
观享际SKH x 北谷地产丨映秦淮.河畔壹号.江南烟雨

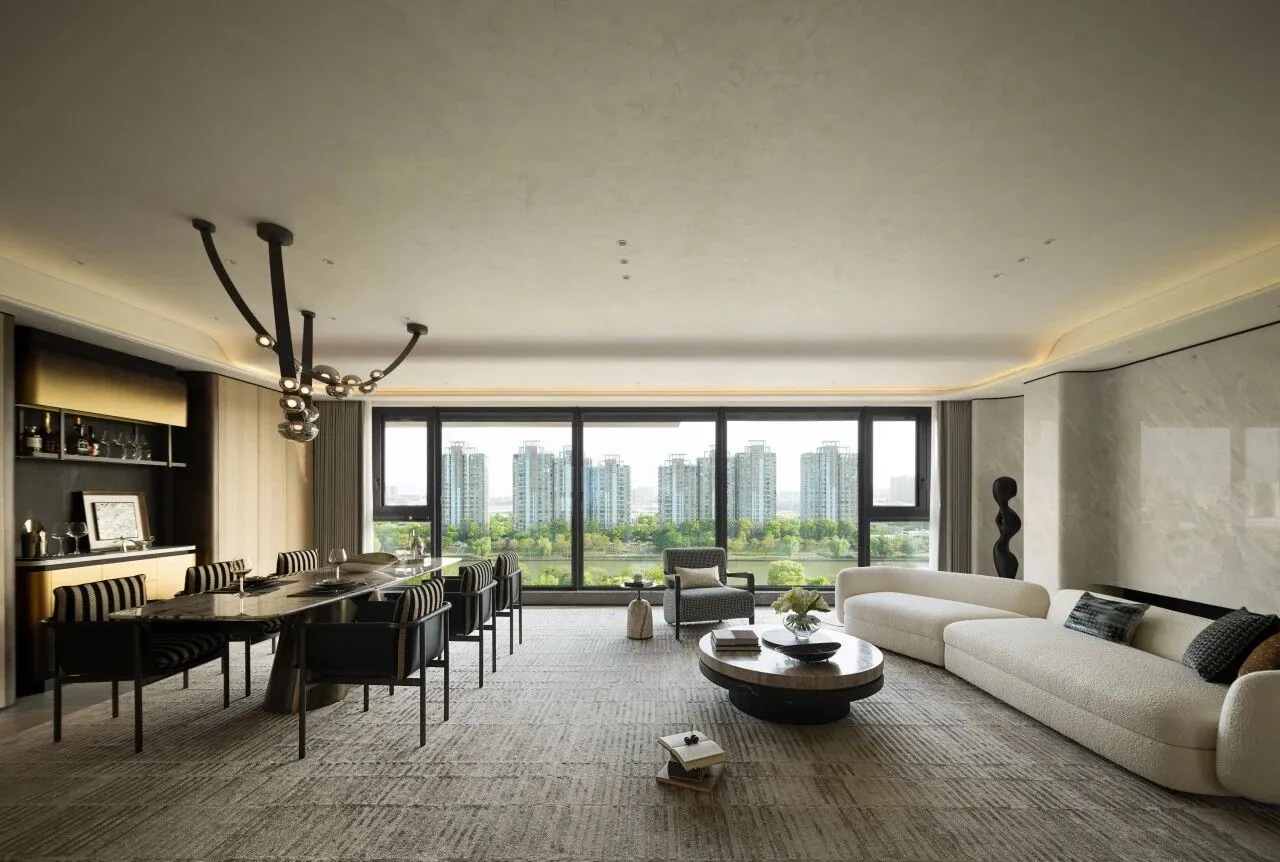
南向正观秦淮河
归藏金陵顶序
南京映秦淮
天生自带高阶人居底色
......
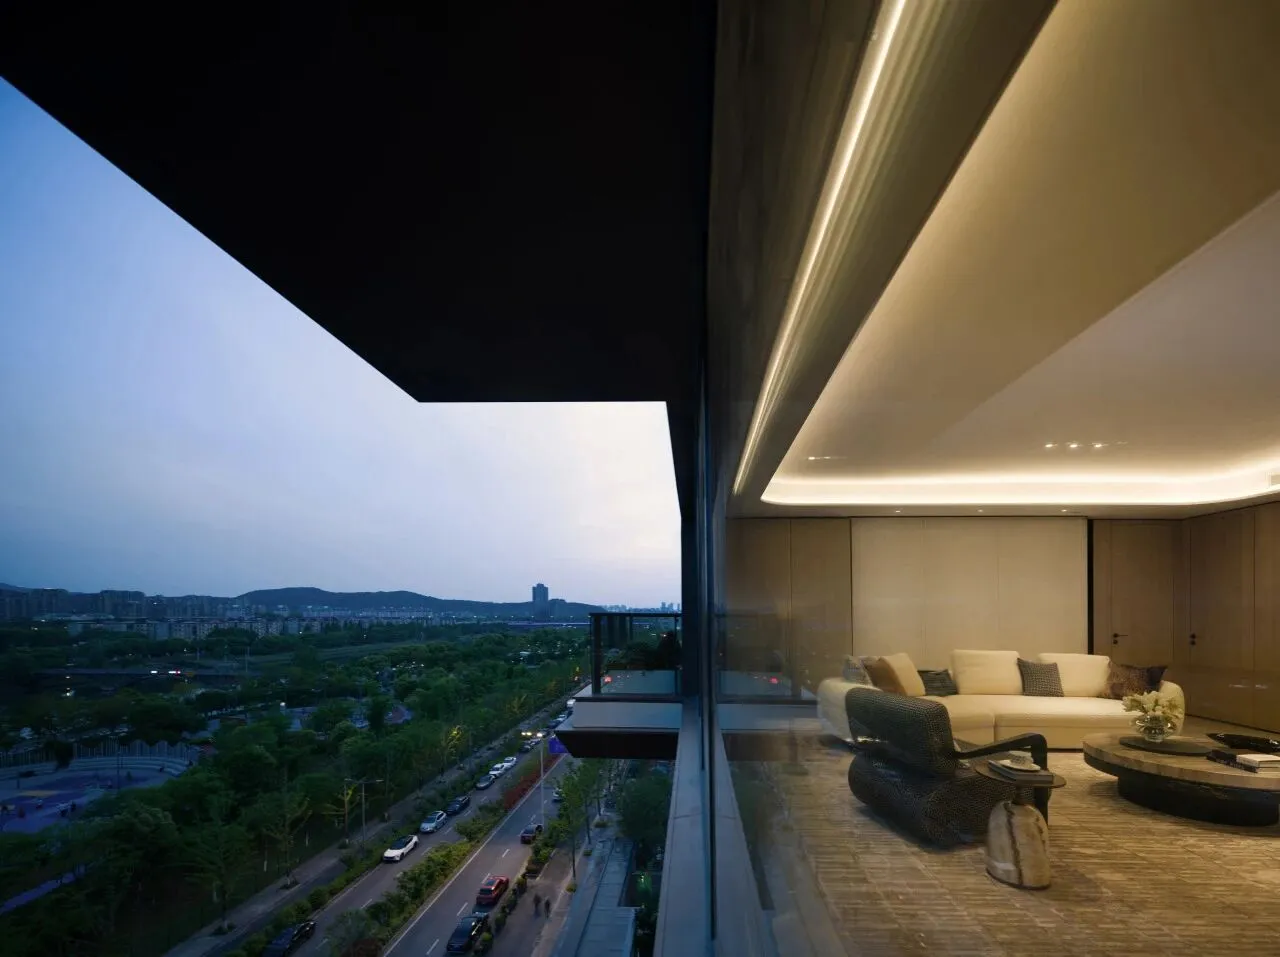
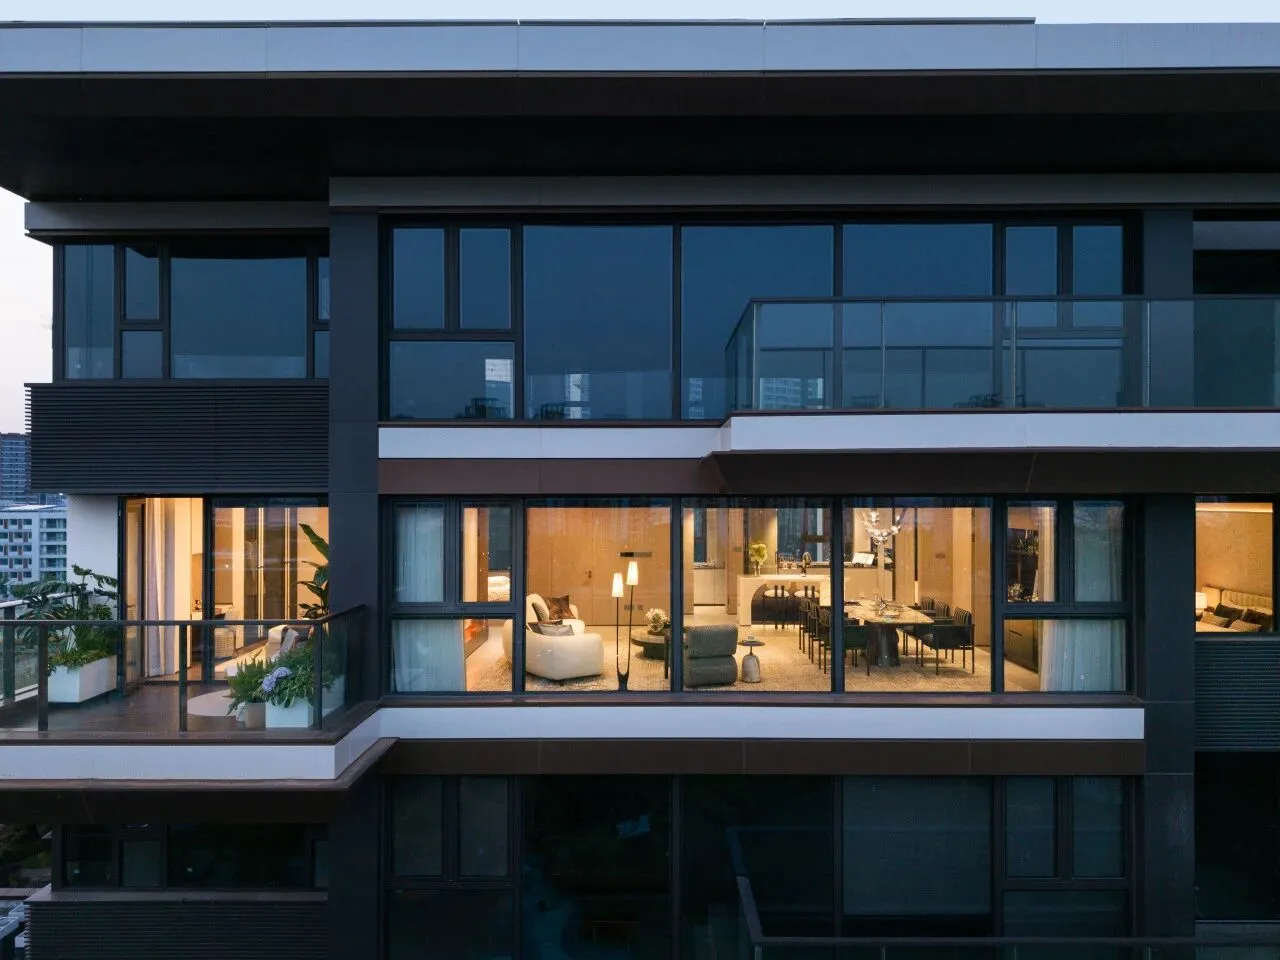
项目坐拥南向无遮挡秦淮河一线视野,揽六朝烟雨河景,毗邻焕新升级的滨水绿地公园,兼得主城繁华与自然静谧,打造大隐于市的四代低密藏品住区。自然意境与建筑美学在此相融共生,让居者移步皆见诗意,沉浸式感受河畔生活美学。
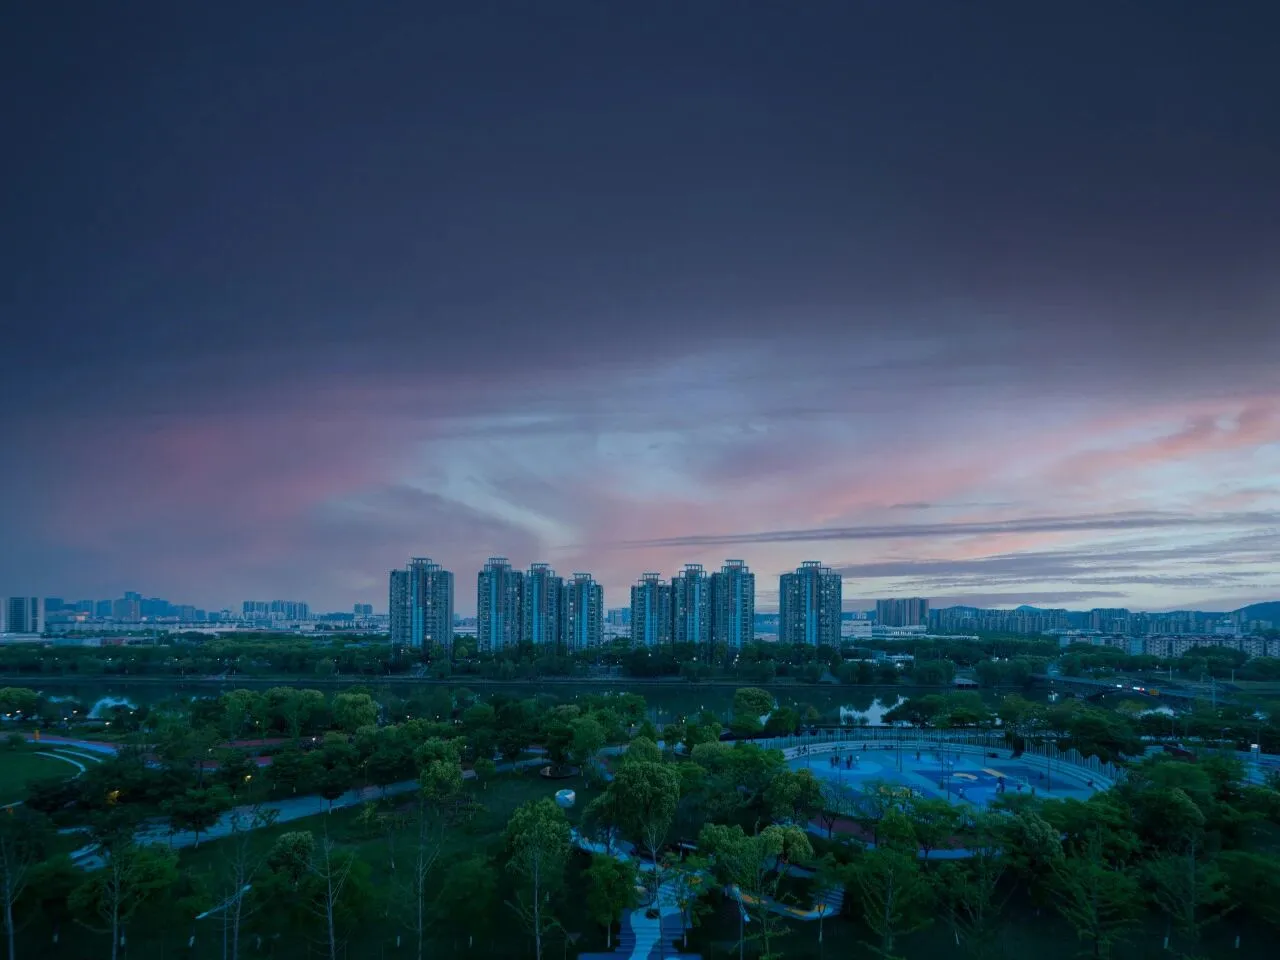
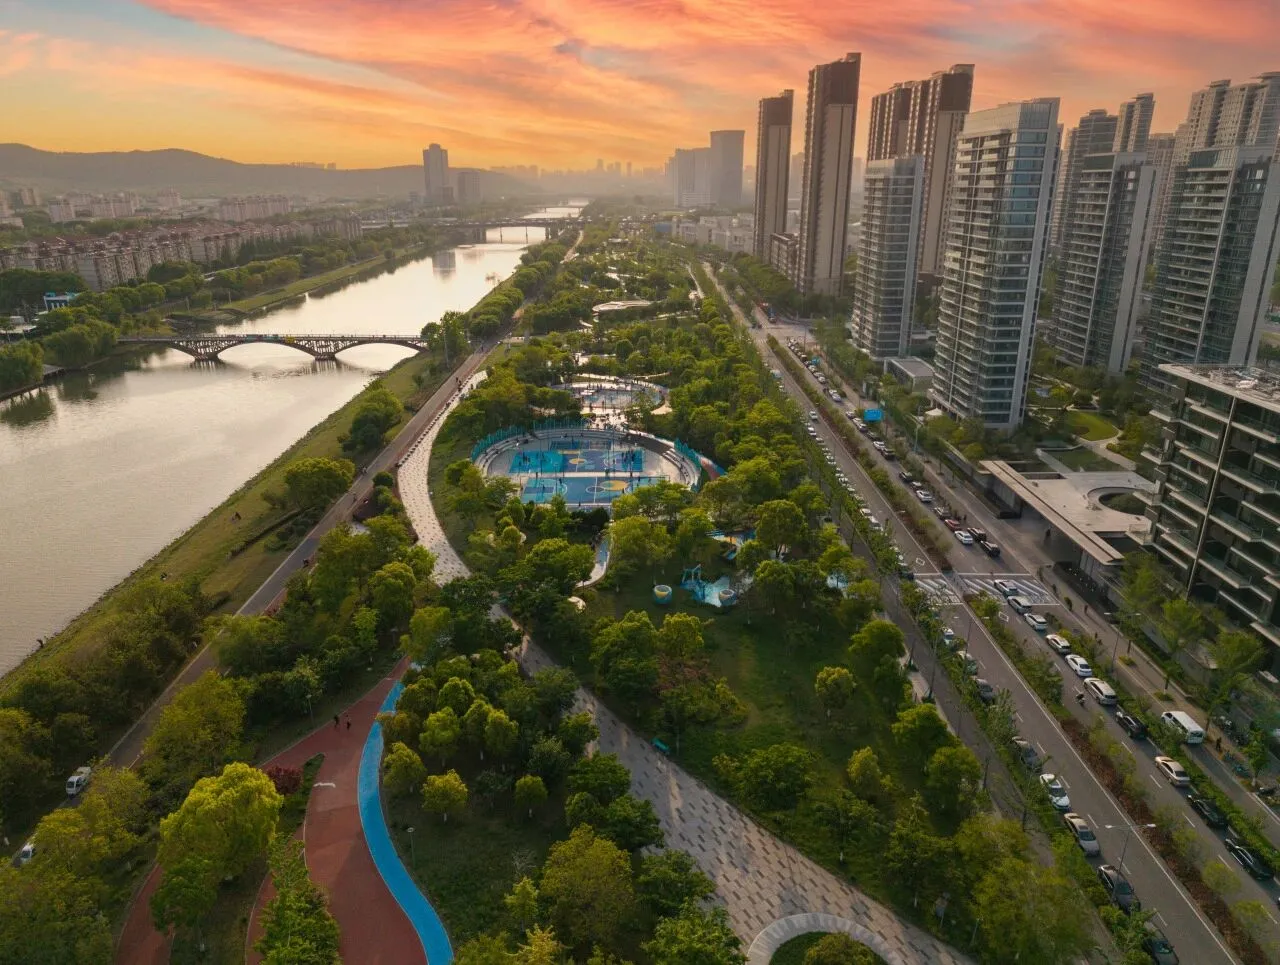
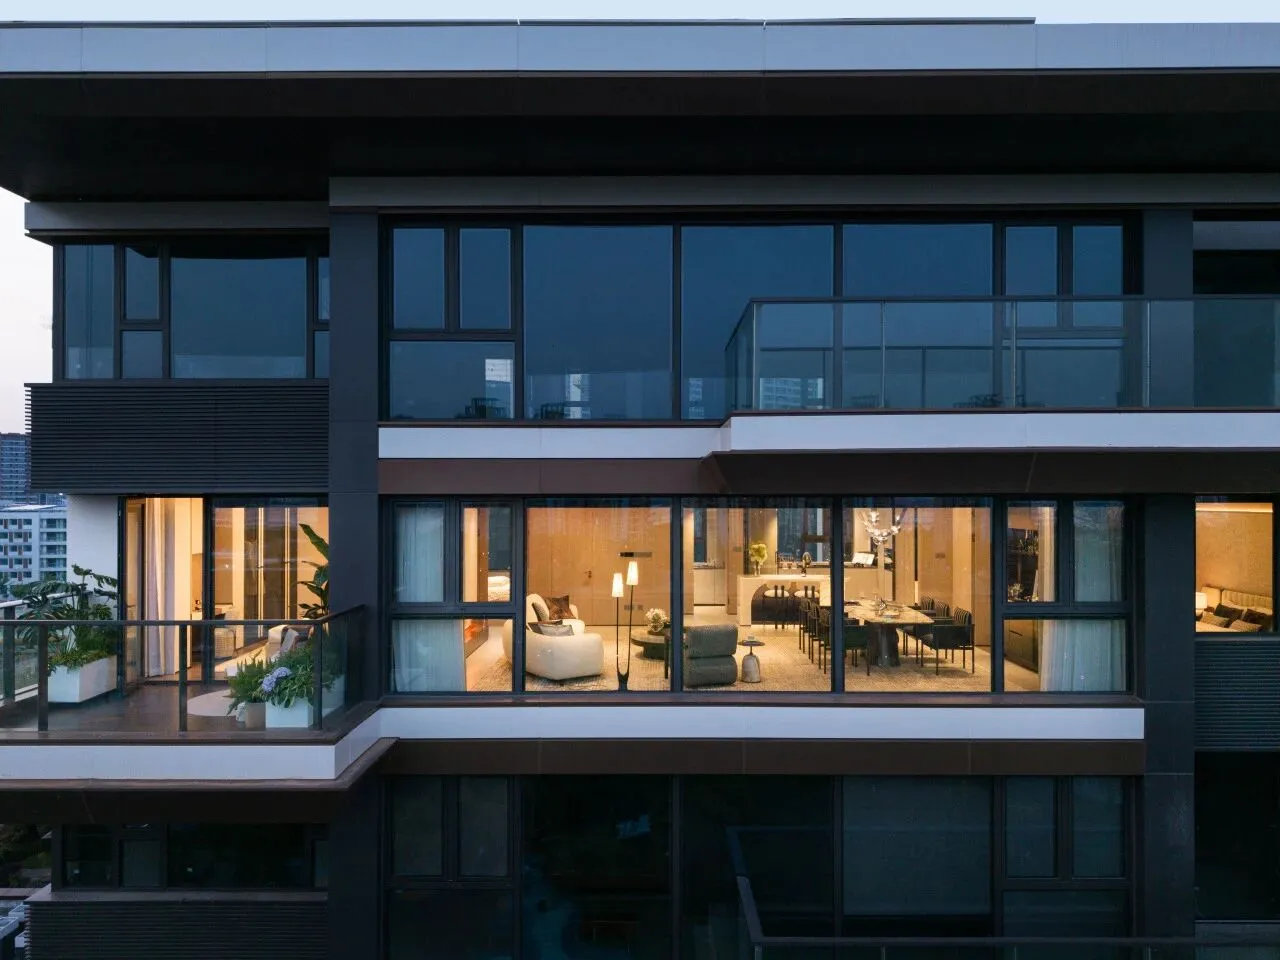
观享际SKH与北谷地产携手,依托项目得天独厚的地块禀赋与静谧雅致的景观基调,深度贴合地块文脉气质与低密居住理念,执笔打磨映秦淮样板房室内空间。
以简约高级的设计语言,呼应外部河景绿意,平衡美学质感与居住实用性,让空间承接自然光影,将秦淮风月、城市繁华尽数纳入生活肌理,演绎当代都市人的理想河畔人居范本。
入户玄关
Entrance hall
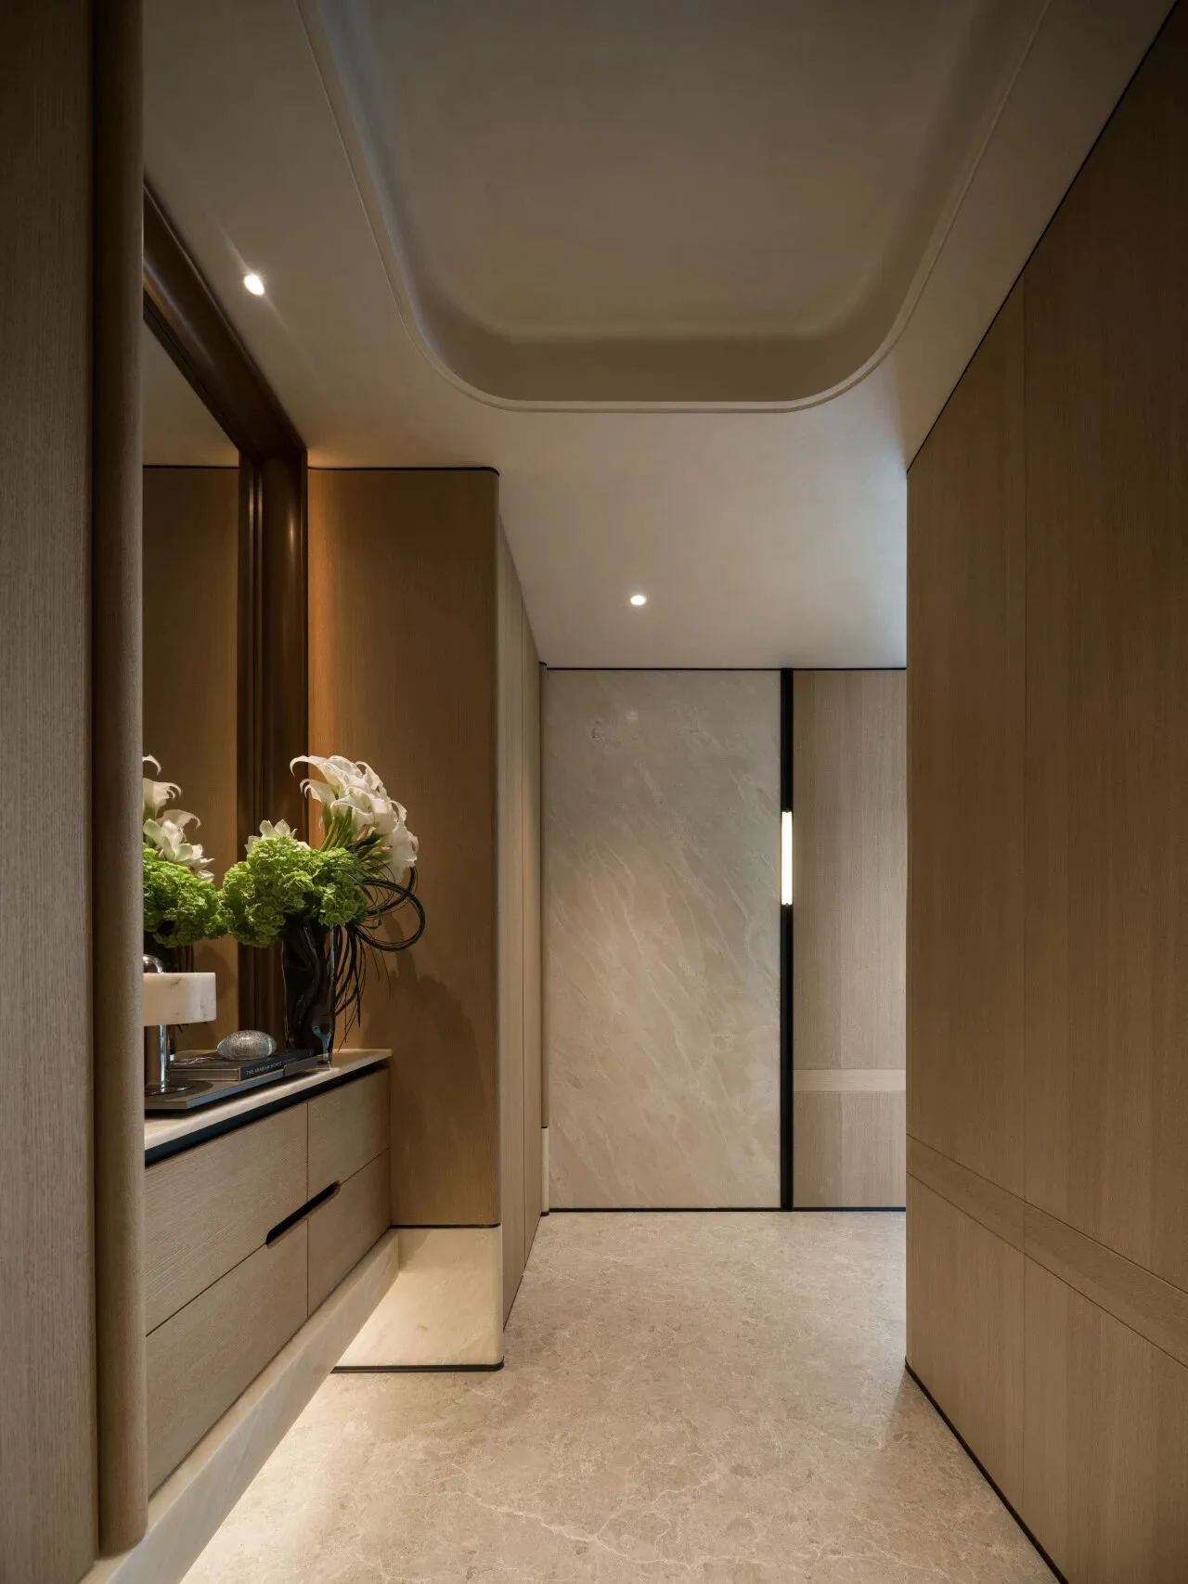
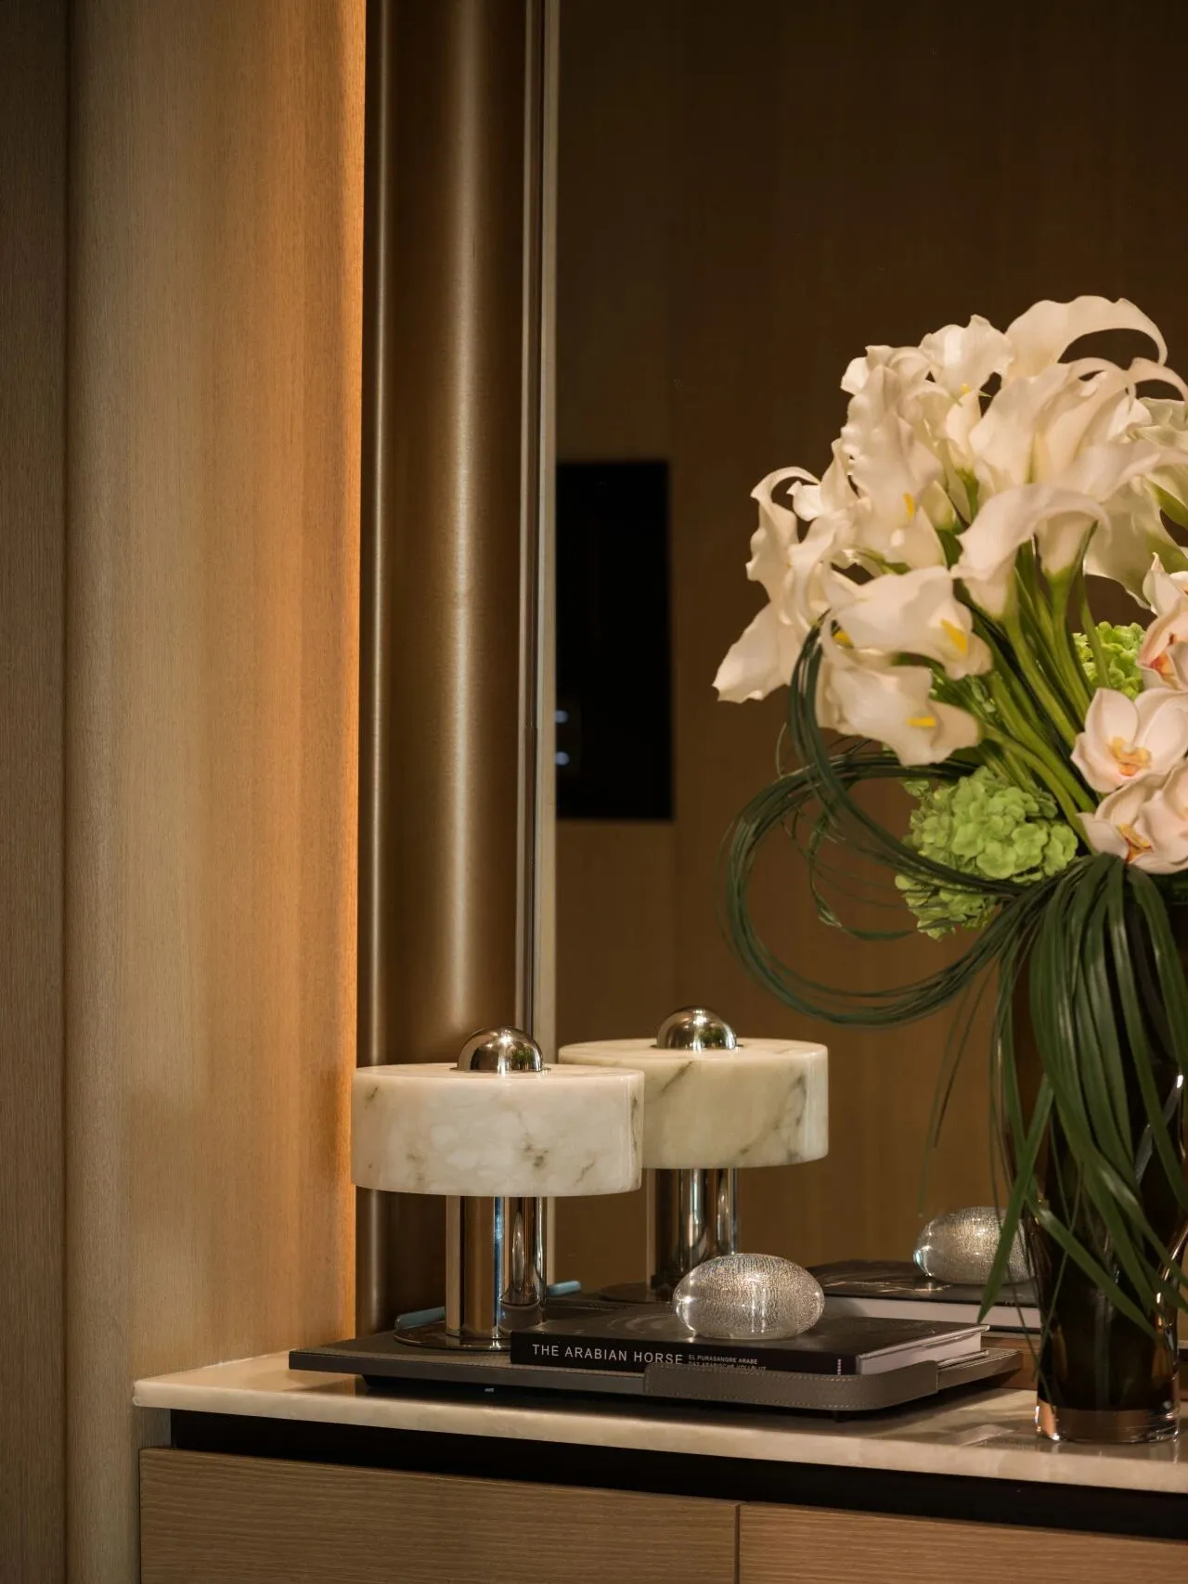
打破局促空间的桎梏,重构玄关的尺度感与仪式感。通过优化墙体界面,以材质的连续与过渡,在视觉上拓宽空间边界,让每一步归家都成为舒缓的心境转换。柜体线条利落,与墙面浑然一体,摒除杂乱琐碎,为空间注入雅致秩序与沉静质感。
Break the shackles of cramped space and reshape the sense of scale and ritual of the foyer.By optimizing the wall interface and adopting continuous transitional materials, the spatial boundary is visually stretched.Every journey home becomes a soothing ritual.The neat lines of the cabinetry blend seamlessly with the wall, banishing clutter.It infuses the space with a warm texture and an elegant aesthetic of order.
客餐厅
Living room
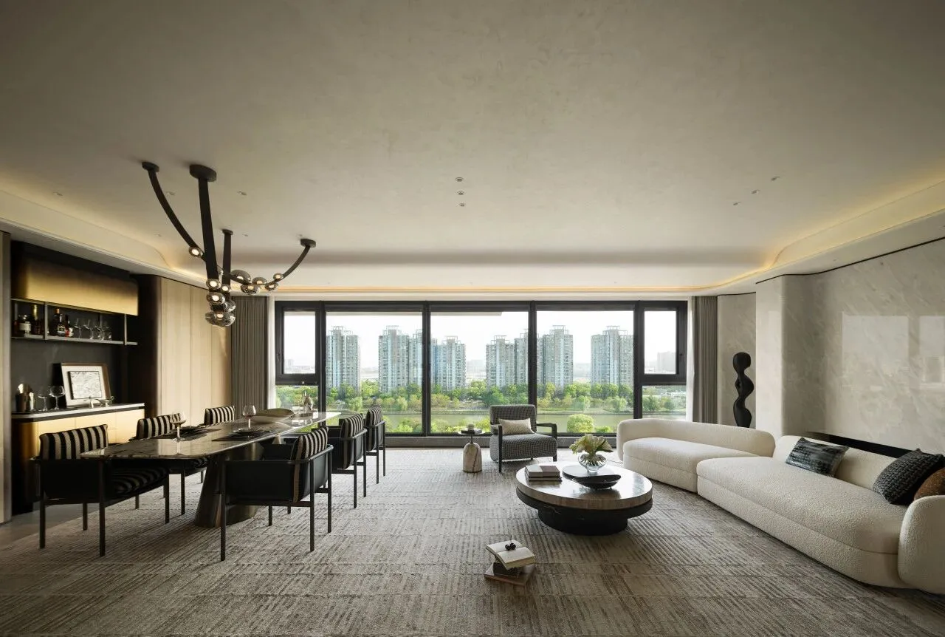
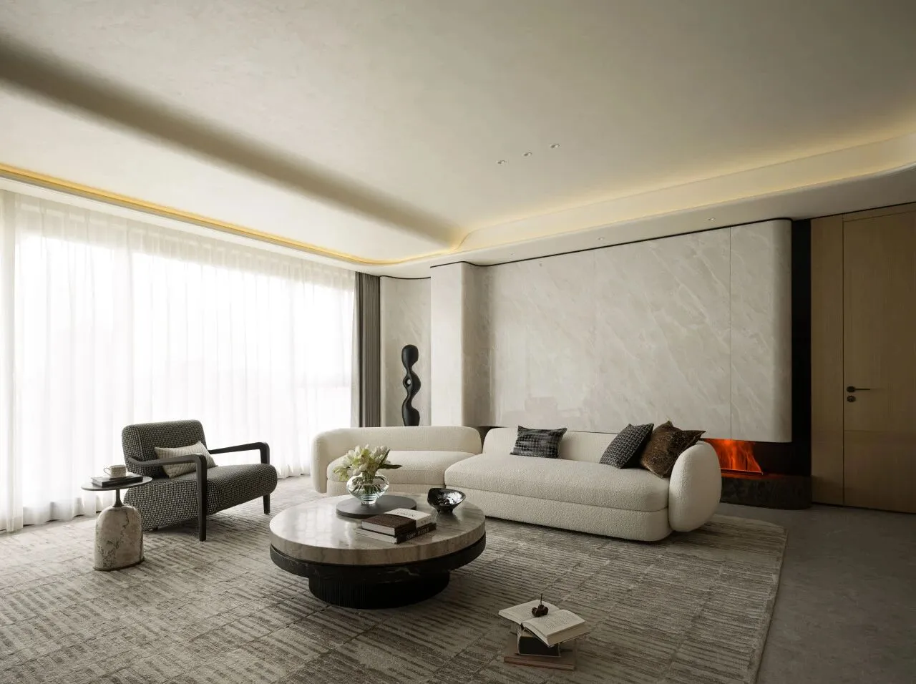
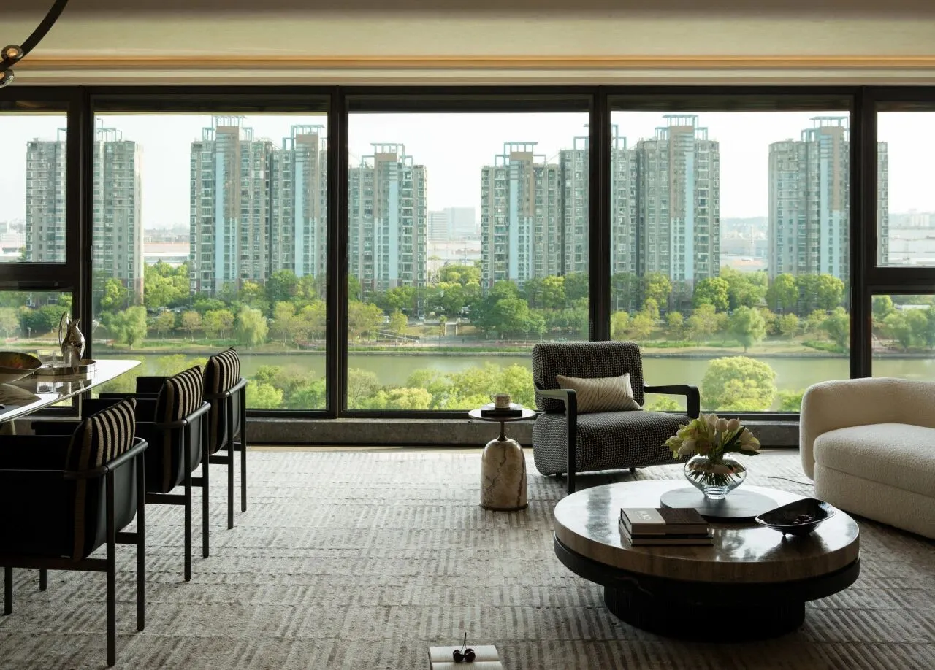
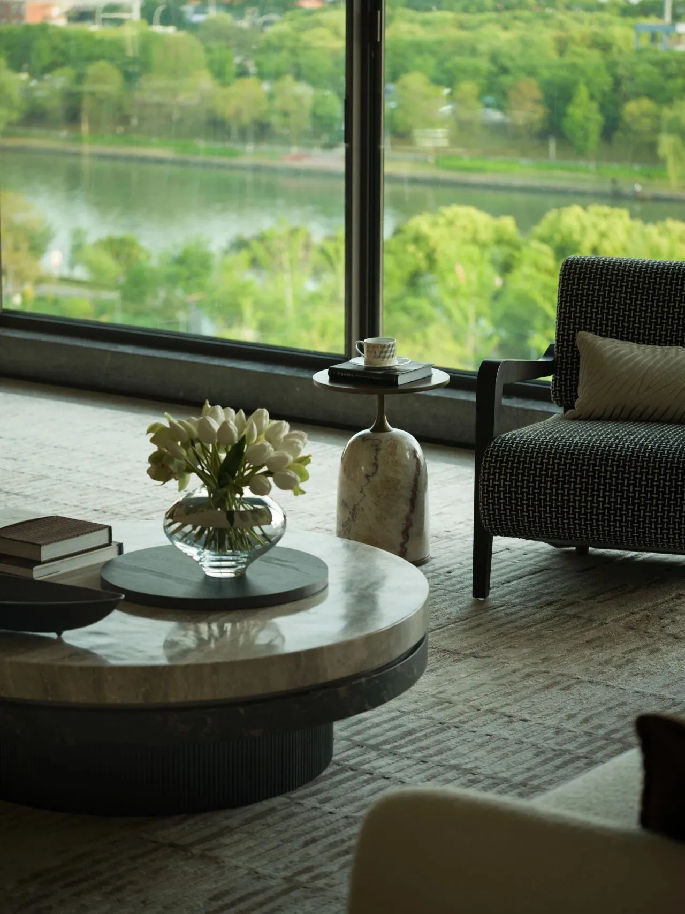
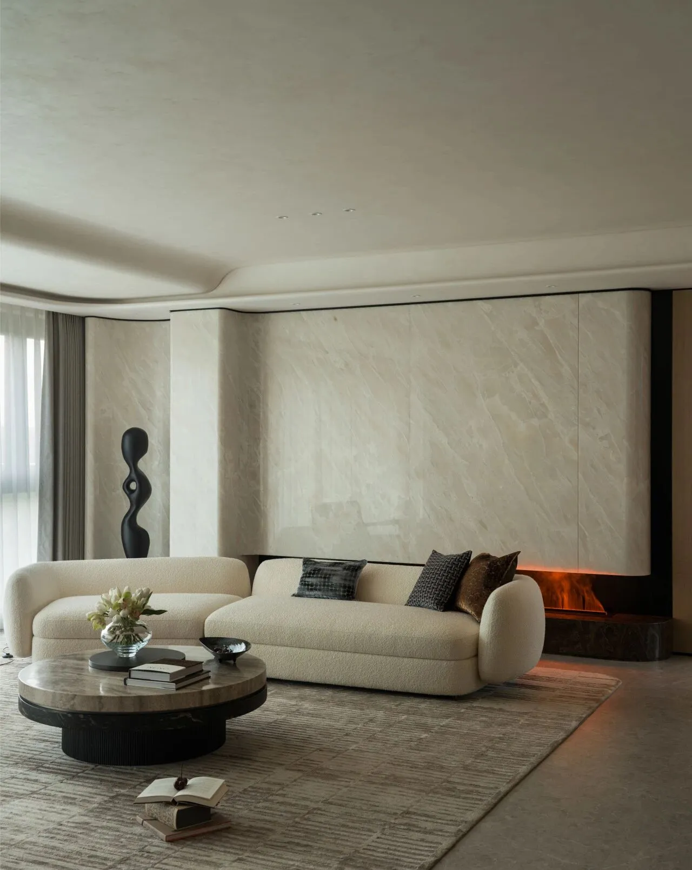
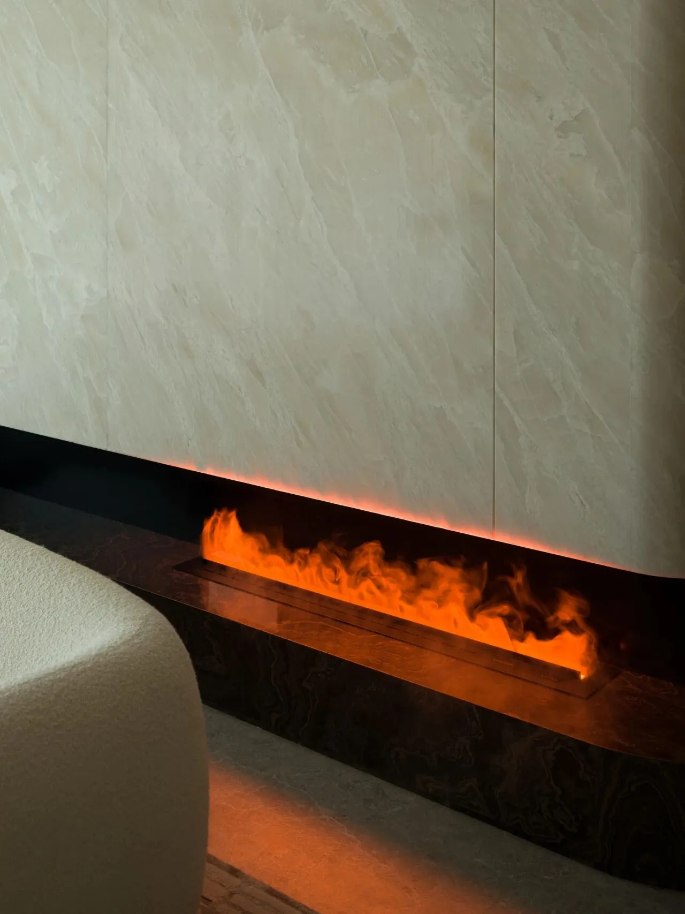
客厅以开放洄游的格局,成为家庭生活的核心场域。整面落地窗引秦淮盛景入室,让日常的每一次落座,都成为与河畔风光的静默对话。客餐厅一体化设计,打破空间壁垒,让用餐与交流的动线自然流转,适配全场景家庭生活。在这里,窗外的六朝烟雨与室内的烟火日常相互交融,每一处细节,都为家人相伴预留妥帖的空间。
The living room, with an open and flowing layout, serves as the heart of family life.Floor-to-ceiling windows frame the stunning Qinhuai River scenery, turning every quiet moment at home into a dialogue with the riverside view.The integrated living and dining area erases spatial boundaries, enabling smooth movement for dining and socializing across diverse scenes.Outside, the timeless charm of the ancient capital blends with the warm daily life indoors. Every detail nurtures tender moments for the family.
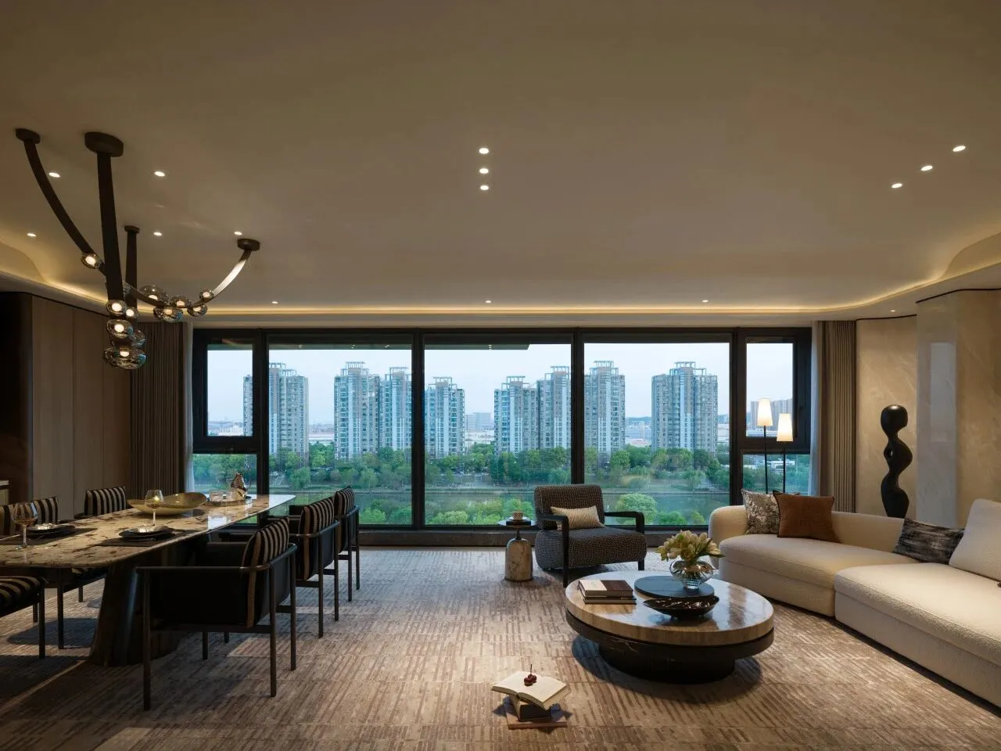
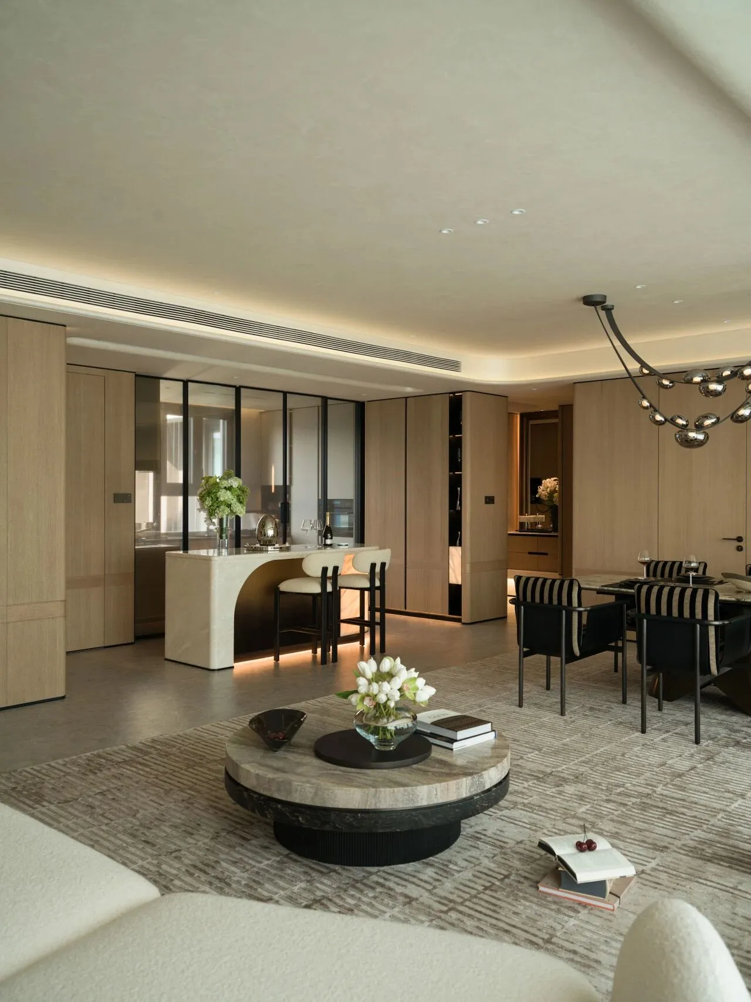
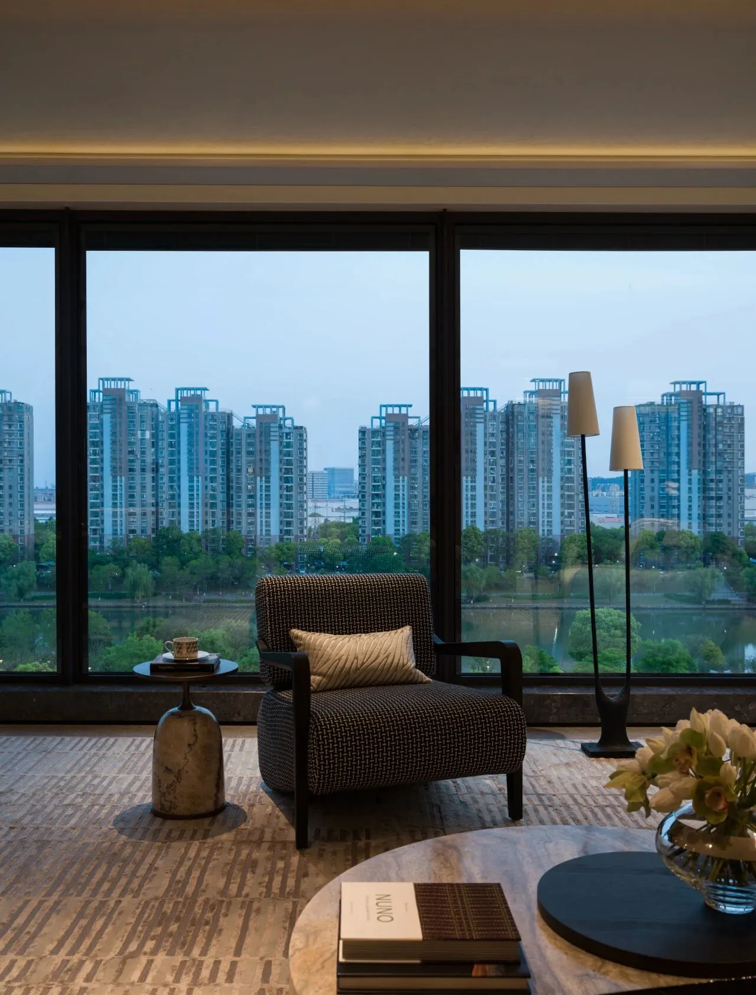
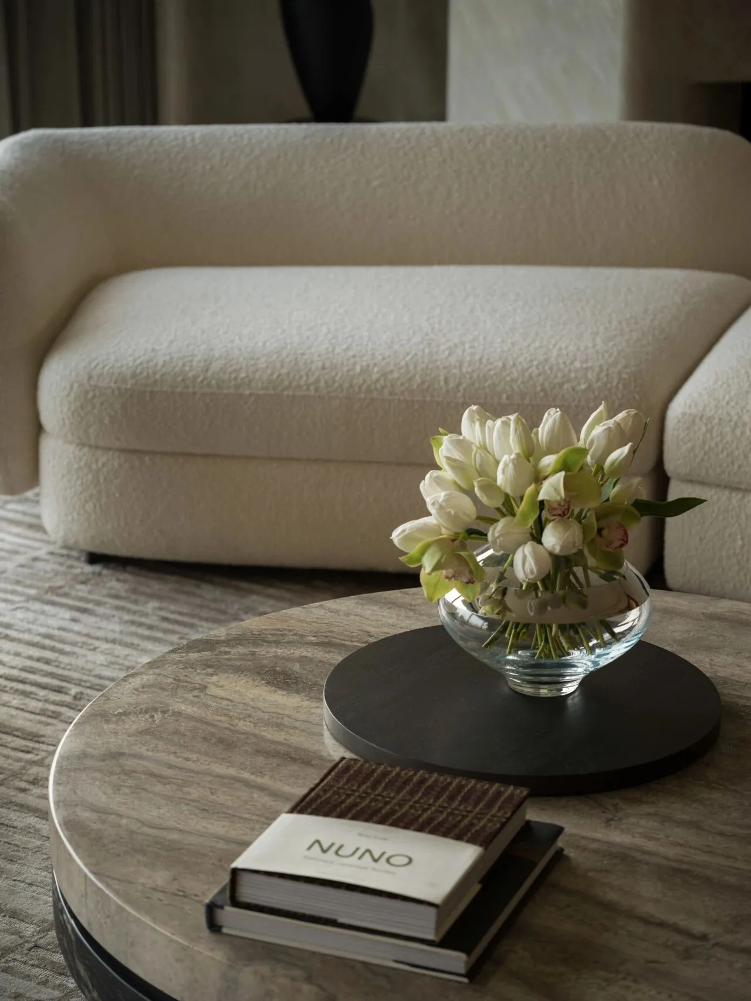
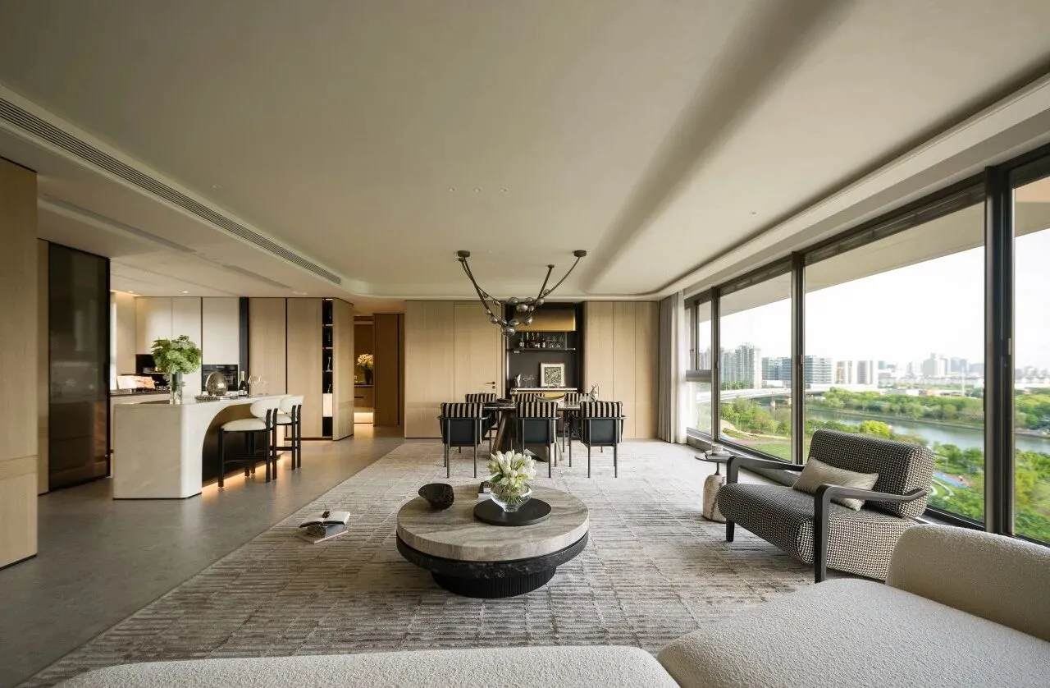
家的动人之处,藏在那些被反复打磨的细节里。天花以柔弧吊顶收边,弱化直线的硬朗棱角,让光线顺着弧度缓缓铺展,光影交错间,恰似将窗外秦淮河的水波纹,悄然藏入室内。
There is no redundant decoration here, yet through the ultimate fusion of functionality and aesthetics, it becomes a healing space where residents can unwind and enjoy relaxation. Every blank space is a gentle tribute to the authenticity of life, and every inch of design exists in the tension between functional logic and artistic sensibility.
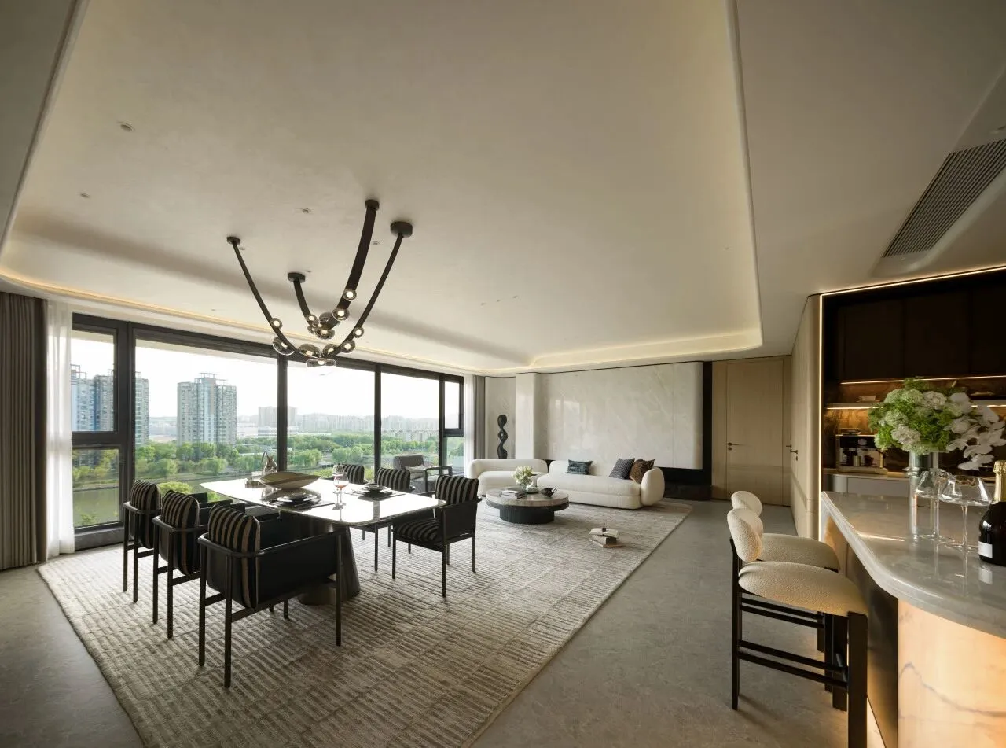
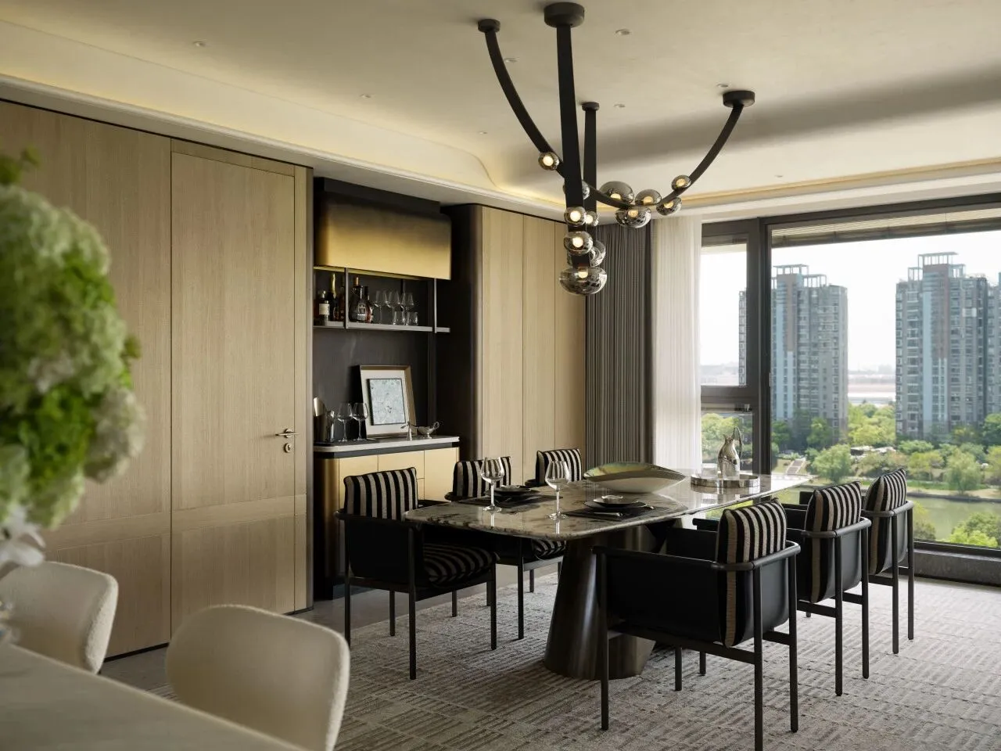
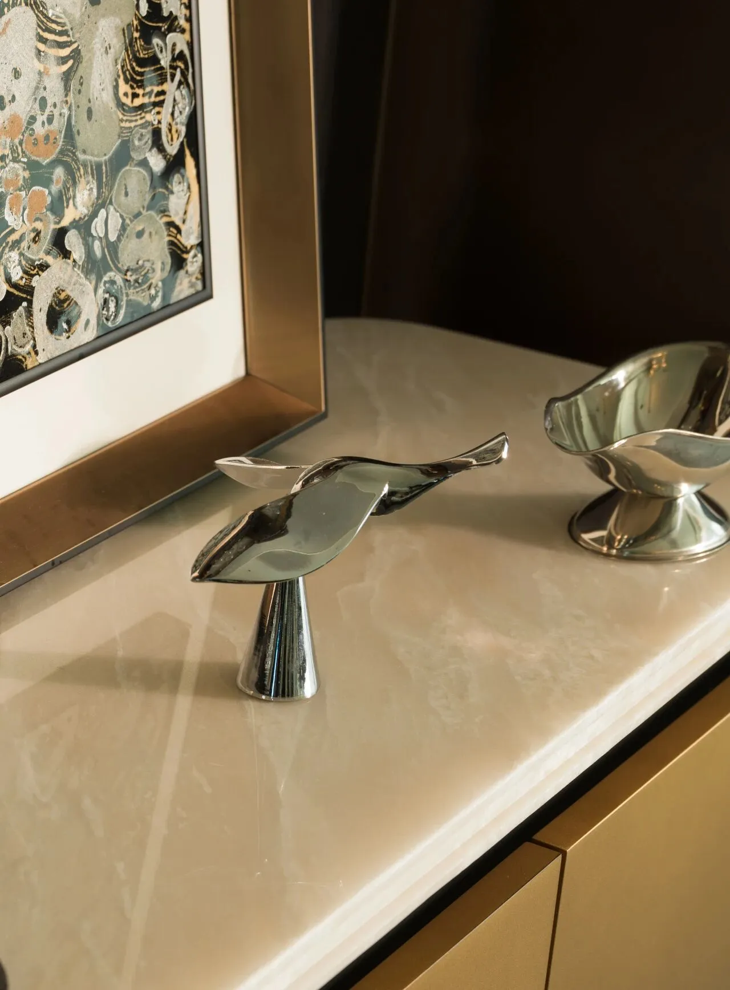
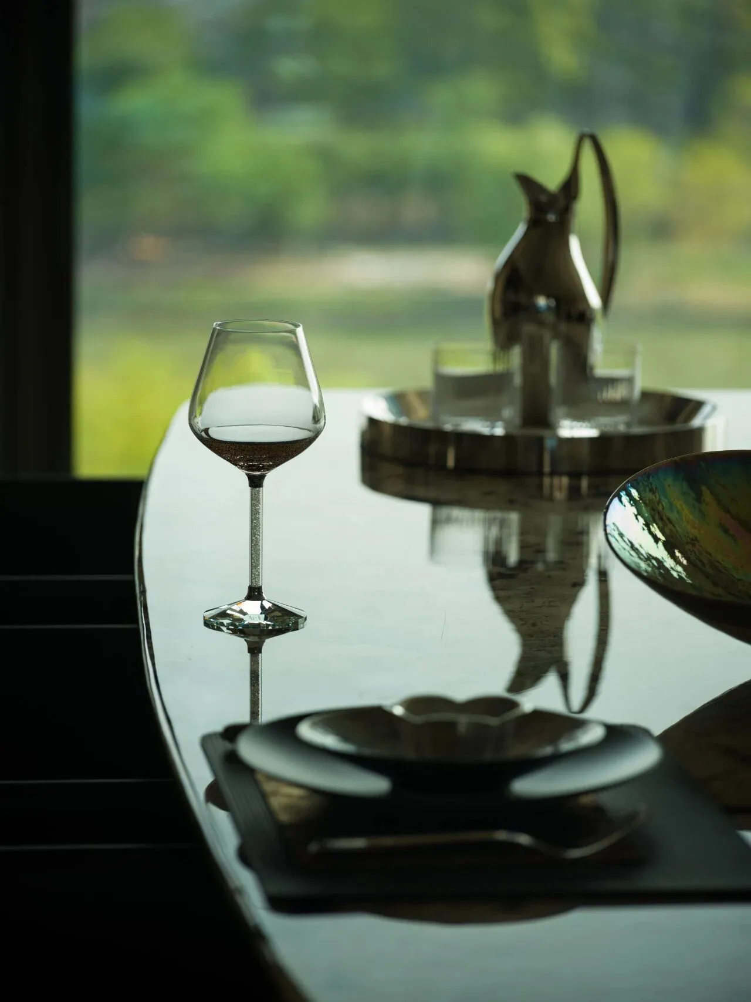
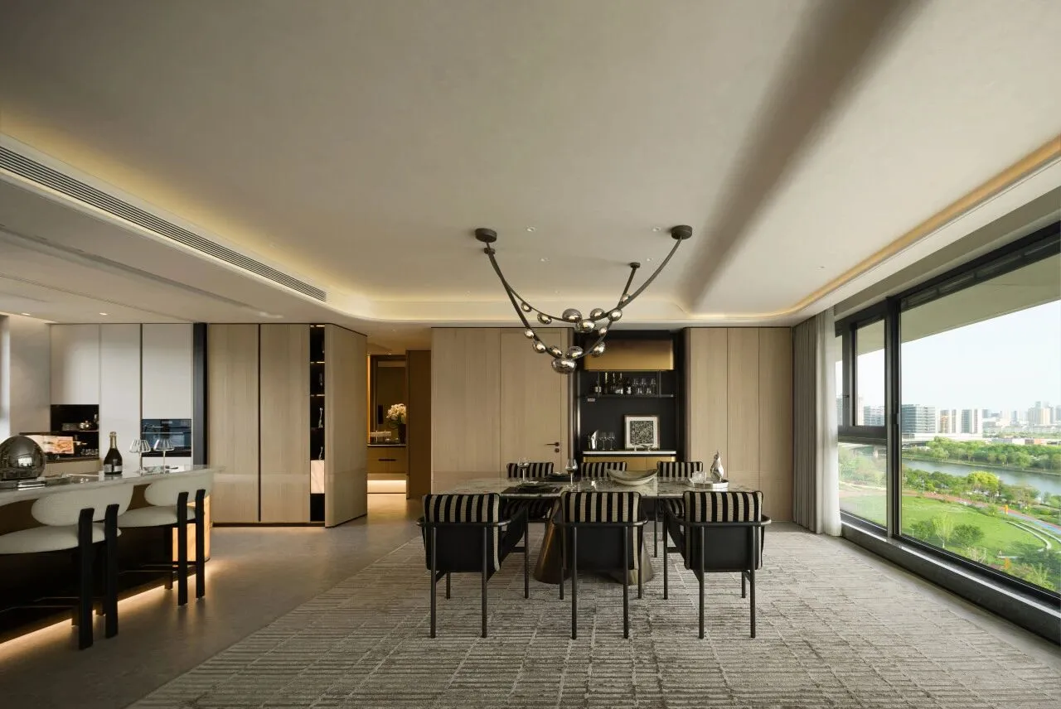
河畔的光影,同杯盏轻响落进餐桌。利落线条,与奢石桌面的温润肌理形成平衡。金属吊灯如星子散落,餐边柜木与金属碰撞,让用餐区在克制的搭配中,流露河畔生活的雅致底蕴。
Riverside light and shadow drift onto the dining table amid the soft clink of tableware.Crisp lines strike a perfect balance with the mellow texture of the luxury stone tabletop.Metal chandeliers scatter like twinkling stars, while wood and metal interplay on the sideboard.Under restrained sophistication, the dining area exudes the laid-back elegance of riverside living.
西厨
Kitchen
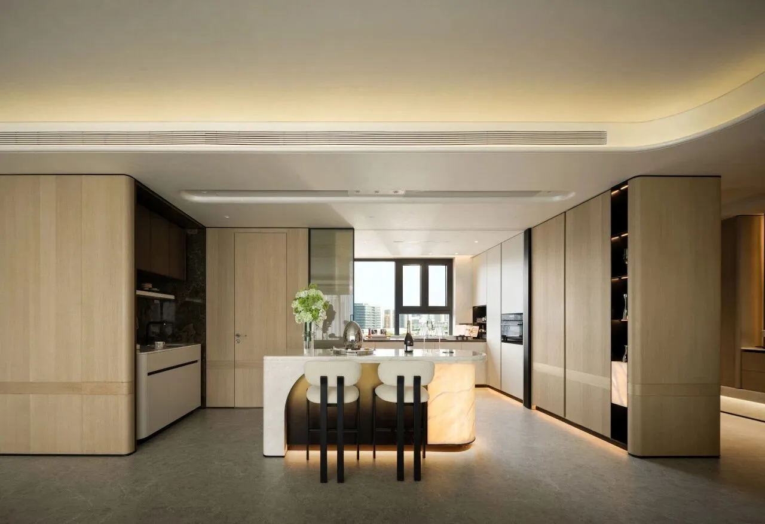
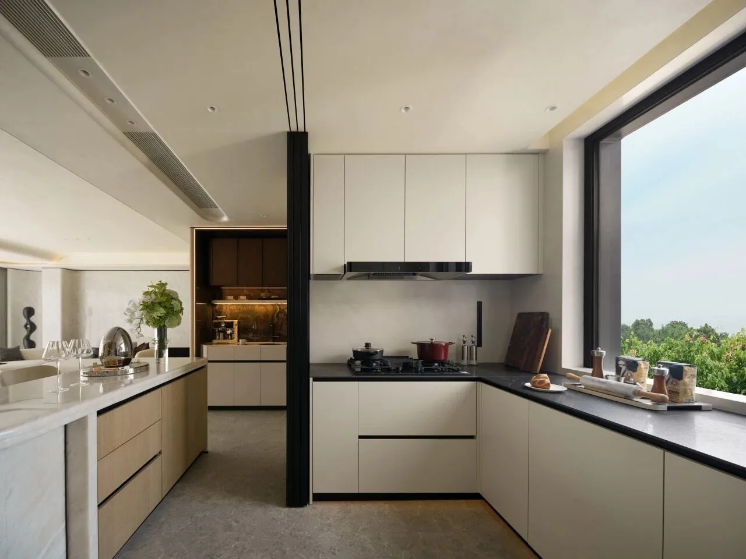
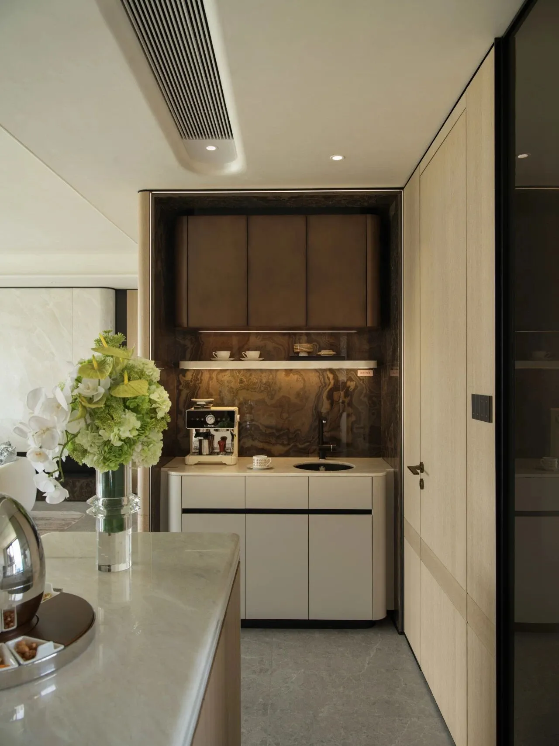
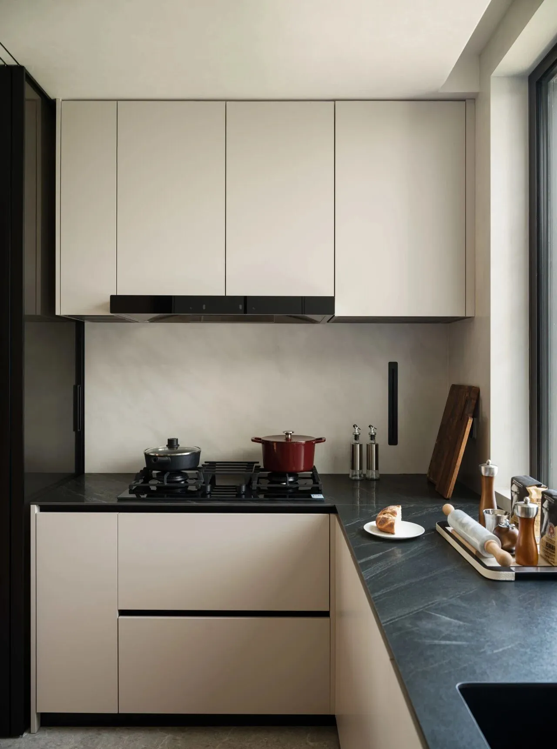
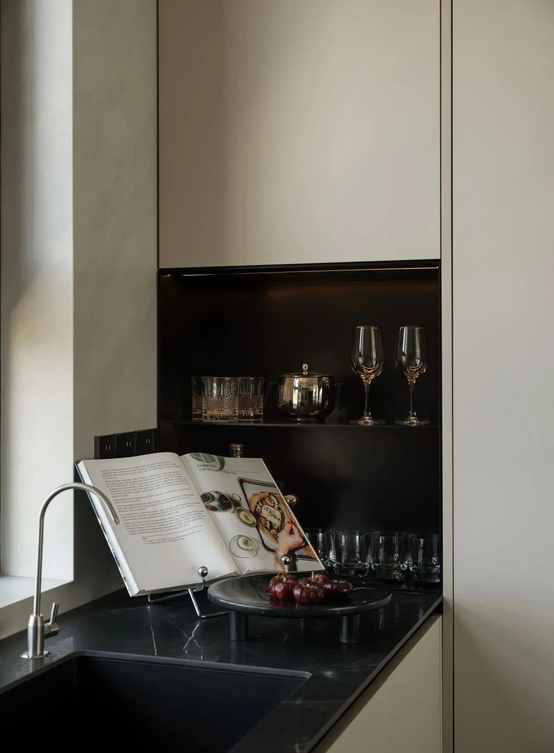
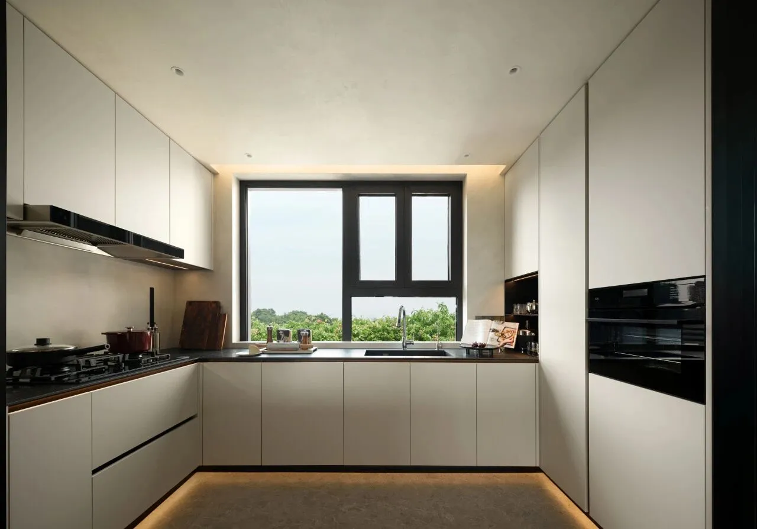
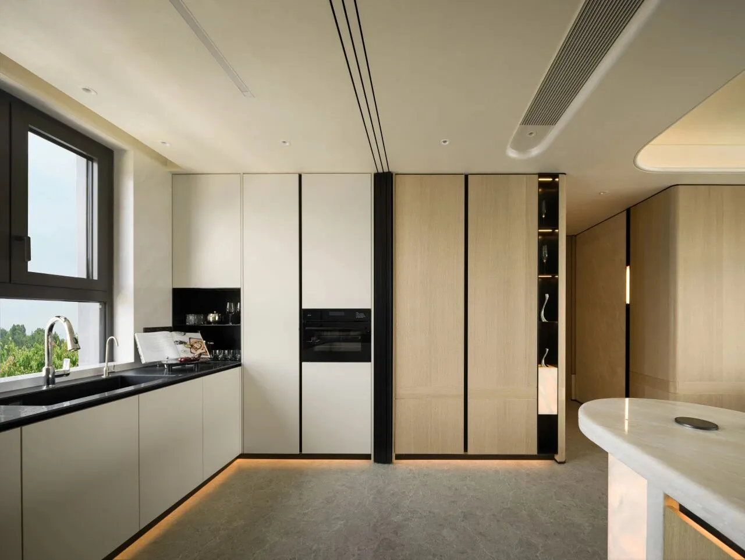
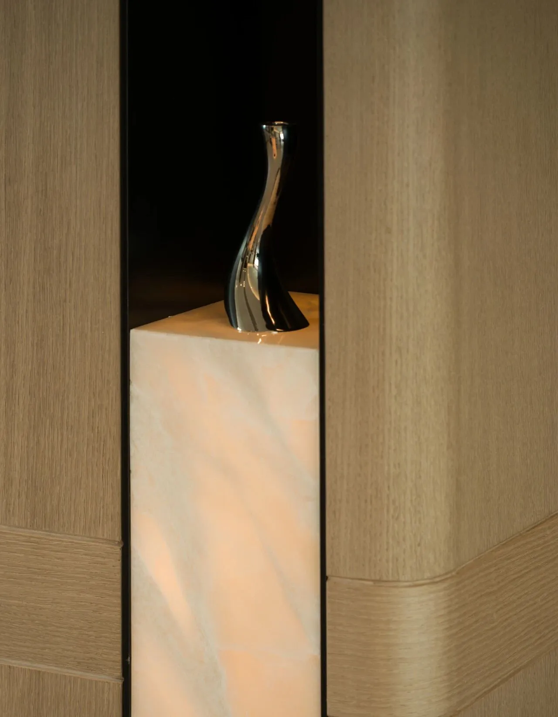
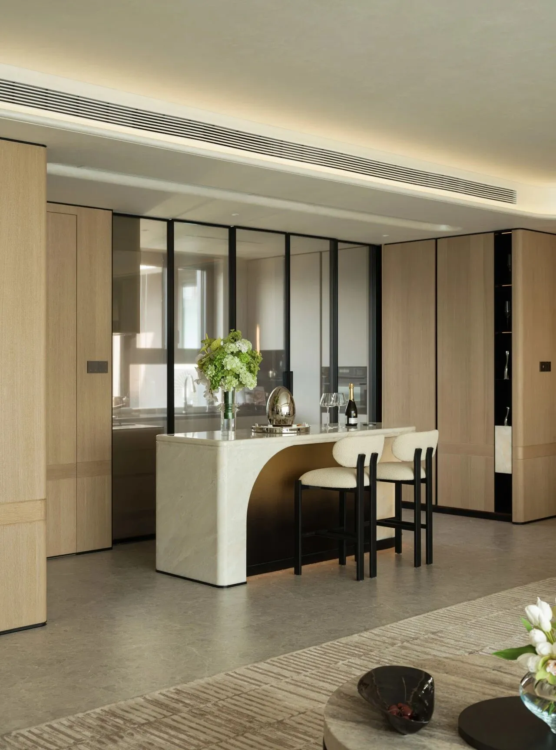
黑塞有言:每一种开始都有魔力。在这里,一杯咖啡、一份轻食,都是一天温柔的序章。以弧形吧台为核心,西厨将备餐、轻食与社交场景融为一体。温润的石材台面以柔和弧度消解棱角,内嵌光源在下方晕出朦胧光晕,将器物与光影一并纳入空间叙事。
Every beginning holds magic.A cup of coffee, a light meal—all make a gentle prelude to the day.Centered on a curved bar, the open kitchen blends meal prep, light dining and socializing.Soft curved stone countertops soften sharp edges, while embedded lights cast a hazy glow, weaving objects and light into the space’s story.
主卧套房
Master bedroom
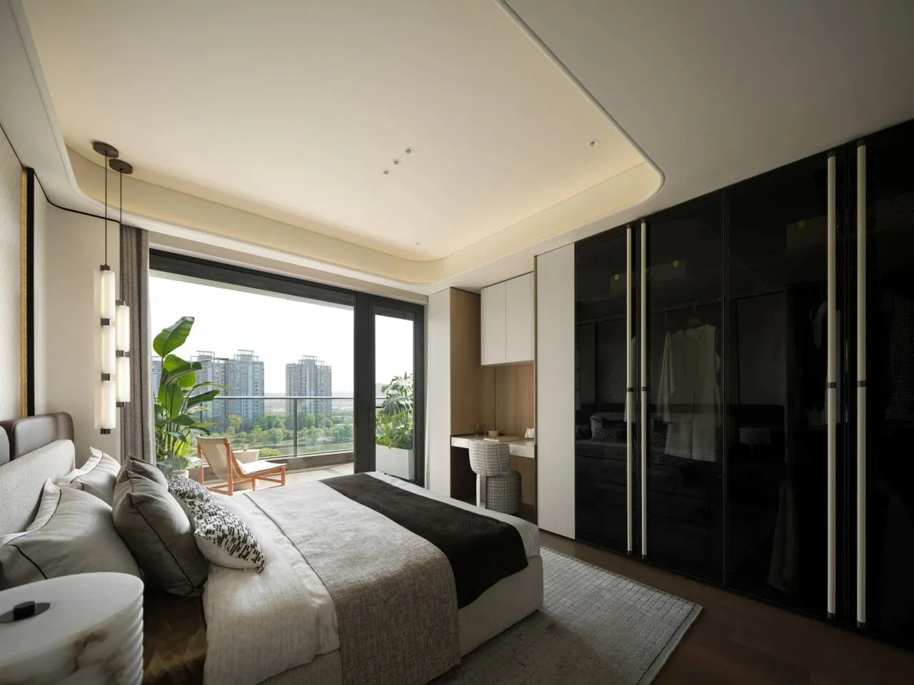
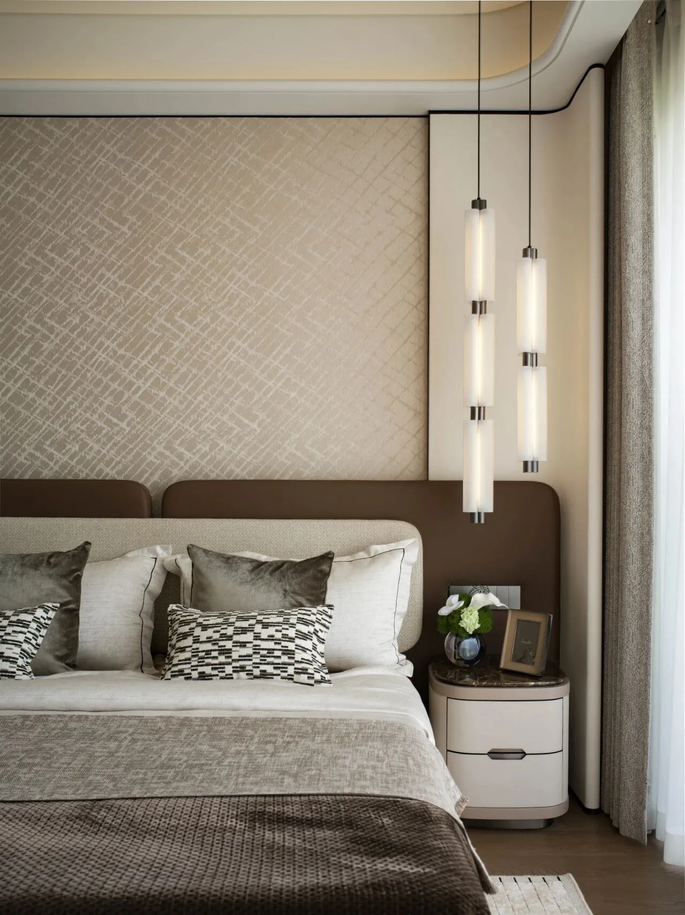
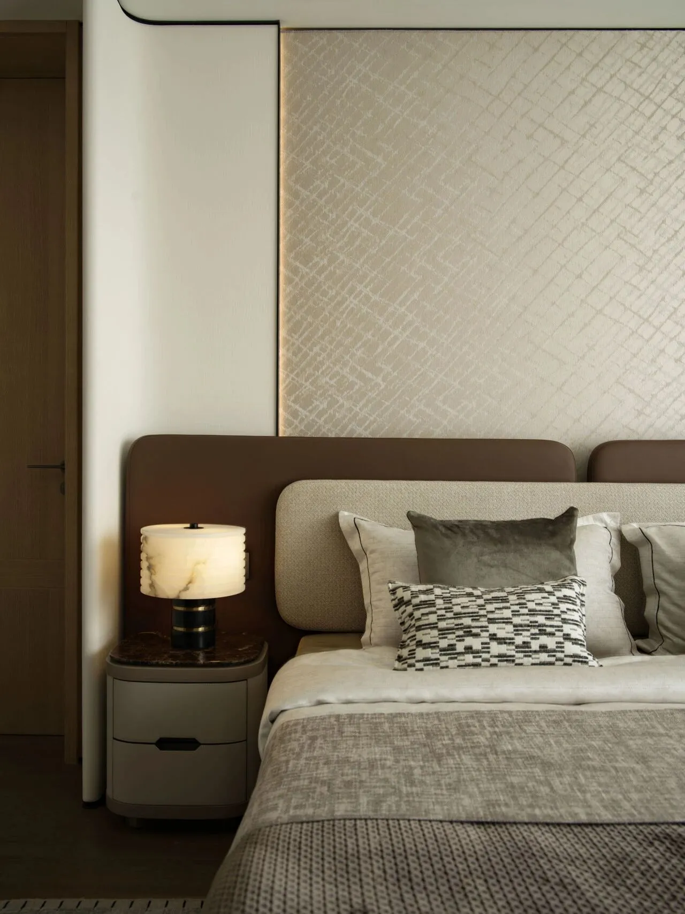
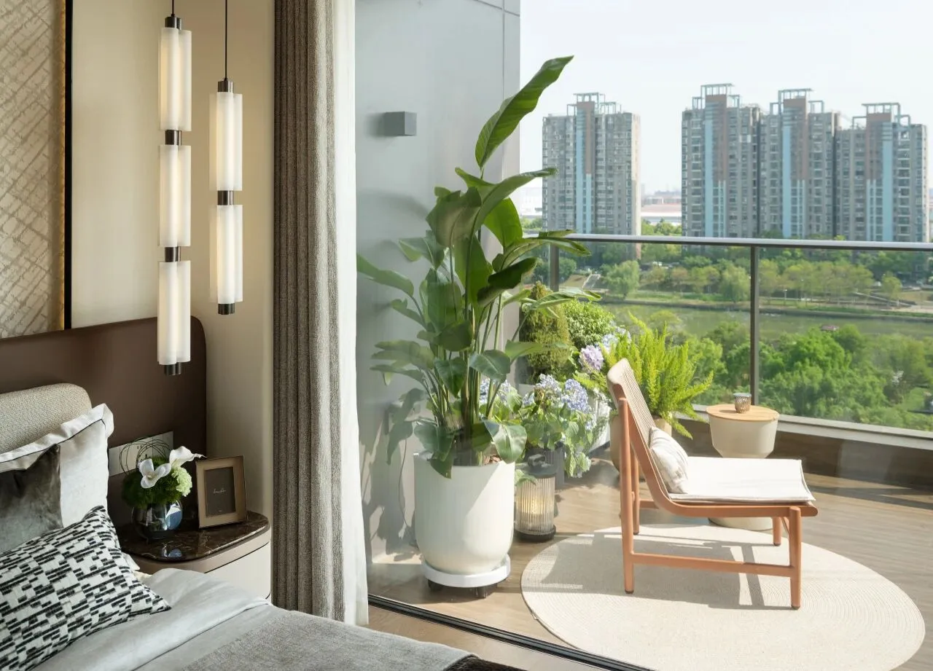
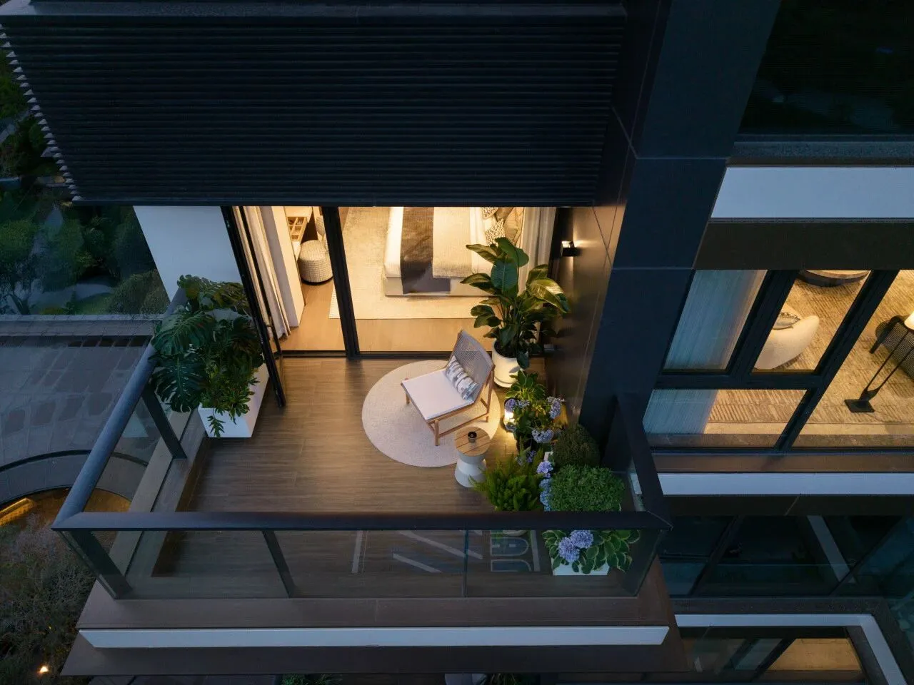
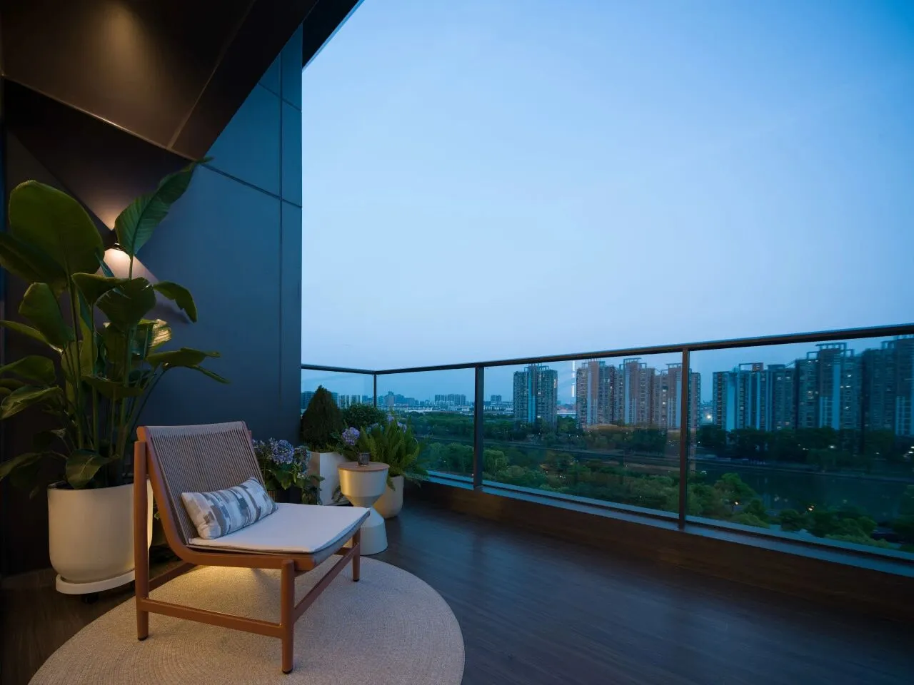
主卧妥帖安放与风景共生的日常。低饱和墙面与肌理床品,如河水般柔和舒展;垂坠吊灯的柔光,为一室铺就恰到好处的朦胧暖意。落地窗将滨江绿意、秦淮波光与远山轮廓悉数纳入视野,阳台的绿植与单椅,是与自然对话的方寸天地。大自然的美,从来都不是喧嚣的。山与河的静谧在此沉淀,让每一次休憩,都成为与天地自然的平和相拥。
The master bedroom is designed for daily life in harmony with the scenery.Low-saturation walls and textured bedding are soft and flowing like river water.Soft pendant lighting fills the room with gentle warmth.
Floor-to-ceiling windows capture riverside greenery, Qinhuai glimmers and distant mountains.The balcony’s plants and chair offer a quiet space to connect with nature.Nature’s beauty lies in tranquility. Here, mountains and rivers calm the soul,turning every rest into a tender embrace with the world.
⛛主卧衣帽区⛛
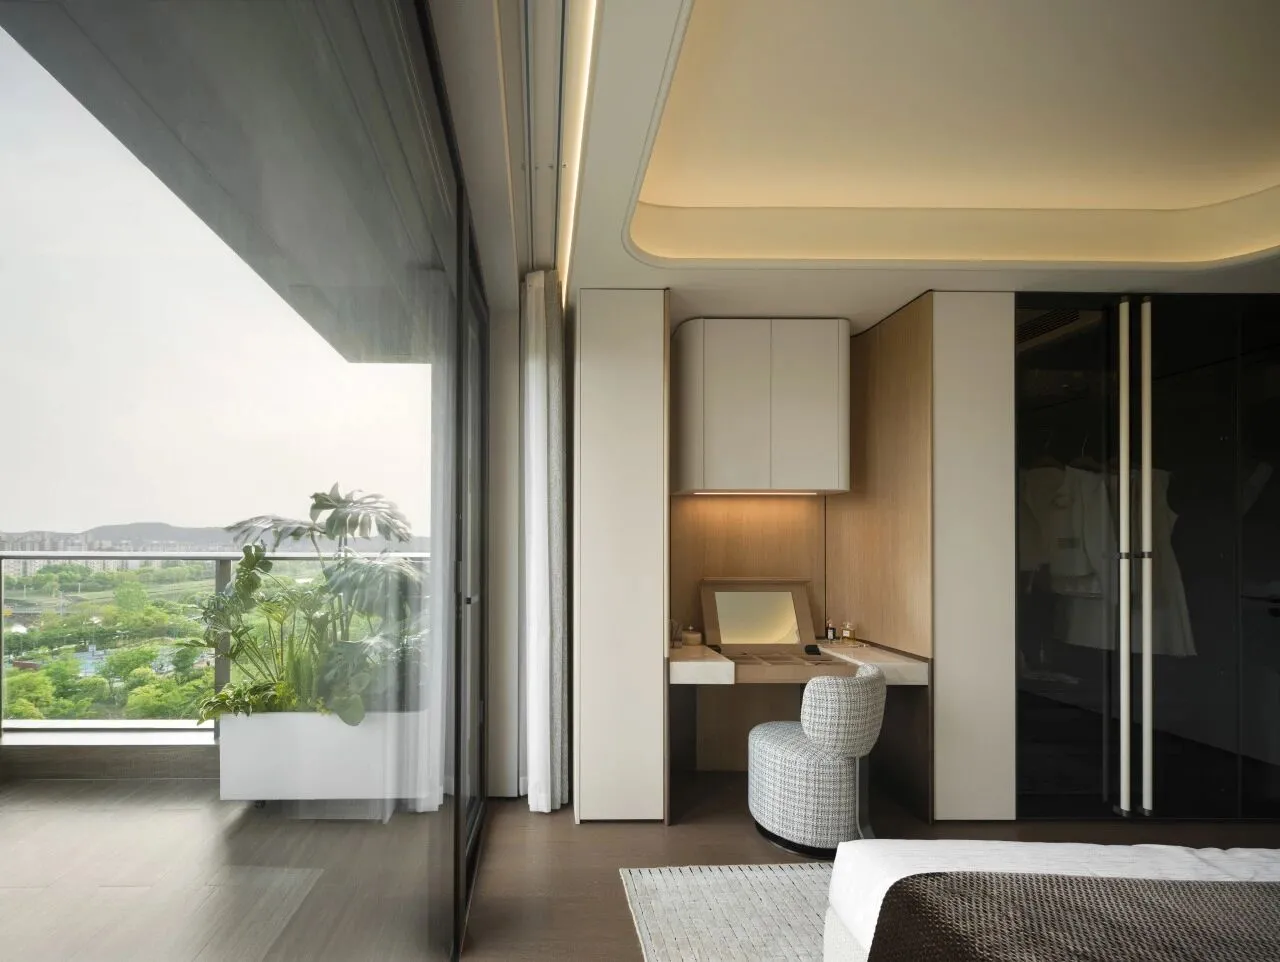
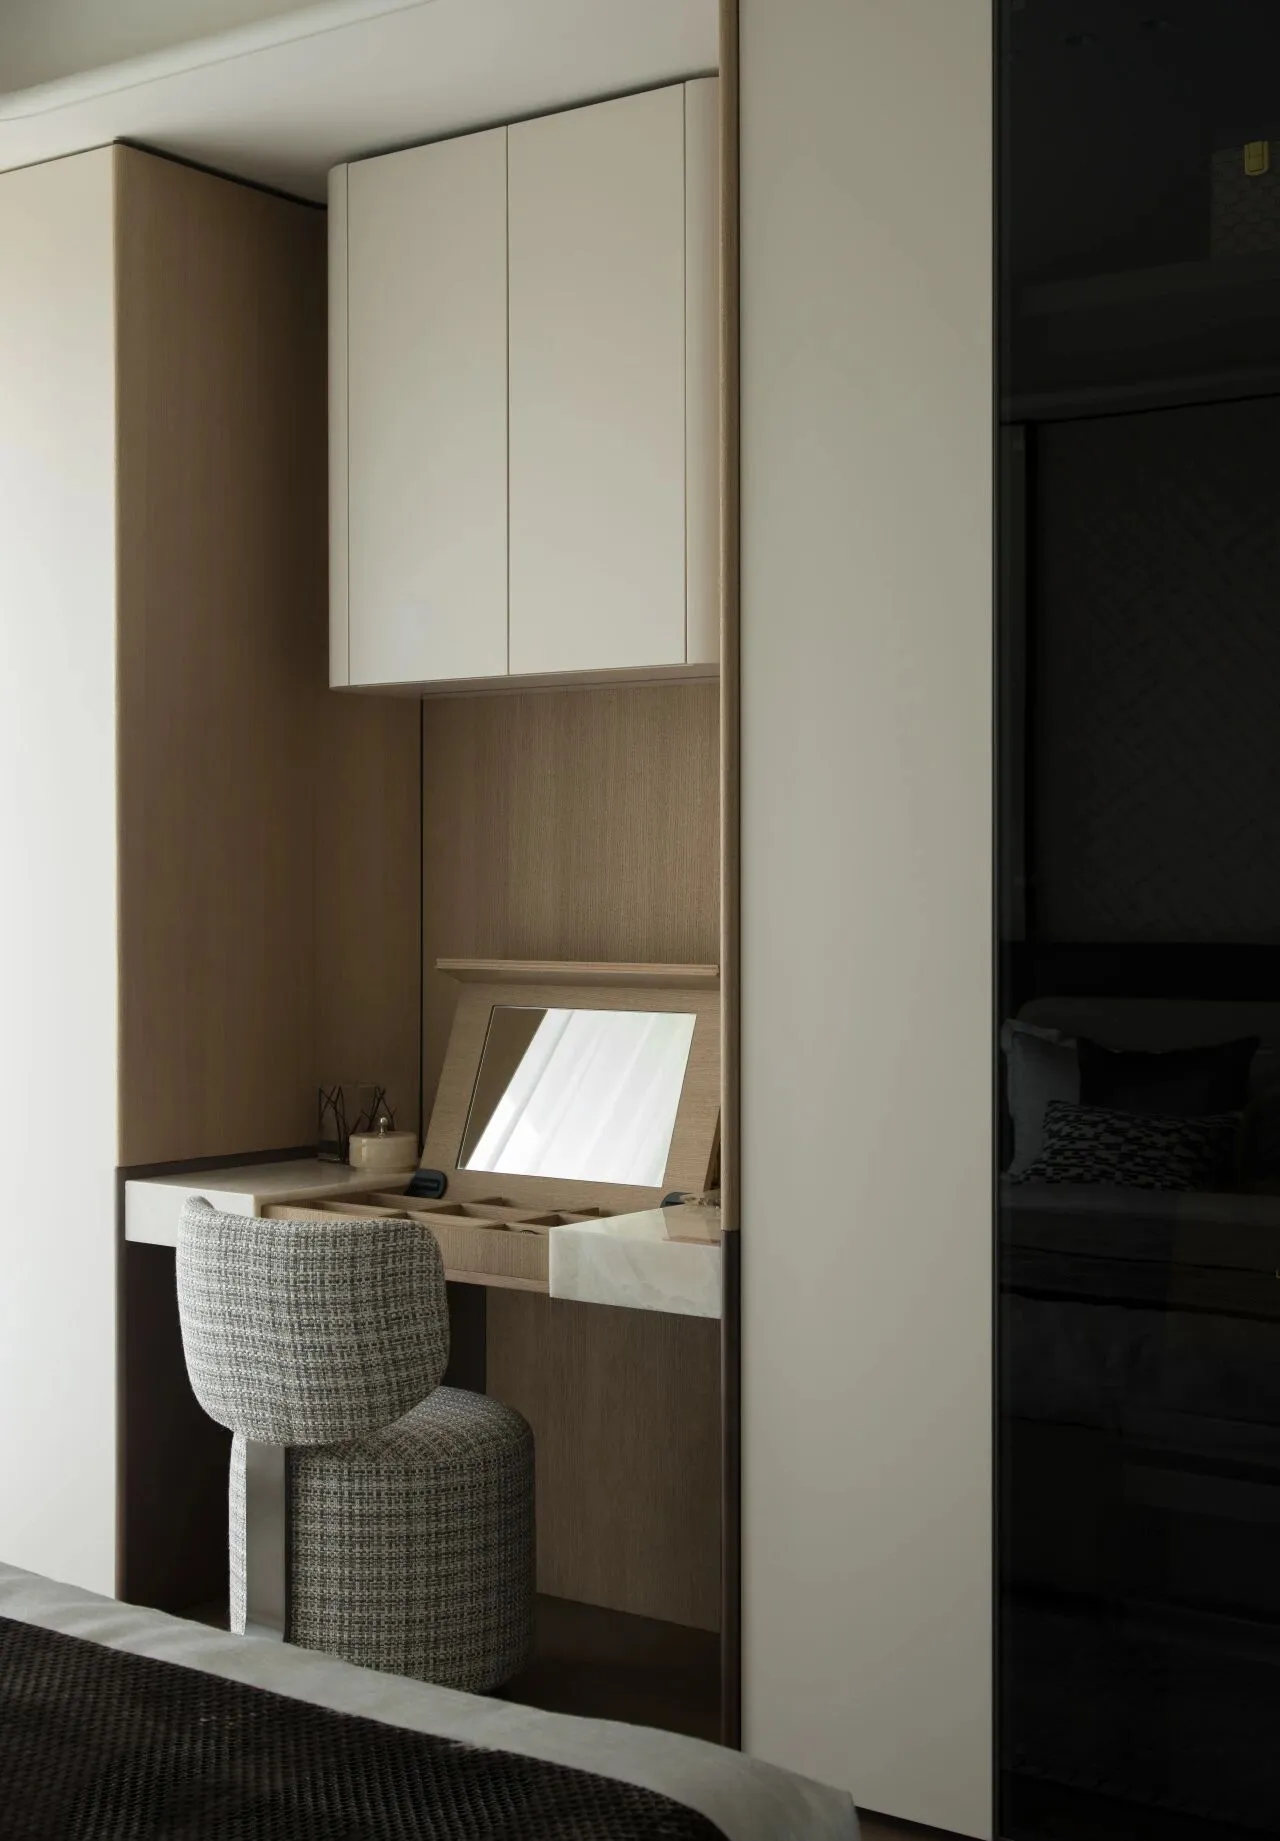
收纳,藏与露的平衡,让衣帽也成为一种无声的美学陈列。一旁的嵌入式梳妆台,以木饰面与大理石台面呼应整体格调,既不破坏空间的简洁完整性,也为日常起居增添从容仪式感。
Striking a balance between concealment and display, coat and hat storage becomes a quiet artistic presentation.The embedded vanity echoes the overall style with warm wood veneer and marble countertops, preserving the space’s simplicity while adding a composed daily ritual.
⛛ 主卧卫生间 ⛛
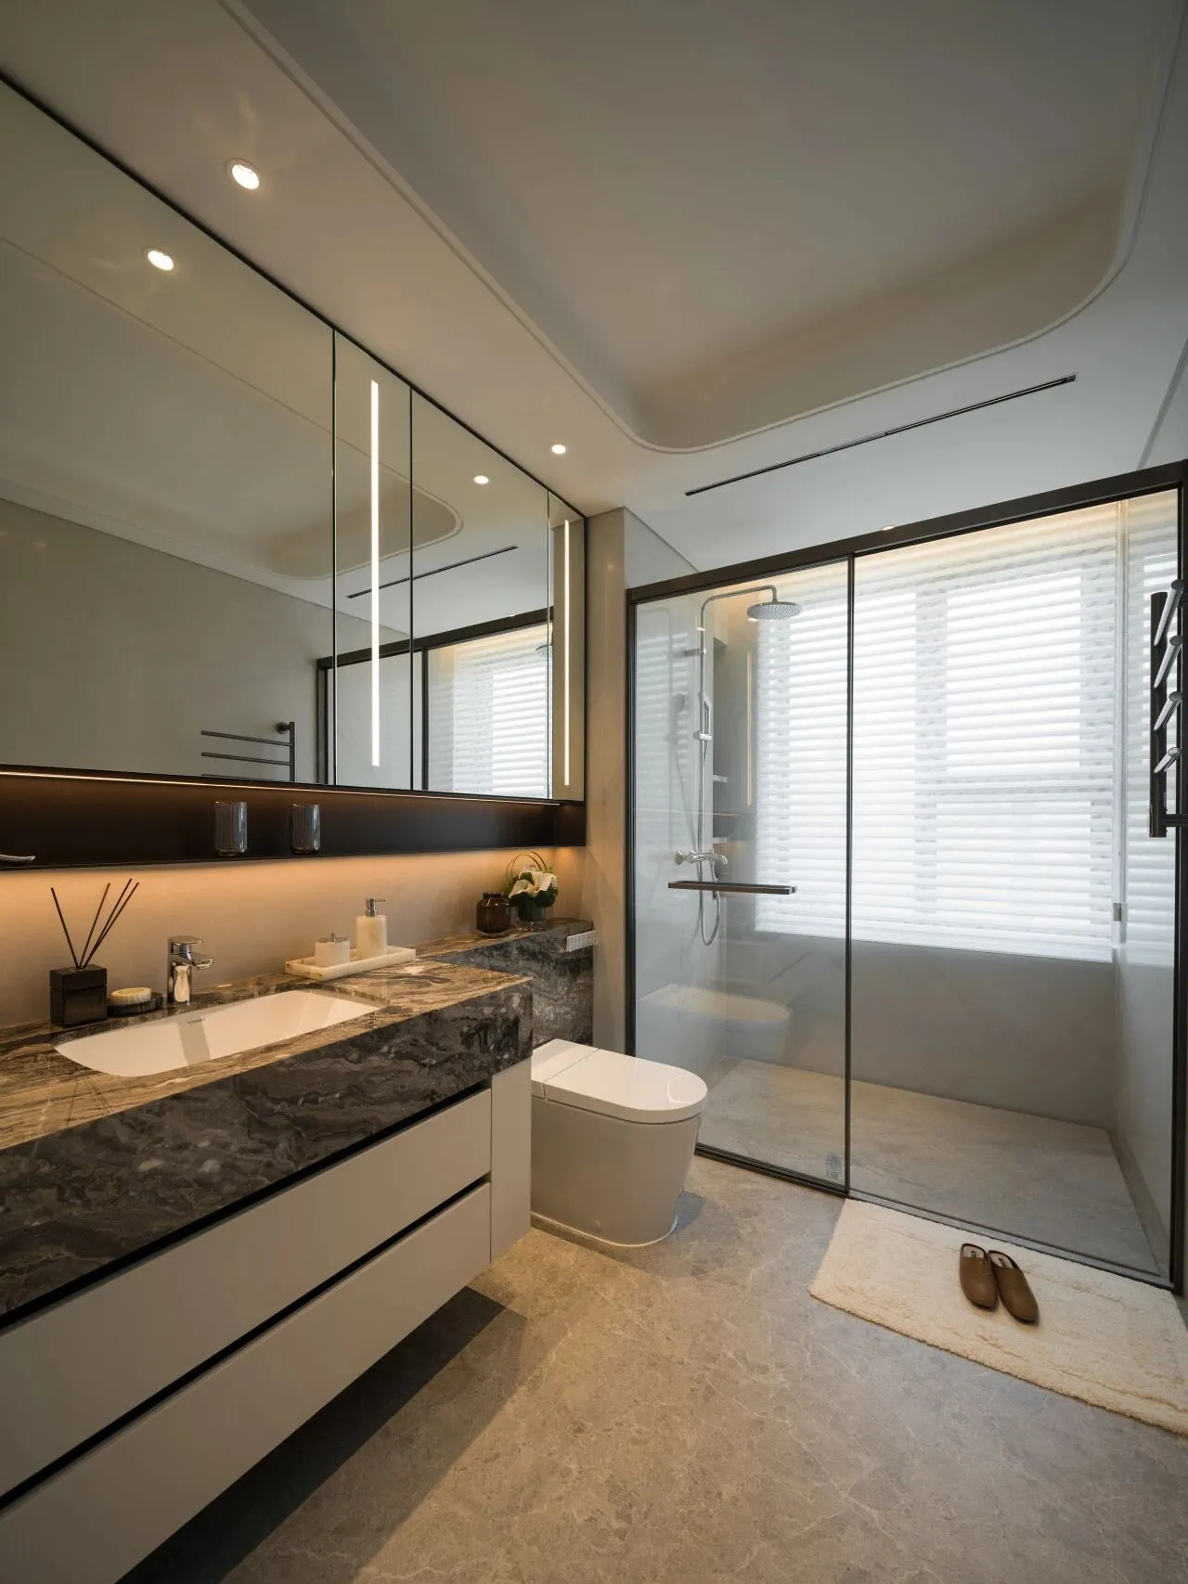
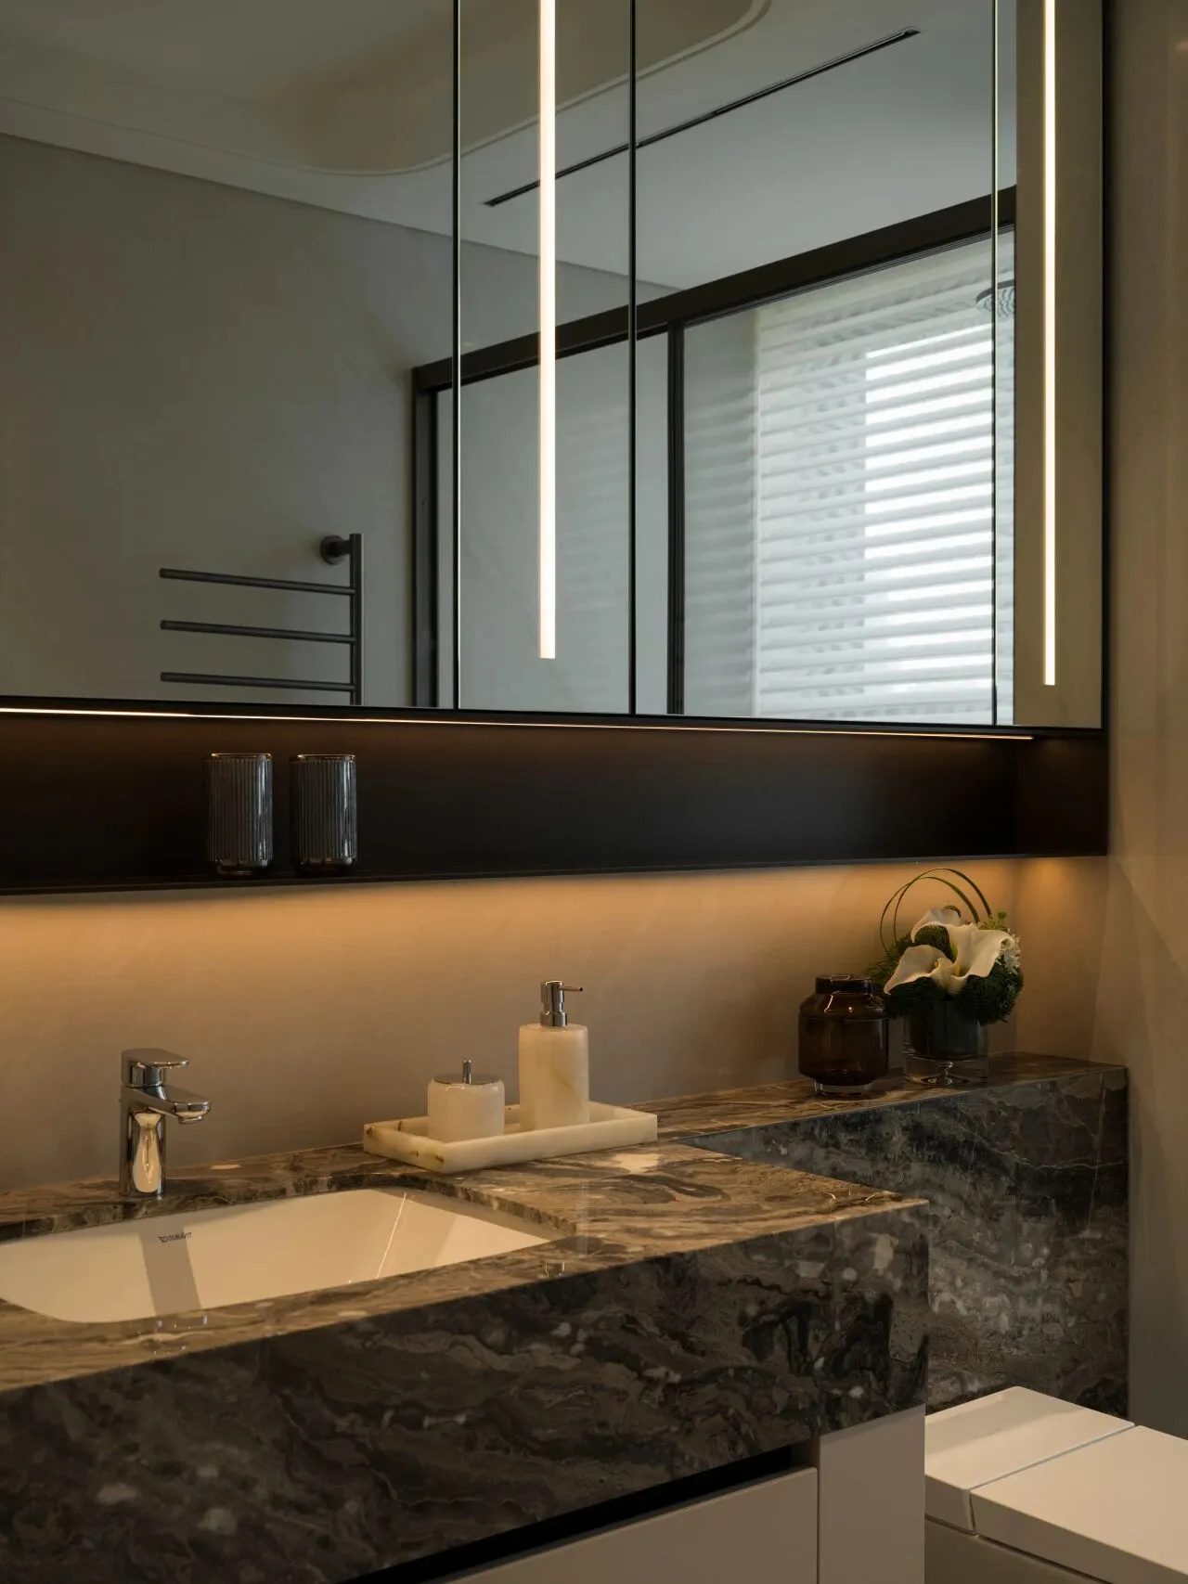
河畔的水意,在卫浴空间里找到了另一种表达。深色奢石台盆的天然纹理如河流的褶皱,为硬朗空间赋予流动层次。收纳藏于无形,干湿分区清晰通透。水在流动中找到了它的安宁。在这里,水流的轻响与石材的温润共振,让日常的洗漱沐浴,成为与内在节奏同频的静息归宁。
Riverside serenity finds another form of expression in the bathroom.The natural grain of the dark luxury stone basin resembles rippling river folds, adding flowing layers to the crisp space.Storage is subtly concealed, with a clear yet transparent wet-and-dry partition.Water finds its tranquility in flow. Here, the soft sound of running water resonates with the mild texture of stone, turning daily washing and bathing into a peaceful retreat in tune with inner rhythm.
北次卧
North Secondary Bedroom
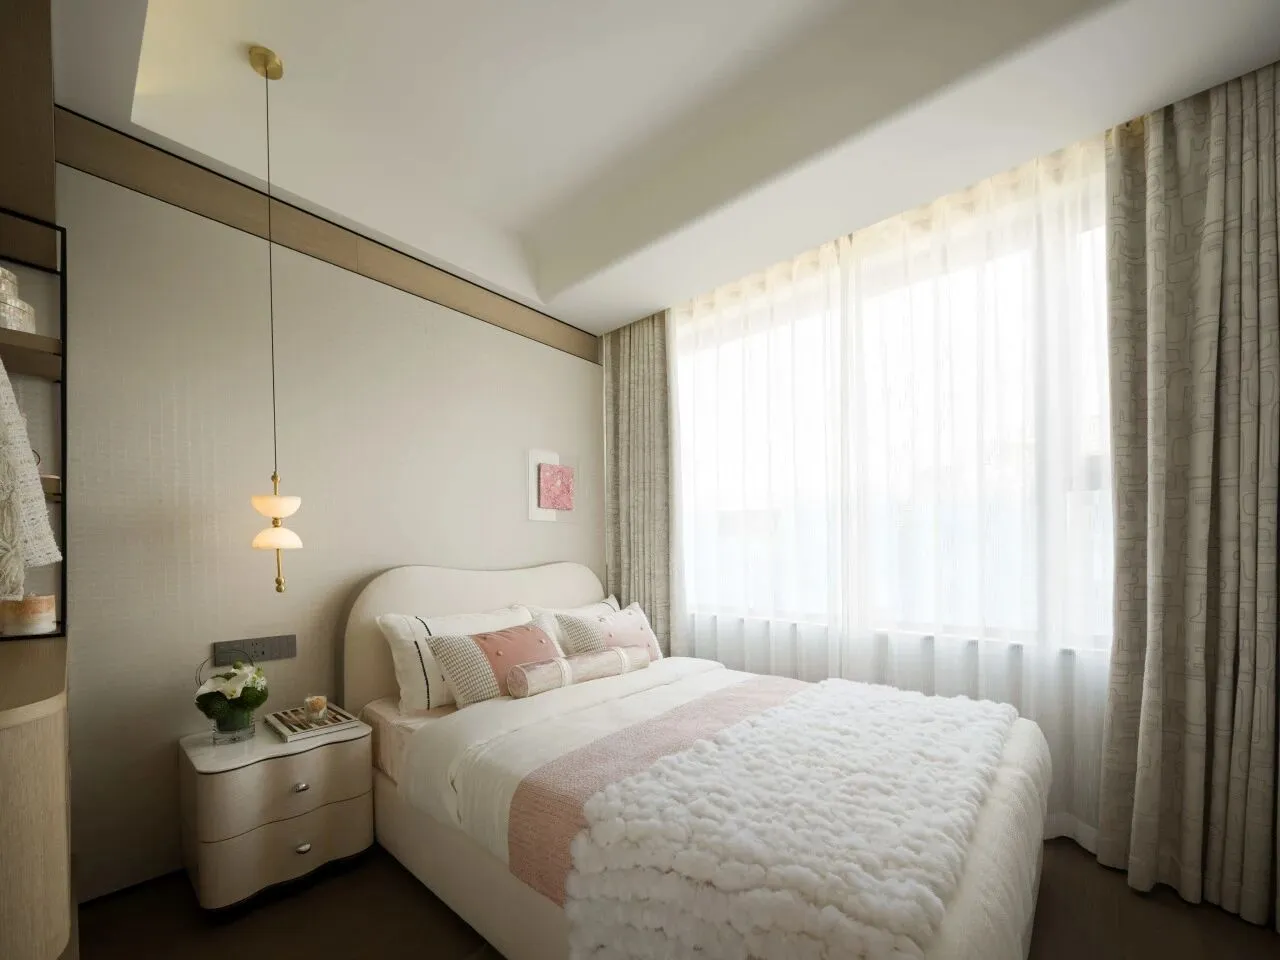
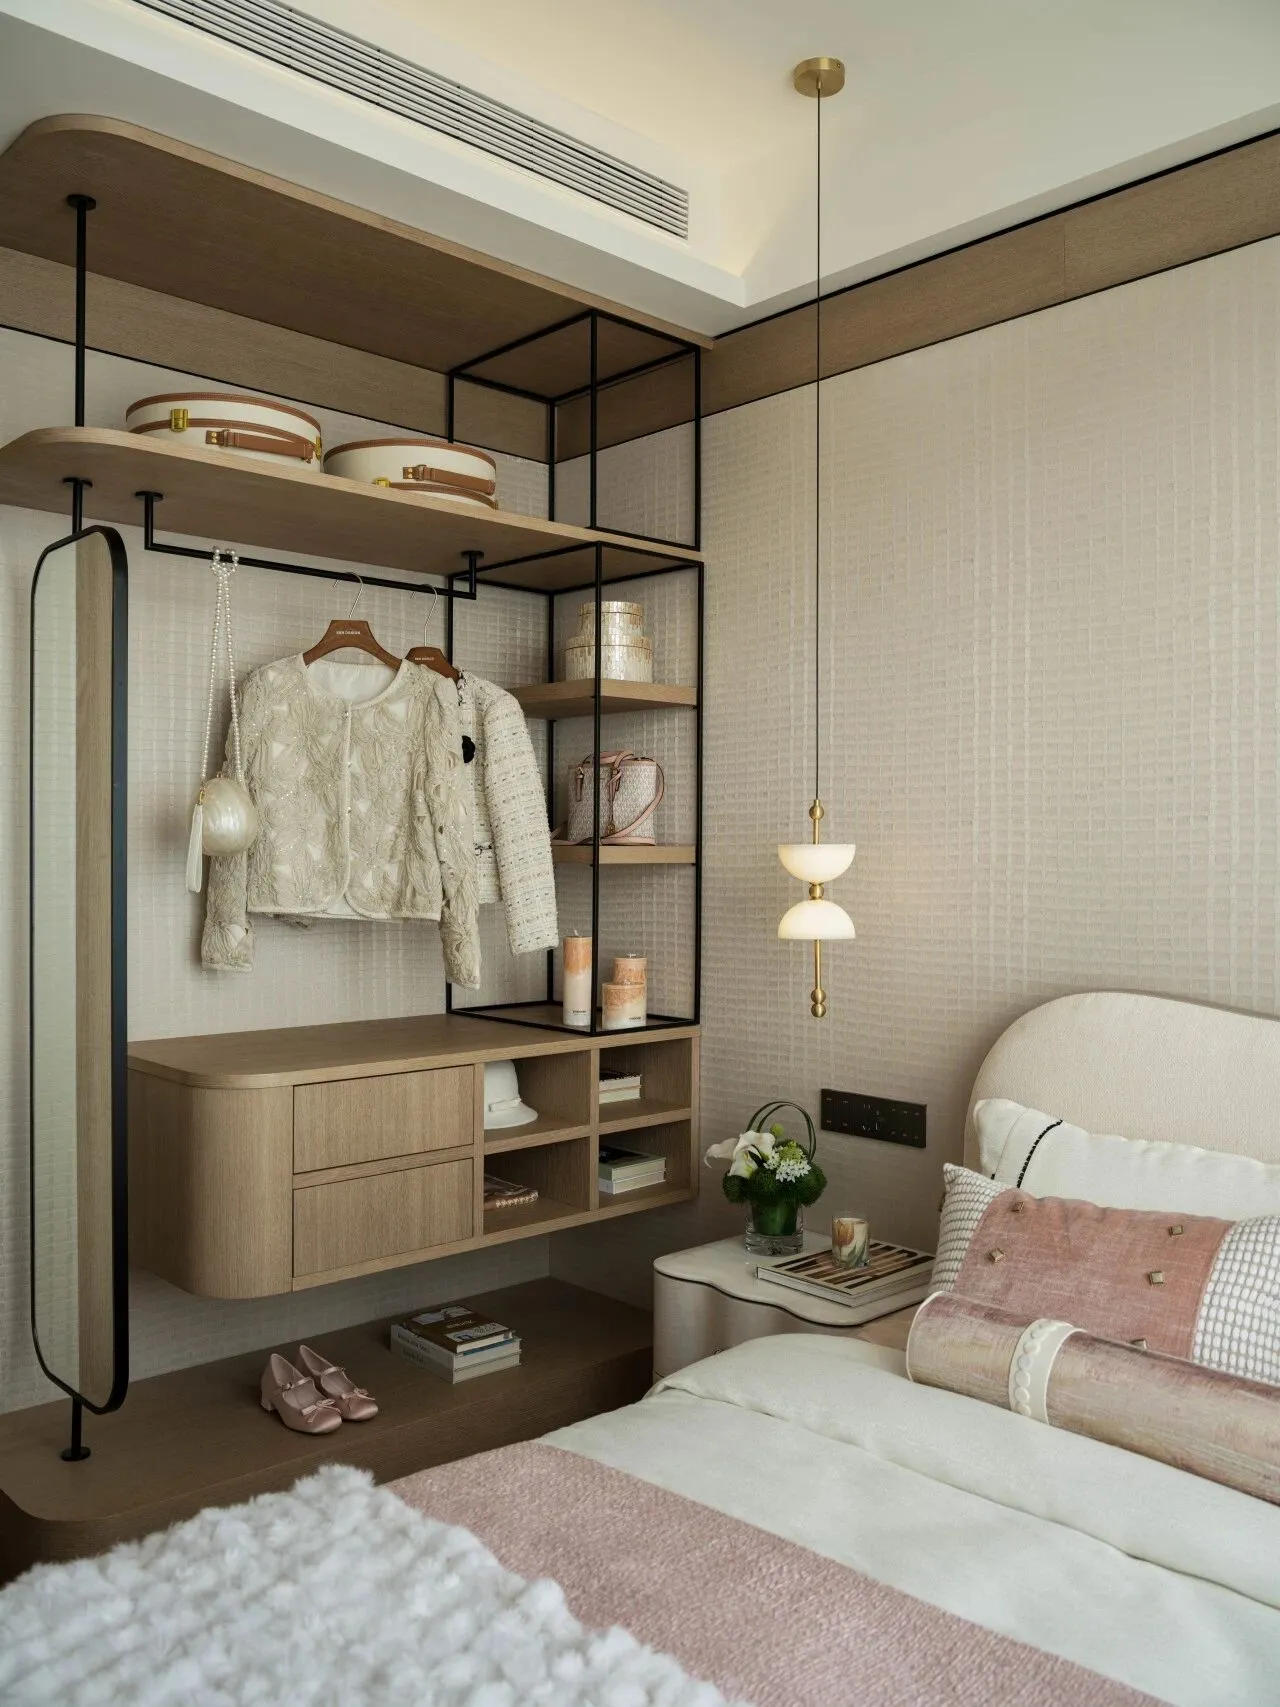
空间气韵一脉相承,为成长营造专属天地。温润木色与浅粉织物相融,每一处陈设,都藏着成长的细碎痕迹。所有的温柔,都能在时光里开花。在这里,每一处圆润线条、每一缕柔和光影,都为孩子的成长,种下温暖而坚定的力量。
Open scenery extends indoors. Warm wood tones blend with pale pink fabrics, every detail holding traces of growth.All tenderness blooms with time. Here, every soft line and gentle ray of light sows warm, steadfast seeds for the child’s growth.
南次卧
South Secondary Bedroom
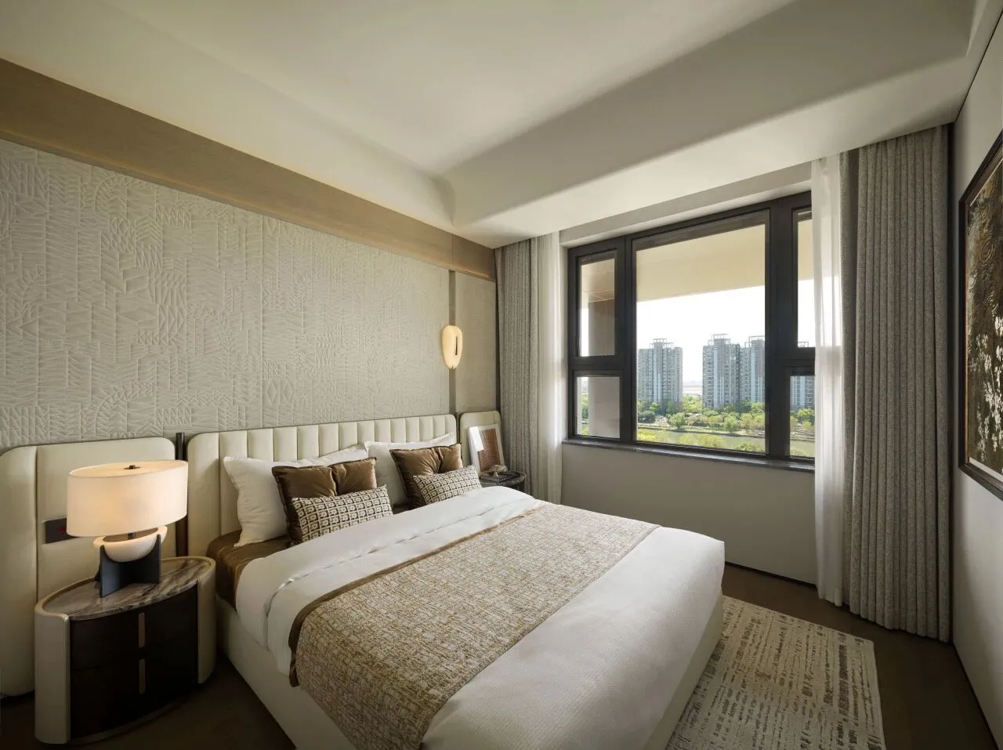
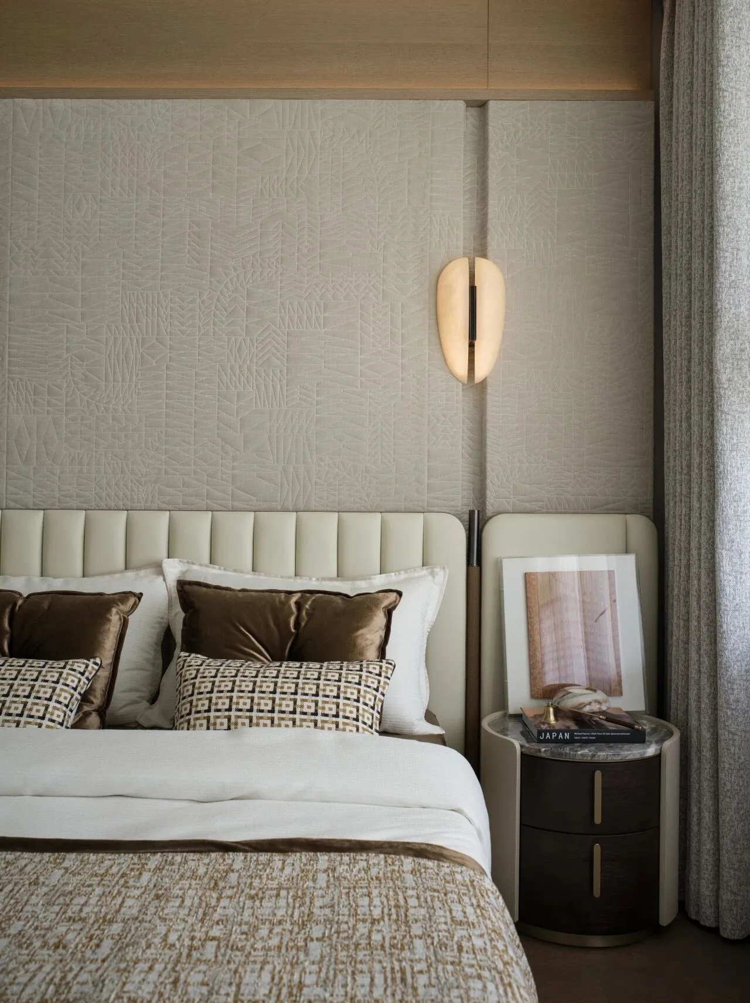
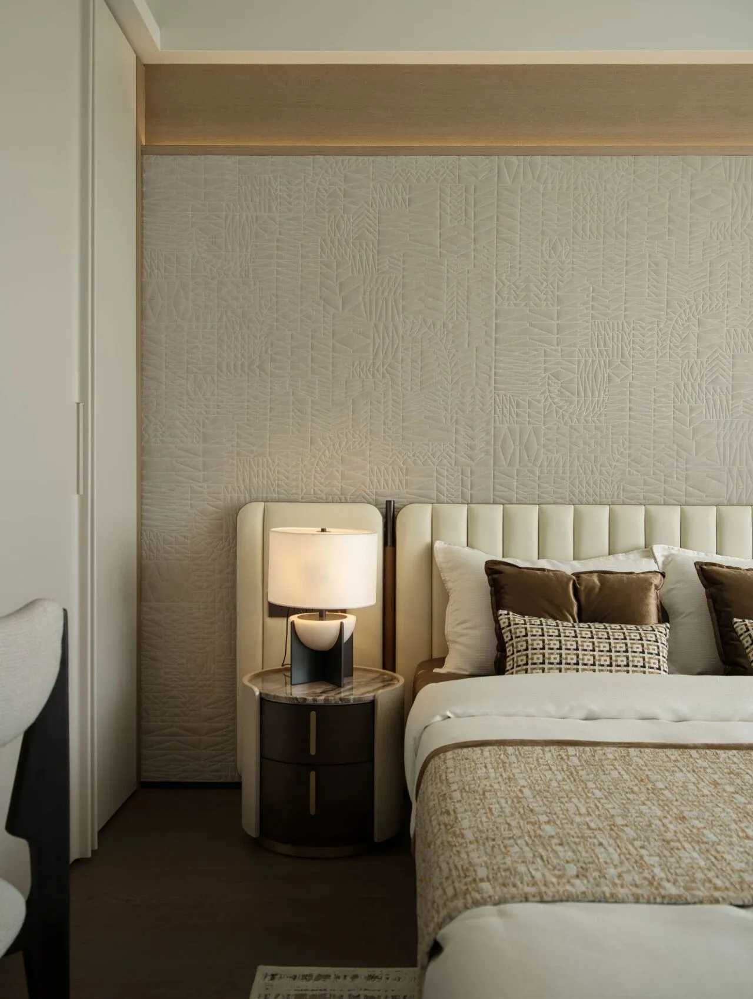
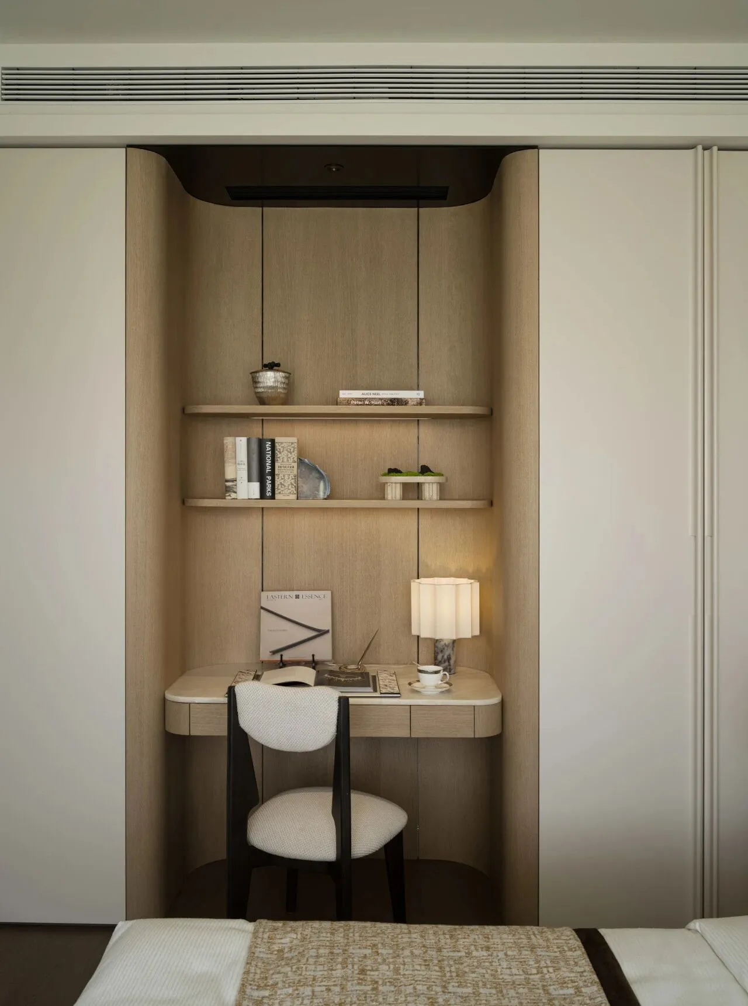
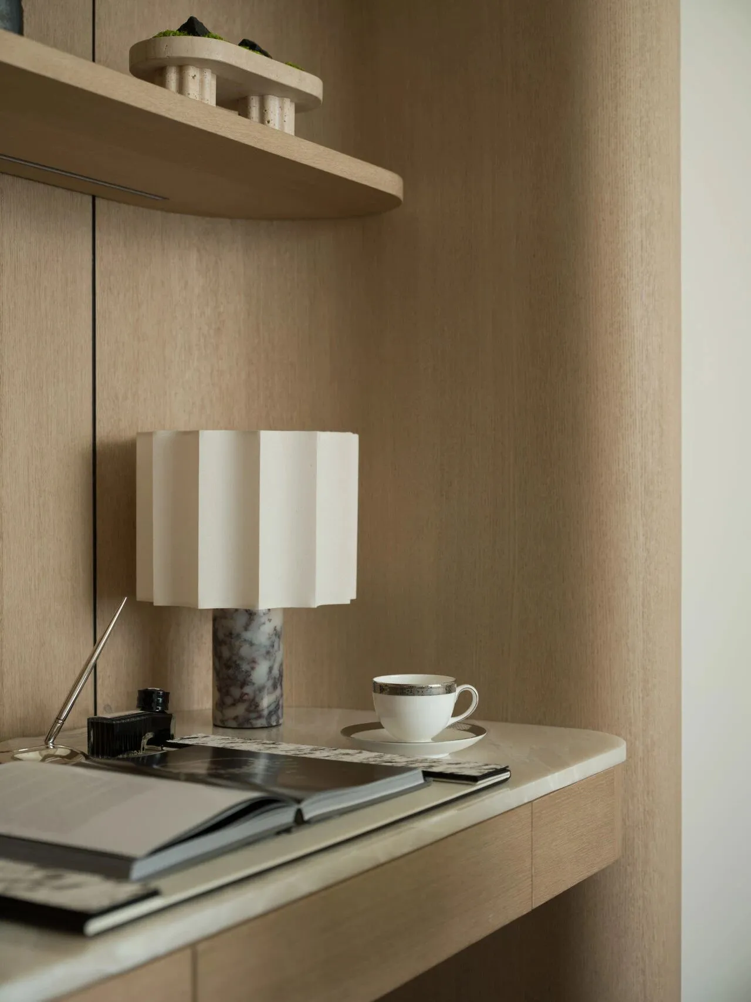
以材质的对话,构建南次卧的沉静气质。大地色系的铺陈,消解多余喧嚣,于克制之中尽显高级质感。窗外绿意与天光漫入,为休憩时光镀上一层柔和滤镜,让每一次醒来,都能与自然安然照面。
Through the dialogue of materials, the south secondary bedroom exudes a calm temperament.Layering of earth tones dispels trivial noise, revealing understated luxury in restraint.Greenery and natural light from outside cast a soft filter over moments of rest,allowing every awakening to be a gentle encounter with nature.
家政间
Utility room
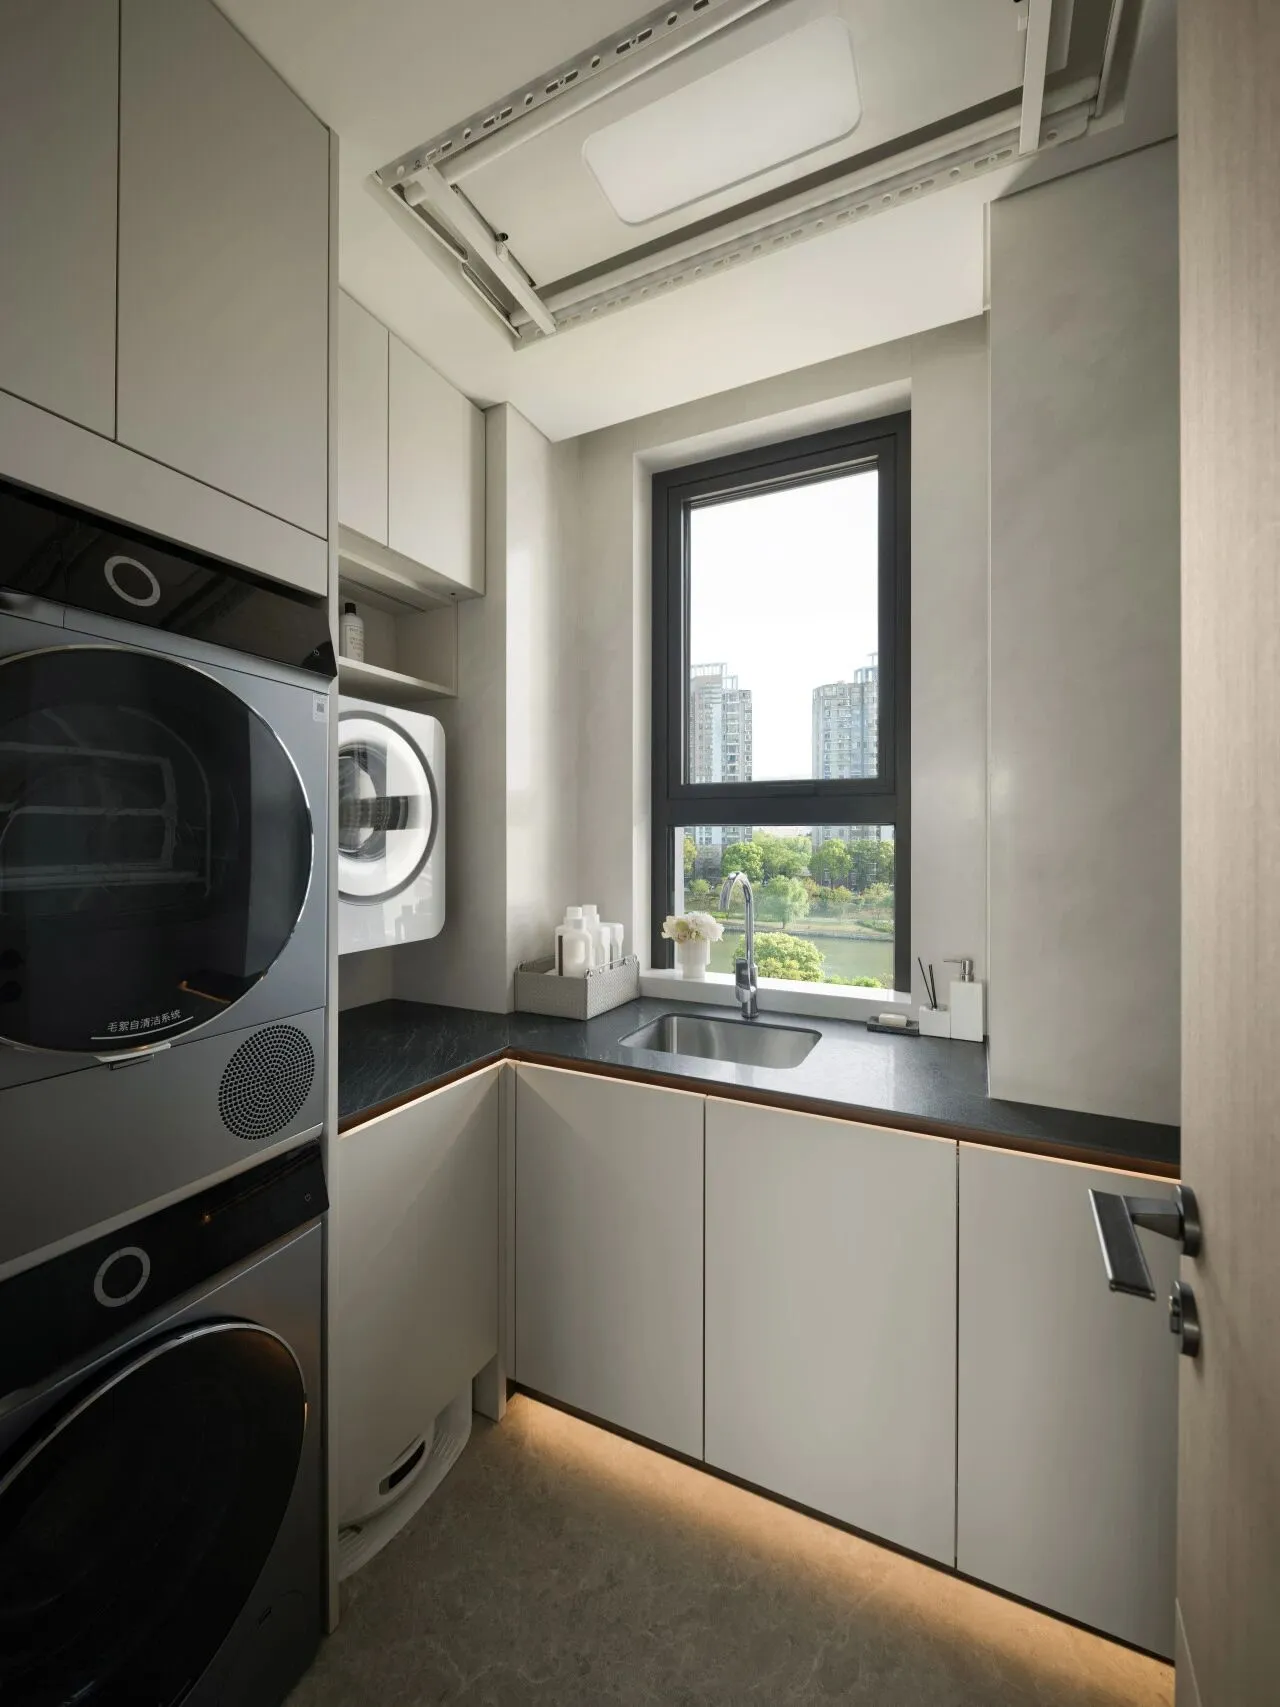
以秩序与效率为核心,将家务动线与收纳需求藏于极简柜体中。窗边引入自然光,搭配底部氛围灯,让日常家务在明亮有序的空间里,褪去琐碎繁杂,成就一方沉静自持的秩序美学。
Focused on order and efficiency, we integrate household circulation and storage into minimalist cabinetry.Natural light streams in through the window, paired with ambient lighting at the base.Even daily chores feel bright and orderly, free from triviality, embracing a quiet aesthetic of order.
项目信息
Project information
项目名称:映秦淮|河畔壹号-样板间
项目地点:江苏南京
项目业主:南京北谷交投置业有限公司
室内设计:南京观享际SKH室内设计
软装设计:南京观享际SKH室内设计
建筑设计:上海帝奥栖合建筑设计事务所有限公司
景观设计:上海魏玛景观规划设计有限公司
设计面积:153㎡
空间摄影:丛林空间摄影ingallery
工作范围:样板间室内设计、软装设计、软装落地执行
MORE ABOUT INFORMATION
南京观享际·SKH室内设计深耕高端私宅设计领域 24 载,以时间沉淀专业,用模式兑现承诺——为全国30余座城市,近千套豪宅别墅提供全案定制设计与落地服务。
自行业萌芽期即首创并践行「私宅设计与落地全程整体托管模式」:
▪️ 以个性化设计为基因,融合时代美学与功能创新;
▪️ 以系统化工程管理为基石,贯通严谨施工与供应链协同;
▪️ 以终身化服务为承诺,重塑私宅交付标准与客户体验;
作品屡获国内外权威设计奖项,以「定制高阶生活美学,构筑专属私享府邸」为核心服务理念,推动私宅室内设计行业从单一装饰向全维度生活解决方案进化,树立中国私宅全程整体托管模式服务标杆。