
蜚声设计+黑石建筑 | 心归「山海」,与自然共栖
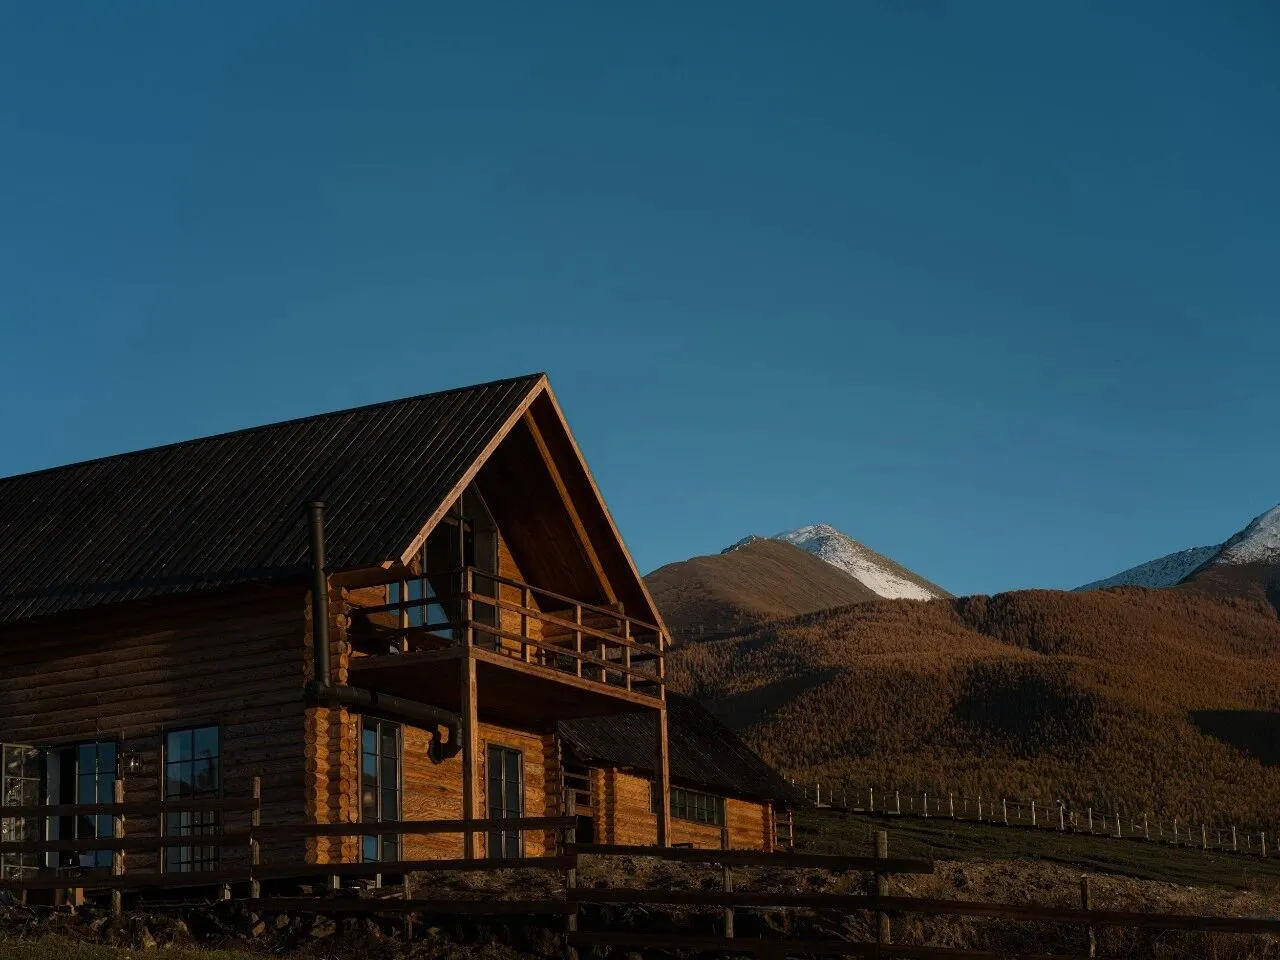
当雪岭的清冽风息拂过白哈巴的寂静山谷,“归宿” 的意象悄然生根 —— 精神寻根为归,身心安住为宿,由此孕育出白哈巴・山海归宿。它并非刻意建造,而是从这片土地中自然生长的结晶。
When the crisp winds descending from the snow-covered ridges swept across the tranquil valley ofBaihaba, the idea of “homecoming” quietly took root — spiritually returning to one’s origins, while physically and emotionally finding a place of rest. From this vision emerged Baihaba · Shanhai Retreat. It was not deliberately imposed upon the land, but rather grew naturally from the essence of the place itself.
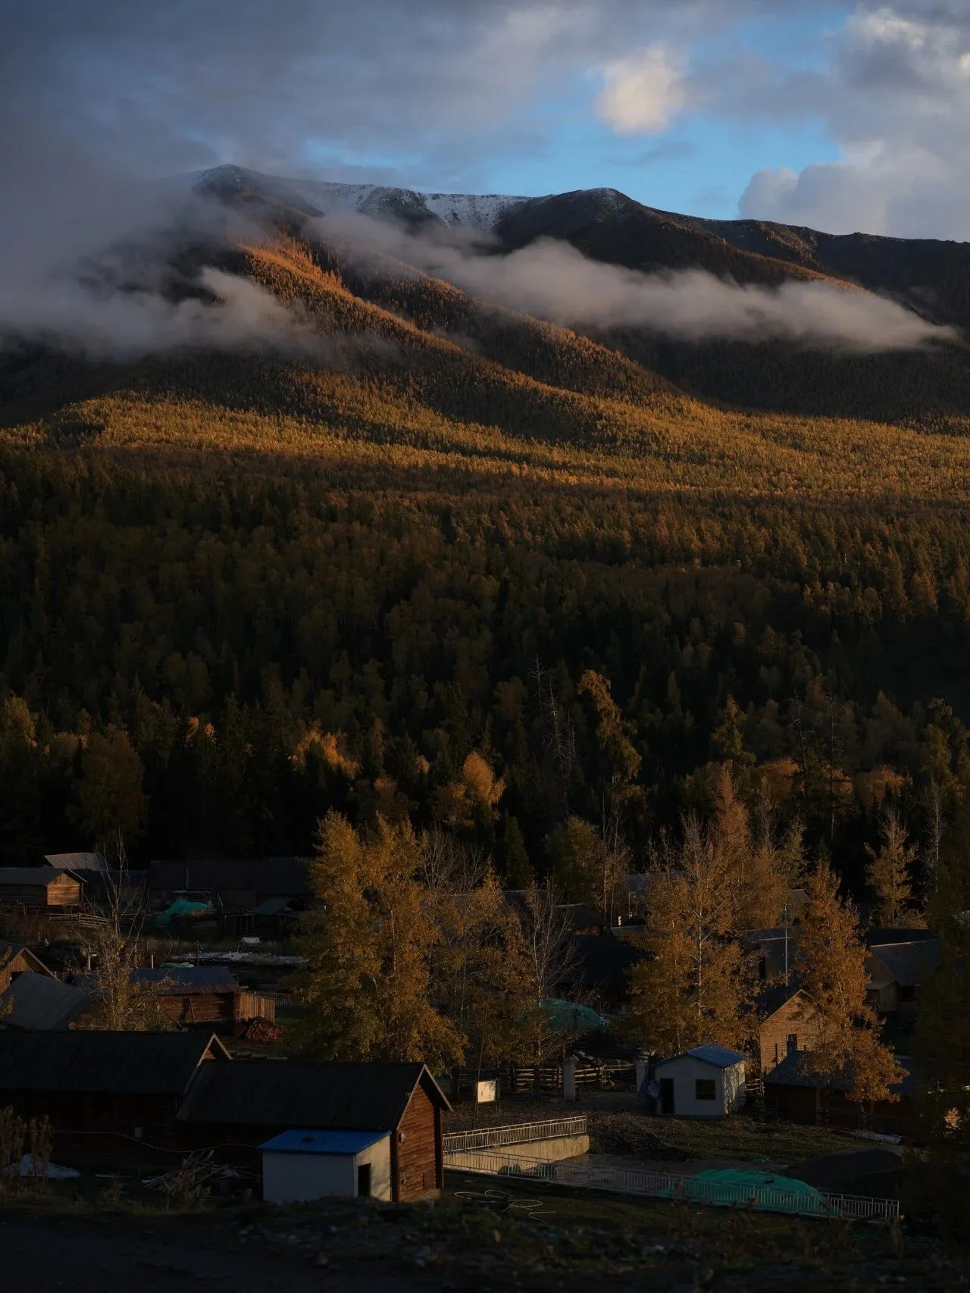
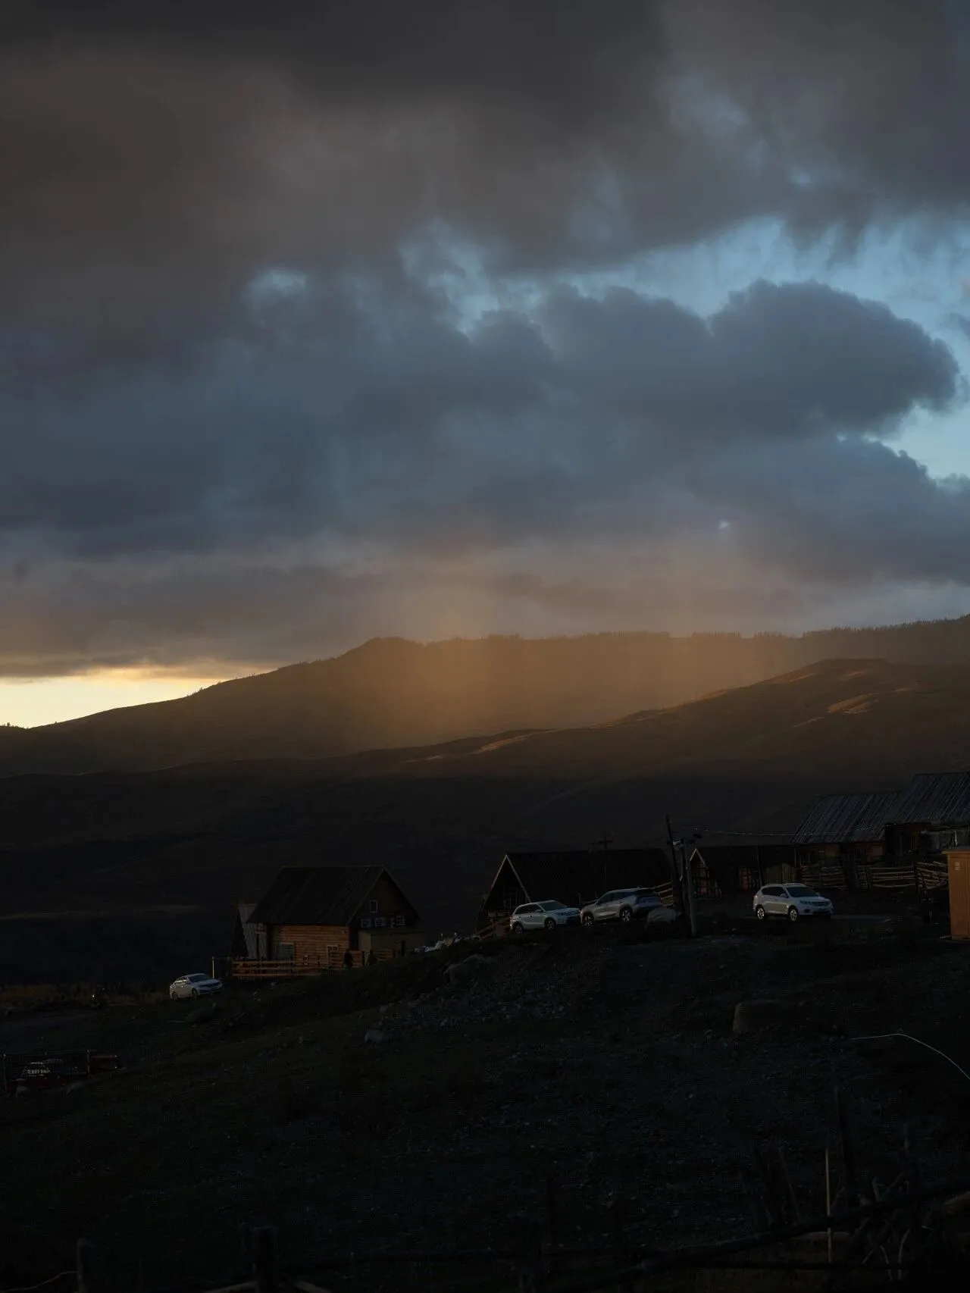
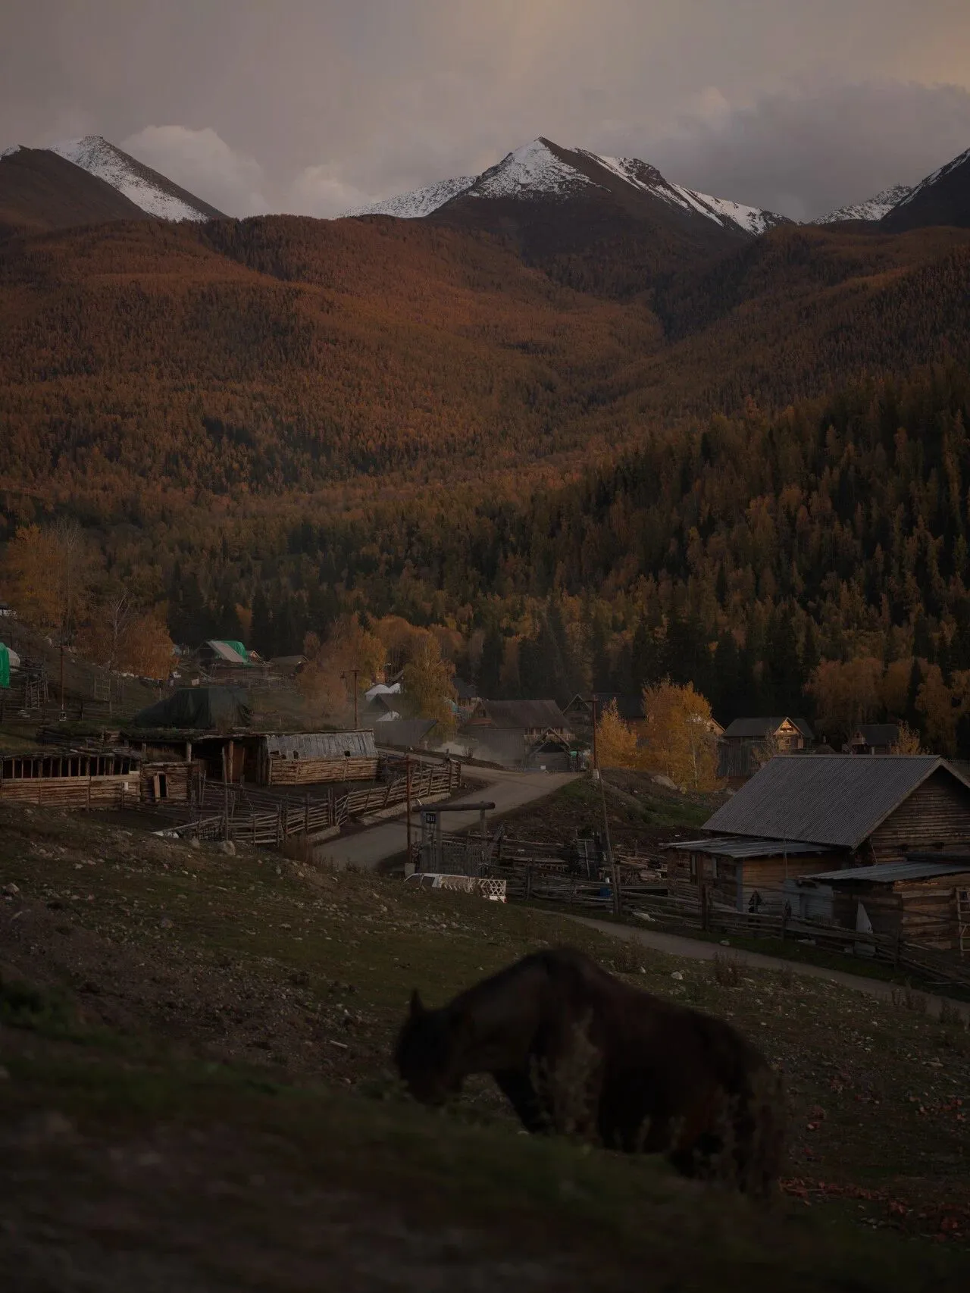
继「禾木・山海归宿」之后,蜚声设计与黑石建筑携手主理人桂总,沉淀两年再度合作。本次项目跳出以往围合式小体量框架,拓展为一整片“会呼吸” 的度假村落,以建筑、空间、美学与体验的深度融合,回应桂总 “让「山海归宿」成为新疆旅途中心灵栖所” 的质朴初心。
Following the success of “Hemu · Shanhai Retreat,”Fusion Design and HB ARCHITECTS once again joined hands with project curator Mr. Gui after two years of refinement and reflection. This project moves beyond the compact enclosed framework of previous works, expanding into an entire “breathing” resort village. Through the deep integration of architecture, space, aesthetics, and experience, the project responds to Mr. Gui’s sincere aspiration: to make “Shanhai Retreat” a spiritual sanctuary for travelers exploring Xinjiang.
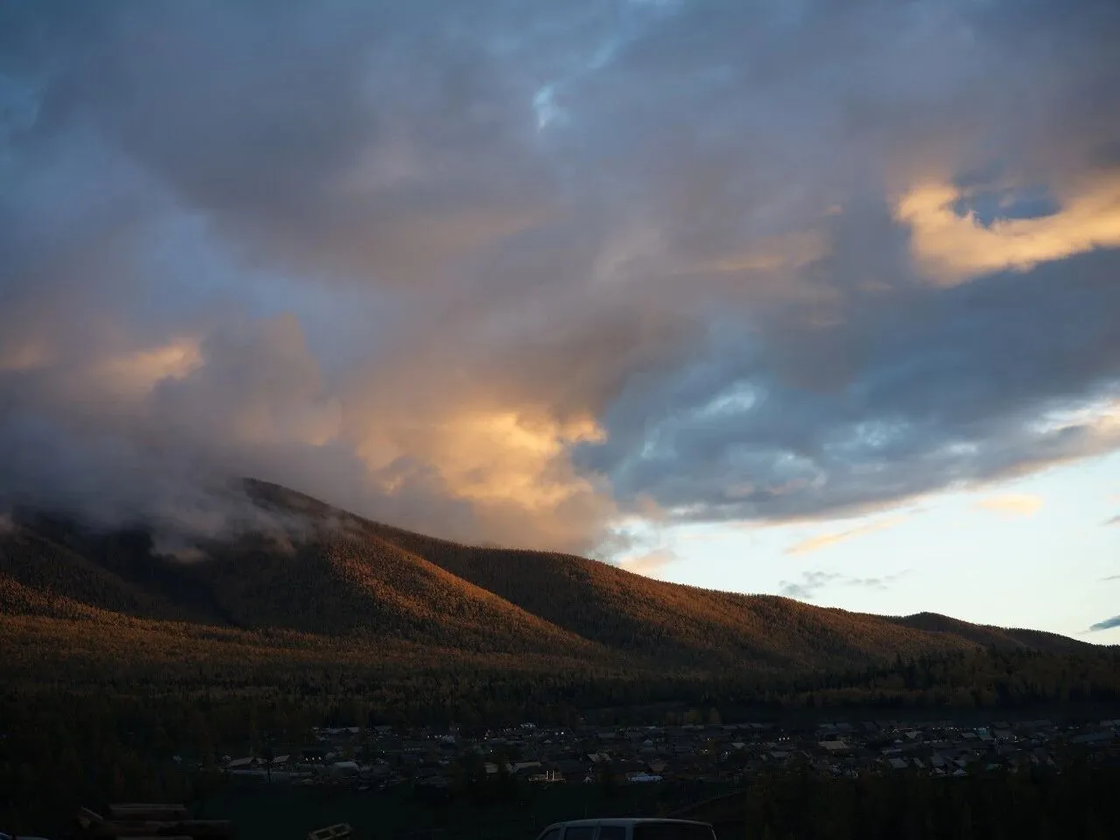
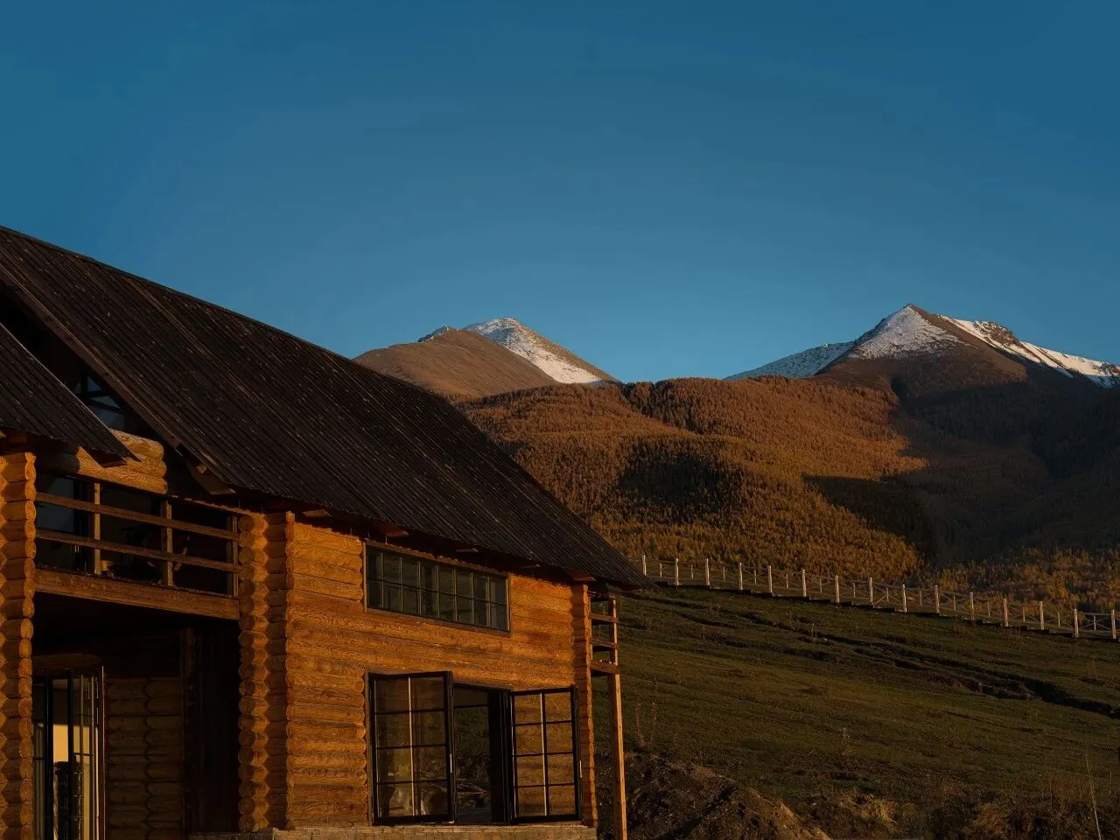
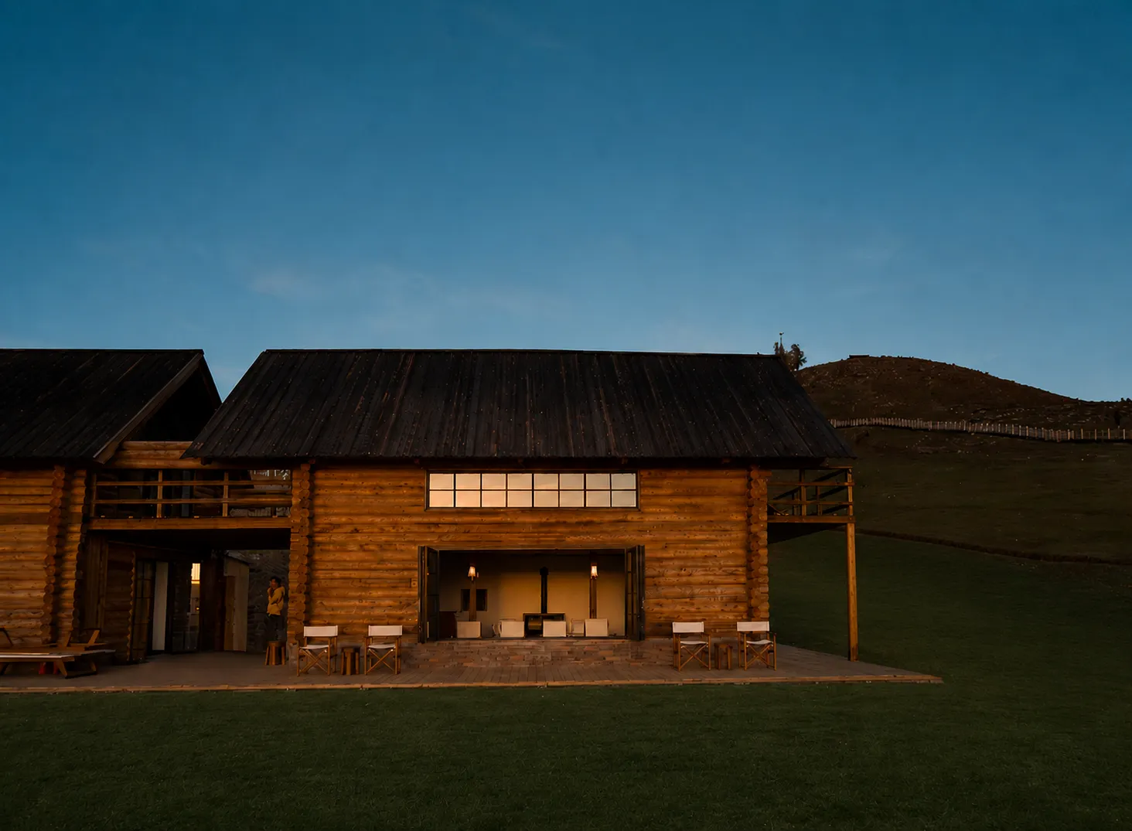
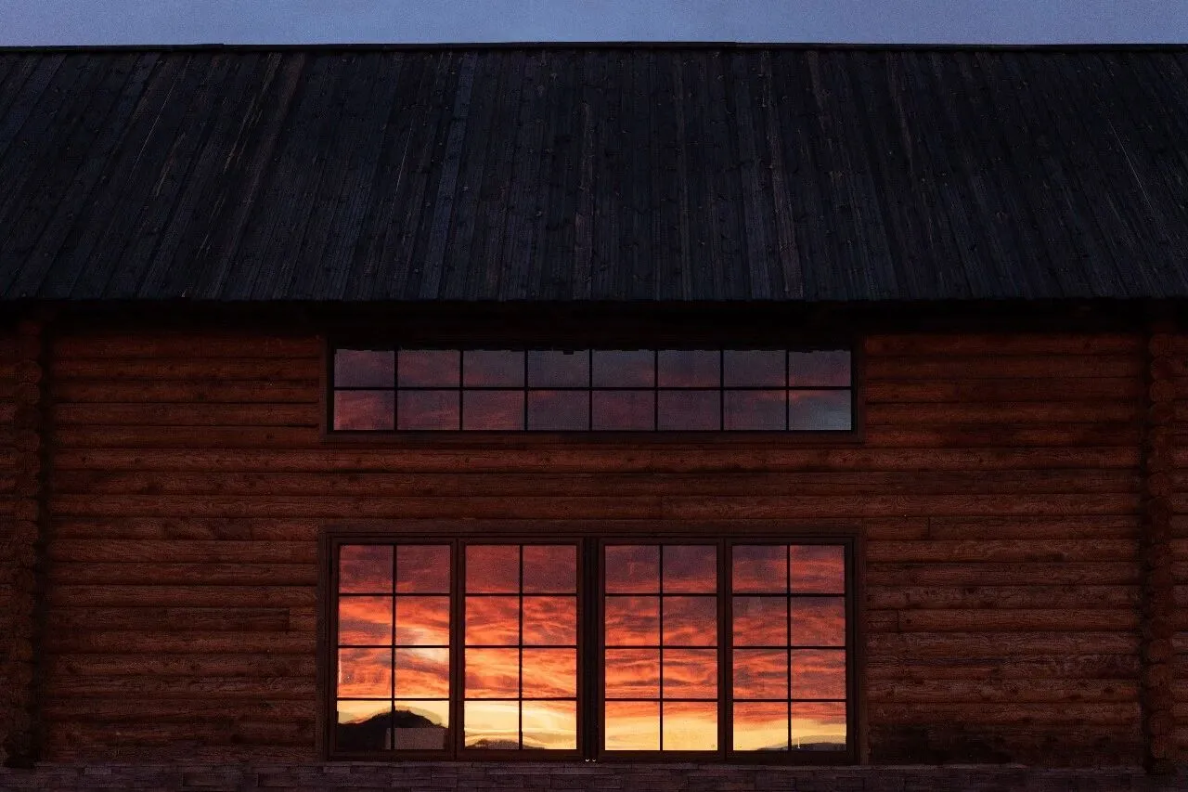
▲照片提供方:山海归宿
▲Photos: Shanhai Retreat
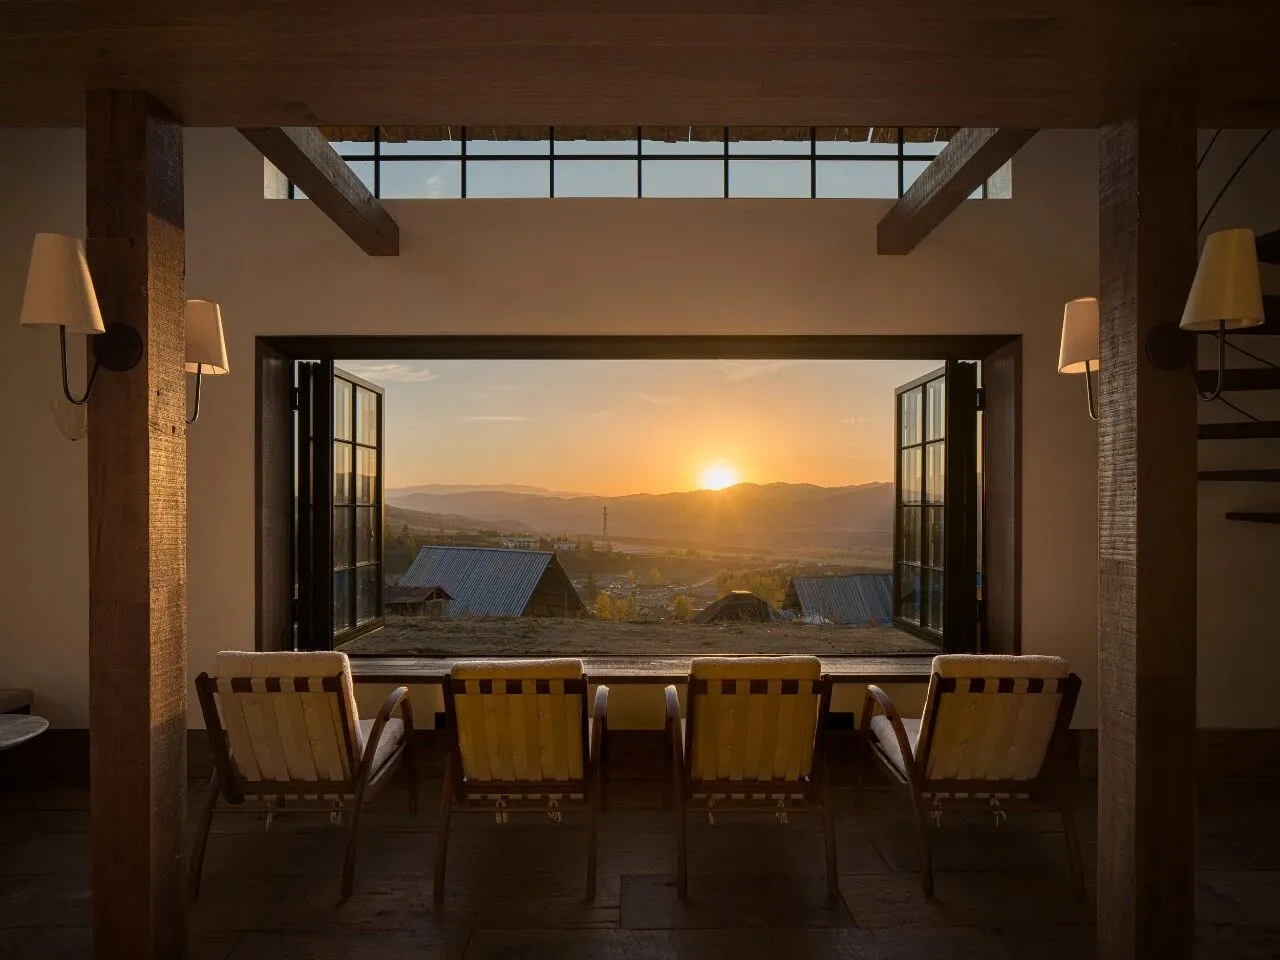
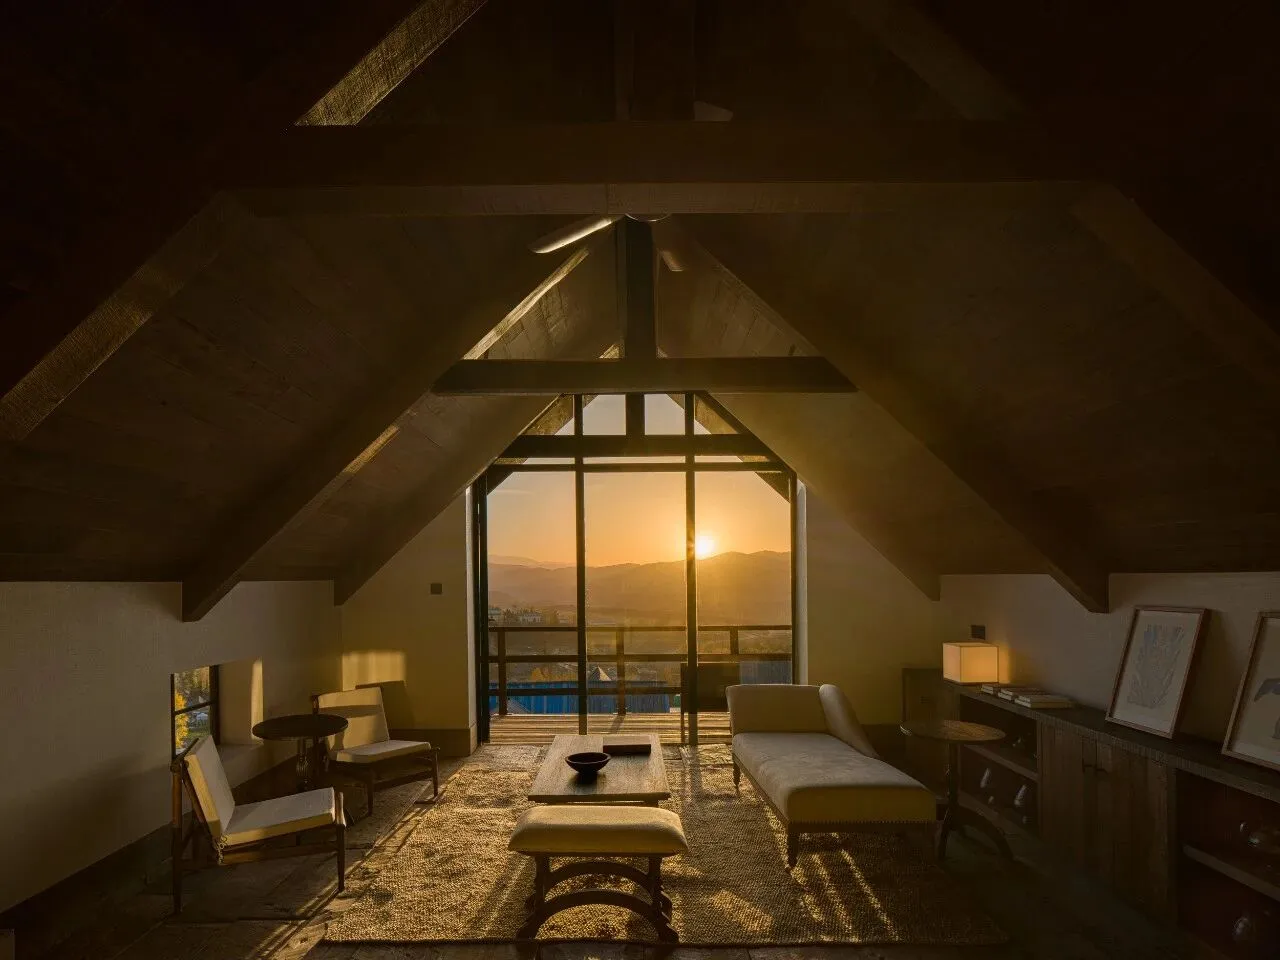
自然为底,风土为脉
阿勒泰以北的白哈巴,作为“中国最美小镇” 之一,静卧于雪山河谷间,保留着原始生态本真:亘古雪山、潺潺溪流、散落木屋搭配图瓦人悠远牧歌,让时间回归舒缓节奏。当地牧民因严苛气候形成 “四季转场、终年放牧” 的传统,民居依地势自然散落。设计团队实地勘测后,决定依循地貌梳理布局,重塑建筑关系,以当代视角呼应 “远方归宿” 的内核 —— 看似无序的生长,皆是土地最好的安排。
Nature as Foundation, Local Culture as Lifeline
Located north of Altay,Baihaba is recognized as one of “China’s Most Beautiful Villages.” Nestled among snowy mountains and river valleys, it preserves the authenticity of its pristine ecology: ancient snow peaks, flowing streams, scattered wooden houses, and the distant folk songs of the Tuva people, all slowing time into a gentler rhythm. Due to the harsh climate, local herders developed a traditional lifestyle of “seasonal migration and year-round grazing,” with residences naturally scattered according to the terrain.
After extensive on-site investigation, the design team decided to organize the layout according to the natural landforms, reshaping architectural relationships while echoing the essence of a “distant retreat” through a contemporary perspective. What appears to be organic, unplanned growth is, in fact, the land’s most harmonious arrangement.
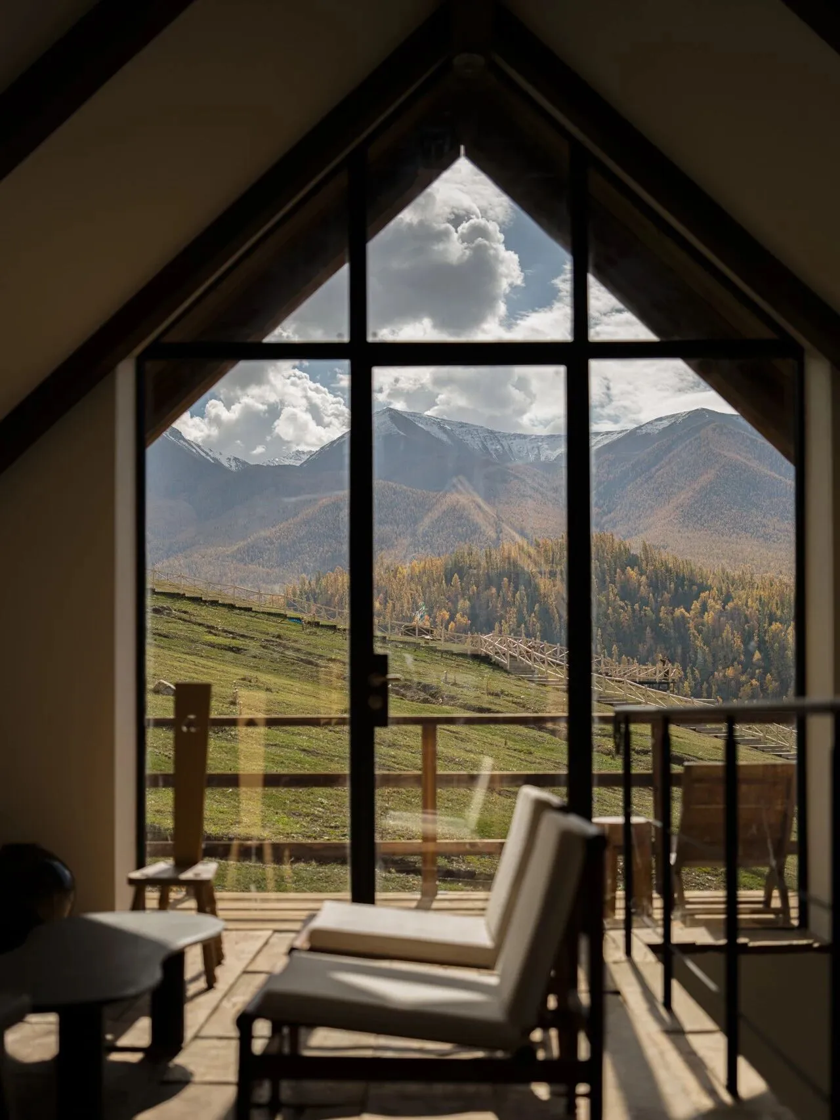
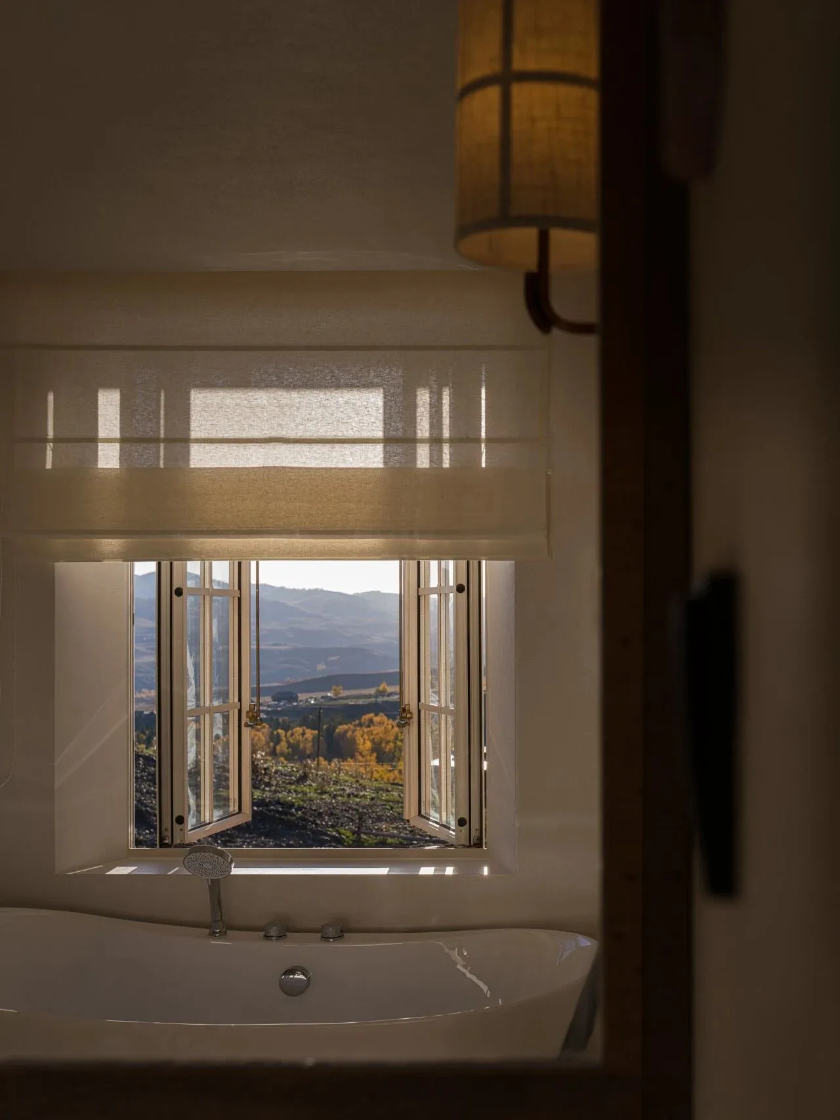
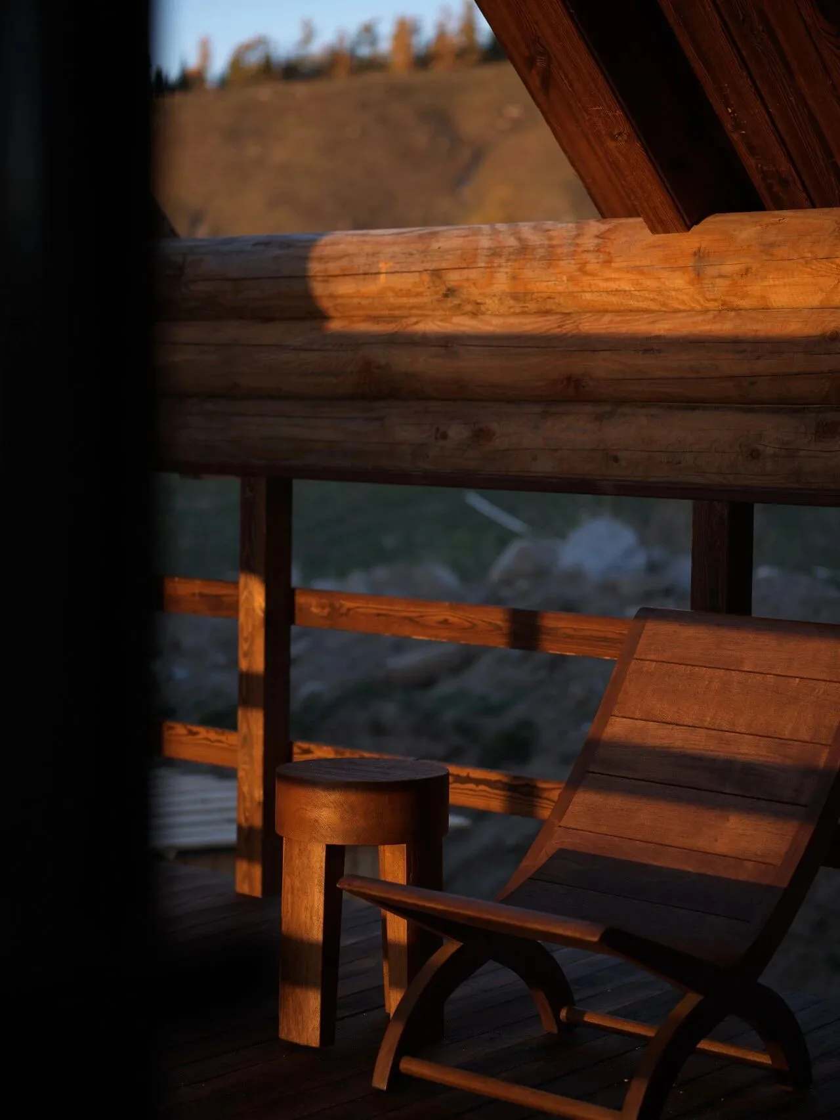
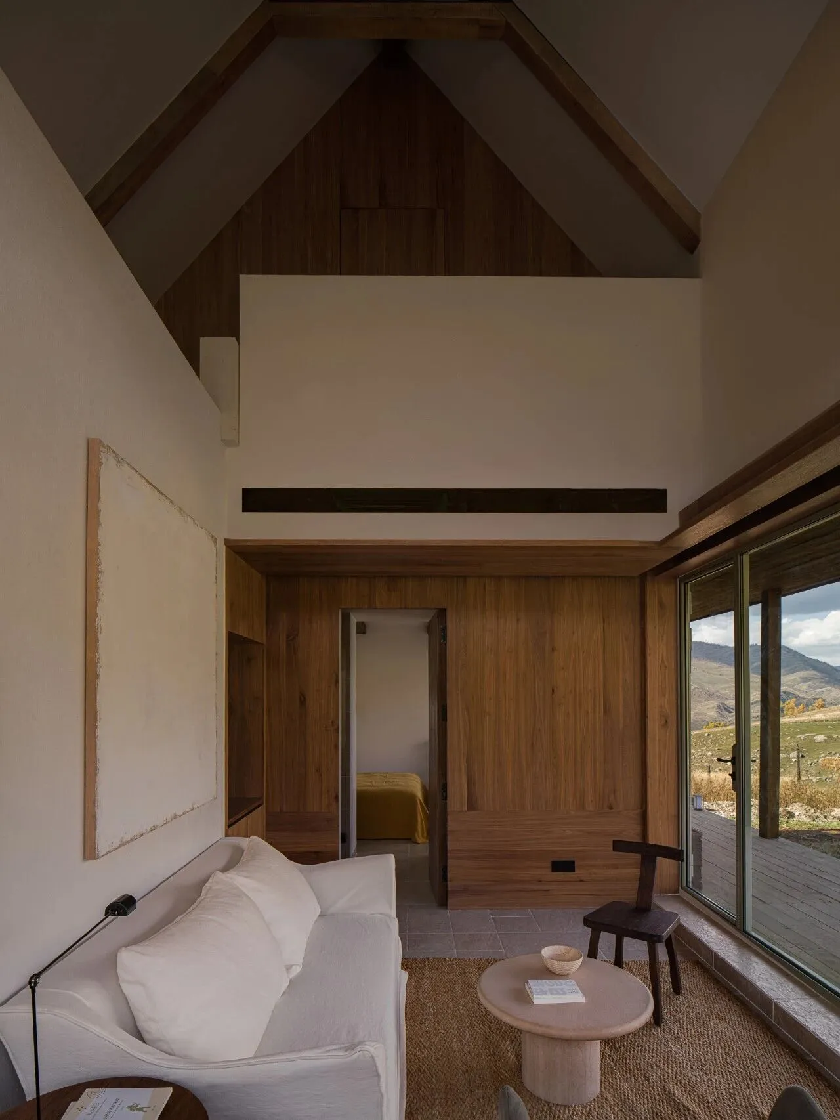
设计的起点,是与自然、时间、风土与人的深度对话。我们承袭图瓦木屋的生存智慧:适配积雪的尖顶、无钉榫卯结构,这些朴拙构造是当地人世代与自然共生的沉淀。同时,我们未简单复刻地域符号,而是在传统木构中注入北欧原野的沉静开阔,让东西方美学交织,赋予建筑传统张力与当代气韵。
The starting point of the design was a profound dialogue with nature, time, local culture, and humanity. We inherited the survival wisdom embodied in traditional Tuva wooden houses: steep roofs adapted to heavy snowfall and mortise-and-tenon structures built without nails. These humble techniques are the result of generations living in coexistence with nature. At the same time, rather than simply replicating regional symbols, we infused the traditional wooden structures with the calm openness of Nordic wilderness aesthetics. The interweaving of Eastern and Western design languages gives the architecture both traditional tension and contemporary spirit.
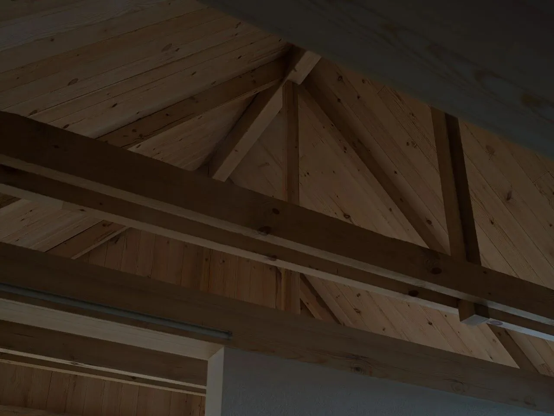
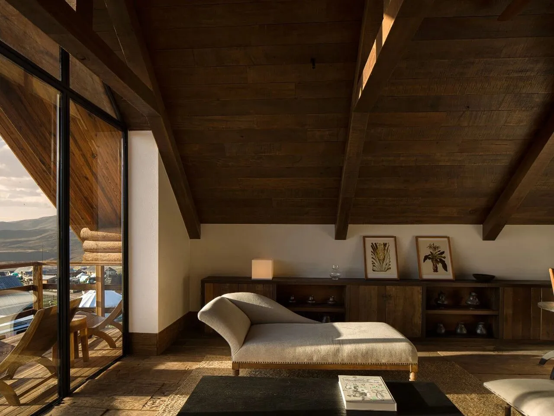
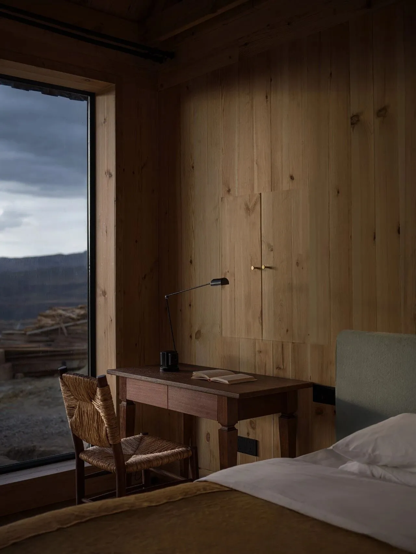
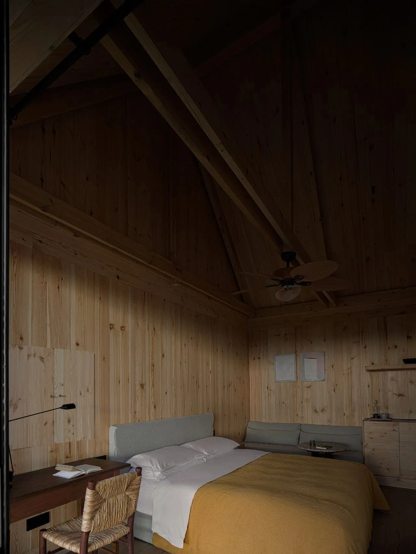
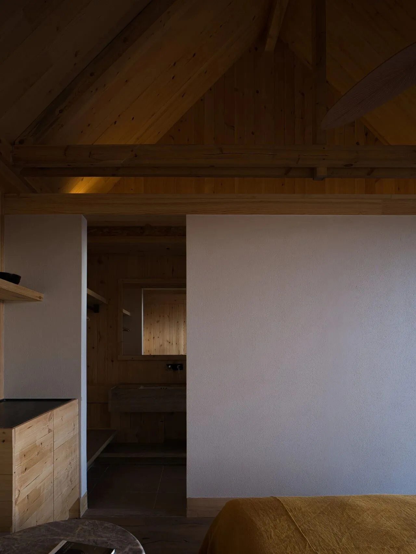
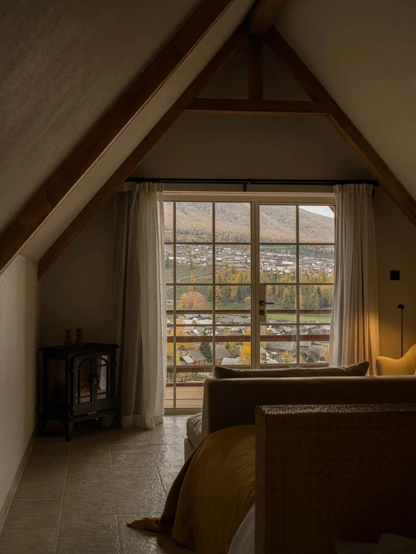
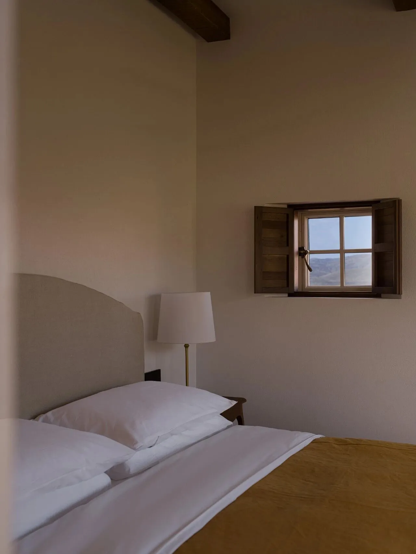
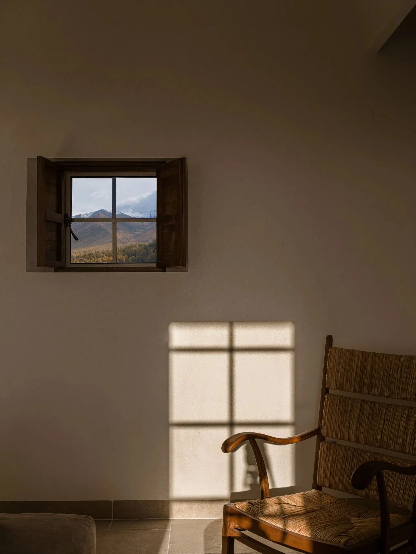
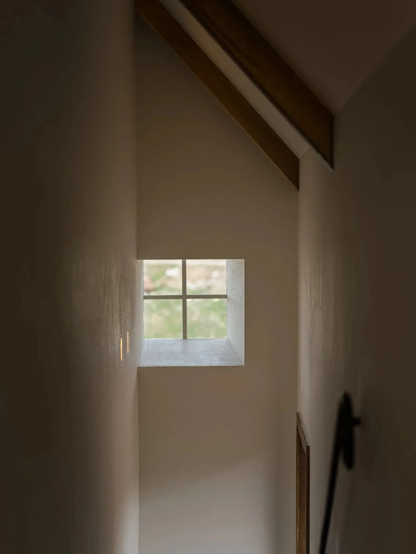
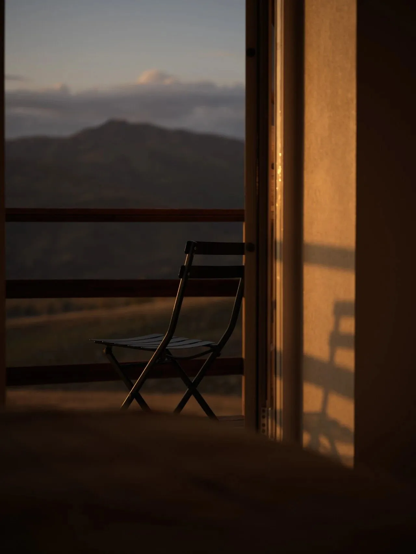
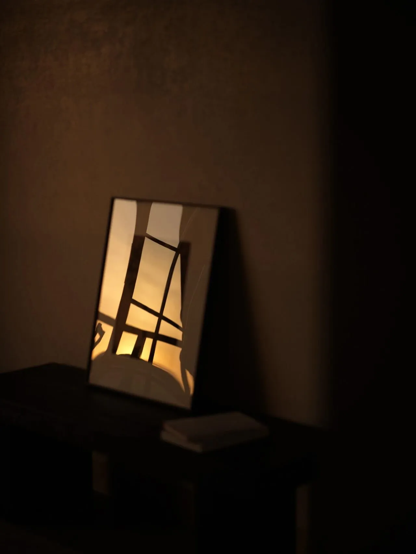
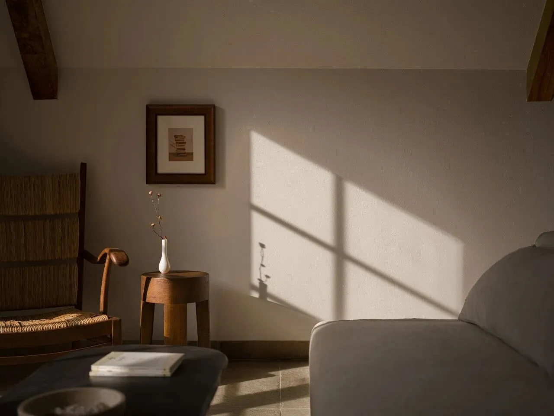
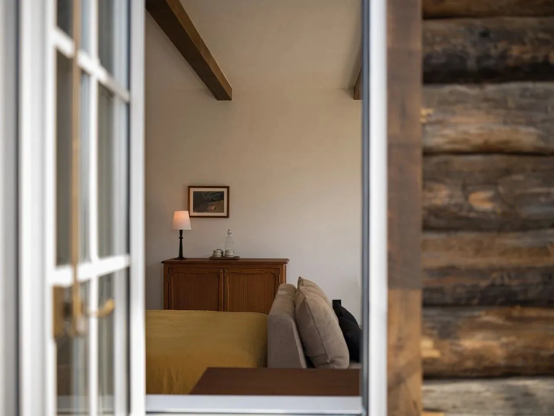
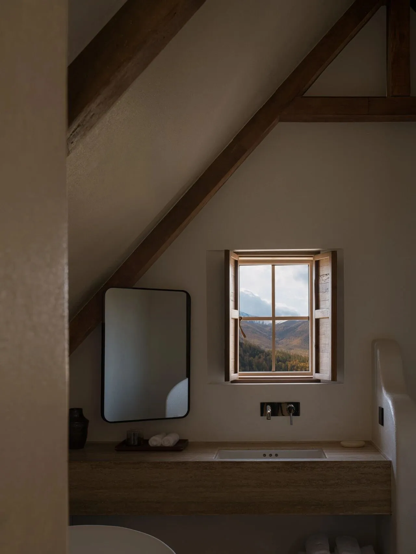
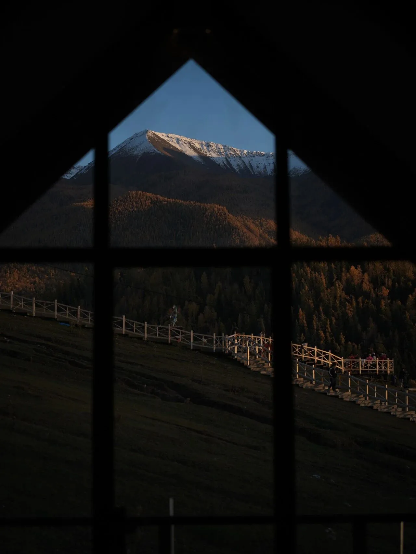
材质上,我们以生态为尺度,甄选木材、黏土等可再生材料,让其融入建筑肌理,未来可重归自然循环。建筑每一处朝向与高差都呼应坡向与视野,延伸出“窗窗有景,景景各异” 的诗意。我们延续图瓦人追光纳风的智慧,依场域设计窗形,以门板守护私密、以十字框定格远山,让通透建筑唤醒人内心的情感觉察,重拾对生活的热爱。旷野天光穿云而来,柔化木屋棱角,设计悄然隐退,让自然成为主角。
Material selection was guided by ecological consciousness. Renewable materials such as wood and clay were carefully chosen and integrated into the architectural texture, allowing them to eventually return to nature’s cycle. Every orientation and elevation of the buildings responds to the slope and surrounding views, creating a poetic experience where “every window frames a unique landscape.”
Continuing the Tuva people’s wisdom of following sunlight and airflow, window forms were designed according to each specific setting: wooden shutters protect privacy, while cross-framed windows capture distant mountains like living paintings. The transparency of the architecture awakens emotional awareness within people, helping them rediscover their love for life. As natural light pours through the wilderness skies and softens the edges of the cabins, the design quietly recedes, allowing nature itself to become the true protagonist.
舒展院落,联结人心
这里的院落承载着相遇与温度的期许,主理人桂总认为,民宿的本质是“让他人感知快乐”,是人与人、人与自然联结的载体。不同于禾木项目的紧凑公区,白哈巴项目以 6 座院落的松弛感,将高处独立院落全部化为公共场域,为美好相遇提供依托。
Expansive Courtyards, Connecting Human Hearts
The courtyards here carry expectations of warmth and meaningful encounters. Mr. Gui believes that the essence of a homestay lies in “allowing others to feel happiness” — serving as a medium that connects people with one another and with nature.
Unlike the compact communal spaces of the Hemu project, the White Haba project embraces the relaxed openness of six courtyards, transforming all elevated standalone courtyards into public gathering spaces that encourage spontaneous and beautiful encounters.
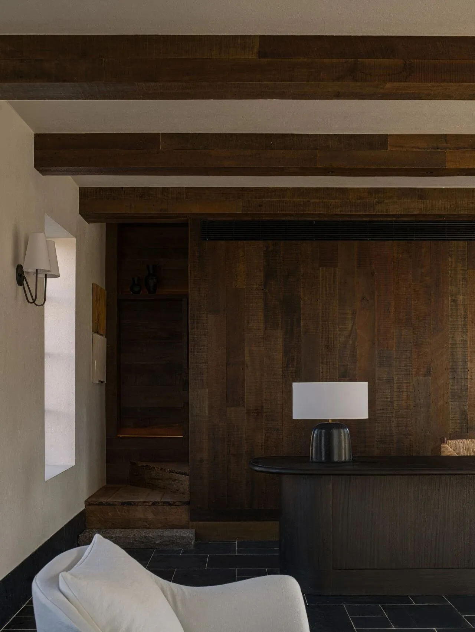
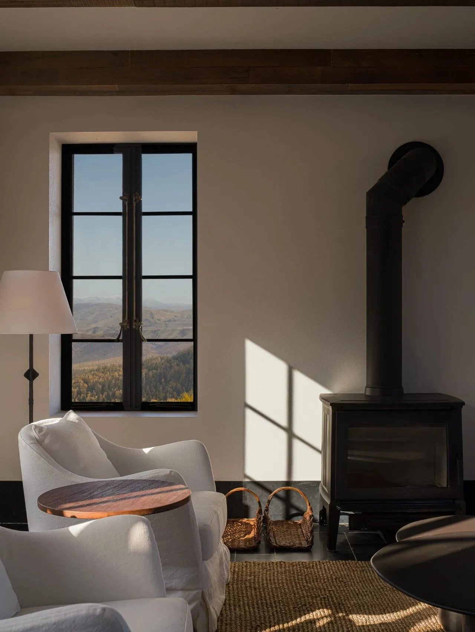
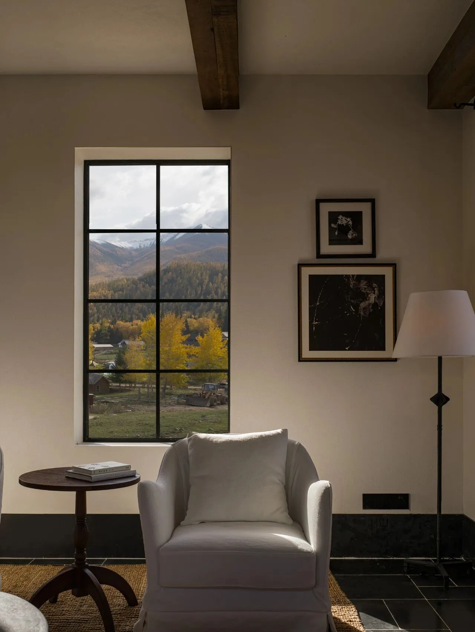
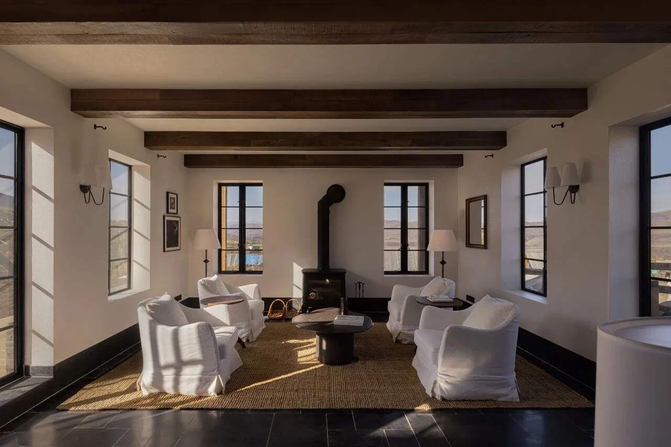
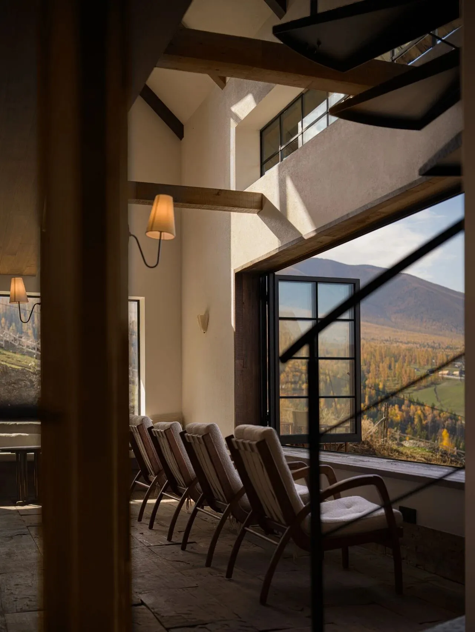
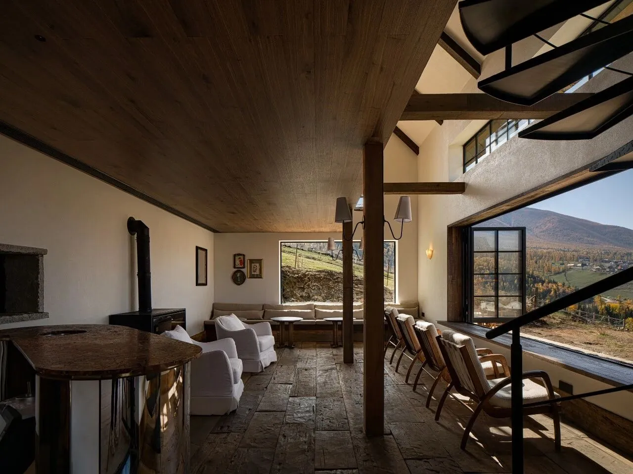
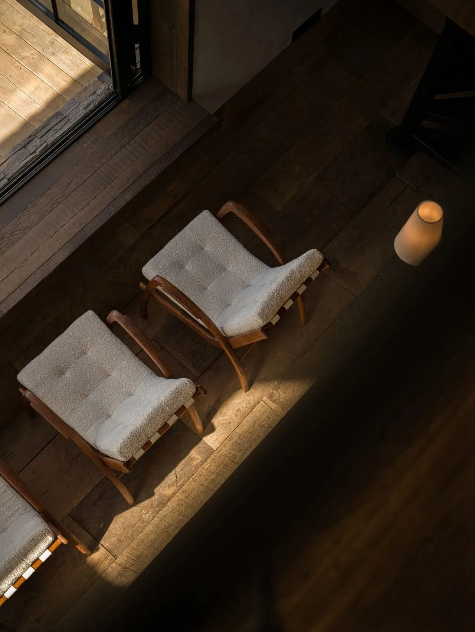
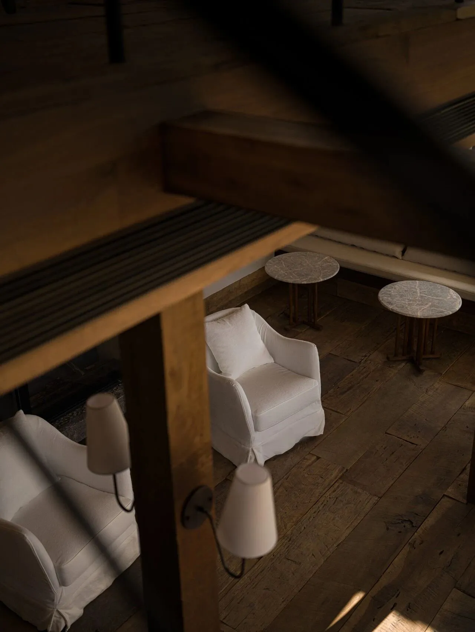
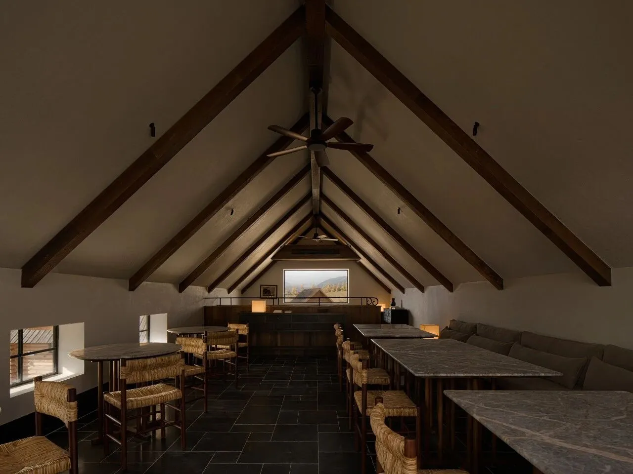
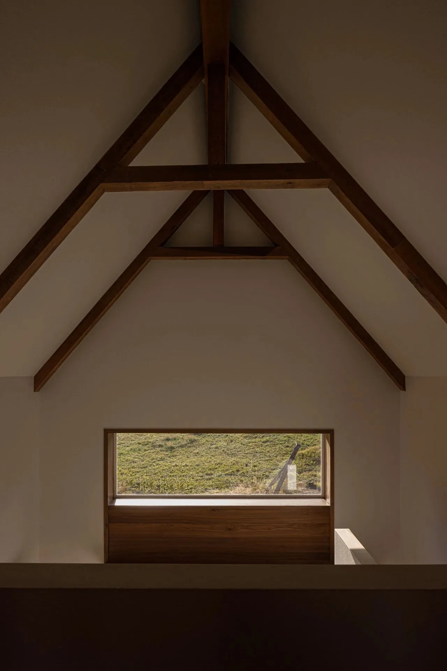
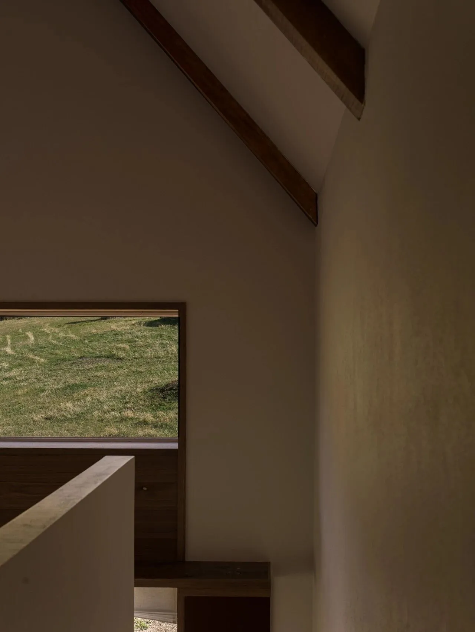
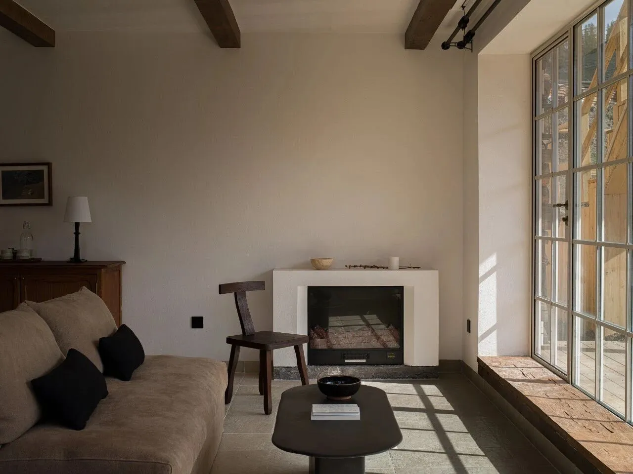
我们不愿用功能与浮华填满空间,希望客人沉浸于空间感知,在闲适里与自我、他人建立真诚联结。左栋一层接待空间,以原木、粗麻、毛石铺就温暖底色,大堂围合感恰到好处,一隅暖炉消解风雪与陌生的忐忑;二层书吧中,木梁与阳光构筑安定氛围,让人静享物我两忘的静谧。
We intentionally avoided filling the spaces with excessive functions or superficial luxury. Instead, we hope guests can immerse themselves in spatial perception and establish sincere connections with themselves and others in moments of leisure.
On the first floor of the reception building, warm tones are created through raw wood, coarse linen, and natural stone. The sense of enclosure in the lobby is balanced and comforting, while a small fireplace eases the unease brought by snowstorms and unfamiliar surroundings. Upstairs, the book bar combines timber beams and sunlight to create a peaceful atmosphere where guests may quietly lose themselves in serenity.
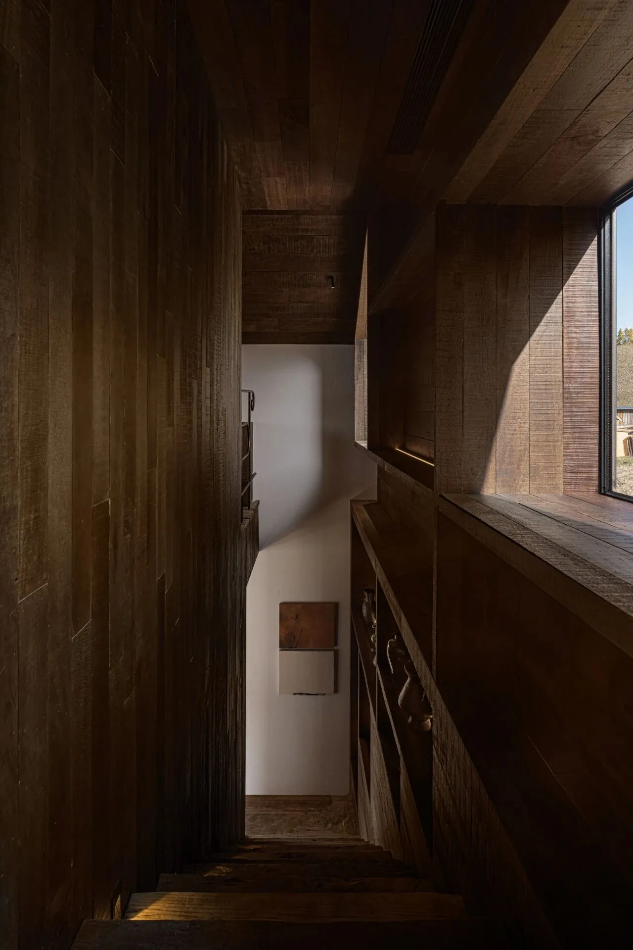
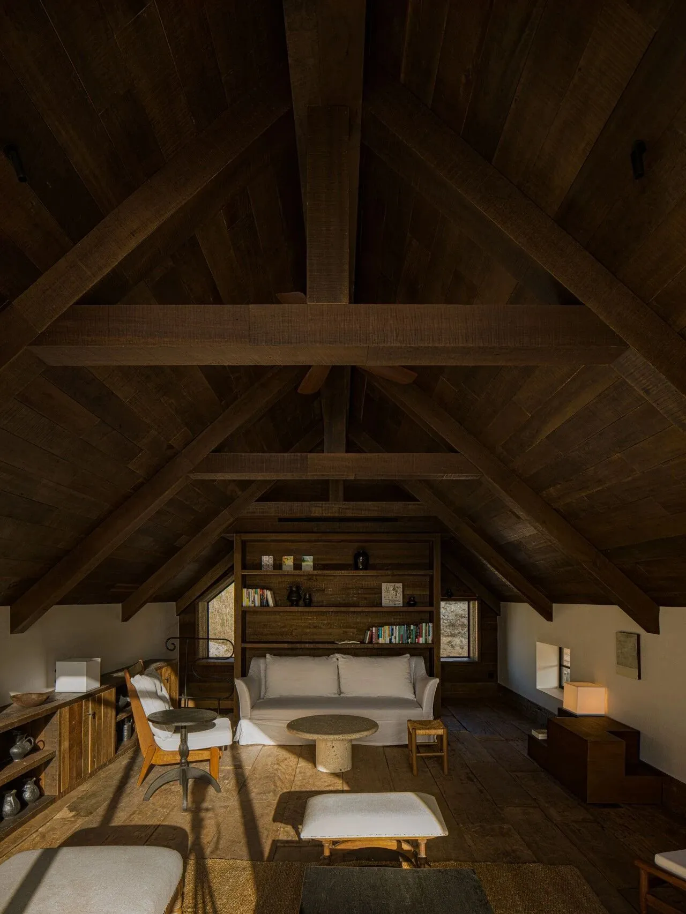
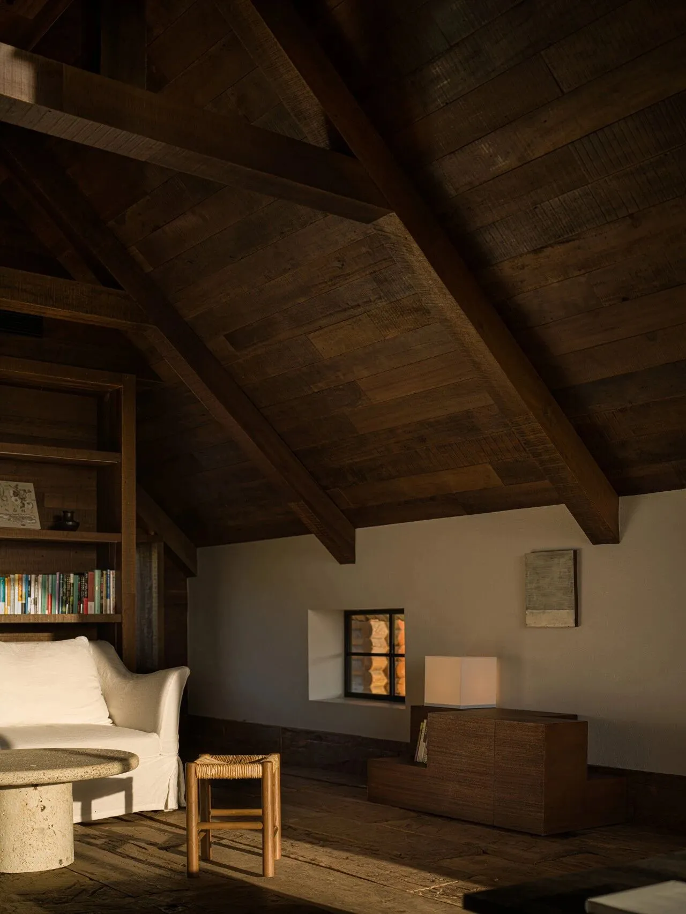
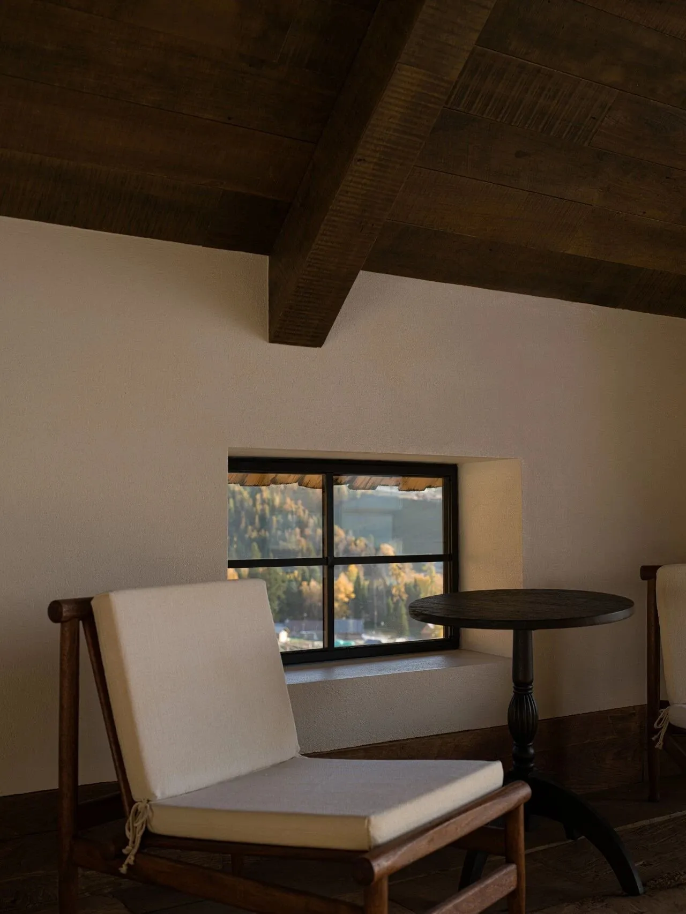
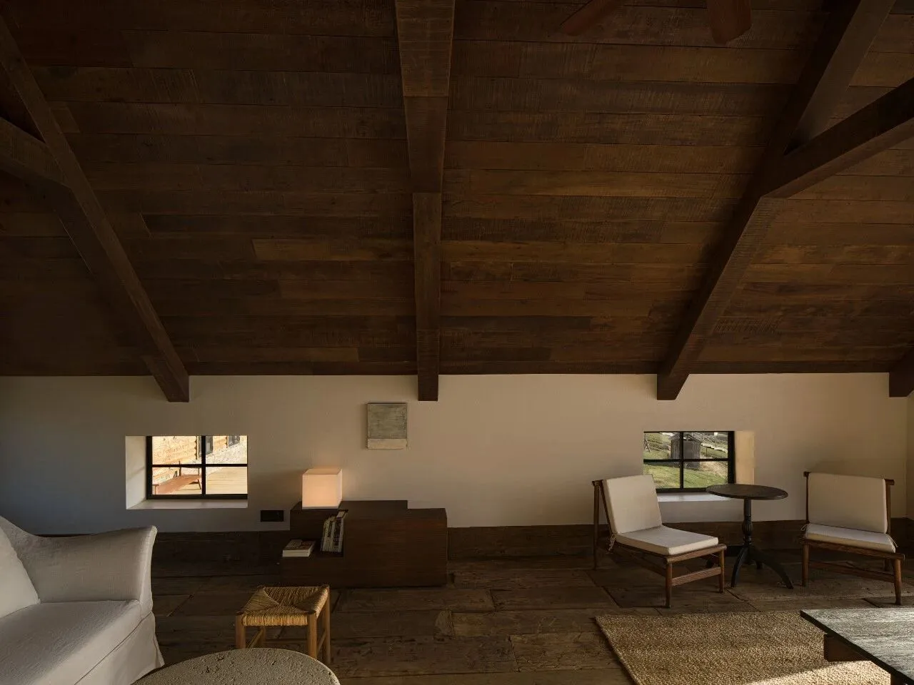
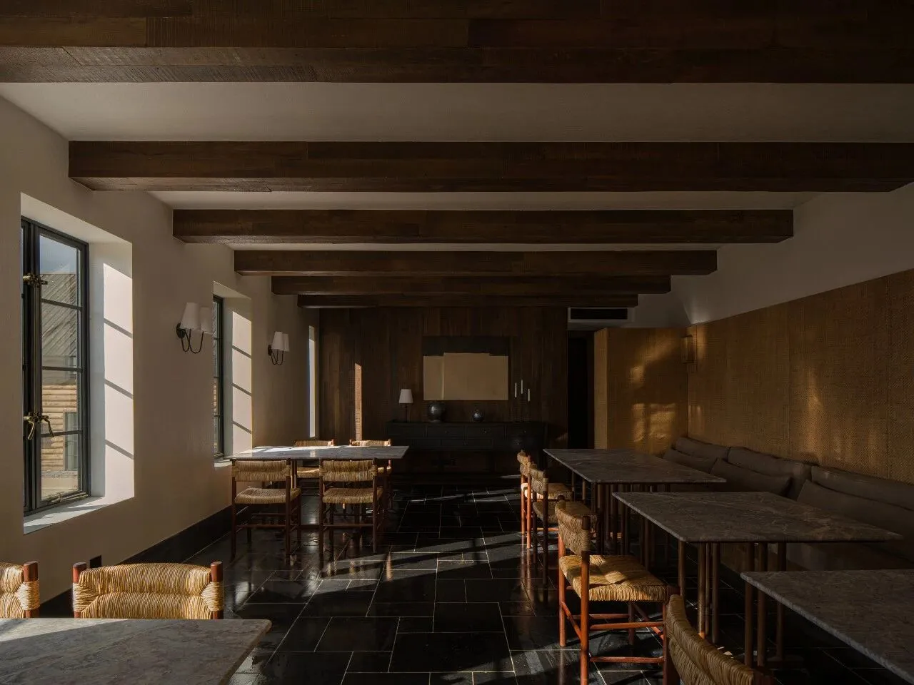
餐厅与咖啡厅分栋而立、共顶相连,形成轻盈建筑聚落,自然景致穿行其间。我们拆解图瓦旧屋老木板铺就咖啡厅地面,让带着生活印记的材料重获新生,成为时光的见证。咖啡厅借窗将天地纳入日常,晨曦雪岭、日暮云海,让人在醇香中融入自然韵律;餐厅以无遮挡露台延伸感官,让不同故事在此交汇,人情味流转其间。沿餐厅小径登高至观景平台,暮色中余晖尽染,远眺邻国旷野与新村屋影,地理边界模糊,天地浑然一体,此刻方懂:我之所在,即是归宿。
The restaurant and café stand separately yet are connected beneath a shared roof, forming a light architectural cluster through which natural scenery flows freely. Old wooden planks salvaged from traditional Tuva houses were repurposed as café flooring, giving materials marked by the traces of daily life a renewed existence as witnesses to time.
Through its windows, the café incorporates nature into everyday experience — snowy ridges at dawn and seas of clouds at sunset invite guests to synchronize themselves with nature’s rhythm over a cup of coffee. Meanwhile, the restaurant extends sensory experiences through an unobstructed terrace where stories from different travelers converge and human warmth naturally circulates.
Following a small path beside the restaurant up to the viewing platform, one encounters a breathtaking scene at dusk: the setting sun washes the horizon in golden light, while neighboring wilderness and village rooftops blur geographic boundaries into a seamless unity between earth and sky. In that moment, one finally understands: wherever the heart settles becomes home.
栖居本真,听见自己
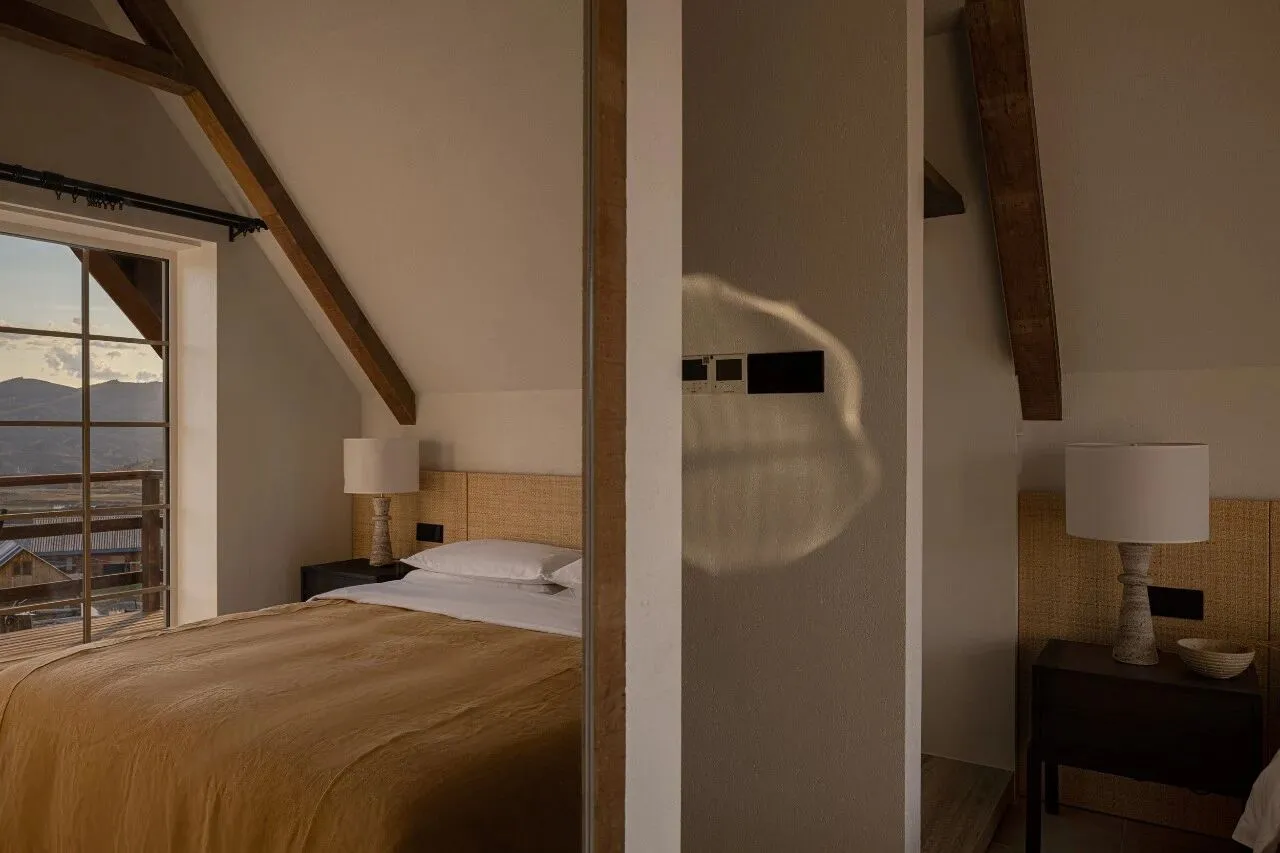
四野静谧,风与河流的私语清晰可闻,这是「山海归宿」的呼吸节奏。项目设计不定义风格,让场域故事由自然、人与情绪共同书写。客房隐匿于山野,疏朗建筑留出静谧间隙,步履间偶得的景致与阳光,让归途充满探索意趣。
Living Authentically, Hearing One’s Inner Voice
In the stillness of the open wilderness, the whispers of wind and rivers become vividly clear — this is the breathing rhythm of “Shanhai Retreat.” The project intentionally avoids imposing a fixed stylistic identity, allowing the story of the place to be co-written by nature, people, and emotions. Guest rooms are quietly hidden within the mountains and fields, while the spacious arrangement of the buildings preserves tranquil intervals. Unexpected scenery and shifting sunlight encountered along the pathways turn every return into a subtle journey of exploration.
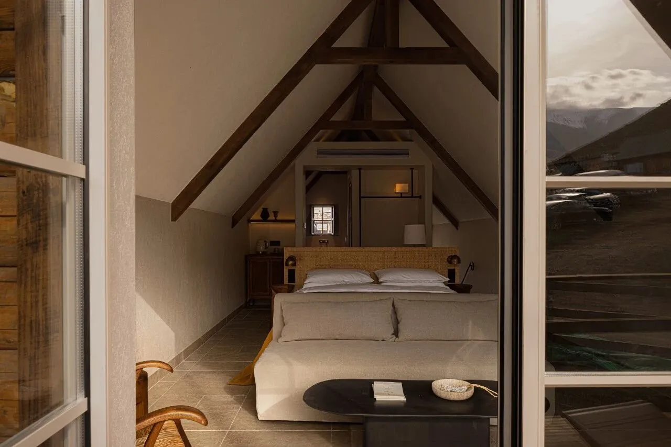
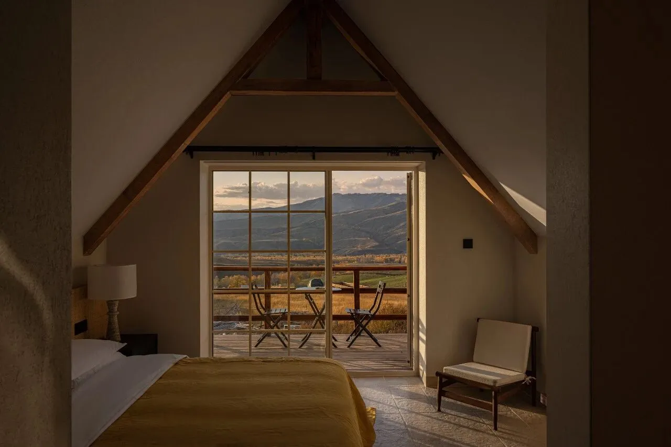
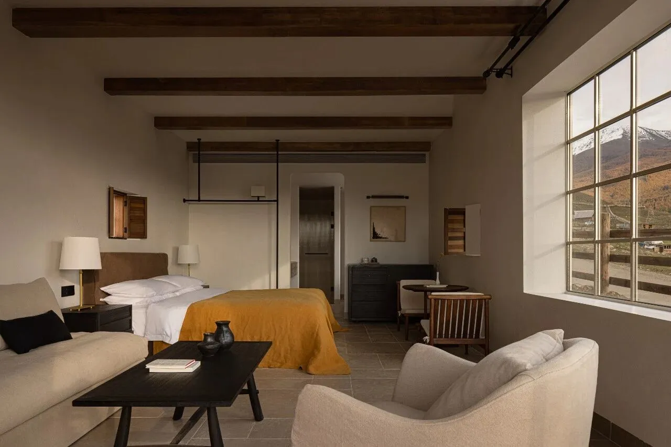
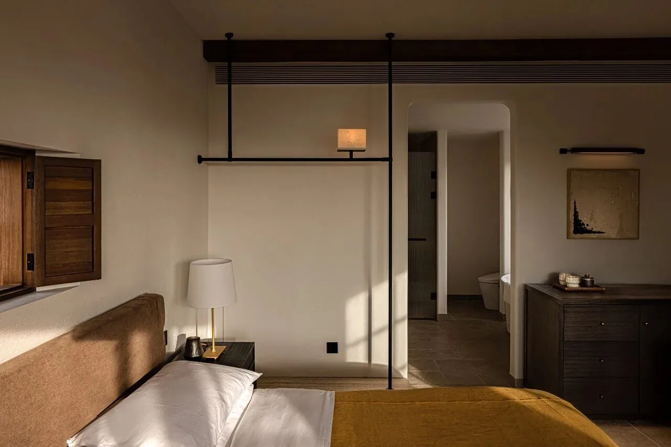
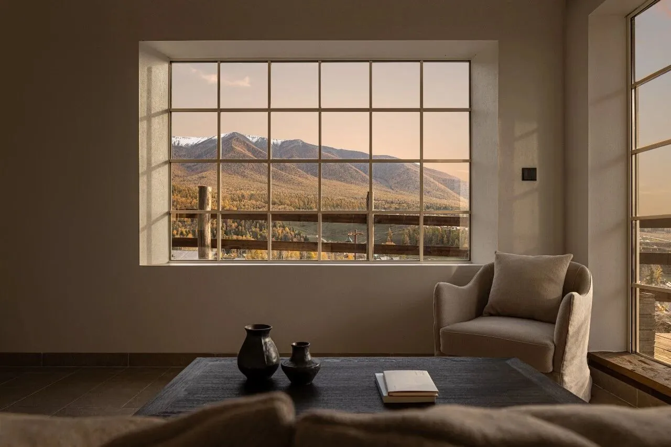
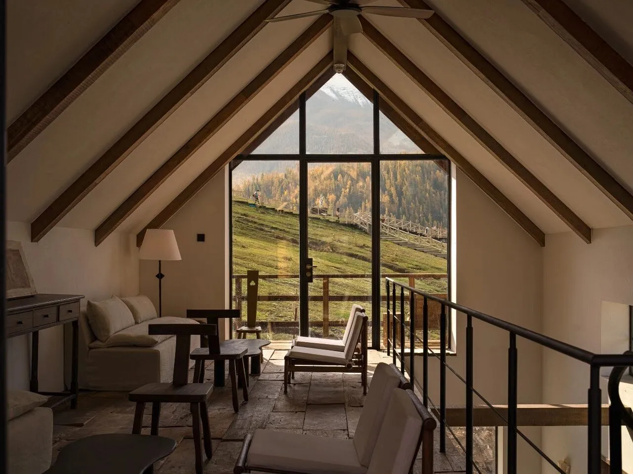
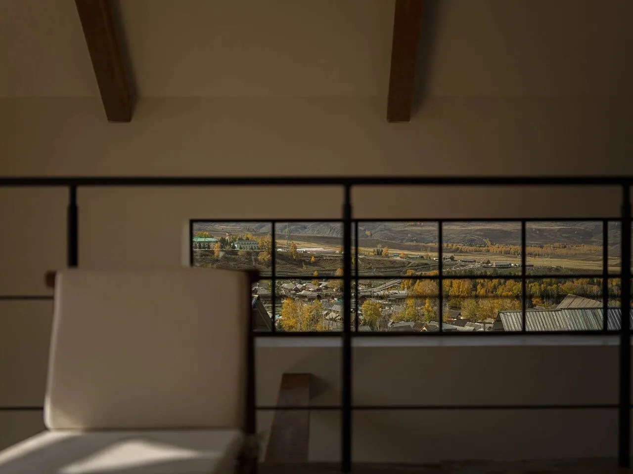
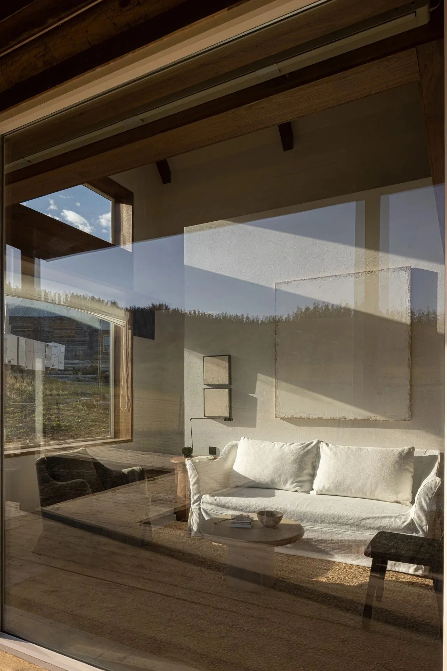
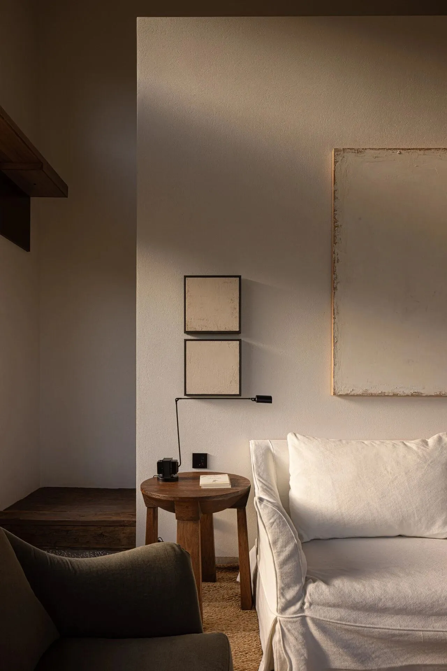
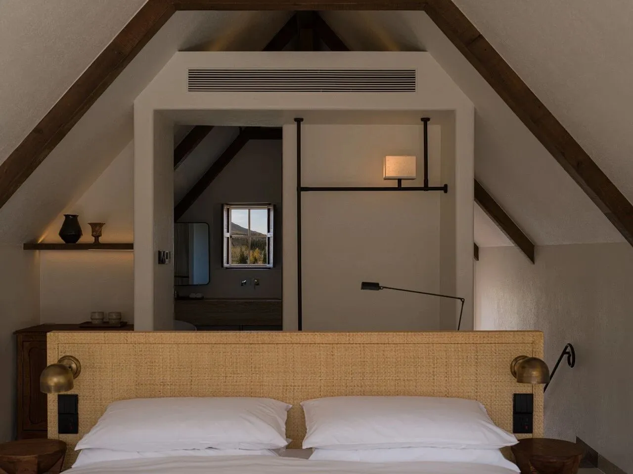
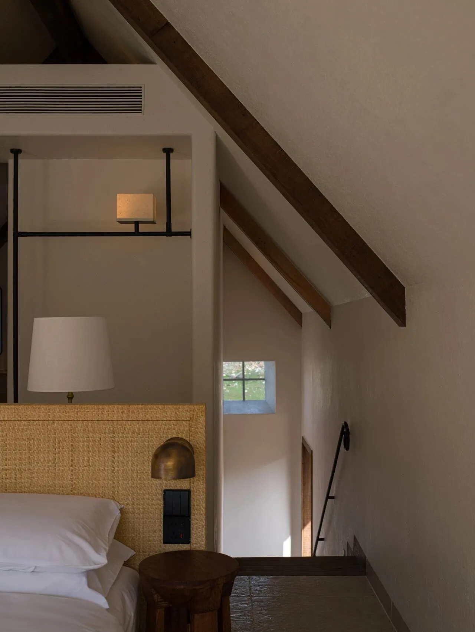
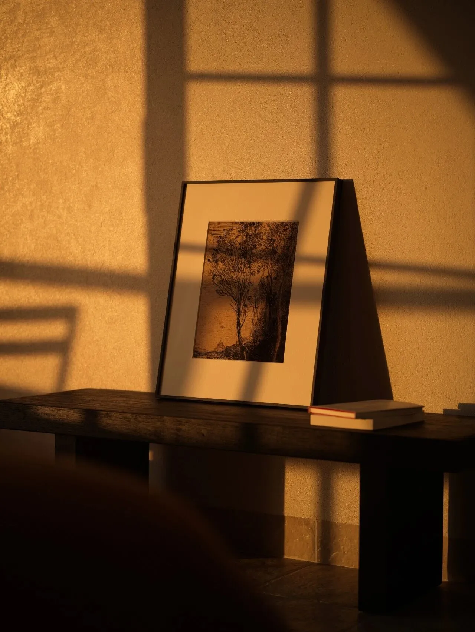
推门入室,留白空间将视觉中心让位于窗外自然万象,视线的延展让外在辽阔化为内心澄明,纷扰尽数沉淀。“当物与我皆真实在场,于空寂之时,便能听见自然,也听见自己。” 空间摒弃繁琐装饰,手作绢画、粗粝陶罐、木石柜体低调诉说温度,低饱和色调与暖光交织,营造温润包裹感,为心事预留停靠角落。
Upon entering the rooms, restrained interior spaces intentionally surrender visual focus to the boundless natural world beyond the windows. The extension of the gaze transforms external vastness into inner clarity, allowing all distractions to gradually settle. “When both the object and the self truly exist in the present moment, one can hear nature — and hear oneself — within silence.” The interiors abandon excessive decoration. Handmade silk paintings, rough ceramic vessels, and wood-and-stone cabinetry quietly convey warmth, while low-saturation tones interwoven with soft lighting create a gentle sense of enclosure, leaving emotional space for reflection and rest.
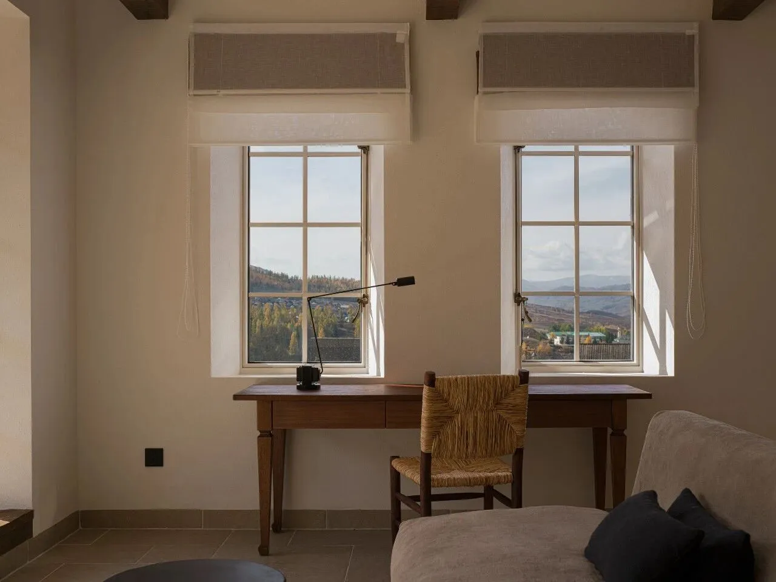
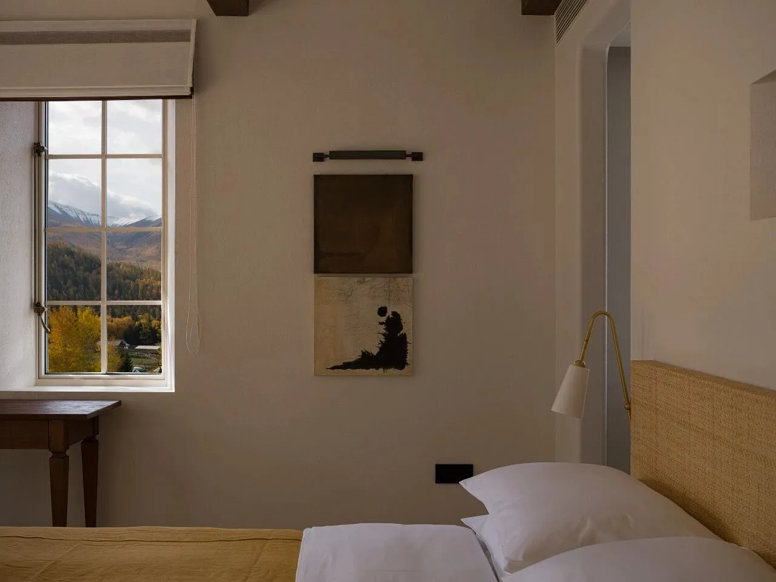
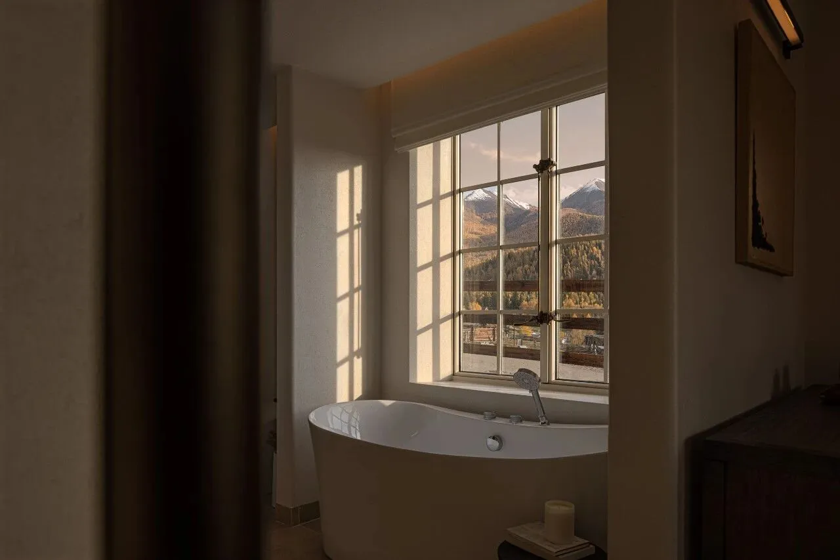
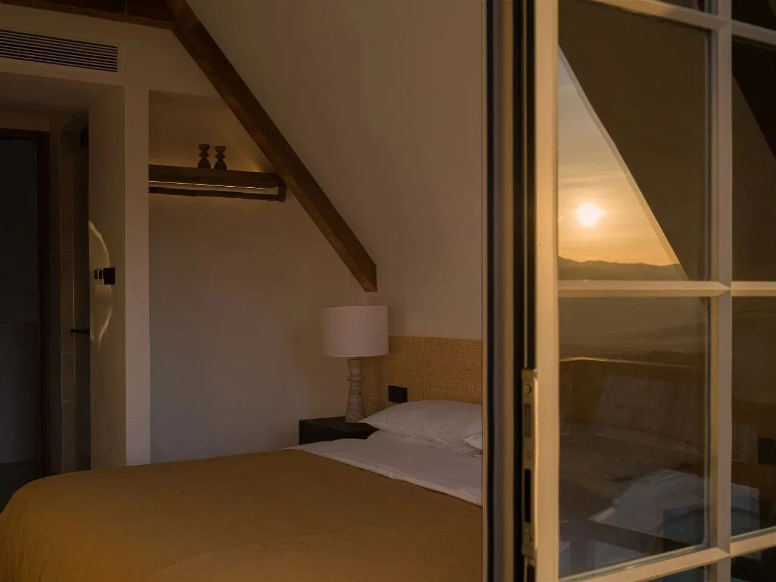
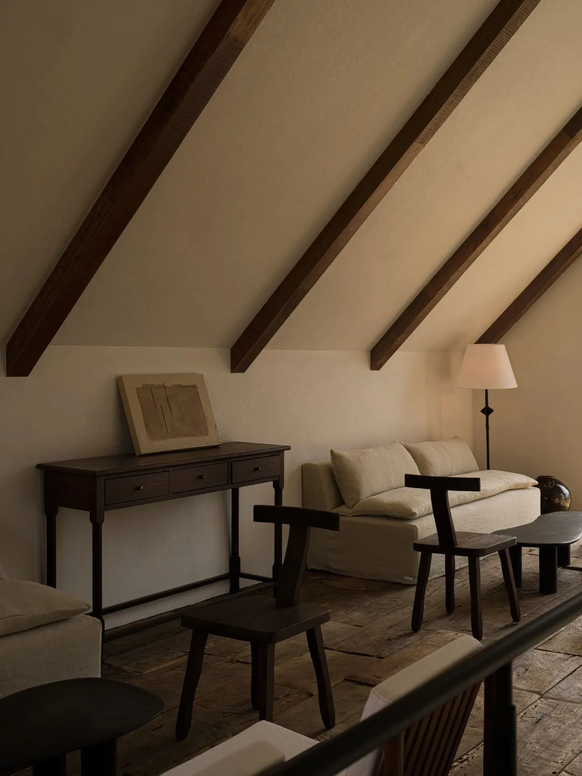
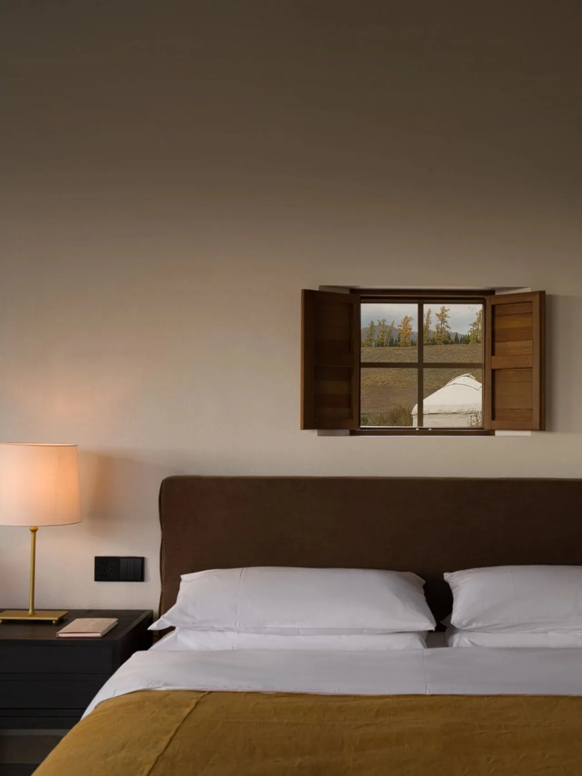
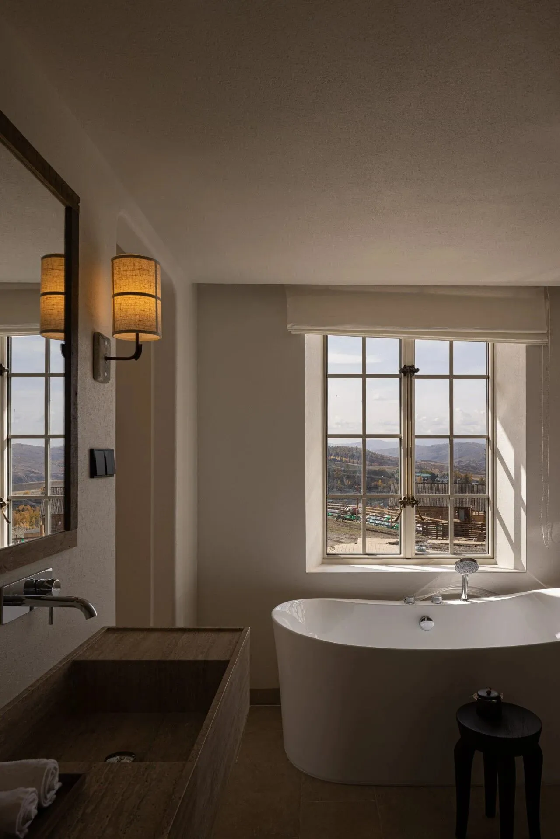
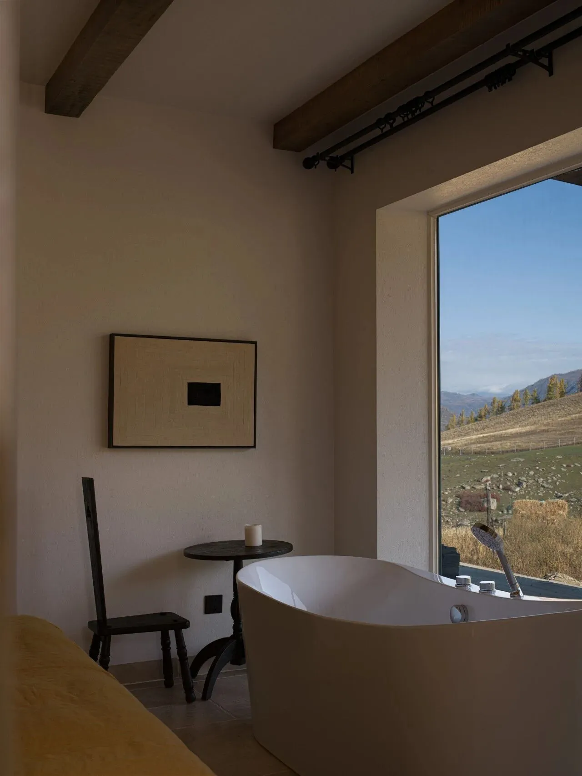
这正是我们坚守的自然建造哲学:设计语言归于质朴,不炫技、不堆砌,只承载生活与感受的联结。「白哈巴・山海归宿」不是标准化设计产物,而是一场探索—— 探索传统与当下的融合、人心与空间的联结、人与自然的共生。它从土壤中生长而出,将日常、情感与故事凝结为空间肌理,诠释本真生活的意义。空间在时光里持续生长,「归宿」也因此沉淀出独有的厚度与温度,不喧哗,自有声。
This embodies the natural architectural philosophy we firmly uphold: design language should return to simplicity, avoiding unnecessary showmanship or ornamentation, and instead carrying only the connection between life and emotion. “Baihaba·Shanhai Retreat” is not a product of standardized design, but an ongoing exploration — an exploration of the integration between tradition and the contemporary world, the connection between human emotion and space, and the coexistence between humanity and nature. It grows organically from the soil itself, condensing everyday life, emotions, and stories into the texture of space, ultimately interpreting the true meaning of authentic living. As time continues to shape the space, the meaning of “homecoming” gradually accumulates its own depth and warmth — quietly resonant, without the need for noise.
项目名称|白哈巴・山海归宿
项目地点|中国 新疆 阿勒泰
规划/建筑/室内|蜚声设计 + 黑石建筑
陈设设计:漫诺家居
主案设计:文志刚、何斌、赖尔逊、李诗琪
设计团队:唐鹏山、杨玉娇、李晓莉、严小霞、肖作辉、李永杰、李文婷、方雅倩、苗慧
设计面积:4500㎡
项目摄影:欧阳云- 隐象建筑摄影
项目文案:陈芊

Fusion Design蜚声设计,成立于2020年。以精品酒店民宿为基点,拓展涉猎多领域设计。专注建筑与室内空间一体化表达,旨在通过创造多元的融合空间,传达独特的生活方式和美学理念。始终关注探讨回归人的体验、回归在地性、回归生活本身。
Founded in 2020,Fusion Design has expanded into multiple fields of design with boutique hotels and resorts as the main focuses. Specializing in the integration of architecture and interior space, we aim to convey unique lifestyle and aesthetic concepts through the creation of diversified fusion spaces. The reconnection to human experience, to locality, and to life itself is always what we care about.