
隅间空间设计-YUJIAN DESIGN |第二自然
—
让空间作为容器
承载家的温度与叙事
Let space serve as a container
Carrying the warmth and narrative of home
Y U J I A N @ D E S I G N
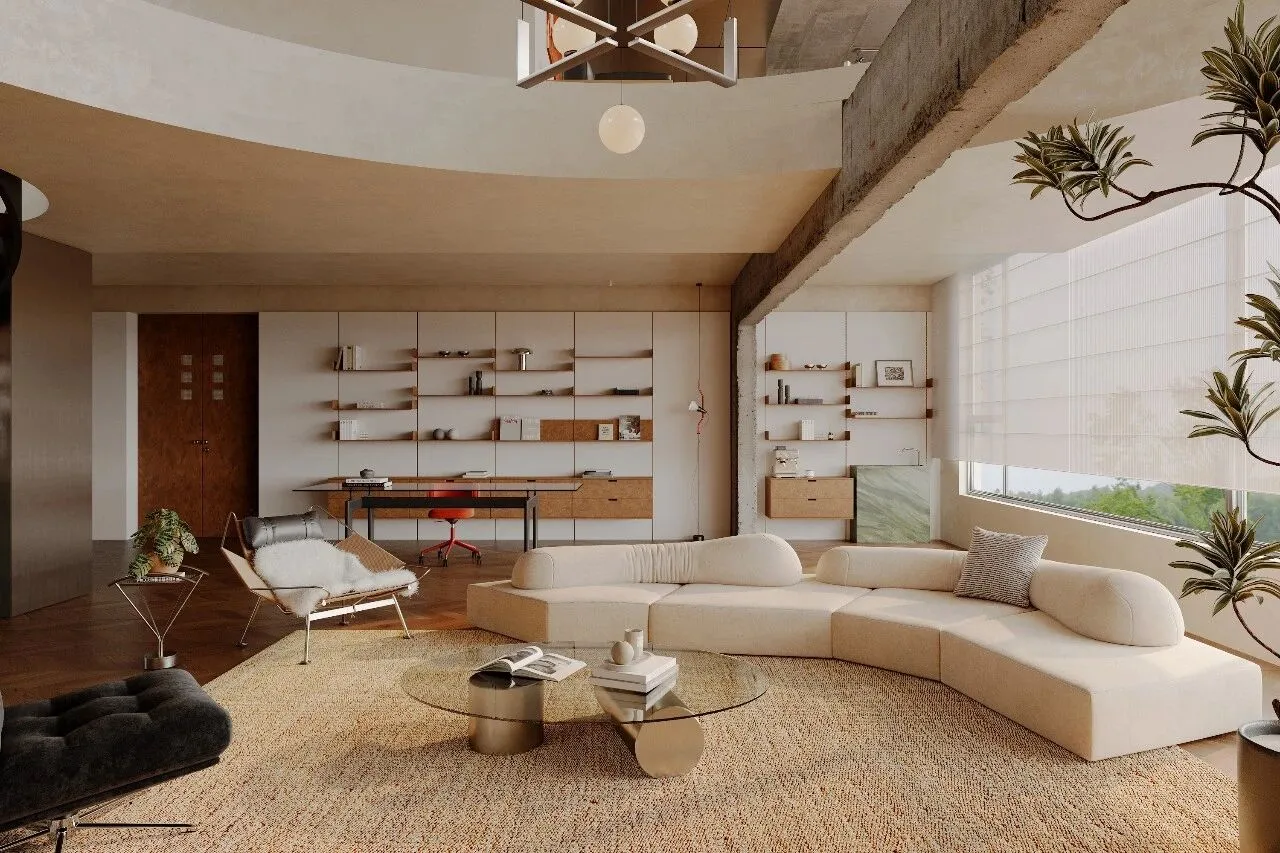
本案是一套260平的顶楼平层,顶楼露台为赠送面积,但受限于局促的面积与缺失的垂直动线,两层空间处于割裂状态,无法互通。我们通过对户外露台适度的体量拓展,在二层引入了与一层客厅贯通的挑空区域,重构了空间的垂直连接,更打破了物理层面的壁垒,阳光毫无阻碍地倾泻而入,原本孤立的空间界限开始消融,视觉与感知在此交汇,家,至此成为了一个流动与共融的生命体。
This project features a 260‑square‑meter top‑floor flat with a complimentary rooftop terrace. However, constrained by its limited area and the absence of vertical circulation, the two‑level spaces remained fragmented and disconnected. Through moderate volume expansion of the outdoor terrace, we introduced a double‑height area on the second floor that links seamlessly with the living room on the first floor, reconstructing the vertical spatial connection and breaking physical barriers. Sunlight streams in unobstructedly, blurring the boundaries of previously isolated spaces where vision and perception converge. In this way, the home evolves into a flowing and integrated living entity.
Y U J I A N @ D E S I G N
一楼
玄关
—
Entrance
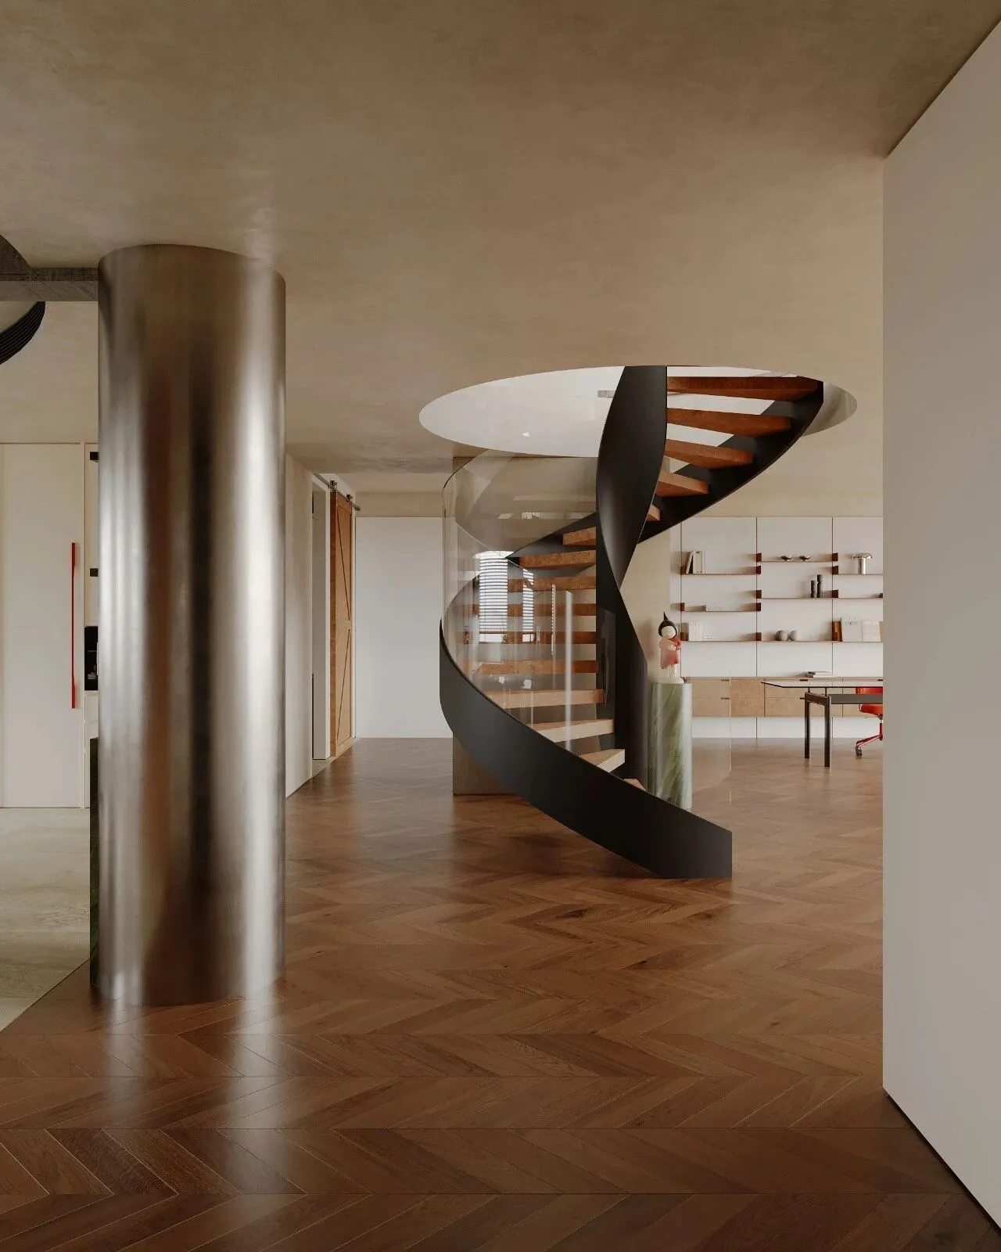
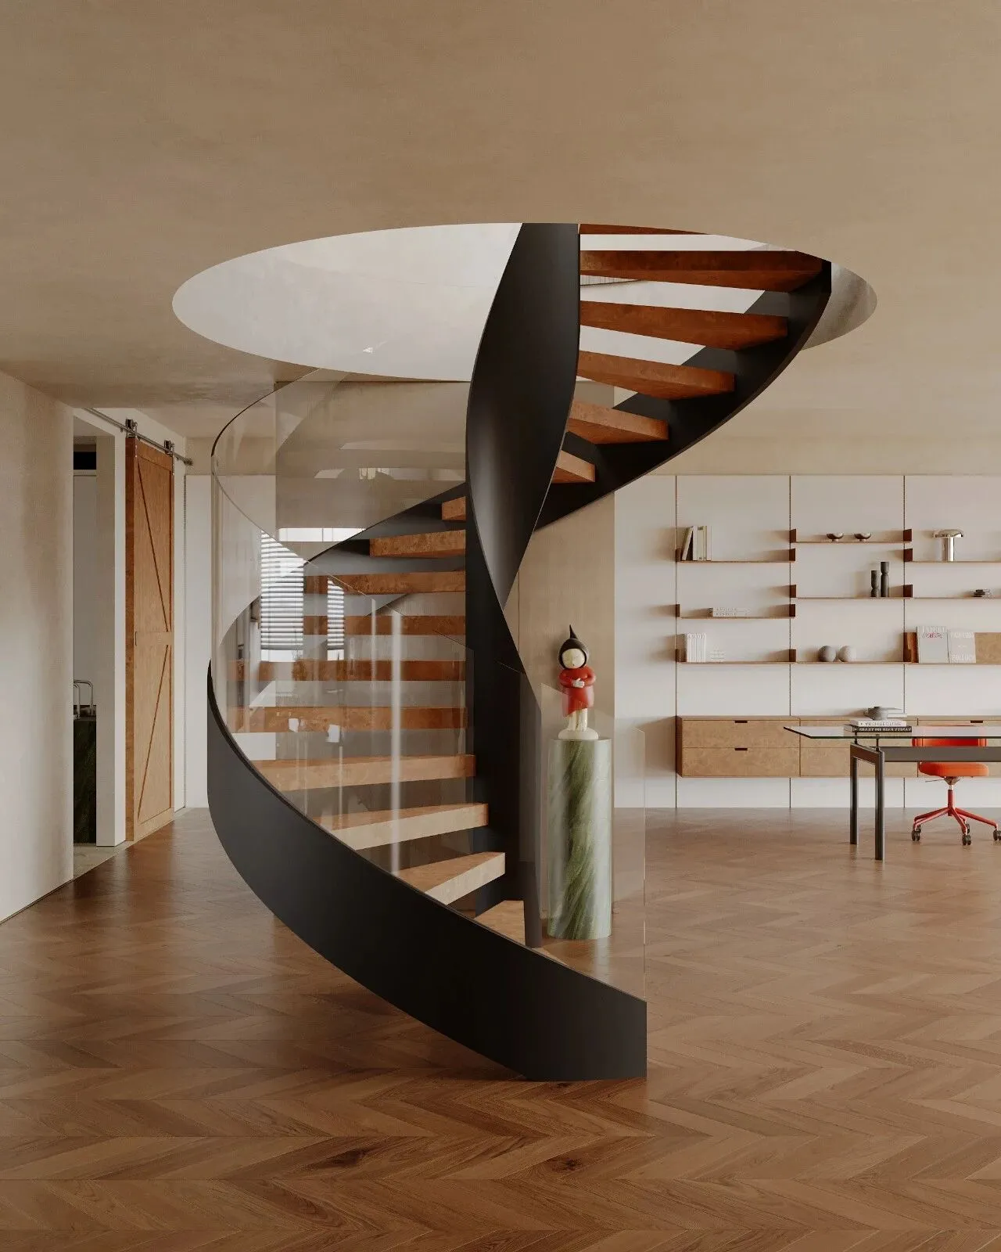
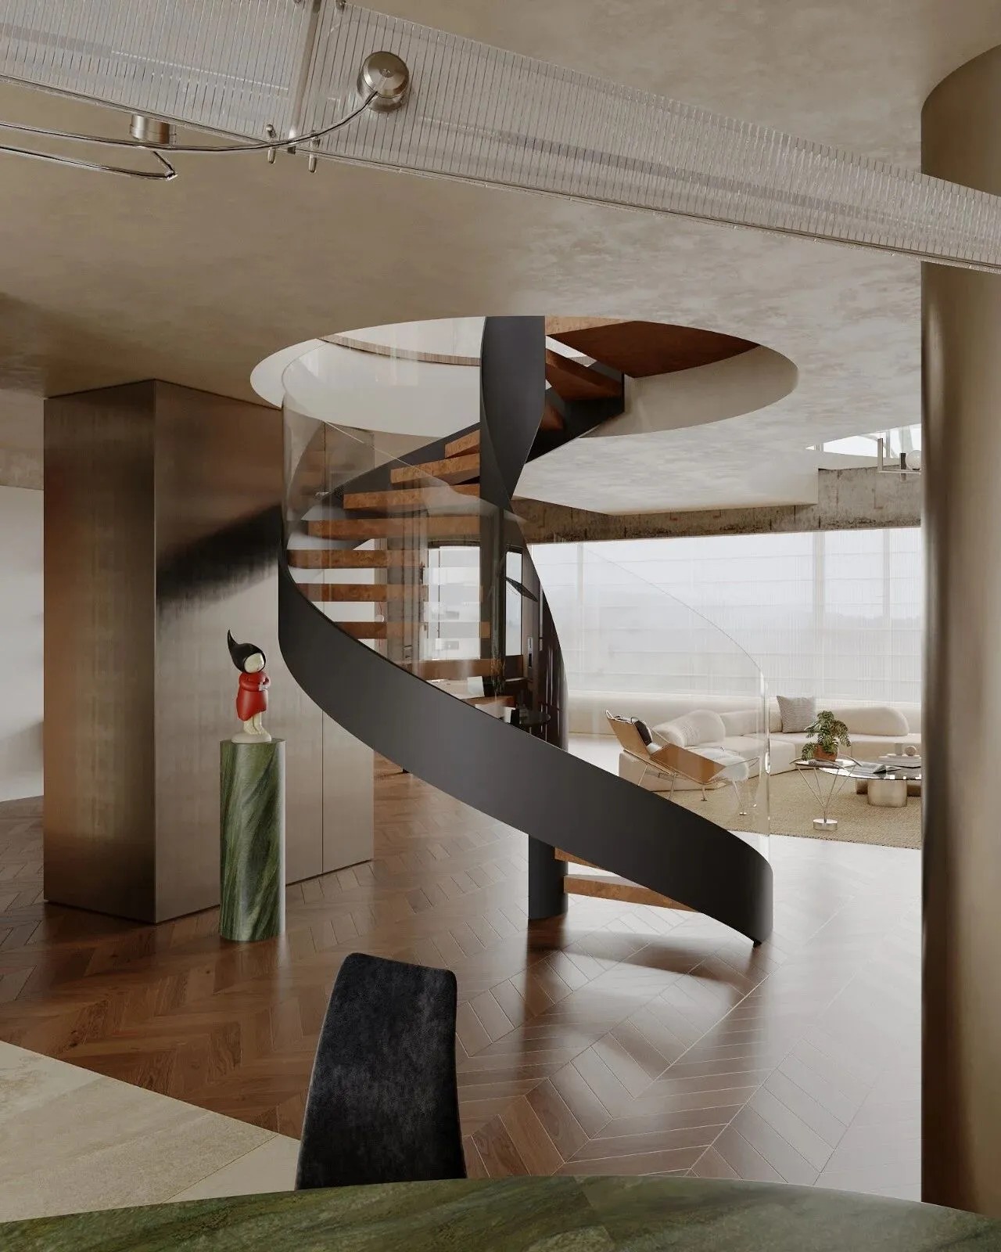
推门而入,尘嚣骤歇。这处玄关,更像是一座现代艺术馆的序厅,以极简的笔触,铺陈一场关于抵达的仪式。视线越过温润的鱼骨拼木纹,被那道黑色的旋转楼梯轻轻托起。它似凝固的音符,在空间的质朴底色上,划出一道优雅的弧线。而在动静之间,一根不锈钢圆柱静默地矗立,它包裹着无法拆除的建筑结构,以其独特的金属光泽,将旋转的光影、流动的步伐悉数吸纳、折射。在这虚实相生的一瞬,空间完成了它的转换,心,也在此刻归于澄澈与宁静。
Stepping through the door, the noise fades away instantly. This entrance hall resembles more the foyer of a modern art gallery, where minimalist elements create a ceremony of arrival. The gaze is drawn across the smooth, fishbone-patterned wooden flooring to that black spiral staircase, which seems to float gracefully above it. Like frozen musical notes, it draws an elegant arc against the simple backdrop of the space. Amidst this contrast between motion and stillness, a stainless steel cylinder stands silently, enclosing the structural elements of the building. With its unique metallic luster, it captures and reflects the dancing light and the flowing movements of those who pass by. In this moment of blending reality and illusion, the space transforms, and the mind finds peace and clarity.
客厅
—
Living room
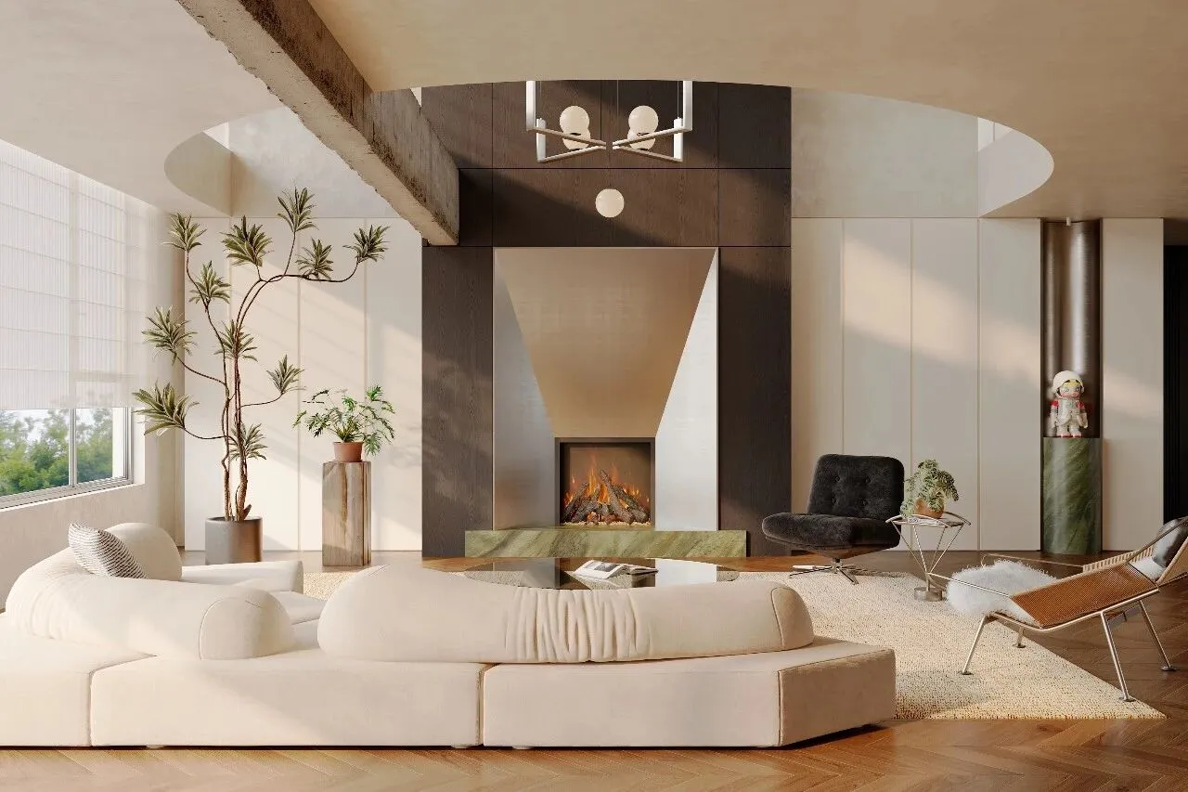
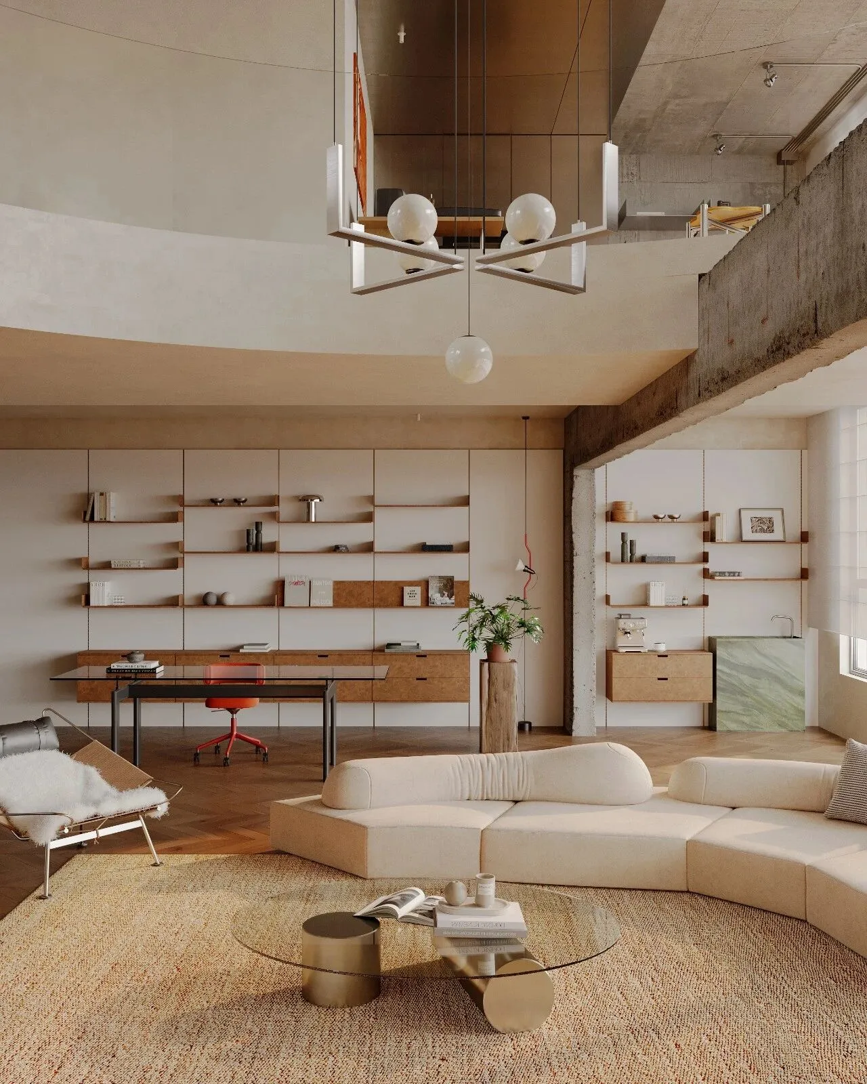
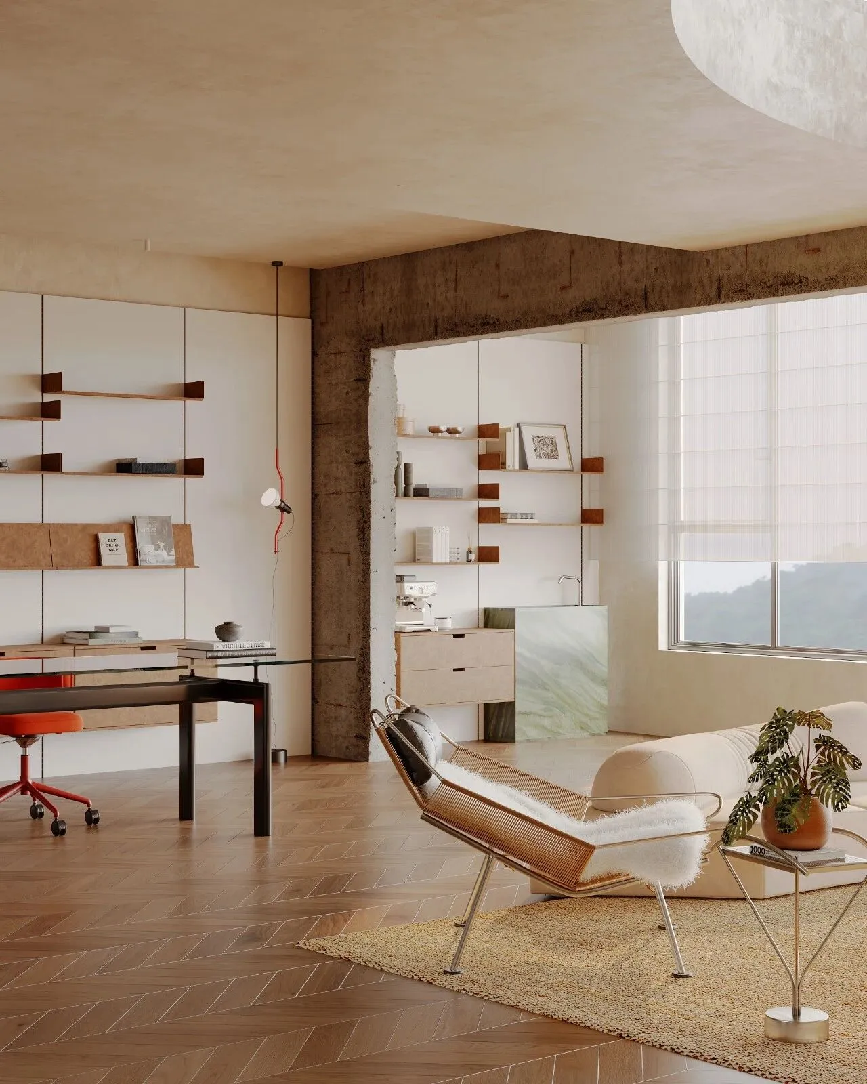
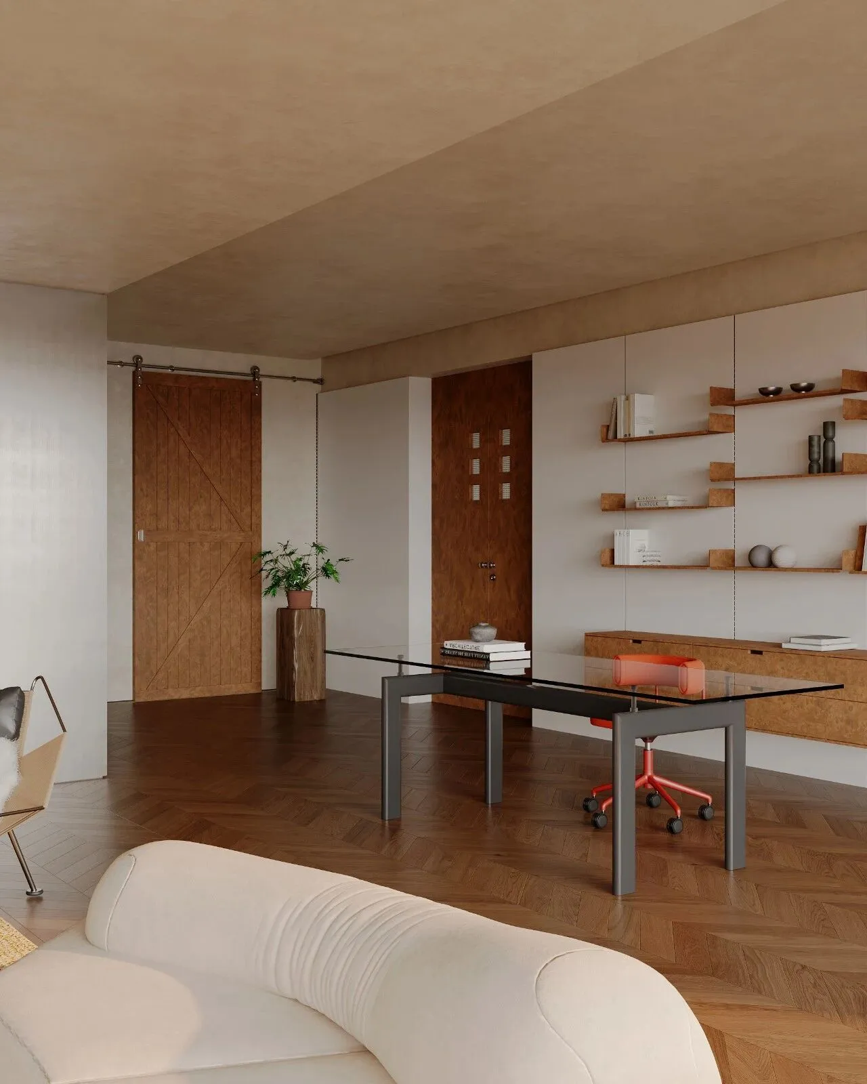
考虑到业主的实际需求,我们将客厅旁的卧室彻底解构,仅保留无法拆除的承重结构,让生活动线在开放与流动中自由重组。通透的窗户成为了天然的取景框,将晨曦与暮色、绿意与微风温柔地引入室内。界限在此消融,内外互为风景。在这里,空间不再是静止的容器,而是与自然对话的媒介,让每一个寻常的日子,都浸染在静谧而绵长的诗意之中。
Considering the homeowners' practical needs, we completely reconfigure the bedroom adjacent to the living room, retaining only the non‑removable load‑bearing structures. This allows daily circulation routes to be freely reorganized in an open and fluid manner. The transparent windows serve as natural picture frames, gently drawing morning glow, twilight, greenery and breezes indoors. Boundaries fade away here, with the interior and exterior becoming mutual scenery. In this space, the area is no longer a static container but a medium for dialogue with nature, infusing every ordinary day with tranquil and lingering poetic charm.
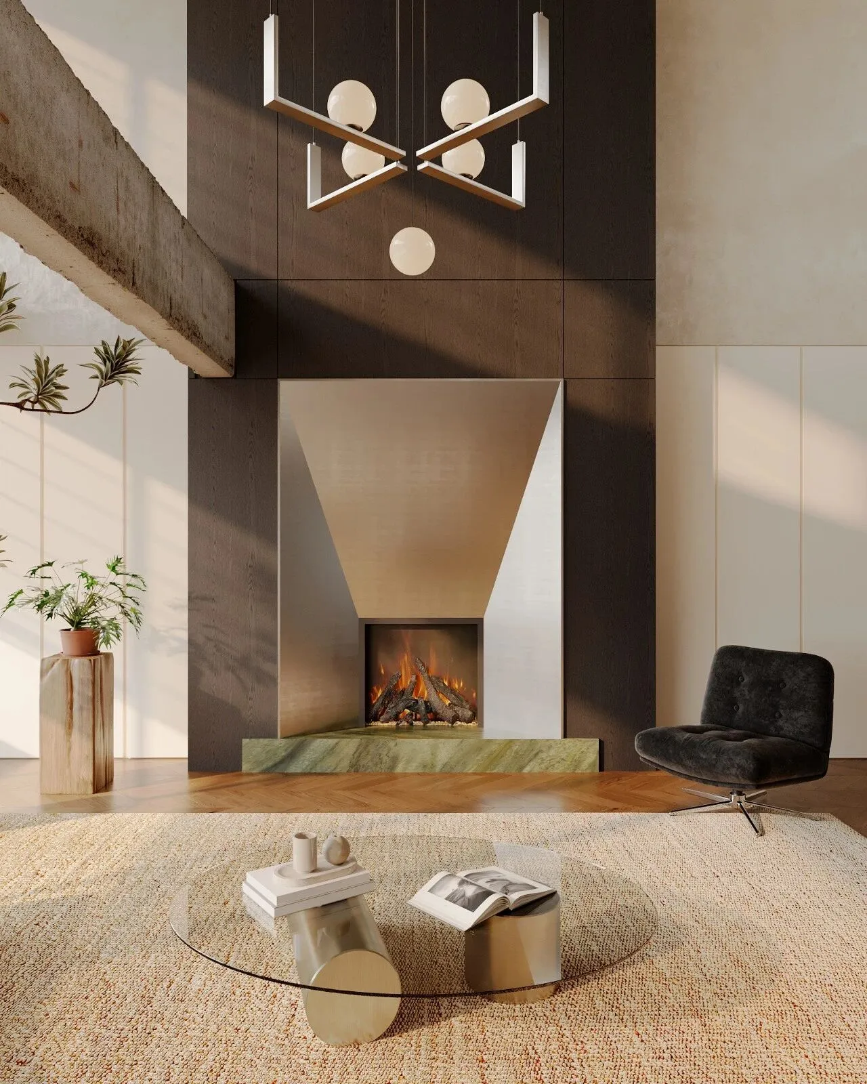
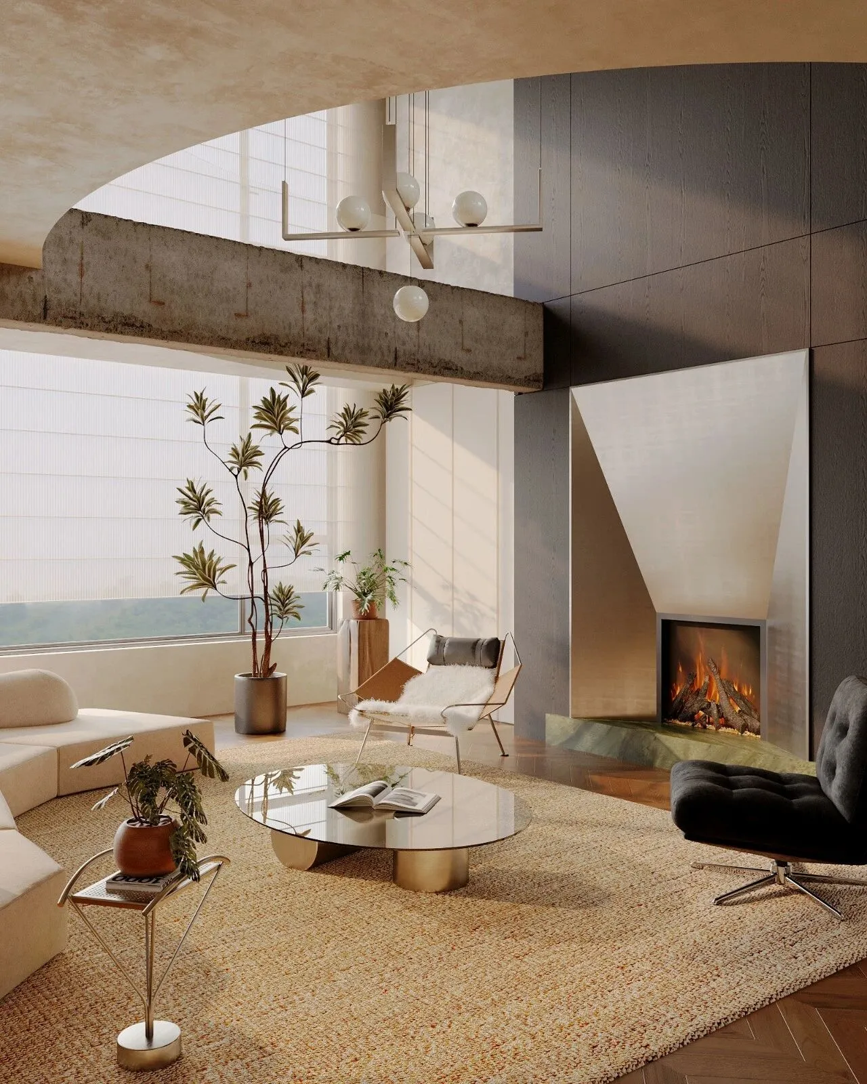
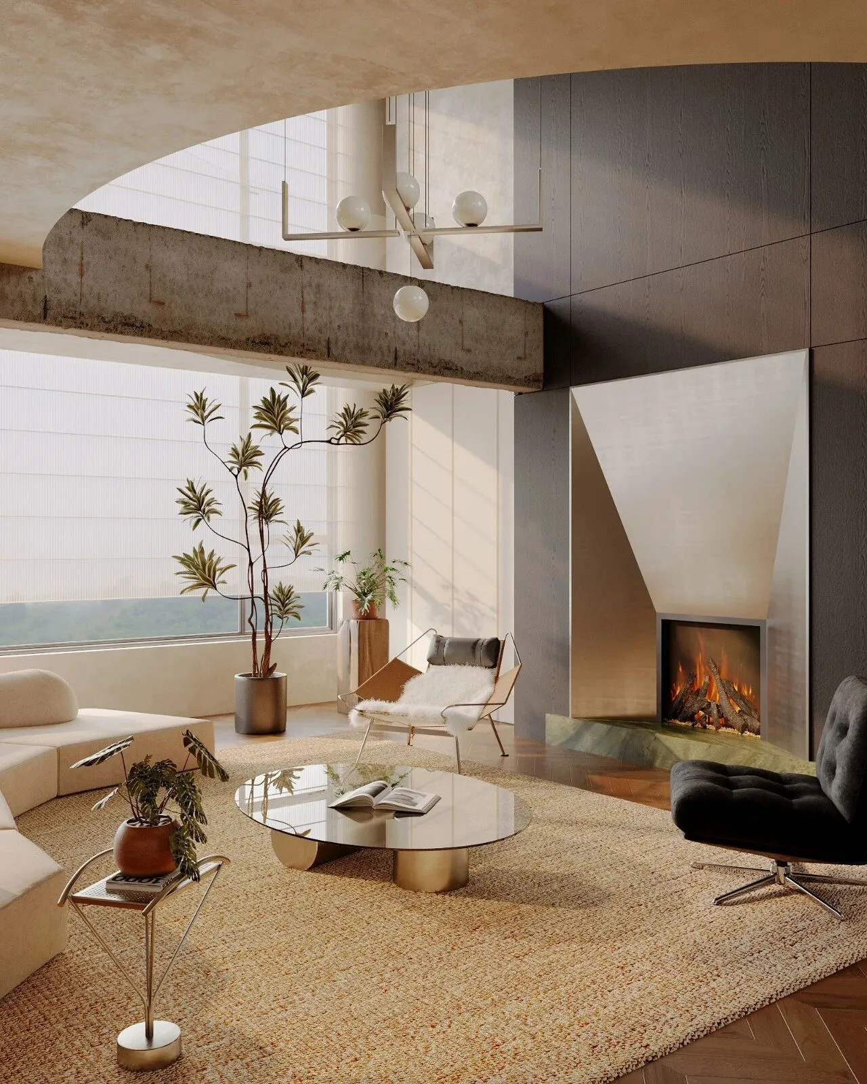
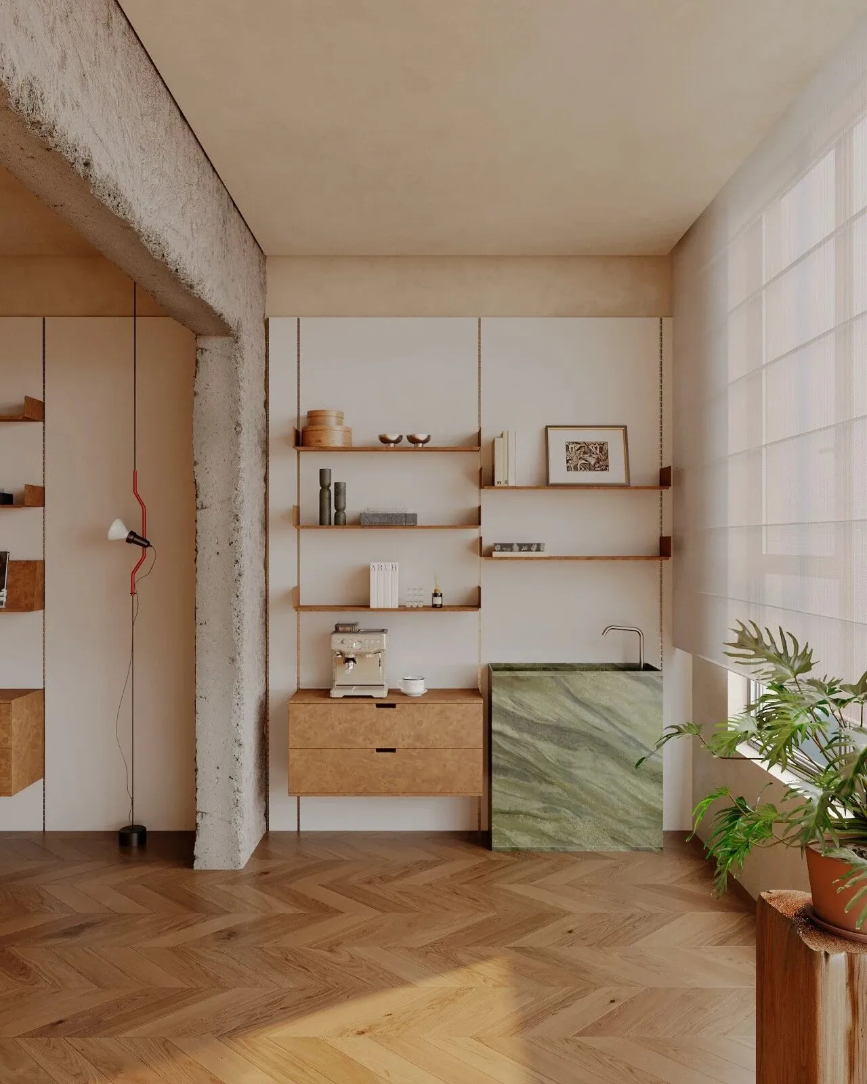
一二层空间垂直贯通后,原本的结构横梁裸露出来,我们顺势而为,对梁体进行了悉心打磨,将结构的“限制”化作沉稳的质感基底。混凝土的粗犷,包容着金属的冷冽、木质的柔和与织物的轻盈,一场关于材质的静默对话由此展开。
After the vertical integration of the first and second‑floor spaces, the original structural beams were exposed. Following this natural layout, we carefully refined the beam bodies, turning structural "constraints" into a steady textural foundation. The ruggedness of concrete embraces the crispness of metal, the softness of wood and the lightness of fabrics, thus initiating a quiet dialogue among materials.
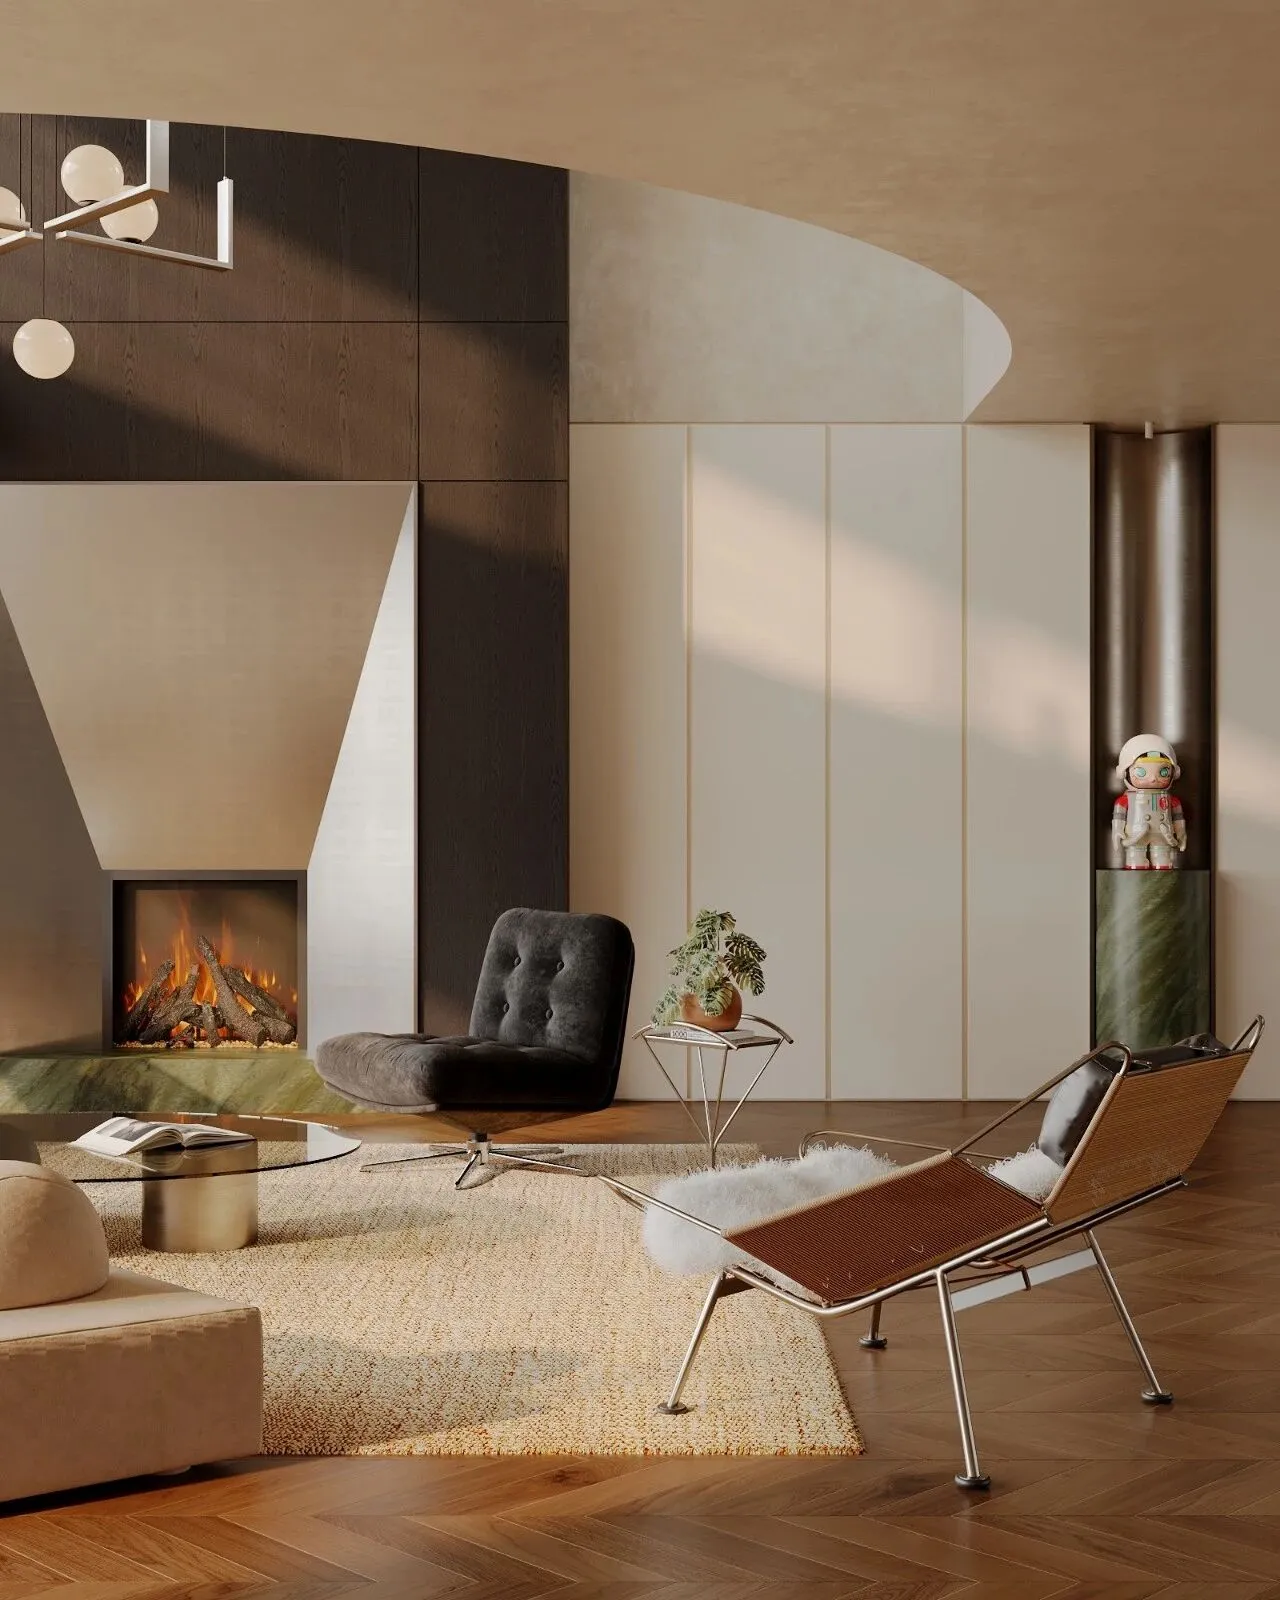
极具雕塑感的壁炉,如同巨大的深色山峦,静默地矗立,以沉稳的姿态掌控着空间的气场。阳光穿过纱帘,在鱼骨拼木地板与人字纹地毯上投下斑驳的光影,时间在这里变得缓慢而辽阔。这里没有多余的言语,只有线条的张力与留白的诗意,让人在极简的宏大中,寻得内心的安顿。
The sculptural fireplace resembles a massive, dark mountain, standing silently and dominating the space with its robust presence. Sunlight filters through the curtains, casting mottled patterns on the fishbone-patterned wooden floor and the herringbone carpet. Time seems to slow down and expand in this space. There’s no need for words here; instead, it’s the tension of the lines and the poetic beauty of the empty spaces that allow one to find inner peace within this minimalist grandeur.
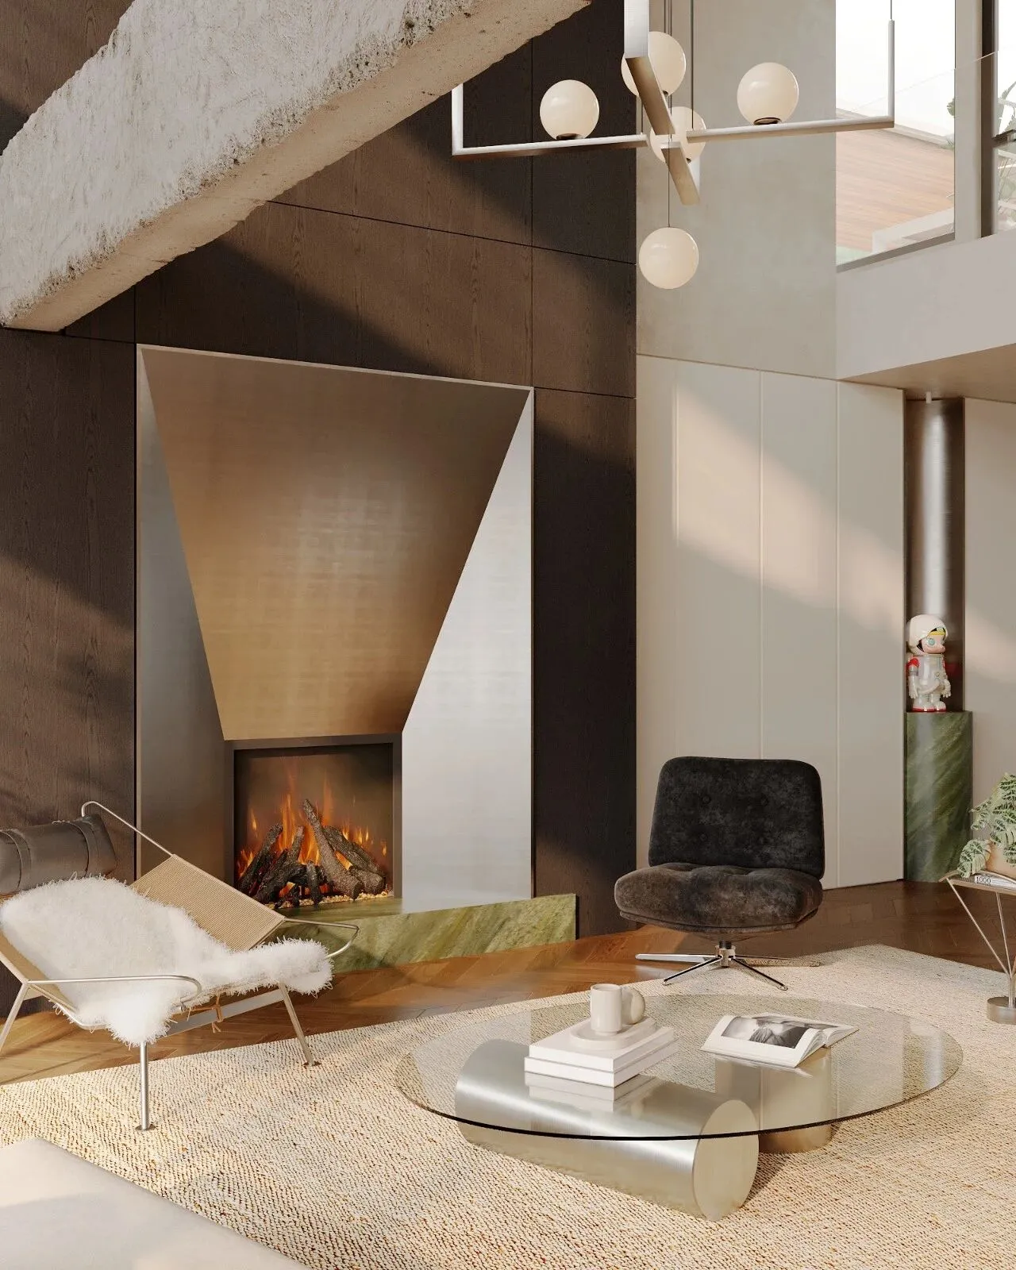
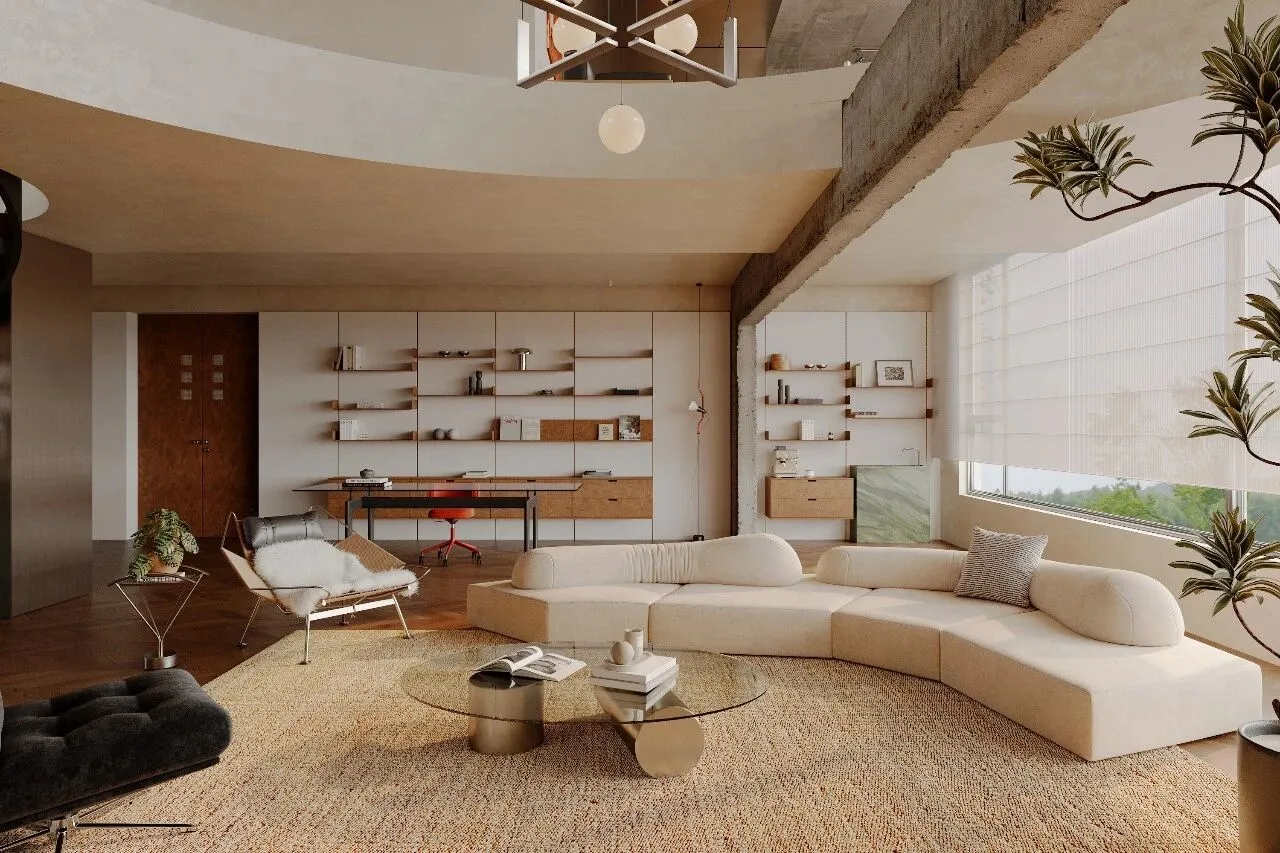
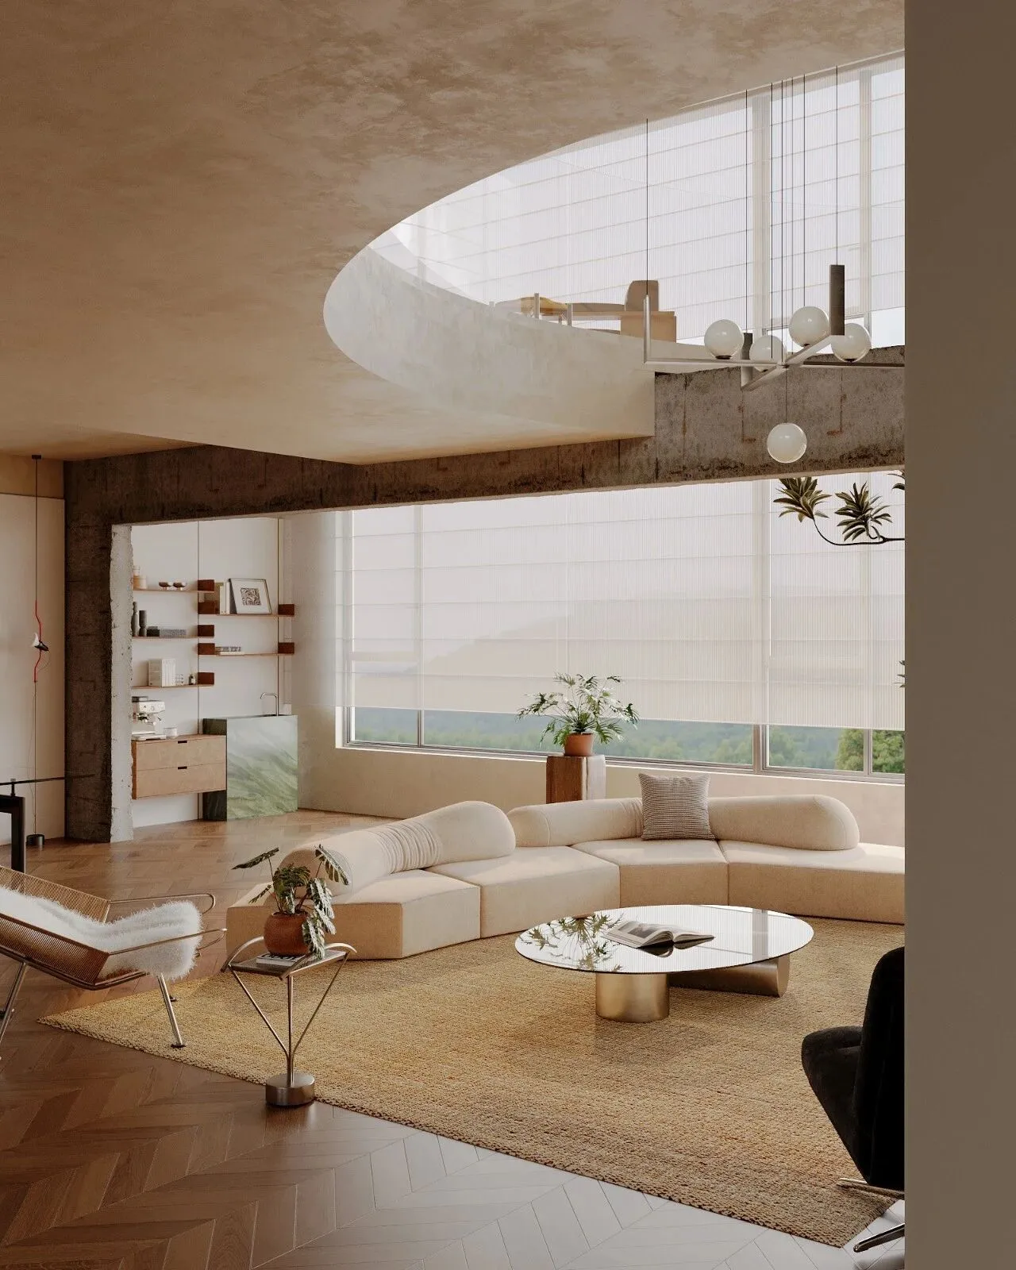
在这个挑高的静谧场域里,视线不再受限于平铺直叙的边界,而是顺着那道优雅的弧线,向着高处无限延伸。巨大的白色环形吊灯如满月般悬停,将清辉轻柔地洒向上下两层,光在此刻有了触感,它滑过微水泥的肌理,拂过羊毛的柔软,在玻璃上跳跃,最后卧进沙发的褶皱里,一切归于纯粹,目光所及皆是通透,每一次抬头,都能感受到建筑带来的呼吸感与辽阔。
In this elevated and serene space, the line of sight is no longer confined by rigid boundaries. Instead, it follows that graceful curve and extends infinitely upwards. A huge white chandelier hangs like a full moon, casting its soft light across both floors. At this moment, light seems to have a tangible presence—it glides over the texture of the textured concrete, caresses the softness of wool, dances across the glass, and finally settles into the folds of the sofa. Everything becomes pure and transparent to the eye. With each glance upward, one can feel the breath of the architecture and its sense of vastness.
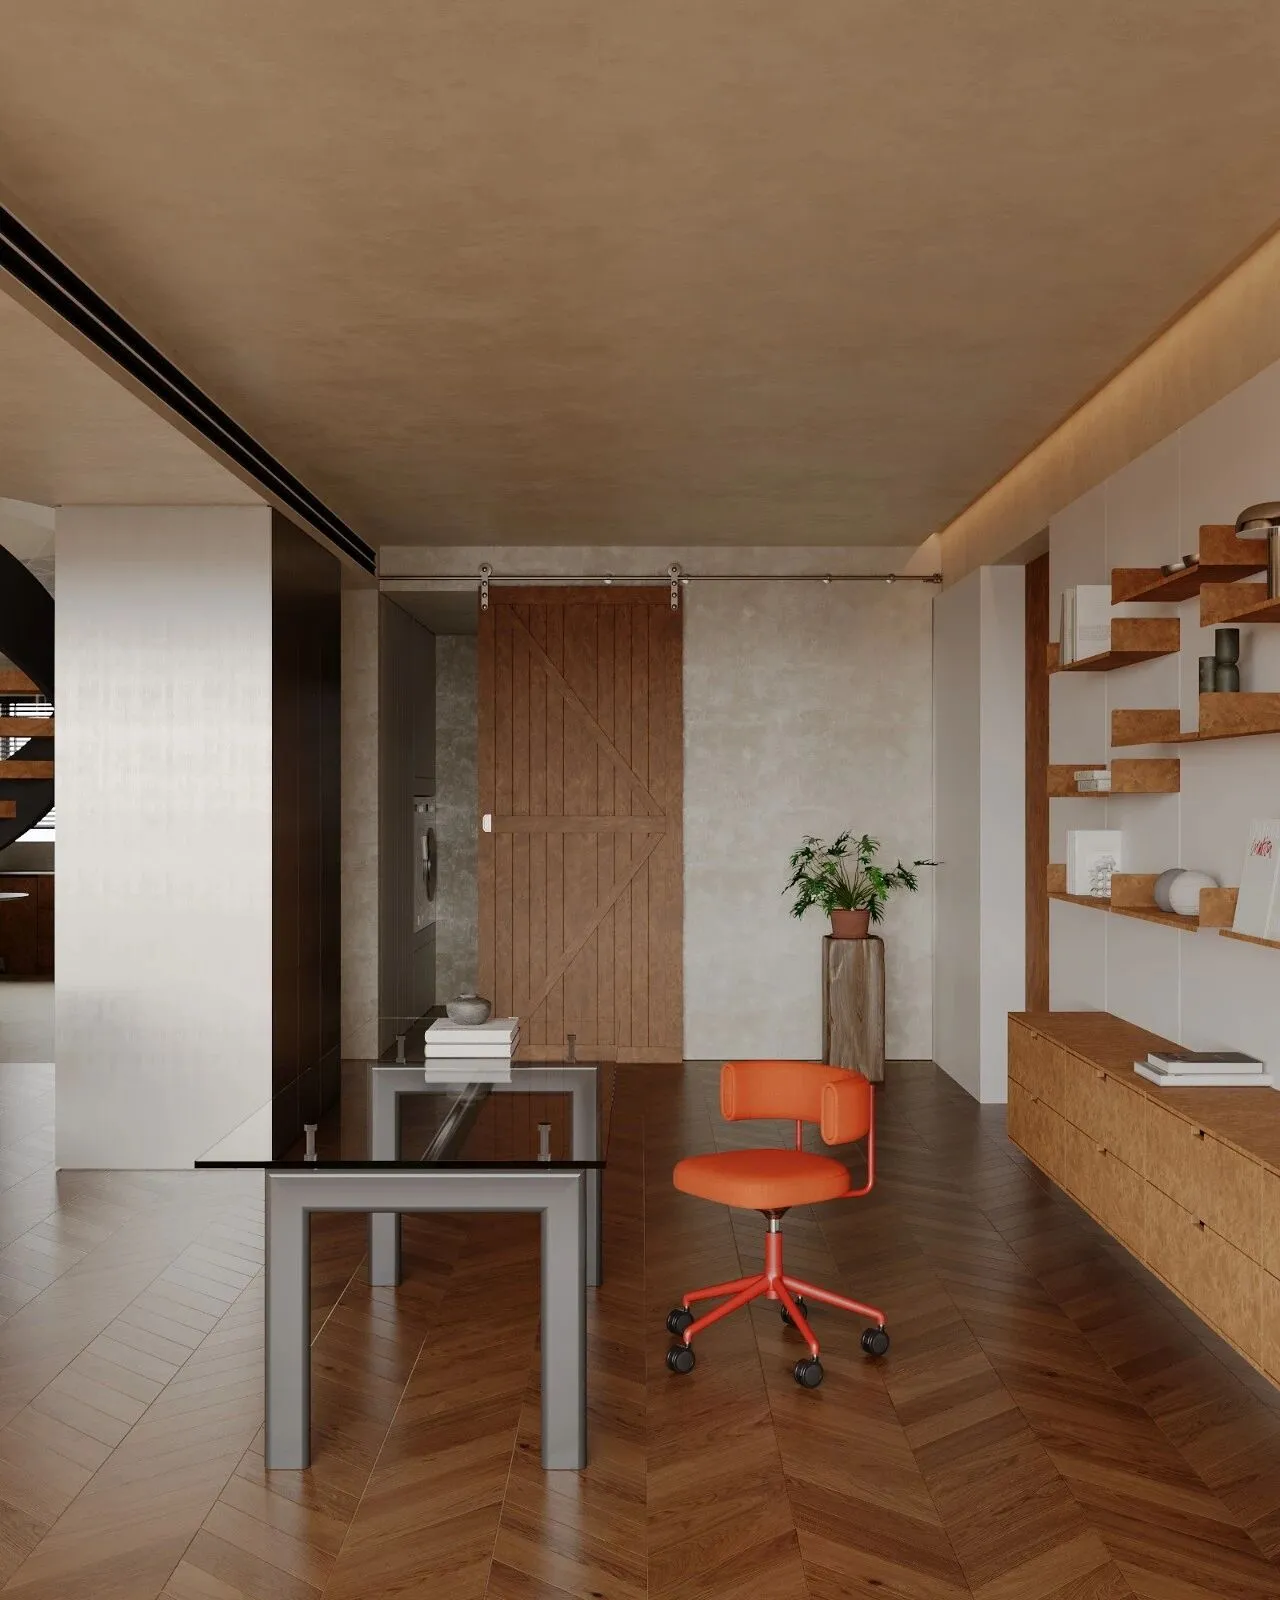
餐厅
—
Restaurant
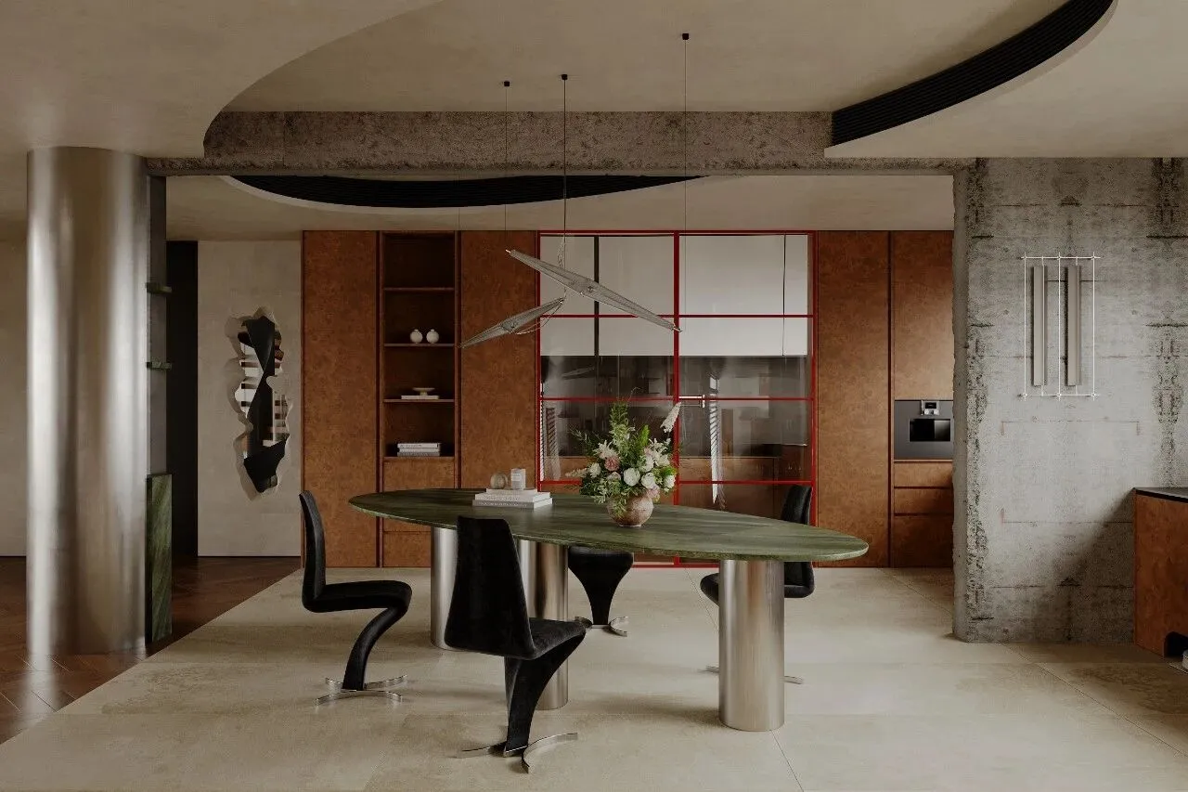
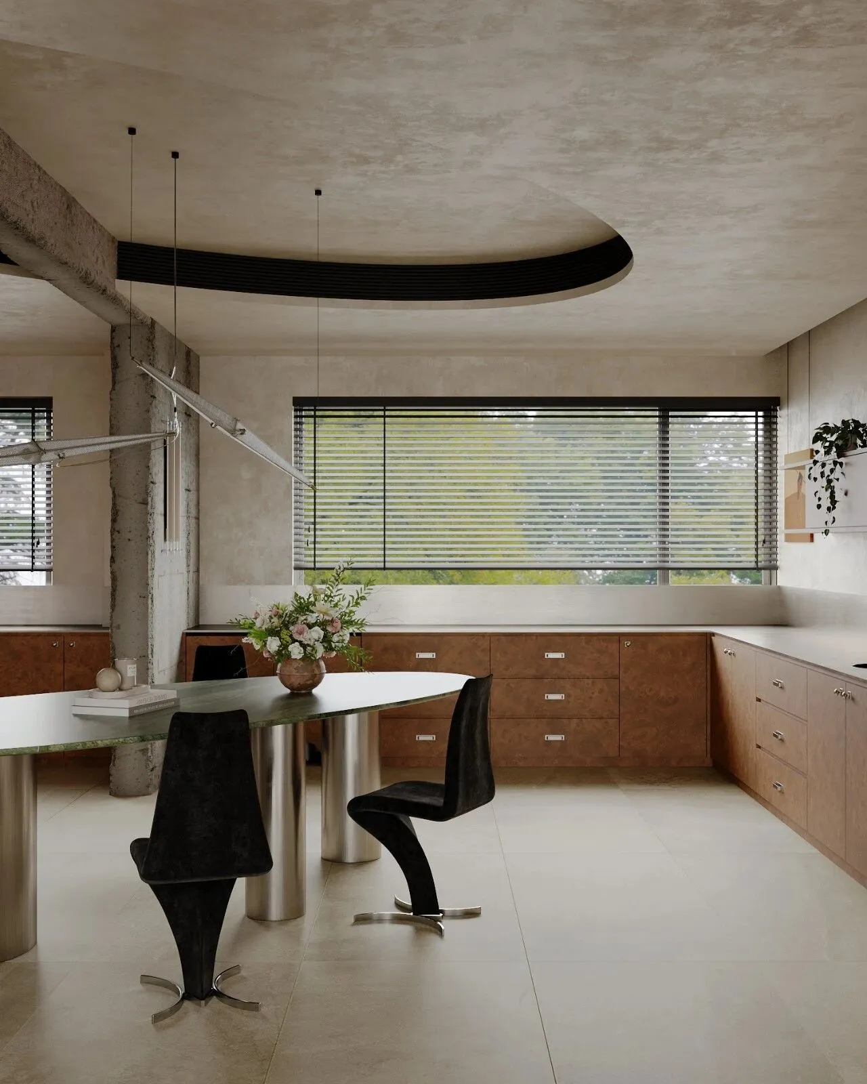
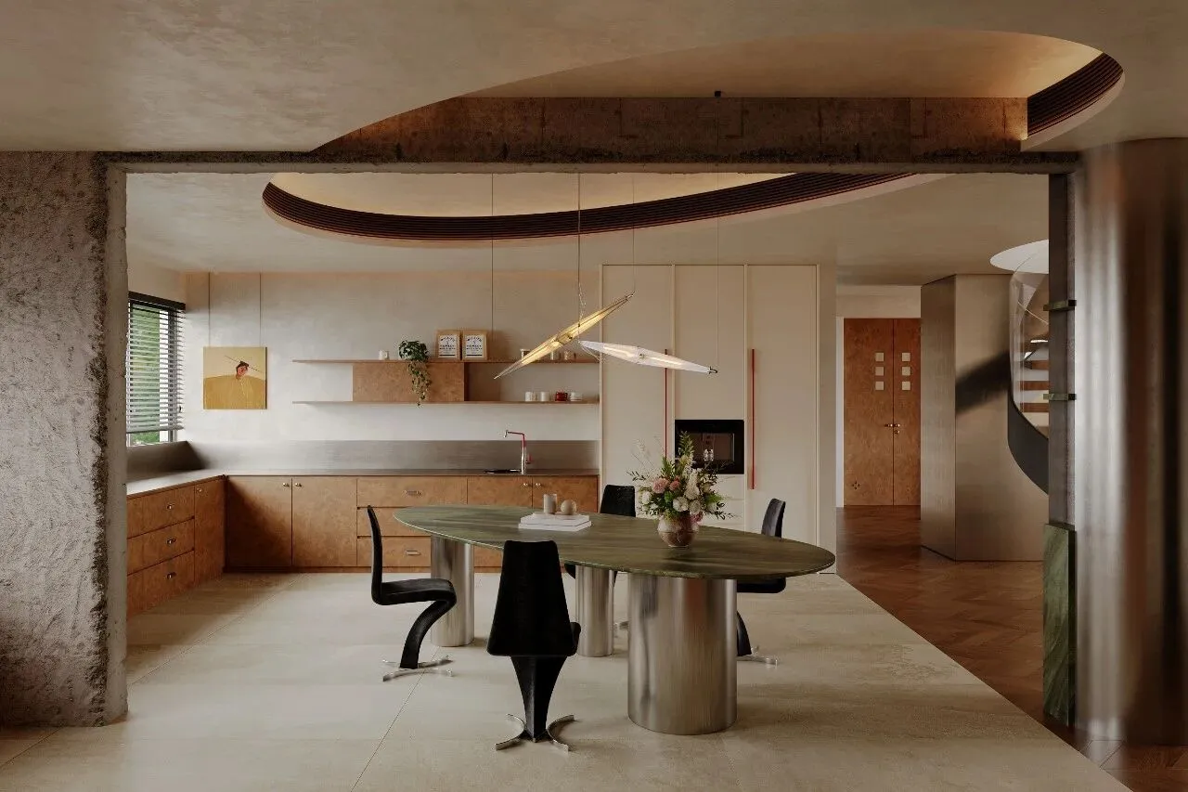
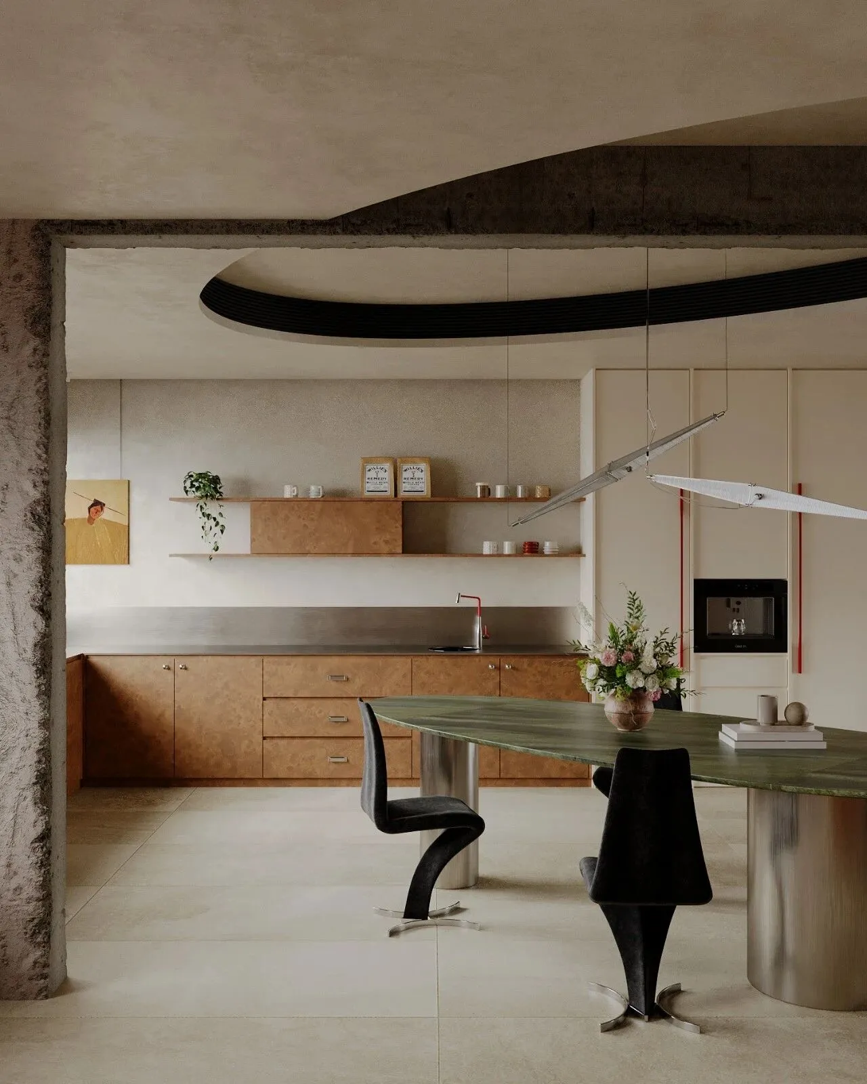
餐厅以餐桌为核心徐徐铺展,没有死角的阻隔,没有强制的动线,只有如环流般顺畅的游走体验,让空间的每一个角落都变得可达且生动。
The restaurant is designed around the dining tables, with no dead corners or forced walking paths. Instead, there’s a smooth, flowing experience that allows visitors to move freely throughout the space, making every corner accessible and vibrant.
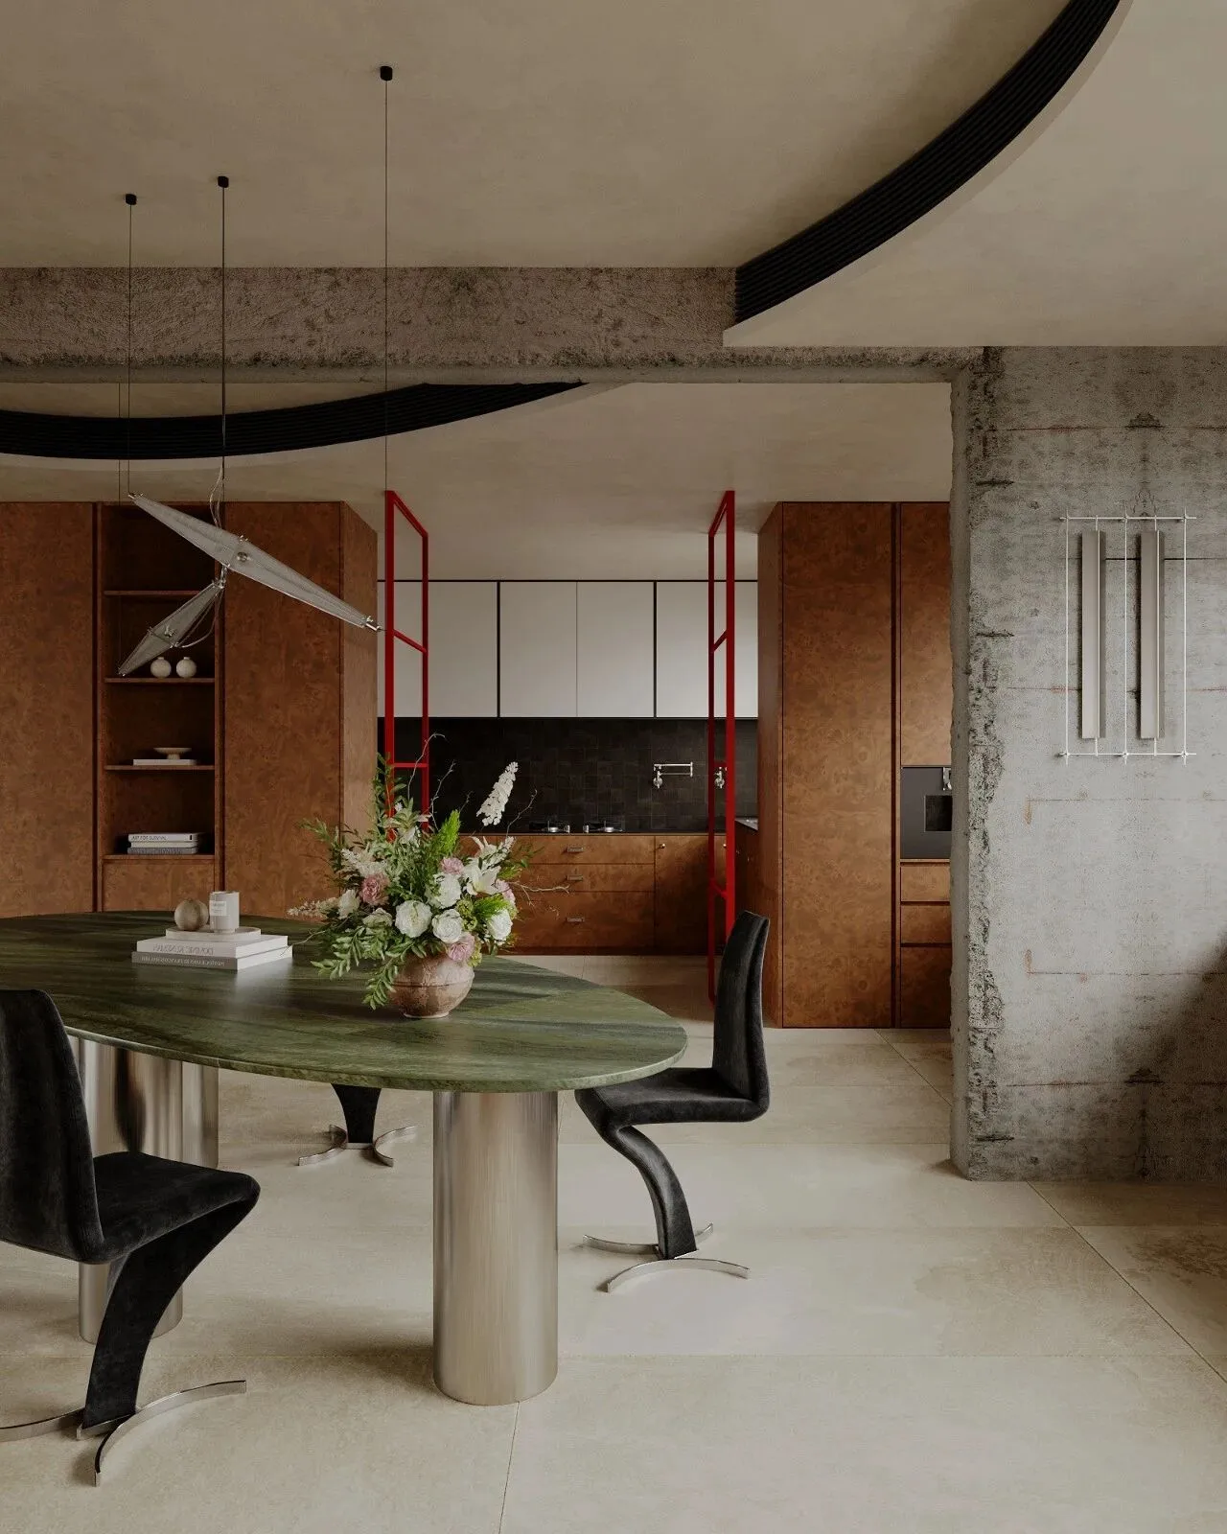
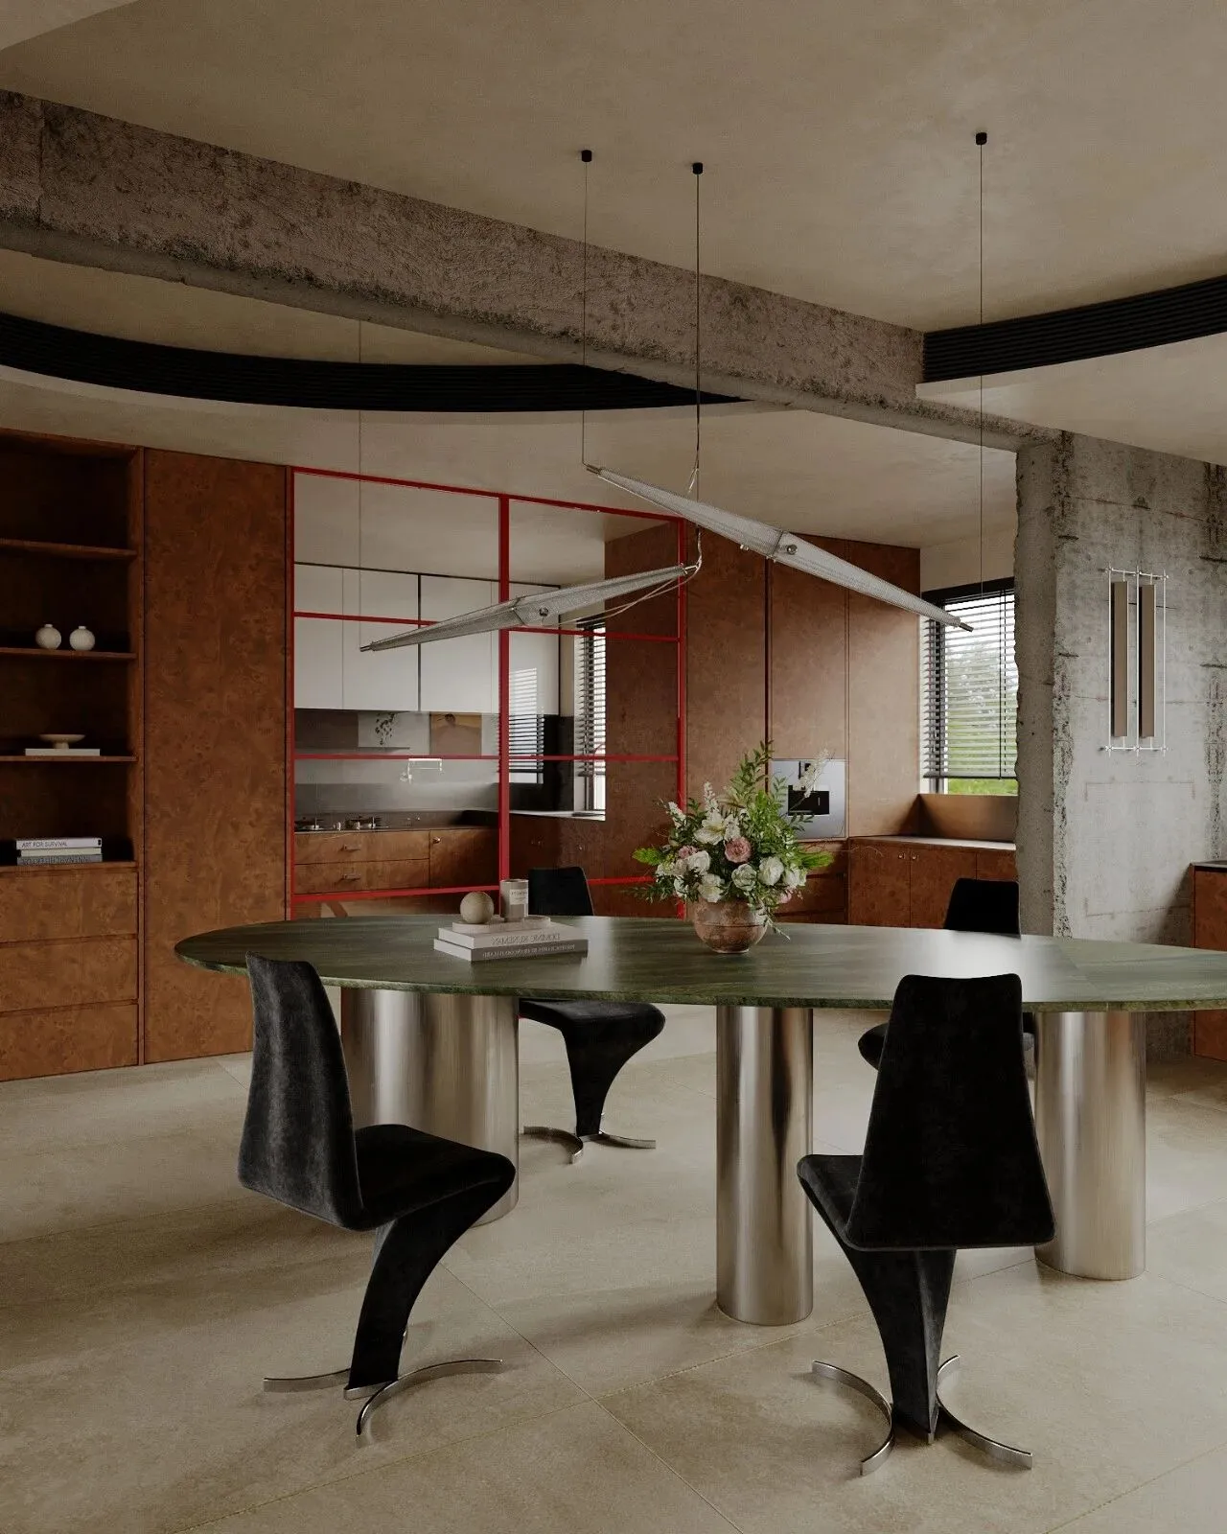
绿大理石桌面在银色金属柱脚的托举下,泛着克制而高贵的光泽。几把玄黑餐椅以流线型的姿态环伺,金属的冷冽与绒面的温润在此达成微妙的平衡,仿佛现代雕塑般静默伫立。弧形穹顶如行云流水般舒展,裸露的混凝土墙体和横梁坦荡地展示着岁月的斑驳与肌理,与细腻的木质饰面交织,让质感在坦诚中有了可循的脉络。自然光透过百叶窗洒落,在米色地砖上投下斑驳光影,与暖色调的灯光交融,将整个餐厅浸染在一片琥珀色的温柔之中。
Supported by silver metal legs, the green marble tabletop glimmers with understated elegance. Several jet‑black dining chairs surround it in streamlined forms, striking a delicate balance between the sharp coolness of metal and the soft warmth of velvet, standing silently like modern sculptures. The curved dome stretches smoothly like flowing clouds and running water. Exposed concrete walls and beams openly display the mottled traces and textures of time, interweaving with fine wood veneers to create tangible textural layers amid raw honesty. Natural light filters through blinds, casting dappled shadows on the beige floor tiles. Blending with warm‑toned lighting, it bathes the entire dining room in an amber‑hued soft glow.
厨房
—
Kitchen
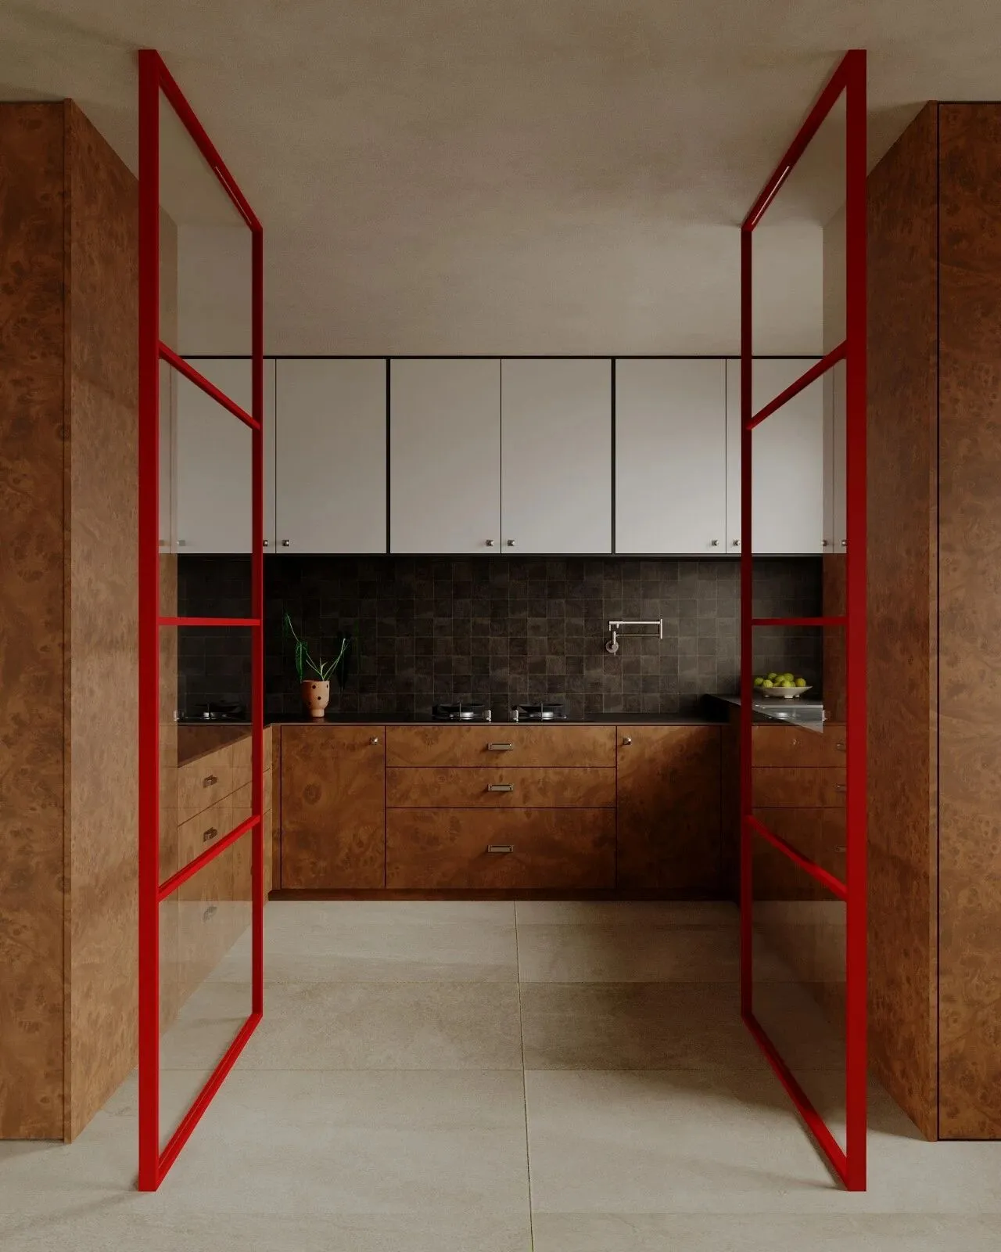
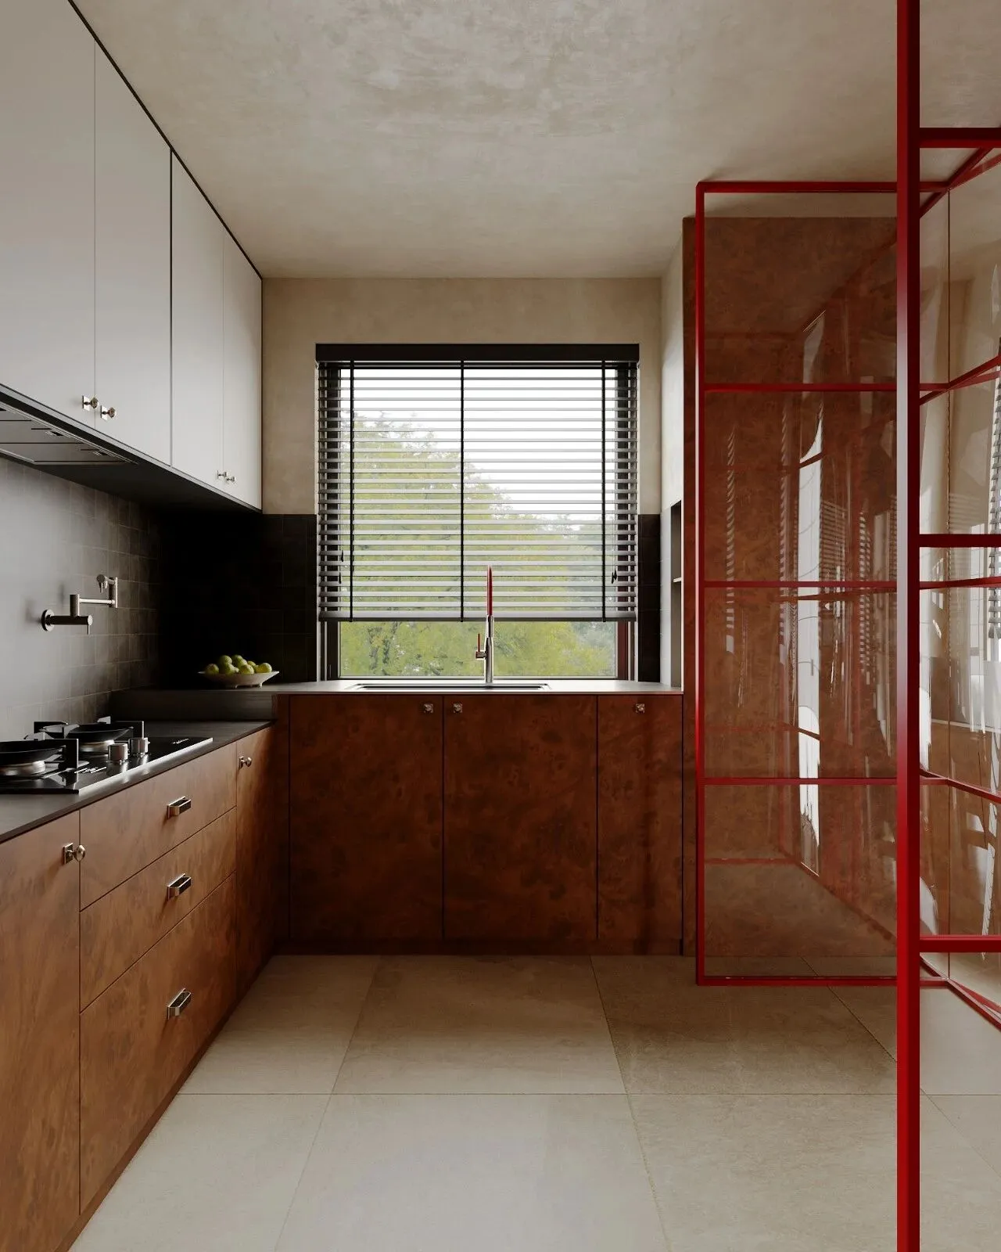
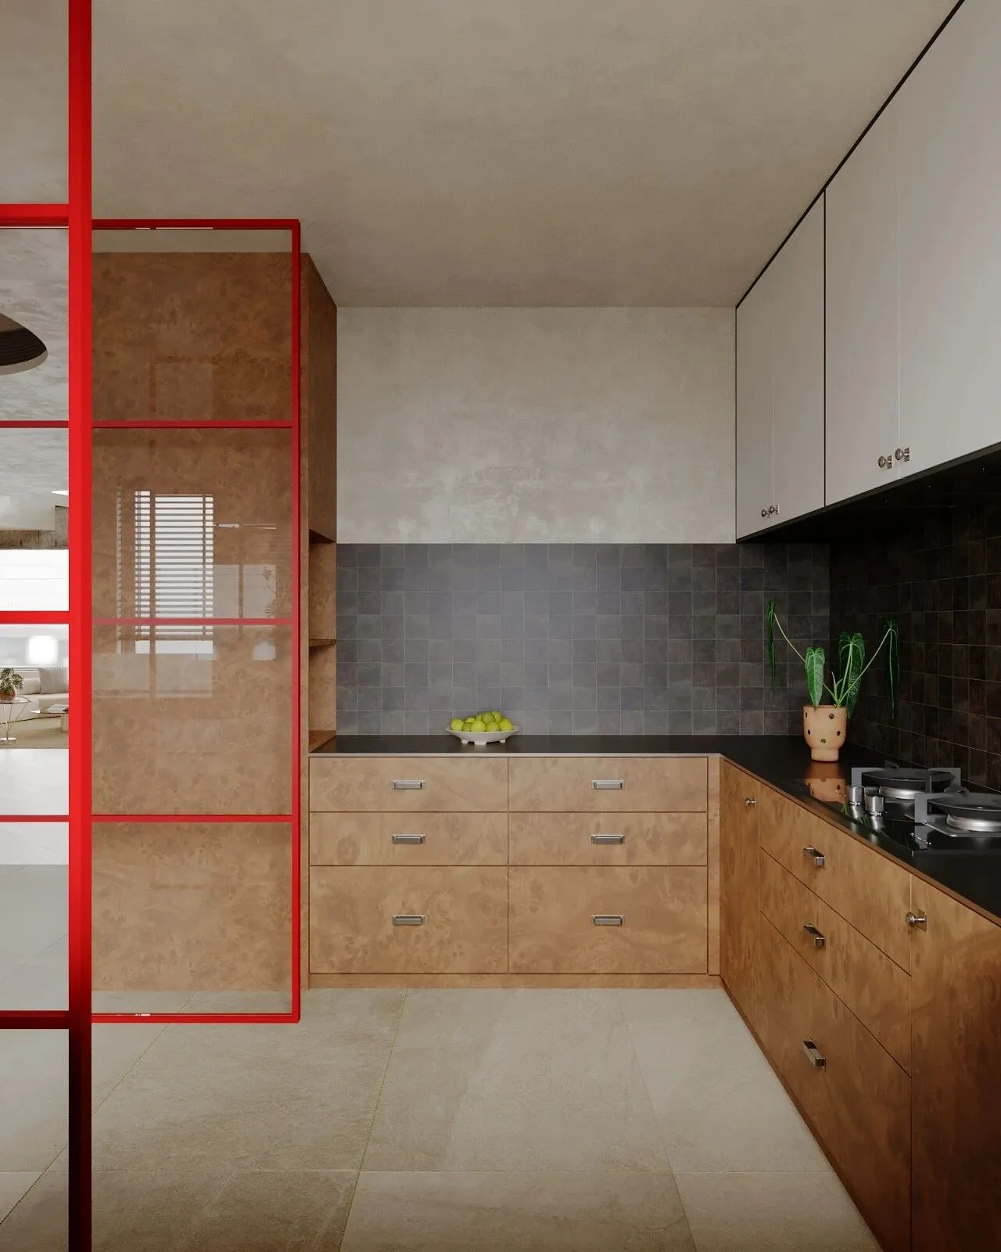
厨房的料理台、餐厅的圆桌、西厨的吧台在视觉维度上彼此呼应,烹饪者不再困于封闭的厨房,用餐者亦能参与生活的烟火,每一个角落都在“看见”与“被看见”中,生长出家的温度与美学的深度。
The kitchen countertop, the round dining table, and the bar counter of the western kitchen echo one another visually. Cooks are no longer confined to an enclosed kitchen, while diners can also partake in the earthly warmth of daily life. In every corner, through the interplay of seeing and being seen, the warmth of home and the depth of aesthetics take shape.
家政区
—
Housekeeping Area
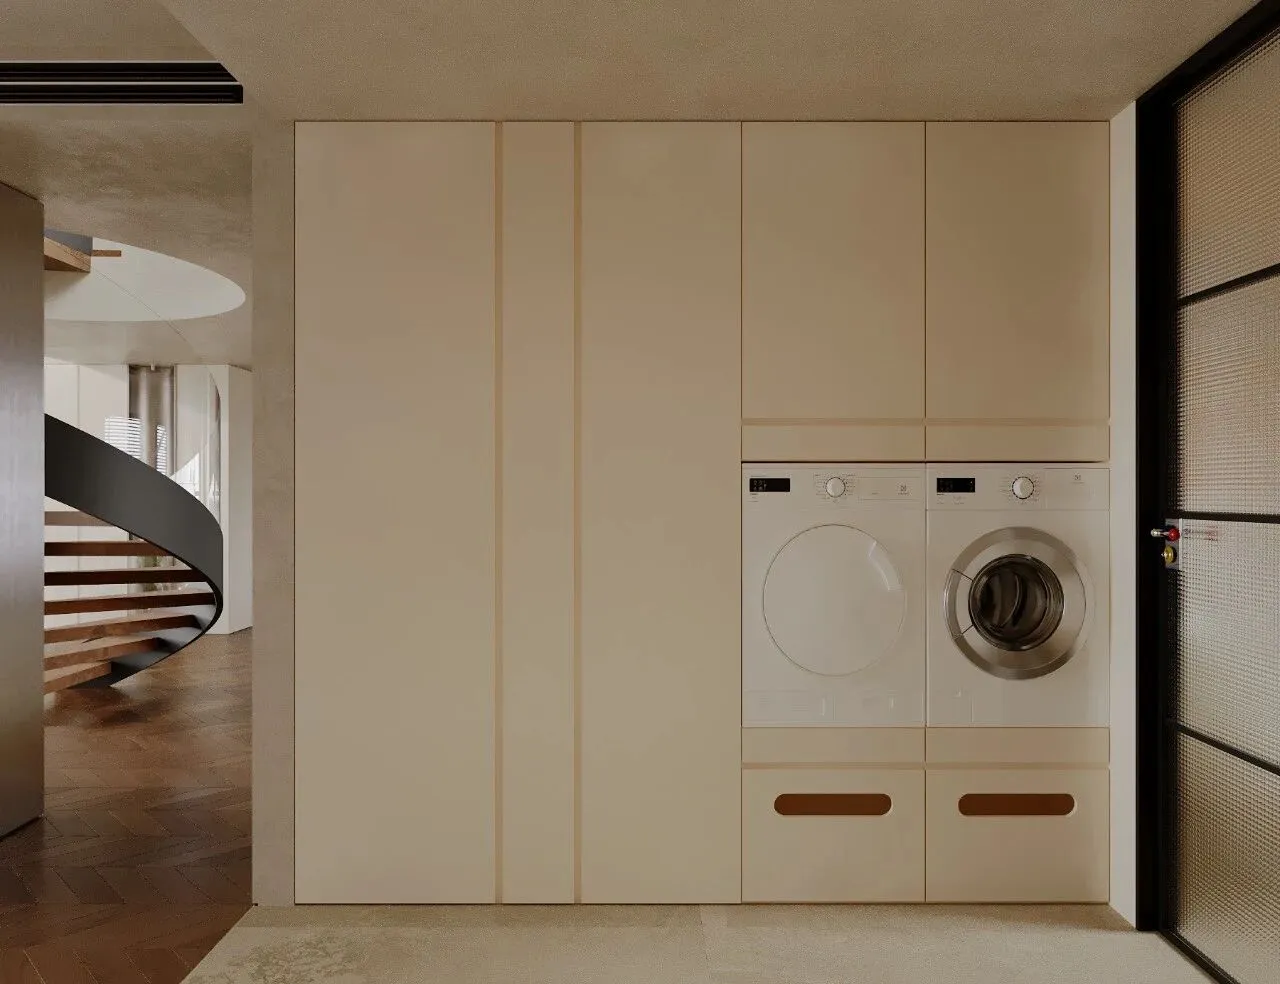
大面积的暖米色柜体,以极简的姿态铺陈出整洁的秩序感,利落的线条将收纳的琐碎悄然隐匿,只留视觉的纯粹,让每一次洗衣、收纳,都成为与生活美学的温柔邂逅。
Large‑area warm beige cabinets lay out a neat sense of order in a minimalist manner. Crisp lines subtly conceal the trivialities of storage, leaving only visual purity. Every laundry and storage task becomes a gentle encounter with the aesthetics of life.
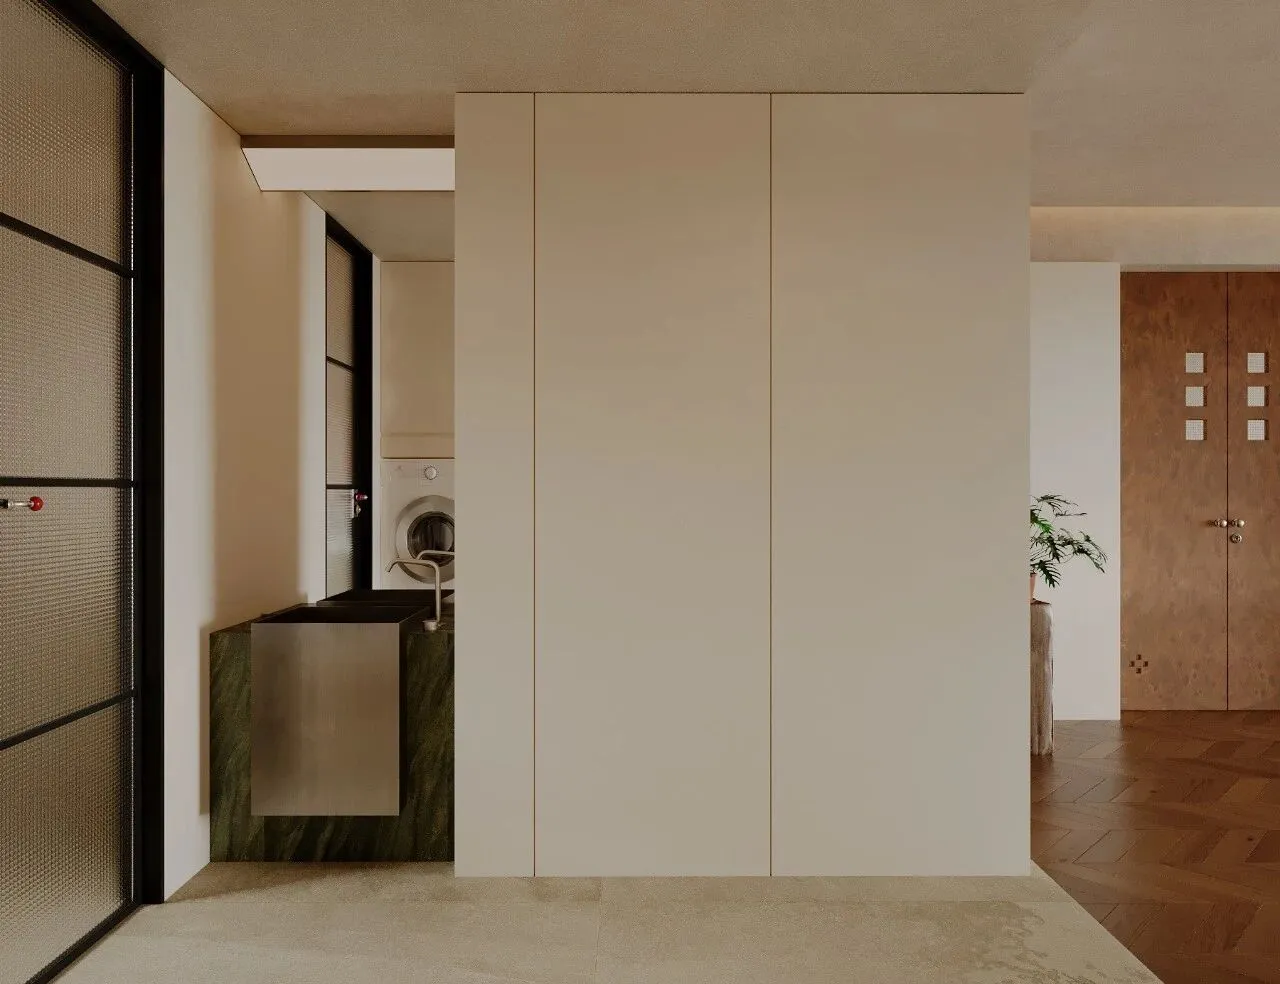
深邃的绿色大理石似从自然中撷取的翡翠,其流动的纹理似山间溪涧的脉络,为空间注入野性的生机与奢华的质感。不锈钢的洗手台盆嵌入其中,金属的冷冽光泽与石材的温润、墙面的柔和碰撞,却又因色调的平衡,生出一种冲突即和谐的高级美感。台盆右侧的隐形门以极简的姿态隐匿于无形,居住者可以直接通过这扇门从主卧直达此处。不需要通过时,只需从内侧轻轻锁上,它又瞬间回归为墙面的一部分,隐与显之间,既满足了便捷的生活需求,又以消失的姿态,维护了视觉的纯粹与隐私的尊严,让实用藏身于美学,让隐私栖居于设计。
The deep green marble resembles jadeite plucked straight from nature, with its flowing veins mimicking the channels of mountain streams, infusing the space with wild vitality and luxurious texture. A stainless‑steel wash basin is embedded within it. The chilly metallic luster collides with the mild warmth of the stone and the softness of the wall, yet a balanced colour palette creates an exquisite beauty where contrast blends into harmony. The hidden door on the right side of the basin blends into the surroundings with a minimalist design, allowing residents to access this area directly from the master bedroom. When not in use, a gentle lock from the inside makes it seamlessly merge back into the wall. Between concealment and exposure, it meets practical living needs while preserving visual purity and privacy through its understated form. It embeds functionality within aesthetics and shelters privacy in thoughtful design.
卫生间
—
Bathroom
主卧
—
Master Bedroom
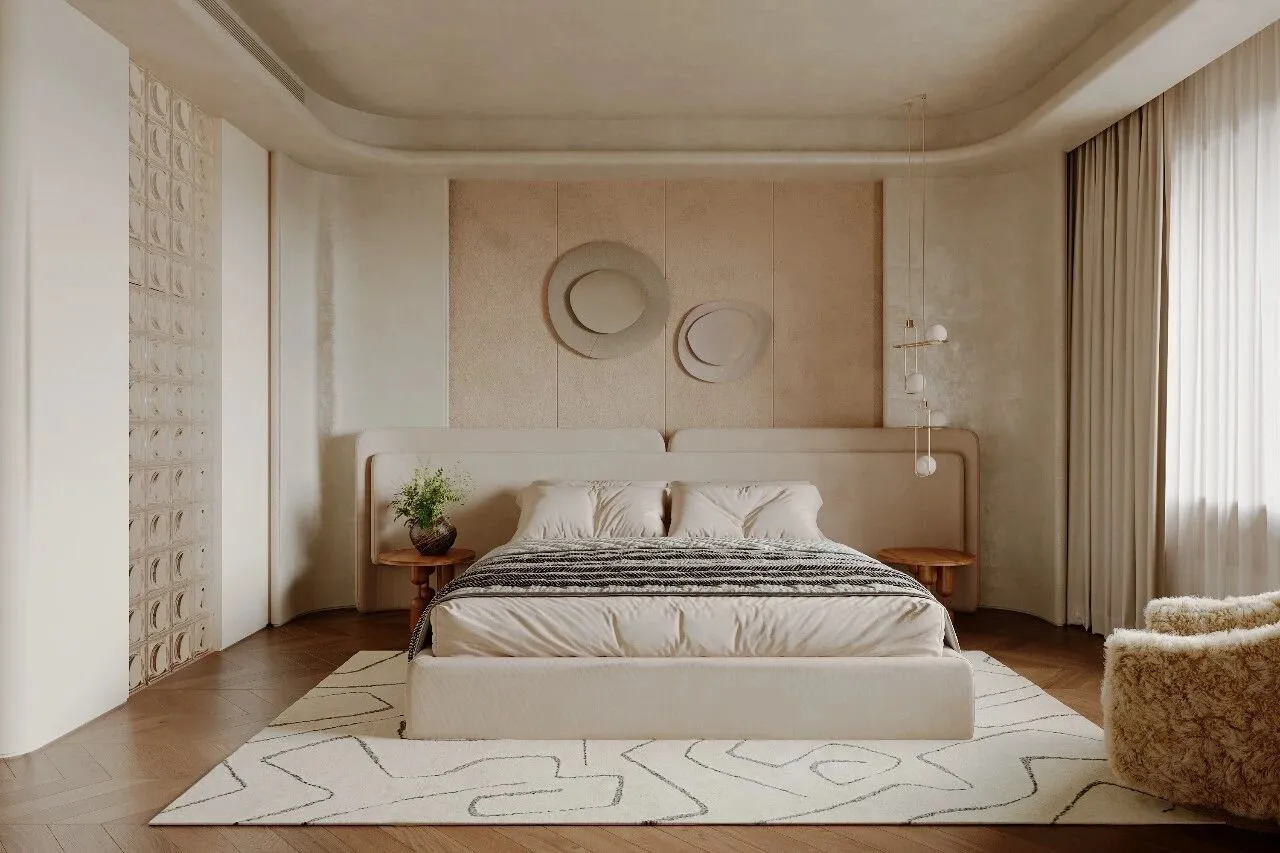
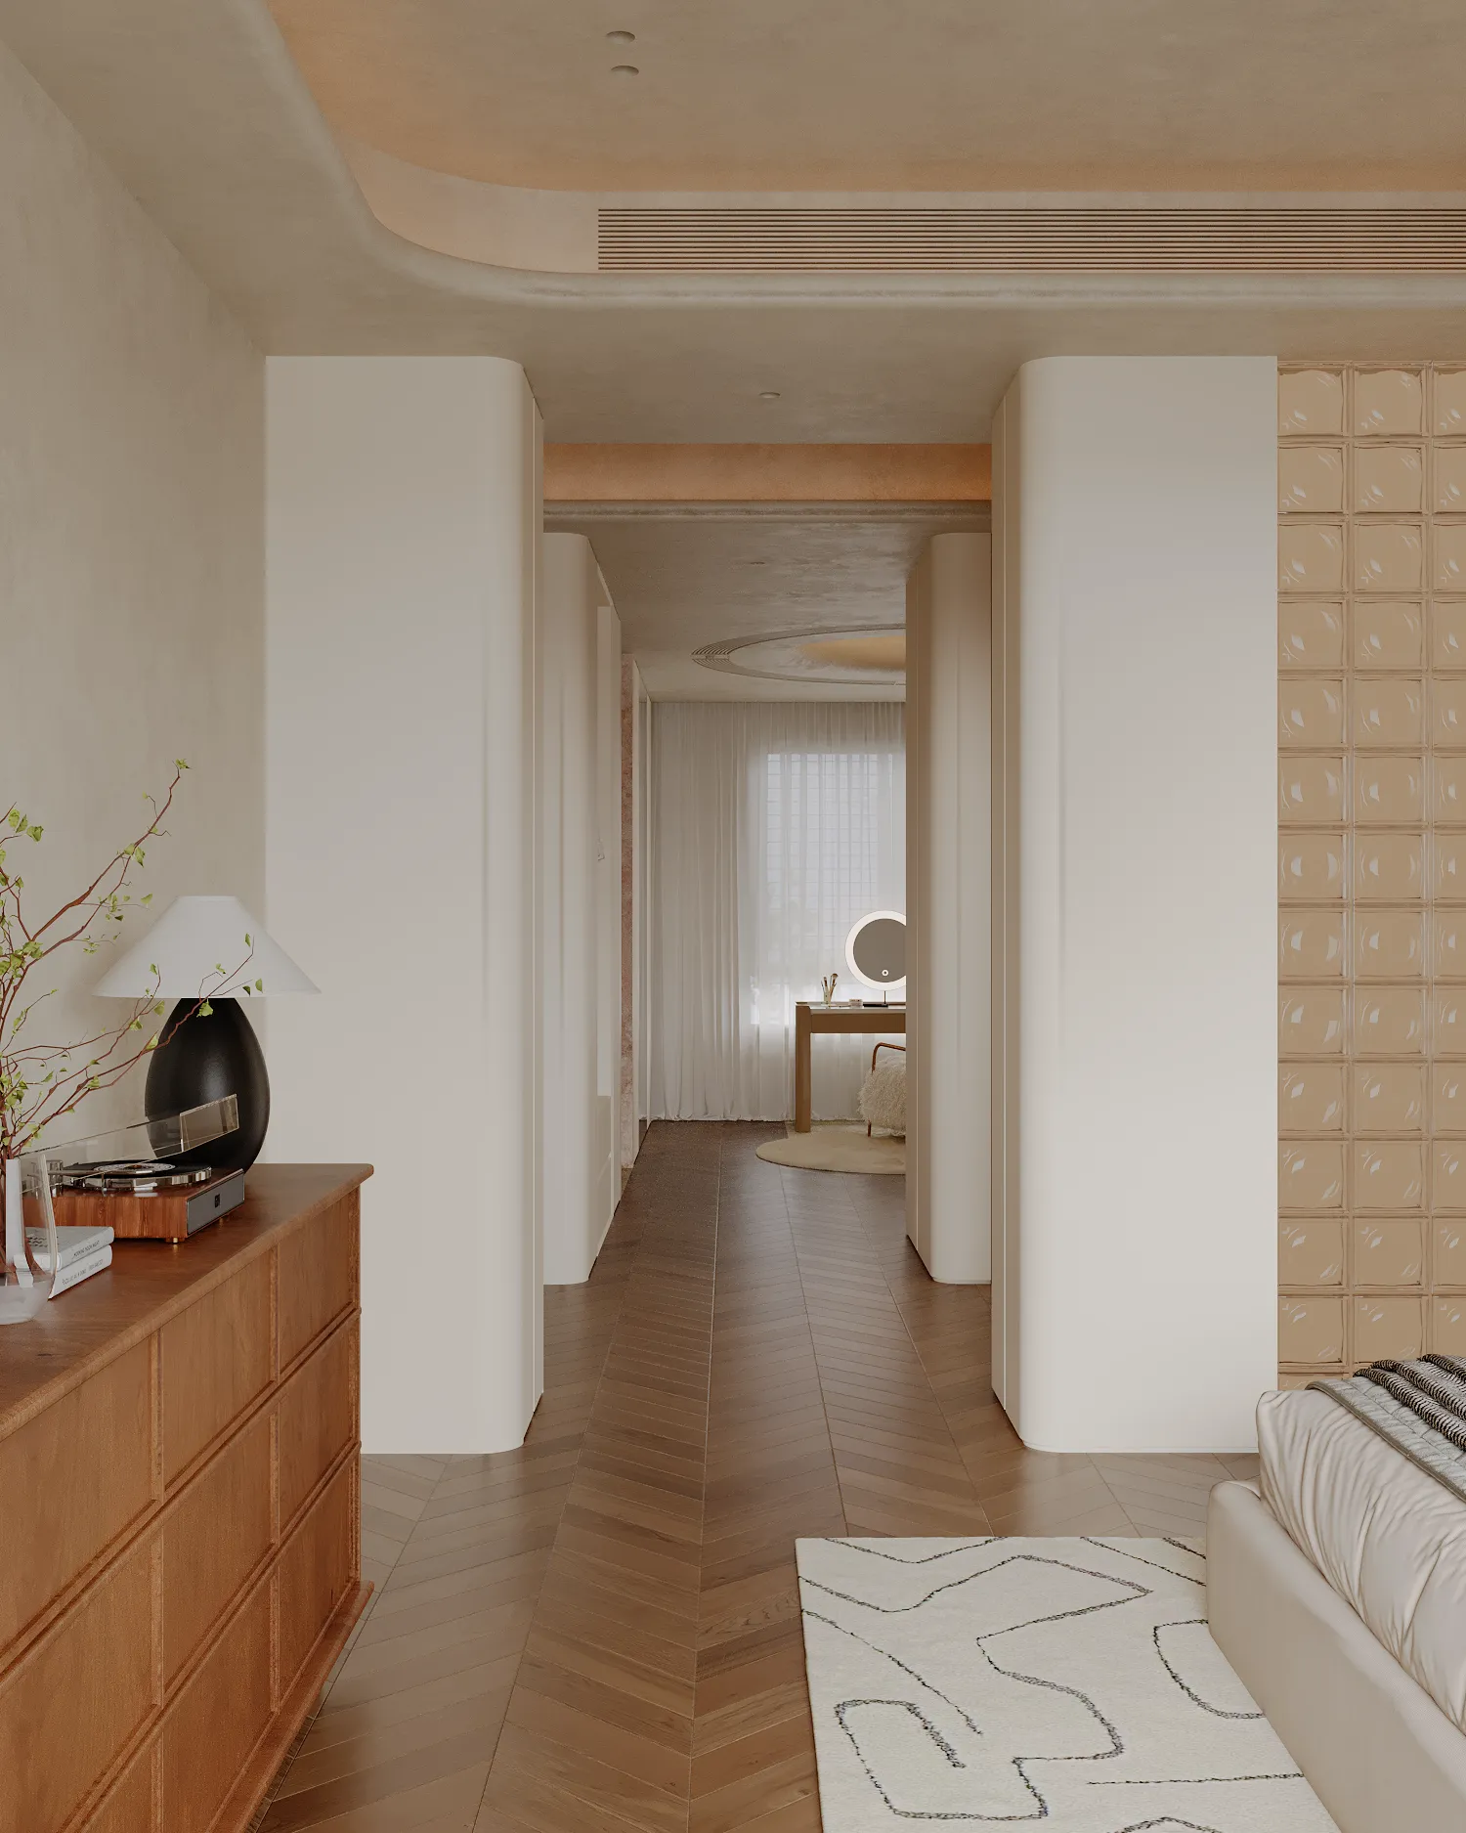
弧形吊顶以温润的弧度,悄然抚平了空间的棱角,只留一室松弛的诗意。米色床品如云朵般铺陈,正静静编织着好梦的序曲。两侧原木小几静立,陶罐里的绿植舒展着盎然的生命力,喧嚣在此刻隐去,身心缓缓沉入这片温柔的静谧,在宁静的包裹中,寻回了最深的放松与安宁。
The curved ceiling softens the sharp edges of the space with its gentle arcs, leaving only a room filled with relaxed poetic charm. Beige bedding lies spread like clouds, quietly weaving the prelude to sweet dreams. Small log side tables stand still on both sides, while green plants in clay pots stretch out with vibrant vitality. Noise fades away at this moment, and the body and mind slowly sink into this gentle tranquility, regaining the deepest relaxation and peace within its serene embrace.
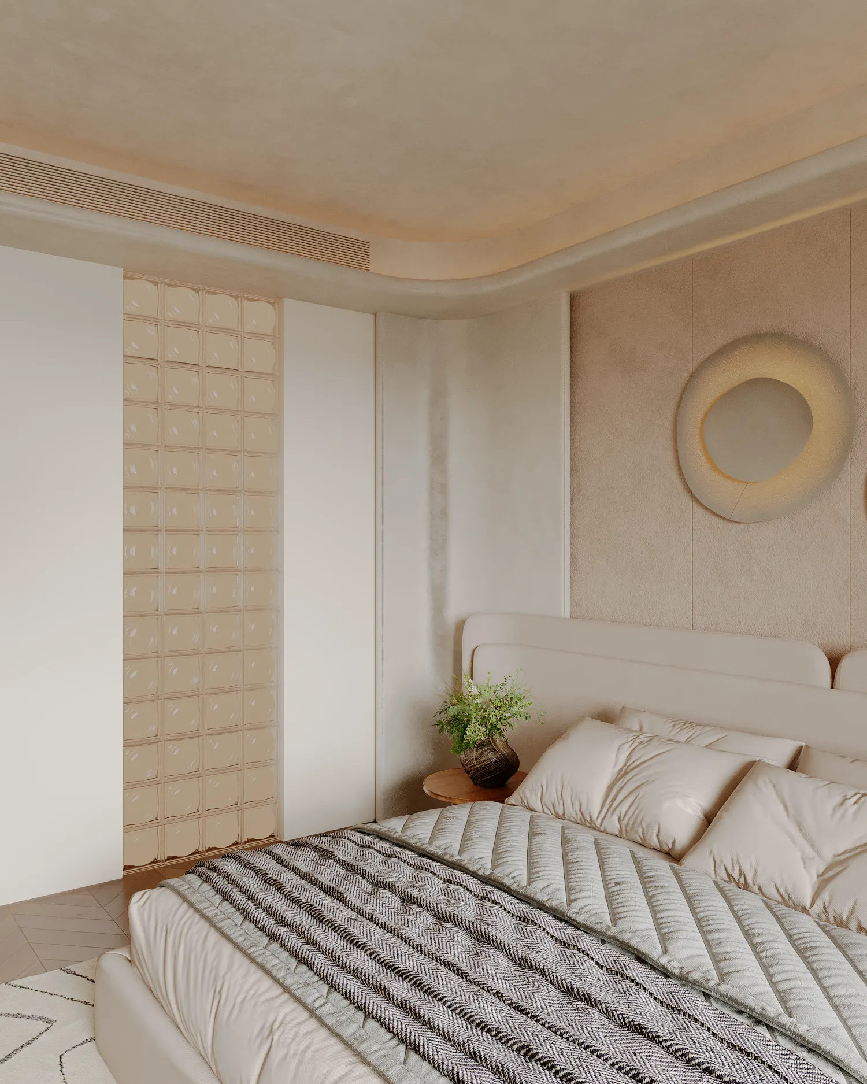
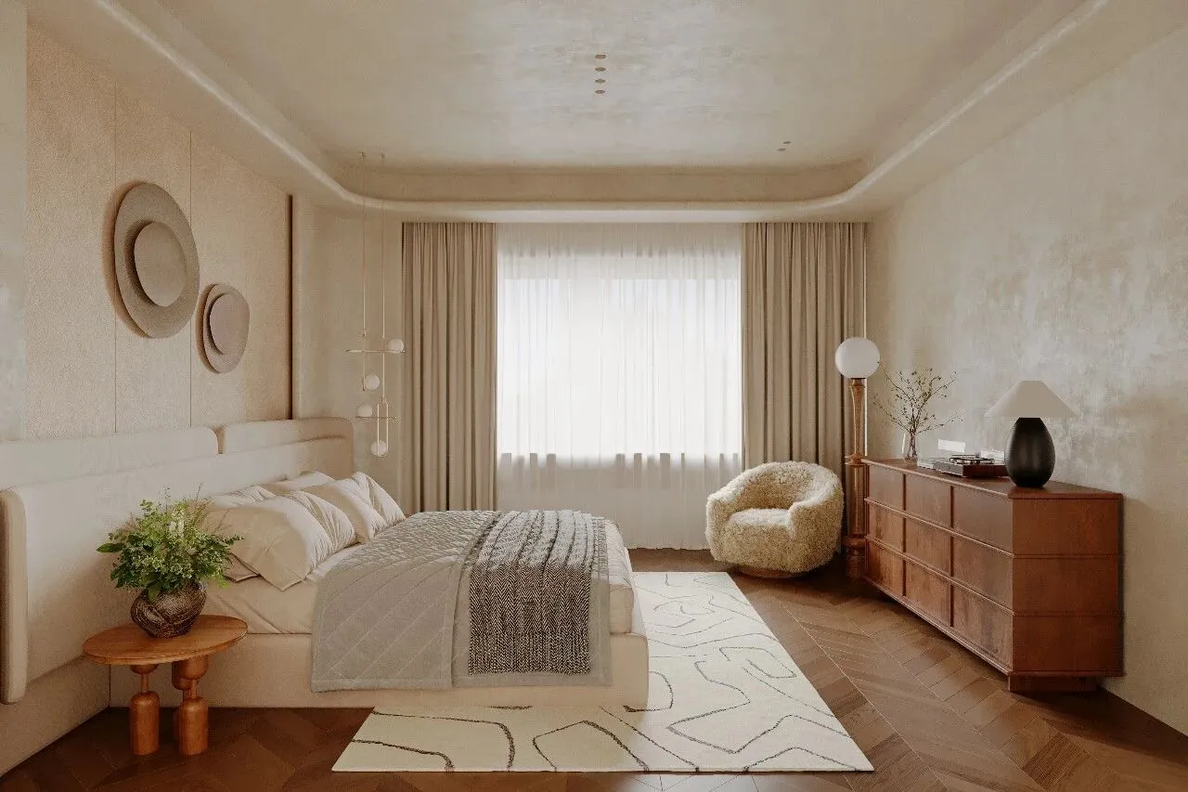
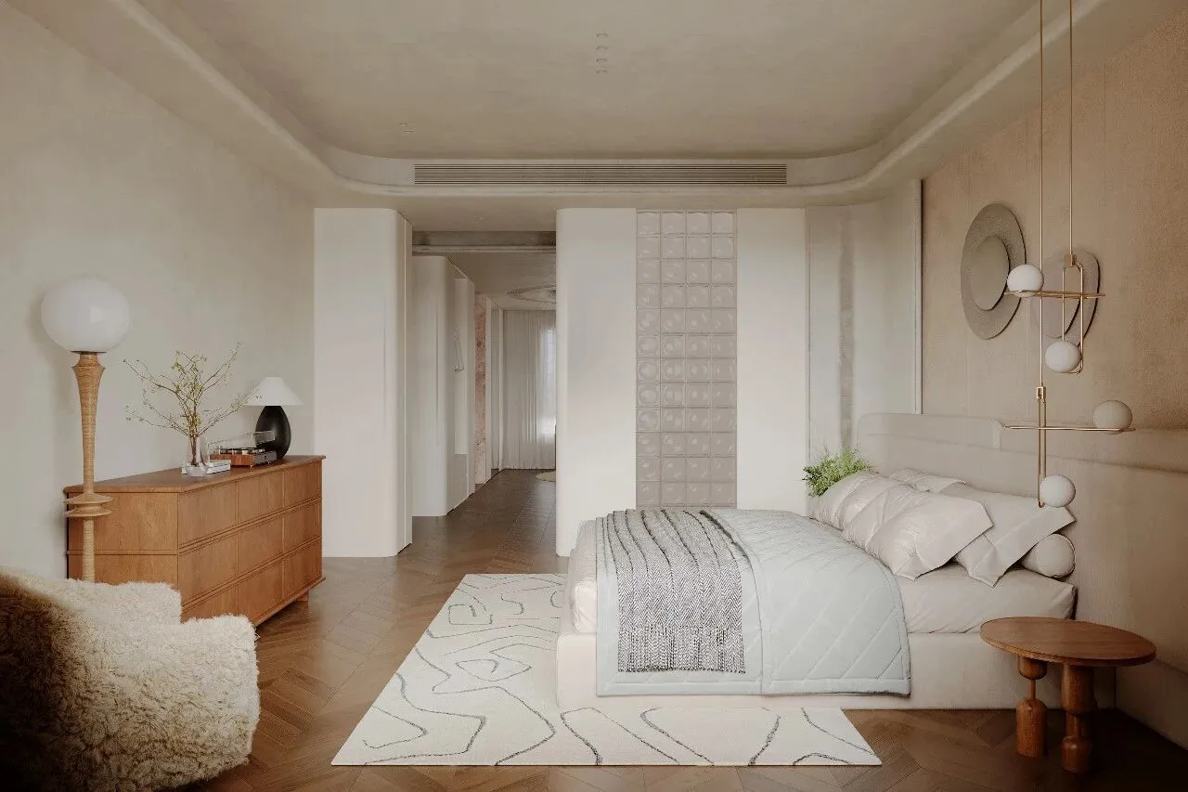
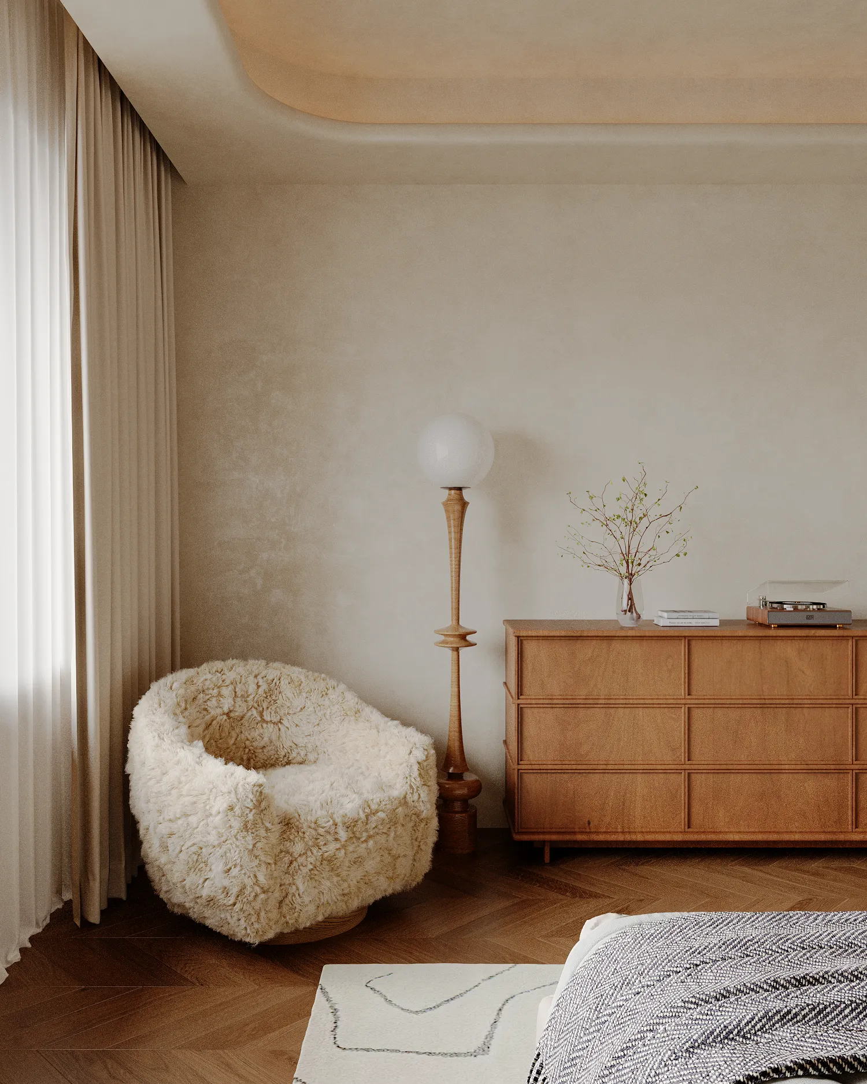
垂落的纱帘滤过天光,在人字拼木地板上织就斑驳的影,毛绒单椅拥着柔软的弧度,邀人沉溺于慵懒的私语。生活的疲惫悄然褪去,唯余身心被温柔包裹的静谧时光。
Falling sheer curtains filter the skylight, weaving dappled shadows across the herringbone wooden floor. Plush armchairs curve gently, inviting one to sink into lazy whispers. The weariness of life fades quietly, leaving only tranquil moments where body and soul are wrapped in tenderness.
衣帽间
—
Cloakroom
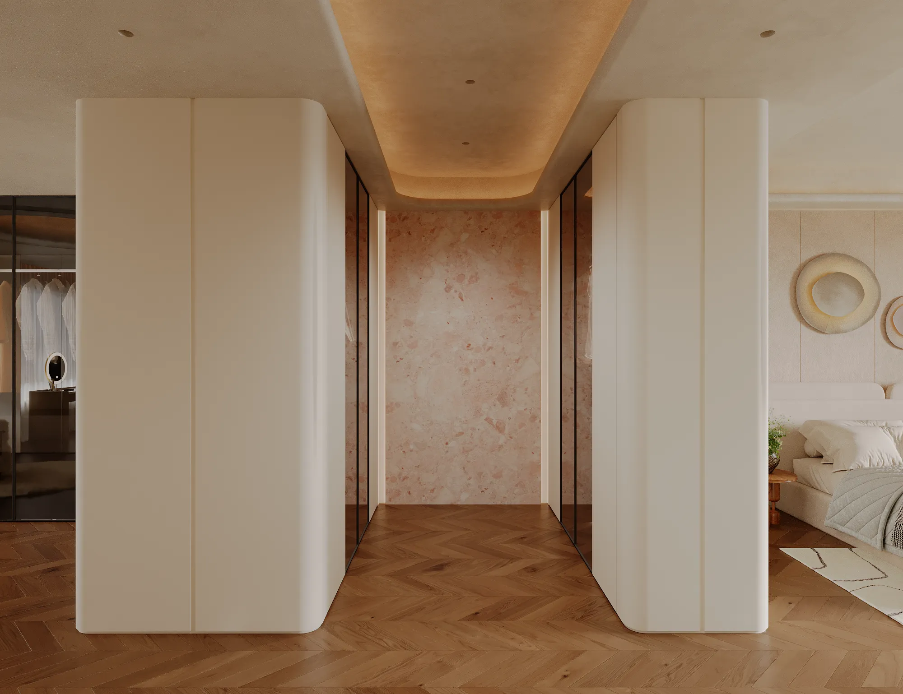
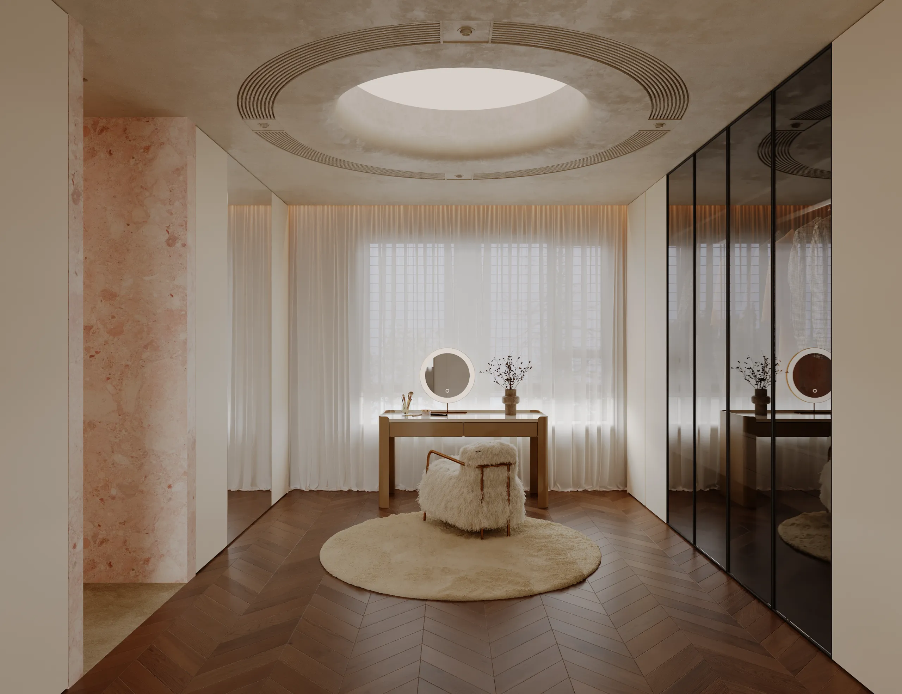
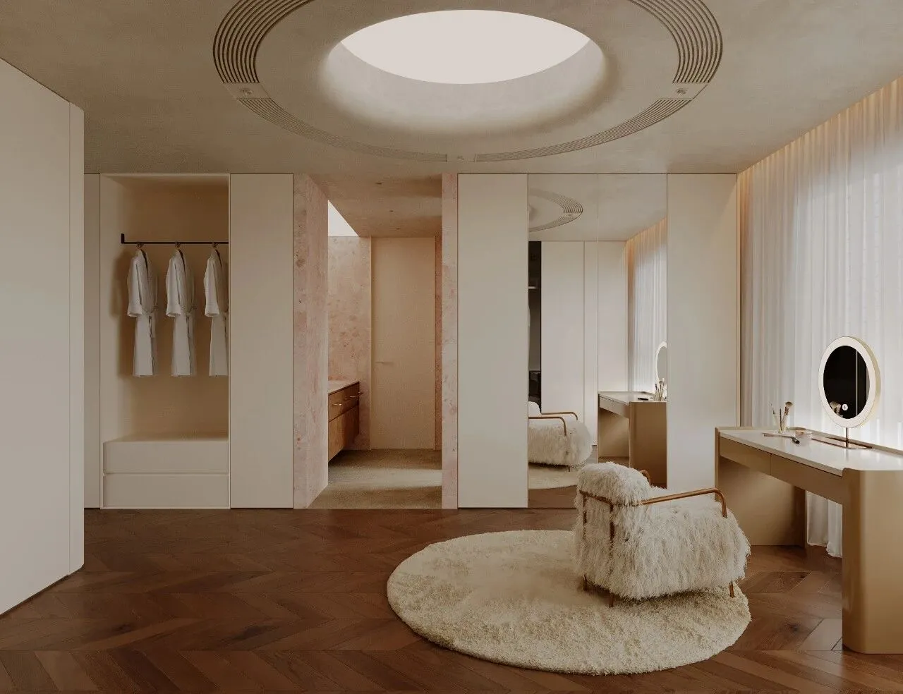
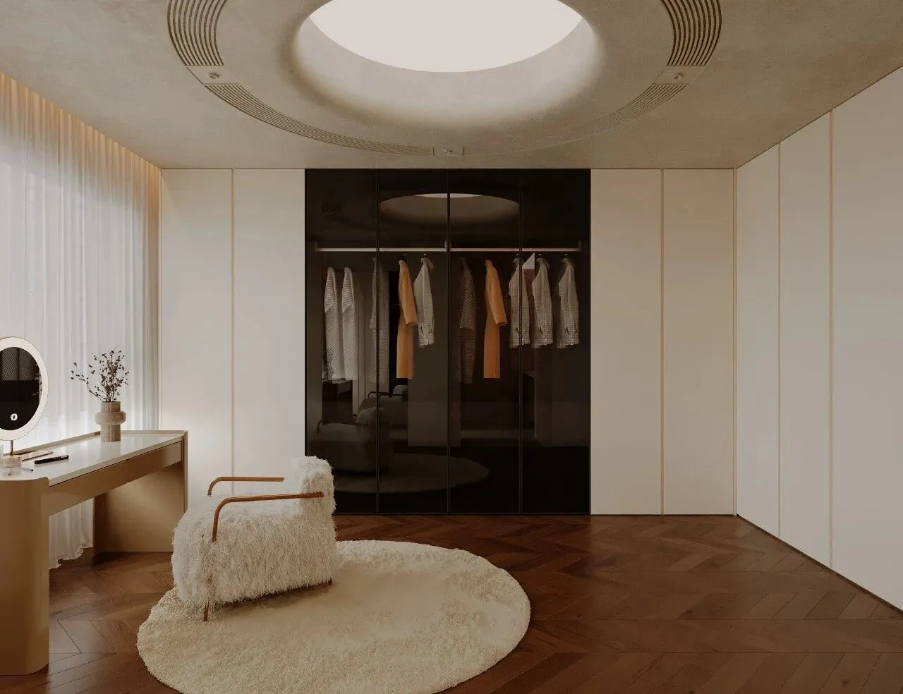
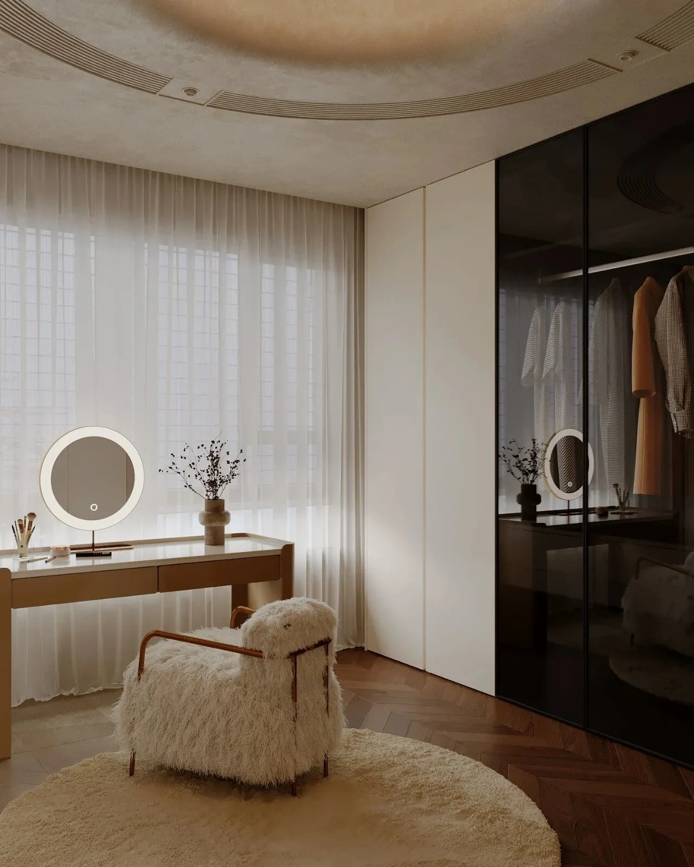
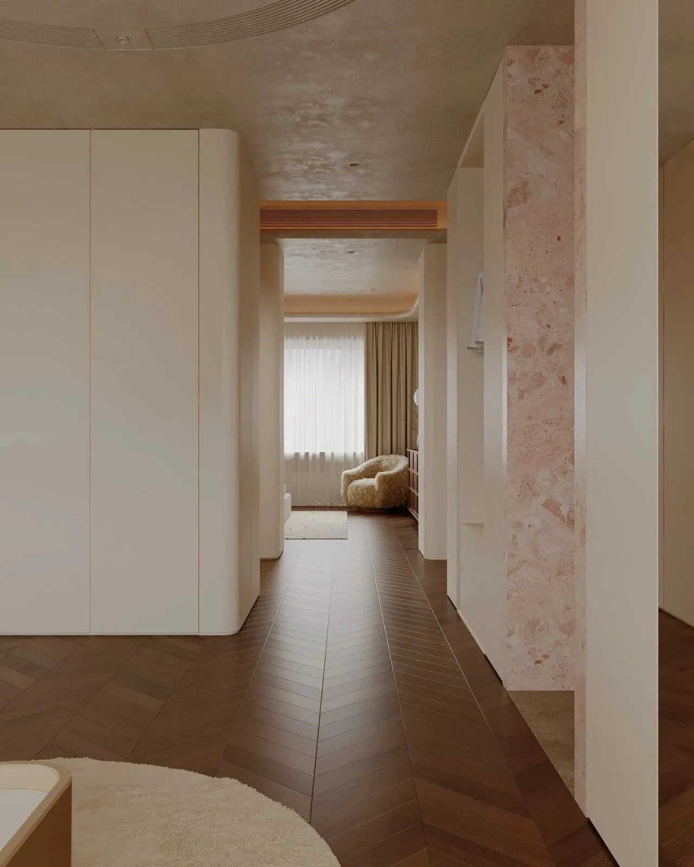
衣帽间两侧通顶的白色柜体以圆润的边角打破了直线的生硬,勾勒出流畅而包容的动线。粉色纹理的背景墙宛如少女的心事,为空间注入了朦胧的诗意与高级的柔情。地面的人字拼木地板,以温暖的焦糖色调铺陈,与墙面遥相呼应,诉说着浪漫的私语。玻璃门的通透,打破了柜体的厚重,虚实之间,让收纳变成了一种沉浸式的享受。柔和的光晕洒落,只余包裹全身的暖意。在这里,每一次更衣,都是一场与美好自我的温柔对话。
White cabinets that extend from floor to ceiling on both sides of the dressing room soften the harshness of straight lines with their rounded corners, creating a smooth and inviting flow. The pink-patterned background wall evokes the thoughts of a young girl, infusing the space with a misty sense of poetry and elegant tenderness. The herringbone-patterned wooden flooring, decorated in a warm caramel hue, complements the walls, whispering tales of romance. The transparency of the glass doors breaks away from the heaviness of the cabinets, turning storage into an immersive experience. Soft light casts a warm glow over everything around, creating a comforting atmosphere. Here, every change of clothes becomes a gentle conversation with one’s better self.
主卫
—
Master Bathroom
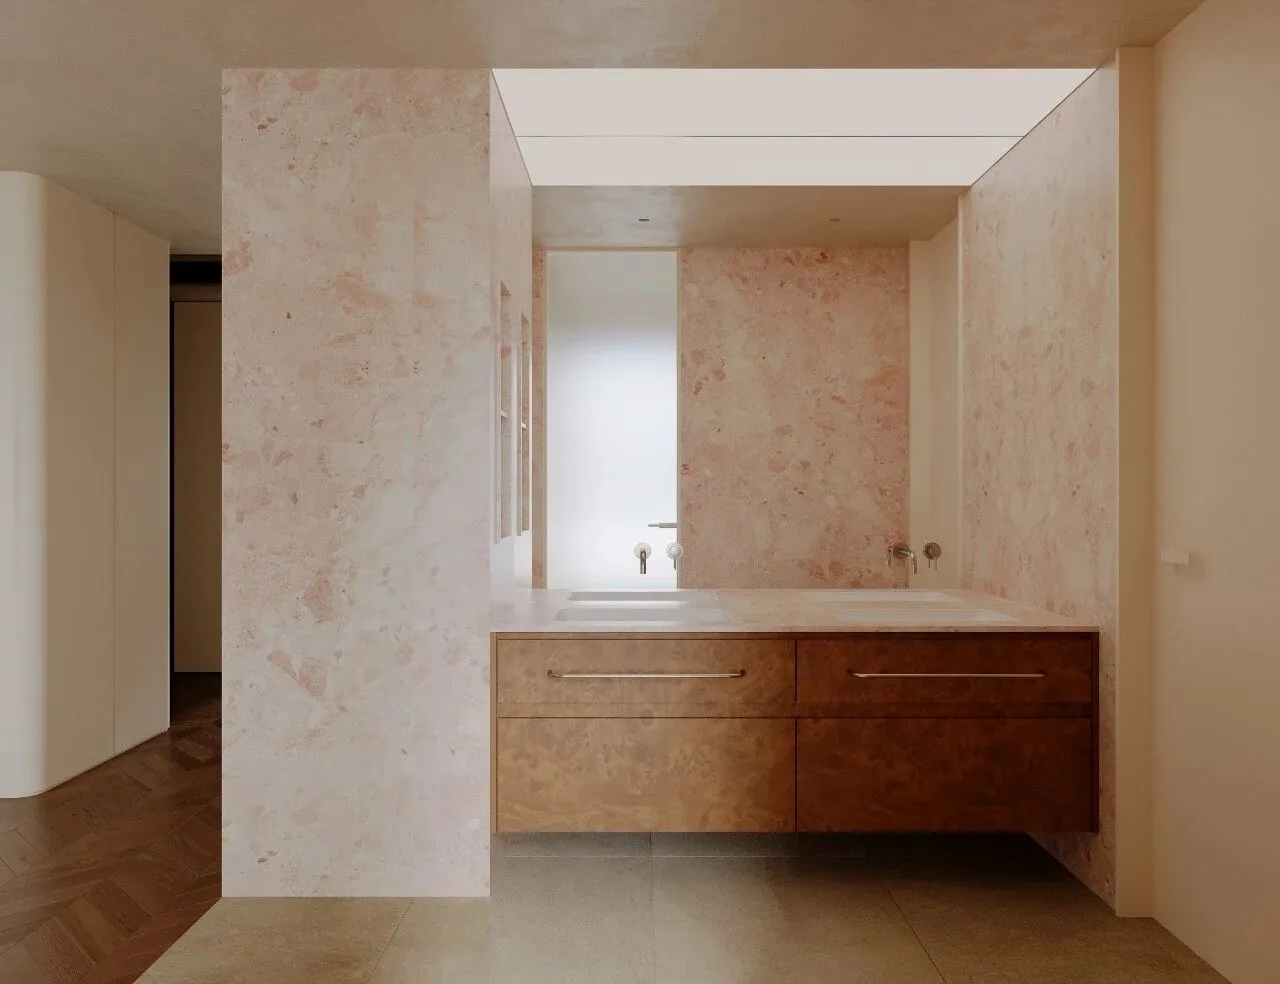
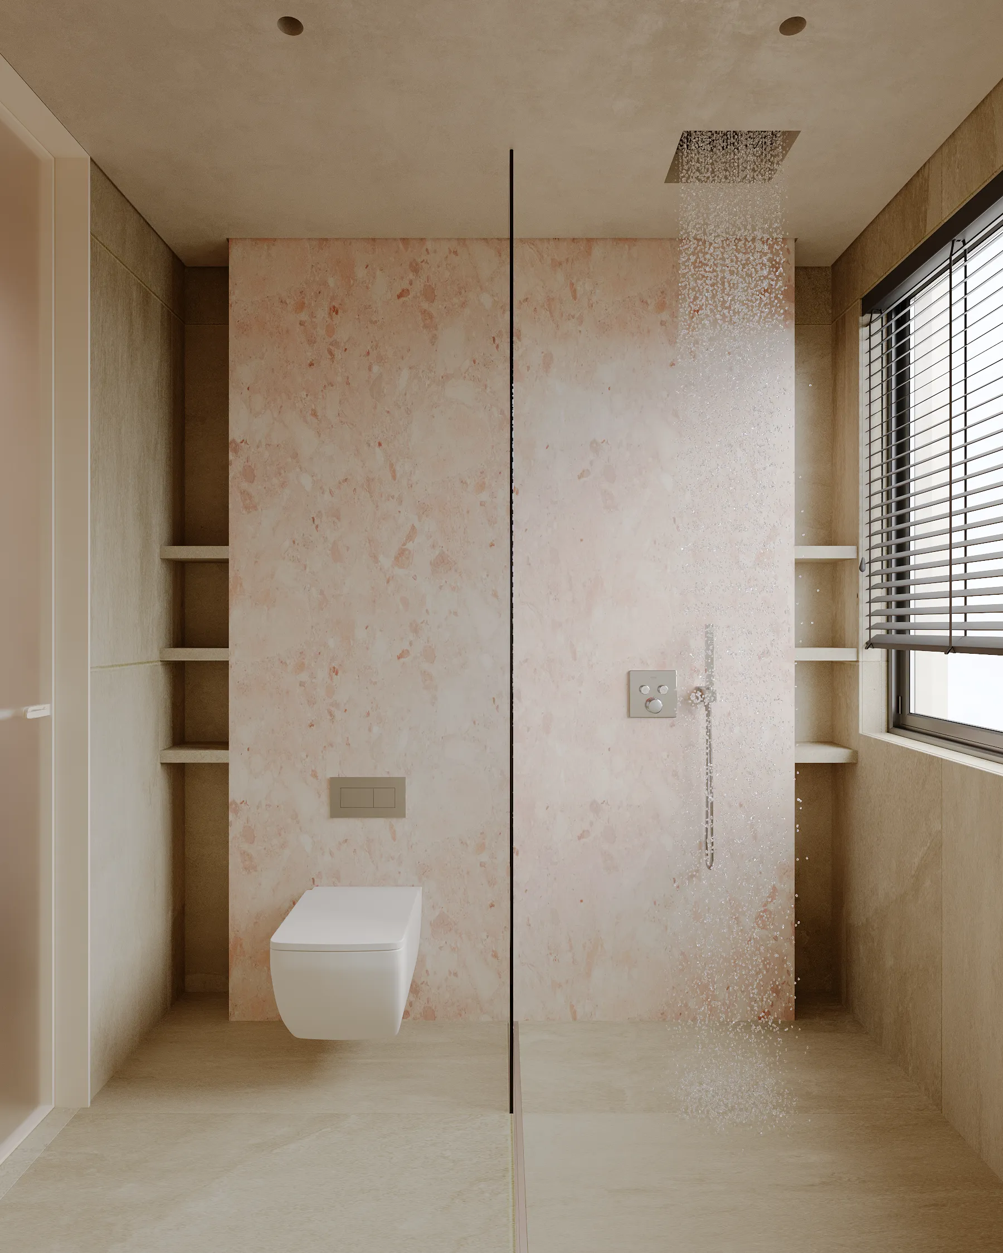
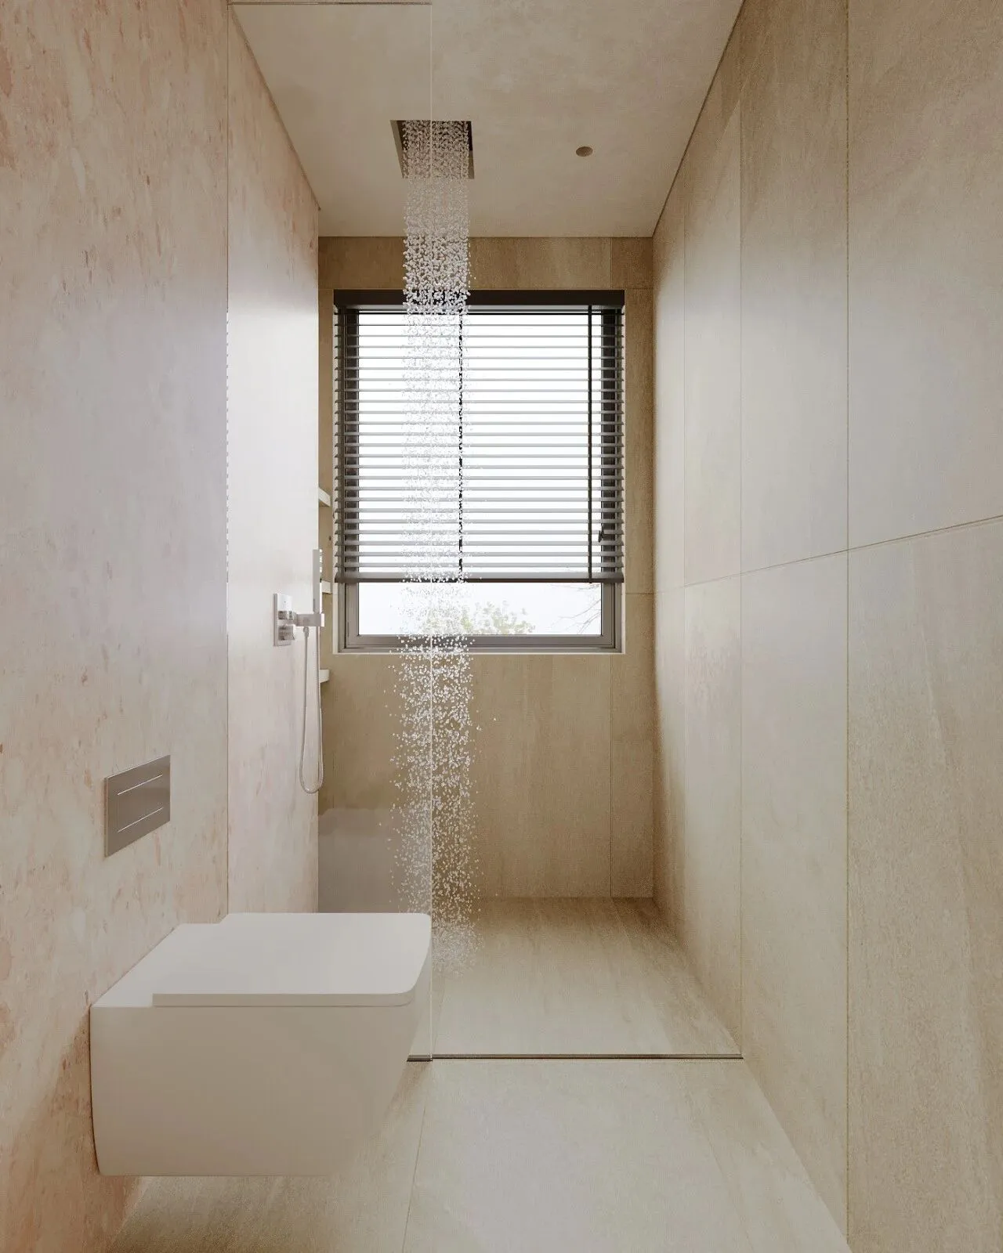
悬浮的洗手台以深棕色的树瘤木皮打造,繁复而有序的纹理,沉淀着岁月的痕迹,粉色的水磨石墙面褪去了的冰冷,只留下如梦似幻的暖意,调和成这一方治愈的场域。软膜灯光自头顶洒落,映照出洗漱时的从容,在这里,洗漱不再是匆忙的日常,而是一种沉浸式的、关于质感与宁静的享受。
The floating vanity is crafted from dark brown burl wood veneer, with intricate yet well‑ordered textures bearing the marks of time. The pink terrazzo wall sheds its coldness, leaving only dreamlike warmth, blending into this soothing space. Soft film lighting spills down from above, reflecting composure during washing. Here, washing is no longer a hasty daily routine but an immersive enjoyment of texture and tranquility.
次卧
—
Bedroom
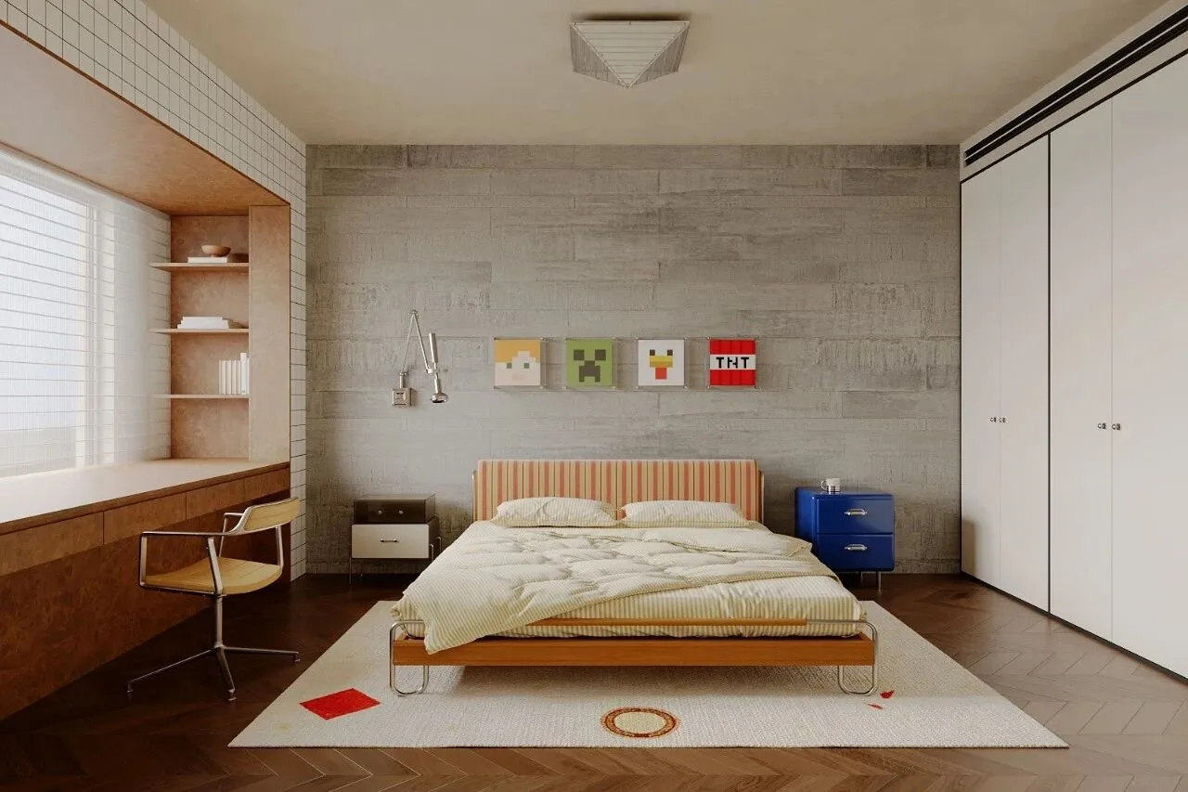
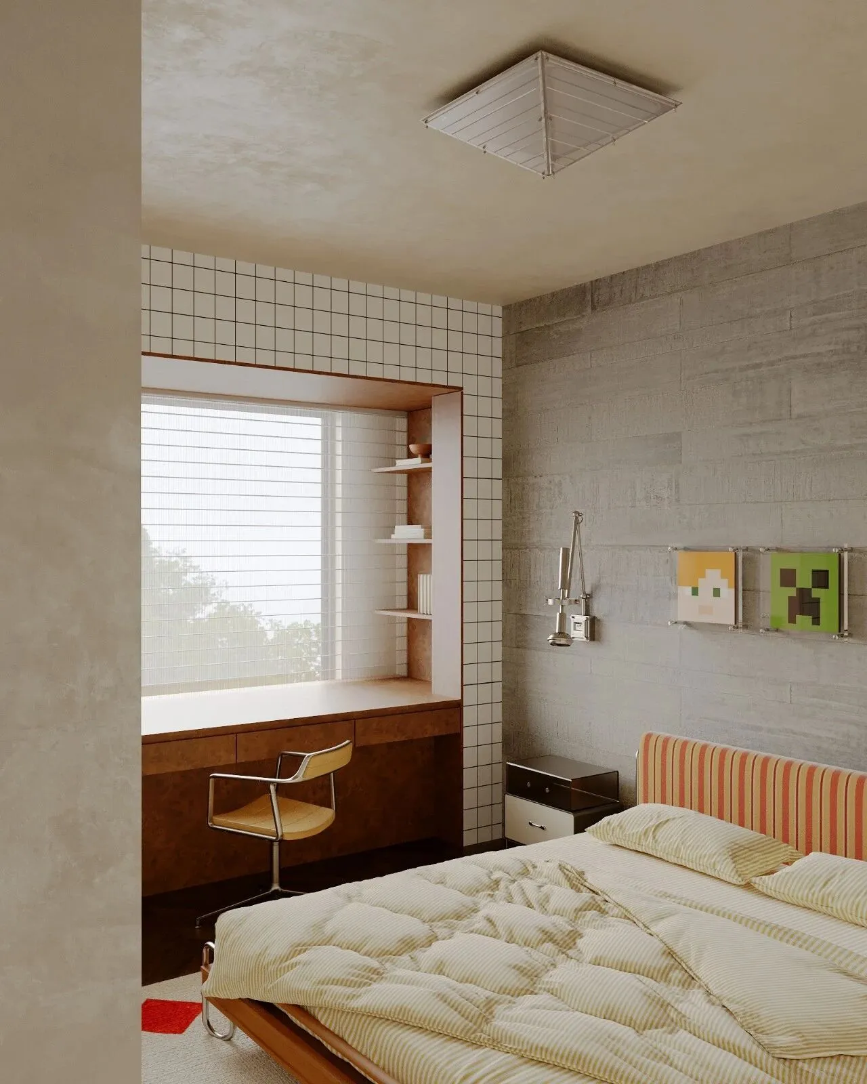
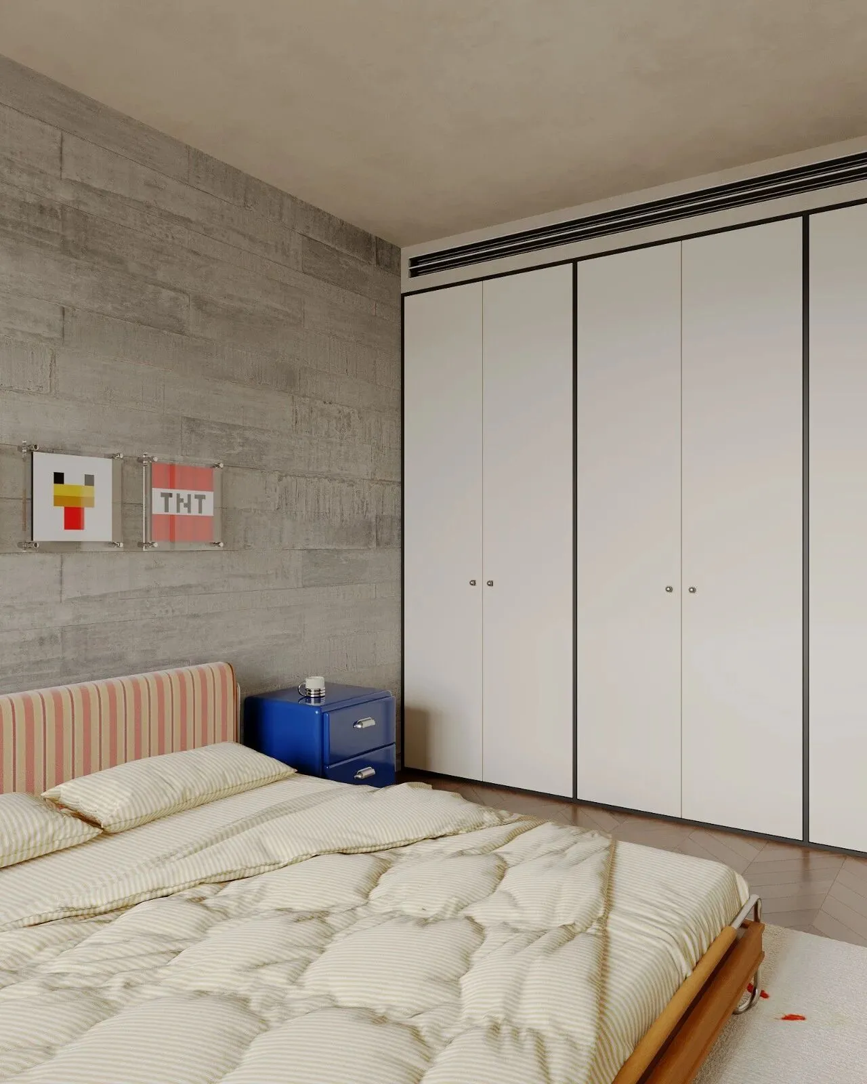
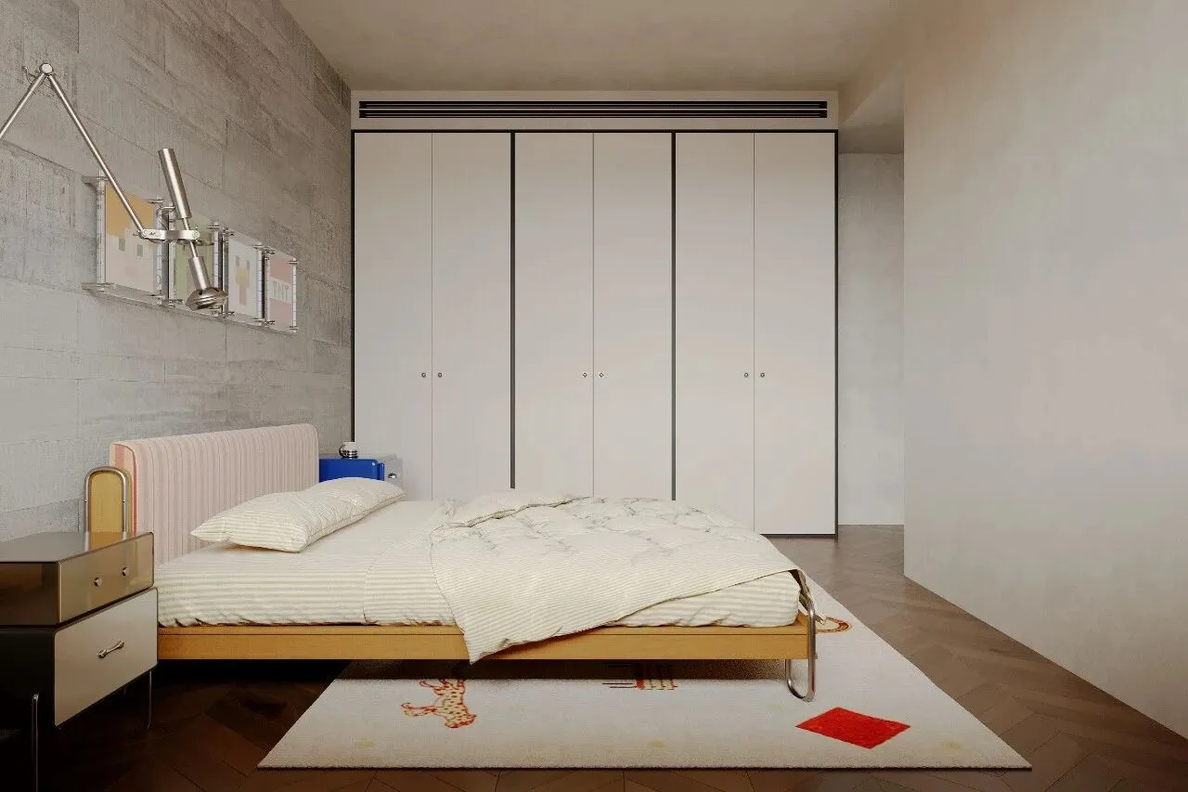
原始的清水混凝土墙面经过打磨,在粗粝中散发出一种沉静而有力量的美,光线在其上游走,勾勒出凹凸的轮廓,让每一寸都充满可触摸的层次。跳跃的红白条纹床头,与墙上经典的像素风画作,瞬间点燃了空间的活力。当理性的建筑骨架拥抱感性的童年回忆,空间便有了温度。在这里,你不需要长大,只需在像素构成的星空下,枕着童年的梦,安然入睡。
The raw concrete walls, after being polished, exude a serene yet powerful beauty amidst their roughness. Light plays across their surface, highlighting the uneven contours and creating layers that can be felt with touch. The bold red and white striped headboard, paired with the classic pixel-style paintings on the walls, instantly brings vitality to the space. When the rational structure of the building meets the emotional memories of childhood, the space becomes warm and inviting. Here, you don’t need to grow up—just rest under the starry sky created by pixels, surrounded by dreams from your childhood, and fall into a peaceful sleep.
次卫
—
SecondBathroom
Y U J I A N @ D E S I G N
二楼
起居室
—
Living room
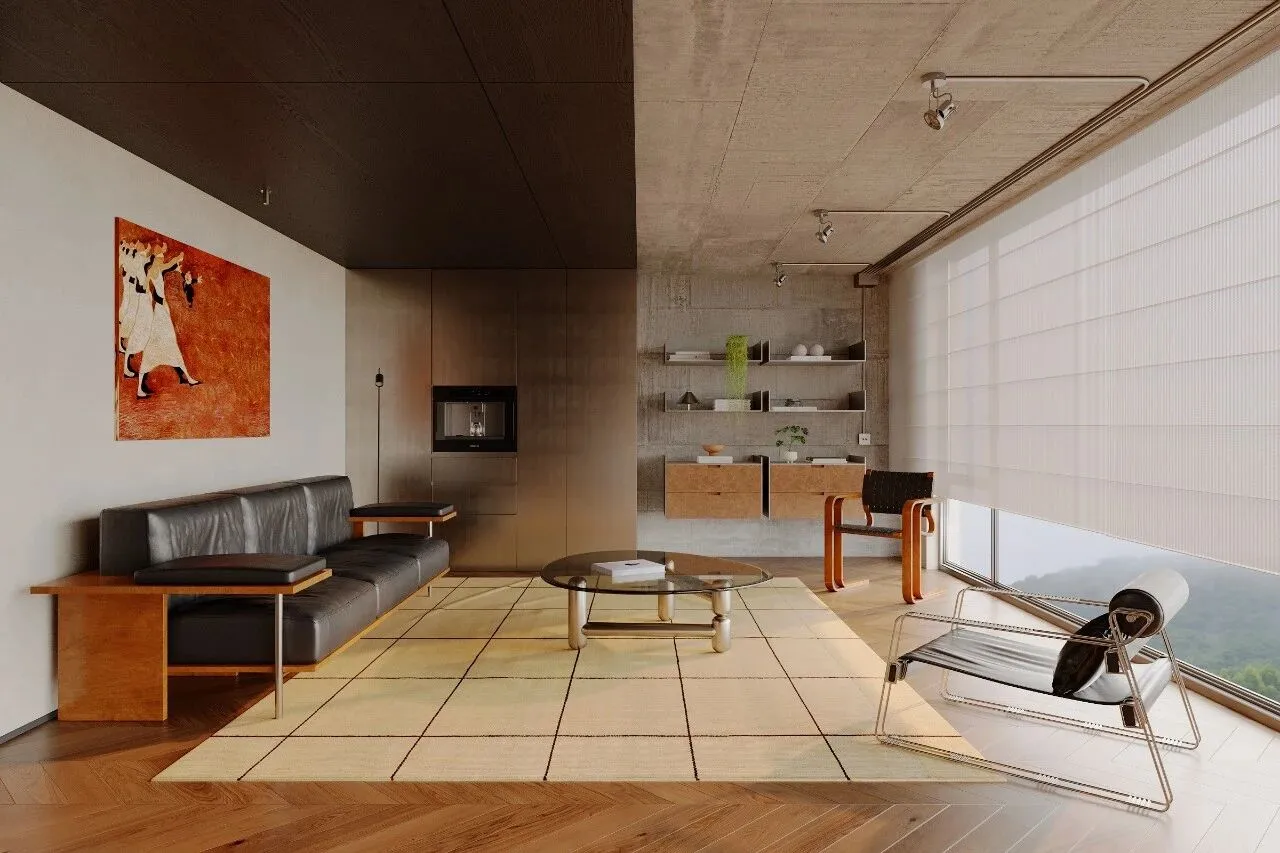
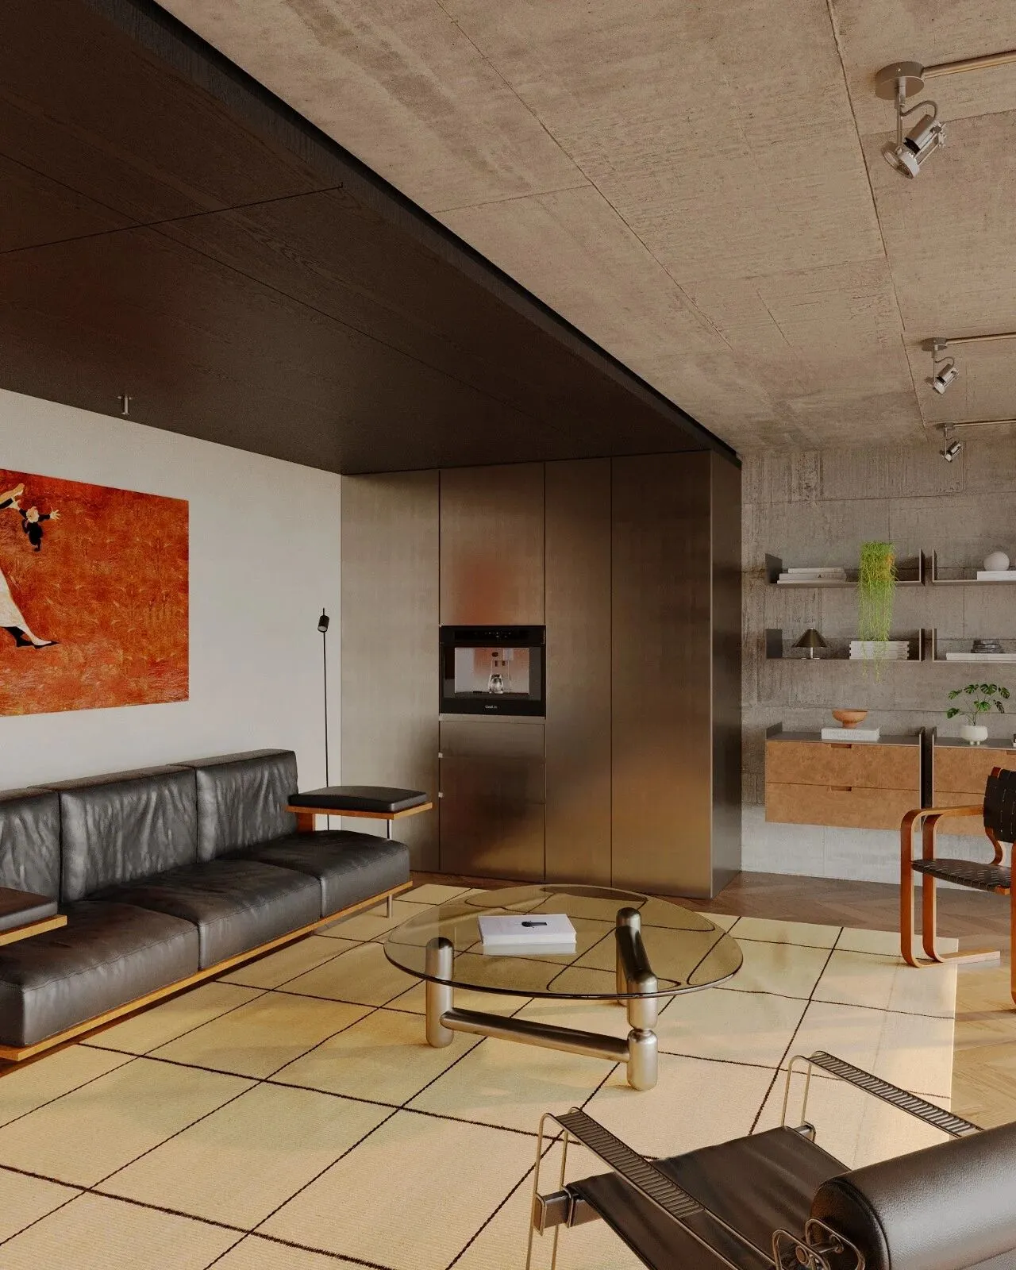
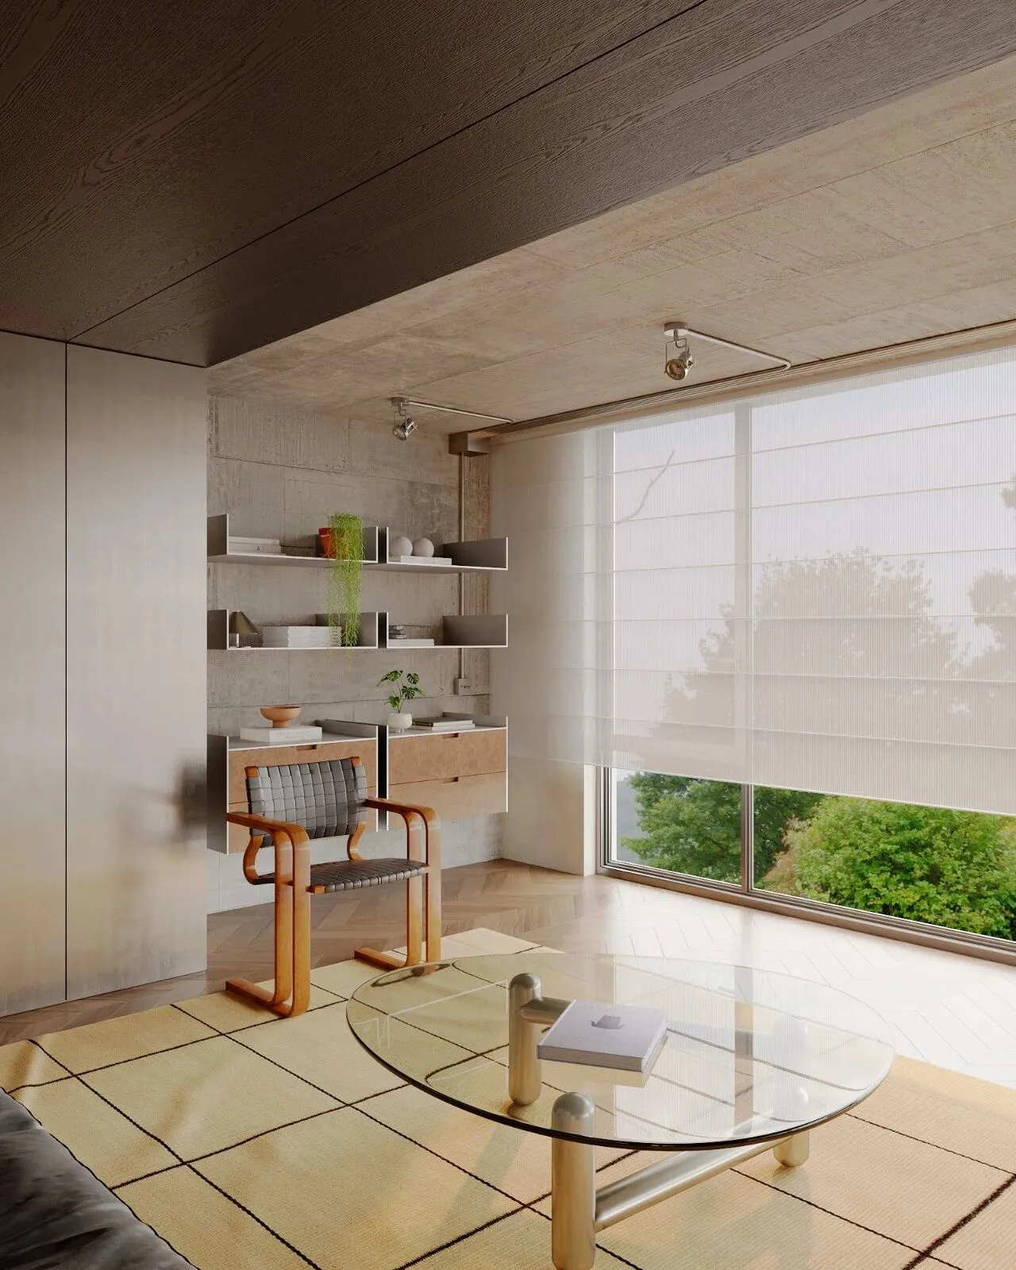
黑色木质天花板如沉稳的幕布,将空间基调锚定在静谧的深邃里,一旁的清水混凝土墙面,则带着原始肌理的粗粝感,与暖棕木饰面温柔相拥,冷暖碰撞间,是工业风与温润质感的精妙平衡。黑色皮质沙发以极简线条舒展身姿,搭配实木小几,构筑可独处沉思、亦可围坐交谈的亲和场域。落地窗前,纱帘滤过的天光漫入,绿意晕成朦胧背景。金属躺椅的冷冽、木椅的温润、悬挑柜上的绿植与器物……每一件陈设都似精心编排的角色,在光影流转中,简而不空,素而有温。
The black wooden ceiling acts like a composed backdrop, anchoring the spatial tone in serene depth. Beside it, the fair‑faced concrete wall bears the rugged texture of raw material, gently blending with warm brown wood veneer. The interplay of cold and warm tones achieves an exquisite balance between industrial style and mellow texture. The black leather sofa unfolds itself with minimalist lines, paired with solid‑wood side tables to create an inviting space for solitary contemplation or group conversation. Before the floor‑to‑ceiling windows, natural light filtered through sheer curtains drifts in, with greenery forming a hazy backdrop. The crisp coolness of the metal lounge chair, the mild warmth of wooden chairs, as well as the green plants and ornaments on the cantilevered cabinet… every furnishing serves as a carefully arranged element. Amid shifting light and shadow, the space is simple yet not barren, plain yet imbued with warmth.
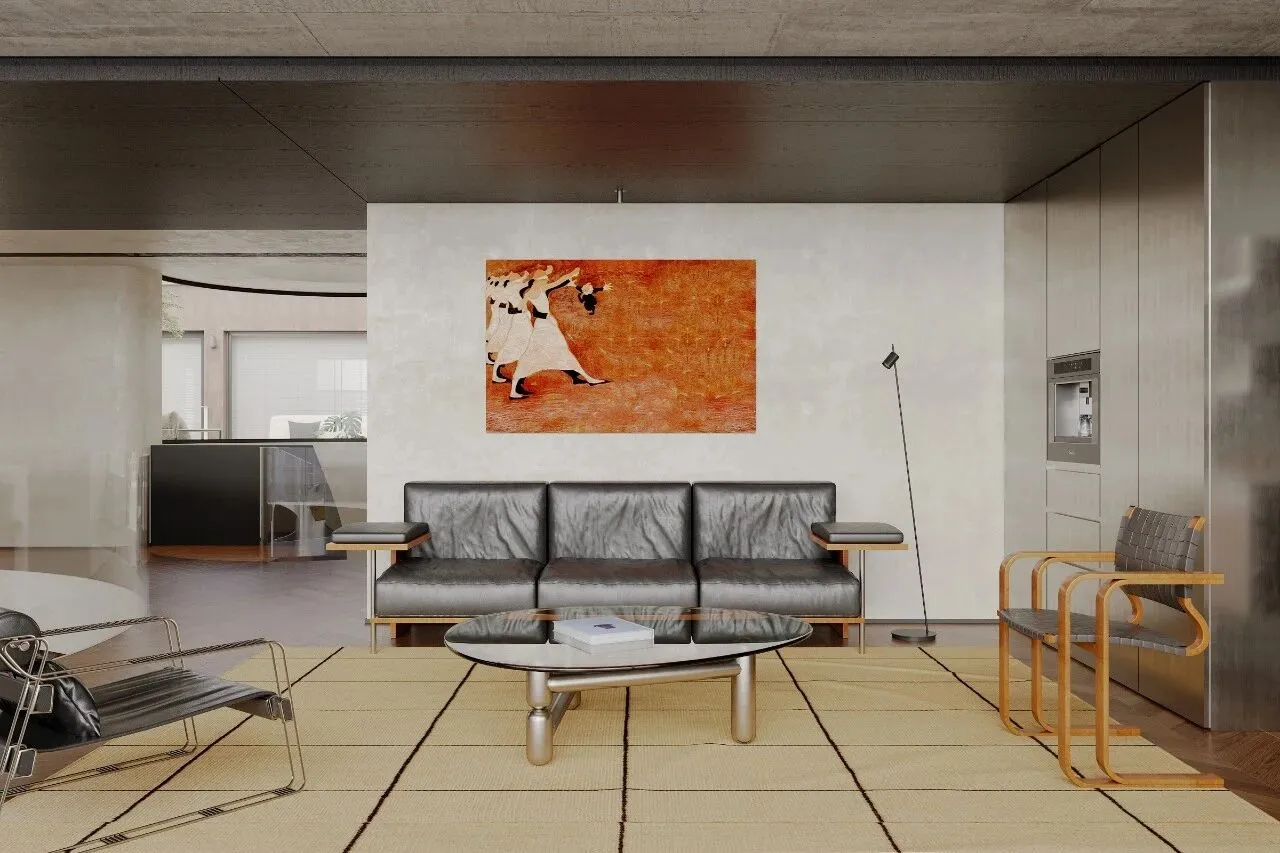
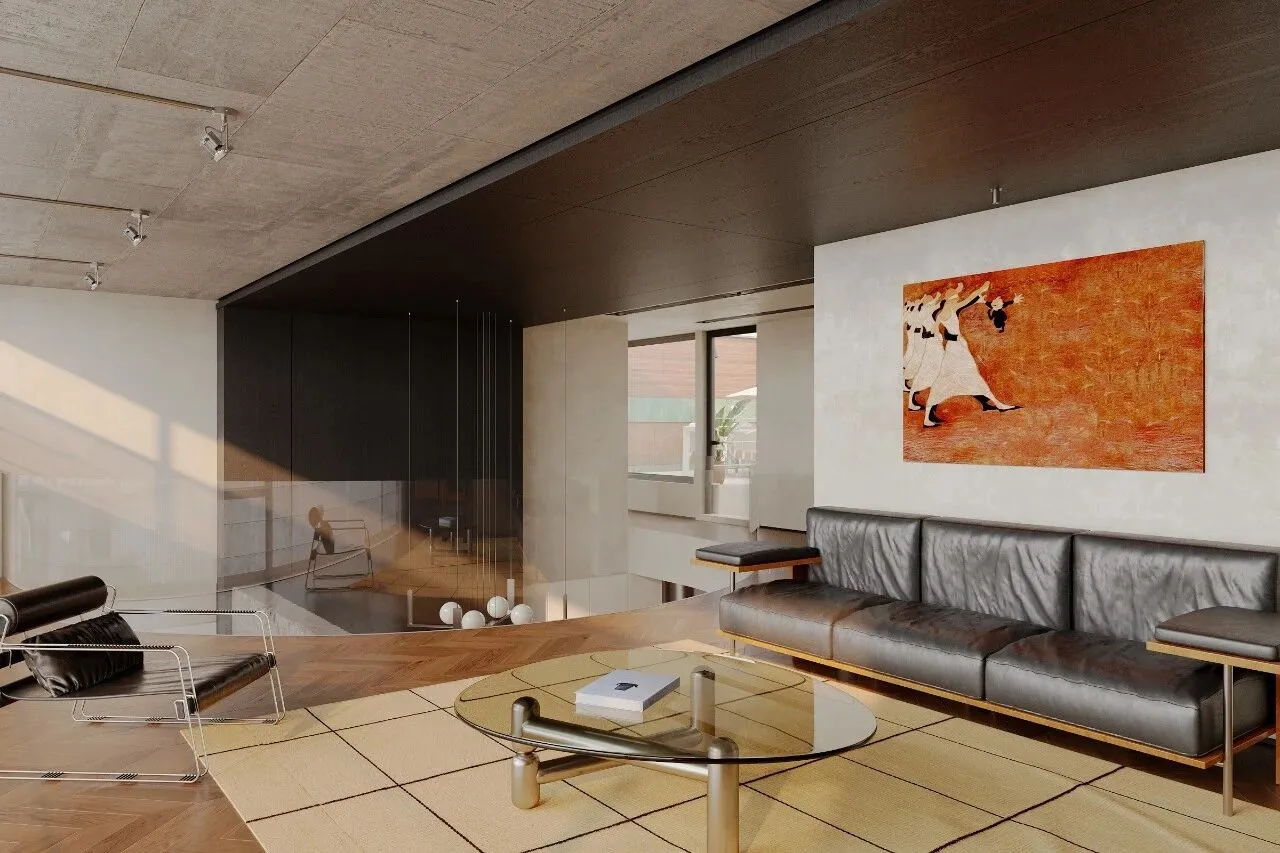
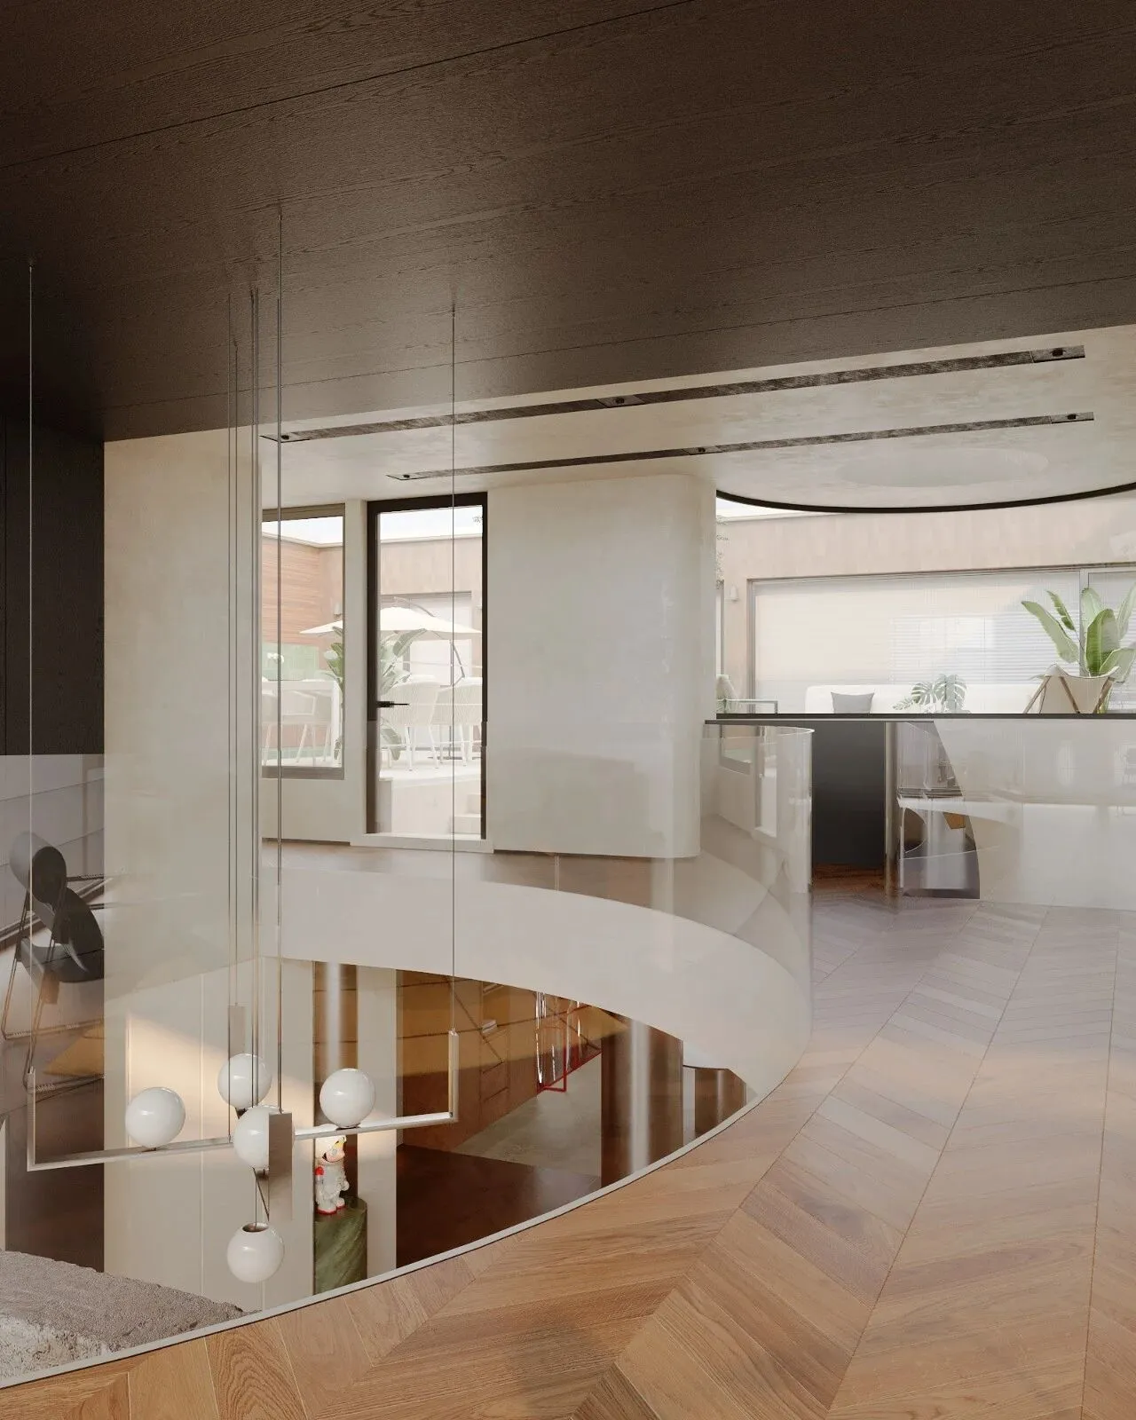
黑色木质吊顶利落转折的块面,自高处延伸,将一层与二层的气场悄然串联,却又以材质的厚重感,锚定出空间的纵向层次。冷硬与温润、粗犷与细腻,在挑空的留白中被放大,却又因视线的贯通而达成奇妙平衡。光影于层叠之间逐层唤醒场域的内在张力,让空间的呼吸感与力量感在立体维度中再次舒展。
The sleekly angular planes of the black wooden ceiling extend from above, subtly linking the ambience of the first and second floors, while anchoring the vertical layers of the space with the substantial texture of the material. Contrasts between cold rigidity and gentle warmth, ruggedness and refinement are amplified within the hollowed voids, yet achieve a delicate balance through unobstructed sightlines. Light and shadow awaken the inherent tension of the space layer by layer amid overlapping surfaces, allowing the sense of breath and dynamism of the space to unfold once more across three‑dimensional dimensions.
次卧
—
Bedroom
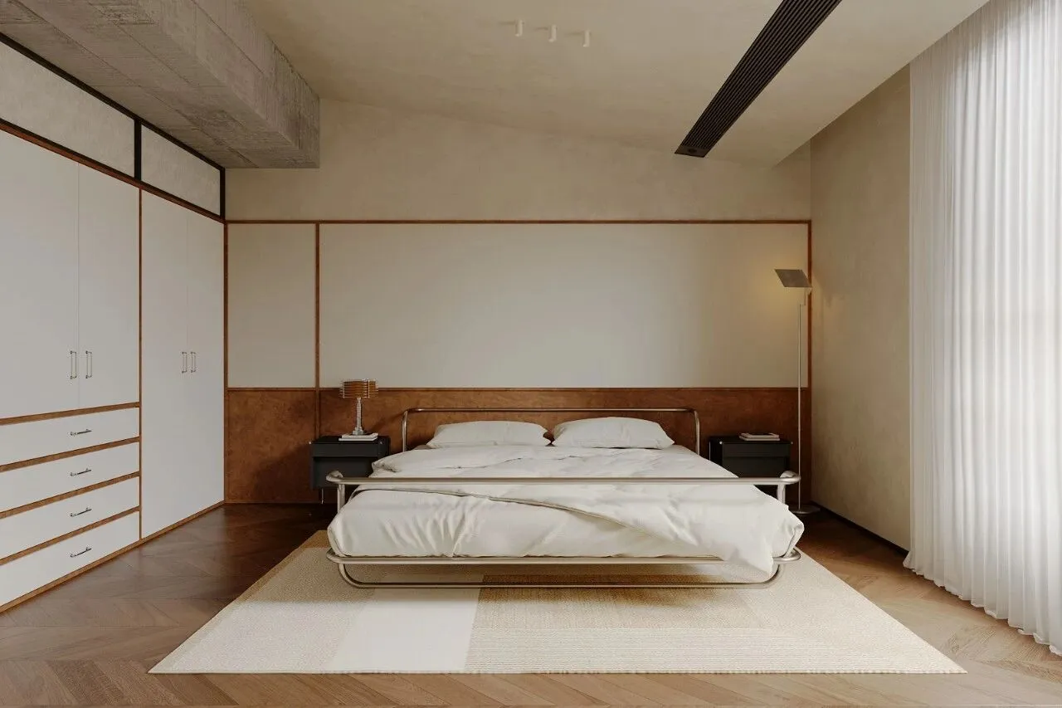
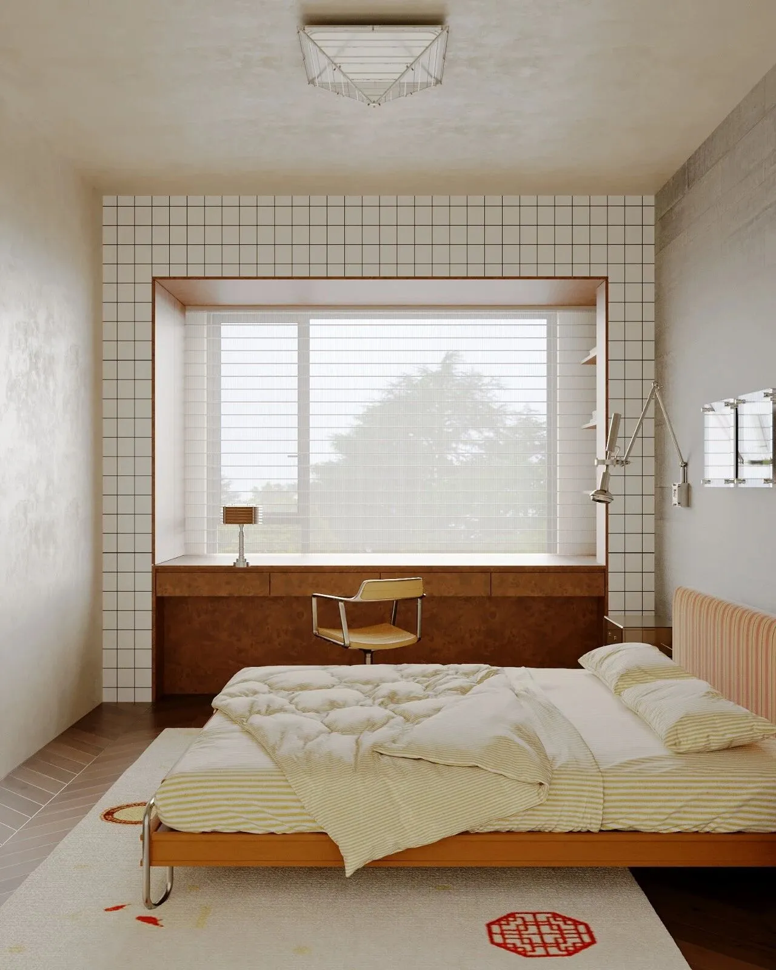
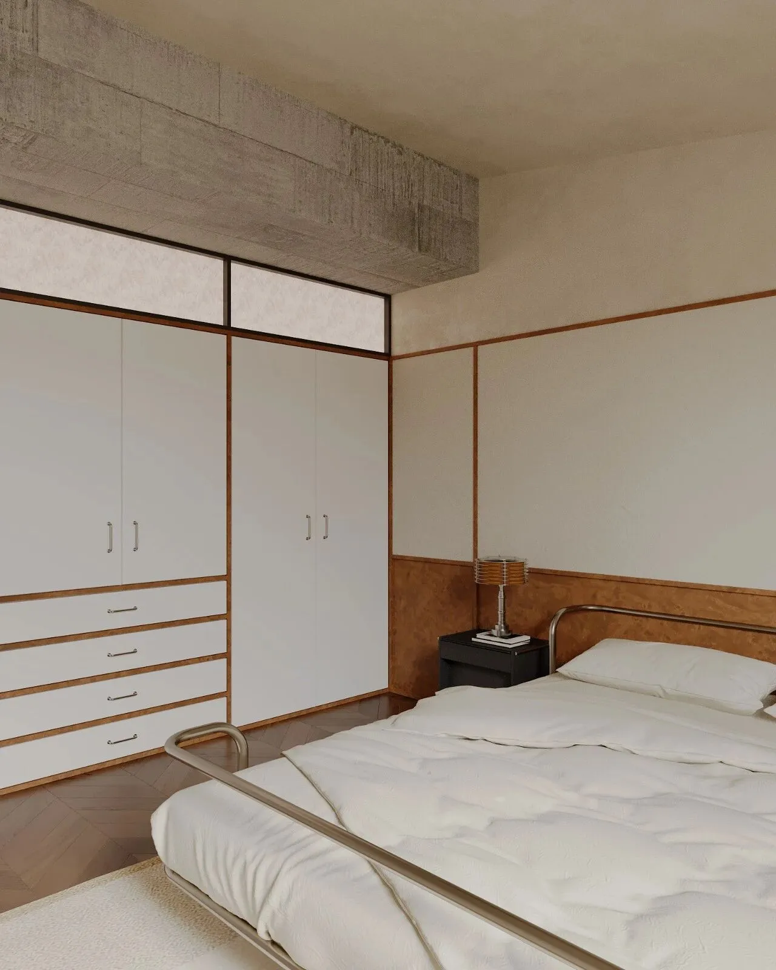
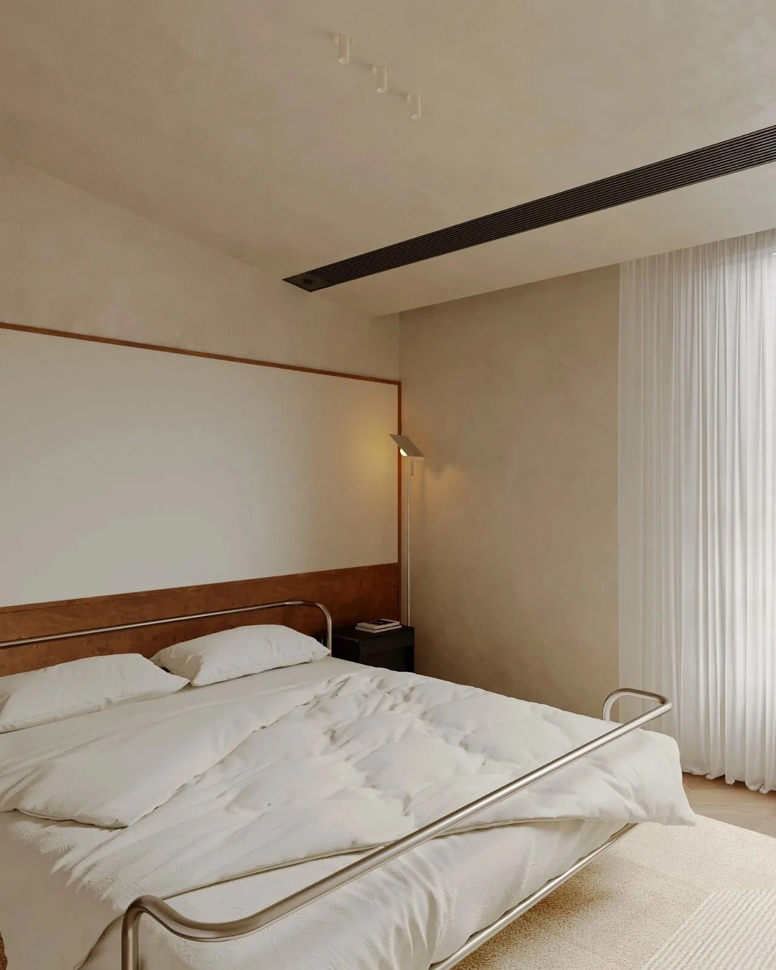
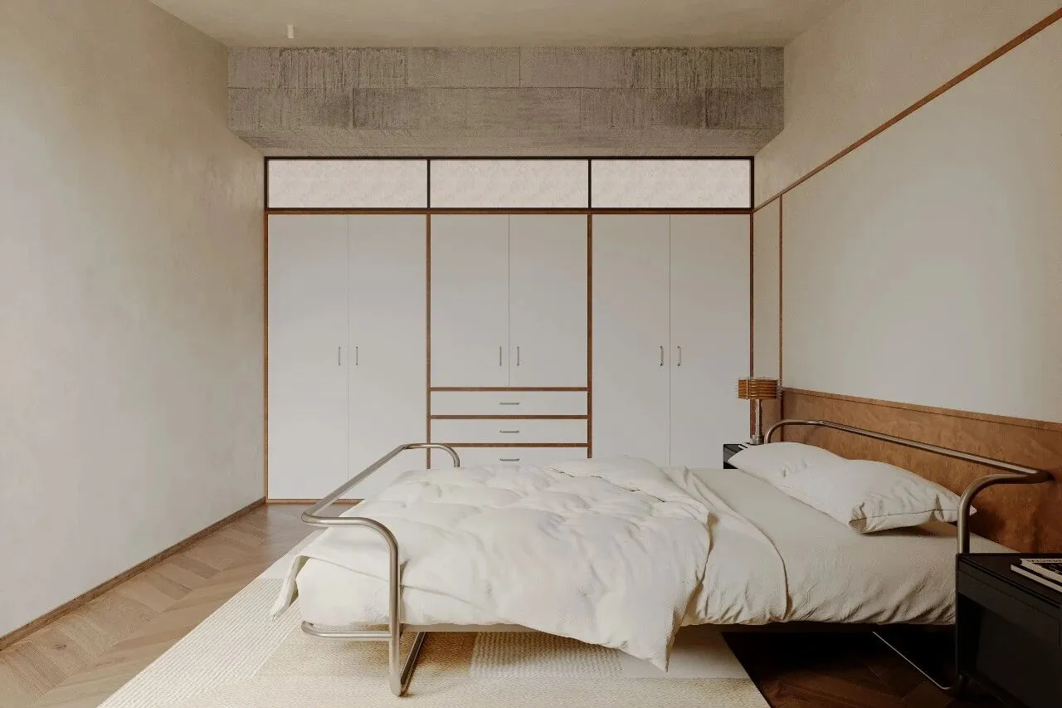
次卧简约的线条勾勒出空间的骨骼,柔和的米色与木色调和出温暖的视觉触感。窗帘滤过的日光、落地灯晕开的暖色、织物松软的肌理,共同织就一片静谧而舒展的氛围。
Simple lines outline the structural framework of the secondary bedroom, while soft beige tones harmonize with wood hues to create a warm visual texture. Sunlight filtered through curtains, warm glows cast by floor lamps, and the soft texture of fabrics together weave a serene and relaxing atmosphere.
卫生间
—
Bathroom
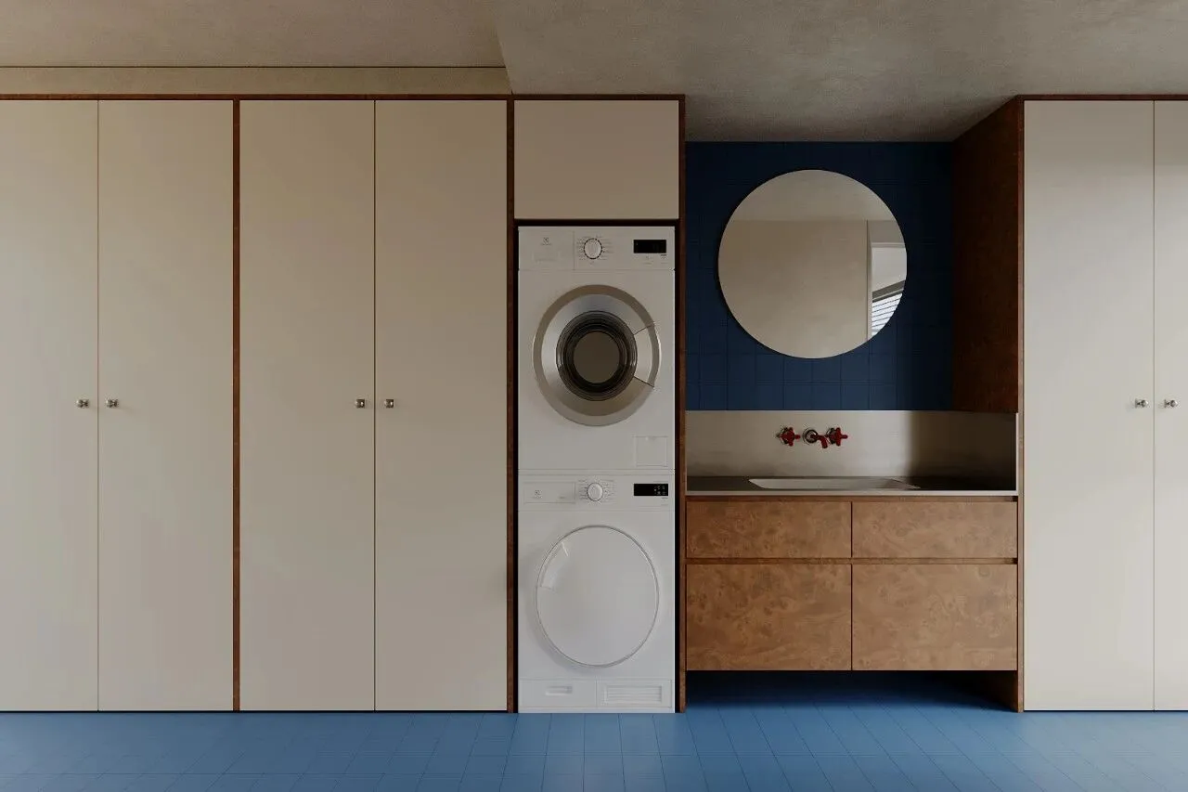
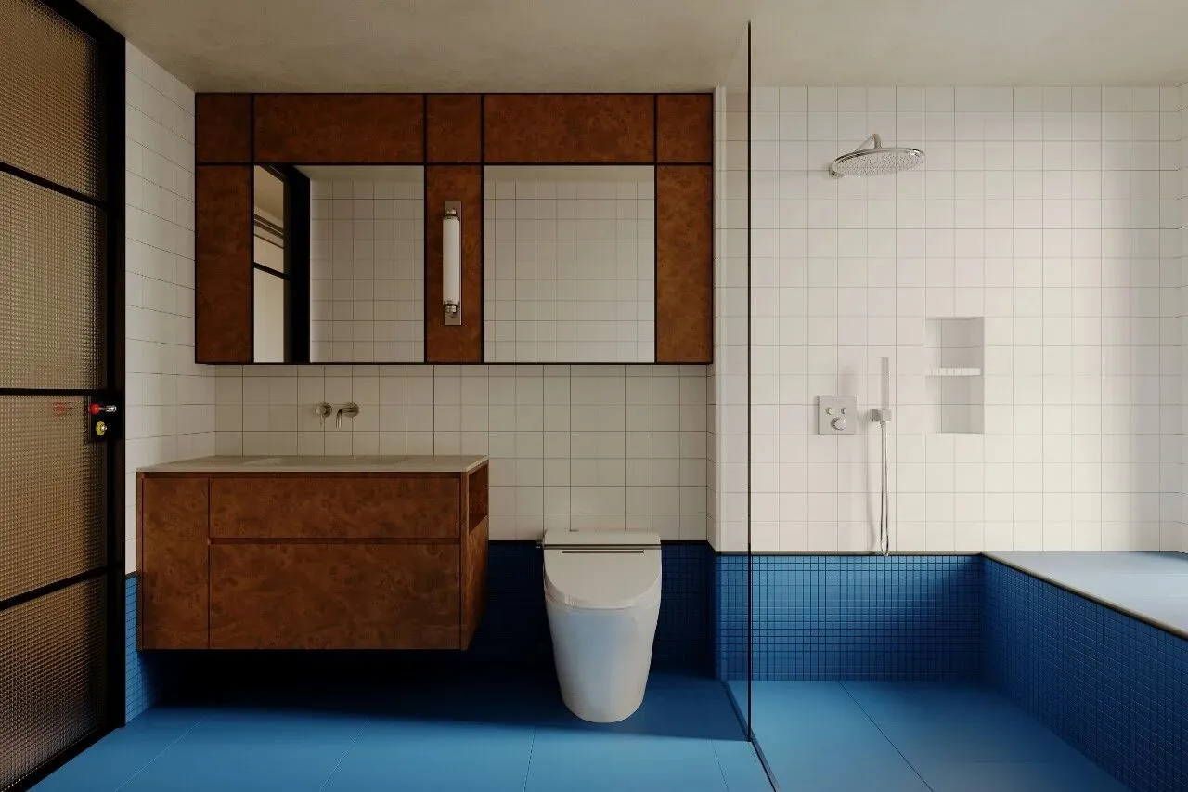
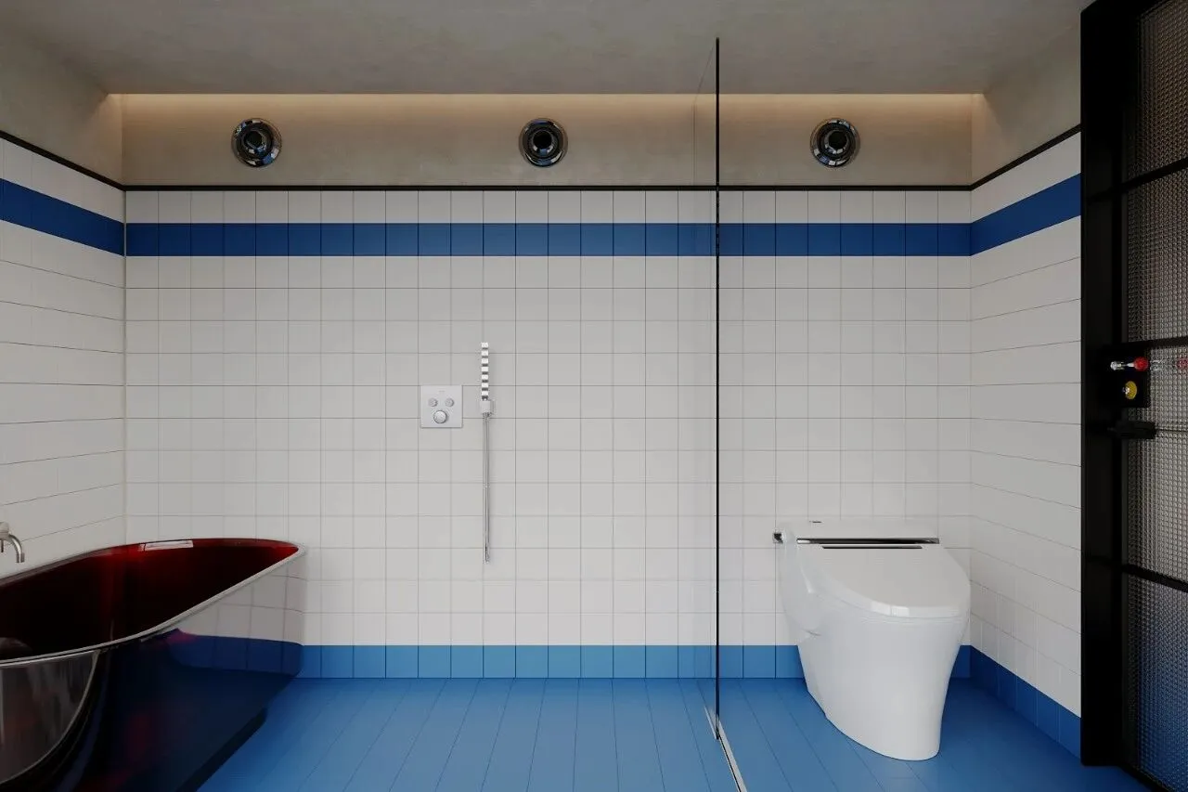
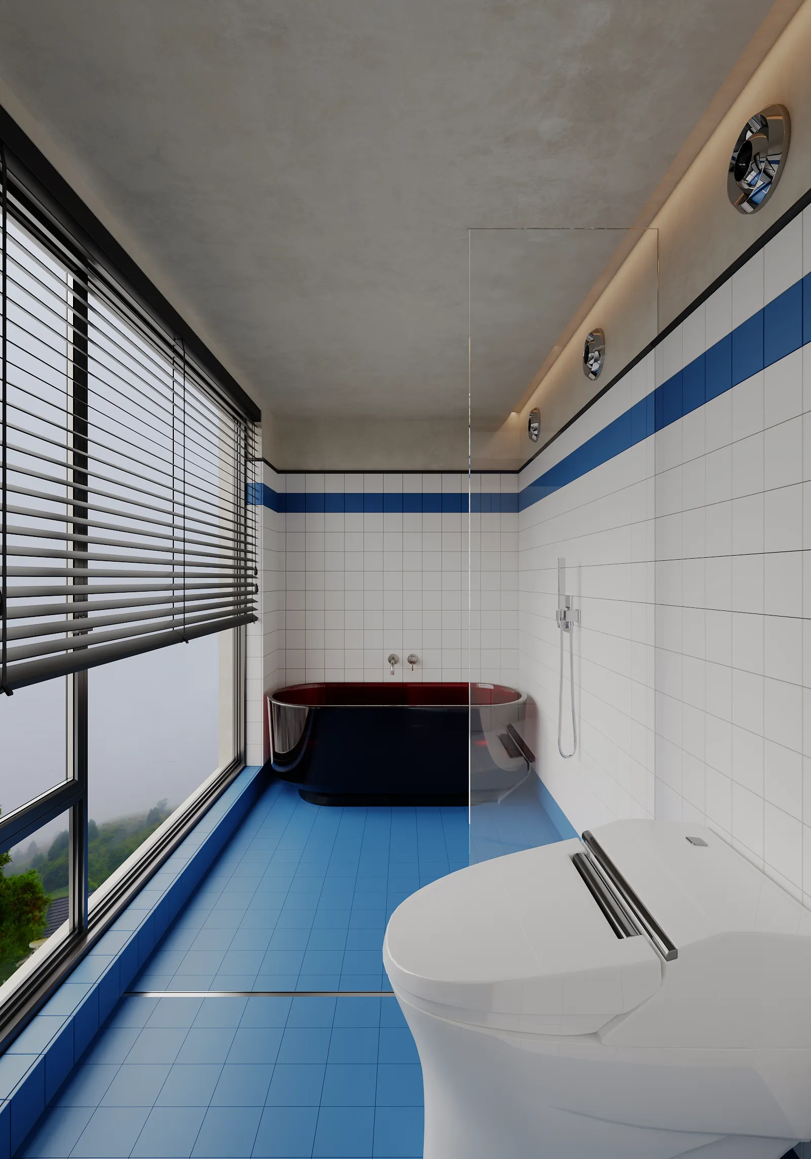
大面积的米白柜体以利落的线条撑起空间的骨架,深色木质边框在纯净的立面上勾勒出隐秘的秩序。柜门与抽屉的极简拉手,让收纳彻底隐身,只留视觉的澄澈与通透。棕色的树瘤木皮地柜独特的纹理,如岁月沉淀的醇厚底色,沉稳而温润,蓝色墙砖打破空间的沉闷,赋予空间强烈的视觉张力。日常的洗漱动作被赋予仪式感,水的流动、光的映照、材质的对话,共同织就一方静谧而充满质感的私域。
Large areas of off‑white cabinets form the structural framework of the space with sleek lines, while dark wooden borders trace subtle order on the pure vertical surfaces. Minimalist handles on cabinet doors and drawers make storage completely concealed, leaving only visual clarity and openness. The unique grain of the brown burl wood veneer floor cabinet serves as a mellow backdrop forged by time, steady and warm. Blue wall tiles break the dullness of the space and endow it with strong visual tension. Daily washing and grooming rituals are elevated to a ceremonial experience; the flow of water, reflection of light, and interplay of materials together weave a quiet, textured private sanctuary
露台
—
Terrace
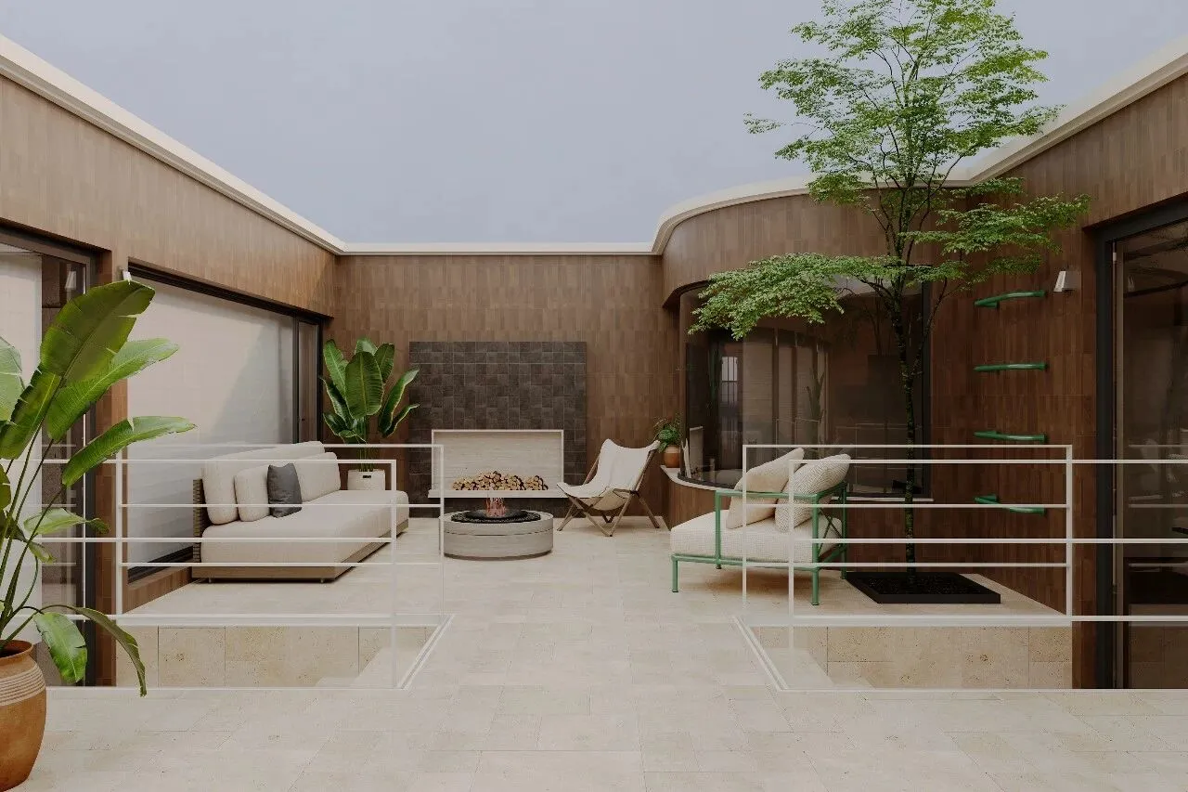
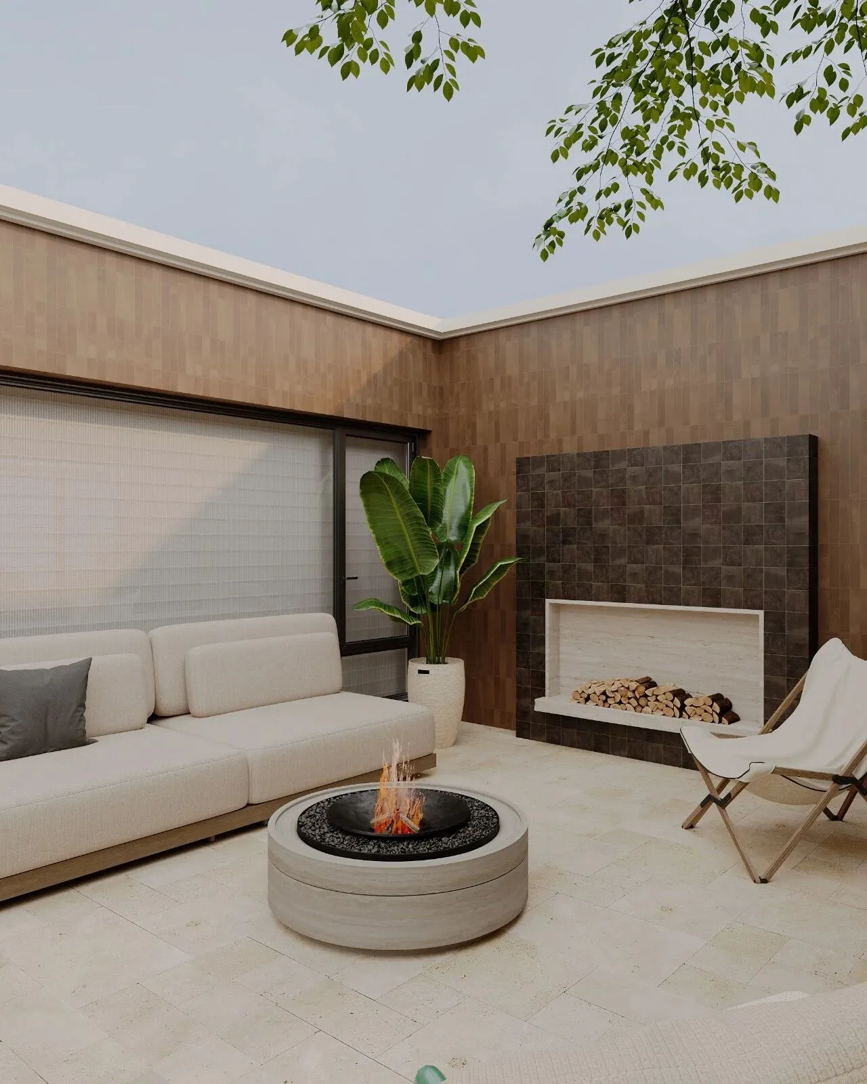
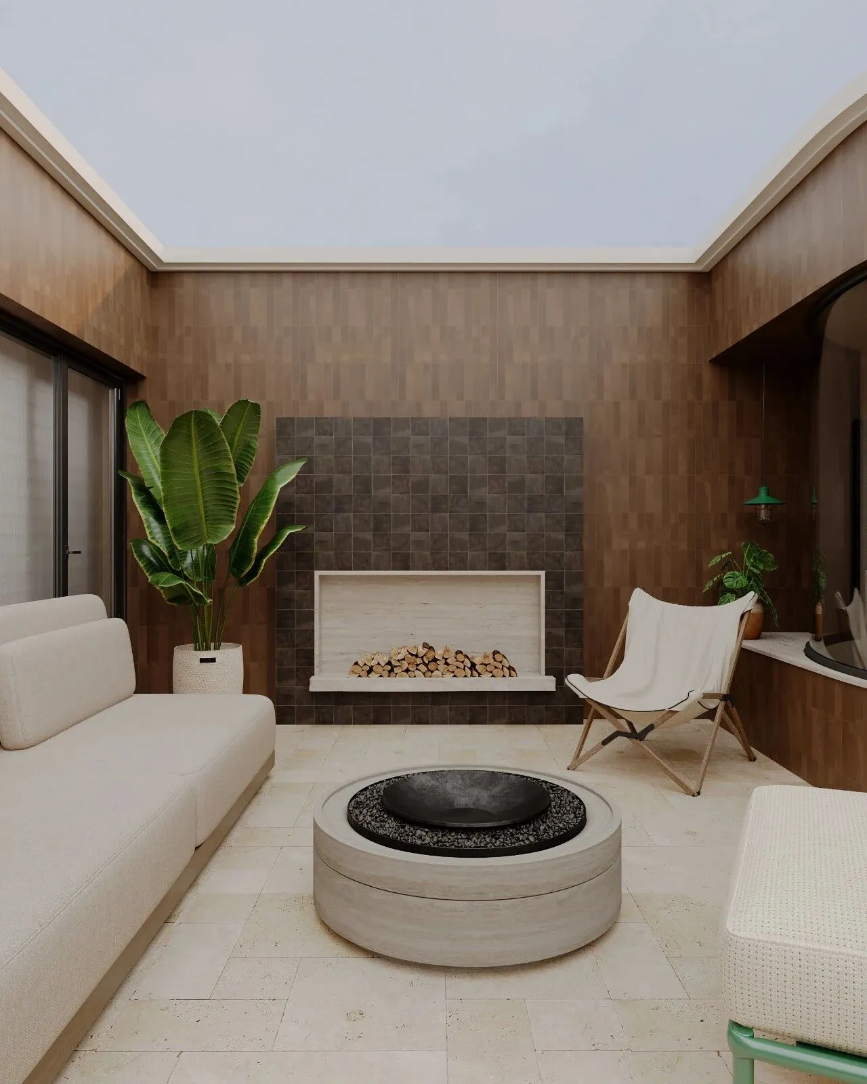
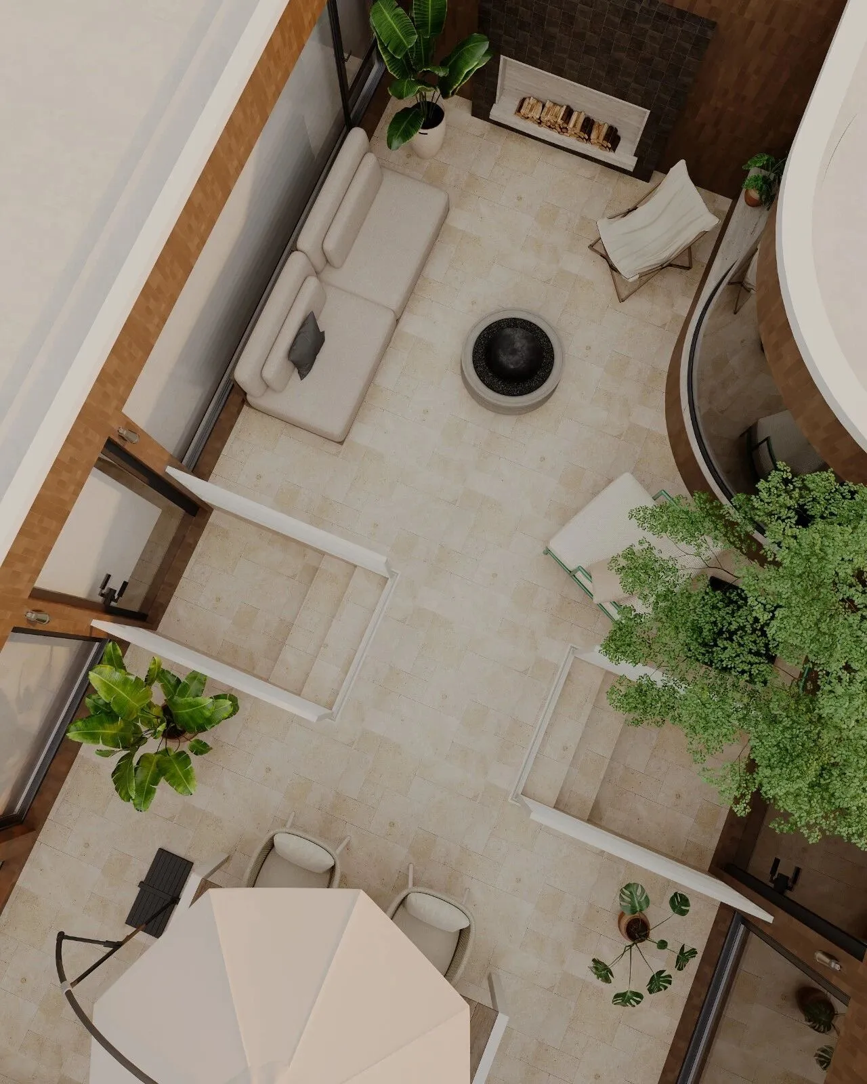
深棕色墙面环抱四周,如暮色般温柔地将我们包裹。圆形壁炉静默伫立,以微小的火焰,跳动出温暖的节奏。角落绿意正酣,与远处高耸的乔木遥相致意,让盎然生机成为最生动的背景。身陷柔软的沙发,仿佛跌入自然的梦乡,所有的疲惫都在此刻消融。此刻,尘世喧嚣已被隔绝在外,只剩风的低语,与火的呼吸。我们在城市的半空,偷得半日,做回山野的孩子。且听风吟,且看云起。
Dark brown walls enclose the surroundings, gently wrapping us like twilight. A circular fireplace stands quietly, its tiny flames dancing to a warm rhythm. Lush greenery thrives in the corners, exchanging silent greetings with the tall arbor trees in the distance, turning vibrant vitality into the most vivid backdrop. Sinking into the soft sofa, one feels as if falling into a natural slumber, with all weariness melting away at this moment. The hustle and bustle of the mortal world is shut out, leaving only the whisper of wind and the breath of fire. High above the city, we steal half a day to become children of the wilderness once more. Listen to the wind murmur, watch the clouds rise.
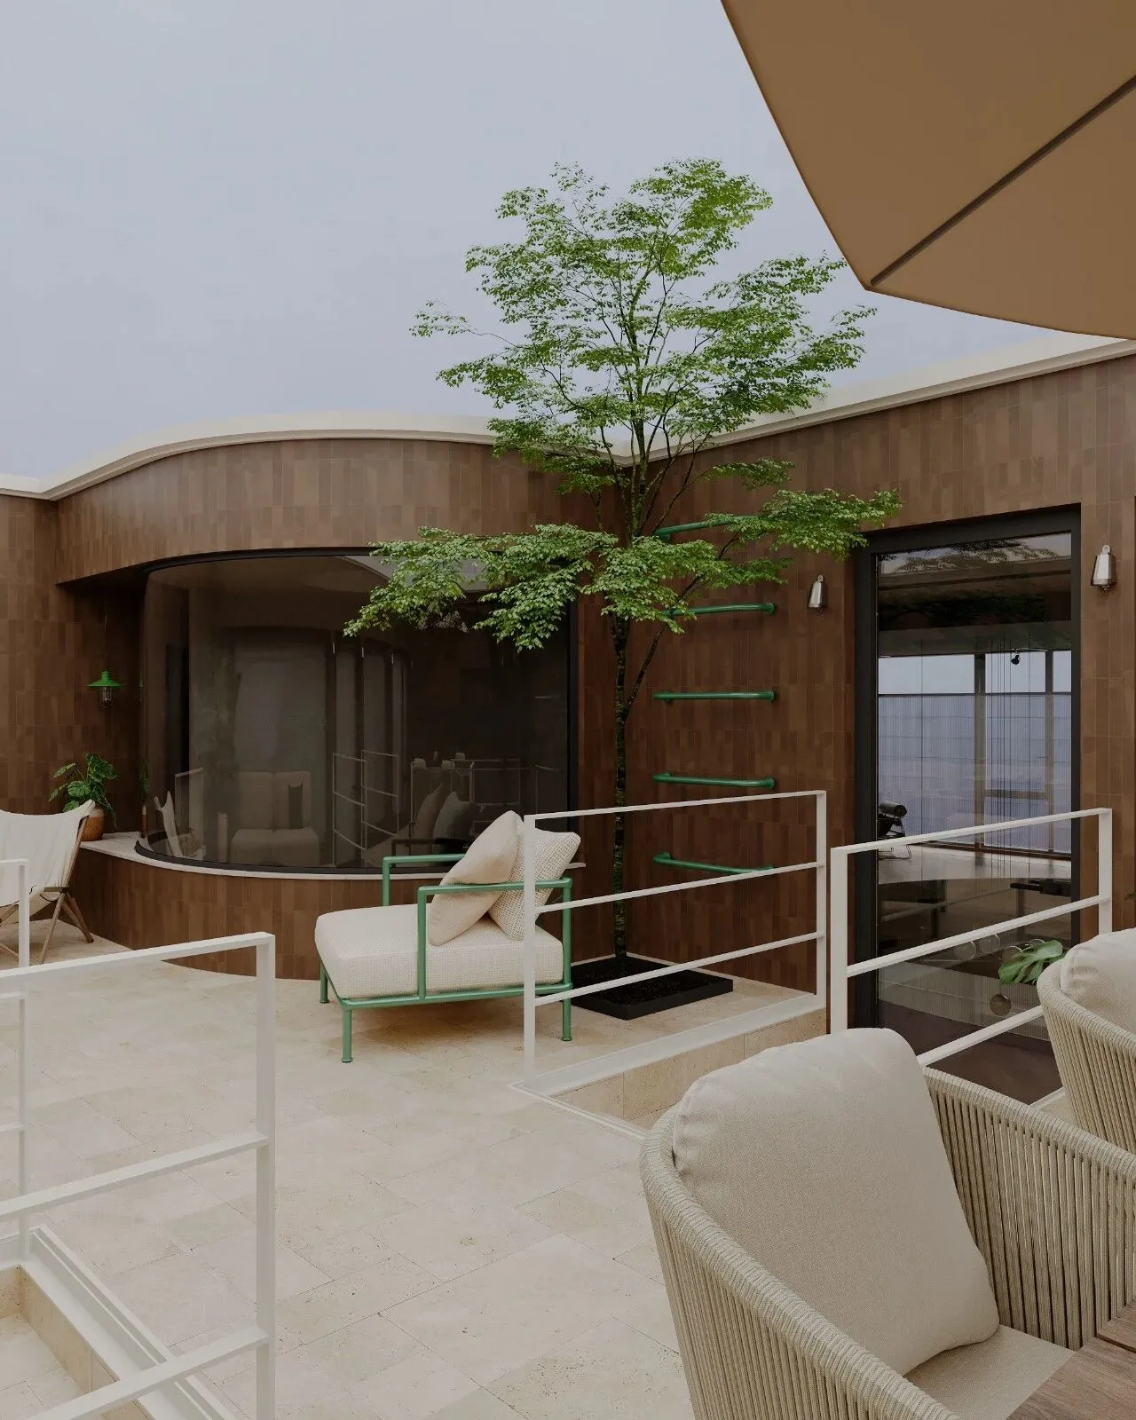
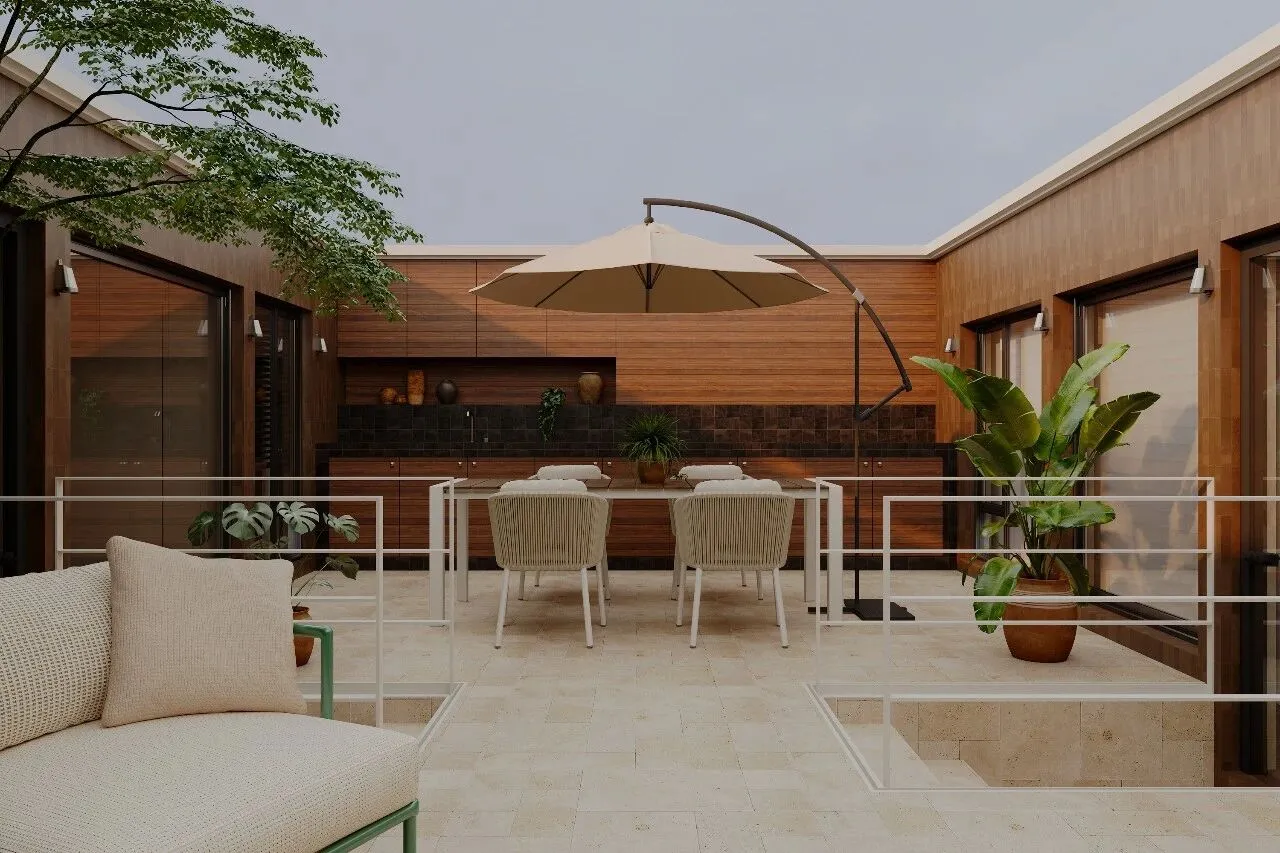
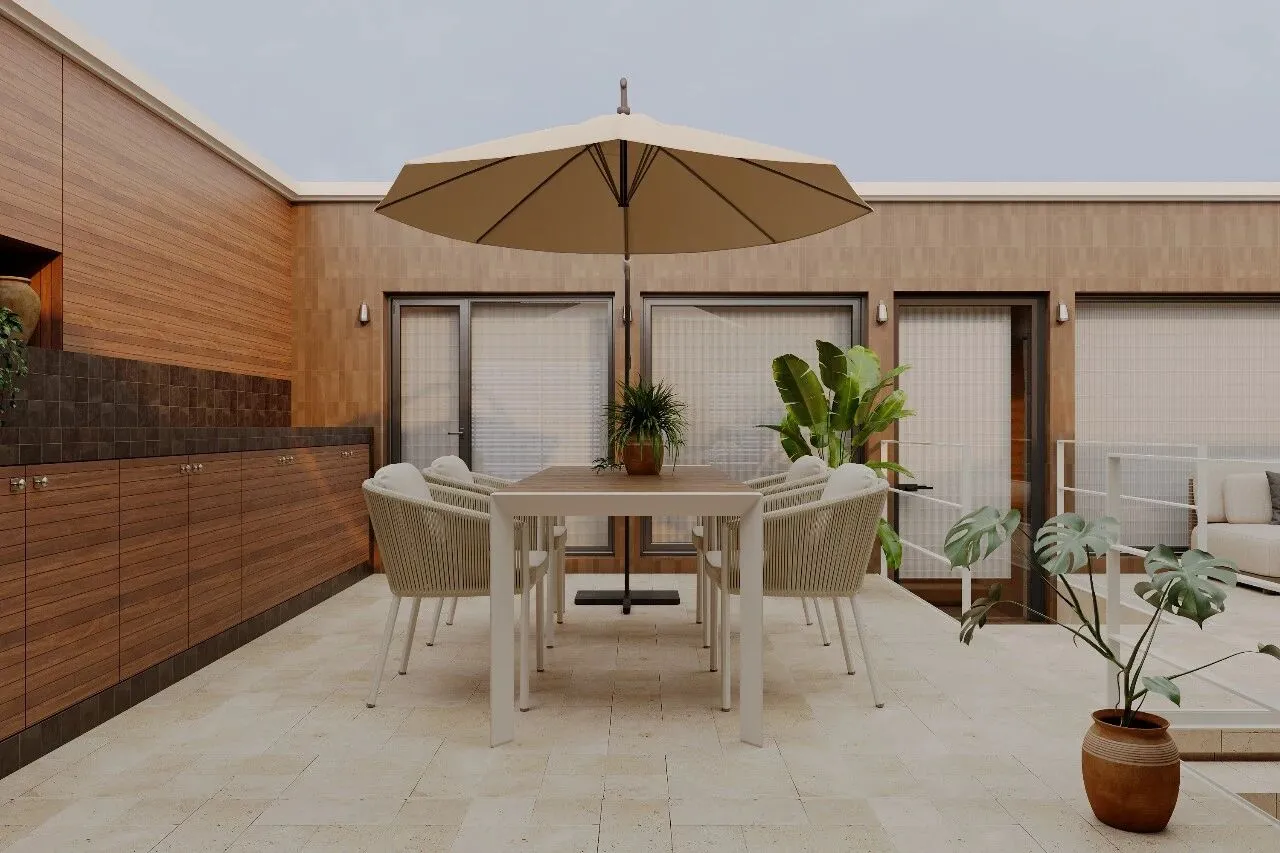
原木肌理的柜体低语着自然的质朴,勾勒出一方悬浮于繁华之上的静谧。浅调的莱姆石瓷砖铺陈开来,承托着伞下那方温柔的领地。桌椅静候,不疾不徐地,等待一场关于味蕾与自然的对话。角落的绿植舒展着生机,将鲜活的绿意注入每一寸呼吸。这里没有时间的催促,只有光影在桌面上的漫步,以及微风拂过叶梢的轻响。不必远行,便能在这一方天地间,找回生活的本真与从容。
Cabinets with natural wood textures whisper the simplicity of nature, outlining a serene haven suspended above the hustle and bustle. Pale limestone tiles spread out, supporting the gentle space beneath the umbrella. Tables and chairs stand quietly, unhurried, awaiting a dialogue between taste buds and nature. Green plants in the corners unfurl vitality, infusing fresh green into every breath. There is no rush of time here, only light and shadow wandering across the tabletop and the soft rustle of breeze brushing leaf tips. No need to travel far—within this small space, one can reclaim the authenticity and composure of life.
茶室
—
Tea Room
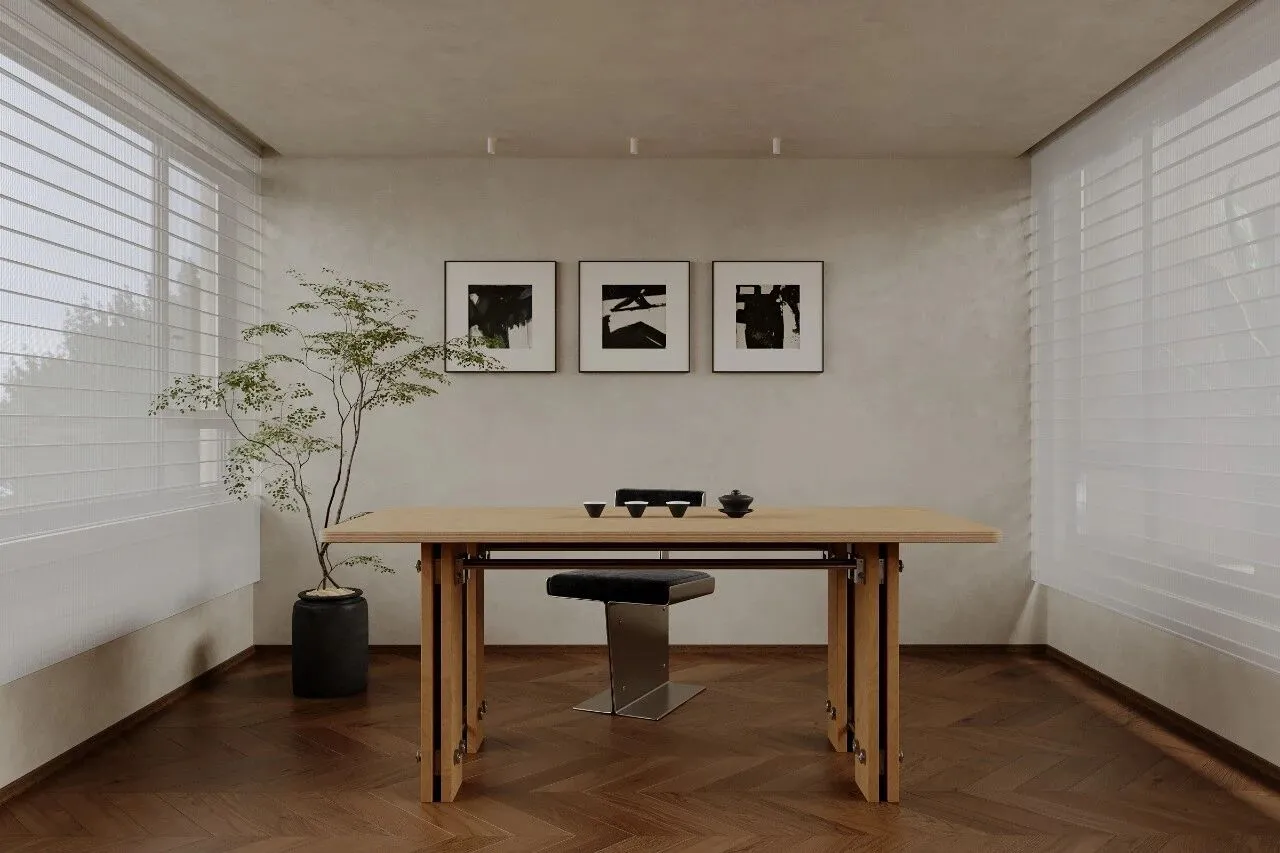
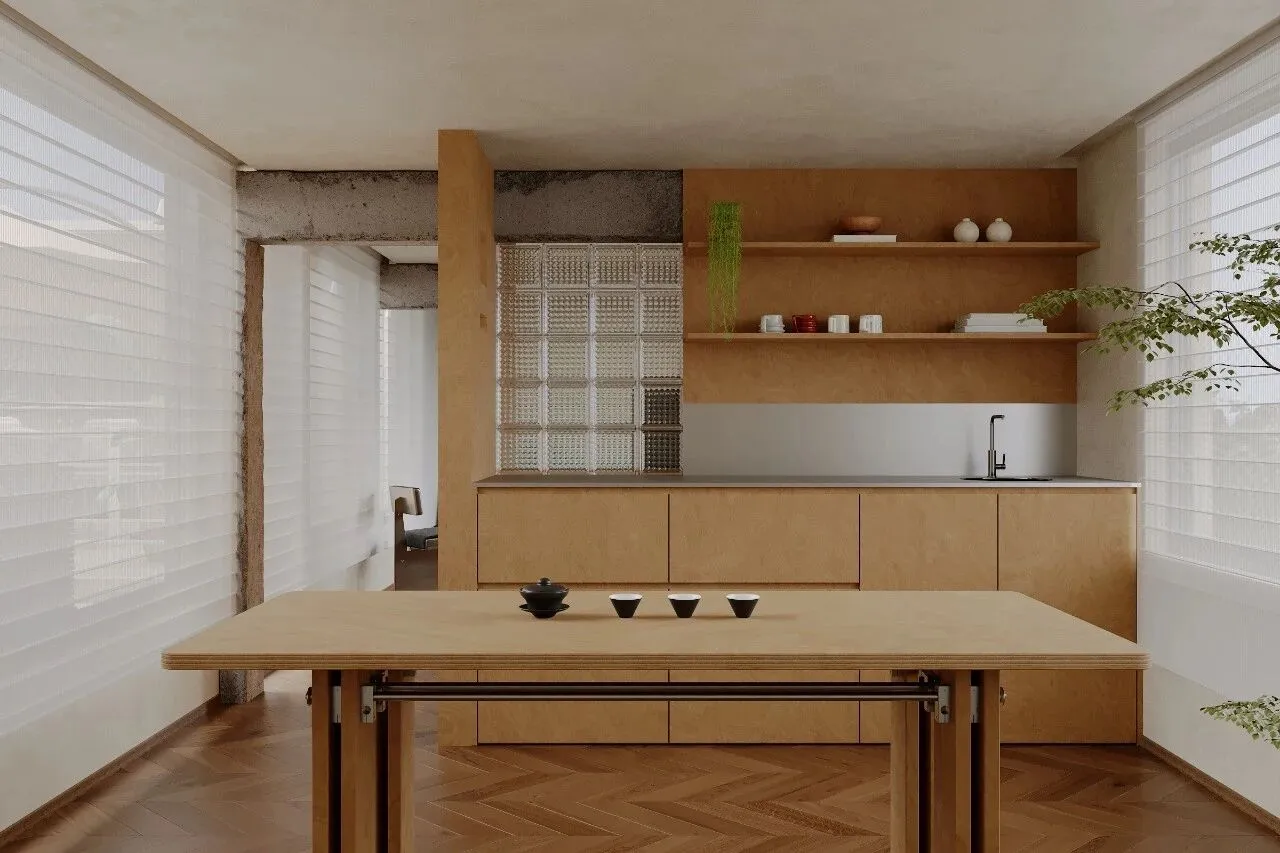
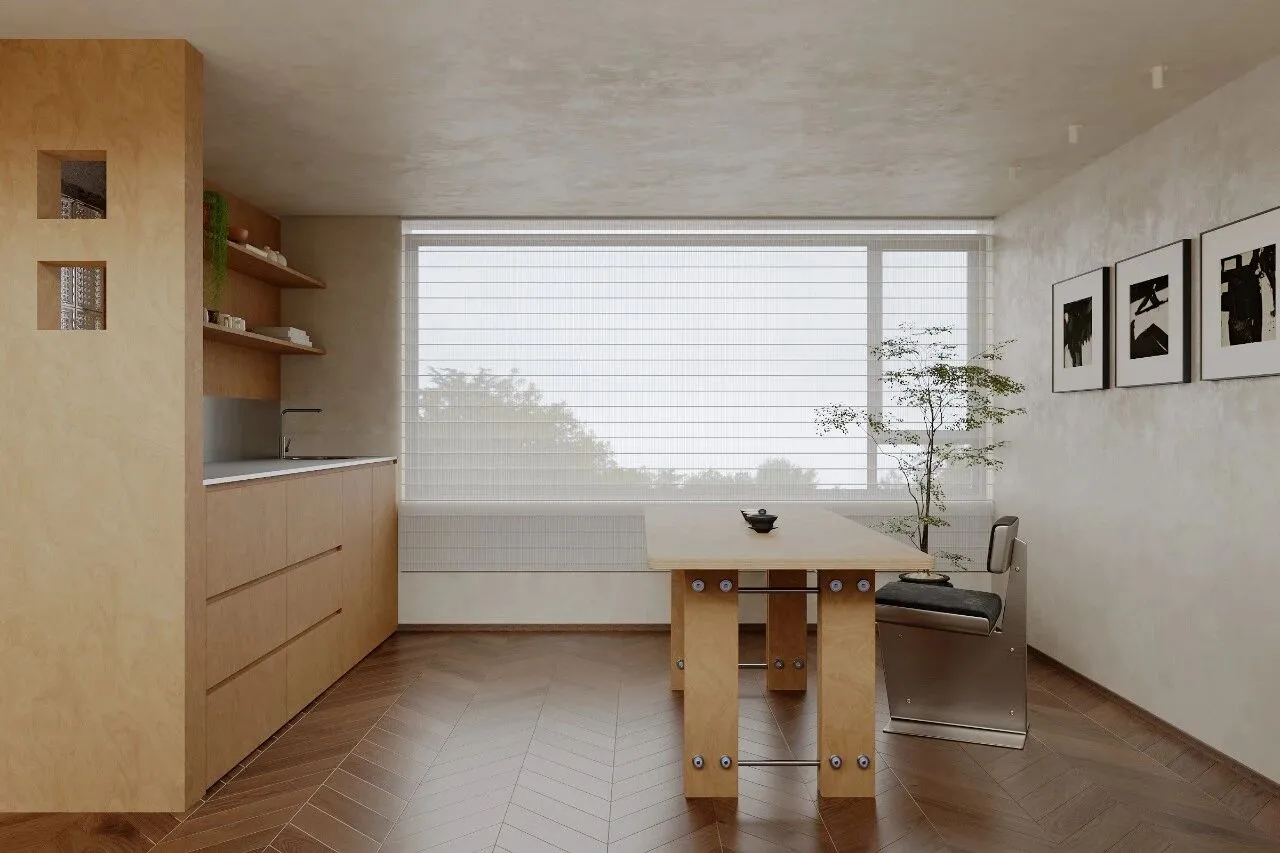
晨曦穿过纱帘的细密纹理,在木地板上织就斑驳的网。粗陶茶具敛藏山野的拙朴,只待一盏清茗,唤醒沉睡的感官。角落里,绿植以疏朗的姿态生长,在极简的留白中,藏着最丰盈的精神宇宙。煮水烹茶,看热气升腾,这一刻,时光静默,心归安然。
Dawn light filters through the delicate patterns of the curtains, weaving a mottled pattern on the wooden floor. The rustic pottery tea set exudes the simplicity of the countryside, waiting for a cup of tea to awaken our senses from slumber. In the corner, green plants grow gracefully in their sparse surroundings, revealing a rich spiritual world within the minimalist space. As water is boiled for tea and steam rises, time stands still, and the mind finds peace.
电竞区
—
E-sports Area
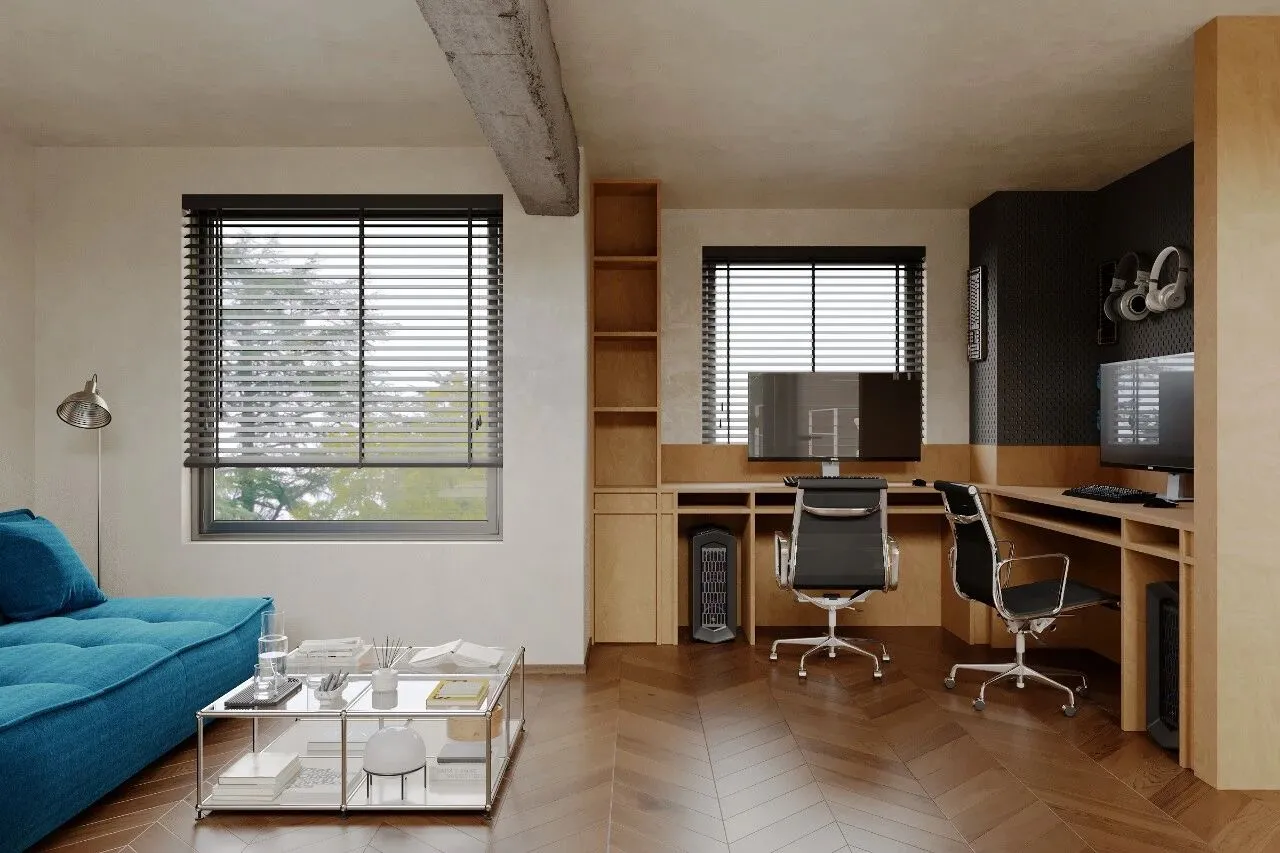
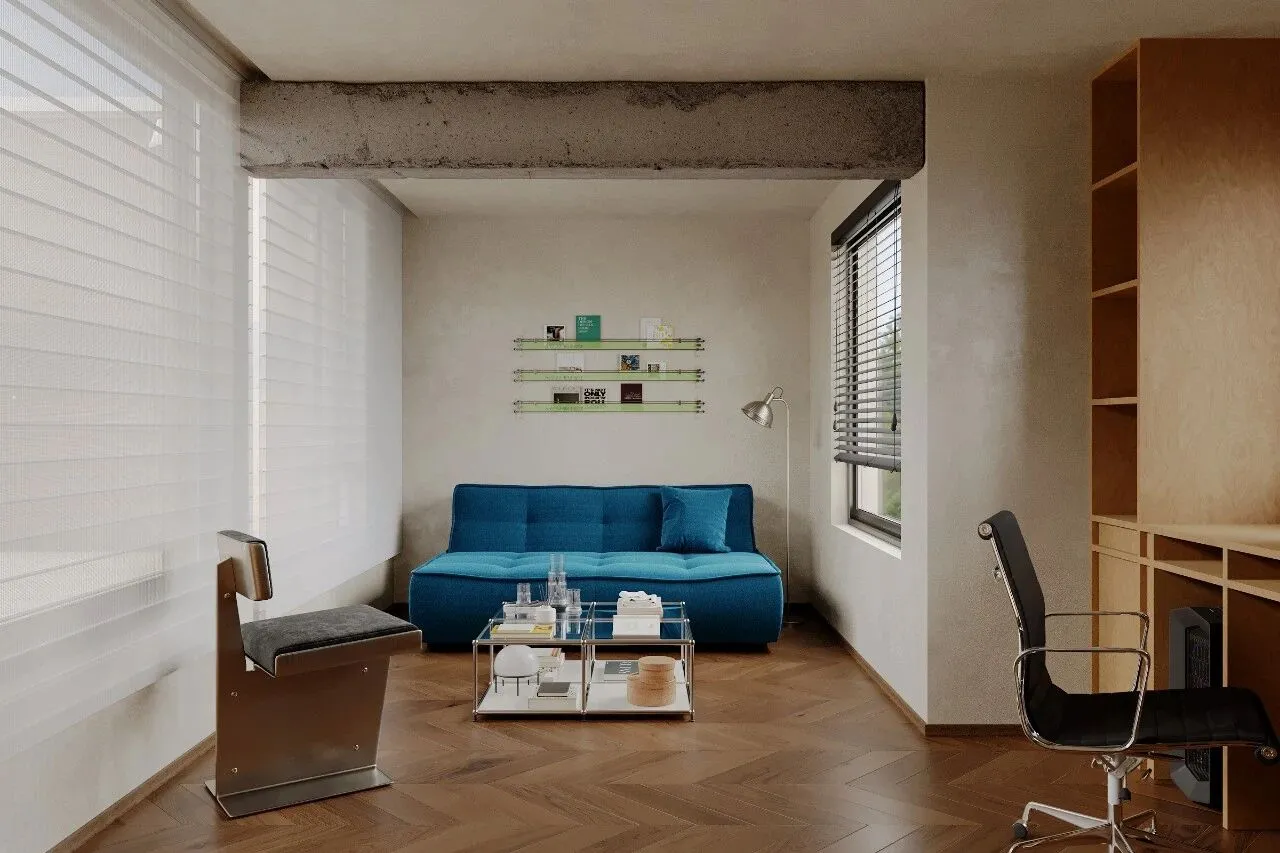
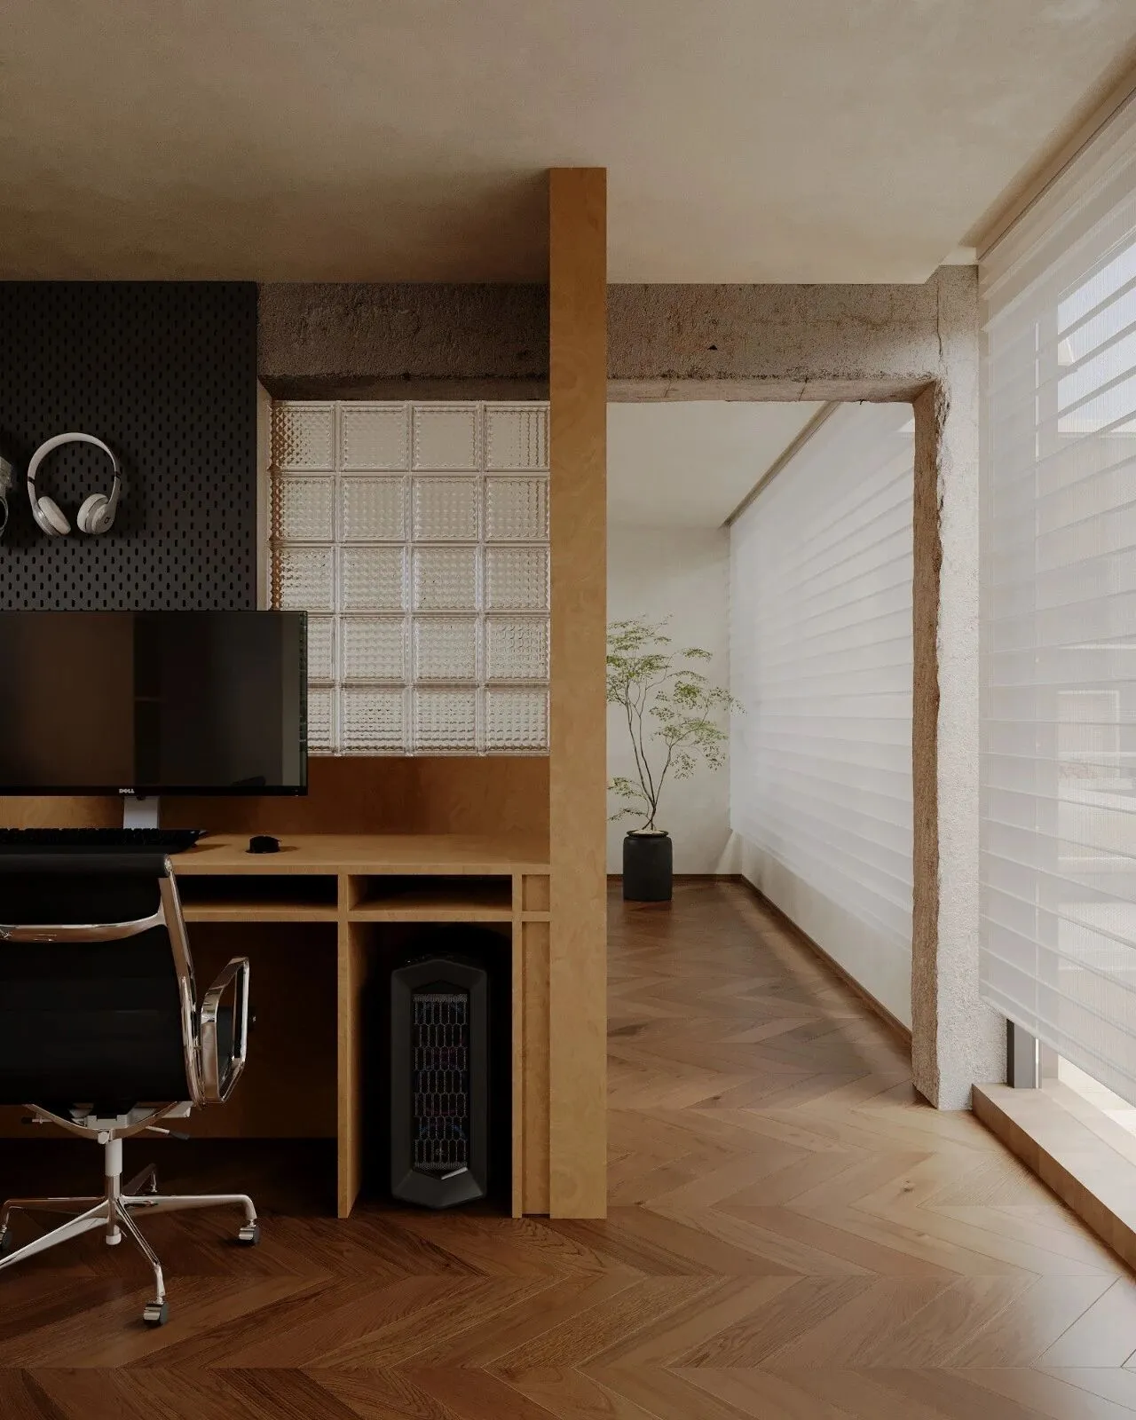
电竞区原木的温润中和了黑色的深邃,金属的利落划破了空间的沉闷。一侧是蓄势待发的竞技场,秩序井然,一侧是随性而安的休憩区,慵懒自在。器物无言,却以最恰当的姿态,平衡着激烈的对抗与日常的闲适。
In the esports zone, the mild warmth of solid wood neutralizes the profound depth of black, while the crisp sleekness of metal cuts through the dullness of the space. On one side lies a poised‑for‑action arena in perfect order; on the other, a laid‑back lounge area offering casual ease. Though silent, the furnishings strike a perfect balance between intense competition and daily leisure with their well‑suited forms.
About
Design Company丨设计机构:
隅间空间设计工作室
Main case designer丨主案设计:
彭华宇
Executive designer丨执行设计/撰稿:
宋威乐 朱梦窈
Location丨项目地址:
洛阳玖玺台
Project type丨项目类型:
顶复
end