
止向新作|回溯与织合 - T.wan
-
------------------------------
当历史建筑与现代潮流产生碰撞,顺势展开一场自然可持续的引导。保留、干预、融合,从框架到细部,早已超越物理空间的思维范畴。如何从历史与旧场域中焕然新事物,为过去与当代搭建一道沟通桥梁,已成为探讨商业空间与时共生的哲学思索。
When historical buildings collide with modern trends, a natural and sustainable guidance is launched accordingly. Preservation, intervention, and integration, from framework to detail, have long transcended the realm of physical space thinking. How to revitalize new things from history and old fields, and build a communication bridge between the past and the present, has become a philosophical reflection on exploring the coexistence of commercial space and time.
01
自然的序引与洄游
Natural Sequence and Migration
-
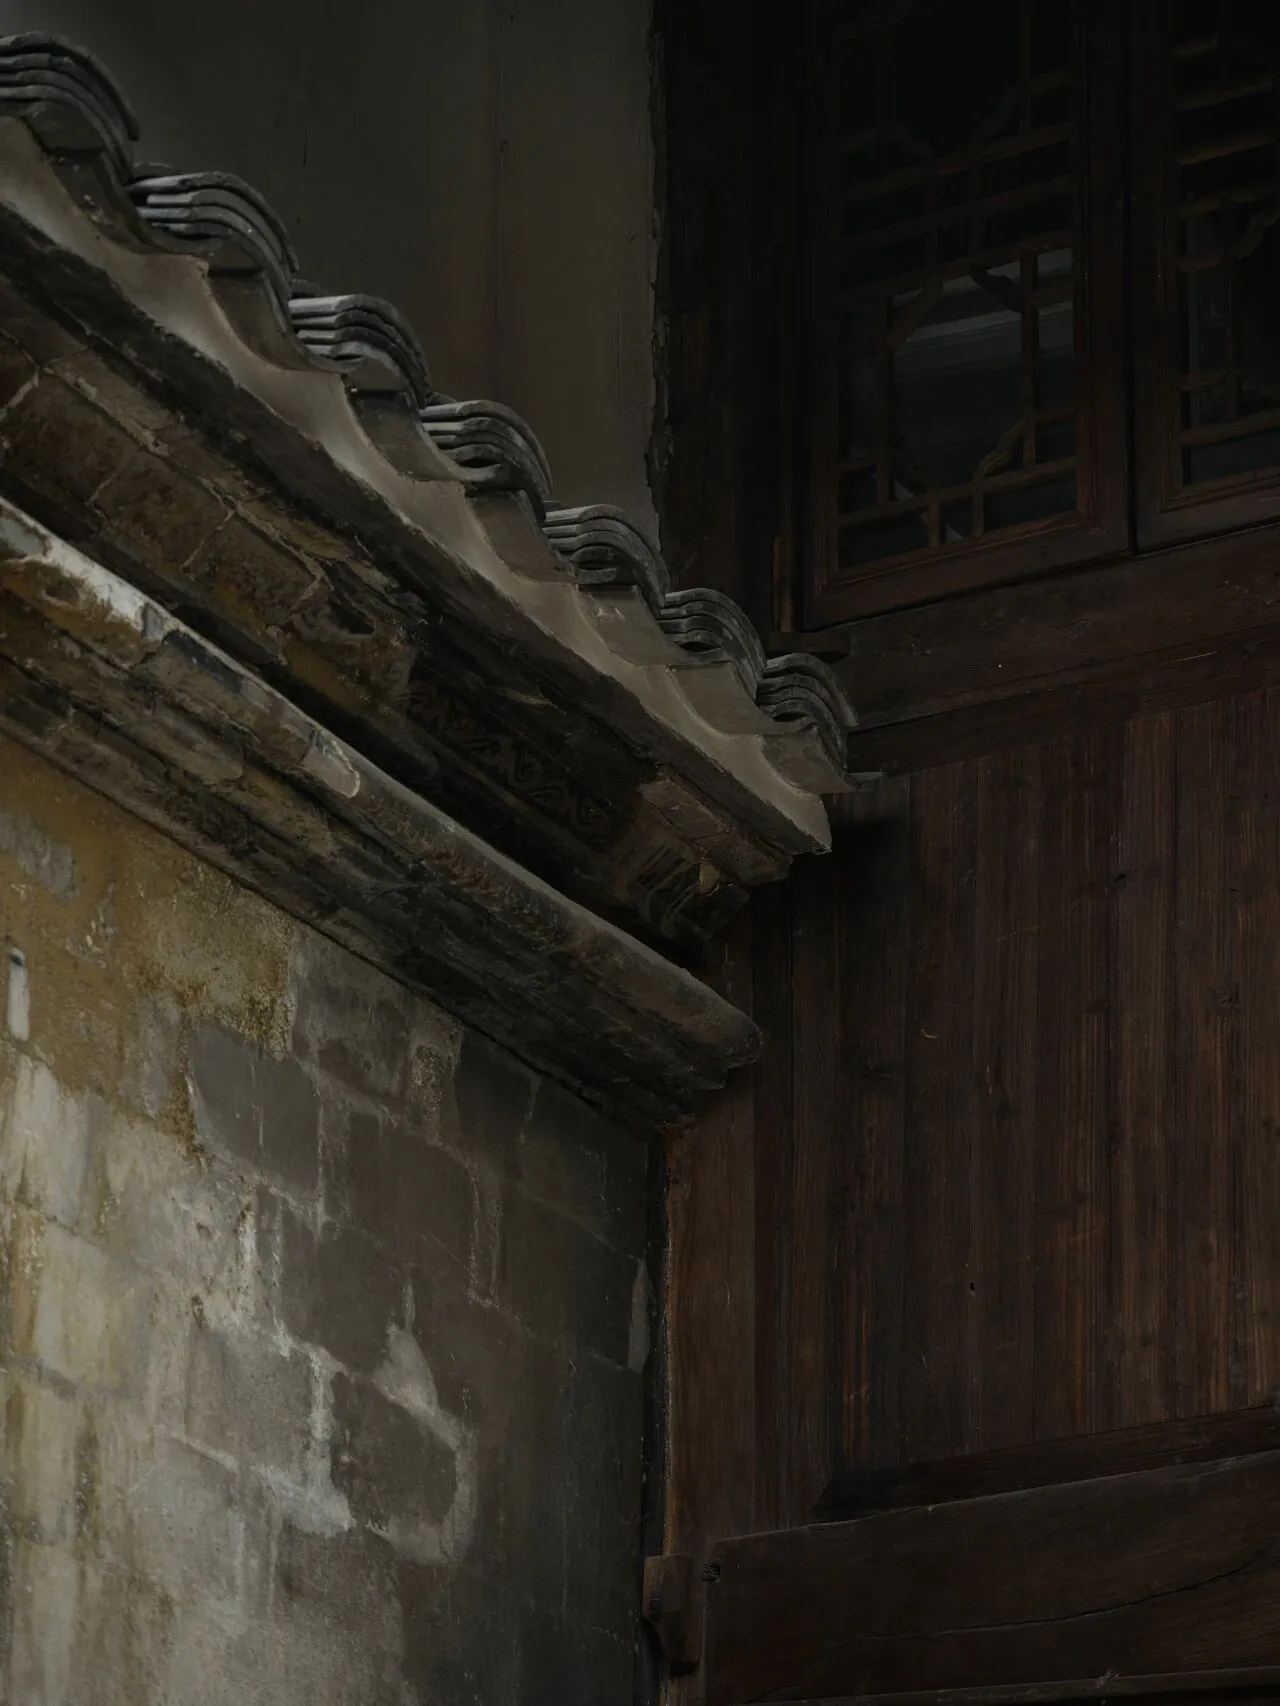
本案买手店聚焦现代时装的产品体系,从品牌基因与新旧审美的迭代中思考,回溯历史建筑面貌,嵌入当代极简框架。古朴的历史感与潮流极简共处同一个时间路径中,割裂且融合,叙述一场关于商业空间的形式变奏与时间守恒。
The buyer's shop in this case focuses on the product system of modern fashion, thinking from the iteration of brand genes and new and old aesthetics, tracing the appearance of historical buildings, and embedding contemporary minimalist frameworks. The ancient sense of history and the minimalist trend coexist in the same time path, separated and integrated, narrating a form variation and time conservation about commercial space.
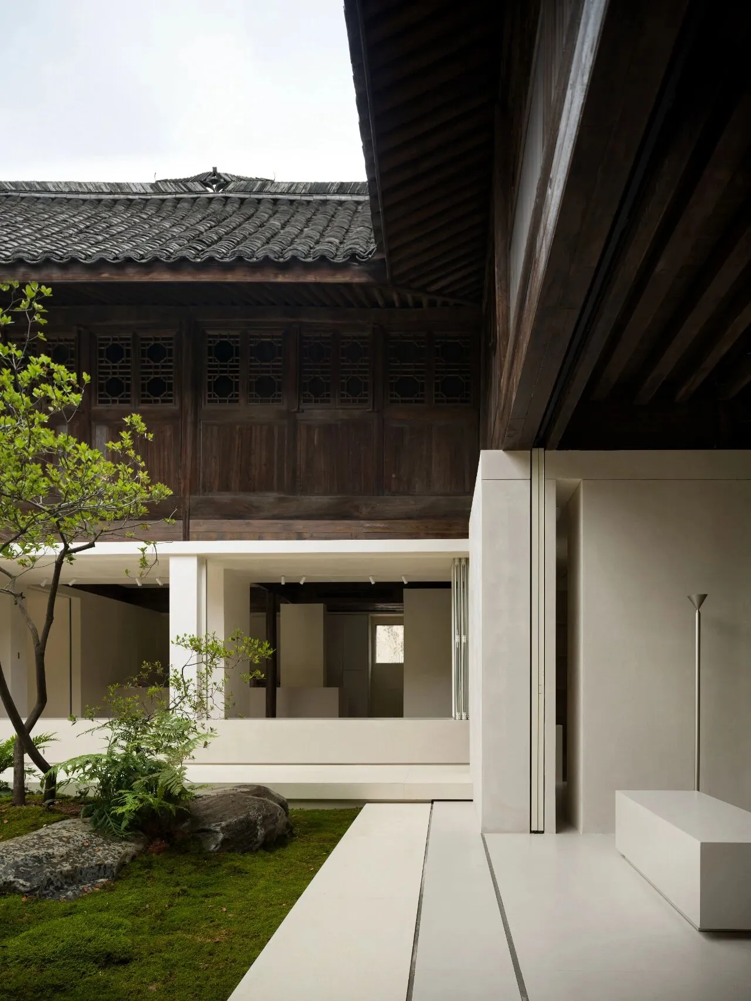
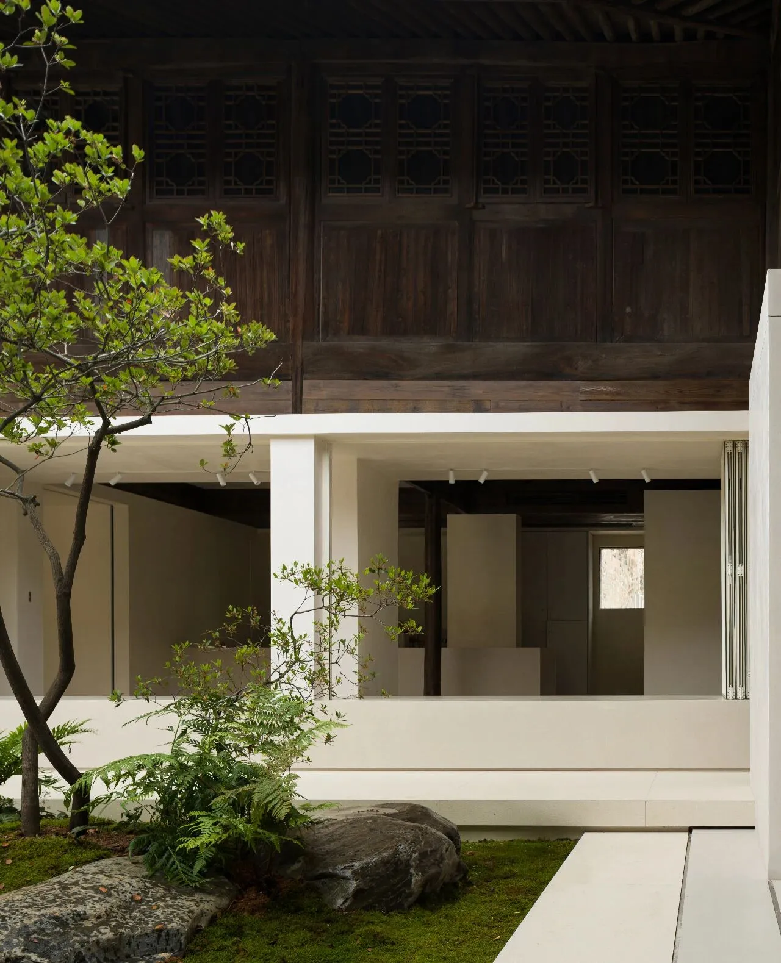
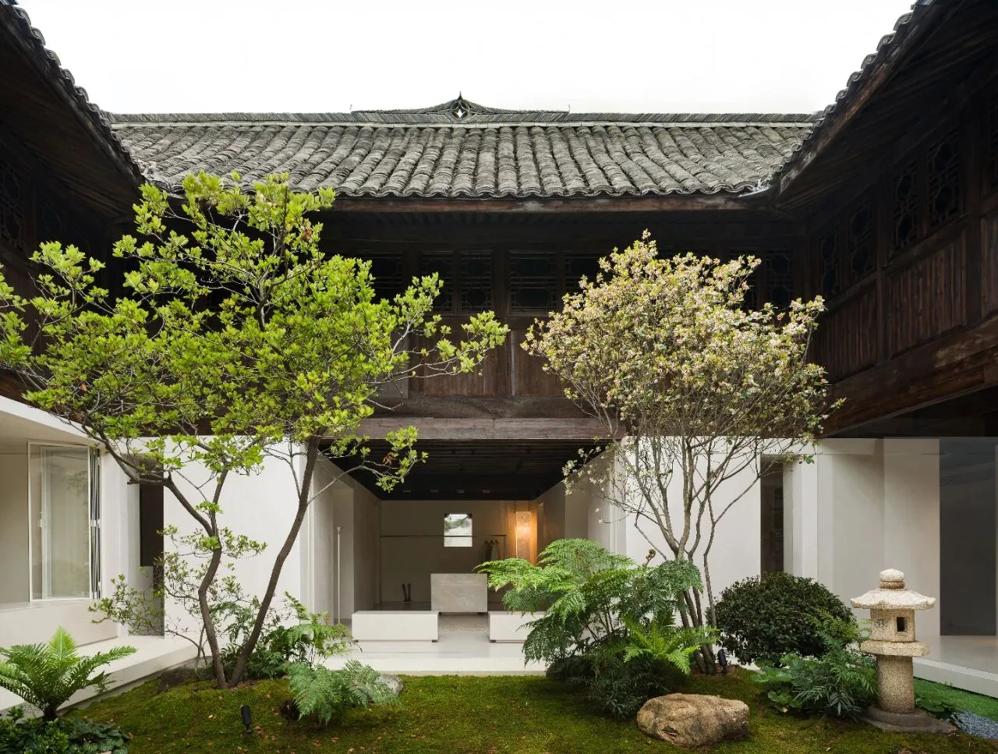
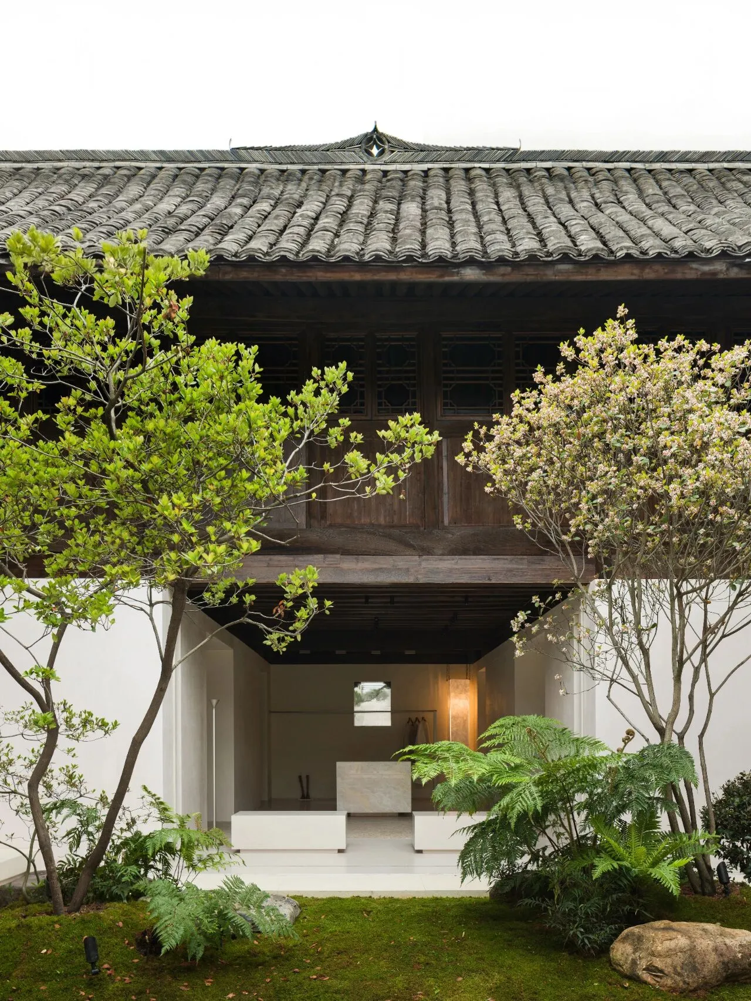
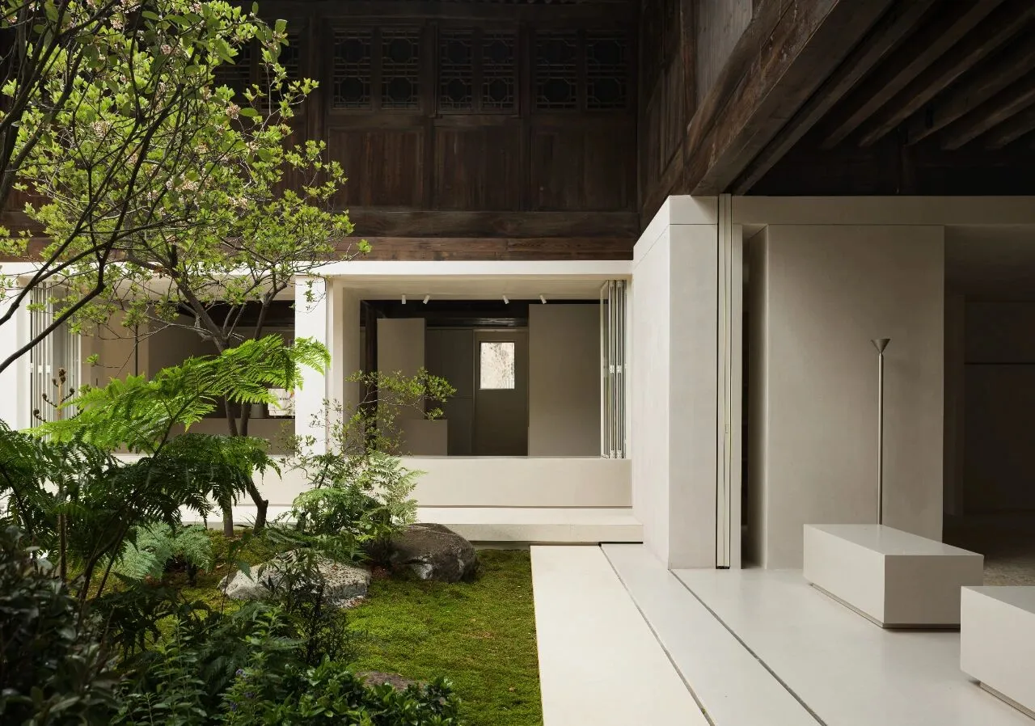
一方庭院,作为空间序引。
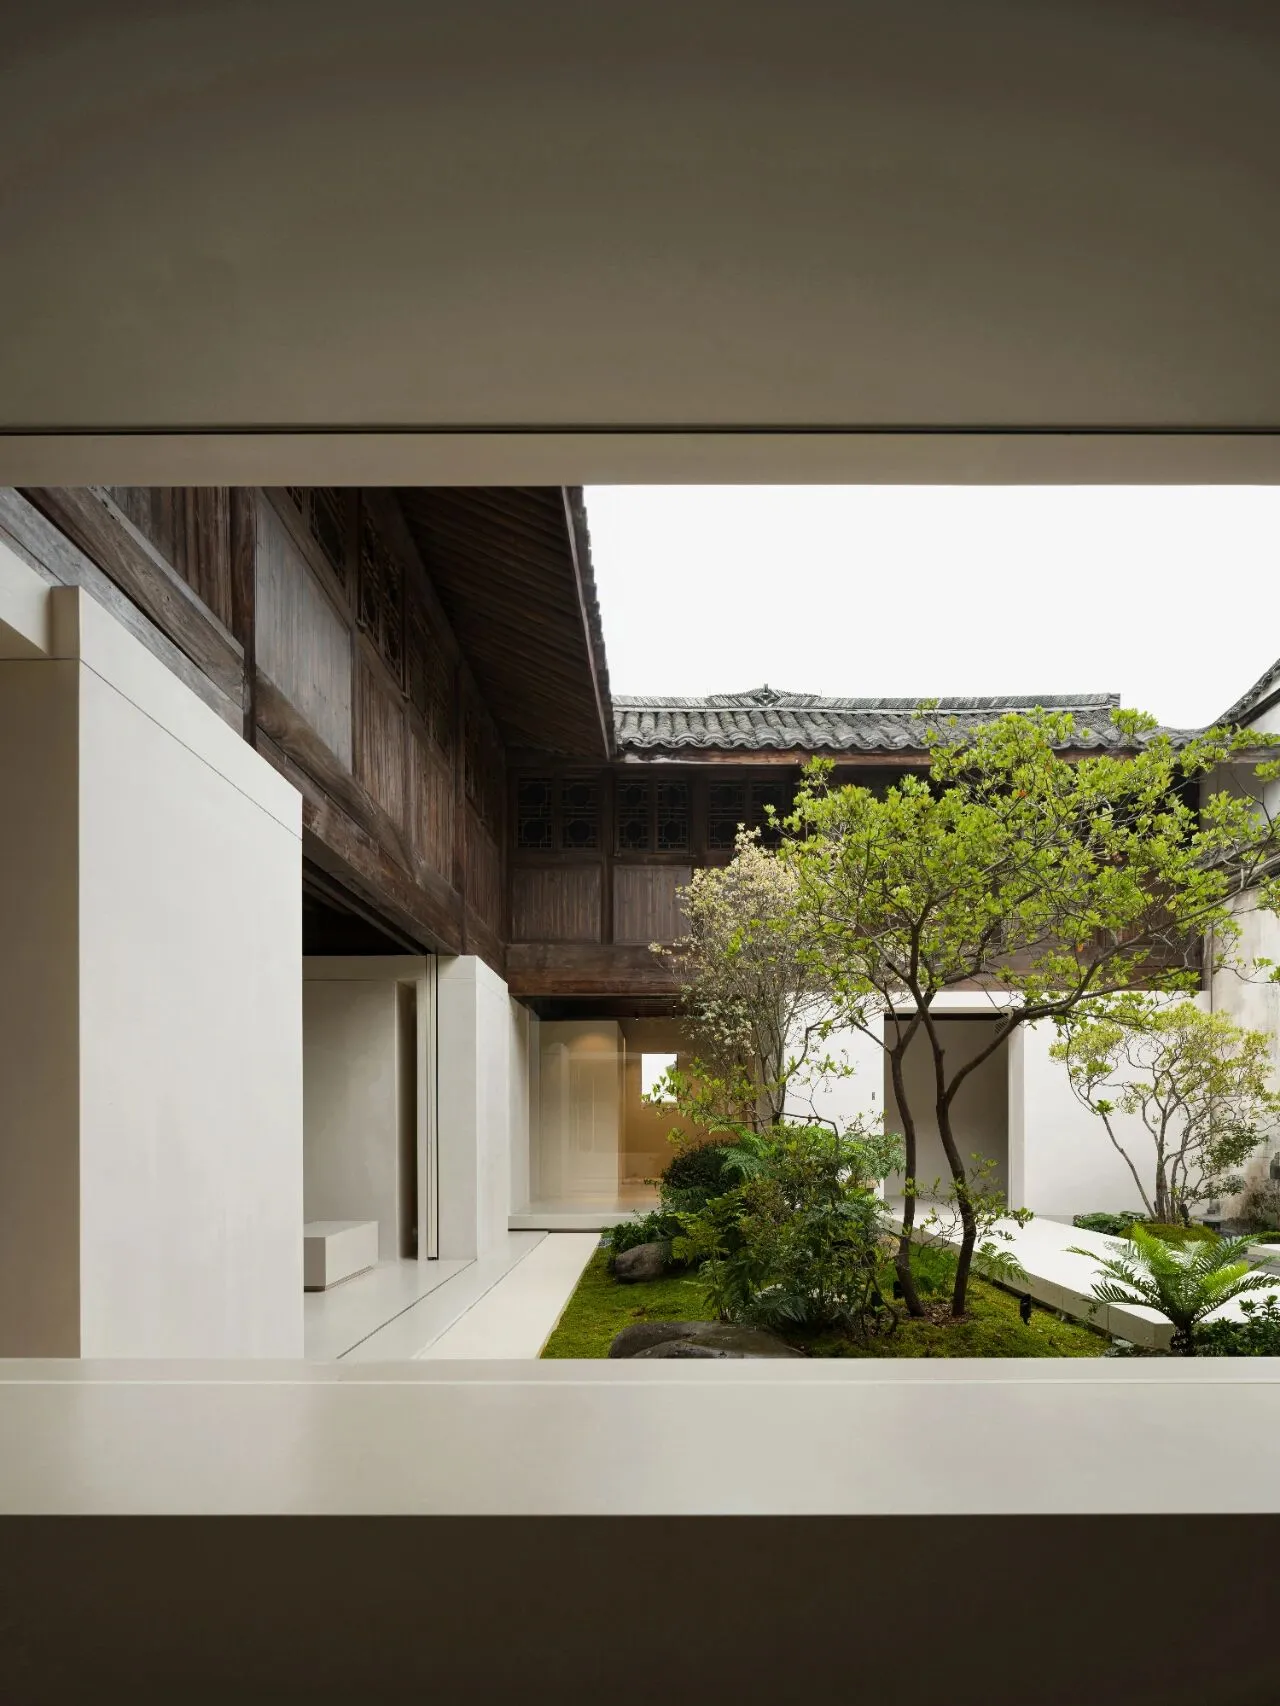
为原始空旷的天井重塑一份自然留白,以“游园”巧思串联内外交流布局。搭建游廊景观装置,展厅环绕景观洄游,联动经营自然与内部场域。身处室内任意一个角度,都能触达外部的自然景致,依循空间节奏漫步游走,可观、可感、可品,体验移步换景之妙趣。
A courtyard serves as a spatial guide.
Reshaping the original open courtyard with natural space, connecting the layout of internal and external communication through the clever concept of "garden exploration". Build a corridor landscape installation, the exhibition hall surrounds the landscape migration, and links the management of nature and internal fields. From any angle indoors, you can touch the natural scenery outside, stroll and explore according to the rhythm of the space, and experience the charm of changing scenery step by step.
02
自由的感知边界
The boundary of free perception
-
以探讨当代零售空间与自然、地域、人文关系为出发点,打破建筑的固定性,无形展开同环境的深层交流。
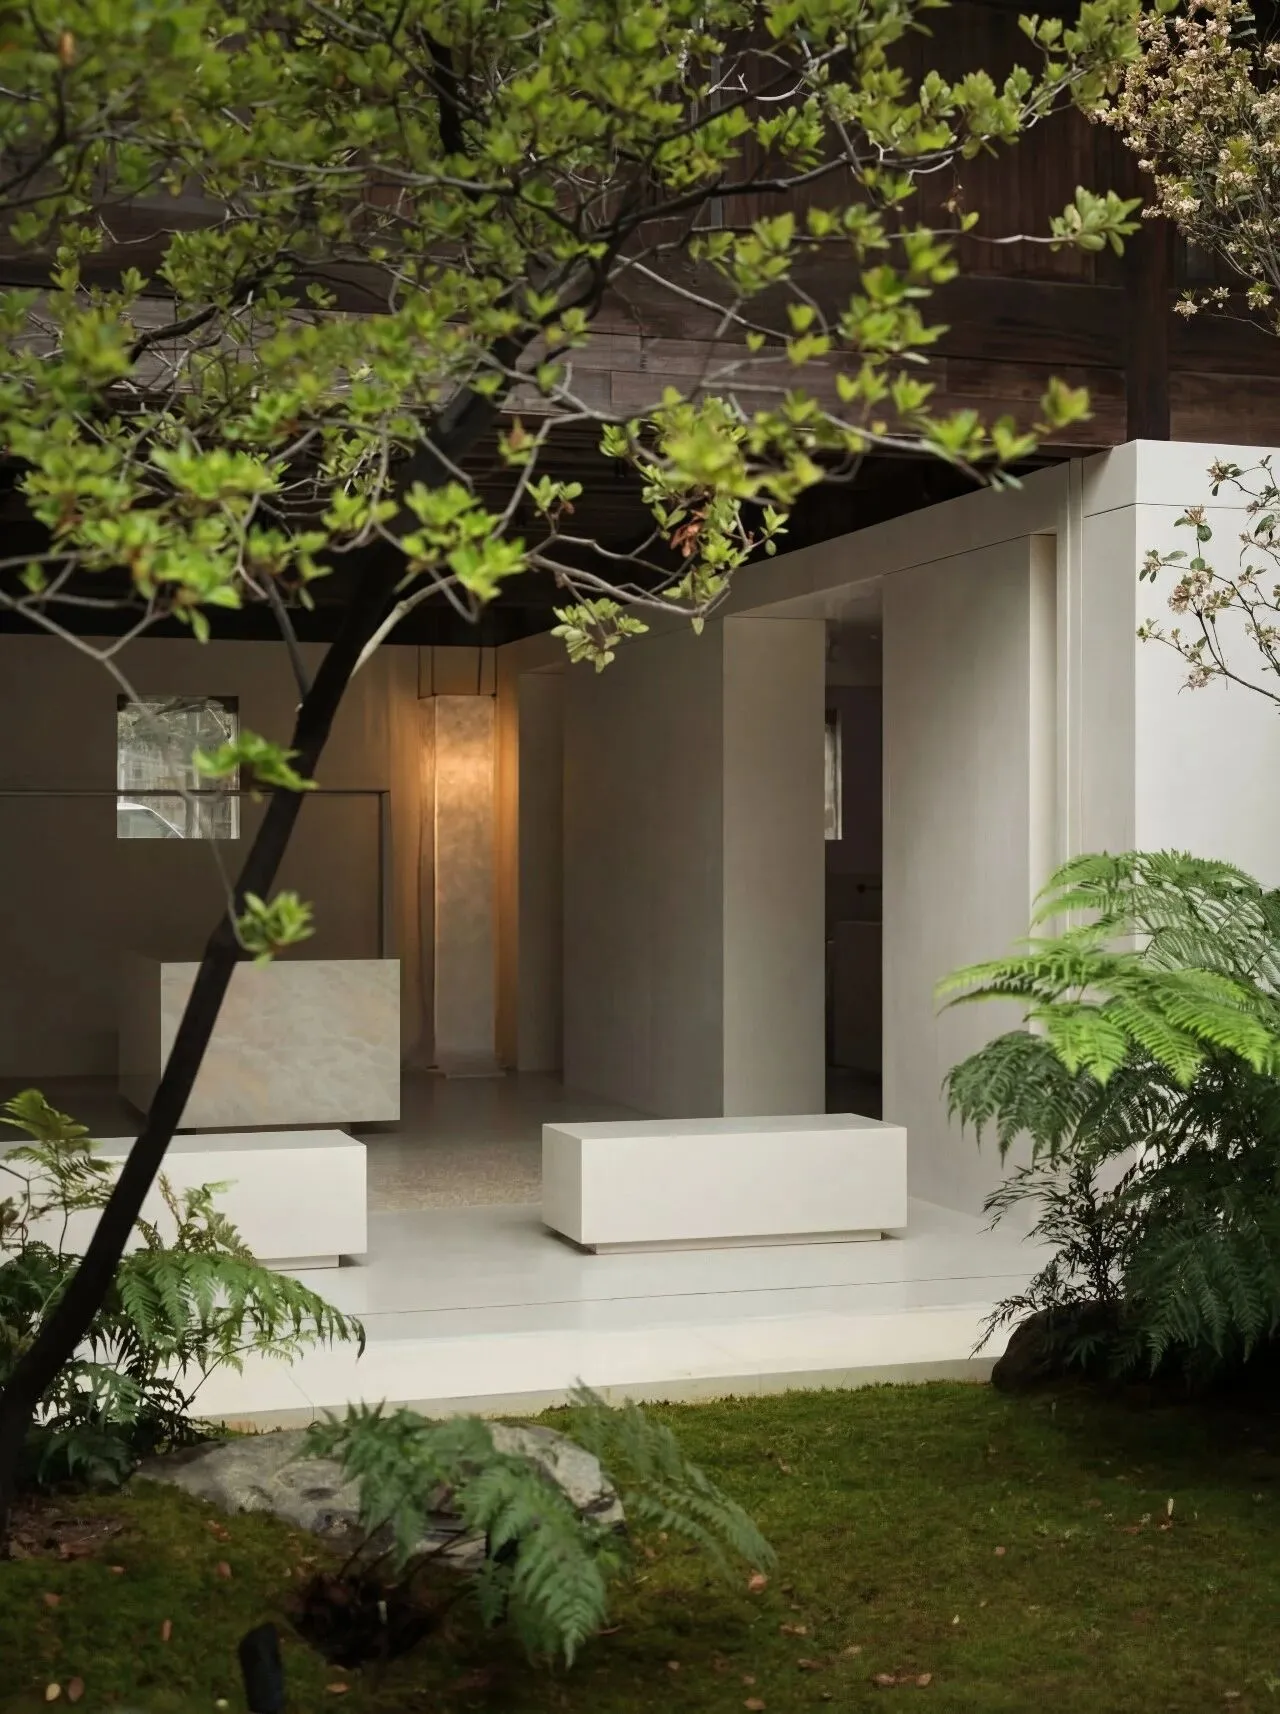
外立面将二层结构进行明确的新旧分割,一层延续当代极简,二层对旧结构进行翻新保留,视觉立面呈现明晰的对立拼接。内部规划纵轴线的自由穿梭,依循庭院洄游,空间被赋予更高的自由度。立面协调更灵活的交流媒介,消解建筑与庭院的交界,使内外形成穿透、互动。于是建筑、自然、商业达成了一场感官的默契,与环境相互嵌入、共同生长。
Starting from exploring the relationship between contemporary retail space and nature, region, and culture, breaking the fixed nature of architecture and invisibly carrying out deep communication with the environment.
The exterior facade clearly separates the old and new structures of the second floor, with the first floor continuing the contemporary minimalism and the second floor renovating and preserving the old structure, presenting a clear contrast in the visual facade. The free shuttle of the internal planning longitudinal axis follows the courtyard migration, giving the space higher degrees of freedom. Facade coordination is a more flexible communication medium that dissolves the boundary between buildings and courtyards, creating penetration and interaction between the inside and outside. So architecture, nature, and commerce reached a sensory tacit understanding, embedding and growing together with the environment.
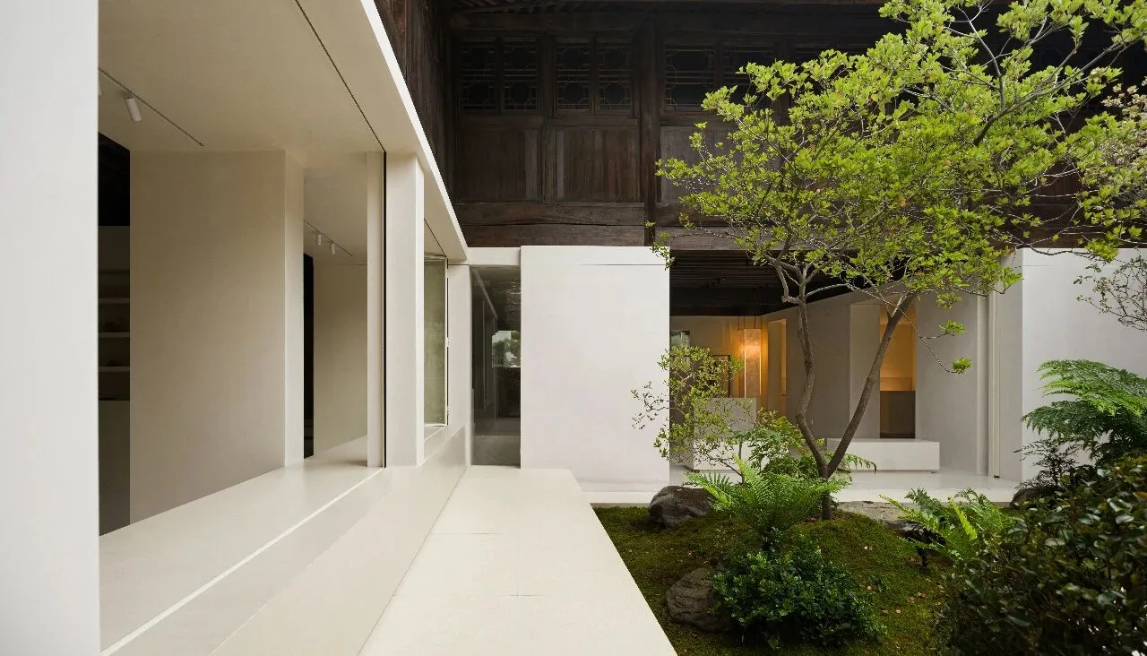
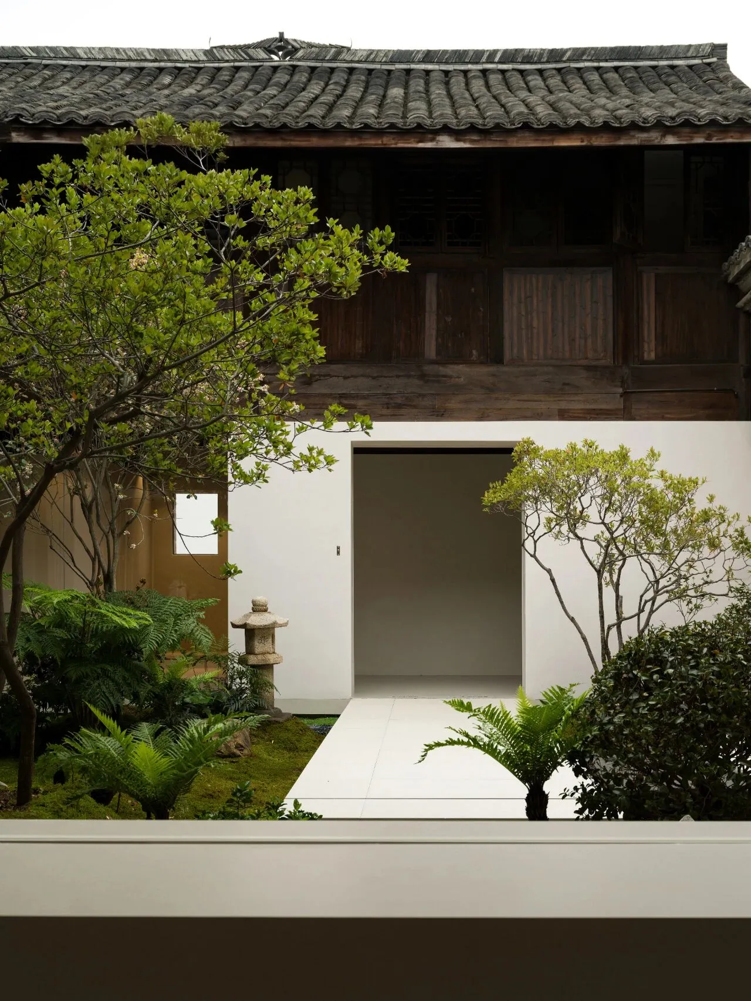
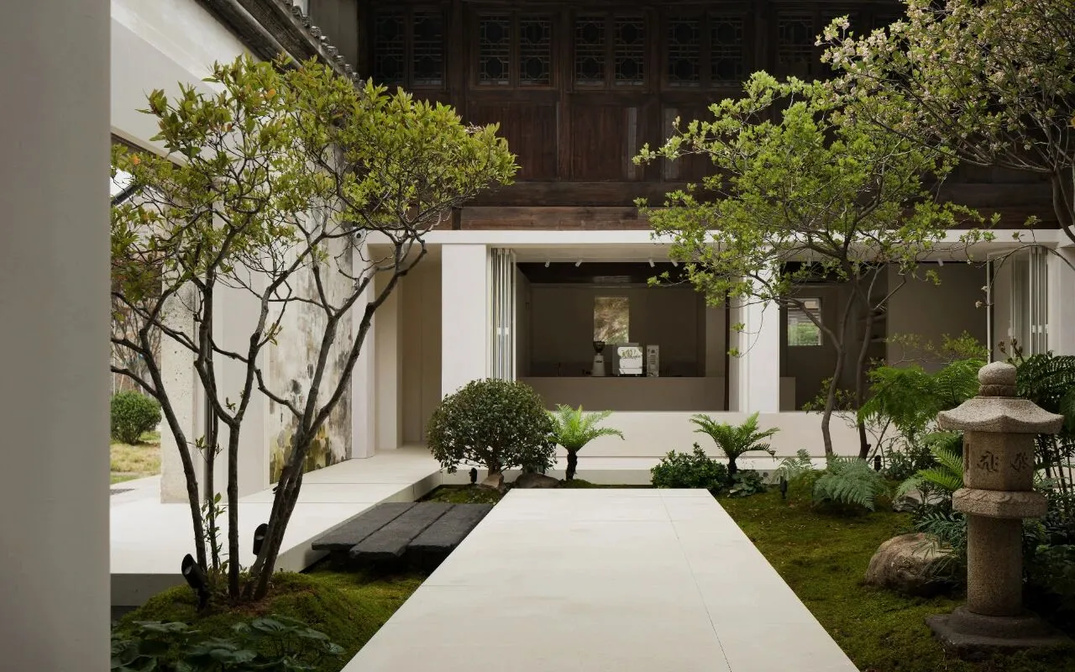
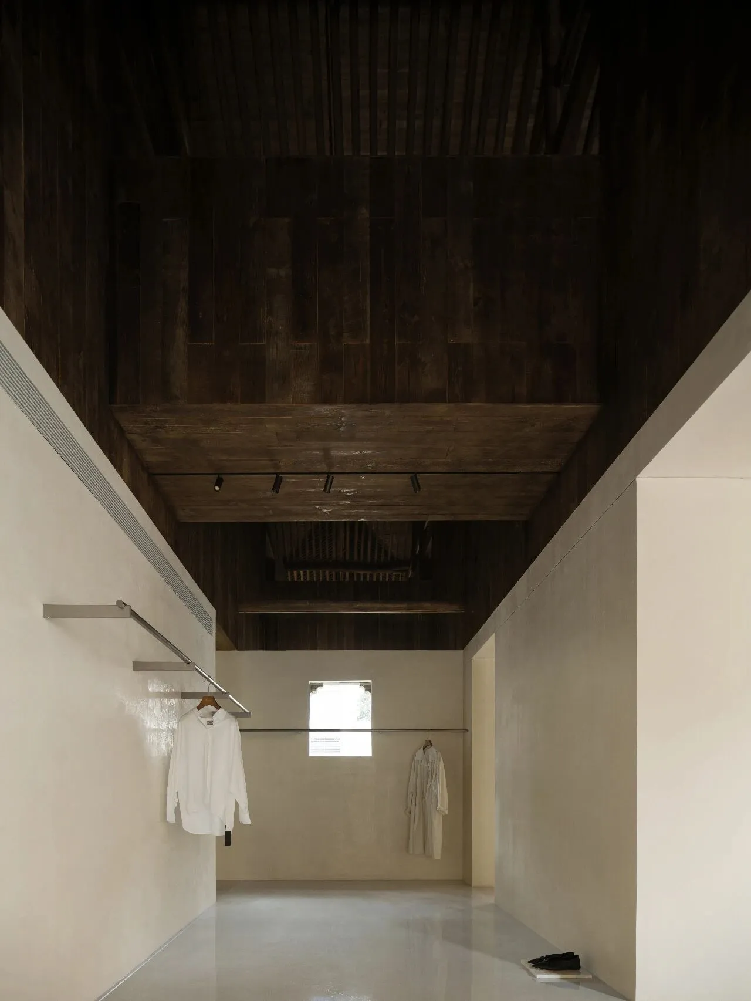
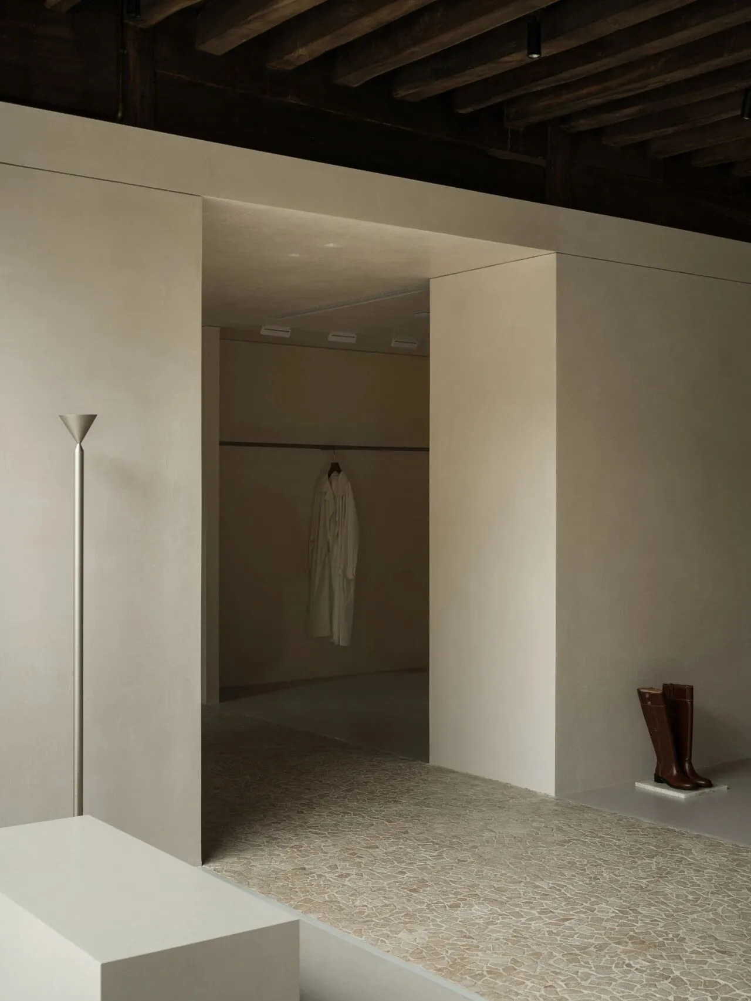
从现代极简的产品体系出发,回归材质本身的肌理与内在感知。舍弃非必要装饰,以此达到简明的线条感与现代主义的统一性,赋能场域流畅与利落。时间轴也得到了明确的分割,通过适宜的尺度把控,避免了新旧元素之间的对冲。
Starting from the modern minimalist product system, return to the texture and inner perception of the material itself. Abandoning unnecessary decorations, in order to achieve a concise sense of lines and the unity of modernism, empowering the field to be smooth and neat. The timeline has also been clearly divided, controlled by appropriate scales, avoiding the conflict between new and old elements.
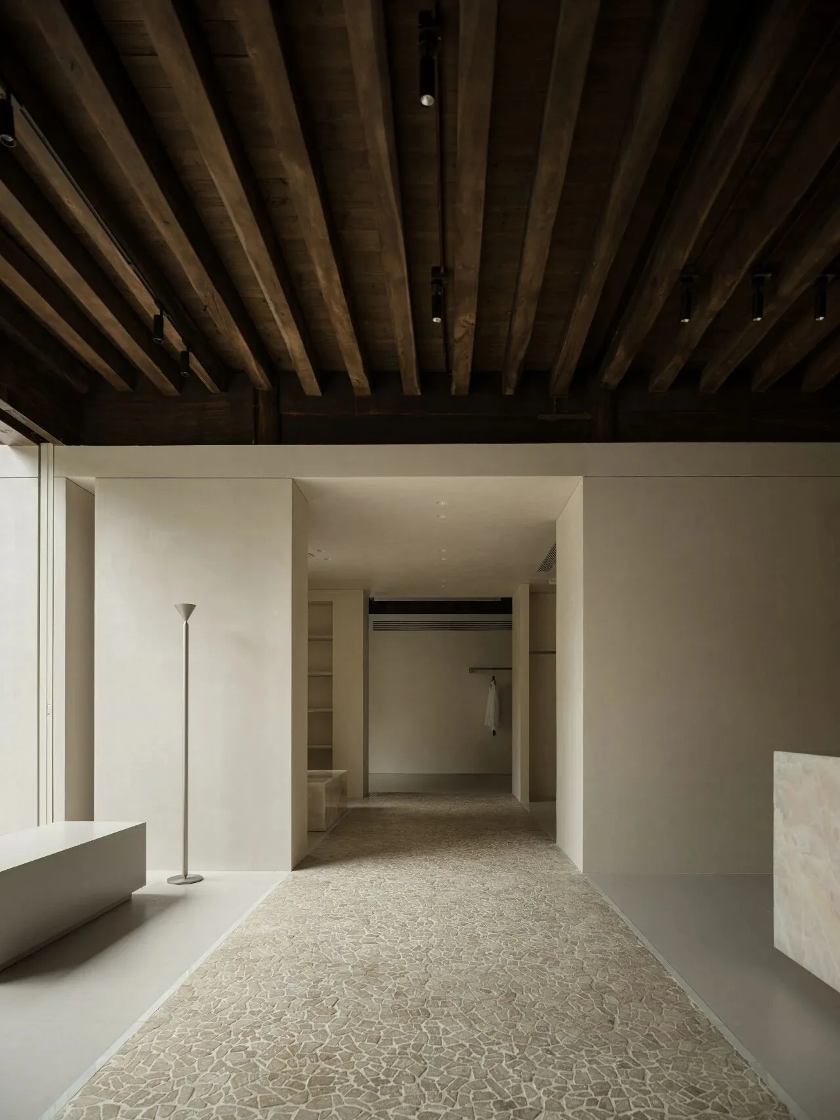
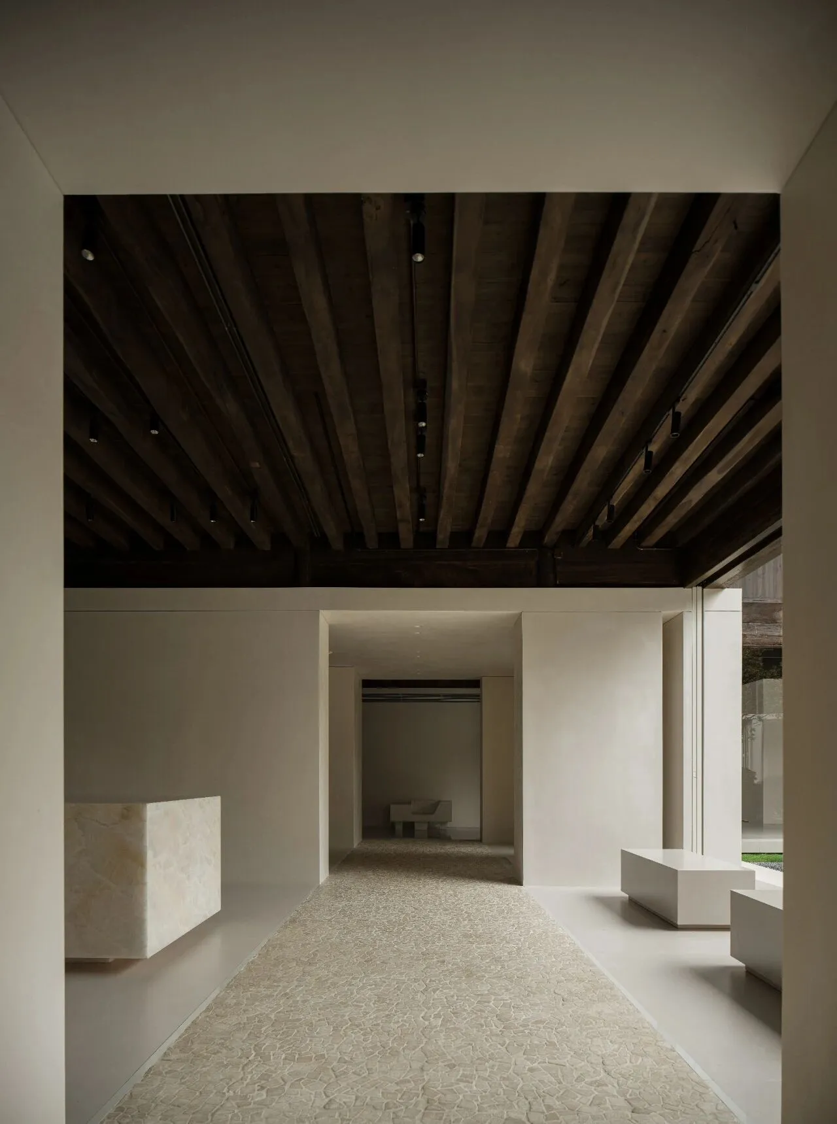
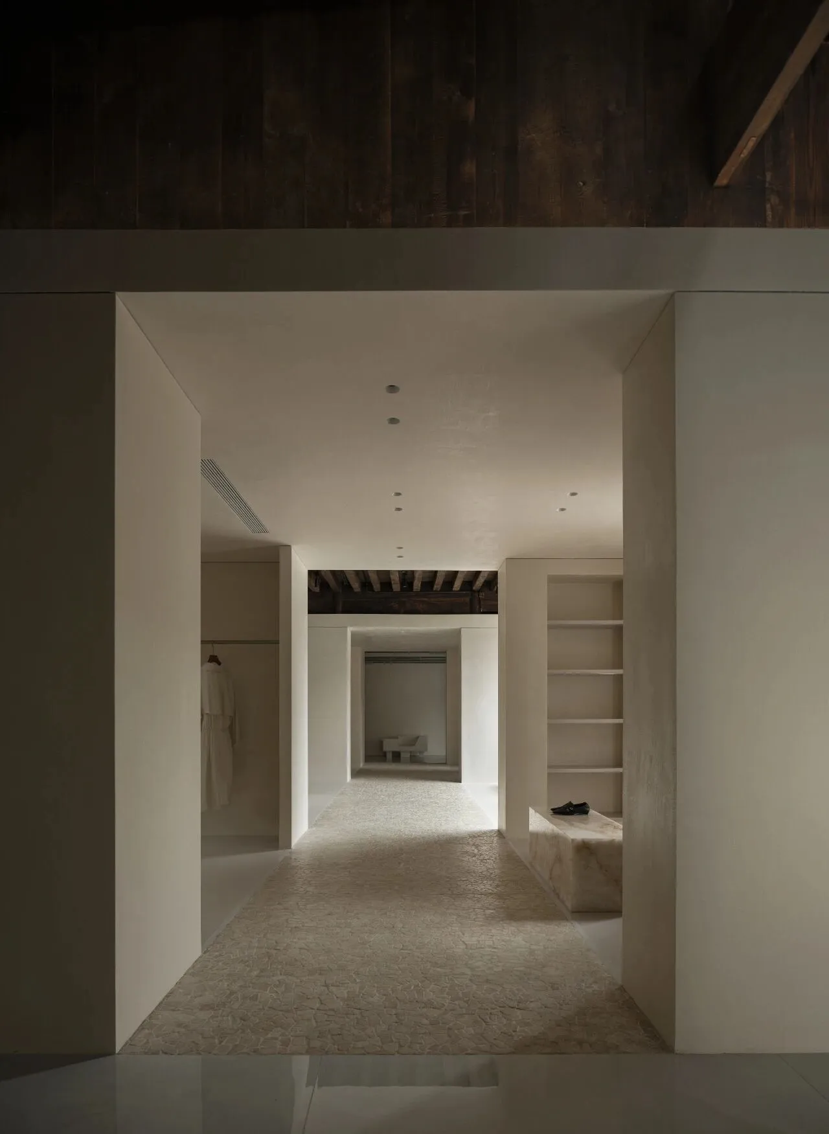
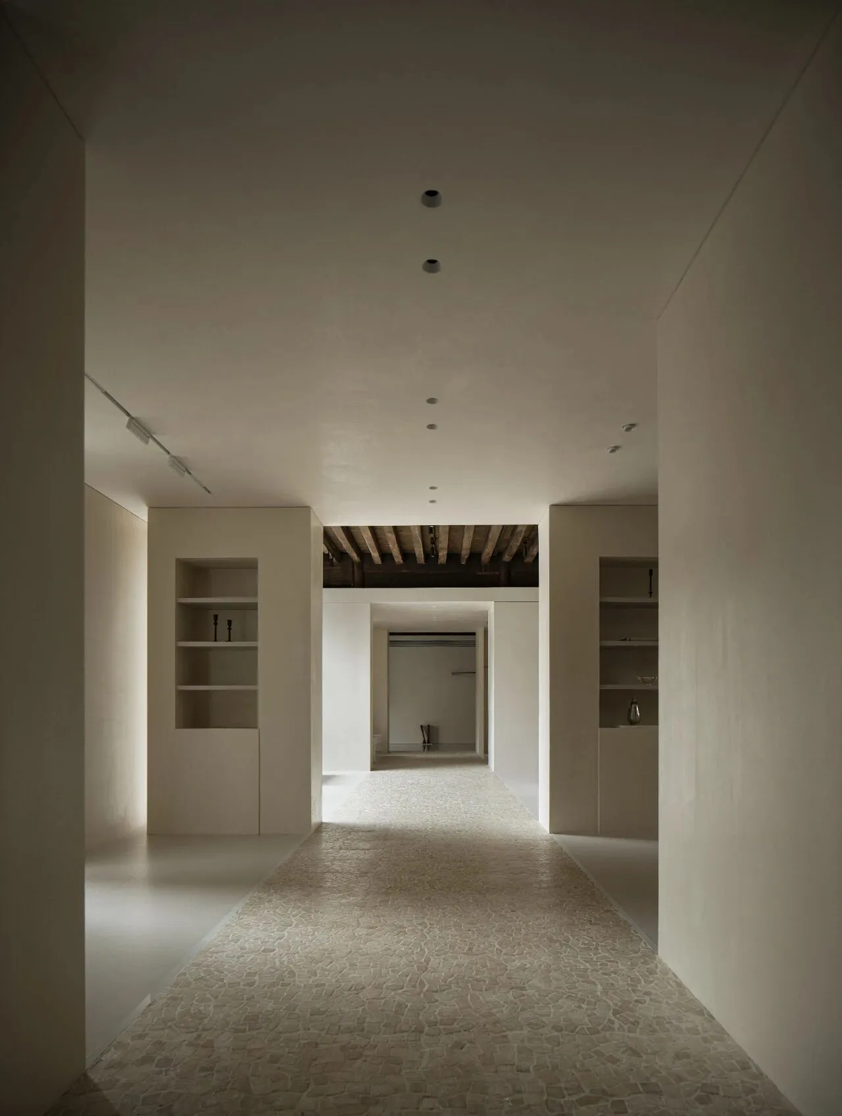
通过模糊功能性和体验性之间的界限,以氛围沉淀和感官交互,释放更多维度且深度共鸣的展陈效果。借助庭院的自然采光优势,驱光引入室内,明暗与块面逐渐分层,释放存在主义的精神性引导,注入一份呼吸与生命力。
平面、体块,随着动线互相分割构成,形成新的秩序,从而使其显现出空间的艺术性,动态贯通、感官自由。
By blurring the boundary between functionality and experientiality, creating an atmosphere and sensory interaction, more dimensions and deep resonance of the exhibition effect are released. Taking advantage of the natural lighting advantage of the courtyard, the driving light is introduced into the interior, gradually layering the brightness and blocks, releasing the spiritual guidance of existentialism, injecting a breath and vitality.
Planes and blocks are divided into each other along the flow line to form a new order, thus showcasing the artistic nature of space, dynamic connectivity, and sensory freedom.
03
时间的哲学体量
The philosophical volume of time
-
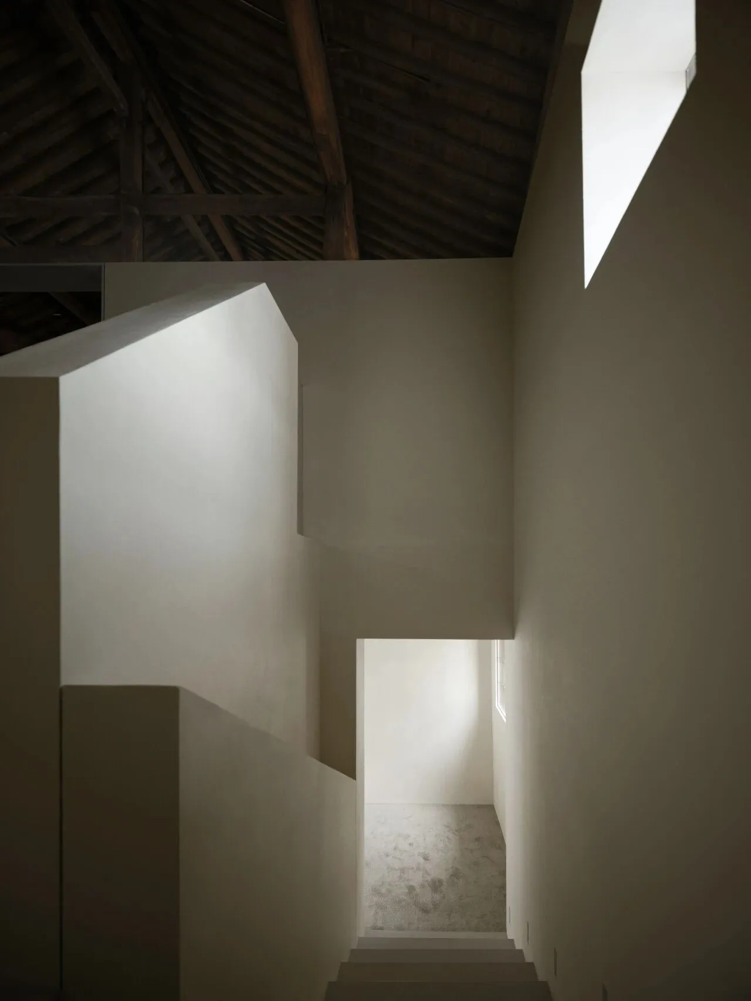
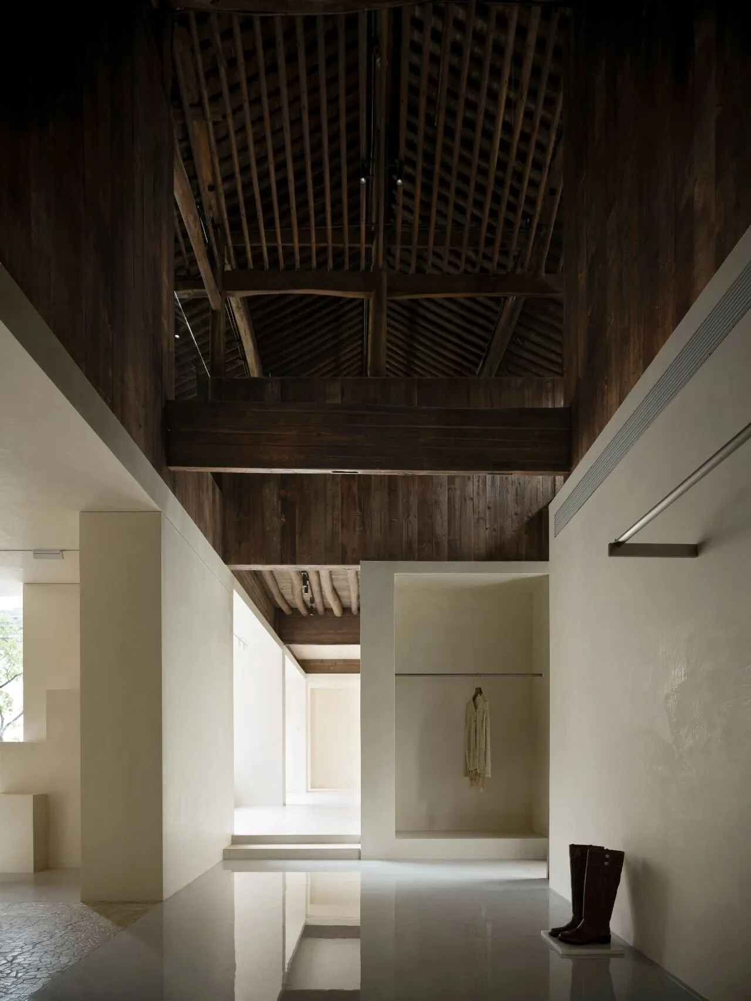
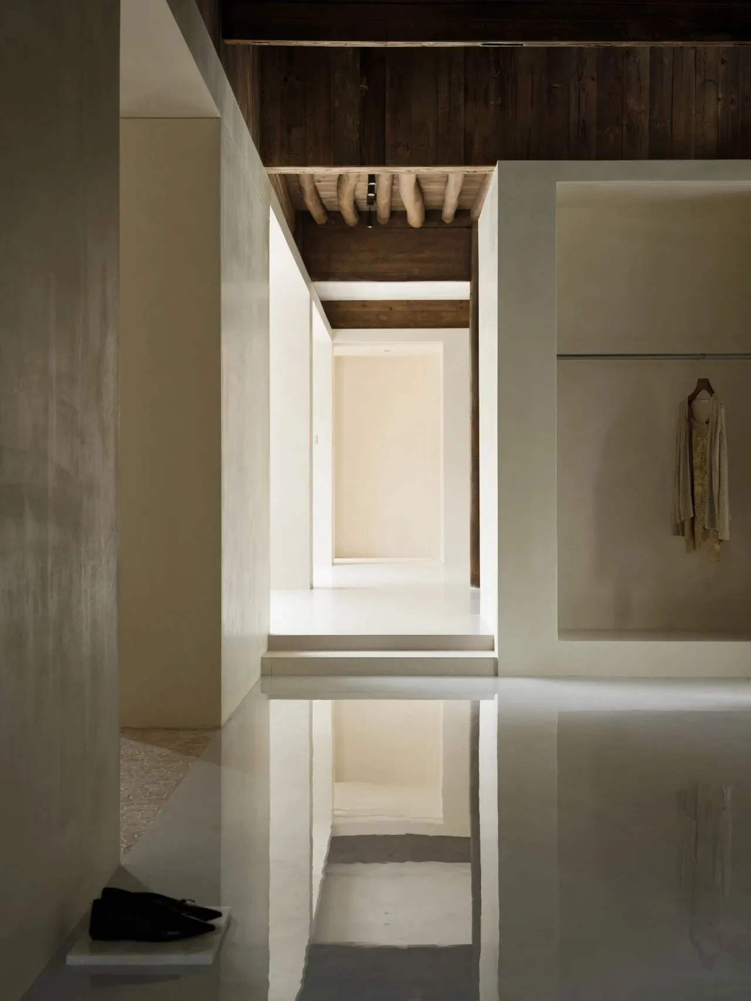
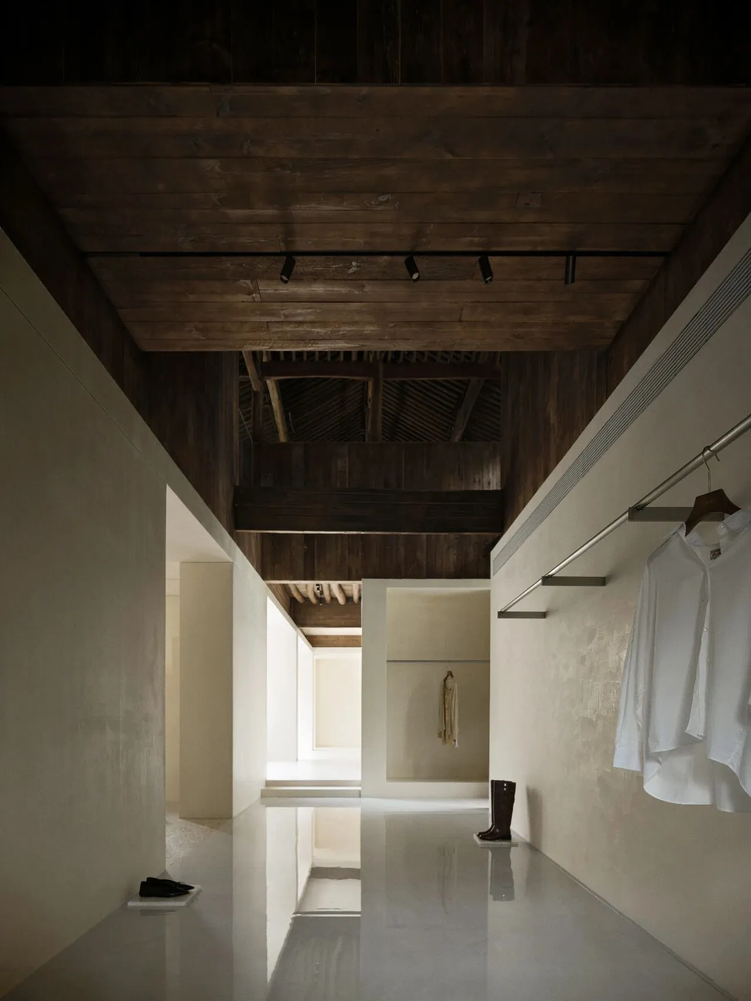
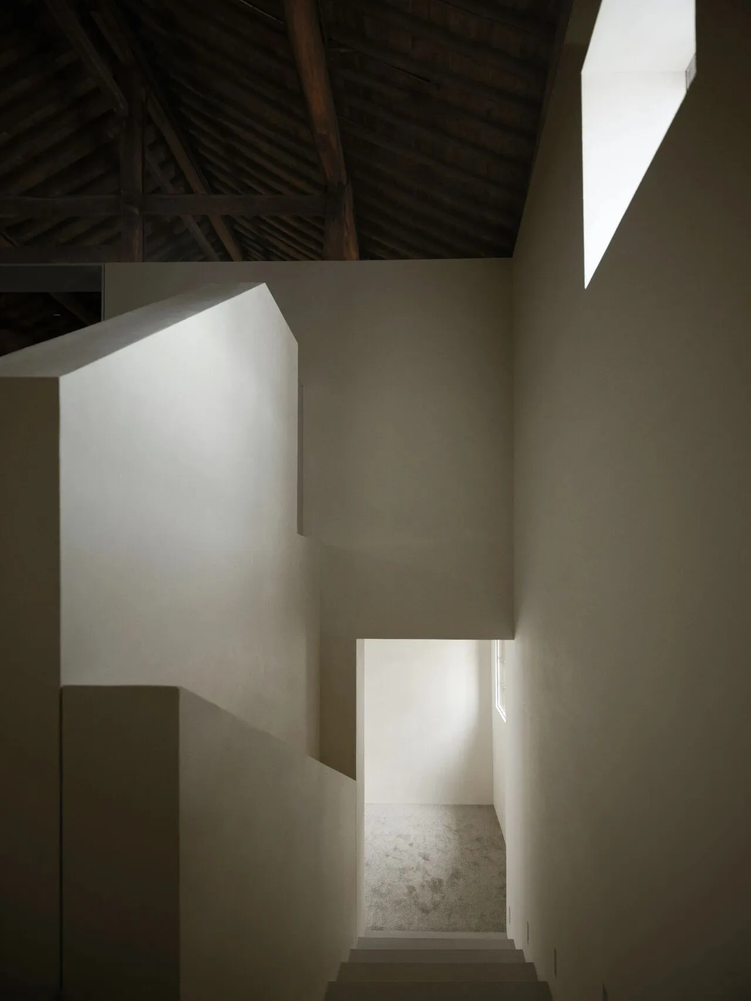
空间的自由与洄游,不止于平面的交接。在一层和二层之间设置局部挑空,保障建筑安全性的基础上,打通上下界面的互动关系。仿佛连通了两个时空的交互路径,不仅在物理层面释放纵向体量,同步指引了一场关乎时间与精神的引导和共生。
The freedom and migration of space are not limited to the intersection of planes. Set up local voids between the first and second floors to ensure building safety and establish interactive relationships between the upper and lower interfaces. It seems to connect the interaction paths of two spacetimes, not only releasing vertical volumes at the physical level, but also synchronously guiding a guidance and symbiosis related to time and spirit.
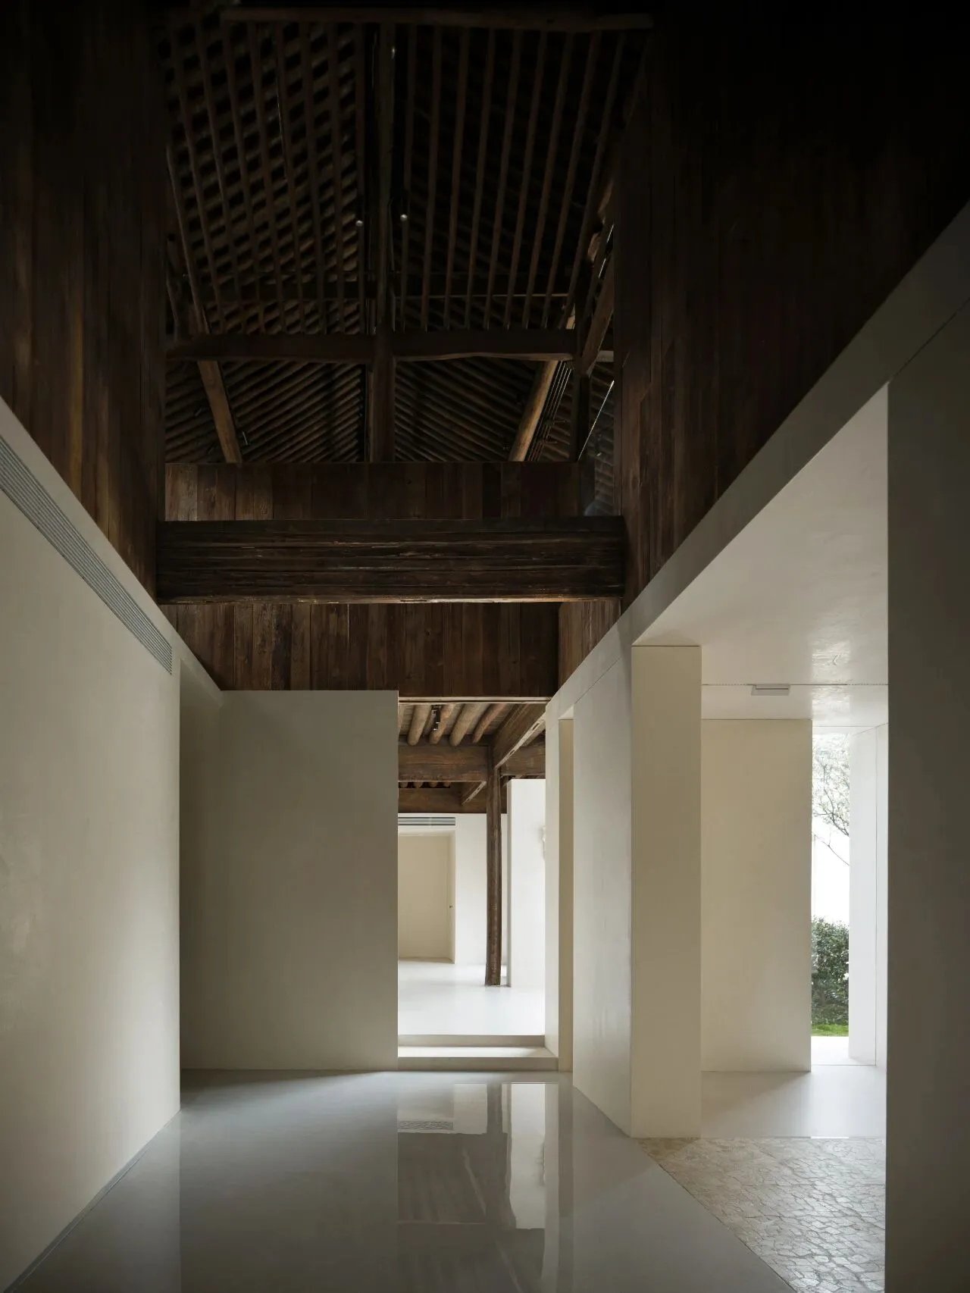
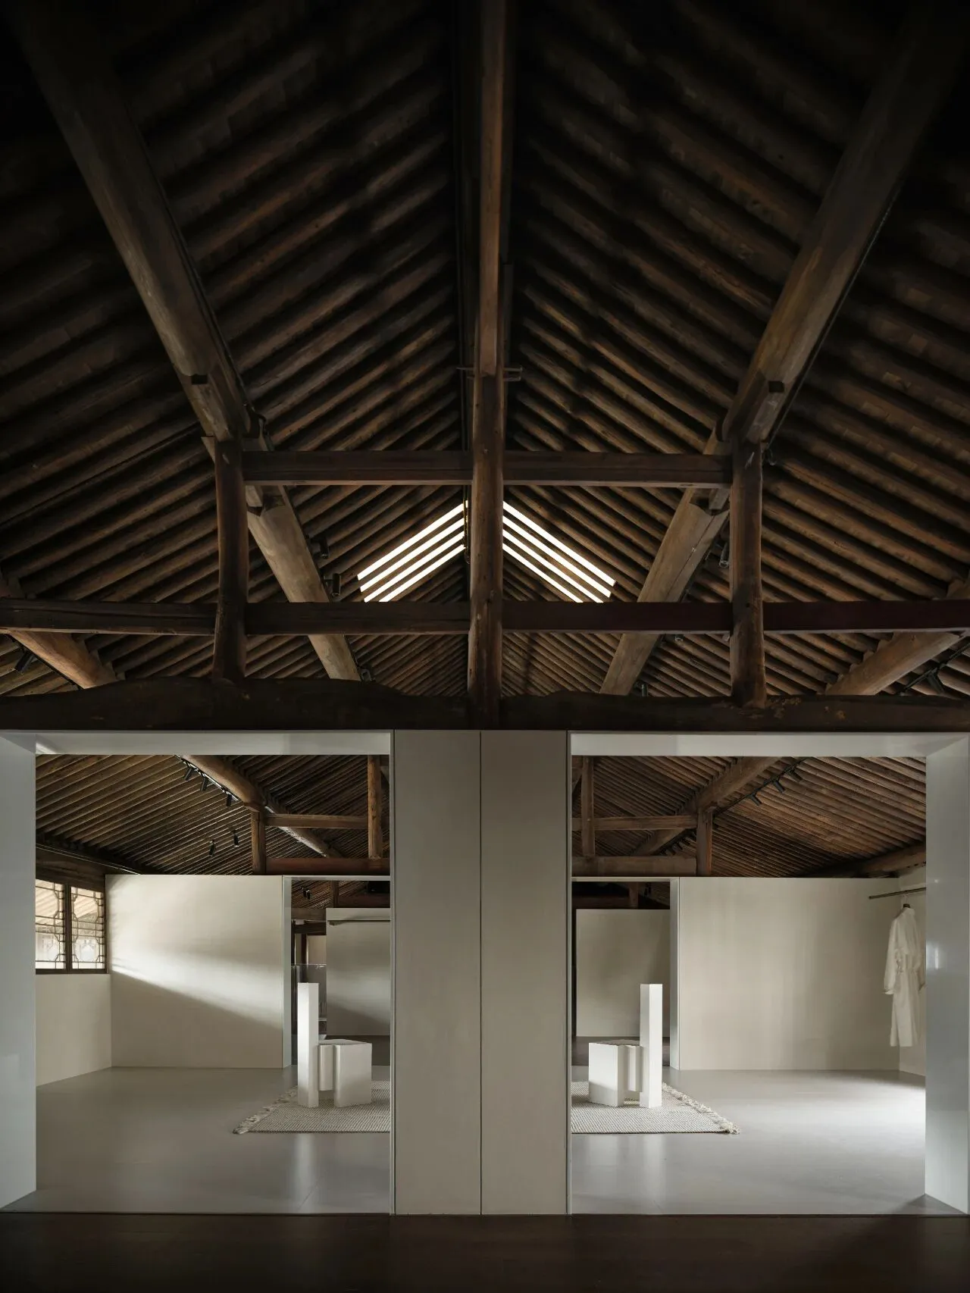
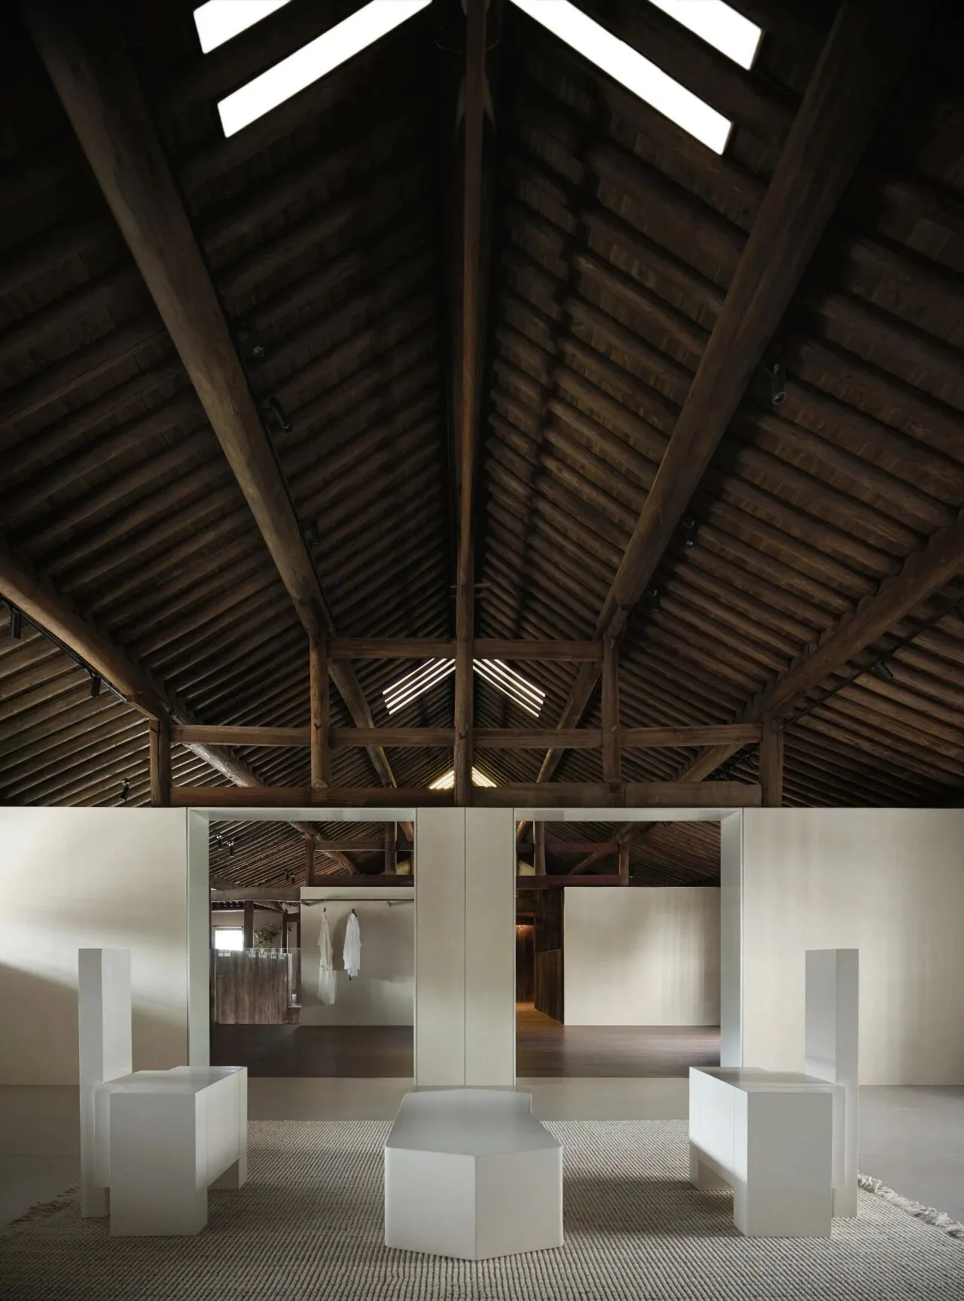
从对称的逻辑美学中求索,衡量建筑和时间的具像化感知,以一份安静质朴的姿态,迎接每一位到访者。原始建筑柱体凌乱,设计借墙体进行隐藏修饰,如雕塑般,重新梳理建筑骨骼,秩序之下,连贯穿梭。
Seeking from the aesthetic of symmetrical logic, measuring the concrete perception of architecture and time, welcoming every visitor with a quiet and simple posture. The original building columns were messy, and the design used walls for hidden decoration, like sculptures, to reorganize the building skeleton and ensure the continuity of the flow.
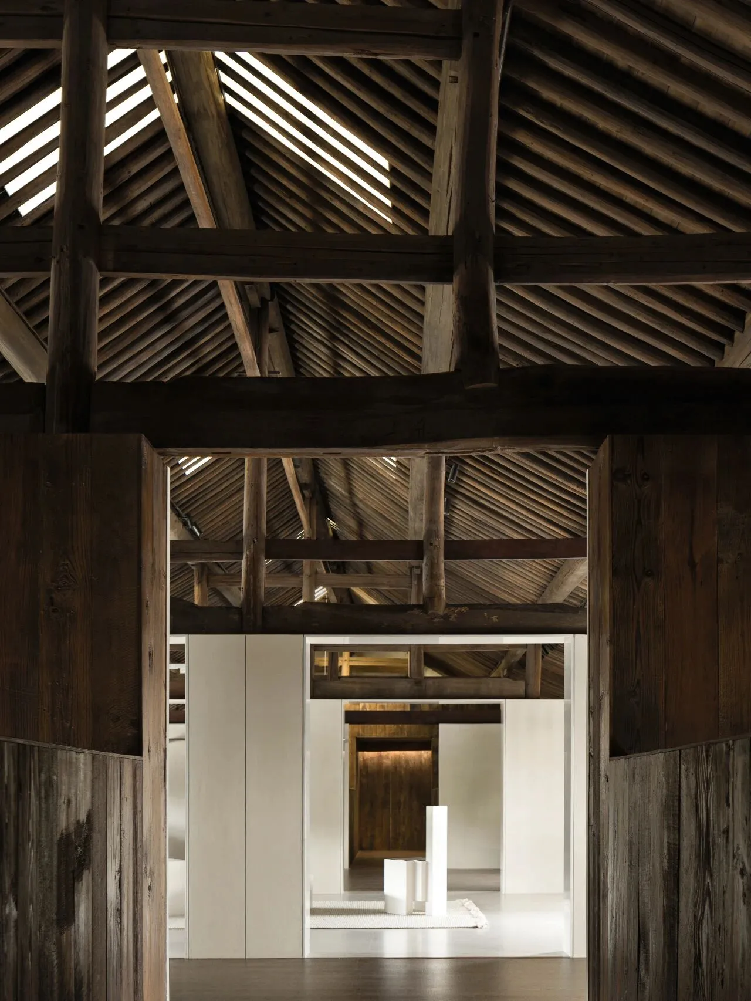
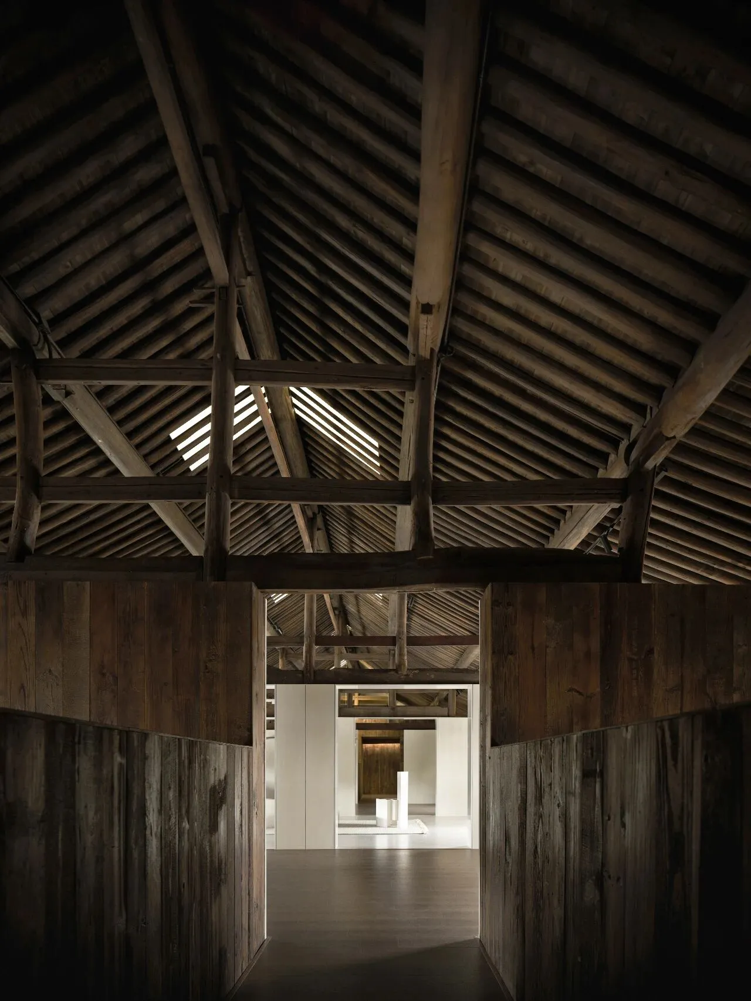
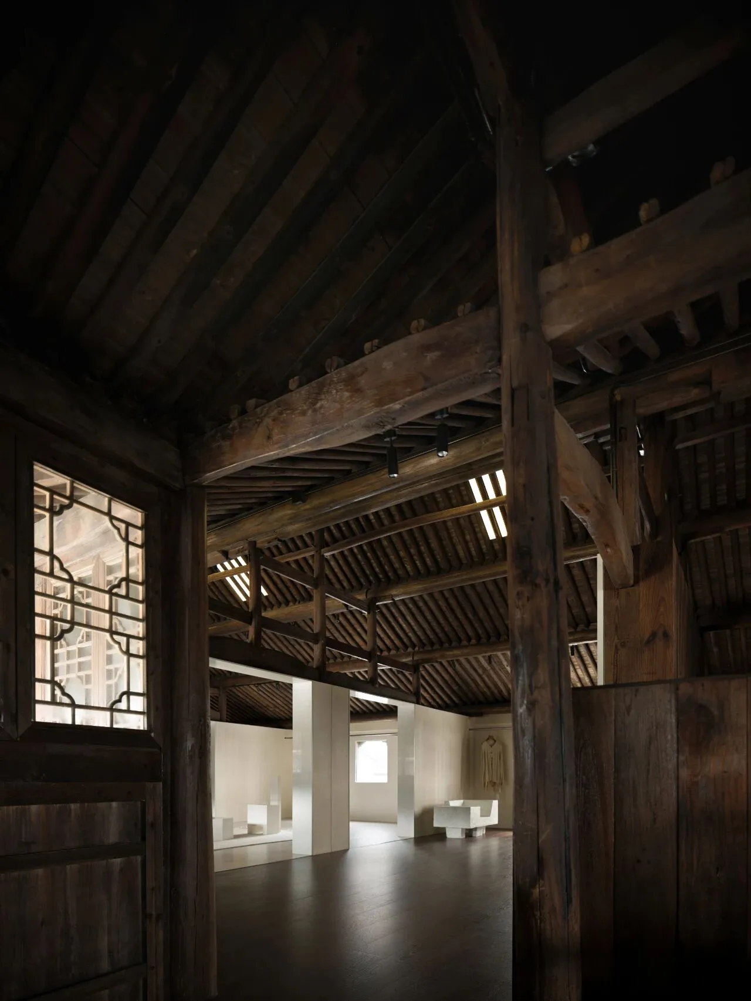
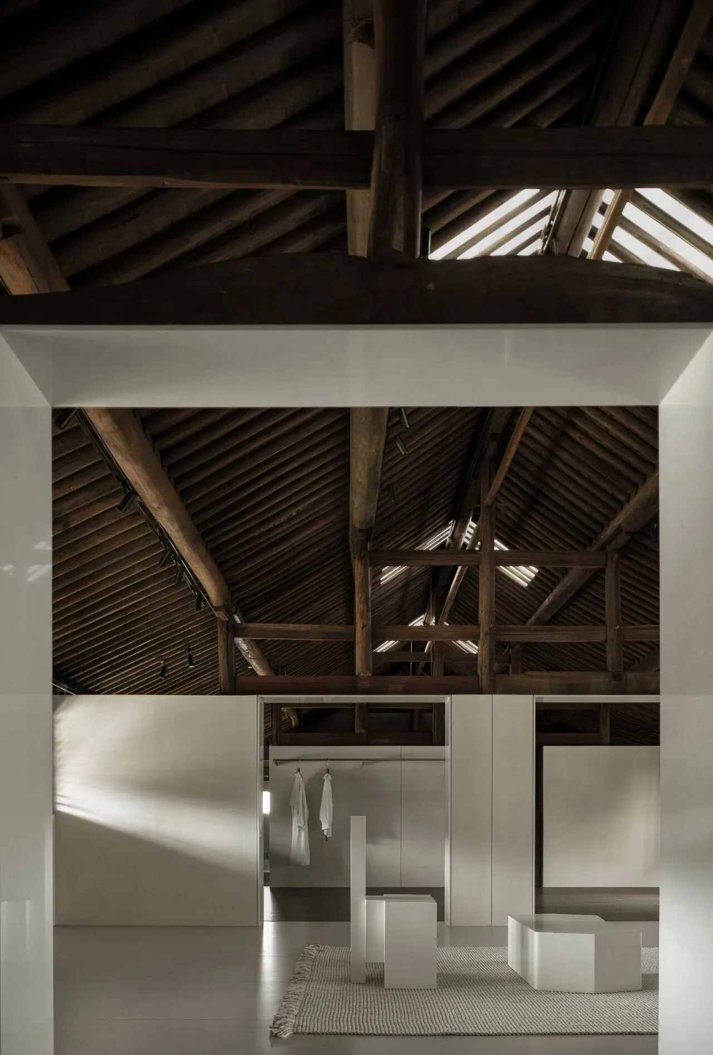
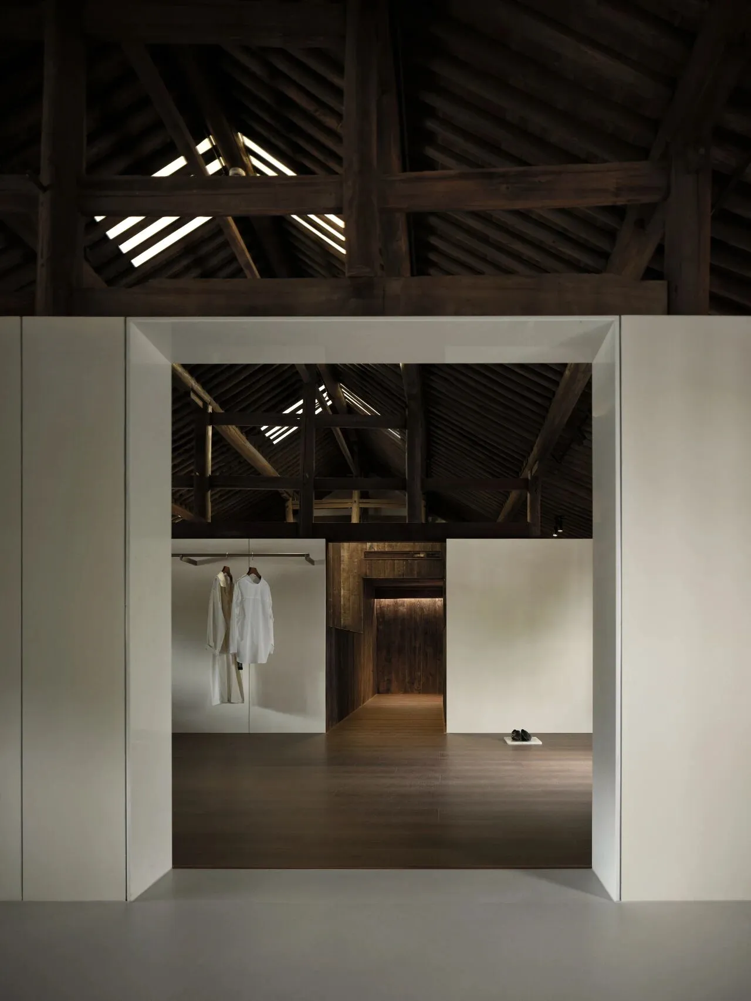
二层保留了大部分木结构,从时间的沉淀中汲取一份静默哲学,指引新与旧、寂与生的交织。软装、器物、产品和谐融入,现代与古朴得到了内在的折衷,打造向内沉潜的精神之所。
The second floor retains most of the wooden structure, drawing a philosophy of silence from the sedimentation of time, guiding the interweaving of new and old, silence and life. Soft furnishings, objects, and products are harmoniously integrated, achieving an inner compromise between modernity and antiquity, creating a spiritual sanctuary that sinks inward.
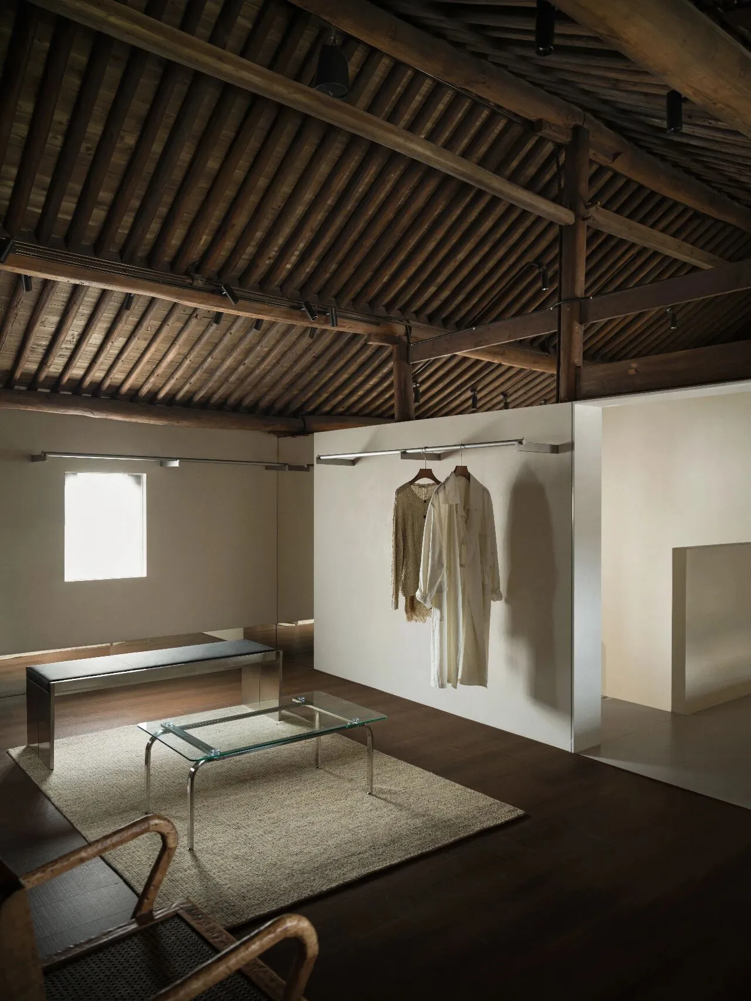
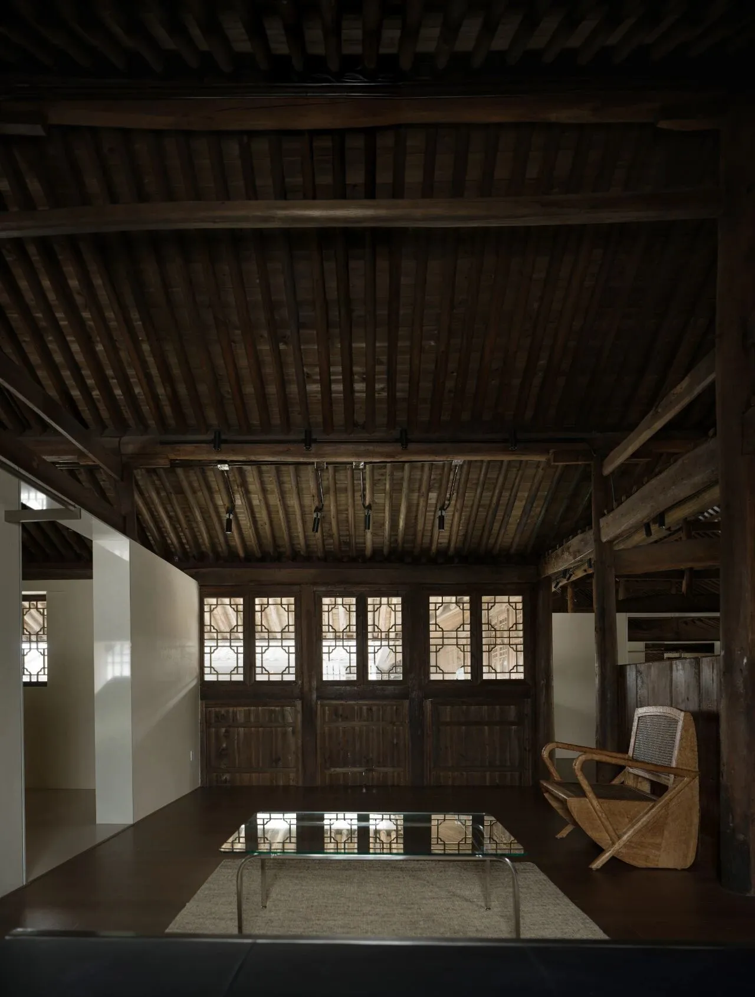
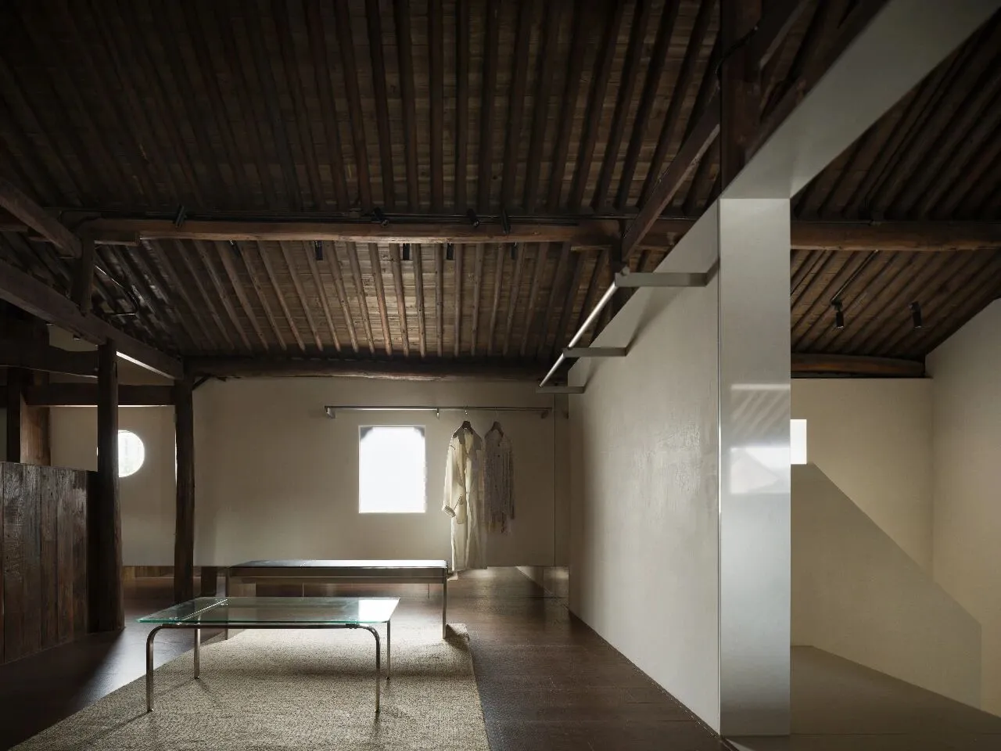
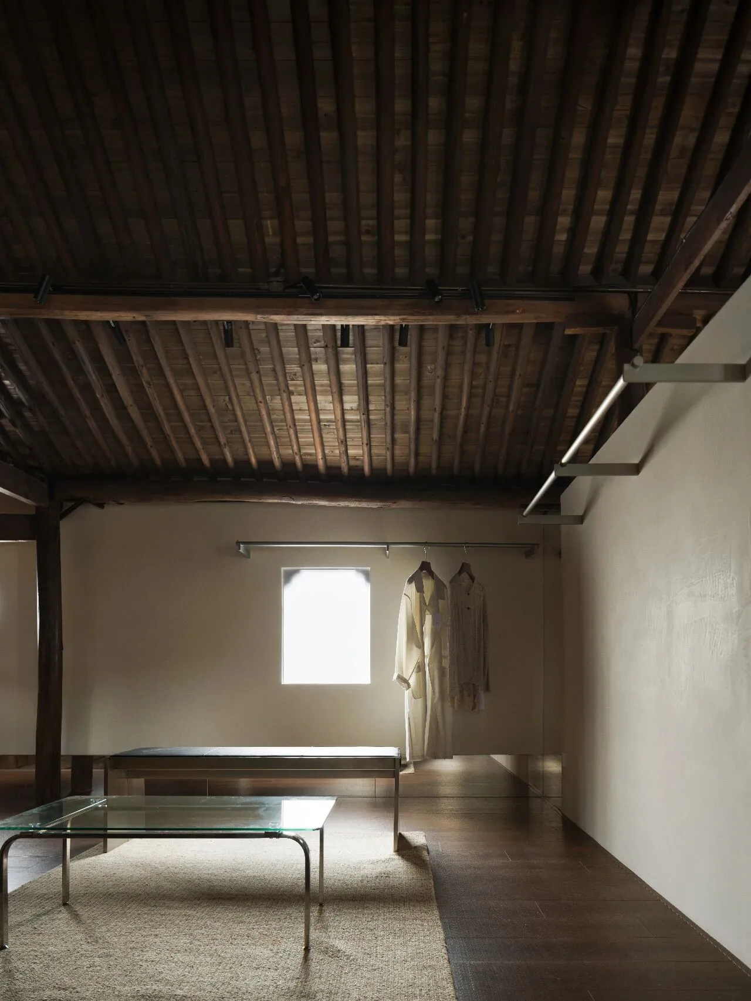
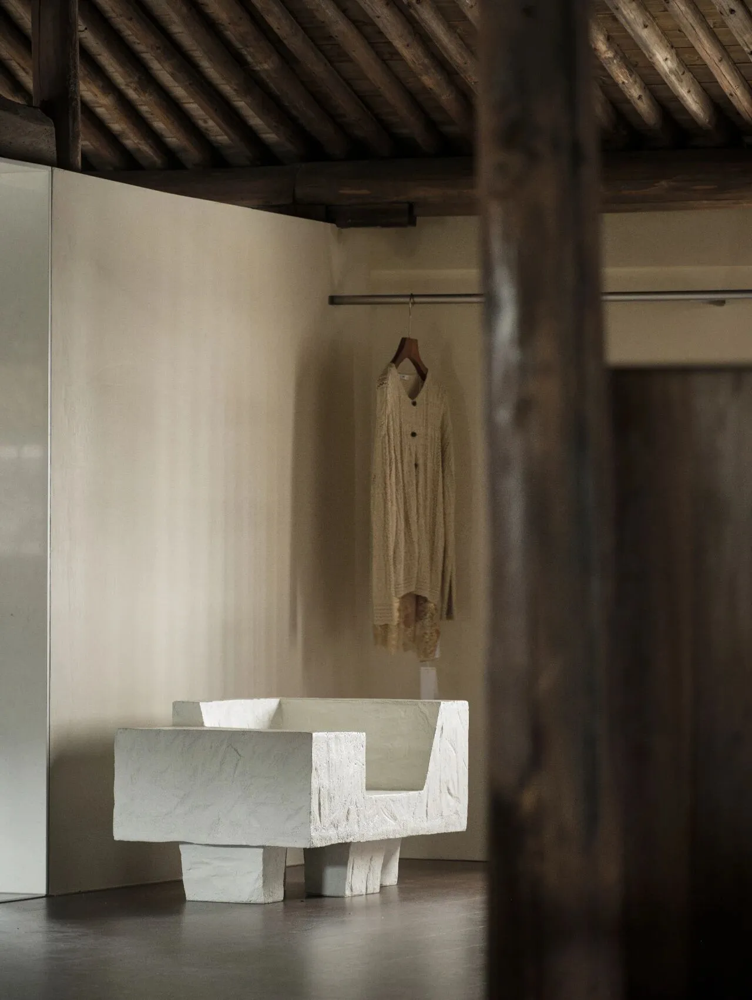
有形的界面与无形的感知不断共生,存在于新与旧的交界处,作为另一种形式的媒介,沟通了品牌与环境场域的关系。这不仅是美学秩序的表现,更为品牌注入一份恒久而深远的内在力量。
The tangible interface and intangible perception constantly coexist, existing at the boundary between the new and the old, as another form of medium that communicates the relationship between the brand and the environmental field. This is not only a manifestation of aesthetic order, but also injects a lasting and profound inner strength into the brand.
.
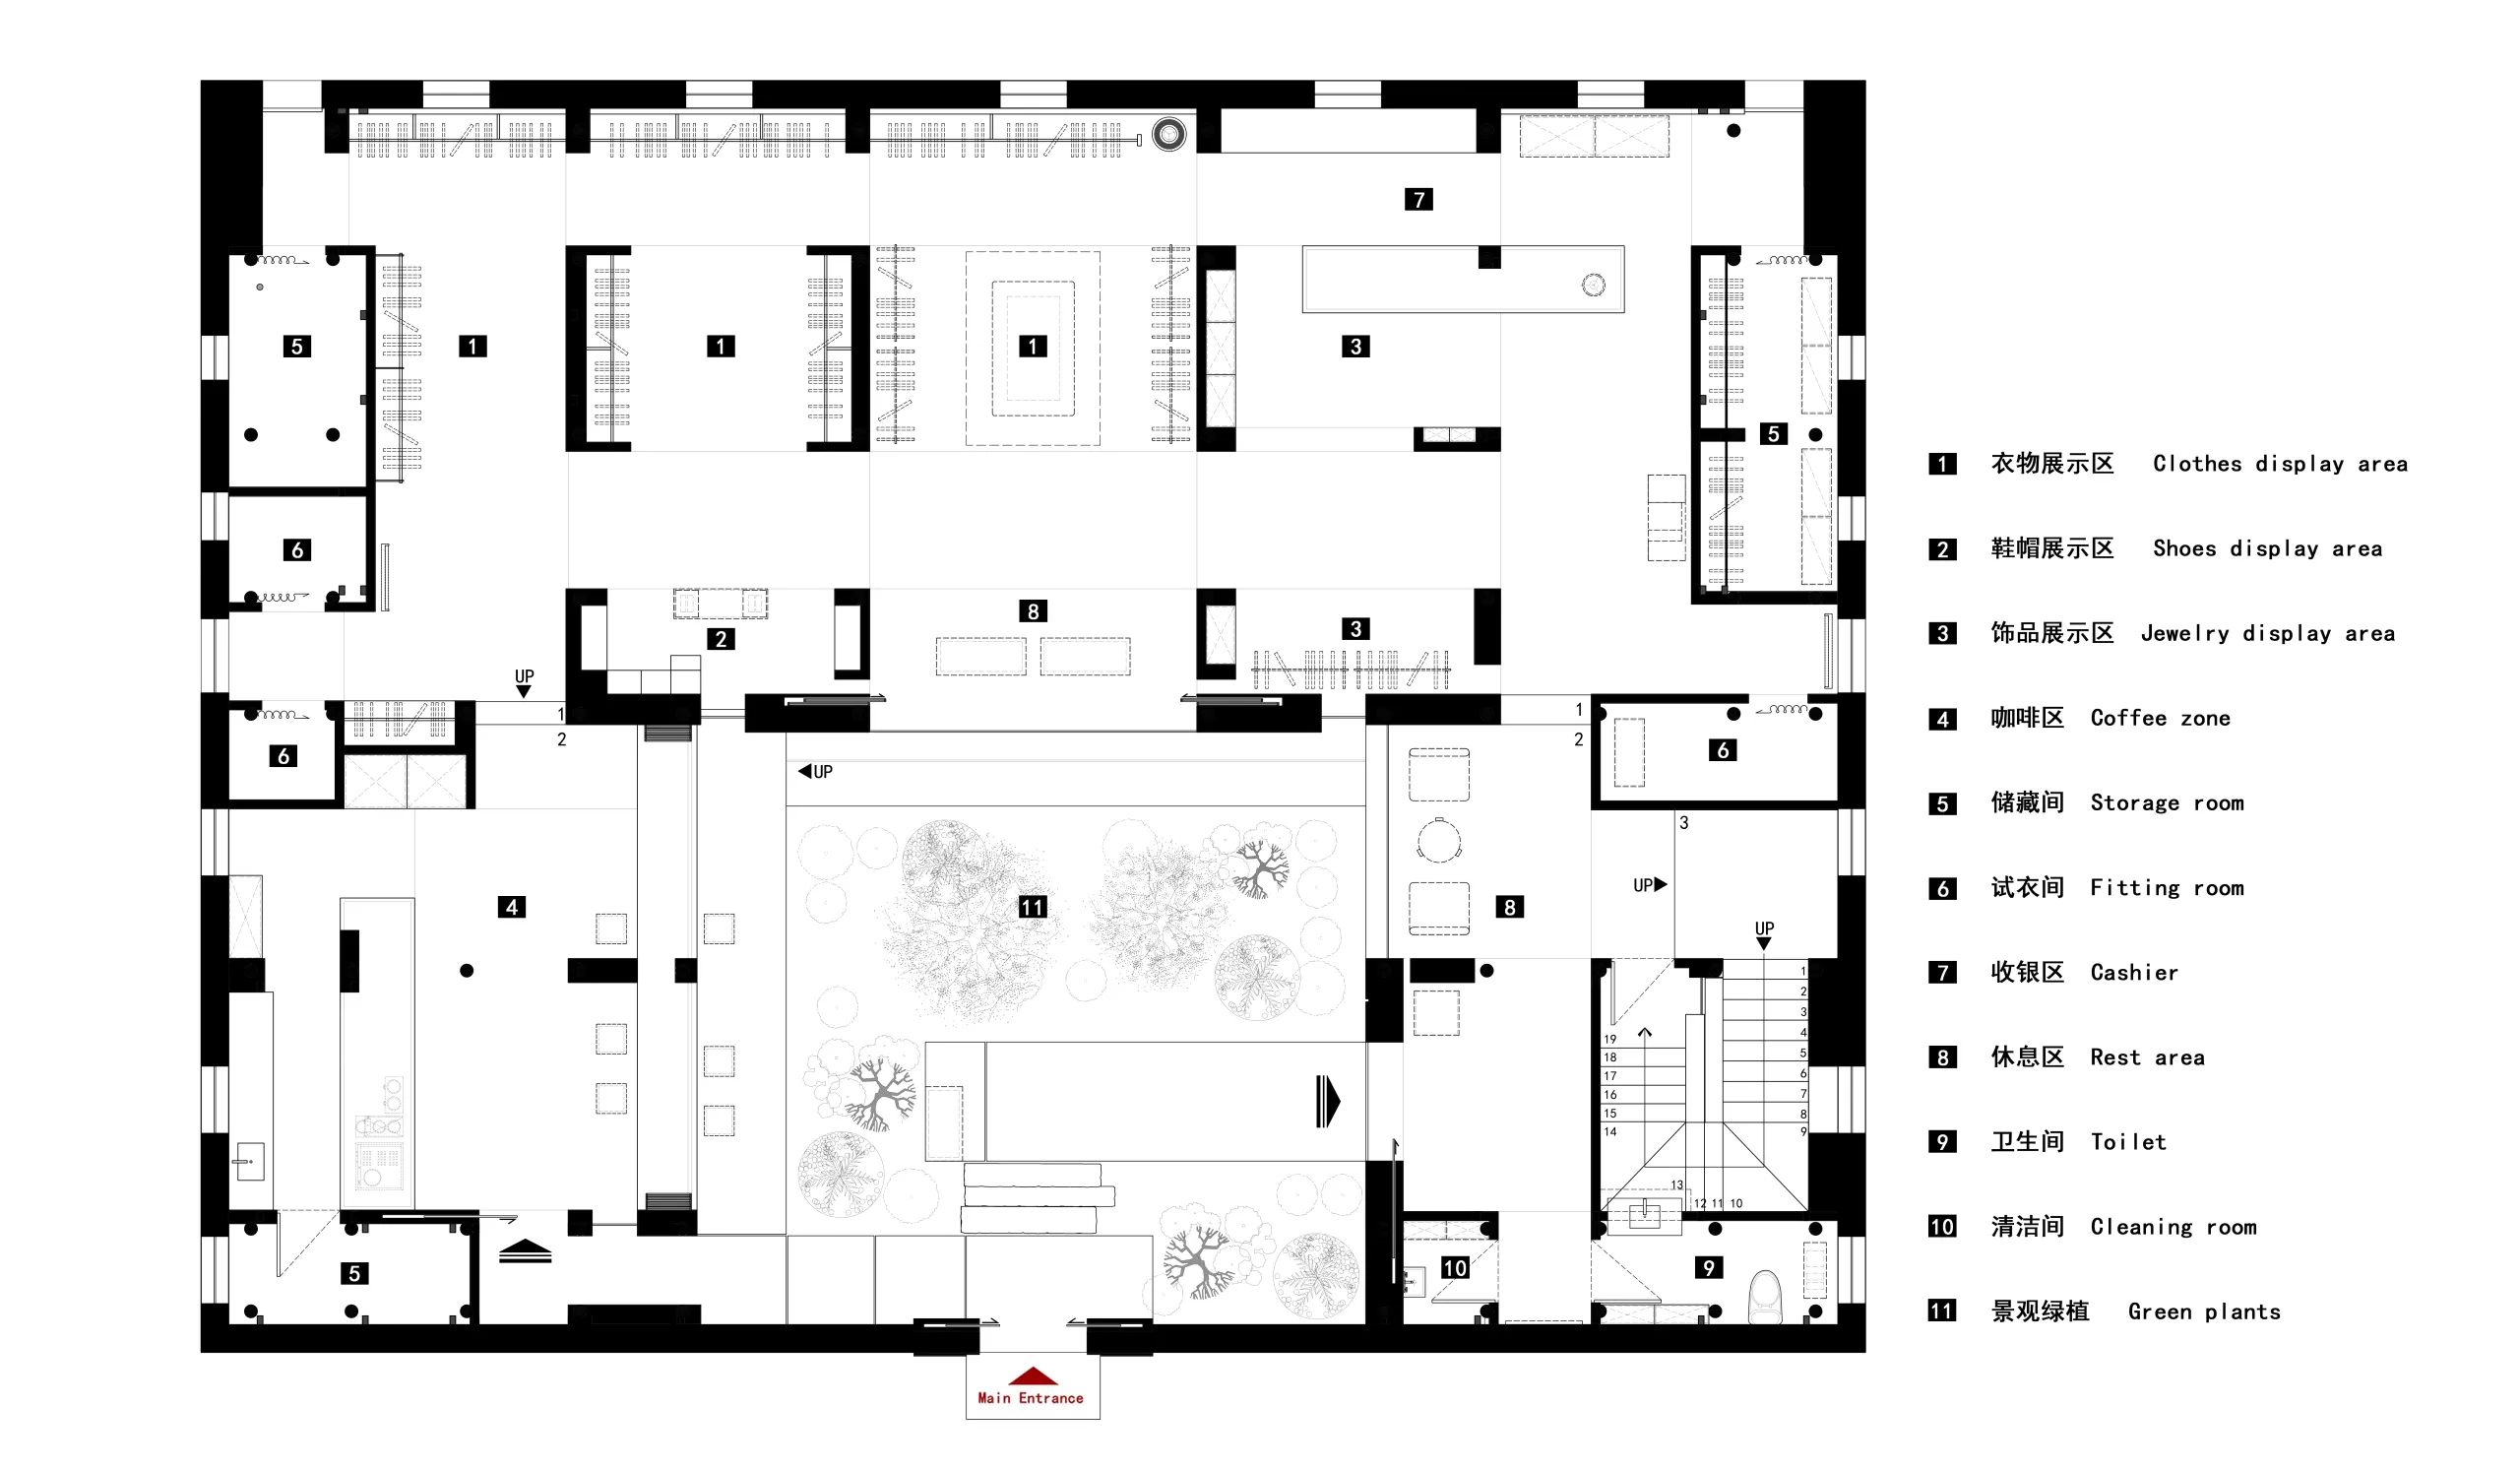
△一层平面图
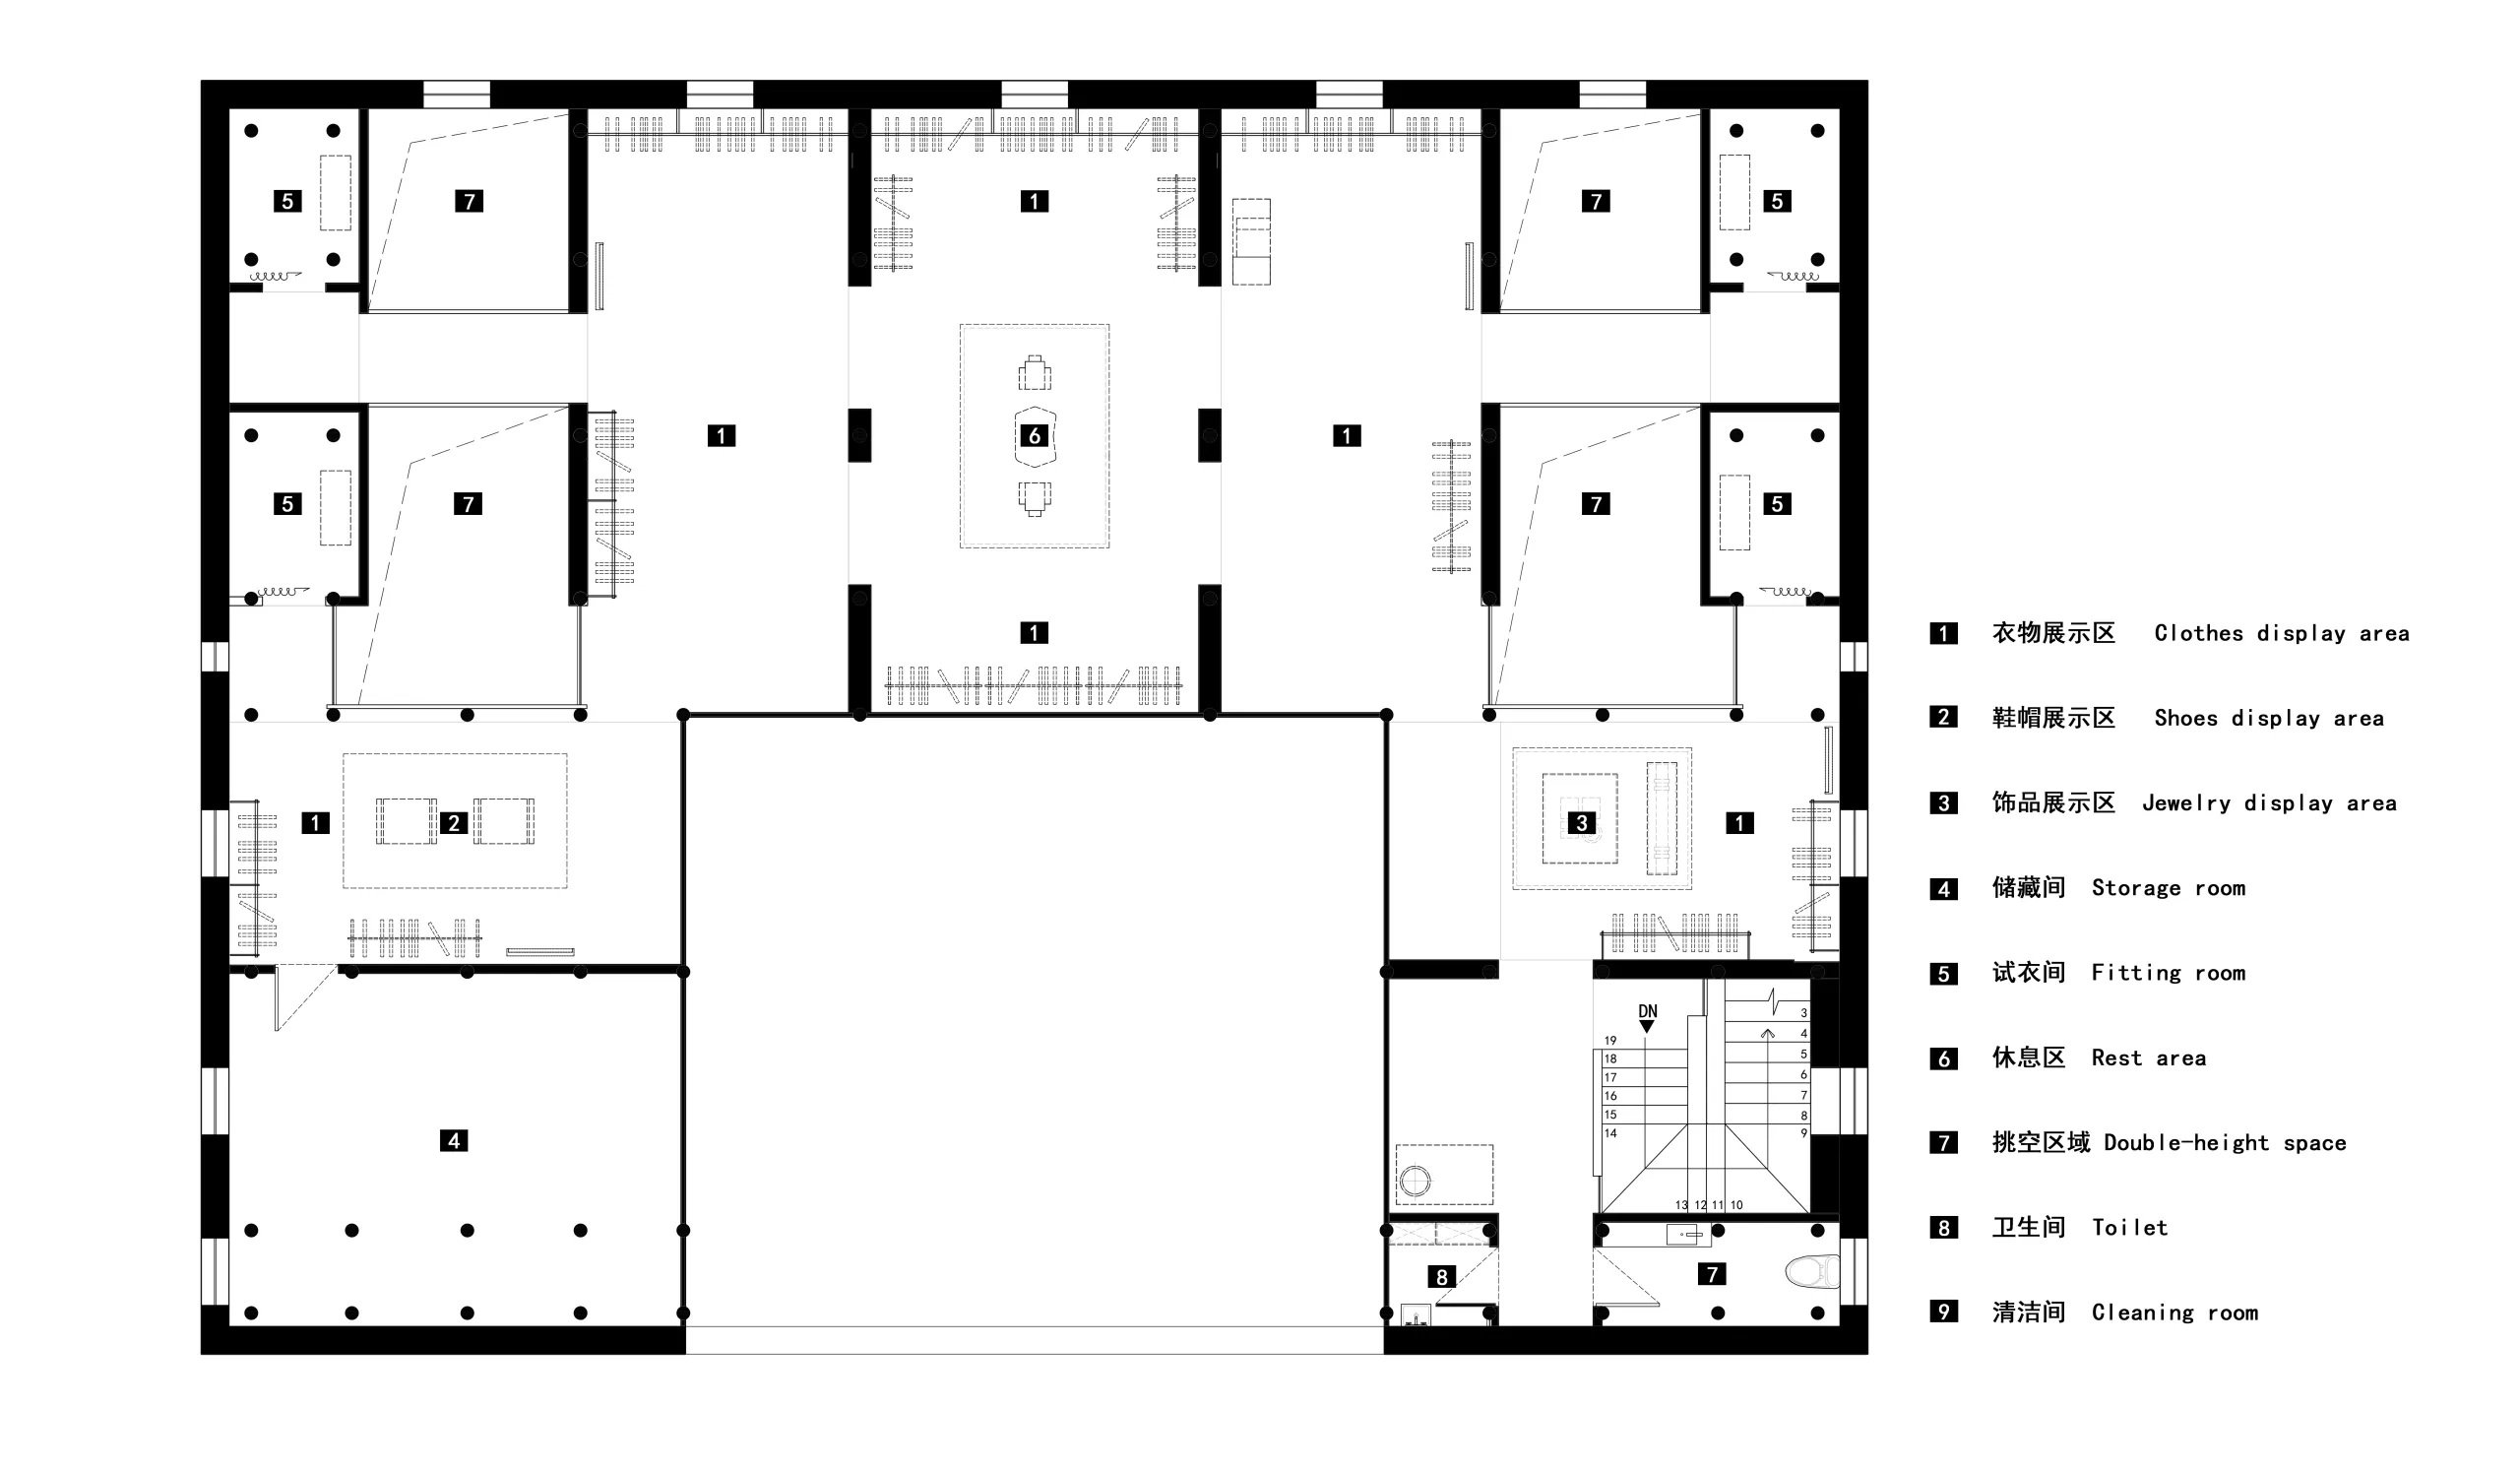
△二层平面图
PROJECT.
项目信息
项目名称|T.wan
项目地址|浙江·金华
项目类型|商业
项目面积|760㎡
设计团队|止向设计
施工团队|阳辉装饰
完工时间|2026.03
项目摄影|丛林
撰文|六七
主要材质|石材、木质、涂料
Project name|T.wan
Project address | Jinhua, Zhejiang
Project type | Commercial space
Project area | 760㎡
Design | ZHIXIANG DESIGN
Construction team | Yang Hui Production
Completion Year | March 2026
Project photography | Cong LinWritten by | Liu Qi
Main material | stone, wood, paint
-
INTRODUCTION
公司简介

止向设计创立于南京,设计范畴涵盖餐饮、时尚体验、展厅及地产等众多空间领域,为客户提供空间设计及软装陈设的专业服务。并致力于设计的多维度表现,让灵感的表达突破限制,以开放的姿态与空间相融共生。
止向设计屡获众多国际国内设计大奖,包括德国红点设计大奖、台湾 TID大奖、红棉至尊奖等,作品被众多专业设计媒体转载报道。
在中国设计领域快速发展的当下,设计机构层出不穷,坚持和创新显得尤为珍贵。通过团队的集体智慧、创新文化及团队成员的努力协作,确保为客户提供高水准的设计服务,提升项目的自身价值。