
灏序新作|当设计“褪去”,生活登场

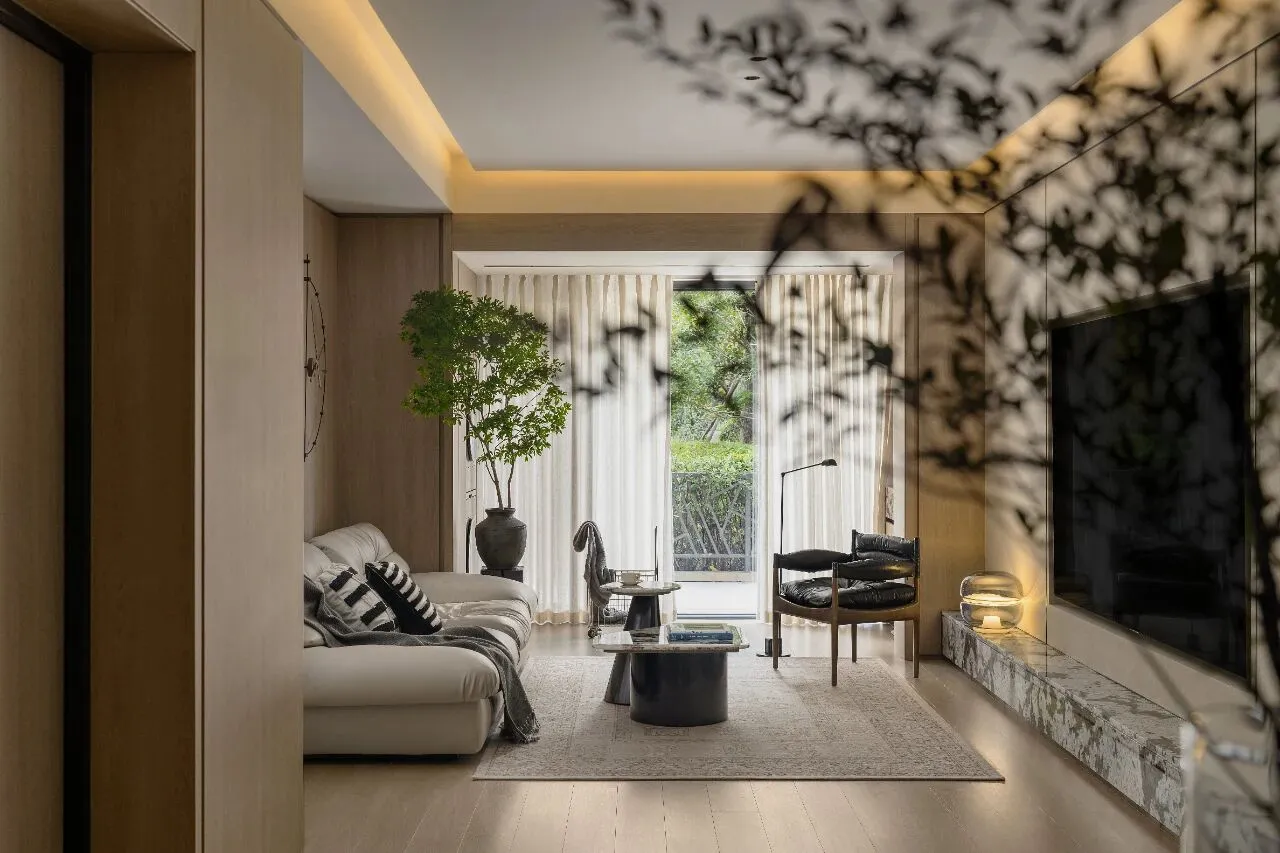
空间设计是一门人与空间关系的学问,在信息过载、视觉疲劳的当下,我们试图使这种“去表达化”的空间,成为与人栖居,使身心灵松弛状态下的一种精神场域,不急于展示却在潜移默化中,重建人与空间的关系。让设计“褪去”,让生活显现。没有多余的表达,没有刻意的姿态,空间只是安静地存在着,但你会不自觉地放慢动作、降低声音、甚至调整呼吸,这就是设计“褪去”之后,回归空间本质的力量。
Spatial design is, at its core, an inquiry into the relationship between human beings and space. In an age saturated with information and dulled by visual excess, we seek to shape a kind of “de-expressive” environment—one that becomes a dwelling for human existence, a spiritual field in which body, mind, and soul may gently unwind.It does not rush to declare itself, yet quietly, almost imperceptibly, it reconstructs the bond between people and the spaces they inhabit. It allows design to recede, so that life itself may come into presence. There is no superfluous expression, no contrived gesture. The space simply exists in stillness—and yet, within it, you find yourself instinctively slowing your movements, softening your voice, even recalibrating your breath.This is the latent power that emerges when design withdraws: a return to the essential nature of space.
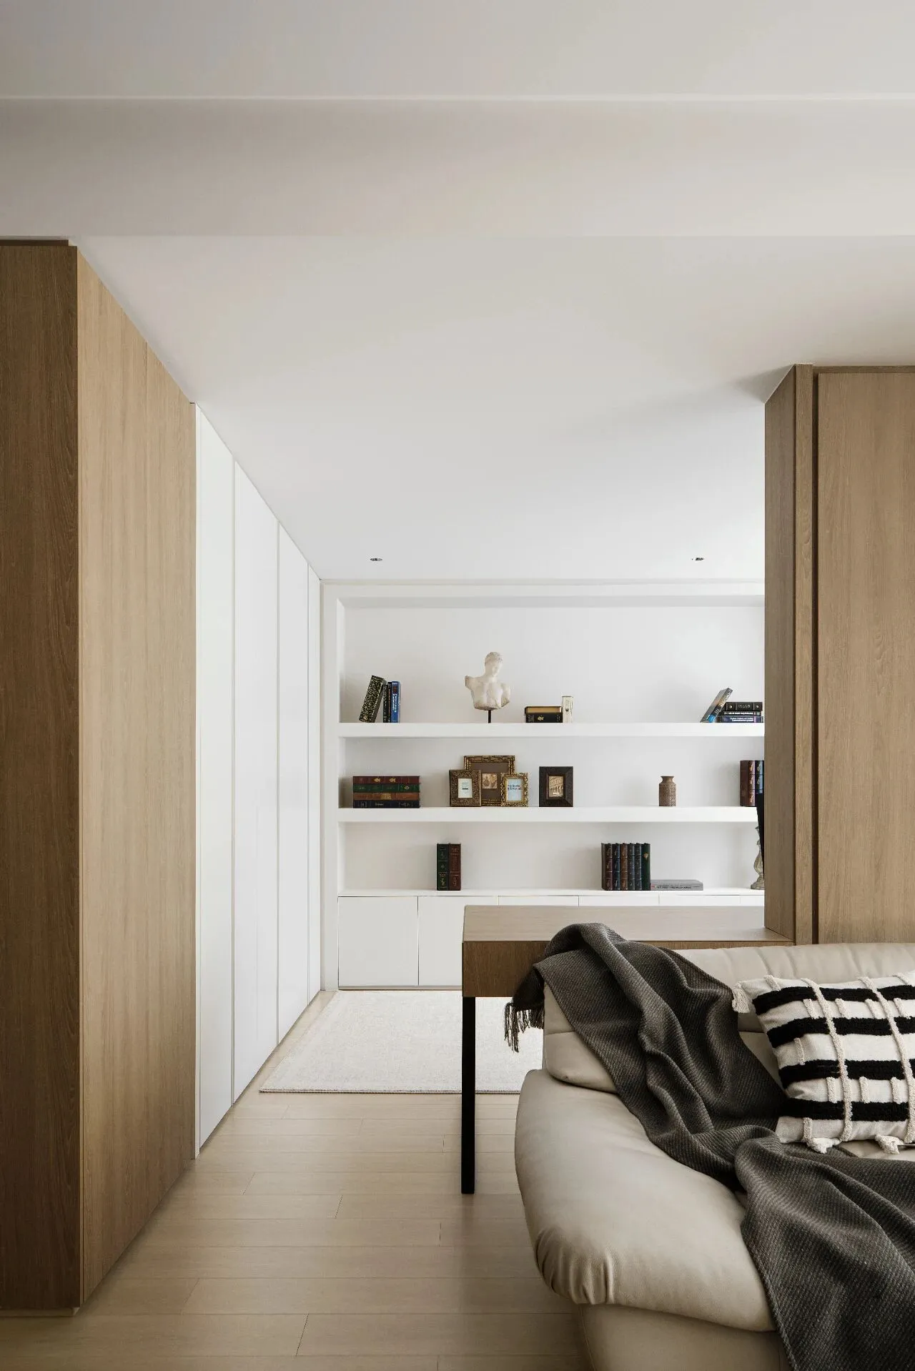
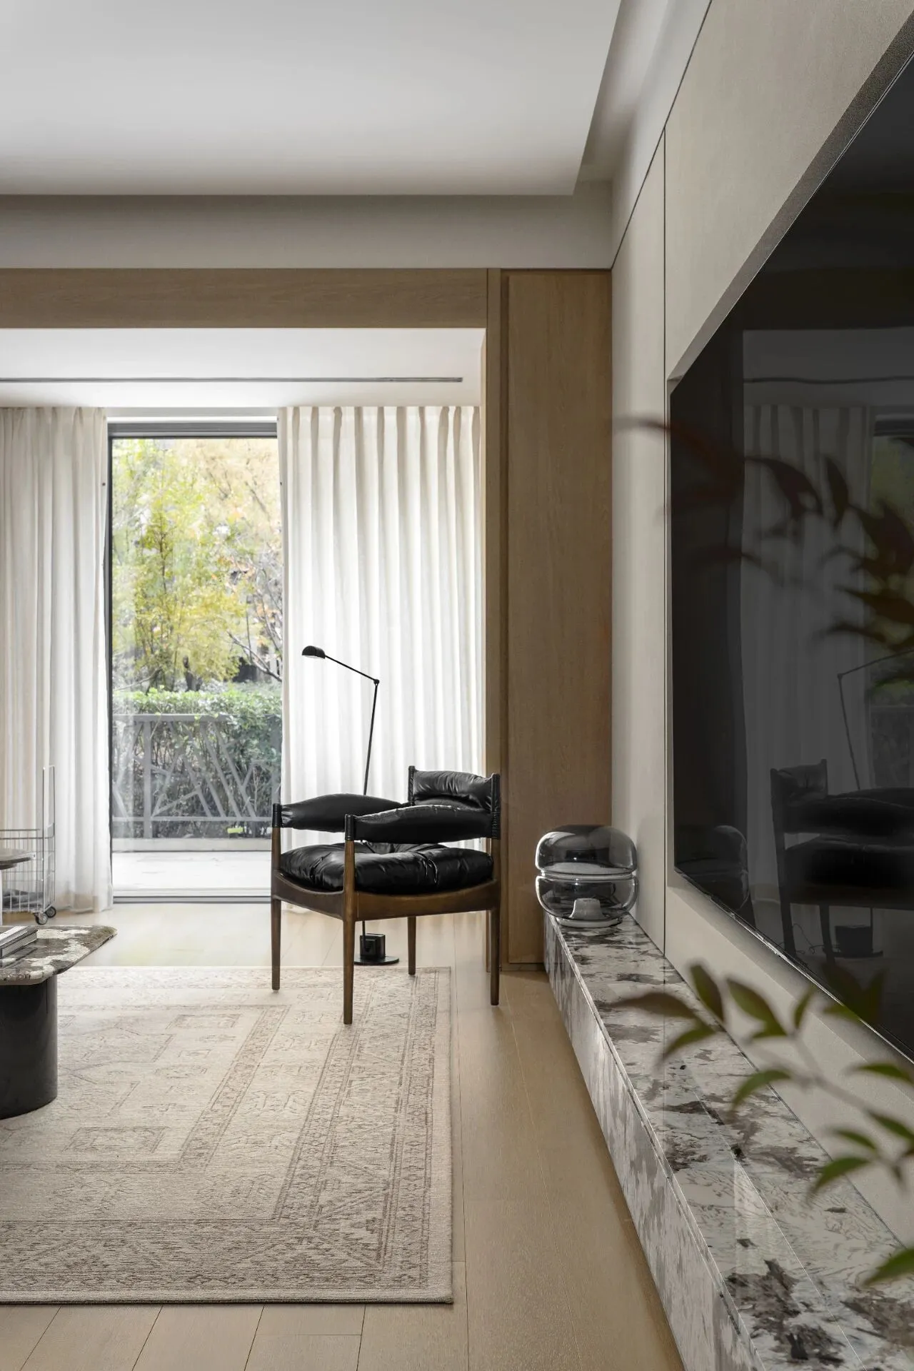
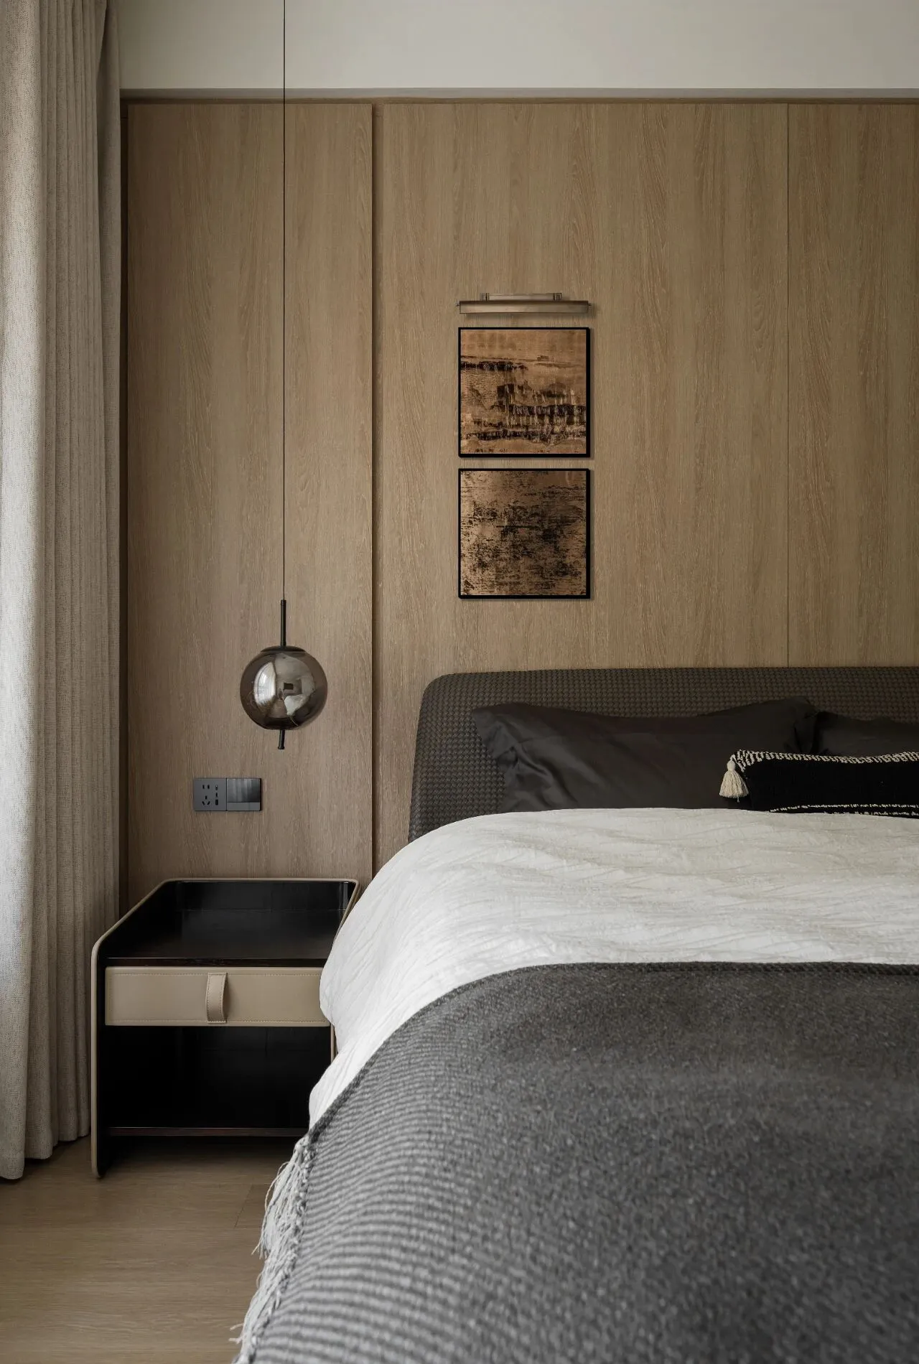
没有刻意的造型,没有夸张的材质堆砌,甚至连视觉焦点都被有意弱化——但正是在这种“褪去”之中,空间开始显现出真正的秩序。这是一种近Ludwig Mies van der Rohe所强调的逻辑——“Less is more”,不是少,而是精准。顶面:极简无主灯系统,仅保留必要的点位,墙面:大面积留白+木饰面包裹,消解边界,地面:统一材质延续,强化整体性,设计的本质,在这里不是“创造”,而是剔除一切不必要的存在。
There is no contrived formalism, no ostentatious accumulation of materials; even the notion of a visual focal point is deliberately subdued.—Yet it is precisely within this act of “withdrawal” that the true order of space begins to reveal itself. This order approaches the logic long advocated by Ludwig Mies van der Rohe—“Less is more”: not a reduction for its own sake, but a pursuit of precision.The ceiling adopts an ultra-minimalist, no-main-light system, retaining only the essential points of illumination.The walls unfold in expansive planes of restraint, where generous blankness meets the quiet embrace of wood cladding, dissolving boundaries.The floor extends in a unified material language, reinforcing a sense of continuity and wholeness.Here, the essence of design is no longer “creation,” but the disciplined act of removing all that is unnecessary.
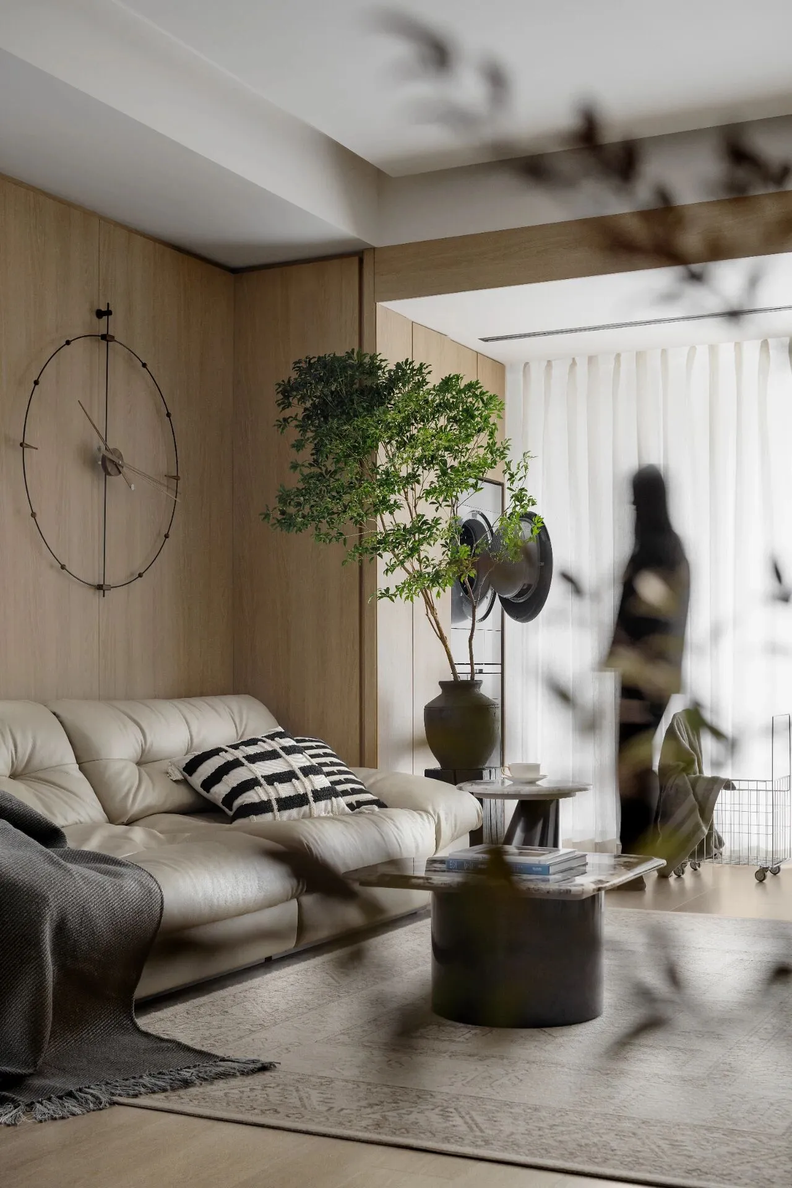
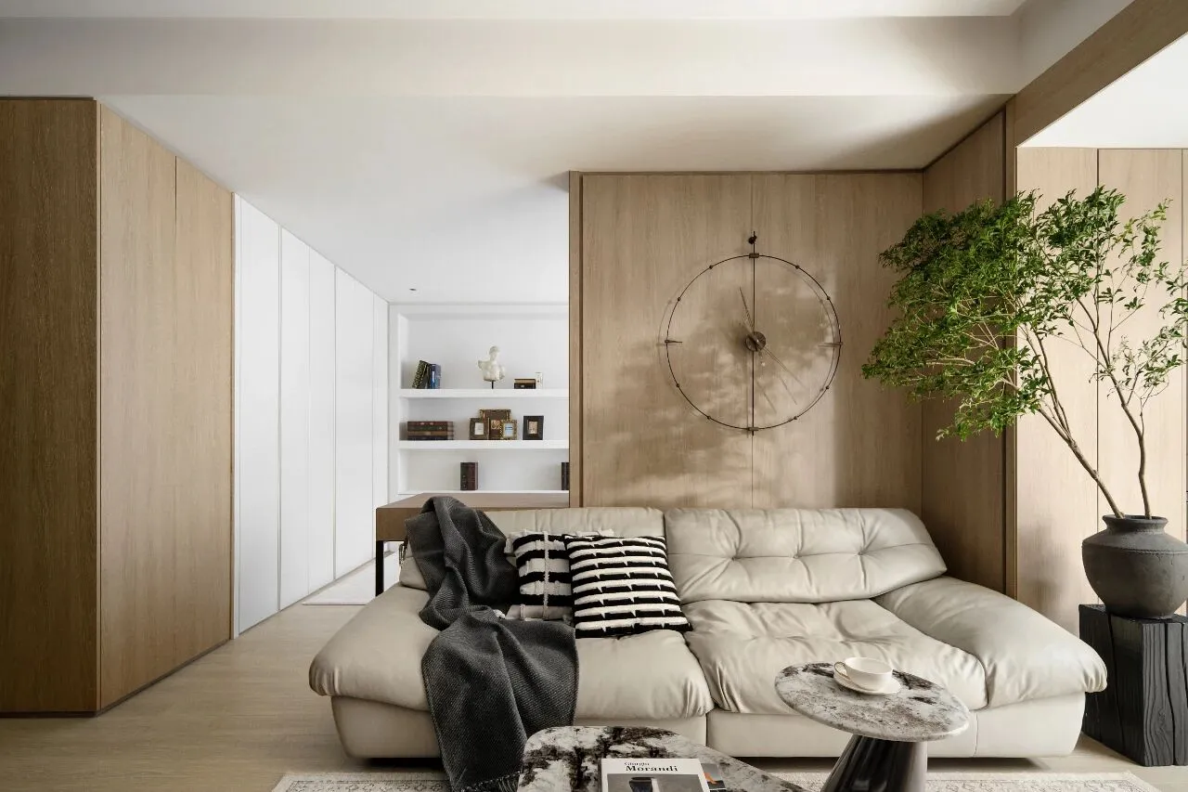
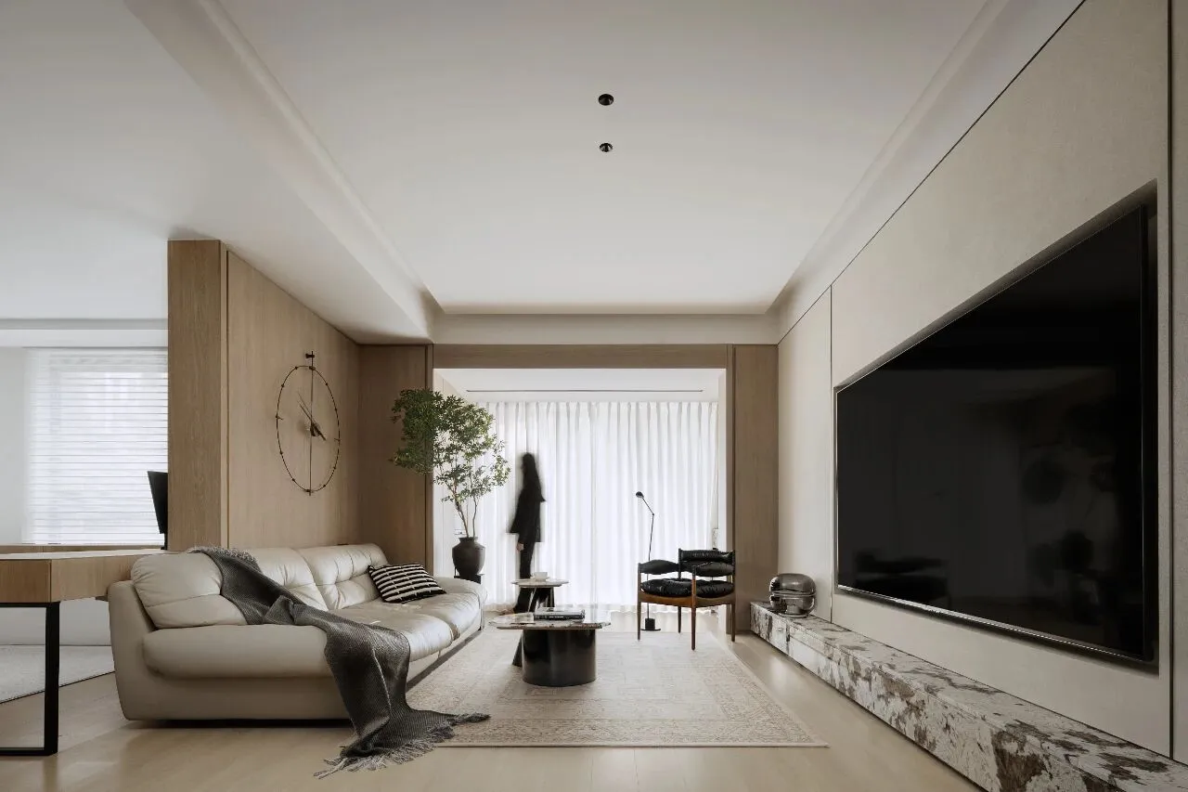
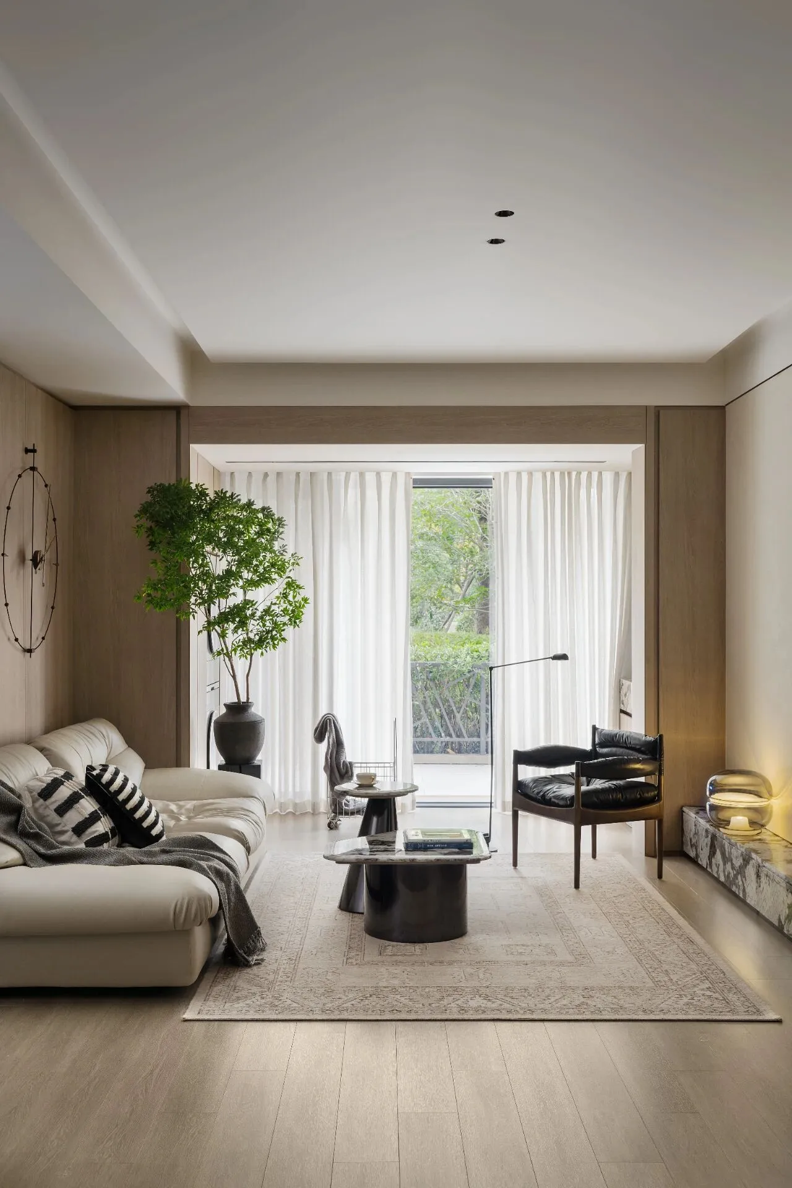
在现今设计语境里,绝大多数空间都在做“加法”。造型、材质、灯光、符号,被不断叠加,试图制造“高级感”与不同,我们合而不同的是——选择做删减,甚至“隐身”,一种“去设计化”的当代居所。利落的吊顶,没有刻意的造型与装饰,都被控制在最低限度,极致的追求创造空间独有的气质:让设计褪去,让生活成为主角。
Within the contemporary discourse of design, the vast majority of spaces are engaged in an act of accumulation. Form, material, light, and symbol are ceaselessly superimposed, striving to manufacture a sense of refinement and distinction.Our difference, however, lies within this shared condition: we choose to subtract—even to let design recede into near invisibility—shaping a contemporary dwelling that approaches a state of “de-design.”The ceiling is rendered with clarity and restraint, devoid of contrived formal gestures or ornamental excess, each element reduced to its essential necessity. Through this rigorous discipline of reduction, a singular spatial temperament quietly emerges:to let design withdraw, and allow life itself to take center stage.
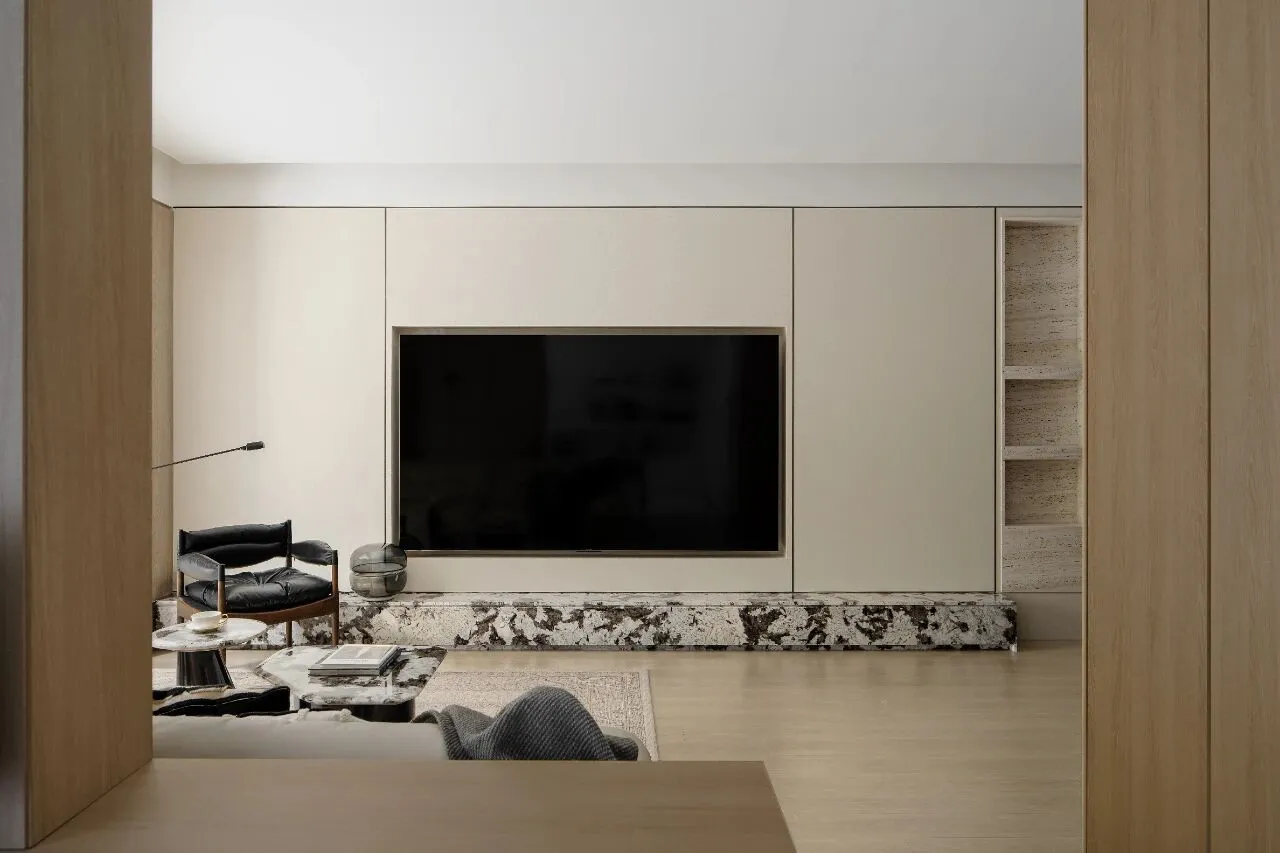
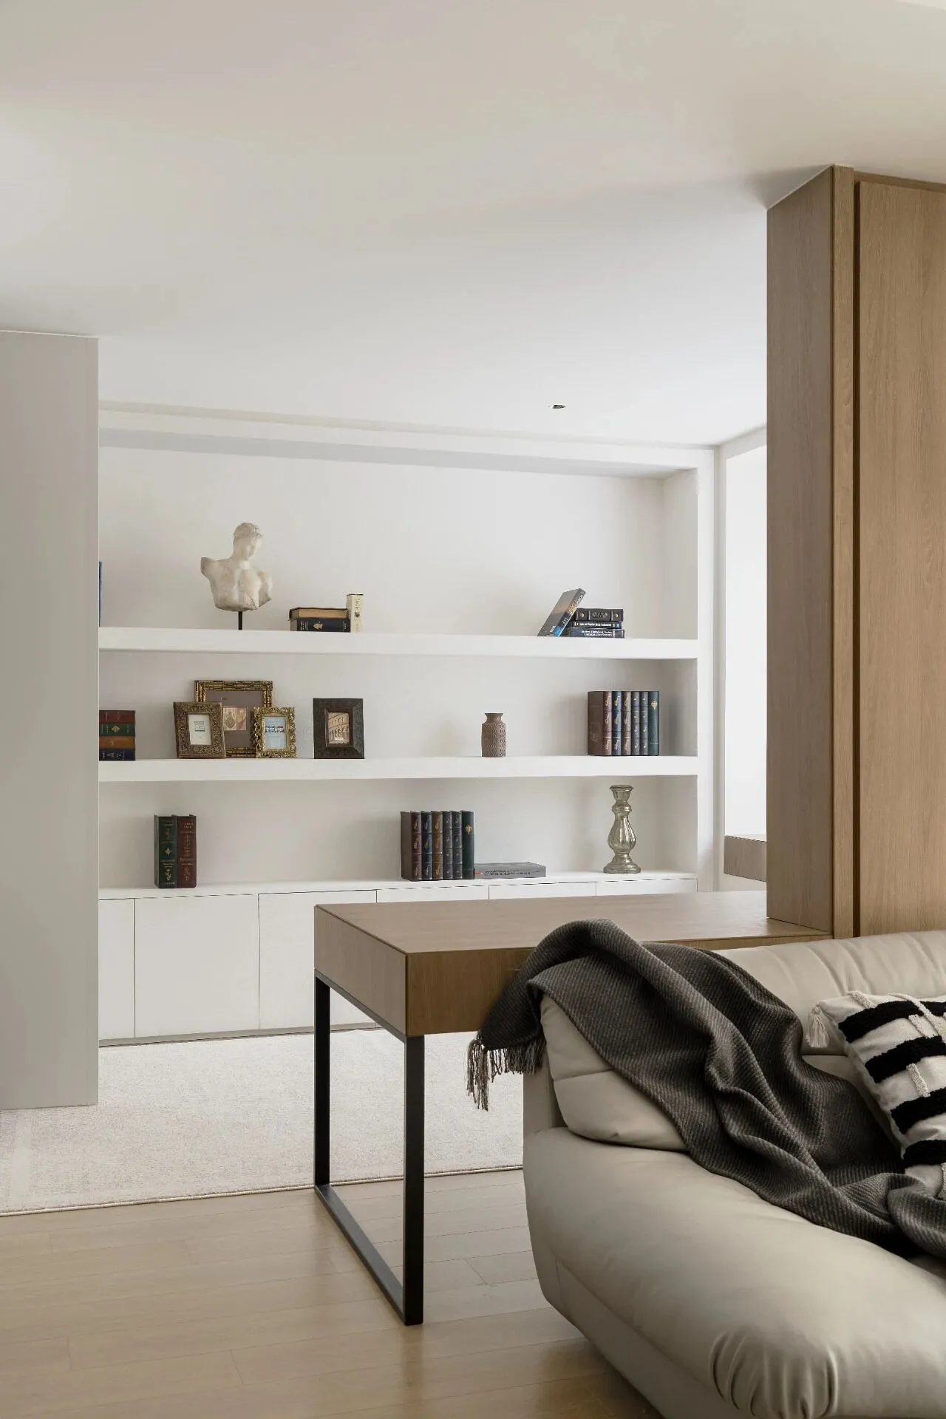

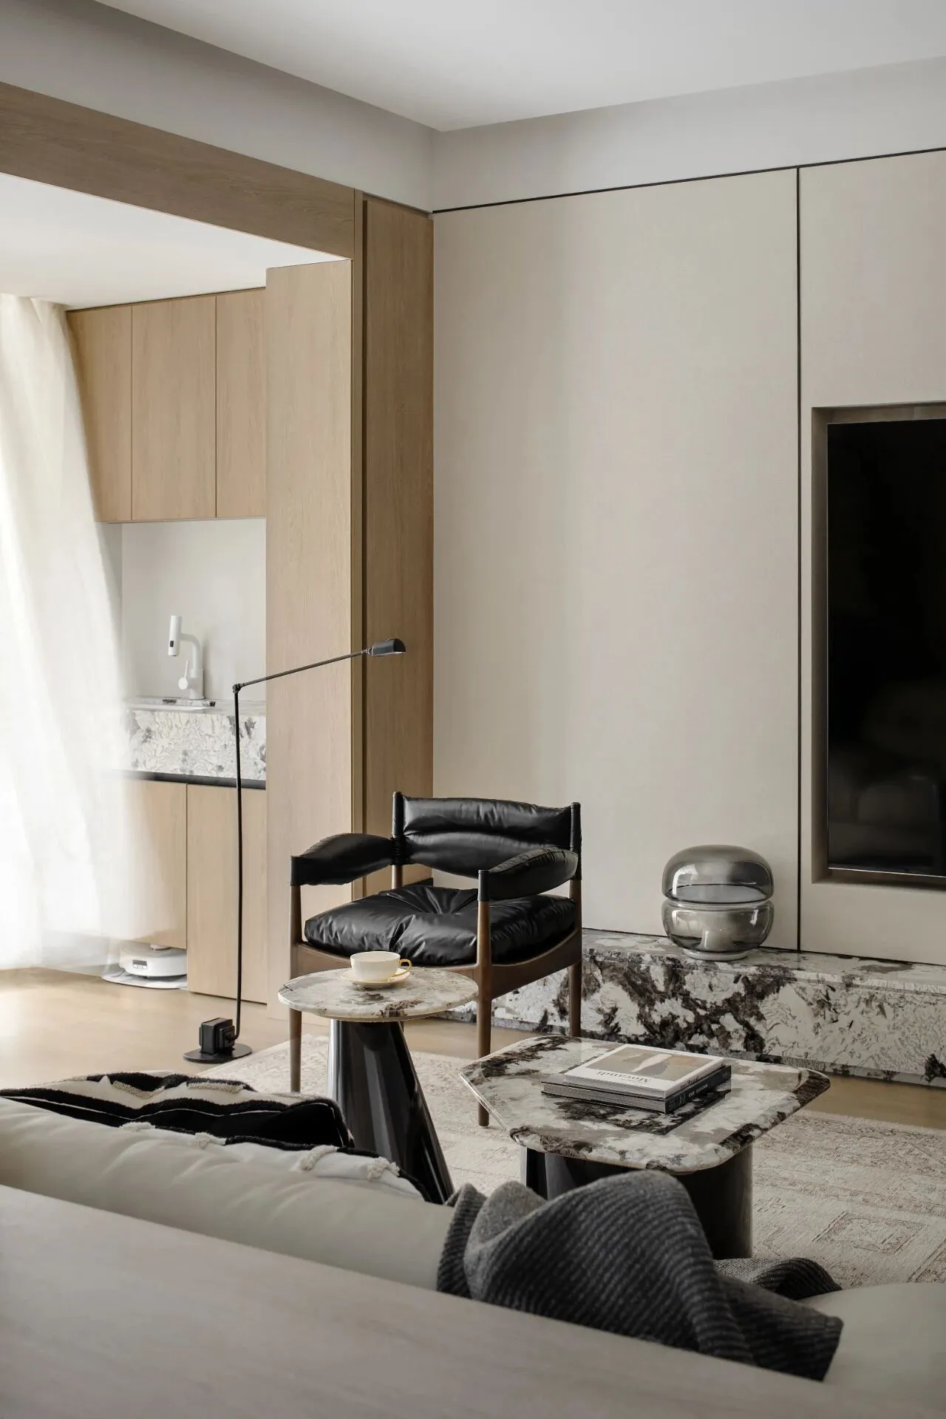
客厅是一个家的核心空间,温和的材质围合出一个“被框起来的生活场景”,均是为烘托那个极其克制的日常生活场所而服务,一个被内嵌的生活界面,沙发、单椅、茶几、光、日常发生在这里的故事——全部被纳入其中。这不是简单的形式的处理,而是一种建筑级别的空间策略。这种体验,就如Tadao Ando对“场所性”的诠释一样,建筑和空间不仅是居住的容器,更是人与世界、与自我对话的媒介。
The living room stands as the core of the home. Gentle materials enclose and articulate a “framed scene of living,” wherein every element serves to foreground an exquisitely restrained domain of daily life. It is an embedded interface of habitation—sofa, lounge chair, coffee table, light, and the quiet narratives that unfold here are all gathered into a single, cohesive field.This is not a mere formal maneuver, but a spatial strategy of architectural order. The experience recalls the understanding of “place” articulated byTadao Ando: architecture and space are not simply vessels for dwelling, but mediating realms through which one enters into dialogue with the world—and with oneself.
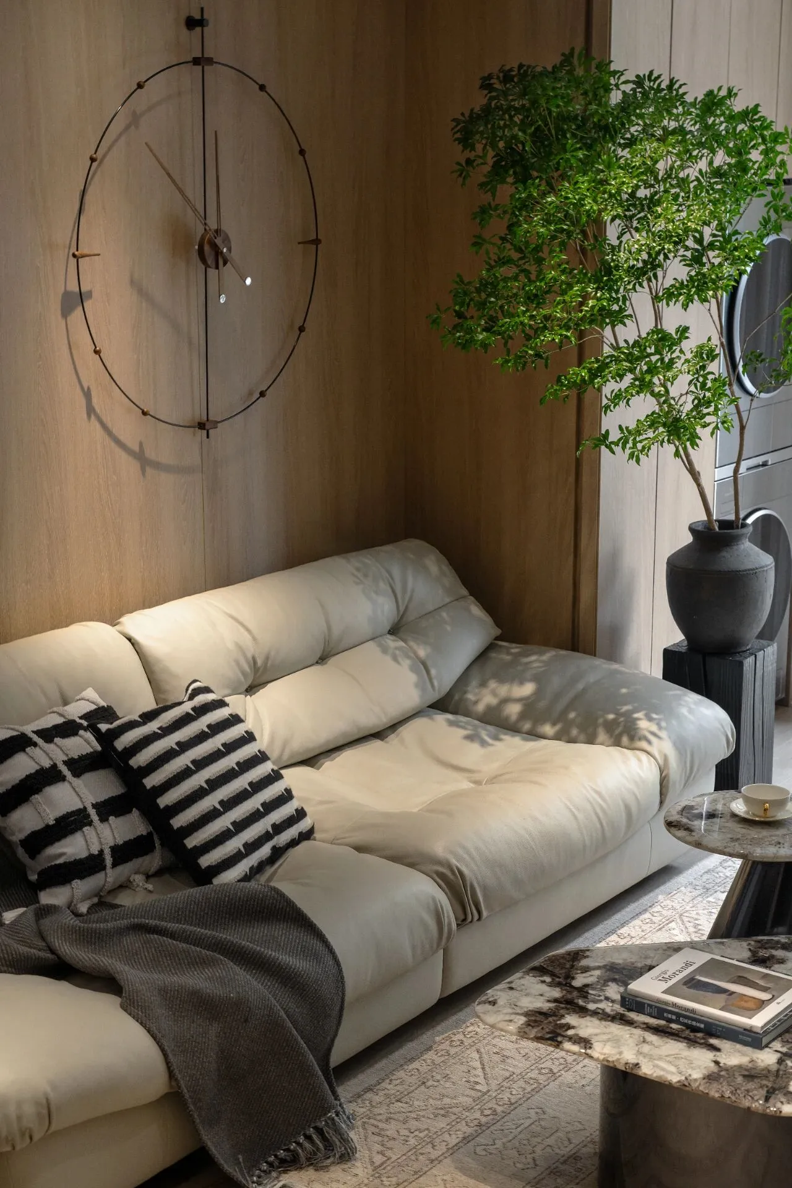
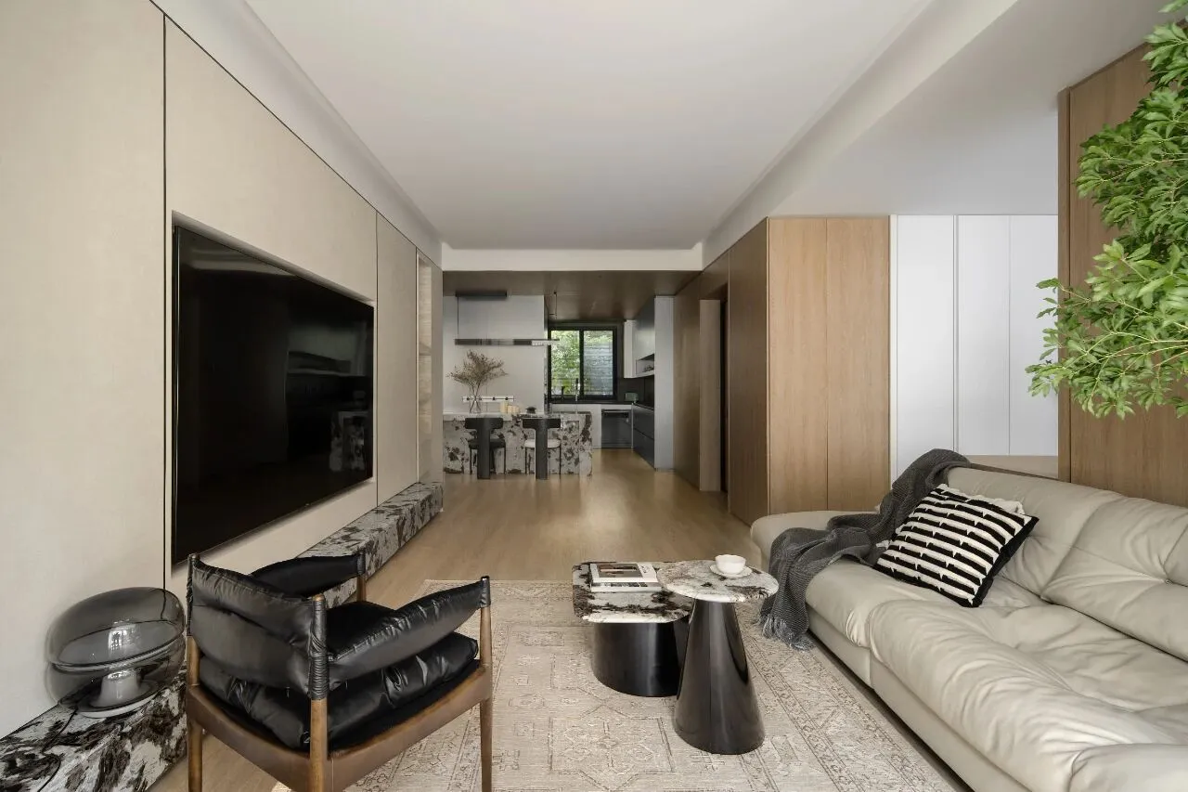
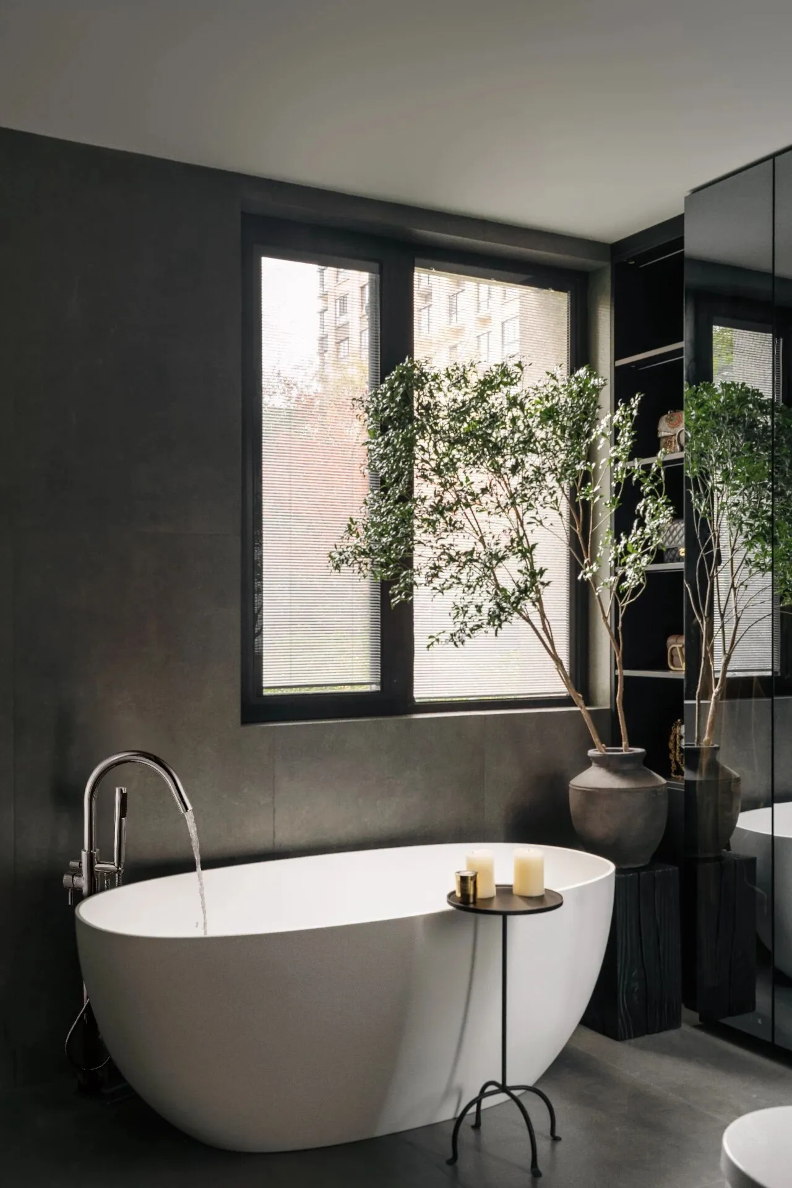
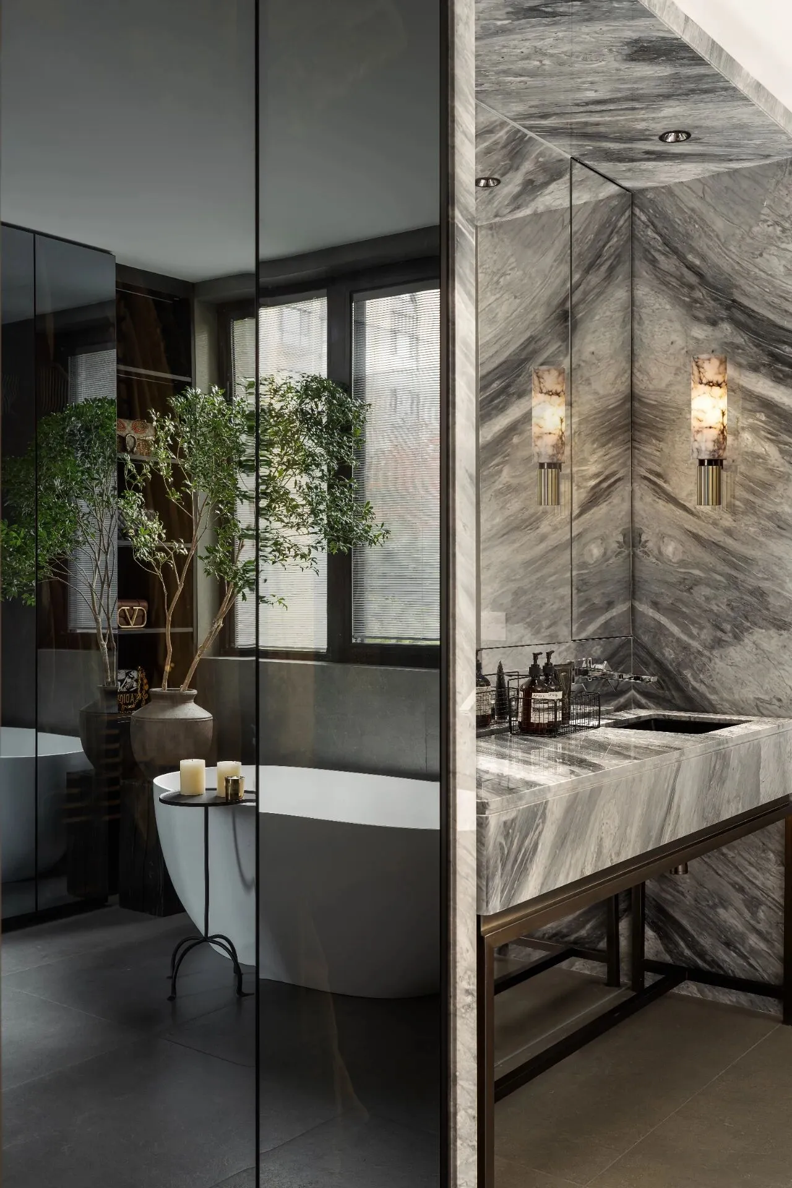
在有限的语汇之中,木的材质建立秩序,使空间语言趋于内聚;石材作为视觉重力,稳定整体感知;而白,作为光的介面,决定了空间最终的气质呈现。当材料被节制,关系被放大,空间不再依赖表达,而转向一种更本质的生成。这样的策略,并非减少设计,而是让设计退至空间之后。
Within a deliberately limited vocabulary, wood establishes order, drawing the language of space toward cohesion; stone, as a bearer of visual gravity, stabilizes the overall perception; and white, as the interface of light, ultimately determines the spatial atmosphere.
When materials are restrained, relationships are amplified. Space no longer depends on overt expression, but turns toward a more essential mode of becoming. Such a strategy is not a diminishment of design, but a conscious withdrawal—allowing design to recede behind the space itself.
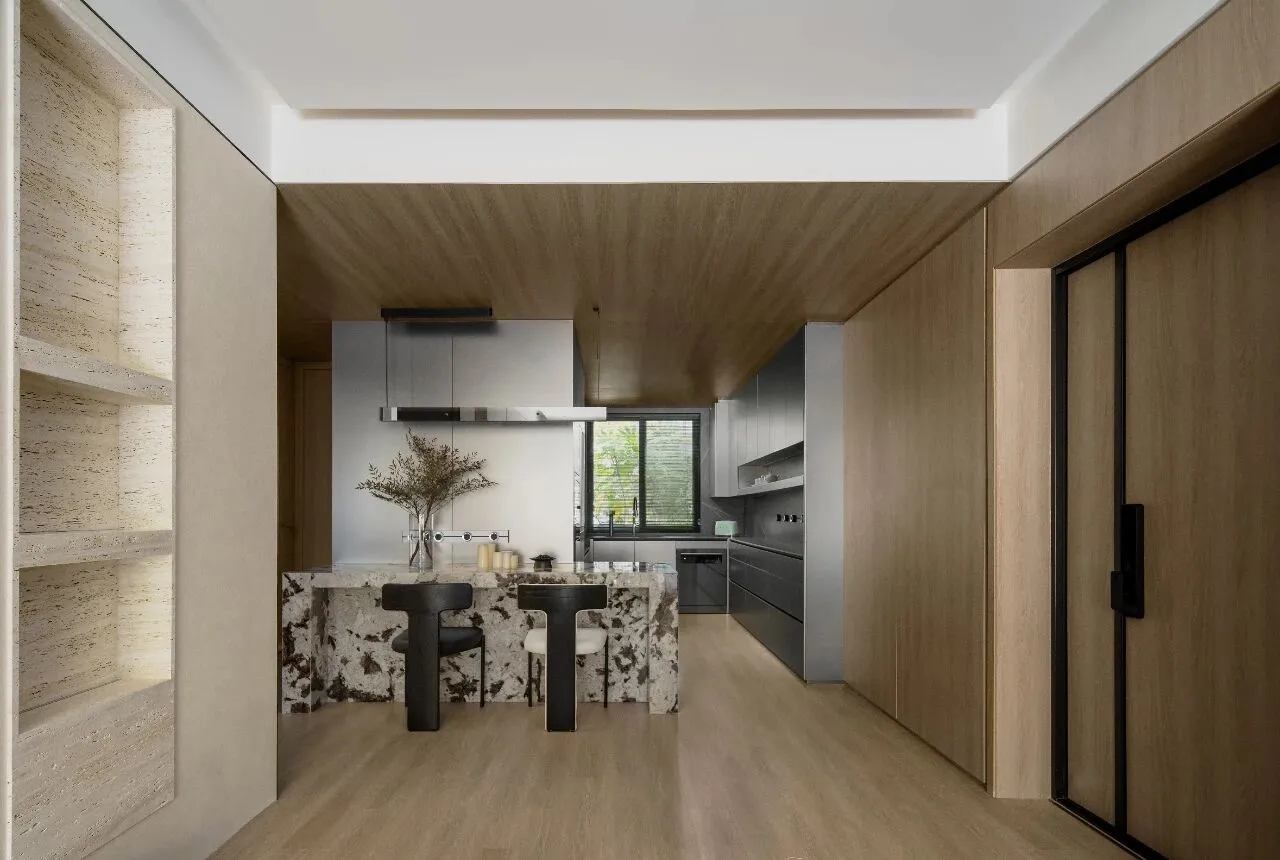
廚房,不再只是被使用的空間,而是一種被感知的日常場域。在傳統住宅中,它總是被隱藏,而在此,它被重新放置於視線之中——为一种可被感知的日常行为场景。
The kitchen is no longer merely a space to be used, but a field of everyday life to beperceived.Intraditional dwellings, it was invariably concealed; here,however, it is re-situated within the field of vision—transformed into a quotidian scene that can be sensed, inhabited, and quietly experienced.
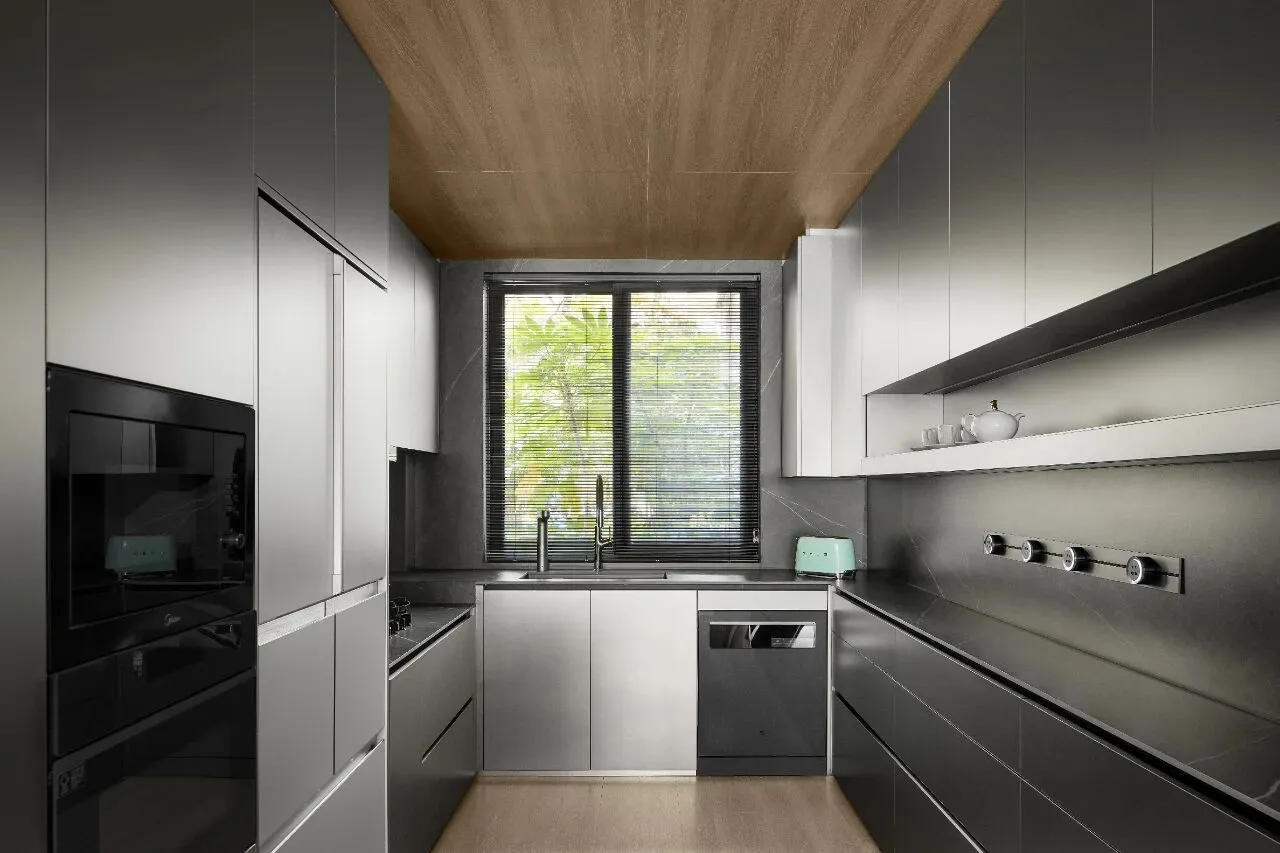
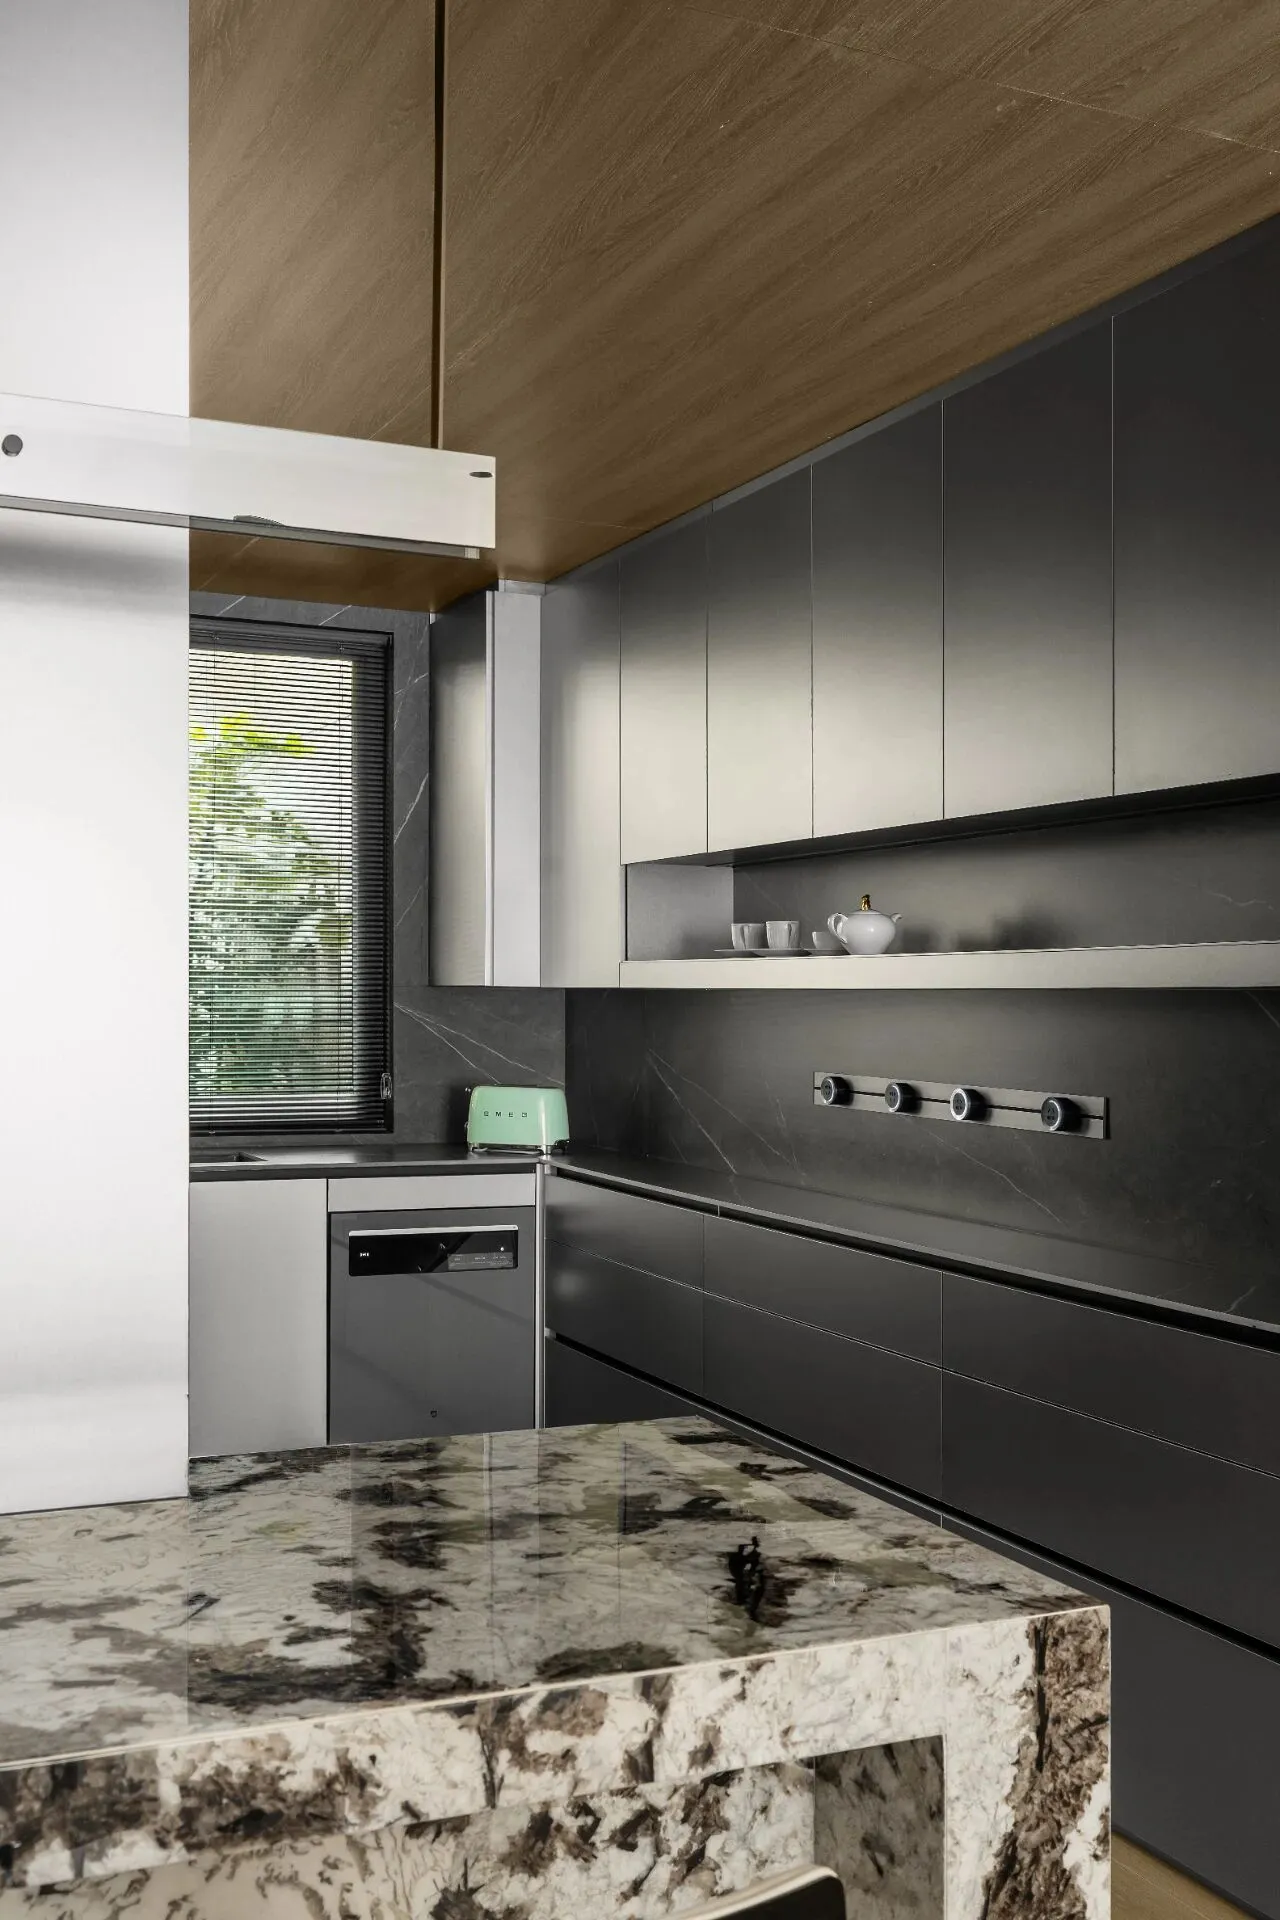

动线不以边界呈现,而是在不被察觉之中,被精确地引导。餐厅空间的低尺度,尺度的收敛带来短暂的包裹,这种节奏并非形式的安排,而是对行为的回应,移动与停留,便自然发生。 一整片连续的木饰面天花,从餐厨延伸至过渡空间,形成一种强烈的空间统摄力。它的价值在于:消解不同功能区之间的割裂感;拉长空间纵深,强化轴线体验;将“空间”统一为一个整体,就如Alvar Aalto的思路,用连续的材料语言,建立空间的心理连贯性。顶面不再是只限于“完成面”的角色,而是空间秩序的起点。
Circulation is not articulated through explicit boundaries; rather, it is guided with precision in ways that remain almost imperceptible. The dining area, with its deliberately lowered scale, introduces a momentary sense of enclosure—an act of spatial contraction that gently gathers the body. This rhythm is not a matter of formal composition, but a direct response to human behavior, wherein movement and pause arise naturally.A continuous expanse of wood-clad ceiling extends seamlessly from the kitchen and dining area into the transitional zones, establishing a powerful spatial coherence. Its value lies in its capacity to dissolve the sense of fragmentation between different functional areas; to elongate the depth of space and reinforce the axial experience; and to unify the entire interior into a singular, continuous whole.This approach resonates with the thinking of Alvar Aalto, who employed a continuous material language to construct a psychological continuity of space. Here, the ceiling is no longer merely a “finished surface,” but becomes the very origin of spatial order.
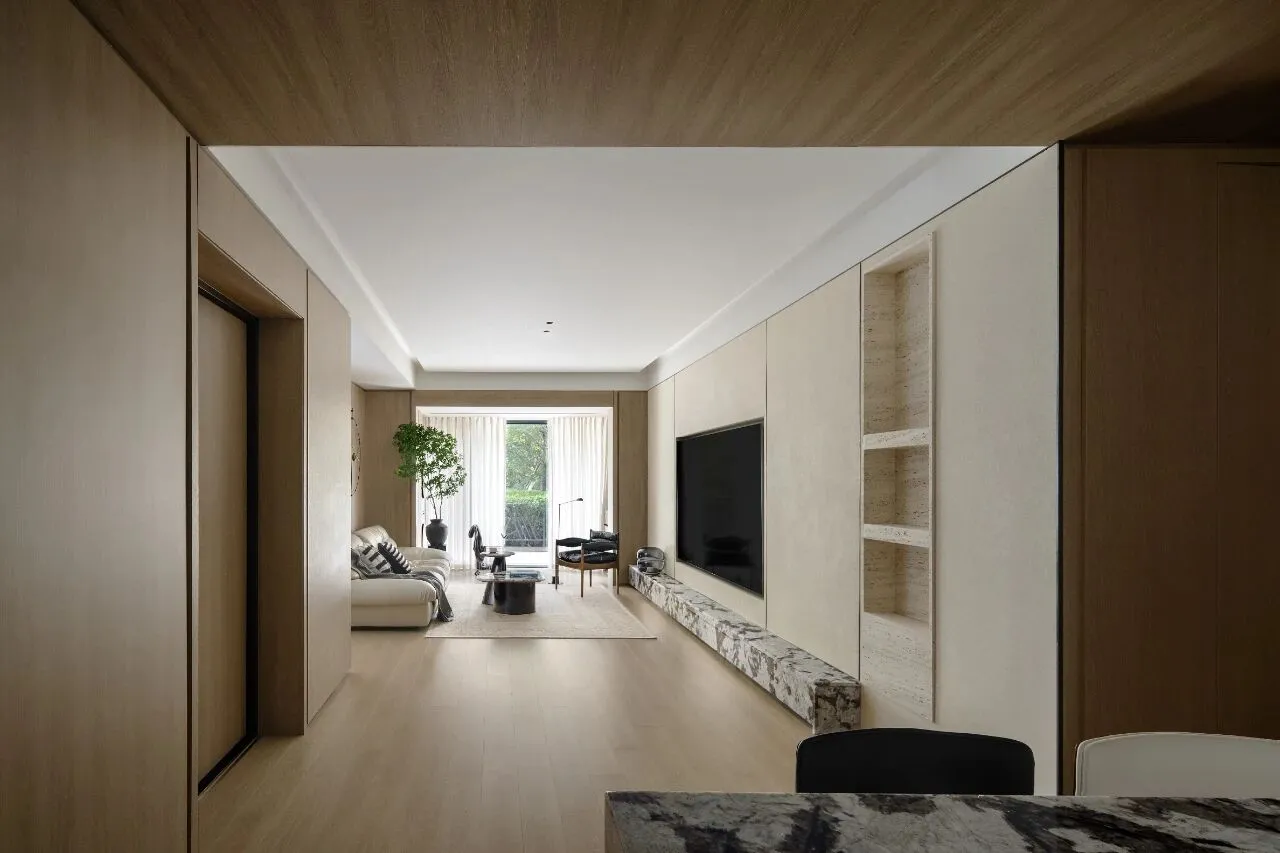
空间的本质,是节奏。从入口进入,到厨房,再到客厅,这个空间呈现出一种非常清晰的节奏:它让居住者在移动中产生一种潜意识的情绪变化——从理性进入生活,从功能过渡到松弛。
The essence of space lies in rhythm. From the moment of entry, through the kitchen, and into the living room, the sequence unfolds with remarkable clarity. It induces, in the course of movement, a subtle and subconscious shift in the inhabitant’s emotional state—guiding one from the realm of reason into that of living, from function toward repose.
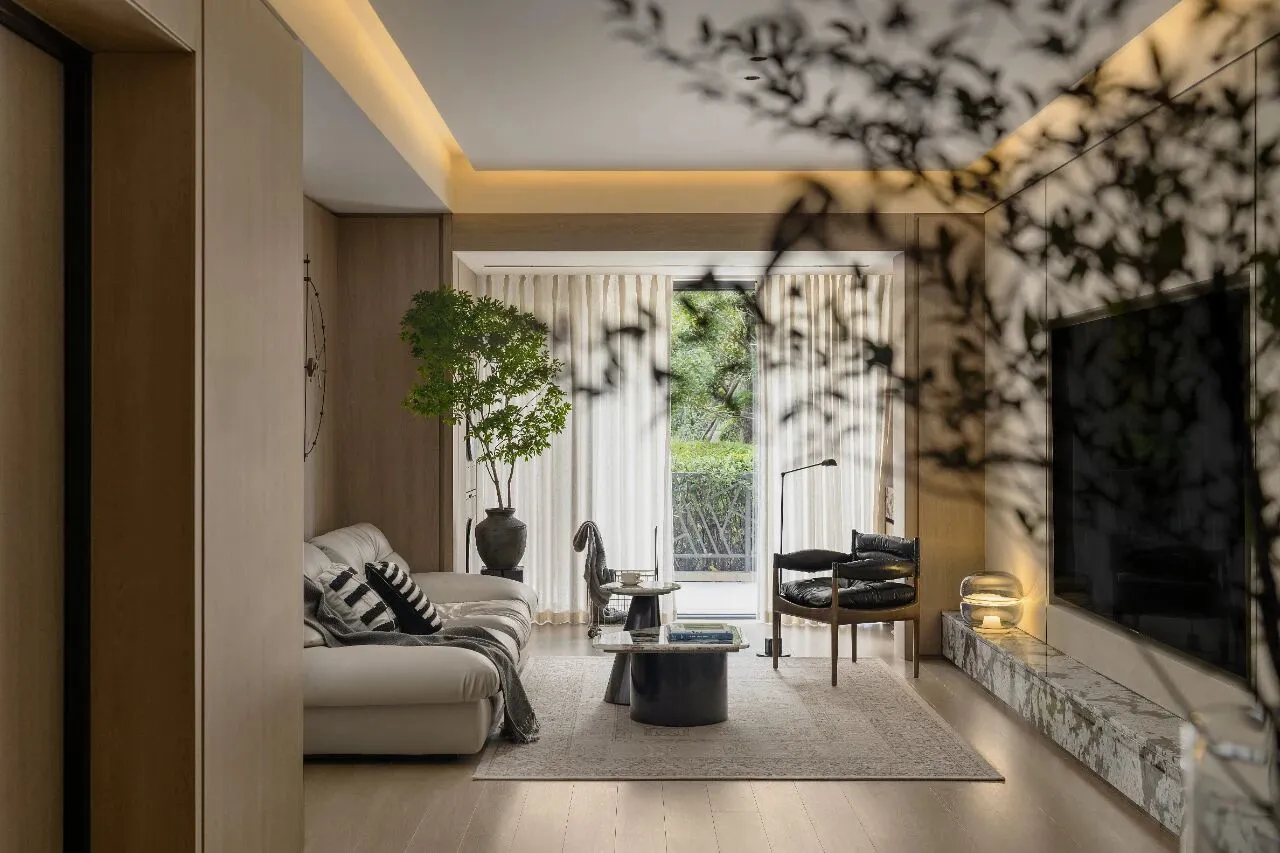
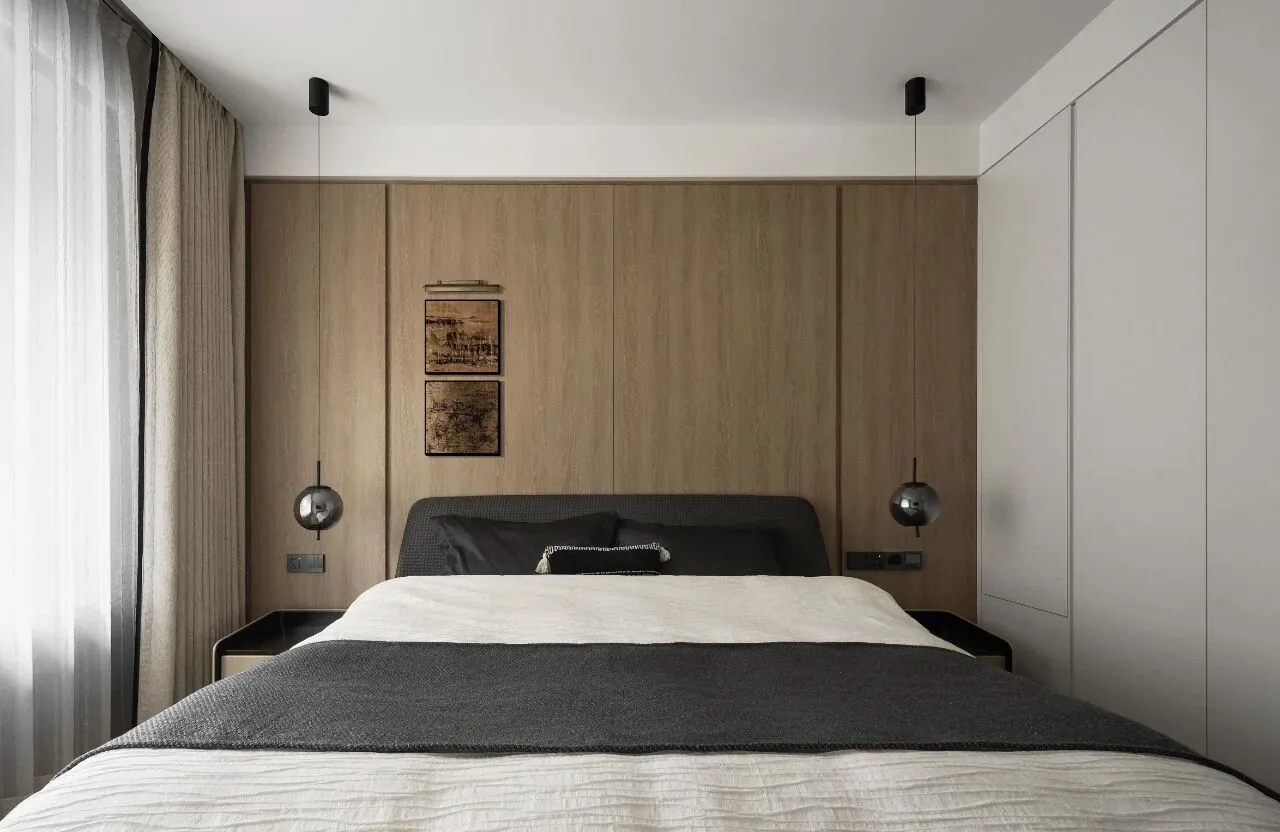
它不强调个性,不制造视觉冲击,却在每一个细节中建立秩序。在当下这个充满噪音的设计环境中,这种“安静的力量”,反而成为最稀缺的价值。
It does not assert individuality, nor does it seek to produce visual spectacle; instead, it establishes order within every detail.In today’s design milieu, saturated with noise and excess, this “quiet strength” reveals itself as the rarest and most enduring form of value.
本文图文版权归OOAD灏序设计所有
未经授权,禁止转载
室內设计:OOAD灏序设计
软裝设计:OOAD灏序设计
项目名称:大华碧云天住宅
项目面积:约158㎡
项目地址:上海市宝山区大华碧云天
完工時间:2024年5月
策划:刘尚鑫、侯均妮
摄影:钟子鸣
撰文/编辑:刘尚鑫