
胜间 Design | 侘寂×现代混搭东方意境,当代生活-Eastern Essence, Modern Living

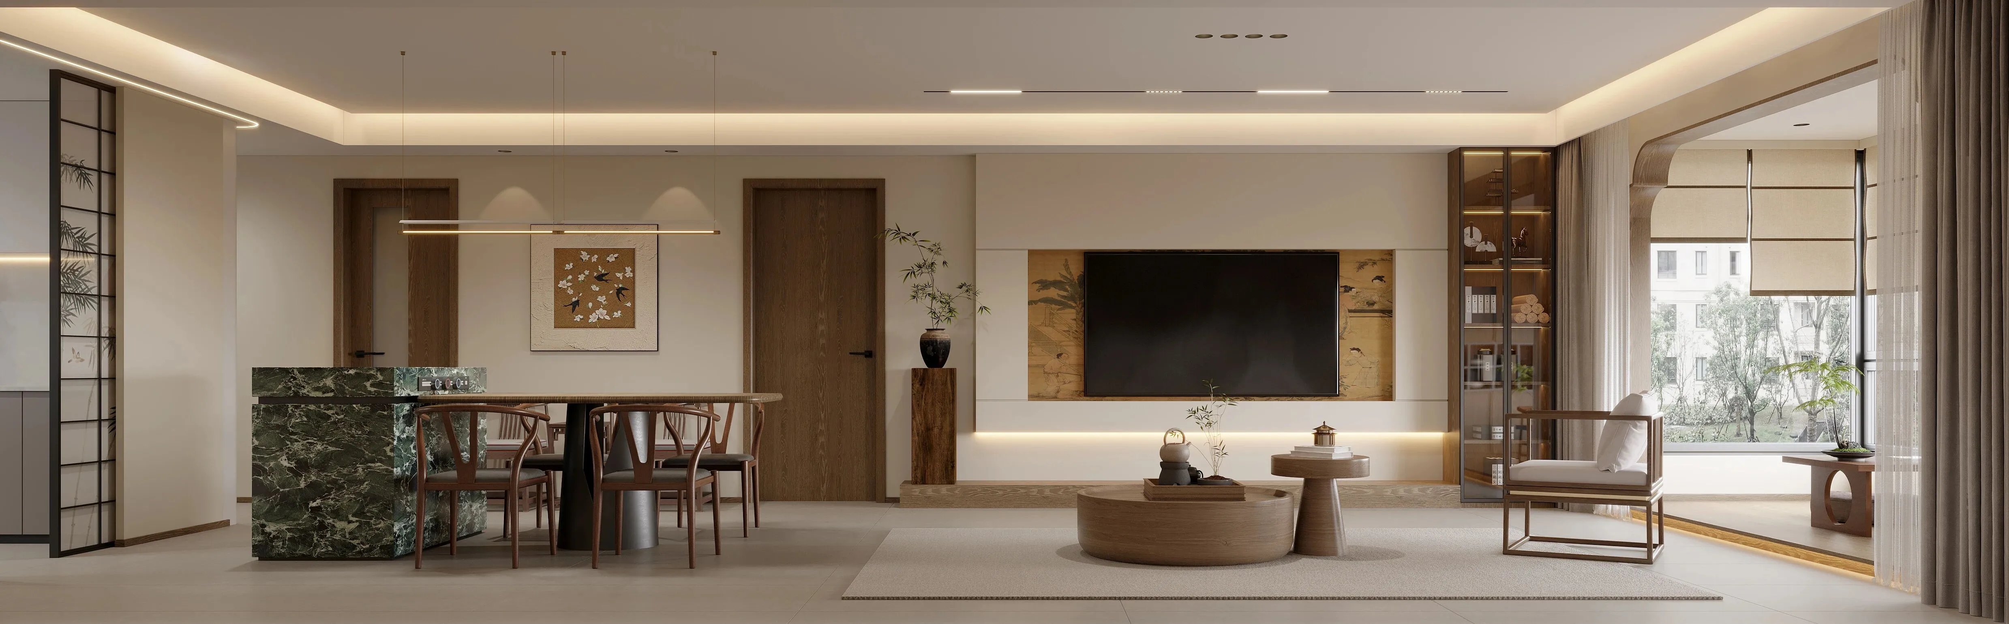
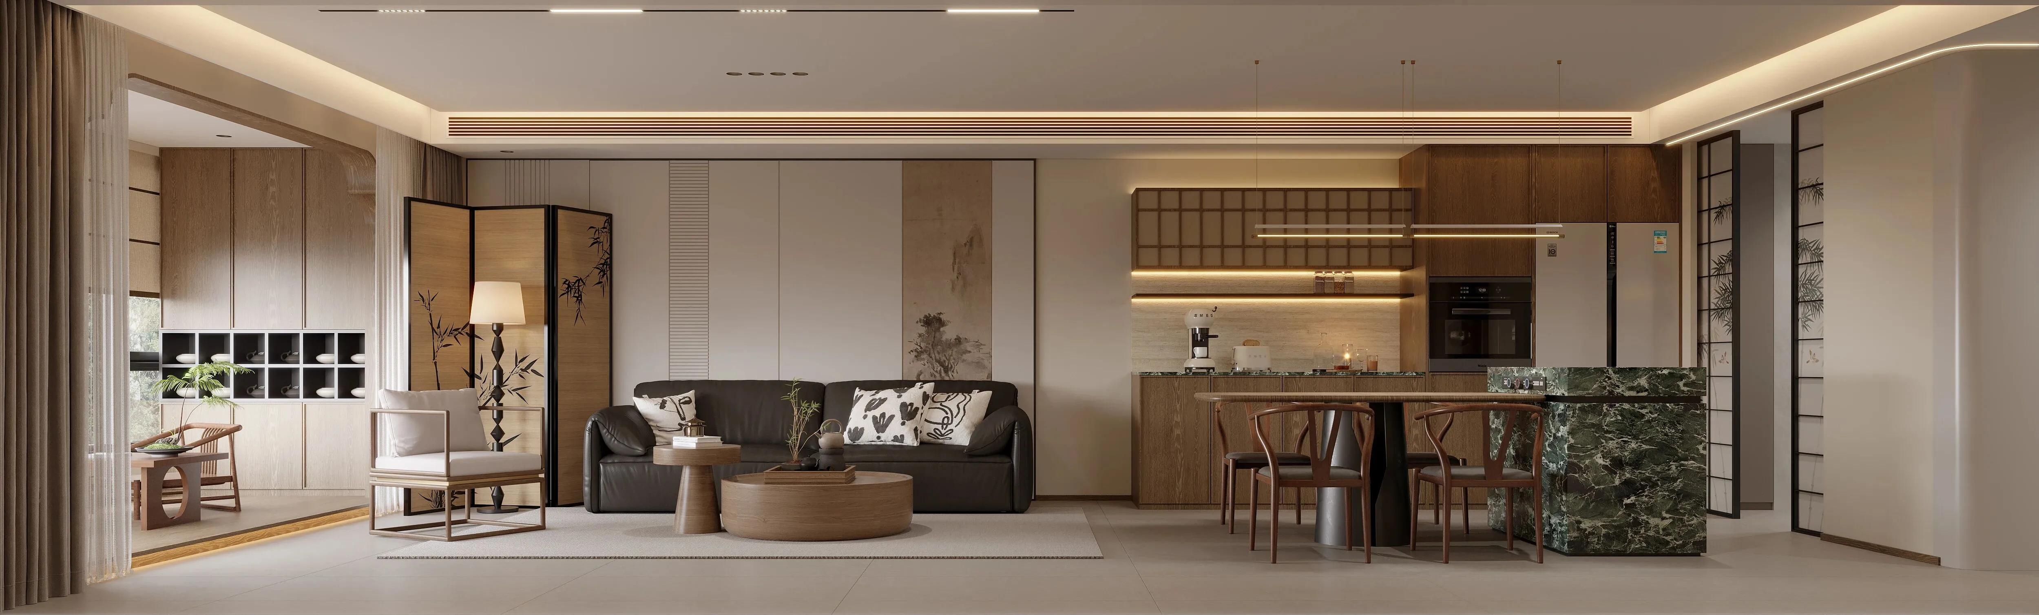
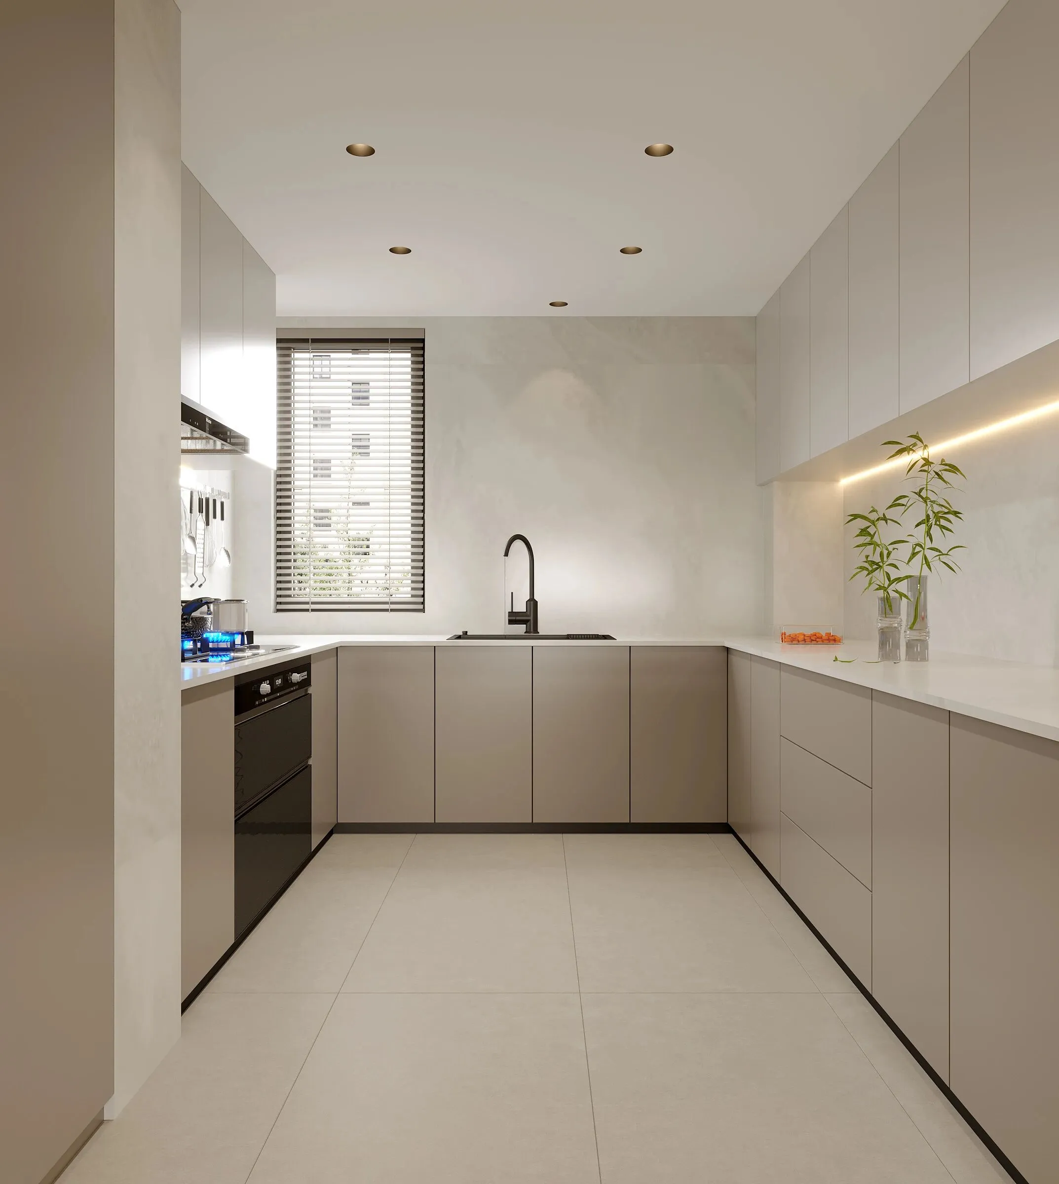
材质对话:温润与冷峻的平衡温润橡木、米白肌理墙,搭配深褐皮沙发与墨绿大理石岛台。木色中和石材冷硬,皮革柔化空间线条,让东方茶席的静气,遇上现代都市的利落。东方意境的轻表达:竹纹屏风、水墨挂画、格栅移门,以极简线条传递禅意;无主灯暗藏灯带与开放式餐厨,适配现代生活节奏,让侘寂成为可触摸的日常松弛。动线与氛围的松弛感客餐厅一体的开阔布局,搭配柔光与纱帘自然光,消解空间边界。可移动茶歇区与厨房中岛,兼顾待客体面与独处惬意,实现“东方的静,现代的活”。 Warm oak and off-white textured walls meet dark brown leather sofas and deep green marble islands. Wood softens the stone’s harshness, while leather rounds the edges—where the calm of an East Asian tea ceremony meets the sharpness of modern city living.lattice sliding doors convey quiet Zen through minimal lines. Recessed lighting and open kitchen layouts fit modern life, turning niche wabi-sabi into everyday relaxation.The open living-dining area, lit by soft linear lights and natural light filtered through sheer curtains, erases hard boundaries. A movable tea nook and kitchen island work for both hosting guests and quiet solo tea time, blending Eastern calm with modern function.
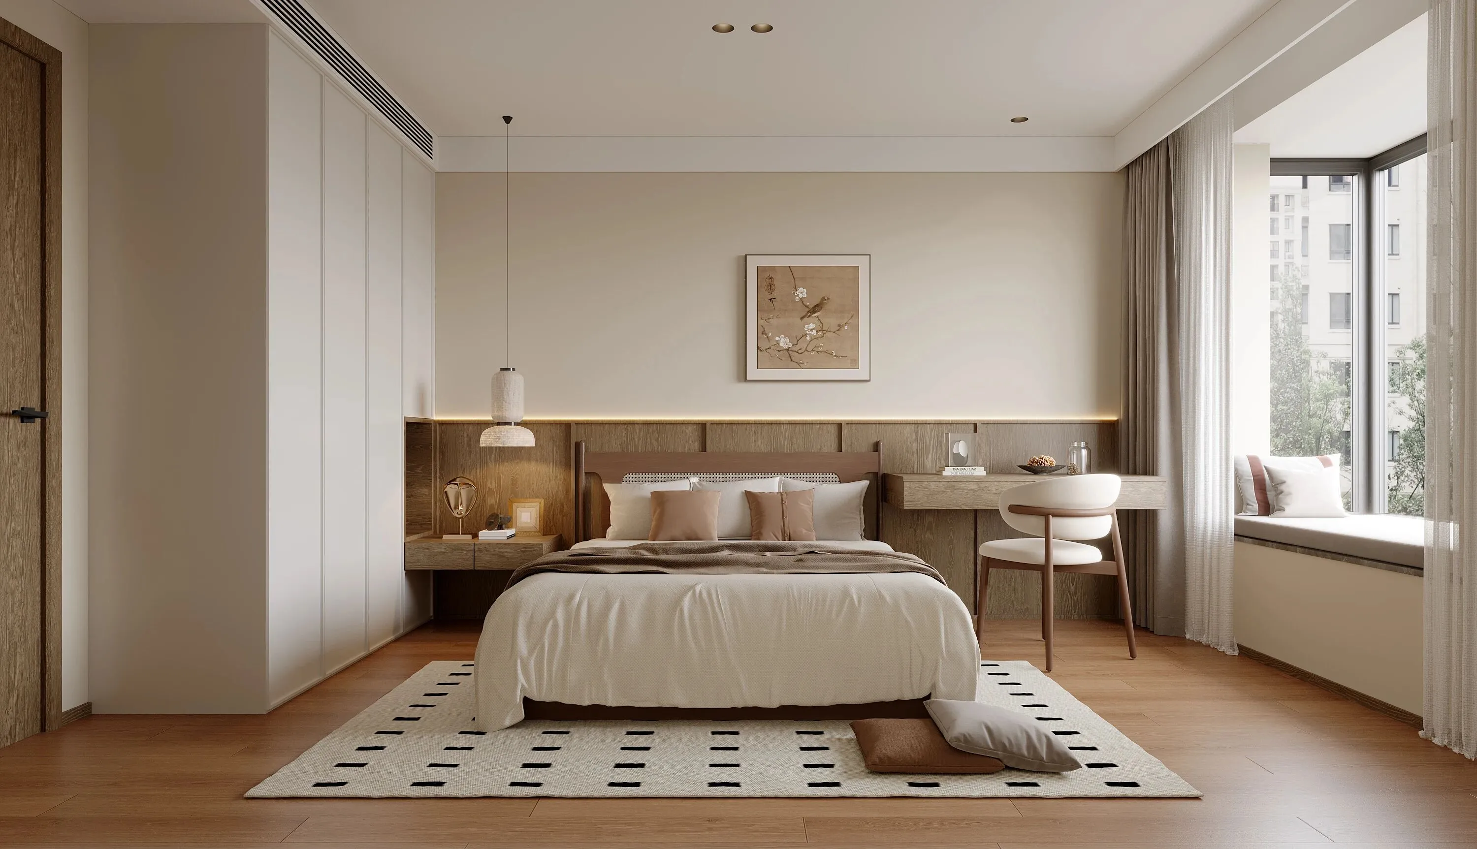
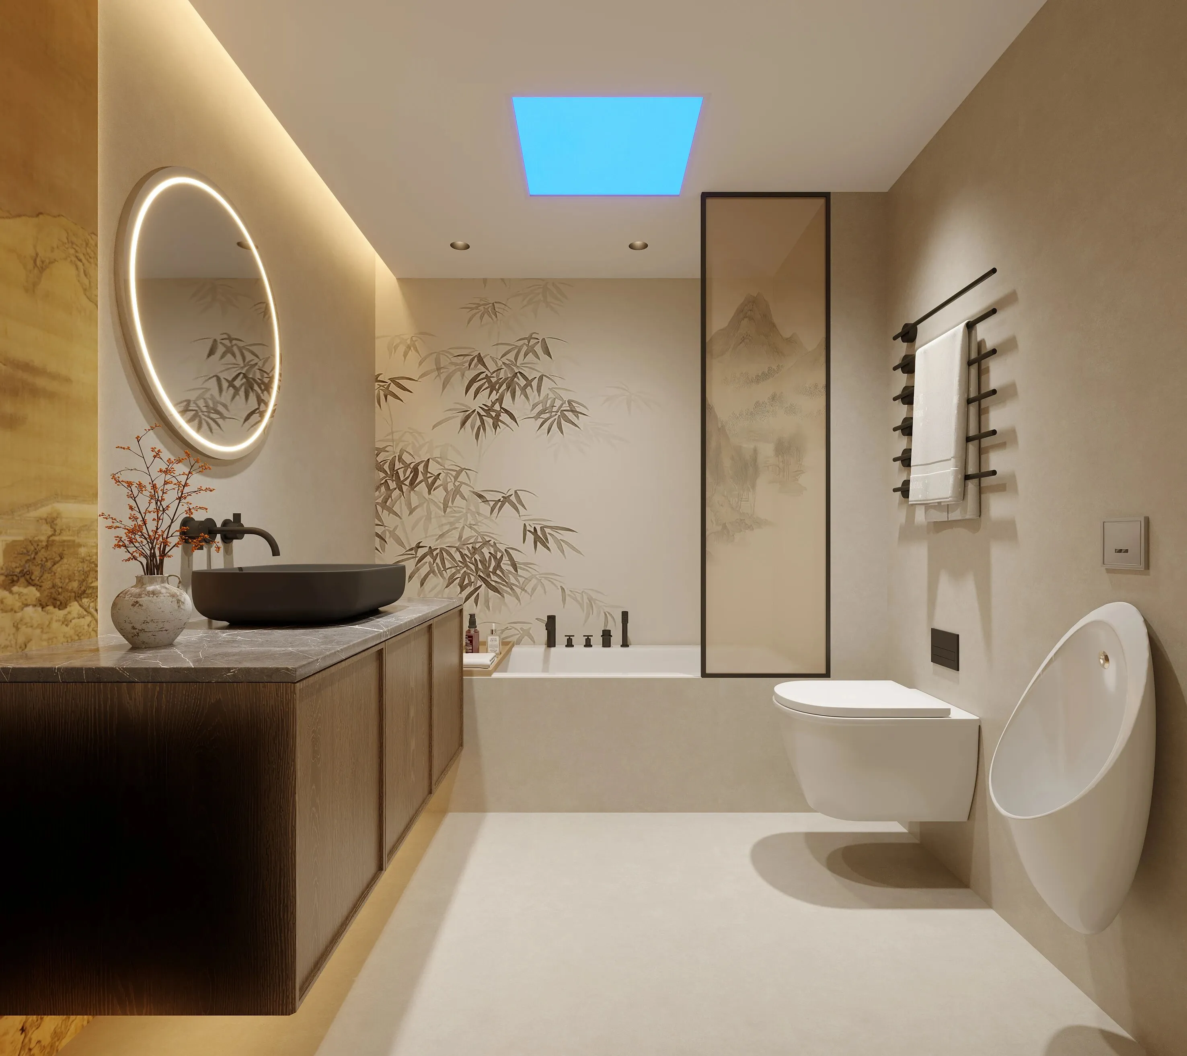
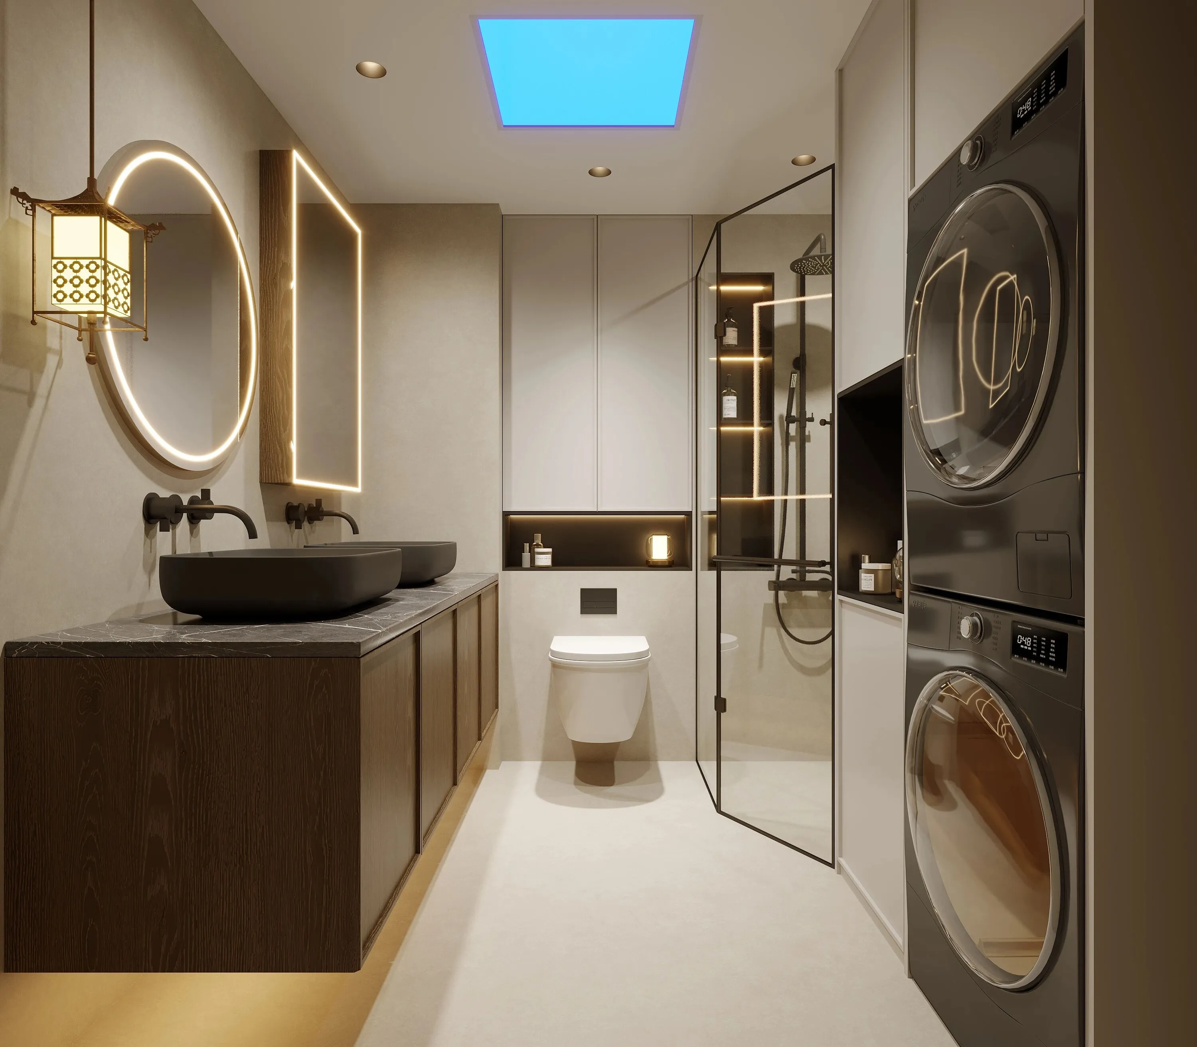
卫浴空间,以素净米白为底,竹影山水壁纸与水墨屏风勾勒东方意境,搭配温润木柜与哑光黑五金,用无主灯与自然光营造松弛氛围,让宋韵雅致融入日常洗漱的舒适体验。上面的话翻译成英文主卧以温润木色与米白肌理为基底,用山水背景画、竹纹屏风传递东方禅意;搭配无主灯线性光与大面窗景,营造出松弛静谧的当代休憩空间,同时既能保留中式的韵味又能增强现代的时尚气息.This bedroom blends warm wood and soft neutrals, using landscape art and bamboo screens for subtle Zen. Linear lighting and large windows form a calm modern retreat, balancing classic Chinese elegance with contemporary style
混搭的卫浴空间,以素净米白为底,竹影山水壁纸与水墨屏风勾勒东方意境,搭配温润木柜与哑光黑五金,用无主灯与自然光营造松弛氛围,让宋韵雅致融入日常洗漱的舒适体验。The bathroom is grounded in a soft off-white base, with bamboo and landscape murals and ink-style screens evoking Eastern charm. Warm wood cabinetry and matte black hardware are paired with recessed lighting and natural light to create a relaxed atmosphere, infusing Song Dynasty elegance into the comfort of daily routines
平面布置图
项目类别/私人住宅
项目地址/中国.北京
项目面积/160㎡
设计师/胜间| Design
深化设计/蔡美琪
商务合作/18910707239
设计师简介:国家注册高级室内设计师
2017荣获中国室内空间环境艺术设计大赛住宅空间二等奖
2018年荣获北京市室内装饰行业优秀设计师
进修于清华美术学院环境艺术设计研修班
设计理念:
拂去繁重,享受自由