Royana 北京|以水为境,2013㎡ 东方大宅

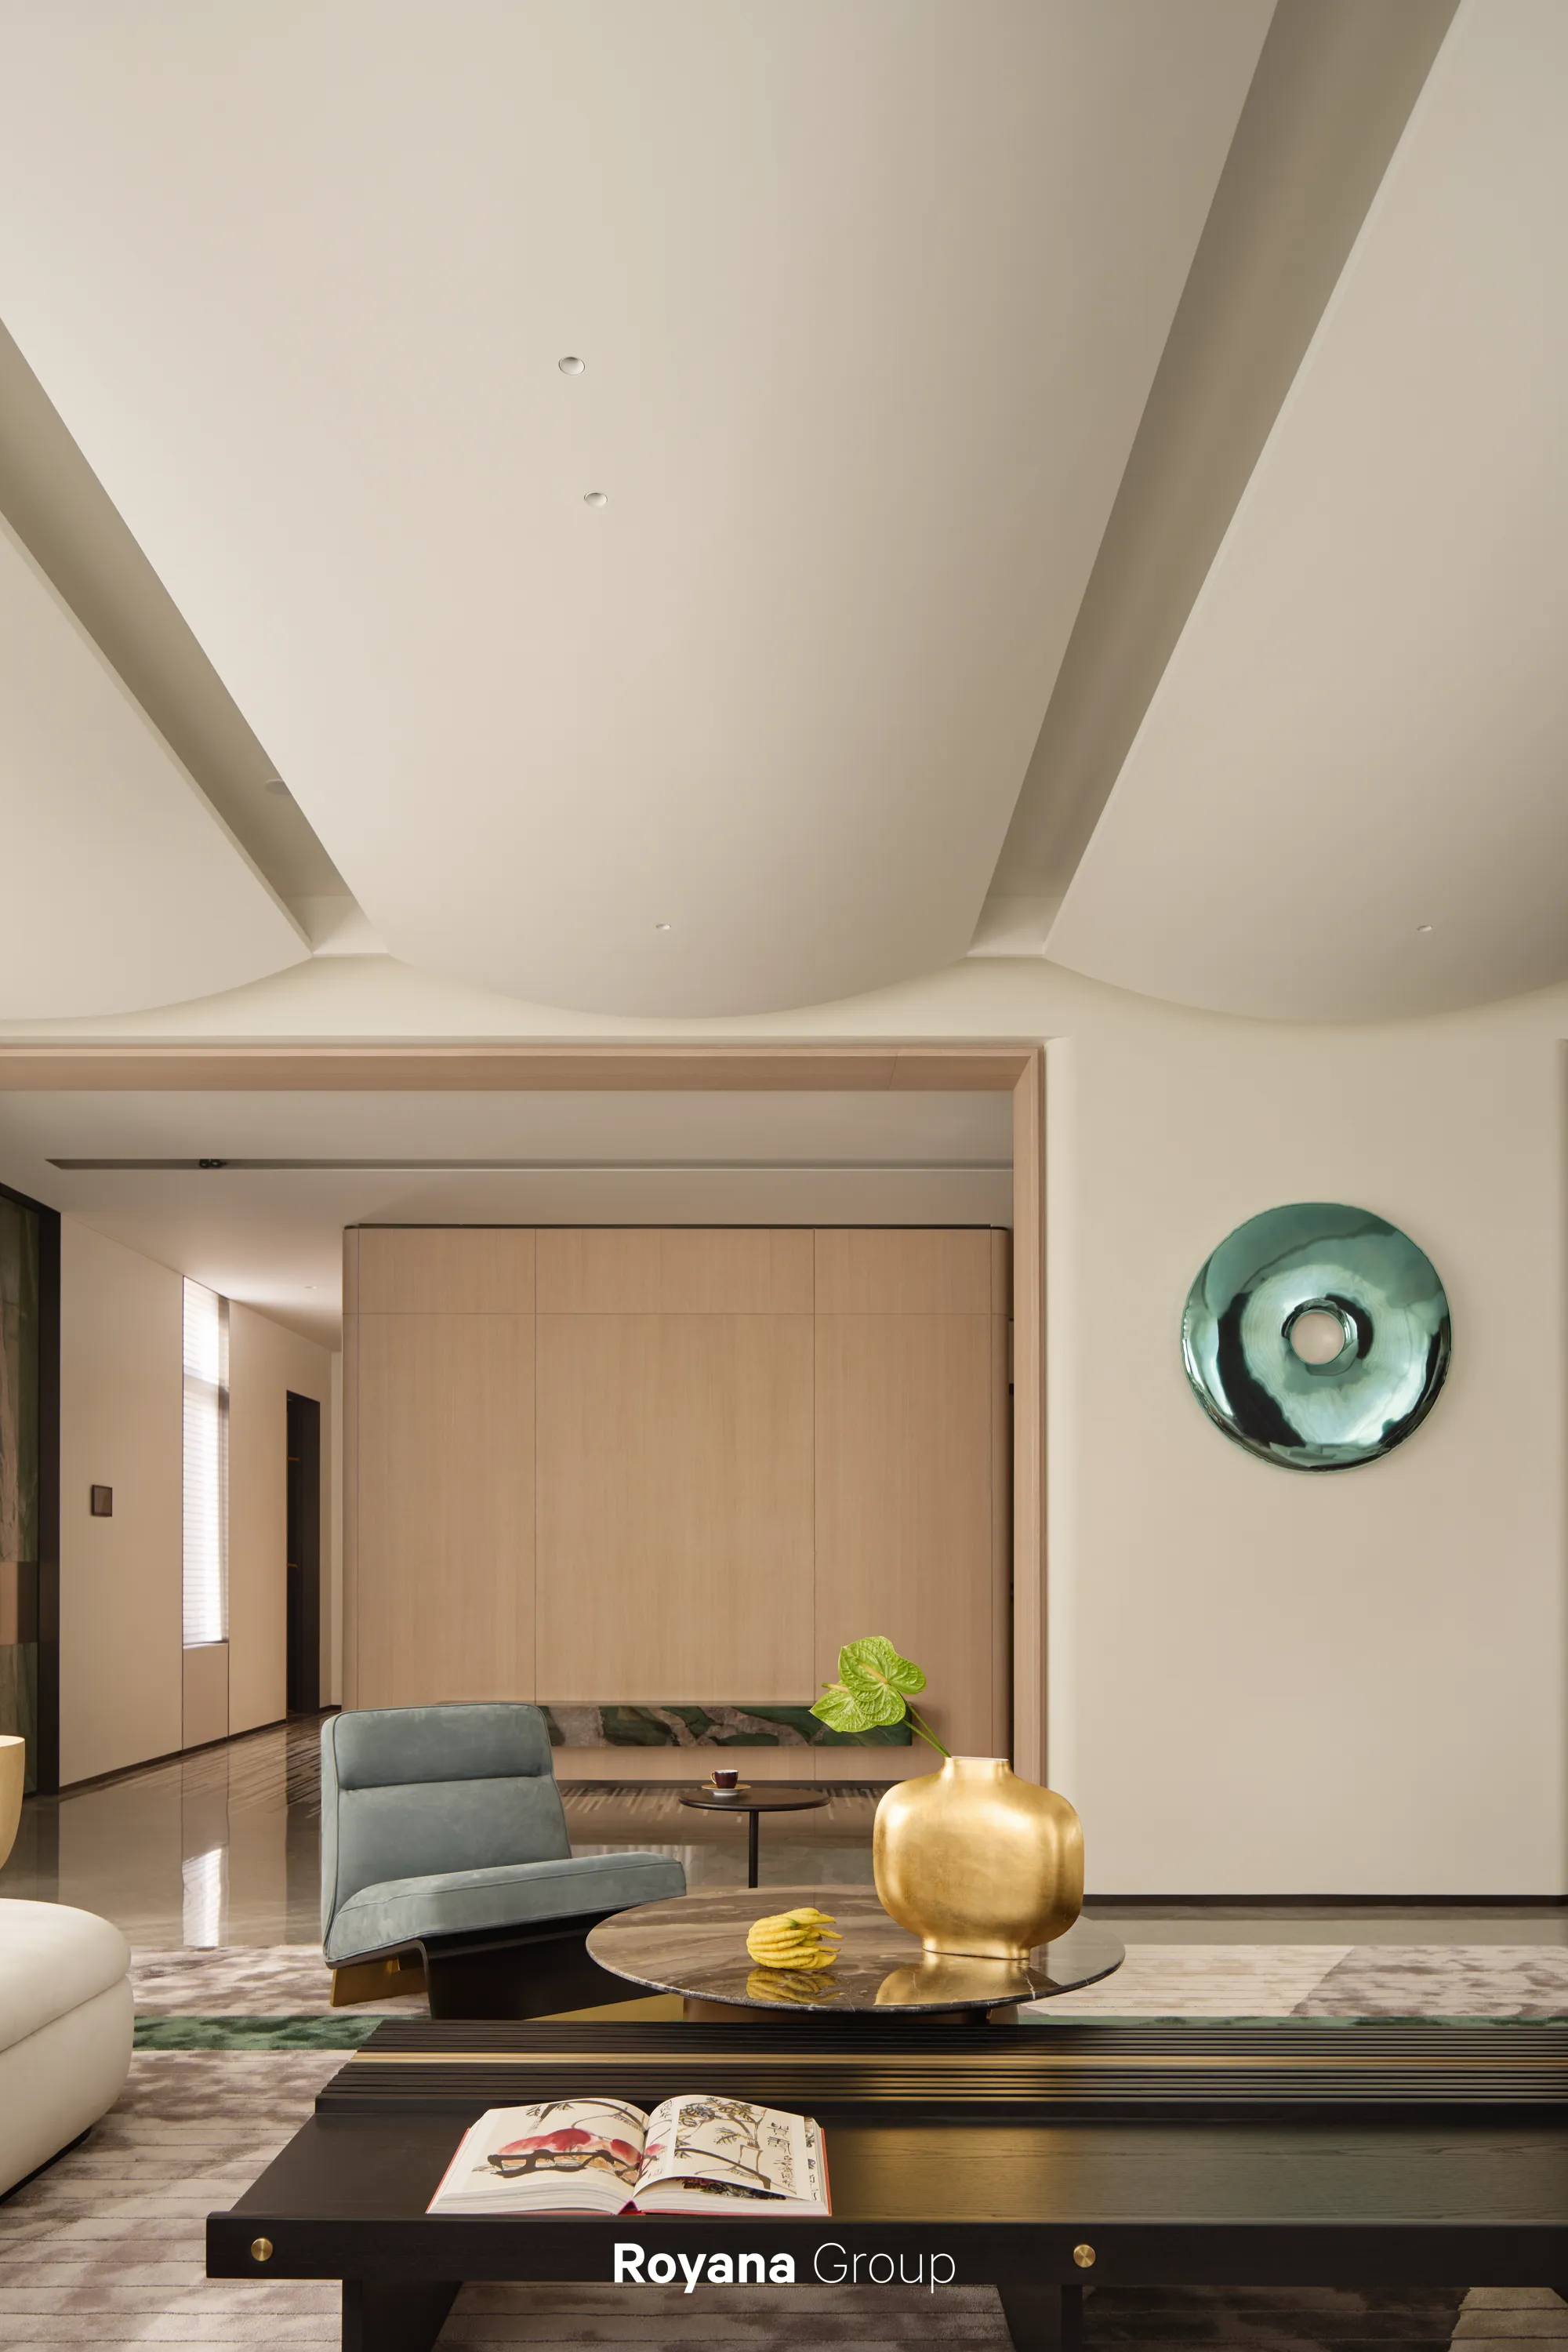
*Royana伯尔尼白霜木
风从颐和园来
把千百年的故事吹得很轻
四季光色
交相辉映在平静的水面
照着人,也照着时间
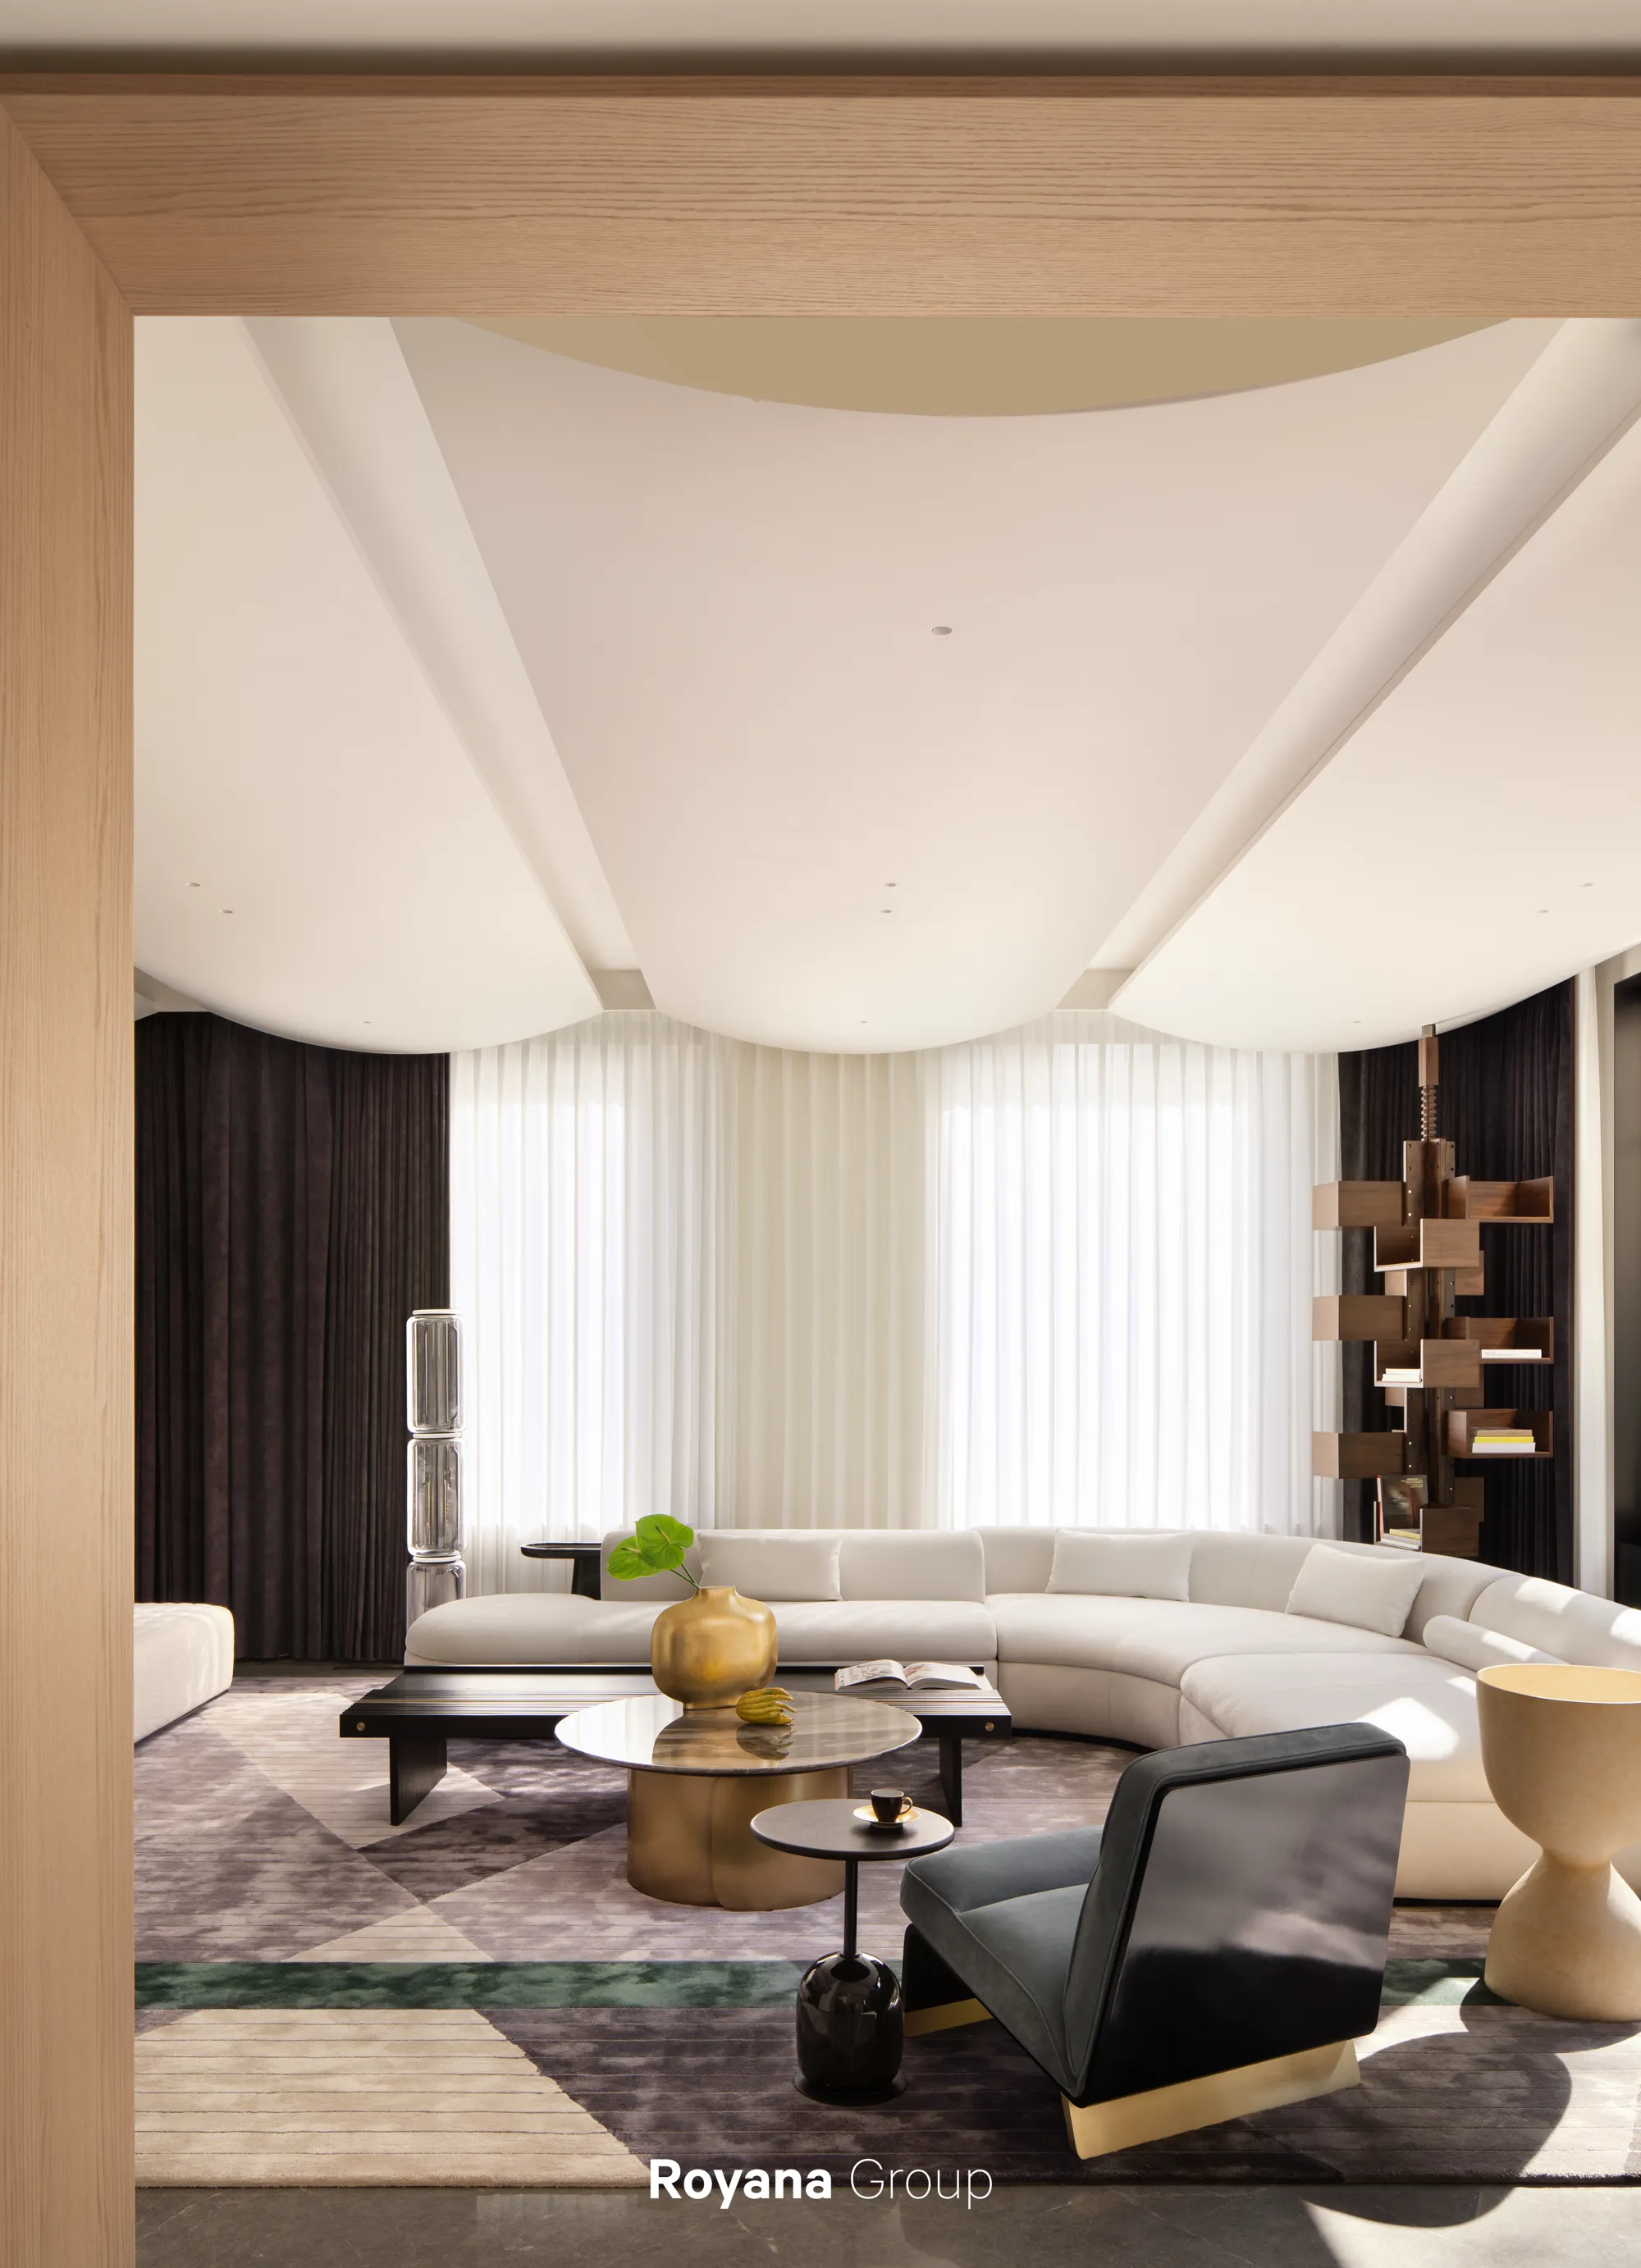
Living Space
‘以光为介 以水为境’
━━━
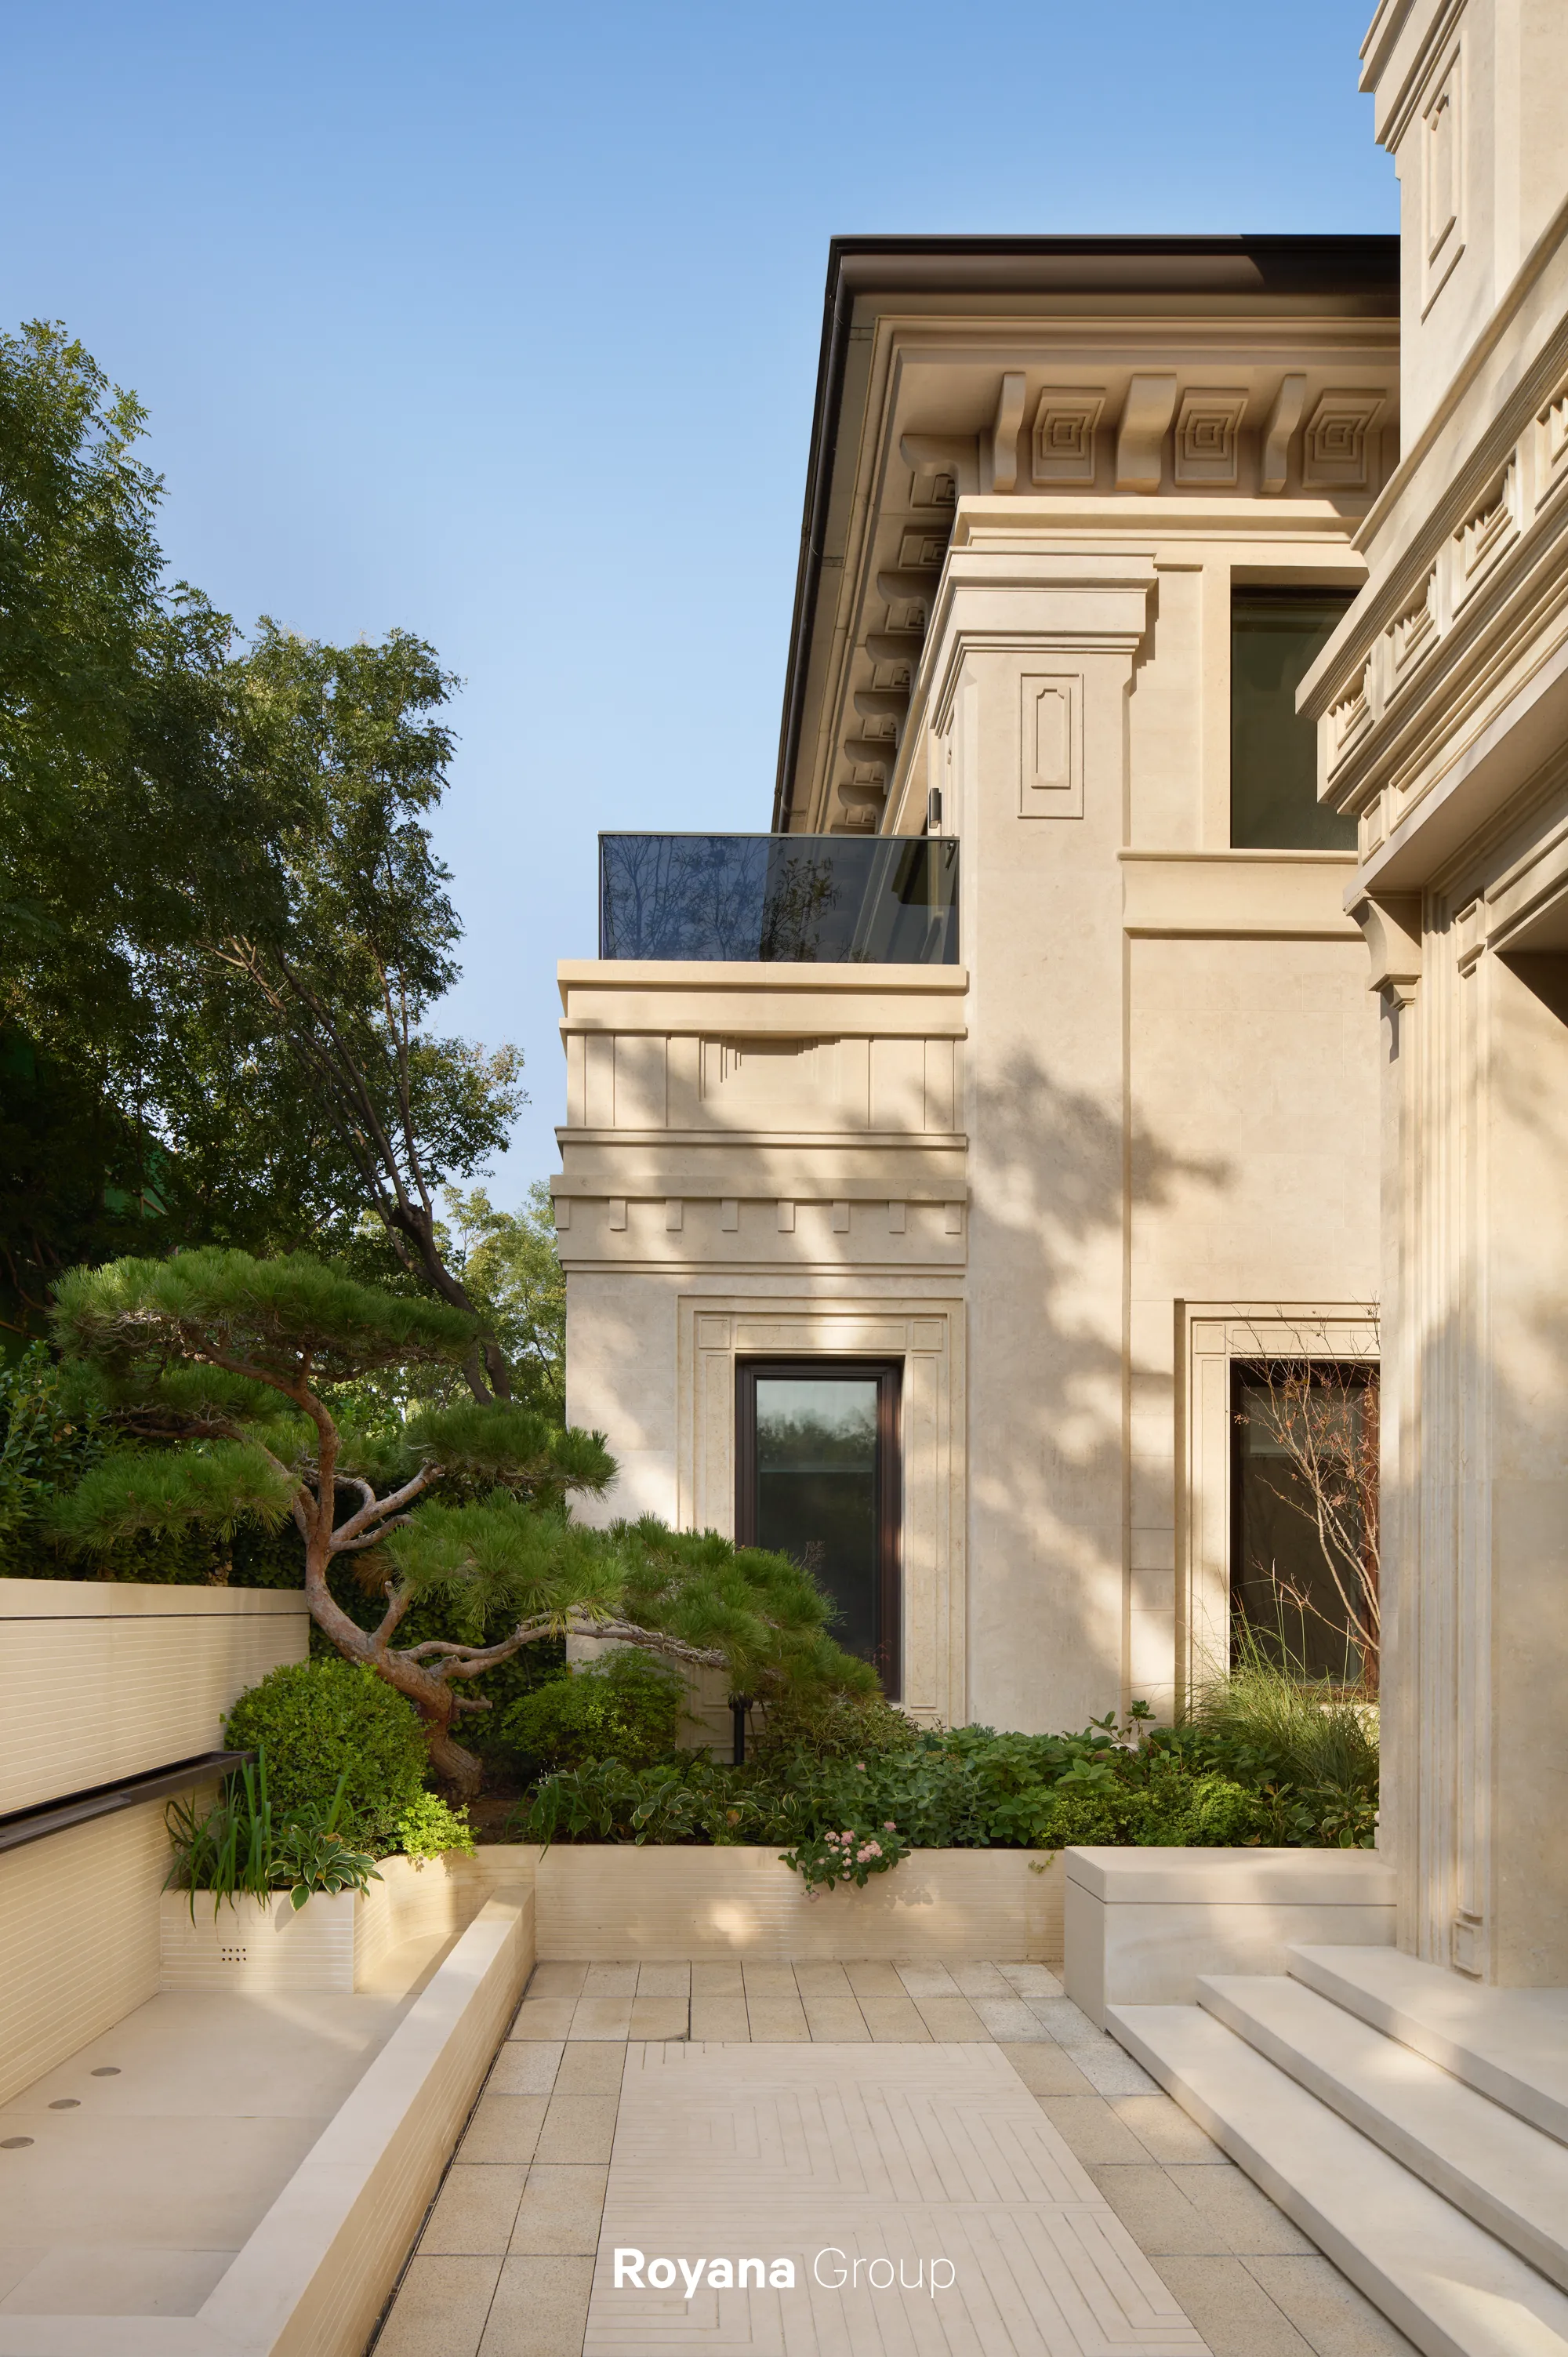
在毗邻颐和园的风雅之间
这座2013㎡的当代艺术大宅
以光为介,以水为境
重塑空间的精神秩序
This artistic mansion spans 2013 square meters,
situated adjacent to Beijing’s Summer Palace,
endowed with an irreplicable geographic advantage.
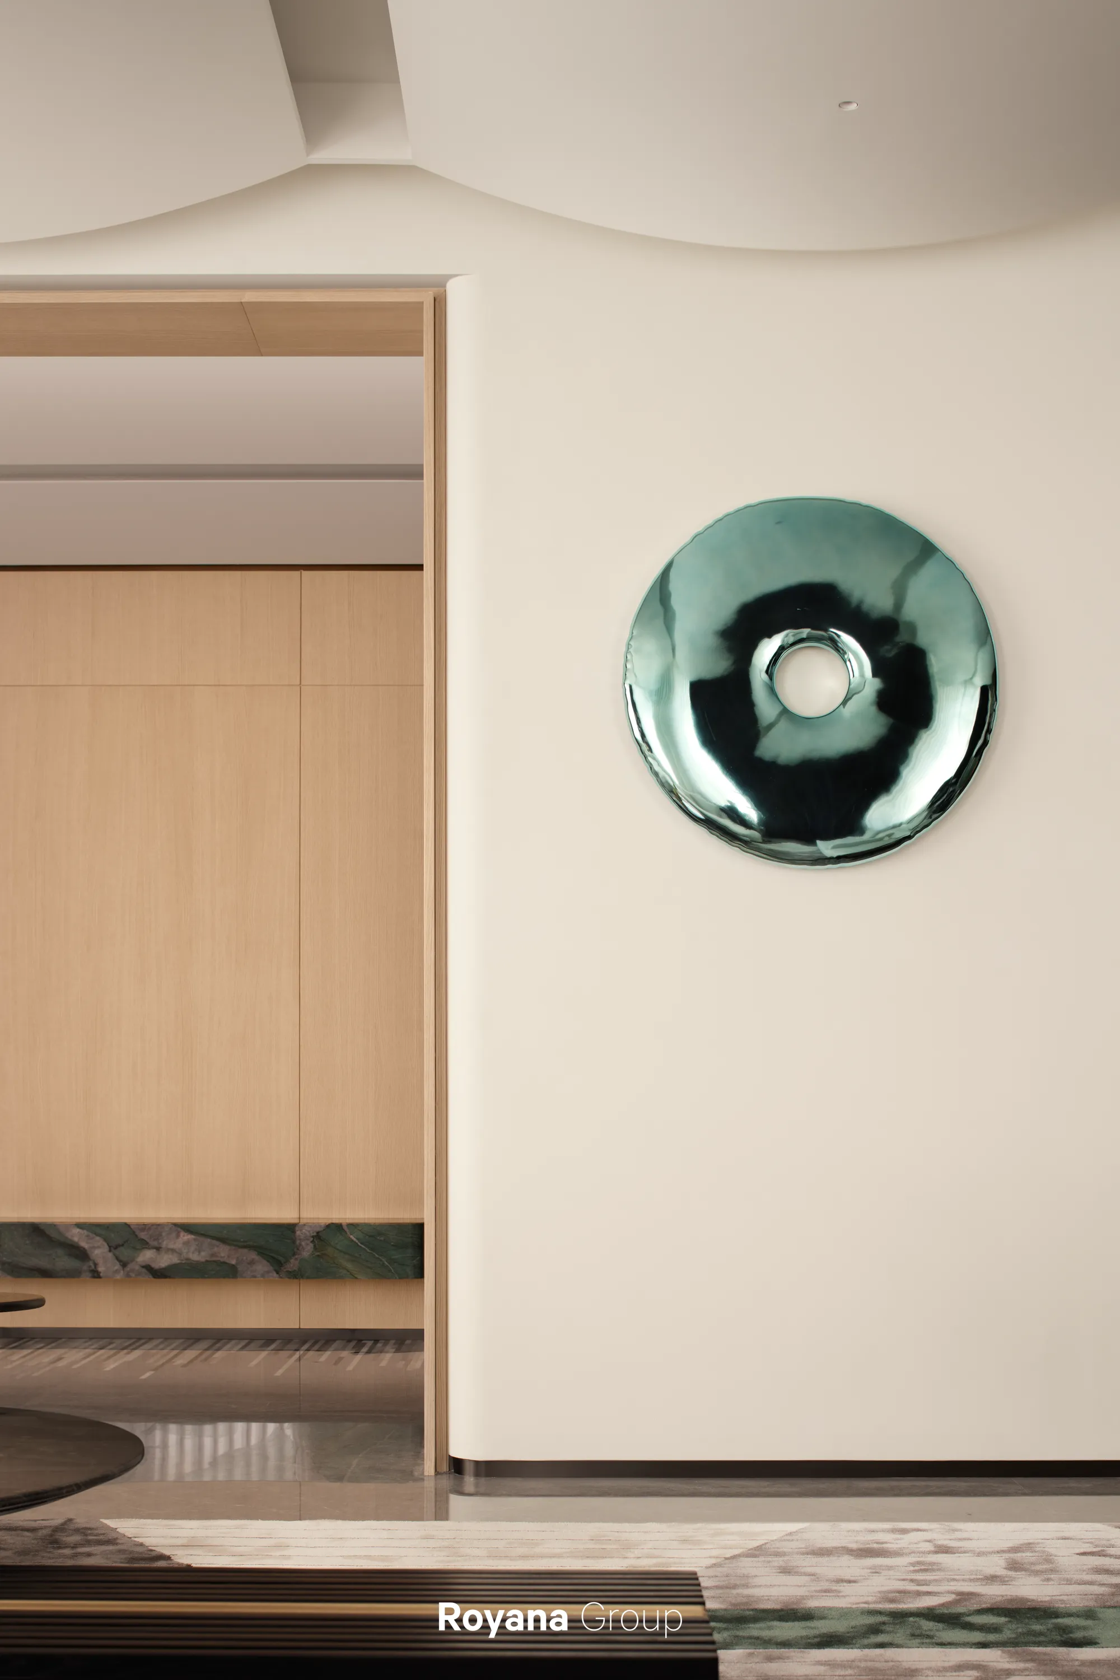
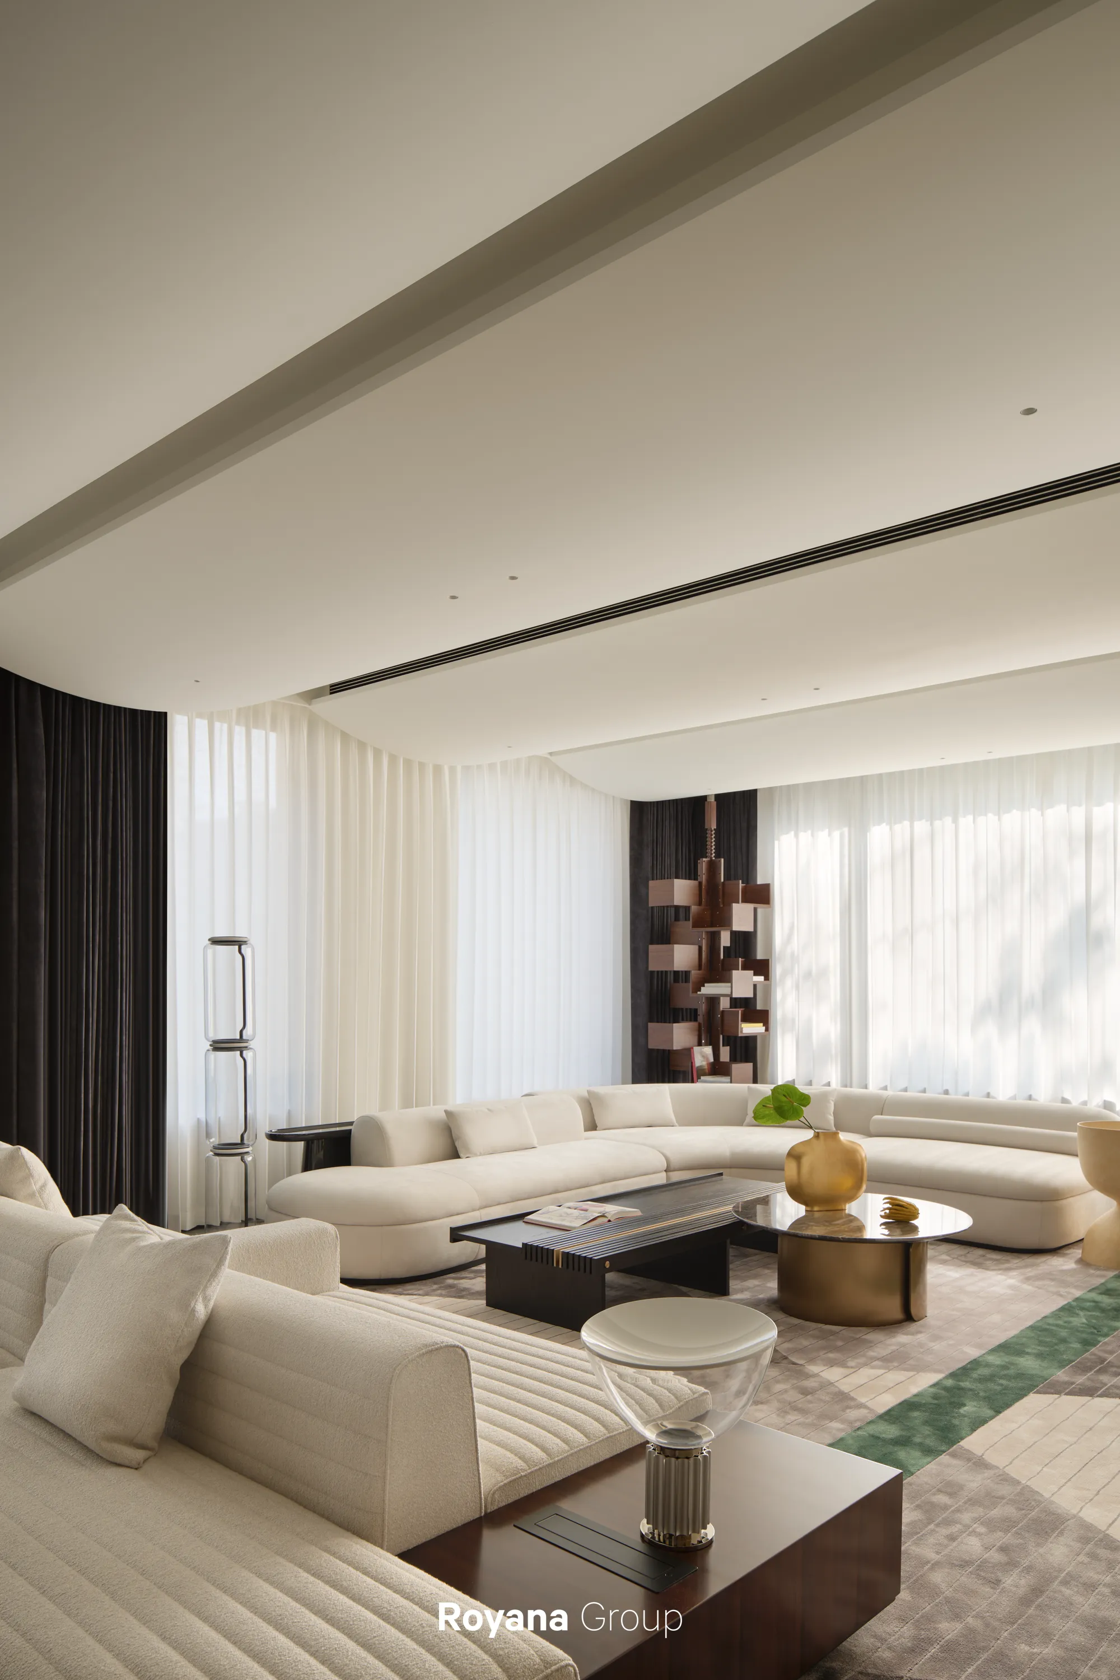
设计师葛峥将皇家园林的秩序感抽离为更纯粹的当代语言
以水的流动为笔,以生命的脉动为墨
去繁归简,把东方意象沉入空间肌理
大宅因此拥有了可被观看
也可被感受的灵魂
Taking the fluid motion of water as the core design inspiration,
the designer strips away redundant complexities
and reinvents the interior layout
and spatial logic of the residence.
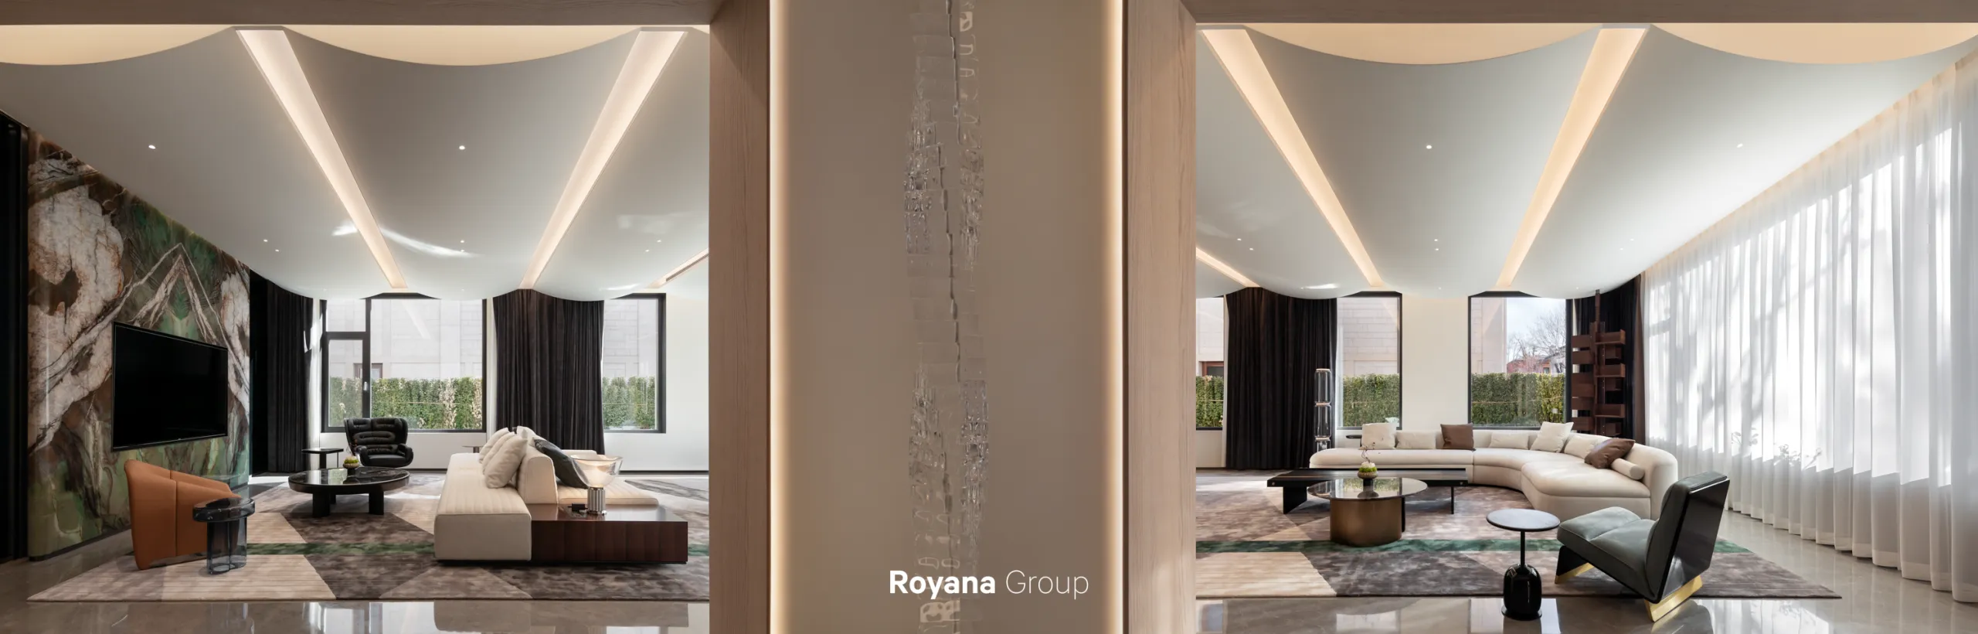
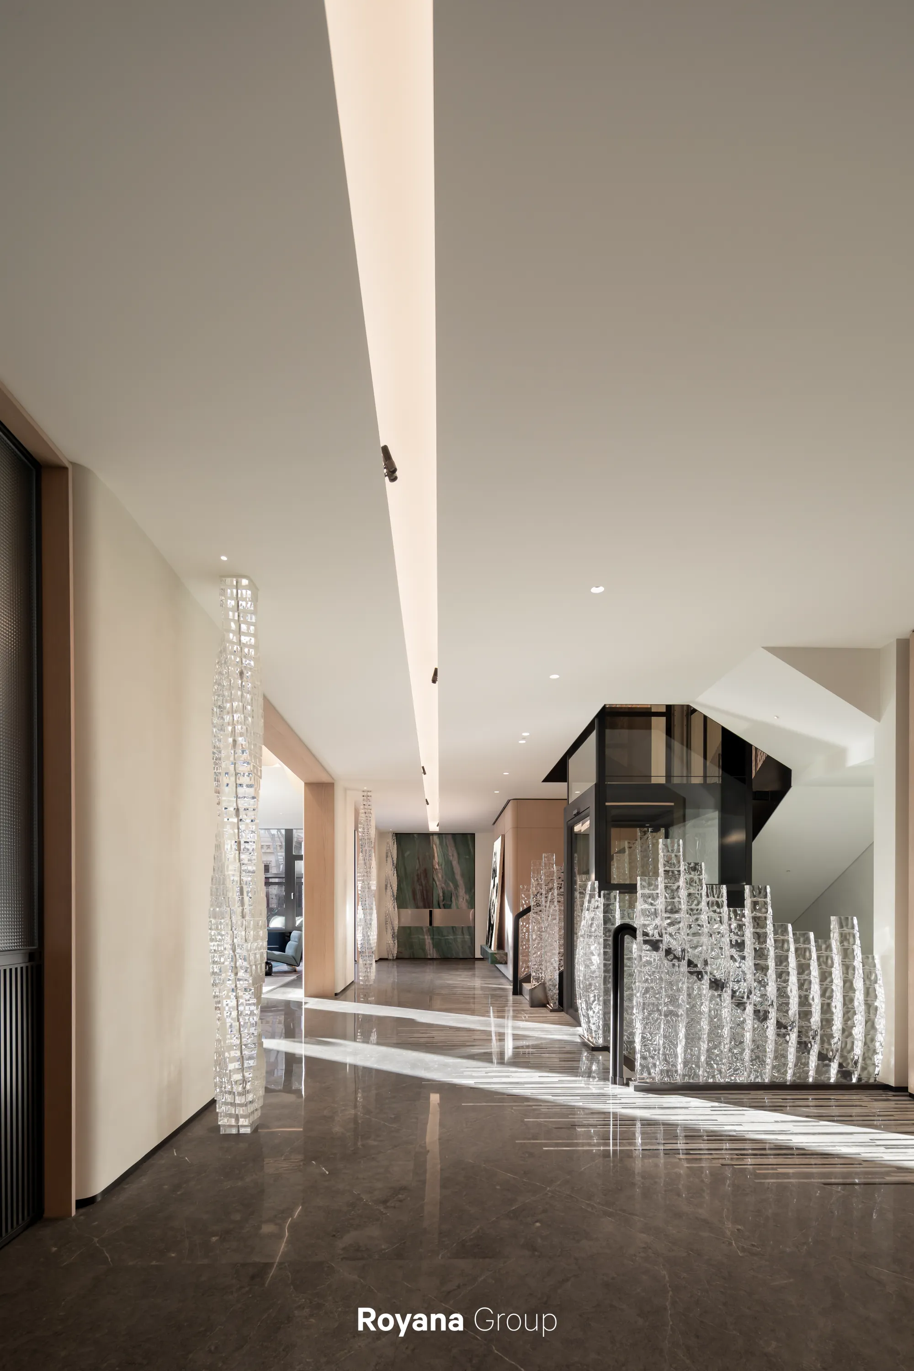
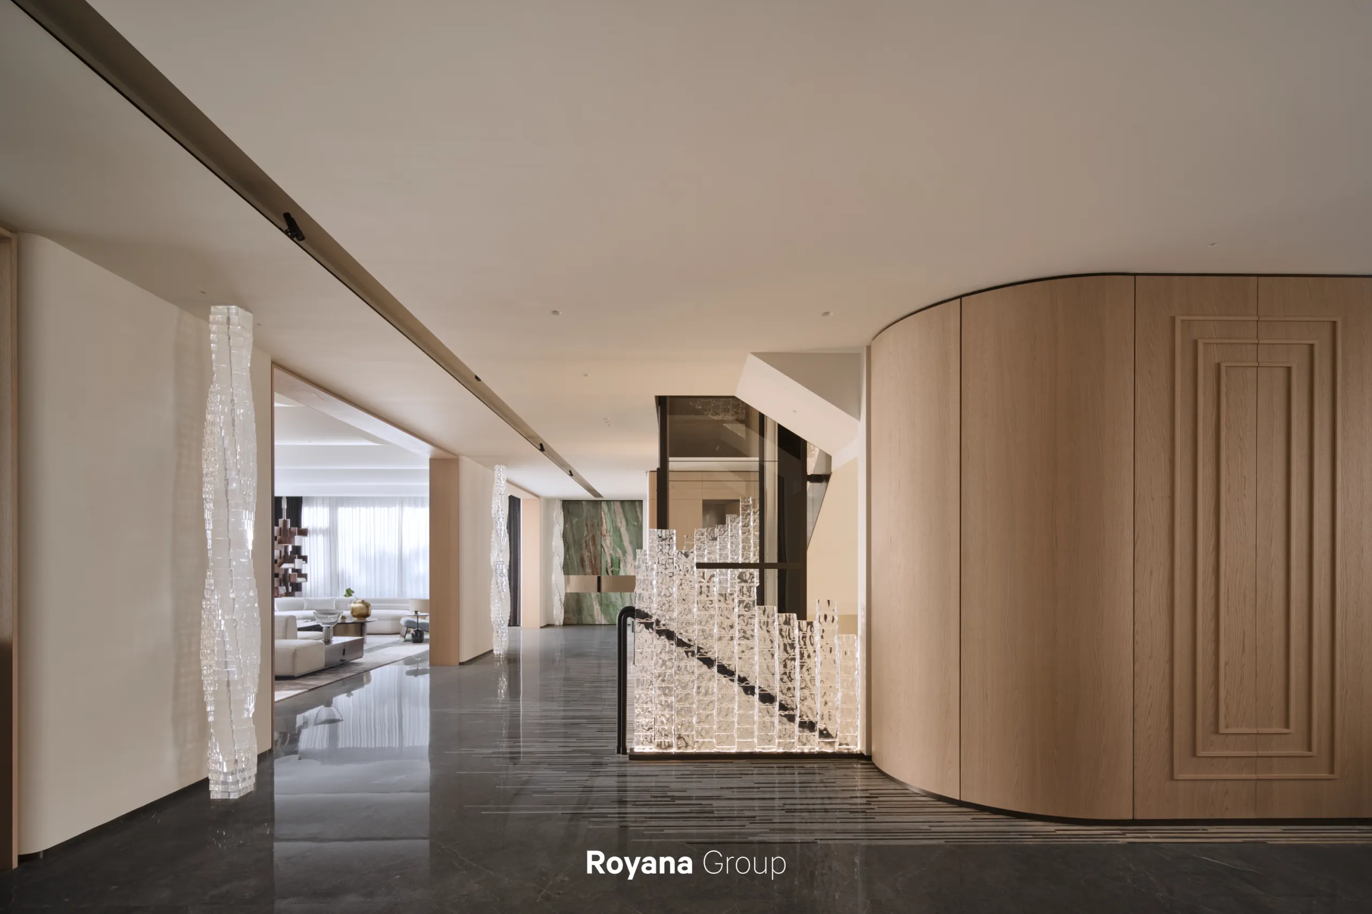
*Royana伯尔尼白霜木
Royana木作作为主线材质串联起整个空间
温润的白霜木与清冷的石材娓娓道来
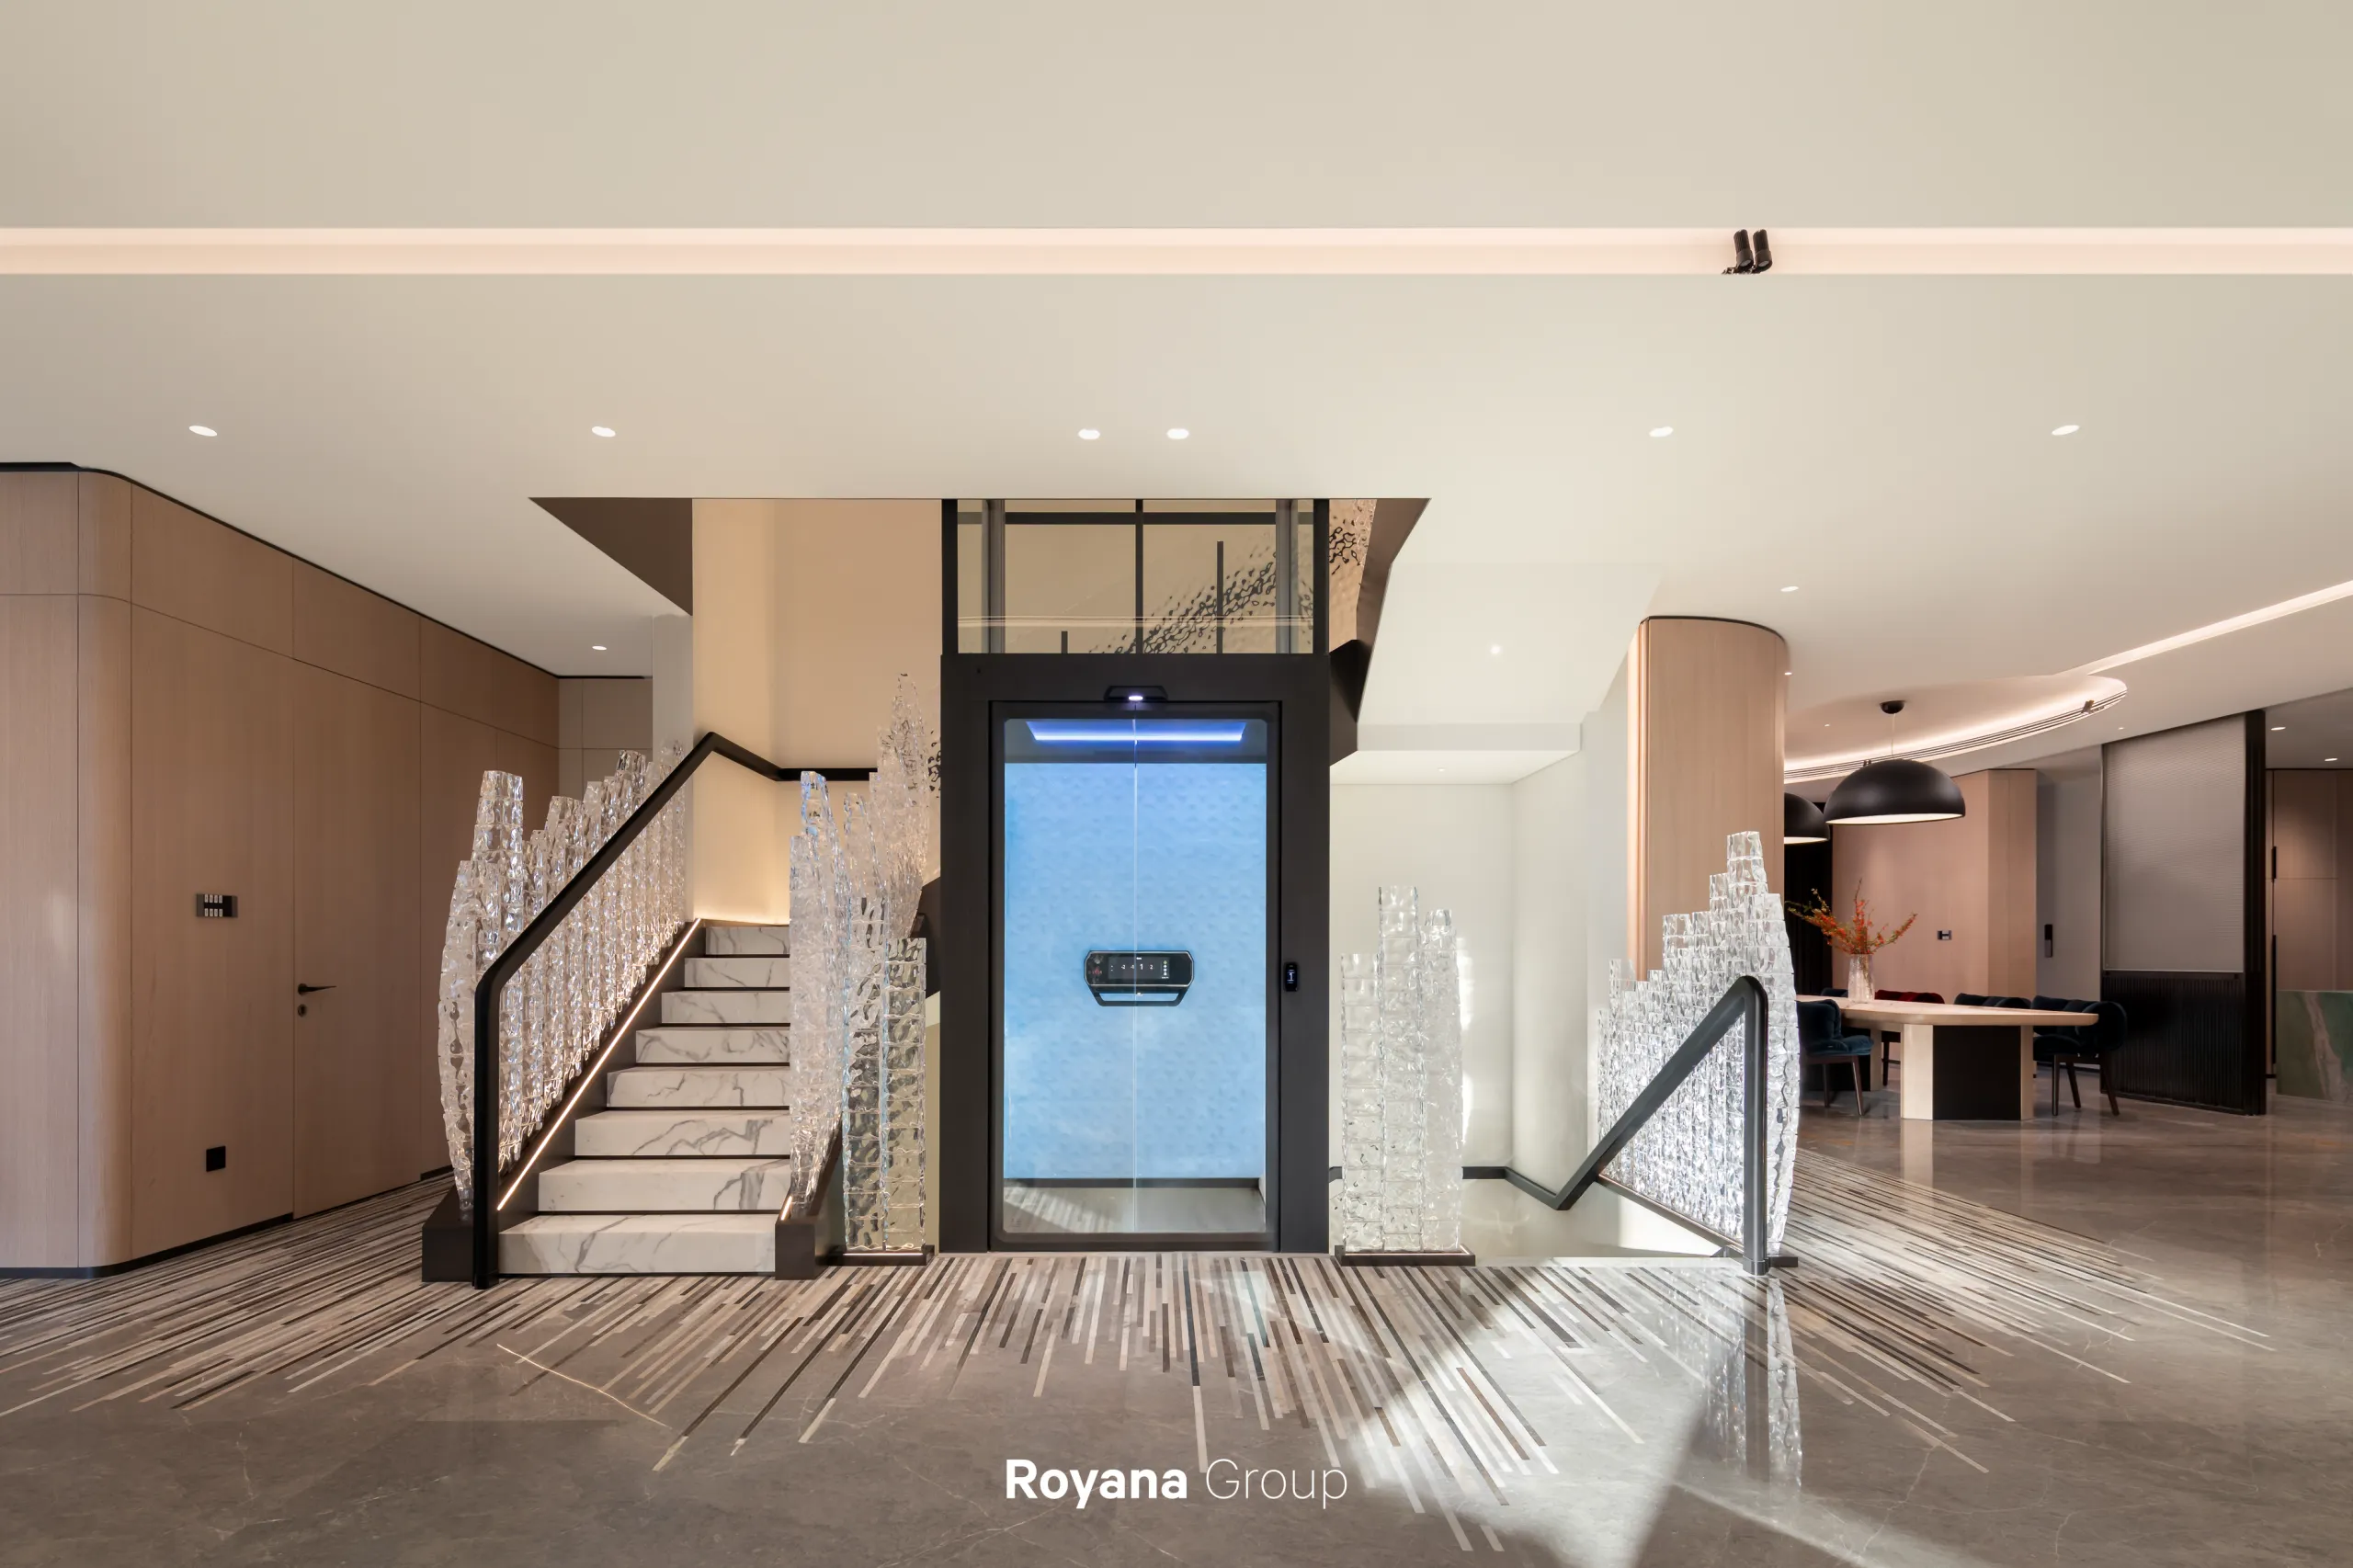
又与流动的水波纹楼梯彼此映衬
共同勾勒出空间的韵律
Custom-crafted entirely by Royana,
the space strikes a harmonious interplay of natural
wood, stone textures and rippled water-pattern staircase.
Dining and Kitchen
‘
家的故事在静静生长’
━━━
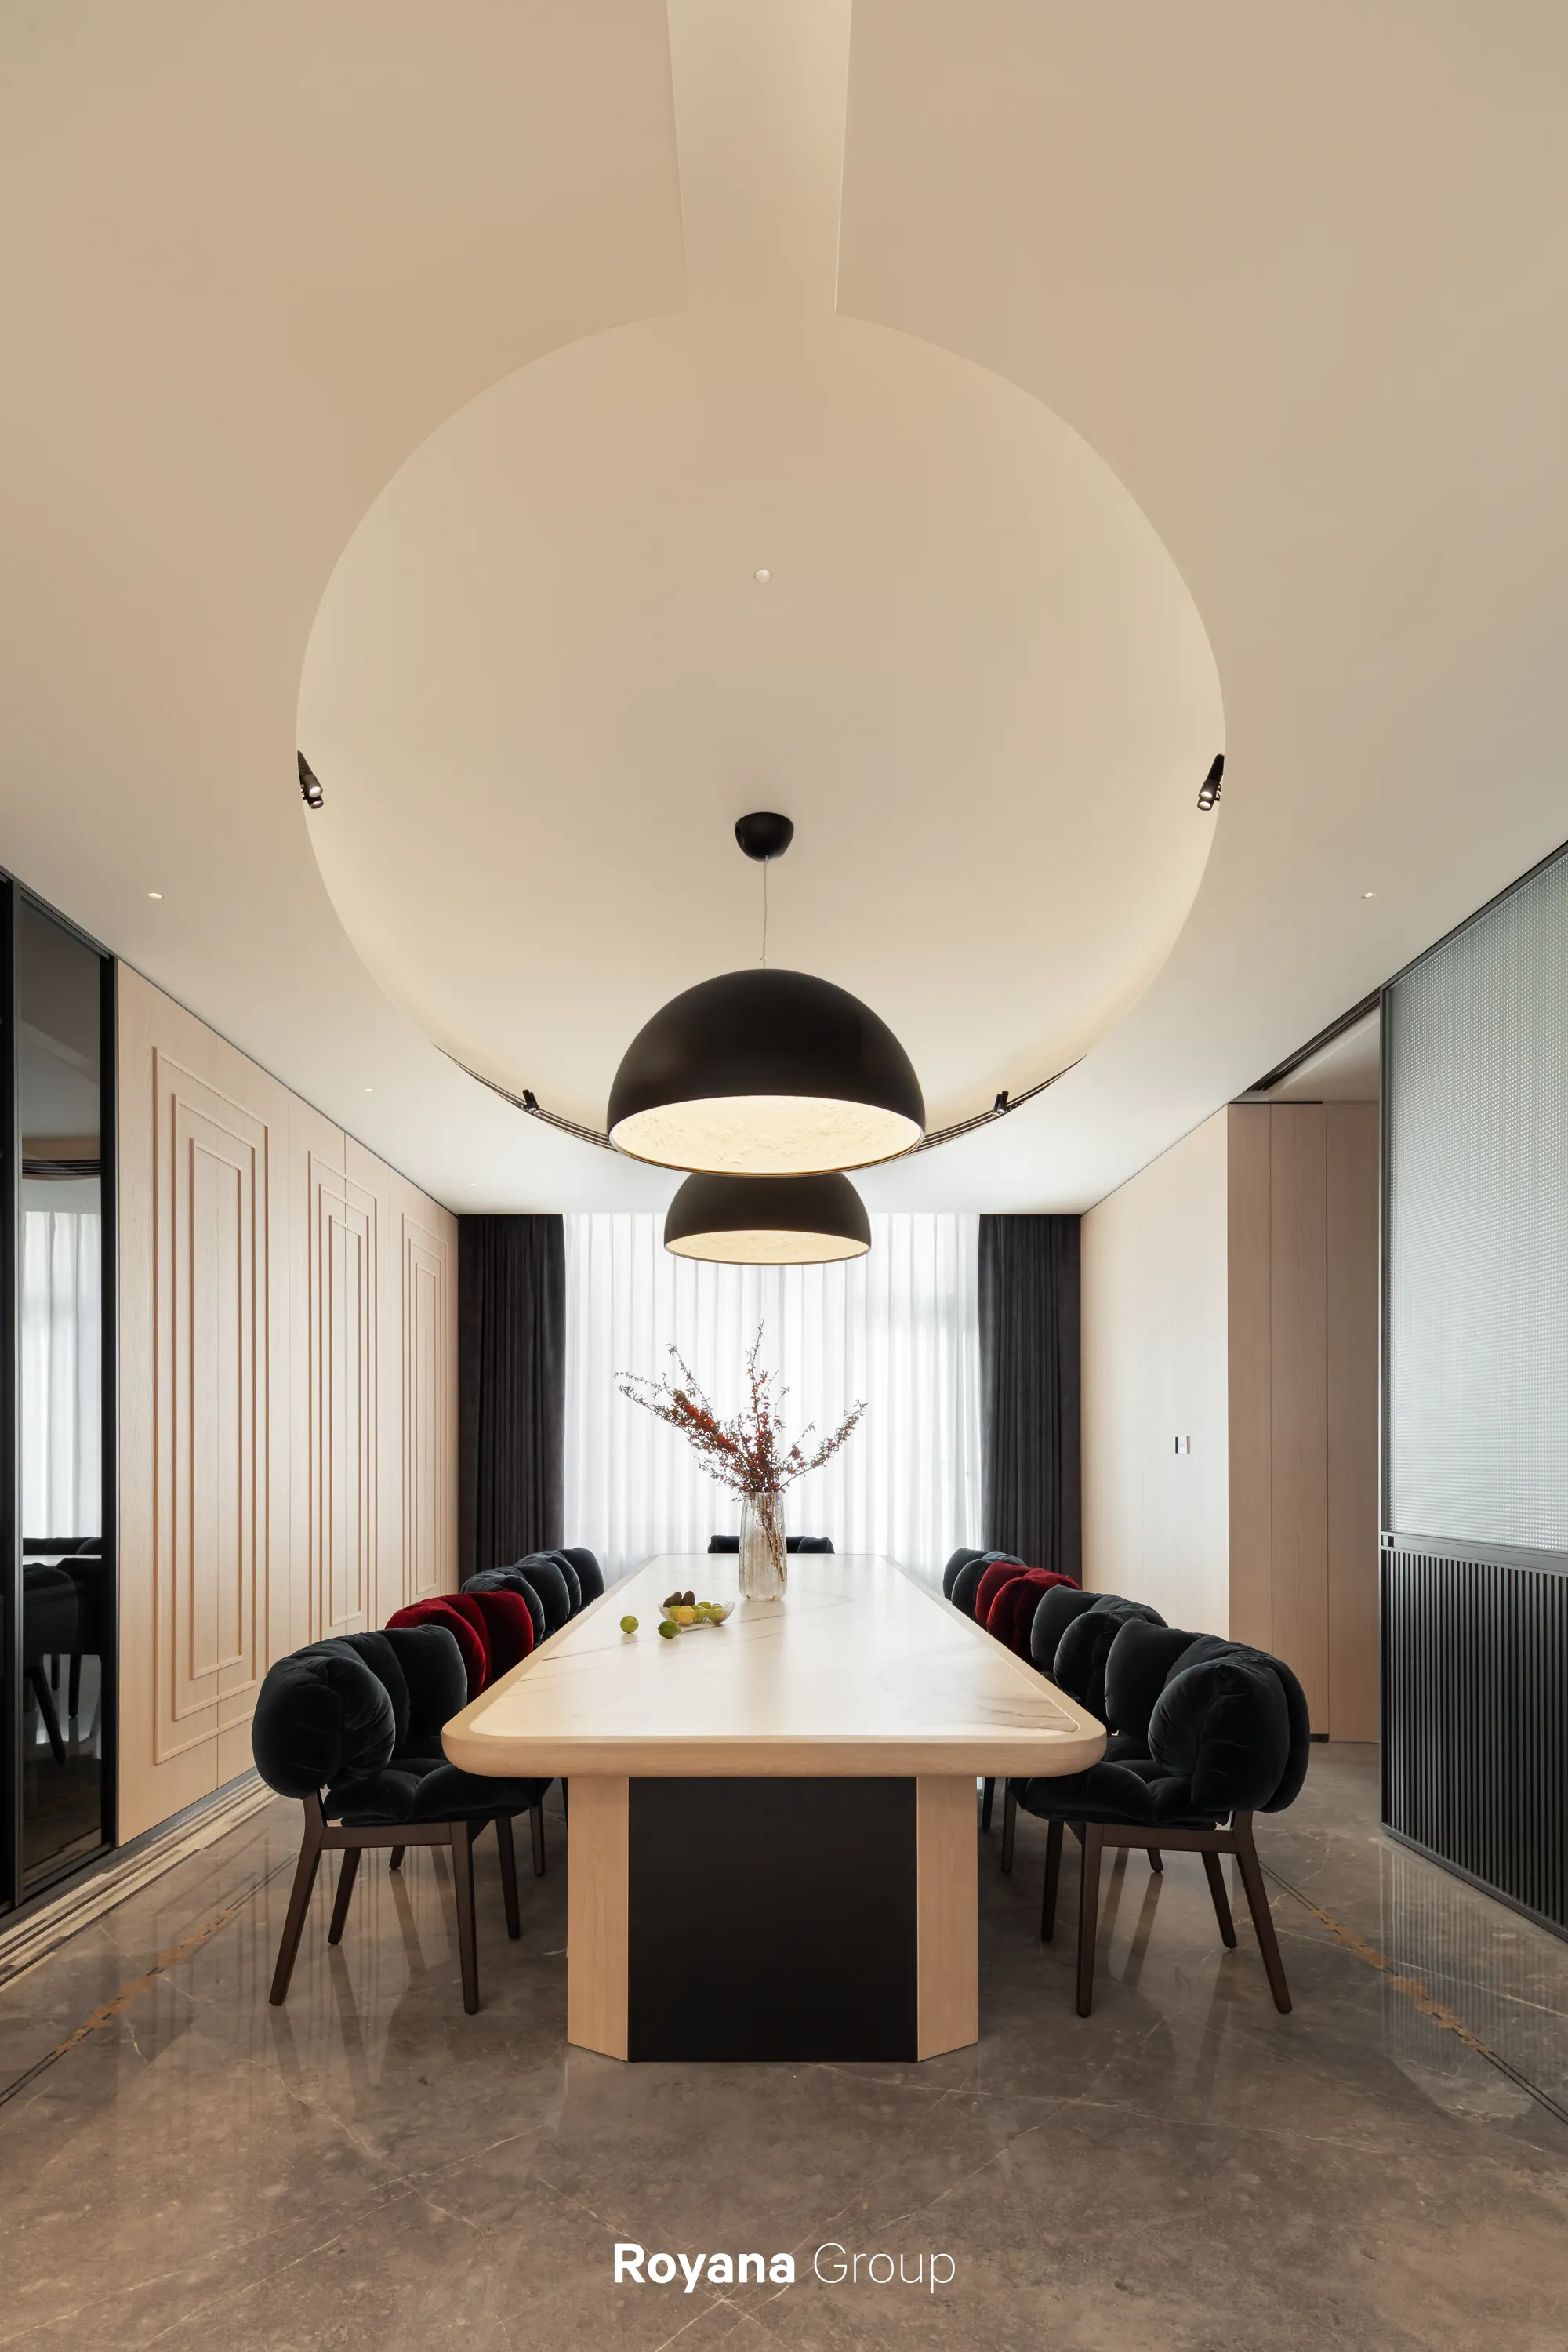
空间设计本质上是一种生活哲学的呈现
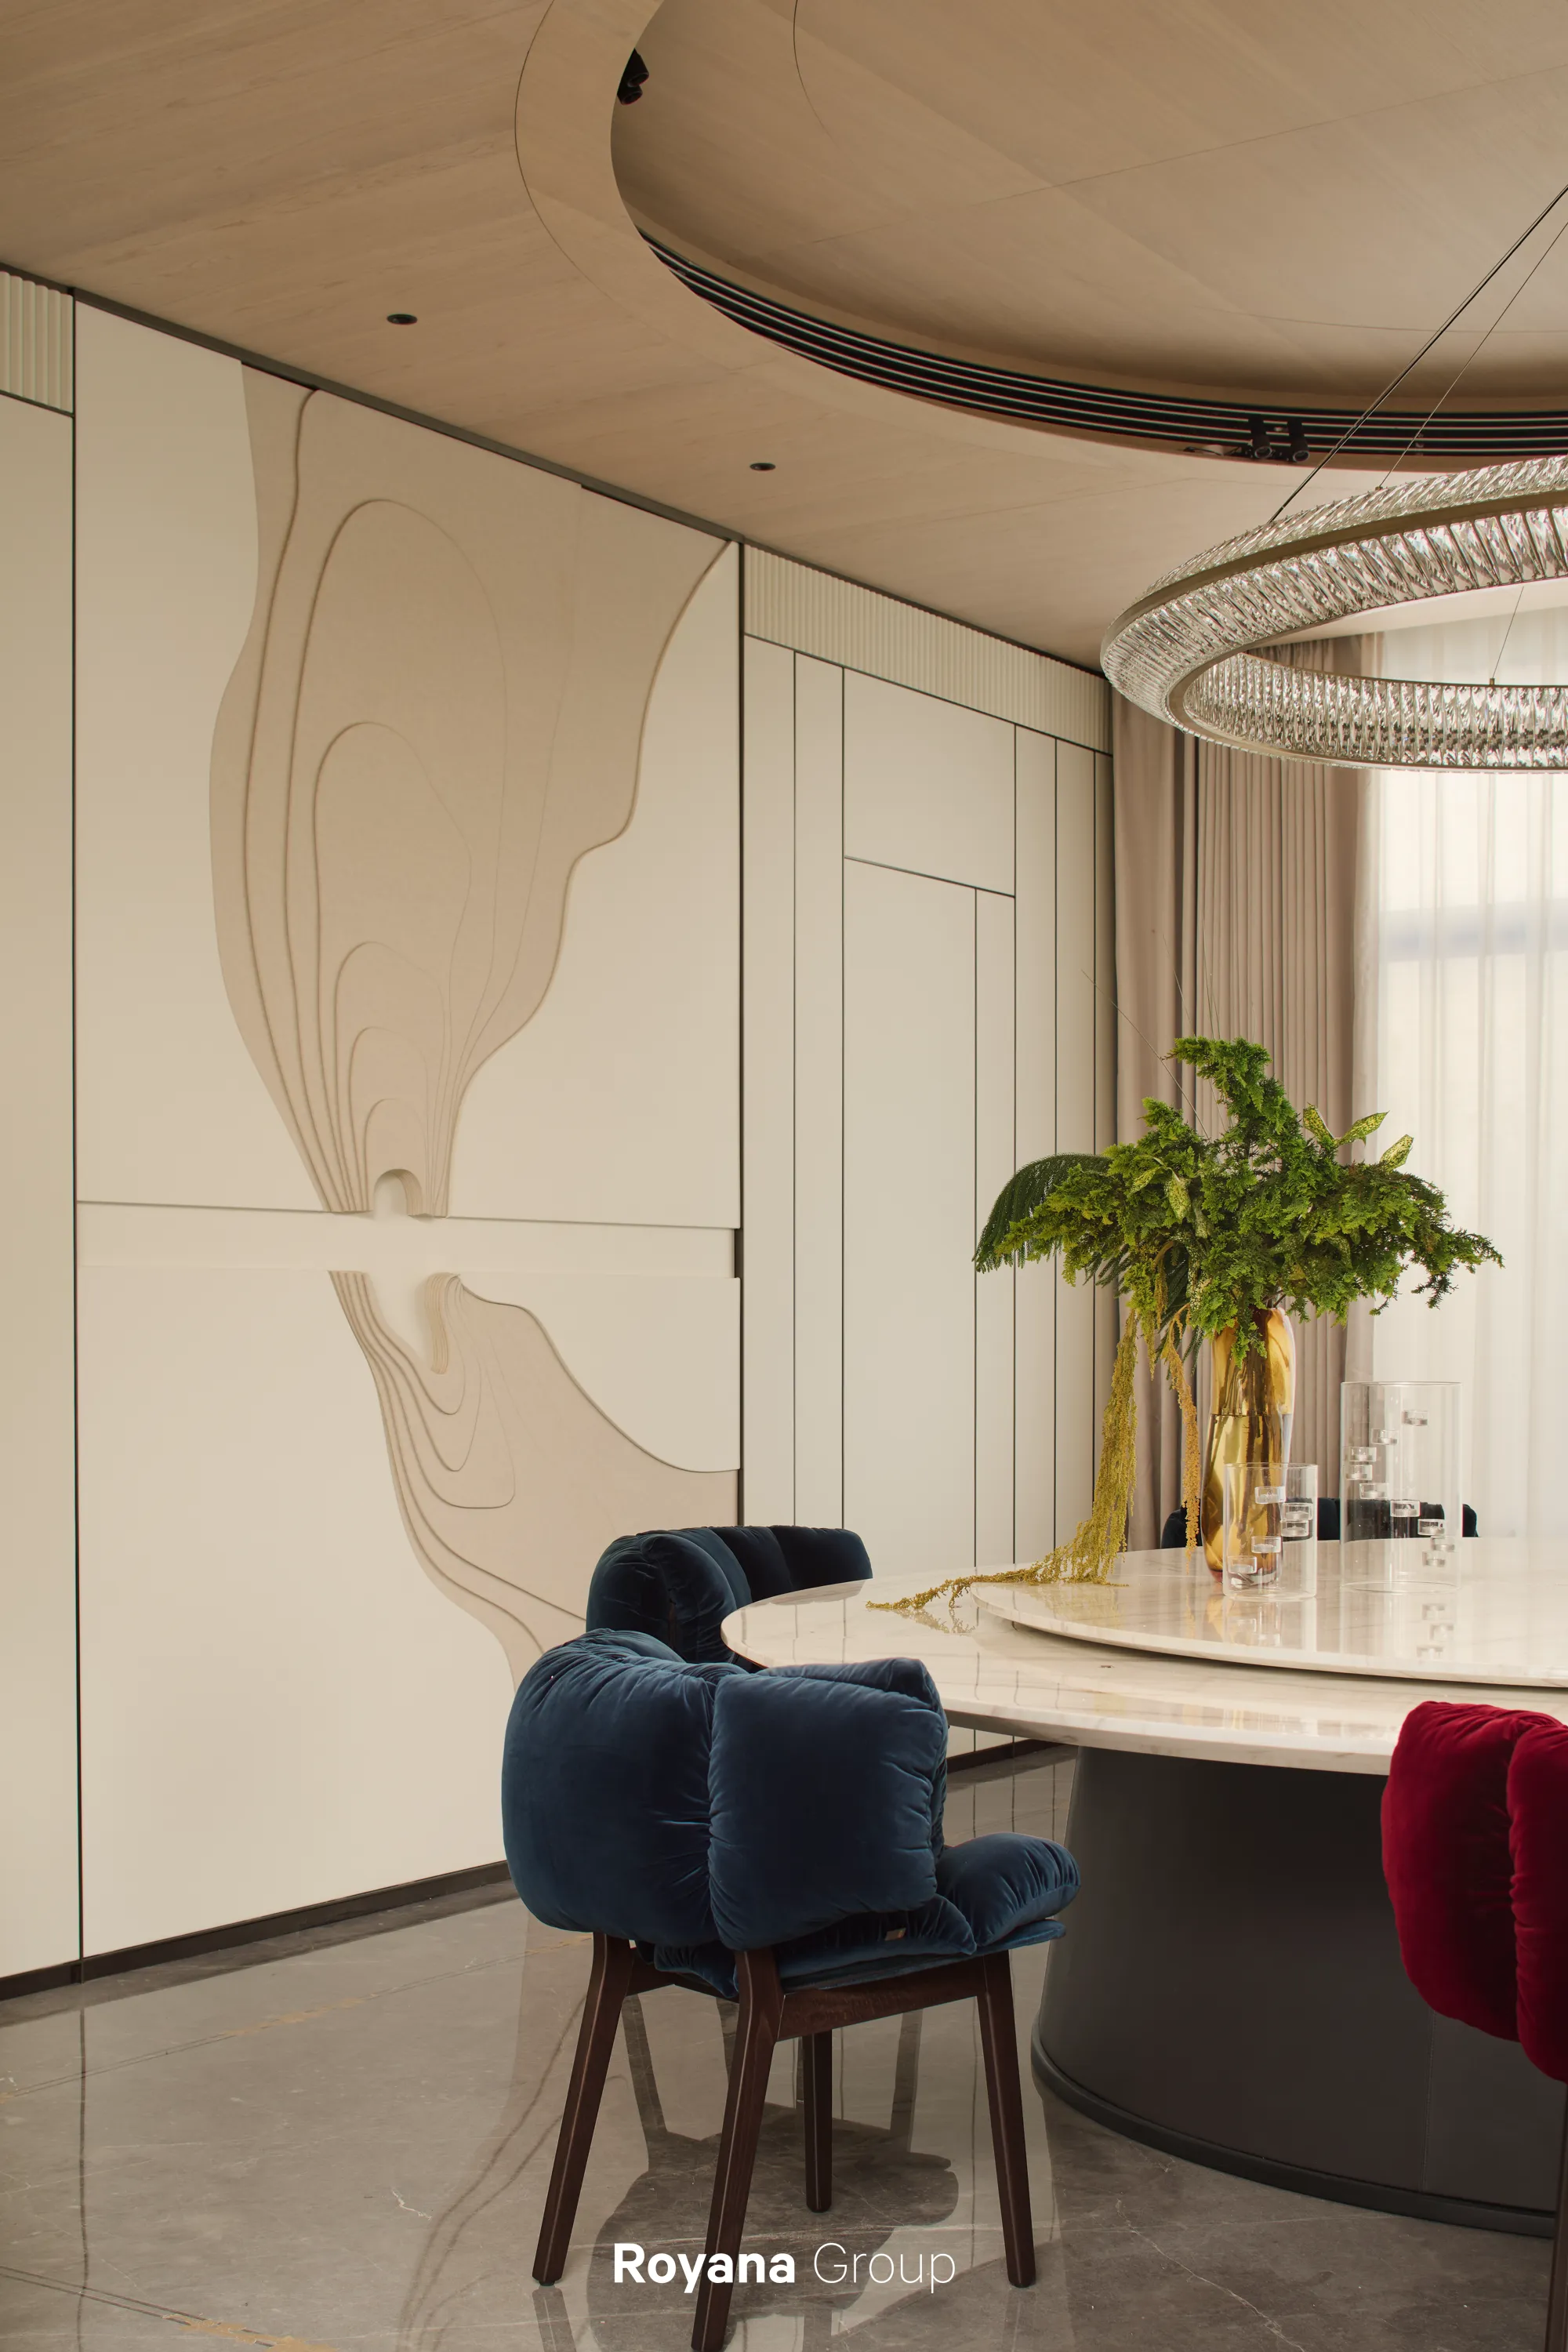
厨房与餐厅兼具实用与仪式感
圆与方的形制呼应天地之意
柔暖灯光洒落其间
蓝与红的座椅点亮生活的温度
Blending daily practicality with elegant ceremonial charm,
the kitchen and dining area feature a striking visual contrast
between circular ceiling and linear dining tables.
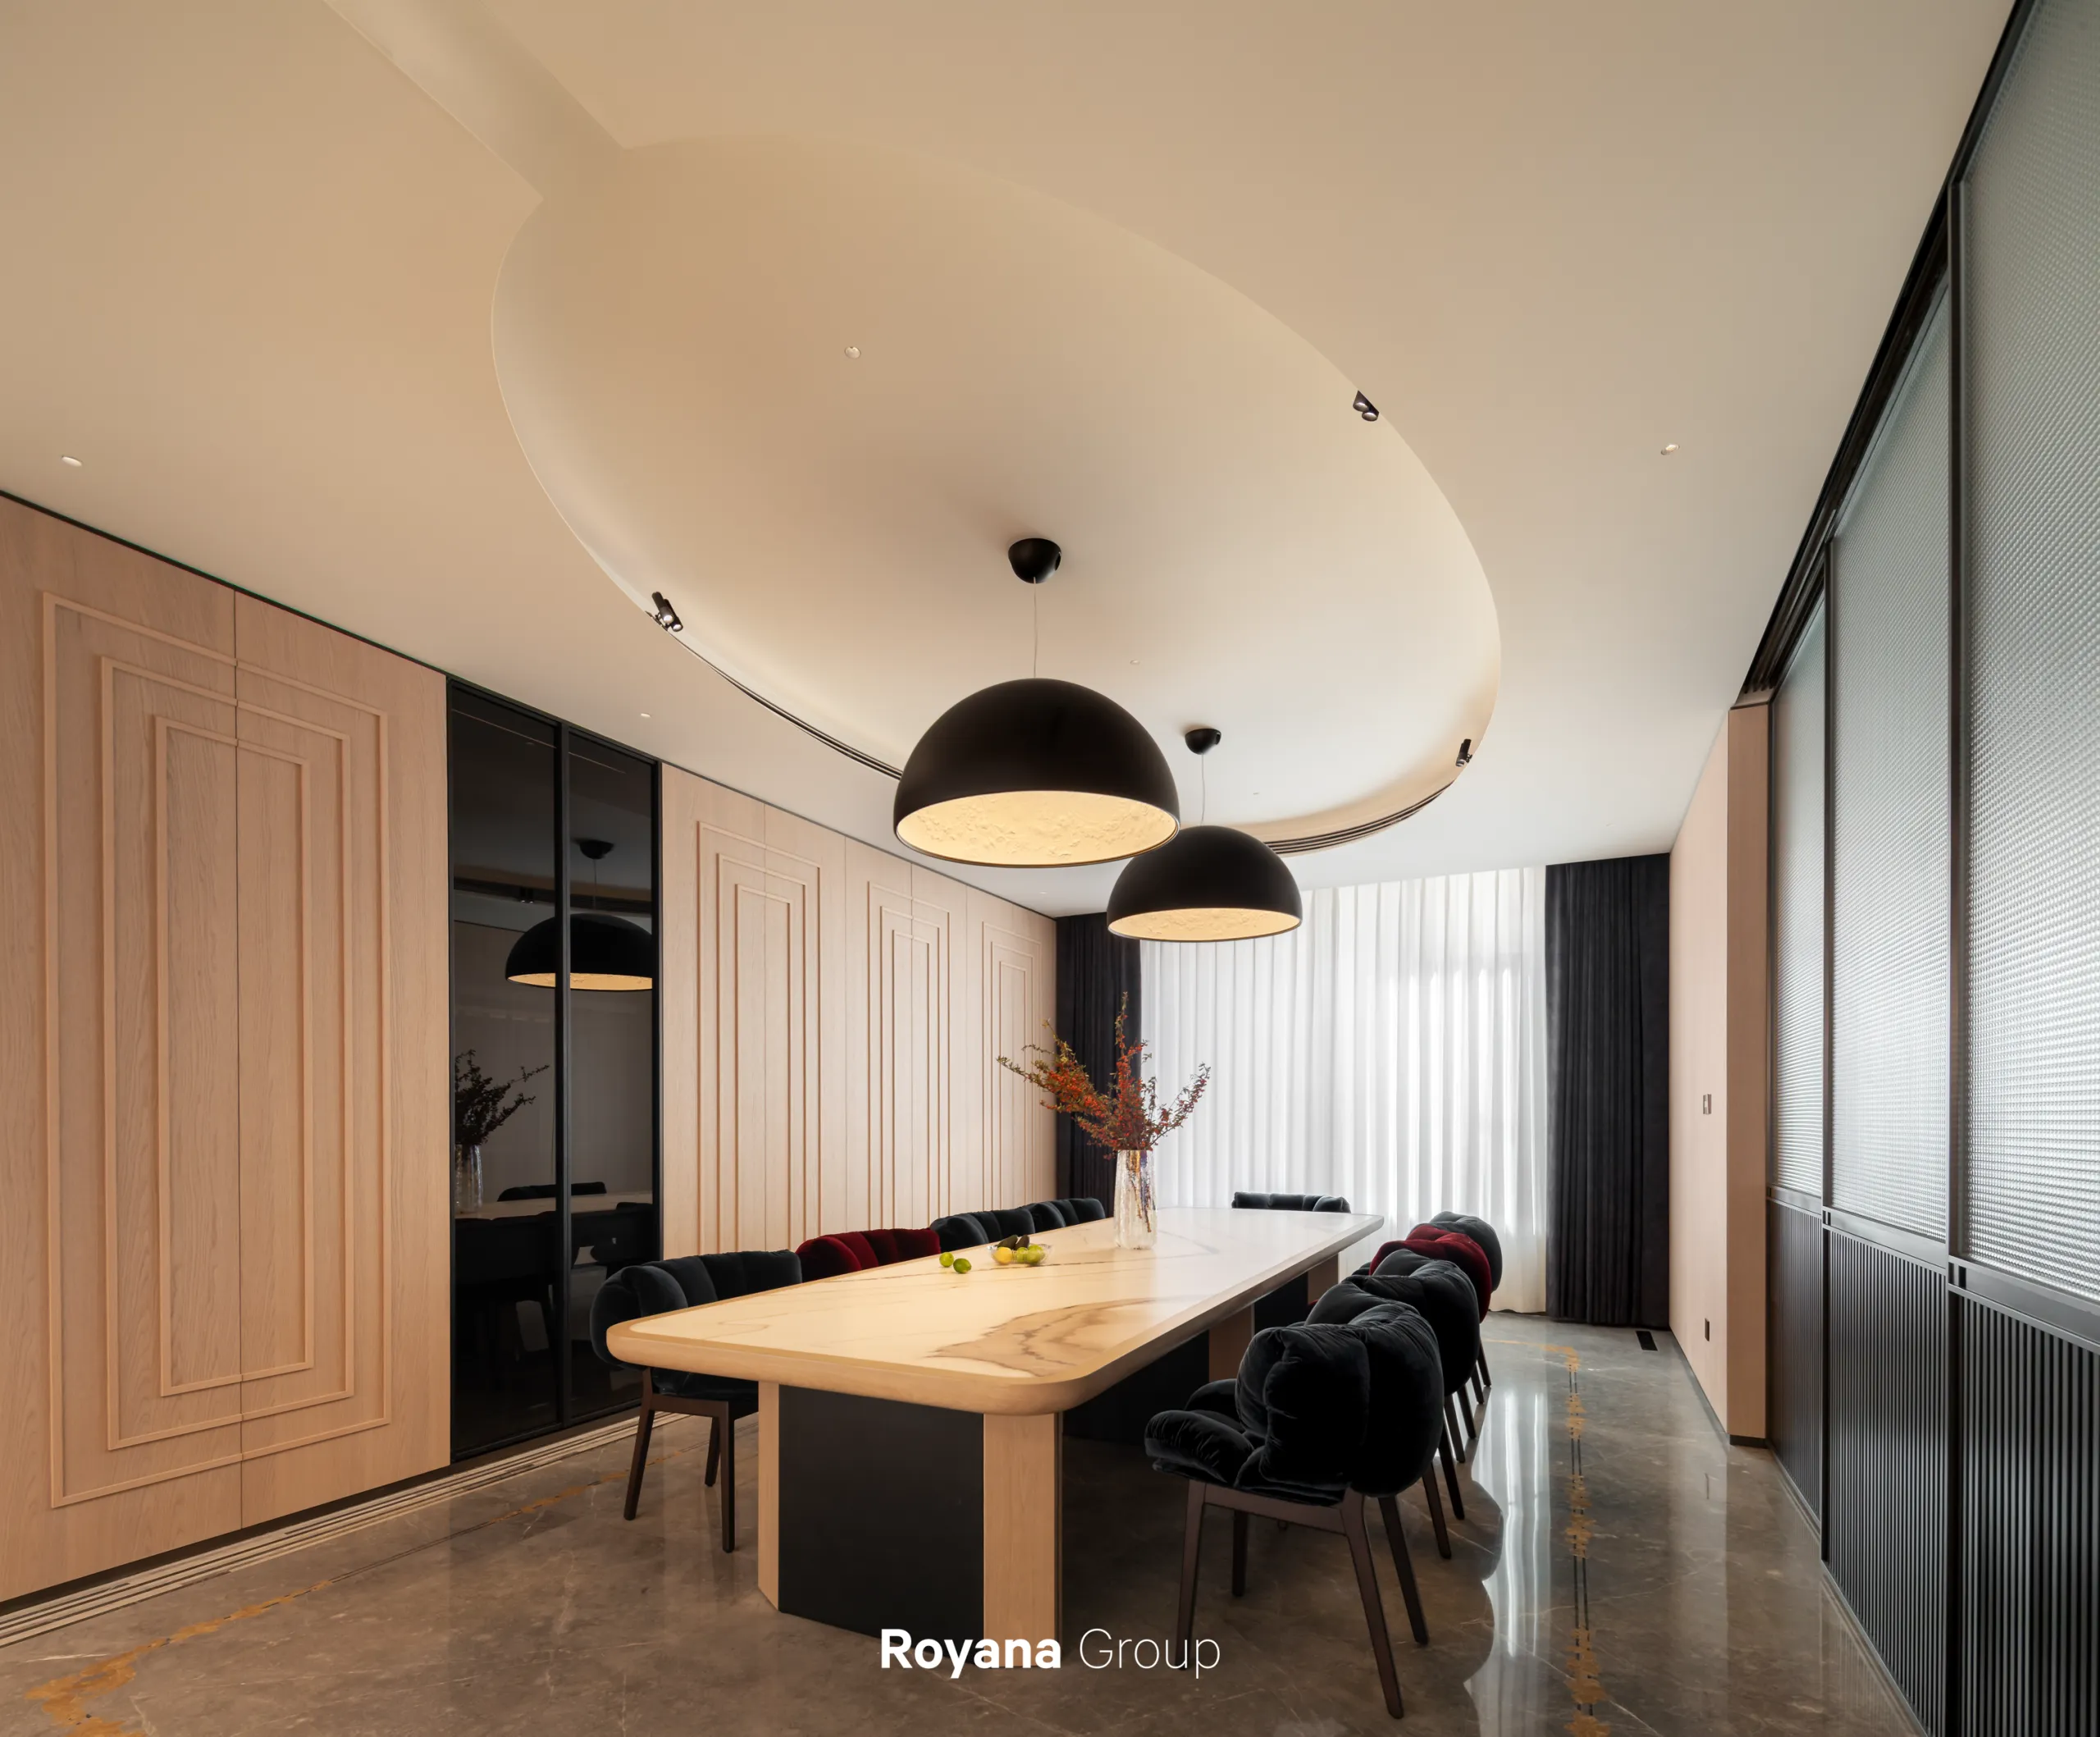
*Royana伯尔尼白霜木
*Royana瓦伦纳黑
*Royana西厨系统
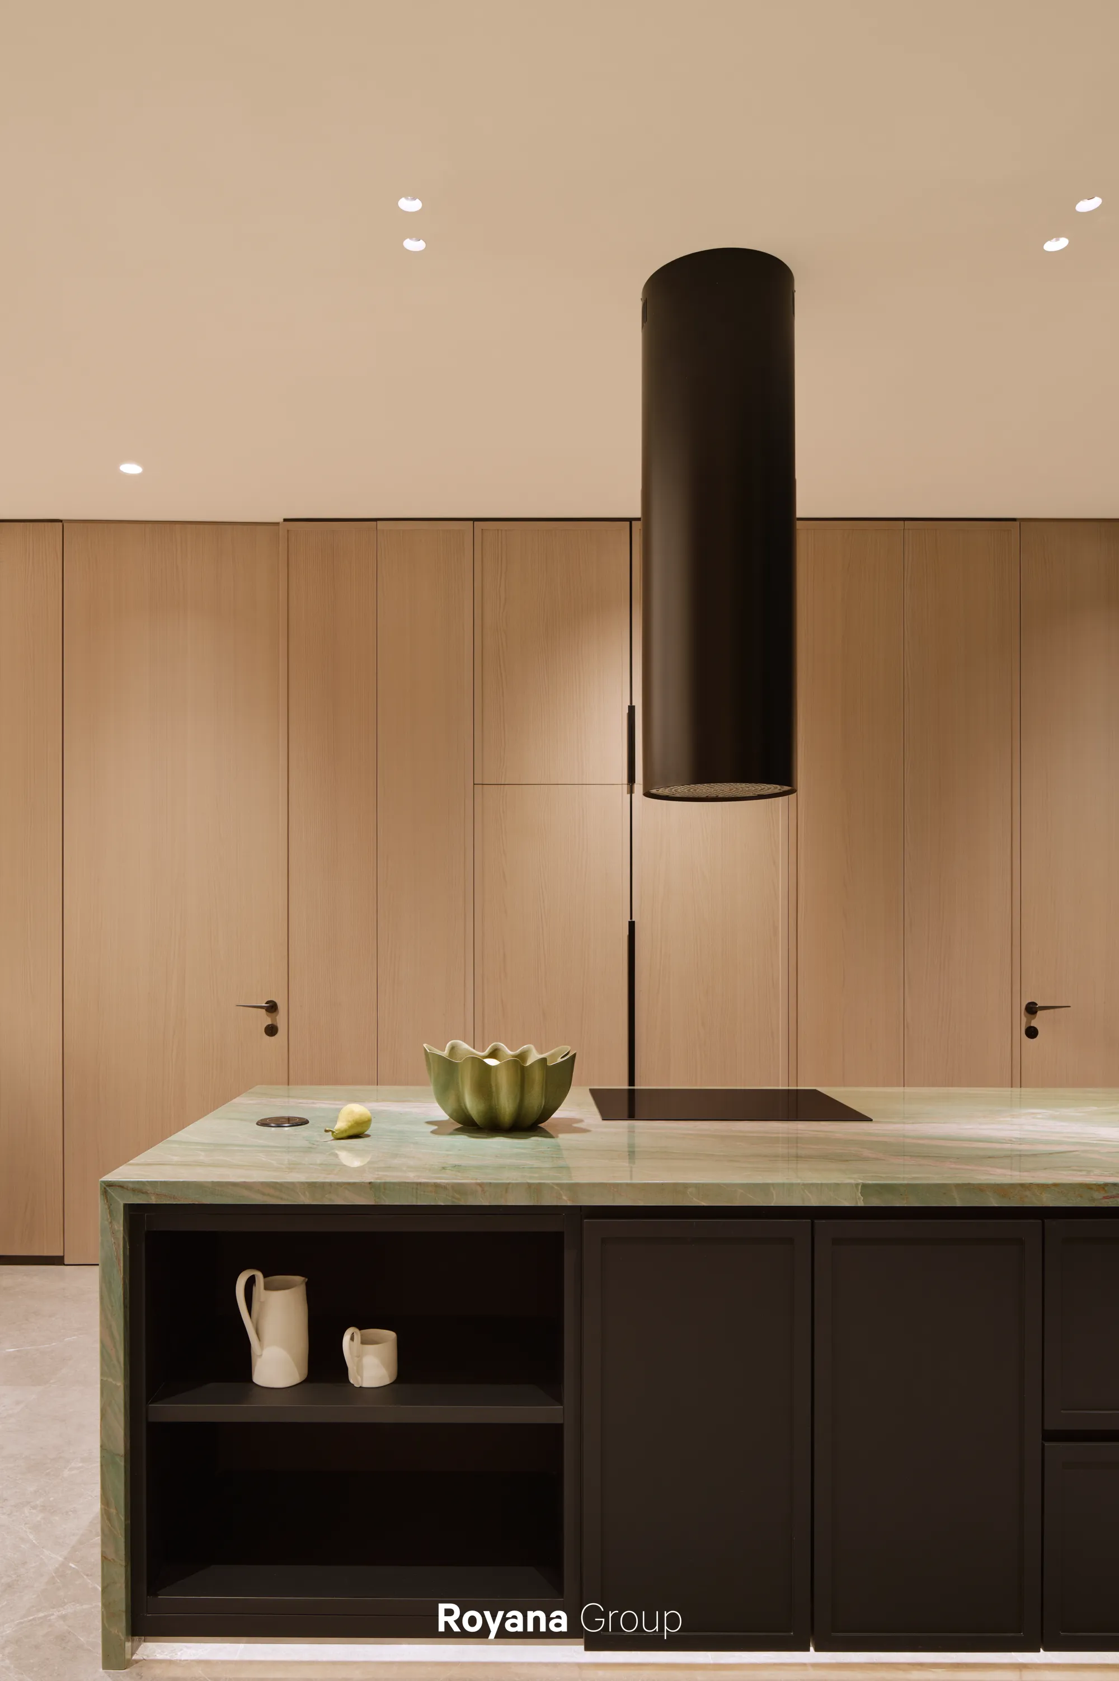
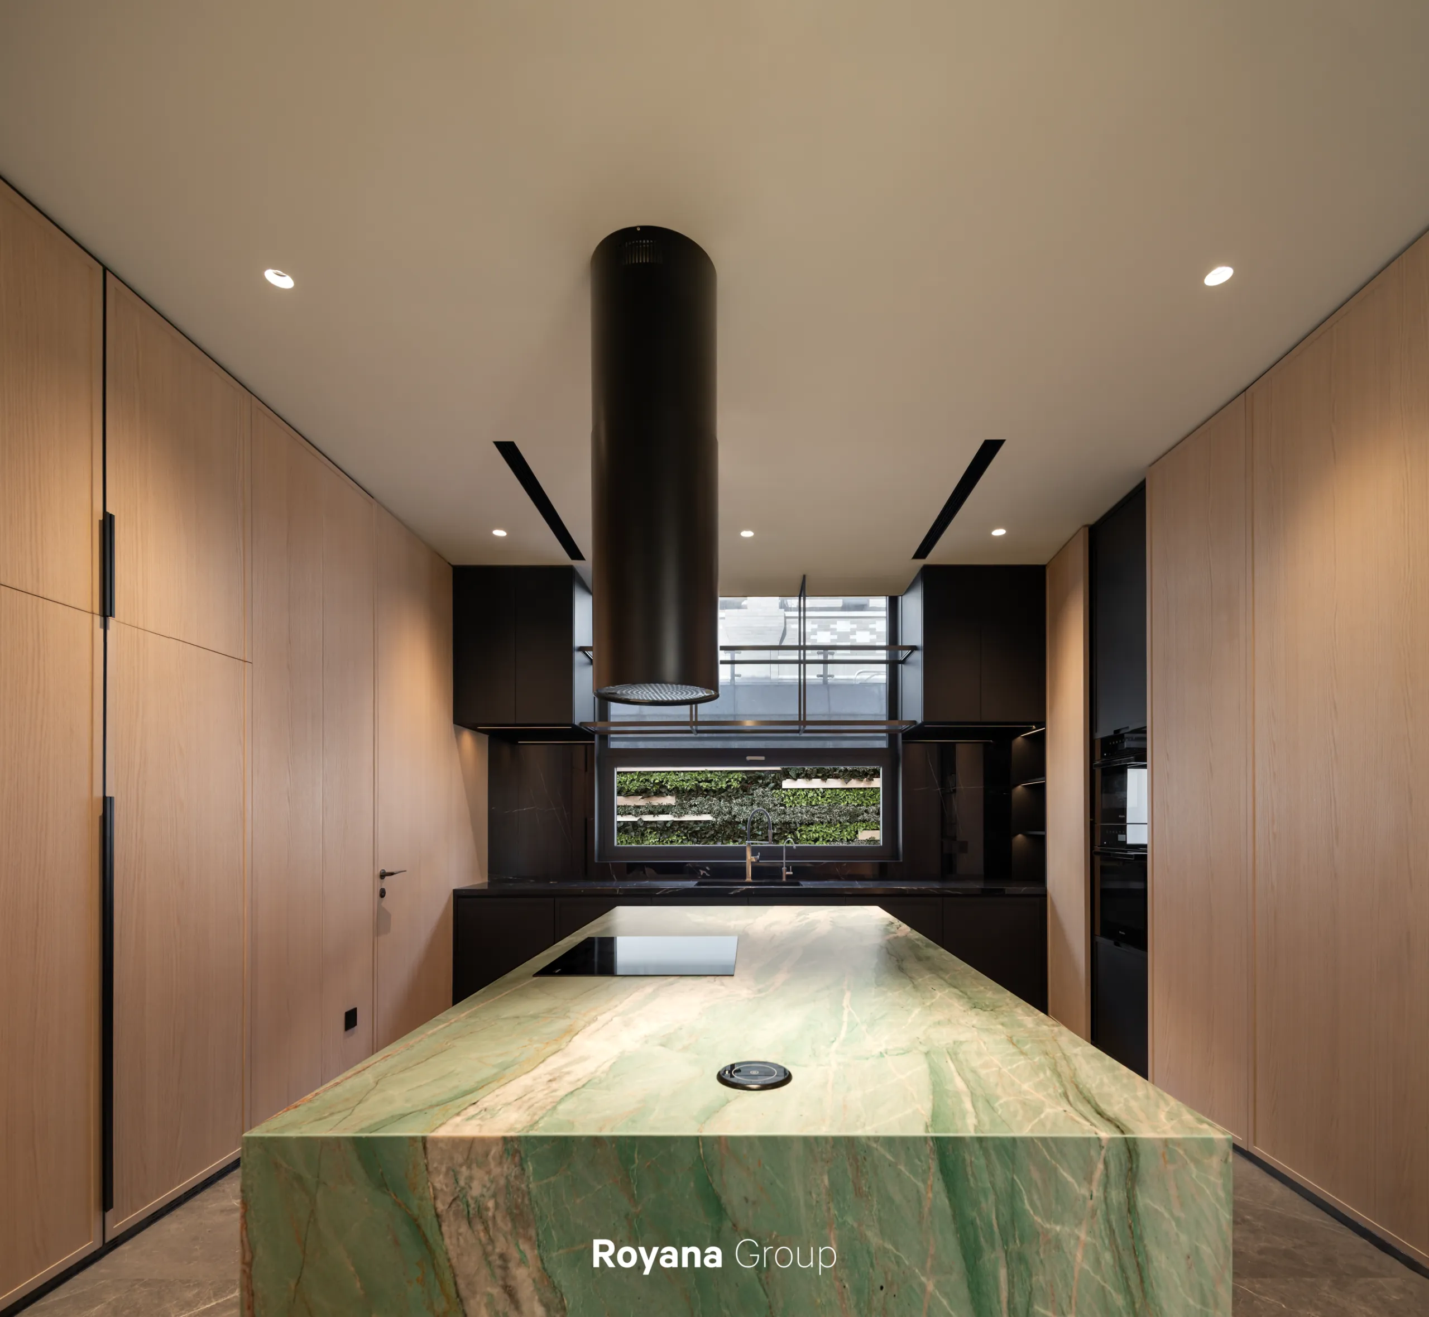
木色的橱柜沉静温润
绿色肌理的岛台如同被春意轻轻拂过
构成一幅柔和而有生命力的色彩序曲
Clad in warm wood finishes and
anchored by a lush green stone island,
the western kitchen unfolds like a living, breathing artwork.
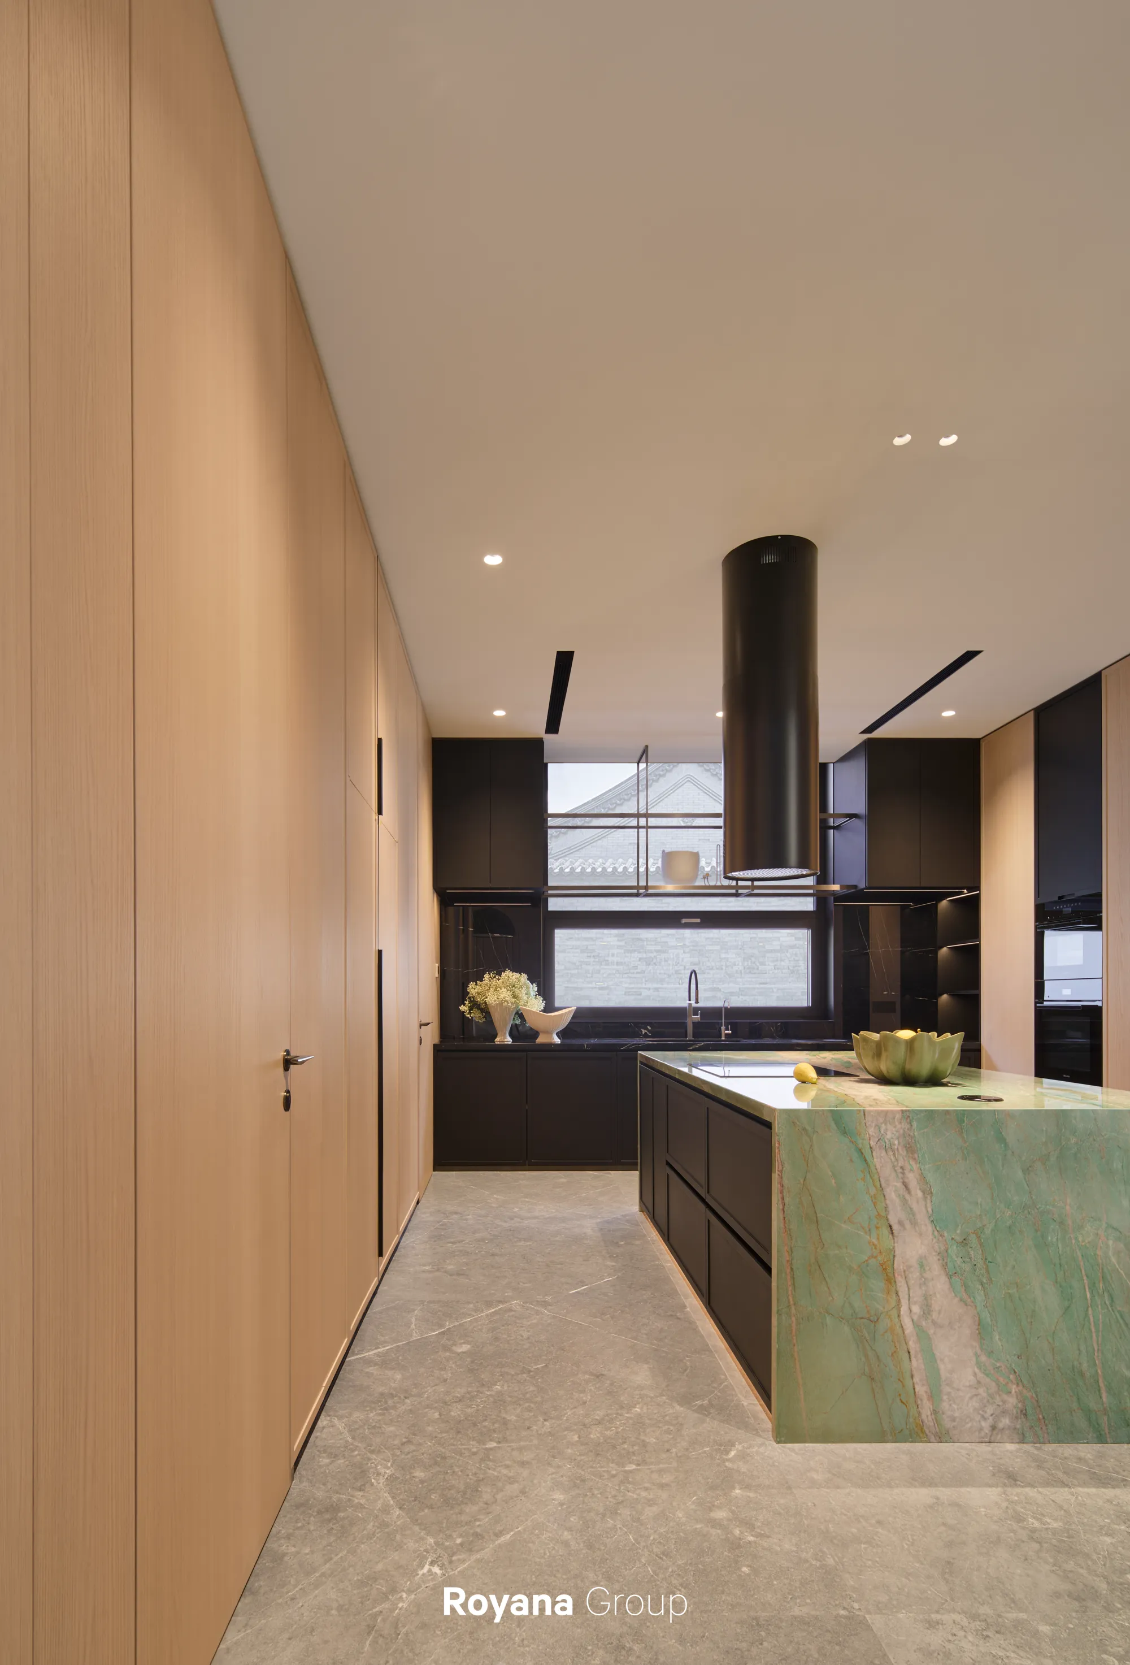
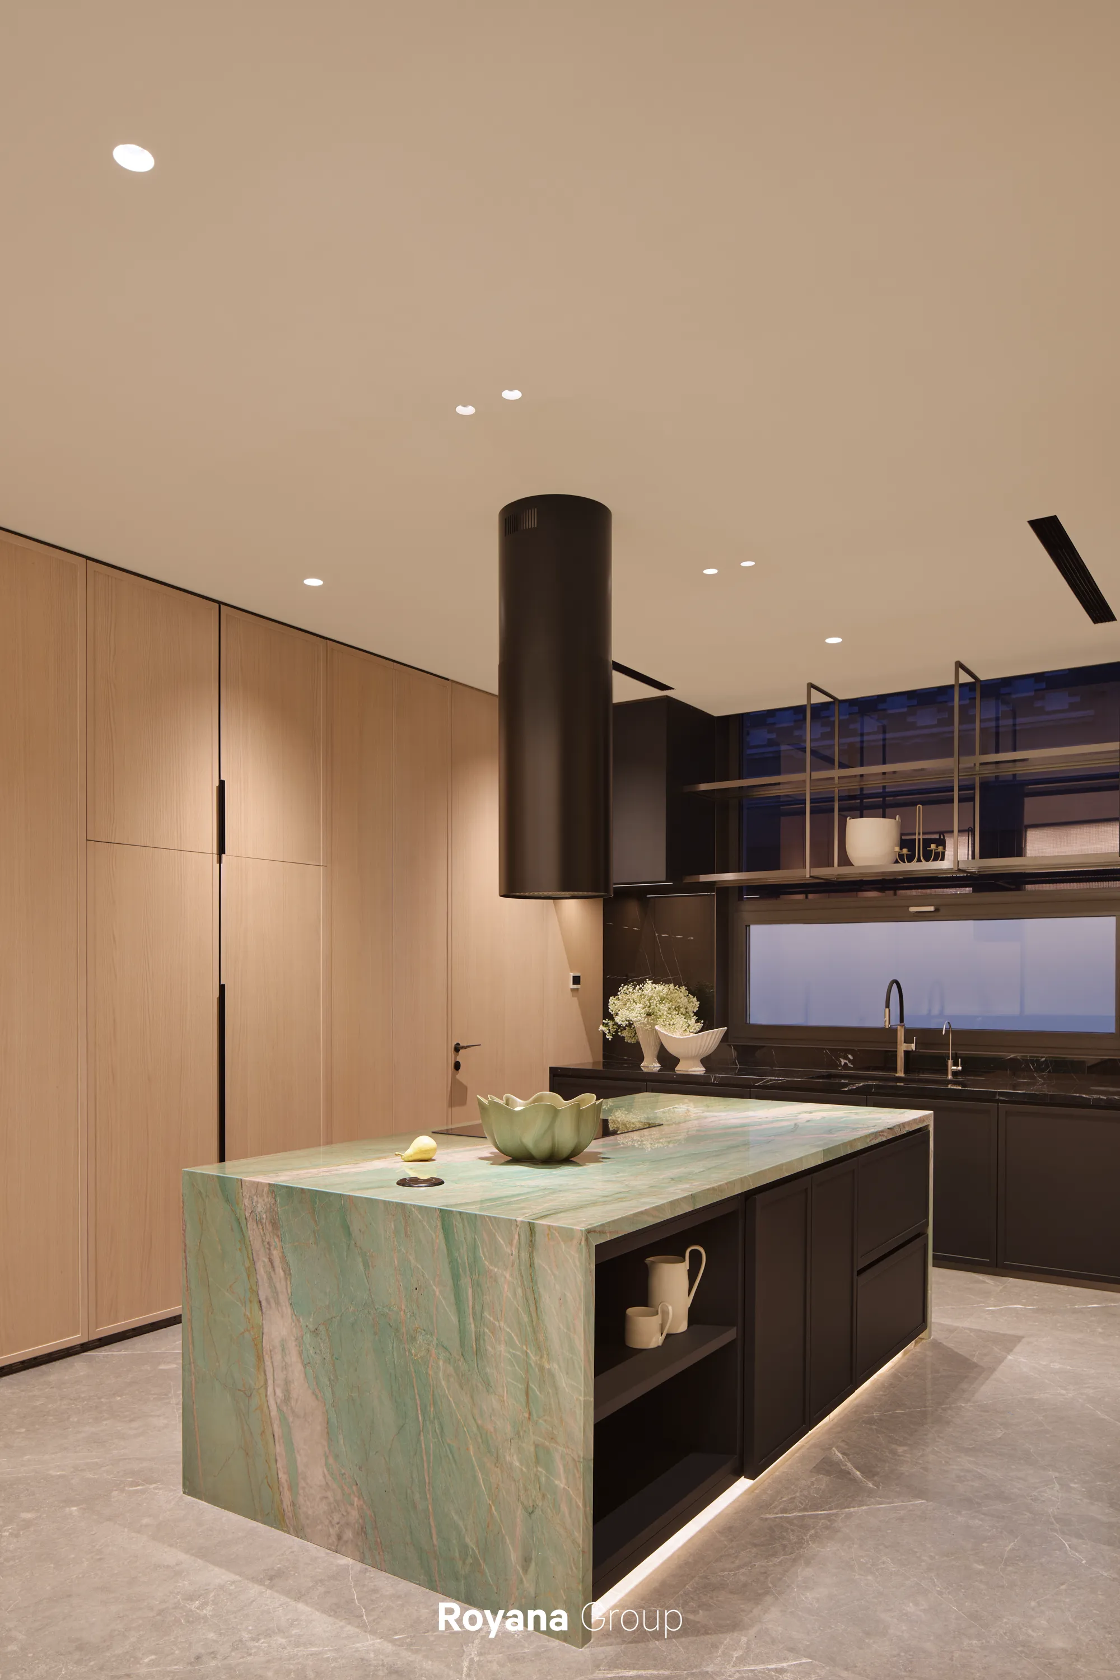
*Royana西厨系统
大宅的宴请需求
深刻诠释了厨房的精神内核
Royana以灵活的定制化设计从容应对
西厨作为家庭的社交主场
其材质气度与公区一脉相承
并与餐厅流畅贯通
让美食、欢谈与陪伴在此同步发生
It serves as the family’s central social space,
and adopts a cohesive design style
and material selection consistent
with the entire public domain.
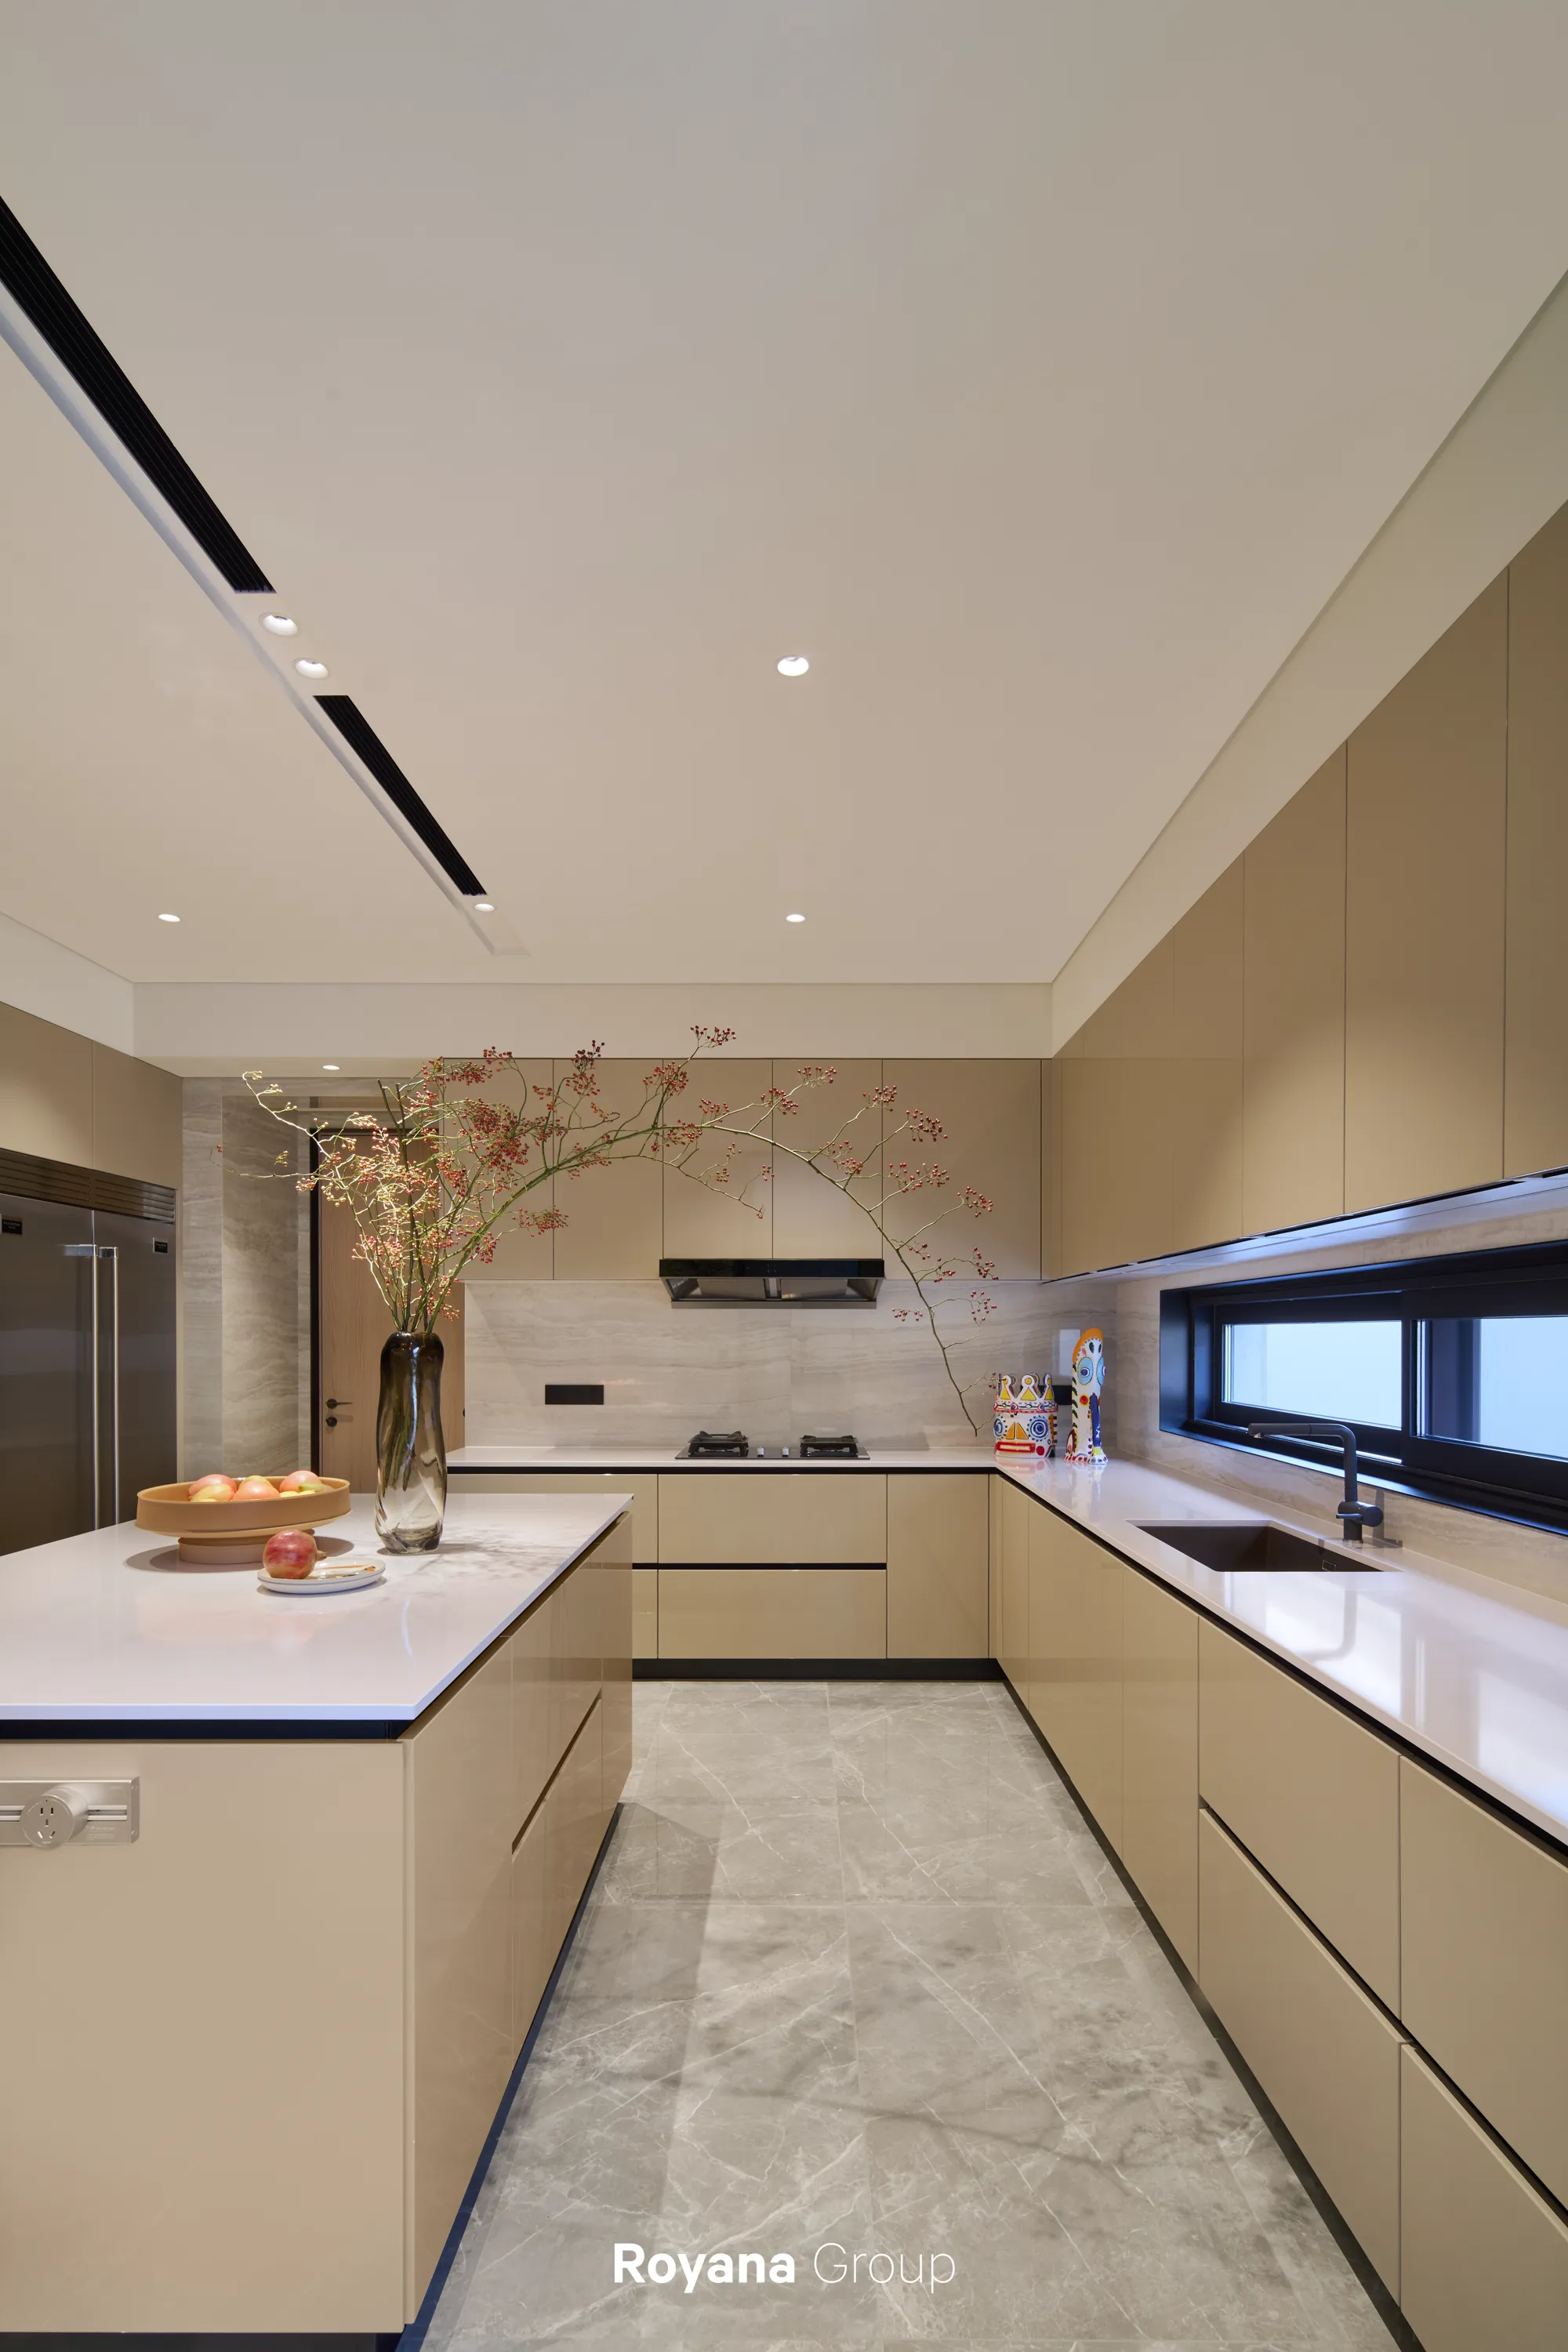
*Royana中厨系统
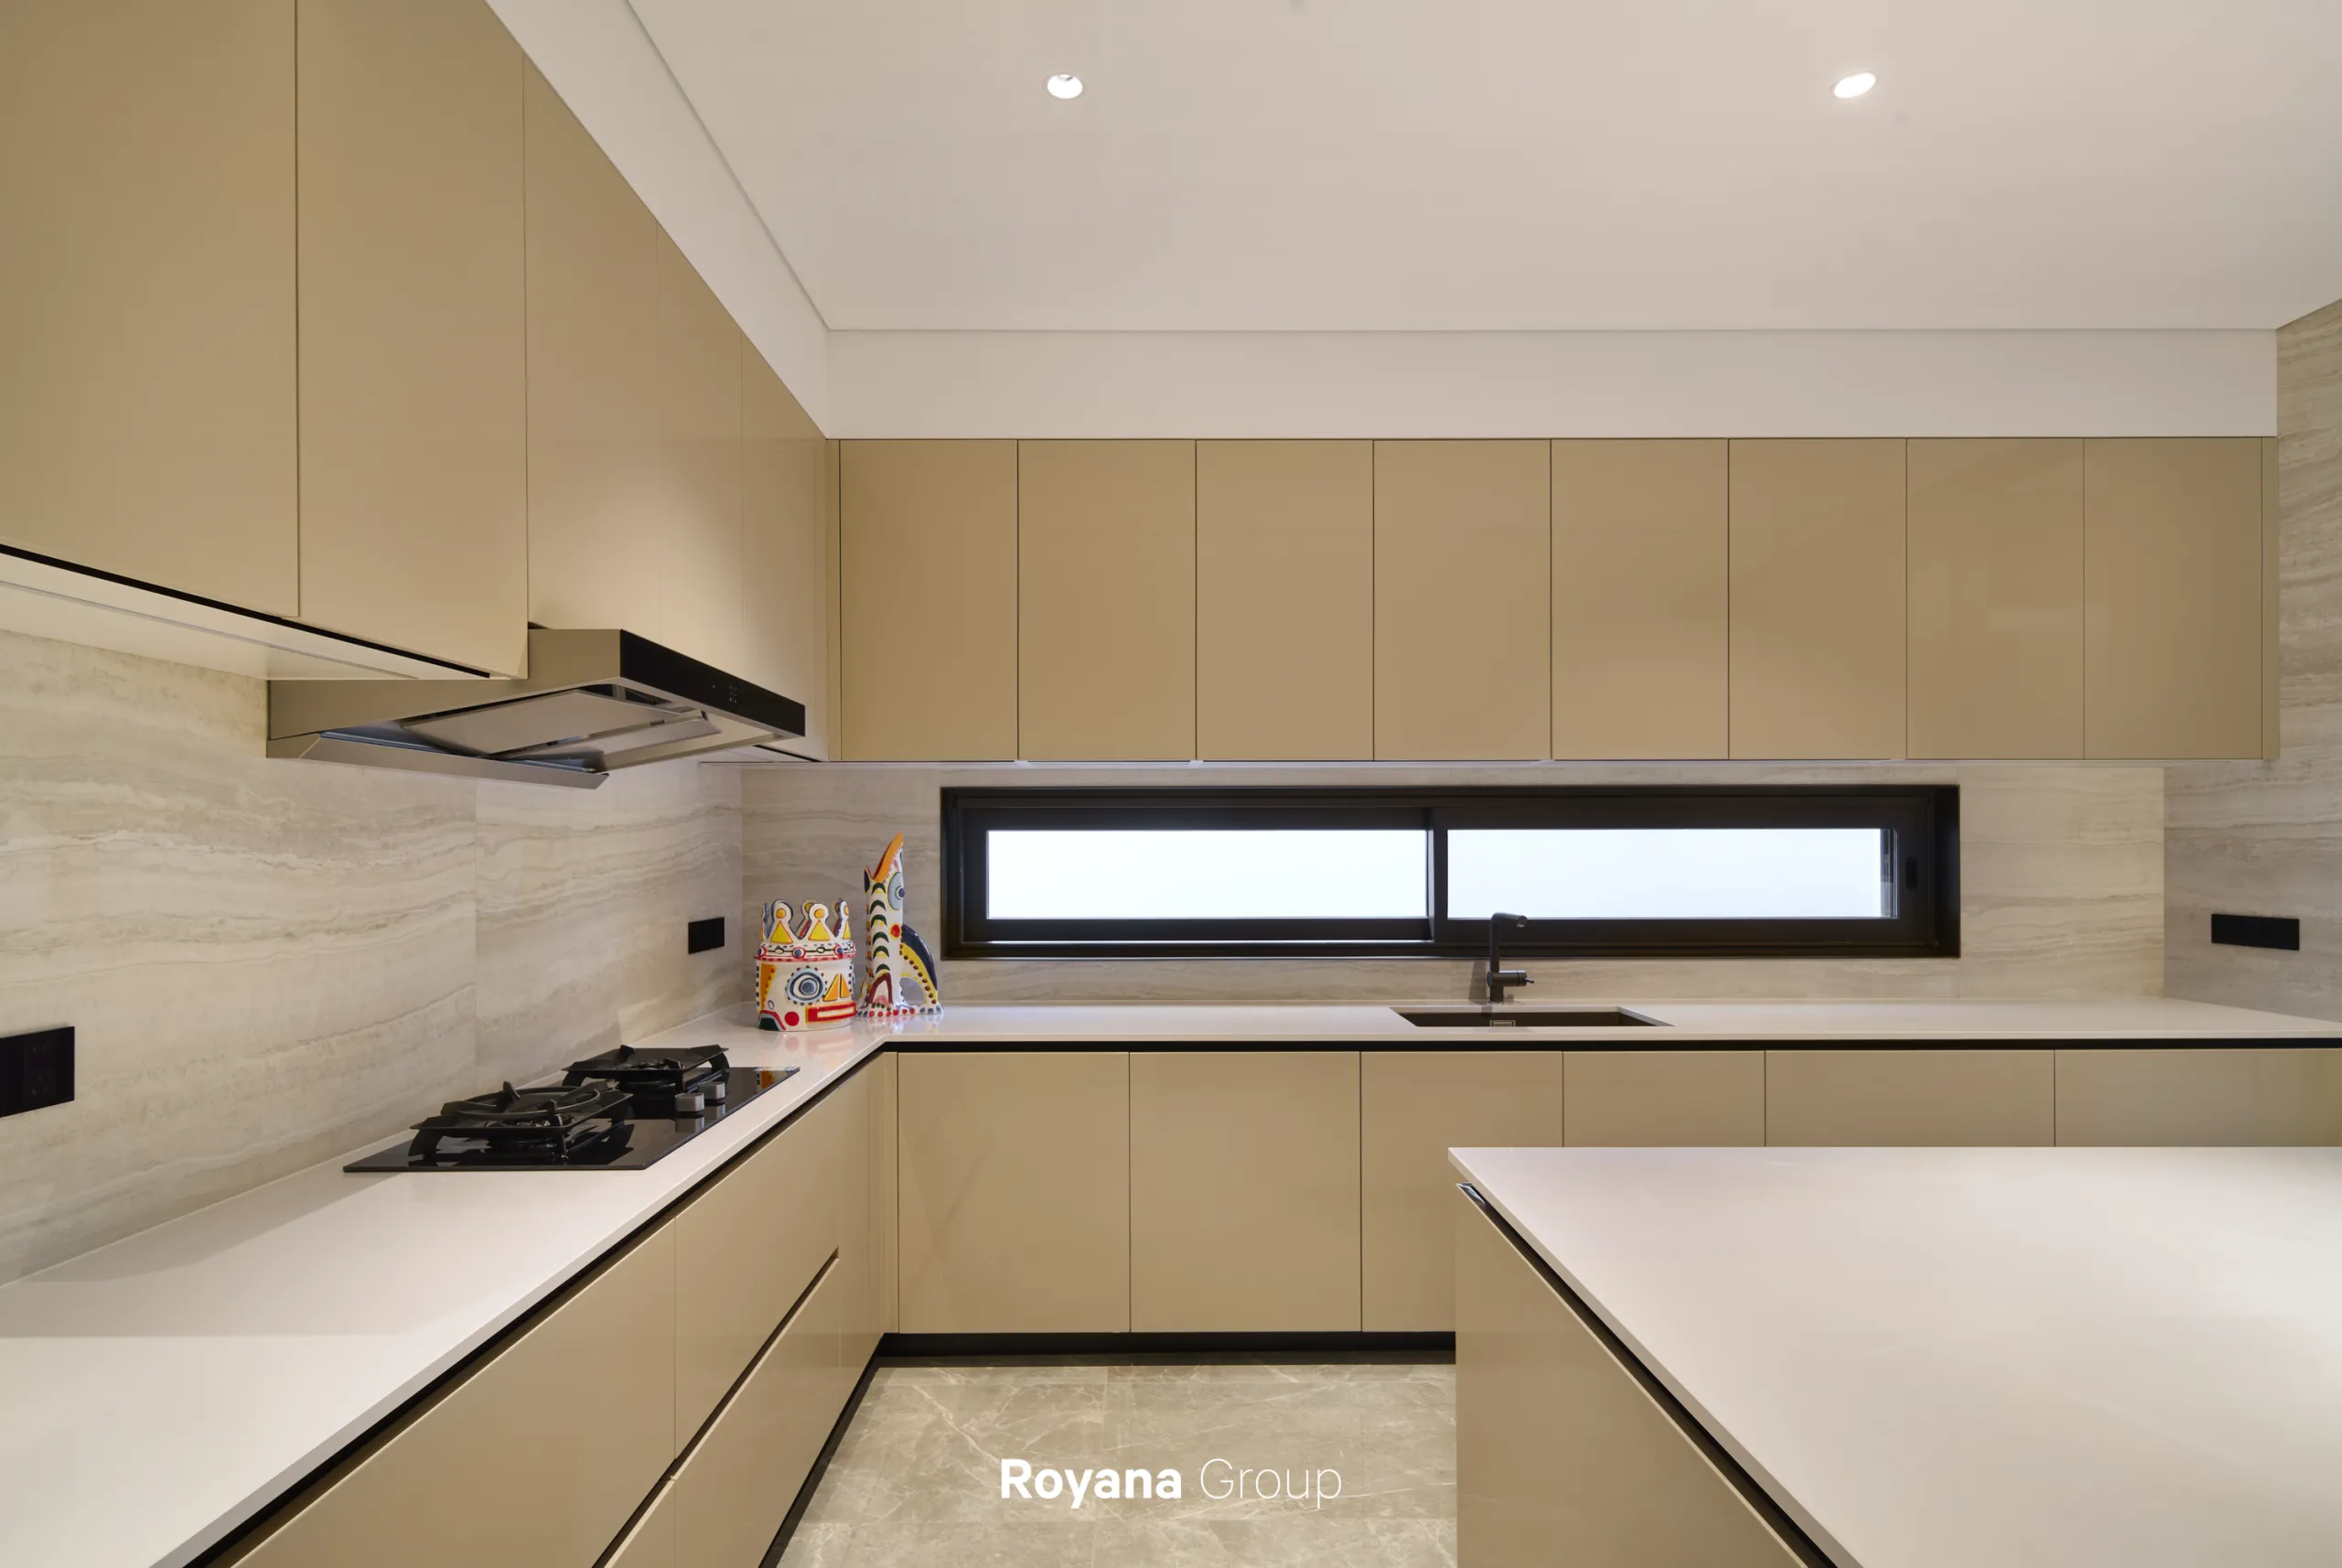
中厨则隐于极简形态之下
将高效的烹饪与收纳功能悉数收纳
回归内在的宁静与秩序
The Chinese kitchen embraces a purer minimalist aesthetic,
concealing cooking functions
and integrated storage behind cabinet doors.
Teahouse
‘
光影轻落 水脉微漾’
━━━
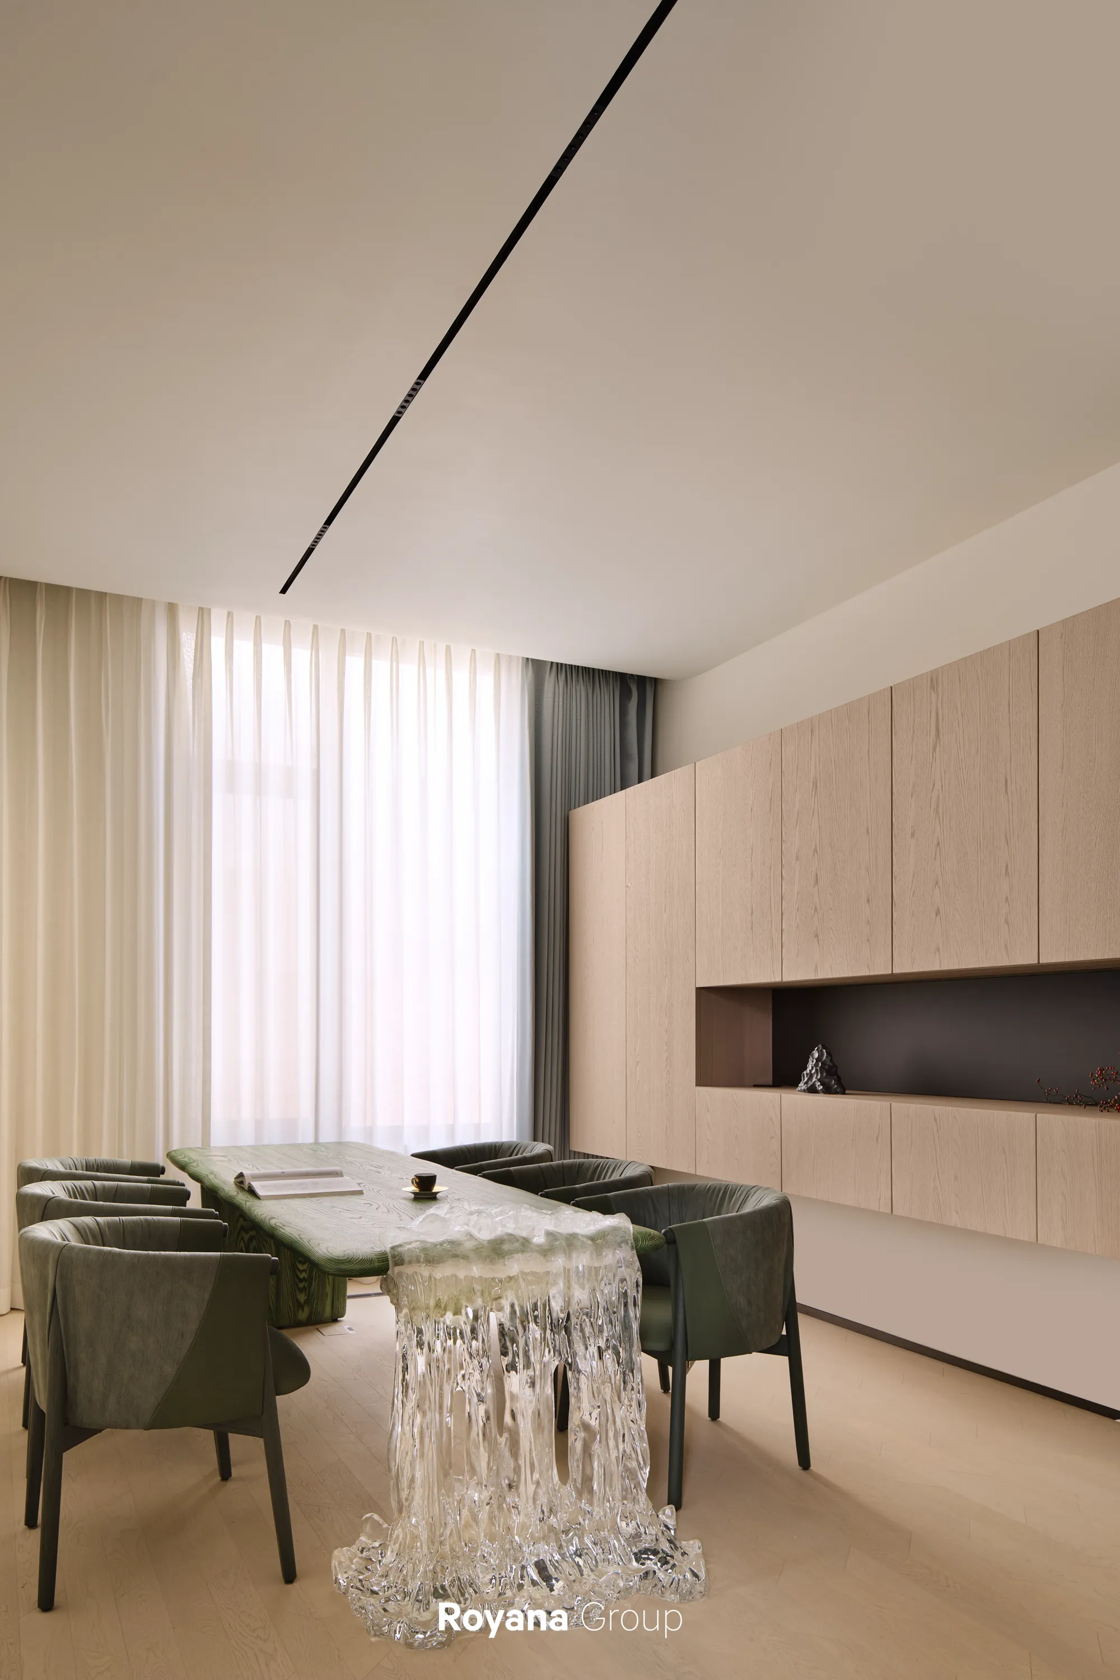
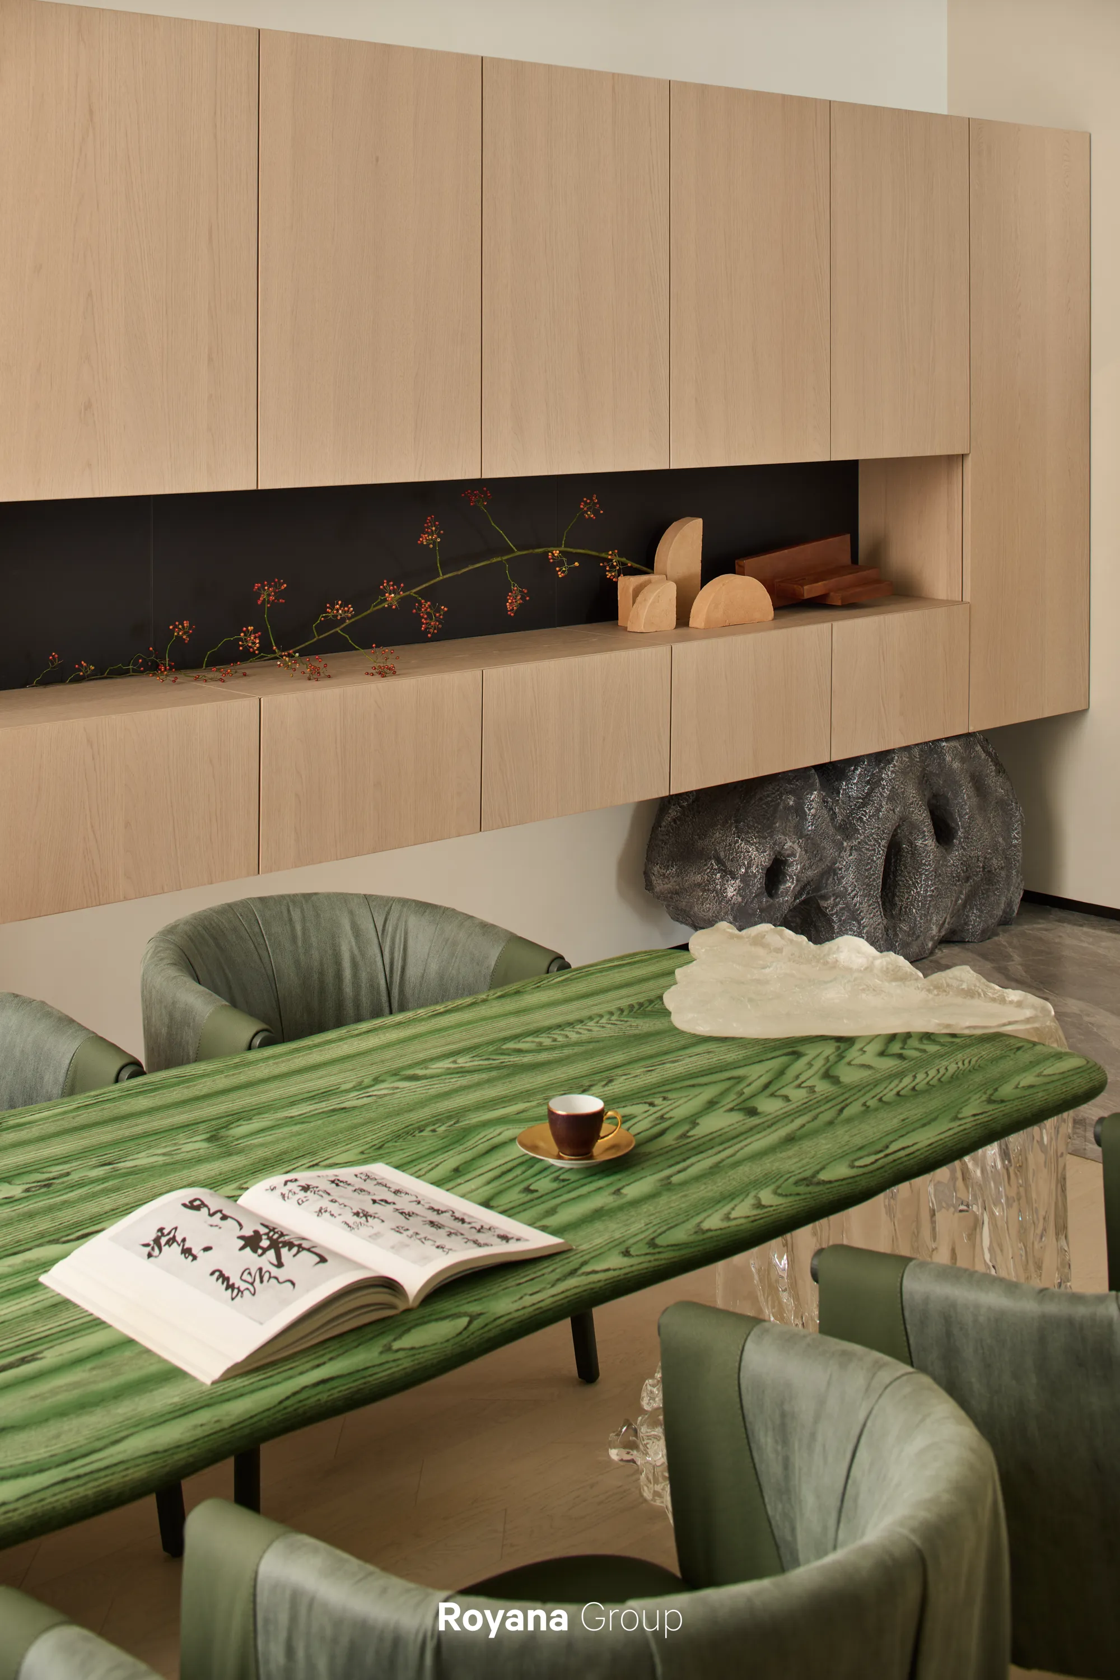
茶室一端垂落着“水晶瀑布”般的艺术装置
仿佛水流在空间中停驻的瞬间
将“水流与生命”的设计理念
以更具触感的方式落入现实
The artistic installation in the tea room
vividly embody the designer’s design
philosophy of flowing water and life.
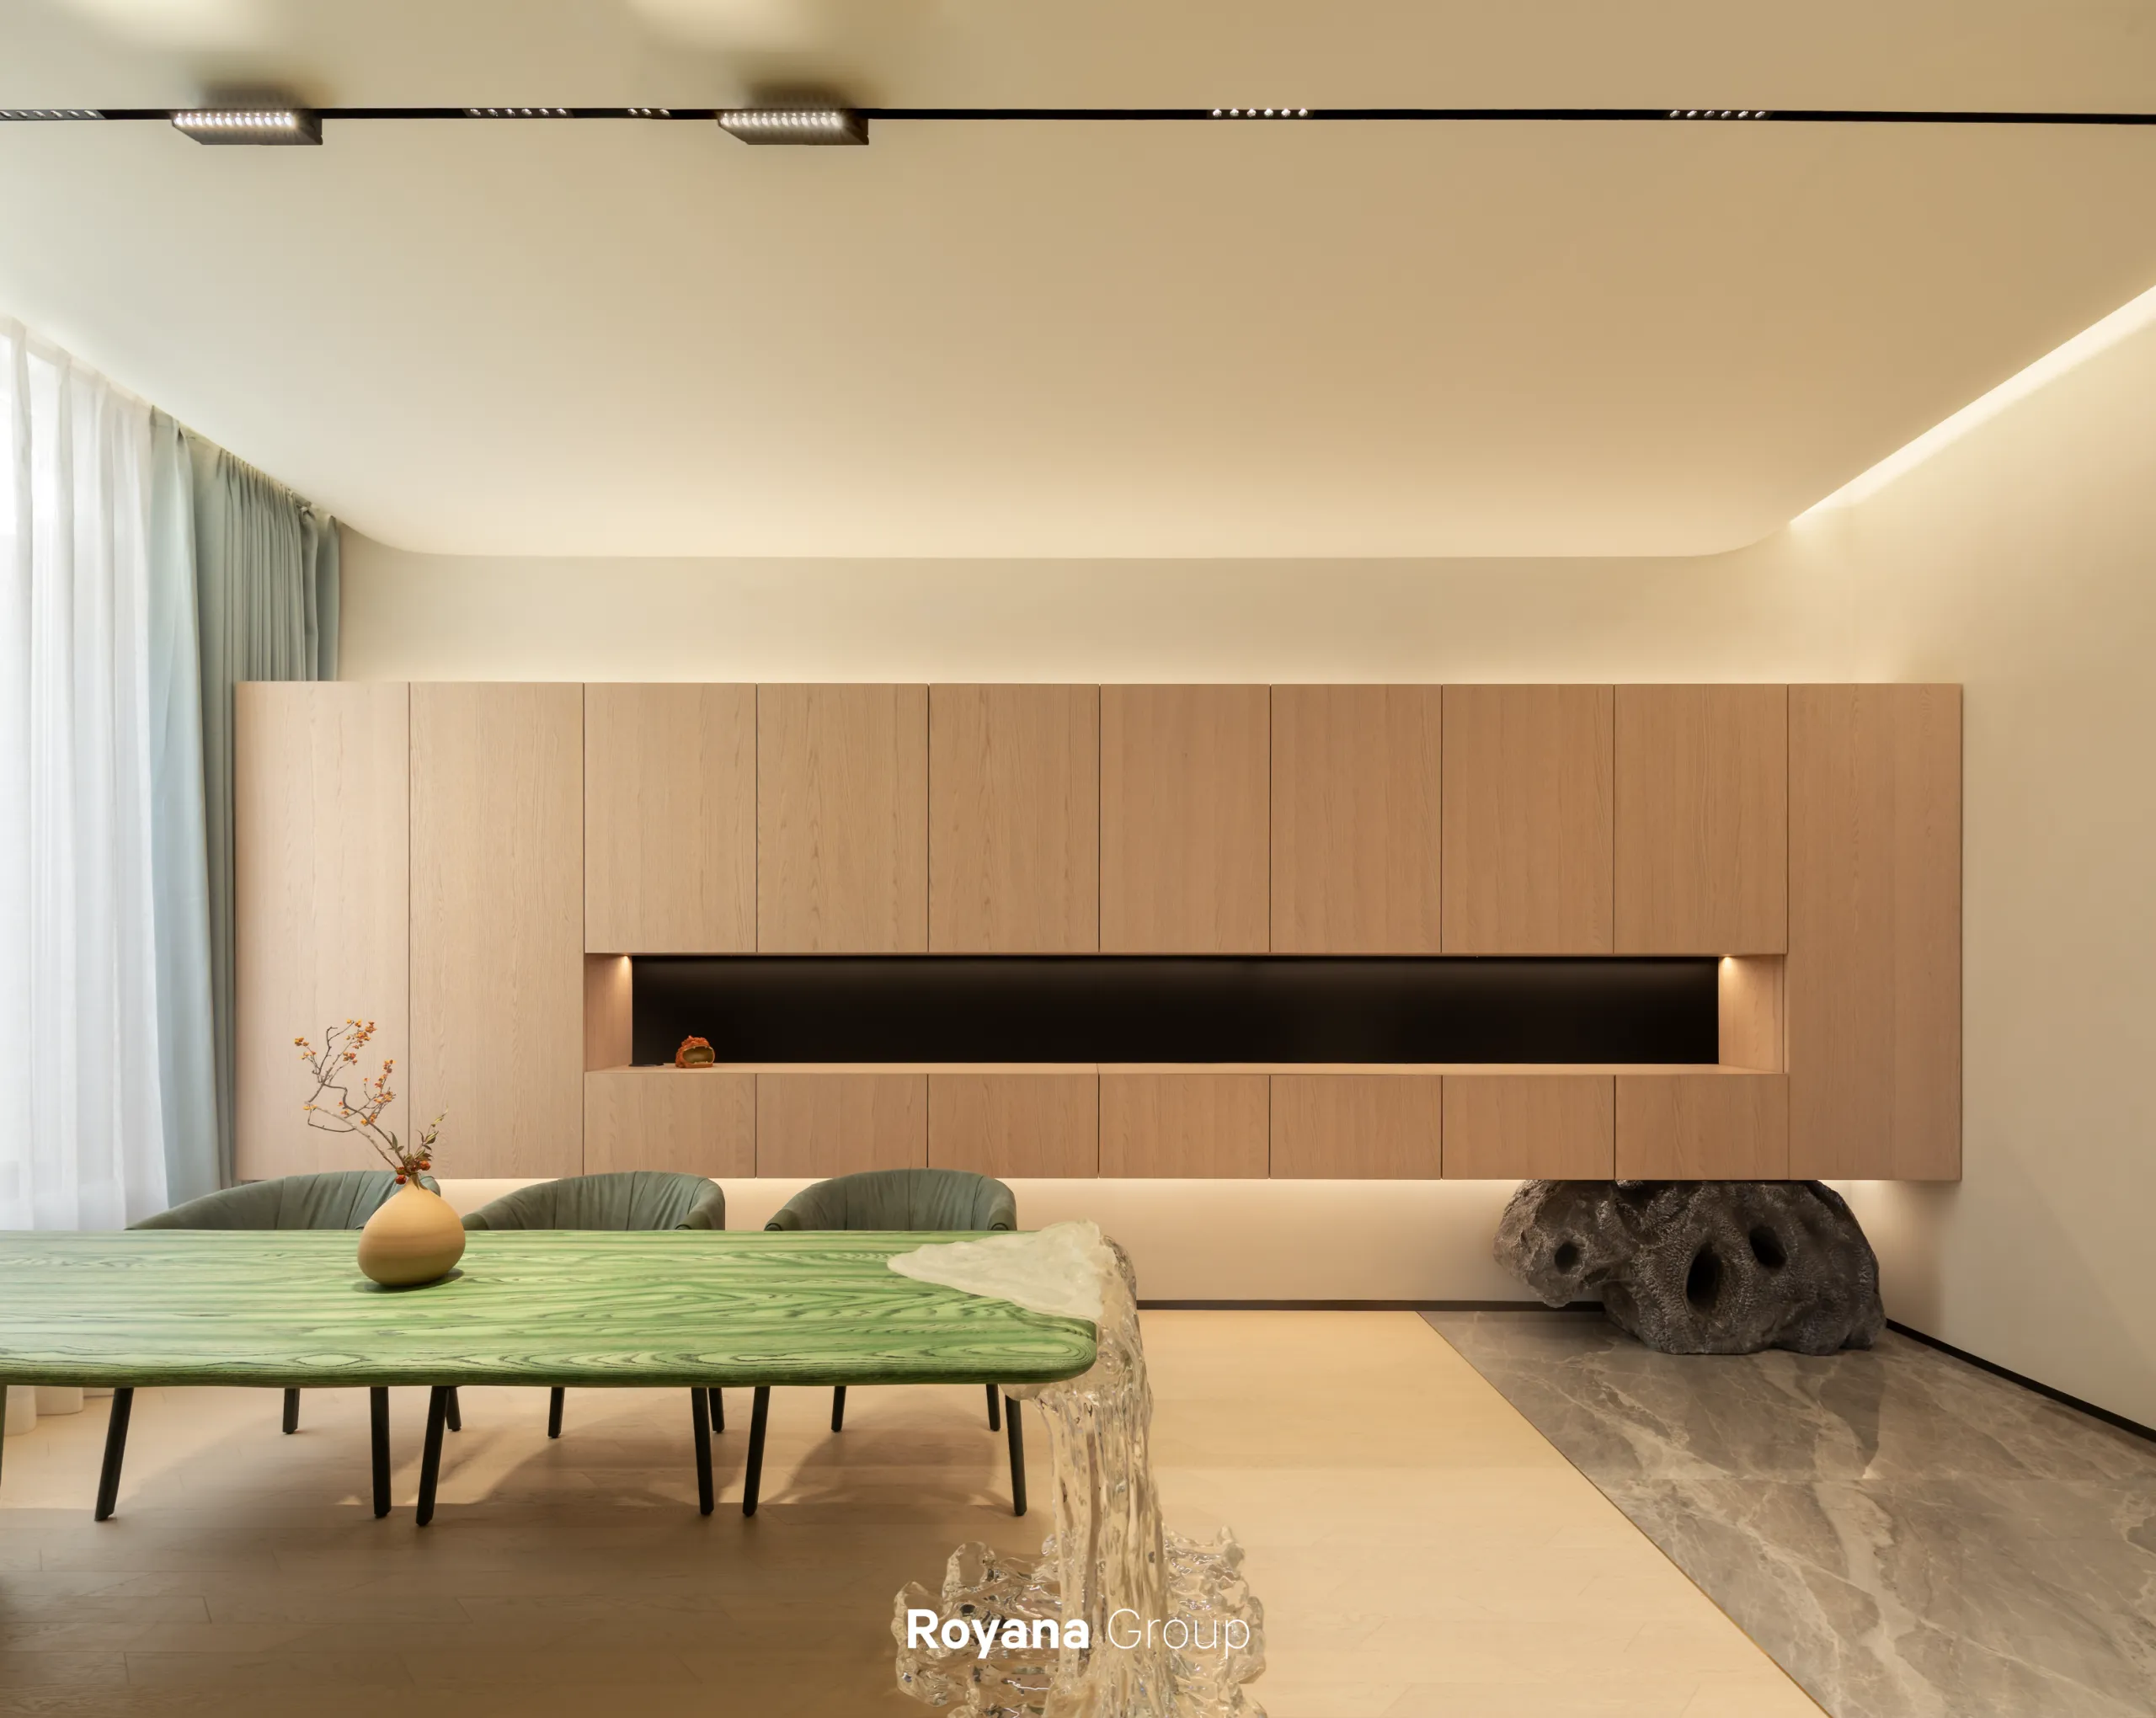
*Royana伯尔尼白霜木
Gym
‘
生活艺术场’
━━━
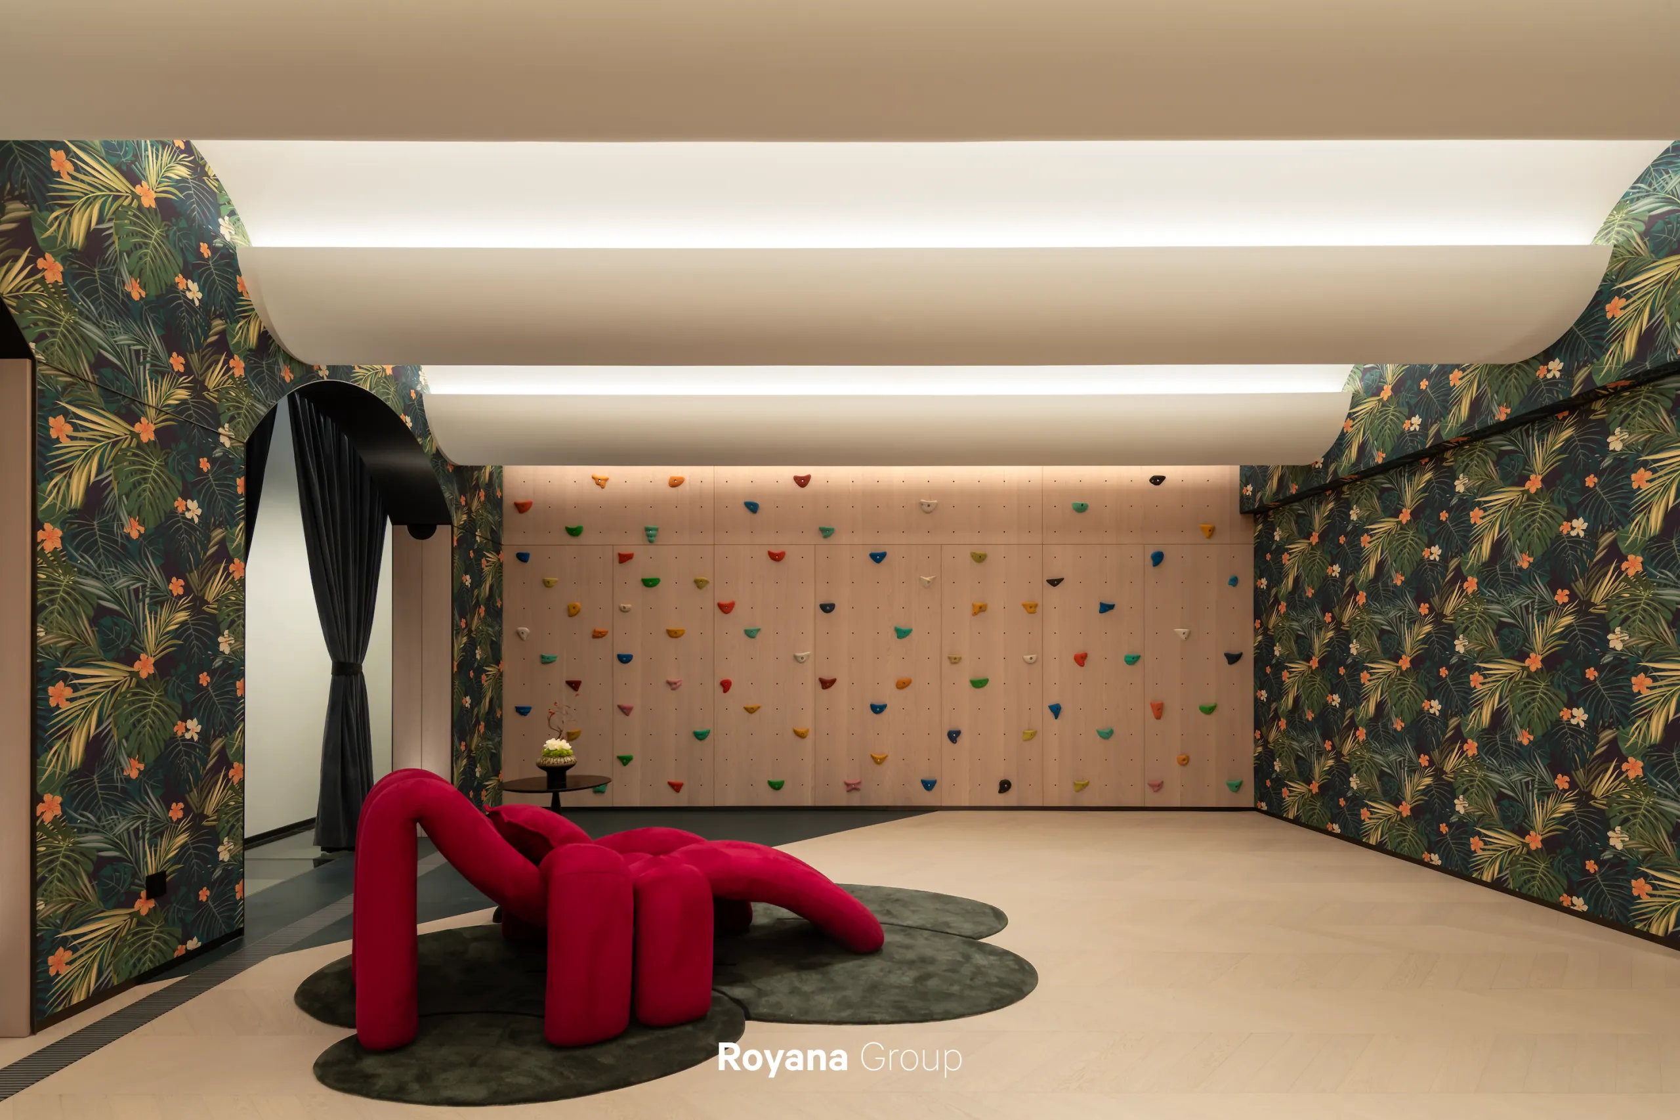
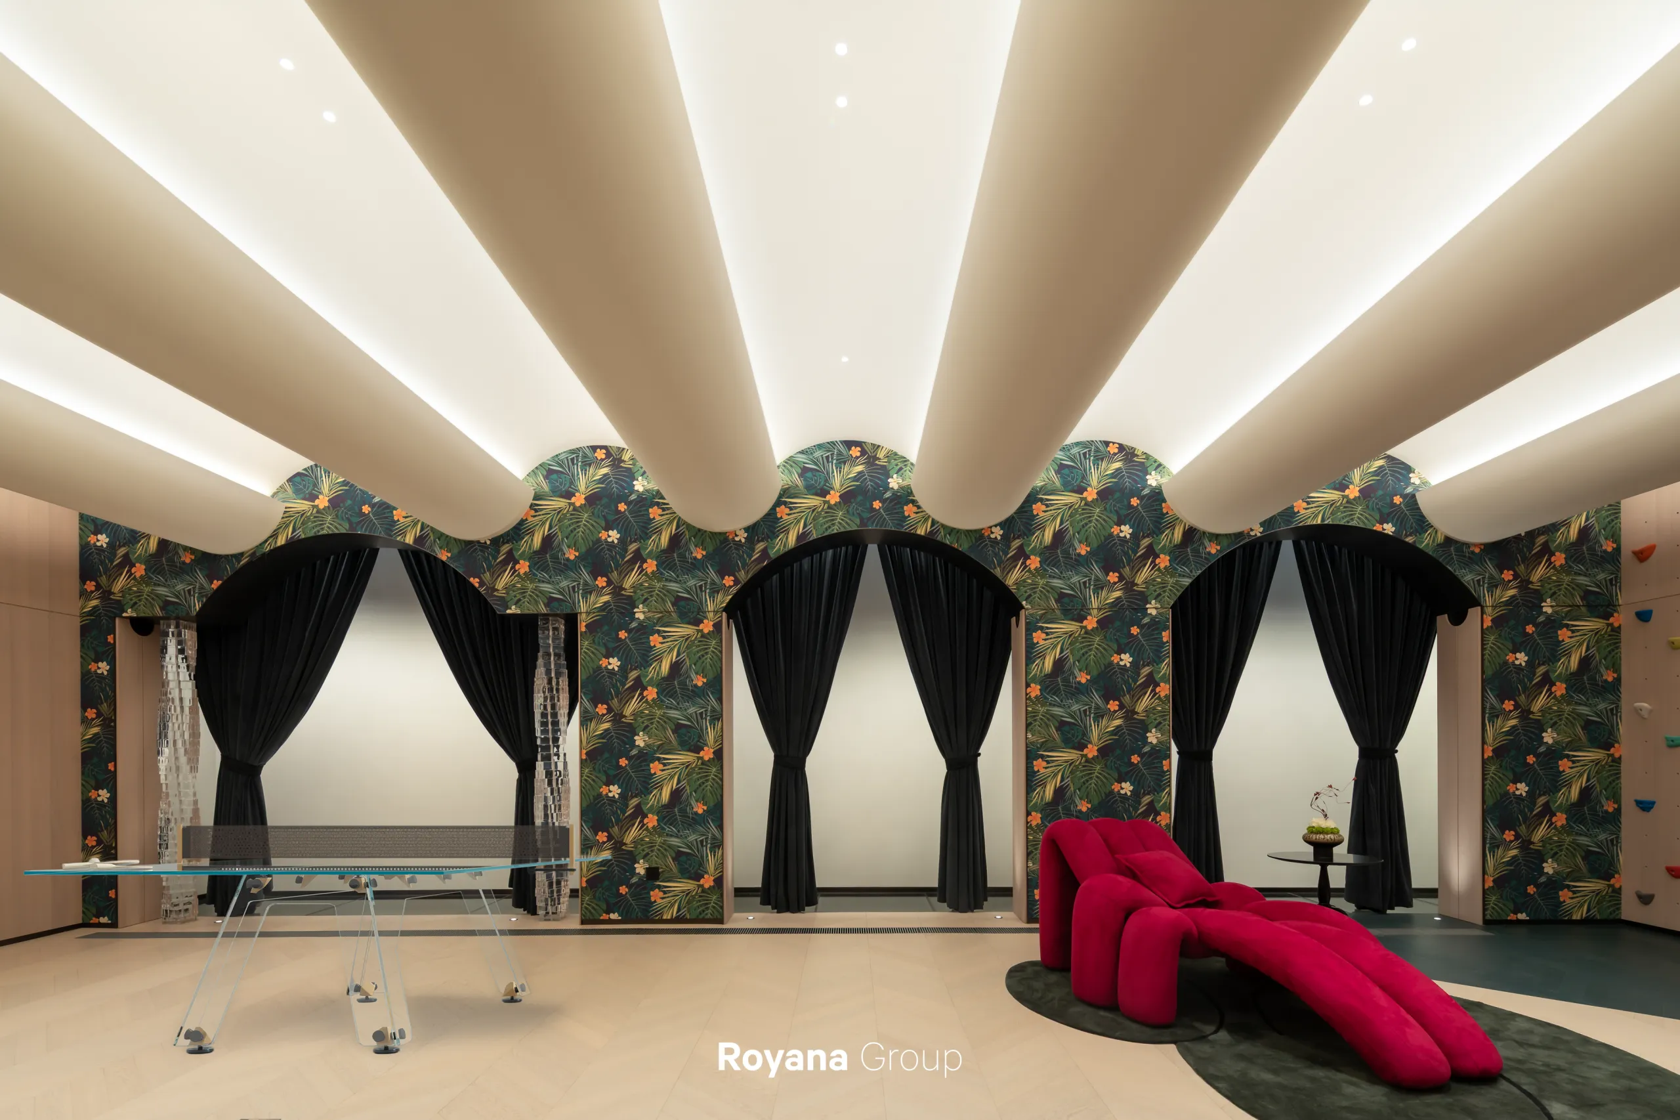
地下娱乐室每一寸动线都被温柔安放
空间的节奏轻快而从容
光影、材质与色彩共同构筑出一种
“可居、可玩、可沉浸”的生活艺术
The art of living
that is livable, playful, and immersive.
Private Space
‘自然呼吸 空间之息’
━━━
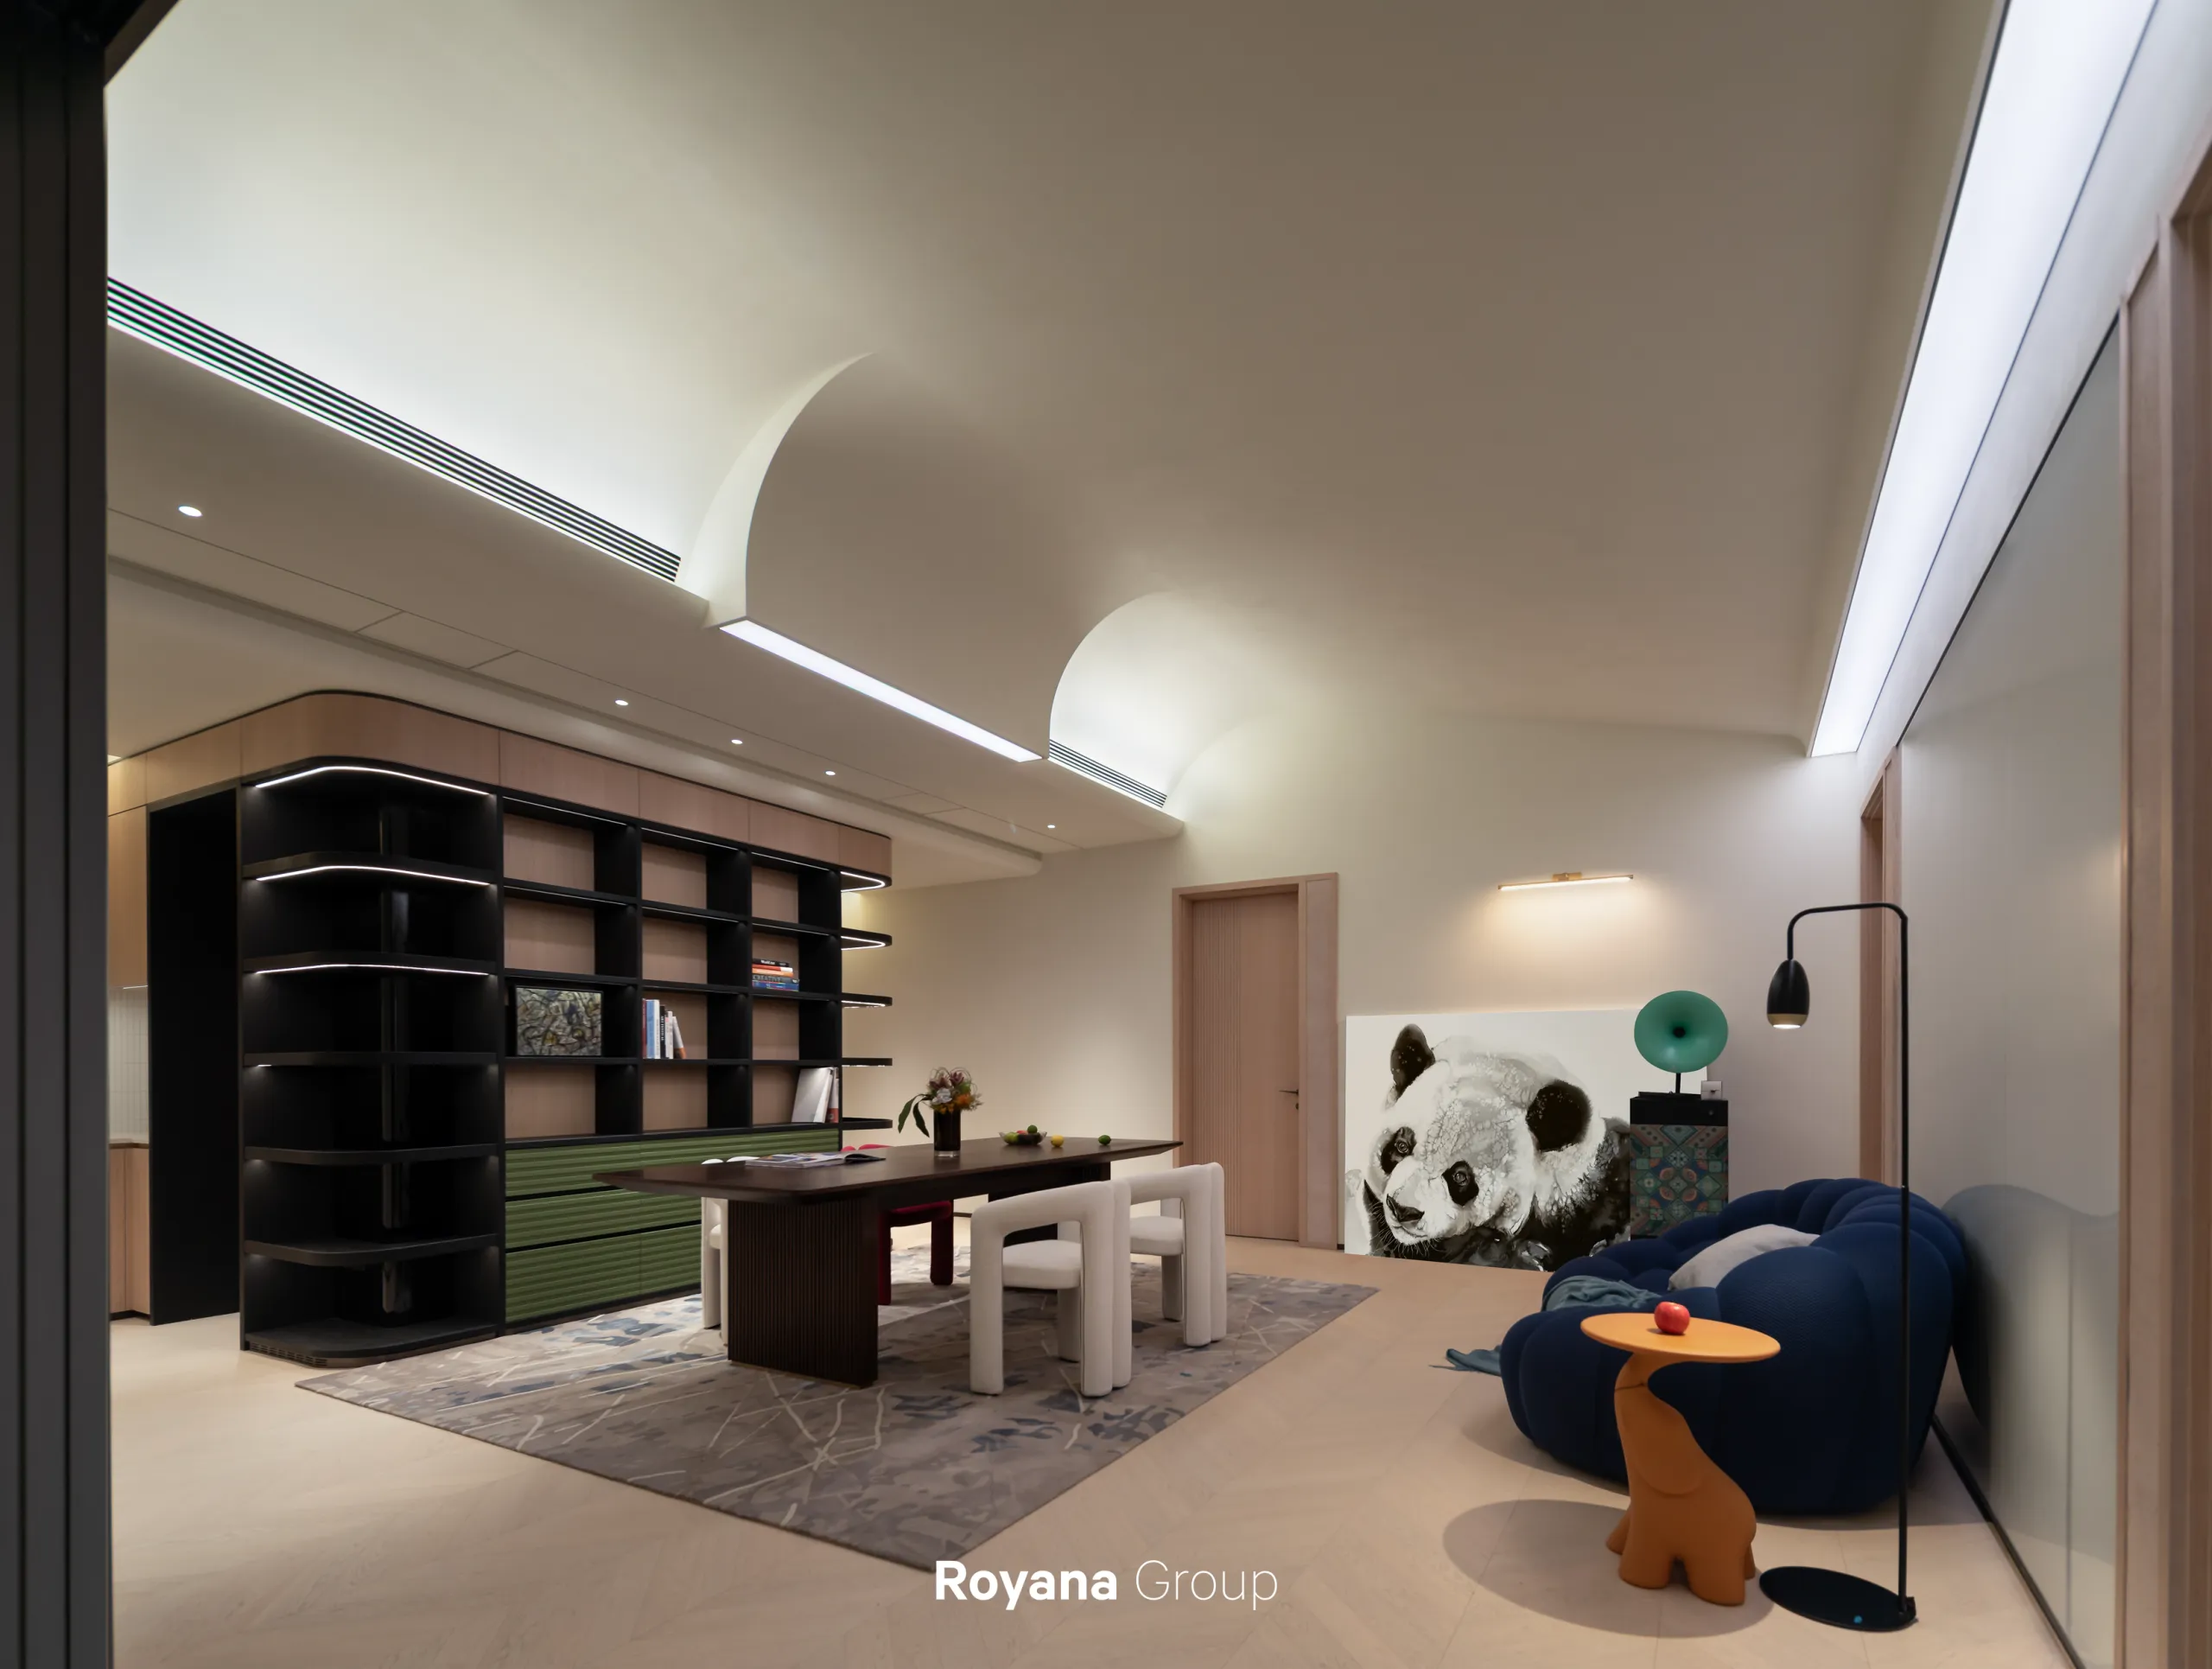
步入二层,情绪转场
喧嚣被悄然隔绝
一种由木质温暖与柔和光影共同编织的宁静
将身心温柔包裹
Stepping onto the second floor,
a new sensory journey begins.
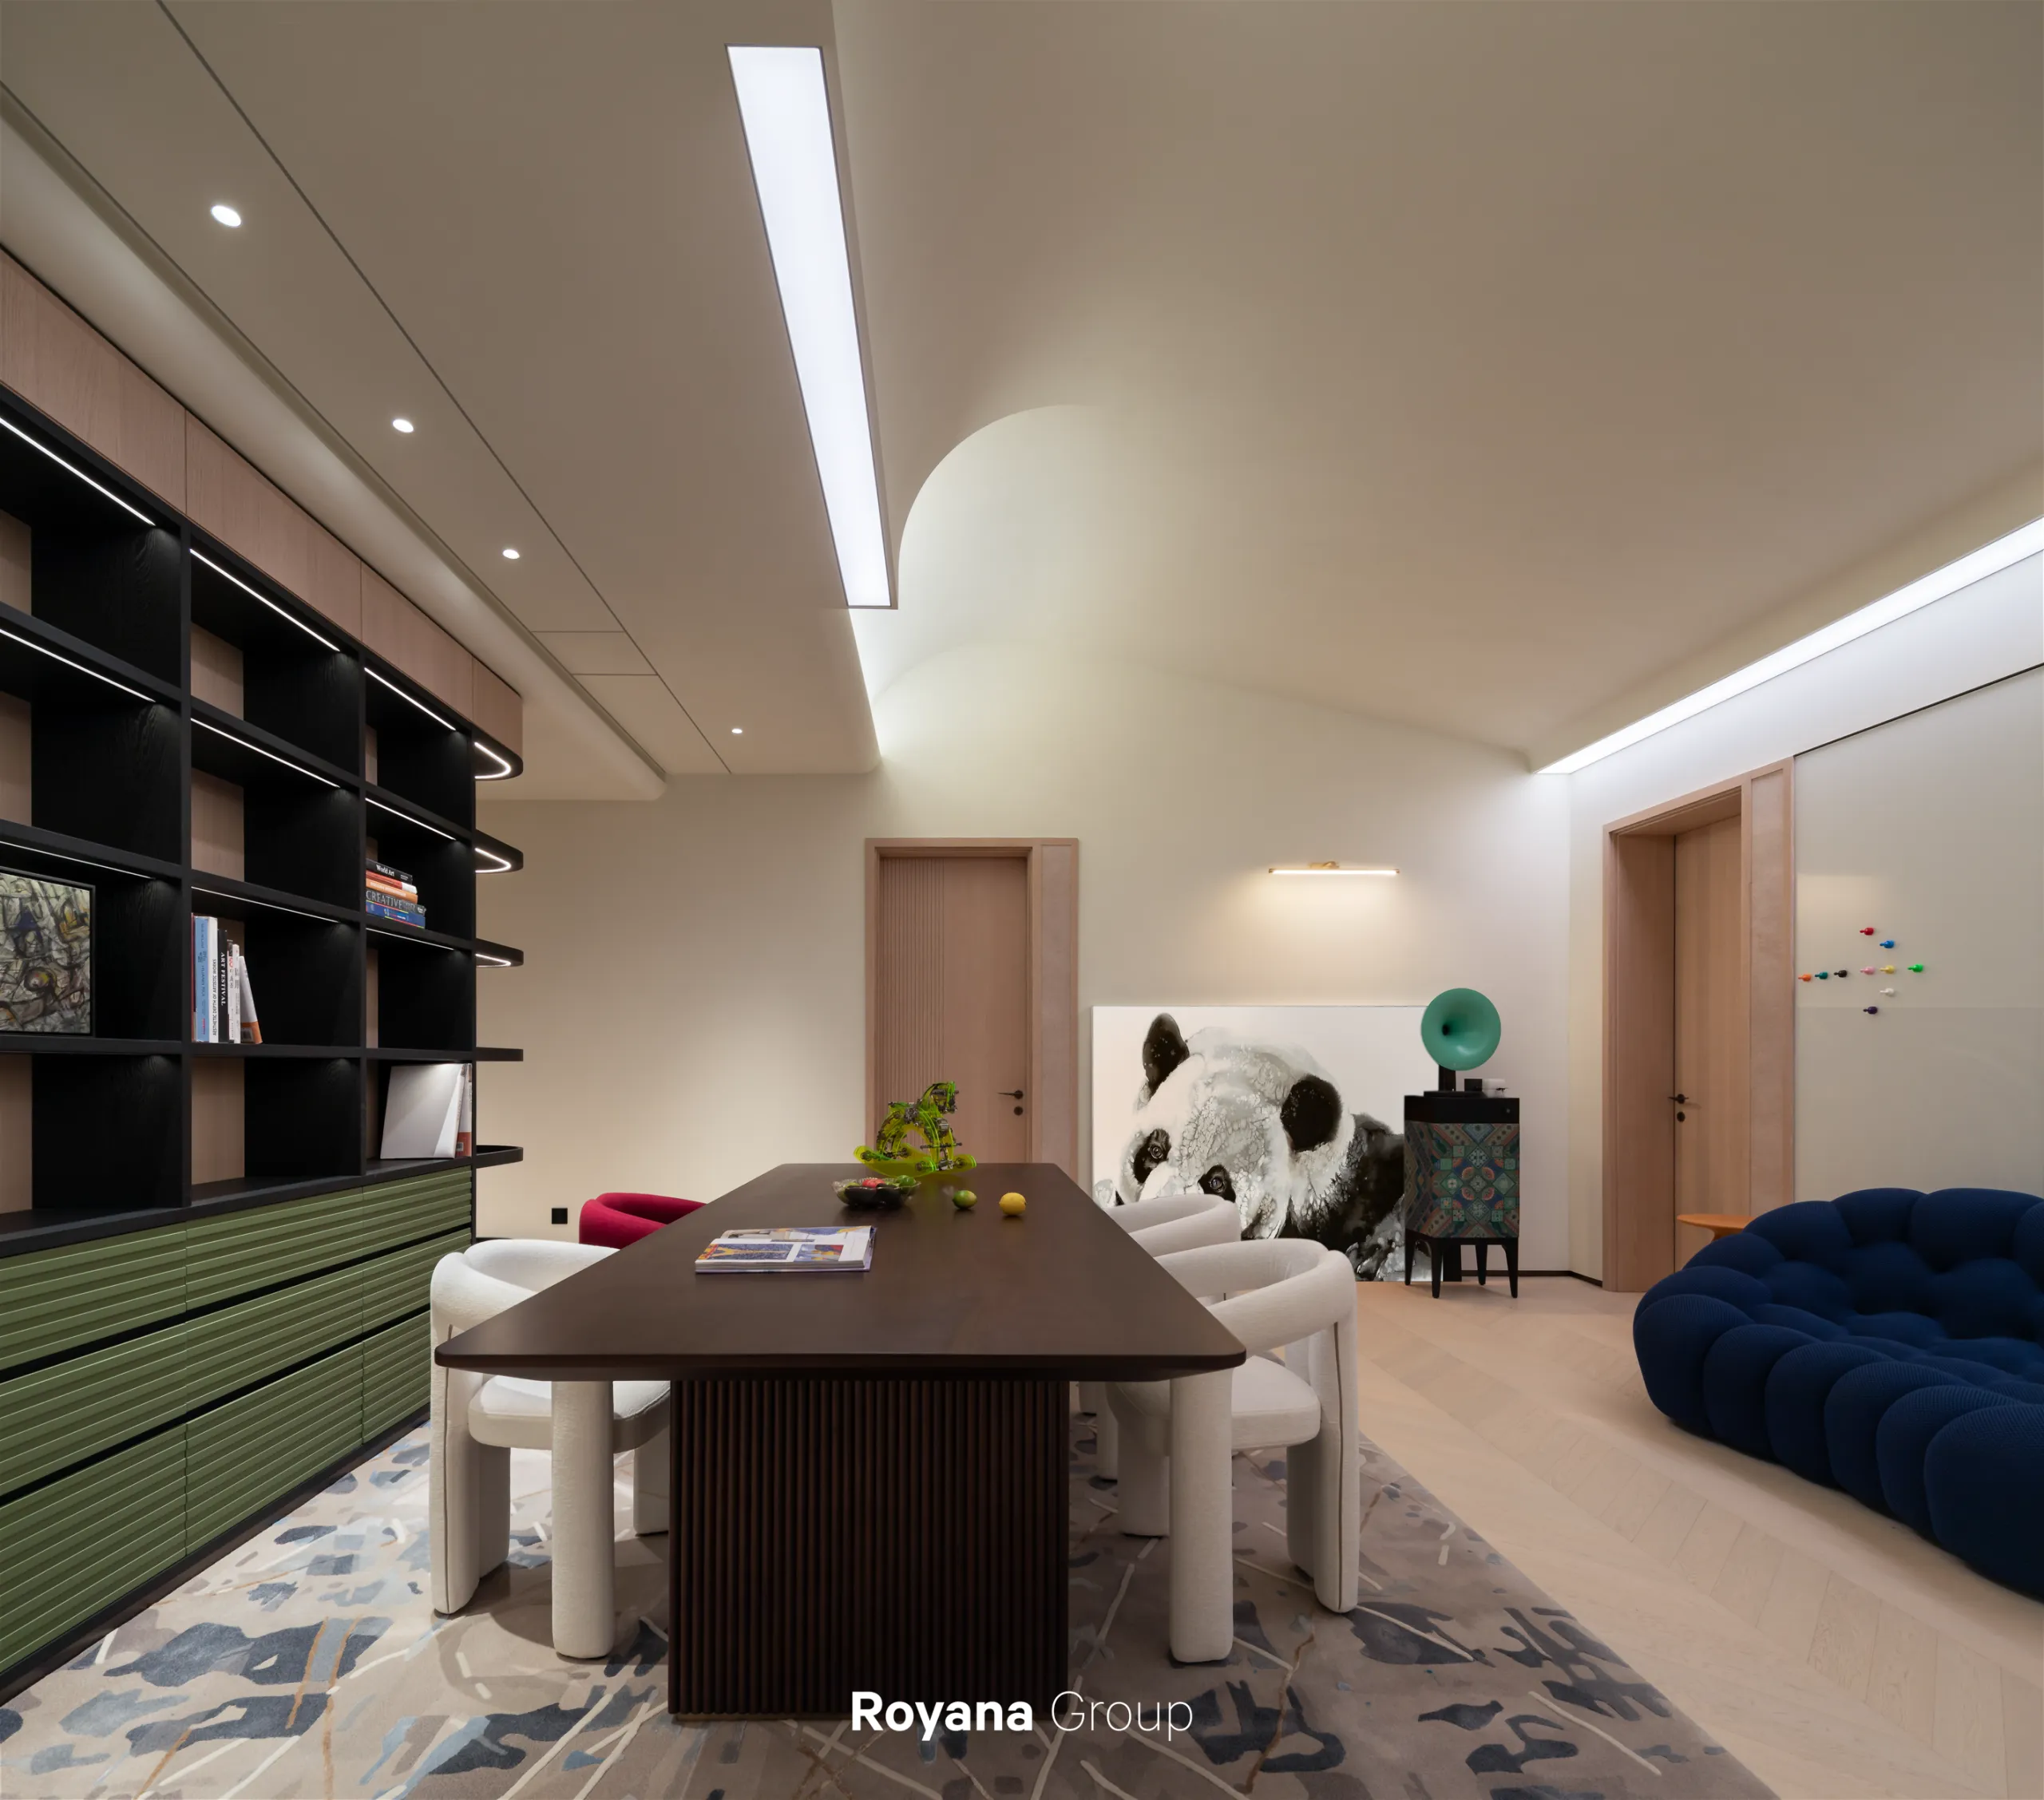
*Royana书柜系统/烤漆定制色
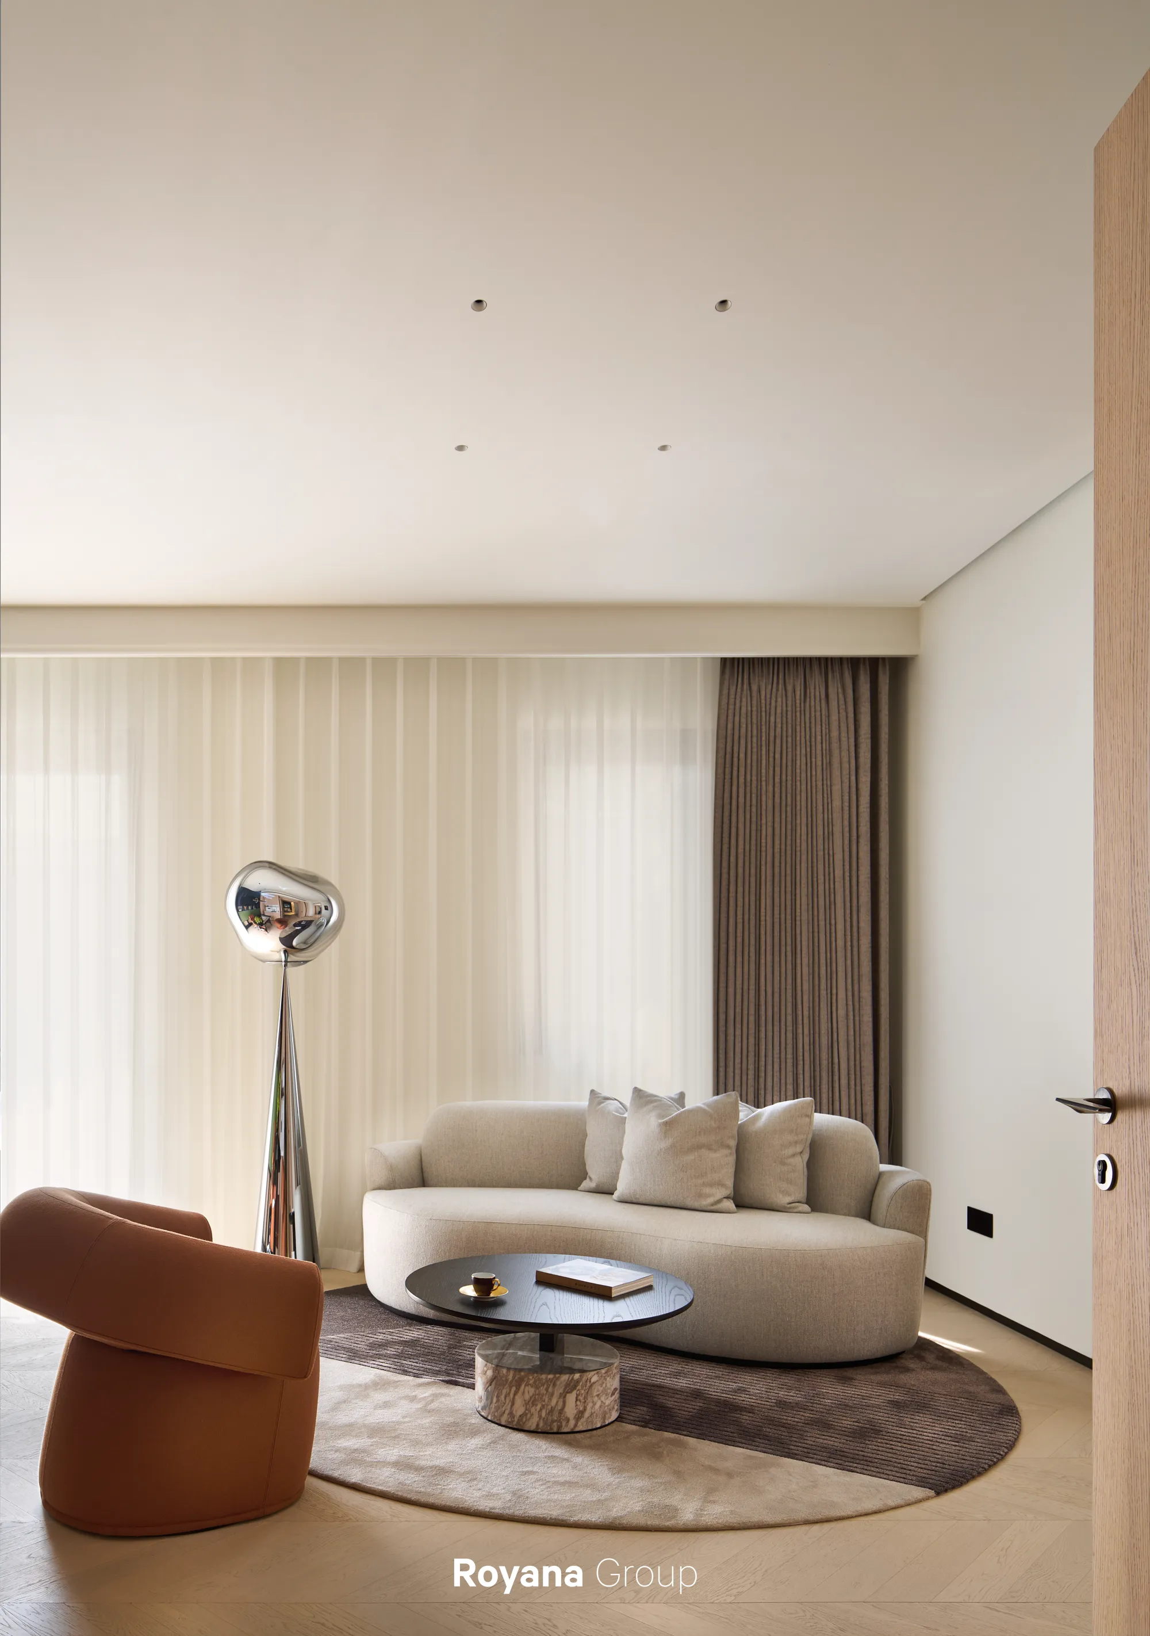
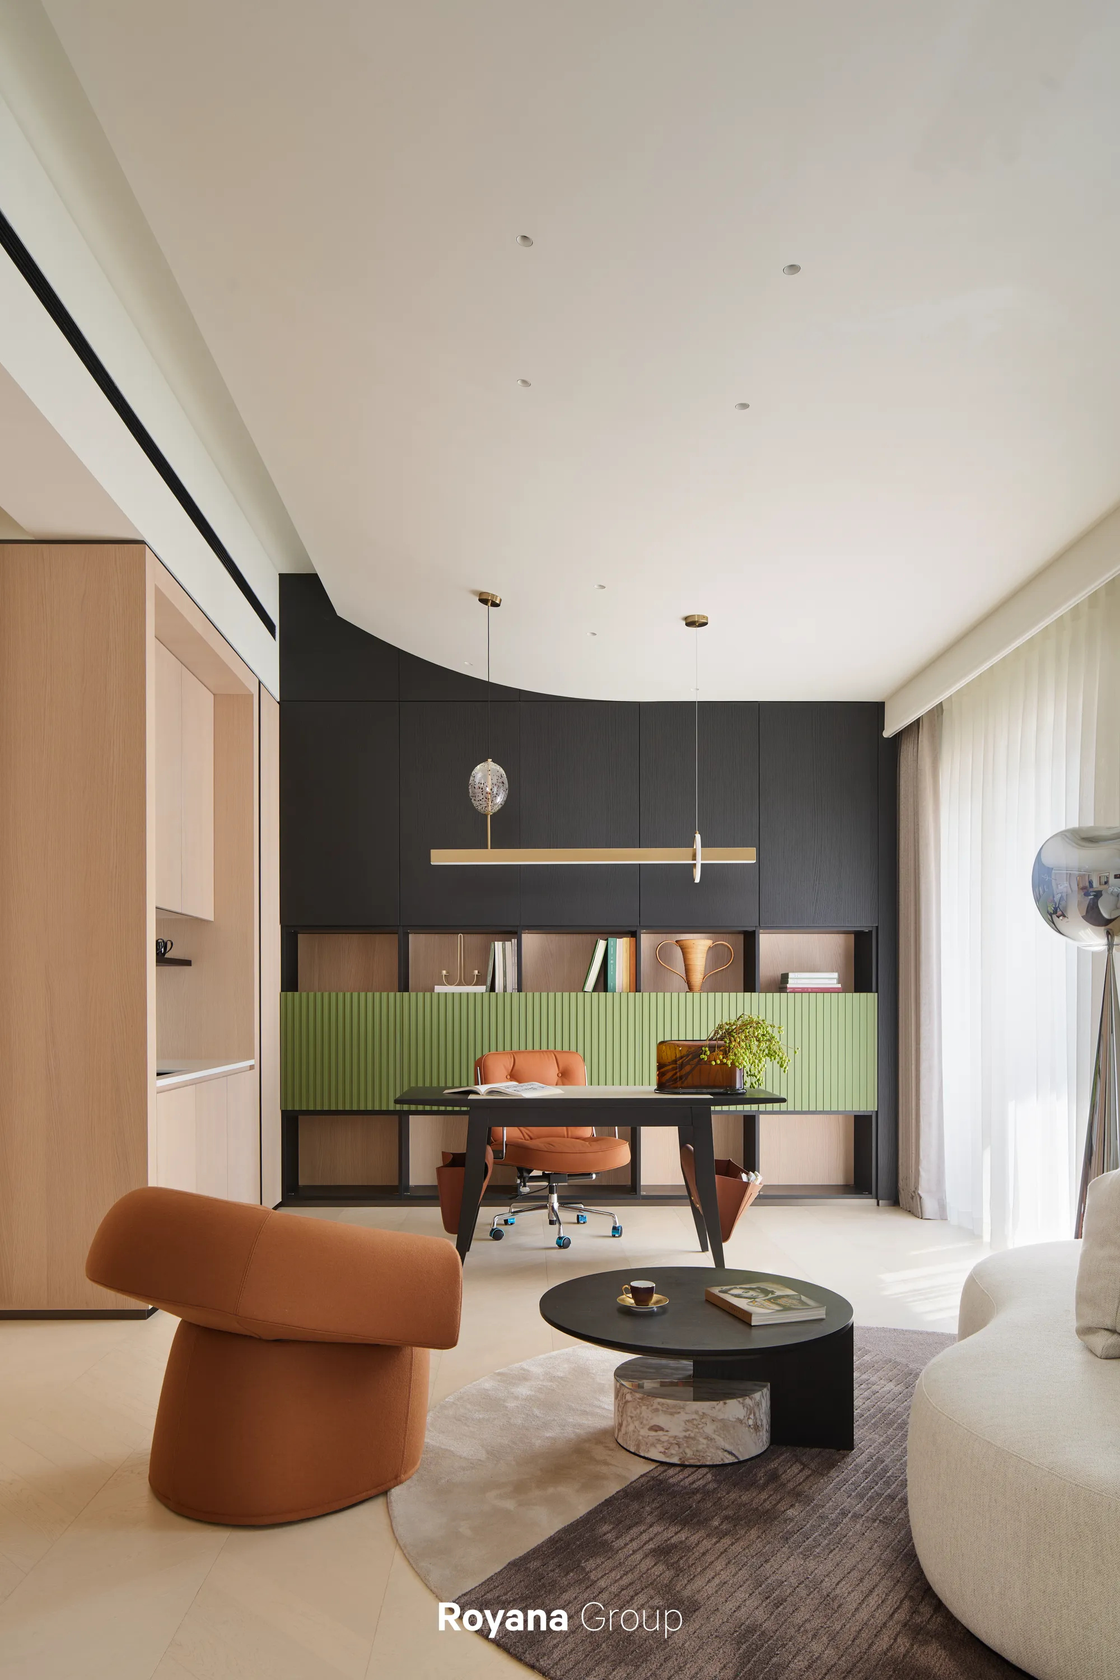
*Royana亚伯多尔黑橡
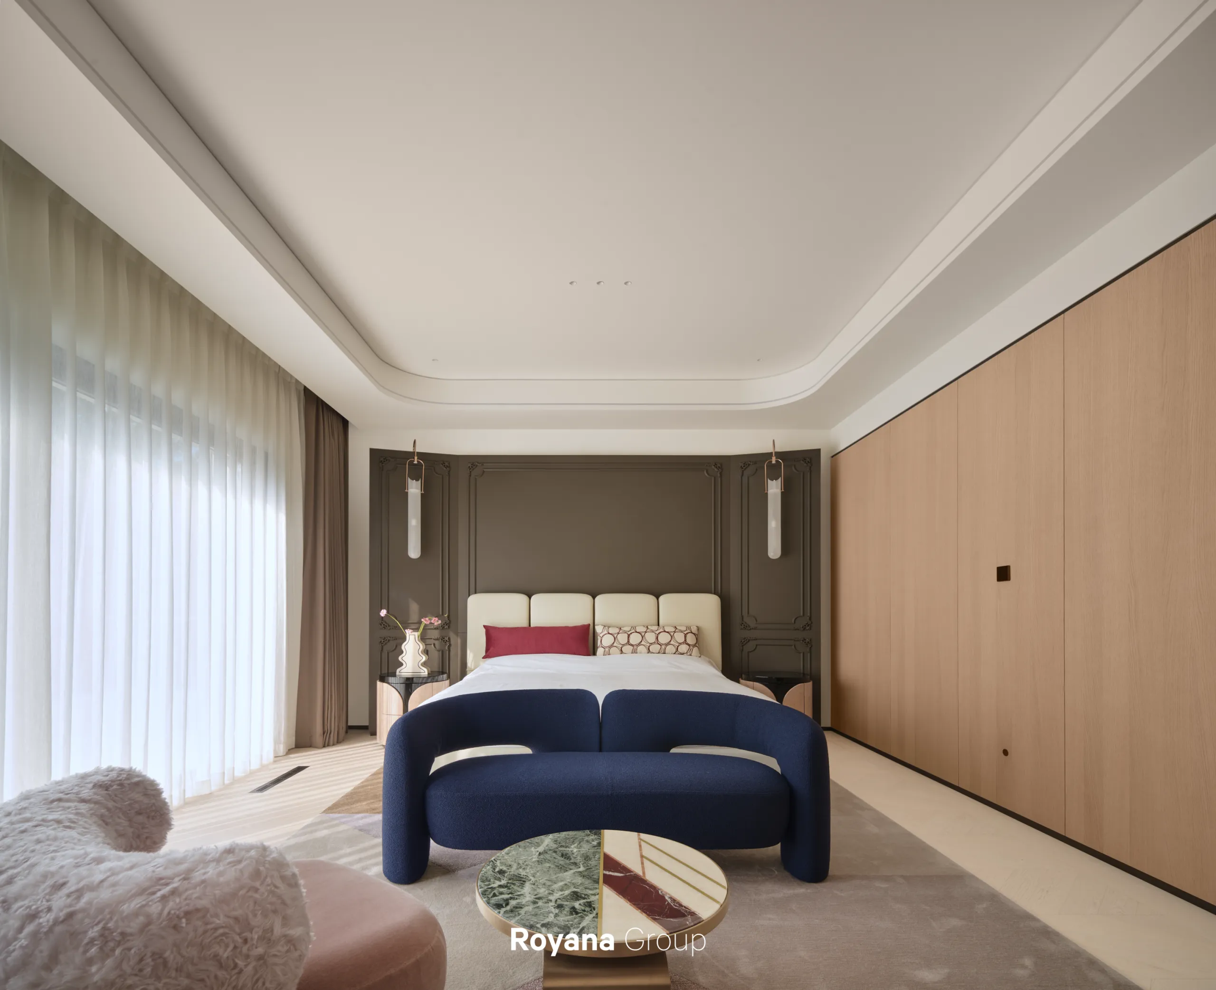
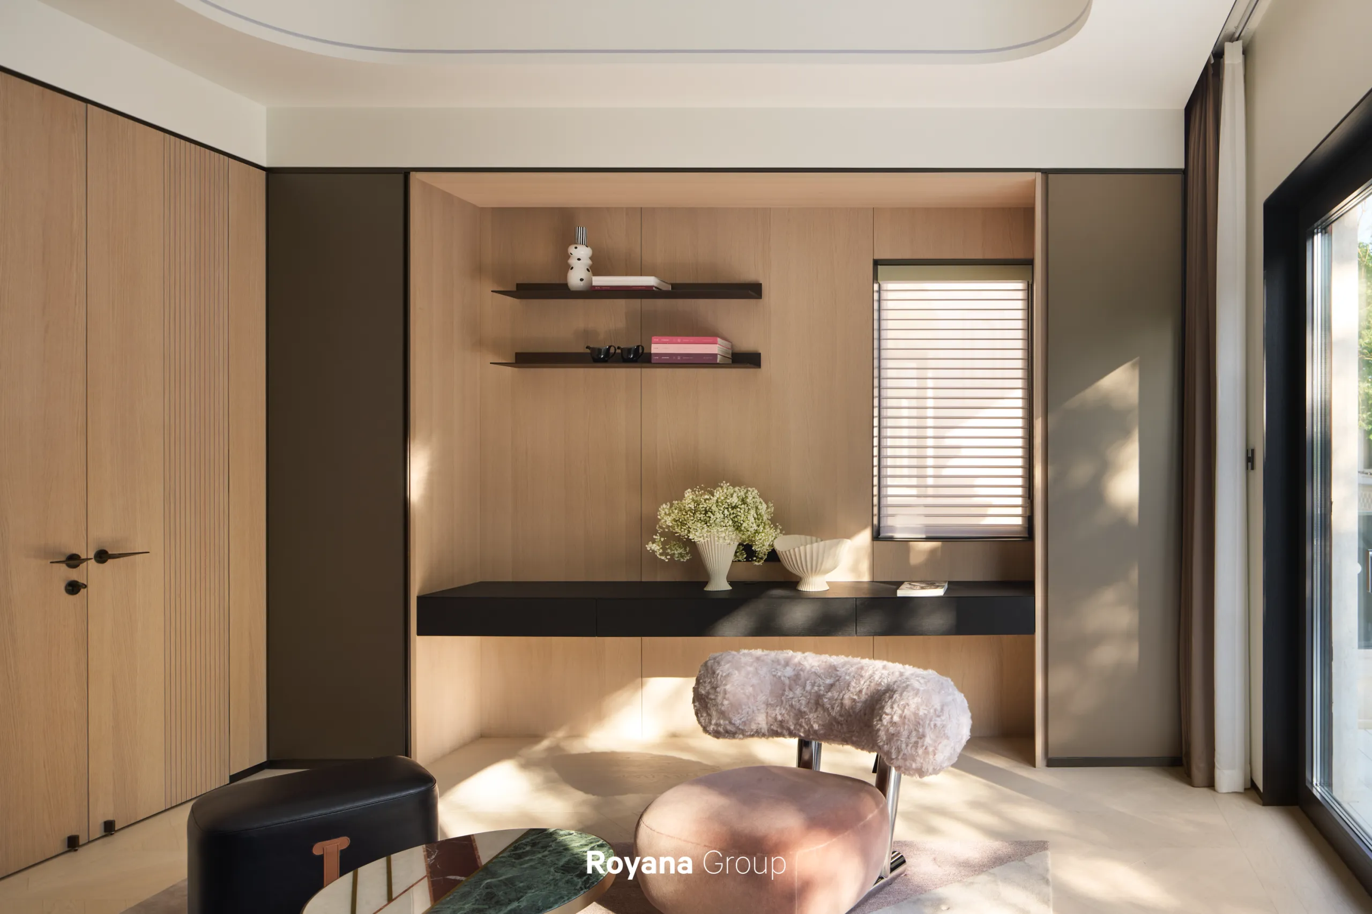
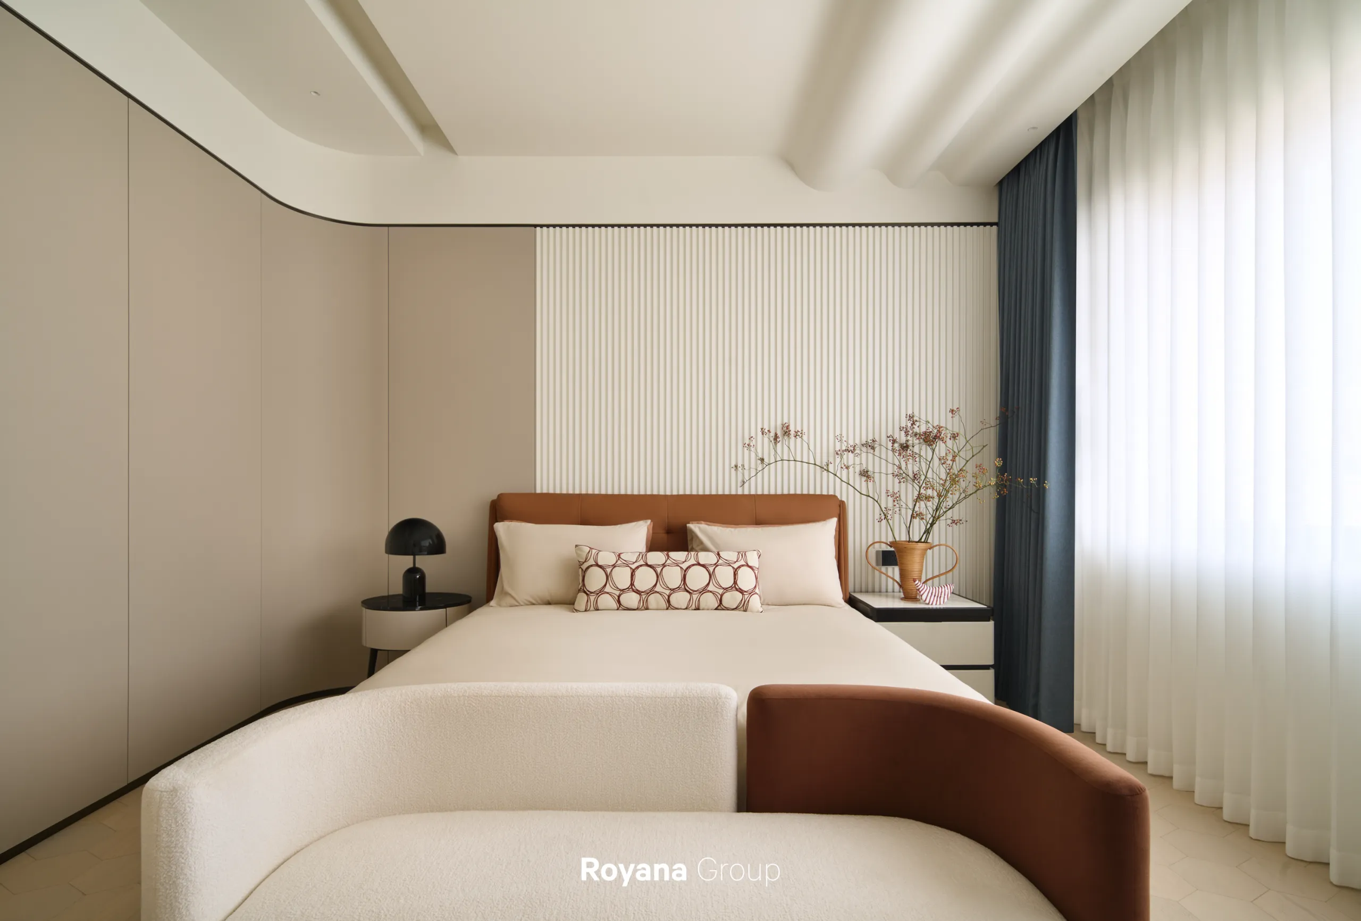
卧室被安放在空间的“回流”之处
这里远离喧闹
更像一种缓慢沉降的心绪
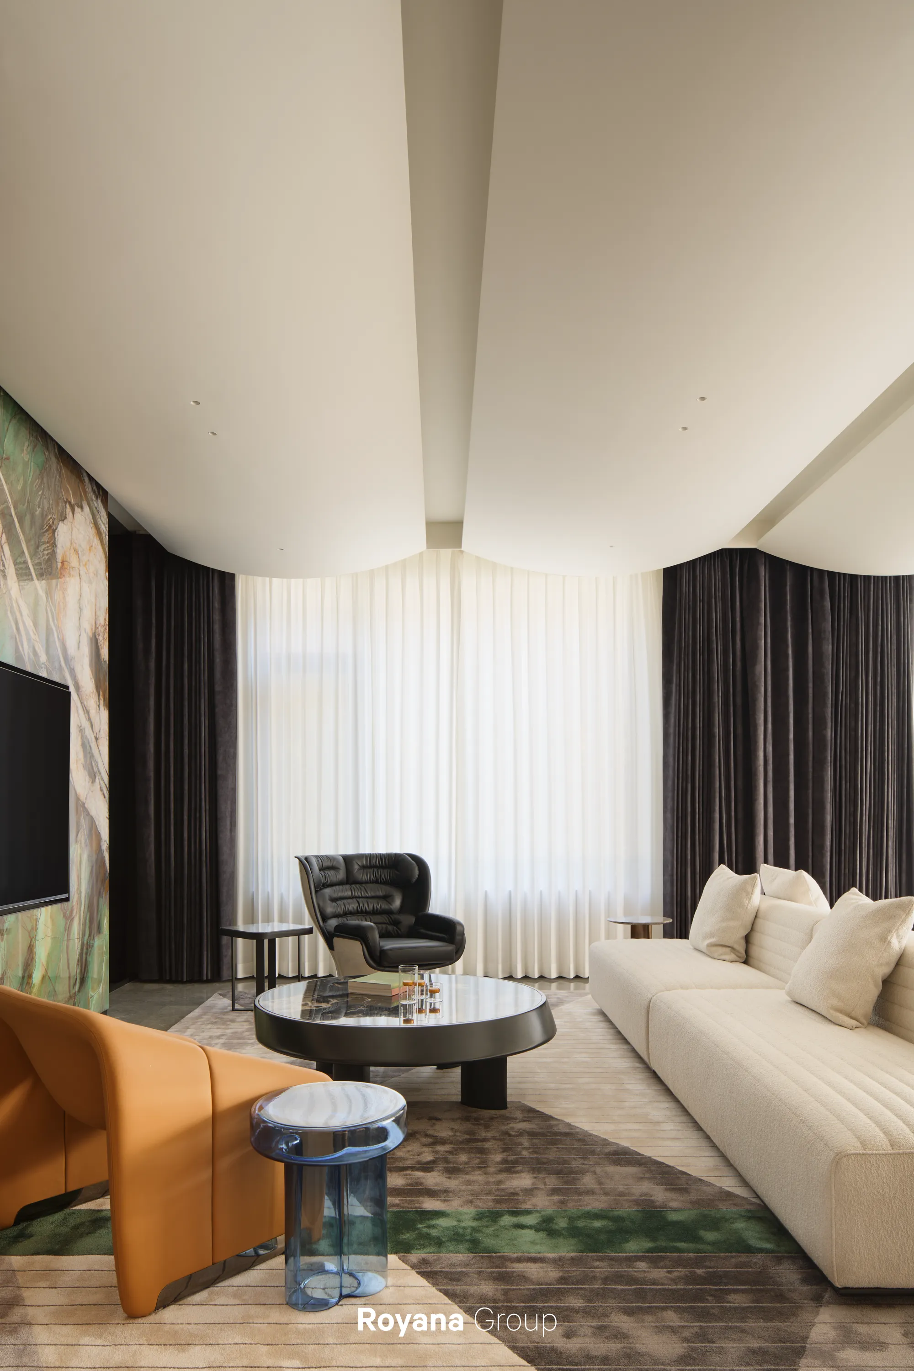
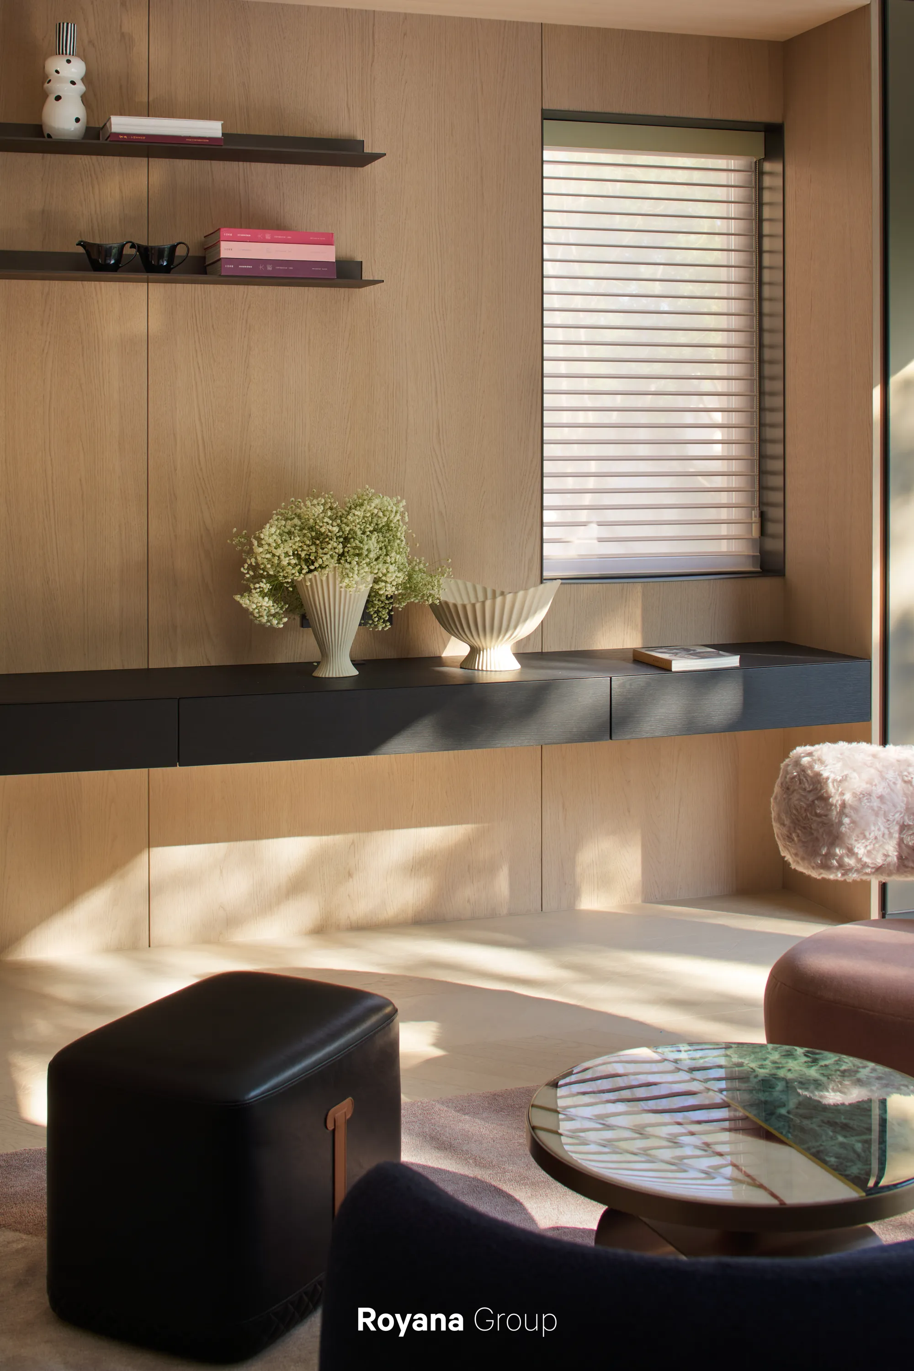
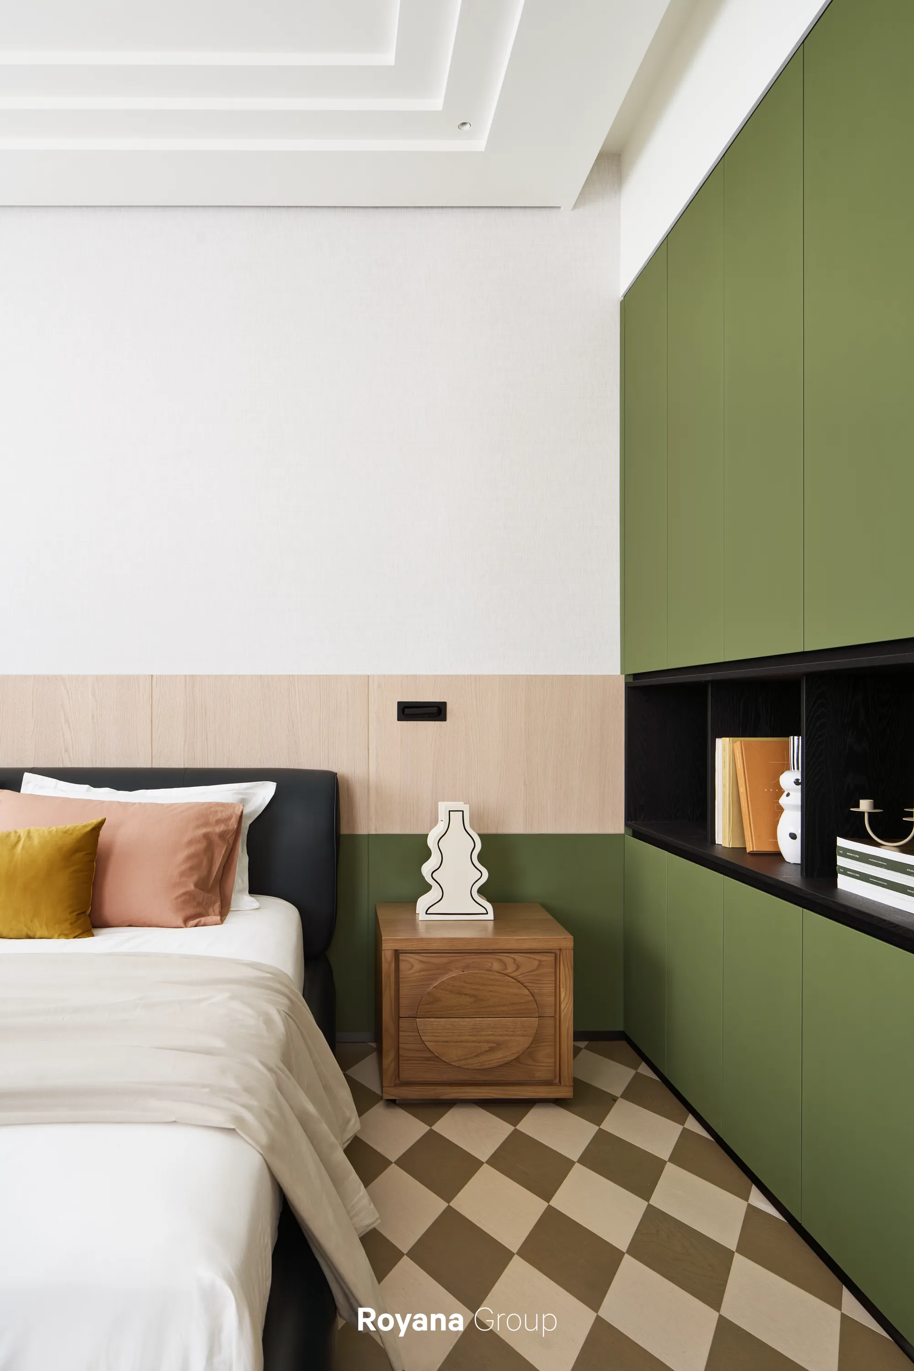
云杏木与层次绿调铺陈出温柔的氛围
光影在墙上游走
像是自然的气息被带进了室内
Far from the hustle and bustle,
the bedrooms welcome light and
shadow dancing across the walls.
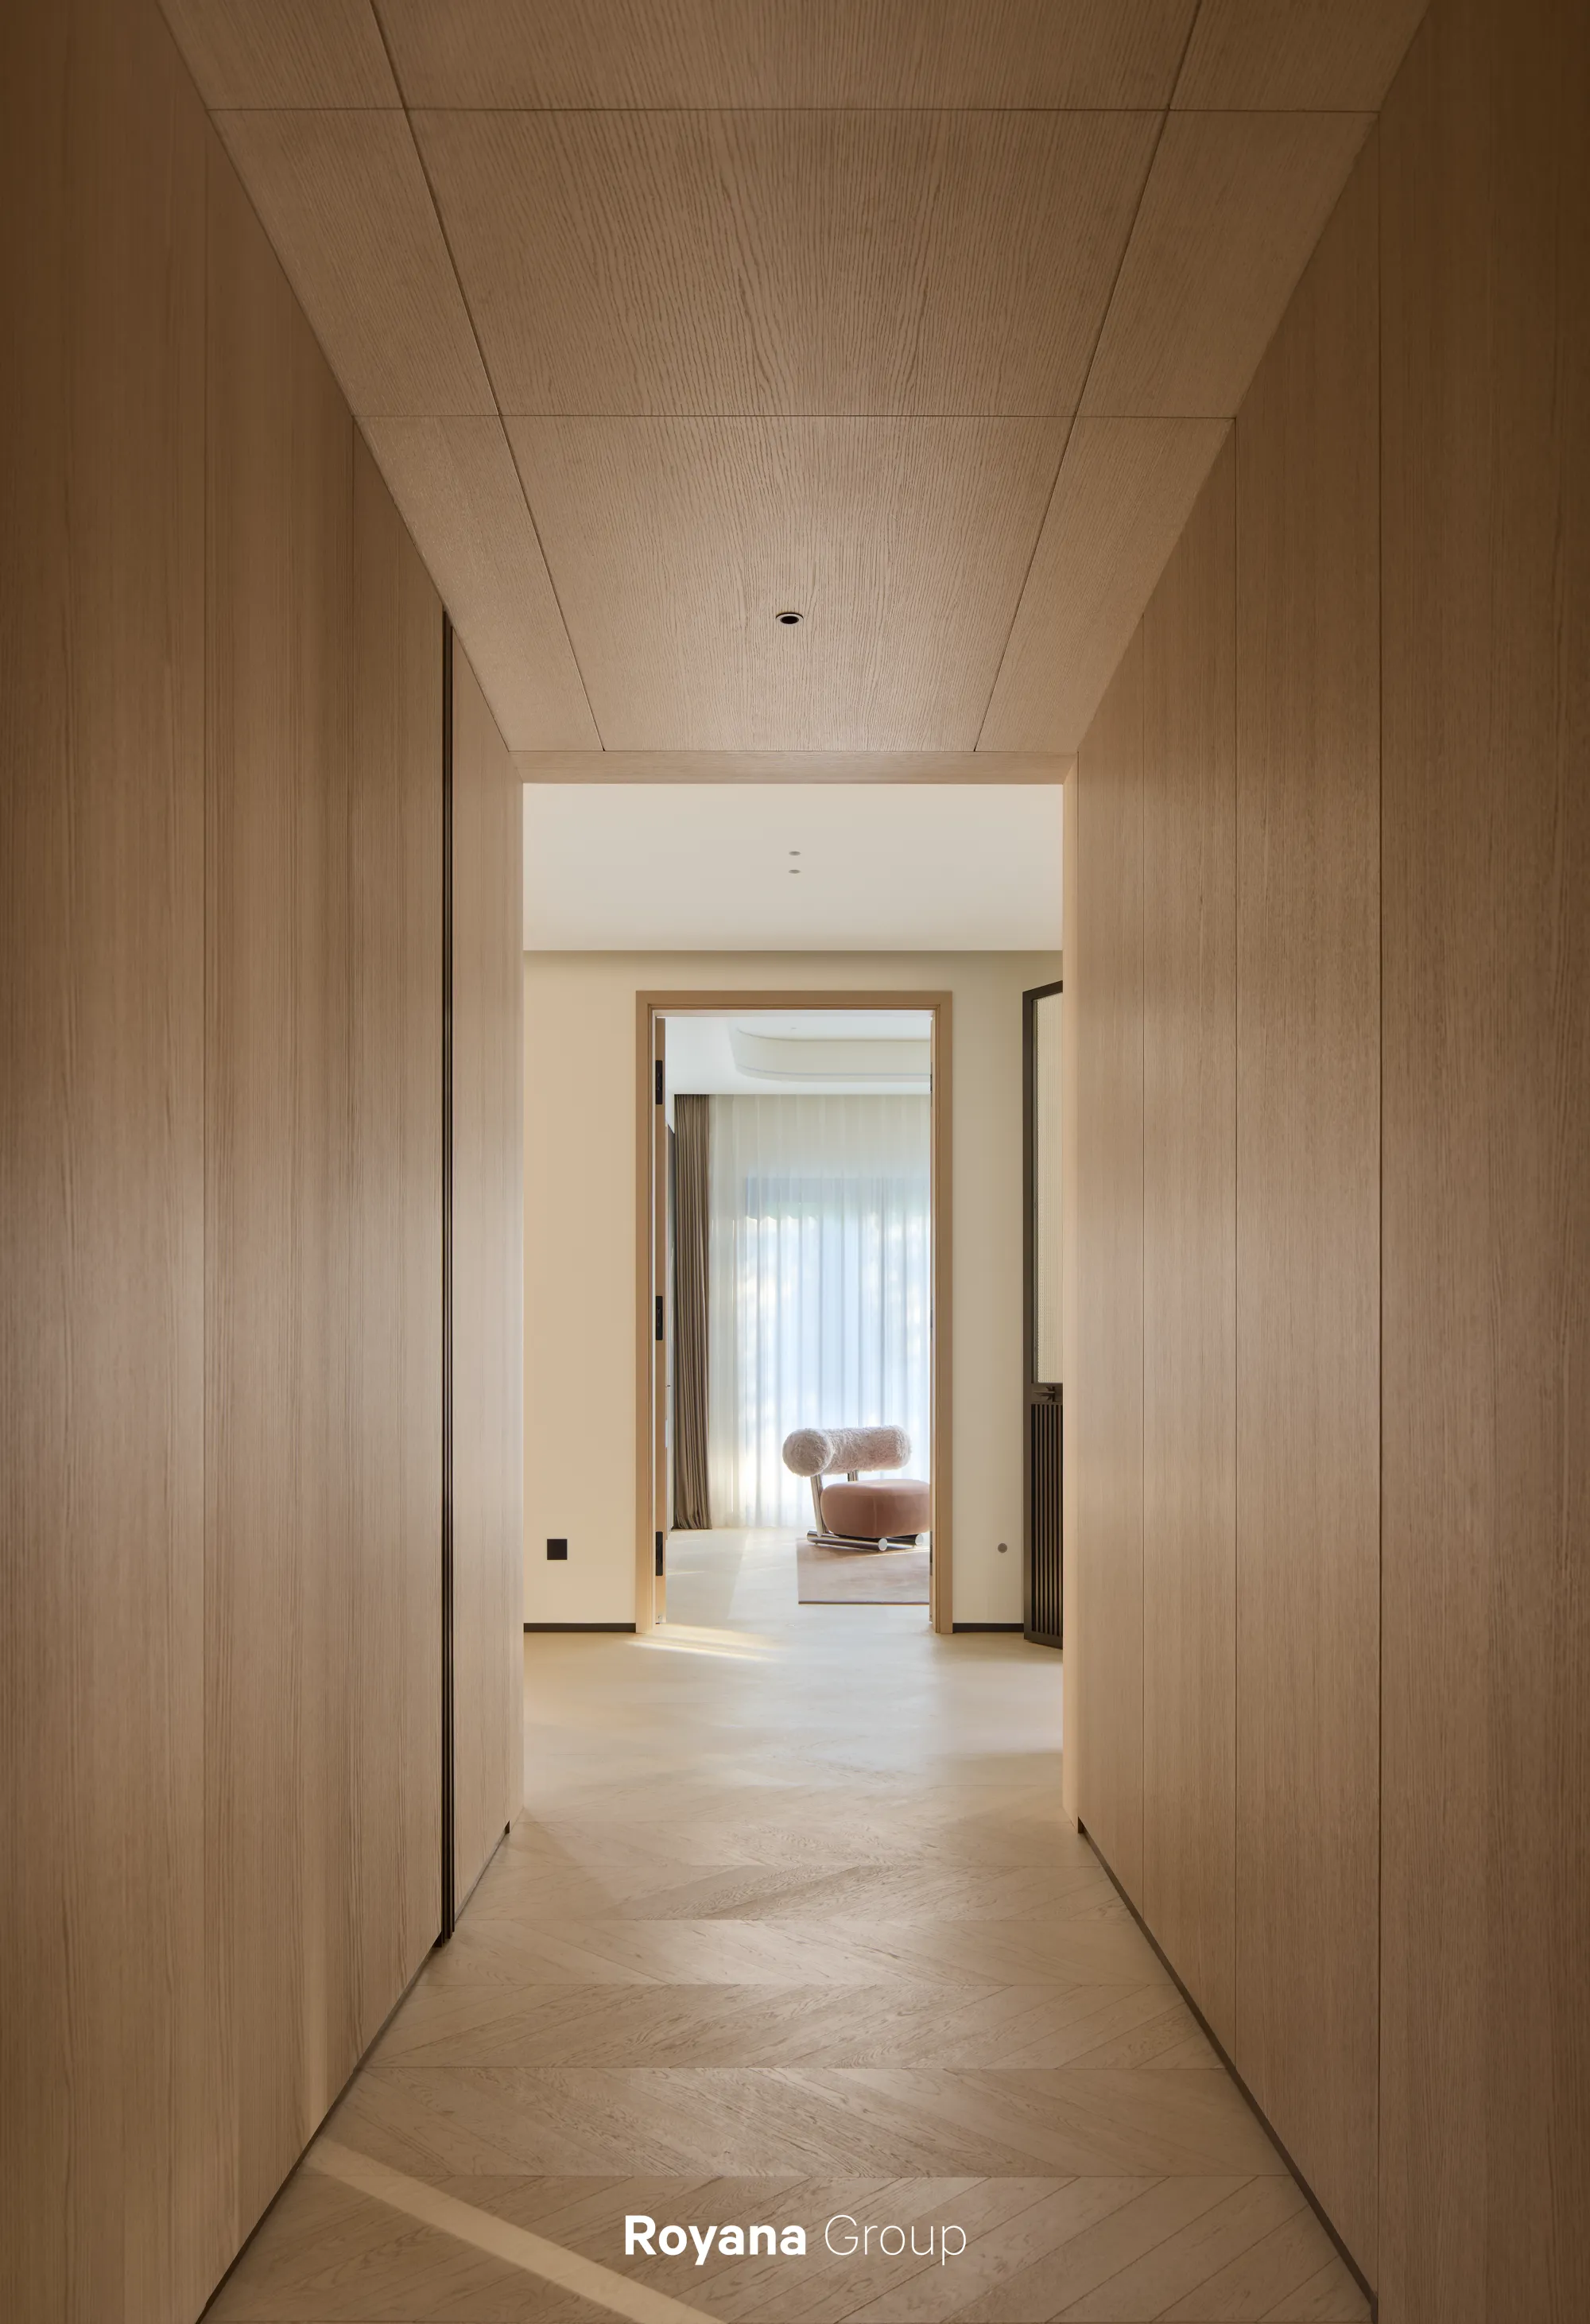
*Royana伯尔尼白霜木
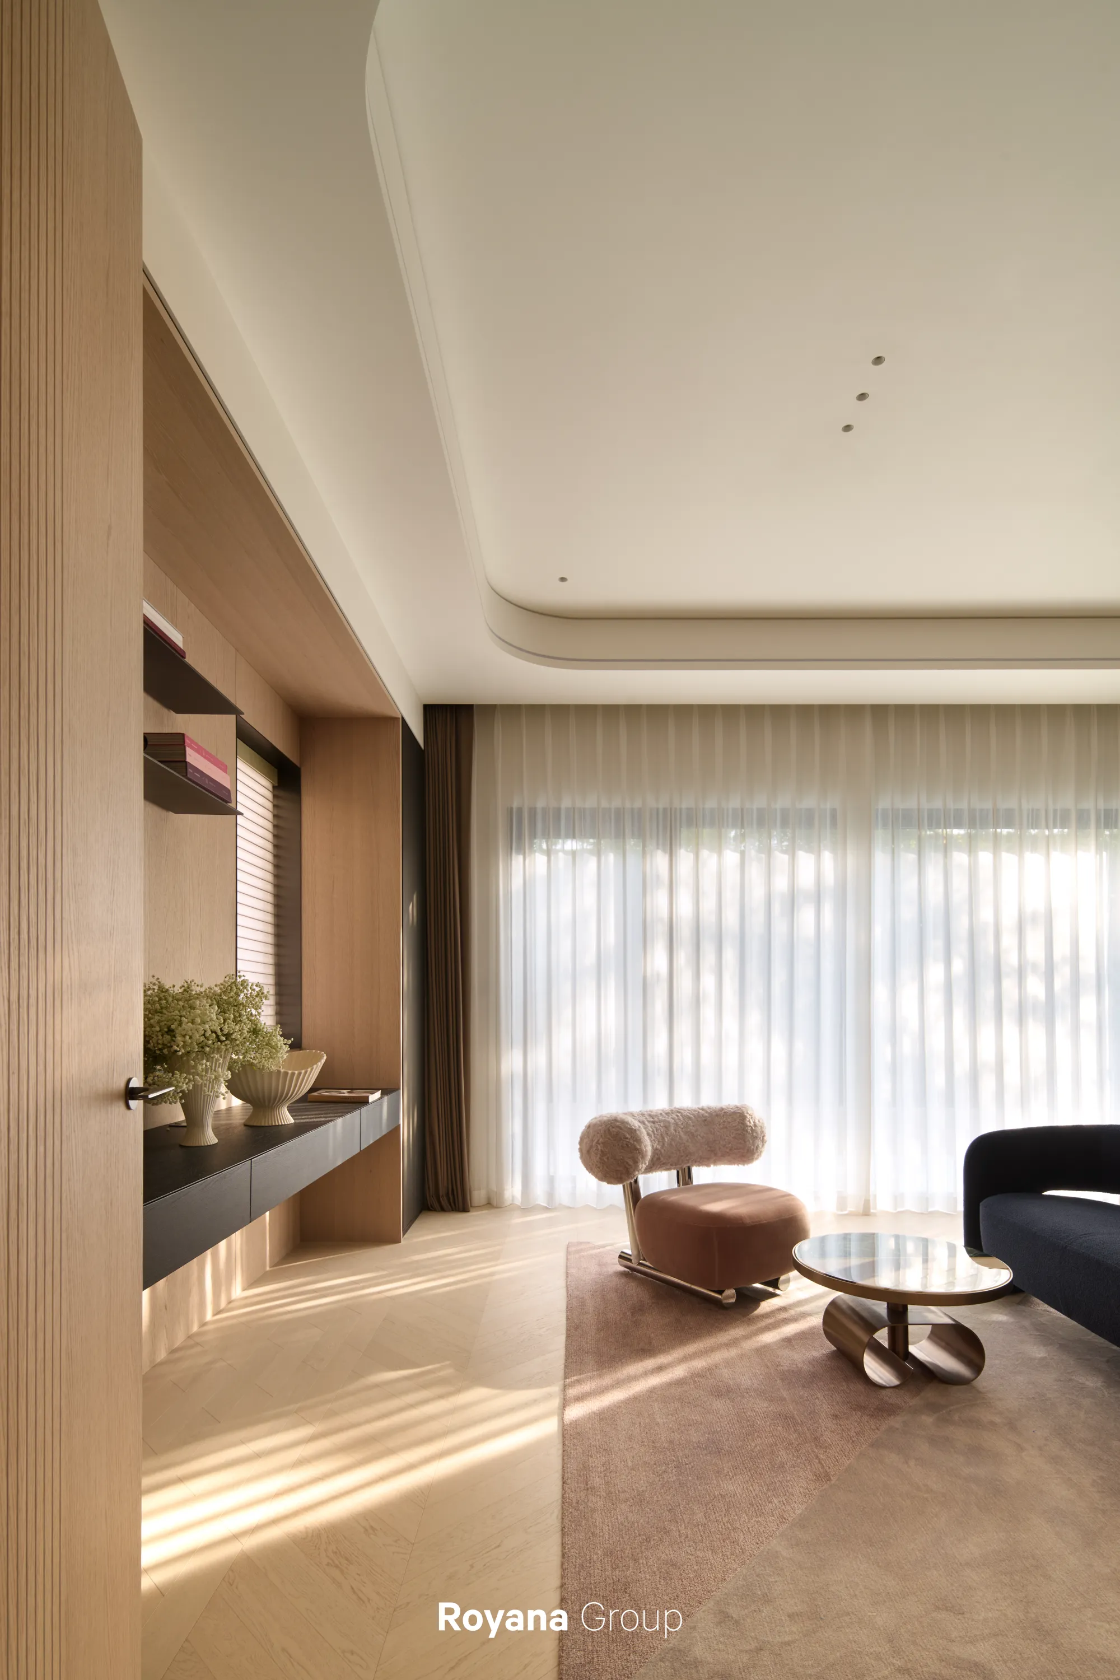
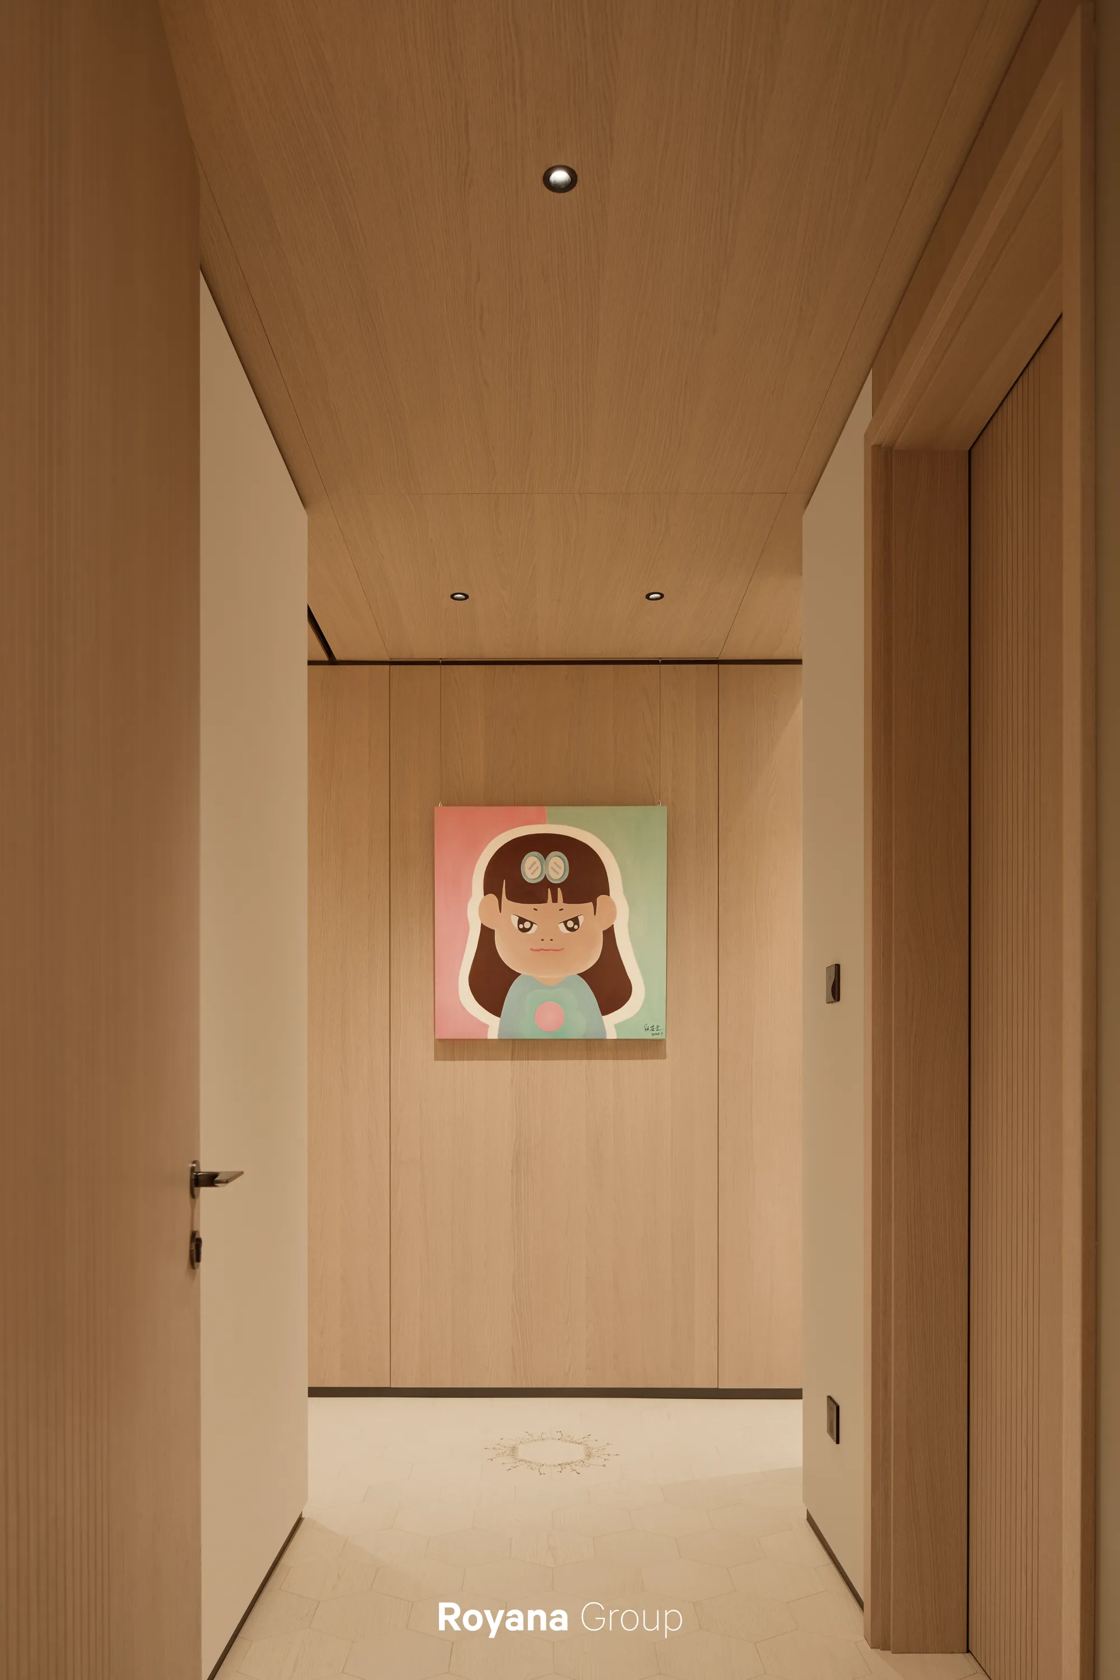
有序却不拘束
丰盛却不喧哗
这里的每一处都是情绪得以停靠的地方
Extensive use of Bern Frost Woodcrafts a warm,
serene ambiance throughout the bedrooms.
*Royana伯尔尼白霜木/亚伯尔多黑橡
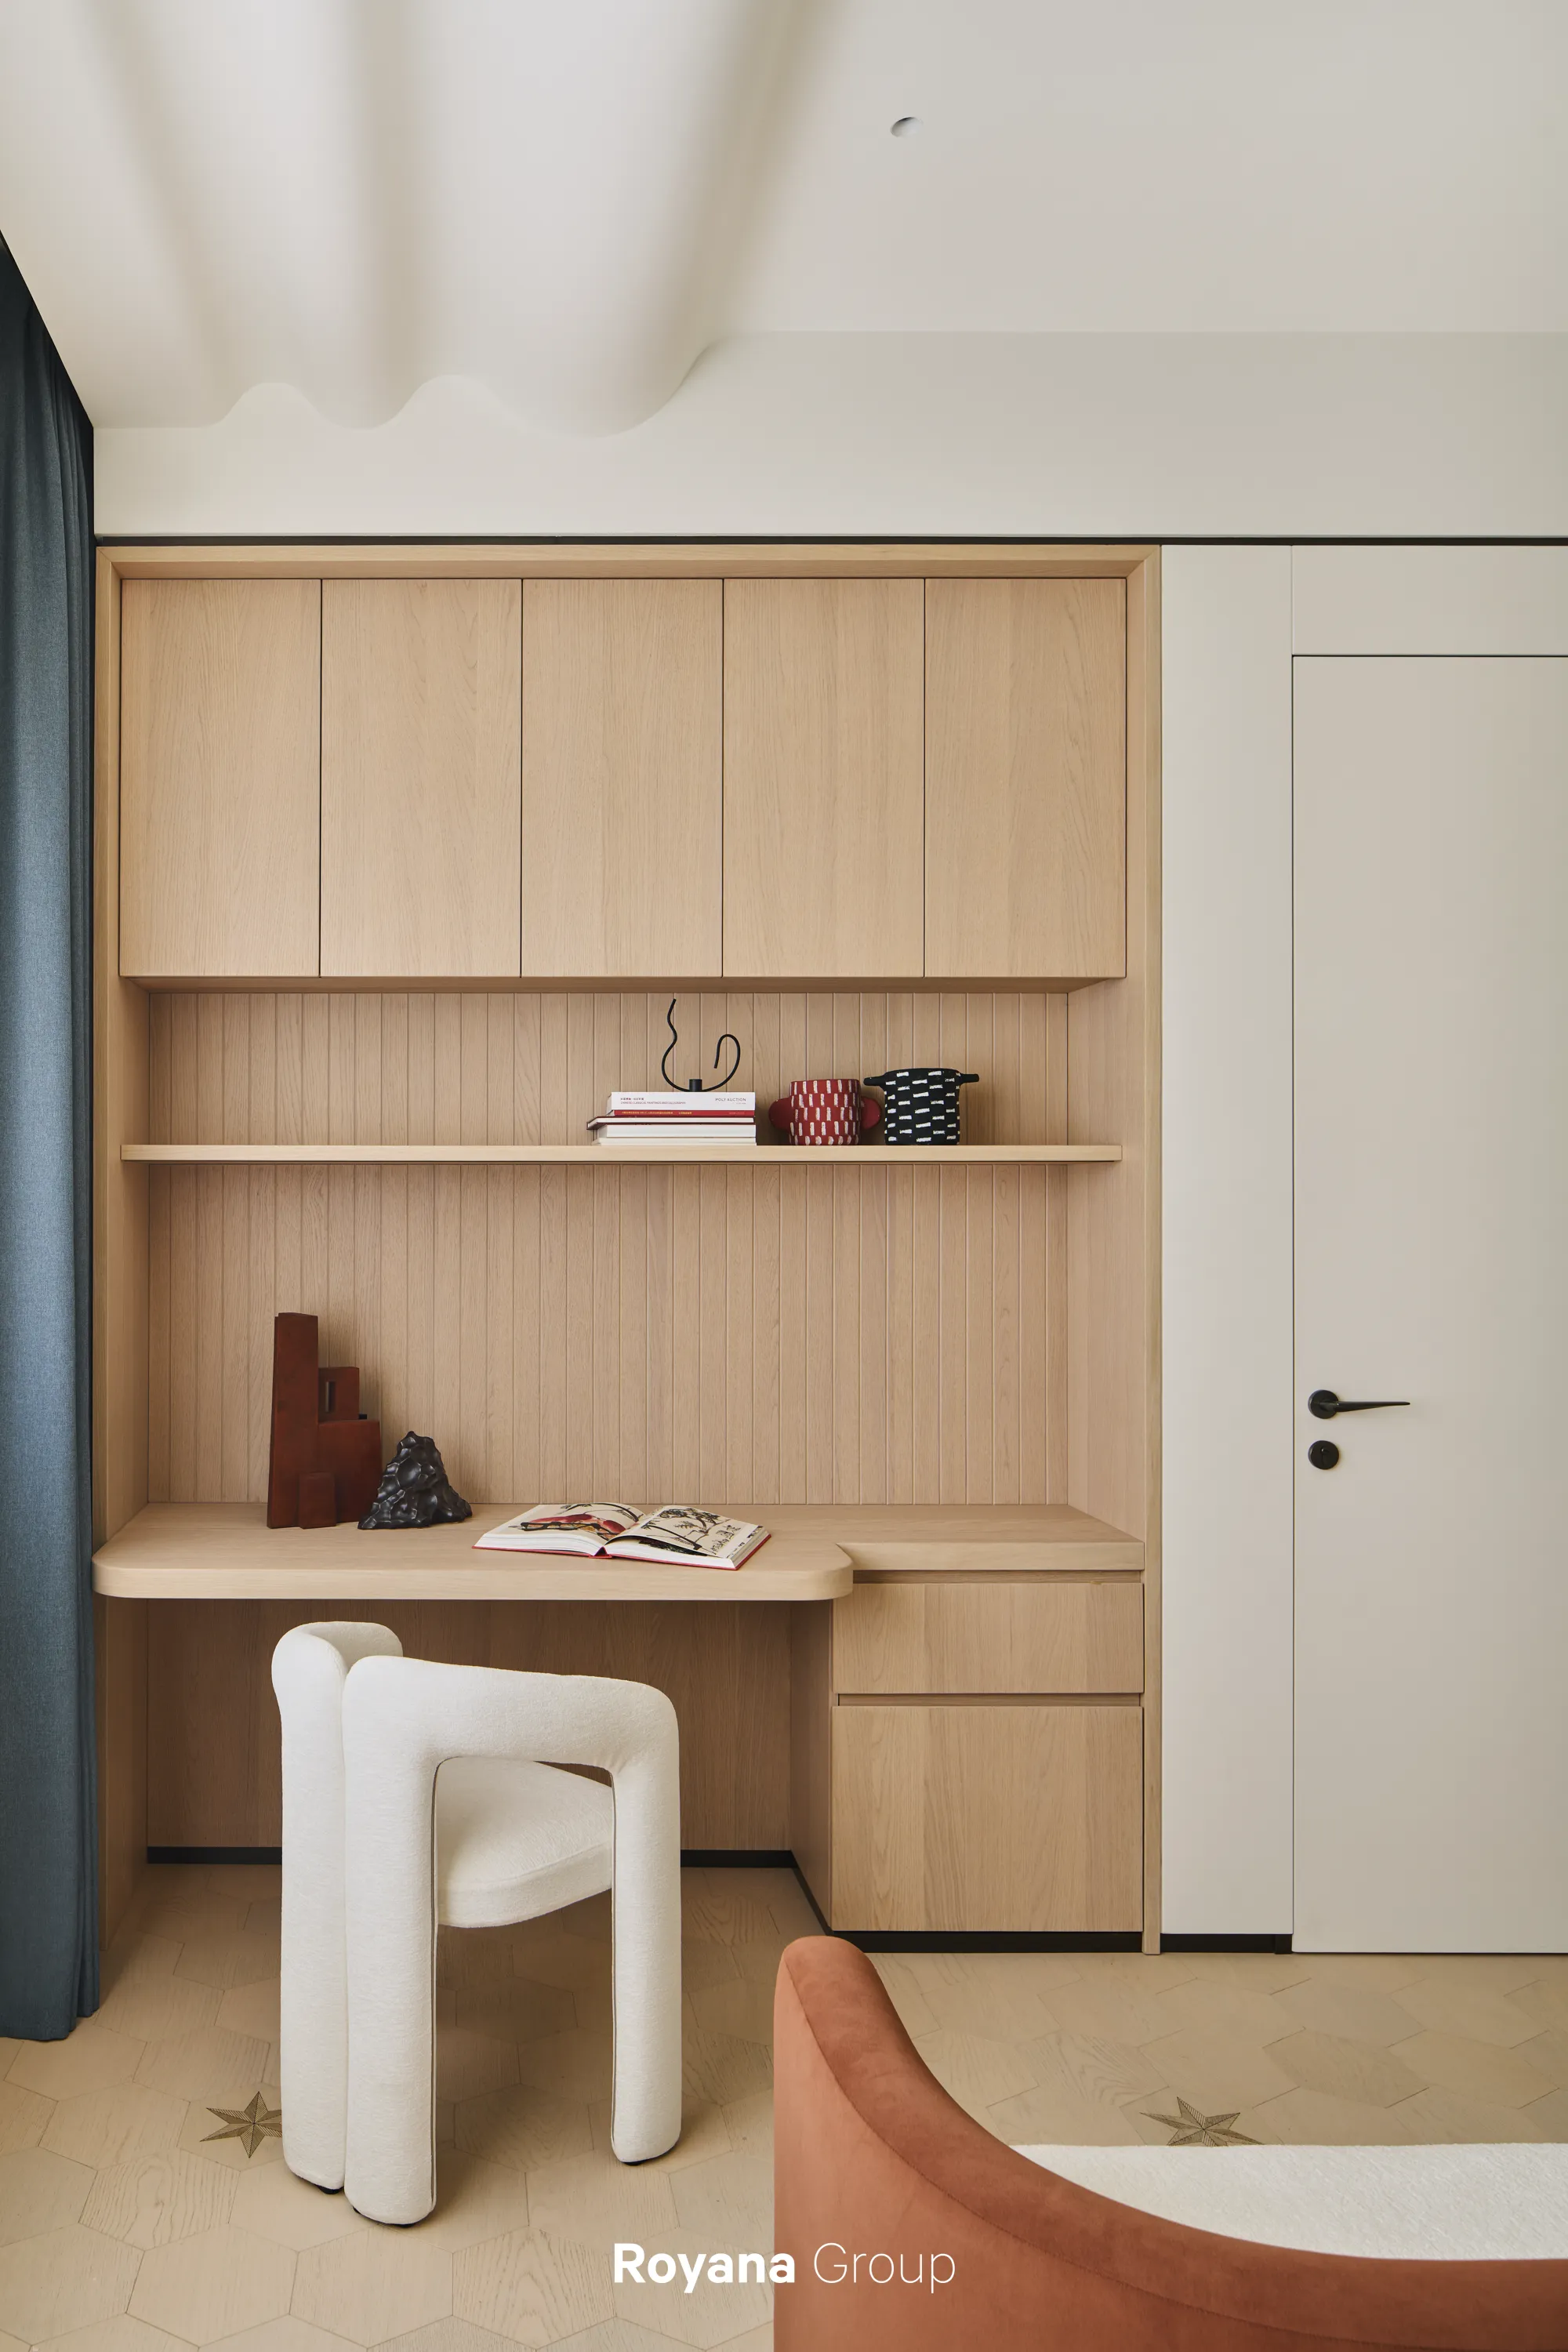
次卧的米色更有些厚度
如同一杯温度恰好的牛奶咖啡
光线落下来
被织物与木质轻轻吸收
形成一种“听得见安静”的氛围
Wrapped in beige shades,
the secondary bedroom resembles a mellow,
perfectly tempered latte.
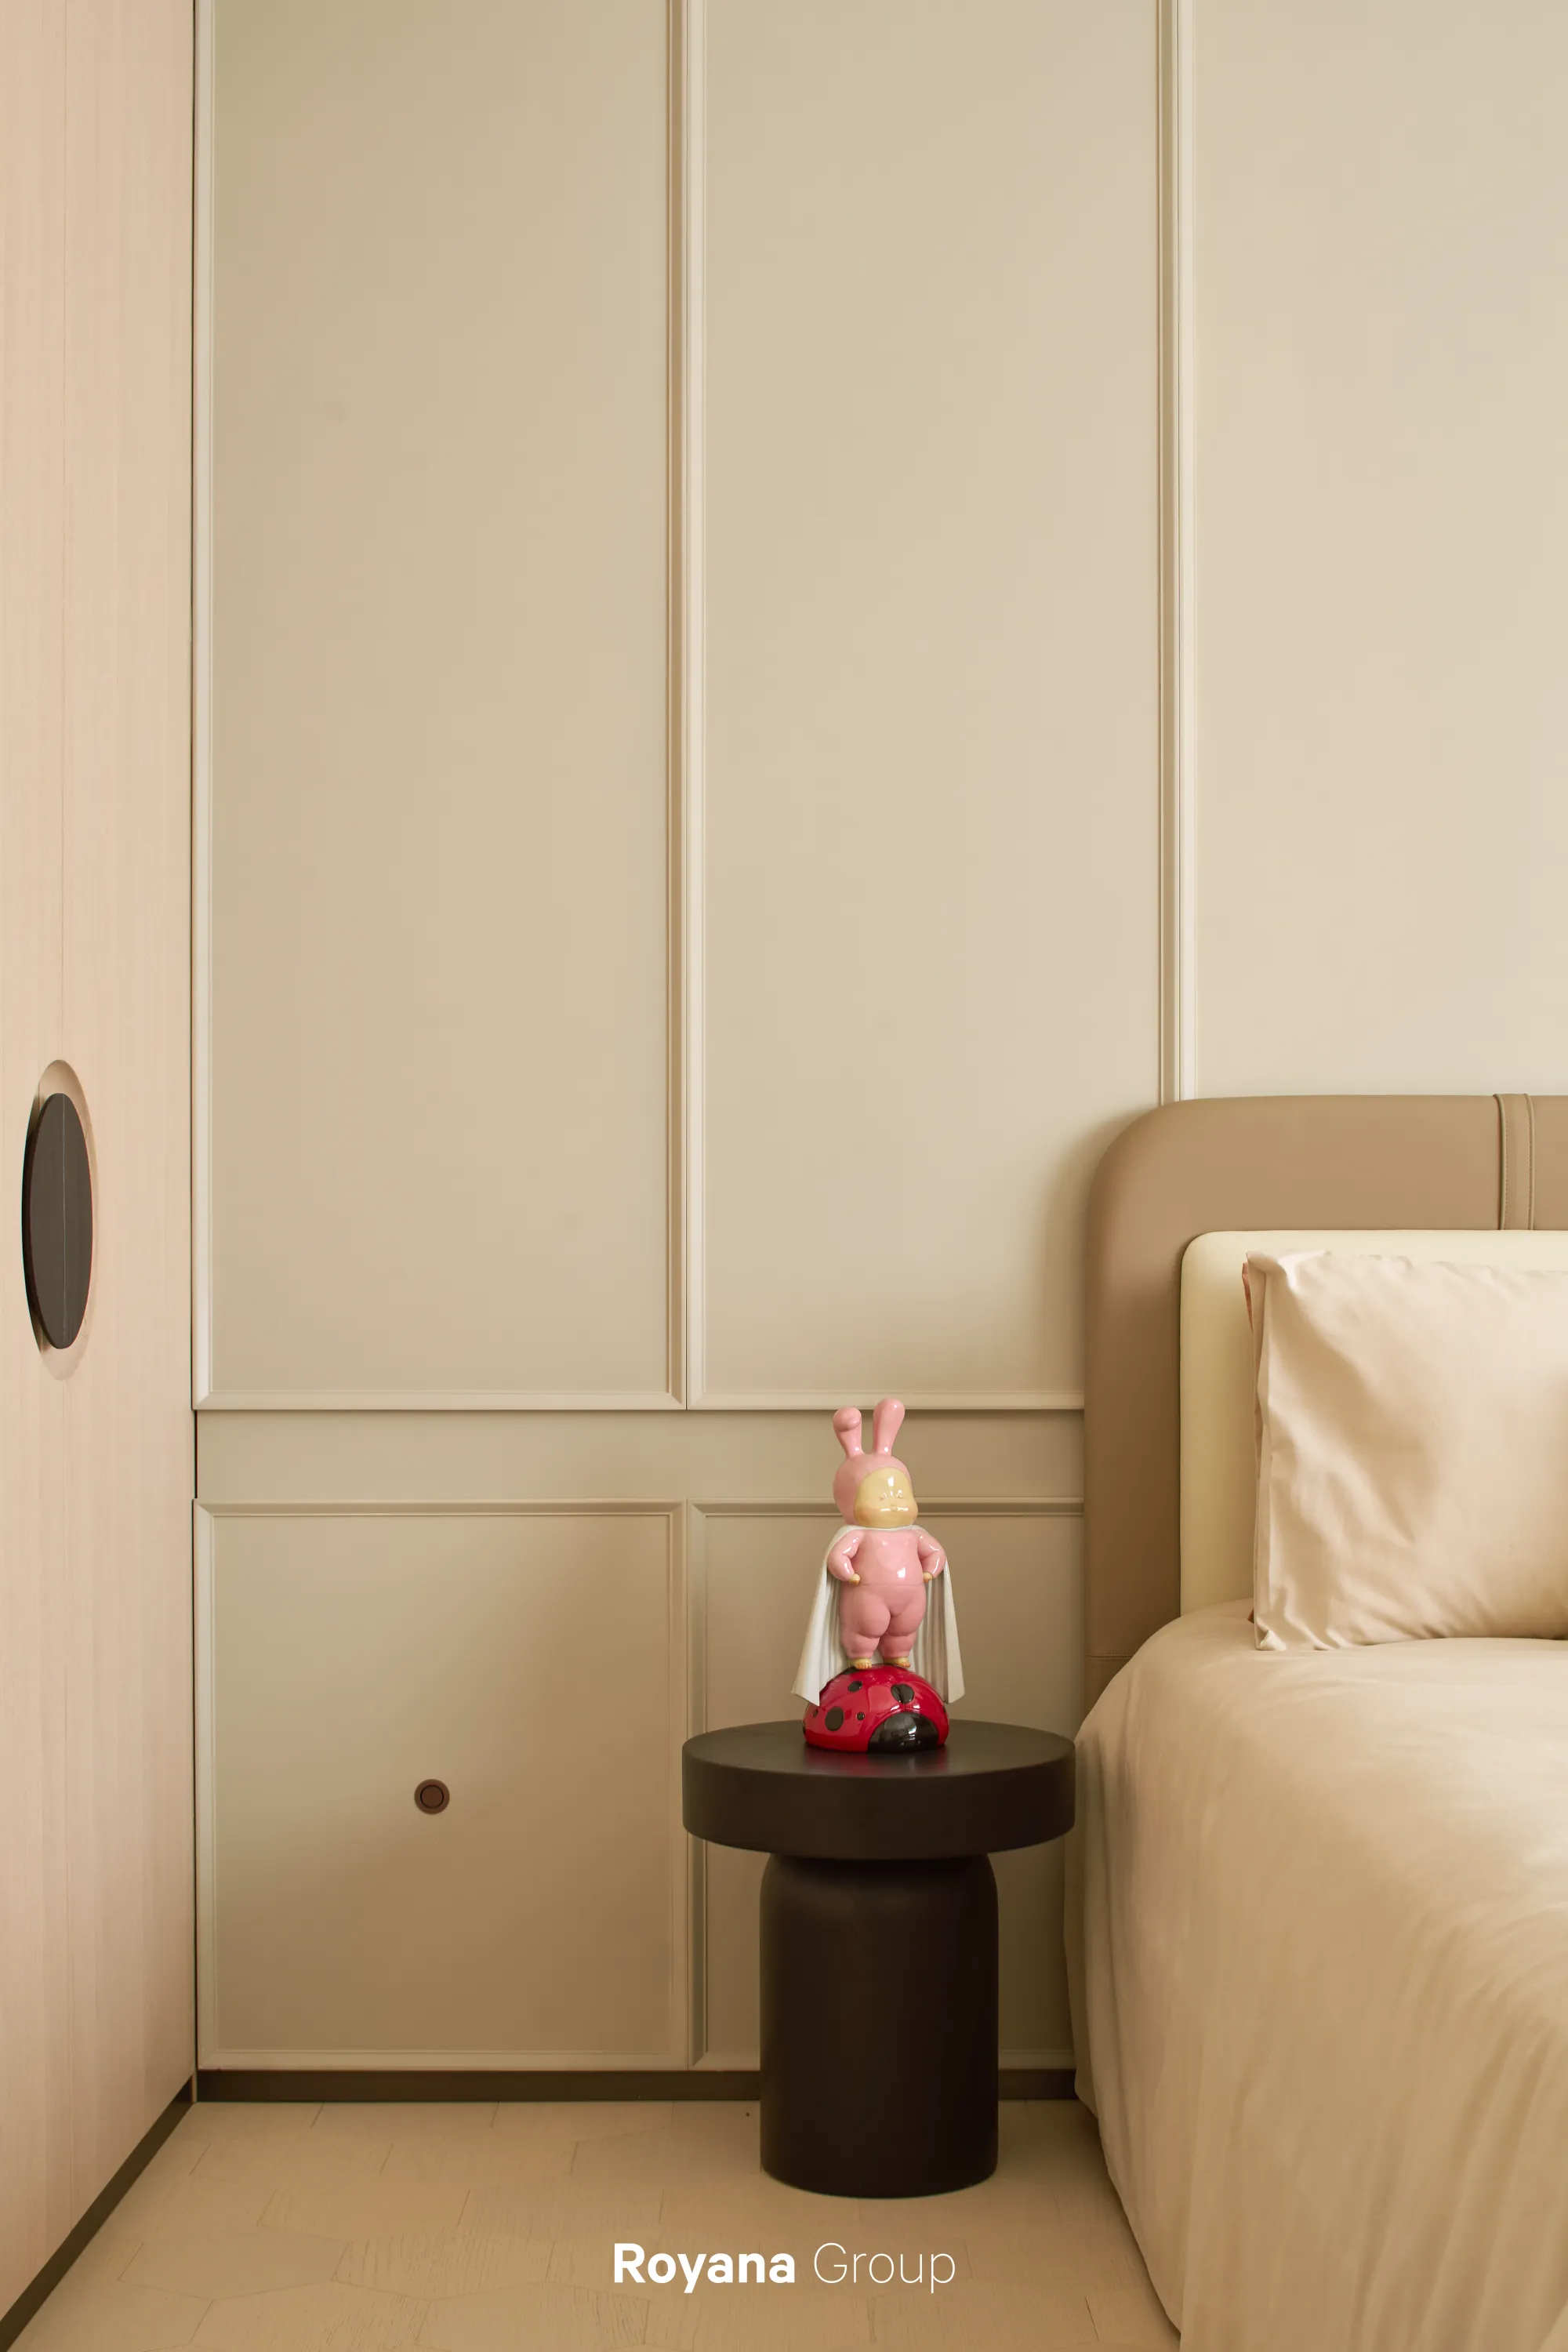
*Royana烤漆定制色
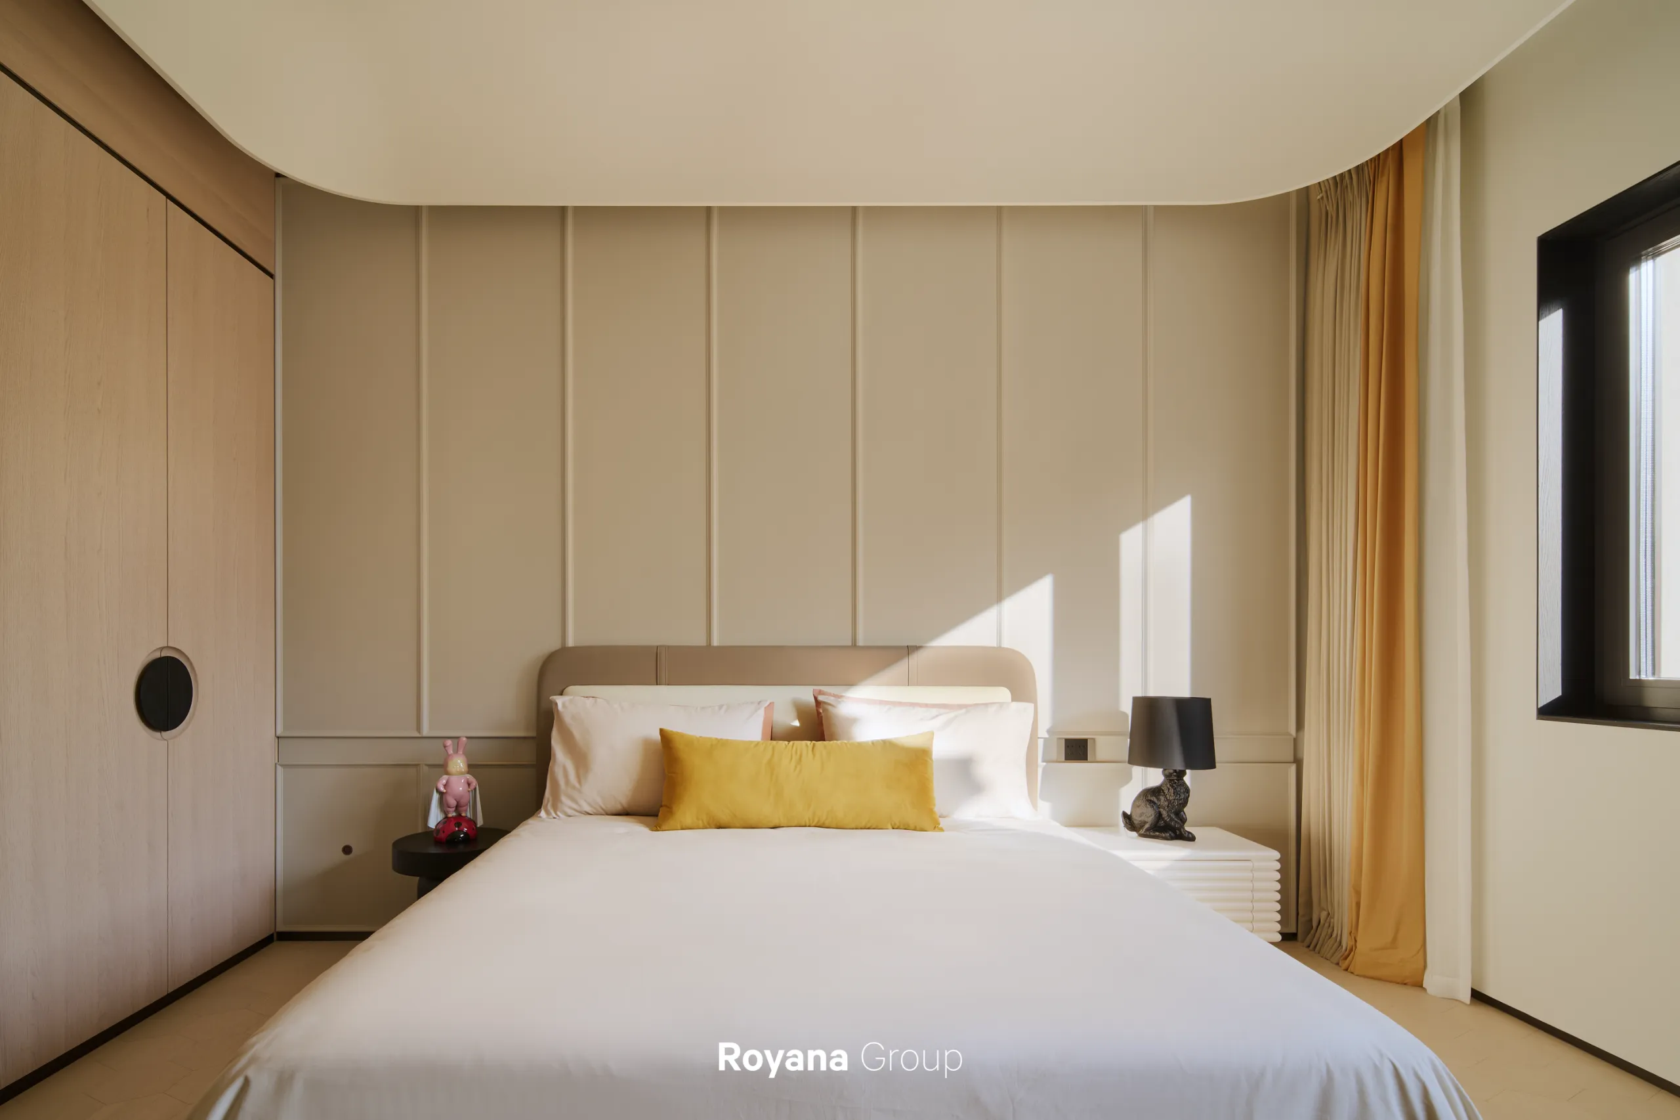
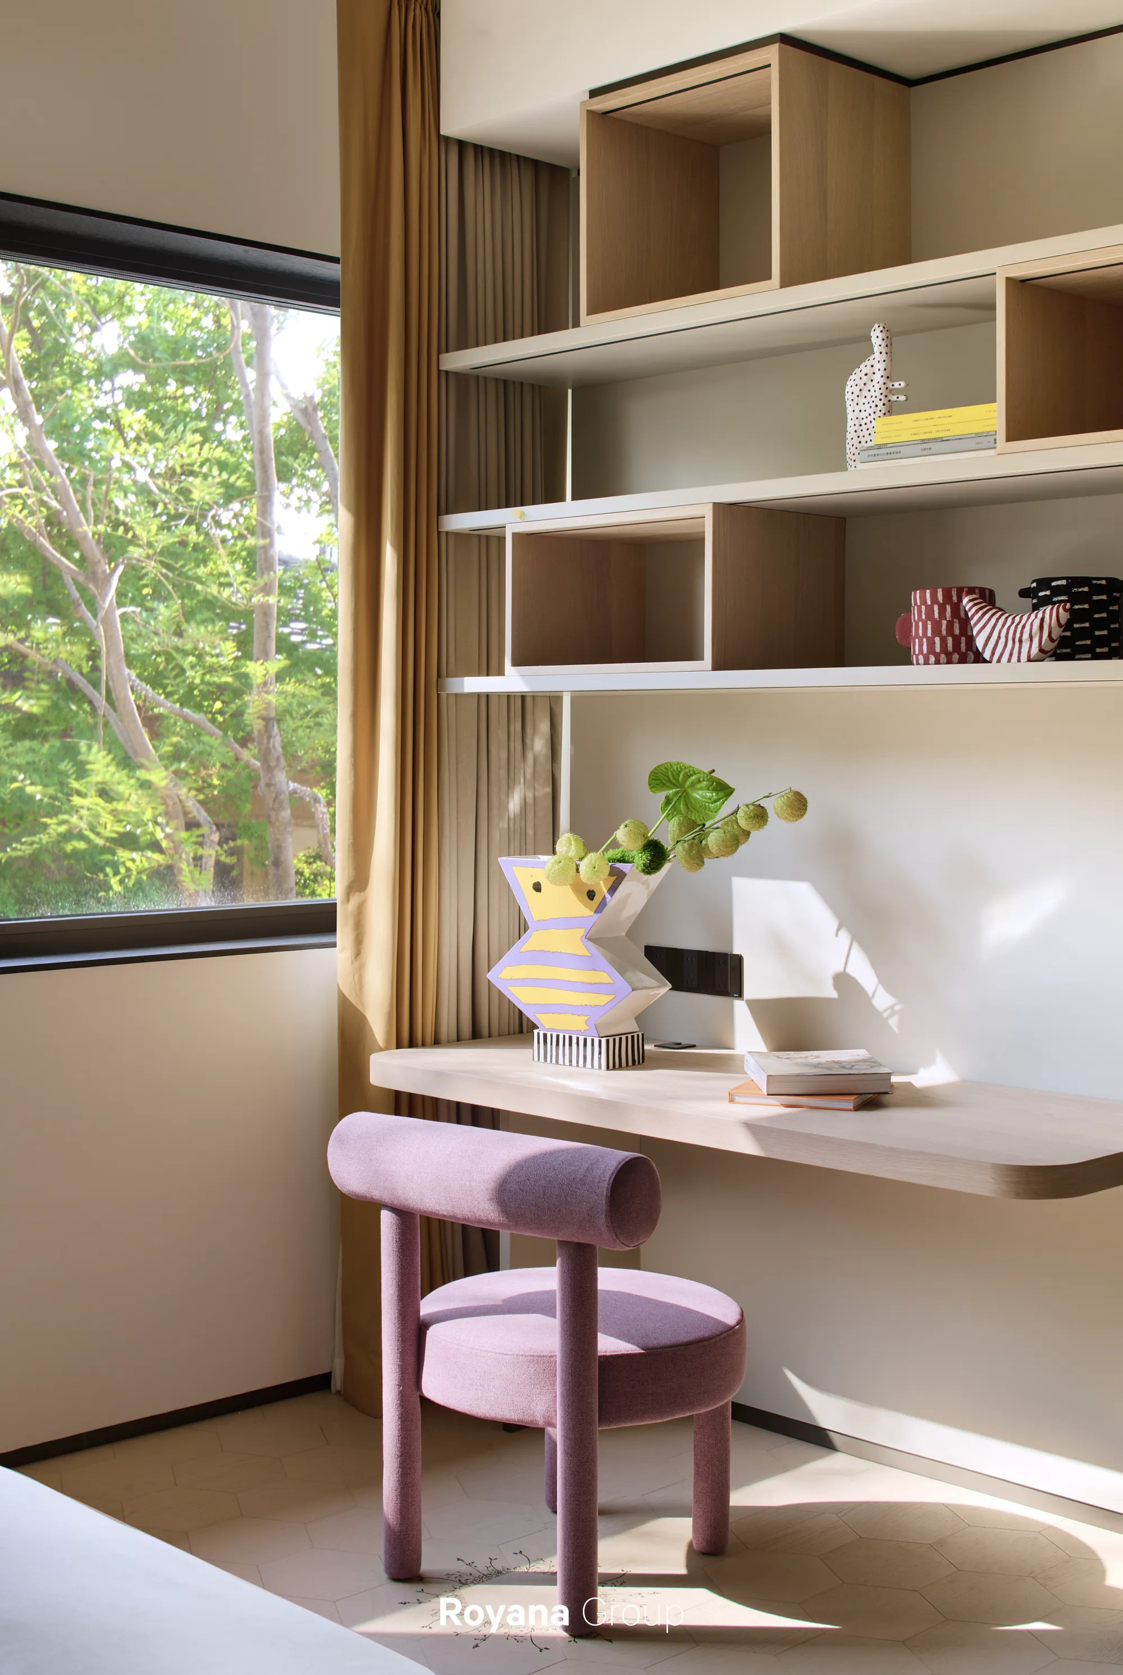
*Royana书柜系统
米色在这里被调到最轻、最软
像晨光刚落下时的第一缕暖意
墙面、织物与木色之间彼此过渡
没有界线,只有缓缓流动的温度
步入其中,情绪不自觉地慢下来
Here, beige is softened to its lightest, tenderest hue,
mirroring the tender warmth of the first morning sunlight.
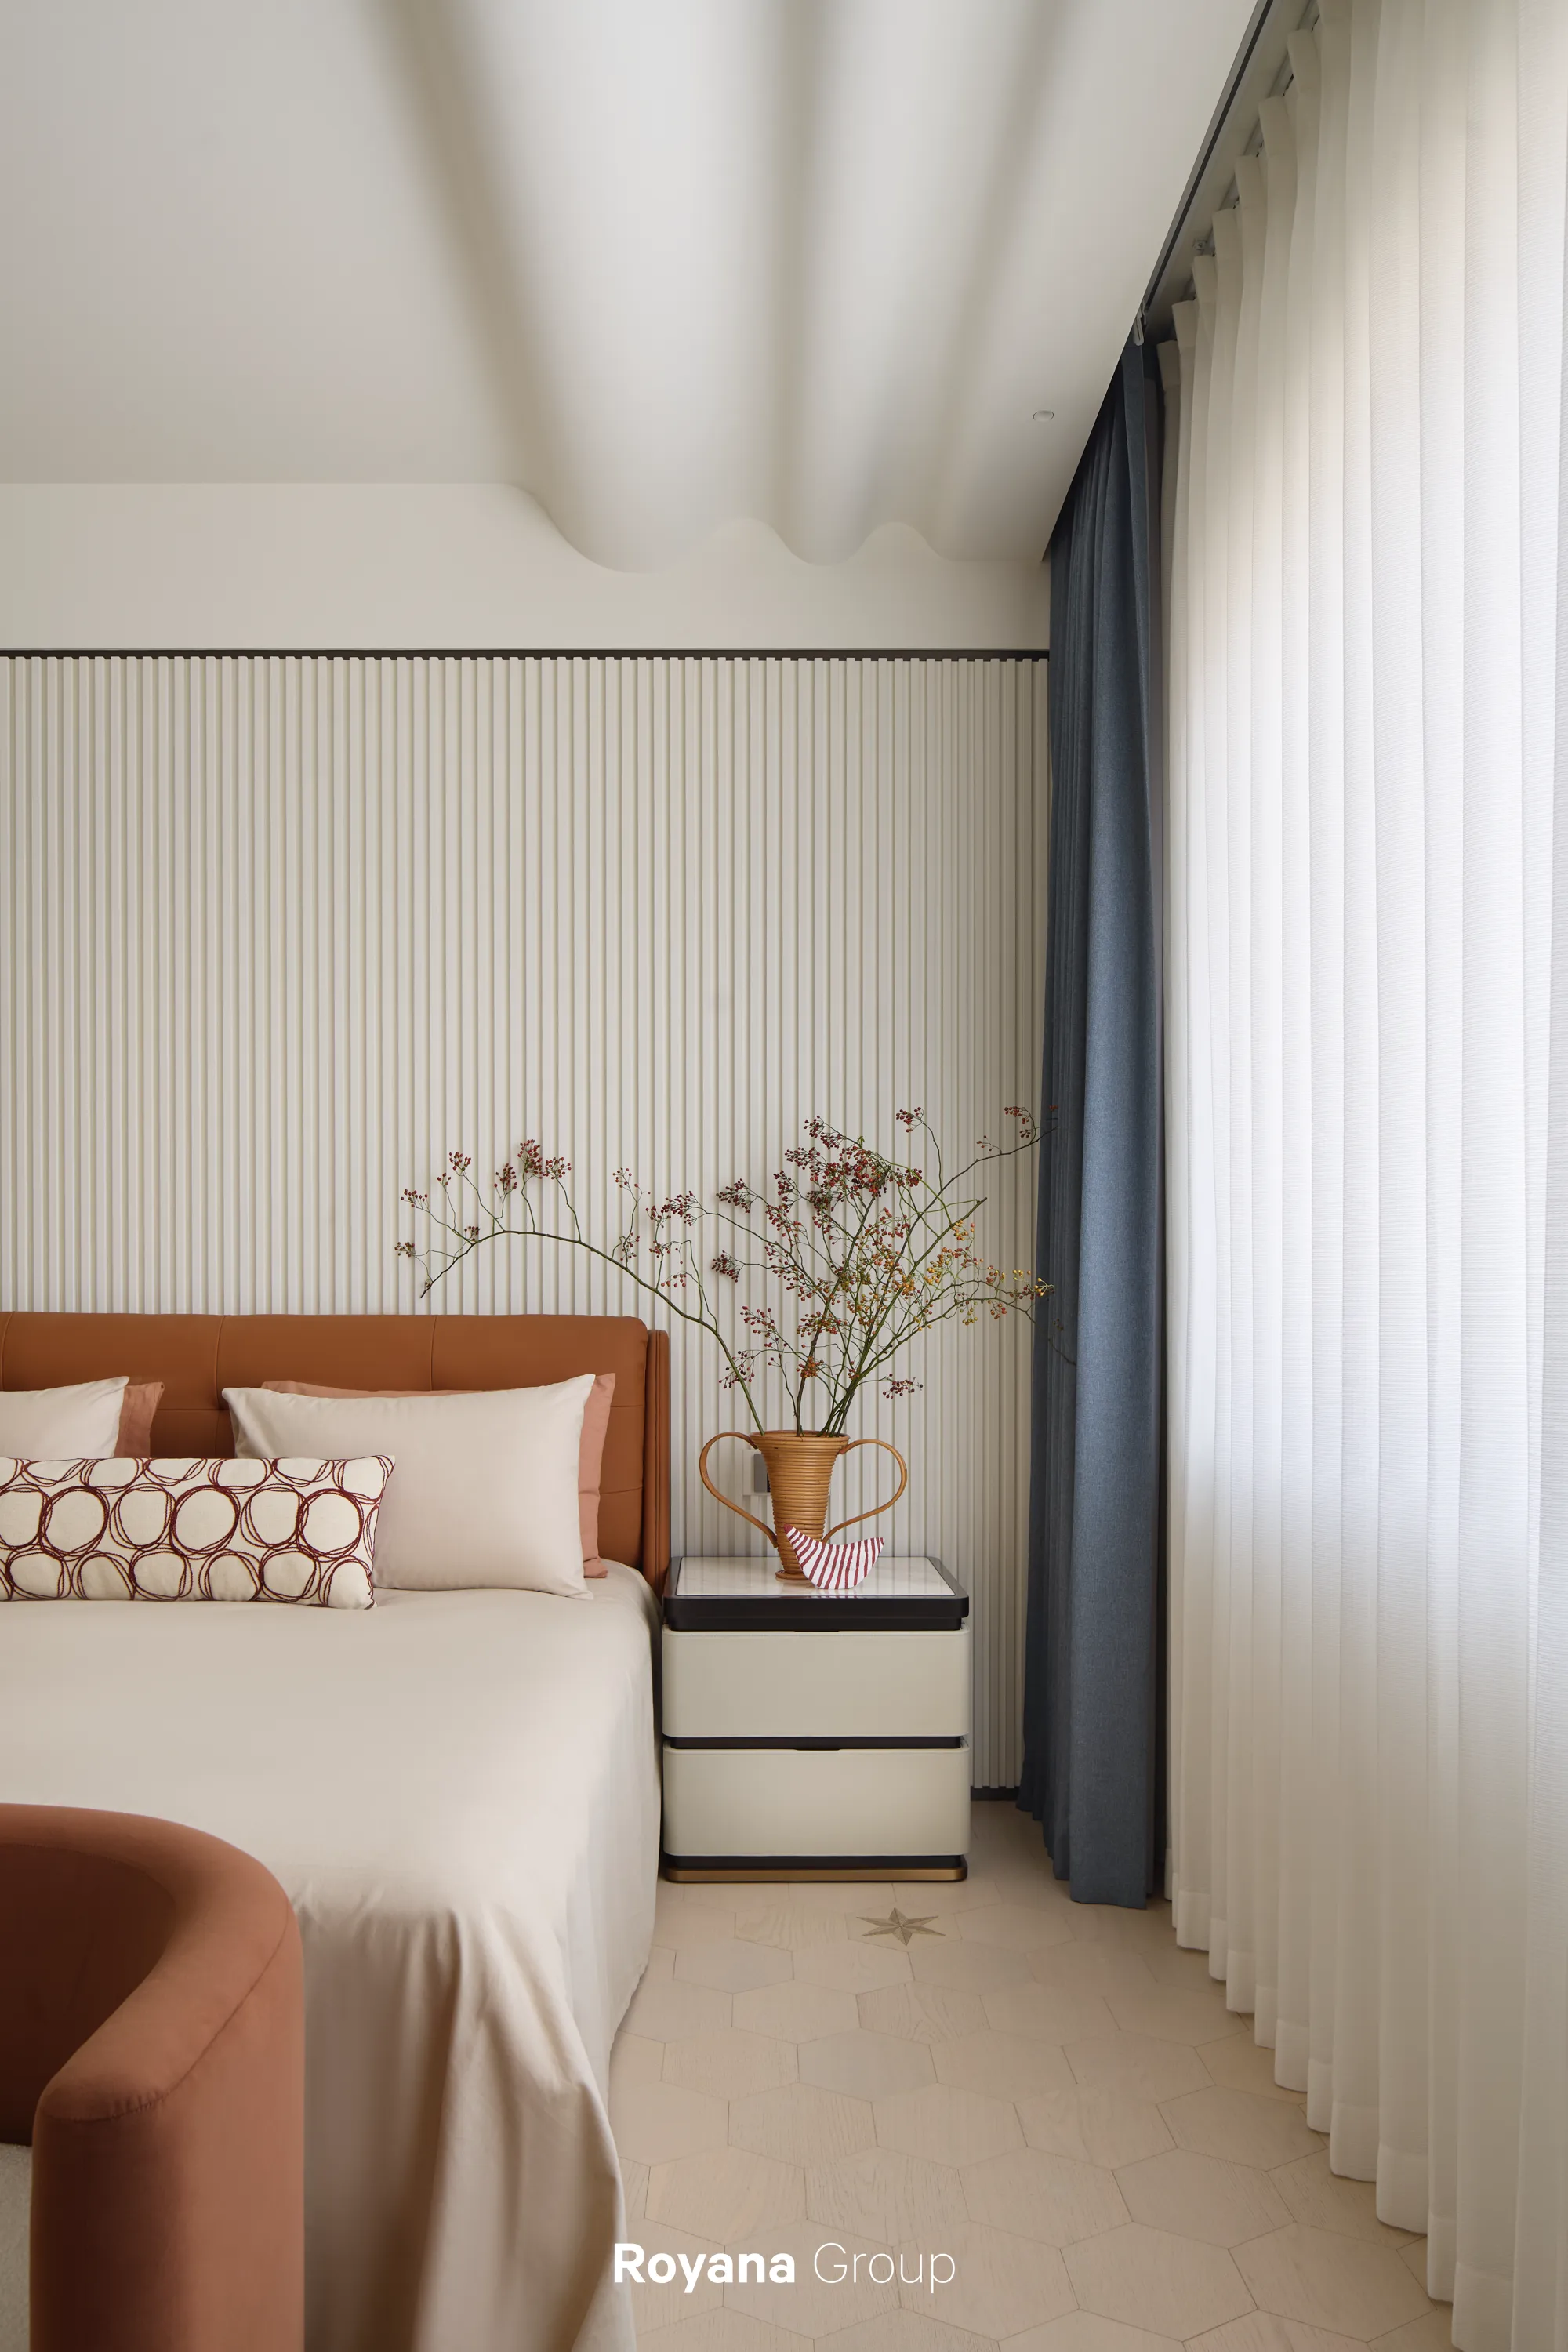
*Royana烤漆定制色
*Royana书柜系统
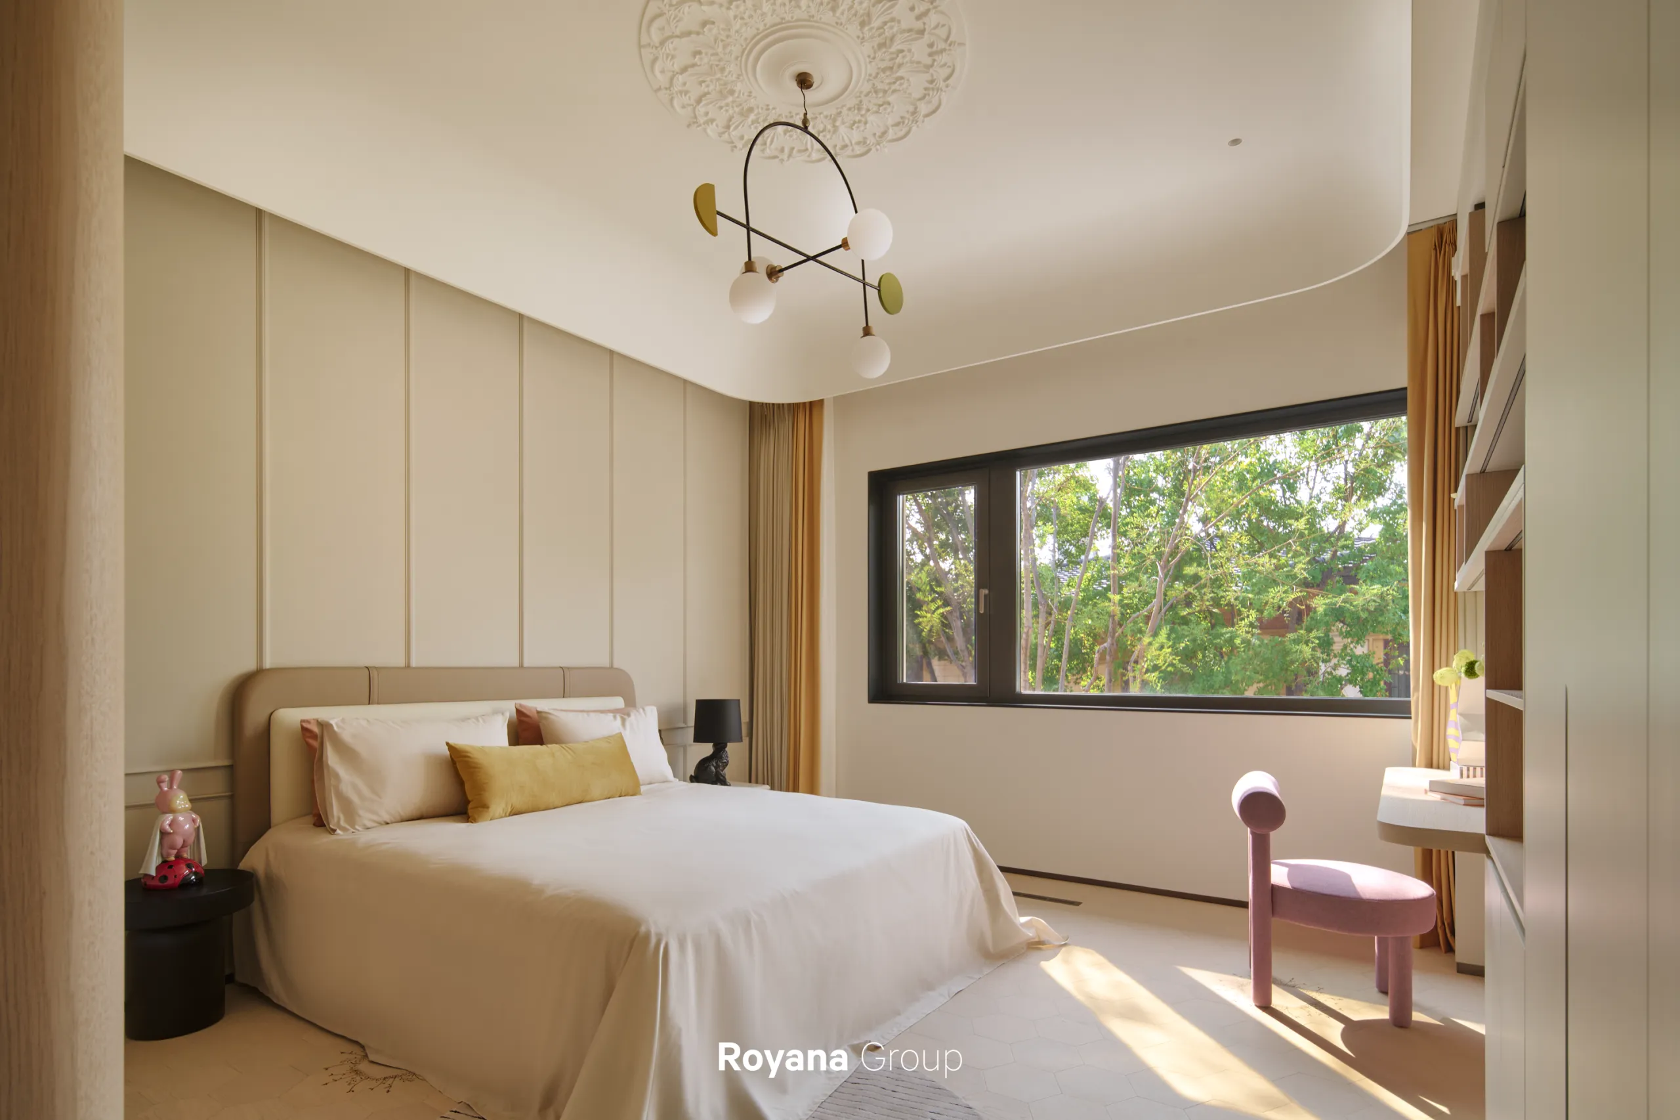
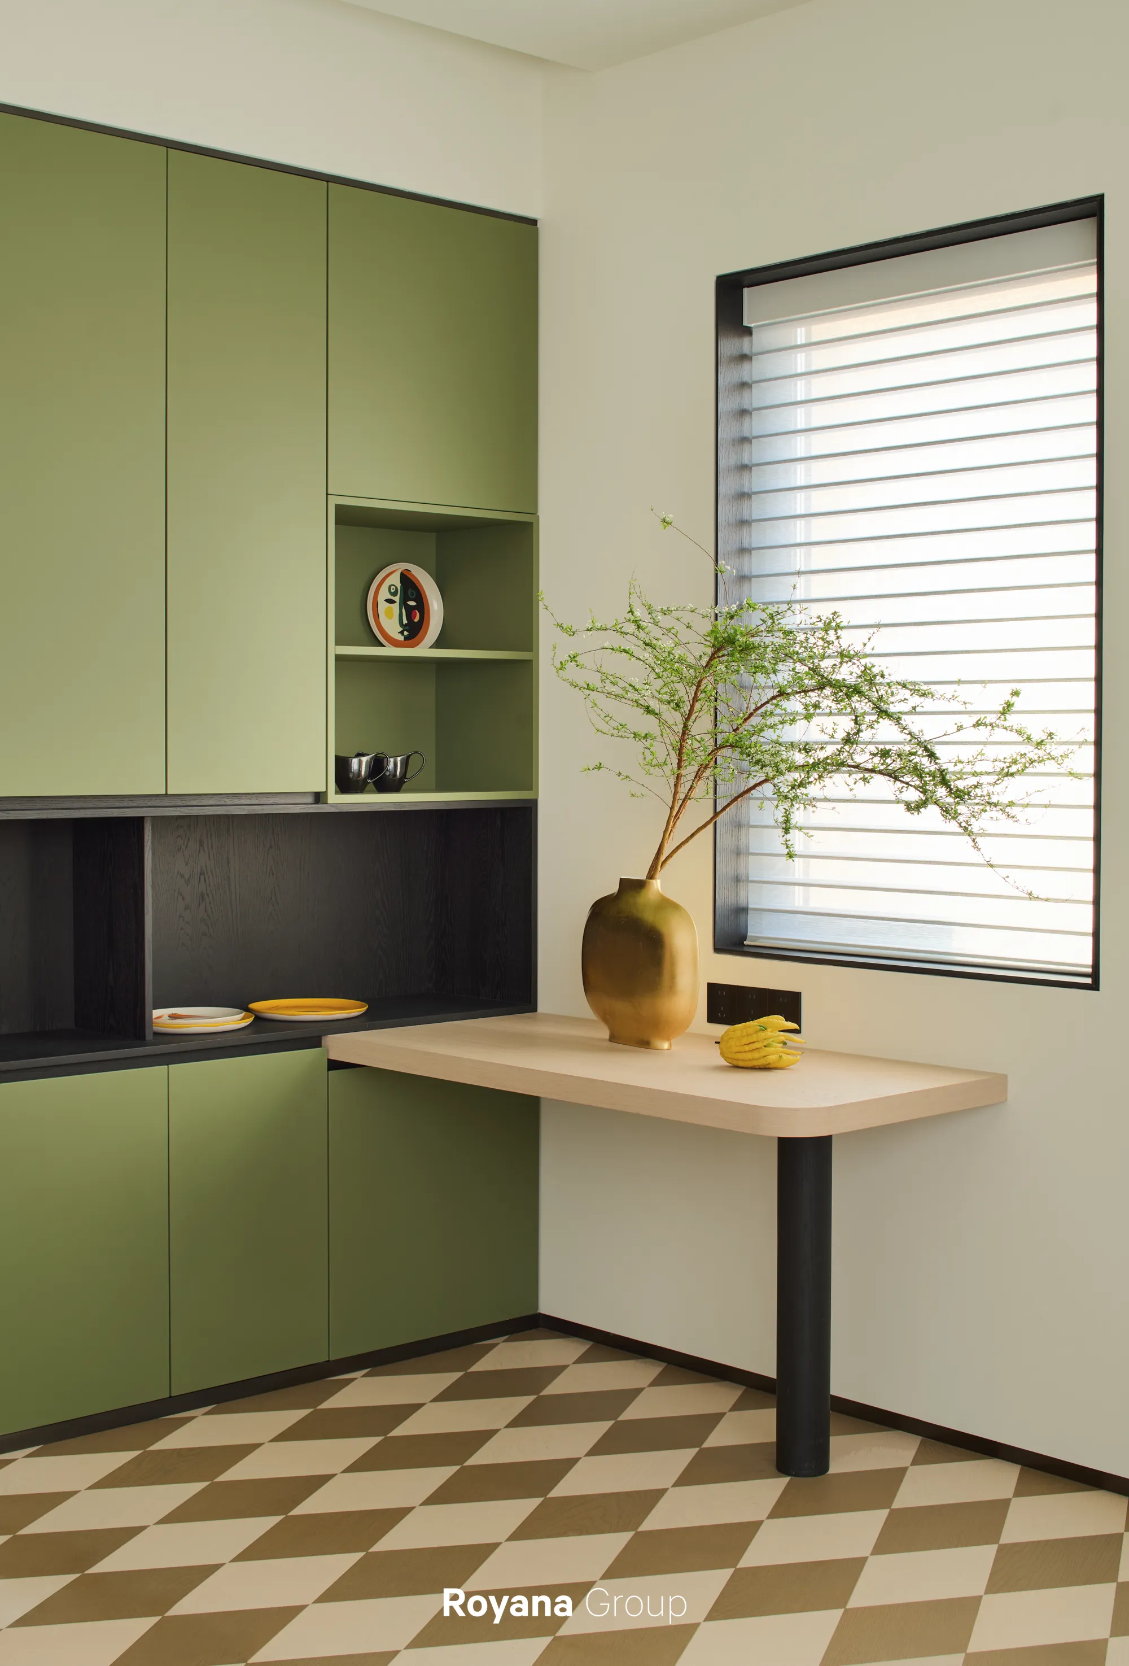
儿童房延续温柔的米色基调
但情绪更加鲜活
男女孩房间以同一底色串联
却用不同细节回应个性:
一个更自由奔放,一个更细腻安静
Kids’ spaces take on a more lively, spirited vibe.
The boy’s room and girl’s room
showcase wholly unique personalities:
one bold and unrestrained, the other quiet and delicate.
*Royana烤漆定制色/亚伯多尔黑橡
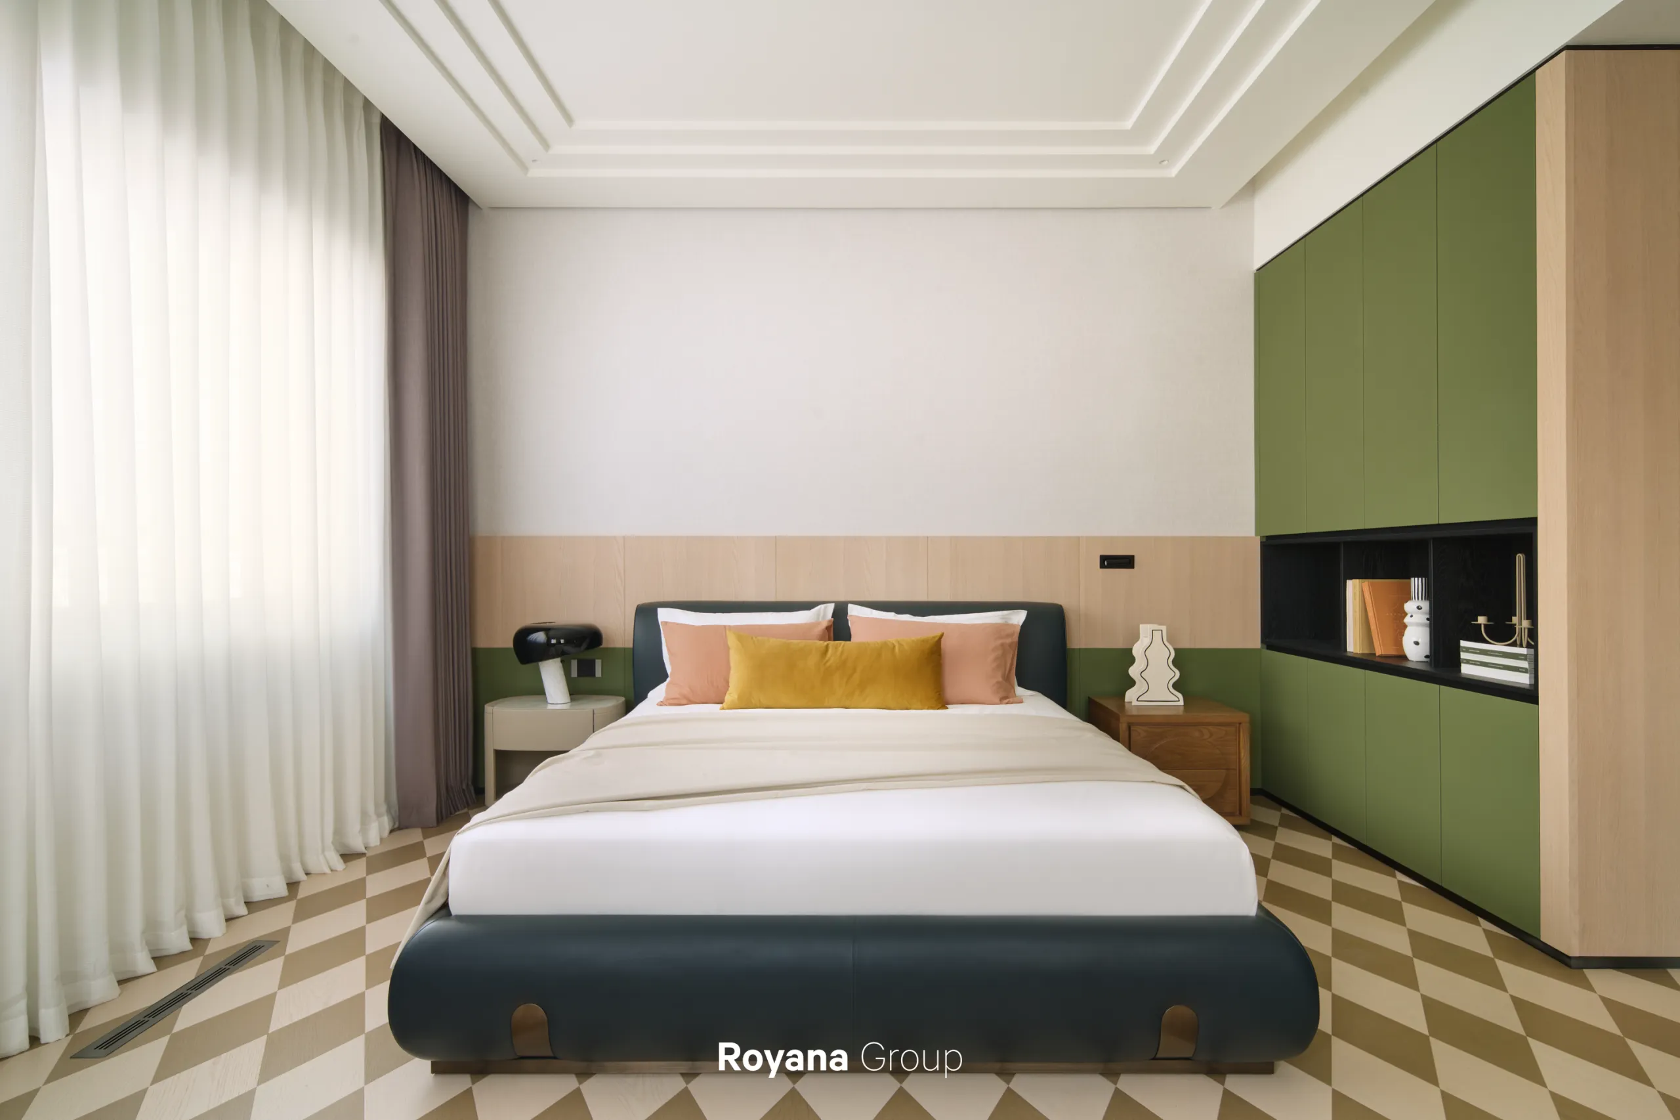
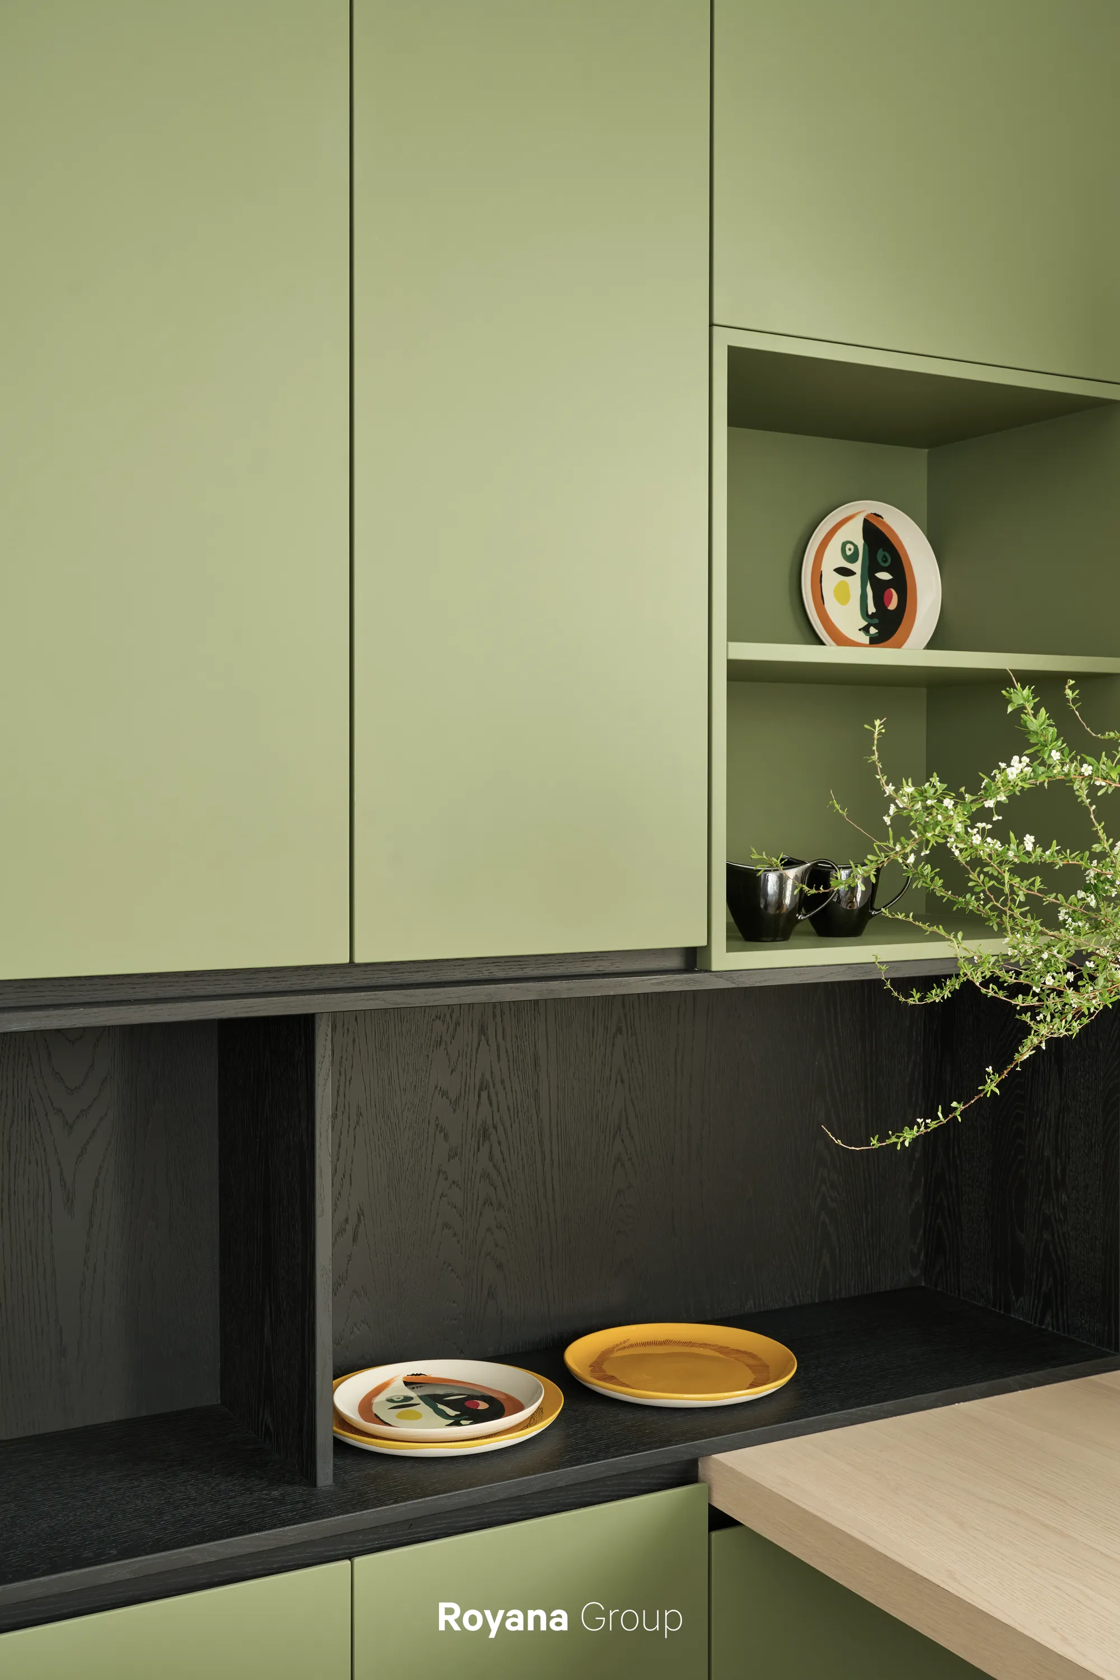
借助Royana木作材质与色彩的运用
设计师精准把控着每个房间的气质
米色空间沉浸舒缓
绿色房间鲜活明朗
让色彩从视觉沉淀为可触摸的真实感受
Leveraging Royana’s materials and color patterns,
the designer precisely defines
the exclusive aura of every room.
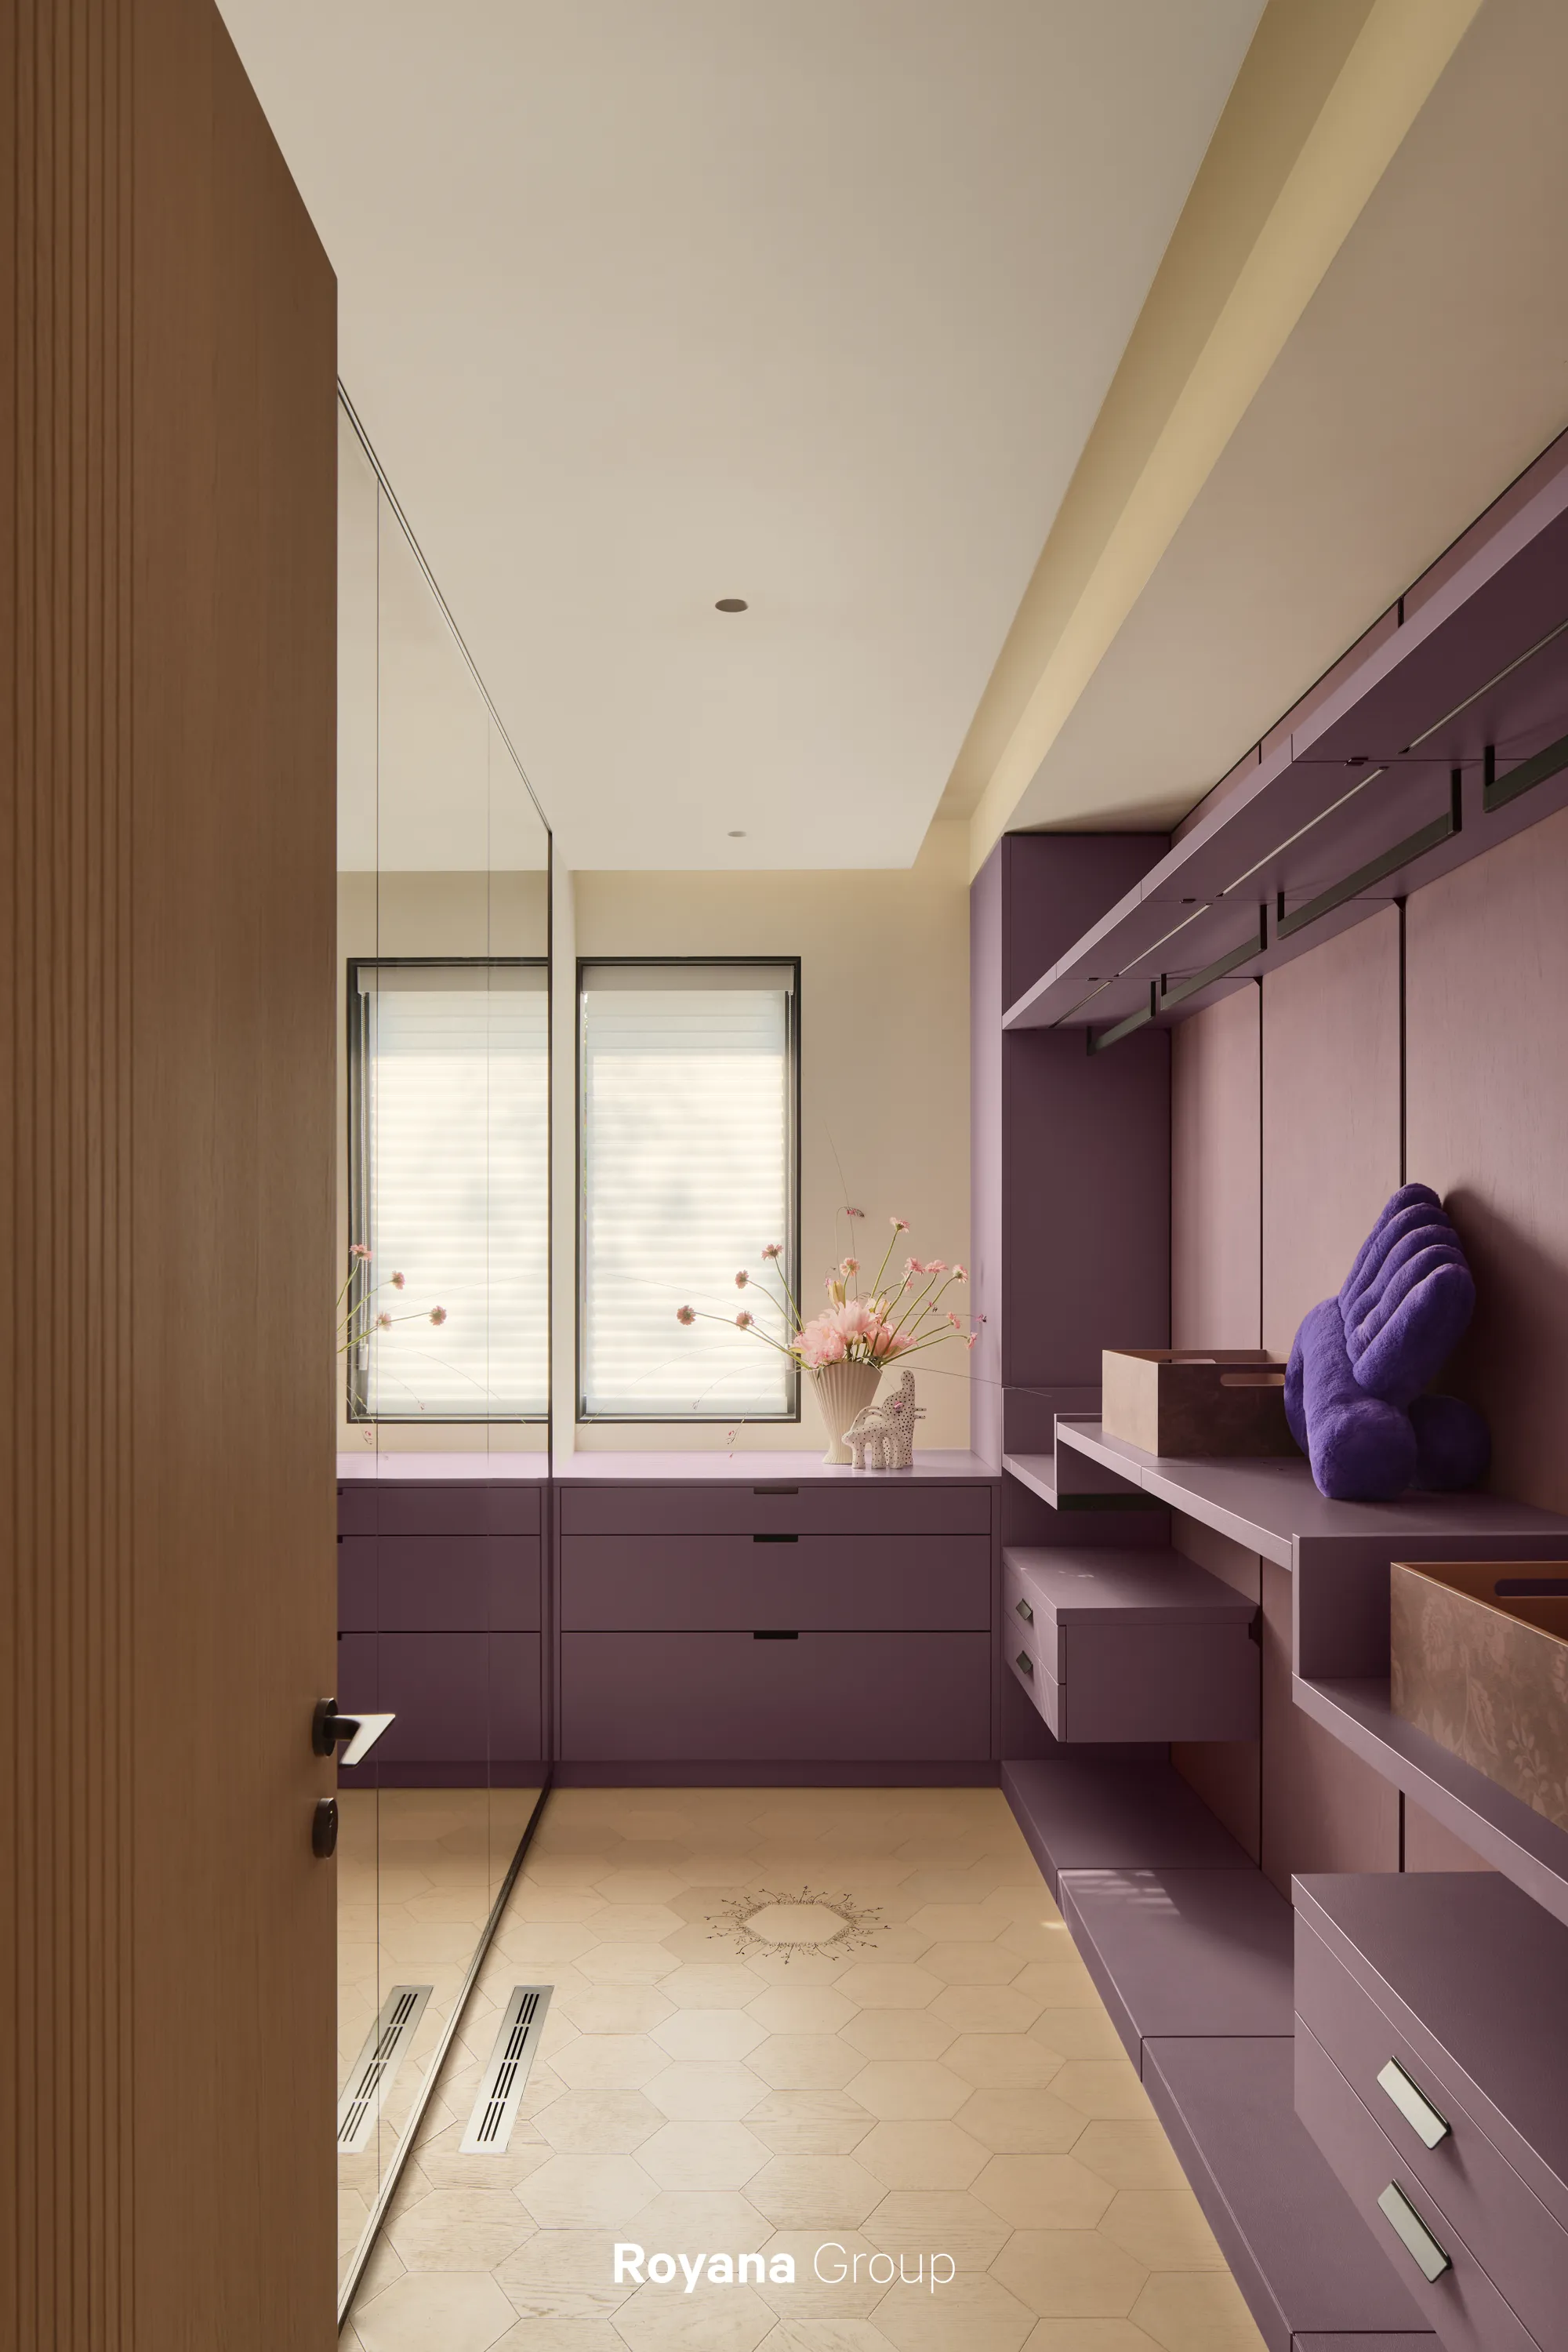
*NANA纳杰尔2#/普罗旺斯2#
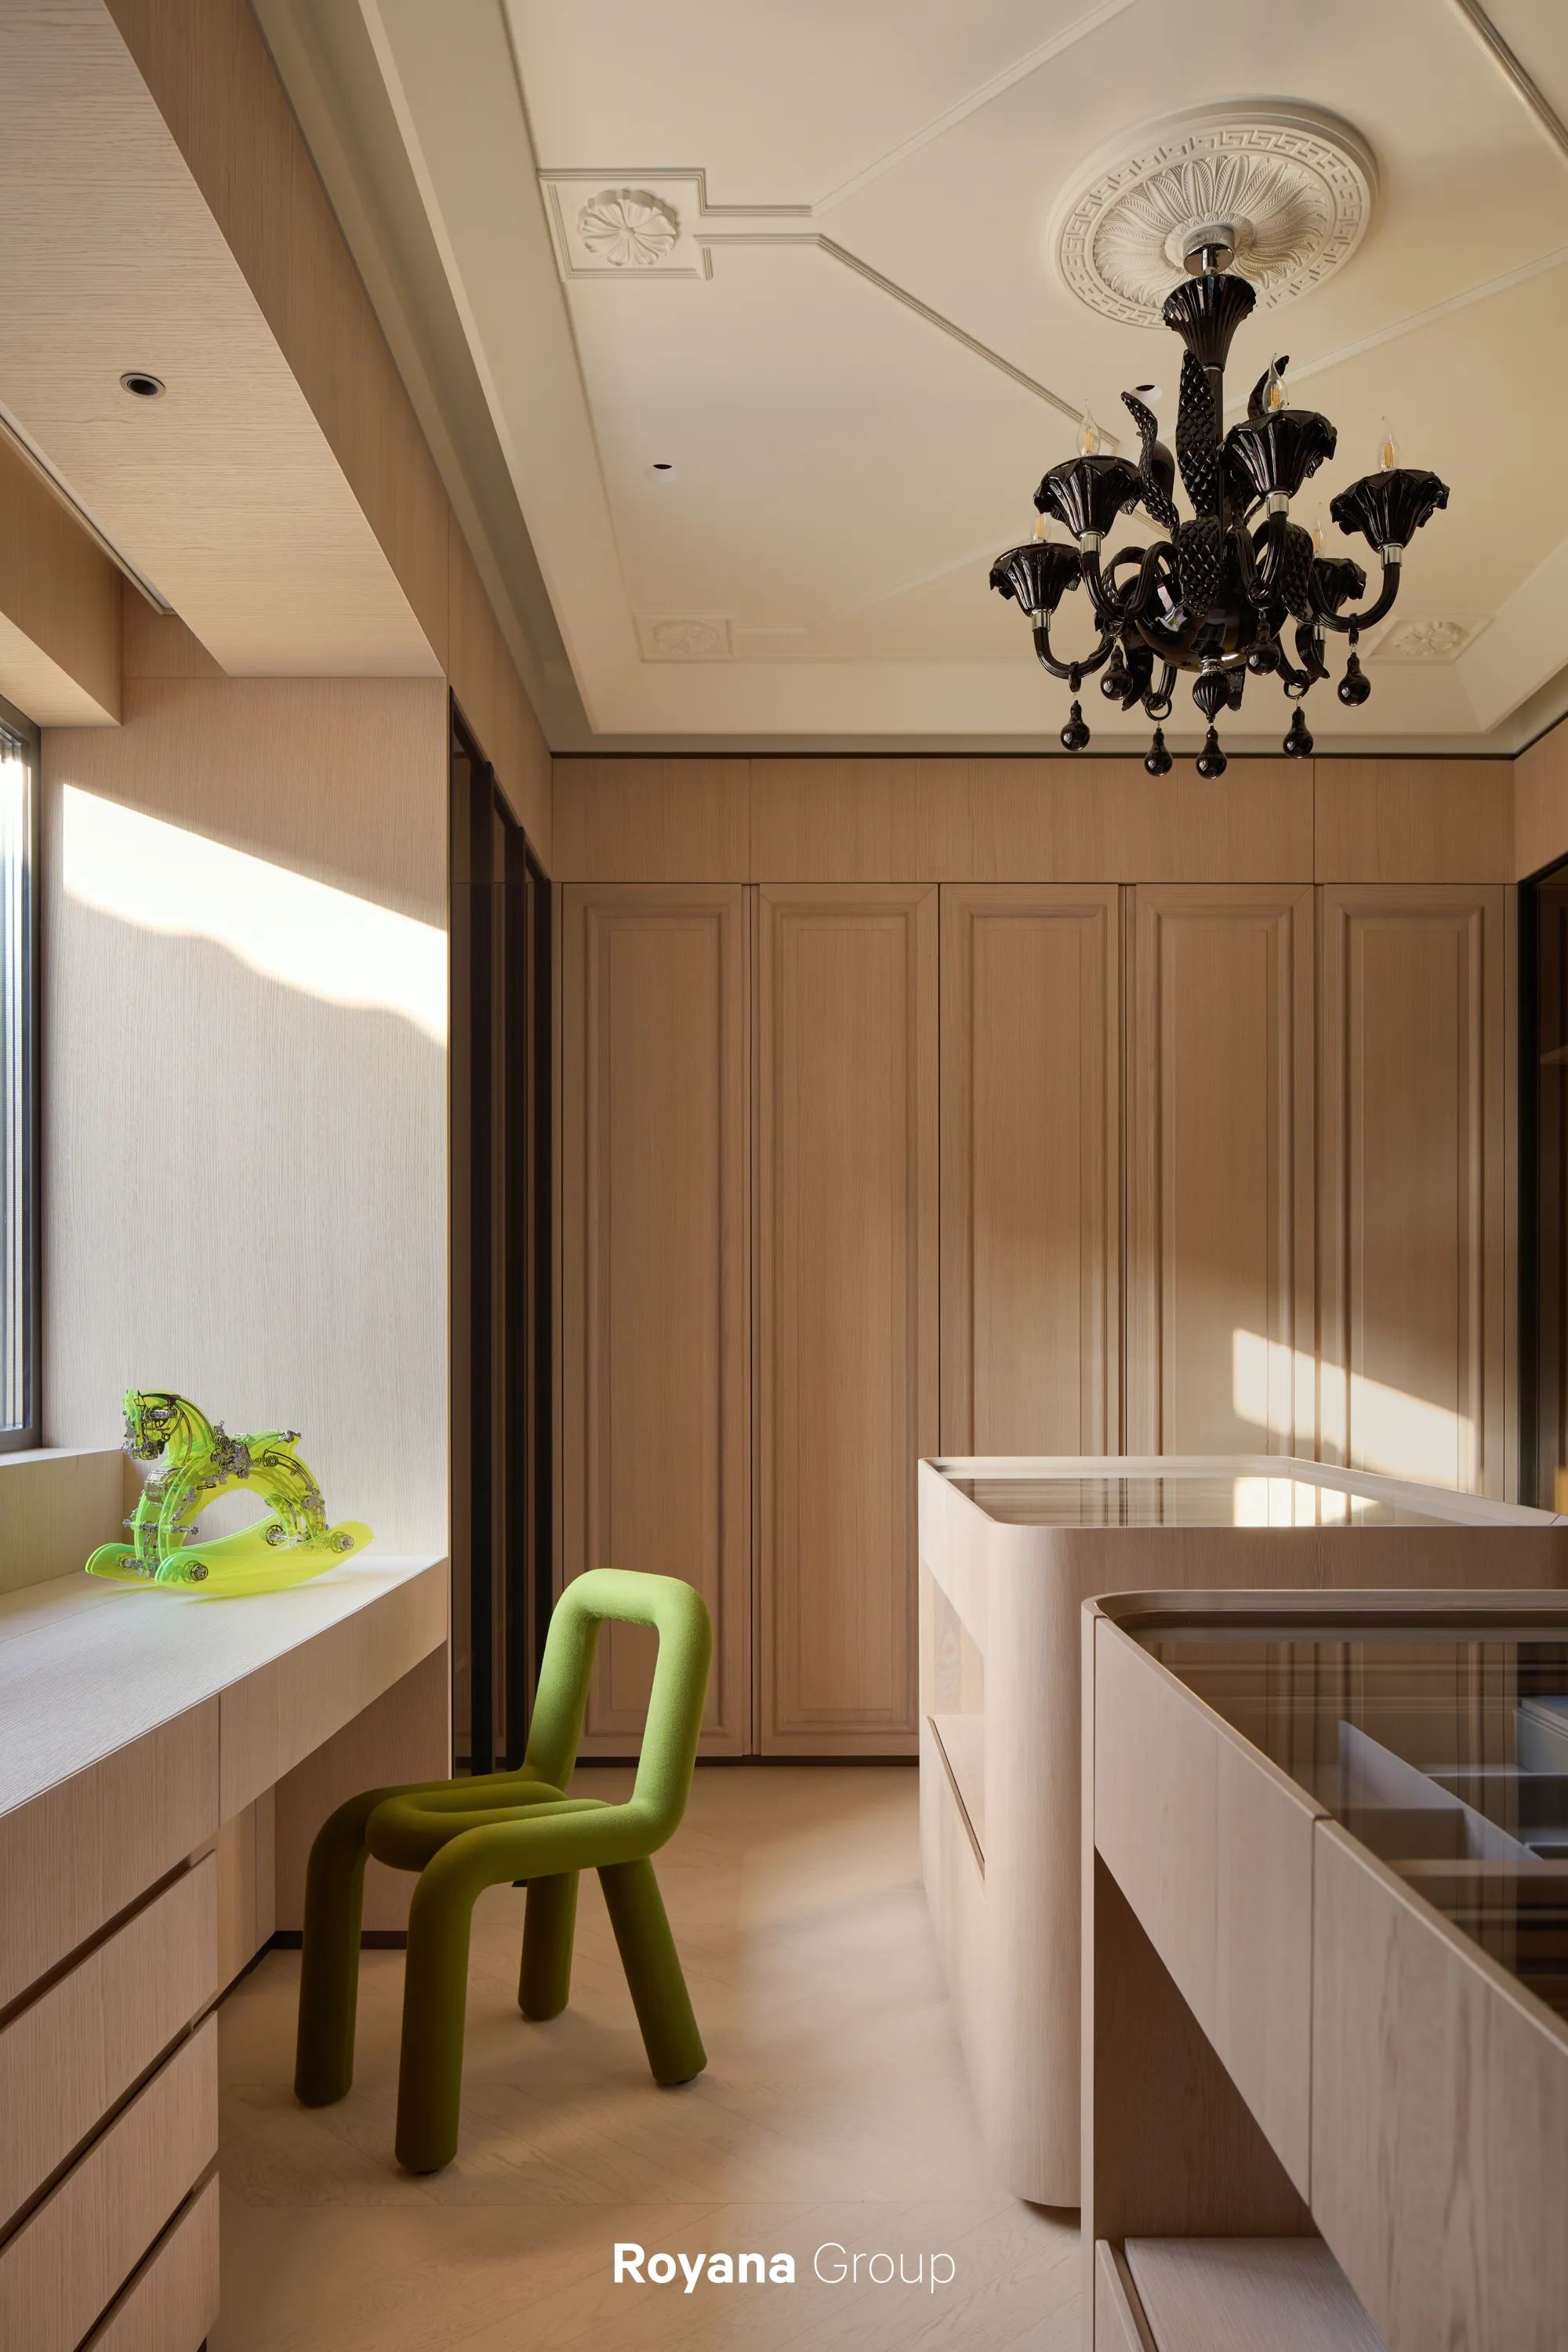
*Royana衣帽间系统
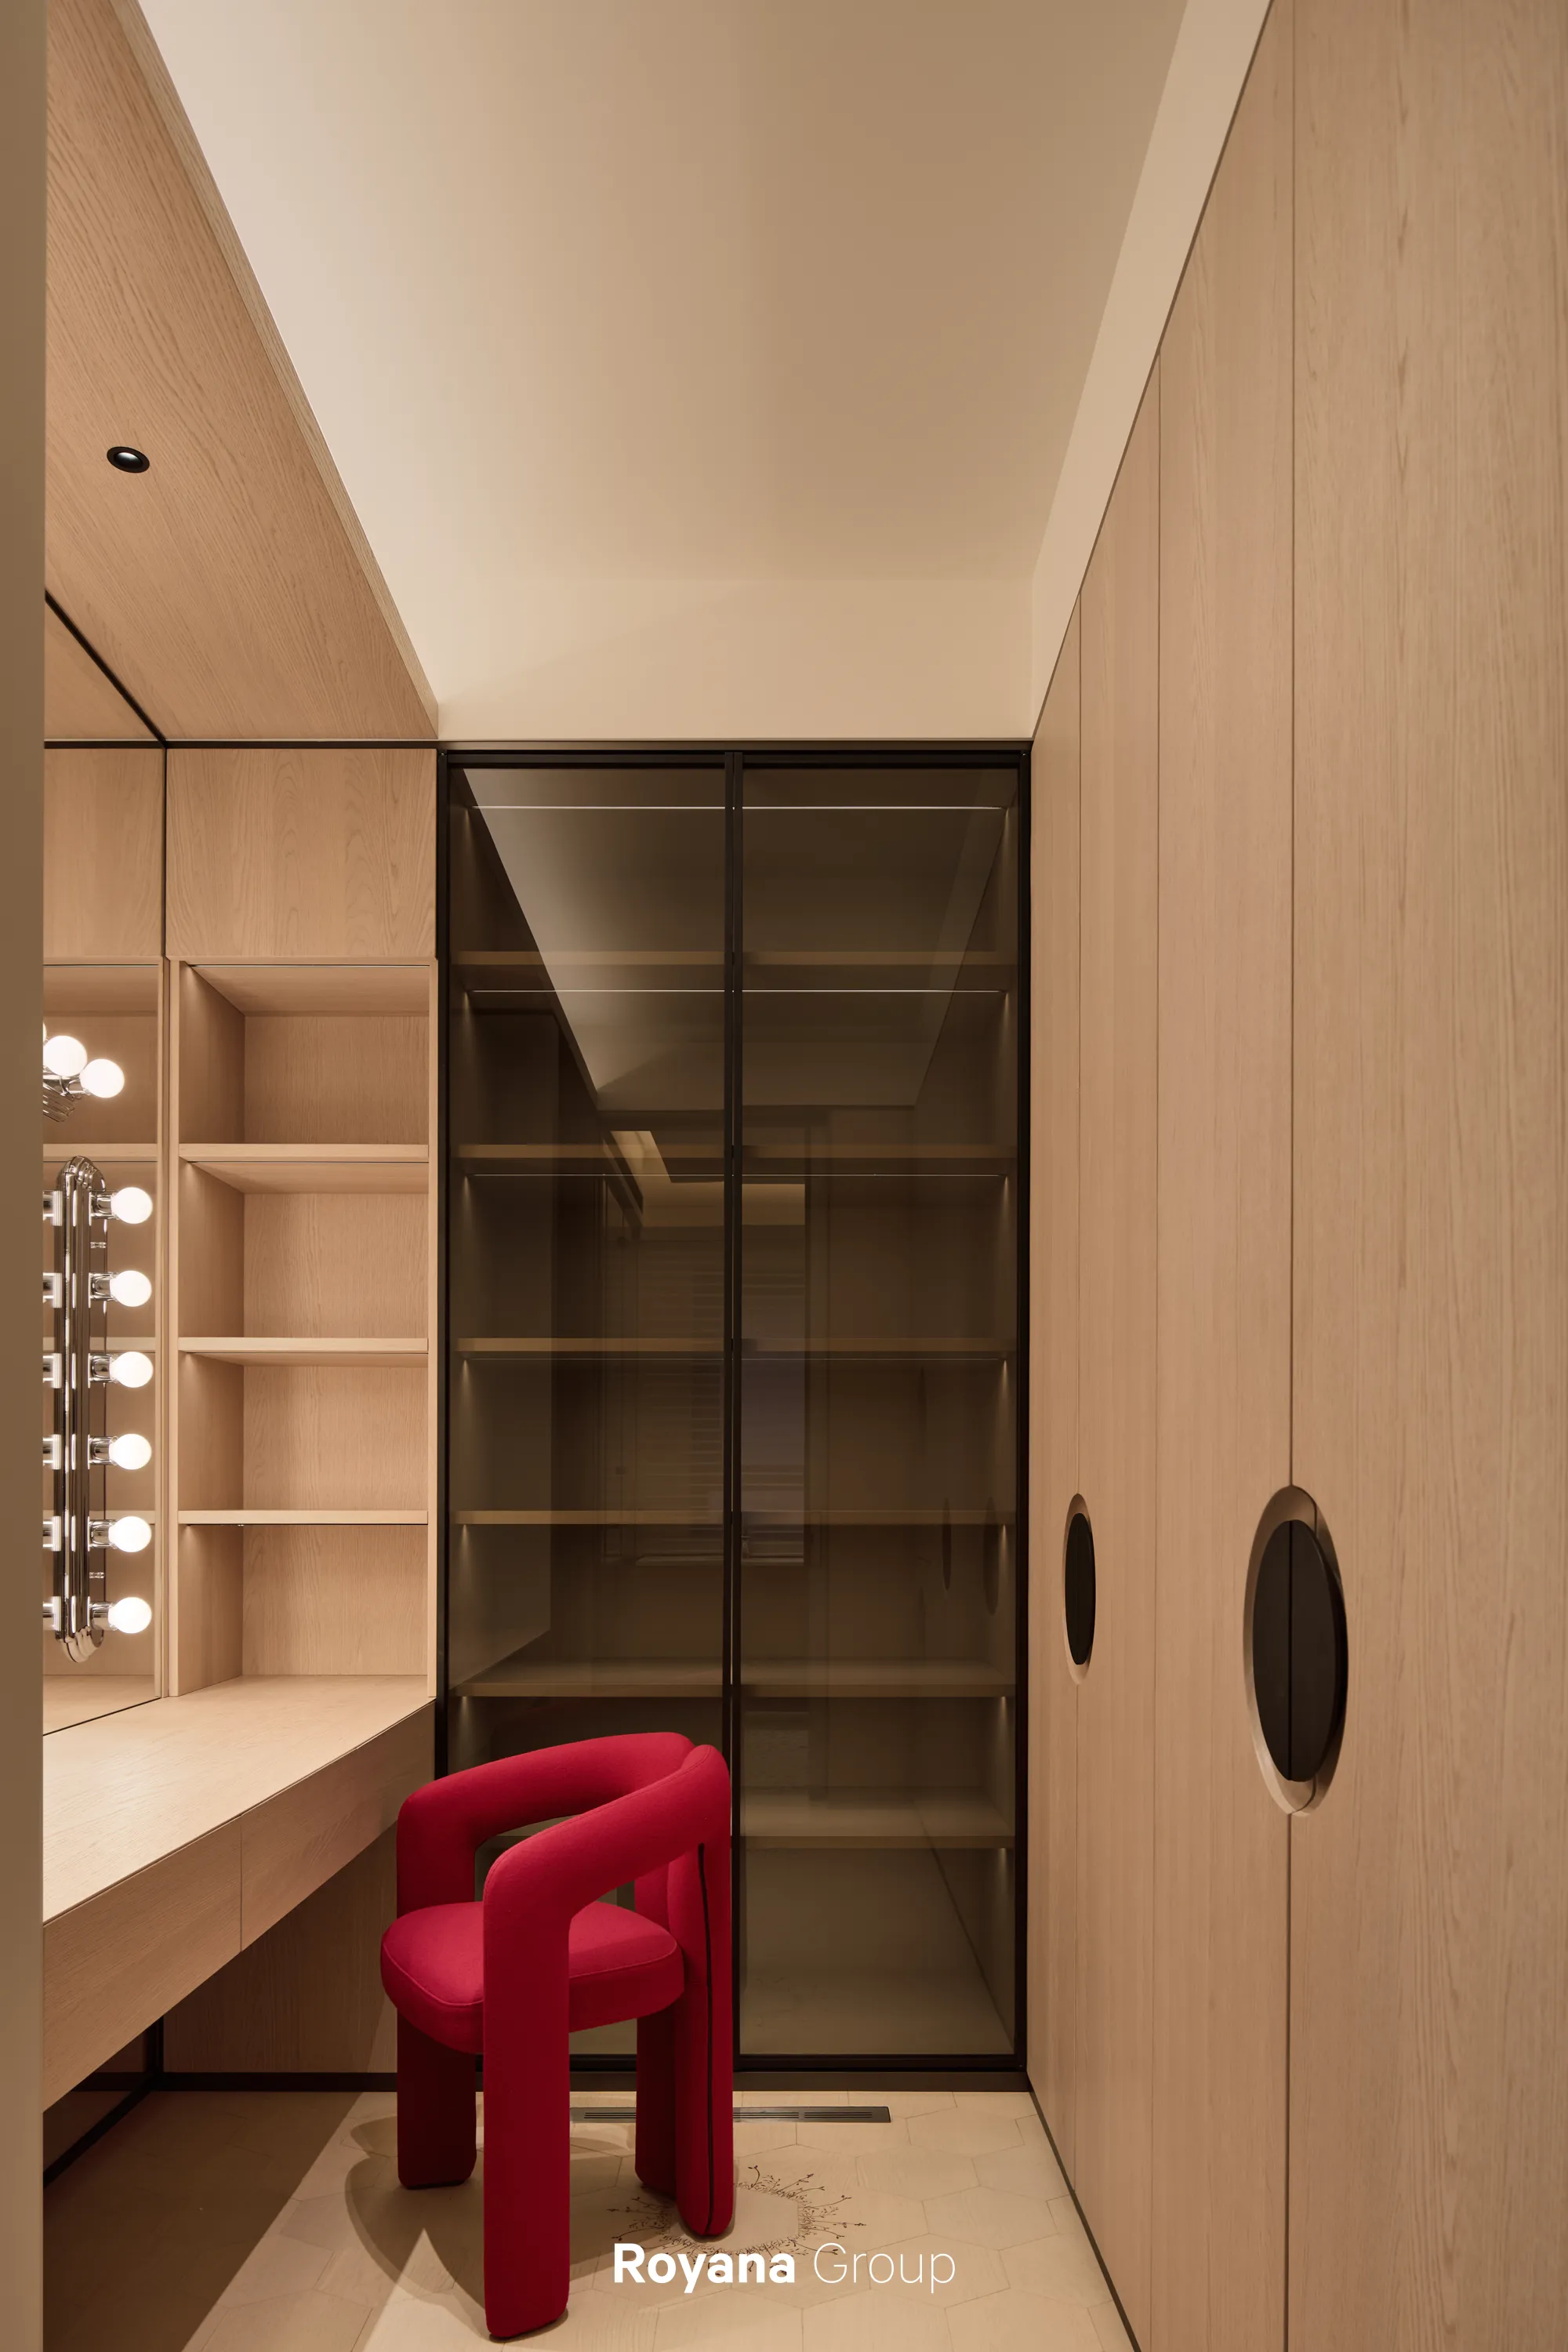
*Royana衣帽间系统
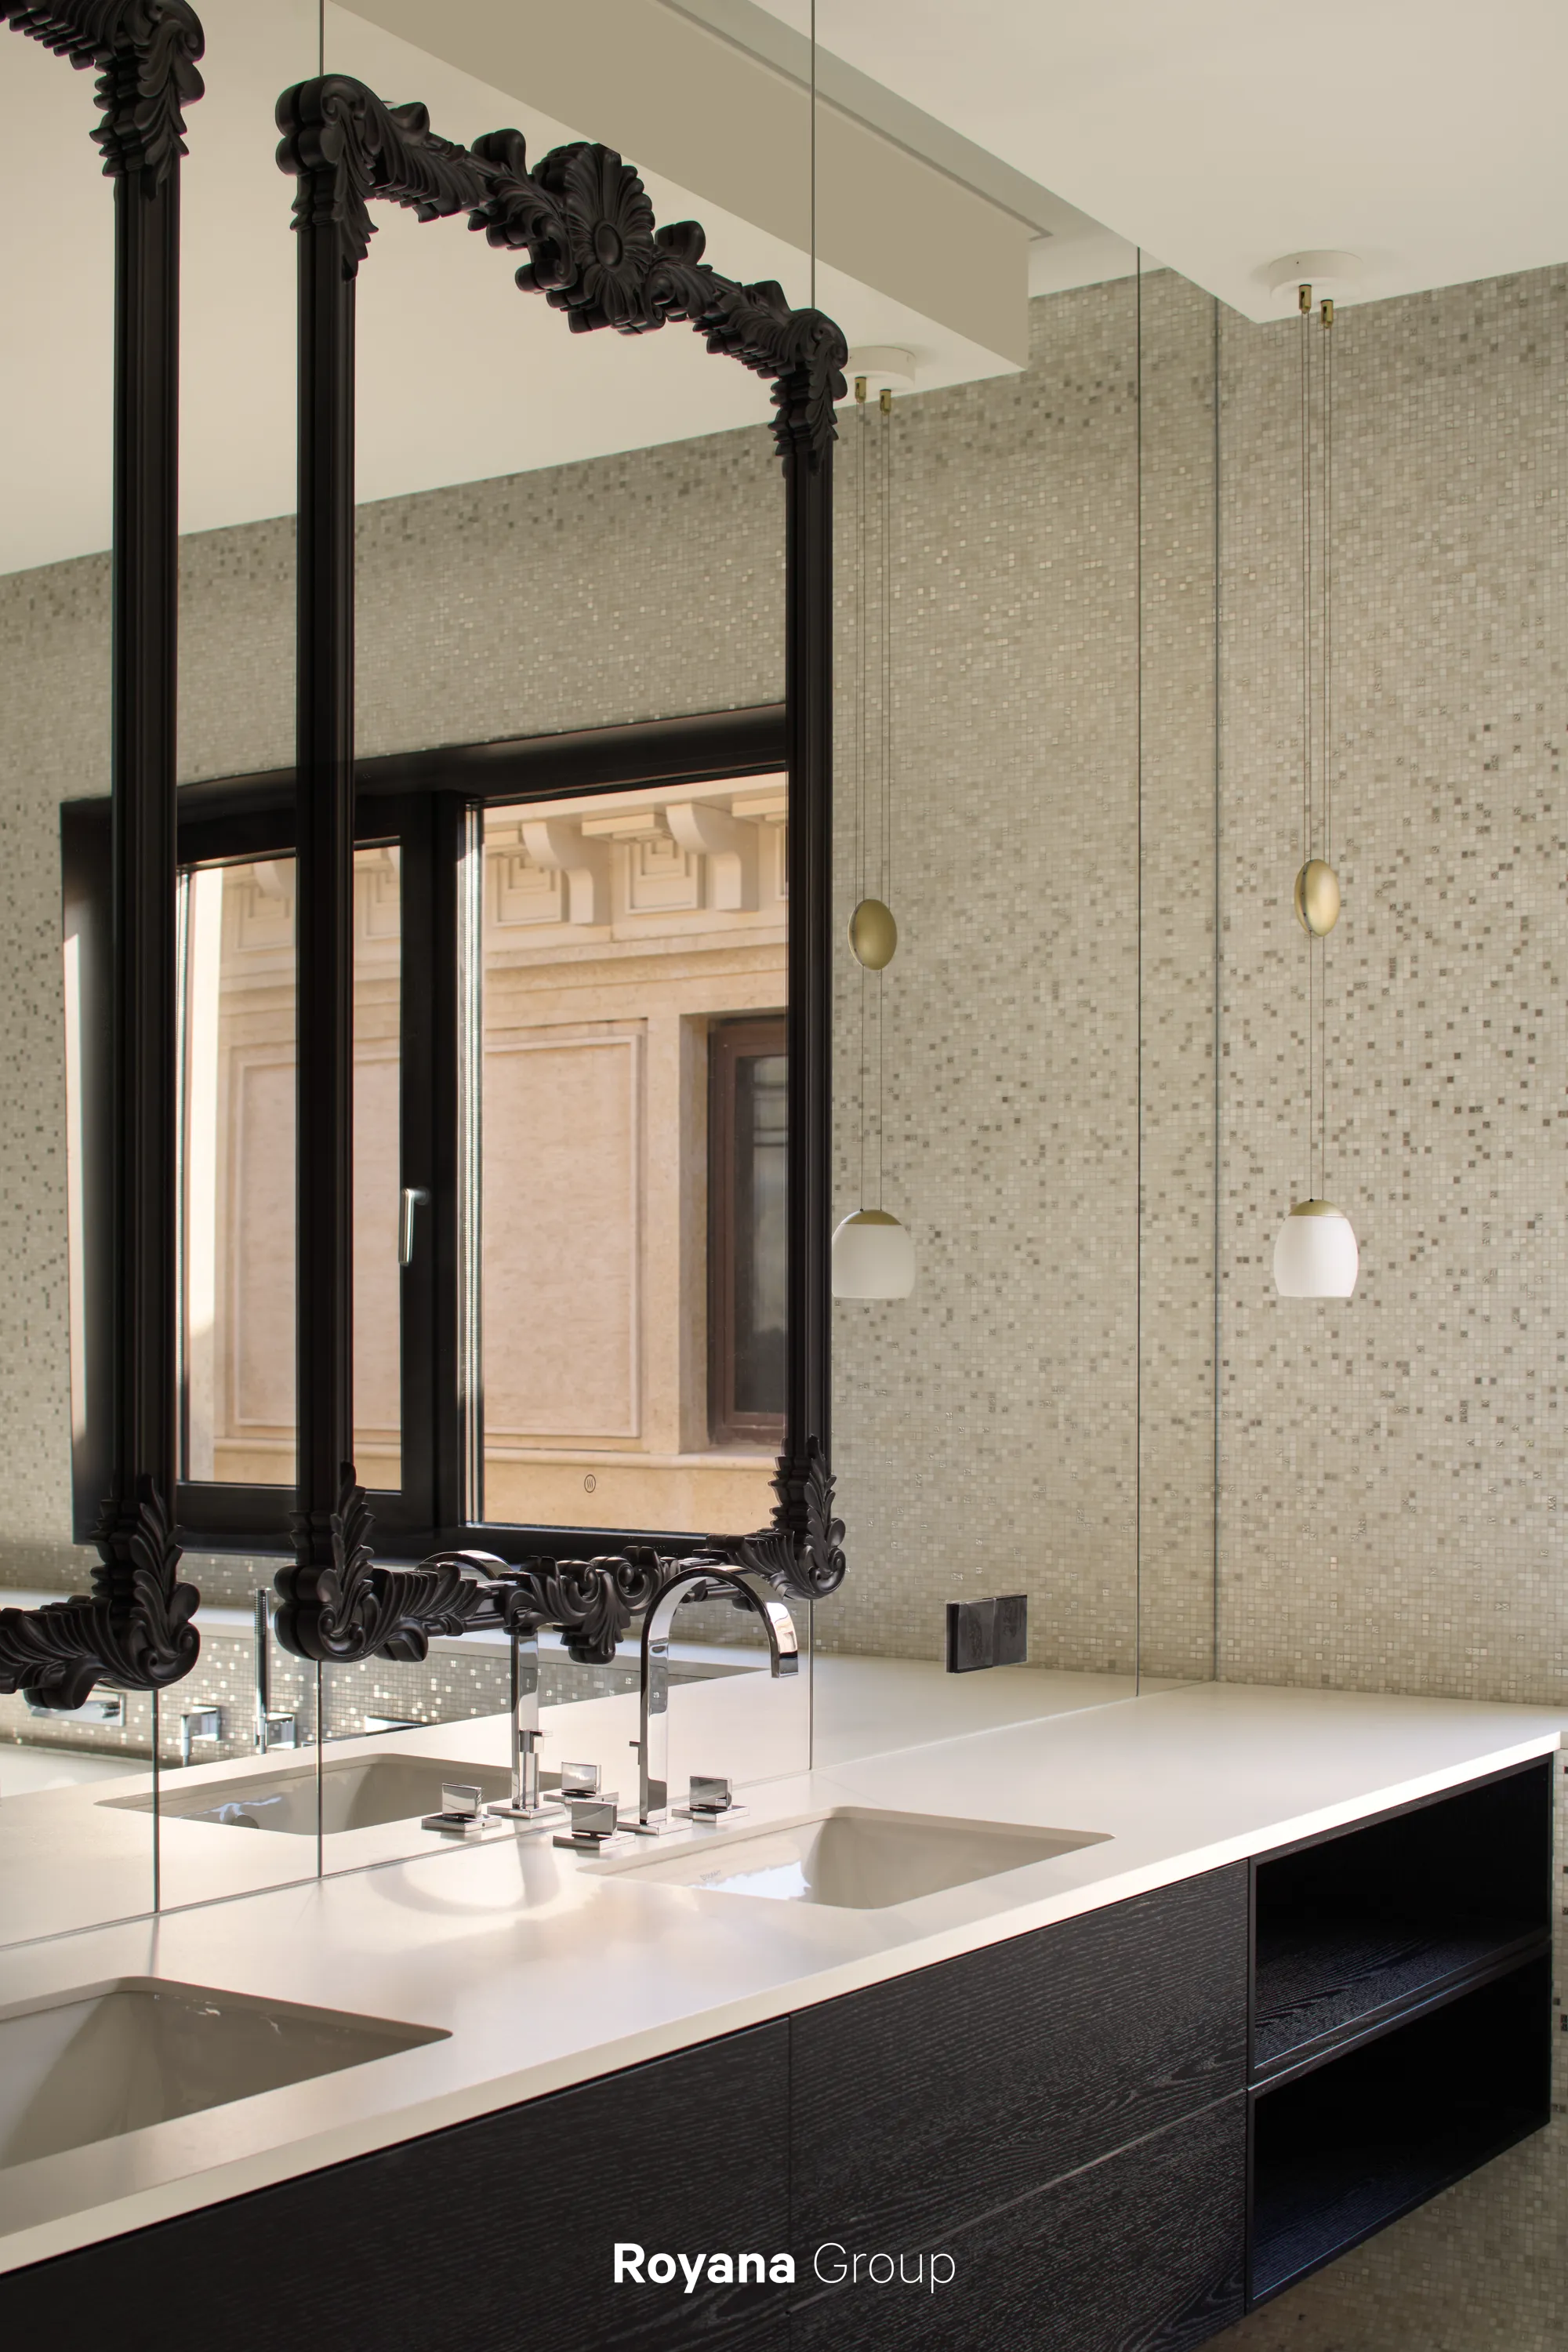
*Royana卫浴柜系统/亚伯多尔黑橡
每一条曲线、每一束光影、每一片绿意
都在低语空间的温度与家族的延续
生活与艺术、秩序与自由、私密与开放达成平衡
每一个角落都承载着生命的律动与四季的光色
It achieves a subtle harmony between life and art,
order and freedom, privacy and openness.
Every corner resonates with the rhythm of life
and the flowing light of all seasons.
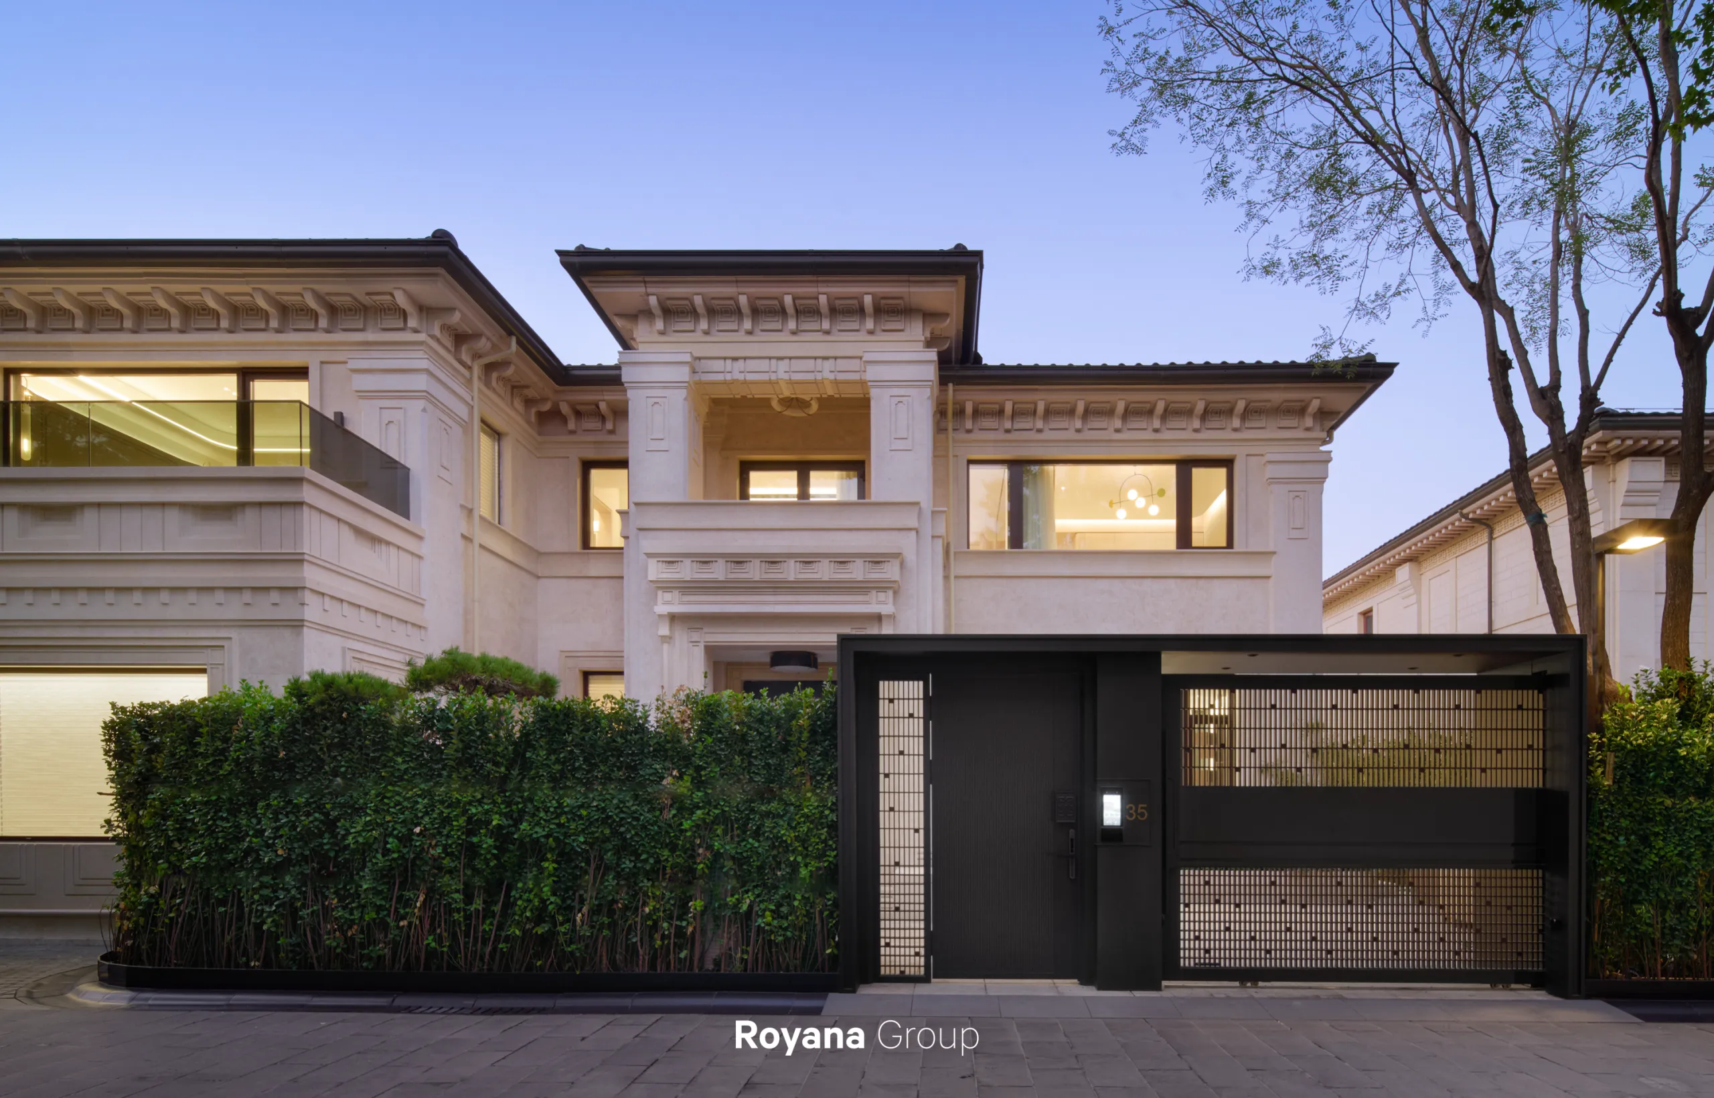
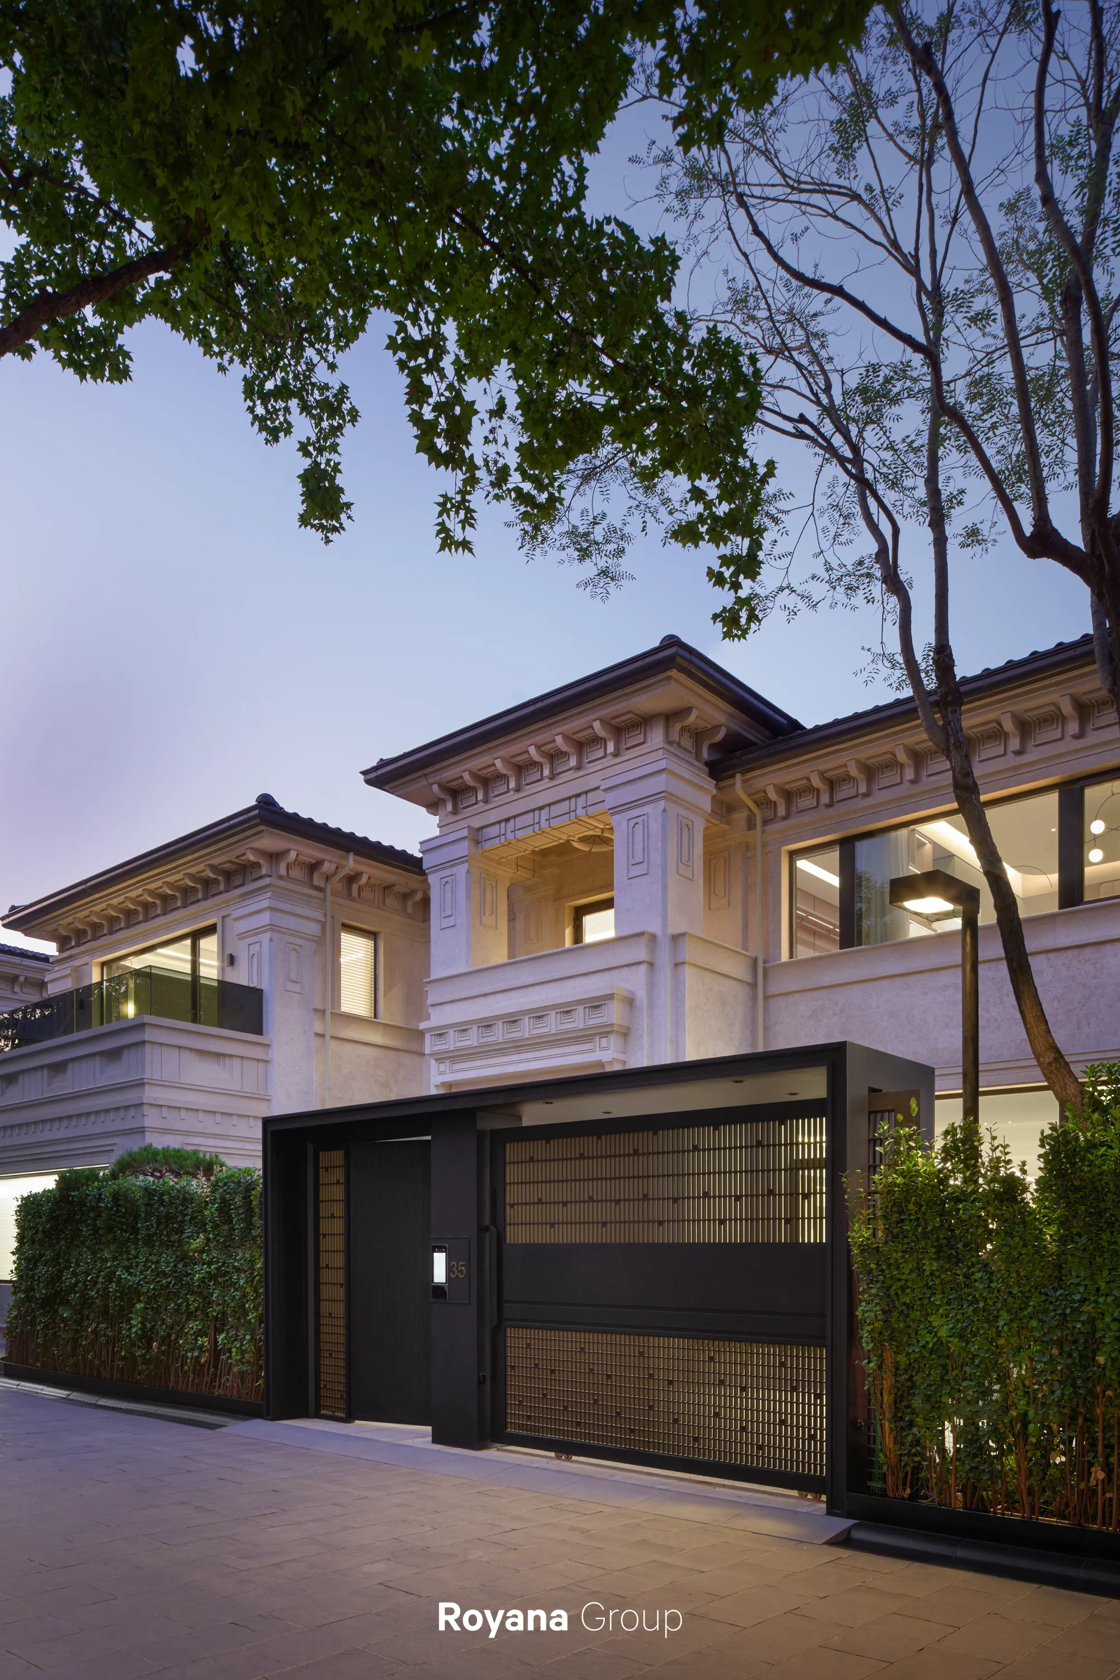
项目名称|北京龙湖·颐和原著别墅
项目地址|中国 北京
项目面积|2013m²
设计公司|金螳螂精装科技(苏州)有限公司
设计团队|葛峥、赵雪、郑丝缱、赵英伟、宋泽翎
设计时间|2022年10月
完工时间|2025年10月
完工时间|2026年2月
The Designer
‘葛峥’
━━━

葛峥
金螳螂设计总监
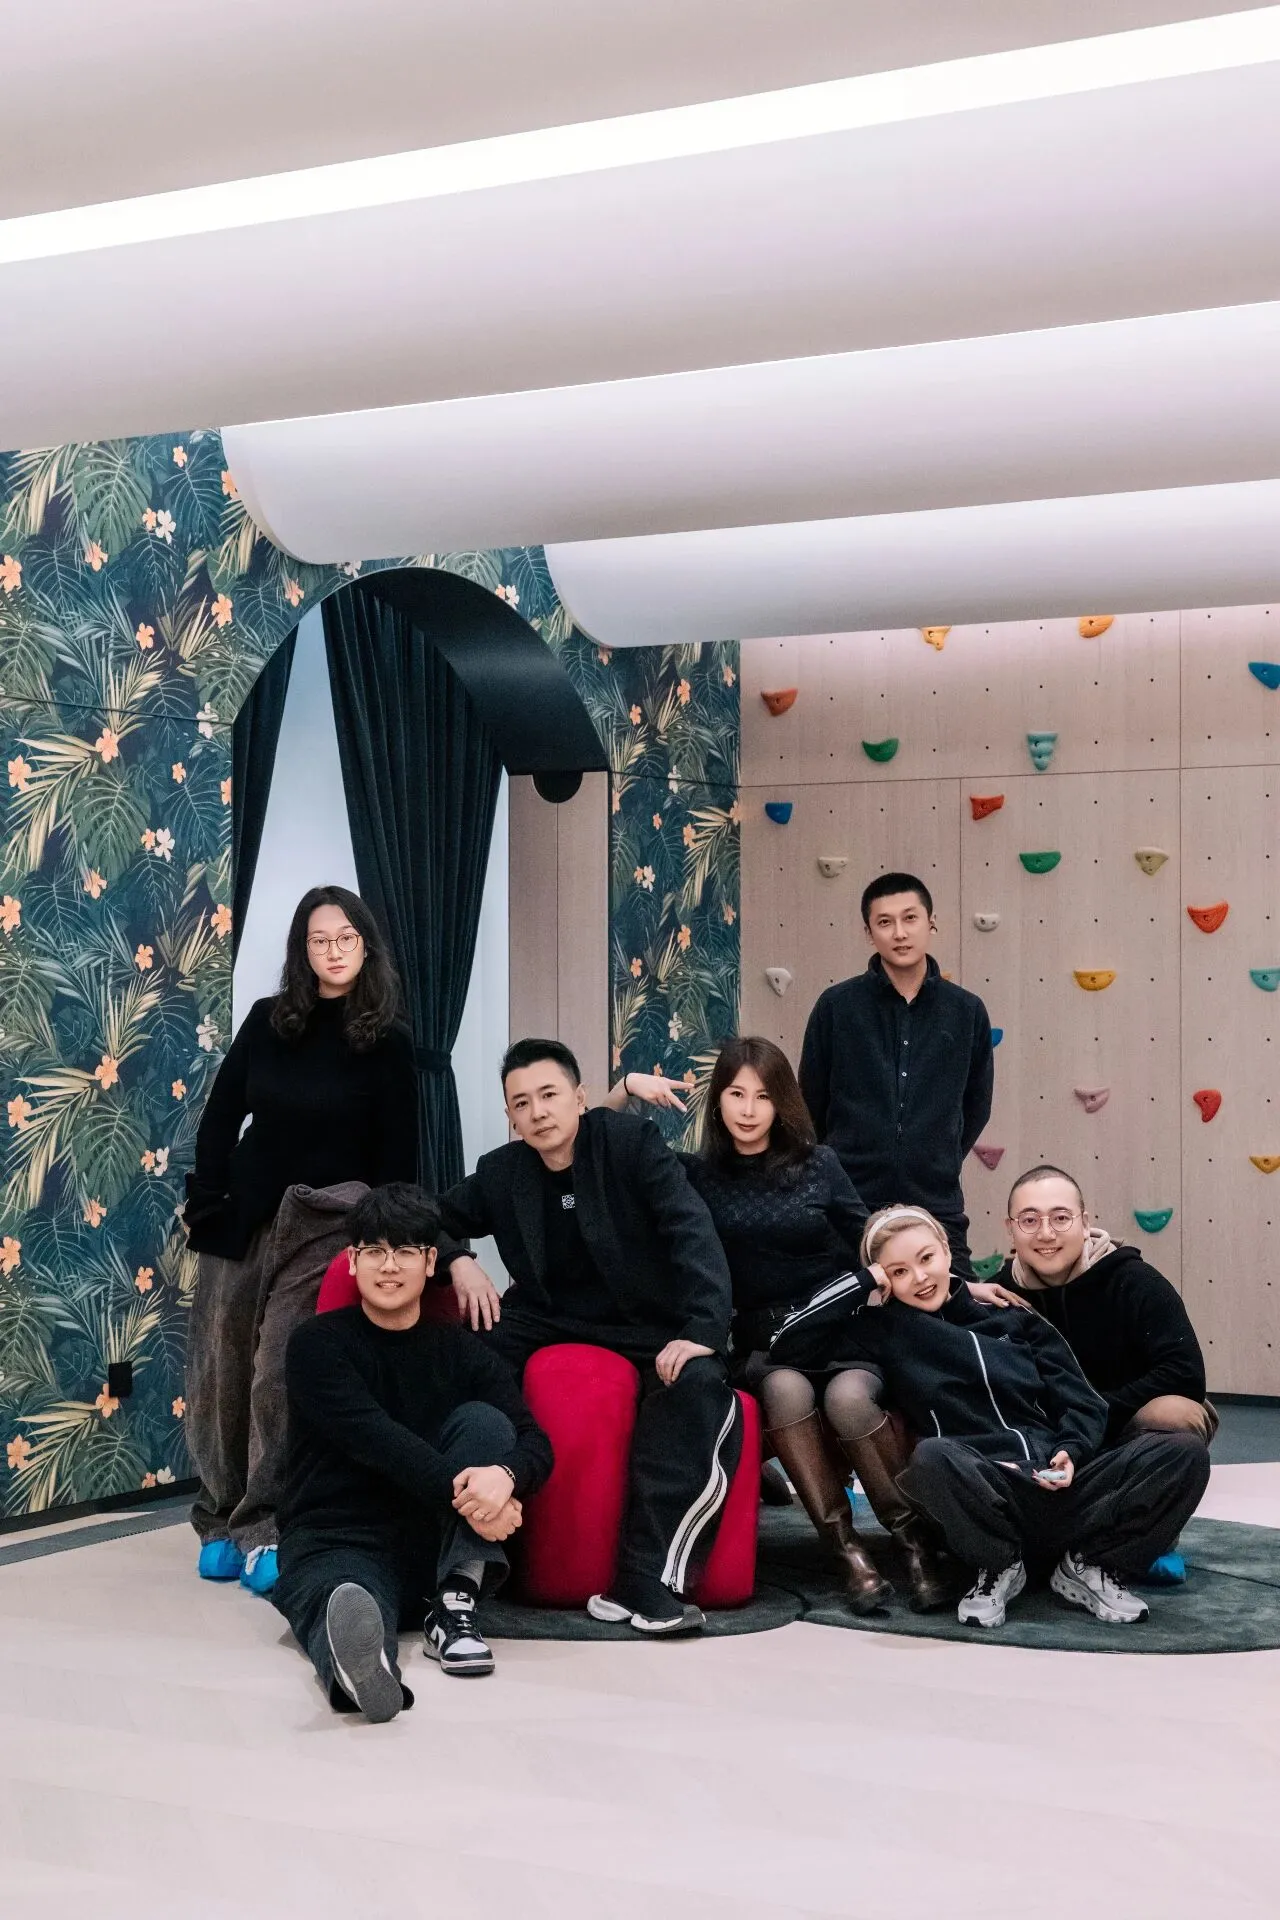
设计团队
2004年至今已从业二十多年,其设计以人为本,回归本真,追求生活美学与功能的平衡,融入人文与诗意,潜心钻研解决人居环境。设计团队位于上海,设计足迹遍布中国北京、广州、成都等地,如上海汤臣一品、财富海景花园、苏河湾滨水别墅、北京颐和原著等;在新加坡也参与并负责多个别墅、顶级平层公寓项目,如MarinaOnePenthouse、 176 Coronation Rd W等。