
叁合设计|当代艺术的简逸哲思
借设计之光
引当代哲思
纵横自由的韵律起伏
刻画一道道光影路径
形影交互间勾勒出生活的华实质感
Borrowing the Light of Design
Introduce contemporary philosophical thinking
The rhythmic fluctuations of freedom
Depicting light and shadow paths one after another
The interaction between form and shadow of ture life
01
结构再叙
STRUCTURAL DESCRIPTION
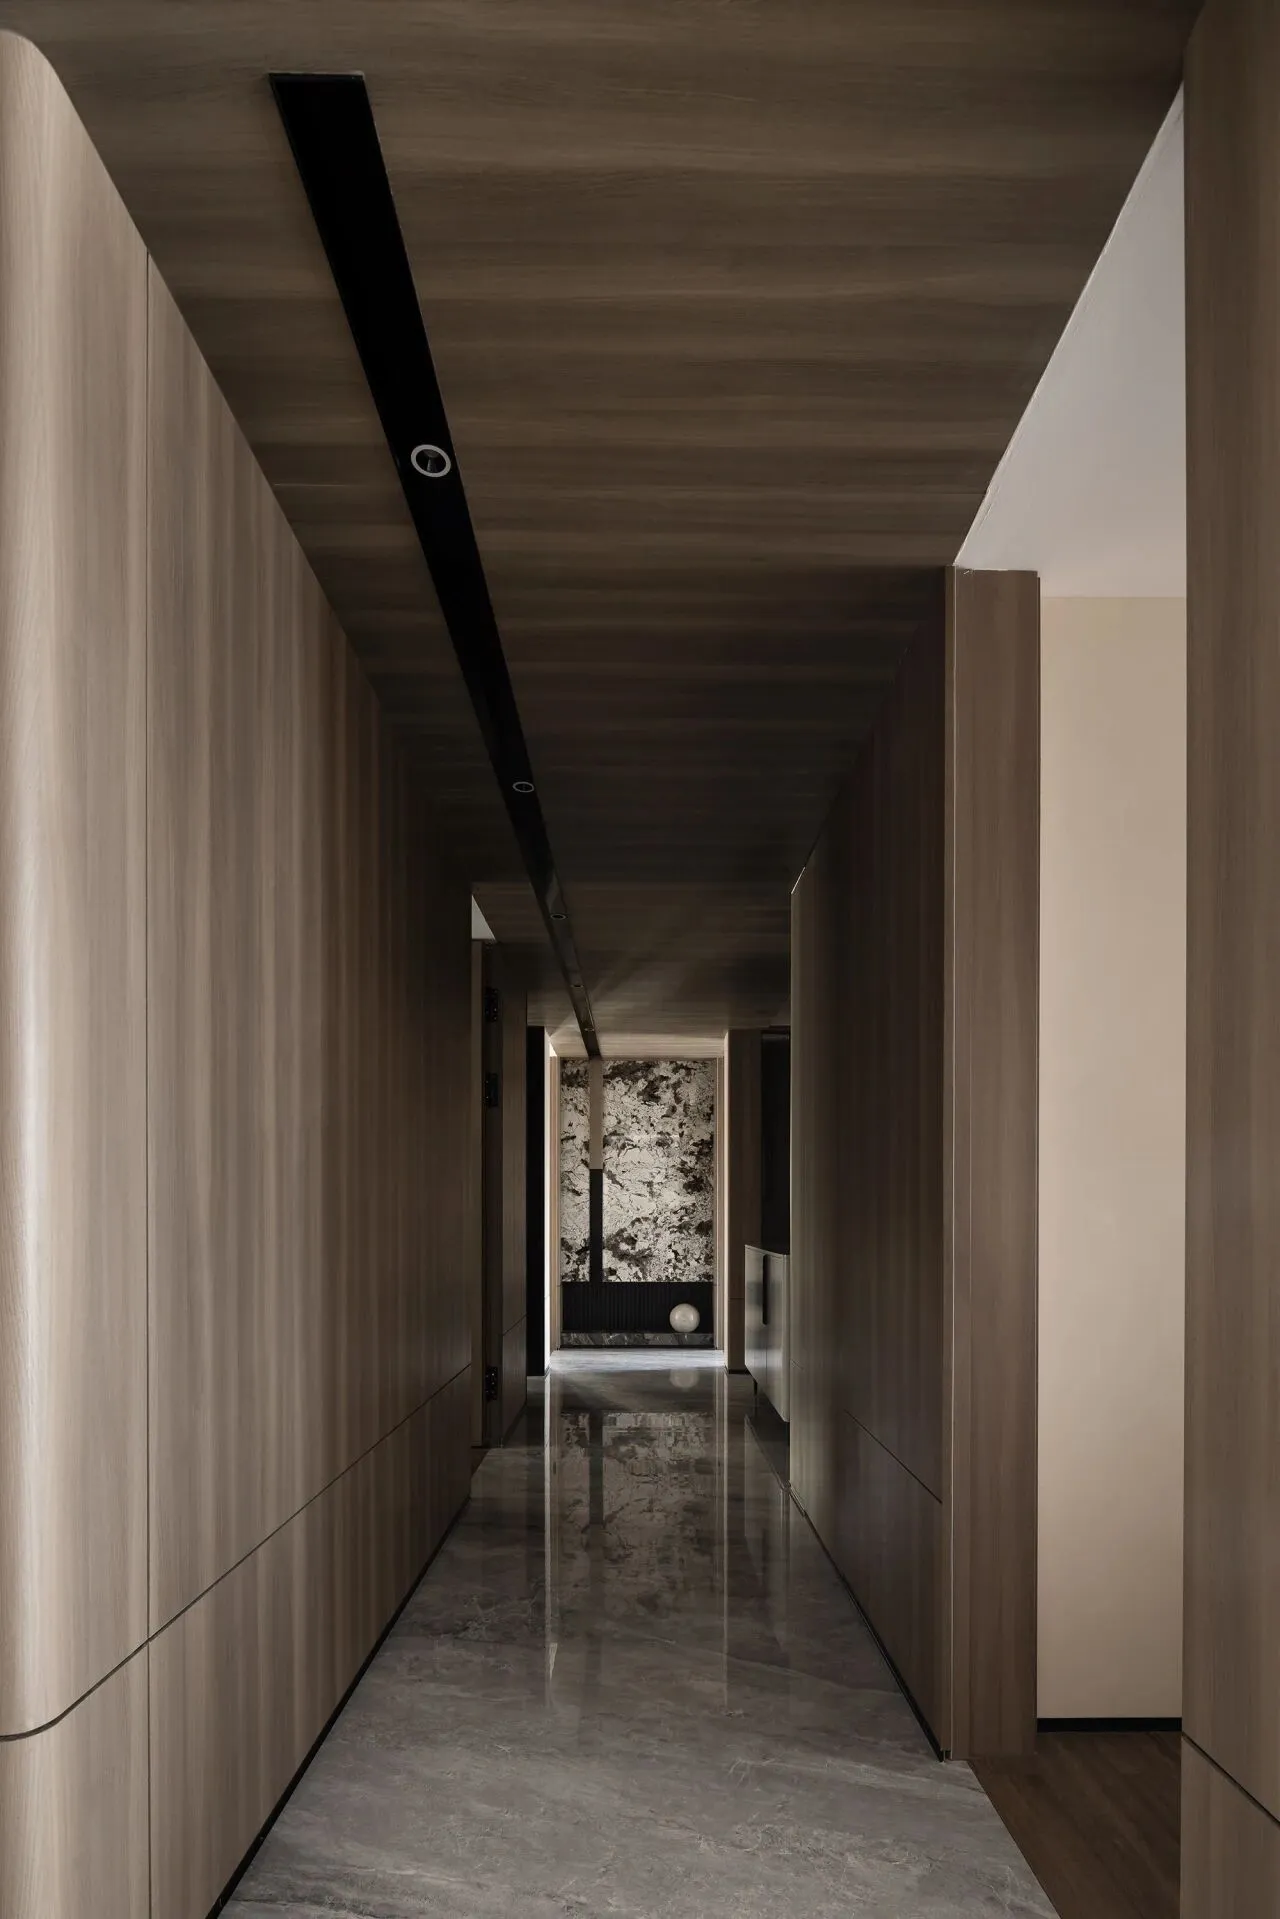
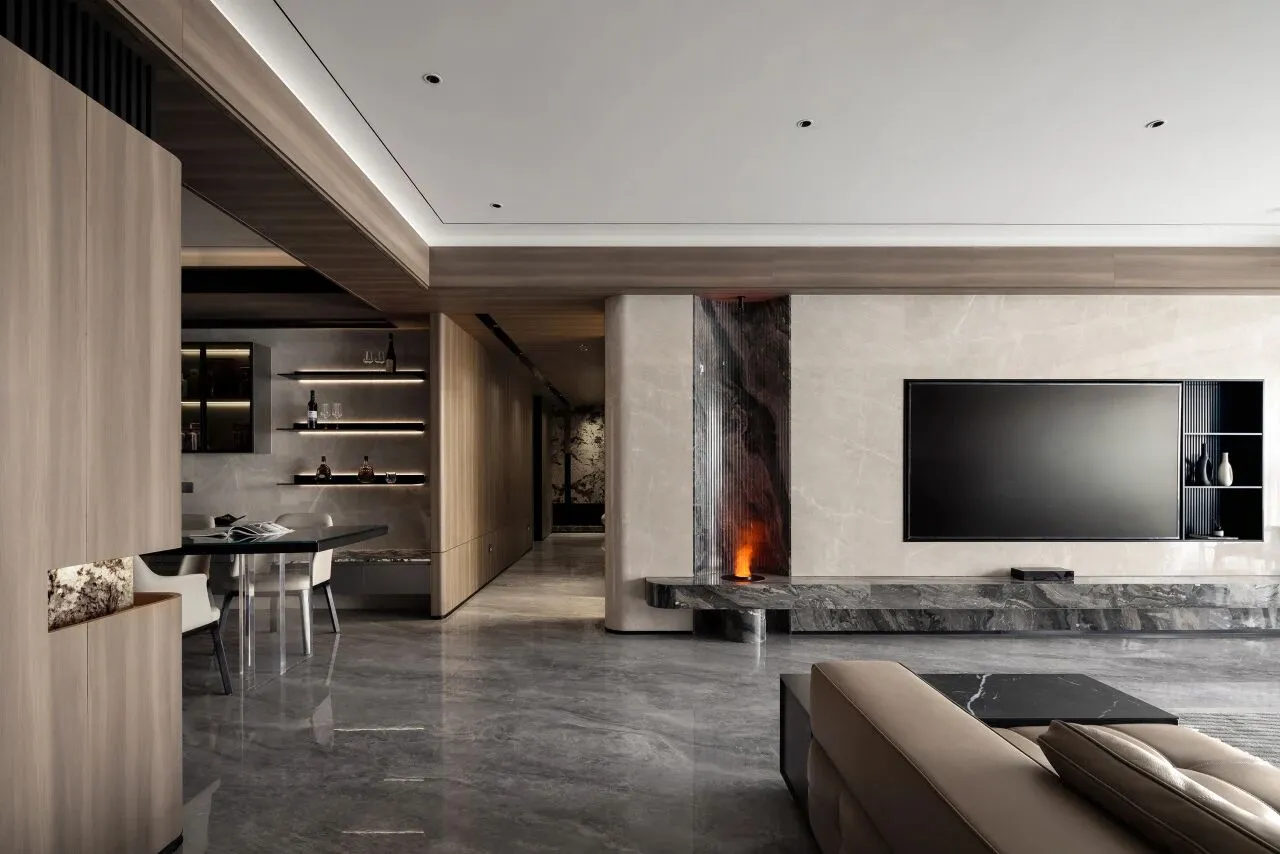

设计于这处230m²的大宅中构型画意,通过线条、结构、尺度承转着人与空间的感知体验,将意识与现实重叠,平衡调度生活动态与情感元素的转承关系。入门牵引视觉的延伸感,向内引入更深层次的艺术焦点,借场域之力唤醒居住者内心的浪漫遐想。
Designed in this 230m ² mansion, the architectural style conveys the perceptual experience of people and space through lines, structure, and scale, overlapping consciousness with reality and balancing the transfer relationship between life dynamics and emotional elements. The entry-level leads to a sense of visual extension, introducing deeper artistic focus inward, and using the power of the field to awaken the romantic imagination in the hearts of residents.
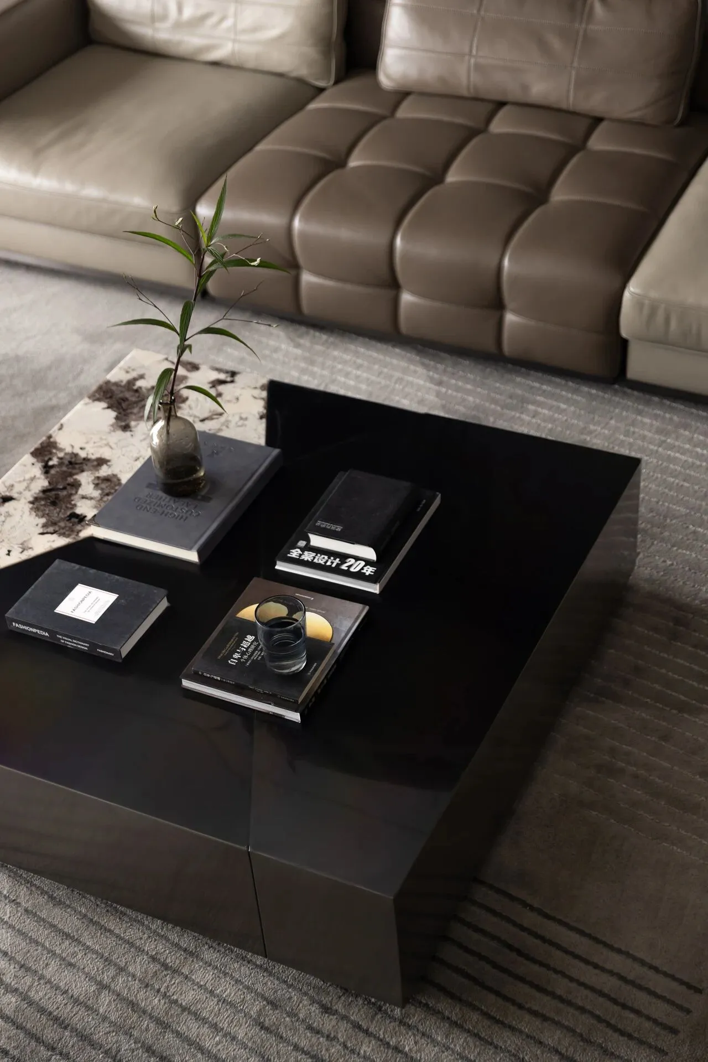
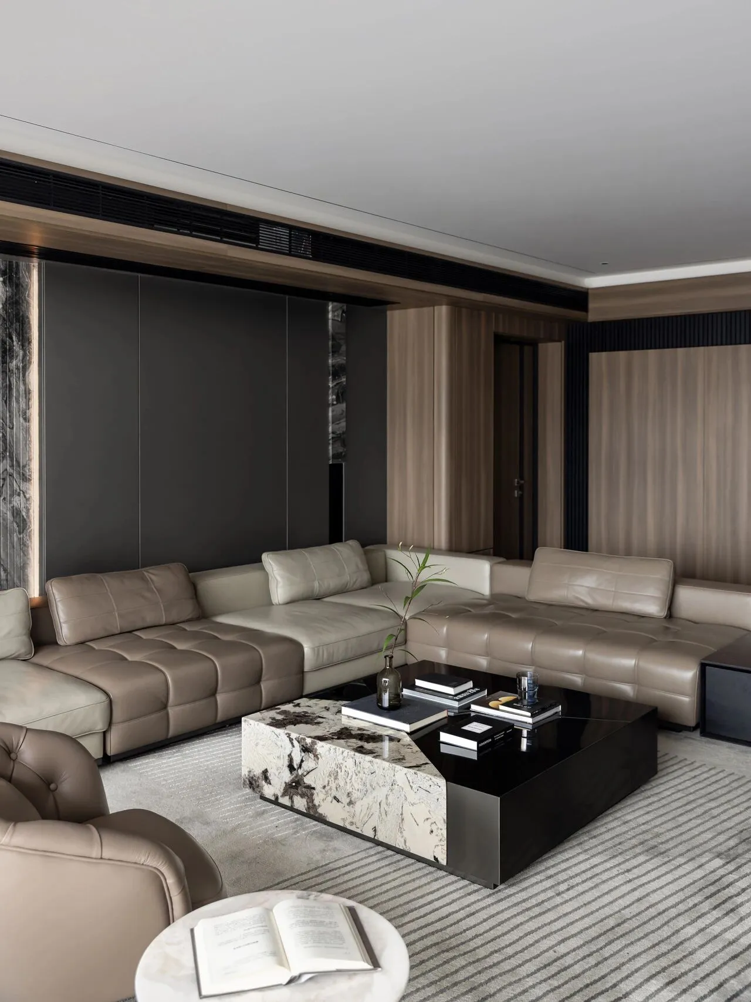
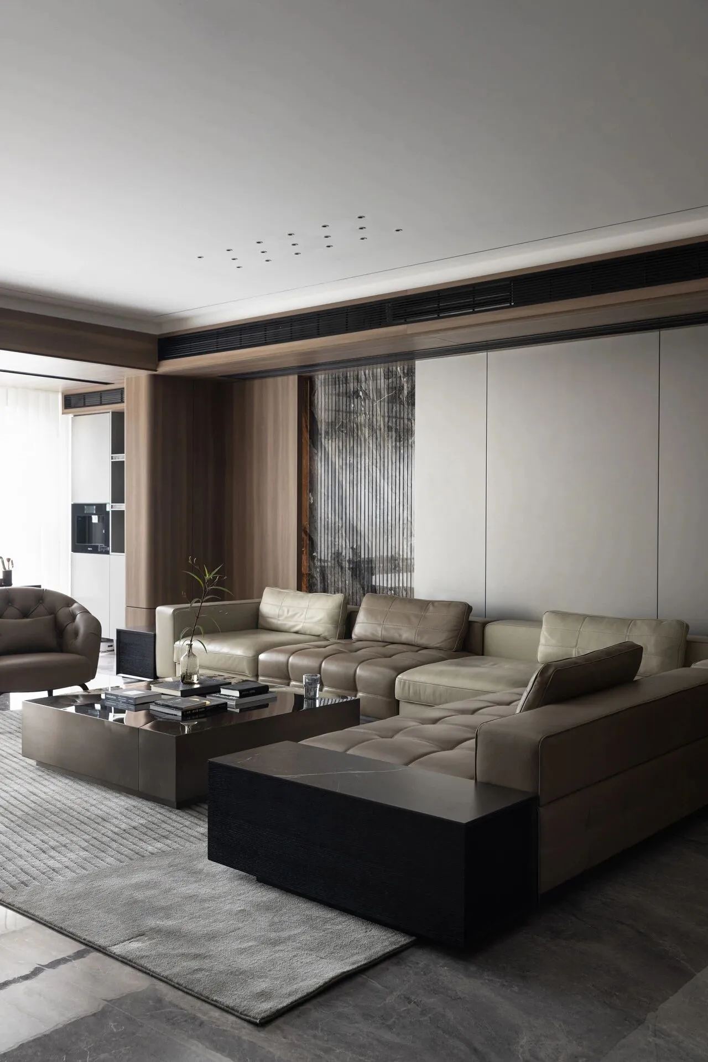
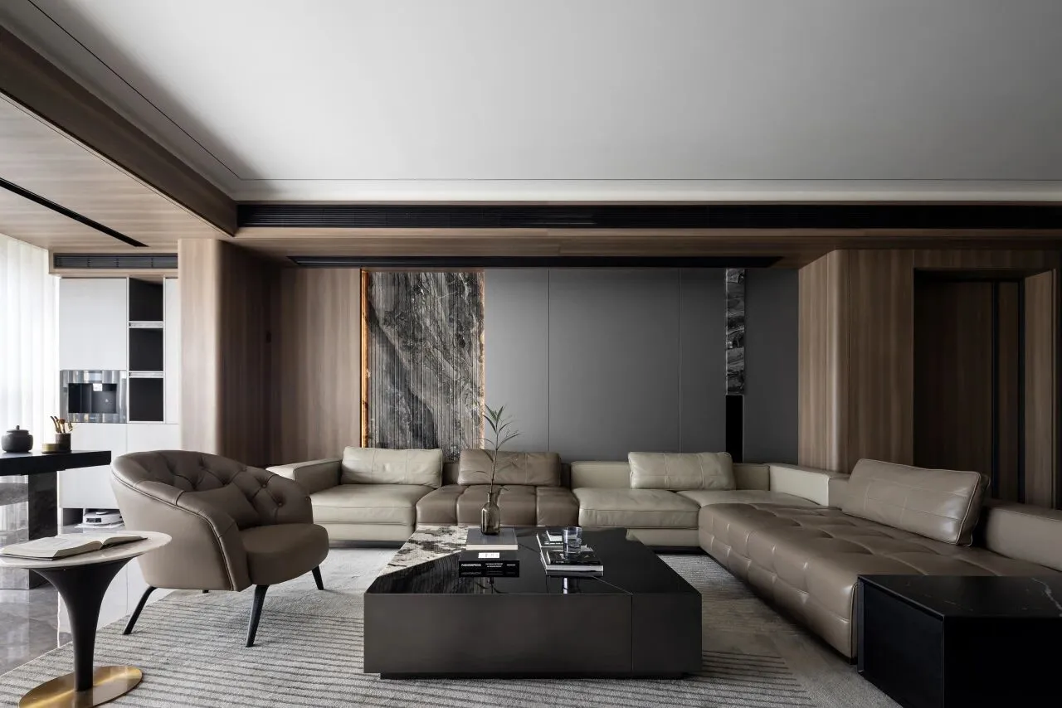
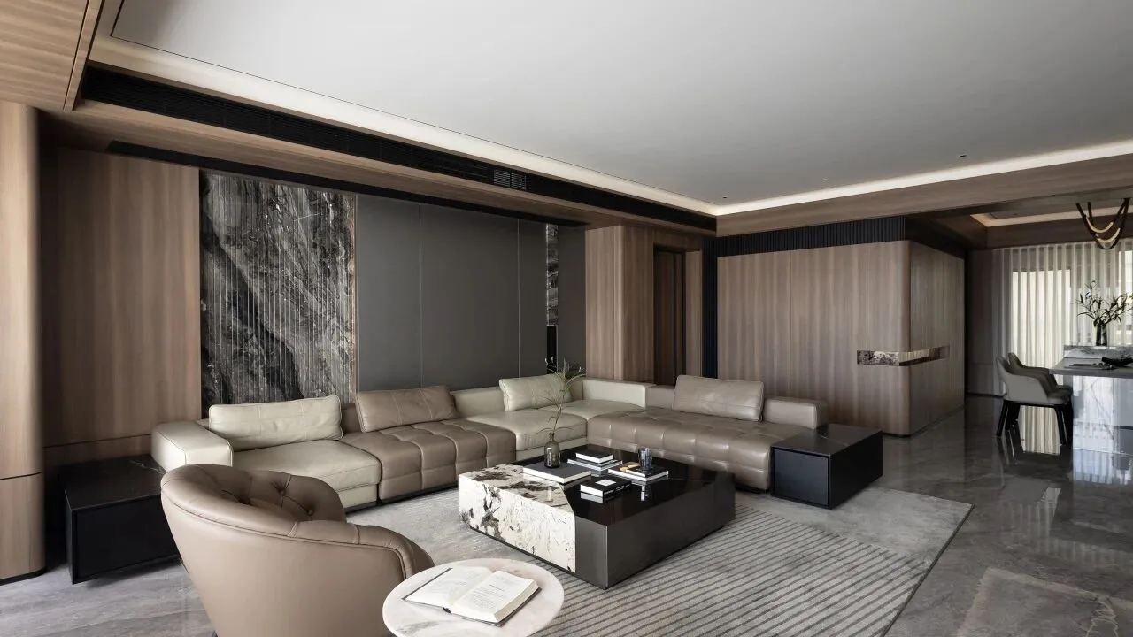
公共区纵横南北脉络,客餐厅至阳台形成宽阔连贯的整体,贯彻现代极简的生活哲思,调度自由领域。沉稳的深色原木搭建主体框架,不同材质肌理拼接组合,浓淡相宜间律动层次质感,围合出当代雅致的悠然归属地。
The public area runs north-south, forming a wide and coherent whole from the dining room to the balcony, implementing modern minimalist living philosophy and regulating the freedom of space. The main frame is constructed with stable dark wood, and different materials and textures are spliced and combined to create a rhythmic and layered texture that is suitable for different shades, enclosing a contemporary and elegant place of leisurely belonging.
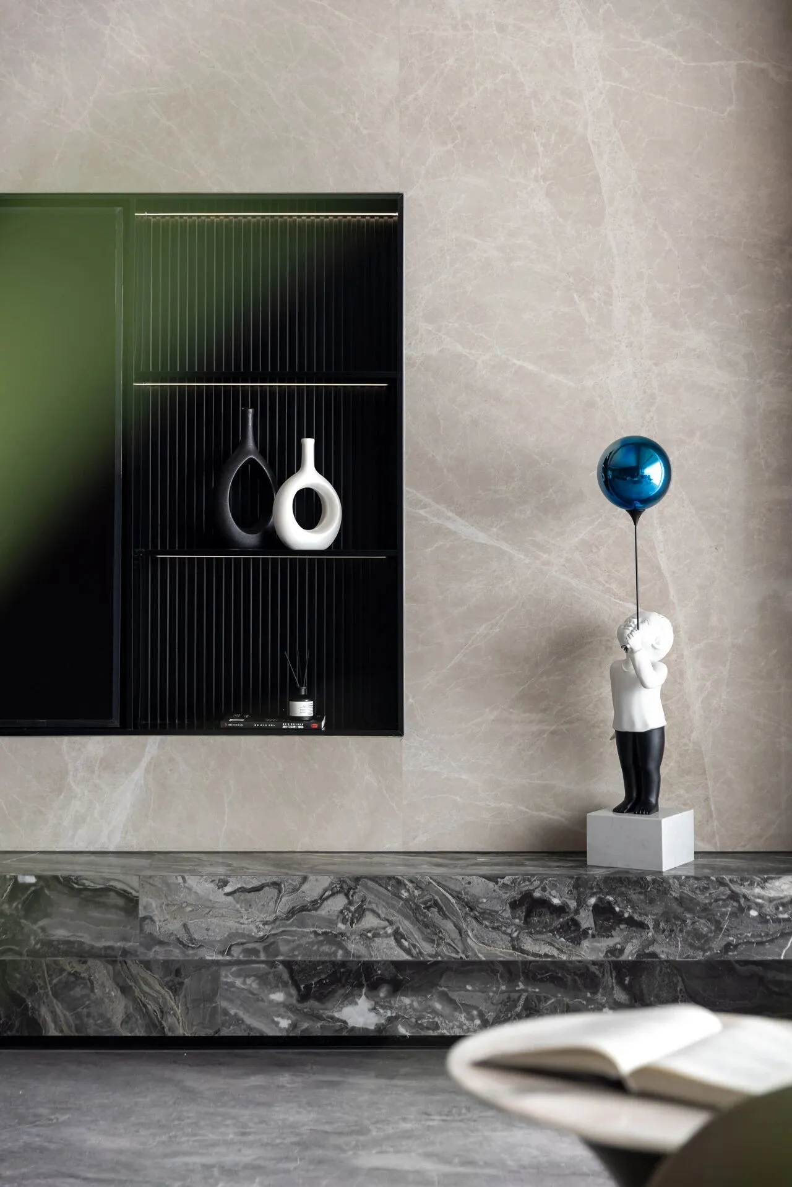
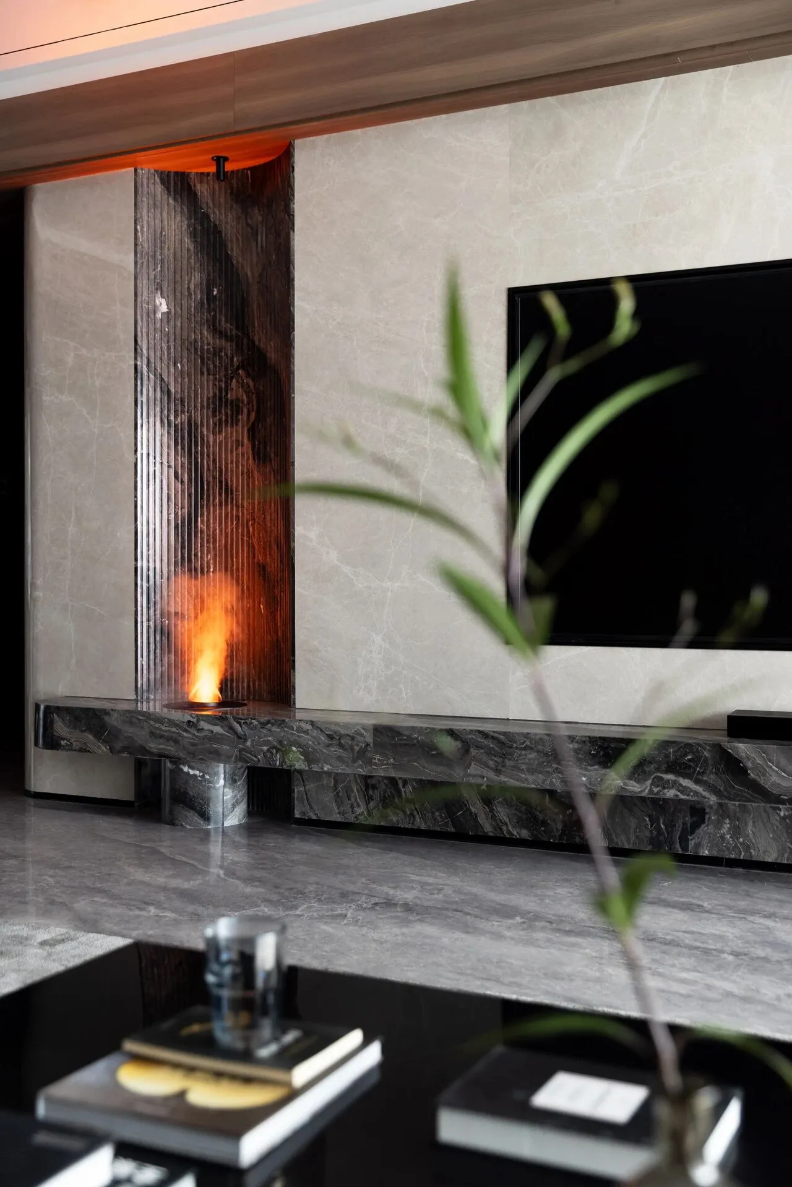
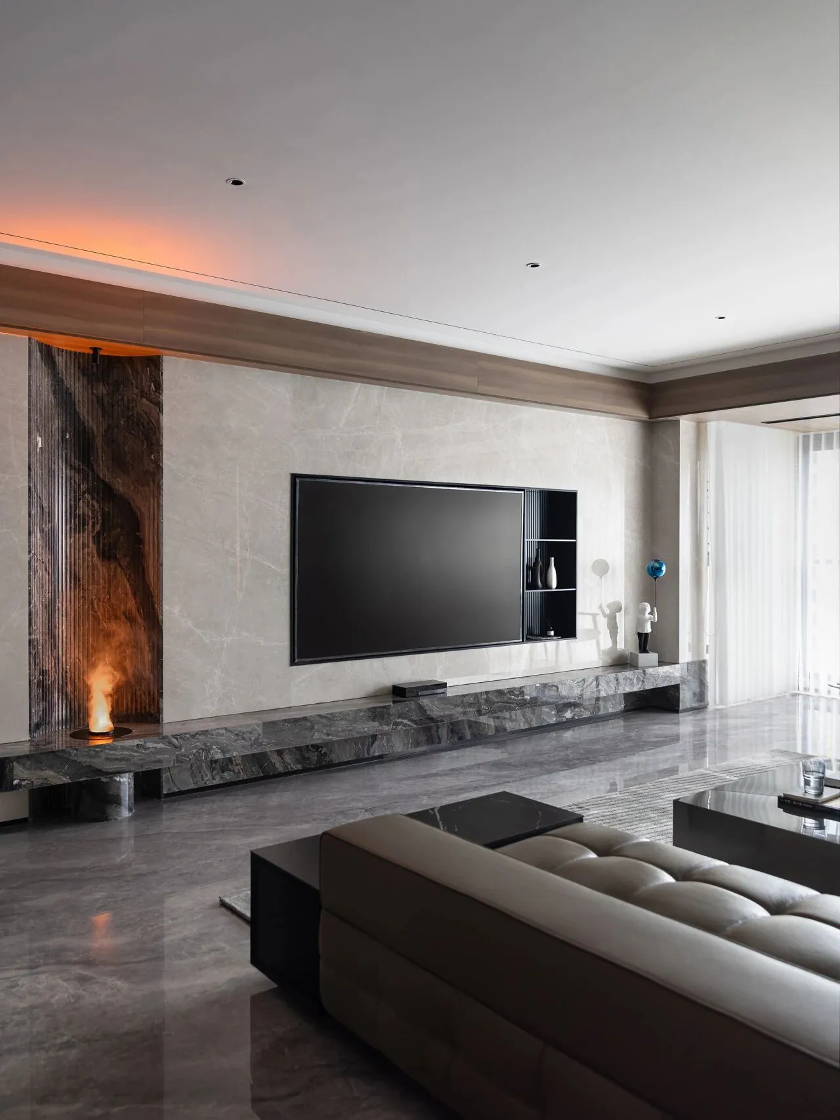
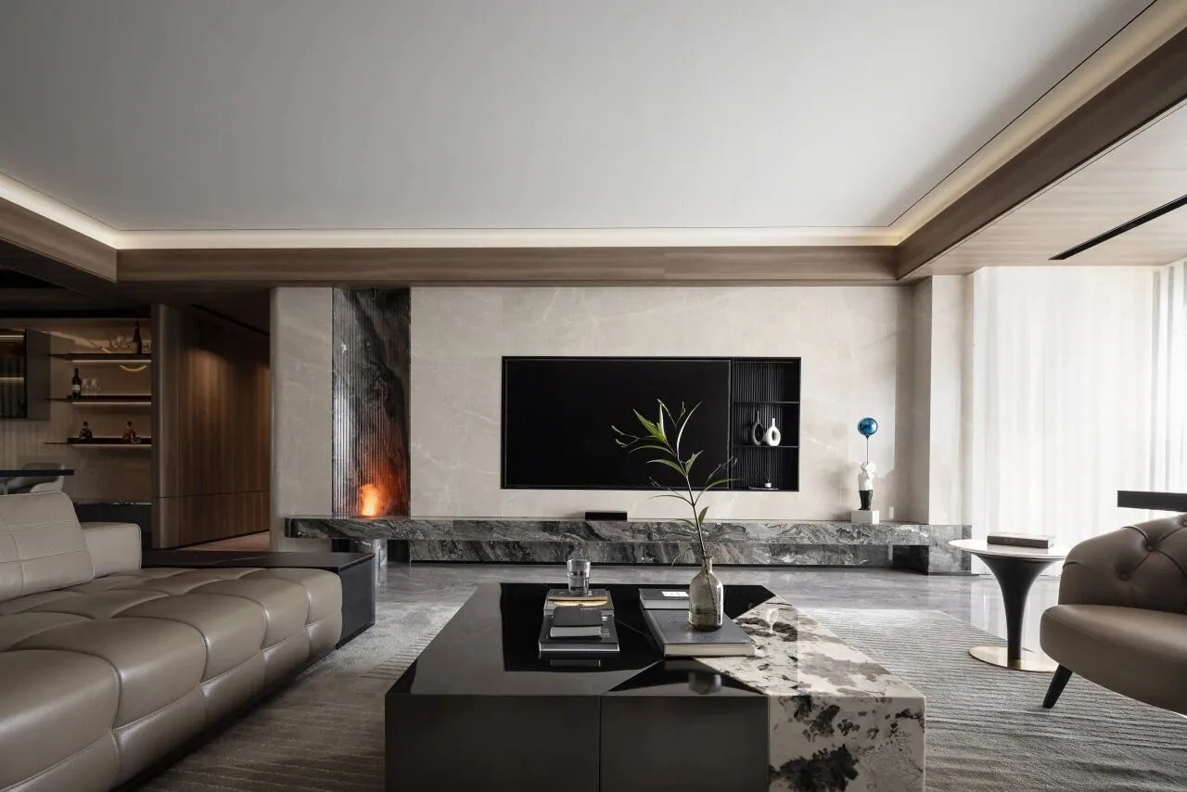
设计将每一处细节沉浸于对美学的细腻考量中,自然与艺术交织趣味灵动,着明绘暗间穿透物质表面肌理,深刻感知光、线条、材质的呼应,为这处居所汇入丰盈的精神期许,散发家的持续生命力。
The design immerses every detail in a delicate consideration of aesthetics, interweaving nature and art with fun and agility. Through the interplay of light and dark, it penetrates the surface texture of materials, deeply perceiving the resonance of light, lines, and materials, and infusing this residence with abundant spiritual expectations, radiating the sustained vitality of a home.
02
灵感漫游
INSPIRATION ROAMING
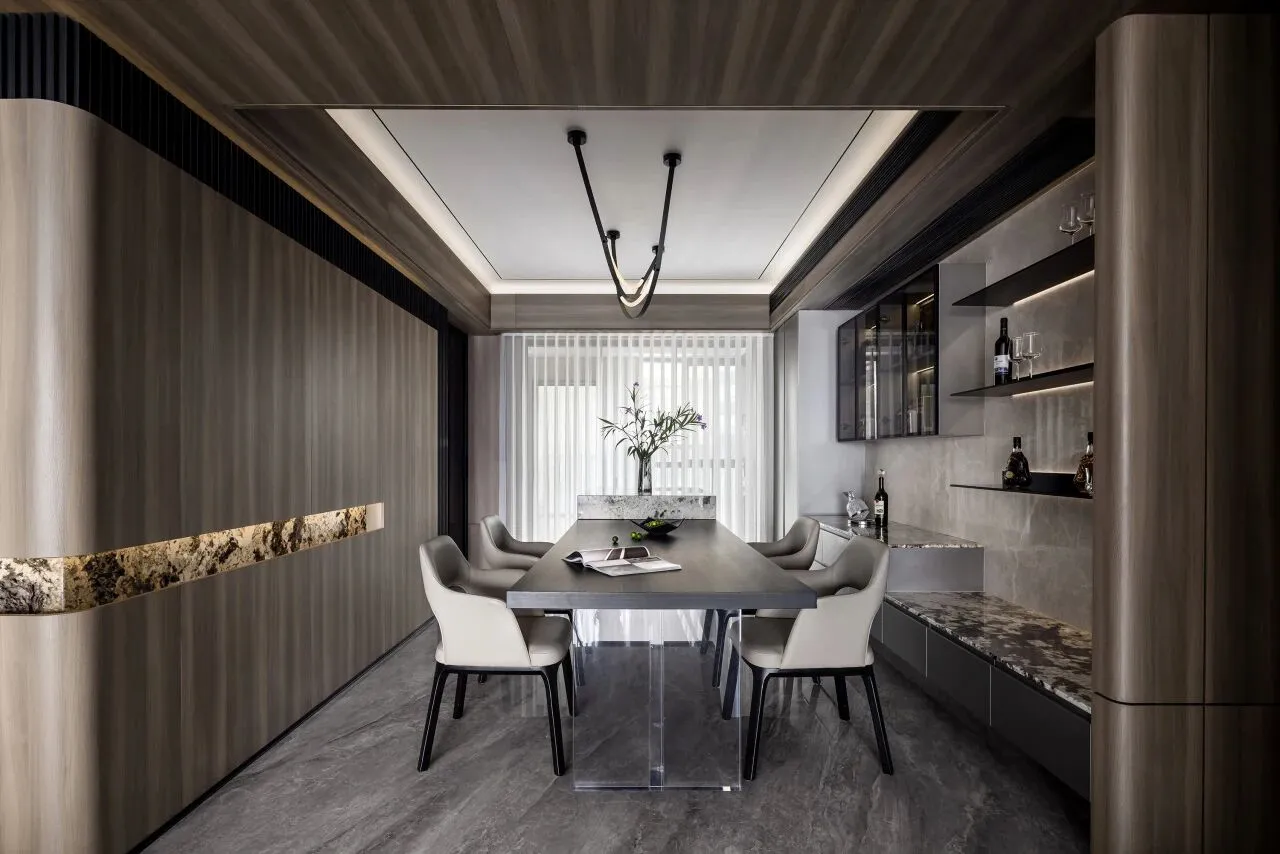
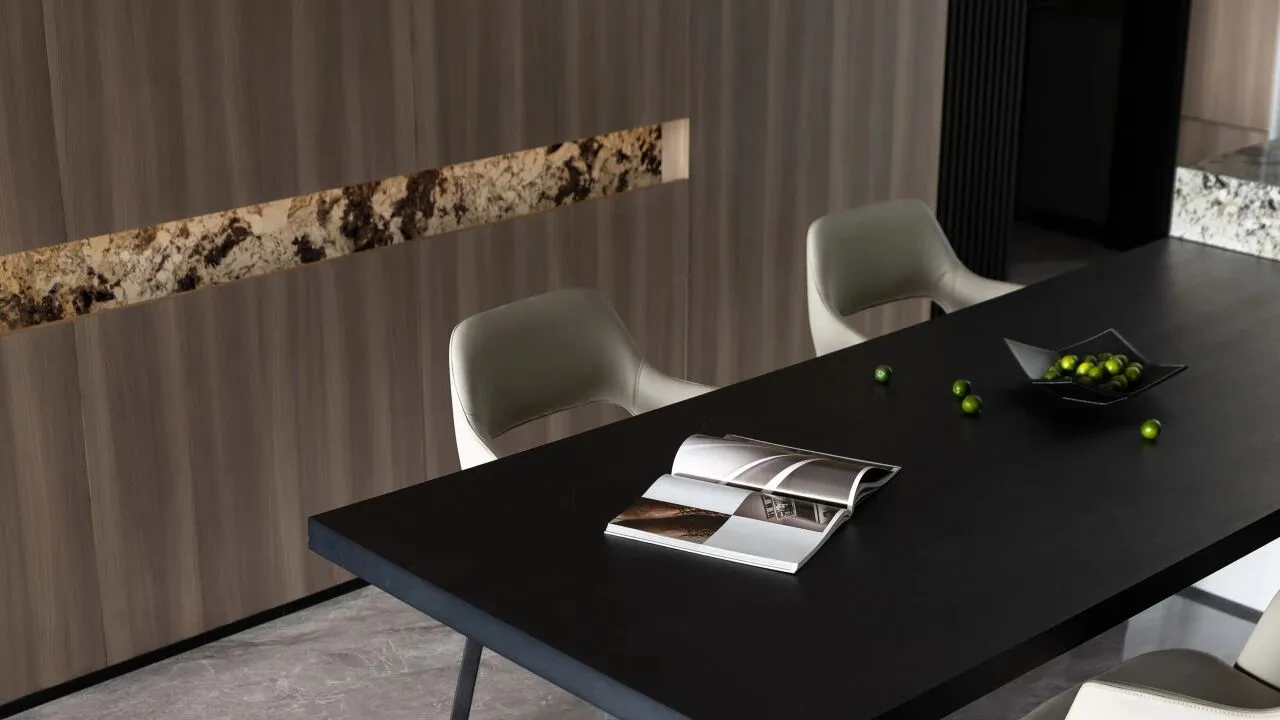
餐厅长桌与岛台拼接,在结构的层次处理中,润泽质感底色。柔光暗影的线条经解构处理,打破完整饰面,纹理间跳动着明暗的呼应,跃生一场美学的灵感体验。
The restaurant's long table is combined with the island table, and in the hierarchical treatment of the structure, it creates a moist and textured base color. The lines of soft light shadows are deconstructed and processed, breaking the complete finish. The texture echoes with brightness and darkness, creating an aesthetic inspiration experience.
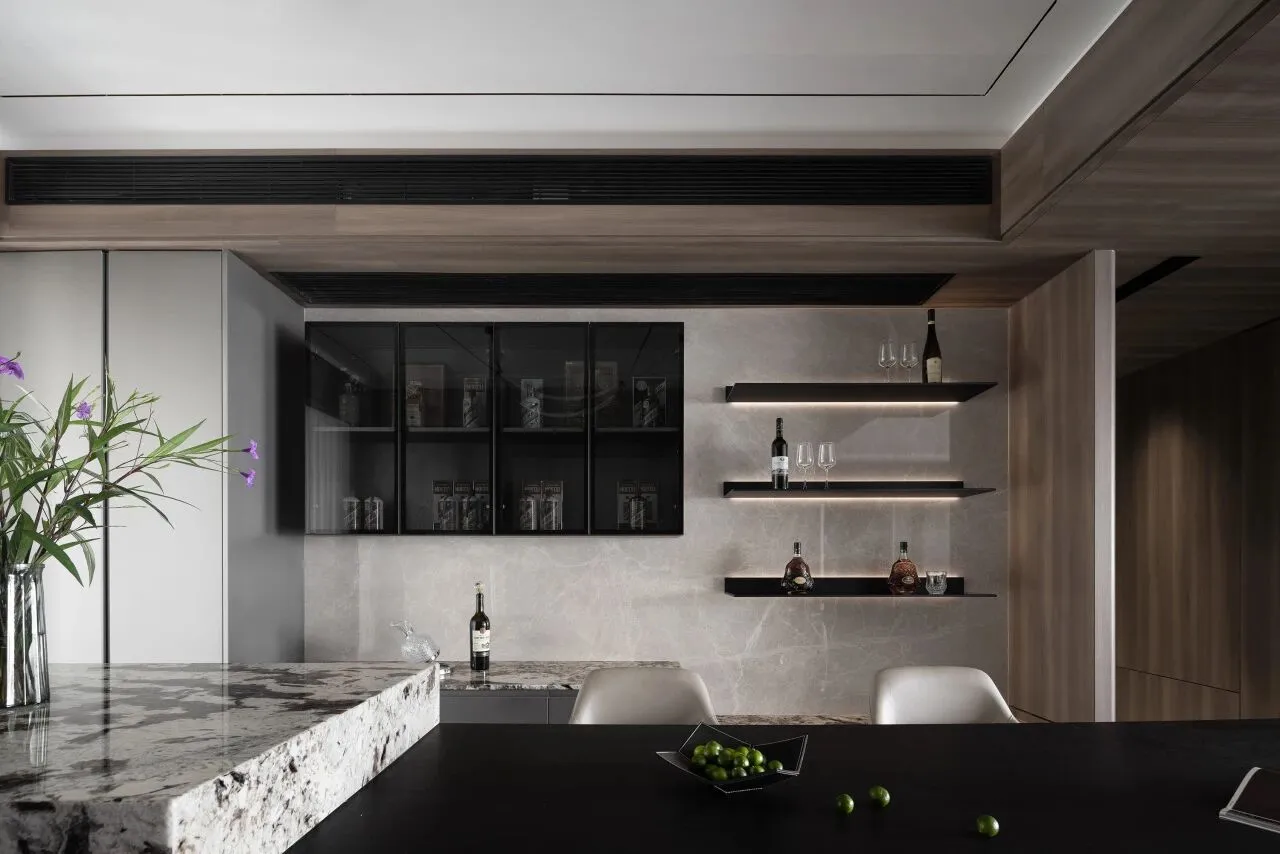
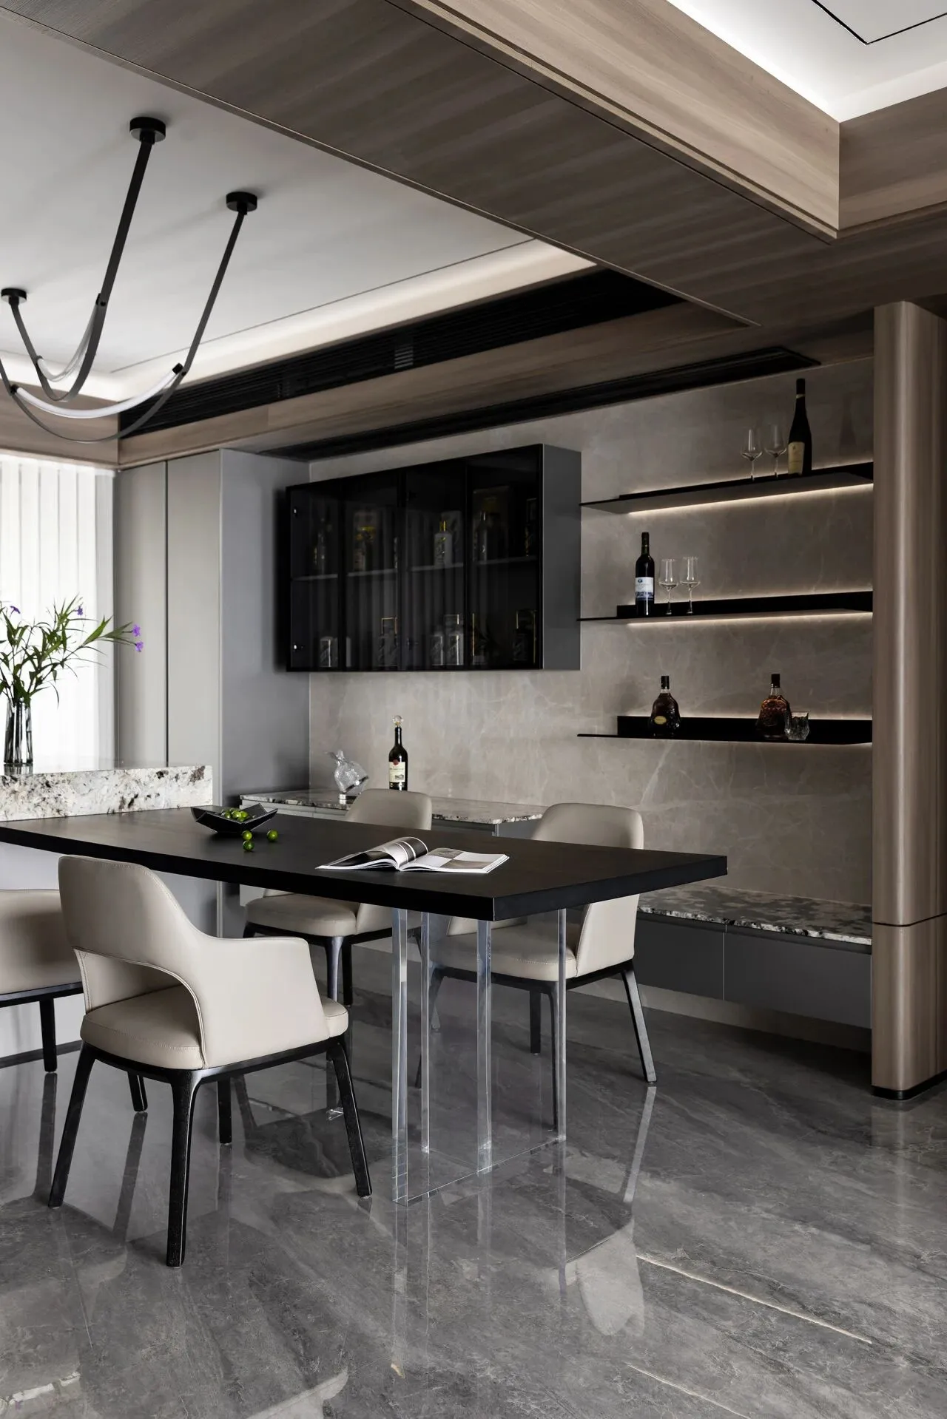
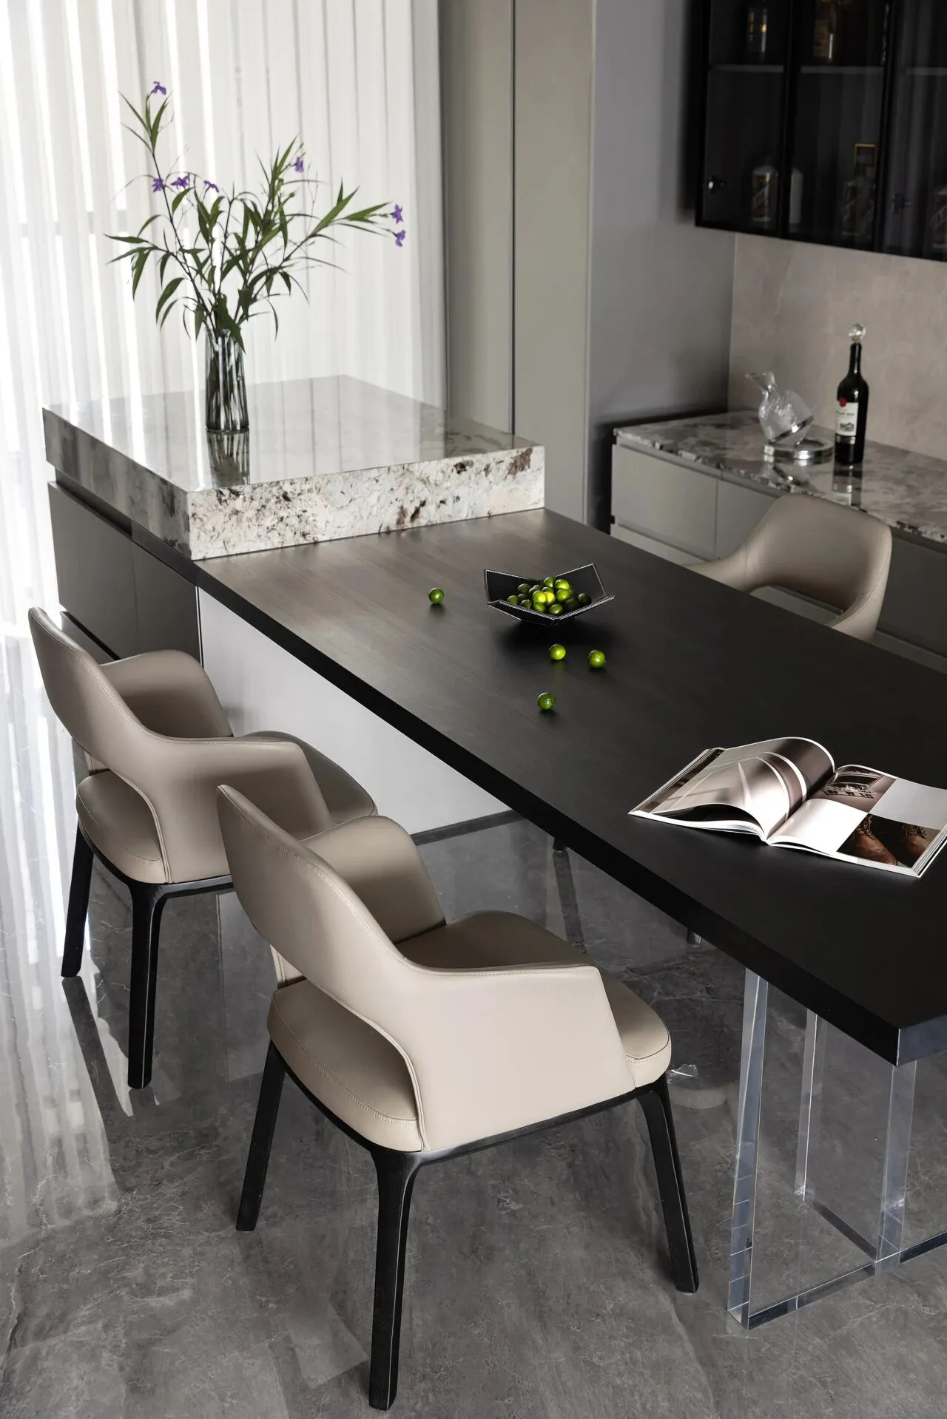
每一个精彩瞬间在此幻化成一幕幕实景,向外释放,向内生长,凝聚家庭成员交流互动,生活的多彩滋味于此无限蔓延。
Every wonderful moment here transforms into real-life scenes, releasing outward and growing inward, gathering family members to communicate and interact, and the colorful taste of life spreads infinitely here.
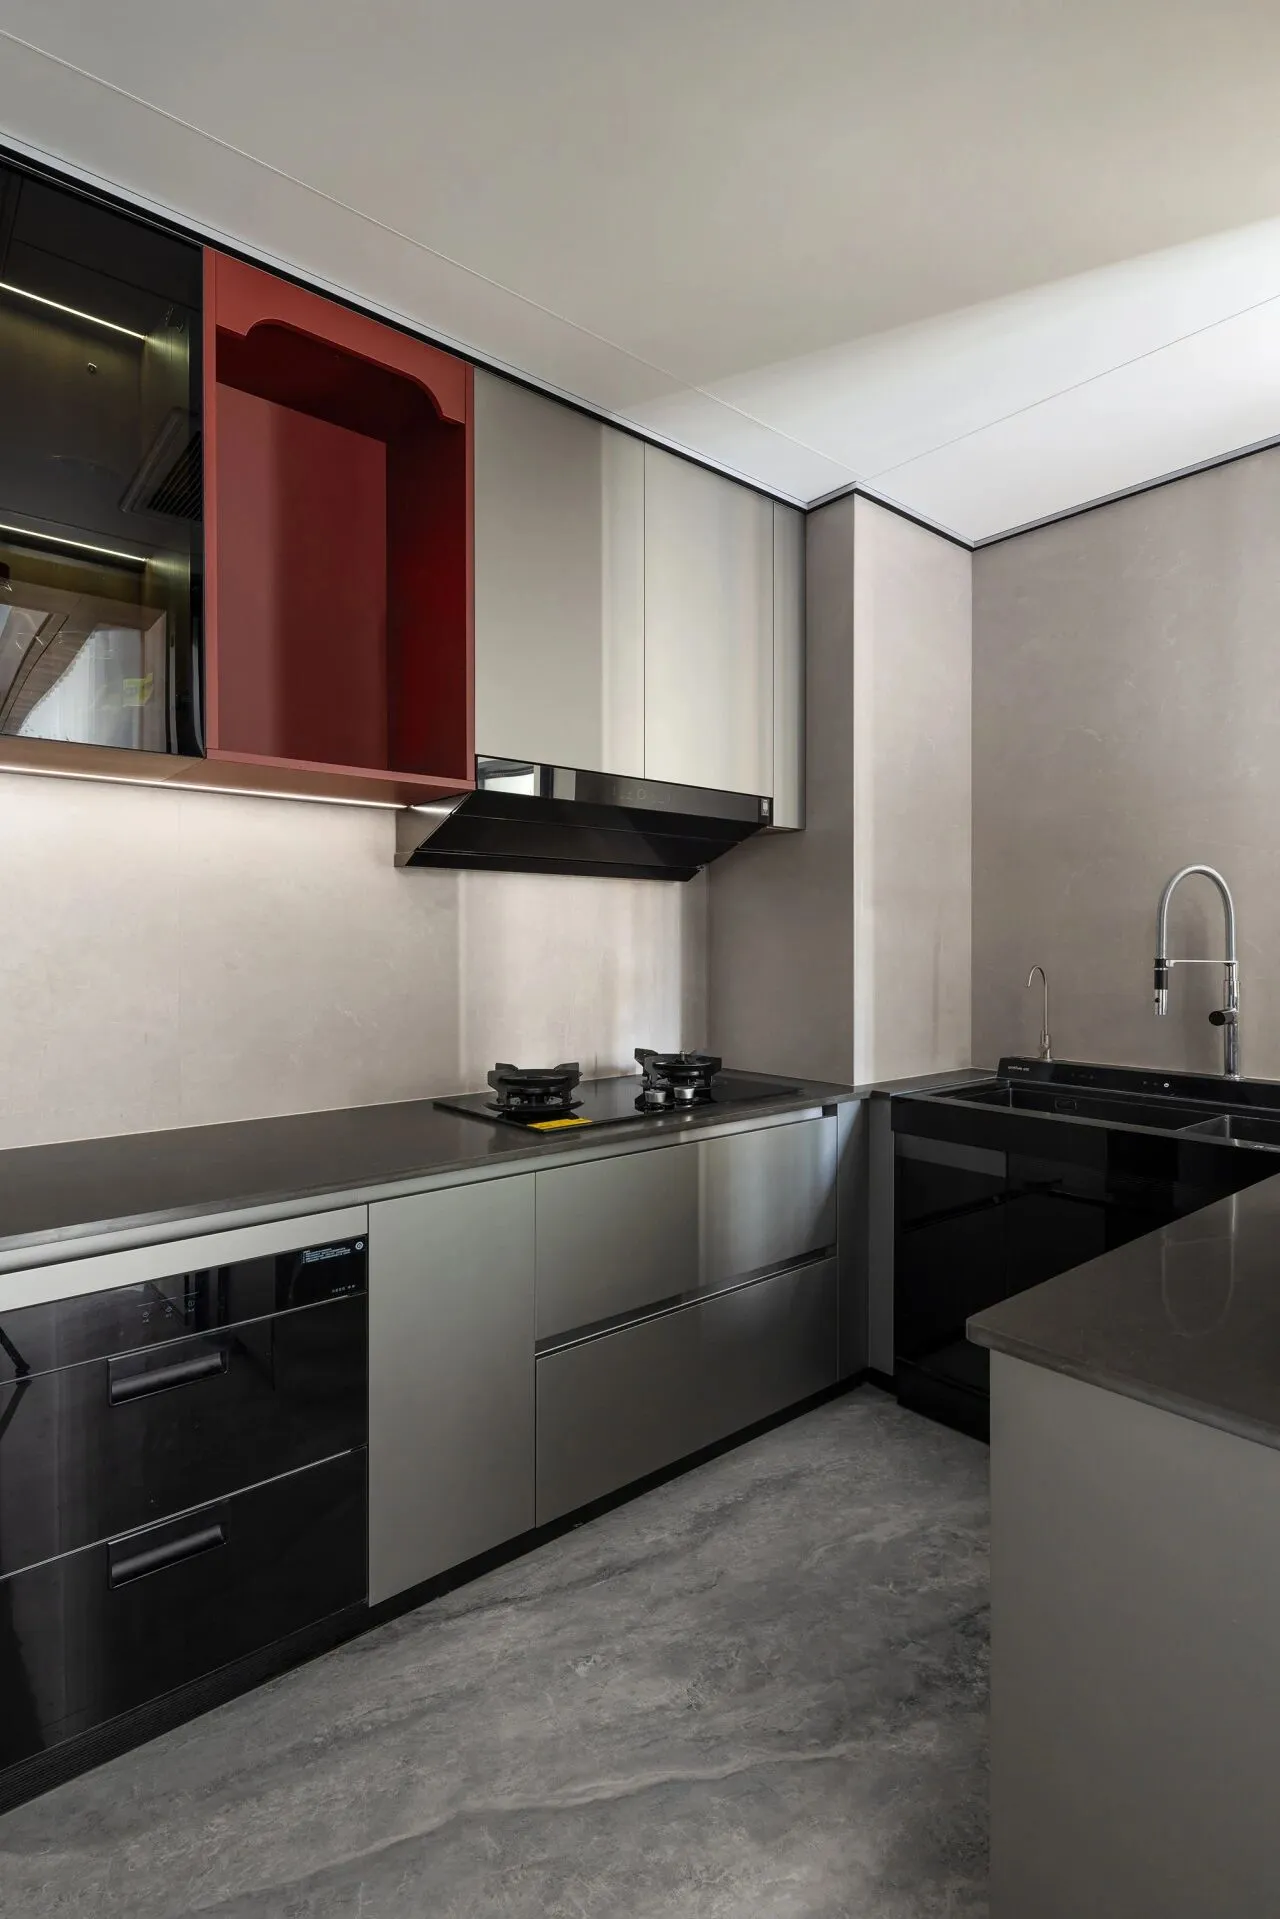
厨房将实用主义的流畅操作落于实际应用中,并在功能之外注入一抹质感的暗红,打破平铺直叙的单调静谧,为烹饪增添一份愉悦。
The kitchen incorporates the smooth operation of practicality into practical applications and injects a touch of textured dark red beyond its functions, breaking the monotony and tranquility of plain narration and adding a sense of pleasure to cooking.
03
润物生长
WARM GROWT
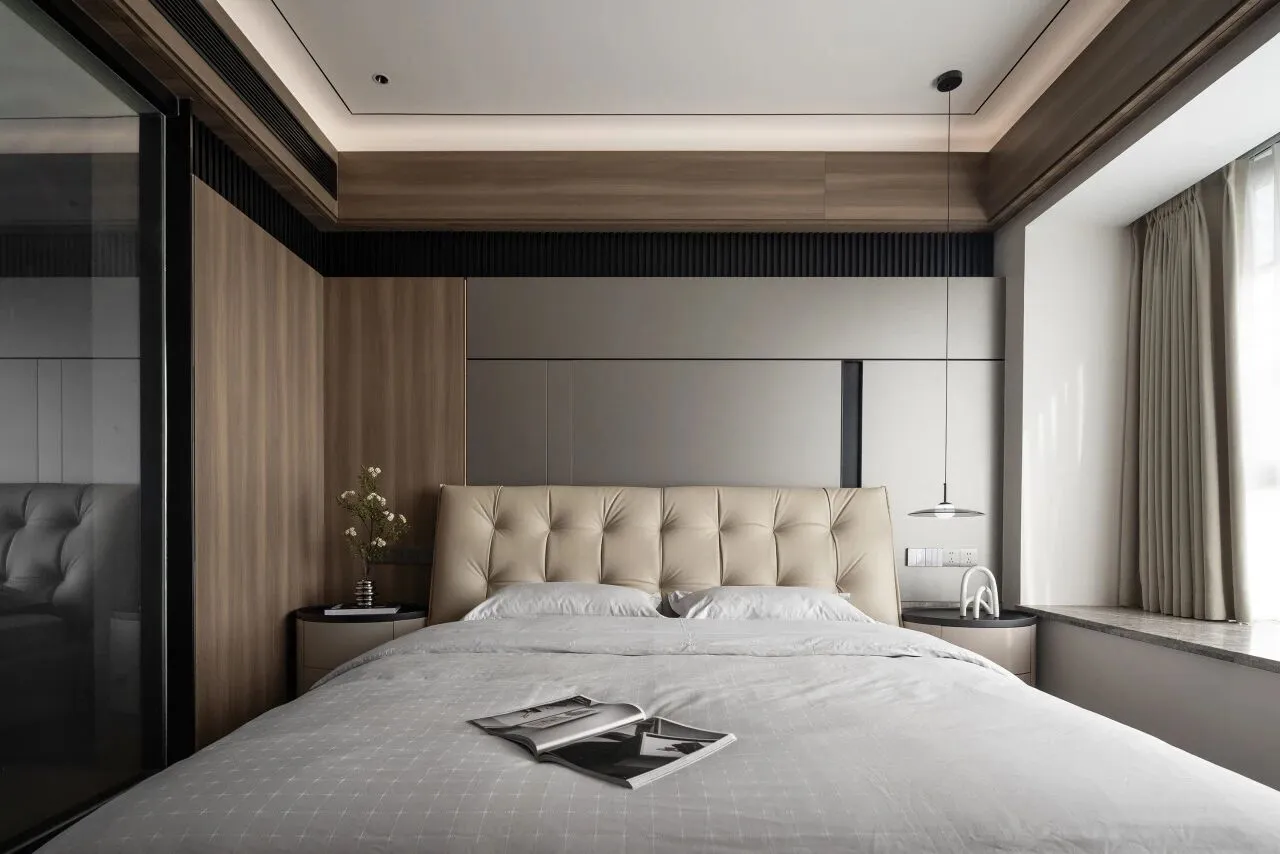
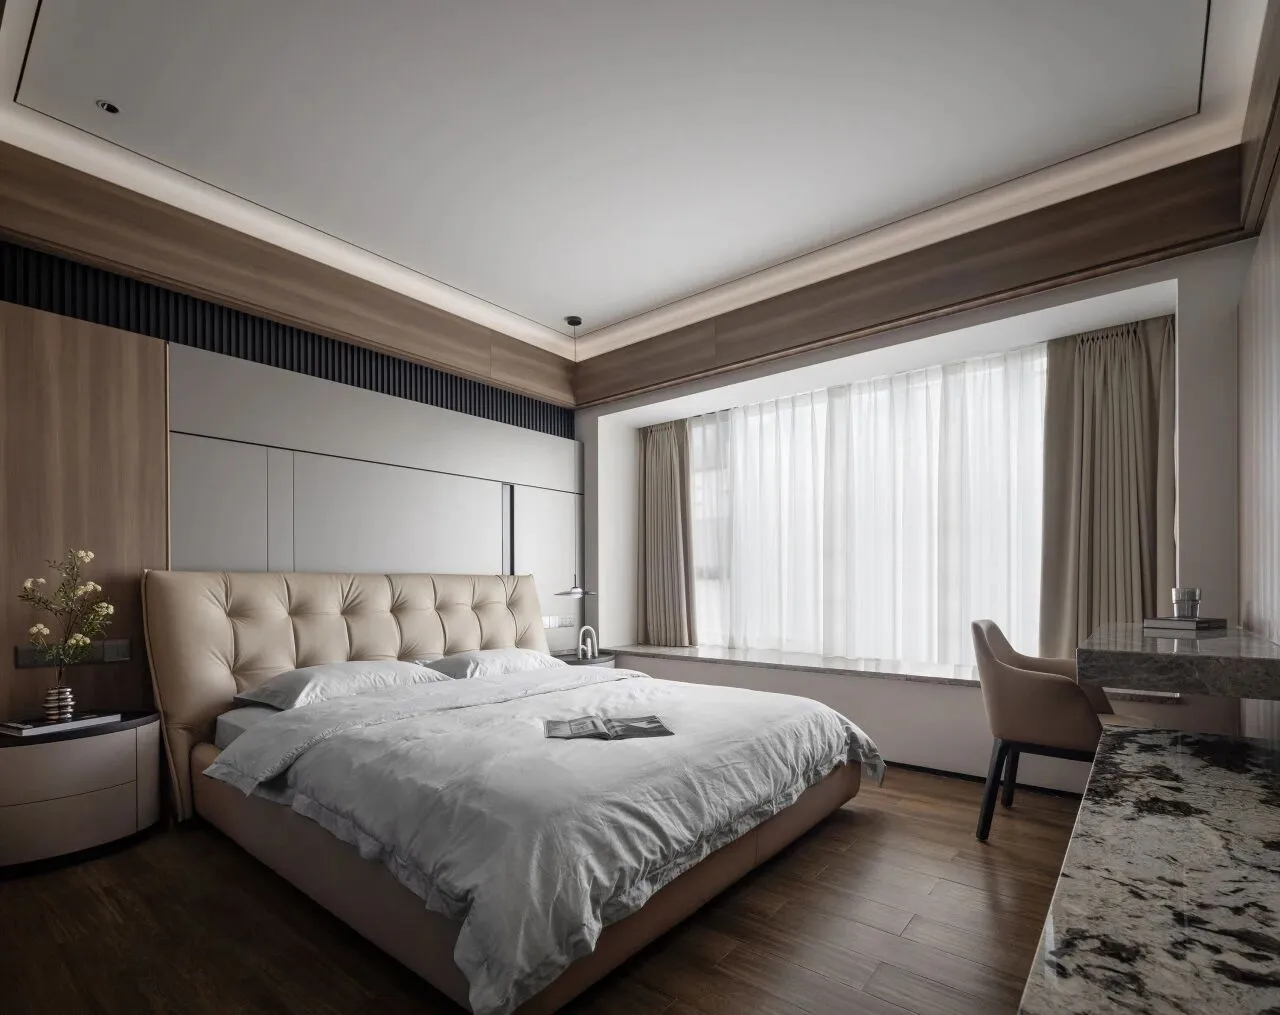
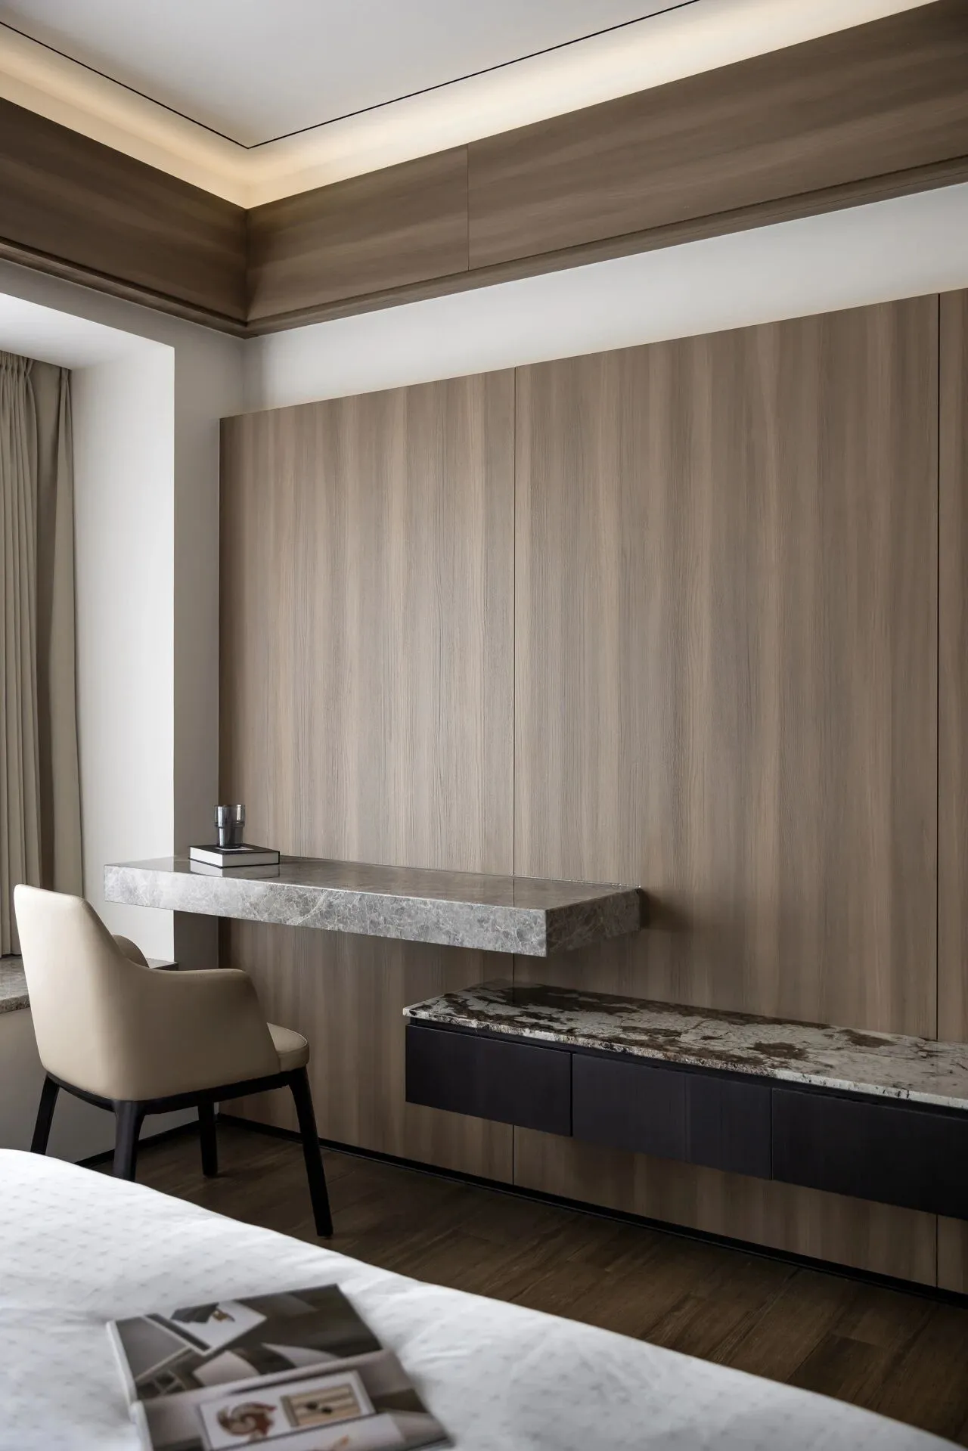
主卧铺展简雅基调,延续木饰面的质感框架,汇入生活精致的仪式感。斑驳石纹随结构的界面蔓延生长,层叠有序,自然与艺术在此达成和谐共鸣,逐层释放生活华彩。
The master bedroom is laid out in a simple and elegant tone, continuing the texture framework of the wooden veneer and incorporating a refined sense of ceremony into daily life. The mottled stone patterns spread and grow along the interface of the structure, stacked in an orderly manner, creating a harmonious resonance between nature and art, releasing the brilliance of life layer by layer.
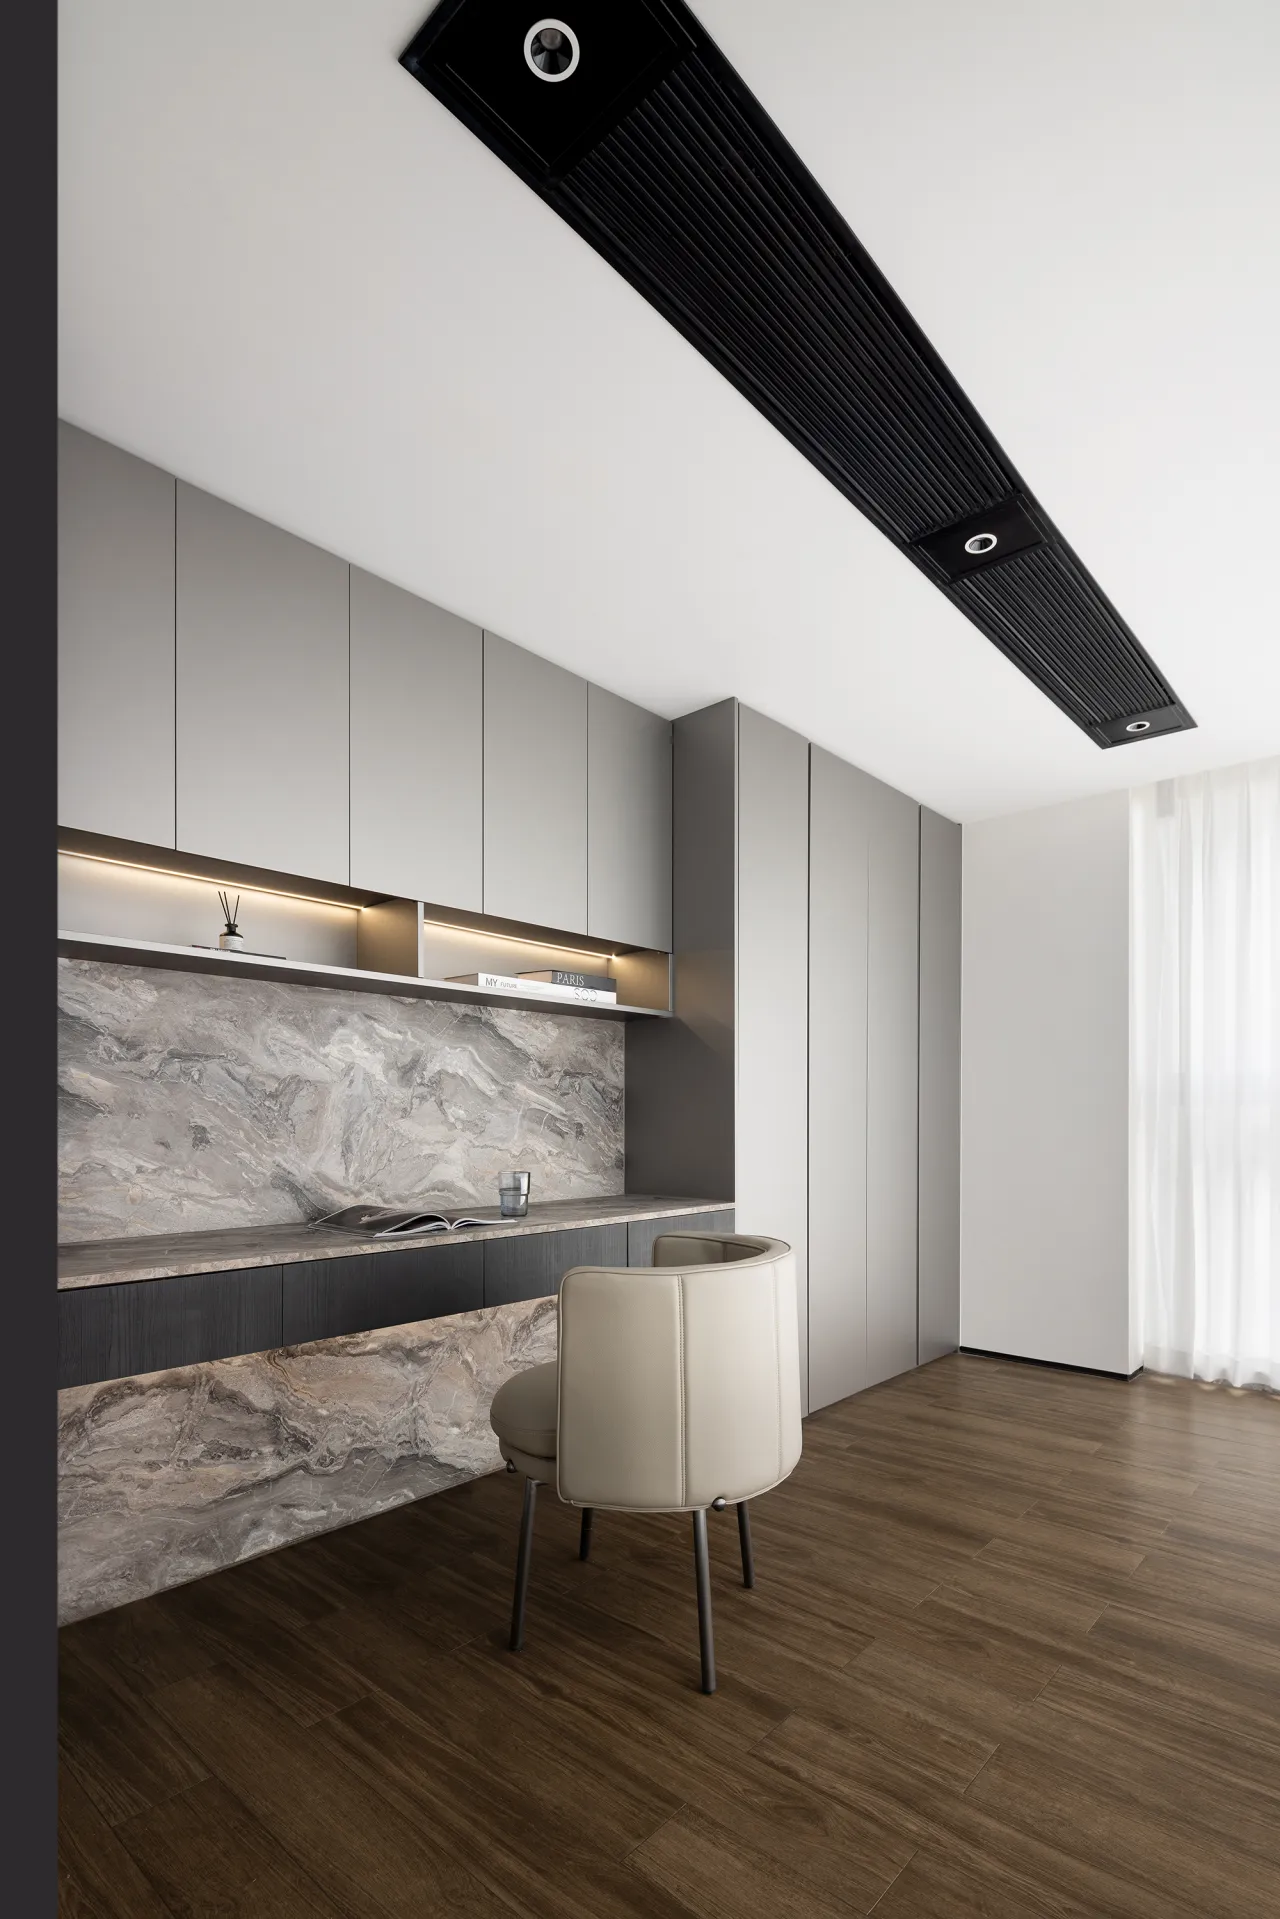
书房承载了储纳、办公、阅读等复合功能,在宽阔流畅的尺度中塑造生活序列感,细细琢磨每一个生活视角,让内心充盈。
The study carries the compound functions of storage, office, reading, etc., shaping the sense of life sequence in a wide and smooth scale, carefully pondering each perspective of life, filling the heart.
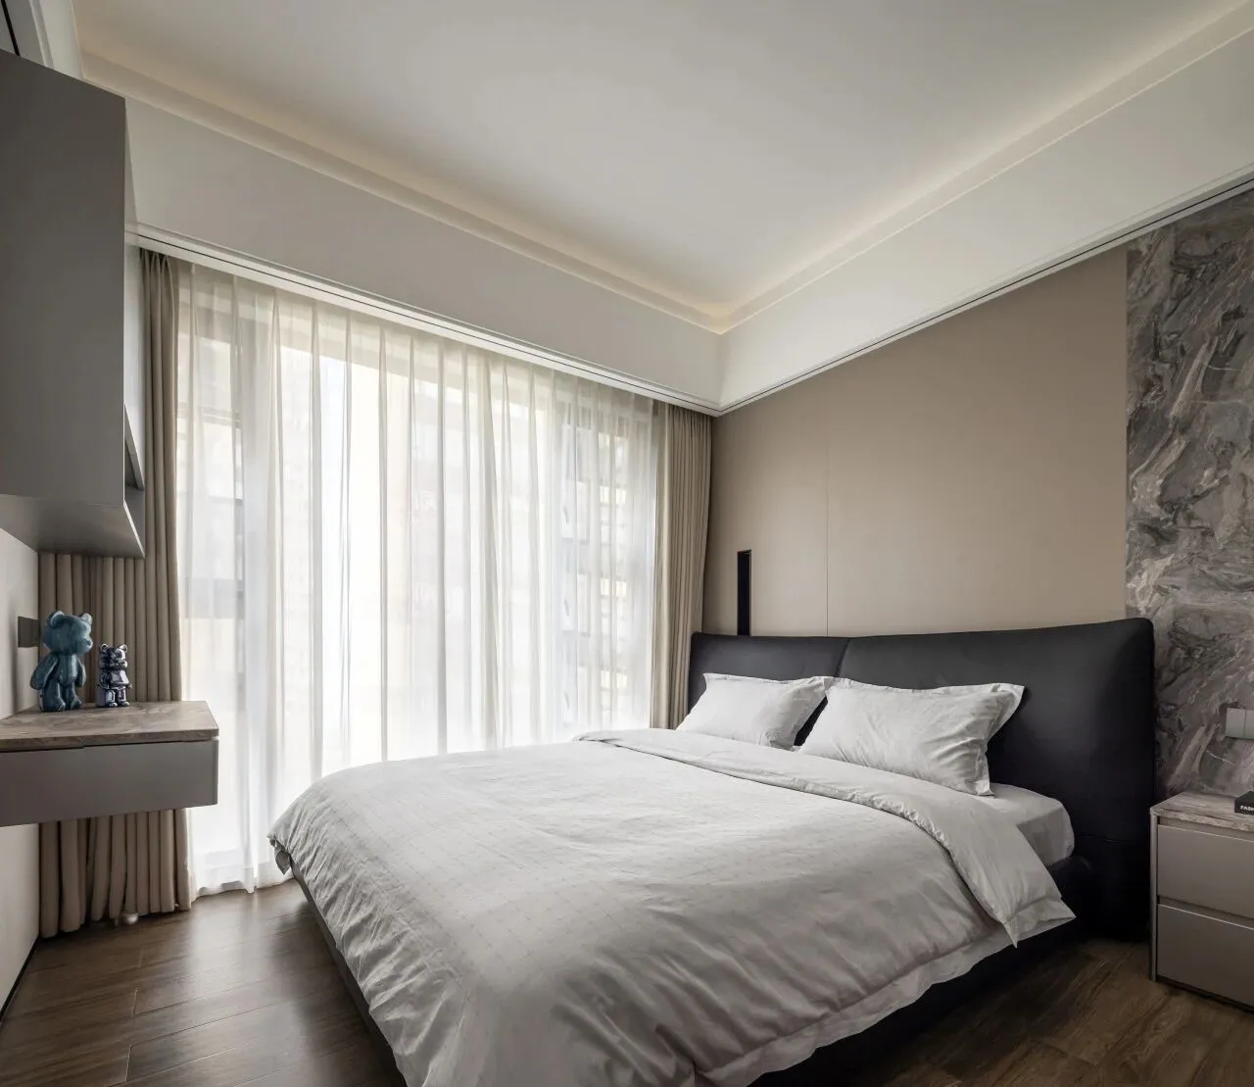
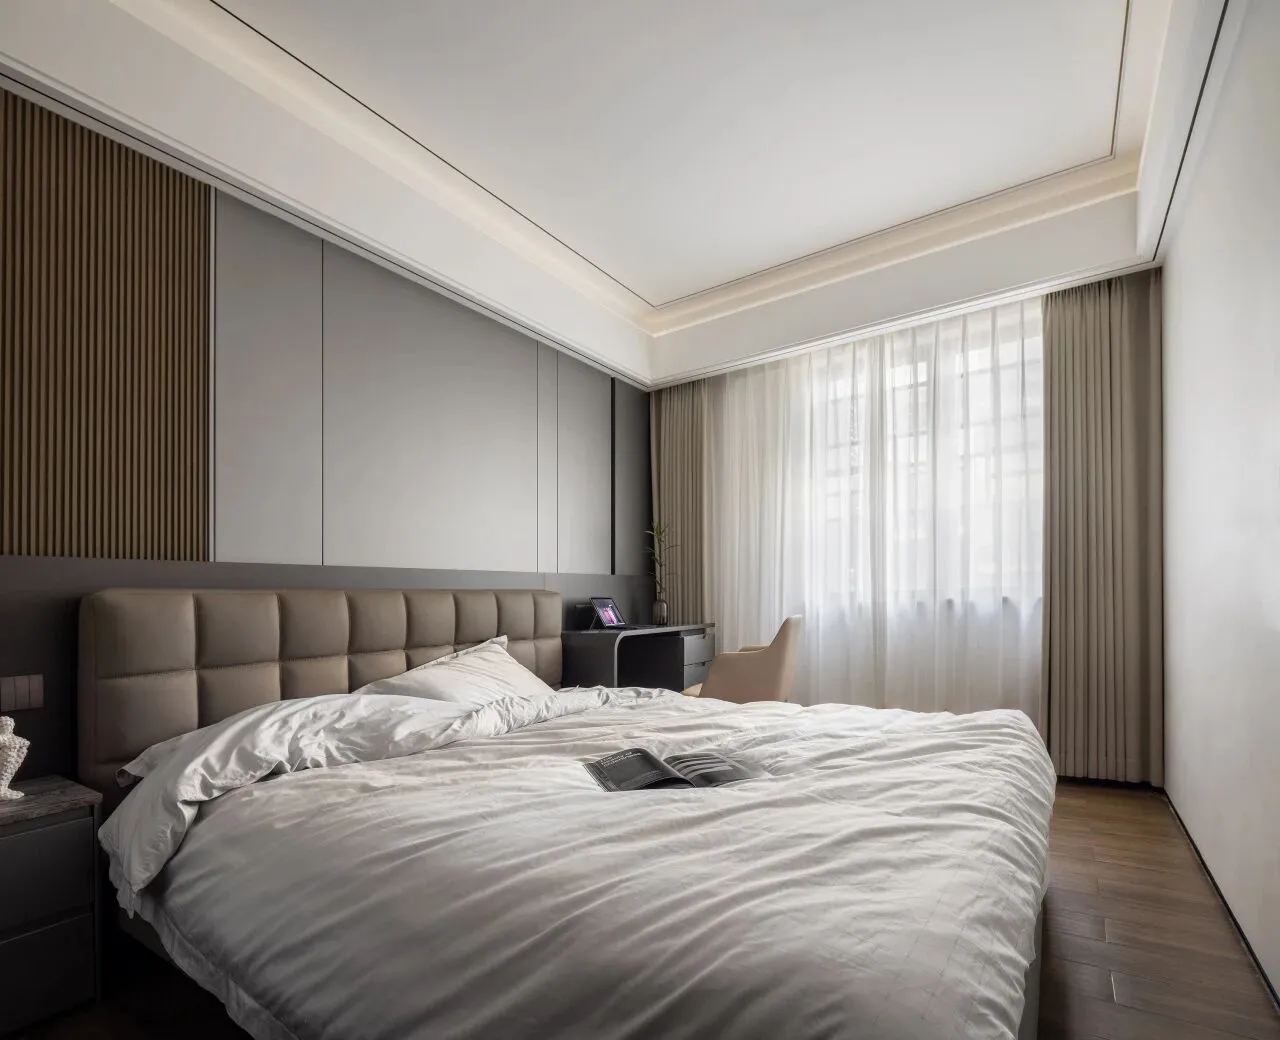
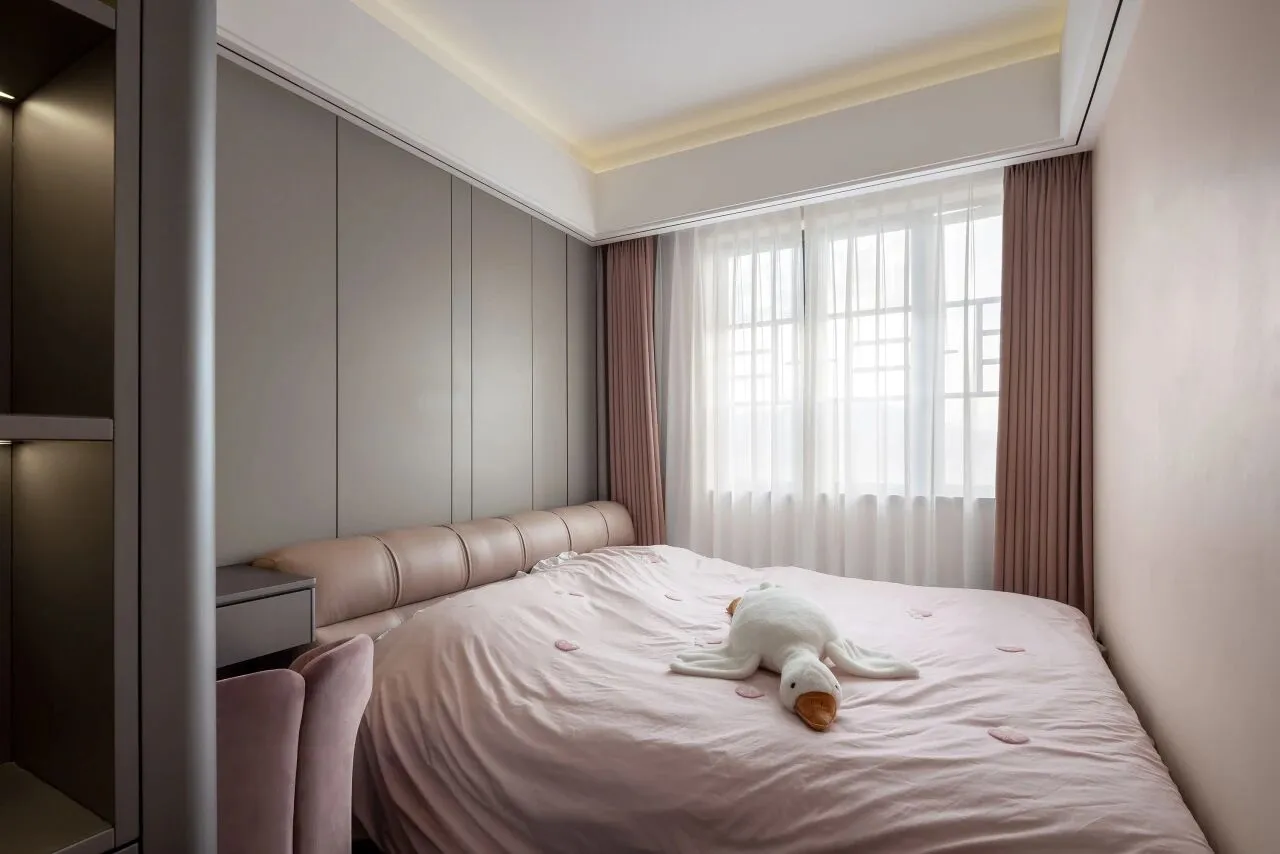
设计师结合每一个家庭成员的审美与习惯,定制个性的寝居空间,打造独具一格的精致享受。从沉稳的客房到粉嫩的女儿房,都能感知到内心情绪的细腻体察,呵护安然入梦。
Designers combine the aesthetics and habits of each family member to customize personalized sleeping spaces, creating a unique and exquisite enjoyment. From the calm guest room to the pink daughter's room, one can feel the delicate perception of inner emotions, nurturing and entering dreams peacefully.
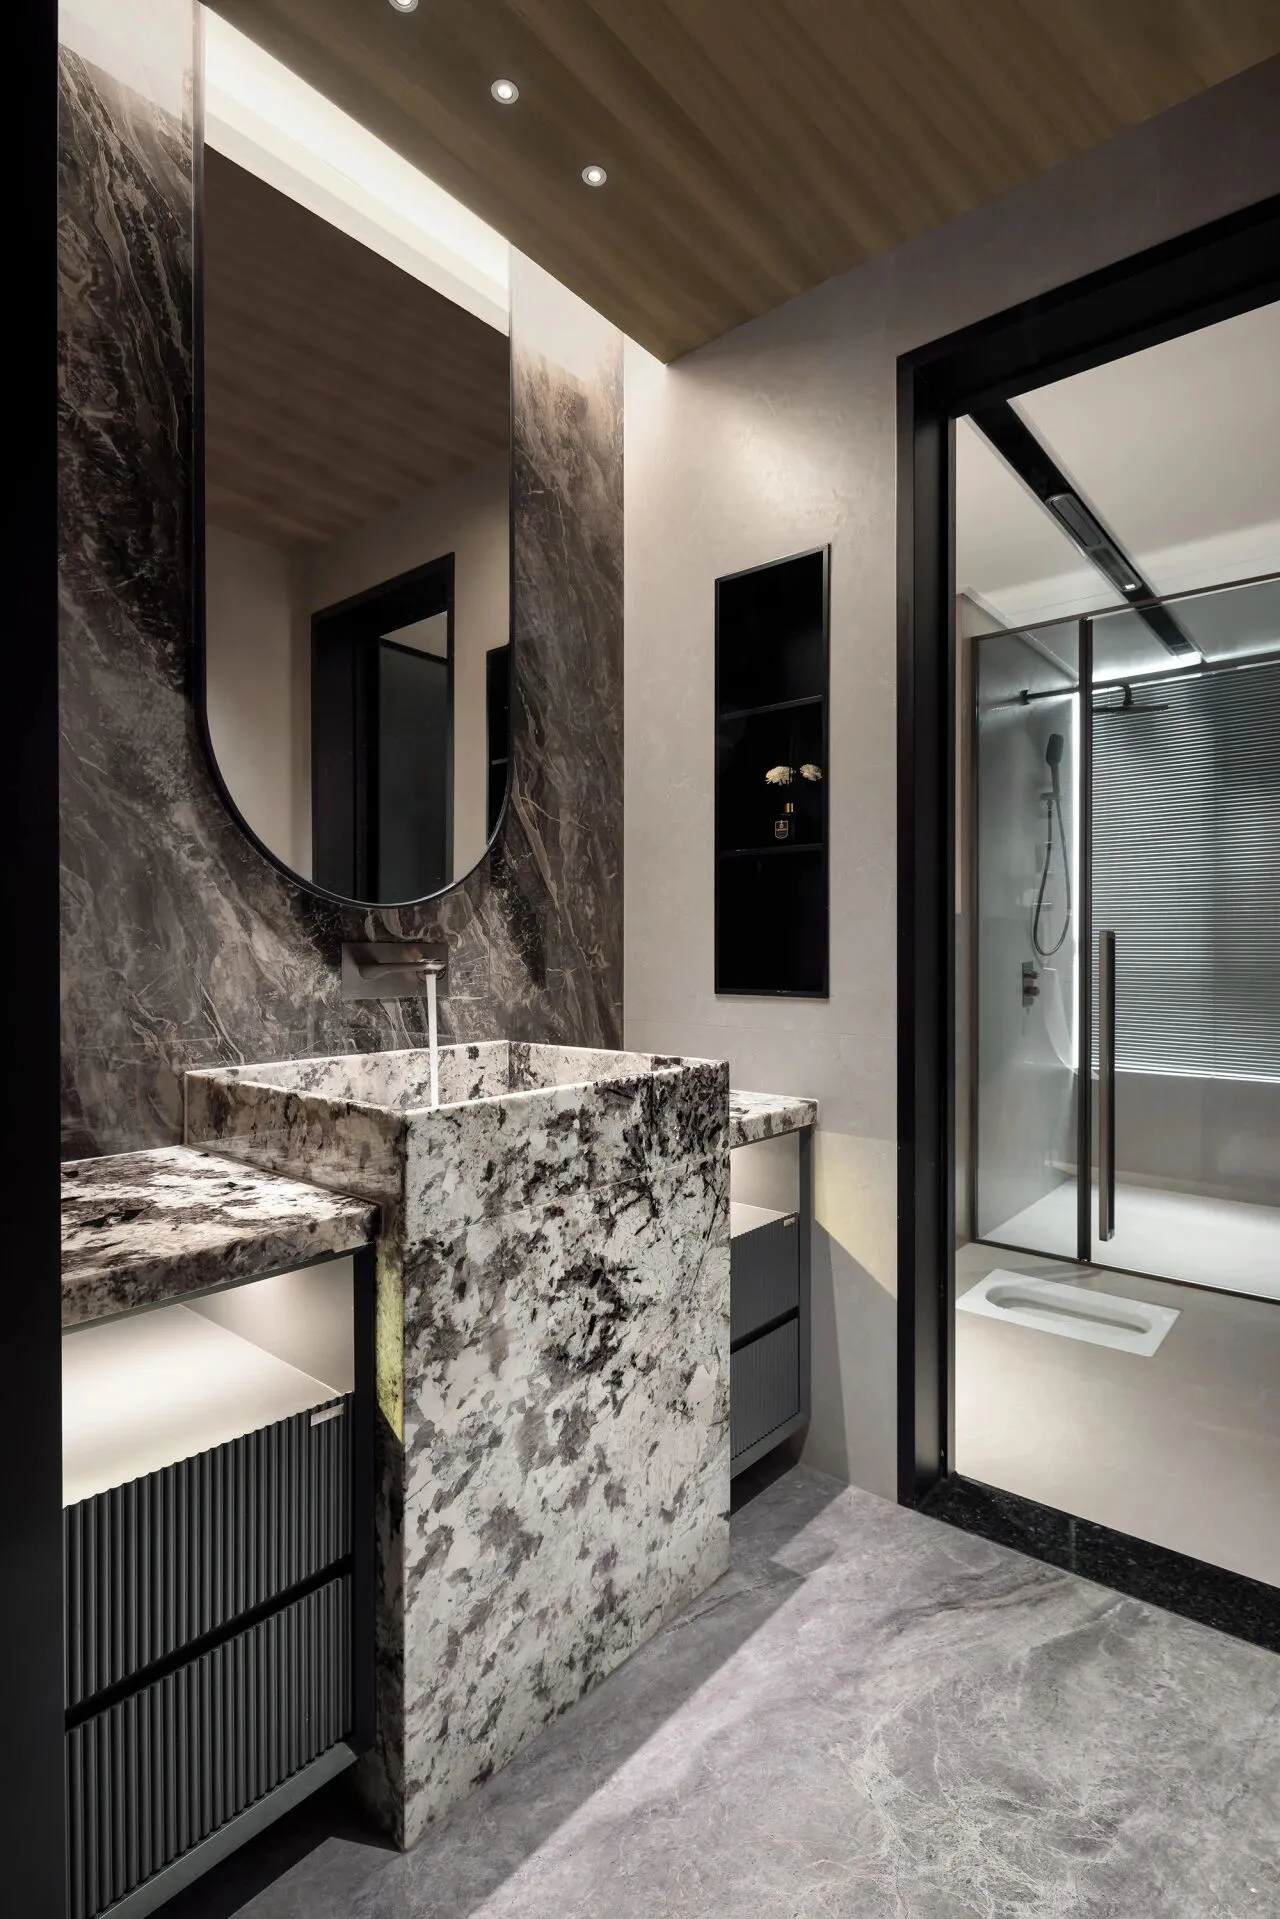
家,以空间为媒介漫游在绵长的光阴旅途中。生活中的每一道影子,都是鲜活生动的印记,于细节中窥见生活质感,捕捉向上而生的力量。
Home, roaming through space as a medium on a long journey of time. Every shadow in life is a vivid imprint, glimpsing the texture of life in details and capturing the upward power.
04
分析图
ANALYSIS DIAGRAM
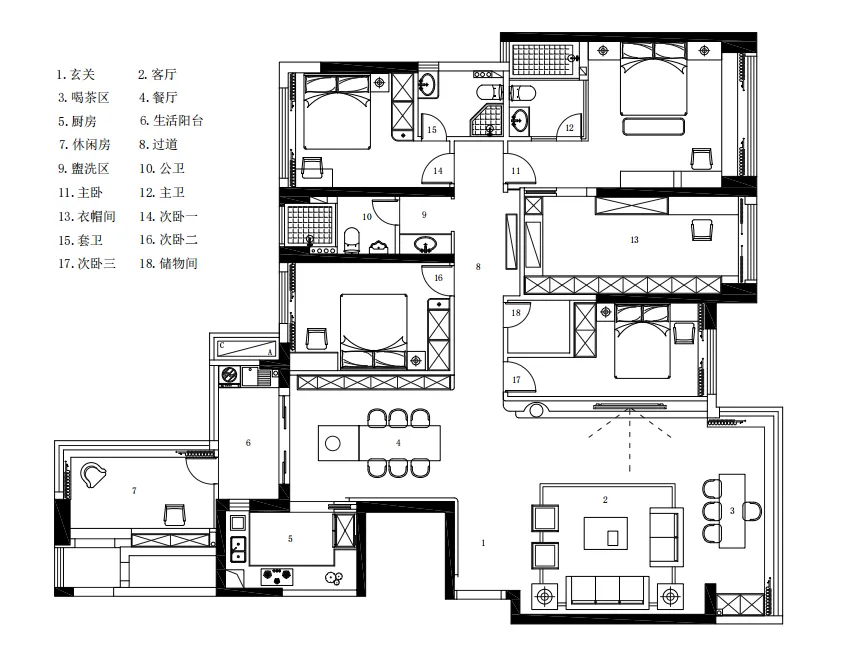
△ 平面图
项目名称|光明一号·雅逸栖居
项目地点|广东 普宁
项目面积|230㎡
设计单位|广州叁合空间设计
设计总监|毕佳瑶
设计团队|余鹏、王锐炯
项目摄影|白夜视觉 阿宝
设计材料|木饰面、石材、烤漆墙板、艺术漆、不锈钢
设计时间|2023年6月
完工时间|2024年4月
DESIGNER
余鹏
叁合设计创始人
毕佳瑶
叁合设计创始人&设计总监
叁合设计注重人文内核,追求自然环境与空间美学的共生融合。基于对事物本质的深刻认知,不断探索空间的内在秩序,在寻常中以达突破,为客户真正赋能。
叁合设计坚持人文设计思想,注重细节表达,凭借超前的设计构思、合理的预算报价、精良的施工工艺、优质的全程服务,真诚的为每一位业主,量身定制全新、优雅、舒适的居家生活、文化空间。
主创成员拥有丰富的设计及设计管理经验,擅长为客户解决问题以设计落地结果为导向。业务范围涵盖私宅、地产、商业、办公、软装定制及落地实施管理等。
Sanhe Design focuses on the humanistic core and pursues the symbiotic integration of natural environment and spatial aesthetics. Based on a profound understanding of the essence of things, constantly exploring the internal order of space, achieving breakthroughs in the ordinary, and truly empowering customers.
Sanhe Design adheres to the humanistic design concept, pays attention to detail expression, and sincerely customizes a new, elegant, and comfortable home life and cultural space for every owner with advanced design concepts, reasonable budget quotations, excellent construction techniques, and high-quality full-service.
The main creative members have rich experience in design and design management, and are skilled in solving problems for clients with a focus on design implementation results. The business scope covers private residences, real estate, commercial, office, customized soft furnishings, and implementation management.