
大麦设计 | 秩序里的温度:一家银行的当代金融叙事

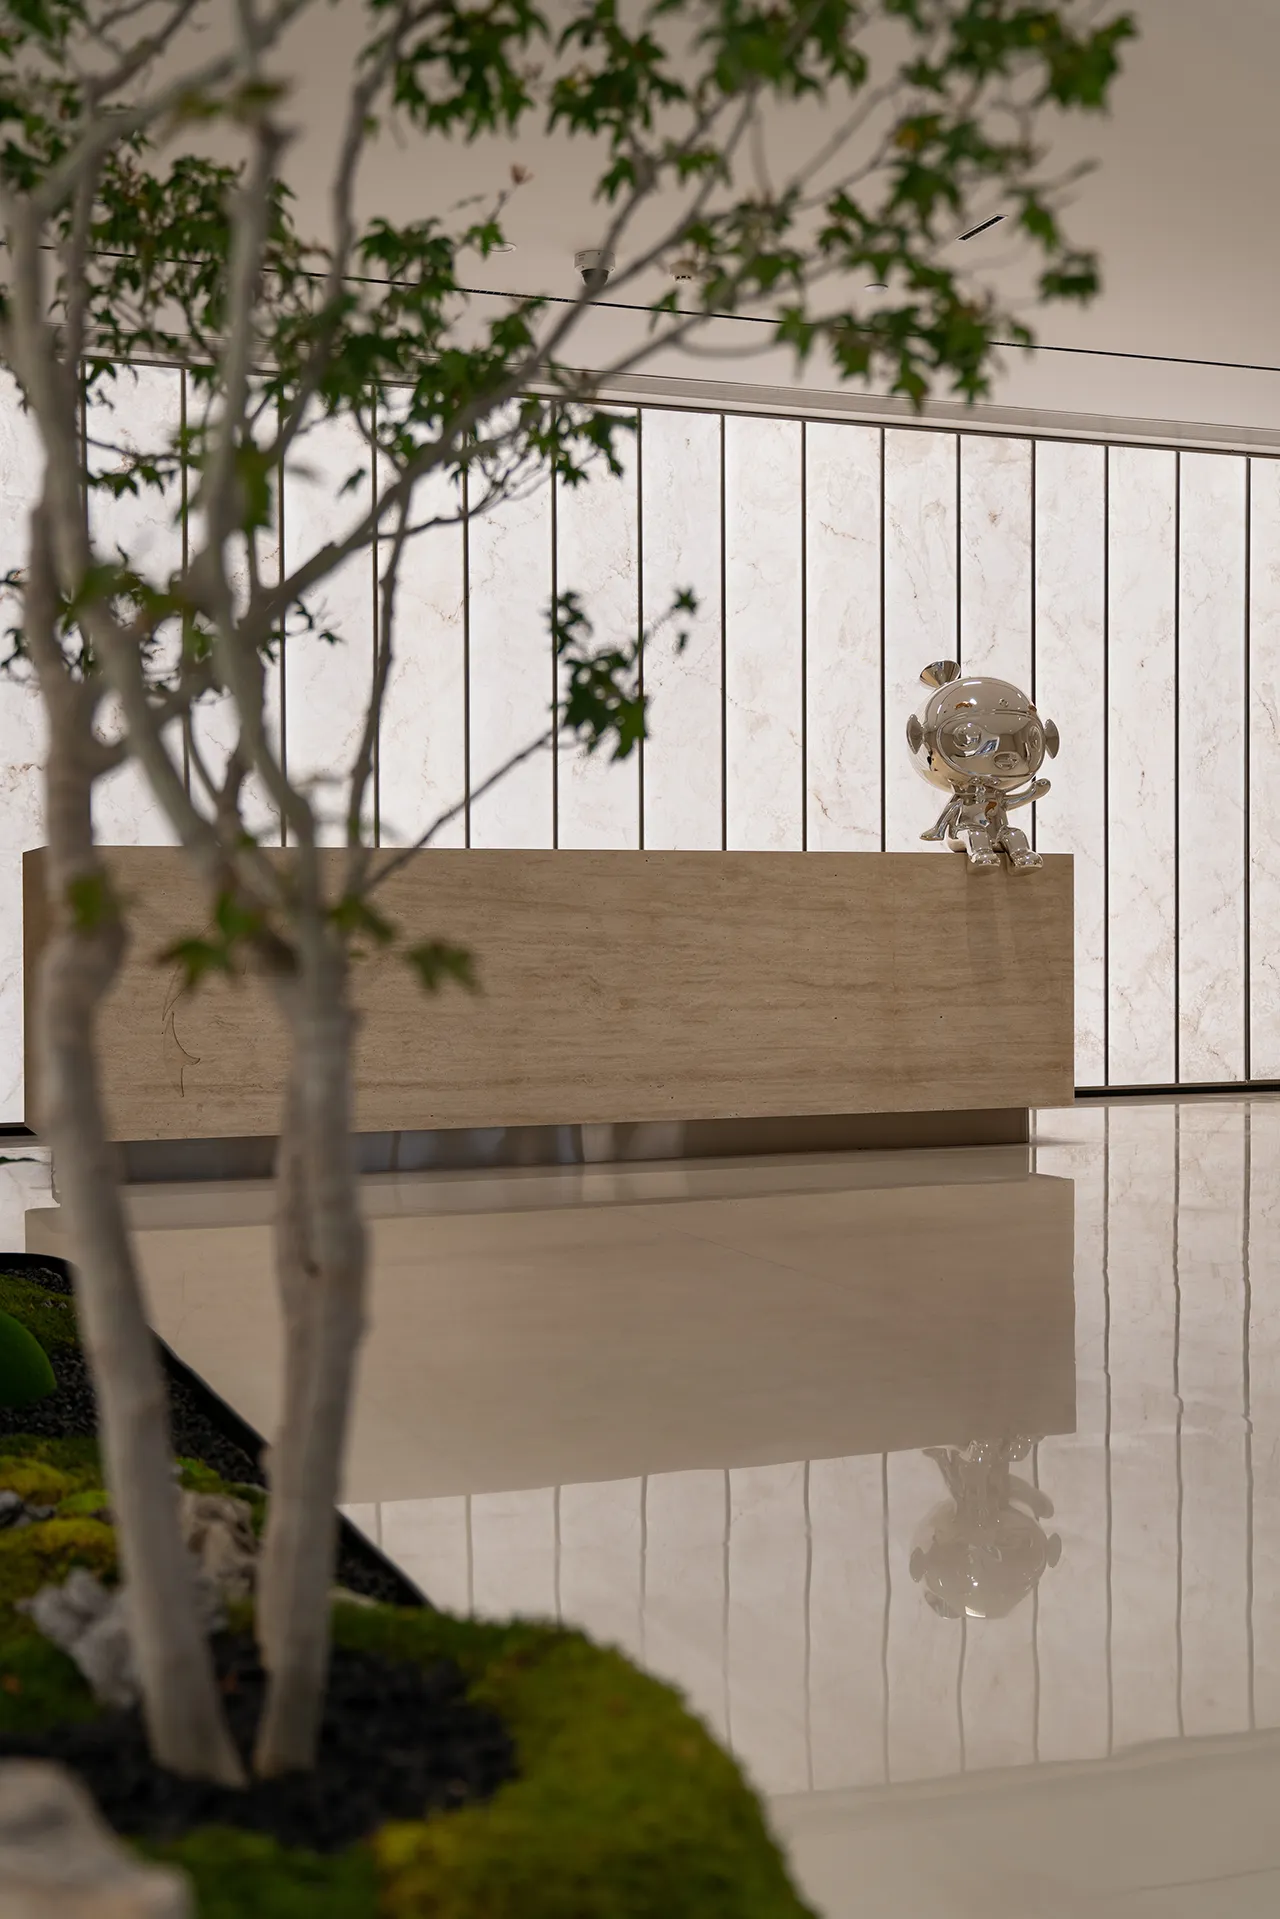

金融空间从来不只是功能容器,更是价值与信任的载体。泰隆银行此次整体设计,以现代极简为骨架,以东方人文为底色,以科技环境为媒介,构建出一条由展示到决策、由公共到私密的逻辑动线。
Financial space is never merely a functional container, but a carrier of value and trust. For the overall design of Tailong Bank, modern minimalism serves as its framework, oriental humanism as its foundation, and a technological ambiance as its medium, forming a logical circulation path that progresses from display to decision-making and from public to private spaces.
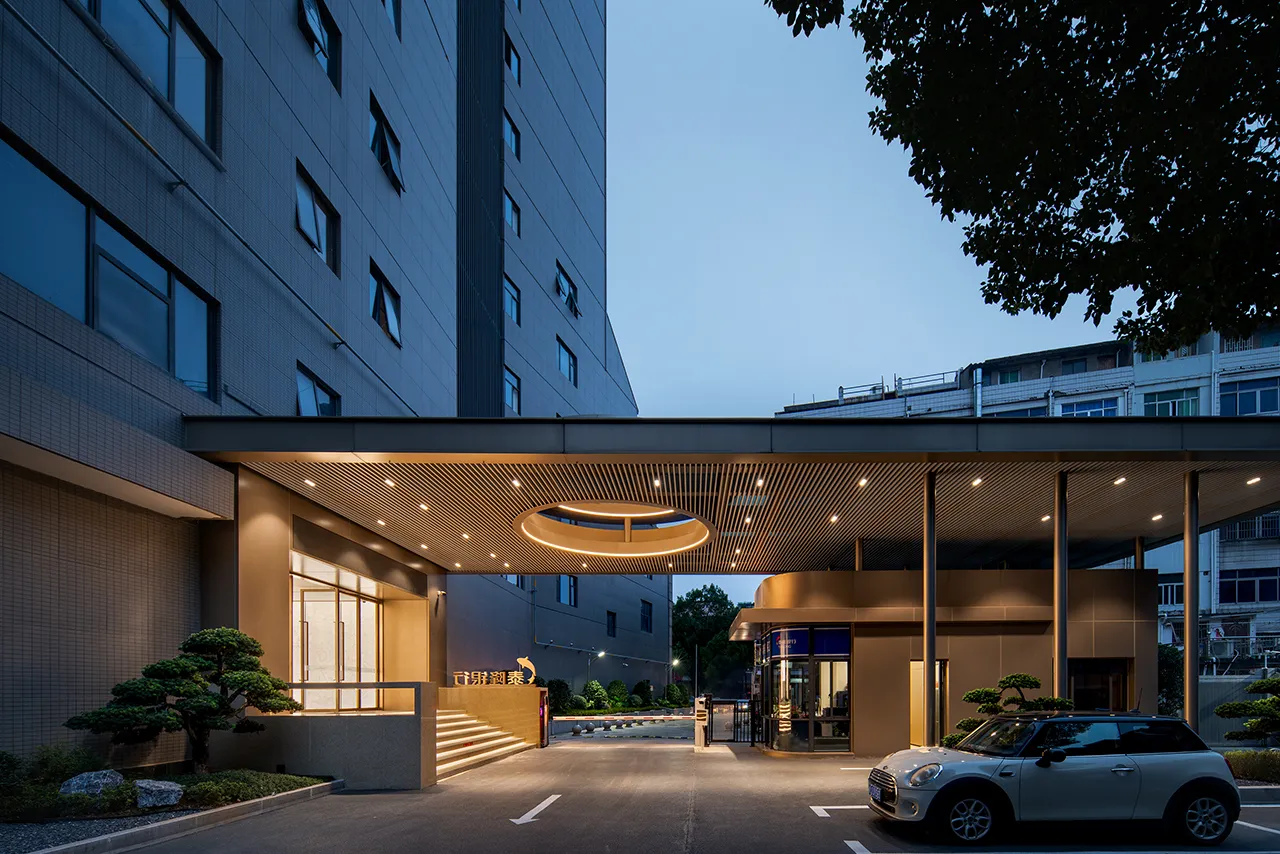
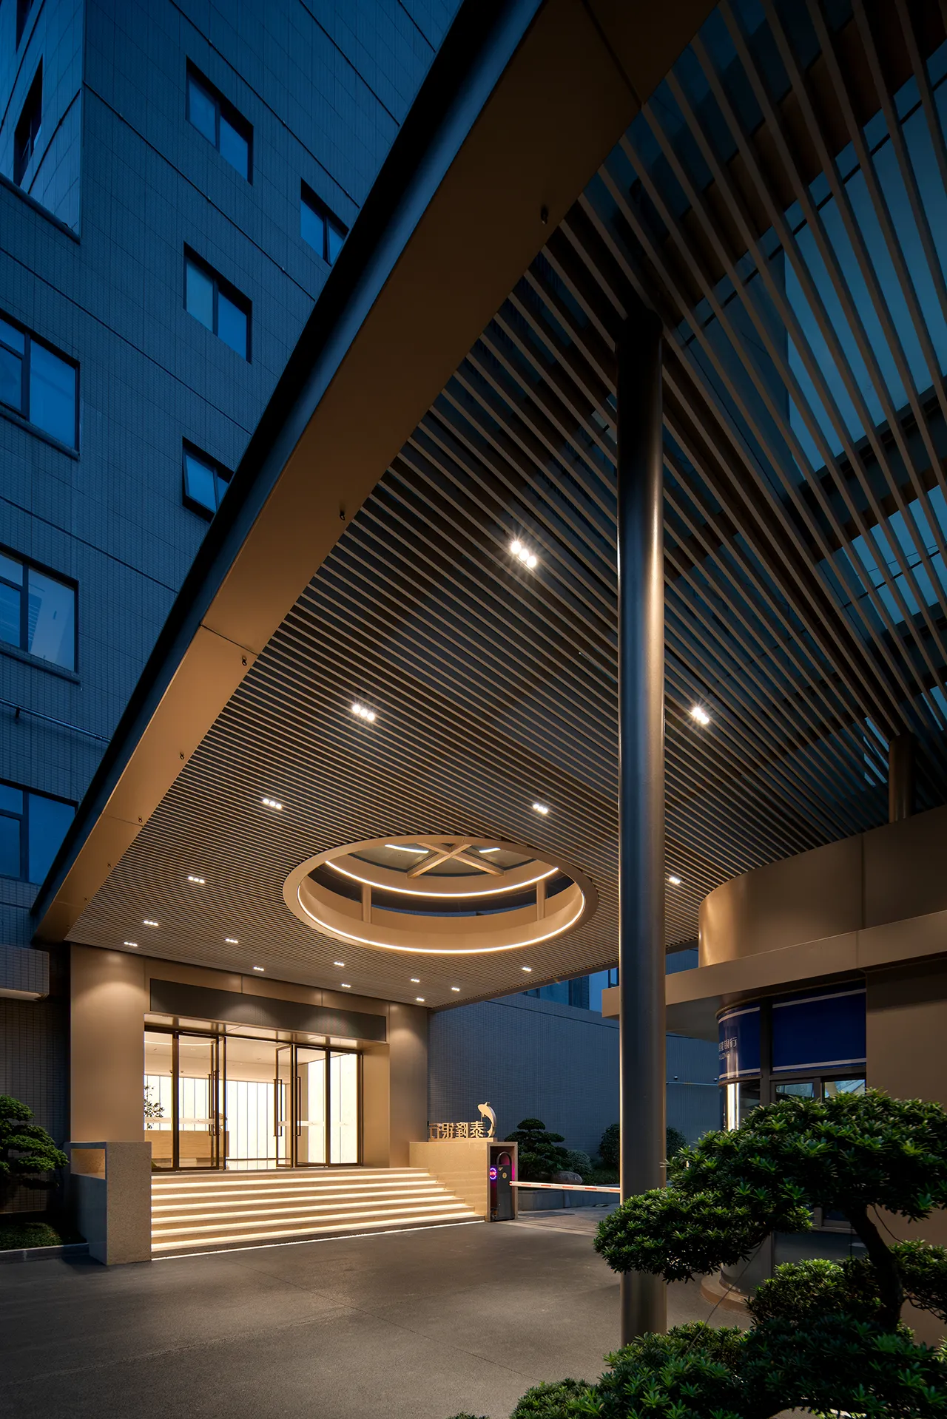
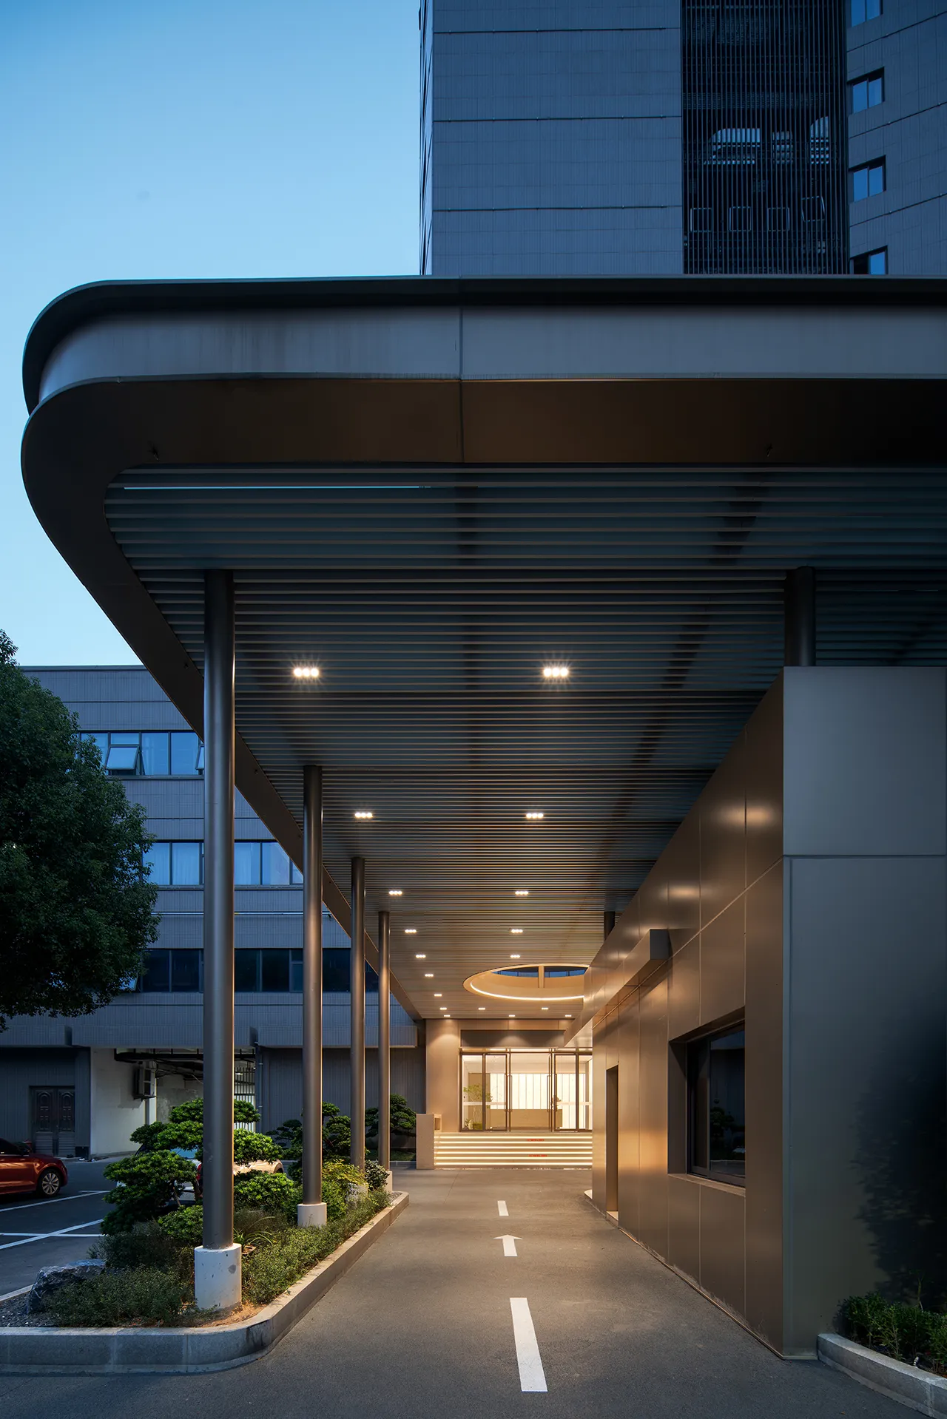

理性与温度在此并行,秩序与曲线交织,材质与层次呼应。不张扬,却自有力量;不繁复,却富于表达。场域犹如一幅展开的长卷,在克制中呈现深度,在结构中蕴含情感。
Reason and warmth coexist here in parallel. Order and curves intertwine, while materials and layers resonate with each other. Unassuming yet inherently powerful, simple yet rich in expression, the space unfolds like a long scroll, revealing depth through restraint and embodying emotion within its structure.
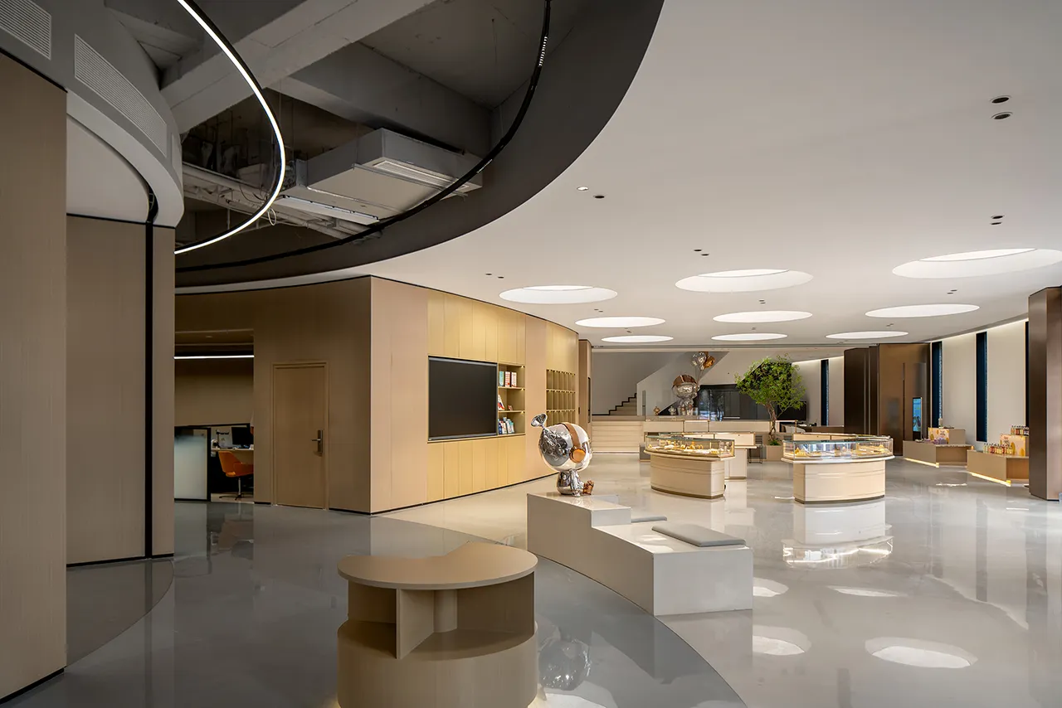
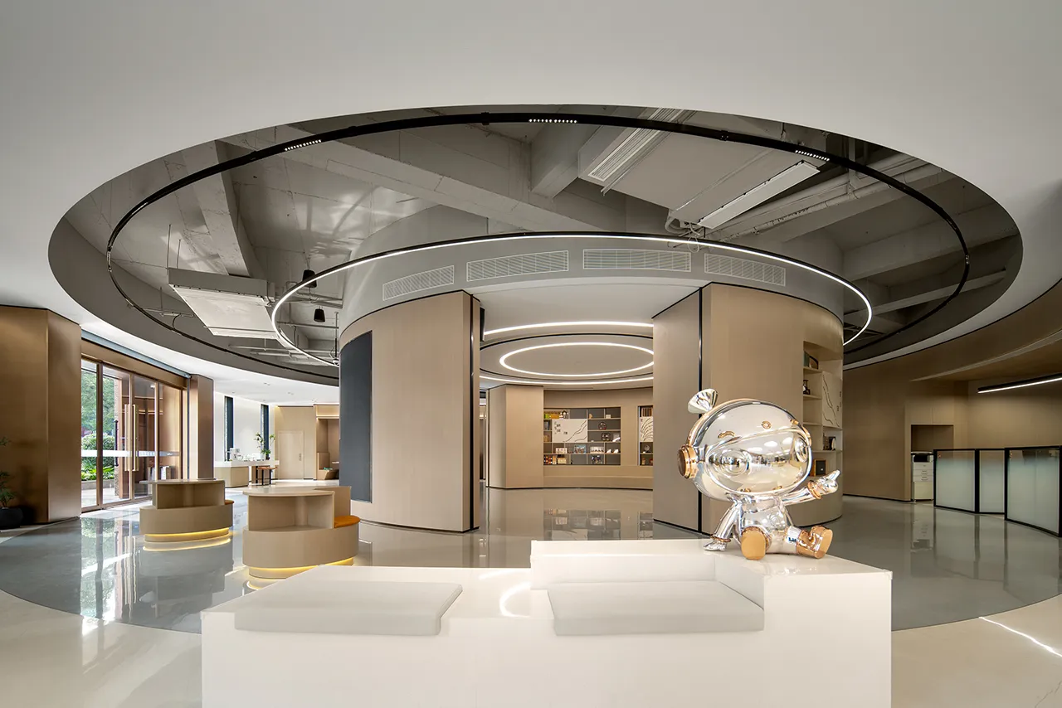
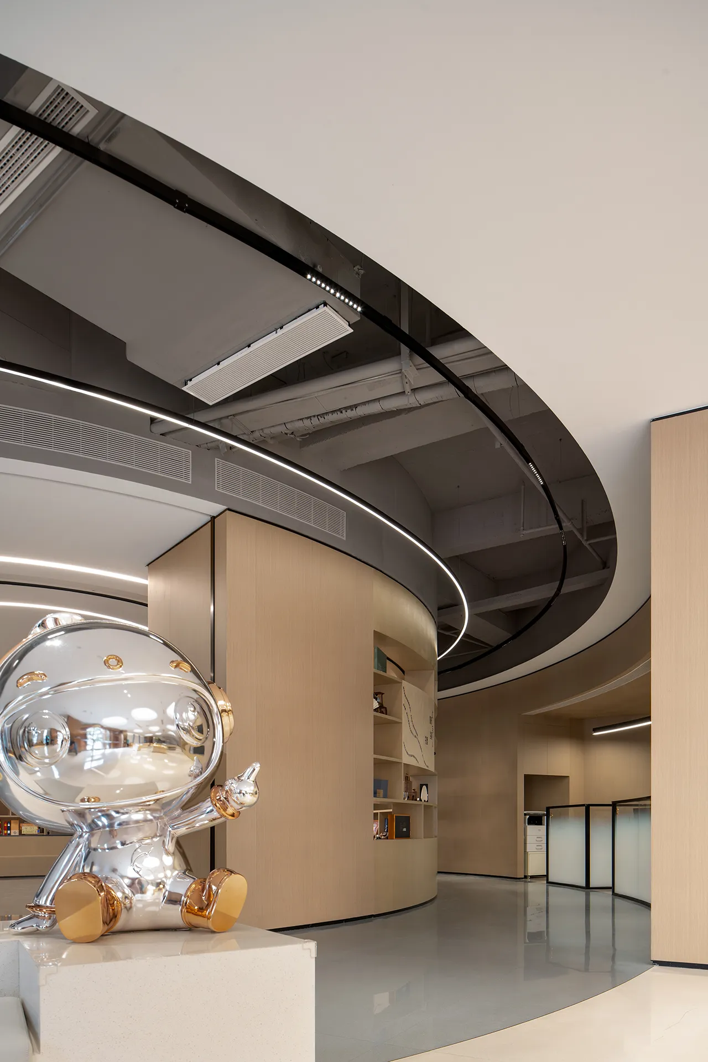
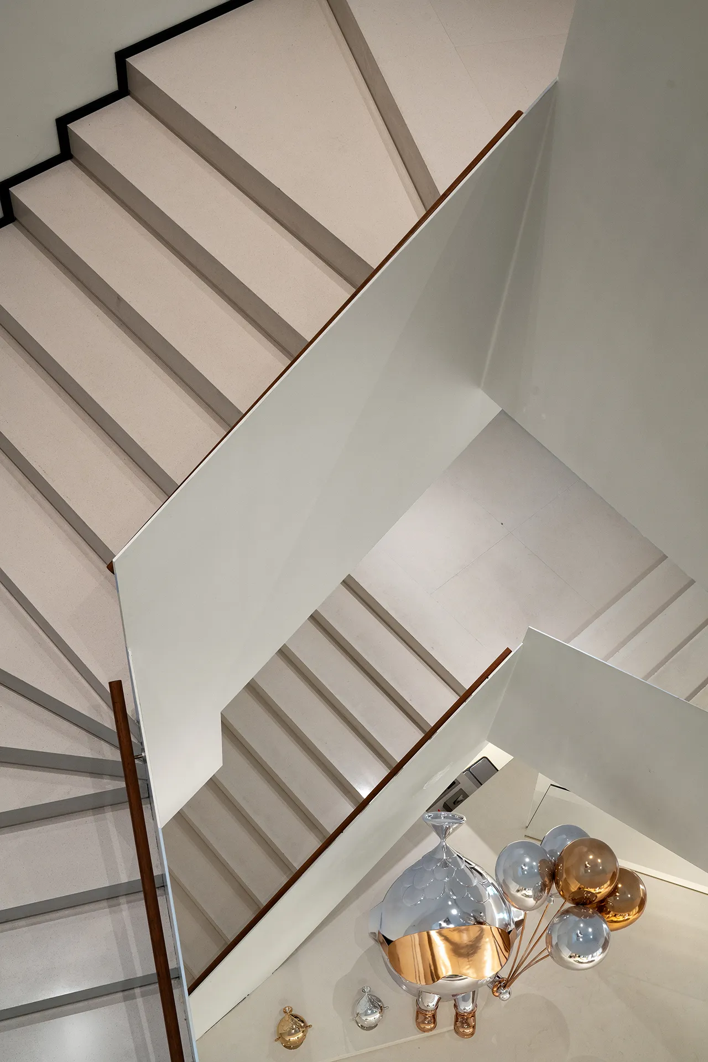
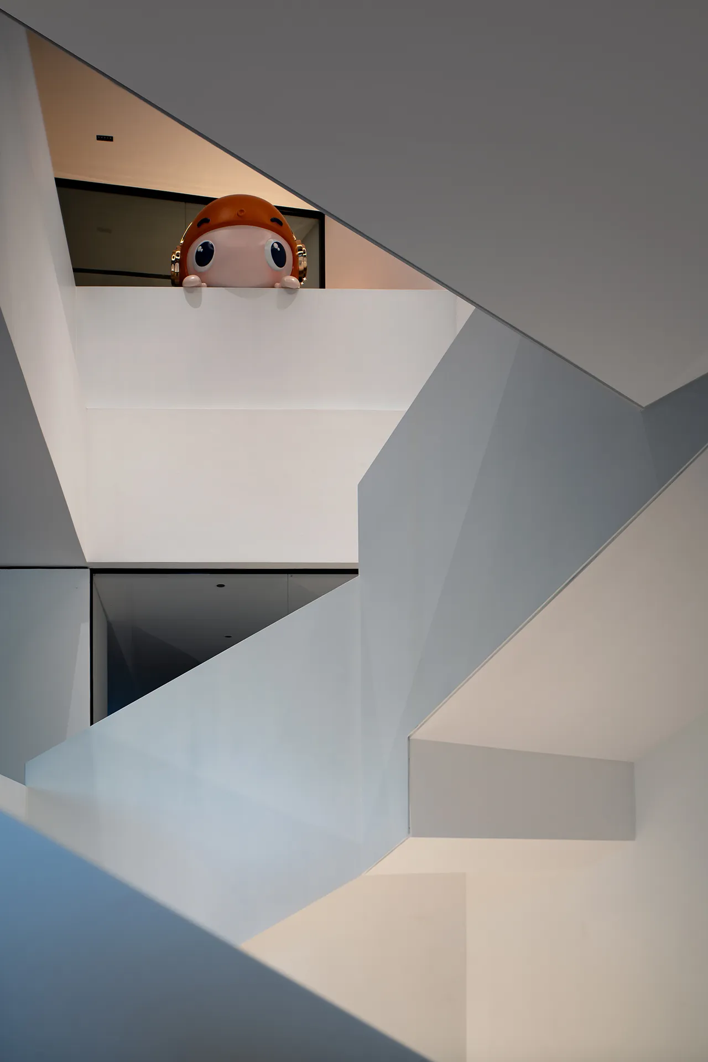
叙事始于临展活动区,米白与浅金勾勒精致轮廓,多样展柜错落有致引人驻足,内嵌灯带使展品悬浮于柔光之中。通透玻璃隔断与悬浮楼梯隐现其后,空间既开放又含蓄。
The narrative begins at the temporary exhibition area, where off-white and light gold outline an elegant silhouette. Display cabinets of varied designs are arranged in a layered and rhythmic manner to attract visitors. Built-in light strips suspend the exhibits within a soft glow. Behind them, transparent glass partitions and a floating staircase emerge subtly, rendering the space both open and reserved.
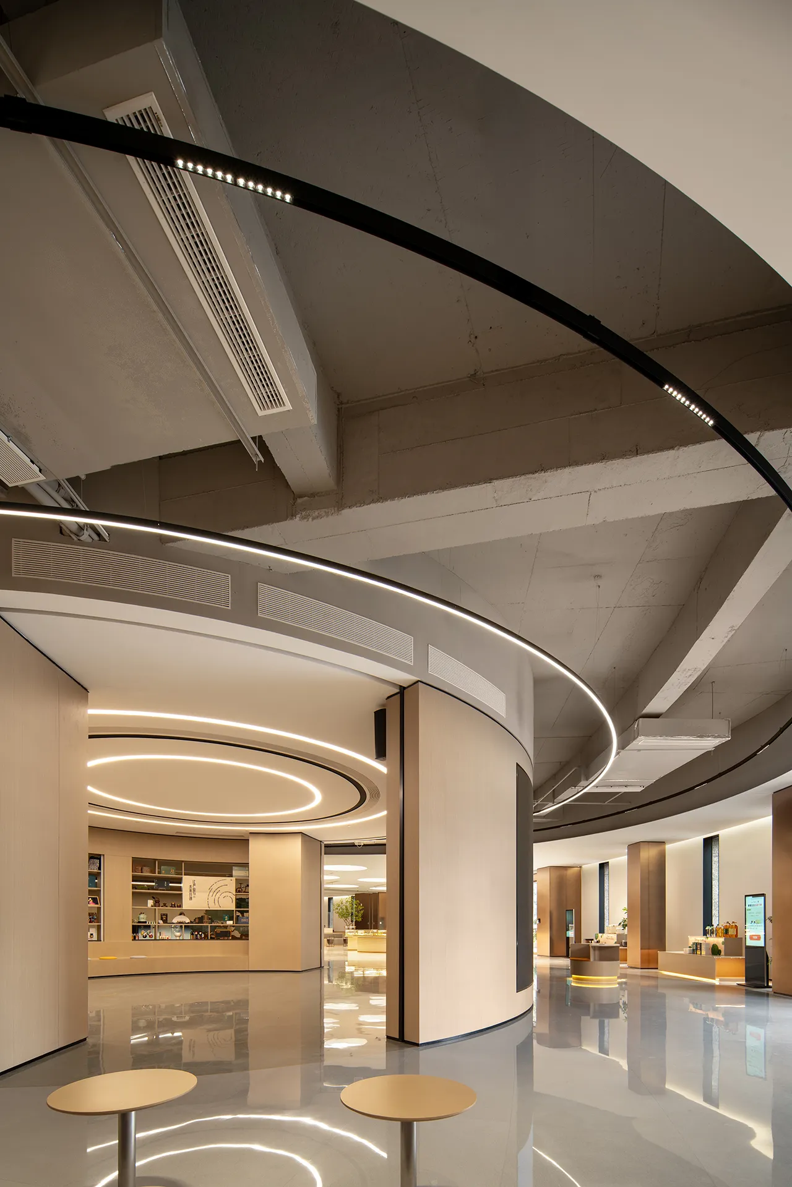
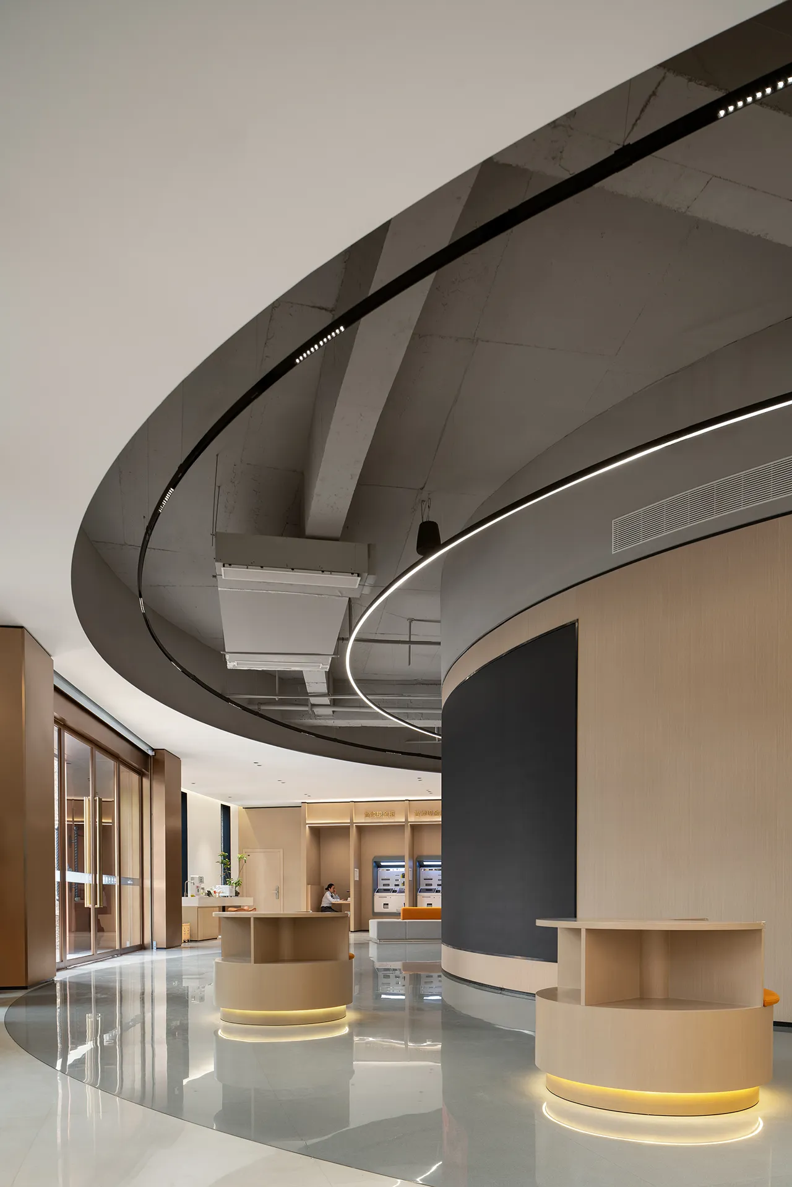
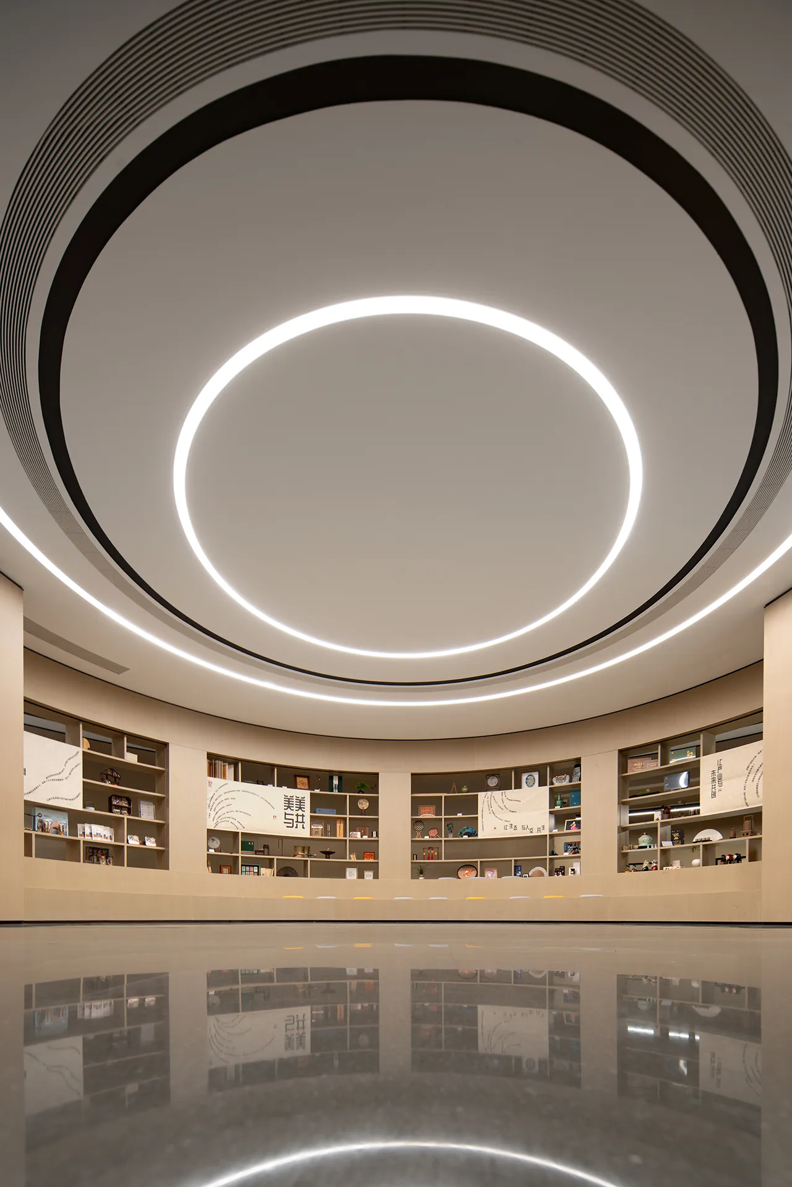
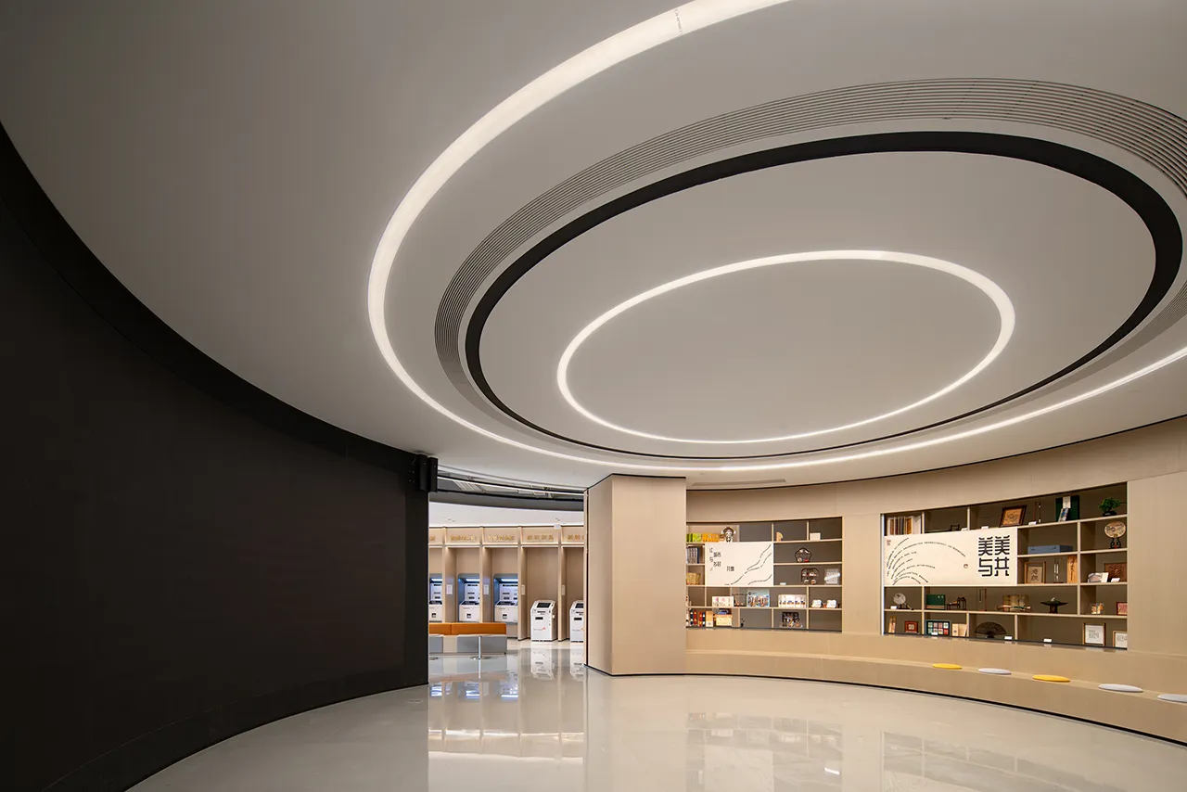
多功能厅进一步深化精神表达,顶部同心圆灯带与弧形界面呼应,超大LED展示屏则为未来铺垫出无限可能。
The multifunction hall further elevates the spiritual expression. The circular LED strips on the ceiling echo the curved interfaces, while the oversized LED display screen paves the way for boundless possibilities in the future.
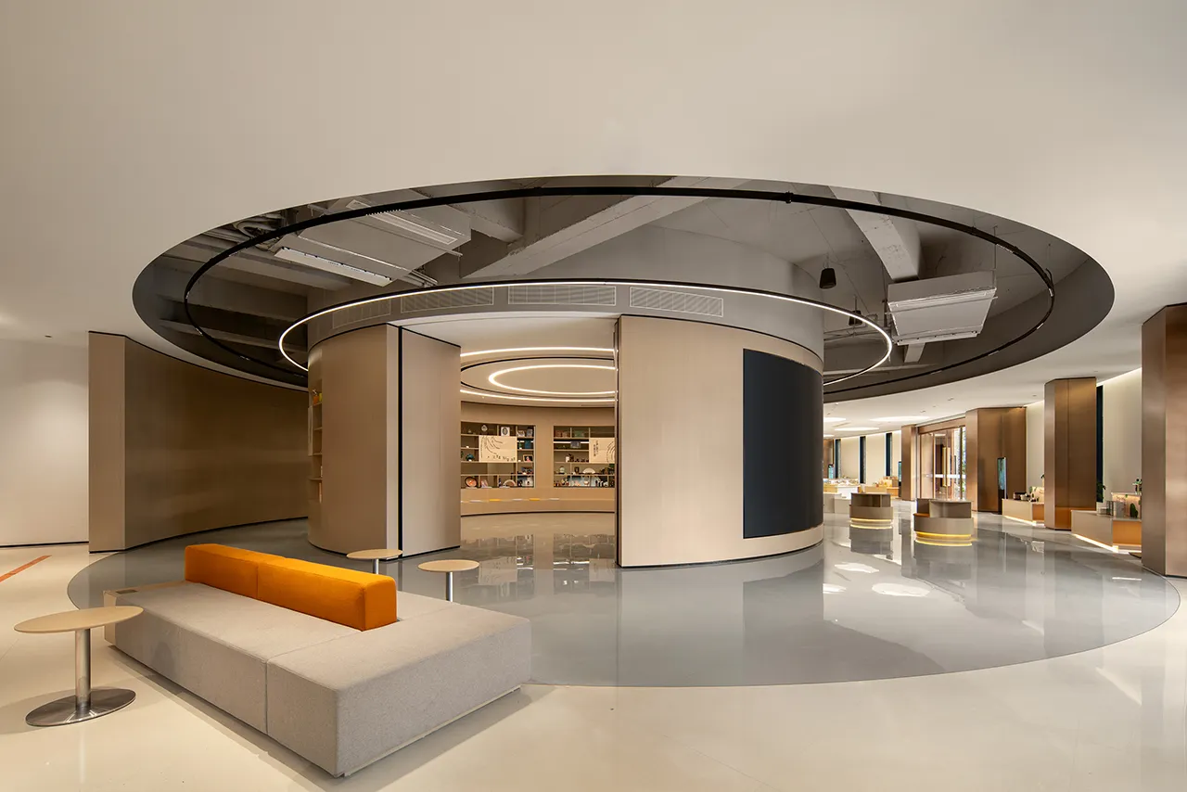
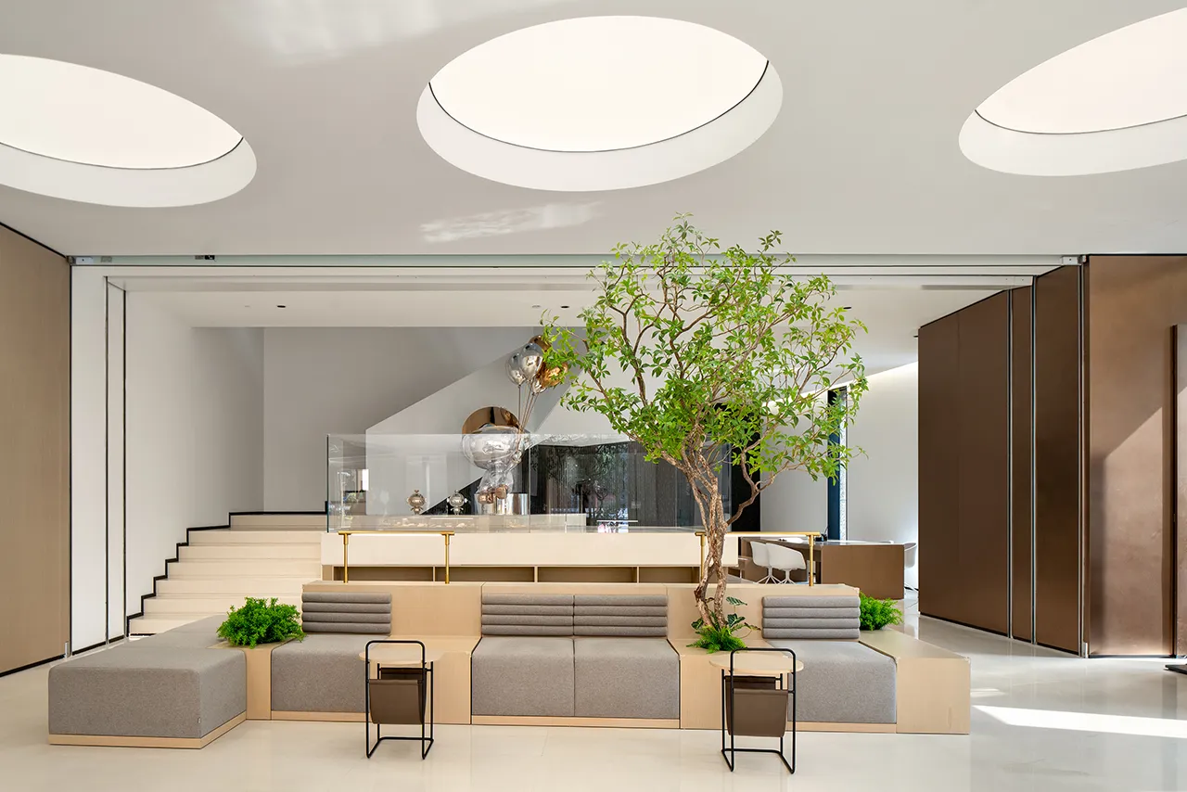
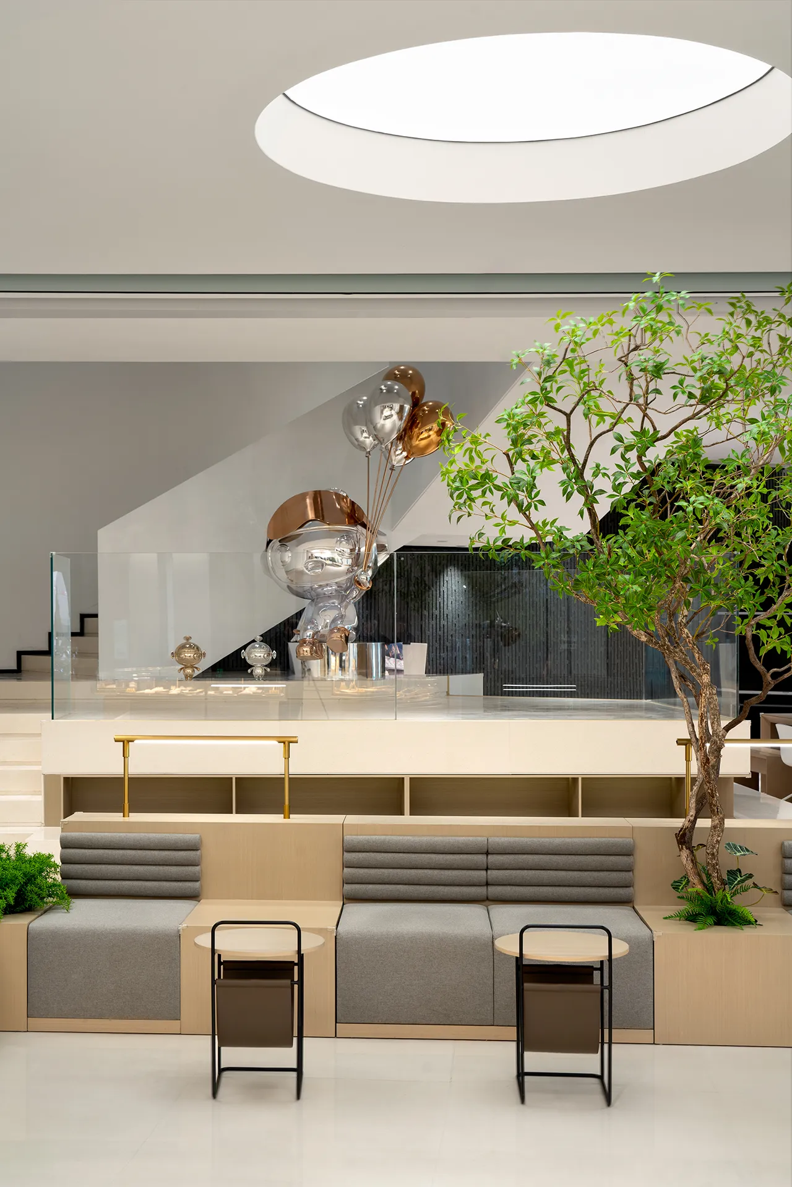
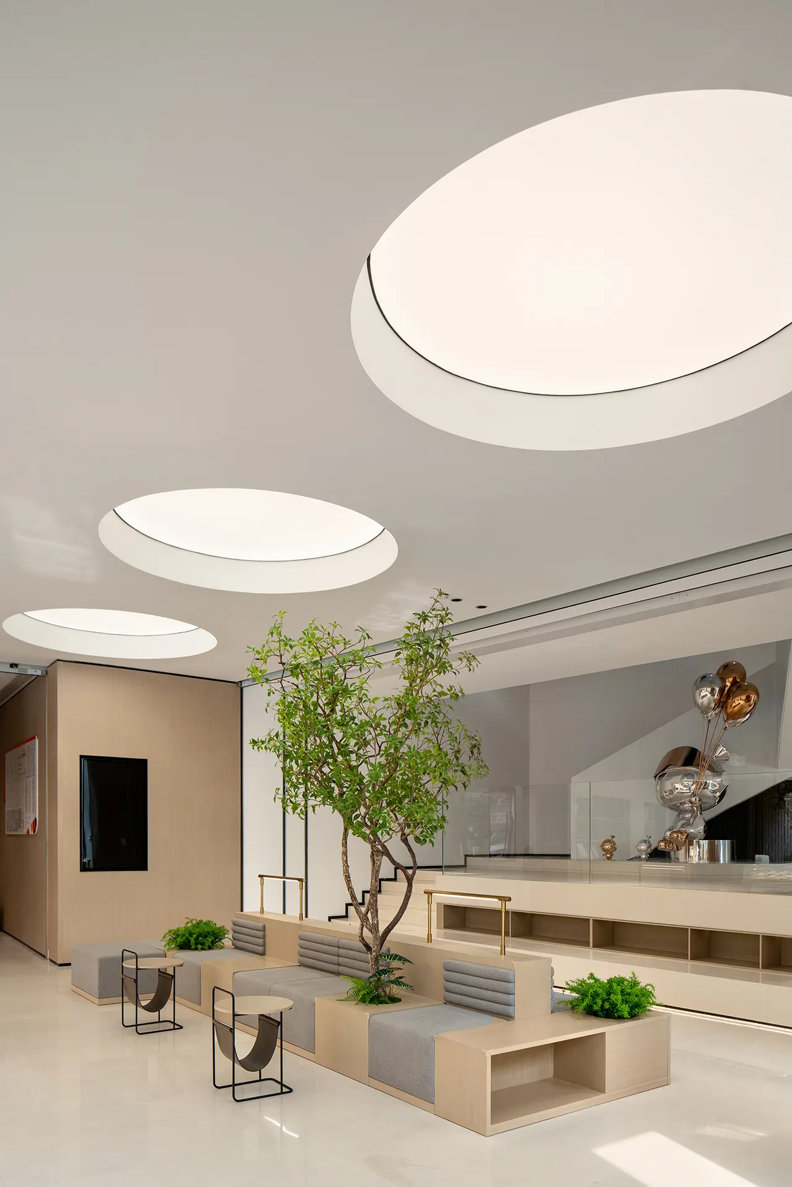
休闲等候区偏居一隅,以模块化沙发与绿植柔化结构。织物、木材与金属凳几构成跃动活力,与楼梯形成趣味呼应。
The lounge and waiting area occupies a quiet corner, where modular sofas and greenery soften the architectural structure. Fabrics, wood, and metal stools and side tables inject vibrant energy, forming a playful dialogue with the staircase.
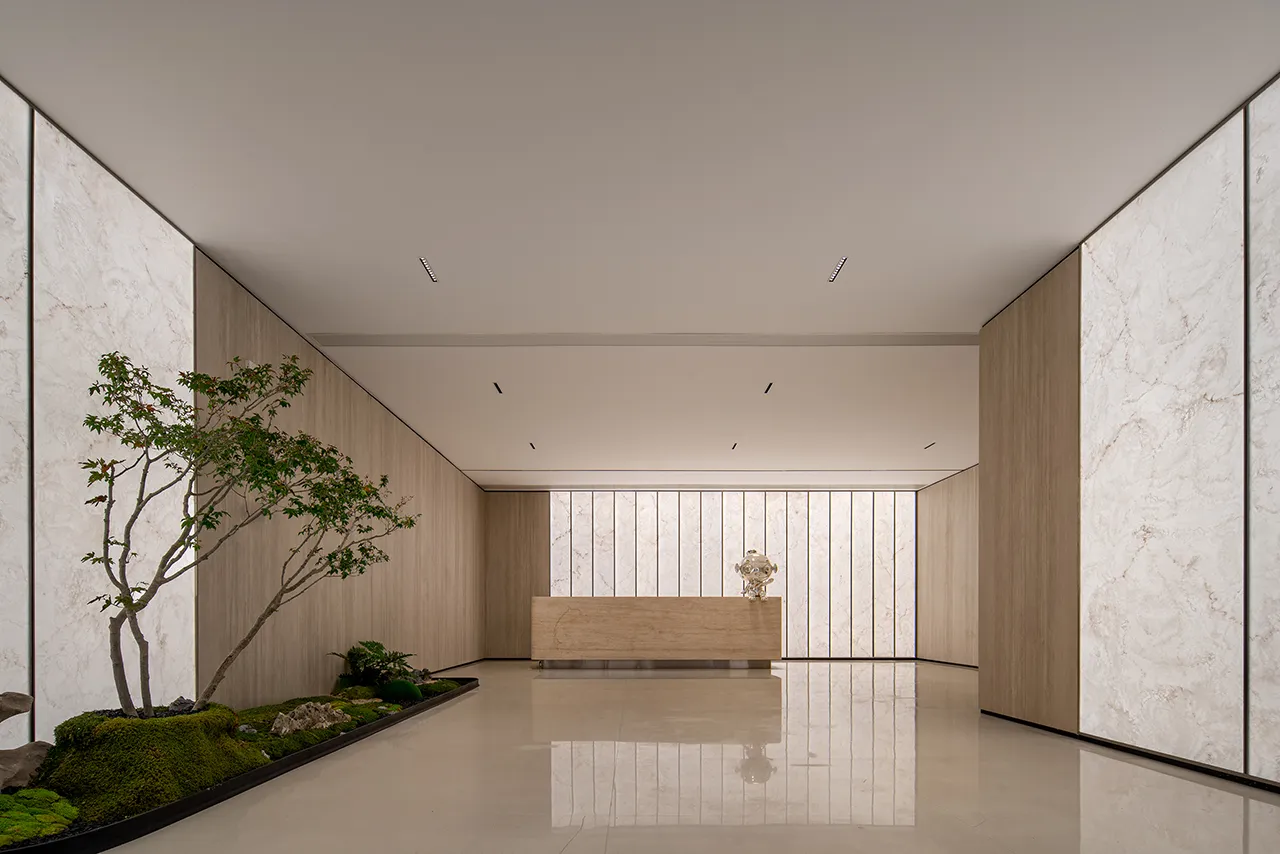
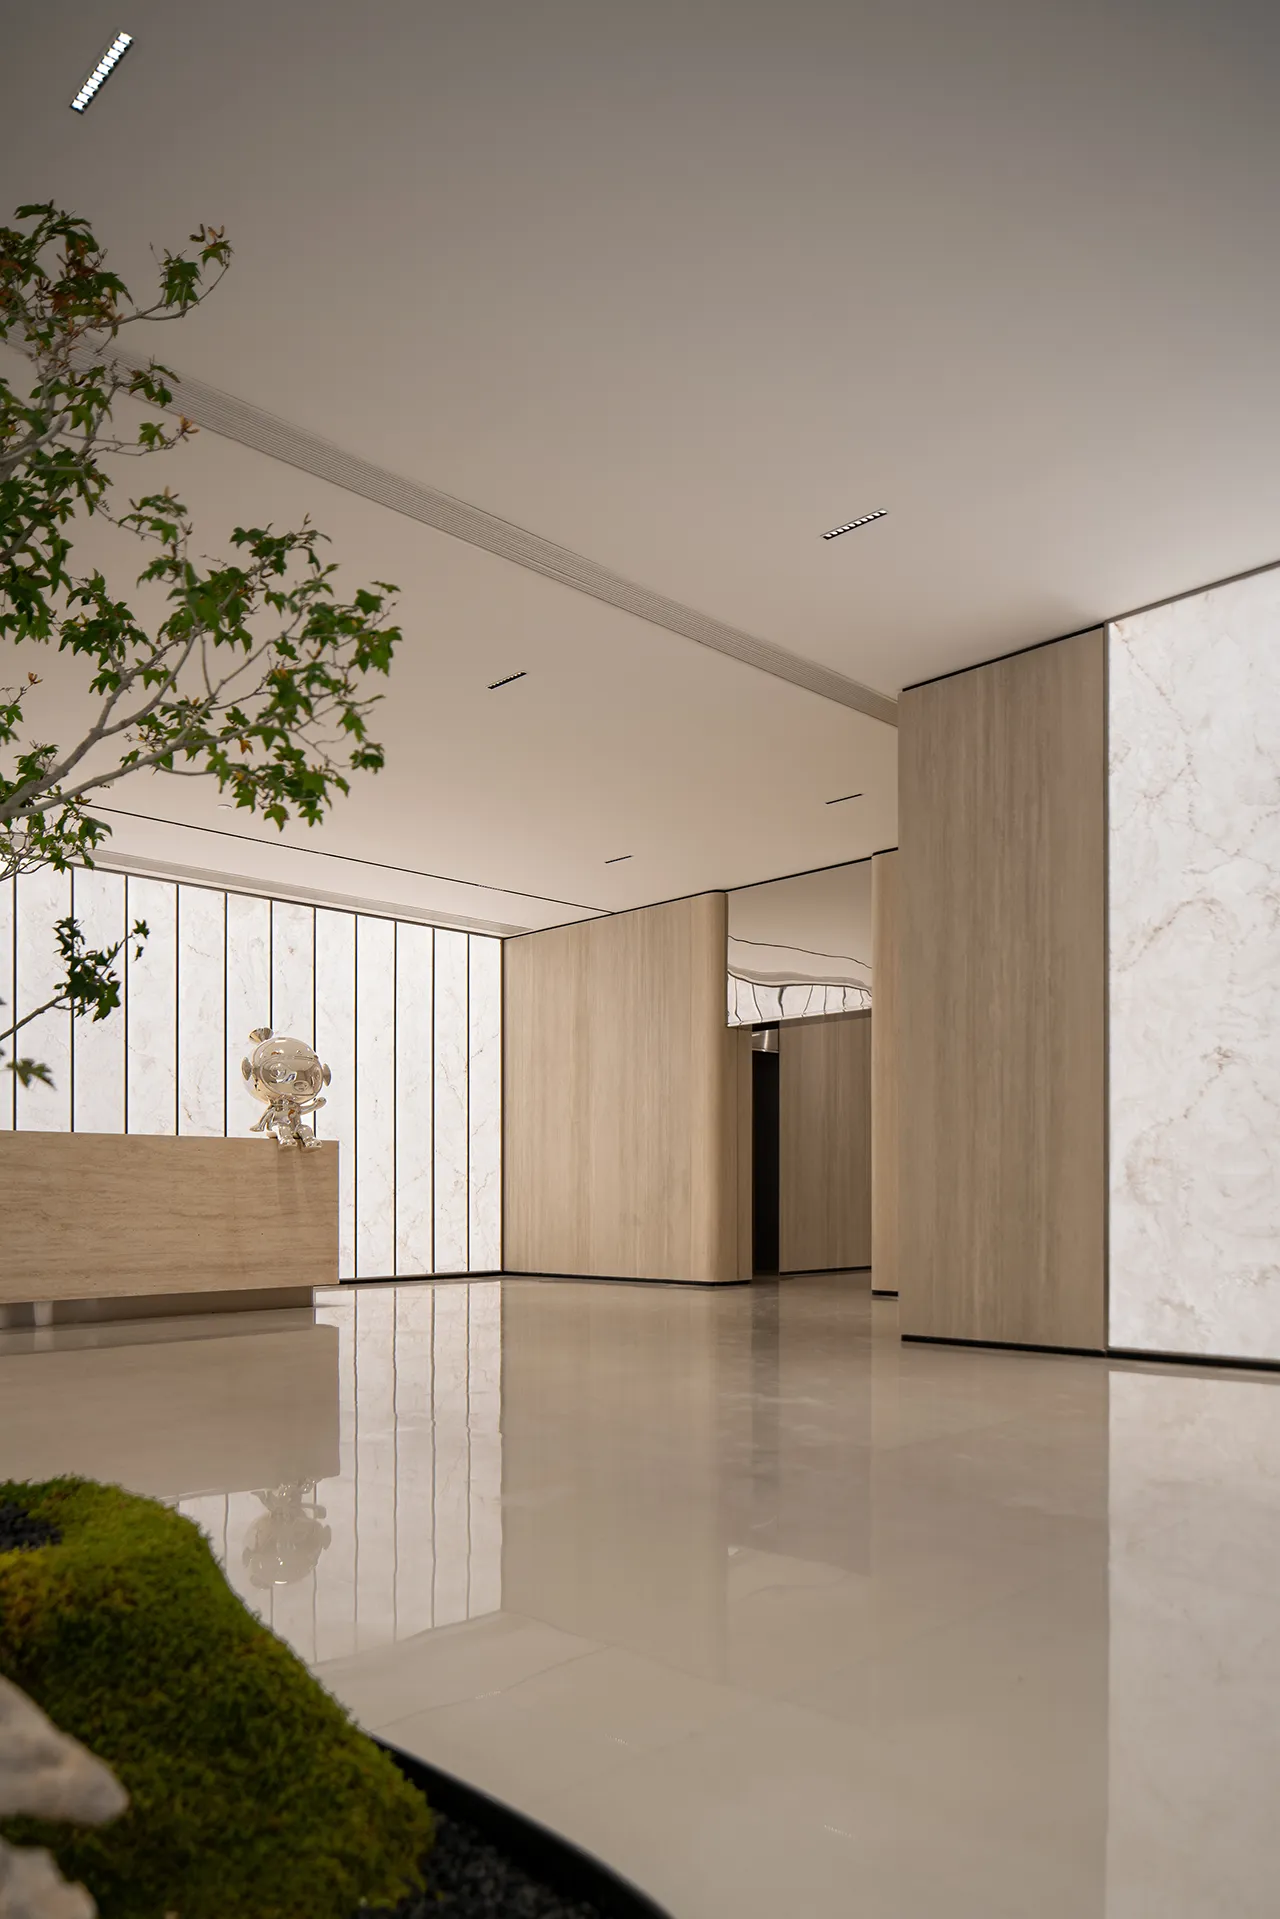
办公前厅延续极简语言:木色石材与自然绿植交映出生机活力,透光云石则使科技语汇与人文质感于一室之内达成平衡。
The office lobby continues the minimalist language. Wooden-toned stone and natural greenery interweave to create vitality, while translucent marble balances technological expression and humanistic texture within one space.

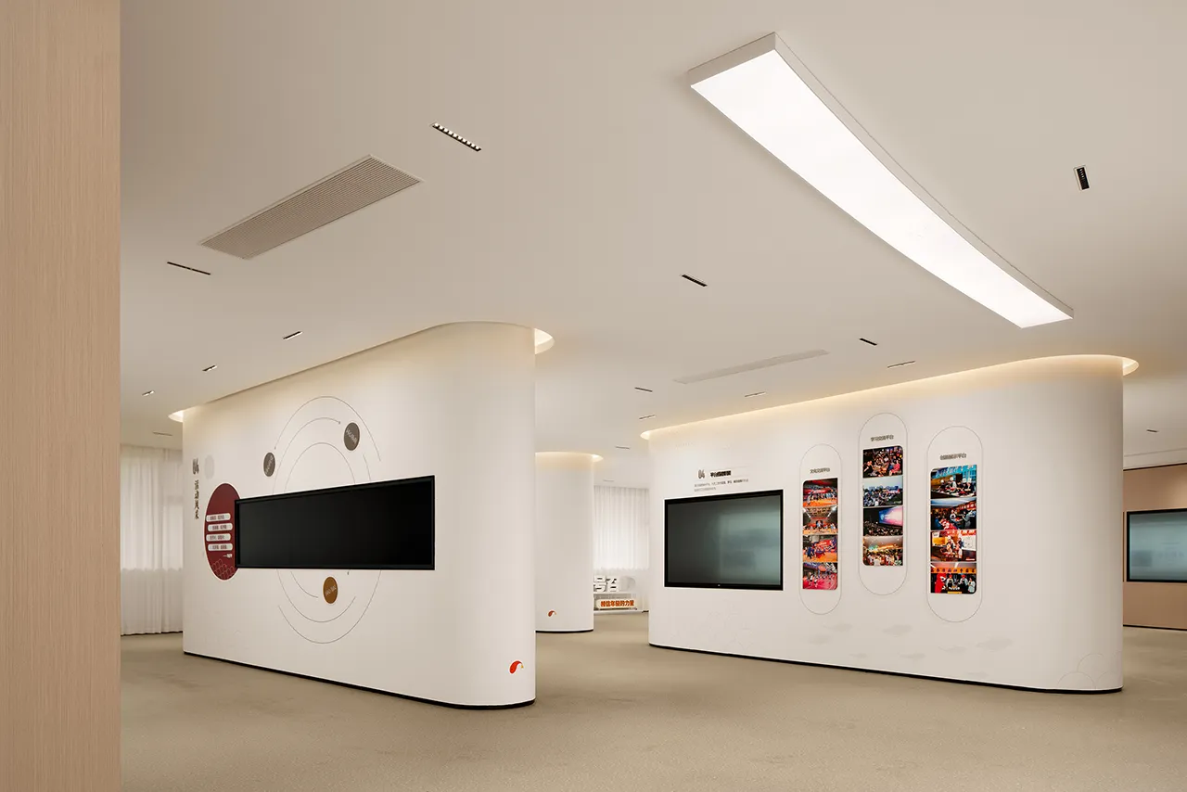
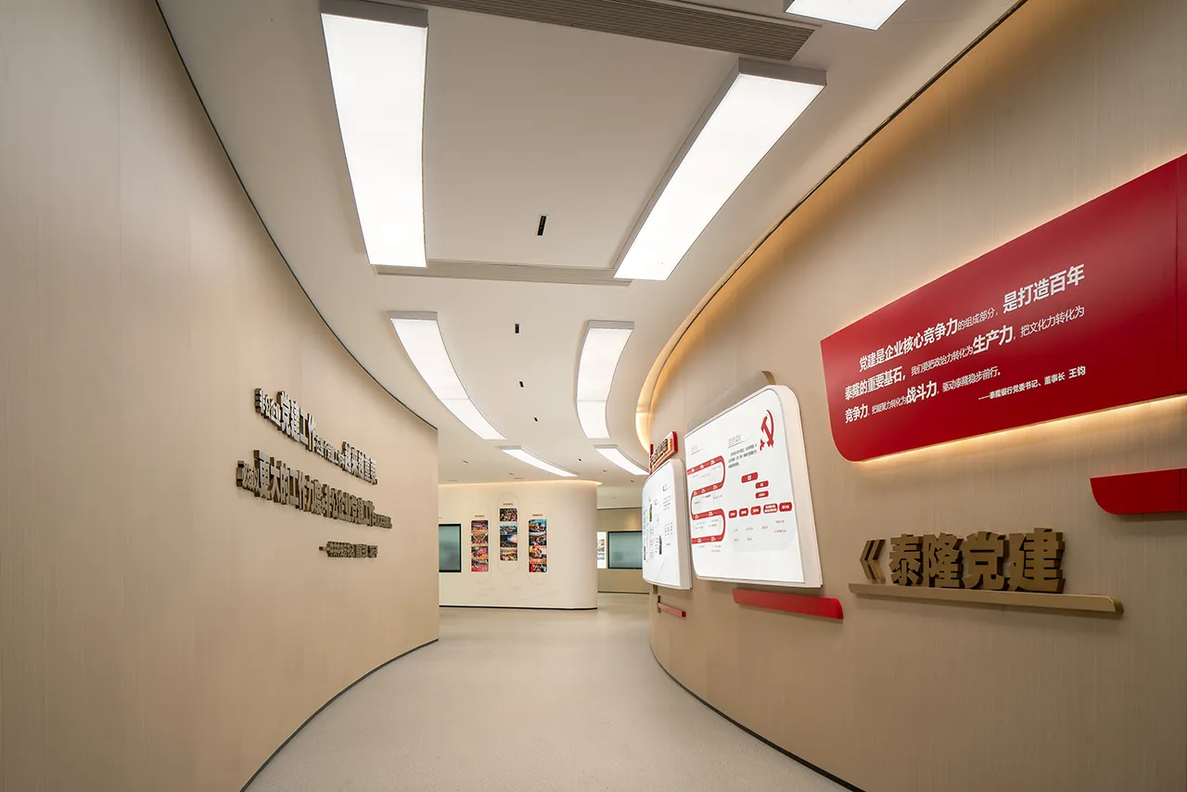
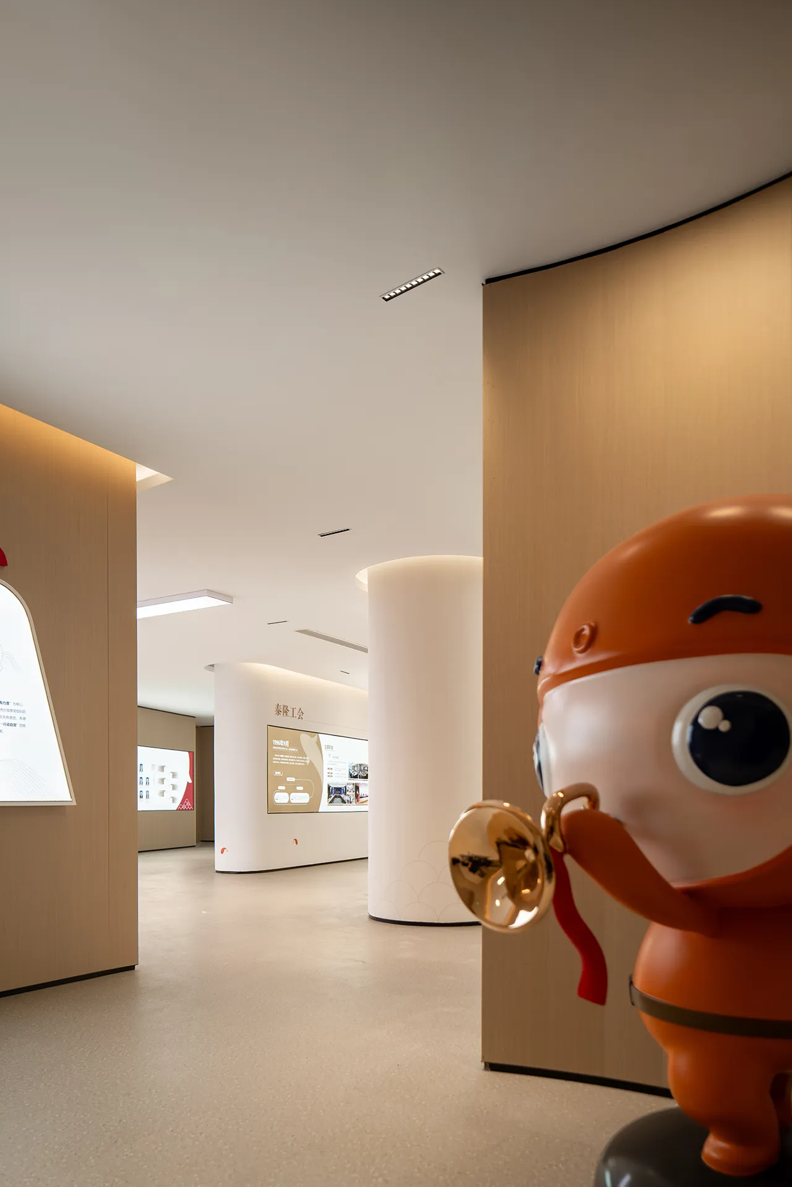
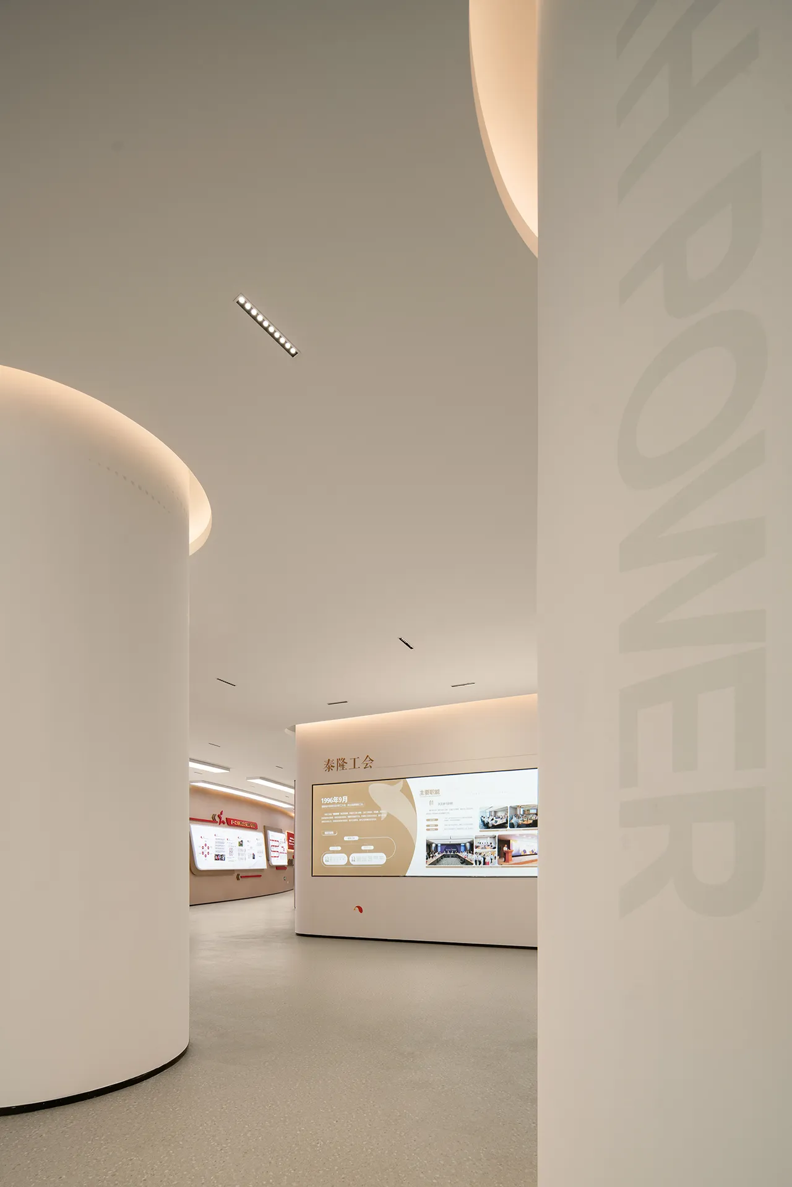
二层的党建文化走廊以曲面展墙与红色标识强化庄重气质,文化展区则以白色弧形墙体与信息模块系统呈现内容层级,曲面过渡削弱边界,使参观路径自然展开。
The Party-building culture corridor on the second floor enhances its solemn demeanor through curved exhibition walls and red signage. The cultural exhibition zone presents hierarchical content via white curved walls and an information module system. Curved transitions soften boundaries, allowing the visitor path to unfold naturally.
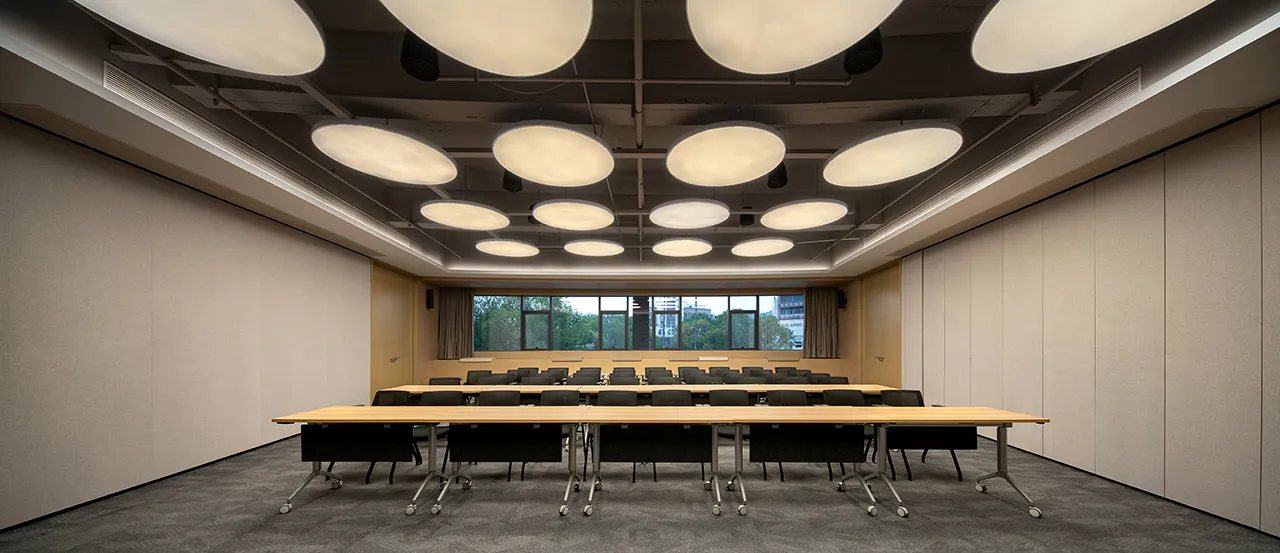
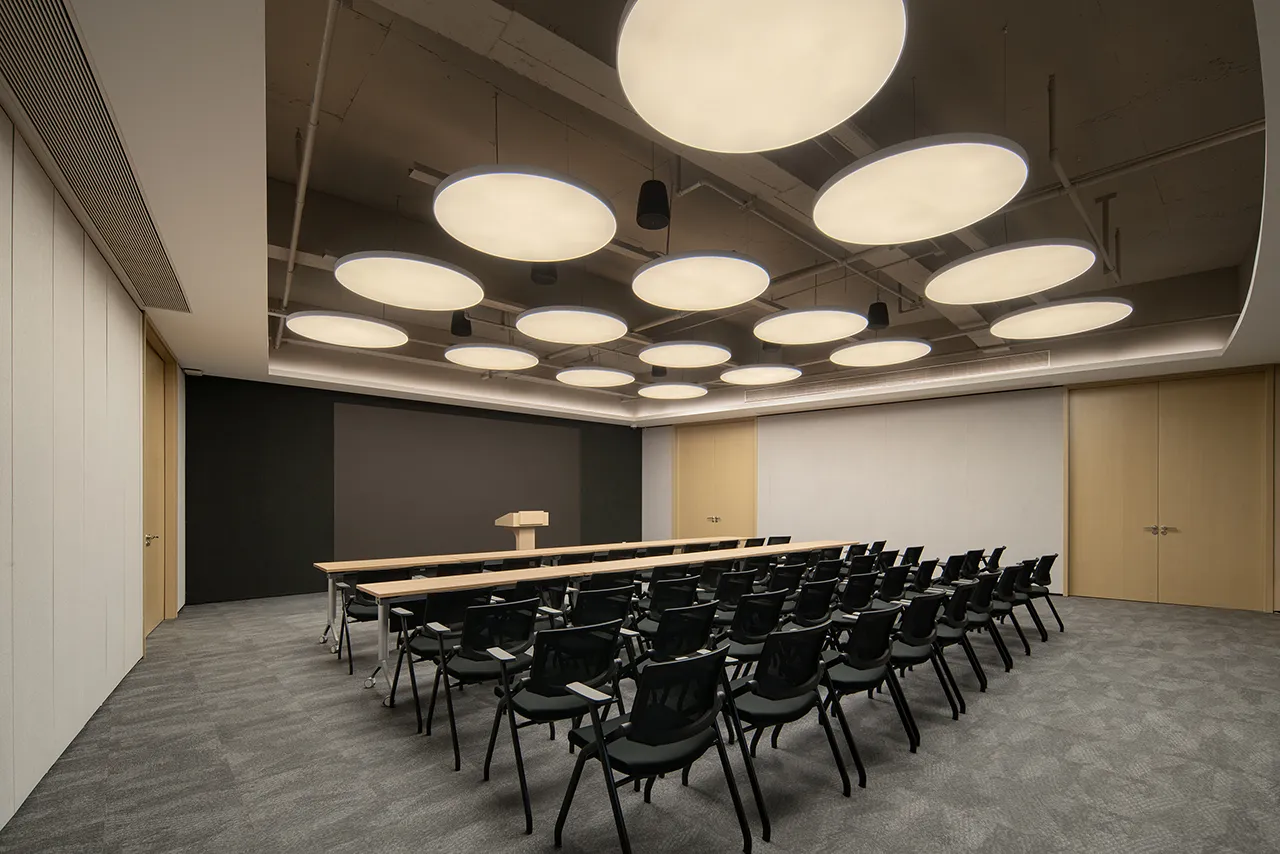
路演厅强调效率与灵活:可移动长桌与网布座椅规整排布,裸露结构与悬浮灯盘形成工业美学。吸音墙面与模块化地毯优化声学环境,光线柔和而层次分明,支撑高效交流。
The roadshow hall prioritizes efficiency and flexibility. Movable long tables and mesh fabric seats are arranged in an orderly manner, while exposed structures and suspended light panels embody an industrial aesthetic. Sound-absorbing walls and modular carpets refine the acoustic environment. Soft and well-layered lighting supports efficient communication.

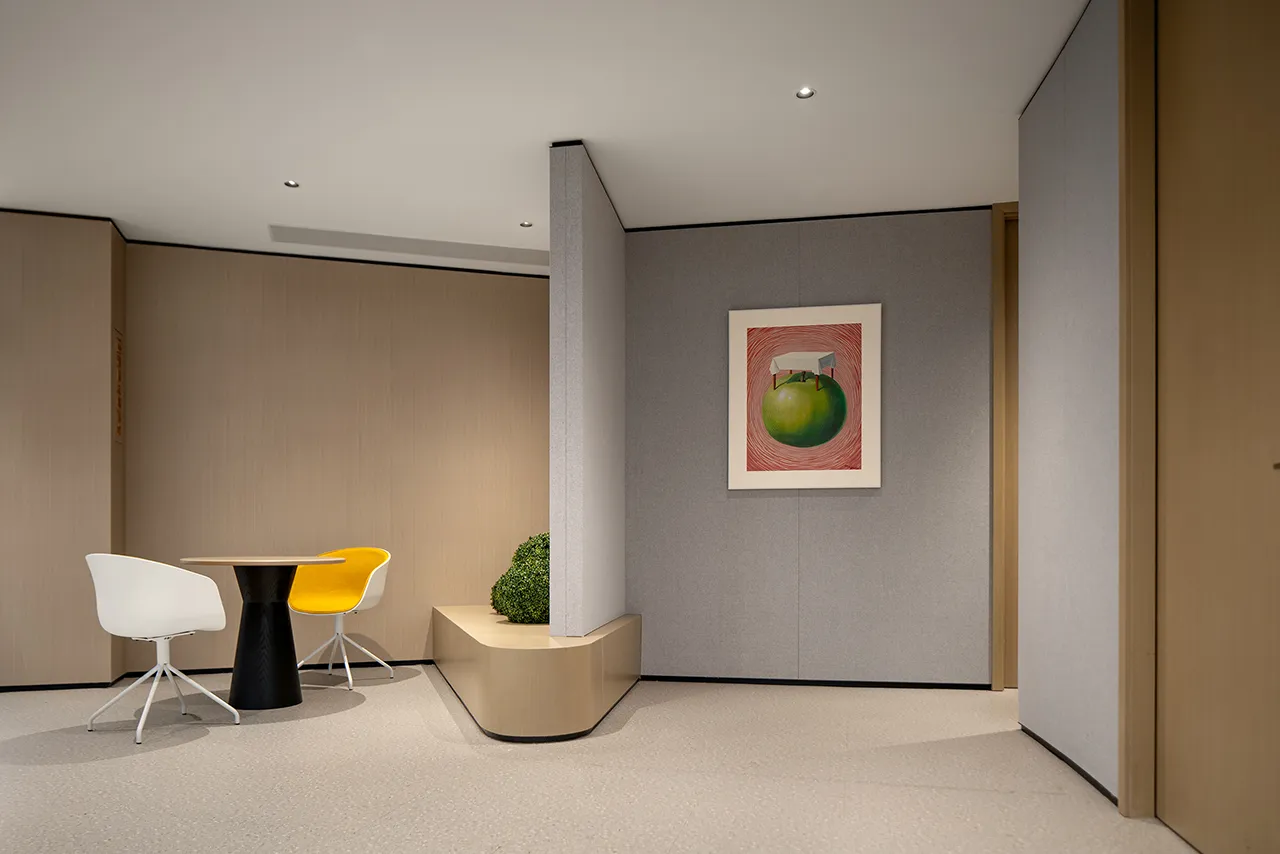
茶水与休憩区呈现轻松氛围。抽象画作与彩色软包矮凳打破单一基调,木饰面系统墙与玻璃隔断形成通透关系,线性灯带延展动线,交流与放松自然衔接。
The tea and lounge area exudes a relaxed atmosphere. Abstract paintings and colorful upholstered low stools break the monotony of the space. Wooden veneer walls and glass partitions create a sense of openness, while linear light strips extend the circulation path, seamlessly connecting communication and relaxation.
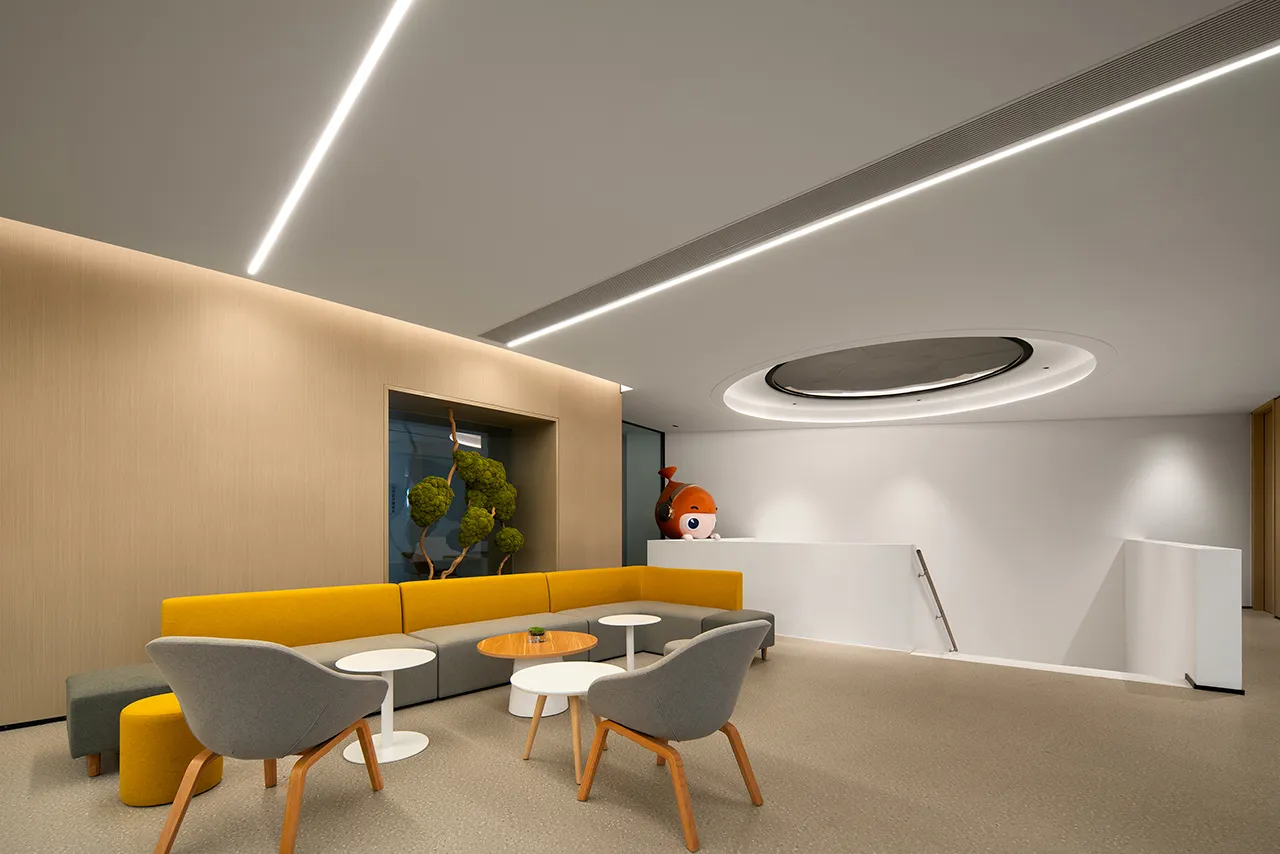
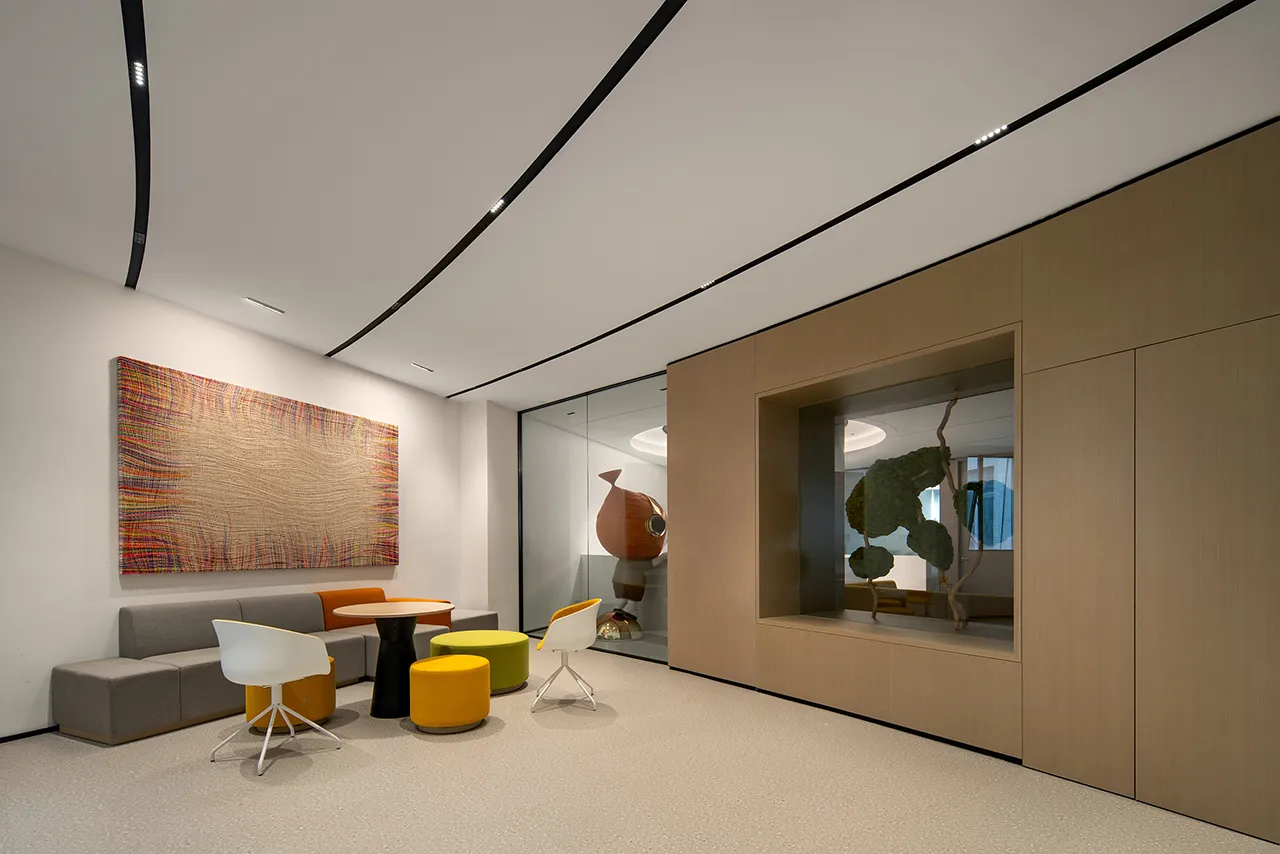
大会议室则回归庄重秩序。多级吊顶整合线性灯槽与筒灯,浅木会议桌与黑色座椅形成稳重对比,吸音软包与灰色地毯强化专业感,表现出决策的明确与严谨。
The grand conference room returns to solemn order. Multi-level ceilings integrate linear light troughs and downlights, while the light wood conference table forms a steady contrast with black seating. Sound-absorbing upholstery and gray carpeting enhance a professional atmosphere, reflecting the clarity and rigor of decision-making.
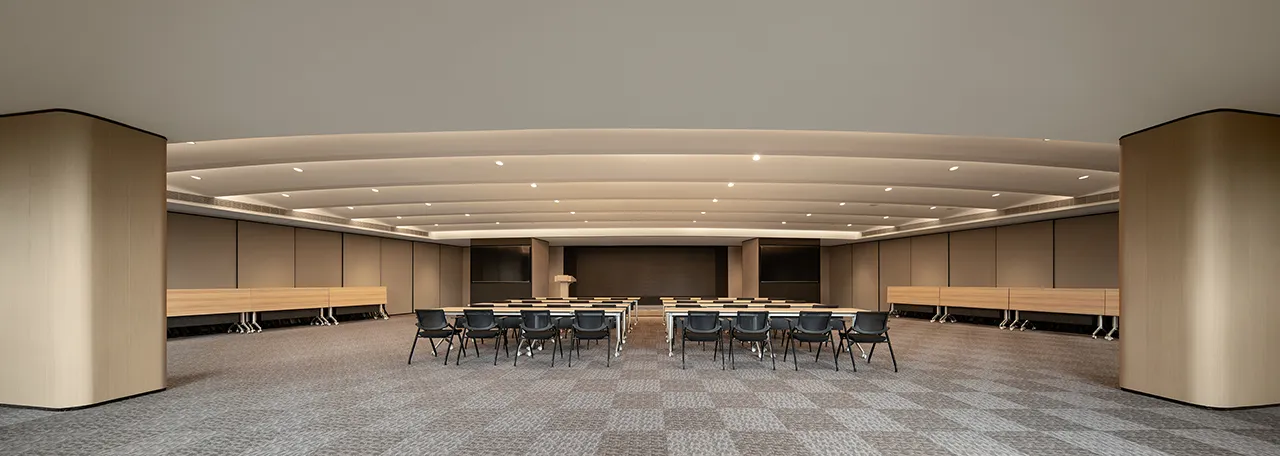
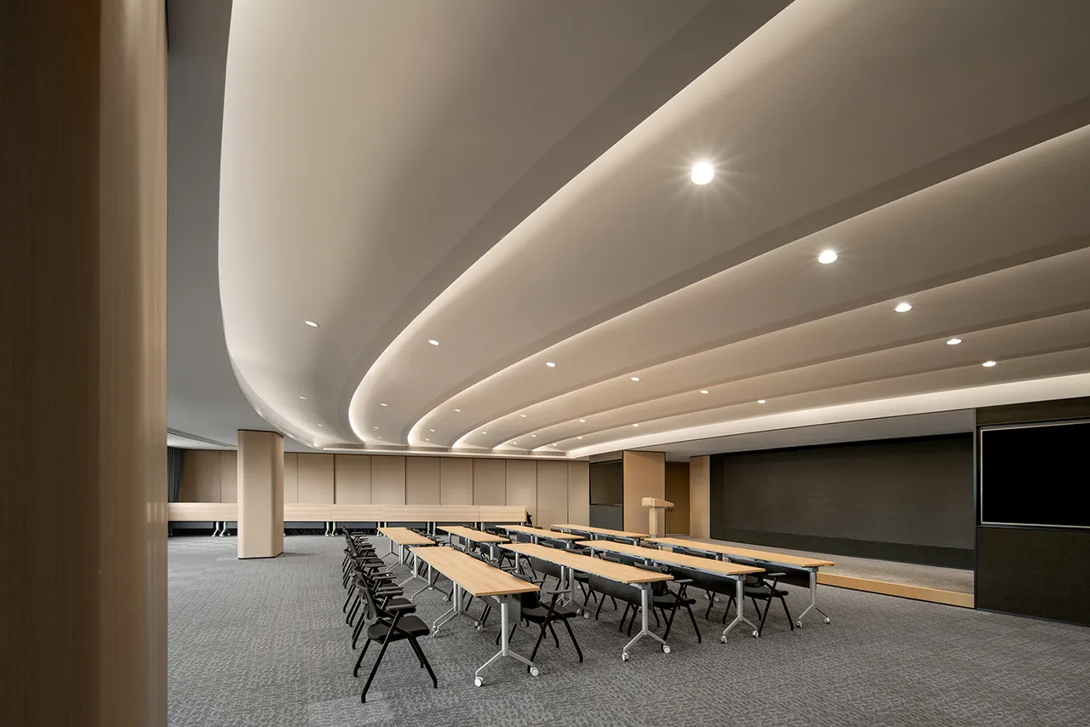
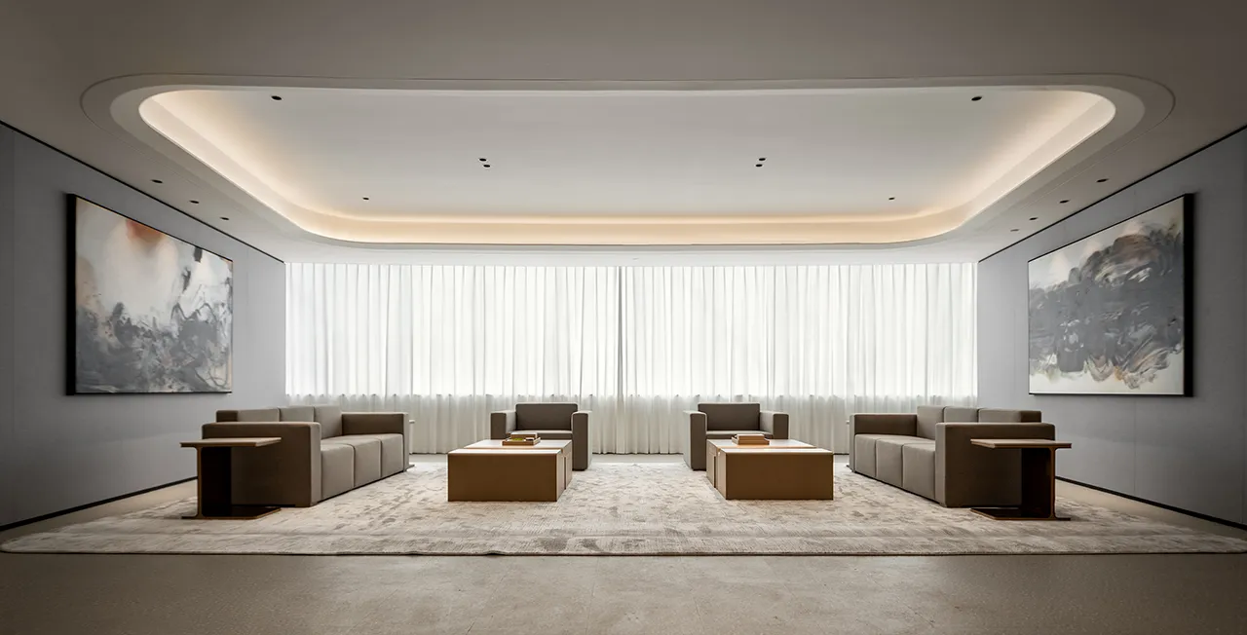
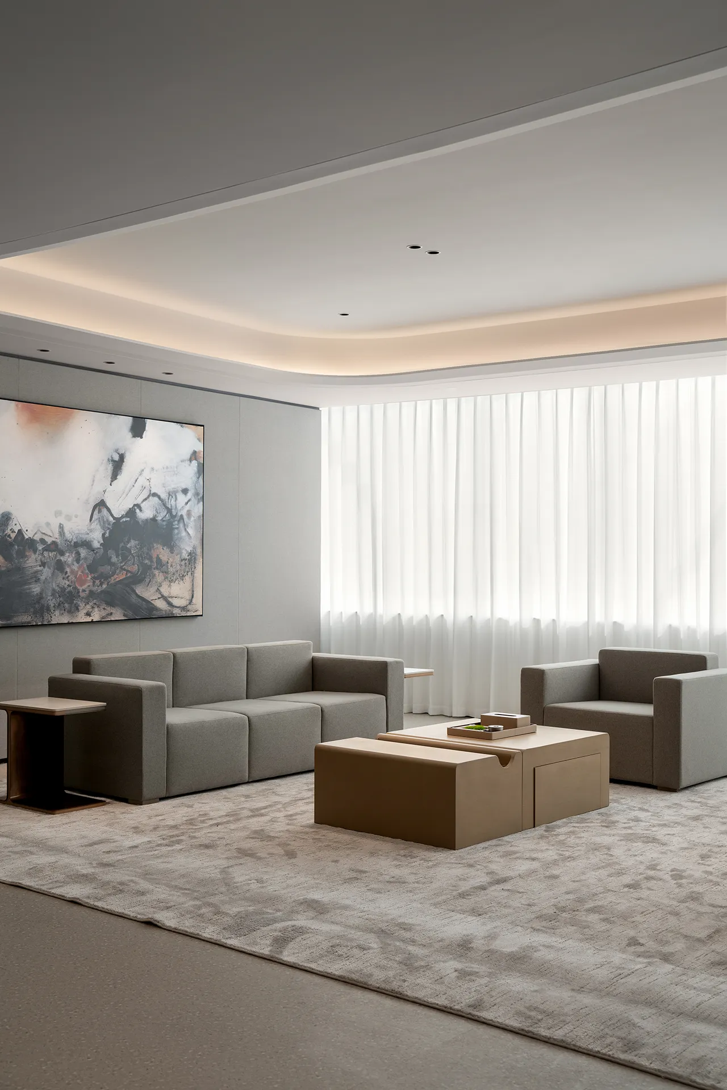
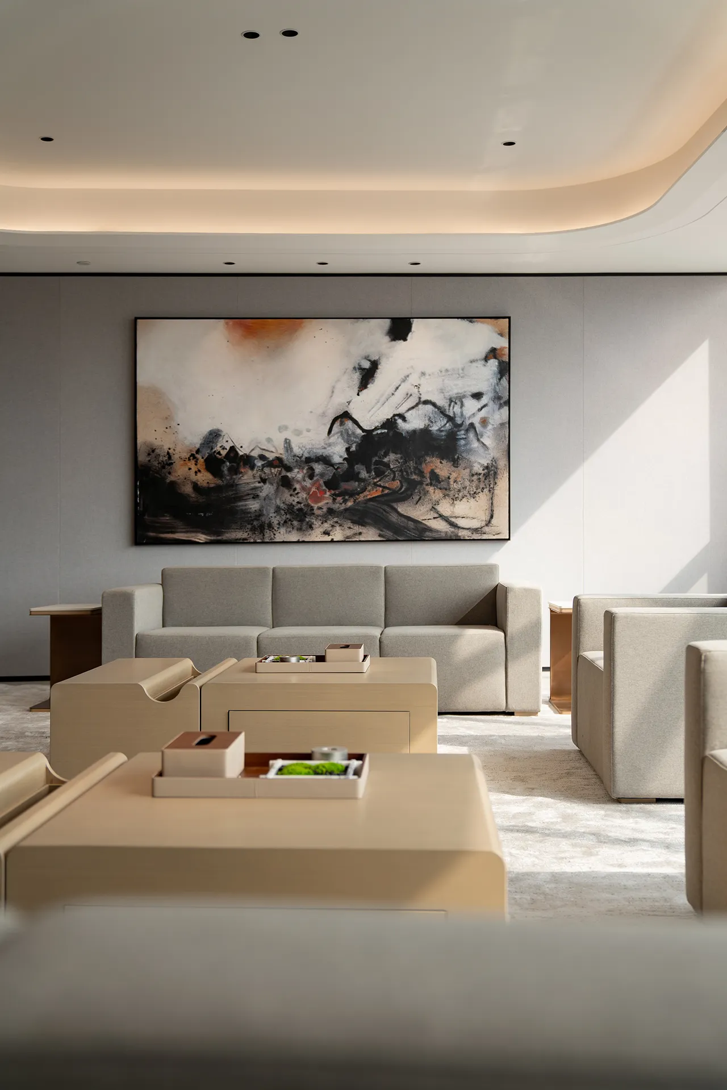
五层的会客区通过抽象水墨画与弧形吊顶营造东方意境,又以木色与浅灰营造含蓄沉静氛围,予人张弛有度的观感体验。
The reception area on the fifth floor fosters an oriental artistic conception through abstract ink paintings and curved ceilings, while wooden tones and light gray establish a reserved and tranquil ambiance, delivering a balanced and rhythmic spatial experience.
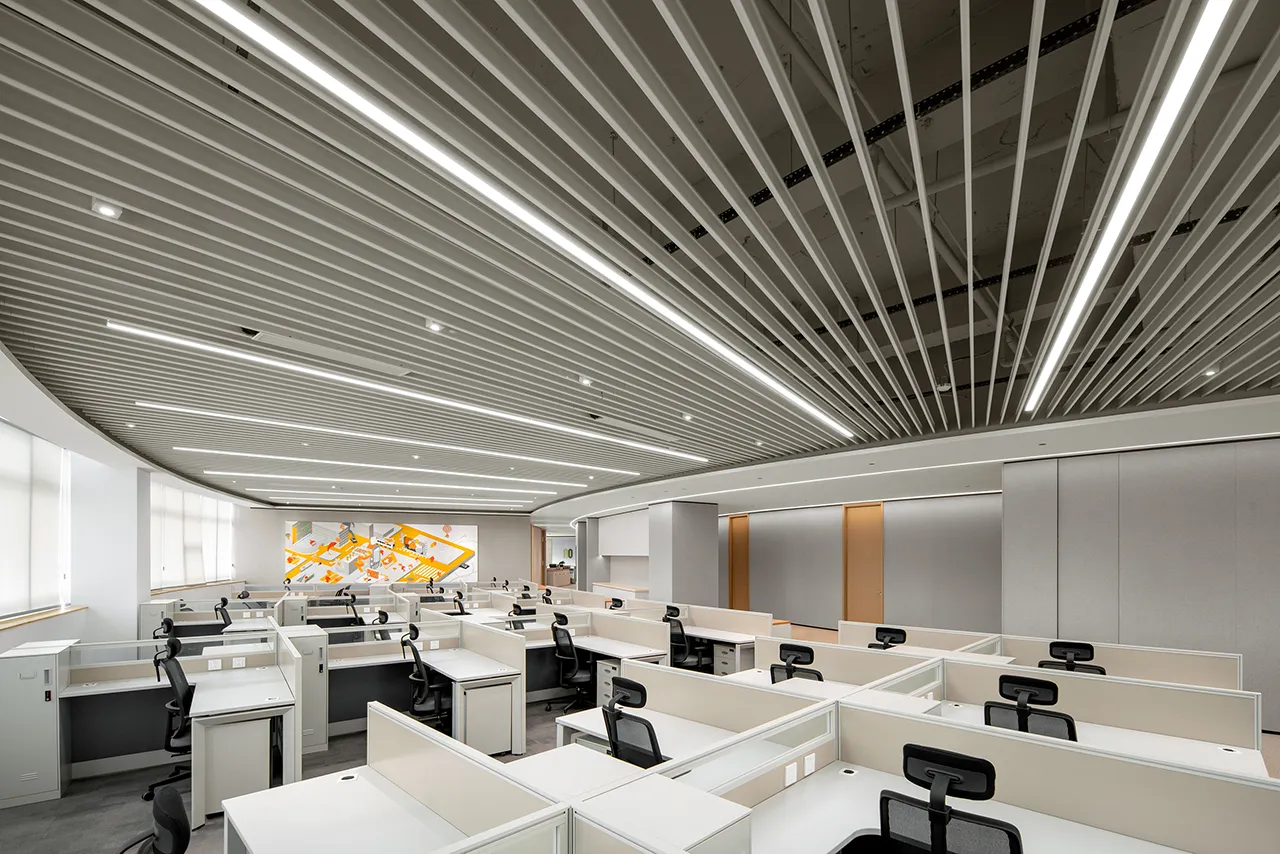
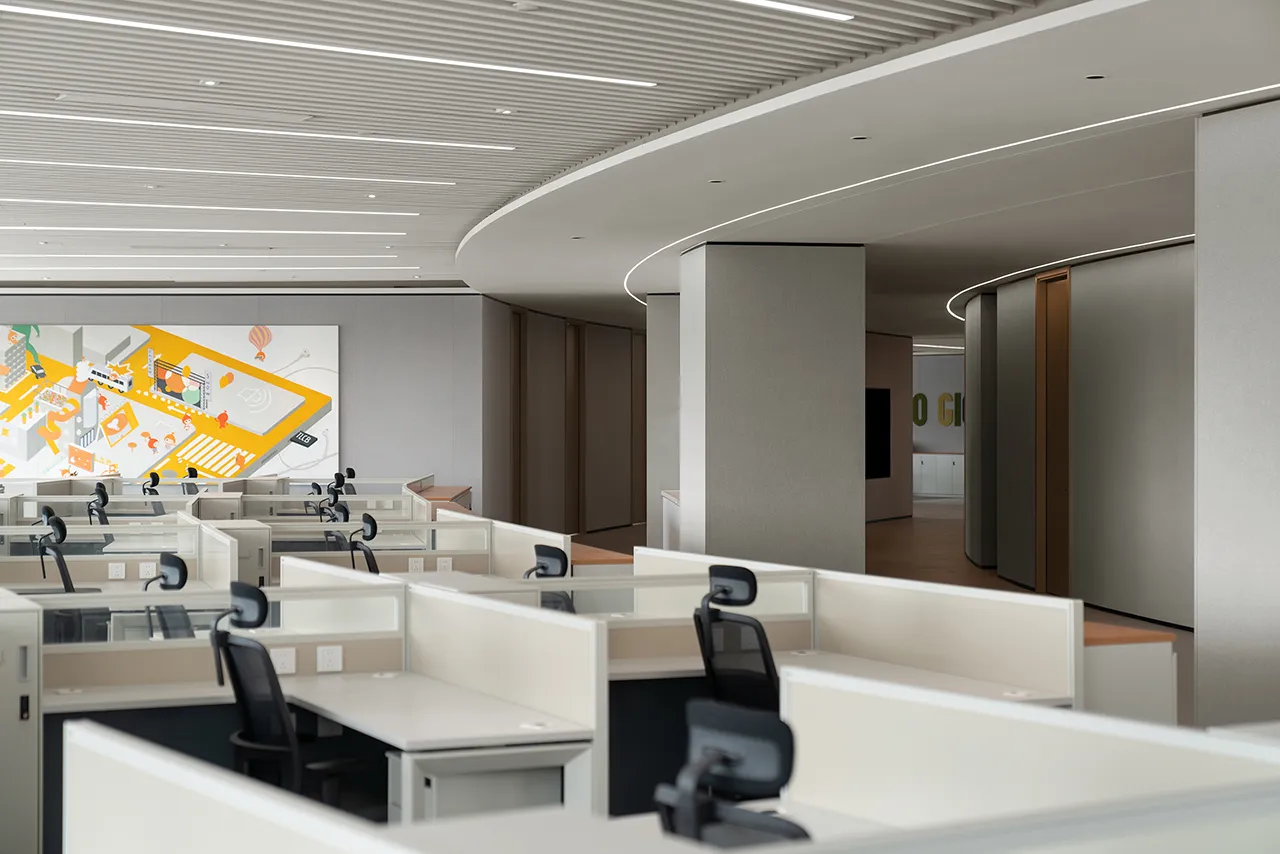
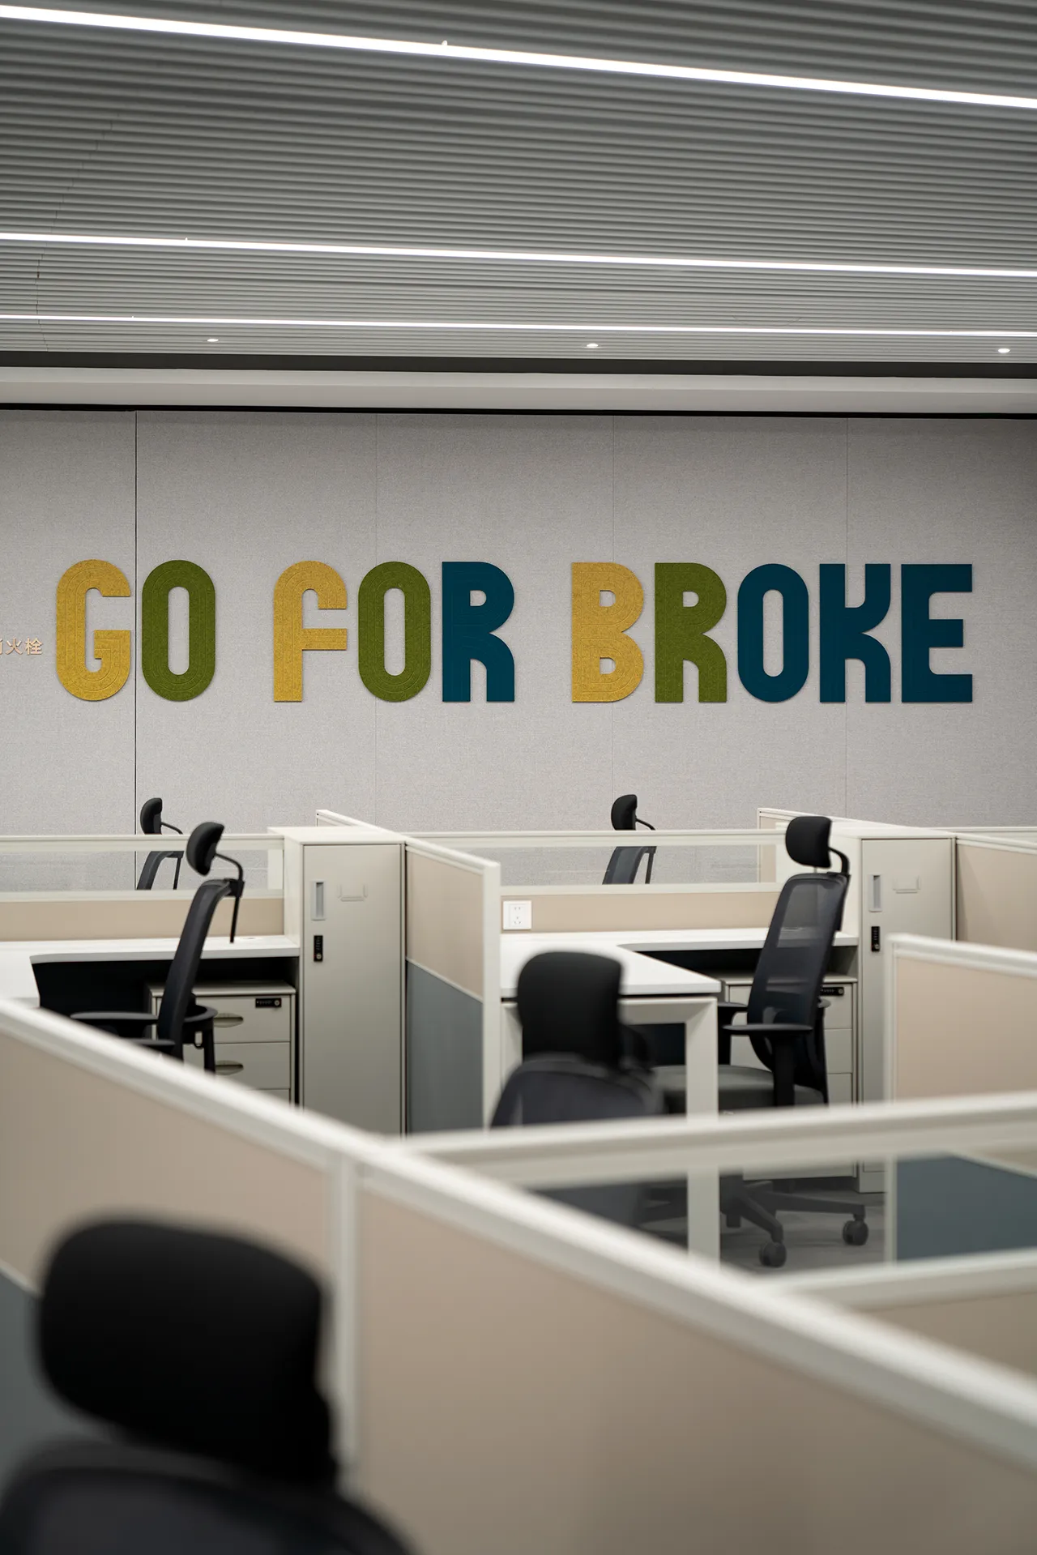
开放办公区强调线性节奏。模块化工作单元与格栅吊顶形成规律秩序,双层照明系统实现高效办公环境——自然与人工协同,营造清朗高效的协作场域。
The open office area emphasizes linear rhythm. Modular work units and gridded ceilings establish orderly structure, and a dual-layer lighting system creates an efficient working environment. Natural and artificial light work in harmony to shape a bright, productive collaborative space.

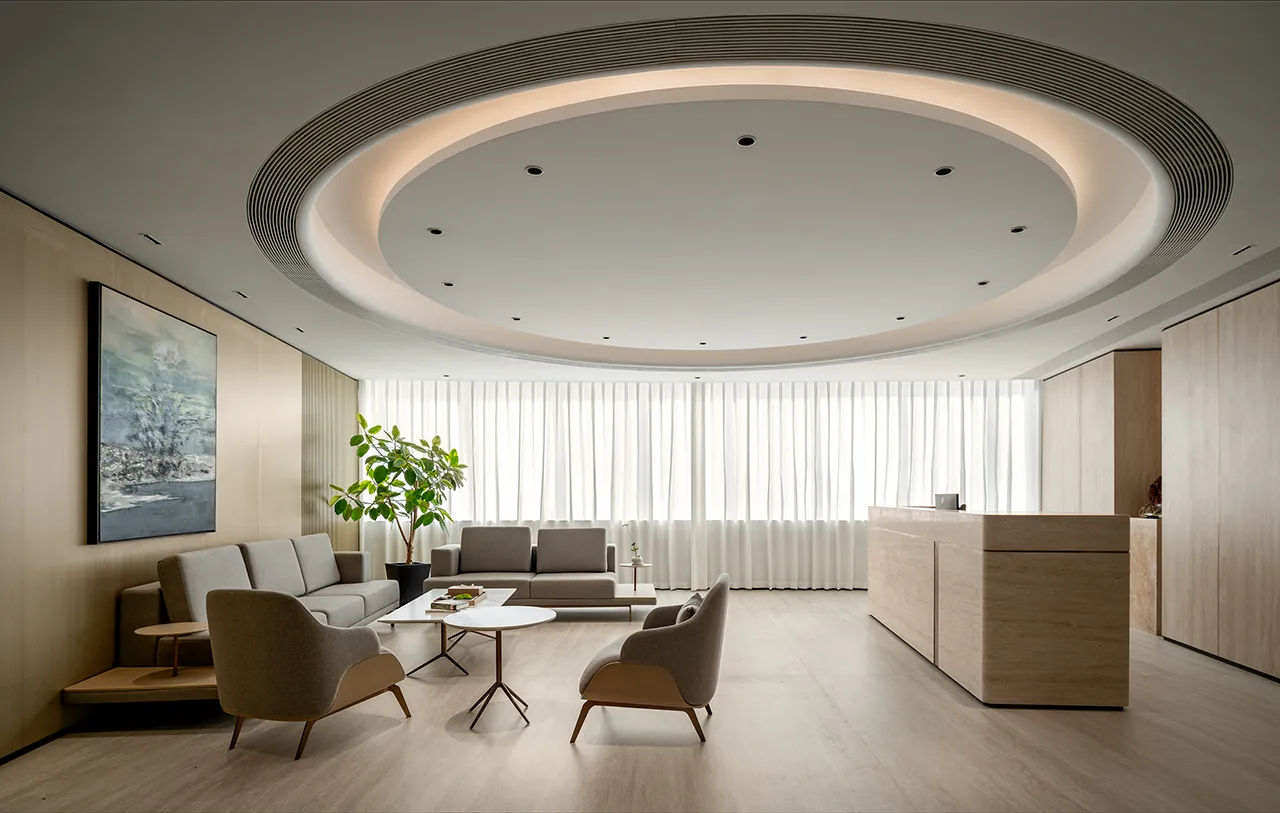
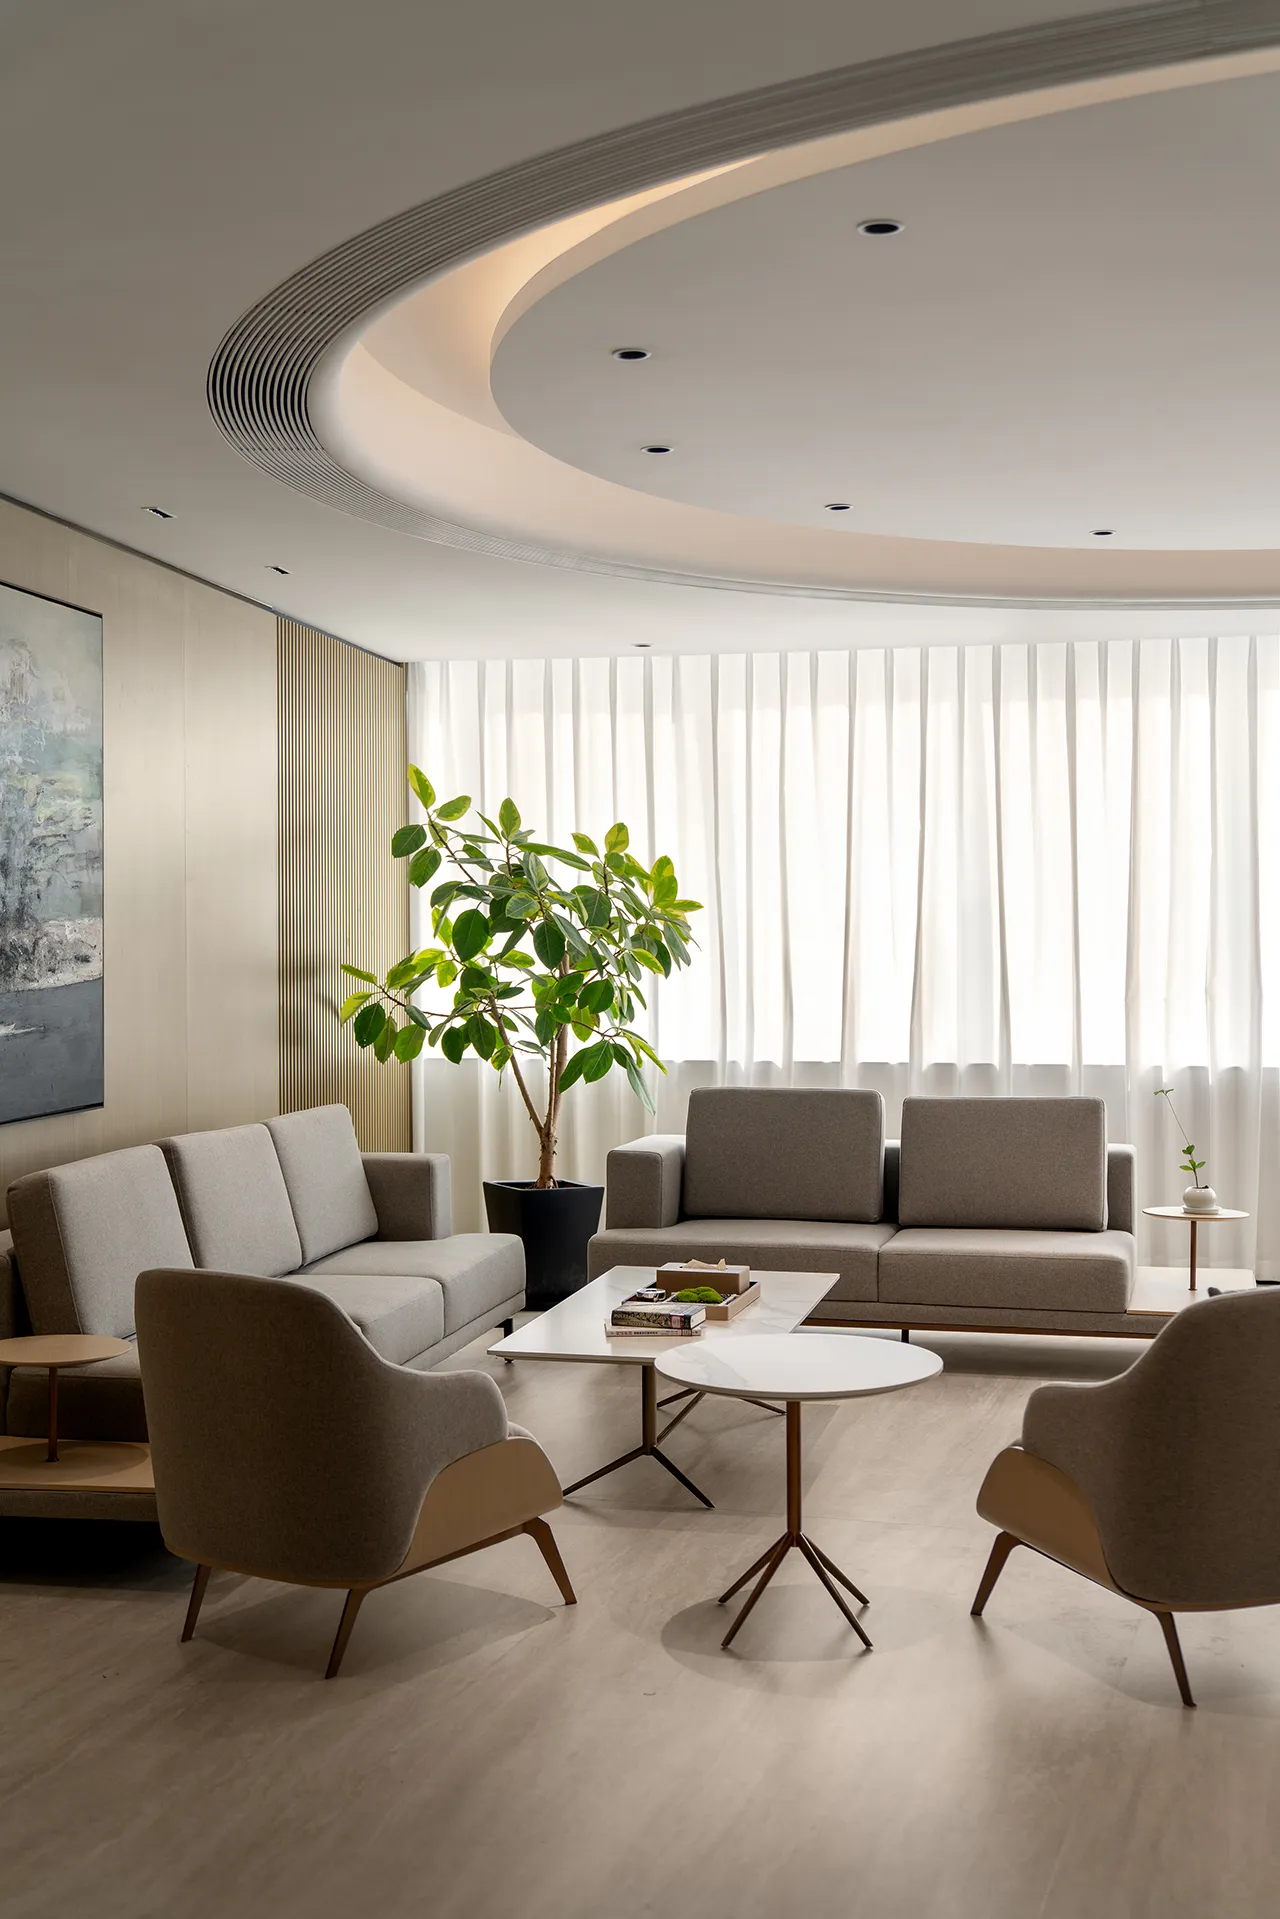
董秘办公等候区以低饱和中性色为基调,营造出温润克制的视觉氛围。布艺沙发与弧形扶手椅围合出会谈区域,白色岩板与不锈钢茶几点缀其间,辅以绿植增添生机。L型接待台采用浅米色洞石,纹理自然。环形吊顶嵌入暖白灯带与筒灯,浅灰微水泥地面延展空间纵深,整体气质静谧理性而富人文温度。
The waiting area of the Board Secretary’s office adopts low-saturation neutral tones as its foundation, creating a gentle and restrained visual atmosphere. Fabric sofas and curved armchairs define the conversational zone, accented by white slate and stainless steel coffee tables, with greenery added to enhance vitality. The L-shaped reception desk is crafted from light beige travertine with natural textures. A circular ceiling integrates warm-white light strips and downlights, while the light gray micro-cement flooring extends the spatial depth. The overall ambiance remains tranquil and rational, yet rich in human warmth.
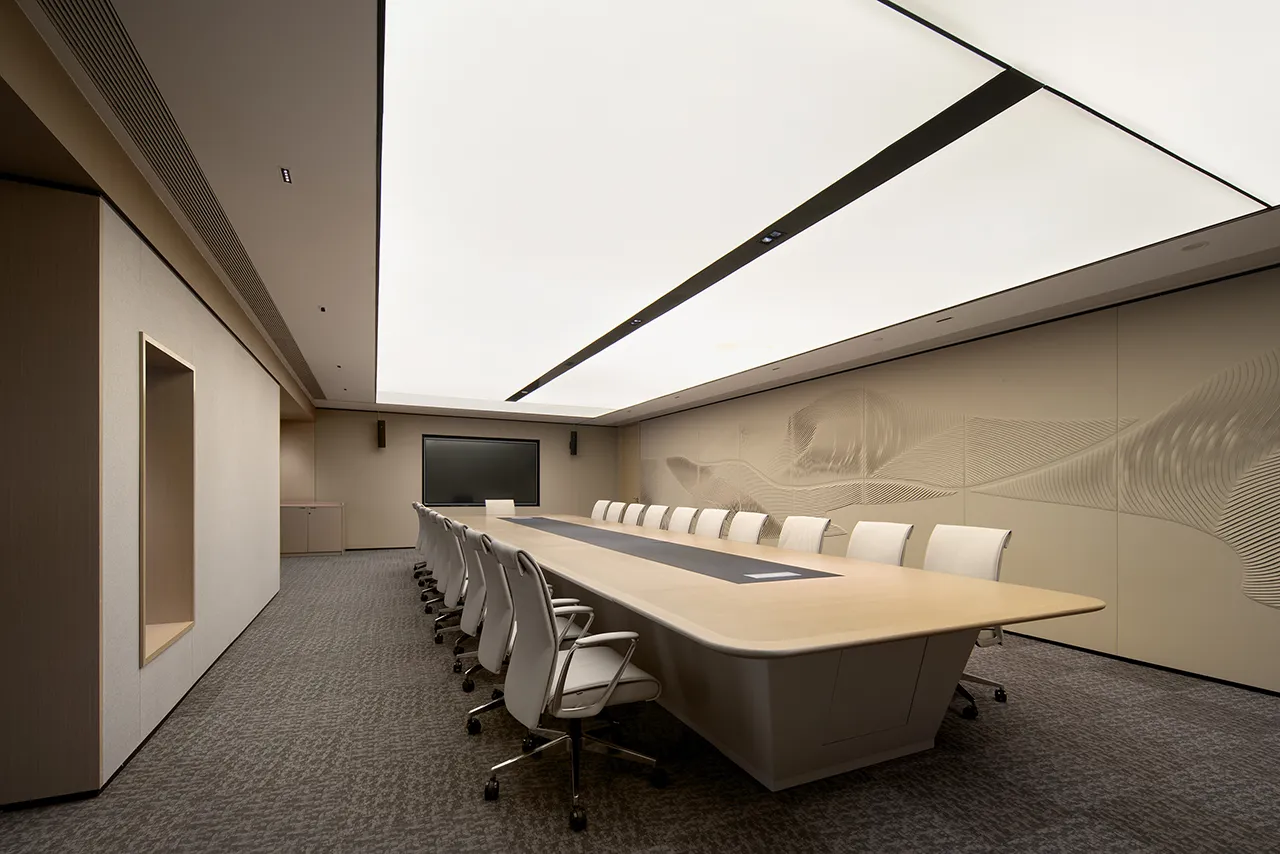
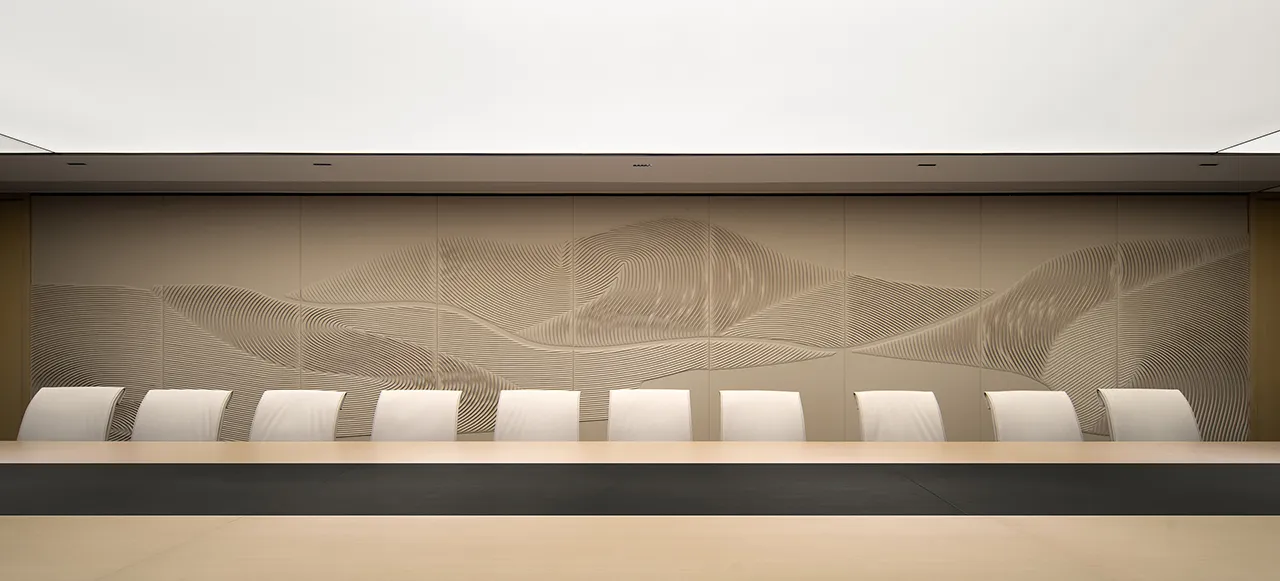
叙事最终抵达董事会议室:超长会议桌横贯其中,浮雕山水墙面在隐藏灯带照射下呈现细腻层次。低饱和的色彩基调包裹全场,座椅对称排布,传统山水被转译为当代线性语言,在理性决策场域中注入精神象征。
The narrative culminates in the boardroom. An extra-long conference table runs through the space, while the embossed landscape wall reveals delicate layers illuminated by concealed lighting. The entire room is enveloped in a low-saturation color palette, with seating arranged symmetrically. Traditional landscape imagery is reinterpreted in a contemporary linear language, infusing spiritual symbolism into this rational setting for decision-making.
至此,空间完成由光入境、由序入深的叙事铺陈,以克制的结构语言与含蓄的人文表达,将金融秩序转译为可感知的场域体验。理性在光影中被强调,信任在材质间被沉淀,决策在秩序里被赋予温度。于静水深流之间,金融的力量不再锋芒毕露,而是在沉稳与清明中,回应未来。
Thus, the space completes its narrative progression—entering through light, deepening through order. With restrained structural language and understated humanistic expression, it translates financial order into a tangible spatial experience. Reason is accentuated in light and shadow, trust is forged in materials, and decision-making is endowed with warmth amid order. Beneath a surface of calm profundity, the power of finance is no longer overtly striking, but responds to the future through steadiness and clarity.
项目名称丨泰隆大厦
项目地址丨中国·台州
室内设计丨大麦设计
软装设计丨大麦设计
施工单位丨浙江一方建设
项目摄影丨瀚墨视觉
公司网站丨http://www.damai.design
- end -
设计创造价值
商务合作请联系 For cooperation, please contact us
企业电话 Tel: 17857402200
邮箱 Email: hzdamai@126.com