
jsd.简璞设计. HOME | 如愿
简璞设计
Self-placed realmThe only realm where the self can find its place is home.
让自我得以安放的场域,唯有家。
缘起
Beginnings
━
当遇见同为设计师的业主,这场合作从一开始便跳出了“甲方与乙方”的框架束缚,也正因这份身份共鸣催生的全然信任,我们得以携手打磨出这处名为“如愿”的居所。
When we met the client, herself a designer, this collaboration broke free from the rigid framework of the client-designer dynamic from the very start. It was this complete trust, born of the empathy between kindred creative spirits, that allowed us to craft this abode named "Wish Fulfilled" hand in hand.
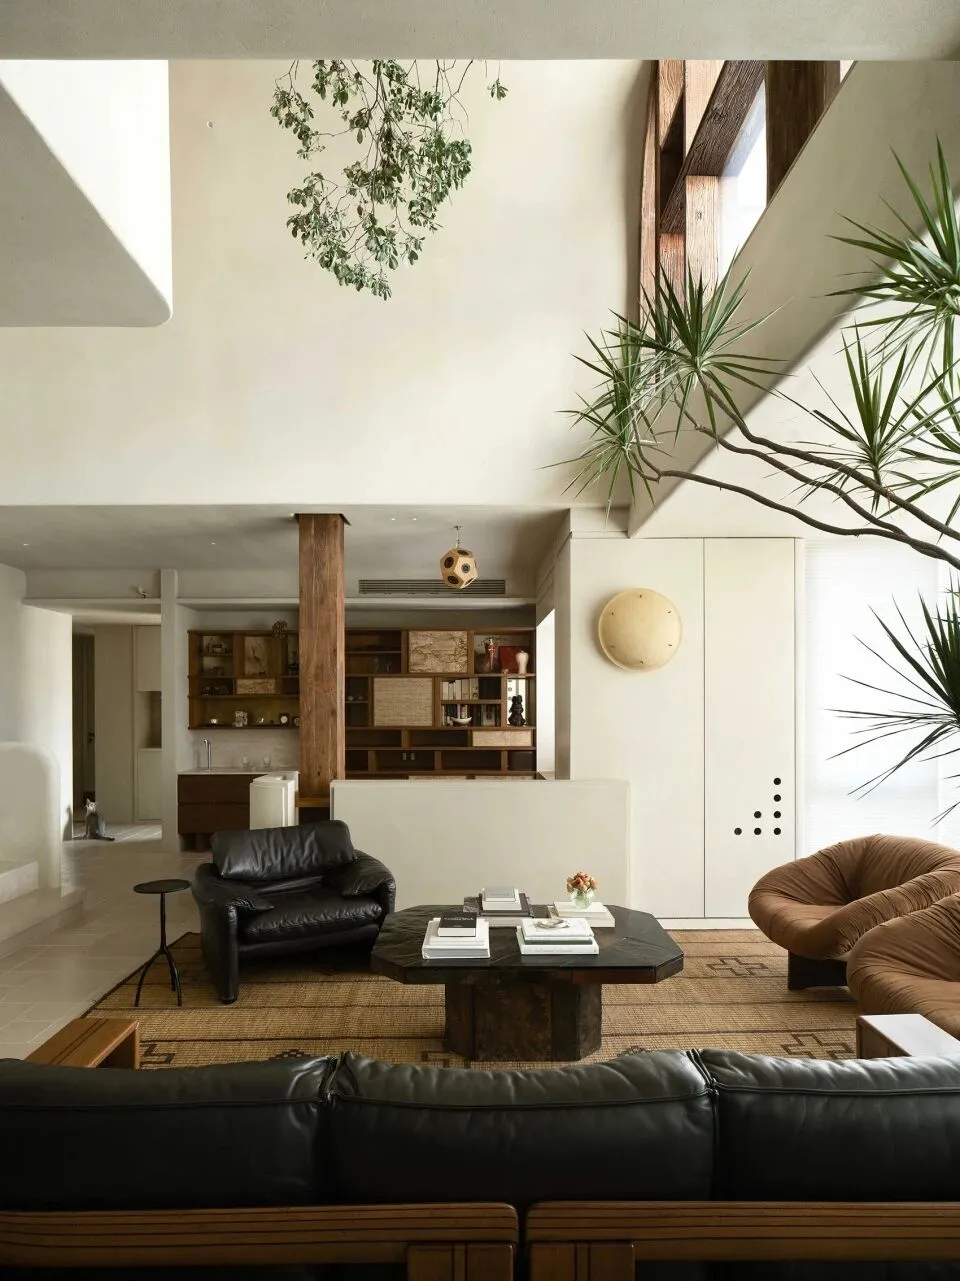
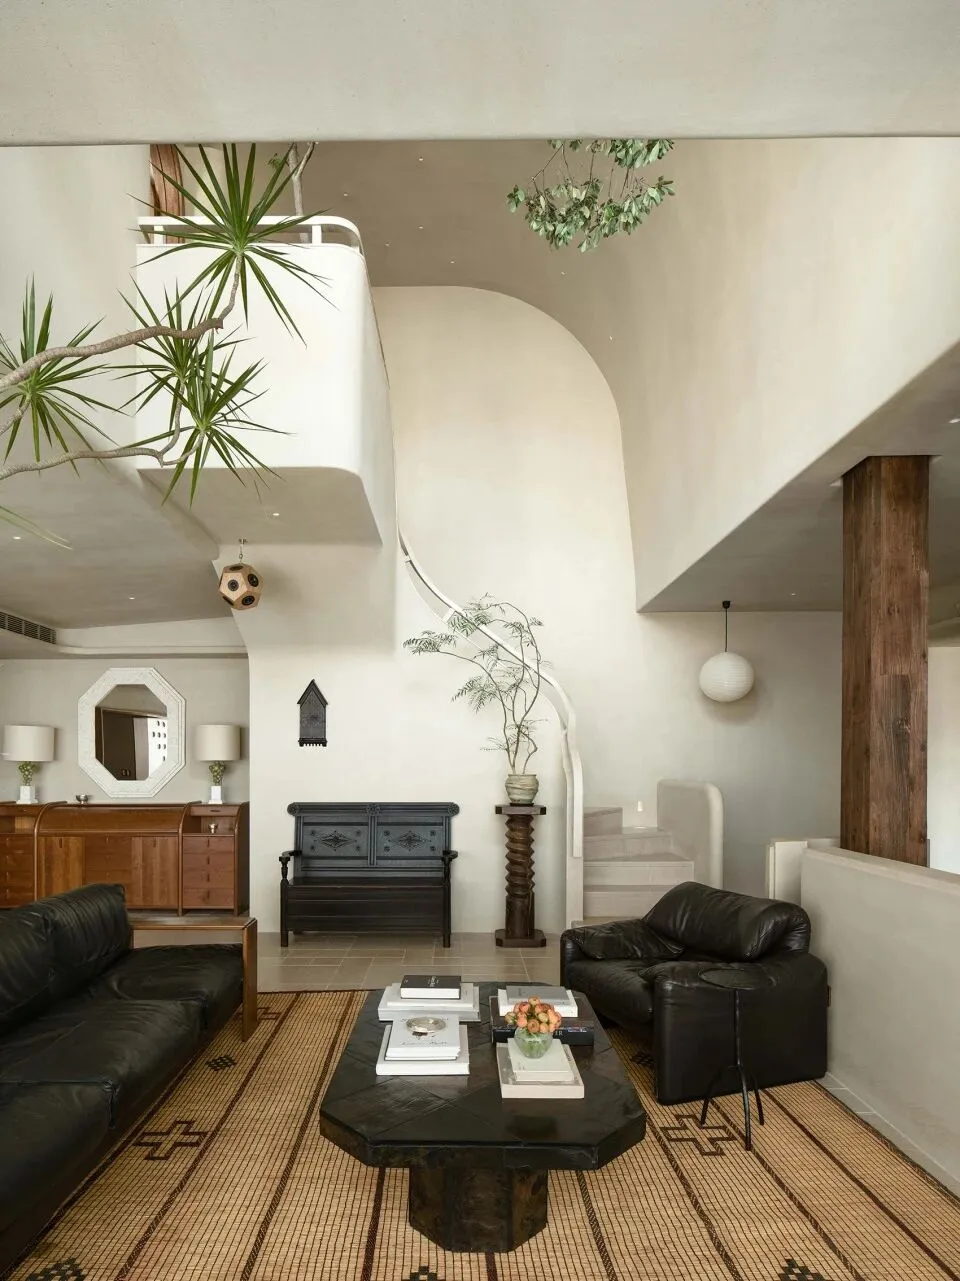
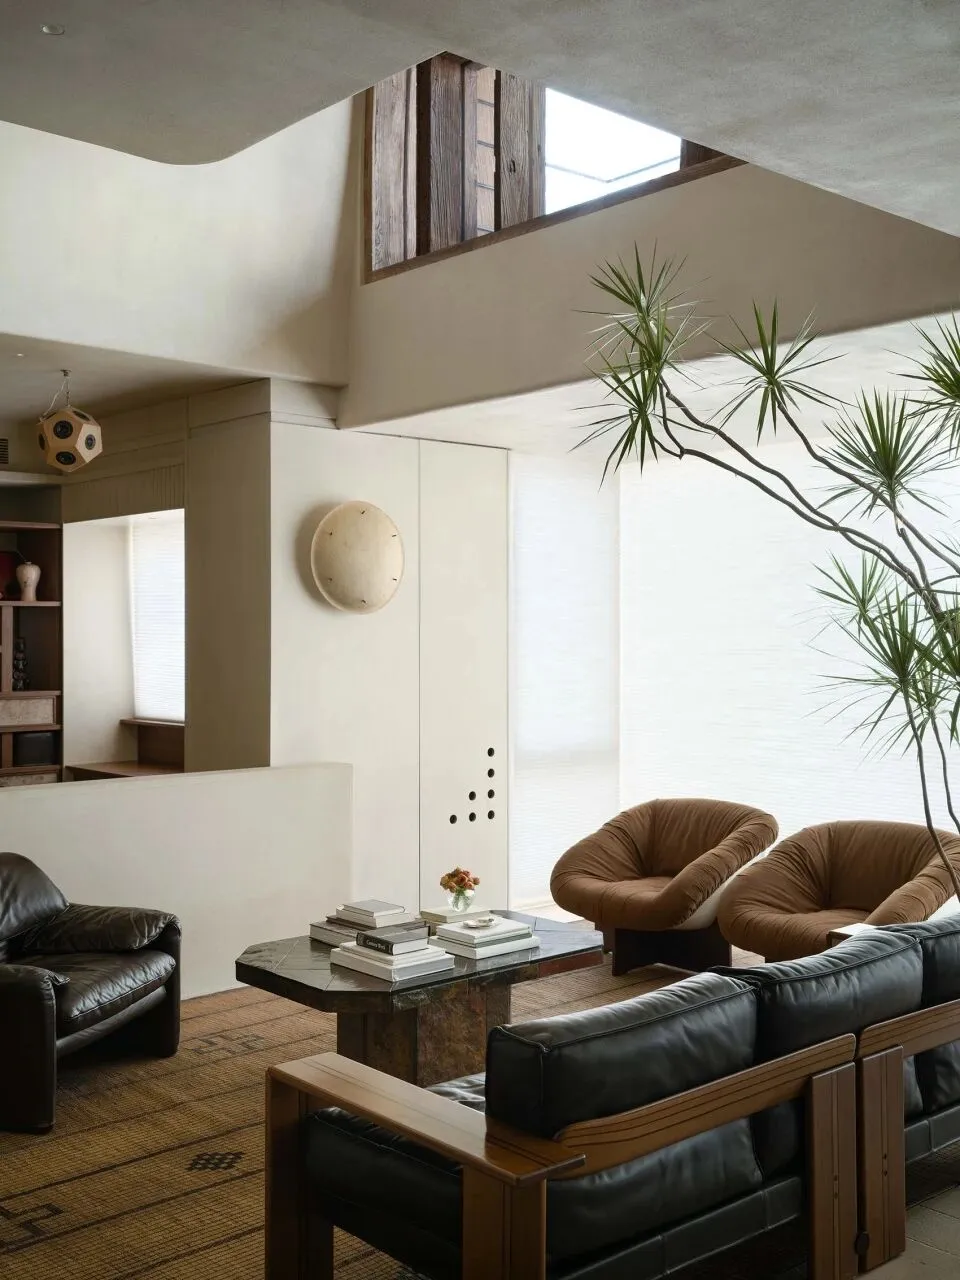
身为知名服装设计师,业主对自宅有着清晰的美学认知与强烈的自我意识,而我亦未以纯粹的空间设计师身份参与其中,这场创作更像是两位思想共振的老友,在各自蓄力多年后的一次双向回应,一场关于人居的深度实验,更是我们对高层住宅设计的一次自省与探索。
A renowned fashion designer, the client held a clear aesthetic vision and a strong sense of self for her home. For my part, I did not step into this project purely as a spatial designer. This creative endeavor was more like a mutual dialogue between two like-minded old friends, each having honed their craft for years; it was a profound experiment in residential living, and even more so, an introspection and exploration of high-rise residence design.
期许
expectation
━
如何将千篇一律的高层精装房,塑造成业主心中如诗般的家,是本案最大的难点,也是我们对高层住宅改造与设计展开深度实践的核心命题。高层住宅本是冰冷无趣的方正建筑,而每一户居所,不过是其内部成百上千的模块单元之一,这份近乎固化的刚需设定,始终难以让有独立意识的居住者产生情感共鸣与生活期许。
A renowned fashion designer, the client held a clear aesthetic vision and a strong sense of self for her home. For my part, I did not step into this project purely as a spatial designer. This creative endeavor was more like a mutual dialogue between two like-minded old friends, each having honed their craft for years; it was a profound experiment in residential living, and even more so, an introspection and exploration of high-rise residence design.
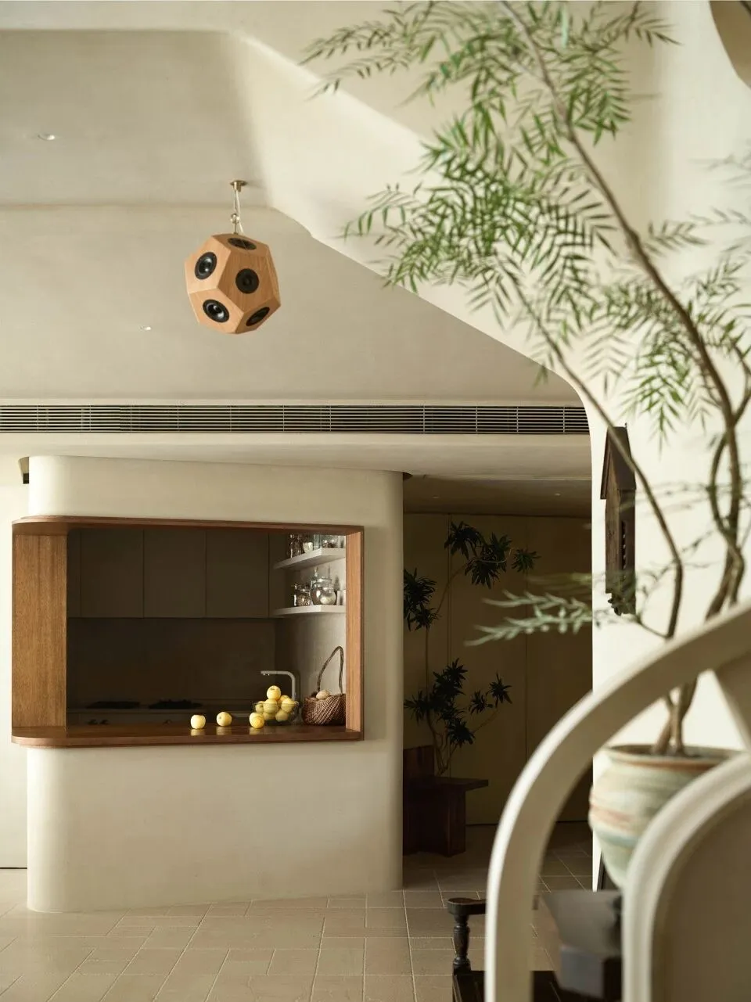
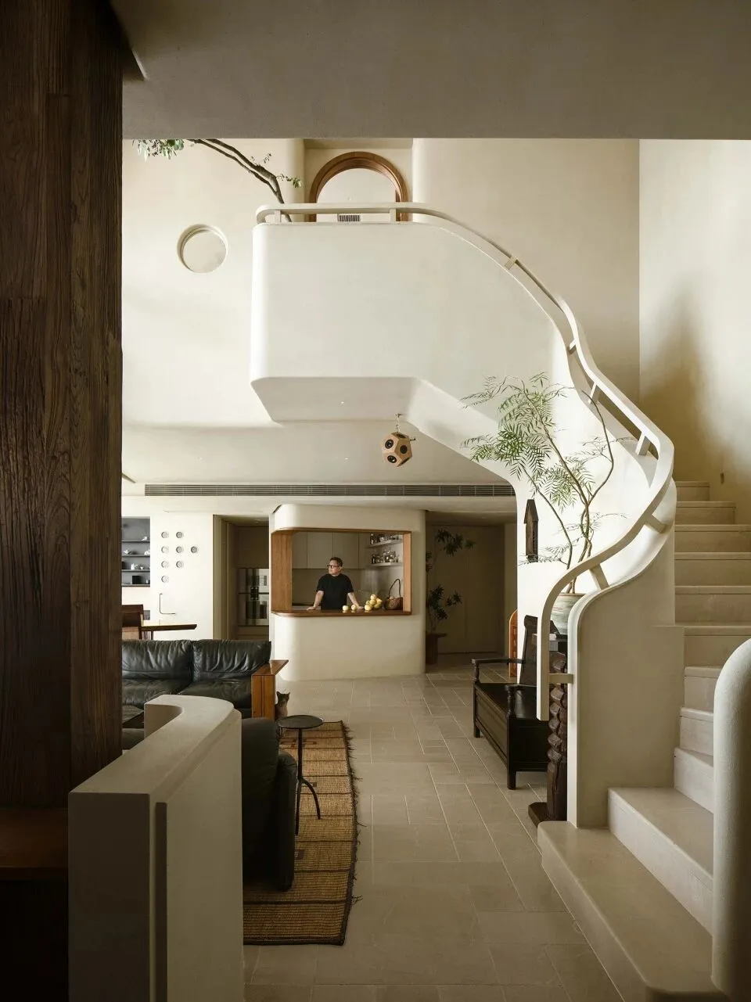
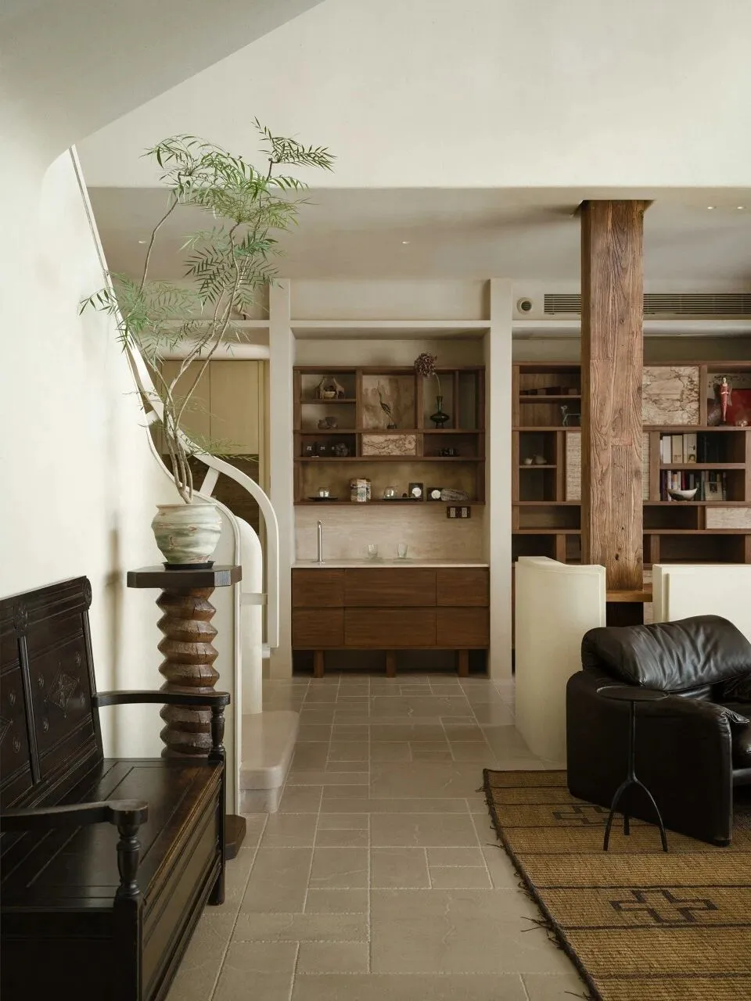
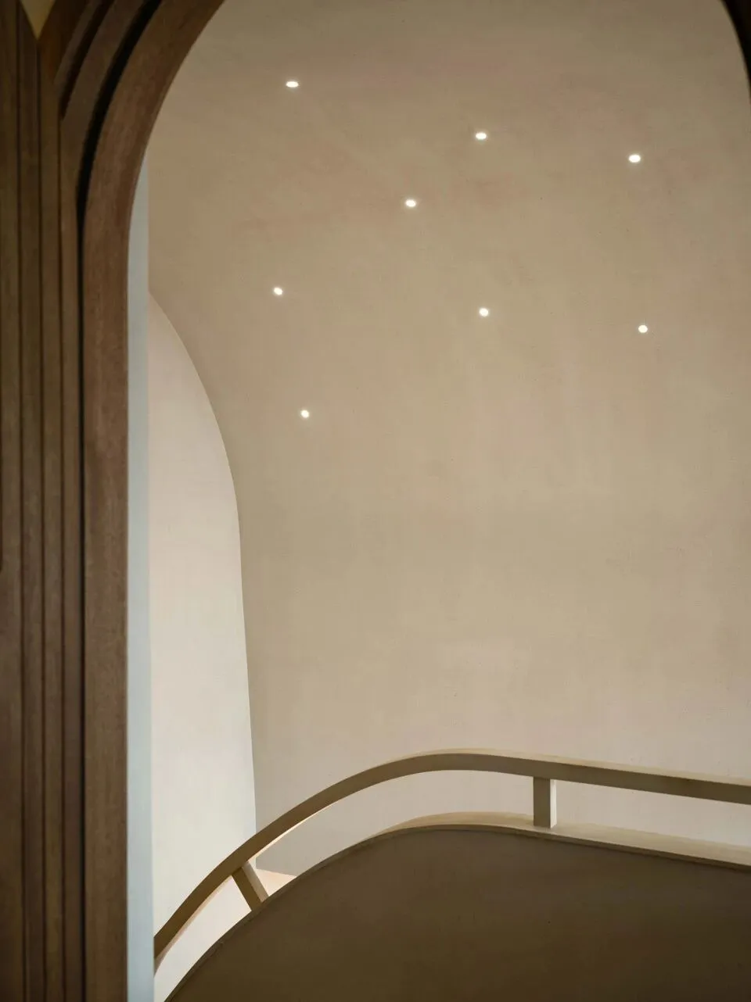
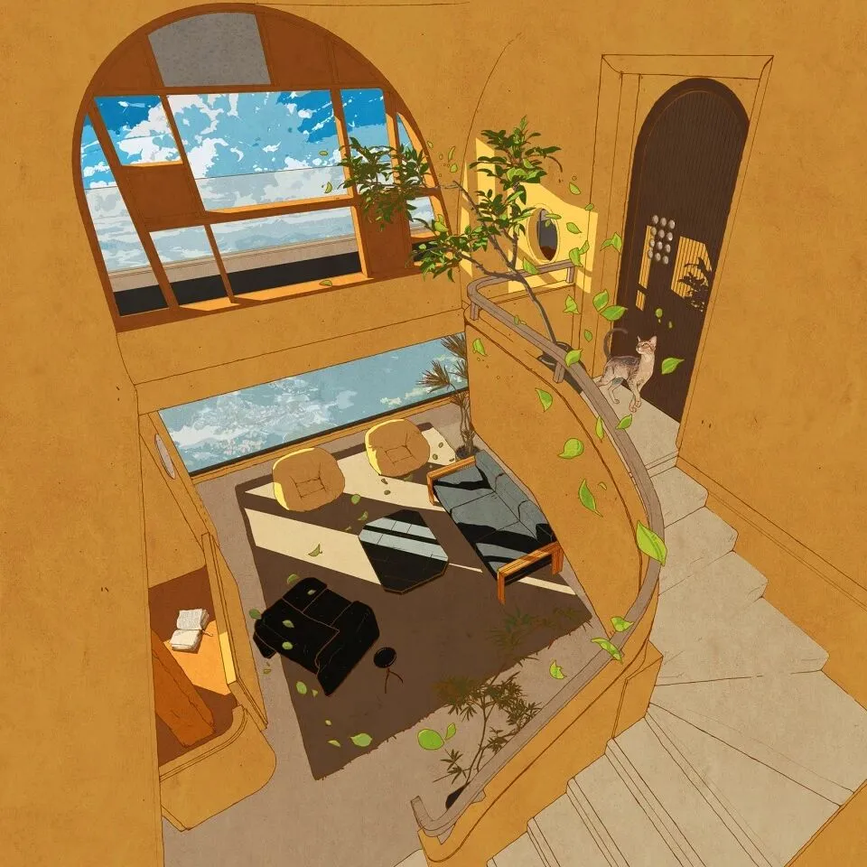
于是我们选择抛开建筑既定的物理边界,从空间内部着手,构建出流动、轻盈又温柔的全新形态。一个类似手作质感的楼梯,既联结起上下两层空间,更营造出松弛自由的空间氛围;弧形顶面的设计,既巧妙呼应着整体的空间关系,更让居者暂忘身处高楼的局促;正面双层的大开窗,将室外景致尽数框入室内,并有效地将室内视野引向更远处,进一步模糊了建筑的物理边界。这一系列设计的融合,终是打破了人们对高层住宅的模板化印象,让方寸之间,拥有了容纳诗与远方的场域与力量。
Here's a translation that captures the essence and poetic flow of the original text: "Thus, we chose to abandon the established physical boundaries of the architecture and, starting from within the space, create a new form that is fluid, light, and gentle. A staircase with a handcrafted feel, which not only connects the two levels but also creates a relaxed and free atmosphere; the curved ceiling design, which not only cleverly echoes the overall spatial relationship but also allows the inhabitants to momentarily forget the constraints of being in a high-rise; the double-height windows at the front, which frame the outdoor scenery and effectively direct the indoor view towards the horizon, further blurring the physical boundaries of the building. The integration of these design elements ultimately breaks the conventional image of high-rise apartments, turning a confined space into a realm capable of embracing poetry and distant horizons." This translation retains the flow and poetic tone, while reflecting the conceptual nature of the original text.
家的本质
The essence of home
━
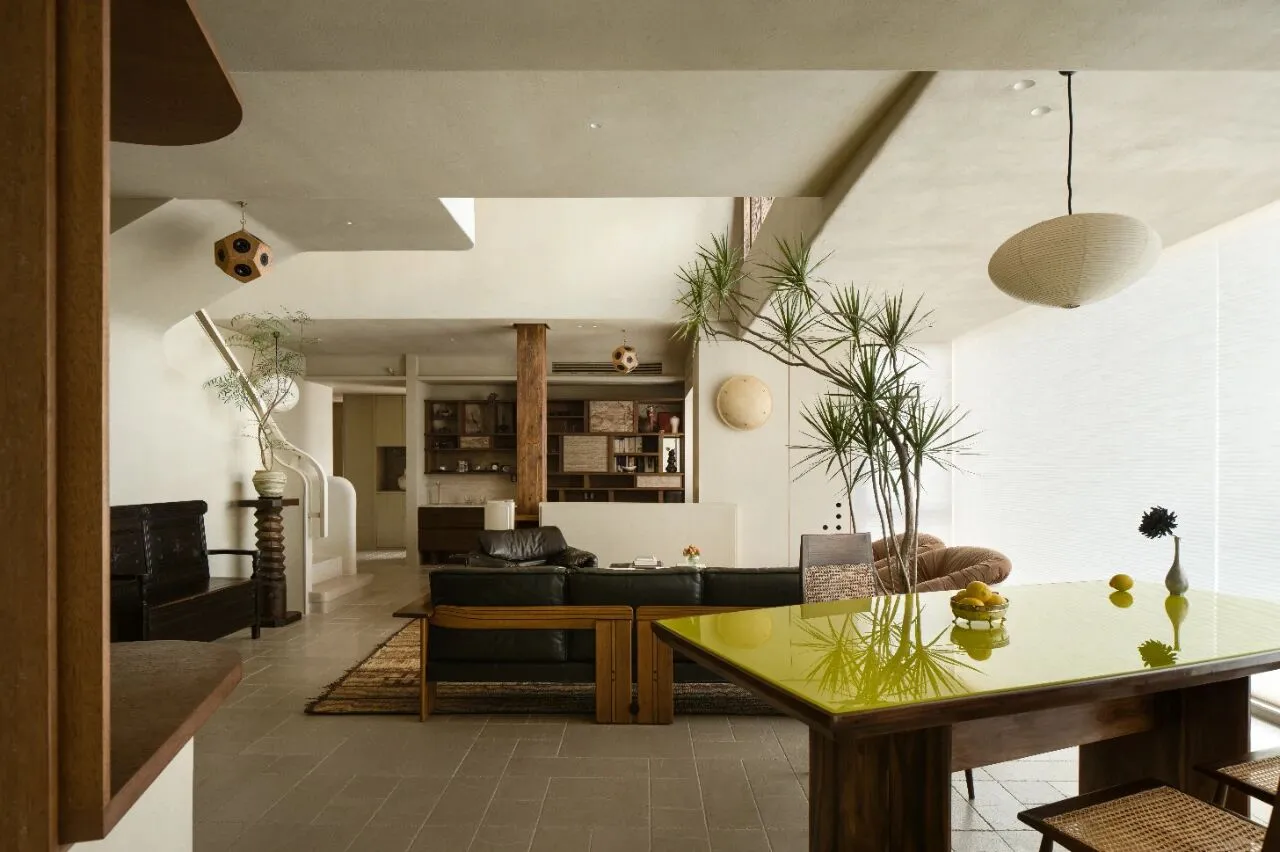
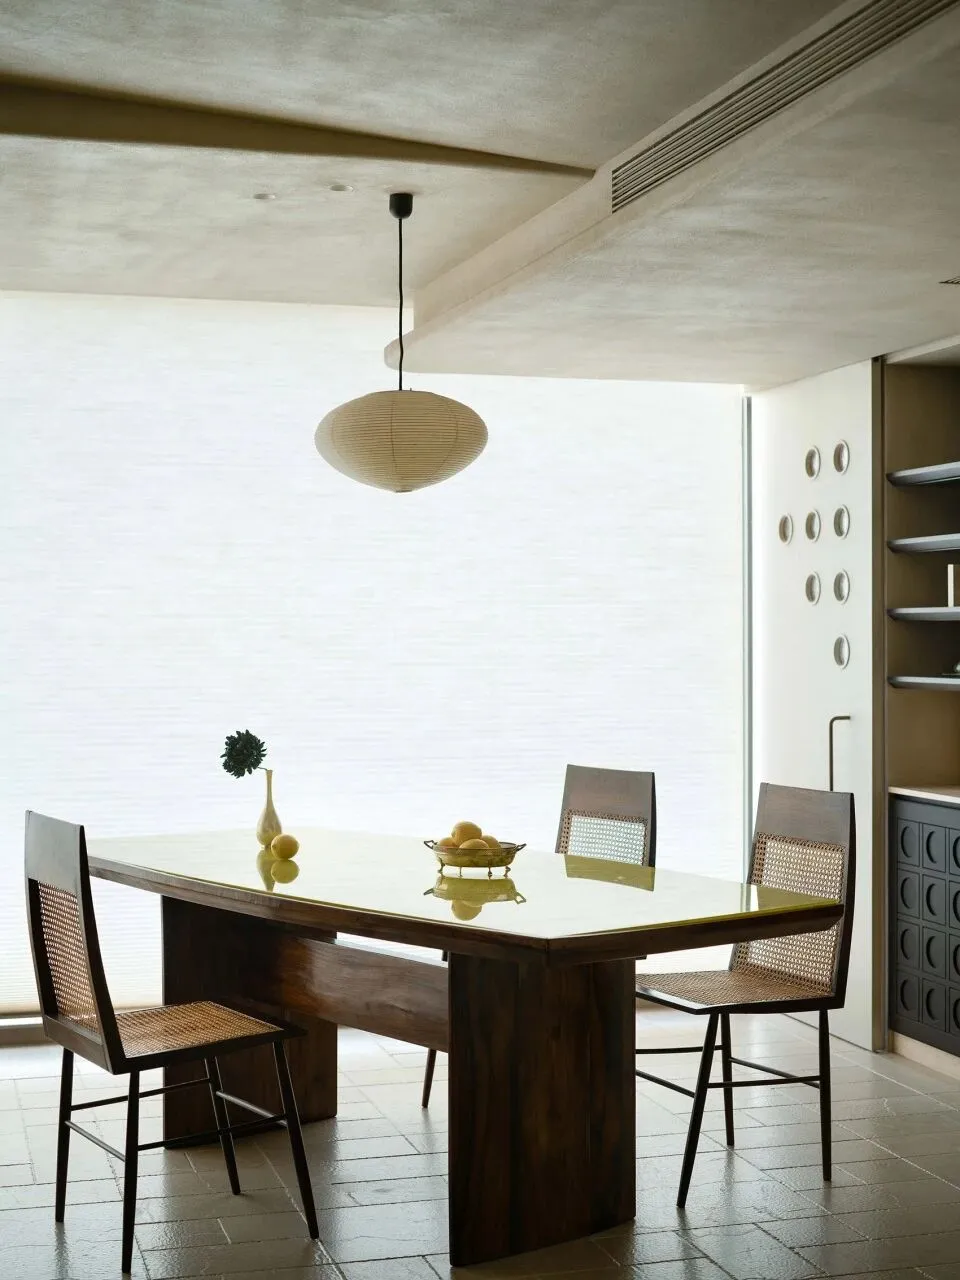
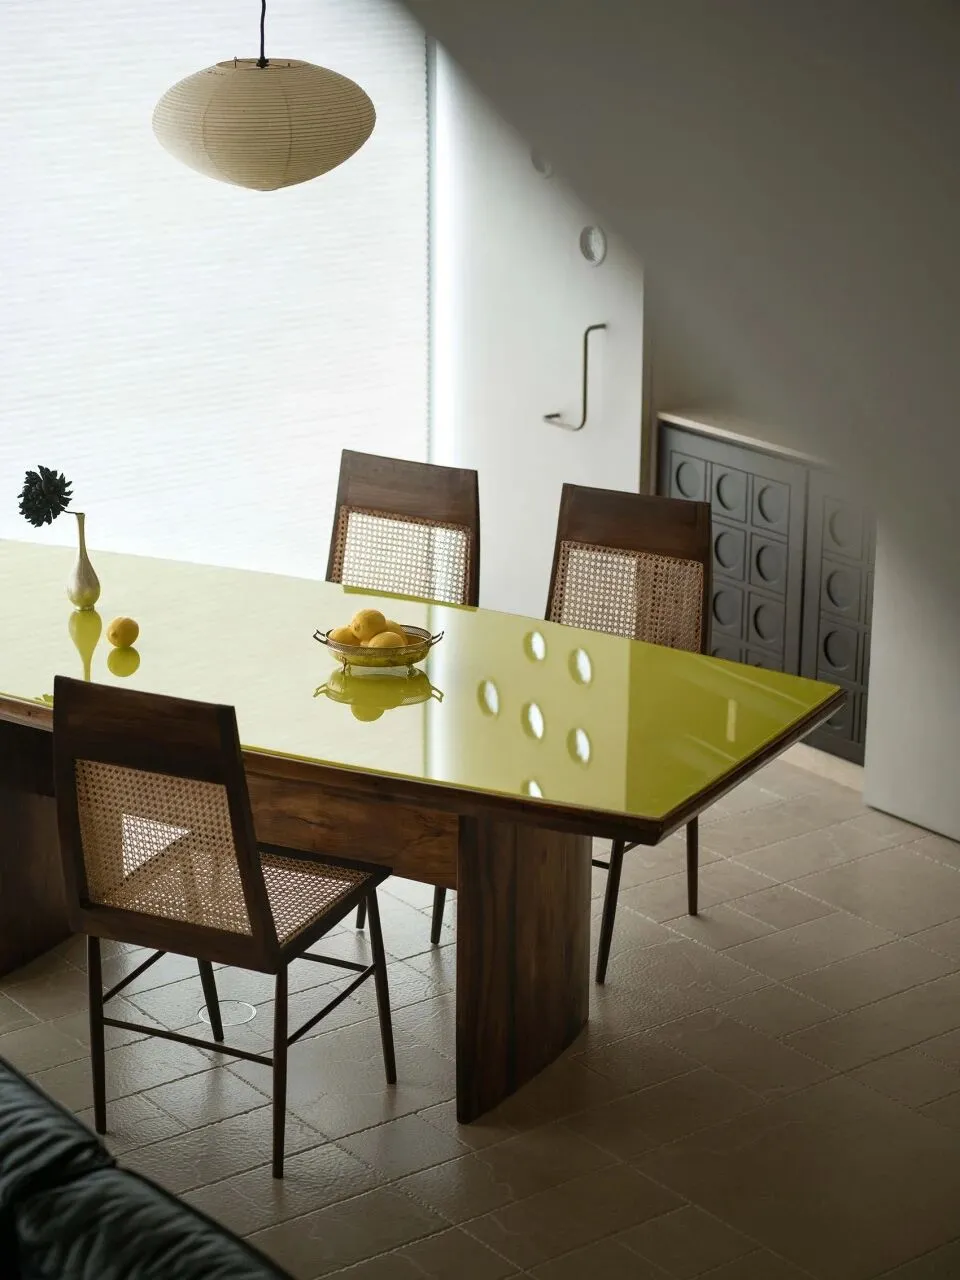
空间的功能构建,始终与居者的生活方式深度联结,这是在满足精神诉求之后,我们对实用主义的真诚回应。家的本质,在于真实的日常使用,这也是它与展览、展示空间最本质的区别。因此,好用、适用,才是家的首要准则。于是,我们在有限的空间里,以非标准化的设计手法打破室内功能的边界,让空间的实用性与多元性兼得。
"The functional construction of space is always deeply connected to the lifestyle of its inhabitants. After fulfilling spiritual needs, this is our sincere response to pragmatism. The essence of home lies in its authentic, everyday use, which is the fundamental difference between it and exhibition or display spaces. Therefore, usability and suitability are the primary principles of home. Thus, within the limited space, we break the boundaries of interior functions through non-standard design methods, achieving both practicality and versatility in the space."
This translation keeps the original tone and meaning intact, emphasizing the balance between function, lifestyle, and non-standard design approaches.
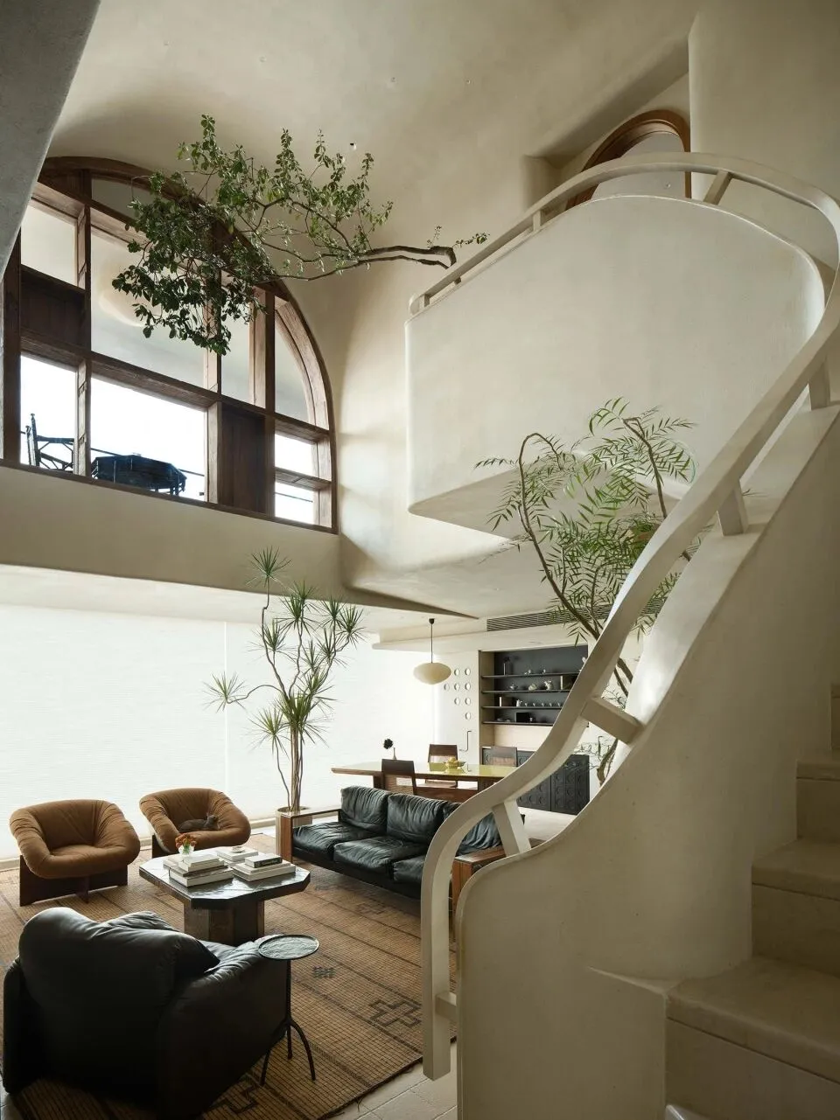
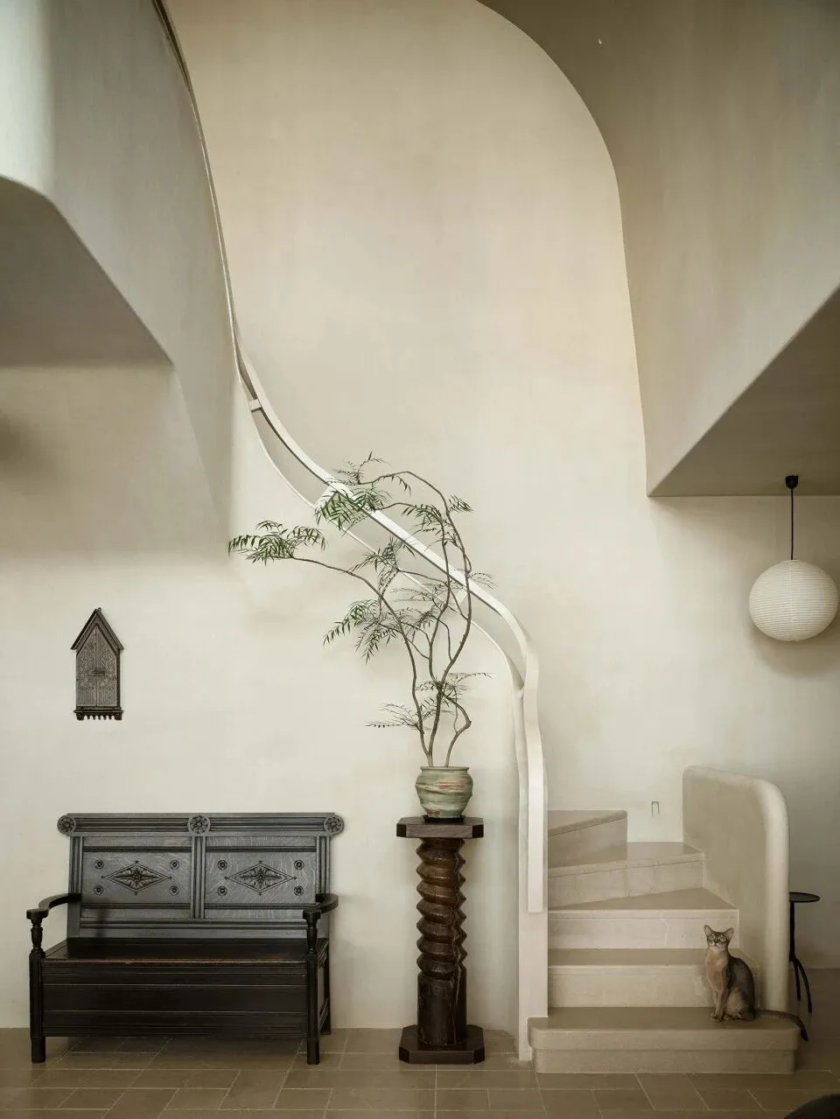
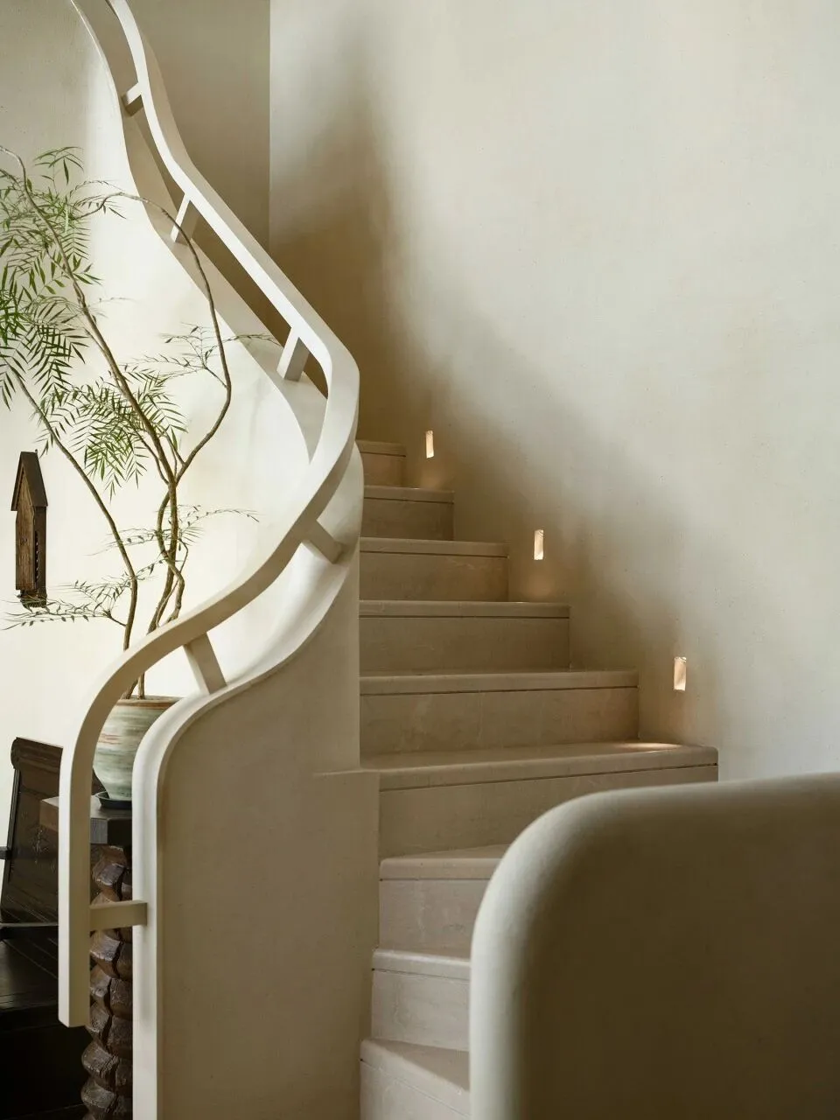
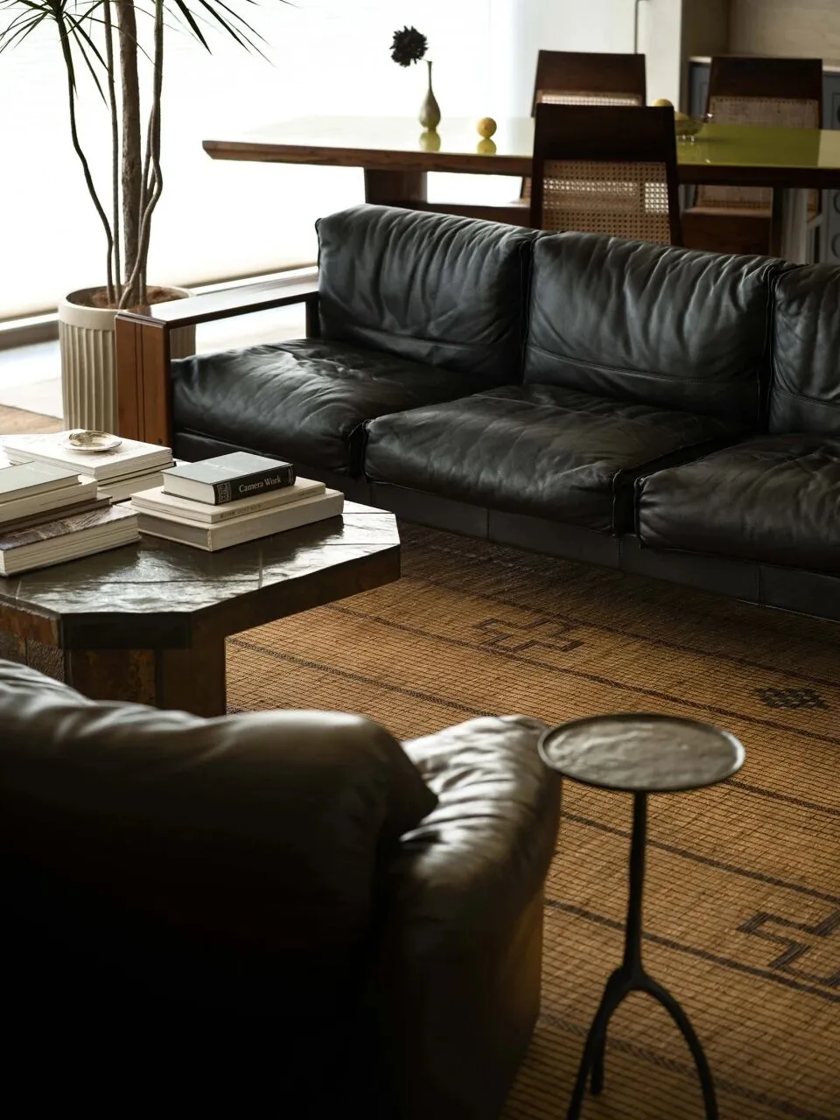
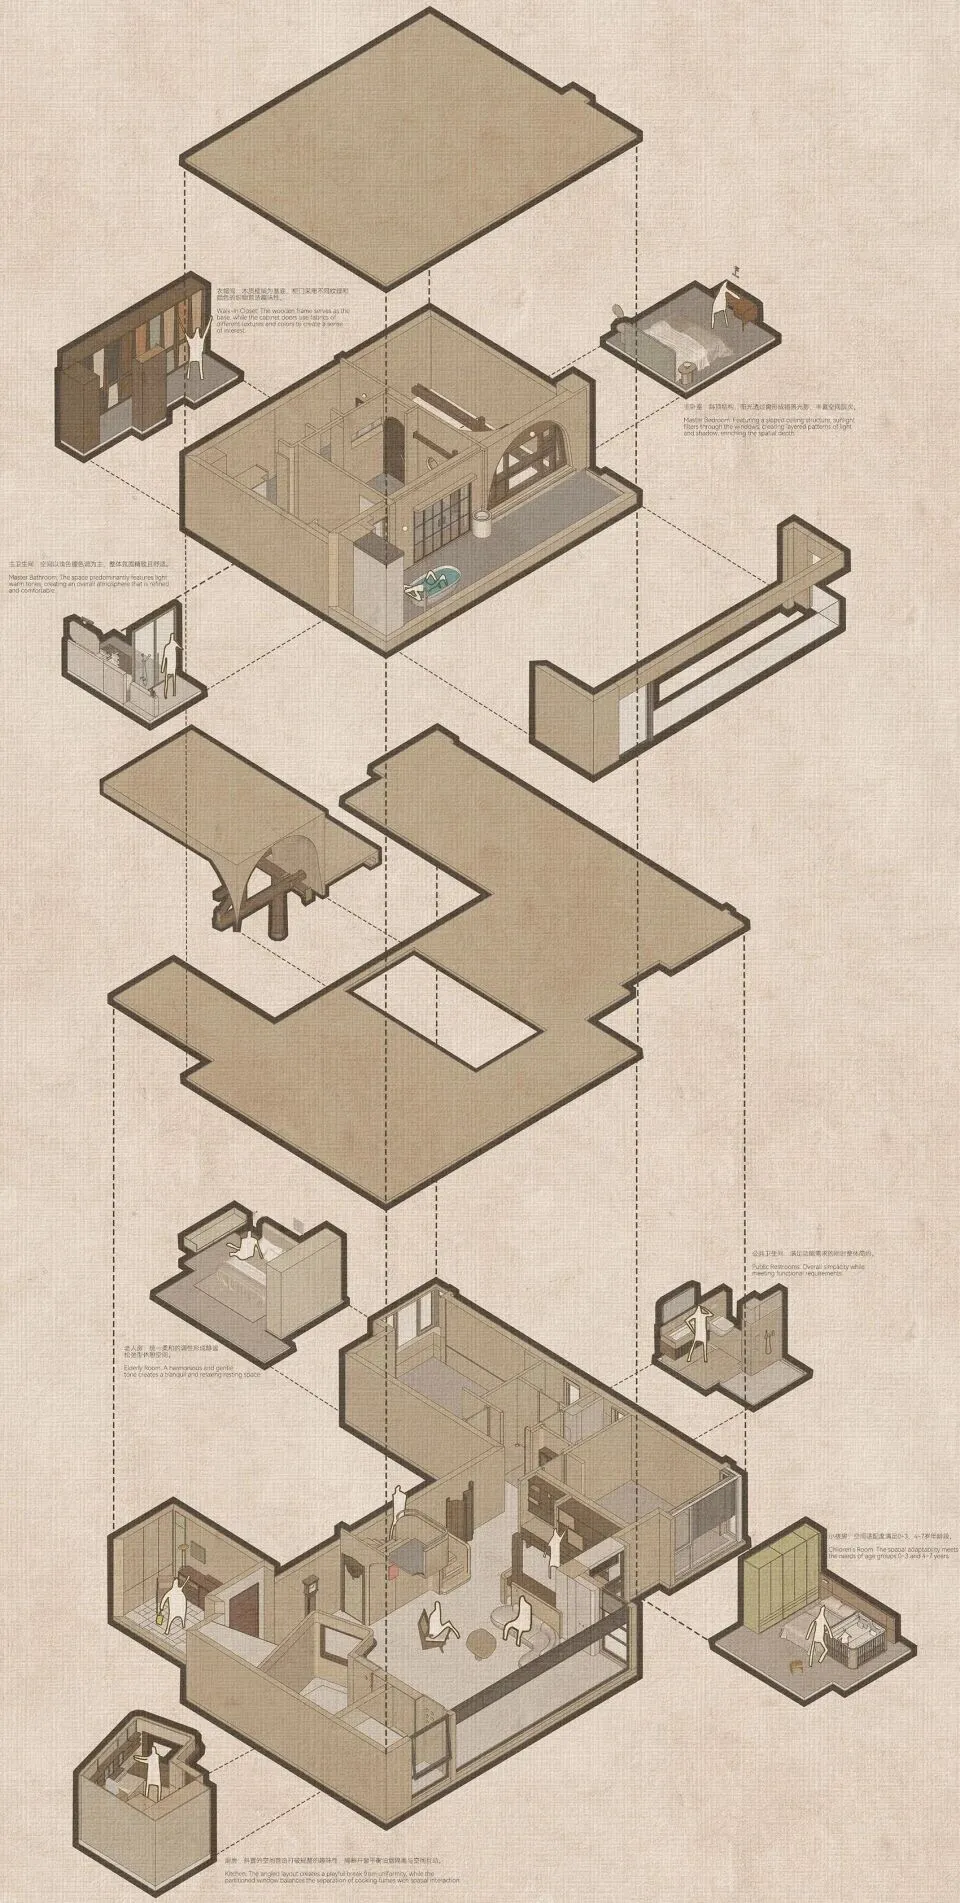
客餐厅与门厅、楼梯间、厨房及书房之间,形成了独立又共生的场域关系,无明确的物理分隔,各功能区既拥有专属的使用场景与基础条件,又能为彼此的场景营造提供氛围支撑,融合为一个完整的家庭社交空间,从容应对生活的种种未知与可能。这一切,皆源于我们与业主之间的充分理解与信任,才能够从容适配居者的自我需求与生活的动态变化。
"The living and dining areas, along with the foyer, staircase, kitchen, and study, form an independent yet symbiotic relationship of spaces. There are no clear physical separations; each functional area possesses its own dedicated use and fundamental conditions, while also providing atmospheric support for the other spaces, blending into a complete social area for the family that gracefully accommodates the unknowns and possibilities of daily life. All of this stems from the deep understanding and trust between us and the homeowners, which allows us to adapt seamlessly to the inhabitants' personal needs and the dynamic changes of their lifestyle."
This translation preserves the focus on the interconnectedness of the spaces and the trust that enables adaptability and harmony between the design and the homeowners' needs.
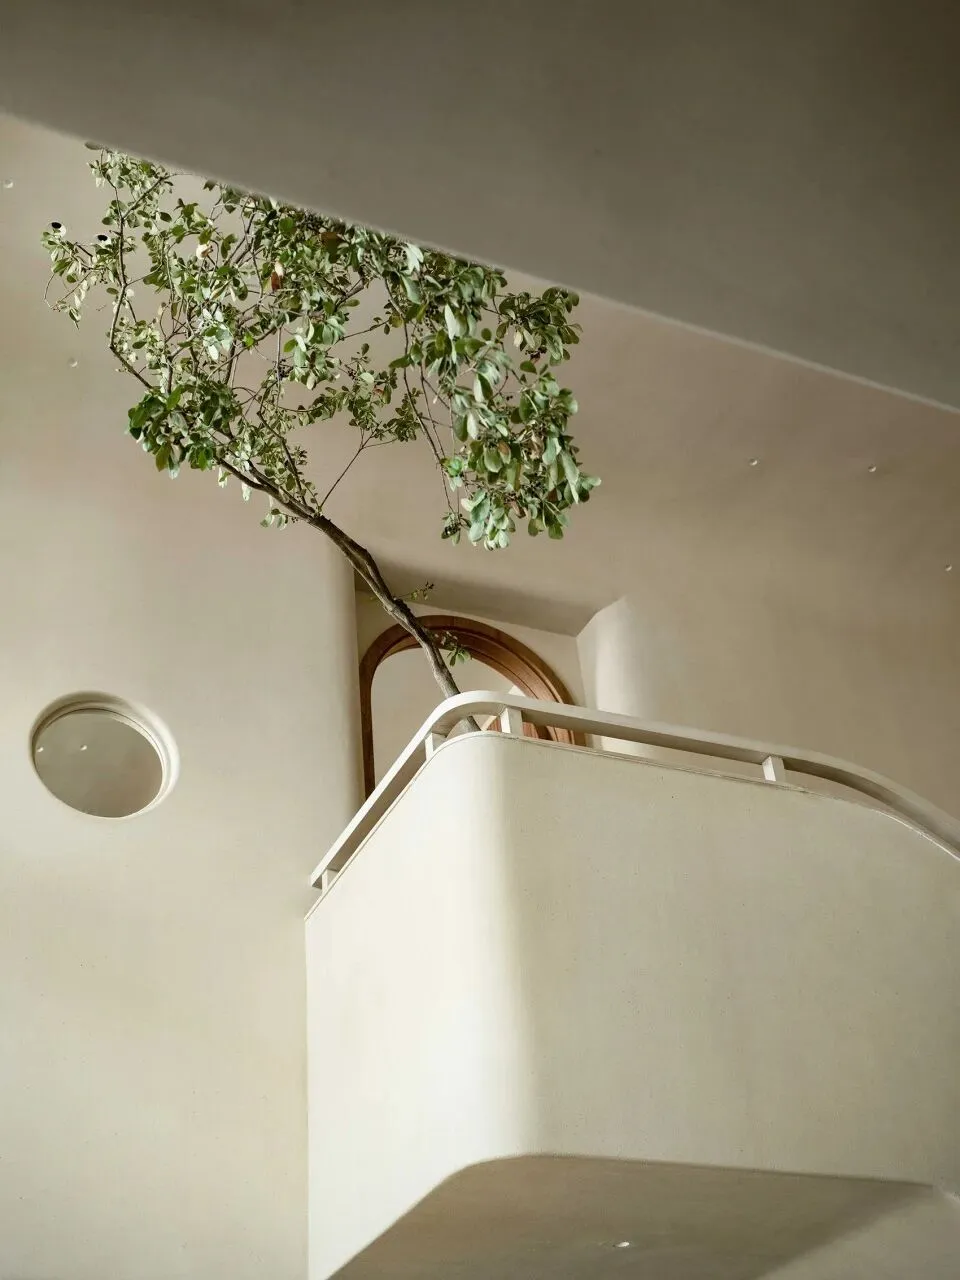
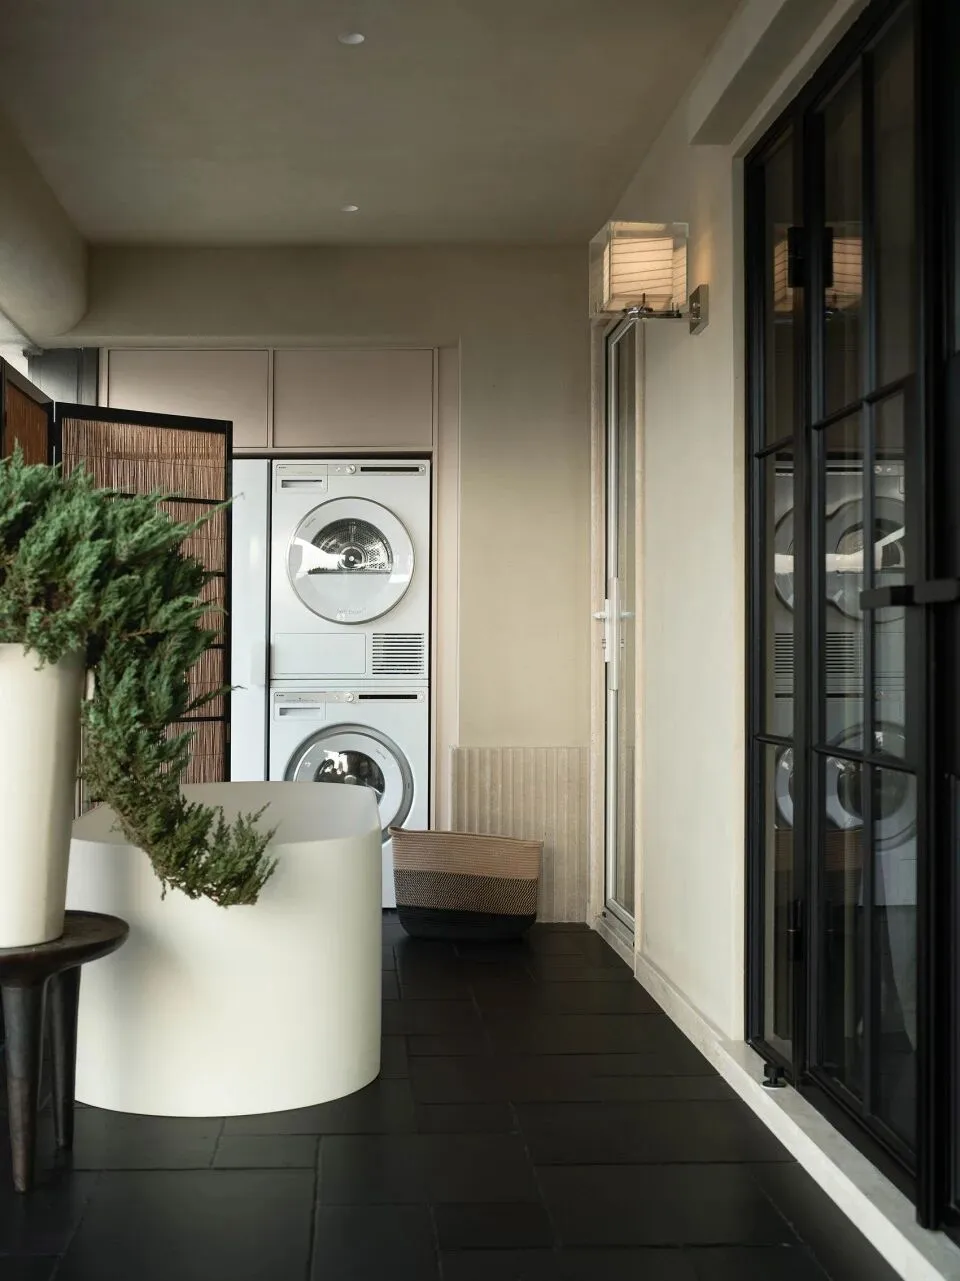
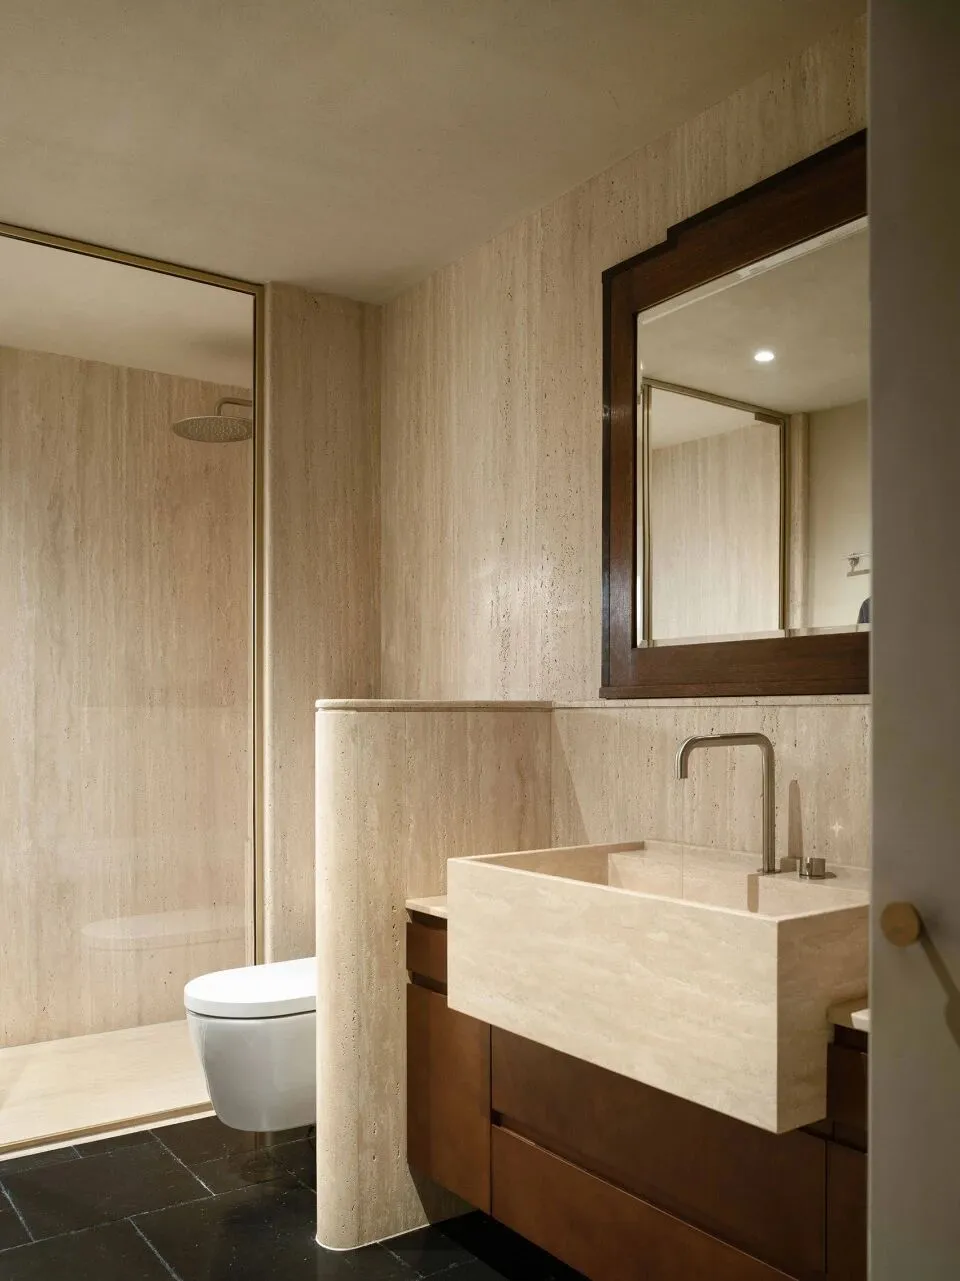
从业主萌生改造居所的想法,到我们携手让最终的设计落地成型,时光已走过五年有余。这份漫长的打磨,从未止步于满足自我的精神欢愉。作为设计师,我们更希望以这场深刻的人居实践,为常年栖身于繁华都市的年轻人们,提供一份关于生活的启示与居住的范本。
"From the moment the homeowners conceived the idea of transforming their residence, to us working together to bring the final design to life, over five years have passed. This lengthy process has never been about merely fulfilling personal aesthetic pleasures. As designers, we hope that this profound human living practice can offer a valuable insight into life and a model of living for young people who have long resided in bustling cities."
This translation conveys the idea of a lengthy, collaborative design journey, emphasizing the deeper purpose of the project in offering insight and inspiration to young urban dwellers.
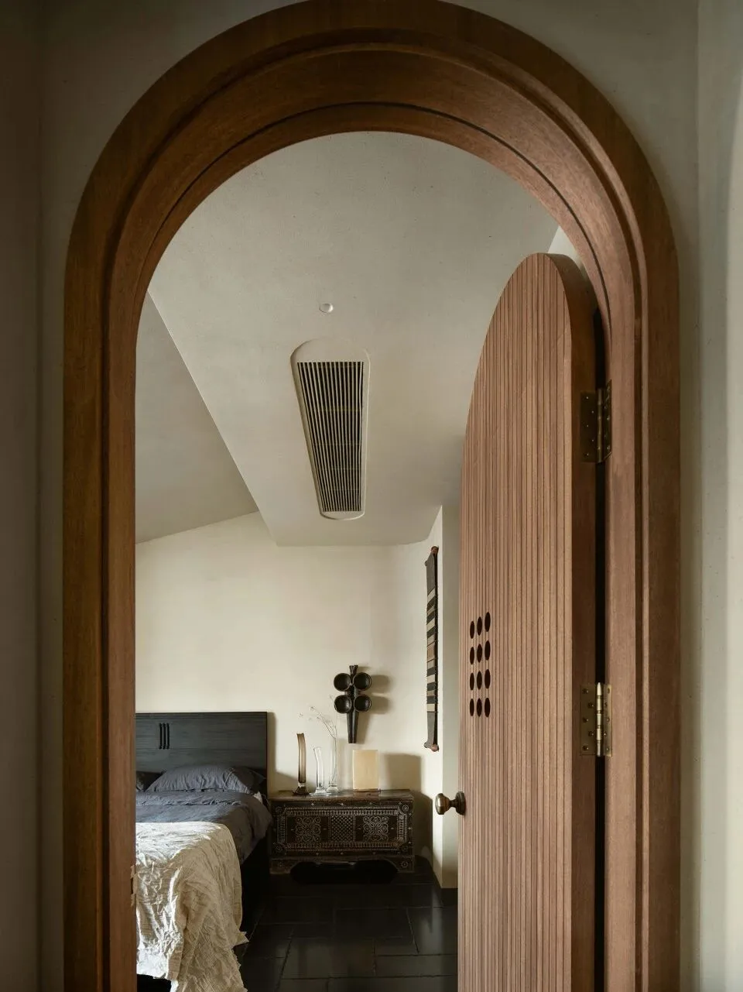
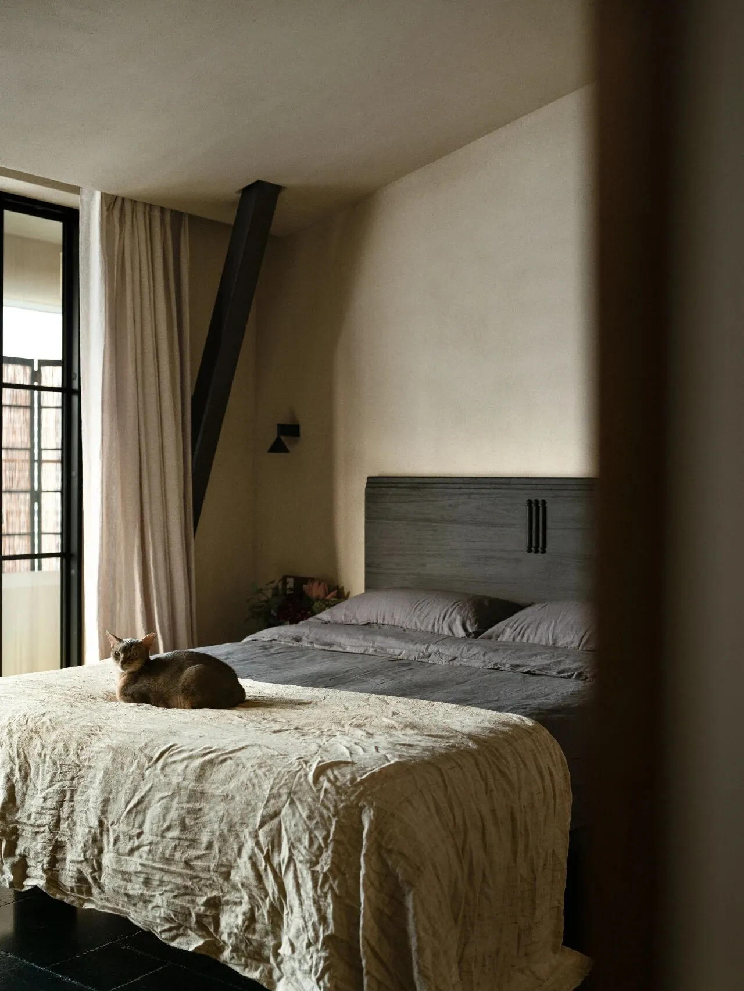
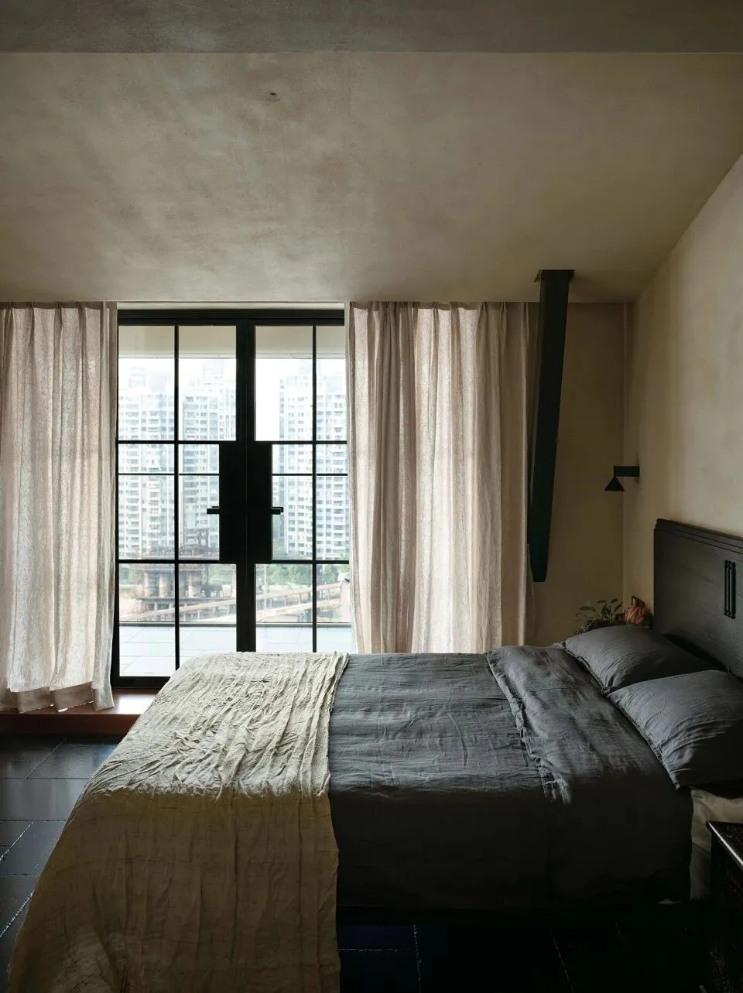
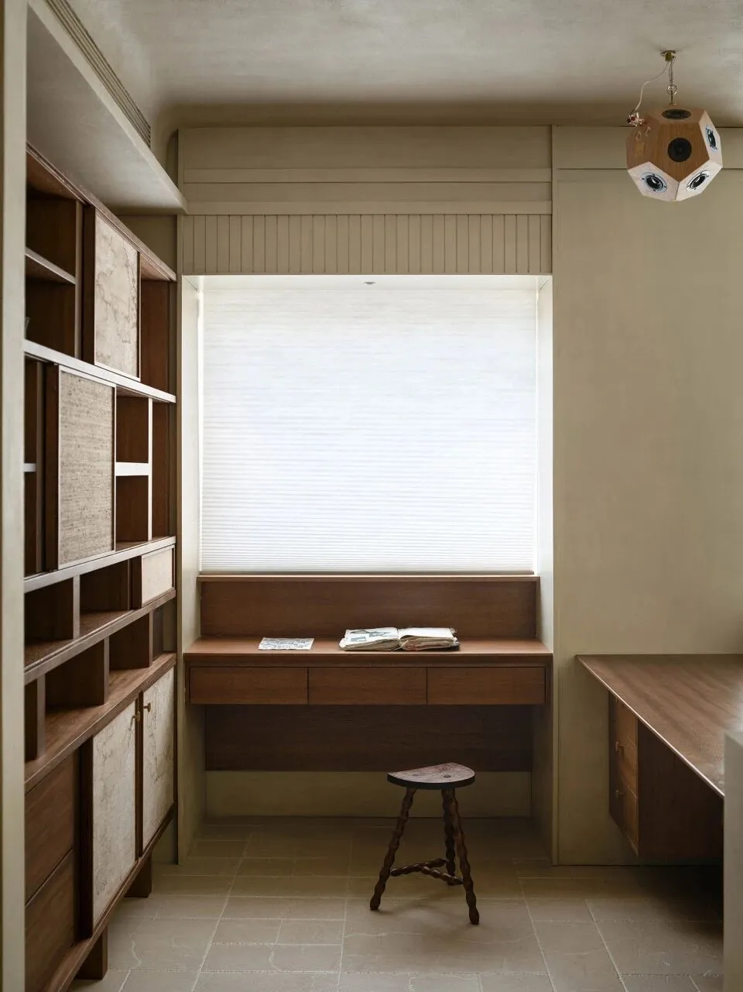
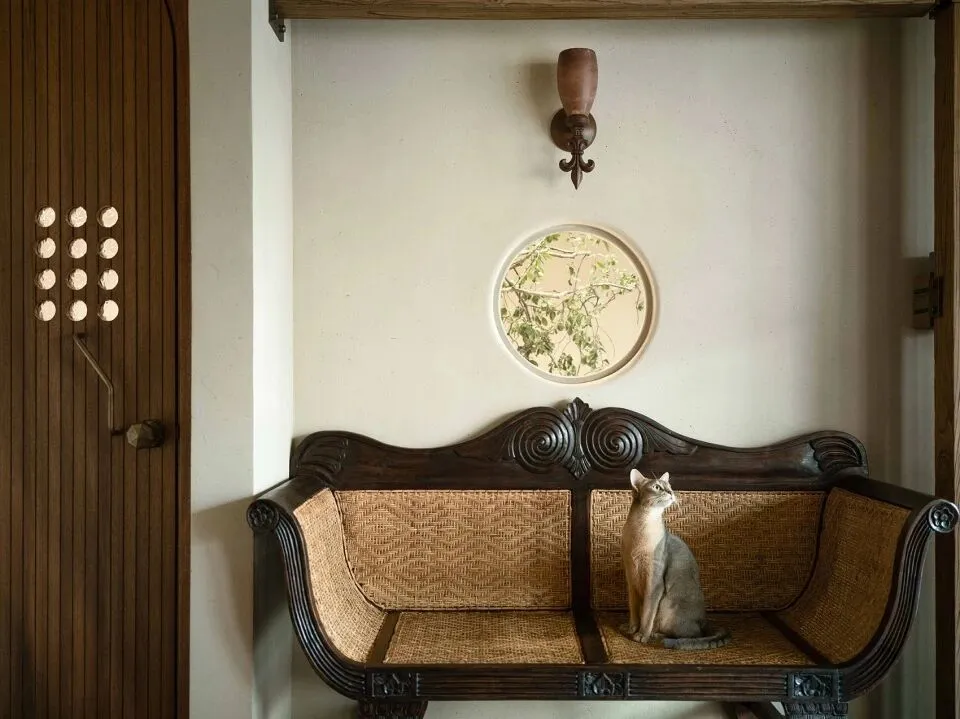
其实诗与远方,不在于远方,而是在于心境。每个具备独立意识的个体,都在追寻属于自己的内在状态,探索自我个性的表达出口,而能妥帖容纳这份心境,让自我得以安放的场域,唯有家。
"In truth, poetry and distant horizons are not about the distance itself, but about a state of mind. Every individual with an independent consciousness is in search of their own inner state, exploring an outlet for the expression of their identity. And the only place that can gently hold this state of mind—where the self can truly find its place—is home."
项目信息
Information
━
项目名称:如愿
Project Name:As Wished
项目地点:中国 · 广东 · 广州
Project Location:Guangzhou, Guangdong, China
设计总监:文超
Design Director:Steven
设计团队:曾薇薇、危环
Design Team: Zeng Weiwei, Wei Huan
全案统筹:jsd.简璞设计
Overall Coordination:JadeSimple Design
完工时间:2025年12月
Completion Date:December 2025
业主信息:班晓雪(知名服装设计师)
Owner Information: XiaoxueBan(Renowned Fashion Designer)
空间摄影:边界摄影&文超
Photography: Boundary Photography & Wen Chao
特别感谢:studio parfait 柏翡
Special Thanks to: Studio Parfait, 柏翡