自然共生设计 | 龙脊为脉 光影为诗

Design Award Presentation
设计赏说
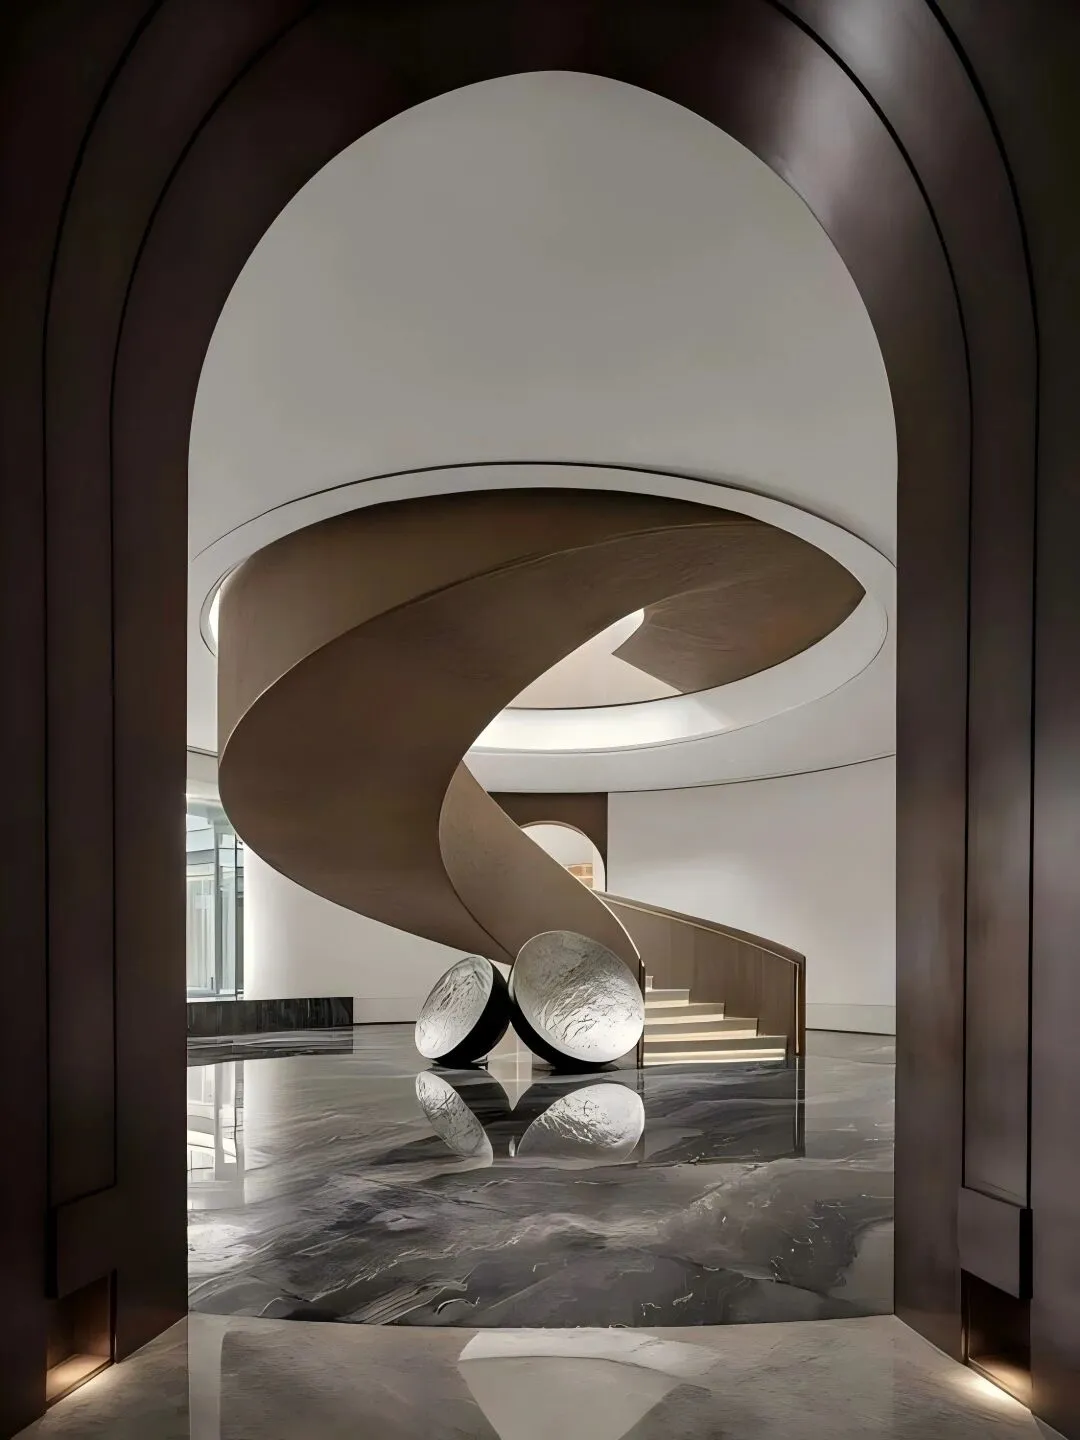
以一部楼梯展开生活的序曲,约见方的结构中,上下动线交互、四面舒展的节奏,正是整幢房子的魅力。将楼梯化为龙脊,一跃而起,灵动的生命力自进门一刻迎面而来,以艺术之美,化为每个空间的优雅音符。
会客、禅茶、阅读、饮食、休闲,各空间既独立又模糊边际。顺着龙脊般的楼梯上扬,上下楼层的空间互动,让动、静区域皆有亲切停留,以建筑之美启发生活之道。
别墅的气韵在于空间的灵动,方能适配人居;空间的舒适尺度与科学动线,是好房子的基础,也是美好生活与好风水的开始。
▶▶▶
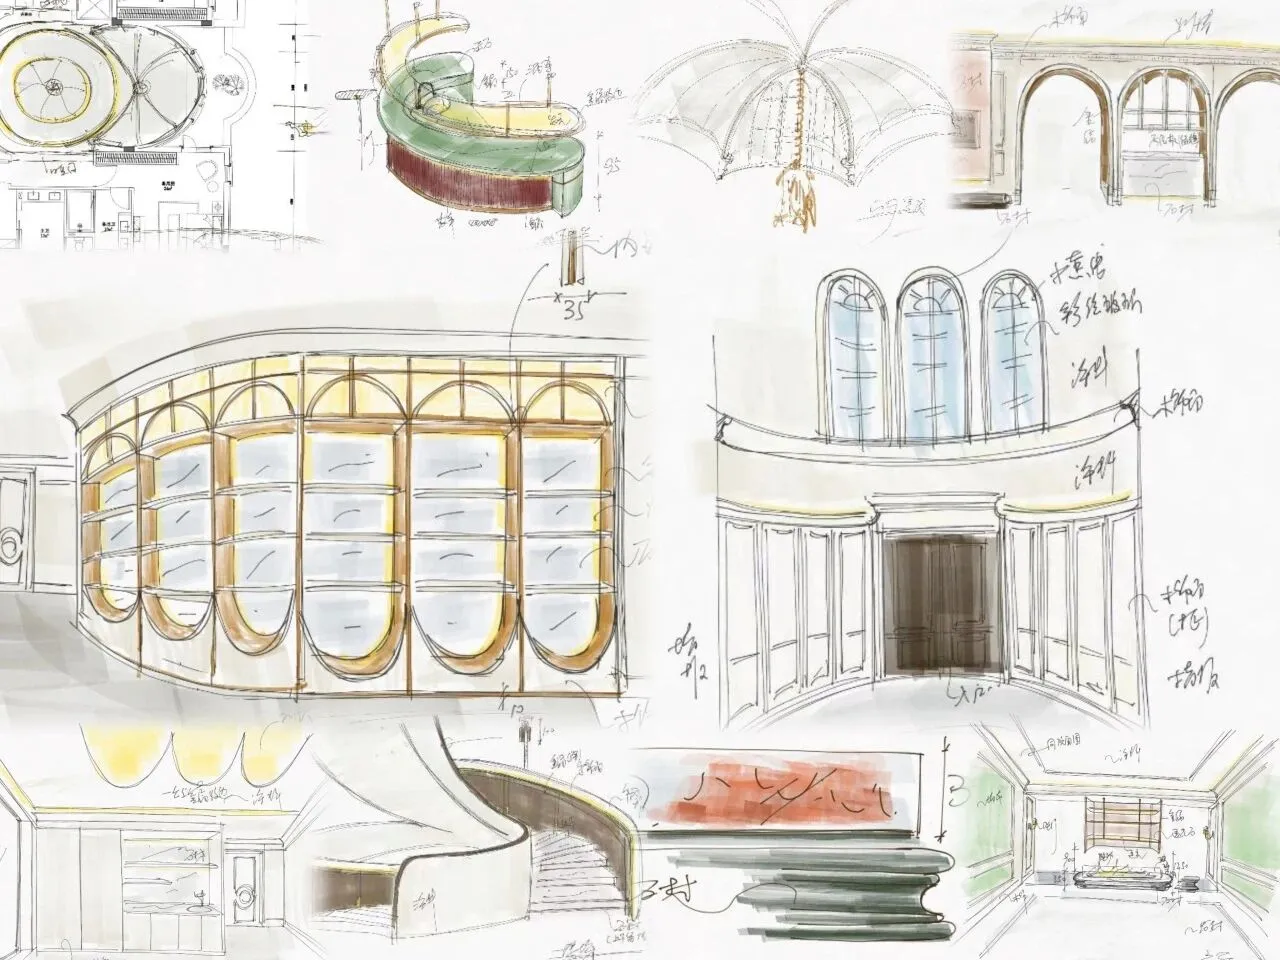
设计手稿x材料运用
01
建筑焕新|经典为骨,塑大宅优雅风骨
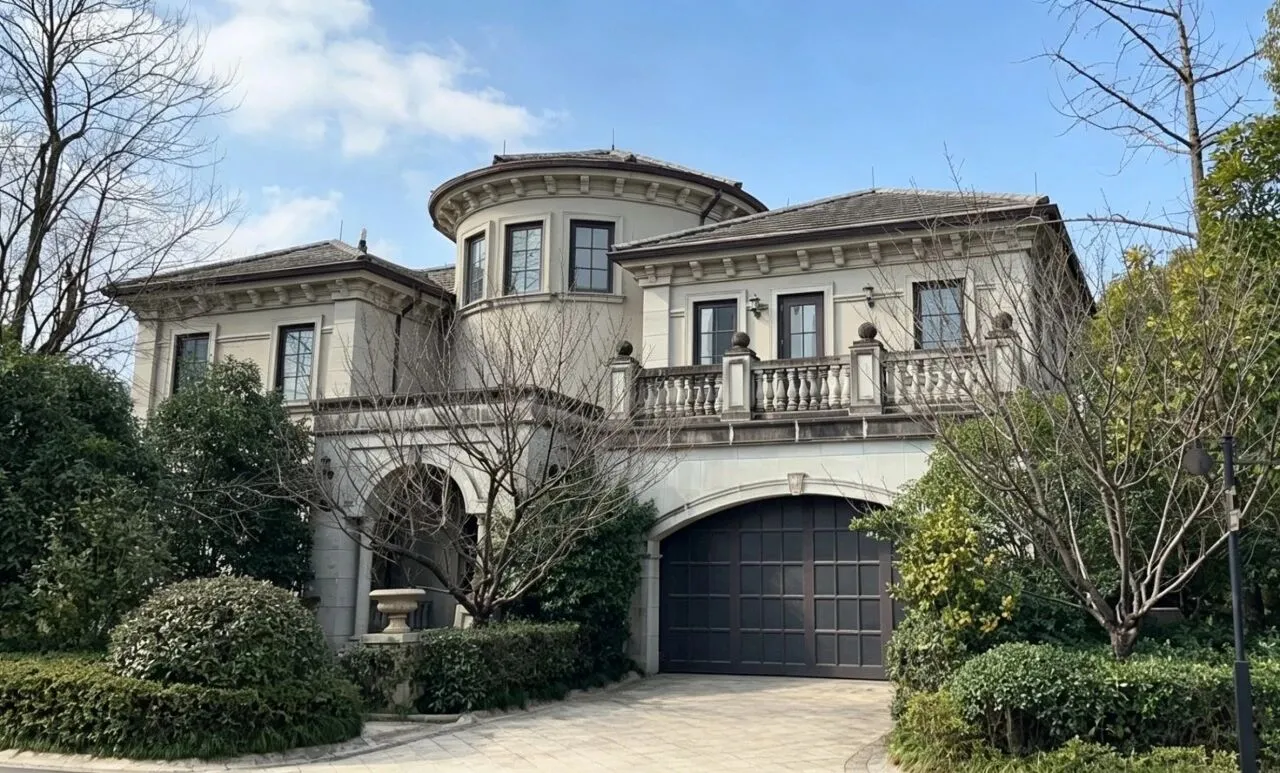
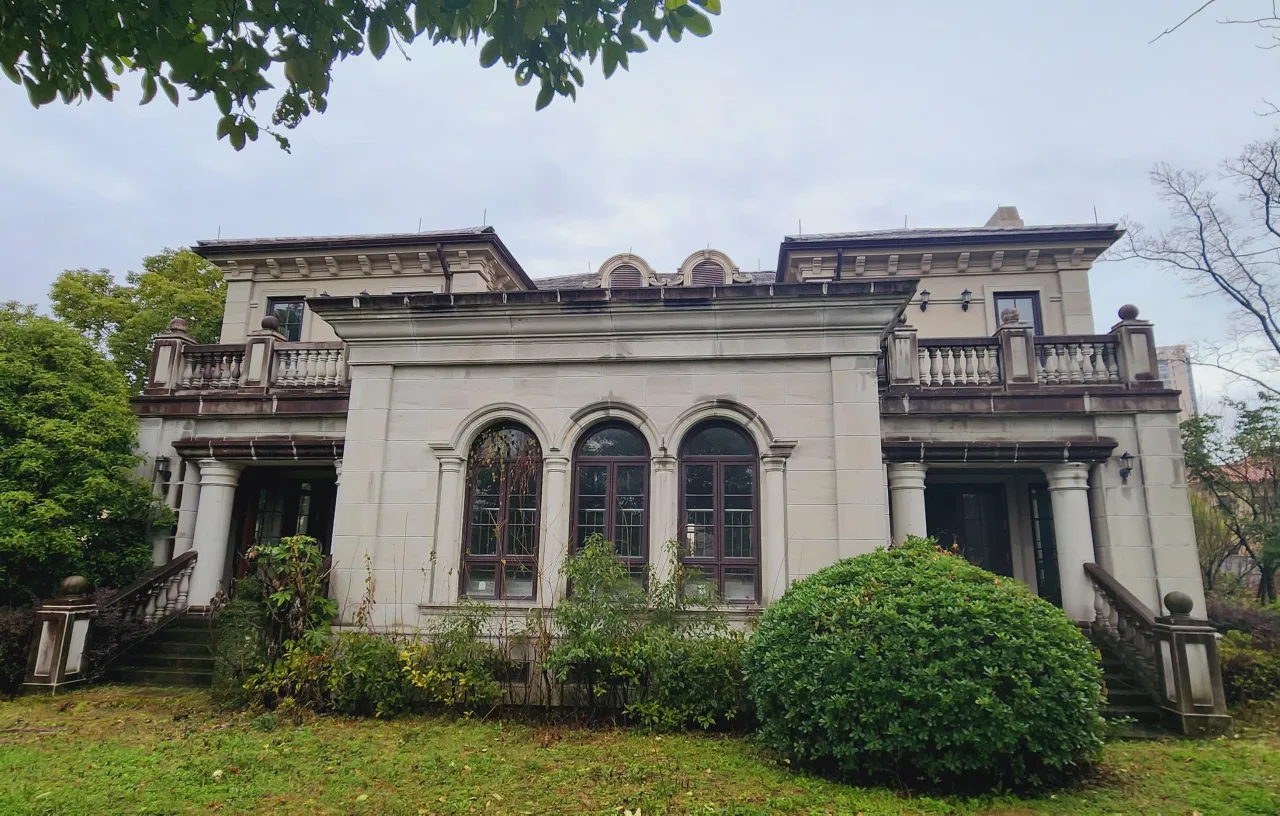
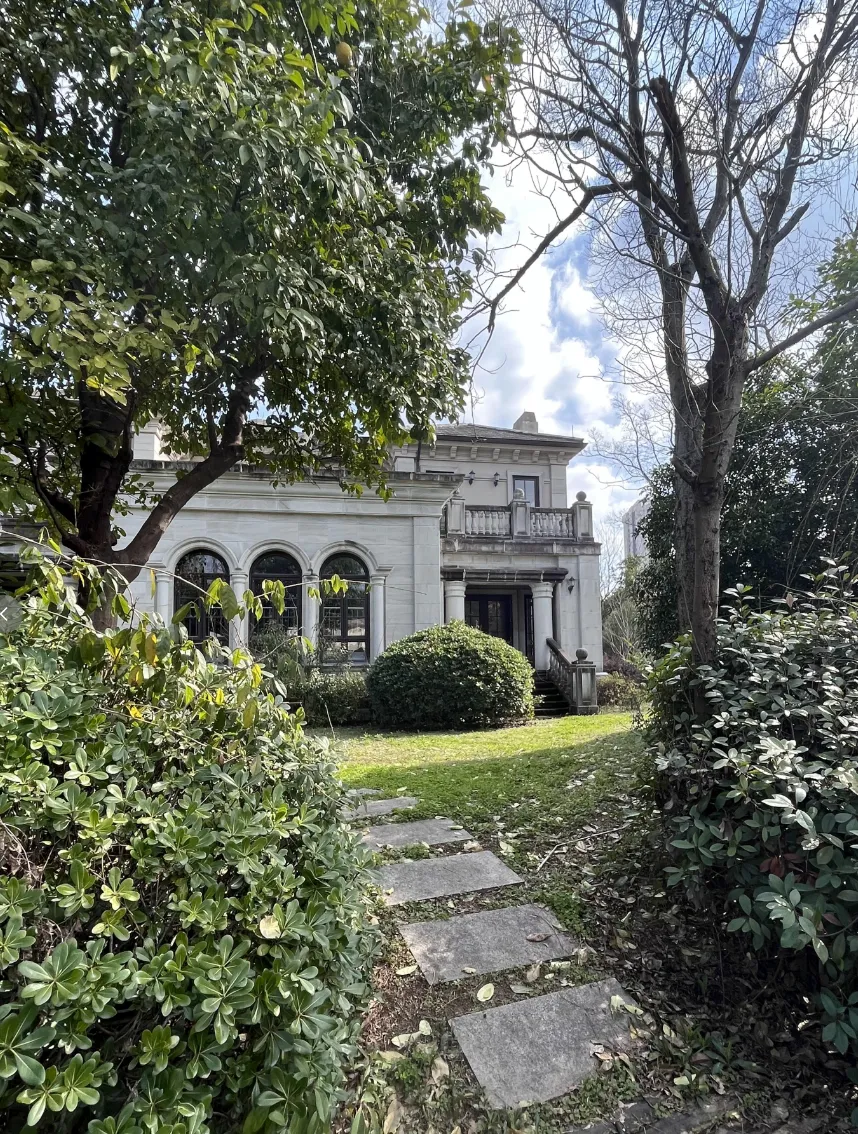
原始建筑
我们循着建筑原本的西欧底蕴,以温柔笔触细细打磨,让厚重的建筑肌理多一分轻盈,让经典的轮廓更贴近当下的生活诗意。
We follow the original Western European heritage of the architecture, carefully polishing it with gentle strokes, adding a touch of lightness to the heavy texture of the building, and making the classic contours closer to the poetic life of the present.
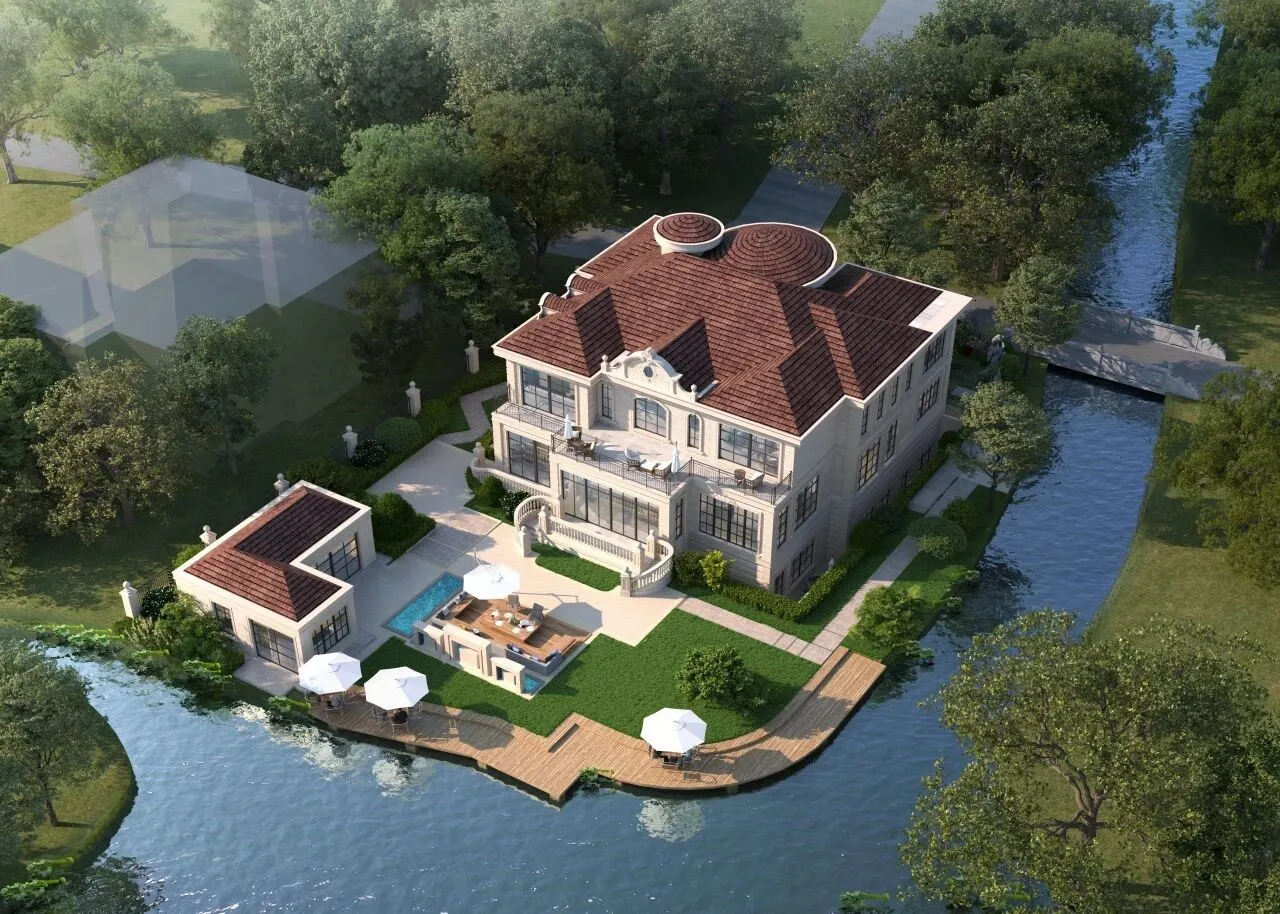
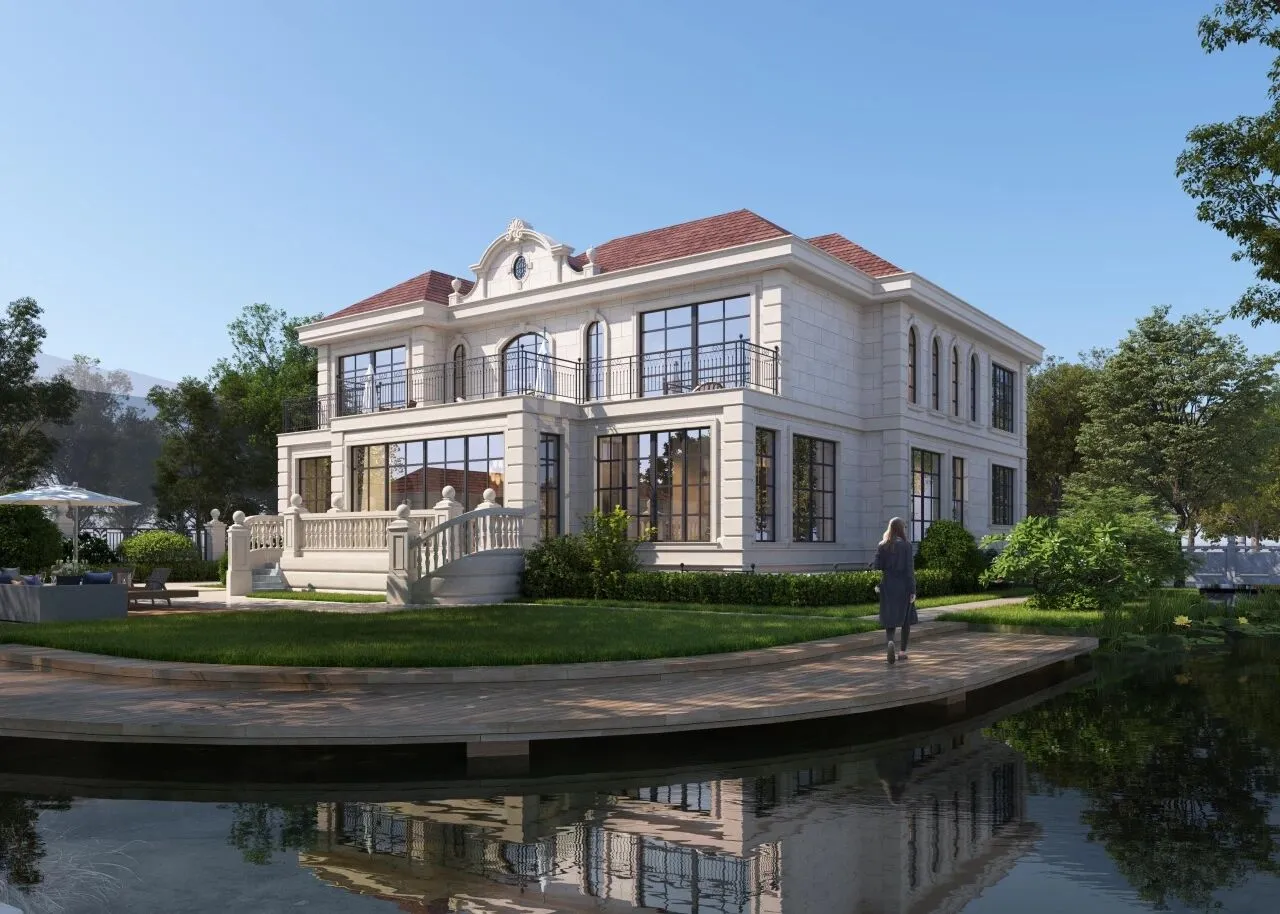
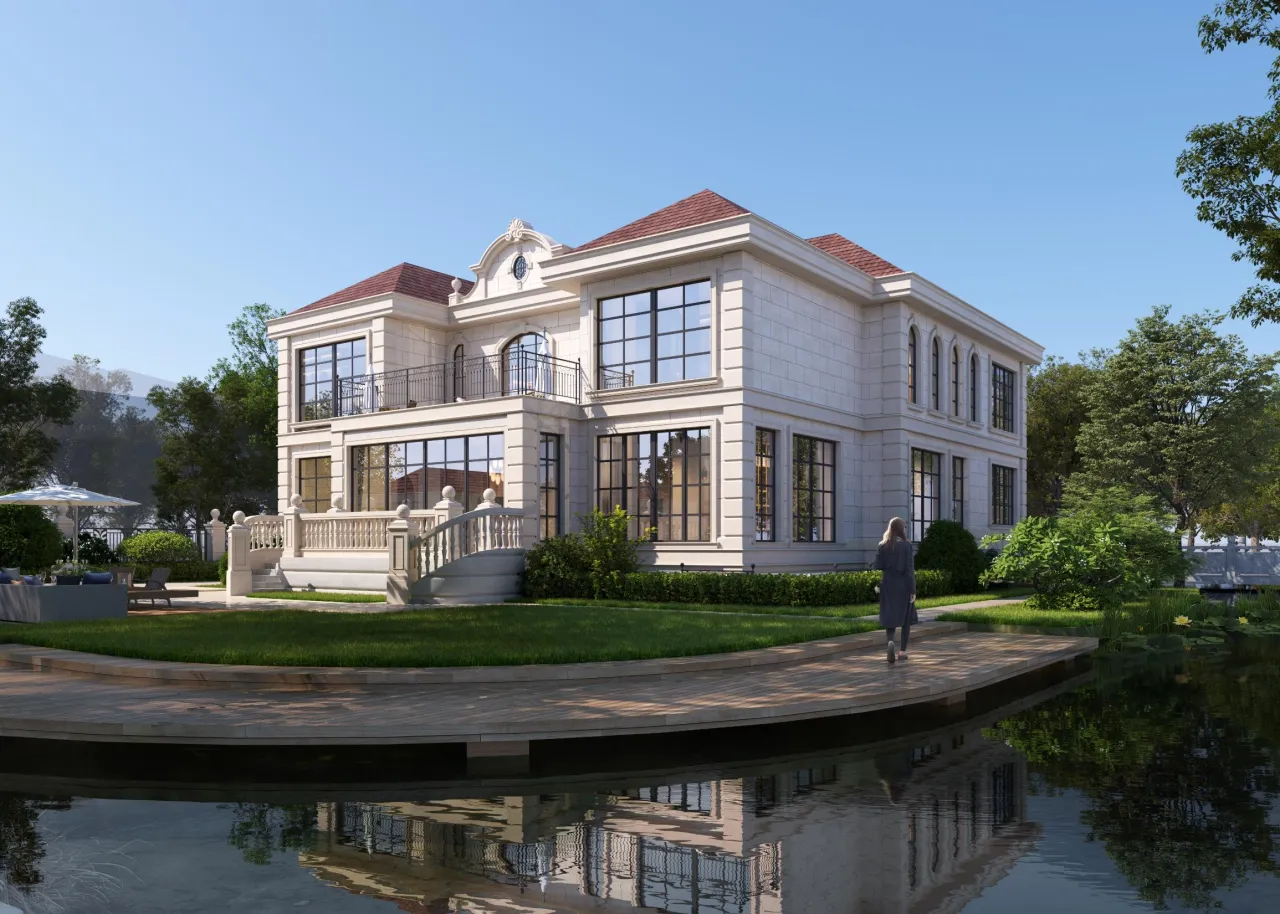
外立面以温润大理石铺就,线条舒展有致,远观有大宅气场,近赏有细腻质感,时光与审美在此温柔共生。
The facade is paved with warm marble, with smooth and elegant lines. From a distance, there is a grand mansion atmosphere, while up close, there is a delicate texture. Time and aesthetics coexist gently here.
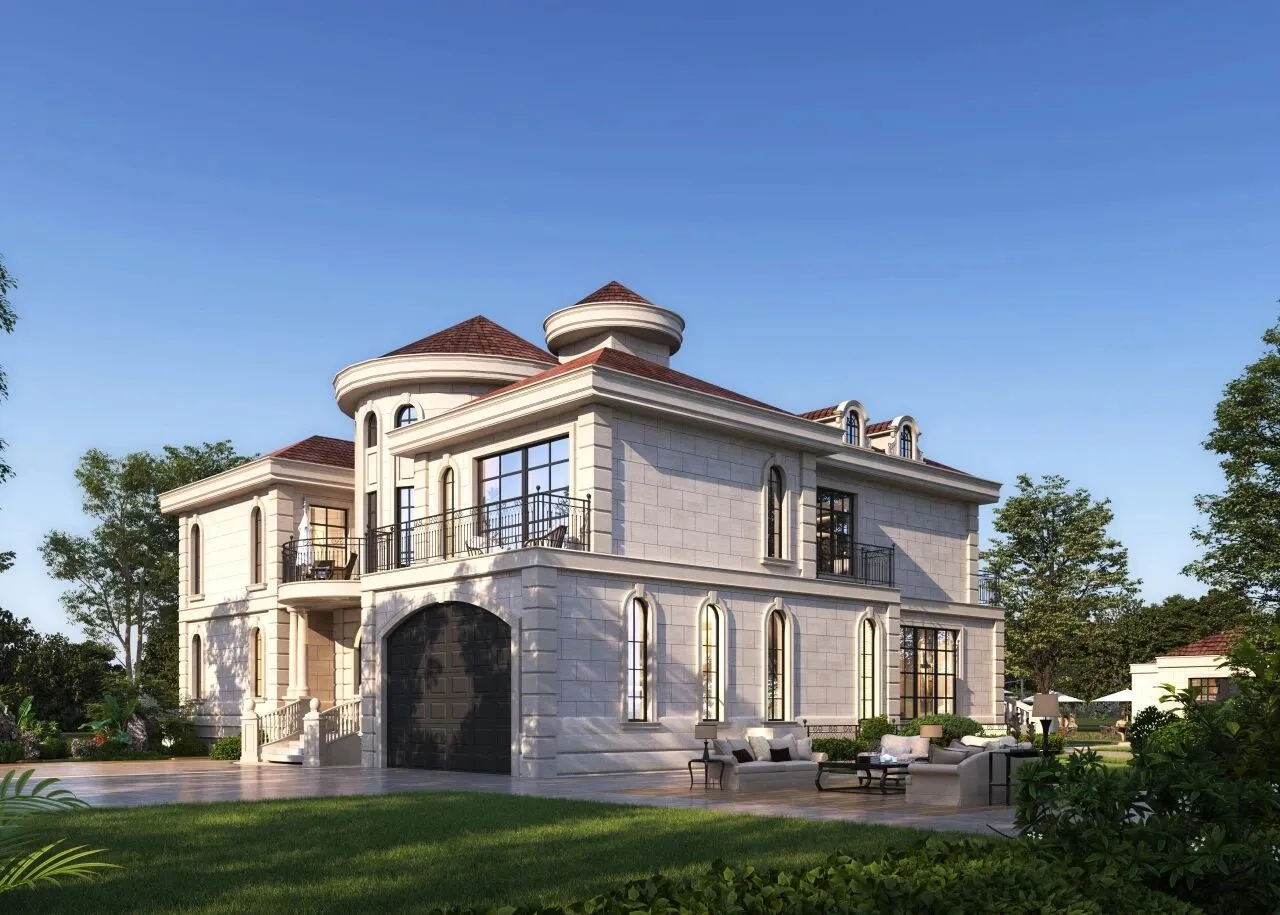
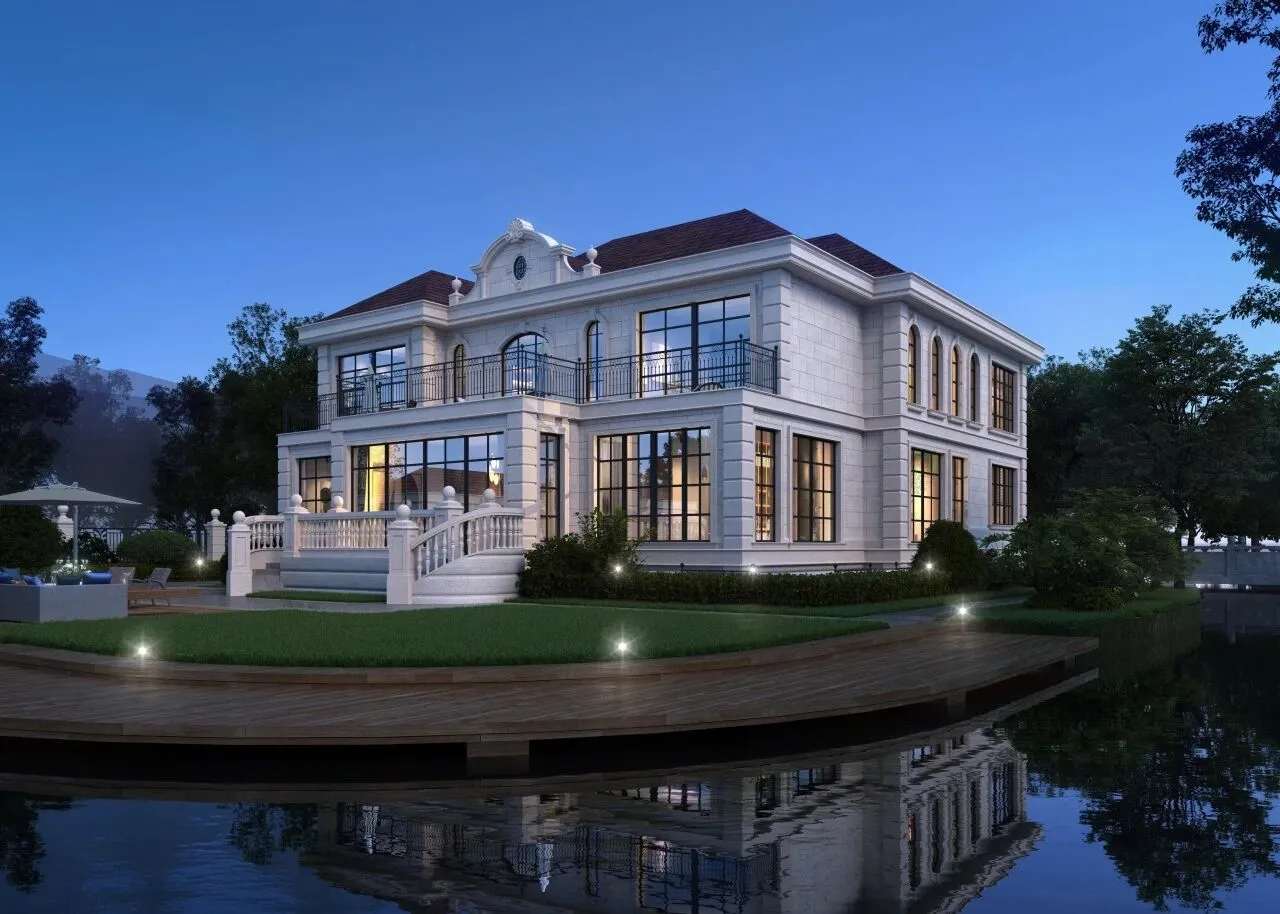
建筑效果
一层轻轻梳理入户与花园动线,让归家更顺意、更有仪式感;负一层以匠心改造,增设通透采光井,悄悄拓展出明亮空间,让地下也能拥抱阳光与清风;二层将露台风光温柔纳入室内,再添惬意尺度,日光与园景常伴左右。
Gently comb through the entrance and garden flow on the first floor, making returning home more comfortable and ceremonial; The basement level has been ingeniously renovated with the addition of transparent lighting wells, quietly expanding into a bright space where the underground can also embrace sunlight and breeze; On the second floor, the gentle terrace scenery is incorporated into the interior, adding a comfortable scale where sunlight and garden scenery often accompany each other.
02
空间场域|一墅多境,藏纳生活与精神
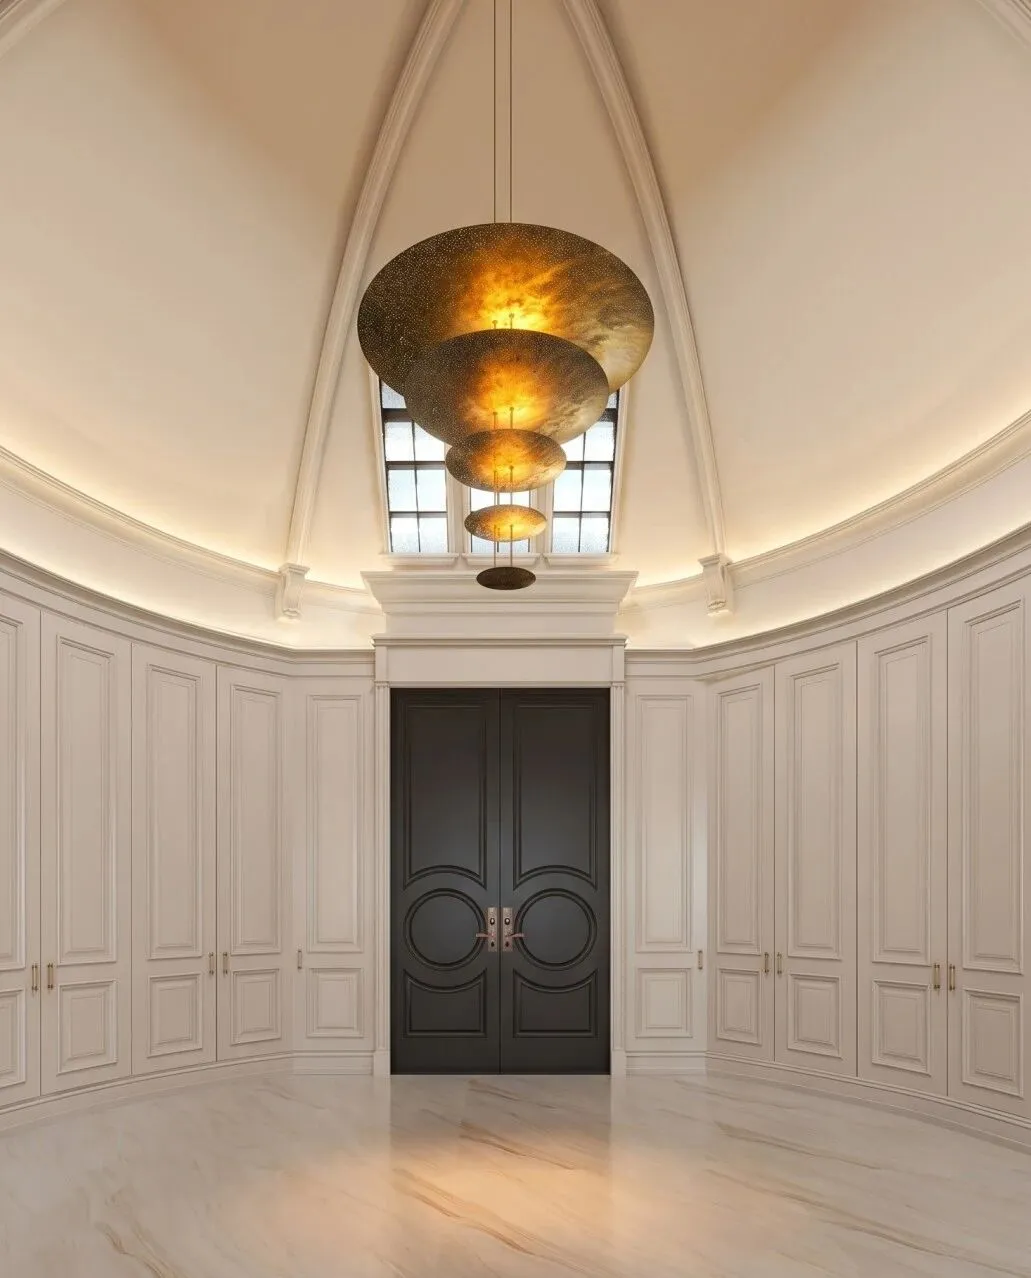
玄关·开篇
Foyer / Introduction
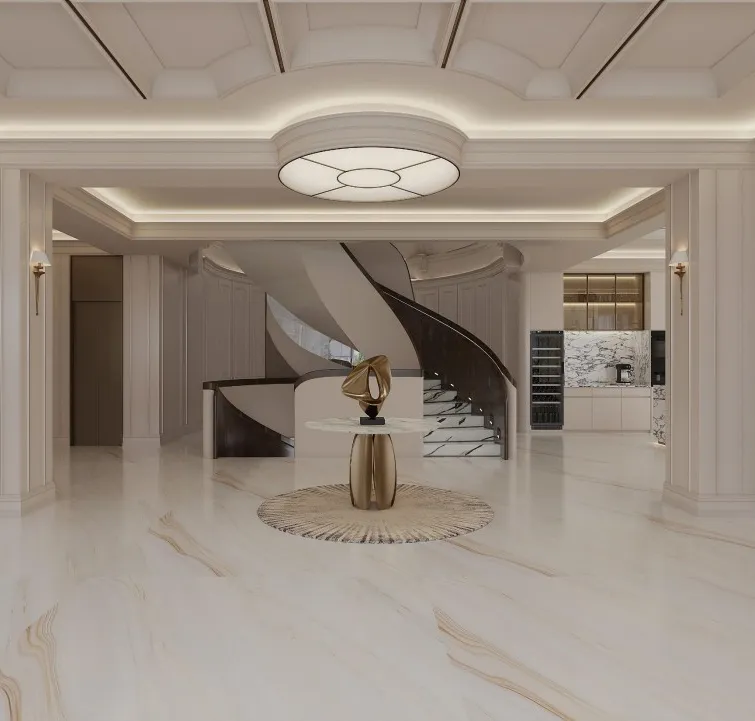
推门而入,龙脊楼梯如脊梁跃起,成为空间第一眼精神符号。光线顺着线条缓缓流淌,归家仪式感在此定格。一步一从容,一境一定心。
Pushing open the door, the dragon spine staircase leaps up like a spine, becoming the first spiritual symbol of the space. The light slowly flows along the lines, the sense of homecoming ceremony is frozen here. Step by step, calm down, with a certain mindset.
会客区·气度
Reception Area / Grandeur
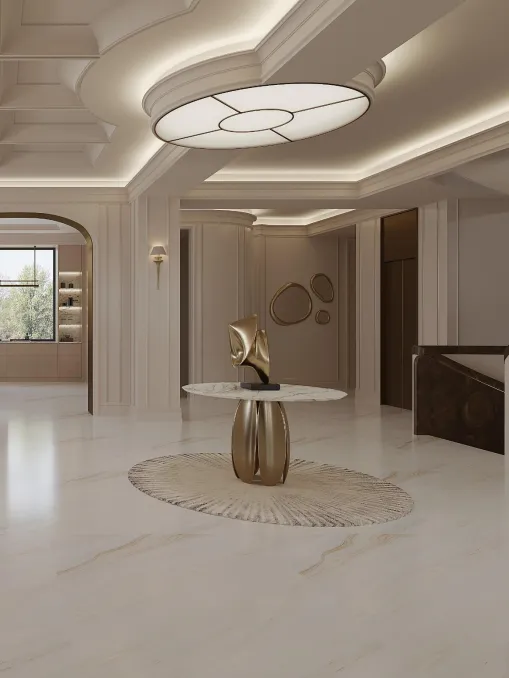
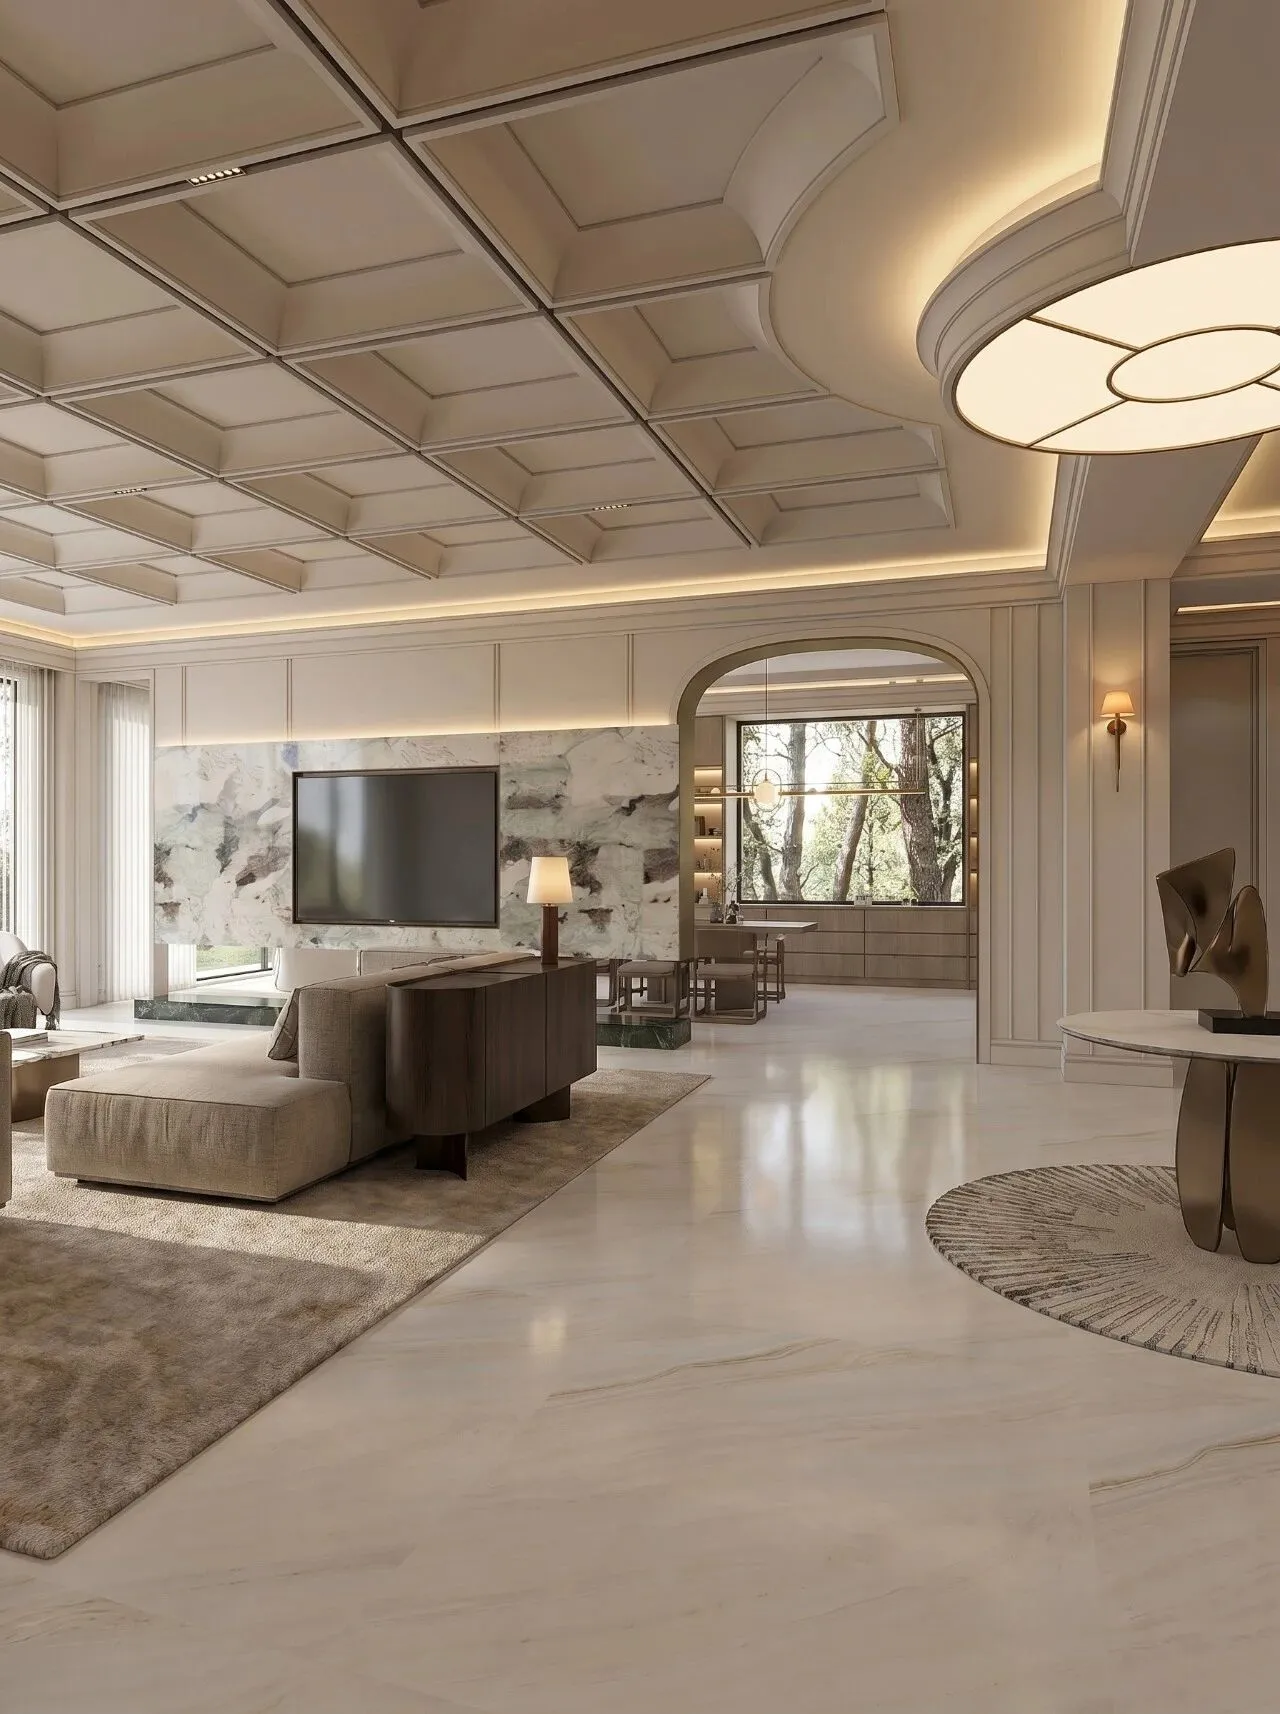
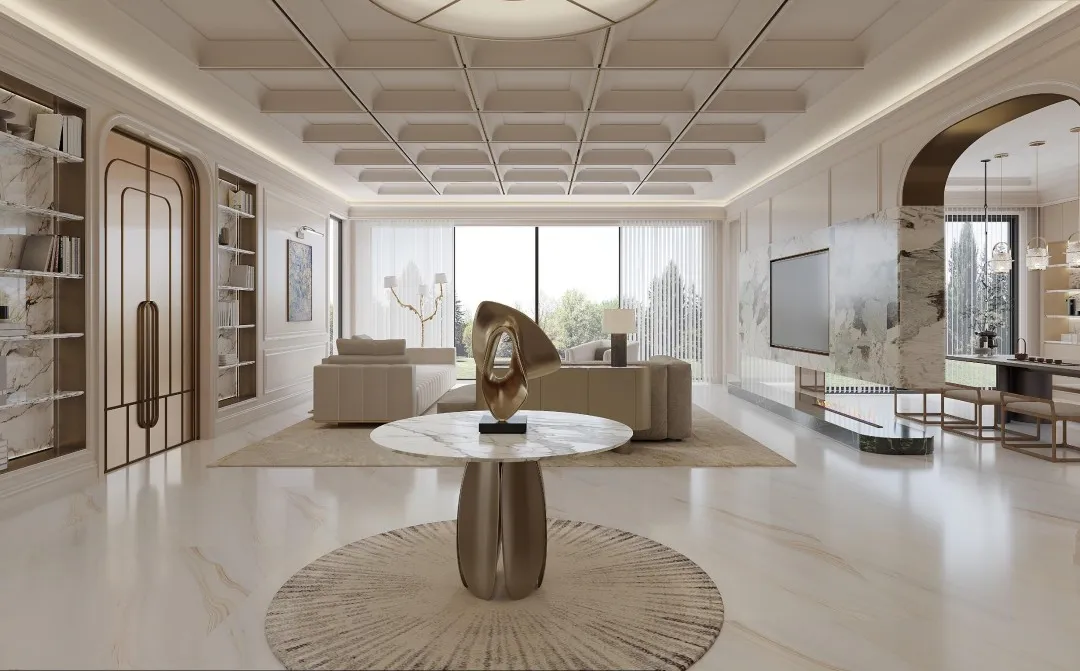
敞阔客厅以通透界面拥抱湖景与园光,大尺度格局承载大宅气场。少即是多的美学手法,摒弃冗余装饰,以材质质感与光影层次营造氛围。
The spacious living room embraces the lake view and garden light with a transparent interface, and the large-scale layout carries the atmosphere of the mansion. The aesthetic technique of 'less is more' abandons redundant decoration and creates an atmosphere with material texture and light and shadow layers.
禅茶区・清宁
辟一方静谧角落,为心灵留一处留白。温润材质包裹空间,光线柔和静谧,隔绝尘嚣却不封闭天地。静坐品茗、抚心观己,在茶香与光影间慢下来。
Create a quiet corner and leave a blank space for the soul. The warm material wraps the space, the light is soft and quiet, isolating the hustle and bustle but not closing off the world. Sitting quietly sipping tea, soothing the mind and observing oneself, slowing down between the fragrance of tea and the light and shadow.
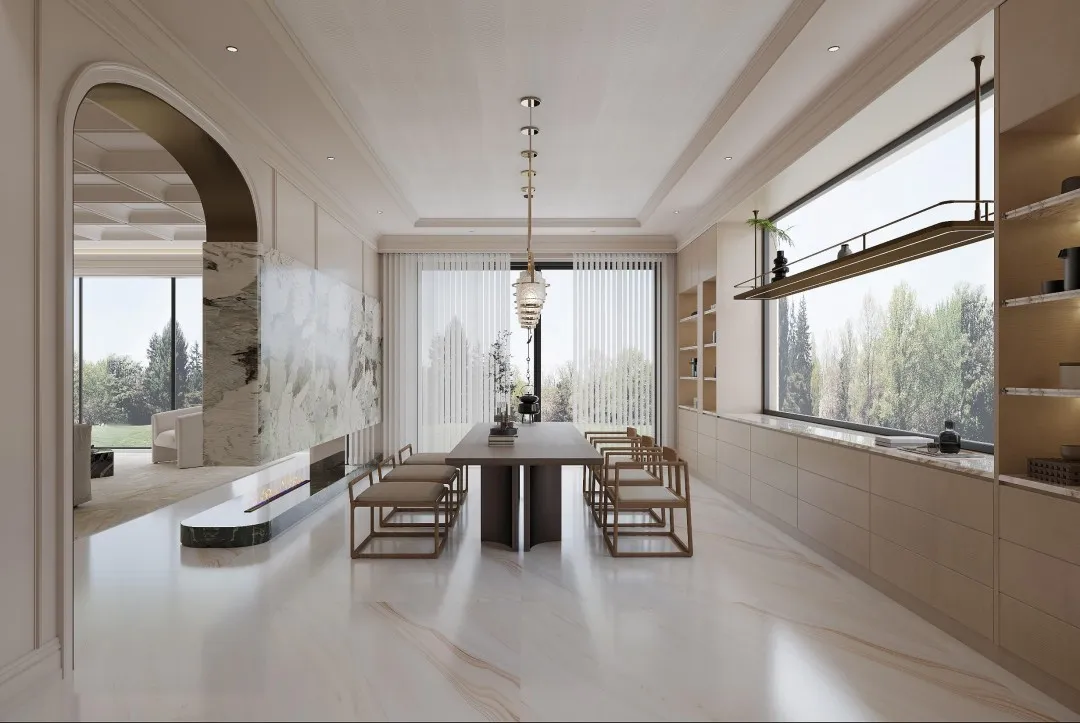
餐厨区・烟火
Dining and Kitchen Area / Smoke
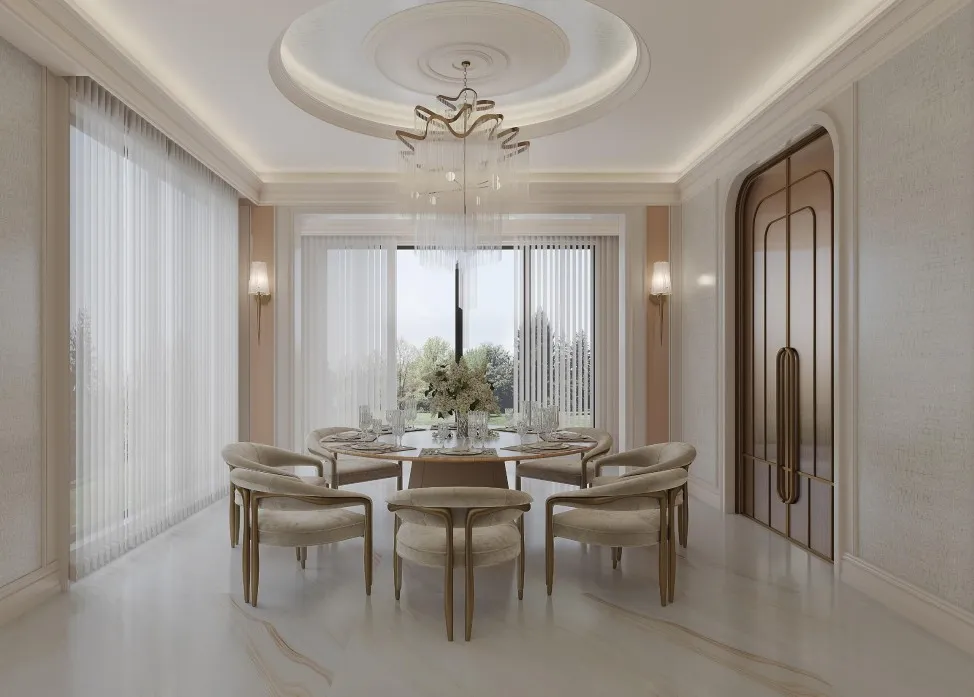
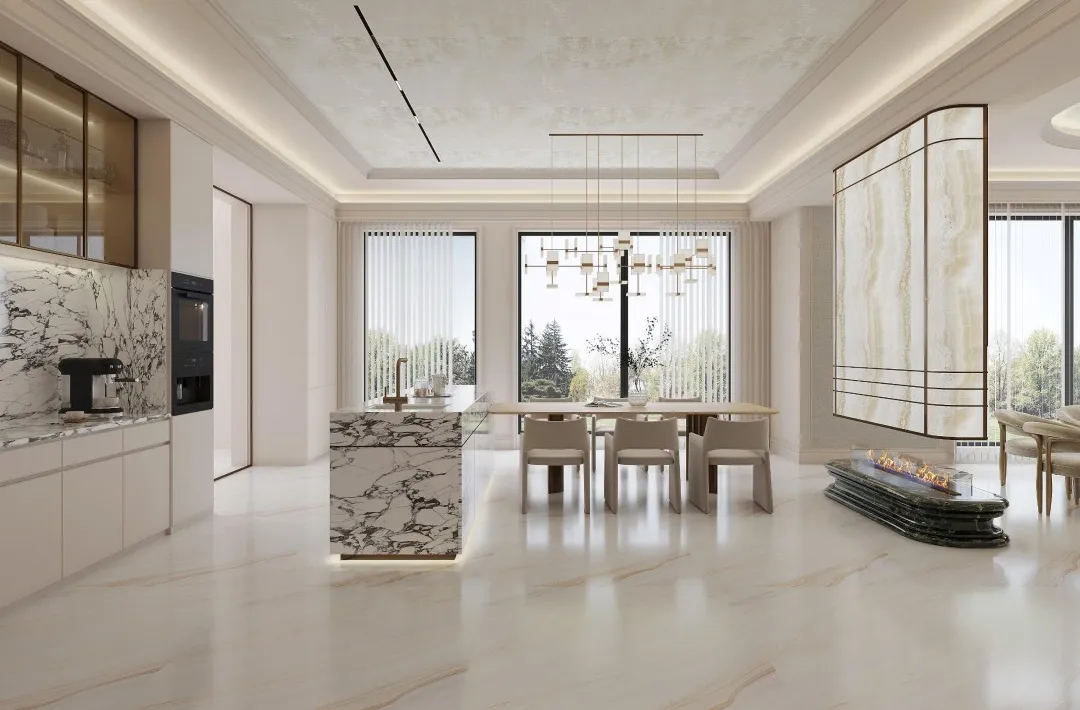
中西餐厨一体设计,兼顾实用与美学,阳光与风景在此自然入室。开阔尺度容纳家人围坐、好友欢聚,人间烟火与优雅格调相融共生。每一餐都是仪式感,每一次相聚都温暖治愈,让柴米油盐也成为生活最美的诗行。
Integrated design of Chinese and Western cuisine, balancing practicality and aesthetics, where sunlight and scenery naturally enter. The spacious space accommodates family members to sit around and friends to gather, blending the hustle and bustle of the world with elegant style. Every meal is a sense of ceremony, every gathering brings warmth and healing, making daily necessities such as food, rice, oil, and salt the most beautiful poetic lines in life.
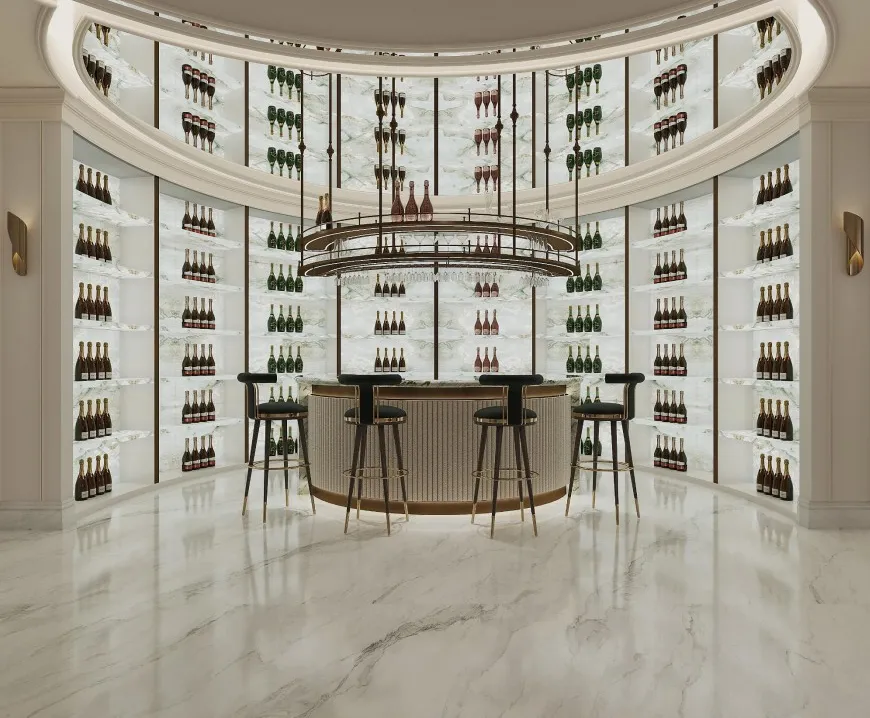
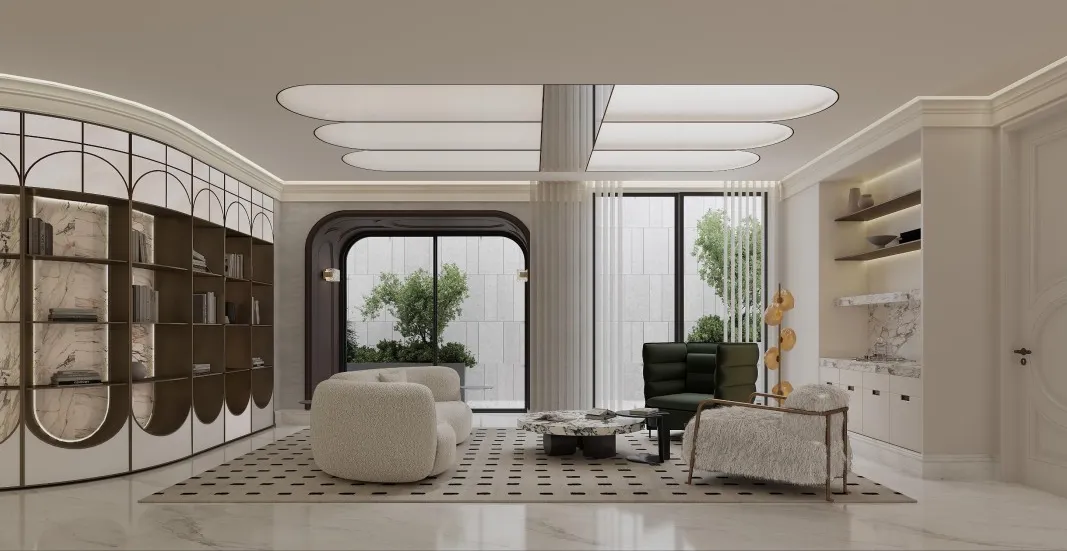
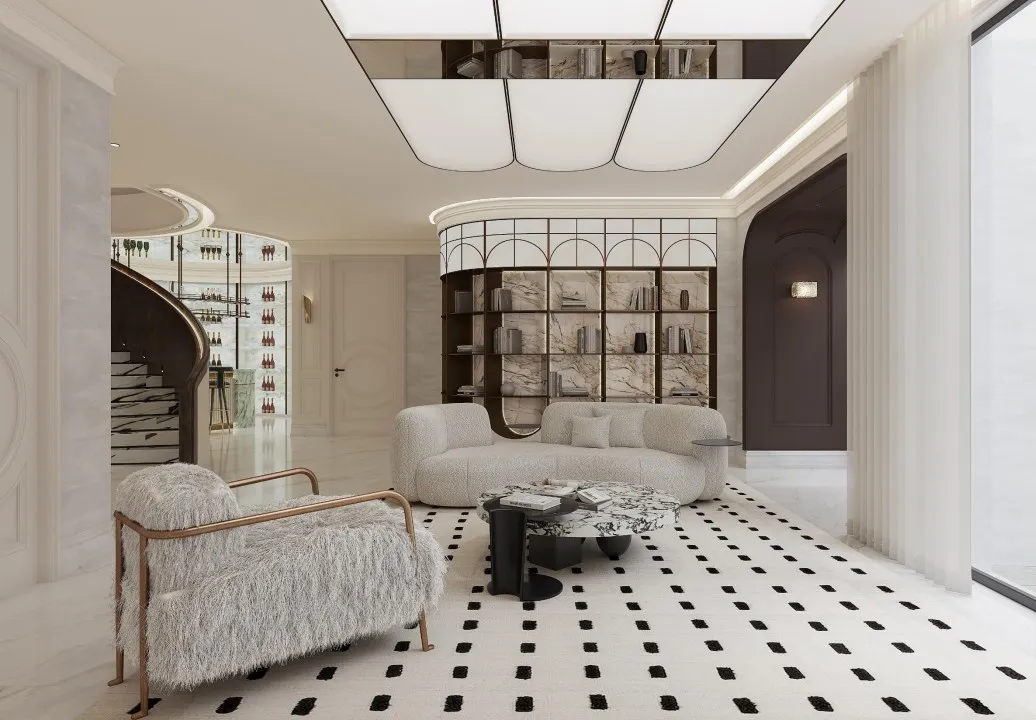
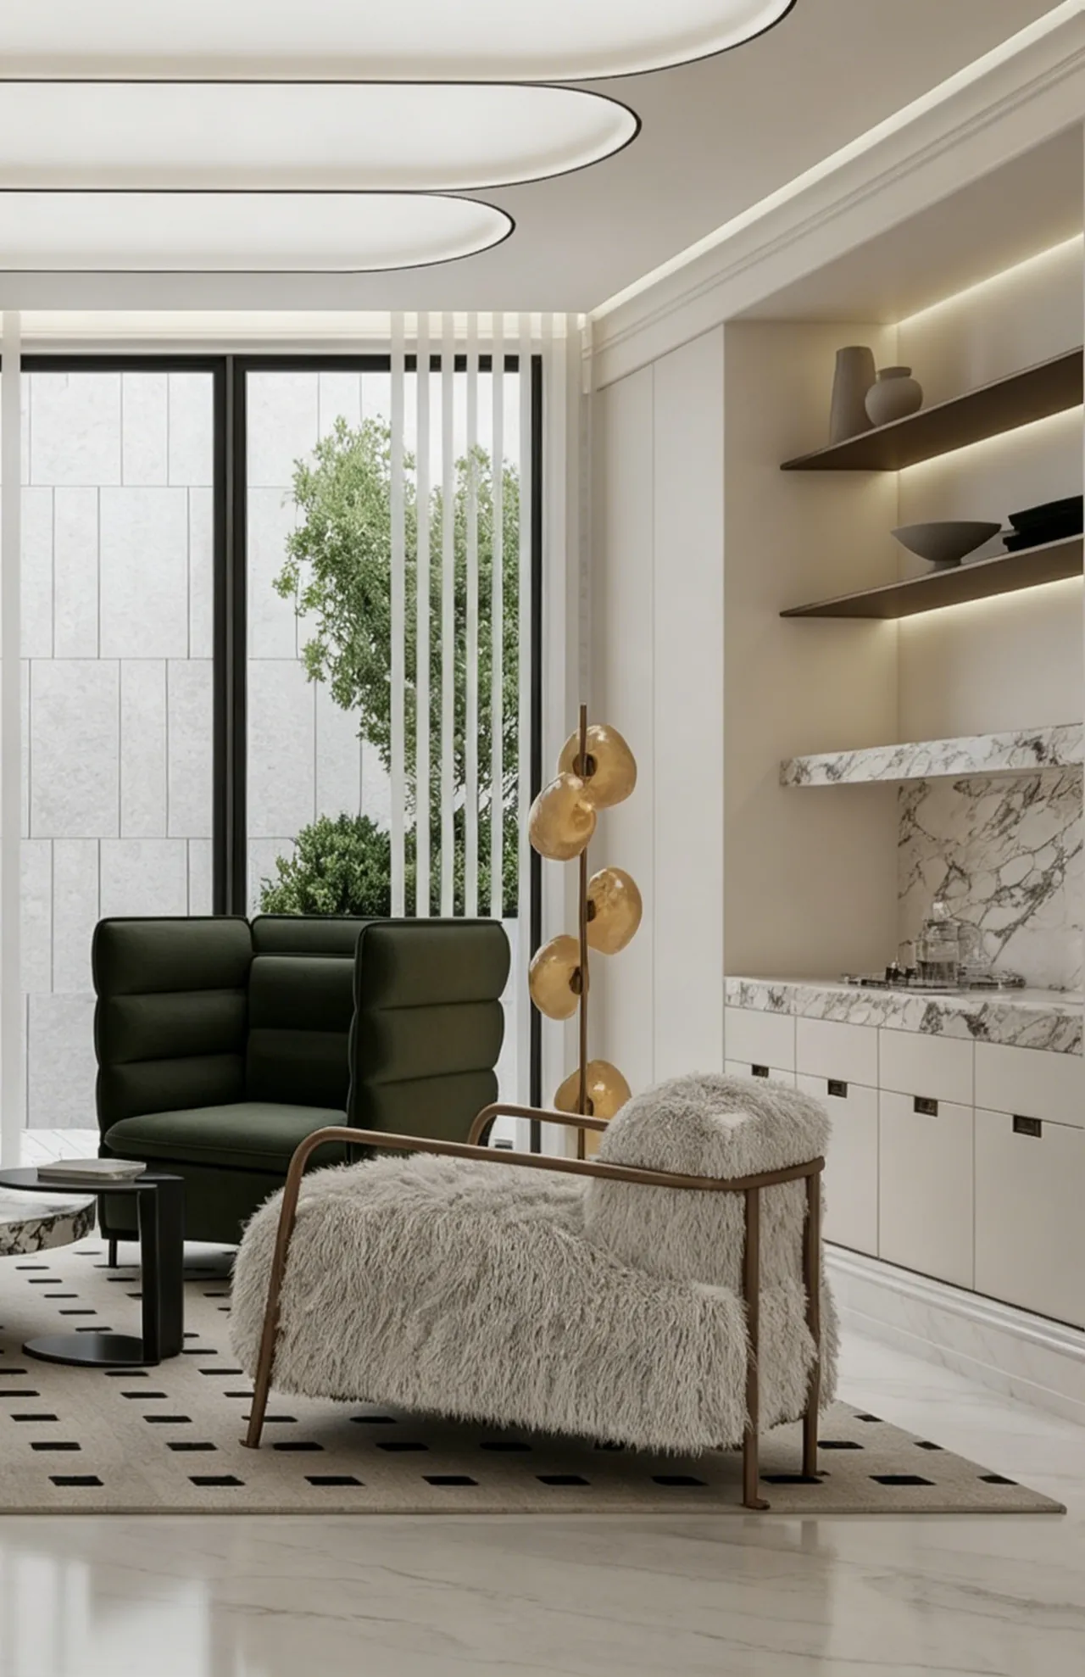
阅读品酒区・雅韵
Reading Wine Tasting Area / Elegant Charm
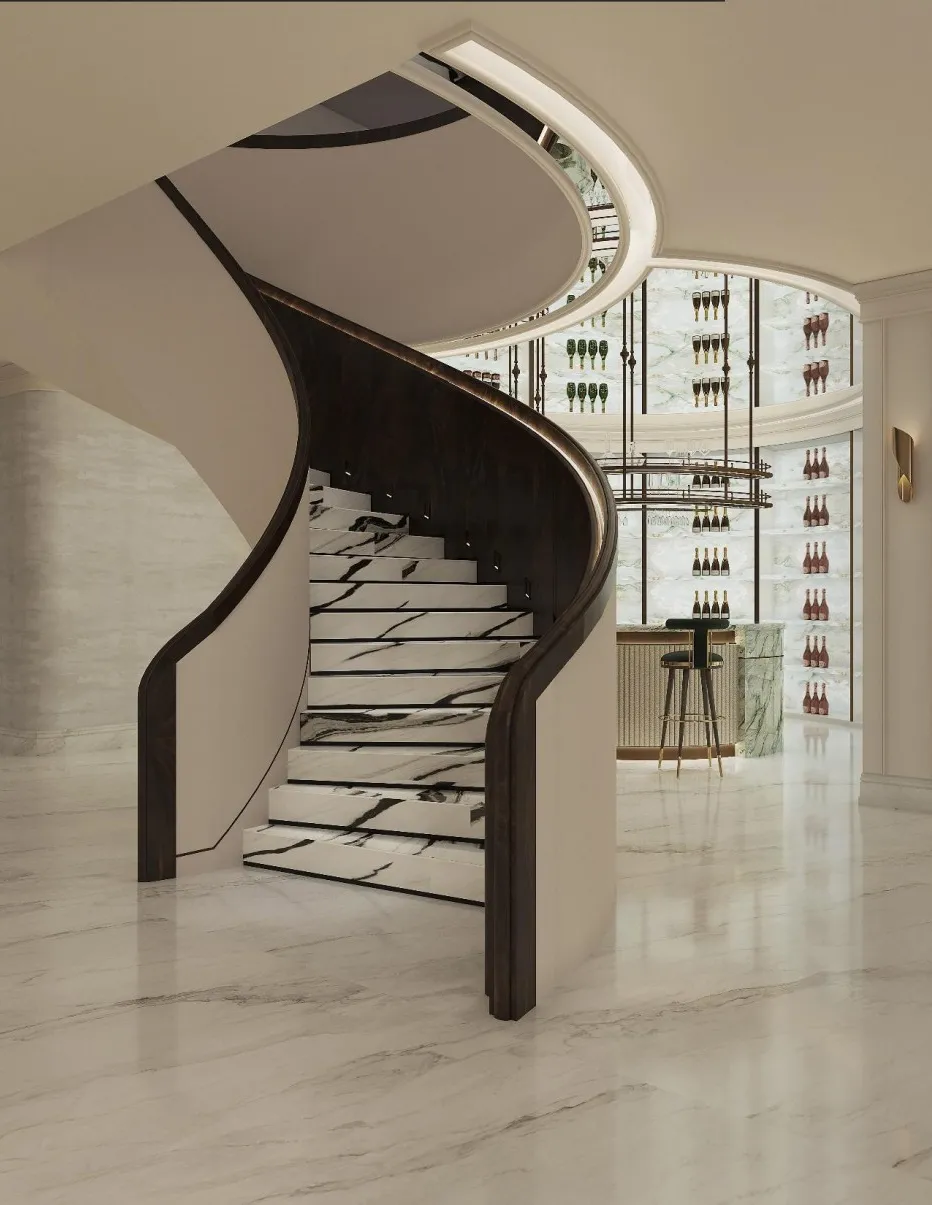
将书香与酒香相融,打造兼具精神涵养与生活格调的复合场域。一侧静读沉思,与文字对话;一侧浅酌慢品,与岁月言欢。柔和光影浸润空间,高级质感烘托氛围,于方寸之间安放思想、品味与心境,静享独处的丰盈与从容。
Integrating the fragrance of books and wine, creating a composite field that combines spiritual cultivation and lifestyle. On one side, read quietly and contemplate, conversing with words; Sipping slowly on one side, chatting with the passage of time. Soft light and shadow infiltrate the space, high-end texture enhances the atmosphere, placing thoughts, tastes, and moods in every inch, enjoying the richness and calmness of solitude.
休闲区・松弛
Leisure Area / Relaxation
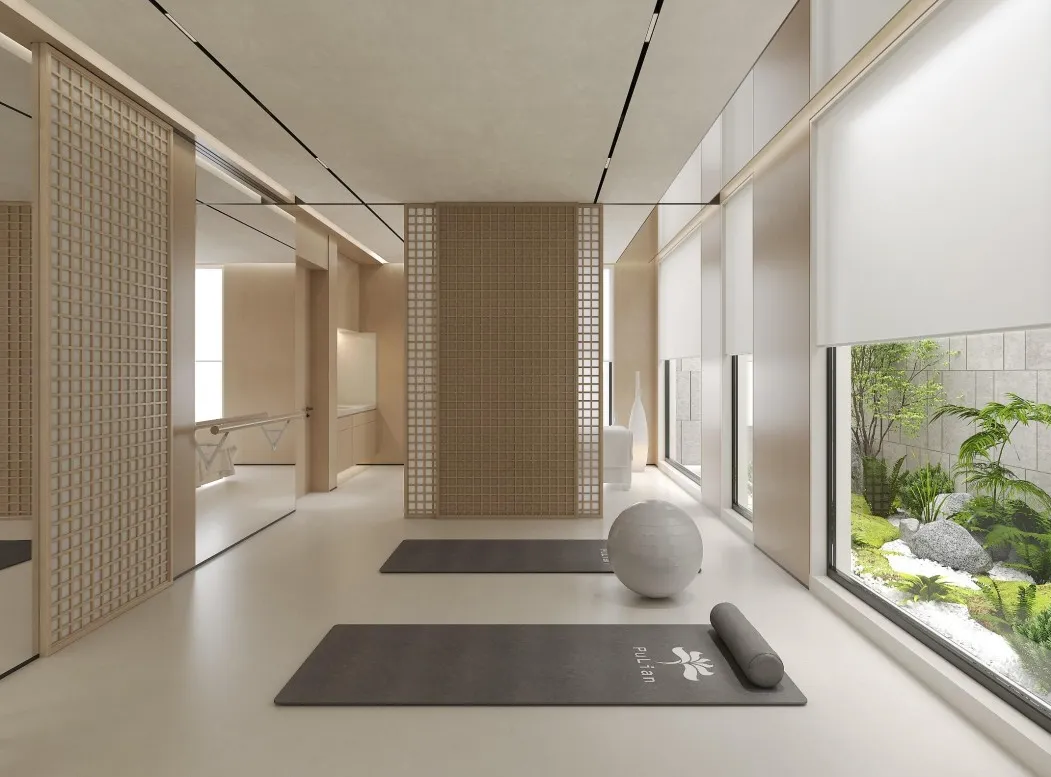
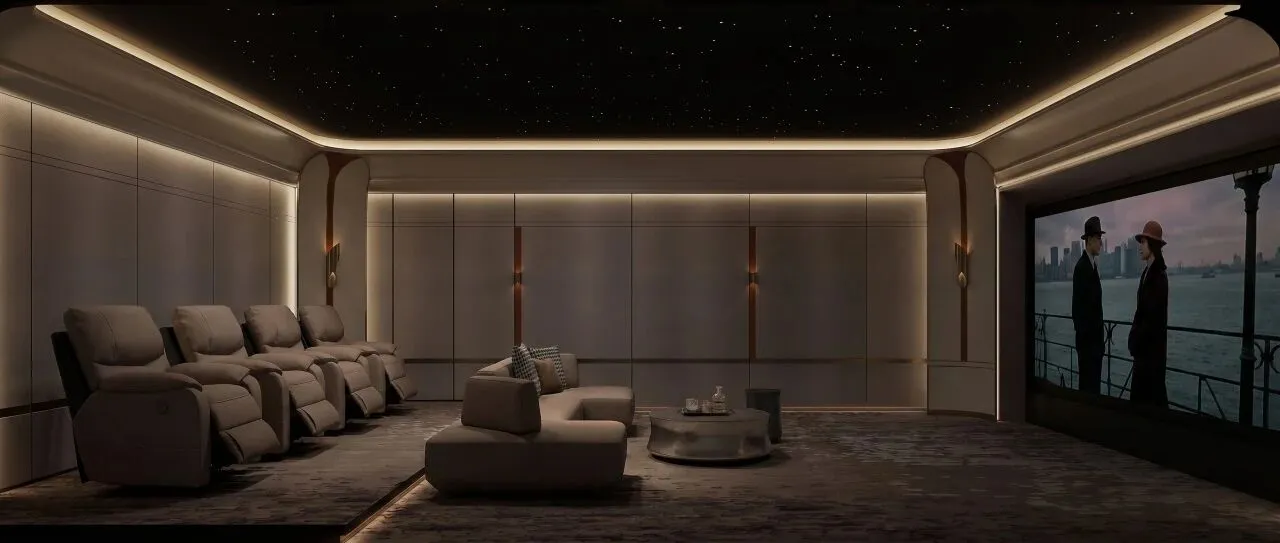
地下休闲区经采光井焕新,明亮通透无压抑感。多功能布局兼顾娱乐、休憩、储藏,动静分区清晰。这里是家人放松的欢乐场,是独处放空的自在地,让生活拥有更多可能,把日子过成理想的模样。
The underground leisure area is rejuvenated by the lighting well, bright and transparent without any sense of oppression. The multifunctional layout takes into account entertainment, relaxation, and storage, with clear separation of dynamic and static areas. This is a joyful place for family to relax, a comfortable place to be alone and empty, allowing life to have more possibilities and living life to its ideal state.
私享区・静谧
Living area / ranquility
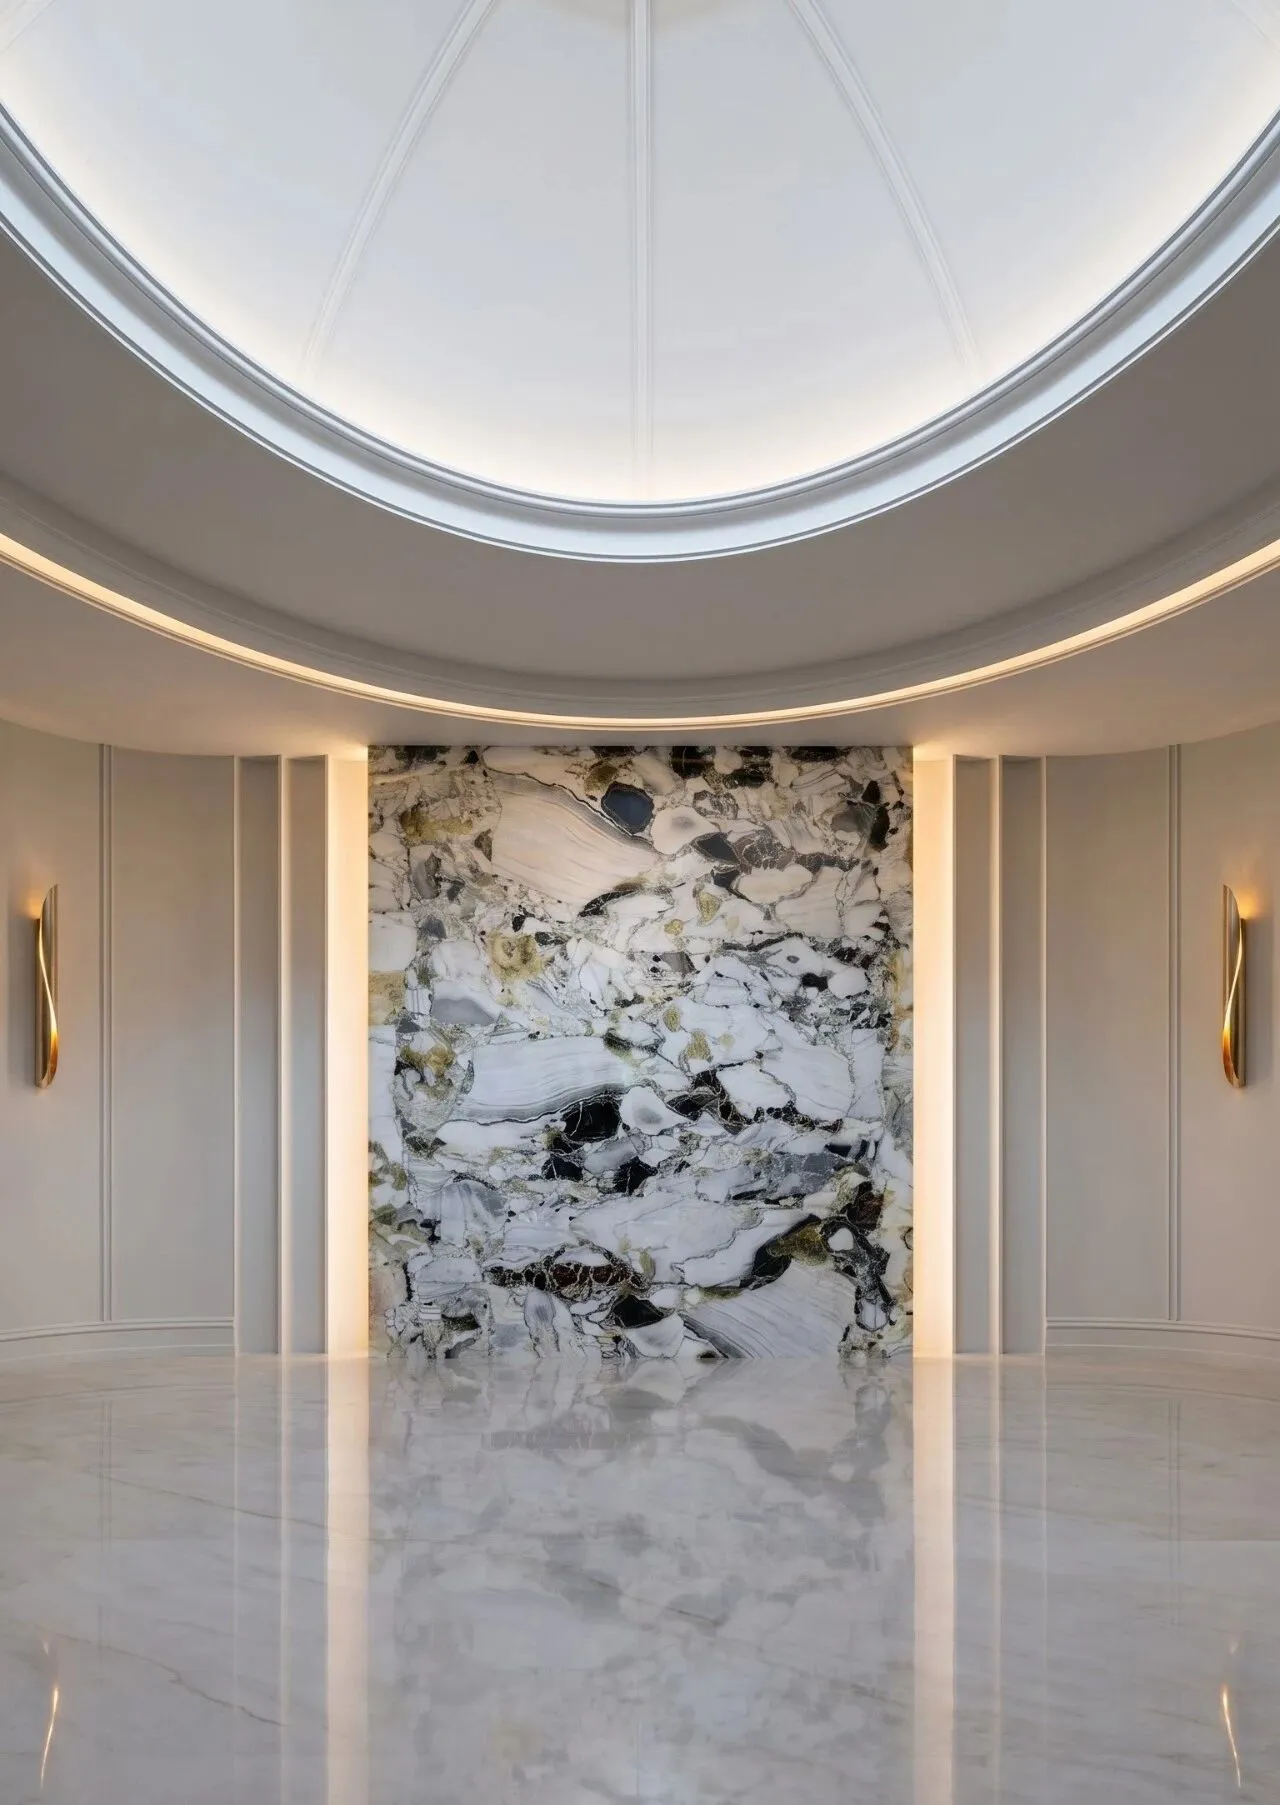
二层起居空间以私密与舒适为核心,动线流畅,尺度宜人。以奢适尺度与温柔氛围,构筑专属主人的精神静界。
The second floor living space is centered around privacy and comfort, with smooth flow and pleasant scale. Build a spiritual sanctuary exclusively for the owner with a luxurious and gentle atmosphere.
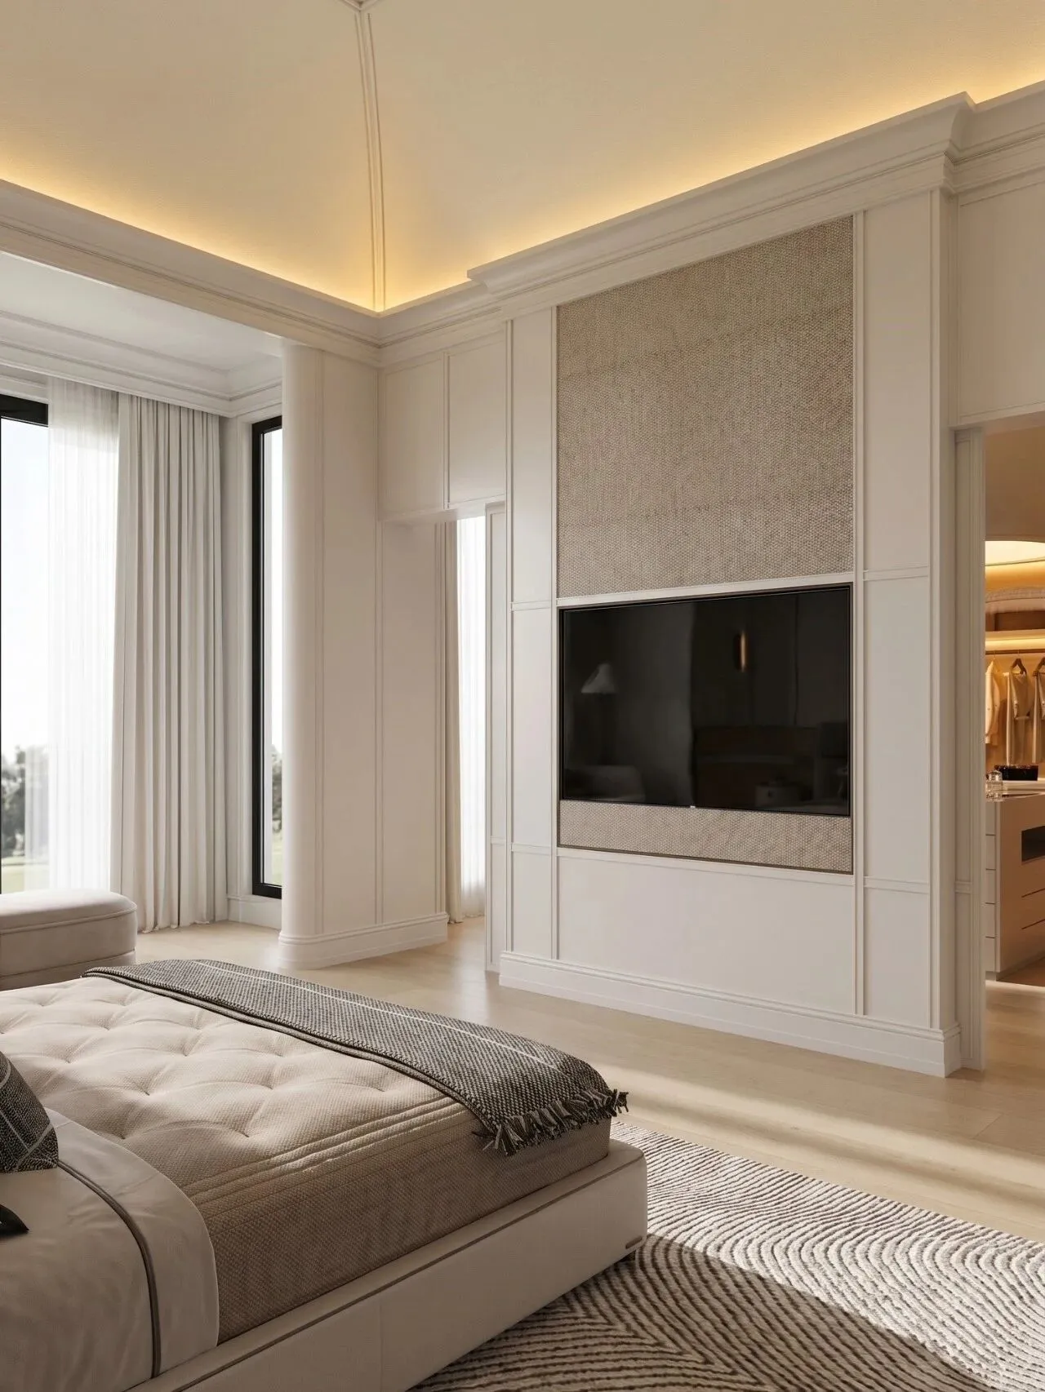
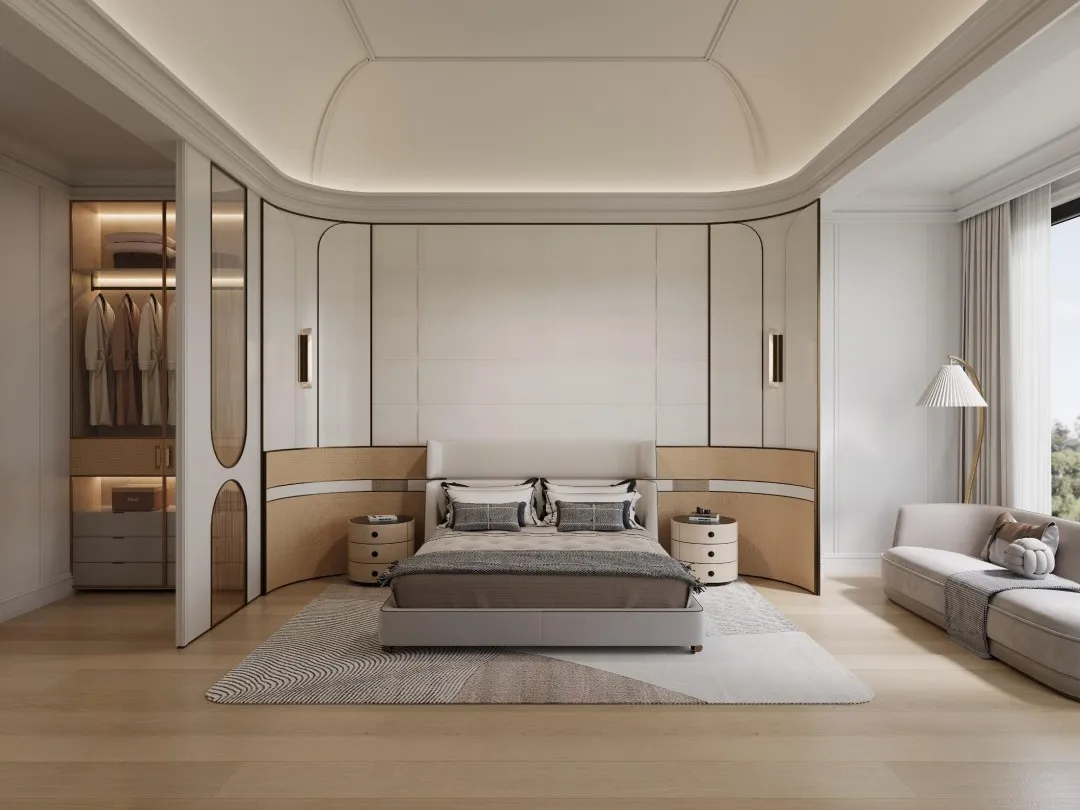
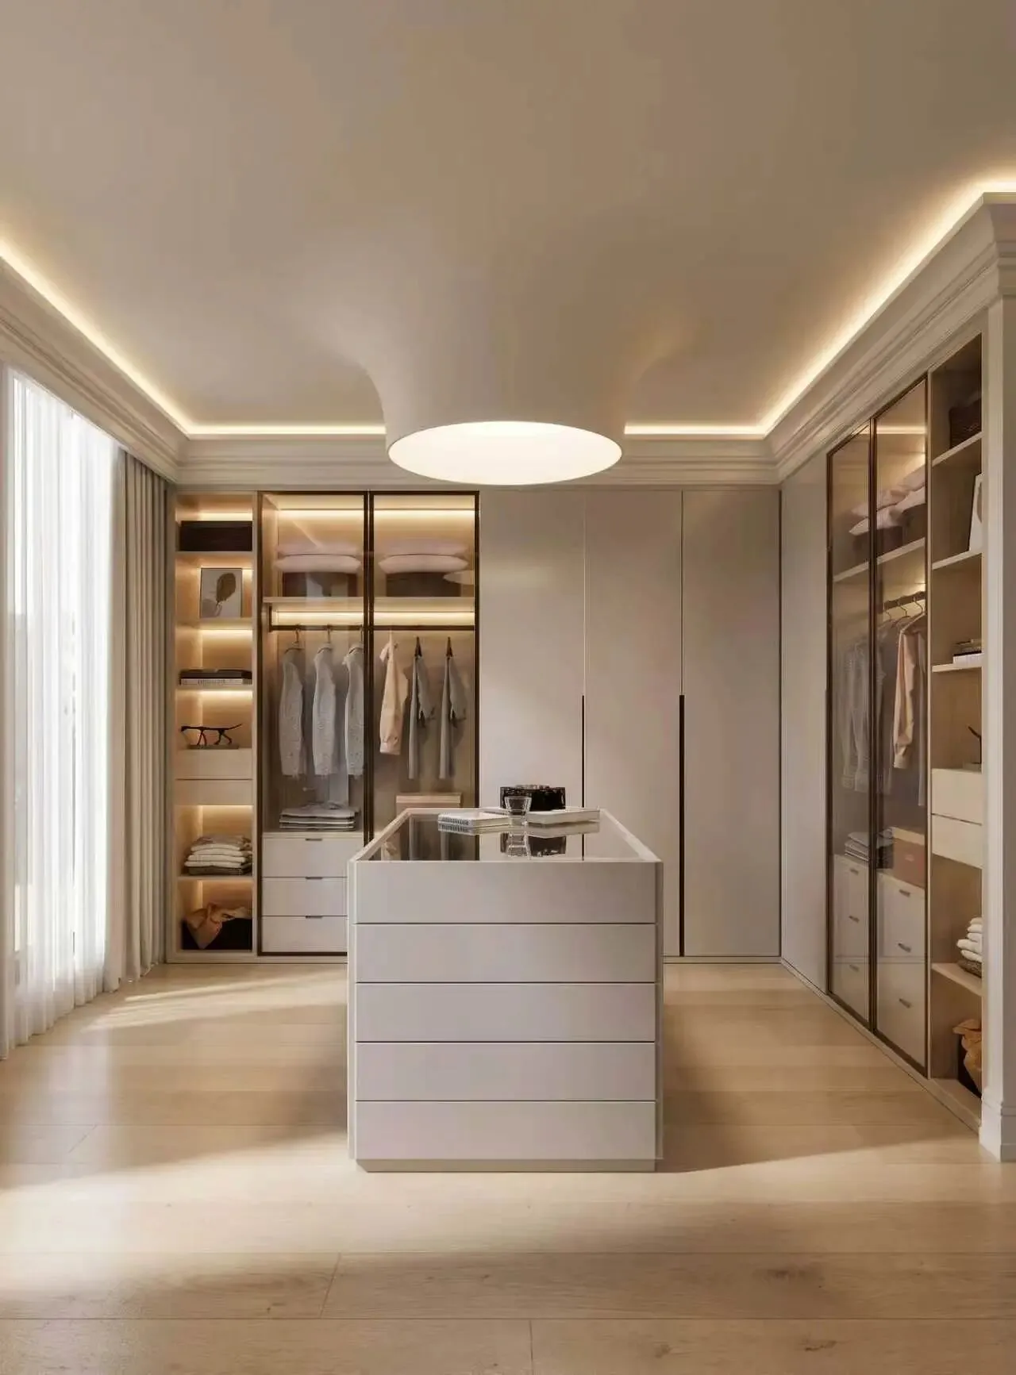
摒弃繁杂装饰,以温润材质与柔和光影包裹身心,让每一晚安睡都成为治愈,每一次晨起都充满从容。
Abandoning complicated decorations, wrapping the body and mind with warm materials and soft light and shadow, making every night's sleep a healing experience, and every morning full of calmness.
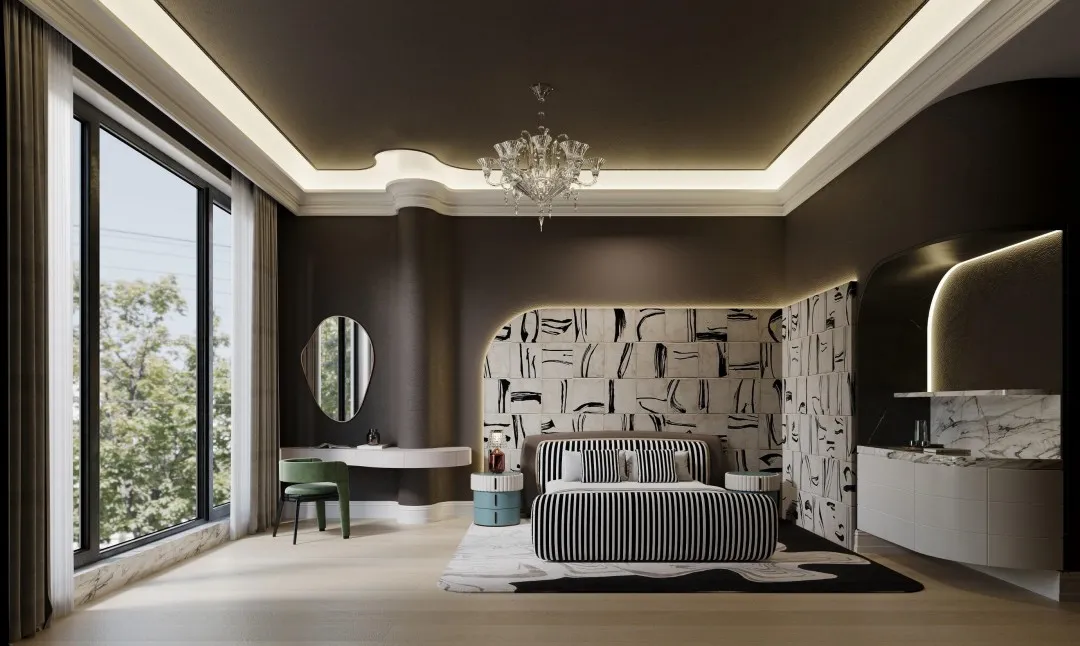
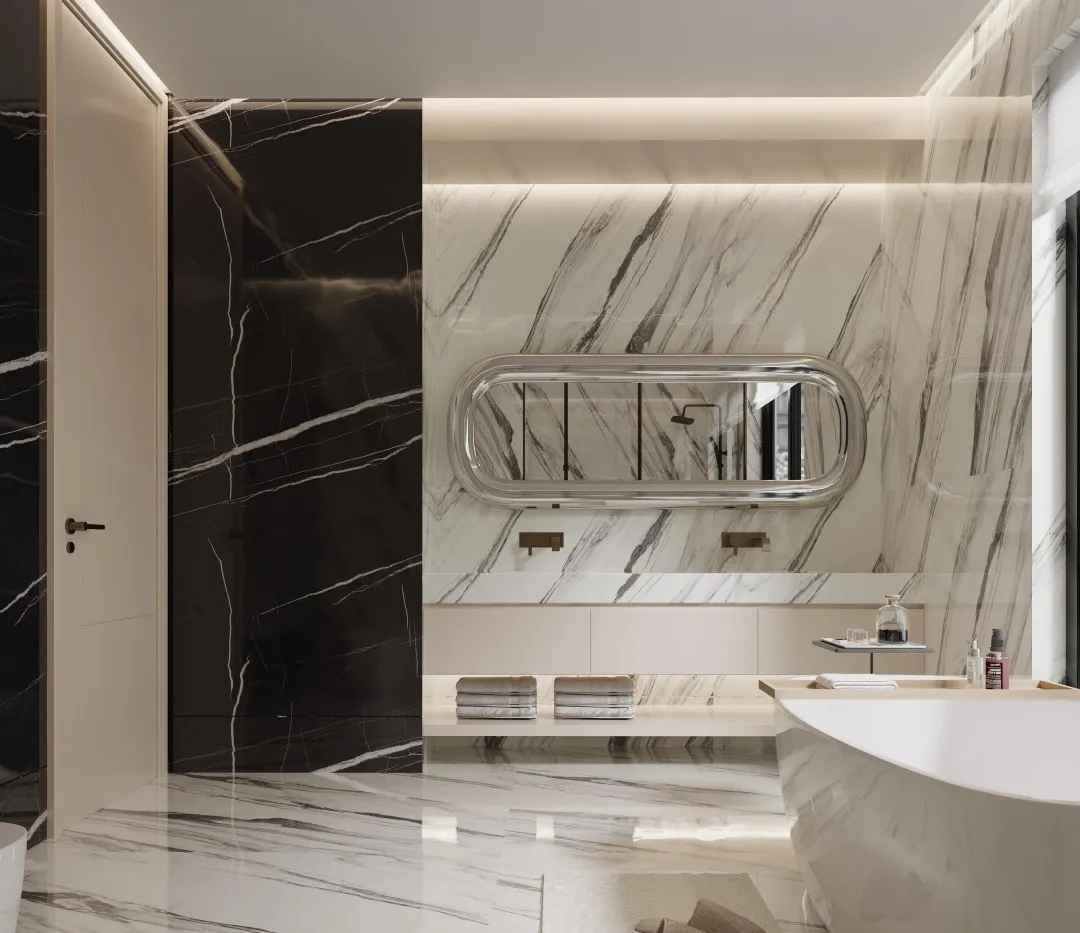
03
园林意境|自然为诗,安放身心栖居地
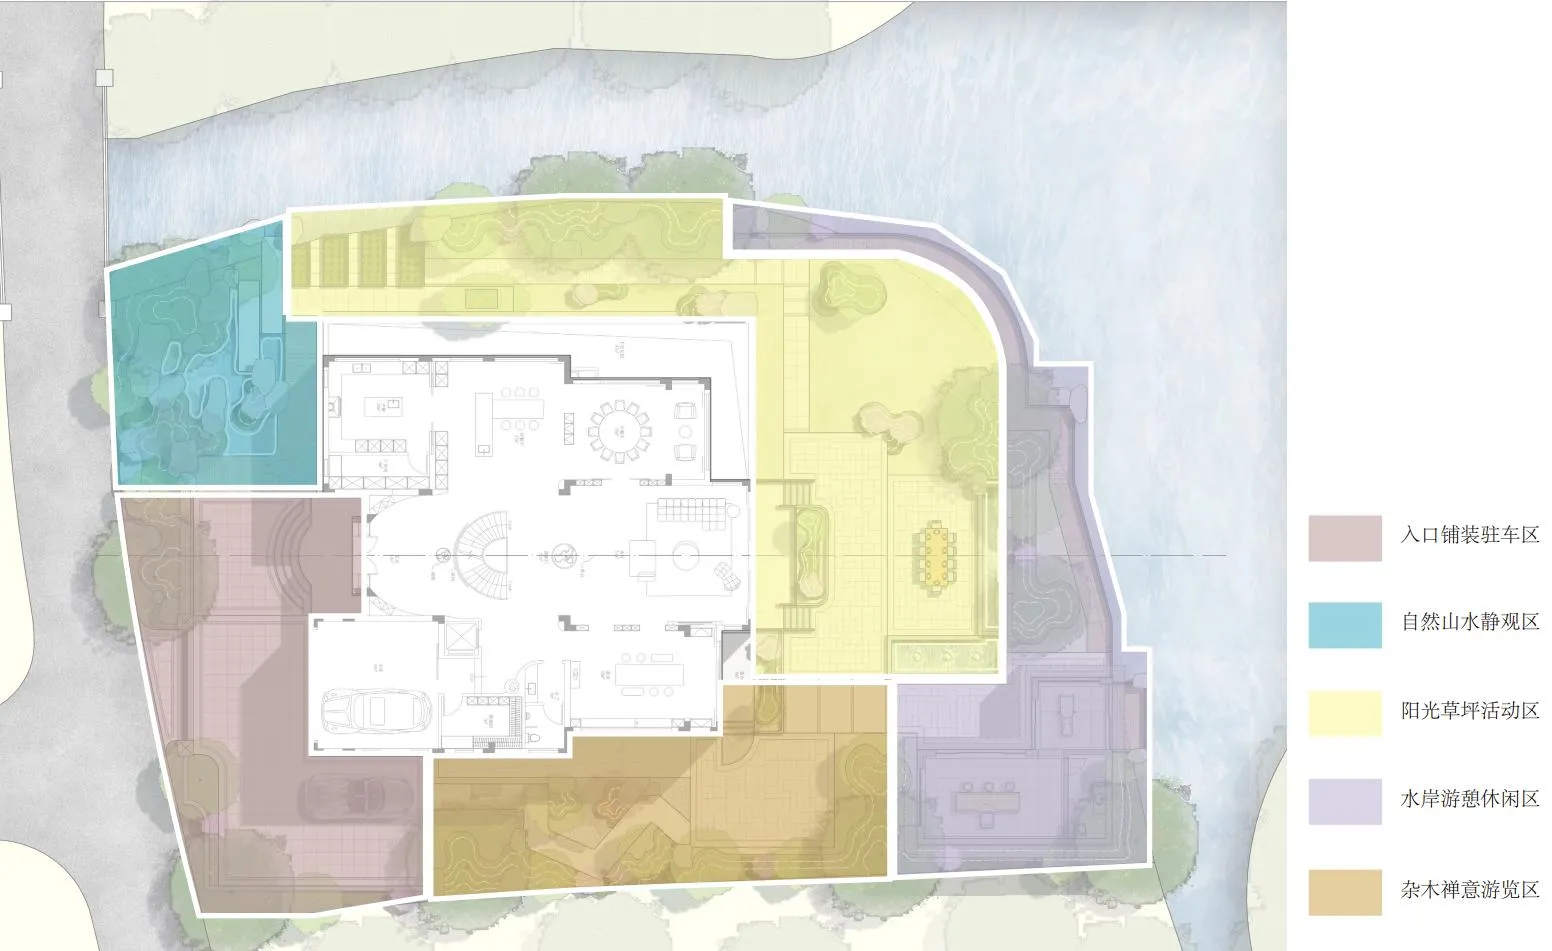
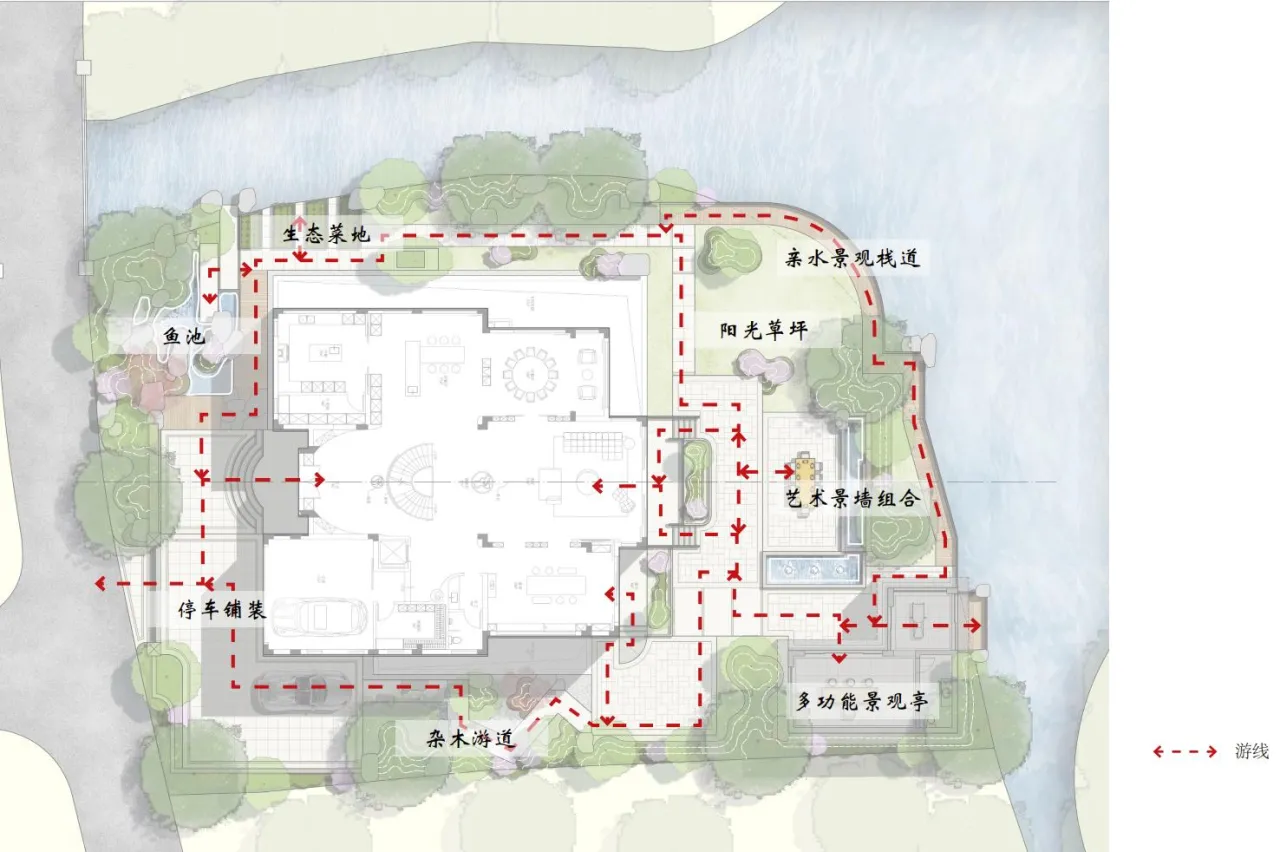
入口驻车区:归家第一重礼序,体面而静谧
山水静观区:假山叠水、流水景墙,藏东方禅意于方寸
阳光草坪区:开阔舒展,承载亲子欢笑与闲庭漫步
水岸游憩区:木栈道临水而行,清风拂面,心自悠然
杂木禅意区:曲径通幽,林木掩映,一步一景皆静心
约1000㎡私家庭院,以自然为笔,绘就可游可赏可居的诗意天地。入口礼序、山水叠水、阳光草坪、水岸栈道、杂木幽径,搭配茶室、菜地、健身小筑,让景观不止于观赏,更可沉浸生活。一院藏天地,一墅慰平生。
A private courtyard of about 1000 square meters, using nature as a pen, depicting a poetic world that can be visited, appreciated, and inhabited. The entrance ceremony, mountains and waters, sunny lawn, waterfront boardwalk, and mixed wood paths, combined with tea rooms, vegetable gardens, and fitness buildings, make the landscape not only for viewing, but also for immersing oneself in life. One courtyard hides heaven and earth, one villa soothes one's life.
关于我们
自然共生设计研究社
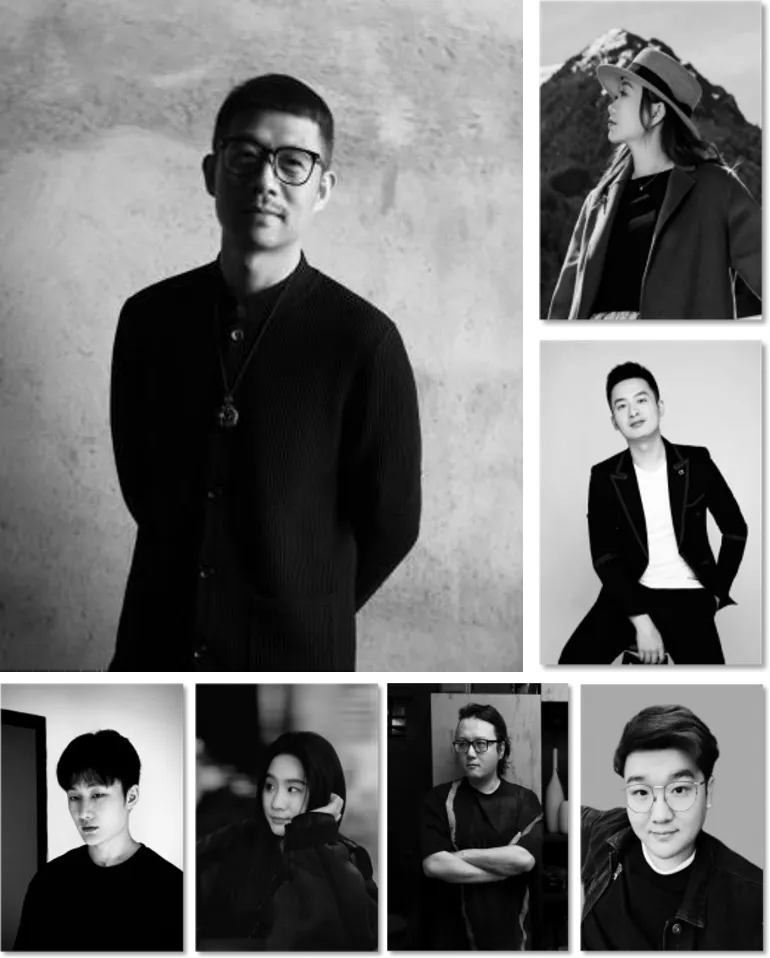
自然共生设计研究社(Symbiosis Design Lab)由管杰先生牵头创立。
作为全国一线豪宅设计师、杭州大宅设计领军者,国家注册高级室内建筑师、中国建筑装饰协会会员,包揽多个国内外权威奖项,以「自然与空间人性化」为核心,搭建人、设计、自然的可持续共生关系。
合伙人汪鑫先生,资深材料研发专家,国家注册监理工程师,深谙建筑工程规范与施工底层逻辑,专注原生物料研发、工艺优化、工程适配与落地转化,以生态材料体系与工程风控能力,夯实空间全流程落地根基。
团队恪守「生态拓扑学、材料考古学、动态平衡美学」设计内核,专注大健康私宅、私人会所全案设计,延伸艺术与材料领域研究,只为打造有温度、可共生的可持续空间。