立体主义 × 法式宅邸 | 重构时间沉淀的浪漫优雅
Design Award Presentation
设计赏说
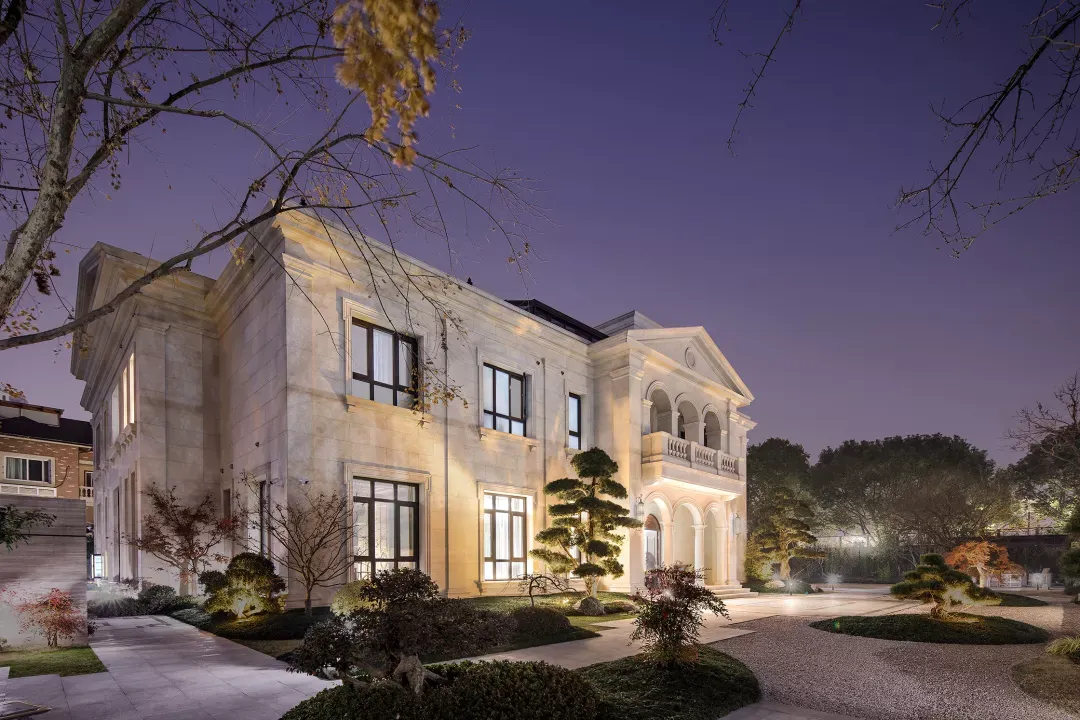
一千个人心中,有一千种理想家园。本案业主倾心法式风格,设计师摒弃传统法式的繁复宫廷感,以立体主义为核心手法,融入抽象当代艺术,用几何线条重构空间形态。从园林、外立面到室内全案改造,让经典法式褪去厚重,兼具现代质感与永恒美学,经得住时光磨砺与审美推敲。
▶▶▶
设计手稿
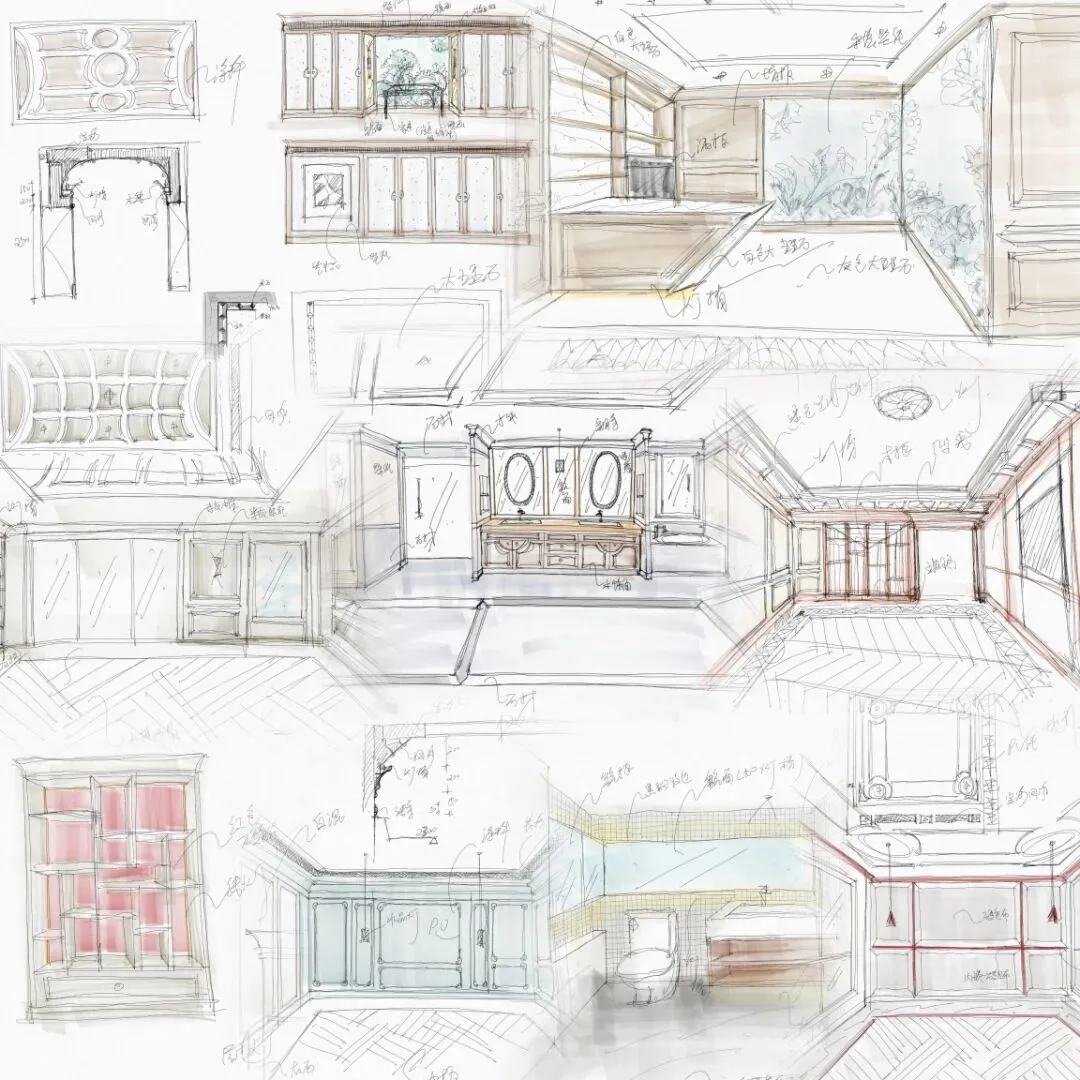
空间设计手稿
01
原貌|焕新
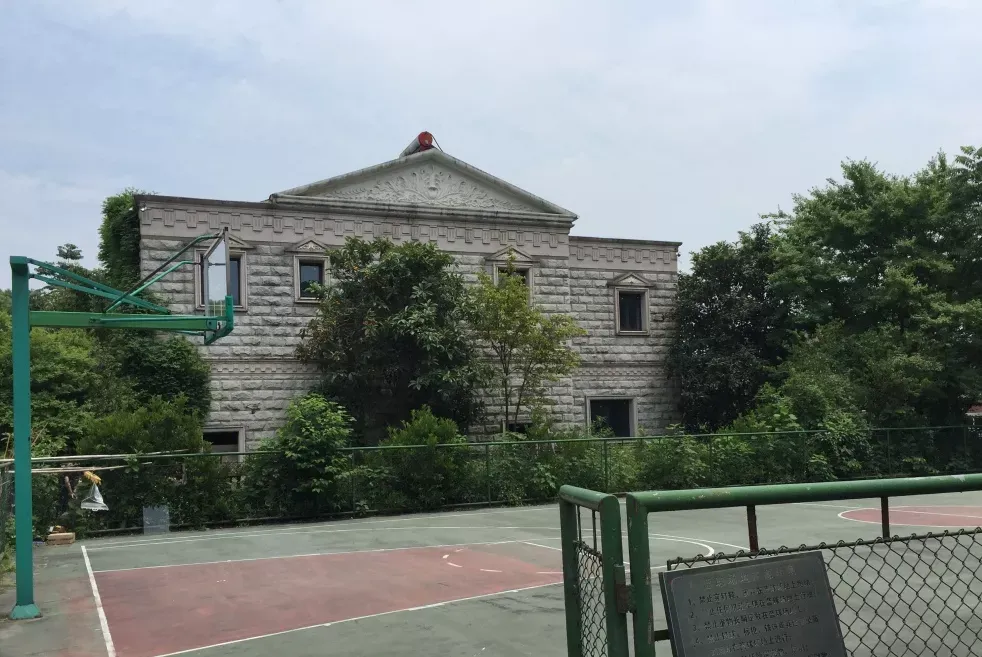
改造前原貌
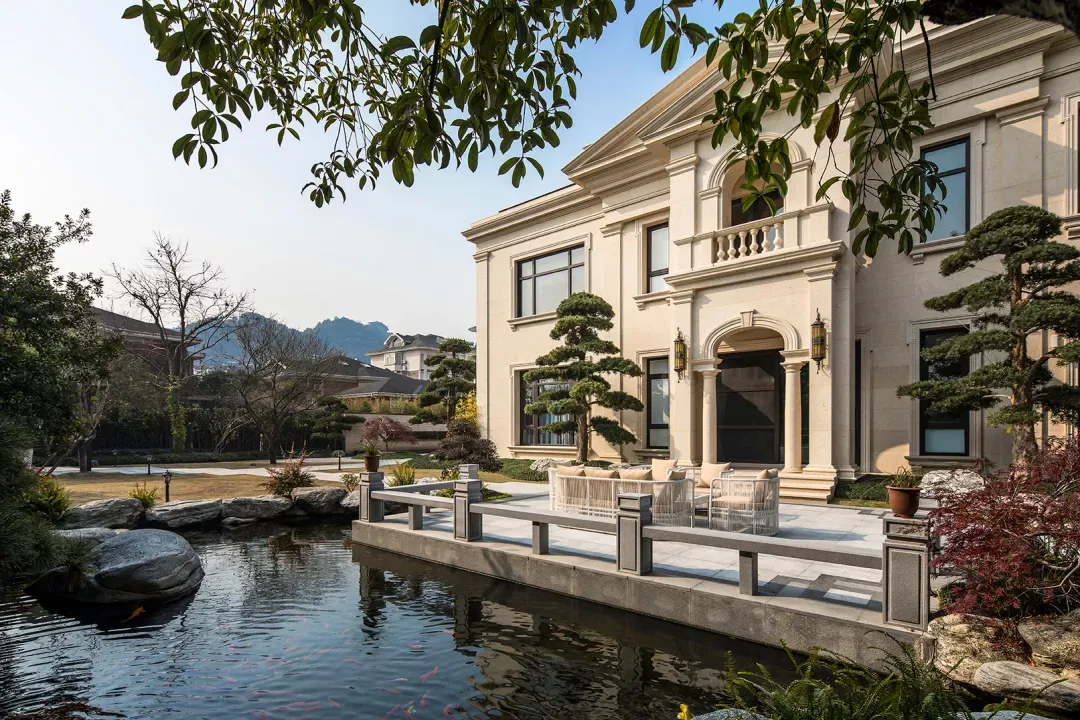
改造后焕新
家,是藏在岁月里的温柔情愫
于时光流转中
沉淀优雅,静守安然
当经典法式遇见立体主义
一场打破传统的空间革新就此启幕
以几何为笔,以艺术为魂
重塑法式宅邸的当代风骨
Home is a tender sentiment hidden within the passage of time
Amid the passage of time,
elegance is refined, and tranquility is steadfastly embraced
When Classic French Meets Cubism
A groundbreaking spatial innovation is about to unfold
With geometry as the brush and art as the soul
Revitalizing the Contemporary Spirit of French Chateaux
02
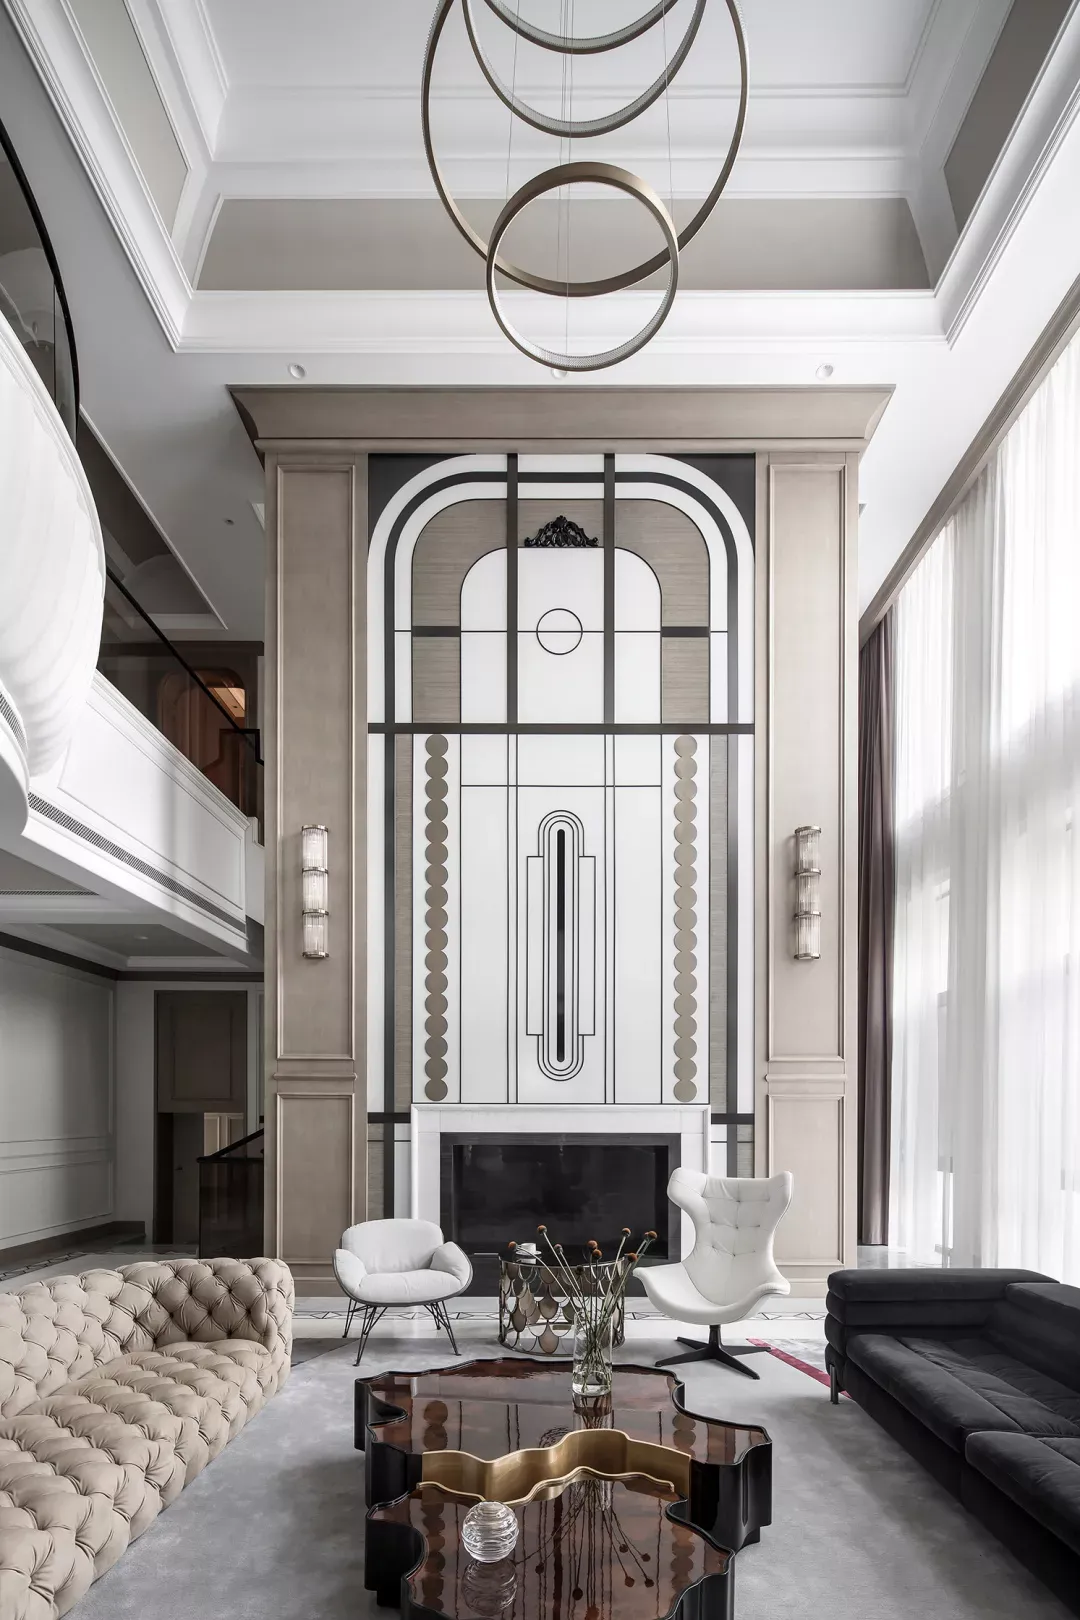
客厅|几何解构,法式新语境
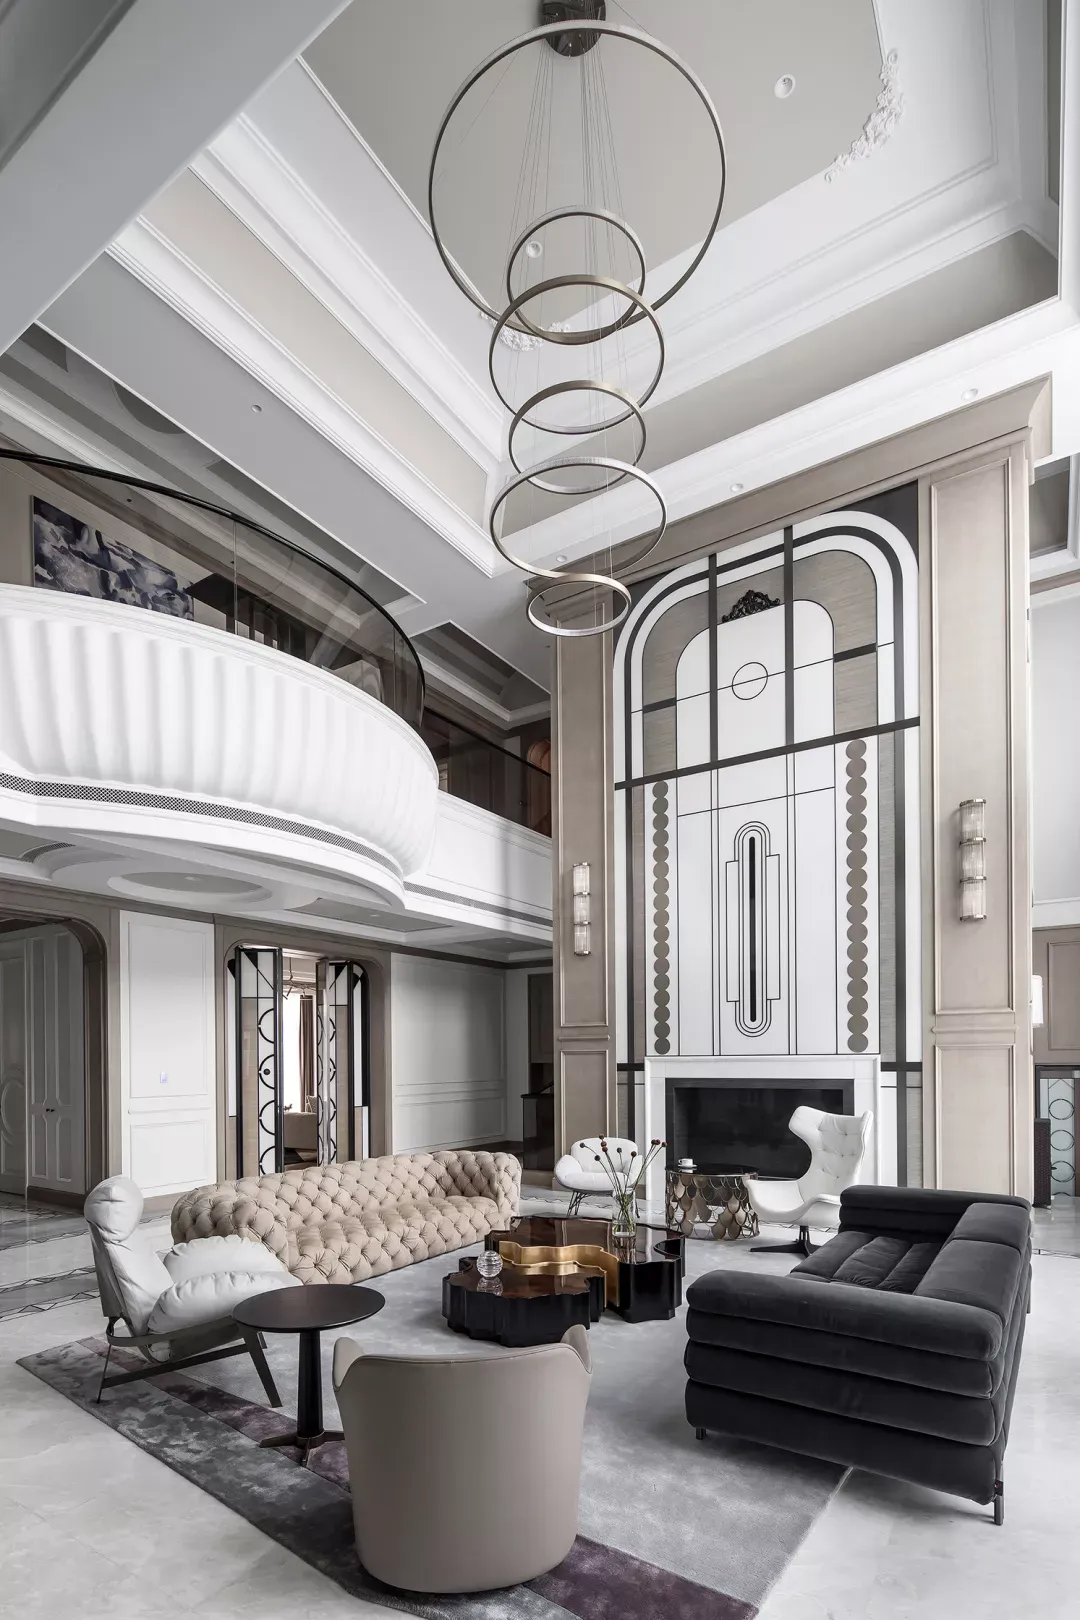
以立体主义思维,用几何线条重塑空间艺术感。从平面到立体的转化,将立体构成融入背景墙、花瓣楼梯、挑台、地面拼花与顶面装饰,碰撞出接近立体主义的 Art Deco 风格。
With a Cubist mindset, geometric lines are used to reshape the spatial artistic sense. The transformation from flat to three-dimensional integrates three-dimensional composition into feature walls, petal staircases, cantilevered platforms, floor mosaics, and ceiling decorations, creating a style that closely resembles Art Deco with Cubist influences.
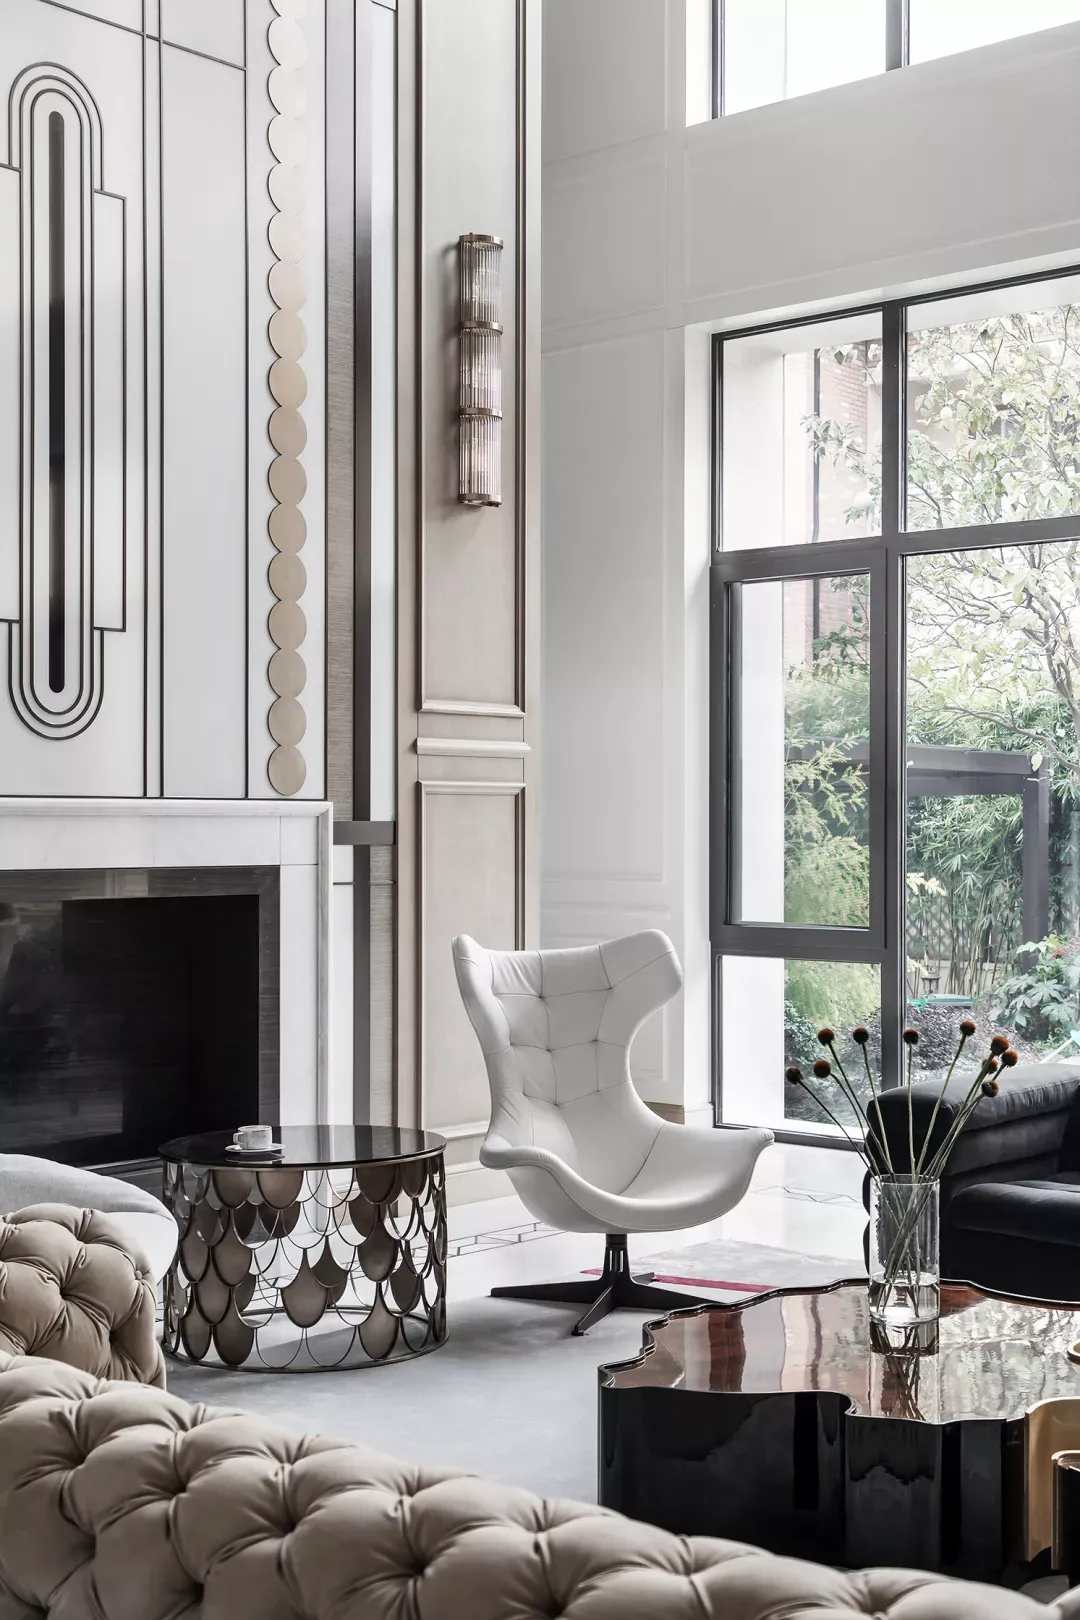
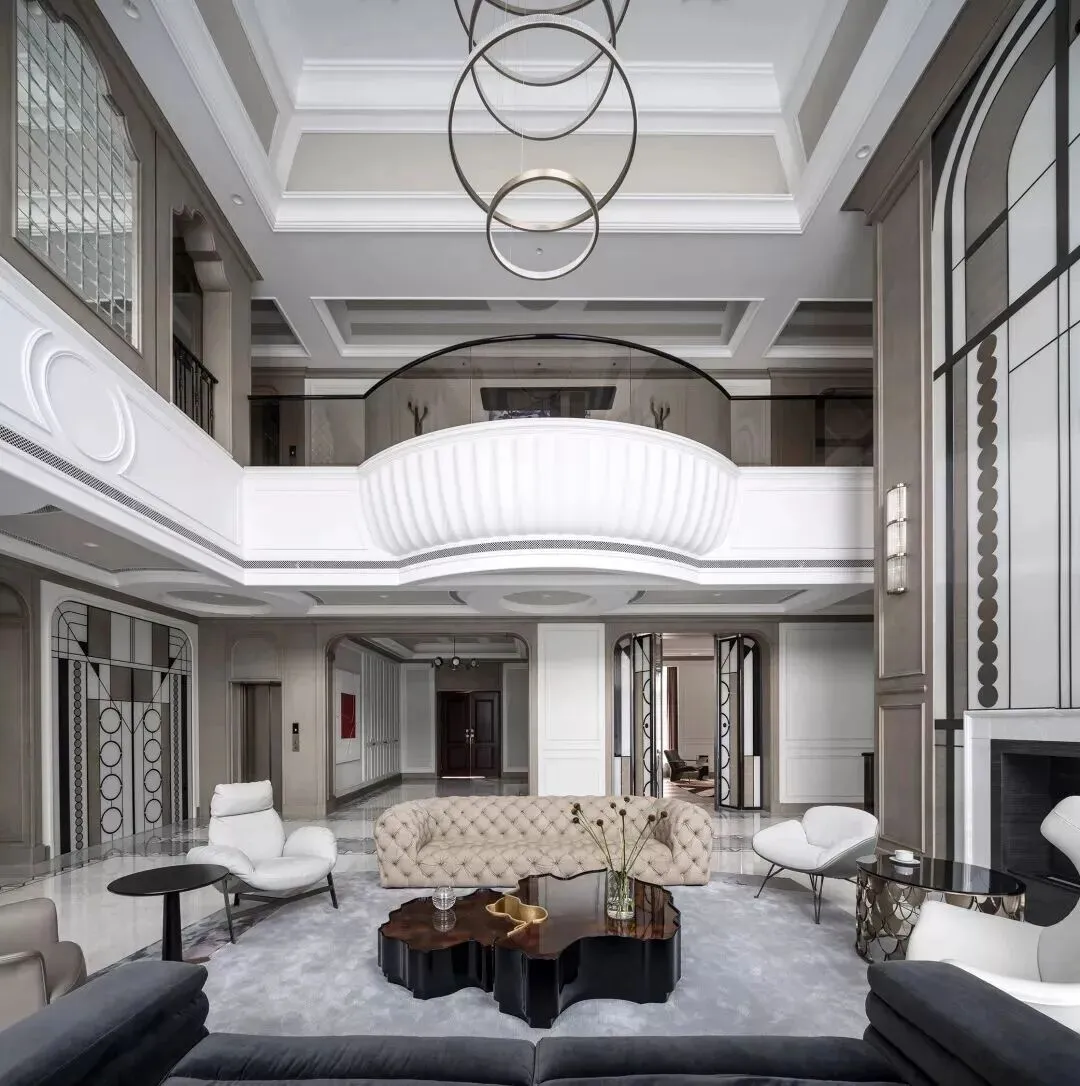
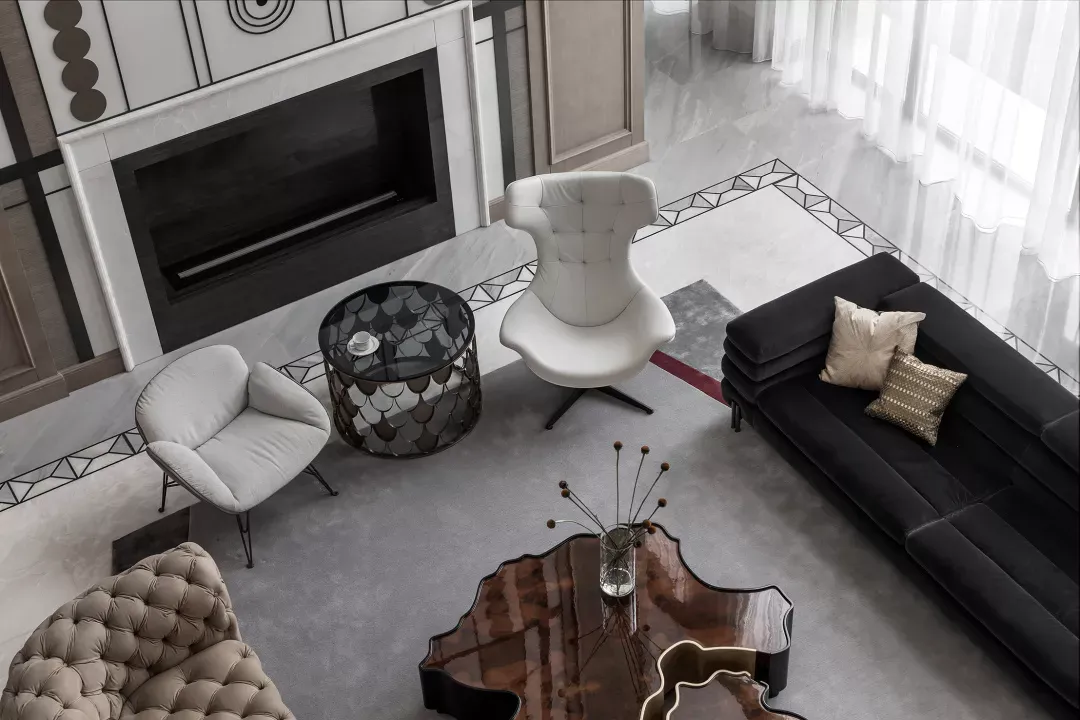
摒弃传统法式的冗杂装饰,保留浪漫优雅内核,赋予法式宅邸全新视觉语言,简约中尽显精致格调。
Abandoning the elaborate decorations of traditional French style while preserving its romantic and elegant essence, this approach redefines the visual language of French mansions, showcasing refined elegance through simplicity.
03
中西餐厅|极简法式,秩序之美
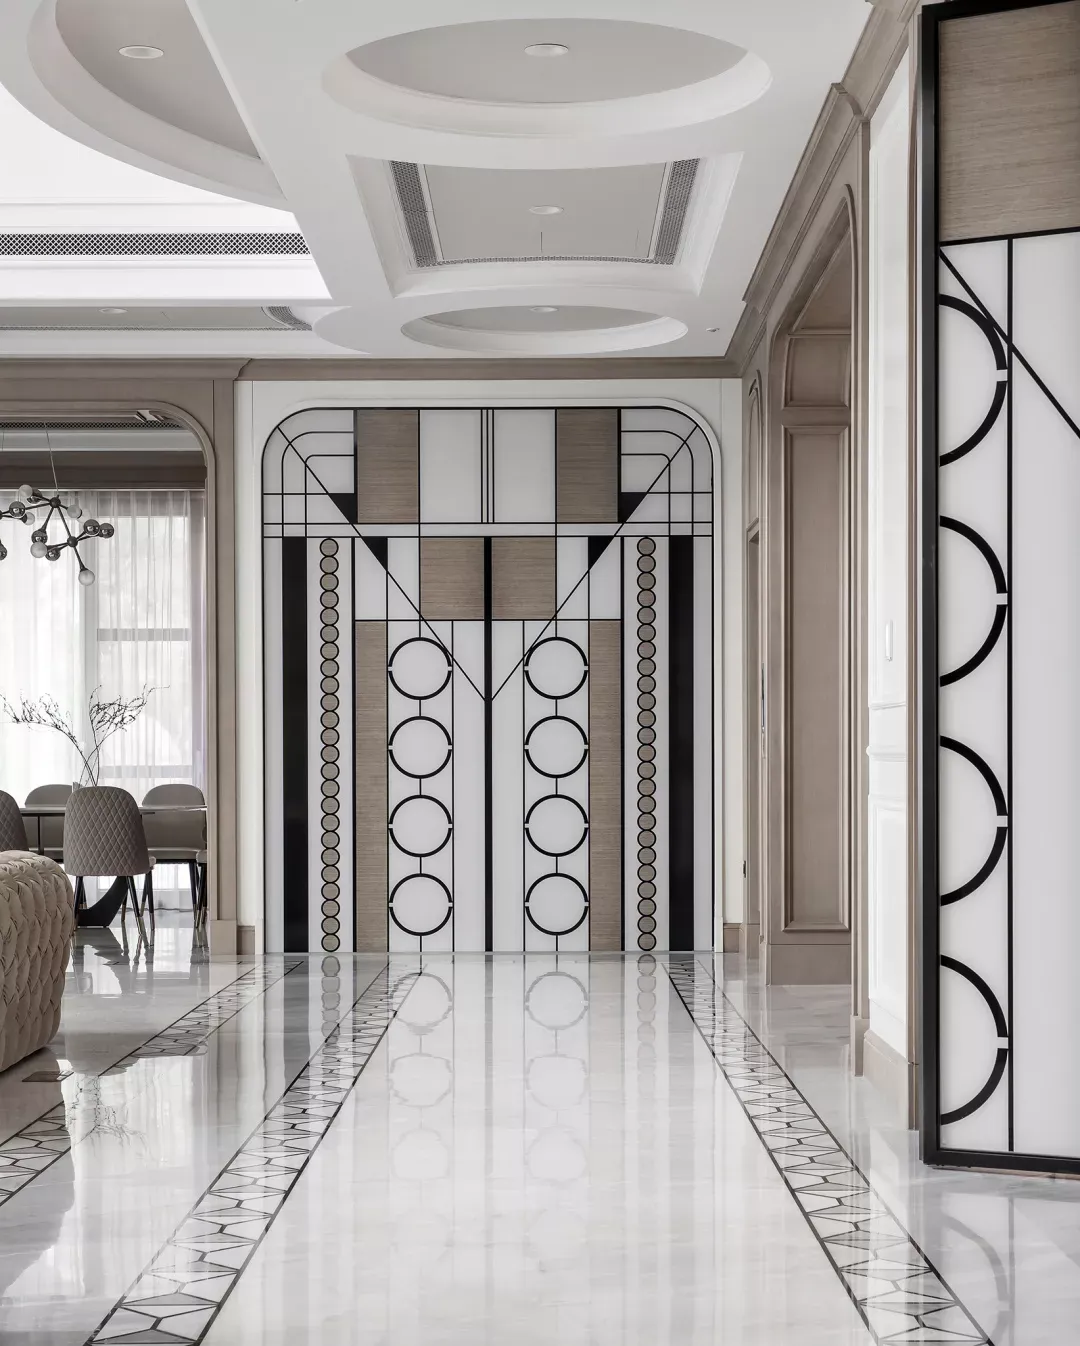
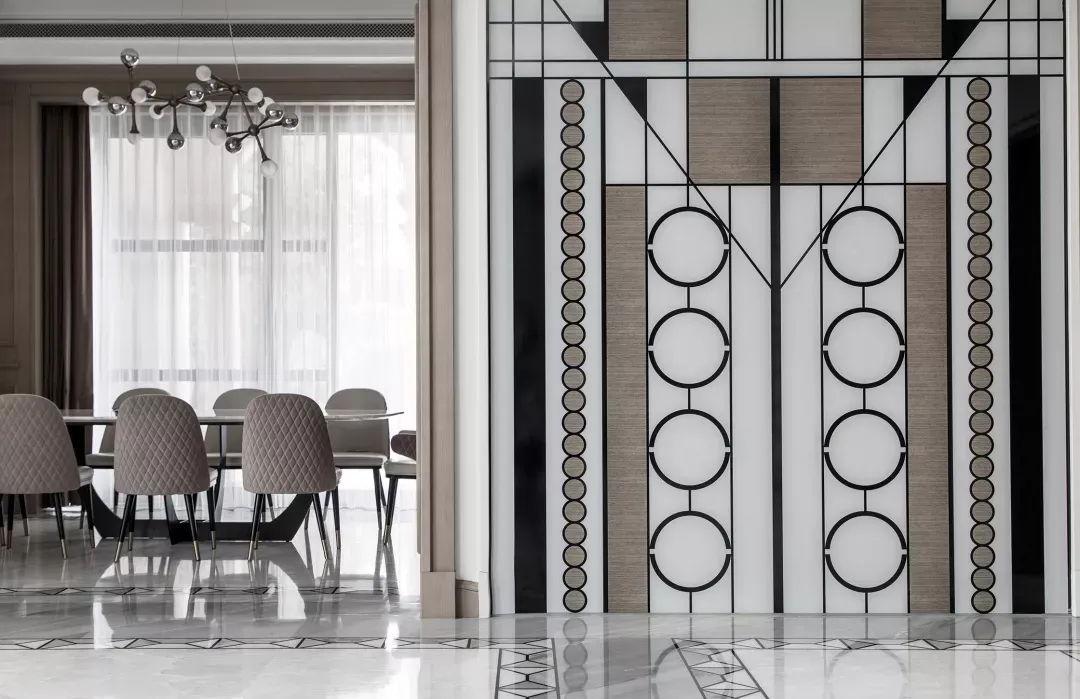
餐厅延续立体主义几何美学,重塑空间画面秩序。
The restaurant continues the cubist geometric aesthetics and reshapes the spatial and visual order.
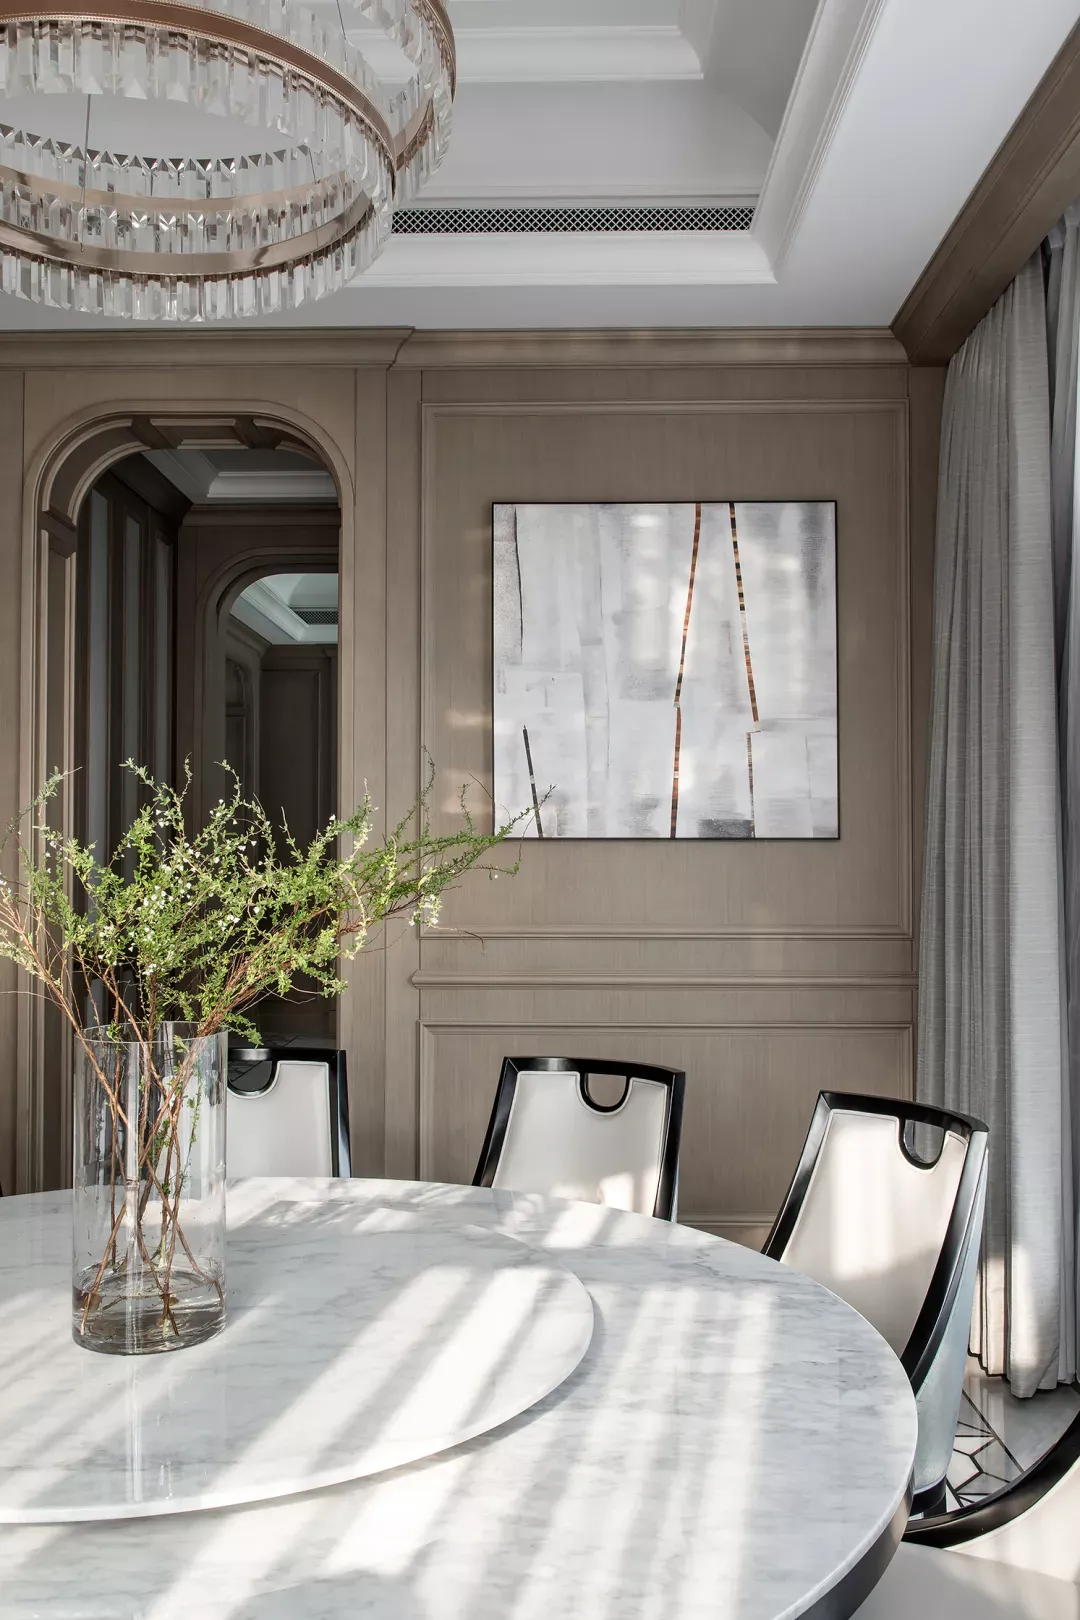
保留水晶吊灯、罗马弧形门等经典法式元素,做简约化减法处理,弱化厚重感,贴合当代人居审美。线条利落,光影柔和,在优雅法式氛围中,营造舒适自在的用餐体验。
Retain classic French elements such as crystal chandeliers and Roman curved doors, simplify and reduce them, weaken the sense of heaviness, and conform to contemporary living aesthetics.The lines are sharp and the light and shadow are soft, creating a comfortable and relaxed dining experience in an elegant French atmosphere.
04
主卧|复古绿调,古堡贵族感
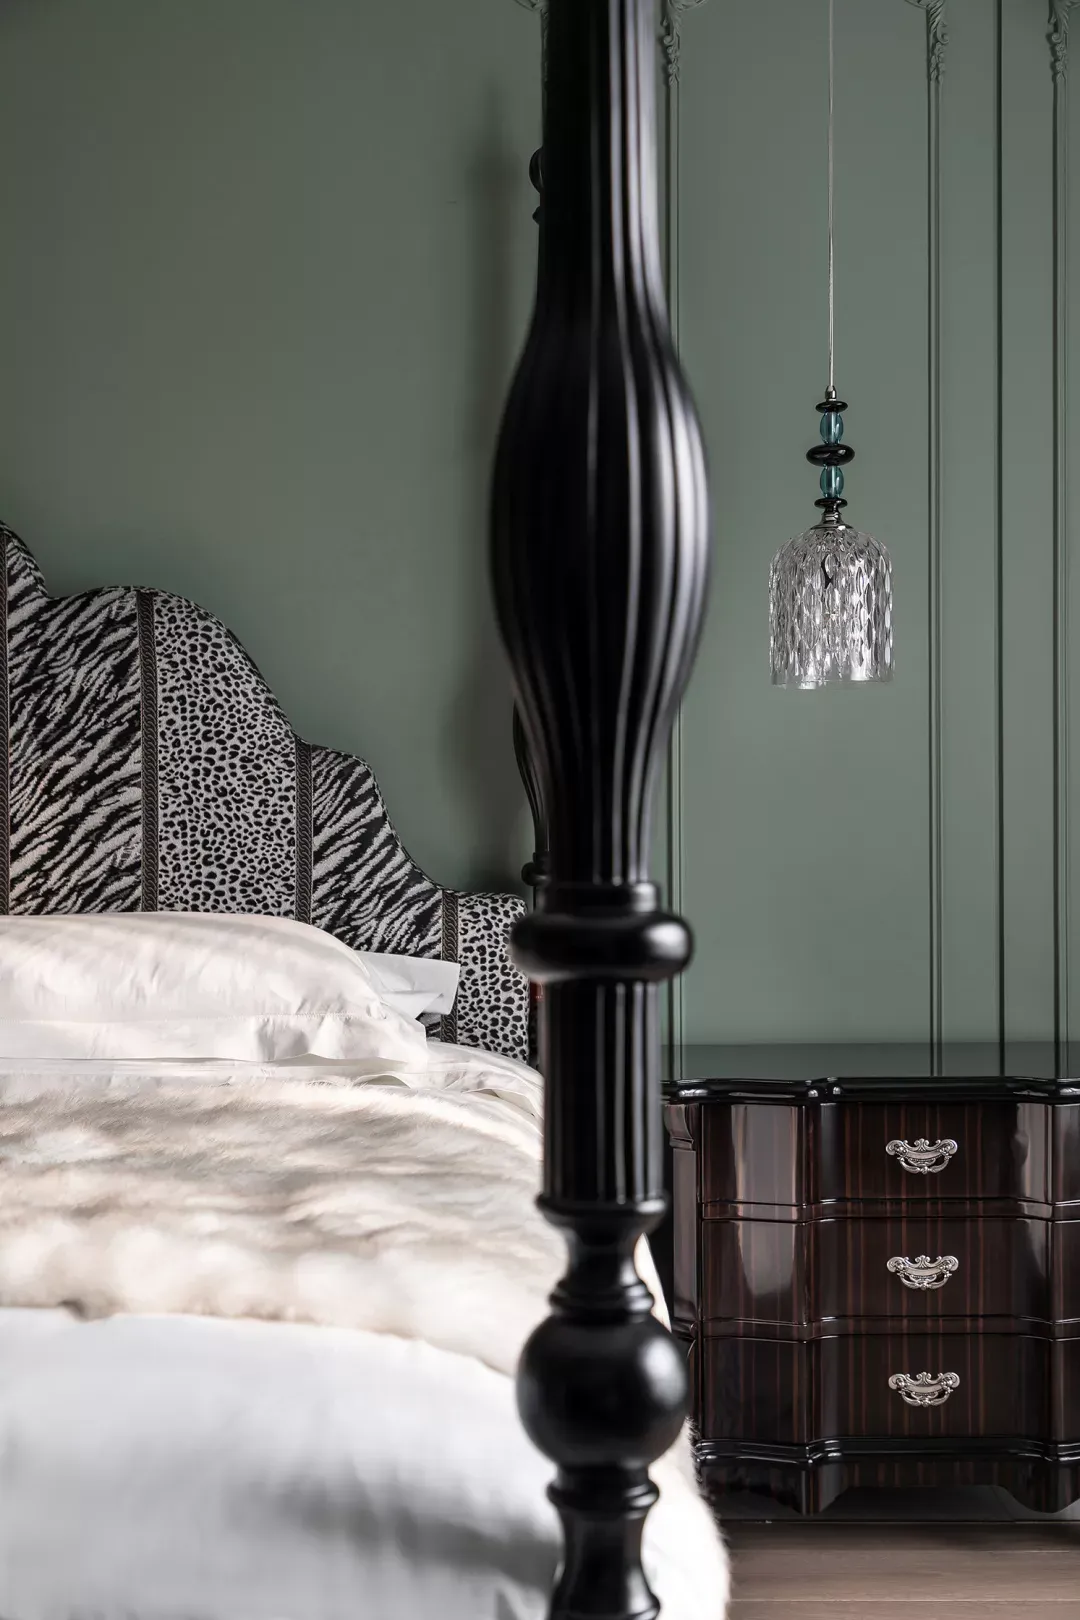
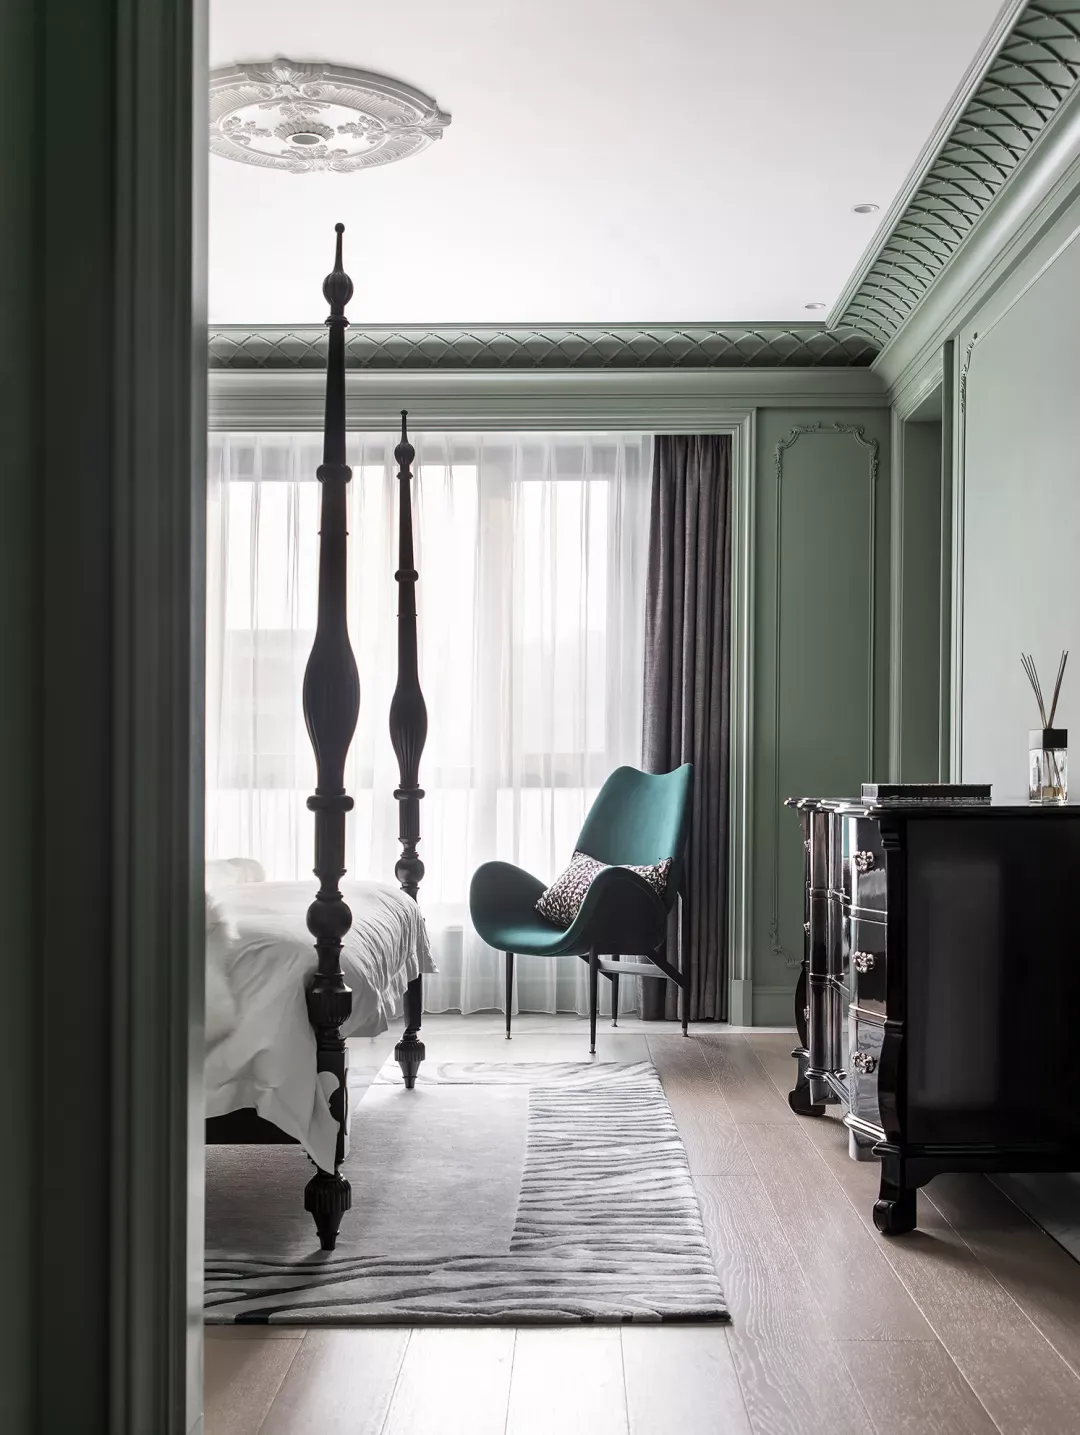
主卧以复古绿为主色调,墙面、顶面与地面拼花延续法式精致细节。现代布艺拼接床品增添灵动野性,欧式床柄如骑士权杖,守护私密领地。
The master bedroom features a vintage green color scheme as the main color scheme, with intricate French details on the walls, ceiling, and floor. Modern fabric patchwork bedding adds liveliness and wildness, while the European style bed handle is like a knight's scepter, guarding private territory.
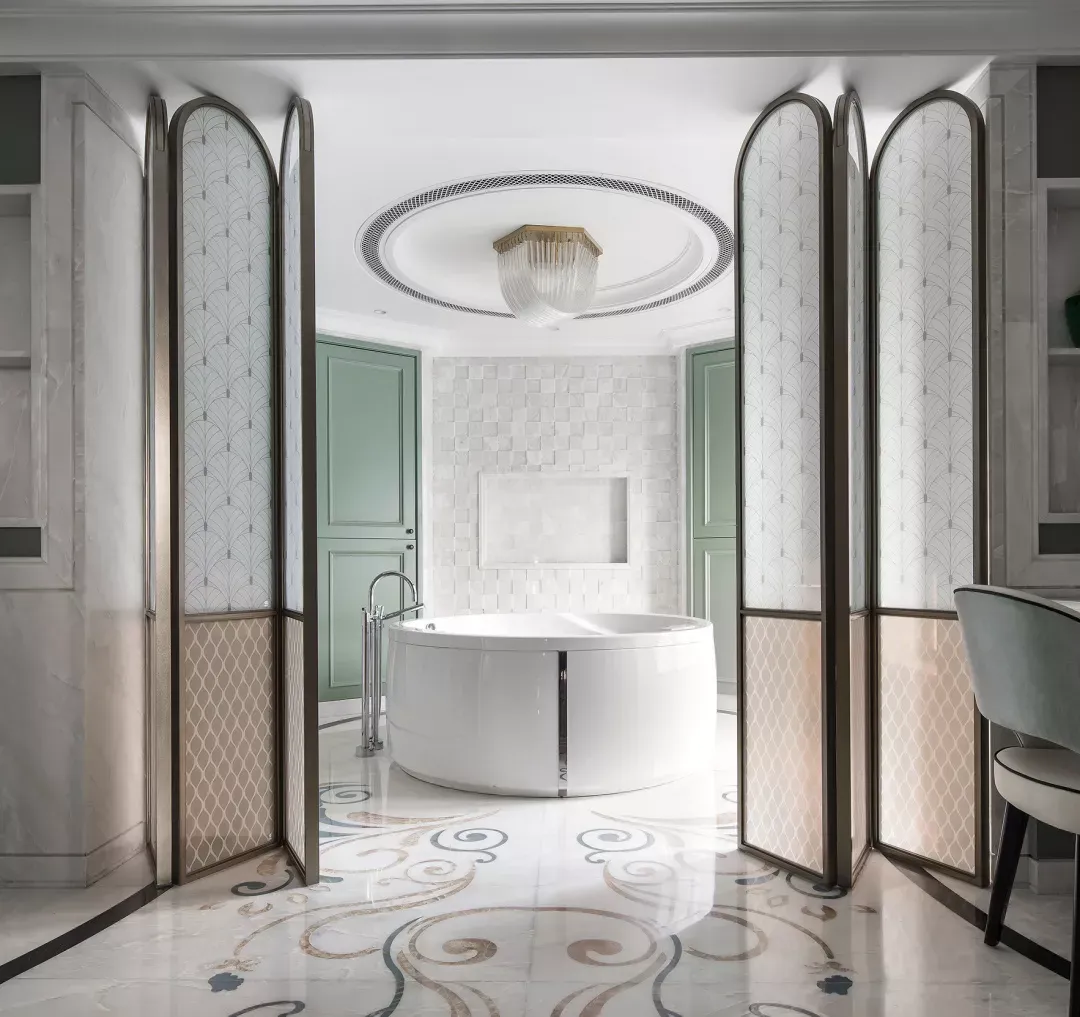
整体氛围宛若森林古堡,庄严沉稳又不失优雅,尽显低调贵族气质。
The overall atmosphere is like a forest castle, solemn and steady yet elegant, showcasing a low-key aristocratic temperament.
05
儿童房|骑士精神,浪漫英雄梦
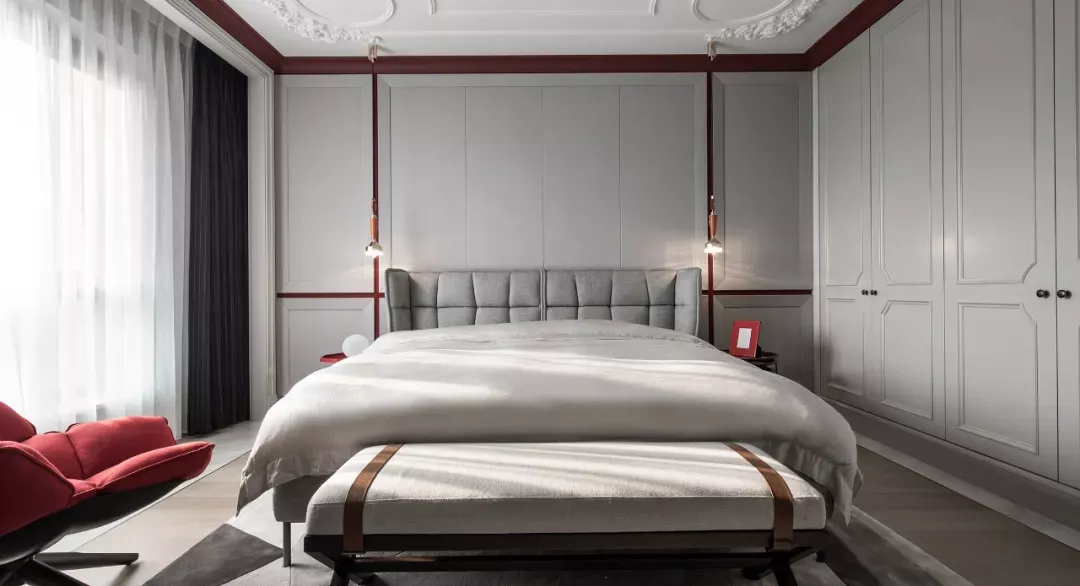
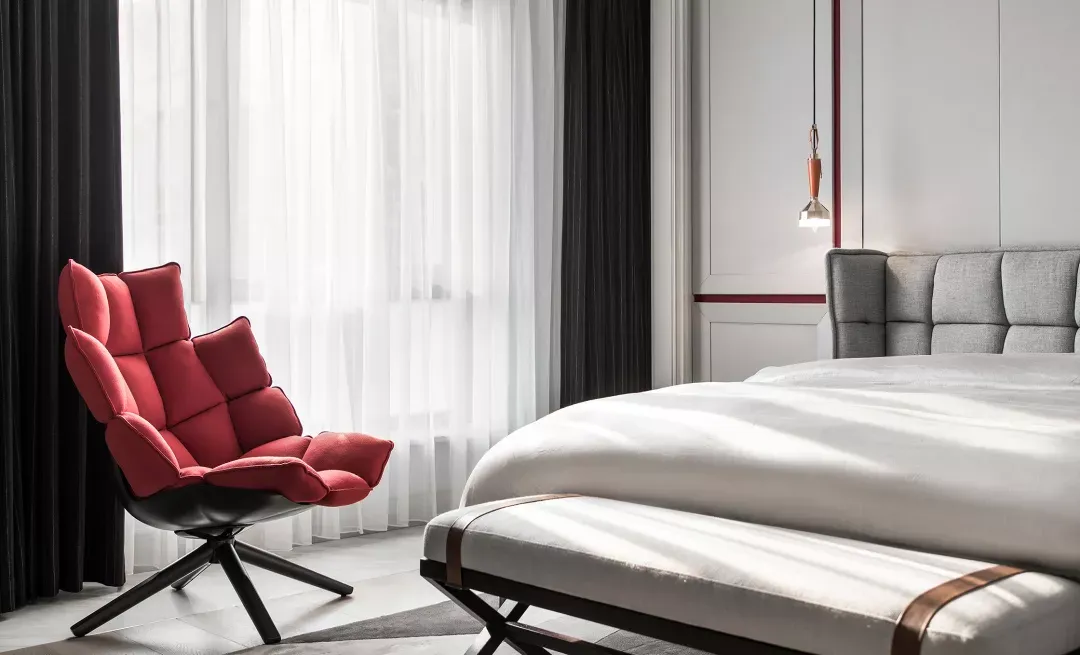
以骑士精神为设计内核,红色为主调,象征力量、勇气与英雄主义。
Designed with the spirit of chivalry as the core and red as the main tone, symbolizing strength, courage, and heroism.
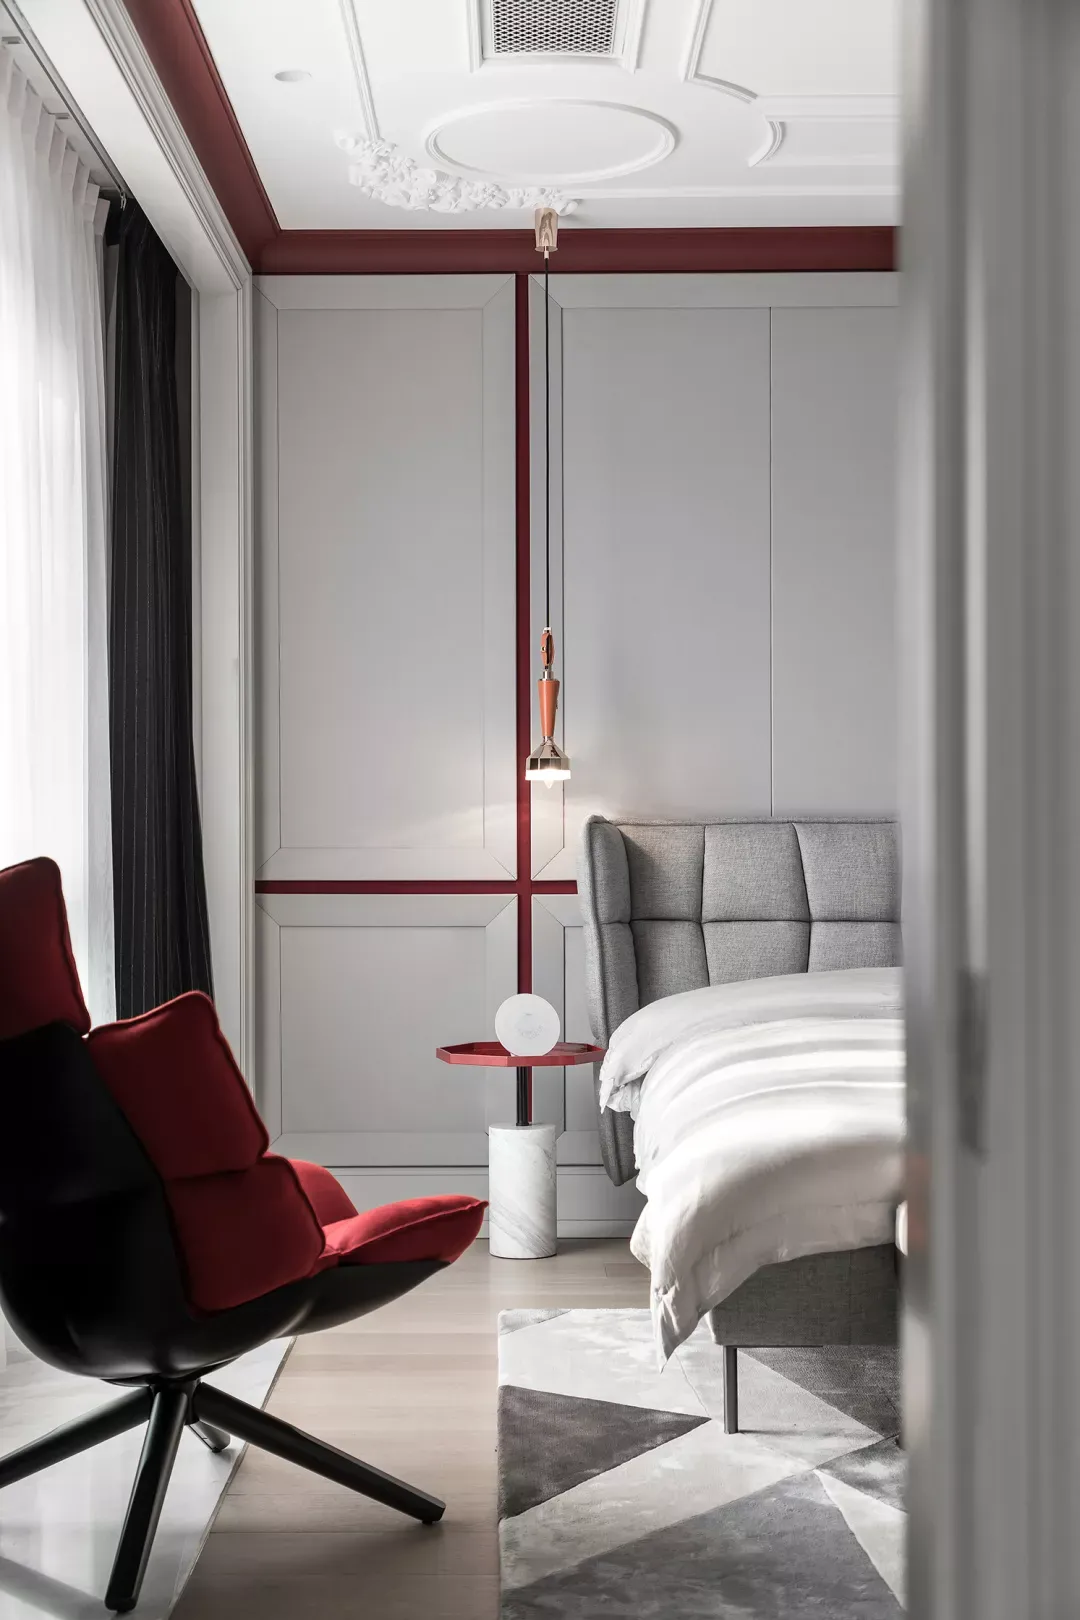
法式浪漫的顶面细节,搭配热血英雄氛围,打造兼具童话感与品质感的成长空间,让浪漫与勇敢相伴童年。
The French romantic top details, combined with a passionate hero atmosphere, create a growth space that combines fairy tale and quality, allowing romance and courage to accompany childhood.
06
书房起居室|万紫千红,慵懒法式情
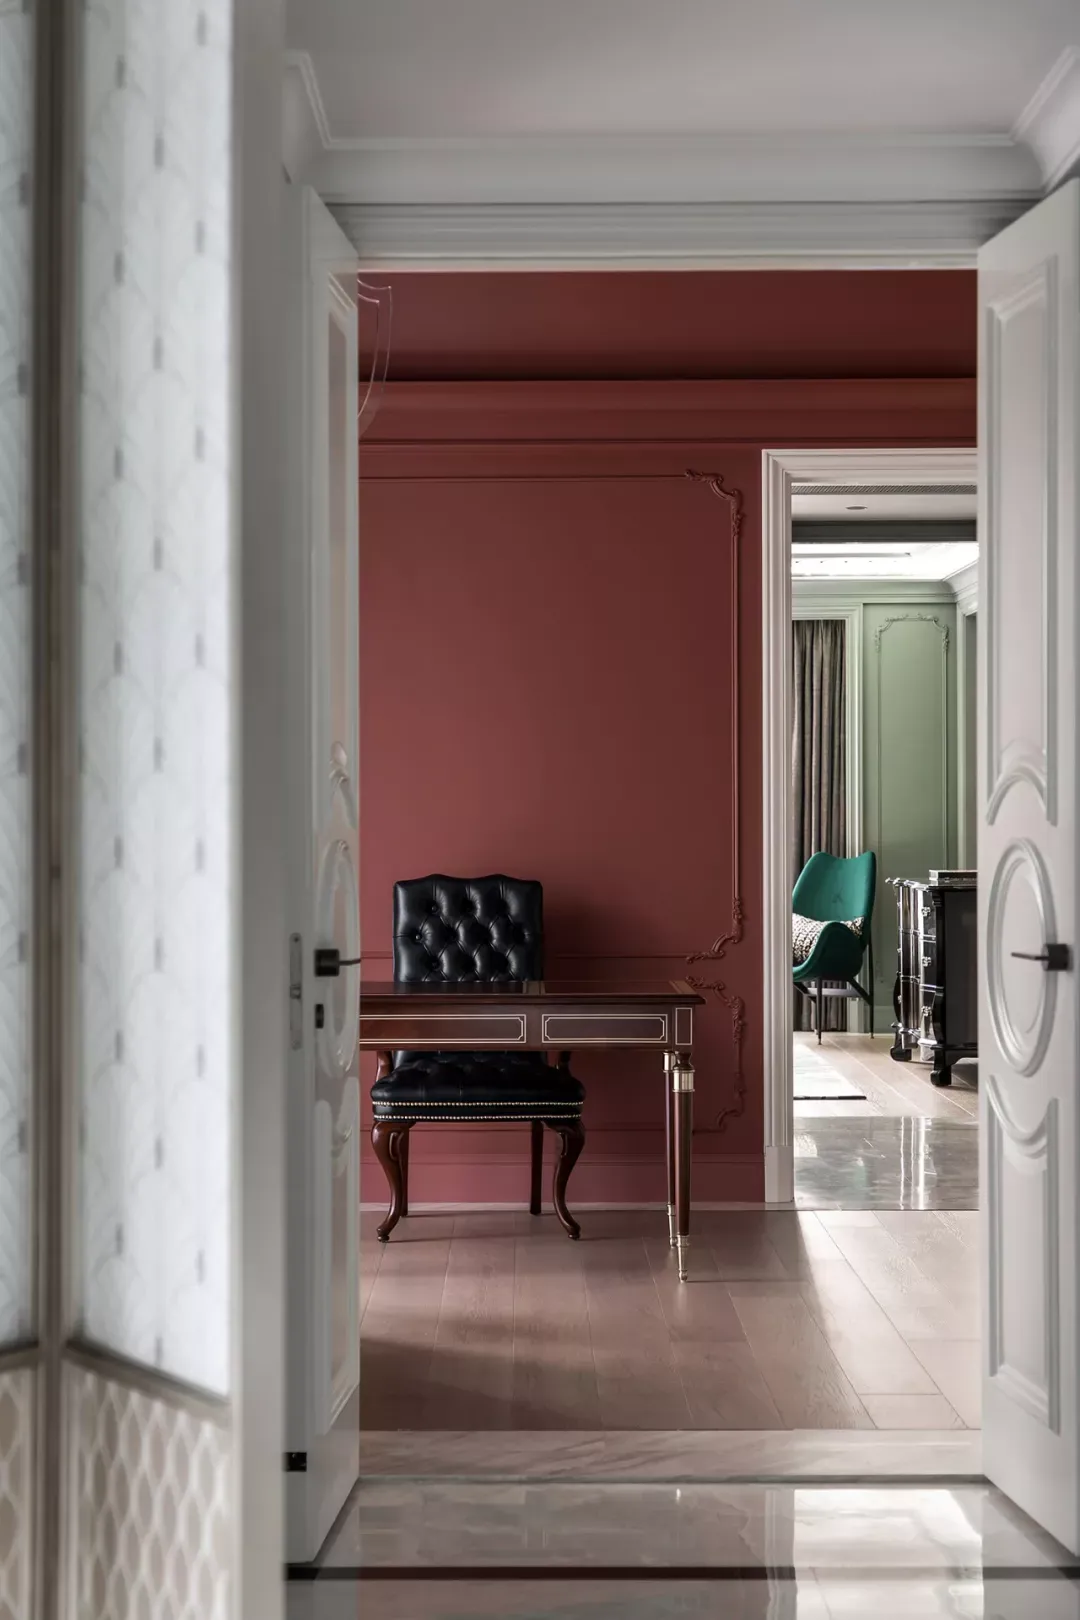
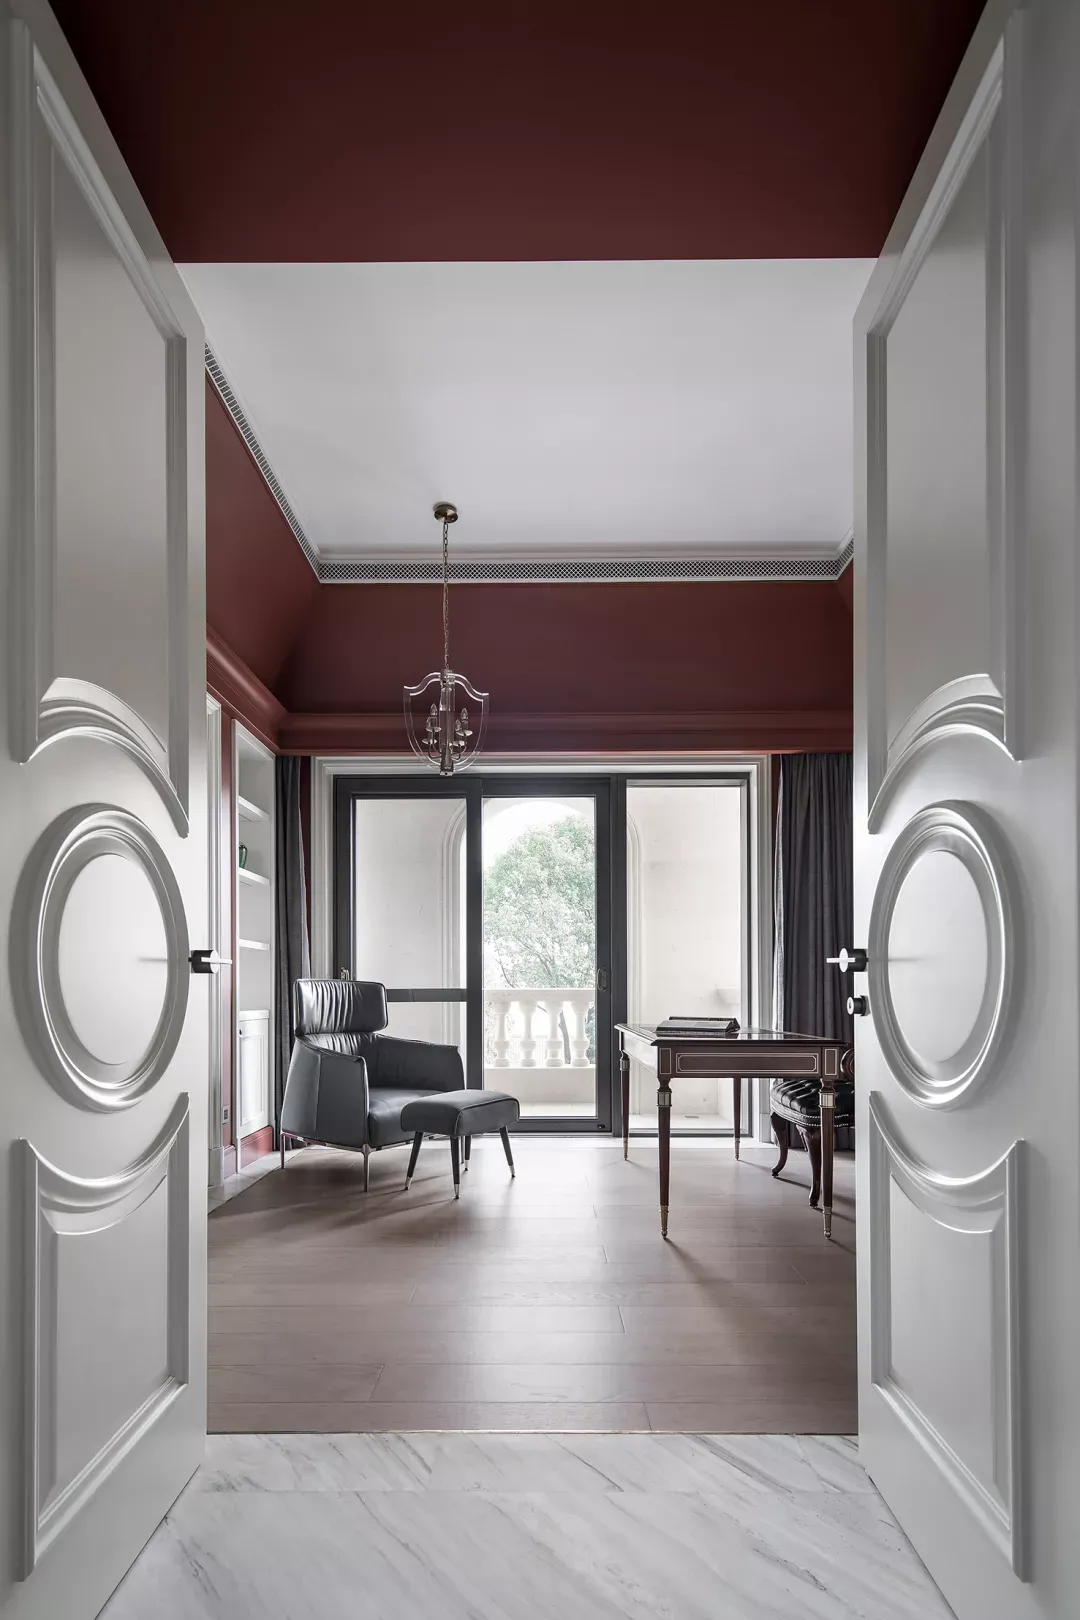
书房选用 “万紫千红” 背景涂料,营造慵懒又优雅的法式氛围。搭配带脚踏的单人沙发,简约随性,兼具舒适与生活态度,是阅读、休憩的理想角落,尽显法式生活的惬意与从容。
The study uses a "myriad of colors and red" background paint to create a lazy and elegant French atmosphere.Paired with a single sofa with pedals, it is simple and casual, combining comfort and lifestyle attitude. It is an ideal corner for reading and resting, showcasing the comfort and composure of French lifestyle.
07
多功能厅|纯白极简,轻奢浪漫风
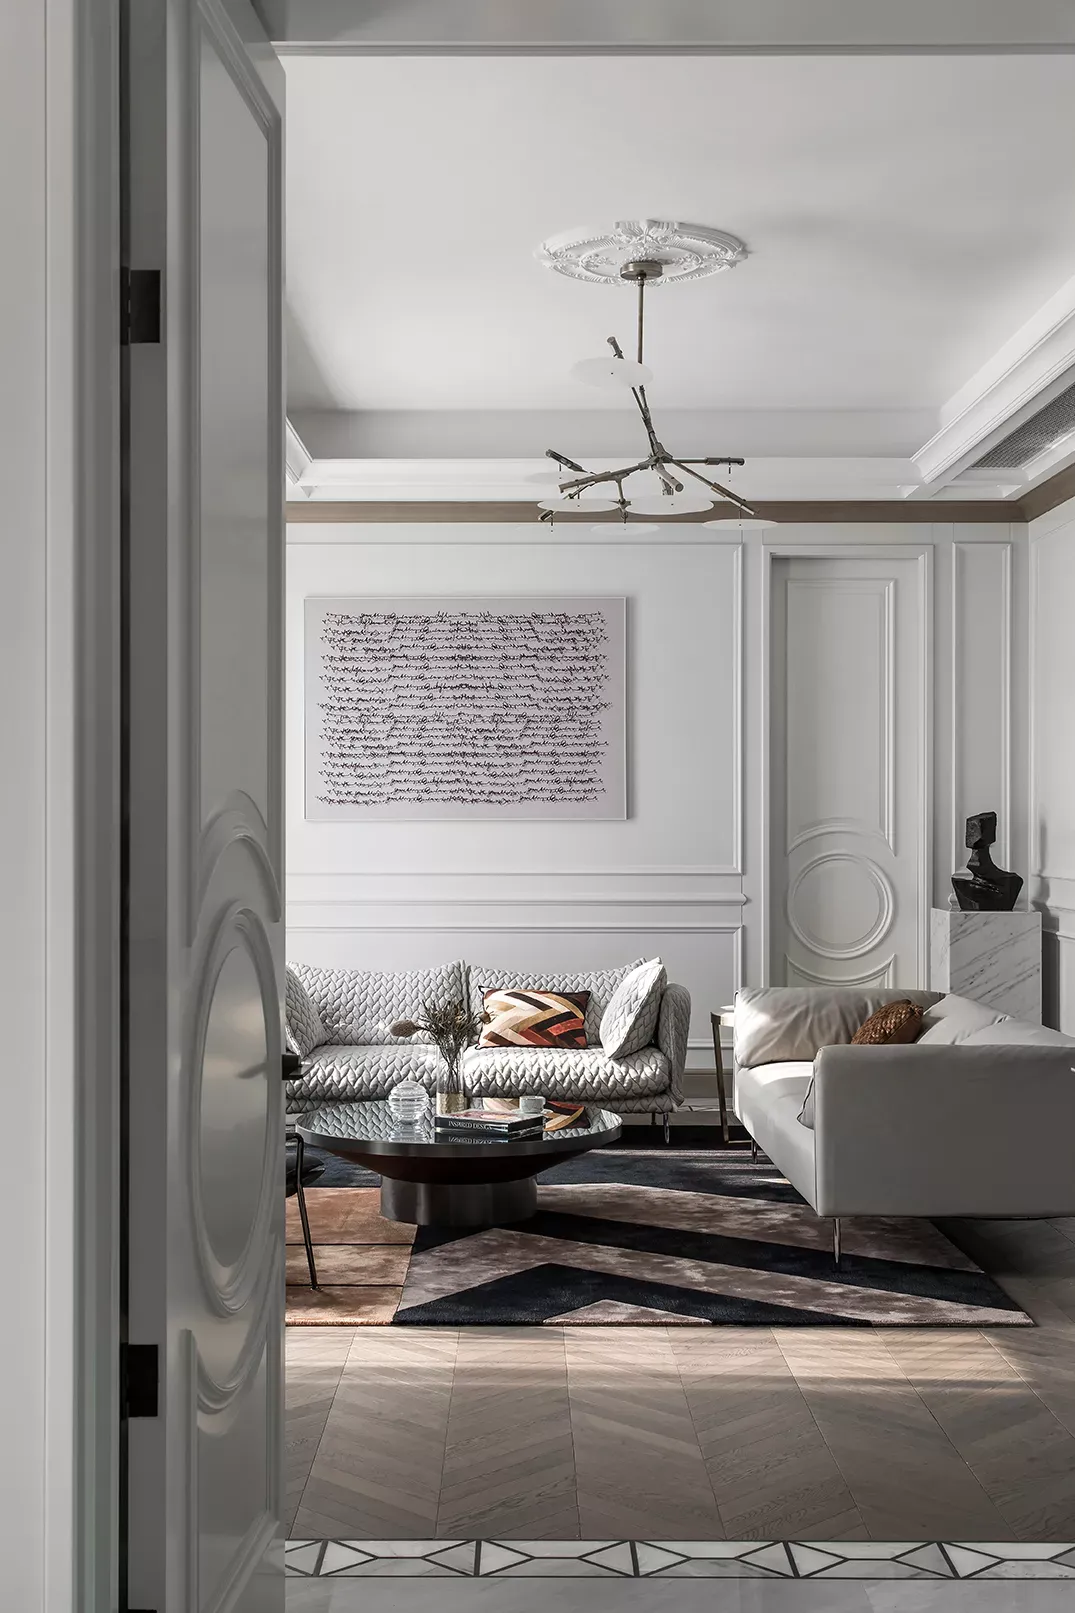
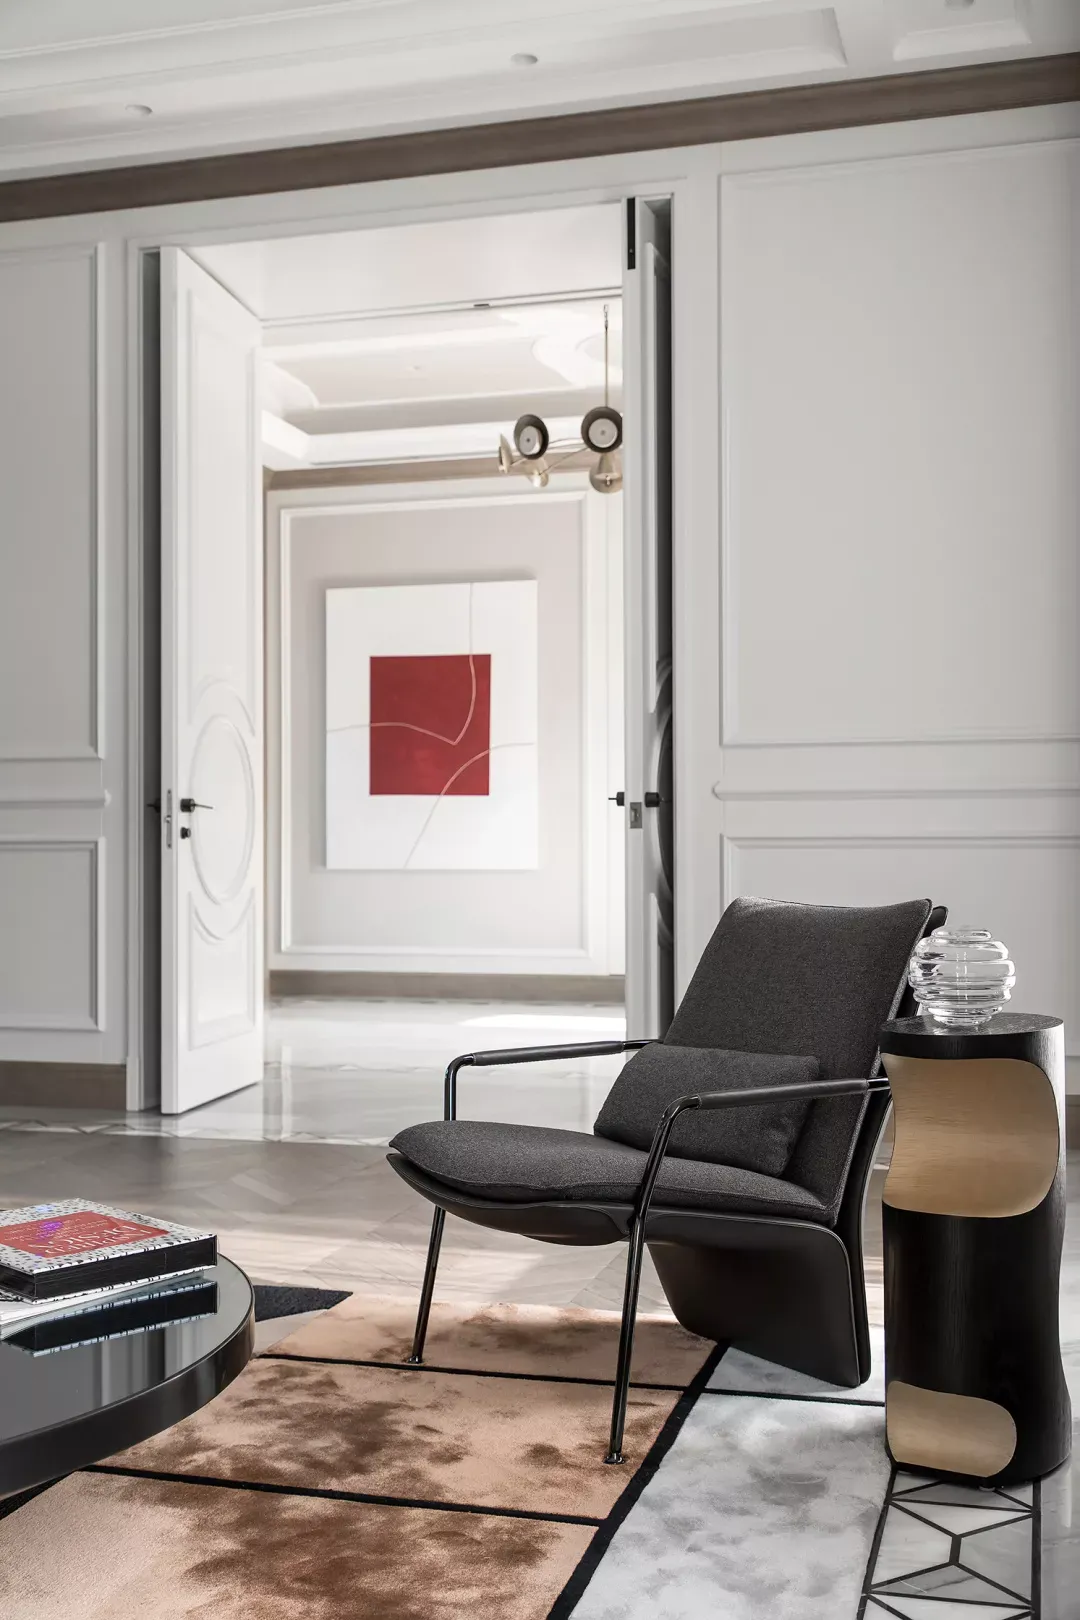
纯白色调的多功能厅,以简洁几何线条处理墙面。弱化繁复装饰,凸显空间通透感,带出轻奢质感与法式浪漫,满足休闲、聚会、办公等多元需求,实用与美学兼具。
A multifunctional hall with a pure white color scheme, featuring simple geometric lines on the walls.Weaken complex decorations, highlight spatial transparency, bring out a light luxury texture and French romance, meet diverse needs such as leisure, gatherings, and offices, and combine practicality and aesthetics.
关于我们
自然共生设计研究社
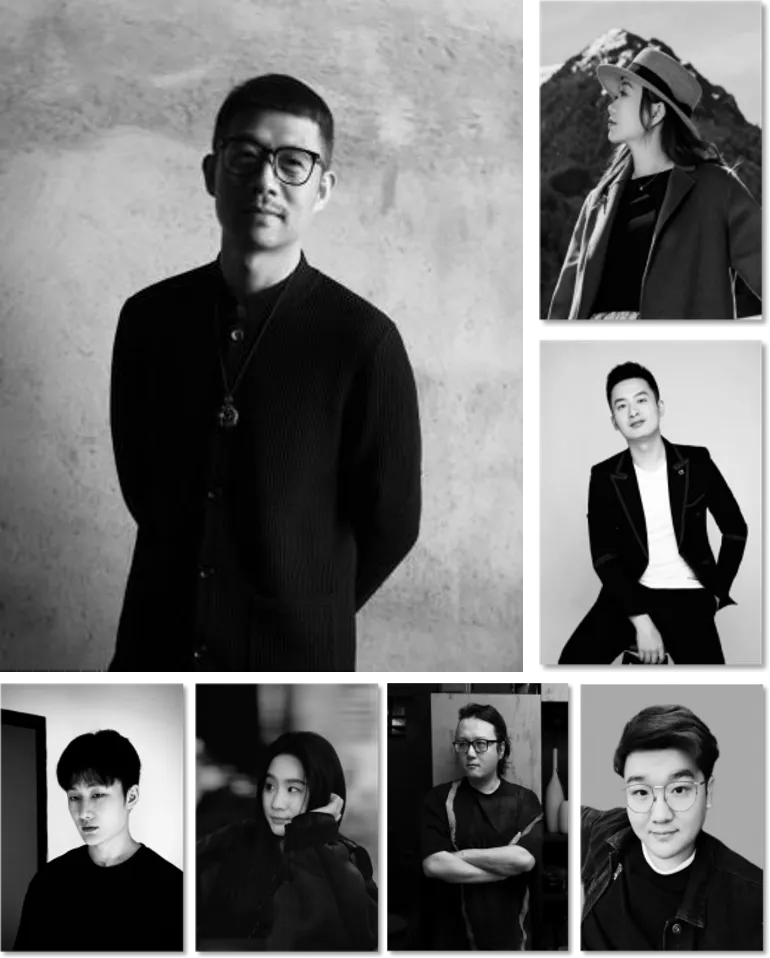
自然共生设计研究社(Symbiosis Design Lab)由管杰先生牵头创立。
作为全国一线豪宅设计师、杭州大宅设计领军者,国家注册高级室内建筑师、中国建筑装饰协会会员,包揽多个国内外权威奖项,以「自然与空间人性化」为核心,搭建人、设计、自然的可持续共生关系。
合伙人汪鑫先生,资深材料研发专家,国家注册监理工程师,深谙建筑工程规范与施工底层逻辑,专注原生物料研发、工艺优化、工程适配与落地转化,以生态材料体系与工程风控能力,夯实空间全流程落地根基。
团队恪守「生态拓扑学、材料考古学、动态平衡美学」设计内核,专注大健康私宅、私人会所全案设计,延伸艺术与材料领域研究,只为打造有温度、可共生的可持续空间。