陈浩鹏设计 | 普宁润景城175㎡样板间:隐贵栖隅

—
在城市化与消费审美升级的背景下,居住空间不再是单纯的功能容器,已成为承载居住者精神诉求、彰显审美品位的文化载体。
本次样板房从设计到落地共历时28天,设计以「轻奢有度、精致无界」为核心设计理念,打破传统奢华的浮夸叙事,重构高端居住的审美逻辑,更旨在传达“出则繁华,入则静谧”的理想居住状态。该审美哲学承载了新的美学空间思维,对自然、环保、松弛的居住内核作出了新的解读。
Under the backdrop of urbanization and the upgrading of consumption aesthetics, the living space is no longer merely a functional container; instead, it has become a cultural carrier that embodies the spiritual demands of the occupants and showcases their aesthetic taste.This model house took a total of 28 days from design to completion. The design was centered around the core concept of "moderate luxury, exquisite without boundaries", breaking away from the exaggerated narrative of traditional luxury and reconstructing the aesthetic logic of high-end living. It also aimed to convey the ideal living state of "out in the hustle and bustle, and in a tranquil environment". This aesthetic philosophy embodies a new aesthetic space thinking, and offers a new interpretation of the core elements of natural, environmentally friendly, and relaxed living.
—
帰
Return
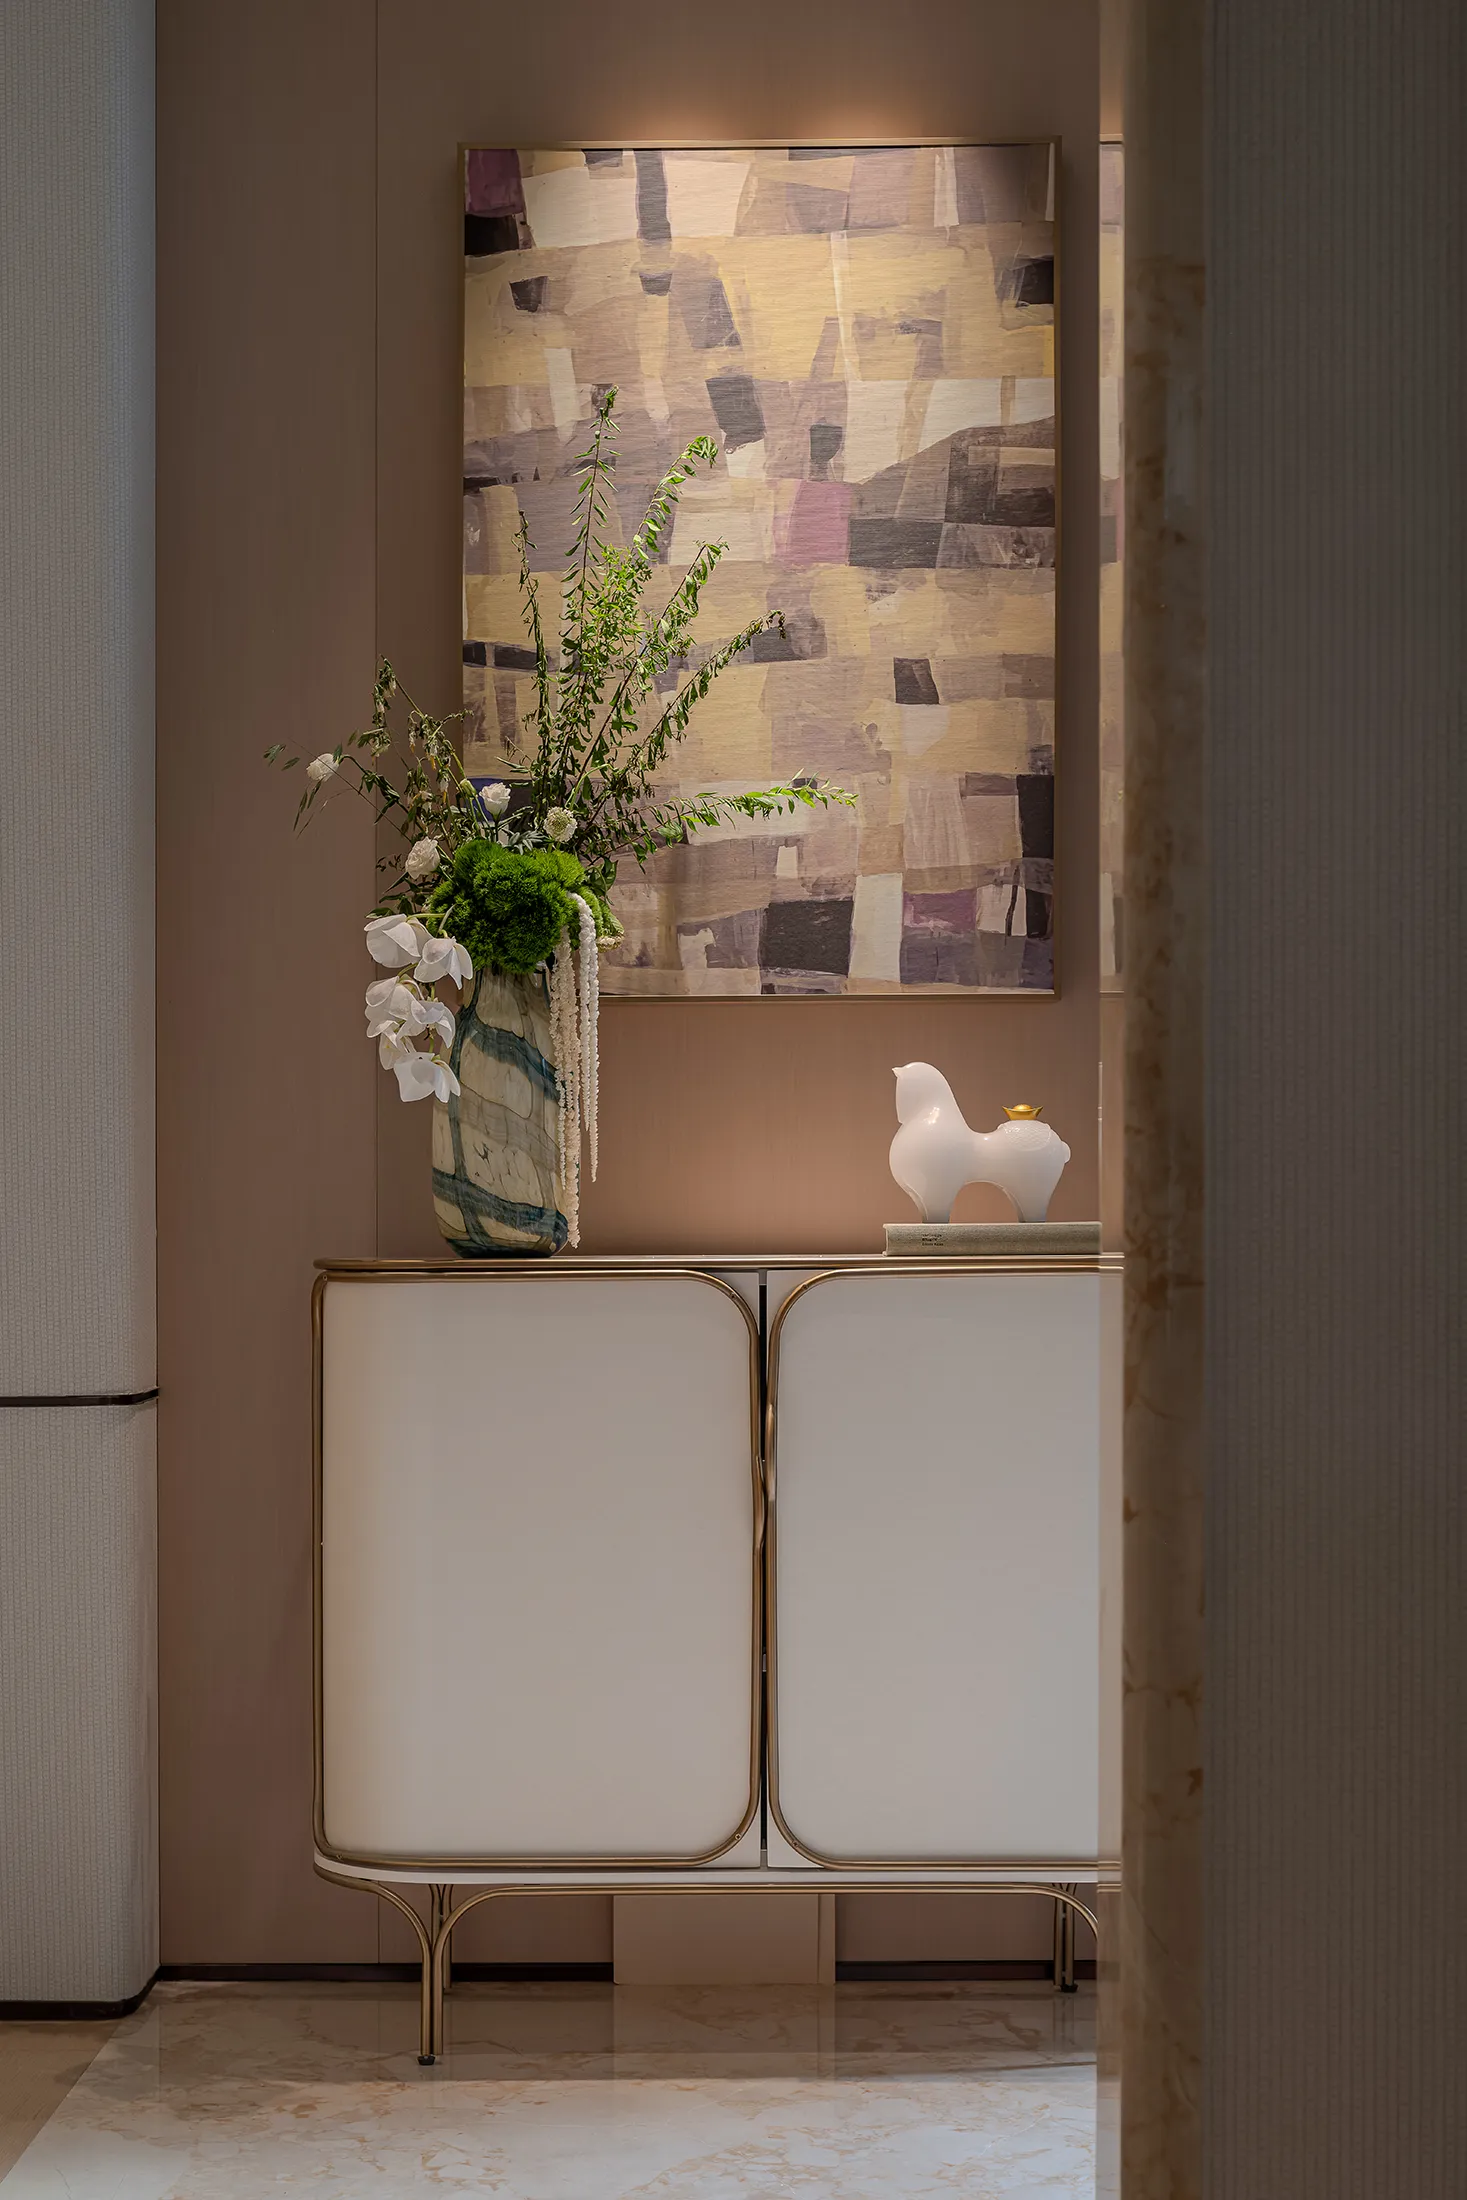
构建入户仪式场域,界定空间秩序的同时实现动线的自然过渡。
Construct the entry ceremony area, define the spatial order while achieving a natural transition of the movement path.
—
觀
View
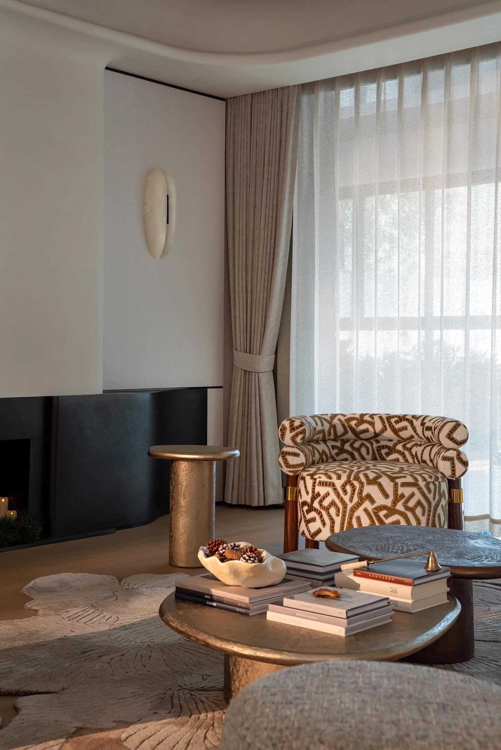
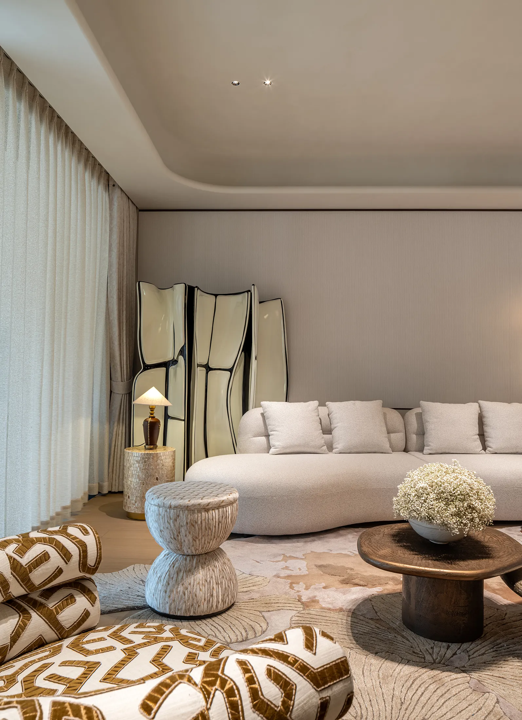
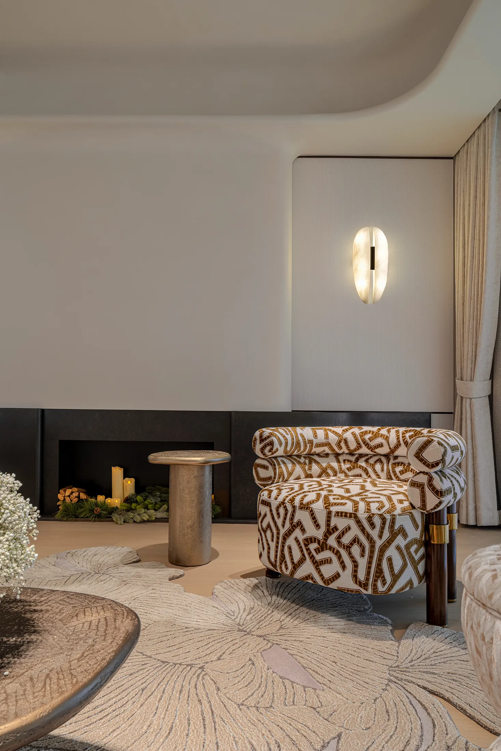
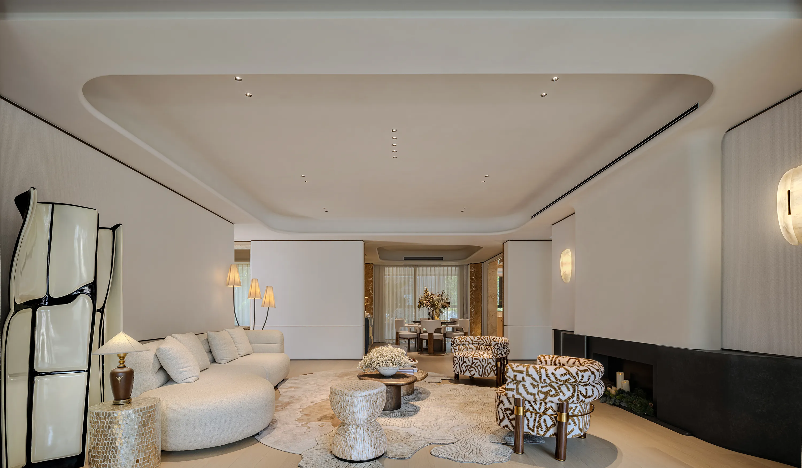
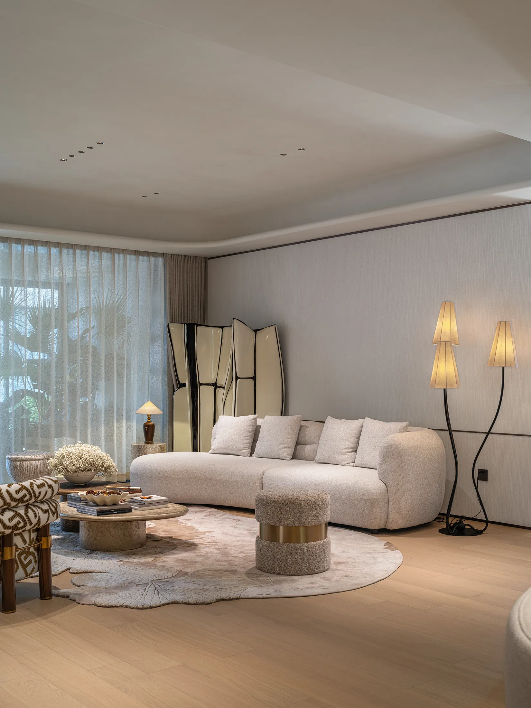
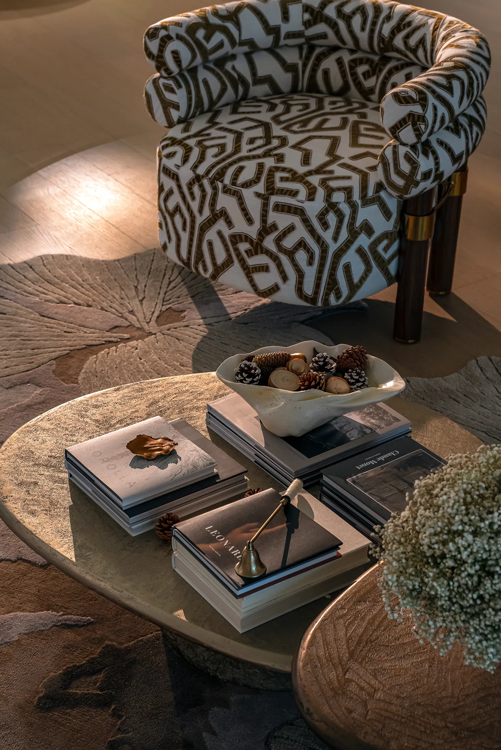
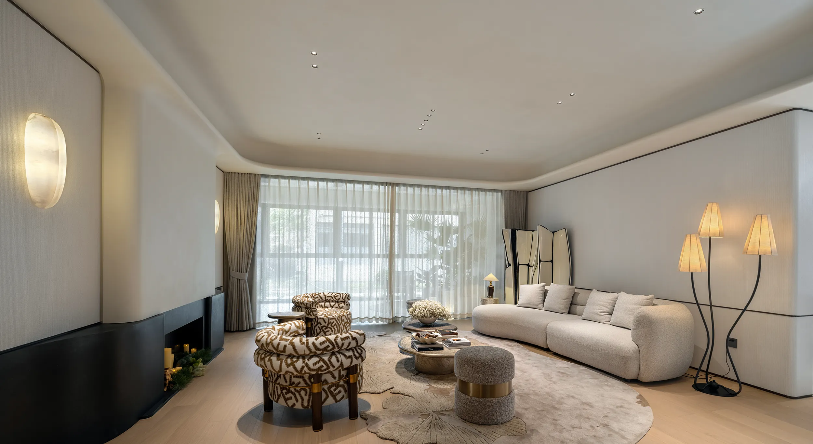
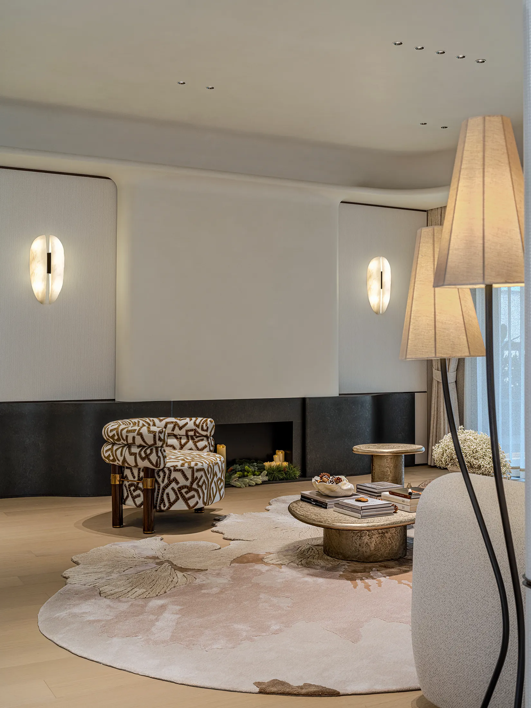
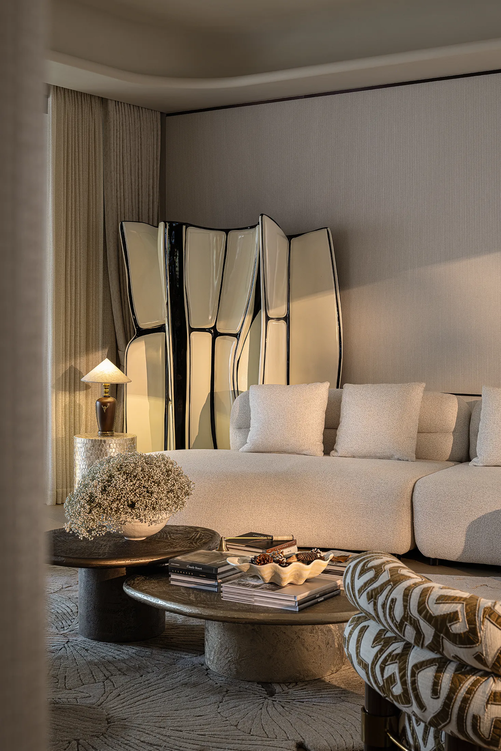
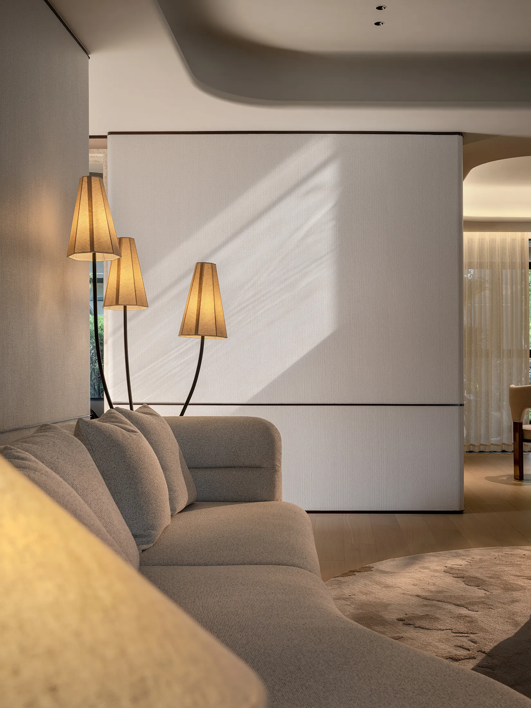
极致层高拓展空间纵向维度,营造通透开阔的场域氛围,
构建无界化的空间体验;
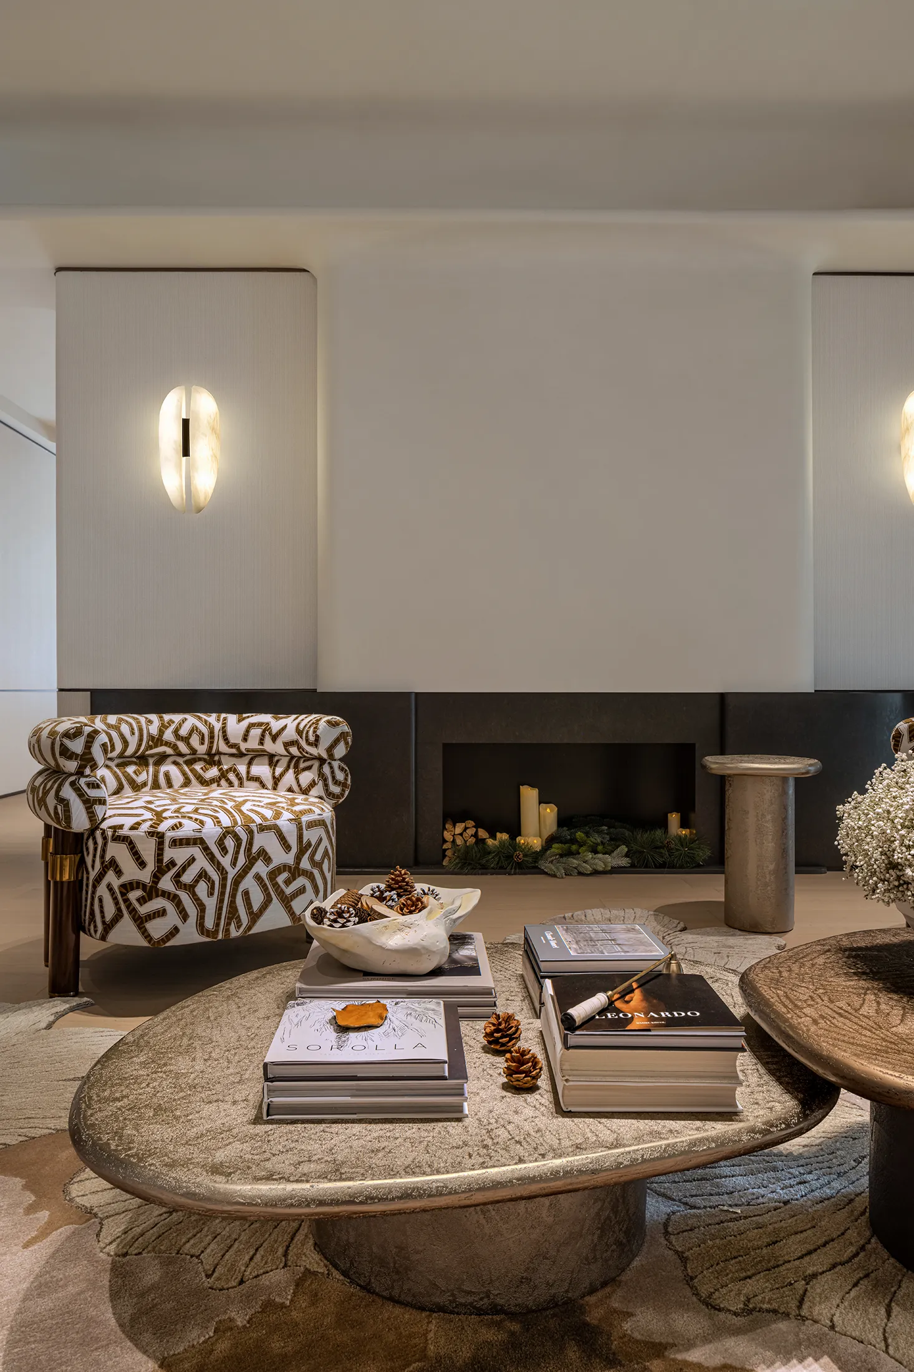
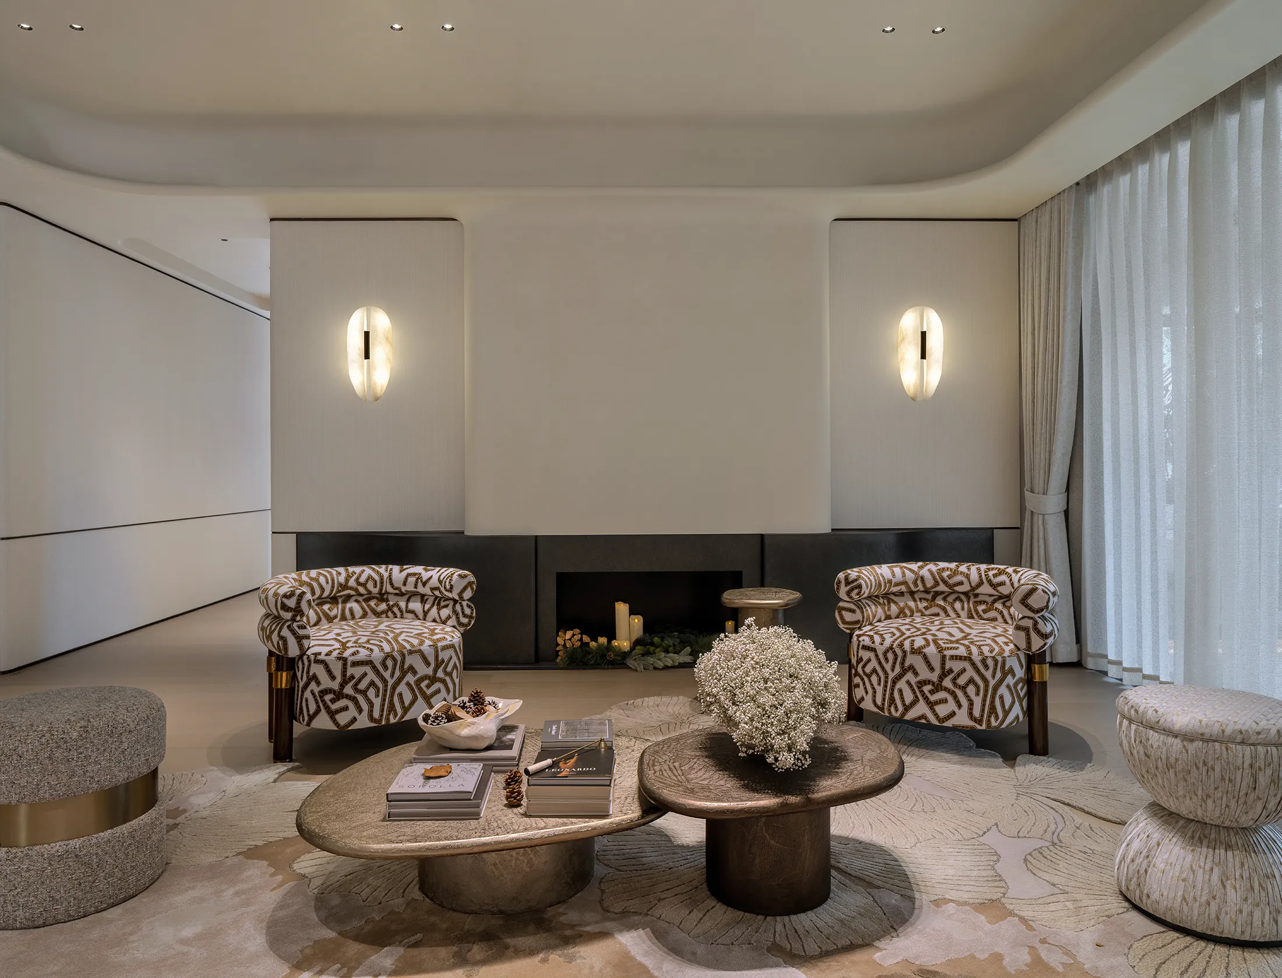
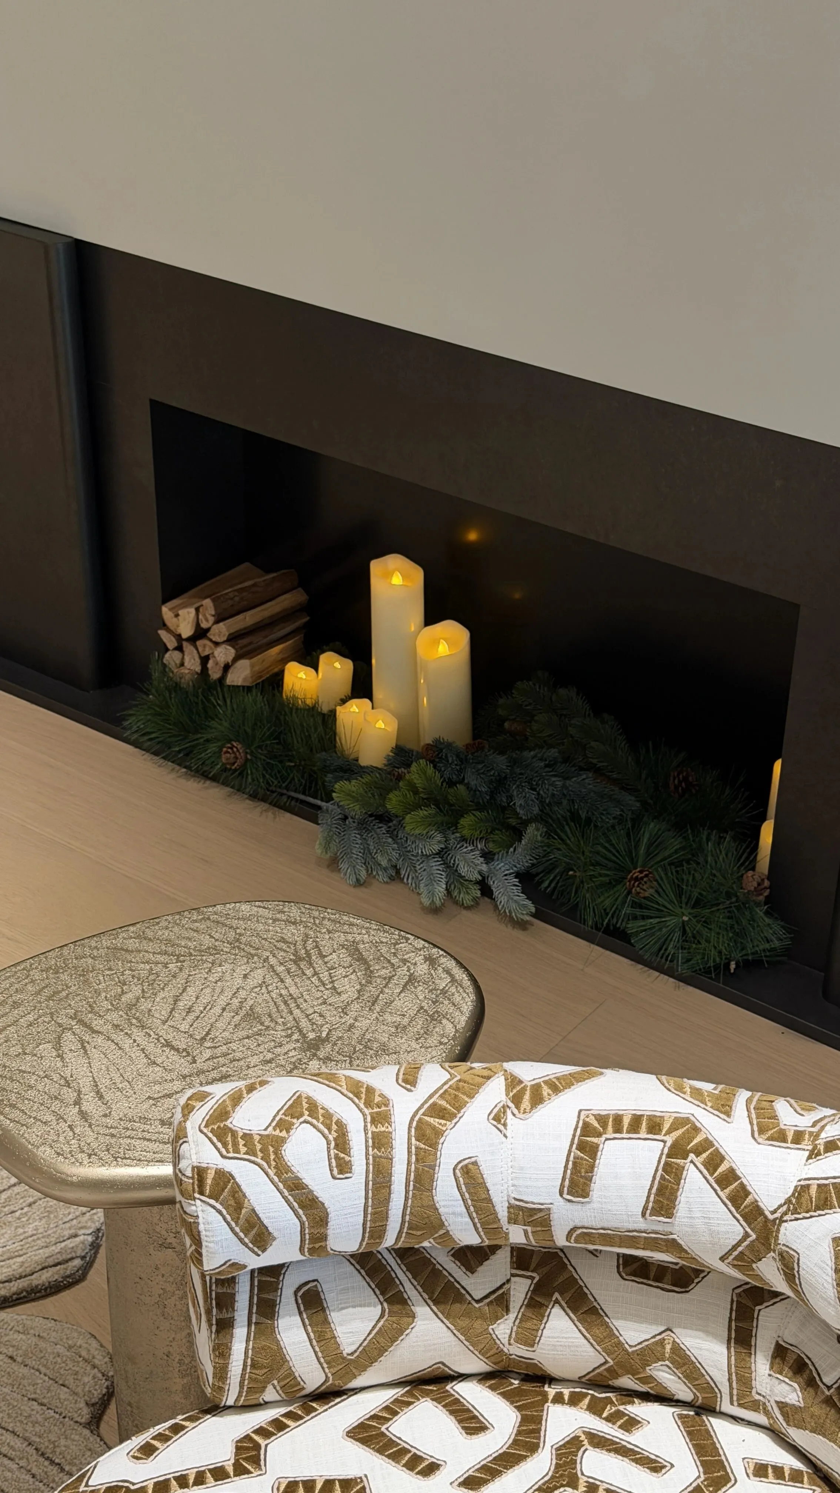
简约形制壁炉以线条的纯粹性贴合整体美学基调,
异形化家具群落打破传统形制桎梏,
以形态的多元性与艺术感丰富空间层次。实现空间沉稳感与灵动性的平衡。
The extreme height expansion of the space in the vertical dimension creates a transparent and spacious atmosphere, and builds an unbound space experience. The simple form of the fireplace is in harmony with the overall aesthetic tone through the purity of lines. The heterogeneous furniture clusters break the constraints of traditional forms, enriching the spatial layers with the diversity and artistic sense of forms. Achieving a balance between the stability and dynamism of the space.
—
雅
Elegant
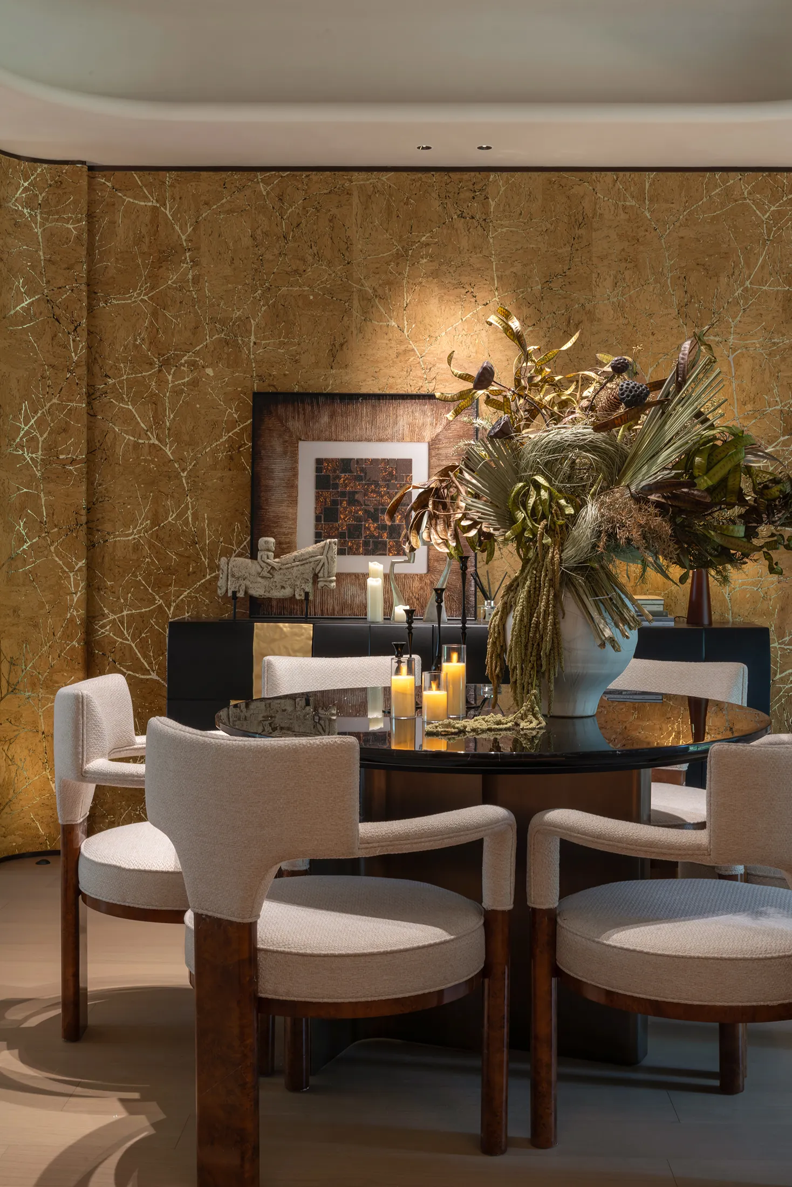
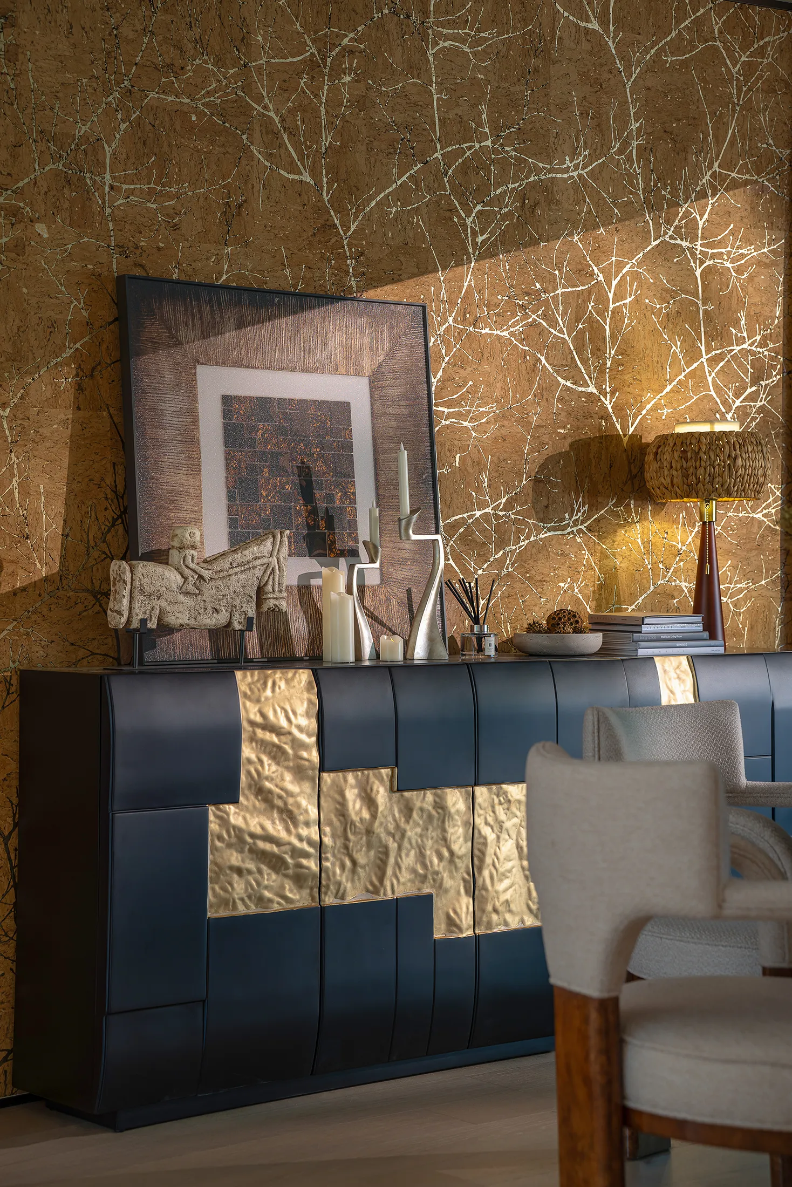
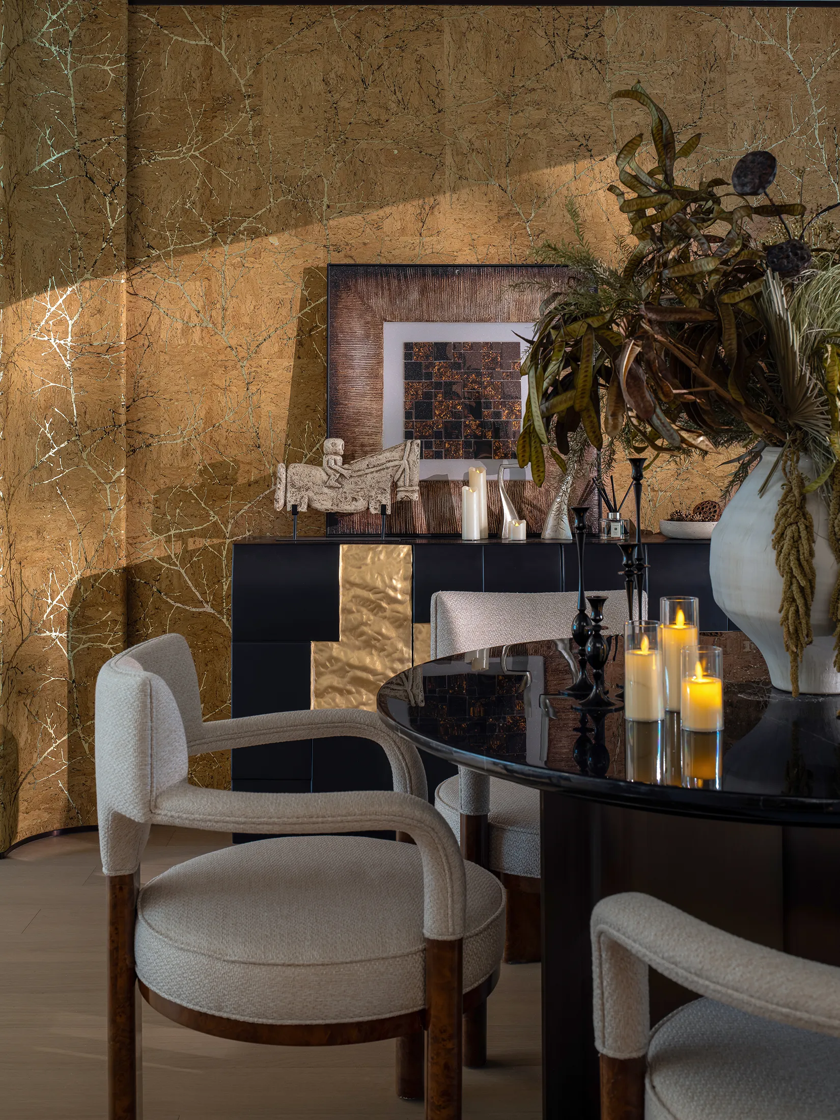
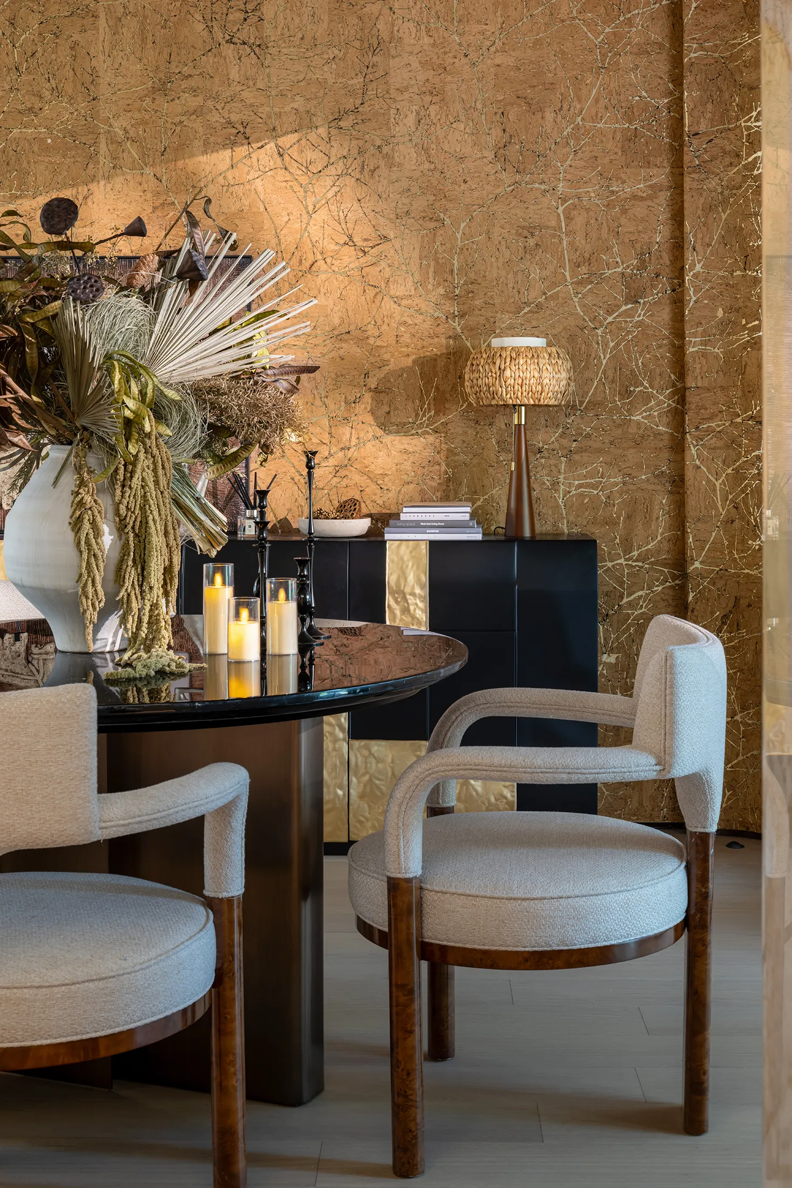
餐厅采用天然软木定制墙布,其独特的木饰面覆加细腻金箔,
在视觉上营造出自然与奢华交融的肌理效果。
预留动态布局调整可能性,
兼顾家庭互动与社交场景的多元需求,实现烟火气与奢雅感的共生共融。
The restaurant uses custom wall coverings made of natural cork. The unique wood finish is enhanced with delicate gold foil,
creating a visual texture that blends nature and luxury. It also allows for flexibility in layout adjustments, taking into account the diverse needs of family interaction and social scenarios, achieving a harmonious integration of a cozy atmosphere and opulence.
—
隠
Concealed
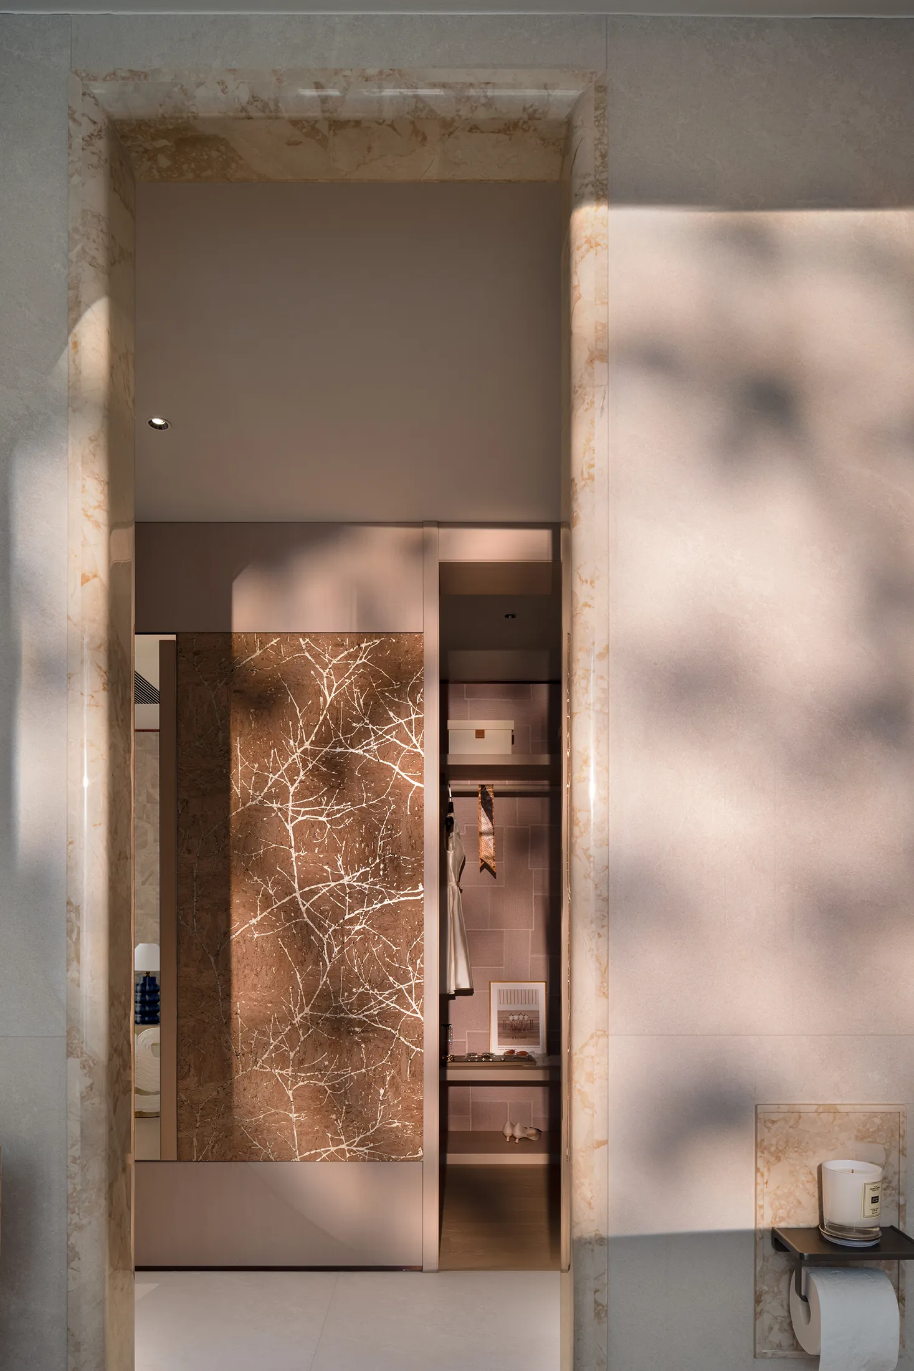
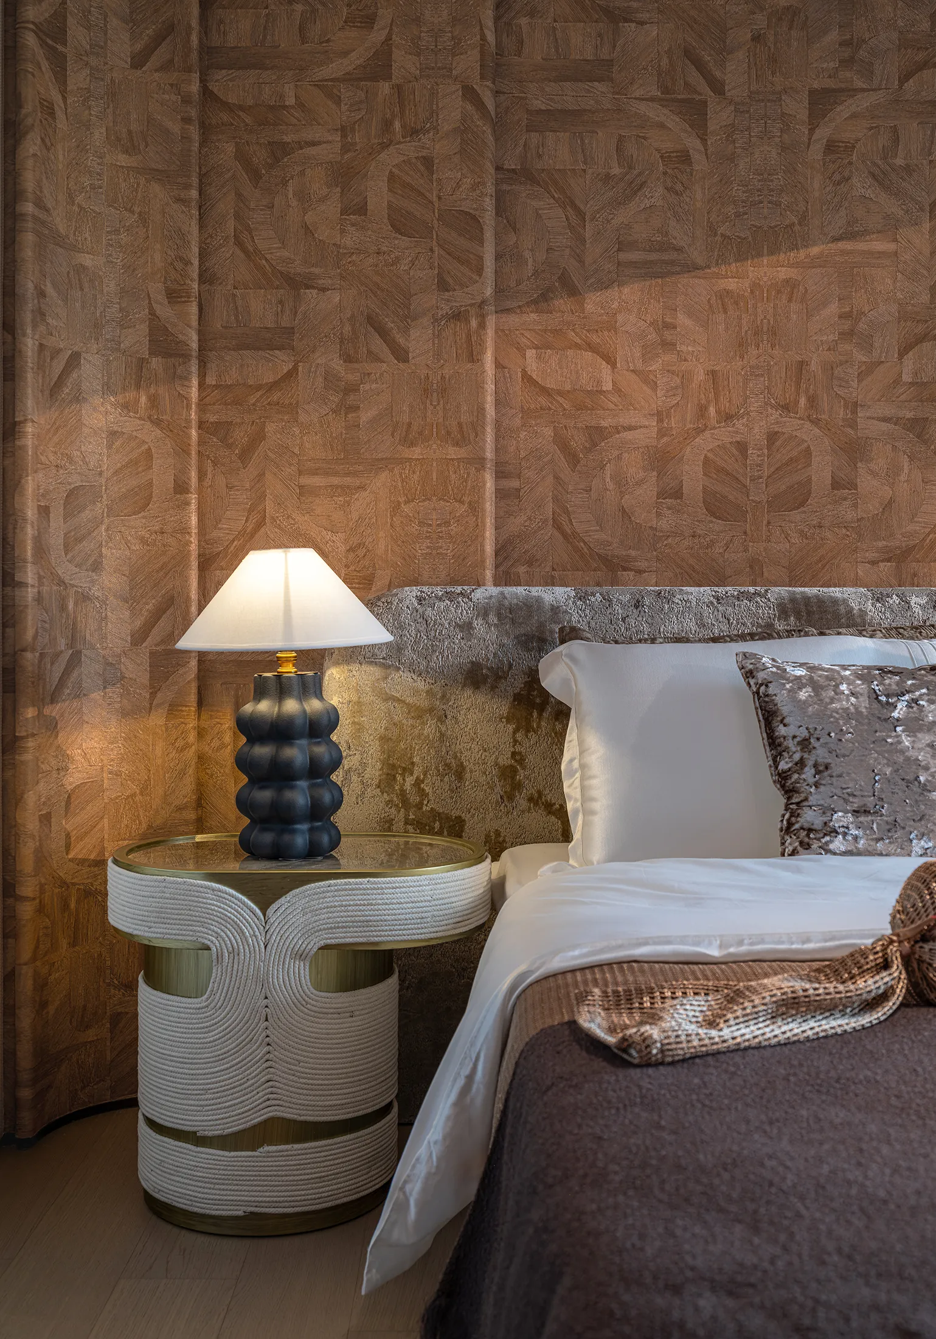
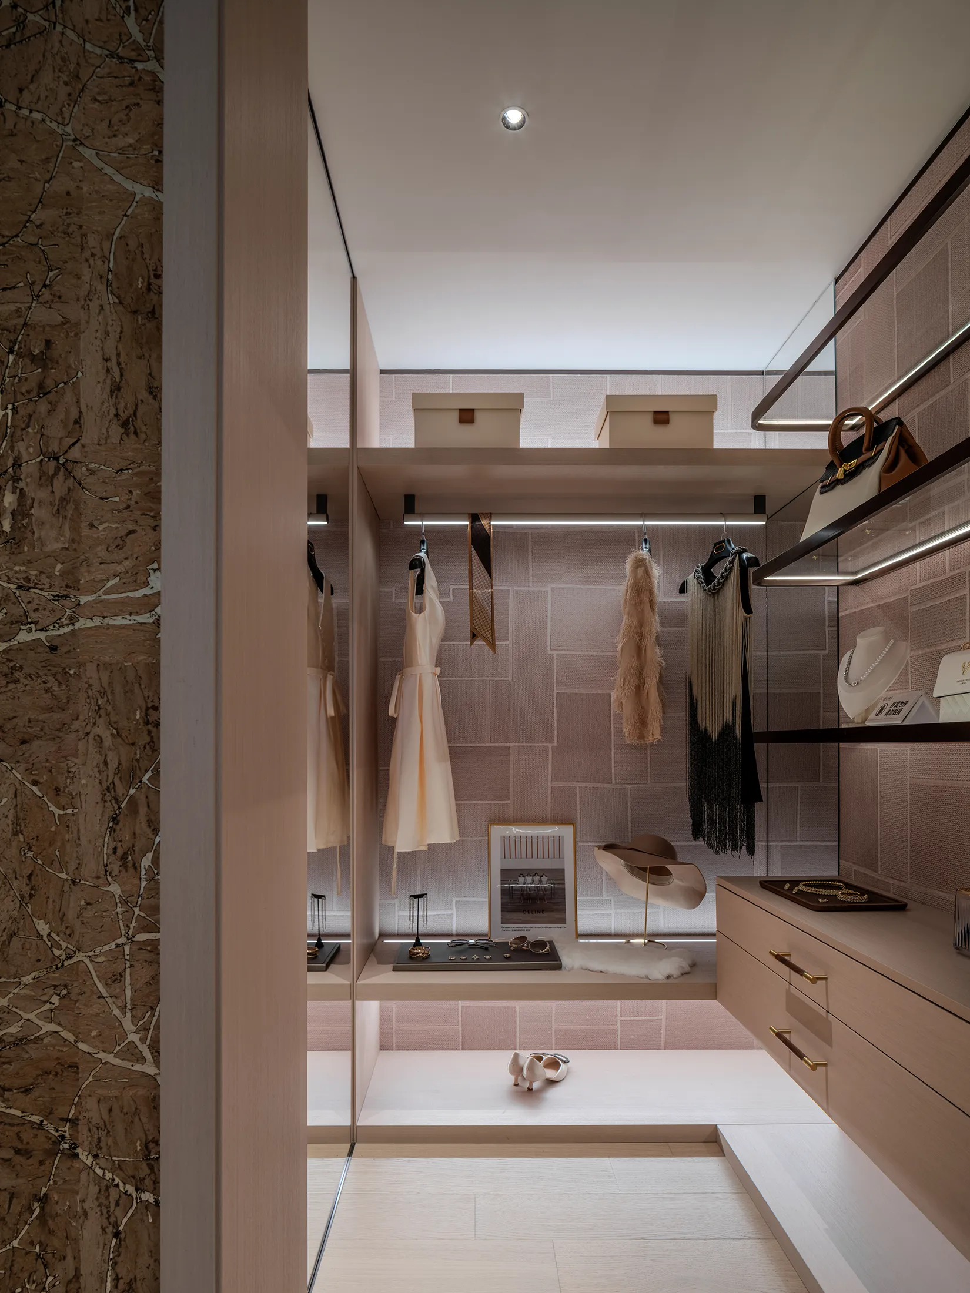
定制墙布以肌理质感传递美学意蕴,
独立步入式衣帽间运用镜面延伸空间视觉感,
构建出兼具治愈感的空间氛围,令私域空间成为放松精神的休憩之所。
Customized wall fabric conveys aesthetic connotations through its texture and feel. The independent walk-in closet uses mirrors to extend the visual sense of space, creating a space atmosphere with a sense of comfort, making the private space a place for relaxation and mental rejuvenation.
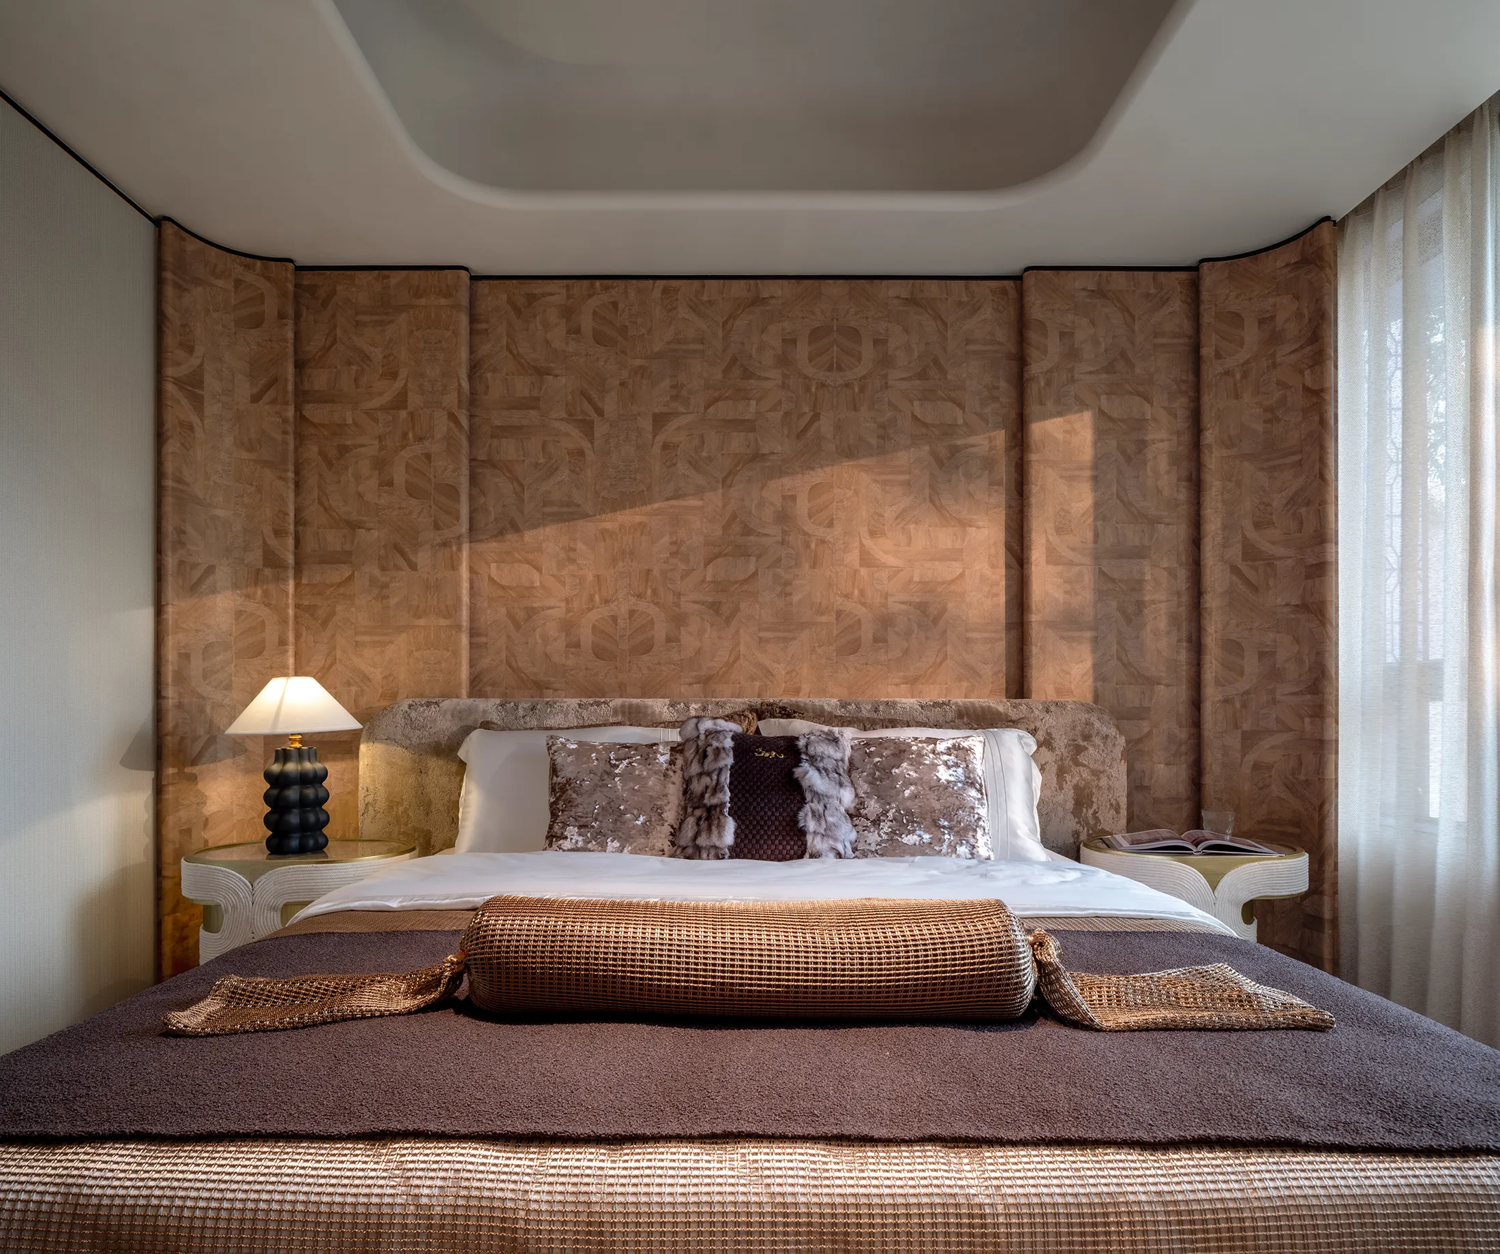
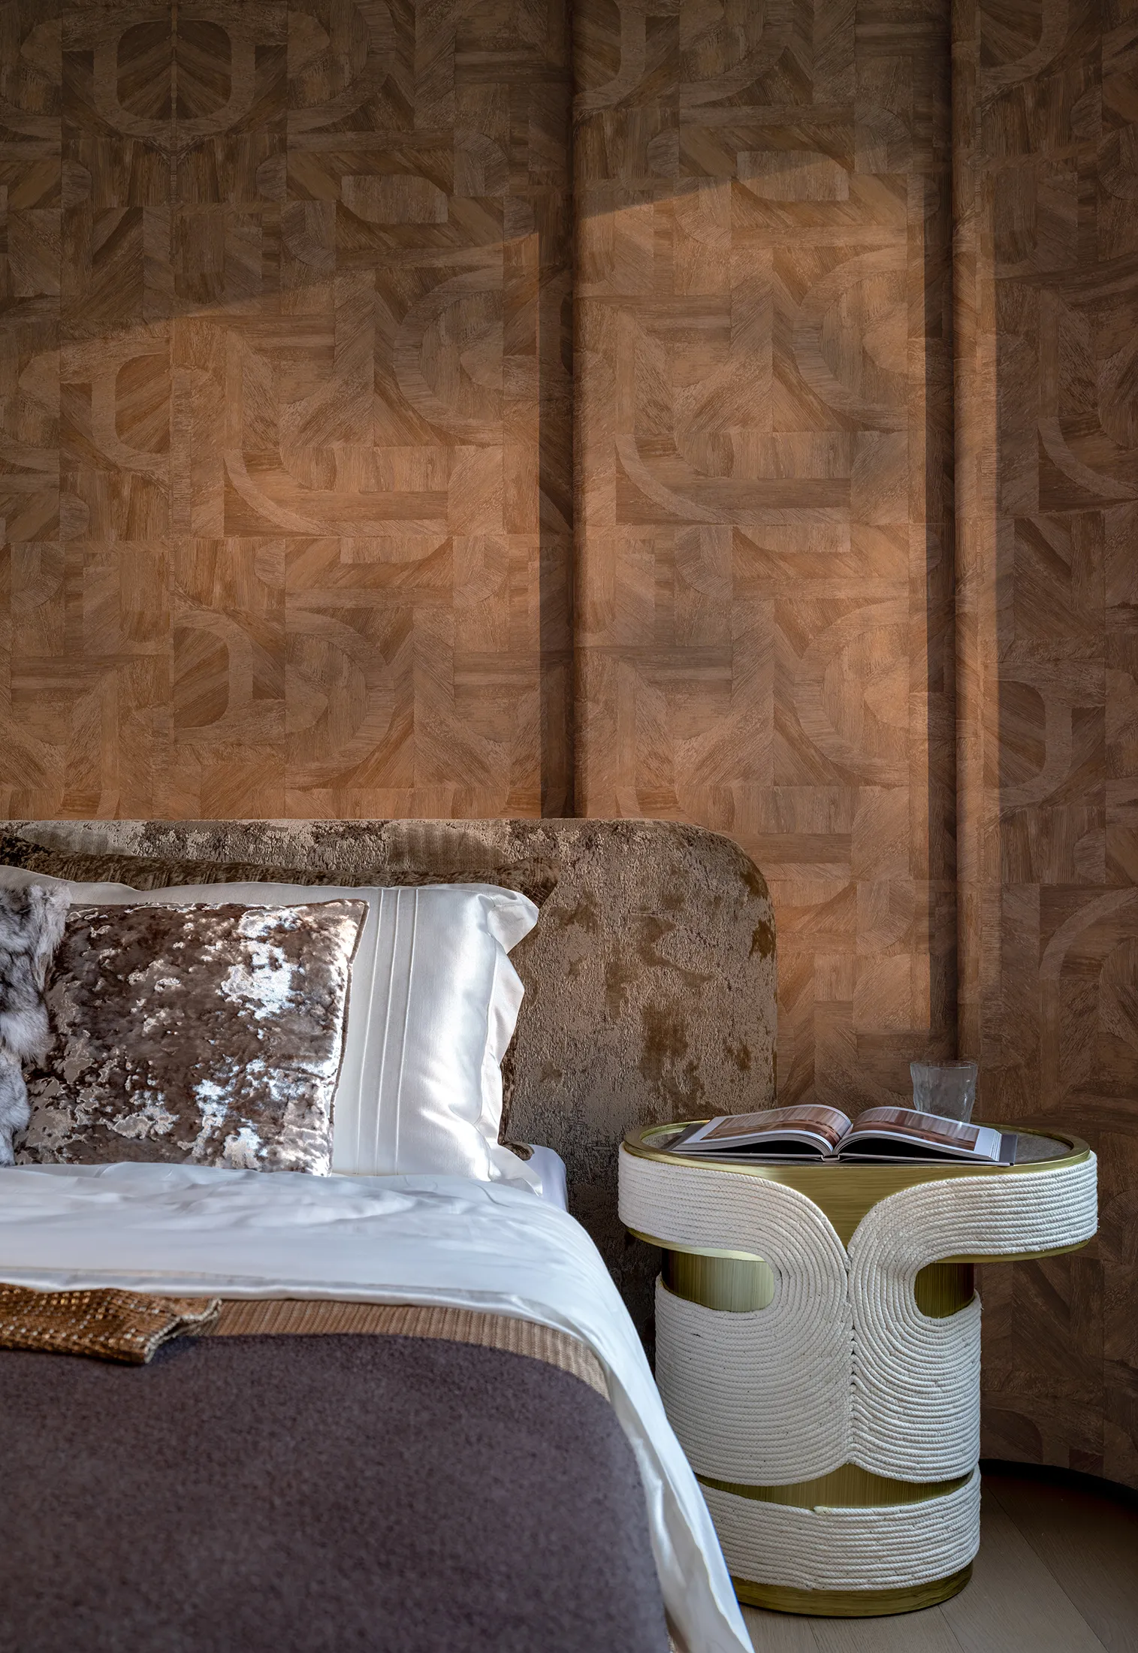
以低奢肌理、克制线条、温润木石与哑光金属相融,
弱化繁复装饰,糅合留白意境与精致细节。
With a low-end luxury texture, restrained lines, smooth stone and matte metal blending together,
the excessive decorations are weakened, and the artistic conception of blank space and exquisite details are integrated.
—
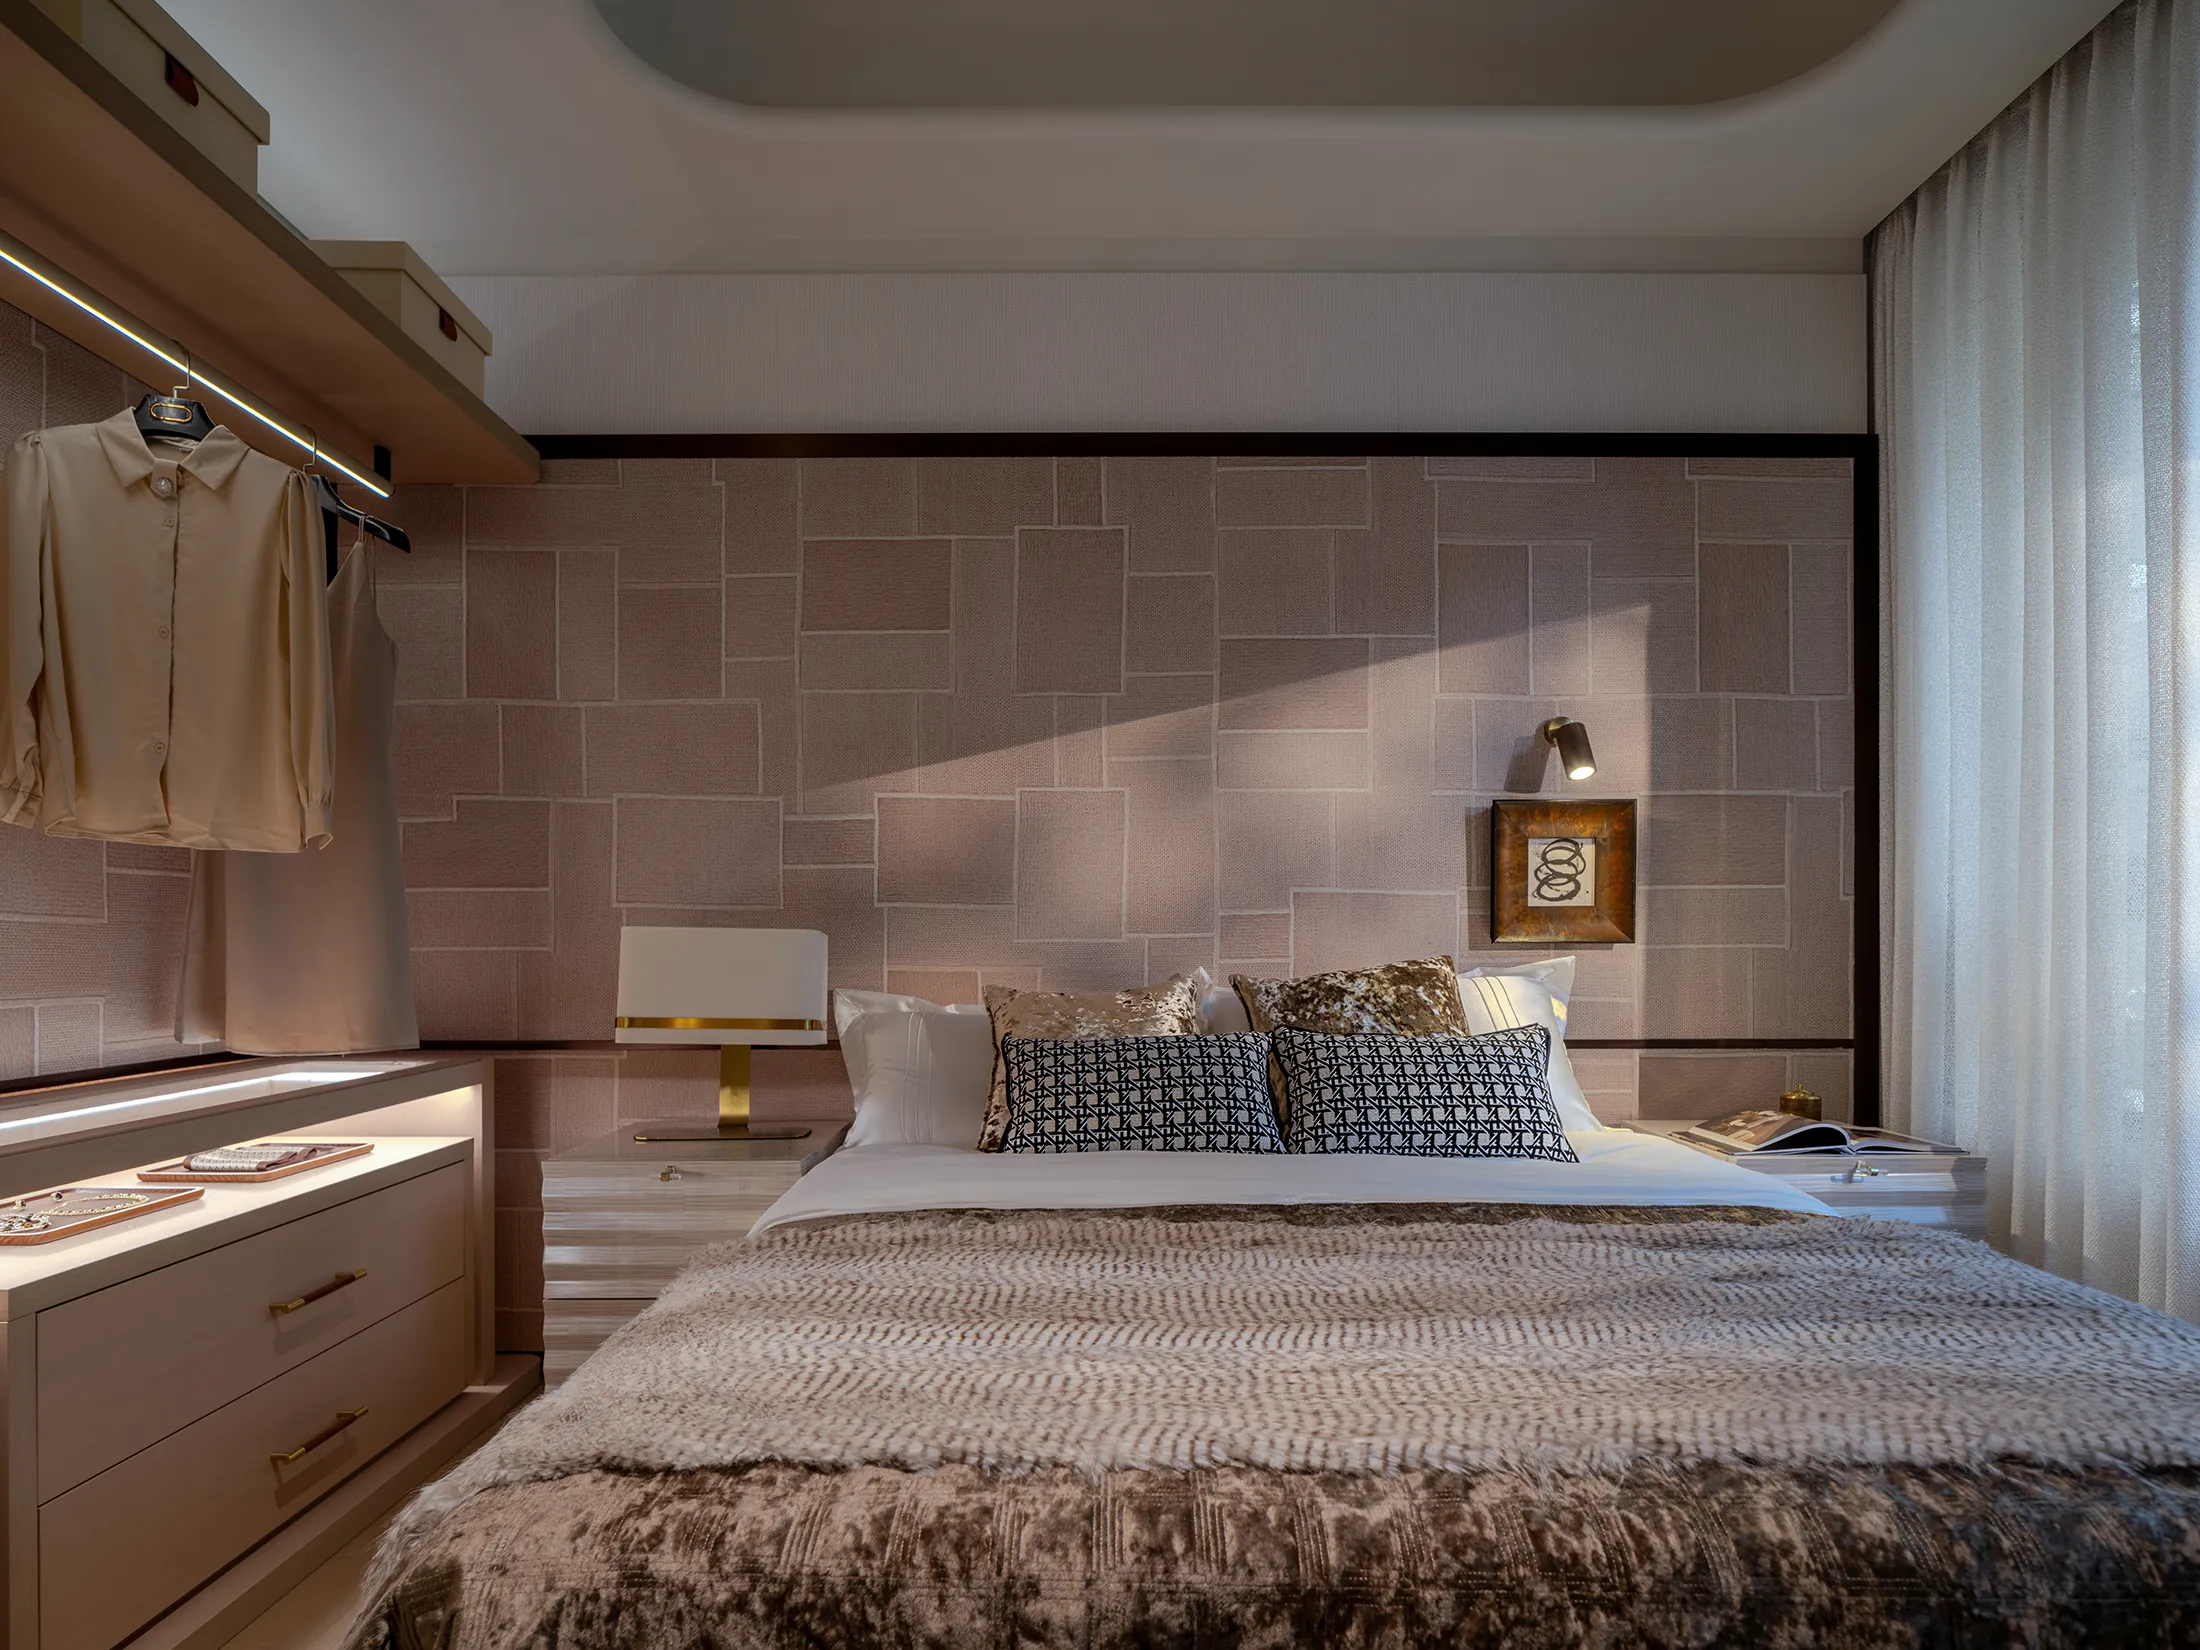
素
Plain
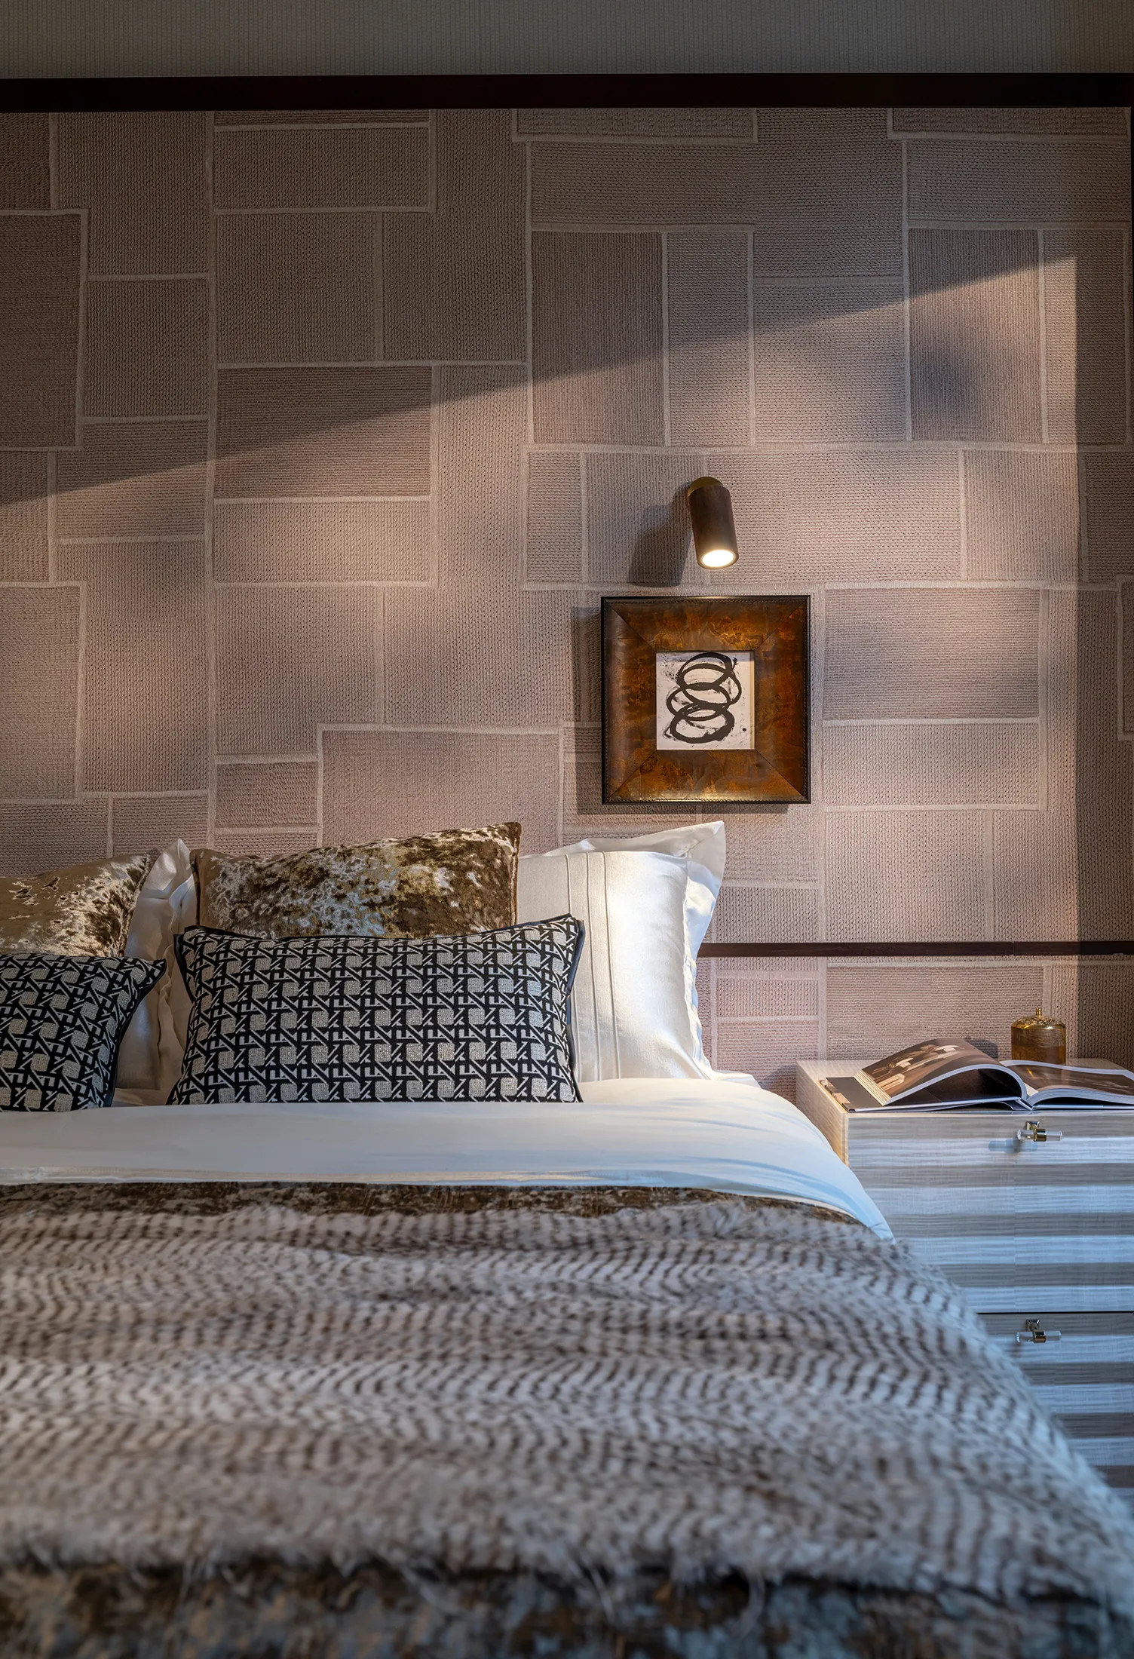
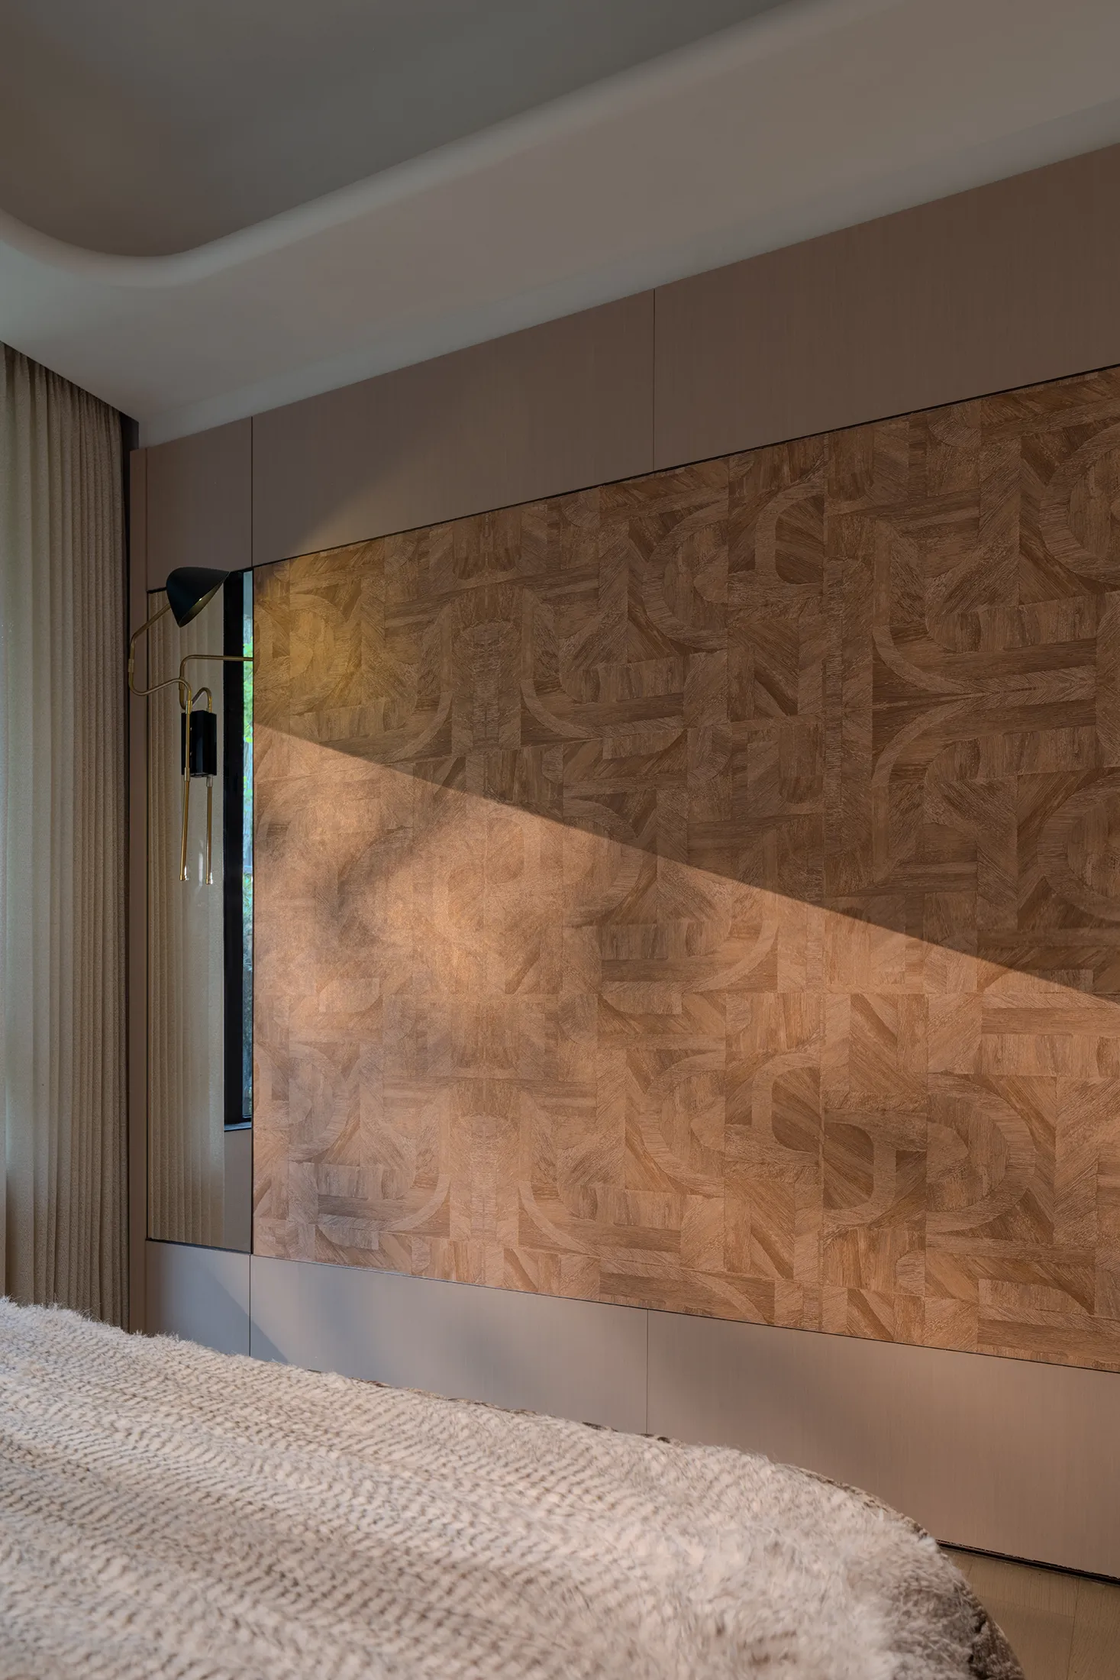
长辈房以素净美学为基调,将定制墙布与银镜相结合,
摒除冗余装饰,以纯粹尺度与克制肌理营造静谧安闲的空间。
The elder's room is based on a simple aesthetic concept. It combines custom wall fabric with silver mirrors, eliminating redundant decorations. It creates a quiet and peaceful space through pure dimensions and restrained textures.
—
柔
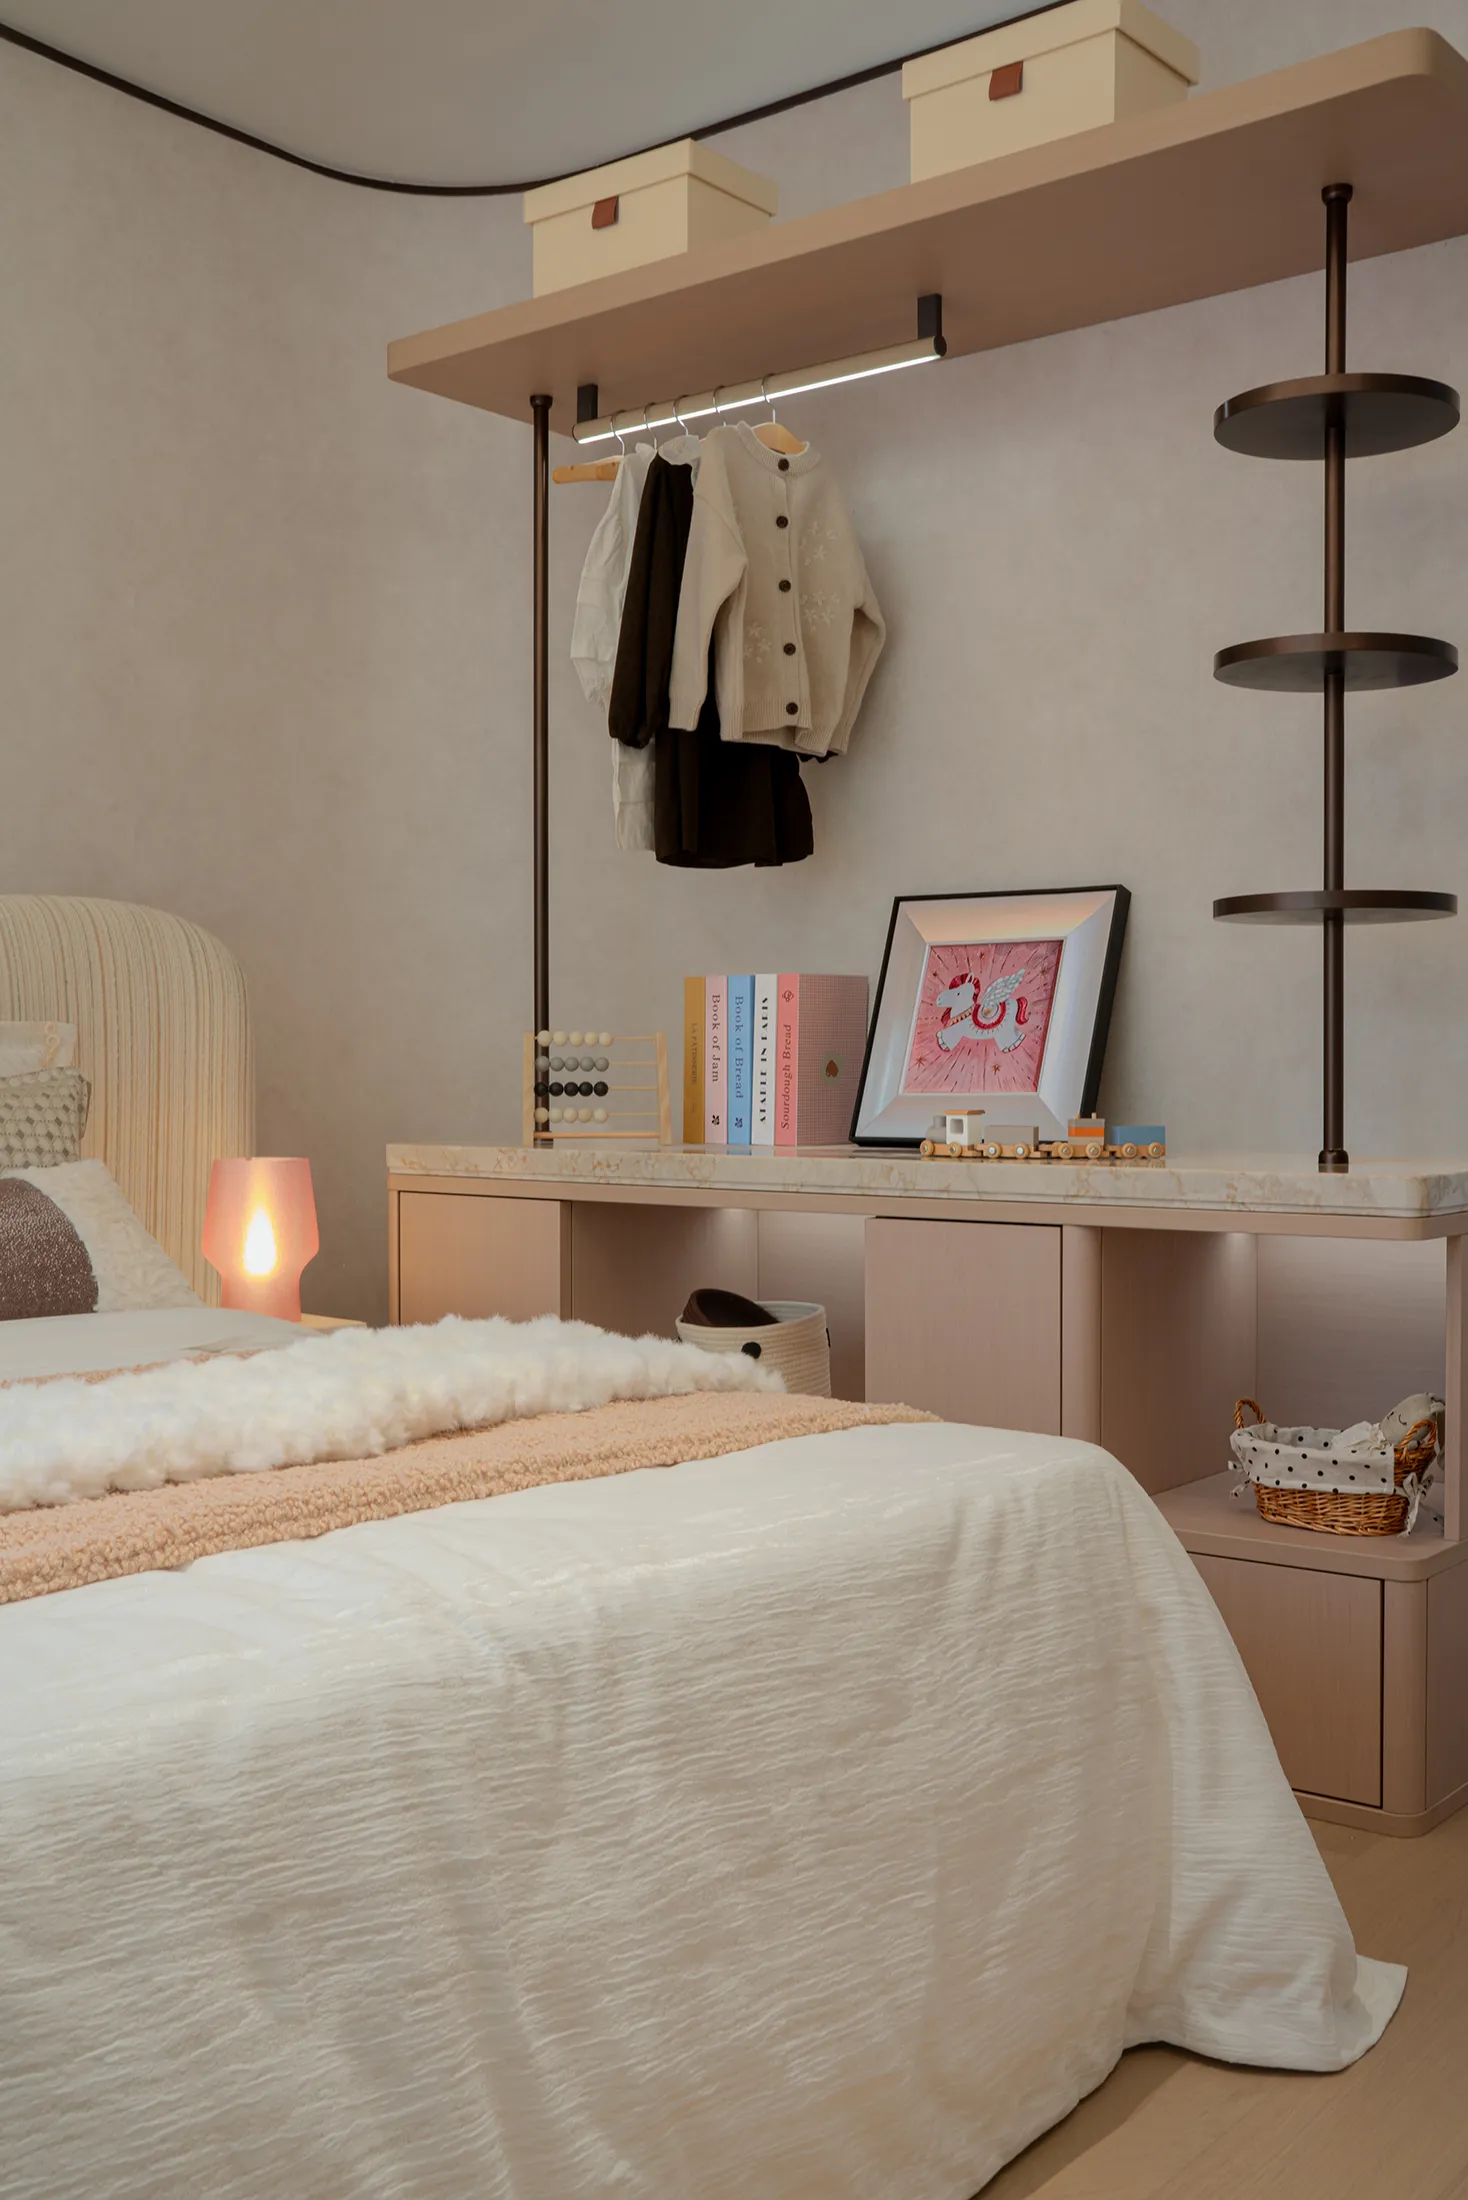
Soft
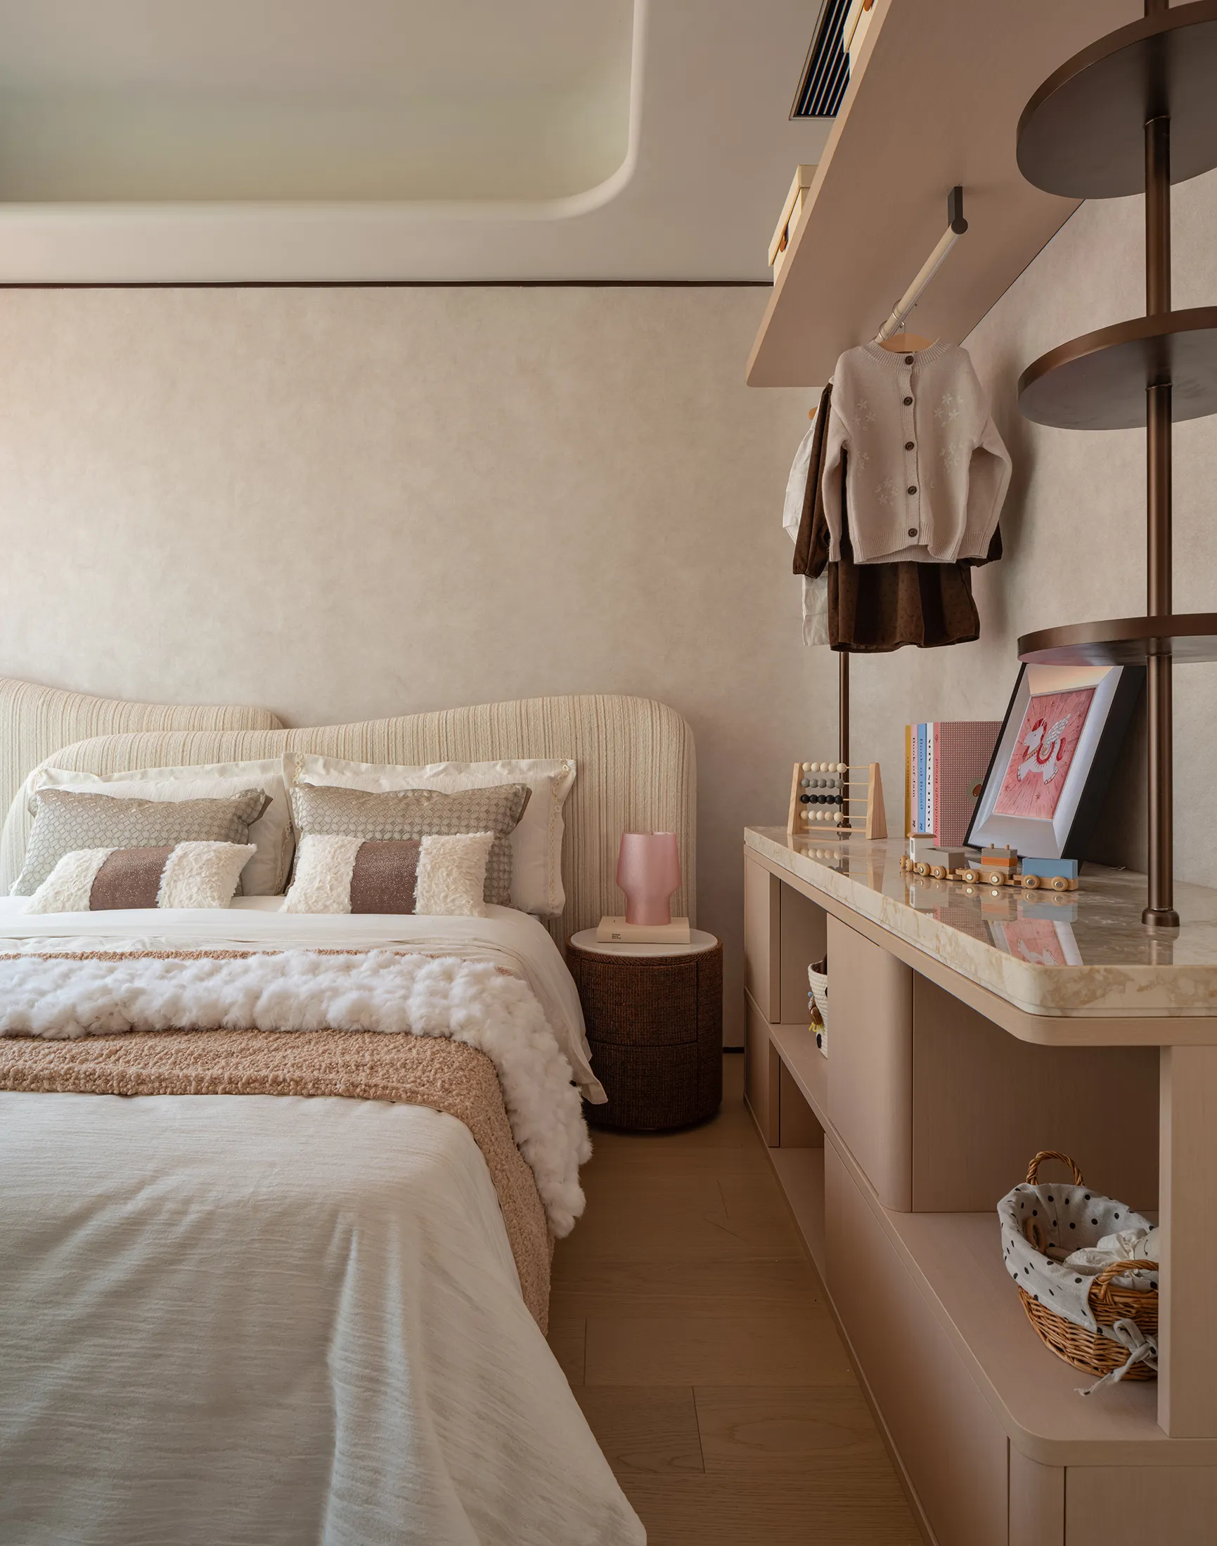
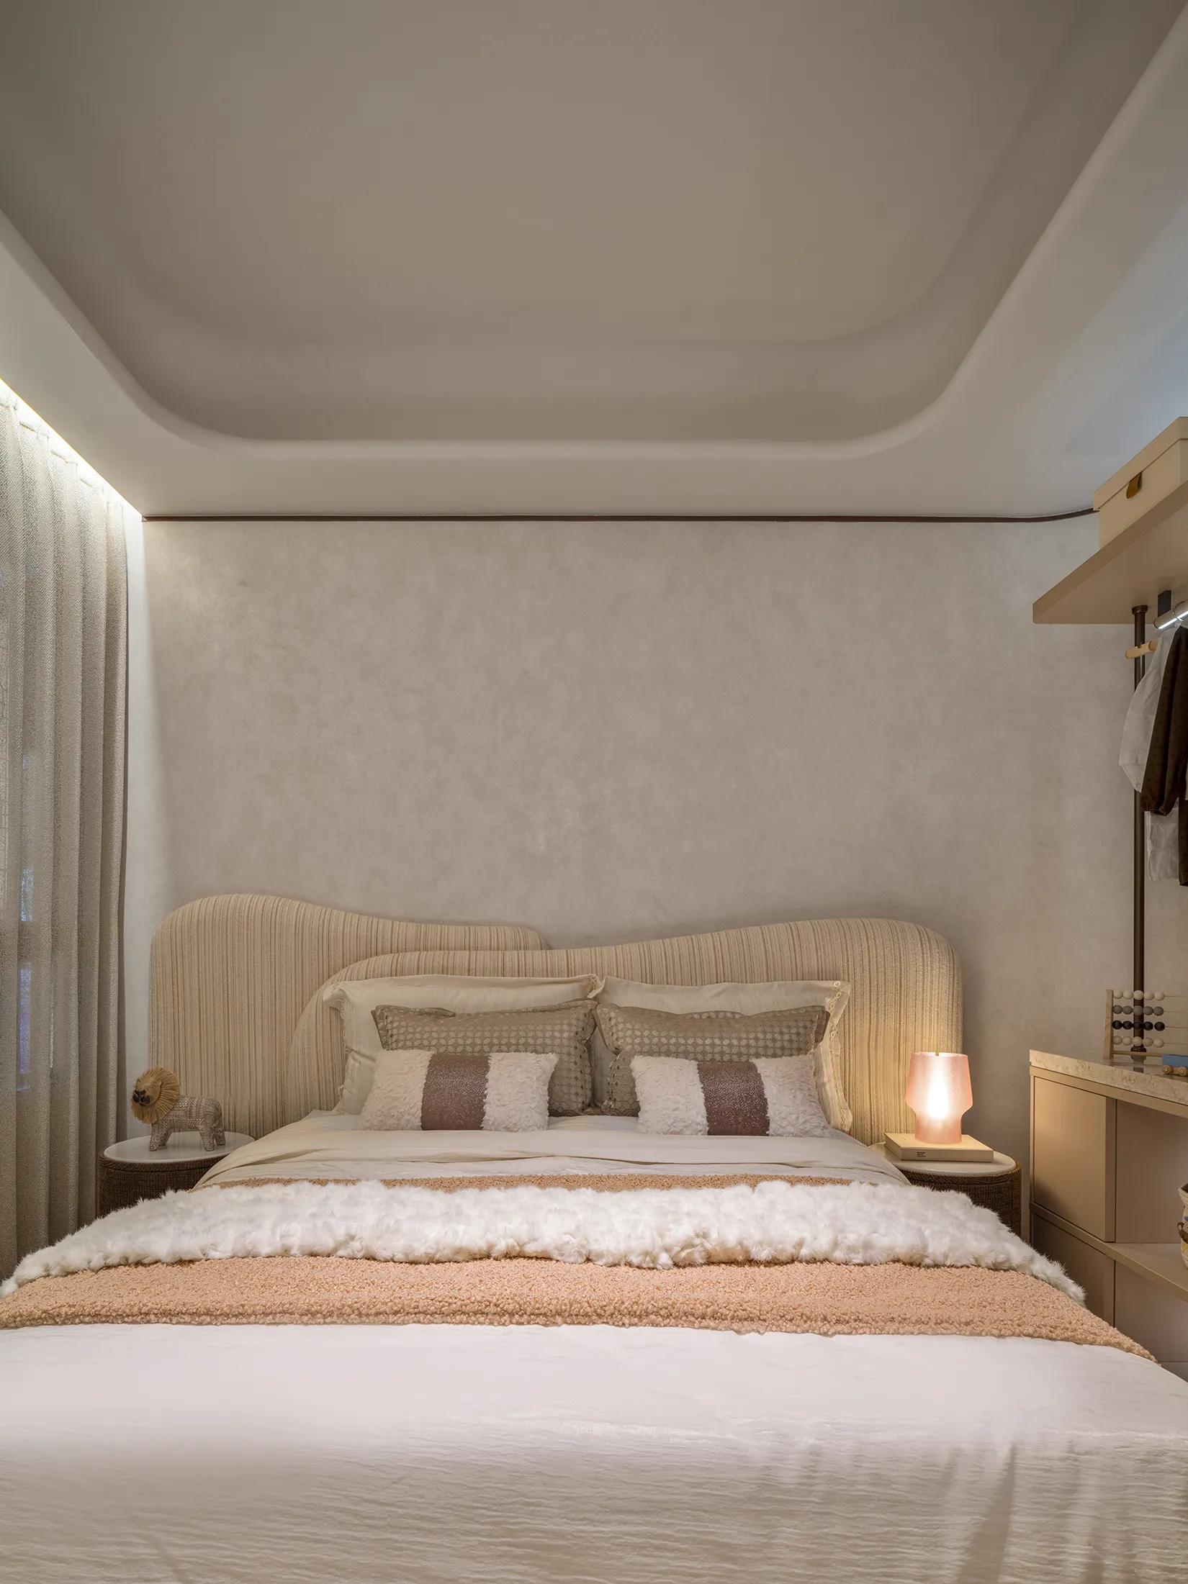
女孩房以素色、带有肌理质感的墙布作为视觉基底,
整体色调沉静柔和,摒弃甜腻繁冗的装饰,营造出内敛清雅的空间氛围。
The girl's room uses plain, textured wall fabric as the visual base. The overall color tone is calm and soft, and it avoids overly ornate and complicated decorations, creating an elegant and restrained space atmosphere.
—
趣
Interesting
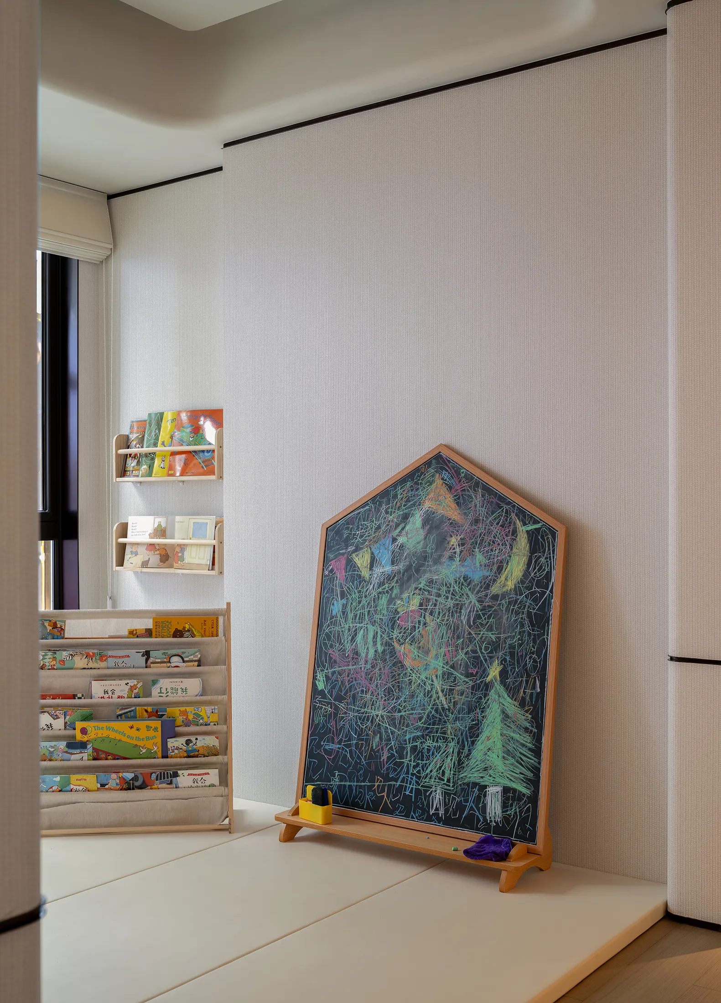
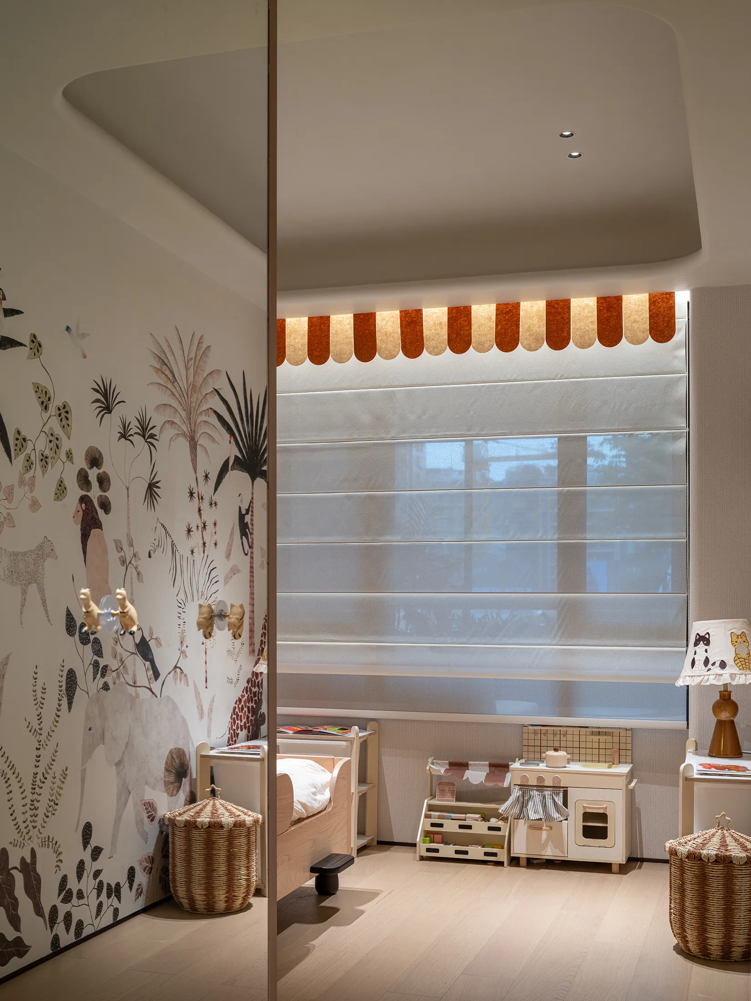
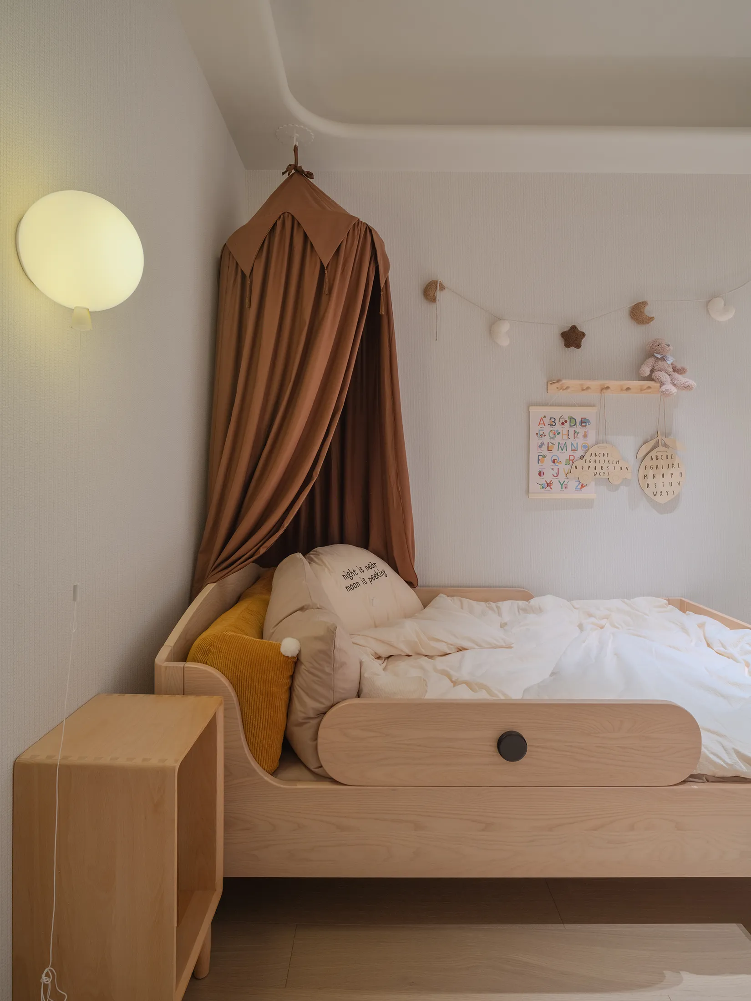
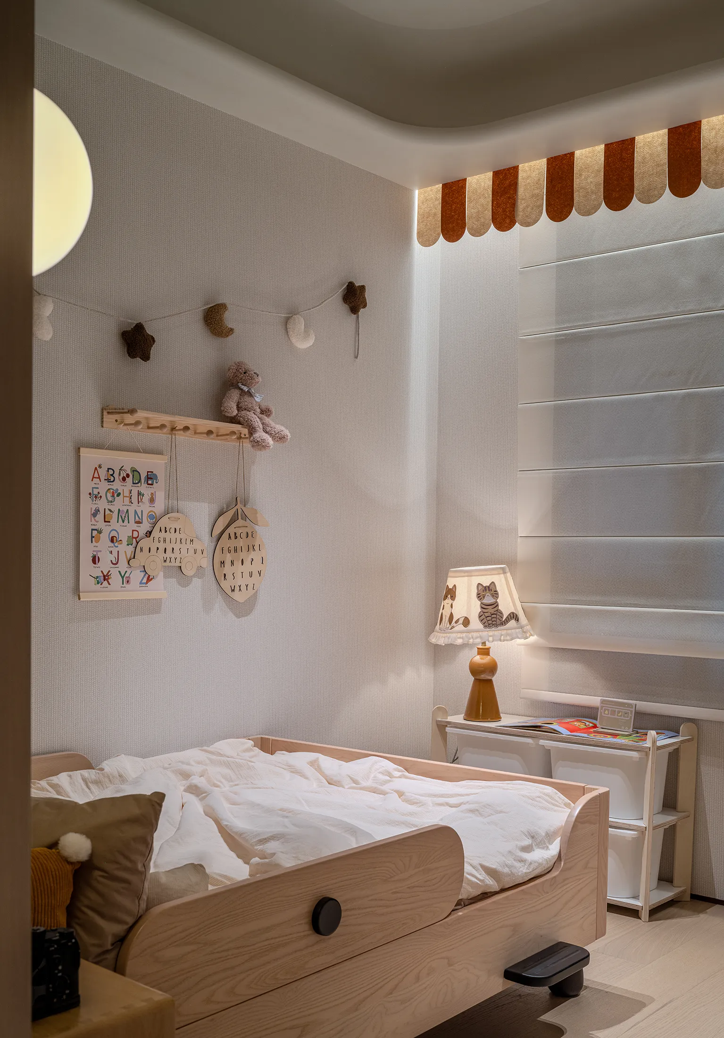
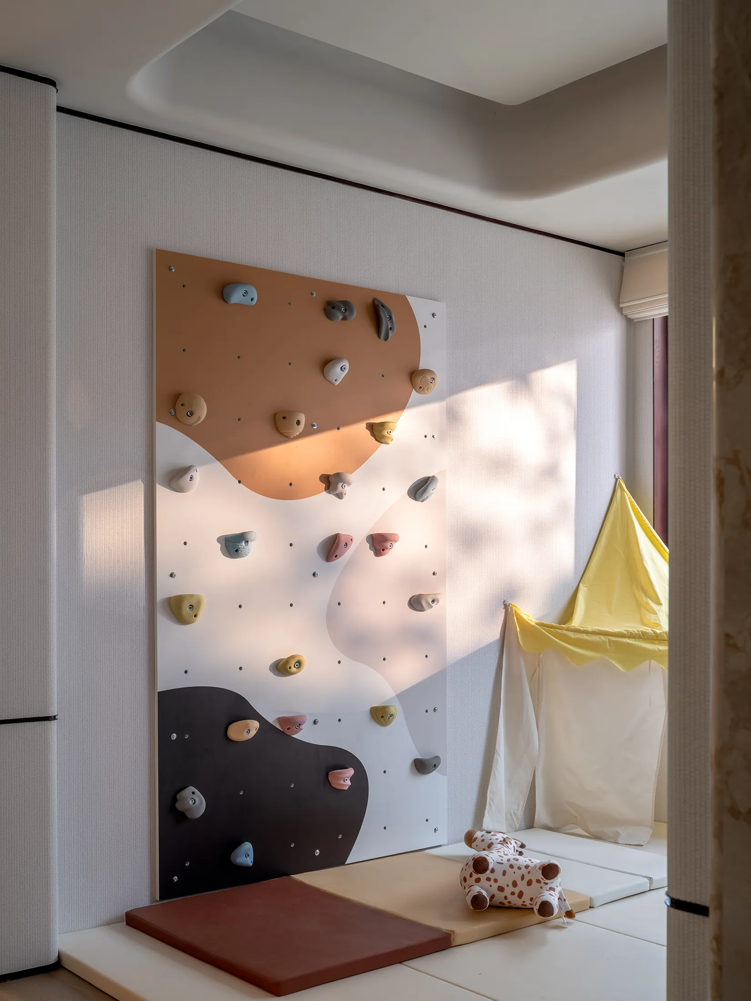
采用半蒙氏设计范式,打造可引导儿童自主上下床、收纳玩具的启蒙式房间。
实现童趣氛围与成长功能的兼容,赋予孩子自由探索的生活场域。
By adopting the semi-Montessori design paradigm, create an introductory-style room that can guide children to independently get on and off the bed and store toys. Achieve the compatibility of a playful atmosphere and growth functions, and provide children with a free exploration living space.
—
淨
Clean
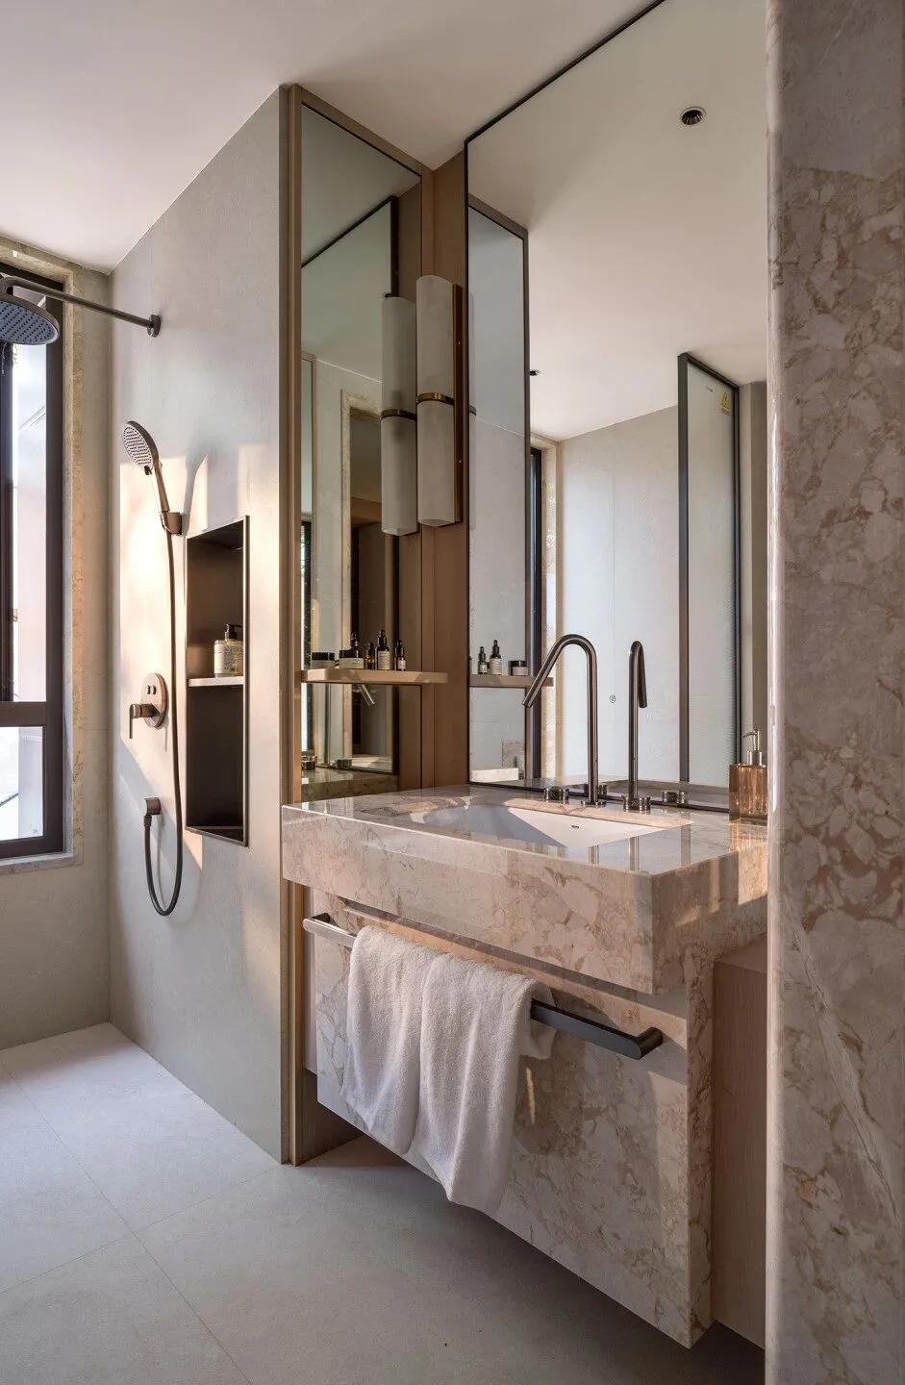
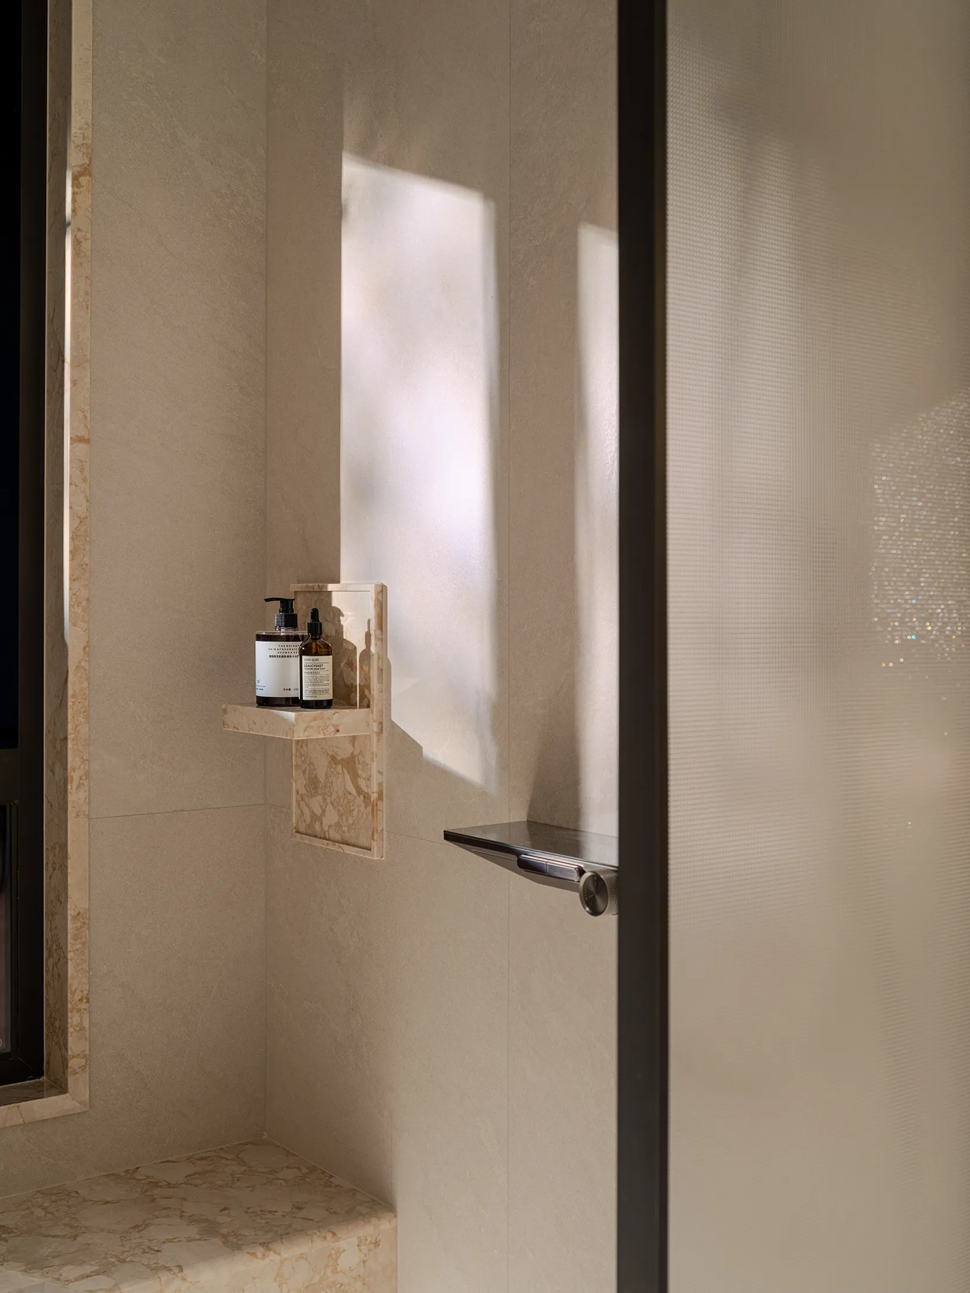
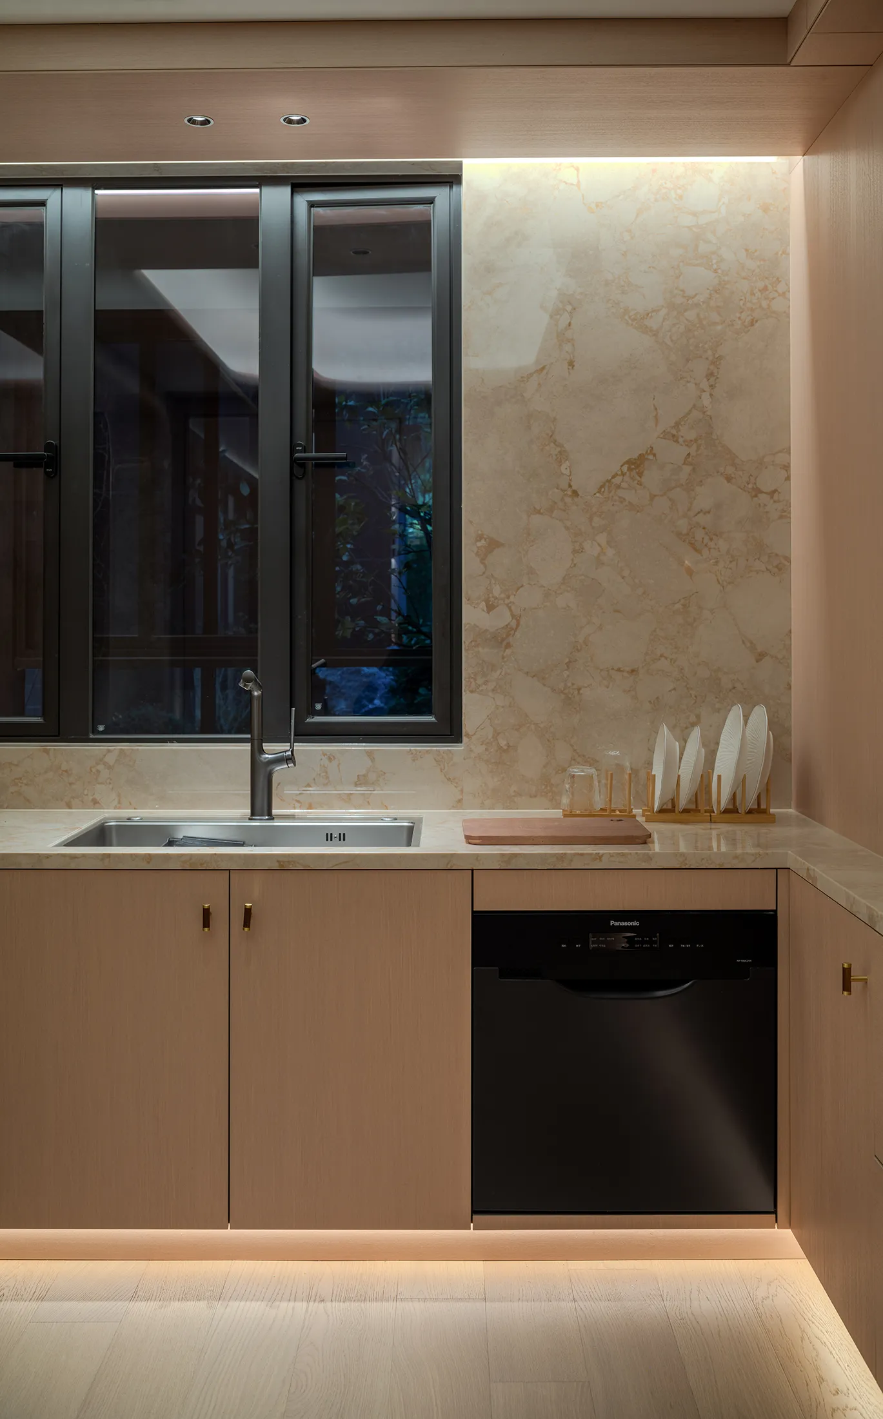
采用干湿分区设计,墙面与地面铺设哑光质感瓷砖,
台面则选用天然石材。
不同材质之间衔接与过渡处理细腻,营造高品质的生活空间氛围。
The design adopts a dry-wet separation concept. The walls and floors are covered with matte-textured tiles, while the countertop is made of natural stone. The transitions and connections between different materials are handled delicately, creating a high-quality living space atmosphere.
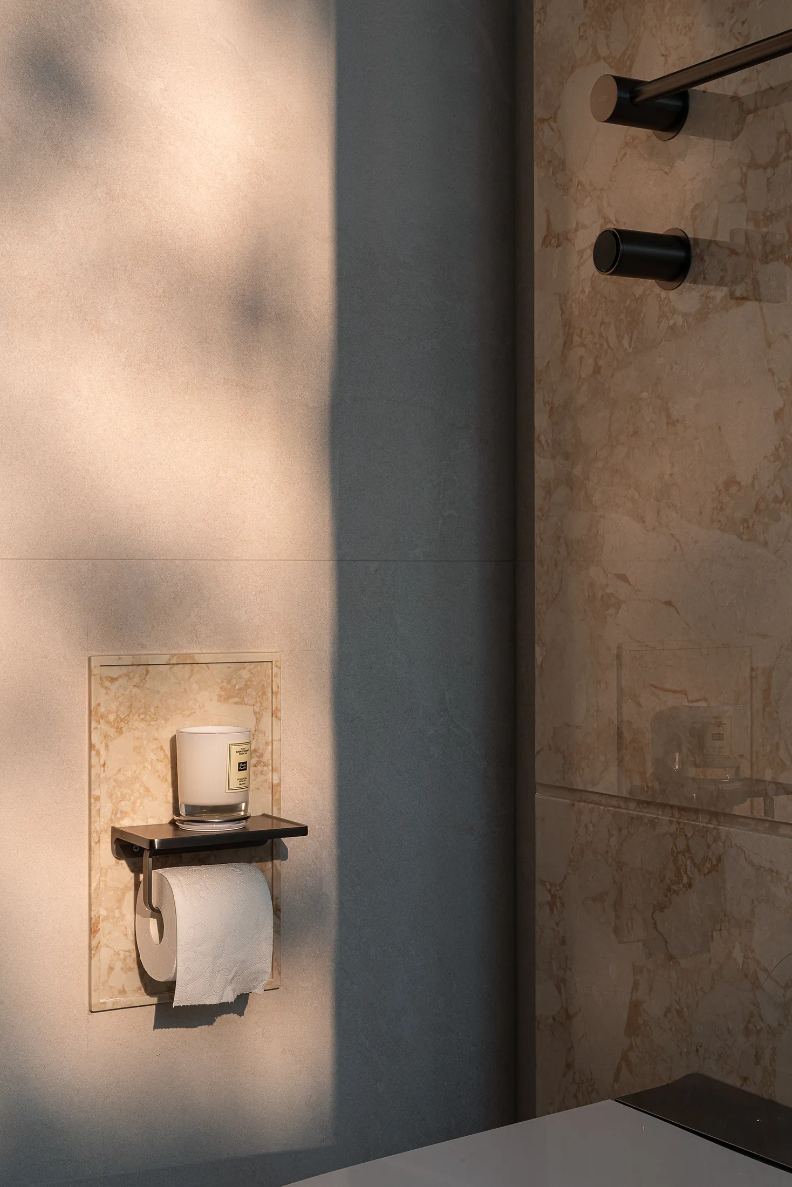
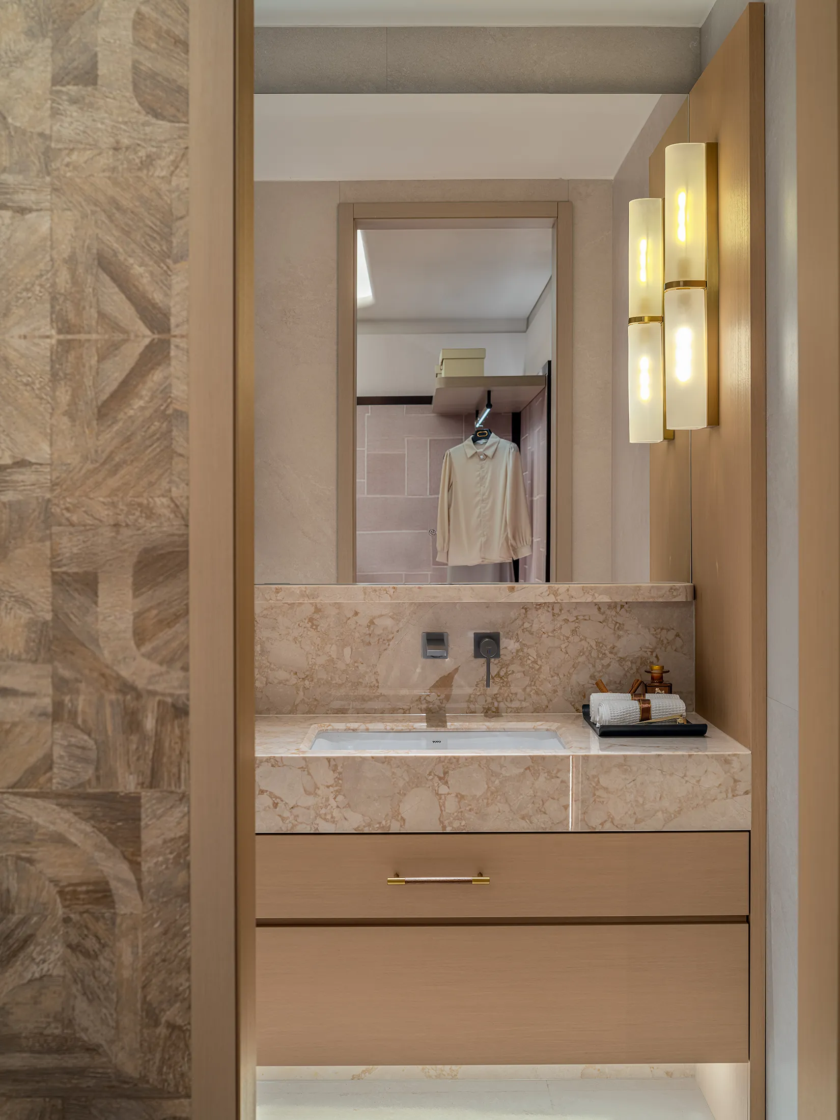
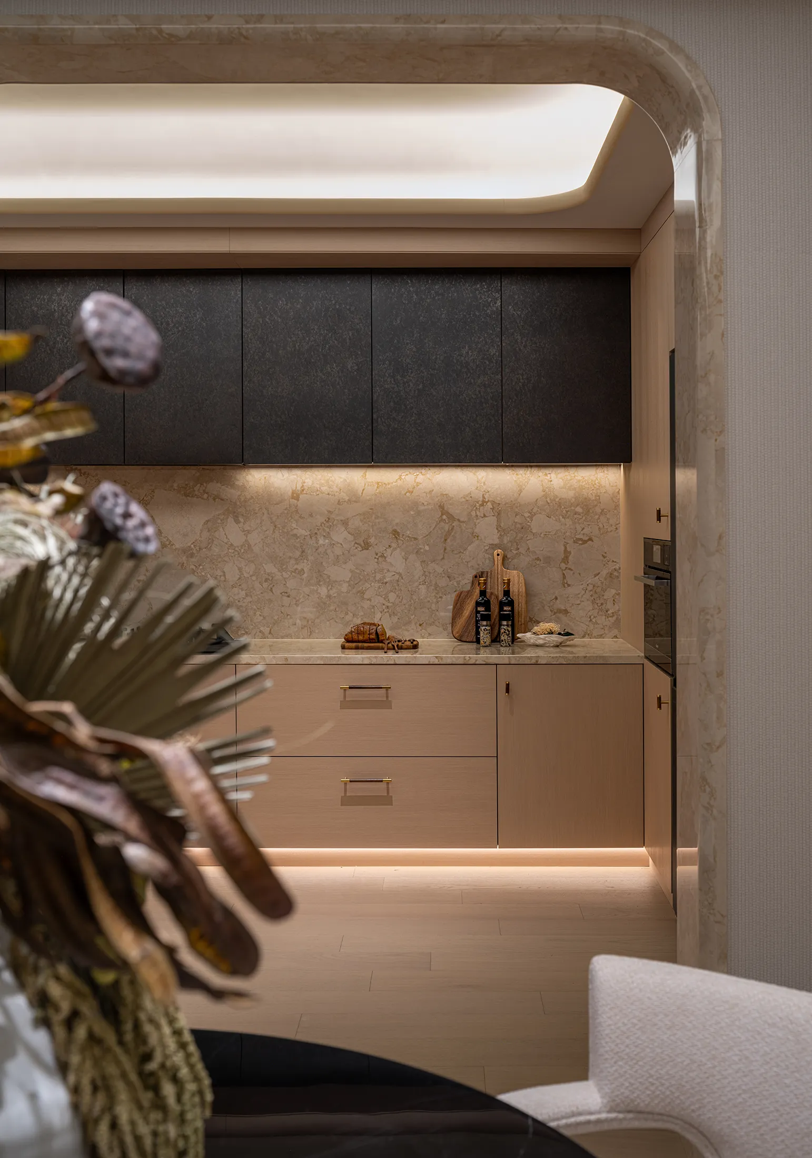
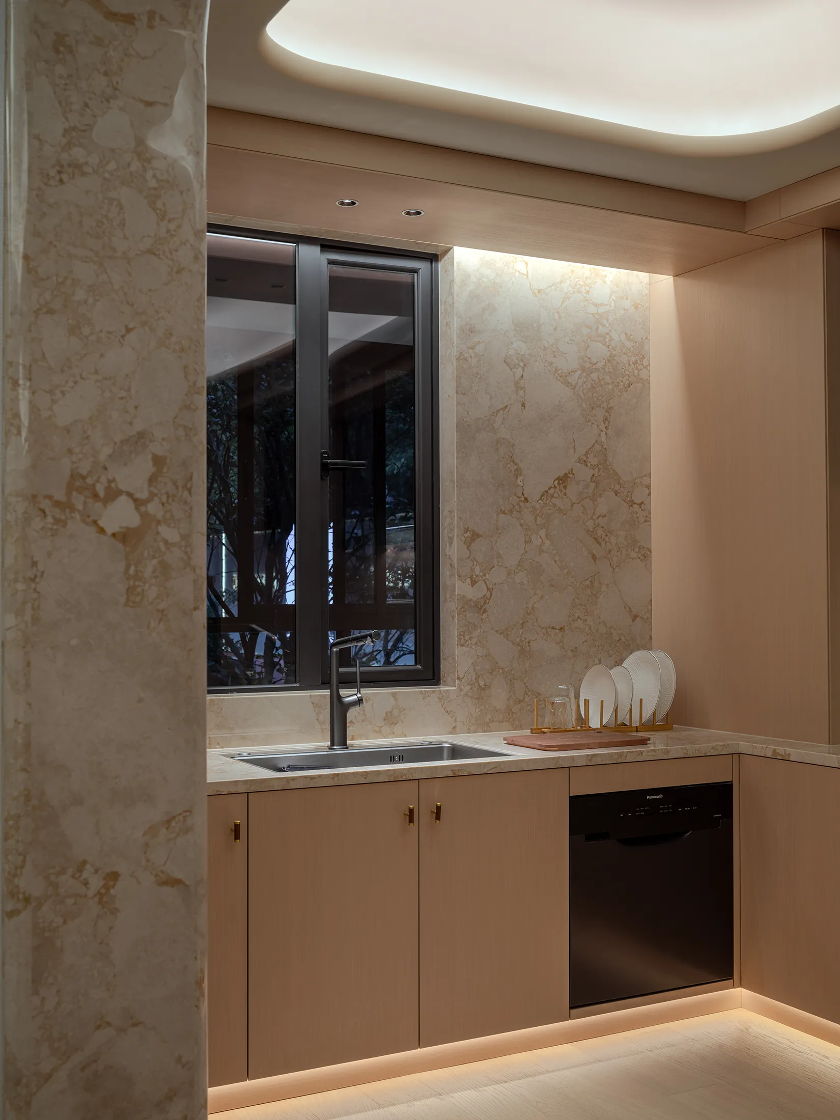
选用宝格丽米黄石材,其肌理细腻,质感温润,整体风格克制沉稳,兼具柔和雅致的特质。
The use of Bulgari milky yellow stone ensures a fine texture and a soft, warm feel. The overall style is restrained and stable, while also possessing the characteristics of softness and elegance.
—
庭
Courtyard
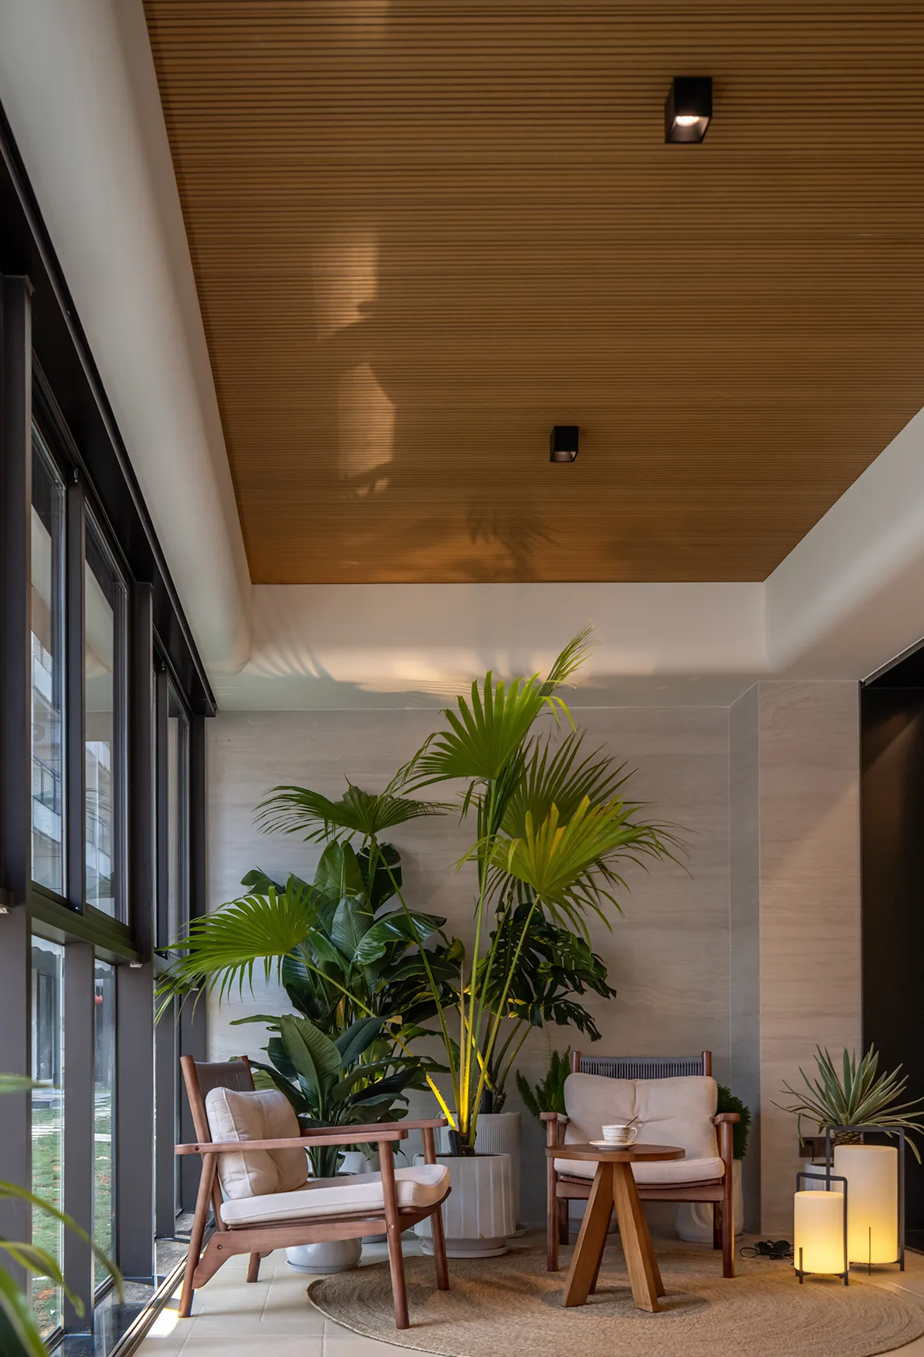
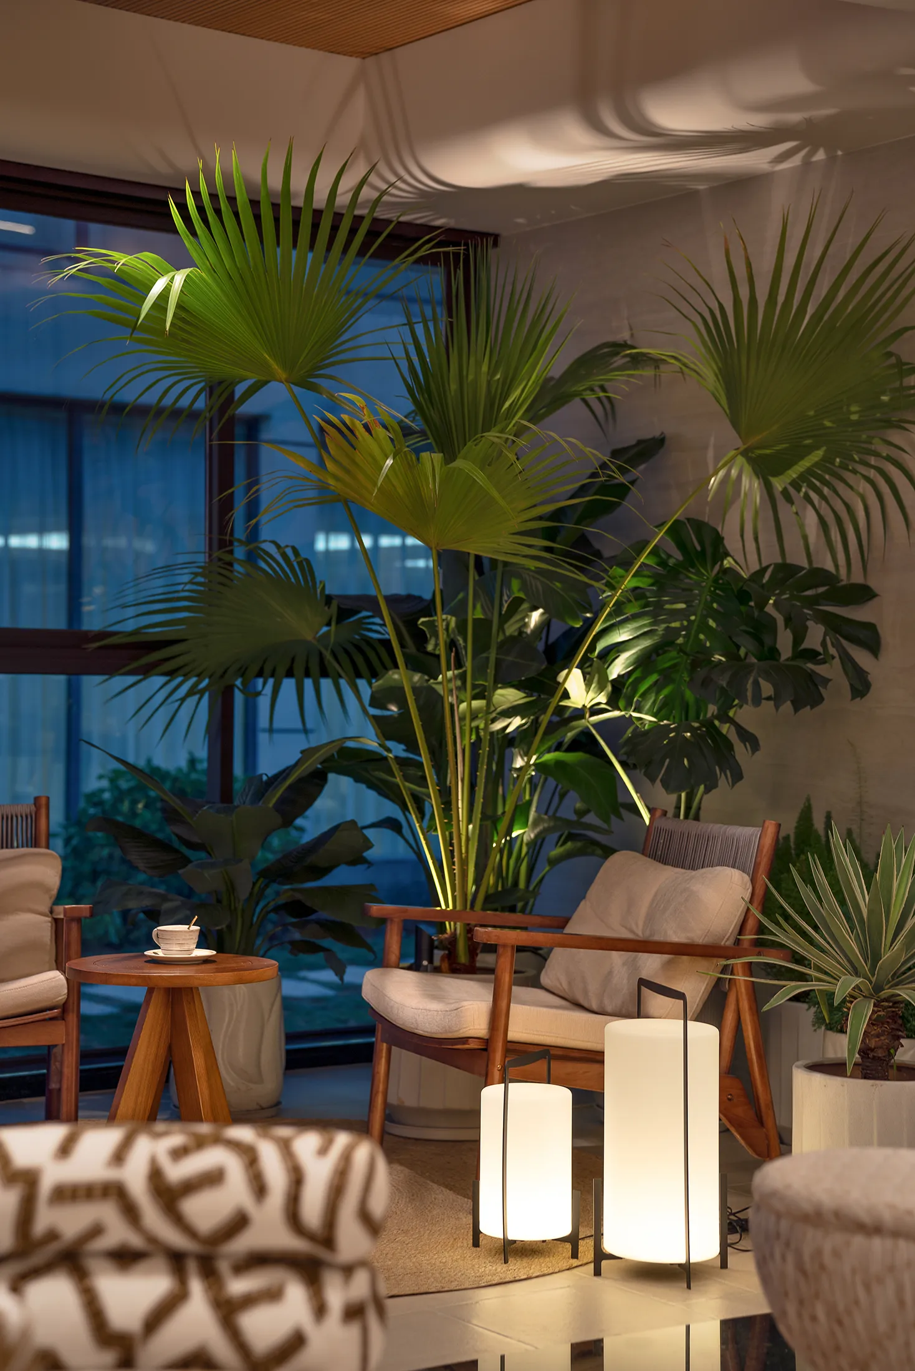
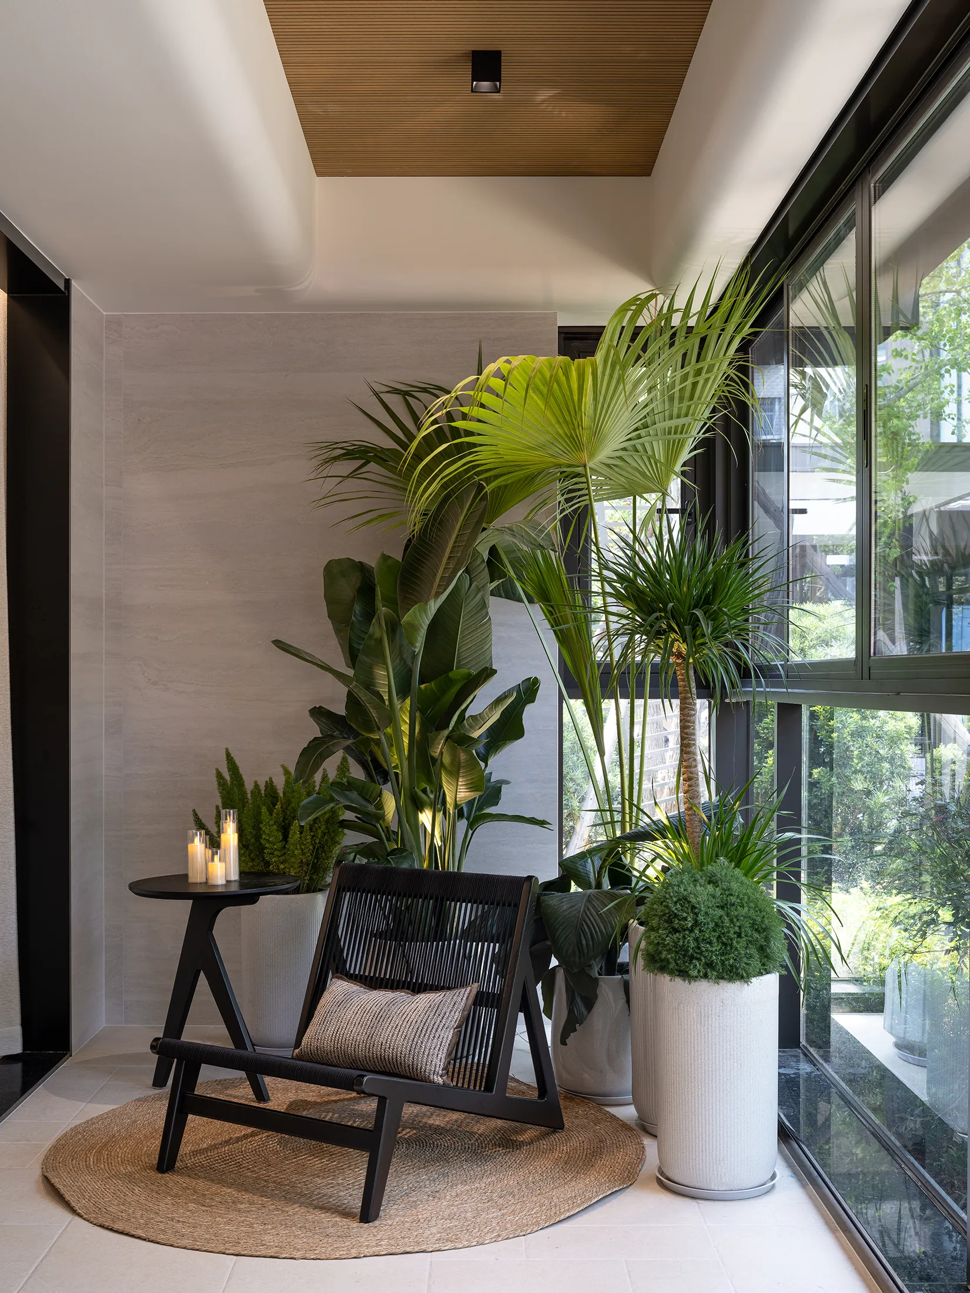
作为室内向自然延伸的场域,
开阔的视野收纳光影与风物,层叠布置热带植物,
于喧嚣城居之内辟出一方静谧的绿意天地。
As an indoor space extending towards nature, this expansive area incorporates light, shadow and scenery. It features a layered arrangement of tropical plants, creating a serene green haven within the hustle and bustle of urban living.
—
結
End
设计的本质,是用朴素的表达唤醒空间的精神力量,让光、自然与人文在空间中共生共息。
—安藤忠雄
从奢华回归质朴,从喧嚣走向宁静,家是一个让家人诗意栖居的环境。
我们以克制的设计手法平衡形式与内涵的辩证关系,通过空间句法的精准构建、材质肌理的细腻表达,彰显都市新贵阶层的从容气度、审美觉醒与生活哲思。
Returning from luxury to simplicity, moving from hustle and bustle to tranquility - home is an environment where family members can live poetically.We balance the dialectical relationship between form and content through restrained design methods. Through precise construction of spatial syntax and delicate expression of material texture, we showcase the composure, aesthetic awakening and life philosophy of the new urban elite class.
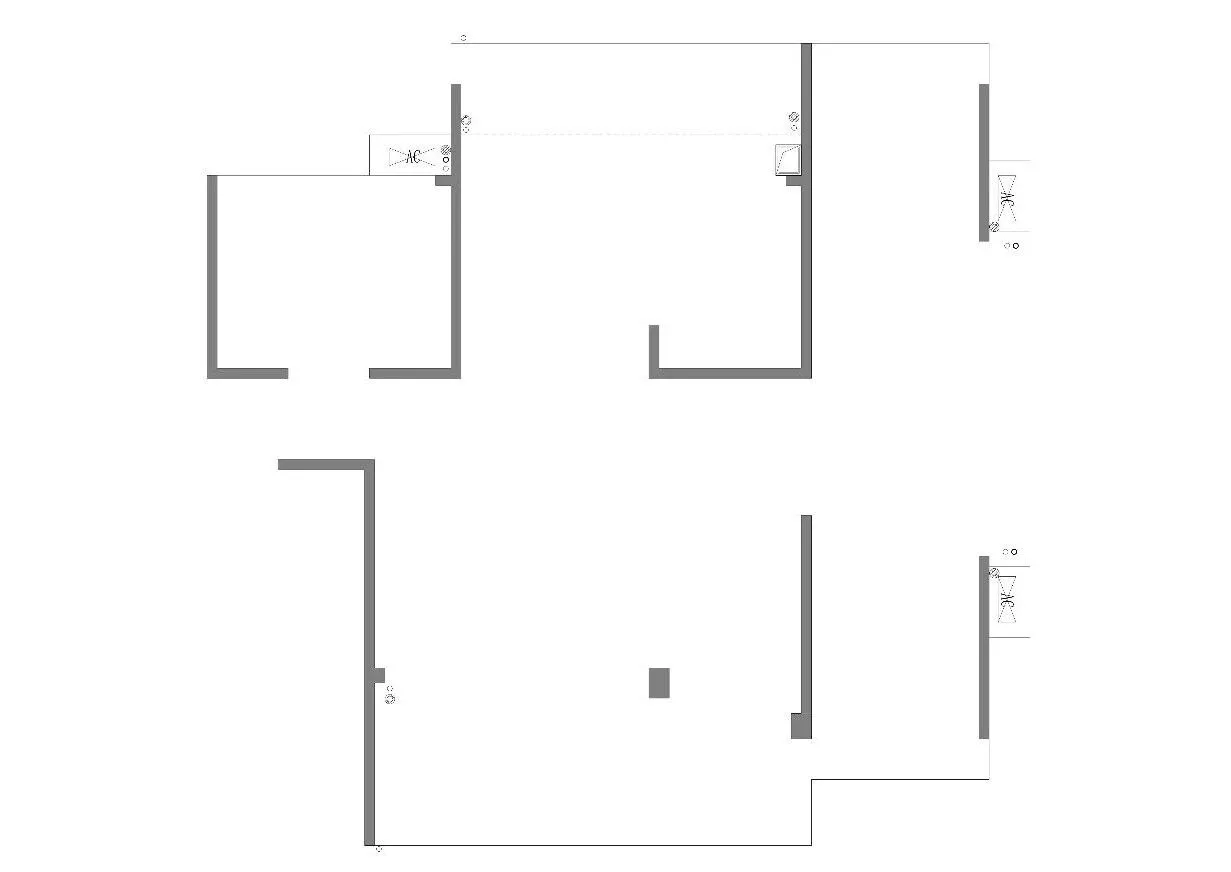
▲原始建筑图;
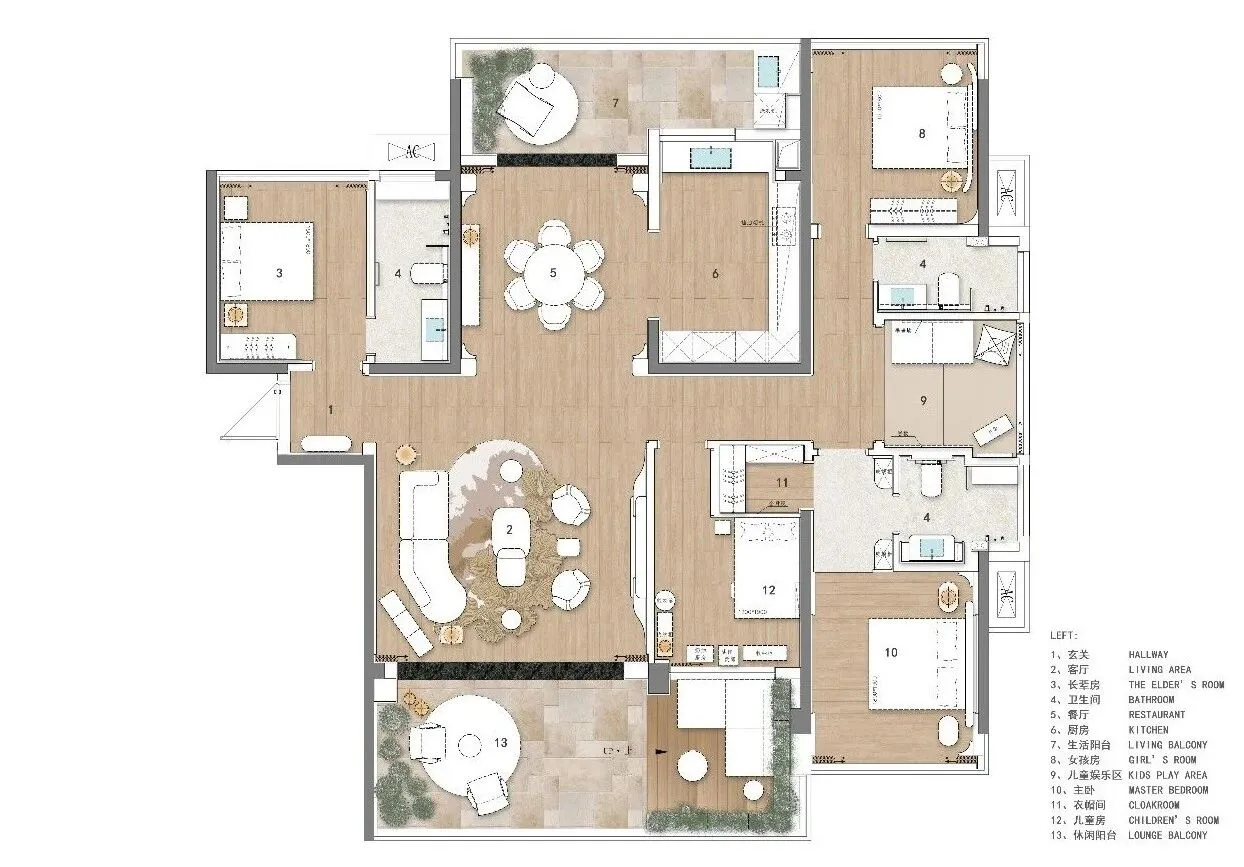
▲平面布置图;
INFO
- 项目名称 -
普宁润景城175㎡样板间:隐贵栖隅
- 设计机构 -
陈浩鹏(深圳)室内设计有限公司
- 项目设计 -
陈浩鹏 王珣
- 设计参与 -
林紫玲 林宏 刘泽娜 陈洁敏 陈怡彤张伟良杨卓赞
- 项目软装 -
- 项目地址 -
广东 普宁
- 项目面积 -
175㎡
- 主要材料 -
石材、定制墙布、艺术漆、木地板、瓷砖、定制木作、玻璃、不锈钢
- 项目摄影 -
余荣力
- 项目文案 -
- 施工单位 -
众鼎装饰
- 特别鸣谢 -
柏川家居:墙布、木地板、定制木作、共挤
钢艺师金属:不锈钢、工艺玻璃
志诚家居建材:卫浴、五金
汕头安柏家居:艺术漆
鸿发石材:石材
格仕陶磁砖:瓷砖
精武门门业:入户门
新达强电器城:电器、空调
雅琪诺立面软装:地毯
-
可以翻一下往期的丰富内容哦~~~
陈浩鹏设计 | 玉兰秘境 · 275㎡美学宅邸
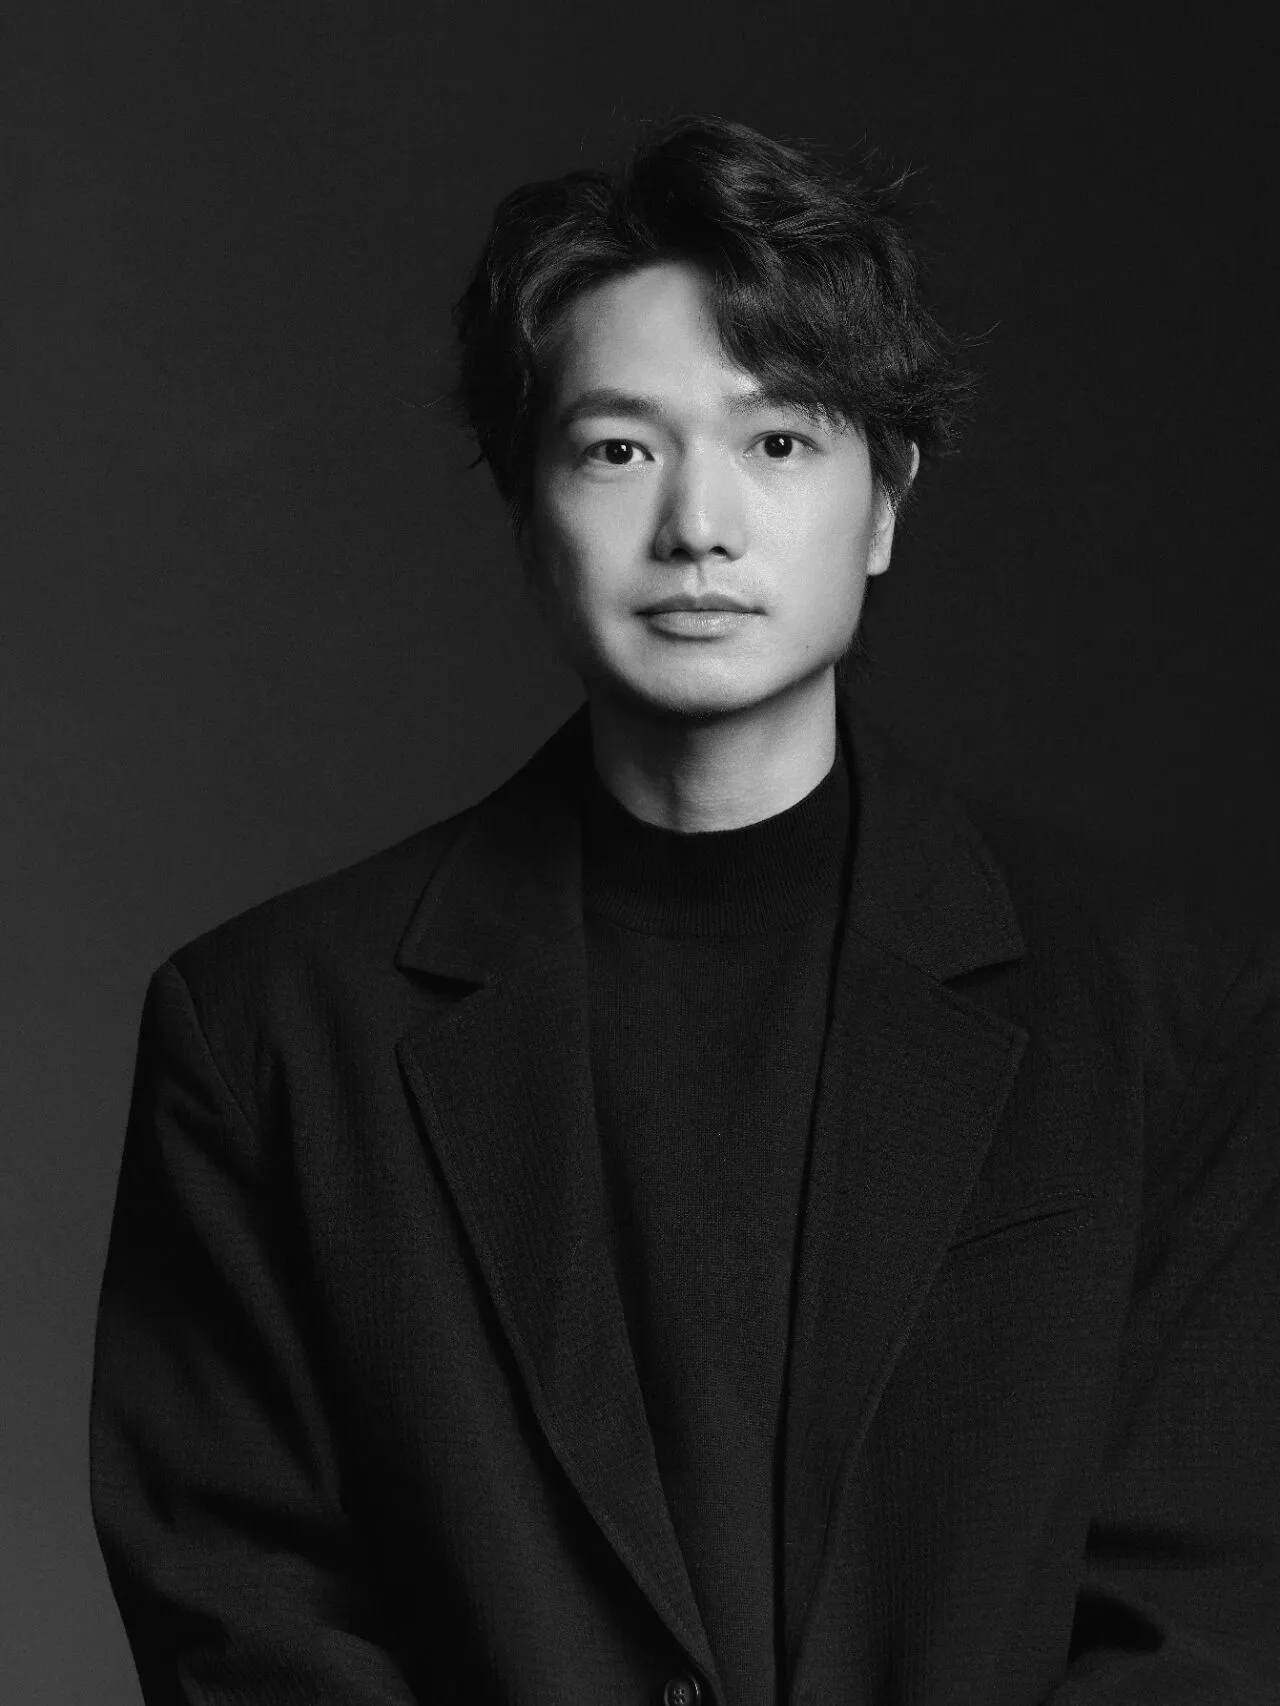
ChenHaoPeng Interior Design Leader
陈浩鹏 设计总监
Education 教育
环境艺术设计学士学位
Personal honors and Awards 个人荣誉与奖项
2025年 日本IDPA国际先锋设计大奖 金奖
2025年 伦敦London Design Awards 金奖
2025年 DNA巴黎设计奖 WINNER大奖
2025年台湾金邸奖 办公空间 金奖
2025年CIID中国室内设计大奖赛 零售商业工程类 金奖
2025年CIID中国室内设计大奖赛 办公工程类 金奖
2025年CIID中国室内设计大奖赛 零售商业工程类 铜奖
2025年 第九届金腾奖 年度商业空间设计大奖
2025年台湾金邸奖 居住空间 优胜奖
2025年台湾金邸奖 商业空间 优胜奖
2025年台湾金邸奖 商业空间 提名奖
2024年 美国BLT建筑设计奖
2024年台湾金邸奖 居住空间 优胜奖
2023年 40UNDER40当代设计杰出青年
2023年 2023法国《设计汇》年度最具影响力的封面设计师
2022年 美国TITAN地产设计奖 金奖
2022年 芬兰ARCH Design Award 银奖
2022年 GPR中意国际设计金指奖 优胜奖
2022年 台湾金邸奖 餐饮空间 优胜奖
2022年 CIID中国室内设计大奖赛 银奖
2022年 2022年度青年设计师WZDY TOP100
2022年 中国美好家居图鉴
2022年 红棉设计奖
2021年 美国MUSE DESIGN 金奖
2021年 IPDA日本国际先锋设计大赛 银奖
2021年 第十一届国际空间设计大奖 艾特奖 入围奖
2021年 中国深圳室内设计2021年度原创室内设计师
2021年 中国深圳室内设计最具创新活力设计机构
2020年 深圳EDA设计精英大赛 银奖
2020年 粤港澳大湾区设计100 10大公寓
2020年 中国CBDA设计奖行业设计创新人物
2020年 中国CBDA设计奖银奖
2020年 中国CBDA设计奖铜奖
陈浩鹏(深圳)室内设计有限公司
由陈浩鹏先生于2018年6月成立,作为一家综合性的研发成长型设计机构,秉持创新理念,业务涵盖高端住宅、商业、酒店、餐饮、办公等领域。我们致力于形成自己独特的设计语言,并提供更具艺术性、在地性与人文关怀的空间设计。
HPD Chen Haopeng (Shenzhen) Interior Design Co., Ltd
Founded by Mr. Chen Haopeng in June 2018, as a comprehensive R&D and growth-oriented design institution, it adheres to the concept of innovation and its business covers high-end residential, commercial, hotel, catering, office and other fields. We are committed to developing our own unique design language and providing space designs that are more artistic, local and humanistic.