
陈浩鹏设计 | 1800㎡别墅·光影织境
—

以克制美学,建构当代人居的松弛秩序。
本案以克制为形制、留白为意境、材质为肌理、松弛为内核。在高密度、高节奏的都市语境下,居住空间需承担情绪缓冲、精神遁世的核心功能,实现人与建筑、人与自然、人与自我的和解共生。
通过科学的空间分区、流畅的动线架构、辩证的虚实关系、自然的材质光影,消解传统豪宅浮夸堆砌的刻板桎梏,融合东方底蕴与西方理性,兼容自然质感与当代审美,重构属于当代人的私属墅居体系。
With the aesthetic of restraint, construct a relaxed order for contemporary living spaces.This project adopts restraint as its form, leaves blank spaces as its artistic conception, uses materials as its texture, and regards relaxation as its core. In the high-density and high-speed urban environment, the living space needs to undertake the core functions of emotional buffering and spiritual retreat, achieving harmony and symbiosis between people and architecture, people and nature, and people and themselves.Through scientific spatial zoning, smooth movement line architecture, dialectical relationships of emptiness and fullness, natural material light and shadow, eliminate the rigid constraints of the ostentatious accumulation in traditional luxury houses, integrate Eastern heritage and Western rationality, accommodate natural texture and contemporary aesthetics, and reconstruct the private villa system belonging to contemporary people.
—
悠
Elegant
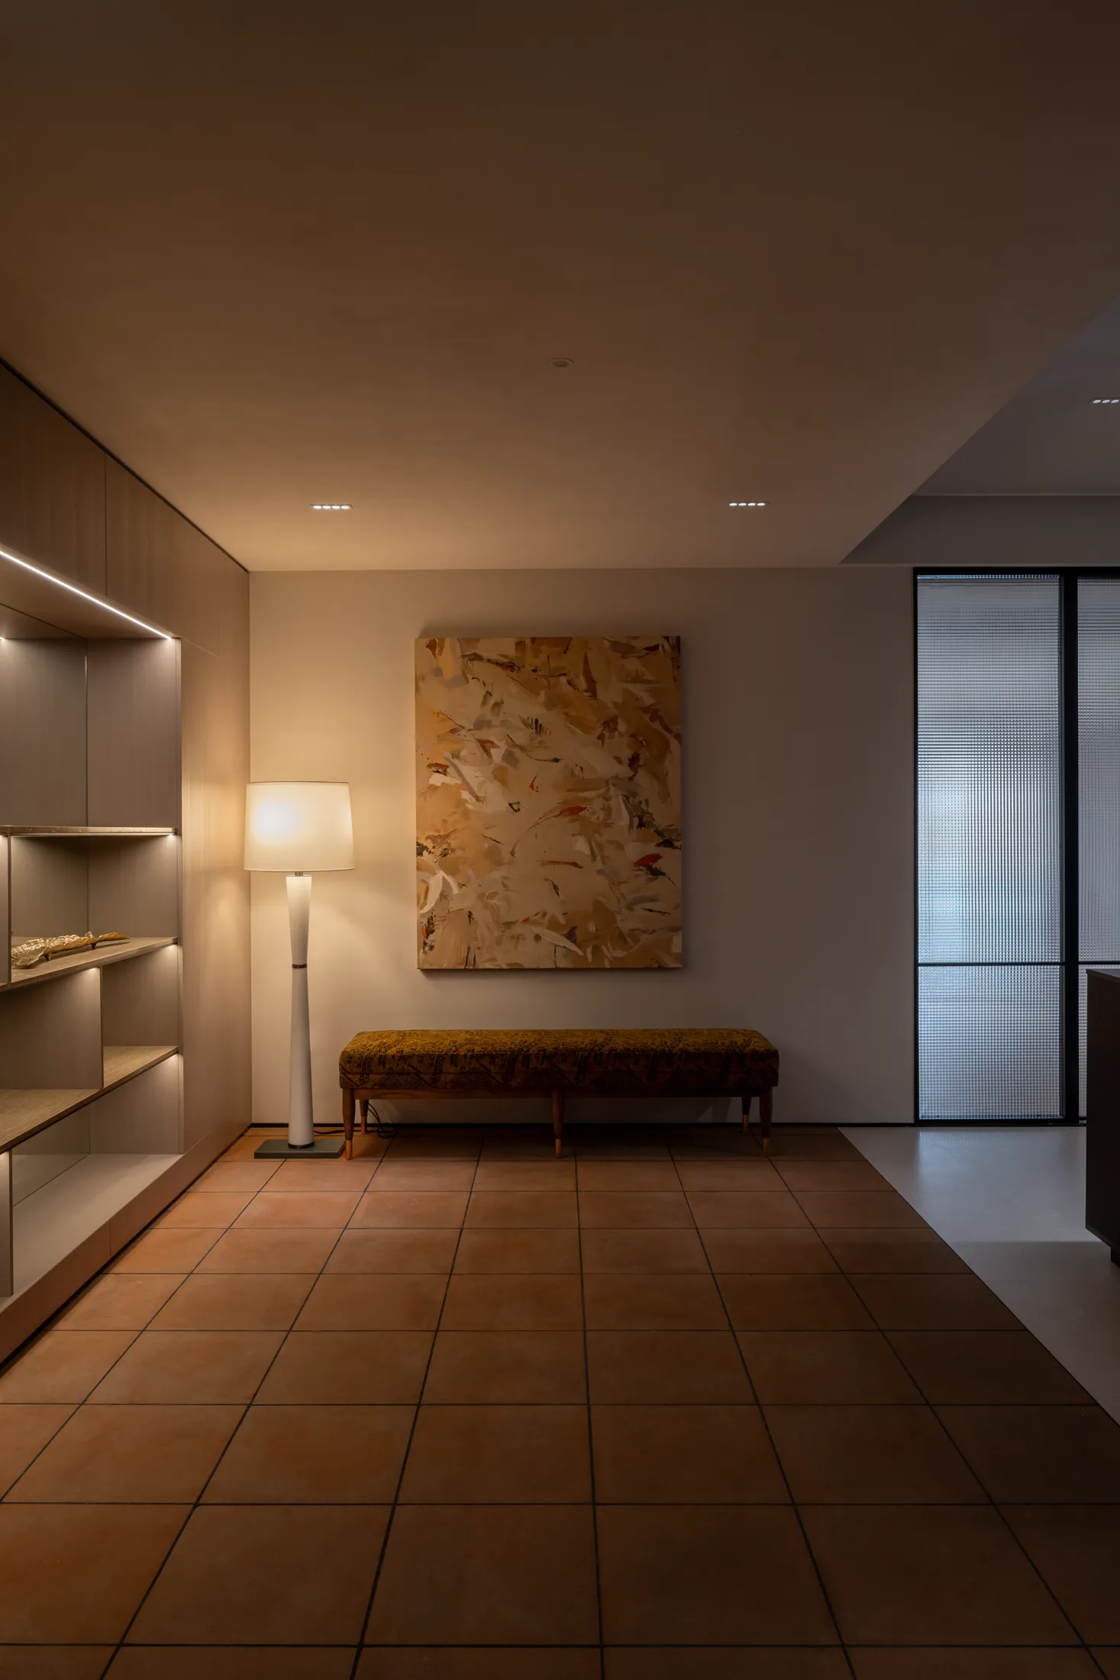
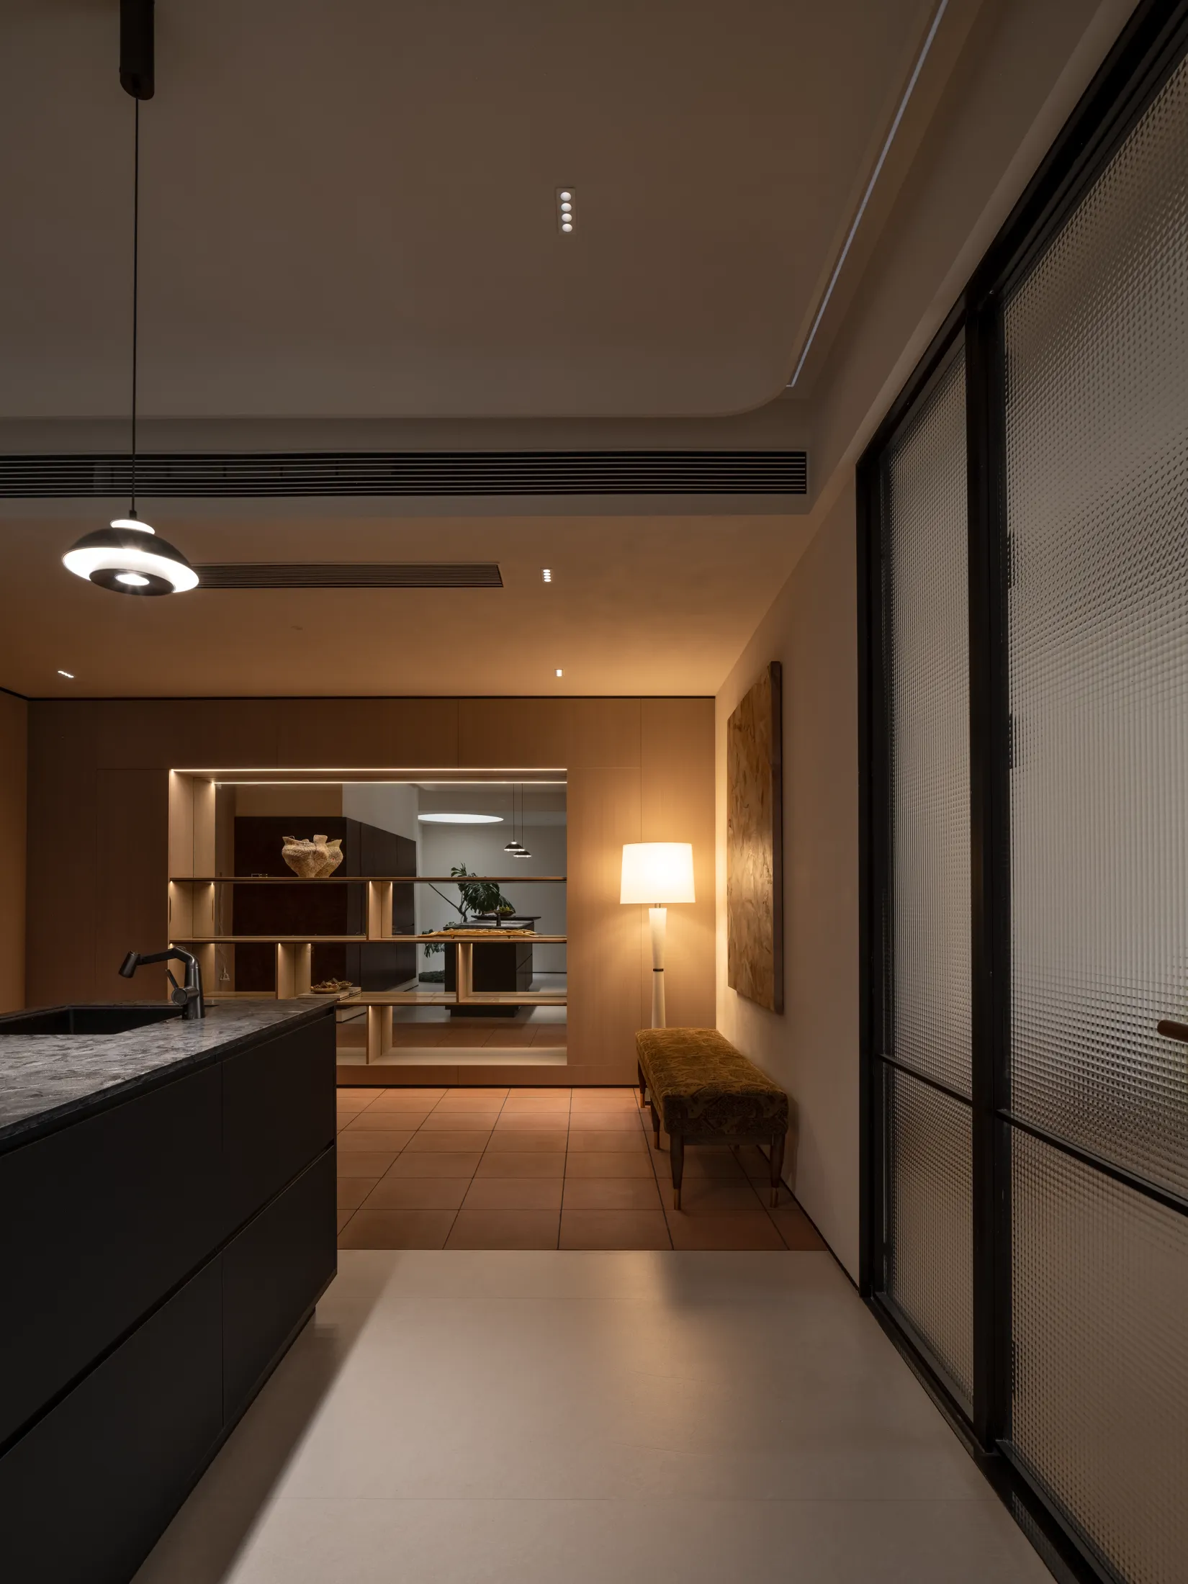
入户玄关选用历经岁月沉淀的潮汕老厝古法红砖,其砖面粗粝,带有天然质感,蕴含着内敛沉静的东方气质。复古肌理与舒展随性的设计相融合,意外呈现出优雅松弛的南法格调。
The entrance foyer is decorated with the aged and traditional Hakka old-style red bricks. The brick surface is rough and has a natural texture, embodying an elegant and serene Eastern temperament. The retro texture is combined with the relaxed and flowing design, unexpectedly presenting an elegant and relaxed French style.
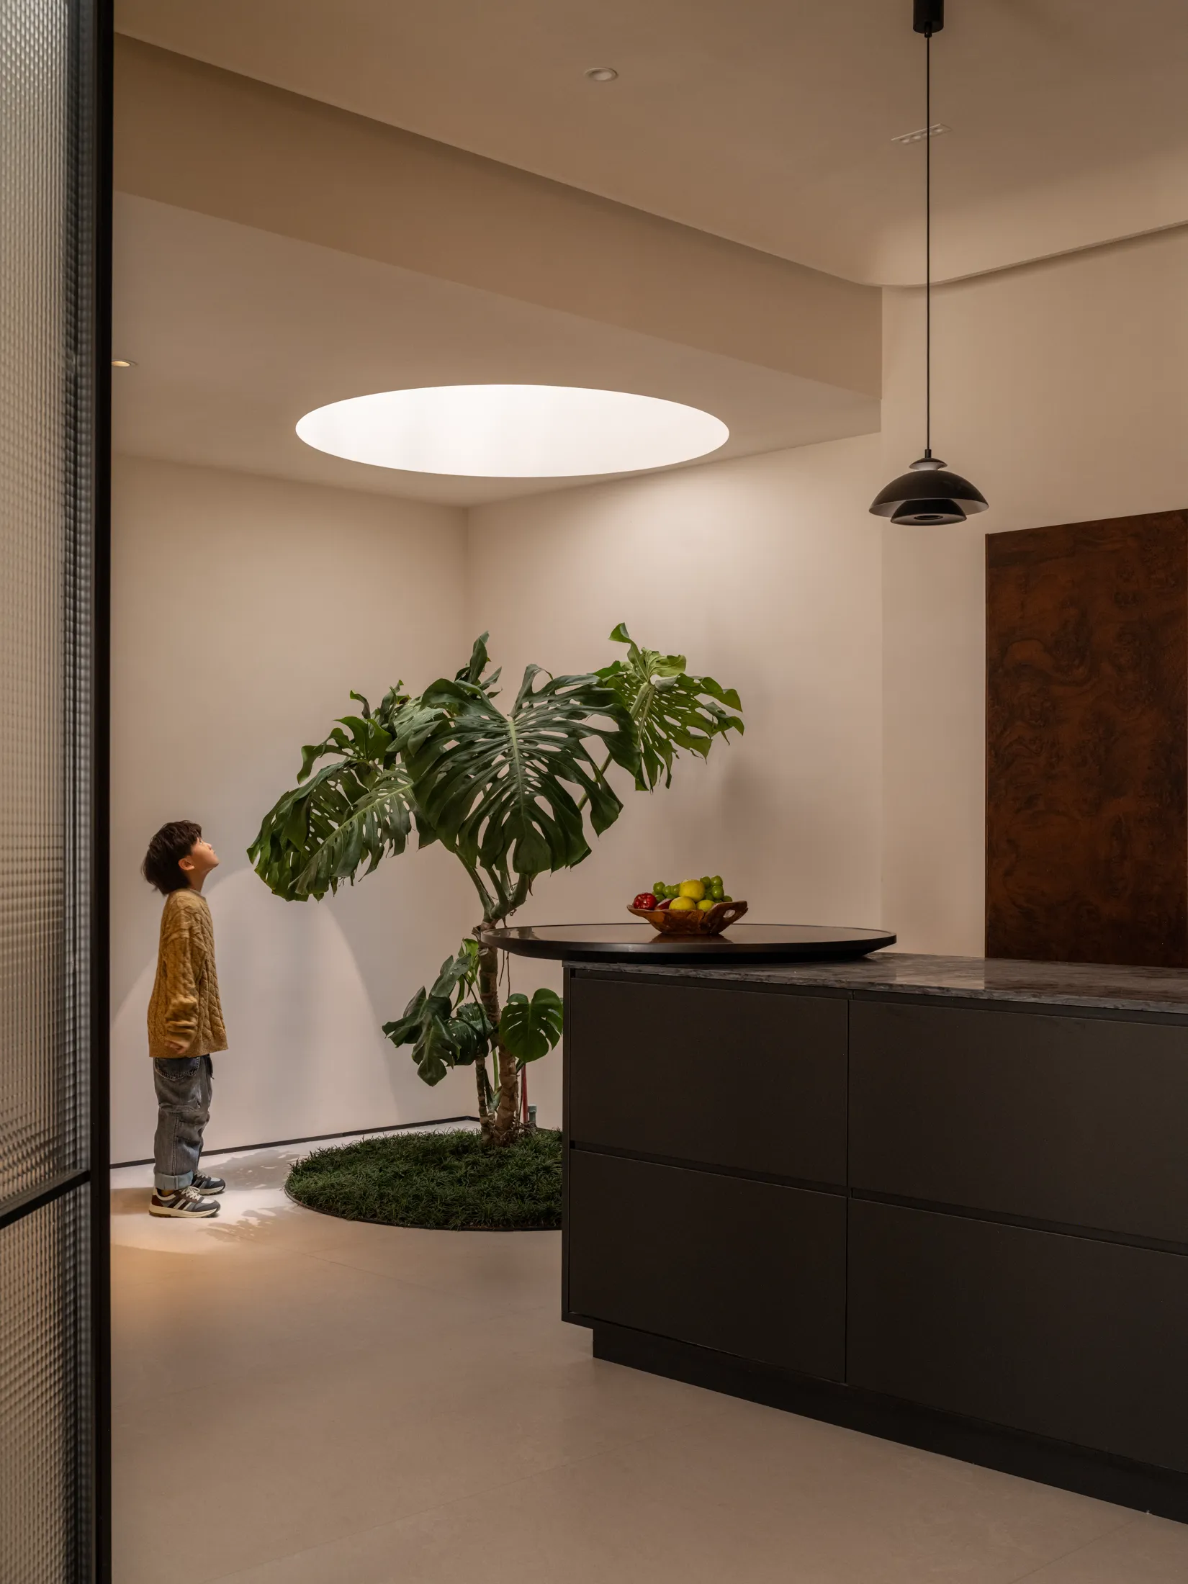
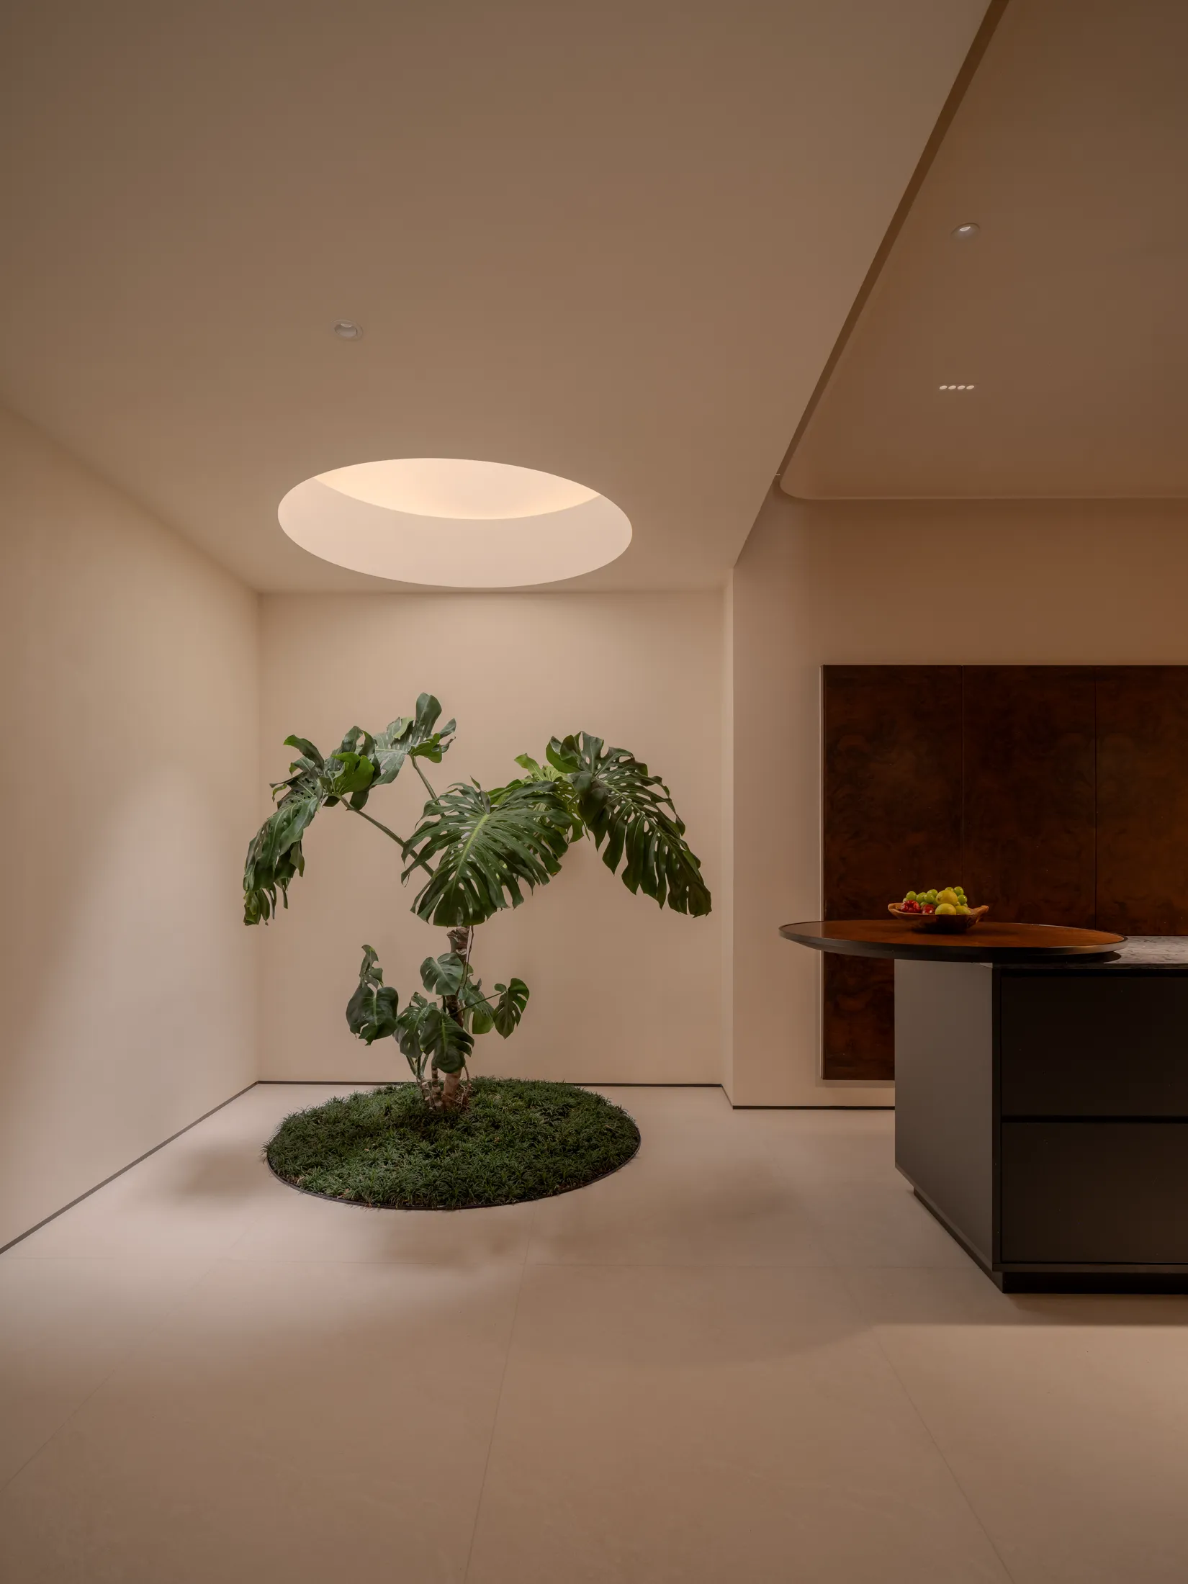
设置全景天窗,最大化引入自然天光,实现自然光线对空间的浸润。日间,光线随时序流转,从清晨柔光、正午亮泽到傍晚暖晖,层层渐变、错落铺洒,为静态空间赋予丰富的光影层次。
Install a panoramic skylight to maximize the introduction of natural light and achieve the infiltration of natural light into the space. During the day, the light flows through the sequence of time, from the soft light in the early morning, the bright light at noon to the warm glow in the evening, gradually changing and spreading in layers, giving the static space rich layers of light and shadow.
—
栖
Perch
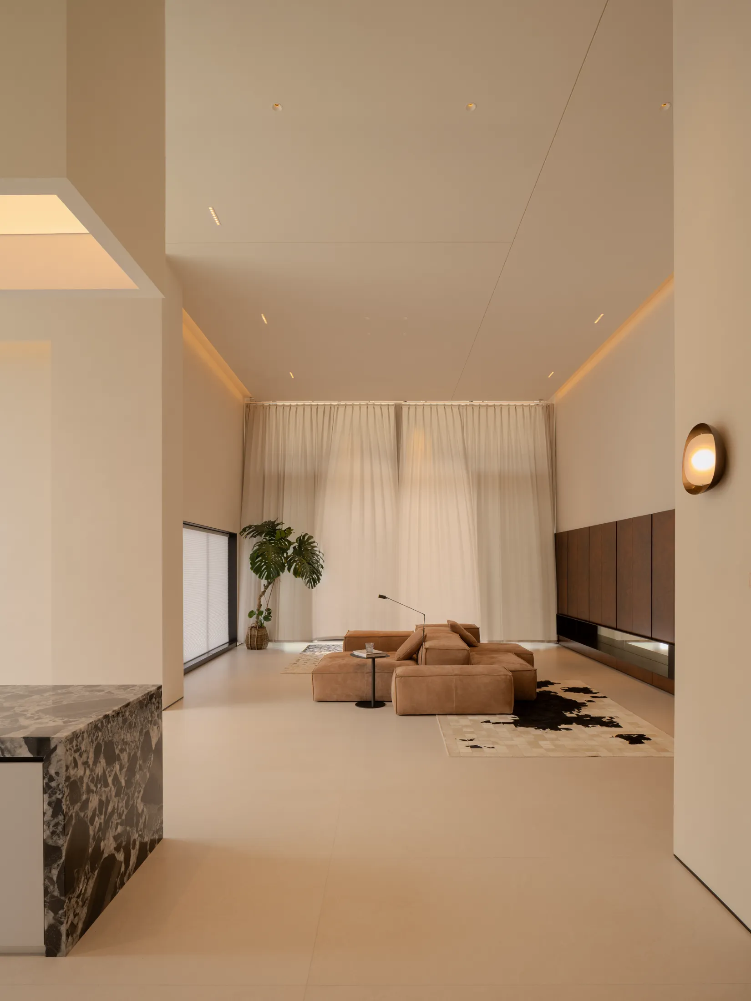
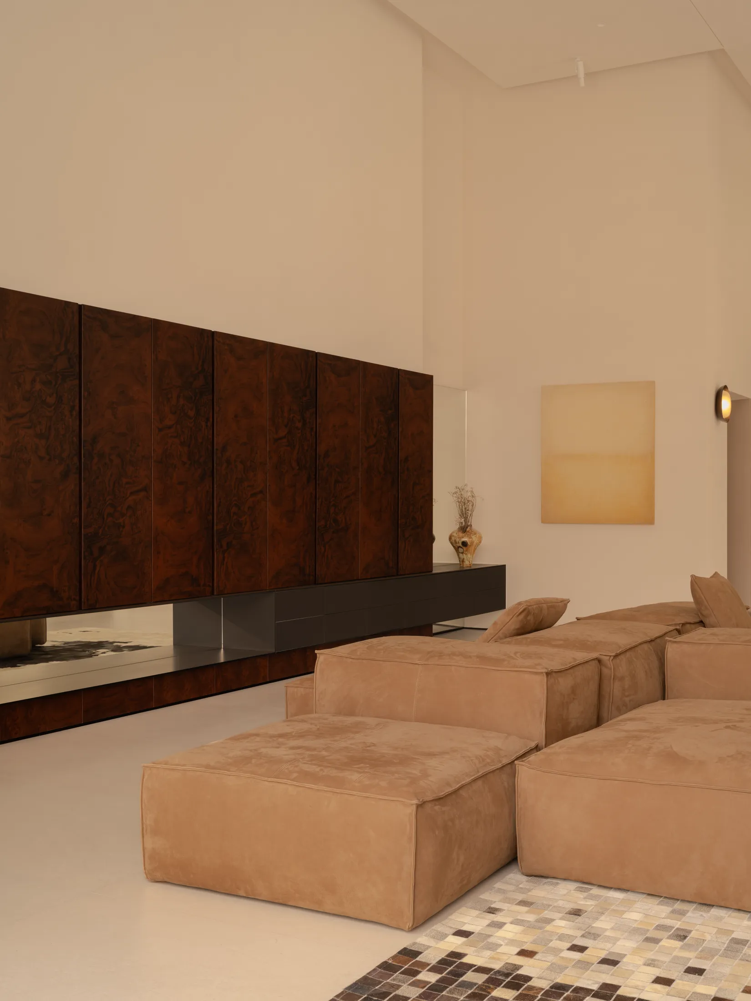
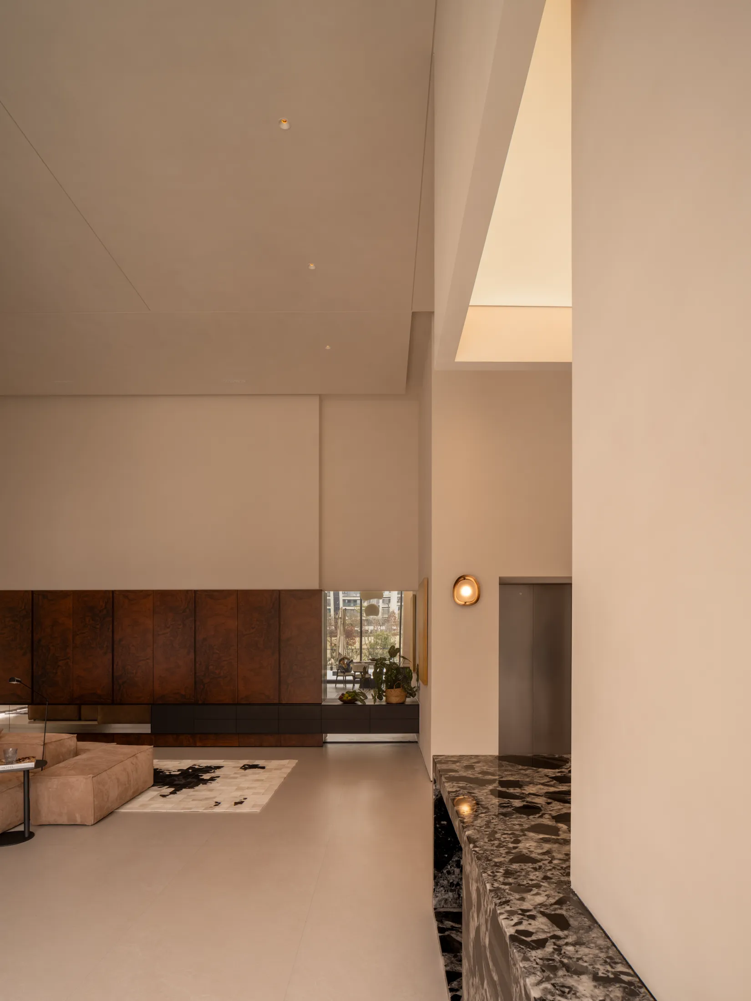
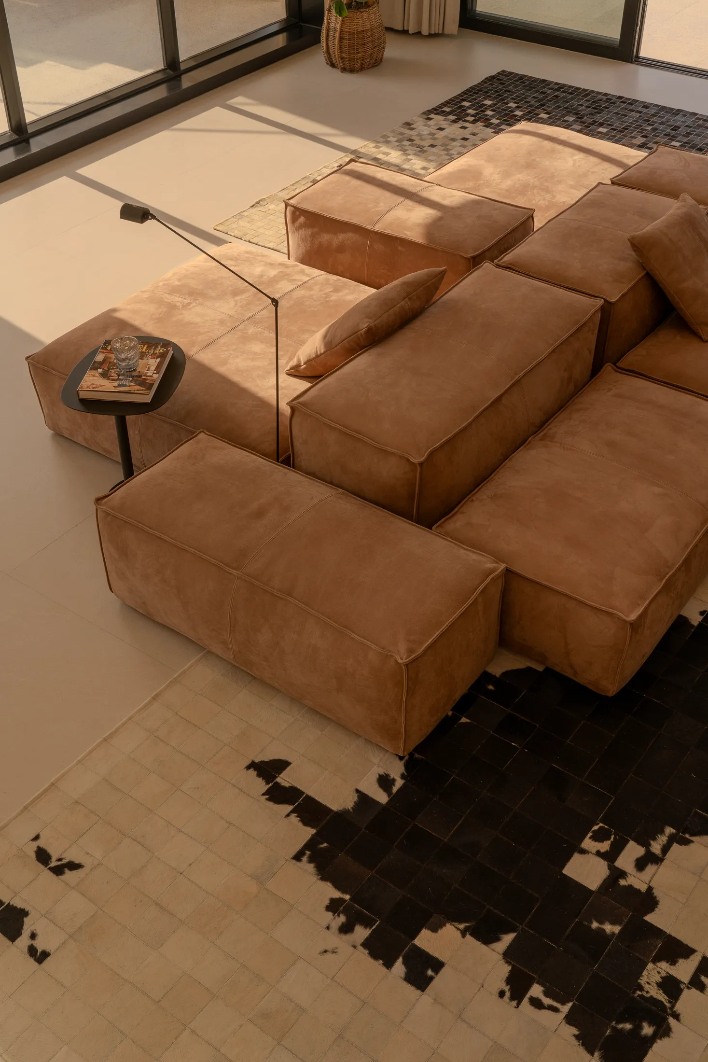
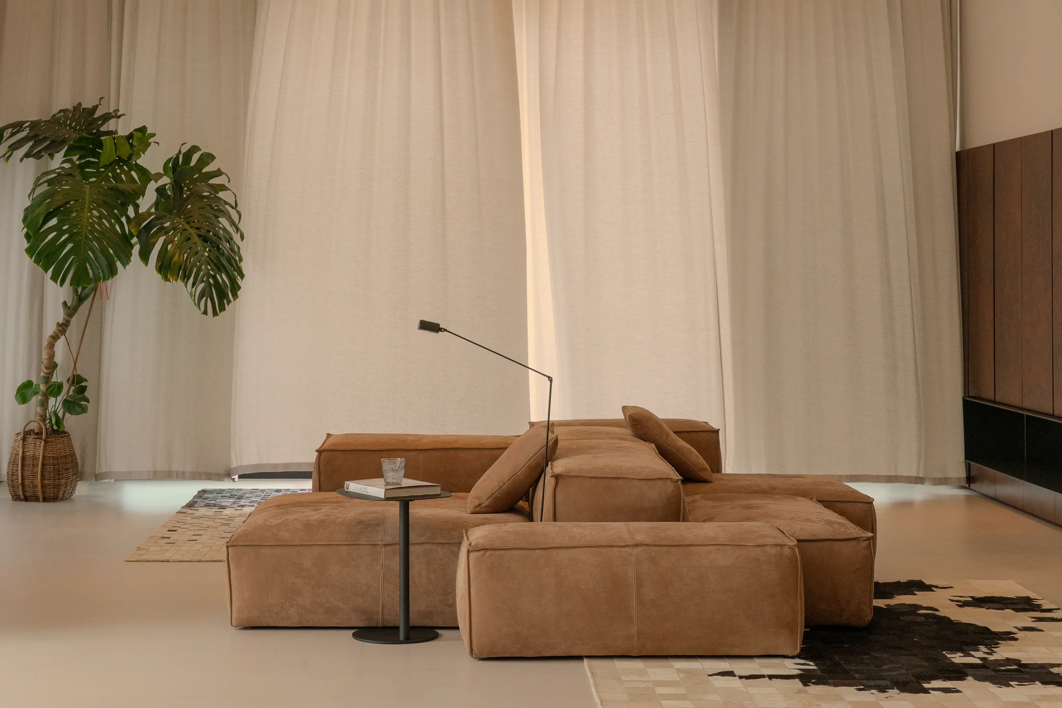
对全屋空间开展系统性动静重构,清晰划分公共社交区域与私密休憩区域,构建层级清晰、互不干扰的空间逻辑,满足多人居住、多元场景及复合功能的家庭居住需求,使每一种生活状态都拥有专属的舒适场域。
Carry out a systematic dynamic reconfiguration of the entire living space, clearly dividing the public social areas from the private rest areas, and constructing a logically hierarchical and mutually non-interfering spatial logic to meet the family living needs of multiple people, diverse scenarios and complex functions, ensuring that each living state has its own comfortable domain.
—
空
Empty
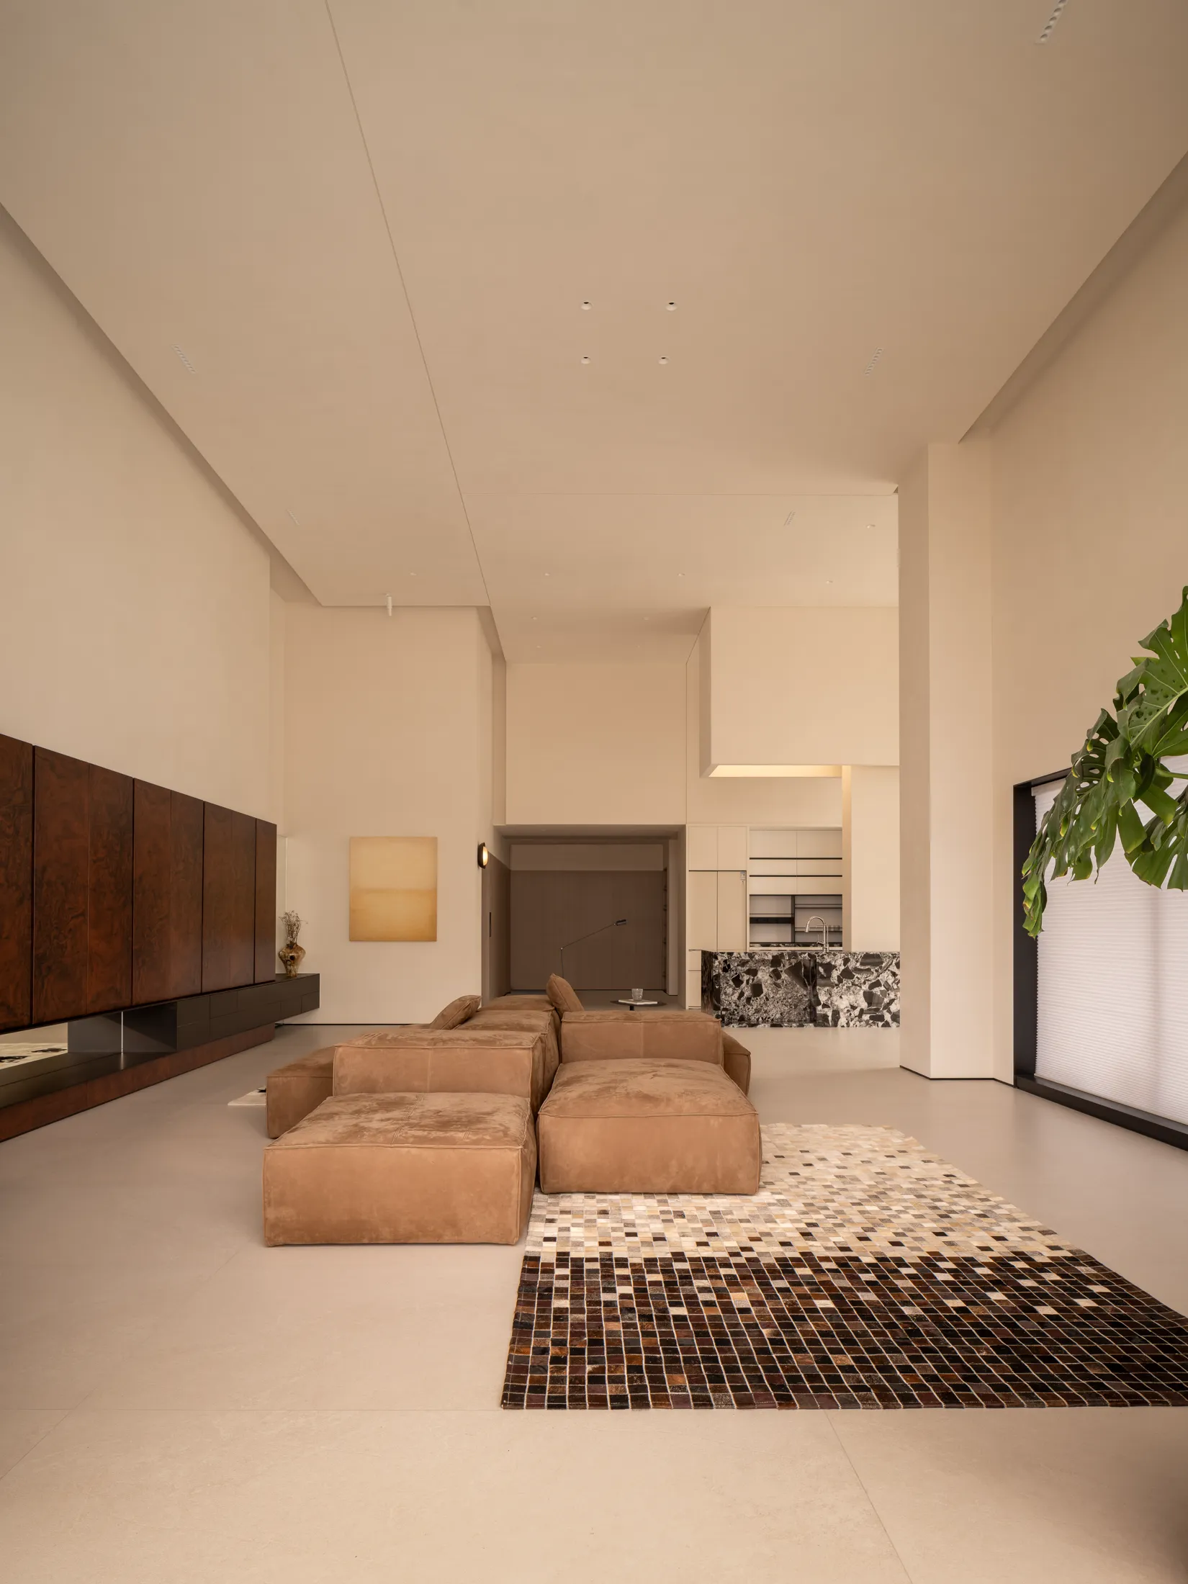
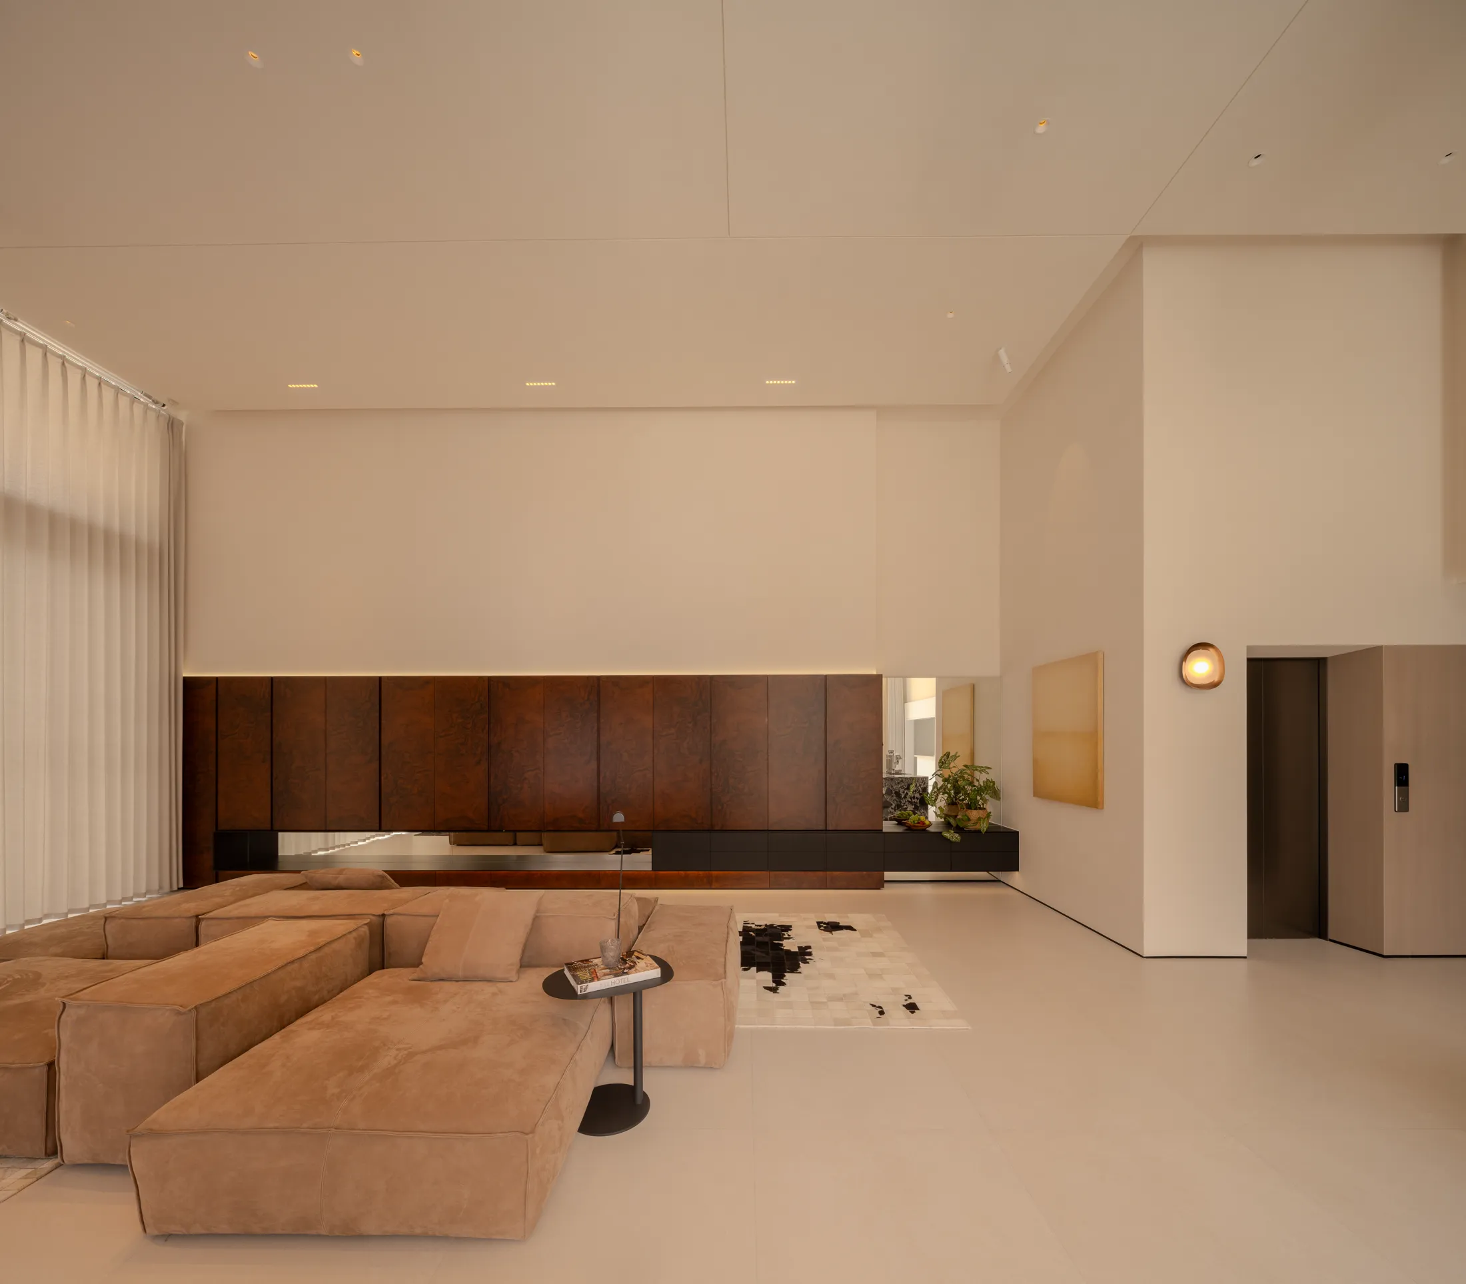
以极简留白释放空间自由度,令居住回归最本真的松弛状态。
以纯粹肌理、利落线条、素雅色调为基底,践行中式「计白当黑、虚实相生」的美学理念。空间未作刻板的功能定义,兼具可塑性与包容性,可随屋主的生活方式、审美偏好与人生阶段实现动态迭代。
With minimalist blank spaces, the freedom of space is released, allowing the residence to return to its most natural and relaxed state.Based on pure texture, neat lines, and simple tones, the aesthetic concept of "using white as black and creating a balance between emptiness and fullness" in Chinese culture is practiced. The space does not have rigid functional definitions and combines plasticity and inclusiveness. It can be dynamically updated according to the lifestyle, aesthetic preferences, and life stage of the homeowner.
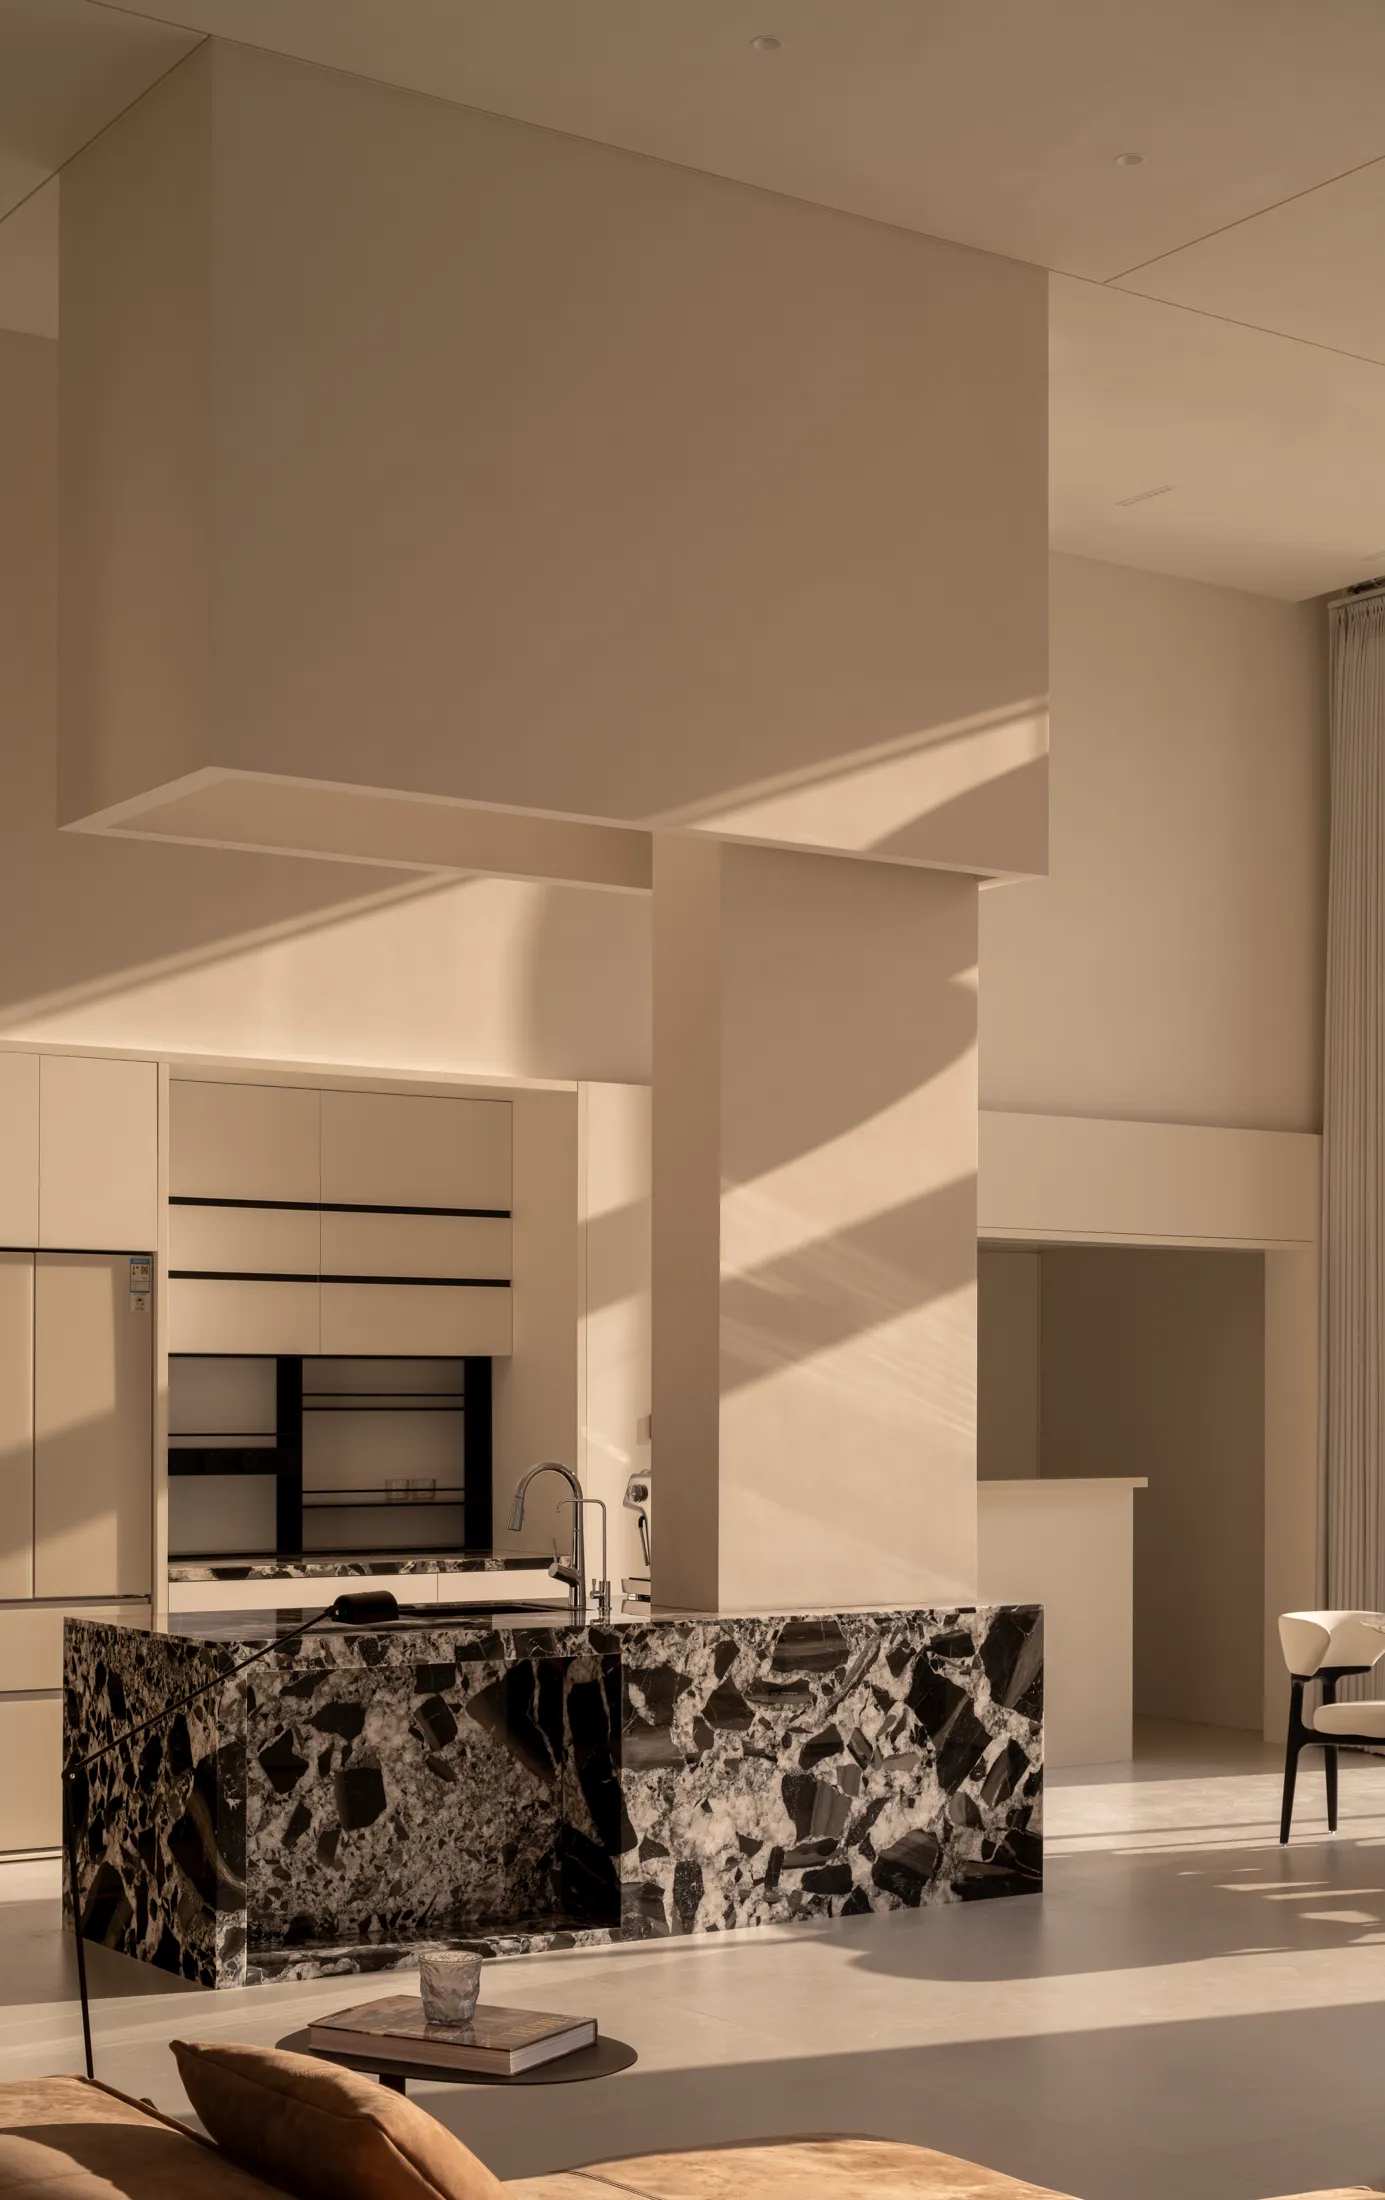
「去边界、重互动」
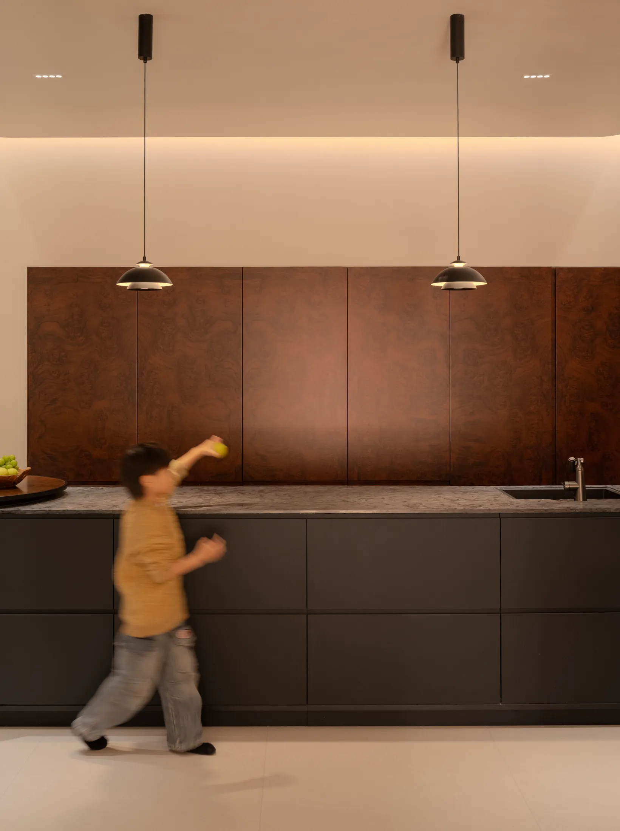
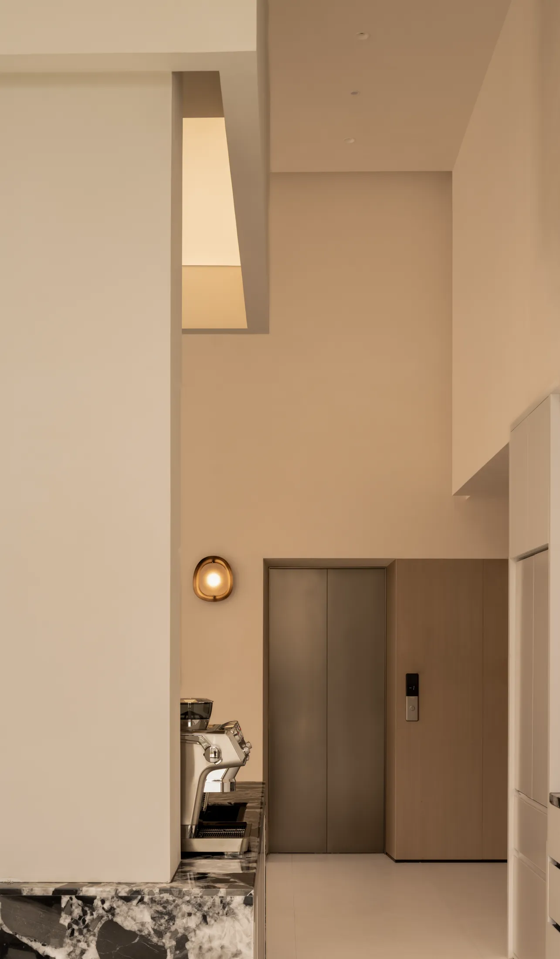
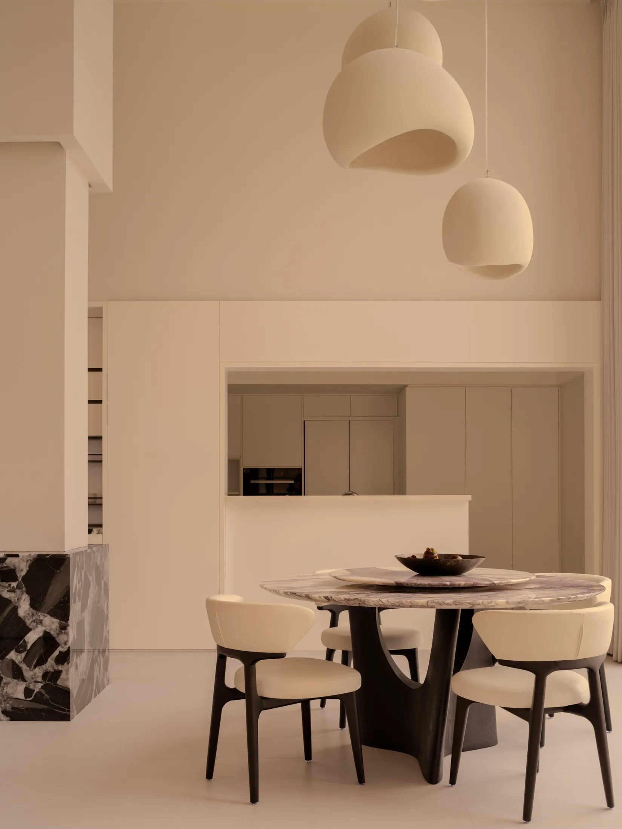
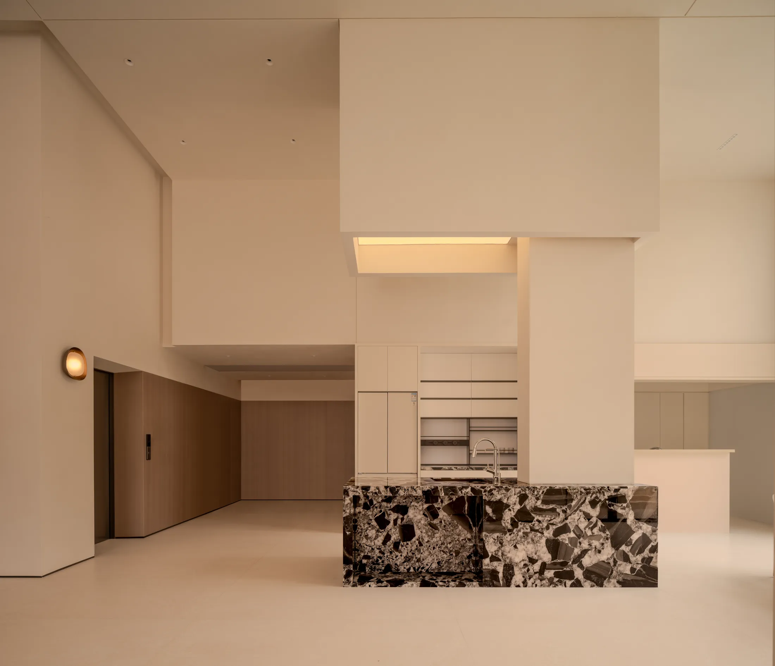
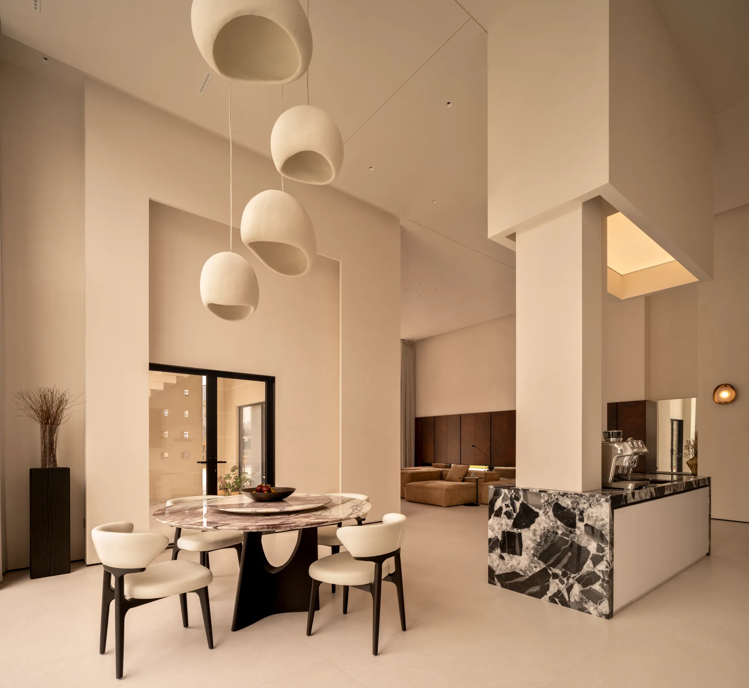
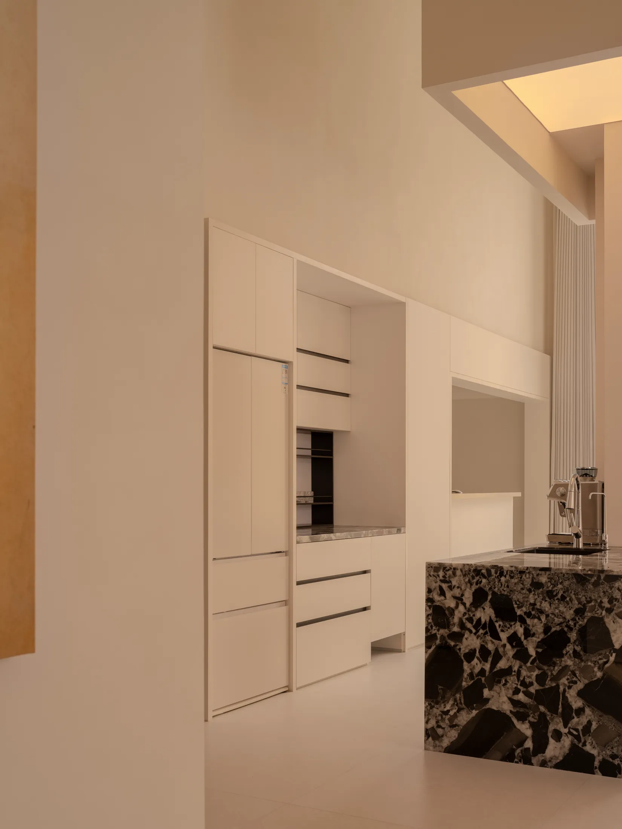
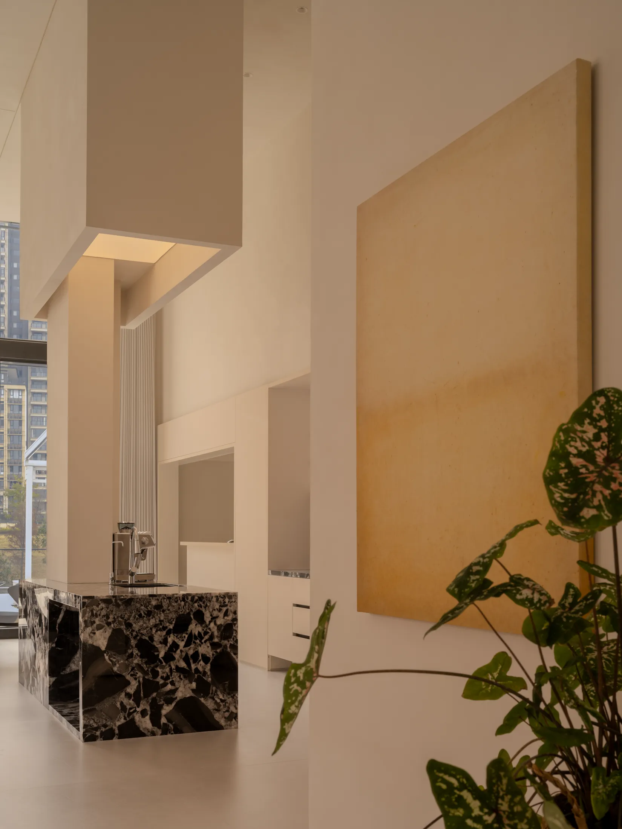
开放式岛台打破传统烹饪空间的封闭性,横向台面承载功能秩序,纵向立柱构筑空间支撑;选用宝格丽黑石材,其完整的天然纹理,塑造出结构化、整体性强的空间视觉效果。顶面配套柔面灯膜,通过柔性光影消解材质的冷硬厚重感,形成冷暖平衡、虚实对冲的细腻质感。
"Cross the border, enhance interaction"The open island counter breaks the closed nature of traditional cooking spaces. The horizontal countertop supports the functional order, while the vertical columns form the spatial support. Using Bulgari black stone, its complete natural texture creates a structured and highly cohesive visual effect of the space. The top is equipped with soft surface film lamps, which through flexible light and shadow, eliminate the cold and heavy feeling of the material, forming a delicate texture of cold and warm balance and contrast of reality and illusion.
—
旷
Spacious
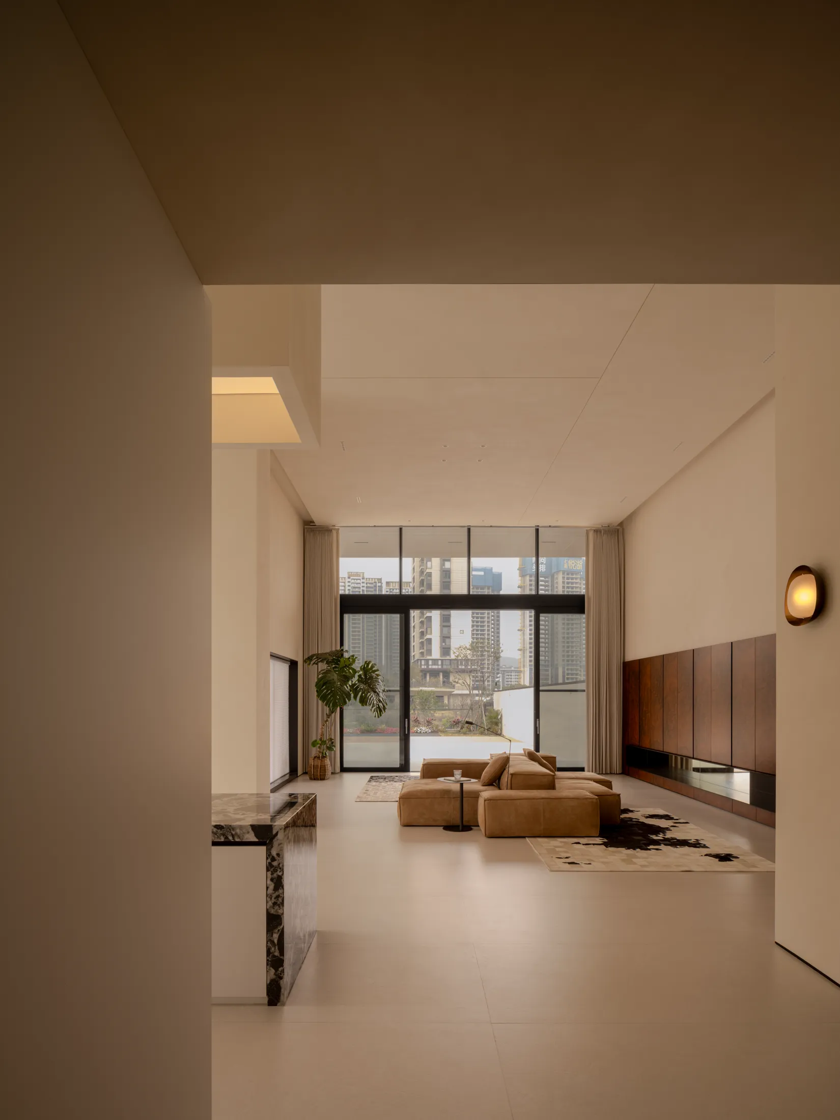
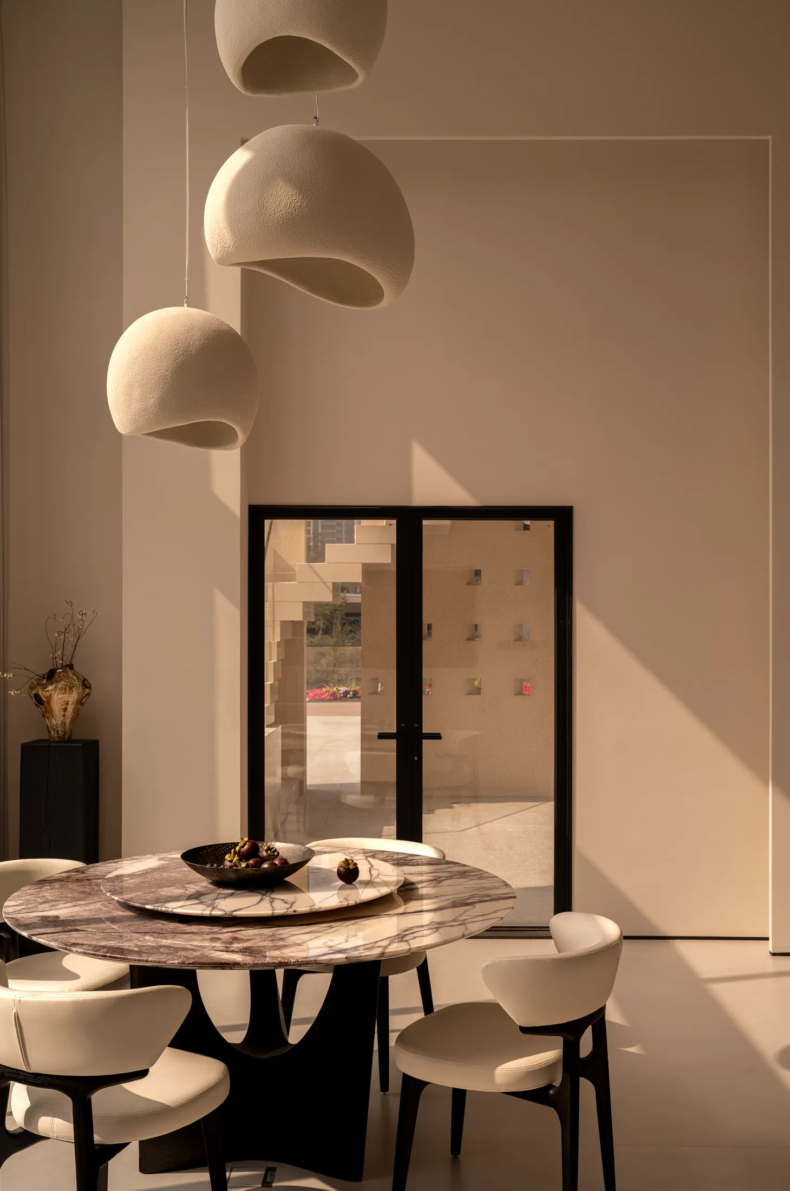
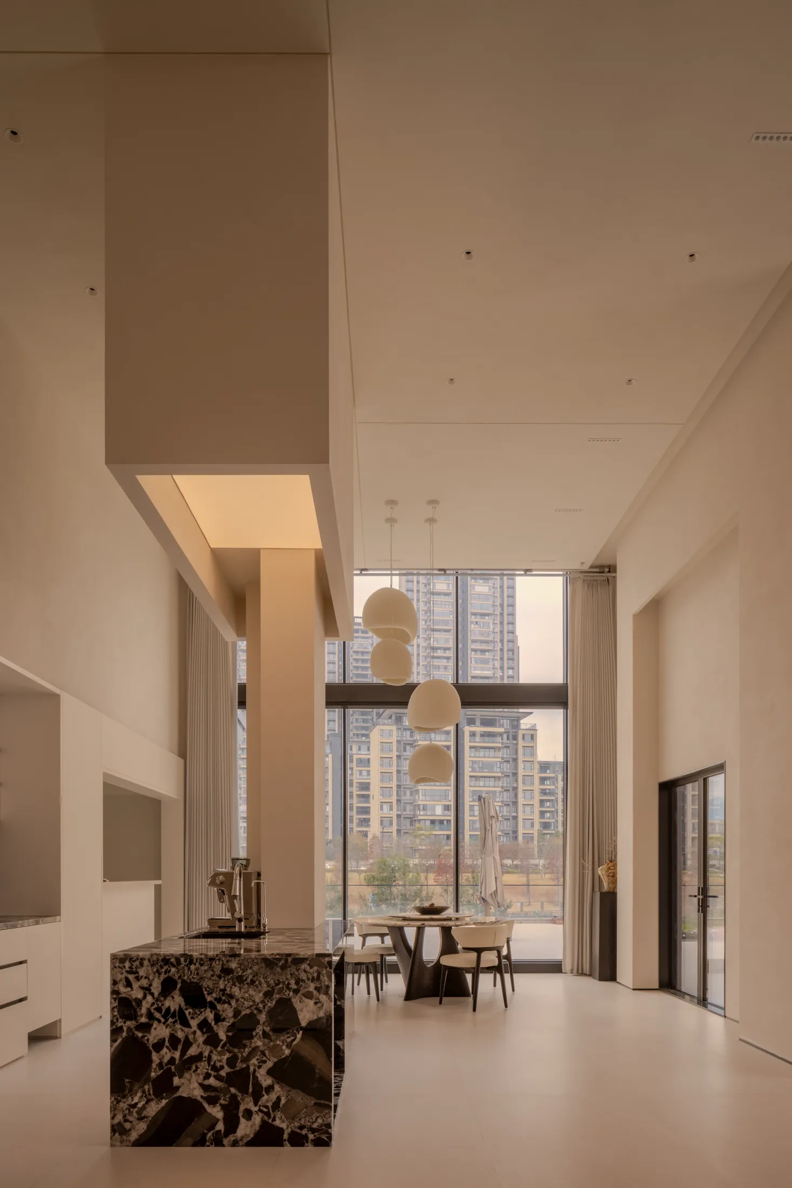
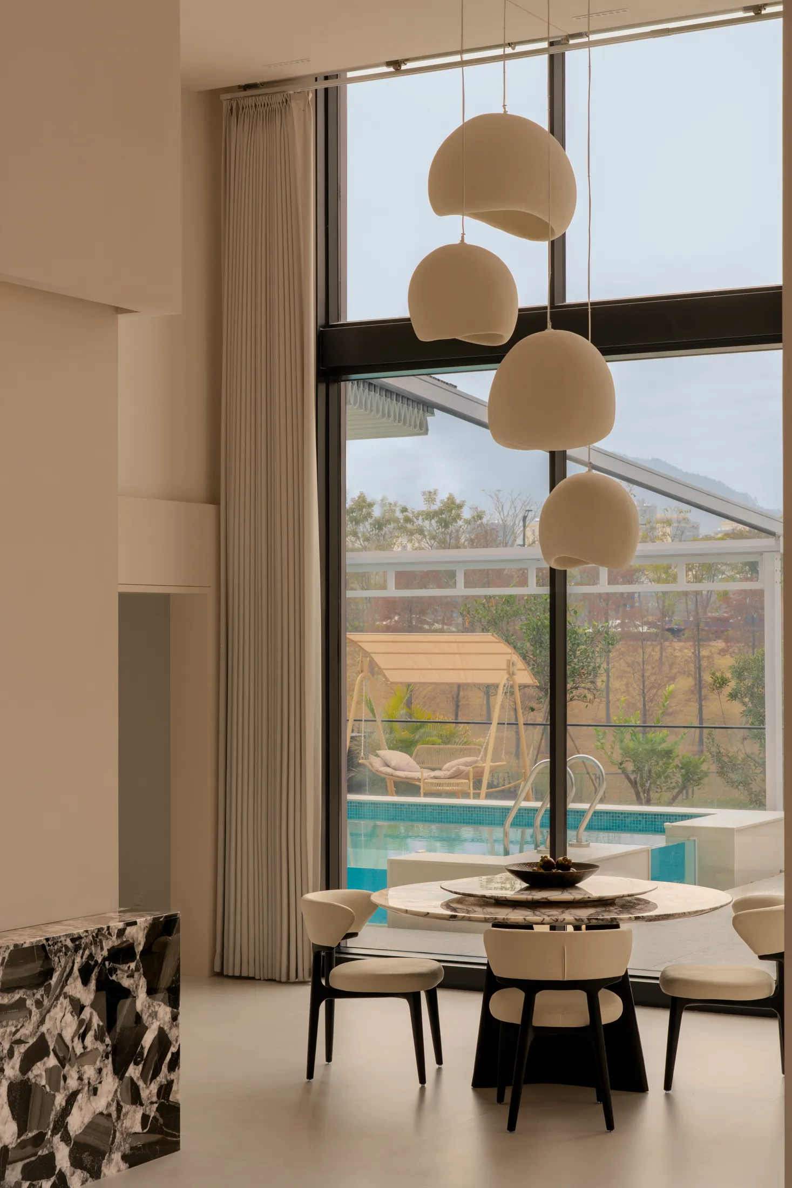
通过大面积开窗引景入室,将花园四季景致纳入室内视野,使人与空间、人与自然形成动态对话。
将山野居所的静谧属性、度假空间的治愈属性与自然环境的松弛属性,融入居家生活场景之中。
By opening up large windows to let in the scenery outside, the garden's seasonal views are incorporated into the indoor view, enabling a dynamic dialogue between people and space, as well as between people and nature.Integrate the serene nature of mountain retreats, the healing qualities of vacation spaces, and the relaxed atmosphere of the natural environment into the daily living scenarios of home.
—
曲
Twist
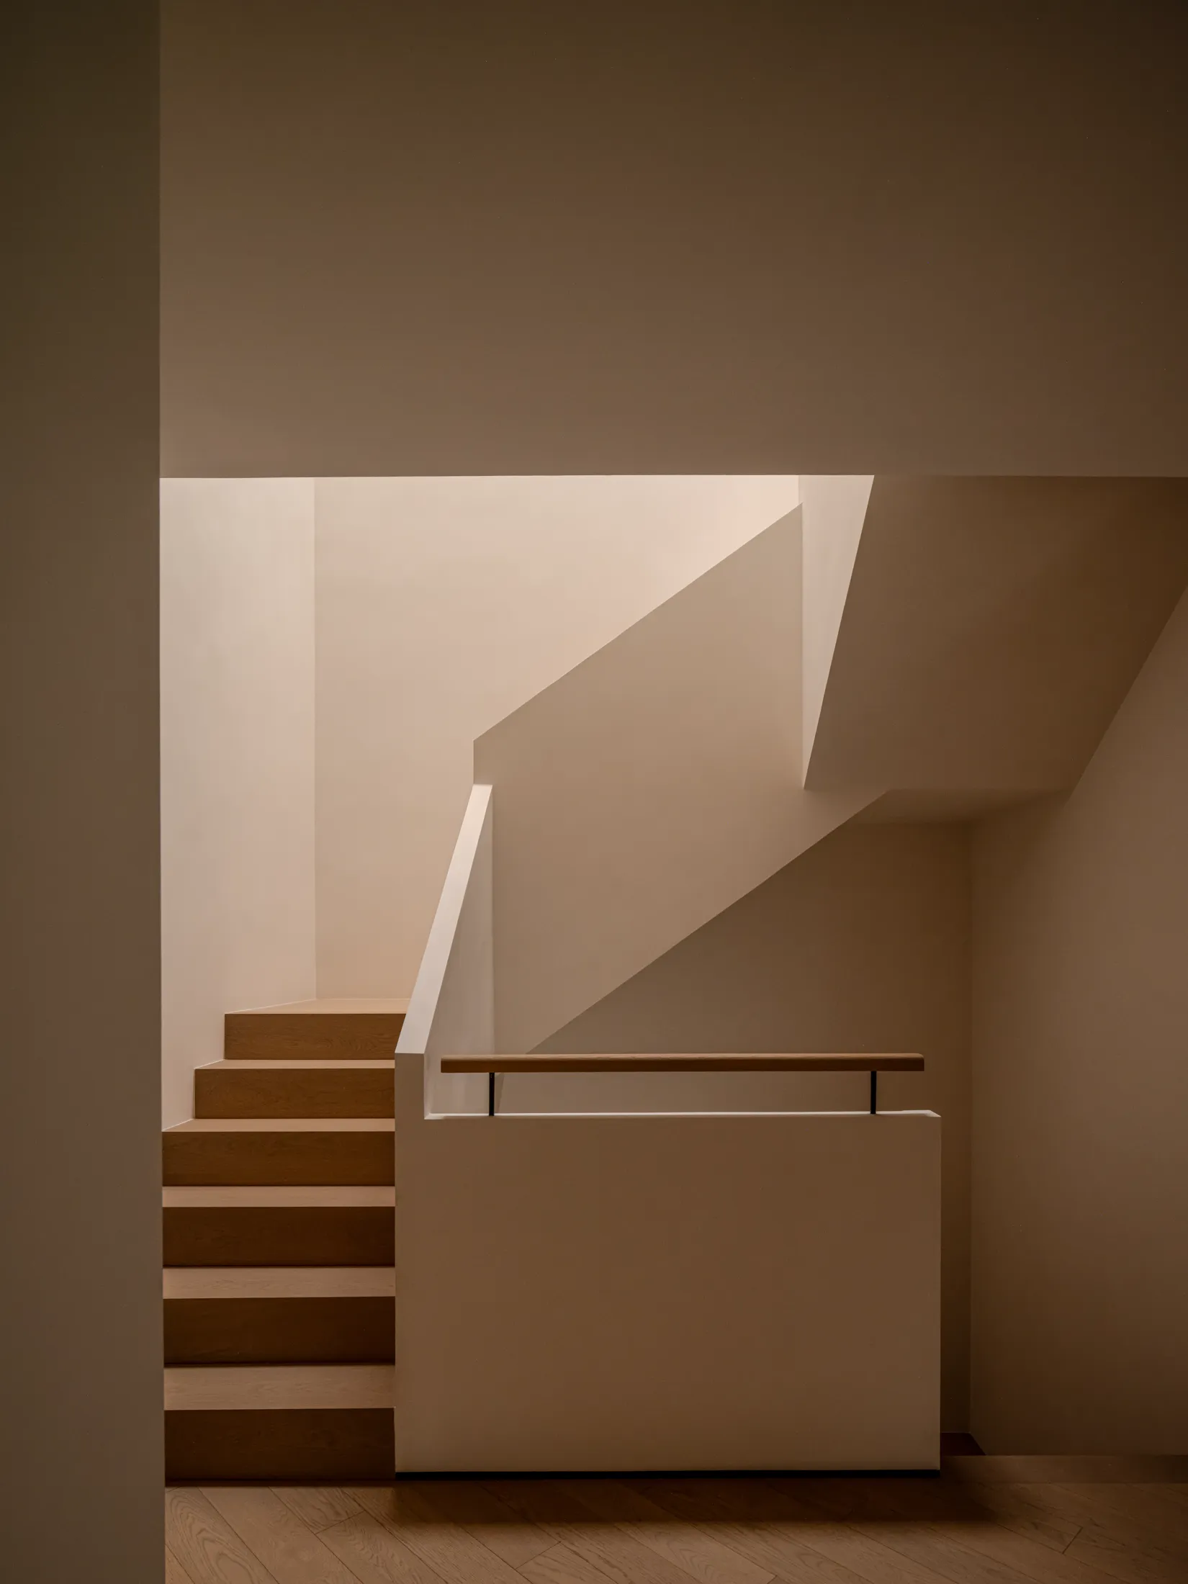
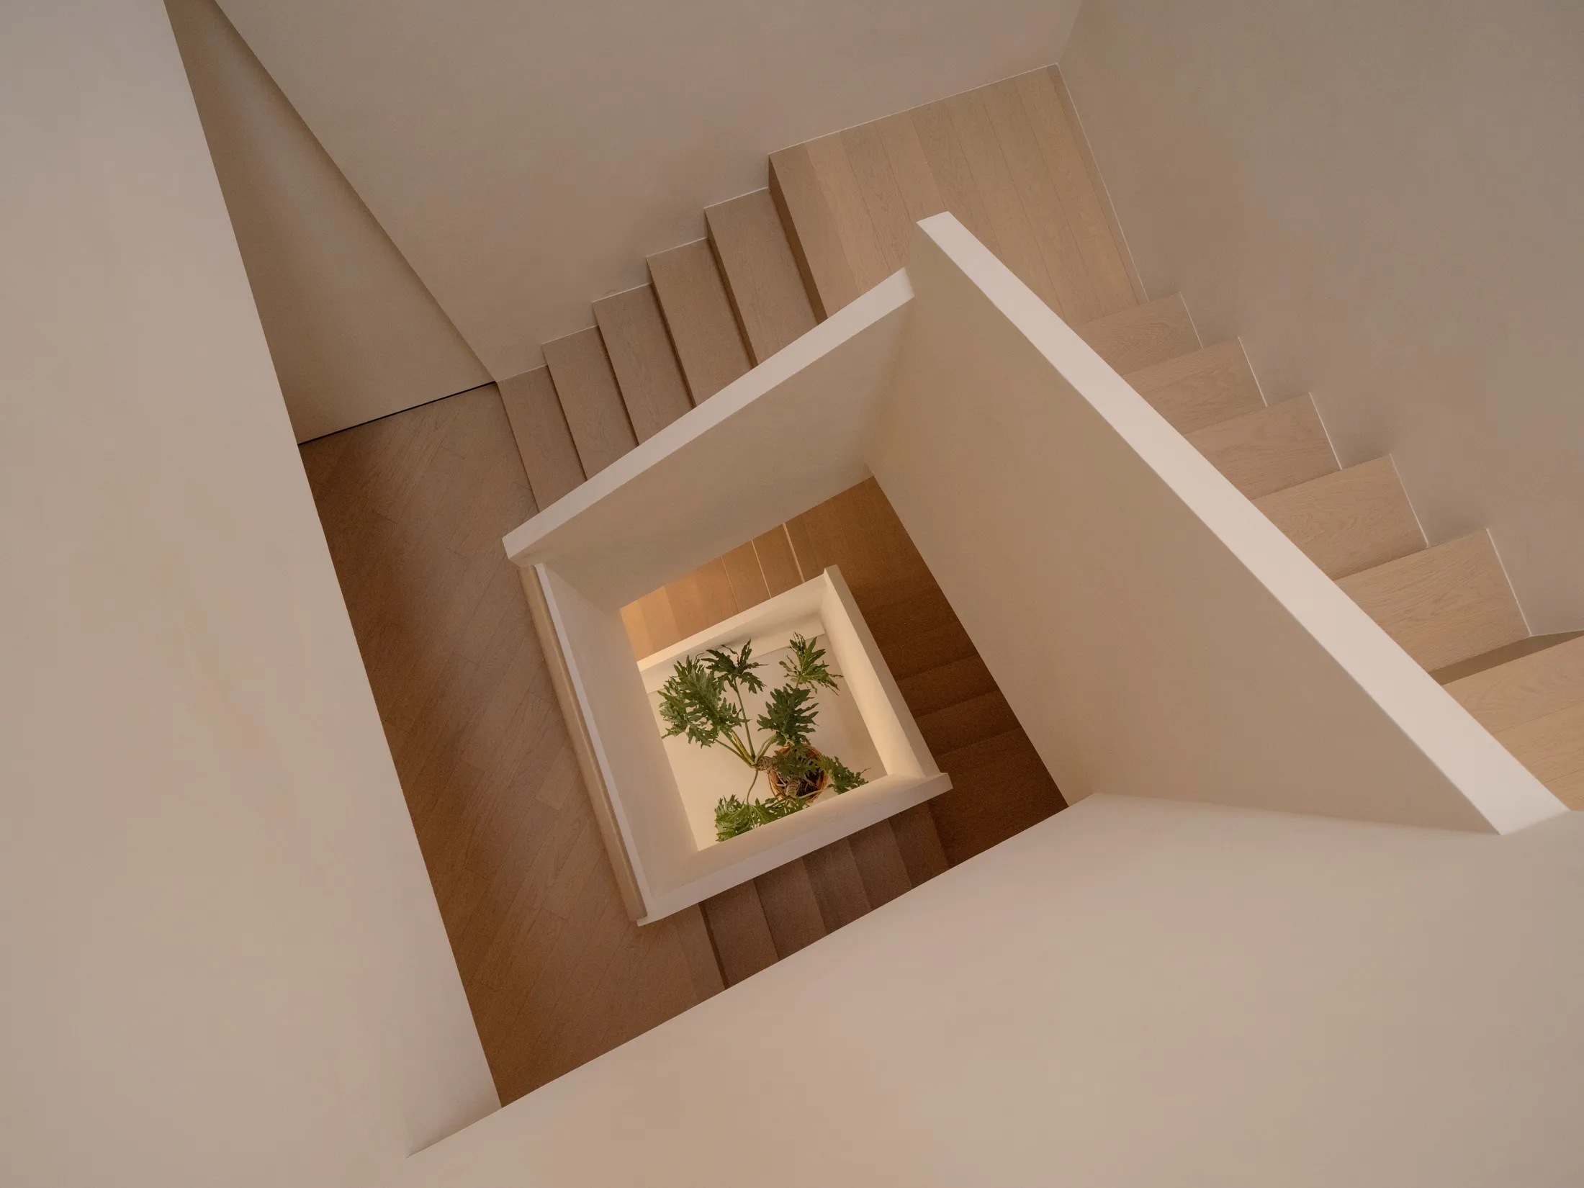
自然光赋予空间真实的质感与温度。
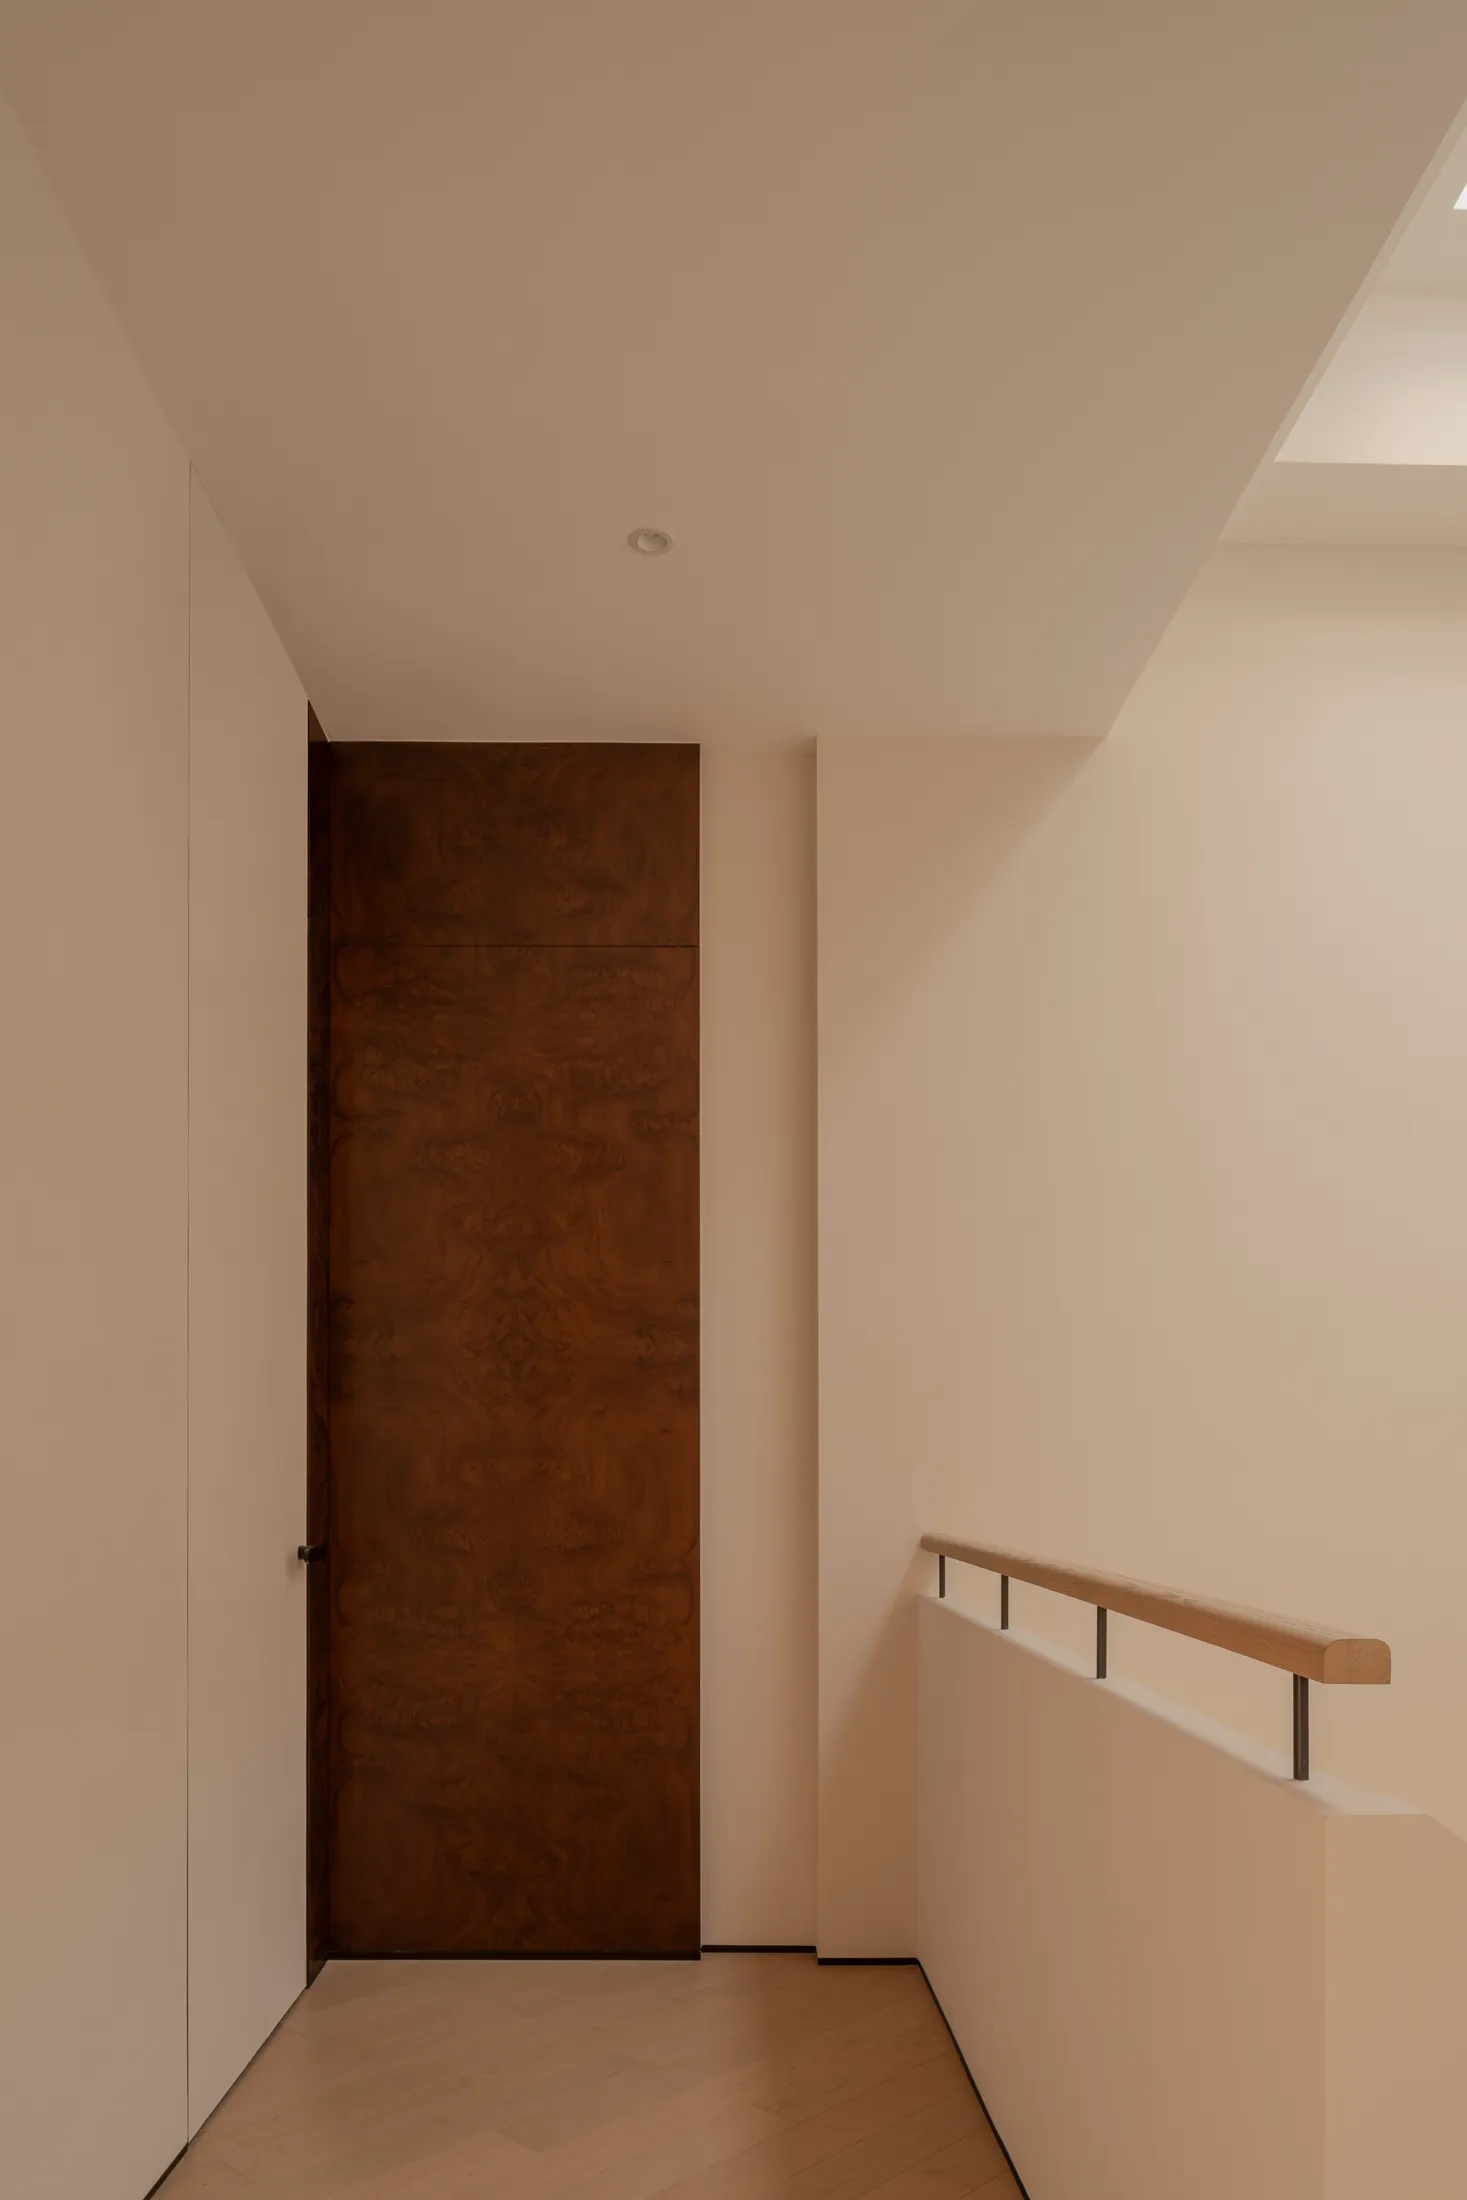
天窗引入自然天光,弱化传统楼梯的封闭边界,以通透光影赋予竖向空间灵动质感与层次。依托转折楼梯的动线节奏,构建由公域喧嚣至私域静谧的过渡层次,实现动静分区、场域有序。
Natural light gives the space a genuine texture and warmth.The skylight introduces natural light, weakening the closed boundaries of the traditional staircase, and with transparent light and shadow, endowing the vertical space with a dynamic texture and layers. Relying on the dynamic rhythm of the turning staircase, a transitional layer from the noisy public area to the quiet private area is constructed, achieving dynamic and static zoning and orderly field organization.
—
敛
Plain
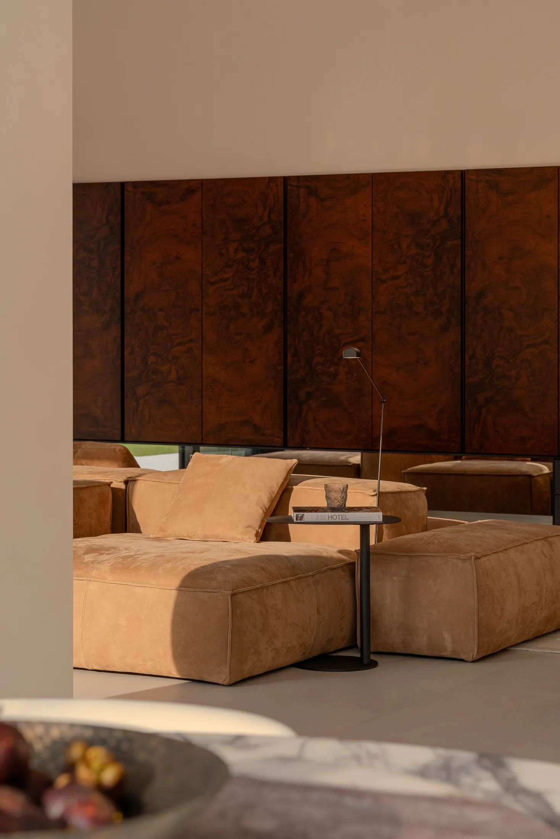
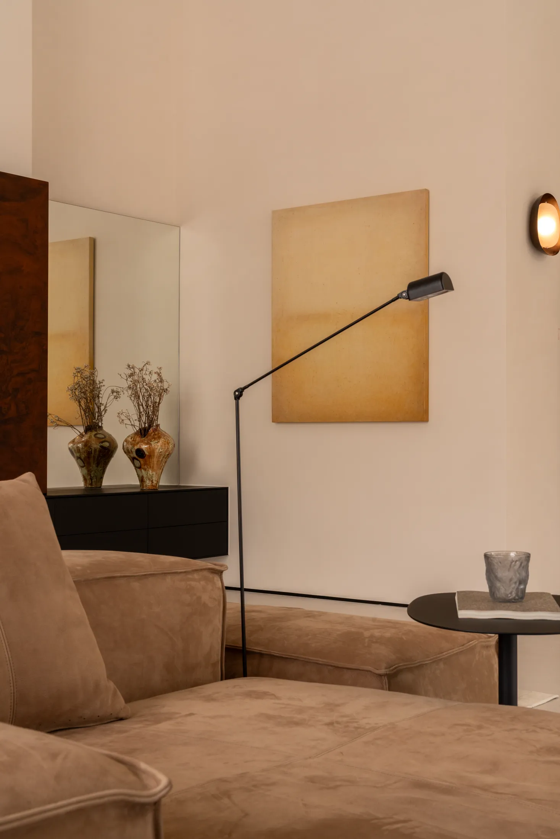
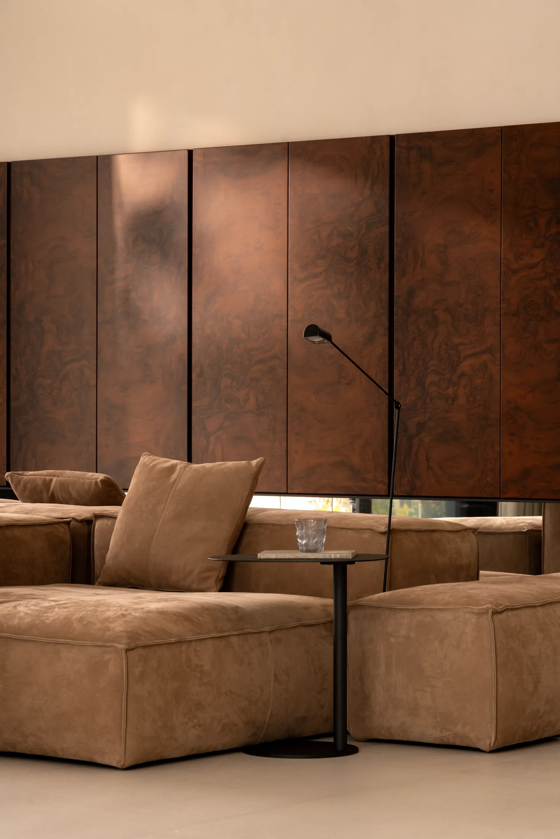
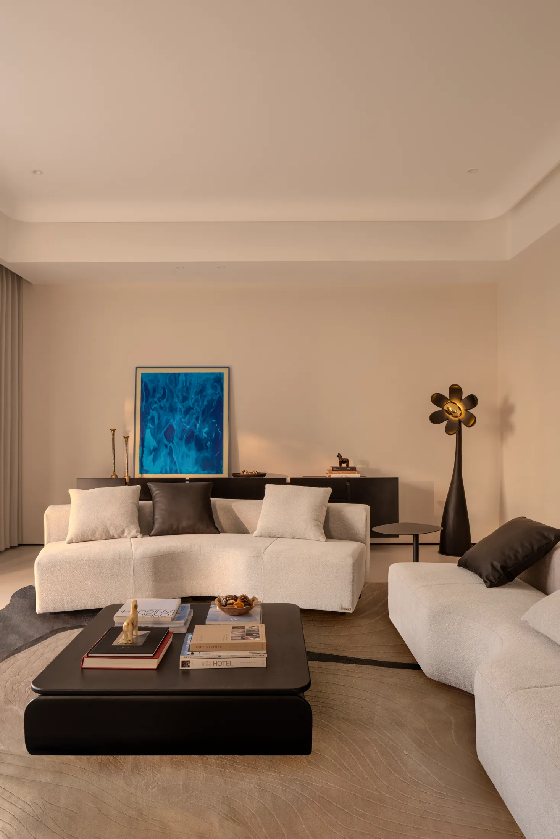
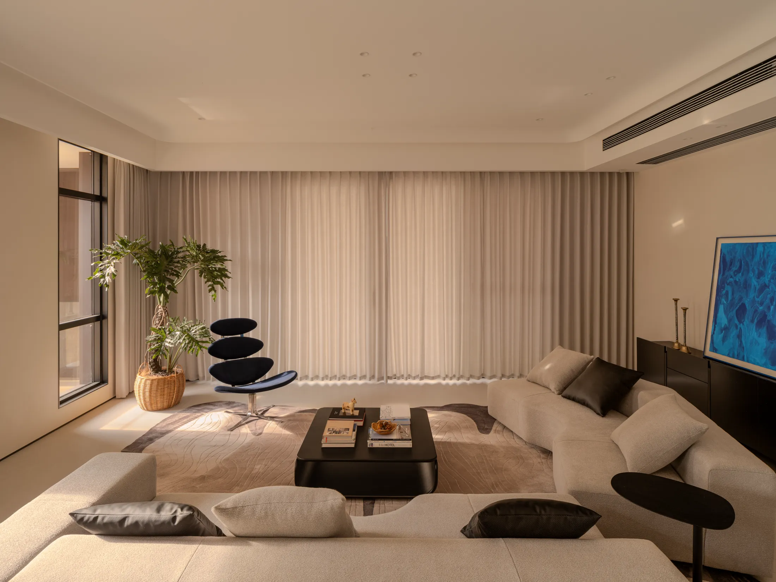
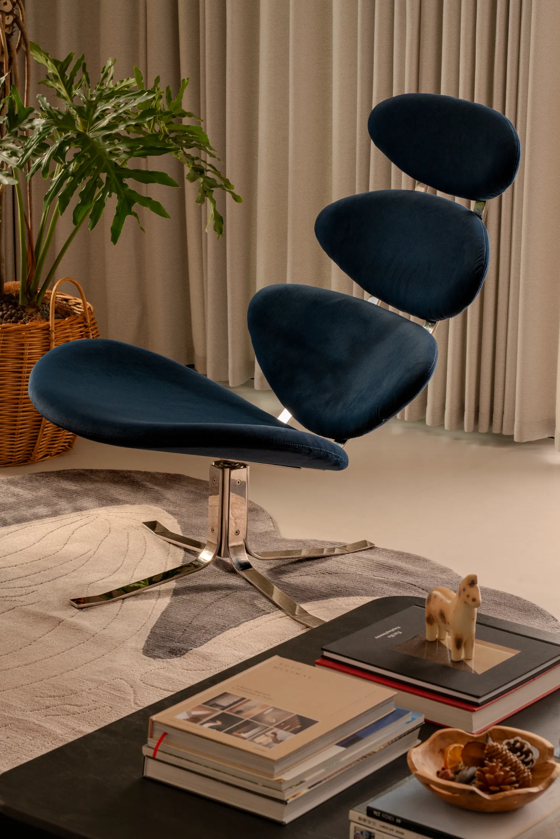
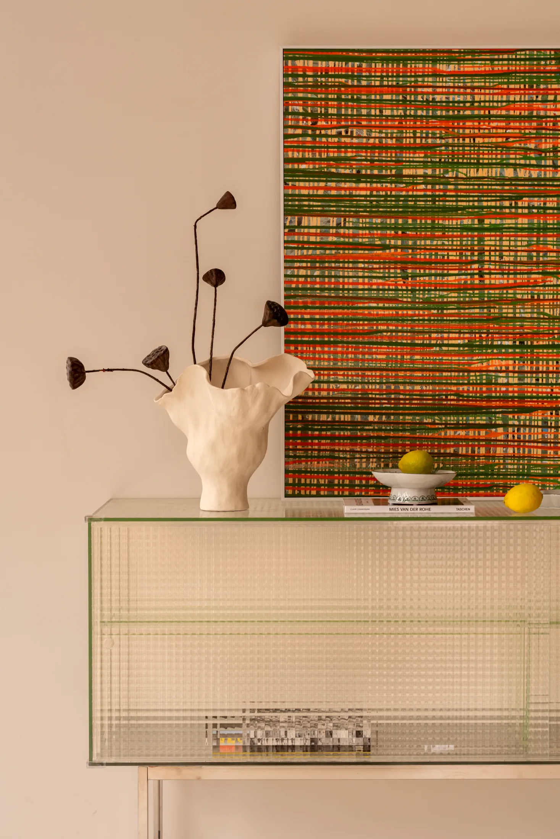
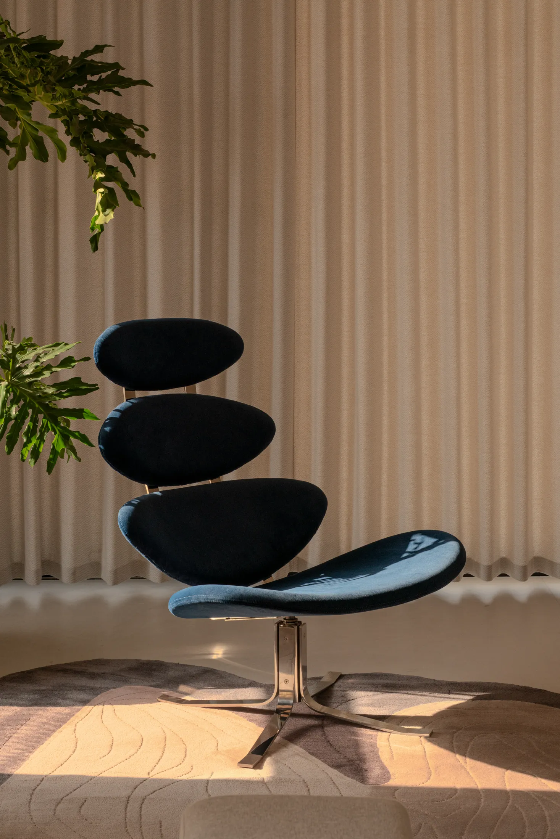
将整层空间独立规划为纯粹的休闲配套场域,整体墙面采用艺术漆打造极简基底,遵循「轻硬装、重软装」的设计逻辑。干净素雅的基底简而不空、淡而有致,为软装陈设预留了充足的塑造空间,可随居住喜好、家庭所处阶段灵活更换调整,无需改动硬装即可实现空间风格与场景的迭代升级。
The entire floor space is independently planned as a purely leisure-oriented area. The overall walls are crafted with artistic paint to create a minimalist base. Following the design logic of "light decoration of the hard elements and heavy decoration of the soft elements", a clean and elegant base is presented, which is neither empty nor lacking in meaning. It reserves sufficient space for the soft furnishing arrangements, allowing for flexible changes and adjustments based on personal living preferences and the stage of the family. Without modifying the hard decoration, the style and scene of the space can be iteratively upgraded.
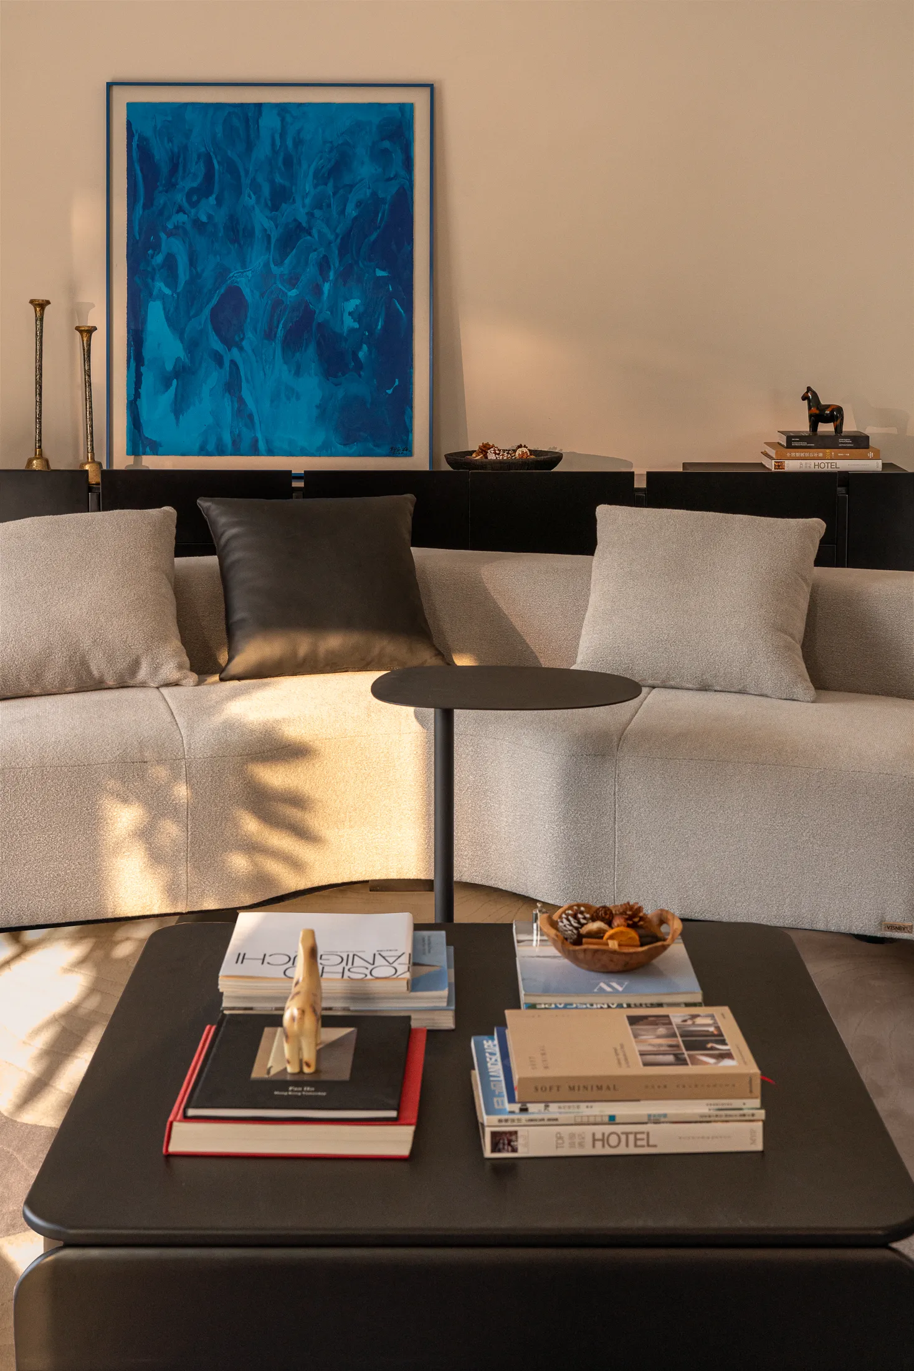
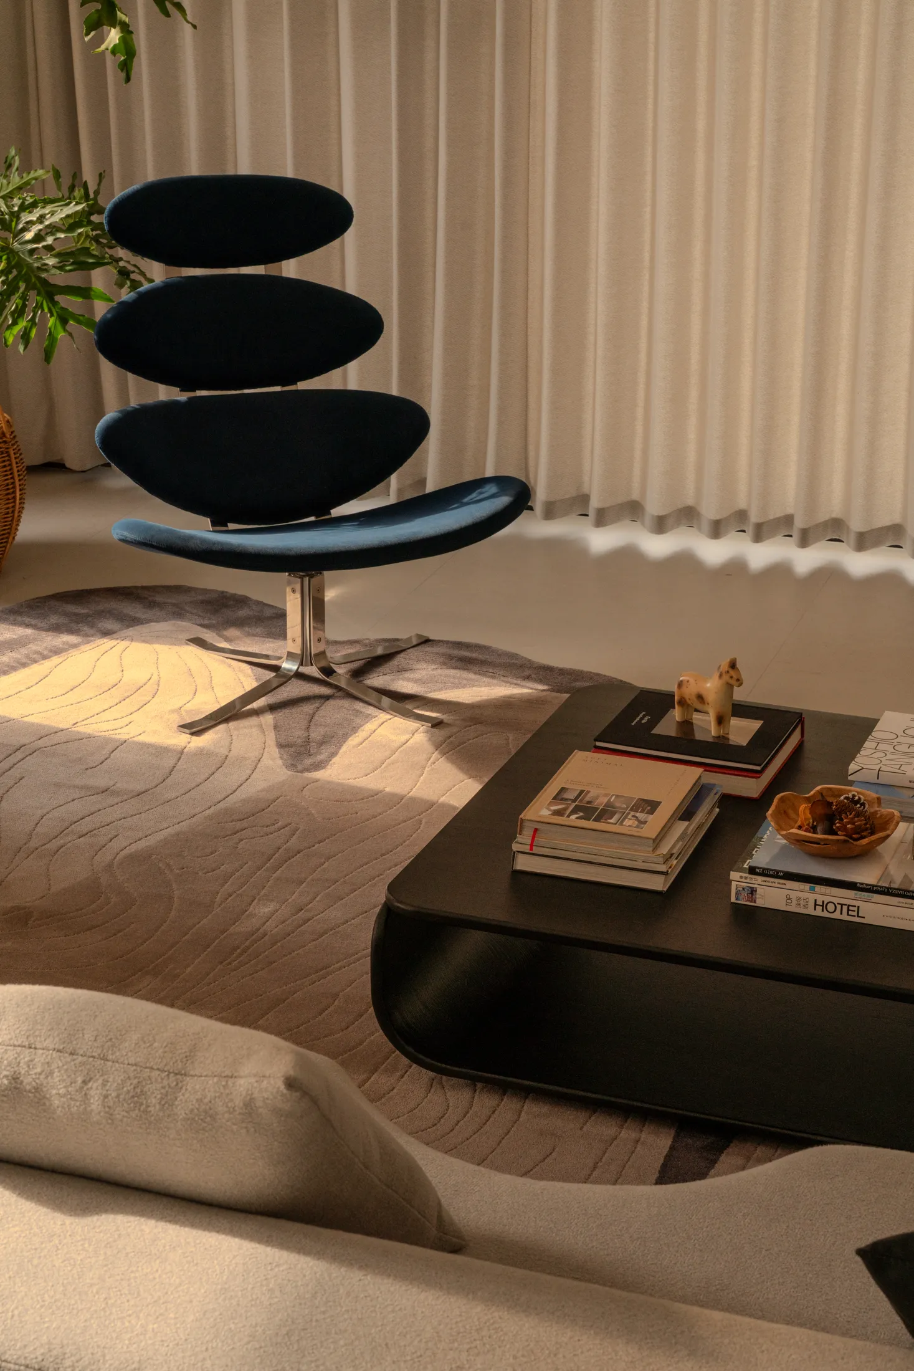
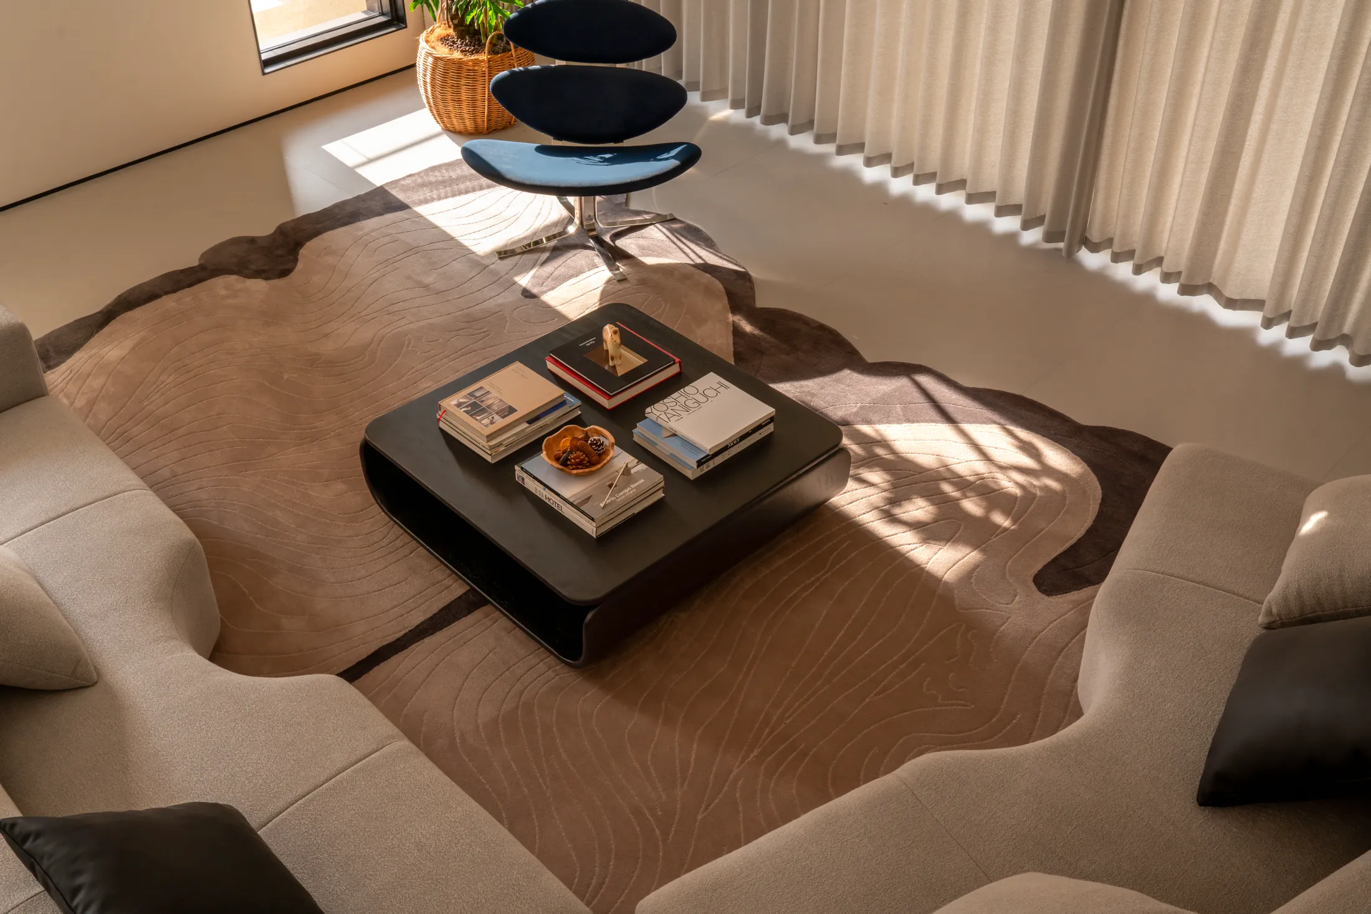
不固化空间功能、不定义单一场景,预留充足的可塑性,适配全龄段、多人数、多样化的居家使用场景。兼容多人欢聚、亲子陪伴的不同状态,适配多元居家需求。
It does not fix the spatial functions or define a single scenario. It reserves sufficient flexibility to adapt to various age groups, large numbers of people, and diverse home usage scenarios. It is compatible with different states of people gathering together and parent-child companionship, and meets the diverse needs of home living.
—
安
Quiet
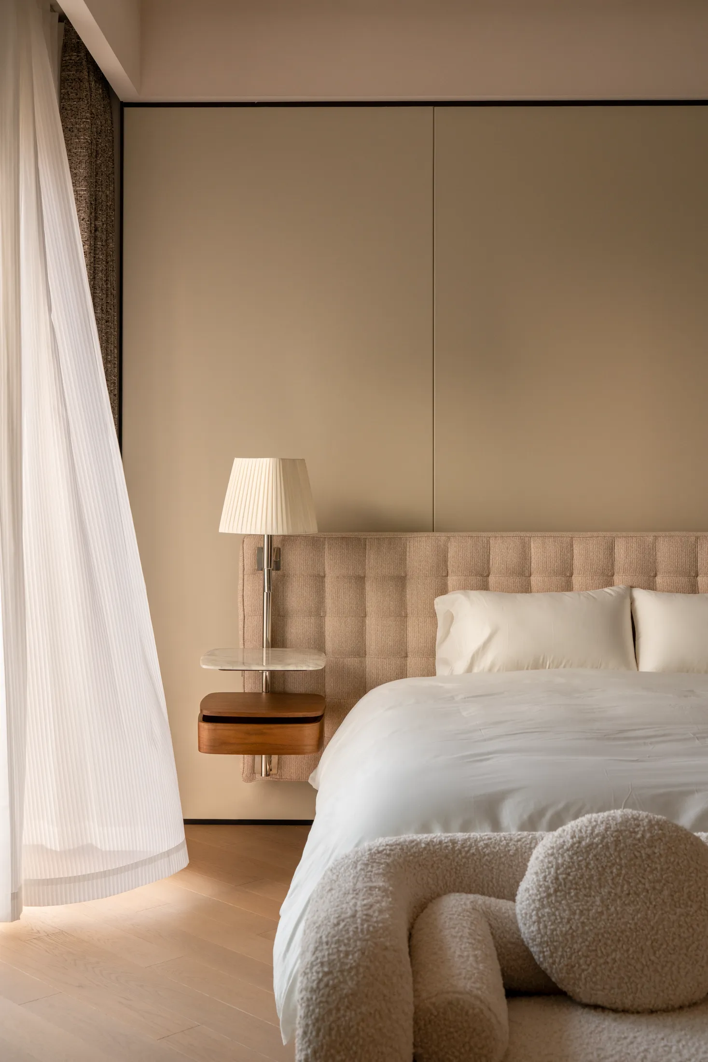
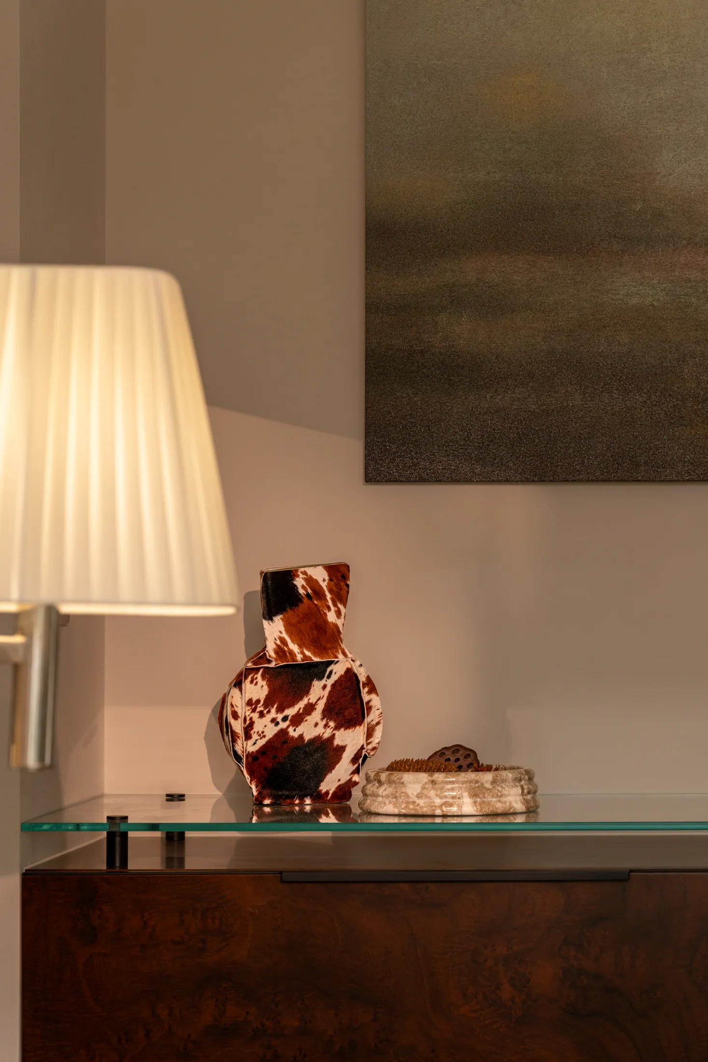
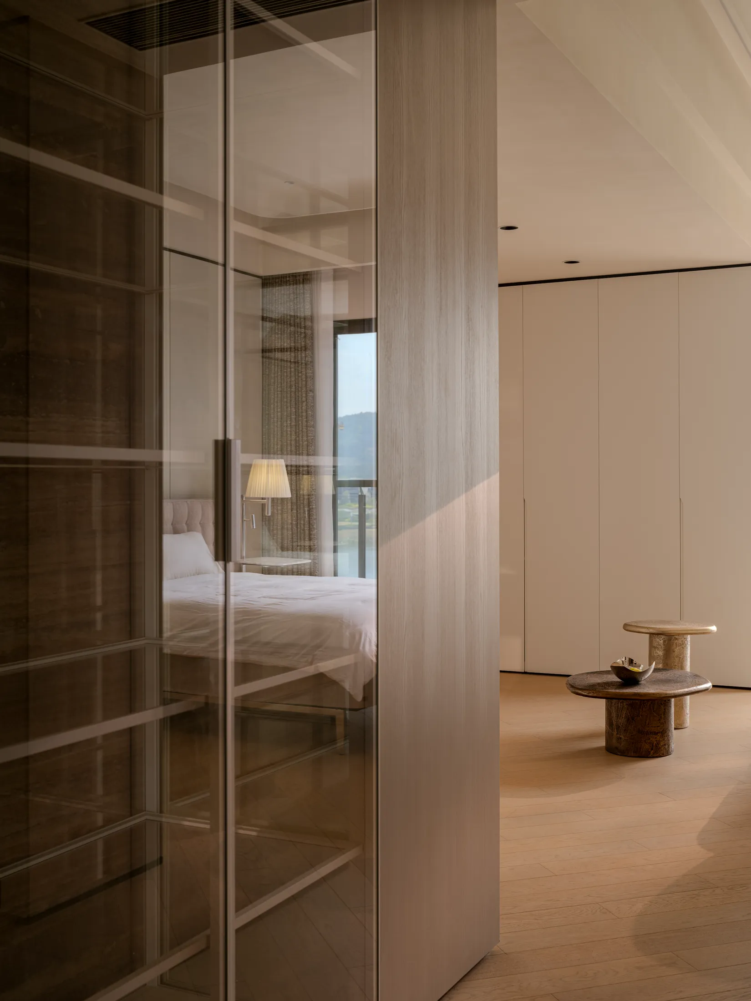
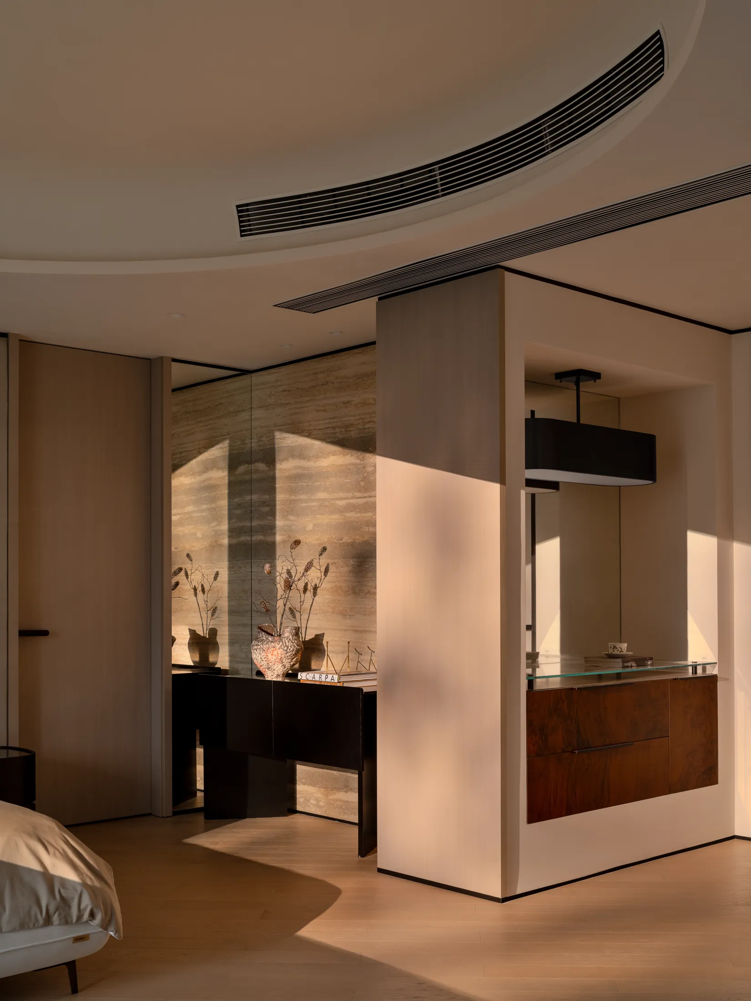
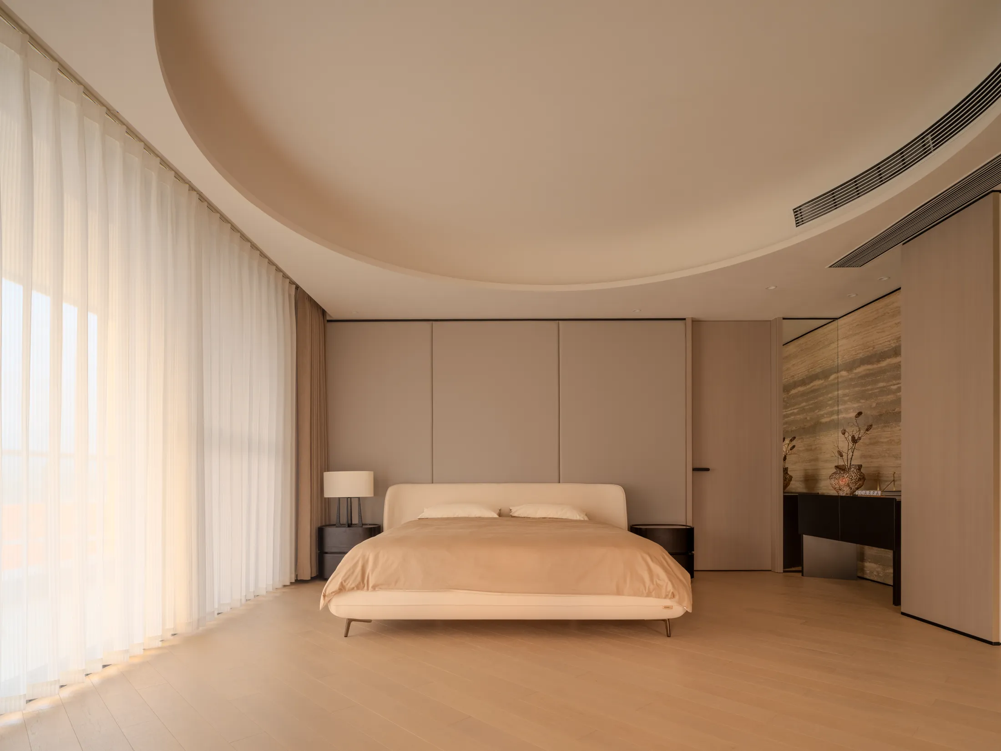
主卧摒弃单一就寝功能的布局,打造为套房式完整功能空间,内部设置专属偏厅、嵌入式茶水柜与独立阳台,形成集休憩、闲坐、观景、放空于一体的私属空间。
The master bedroom has abandoned the simple layout of a single sleeping area and instead designed it as a fully functional suite-style space. Inside, there is a dedicated alcove, an embedded tea cabinet and a separate balcony, creating a private space that integrates relaxation, sitting, viewing and mental detachment.
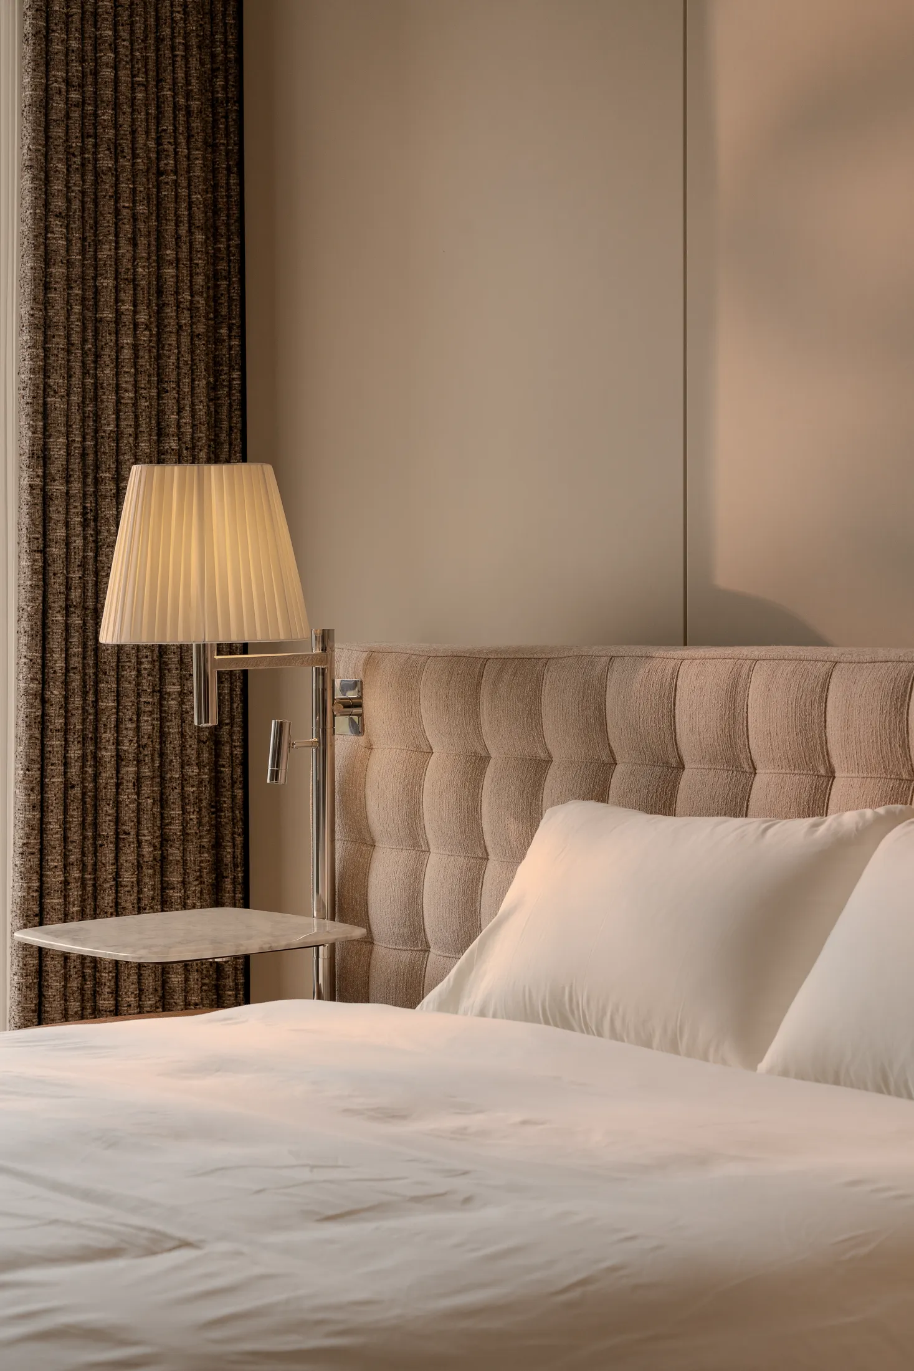
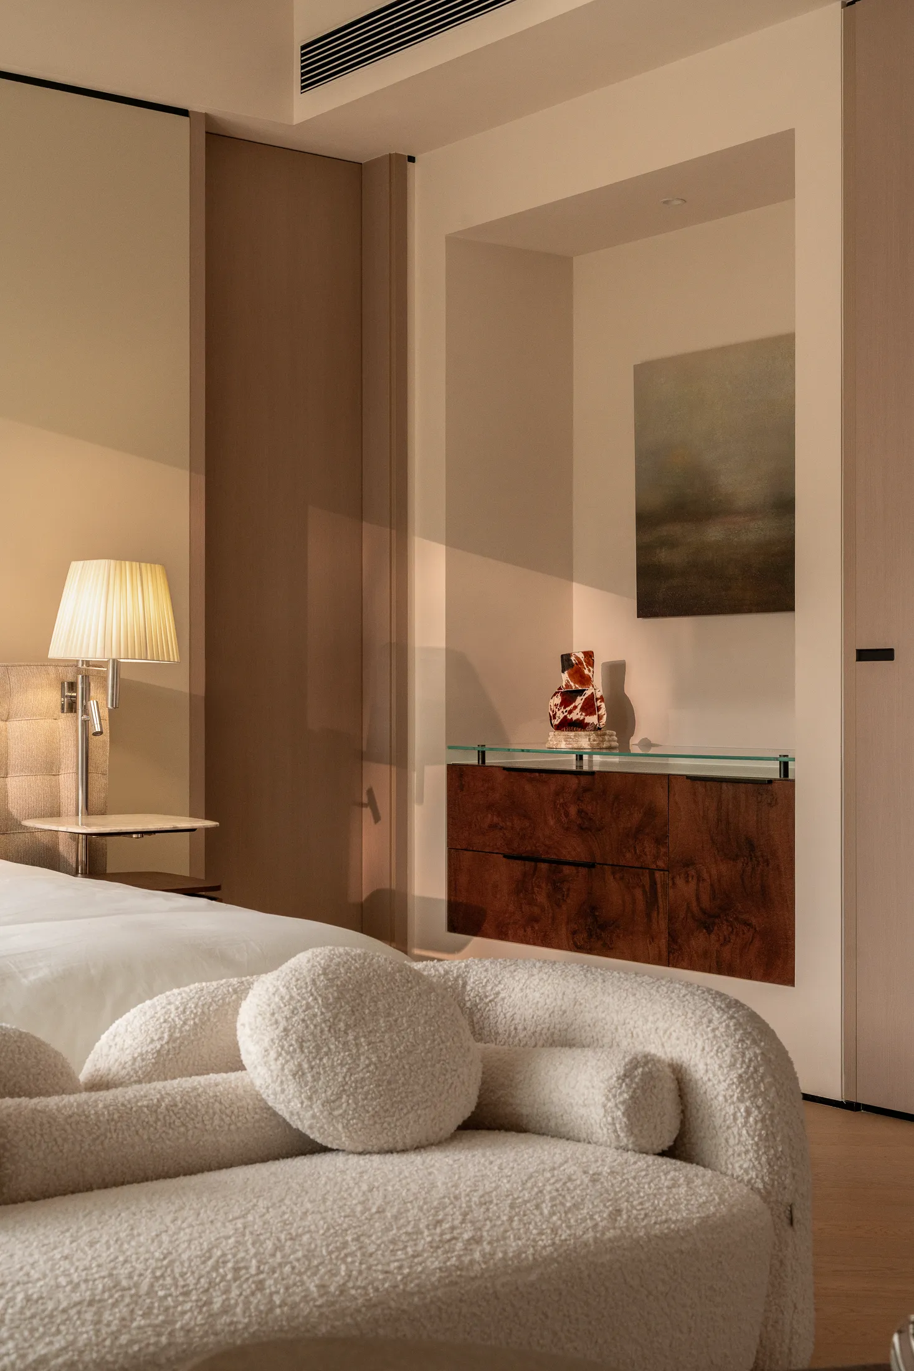
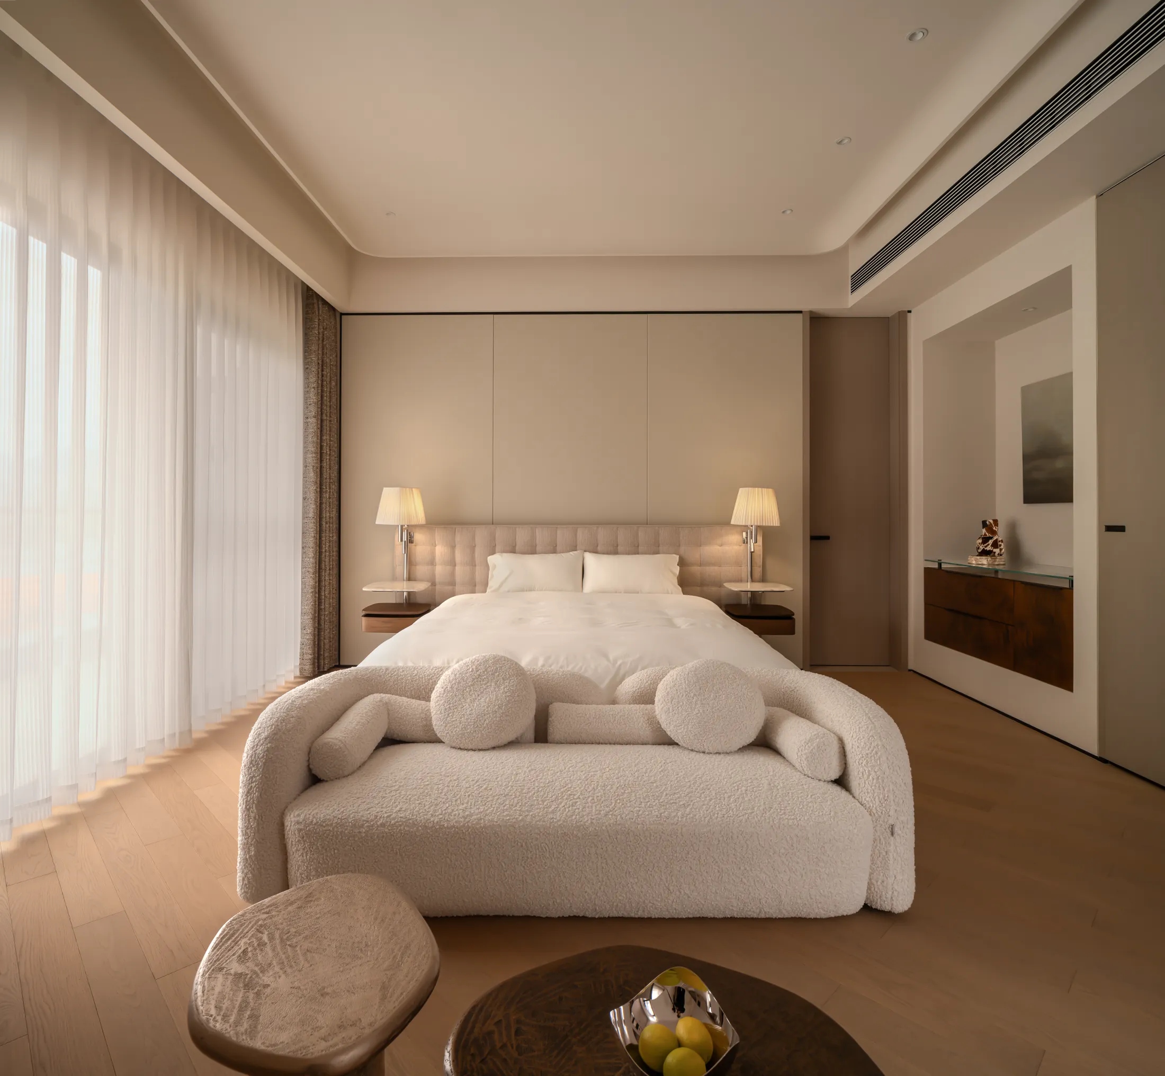
不破坏空间留白秩序,整体设计于克制中彰显精致,于静谧中蕴藏治愈,让卧室成为回归自我的归栖之所。
Without disrupting the order of space blankness, the overall design exudes elegance through restraint and conveys healing in tranquility, making the bedroom a place for oneself to retreat and find peace.
—
静
Quiet
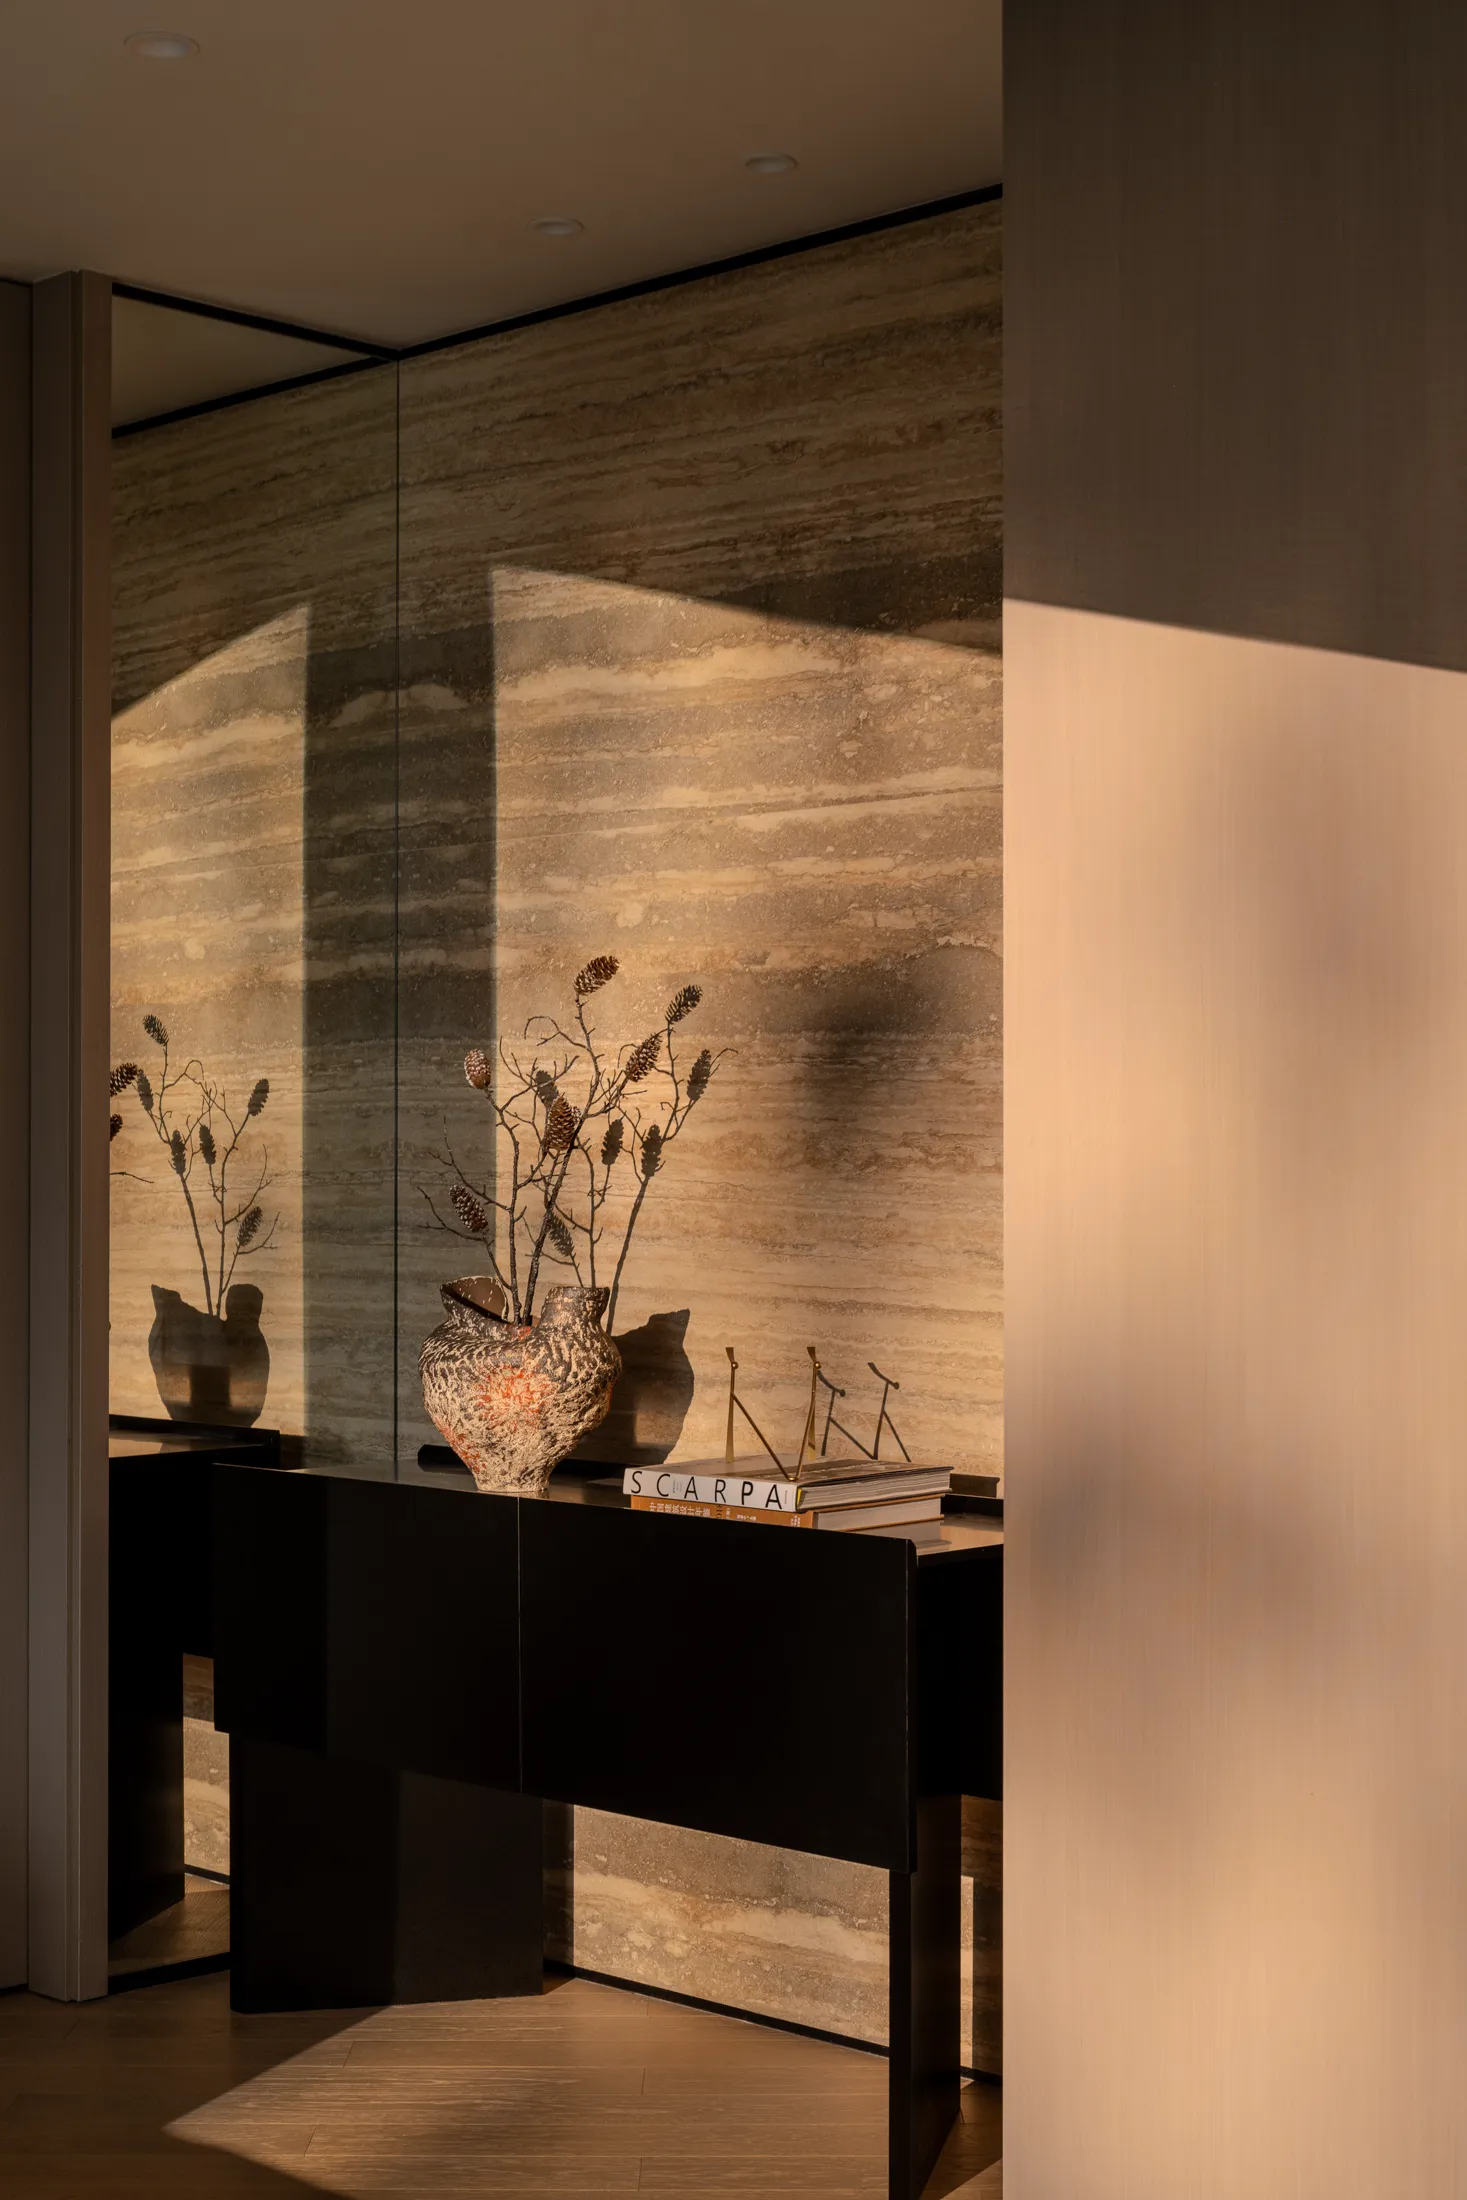
不同于公区的开放复合,卧室以「静谧、治愈、归栖」为核心,强化空间包裹感。完整的配套功能、留白的松弛氛围、独享的避世属性、细腻的材质美学,共同勾勒出卧室作为居者心灵避风港的本真样貌。
Unlike the open and integrated layout of the public areas, the bedroom focuses on the concepts of "serenity, healing, and retreat", enhancing the sense of spatial enclosure. The complete functional facilities, the relaxed and uncluttered atmosphere, the exclusive secluded nature, and the delicate material aesthetics together create the true appearance of the bedroom as a refuge for the occupants' souls.
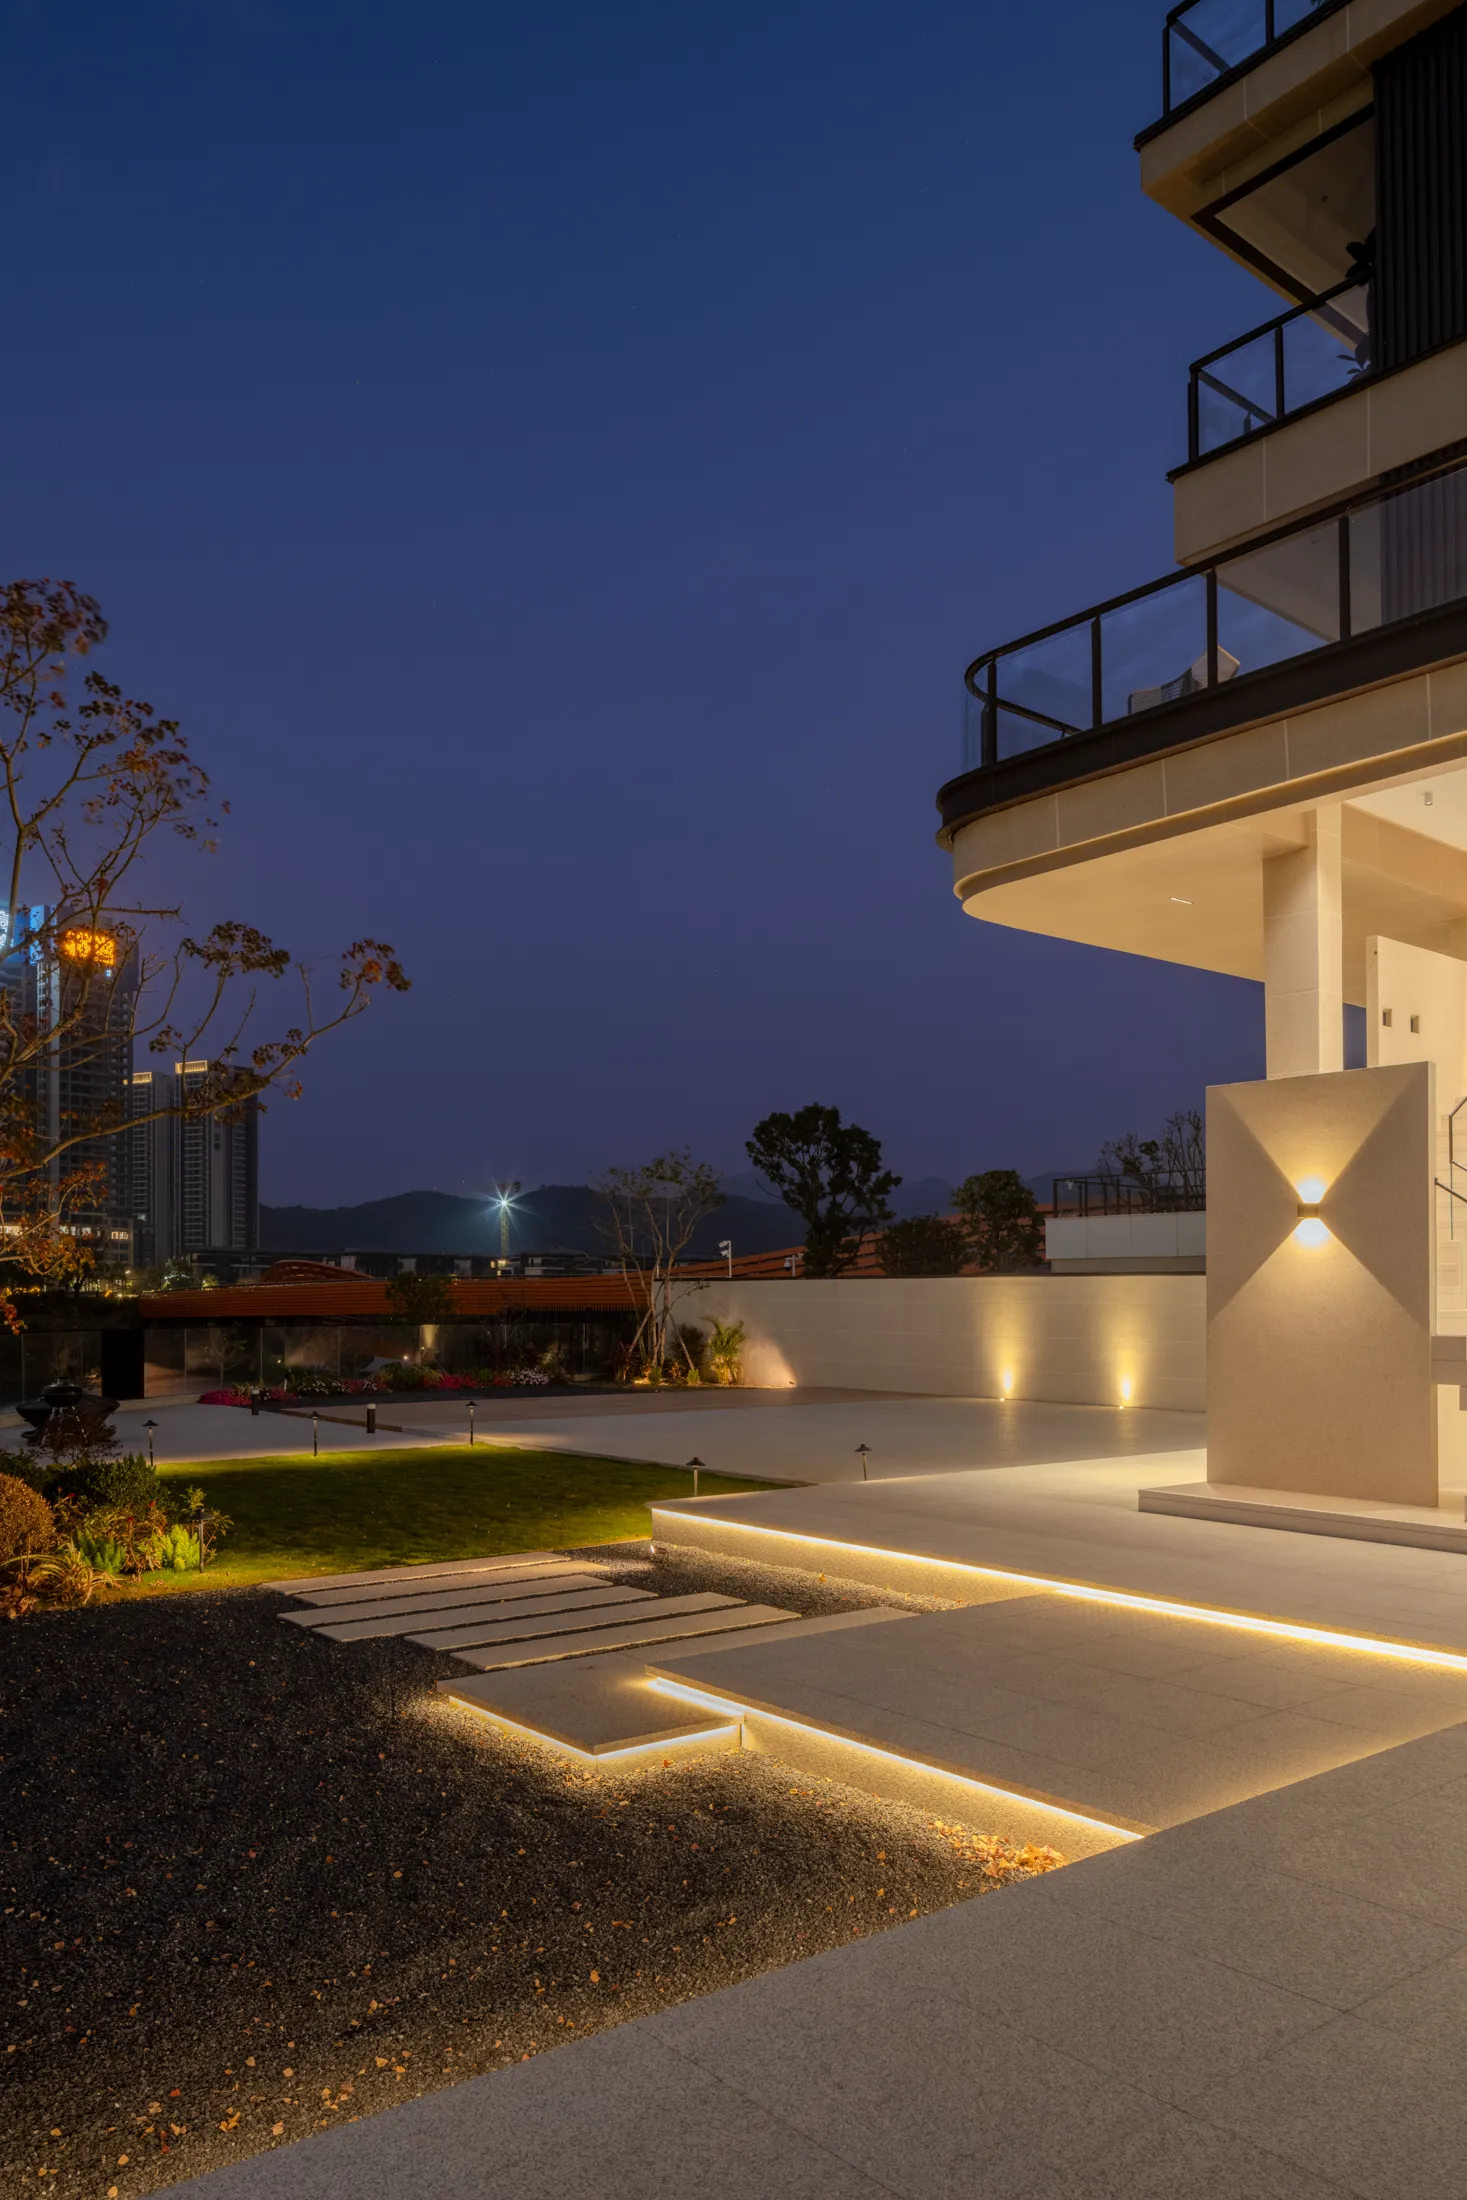
以现代秩序承载东方意境,留白有度,气韵共生,让空间拥有持久的生命力。
摒弃传统豪宅自带的距离感、压迫感与浮夸感,将山野静谧、度假治愈、自然松弛的核心特质深度融入日常居家生活,平衡东方意境与西方审美、功能秩序与精神松弛、硬装质感与软装温度的关系,以清晰规整的空间格局、温润细腻的材质肌理、通透的自然光影、科学合理的分层秩序,褪去浮华冗杂,回归人居本真。
With modern order carrying the essence of the East, the blank spaces have a certain charm, and the artistic atmosphere coexists. This enables the space to possess lasting vitality. Abandoning the traditional sense of distance, oppression and extravagance associated with luxury residences, deeply integrate the core characteristics of tranquility in nature, therapeutic relaxation during vacations, and natural relaxation into daily home life. Balance the Eastern artistic conception with Western aesthetics, functional order with spiritual relaxation, the texture of hard decoration with the warmth of soft decoration, and through a clear and orderly spatial layout, smooth and delicate material texture, transparent natural light and shadow, and scientific and reasonable hierarchical order, eliminate the excess and complexity, and return to the true essence of human habitation.
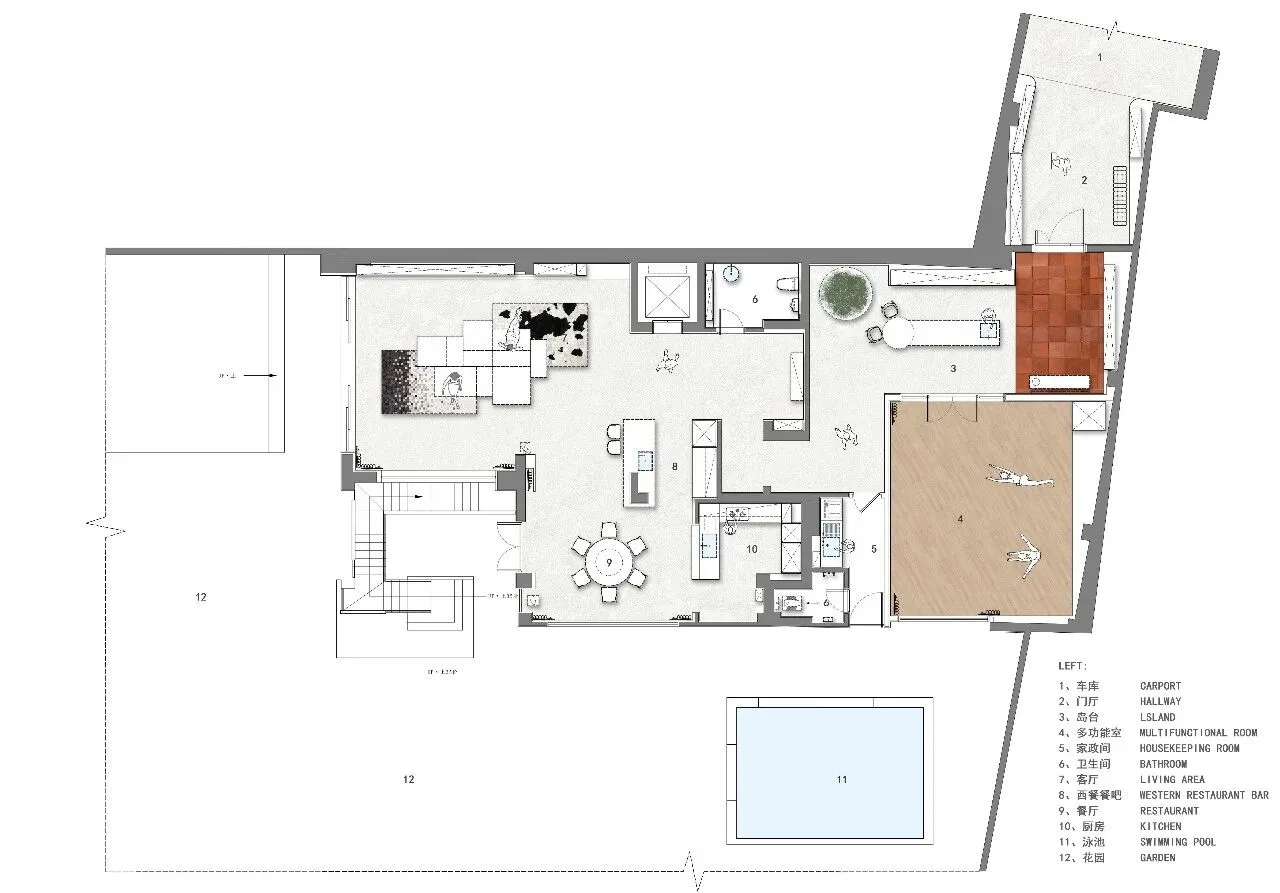
▲-1层平面布置图;
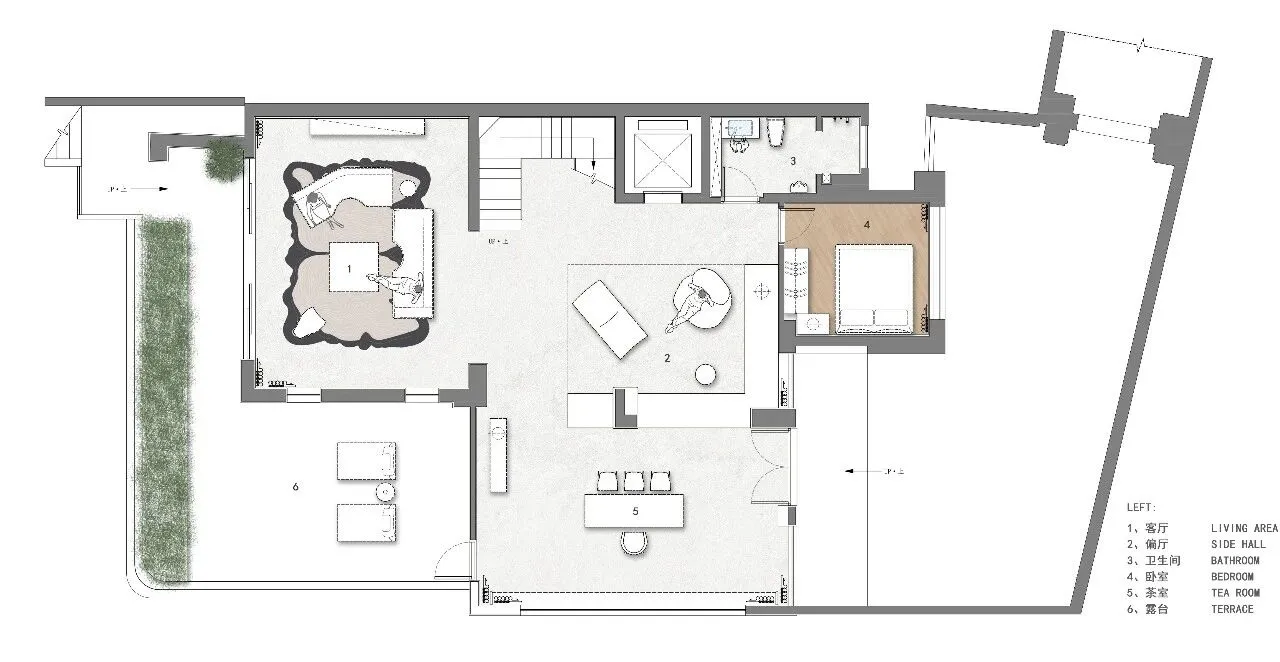
▲1层平面布置图;
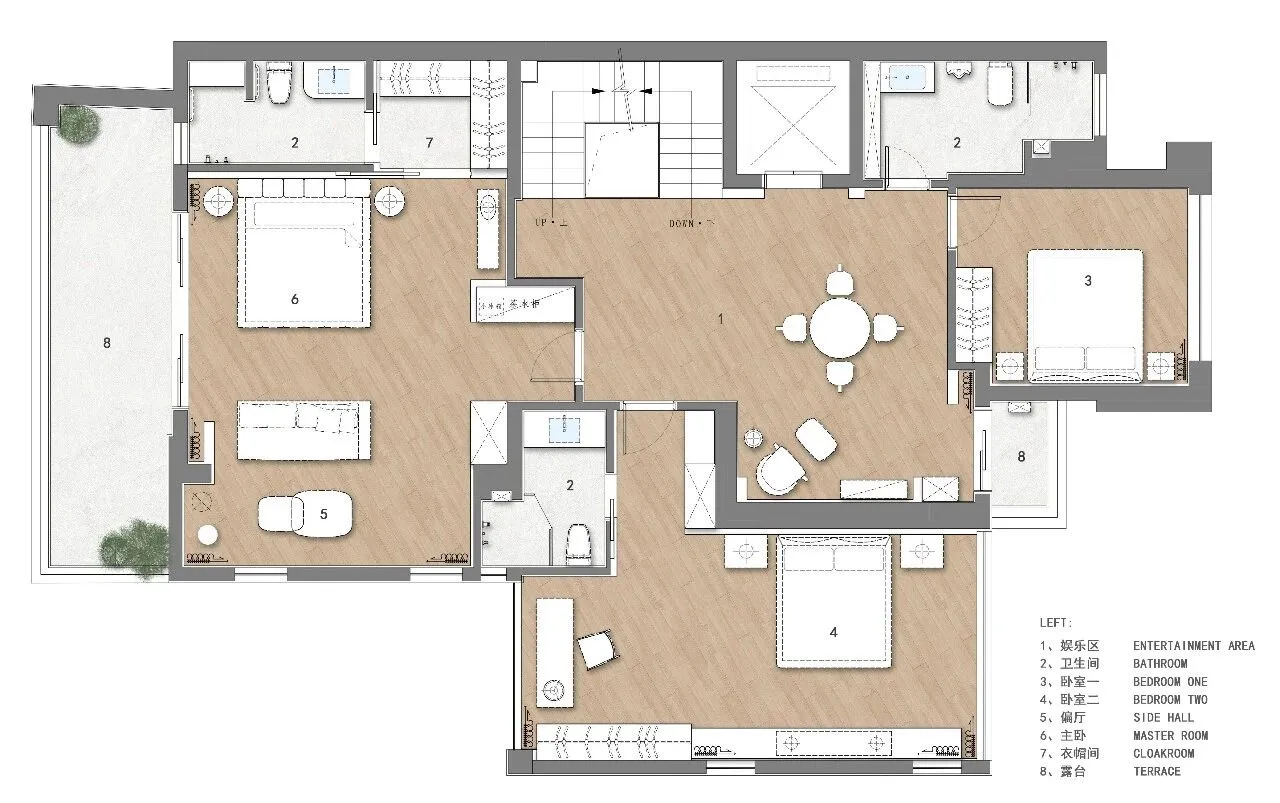
▲2层平面布置图;
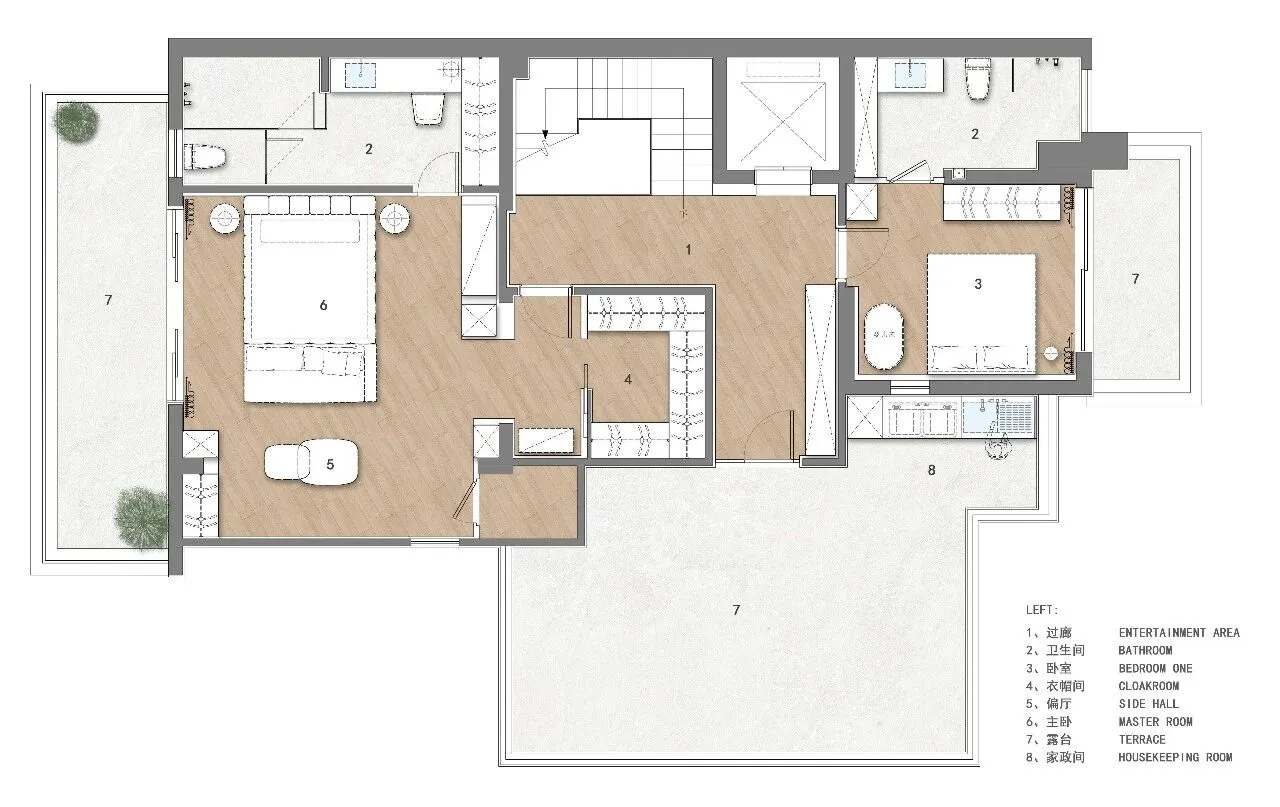
▲3层平面布置图;
▲视频;
INFO
- 项目名称 -
1800㎡别墅·光影织境
- 设计机构 -
陈浩鹏(深圳)室内设计有限公司
- 项目设计 -
陈浩鹏 王珣
- 设计参与 -
林紫玲 林宏 刘泽娜 陈洁敏 陈怡彤张伟良杨卓赞
- 项目软装 -
- 项目地址 -
广东 普宁
- 项目面积 -
室内:1000㎡
室外:800㎡
- 主要材料 -
石材、艺术漆、木地板、瓷砖、定制木作
- 项目摄影 -
余荣力
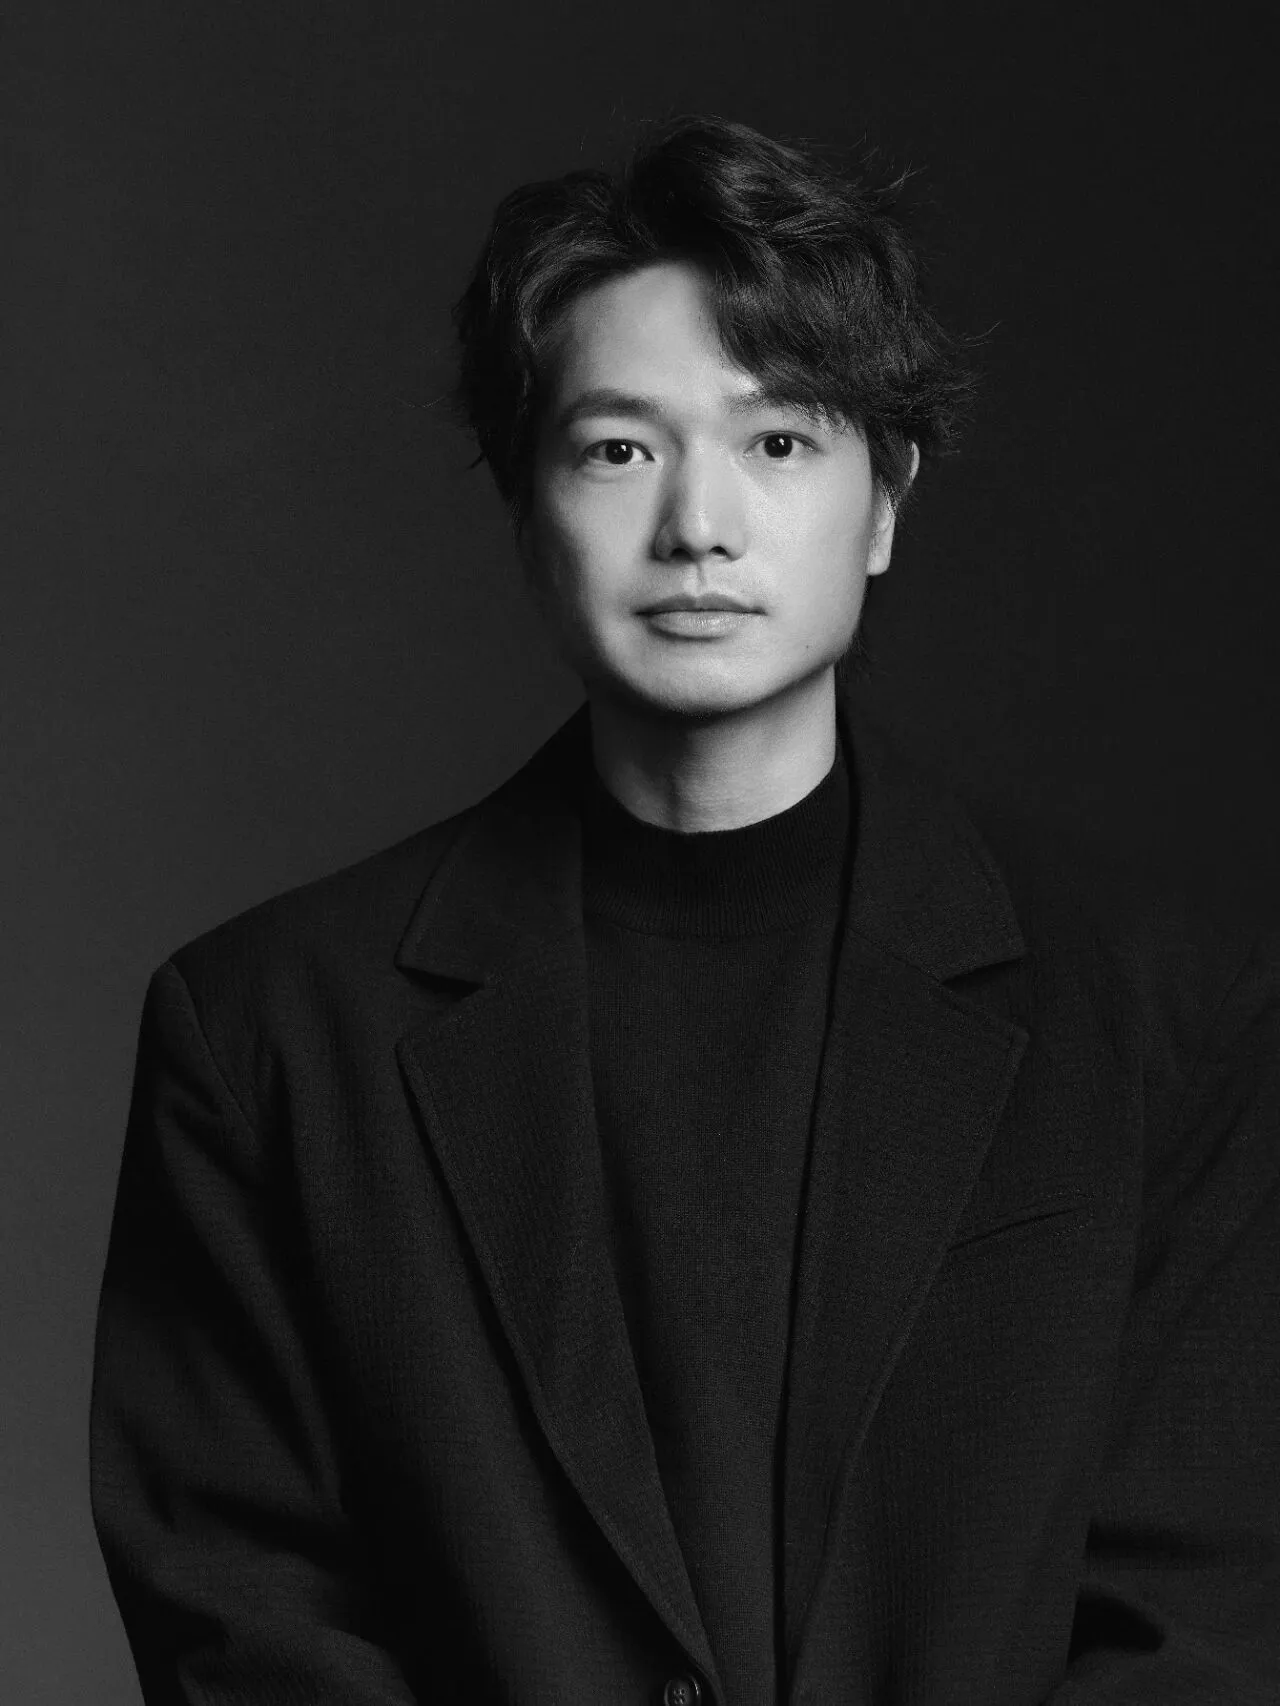
ChenHaoPeng Interior Design Leader
陈浩鹏 设计总监
Education 教育
环境艺术设计学士学位
Personal honors and Awards 个人荣誉与奖项
2025年 日本IDPA国际先锋设计大奖 金奖
2025年 伦敦London Design Awards 金奖
2025年 DNA巴黎设计奖 WINNER大奖
2025年台湾金邸奖 办公空间 金奖
2025年CIID中国室内设计大奖赛 零售商业工程类 金奖
2025年CIID中国室内设计大奖赛 办公工程类 金奖
2025年CIID中国室内设计大奖赛 零售商业工程类 铜奖
2025年 第九届金腾奖 年度商业空间设计大奖
2025年台湾金邸奖 居住空间 优胜奖
2025年台湾金邸奖 商业空间 优胜奖
2025年台湾金邸奖 商业空间 提名奖
2024年 美国BLT建筑设计奖
2024年台湾金邸奖 居住空间 优胜奖
2023年 40UNDER40当代设计杰出青年
2023年 2023法国《设计汇》年度最具影响力的封面设计师
2022年 美国TITAN地产设计奖 金奖
2022年 芬兰ARCH Design Award 银奖
2022年 GPR中意国际设计金指奖 优胜奖
2022年 台湾金邸奖 餐饮空间 优胜奖
2022年 CIID中国室内设计大奖赛 银奖
2022年 2022年度青年设计师WZDY TOP100
2022年 中国美好家居图鉴
2022年 红棉设计奖
2021年 美国MUSE DESIGN 金奖
2021年 IPDA日本国际先锋设计大赛 银奖
2021年 第十一届国际空间设计大奖 艾特奖 入围奖
2021年 中国深圳室内设计2021年度原创室内设计师
2021年 中国深圳室内设计最具创新活力设计机构
2020年 深圳EDA设计精英大赛 银奖
2020年 粤港澳大湾区设计100 10大公寓
2020年 中国CBDA设计奖行业设计创新人物
2020年 中国CBDA设计奖银奖
2020年 中国CBDA设计奖铜奖
陈浩鹏(深圳)室内设计有限公司
由陈浩鹏先生于2018年6月成立,作为一家综合性的研发成长型设计机构,秉持创新理念,业务涵盖高端住宅、商业、酒店、餐饮、办公等领域。我们致力于形成自己独特的设计语言,并提供更具艺术性、在地性与人文关怀的空间设计。
HPD Chen Haopeng (Shenzhen) Interior Design Co., Ltd
Founded by Mr. Chen Haopeng in June 2018, as a comprehensive R&D and growth-oriented design institution, it adheres to the concept of innovation and its business covers high-end residential, commercial, hotel, catering, office and other fields. We are committed to developing our own unique design language and providing space designs that are more artistic, local and humanistic.