WJID新作 | 月映金沙,翠微出楼台


当下时代,精神属性愈发重要,情绪不再是可有可无的选项,而成为设计的关键驱动。
月映金沙,蕴藏在自然之间的高远精神,是对于情绪在生活维度的承接,也是对于未来生活新范式的写照。
俯仰间,见风华
Gaze afar Behold grace

行至月映金沙主入口,“楼台”的设计已初显,错落围合之间的一处天光,就像开篇的楔子,激发探索的欲望。入园大堂的灯饰似一轮满月,月辉倾洒,生机盎然。
At the main entrance of Moonlit Sands, terraced architectures take shape. A shaft of skylight nested in layered enclosures acts as a prelude, awakening the urge for exploration. The lobby lighting mimics a full moon, casting gentle lunar glow and filling the space with vivid vitality.
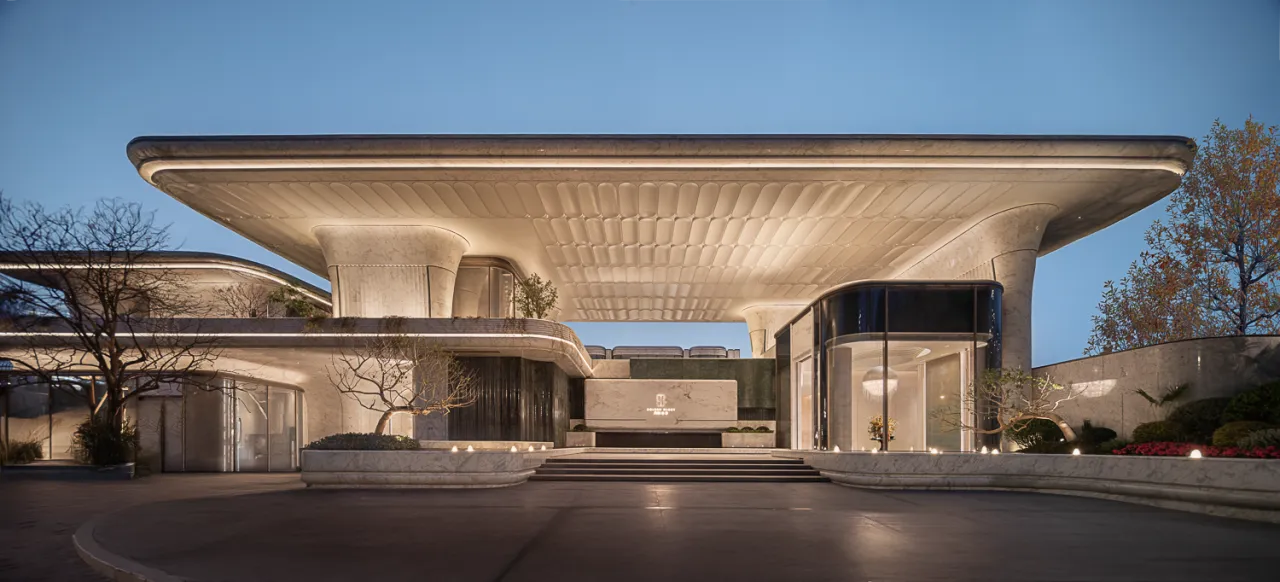
『入园大堂』
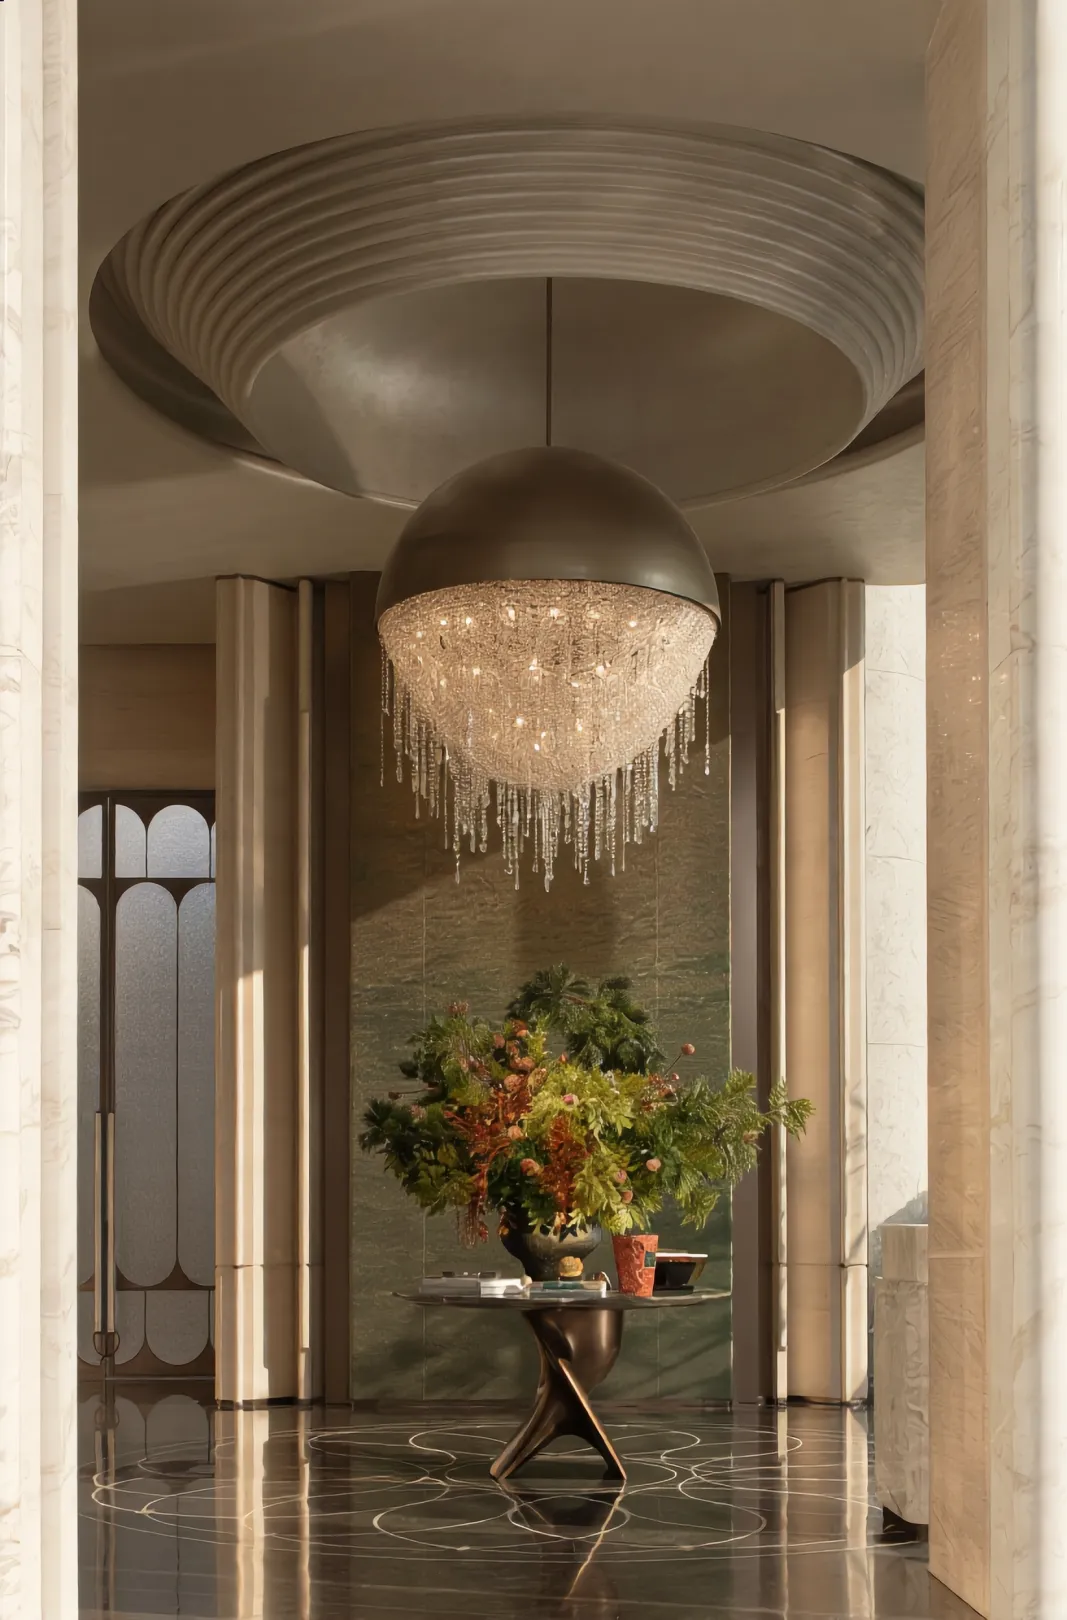
会客厅通过“造境、借形、塑光”,将诗意空间诠释,既承载着东方礼序的庄重感,又以艺术化场景激发居住者对于未来的生活想象。
Through scene creation, form borrowing and light shaping, the reception hall interprets a poetic space.It embodies the solemnity of Eastern etiquette, while inspiring residents’ imagination of future life via artistic scenes.
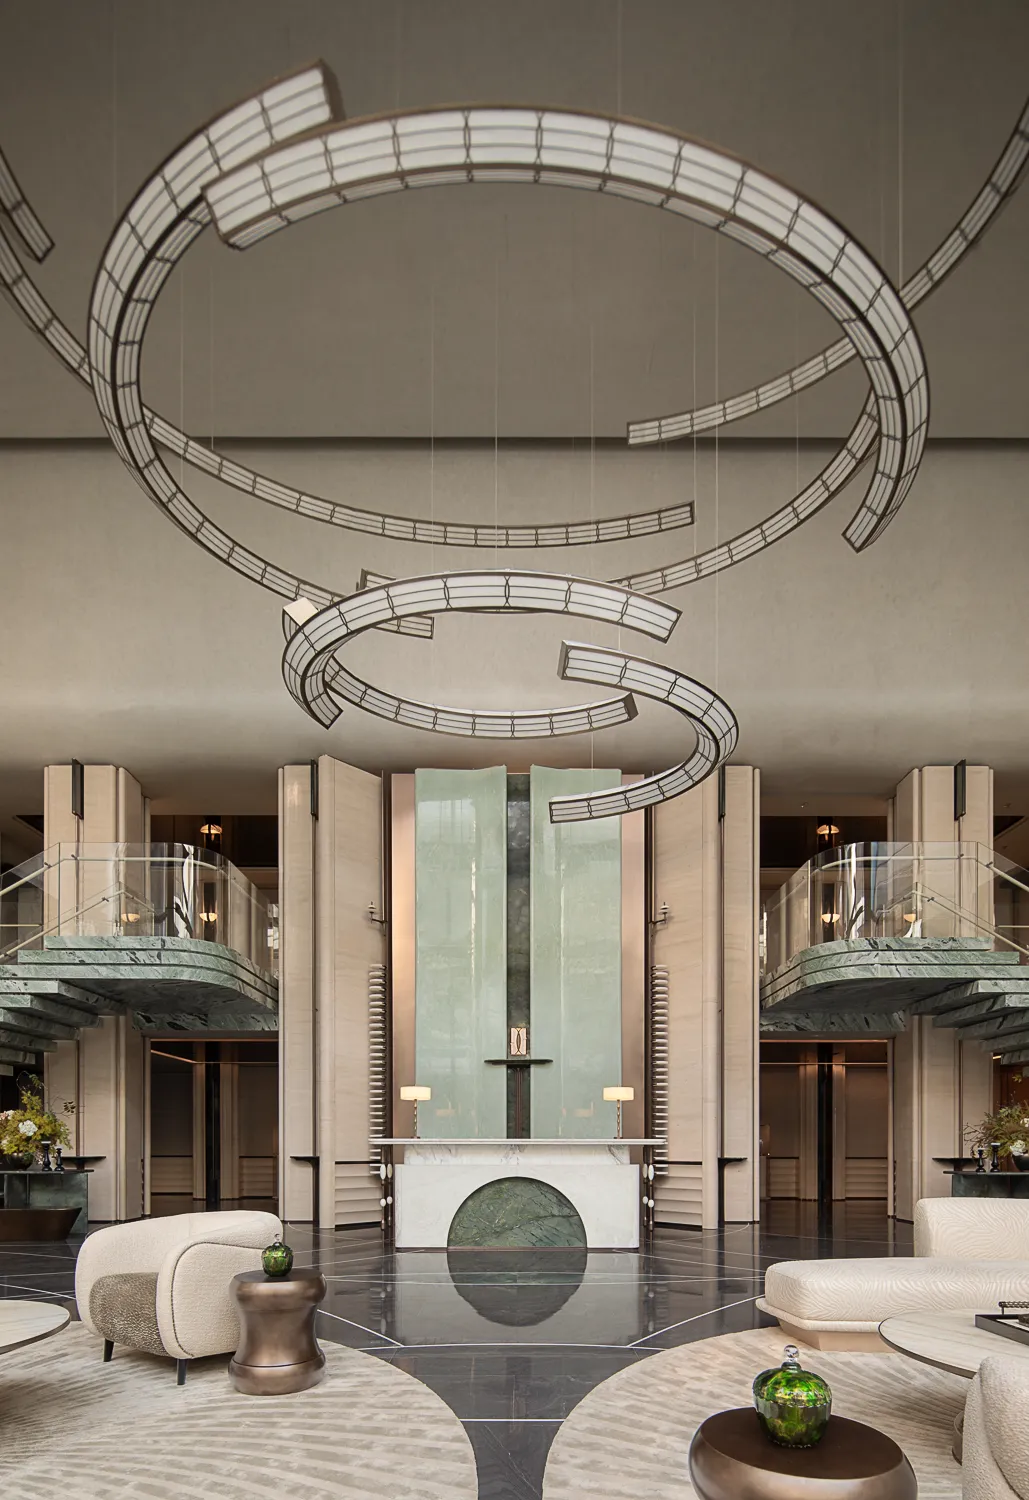
『社交会客厅』
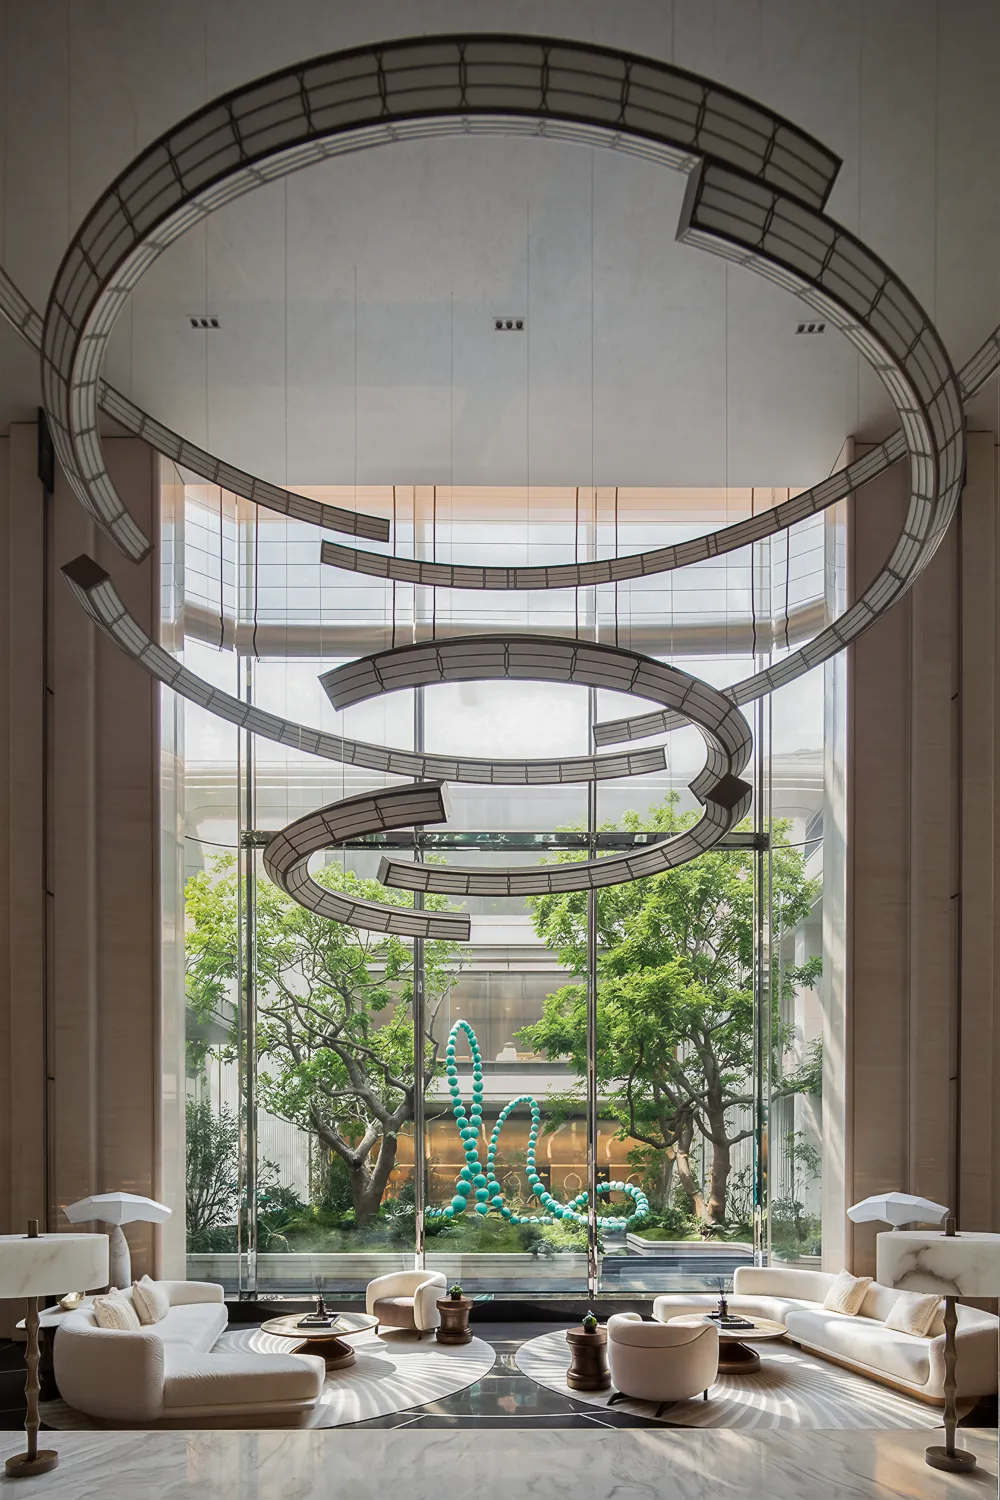
圆弧形艺术吊灯与月门接待台呼应,如皎月升空,高悬天际。天青翠旋转楼梯,拾级而上,如浩渺天空的云烟,飘逸灵动,颇显自然之灵秀。
The curved art chandelier echoes the moon-gate reception counter, resembling a bright moon hanging high in the firmament.The turquoise spiral staircase flows upward like mist and clouds across the vast sky, exuding ethereal grace and natural subtle beauty.
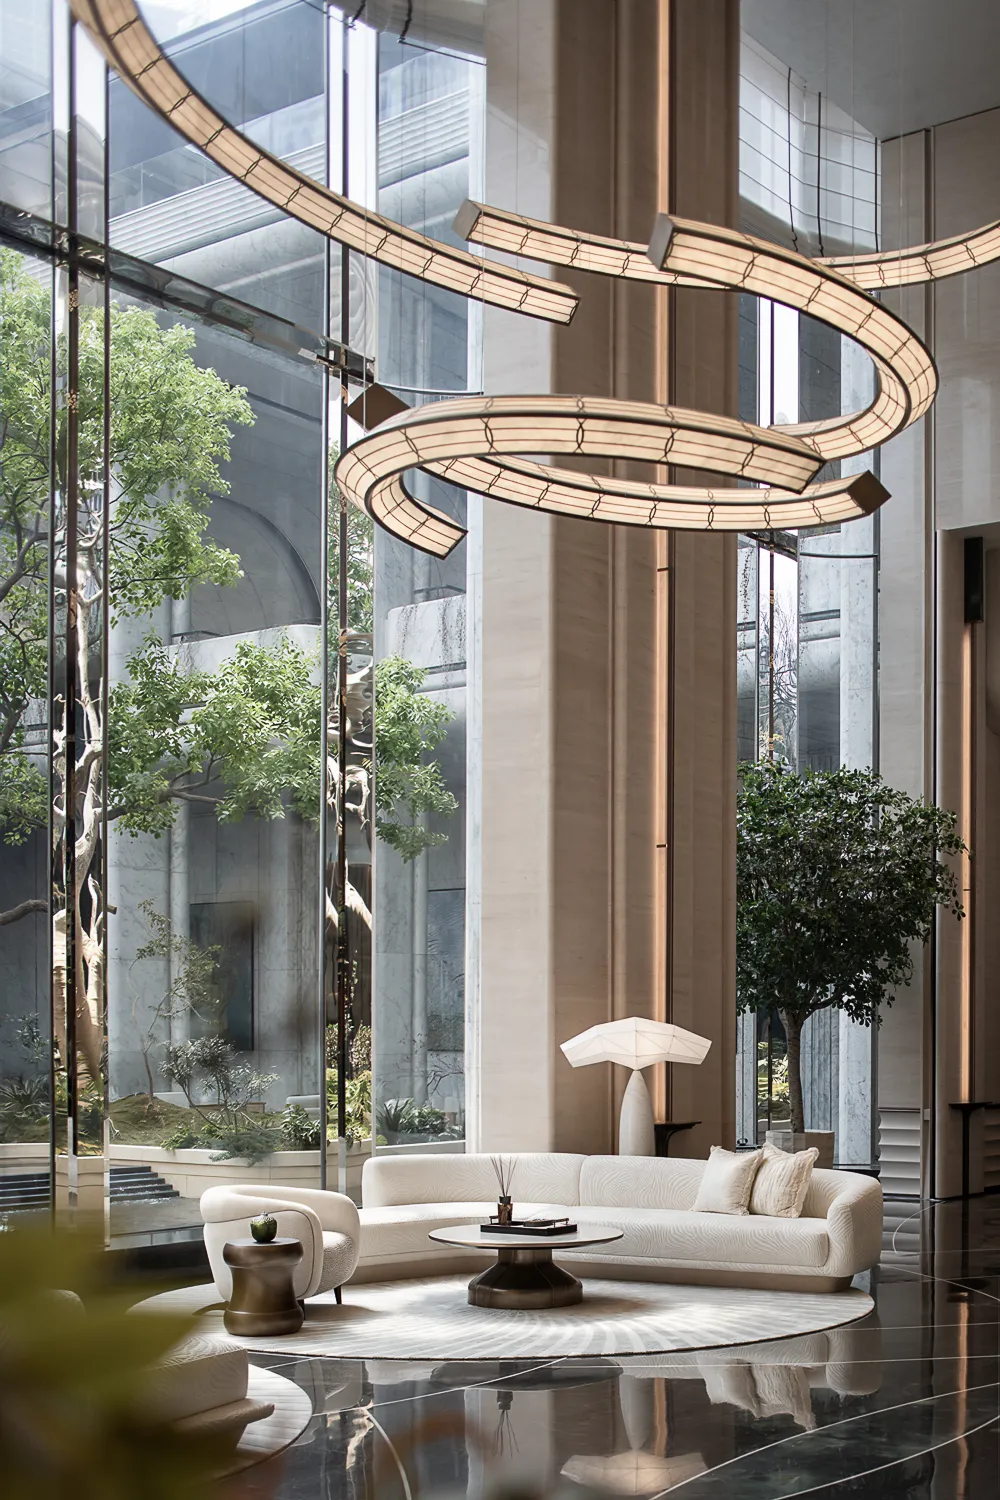
大面玻璃将自然移入框景,厅外草木葱郁,室内青翠含章,两相呼应,意趣相生。四时随光影流转,晨光暮色交替变幻,在此处时时上演。
Floor-to-ceiling glass frames nature into a living scene.Lush foliage thrives outside, while verdant elegance lingers within, forming a subtle interplay of charm.Light and shadow shift with the seasons, weaving alternating dawn and dusk, gracing the space with ever-changing beauty all year round.
天圆地方,出入见礼
Cosmic harmony Ritual in every step
当地下车库被抬高,车道之上,落日余辉,园林景致尽收眼底,归家也成了一种浪漫。
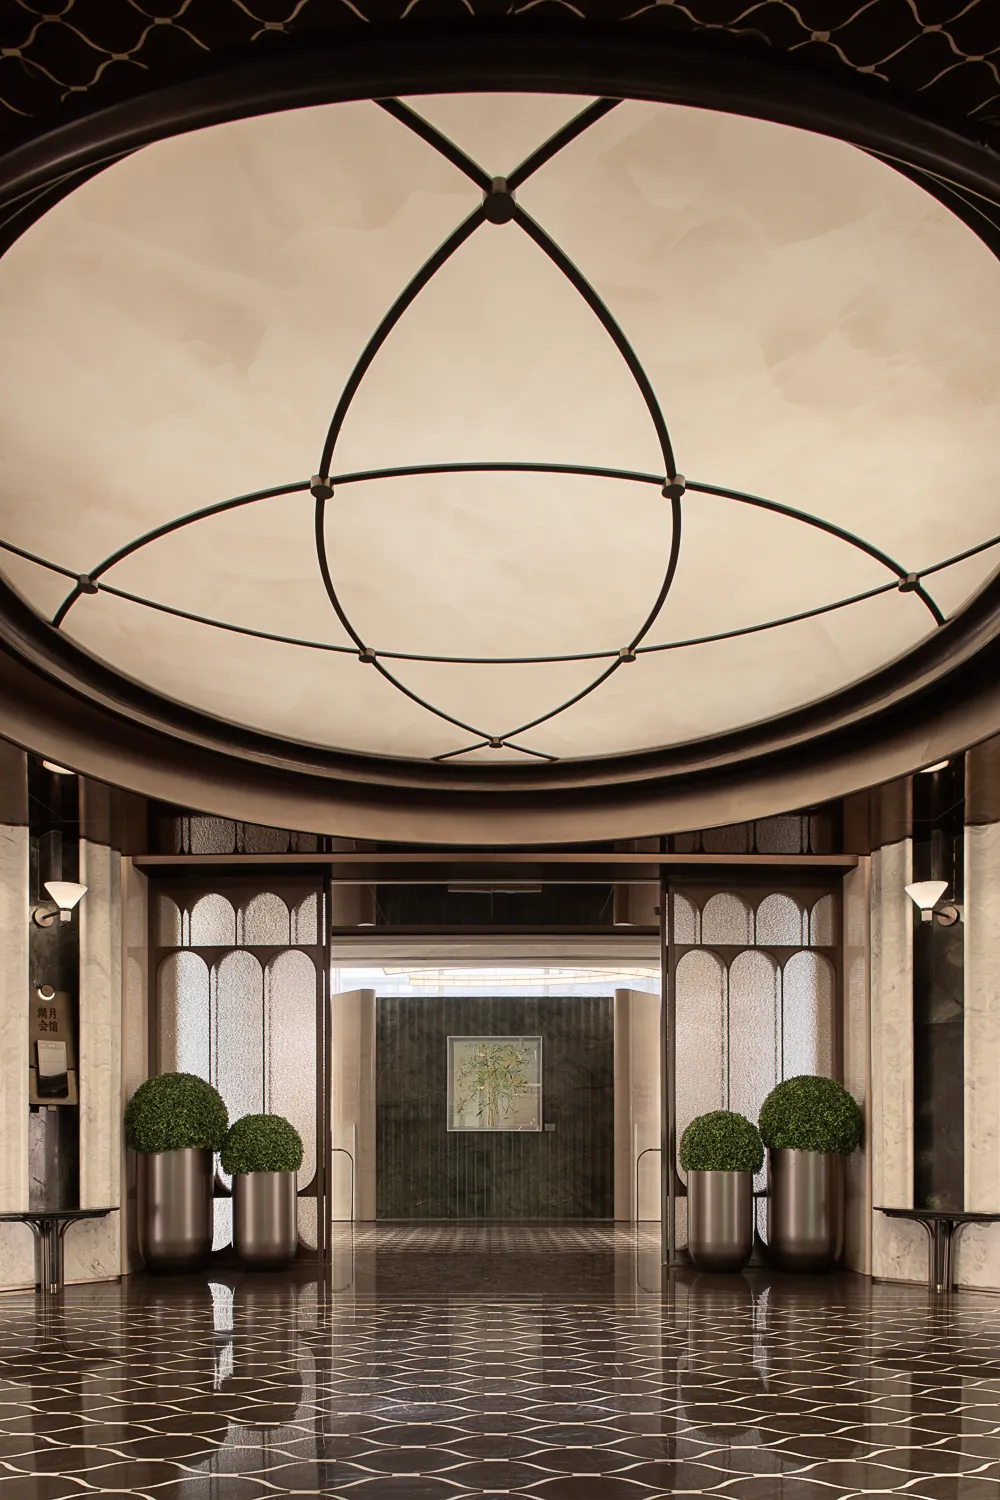
行至地库光厅,弧形穹顶纵览万象,对称美学与中央主景的视觉聚焦,强化归家的仪式感。几何纹样的地面铺装,呼应天圆地方的宏观叙事,初入皆礼序。
With the underground garage elevated, the driveway opens to sweeping views of sunset glow and garden scenery, turning every homecoming into a romantic journey.
Entering the sunlit basement lobby, the curved dome embraces all sights. Symmetrical aesthetics and the centrally focused landscape elevate the ritual of returning home. Geometric pavement echoes the timeless philosophy of round heaven and square earth, endowing the arrival space with solemn oriental etiquette at first glance.
『地库光厅』
关于“月”的意象贯穿项目的始末,接待厅在翠绿玉石之间,呈现出一轮山涧之间的半月。好似,暮色渐晚,风过林间,溪水淙淙,水上月与水中月,在此刻交融成圆月,圆满极了。
The imagery of the moon runs through the entire project.Nestled amid emerald jade textures, the reception hall presents a half-moon shrouded in mountain valleys.As dusk falls and breezes drift through woods with murmuring streams, the moon above the water and its reflection below converge into a perfect full moon, embodying supreme consummation.
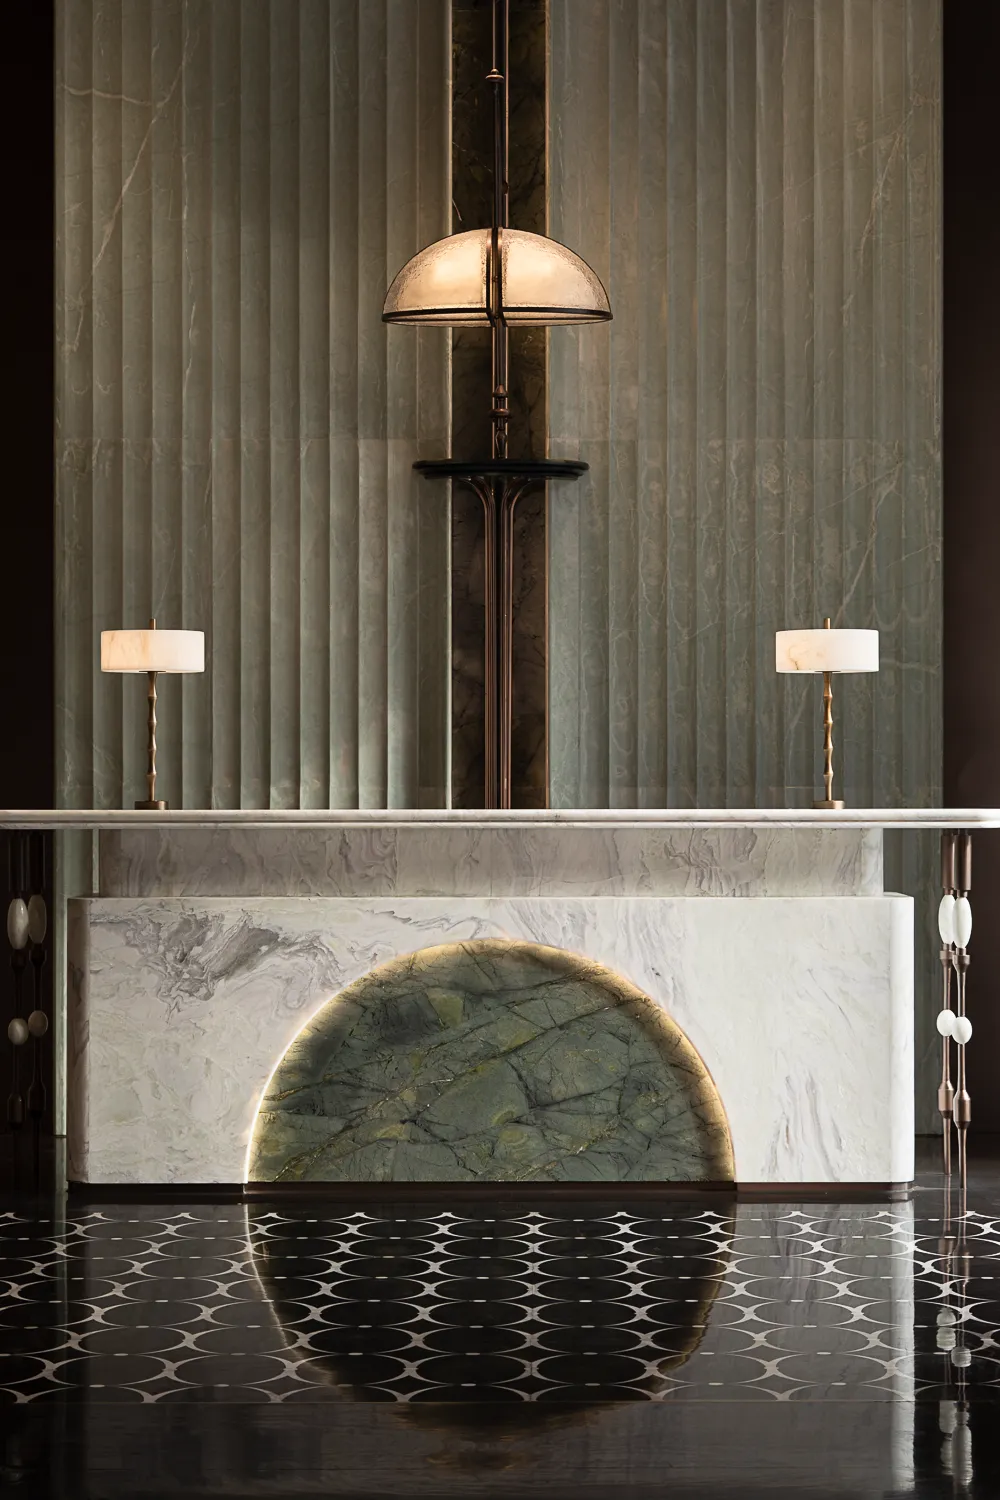
『接待厅』

水吧区是生活馆的社交中心,光透过天井洒下来,落在半月灯饰上,磨砂纹理减弱了光的刺激,将温柔反射到空间每个角落。
The water bar serves as the social core of the lifestyle club.Natural light pours down from the patio and alights upon the half-moon lighting fixtures.Frosted textures soften the glare, diffusing gentle radiance to every corner of the space.
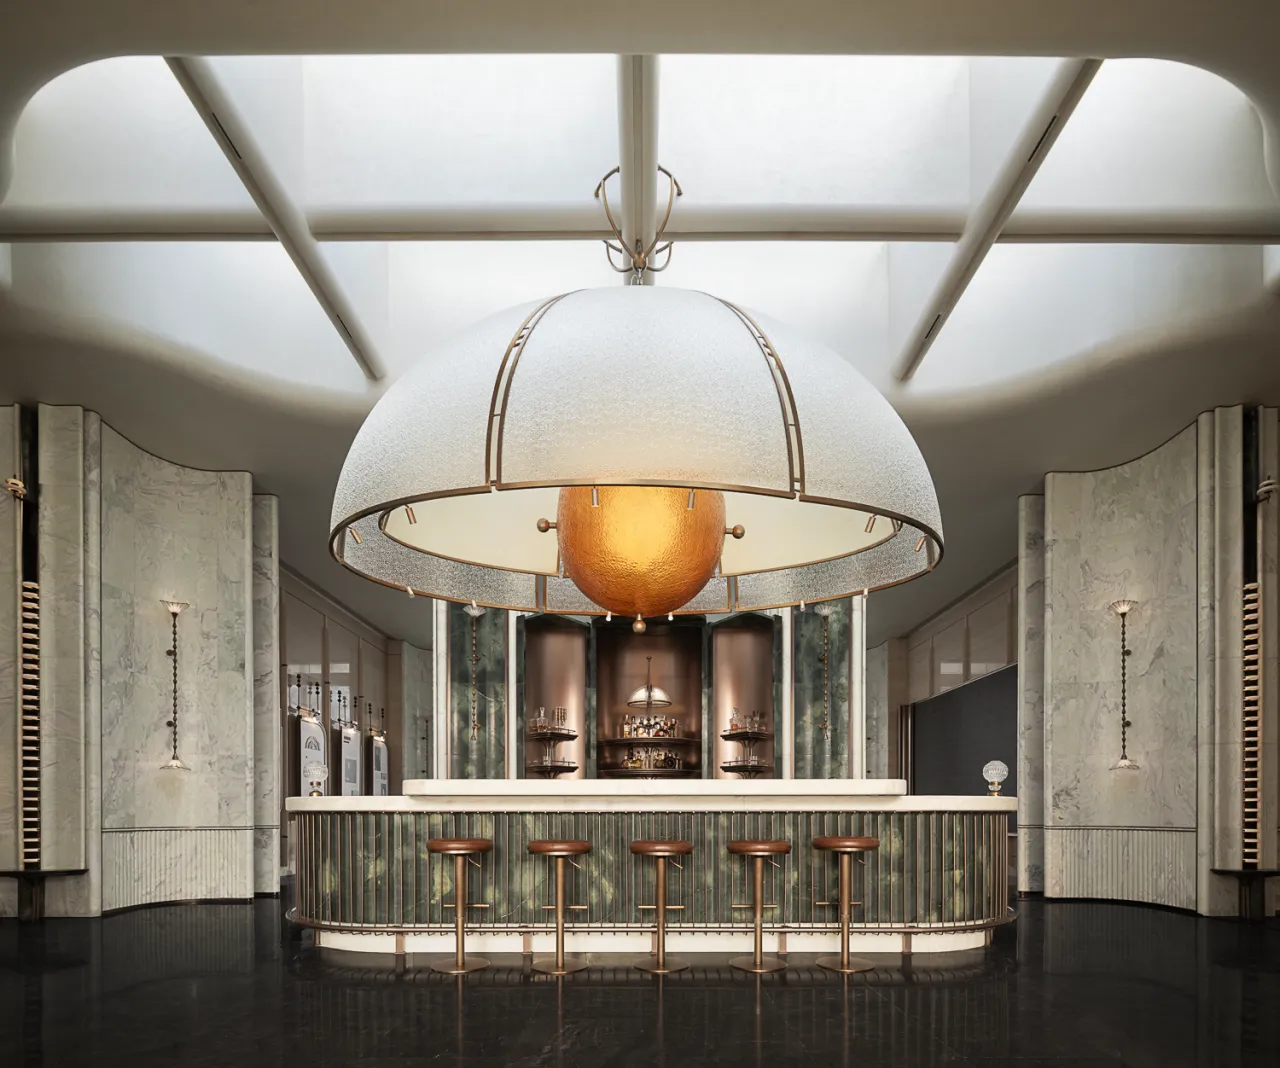
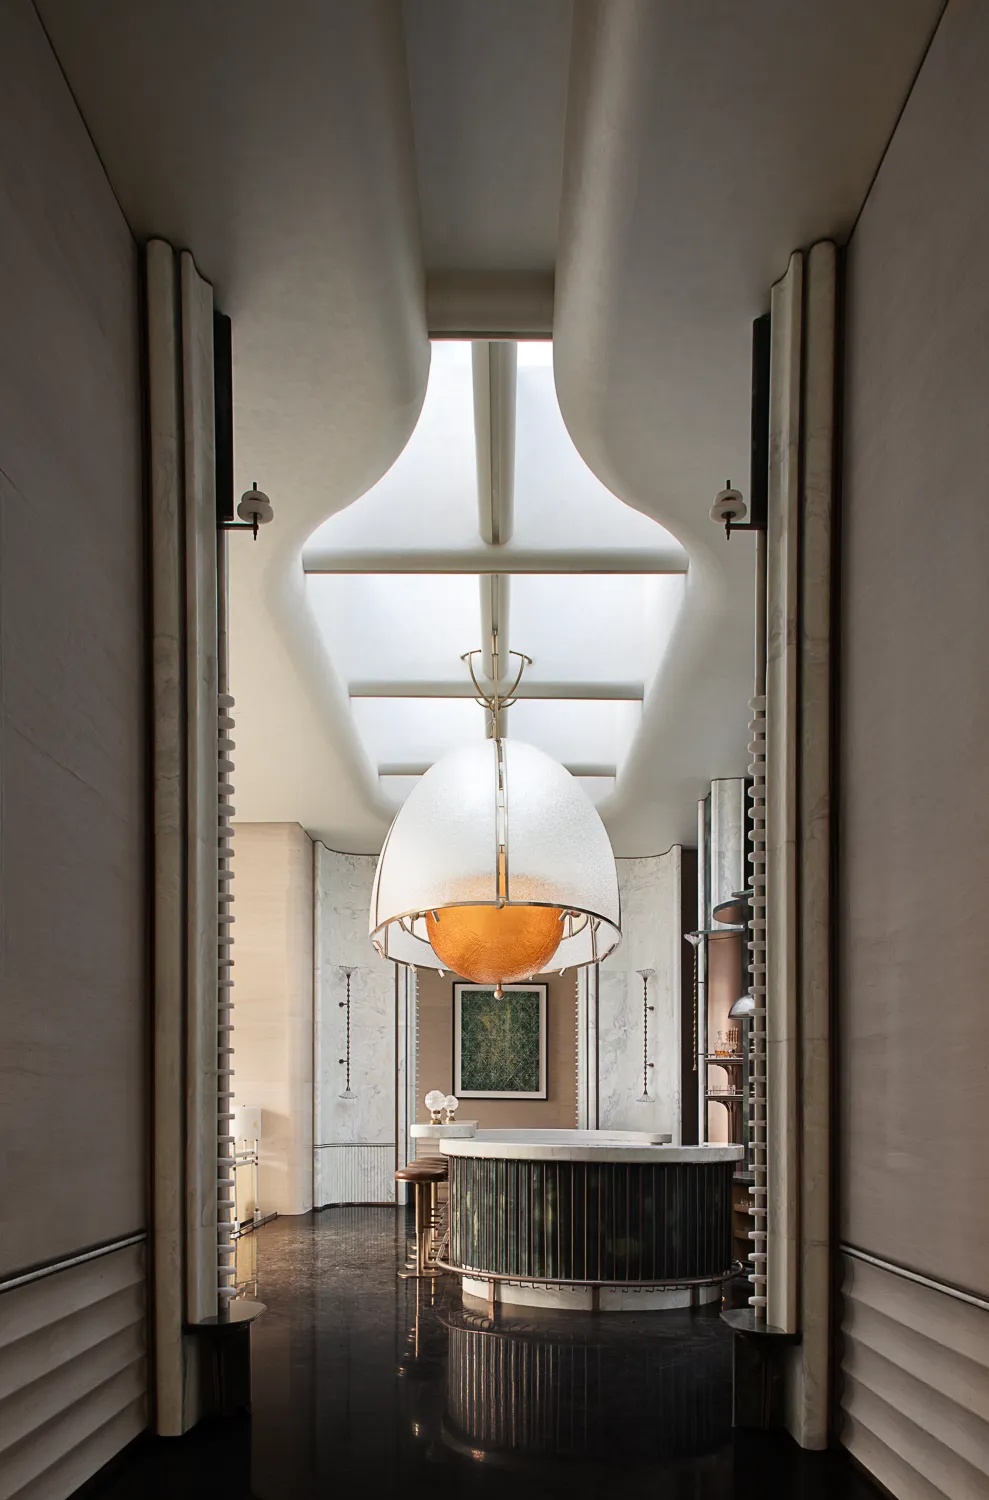
『水吧区厅』
洽谈区座椅在设计上融合了中式家具的优雅轮廓与西式家具的舒适体验,在这里,园林的“通透”与“围合”辩证依存,海派的摩登与时尚在金属线条的勾勒下完整,每一次举杯,都成为优雅的注脚。
The seating in the negotiation area blends the elegant contours of Chinese furniture with the comfort of Western design.Here, the garden’s openness and enclosure coexist in harmonious balance.Metallic lines refine the modern Shanghai-style aesthetics,making every toast an exquisite footnote to refined living.
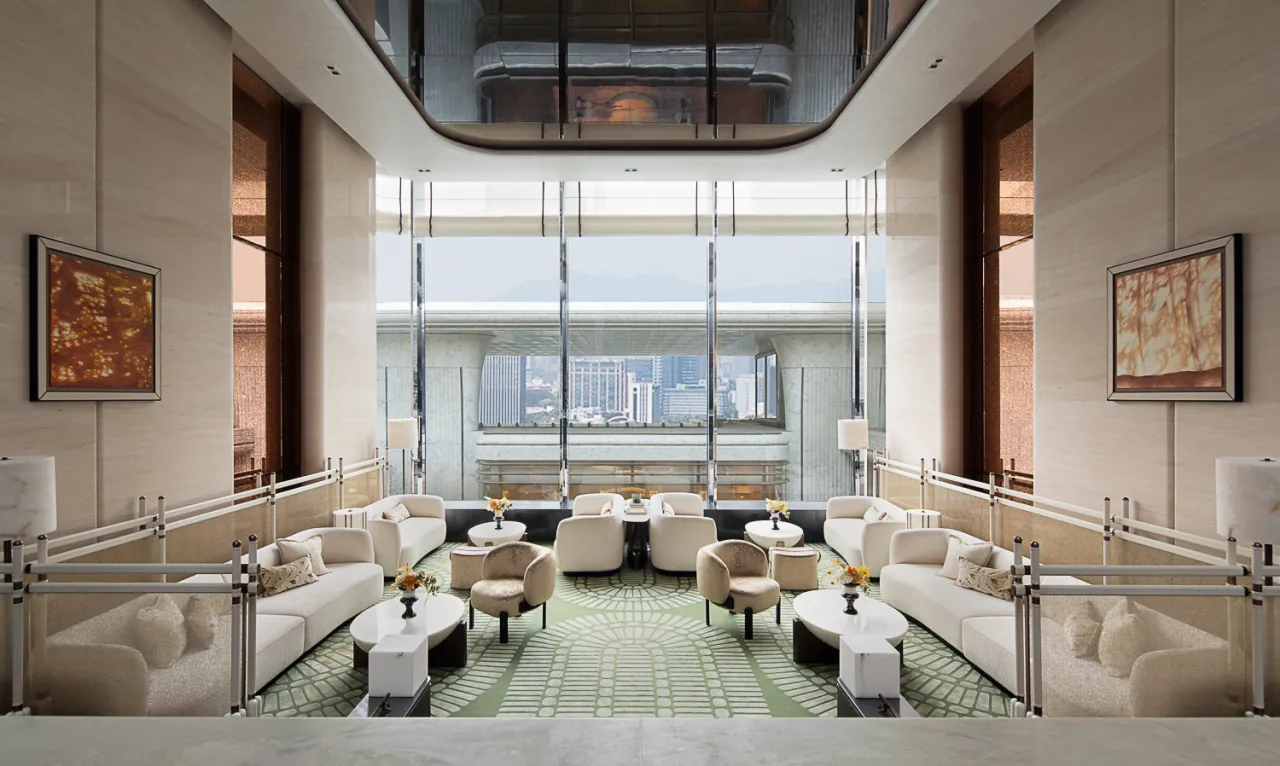
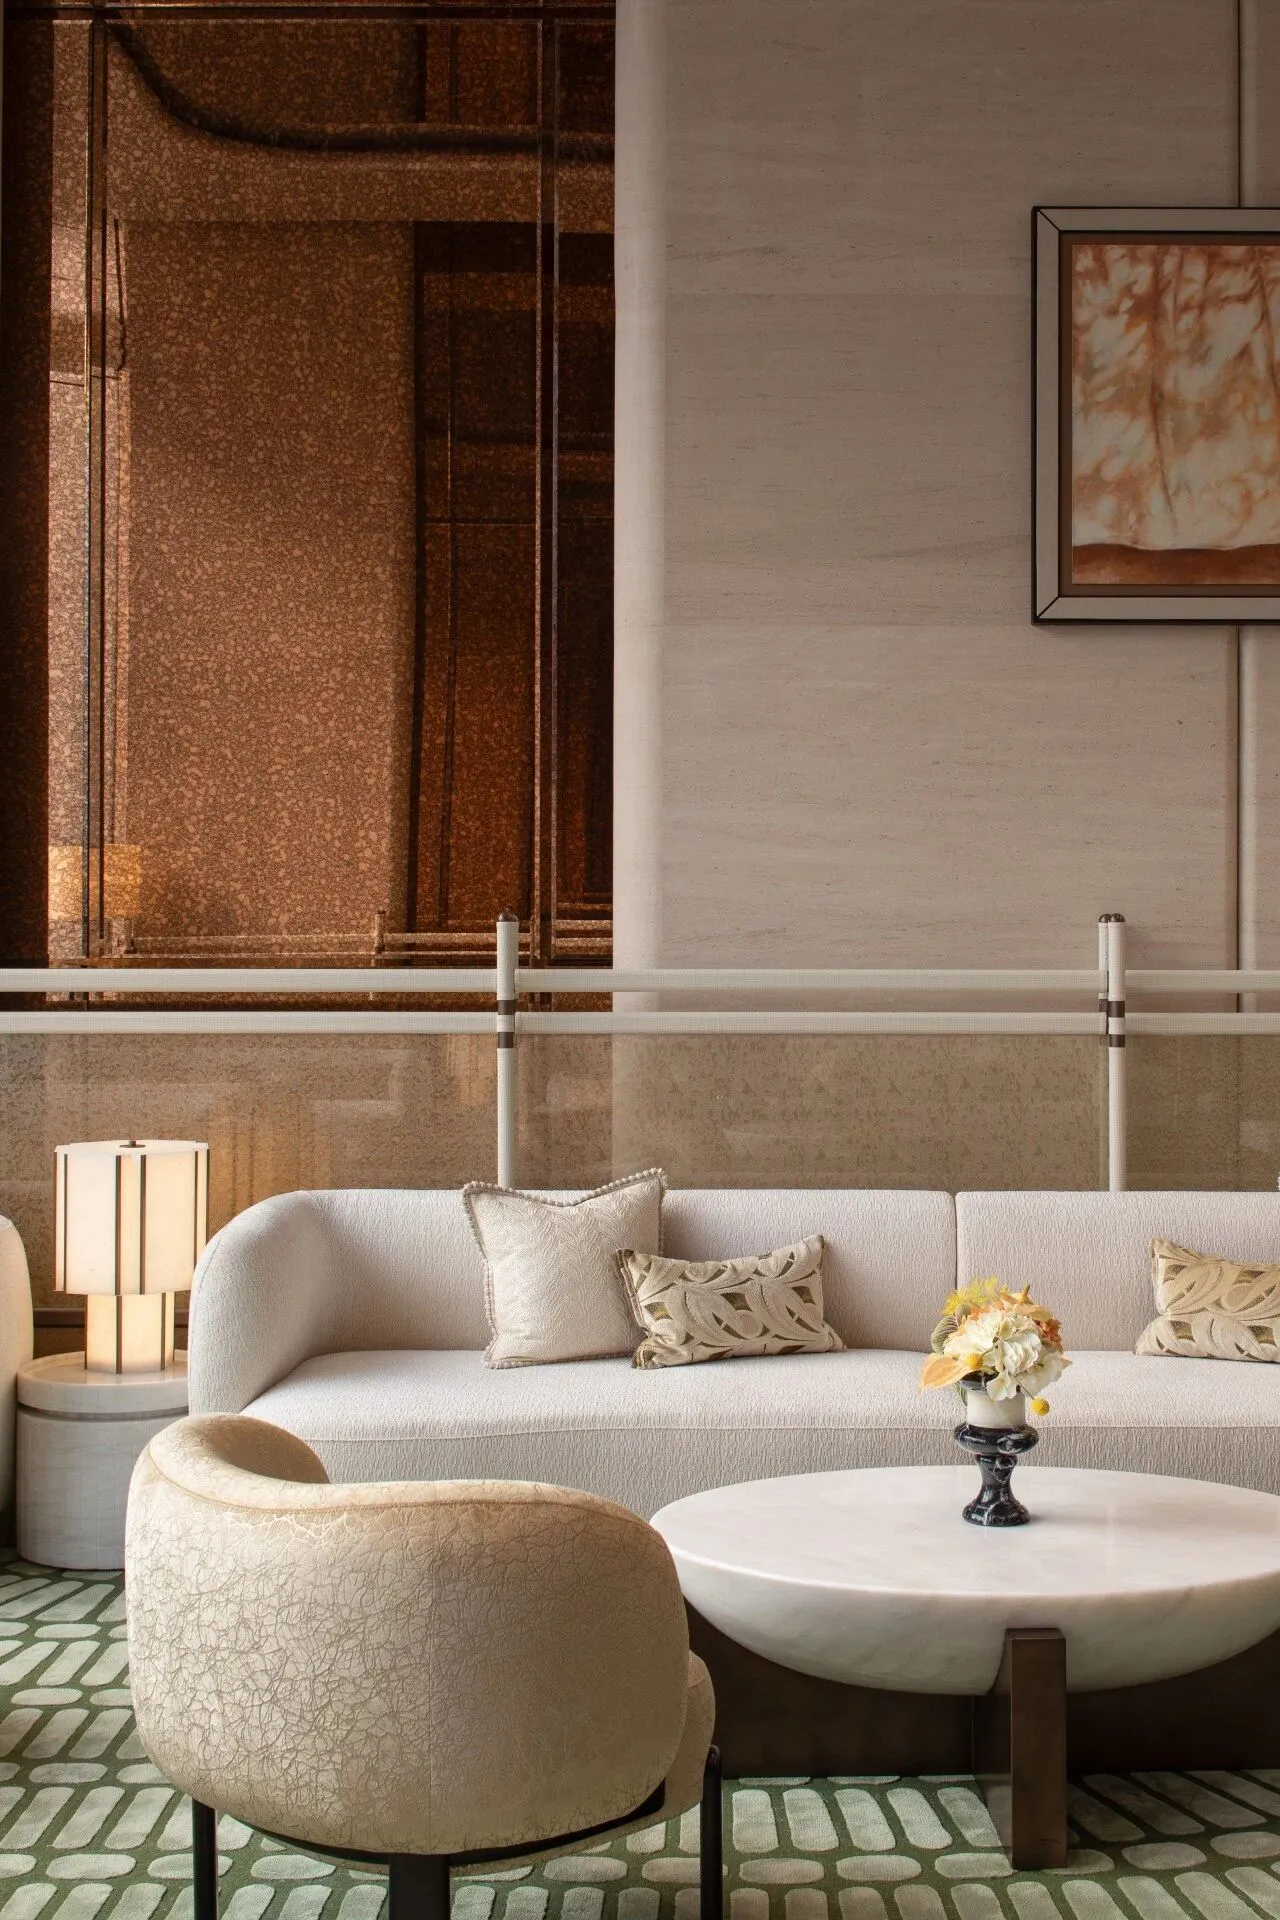
『洽谈区』

风雅入境,闲意自生
Grace infuses the space Leisure unfolds naturally
泛会所以“生活,游走于艺术之间”为叙事主题,艺术前厅作为空间序列的开篇,以通透的格局营造开阔之感。 大型花卉装置自成景致,用拥抱的姿态,给予访客无拘无束的自由氛围。
Centered on the narrative theme of "Life wanders amid art", the club takes the artistic lobby as the prelude of its spatial sequence. Its transparent layout fosters a sense of spaciousness. The grand floral installation stands as an independent landscape, embracing visitors with an unrestrained, relaxed ambiance.
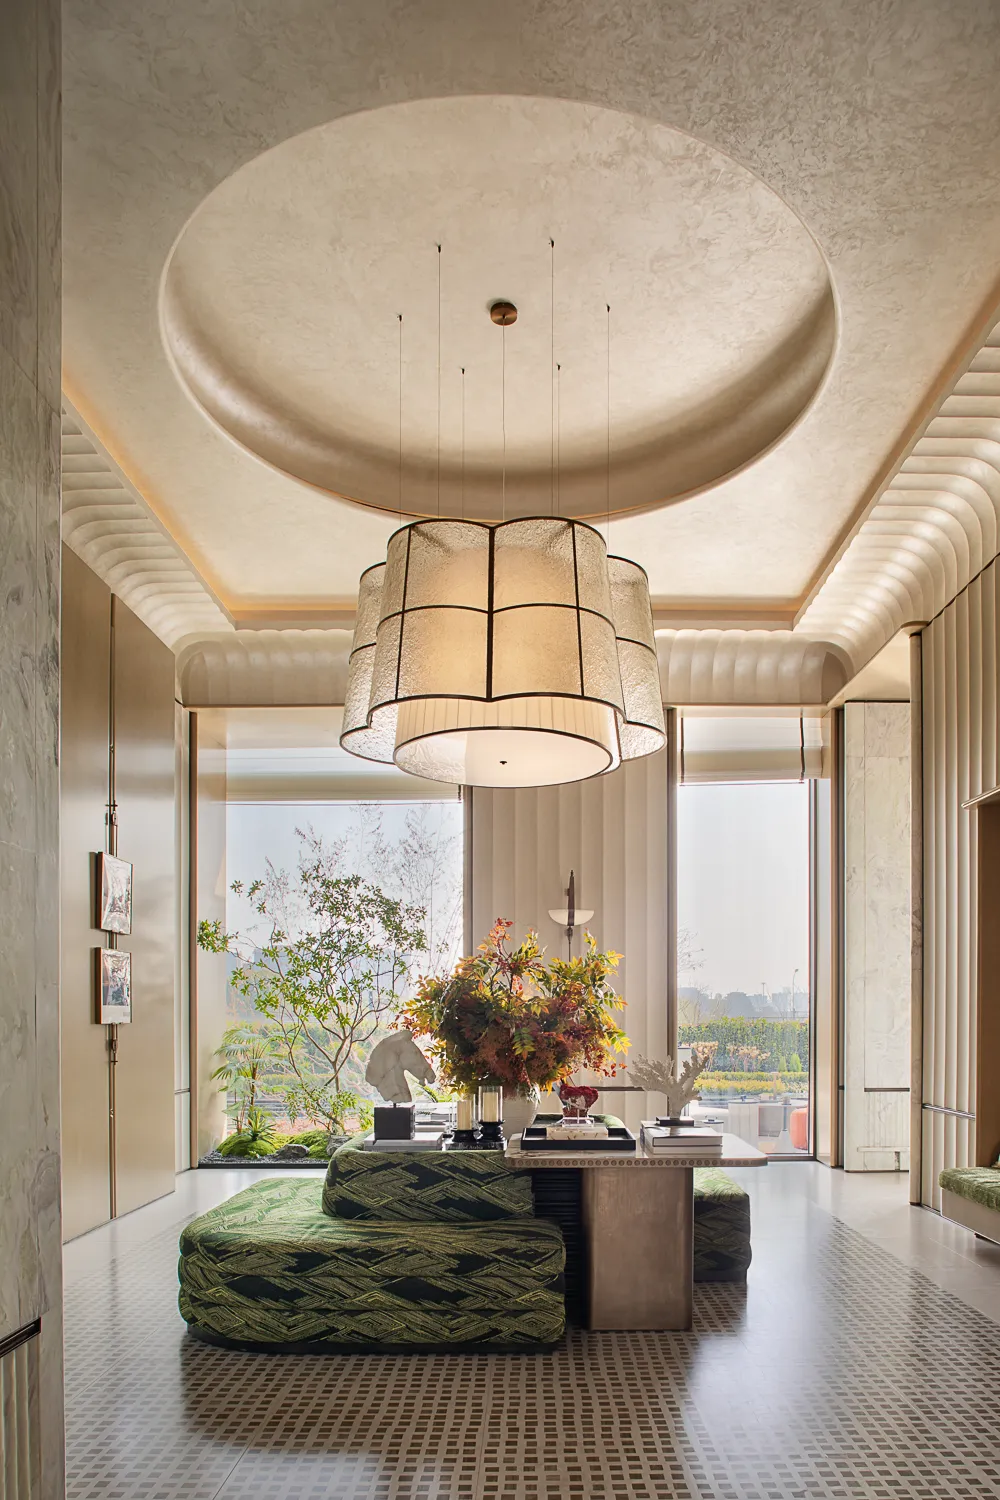
『前厅』
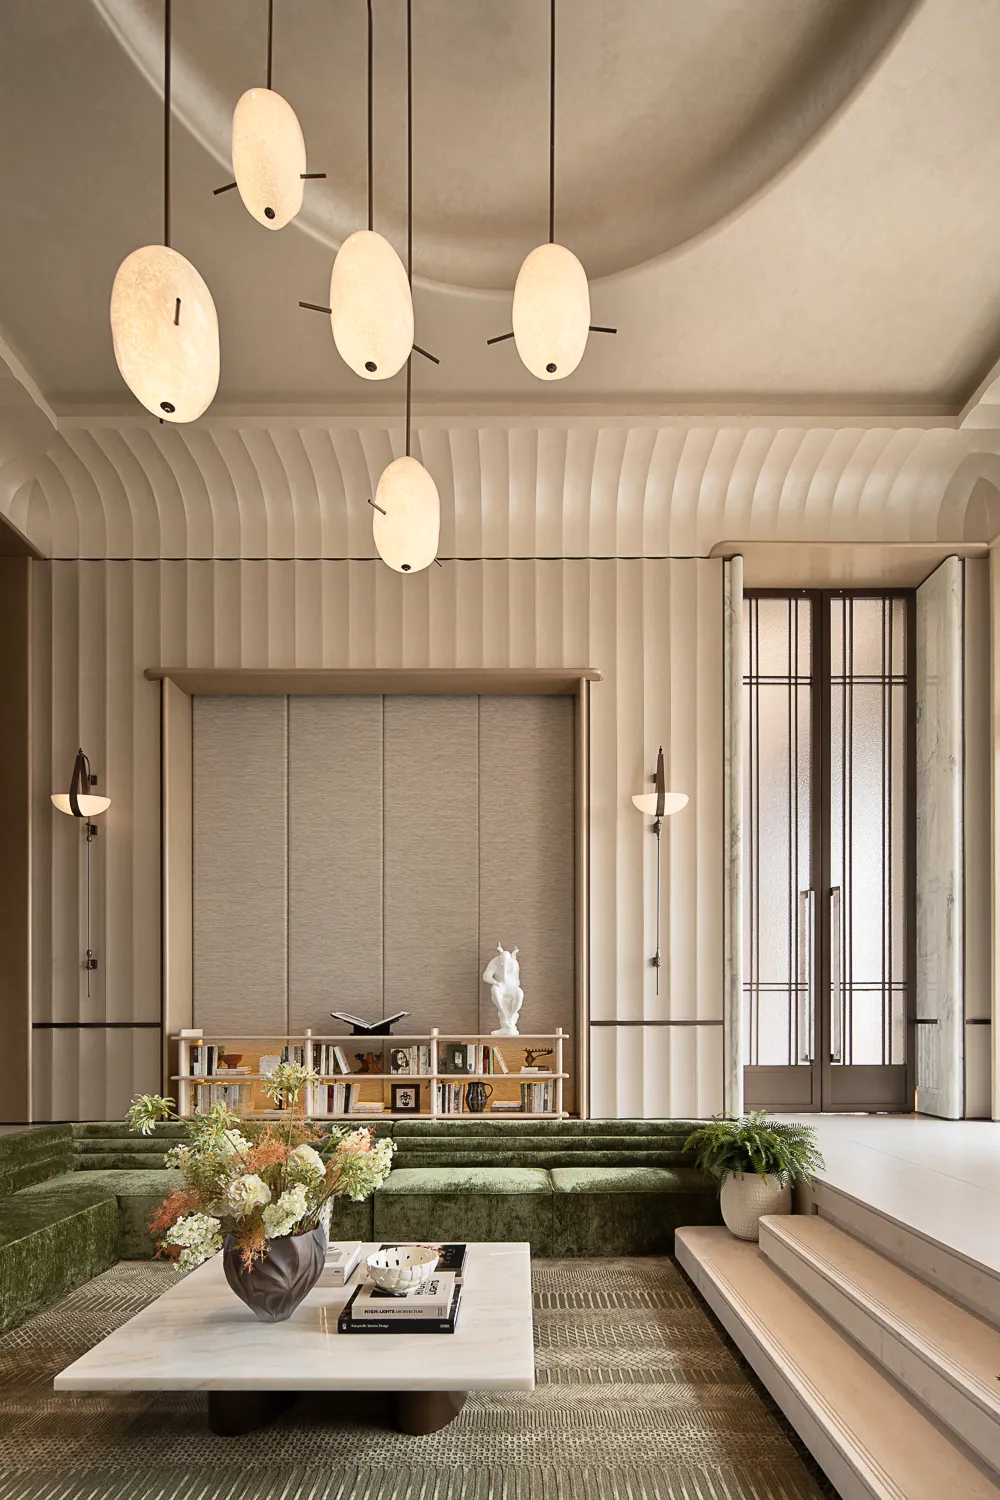
下沉式会客厅,以谦卑的姿态消融交流隔阂,地势的落差让空间保持相对安静与私密。绿色丝绒质地的沙发,与室外自然互为衬景,开合之间,生机流转。
The sunken reception hall dissolves interpersonal barriers with a humble spatial temperament.The terrain drop ensures tranquility and privacy within the space.Velvet green sofas set off the outdoor natural scenery in perfect harmony.Between openness and seclusion, vitality flows endlessly.
『下沉会客厅』
社交会客厅用热烈的红色为底色,饱和度各异的红色拼接而成红色墙面,浑然天成,就像一幅艺术作品,在金色的框景之下,更显风雅。
The social reception hall adopts rich red as its base tone.Red walls pieced together with varying hues blend seamlessly into one organic whole, resembling a fine artwork.Framed by golden lines, the space exudes extraordinary grace and refinement.
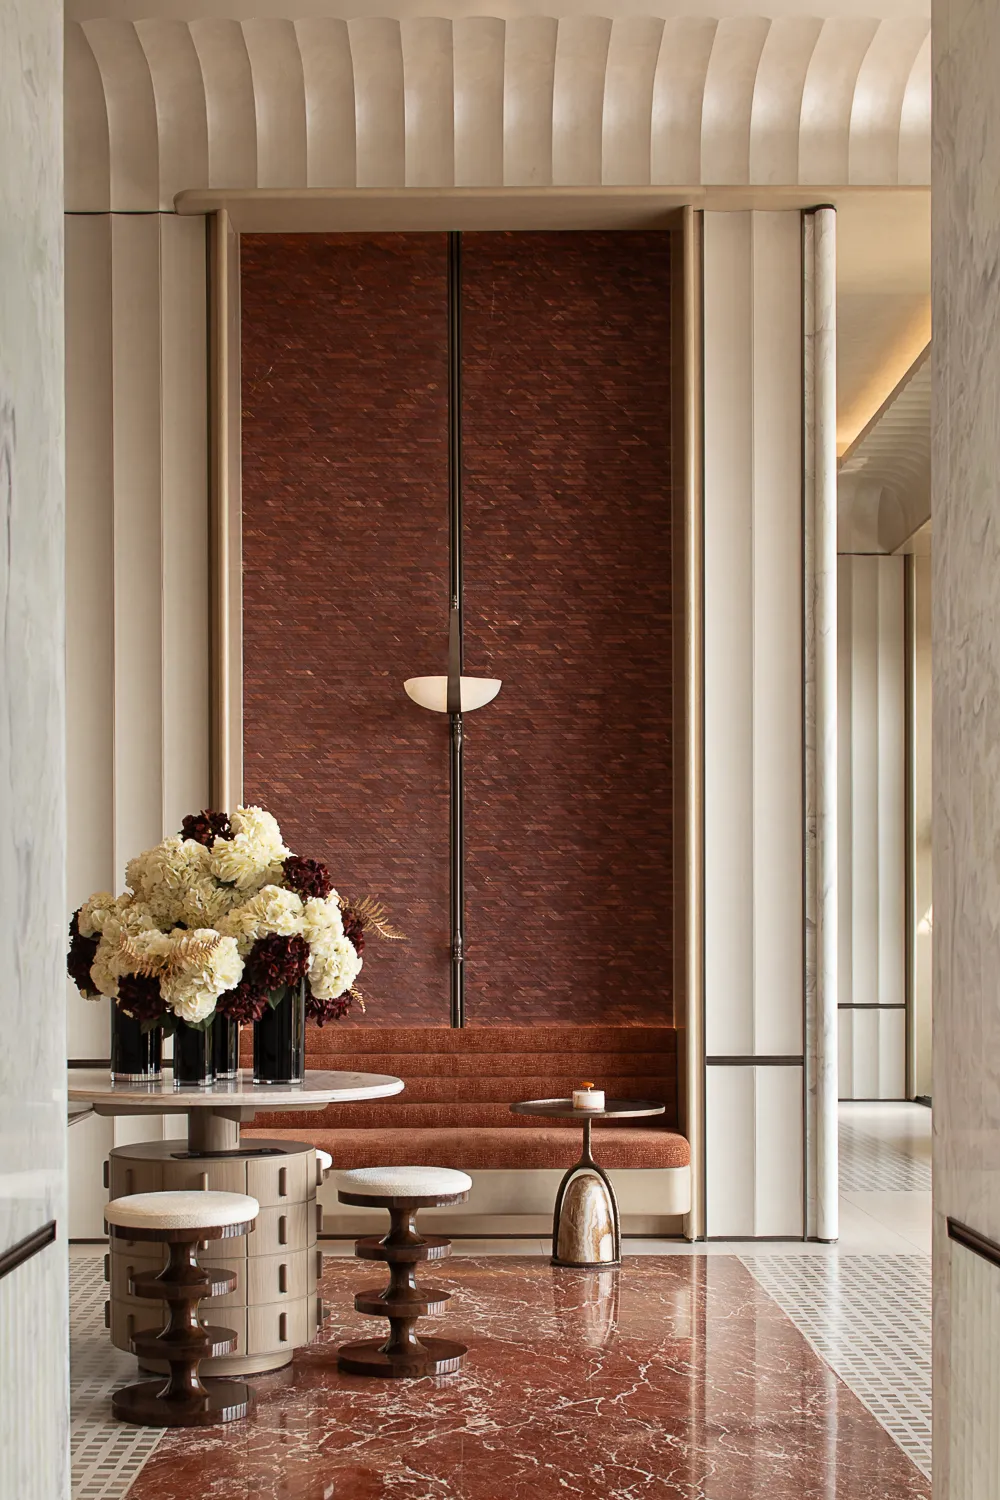
材质肌理是该空间的核心表达,墙面温润柔和,雅致地砖搭配金属、玻璃元素,冷暖相融。休闲座椅软质靠背承托舒适体感,于此静坐休憩,尽享松弛慢时光。
Material texture defines the core expression of the space.Warm and soft wall surfaces are paired with elegant floor tiles, alongside metallic and glass elements, achieving a harmonious blend of warmth and coolness.Soft-backed lounge seats deliver supreme comfort, allowing one to rest in tranquility and indulge in slow, relaxing moments.
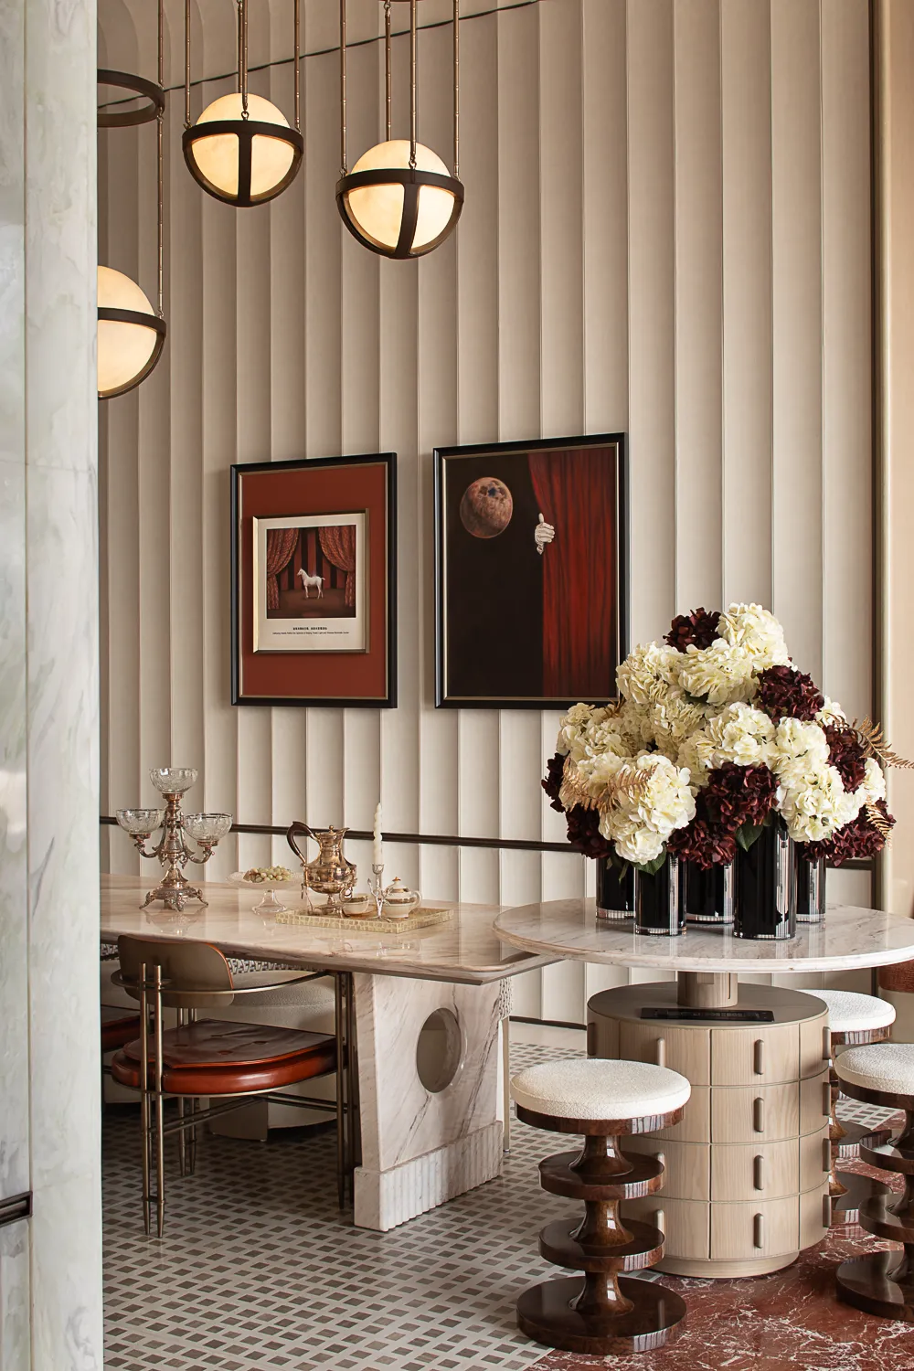
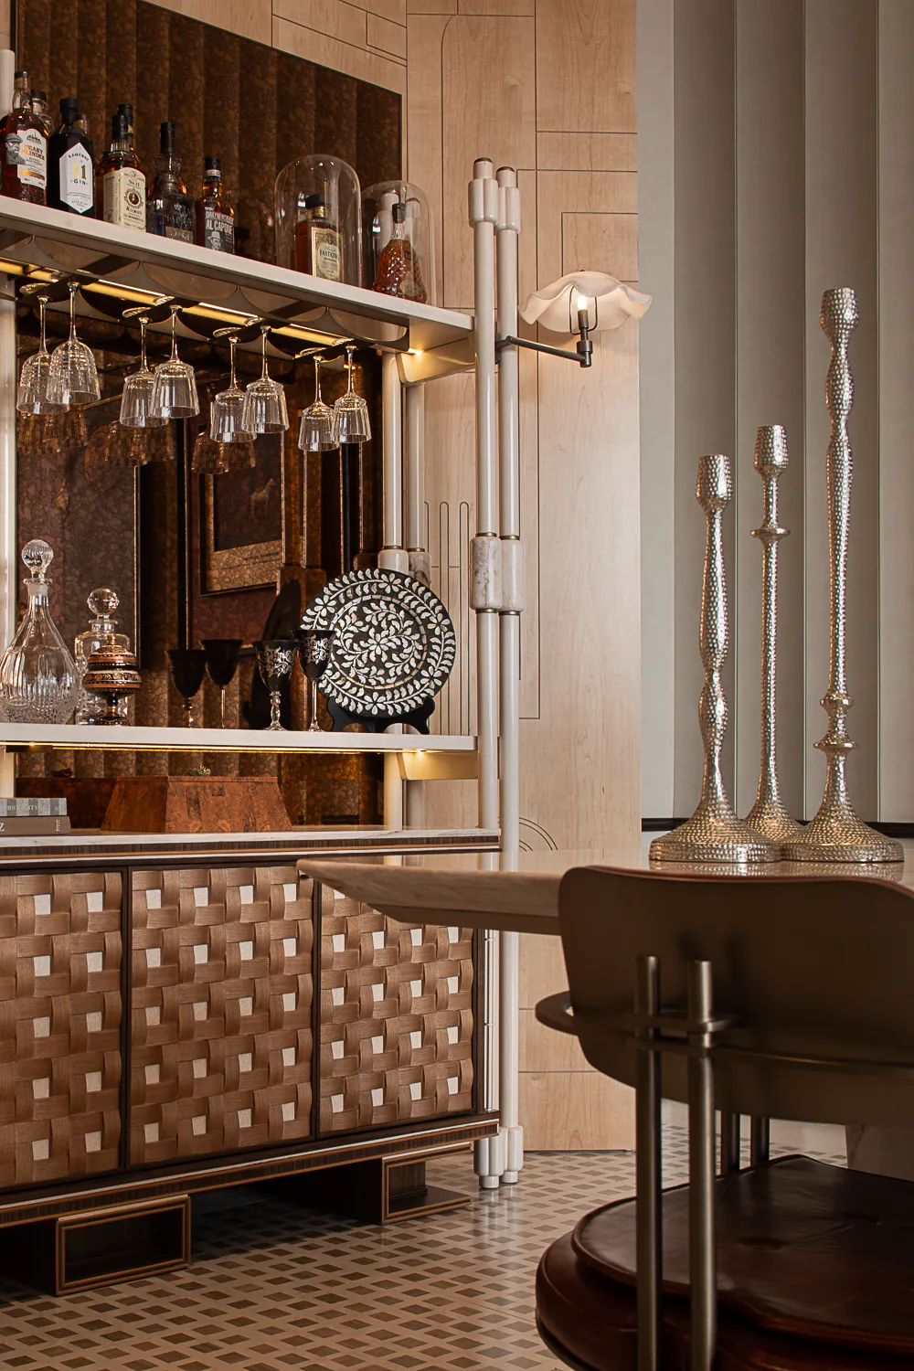
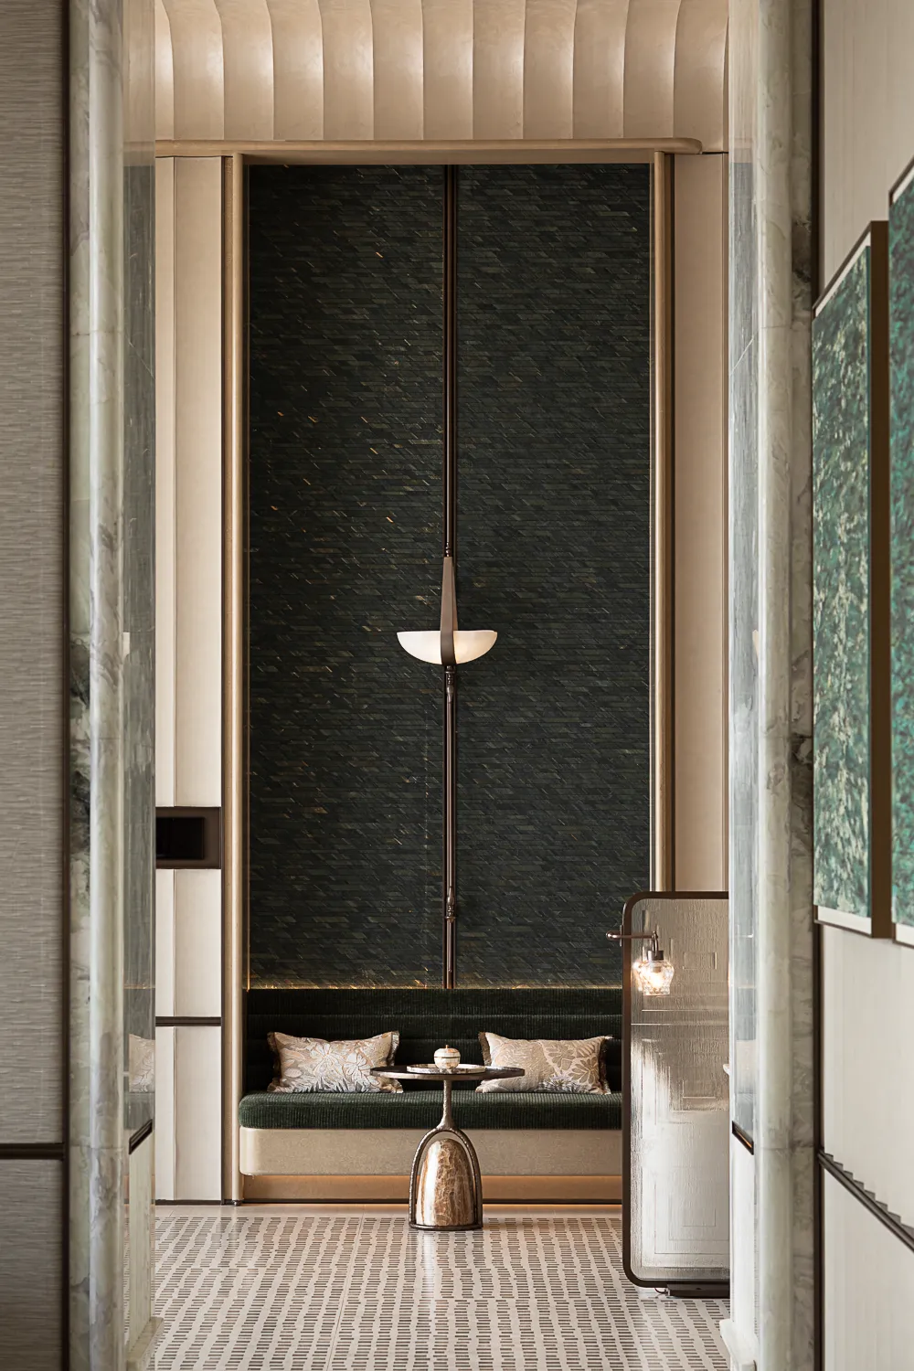
书吧阅读区用绿色打造沉浸的空间体验,艺术隔断围合出一方阅读天地,方寸之间,可览天地,可阅悲欢。流萤灯饰静静陪伴,既为指路,也为清心。
The book lounge adopts green tones to craft an immersive experience.Art partitions enclose an intimate reading sanctuary.Within this compact realm, one may embrace the world and dwell upon joys and sorrows.Glowworm-style lamps linger in quiet company, guiding sight and calming the mind alike.
『书吧阅读区』
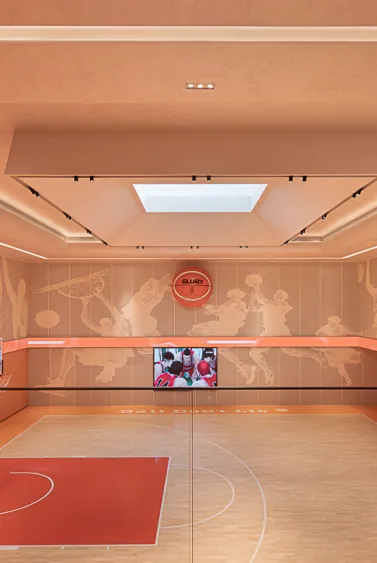
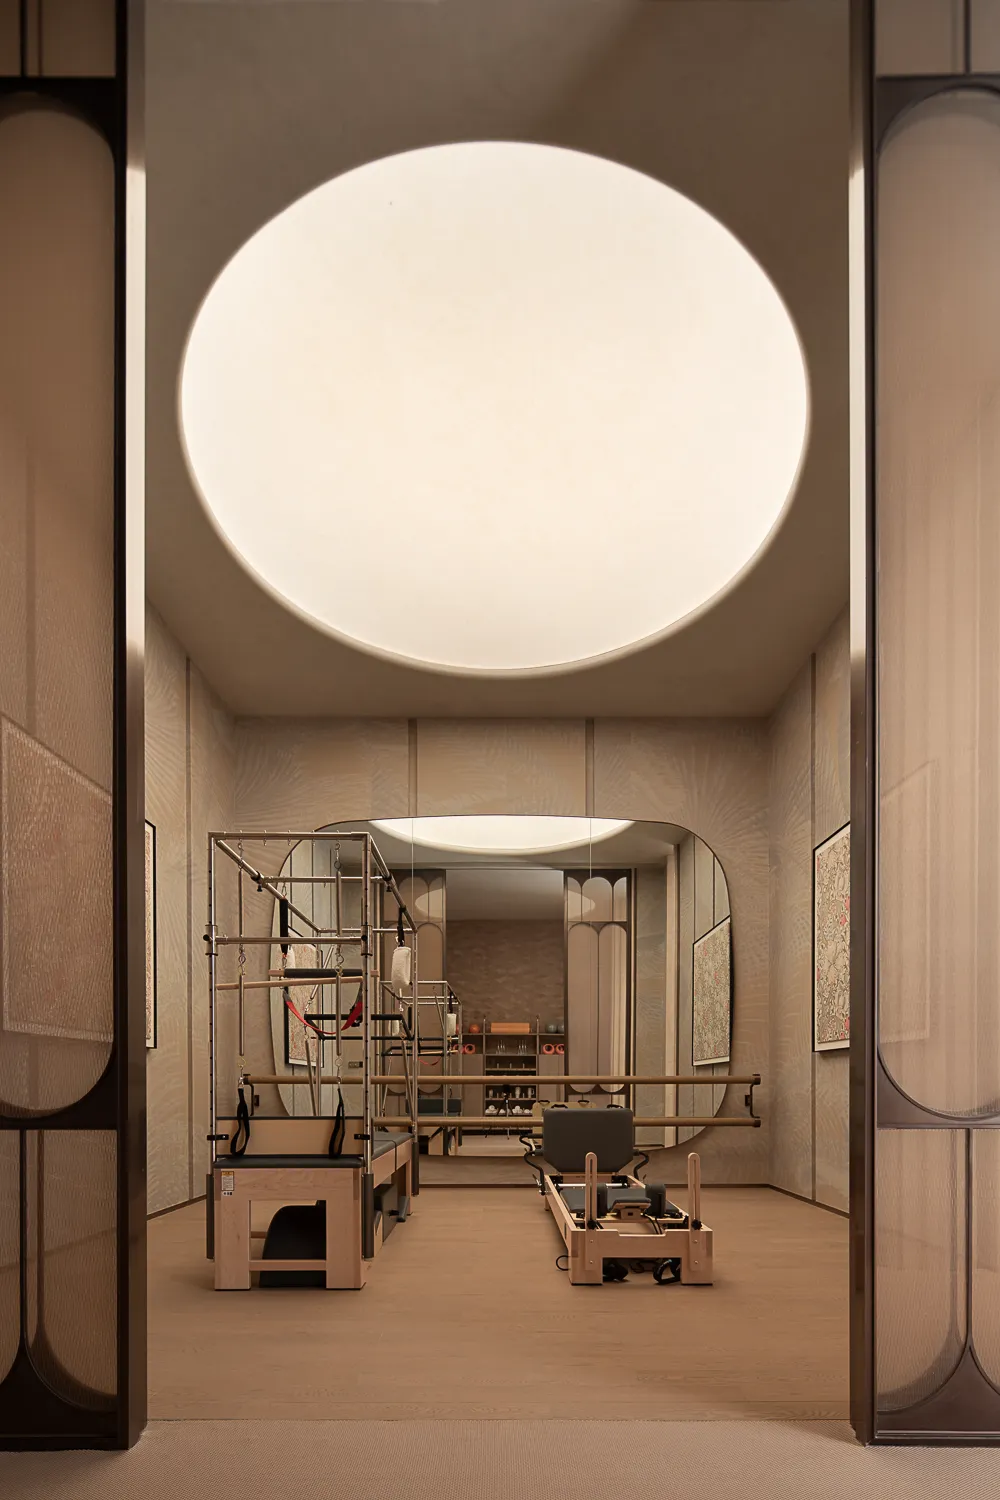
穿过艺术过廊,可以通向健身区,篮球场以“灌篮高手”主题涂鸦与运动标语横幅,唤起青春记忆,增强年轻群体共鸣;普拉提区引入穹顶自然光,以静谧光影疗愈身心。
Walking through the art corridor leads to the fitness area.The basketball court features Slam Dunk themed graffiti and sports banners, evoking youthful memories and striking a chord with younger visitors.The yoga zone introduces natural light from the dome, soothing both body and mind with serene light and shadow.
『篮球场』&『普拉提室』
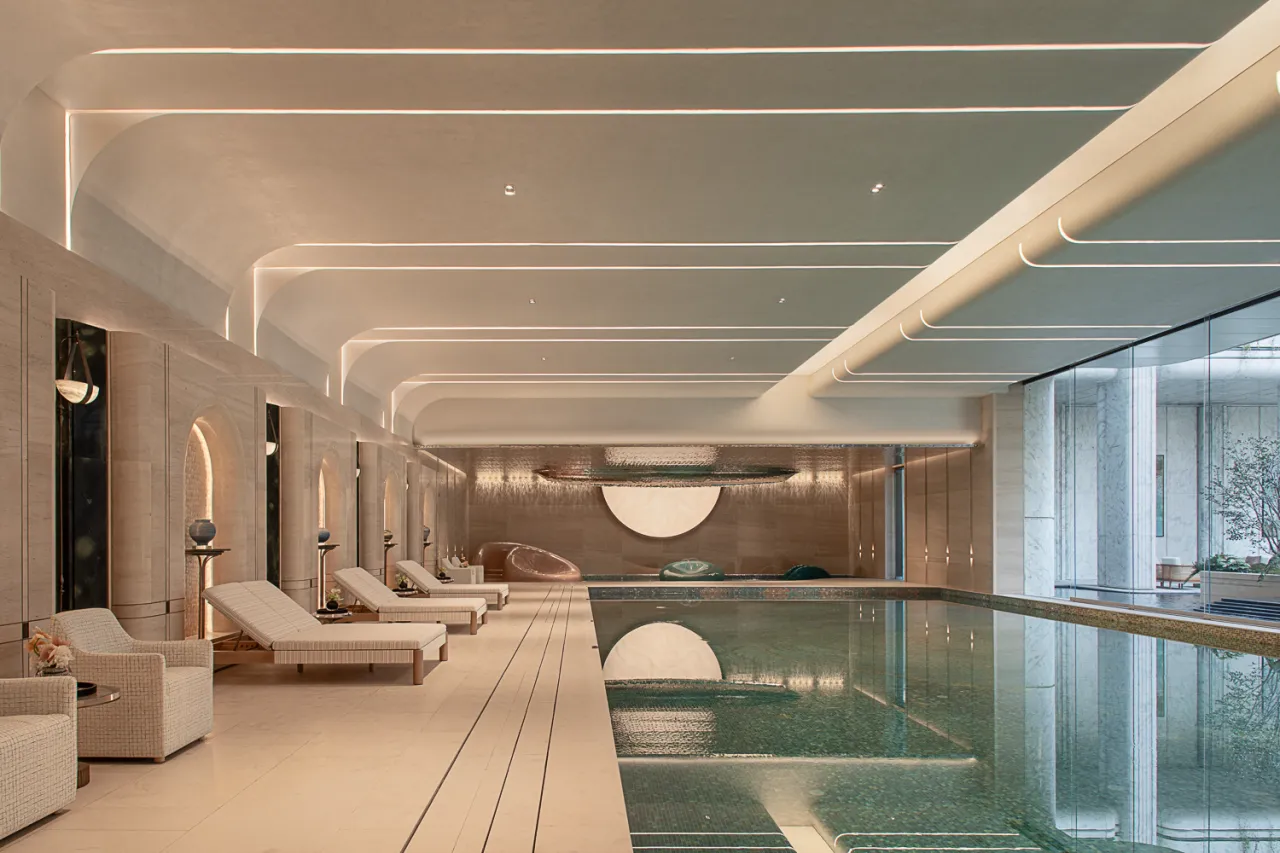
游泳池以“月下沙溪”为主题,波浪天花板模拟钱塘江奔涌之态,墙面圆形装置如皎月映水,涟漪扰影,藏江潮之韵,揽月色之美。
开启电动幕墙,室外庭院光景与室内水景直接连接,游泳时,也可以沉浸体验“室内江南园林”。
Centered on the theme of "Moonlit Sand Stream", the swimming pool features a wave-shaped ceiling that mimics the surging momentum of the Qiantang River. Circular wall installations resemble bright moons rippling on water, weaving subtle ripples and shadows to embody the charm of river tides and embrace the beauty of moonlight.
Upon opening the electric curtain wall, the indoor waterscape seamlessly connects with the outdoor courtyard. While swimming, one may immerse themselves in the ambiance of an indoor Jiangnan garden.
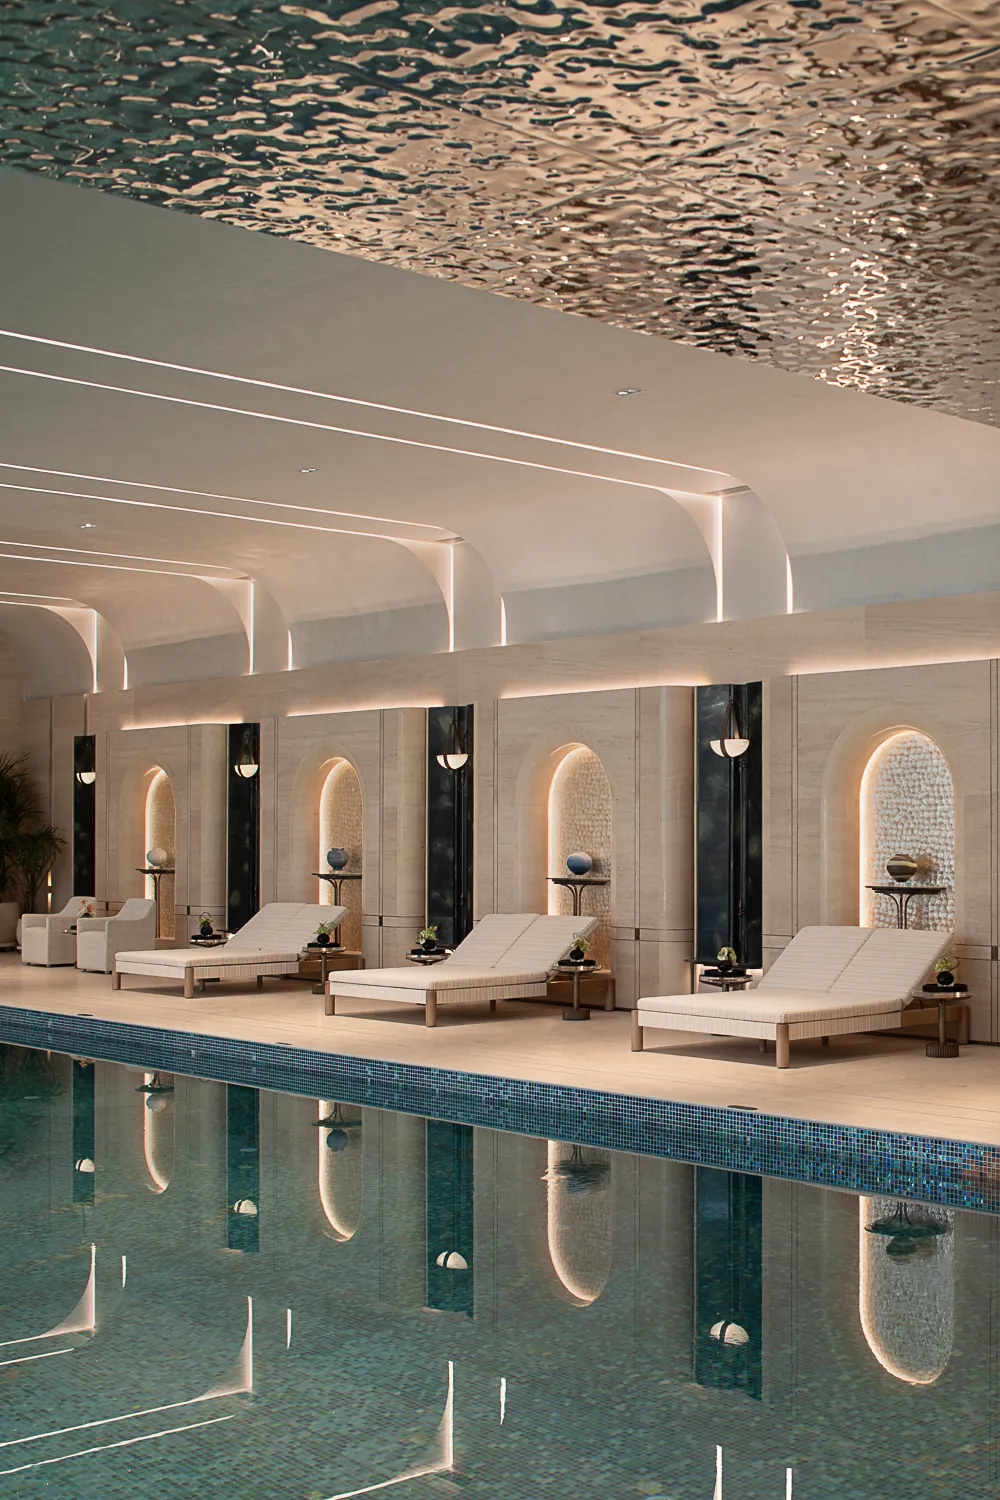
『游泳池』
褪去都市纷扰,放缓生活节奏,让艺术浸染日常。在此处,以松弛的生活姿态,享受都市温润烟火,每一段闲暇片刻,皆得自在。
Free from urban hustle, slow down the pace of life and let art permeate daily moments.Here, embrace a laid-back lifestyle and savour the gentle warmth of city life,finding pure ease in every leisure moment.
/ 结语
从地下会馆的雅韵悠长,到生活馆的月辉流转,再至泛会所的闲意漫叙,月映金沙以山水为韵,以月色为序。
设计从不止于表象的雕琢,更是对当代人居情绪的安放、对内心精神的关注。月映金沙,在城市喧嚣之外,借一方翠微秘境、一汪月色清宁,接纳日常的起伏,拥抱内心的丰盈。
『项目信息』
项目名称:绿城中国·杭州月映金沙
项目地点:中国 杭州
项目面积:2000㎡
硬装设计:WJID 维几设计
软装设计:上海飞视装饰设计工程有限公司
甲方单位:绿城中国浙江区域集团
甲方团队:马青、王卓、张晔、冯军、陈天路、伍茜西、田建昭、申屠旭升
完工时间:2025年11月
策划:Moon
撰文/排版:胡图图/Anne
摄影:瀚墨视觉