
SEVENDESIGN叁問设计 | 此间·即是心安处

“一个能让心灵舒展的居所,胜过世间所有繁华。”--简·奥斯汀
"A home that allows the soul to relax is worth more than all the splendor in the world." -- Jane Austen
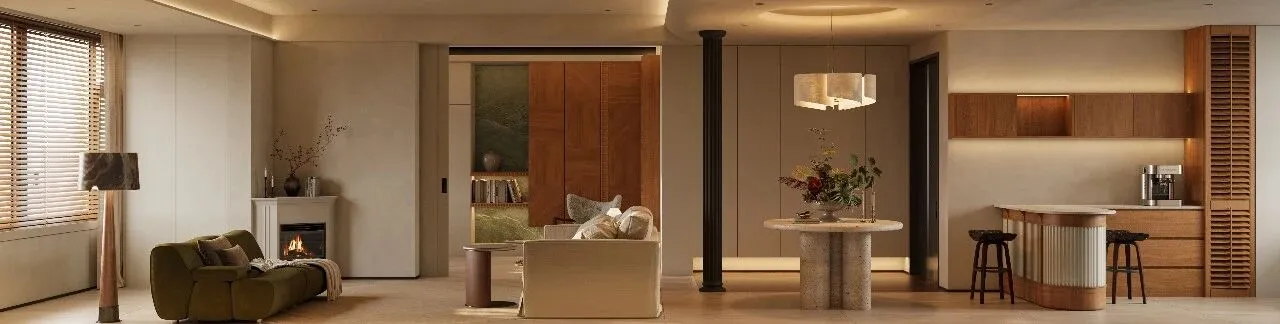
推开门踏入空间的瞬间,首先被开阔通透的格局与复古高级的质感震撼,外界的喧嚣瞬间被隔绝。温润的木质、天然的石材、柔和的光线,像一个温暖的拥抱,整个人瞬间放松下来,家的归属感与仪式感拉满。
The moment I pushed open the door and stepped into the space, I was first struck by the open and transparent layout and the retro yet sophisticated texture, instantly cutting off the noise from the outside world. The warm wood, natural stone, and soft lighting felt like a gentle embrace, instantly relaxing the whole body, filling the sense of home belonging and ritual.
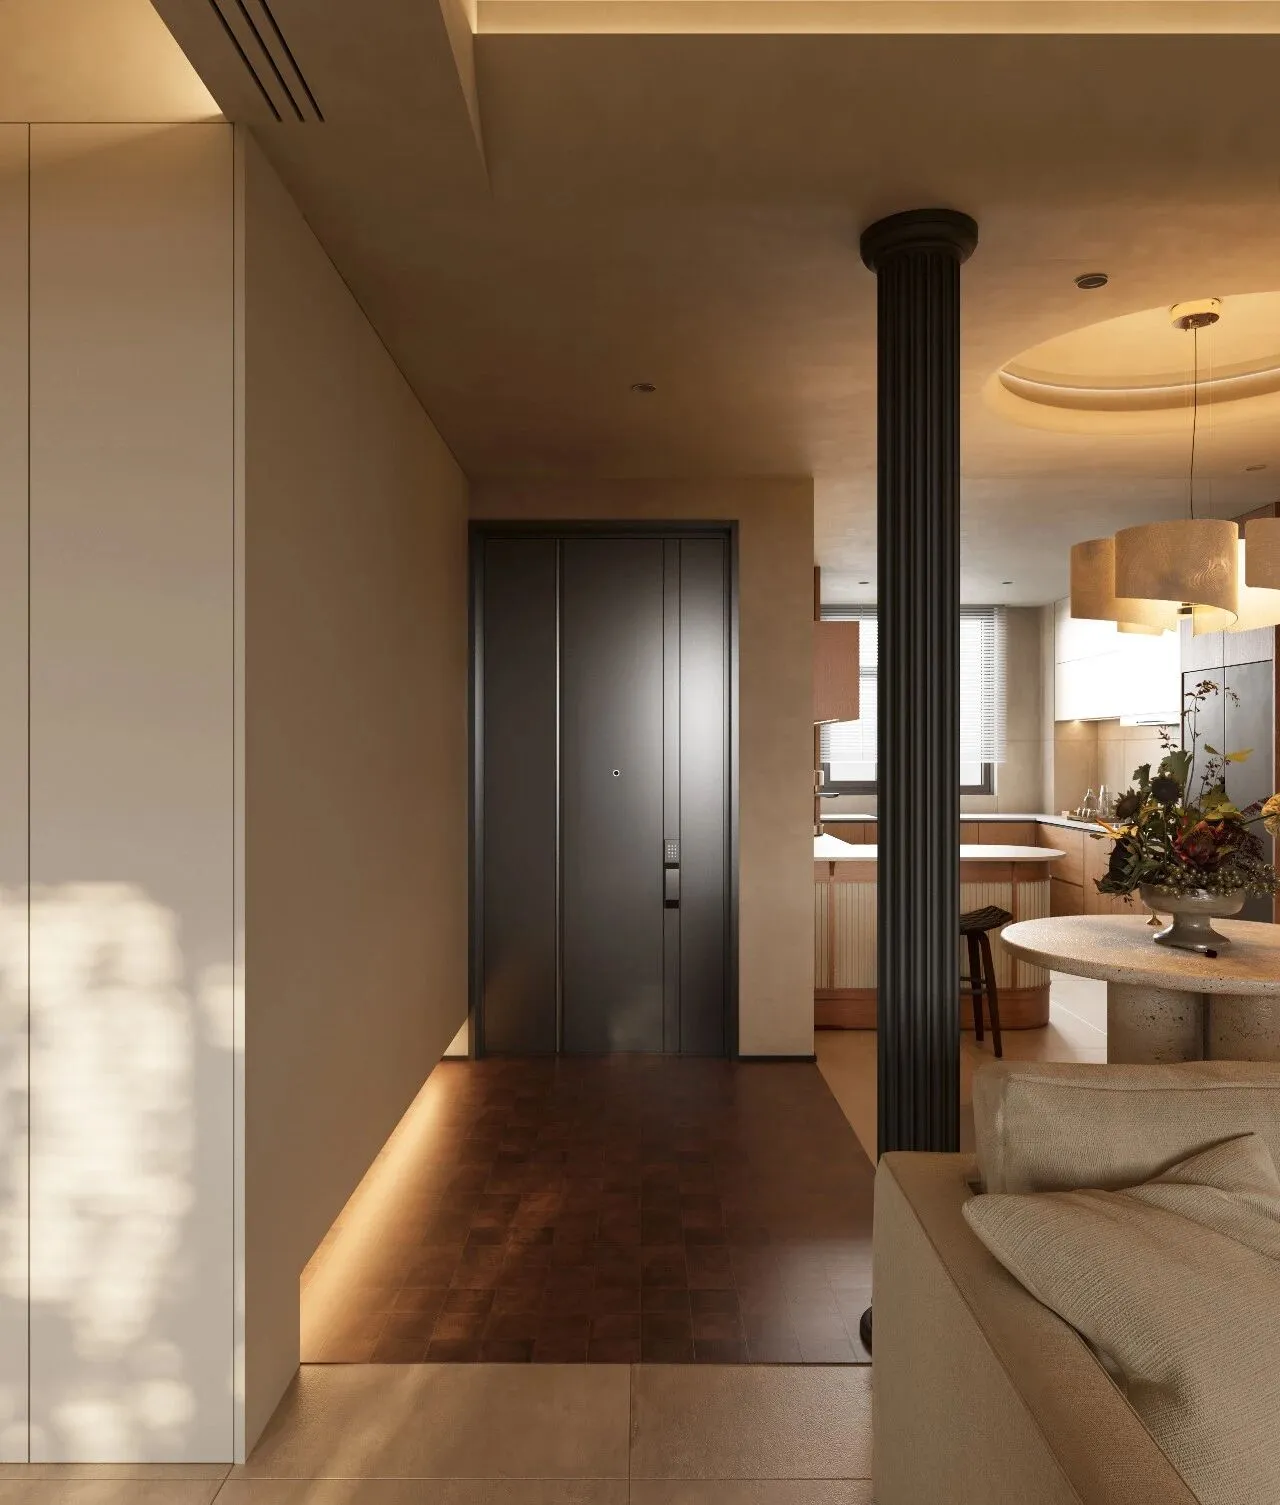
门厅采用狭长型过渡布局,以入户门为核心,左侧做通顶隐形收纳柜体,右侧以复古罗马柱为视觉界标,自然划分入户区与客餐厅的功能边界,既保证了入户的私密性,又不破坏公共区域的通透感。
The foyer uses a narrow transitional layout, with the entrance door as the core. On the left is a floor-to-ceiling hidden storage cabinet, and on the right, a vintage Roman column serves as a visual marker, naturally defining the functional boundary between the entrance area and the living-dining area, ensuring entry privacy without compromising the openness of the public space.
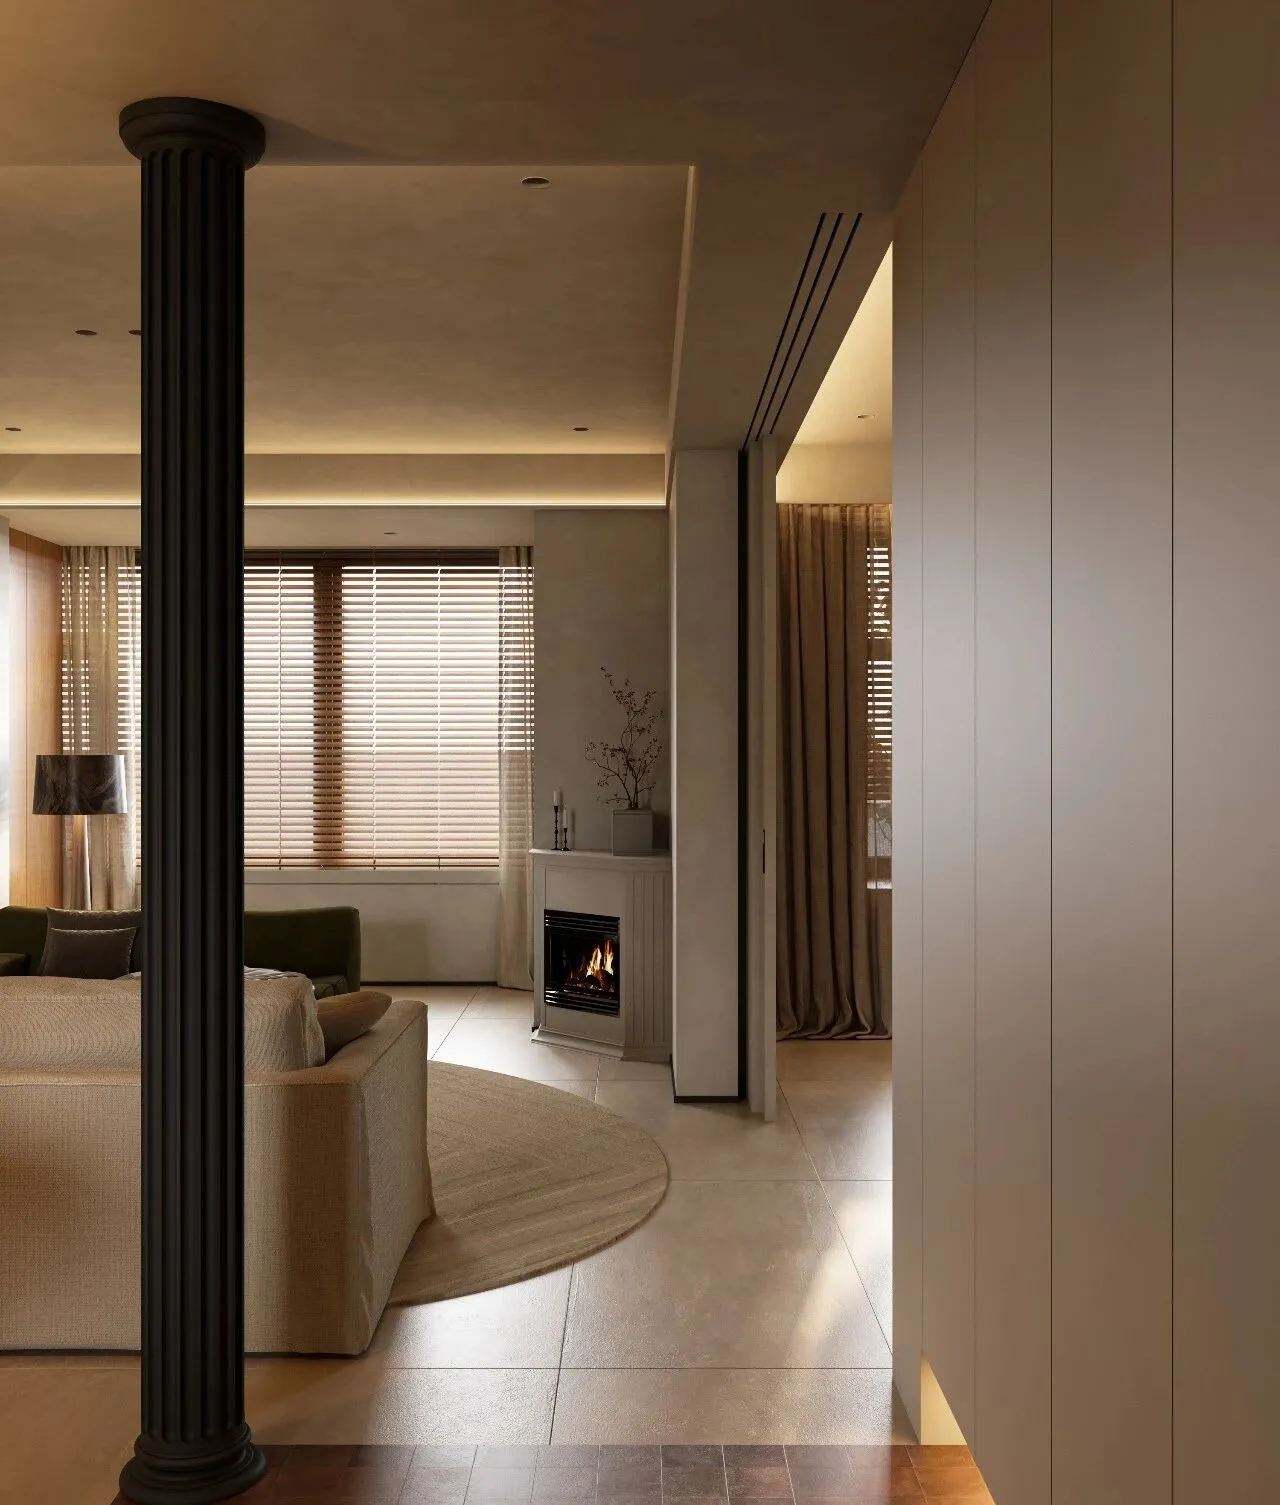
柱体的设计既划分了功能区,又不破坏空间通透感,行走其间开阔舒展,从入户的仪式感自然过渡到客厅的松弛感,动线流畅,毫无割裂感。
The design of the columns both delineates functional areas and does not disrupt the openness of the space. Walking through it feels spacious and relaxed, naturally transitioning from the sense of ceremony at the entrance to the casual comfort of the living room, with smooth circulation and no sense of disconnection.
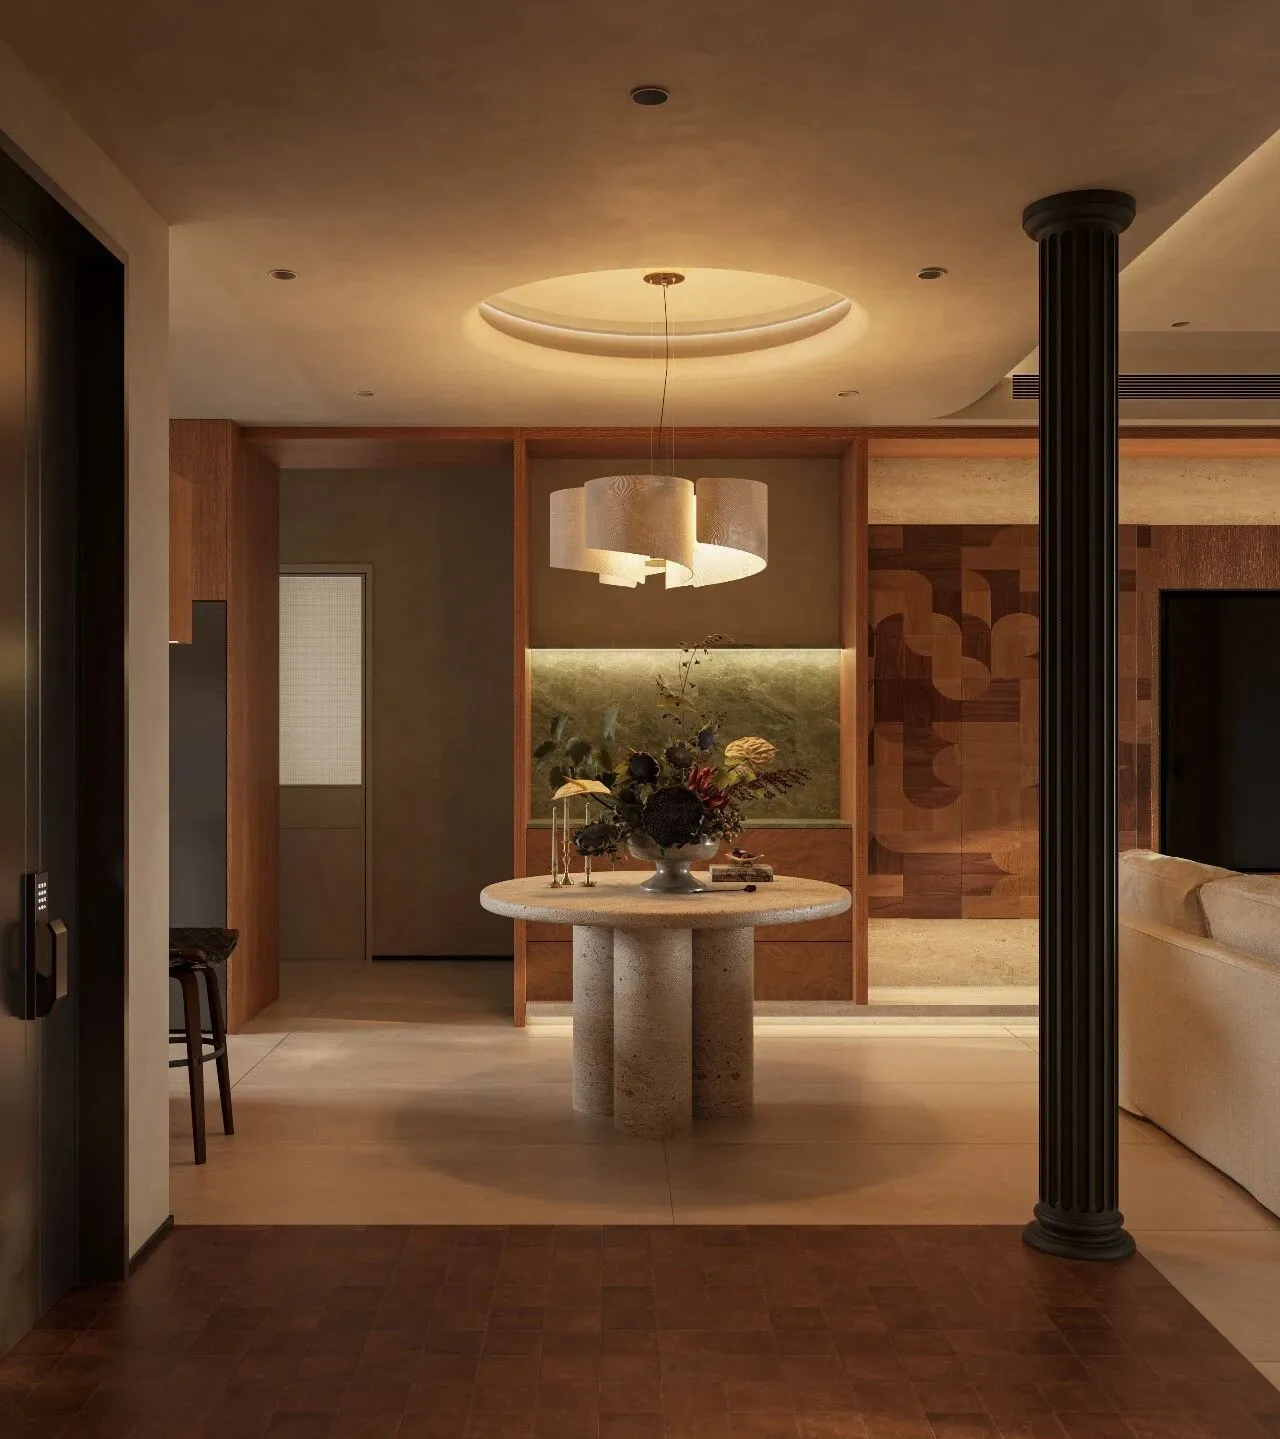
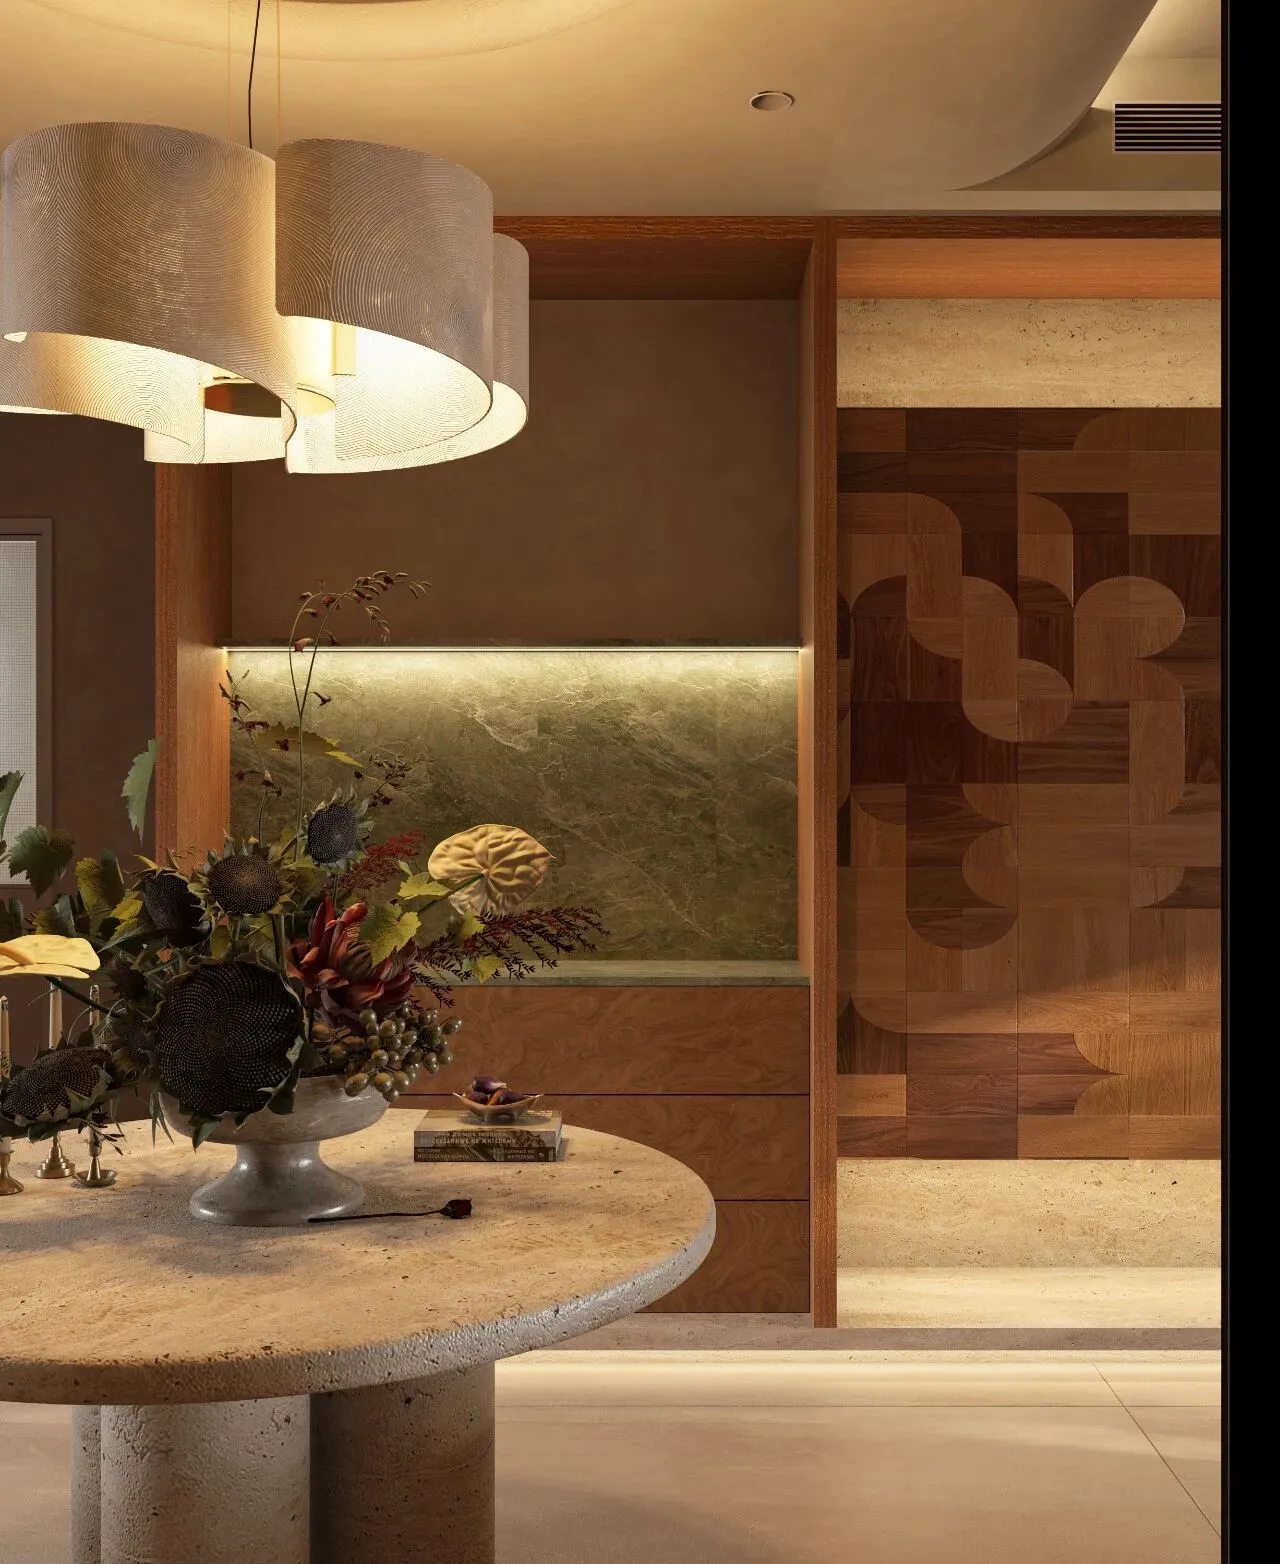
目光首先被圆形餐桌与吊灯吸引,洞石的温润、灯光的柔和,瞬间营造出温馨的用餐氛围,给人满满的安定感。
The eyes are first drawn to the round dining table and the chandelier. The warmth of the travertine and the softness of the lighting instantly create a cozy dining atmosphere, giving a full sense of security.
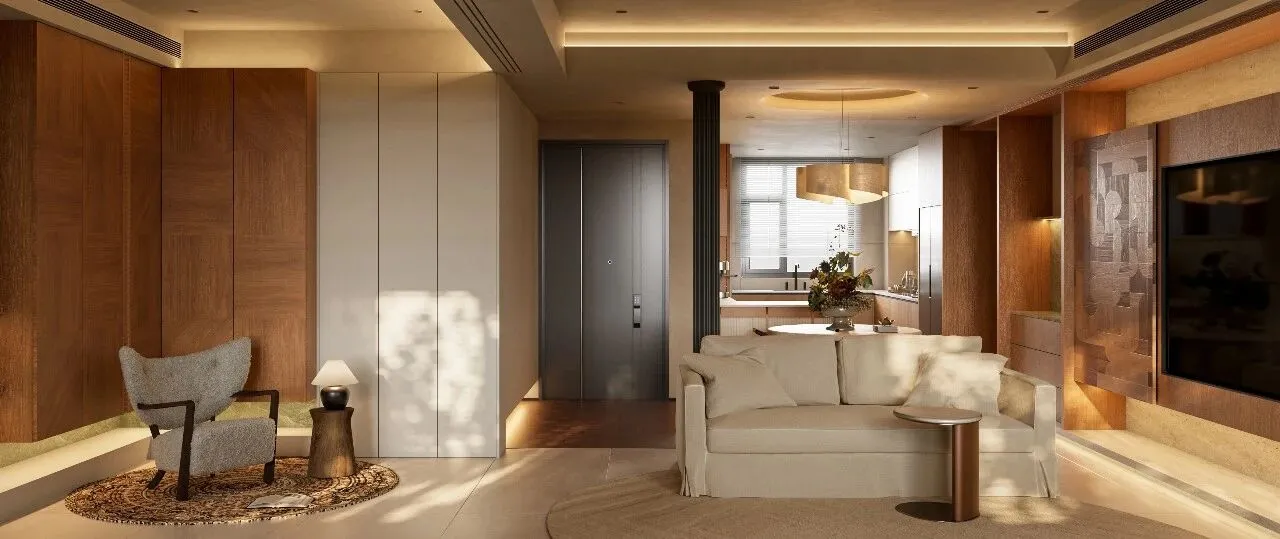
视觉上最大化延伸空间感,采光与动线流畅无阻,让家庭互动、朋友聚会都能在这个开放场域里自由发生。
Visually maximize the sense of extended space, with unobstructed lighting and movement flow, allowing family interactions and gatherings with friends to occur freely in this open space.
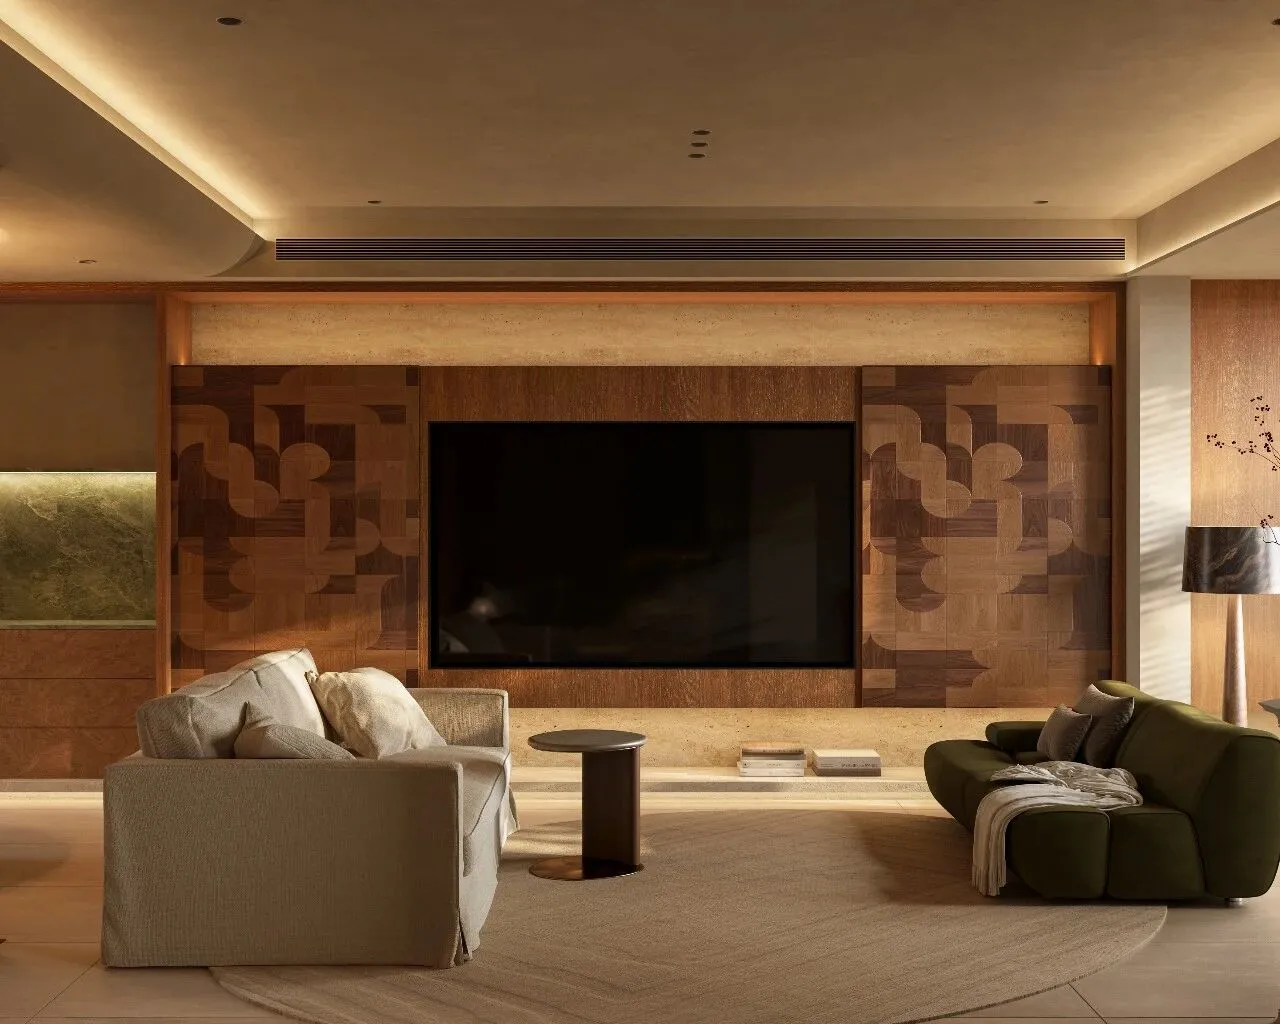
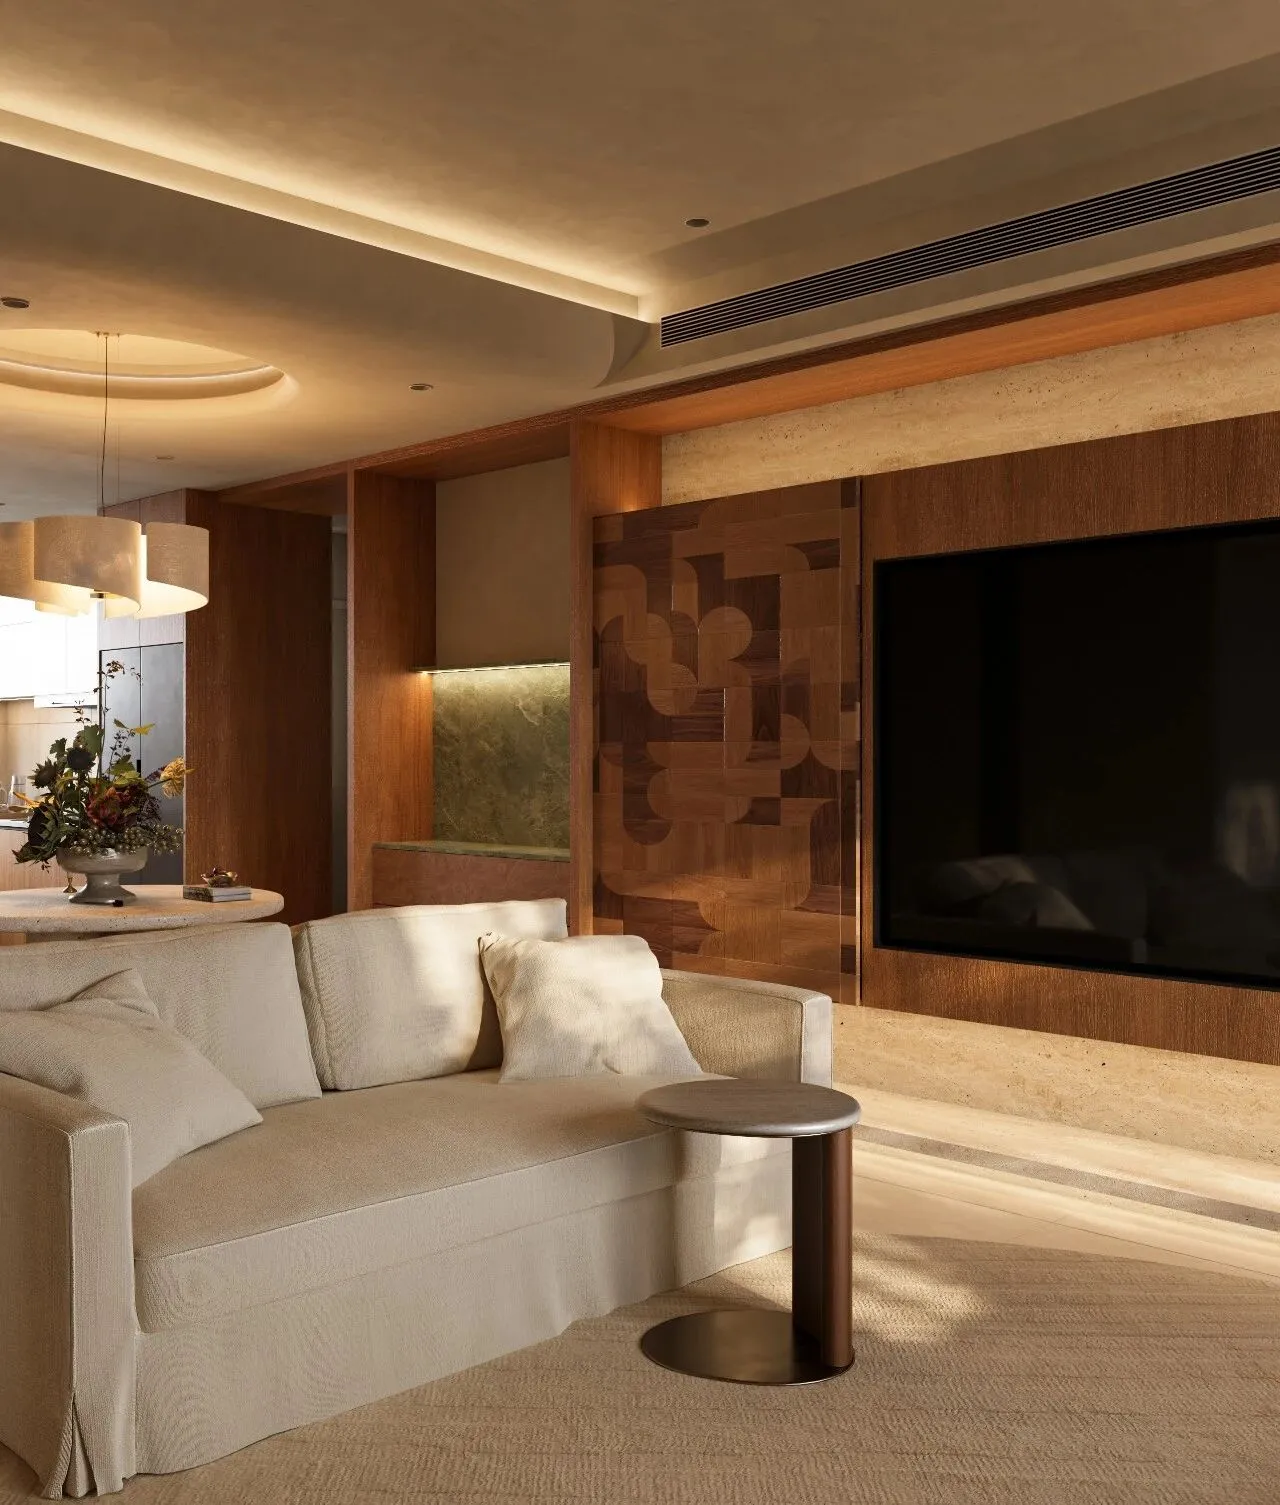
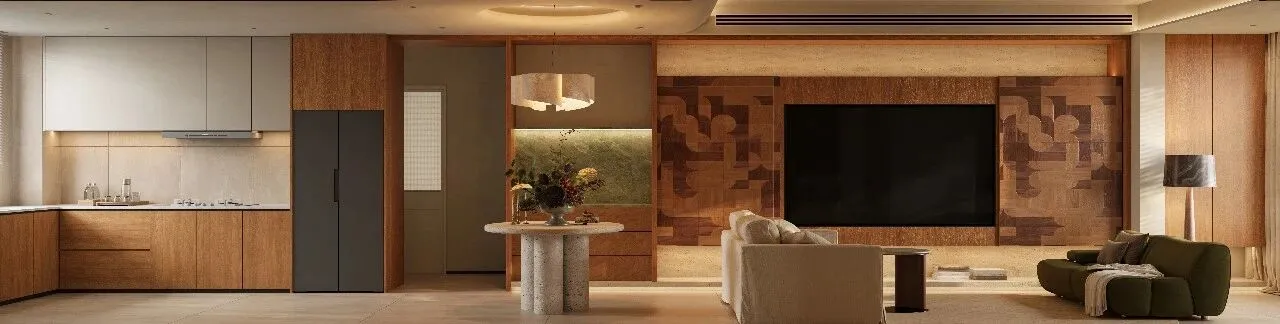
客厅的核心休憩区,以几何拼花木饰面电视墙为视觉中心,搭配双沙发围合式布局,打造出兼具艺术质感与松弛氛围的客厅。
The core relaxation area of the living room centers around a geometric patterned wood veneer TV wall as the visual focal point, paired with a double sofa arrangement to create a living room that combines artistic texture with a relaxed atmosphere.
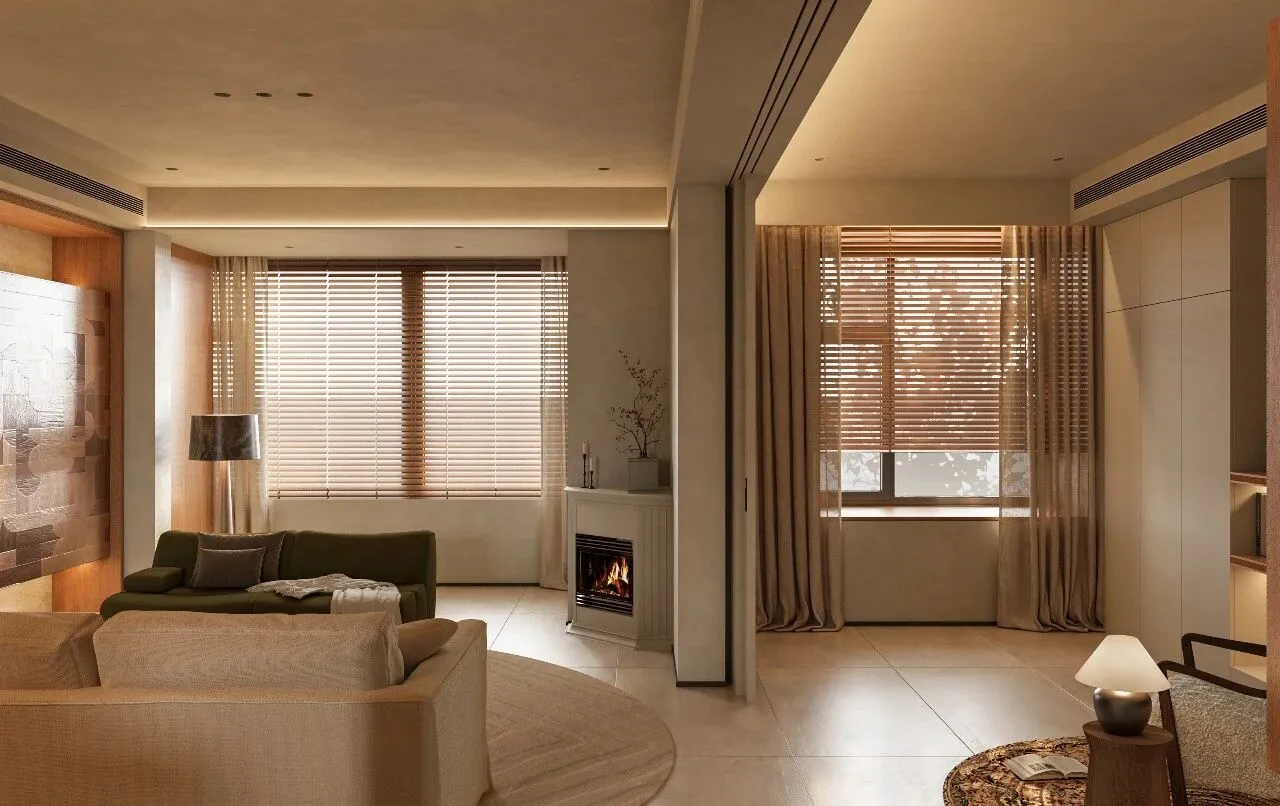
白色复古壁炉是空间的灵魂,跳动的火光不仅提供了温暖的视觉焦点,更成为整个空间的情绪锚点,让冷硬的墙面瞬间充满烟火气与温度感。
The white vintage fireplace is the soul of the space; the flickering flames not only provide a warm visual focal point but also become the emotional anchor of the entire space, instantly filling the cold, hard walls with a sense of liveliness and warmth.
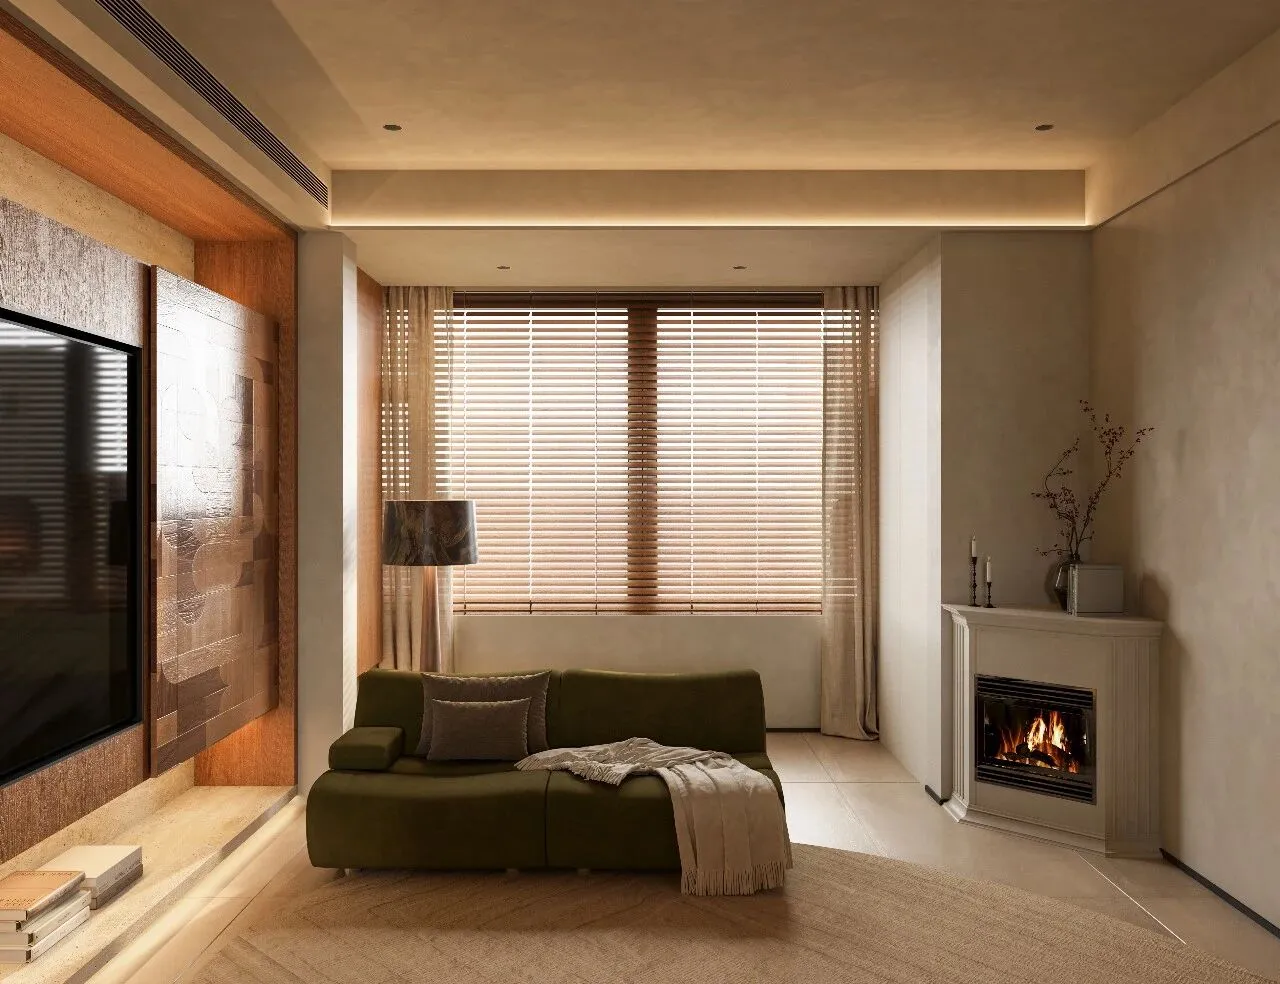
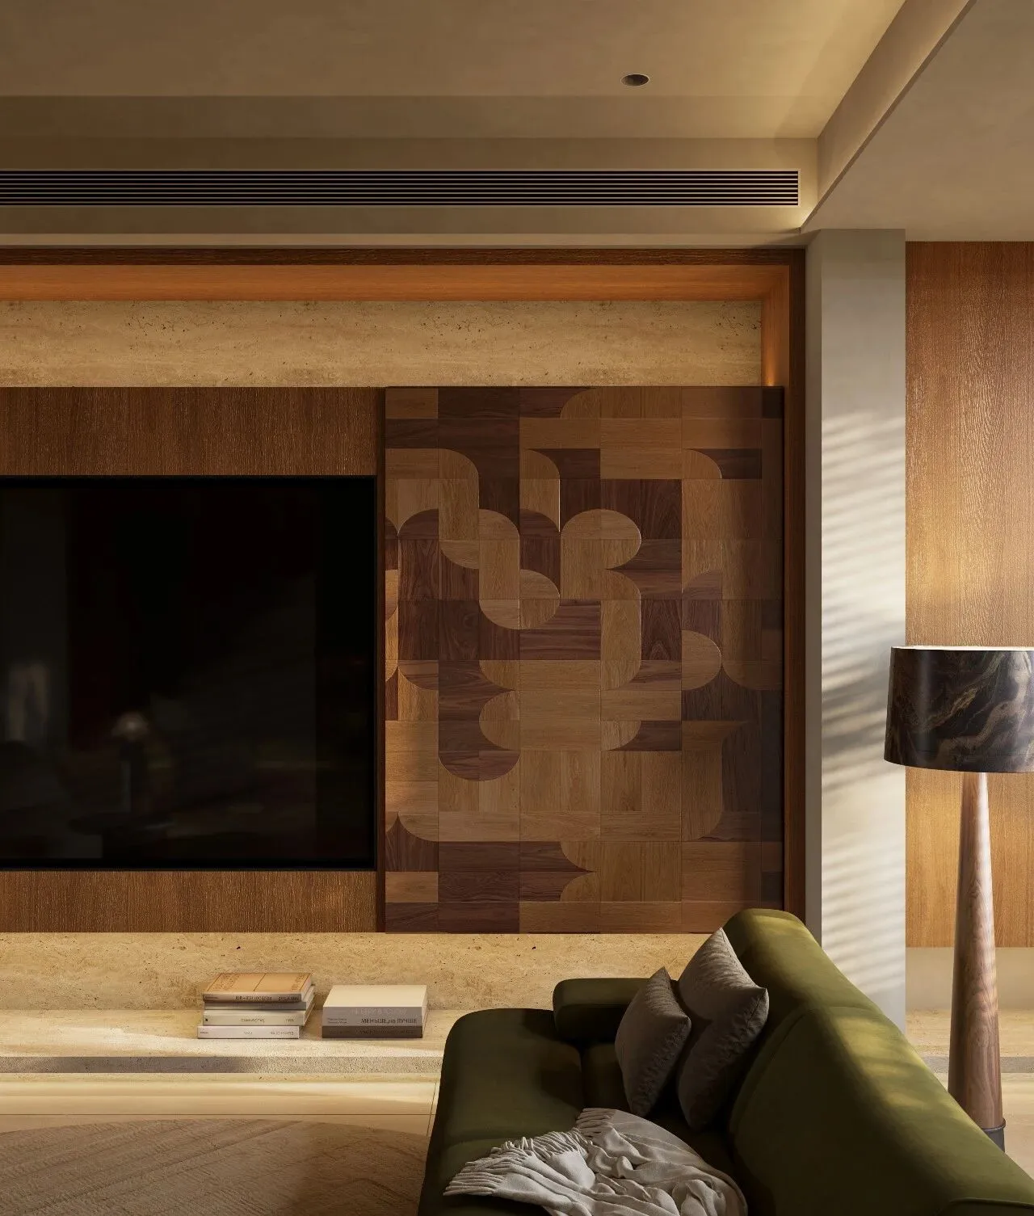
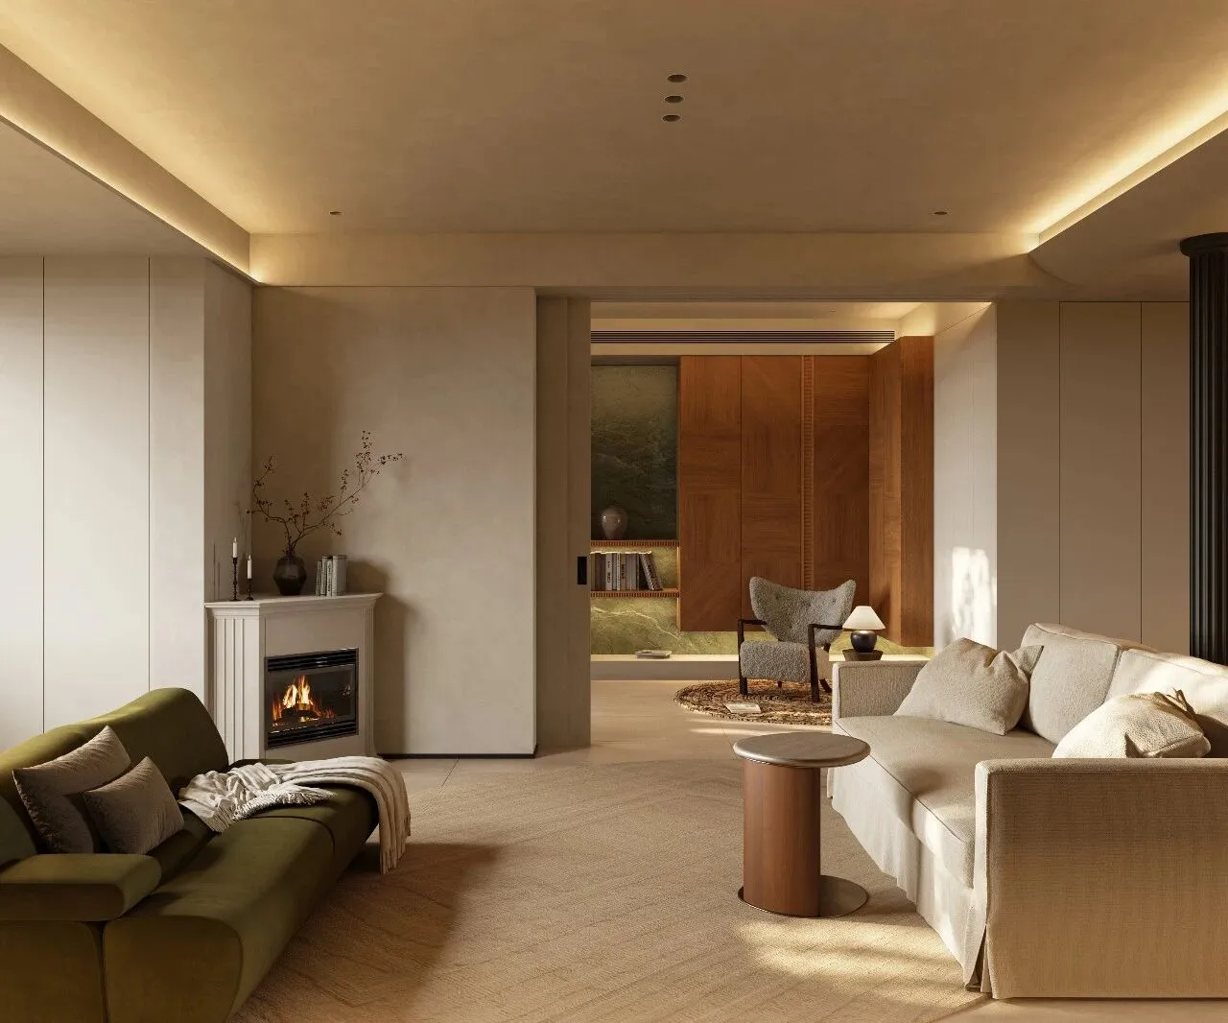
在这里,无论是窝在沙发上看剧、读一本书,还是和家人闲聊,都能感受到极致的舒适与安心。温润的木色、柔和的光影、柔软的布艺,共同打造出一个治愈所有疲惫的情绪疗愈场,让人不自觉地卸下所有伪装,享受慢下来的居家时光。
Here, whether you are curled up on the sofa watching a show, reading a book, or chatting leisurely with your family, you can feel ultimate comfort and peace. The warm wood tones, soft lighting, and plush fabrics together create a space that heals all weariness, allowing people to unconsciously let down all their defenses and enjoy the slow-paced home life.
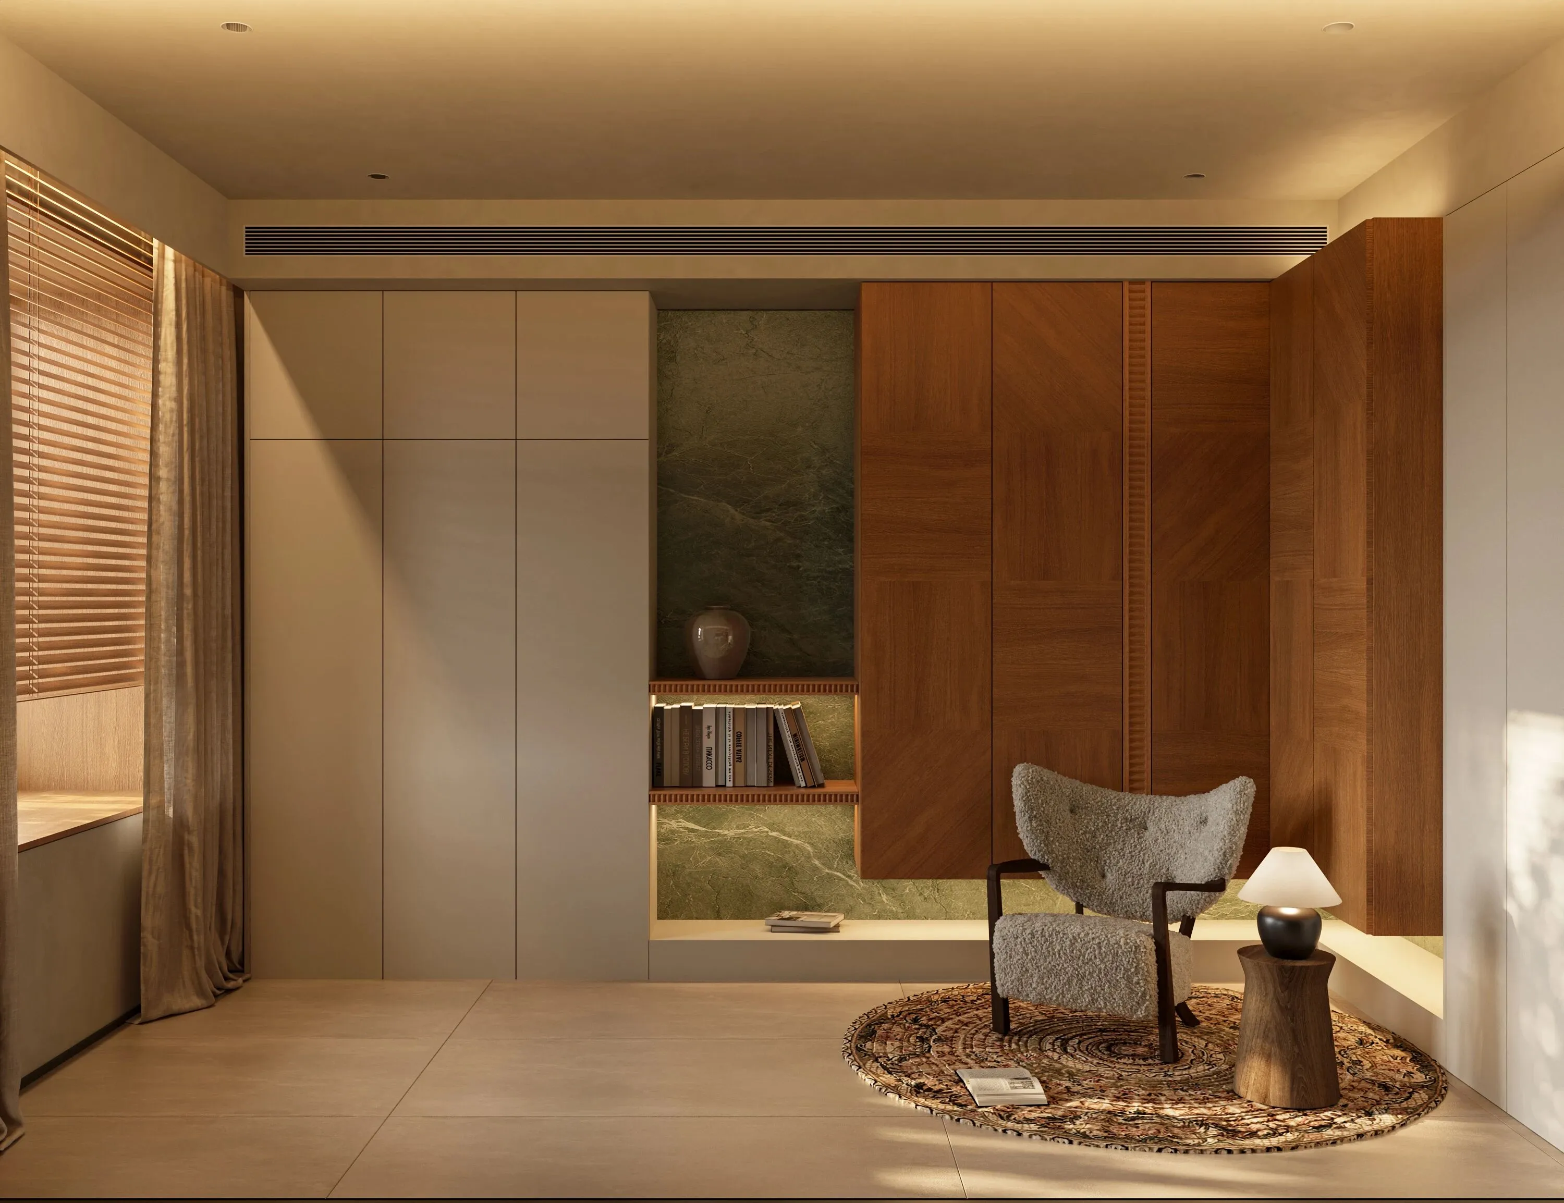
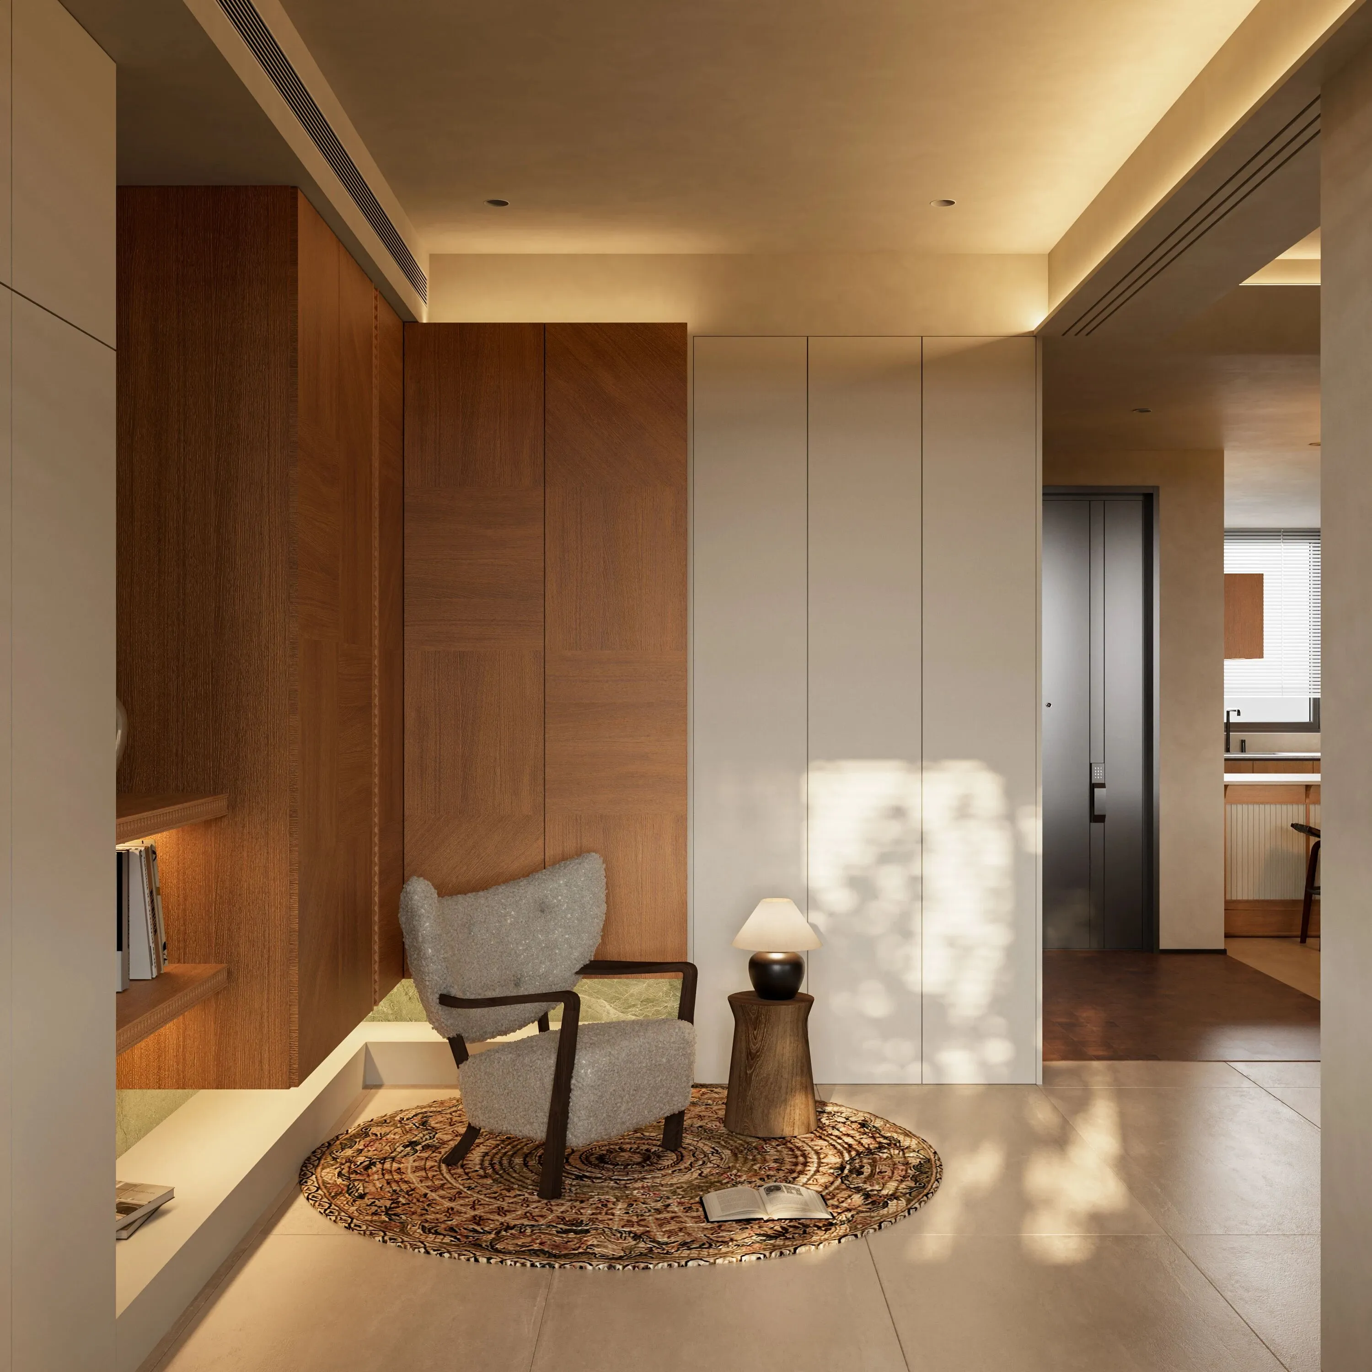
书房最动人的地方,在于用木与石的质感碰撞,打造出一个兼具书香气息与松弛氛围的独处场域。通过天然材质的碰撞、光影的巧妙运用与细节的呼应,就营造出一个兼具高级质感与居家温度的阅读角落,完美诠释了“于喧嚣中寻得一方静谧”的居住哲学。
The most captivating aspect of the study lies in the interplay of the textures of wood and stone, creating a private space that combines the fragrance of books with a relaxed atmosphere. Through the collision of natural materials, the clever use of light and shadow, and the resonance of details, a reading corner is created that combines a high-end feel with a homely warmth, perfectly embodying the living philosophy of 'finding a quiet corner amidst the hustle and bustle.
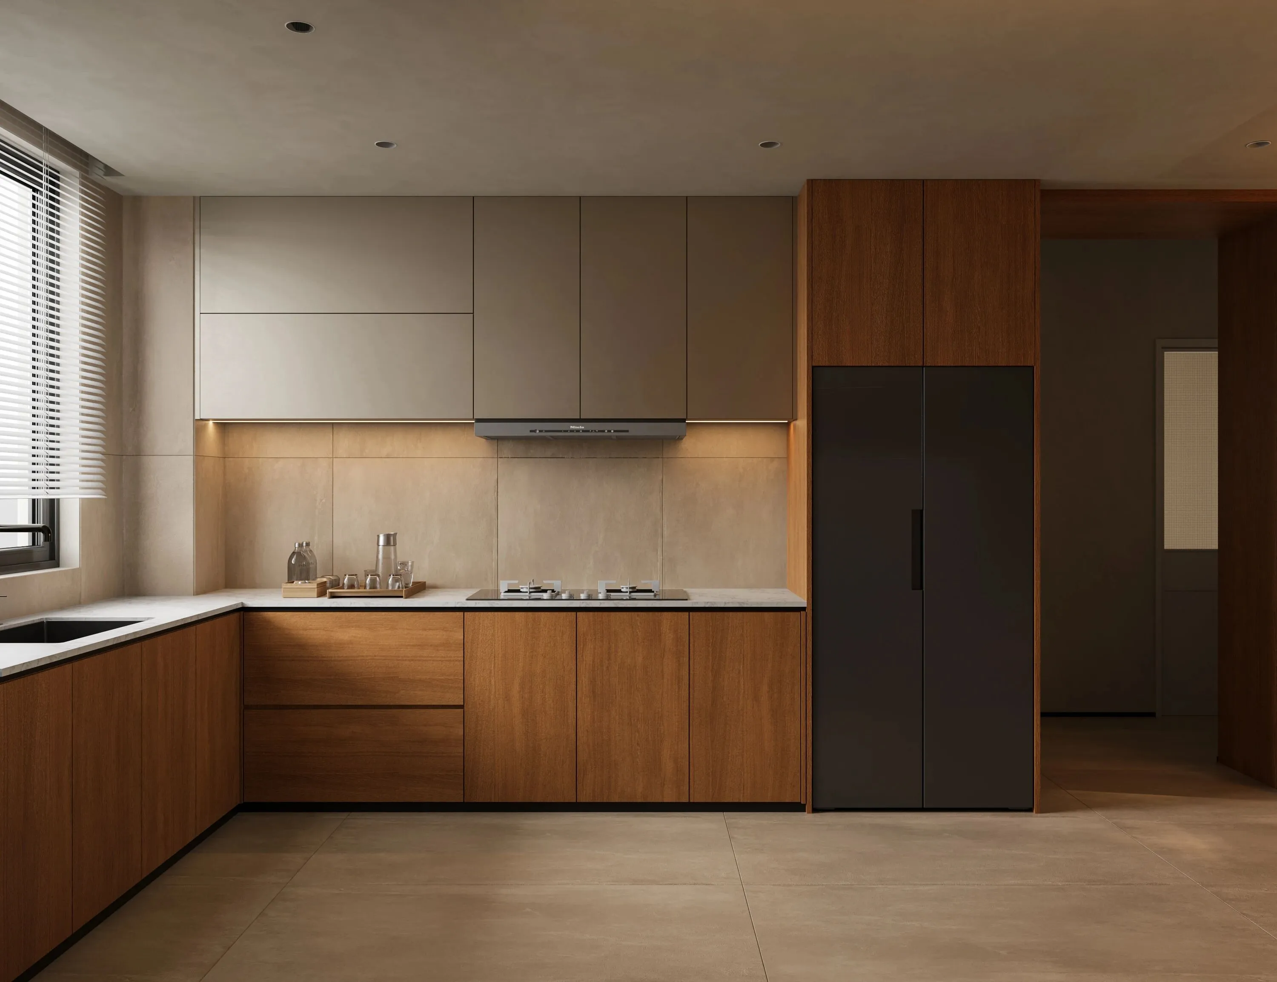
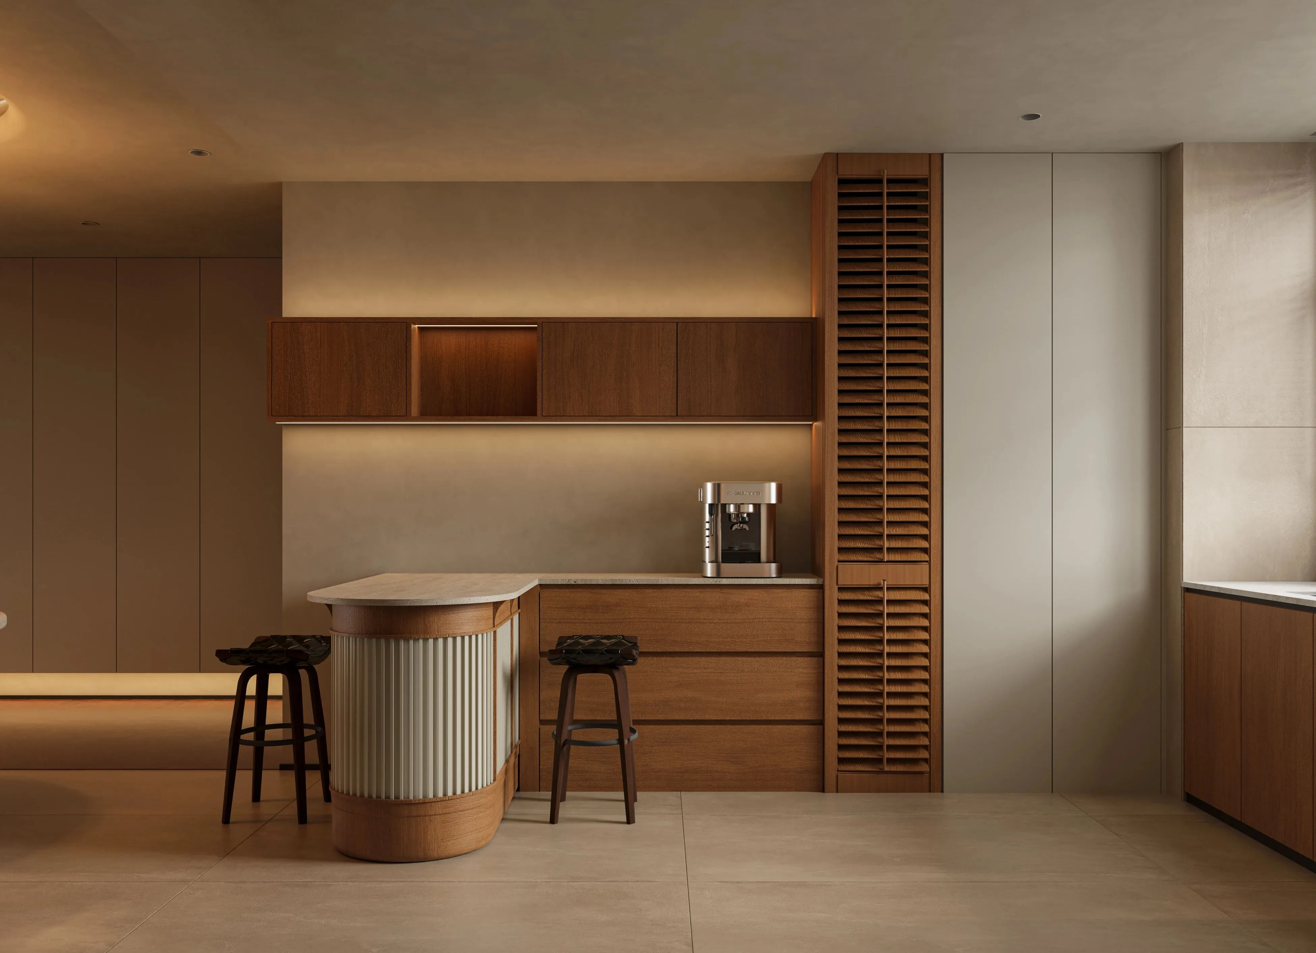
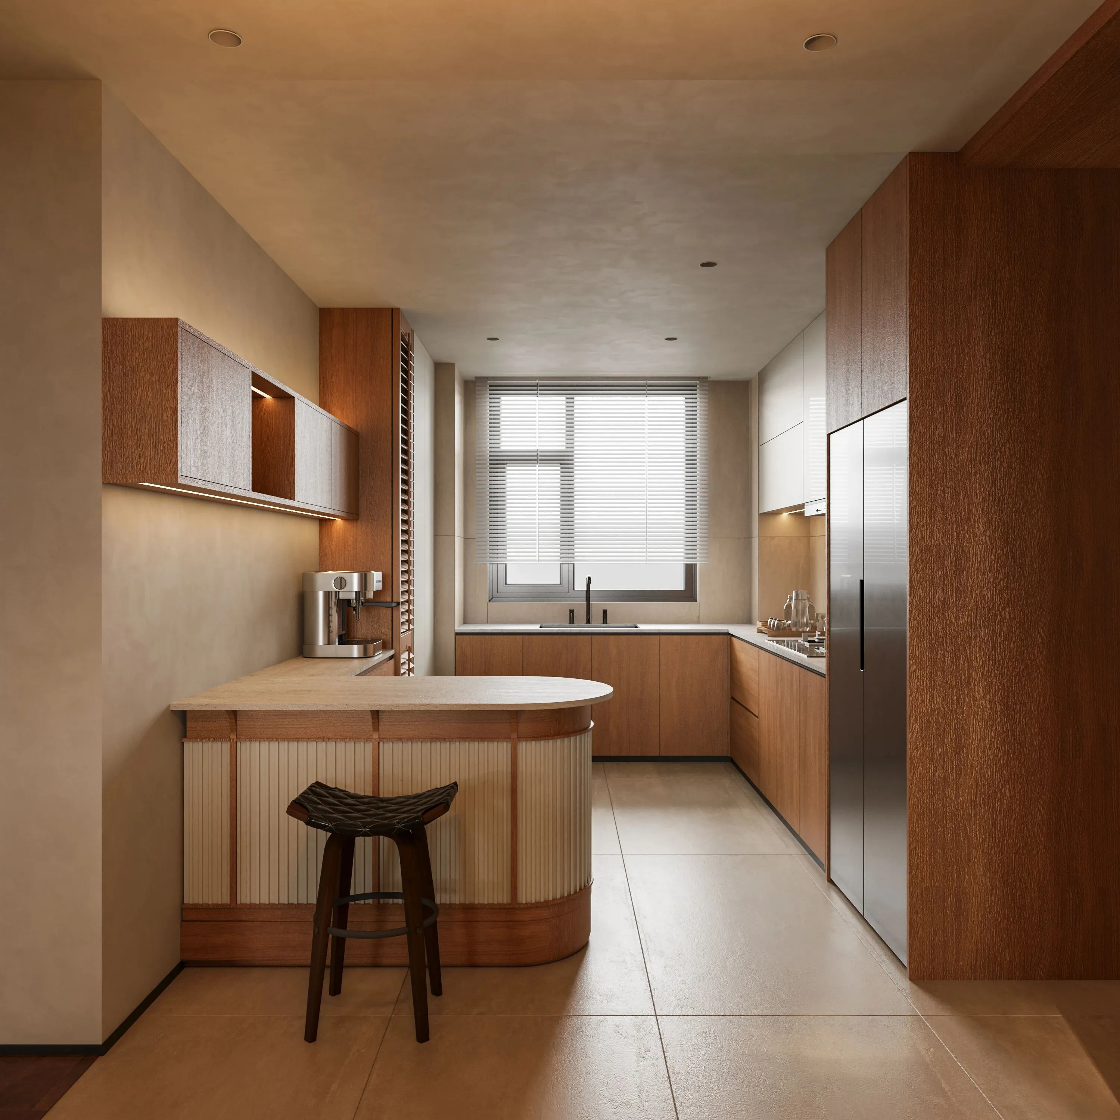
整个餐厨区以低饱和暖调贯穿,温润的木色、柔和的光影、天然的材质,共同打造出一个治愈、松弛的居家氛围;
开放式布局让厨房与客餐厅视线互通,增强了家庭互动感,烹饪时也能与家人保持交流,让做饭不再是孤单的事。
The entire kitchen and dining area is unified with low-saturation warm tones, with warm wooden colors, soft lighting and shadows, and natural materials, together creating a healing and relaxing home atmosphere; the open layout allows visual communication between the kitchen and the living-dining area, enhancing family interaction, and enabling conversation with family members while cooking, making cooking no longer a solitary activity.
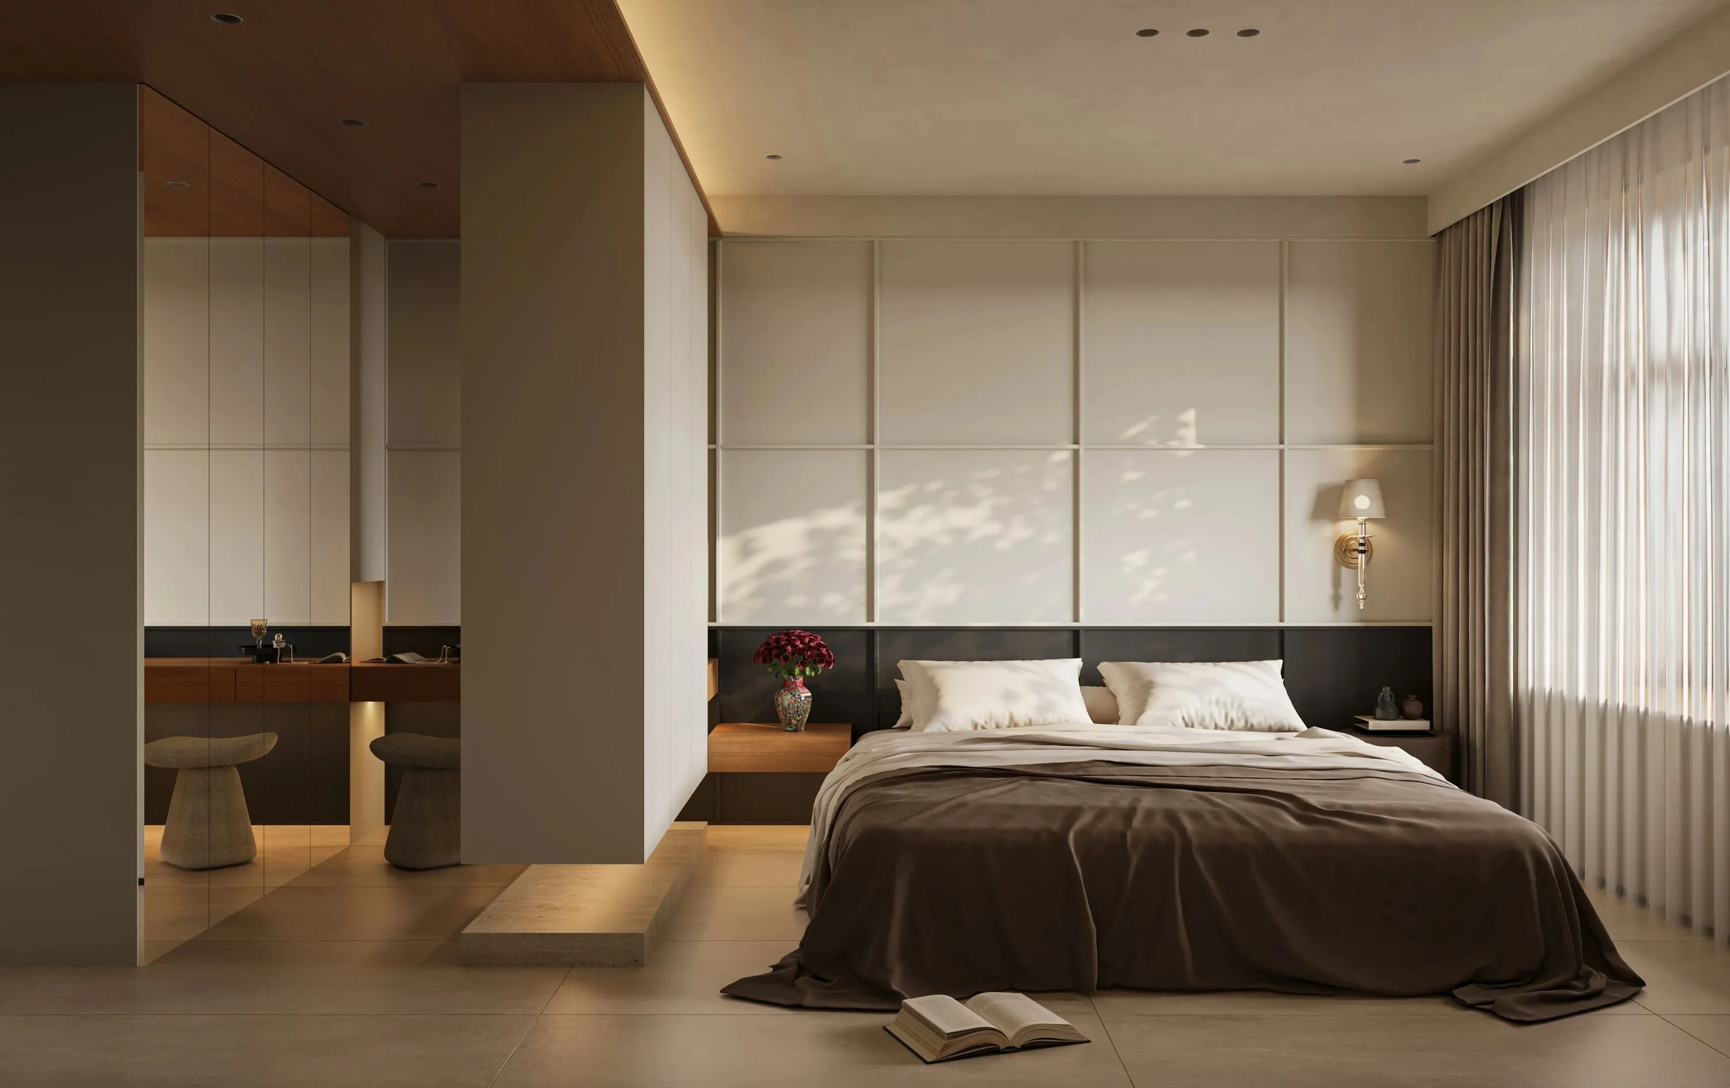
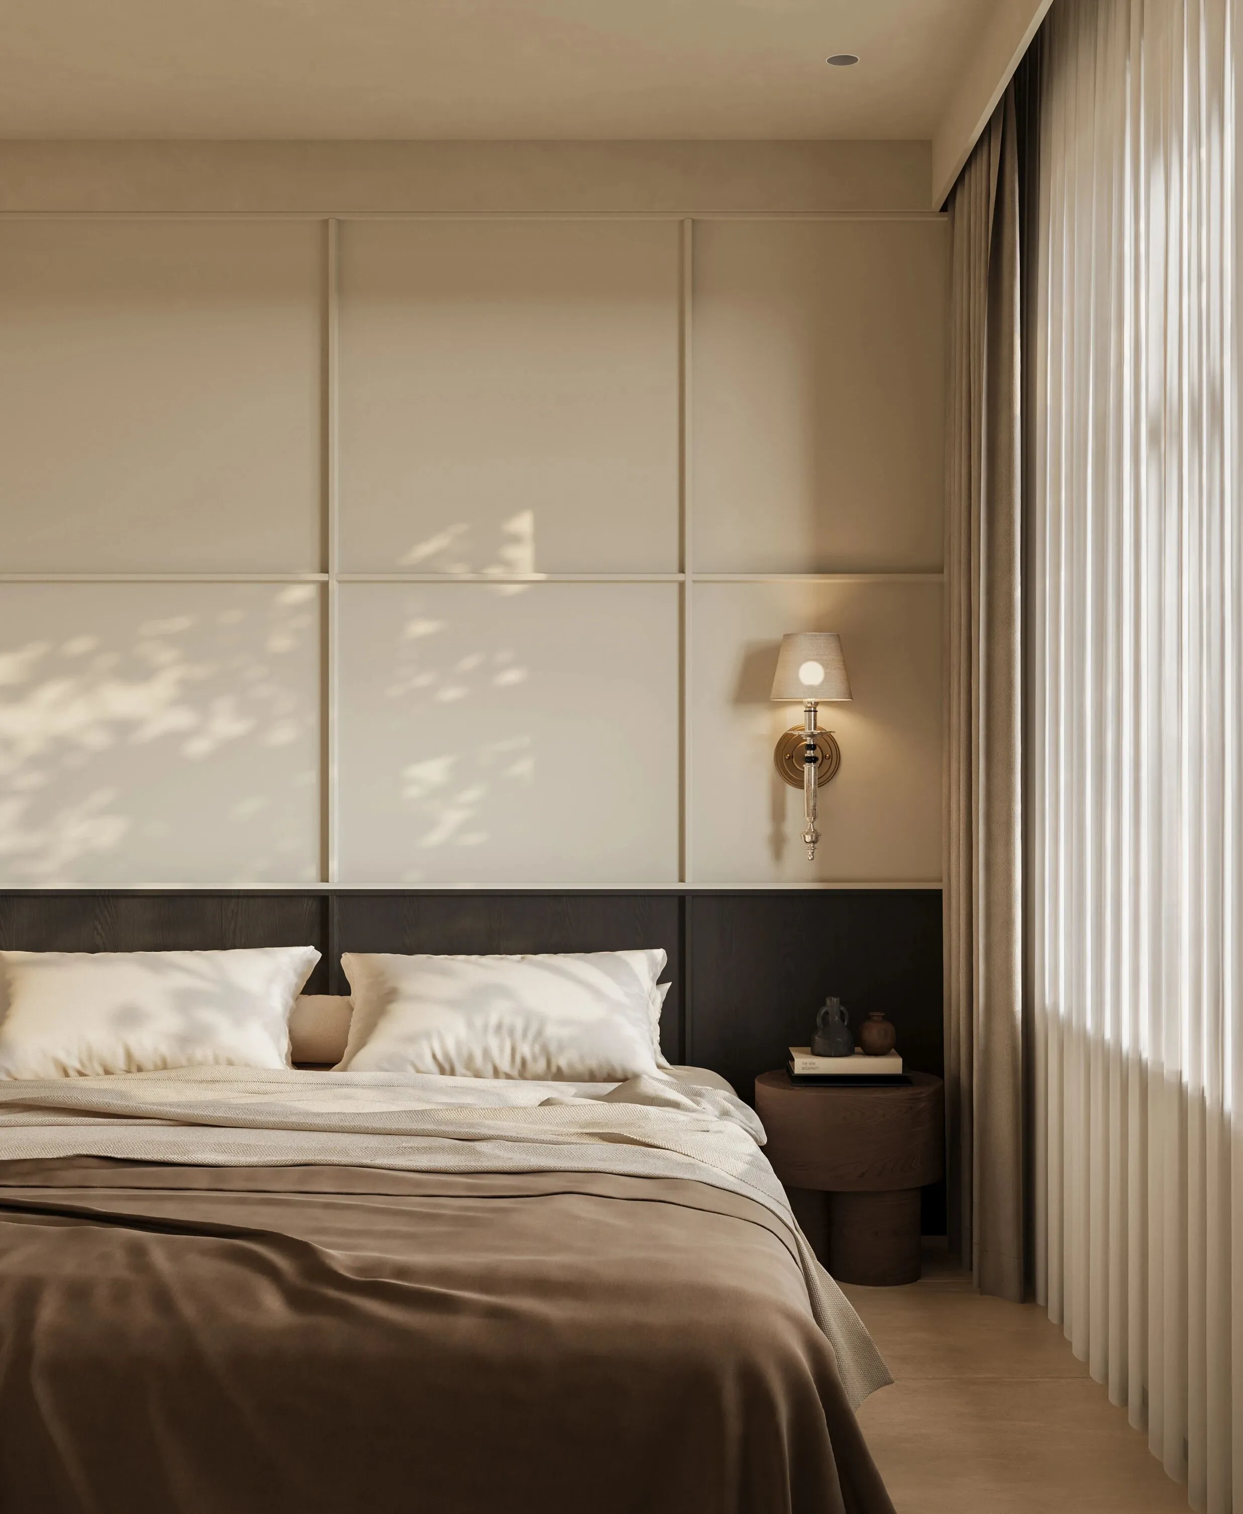
以静谧与松弛为核心,以温润木色、低饱和暖调与层次光影,打造出兼具睡眠仪式感与独处舒适感的私人休憩场域,完美诠释了“卧室是灵魂的避风港”。
Focusing on tranquility and relaxation, and using warm wood tones, low-saturation warm hues, and layered light and shadow, it creates a private resting space that combines the ritual of sleep with the comfort of solitude, perfectly embodying the idea that 'the bedroom is a haven for the soul.
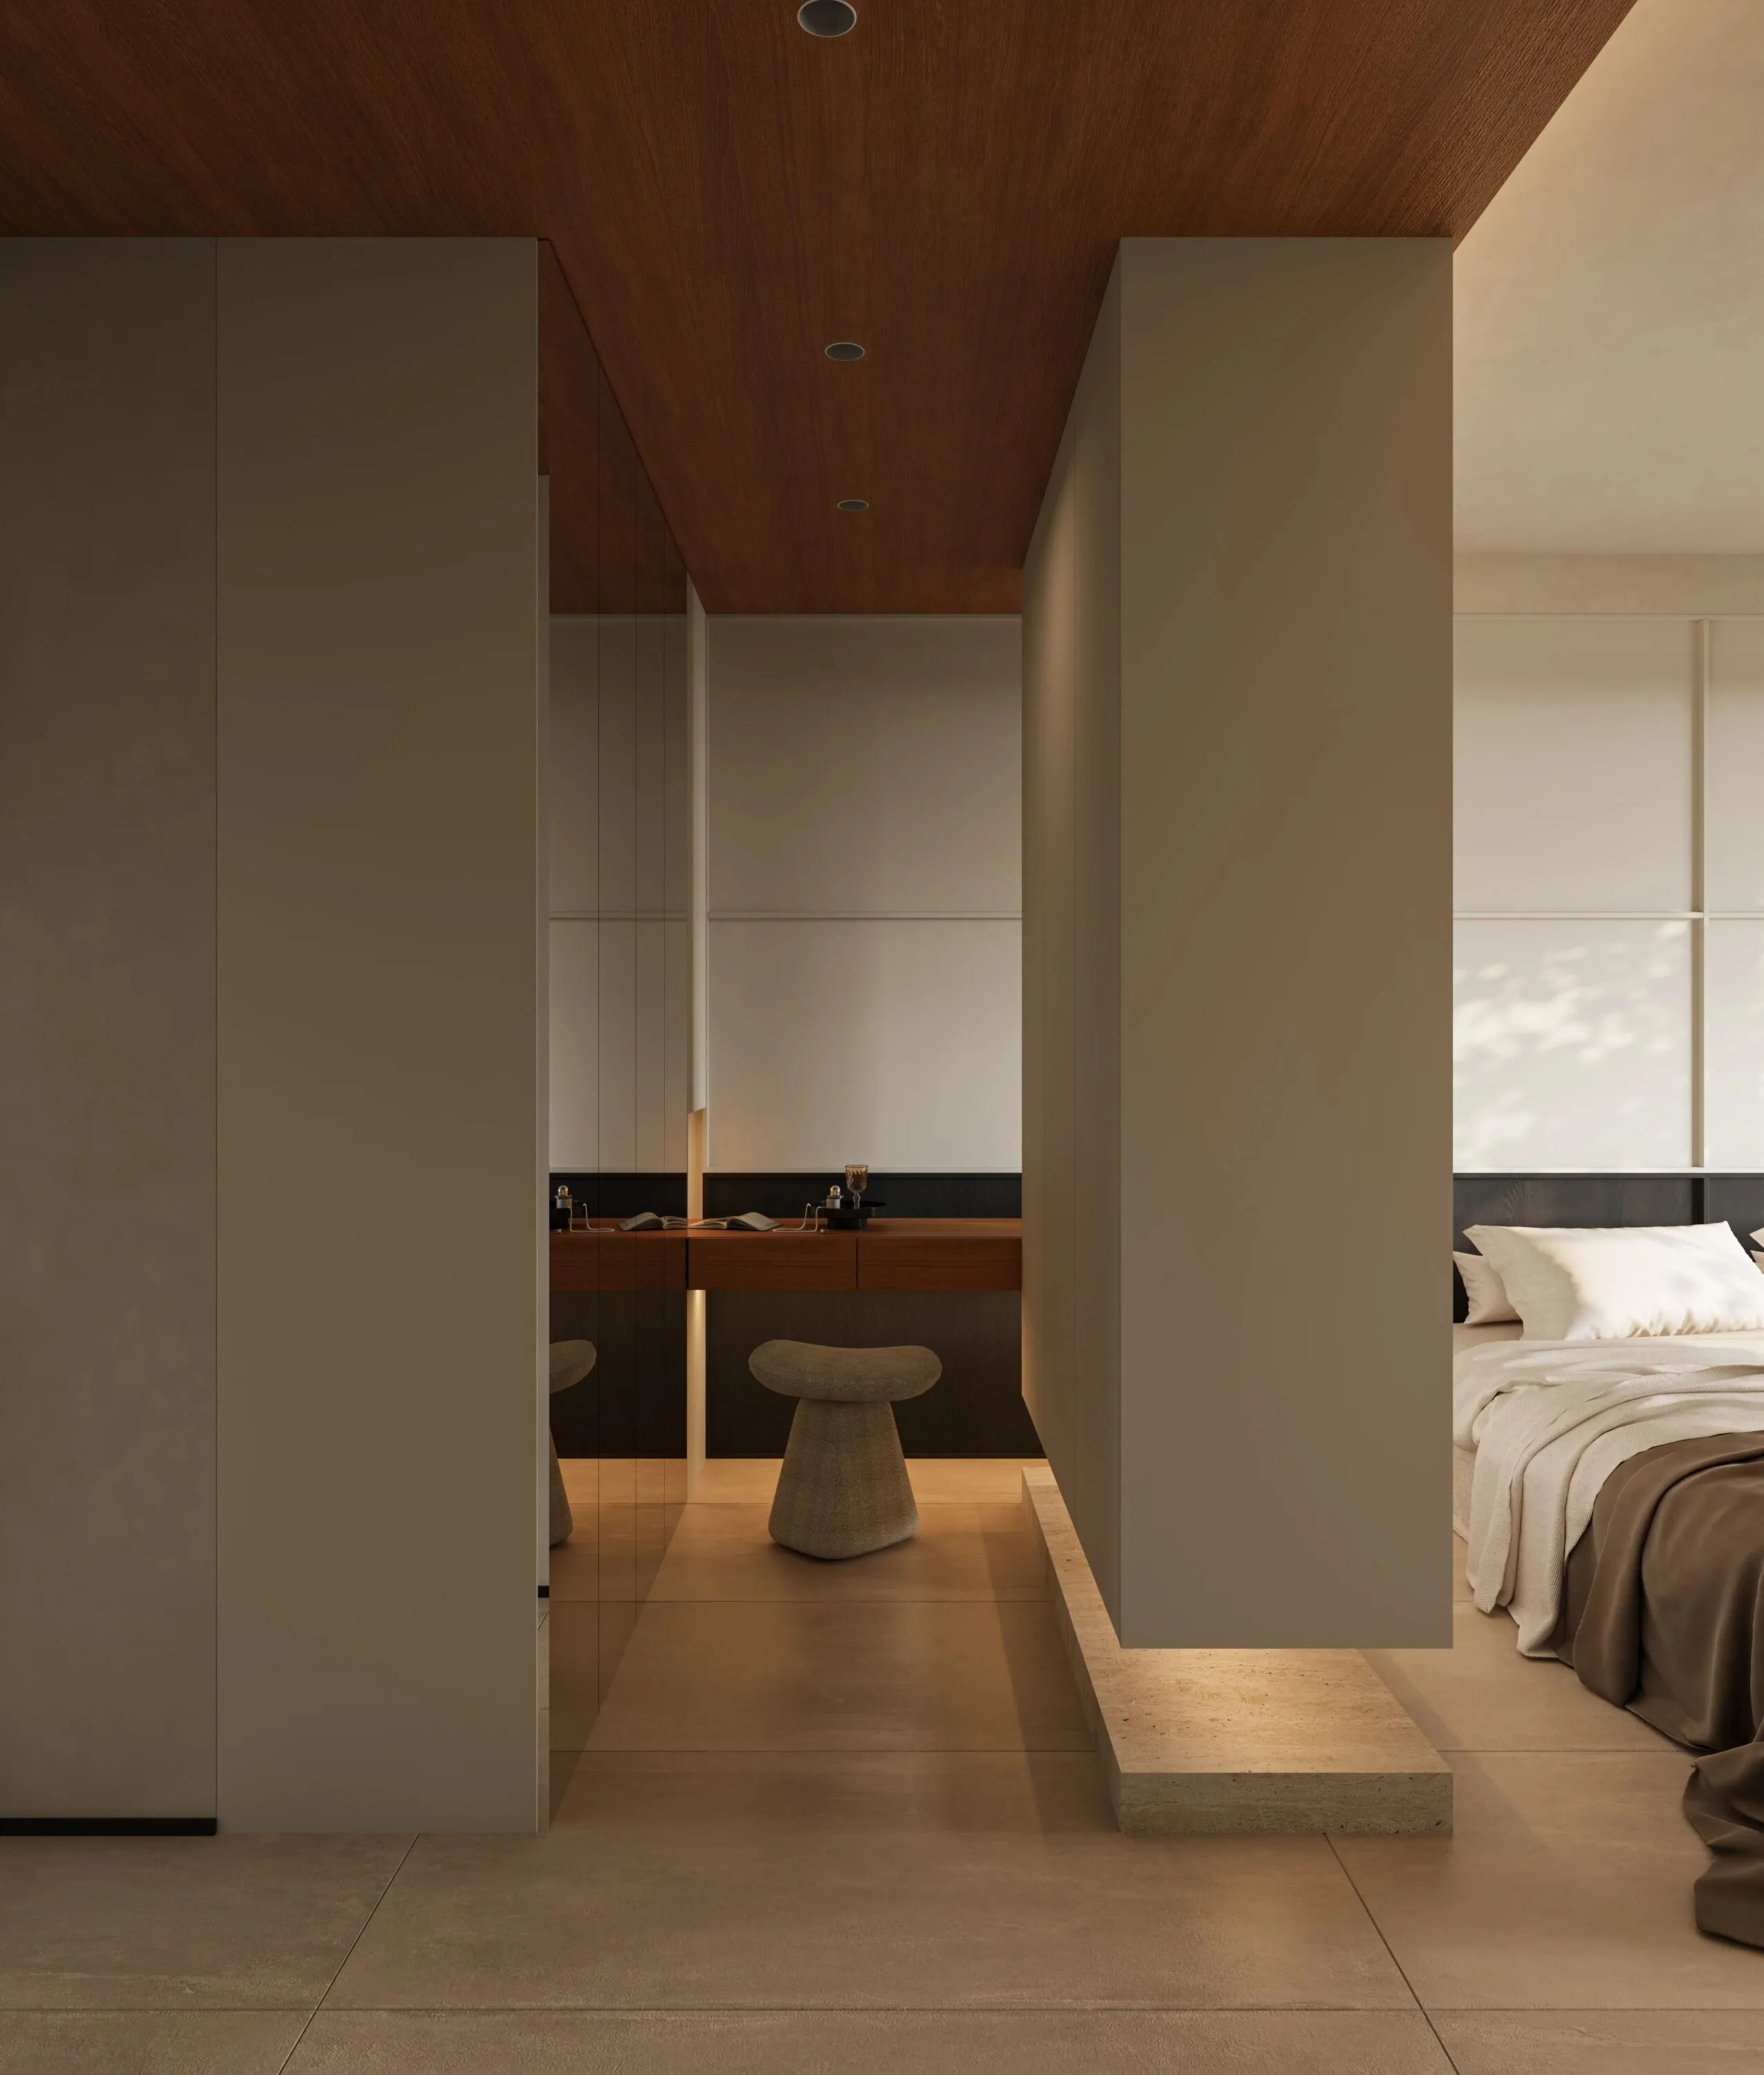
以衣柜分割空间打造出独立的梳妆区,通顶柜体兼具收纳与展示功能,搭配木制梳妆台与软质坐凳,形成一个安静的梳妆与更衣空间。
Using a wardrobe to divide the space creates an independent dressing area. The floor-to-ceiling cabinets serve both storage and display functions, and paired with a wooden dressing table and soft stool, they form a quiet space for dressing and grooming.
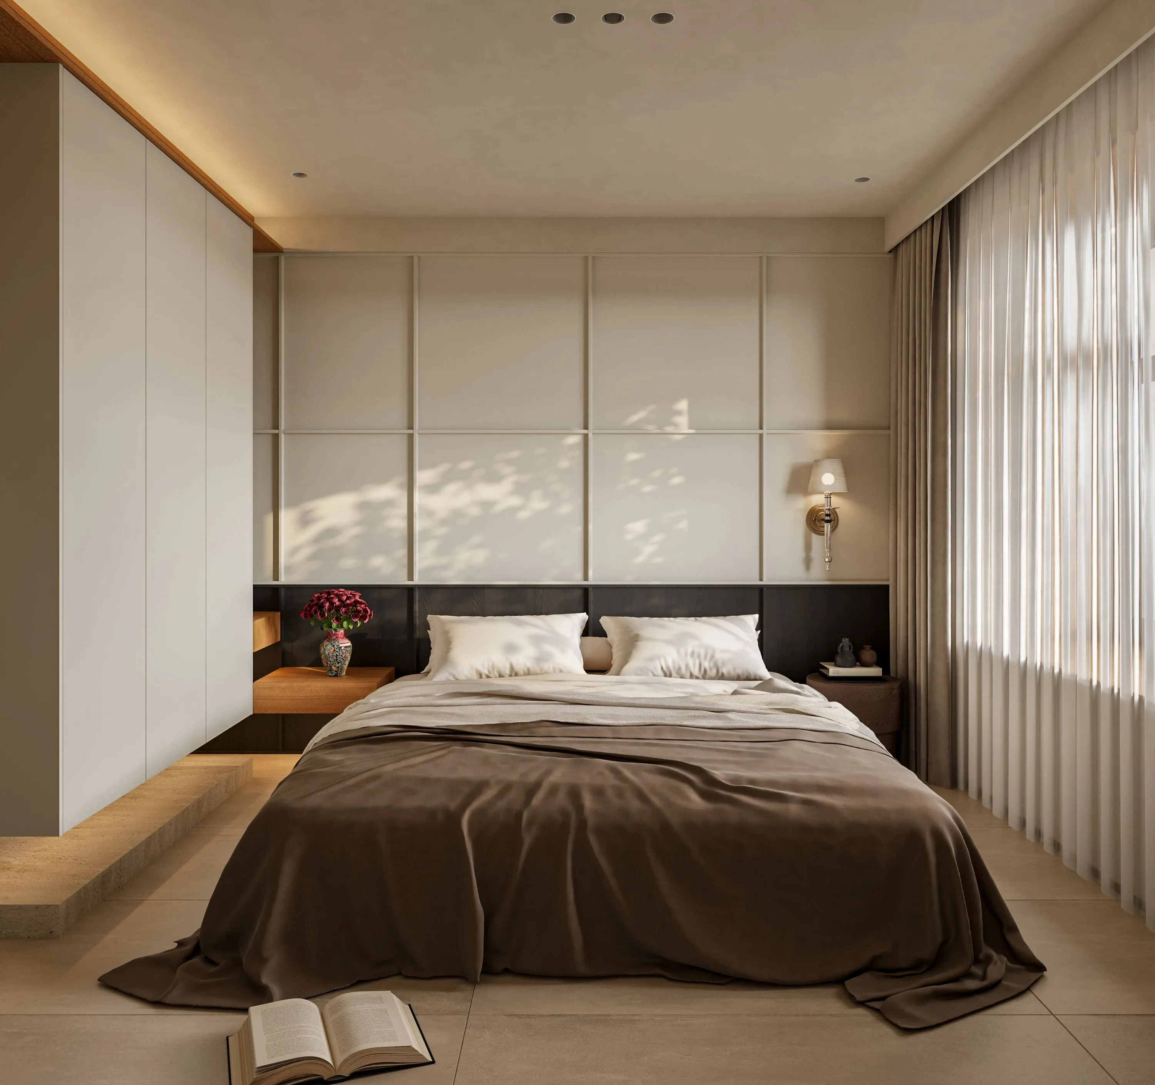
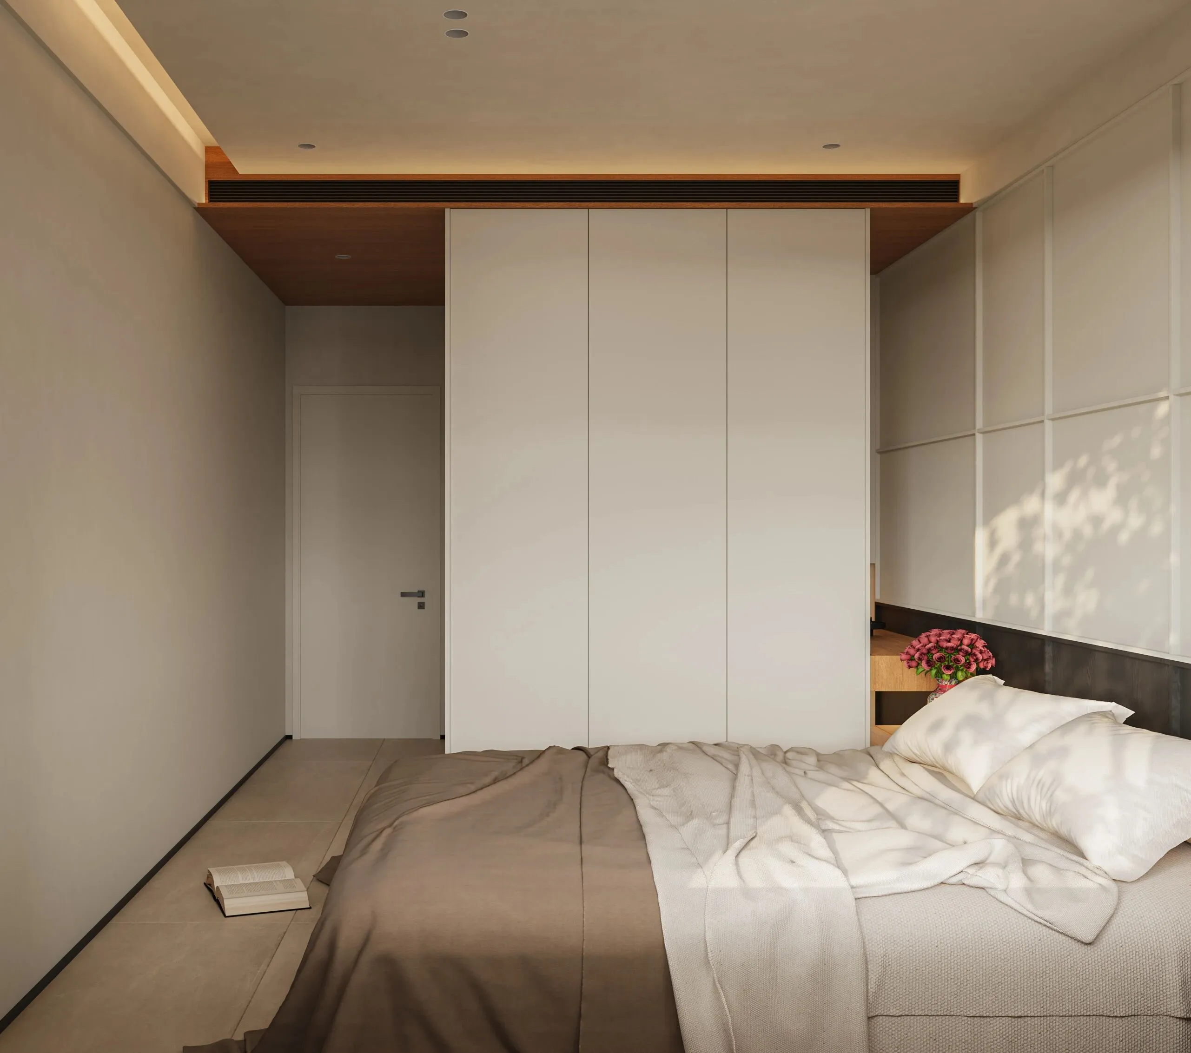
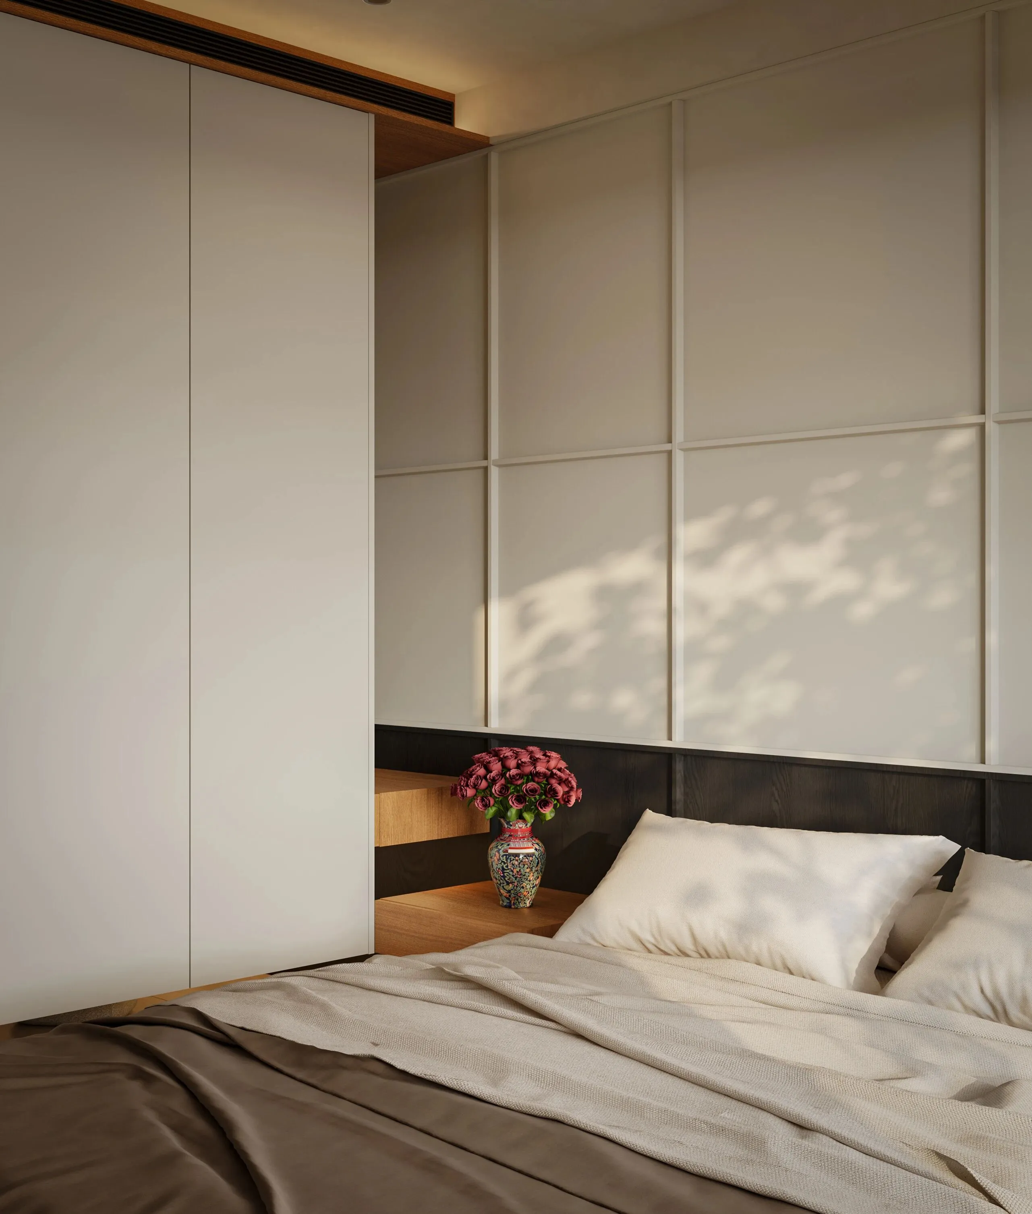
床头背景墙的格栅线条弱化了空间的单调感,也为卧室增添了细节。两侧壁灯提供柔和的局部照明,搭配窗边的纱帘与厚帘,既能过滤自然光形成斑驳光影,又能保证睡眠的私密性,营造出安静、私密的睡眠氛围。
The grille lines on the headboard background wall soften the monotony of the space and add detail to the bedroom. Wall lamps on both sides provide soft localized lighting, and paired with the sheer and thick curtains by the window, they can filter natural light to create dappled shadows while also ensuring the privacy of sleep, creating a quiet and private sleeping atmosphere.
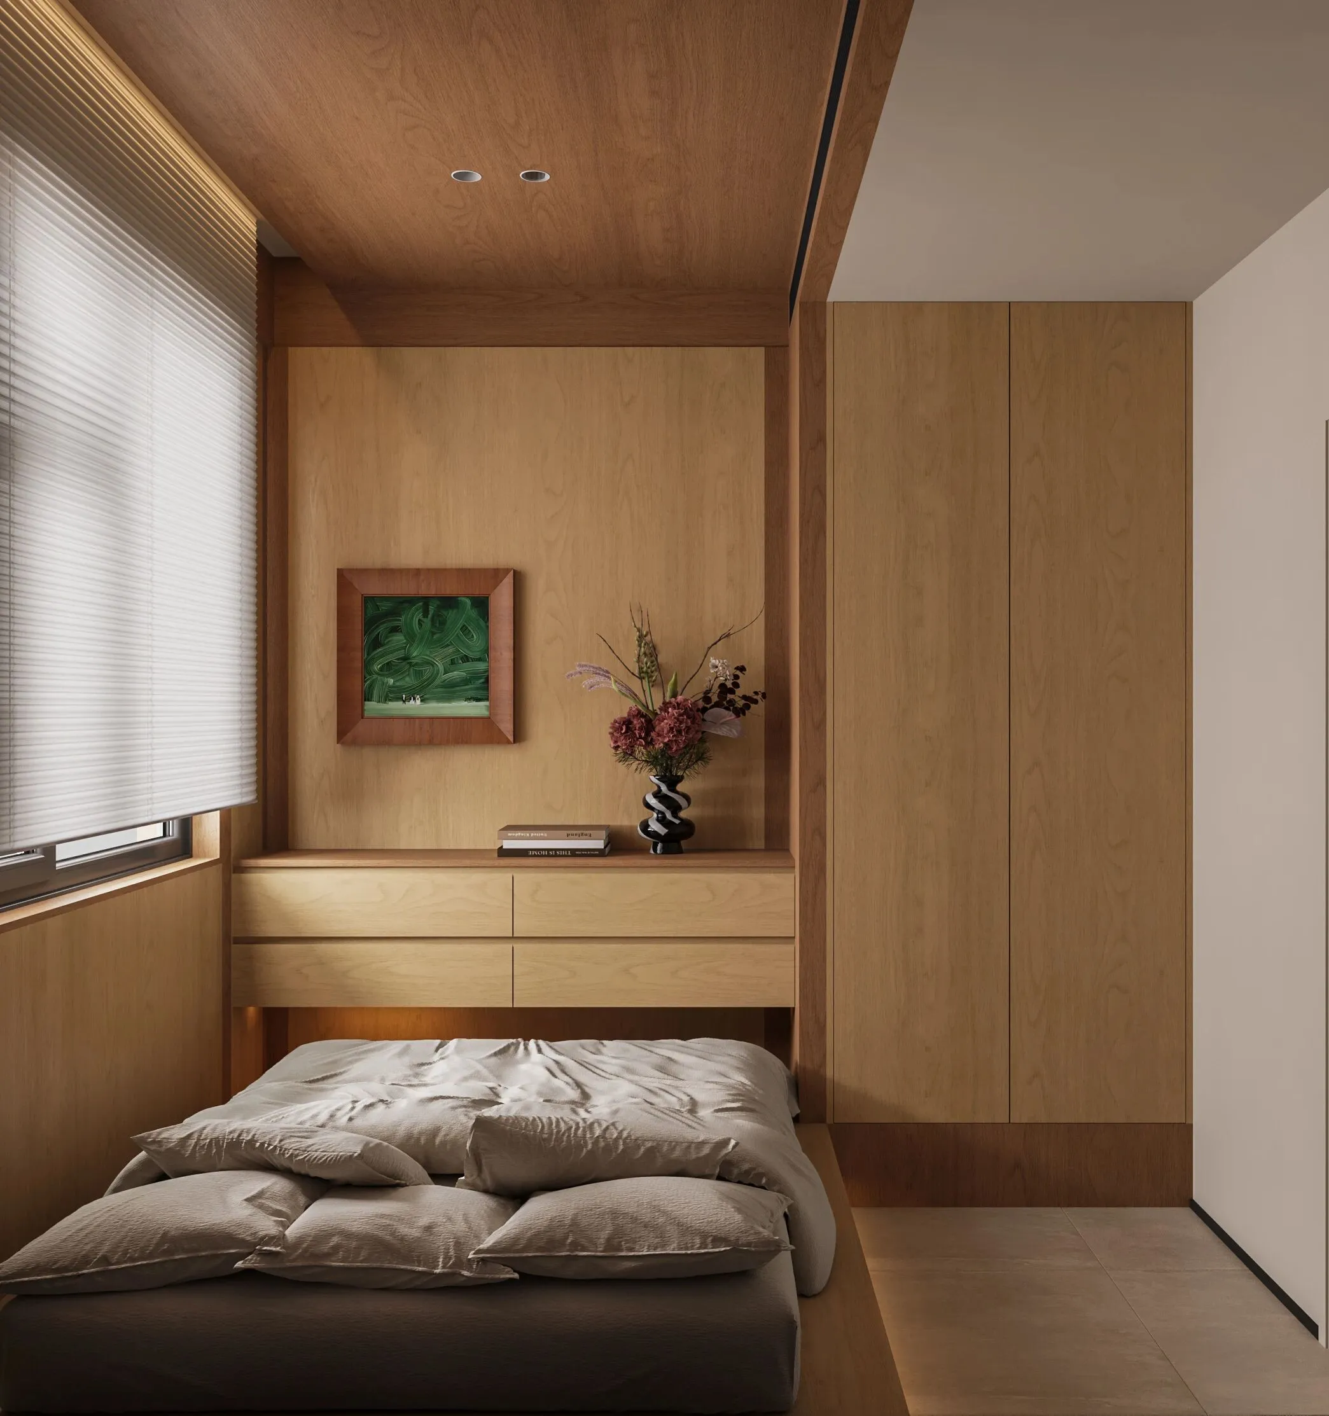
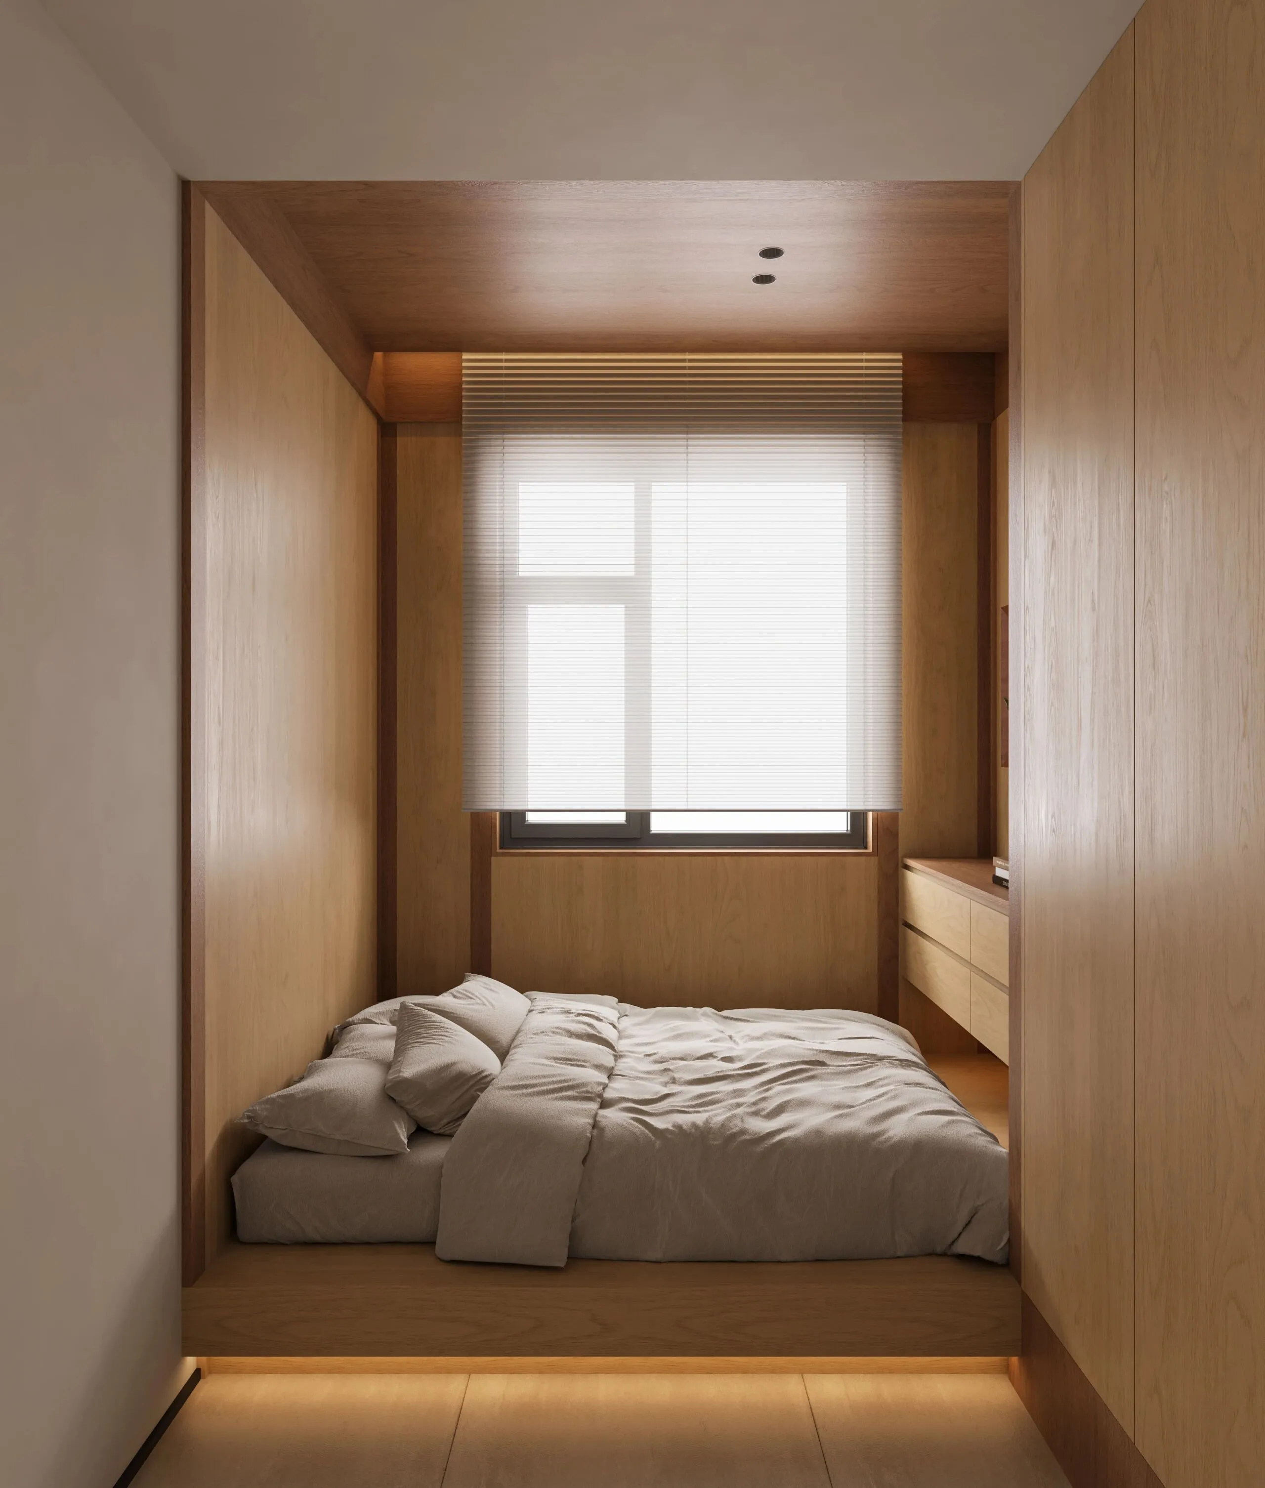
床体与地台融为一体,既节省了空间,又打造出类似榻榻米的围合感,带来被包裹的安全感。
The bed and the platform are integrated, saving space while creating an enclosed feeling similar to a tatami, bringing a sense of security from being wrapped.
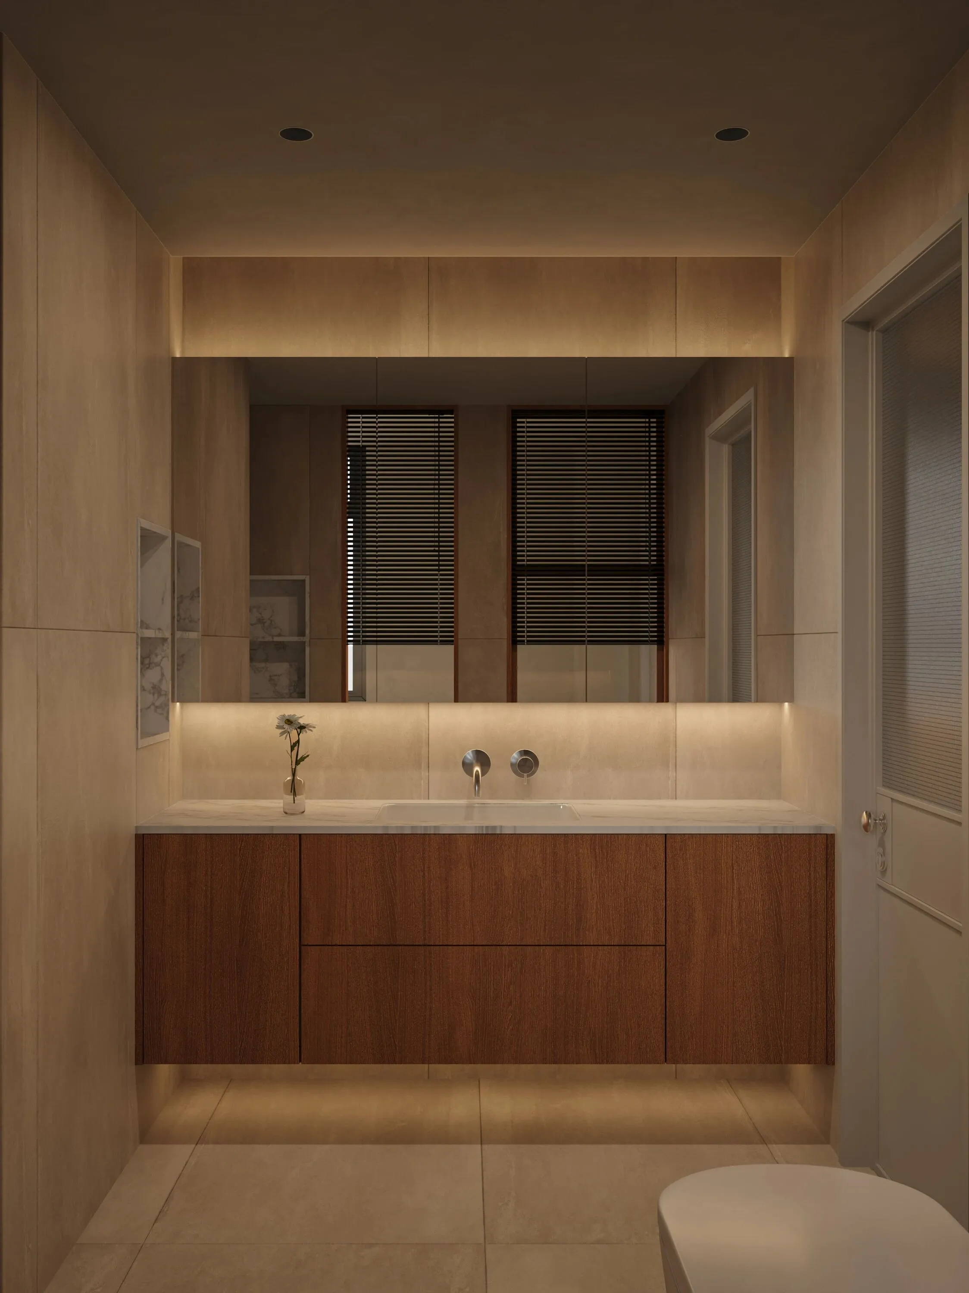
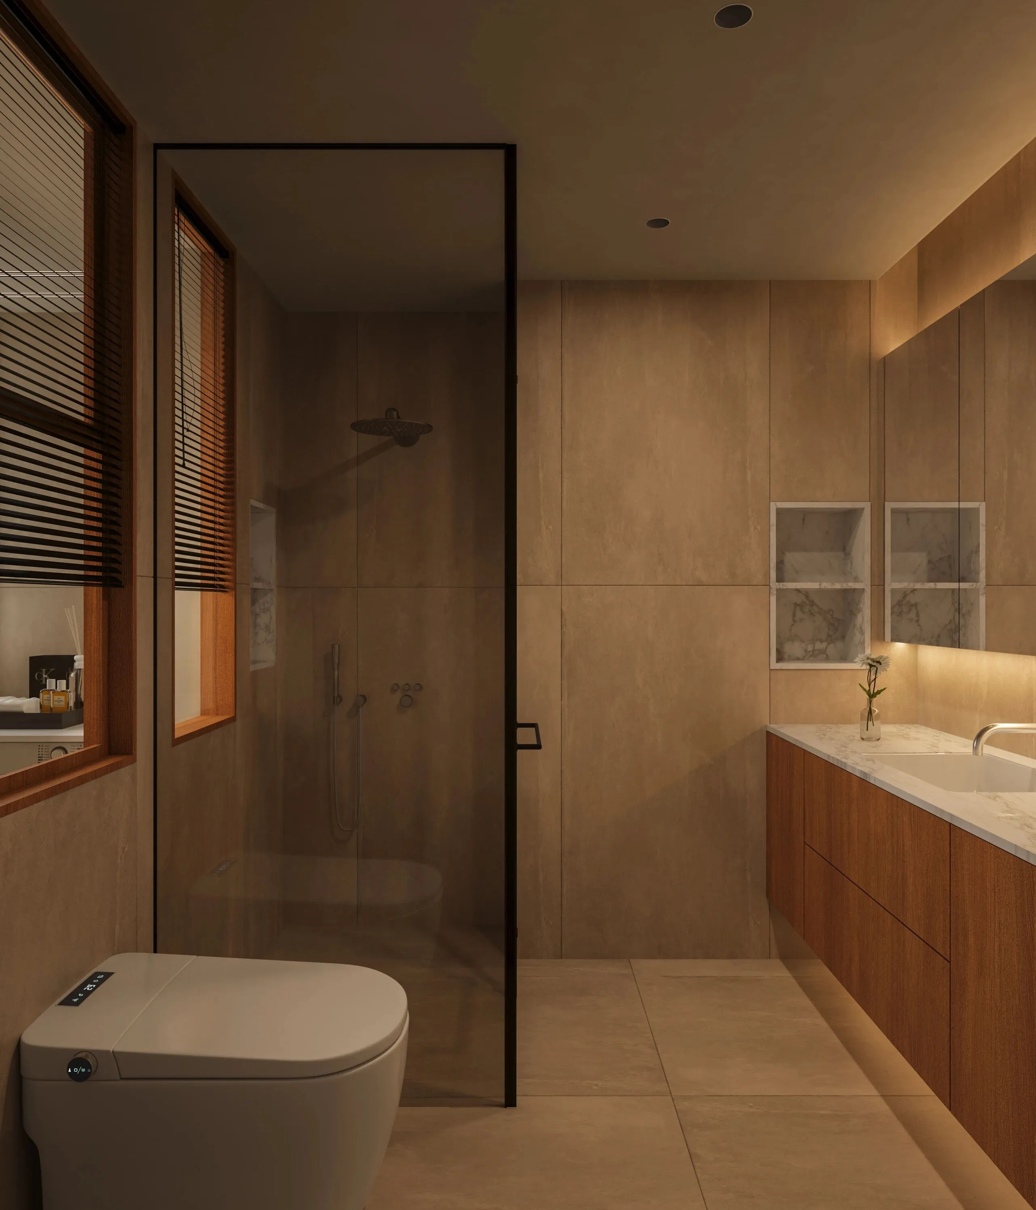
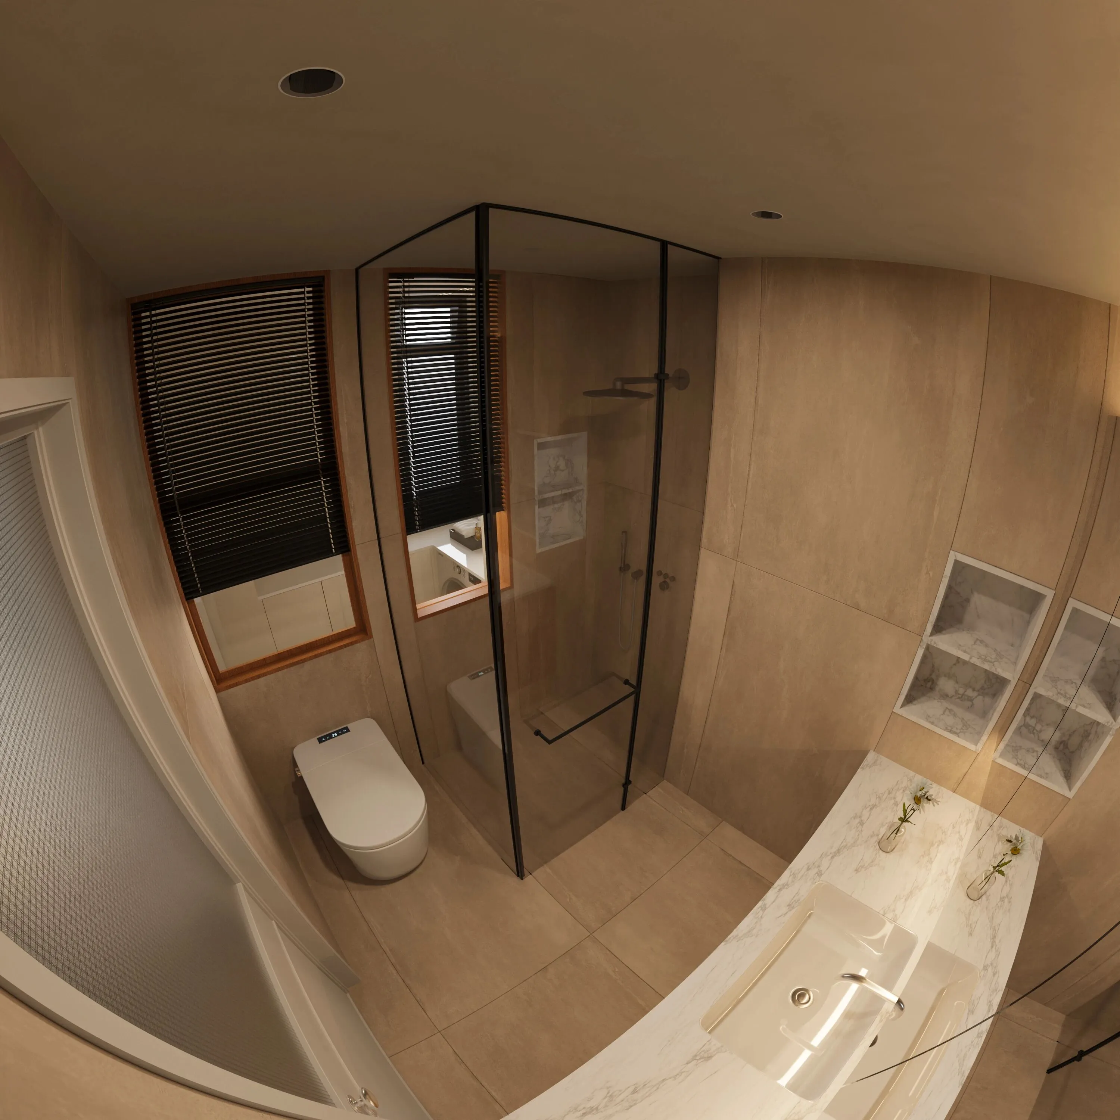
左侧开窗引入自然光,透过百叶形成柔和的漫射光影,既保证了洗漱区的采光,又为温润的洗浴空间注入了自然的呼吸感。
Windows on the left introduce natural light, which, passing through the blinds, creates soft diffuse shadows, not only ensuring the lighting of the washing area but also injecting a sense of natural breath into the warm bathing space.
End.
·项目风格:现代,老钱风
·项目地点:中国太原
·项目面积:150平方
·设计工作室:叁問工作室
·Project Style:Modern,Old Money Aesthetic
·Project Location: Taiyuan, China
·Project Area: 150㎡
·Design studio:叁問 Studios