
MDO 新作 | DADO:那不勒斯式的随性与热烈

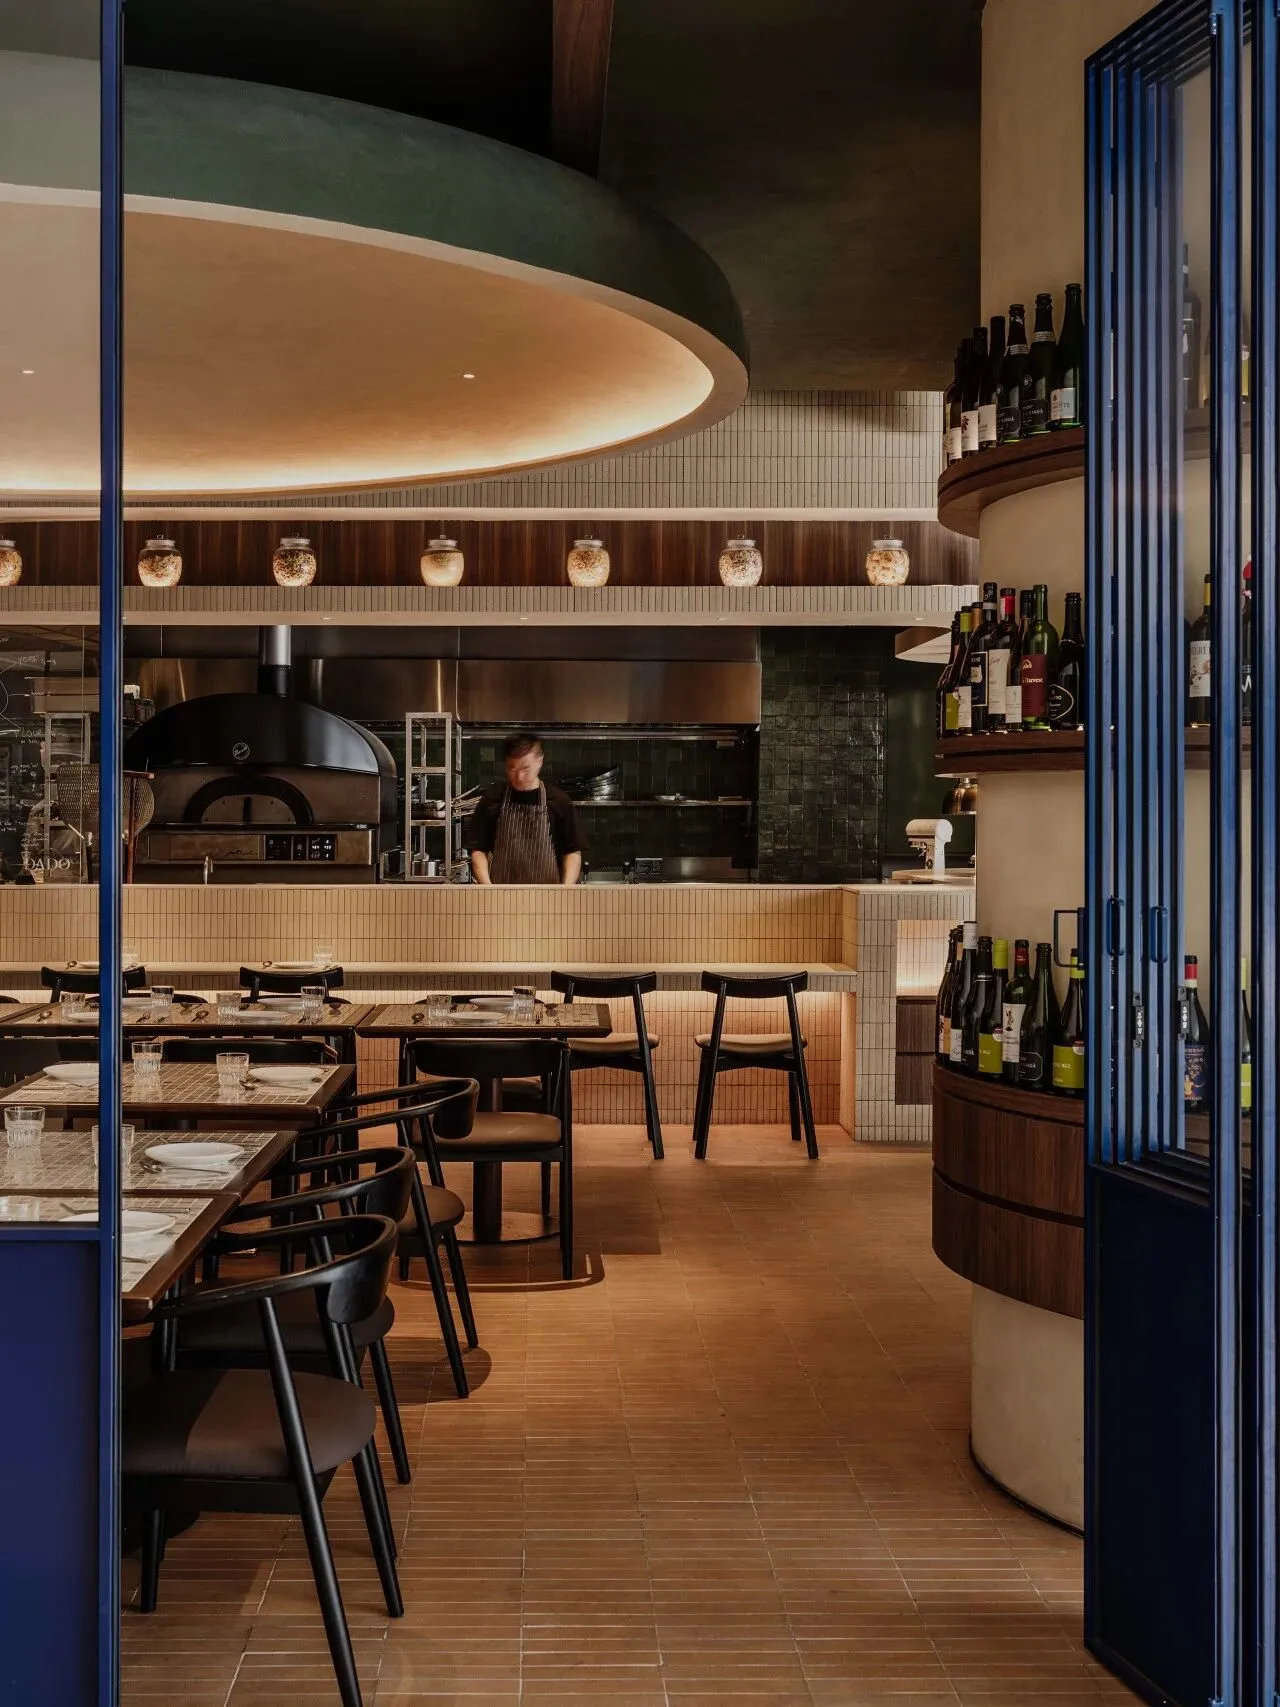
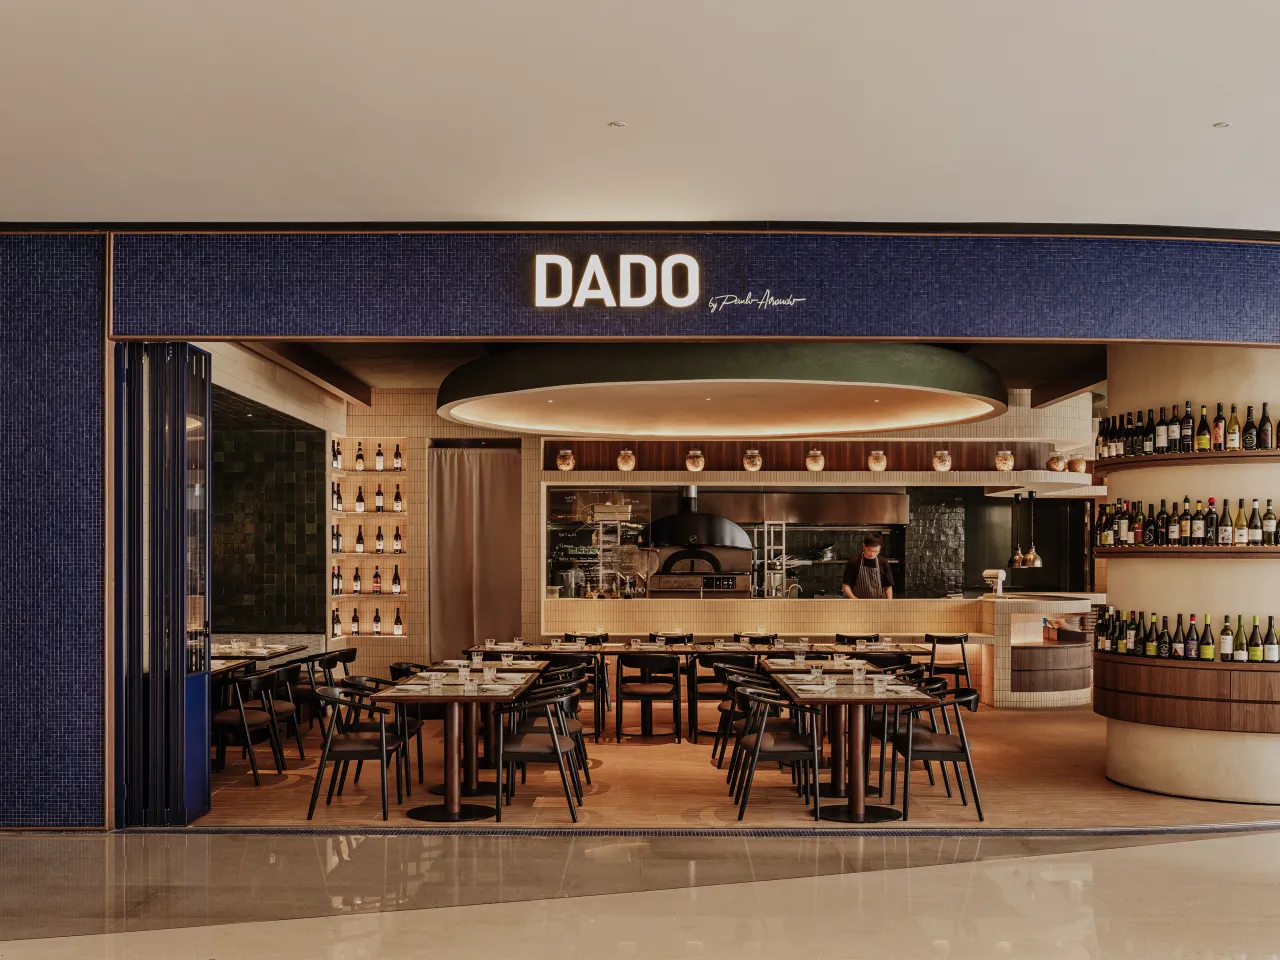
DADO餐厅位于深圳湾万象城二期,餐厅主打那不勒斯披萨(Napoli Pizza)与意式手工冰淇淋(Gelato),两款均源自意大利传统街头手工美食。设计希望以空间为媒介,还原那不勒斯街头随性、热烈且充满生活感的用餐氛围,让顾客在进入餐厅的瞬间,仿佛置身于意大利南部街巷,在开放、轻松的环境中享受最地道的风味体验。
DADO Restaurant is located in Phase II of Shenzhen Bay MixC. The restaurant specializes in Napoli Pizza and Italian handmade gelato, both originating from traditional Italian street food culture. Through the spatial design, the project seeks to recreate the relaxed, vibrant, and lively dining atmosphere found on the streets of Naples. Guests are invited to feel as though they have stepped into the alleys of southern Italy, where food, conversation, and urban life naturally intertwine within an open and casual environment, allowing them to experience authentic Italian flavors in a more immersive way.
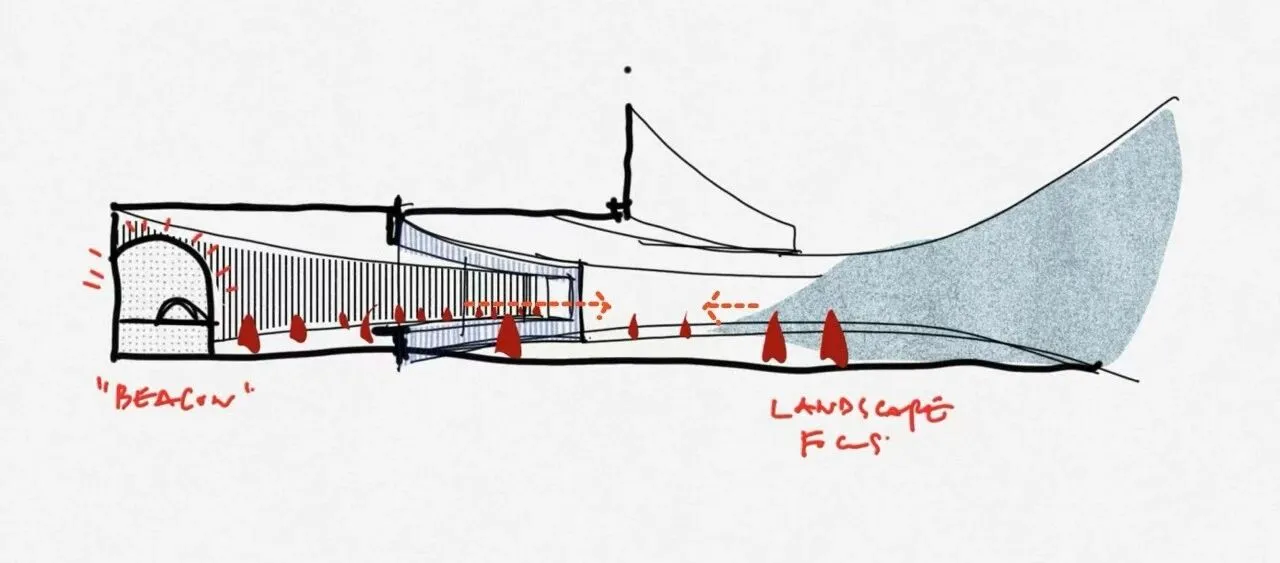
设计手绘
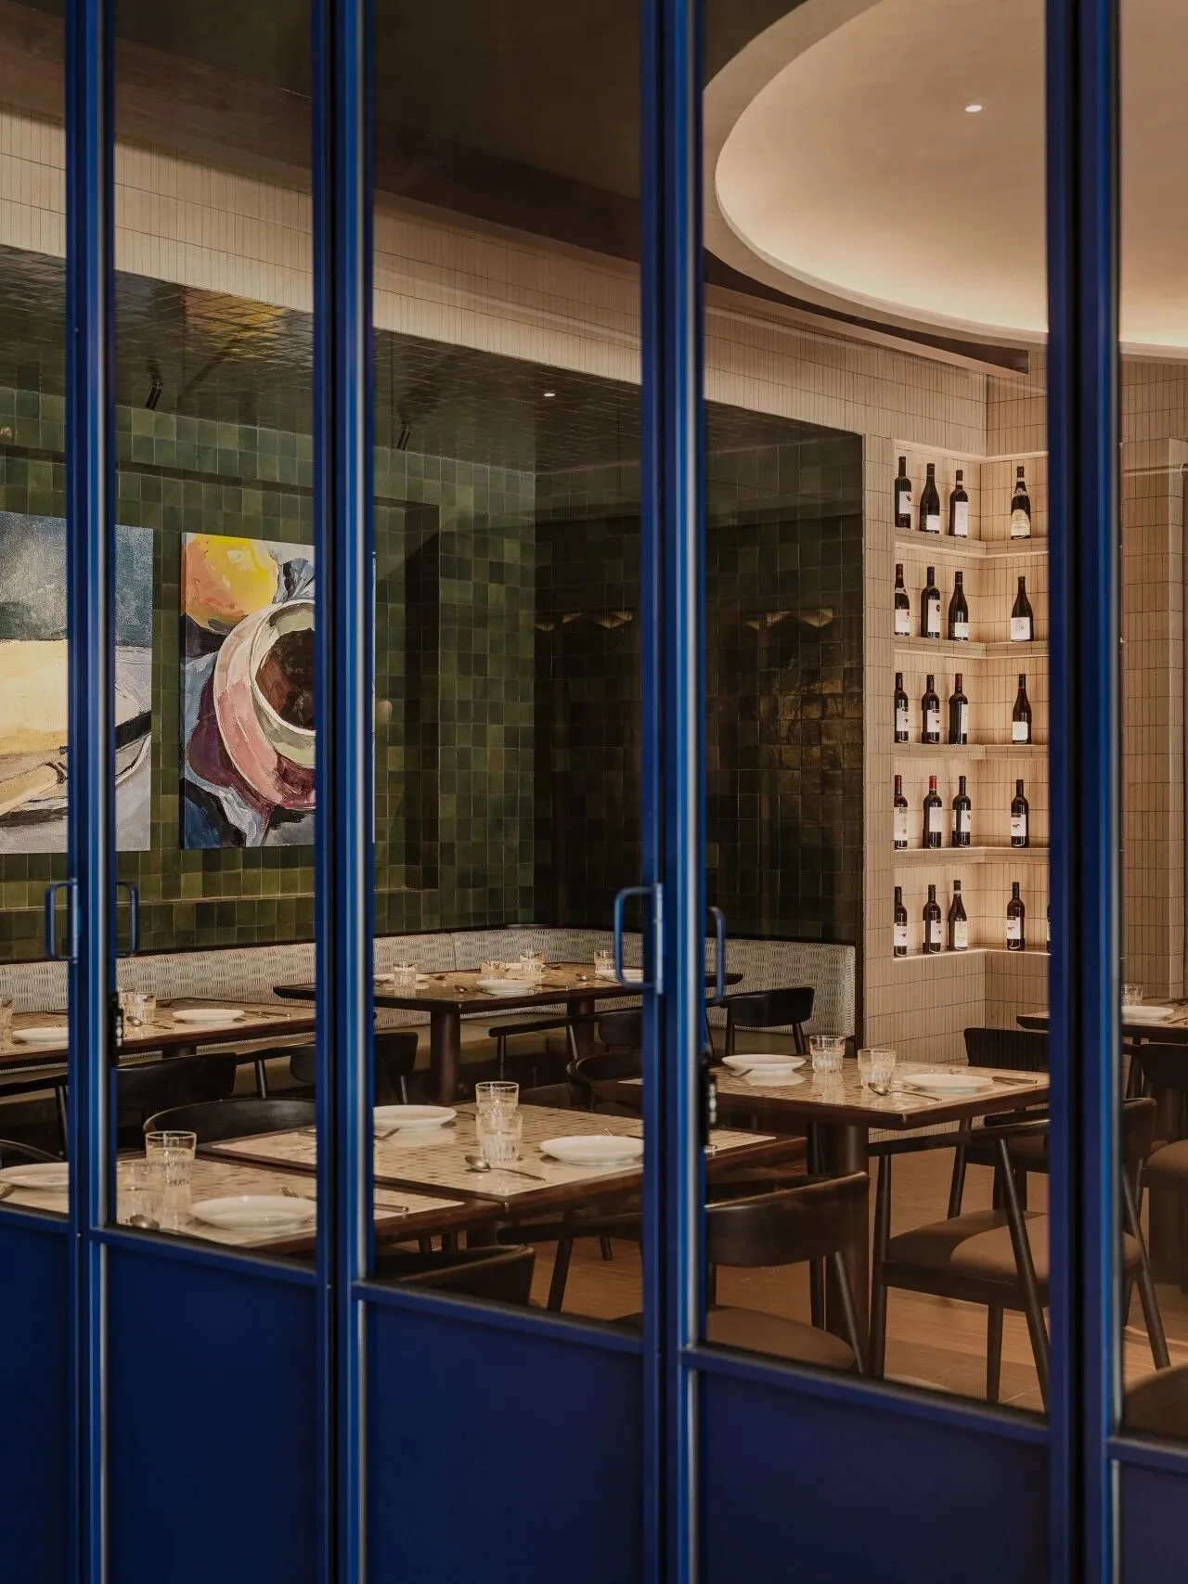
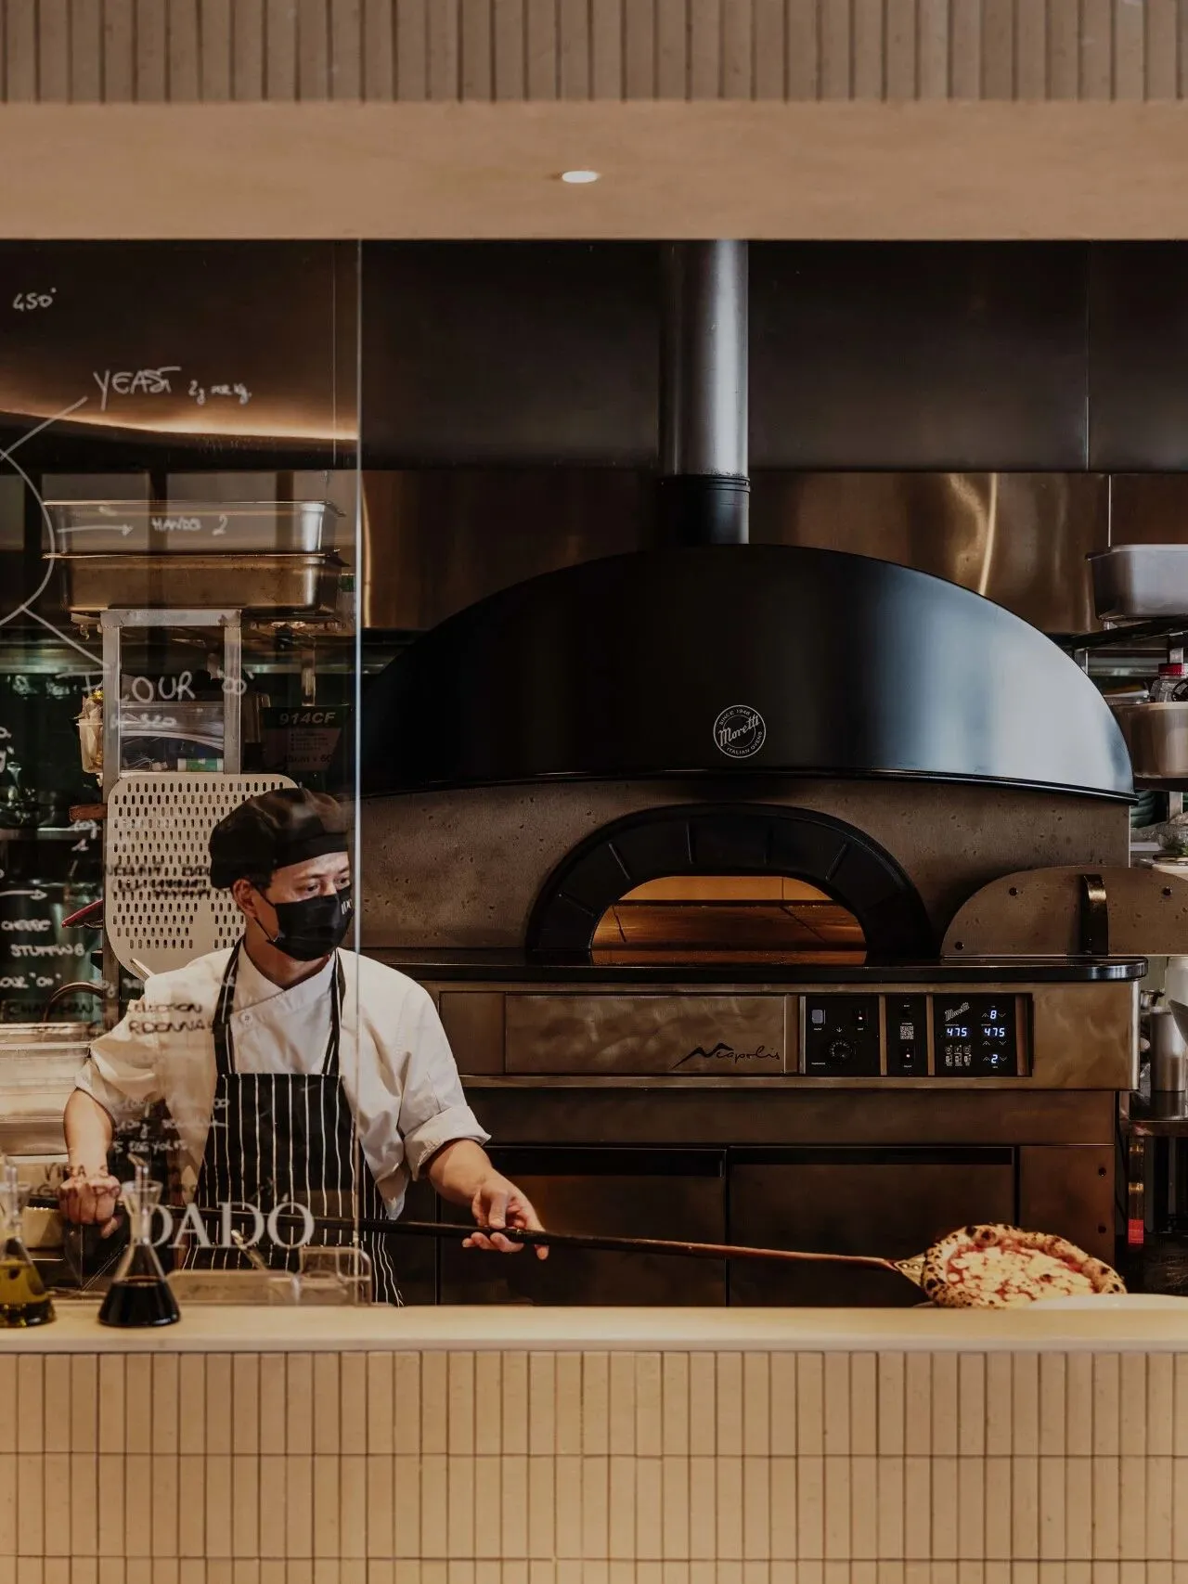
场地临近商业区的下沉水景区域,空间布局希望强调内外的联系,整体围绕水景而展开,营造流动的视觉体验与轻松流畅的动线。外立面与开放厨房采用两条柔和曲线塑造空间形态,使餐厅在动线和造型上都充满韵律感。外立面运用模块化折叠门,可将其完全打开,让室内与街道自然融合,营造开放而互动的就餐环境,让餐饮活动延伸至城市公共界面。
Located adjacent to the sunken waterscape within the commercial complex, the spatial layout emphasizes the relationship between interior and exterior. The overall organization unfolds around the waterscape, creating a fluid visual experience and relaxed circulation throughout the restaurant.The façade and open kitchen are shaped by two soft curves that define both the spatial form and movement within the space, introducing a rhythmic and dynamic quality to the dining environment. A modular folding door system allows the façade to open completely, dissolving the boundary between the interior and the surrounding streetscape. This openness transforms the restaurant into an interactive urban dining environment where the dining experience naturally extends into the public realm of the city.
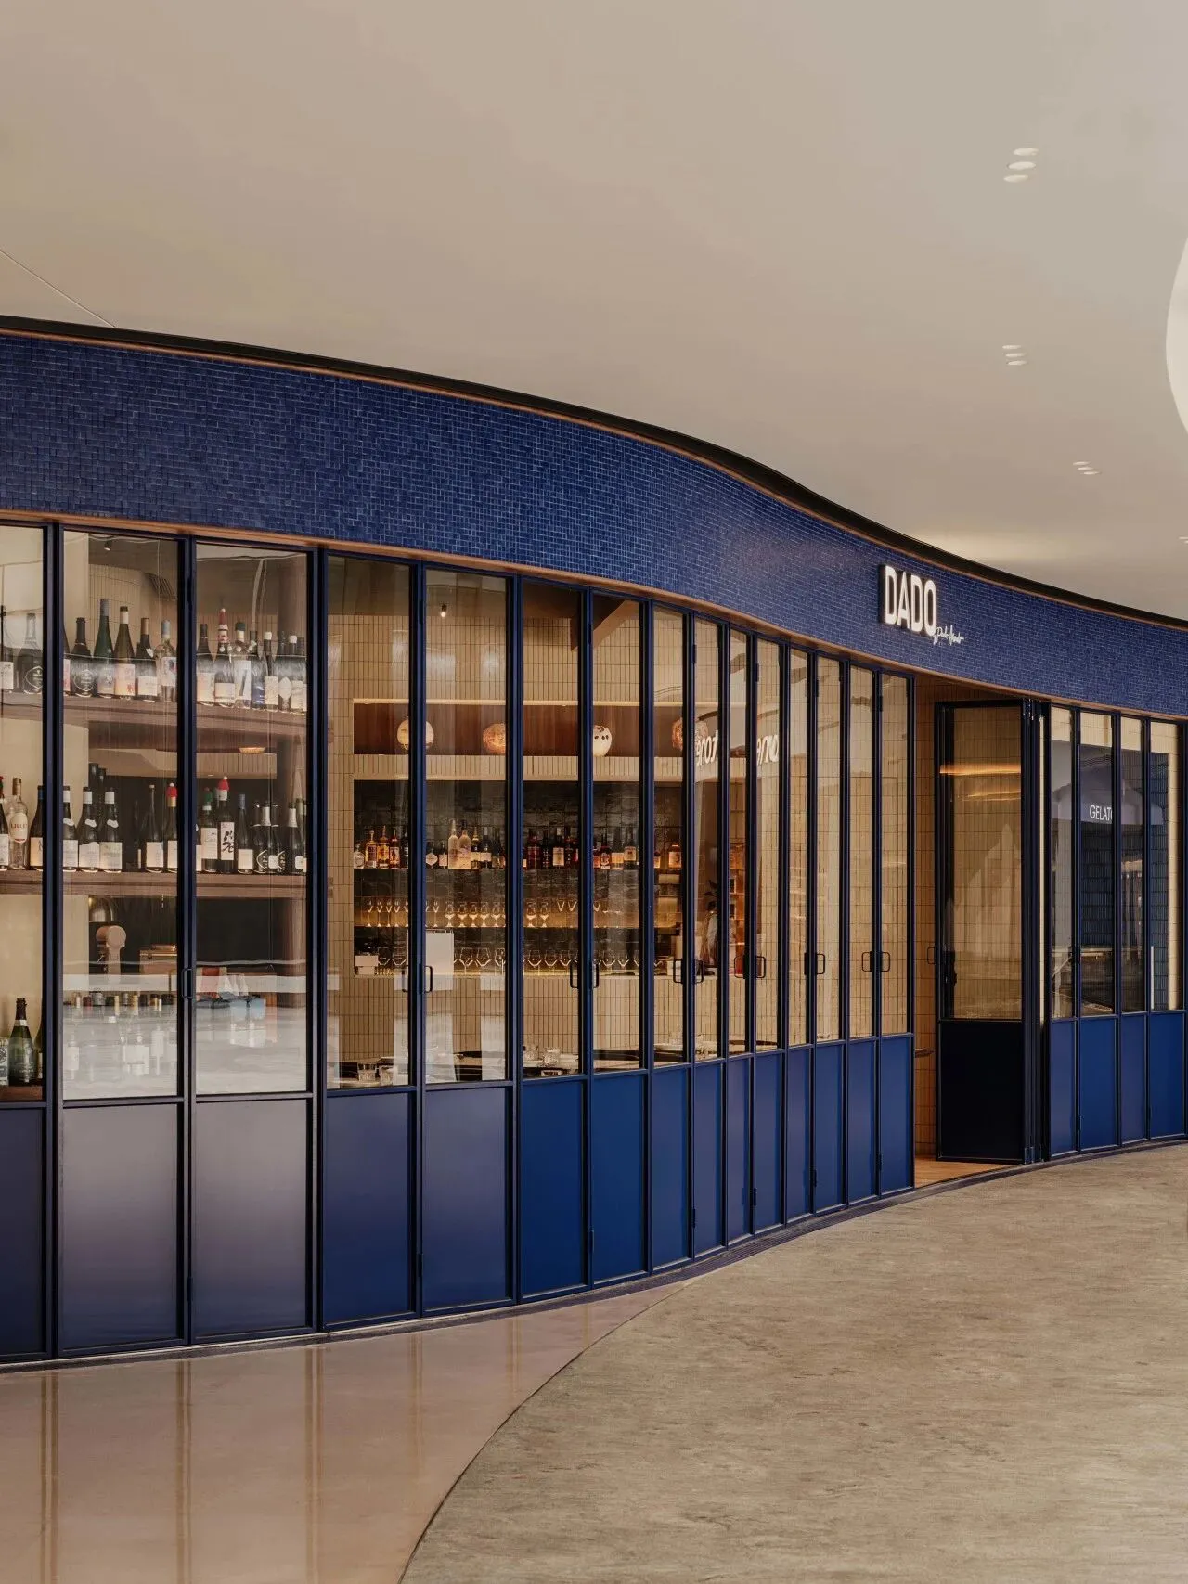
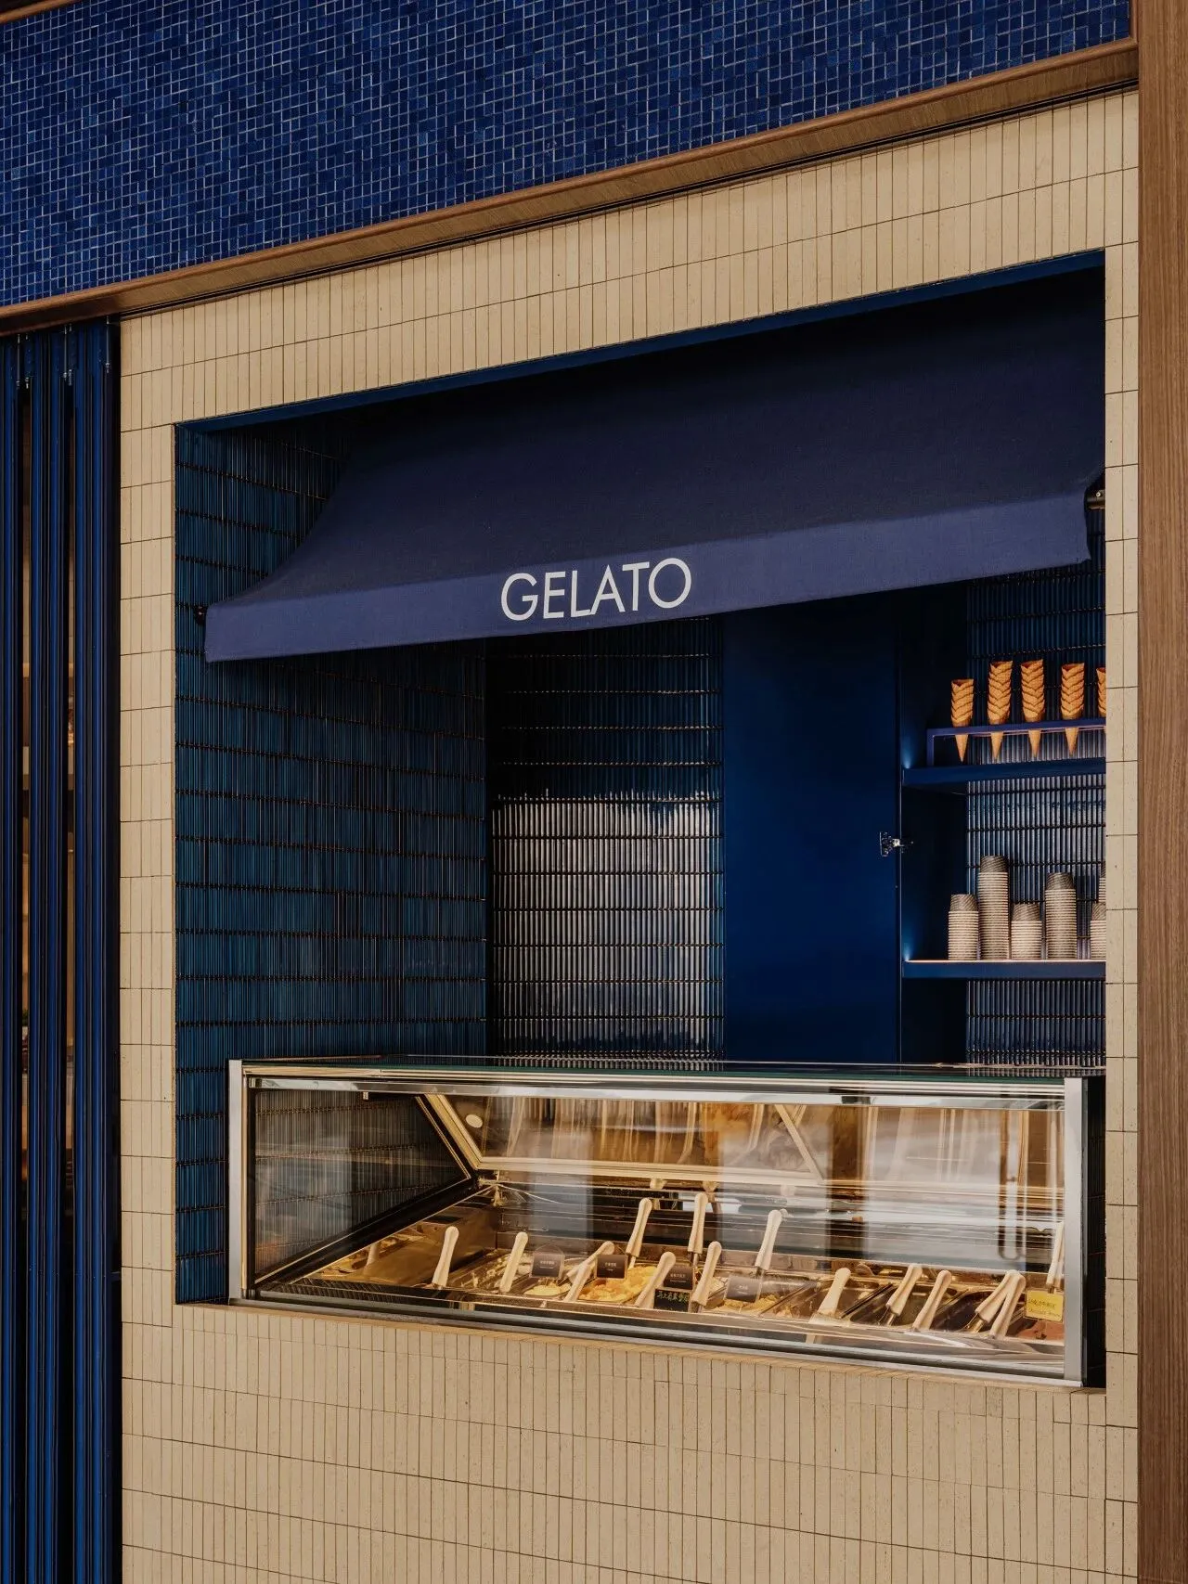
Gelato区域面向公共走道设置,通过直接的界面关系刻意营造街头即时取食的轻松体验,让顾客在路过时也能感受到美食的诱惑与城市的活力。
The gelato counter is intentionally positioned toward the public walkway, establishing a direct connection with the surrounding circulation. This strategy recreates the casual and immediate experience of street-side food culture, allowing passersby to engage naturally with the space and feel the attraction of food and the energy of urban life even while simply walking by.
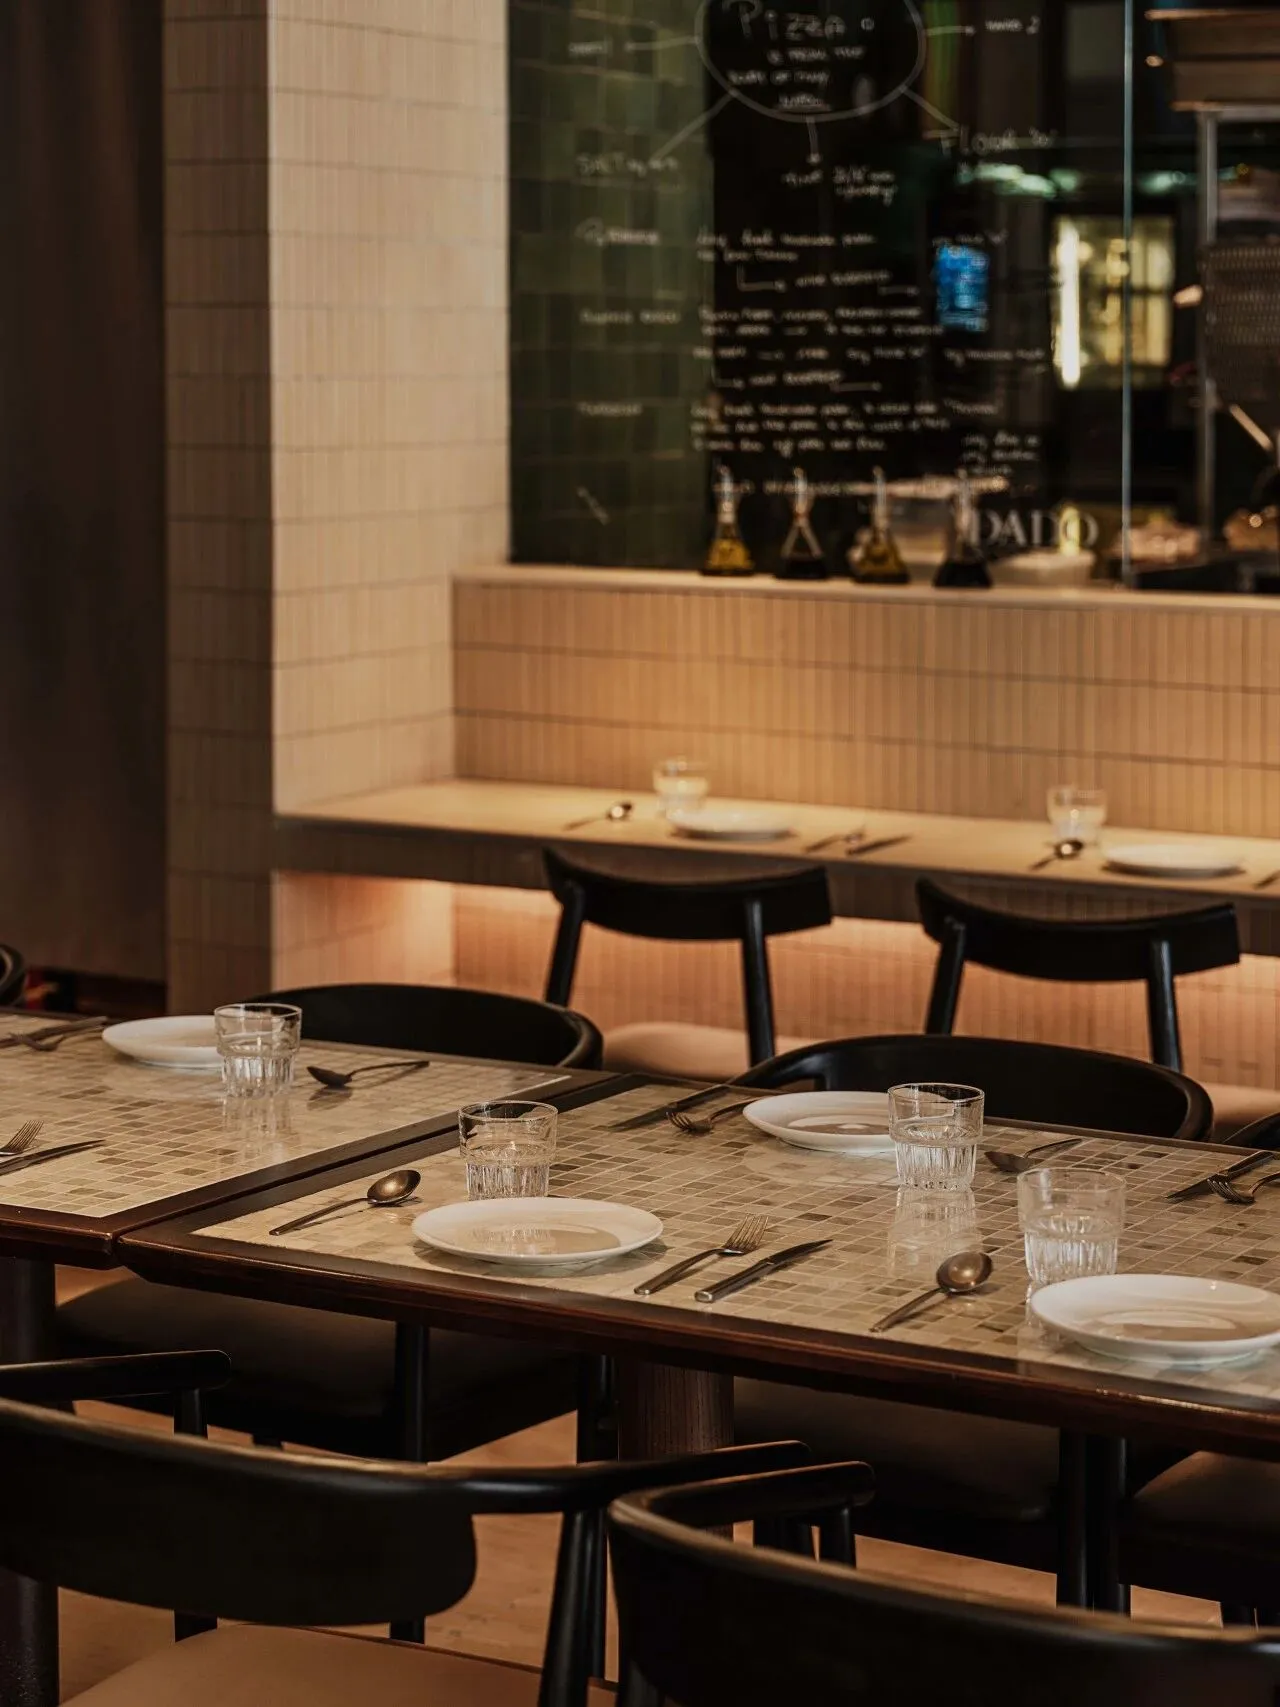
空间中央以组合长桌用餐的形式来呈现,既可以保证空间的灵活性,也承担着活动与社交功能。开放式的用餐形式拉近了人与人之间的距离,营造出更为轻松的社交氛围。
At the center of the space, a flexible communal long table serves as the core dining element while also functioning as a social and event-oriented feature. The open dining arrangement shortens the distance between guests and encourages more relaxed and spontaneous social interaction.
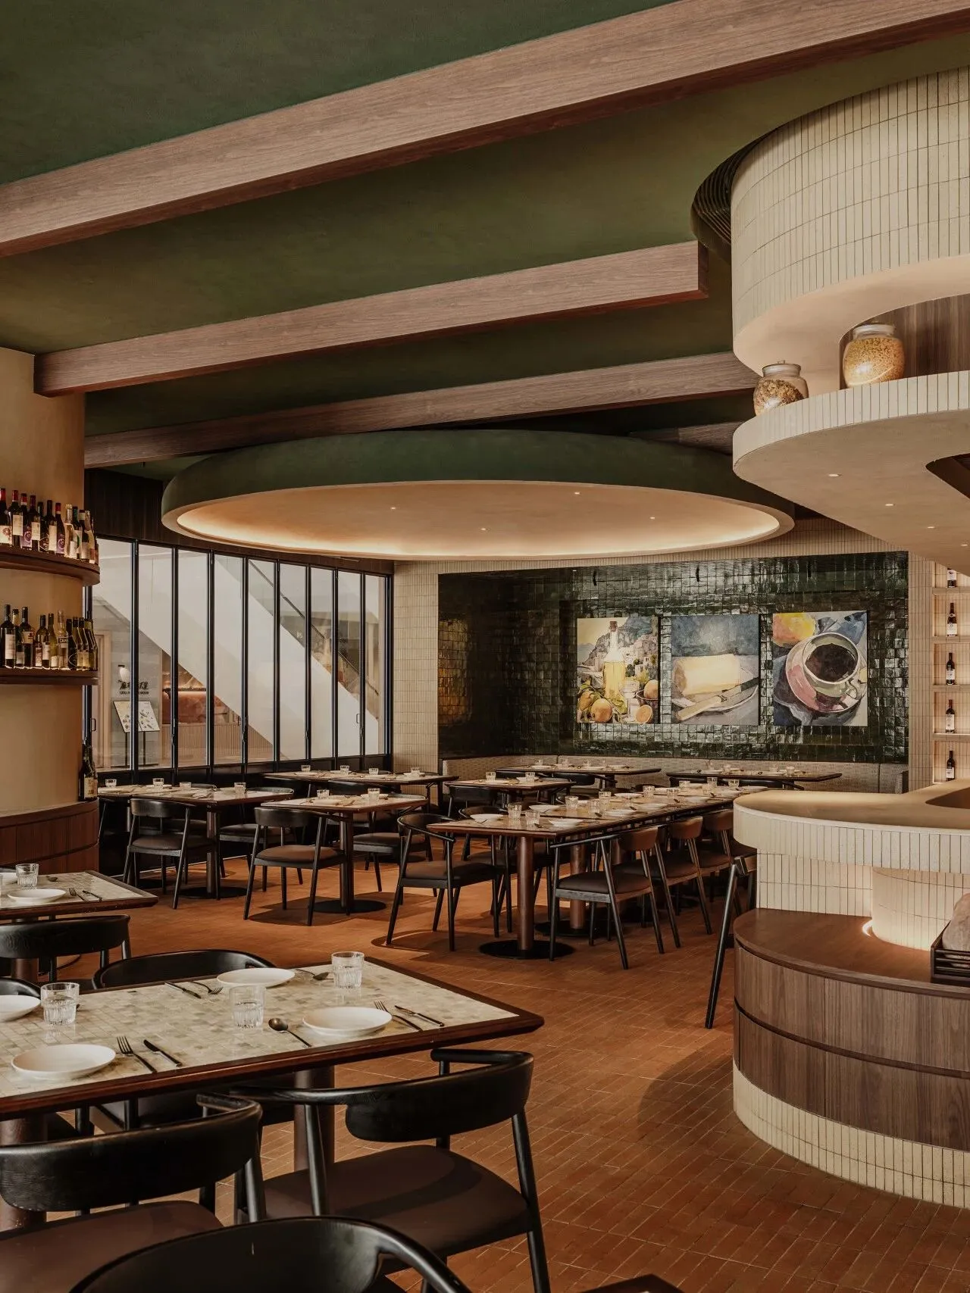
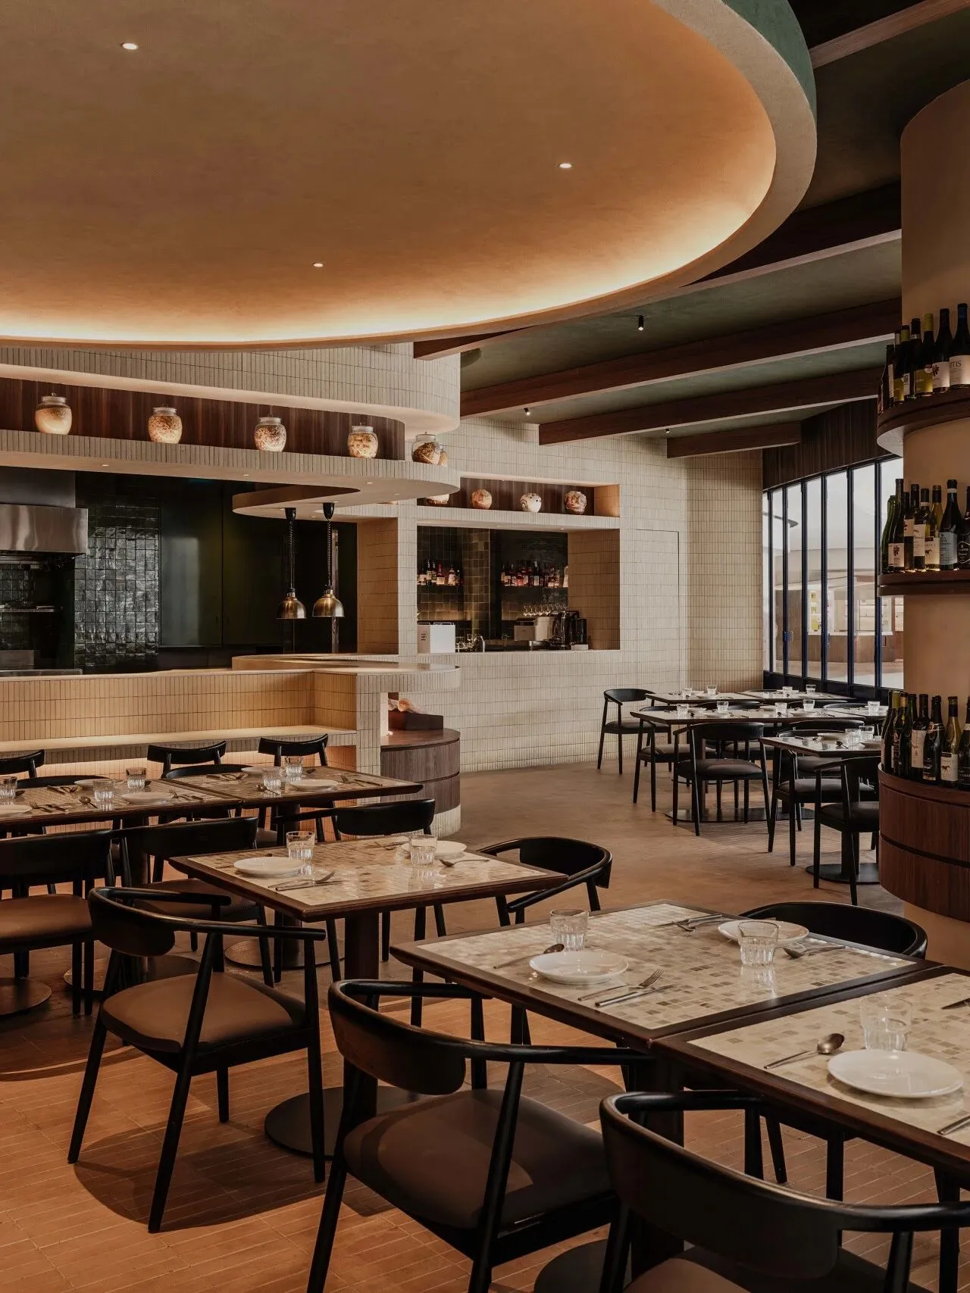
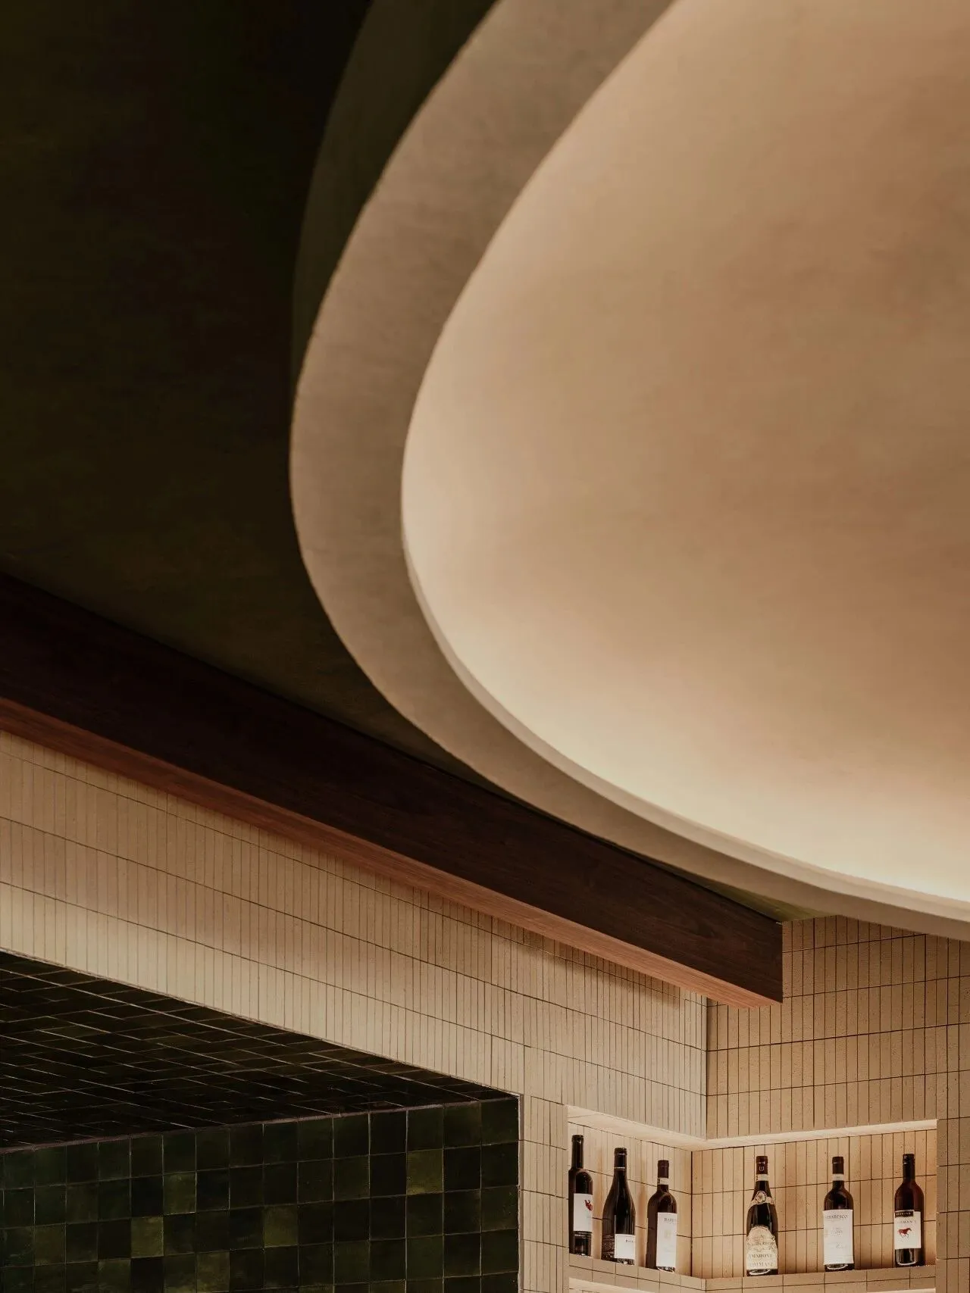
天花装置的设计灵感源自披萨制作中的原生面团,我们希望将披萨尚未完成的自然形态引入空间中,形成独特且富有辨识度的视觉焦点,使顾客在用餐之余也能感受到意式手工美食的趣味与质感。
The ceiling installation draws inspiration from raw pizza dough during the preparation process. Rather than referencing the final product itself, the design captures the soft, natural, and unfinished qualities of handmade dough and transforms them into a sculptural spatial element. This installation becomes a distinctive visual focal point within the restaurant while also expressing the craftsmanship, tactility, and playful character of Italian handmade cuisine.
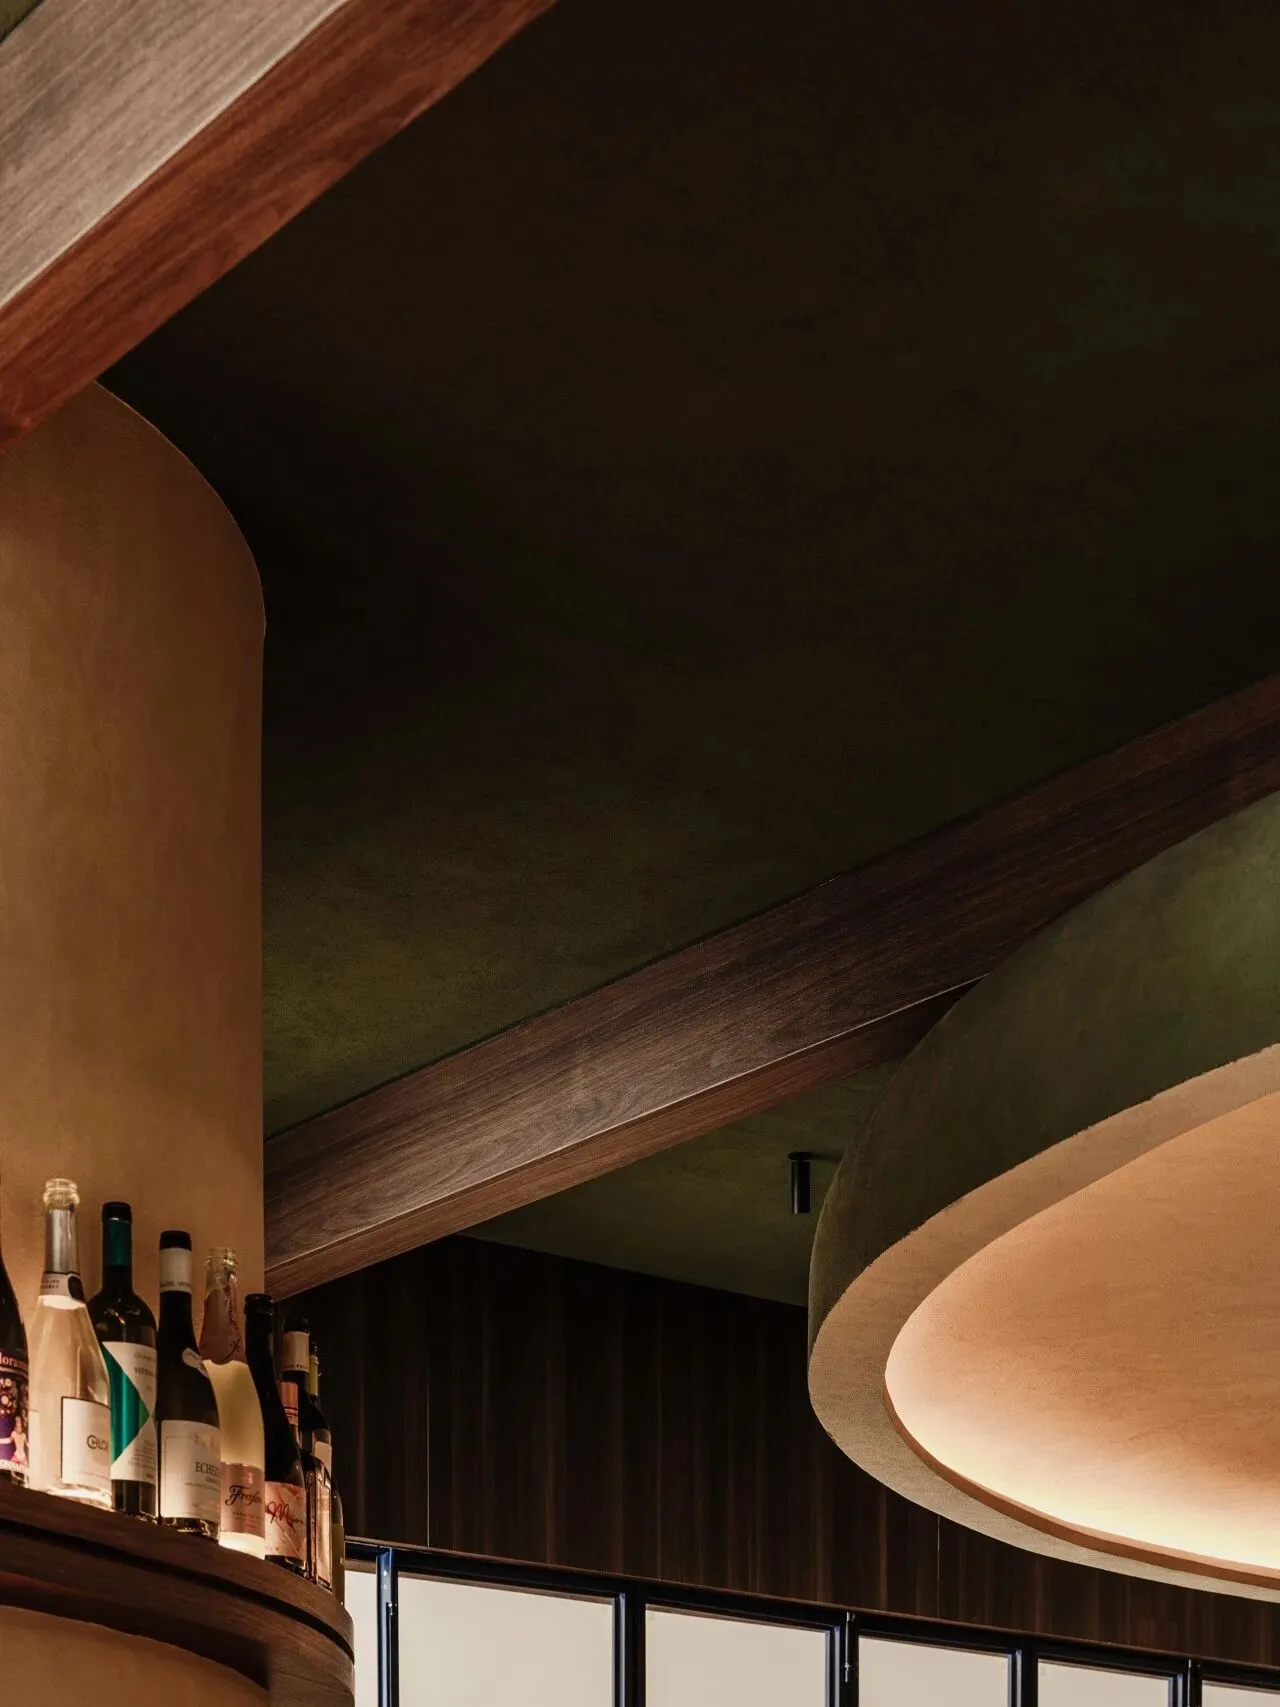
在材料与色彩上,项目选取蓝色、绿色与大地色系,呼应那不勒斯的城市色调。蓝绿跳色为空间注入轻快的节奏感与趣味性,而天然手工陶砖的触感和纹理则强化了空间的亲切感与自然感,使整体氛围在现代语境中建立一种松弛,自然且具有温度的空间体验。
In terms of materials and color, the project adopts a palette of blue, green, and earthy tones inspired by the urban character of Naples. Accents of blue and green introduce a light and playful rhythm to the space, while handcrafted ceramic tiles with natural textures reinforce a sense of warmth, tactility, and authenticity. Together, these elements create a spatial atmosphere that feels relaxed, natural, and welcoming within a contemporary context, offering a dining experience that balances modern urban energy with the warmth and spontaneity of Italian street culture.
项目名称:DADO
项目地址:中国 深圳
室内面积:170m²
设计团队:MDO木君建筑设计
设计总监:Jaycee Chui、Justin Bridgland
主创设计:唐立
参与设计:杜会卿、陆娇桦
建成时间:2025年10月
空间摄影:偏方影像
Project Name:DADO
Location:Shenzhen, China
Area:170㎡
Interior Design:MDO
Design Directors:Jaycee Chui, Justin Bridgland,
Lead Designer:Tony Tang
Design Team:Du Huiqing, Olivia Lu
Completion:October 2025
Photography:Pianfang Studio

ABOUT MDO
在 MDO,我们坚信设计没有边界。我们的项目横跨时间和空间,从物体到思想,从旧到新,由内部向外界延展。我们的核心涵盖了四项共同价值观:创造力 、灵活性、独立性及和谐性 。
工作室由 Jaycee Chui 和 Justin Bridgland 共同创立,两人在相遇于伦敦后移居至上海,工作室设计内容横跨室内、建筑、景观、家具和平面设计。我们对于设计的核心理念是保持使每件事物都变得更加美好的信念,并且基于这种信念我们始终谨慎衡量每位使用者在不同设计中的感官体验。
2025 年,我们的项目在全球范围内扩展,涵盖了中国、新加坡、中国香港、日本、中东和美国等国家和地区。我们的客户包括开发商、品牌酒店、私人客户 、零售商、餐厅经营者、社区及文化组织。我们将积极主动和乐观的精神融入每次设计,每个新项目对于我们都将是创造独特体验的机会。