保利×靳朝晖设计:山海为卷 雅奢为骨

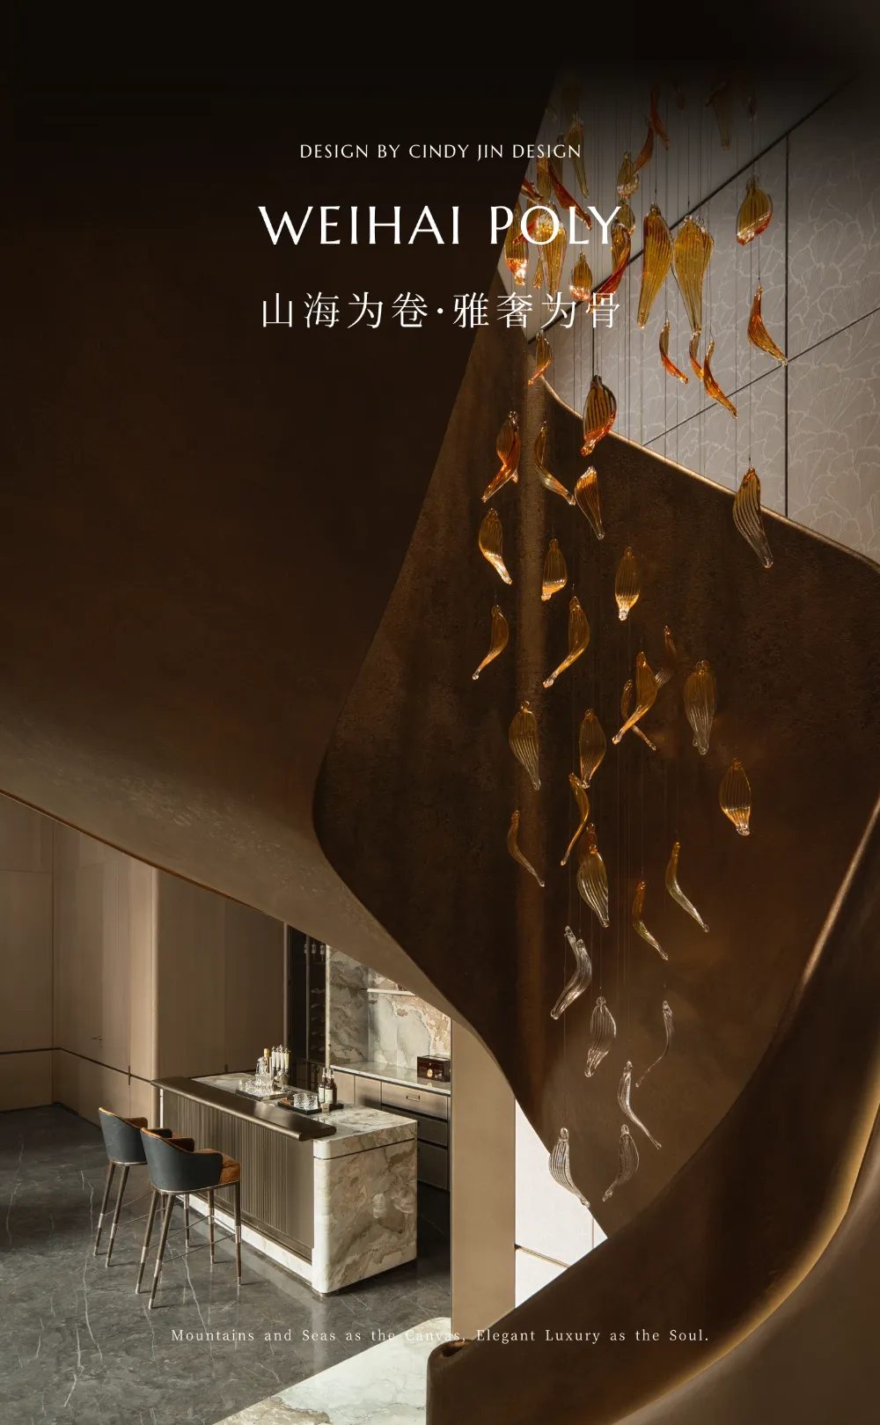
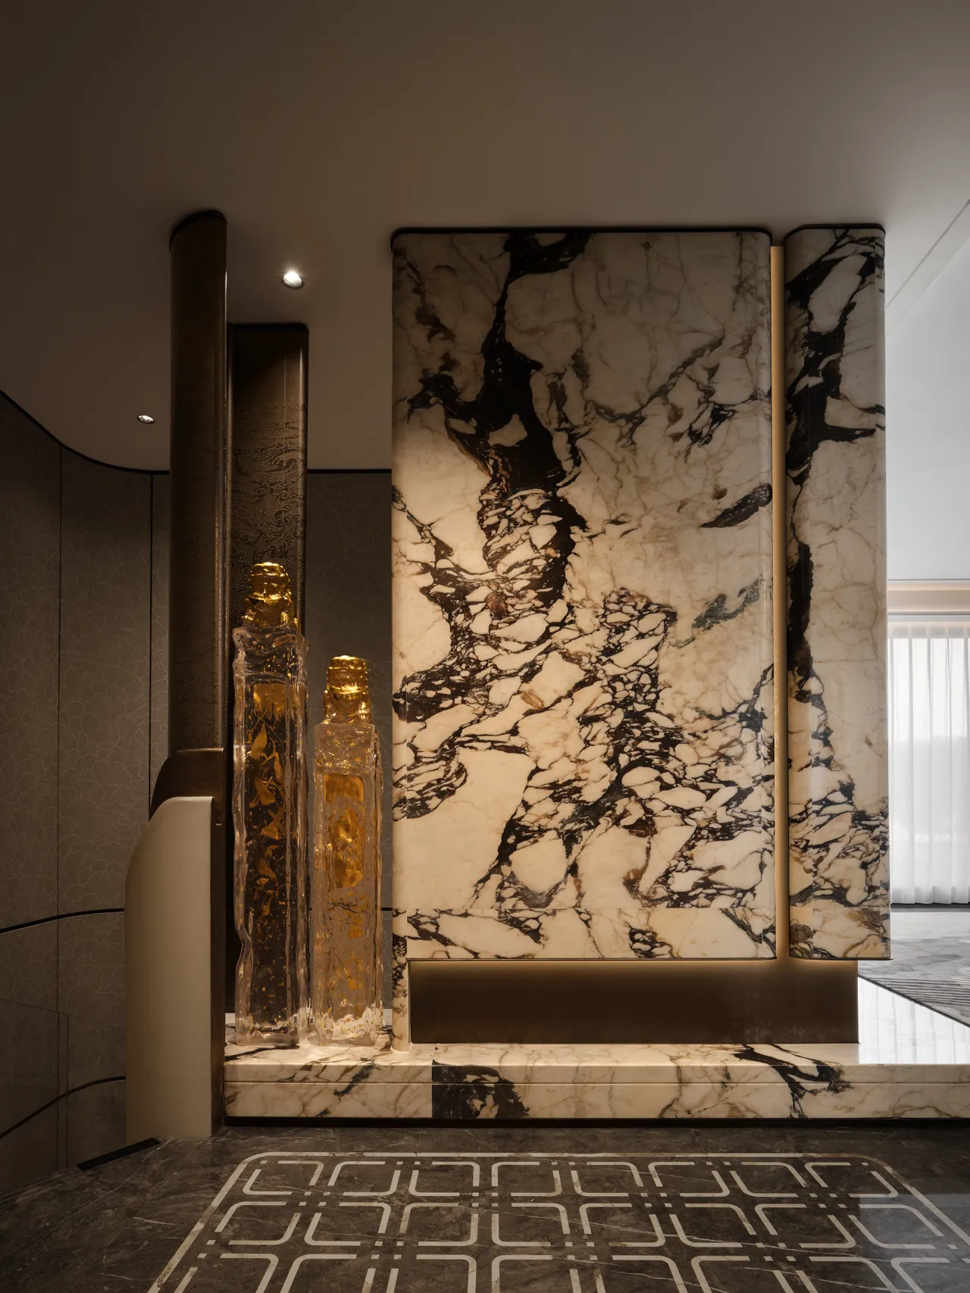
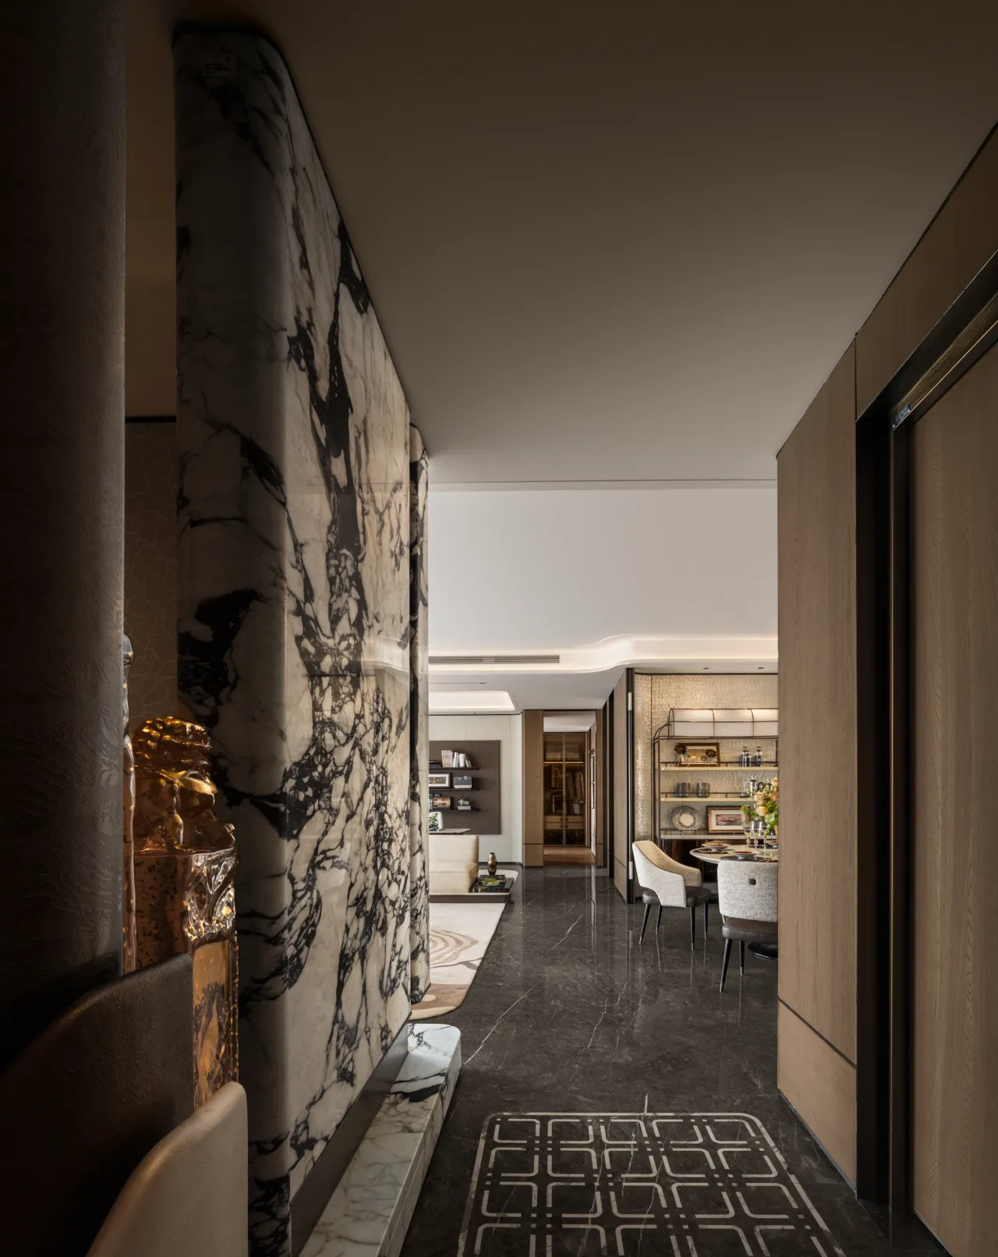
山,岿然不移,予人居以沉稳之骨;海,潮涌不息,予空间以流动之魂。保利山海赋165样板间,将威海的山海气韵与百年商埠的在地记忆,织入空间经纬。独立玄关,借石材天然脉络的深邃与舒展,对话艺术雕塑的雅奢与剔透,于一进一启间,凝练成归家的第一幕仪式序章。
Mountains, steadfast and unyielding, endow its dwellers with a resilient spirit; seas, surging and unceasing, bestow upon spaces a flowing soul. The Poly Shanhaifu 165 showroom weaves the mountainous and coastal charm of Weihai together with the local memory of its century-old commercial port into the very fabric of the space. The independent foyer, through the profound and unrestrained natural textures of stone, engages in a dialogue with the elegant luxury and translucence of artistic sculpture. Between each opening and closing, it condenses into the first ceremonial prelude of returning home.
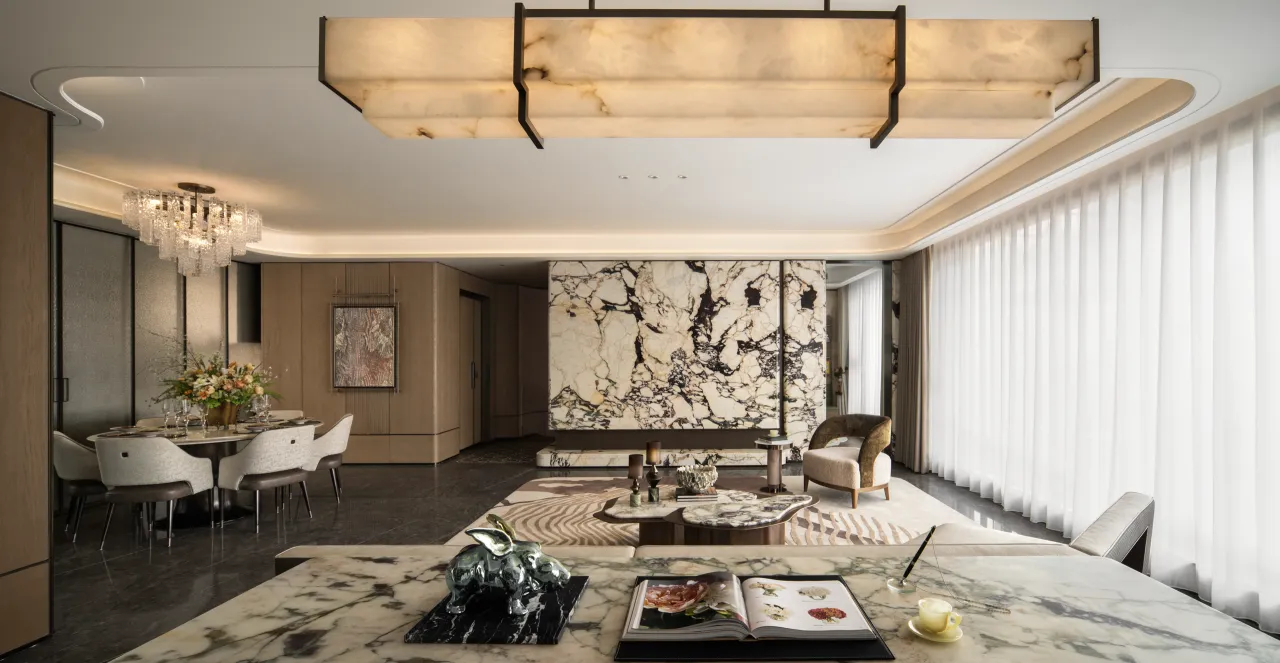
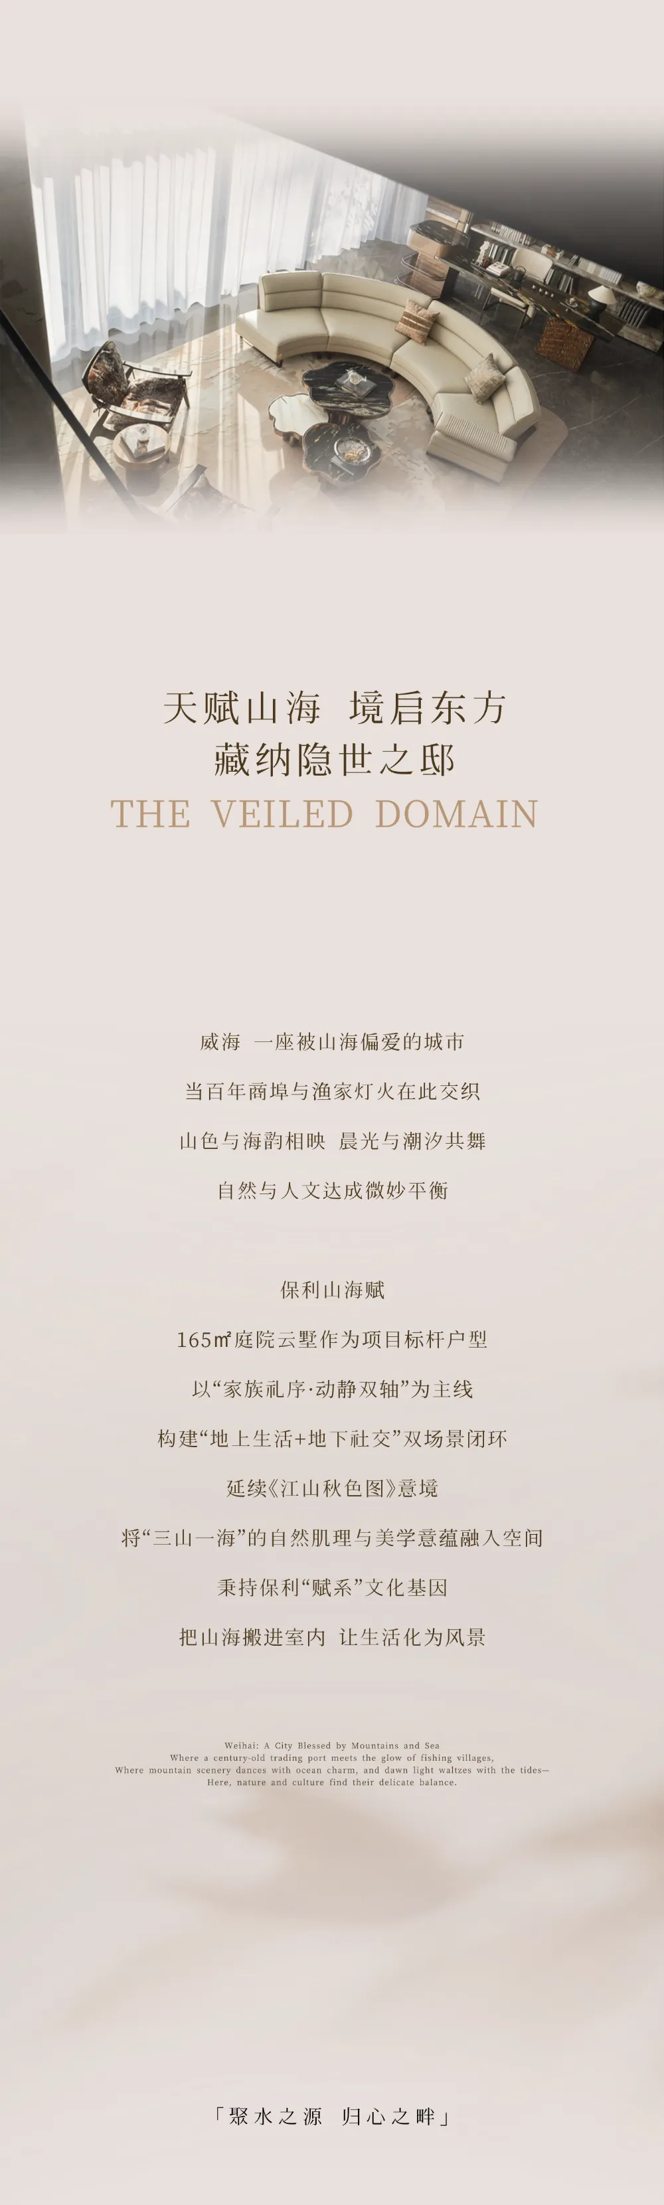
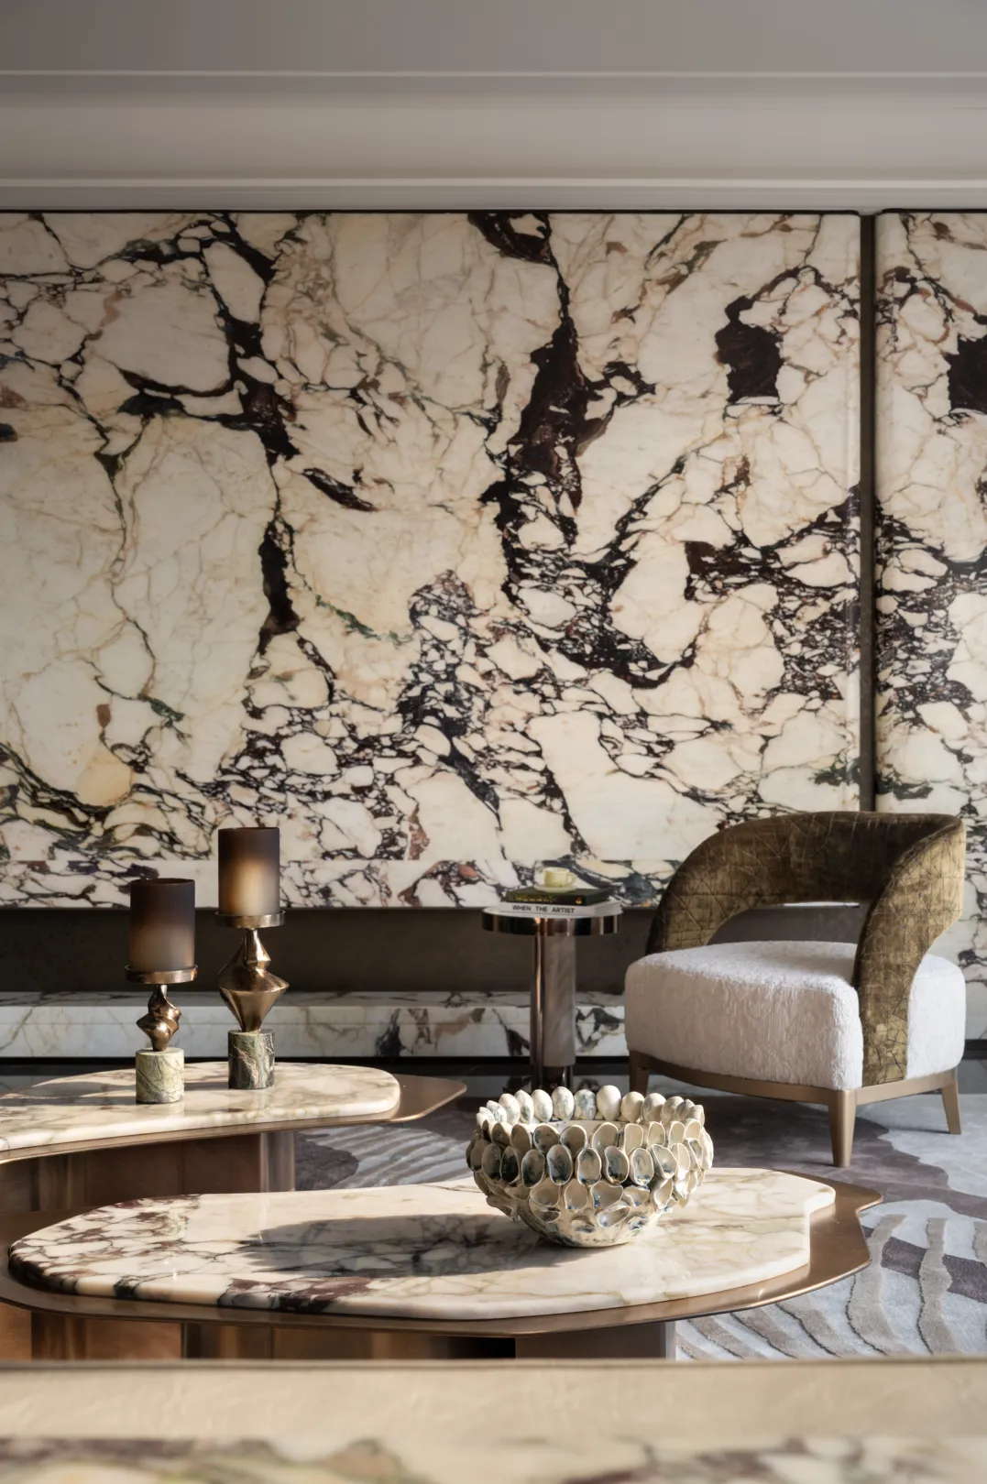
内简外奢,织就栖艺之境。客厅以山海文化为底色,勾勒「浮光景庭」当代雅奢长卷。材质不争,家具不显,器物不语——每一件单品皆克制而考究。天光如烟岚轻笼,让东方意蕴化作日常的吐纳。
Simplicity within, luxury without—weaving a realm where art dwells. Rooted in the culture of mountains and seas, the living room unfolds a contemporary yet elegantly luxurious scroll of the "Floating-Light Courtyard." Materials do not vie for attention, furniture does not assert itself, objects remain silent—each piece is restrained and meticulously crafted. Daylight drifts like a light mist, transforming Eastern essence into the very breath of daily life.
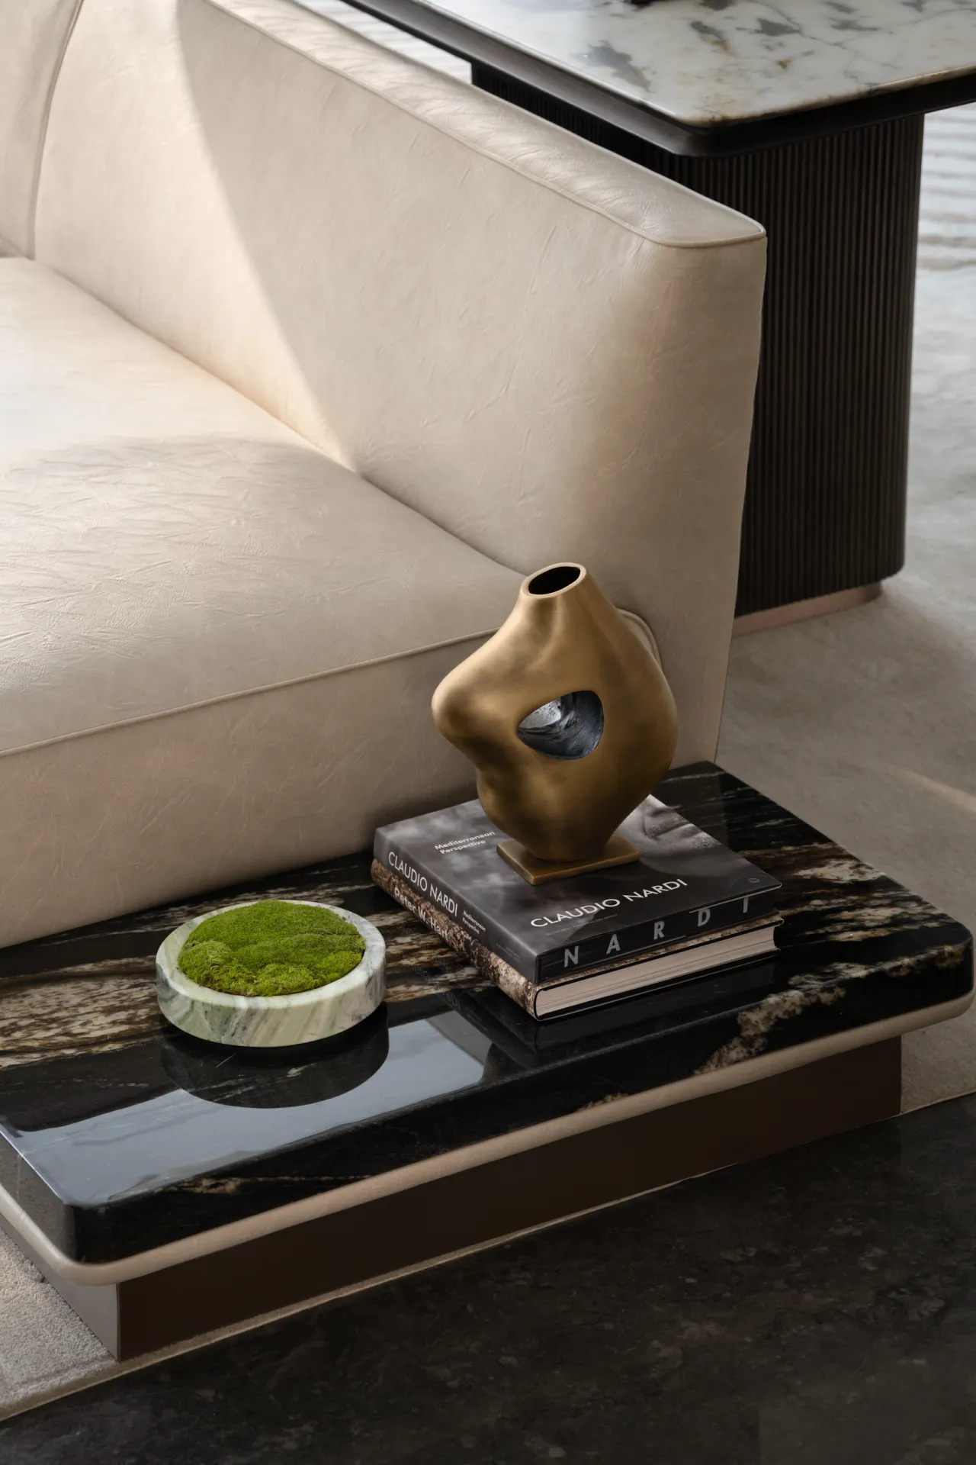
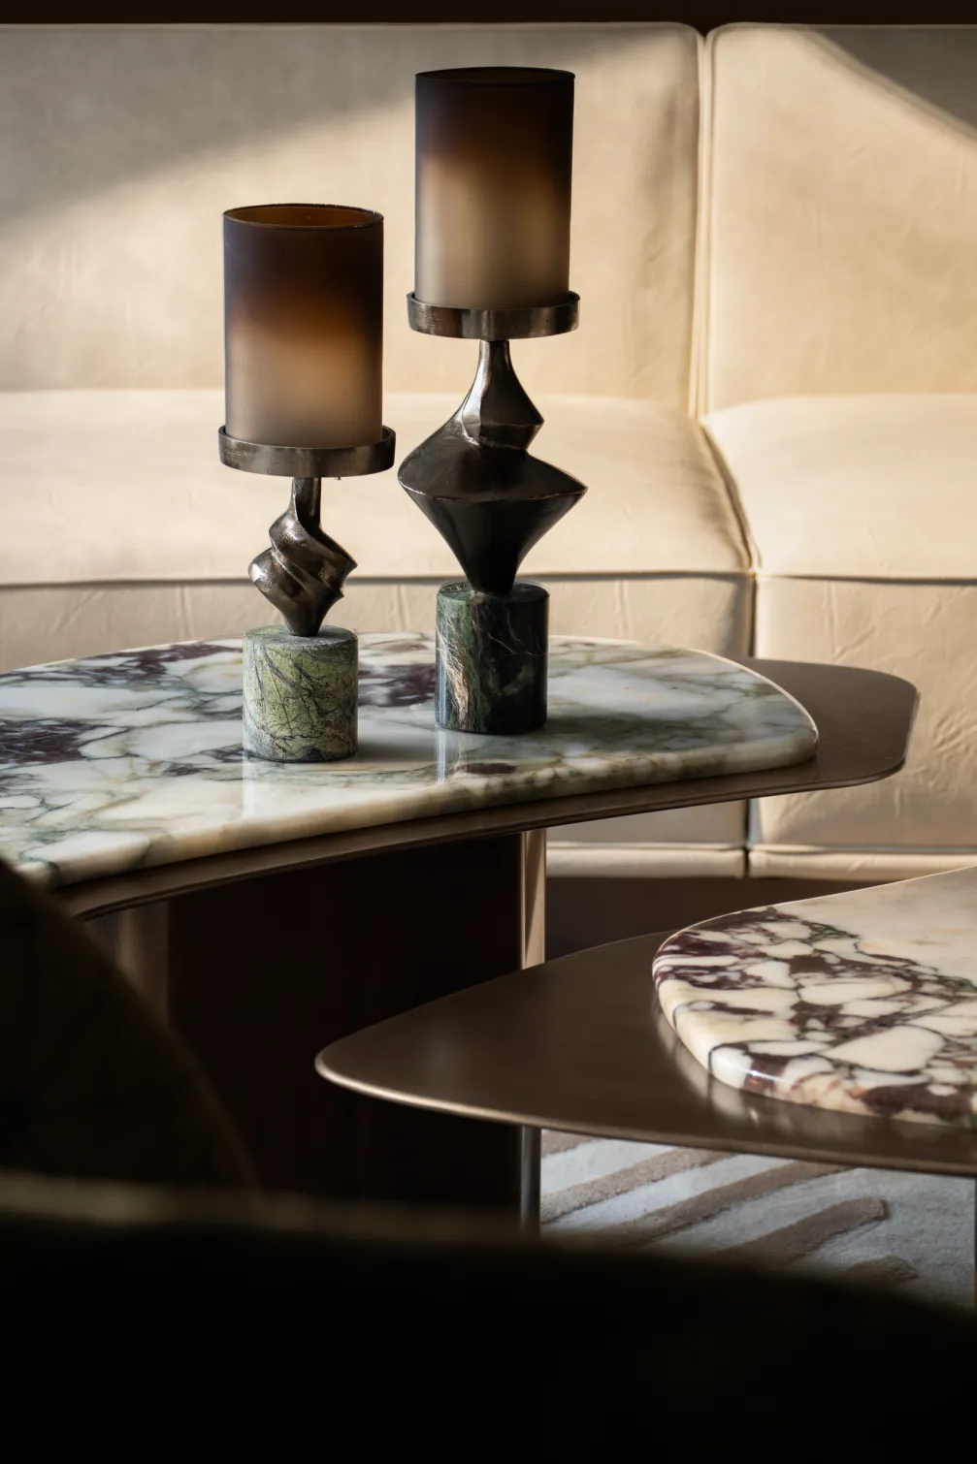
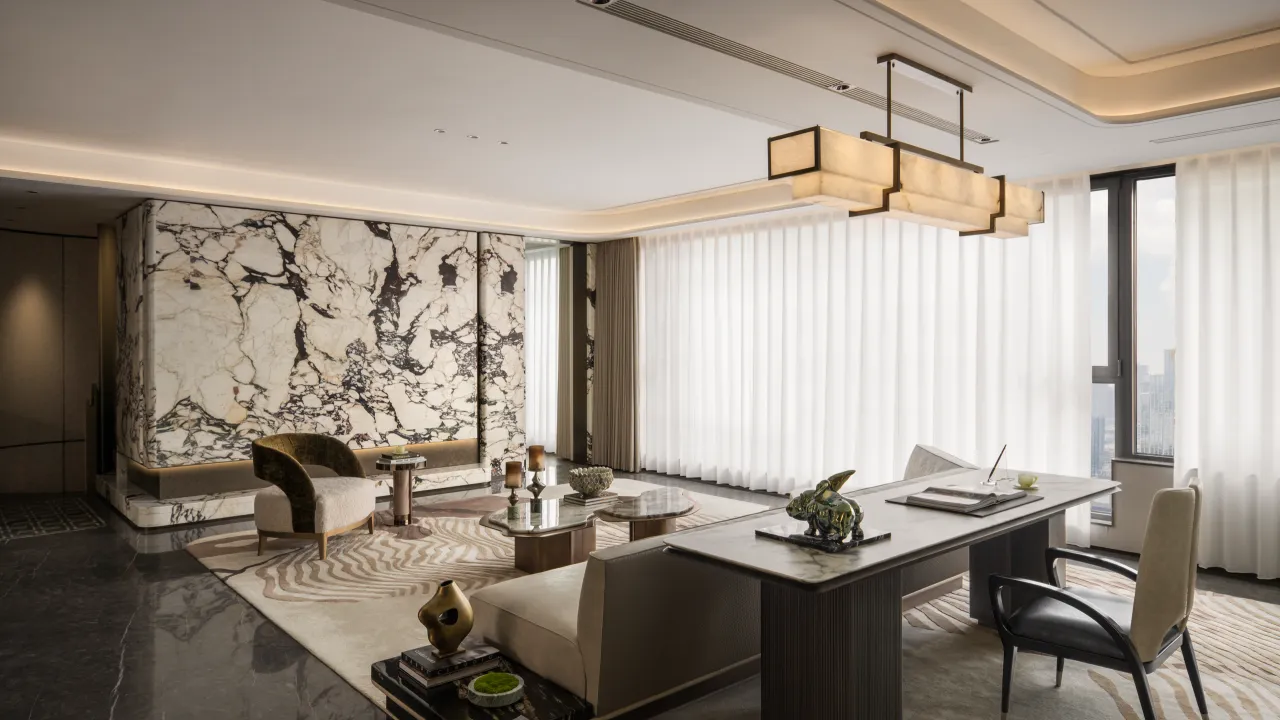
以沙发为界,半开敞的多功能室,是家中可自由切换的精神角落。微办公的书房,或家庭阅读的港湾——不定义功能,只承载可能。界而不隔,让空间与生活自然交融。
With the sofa as the boundary, the semi-open multifunctional room becomes a spiritual corner within the home that can be freely switched as desired. Whether a study for light work or a harbor for family reading—it does not define a function, but only carries possibilities. Bounded yet not separated, it allows space and life to naturally blend.
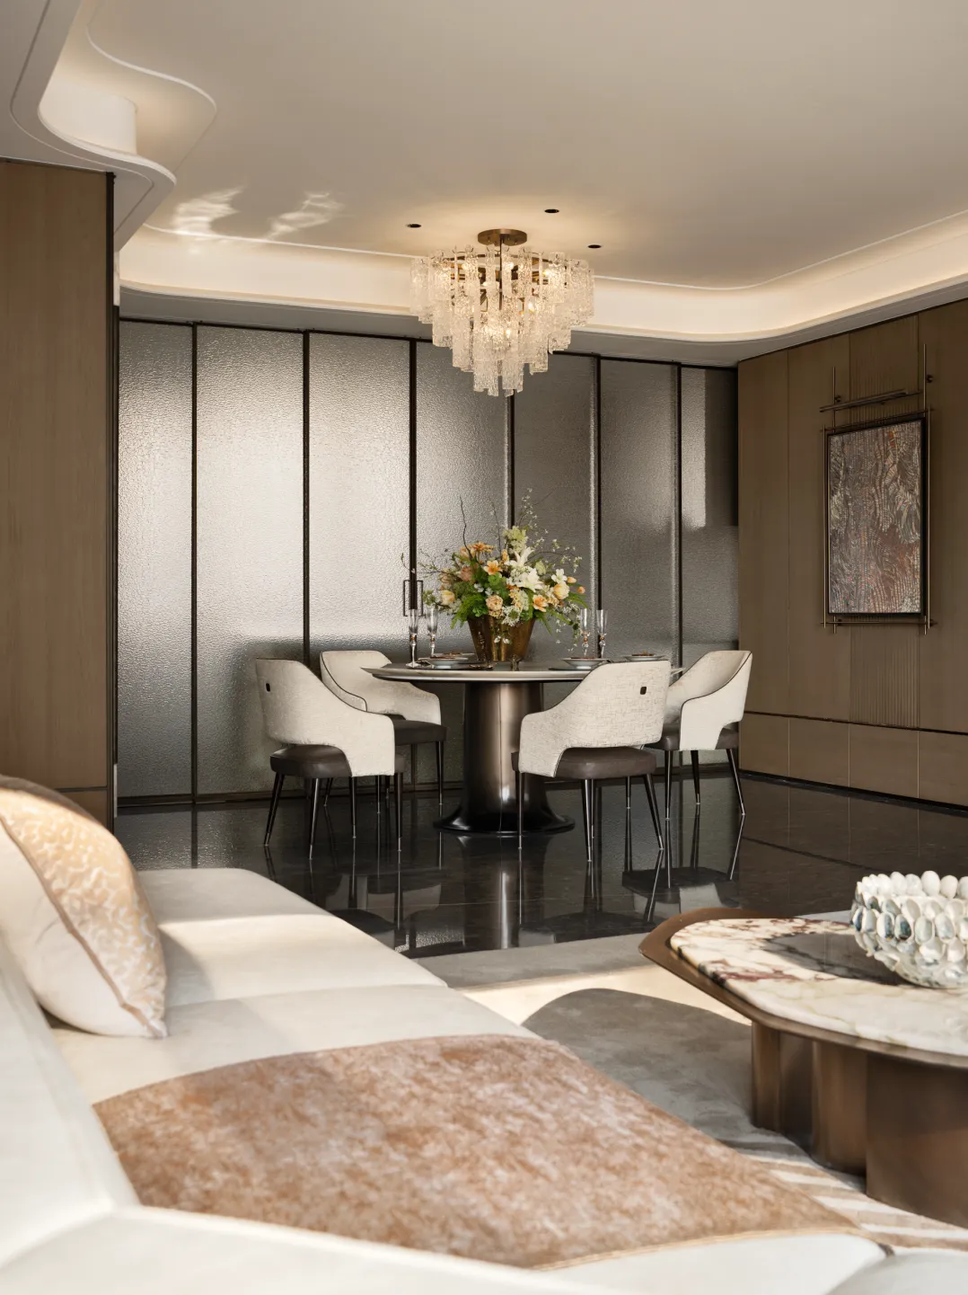
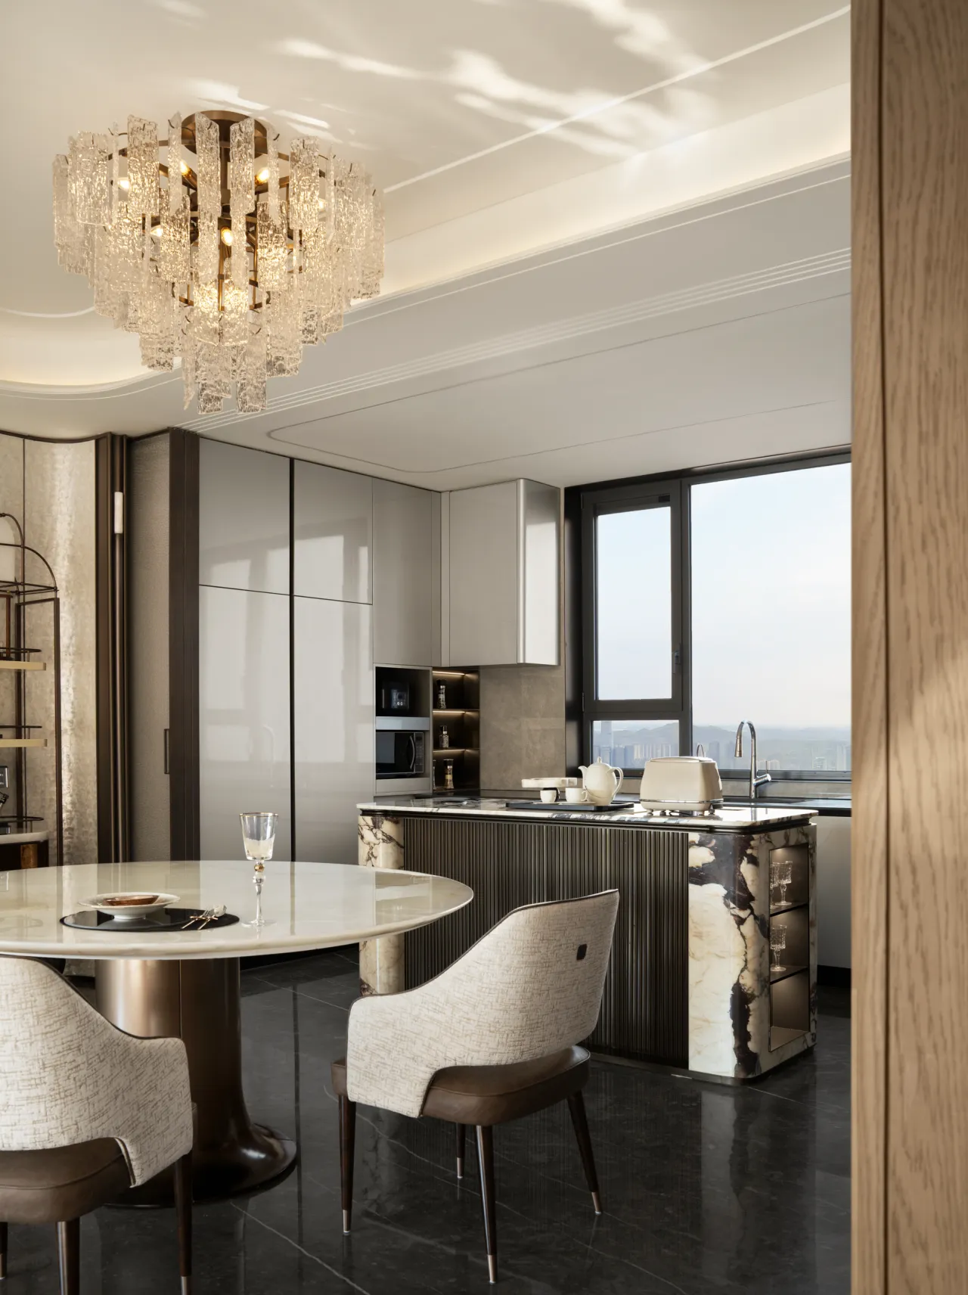
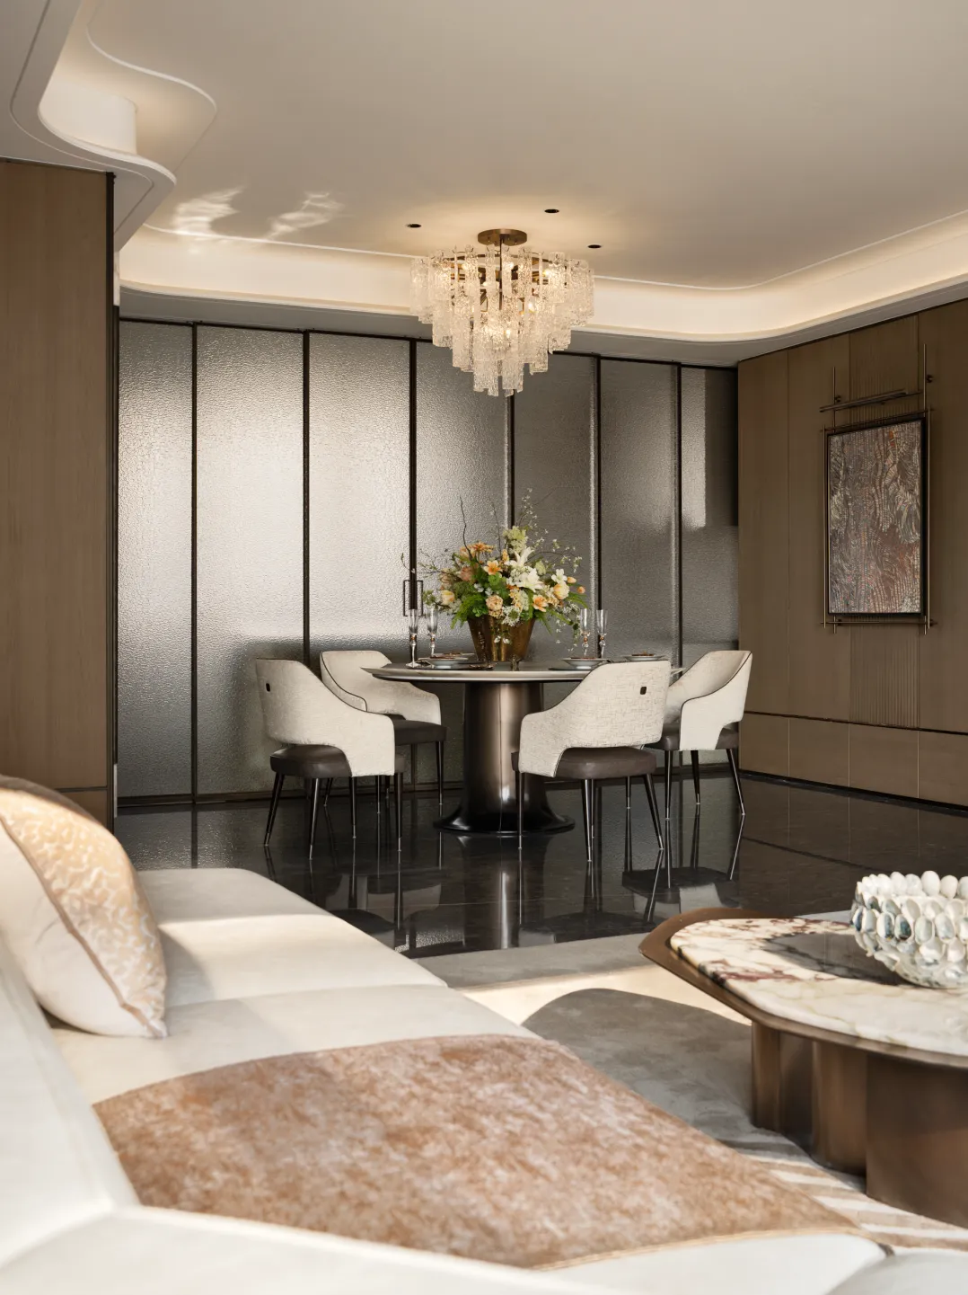
一张圆桌,围合家的温度。餐厅一侧墙面,大漆与螺钿叠合的艺术挂画,光影流转间绽放虹霓幻彩;另一侧陈列架,贝母板晕染月华般光泽,如海面晨曦初露。移门开合,中西厨自由切换。闭合时,烟火升腾的爆炒声响被妥帖隔绝;推开后,西厨岛台与餐厅相连,烹饪成为全家互动的温情剧目。厨房收纳暗藏章法,器物各归其位,秩序藏于烟火深处。于此,三餐四季,皆成雅集。
A round table gathers the warmth of home. On one wall of the dining room, an artistic hanging painting layered with lacquer and mother-of-pearl blooms with iridescent colors as light and shadow shift. On the opposite side, a display shelf features mother-of-pearl panels that radiate a moonlit sheen, like the first gleam of dawn over the sea. With the sliding door open or closed, the Chinese and Western kitchens can be freely switched. When closed, the sizzling sounds of stir-frying are properly sealed away; when opened, the Western kitchen island connects with the dining area, turning cooking into a heartwarming family affair. The kitchen storage hides a subtle order—each utensil finds its place, with organization tucked deep within the realm of daily cooking. Here, three meals across four seasons become elegant gatherings.
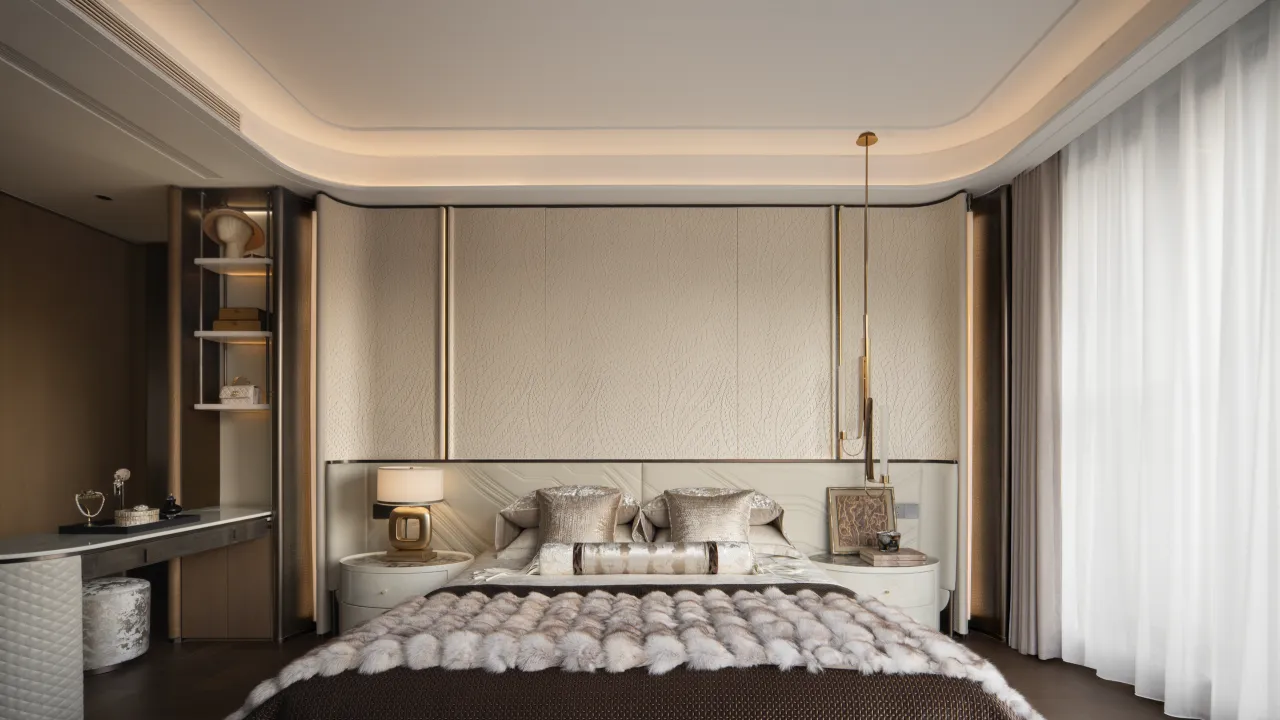
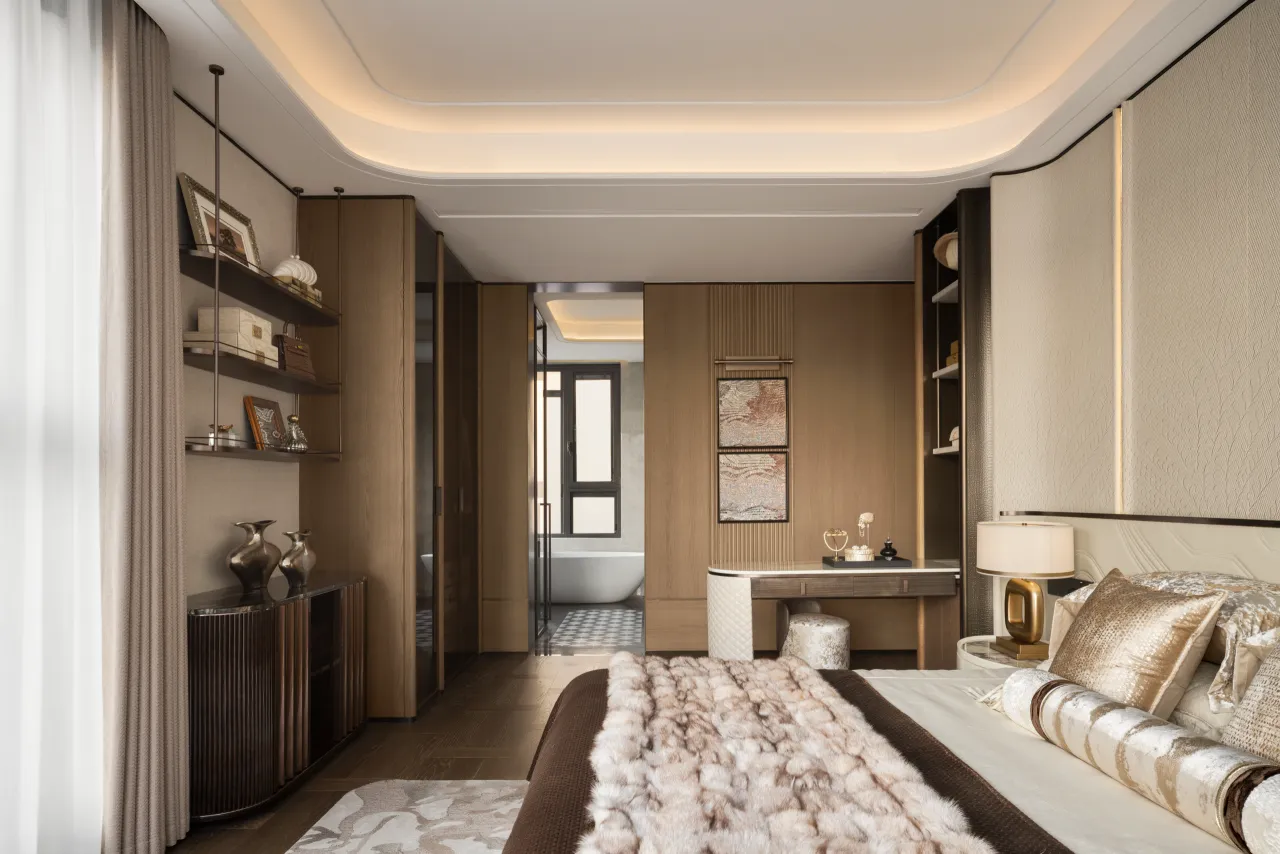
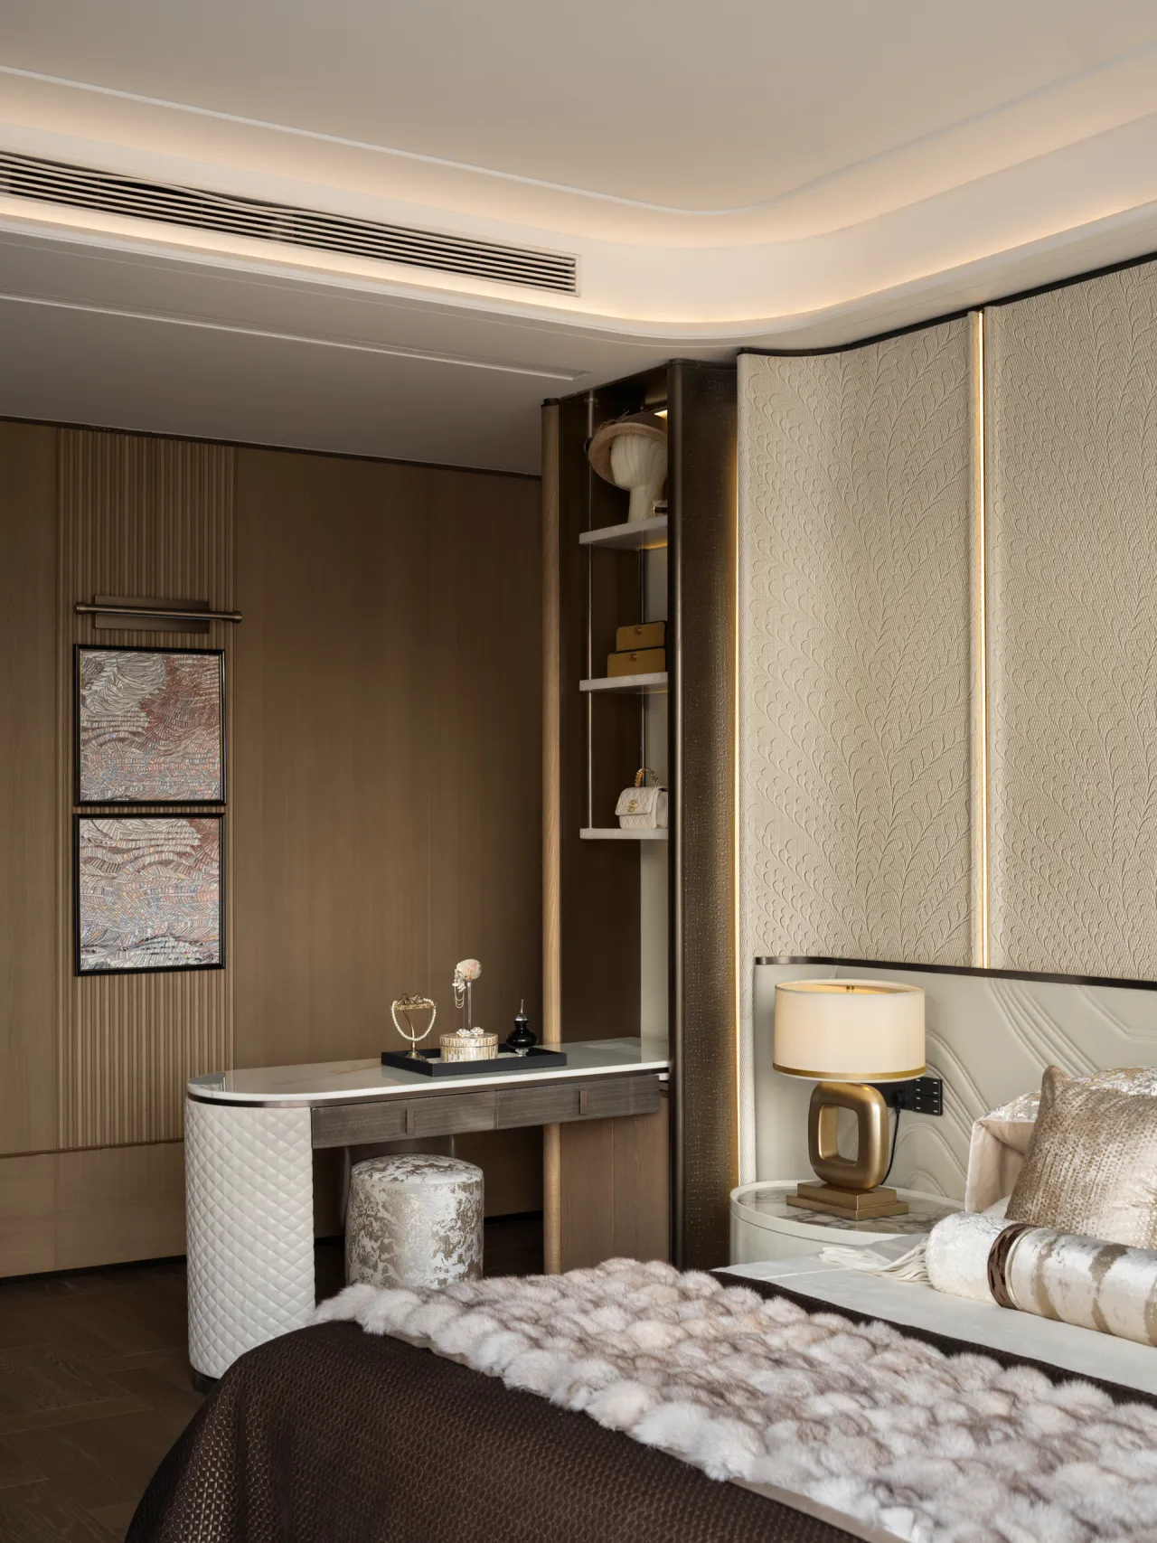
精装格局重塑,奢雅自此铺陈。肌理皮革以柔韧触感勾勒床头轮廓,纹样取意“凤凰于飞”,于素雅间见祥瑞之意。锻纹金属以细腻纹理凝练空间风骨。一室静谧,不动声色,却处处见格调。
The refined layout is reshaped, where luxury and elegance begin to unfold. Textured leather outlines the headboard with its supple tactility, while the pattern draws inspiration from "the phoenix in flight," evoking an auspicious meaning within understated elegance. Wrought metal accents condense the spatial character through delicate textures. The room is serene and understated, making no overt statements—yet style reveals itself in every detail.
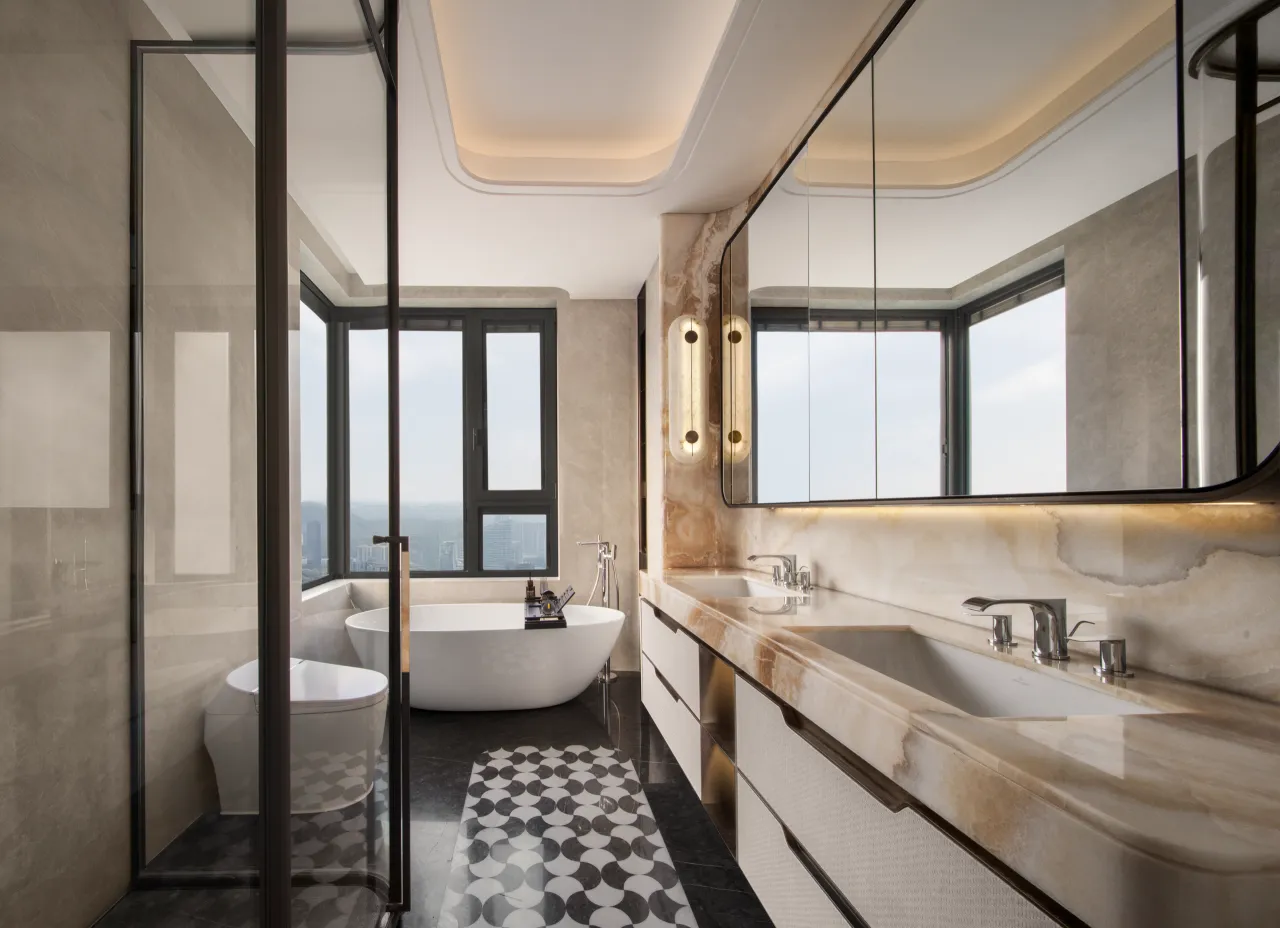
卫生间,是家的私密角落,亦是品质生活的象征。主卫双台盆设计,从容应对晨起时光。当夜色揉进灯光,香氛缭绕中,心情瞬间舒缓。沐浴时光搭配一杯红酒的微醺,便是一天的完美ENDING。
The bathroom is not only a private corner of the home but also a symbol of quality living. The master bathroom features a double-sink design, effortlessly accommodating the morning rush. As night blends into the soft glow of lights, surrounded by soothing aromas, the mood instantly relaxes. A moment of indulgence—a glass of wine paired with a warm bath—becomes the perfect ending to the day.
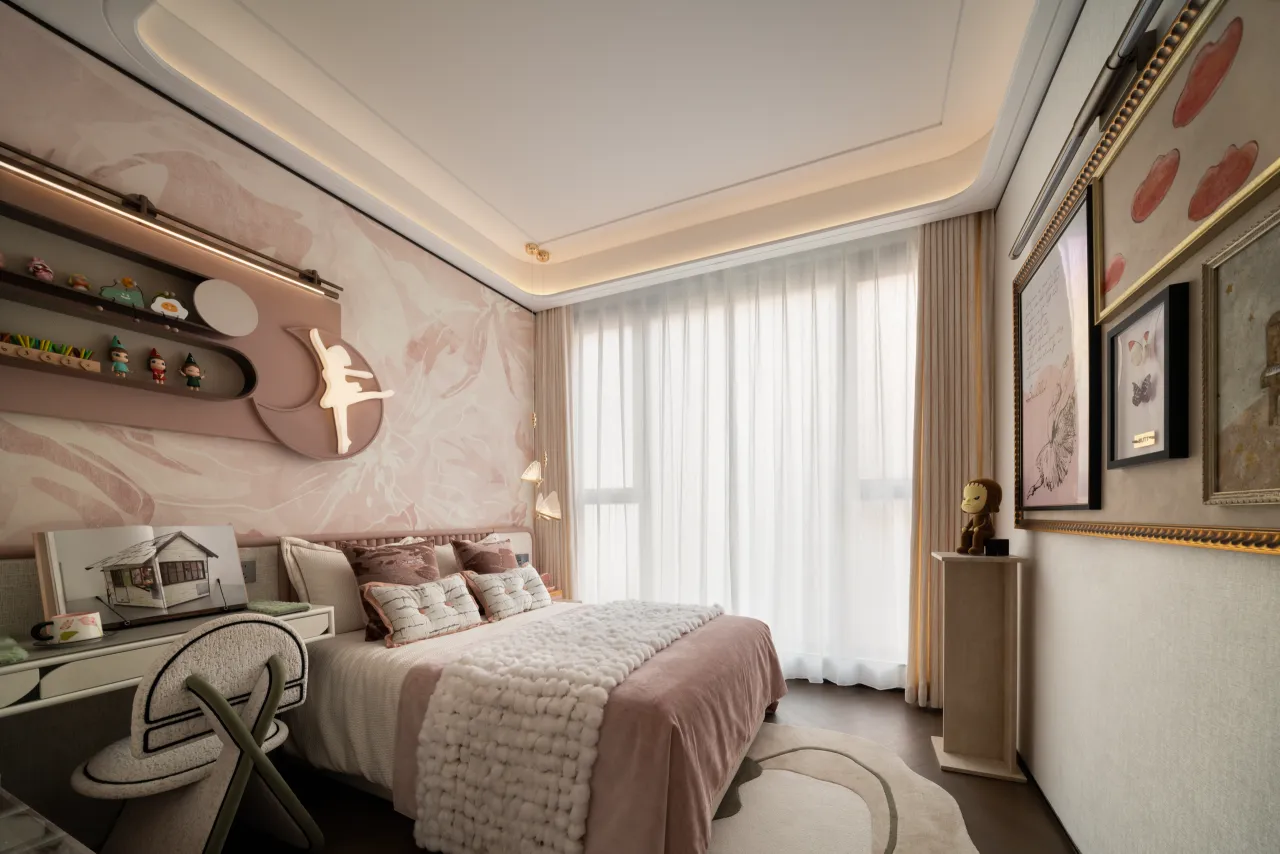
“芭蕾舞之梦”的设计主题,贯穿艺术挂画与空间装饰。明快的粉色如草莓汽水般轻盈,柔软的床品与梦幻的纱帘,守护少女的优雅与天真。置物架上,收藏盲盒的乐趣悄然陈列,也陈列着成长路上饱含爱意的惊喜。
The design theme of "Dream of Ballet" runs through the artistic hangings and spatial decorations. The lively pink is as light as strawberry soda, while soft bedding and dreamy sheer curtains guard the elegance and innocence of a young girl. On the shelving, the joy of collecting blind boxes is quietly displayed, alongside the love-filled surprises gathered along the journey of growing up.
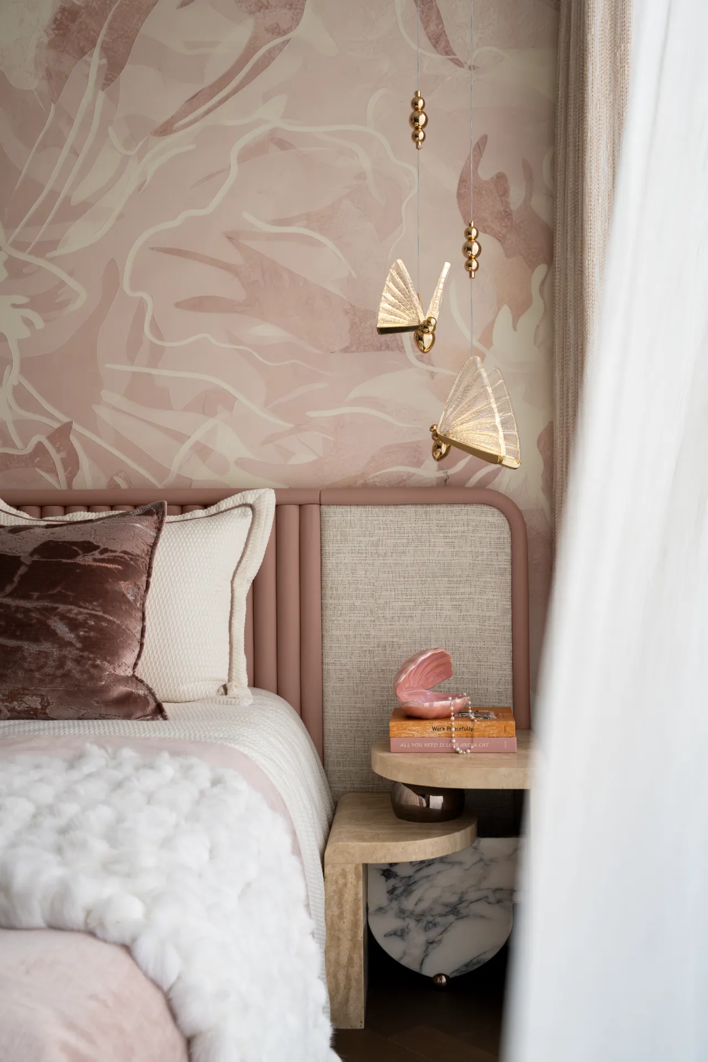
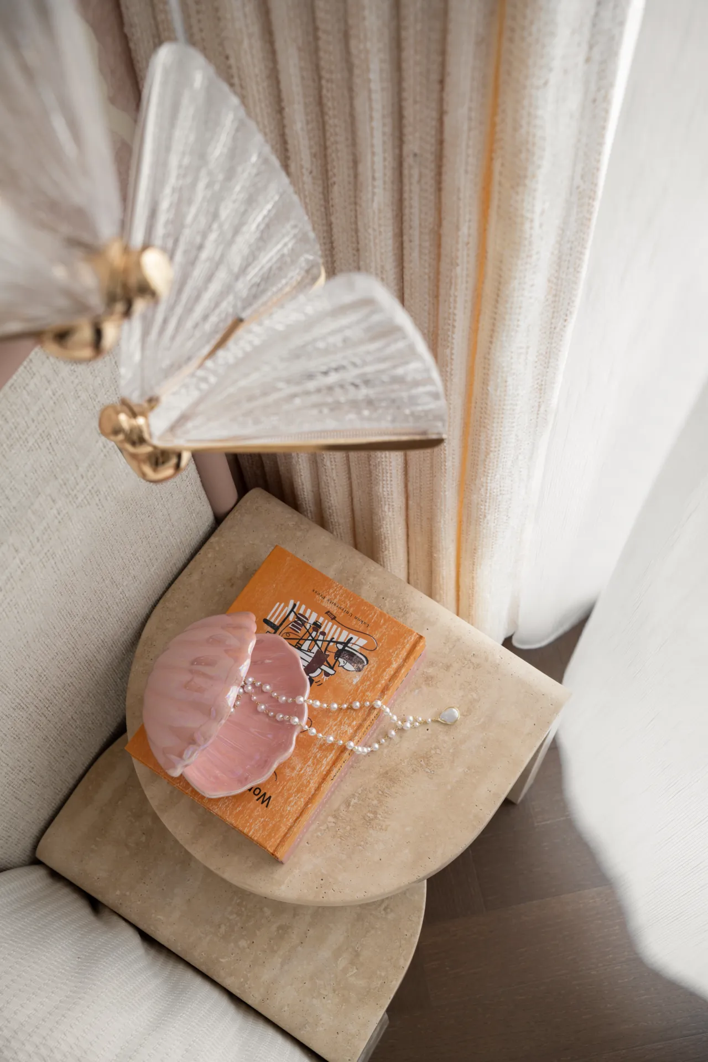
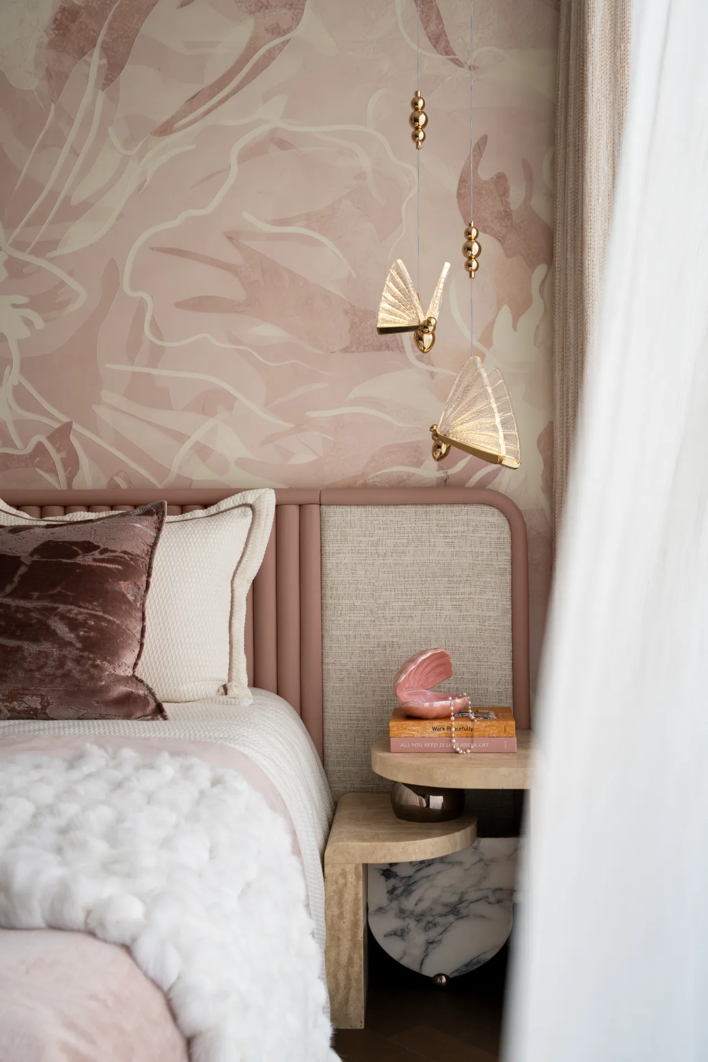
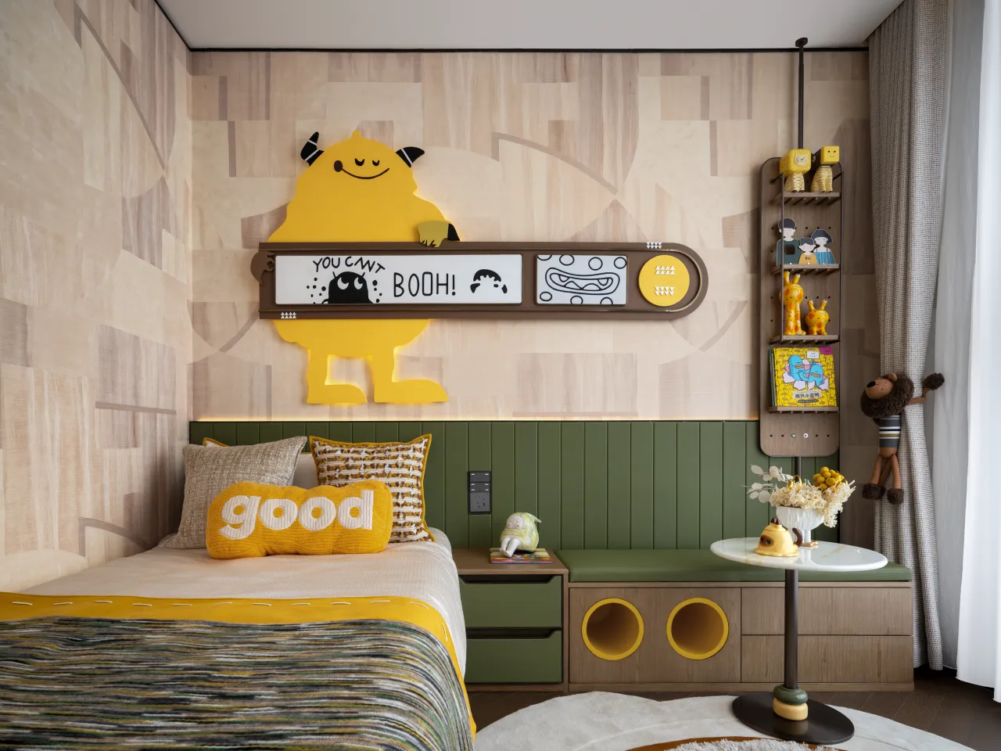
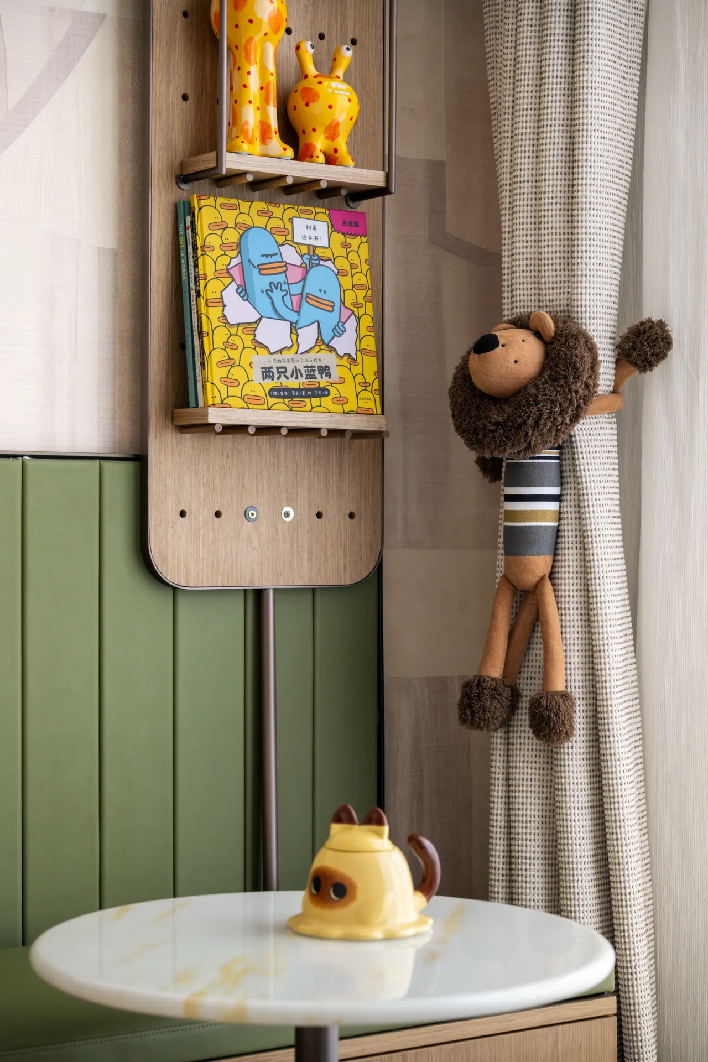
原木色打底,如森林土壤般温润踏实;明黄与草绿跳跃其间,仿佛阳光穿过树梢洒在青苔上。小怪兽与动物朋友们是童年最忠实的玩伴。这里没有规则的约束,只有启蒙期自由想象的天地——让孩子在童话的守护中,做一场五彩斑斓的梦。
A base of natural wood tones, warm and solid as forest soil; bright yellow and grass green dancing in between, like sunlight filtering through treetops onto moss. Little monsters and animal friends are the most loyal companions of childhood. Here, there are no rules or constraints—only a realm of free imagination during the formative years, allowing a child to dream a colorful dream under the guardianship of fairy tales.
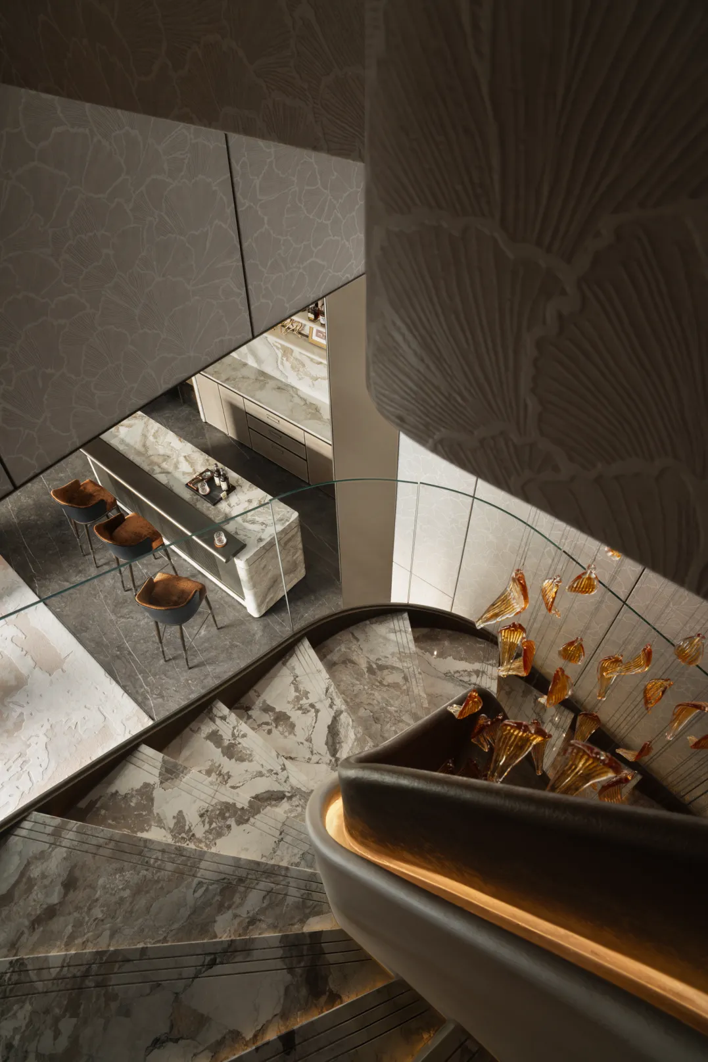
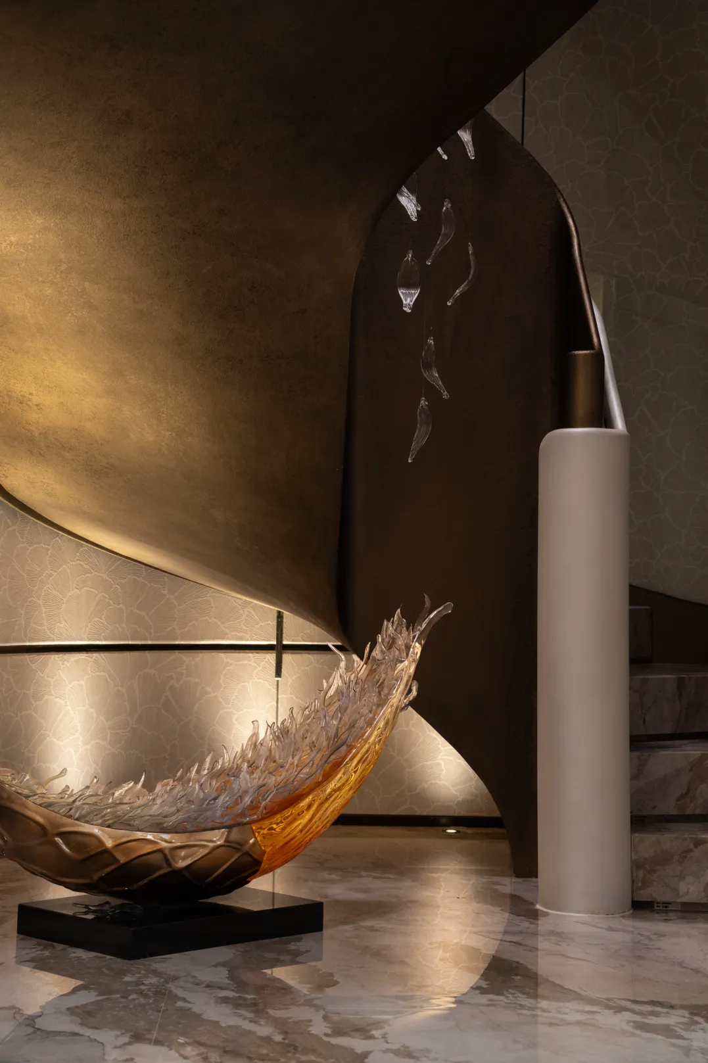
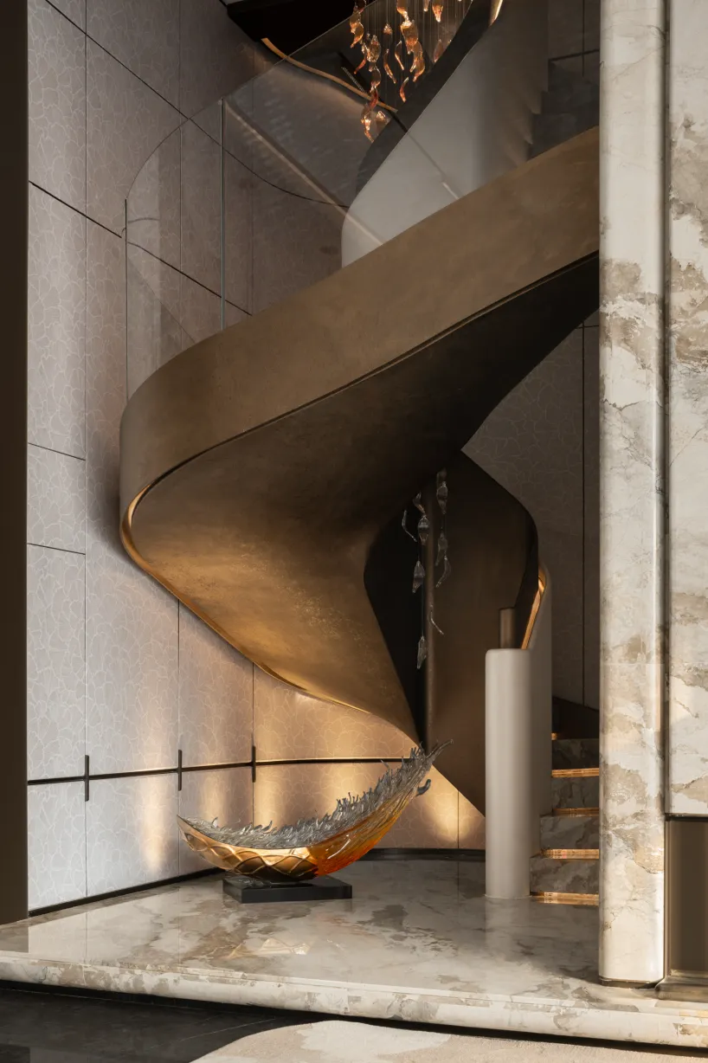
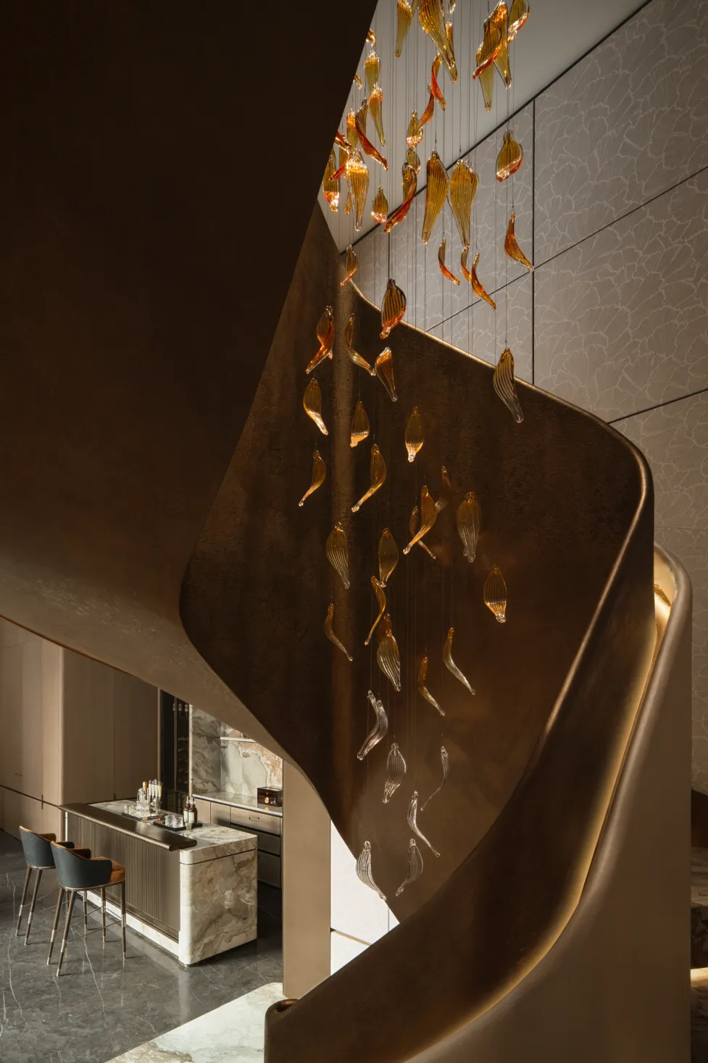
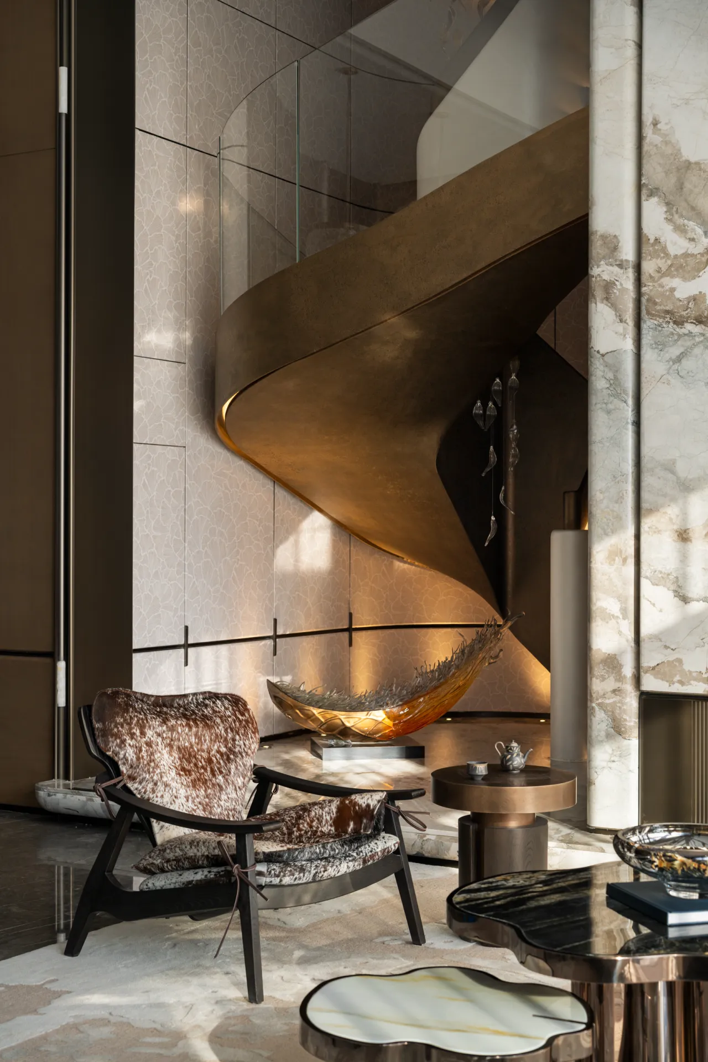
旋转楼梯以弧线向下舒展,踏步错落,韵律如音阶层层递进。艺术雕塑与自高处垂落的吊灯浑然一体,每一片水晶折射出细碎光芒,似风铃在声响前凝固的一瞬。悬于半空的流光,落于地面的沉思,共同串联起垂直空间的艺术叙事。
The spiral staircase gently extends downward in graceful arcs, with steps staggered in rhythm like a musical scale progressing note by note. An art sculpture and the pendant chandelier descending from above merge into a seamless whole—each crystal facet refracting tiny shards of light, like a wind chime frozen in the instant before its sound. The drifting light suspended in mid-air and the contemplations resting upon the ground together weave an artistic narrative that links the vertical spaces.
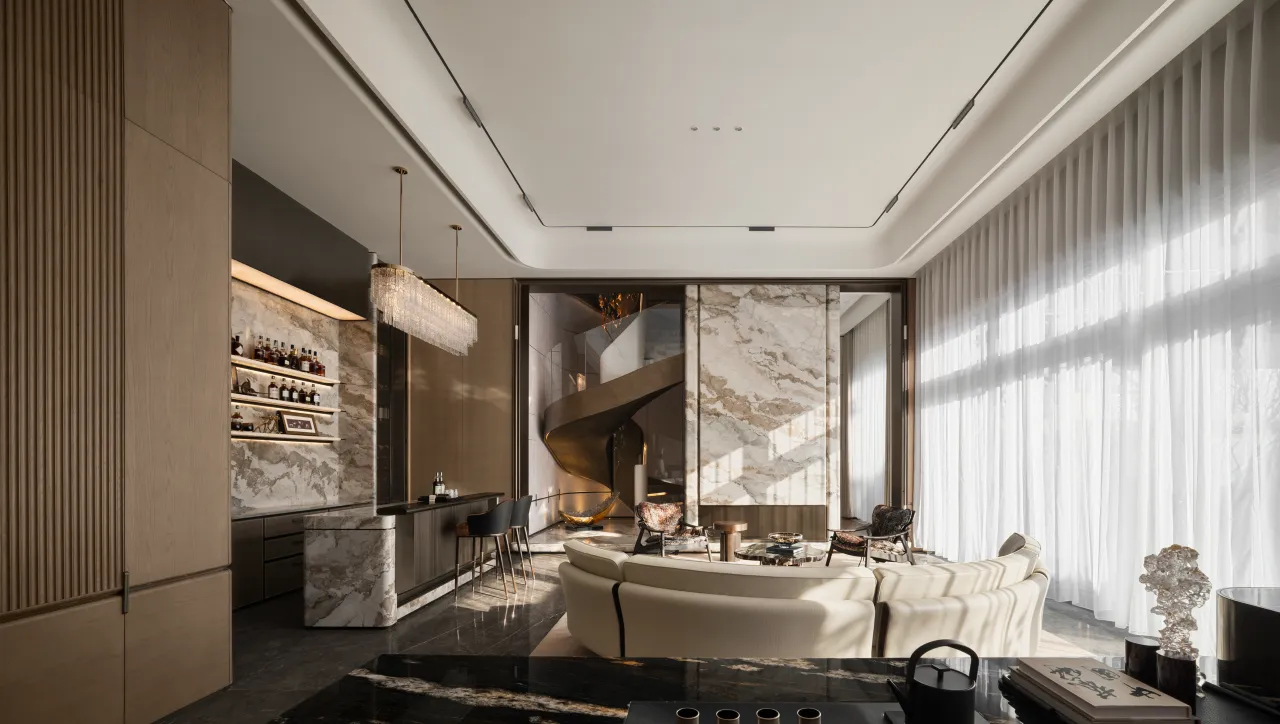
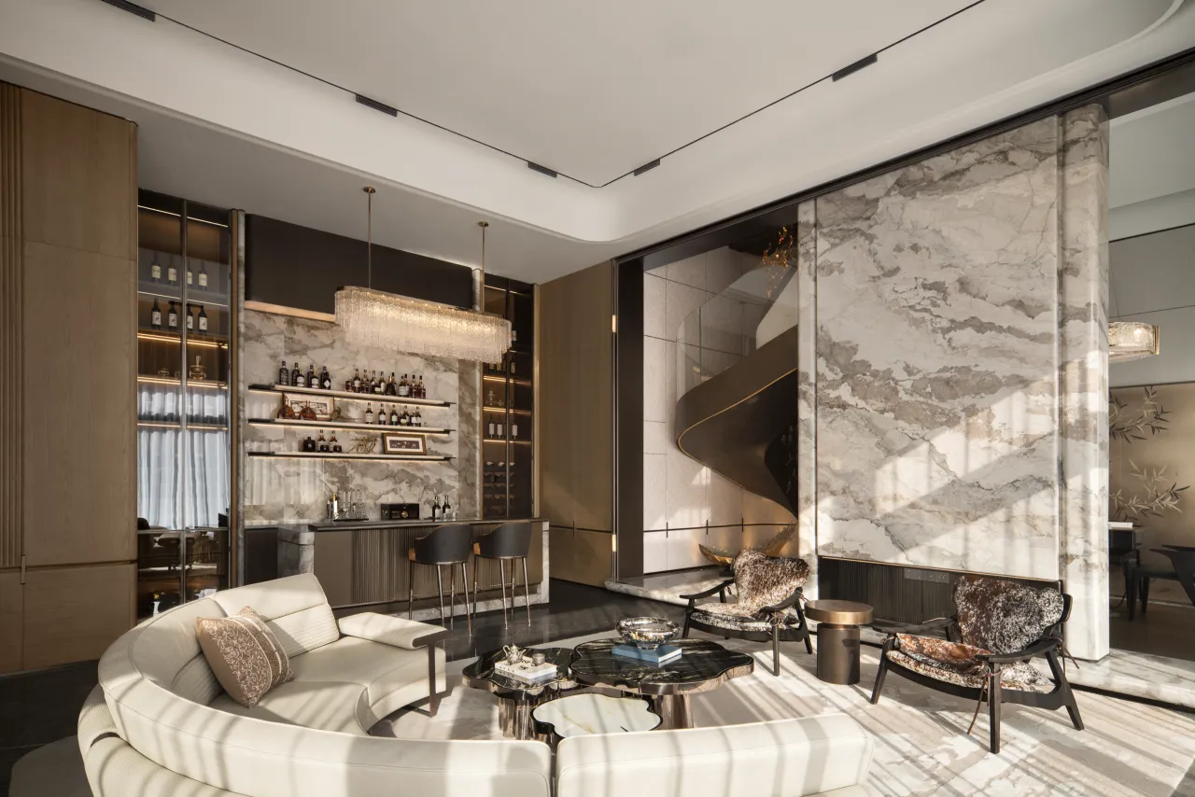
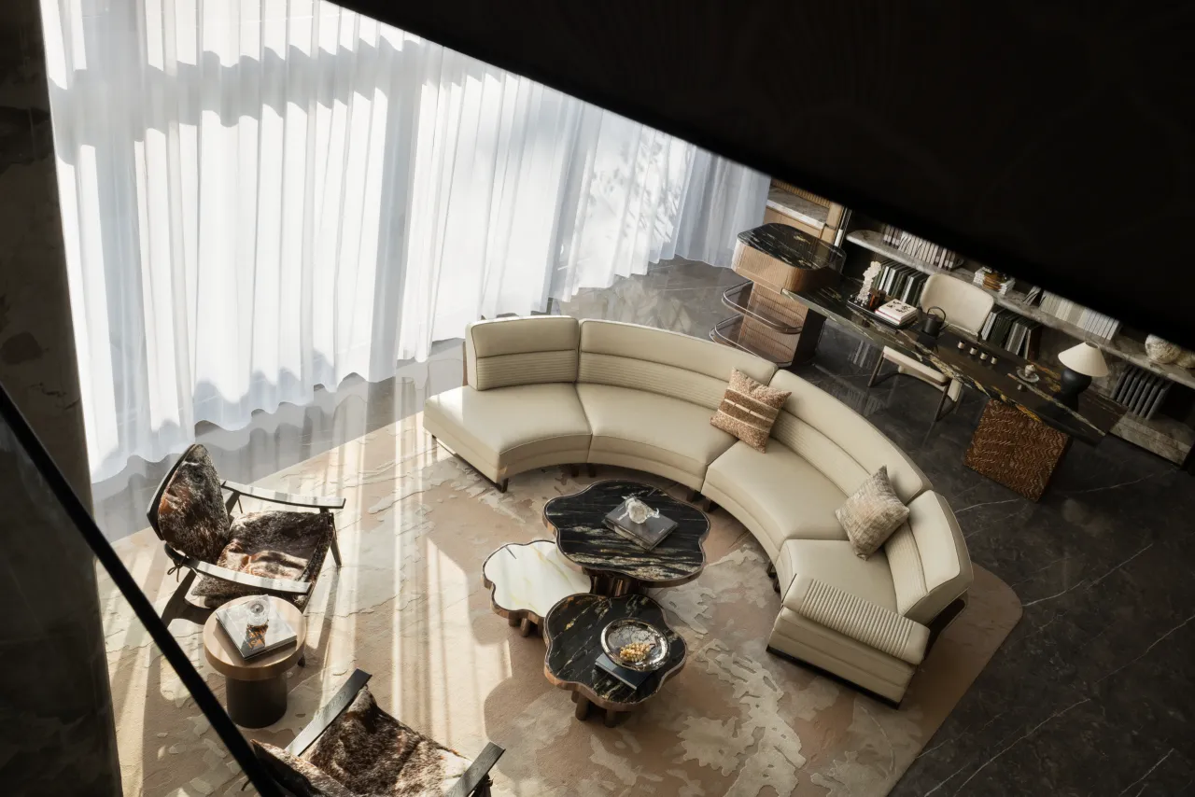
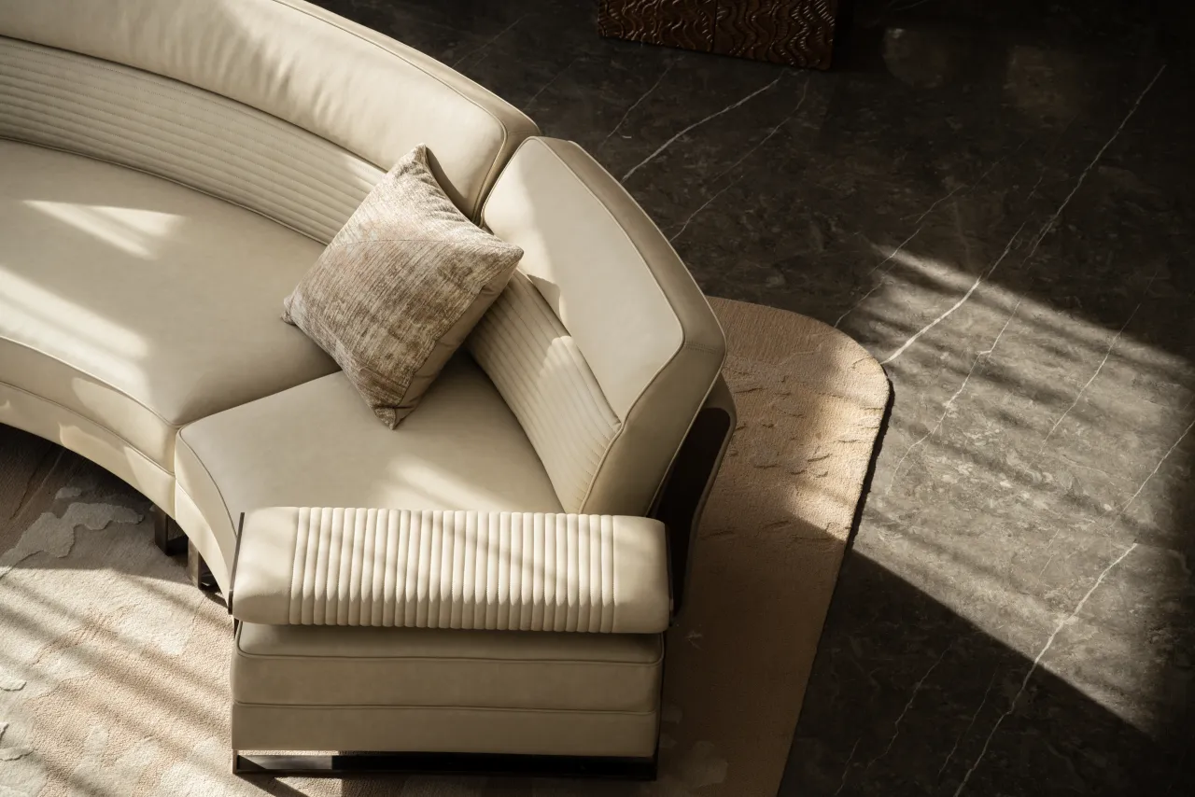
东方奢华,不是金玉满堂的堆砌,而是气韵暗涌的克制。地下会客厅,是社交的延伸,也是个人志趣的安放之地。半围合沙发聚合圈层挚友,雪茄会客区、品茗区与水吧台,致献生活的高阶礼遇。
Eastern luxury is not a heap of gold and jade, but a restrained undercurrent of spiritual resonance. The underground living room is both an extension of social life and a place to house personal tastes. The semi-enclosed sofa gathers close friends of the inner circle, while the cigar lounge, tea-tasting area, and wet bar together offer a high-order salute to the art of living.
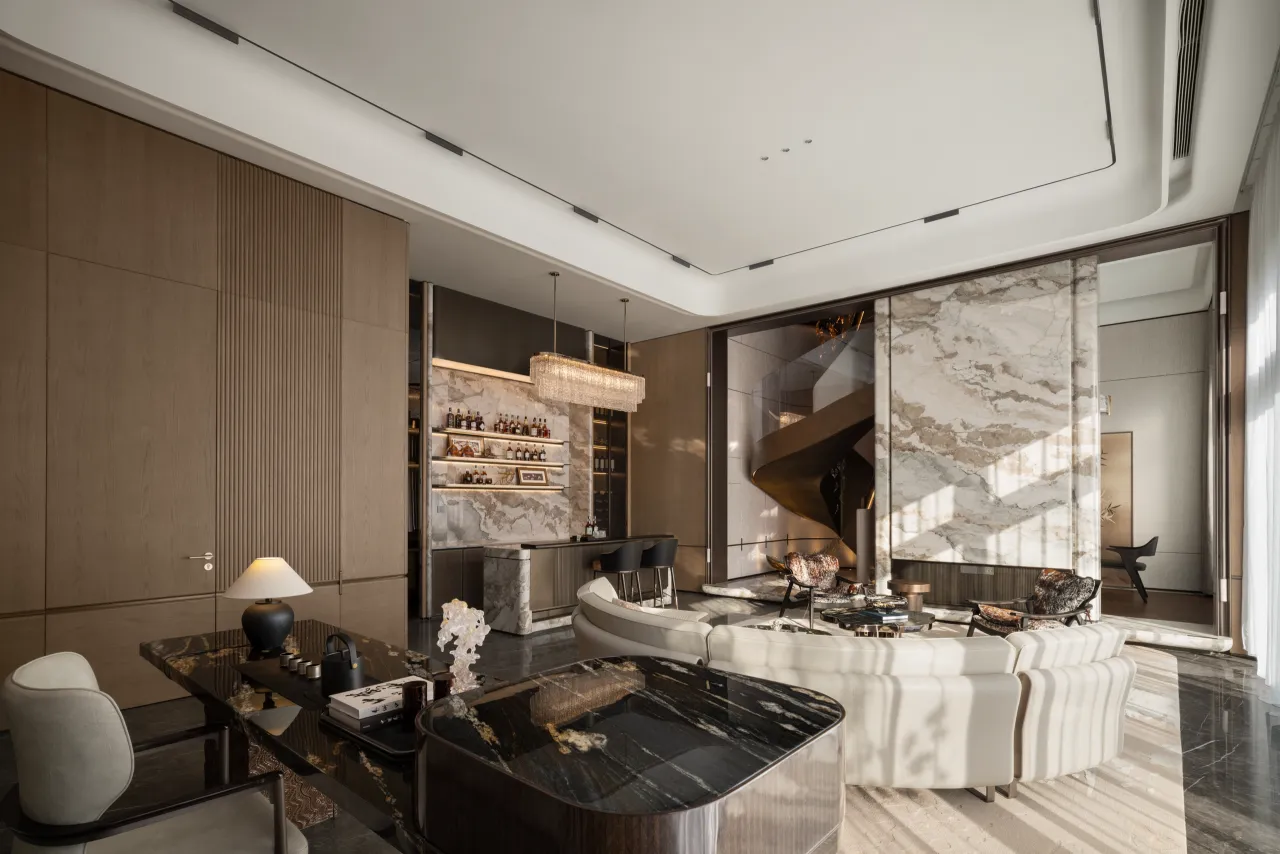
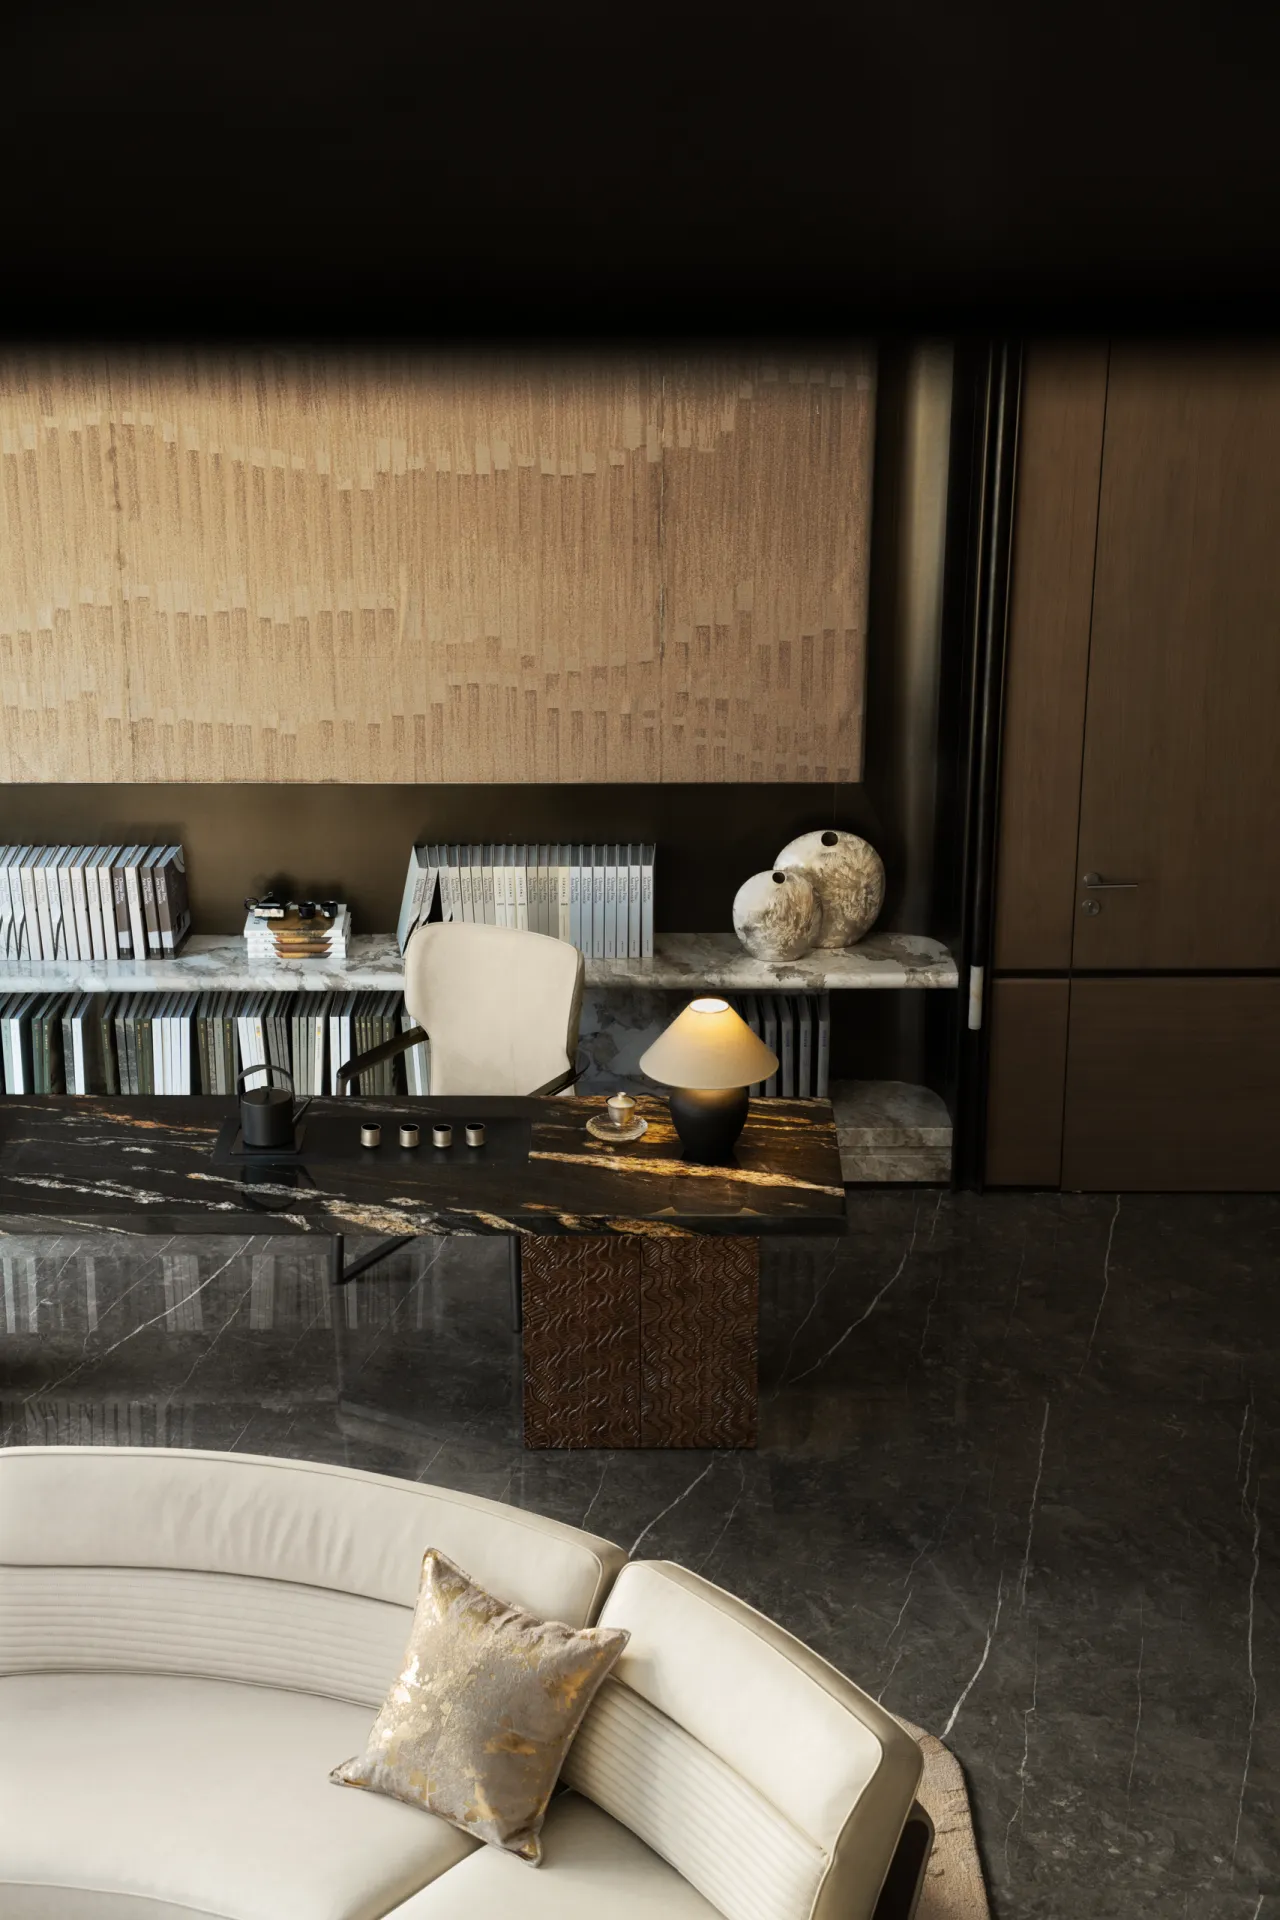
品茗区最动人的,是那一面鲁绣背景墙。铜丝编织疏密韵致,勾勒出山海肌理。远看如雾霭氤氲,近观方见金属光泽细密如诗。茶席之上,茶壶茶盏静候沸水唤醒——注水、出汤,一气呵成,袅袅茶香与金属微光在空气中缠绕。
The most captivating feature of the tea-tasting area is the wall adorned with Lu embroidery. Copper threads, woven with rhythmic density, outline the textures of mountains and seas. From a distance, it resembles a misty haze; up close, one can perceive the delicate, poetic luster of metal. On the tea table, the teapot and cups await the awakening brought by boiling water—pouring, decanting, each step seamless. The curling tea aroma intertwines with the subtle gleam of metal in the air.
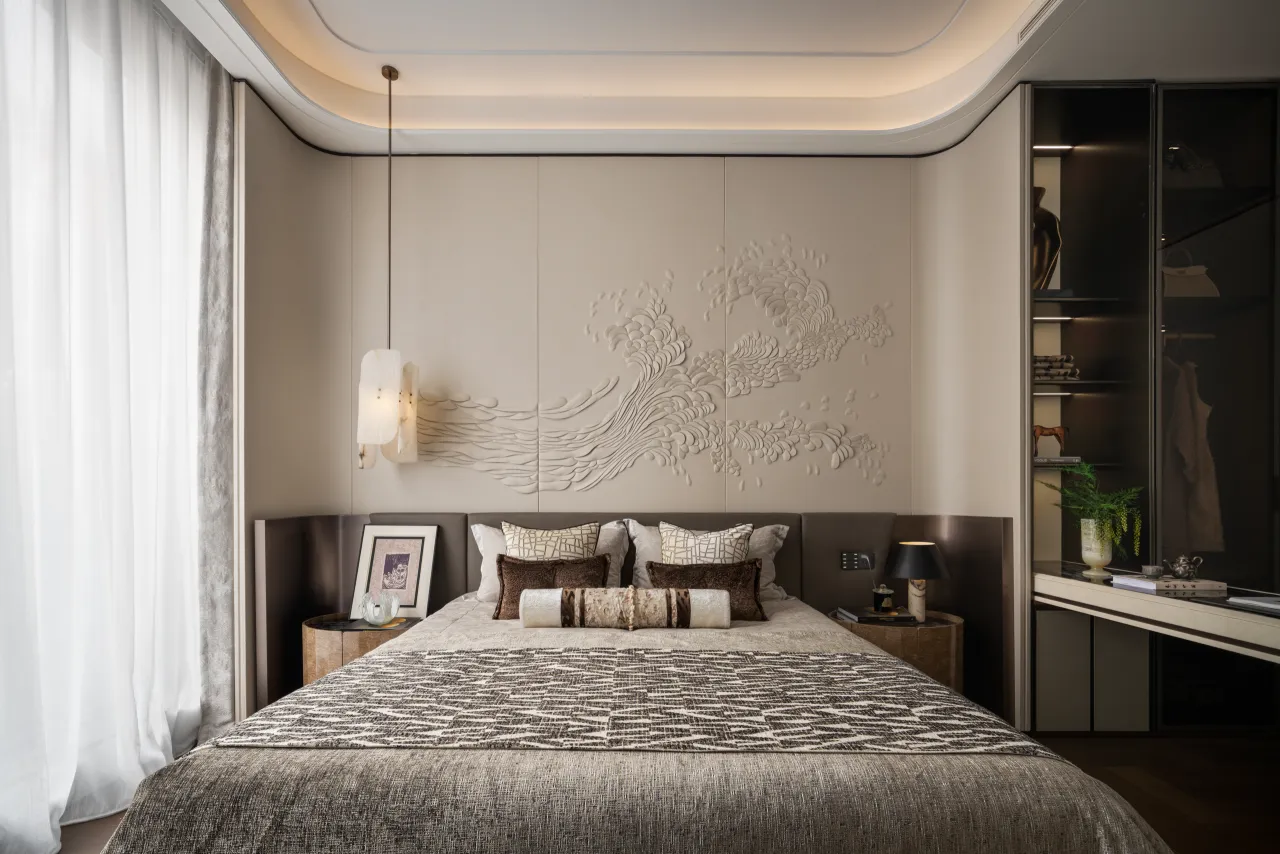
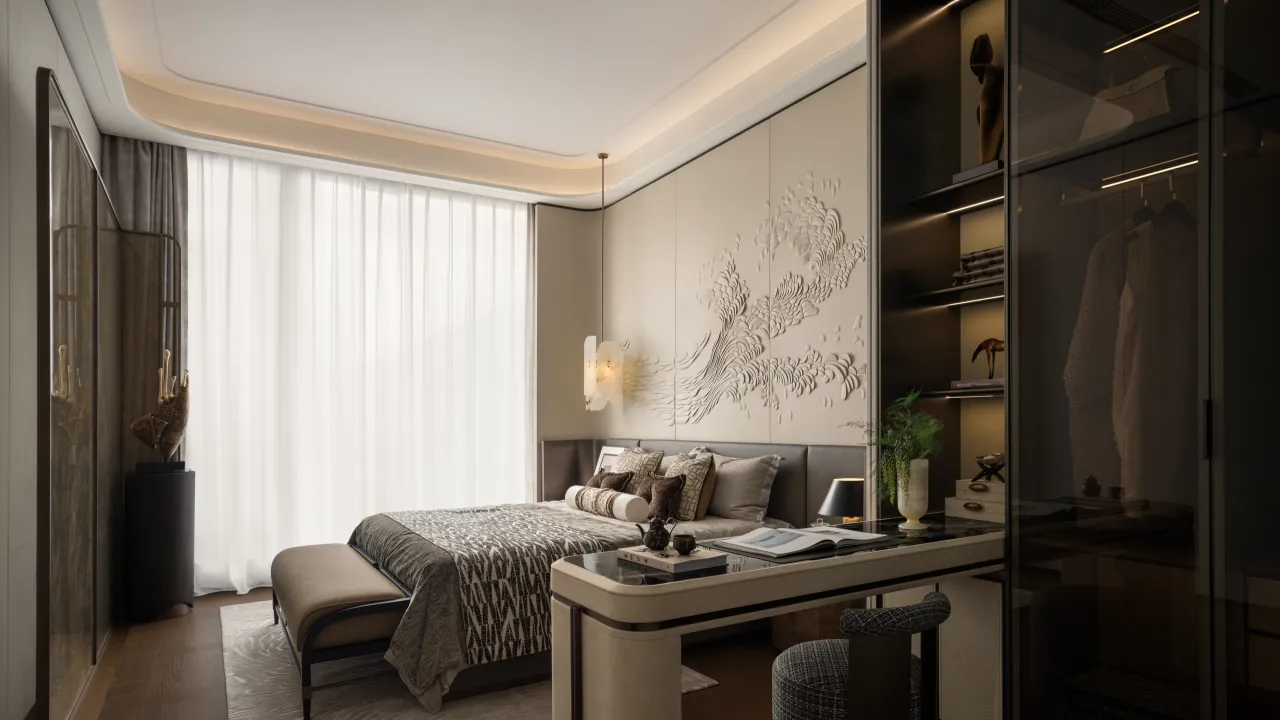
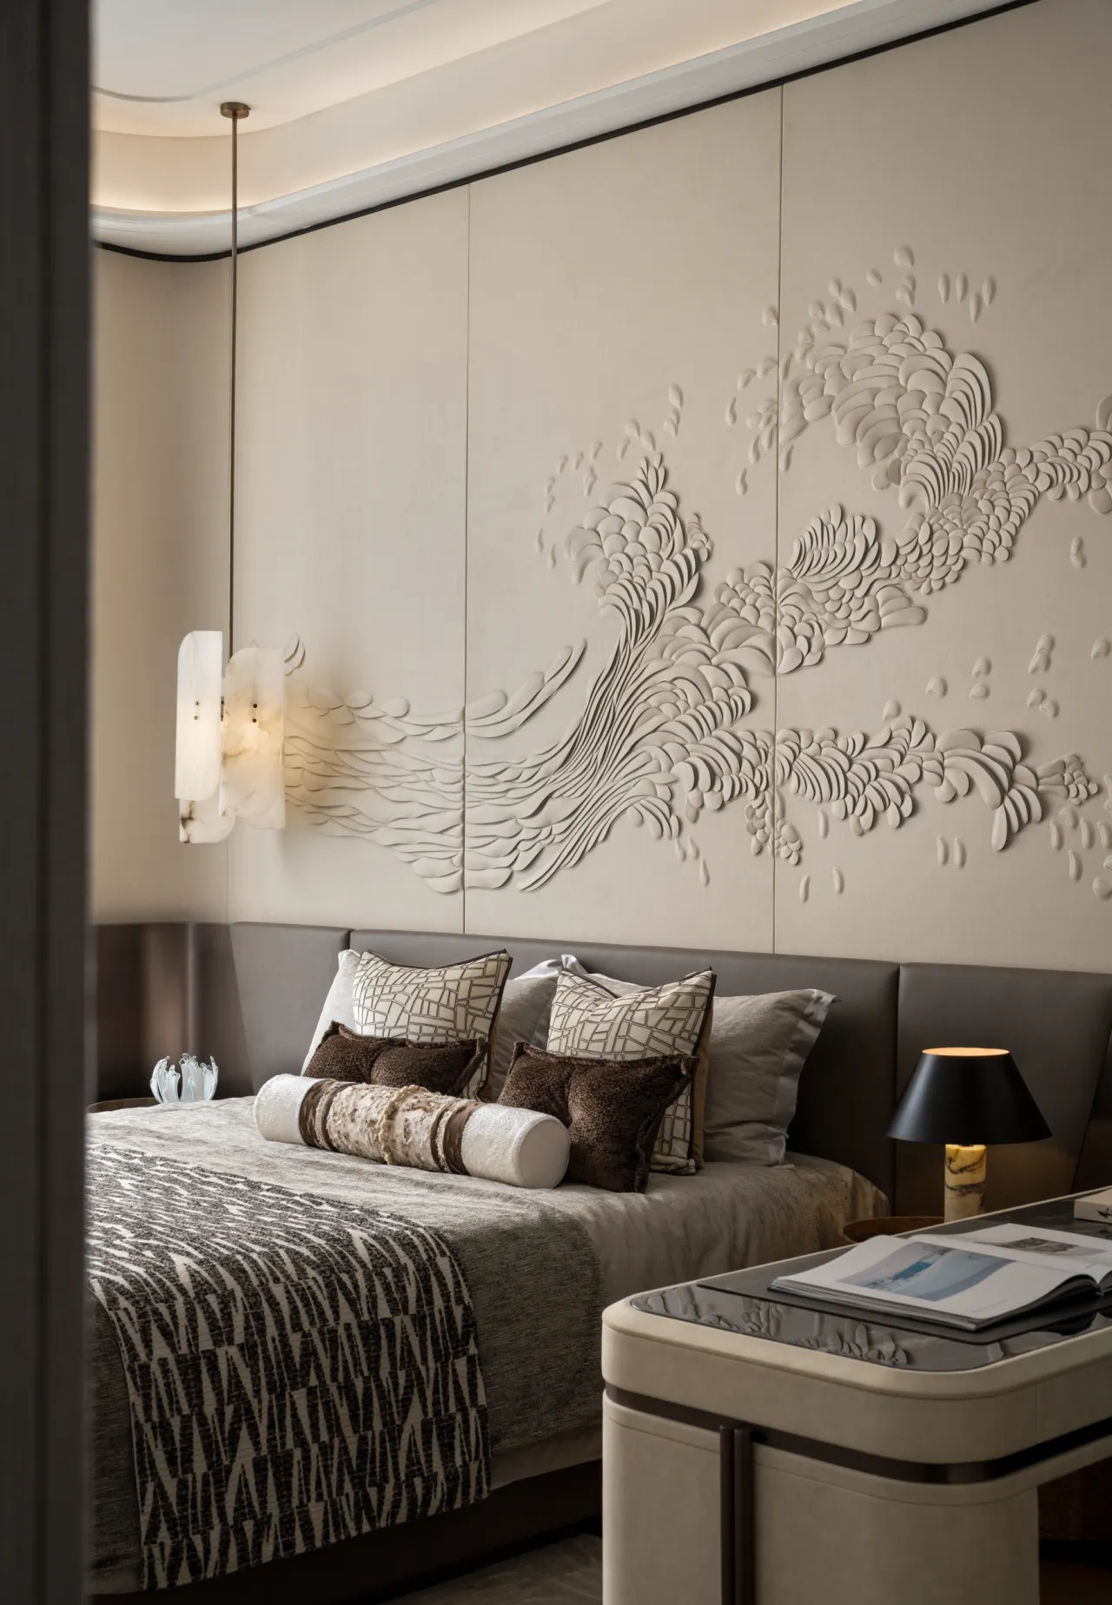
背景墙暗纹隐现,如海浪翻涌时的磅礴,亦如花瓣迎风时的轻逸——动静之间,引思绪悠远。午后,手边一盏清茶漫开淡淡热气,案头摊开一本泛黄的书卷。空间布局兼顾功能与美学,将长者的情感与记忆悄然融入,让岁月在此安放。
The subtle patterns on the background wall emerge and fade—majestic like surging waves, yet as light as flower petals drifting in the wind. Between motion and stillness, they evoke distant reveries. In the afternoon, a cup of tea beside you releases wisps of gentle steam, while an aged, yellowed book lies open on the desk. The spatial layout balances function and aesthetics, quietly weaving the elder's emotions and memories into the fabric of the space, allowing time to rest here peacefully.
保利山海赋
融合“第四代居”设计理念
将建筑从“居住容器”转变为“有机生命体”
家是归心之畔
是隐于繁华后的宁静
山海交融 人文荟萃
自然艺术与在地精神共生
Poly Shanhaifu
Embracing the "Fourth-Generation Dwelling" design philosophy,
Transforming architecture from a mere "residential container" into an "organic living organism."
Home is where the heart finds its shore—
A tranquility hidden beyond the bustle.
Where mountains and seas converge, where culture and humanity gather,
Natural art and local spirit coexist in harmony.

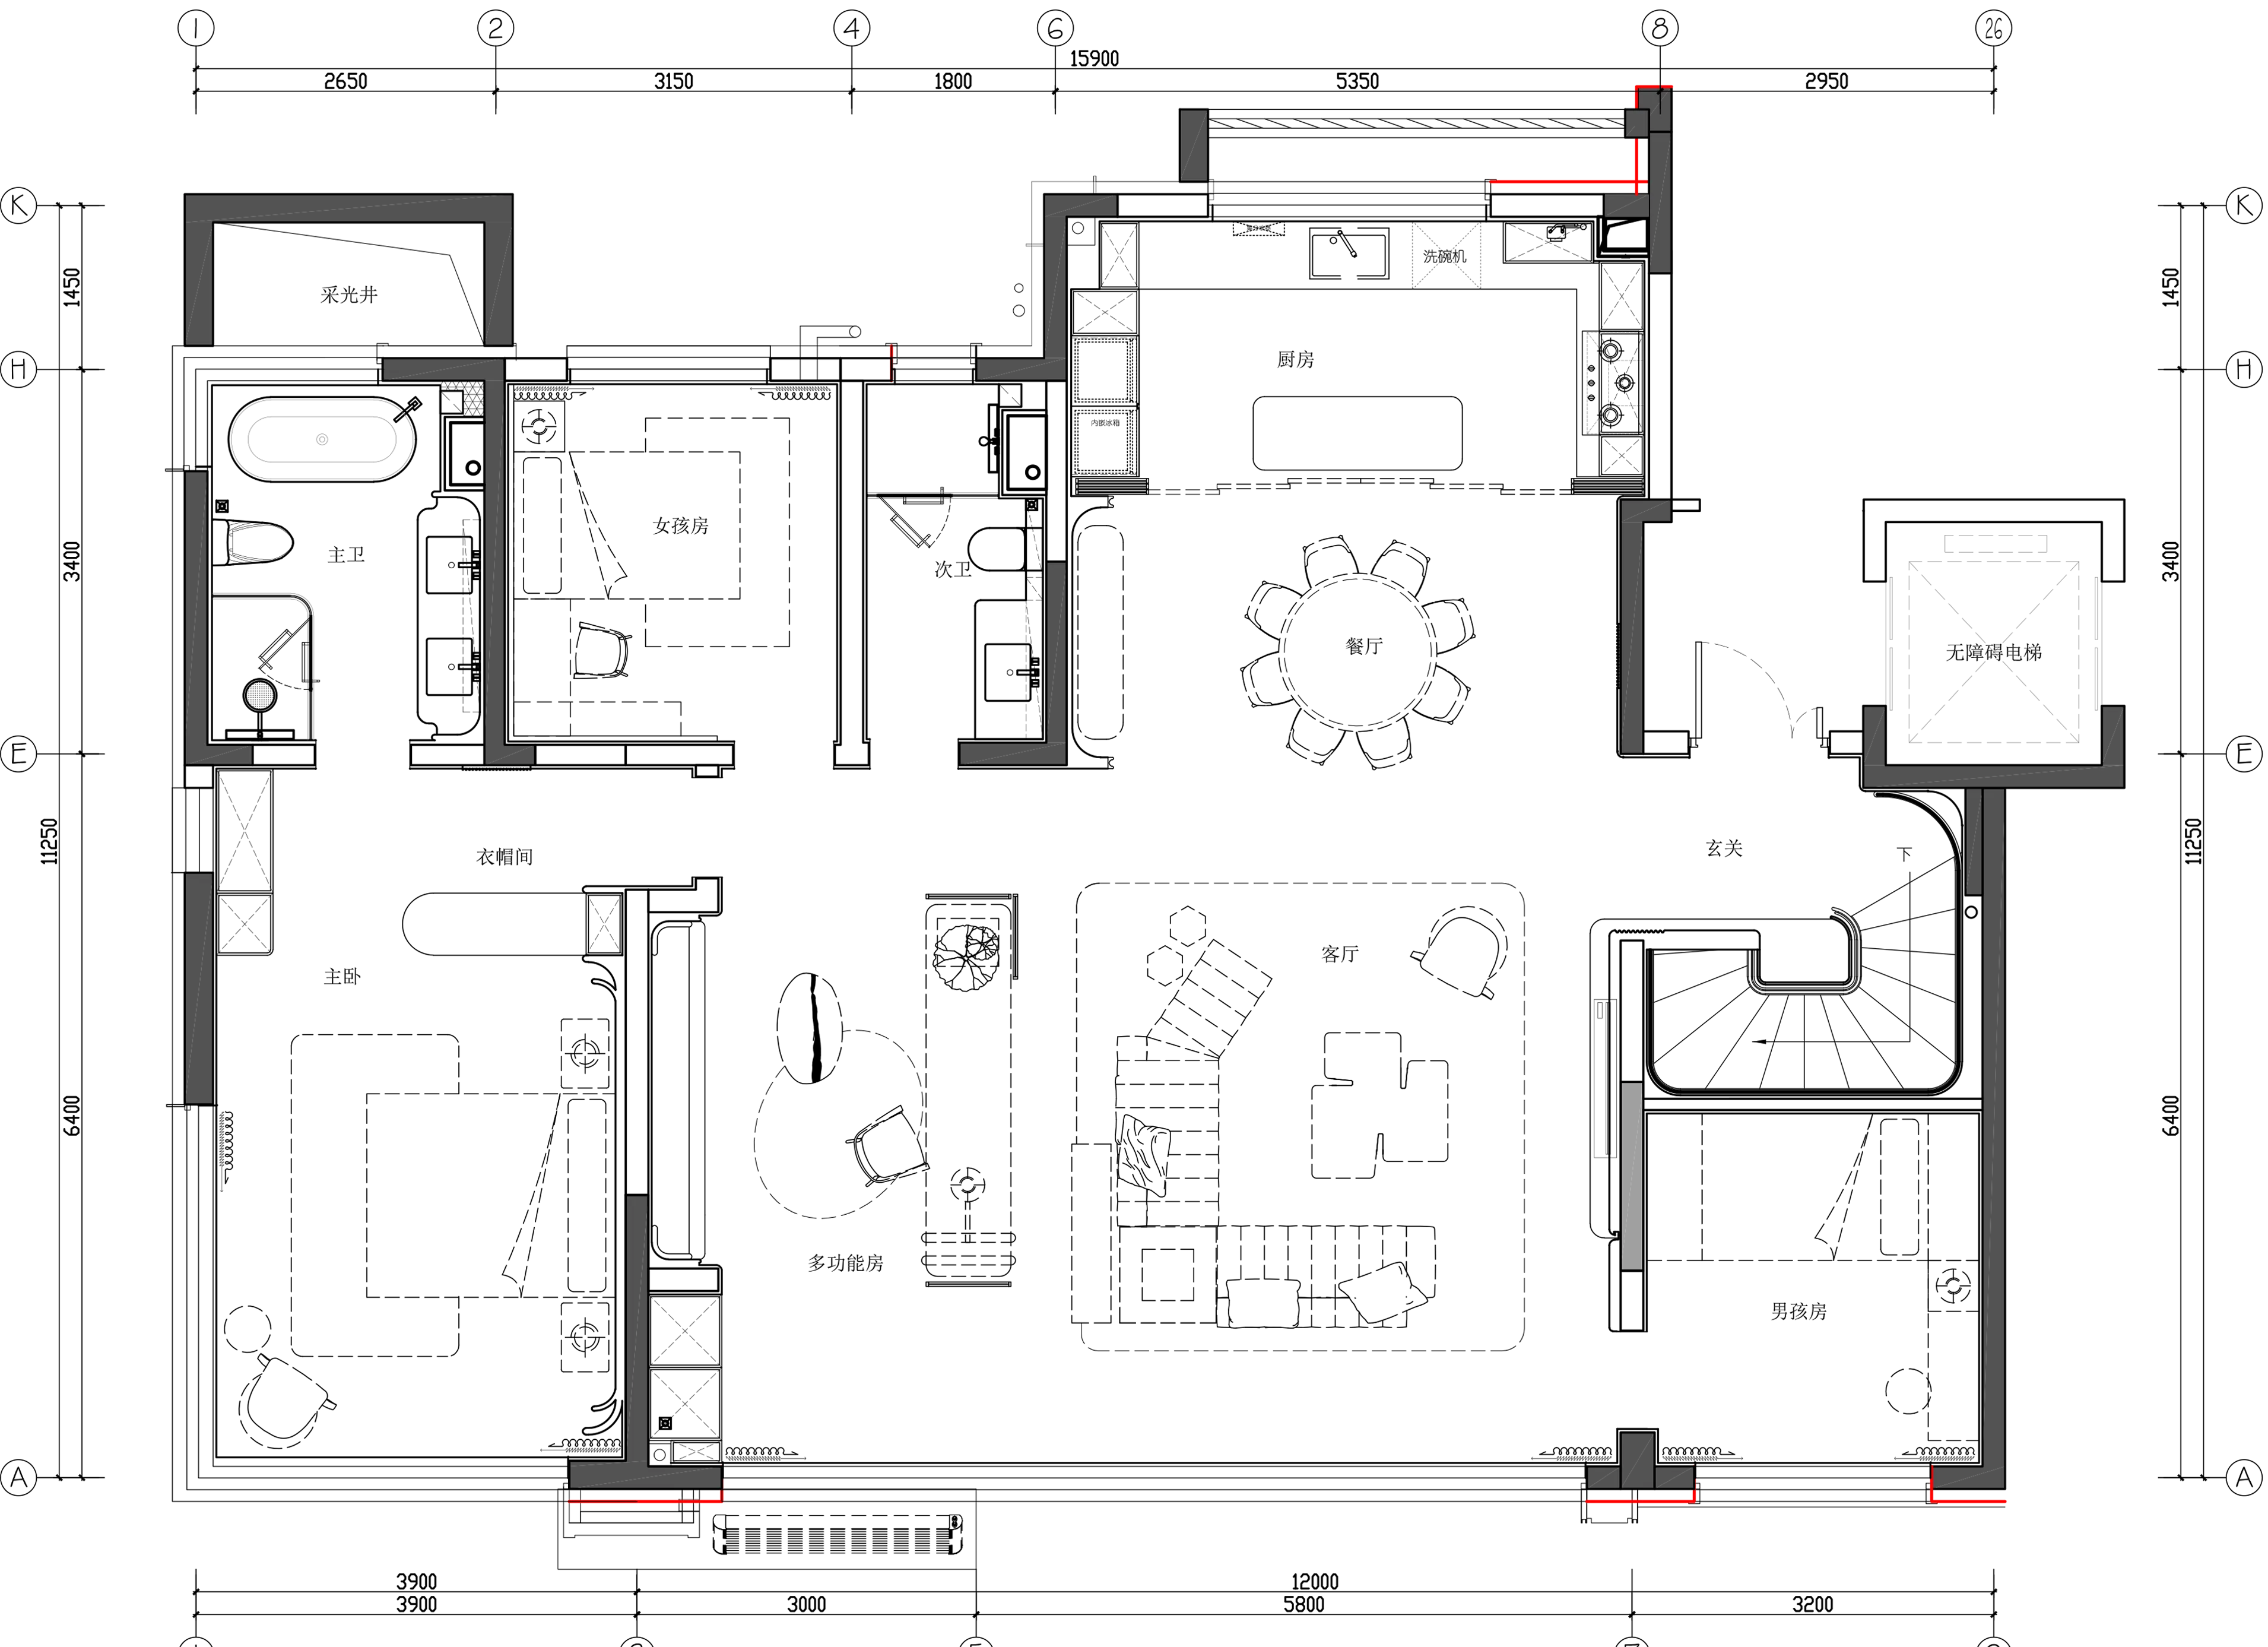
左右滑动查看首层/负一层平面图
END.
项目信息
ABOUT THE PROJECT
项目名称|威海保利山海赋项目
项目区位 | 山东省威海市环翠区统一南路西、陶家夼北
业主单位|威海利陶置业有限公司
设计公司|北京靳朝晖设计有限公司
设计总监|范蓉
精装团队|訾铁成 徐晓敏 张天羽 赵浪
软装团队|韩东 高唯
摄影团队|初一图志
文案团队|李臻
品牌推广|张淼 陈雪
关于设计公司 / ABOUT COMPANY
北京靳朝晖设计有限公司于2007年成立,是一家拥有120人专业团队,并与知名专家共同支撑,具备国际视野和创新能力的设计公司。