浆果设计|北玥芳华 一场空间里的文化实验

本案在探索人文记忆与时光痕迹的双重框架线索下,让当代社会记忆点状空间感受与未来意识形态的随机性产生两个方向的实验结果,即碰撞点与平衡点。
Against the dual framework of exploring humanistic memory and traces of time, this project generates two experimental outcomes from the random interplay between the punctuated spatial experience of contemporary social memory and future ideology: the point of collision and the point of equilibrium.

分解爆炸图
Exploded View
“两个做相对运动的物体,接触并迅速改变其运动状态的现象。可以是宏观物体的碰撞,也可以是微观粒子间的碰撞”。
A phenomenon in which two objects in relative motion come into contact and rapidly change their states of motion. Collisions can occur between macroscopic objects or between microscopic particles.
碰撞是行动主义创造空间的原始动力。
Collision is the primordial driving force for activism to create space.
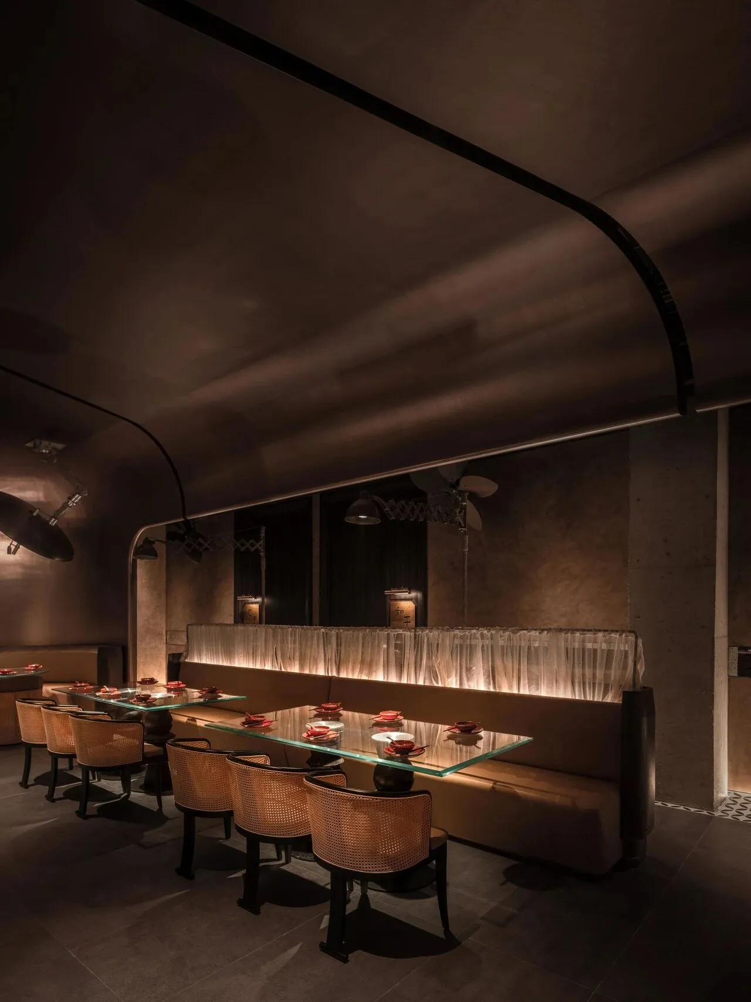
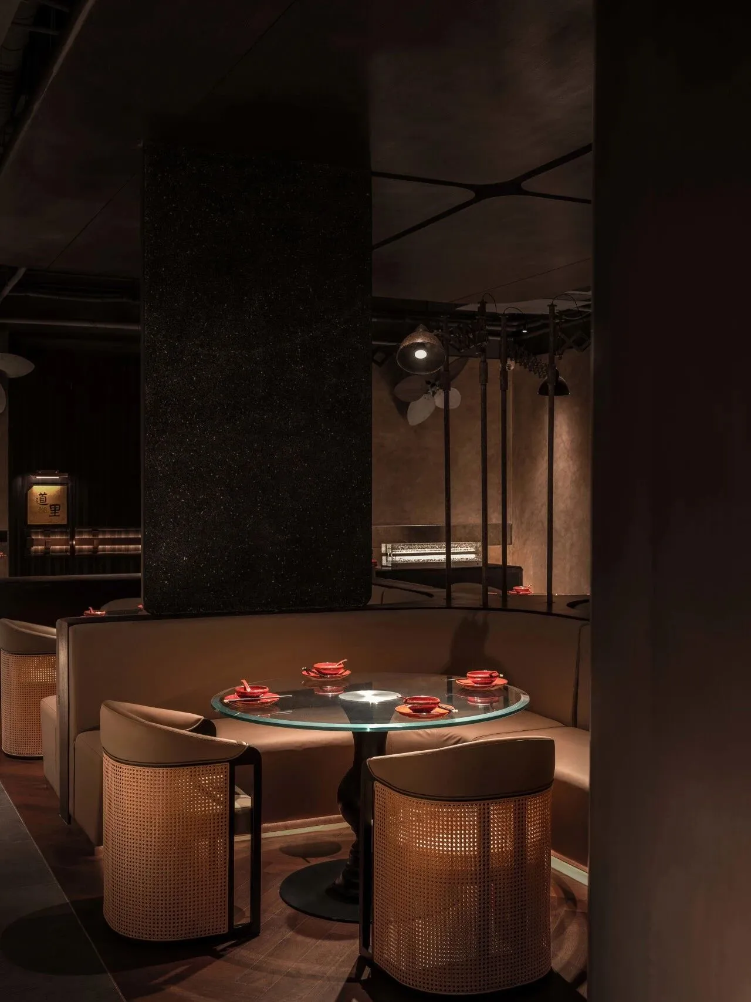
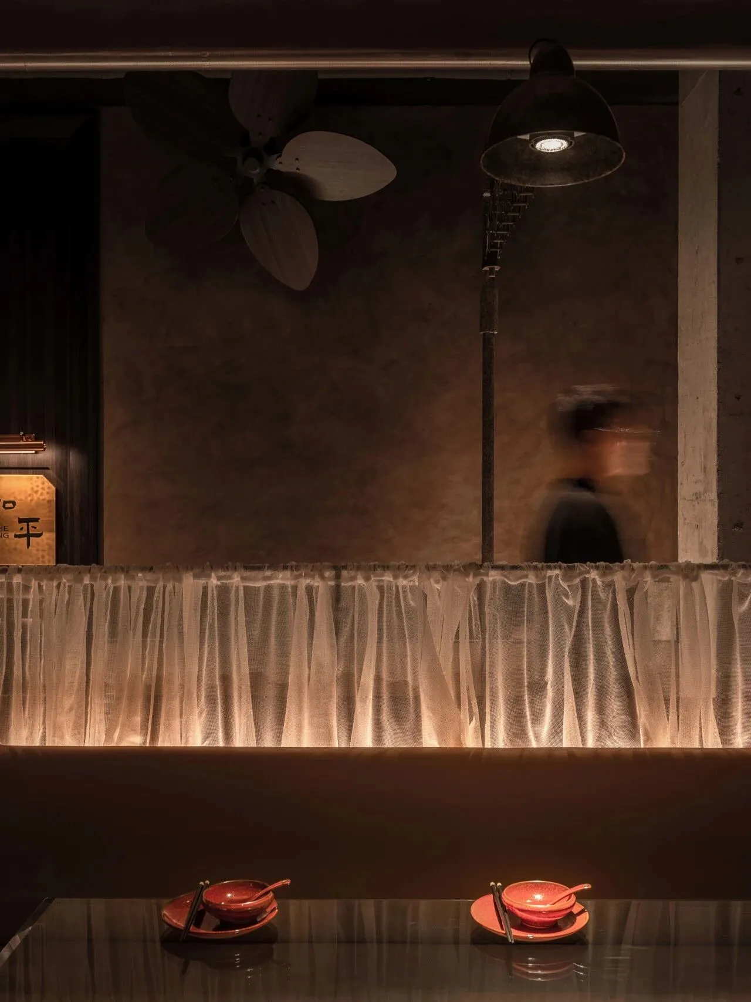
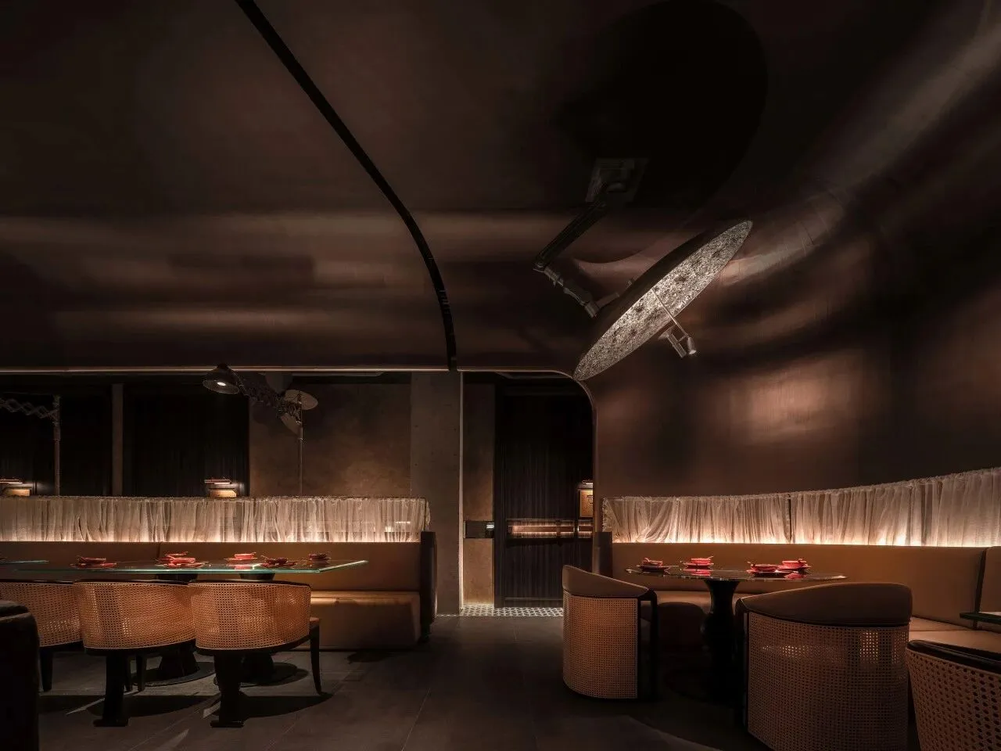
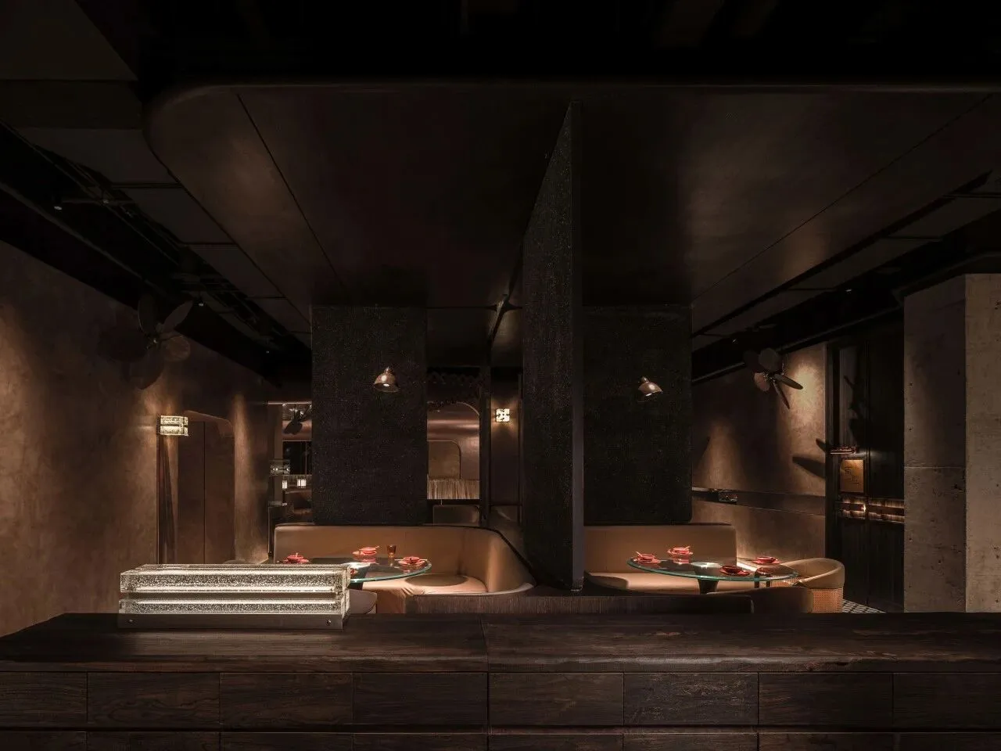
解除原本的“墙体”,向内推进,过滤嘈杂,空间被连接的同时转译场域内部的外延,强调在地性的同时,“大面积一体化的色彩控制是场域文化指向性策略之一”。
Remove the original "walls" and advance inward, filtering out the noise. As spaces are connected, the internal extension of the field is translated. While emphasizing locality, "large-scale integrated color control serves as one of the culturally oriented strategies for the field."
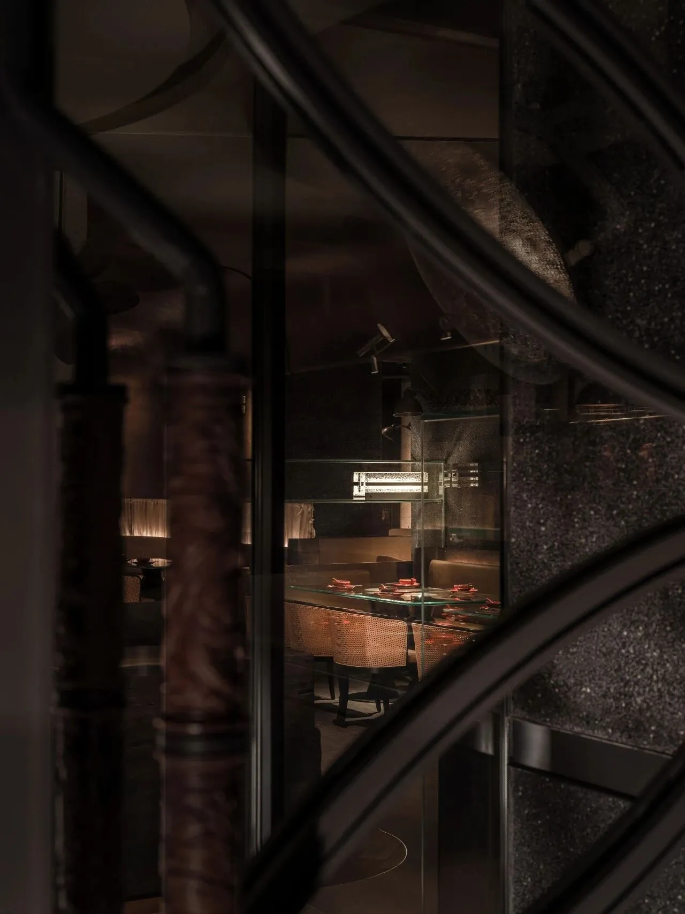
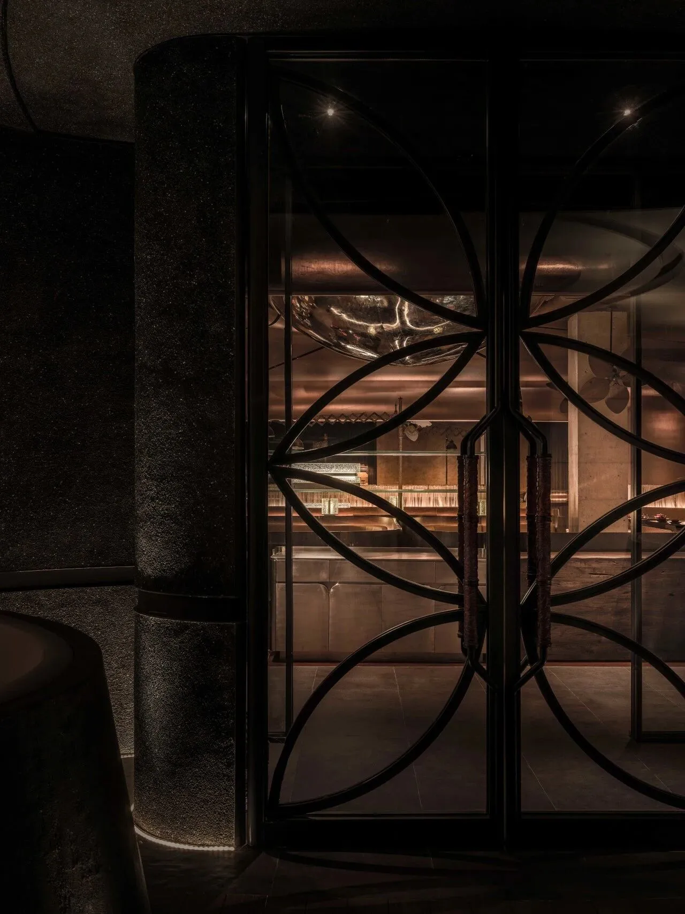
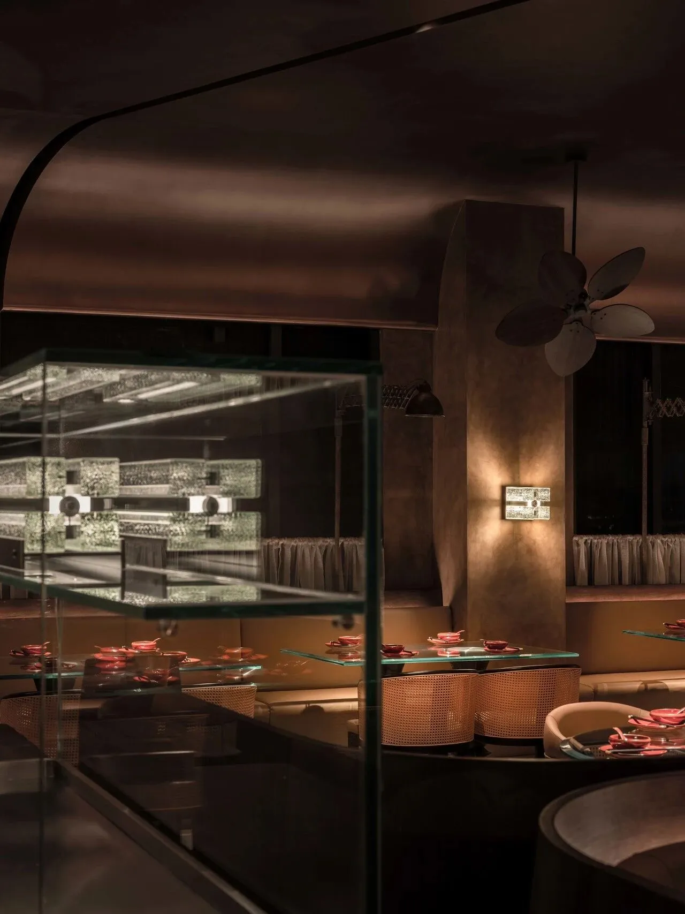
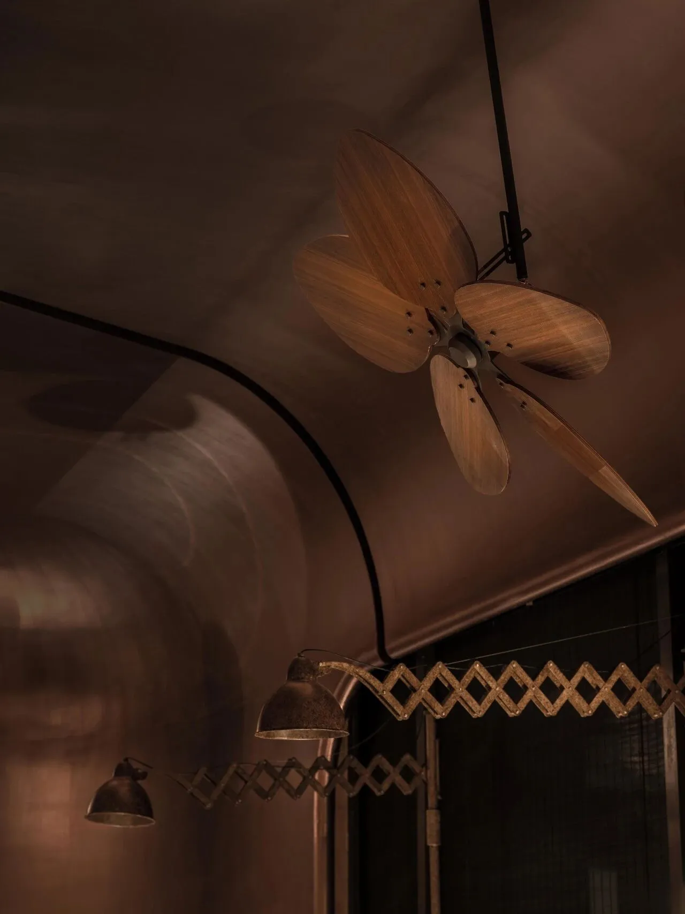
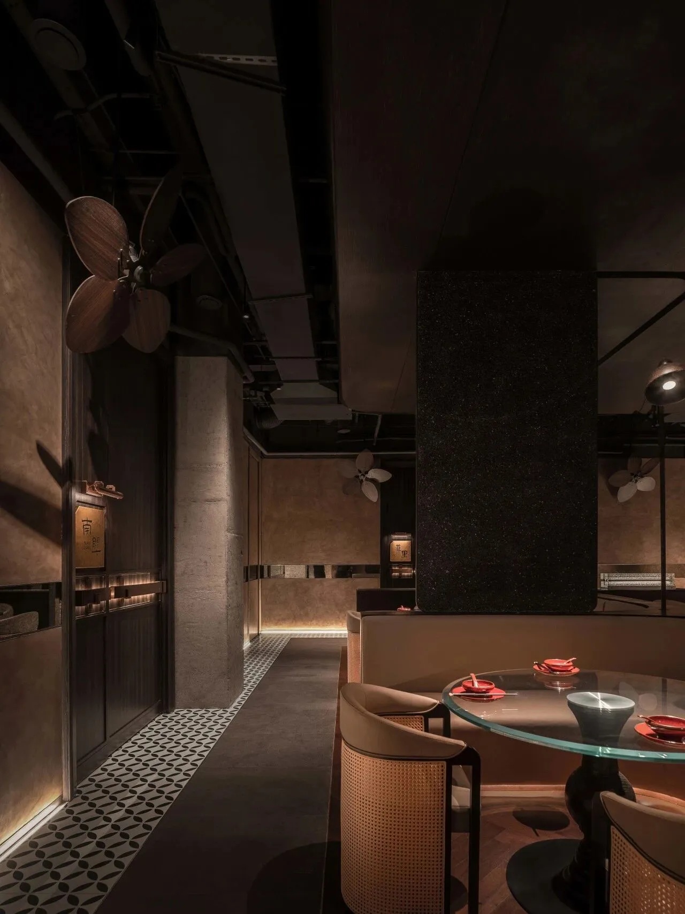
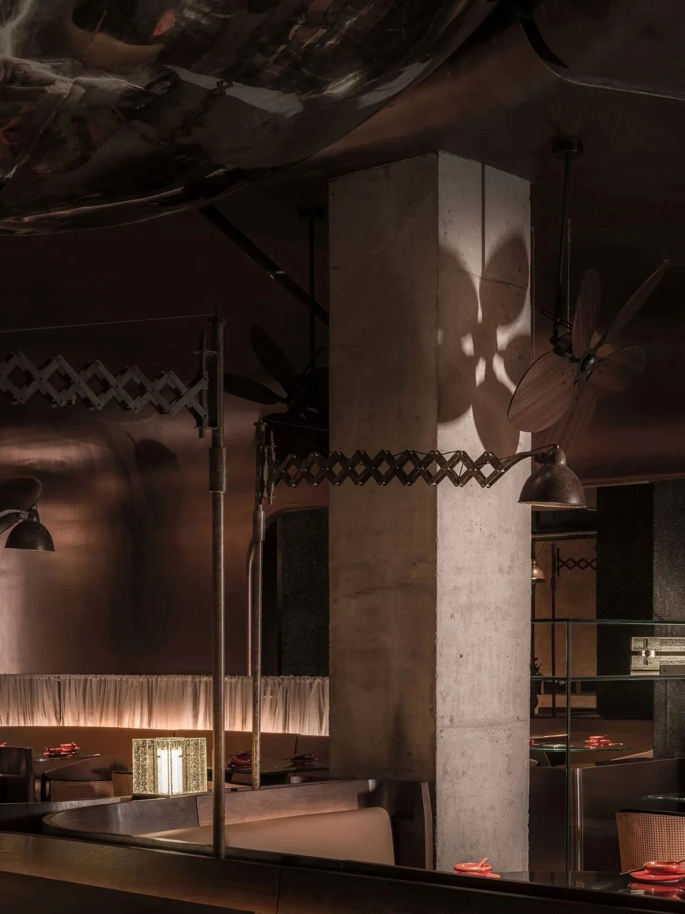
内部空间路径以序厅为源点,向内回型递进,当代金属结构形态、木雕“龙凤”拉手、花的几何元素提取,在不同程度上设定空间行为,完成一个以探索精神为价值取向的秩序设计。
The internal spatial path originates from the entrance hall and progresses inward in a loop. Contemporary metallic structural forms, carved wooden "dragon and phoenix" door handles, and geometric abstractions of floral elements shape spatial behaviors to varying degrees, completing an orderly design oriented toward the spirit of exploration.
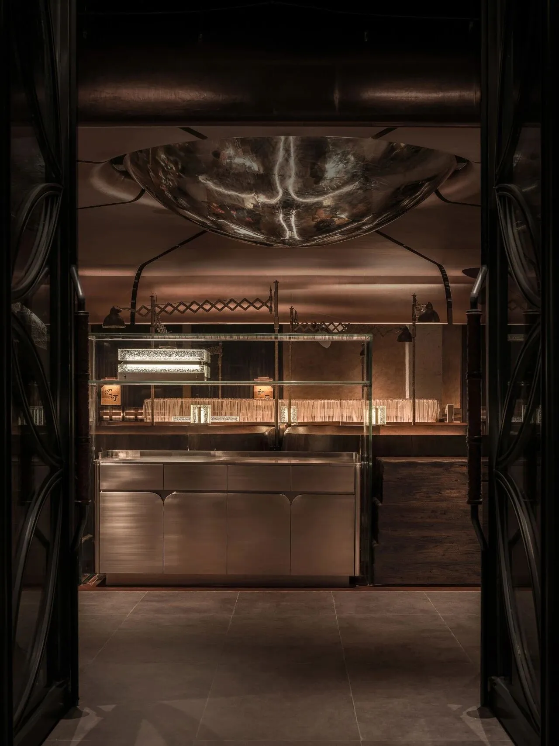
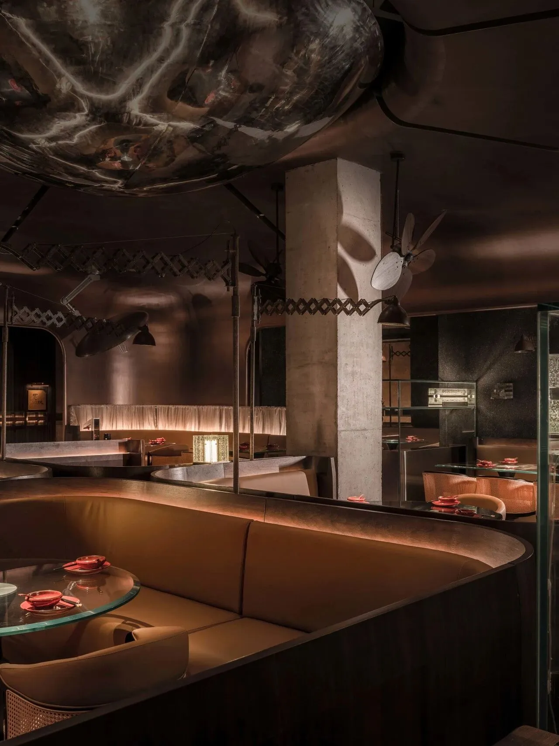
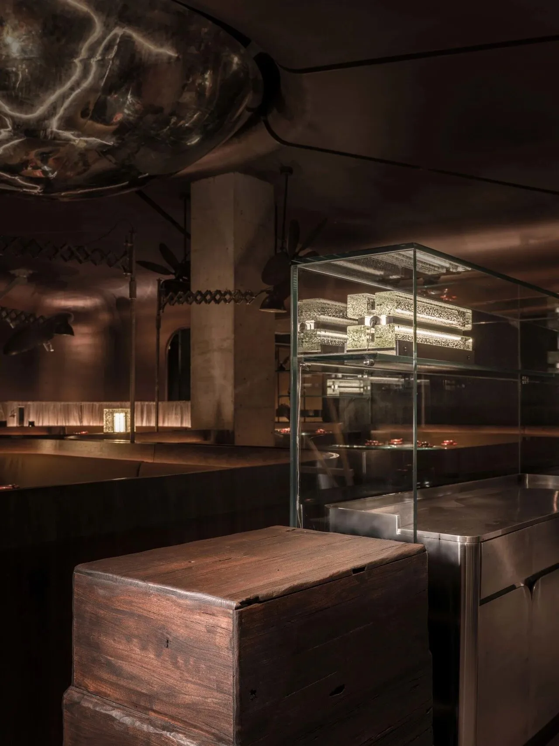
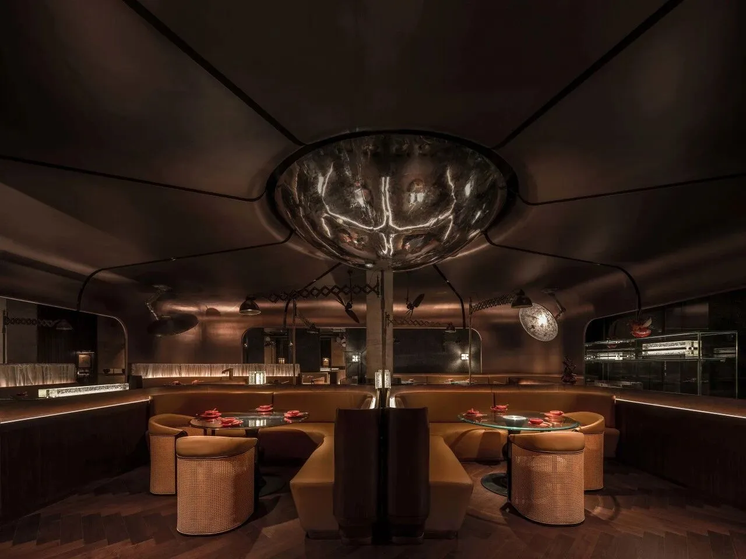
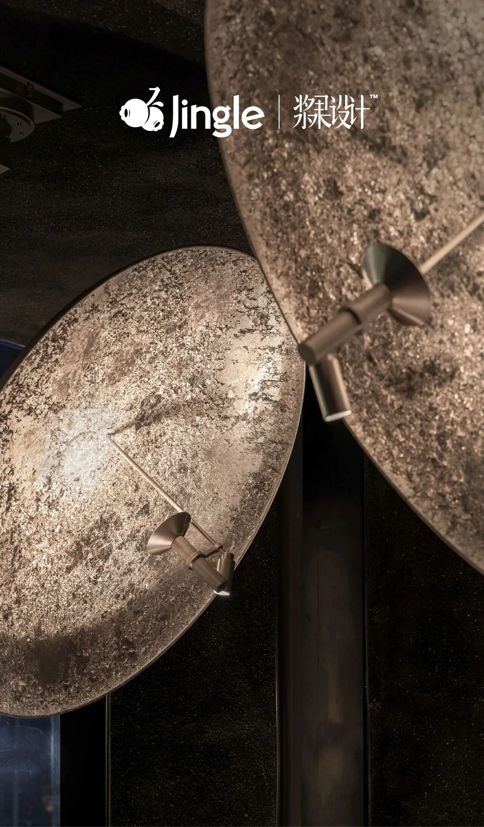
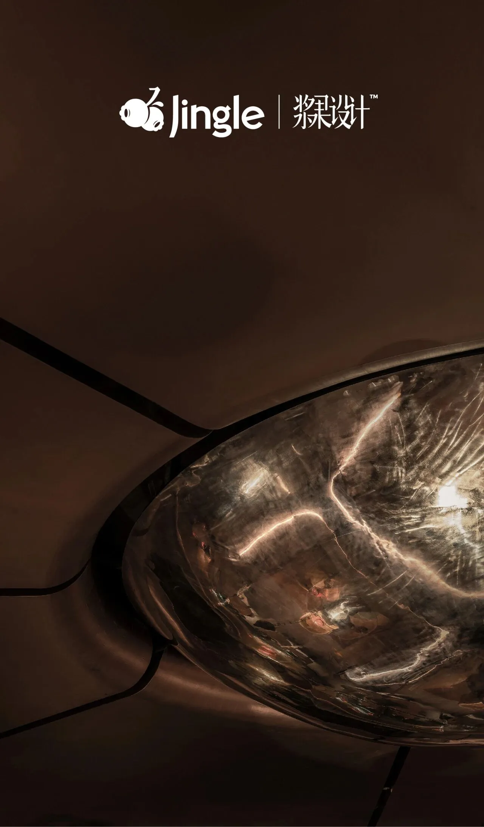
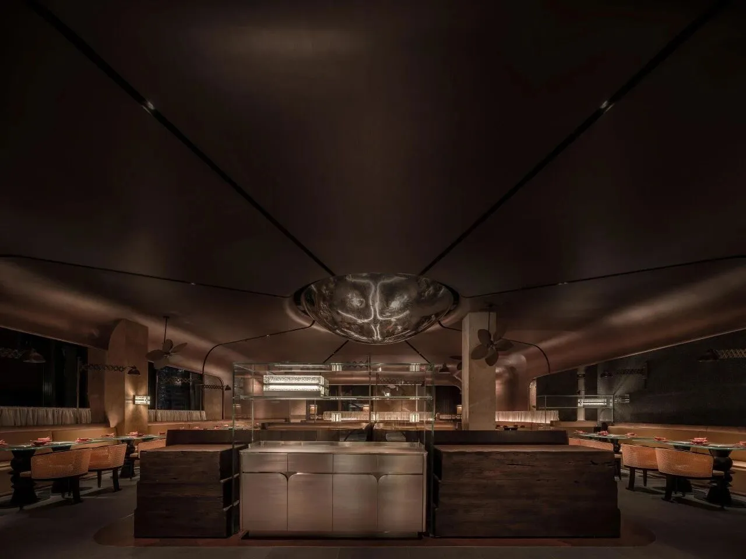
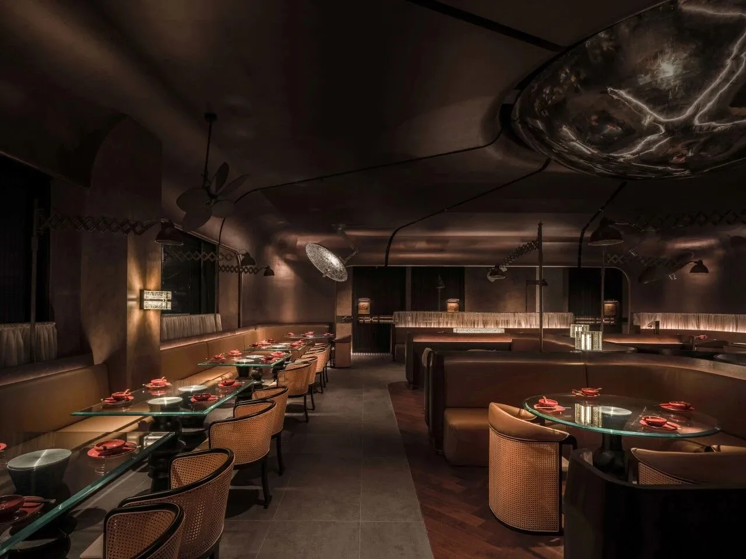
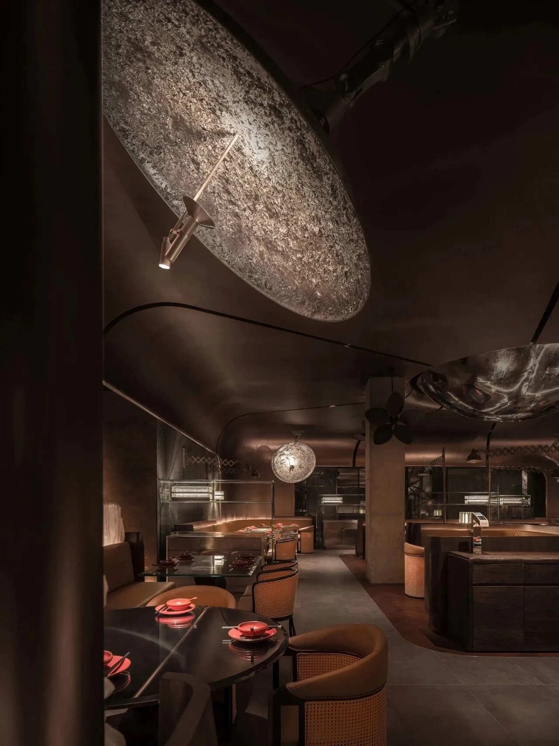
顶部圆形装置配大面积金属板块嵌套的结构,是可发散性镜面反射的外来星体,以巨大的速度撞击,彼此迅速“坠”向对方,看不见的精神力量从这里碰撞、汇聚、吸纳。由上至下以特定角度均匀切割,点线至面强化空间的纵深,亦是引力交互作用的拉扯,游走在其中即是能量的承接者,围合包裹的内容成为空间的主体画面,构建场域内潜藏能量的建筑语言。
The structure, featuring a top circular installation nested with large-scale metal panels, resembles an extraterrestrial body capable of divergent specular reflection.It strikes at immense speed, swiftly "falling" toward one another. Invisible spiritual forces collide, converge, and absorb here.Uniformly cut at specific angles from top to bottom, the transition from points and lines to planes intensifies the spatial depth, embodying the pull of gravitational interaction.Those who wander within become recipients of energy. The enclosed content forms the main visual of the space, constructing an architectural language that conveys the latent energy within the field.
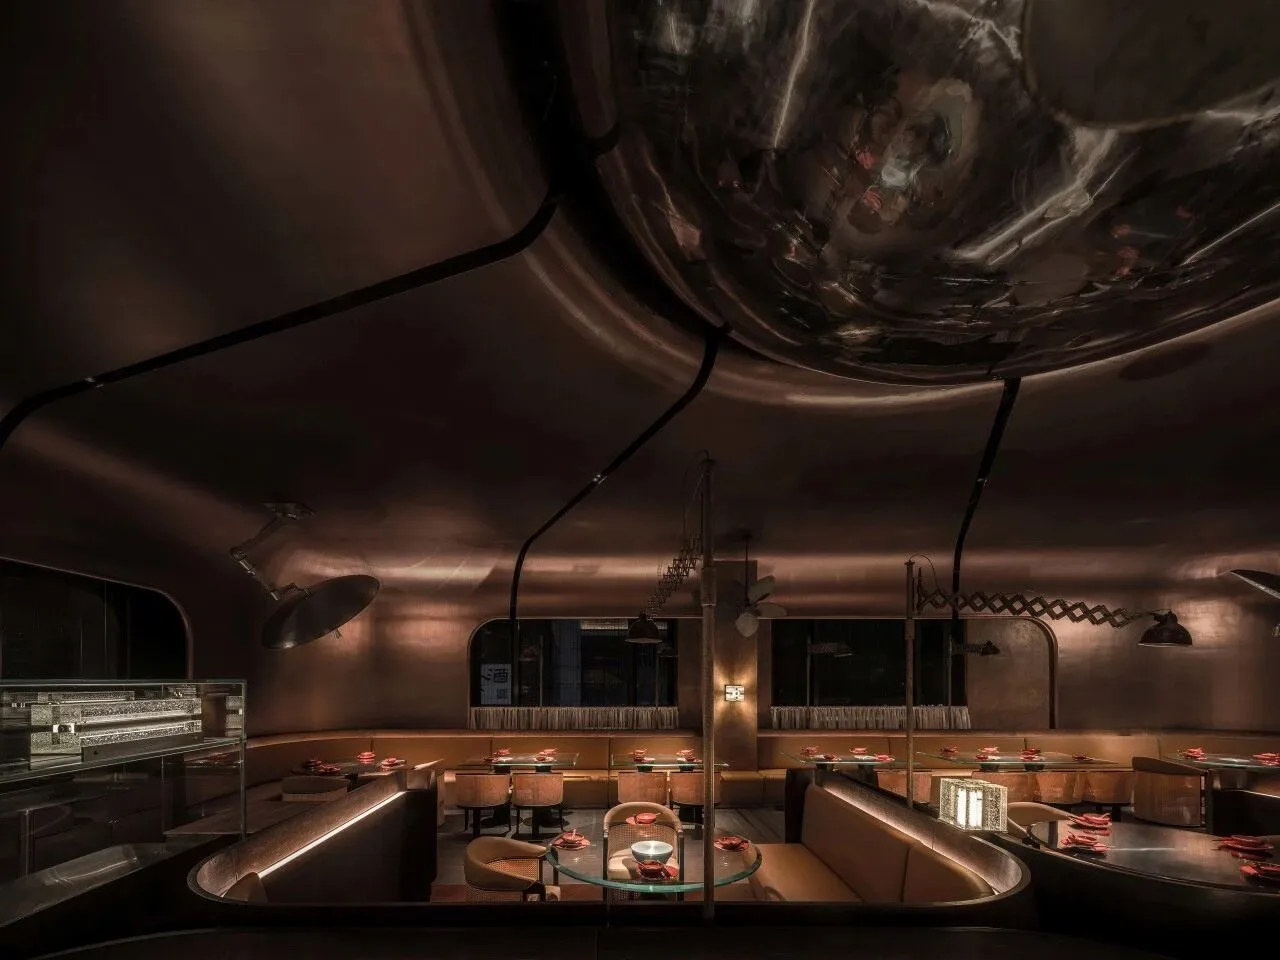

“一个物体在受到两个力作用时,如果能保持静止或匀速直线运动,即物体处于平衡状态。使物体处于平衡状态的两个力叫做平衡力。”
When an object is acted upon by two forces and remains stationary or moves in uniform linear motion, it is said to be in a state of equilibrium. The two forces that keep the object in equilibrium are called balanced forces.
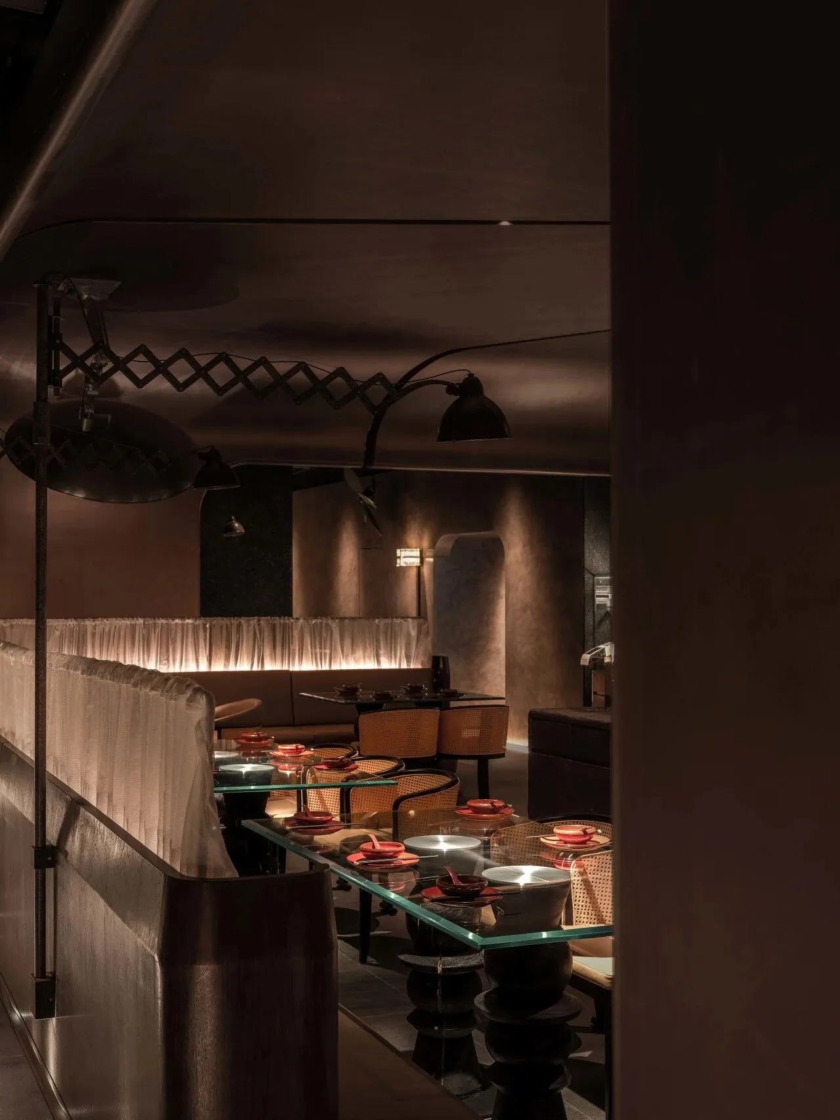
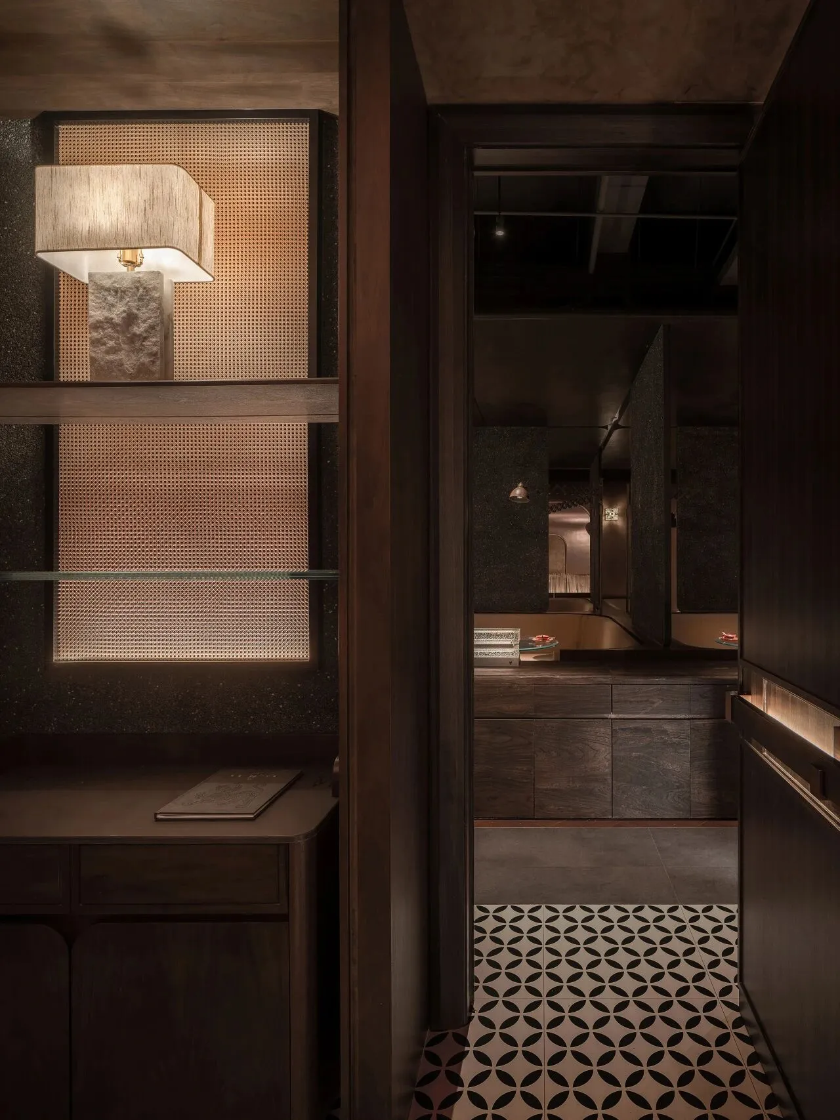
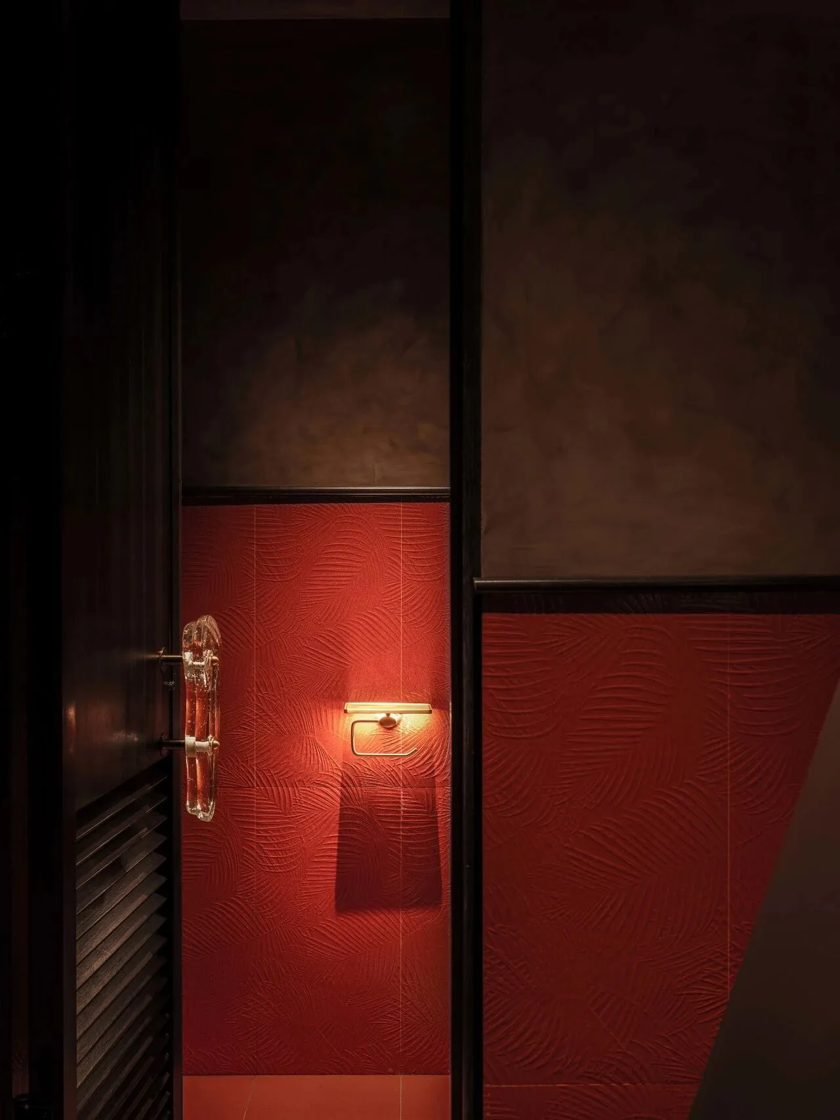
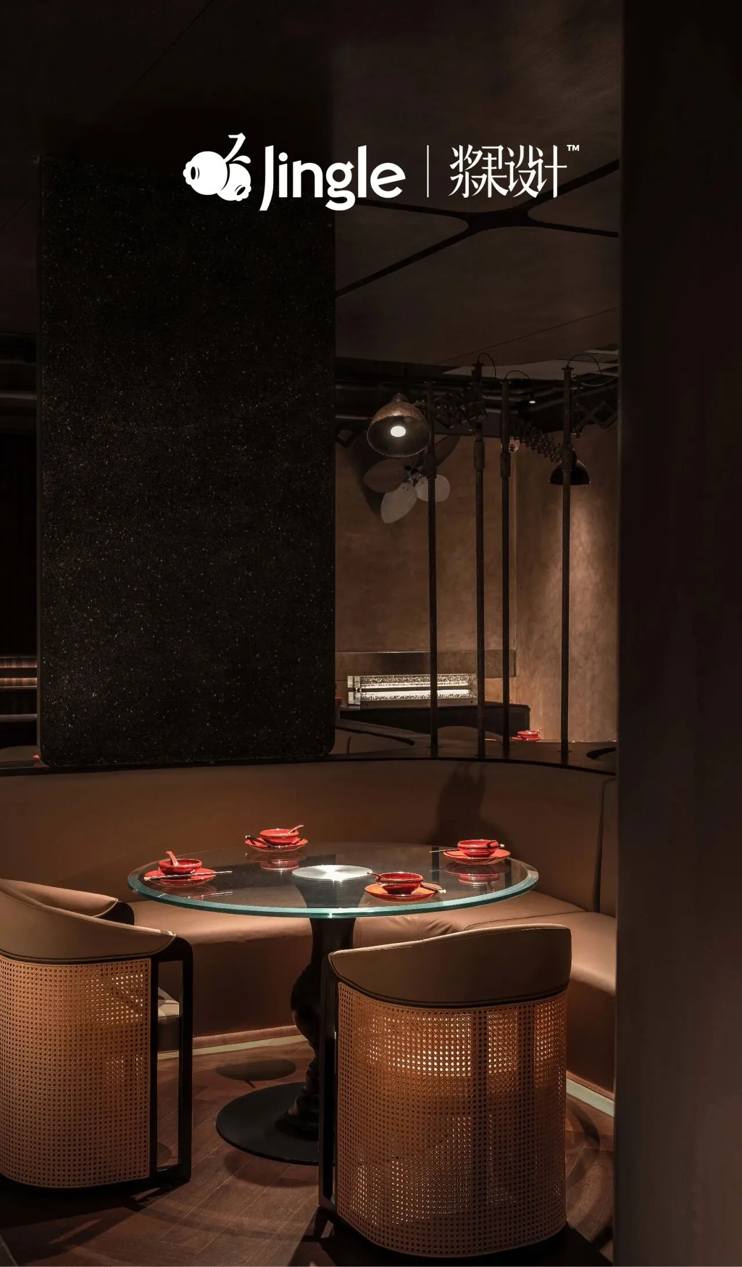
粗粝的裸露的建筑表皮、光滑的通透的玻璃与物性感知冲突将空间之间的力平衡至统一步调,不同的形式组合重申场景、建筑当中粗糙与精致、摩登与复古新的逻辑关系。
Rough exposed architectural surfaces, smooth and transparent glass, and conflicts in material perception balance the forces between spaces into a unified rhythm.Diverse formal combinations reaffirm new logical relationships within the scene and architecture—between rawness and refinement, modernity and retro.
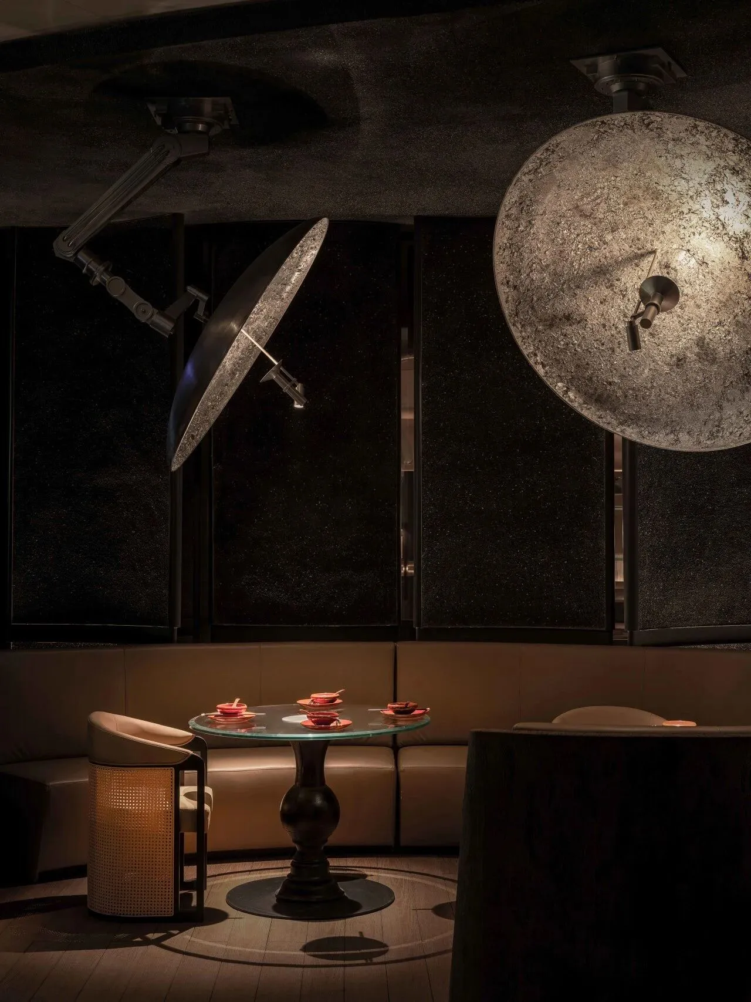
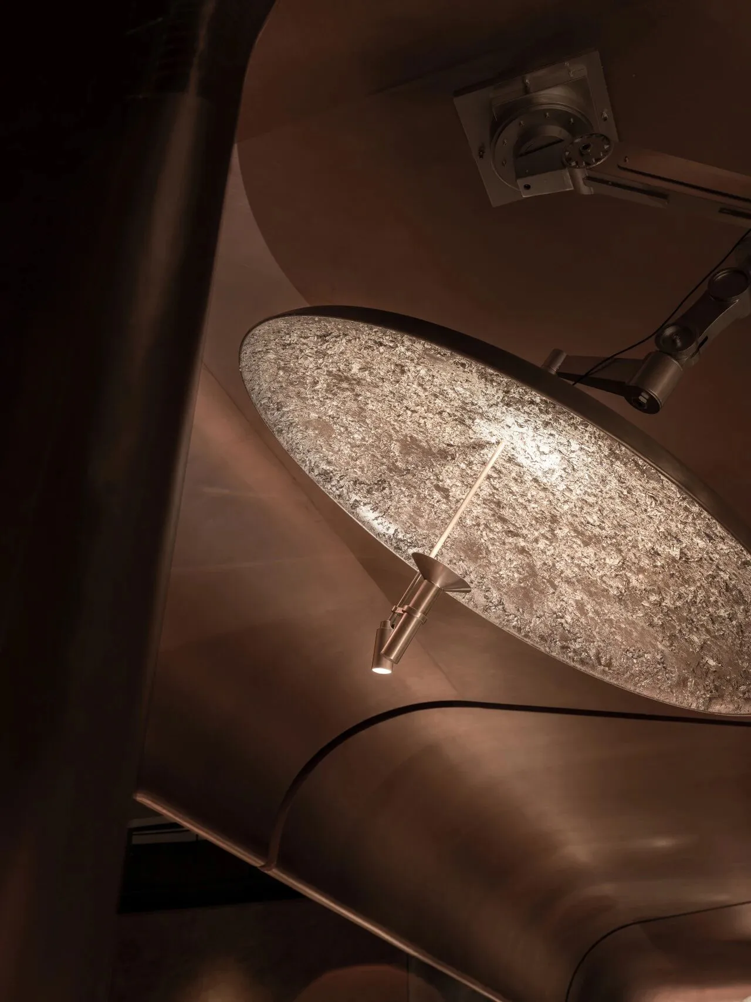
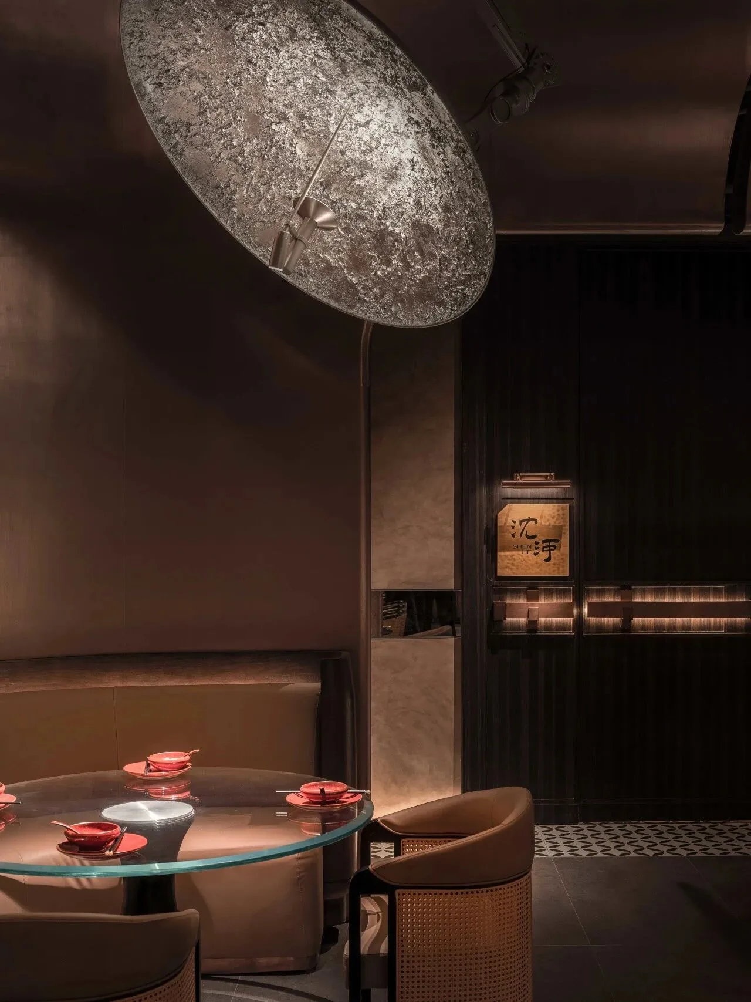
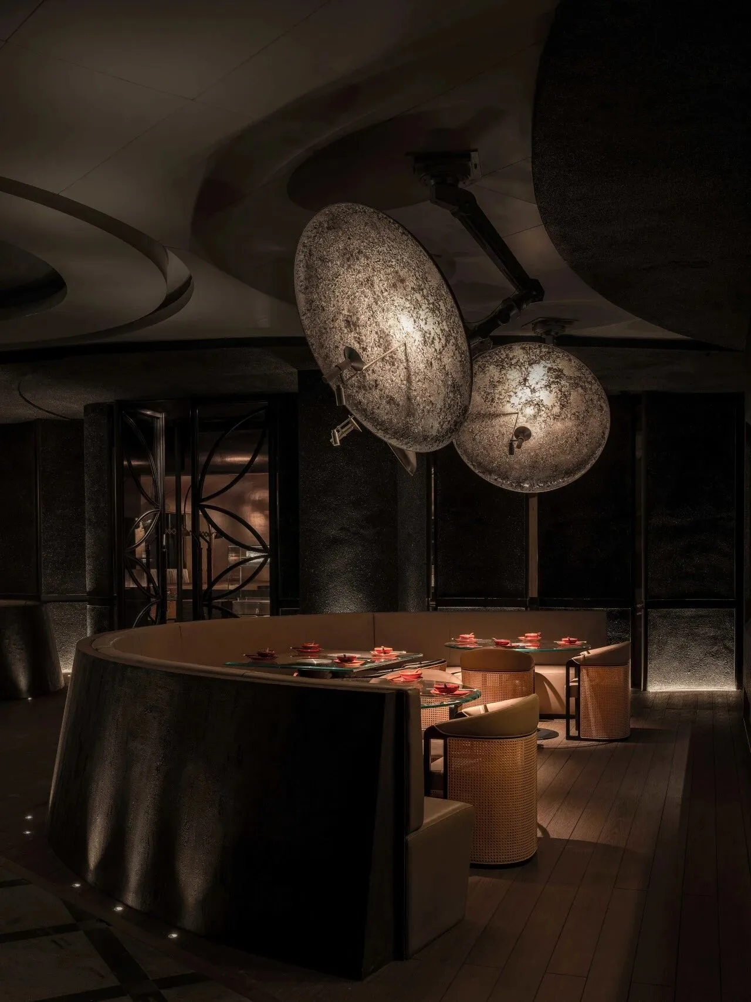
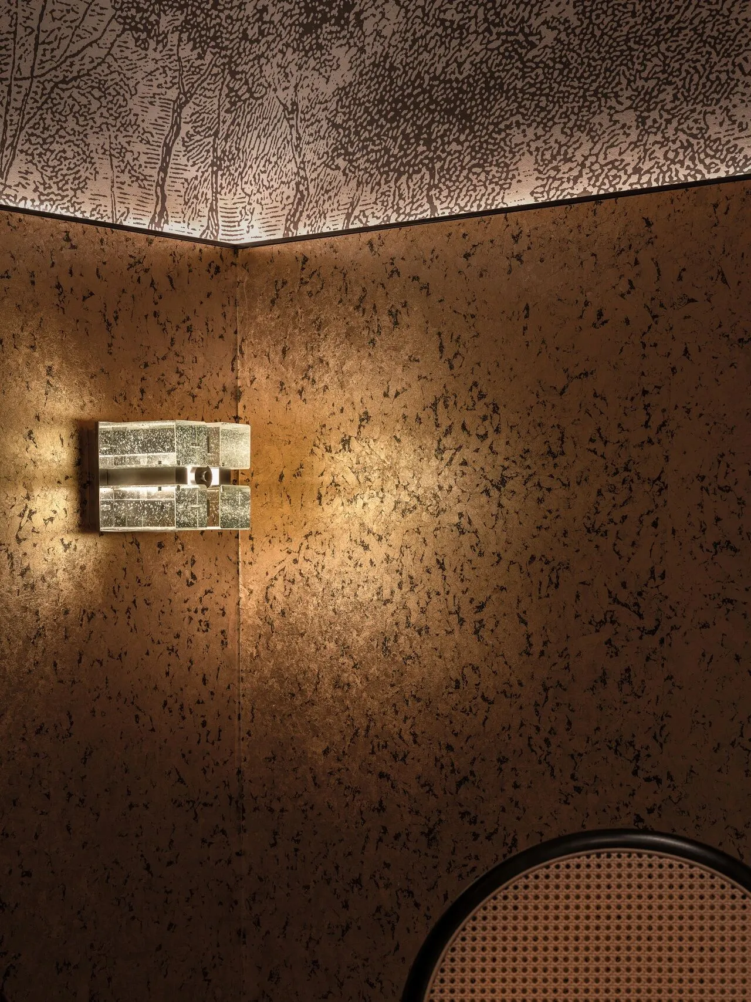
本雅明说,机械复制的作品和原作在美学上的最重要的区别,在于“灵韵”的消失。原创照明装置用“拙感”塑造生命之力,原生的肌理、粗犷的线条、看似随性的构图,不同于为了美而美的制造,高与低、横与竖,依次错落间以一种互动且平衡的形式存在,超越设计者的最初意愿。“你可以把它理解为,一种只有亲临现场才会体会到的独特魅力”。
Benjamin wrote that the most important aesthetic distinction between a mechanically reproduced work and its original lies in the disappearance of the "aura".The original lighting installations embody the power of life through a sense of rawness and simplicity. With their primitive textures, bold lines, and seemingly spontaneous compositions, they differ from creations made merely for the sake of beauty.Height and depth, horizontals and verticals are arranged in a staggered rhythm, existing in an interactive and balanced form that transcends the designer’s original intent."You may understand it as a unique charm that can only be experienced when you are there in person."
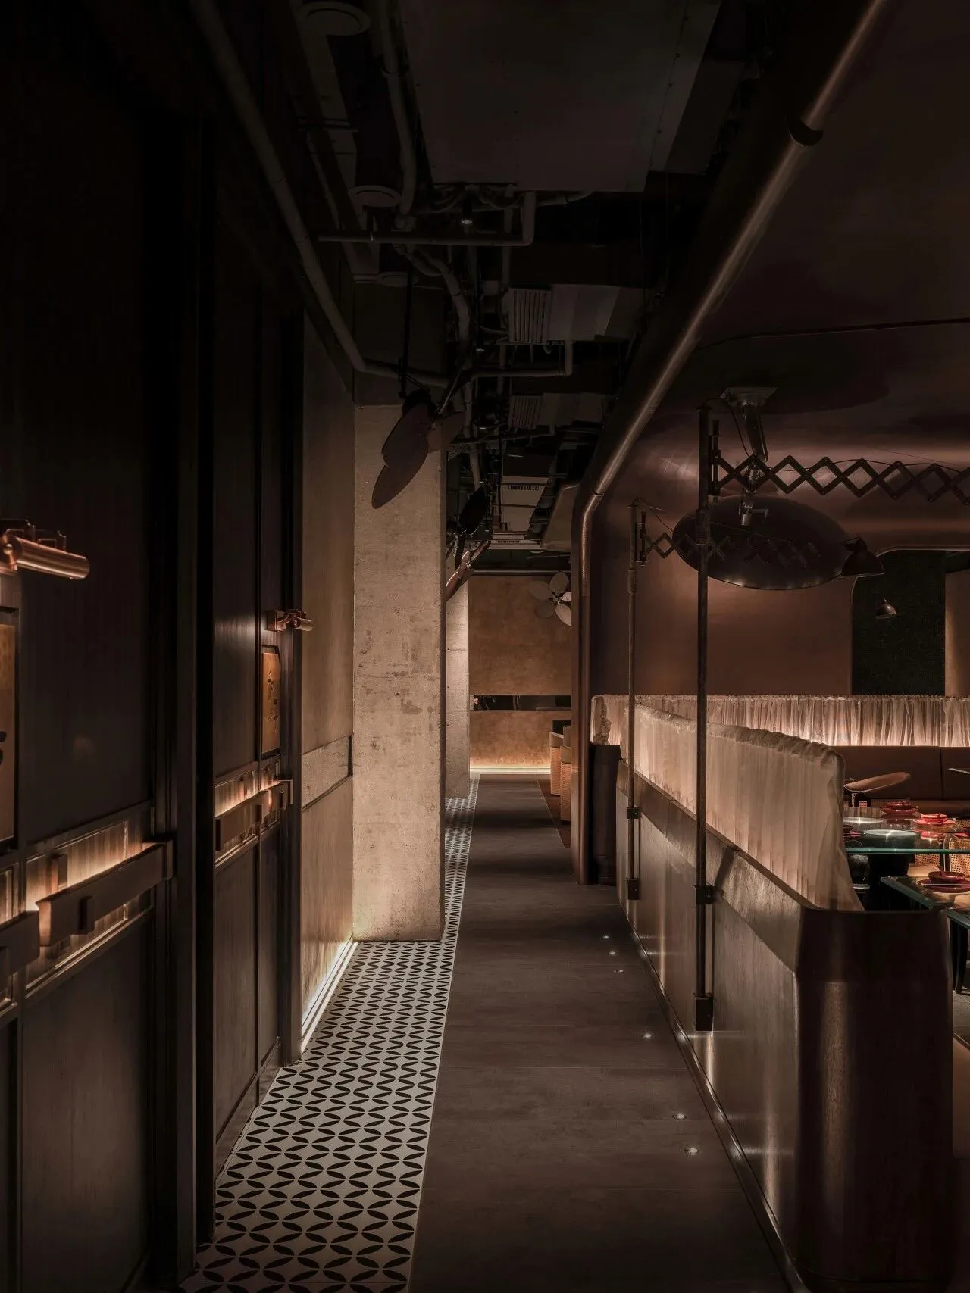
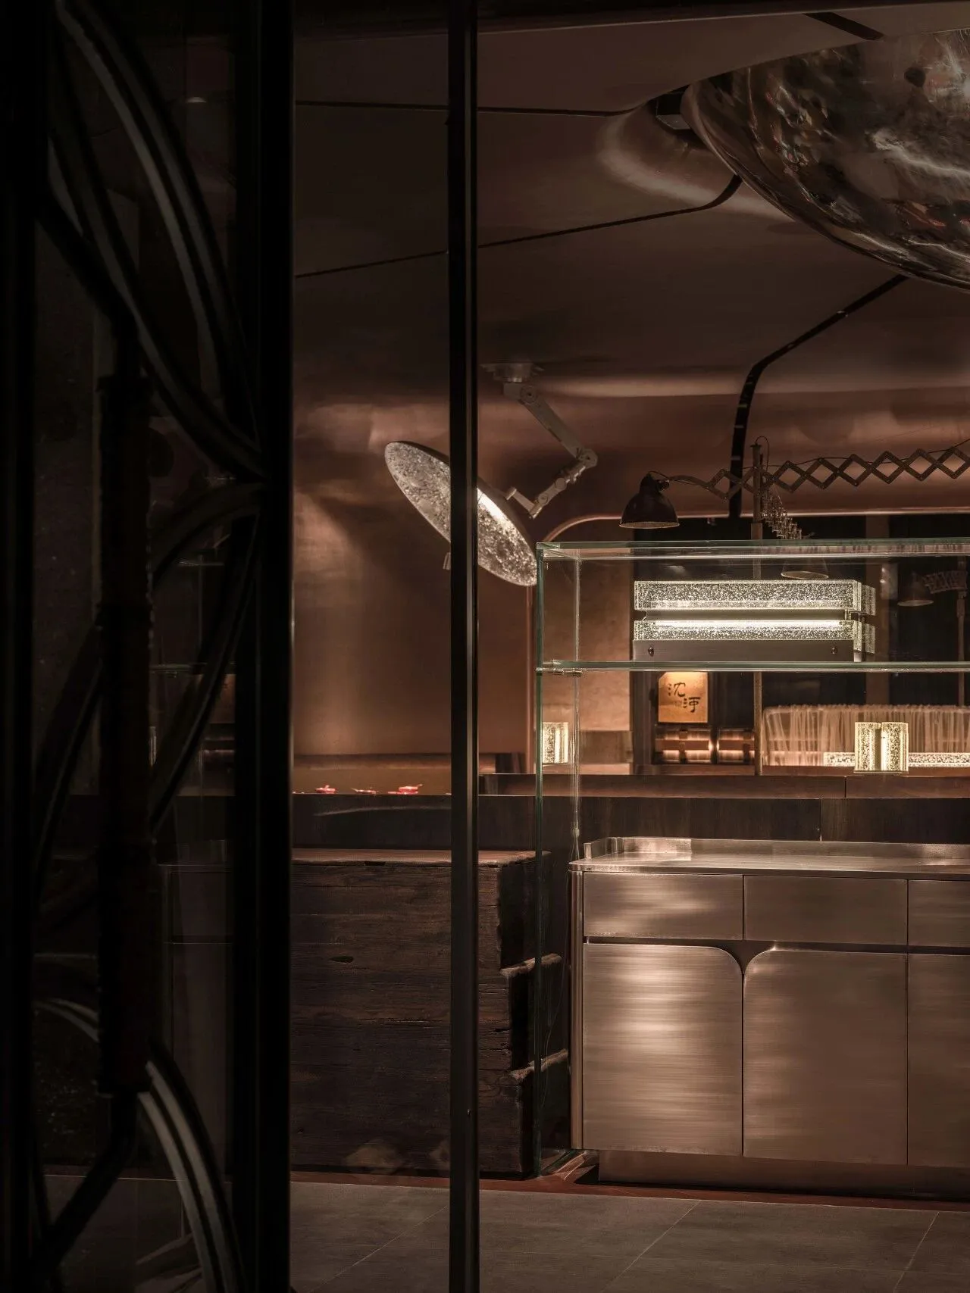
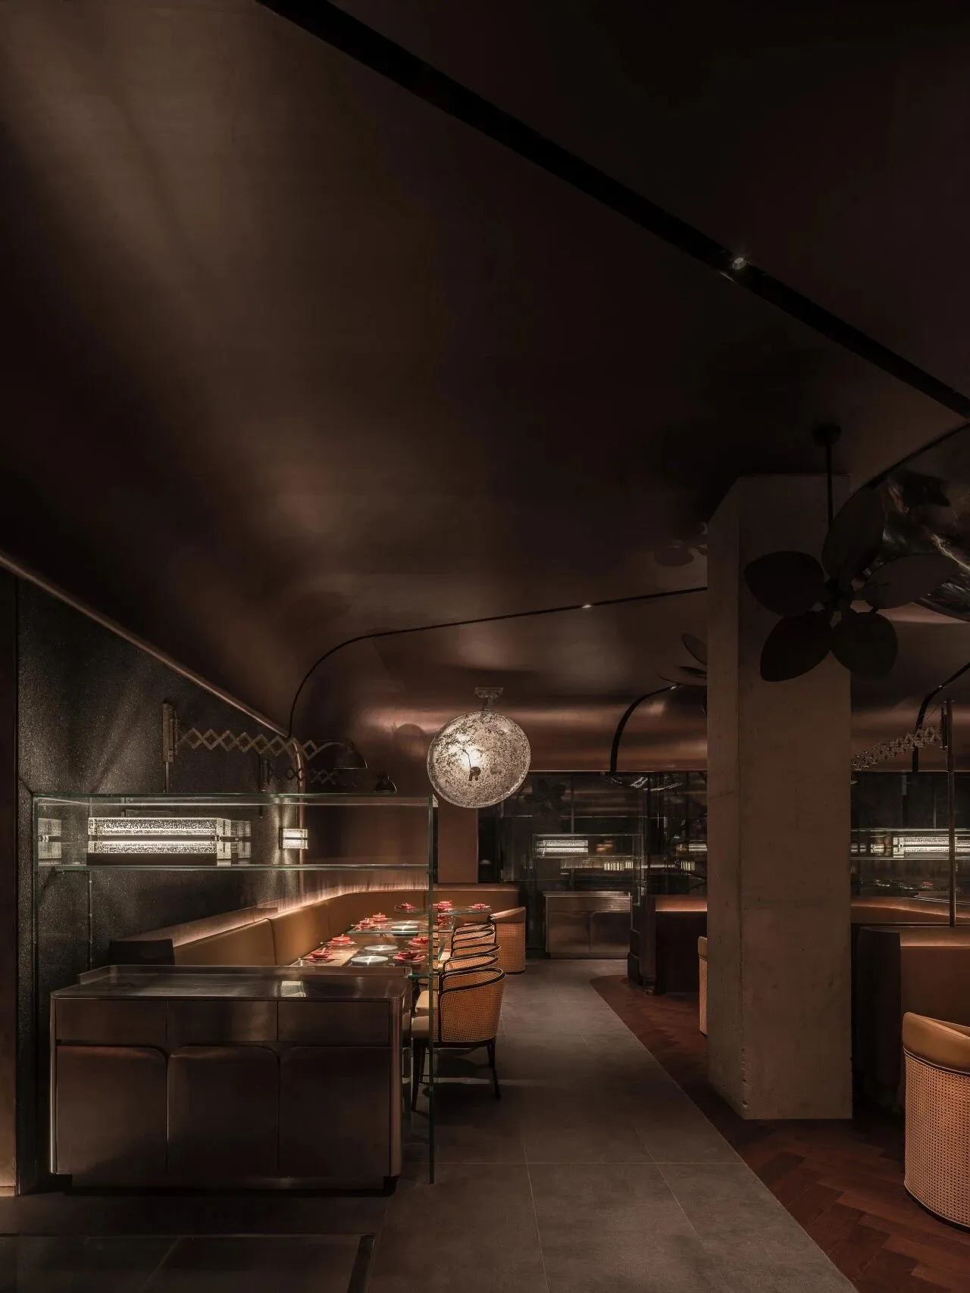
空间不是单一的、静止的,而是从回环弯折的动线中,水平与垂直方向间保持最大限度的交融与连接,是艺术实验空间与精神世界的联系,回应时代的审美与共鸣。
Space is not singular or static; instead, through its winding and looping circulation paths, it achieves maximum integration and connection between the horizontal and vertical dimensions.It serves as a link between the art experimental space and the spiritual world, responding to the aesthetics and resonance of the times.
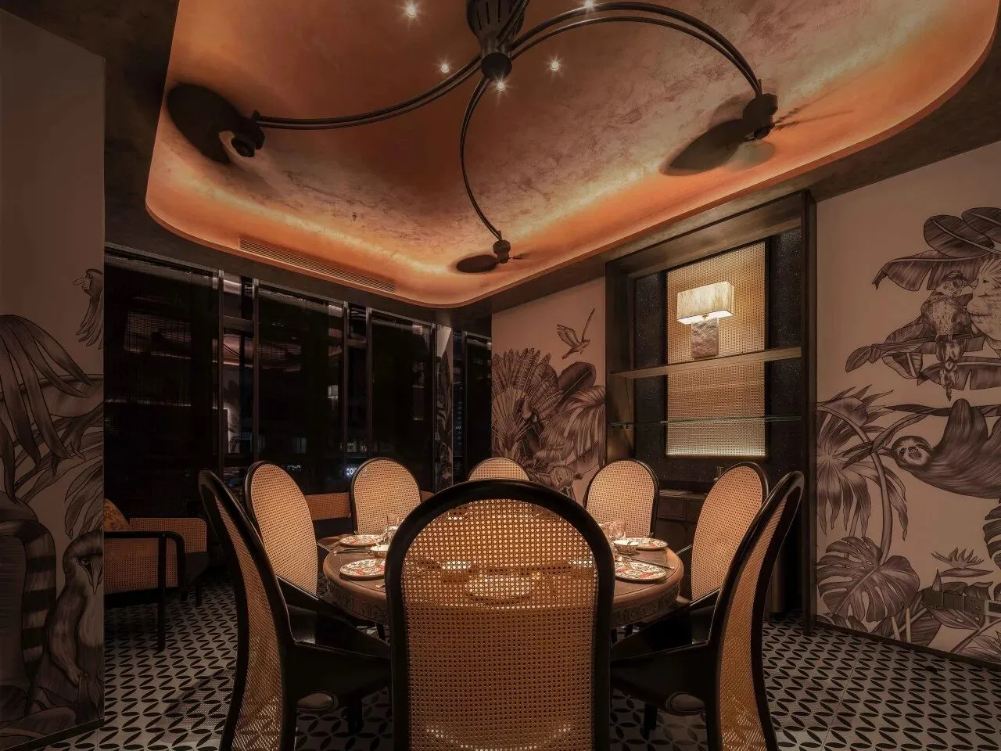
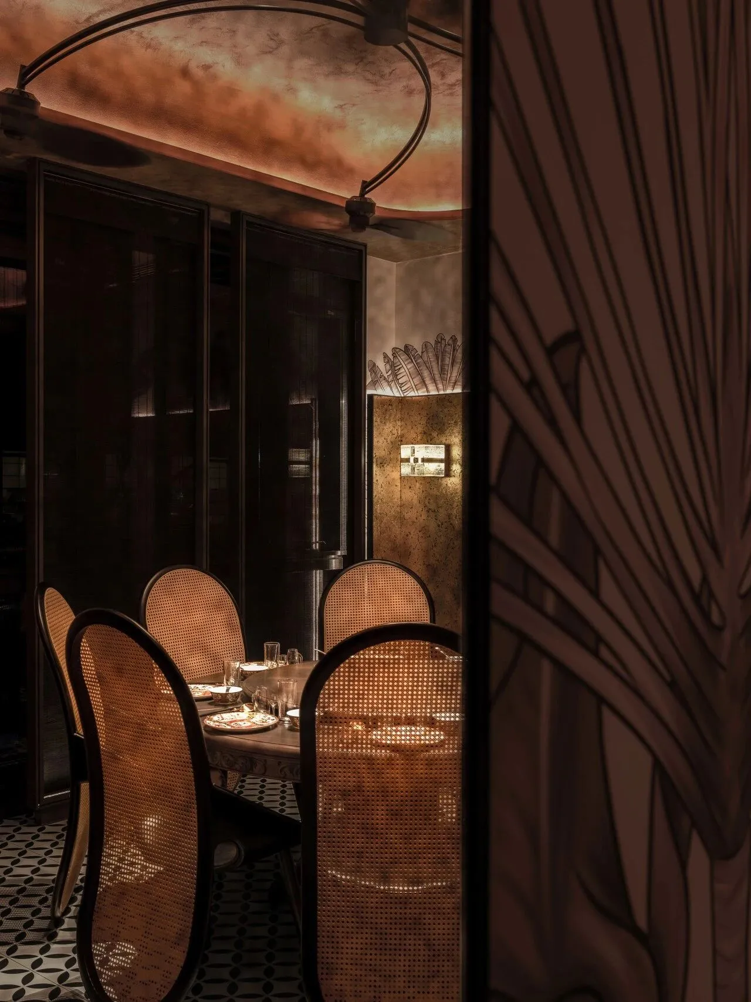
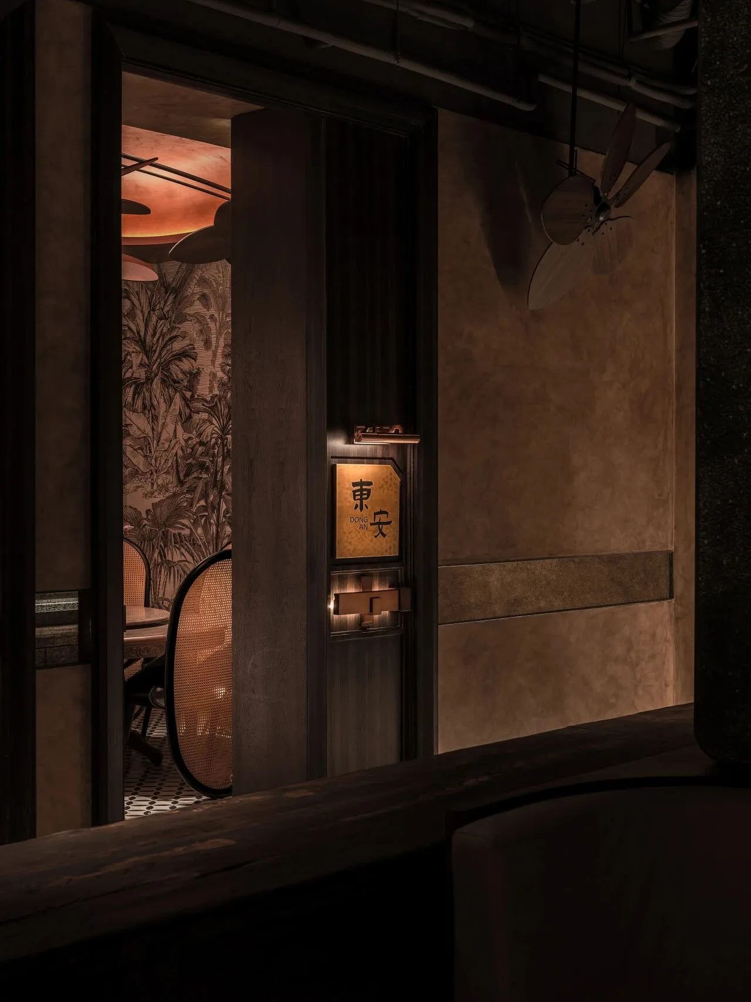
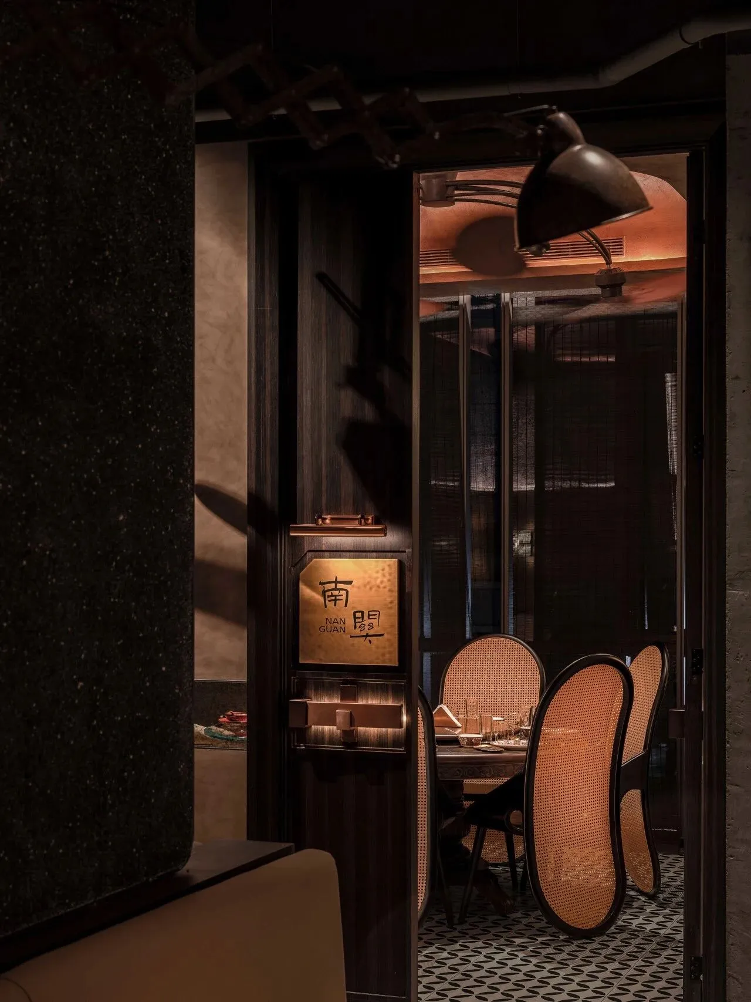
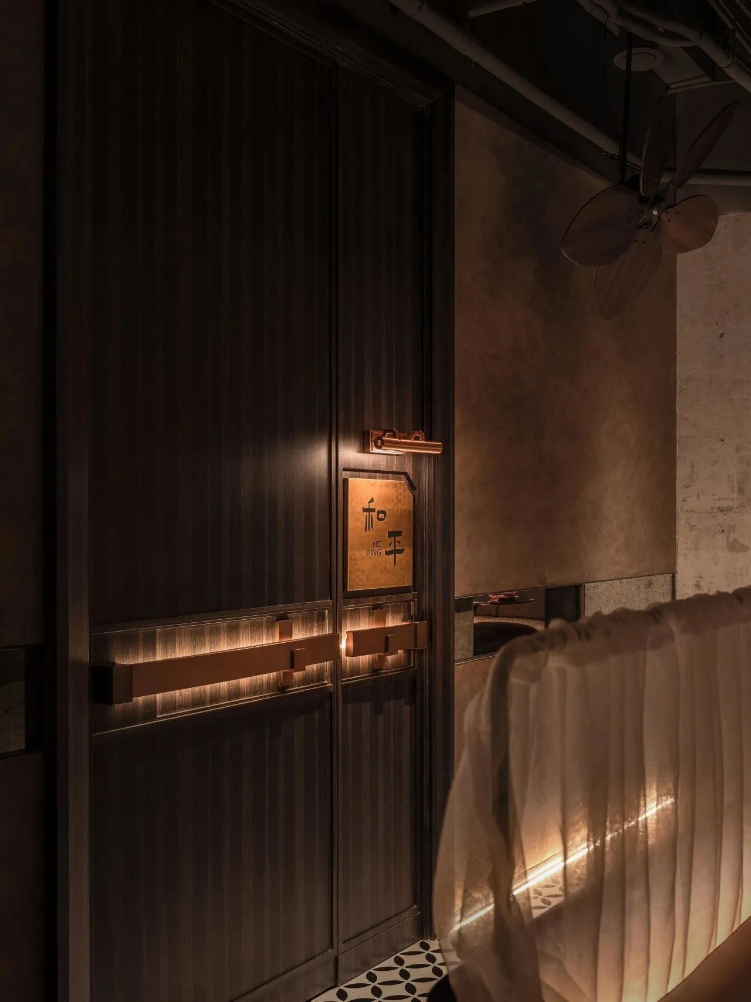
左滑查看更多
Swipe left to see more
东安、南关、和平......空间里特有的专属文化内容,是拉开趣味故事的序幕:每一间包房以东三省城市命名,正如似曾相识的老地方,既是旧识,又是新欢。强调在地性的同时,重新思考地方知识与文化间性在共时性时代中的脉络联系。
Dong’an, Nanguan, Heping… The unique cultural content inherent in the space unfolds the prelude to intriguing stories. Each private room is named after cities in China’s three northeastern provinces, like familiar old places—both old acquaintances and new delights. While emphasizing locality, it rethinks the contextual connections between local knowledge and inter-culturality in a synchronic era.
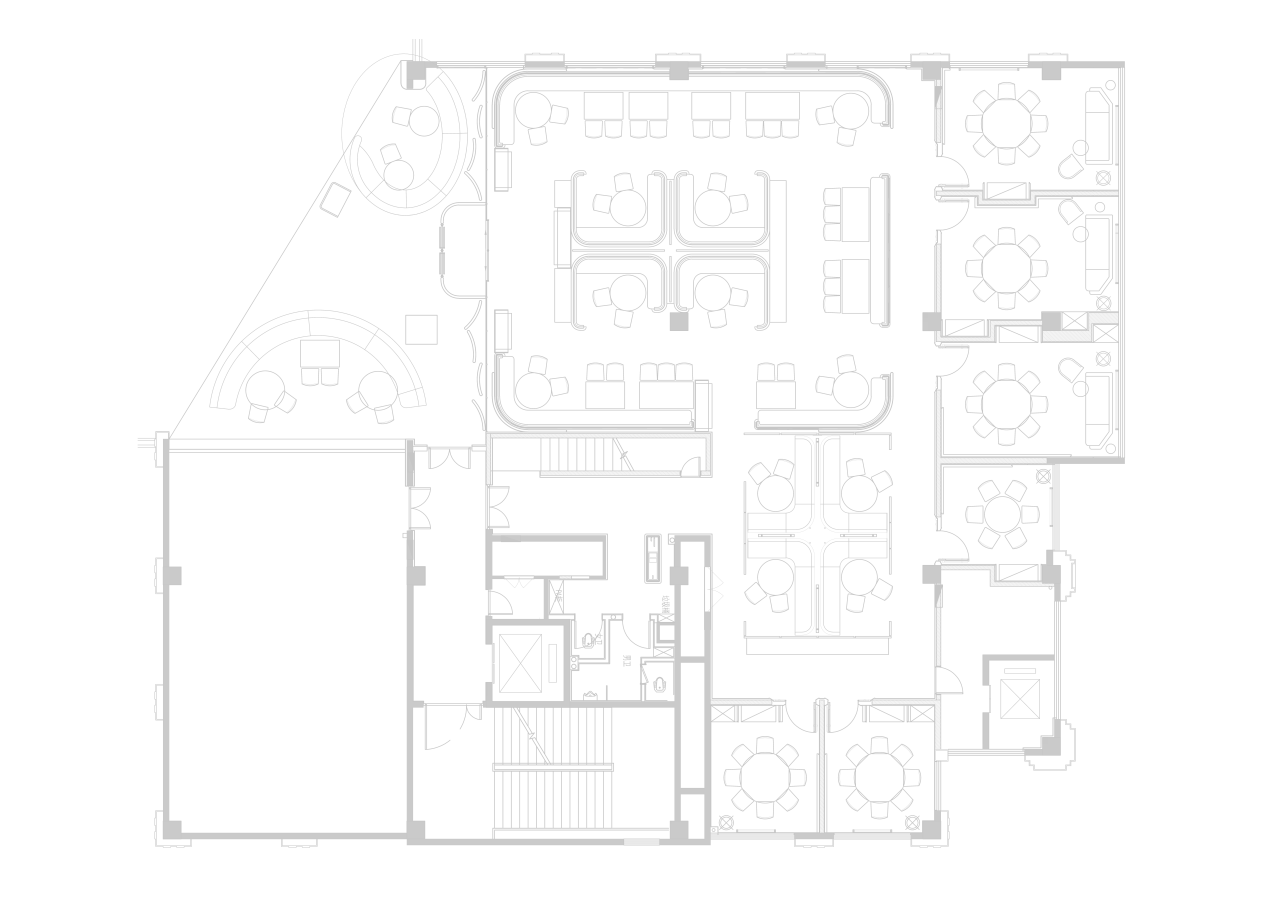
北玥·芳华 平面图
Project Information
项目 NAME|北玥·芳华
地址 LOCATION|中国·郑州 Zhengzhou, China
面积 AREA|613㎡ sq.m
时间 DATE|2023
设计 FIRM|浆果设计研究所 Jingle Design
主创 DESIGNER|周博 Zhou Bo
团队 TEAM|马迪、杨喆翔、李晨硕、朱涛、刘中男、李文静、曹娜
品牌VI设计 BRAND|L&L Branding 黎利设计品牌策划机构
摄影 PHOTOGRAHPY|图派视觉 TOPIA Vision