©JINGLE DESIGN|打破空间固有逻辑.以艺术植入赋予空间人文灵魂
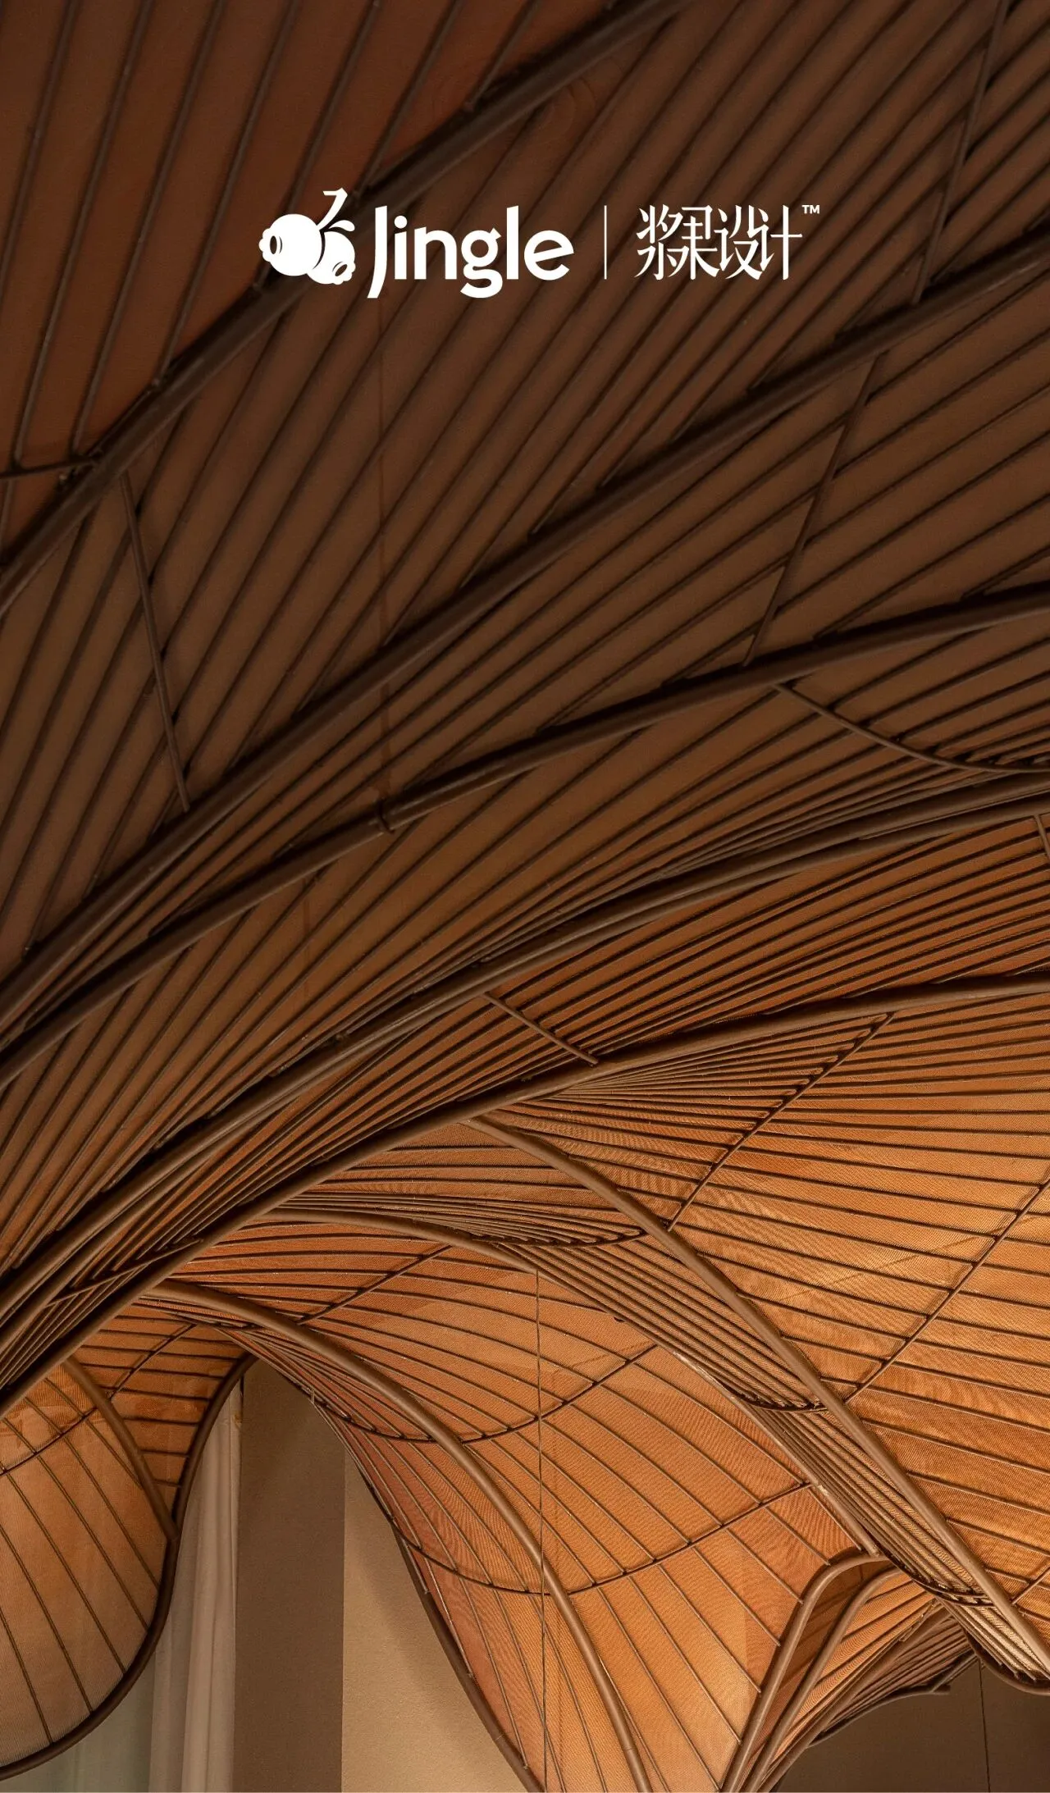
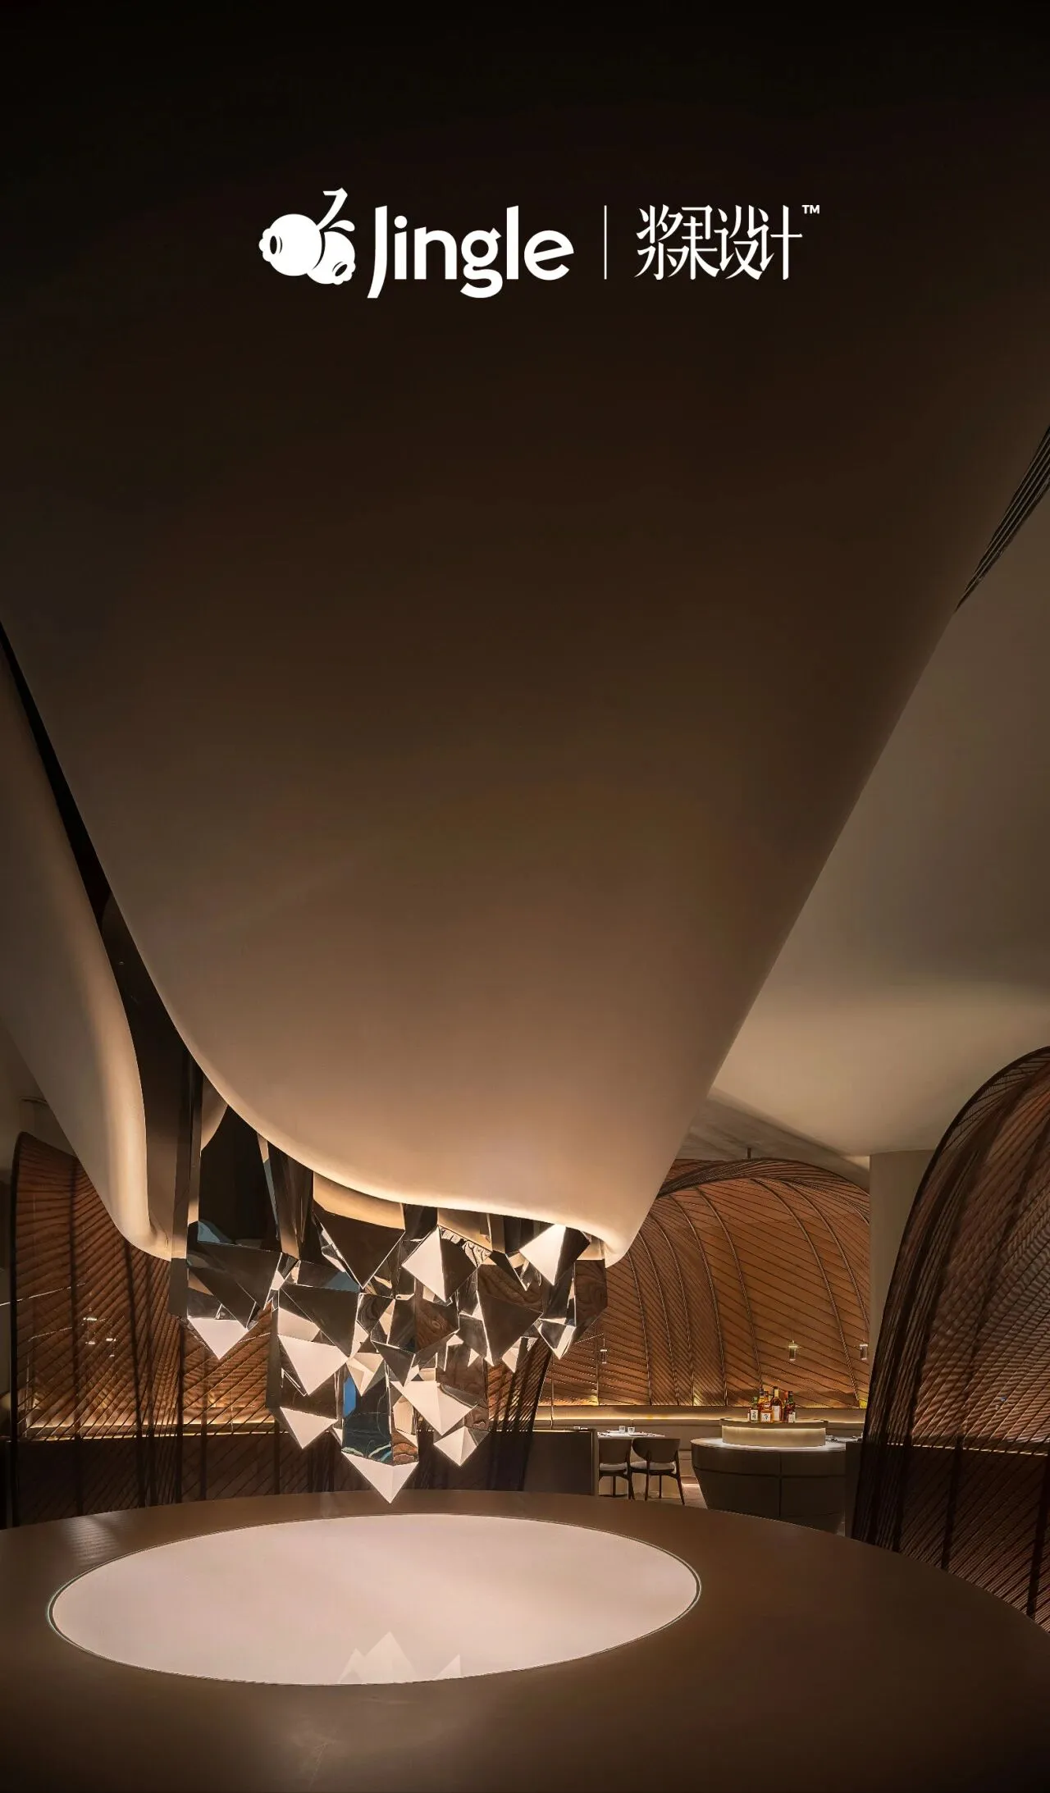
饮食边界消融、重塑,空间的人文属性被强调,设计师在艺术传达与大众审美间的平衡点持续探索。
The boundaries of cuisine are blurred and reshaped, while humanistic qualities of the space are emphasized. The designer continuously explores the balance between conveying artistic expression and meeting the aesthetic preferences of the public.

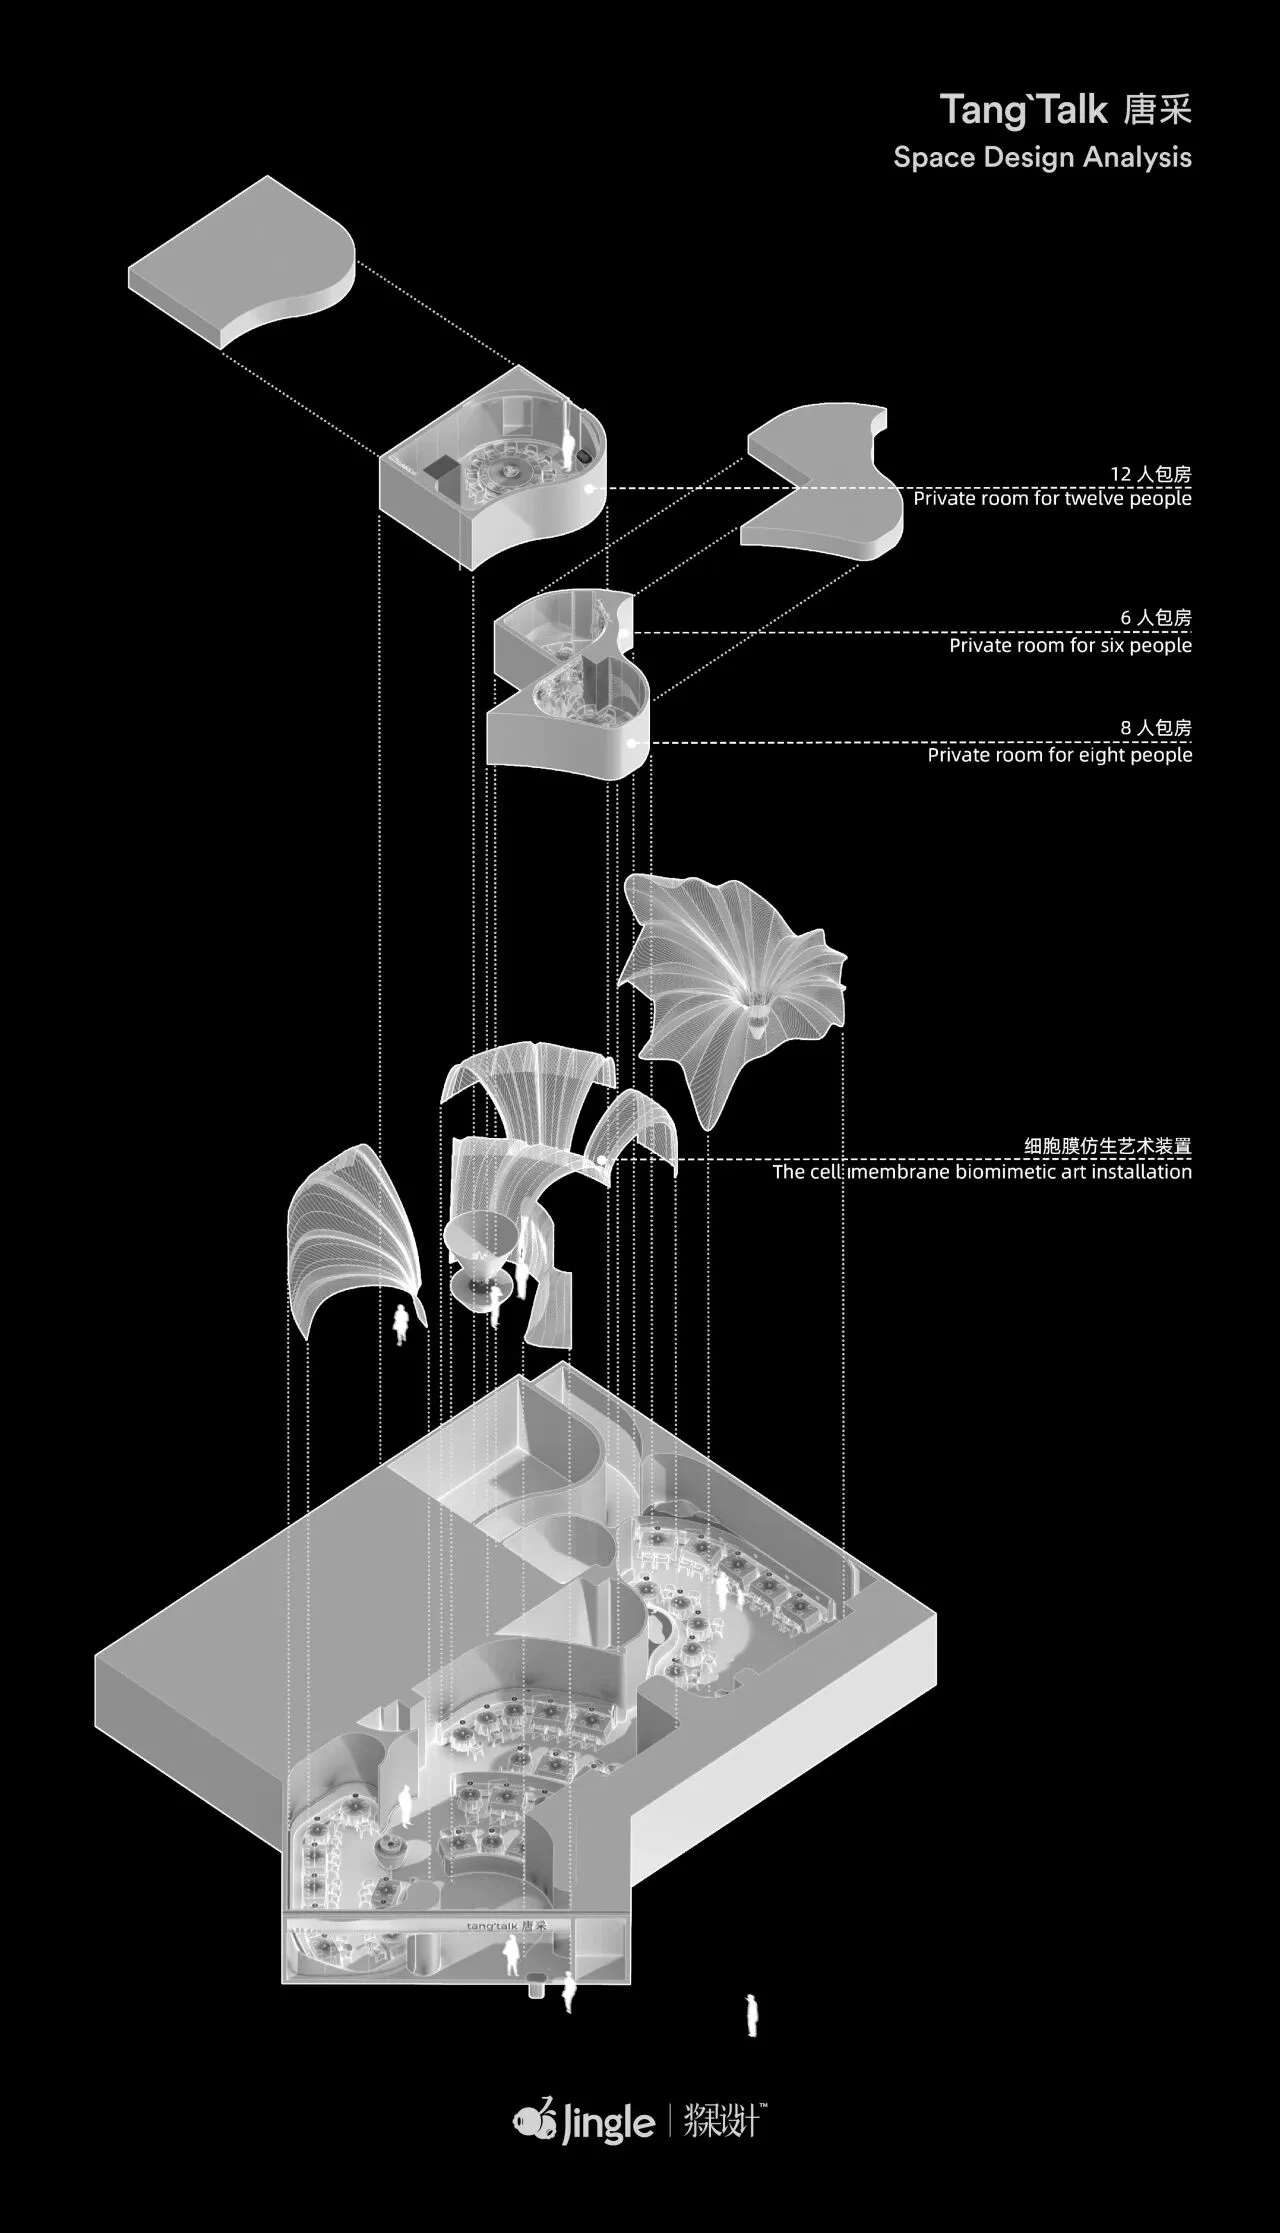
分解爆炸图
Exploded View
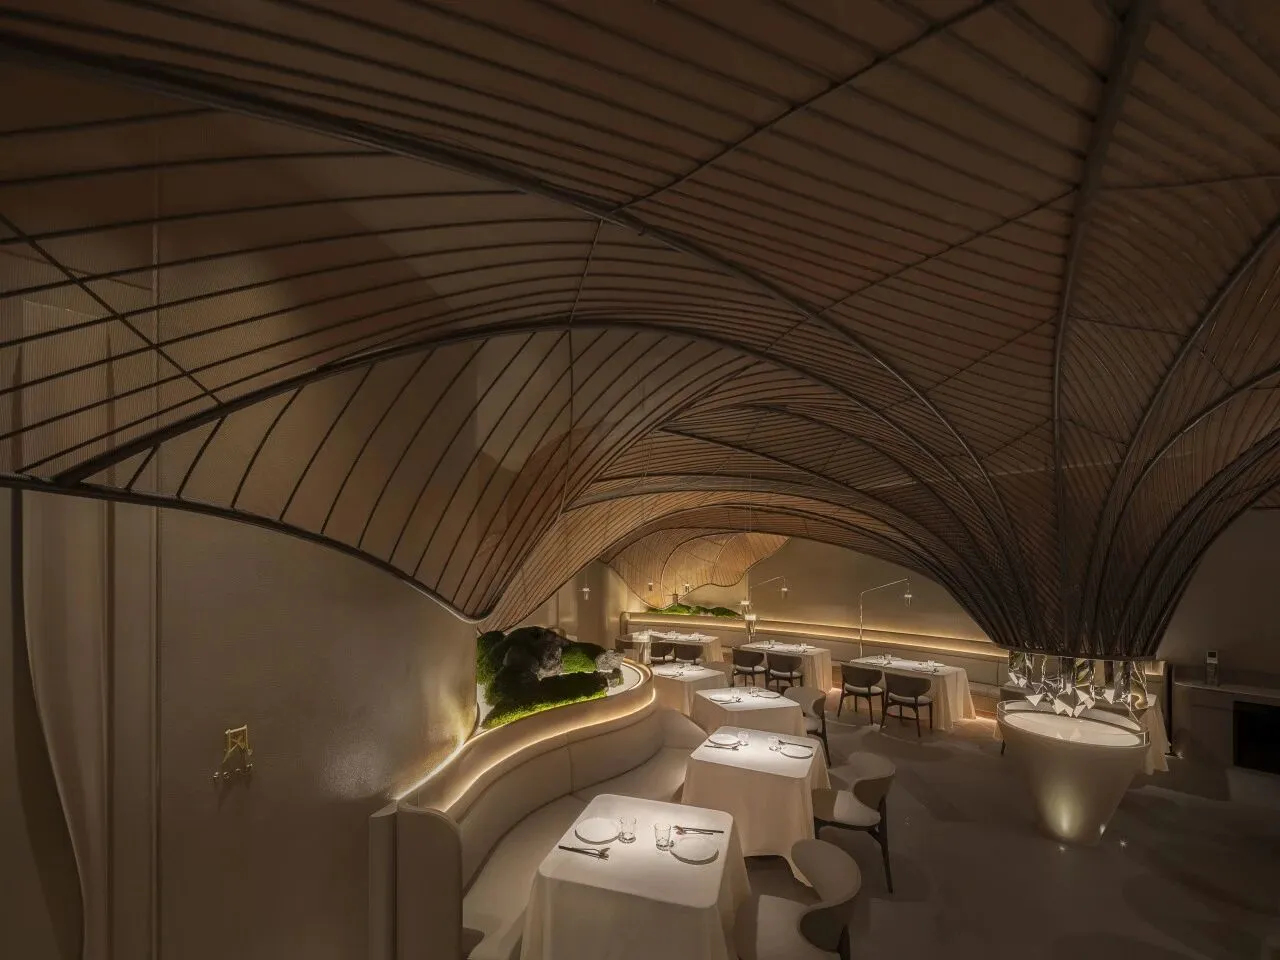
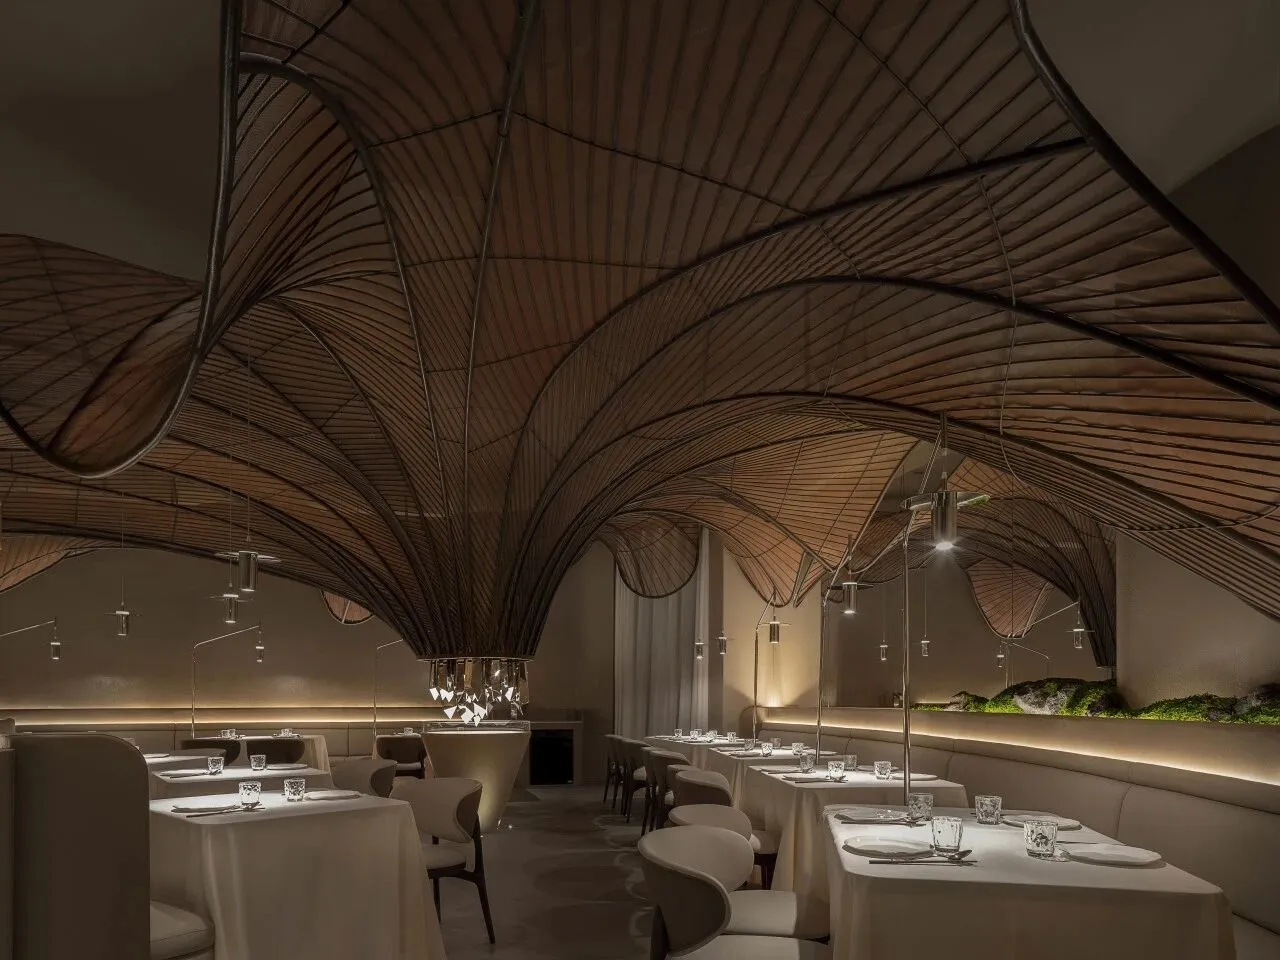
本案设计灵感源自细胞生物膜系统的功能机制,以“运转”与“传递”的动势创作,隐喻人与食物的本质关系。人、万灵、生命力皆存于自然界,作为其一的小物种,人类通过食物吸收其中所蕴含的生命信息,即生命力,获取能量。设计师将整个空间构建成一处机体之间原始能量转换的场域,如同细胞工厂在复杂而精巧的运转中焕新生命力量,而设计手法上颠覆“自下而上”的传统空间建造逻辑,令观者置身于一个沉浸式的崭新世界。
This project draws inspiration from the functional mechanism of biomembrane system. The designer uses the concepts of “operation” and “transmission” in the creation, metaphorically symbolizing the relationship between humans and food. Humans, along with all things, coexist within the nature. As one species in nature, humans absorb life information, namely vitality, from nature through the intake of food, thus acquiring energy. The designer has transformed the entire space into a site for energy conversion, resembling a cell factory. Through complex and meticulous operations, a new force of life is generated. The design breaks away from the traditional “bottom-up” logic of spatial construction, immersing people in an immersive and entirely new world.
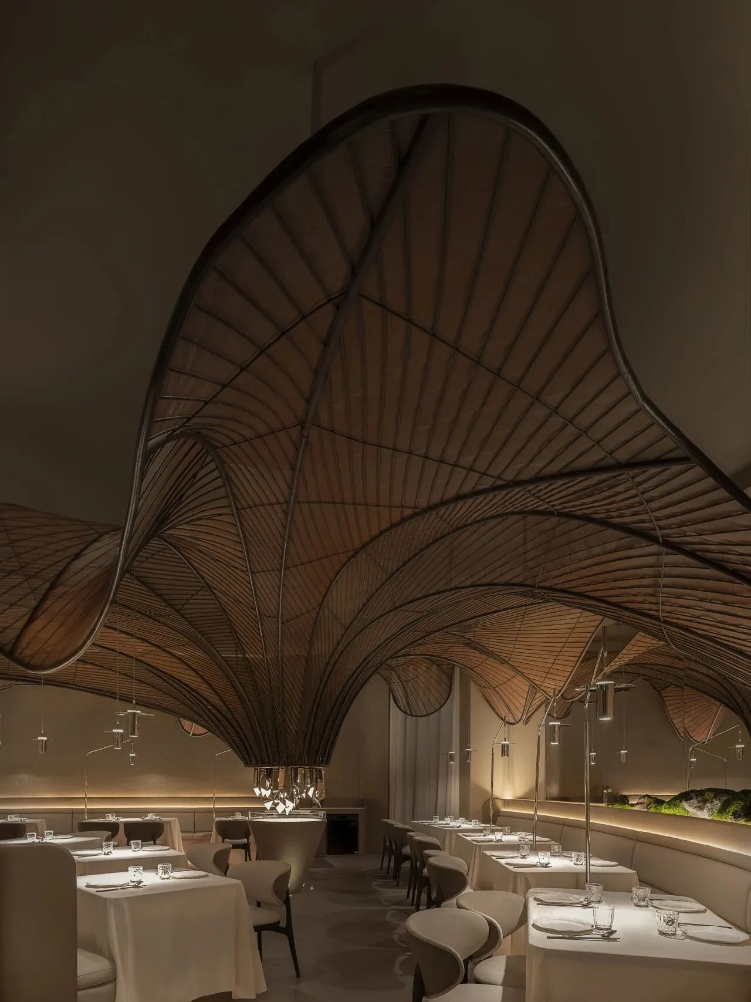
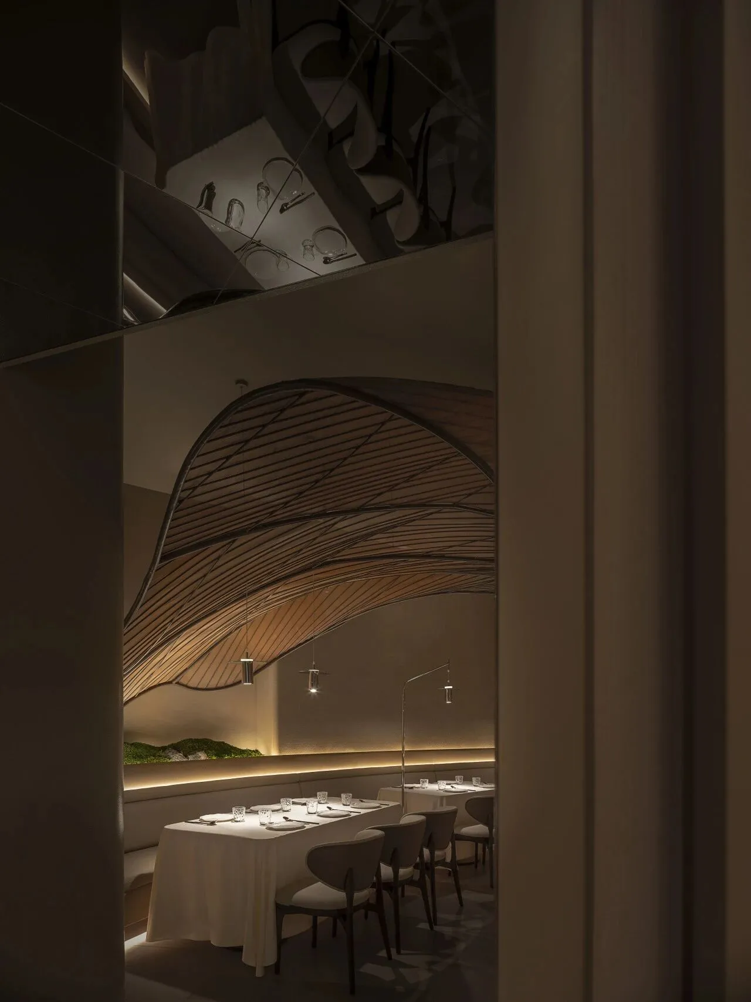
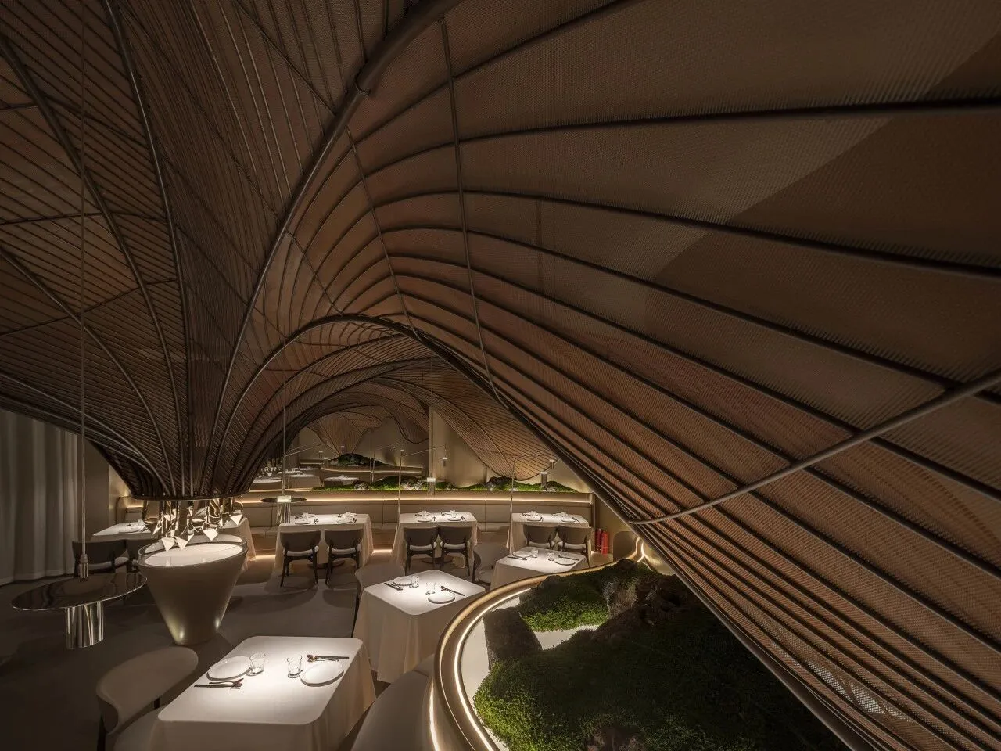
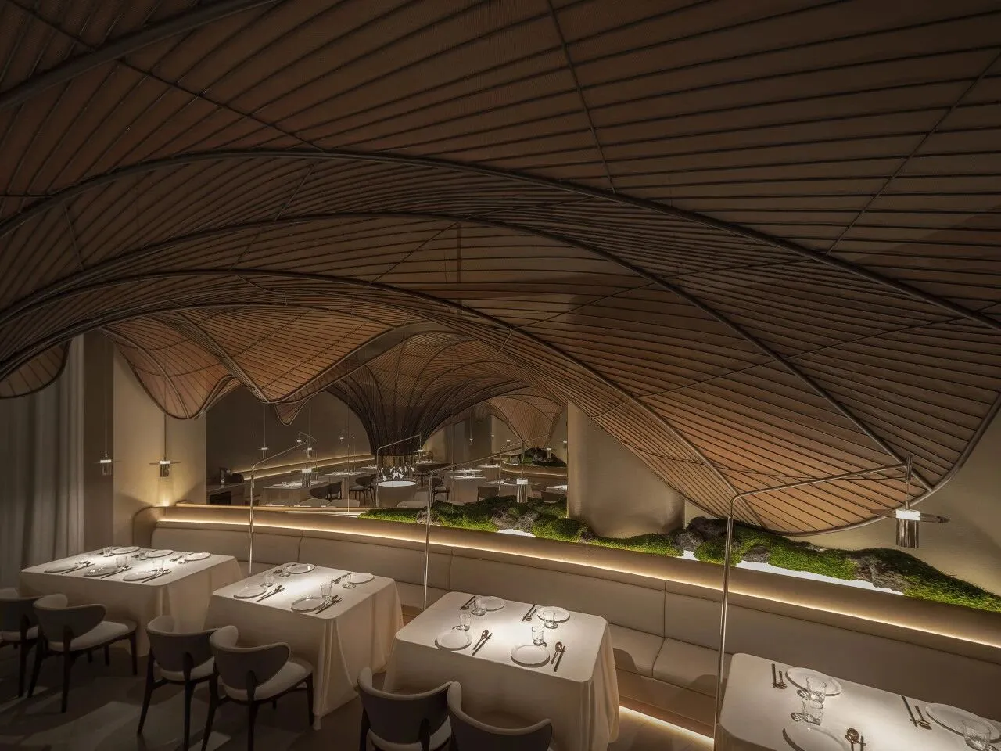
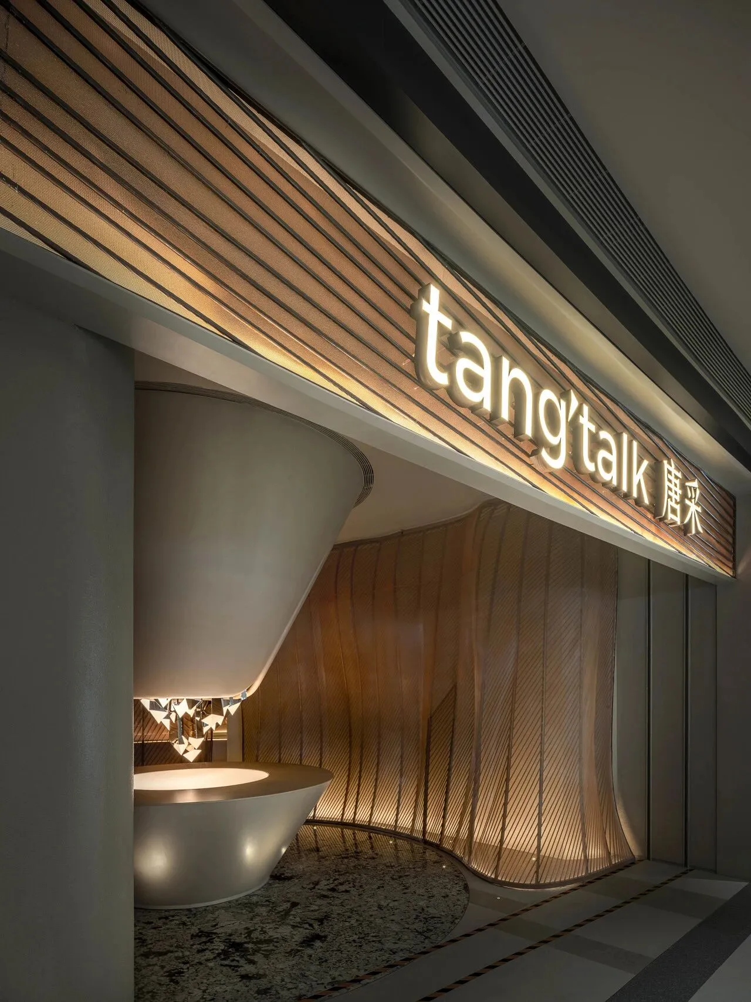
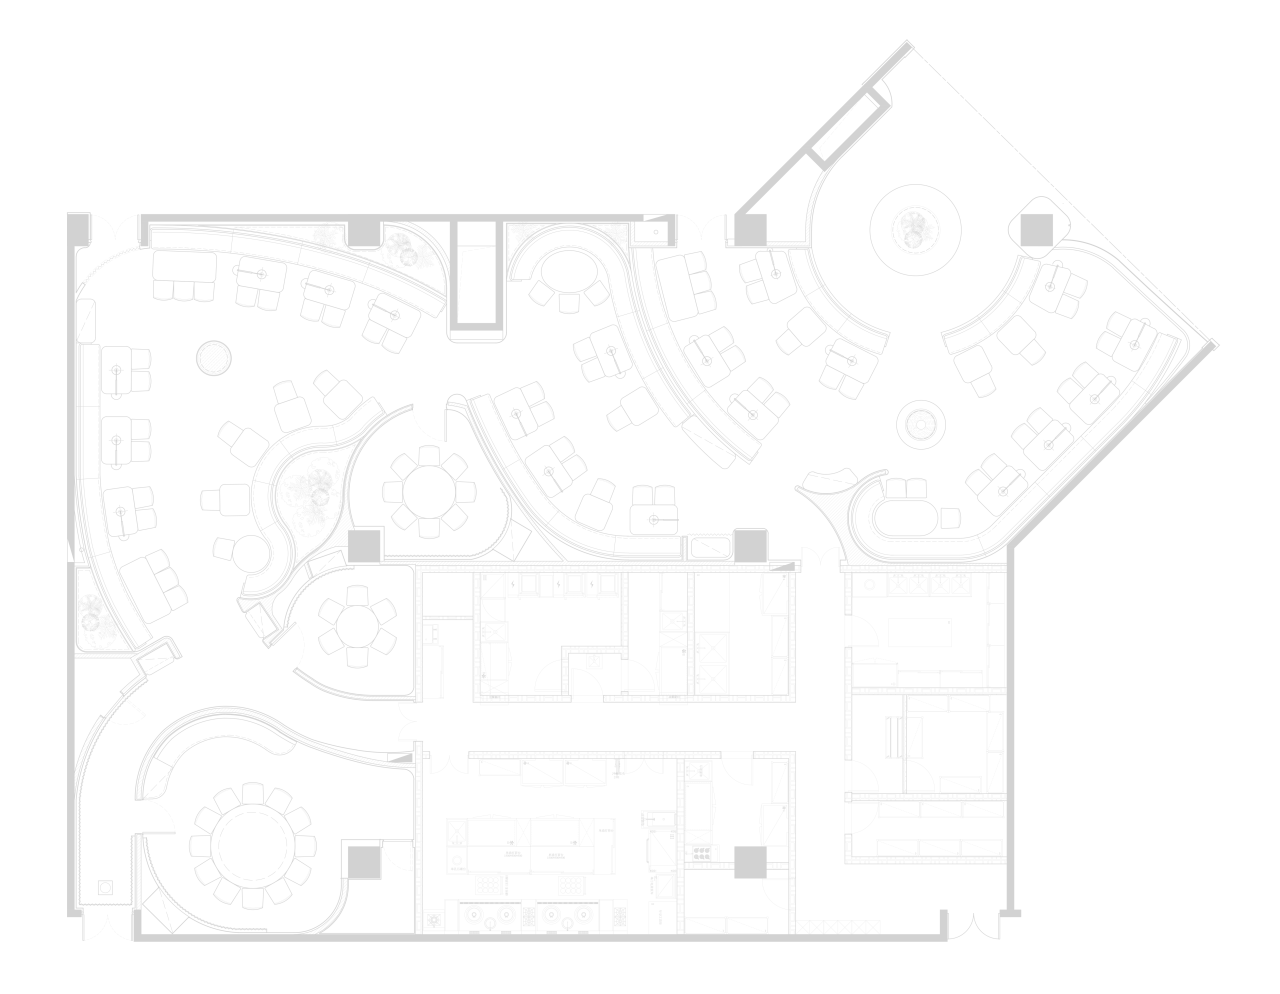
项目场地趋近于方正,但吸纳式的入口解除了原本平淡空间的禁锢创造了更多可能性。空间整体区域划分以流线型围合,亦如细胞的内构造在与周围环境进行物质运输、能量转换、信息传递,进而不断的增殖分裂。
The site is nearly square in shape, but the “absorptive” entrance liberates the space, creating more possibilities. The overall space is divided and enclosed with streamline boundaries, resembling the internal processes within a cell, where material transport, energy conversion, and information transmission occur in interaction with the external environment, leading to continuous proliferation and division.
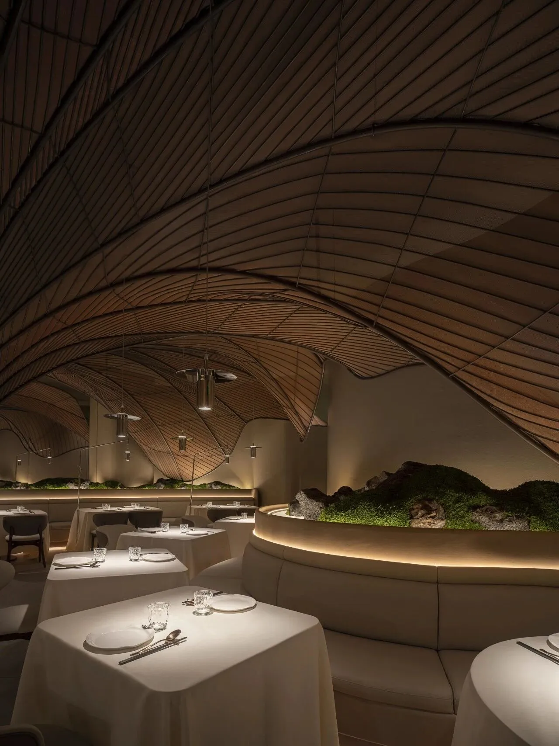
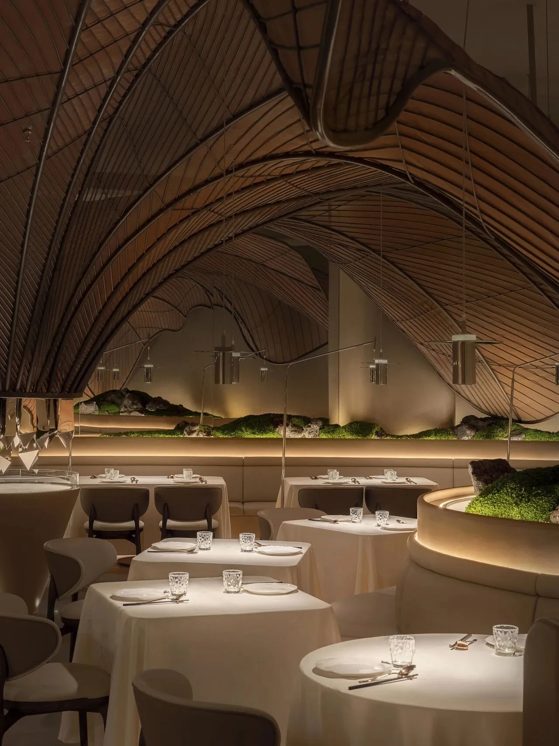
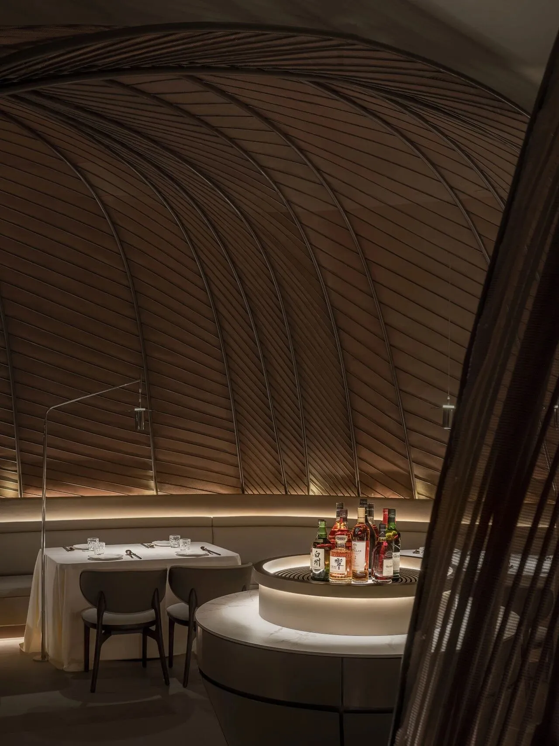
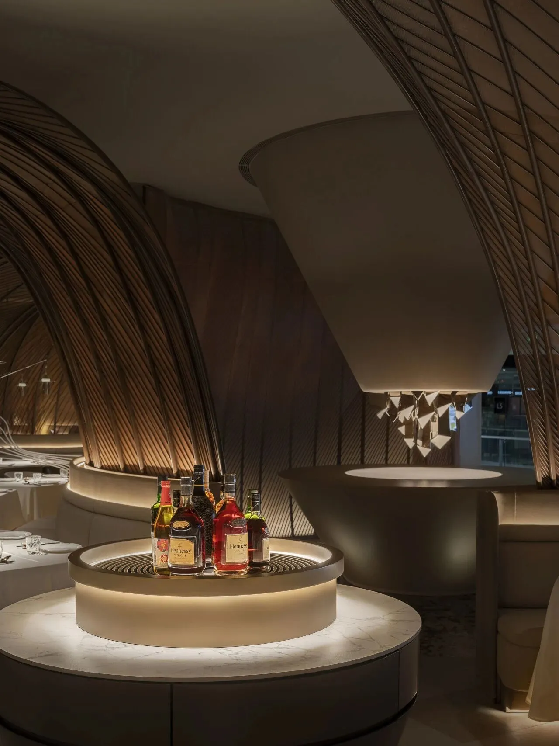
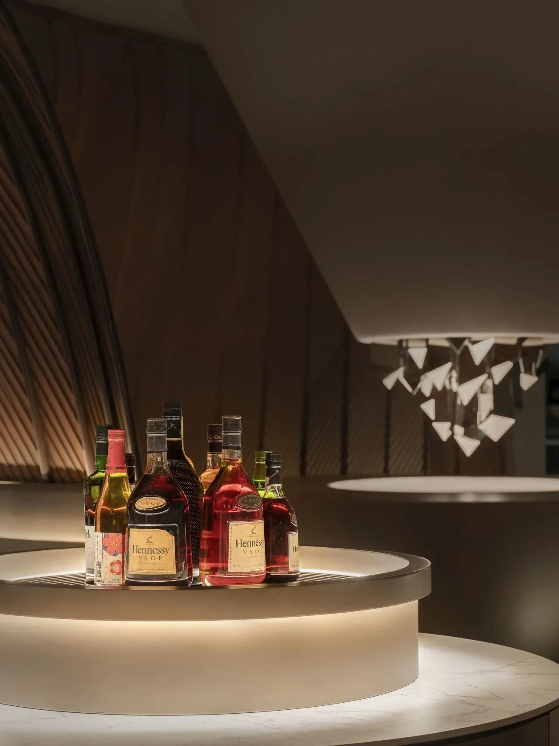
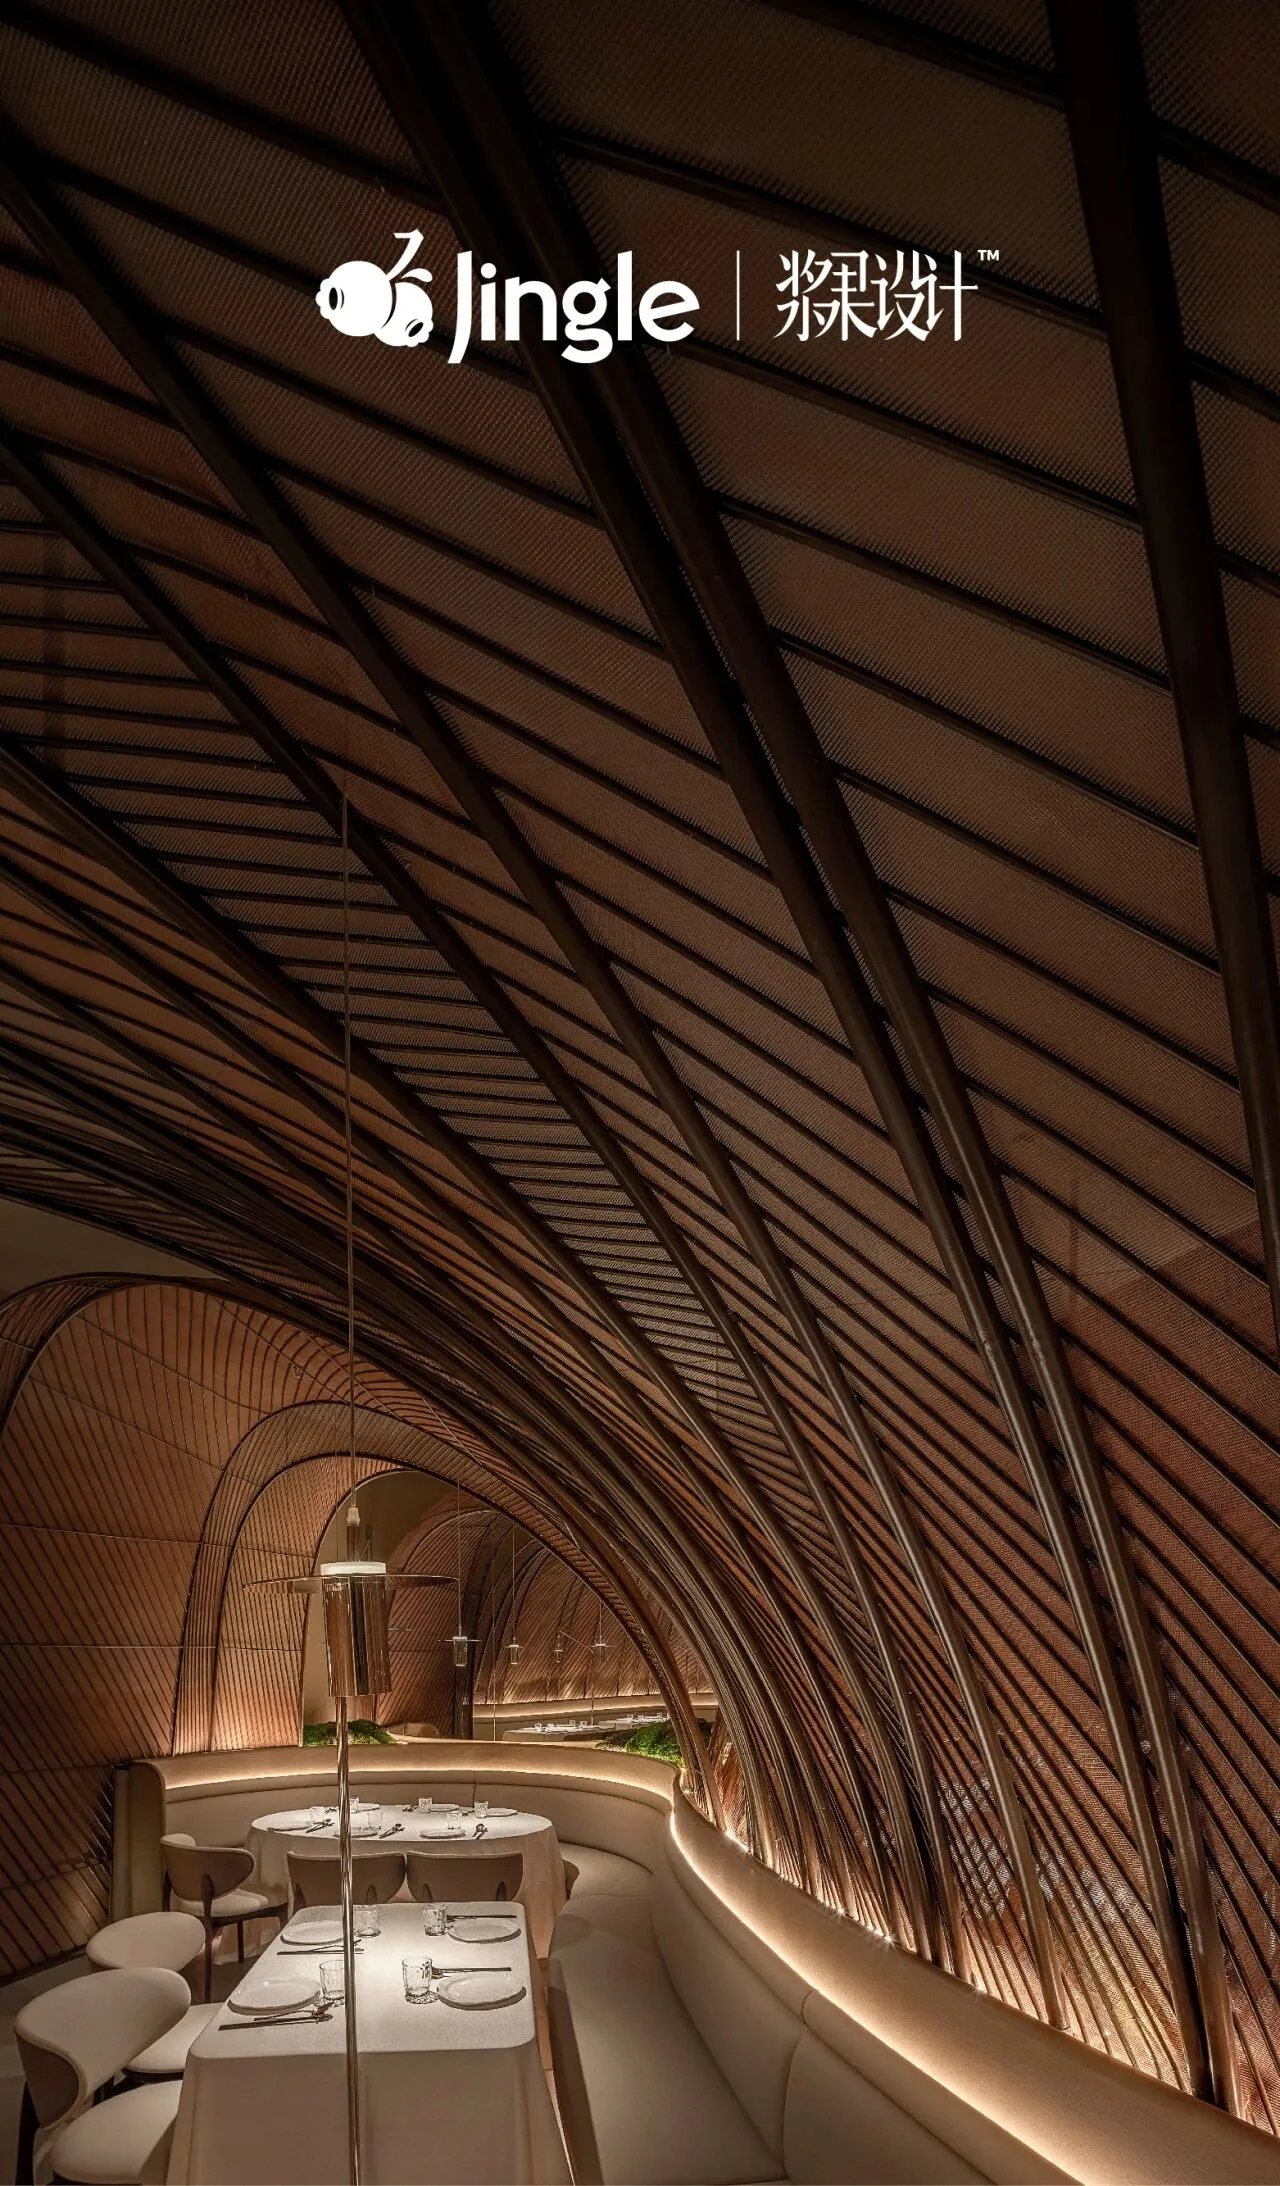
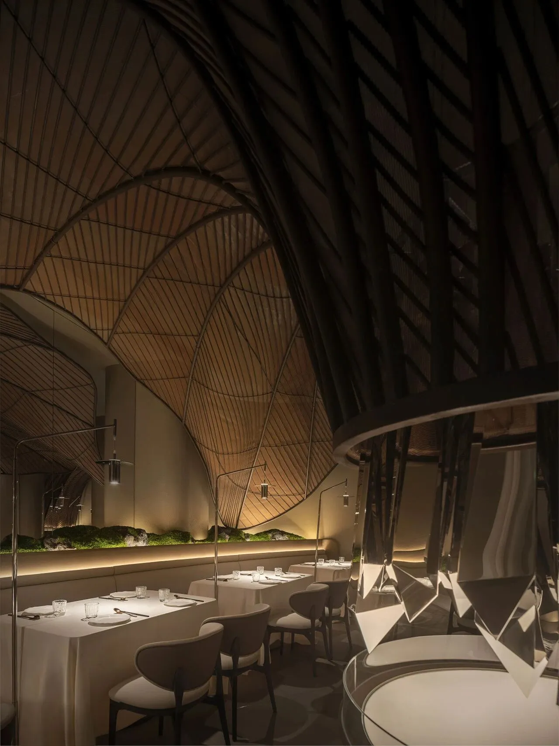
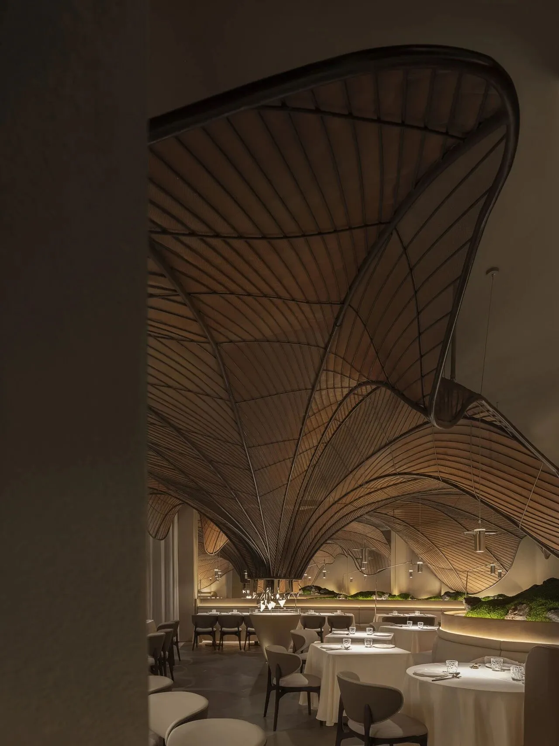
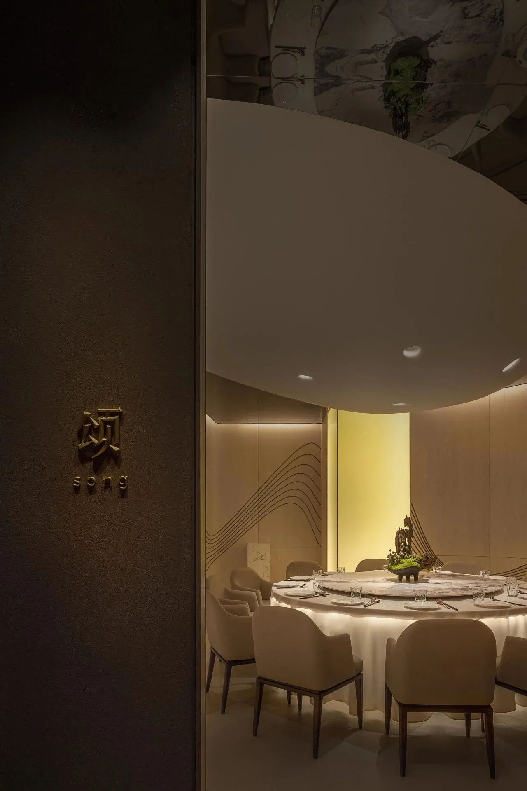
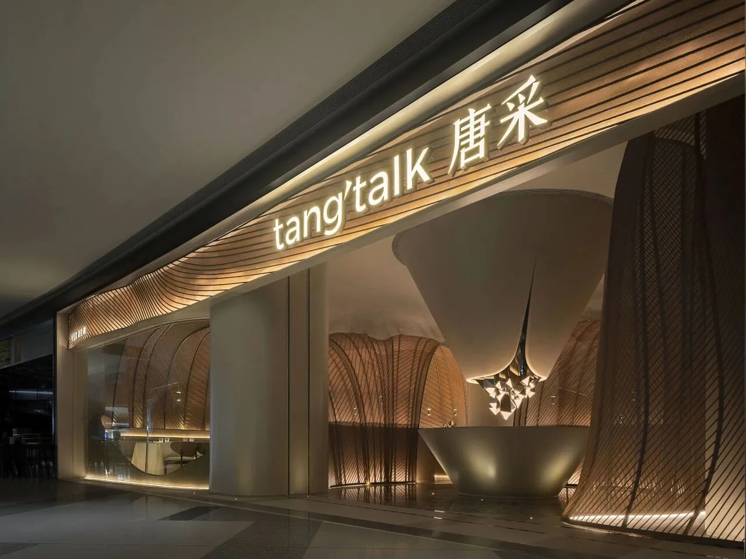
外立面金属网结构从重复的、均匀间隔的对应点延展到随性有机的曲线直至空间内部,通透的玻璃立面与金属结晶的漏斗型结构装置成为视觉核心,纯粹且极具张力的设计手法使踏入其中的人们感受到独特的氛围。步入餐区内部,具象的金属细胞腔体构造让置身其中的人扮演着细胞工厂探索者,感官持续被放大,“光影”、“形态”之间的关系,也被重新捕捉与理解。
The metal mesh structure on the exterior facade extends from repetitive and evenly spaced points to organic curves, further extending into the interior space. Transparent glass facades and funnel-shaped metal crystalline structures serve as visual focal points. The pure and tension-filled design creates a unique atmosphere for people entering this space. Walking into the dining area, the structure of the metal cell cavity makes those inside feel like explorers in a cell factory, where their senses are continually amplified. The relationship between “light & shadow” and “form” is re-captured and reinterpreted.
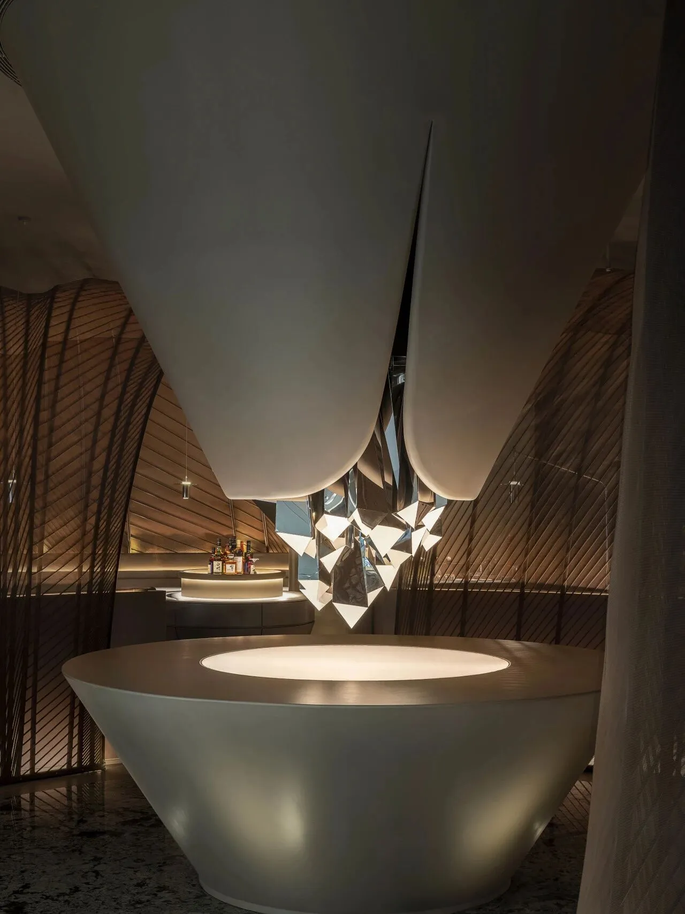
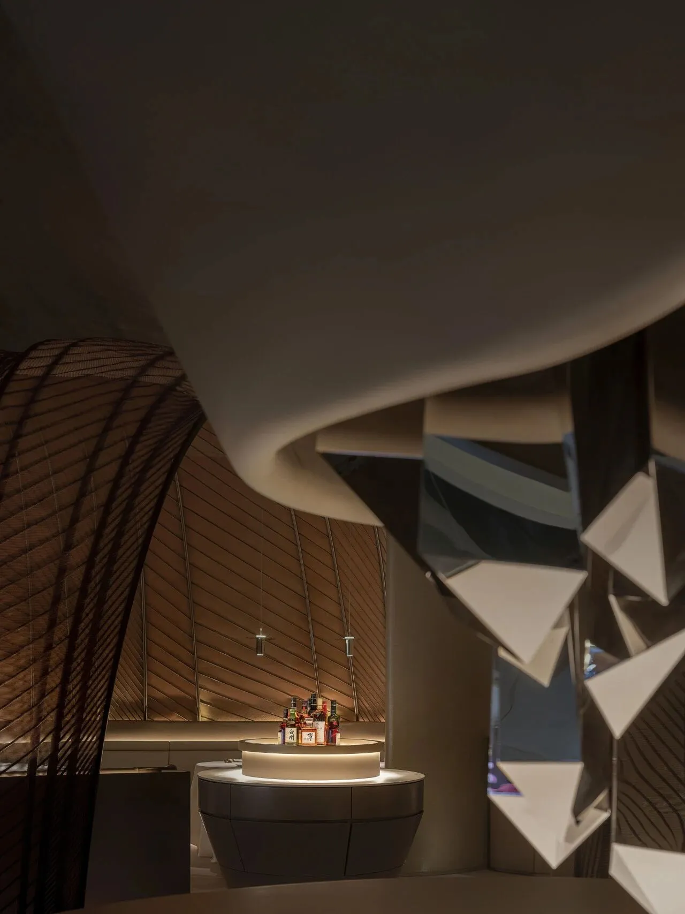
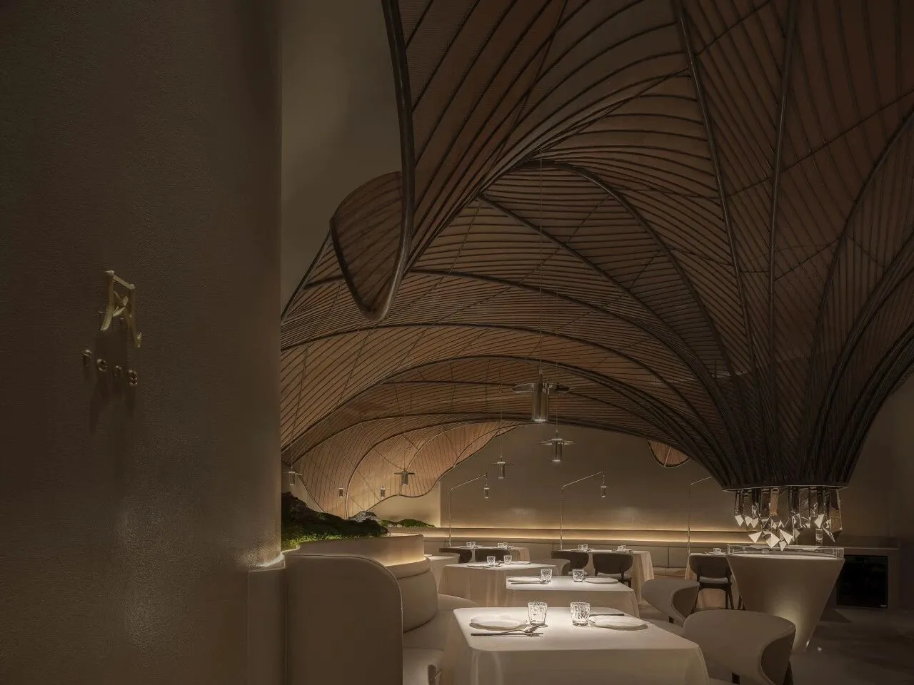
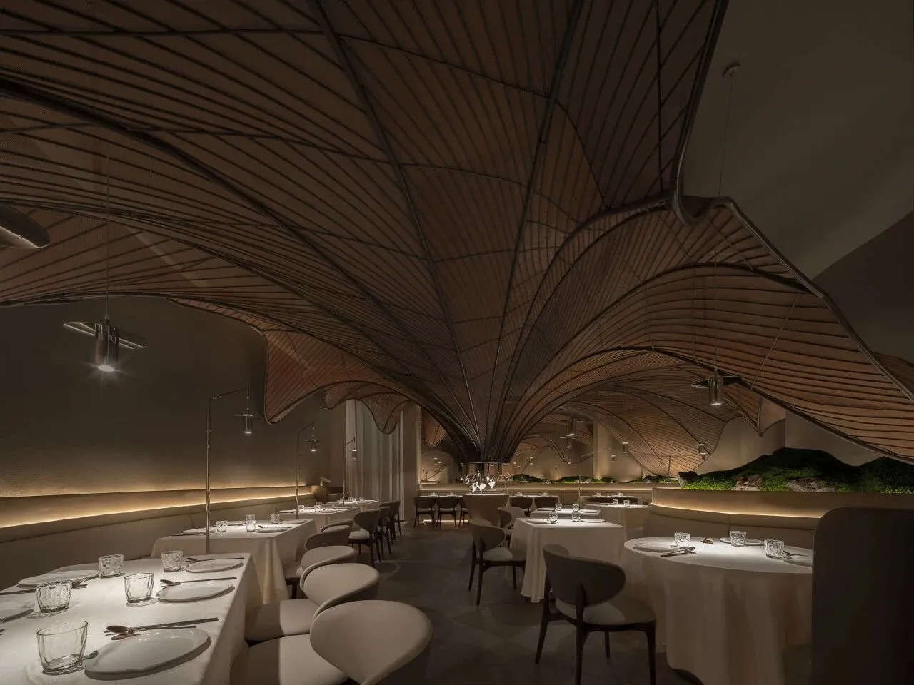
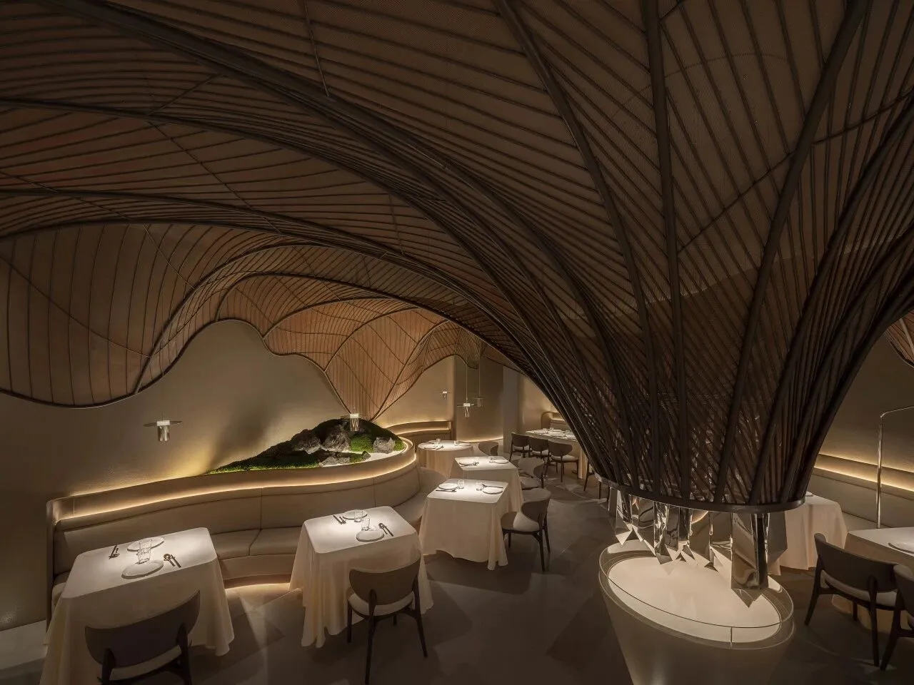
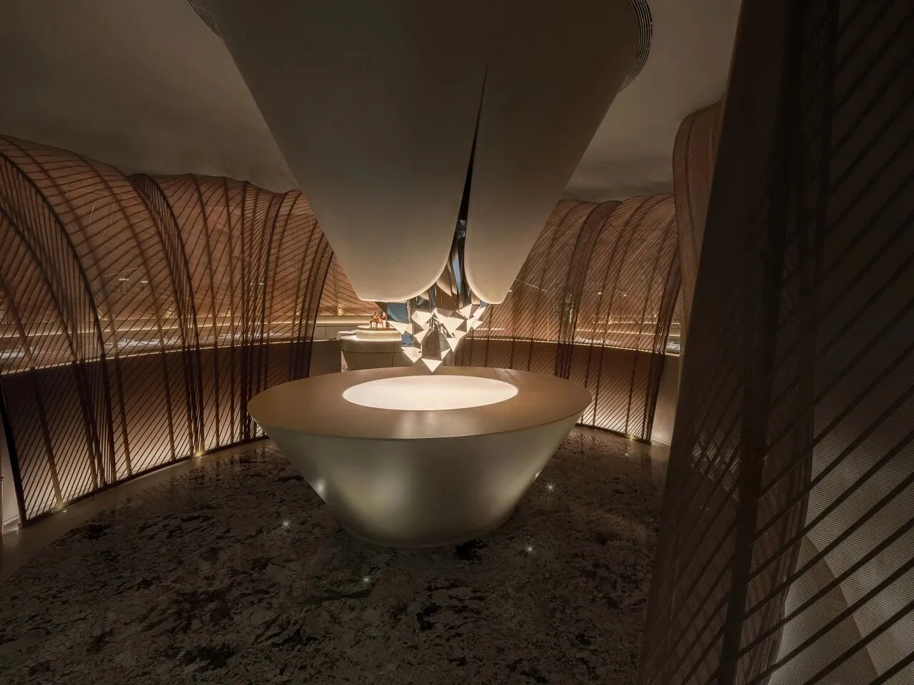
作为本案设计核心且唯一的重点元素——细胞膜仿生艺术装置是此次项目中非常重要的突破和挑战。需要在有限的条件下以轻盈、稳固的方式支撑此结构,保证结构的流动性、延展性。
The cell membrane biomimetic art installation, as the core and sole focal element of the design, represents a crucial breakthrough and challenge. This installation needs to be supported in a lightweight and stable manner within limited conditions, ensuring the fluidity and expansiveness of the structure.
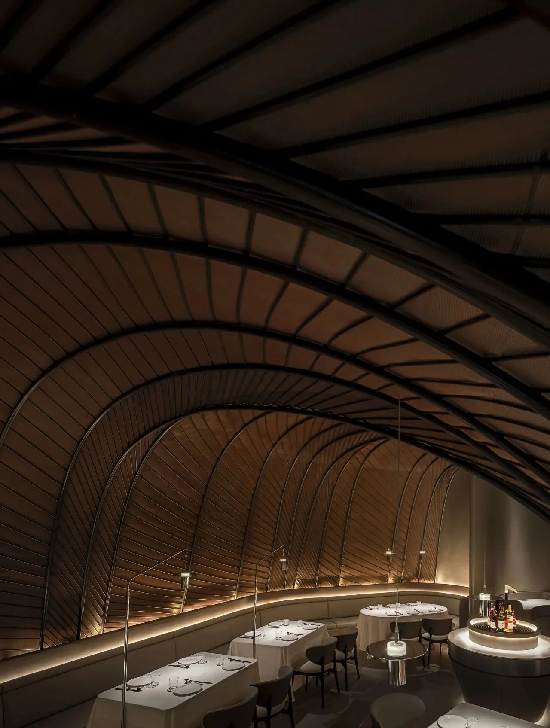
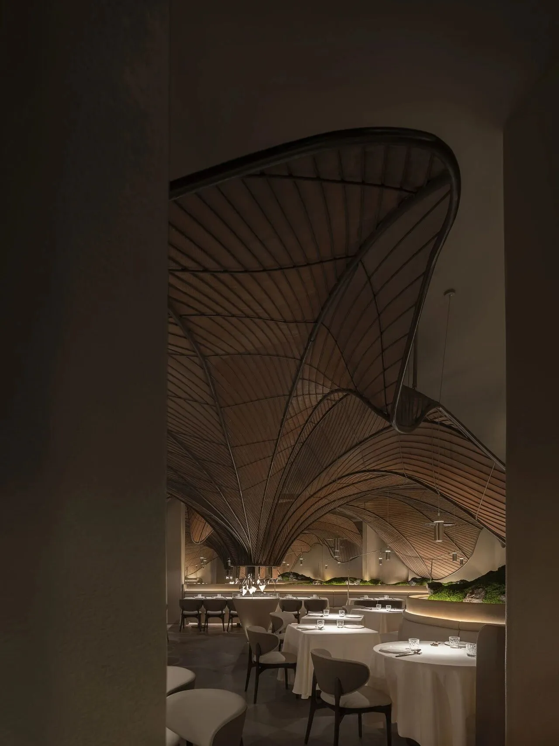
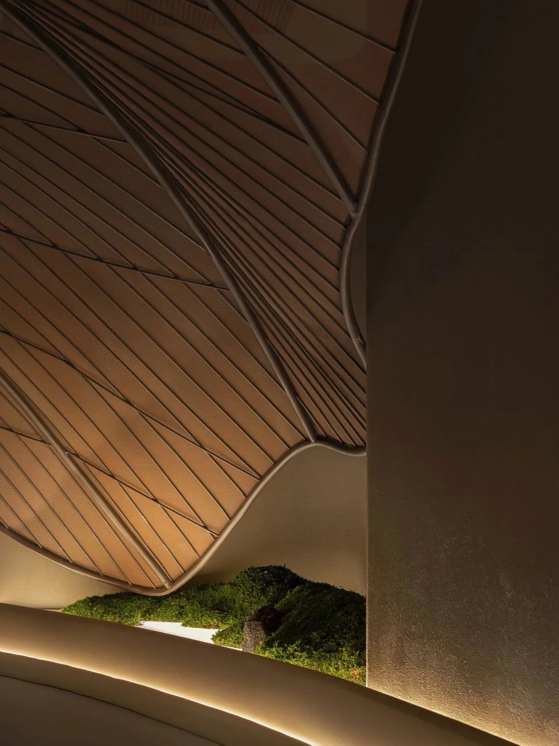
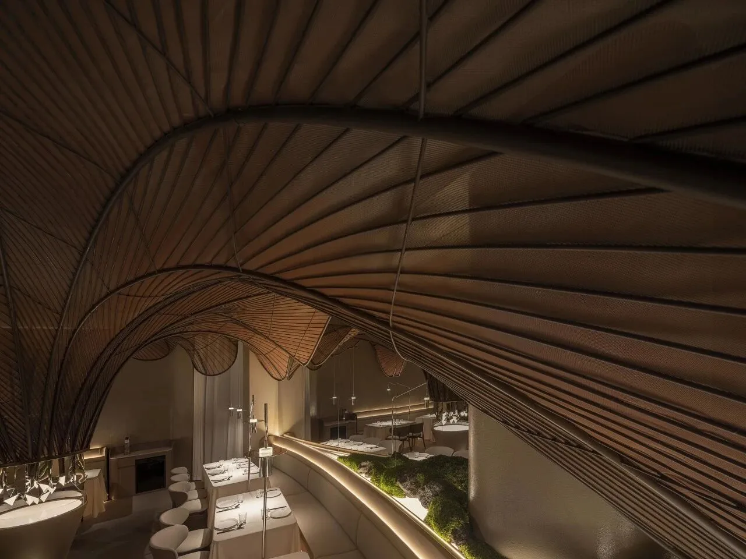
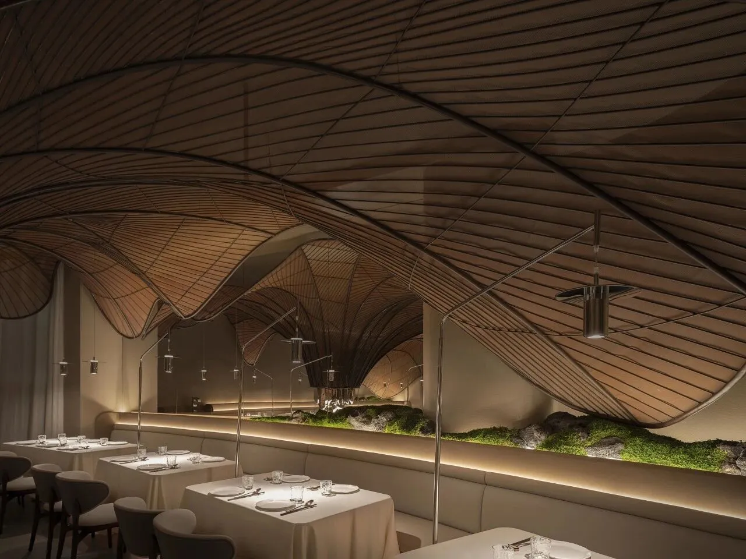
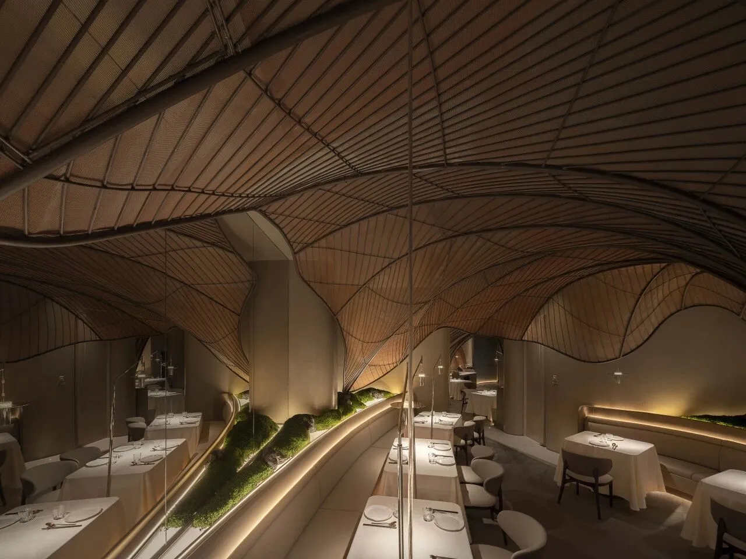
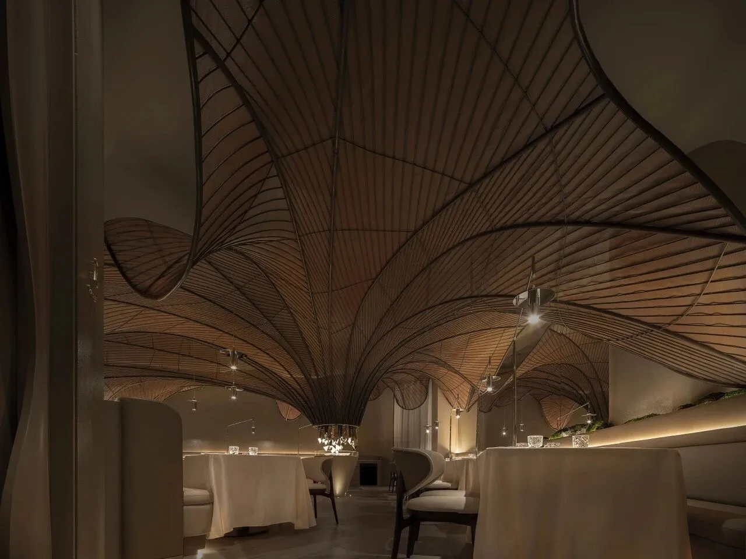
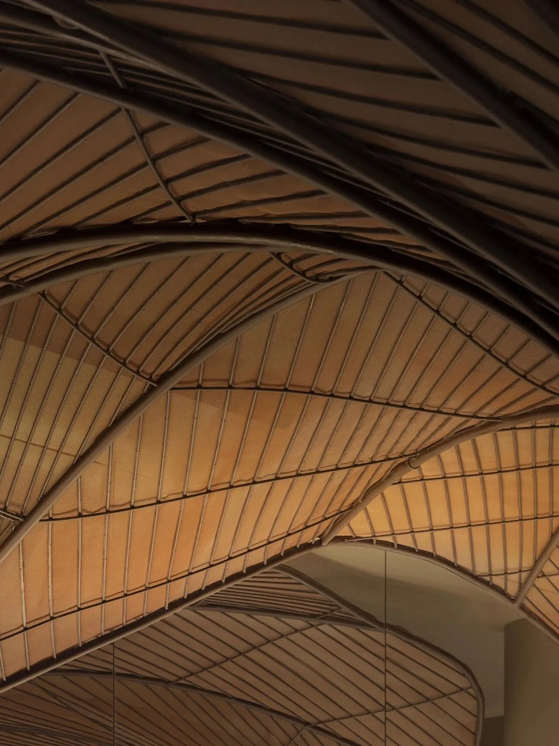
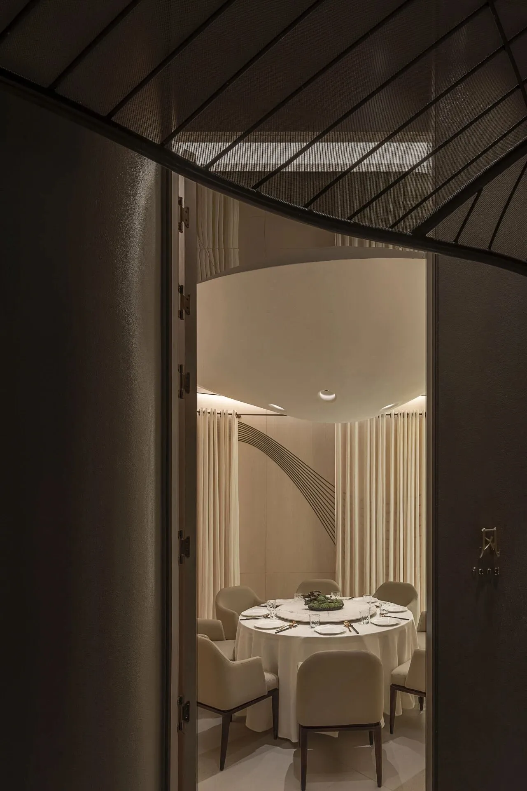
装置弯曲表面的切割线源自复杂的模拟切割实验,多条曲线朝不同方向抛出。经过与专业团队的沟通及配合,装置在项目场地分段组合,其最大延伸长度达到13米,运用同样的金属网膜结构,塑造呼应关系,直线与曲线的交叠多维立体,悬置场域内促使观者在空间内由被动观赏转换成主动感受。透过周身的金属网散发轻盈之感,这种超薄的金属网让装置之下展现光影的变化神秘而闪烁,似乎设计师正用异想天开与观者的进行一次奇妙的解密游戏。
The lines on the curved surface of the installation appear as if the artist is simulating intricate cutting experiments. In the design, multiple curves extend in different directions. After communication and coordination with the professional team, the installation was segmented and assembled within the site, achieving a maximum length of 13 meters. Utilizing the same metal mesh structure, it establishes a responsive relationship. The interplay of straight lines and curves creates a multidimensional effect. The installation extends above the space, transforming the experience for people from passive observation to active engagement. The ultra-thin metal mesh imparts a sense of lightness to the installation. The play of light and shadow beneath it appears mysterious and flickering. It seems as if the designer is unleashing creative imagination, engaging in a fascinating decryption game with guests.
唐采 平面图
Project Information
项目 NAME|Tang`Talk唐采
地址 LOCATION|中国·太原 Taiyuan, China
面积 AREA|617㎡ sq.m
时间 DATE|2023
设计 FIRM|浆果设计研究所 Jingle Design
主创 DESIGNER|周博 Zhou Bo
团队 TEAM|刘海龙、张君子、孔祥宇、崔启威、杜秋容、常欢、周贵聪、吴桐
摄影 PHOTOGRAHPY|图派视觉 TOPIA Vision