
【YH】| 400+m²纯粹肌理,现代私宅的静谧风雅| 意合设计

“家不应是堆砌之物,而应是生活的宝藏。”
—— 勒・柯布西耶(Le Corbusier)
-
01
-2FReception Area and Corridor
负二层会客区及过道
-
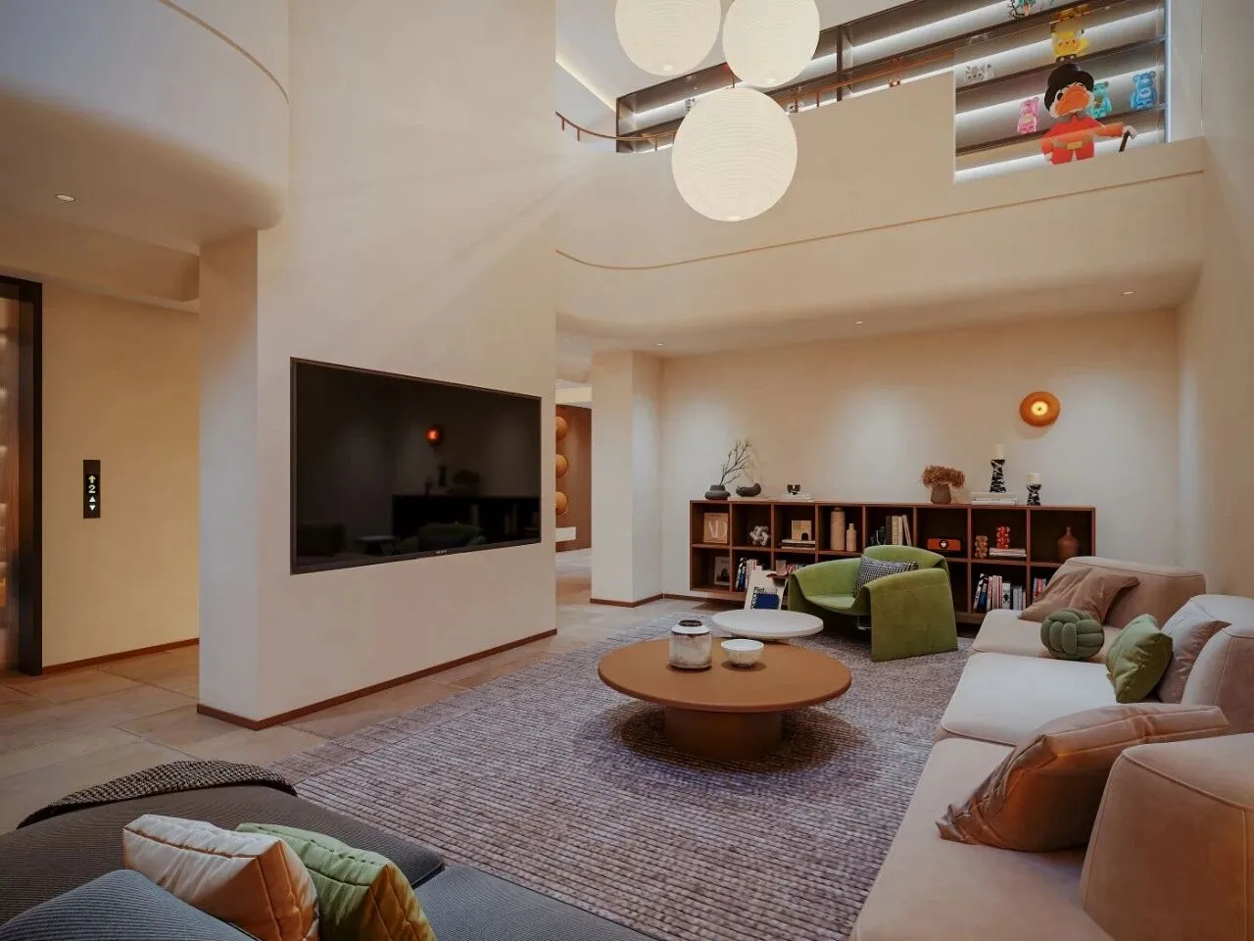
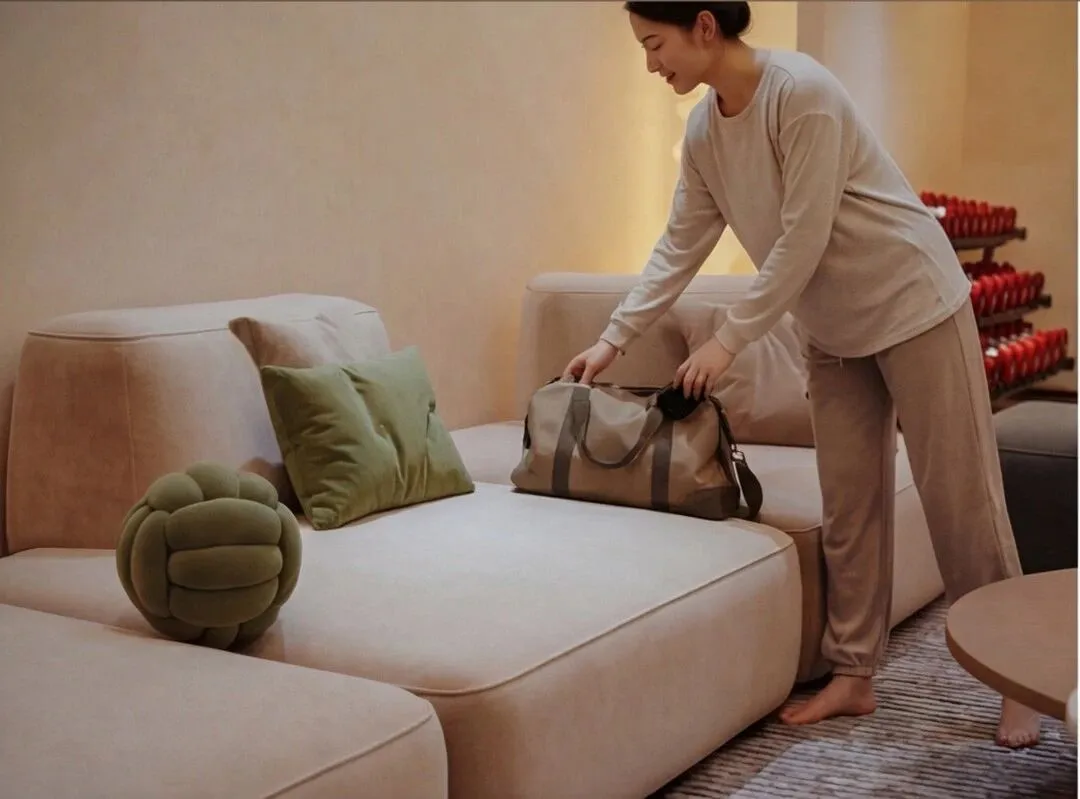
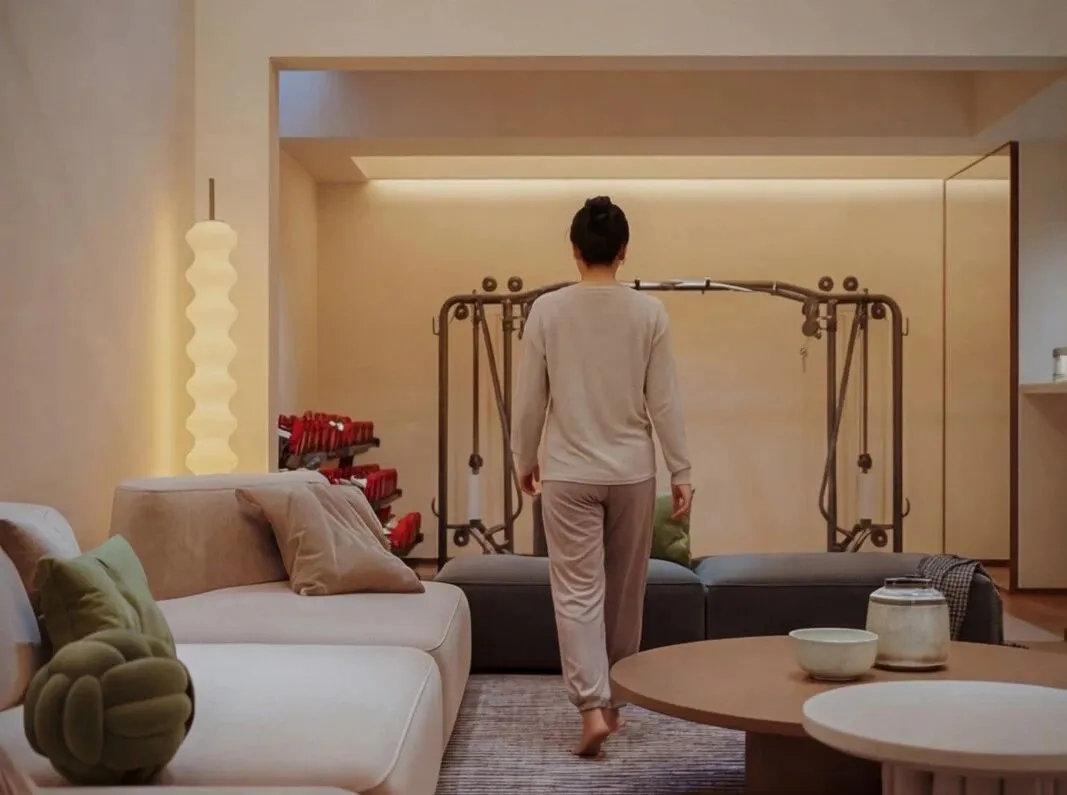
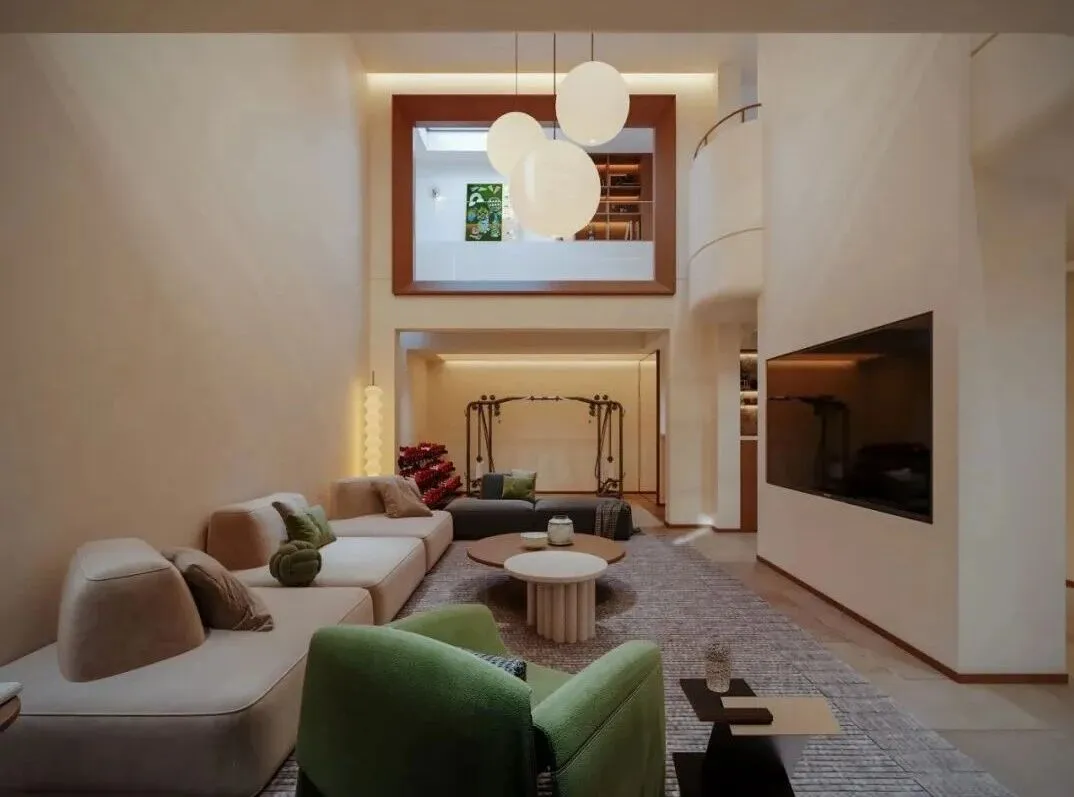
负二层以温润侘寂与现代极简为基底,用柔和的奶油色调、流动的曲线以及温润的软装,打造出一个治愈而松弛的环境。挑高客厅里,米色的长沙发与一抹清新的绿色单椅,在整个空间里形成温柔对话,搭配圆融的茶几与肌理地毯,营造出松弛的氛围感。沙发背景摒弃繁杂的墙面装饰,仅用白色墙面和圆弧的造型加上客厅的无主灯设计,赋予空间更加柔和的呼吸感让光影在空间流转。
Starting from the second basement level,with a base of gentle melancholy and modern minimalism,soft cream tones, flowing curves, and soft furnishings are used to create a soothing and relaxed environment. In the high-ceilinged living room, the beige sofa and a touch of fresh green single chair form a gentle dialogue throughout the space. Combined with a round and harmonious coffee table and textured carpet, it creates a relaxed atmosphere. The sofa background eliminates complex wall decorations and uses only white walls, curved shapes, and the no-ceiling design of the living room to give the space a softer breathing sensation, allowing light and shadow to flow in the space.
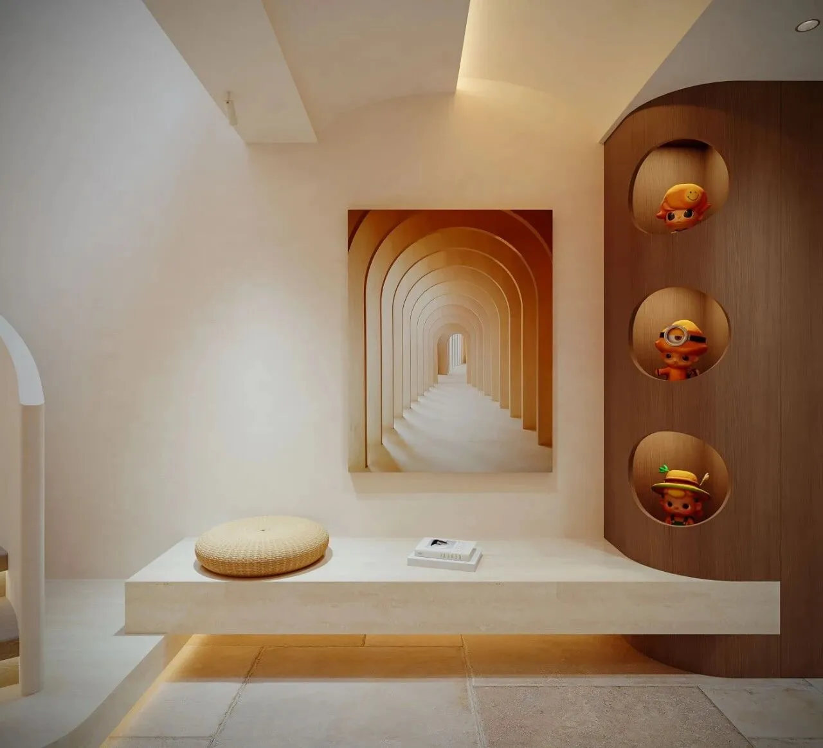
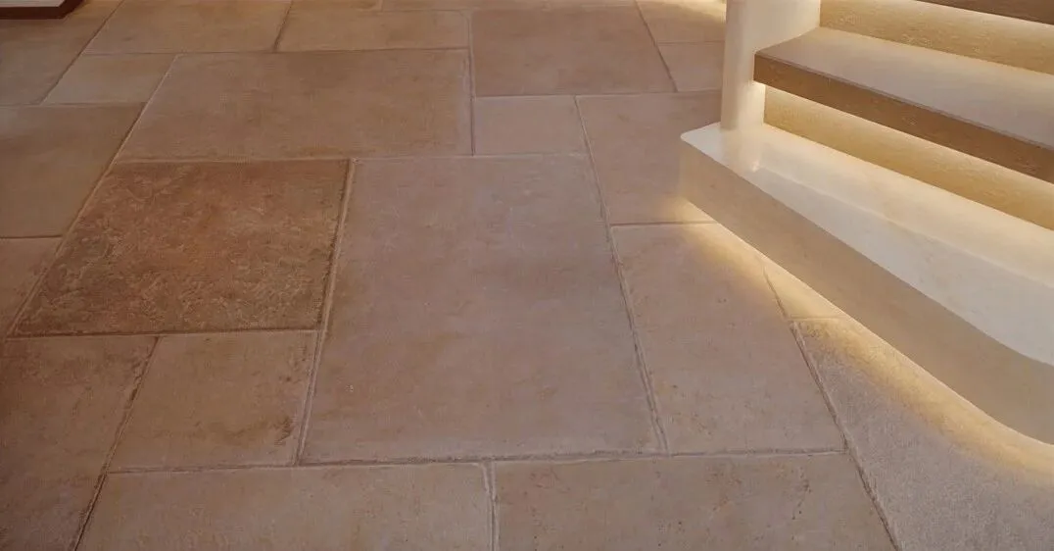
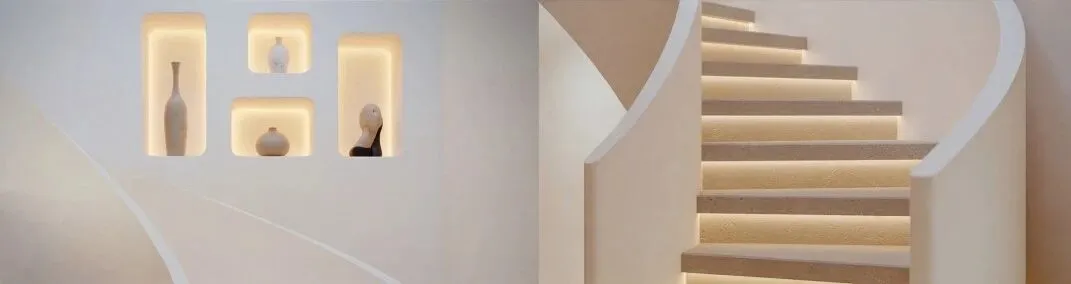
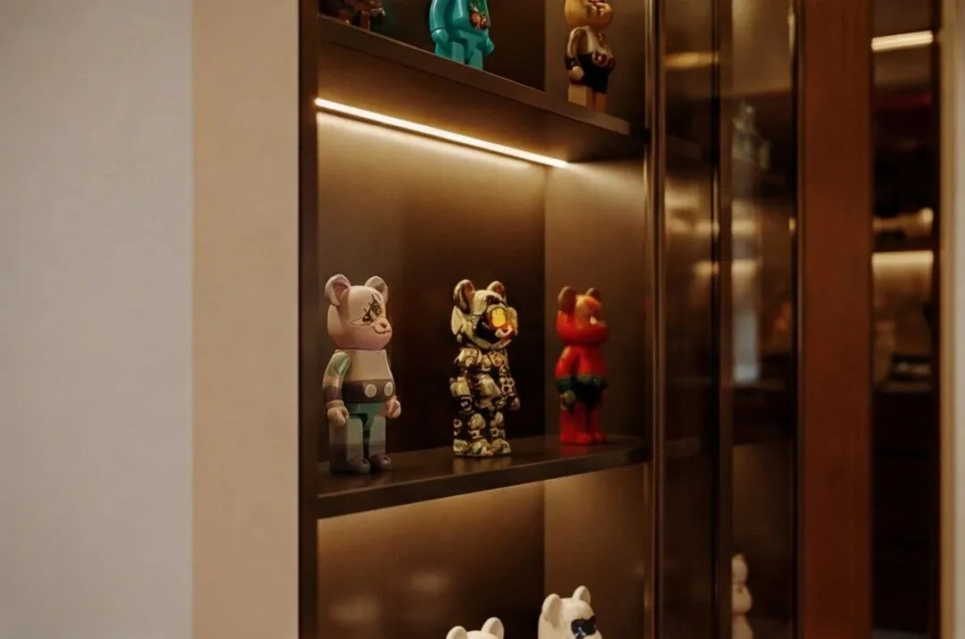
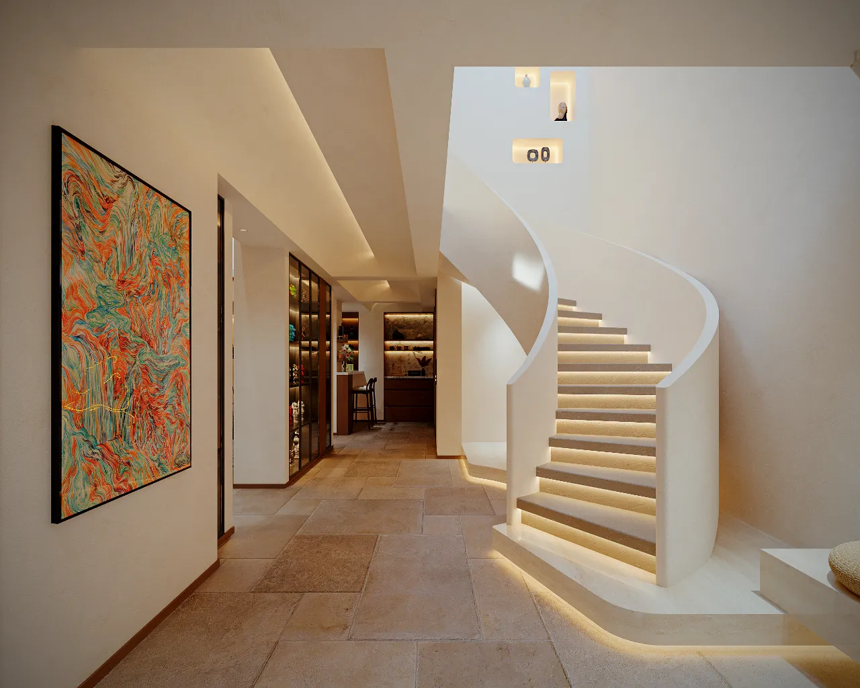
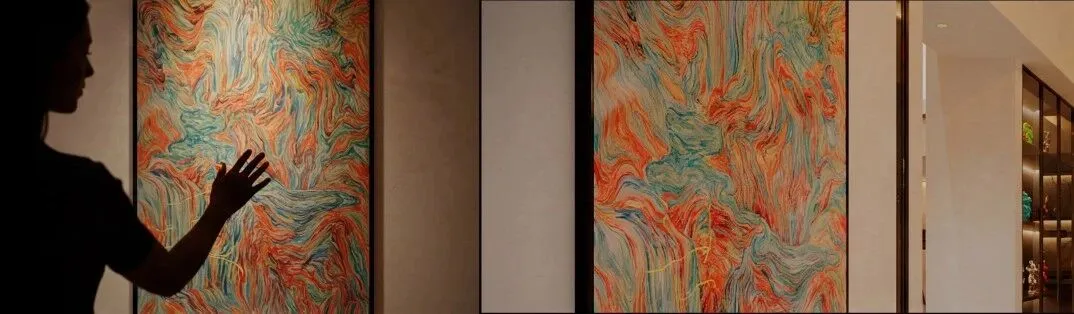
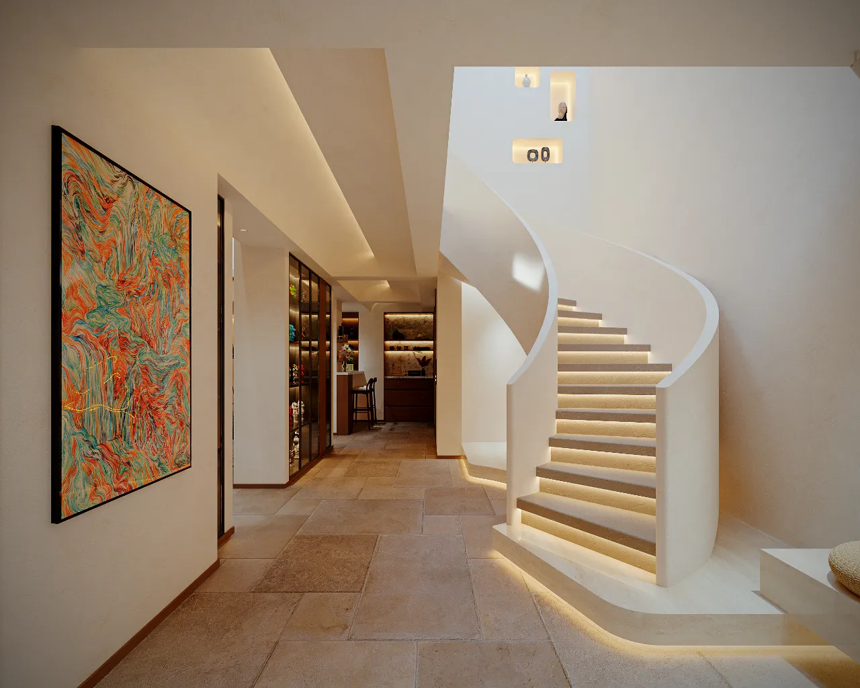
玄关楼梯右侧的圆弧的木质展示柜、延伸的悬浮长凳,搭配充满童趣的盲盒摆件与艺术挂画,同时也为屋主回家的时候提供可以休息闲坐的地方。地面的天然石材纹理与温润的木色踢脚线呼应整体基调,从踏入家门的那一刻起,便被包裹在松弛而高级的氛围里,为整座别墅拉开优雅的序幕。让空间在统一的调性里,注入了屋主的个性与温度,没有刻意的奢华,只有恰到好处的留白与平衡,让家成为真正让人卸下疲惫、回归本真的栖居地。
On the right side of the entrance staircase, there is a curved wooden display cabinet and an extended floating bench. They are complemented by playful blind box ornaments and artistic wall paintings, providing a place for the homeowner to rest and sit down when they return home.The natural stone texture on the floor and the warm wood-colored baseboard echo the overall tone, enveloping the homeowner in a relaxed and sophisticated atmosphere from the moment they step into the house, setting the stage for the elegance of the entire villa.The space injects the homeowner's personality and warmth into the unified tone.There is no deliberate luxury; only just-right blank spaces and balance, making the home a truly place where people can let go of their fatigue and return to their true selves.
-
02
-1FChildren's area and Study
负一层儿童区及书房
-
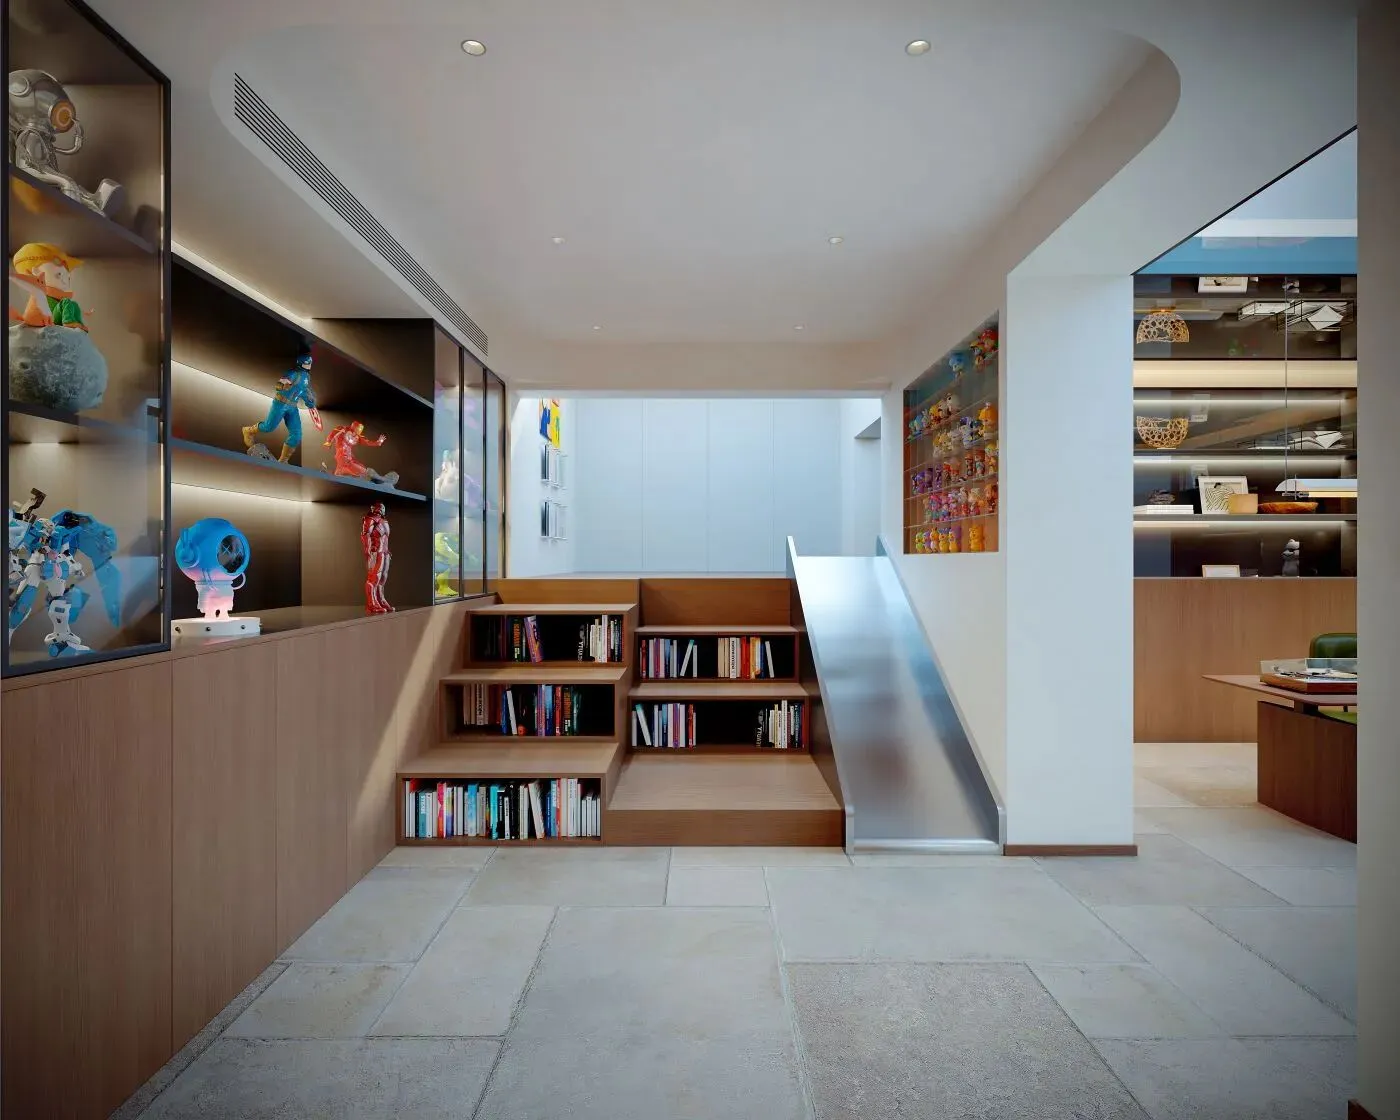
负一层空间打破了传统地下室的刻板印象,以温润的木色与柔和的自然光,打造了一个兼具童趣与沉静的复合型空间。儿童活动区以开放式布局为基础,向上步行的台阶书架与金属滑梯相连接,满足了孩子探索玩乐的天性,也可作为闲暇时间看书的好场所并且成为藏纳书籍与手办的展示载体。展柜里的潮玩书籍收藏在灯带下熠熠生辉,让每一件爱好都有着被珍视的去处,而玻璃柜门则更加为观赏提供便利条件。这里是孩子的快乐天地,也是全家人共享亲子时光的绝佳去处。
The basement level space breaks the stereotypical image of a traditional basement. With warm wood tones and soft natural light, it creates a combined space that is both childlike and serene. The children's activity area is based on an open layout, with upward walking steps bookshelves connected to a metal slide, satisfying children's nature of exploration and play, and can also serve as a good place for reading during leisure time and become a display carrier for books and figurines. The trendy books in the display cases shine under the light strips, ensuring that every hobby has a place to be cherished. The glass cabinet doors provide more convenience for viewing. This is a child's happy world and also an excellent place for the whole family to share parent-child time.
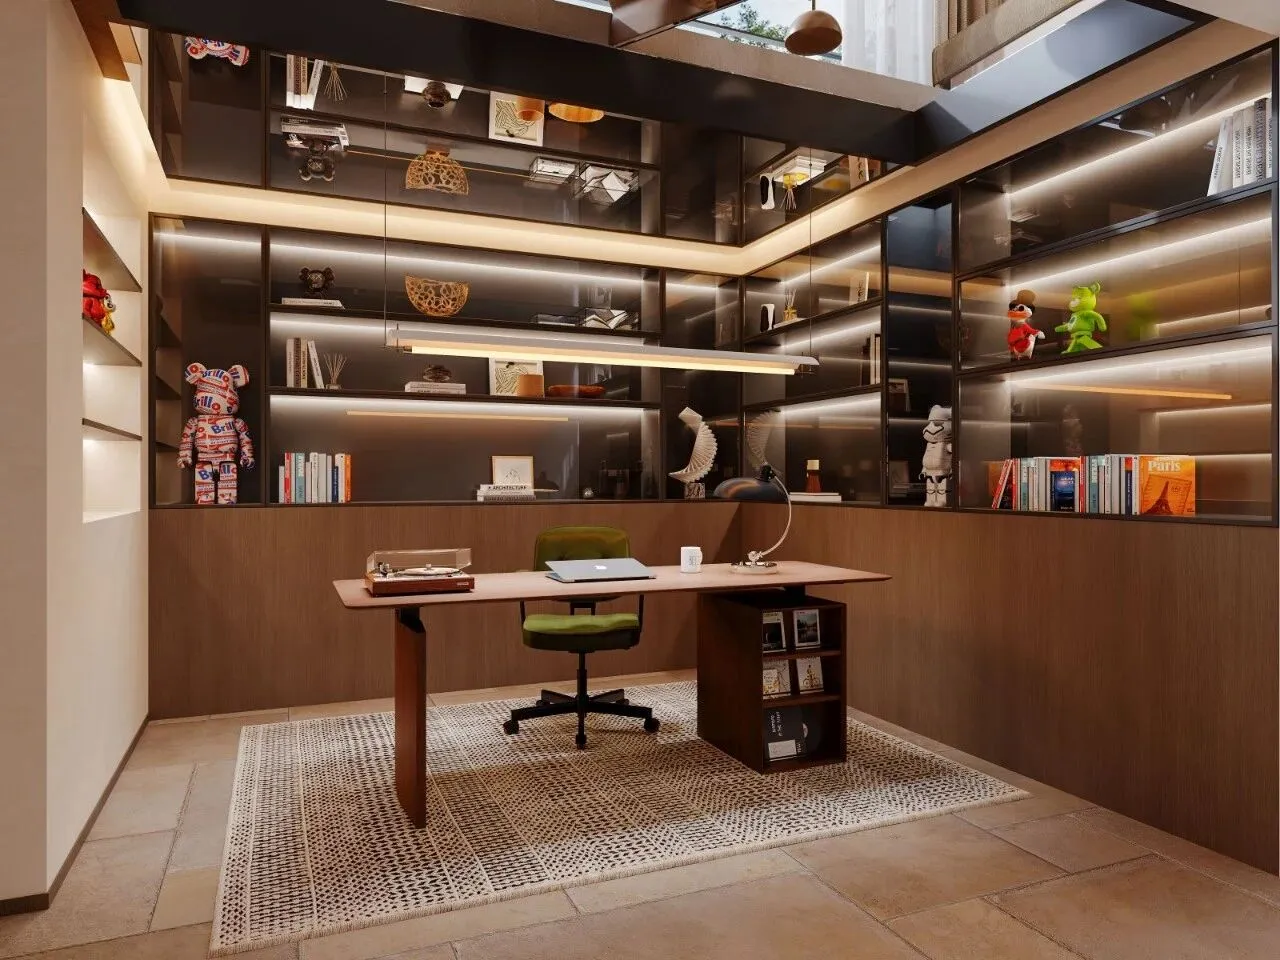
相邻的书房则切换为沉稳静谧的氛围,深棕木作与玻璃灯带构建出沉浸式不受打扰的读书空间,整墙的通顶书柜将书籍与藏品有序收纳,顶面天窗与层板灯的漫射光线,让空间充满秩序感与仪式感。一张简约的书桌置于中央,搭配柔软的地毯,为屋主打造了一处可静心阅读、专注工作的私密领地。从充满欢声笑语的玩乐区,到能沉下心来的静谧书房,负一层以克制的设计语言,包容了不同的生活场景,让 “动” 与 “静” 在此自然共生。
The adjacent study room switches to a calm and quiet atmosphere. The dark brown woodwork and glass light strips create an immersive undisturbed reading space. The full-height bookcases along the entire wall organize books and collections in an orderly manner, and the diffused light from the top window and layer shelves illuminates the space, making it full of order and a sense of ceremony. A simple desk is placed in the center, paired with a soft carpet, creating a private territory for the homeowner to read and focus on work in peace. From the lively play area to the quiet and calming study room, the basement level uses restrained design language to accommodate different living scenarios, allowing "activity" and "serenity" to coexist naturally here.
-
03
1FGuest Restaurant
一层客餐厅
-
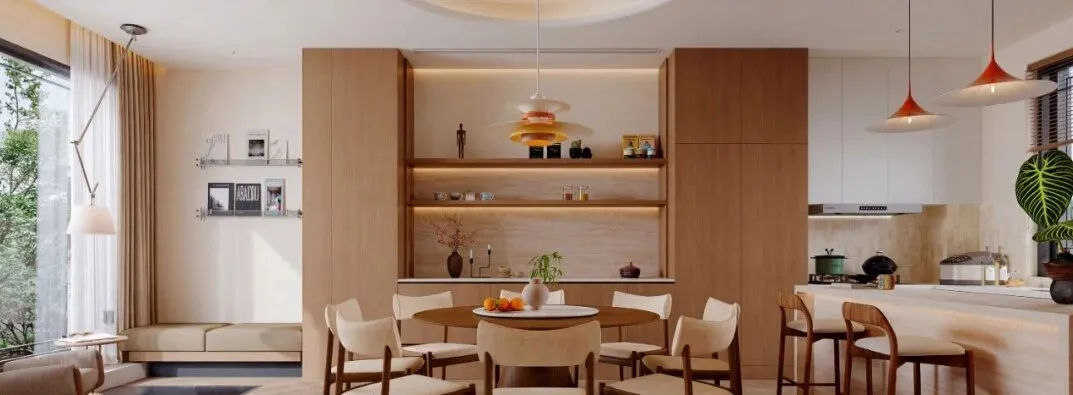
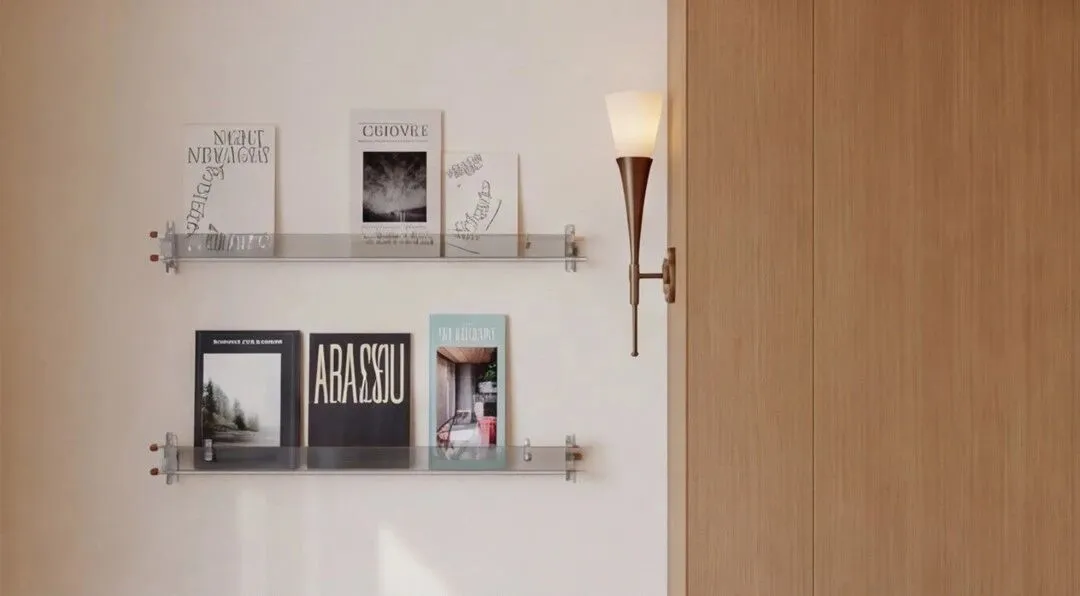
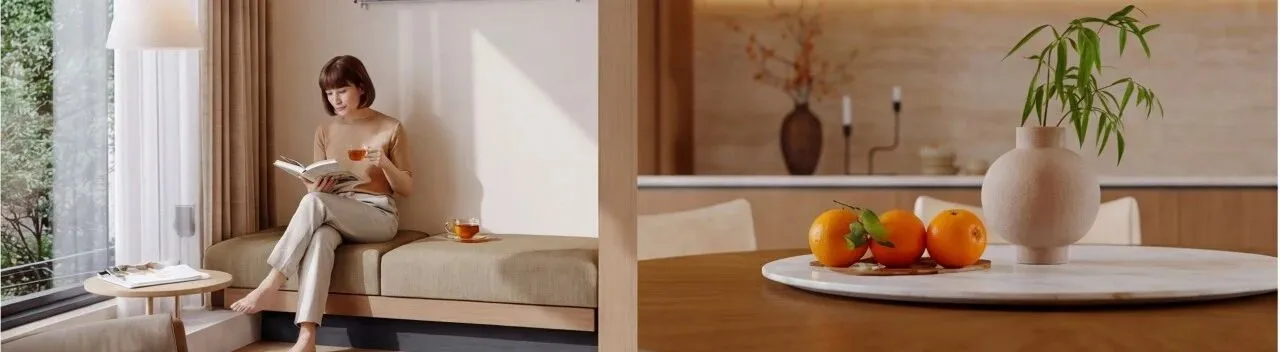
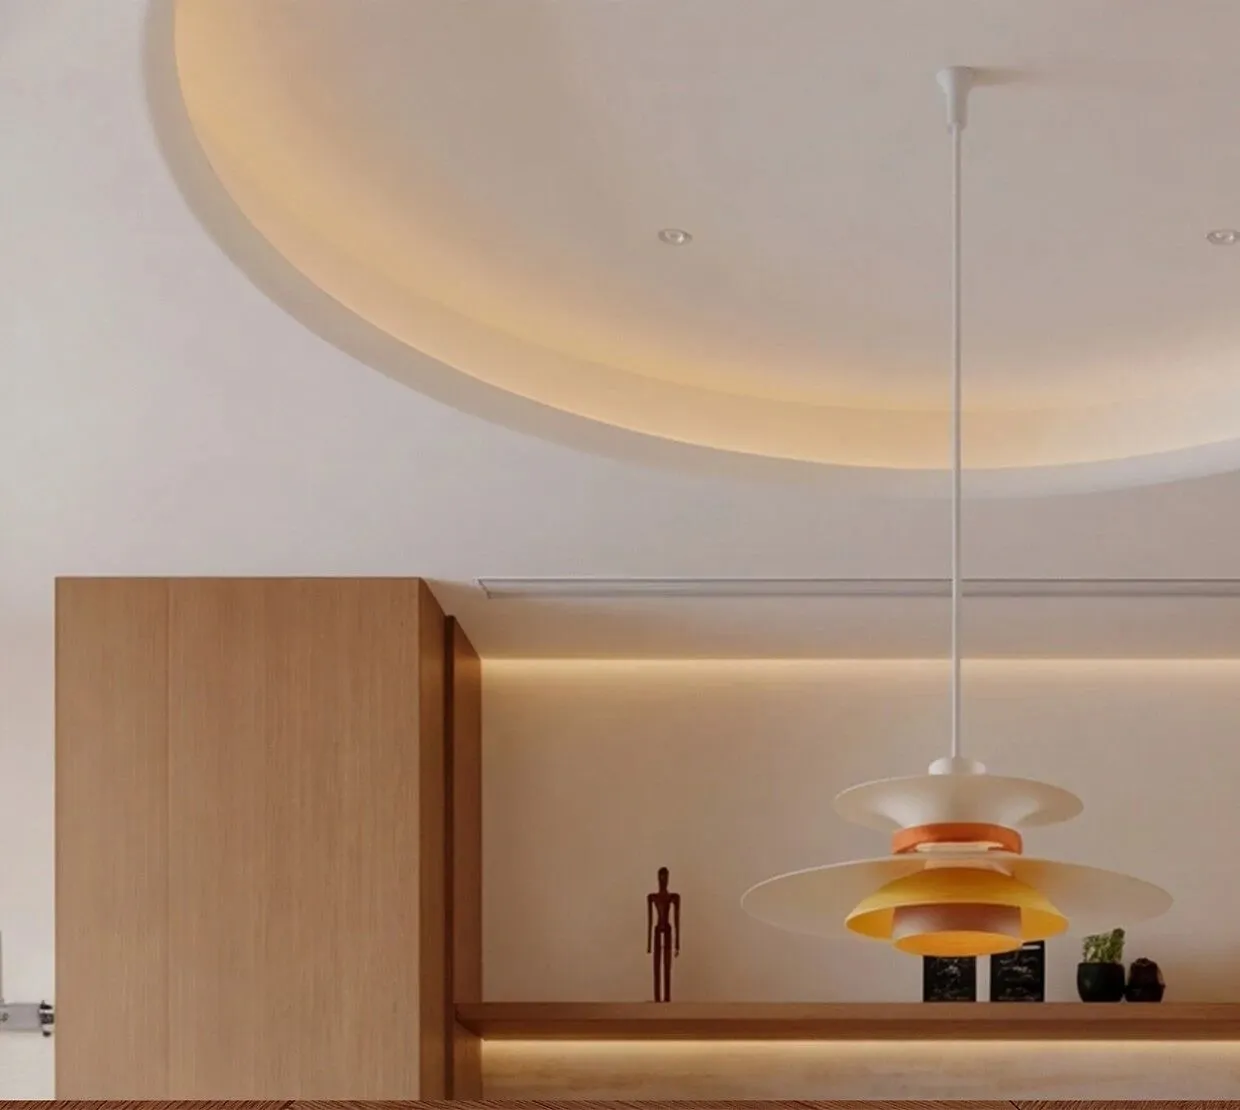
一层以原木色装饰为笔,勾勒出一个兼具松弛感与仪式感的日常空间,让自然空间内尽情绽放。靠窗的休闲角落是空间的序章:大幅落地窗将庭院绿意引入室内,米色单人椅与卡座构成一处静谧的 “城市会客厅”,玻璃地台的通透设计,巧妙呼应了挑高空间的层次,让自然光在空间里自由流淌,成为独处阅读、放空发呆的治愈角落。开放式餐厨区是整个空间的核心,人字拼木地板延伸出温暖的基底,圆形餐桌与洞石质感的岛台形成流畅互动的动线。
The first floor is decorated in a rustic color scheme, creating a daily space that combines a sense of relaxation with a sense of ceremony. This allows the natural space to fully blossom. The casual corner by the window is the opening of the space: the large floor-to-ceiling windows bring the greenery of the courtyard into the interior, and the beige single chairs and booth form a quiet "urban living room". The transparent design of the glass floor platform cleverly echoes the layers of the high-ceilinged space, allowing natural light to flow freely in the space and becoming a healing corner for solitary reading and daydreaming. The open kitchen and dining area is the core of the entire space. The herringbone-patterned wooden floor extends a warm base, and the circular dining table and the stone-touched island counter form a smooth interactive flow.
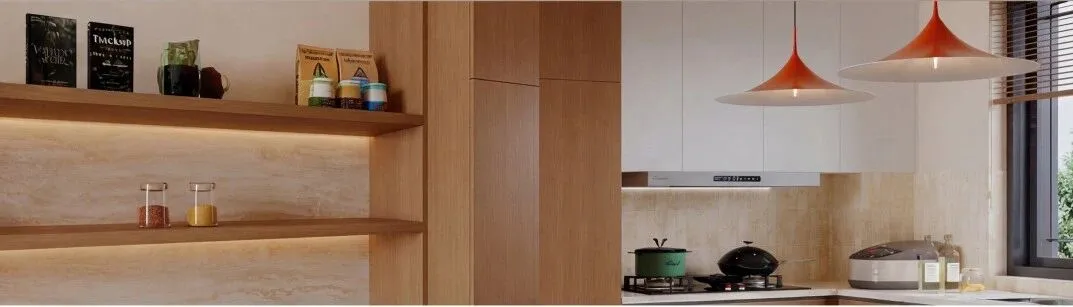
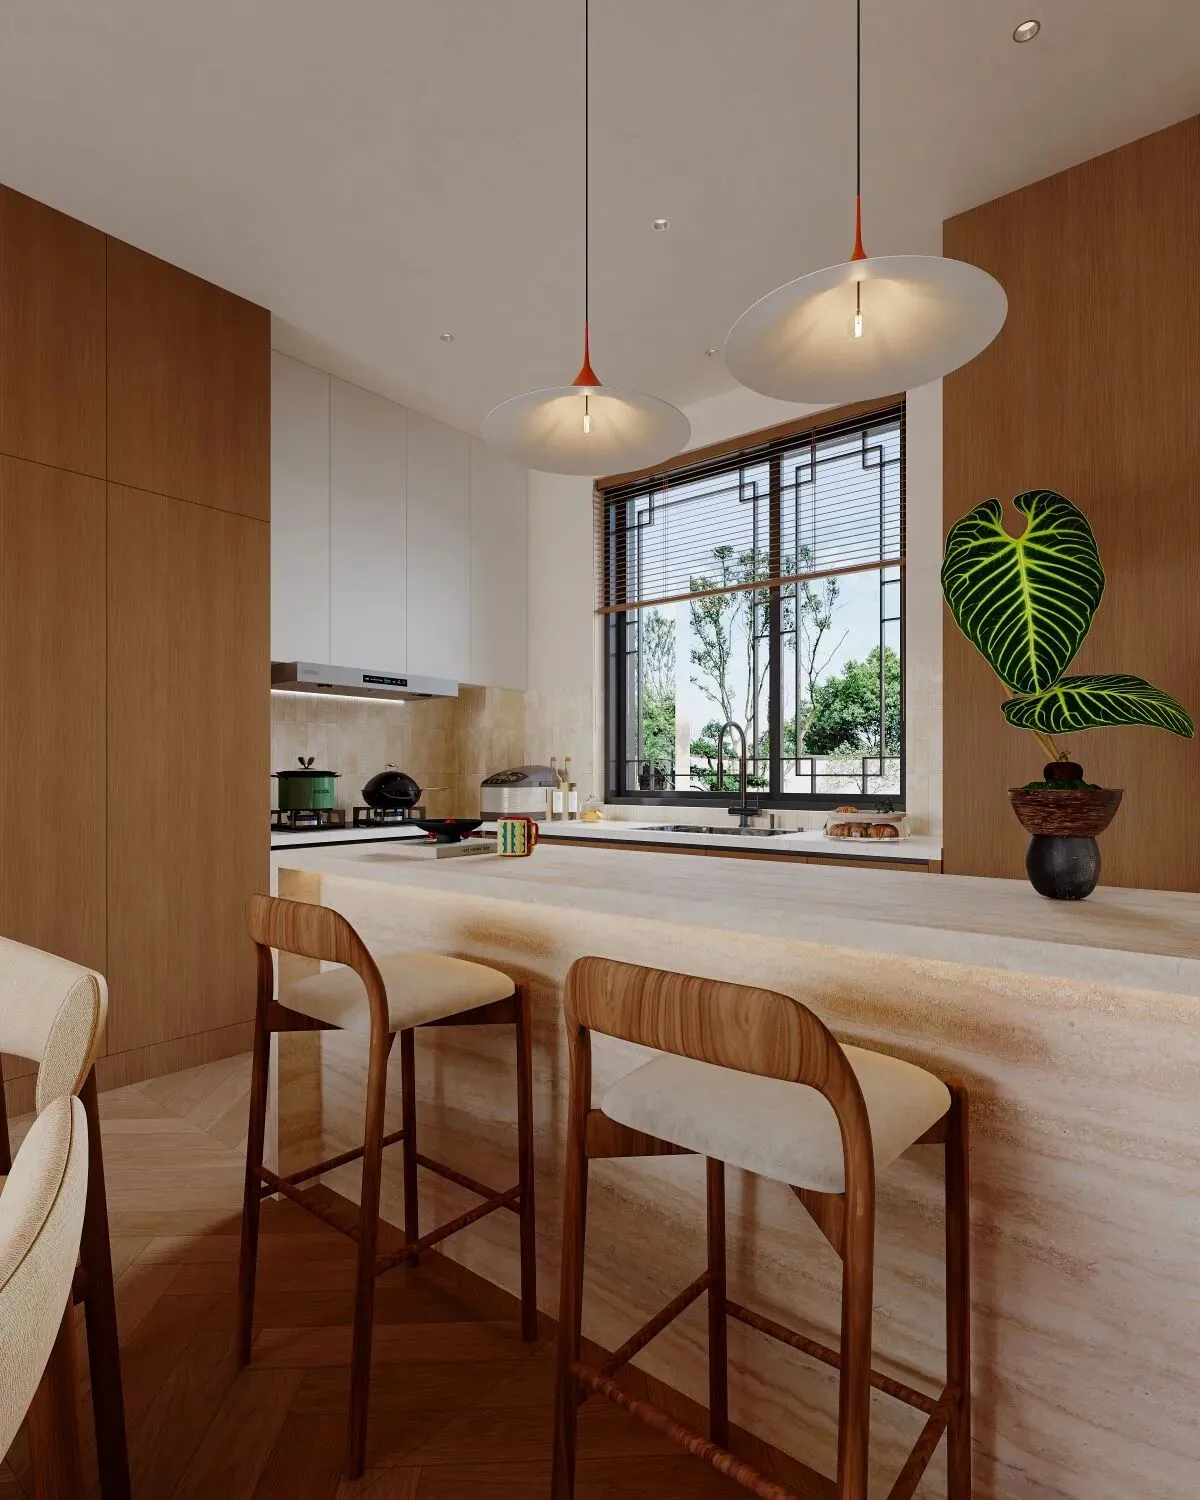
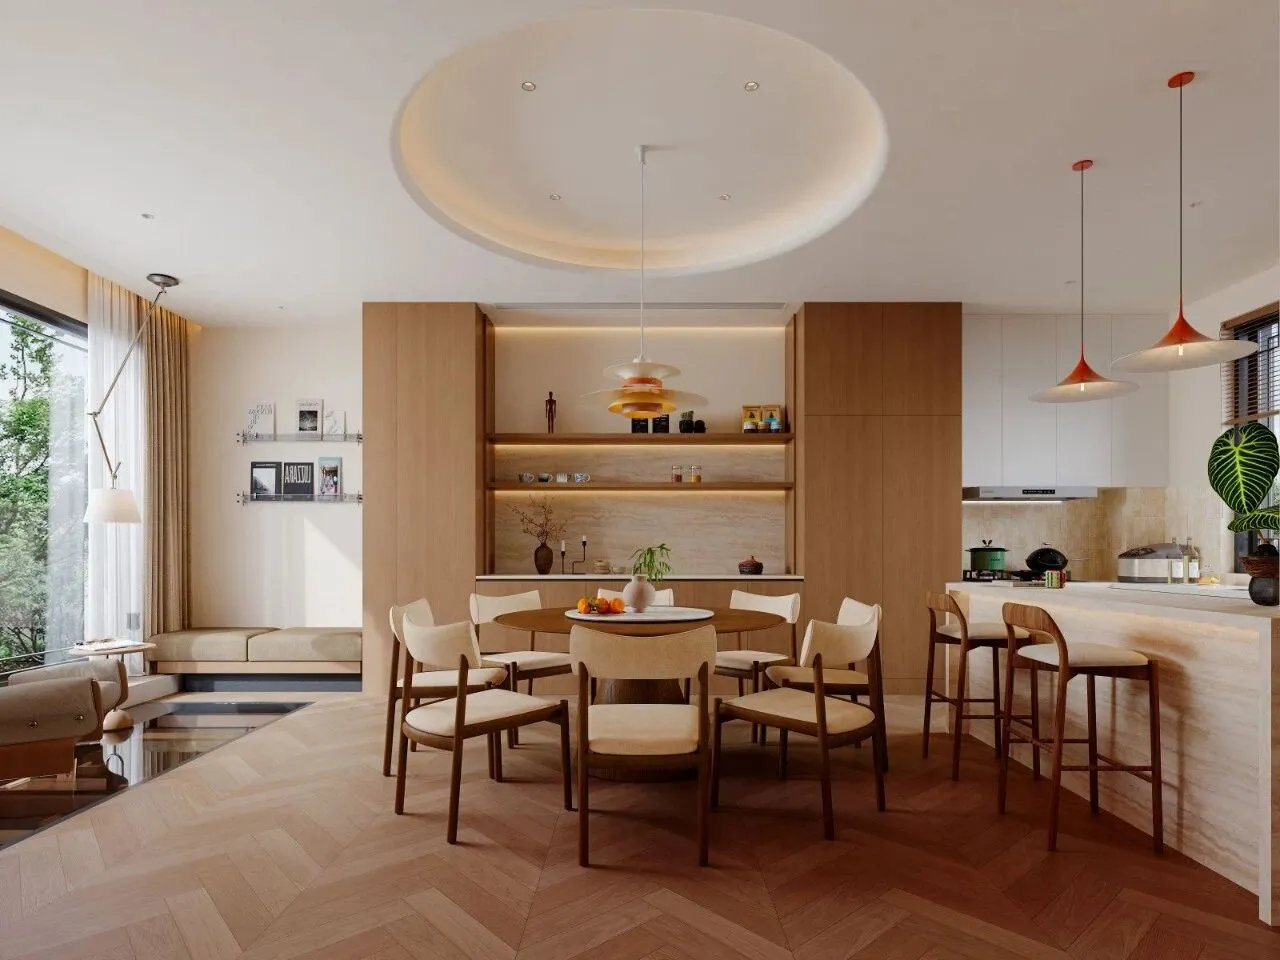
餐区的吊灯晕开柔和光晕,厨房上方的橙色吊灯则为空间注入一抹鲜活暖意,温润木作与浅色石材的搭配,让烹饪与用餐都成为一种享受。在这里,家人围坐的闲谈、备餐时的烟火气、餐后的慵懒时光,都能被完整容纳,空间不再是冰冷的功能分区,而是承载日常温度的容器。从晨光熹微到暮色四合,一层以克制的设计语言,平衡了自然采光与生活功能,让每一处细节都服务于真实的生活场景,成为整座别墅里最动人的烟火主场。
The pendant light in the dining area spreads a soft glow, and the orange pendant light above the kitchen injects a touch of lively warmth into the space. The combination of warm woodwork and light-colored stone makes cooking and dining a pleasure. Here, the casual chatting among family members, the aroma of meal preparation, and the lazy moments after the meal can all be fully accommodated. The space is no longer a cold functional division but a container that carries the daily warmth. From the early morning light to the dusk, the first floor uses a restrained design language to balance natural lighting and life functions, making every detail serve the real life scenarios and become the most touching and lively scene of the entire villa.
-
04
2FSecond Bedroom
二层次卧
-
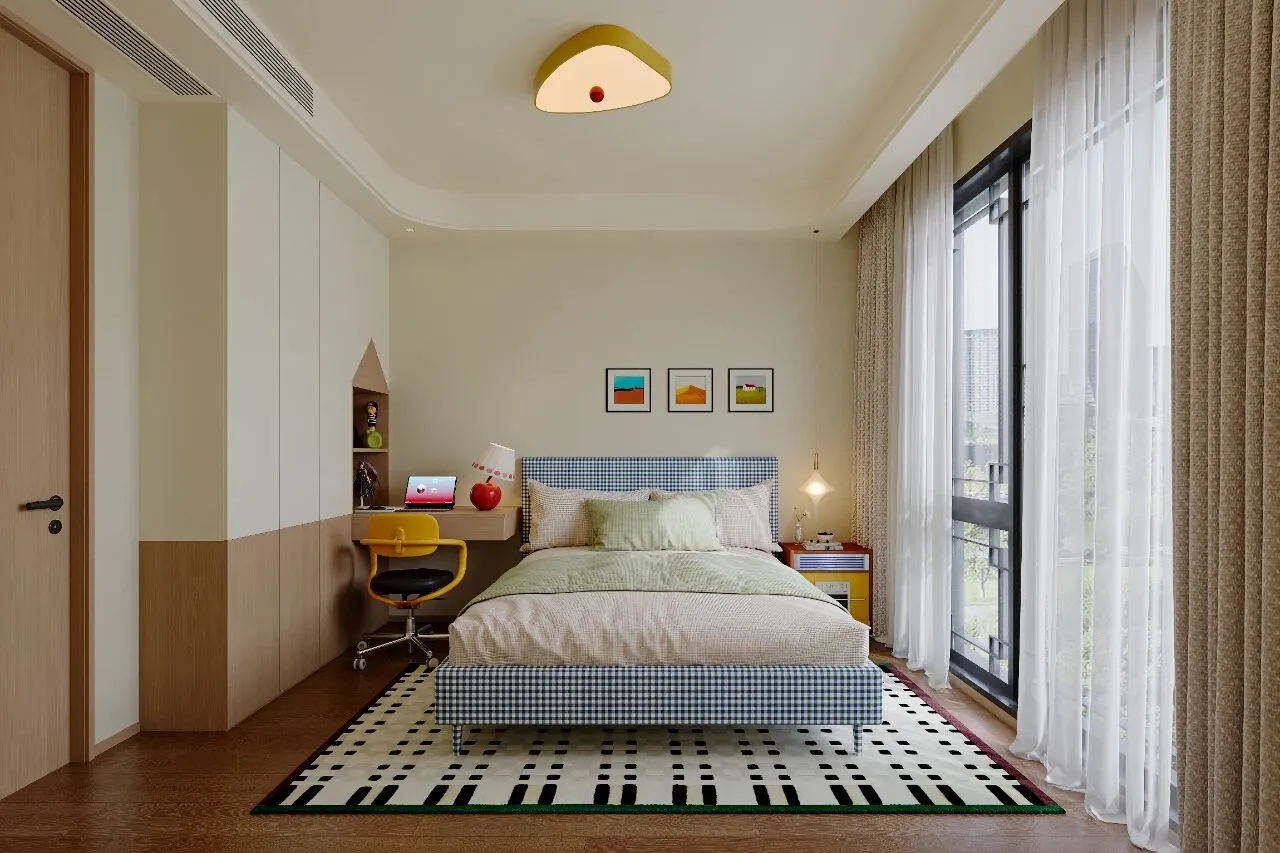
第一间次卧以清新蓝白格纹的床为核心,搭配柔和的奶油色墙面与木作细节,营造出活泼又治愈的氛围。造型俏皮的黄色吊灯、线条圆润的书桌与椅子,以及窗边的趣味收纳区,为孩子构建了一个集学习、休憩与玩耍于一体的专属角落。大幅落地窗引入充足自然光,黑白几何地毯则为空间增添了活泼的韵律感,让这里成为孩子自由探索、安心成长的小天地。
The first guest bedroom features a fresh blue and white checkered pattern as the core, complemented by soft cream-colored walls and wooden details, creating a lively and soothing atmosphere. The playful yellow pendant light, the round and smooth desks and chairs, as well as the fun storage area by the window, have built a dedicated corner for the child, integrating learning, rest, and play. The large floor-to-ceiling windows allow in abundant natural light, while the black and white geometric carpet adds a lively rhythm to the space, making it a small world where the child can freely explore and grow with peace of mind.
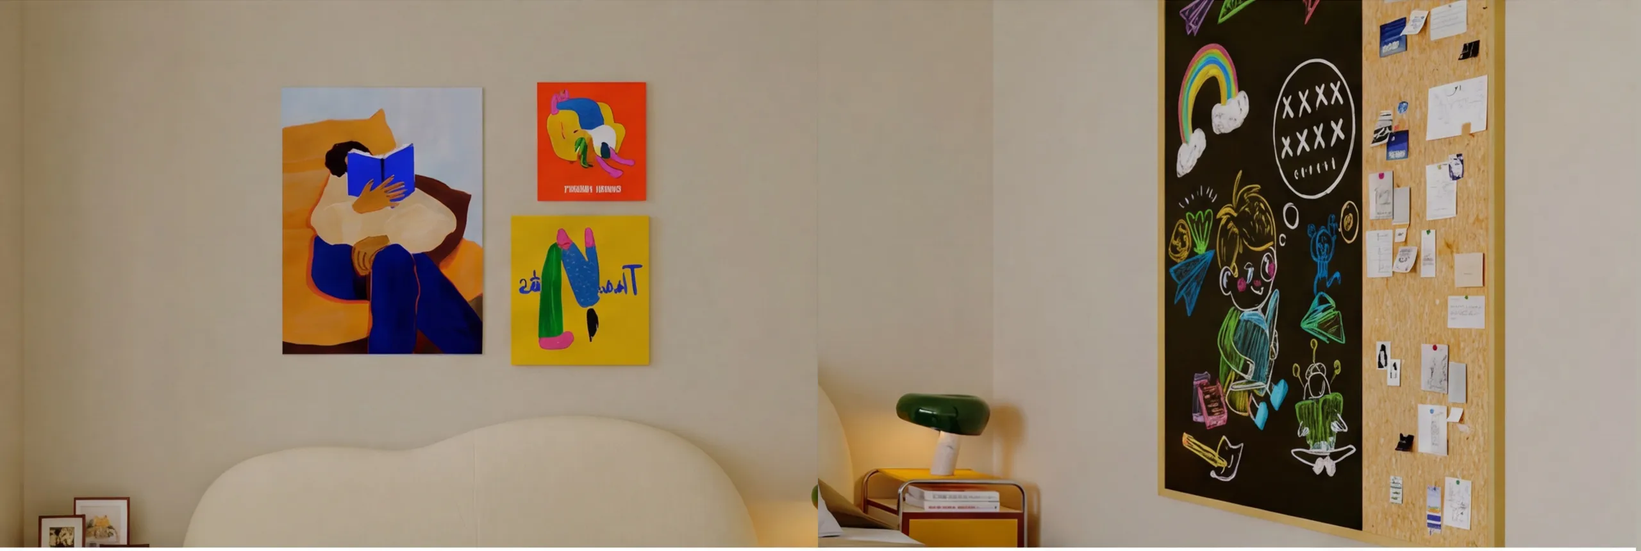
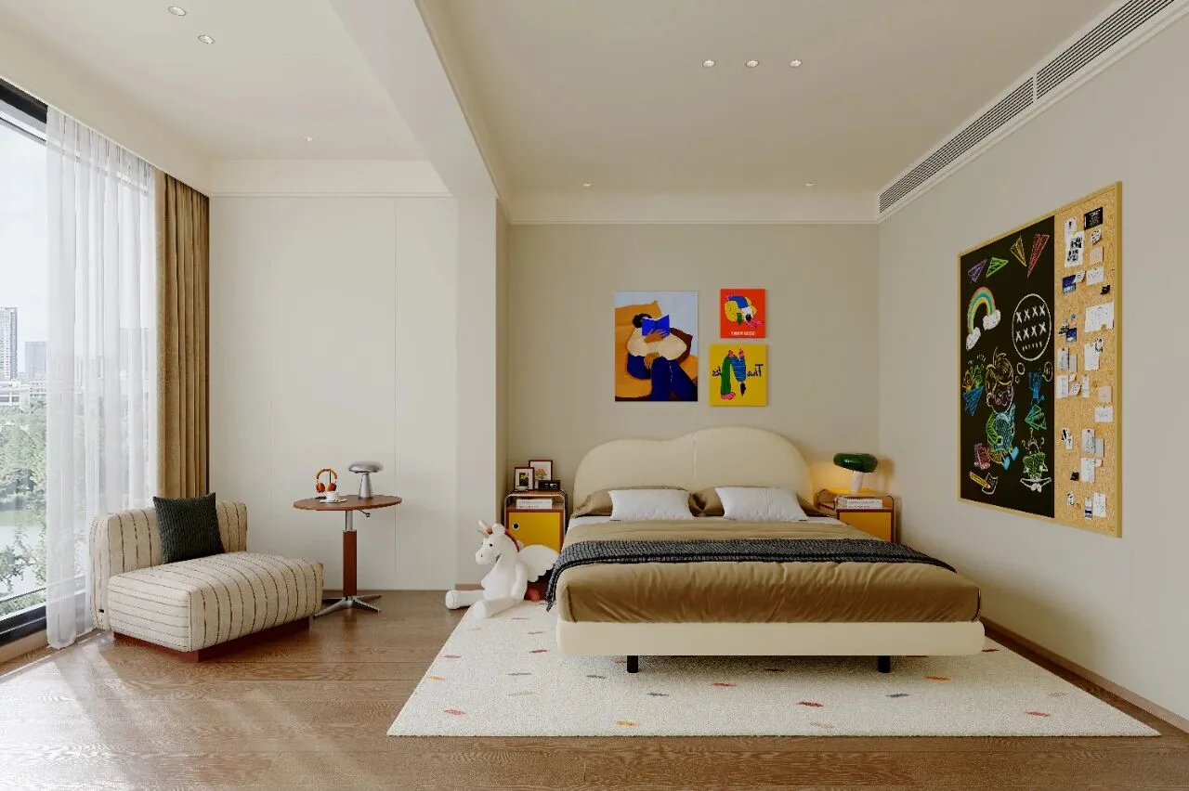
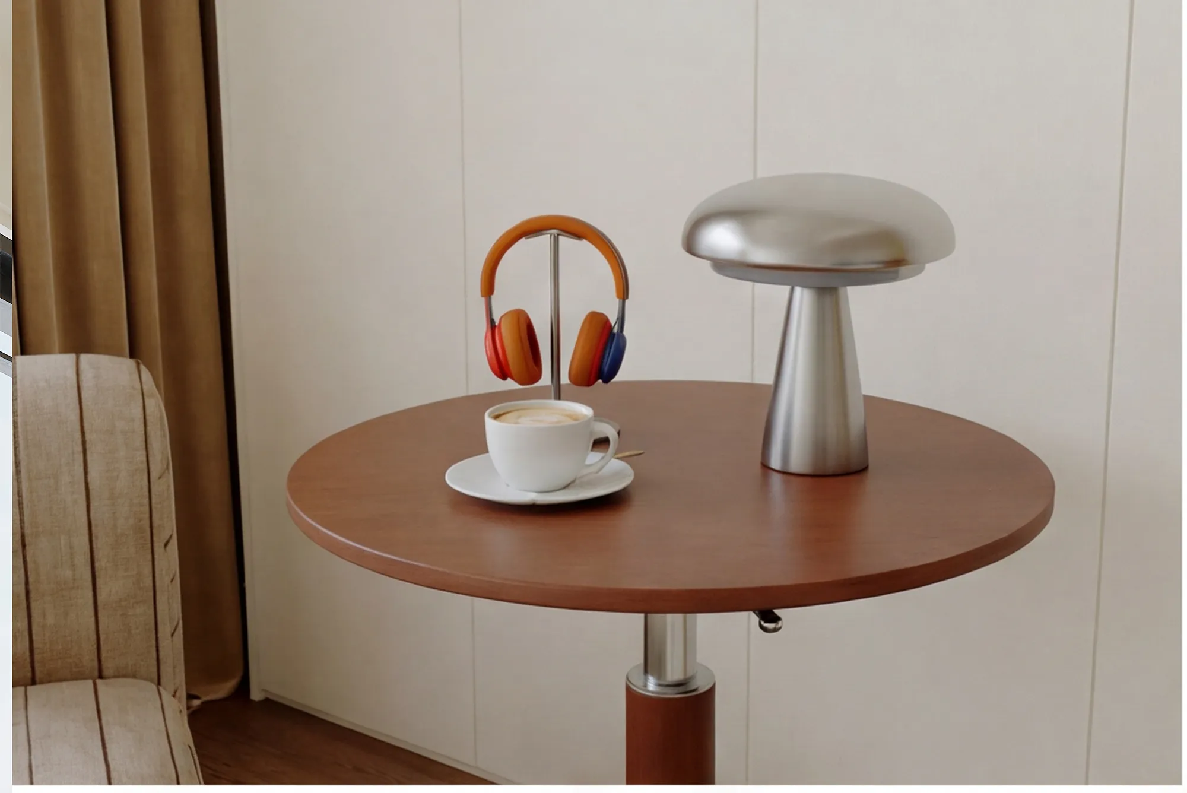
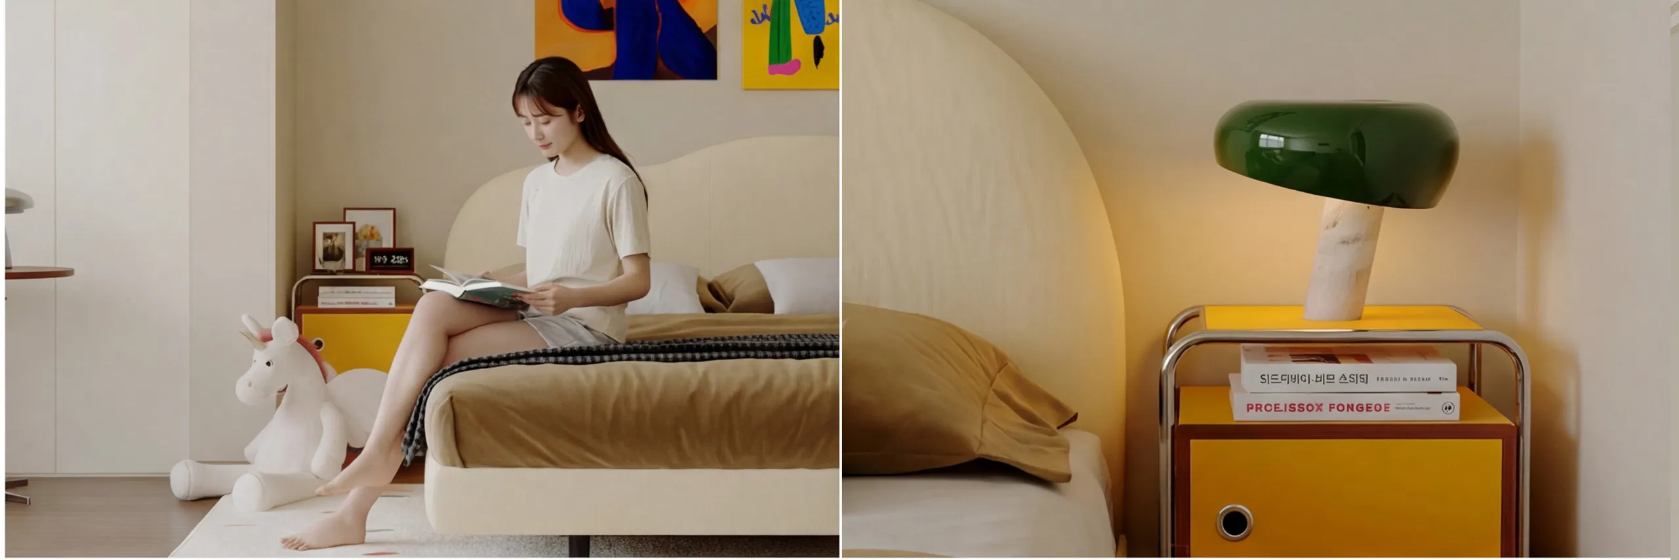
第二间次卧则以更柔和的米色系为主,云朵造型的软包床头搭配暖调床品,自带温柔的治愈感。墙面的彩色艺术画与黑板软木板,给孩子留下了自由创作与展示的空间;窗边的休闲躺椅与小圆几,又为这里增添了一处可以发呆、阅读的松弛角落。空间没有过度的装饰,却在细节里藏着对成长的尊重与包容,让孩子在被爱包围的环境里,自在舒展天性。
The second guest bedroom is dominated by a softer beige color scheme. The cloud-shaped soft-padded bedhead is paired with warm bedding, exuding a gentle and comforting aura. The colorful art paintings on the walls and the blackboard cork board leave space for children to freely create and display their works; the lounge chair and small round table by the window add a relaxing corner where one can daydream and read. The space is not overly decorated, but in the details, there is respect and tolerance for growth, allowing the child to freely express their nature in an environment surrounded by love.
-
05
3FMaster Bedroom and Bathroom
三层主卧及主卫
-
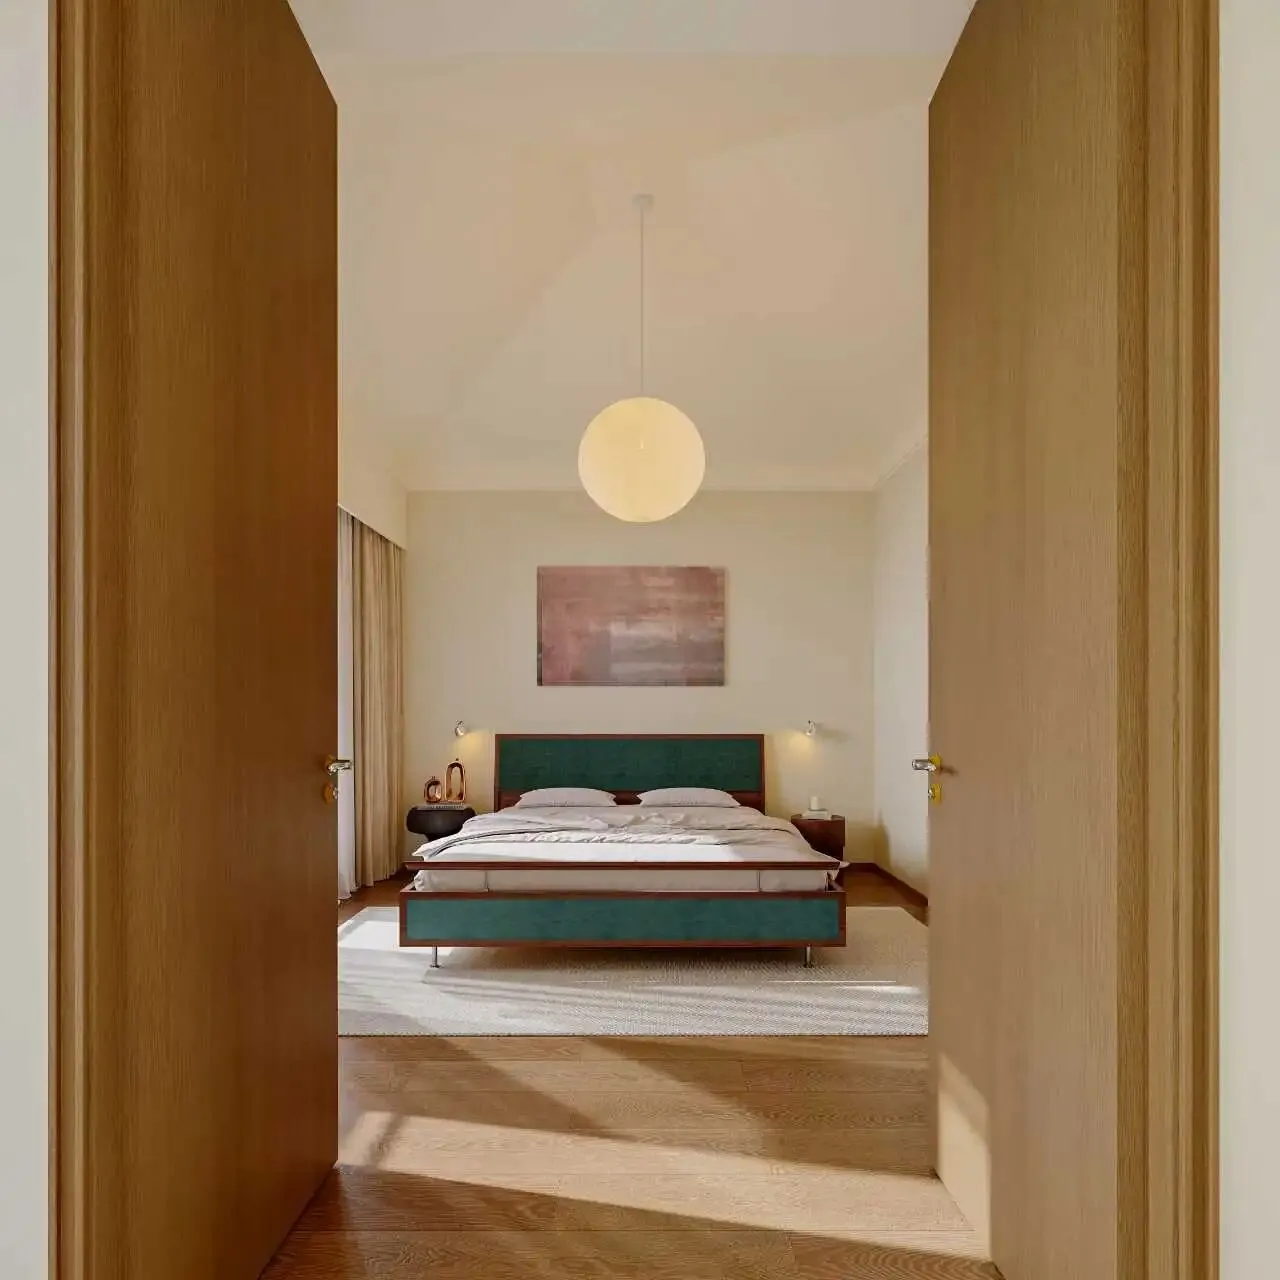
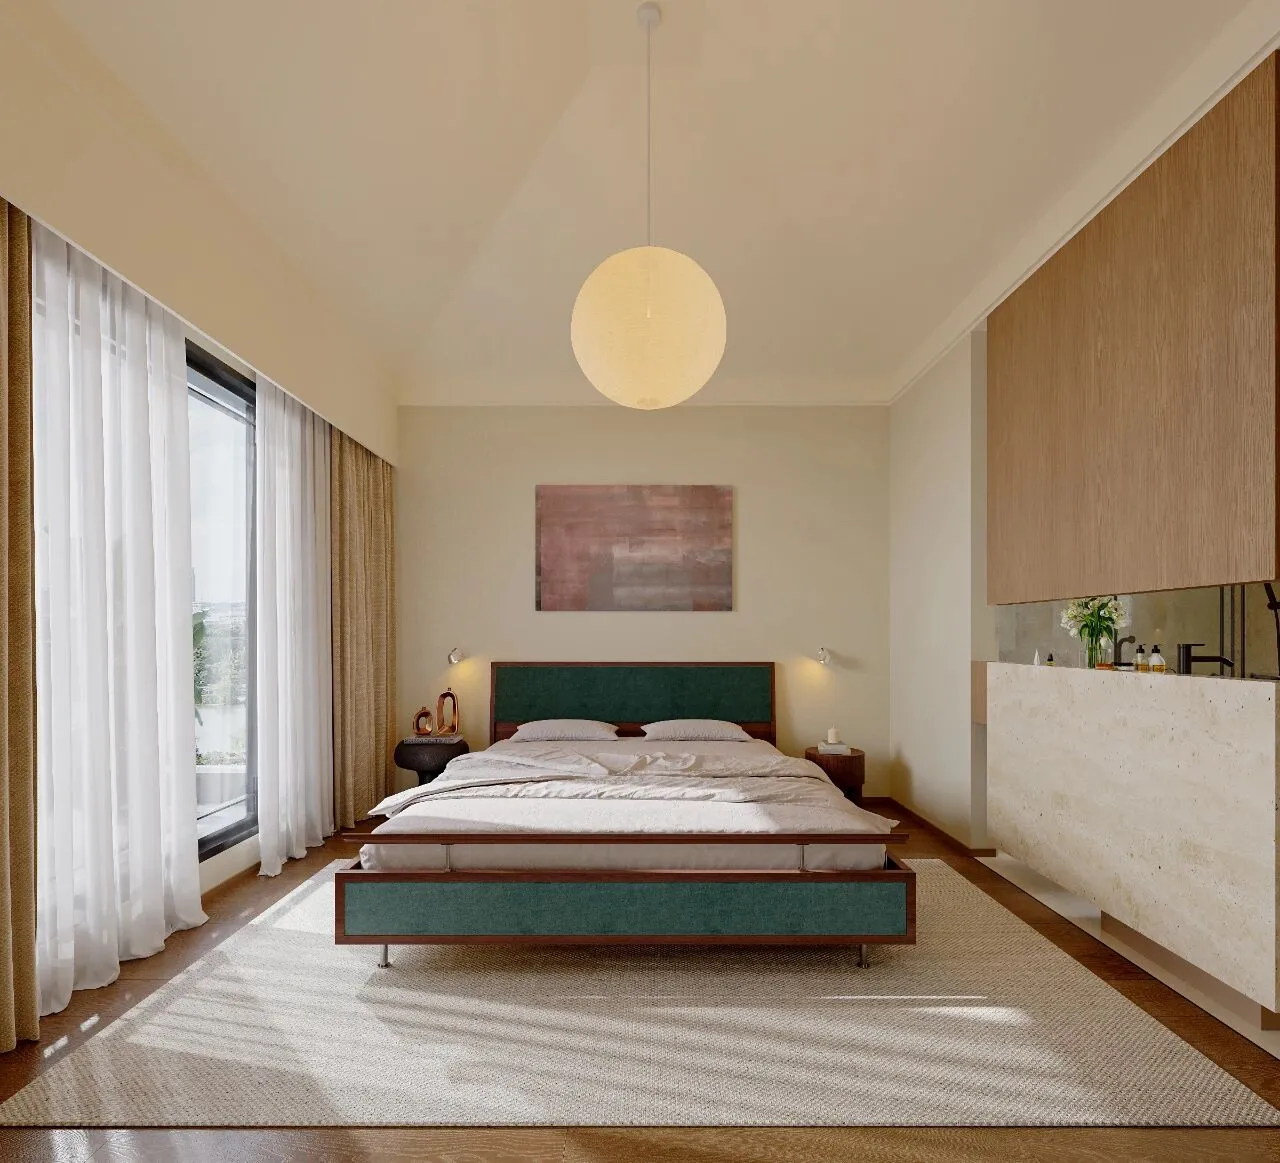
主卧以克制而温润的设计语言,为屋主打造了一处隔绝喧嚣的休憩秘境。浅奶油色的墙面与温润的木质地板,奠定了空间松弛柔和的基调,大面落地窗将自然光引入室内,纱帘过滤掉刺眼的强光,让晨光与树影在房间里温柔流淌。深绿色软包床架成为空间的视觉焦点,与暖调的球形吊灯形成质感碰撞,床头的抽象画作则为空间增添了几分艺术氛围。开放式的布局将睡眠区与卫浴空间无缝衔接,动线流畅而通透,让晨起与睡前的仪式感都能被温柔包裹。
The master bedroom, with a restrained and gentle design language, creates a secluded and peaceful retreat for the homeowner. The light cream-colored walls and the warm wooden floor establish a relaxed and soft tone for the space. The large floor-to-ceiling windows let in natural light, while the sheer curtains filter out the harsh glare, allowing the morning light and tree shadows to flow gently in the room. The dark green upholstered bed frame becomes the visual focal point of the space, creating a texture collision with the warm spherical pendant light. The abstract painting on the headboard adds a touch of artistic atmosphere to the space. The open layout seamlessly connects the sleeping area with the bathroom, with a smooth and transparent flow of movement, allowing the ritual of waking up and going to bed to be gently enveloped.
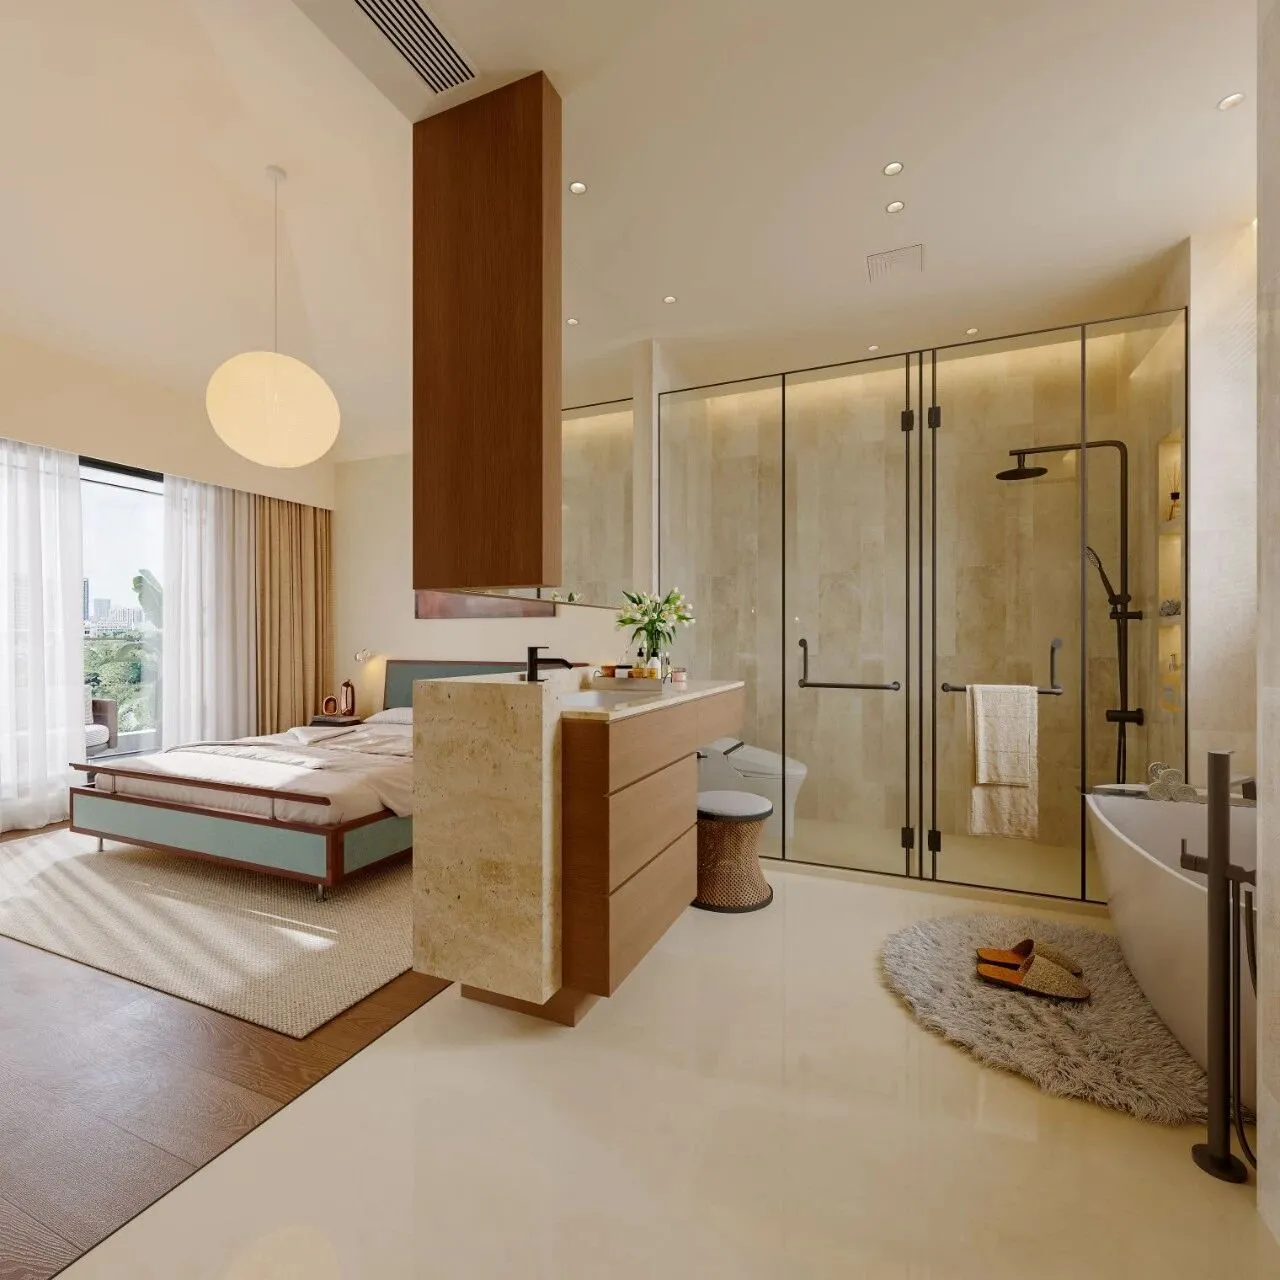
主卫延续了主卧的侘寂美学,以洞石纹理的石材与温润木作构建出松弛的氛围。悬浮式的台盆柜与落地浴缸,搭配通透的玻璃隔断,让干湿分区清晰而不割裂。暖调的嵌入式灯带在石材肌理上晕开柔和光晕,搭配自然的绿植点缀,让卫浴空间不再是冰冷的功能区,而是一处可以泡澡、放空的疗愈角落。从晨起洗漱到睡前沐浴,这里的每一处细节都在回应 “舒适” 与 “放松”,让屋主在繁忙都市里,拥有一片完全属于自己的静谧天地。
The master bathroom continues the minimalist aesthetic of the master bedroom, using stone with a texture of holes and warm woodwork to create a relaxed atmosphere. The suspended vanity cabinet and the floor-to-ceiling bathtub, combined with the transparent glass partition, make the dry and wet areas clearly separated without being disjointed. The warm embedded light strips spread a soft glow on the stone texture, complemented by natural green plants, making the bathroom space no longer a cold functional area, but a healing corner for relaxation. From morning grooming to bedtime bathing, every detail here responds to "comfort" and "relaxation", allowing the homeowner to have a completely private and peaceful space in the busy city.
-
06
Plan View
平面图
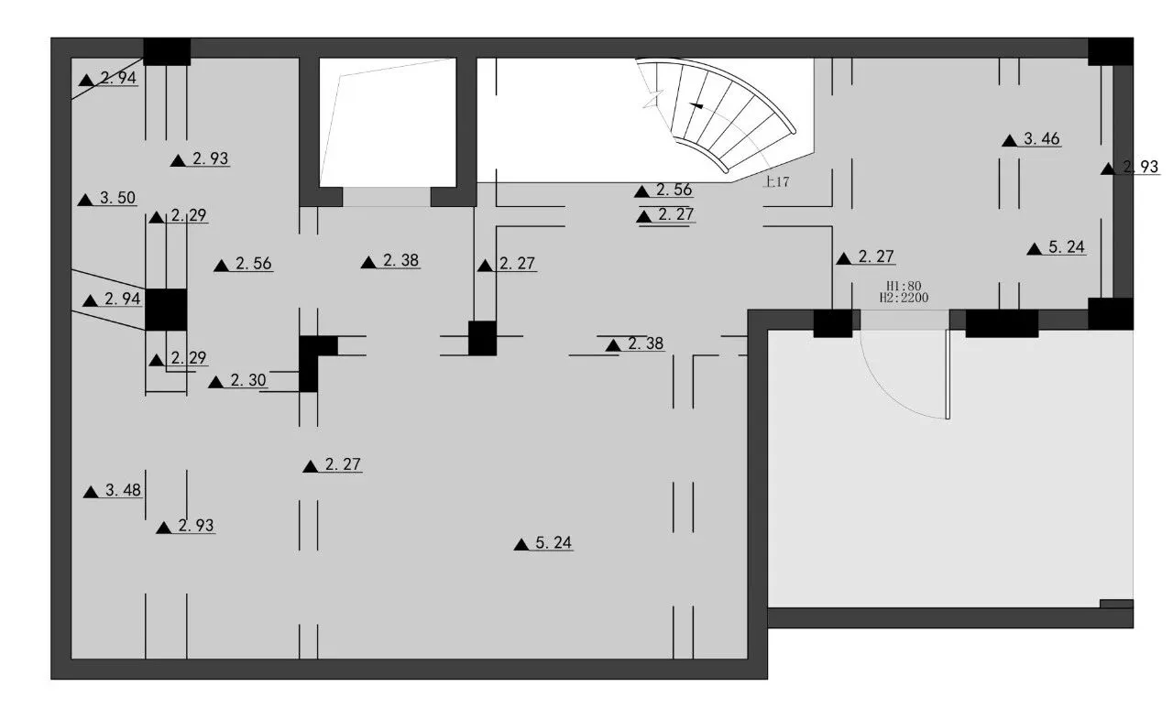
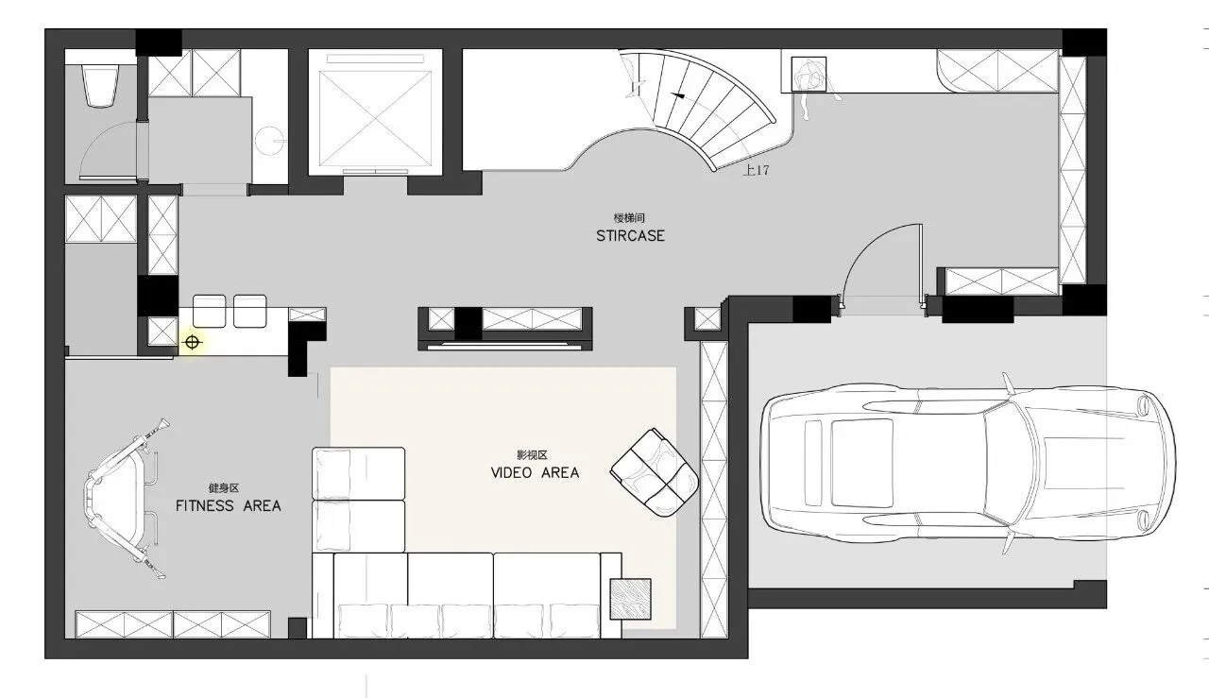
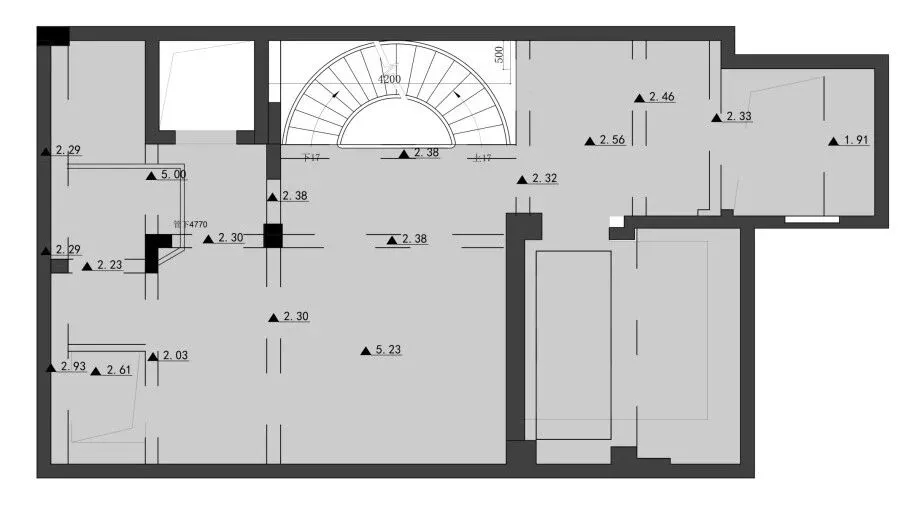
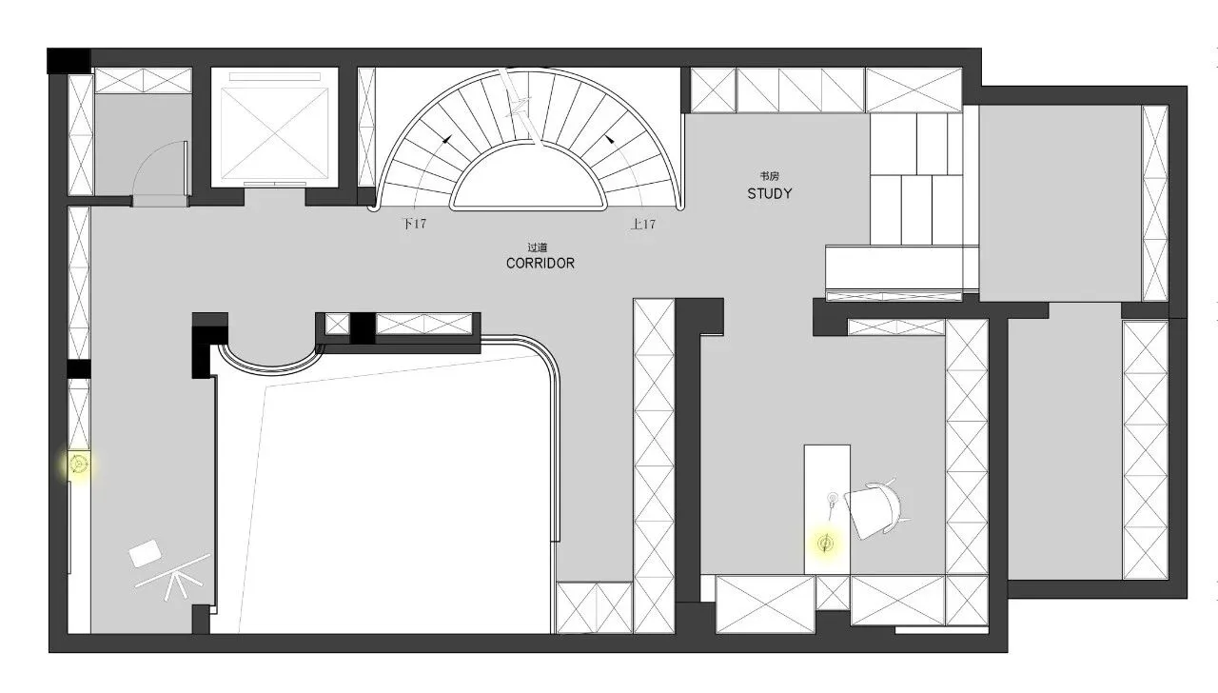
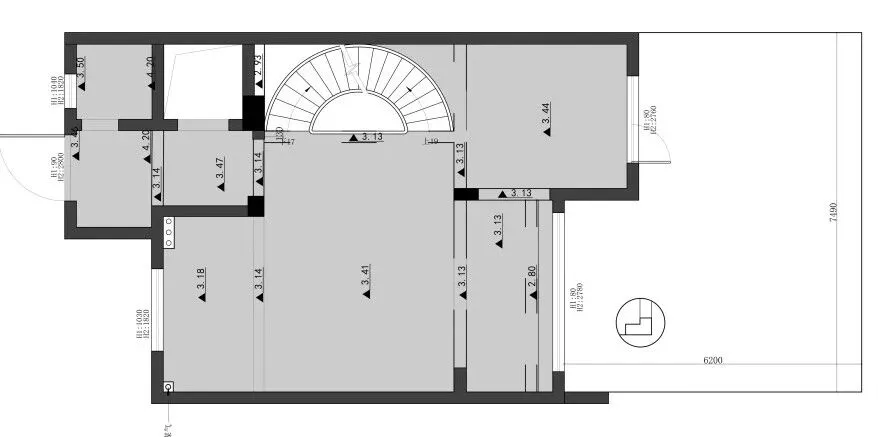
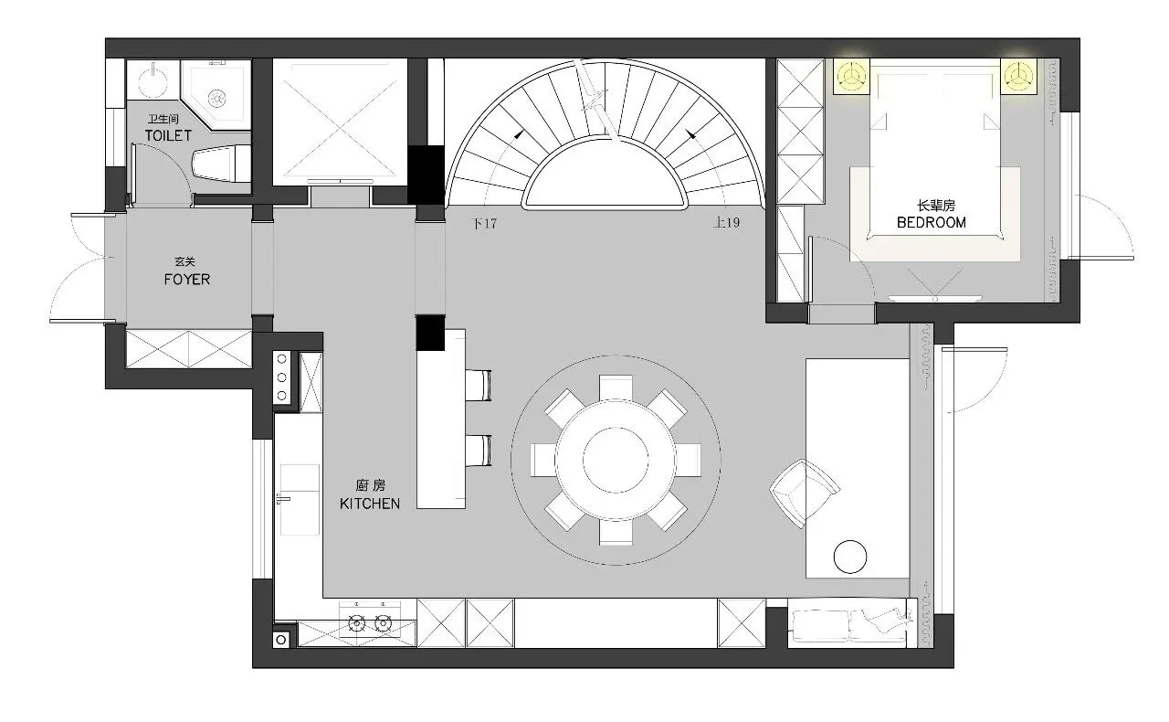
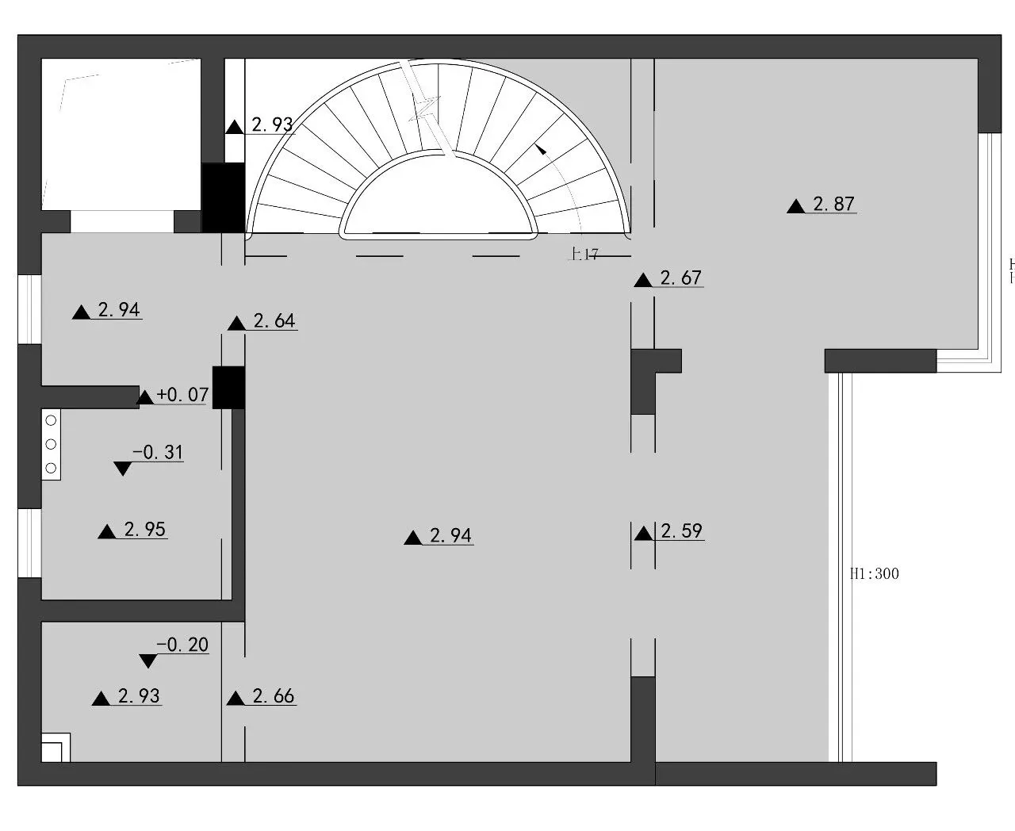
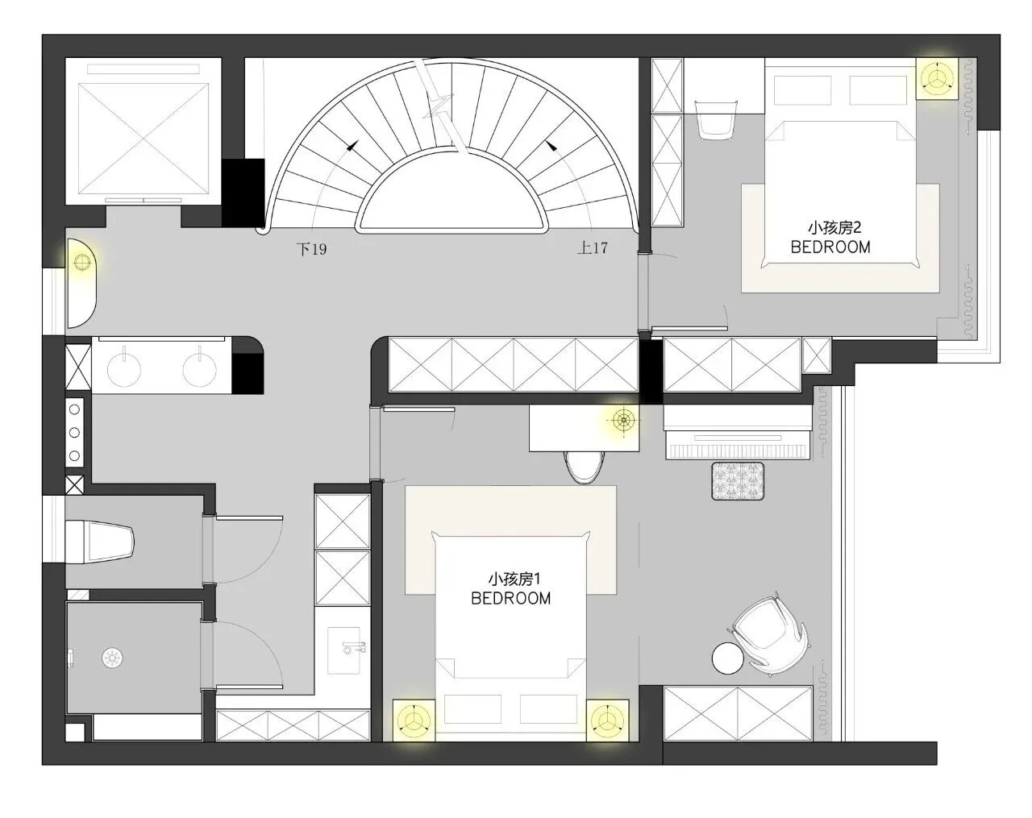
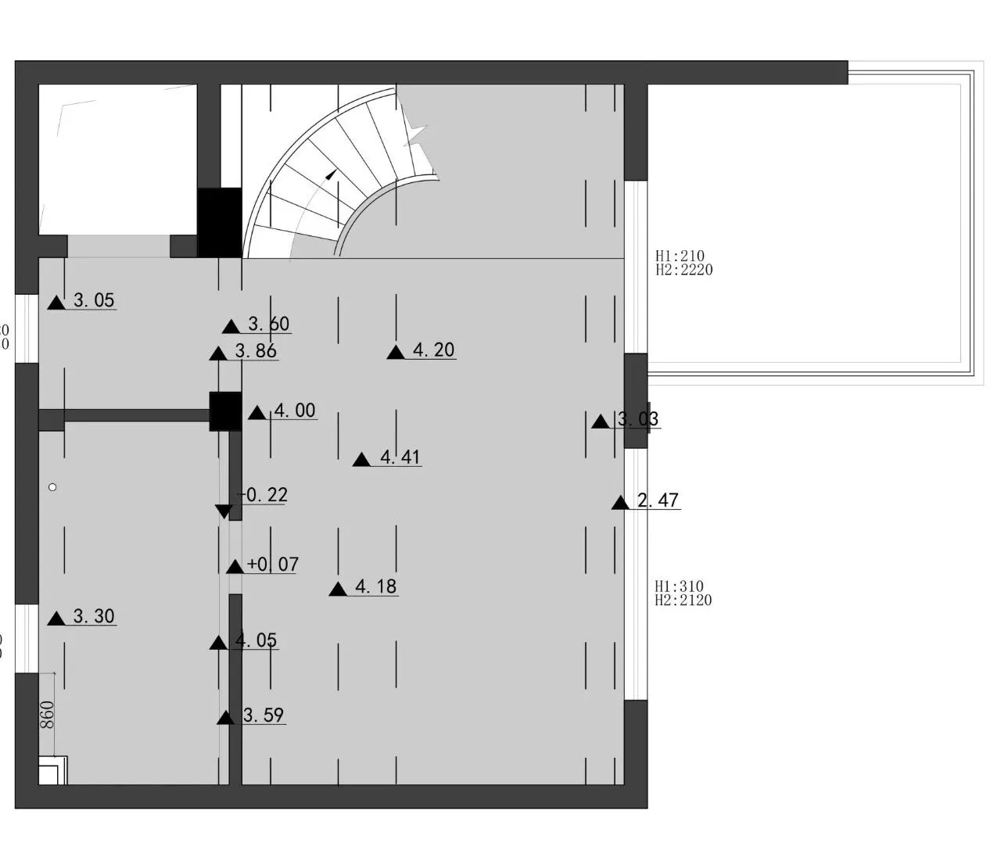
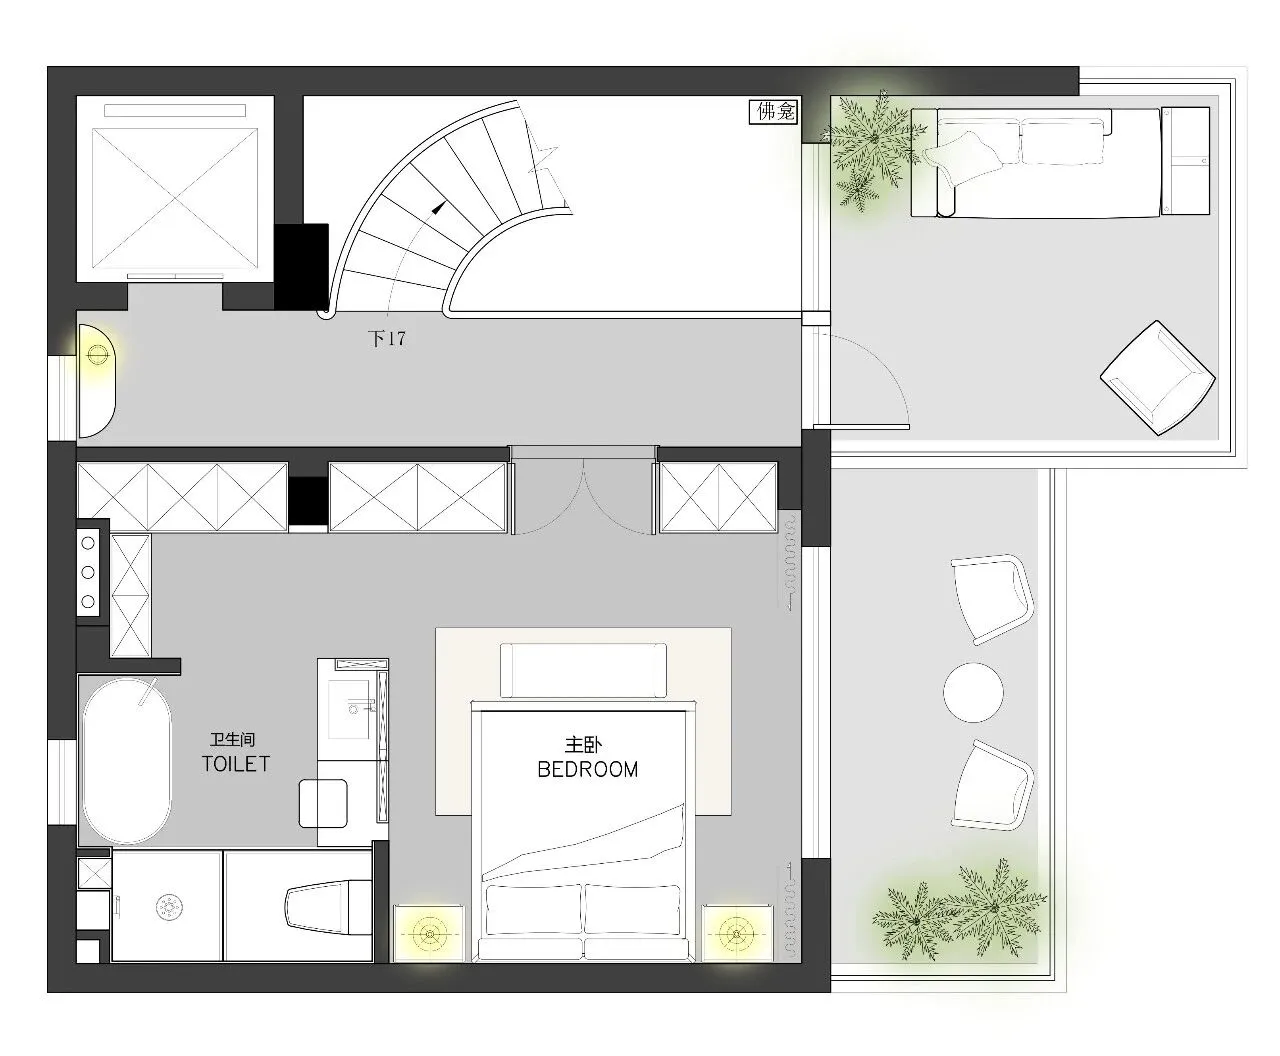
设计项目:融望之城
空间性质:别墅排屋
设计单位:意合设计
坐落位置:浙江省杭州市
设计时间:2025年12月
项目进展:设计阶段
建筑规模:410㎡

关于设计公司
The Designer
意合设计是一家专业为高品质居住空间提供室内设计、施工执行、软装陈设的全案服务机构。自创立伊始我们坚持在不追求单量的情况下,用真诚服务于每一位屋主的托付,主张以人为本的设计与落地。团队始终遵循功能美学的设计理念,将人性化的美好设计渗透在日常里,调和人与空间的平衡状态,打造使居者感到身心俱佳的当代宜居空间。
Yihe Design is a professional full service organization that provides interior design, construction execution, and soft furnishings for high-quality residential spaces. Since its establishment, we have adhered to serving every homeowner with sincerity without pursuing single quantity, advocating a people-oriented design and implementation. The team always adheres to the design concept of functional aesthetics, permeating humanized and beautiful design into daily life, harmonizing the balance between people and space, and creating a contemporary livable space that makes residents feel physically and mentally good.
设计师个人介绍
Personal introduction
鲍 洁
毕业于中国美院
意合设计总监/创始人
从业年限:20年
杭州市技术能手称号
杭州市十大金牌设计师
室内高级技师
中装协.高级住宅室内设计师
共合设(杭州)会员
2009杭州市室内装饰设计大赛第一名
第五届大金室内装设计大赛最佳视觉效果奖
浙江省家居装饰示范工程奖主创设计师……