
PPAA | 光影与垂直空间的协作

PPAA
Lamartine
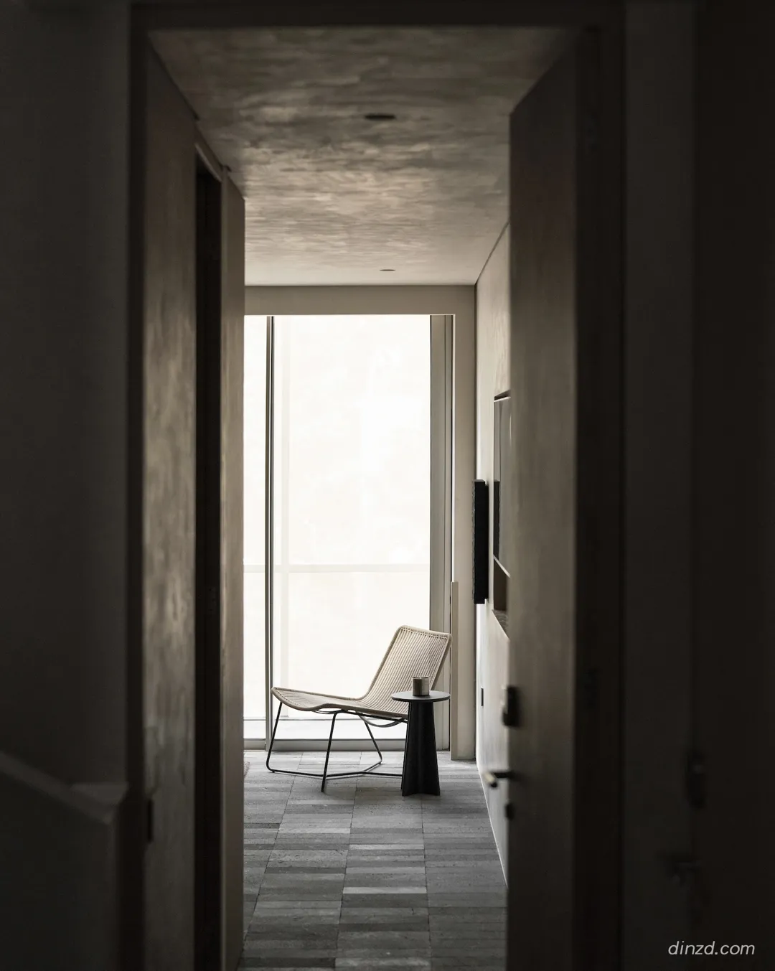
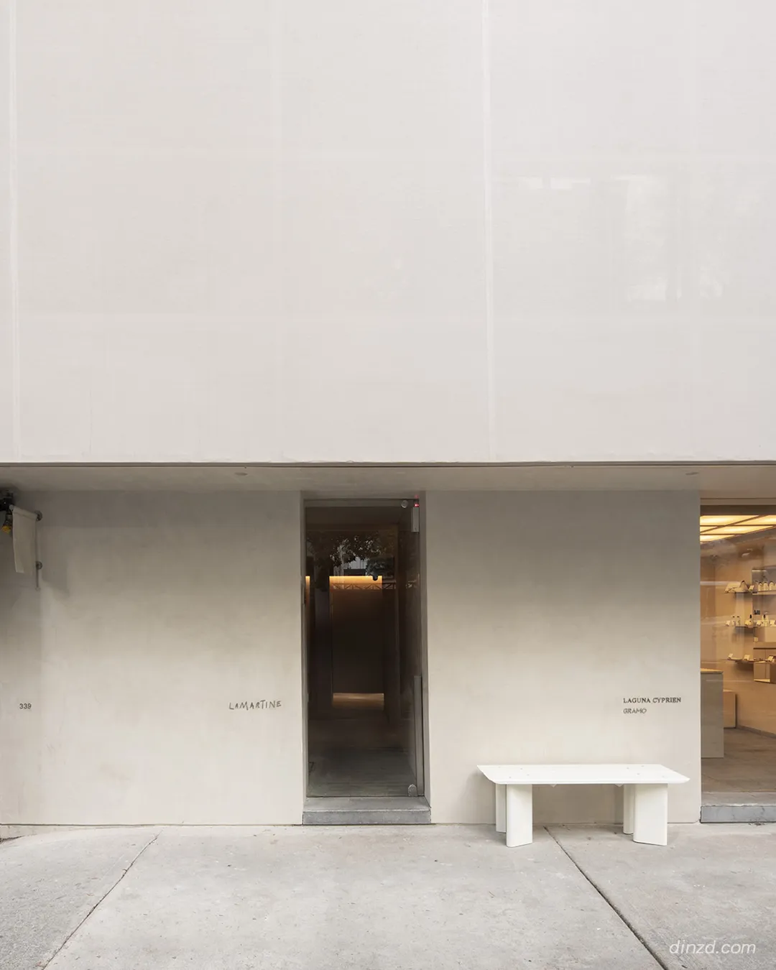
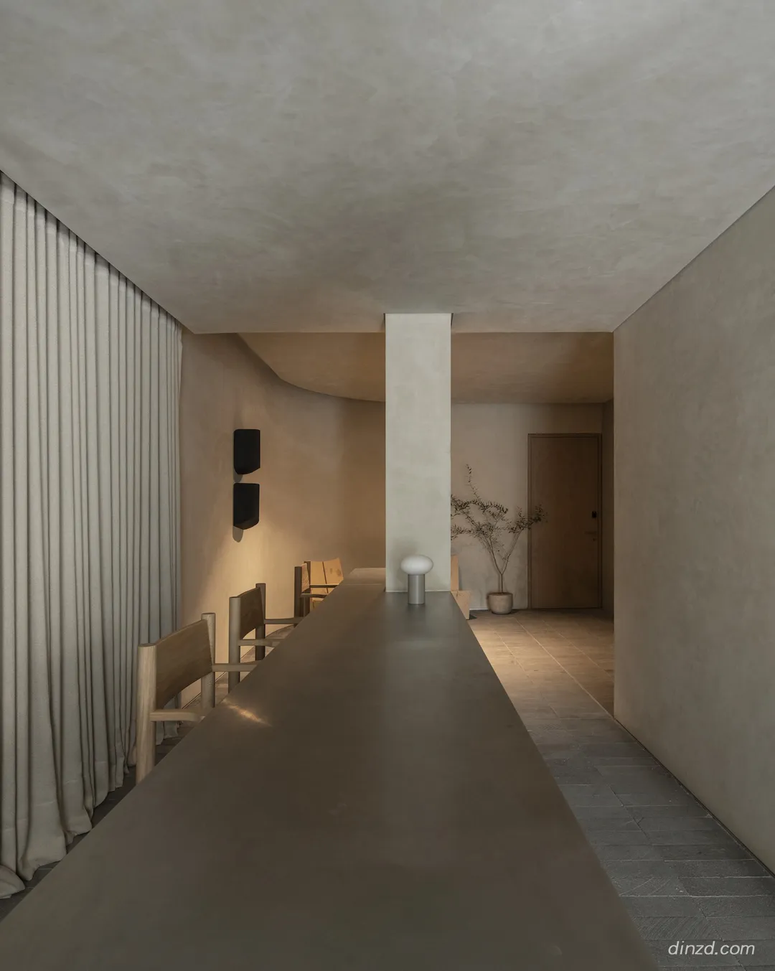
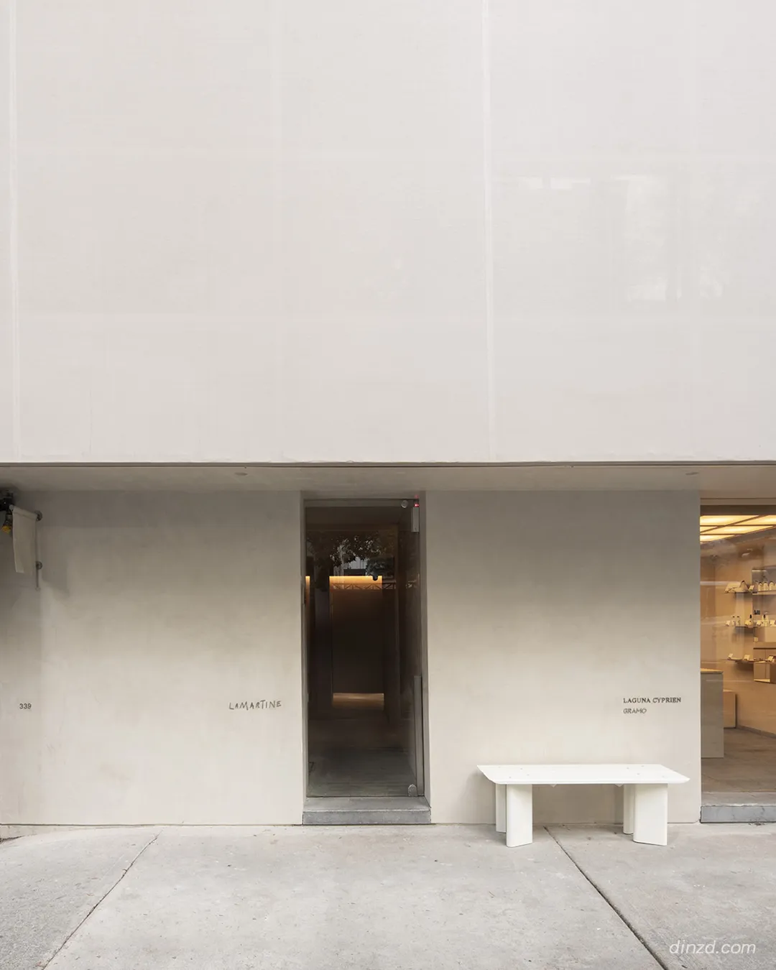
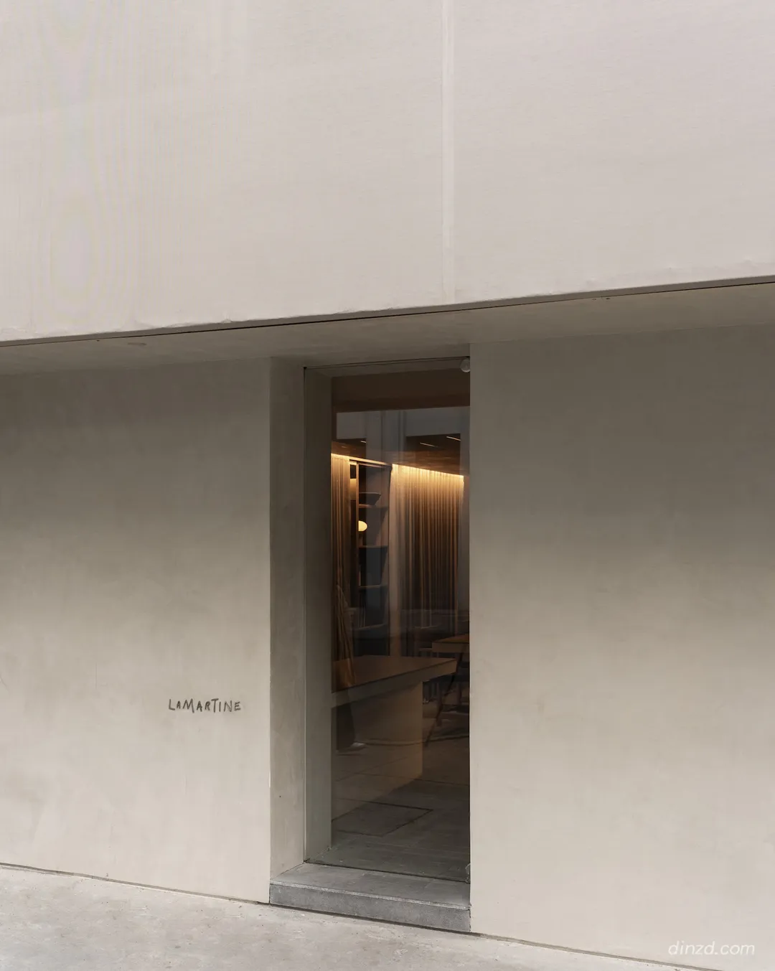
Lamartine 是一家位于墨西哥城的极简主义精品酒店,由 PPAA 建筑事务所设计。坐落在波朗科区(Polanco)一个面宽狭窄的地块上,该项目面临的挑战首先是建筑层面的,而非仅仅是美学上的——即如何让光线穿透一个因场地限制而显得阴暗的建筑。
Lamartine is a minimalist boutique hotel located in Mexico City, Mexico, designed by PPAA. On a narrow-front lot in Polanco, the challenge was architectural before it was aesthetic – how to move light through a building that the site itself conspired to keep dark.
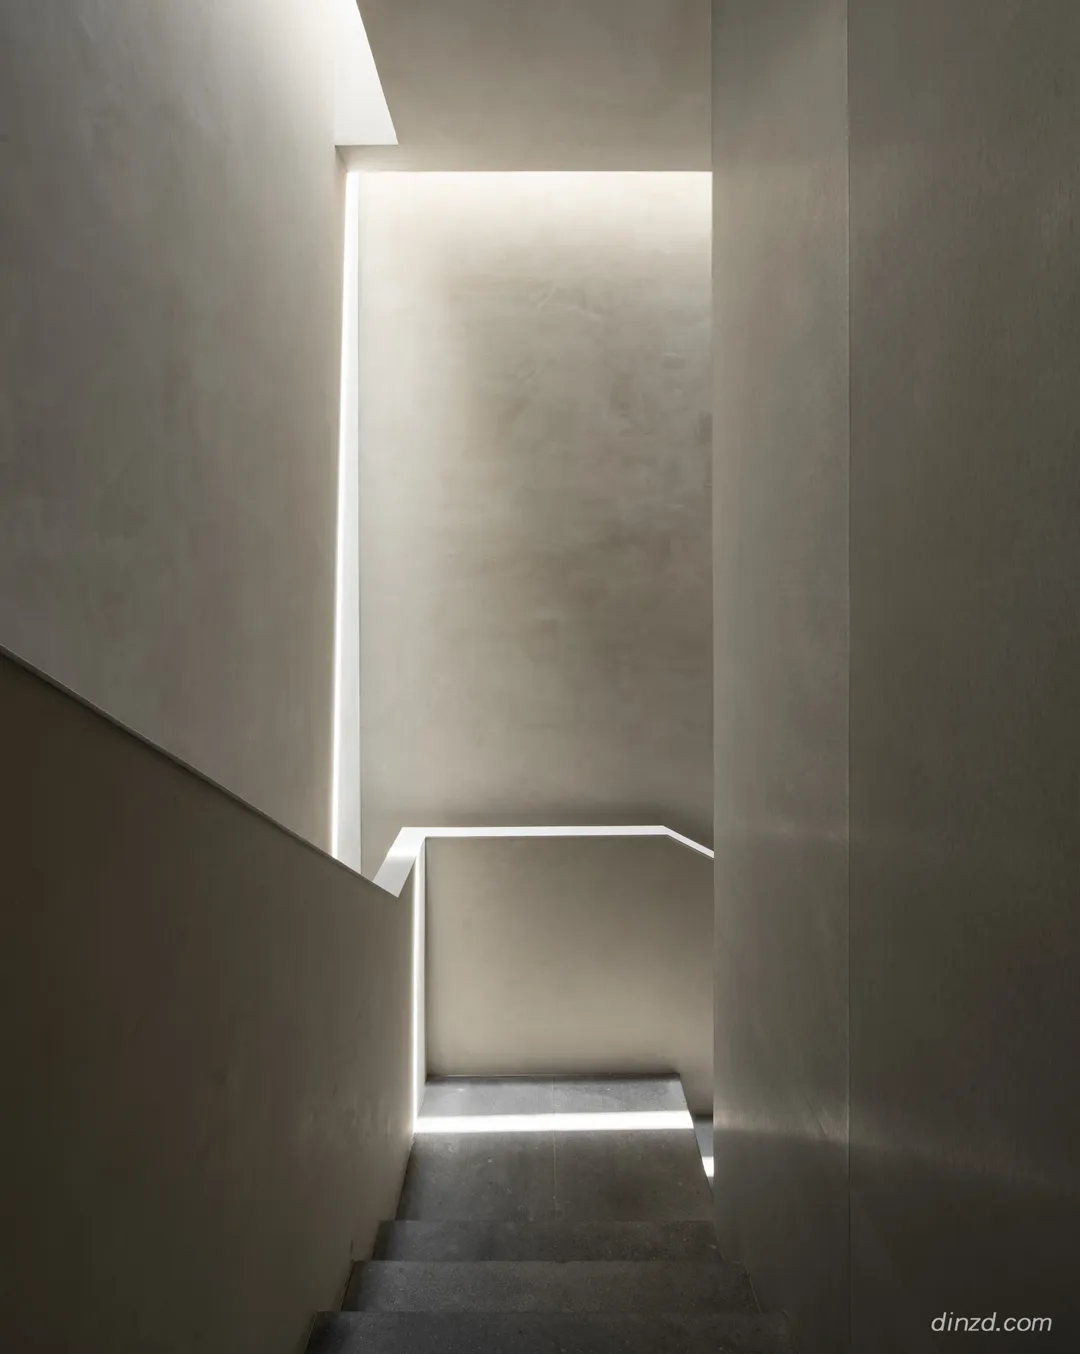
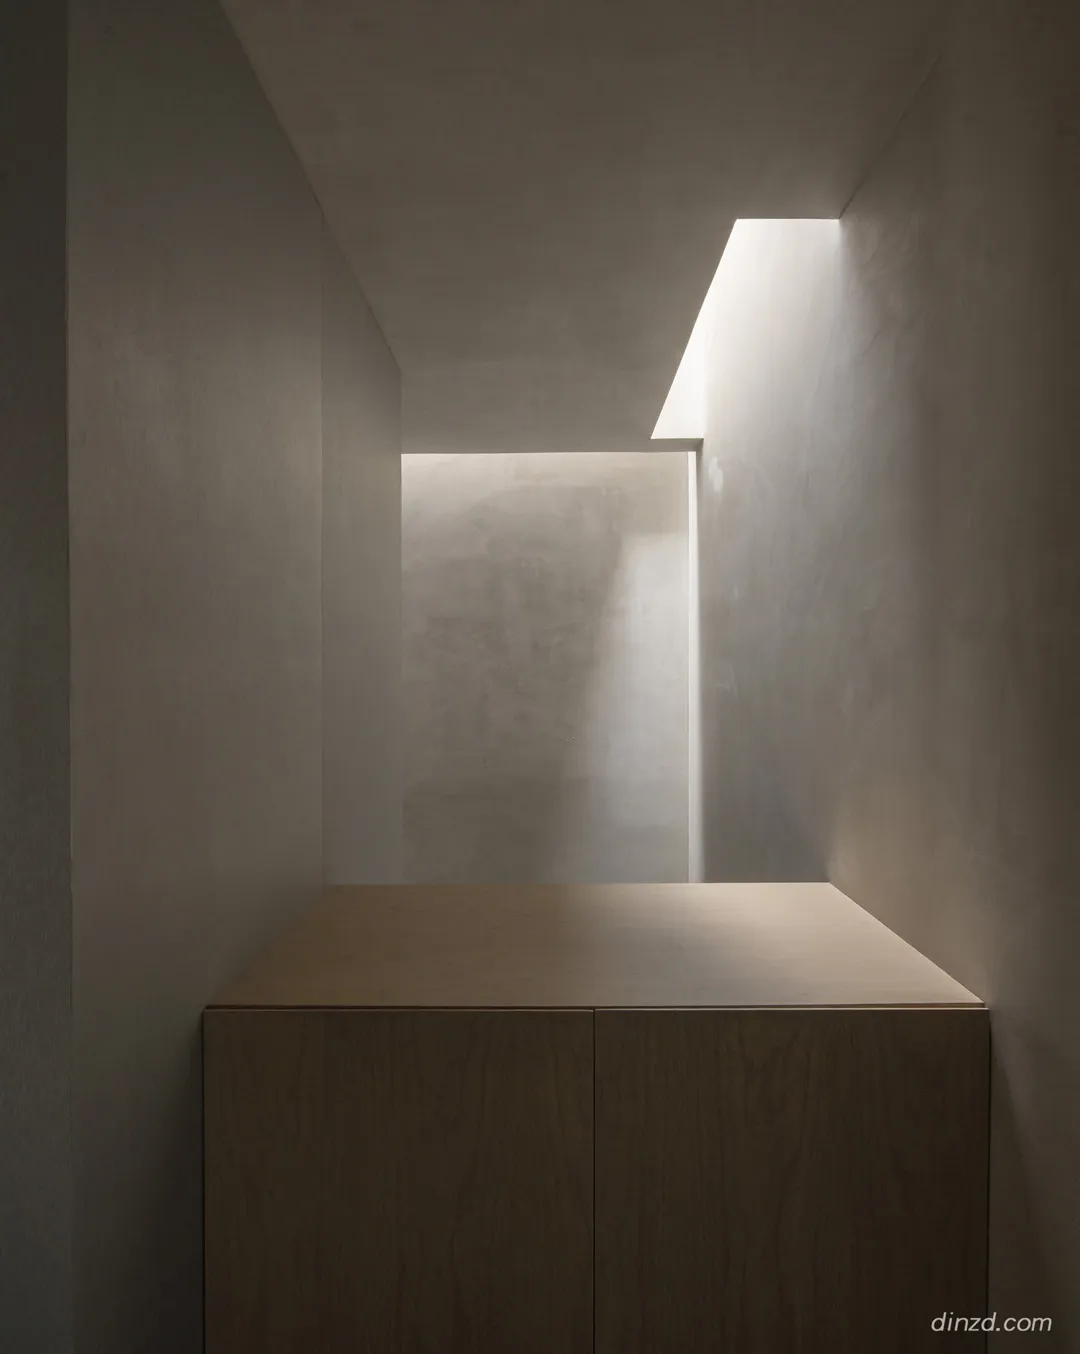
PPAA 的解决方案垂直贯穿建筑中心:天窗与金属饰面楼梯相结合,共同发挥了“反向太阳能烟囱”的作用——将日光向下引入,而非将热量向上排出。楼梯成为了建筑的脊梁,其反光饰面将光线分散到各个楼层,否则这些楼层将只能依赖人工光源。这一手法在墨西哥现代主义建筑中有着清晰的先例——令人联想到路易斯·巴拉甘(Luis Barragán)在吉拉迪住宅(Casa Gilardi)中对顶光的运用——但在本项目中,则是通过克制且现代的手段得以实现。
PPAA’s answer runs vertically through the center of the structure: a skylight paired with a metal-clad staircase that together function as a solar chimney in reverse, pulling daylight down rather than heat up. The staircase becomes the building’s spine, and its reflective cladding distributes light across floors that would otherwise rely on artificial sources. It is a move with clear precedents in Mexican modernism – one thinks of Luis Barragán’s manipulation of overhead light at Casa Gilardi – but here resolved through restrained, contemporary means.
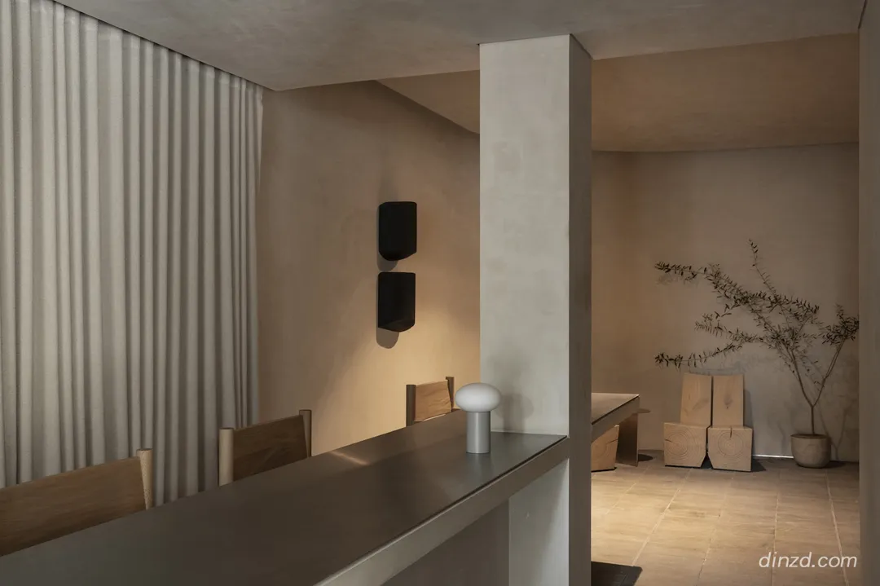
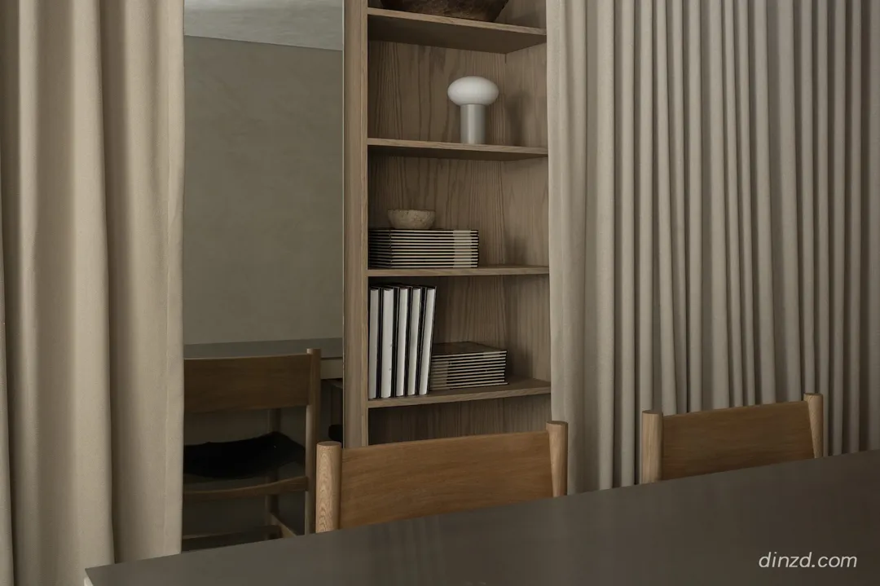
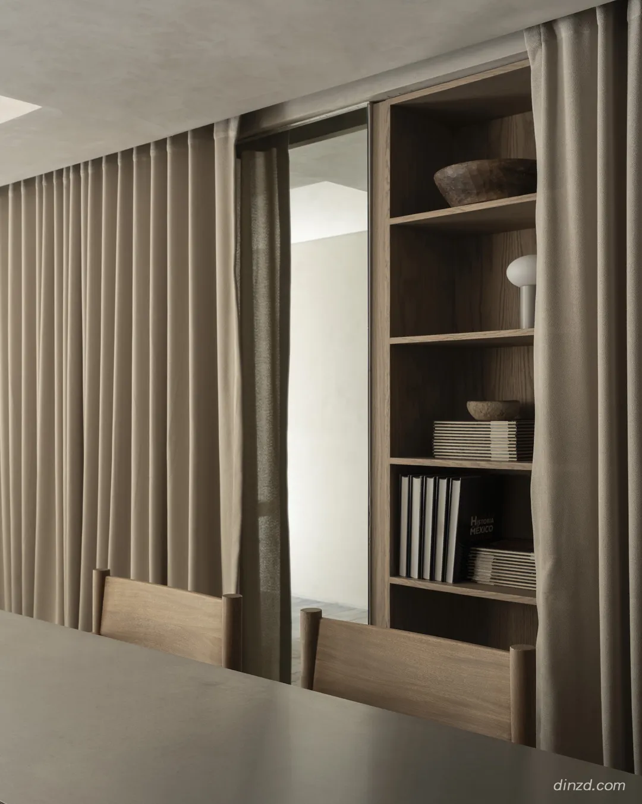
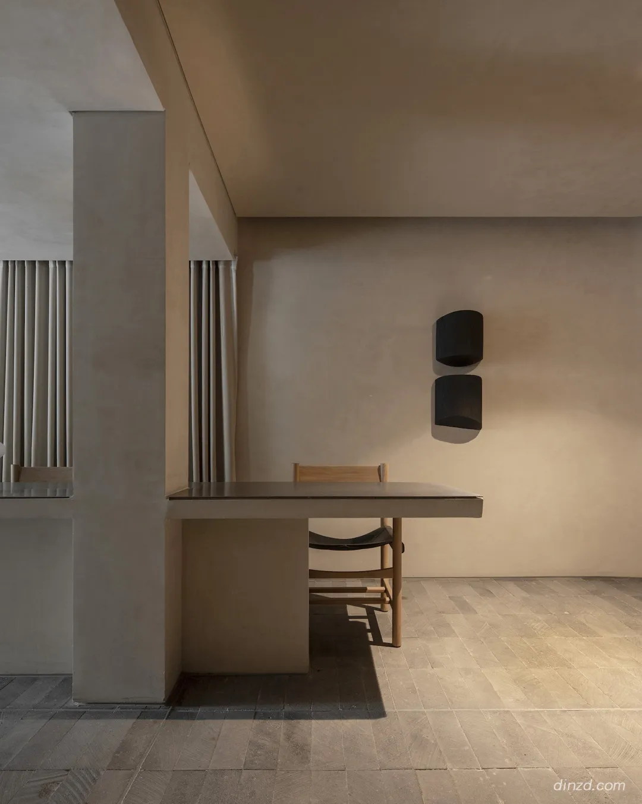
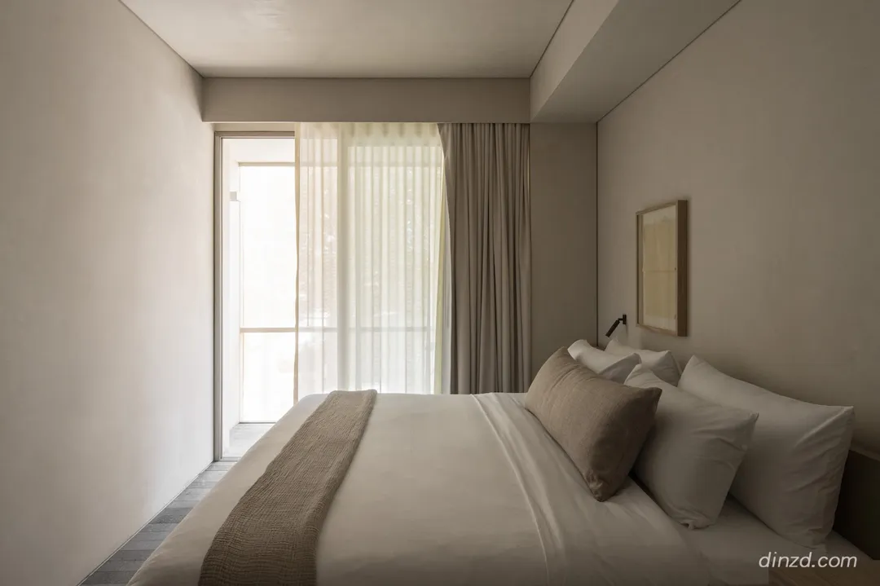
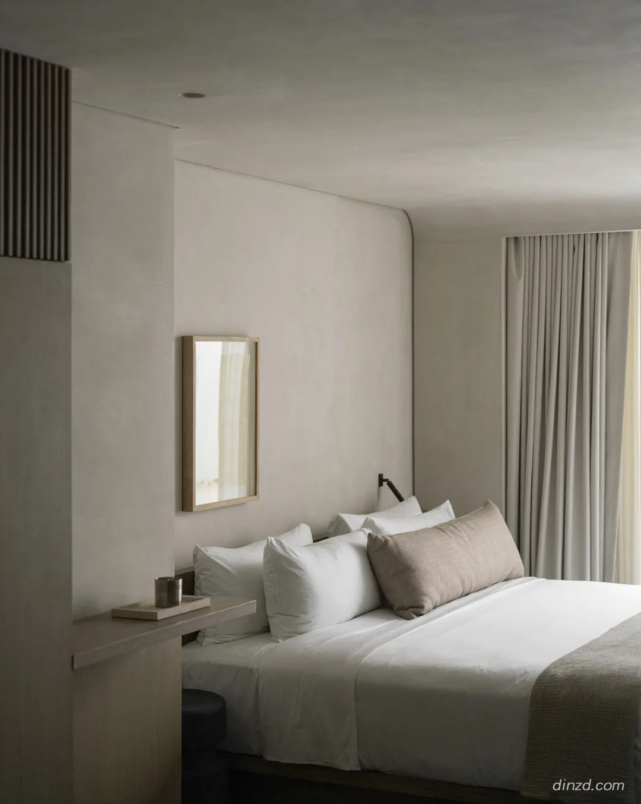
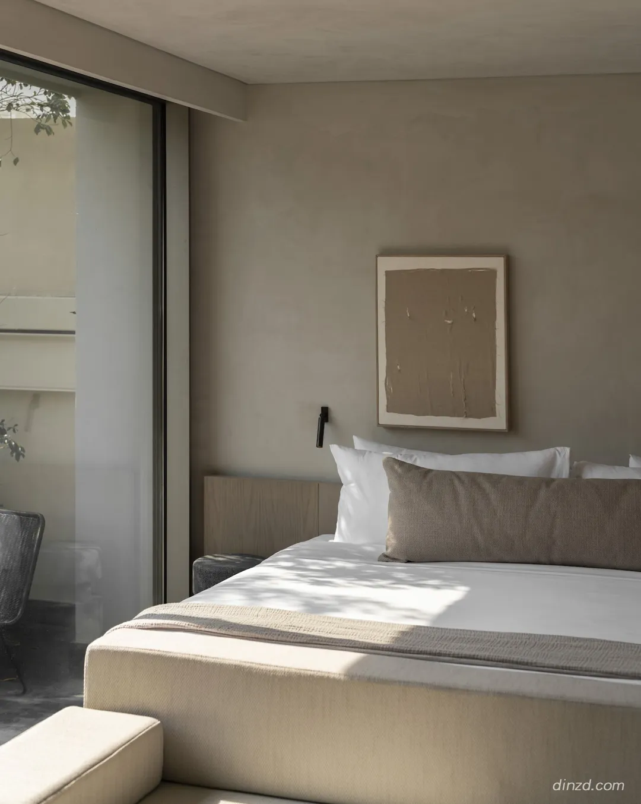
酒店的 10 间客房围绕这一中心光轴排列,每间客房的布局既保持了空间效率,又不失舒适感。剖面图揭示了 PPAA 如何在紧凑堆叠功能空间的同时,依然开辟出空间过渡区域——门槛、走廊、层高的变化——正是这些细节将经过深思熟虑的酒店建筑与单纯的住宿场所区别开来。
The 10 rooms are arranged around this central luminous axis, each organized to maintain spatial efficiency without sacrificing a sense of ease. The section drawings reveal how PPAA stacked the program tightly while still carving out room for the spatial transitions – thresholds, corridors, shifts in ceiling height – that distinguish considered hospitality architecture from mere accommodation.
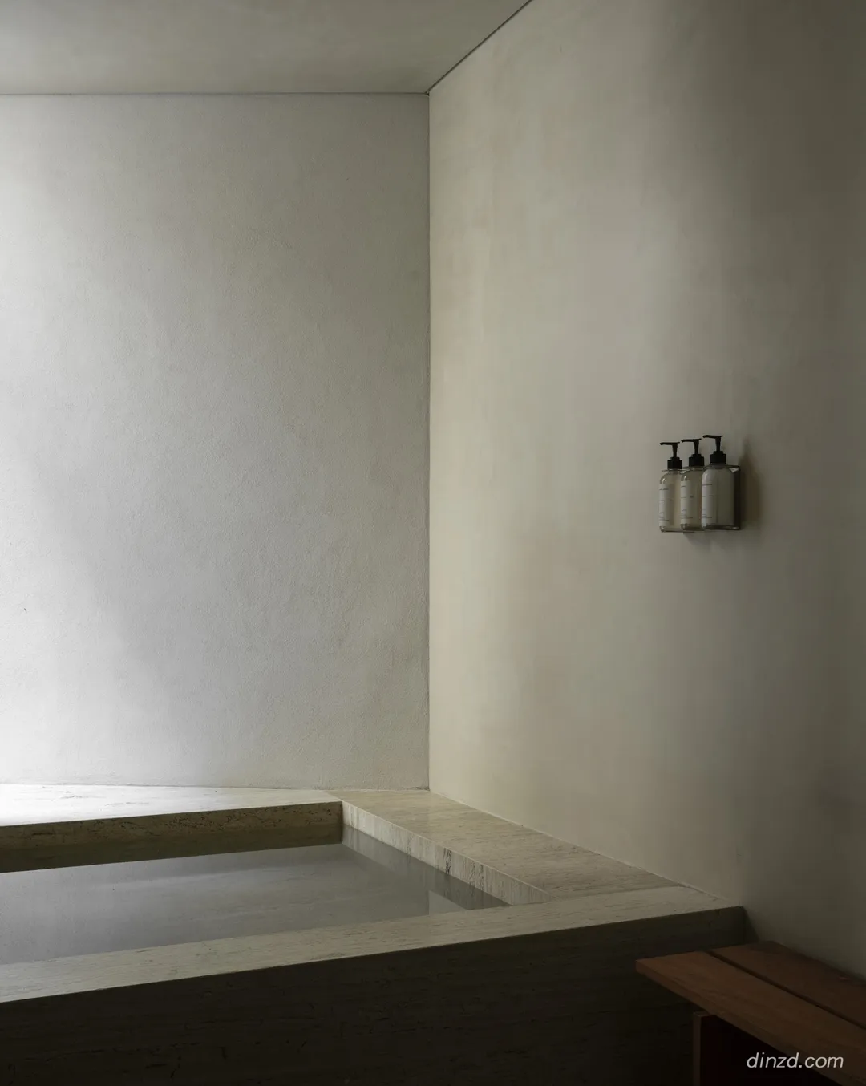
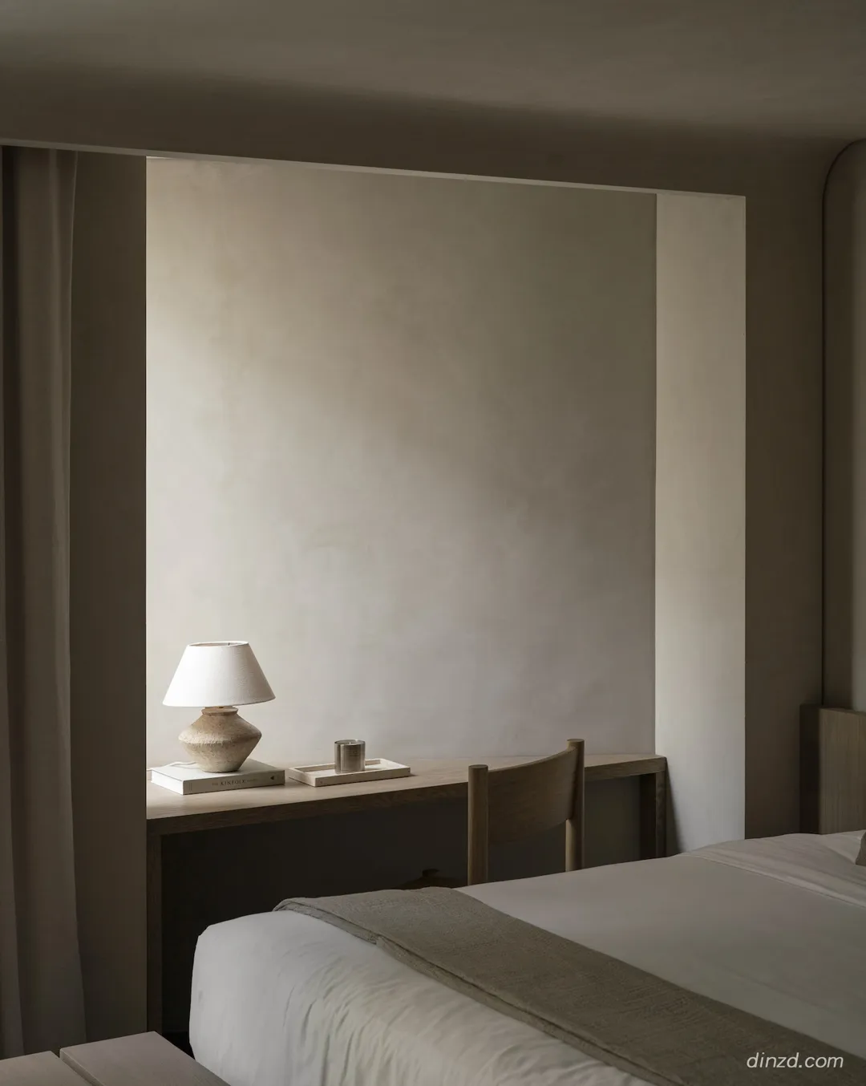
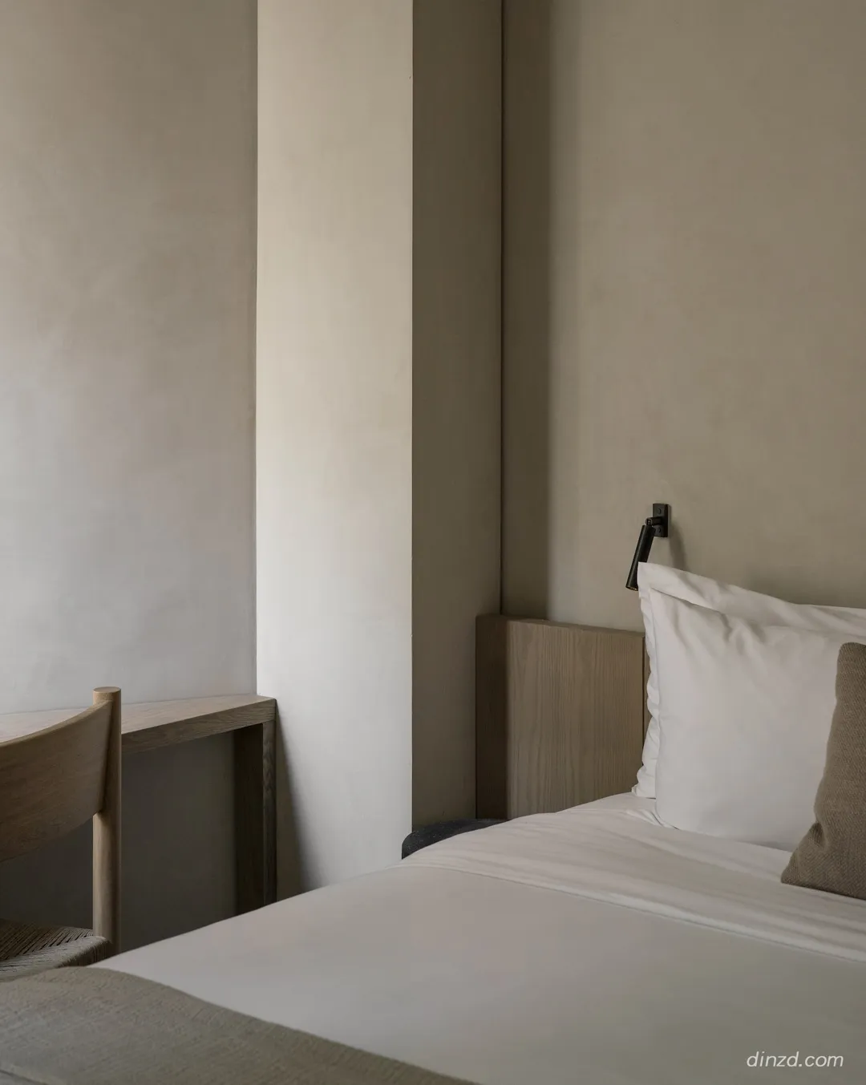
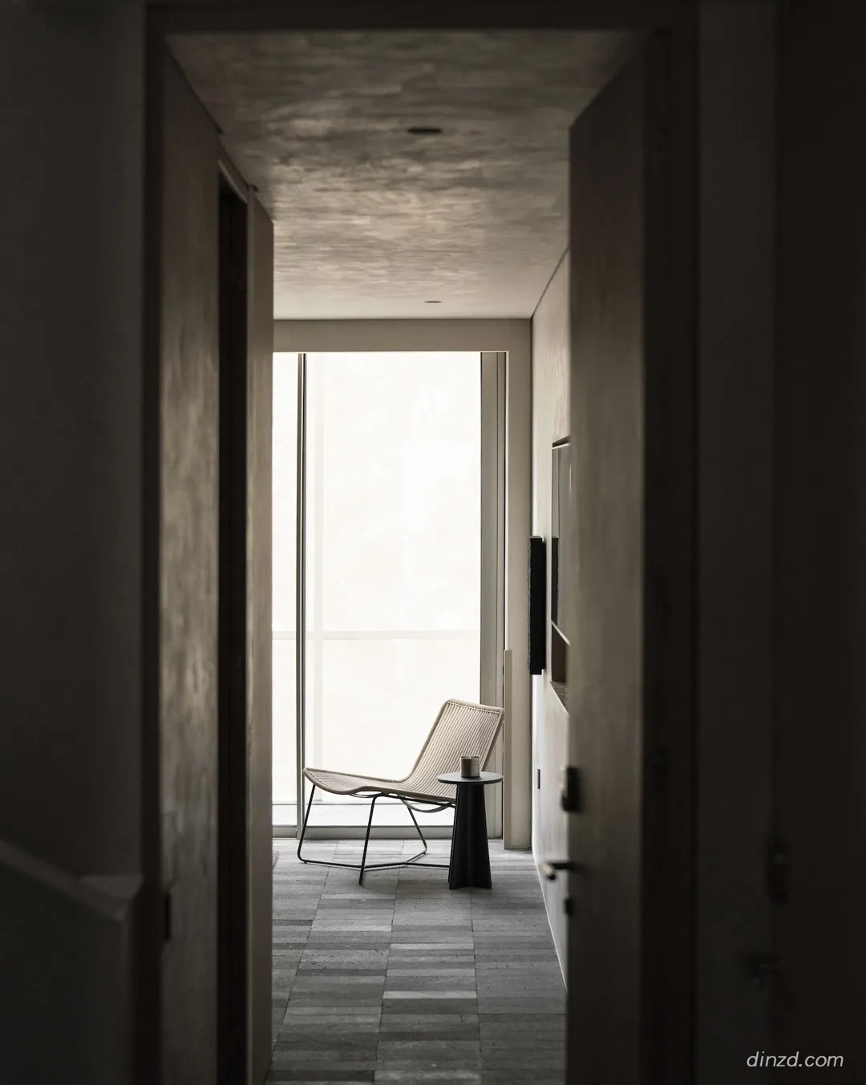
临街立面解决了城市酒店设计中一个长期的矛盾:宾客既渴望与城市保持联系,又希望拥有私密性。PPAA 通过在带阳台的客房外设置半透明金属网帘解决了这一问题,这一装置同时在两个层面发挥作用。它营造出一种与街道之间若即若离的过滤关系,这正是酒店宾客所追求的。它产生了一个微气候缓冲区,减少了其后方玻璃客房的直接太阳热增量——这是一种非常适合墨西哥城高海拔日照环境的被动式策略。
The street facade addresses a perennial tension in urban hotel design: guests want connection to the city, and privacy from it simultaneously. PPAA resolves this with a semi-transparent metal mesh screen across the balconied rooms, a device that operates on two registers at once. Visually, it produces the filtered relationship to the street that hospitality guests reliably seek. Thermally, it generates a microclimate buffer that reduces direct solar gain on the glazed rooms behind it – a passive strategy well suited to Mexico City’s high-altitude sun exposure.
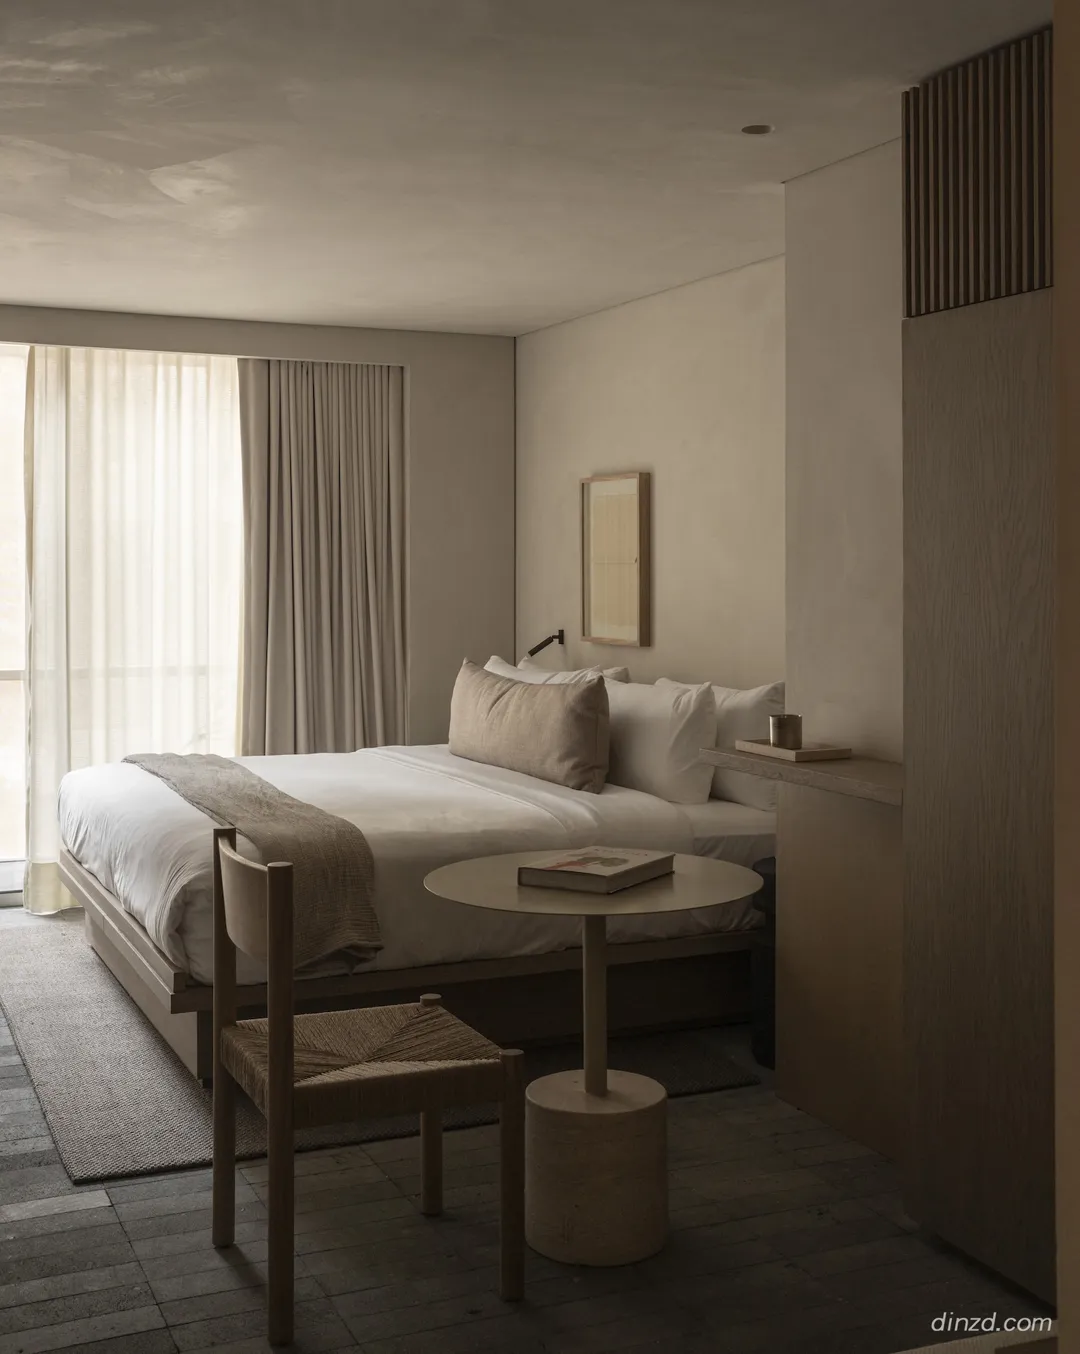
将网帘作为气候调节工具在墨西哥建筑中渊源颇深,从上世纪中叶住宅的穿孔混凝土屏风,到让·努维尔(Jean Nouvel)设计的阿拉伯世界研究中心(Institut du Monde Arabe)的木格窗(mashrabiya)。PPAA 更多体现的是当代极简酒店的审美情趣,而非生搬硬套这些参考。
The mesh as climate tool has a lineage in Mexican architecture, from the perforated concrete screens of mid-century housing to Jean Nouvel’s Institut du Monde Arabe mashrabiya, though PPAA’s execution reads through the sensibility of contemporary minimal hospitality rather than either of those references.


PABLO PEREZ PALACIOS
Pérez Palacios Arquitectos Asociados于2018年由Pablo Pérez Palacios(墨西哥城,1980年)创立。Pablo是墨西哥城伊比利亚美洲大学和巴塞罗那加泰罗尼亚理工大学的建筑师(2000-2005年)。他拥有纽约哥伦比亚大学高级建筑设计硕士学位。该工作室是一家致力于建筑、艺术、规划、城市设计和室内设计项目的独立机构。我们的作品已在国外出版,并获得了领先的建筑奖项的认可,如基多泛美双年展、建筑师报、Architizer、墨西哥城建筑师学院和墨西哥建筑师协会(CAM SAM)。我们是一家致力于建筑、艺术、规划、城市设计和室内设计项目的独立机构。
