
A Design Co.|喧嚣都市中的精神隐退


A Design Co.
SJ Apartment
SJ Apartment是一处坐落于印度金奈的极简主义住宅空间,由建筑事务所 A Design Co. 操刀。该项目临阿德亚尔河而建,地处金奈南缘——在设计团队提供的新闻稿中,这座城市被刻意称呼为它的殖民地旧称:“Madras”。SJ Apartment的诞生,正是在积极回应并探讨一个定义了当代印度住宅设计的核心矛盾:如何在密集的城市肌理中创造出真正的安宁与栖息之所,同时又不至于陷入虚无的抽象或刻意的拼贴。
SJ Apartment is a minimalist interior located in Chennai, India, designed by A Design Co. Sited along the Adyar River on the southern edge of Chennai – a city the press material pointedly calls by its colonial name, Madras – the SJ Apartment navigates a tension that defines much of contemporary Indian residential design: how to create genuine repose within a dense urban fabric, without retreating into abstraction or pastiche.
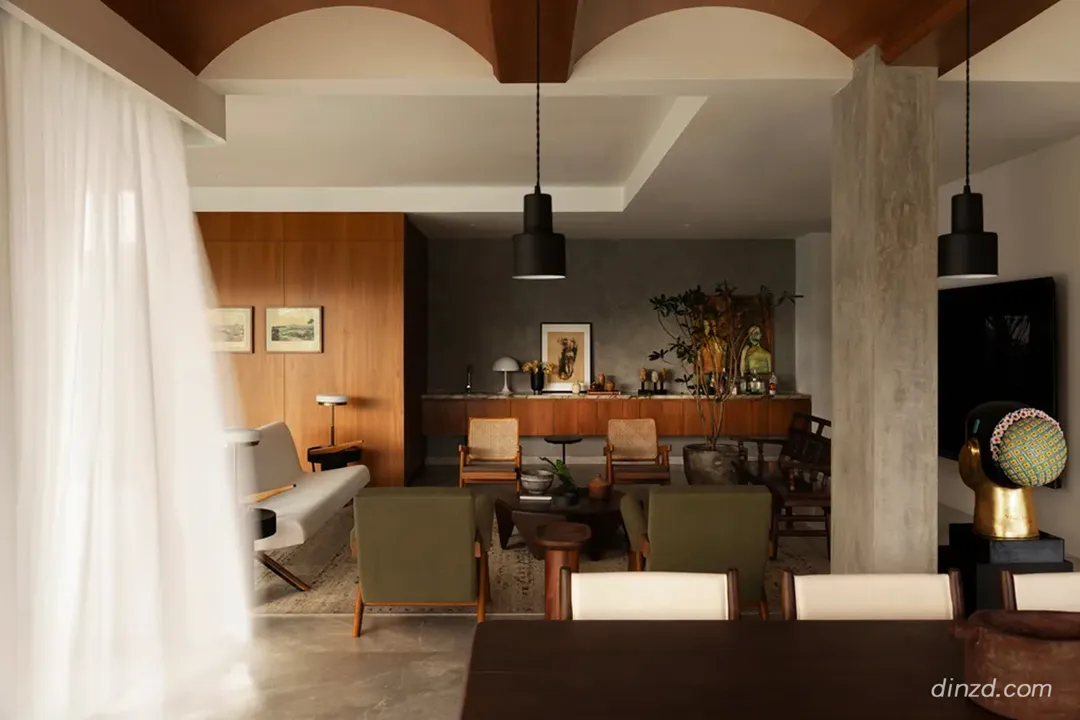
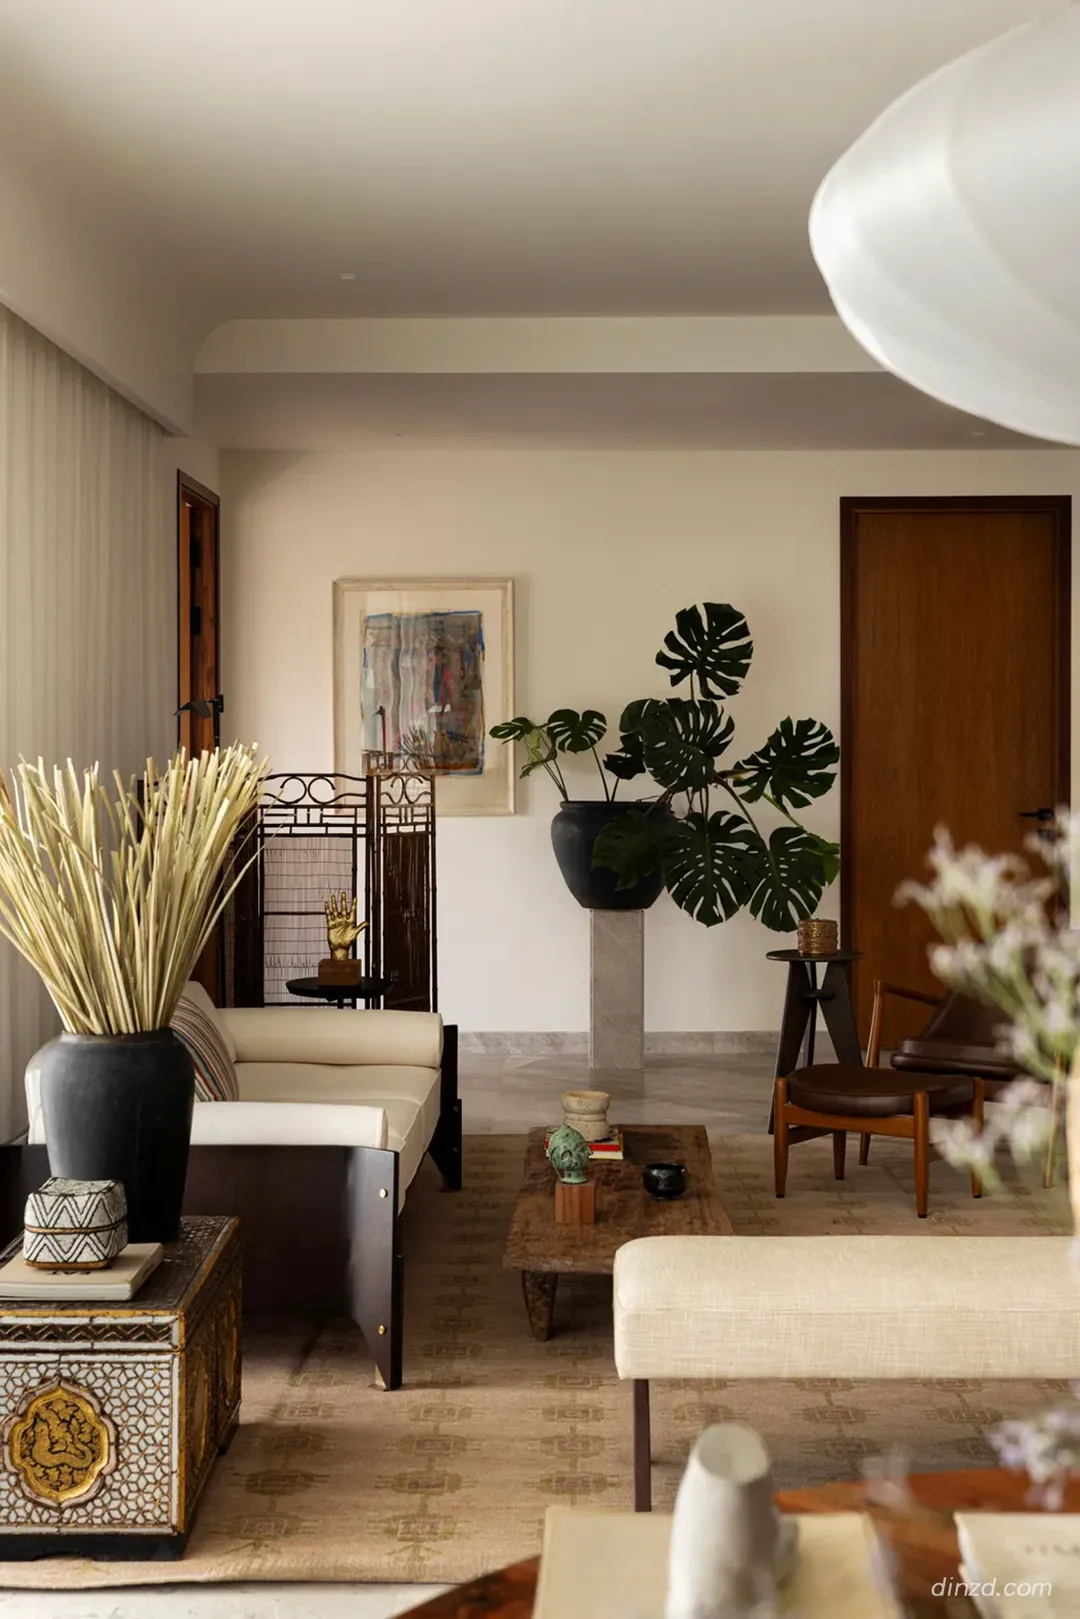
设计师Gowri Adappa给出的解法并非空间上的绝对孤立,而是通过精密的层级延伸——将材质的运用、天花板的几何形态以及精心策划的物件陈设交织在一起。最终呈现出的家,既流露着国际大都市的洗练,又蕴含着深植于本土的根基。
Gowri Adappa resolves this not through spatial isolation but through calibrated layering, where materials, ceiling geometry, and a curated accumulation of objects work together to produce a home that reads as both cosmopolitan and deeply rooted.
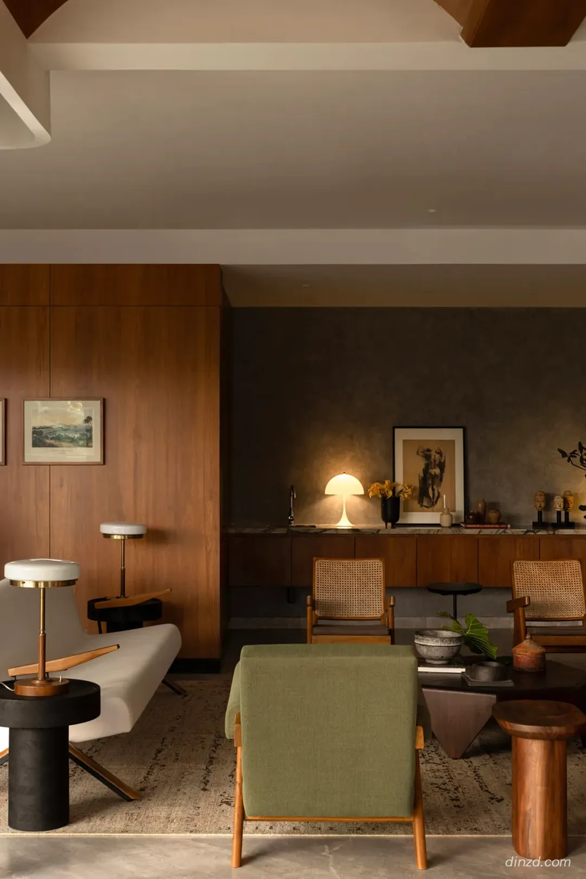
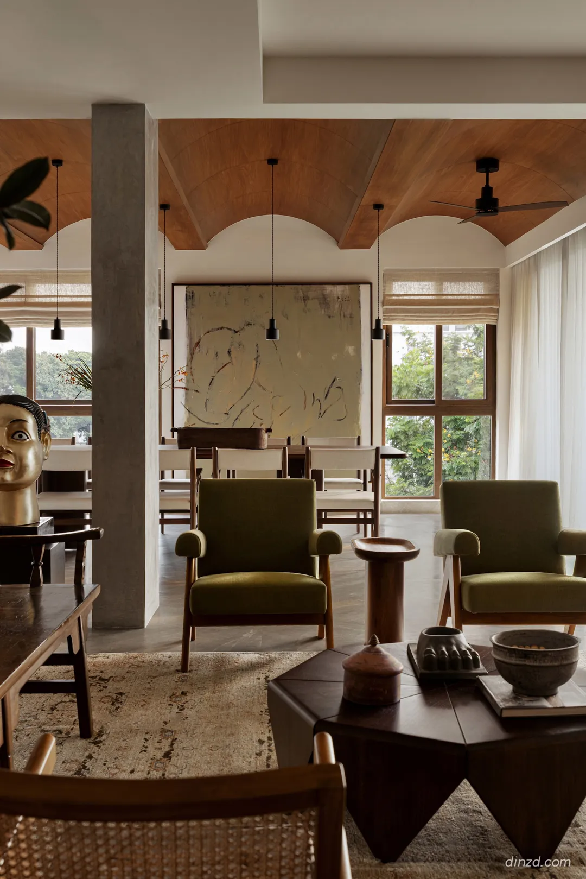
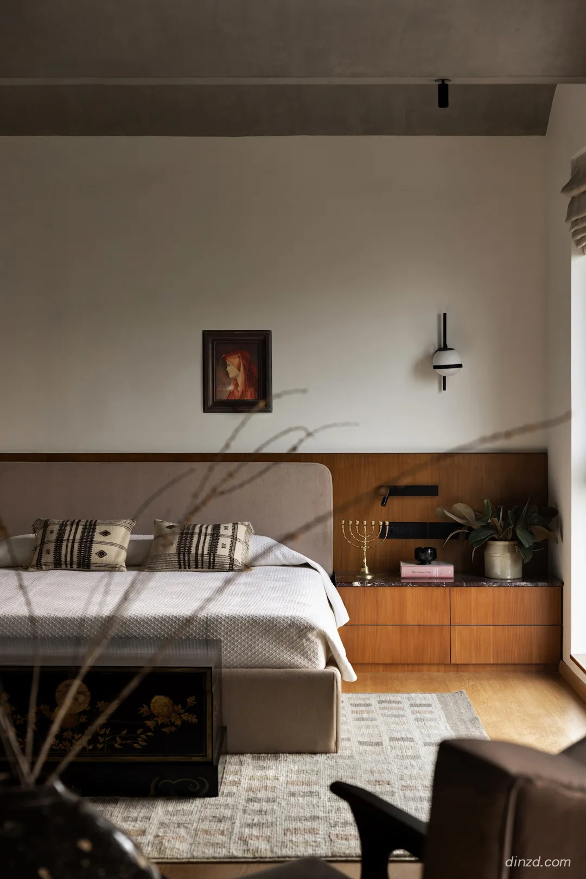
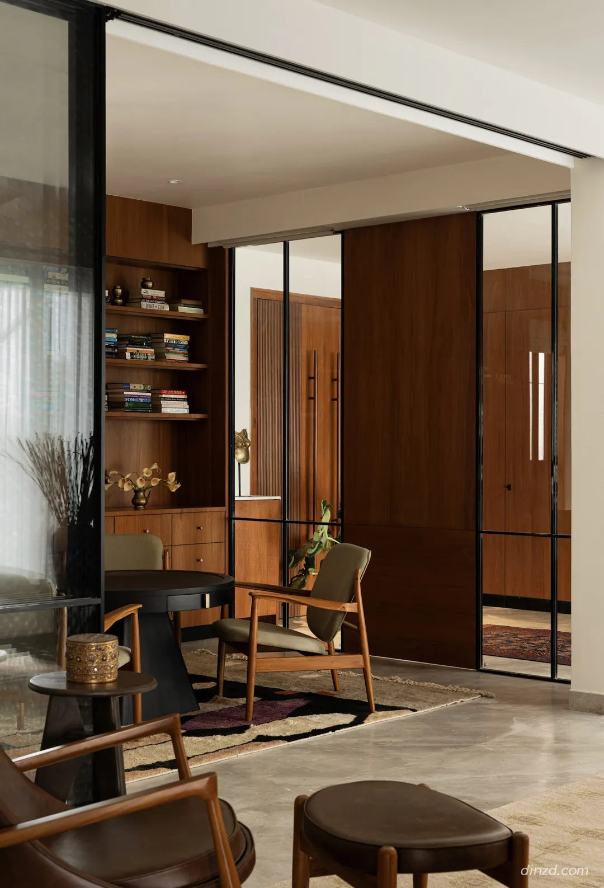
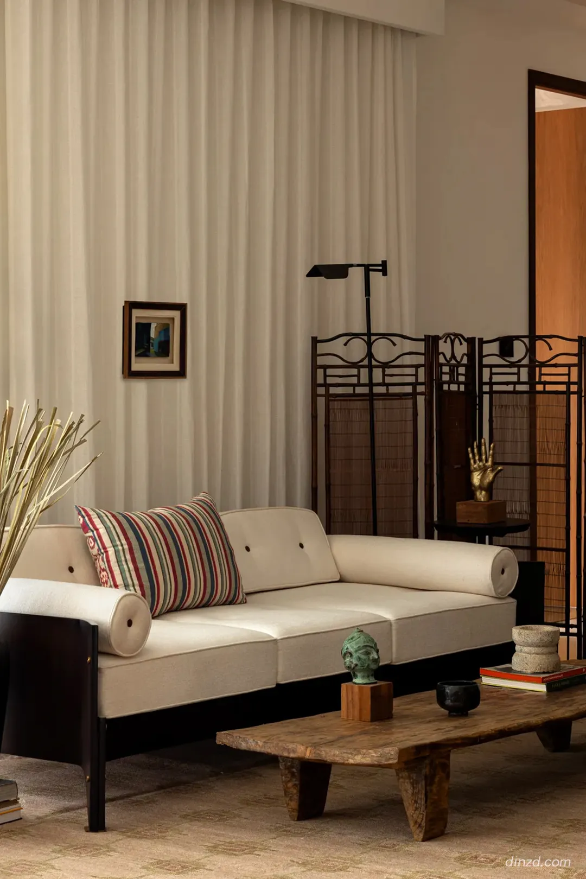
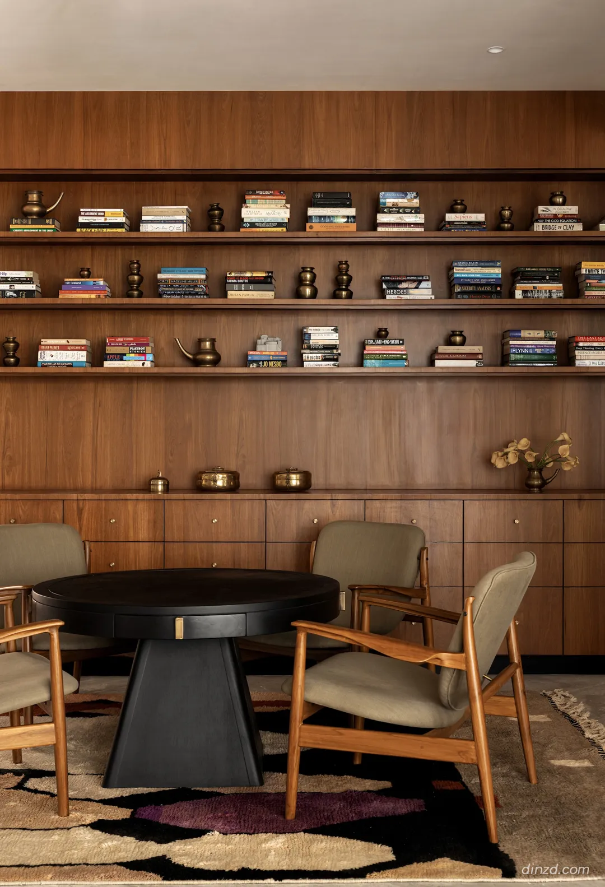
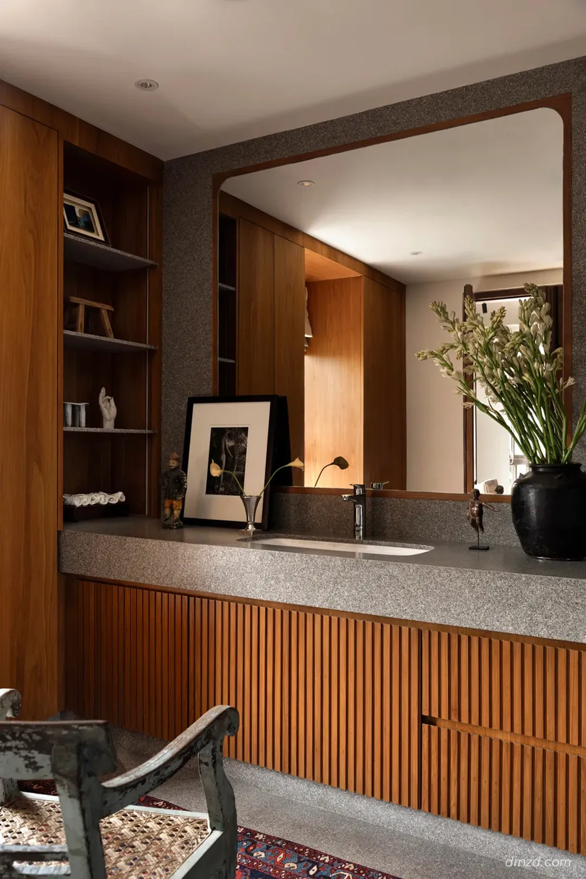
空间的色彩与材质被刻意压缩。哑光灰色石材锚定了整个地面的沉稳基调,浓郁的柚木护墙板包裹着墙体、天花板和嵌入式家具。这种视觉与触觉的连续性,不禁让人联想到印度中世纪现代主义全木质室内设计的黄金时代——不过,相较于昌迪加尔行政建筑家具那种标志性的粗犷与原生粗粝感,SJ 公寓的设计更偏向于同时期在孟买和马德拉斯蓬勃发展的、更为精致的私人住宅风格。
The palette is deliberately compressed. Matte grey stone anchors the floors, while rich teak panelling wraps walls, ceilings, and built-ins with a continuity that recalls the all-wood interiors of mid-century Indian modernism – less Chandigarh government furniture in its rawness, more the refined residential work that emerged in parallel from practices working in Bombay and Madras during the same period.
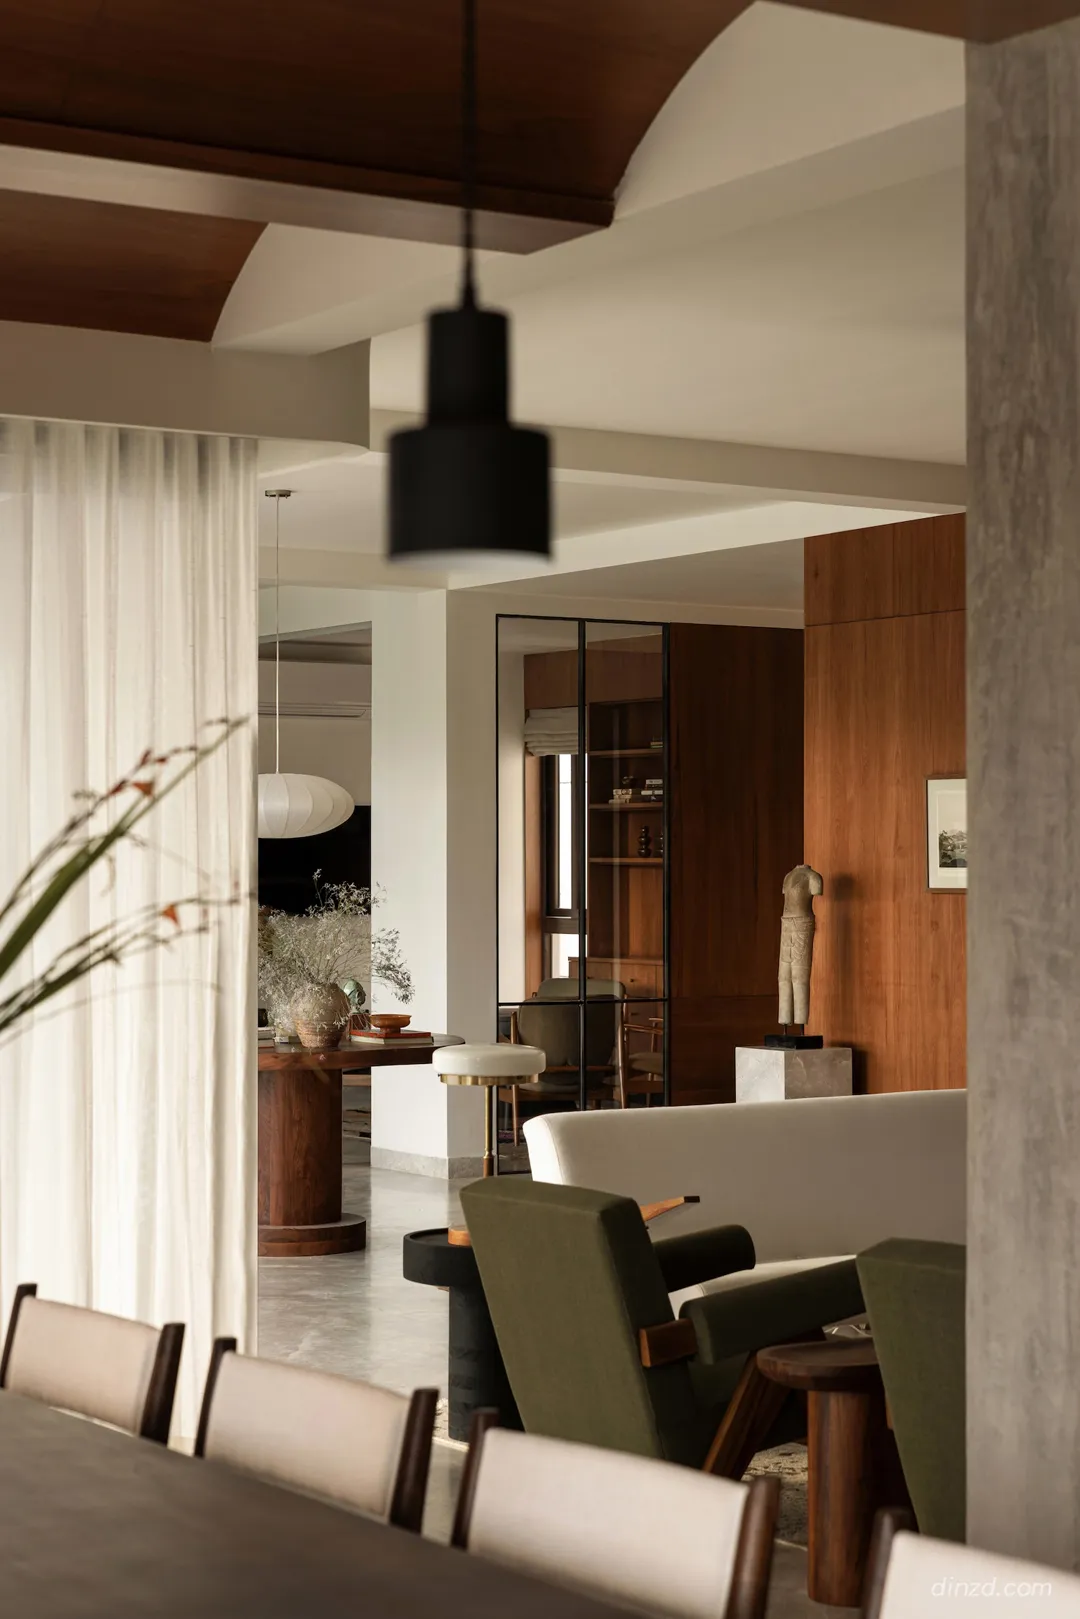
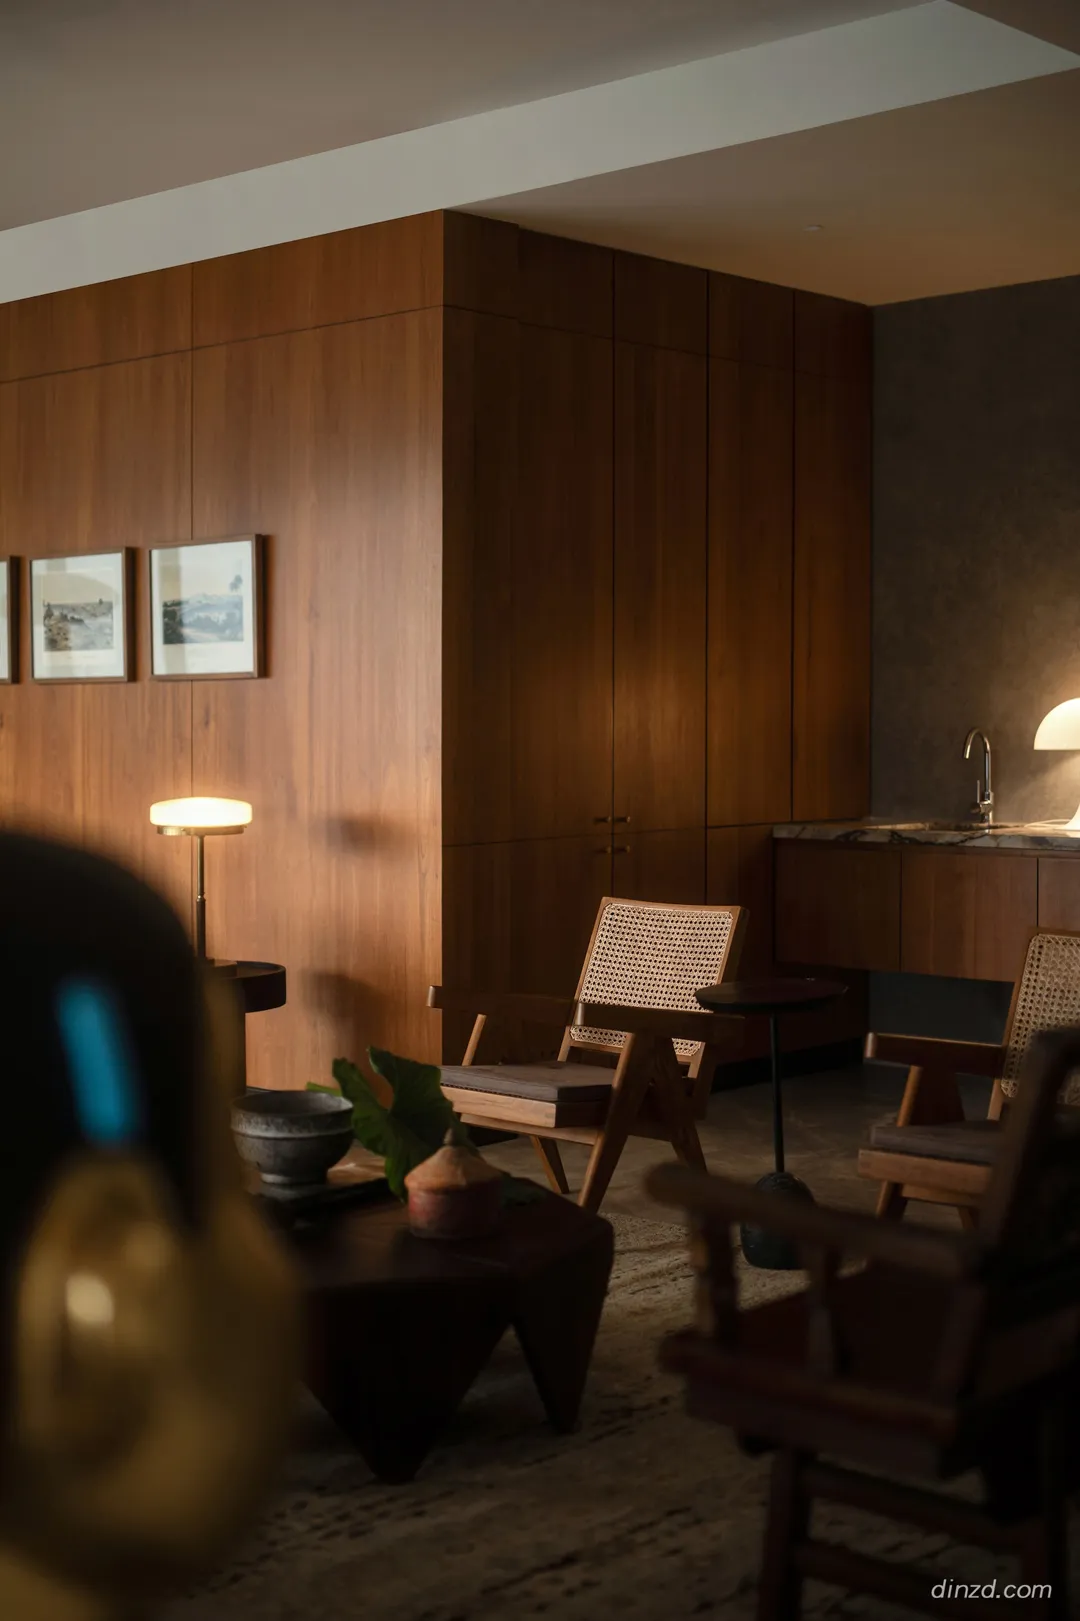
在这样一幅温暖的底色烘托下,克制的材质选择反而将观者的注意力引向了表面质感本身:木材的纹理、石材的肌理,以及光线在一日流转中抚过这些材质表面时留下的微妙变幻。
Against this warm ground, the restraint of the material choices forces attention toward surface quality: the grain of the wood, the texture of the stone, the way light moves across both through the day.
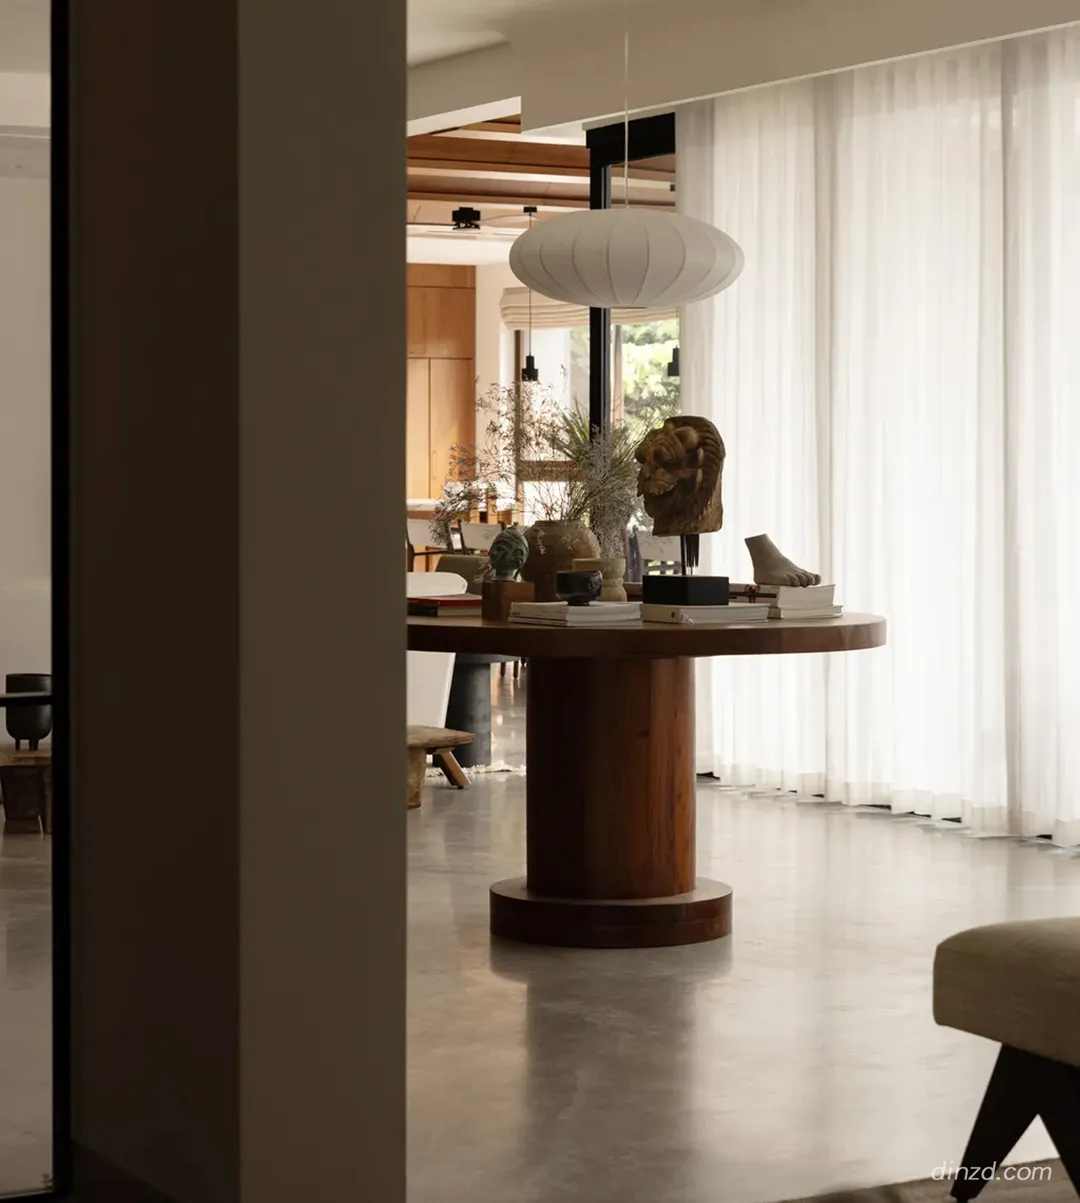
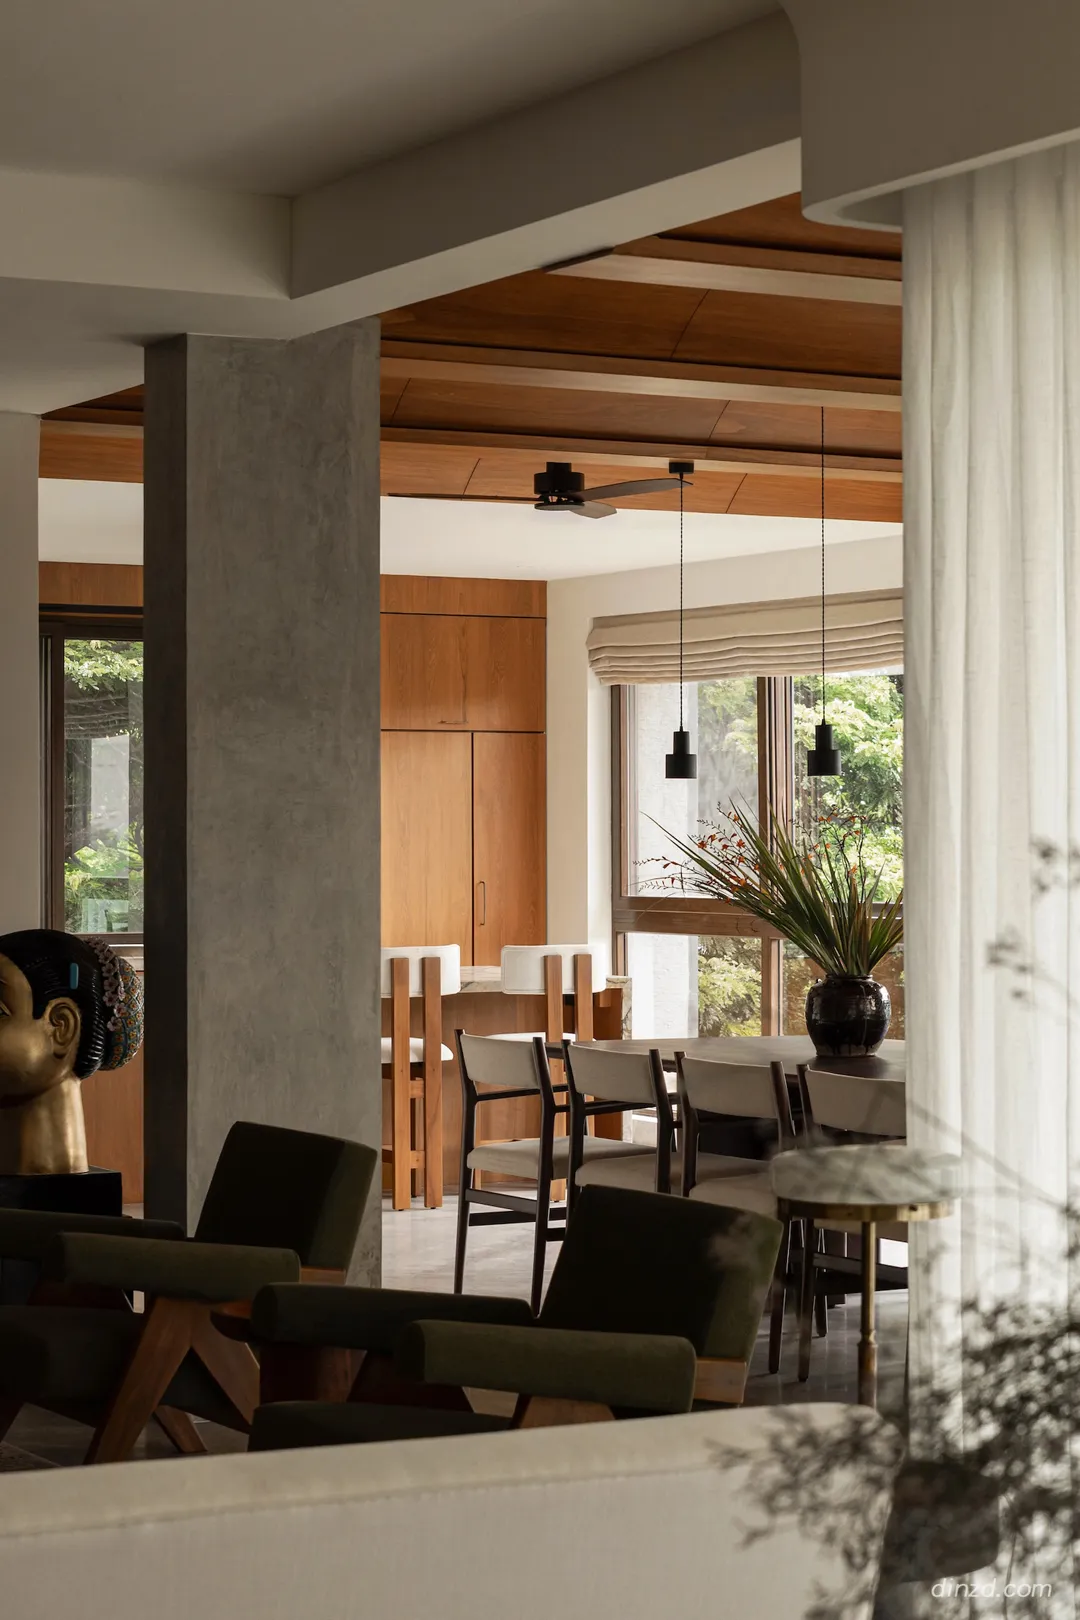
餐厅引入了整个公寓在结构上最具野心的尝试——一个由温暖木作饰面打造的微拱天花板。这一设计赋予了餐厅一种介于小教堂与酒窖之间的静谧质感,打破了传统住宅餐厅的流俗。更为大胆的是,设计师将造型一路延伸至主卧室。这一不寻常的举动,成功将一个原本可能沦为“装饰性噱头”的手法,转化为一种贯穿多个房间的空间叙事语言。
The dining area introduces the apartment’s most structurally ambitious gesture – a softly vaulted ceiling finished in warm timber that gives the room a quality closer to a chapel or a wine cave than a domestic dining room. Adappa carries this vault into the master bedroom, an unusual move that transforms what could have been a decorative flourish into a spatial language crossing multiple rooms.
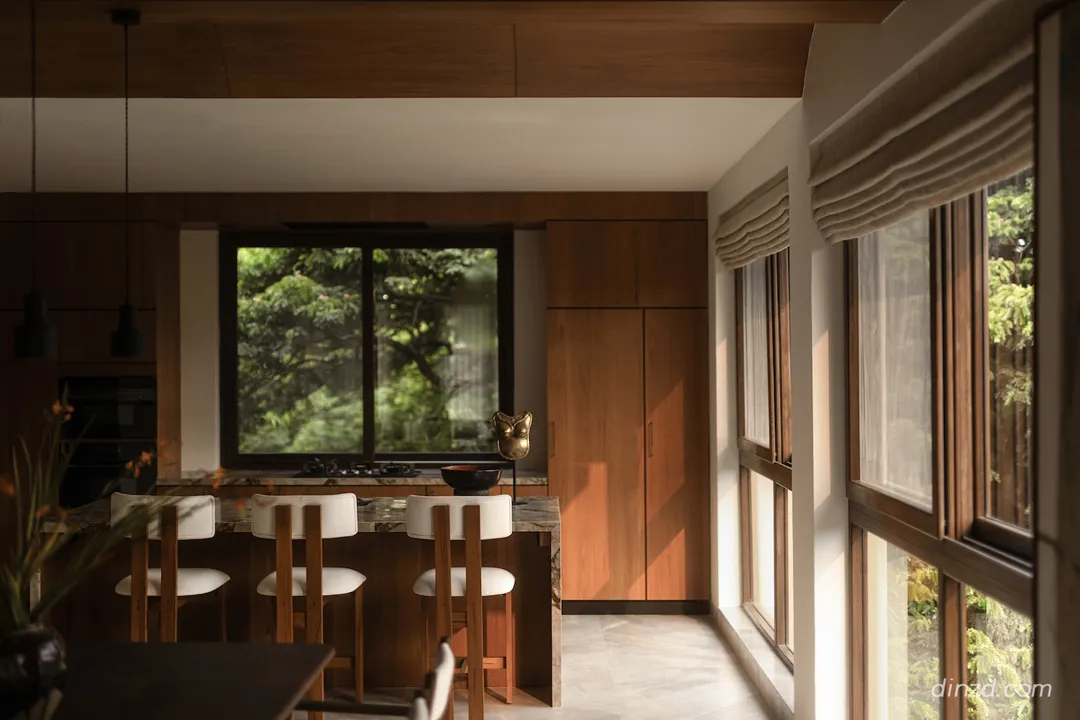
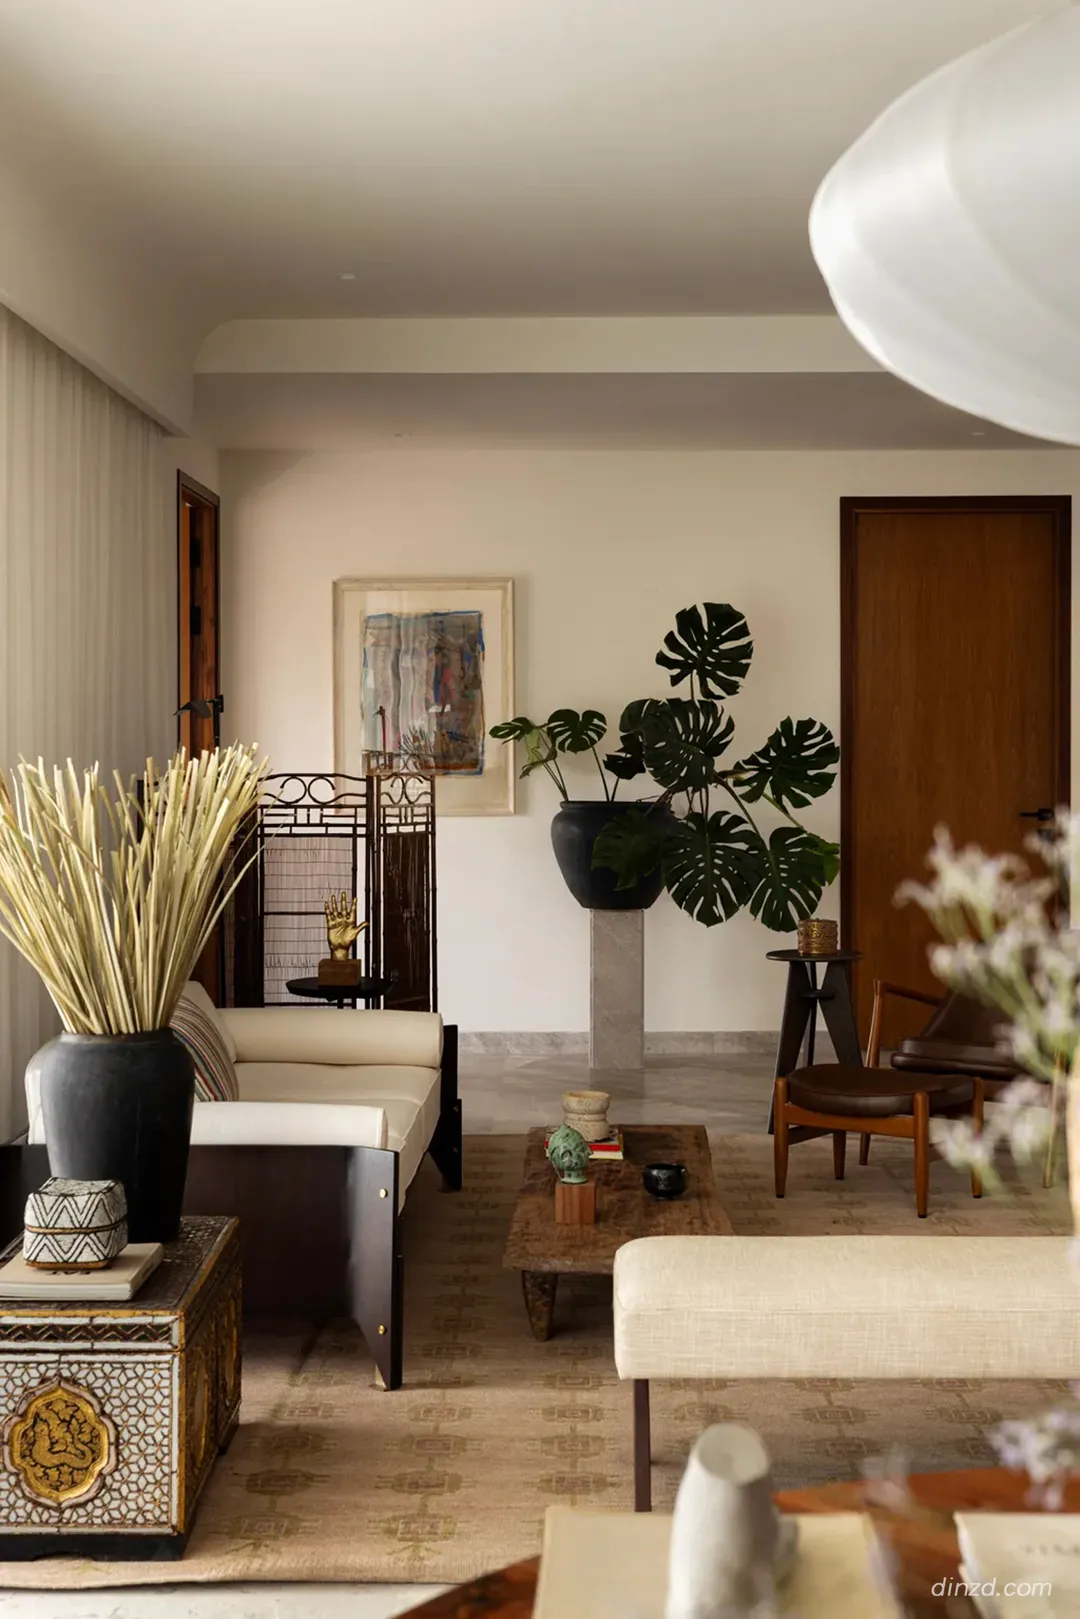
这种延续性带来了强烈的建筑一体化结构感,而非流于表面的局部点缀。这也让该项目彻底区别于那些流俗的开发商样板房——在那些空间里,天花板永远是一成不变的平整,所有的设计干预往往在墙壁边缘便戛然而止。
The effect is of architectural continuity rather than accent, distinguishing the project from the standard developer-grade approach where ceilings are uniformly flat and interventions stop at the walls.

A Design Co (简称 ADC) 是一家屡获殊荣的建筑与室内设计事务所,总部位于马德拉斯(现金奈)。在一次室内设计项目中的成功合作后,该事务所由高里·阿达帕(Gowri Adappa)与尼基斯·阿索克(Nikhith Ashok)于 2014 年共同创立。工作室致力于在建筑设计与室内空间领域提供专业的全方位设计咨询服务。自成立以来,事务所的设计实践已从最初的住宅项目逐步扩展至涵盖办公、学习、休憩及娱乐等多元业态的广泛领域。ADC 擅长驾驭不同类型与尺度的空间,并在实践中不断将微观项目中积累的经验与洞察转化为宏观叙事,从而确保在项目规模扩大时,依然能够保持一贯的高水准设计品质。