
刘荣禄国际空间设计 | 南厢观宁府:收集一套生活中的宋美东方

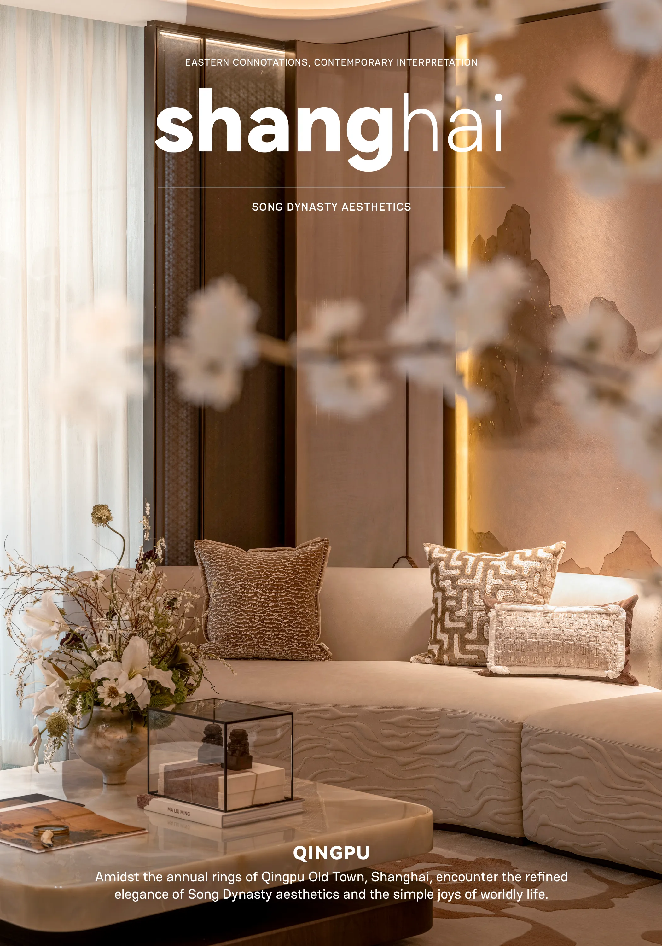
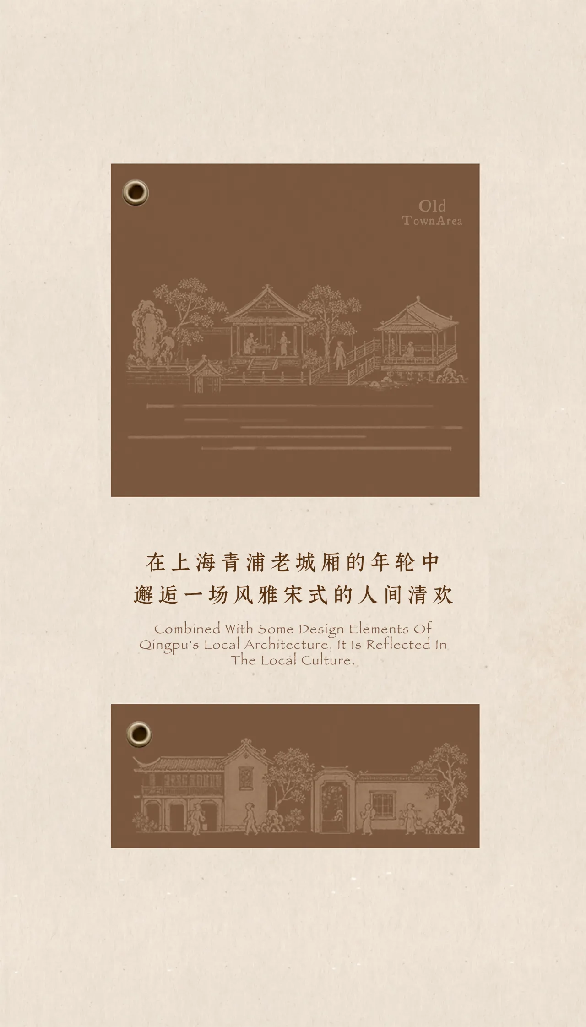
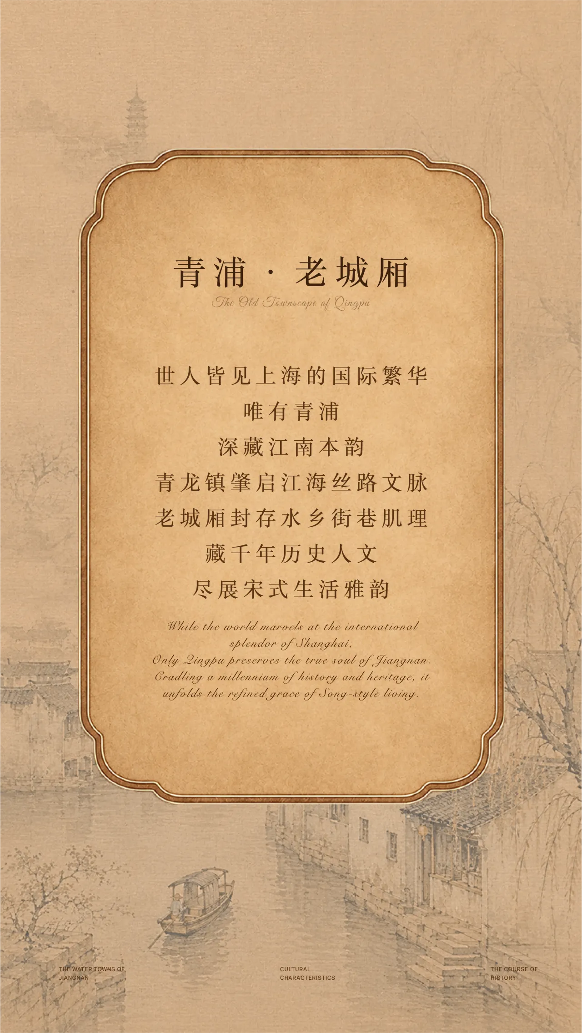
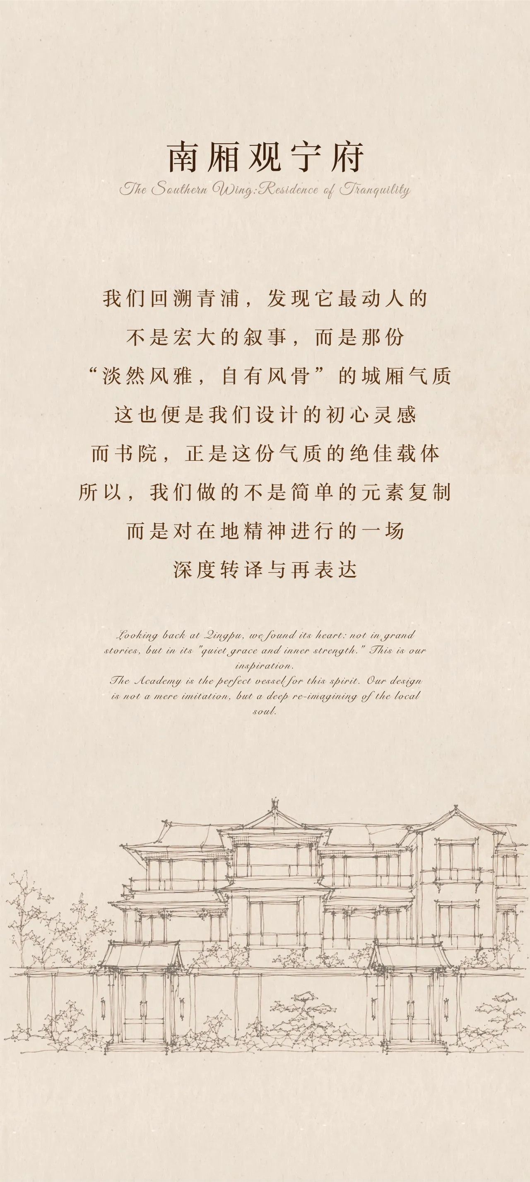
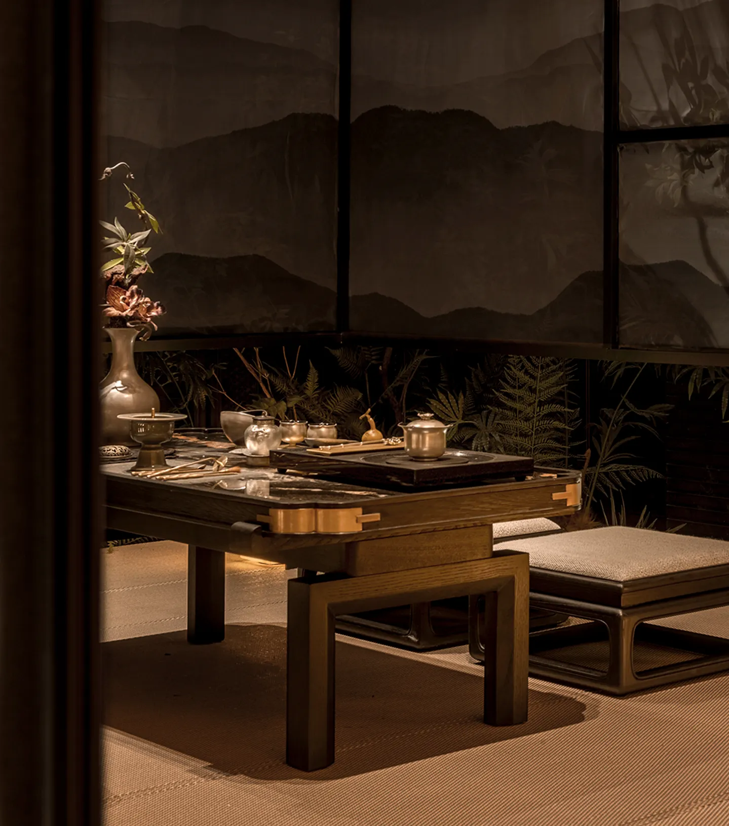
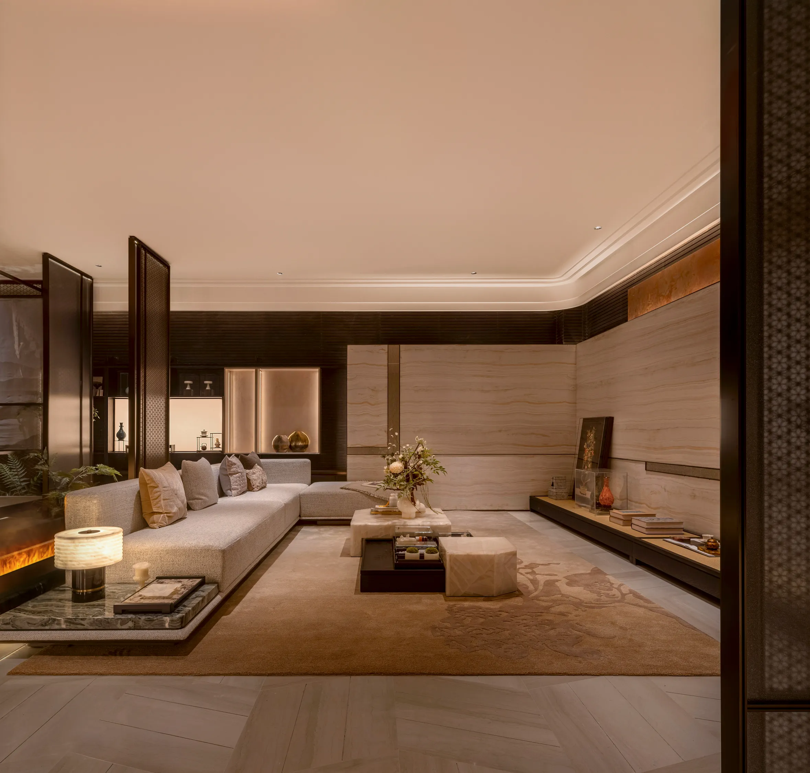
观宁府的空间,意在复现宋式生活的风雅气韵,设计从宋人“八大雅事”中汲取灵感,并以色彩铺陈意境、艺术品点睛立意、材质肌理表达质感,最终呈现出层次丰盈、雅致诗意的的生活方式。
Guan Ning Mansion recreates the elegance of Song Dynasty living. Inspired by the "Eight Elegant Pursuits," the design uses color, art, and texture to craft a multi-layered, poetic lifestyle defined by grace and refinement.
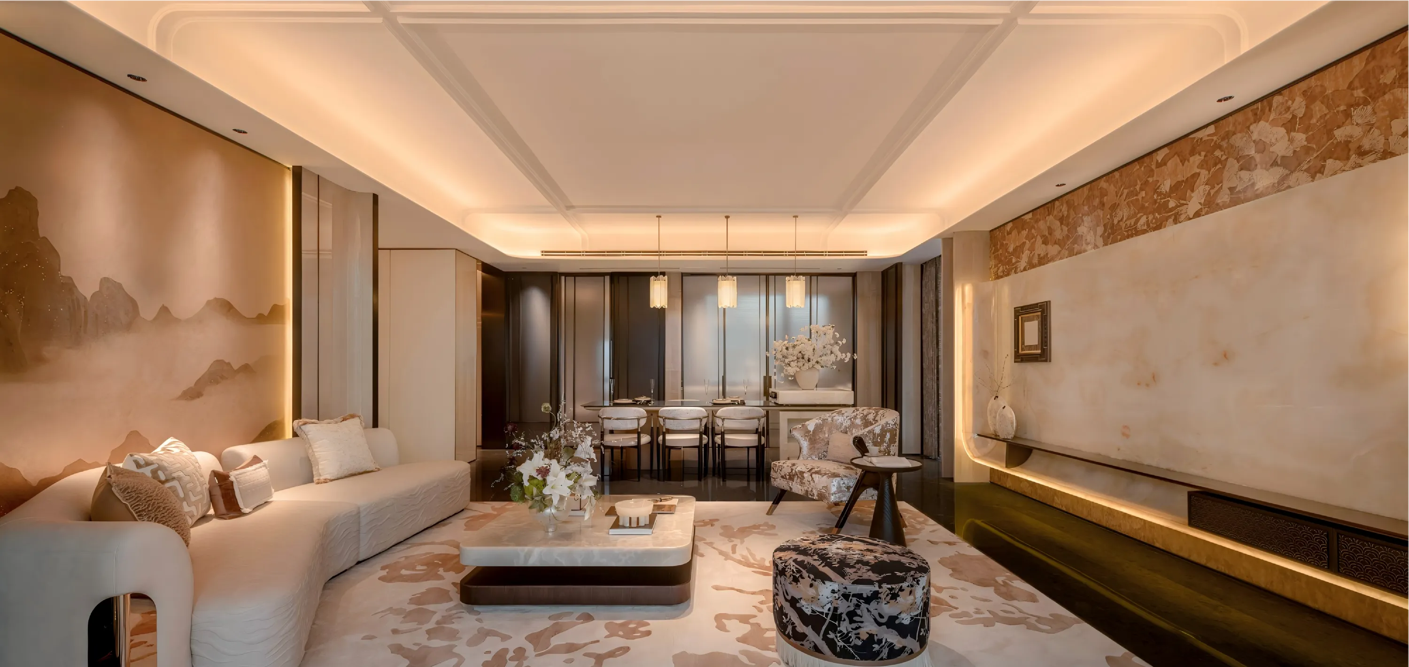
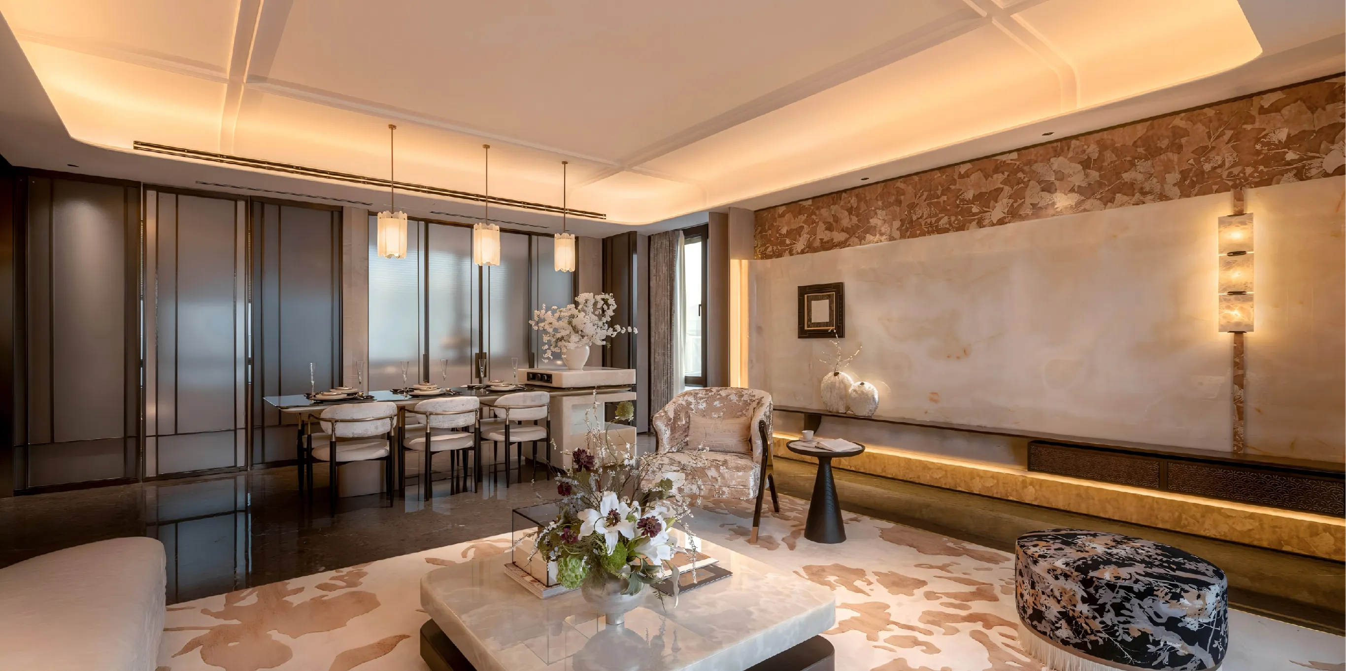
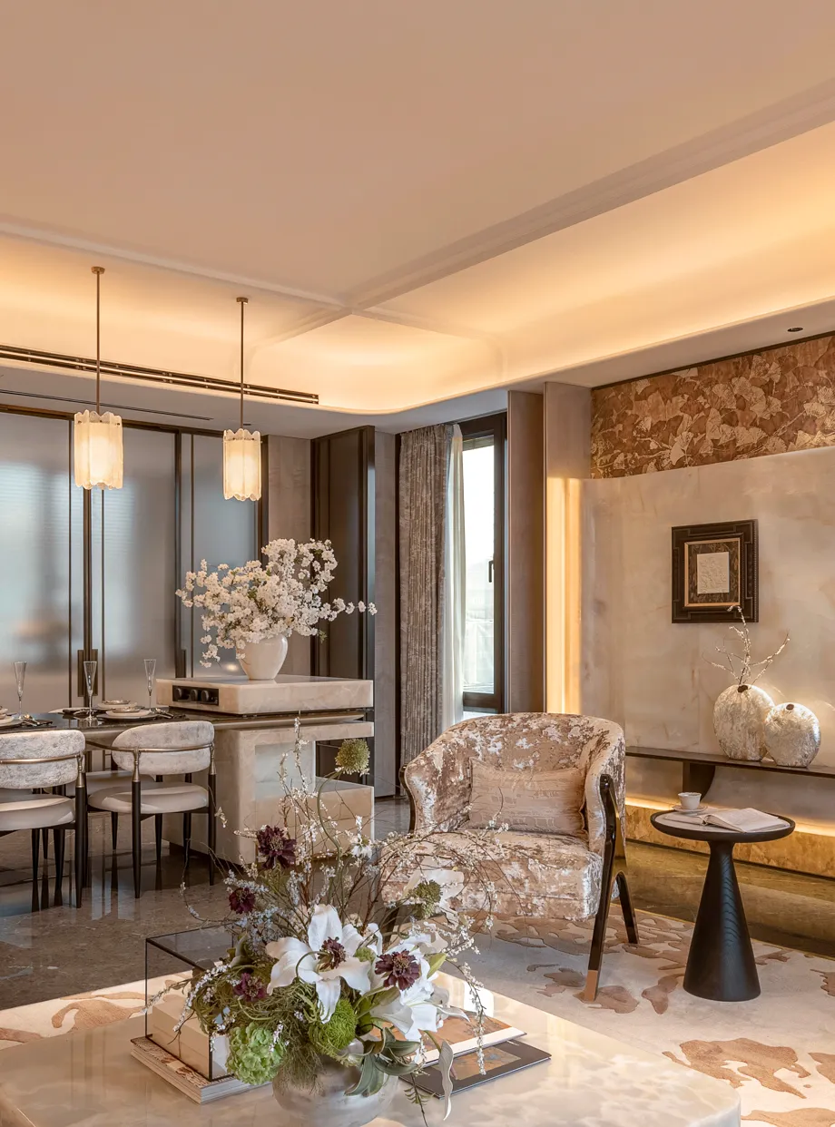
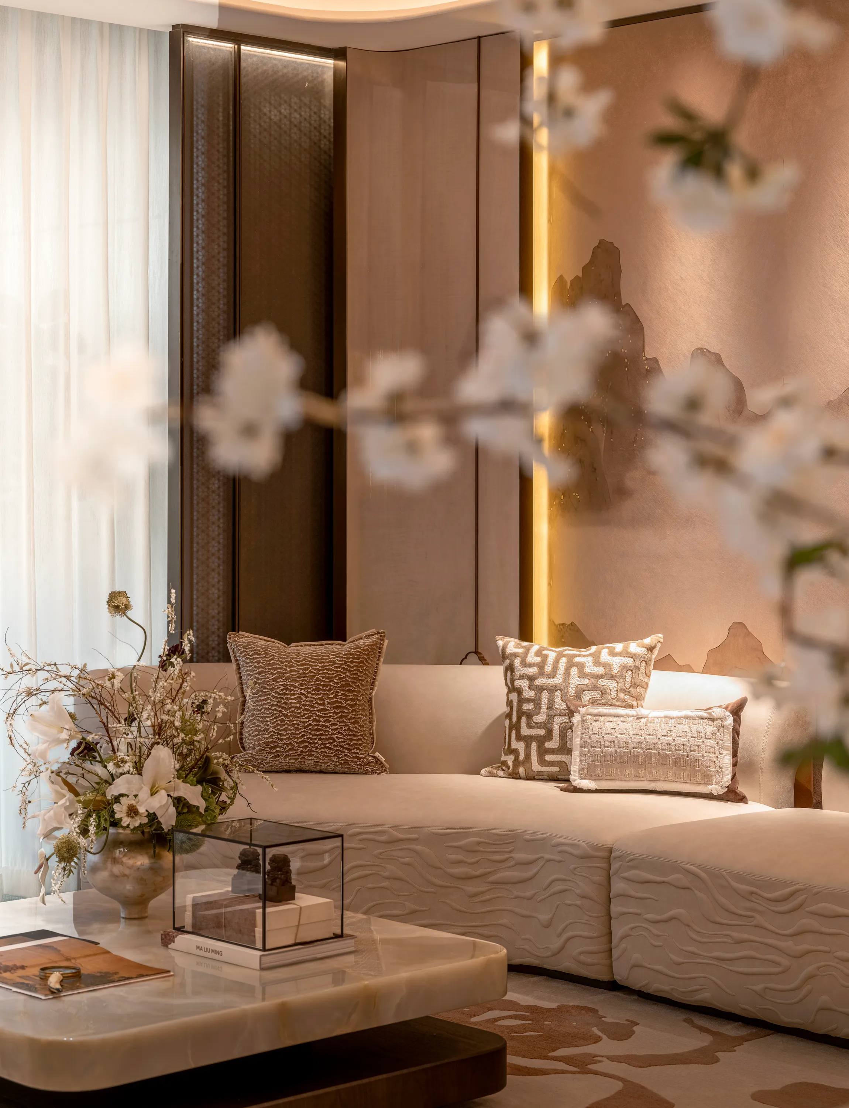
譬如客厅,其色彩均取自“青浦色系”:源自老城瓦当的灰、水乡晨雾的玉白、书卷纸张的微黄以及代表东方奢雅之美的青色。
这些低饱和度的、来自土地与历史的颜色,共同构成了整个空间宁静、温润的底色,让心立刻沉静下来。
In the living room, the "Qingpu Palette" takes center stage. Drawing from ancient tiles, morning mists, old scrolls, and classic celadon, these earthy, low-saturation hues create a tranquil backdrop that invites immediate inner peace.
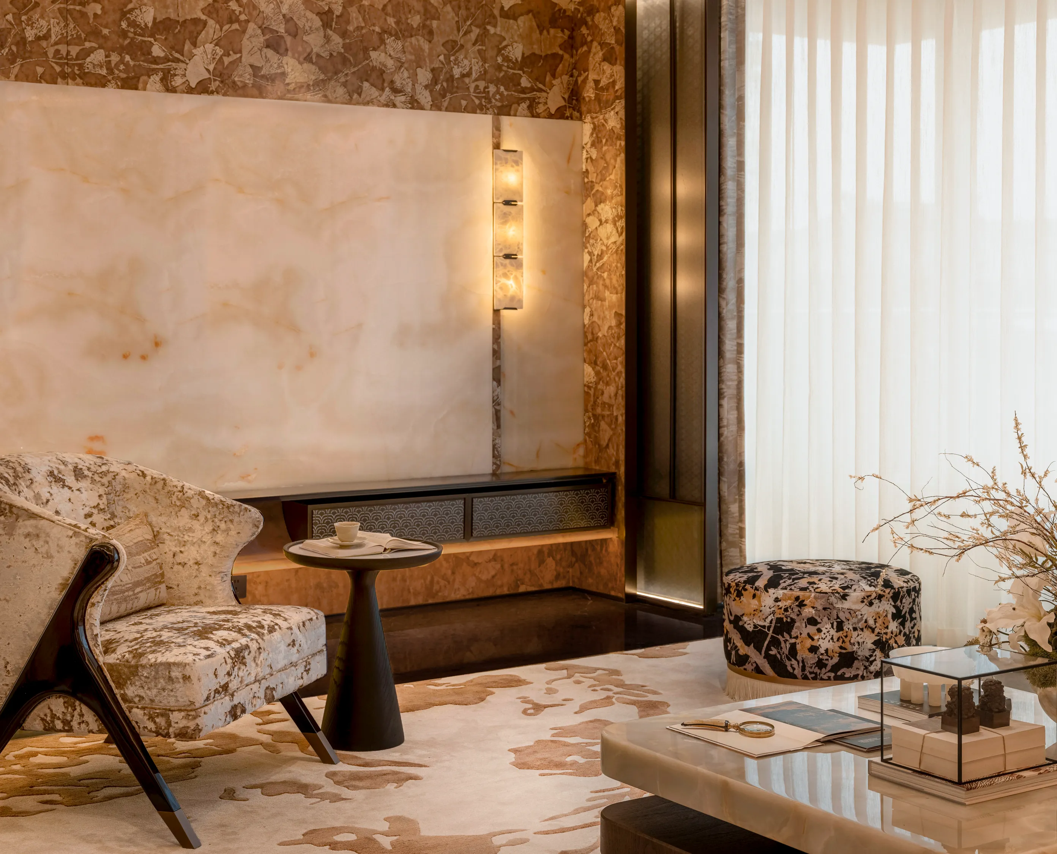
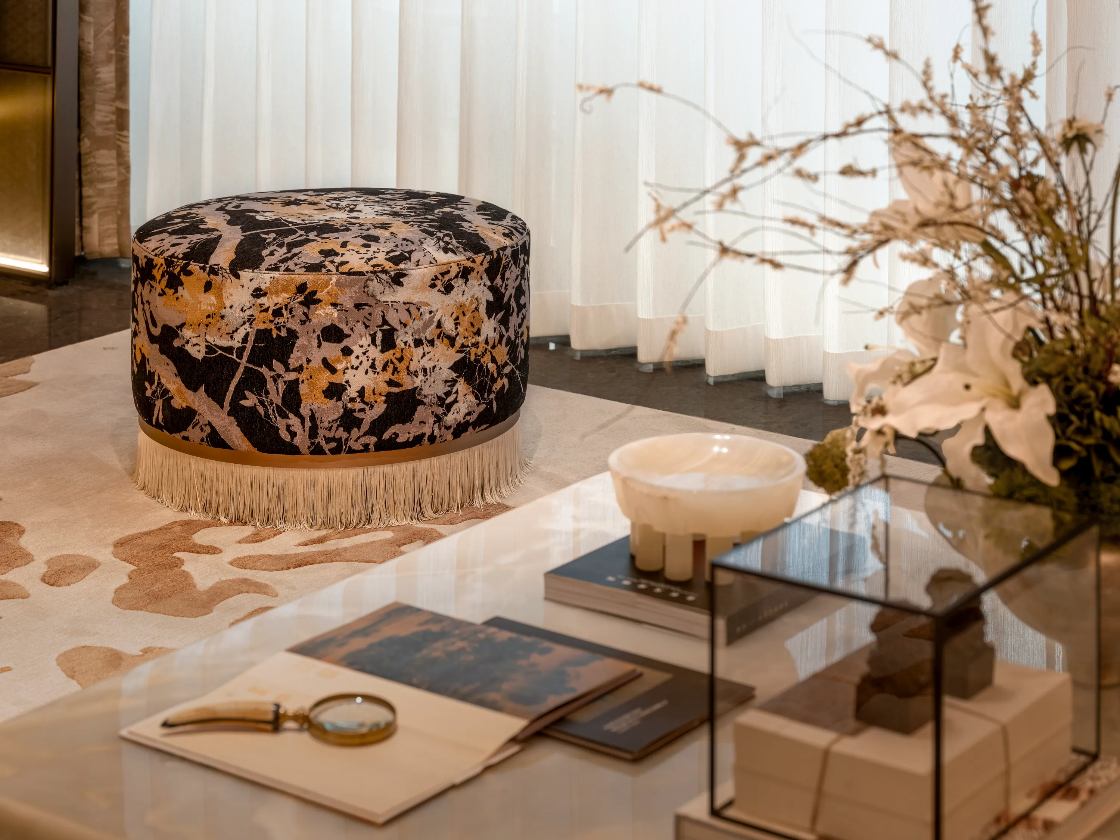
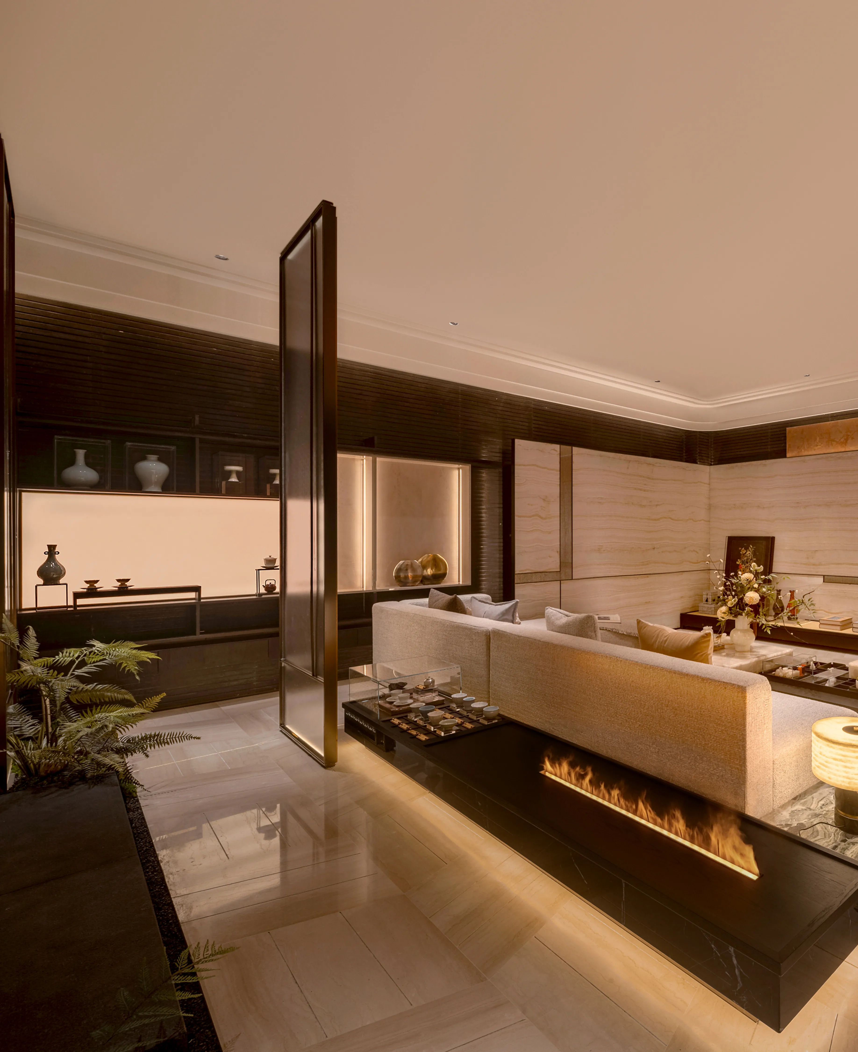
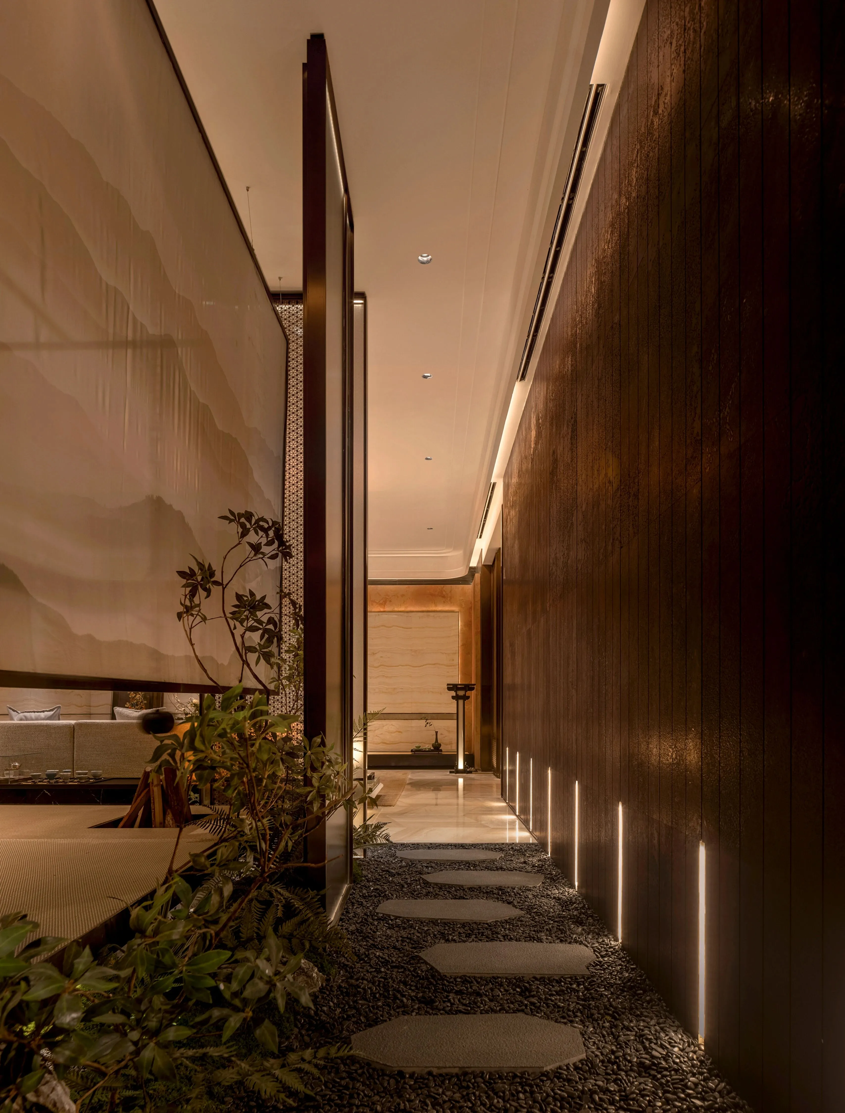
地下空间拥有近5.9米挑高,不夸张的说,隔成两层都不会压抑。这是一个主题特色显著的休闲会客区,设计上对采光井做了一些特别处理,让分散的阳光更有指向性,也更明亮。
同时结合宋文人的生活特点,将雅集及博古的风雅植入到空间中,以现代的手法加以修饰与展现。
Boasting a 5.9-meter ceiling, the basement offers an airy, expansive volume. This themed social hub features enhanced light wells that direct natural sunlight to create a vibrant atmosphere. By blending the tradition of literati gatherings with modern aesthetics, the space elegantly showcases the art of sophisticated living.
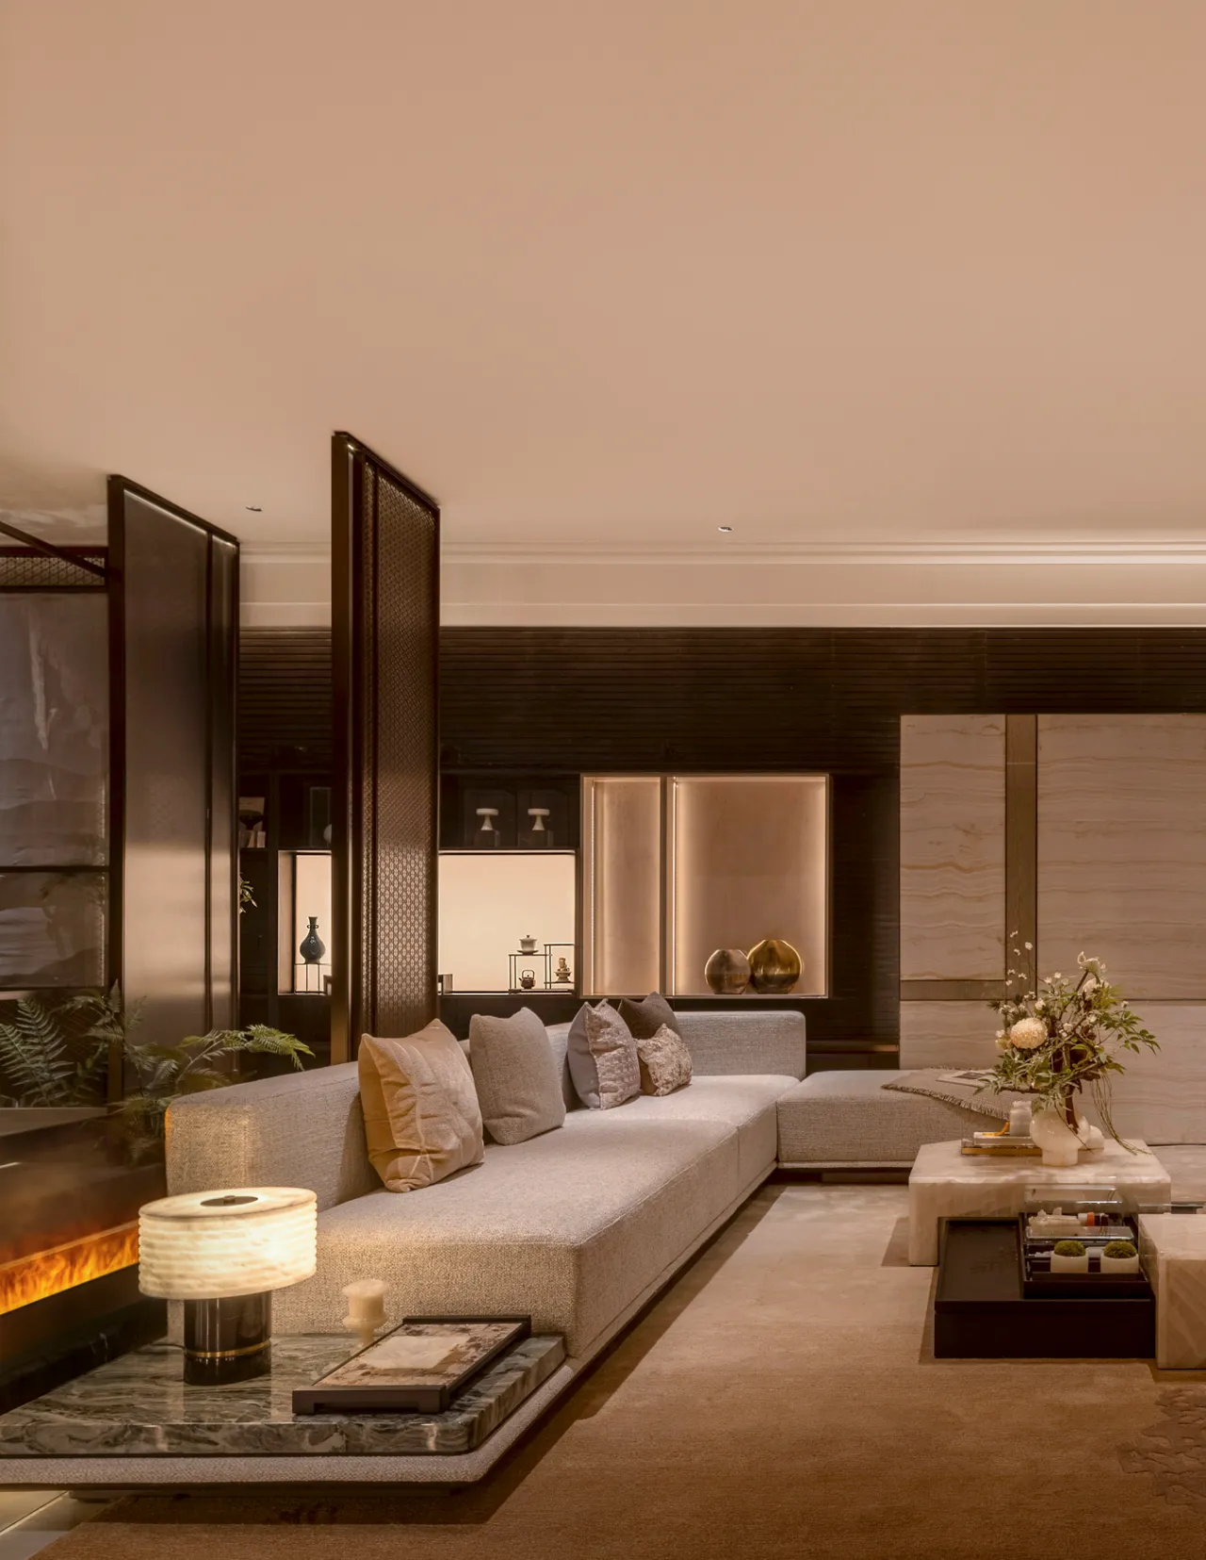
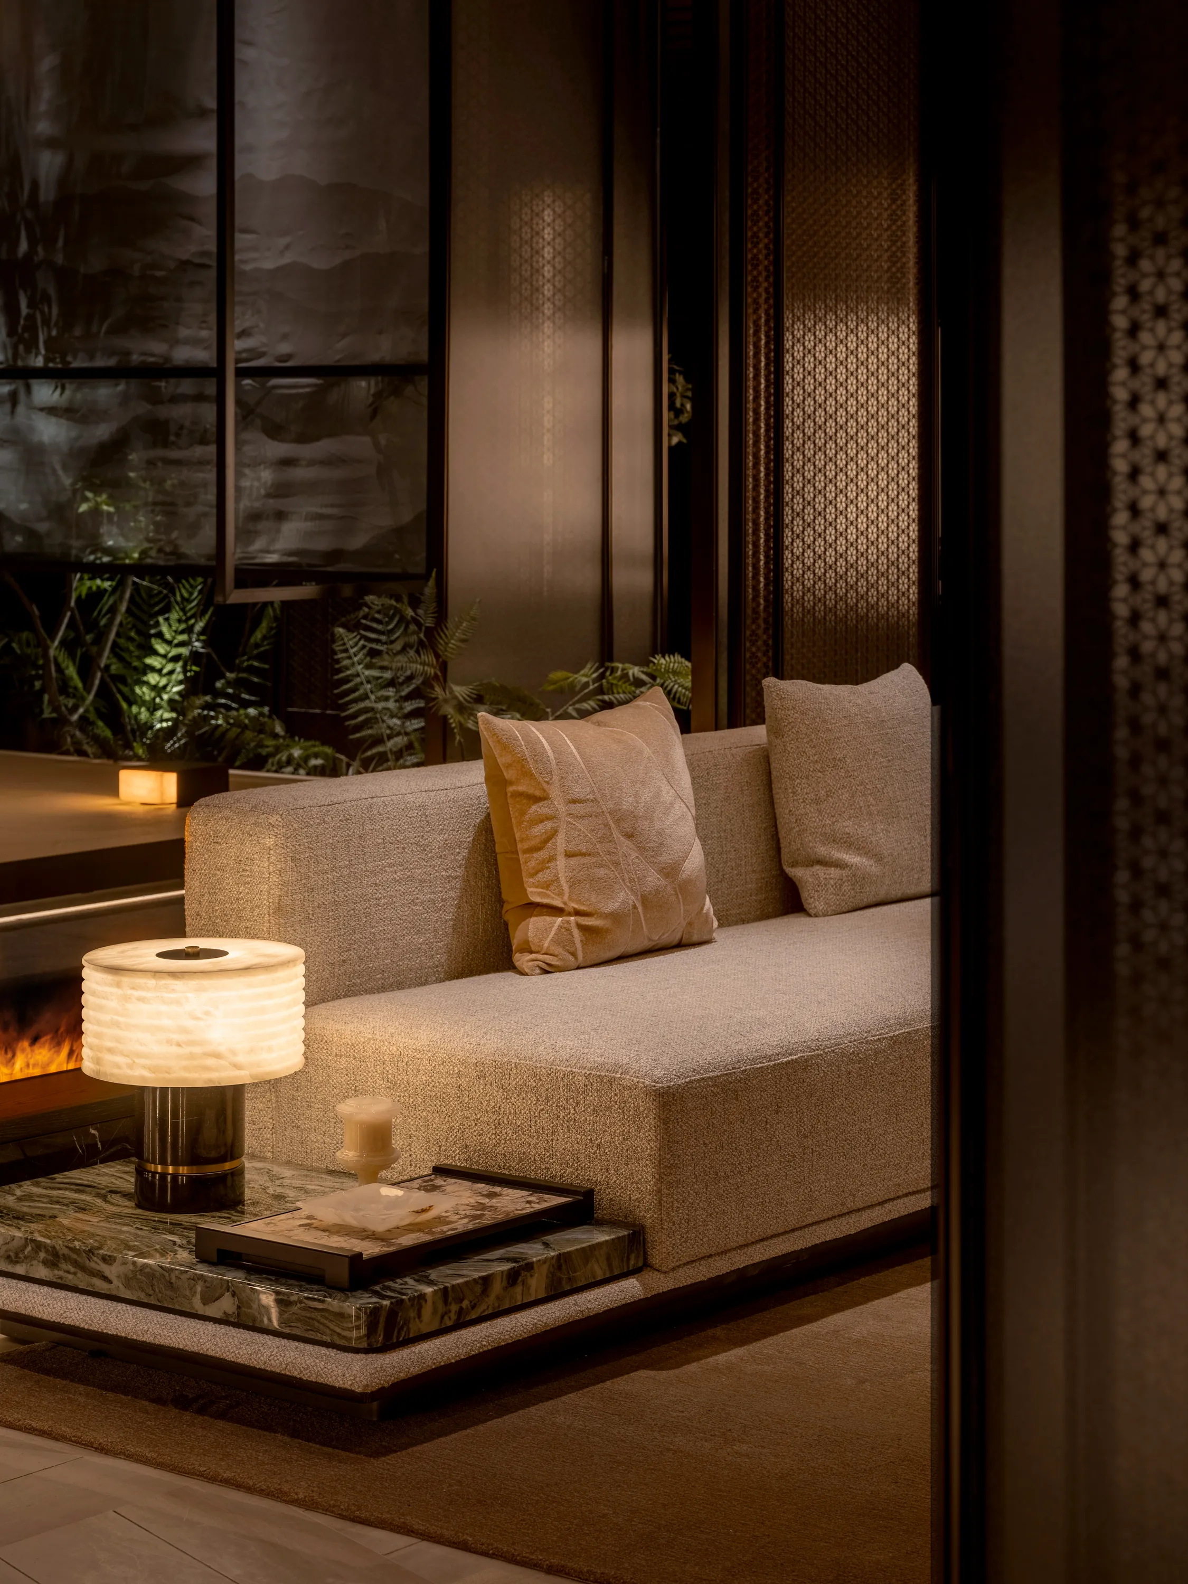
温润的木、质朴的麻、冷静的石材,精美的刺绣,带有岁月感的金属……这些材质在自然光的洗礼下,会随着时间变化,留下独一无二的痕迹,这才是最动人的诗句。
From mellow wood and rustic linen to cool stone and aged metal, each material transforms under the play of natural light. As they weather over time, the unique patinas they develop form the most beautiful poetry of the home.
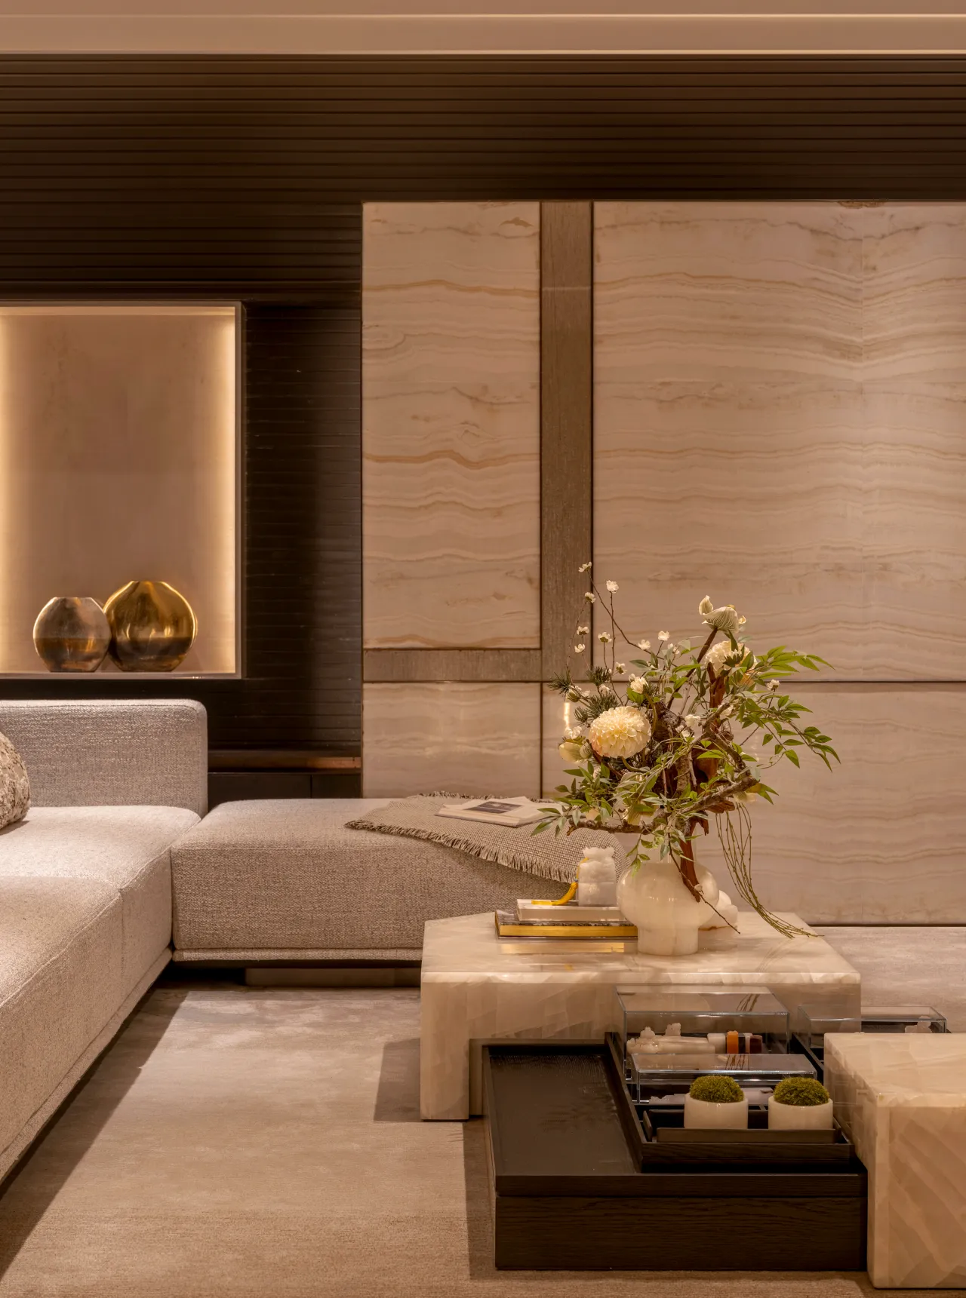
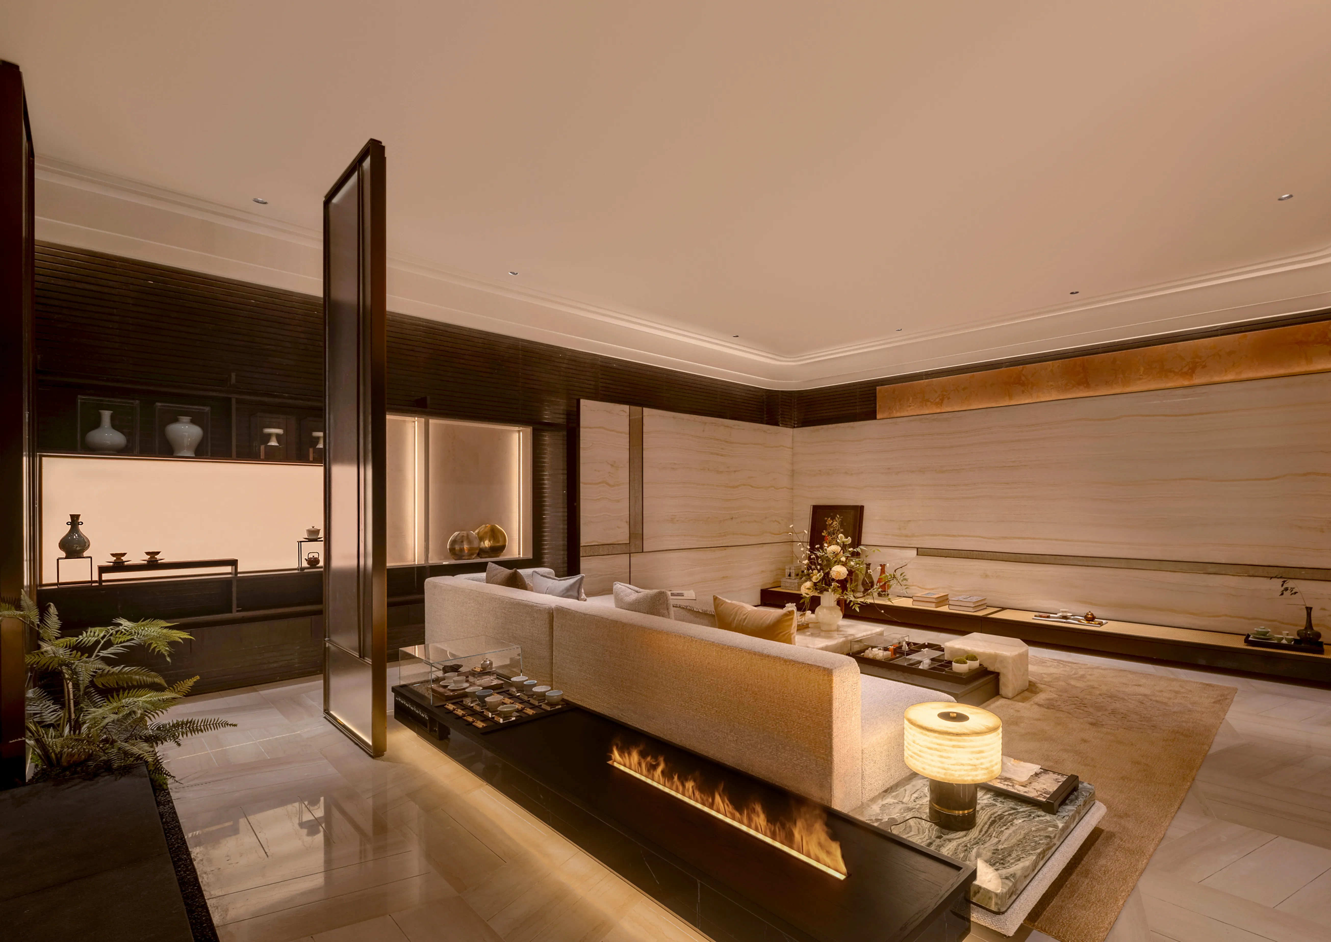
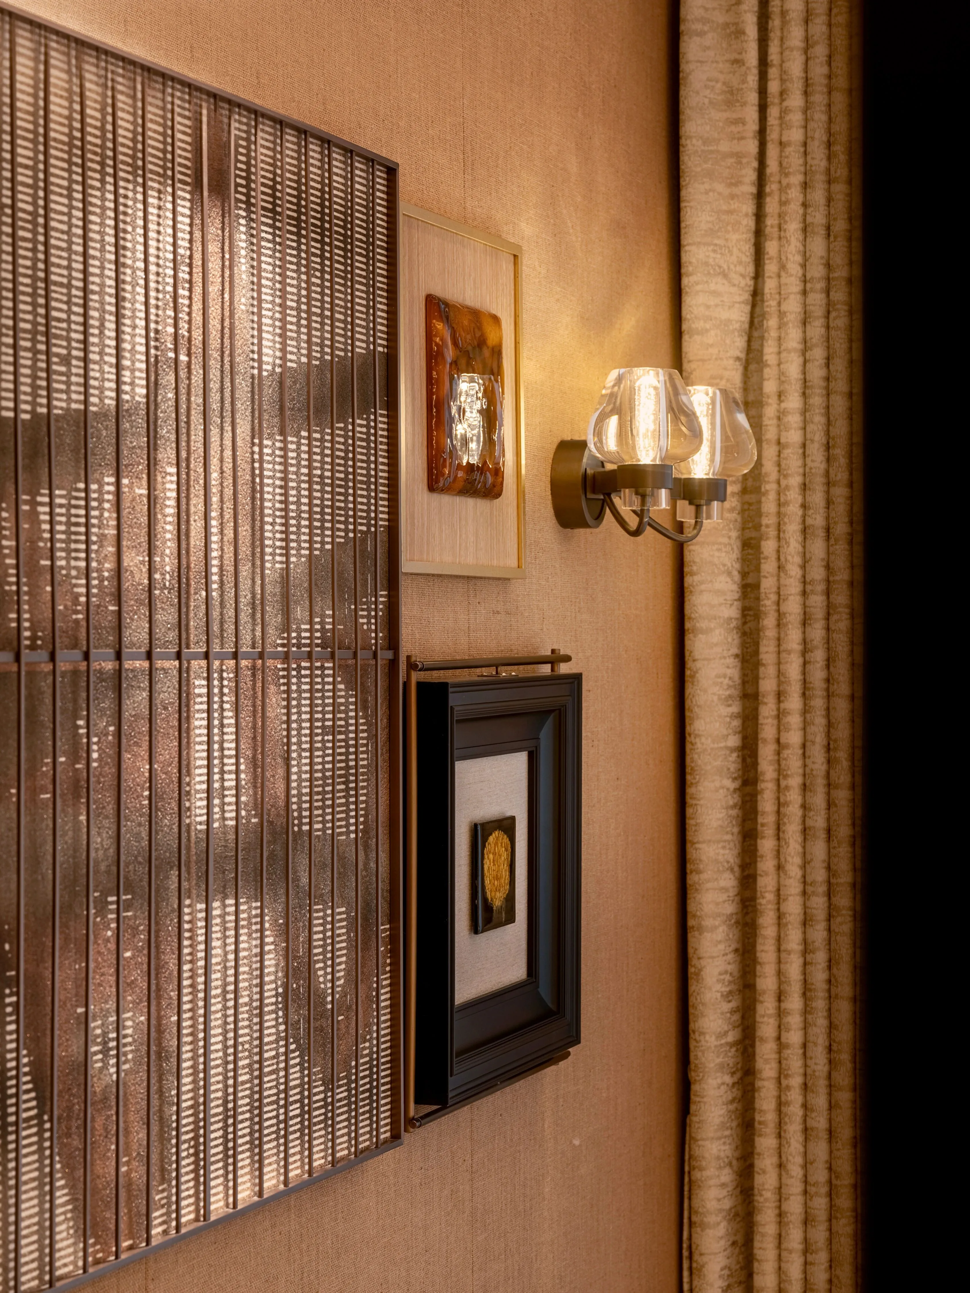
还有就是克制优雅的文化元素的植入:从灵感源于文人玉章的金属构件,到点缀在角落的龙泉青瓷釉色,这些文化符号不是生硬的陈列,而是融入了设计语系。
它们是一个个文化的“密码”,共同营造出一个被千年文脉温柔包裹的当代生活场景。
Cultural elements are integrated with graceful restraint. From metalwork inspired by scholarly jade seals to accents of Longquan celadon, these are not mere decorations but a seamless design language—cultural "codes" that wrap modern life in a thousand-year heritage.
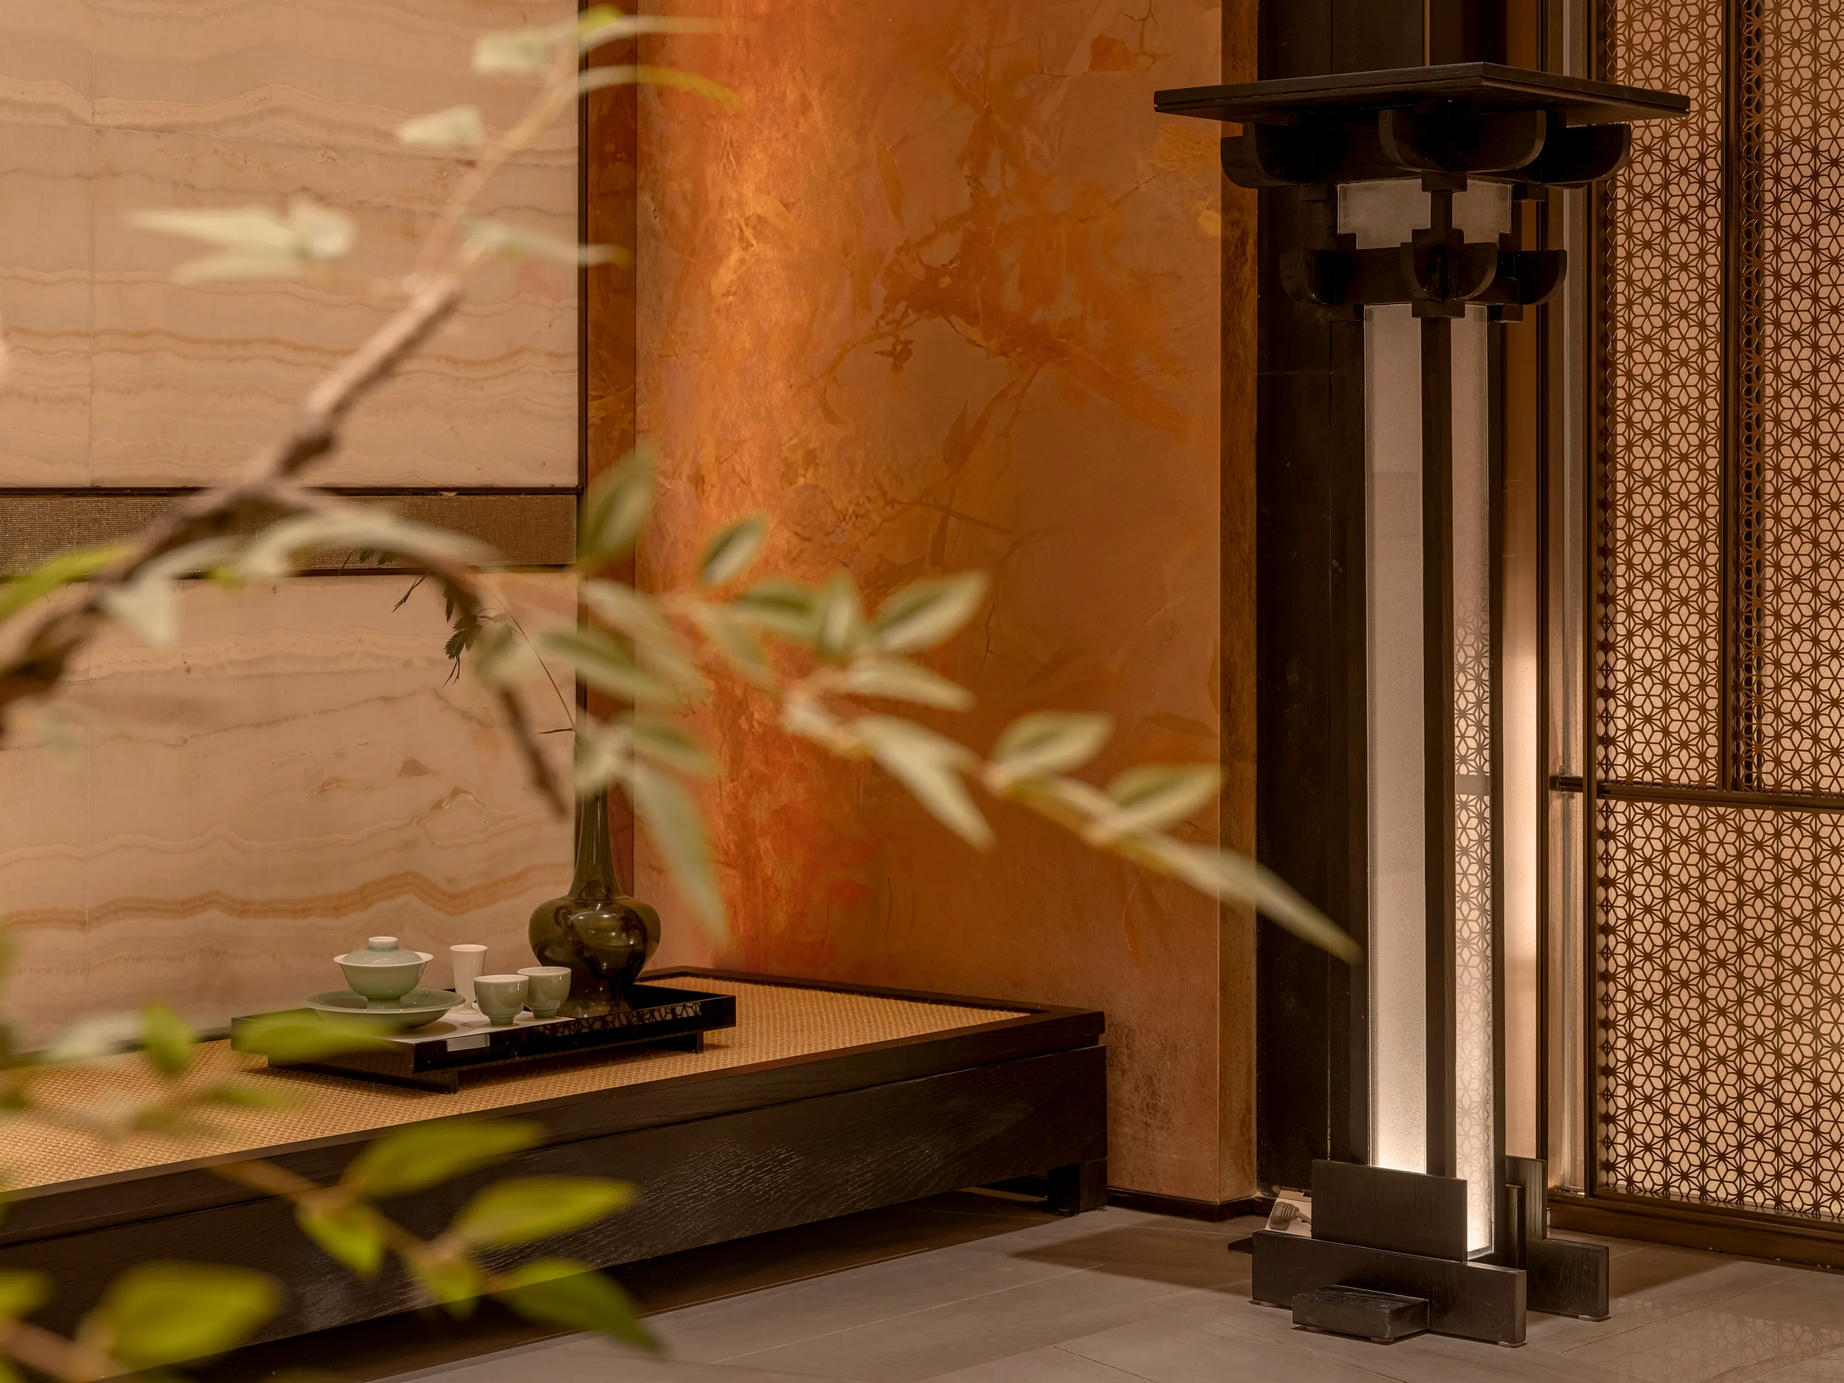
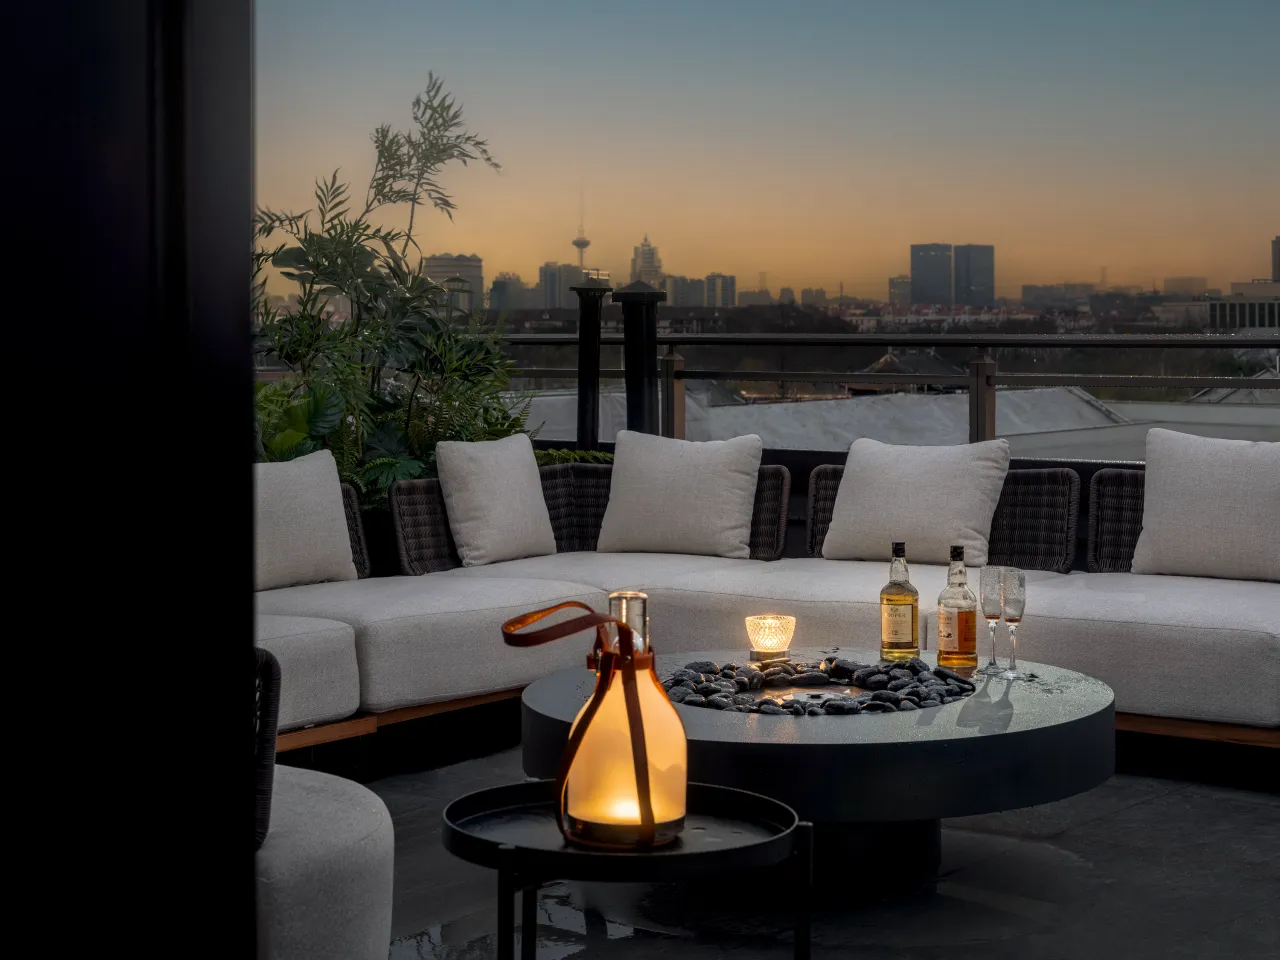
雅集区结合绿植景观的氛围打造,营造出处于世外桃源般轻松写意的氛围,滋养身心。
Blending nature with social space, the gathering area evokes a hidden paradise. Its relaxed, poetic ambiance offers a soulful retreat from the modern world.
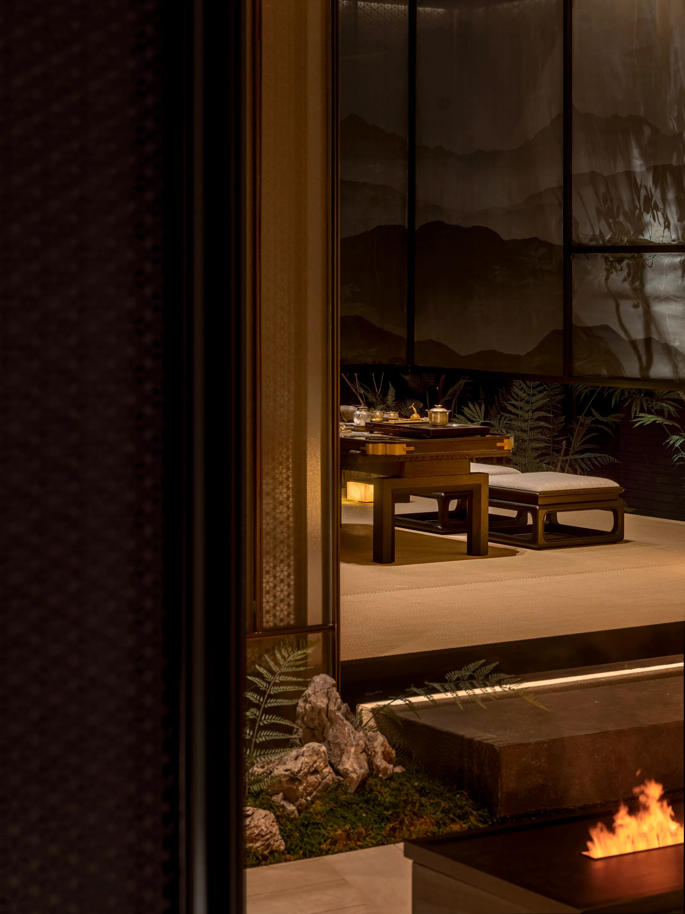
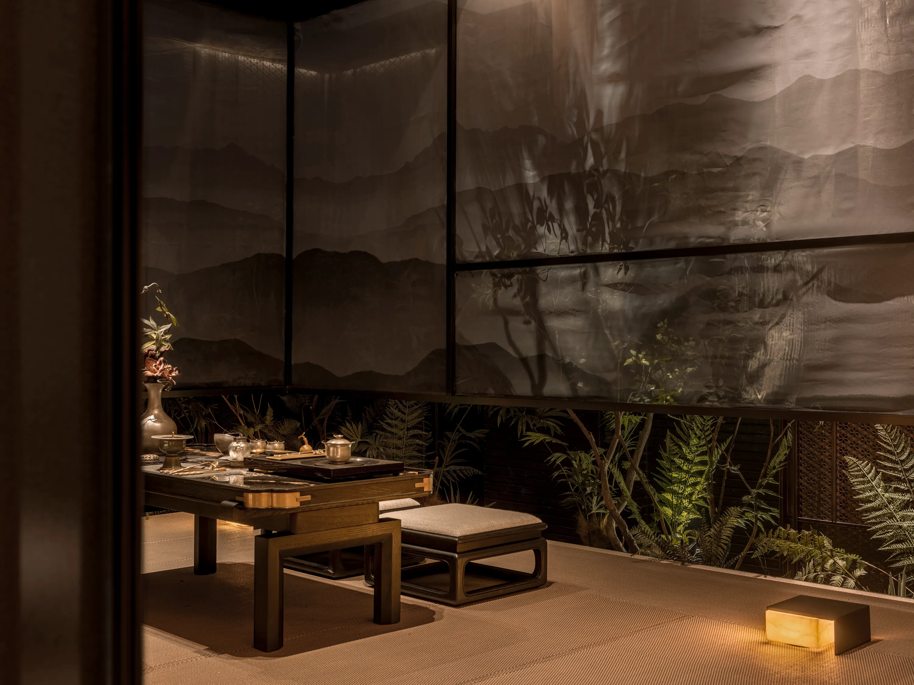
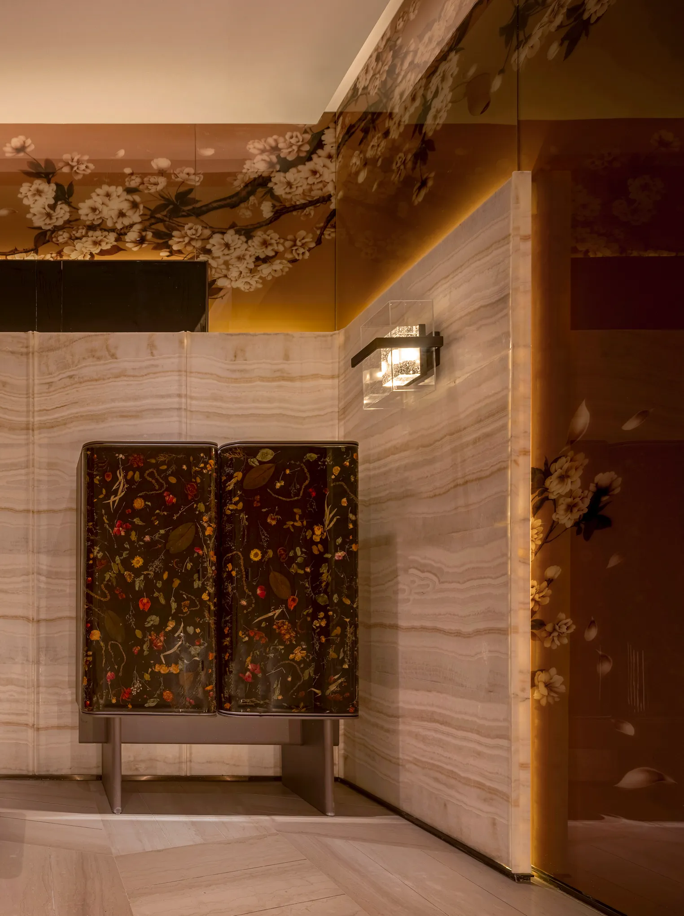
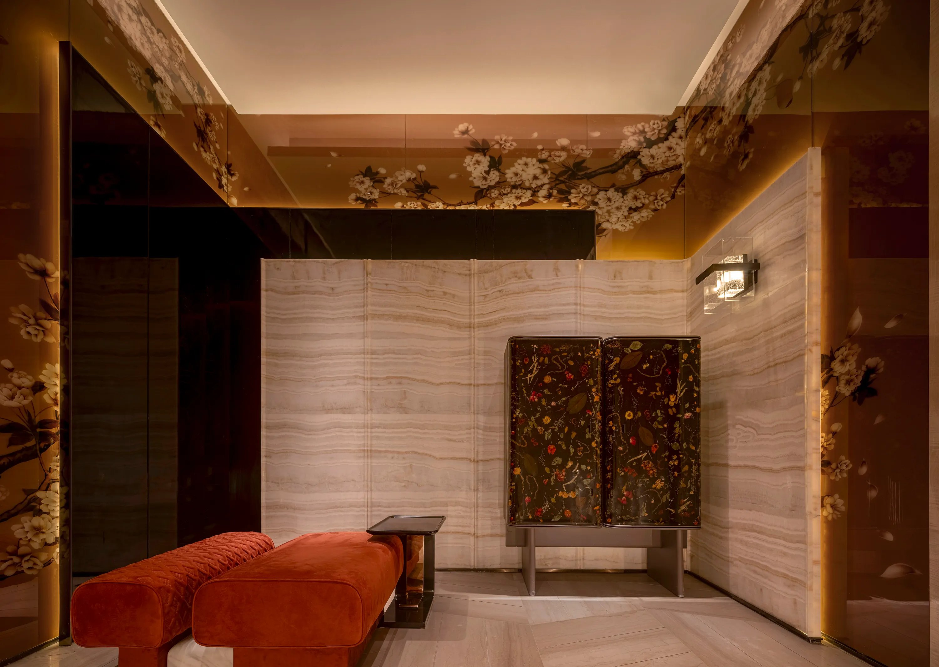
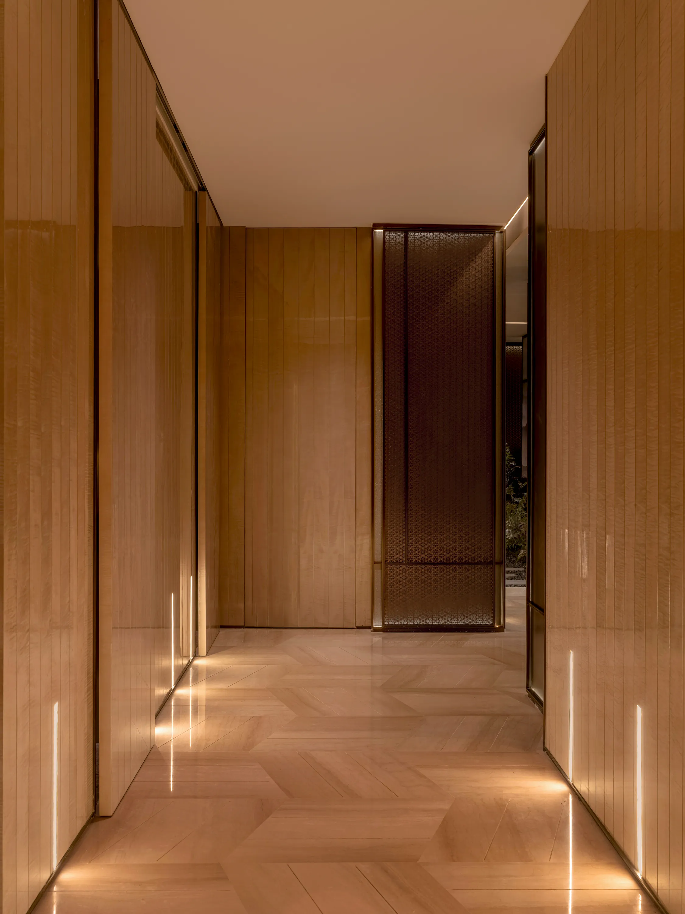
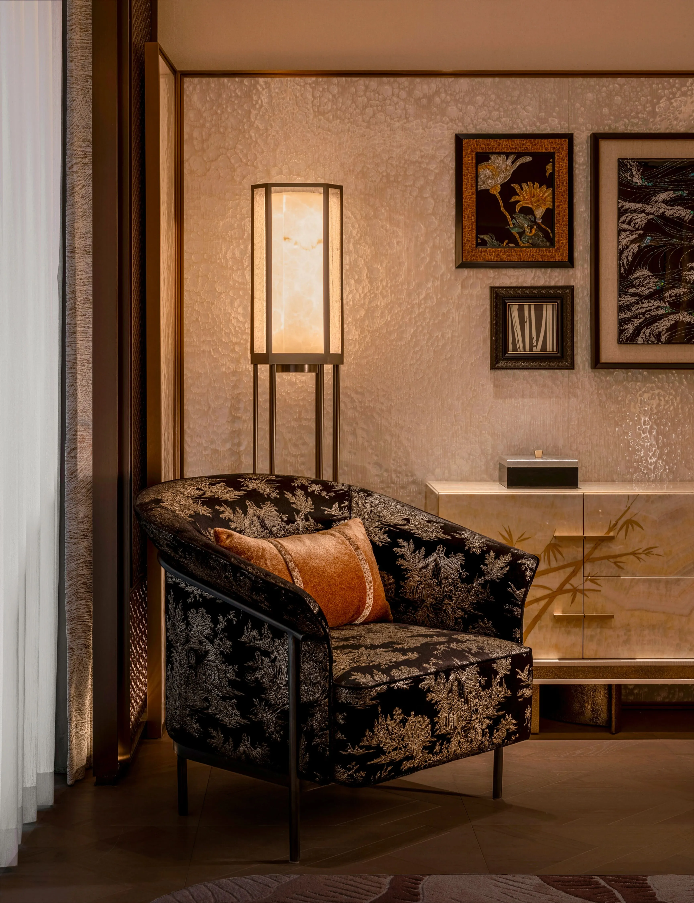
宋之美,雅在生活,美在器物。譬如玄关的宋风立柜,收藏区的五窑茶盏,甚至特意为项目设计研发的艺术品家具……都在极其克制地点亮空间的意境。
Song aesthetics find beauty in the everyday. From the foyer’s signature cabinet to the historic teaware and bespoke art-furniture, every detail serves as a restrained touch that brings the home’s poetic atmosphere to life.
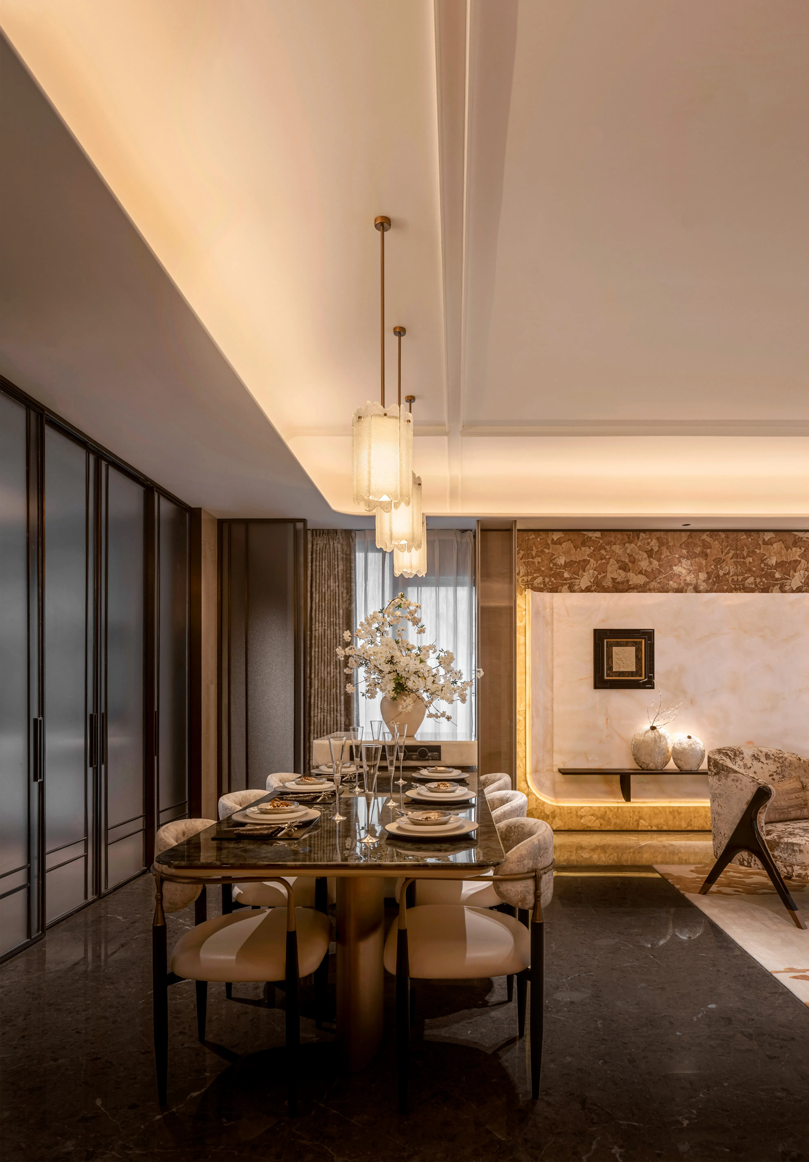
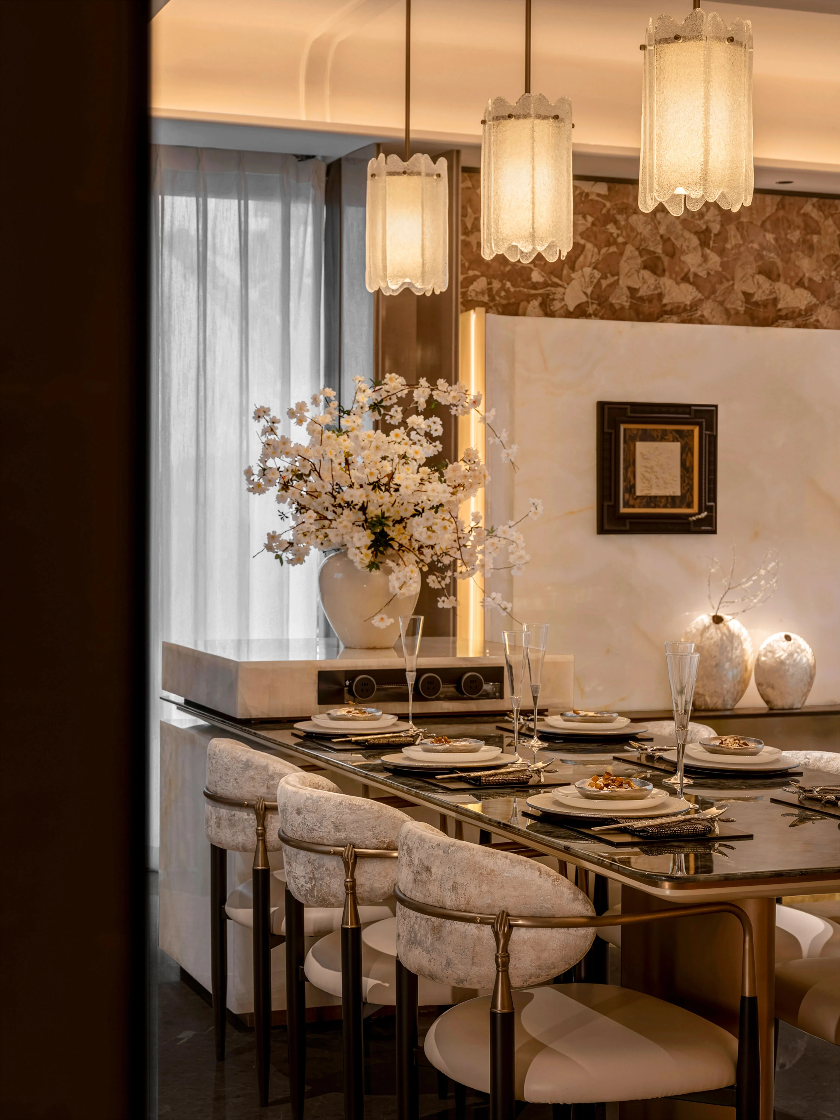
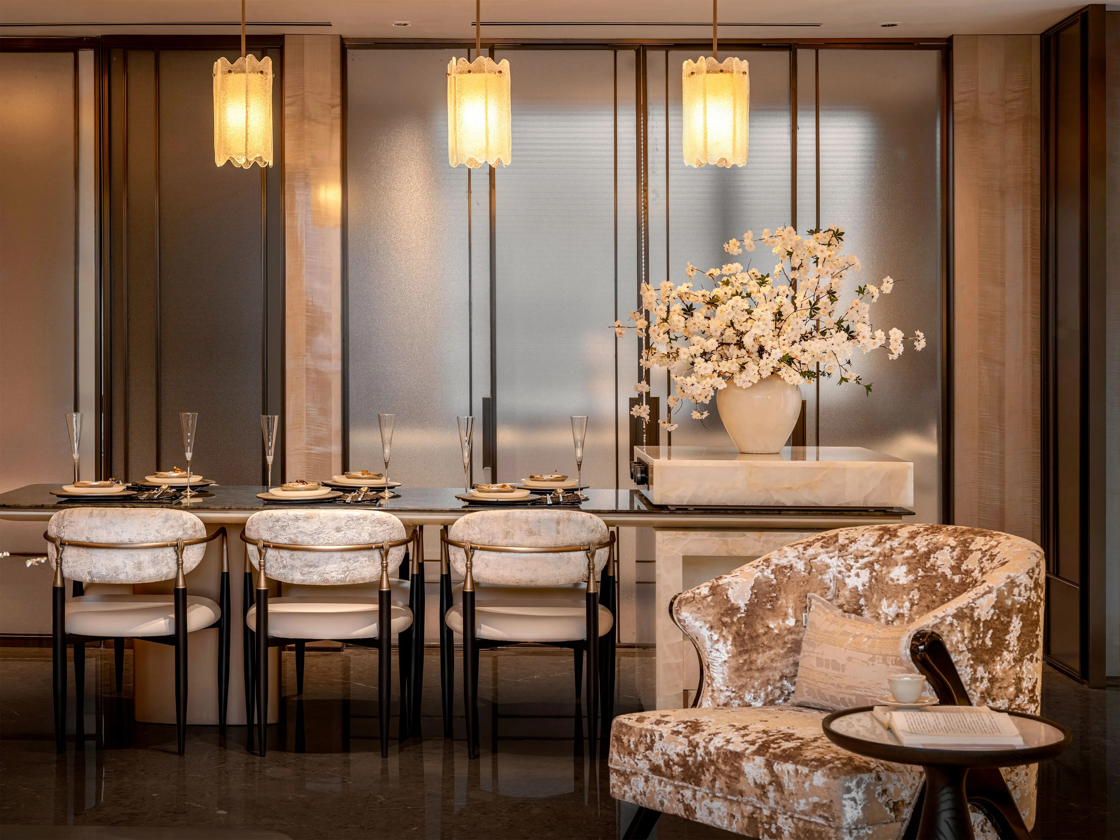
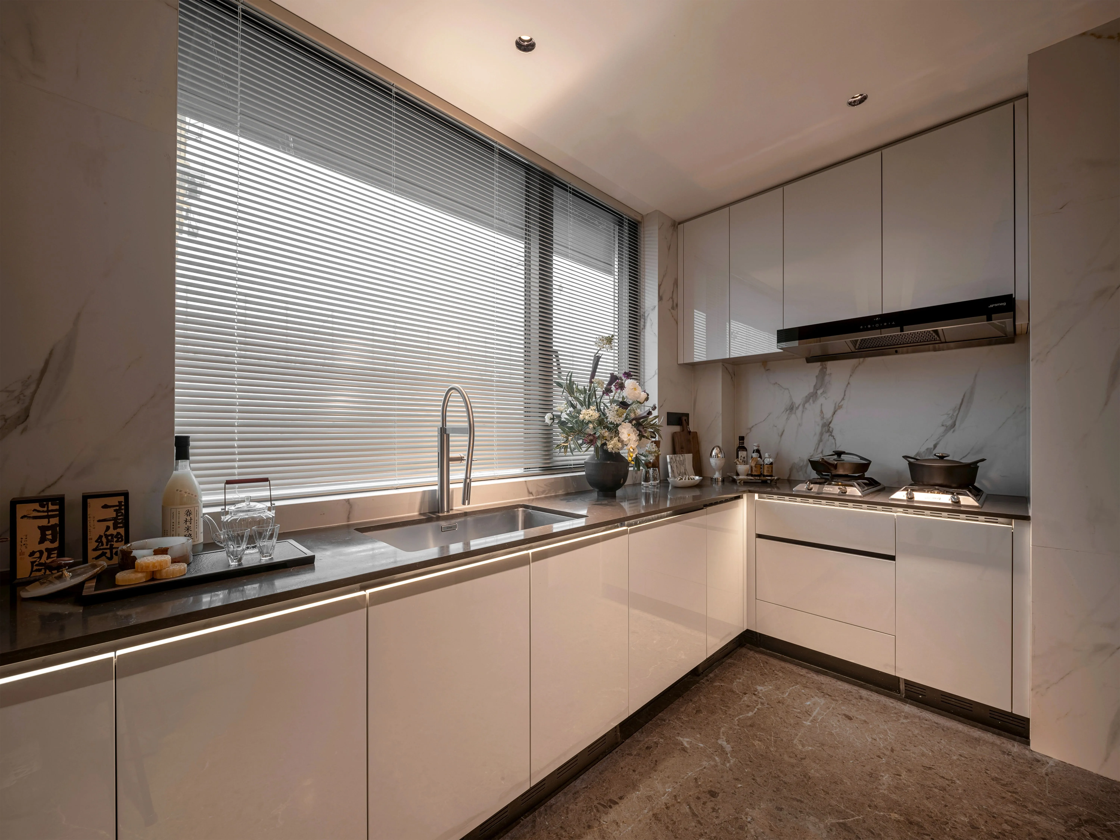
餐厅以温润质感铺叙空间氛围,柔和光影漫落整个餐区,利落线条搭配雅致软装,弱化边界感。通透格局引光景入室,每一处尺度都兼顾实用与仪式感,在方寸餐域间,安放日常三餐的温柔与惬意。
Warm textures and soft light define the dining area, where clean lines and refined decor create a seamless flow. The airy layout brings the outdoors in, ensuring every inch balances utility with elegance. It is a space designed to hold the warmth and comfort of everyday life.
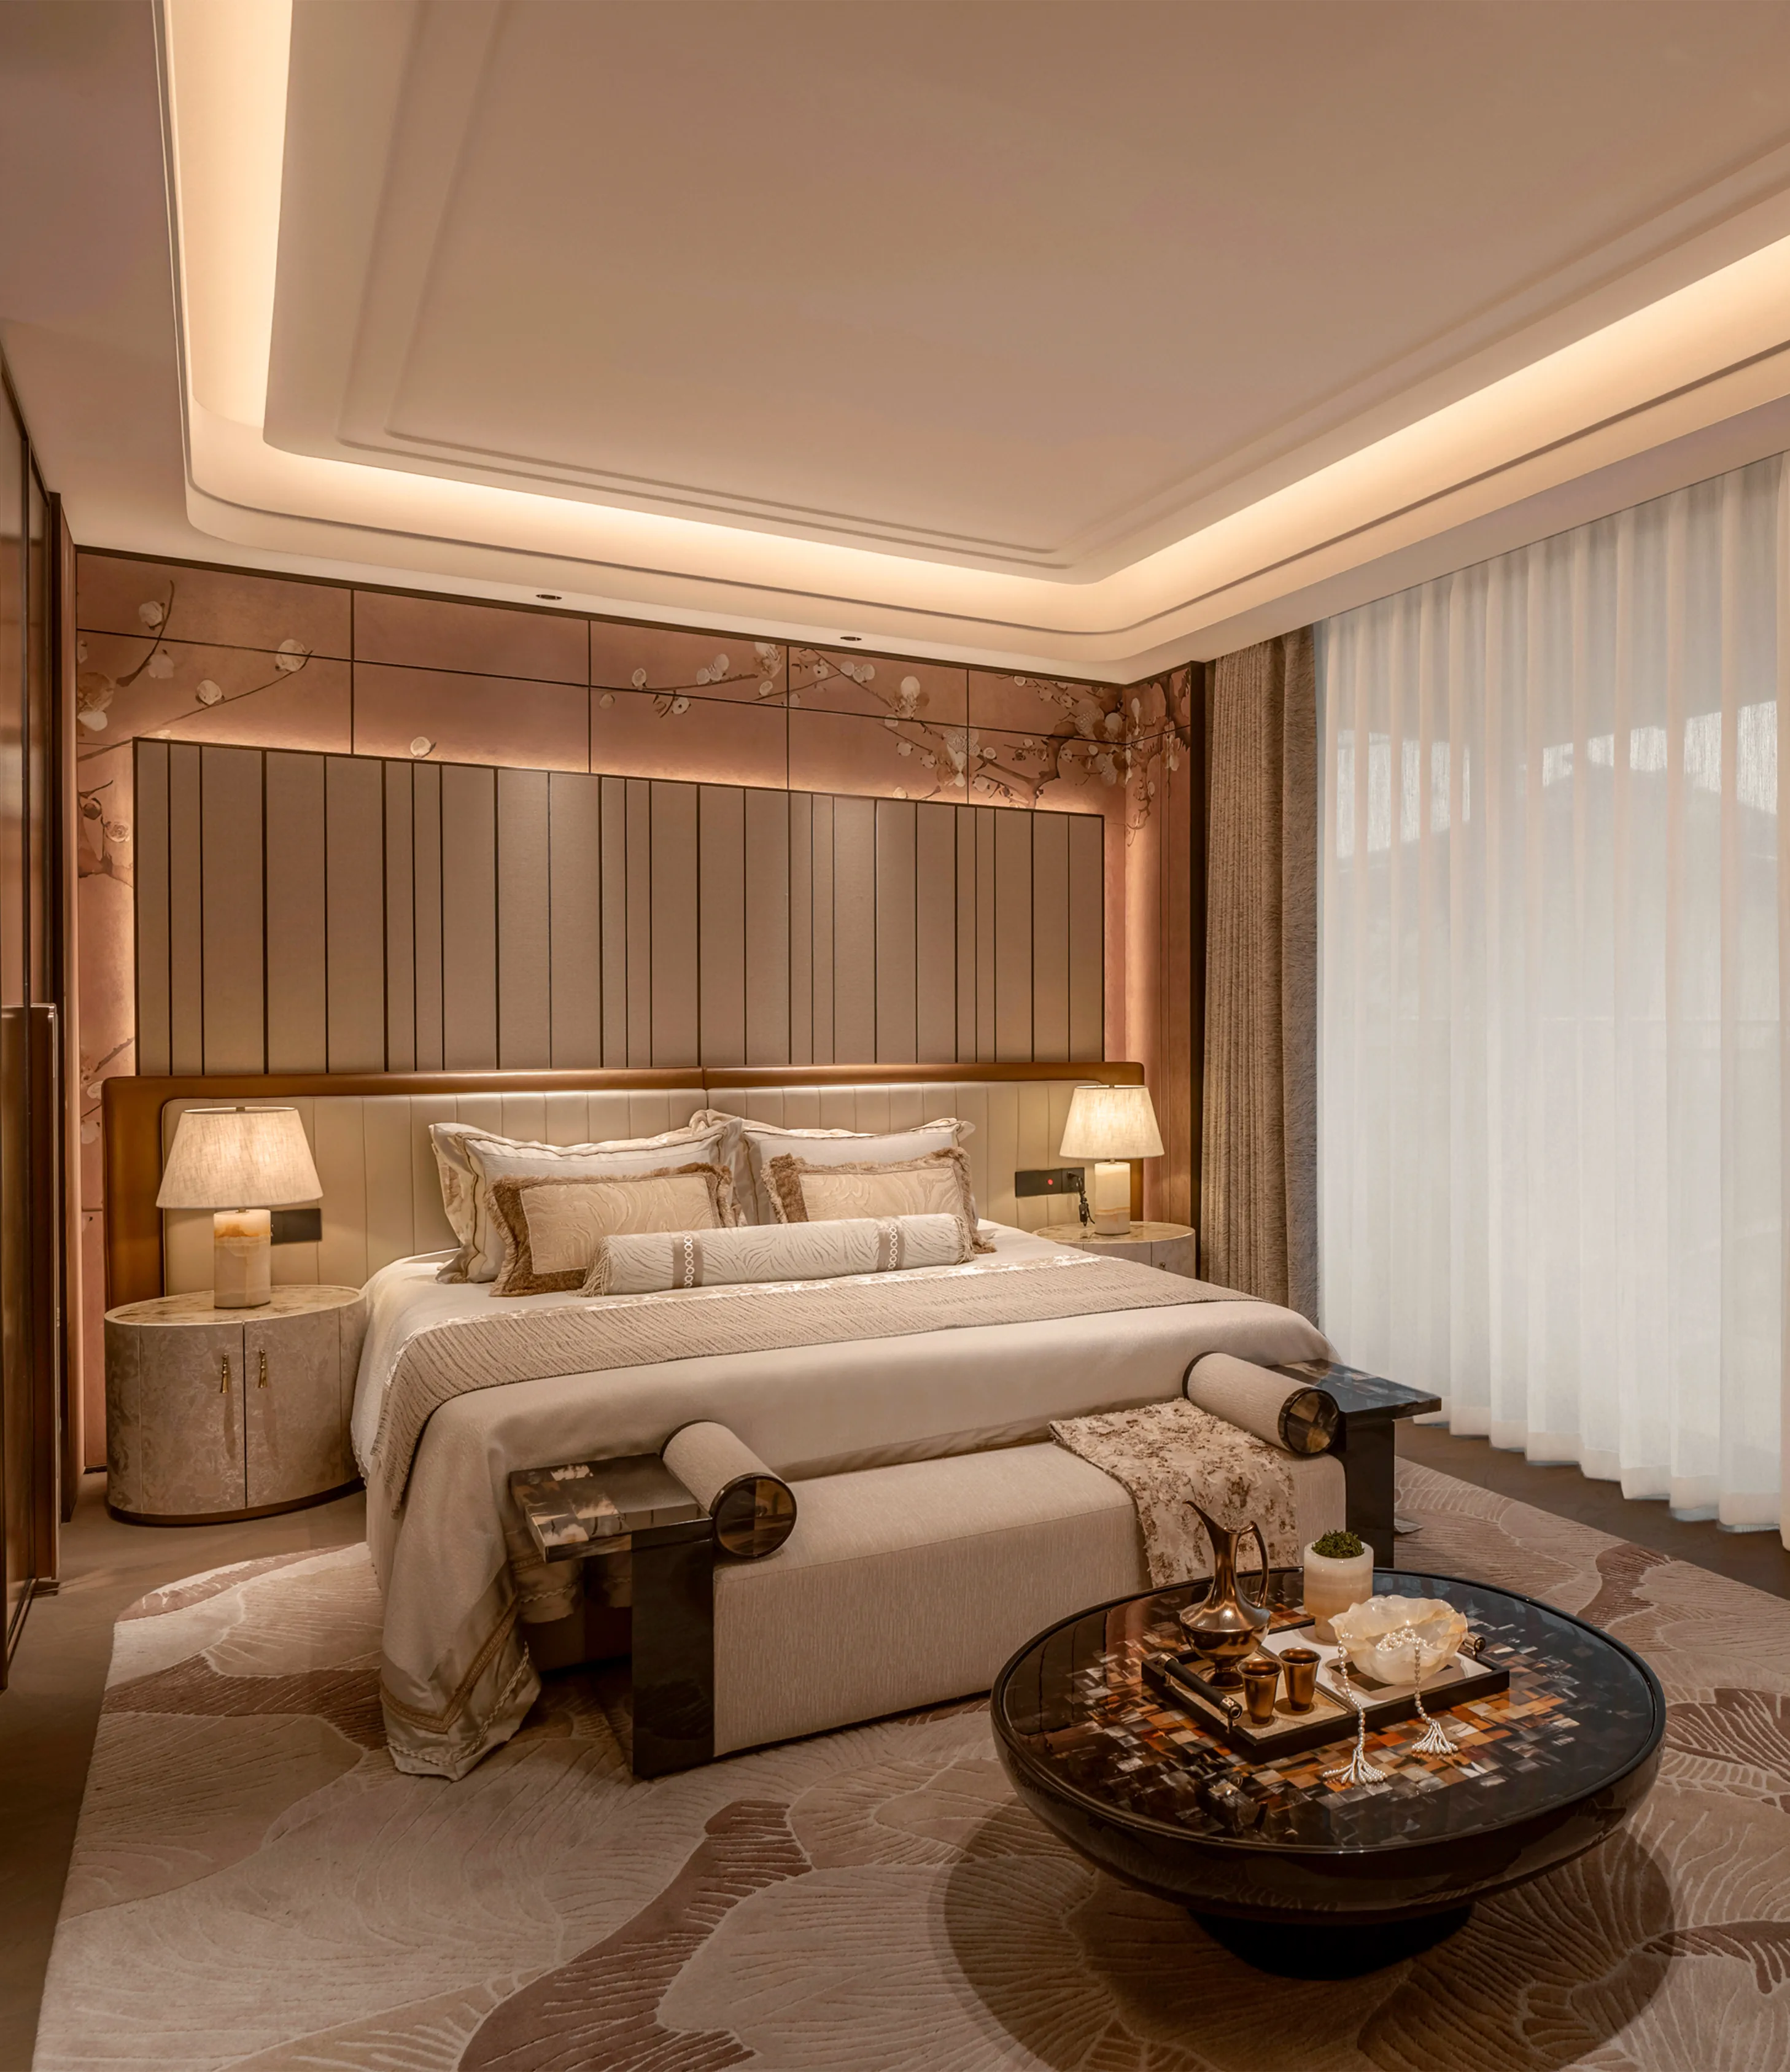
休息层作为家庭休憩核心区域,延续整体宋代美学基调,秉持“简约雅致、意境悠远”的设计内核,兼顾居住舒适度与个性需求。
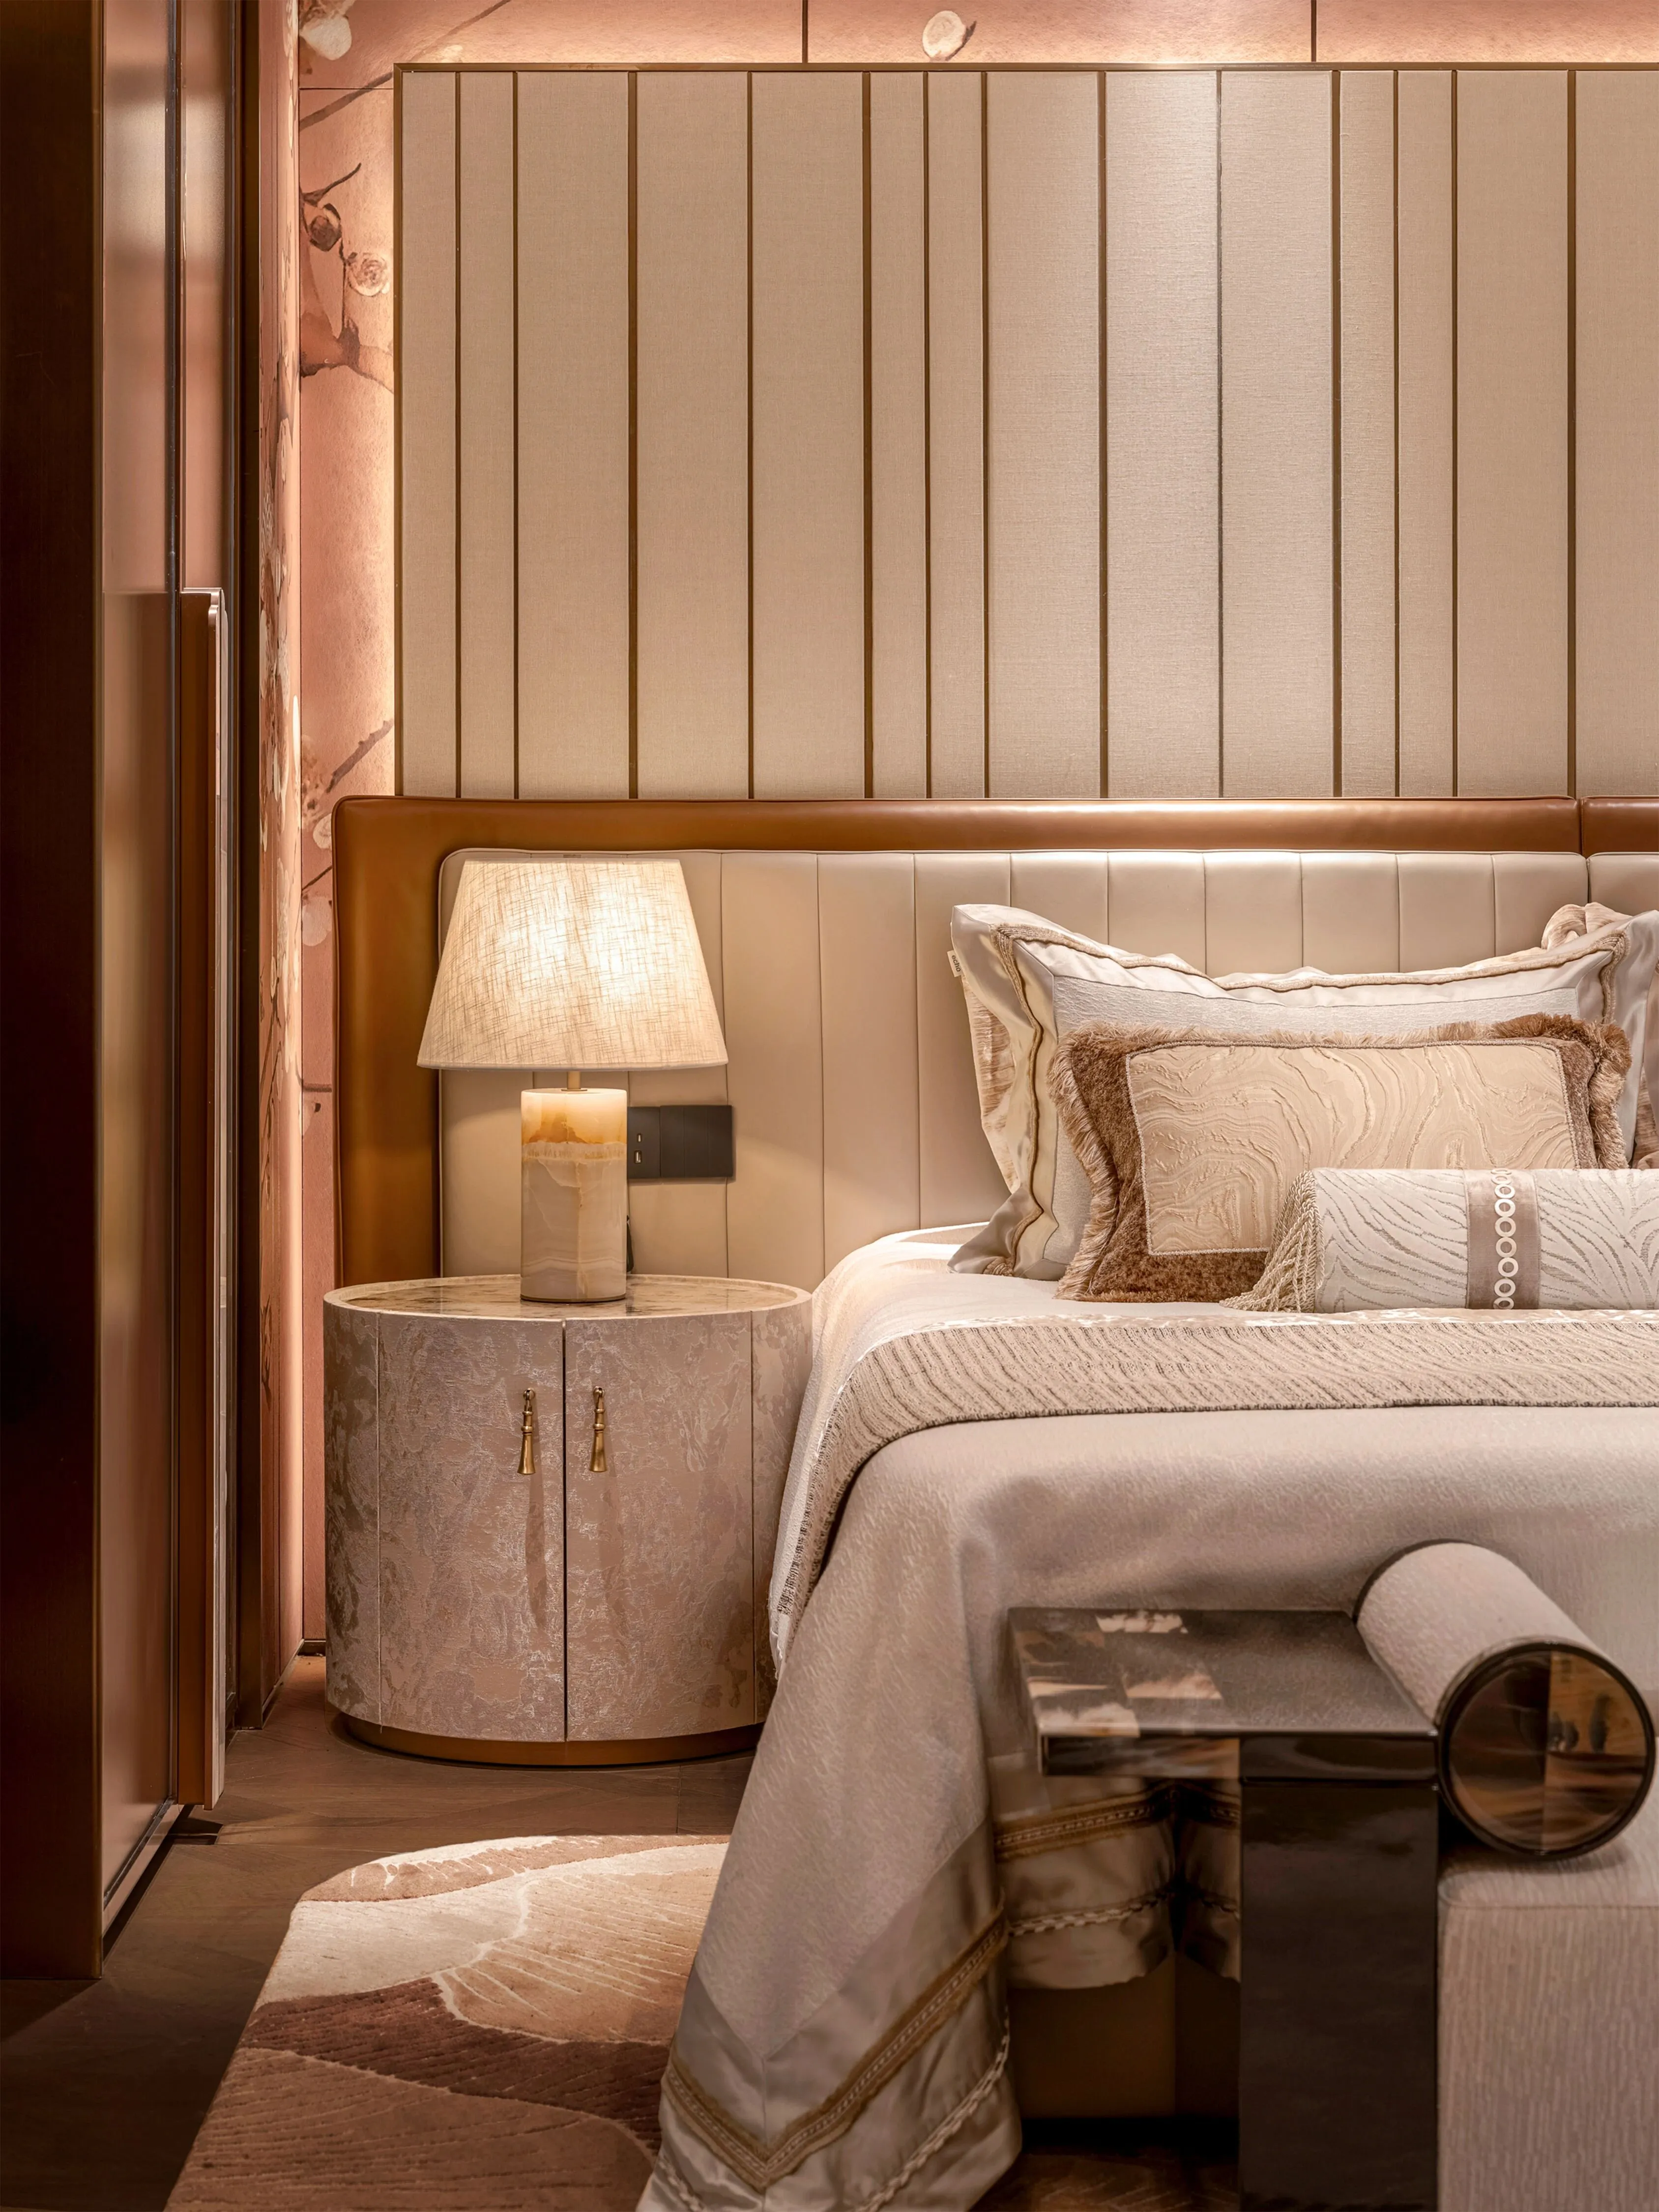
主卧承袭宋代文人雅致审美,床头背景墙选用宋风刺绣硬包点缀,针脚细腻、色调温润,既契合宋人风骨,又以质感提升空间精致格调,内敛又尽显风雅。
The private sanctuary continues the theme of "timeless simplicity." The master bedroom features a refined embroidered backdrop—its fine craftsmanship and mellow hues reflect the noble Song spirit, adding an understated layer of luxury and poetic calm.
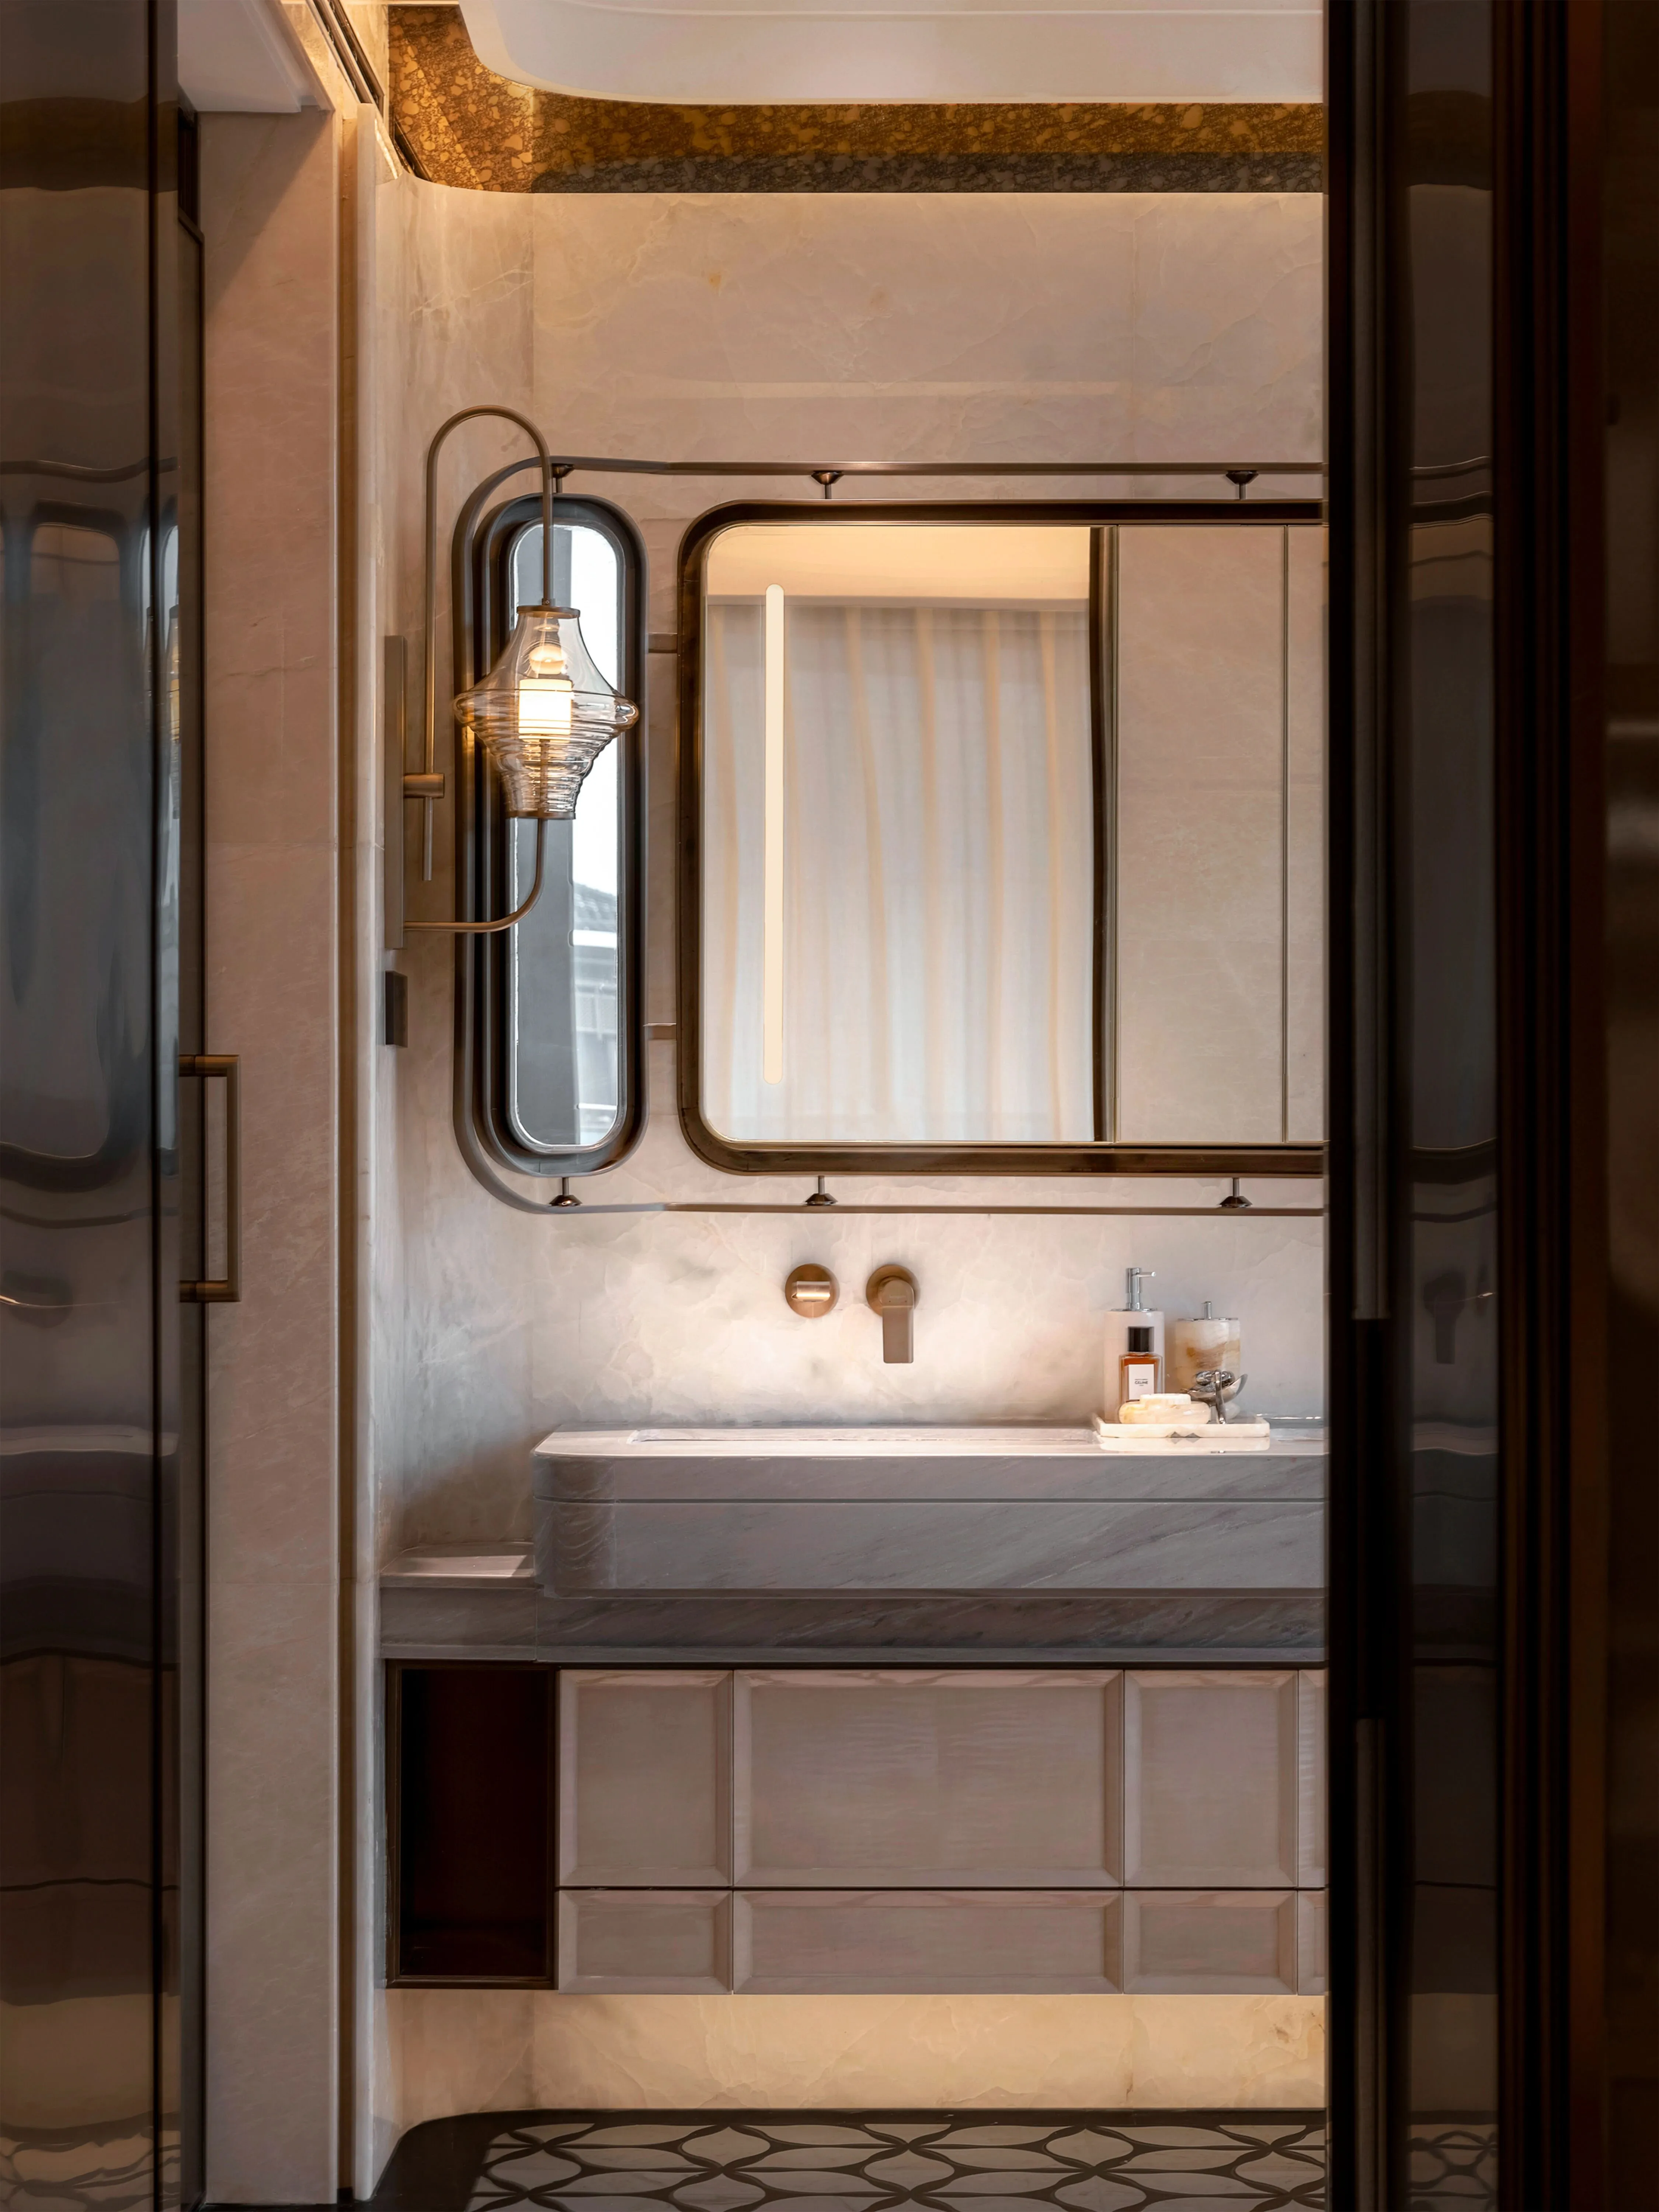
女孩房以琵琶、花艺为主题,延续整体素雅基调,契合女孩细腻温婉的天性。空间以米白与低饱和浅粉为主色调,温润柔和,呼应整体空间美学气韵。
Themed around lutes and florals, the girls' room reflects a soft, gentle spirit. A palette of creamy white and dusty pink creates a warm, mellow atmosphere that aligns seamlessly with the home’s overarching Song-style grace.
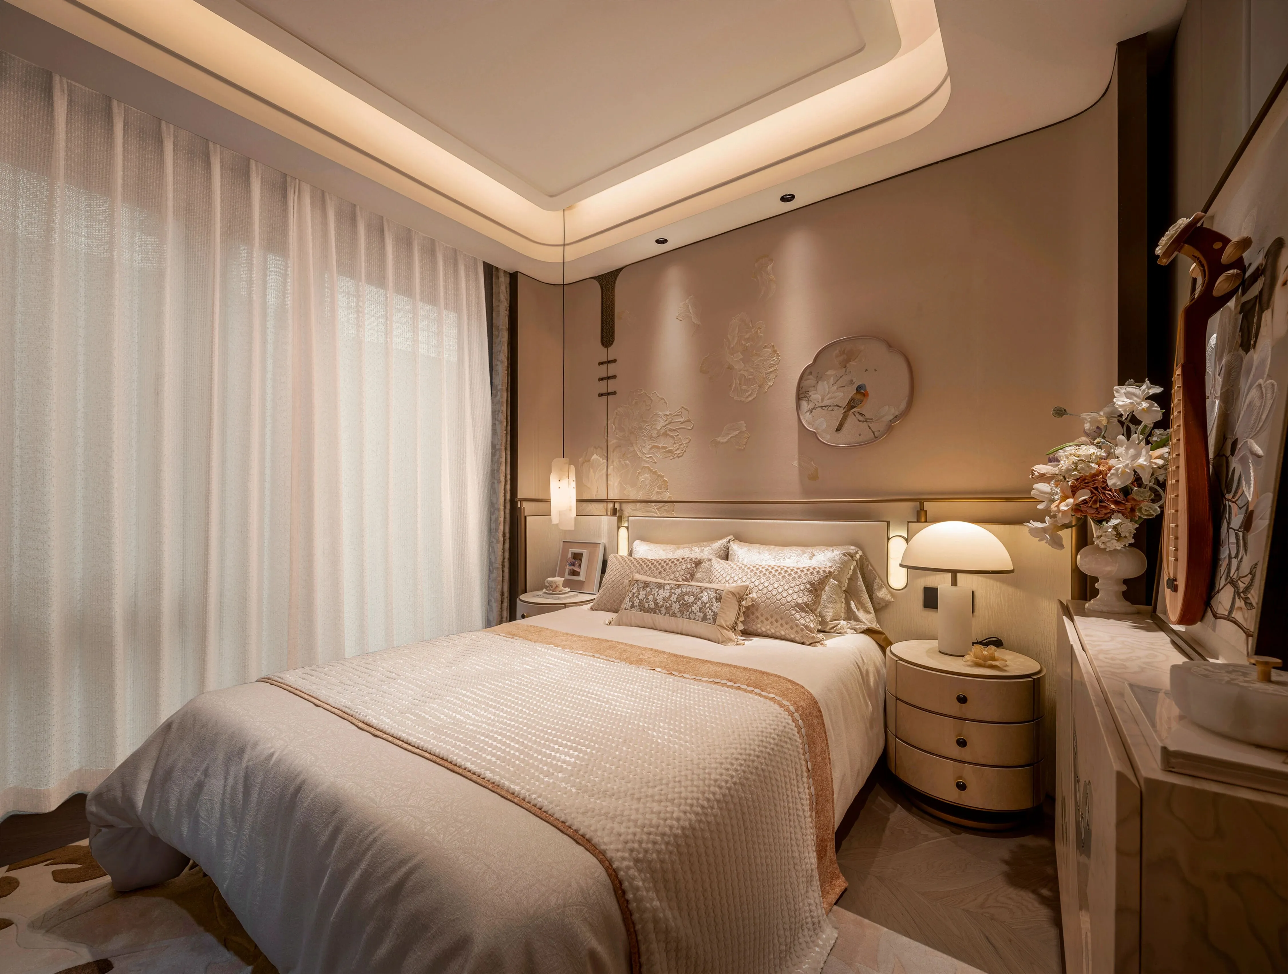
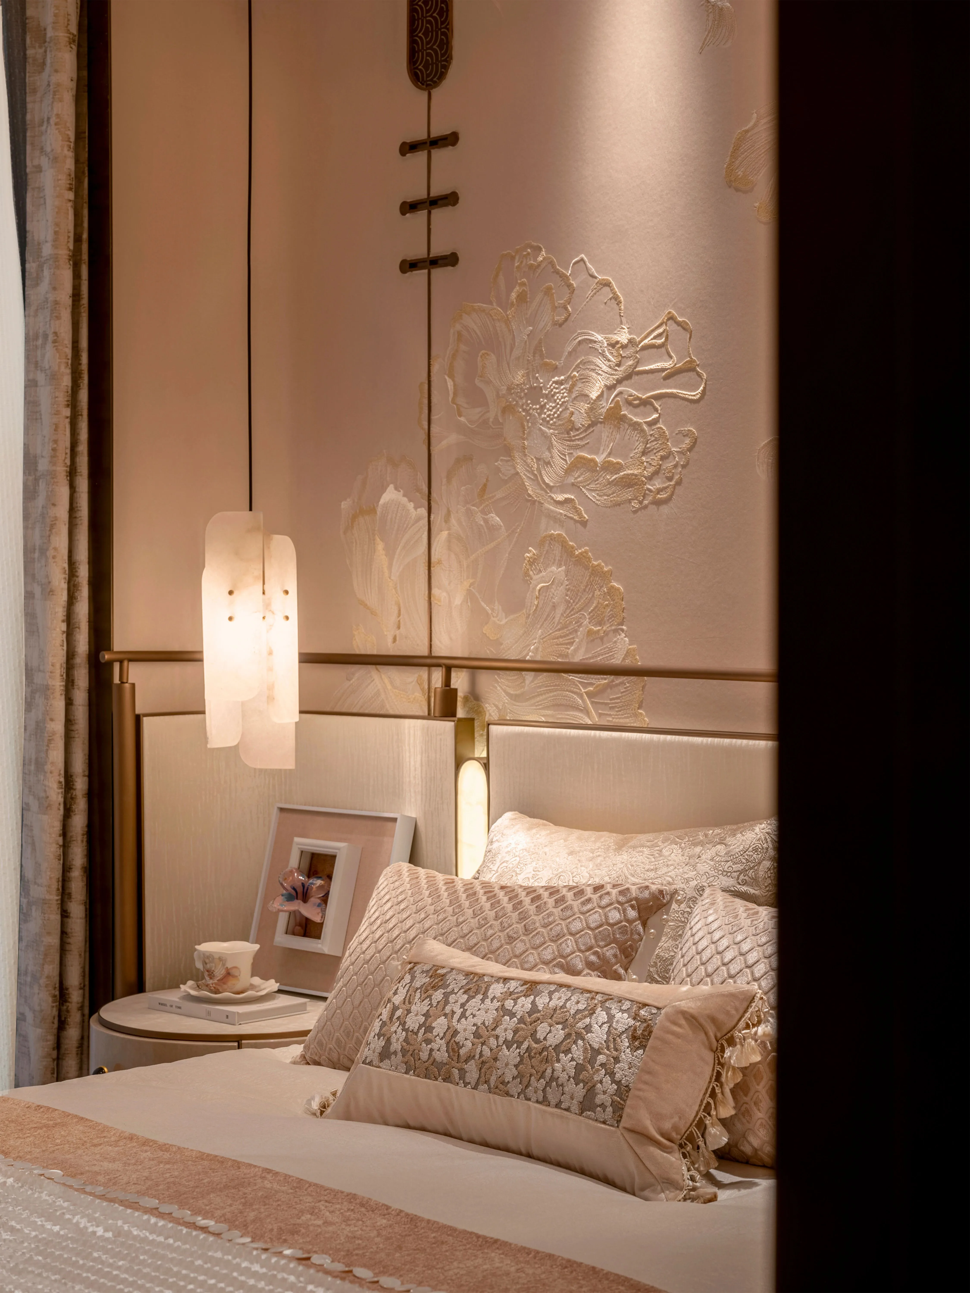
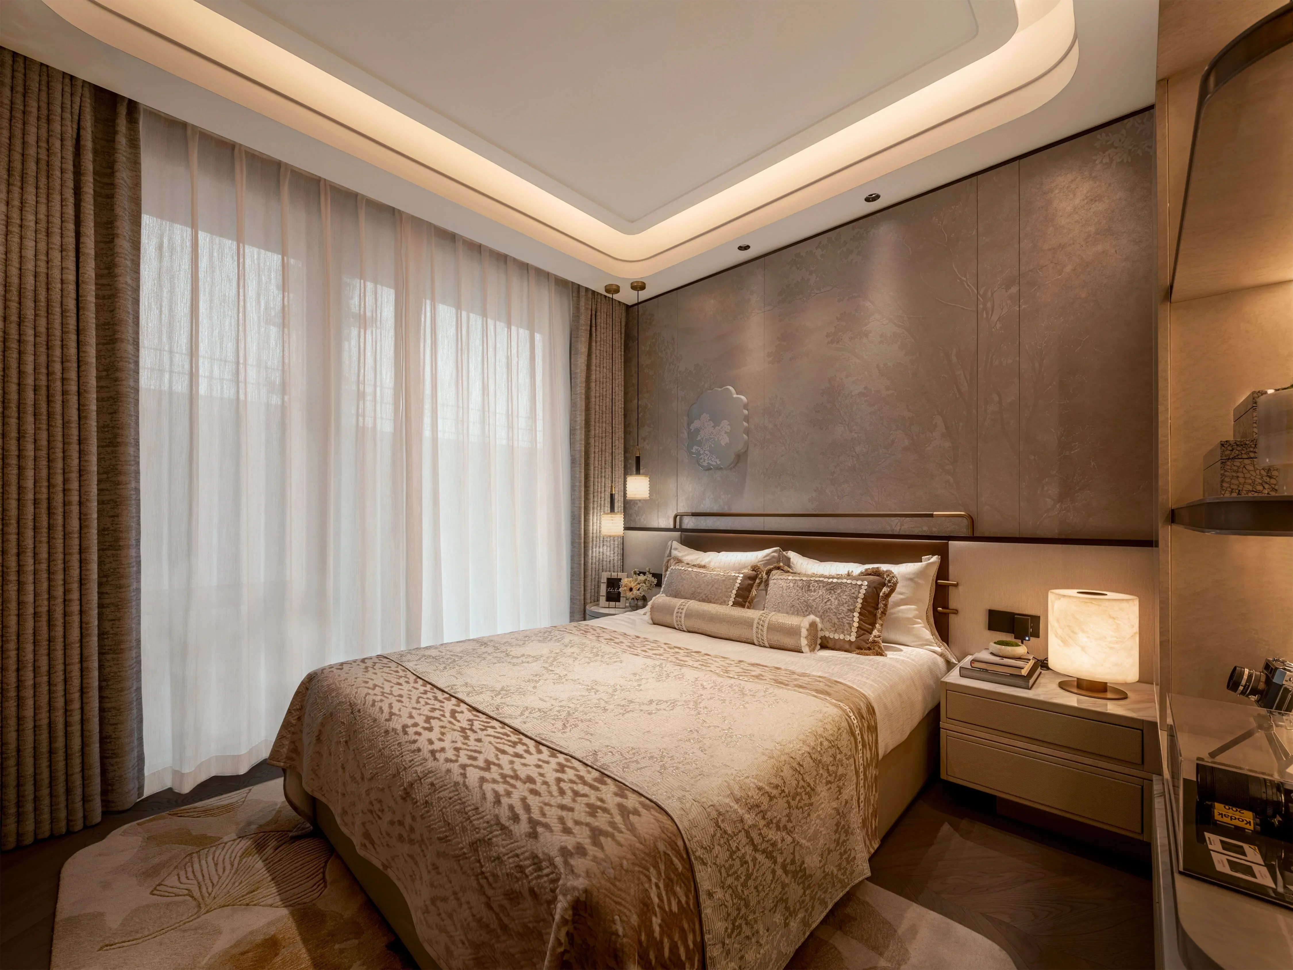
长亲房在主背景墙的材料选择上,采用了带有东方意境的玉石结合古铜金属的搭配来体现尊贵特性;男孩房紧扣马术主题,兼顾舒适与氛围,雅致又不张扬。
For the elder’s room, a blend of jade and bronze creates a sense of oriental nobility. The boys' room adopts a horse-riding theme, offering a refined, comfortable space that is sophisticated without being ostentatious.
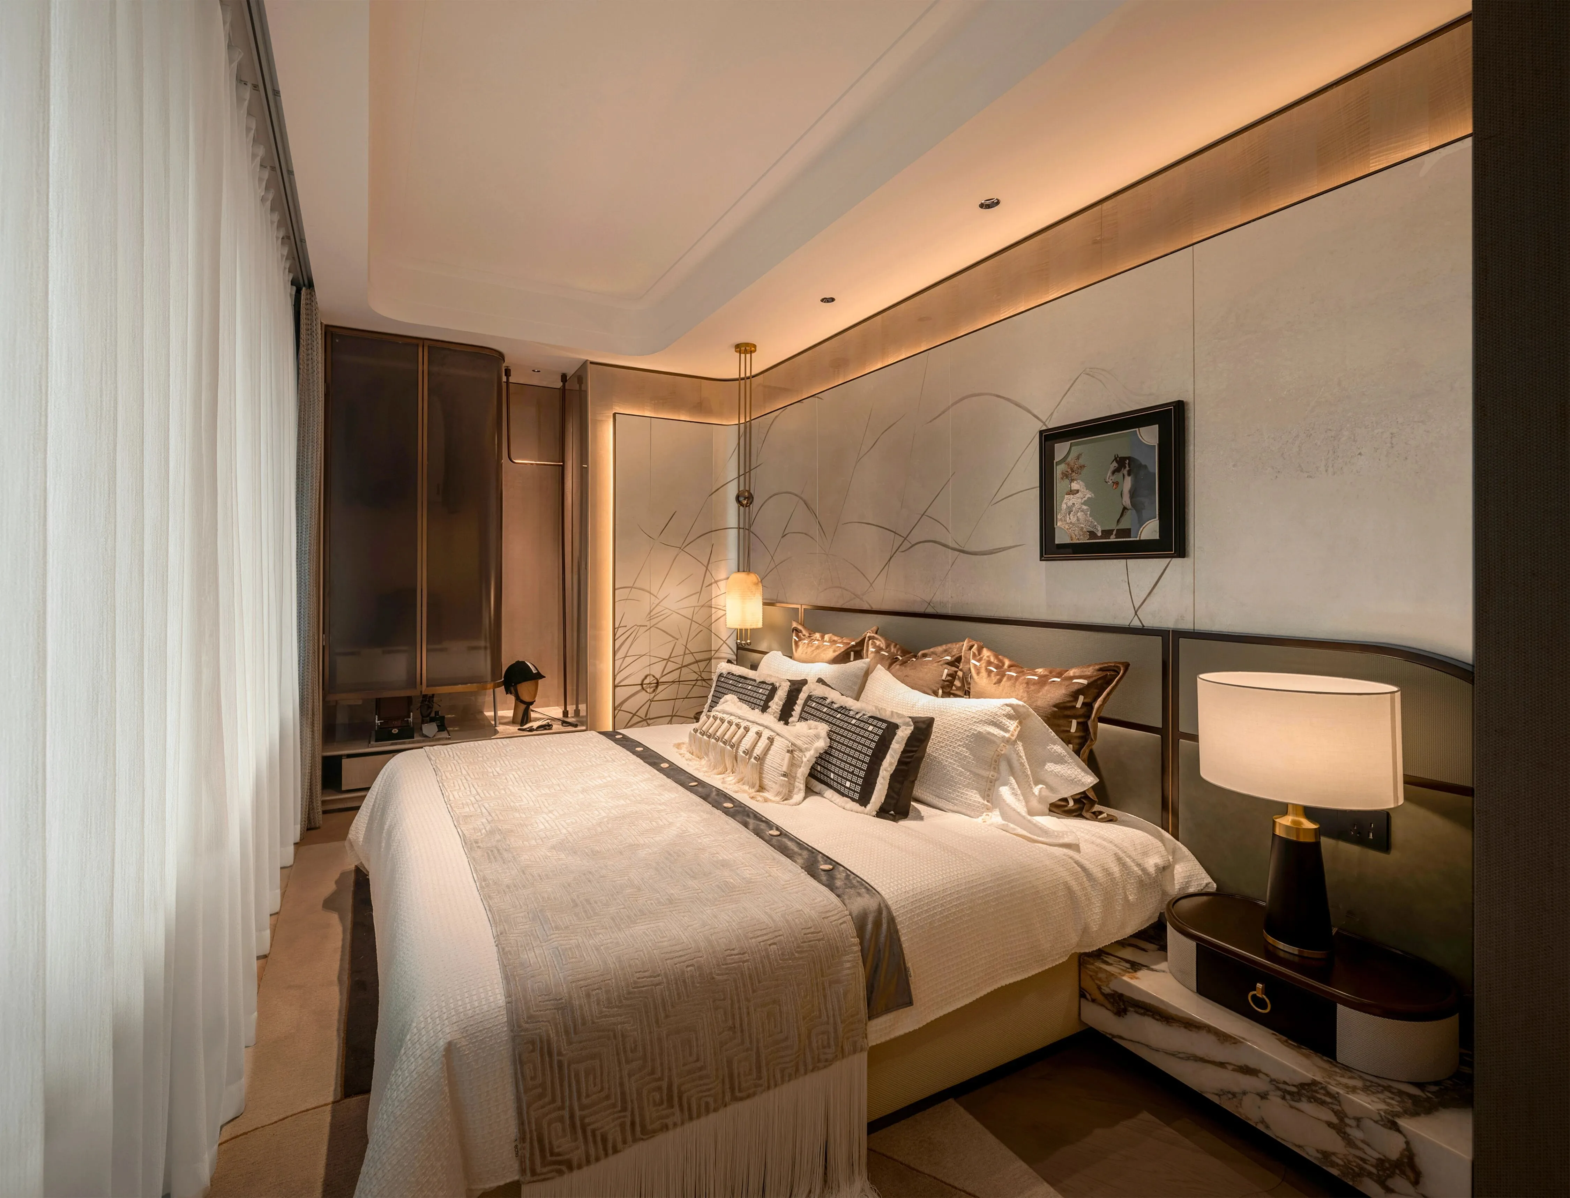
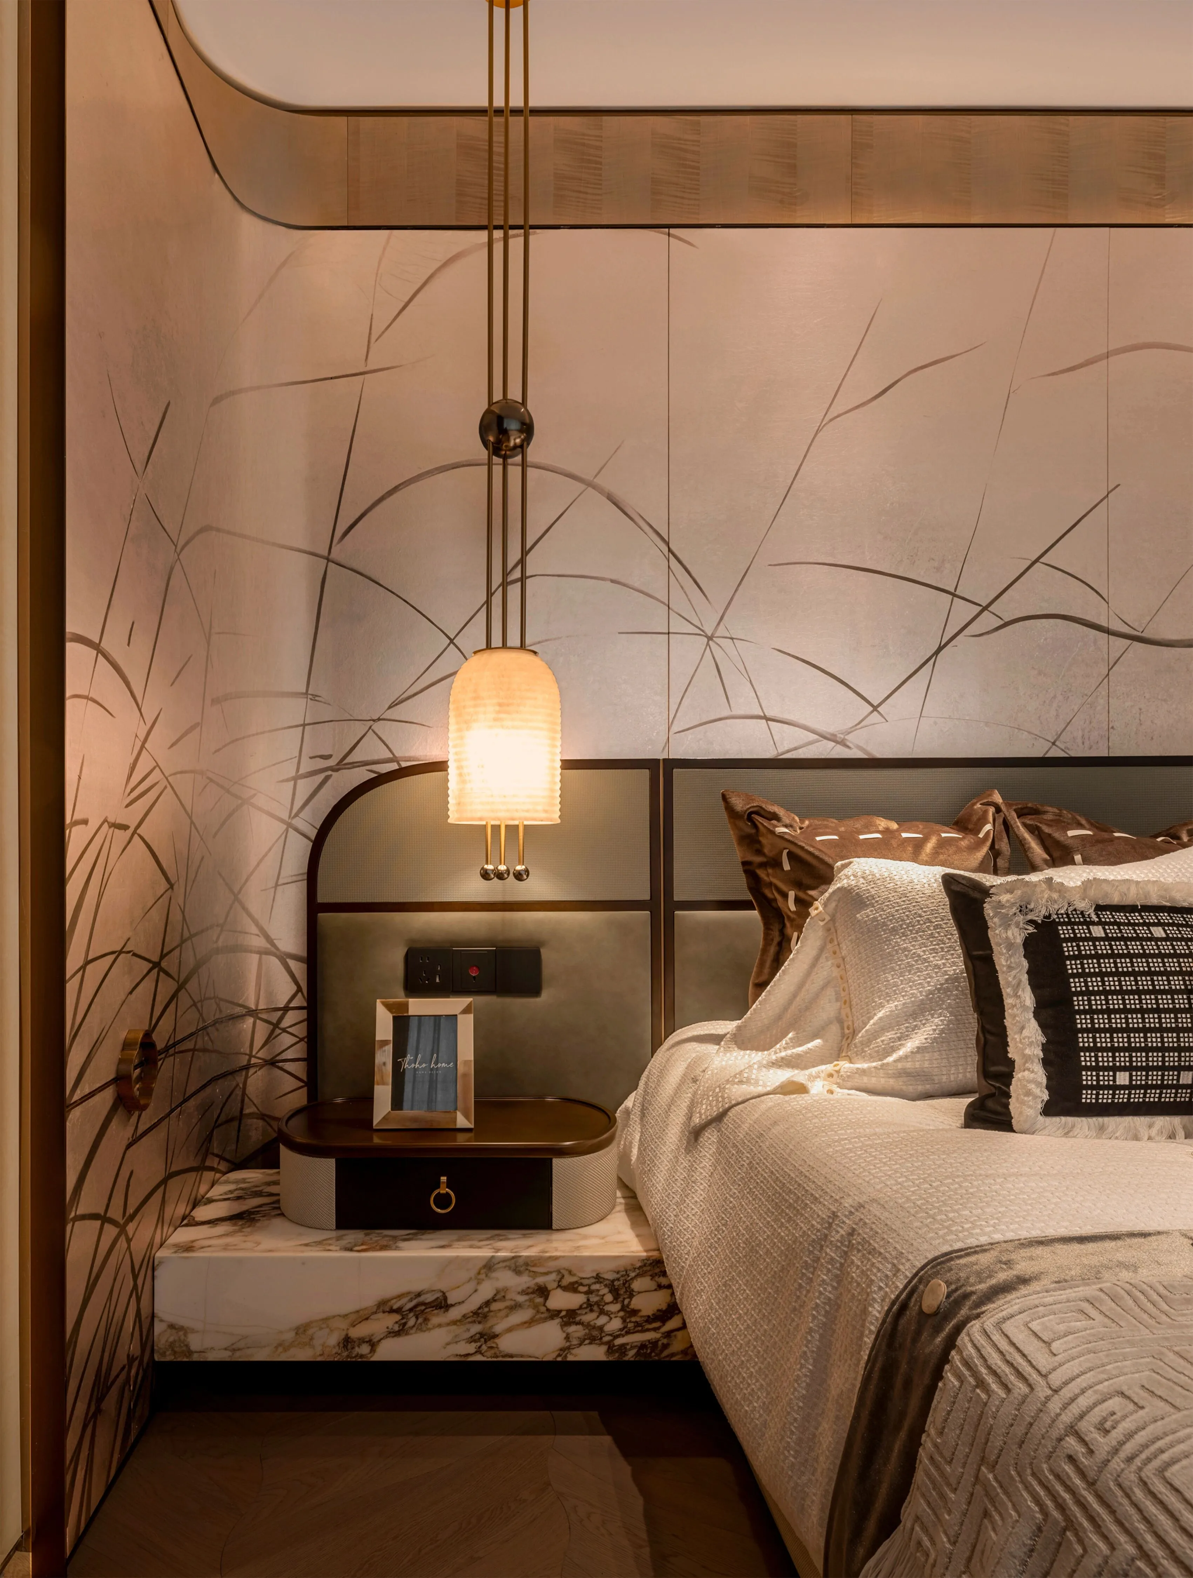
所以,我们期望为业主交付的不只是一个家,而是一种 「宋韵今着」的生活范式,是一种“向内生长”生活状态。这种被文化底蕴温柔包裹的日常,它不张扬,却足够丰盈;它很当代,却根植于东方的静雅。
Ultimately, we deliver more than just a home—we provide a living paradigm of "Ancient Song Charm in Modern Wear" and a lifestyle of "Inner Growth." Wrapped in the gentle embrace of cultural heritage, this way of life is understated yet profoundly rich; it is thoroughly contemporary, yet deeply rooted in the tranquil elegance of the East.
项目信息
ABOUT THE PROJECT
设计公司:刘荣禄国际空间设计
项目名称:中交城投-上海南厢观宁府
甲方团队:刘艳丽/易杨/胡仰旺/李俊杰/张毅卓
主席设计:刘荣禄
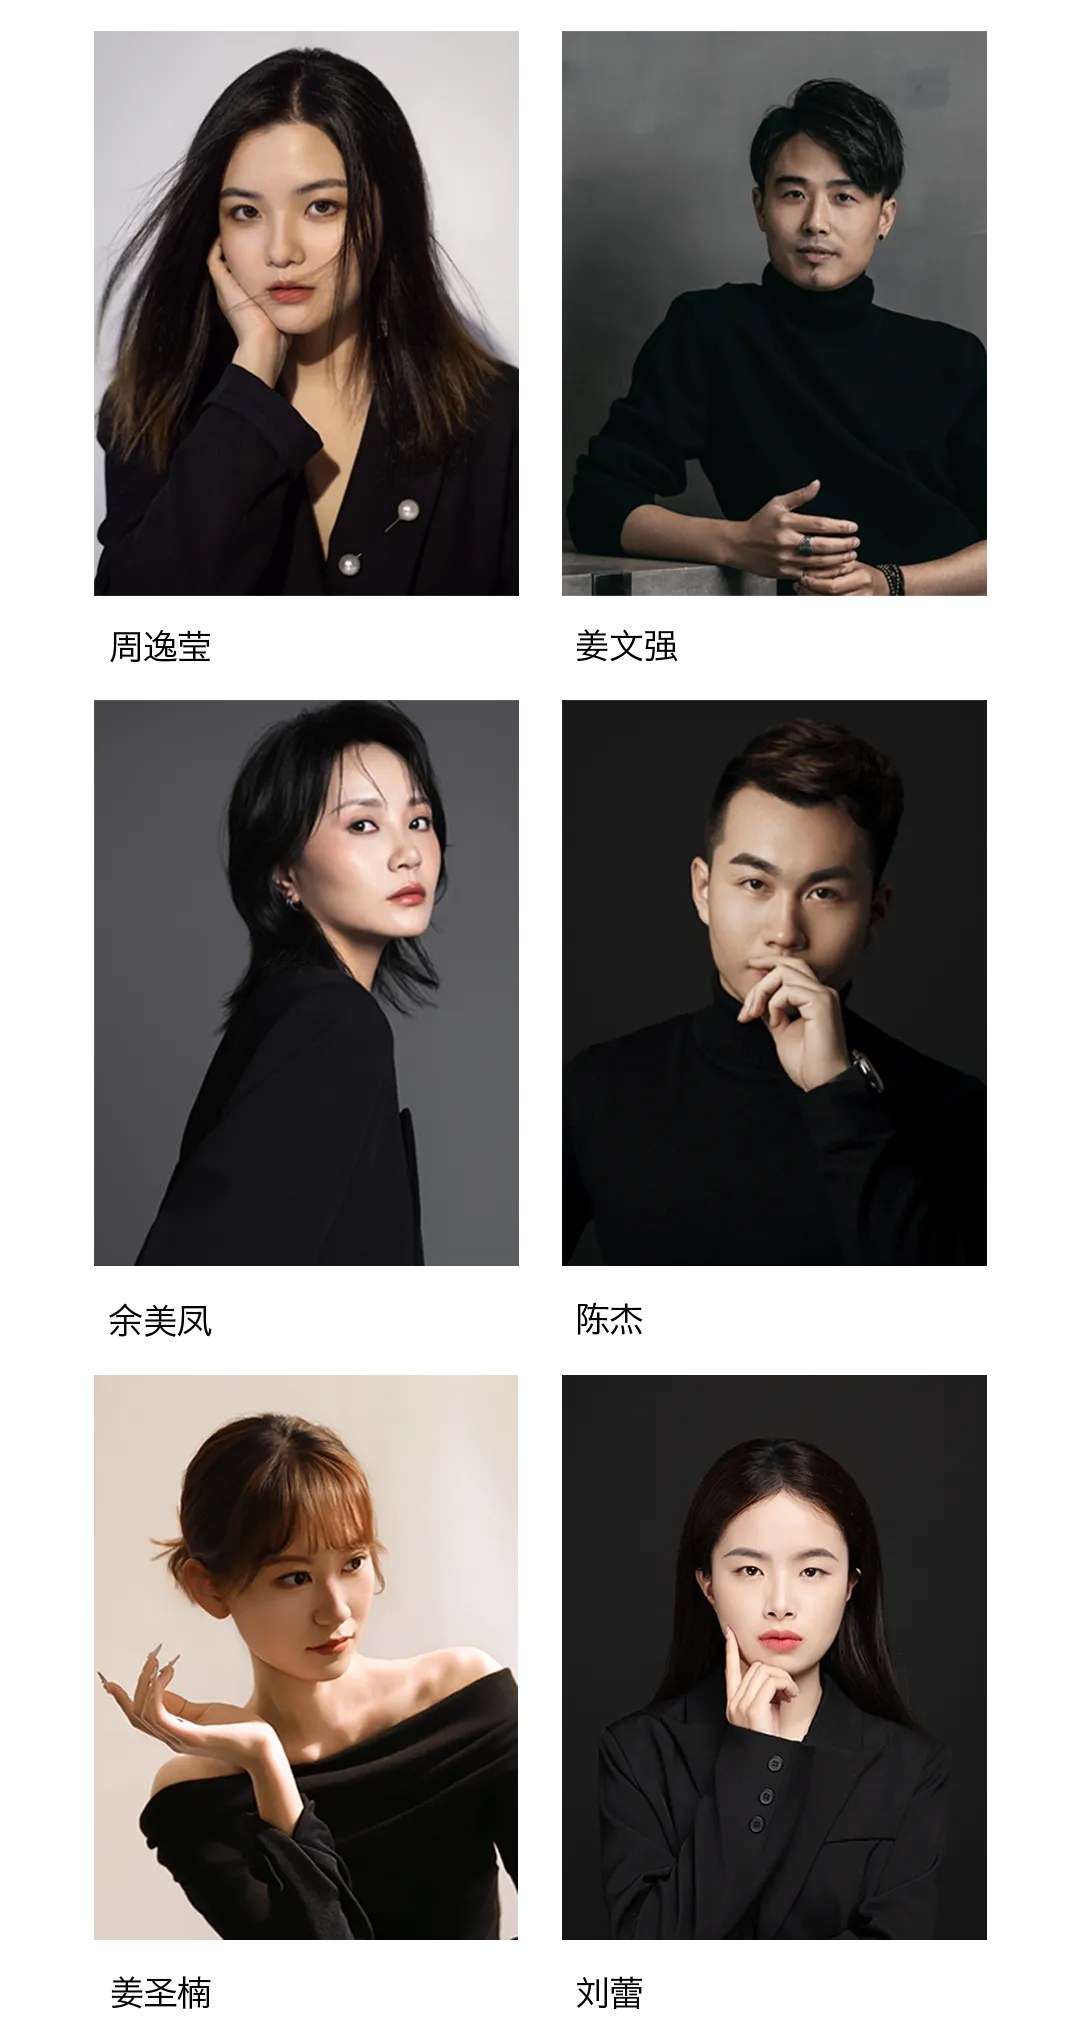
硬装团队:周逸莹/姜文强/赵灵鑫
软装团队:余美凤/陈杰/姜圣楠/刘蕾
空间性质:样板空间
空间面积:460㎡
座落位置:上海
项目影像:图派视觉
AboutChief Designer
关于主席设计师
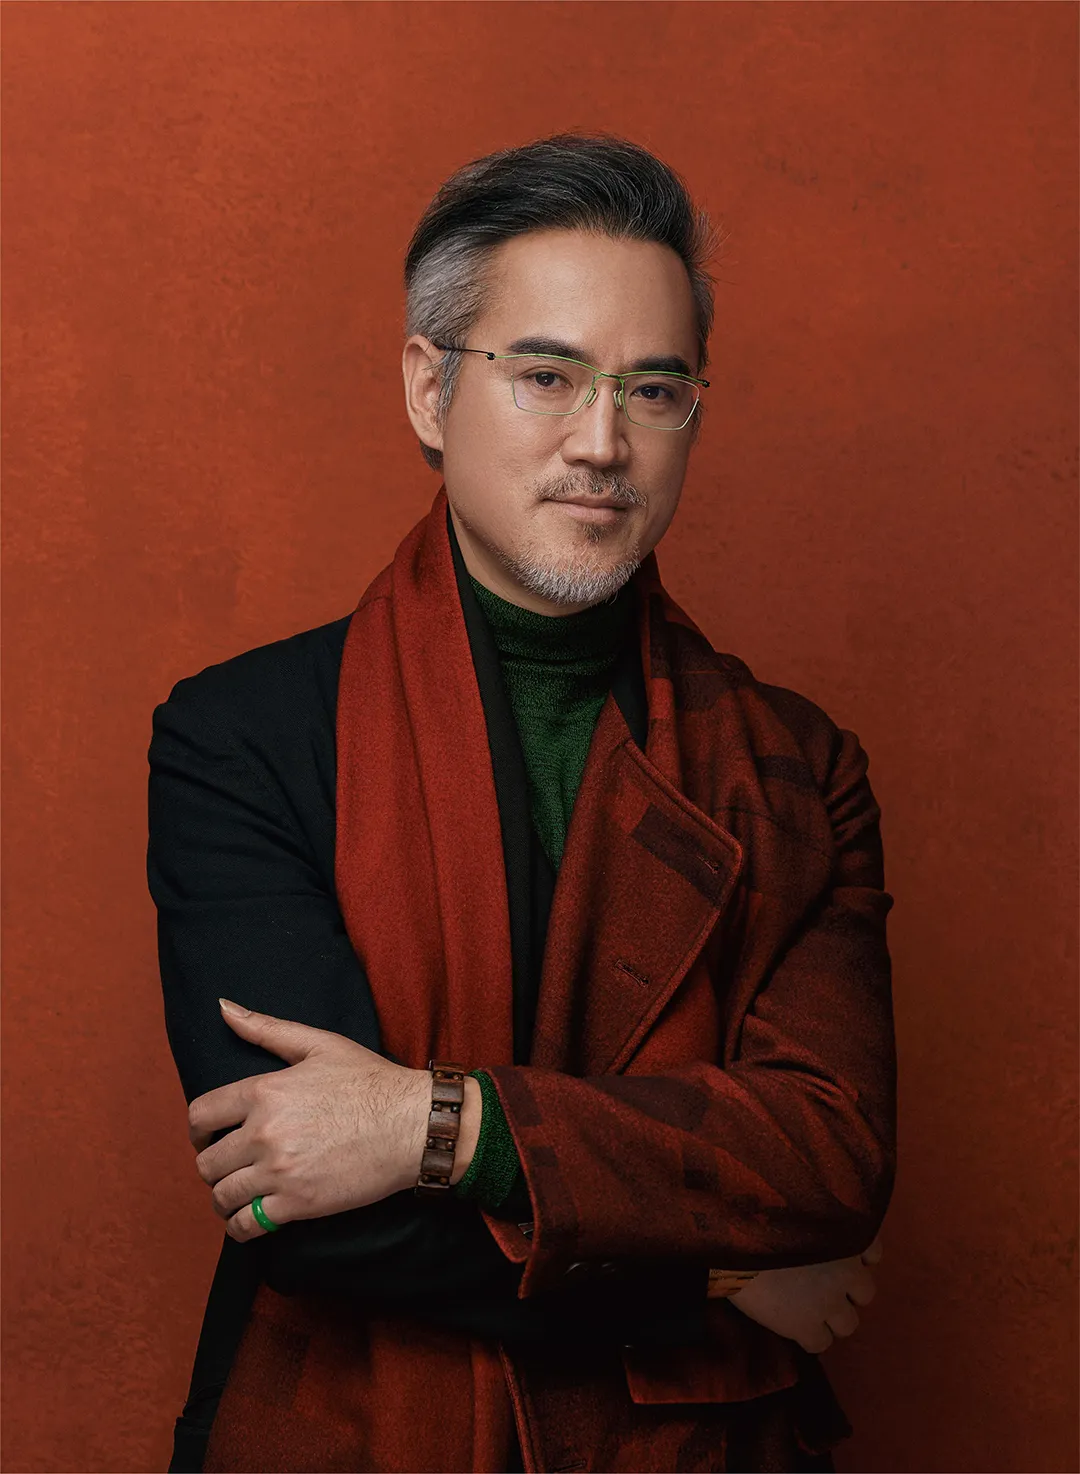
刘荣禄 Louis Liou
刘荣禄国际空间设计 创始人
台湾室内设计协会 荣誉理事长
刘荣禄(Louis Liou),跨界建筑/室内设计师及当代艺术家,艺术科班出身,具备深厚的艺术底蕴,至今活跃于台湾艺术圈,更曾受邀至国际性艺术展担任代表艺术家。对建筑、室内设计怀抱高度热情,守正创新,缔造出独特的“时尚东方”设计语汇,致力于创造当代艺术与东方人文精神融合的空间,引领未来空间设计美学。
代表作《如院餐厅》凭借深邃的人文底蕴与独到的美学视角,被众多媒体誉为江南最美米其林餐厅之一;另一代表作绿城集团《咏溪云庐生活馆》更是在业界备受推崇,吸引全国众多知名开发商前往考察,并为绿城创造销售佳绩。
其作品连续多年荣获如德国German Design Award、iF及红点大奖、英国Andrew Martin等世界指标性奖项,被设计界誉为「空间叙事诗人」。
AboutDesign Team
关于设计团队
刘荣禄国际空间设计由空间叙事诗人、国际著名跨界建筑/室内设计师及艺术家刘荣禄先生创立。探索时代美学进程中,公司构建完成了杭州大荷空间设计、台湾咏义、杭州凯业空间设计、杭州英煌室内设计、温哥华VAALDeSign、纽约VERYSPACE六大事业版图。
目前主营建筑与室内设计、软装陈设、艺术品研发等三大业务板块,为地产工装丶酒店室内、商业空间、高端私宅提供高质量服务。
自成立以来,已在温哥华、纽约、台北、北京、上海、深圳、杭州、泉州、重庆、济南等地完成了千余个成功的设计项目。公司连续多年荣获德国iF及红点大奖、英国Andrew Martin等世界指标性奖项。