
矩陣股份|一座公園里的辦公總部

據統計,企業員工每年大概有超過2200個小時是在辦公室里度過,優質的辦公空間對員工的身心健康以及工作效率來說至關重要。
同時AIGC人工智能的快速發展疊加全球綜合環境的急劇變化,催化了企業協作模式的深度變革。而作為企業文化載體和主營業務場域的辦公空間,承載了推動管理創新、提升組織效率乃至引領企業轉型升級的使命和作用。
Corporate employees spend a lot of time at work. A good office space is important for their health and work.AIGC's AI and global changes have transformed the way companies work together. The office space is now a key part of a company's culture and business. It helps companies manage innovation, work more efficiently and even transform themselves.


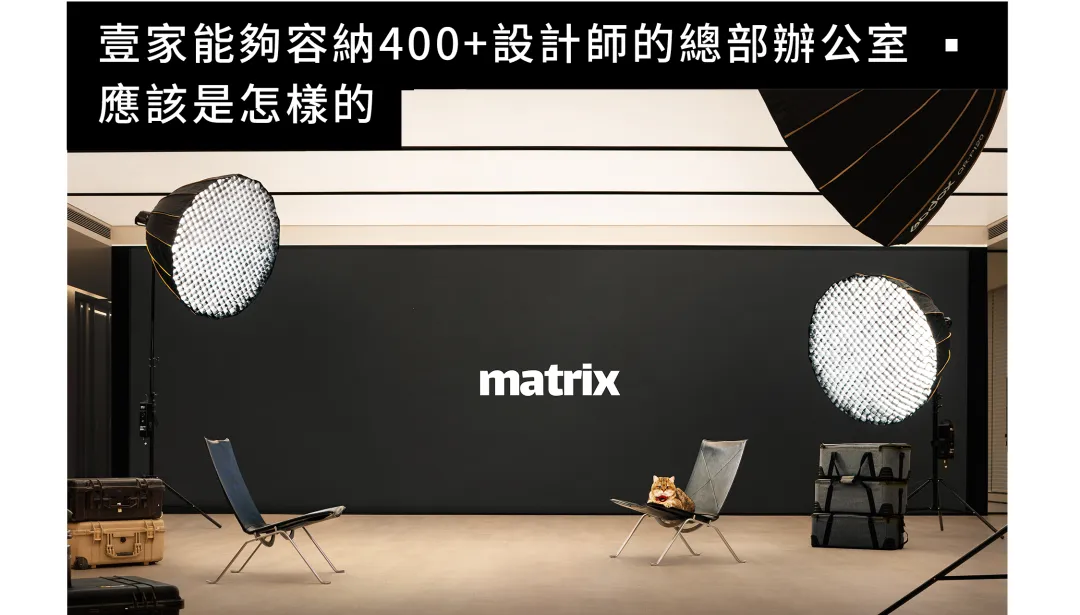
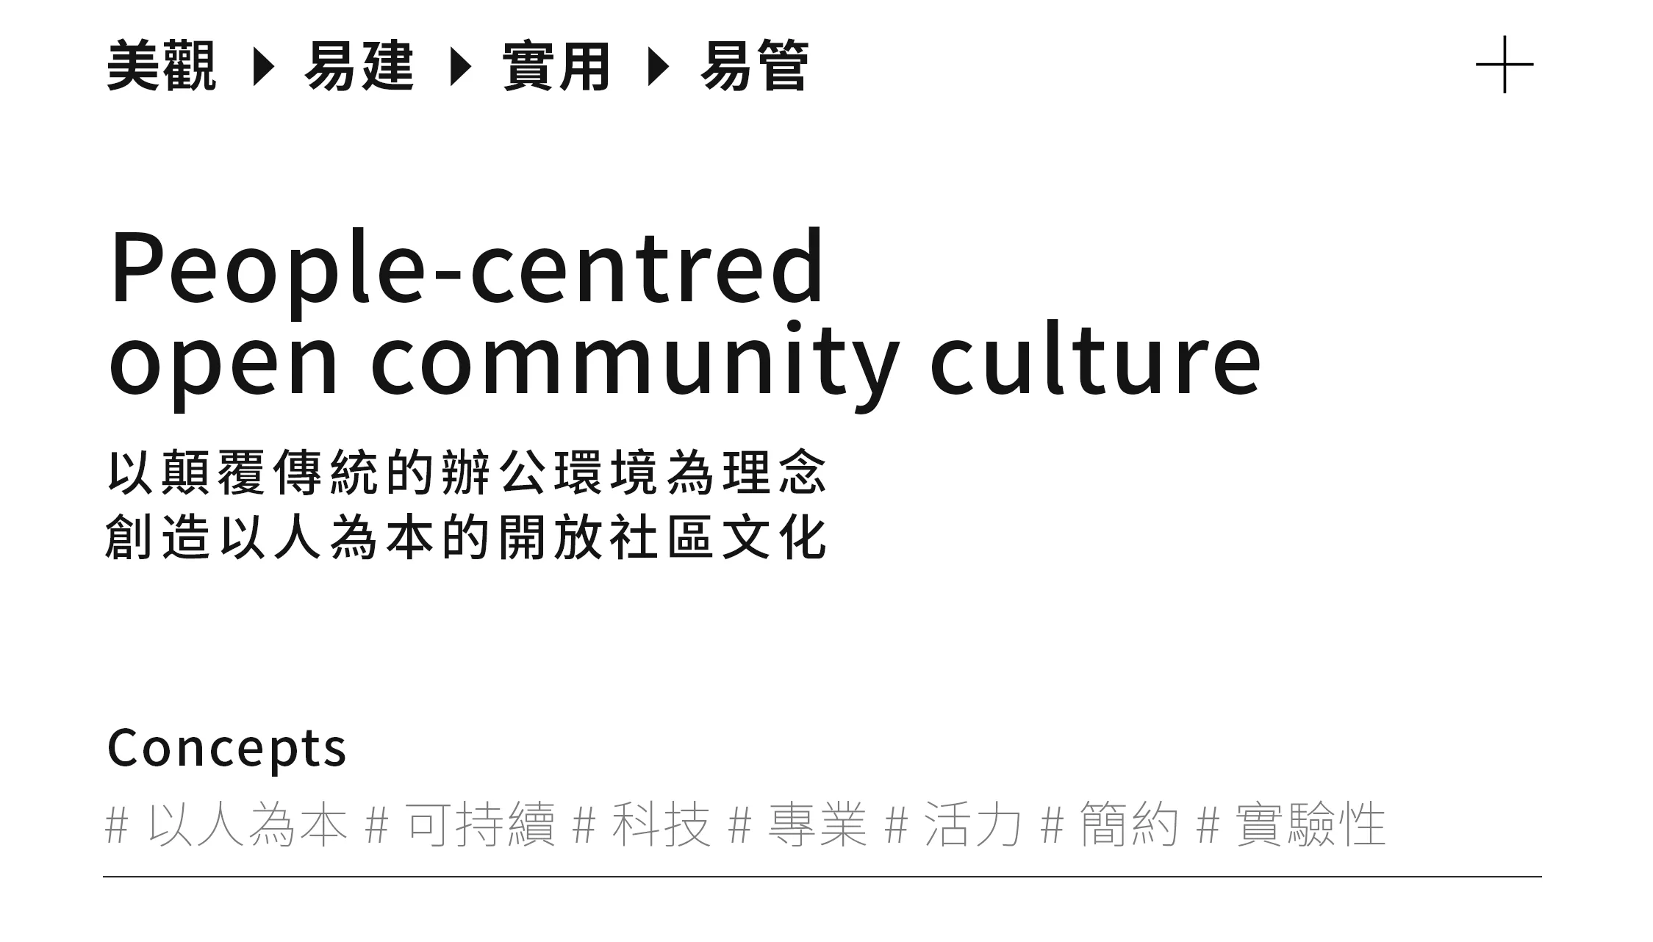
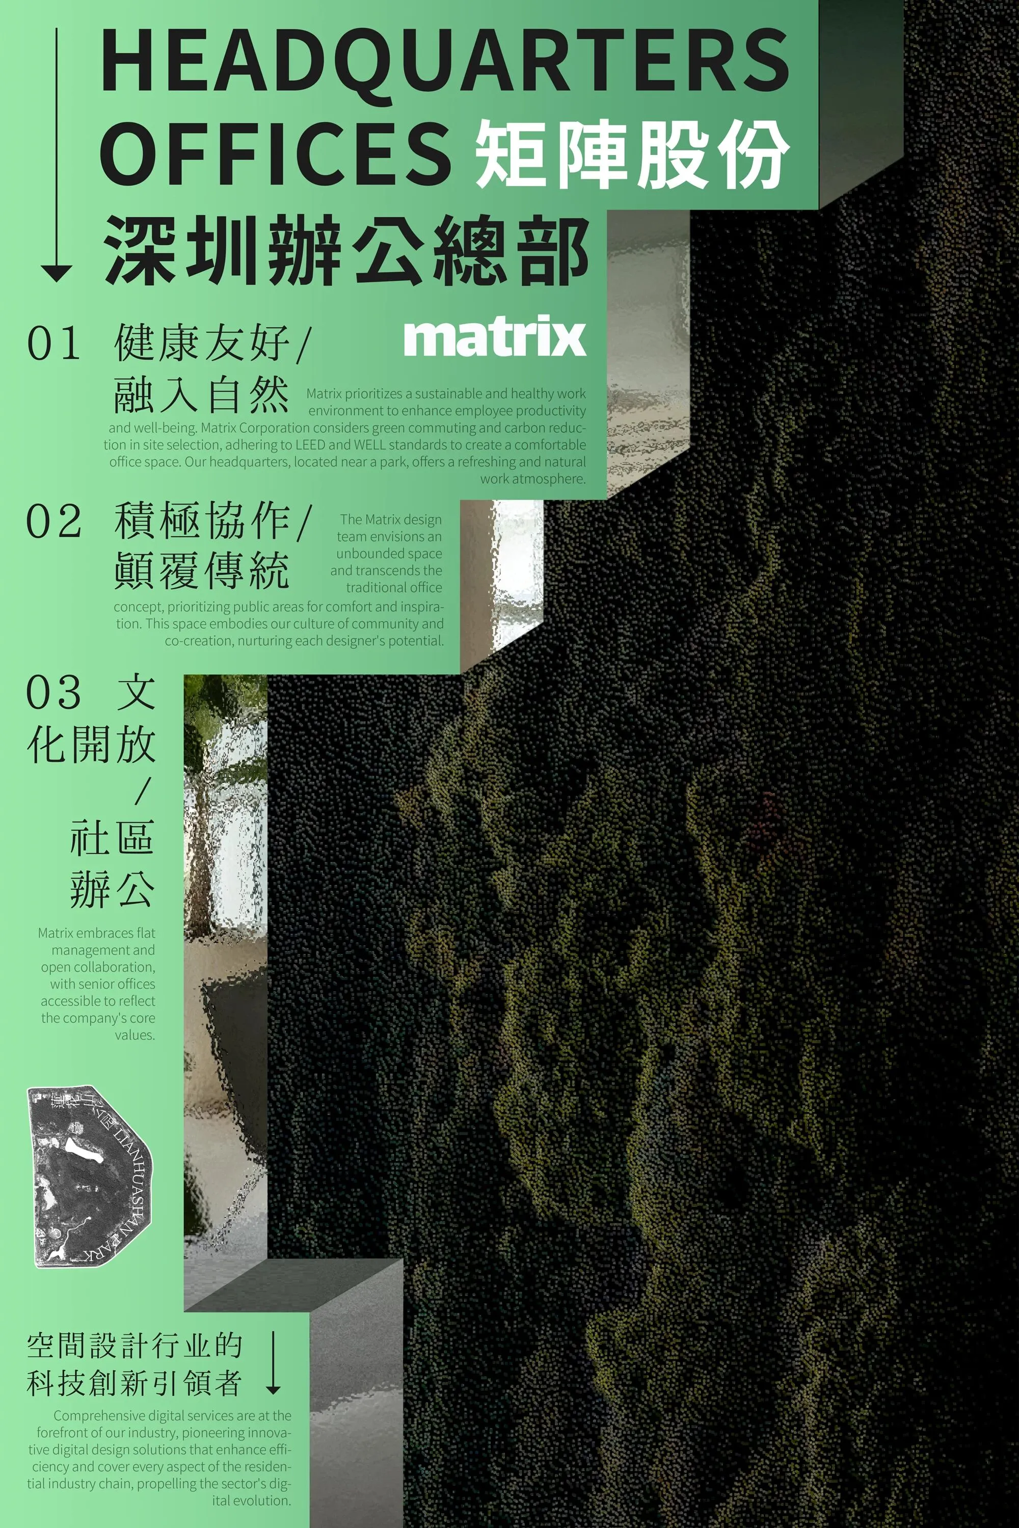
矩陣股份基於面向未來的全新定位與戰略,融入矩陣注重開放分享、共創生長的人才社區品牌基因,提煉出「人性化、可持續、科技、專業、活力、簡約、實驗性」等設計手法呈現其中,打造「健康友好、積極協作、文化開放」的總部辦公空間。
Matrix Design new positioning and strategy focus on openness, sharing and co-creative growth. The design techniques of "humanization, sustainability, technology, professionalism, vitality, simplicity and experimentation" have been refined to create a healthy, friendly, active and culturally open headquarters office space.
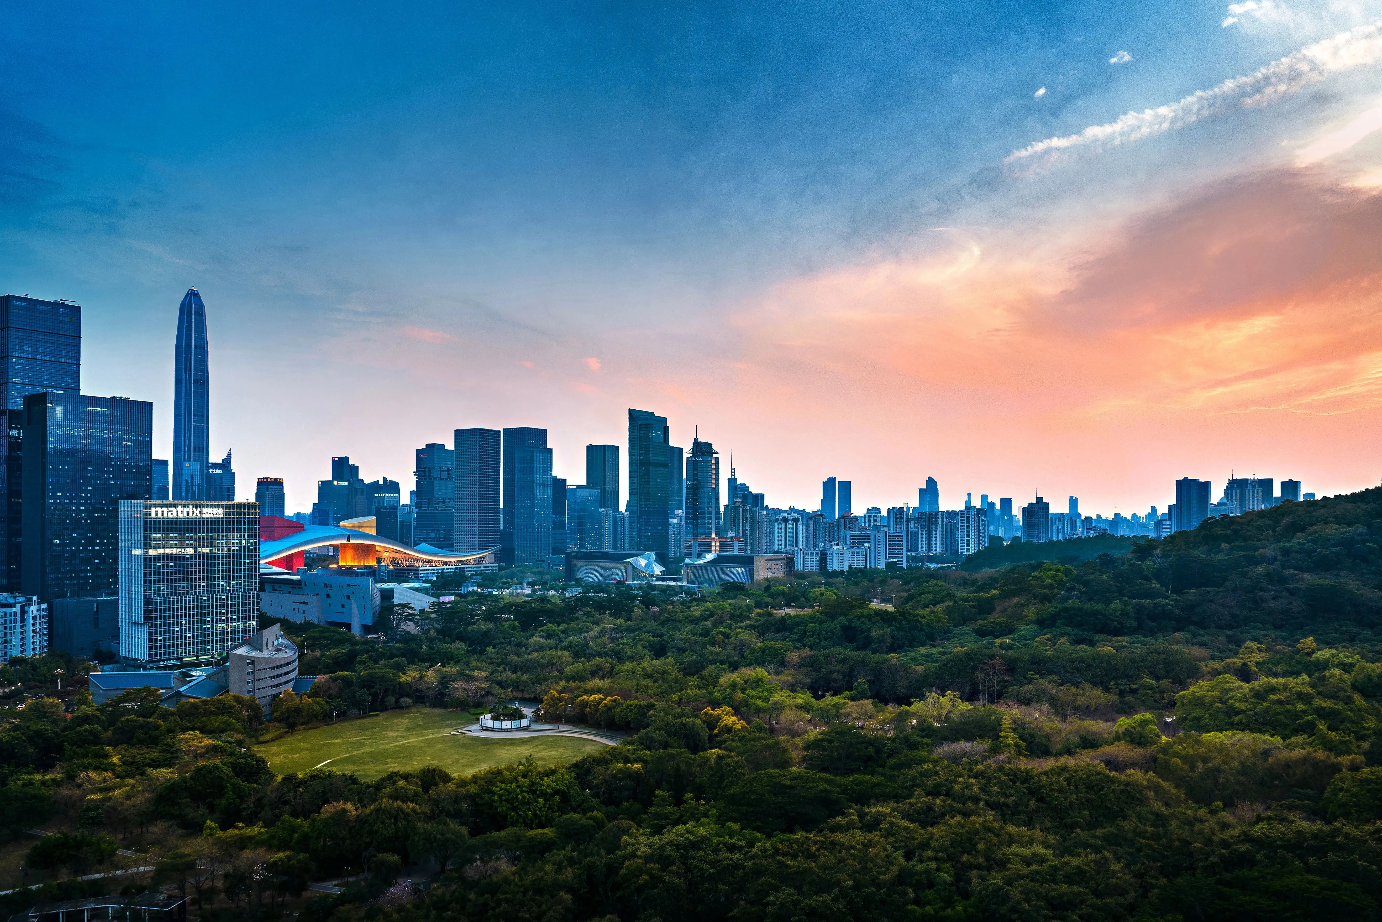
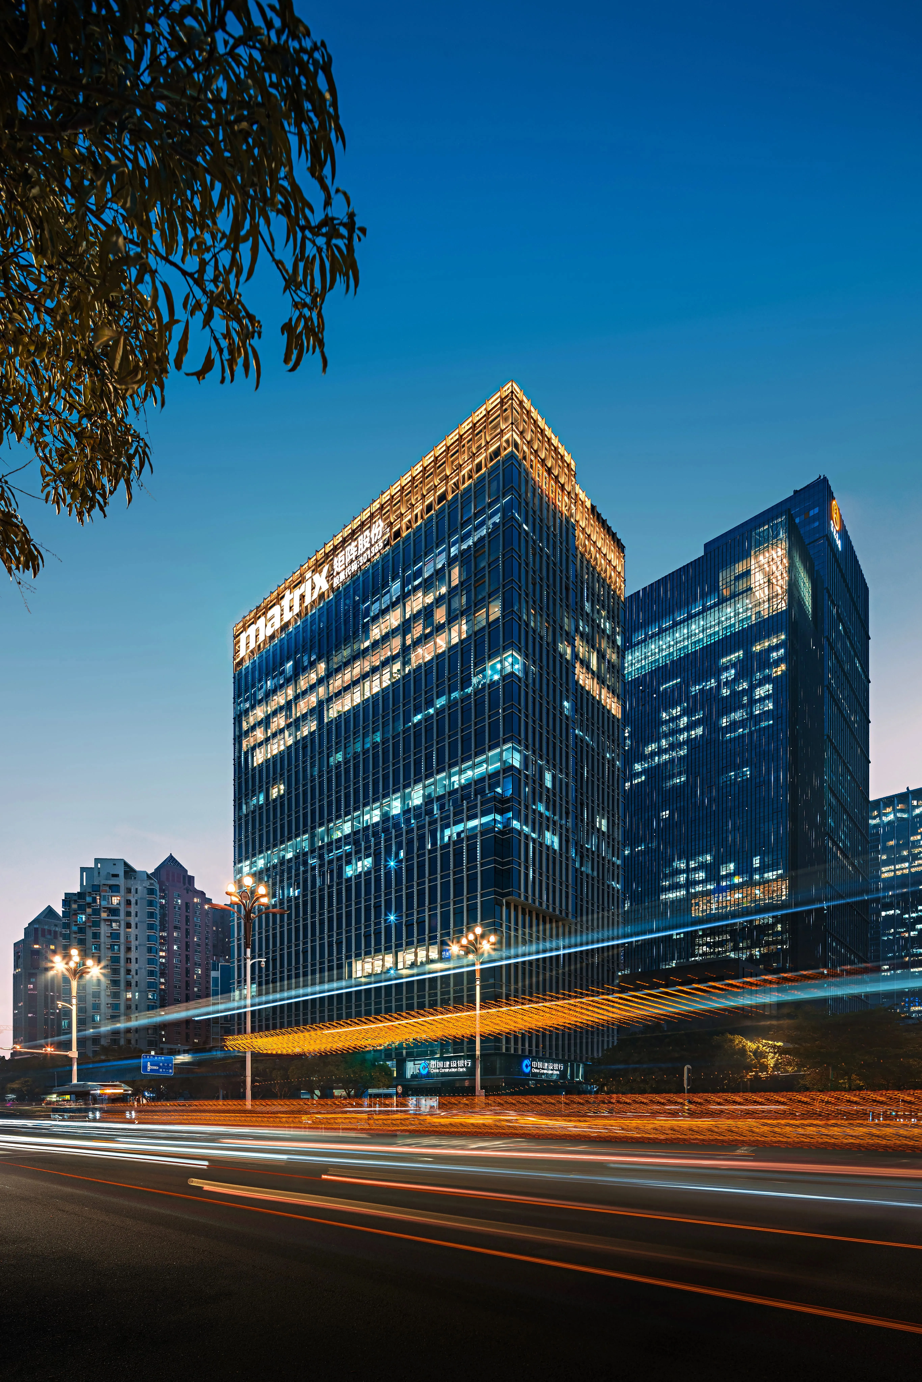
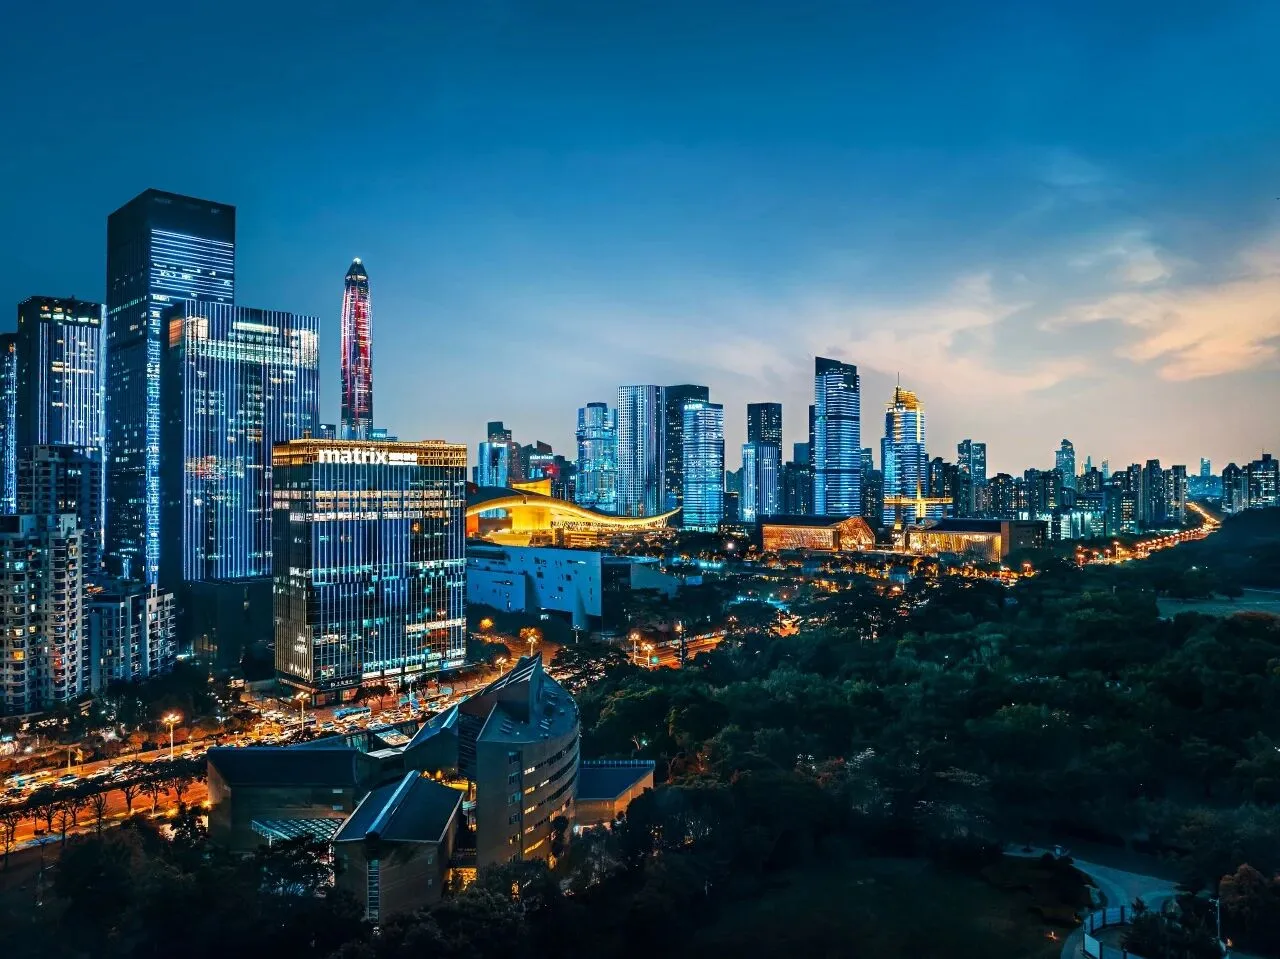
矩陣股份辦公總部坐落於深圳福田區榮超大廈,與蓮花山對望,毗鄰關山月美術館,是被自然所擁抱的建築空間,也是深圳稀缺的公園綠地。
Matrix's head office is located in Rongchao Building, Futian District, Shenzhen, facing Lotus Hill and adjacent to Guanshanyue Art Museum, which is an architectural space embraced by nature and a scarce green space in Shenzhen's parks.
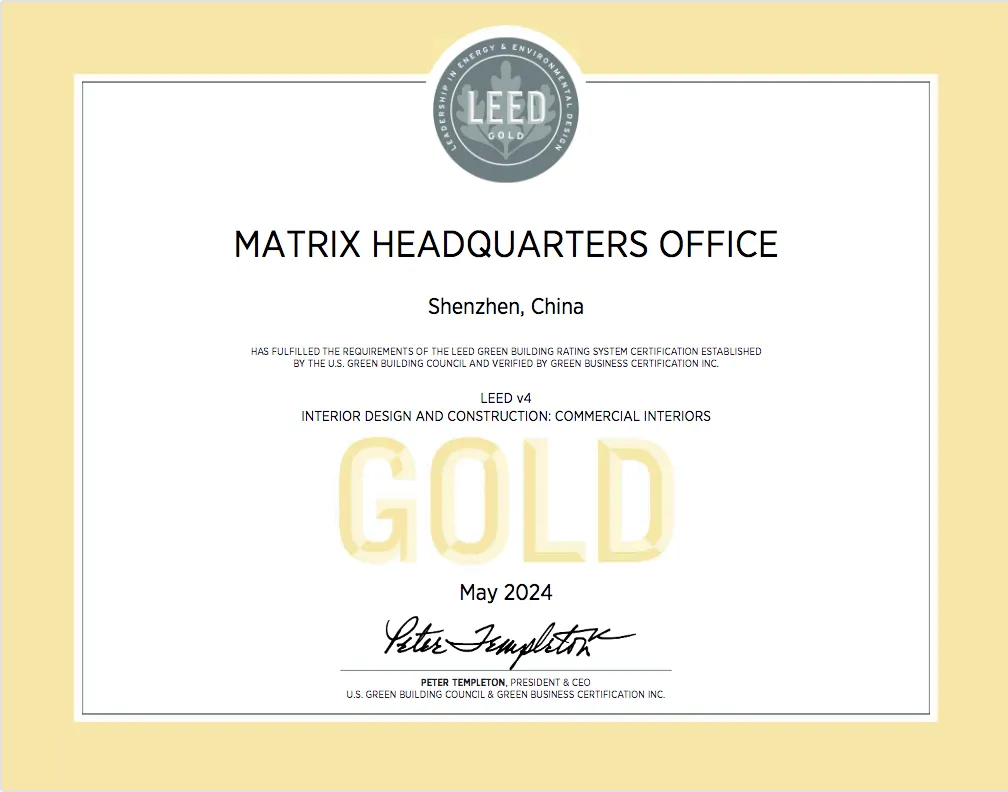
△「矩陣總部辦公室」獲得國際LEED-CI(leed綠色室內設計與施工-金級認證)
我們相信一個可持續和健康的工作環境是提高員工生產力和福祉的關鍵,矩陣股份在選址初期就綜合考慮到周邊基礎配套滿足員工綠色出行,減少碳排放的考量。同時參考國際領先的綠色建築標準LEED及健康建築標準WELL,旨在為員工打造一個健康舒適的辦公環境。(矩陣辦公總部已獲得LEED金級認證,WELL鉑金級認證在審)
A healthy working environment helps employees to be more productive and happy. When choosing a site, Matrix Design looked at how employees could travel in a green way and reduce carbon emissions. We have also followed the international green building standards LEED and WELL to create a healthy and comfortable office environment for our employees.(Matrix Design‘s Headquarters Offices has achieved LEED Gold certification and WELL Platinum certification is under review).
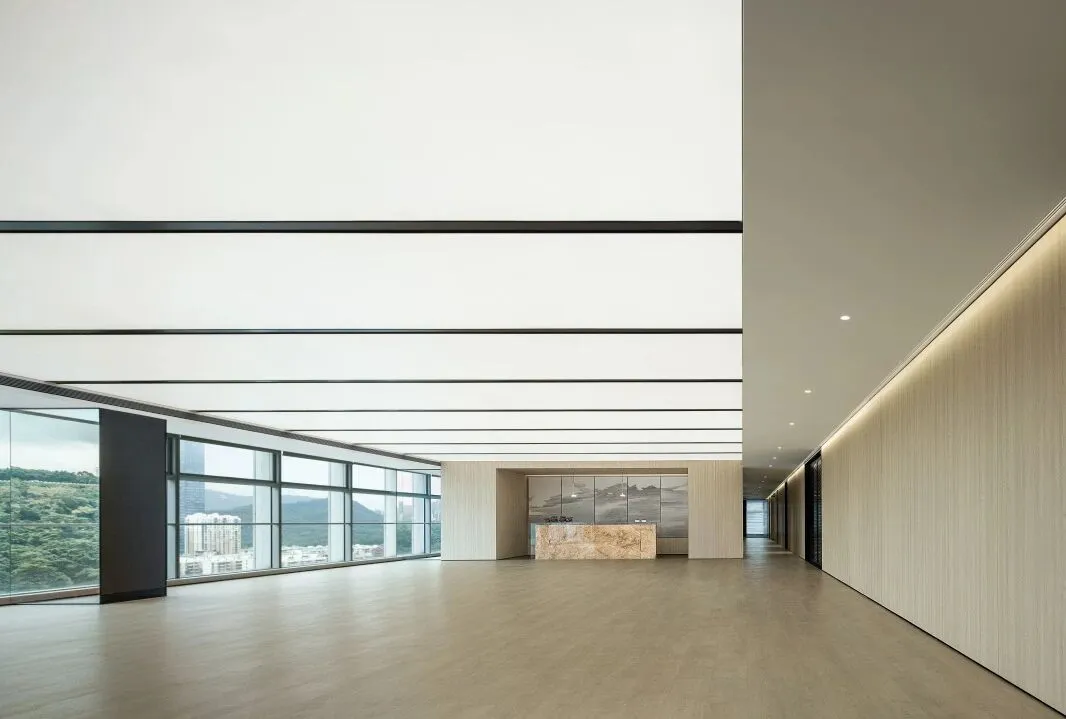
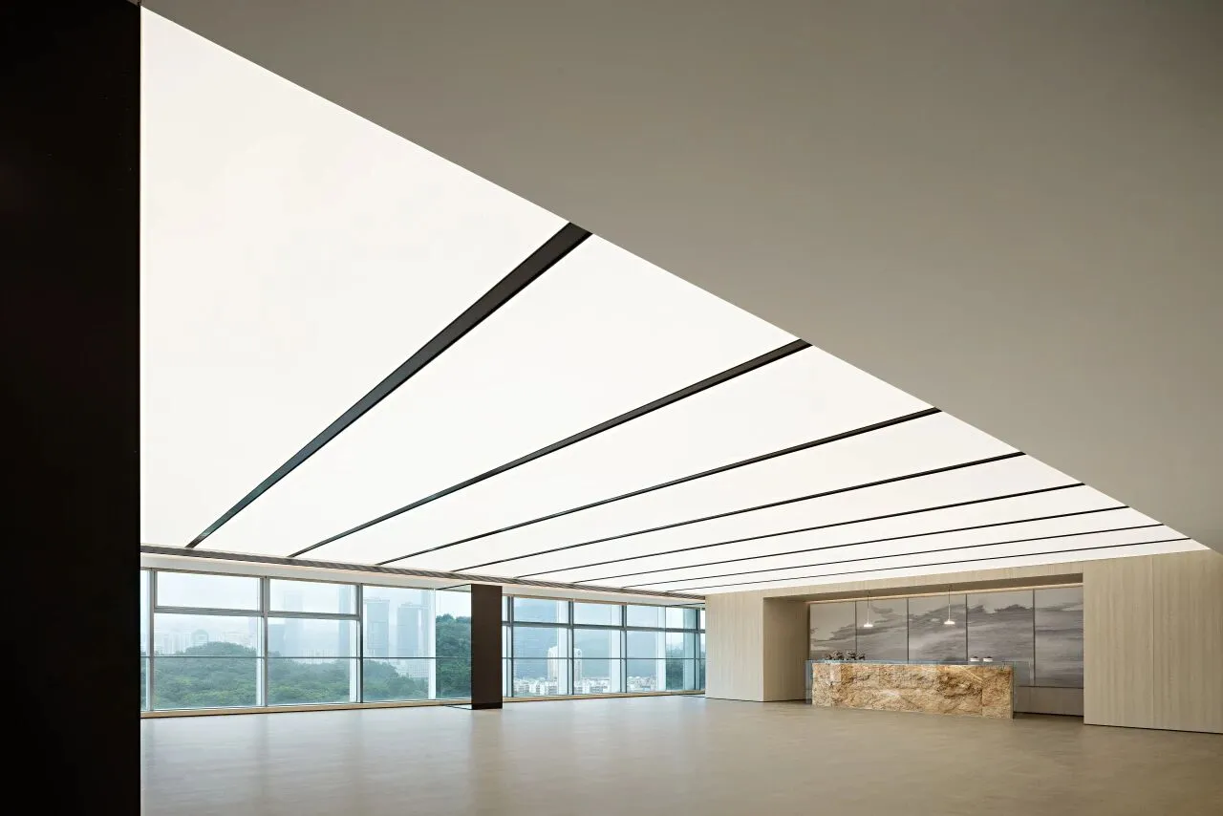
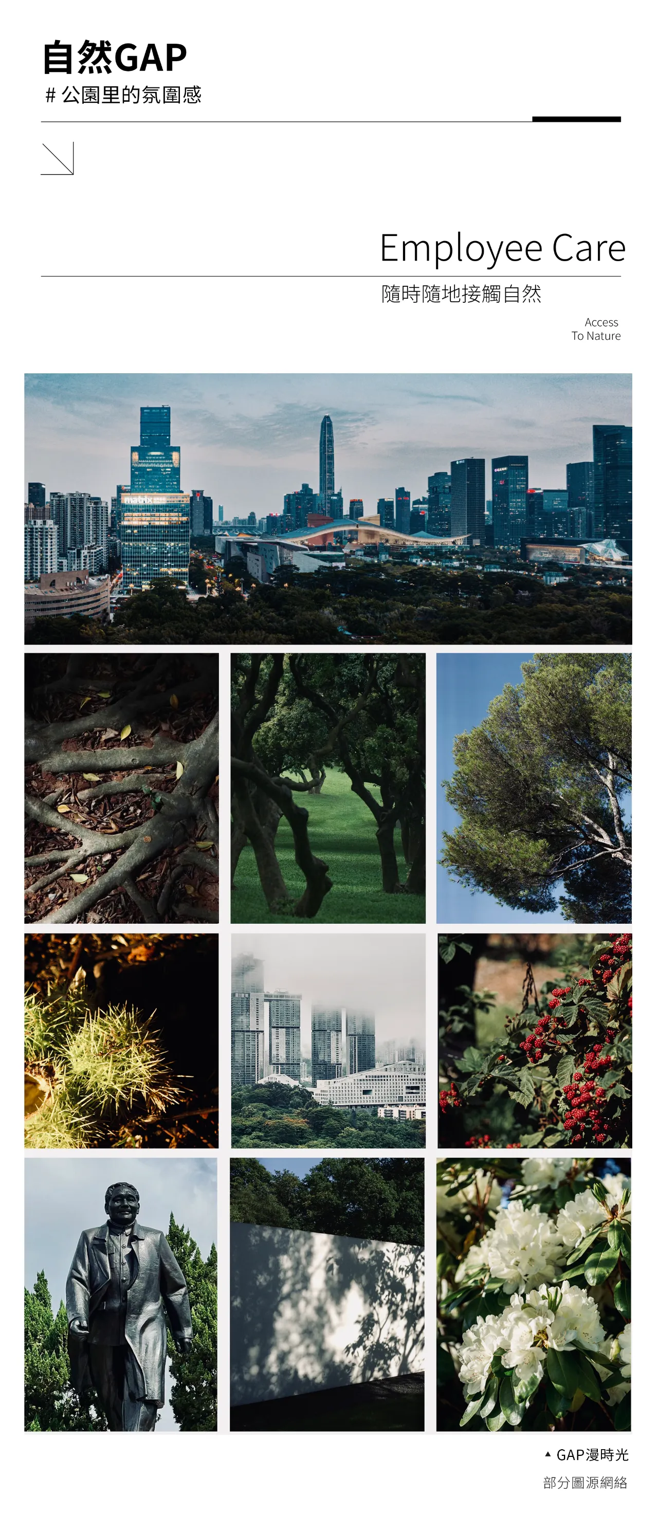
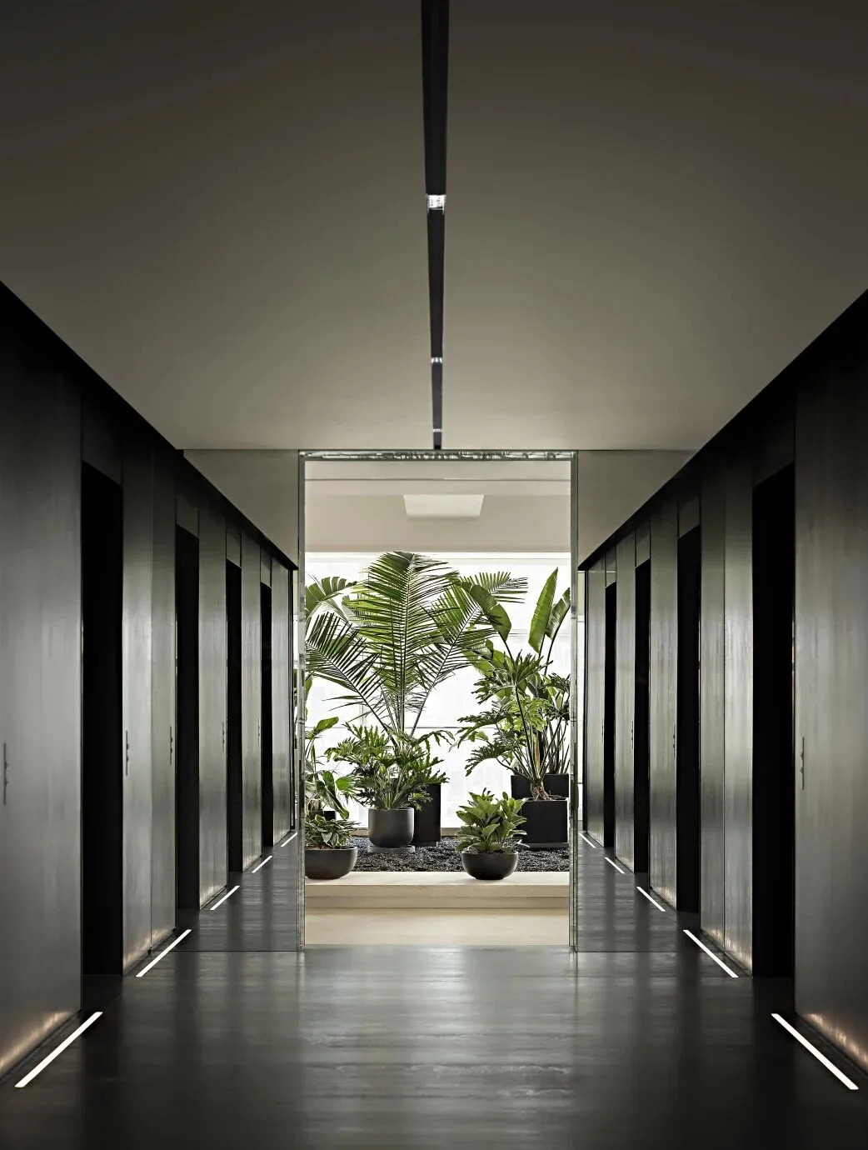
在公園里的總部辦公室給人回歸自然的愉悅,區別於傳統辦公空間的沉悶,本著將空間讓給景觀的設計原則,超大落地窗將綠意納入室內,豁然開朗的鬆弛感油然而生。
The office by the park lets people enjoy nature. The office space is designed to bring the outside in, with floor-to-ceiling windows and greenery. This makes the room feel relaxed and open.
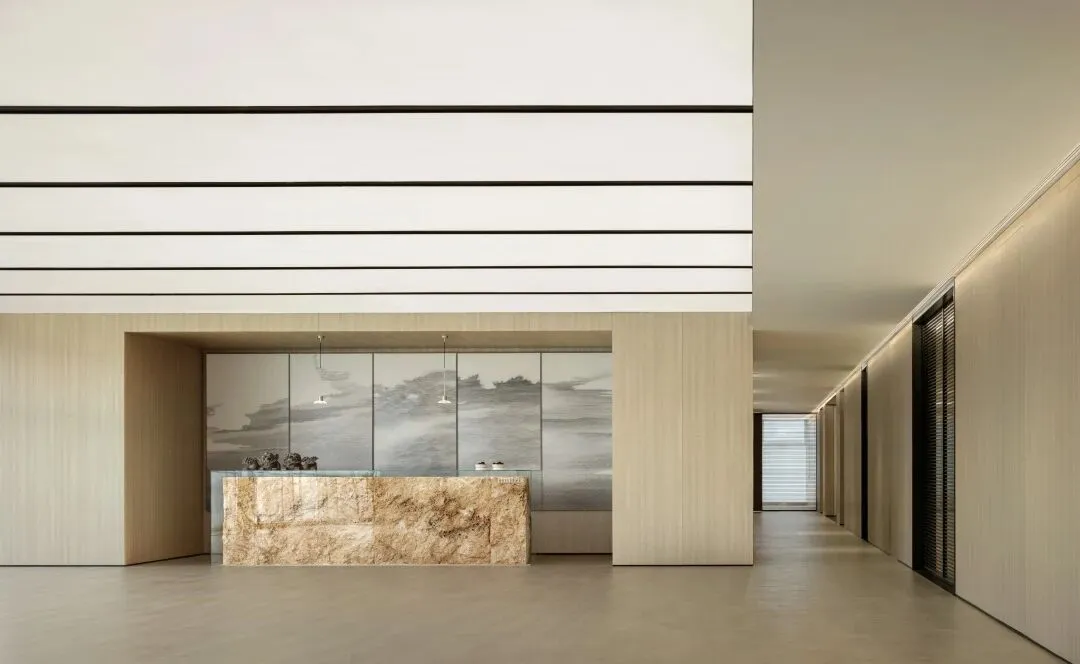
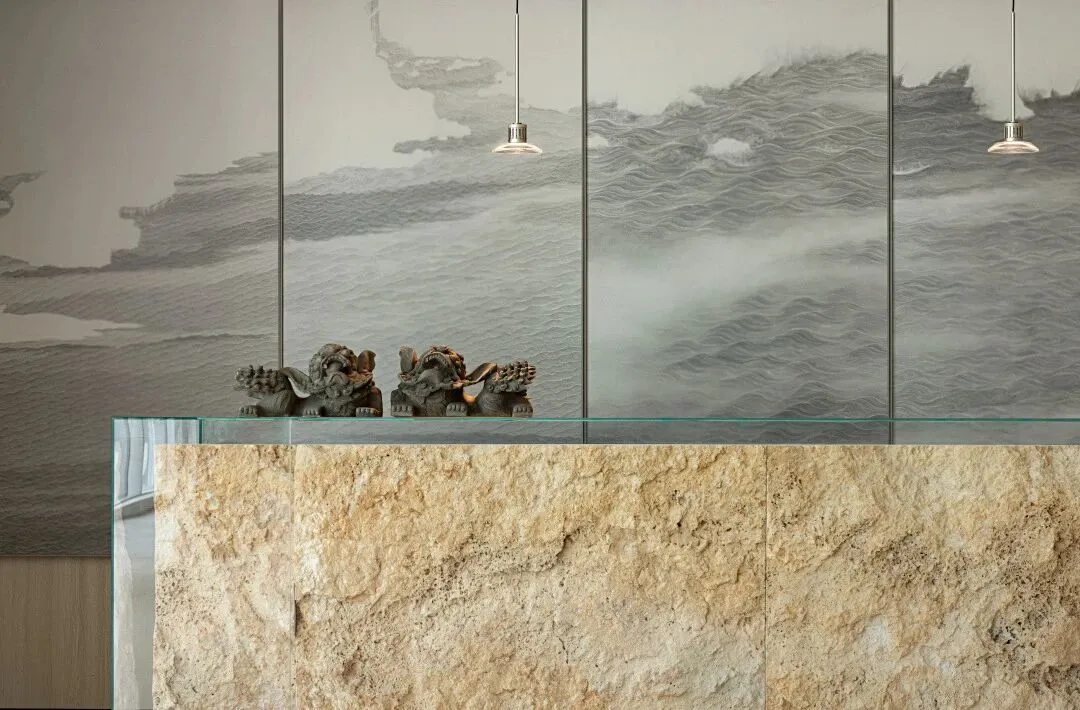
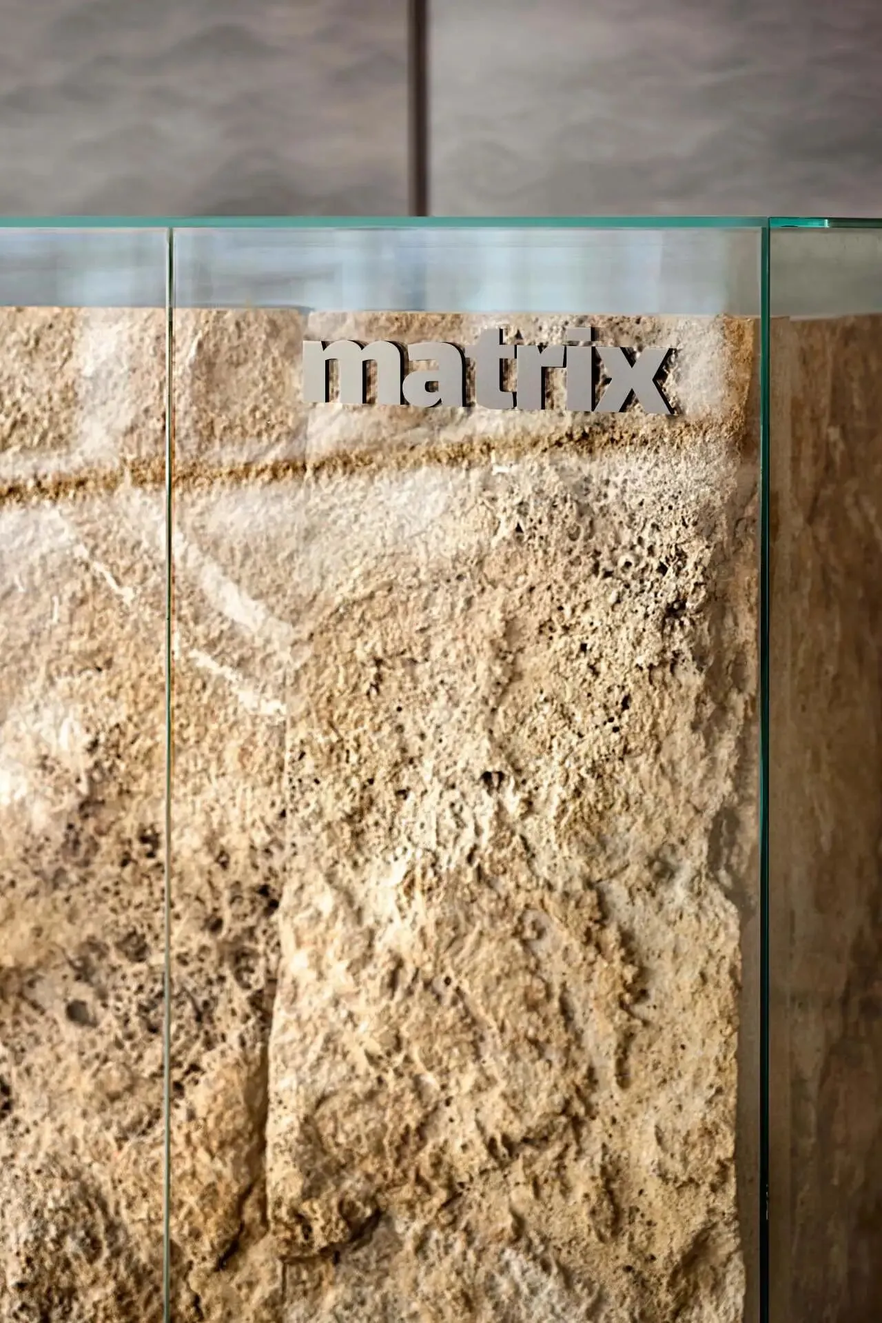
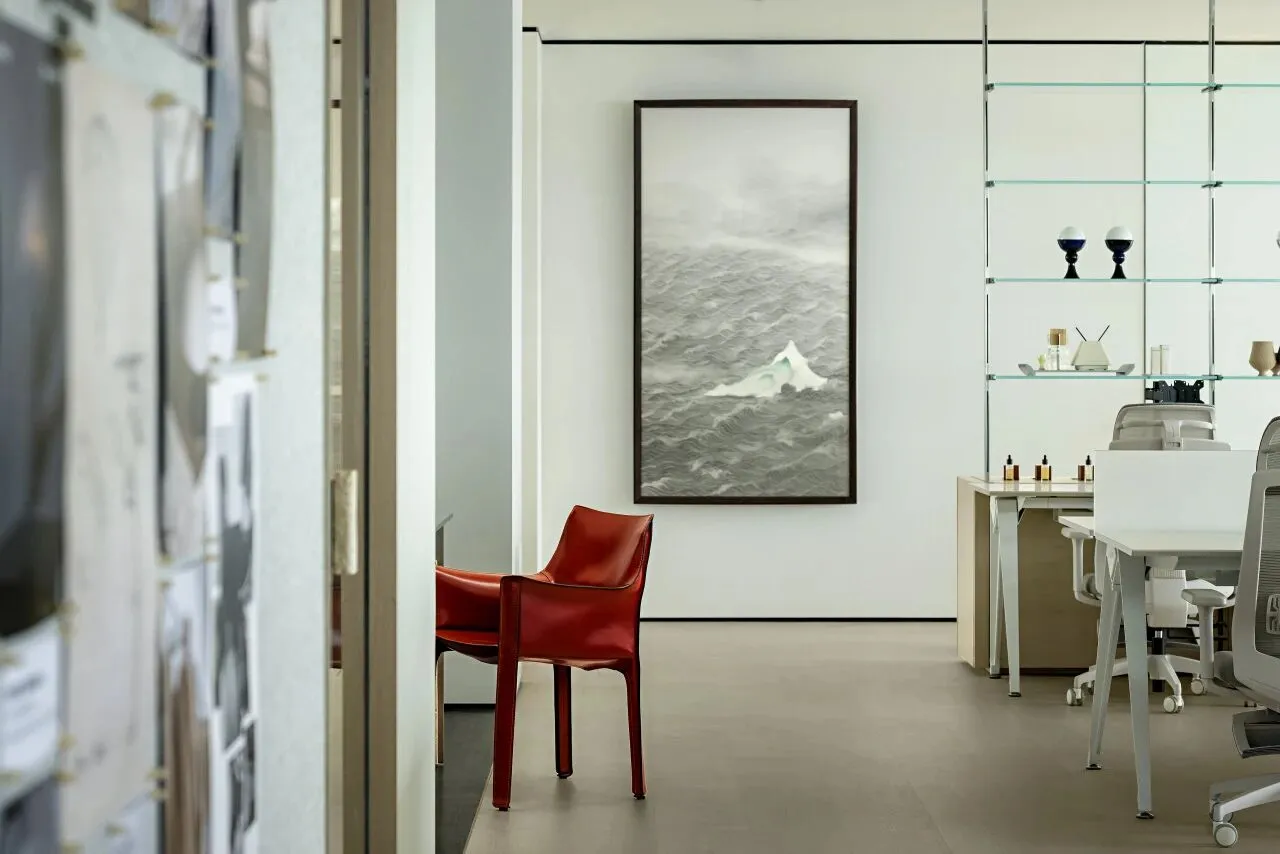
進入辦公室首先映入的便是起伏的蓮花山景觀,自然的綠意呼應前台空間的原生態石材,彷彿紀錄著時間的刻度與歷史的形態,整個空間運用低飽和色系,顏色材質完美搭配。王牧羽老師的五聯組畫《水岸圖》“以物觀物,以水為水”將自然與東方哲思融合其中。石材以物明志,抽象水圖以形入魂。
The office overlooks Lotus Hill. The green plants match the stone of the front desk, as if recording history. The whole space uses soft colours and materials. Mr. Wang Muyu's painting, "Waterfront Picture," combines nature and oriental philosophies.
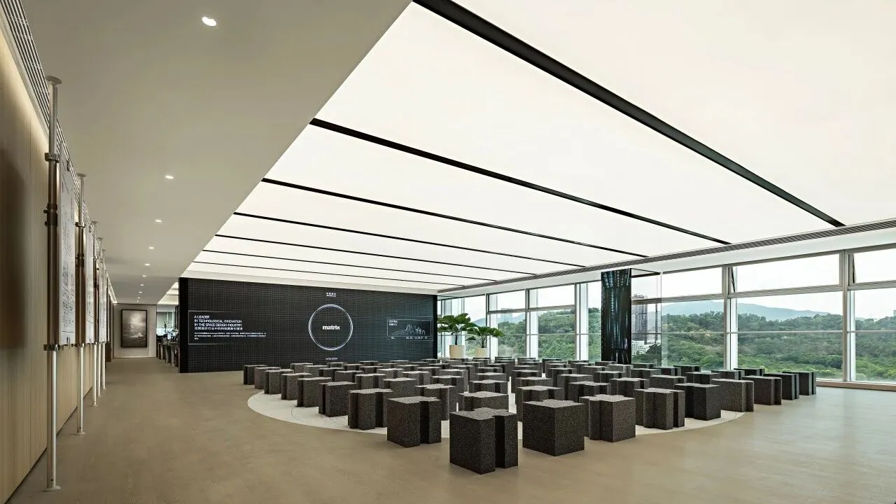
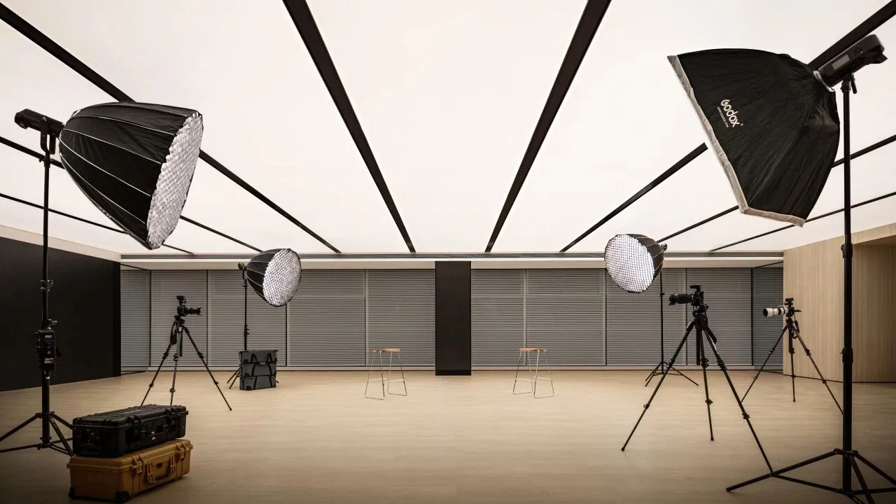
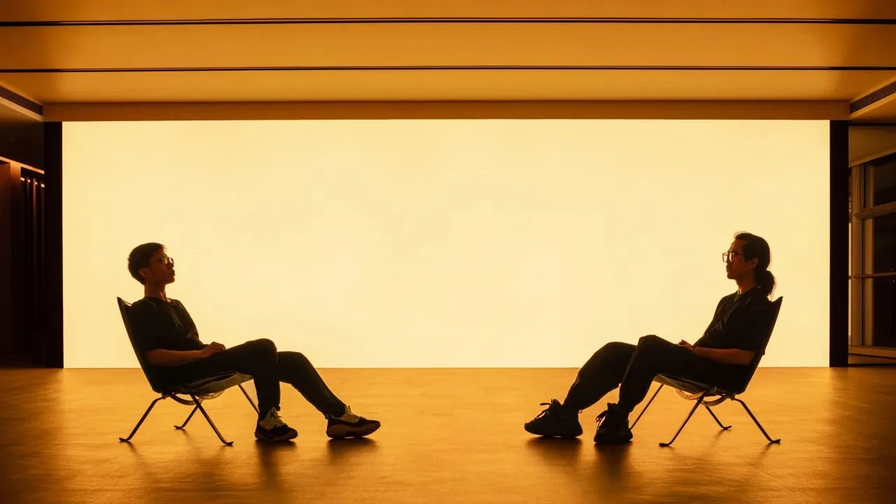
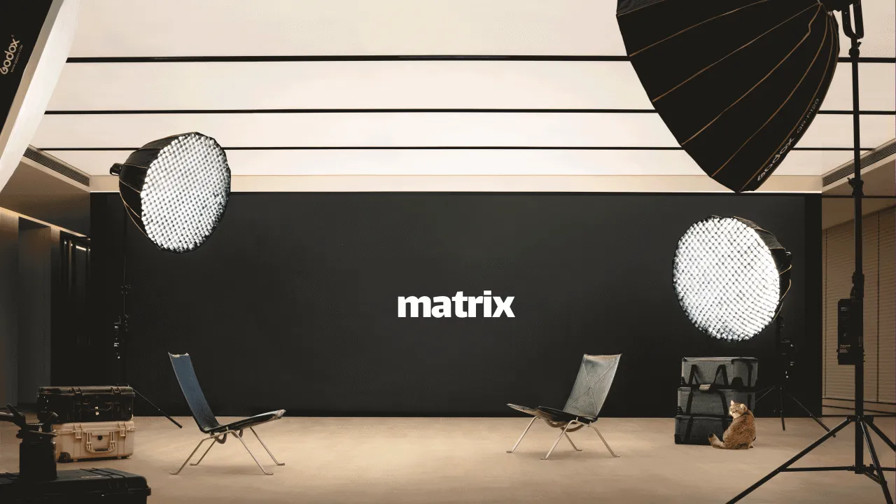
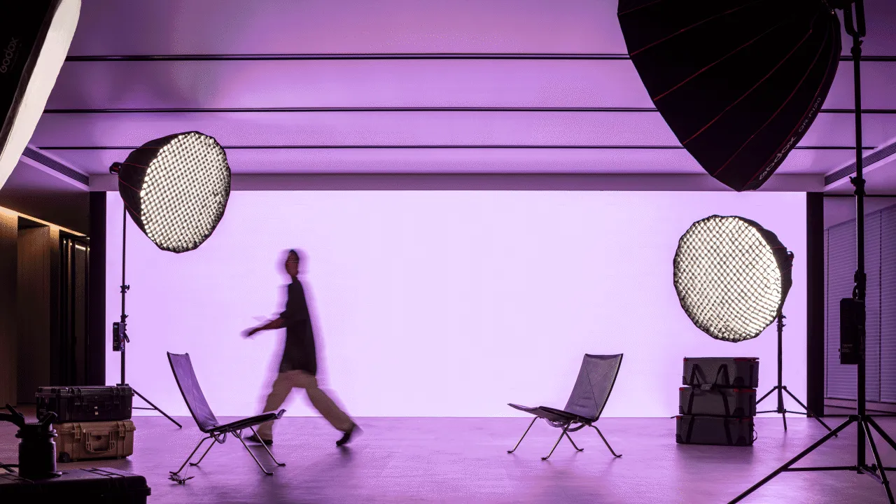
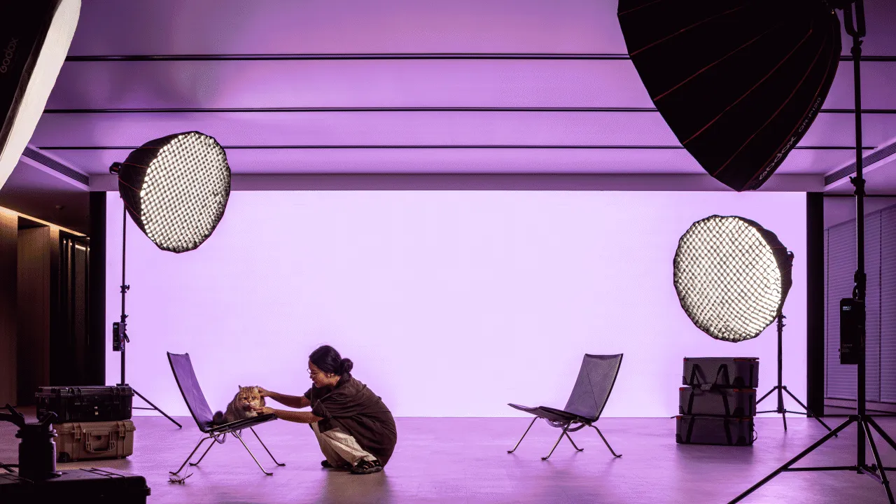
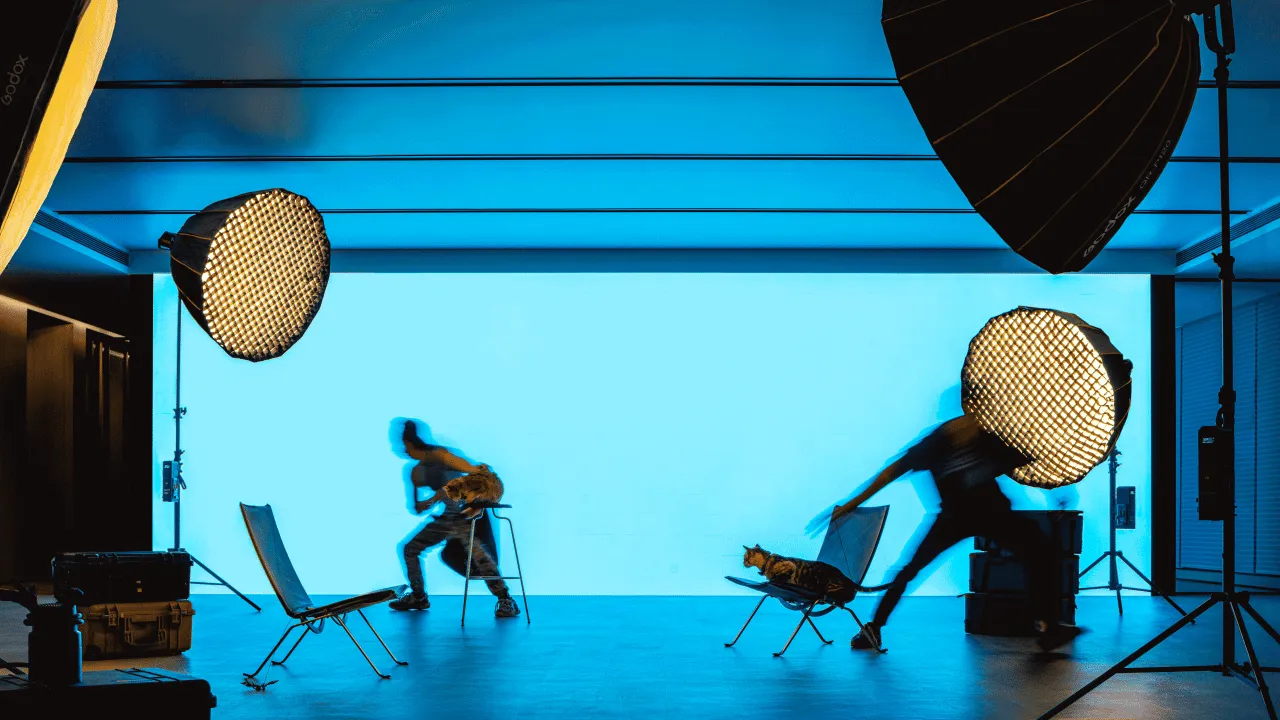
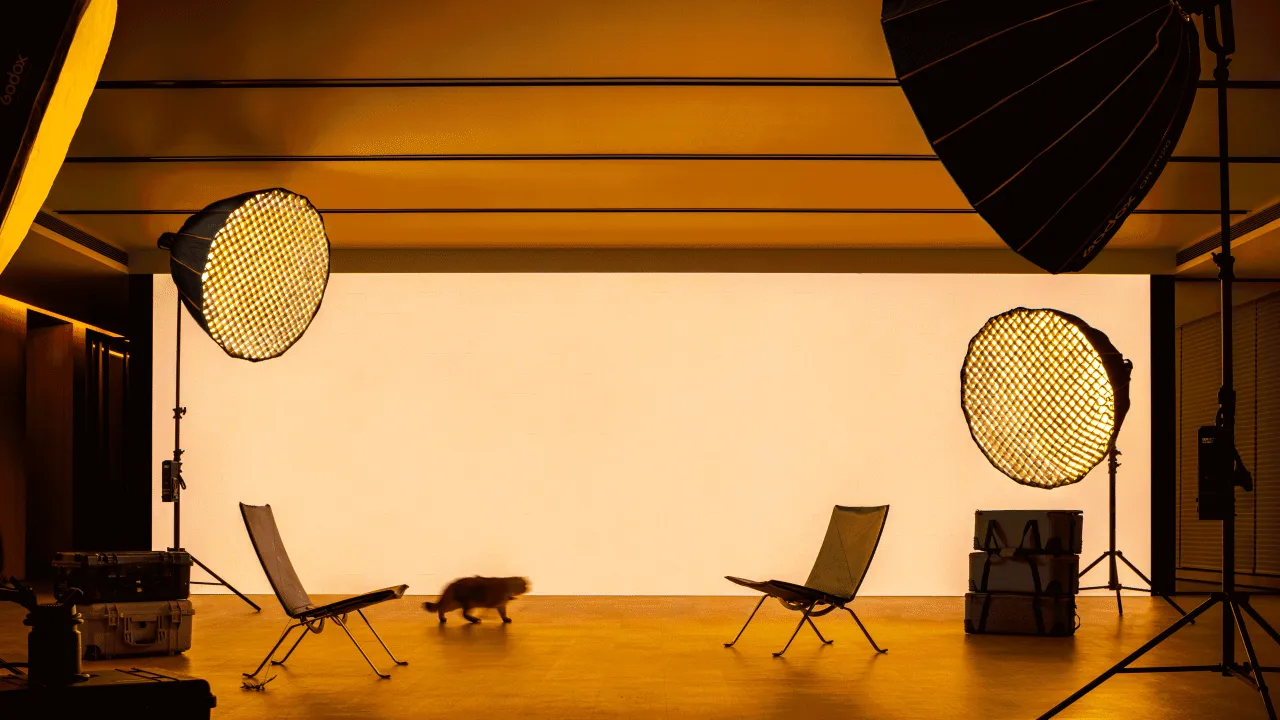
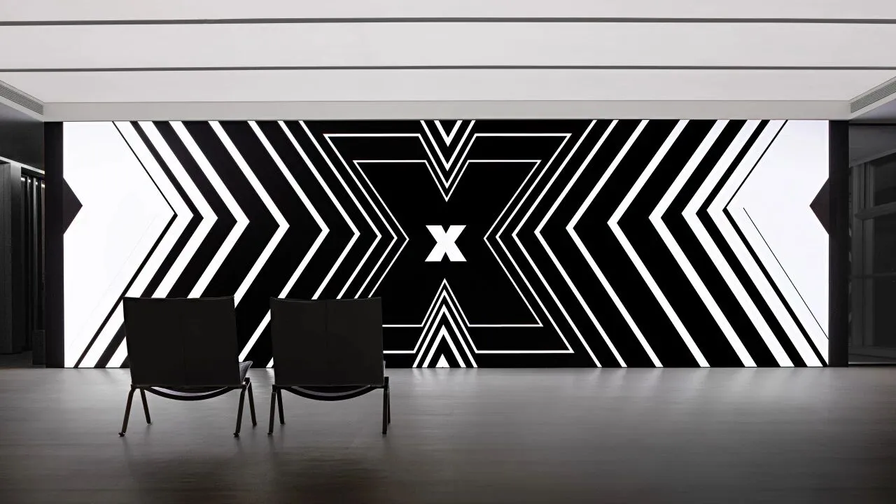
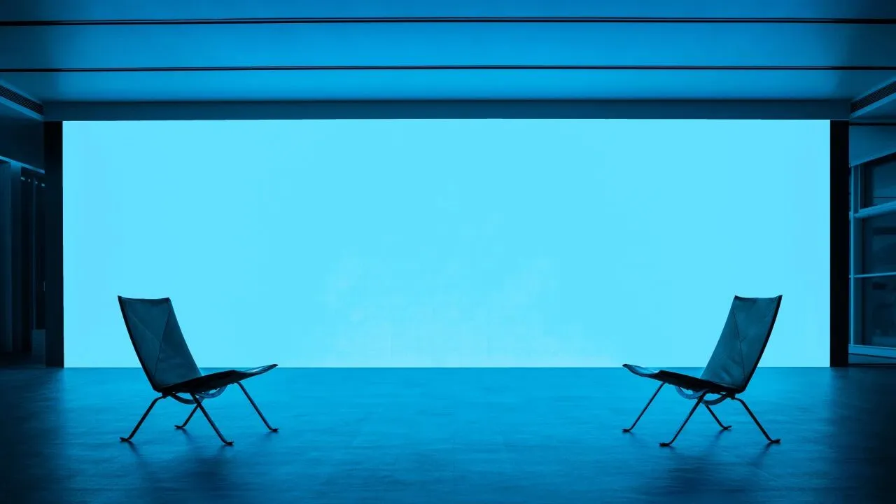
17樓開放式區域更像是一個不被定義的空間,設計以大面積的留白去實現更多可能。這裡可以適應討論、分享會、展覽等不同模式的場所需求,為自由的表達和真實情緒提供了「被看見的場域」。
The open plan area on the 17th floor is more like an undefined space, designed with large areas of blank space to achieve more possibilities. This place can adapt to the needs of different modes of discussion, sharing sessions, exhibitions, etc., providing a "visible field" for free expression and genuine emotions.
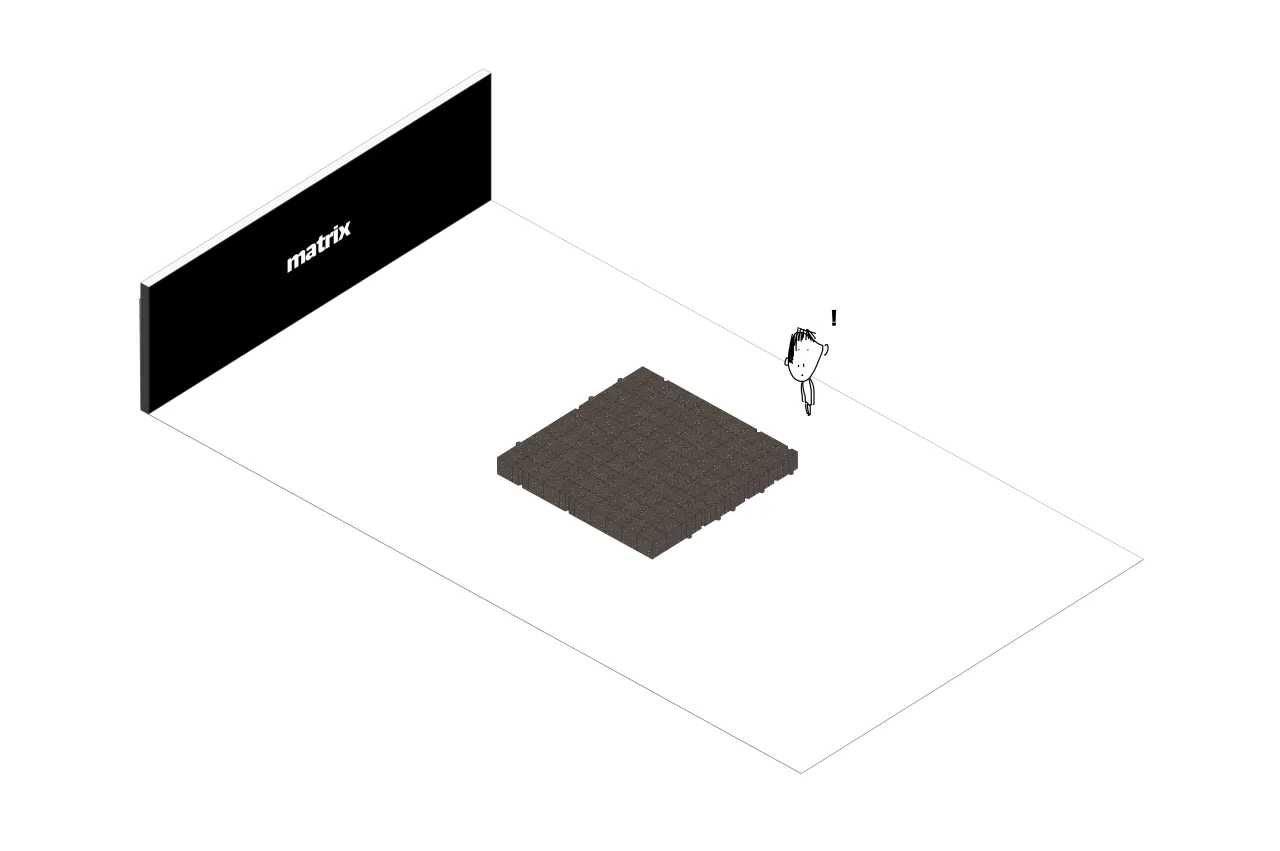
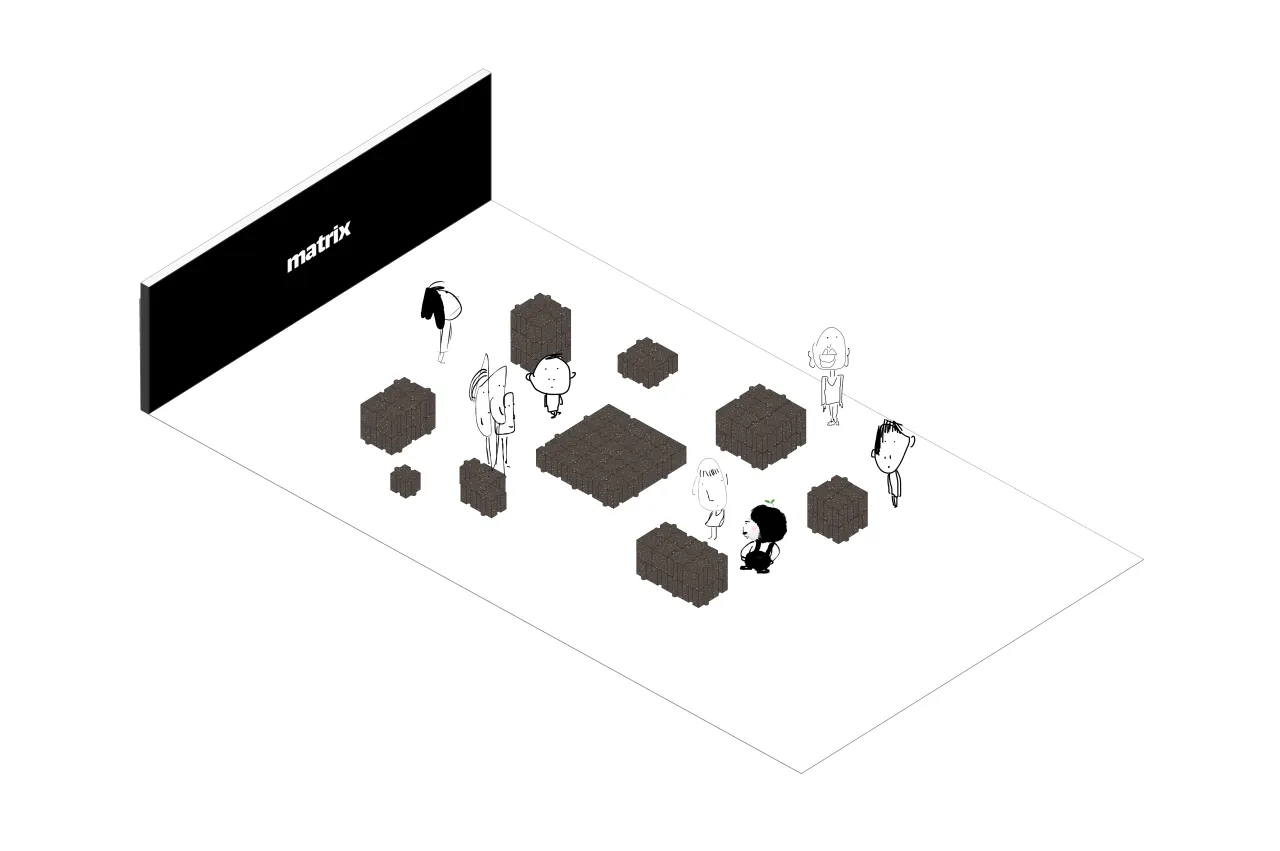
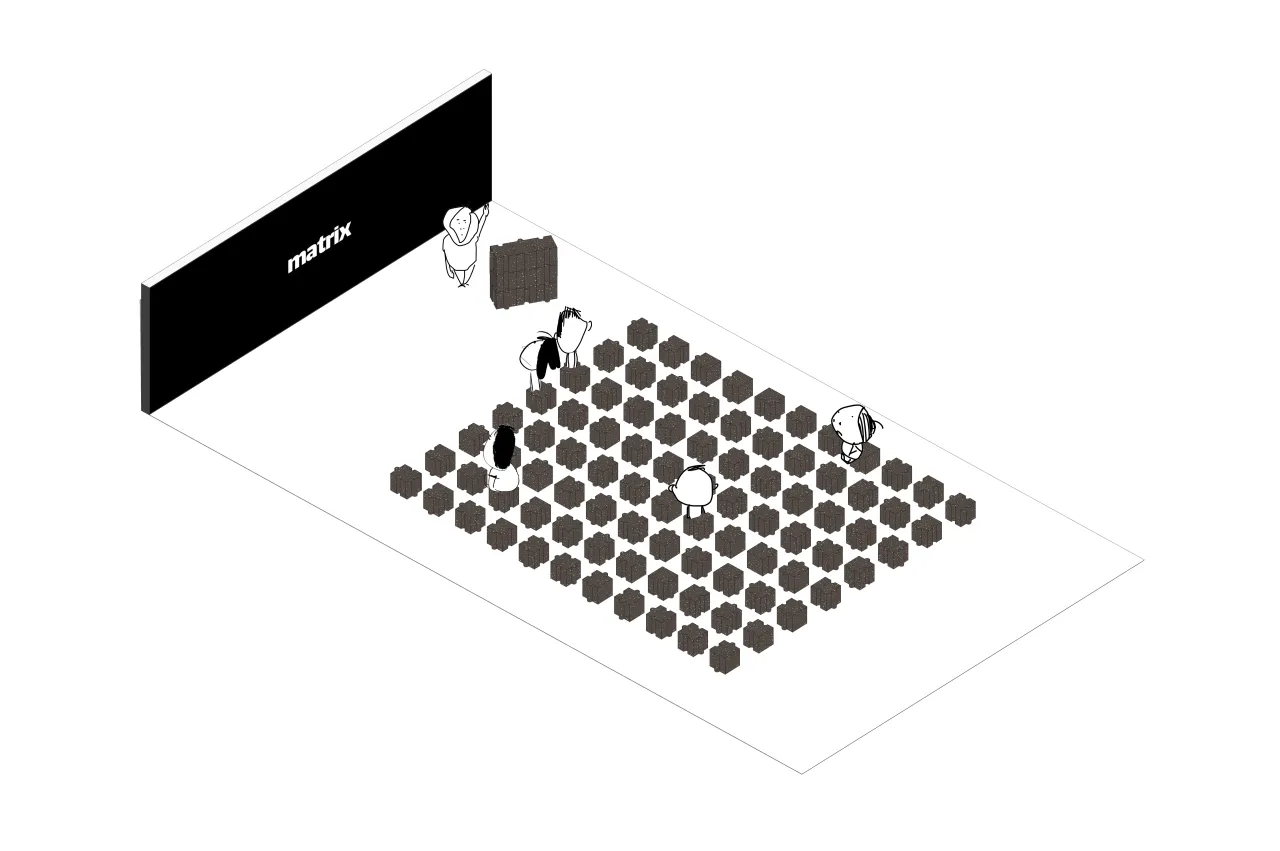
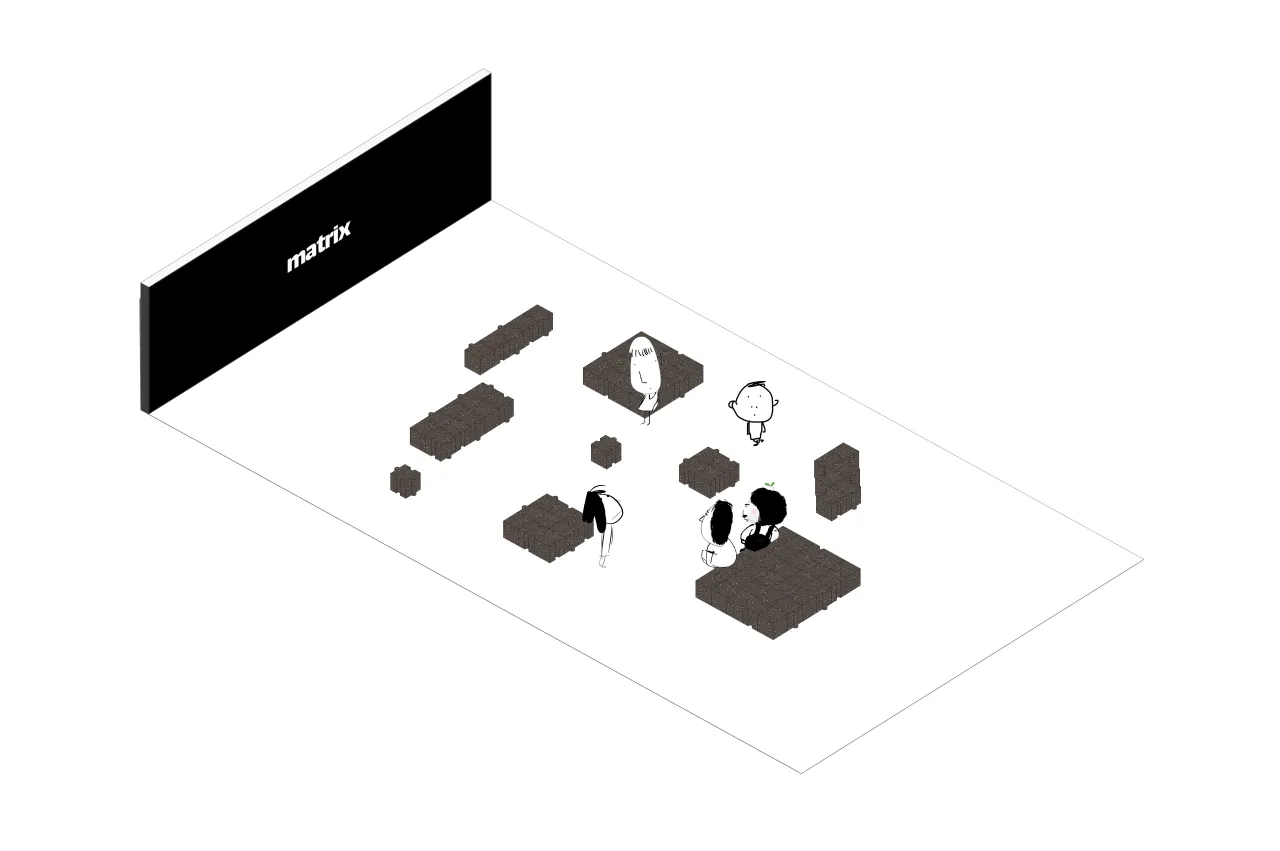
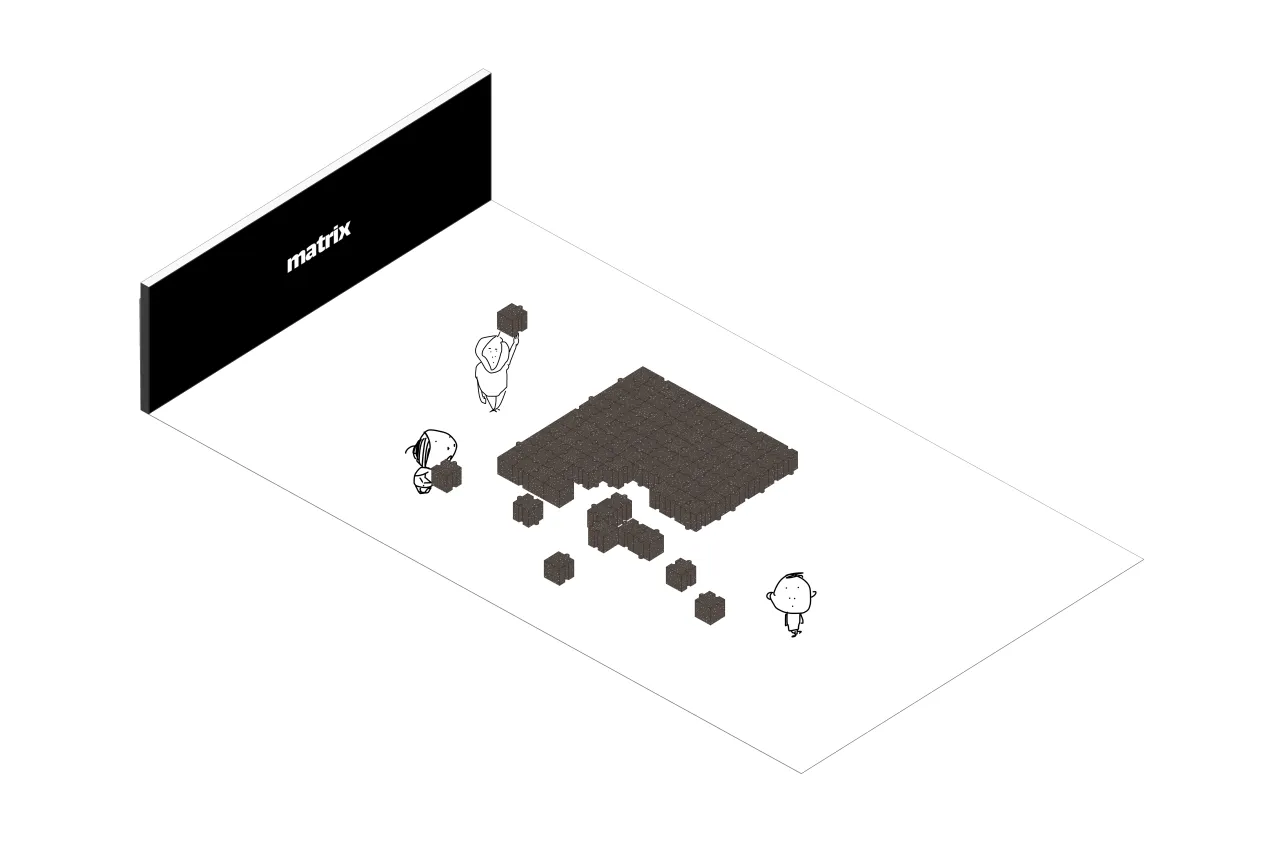
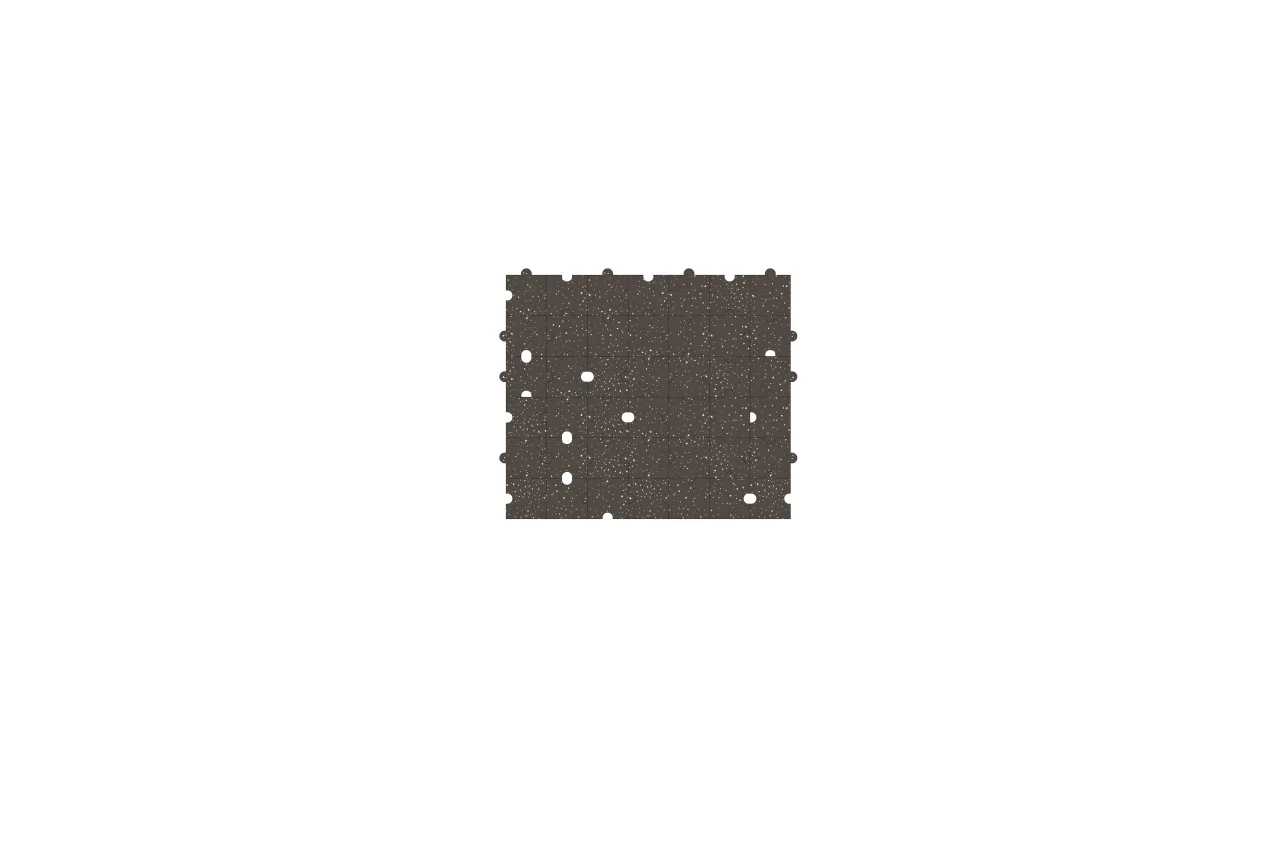
設計團隊從積木中受到啟發,用可再生材質製作成拼圖狀的再生海綿凳,可以無限變化的模塊組合滿足多元化的需求。
The design team used renewable materials to make a puzzle-shaped recycled sponge stool. It can be used in different ways.
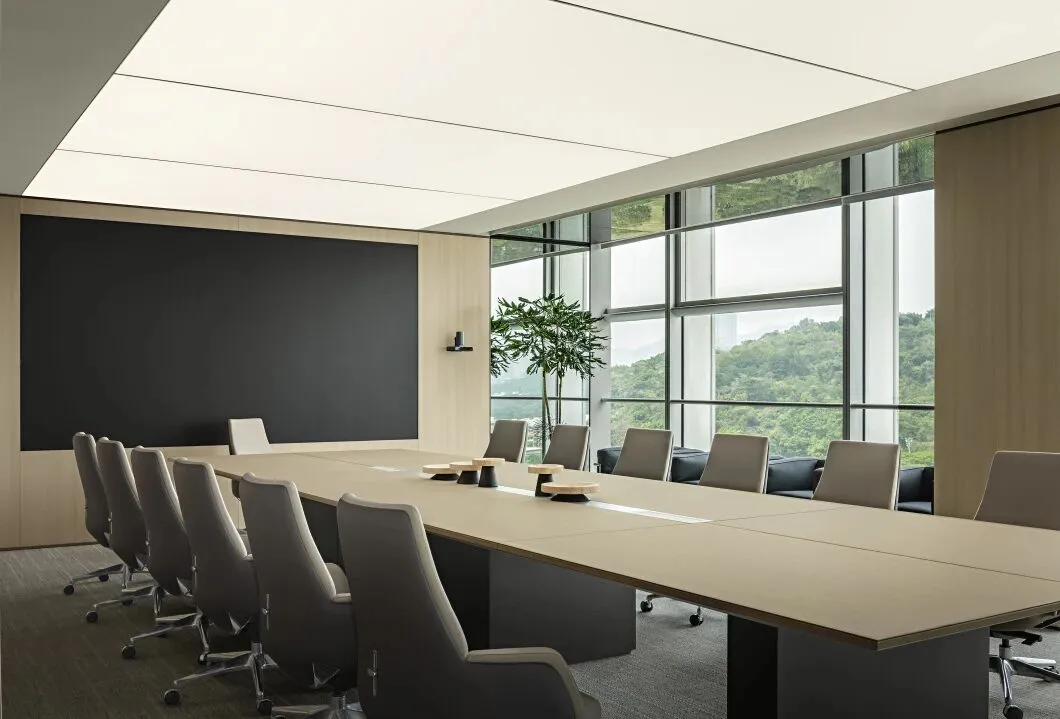
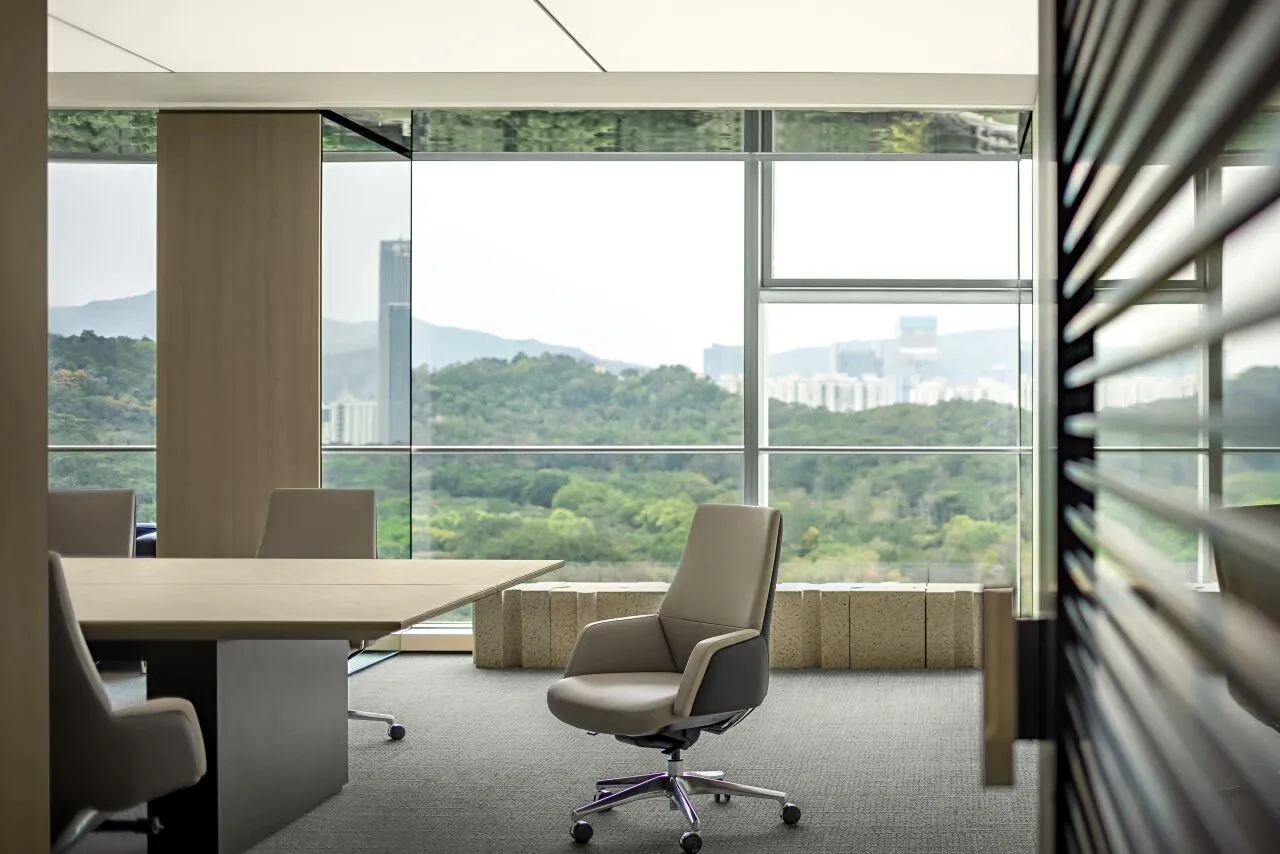
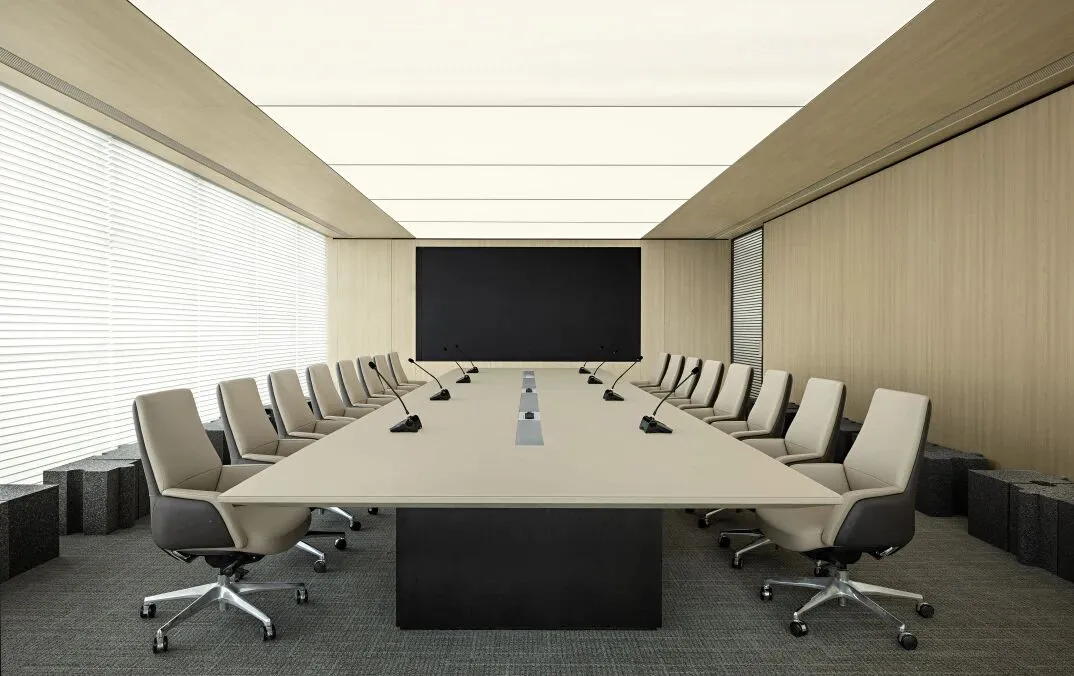
矩陣以開放的姿態歡迎大家來作客,優先將蓮花山最佳的景觀面呈現給每一位來矩陣參觀、面談的客戶與夥伴,大面積的面光源以及落地窗充分日照,搭配柔和的米色調裝飾,讓身處其中的人不自覺拉近彼此的距離。
Matrix Design welcomes everyone with an open attitude. We show customers and partners the best view of Lotus Hill. The ample natural light and floor-to-ceiling windows, combined with soft beige decor, create an atmosphere that naturally brings people closer together.
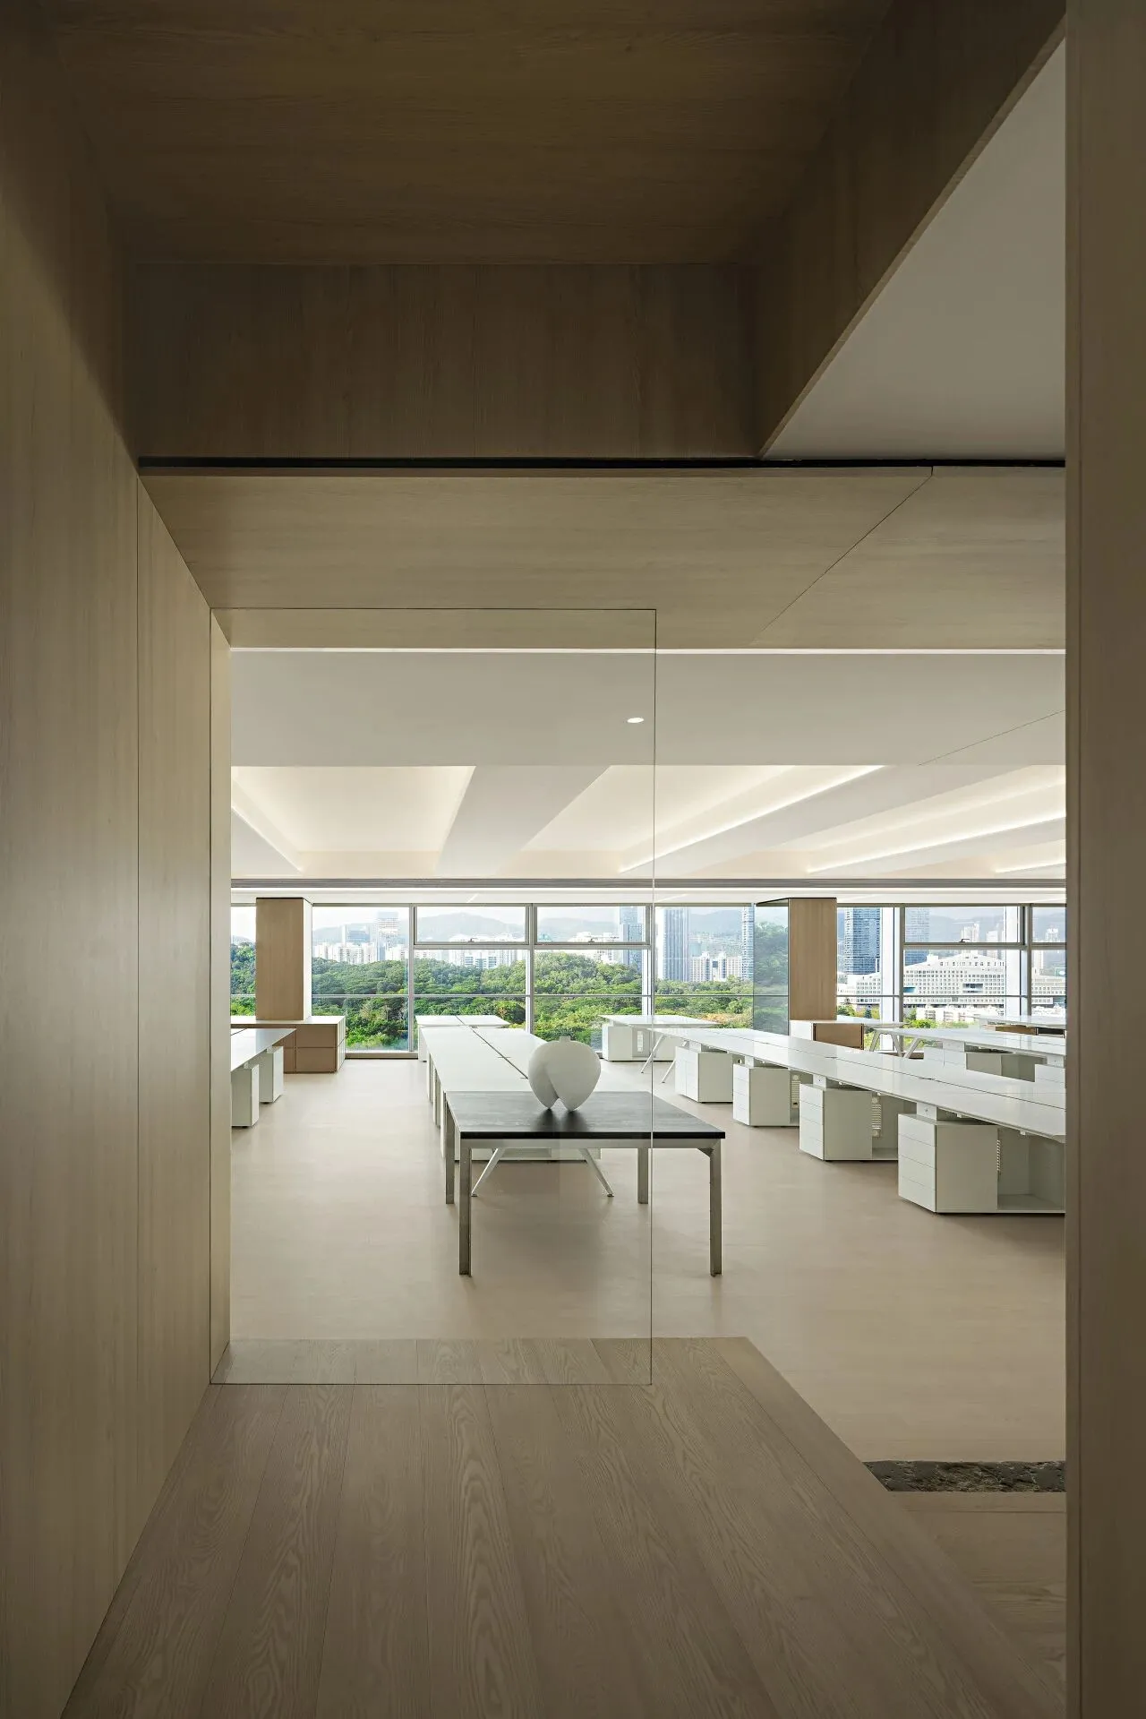
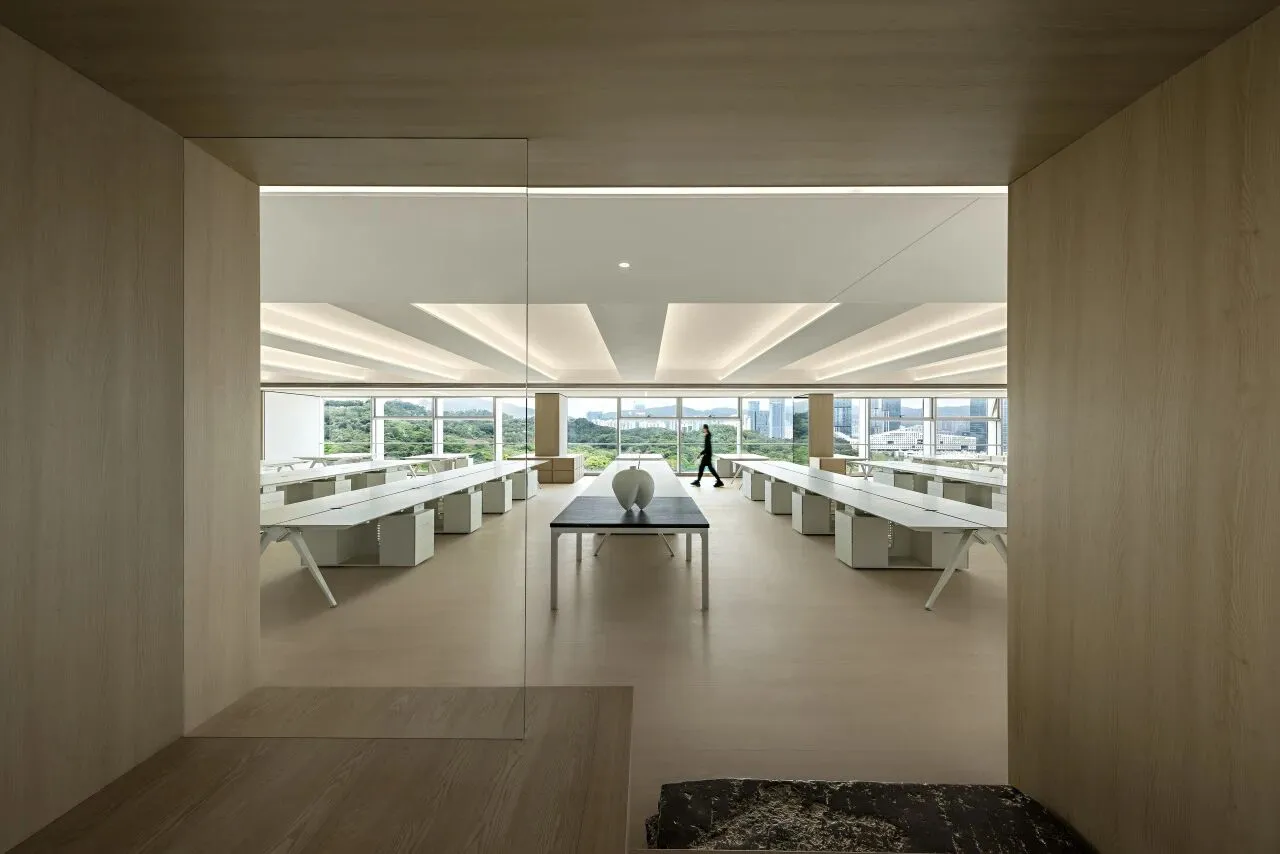
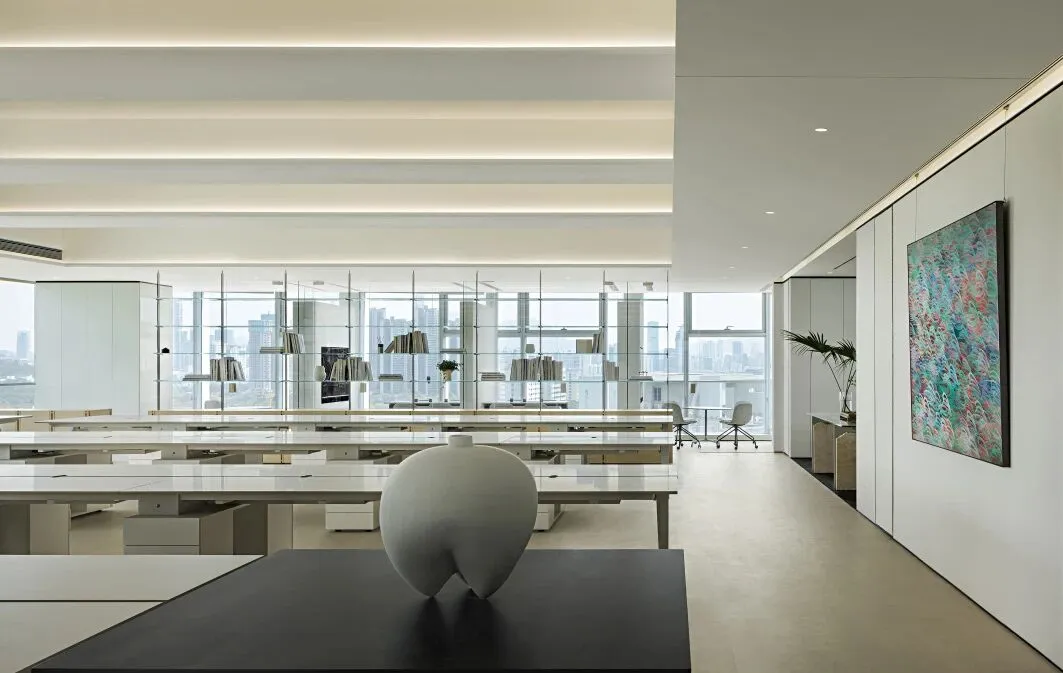
從傳統的格子間到開放式協作空間,辦公形態的轉變源於對傳統辦公設計的反思,矩陣通過去中心化的設計策略,滿足400+設計師的日常工作需求。
From traditional cubicles to open collaboration spaces, the change in office form comes from reflecting on traditional office design and decentralised design strategies to meet the needs of 400+ designers.
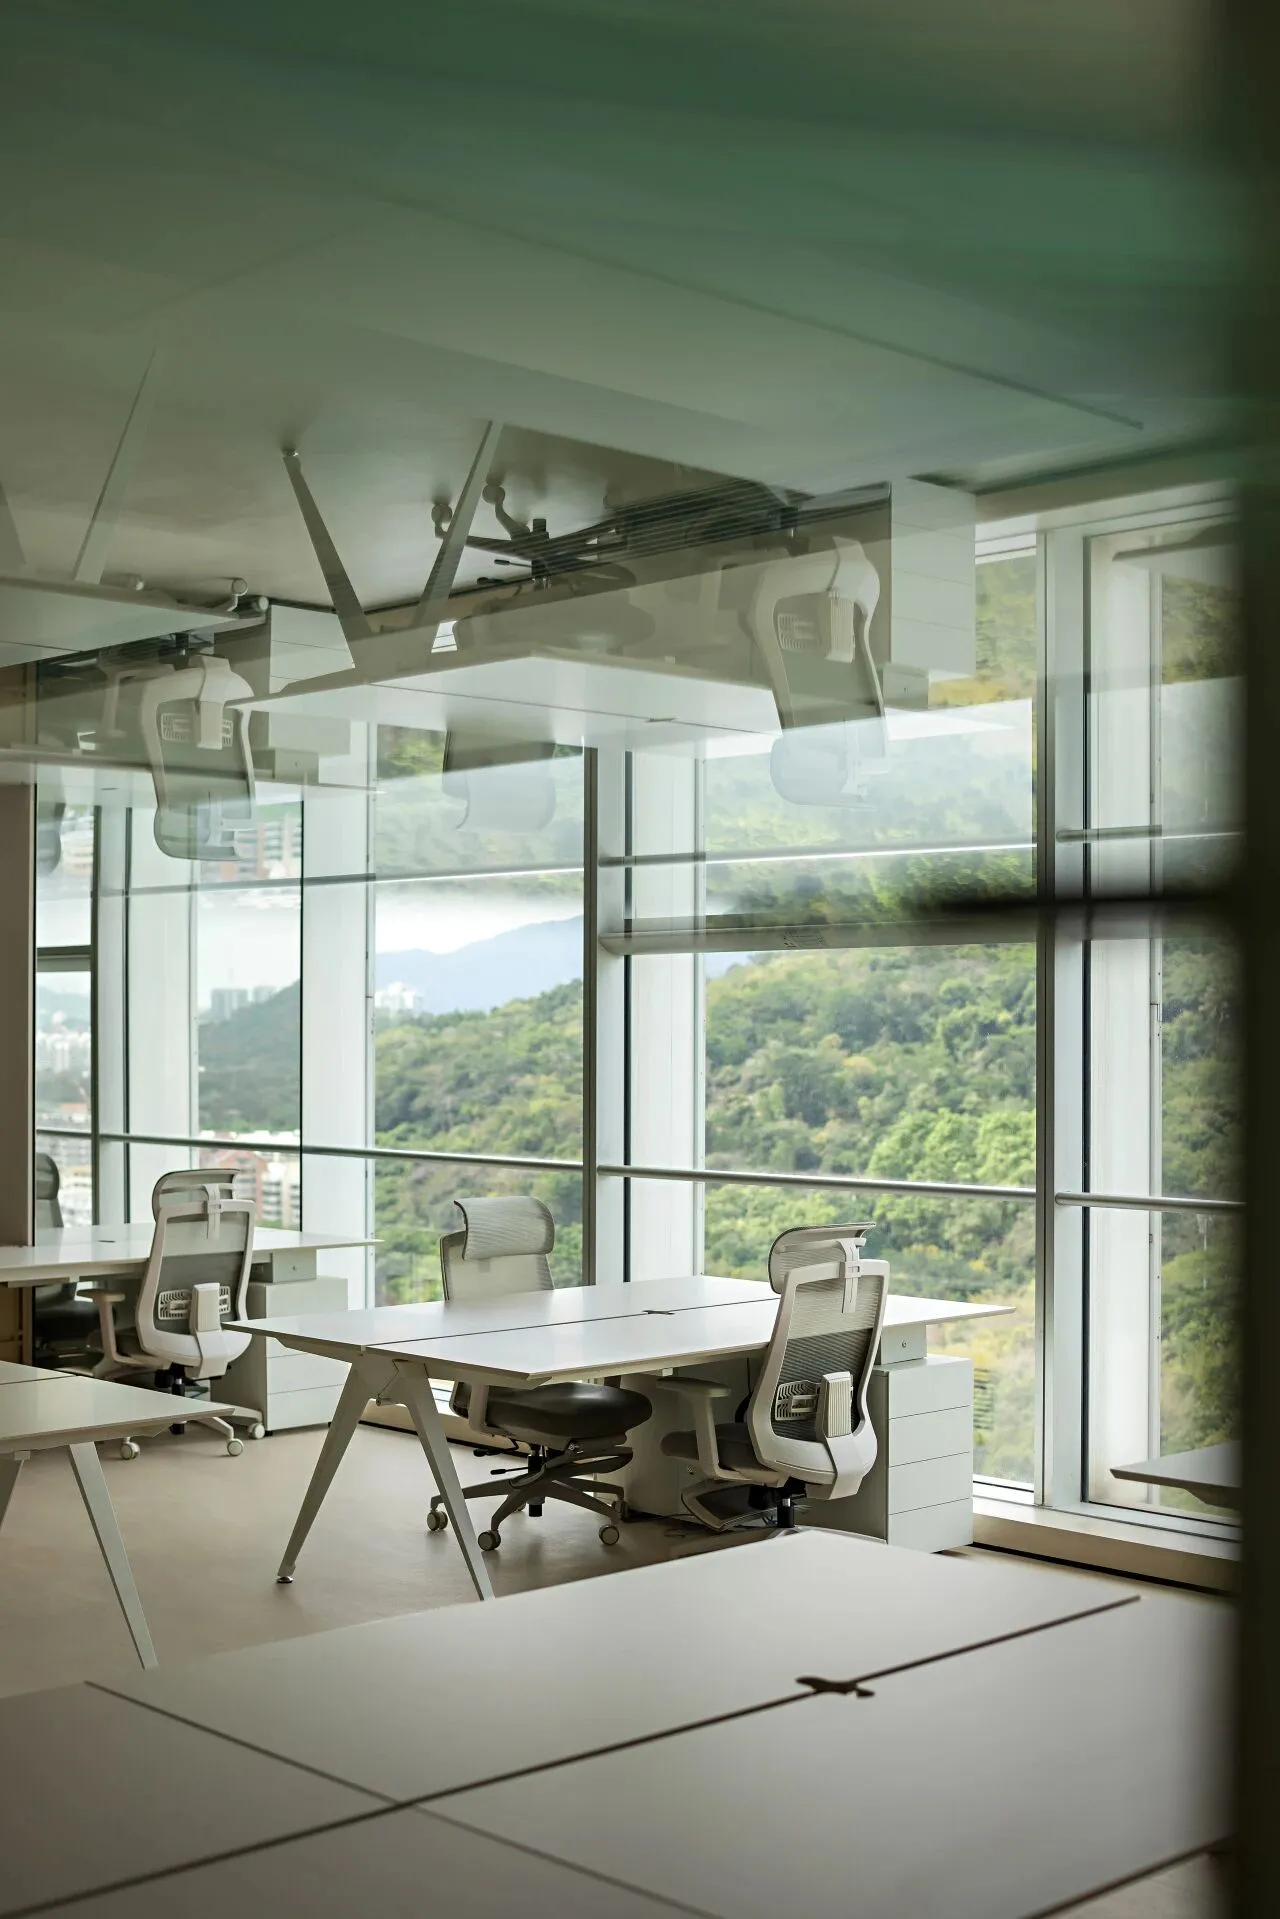
辦公室內75%的工位都位於景觀面最佳的窗邊7.5m的位置,良好的戶外環境與適當的光照有利於提升員工身心健康。人體工學座椅可根據個人需求進行高度和深度的調節,舒緩工作疲勞。
75% of the workstations are located 7.5 meters from the best window view. The good outdoor environment and lighting help staff stay healthy. Ergonomic chairs can be adjusted to suit you.
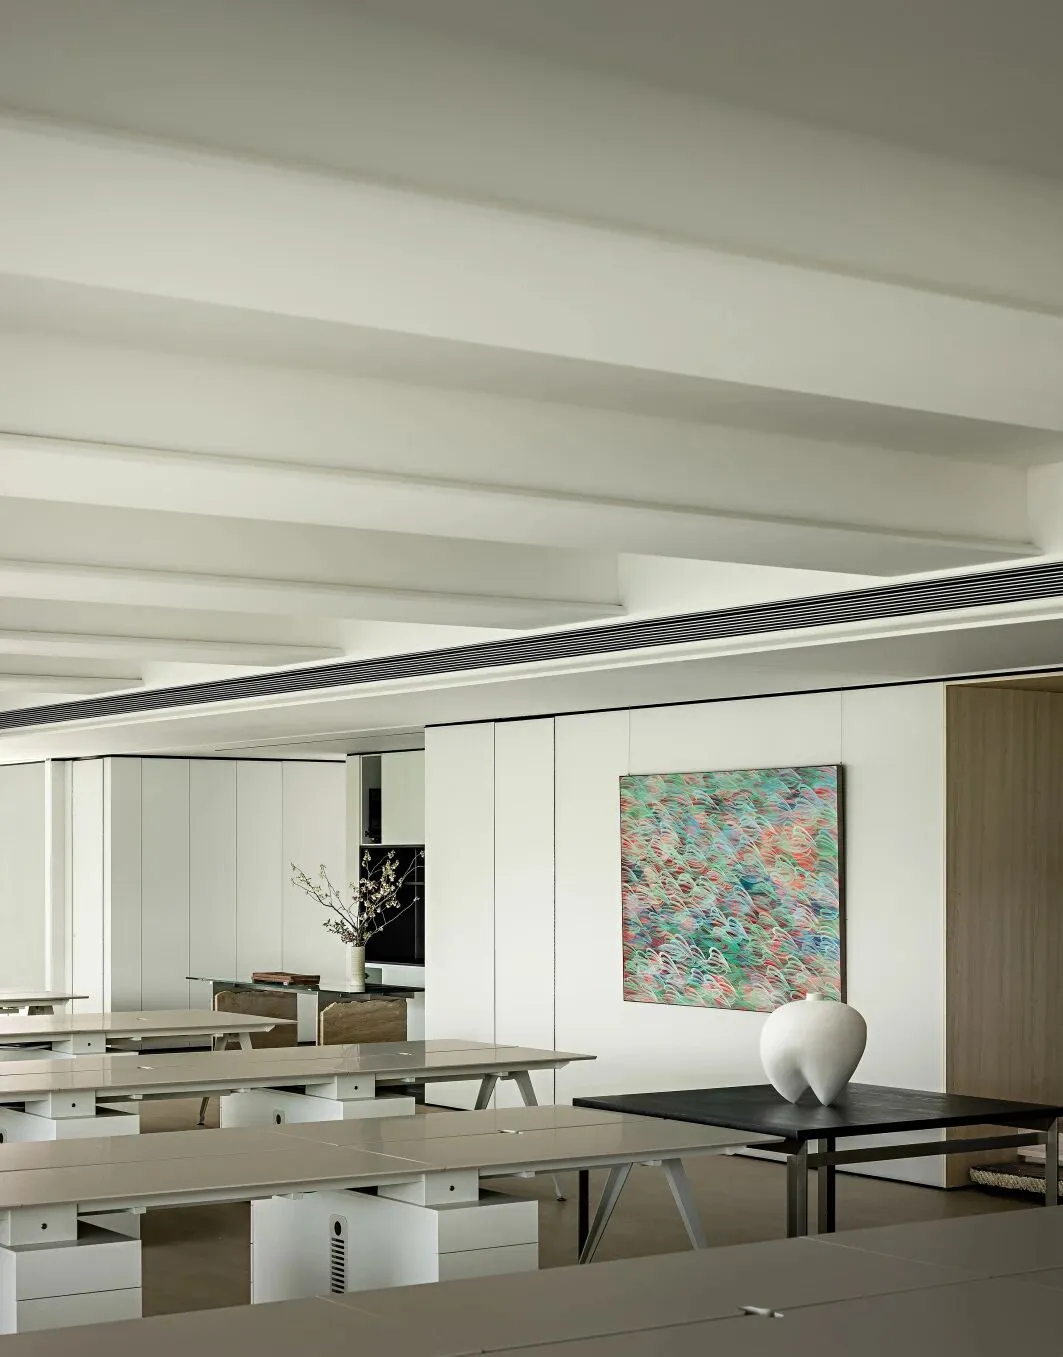
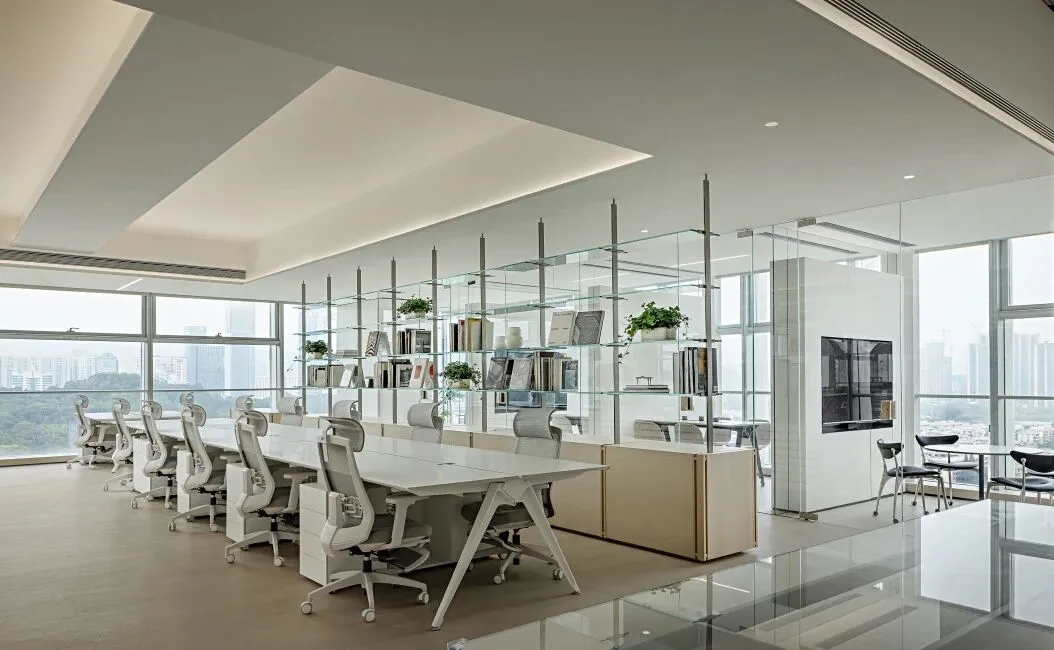
植入辦公微社區的設計概念,在15平米小範圍內員工可以快速觸達到日常辦公場景及基礎的光照、飲水、空調冷熱電等需求。
The design concept of an office micro-community allows staff to reach basic needs in a small area of 15 square metres.
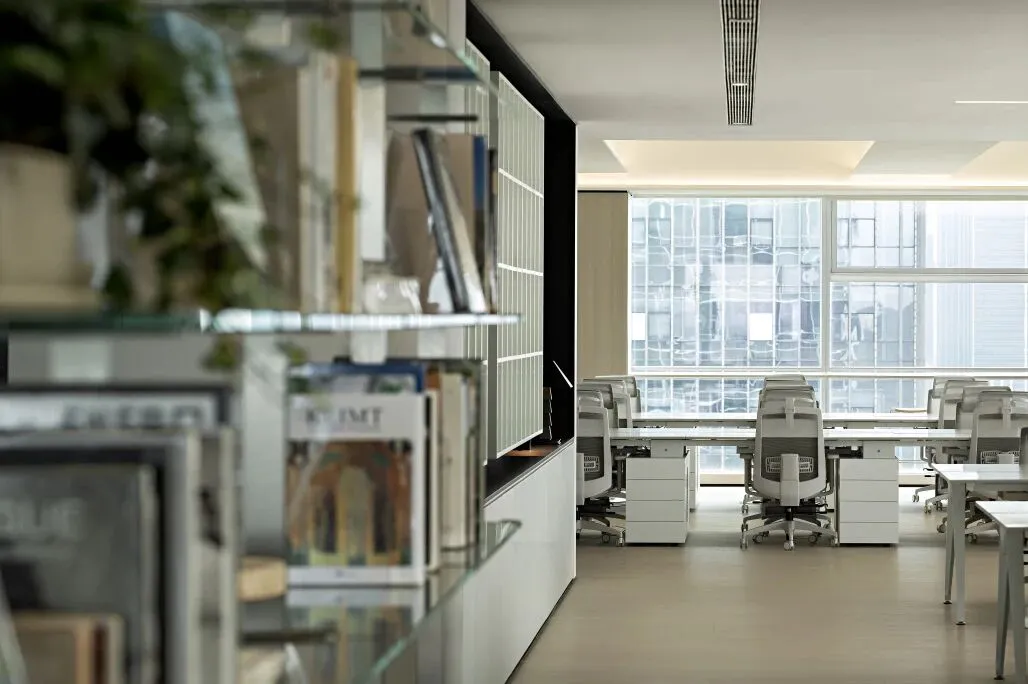
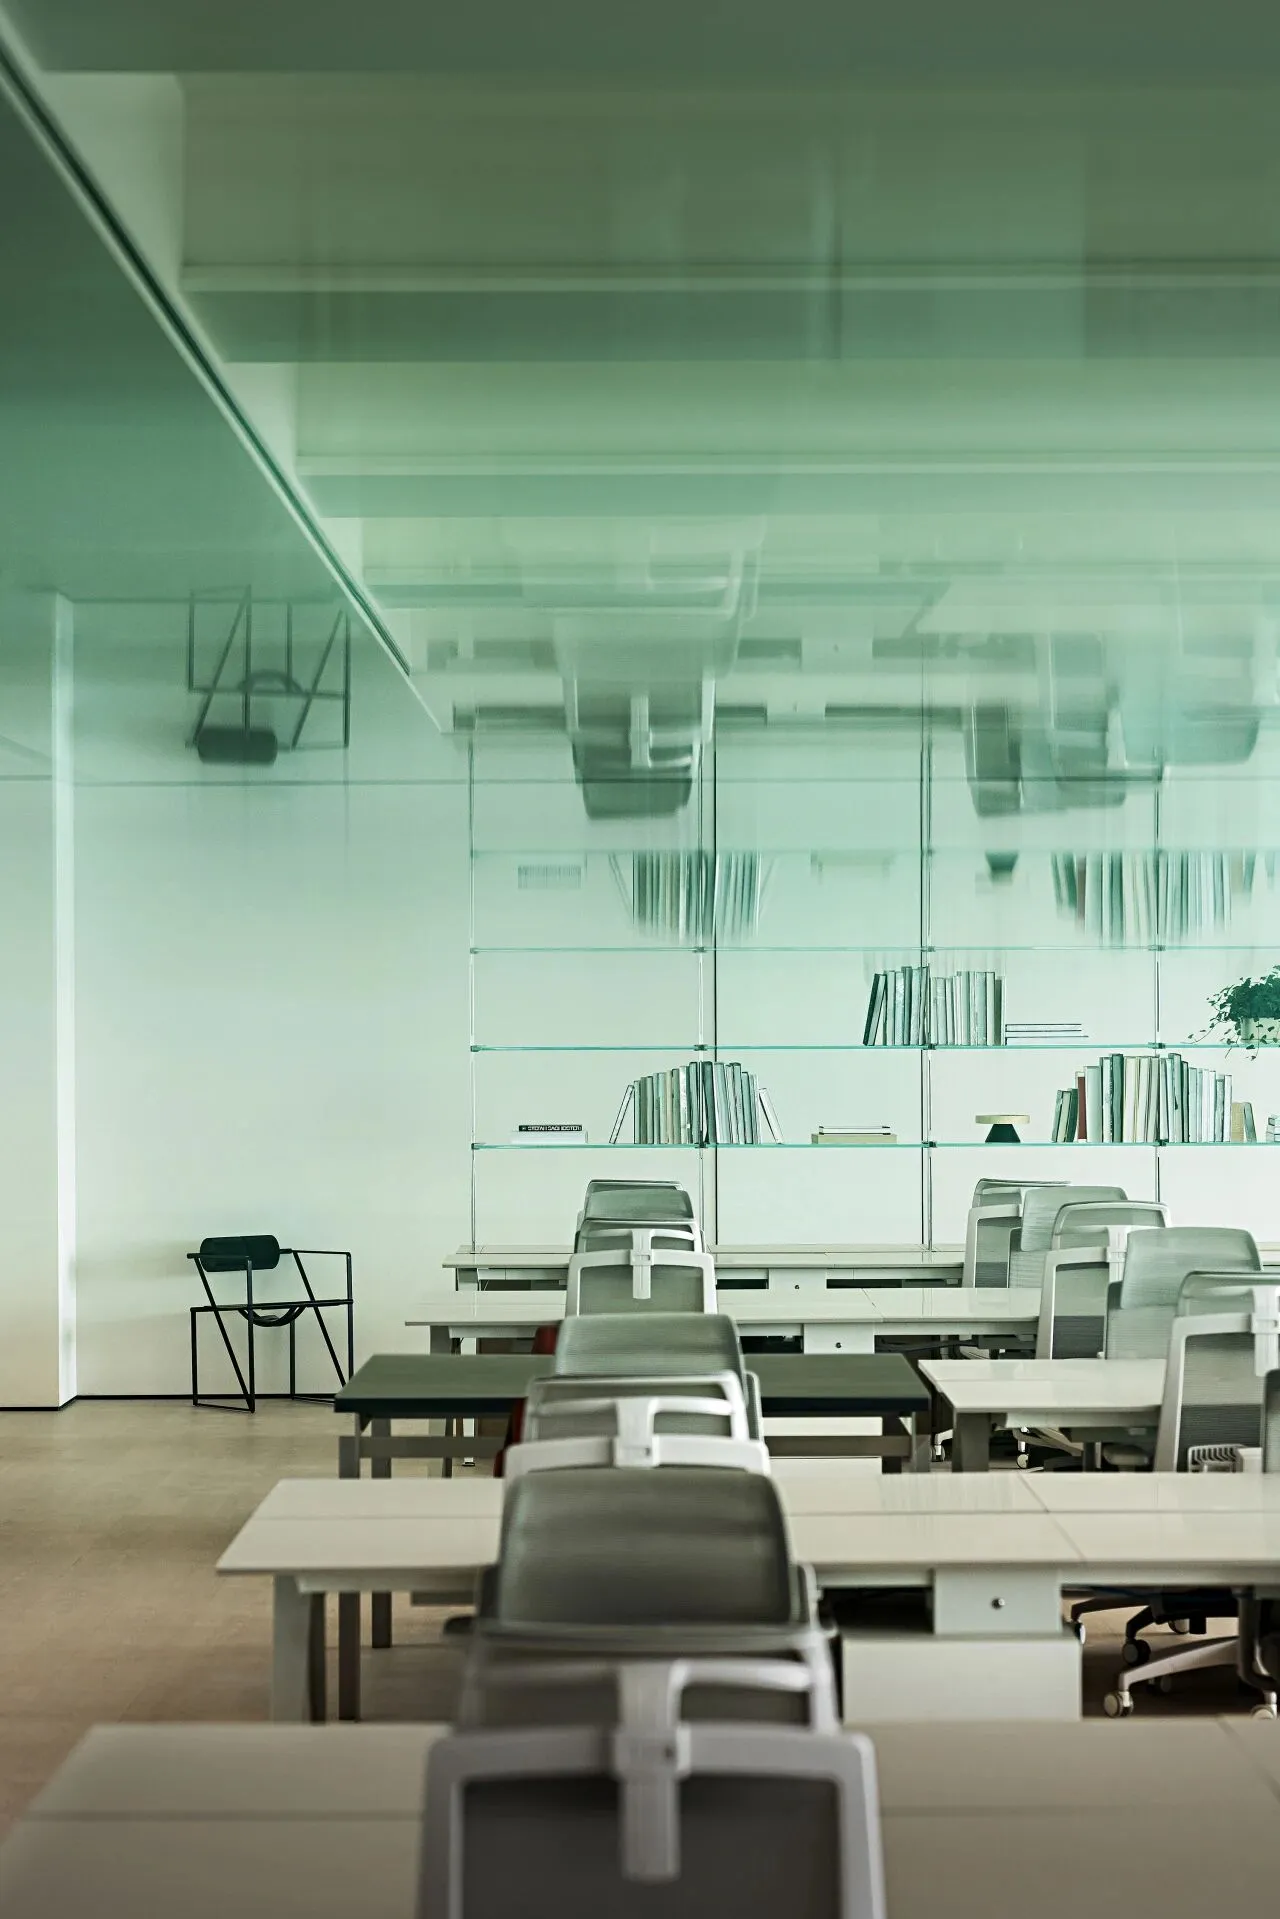
開放、平等、包容是矩陣的創造力源泉,運用大量的玻璃材質,在呈現空間的通透感的同時,也拉近大家協作間的心理距離。
Openness, equality, and inclusiveness are the sources of creativity at Matrix. The extensive use of glass not only enhances the sense of transparency in the space but also reduces the psychological distance between team members.
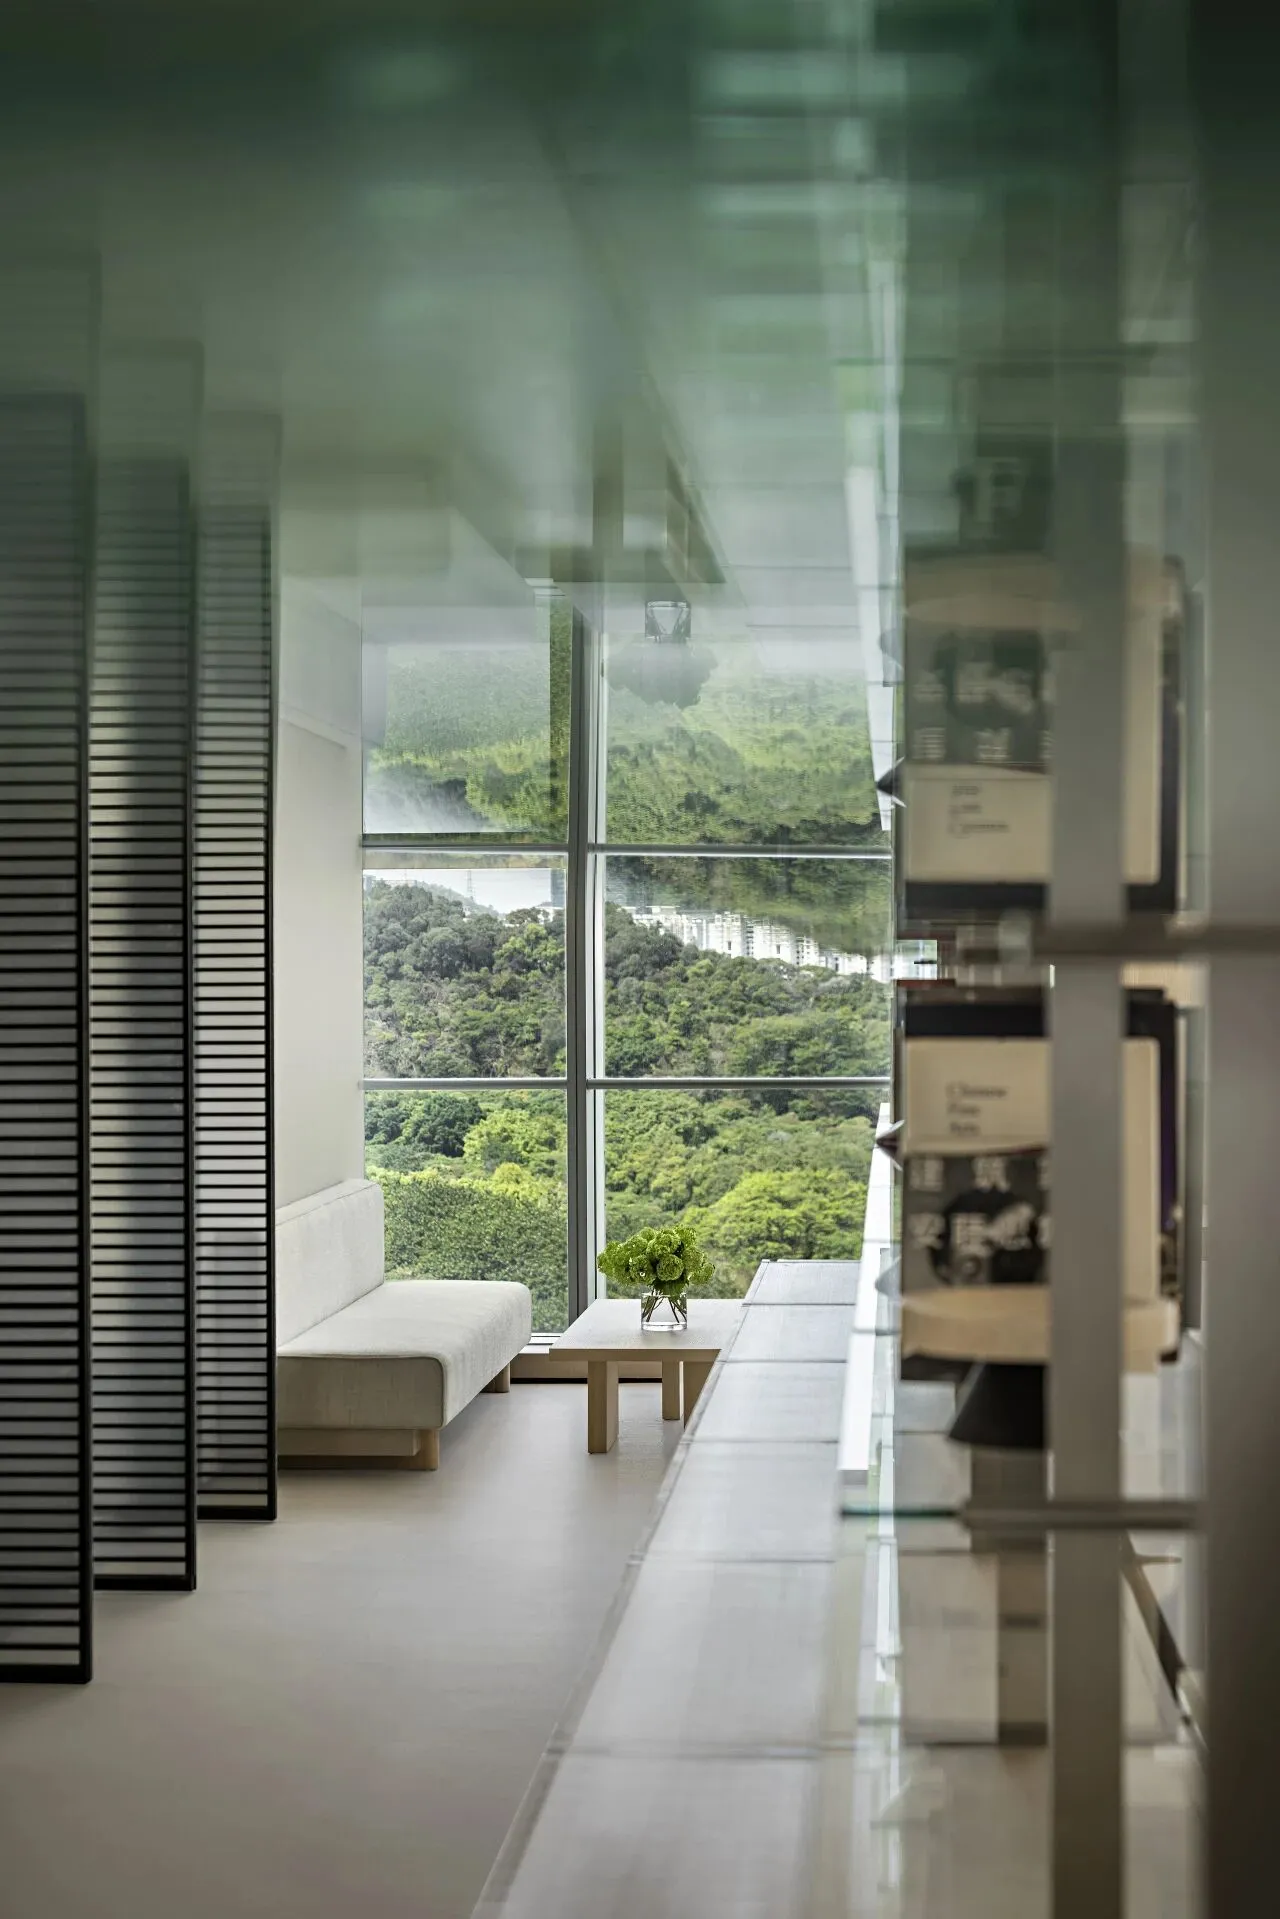
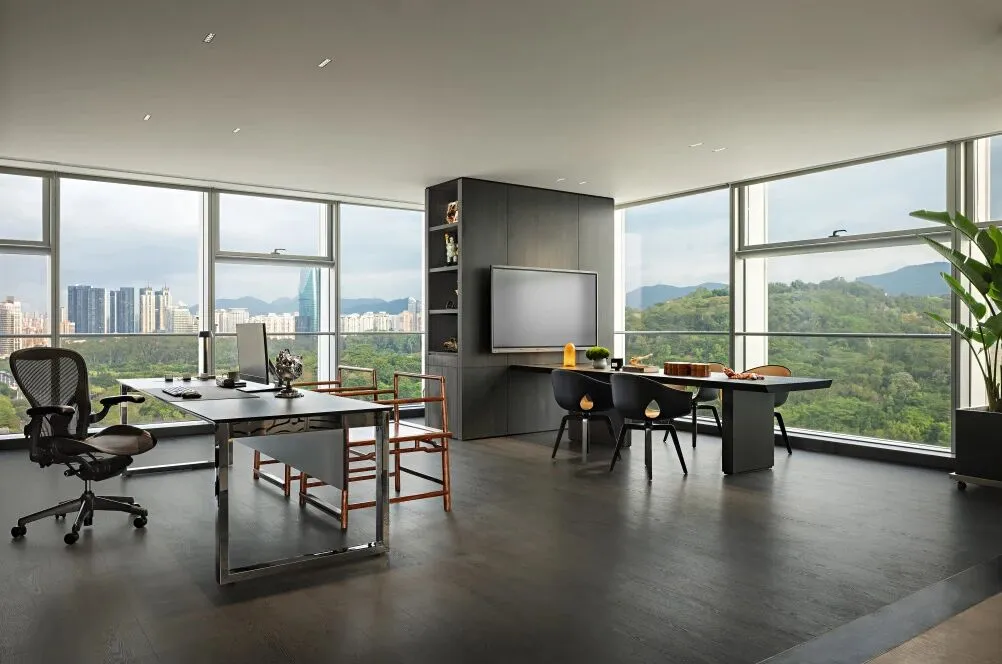
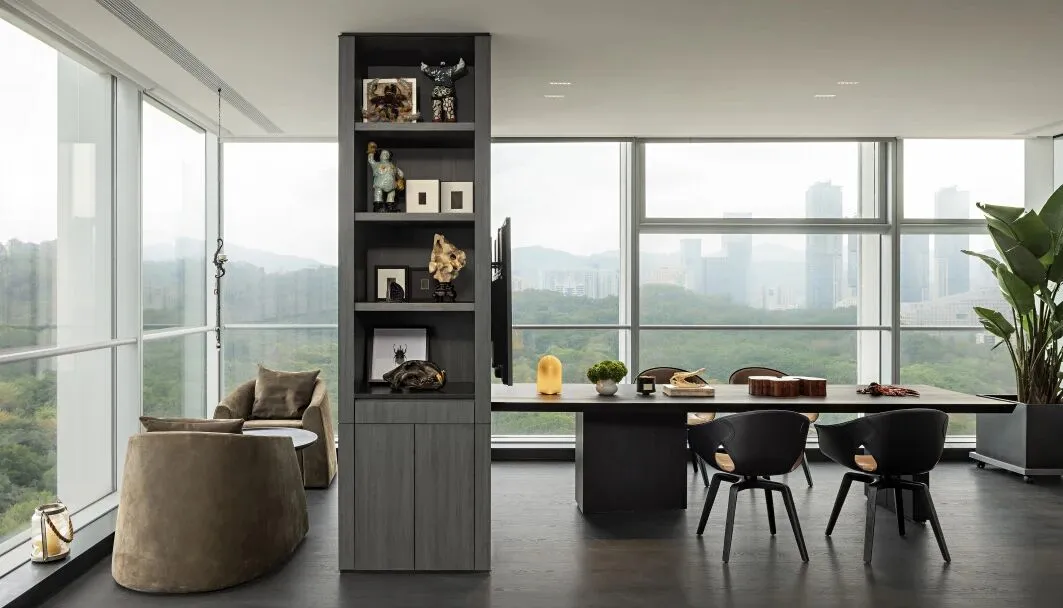
矩陣崇尚扁平化的管理以及協作模式,創始人的辦公室都是開放狀態。方便隨時的溝通協同,極度扁平和開放式的陳列形態體現了一以貫之的價值觀。
The company has a flat management structure and all the founders' offices are open. This makes it easy to communicate and work together, and the open layout shows the company's values.
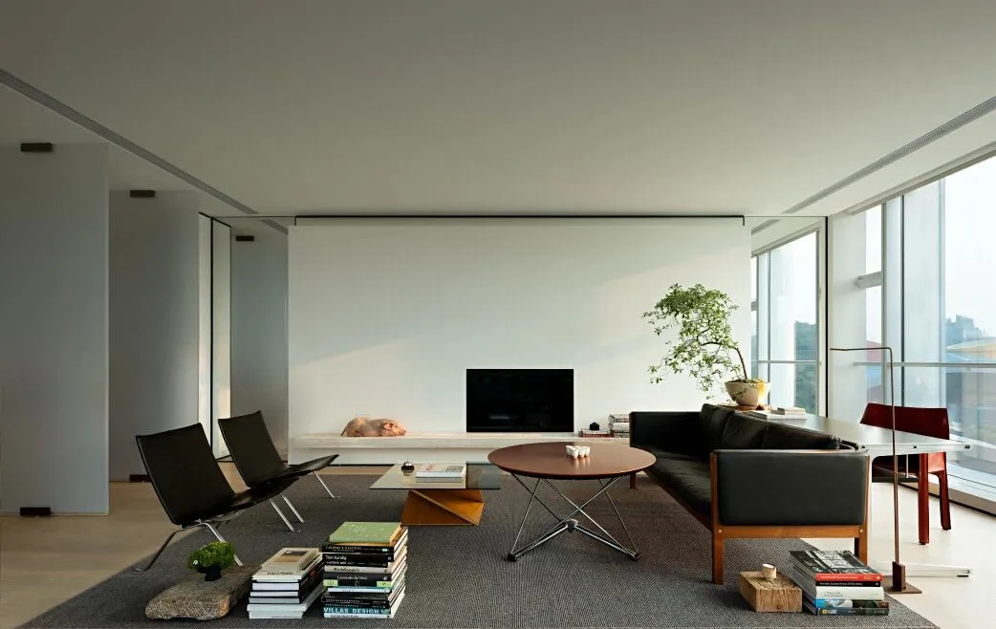
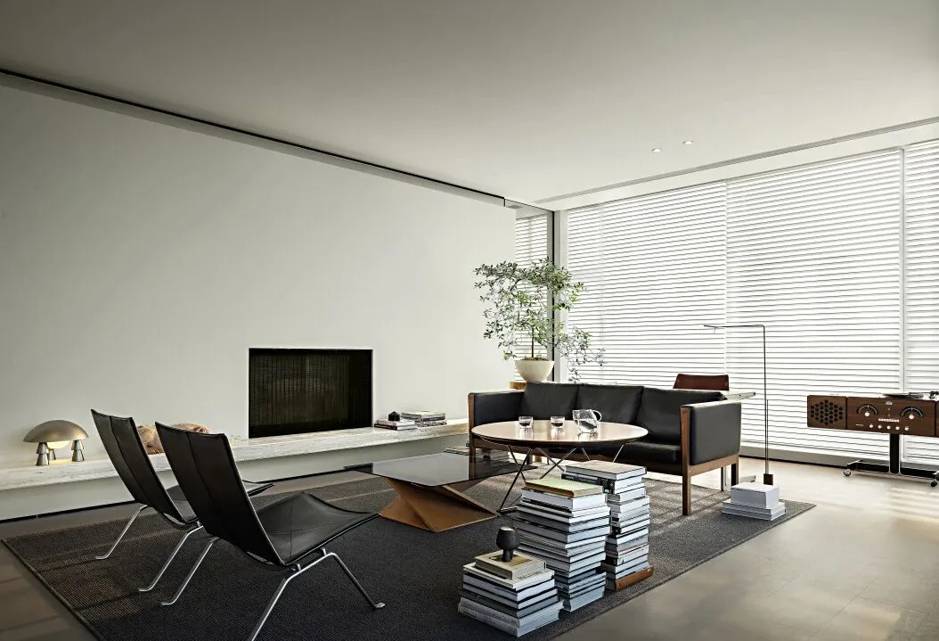
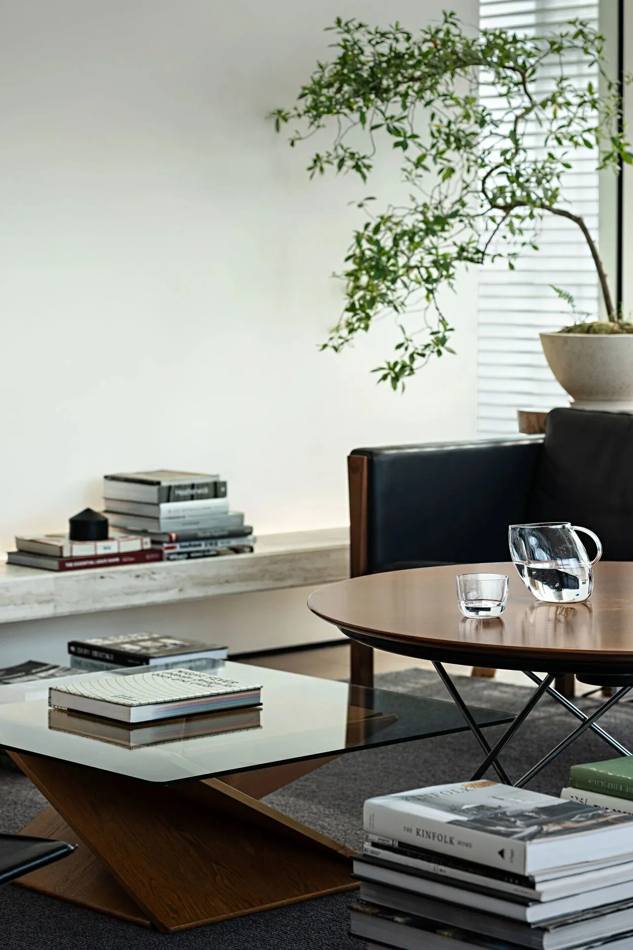
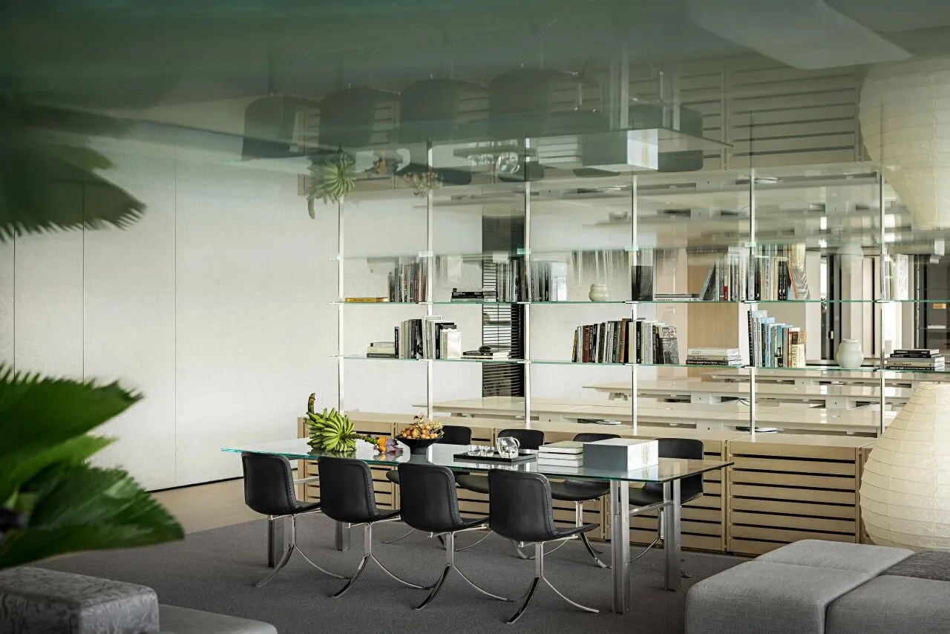
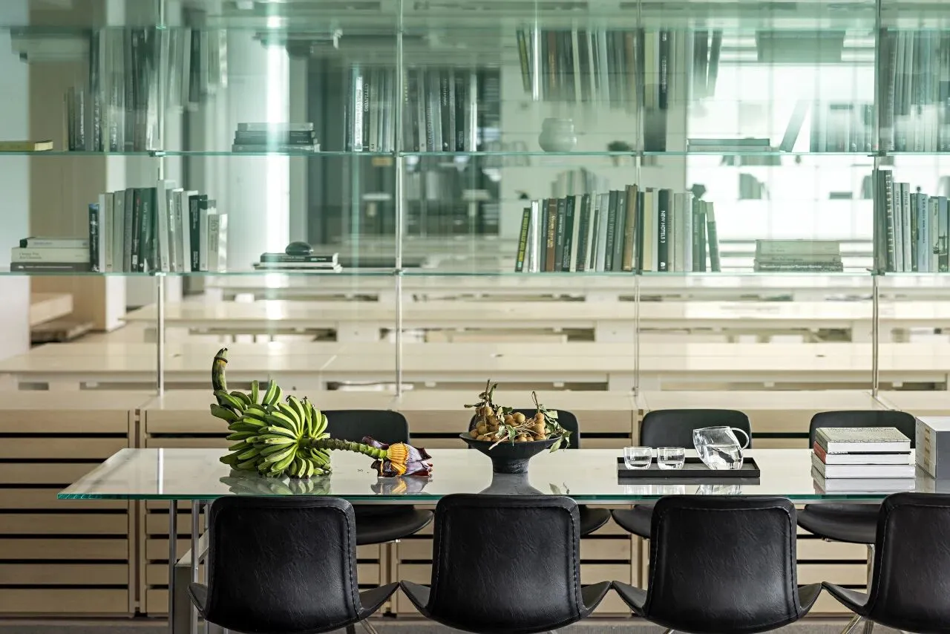
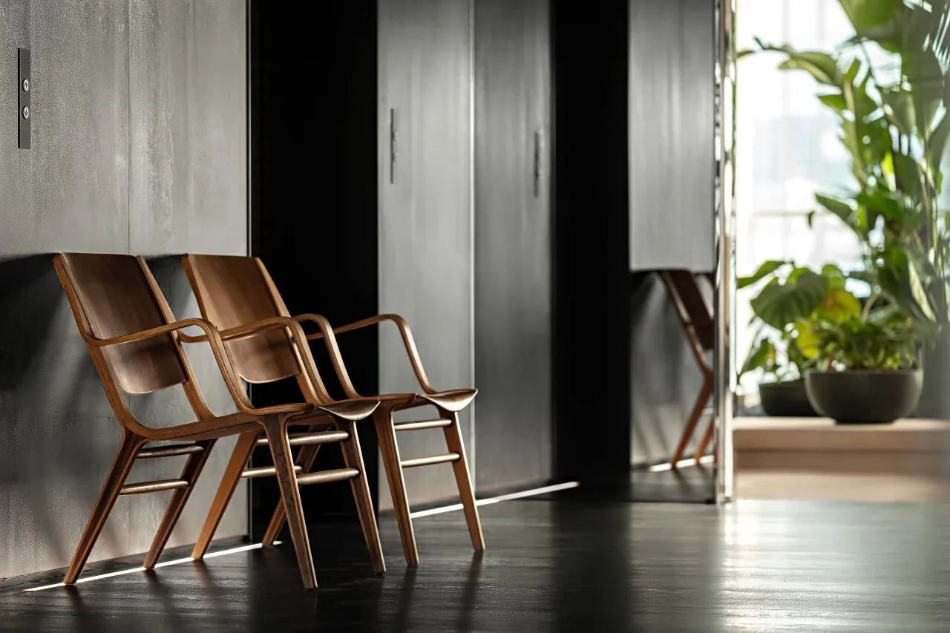
在這裡方便大家隨時圍繞設計創意進行溝通,大量的書籍和資料可以隨時查閱。中古家具和設計師原版家具跳脫了傳統的辦公統一家具的邏輯,絕版Magis LEM升降圓桌與義大利折紙造型茶几,錯落間增加了體驗感和創意。
This is a handy place to chat about design ideas at any time. You can access lots of books and information at any time. The antique and designer furniture stand out from traditional office furniture. The Magis LEM lifting round table and Italian origami coffee table create a sense of experience and creativity.
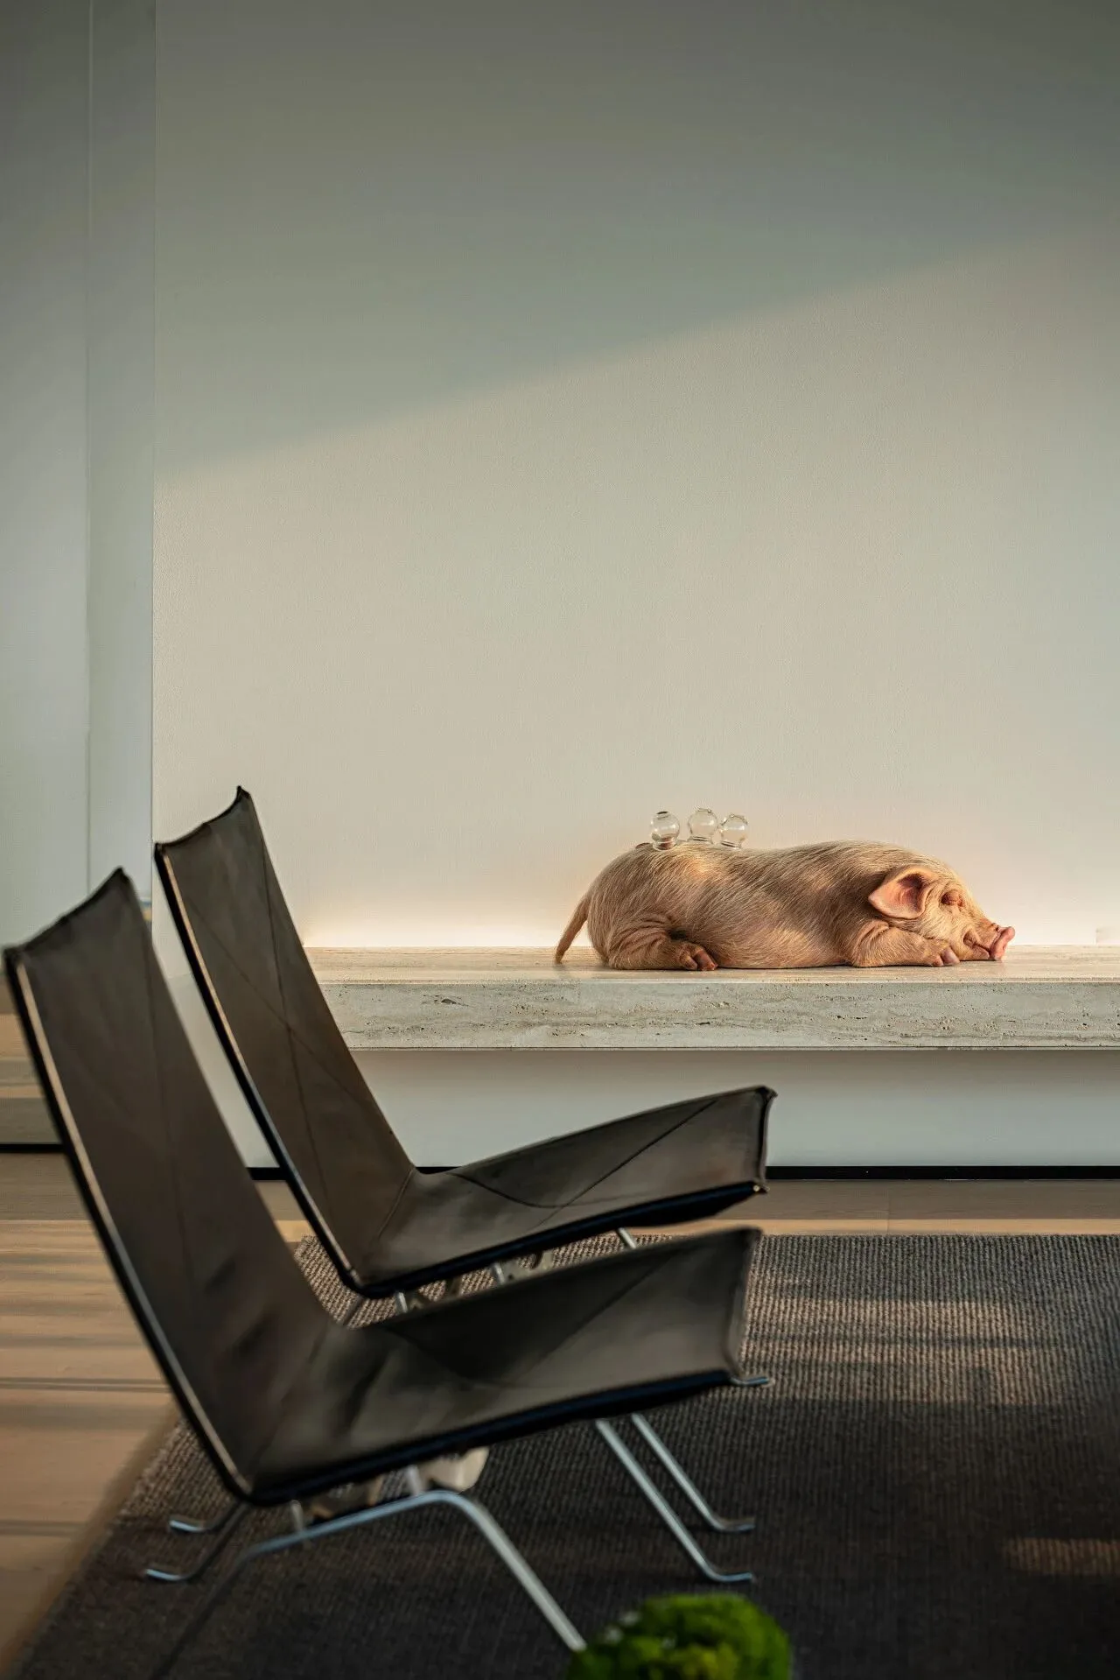
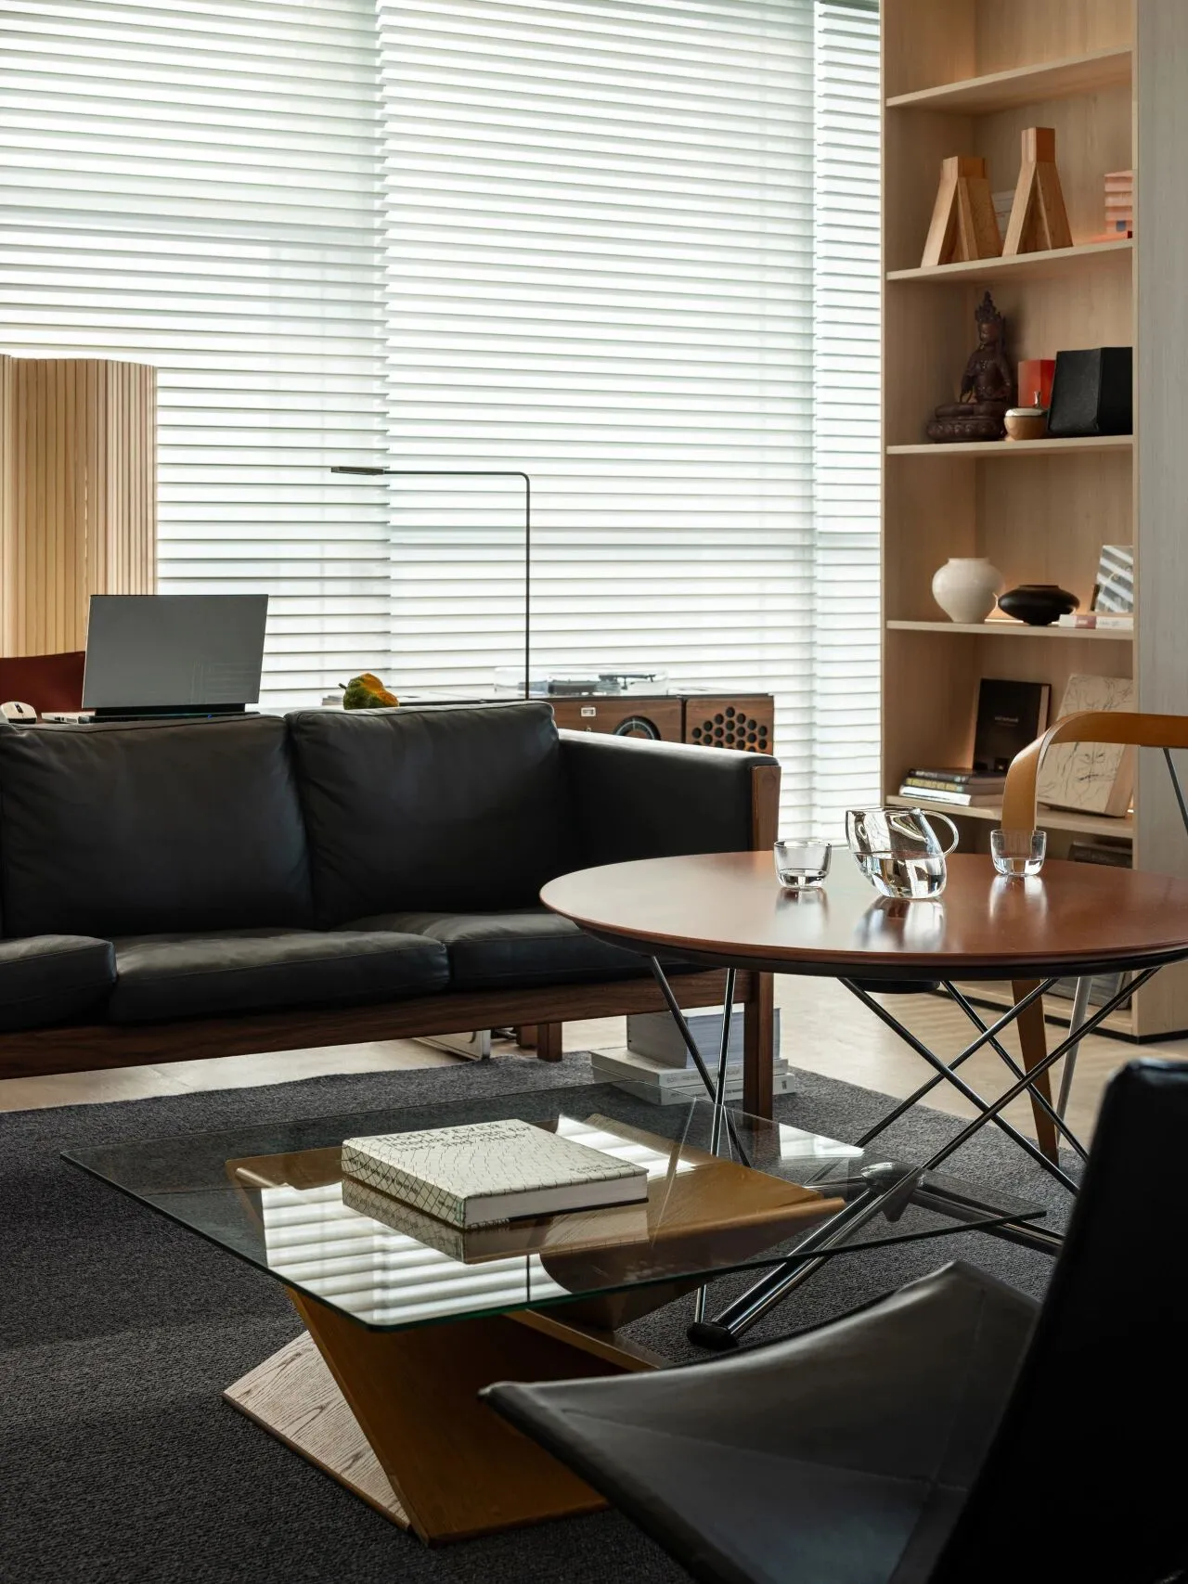
不同創始人的辦公室呈現截然不同的調性和理念,偶爾在陳列上的幽默態度,回歸了設計尋找純粹真實之美的初衷。
The offices of the different founders have distinct styles and concepts, with occasional humorous touches in the decor, returning to the original intent of finding pure, authentic beauty in design.
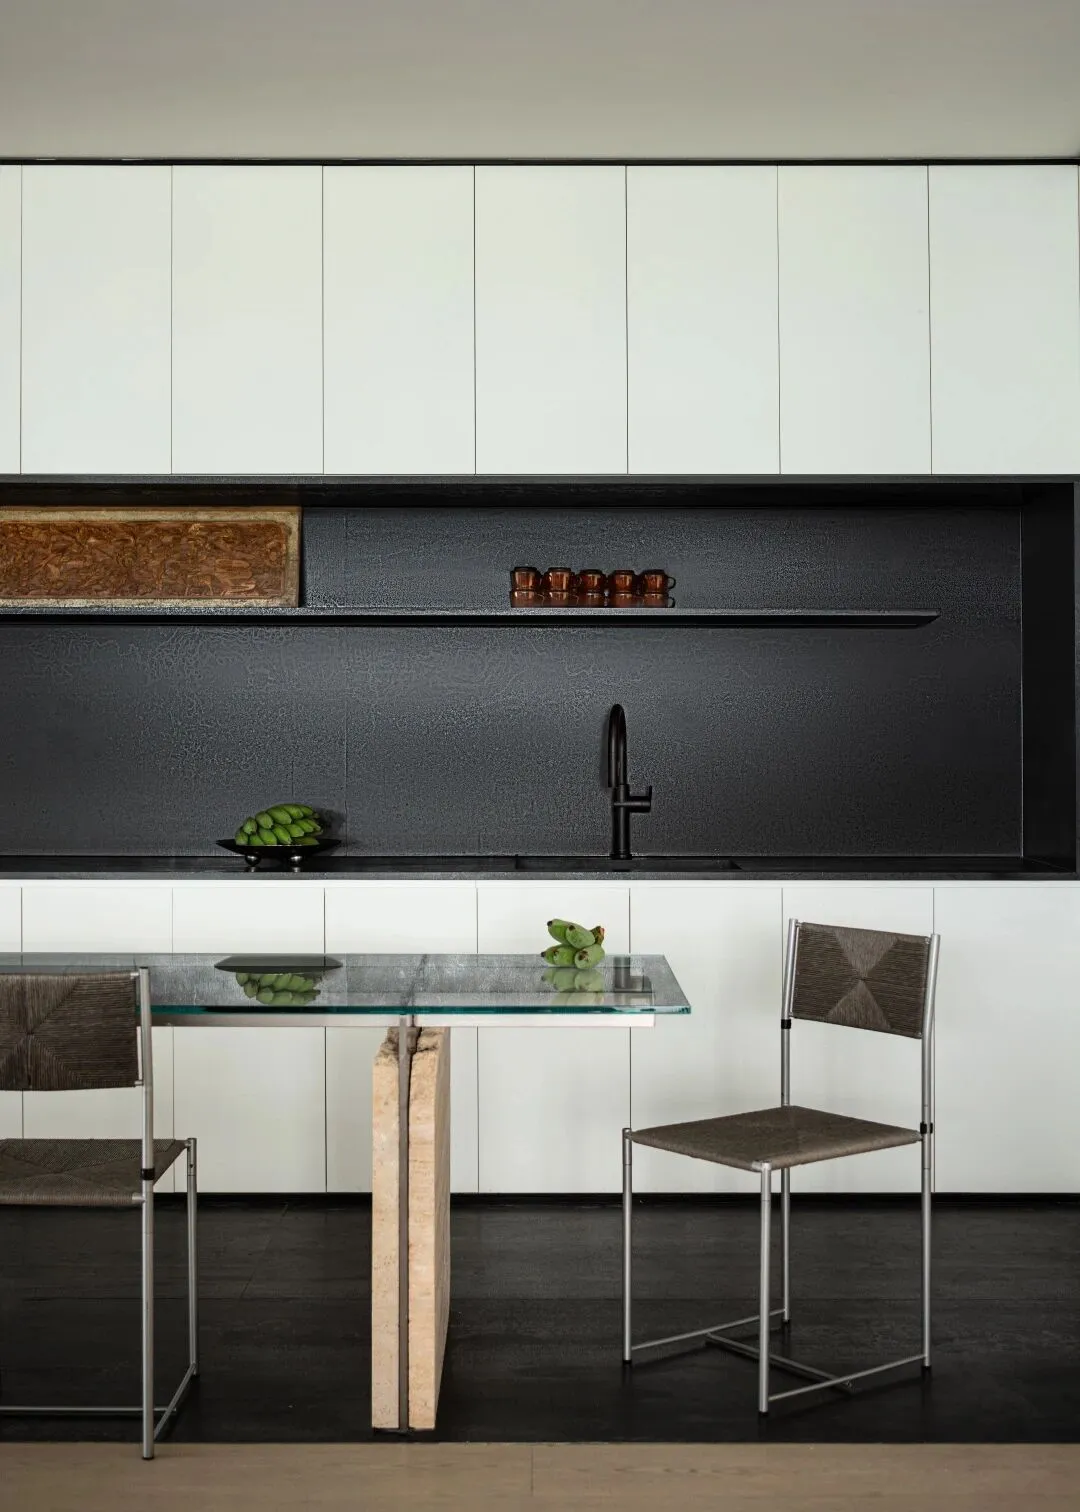
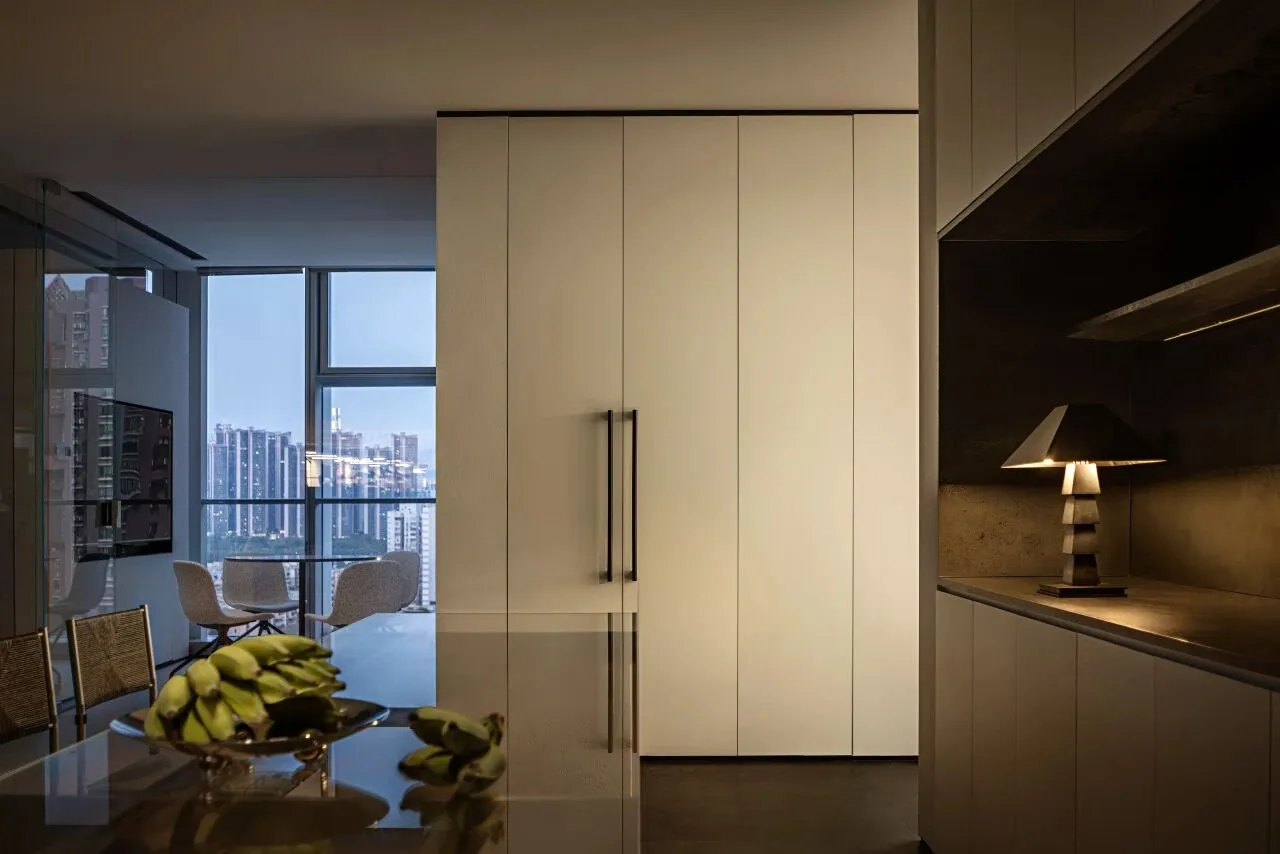
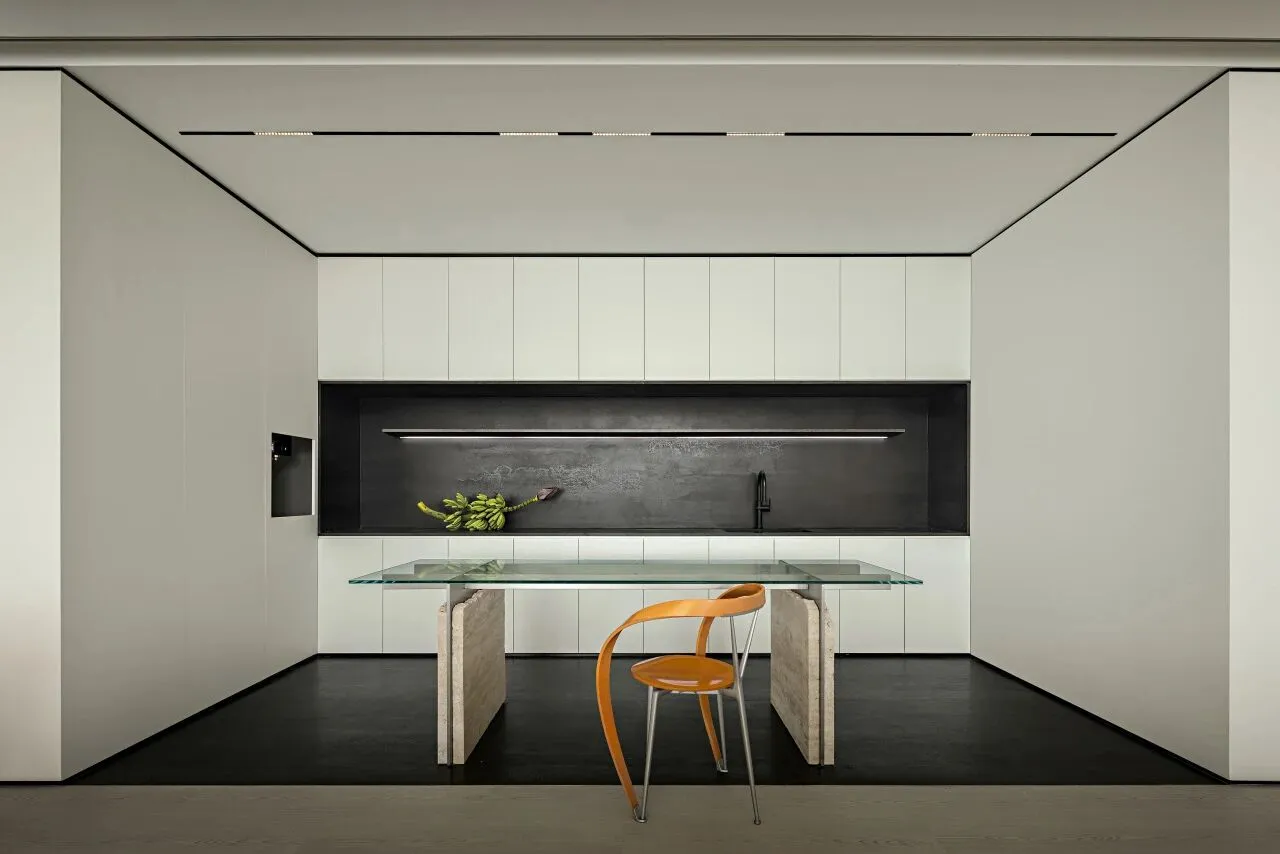
除了開放透明的空間佈局,我們更以國際WELL健康認證標準關注員工。辦公室採用空調高效能的HVAC系統同時安裝了MERV14過濾裝置,有效清除空氣中的微粒和污染物。引入先進飲用水設備,定期水質檢測及出水口檢查,保障水質符合最高標準。
We care about our staff's health too. That's why we've adopted the WELL health certification standard. The office has a good air conditioning system and filters to remove particles and pollutants from the air. We have introduced advanced drinking water equipment and regular water quality tests to ensure the water quality is the best it can be.
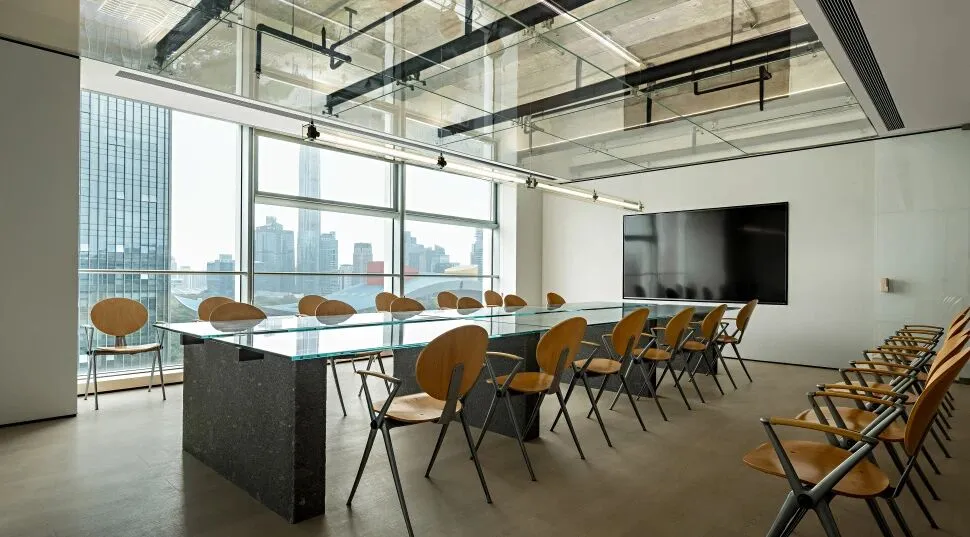
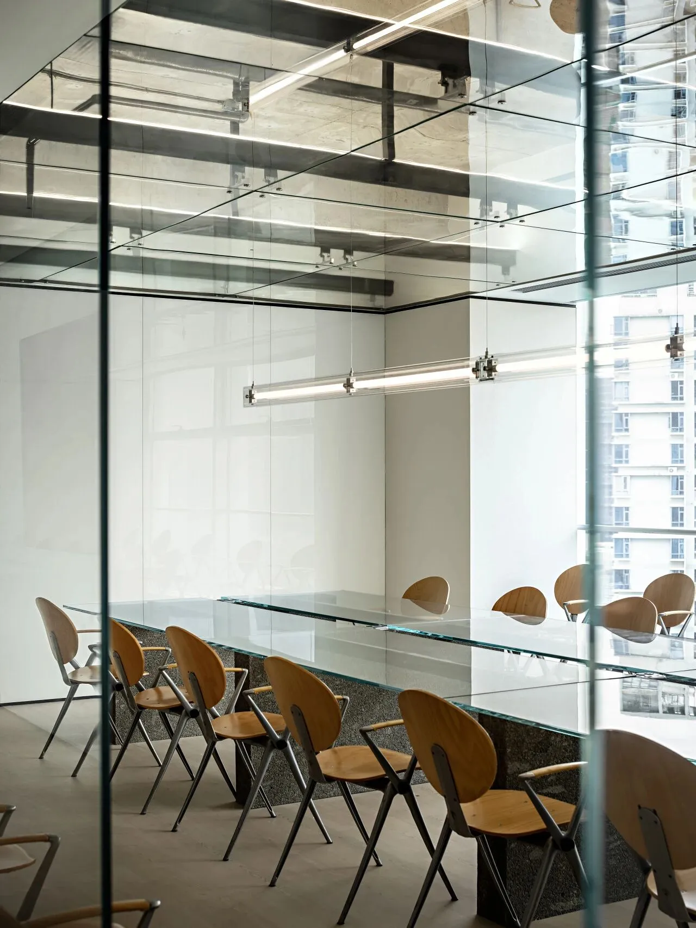
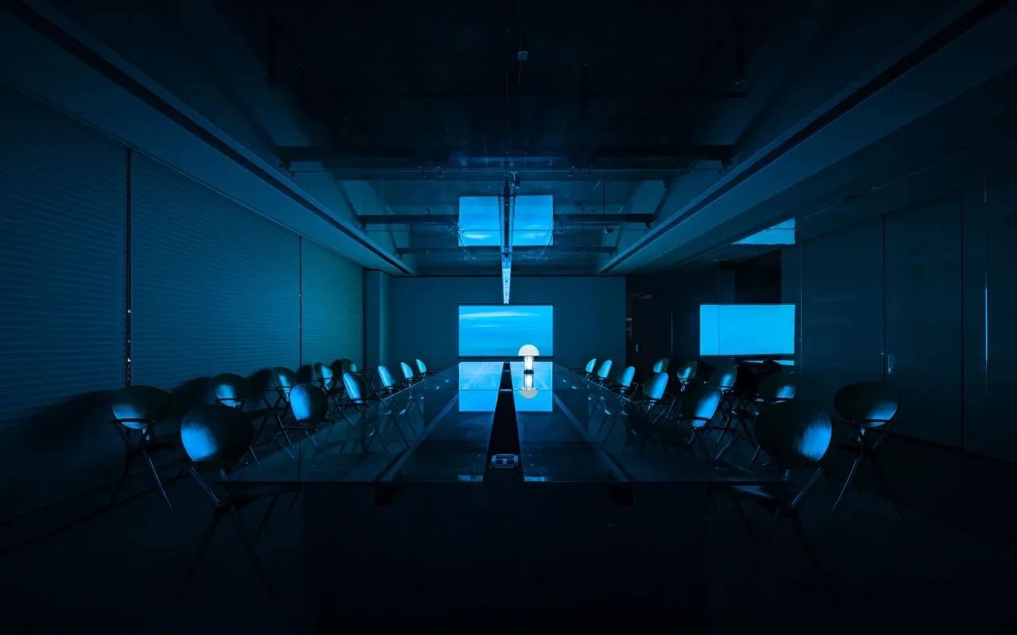
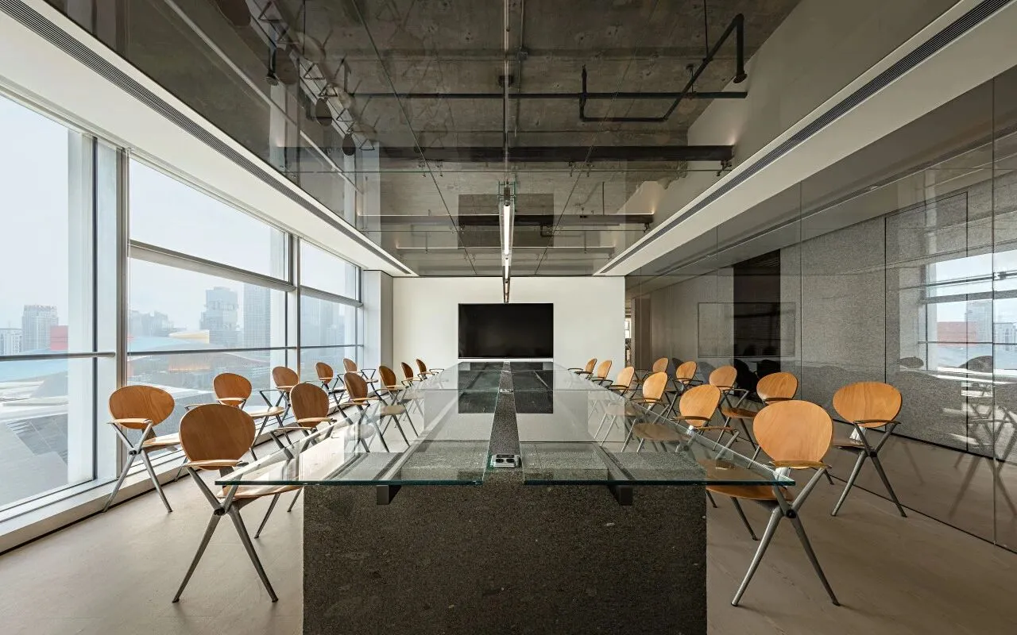
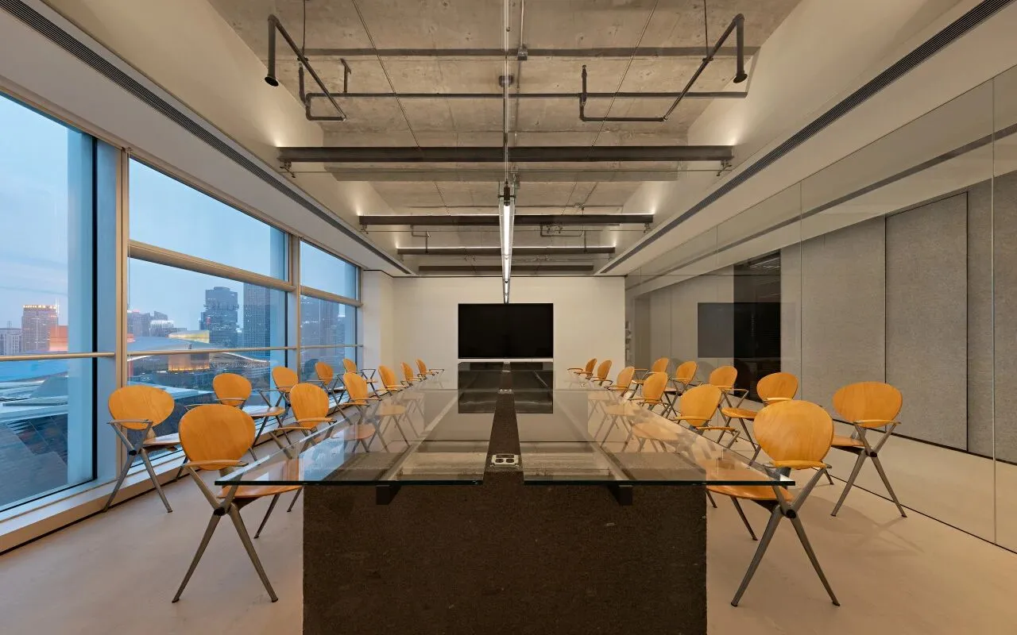
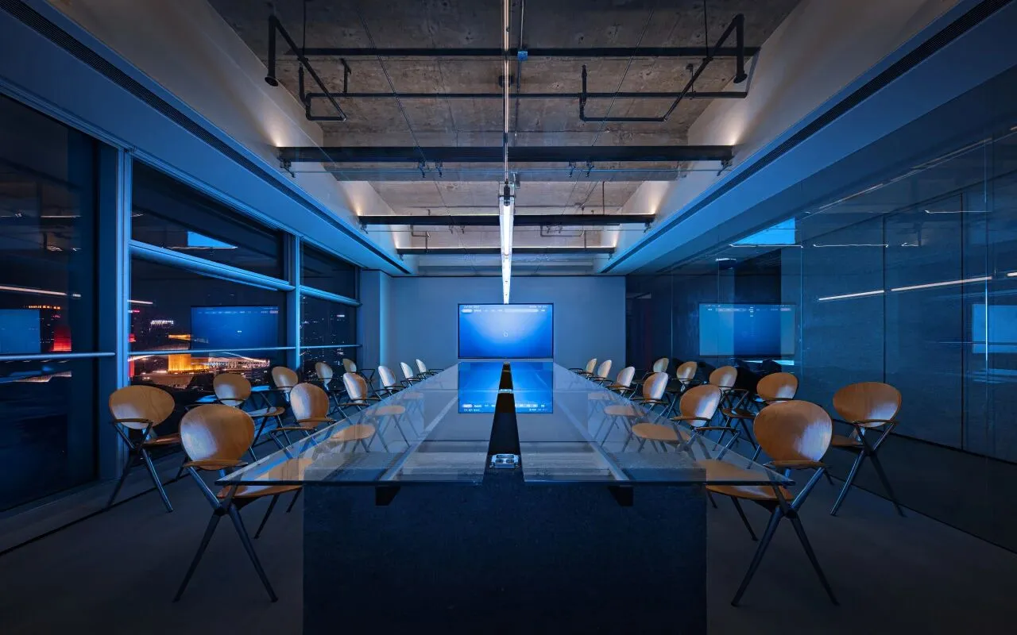
特色會議室強調功能美學,設置了針對不同時間段的會議場景,以適應各種工作模式。初衷是希望這個空間如同辦公室的一個獨立島嶼,坦承、真實且包容,激發每一個個體的創意和靈感。
The meeting room is emphasizes functional aesthetics and is set up for different time slots. The idea was to make this space like an island in the office, open,authentic,inclusive,and inspiring creativity.
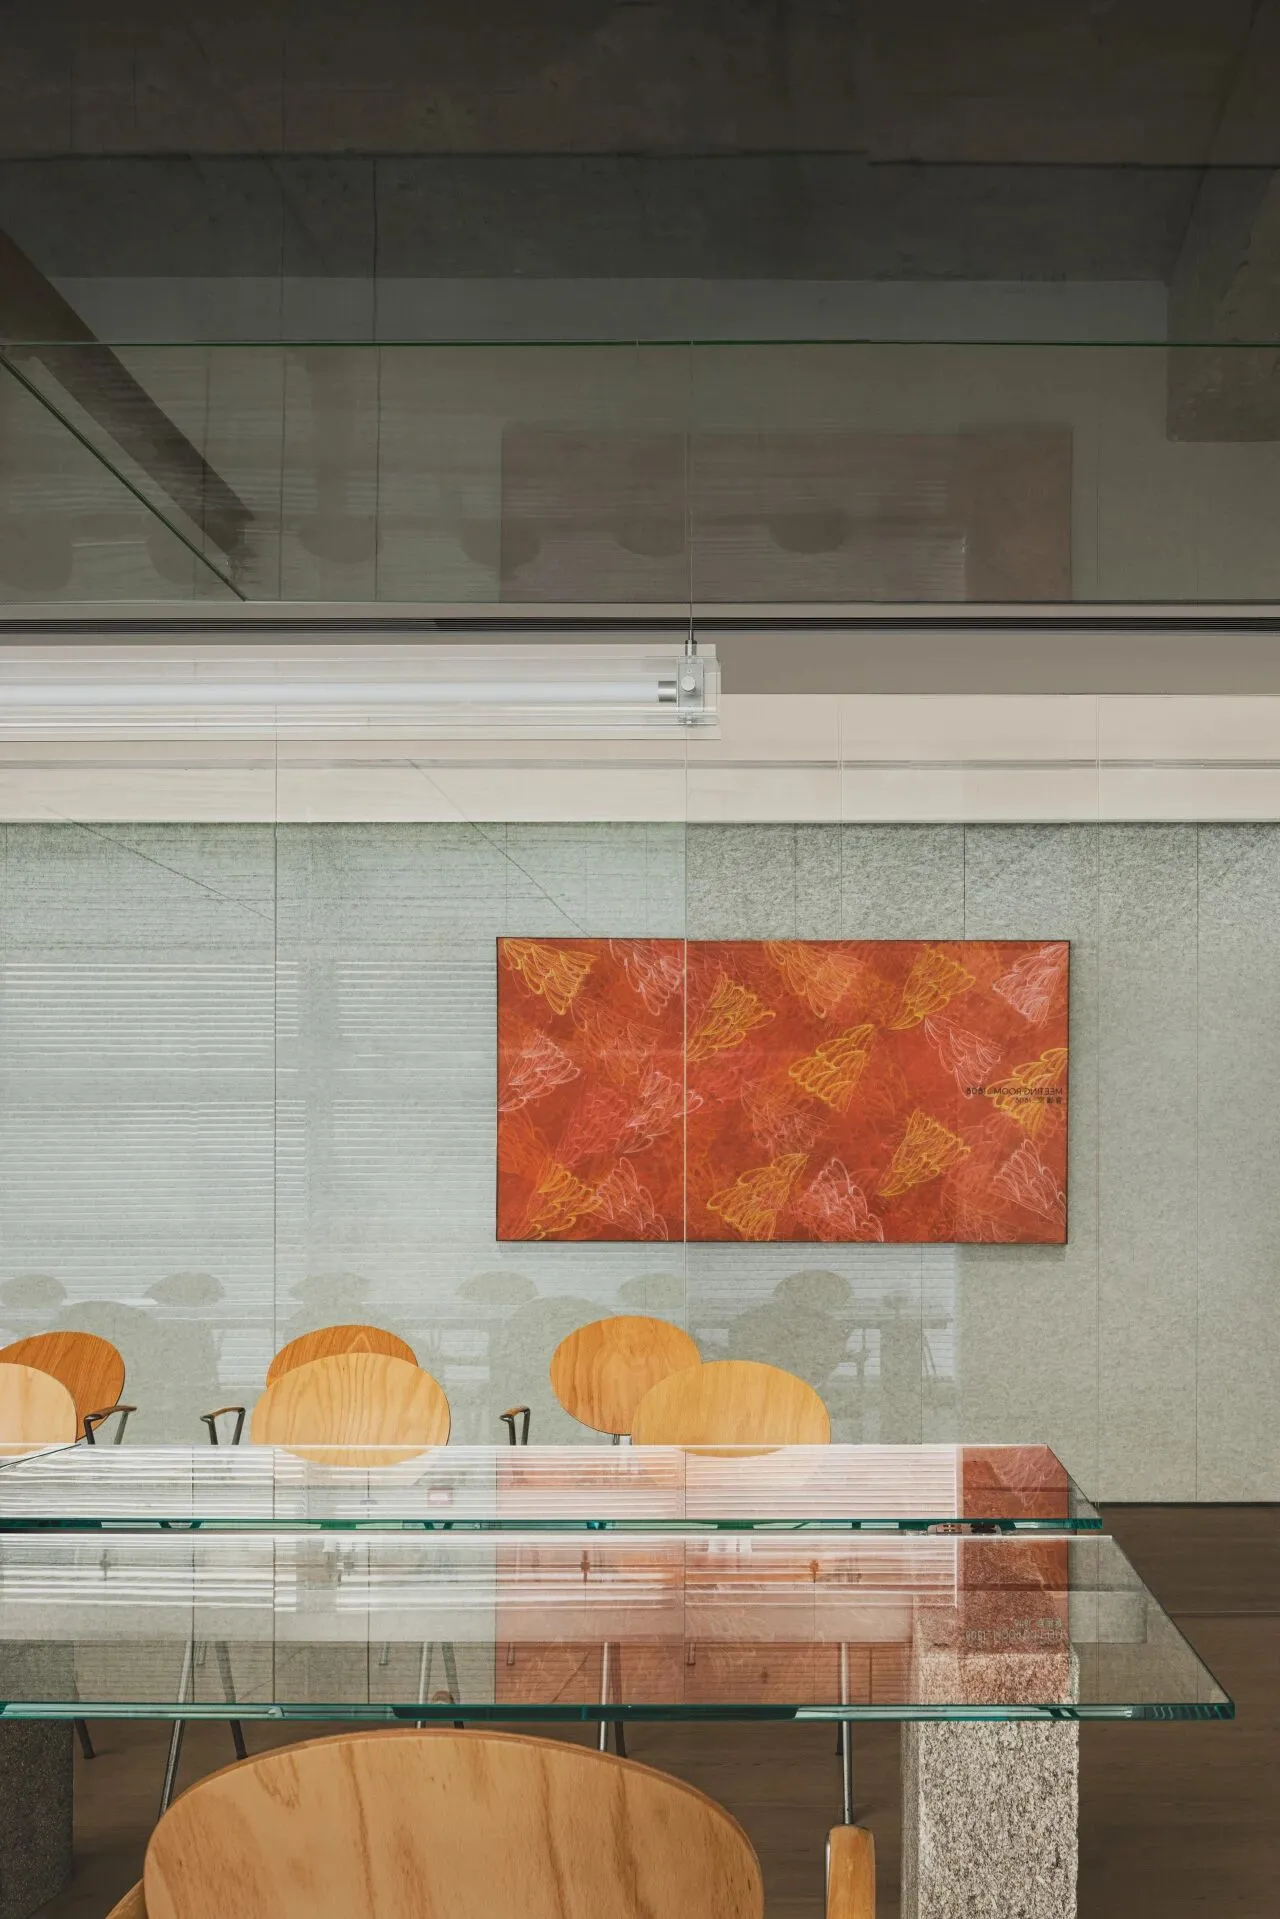
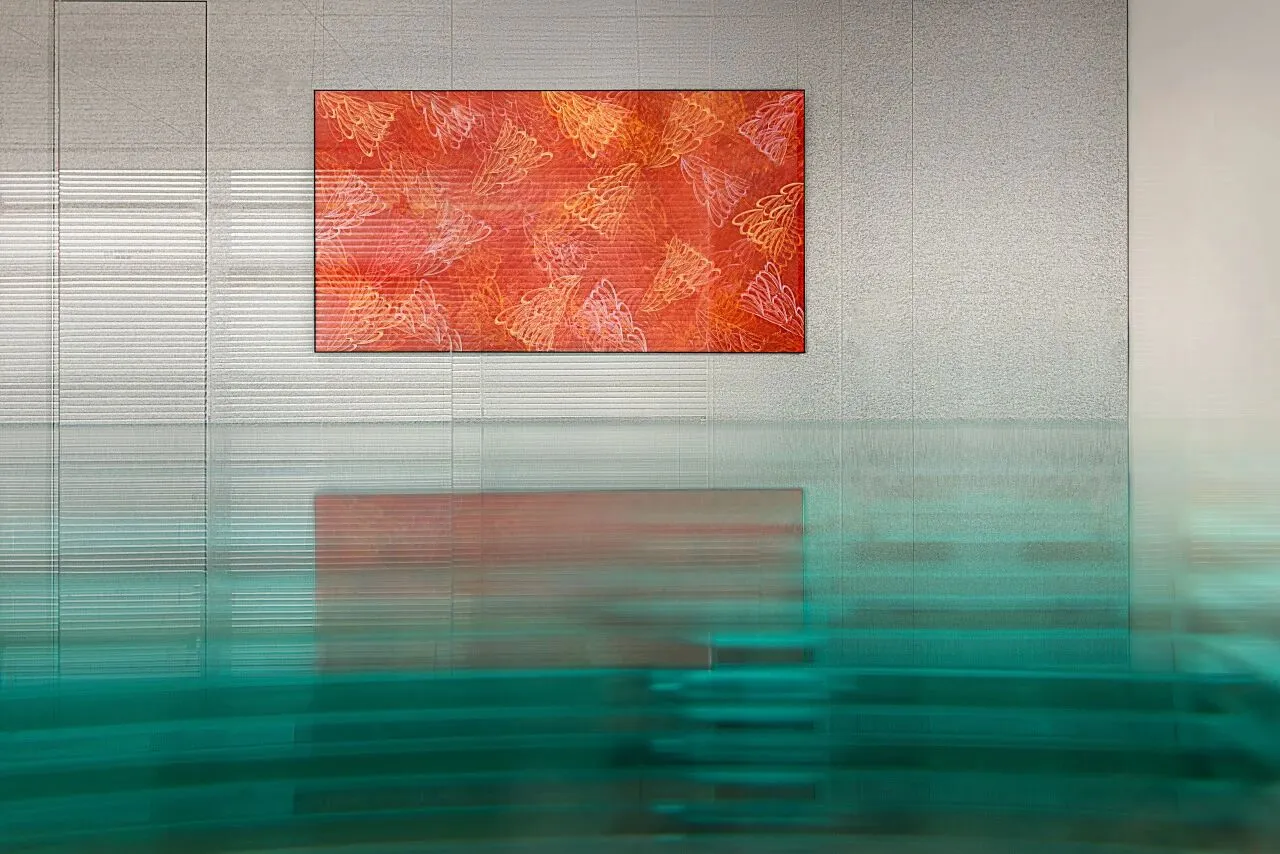
Verner Panton扶手中古椅放置在會議區,更符合人體工學的設計同時也代表著創意精神的生發,版畫《羽塵》讓空間更富有層次感。
The Verner Panton armchair is in the conference area. It is more ergonomic and represents the birth of the creative spirit. The print 'Feather Dust' makes the space feel layered.
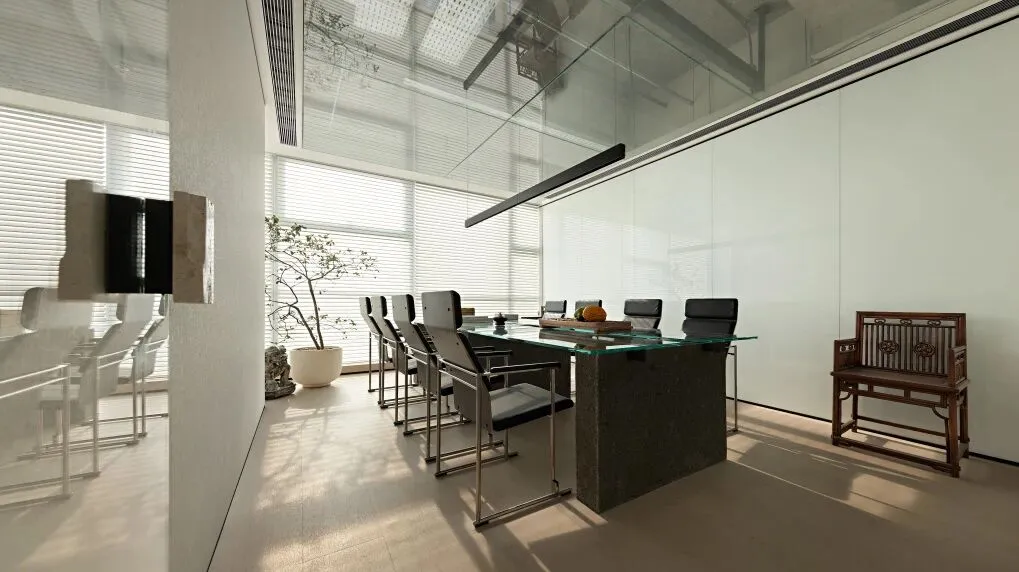
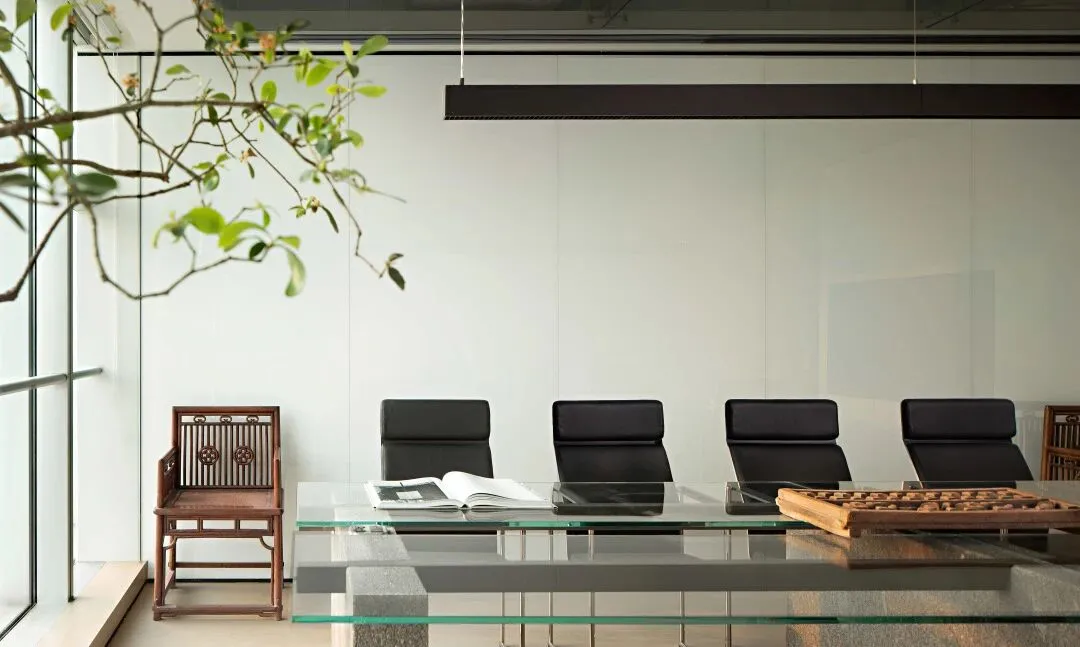
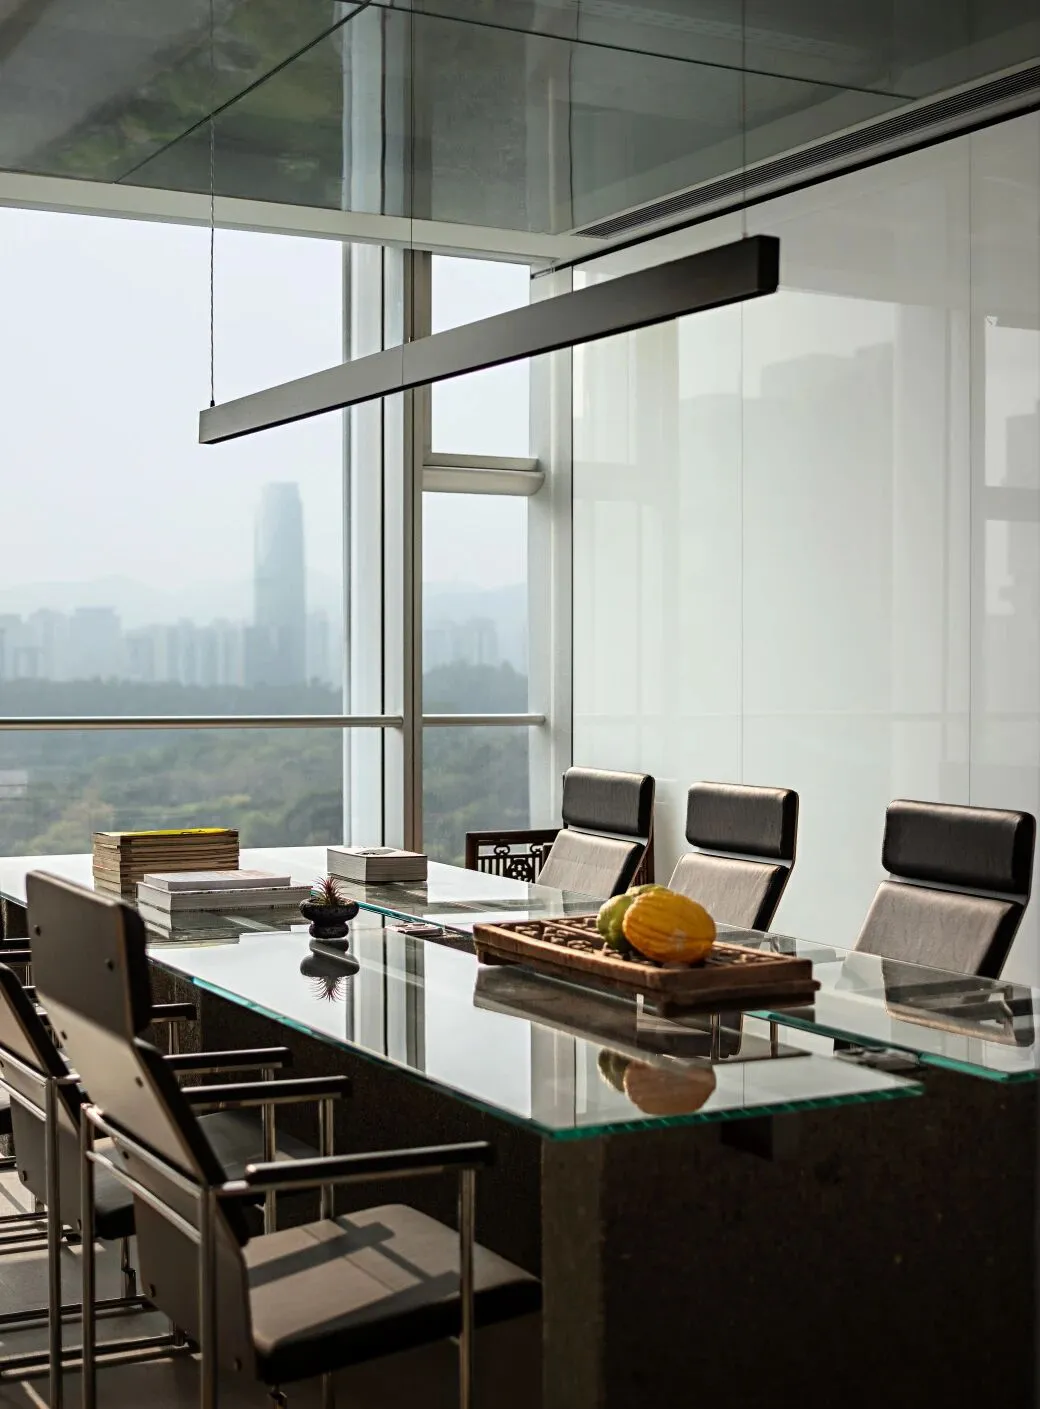
會議室空間設計摒棄了所有裝飾元素, 用透明的材質將結構「裸露」出來。天花的樑結構、樓板、柱體,承載了整個空間的重量,它們應該被大家所看到。
The meeting room abandons all decorative elements and uses transparent materials to “expose” the structure. The ceiling beams, floor slabs, and columns carry the weight of the entire space and are meant to be visible to everyone.
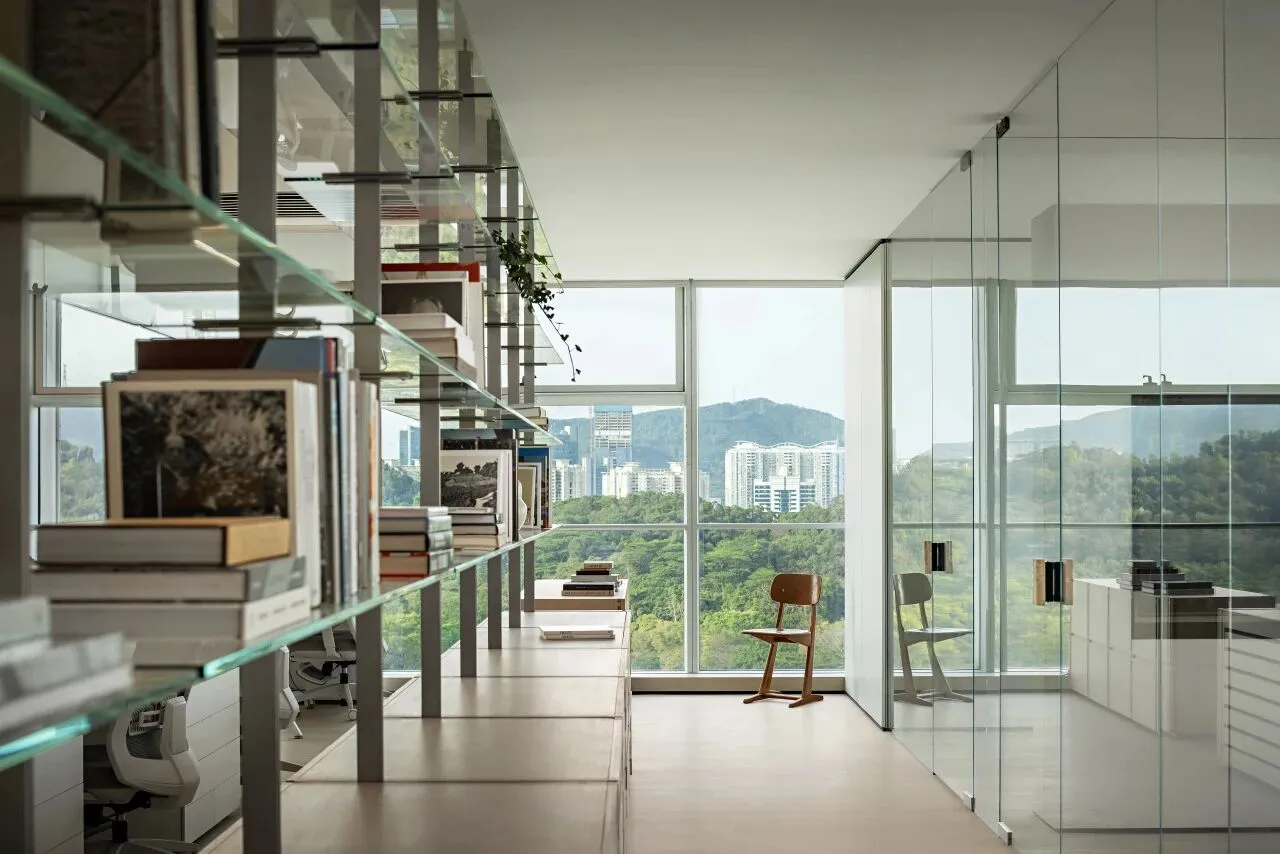
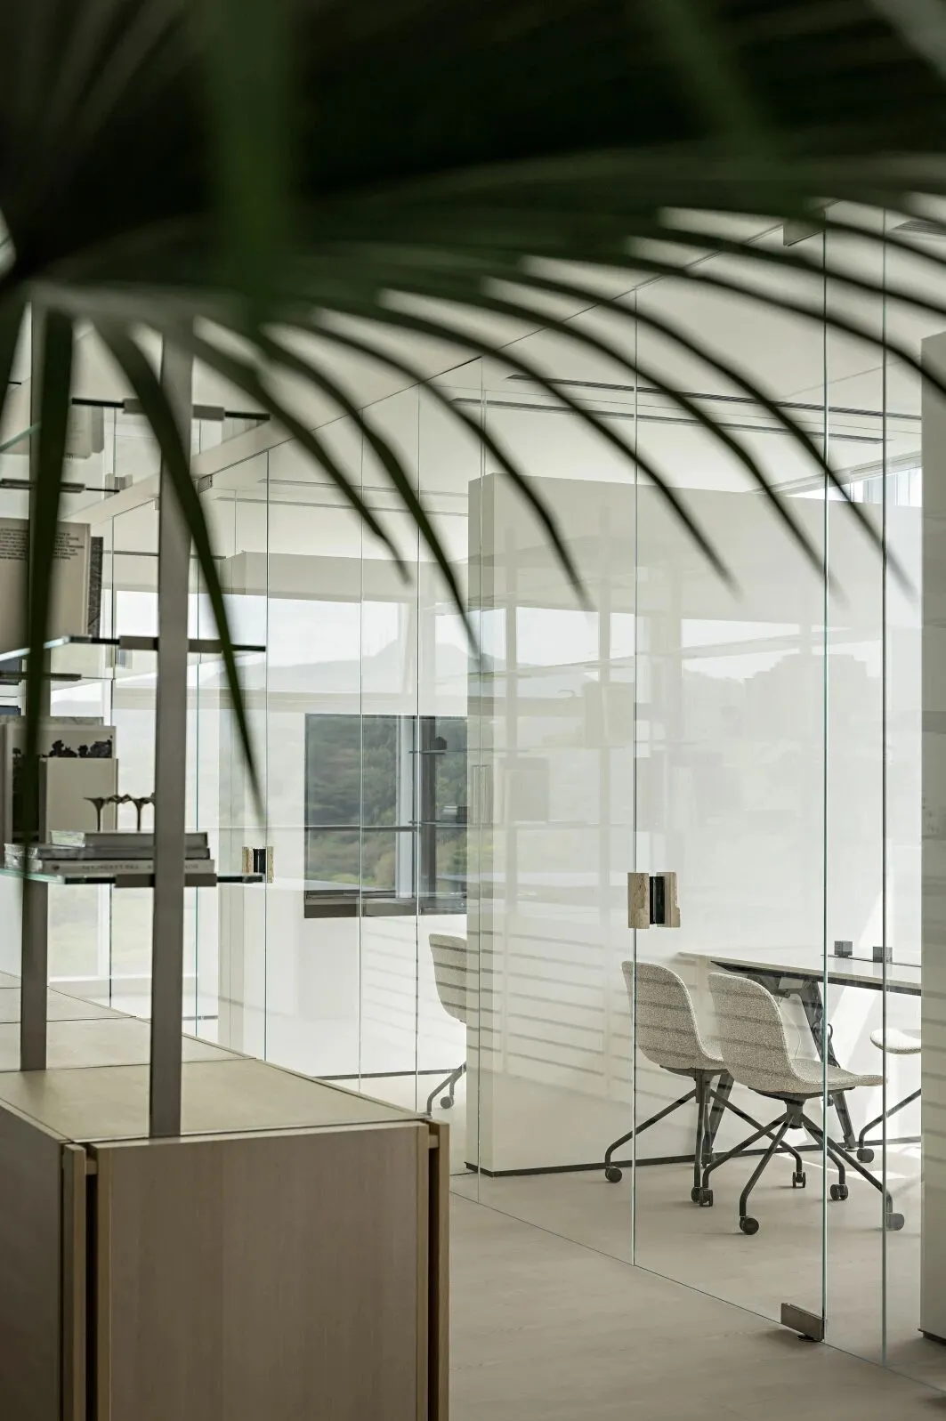
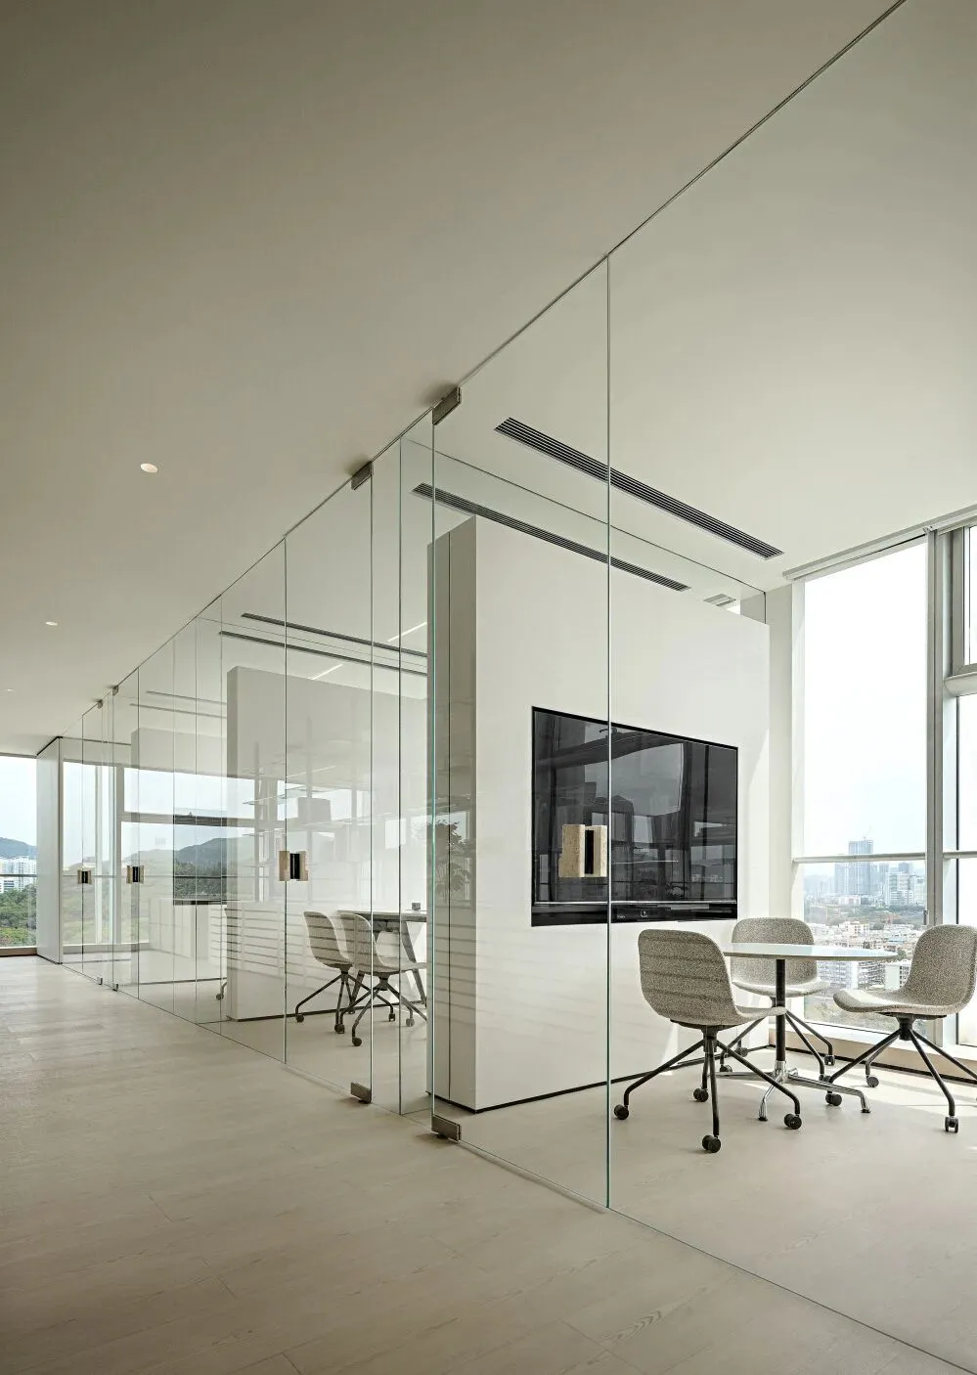
矩陣的社區平台文化和共創精神通過空間完成並有效傳遞,每一位設計師都能在這個平台上生長出自己的價值,而辦公空間更像是企業文化和組織形式的載體和縮影。
Matrix Design's community platform encourages co-creation and helps designers to grow. The office space reflects the company's culture and organisational forms.
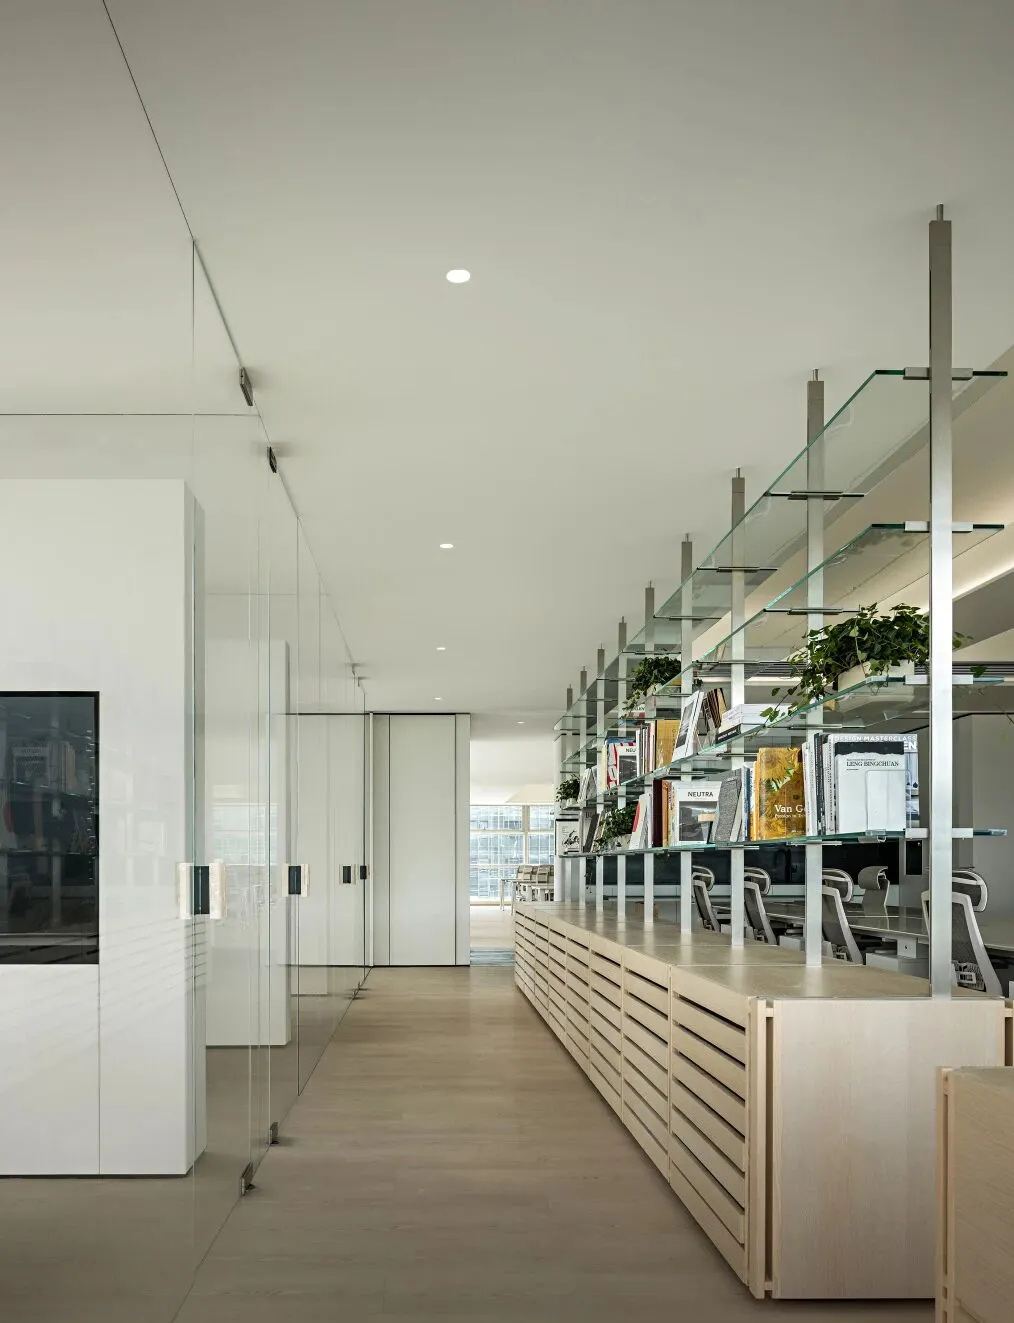
空間內設置了大量的留白讓設計師發揮個性,玻璃透明開放時陳列架以及地櫃式收納,日常用於存放設計素材和樣板材料。
The space is designed with white space for the designers to express themselves, with glass shelves and cabinets for storing materials and samples.
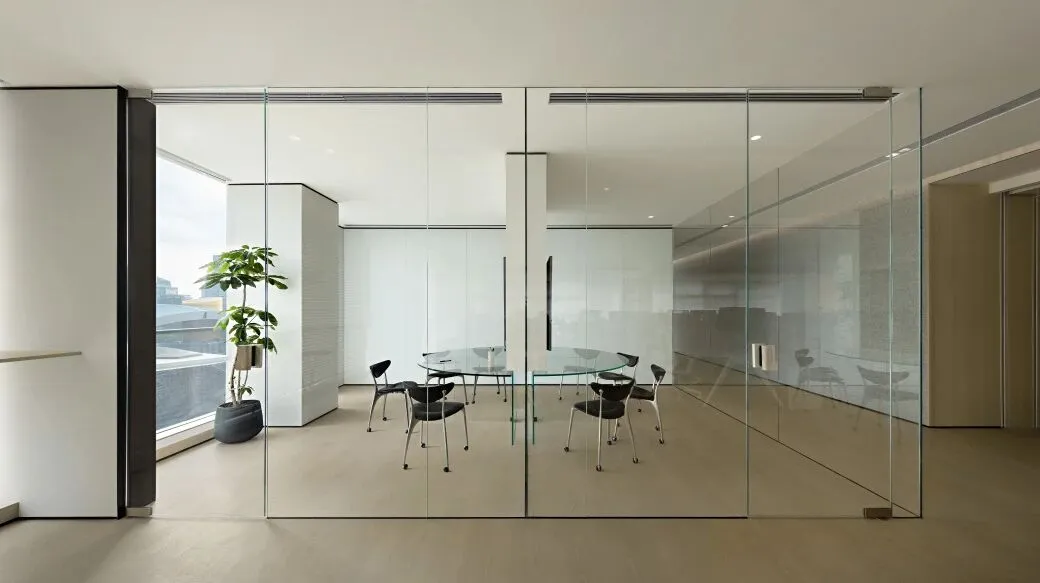
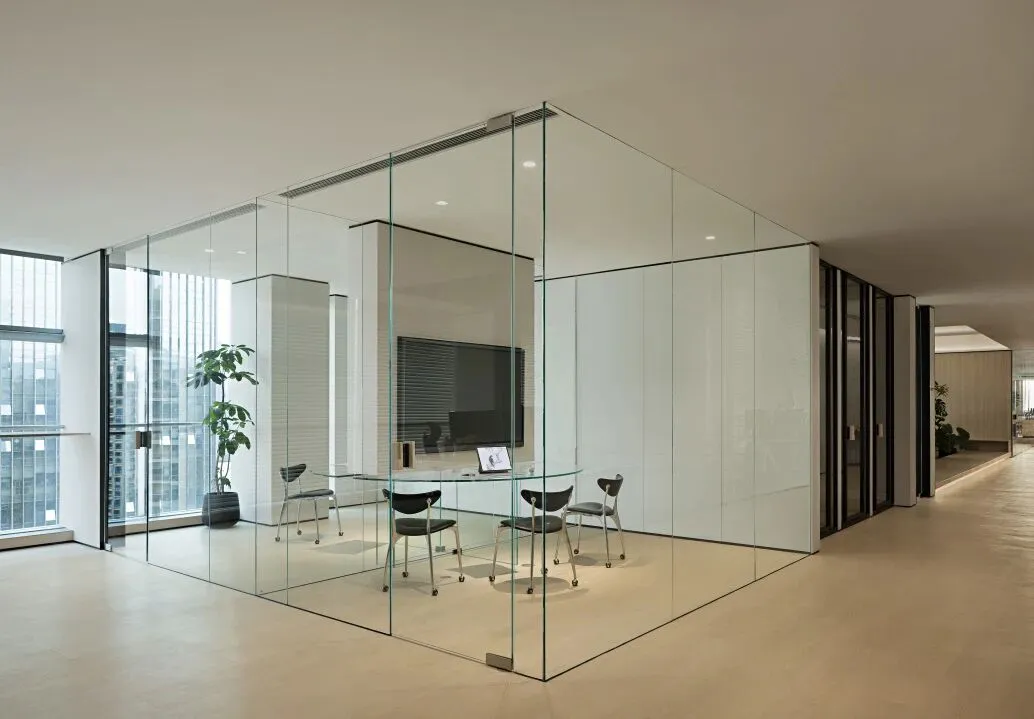
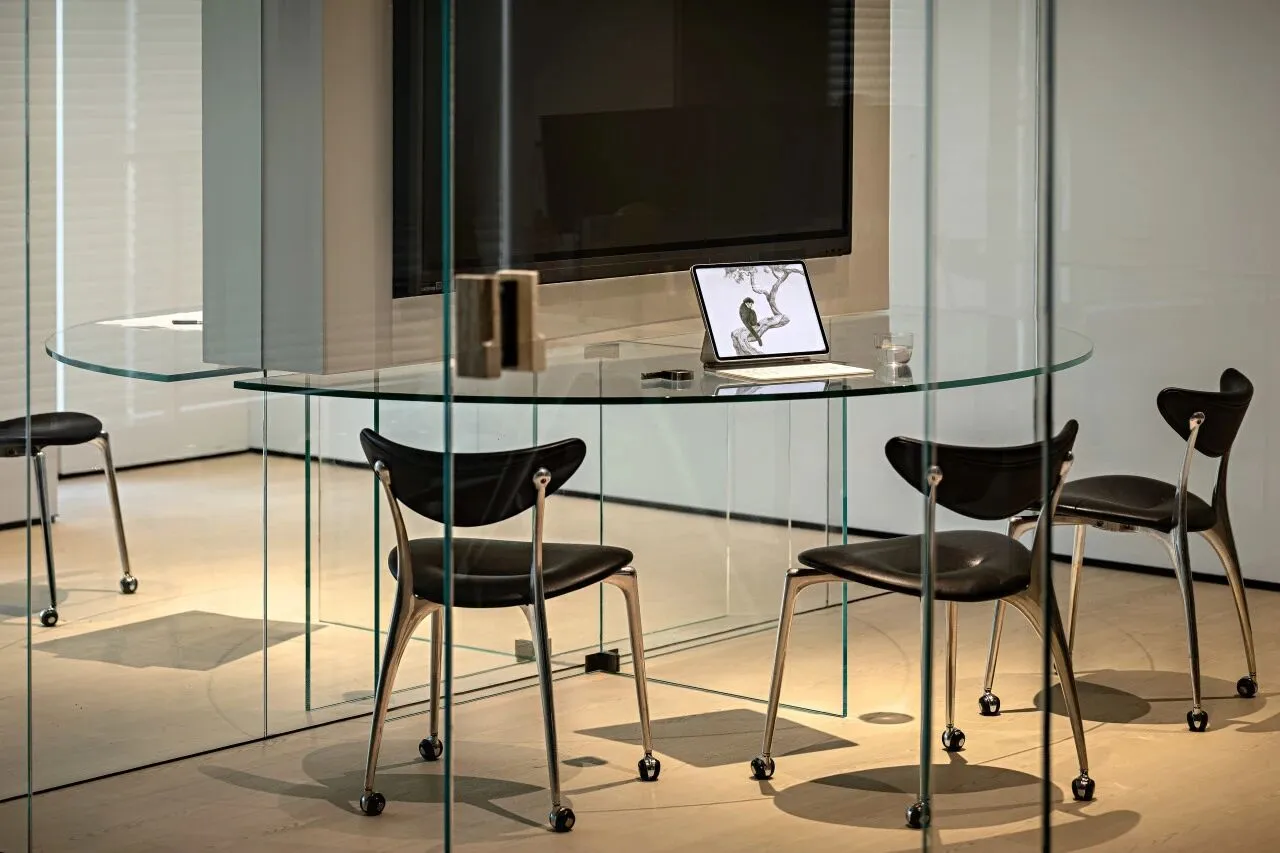
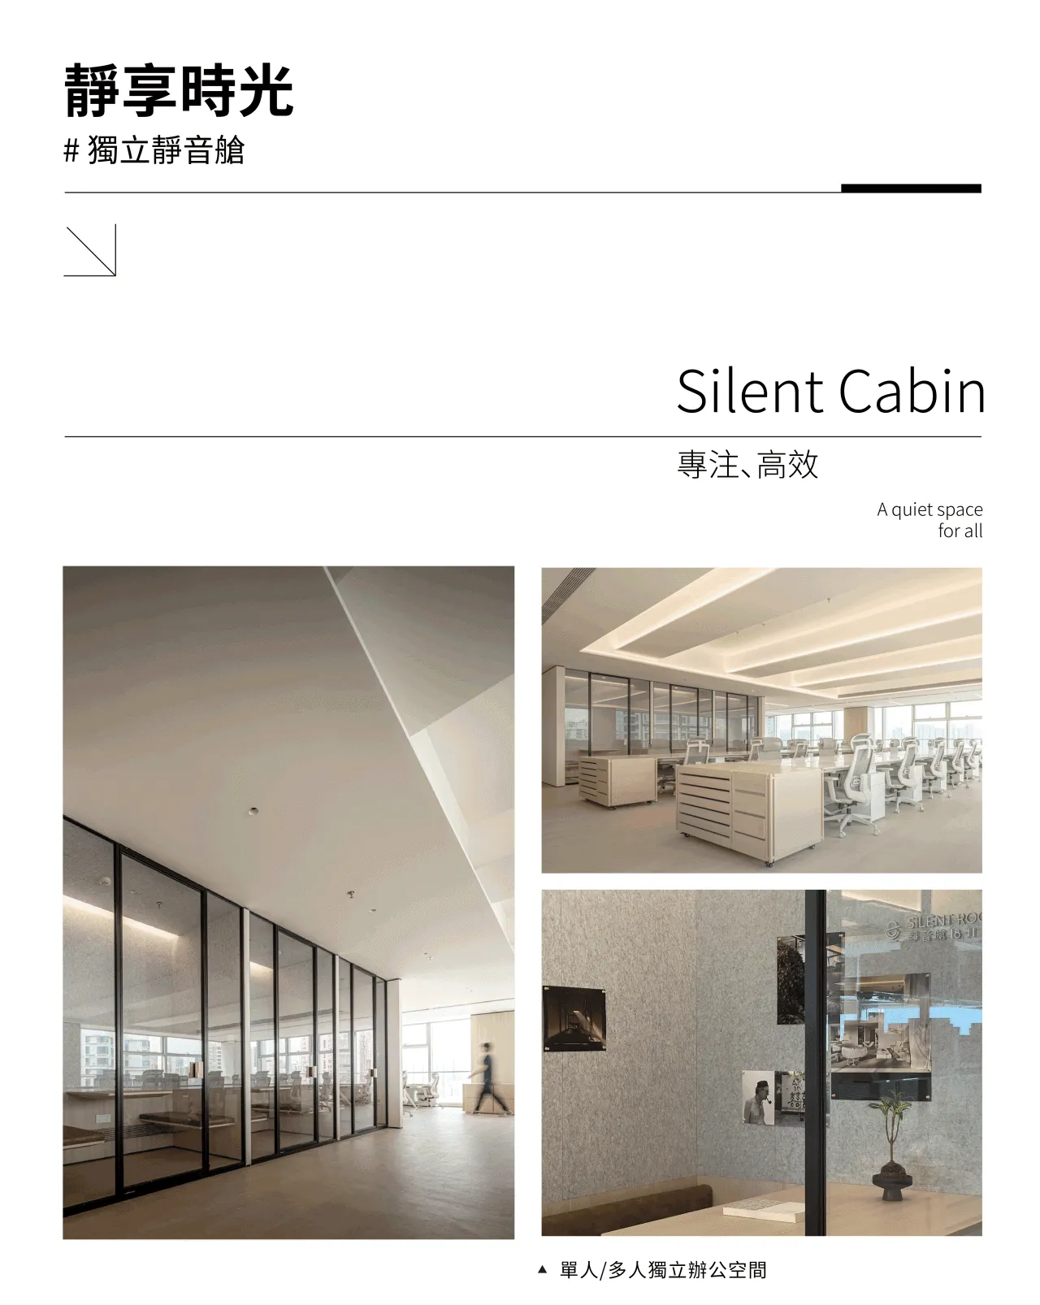
圍繞建築內部的交通動線,穿插不同形態的活動空間高效佈局,以適應各種團隊規模。例如適合小組團隊頭腦風暴的小型會議室,以及適合I人獨立思考或開會的靜音室。
The building has different types of spaces for different team sizes around its internal routes. A small meeting room is good for small group brainstorming, and a quiet room is good for people who work on their own.
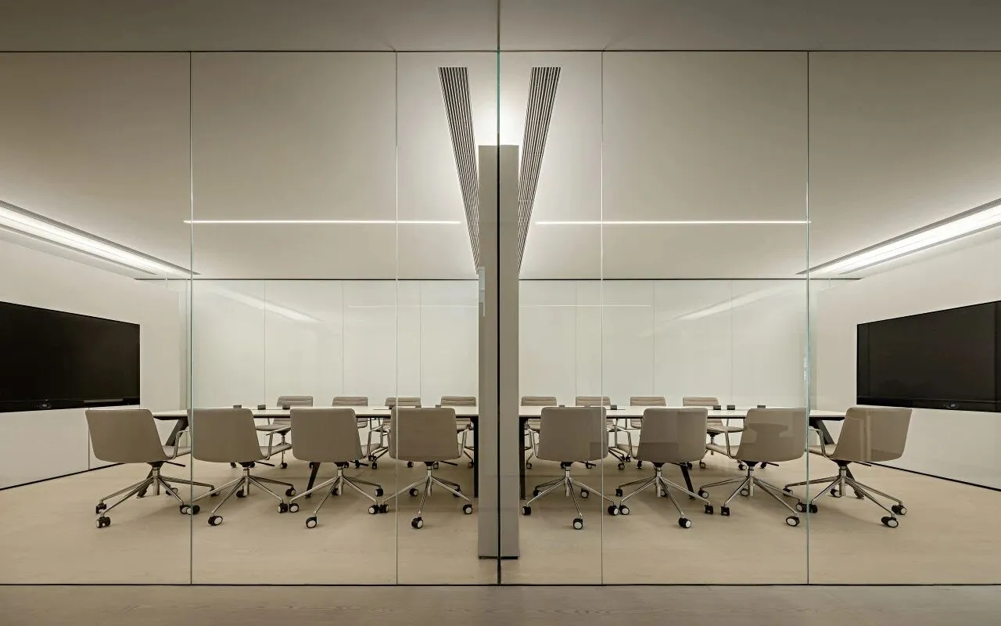
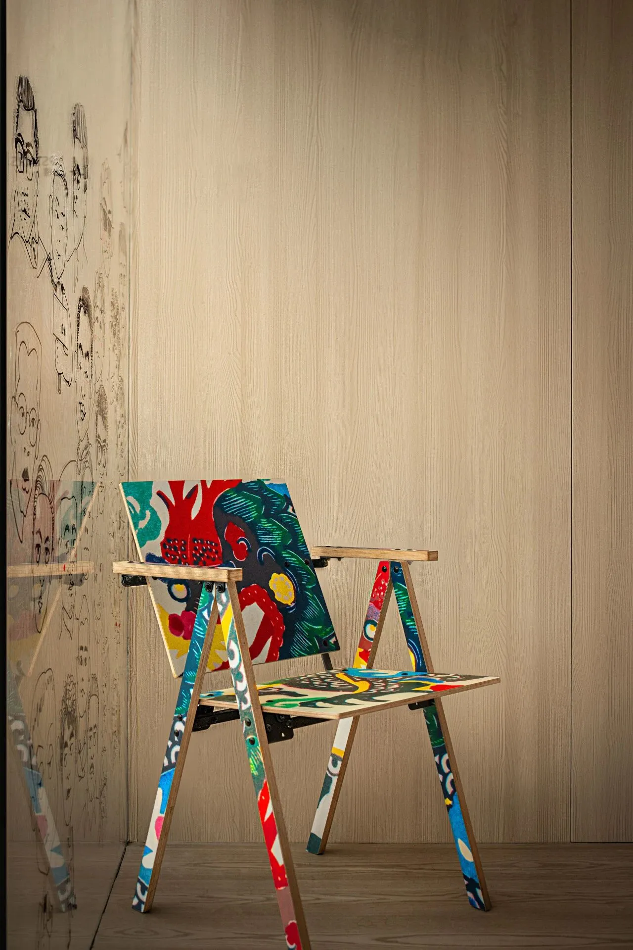
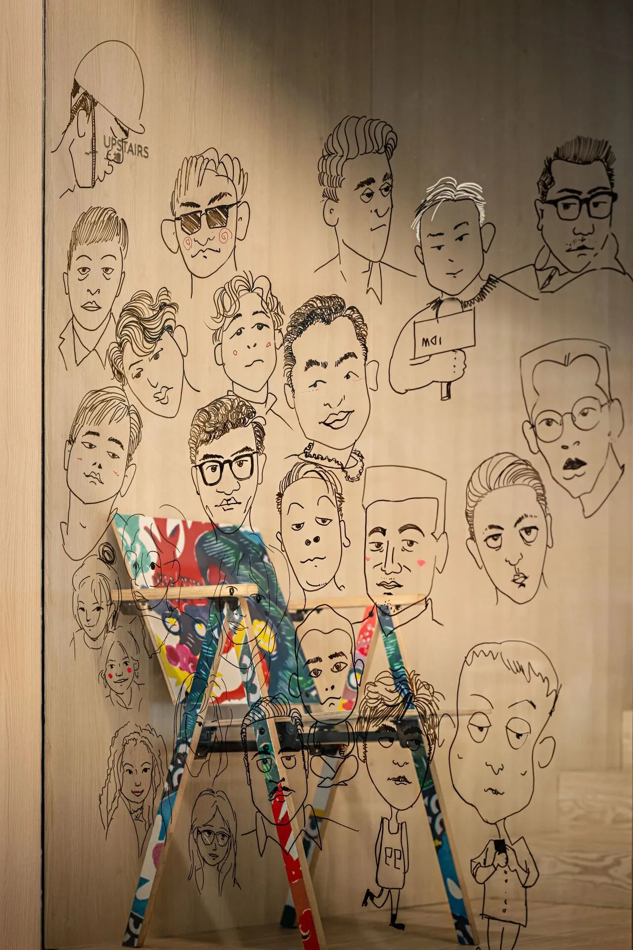
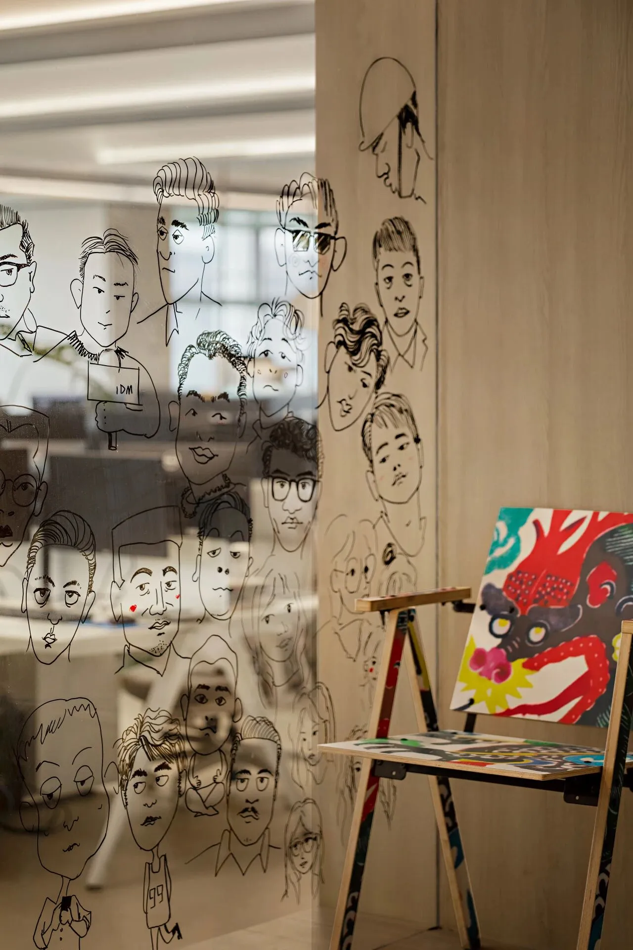
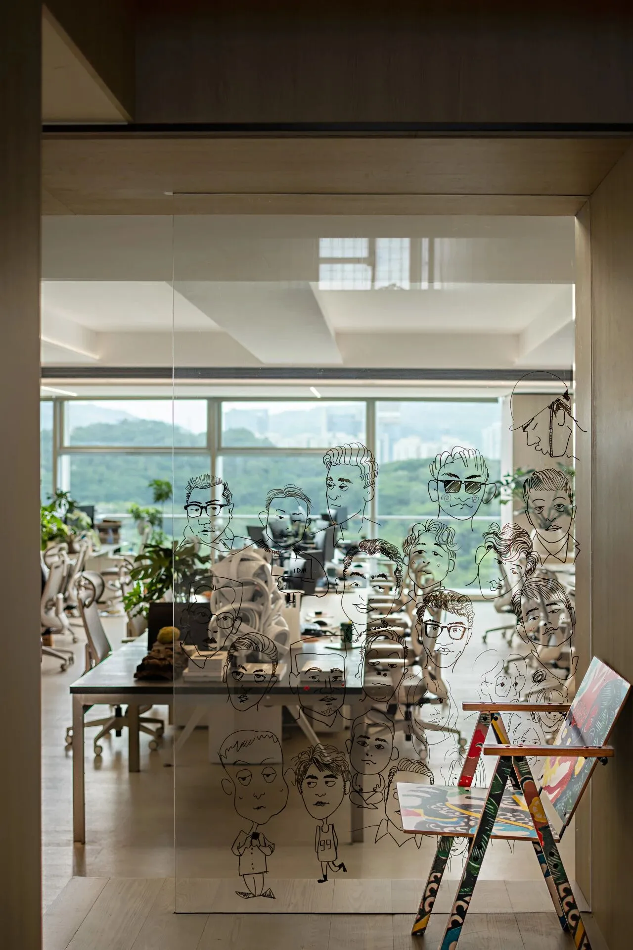
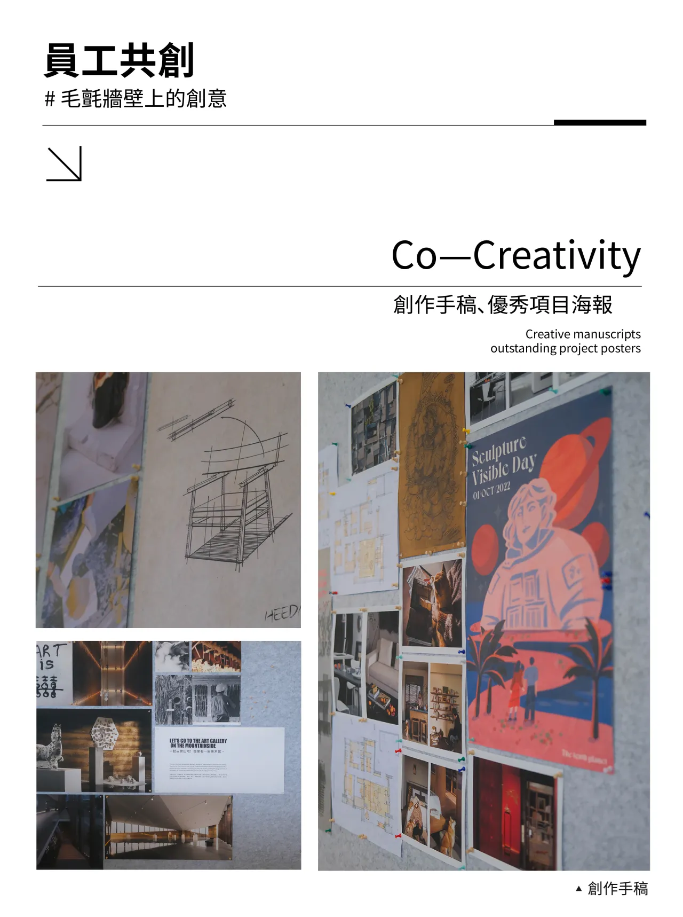
辦公室大量的留白給設計師自由發揮的空間,牆體、玻璃、書架、家具等等都可以是創作的畫布,空間是靈動的富有生命力,與設計師共同成長。
The large amount of white space in the office gives the designer the freedom to play, walls, glass, bookshelves, furniture, etc. can be the canvas for creation, the space is dynamic and full of vitality, and the designer grows together.
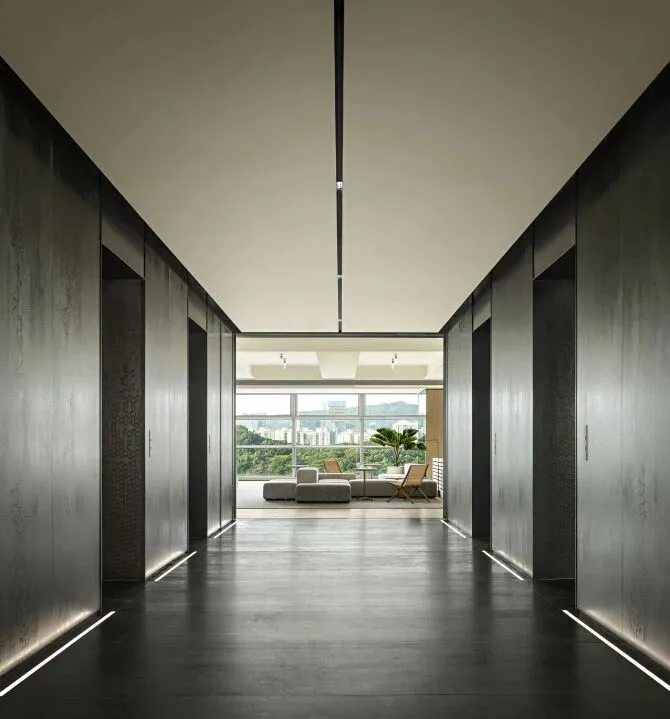
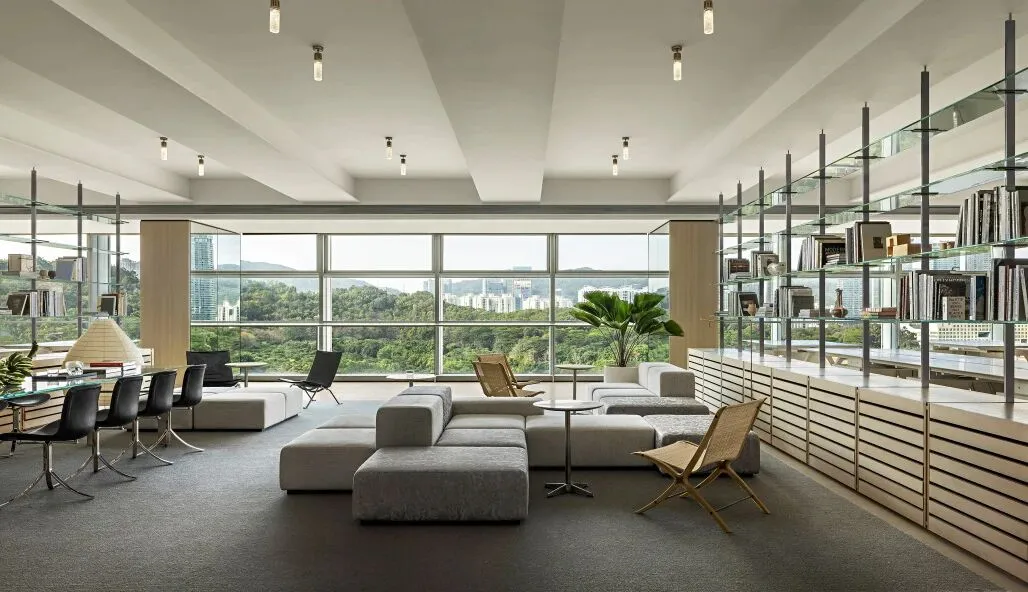
矩陣設計團隊將強調開放和活力的辦公、會議、休閒、接待、靈動功能需求分佈到三層建築空間中,並對應梳理出高效的獨立動線和分佈邏輯,將多元共創和社區精神貫穿到整體設計中。
The Matrix design team has distributed office, conference, leisure, hospitality and flexible functions that emphasise openness and vitality across the three floors of the building, and correspondingly arranged efficient and independent lines of movement and distribution logic to incorporate the spirit of diversity, creativity and community into the overall design.
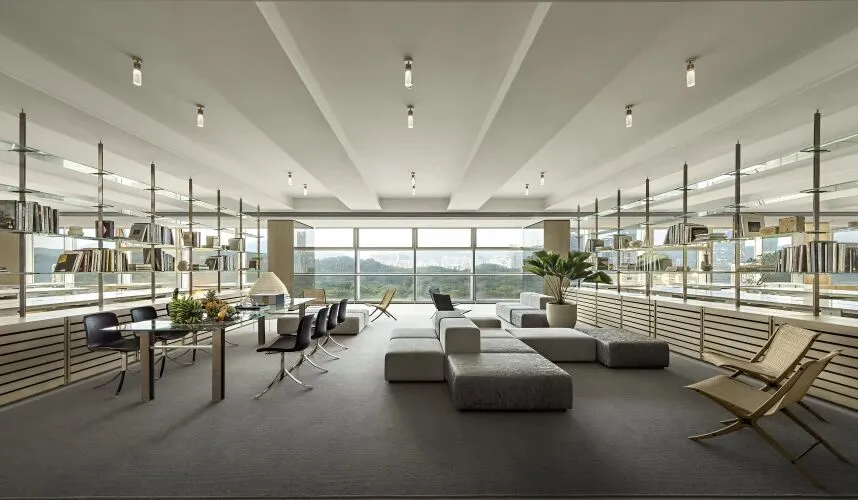
我們對於辦公室的定義不僅僅是工作場所,更是一個靈感碰撞的場域。
Our definition of an office is not just a workplace, but a place of inspiration.
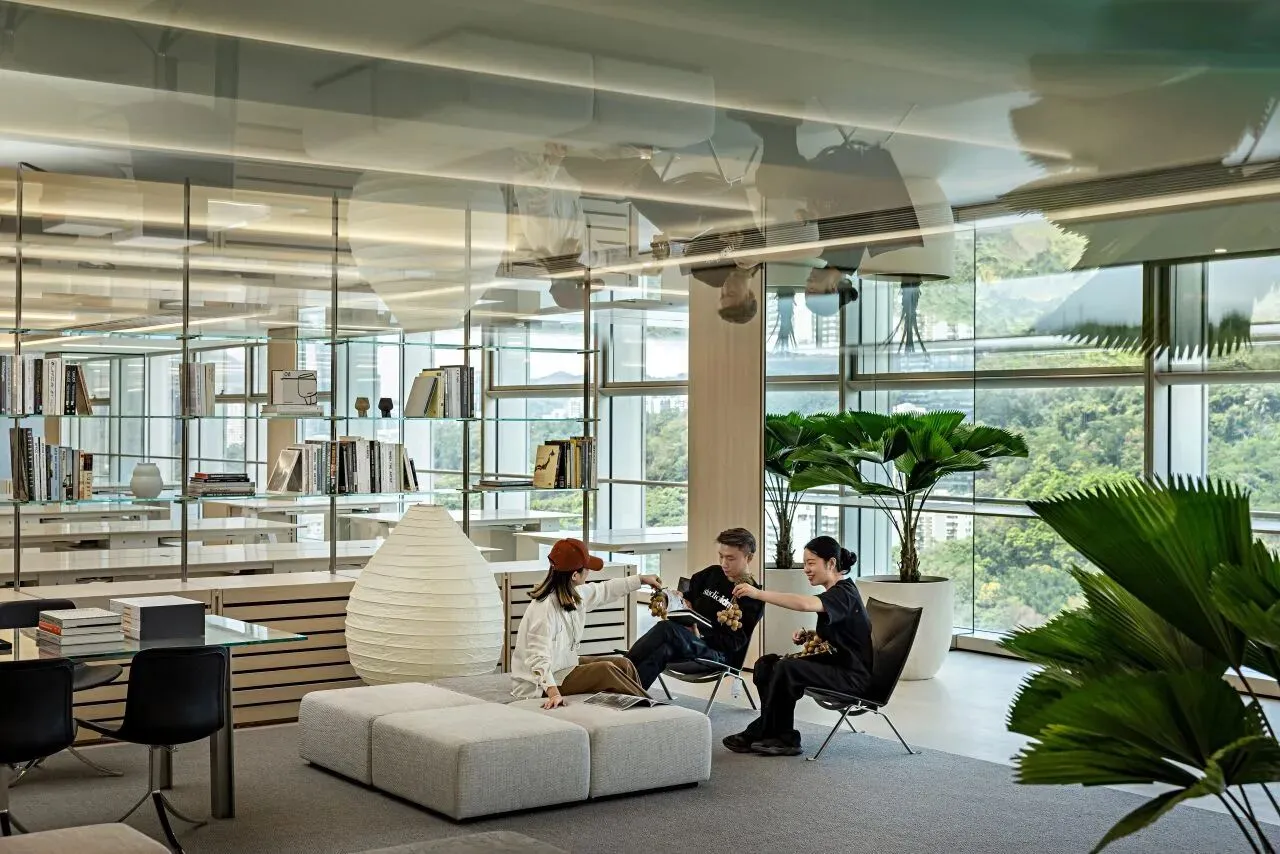
在佈局方式上區別於傳統辦公,把最舒適以及景觀面最好的區域都留給了公共空間,幾組不同形態的家具陳列形成了可分可合的場景。大家工作之餘可以在這裡聚會、分享,GAP放空一下。
The office layout is different from traditional ones. The best and most scenic areas are reserved for public spaces. Various groups of furniture can be combined to create different scenes. After work, we can gather, share, and relax.
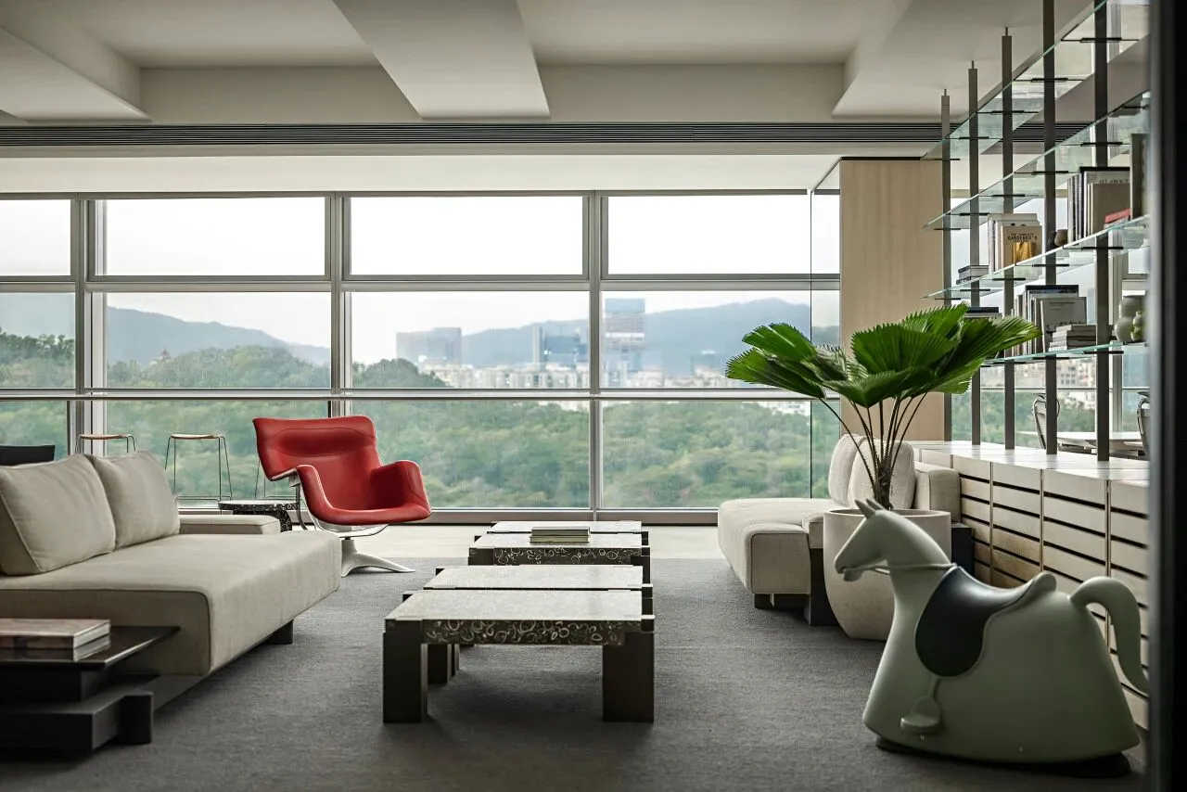
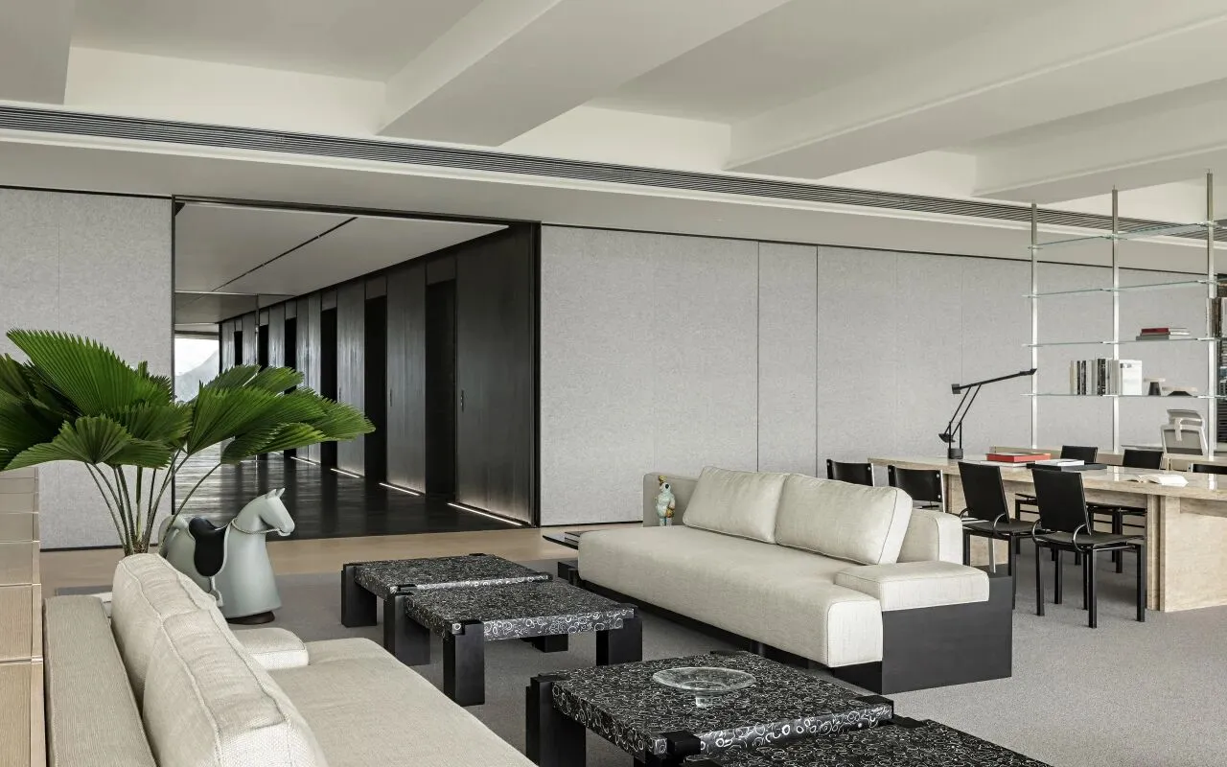
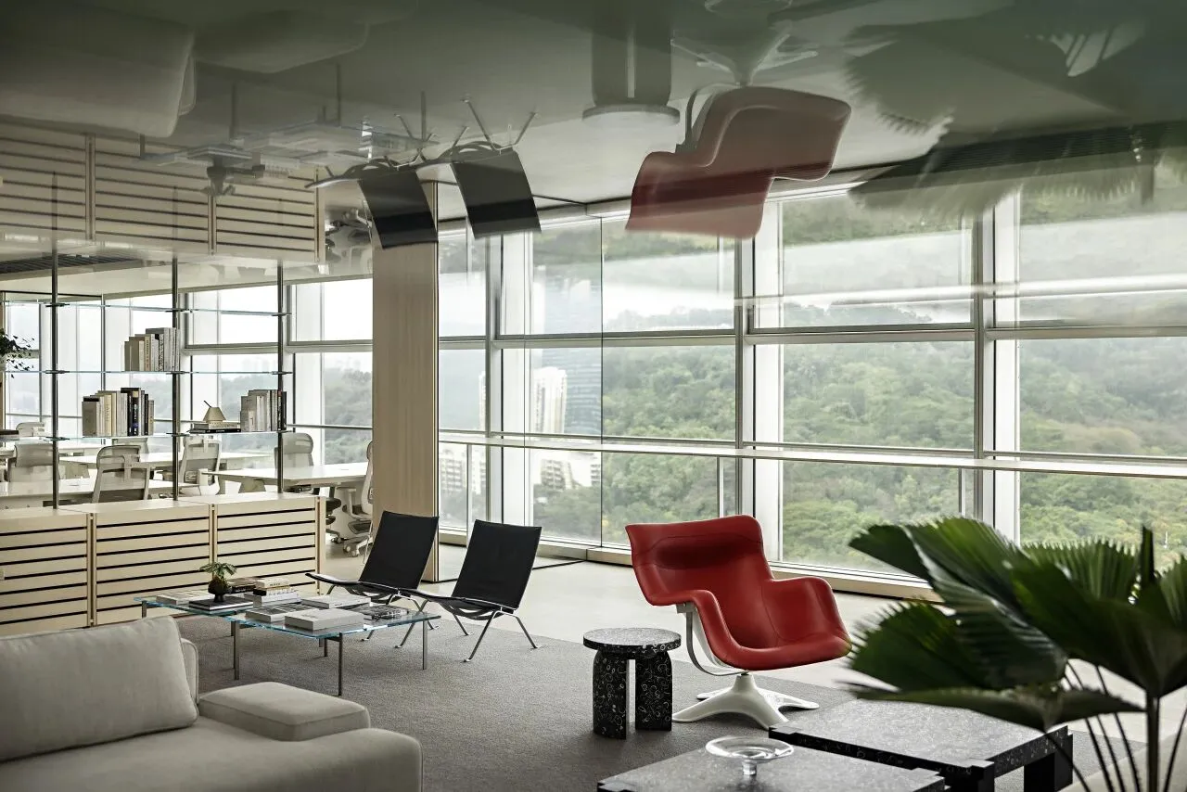
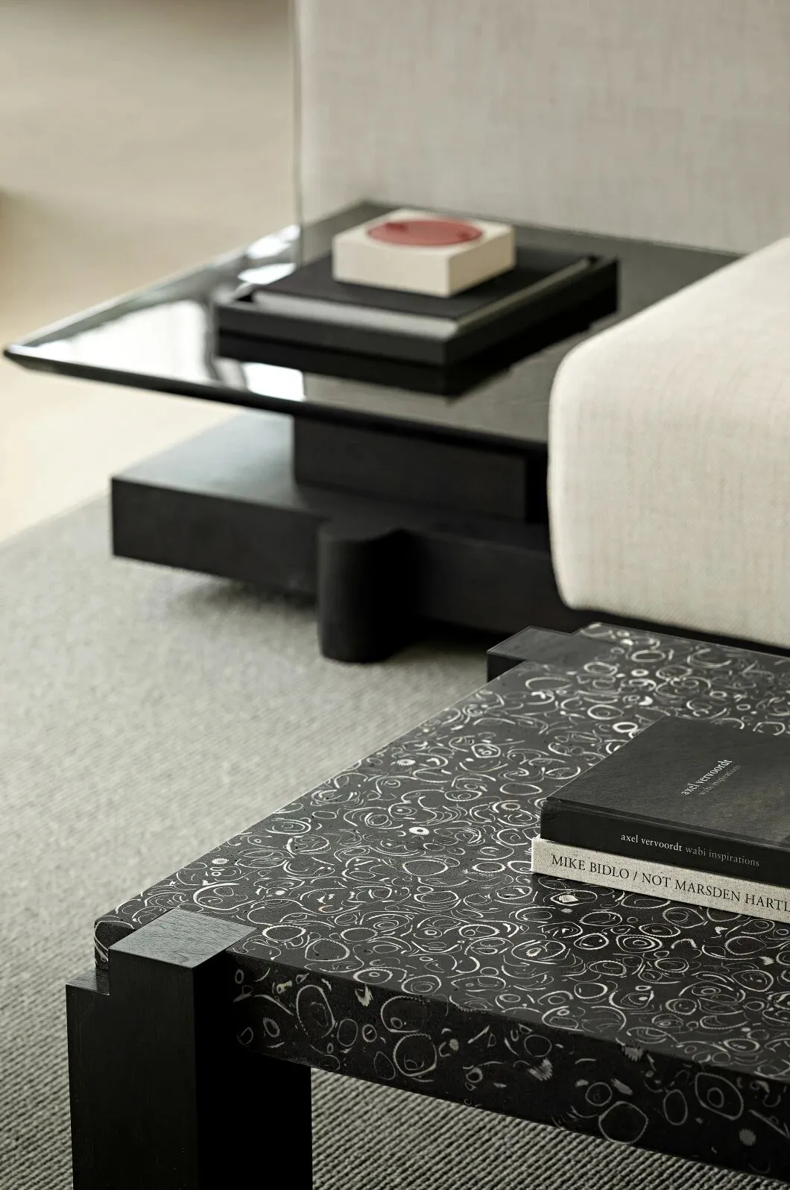
休閒區中庫卡波羅卡路賽利沙發,以及充滿童真的MAGIS休閒沙發,讓整體空間更加鬆弛自在,這裡還是靈感共創和小型的產品展示區,自主研發的何覓品牌潮汐茶几,利用可持續的貝殼材料製作而成,展現強烈設計感的同時助力可持續發展。
In the relaxation area, the Kuka Polo Karuselli and the child-friendly MAGIS sofa create a more relaxed atmosphere. This is not only a relaxation area, but also an inspiration and small product display area. The TIDE Table of Heedmind brand, developed in-house, is made from sustainable shell materials, demonstrating a strong sense of design while contributing to sustainable development.
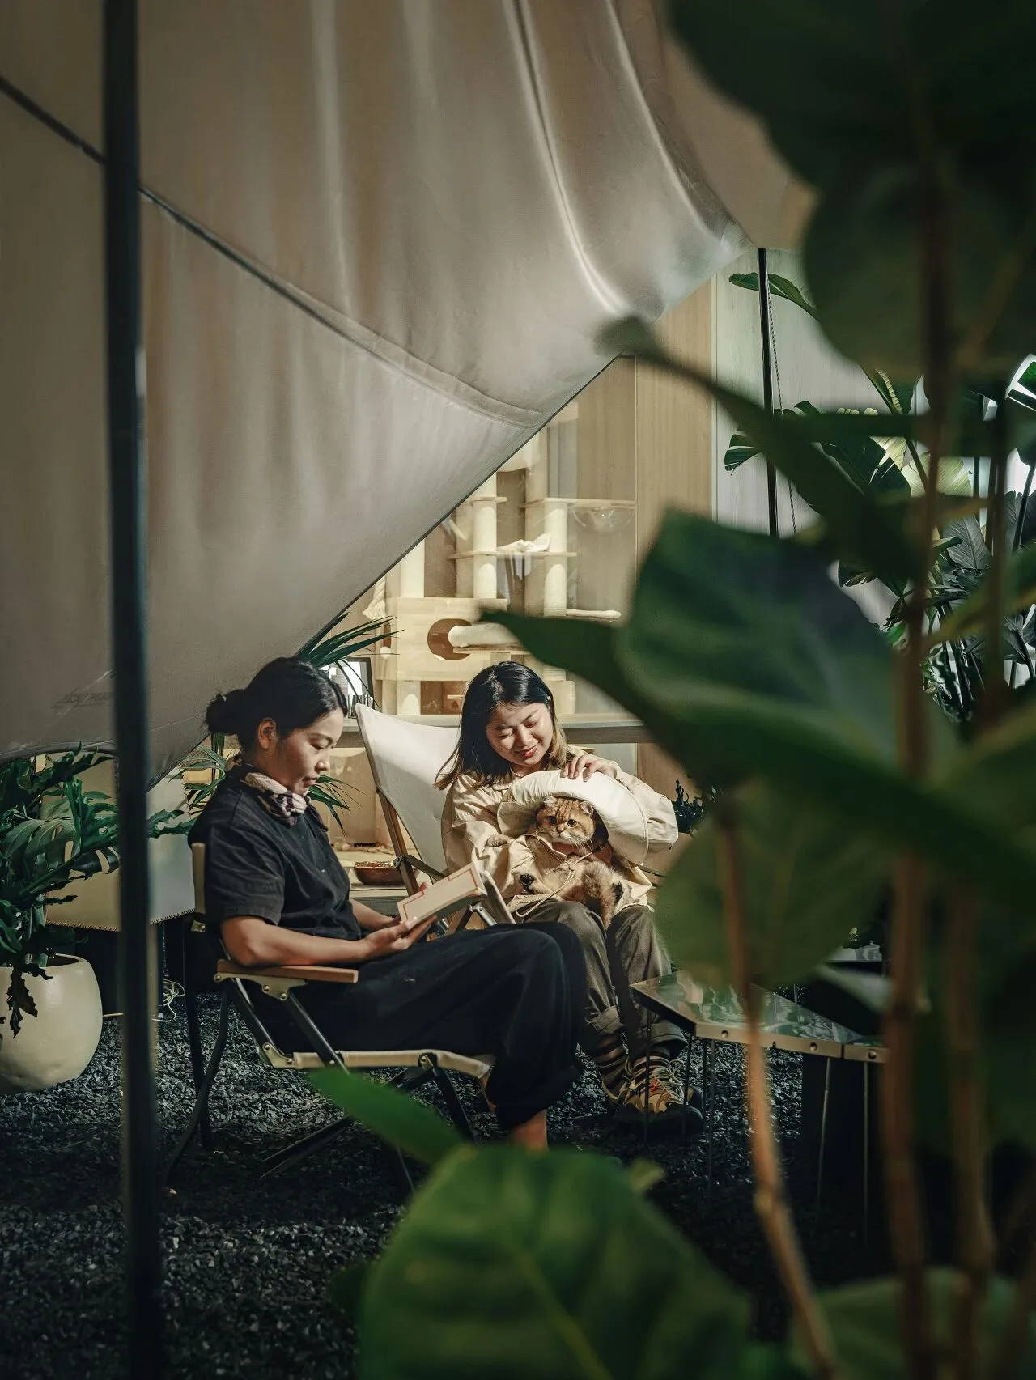
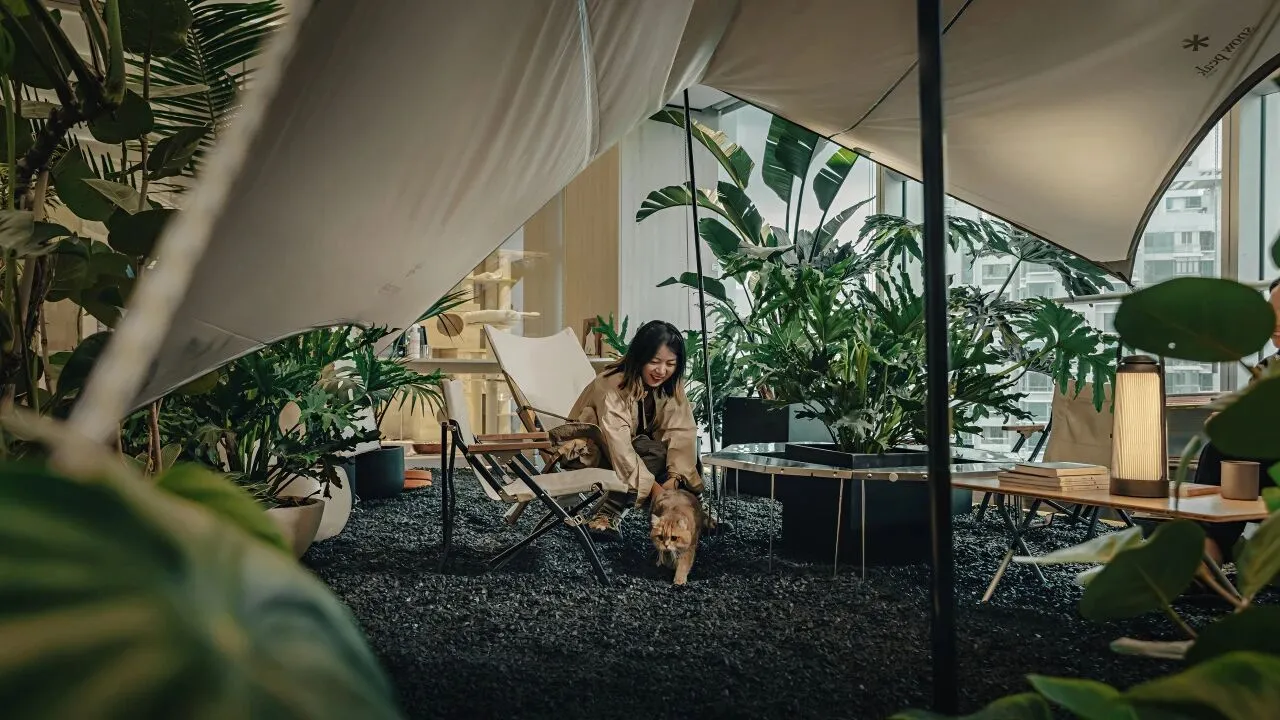
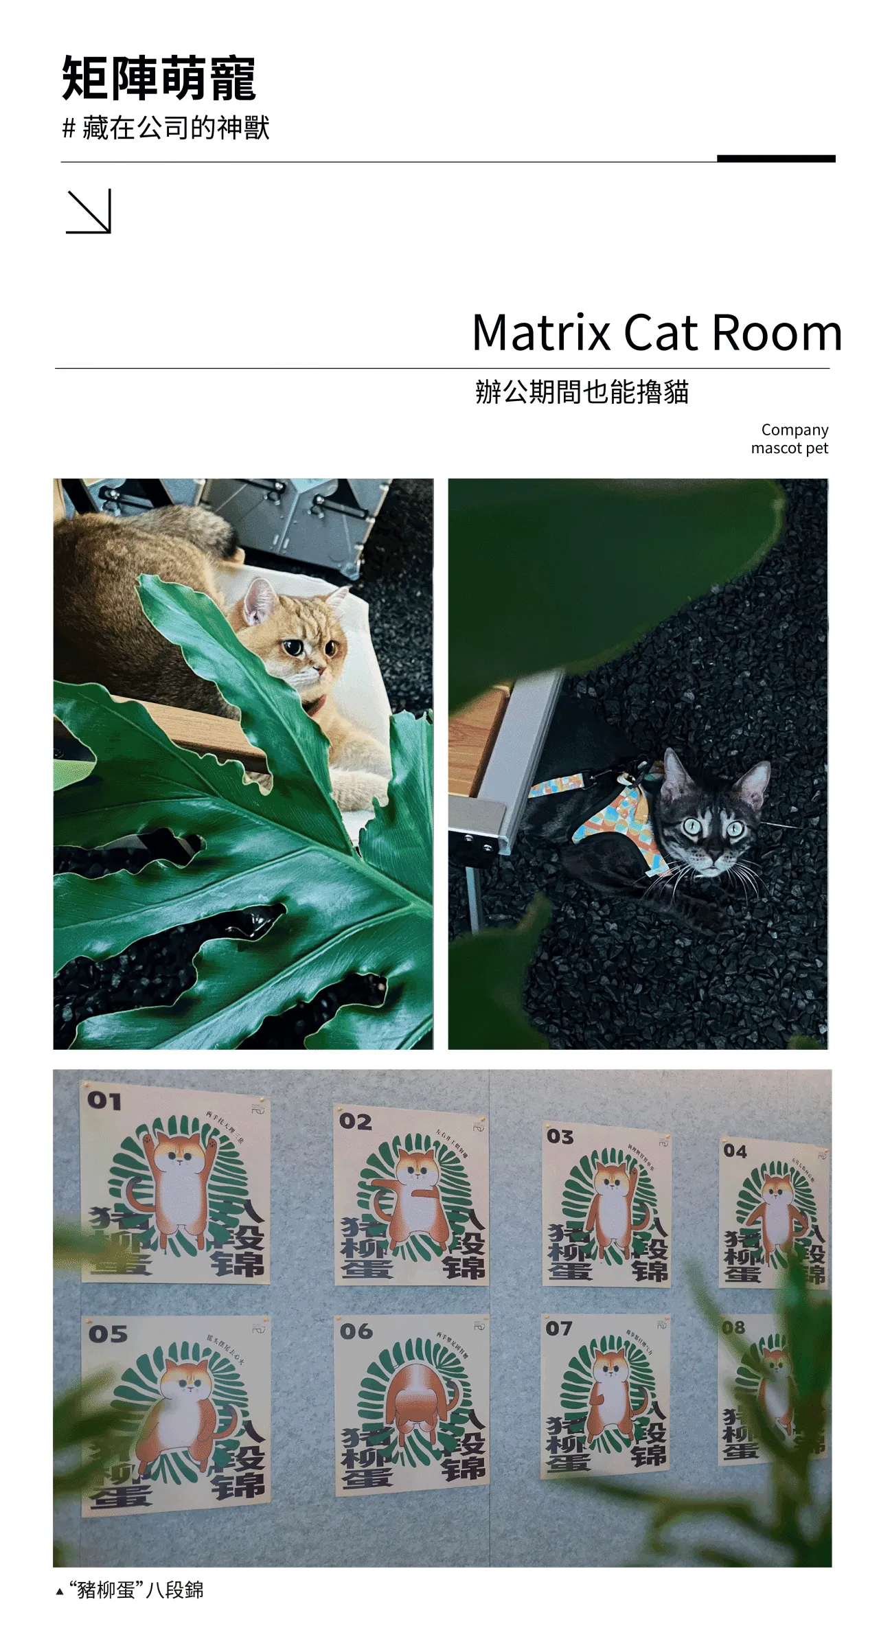
露營區和貓咖,天幕、植物、碎石圍合而成的一個場景,希望員工在鋼筋混凝土的都市裏,有一個純粹質樸的放鬆空間,去探索不同的辦公與休憩結合的體驗。
The camping area and the cat cafe, a scene enclosed by a canopy, plants and gravel, hope that employees will have a pure and simple space to relax in the concrete city, and to explore different experiences of combining office and leisure.
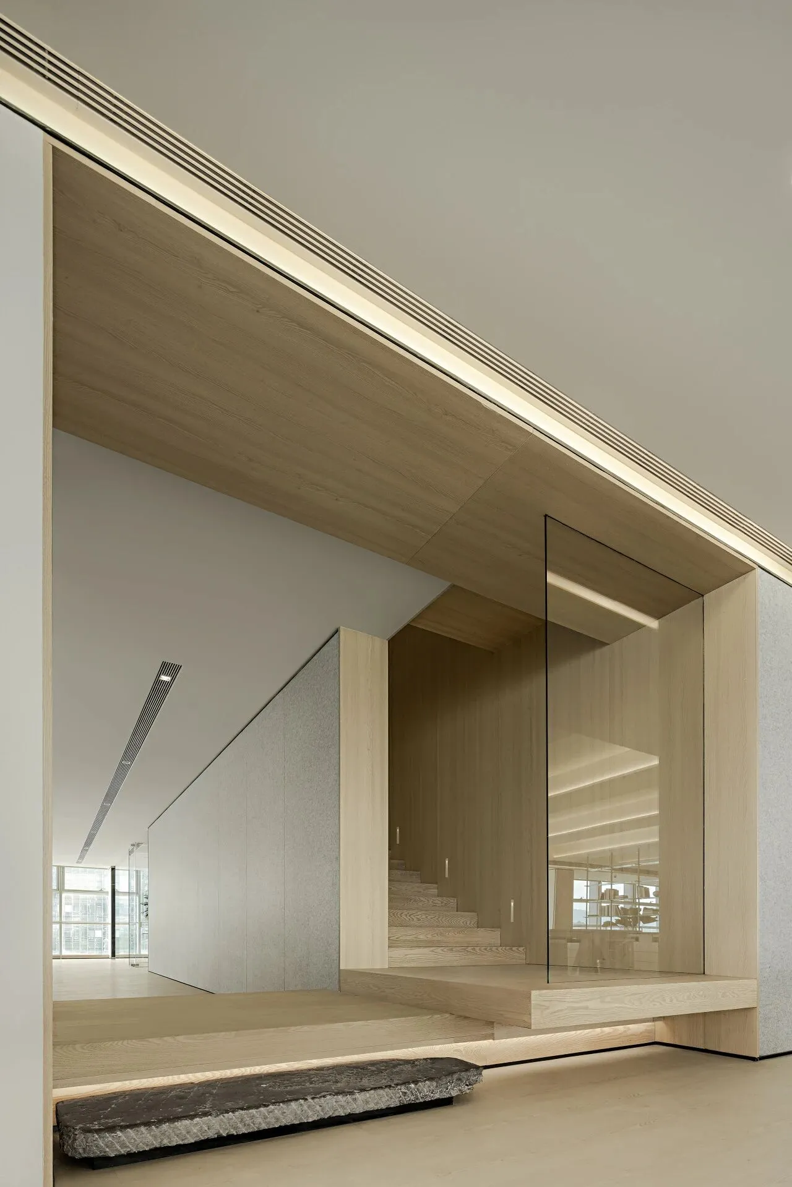
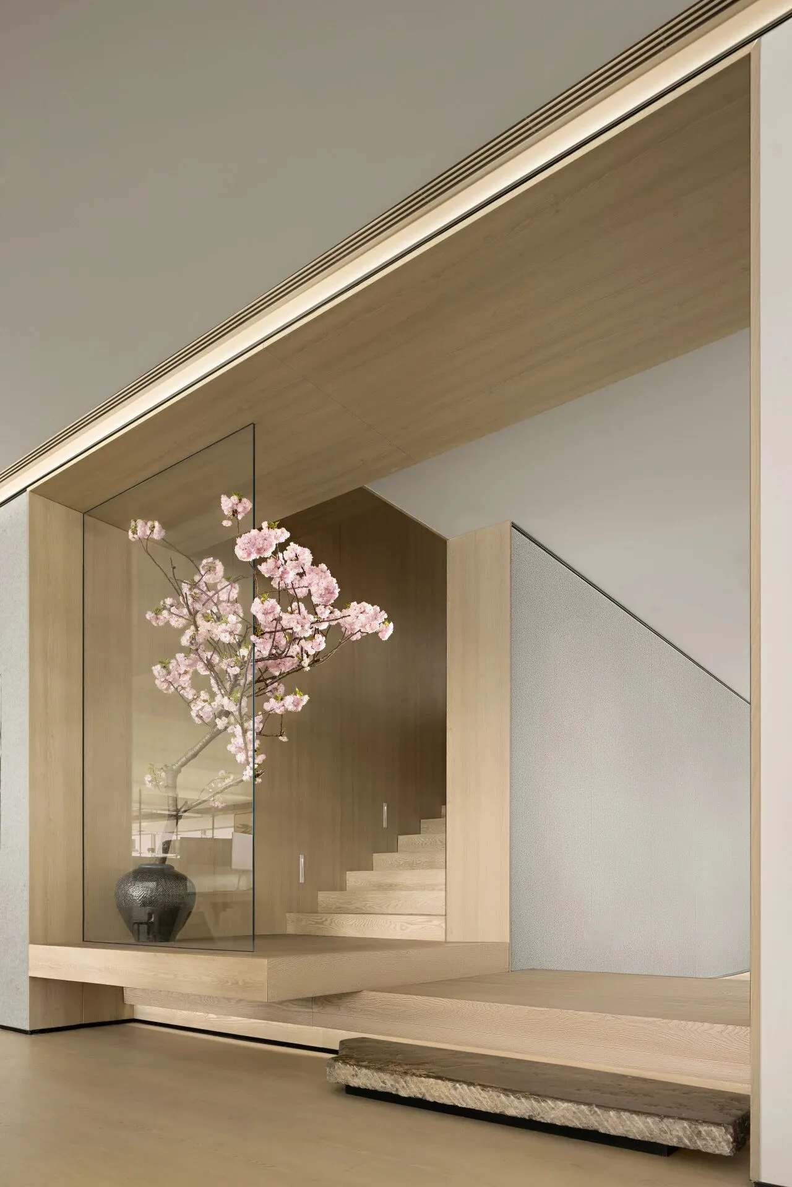
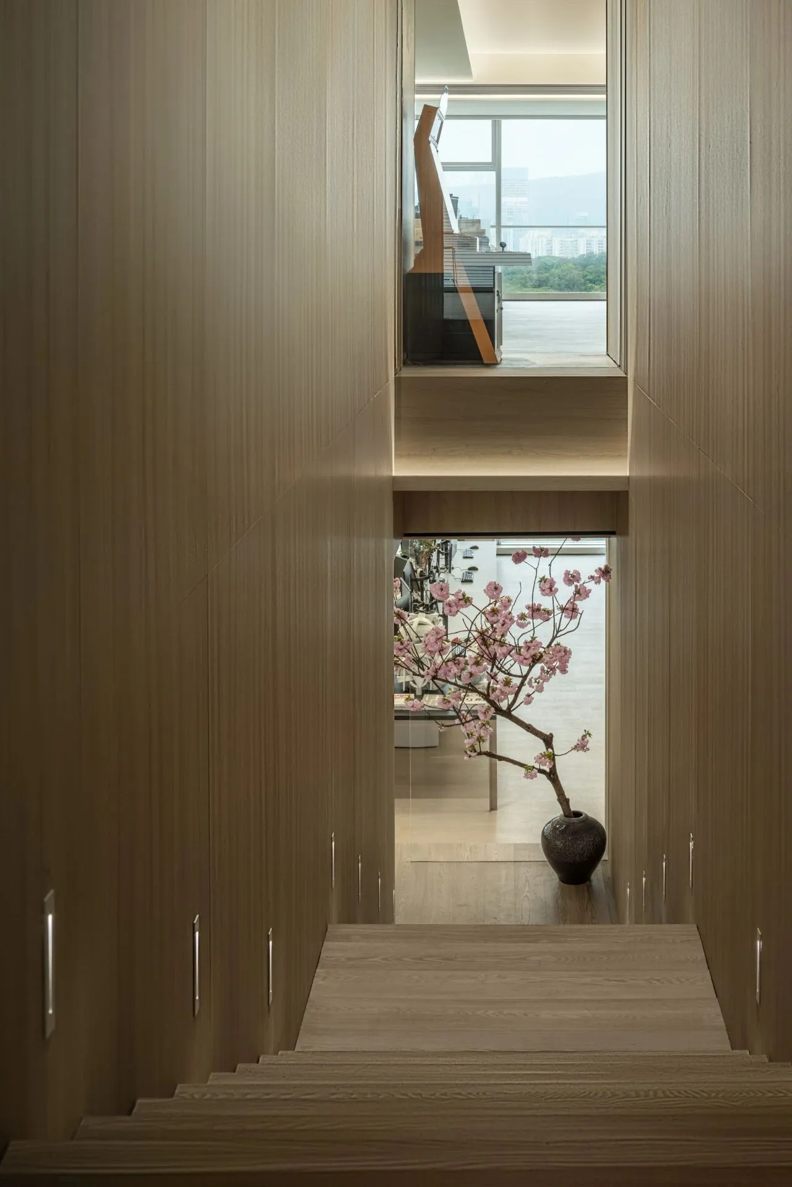
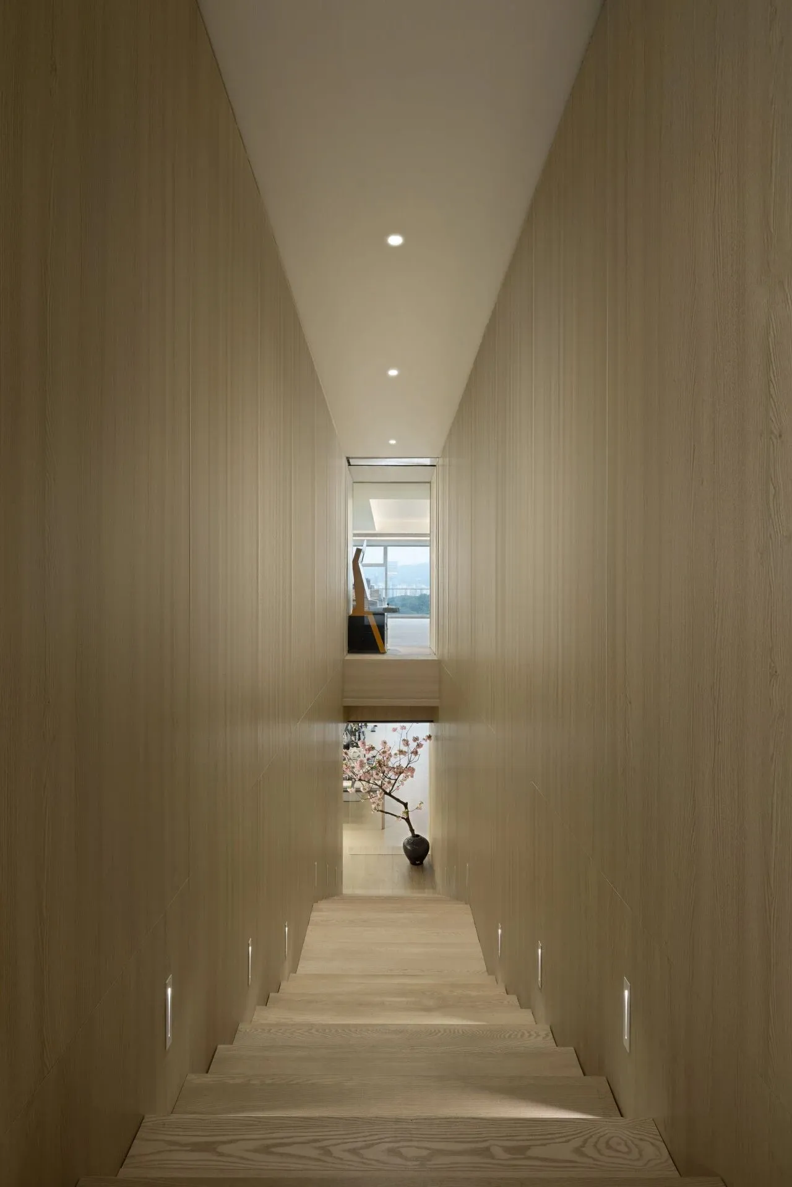
採用雙動線環繞迴廊式設計的樓梯,通過上下分流動線有效避免人員參觀走動,影響到工作區員工的專注度和沉浸式辦公體驗。
Adopting a staircase with a double circulation design around the corridor, effectively separating the up and down flow of movement to prevent visitors from disrupting the work area, thereby maintaining staff concentration and enhancing the immersive office experience.
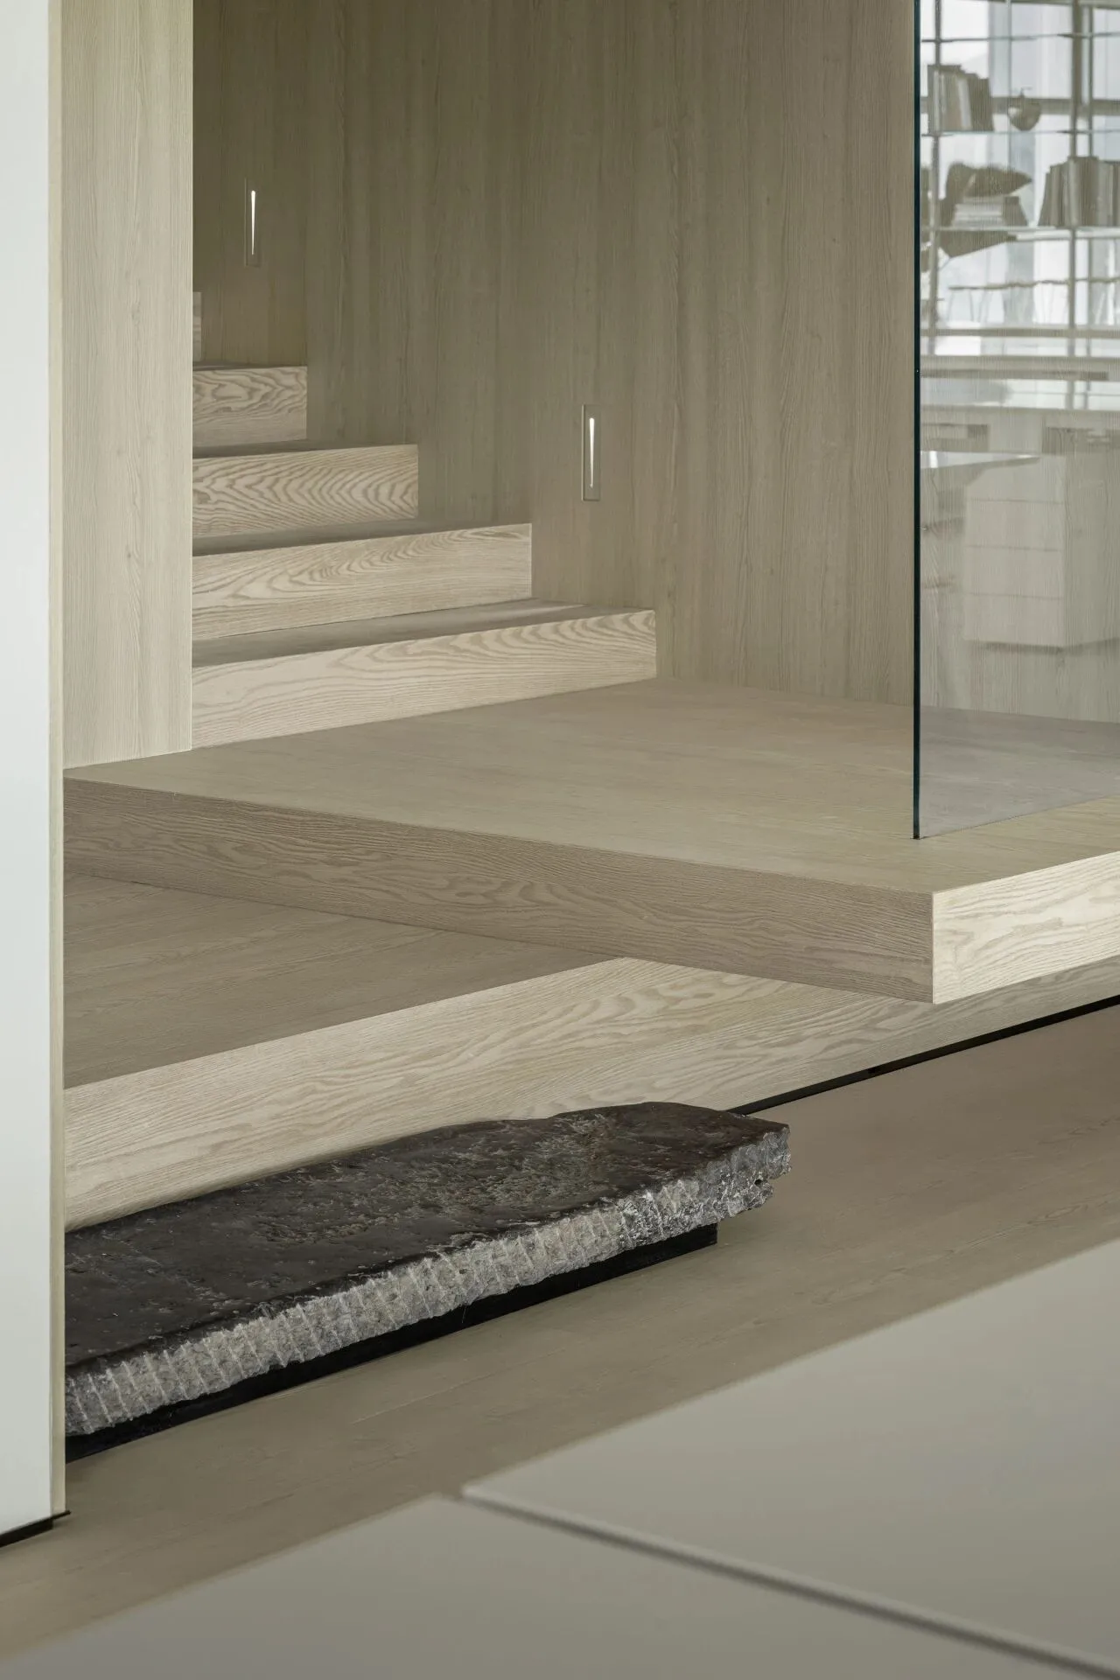
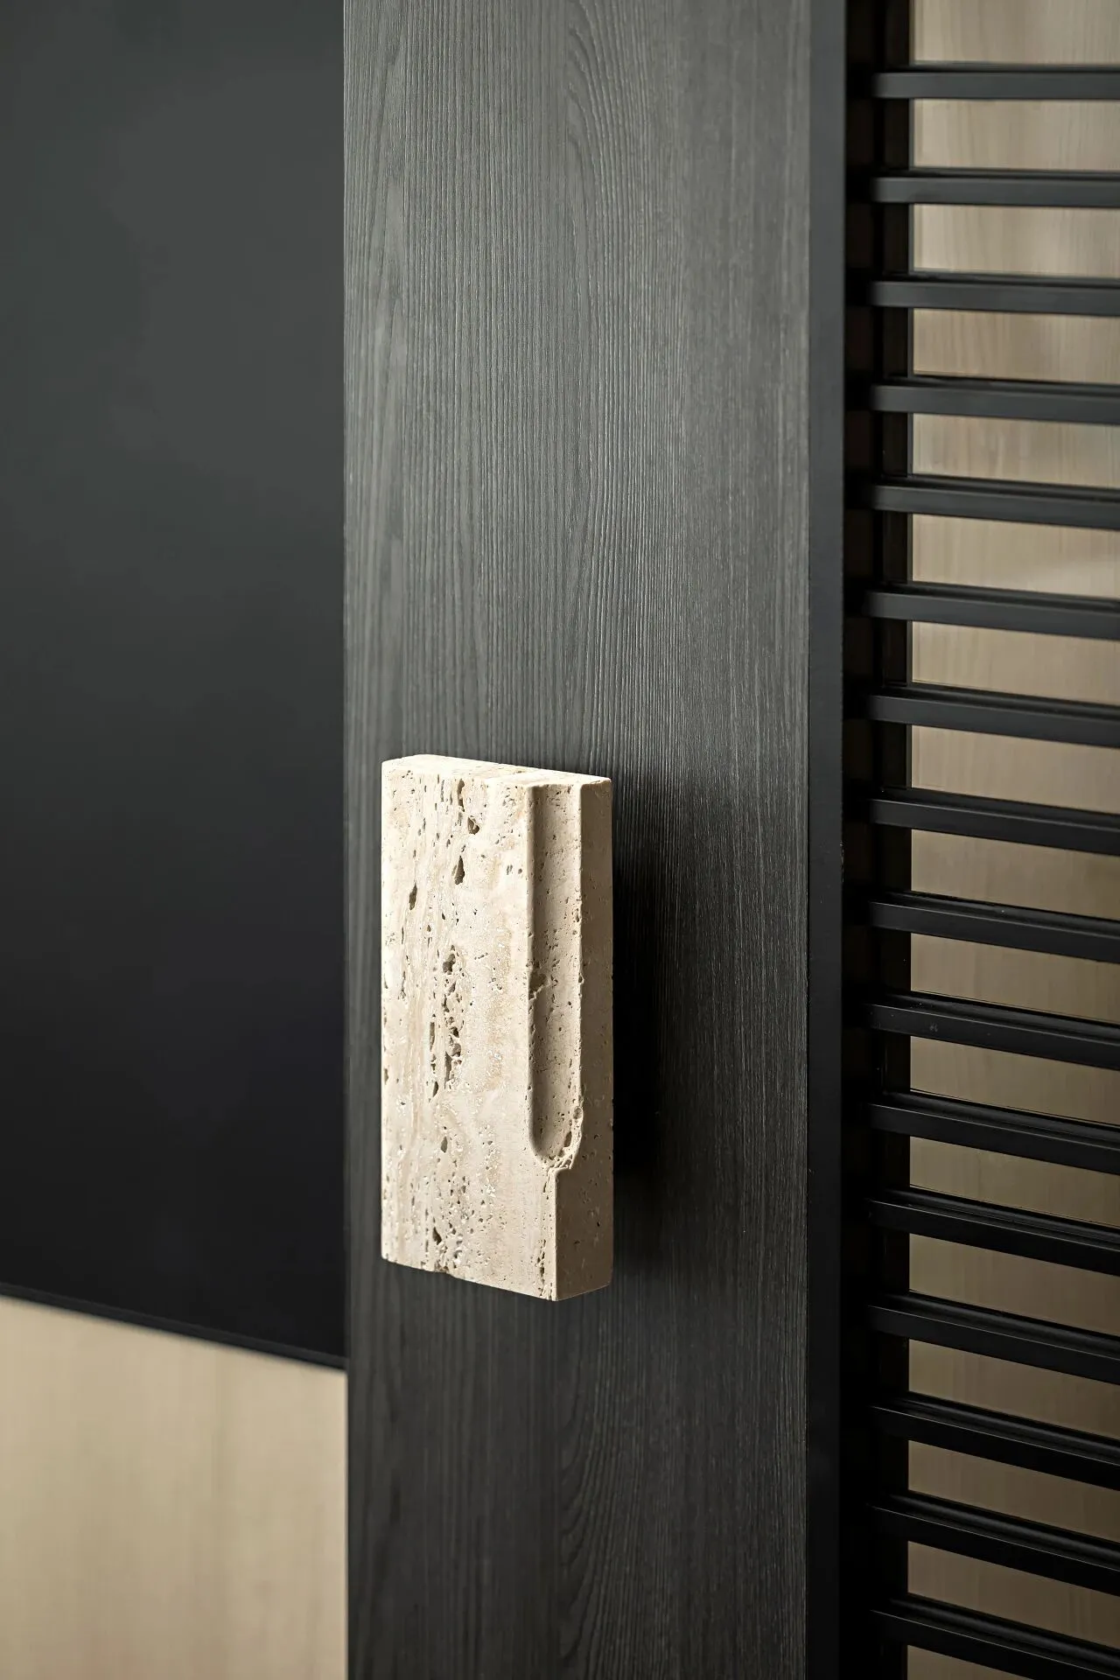
採用山東老青石回收製作的步汀石,不同樓層的個性化佈置增強員工的歸屬感。會議室門把手運用廢舊石材改造,凹槽處符合人體工學設計,細節處體現員工關懷。
The door handles of the meeting rooms are made from reclaimed stone, with ergonomic grooves and details reflecting care for staff.
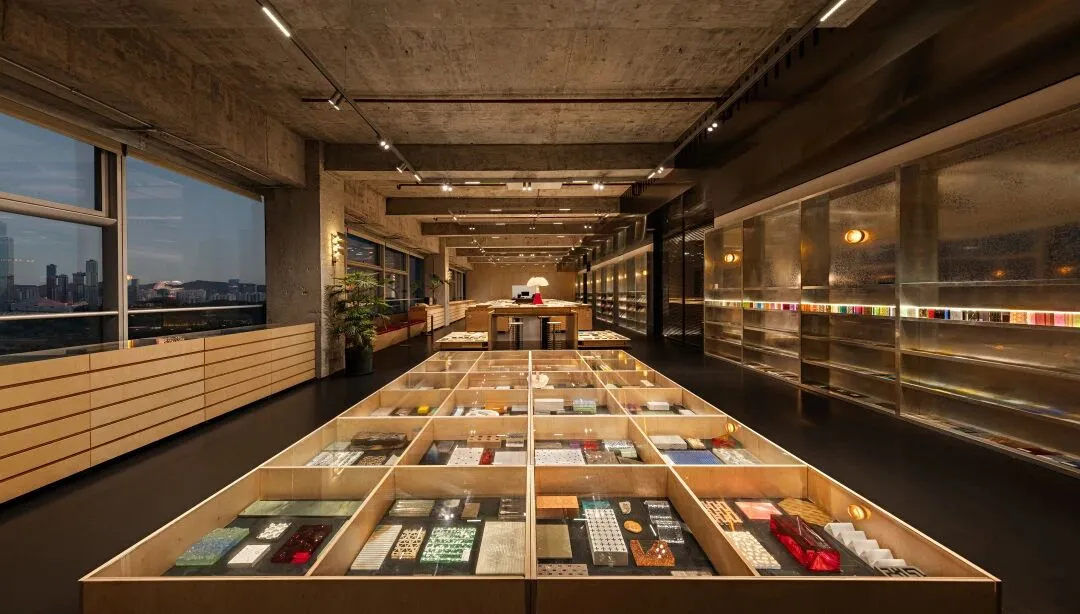
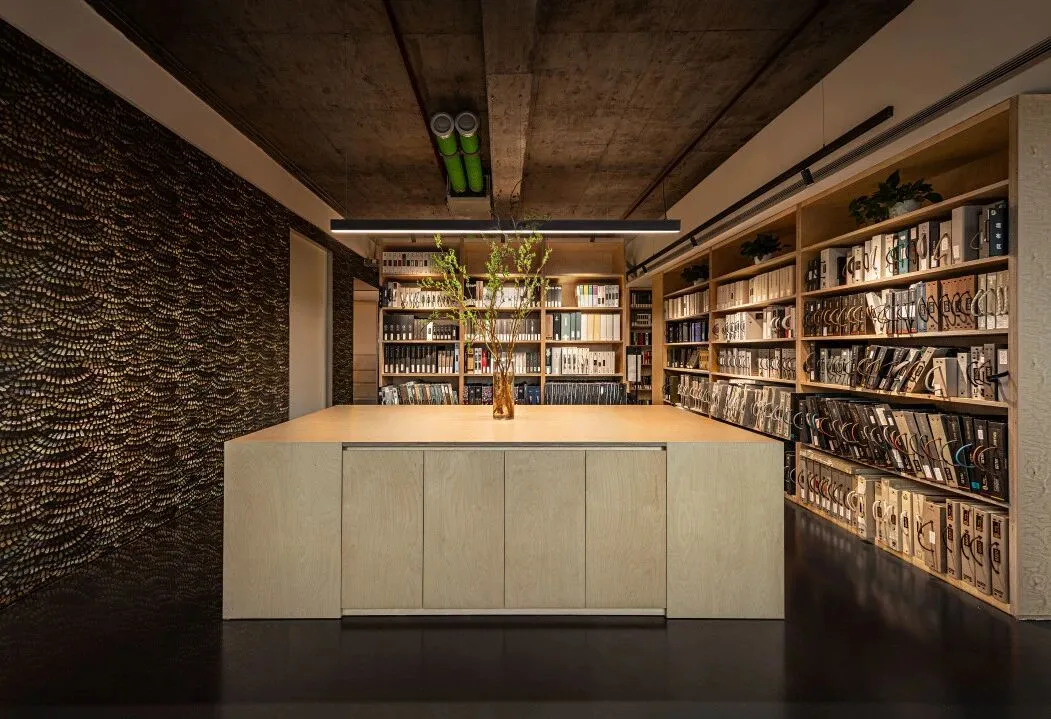
開放式的材料室社區文化精神的延續,可持續材料、軟硬裝供應物資均為每位設計師開放,這裡如同一個豐富的陳列空間滿足創意所需。
The open material room is a continuation of the community culture and spirit, with sustainable materials and both soft and hard furnishing supplies available to every designer. It serves as a rich display space to meet creative needs.
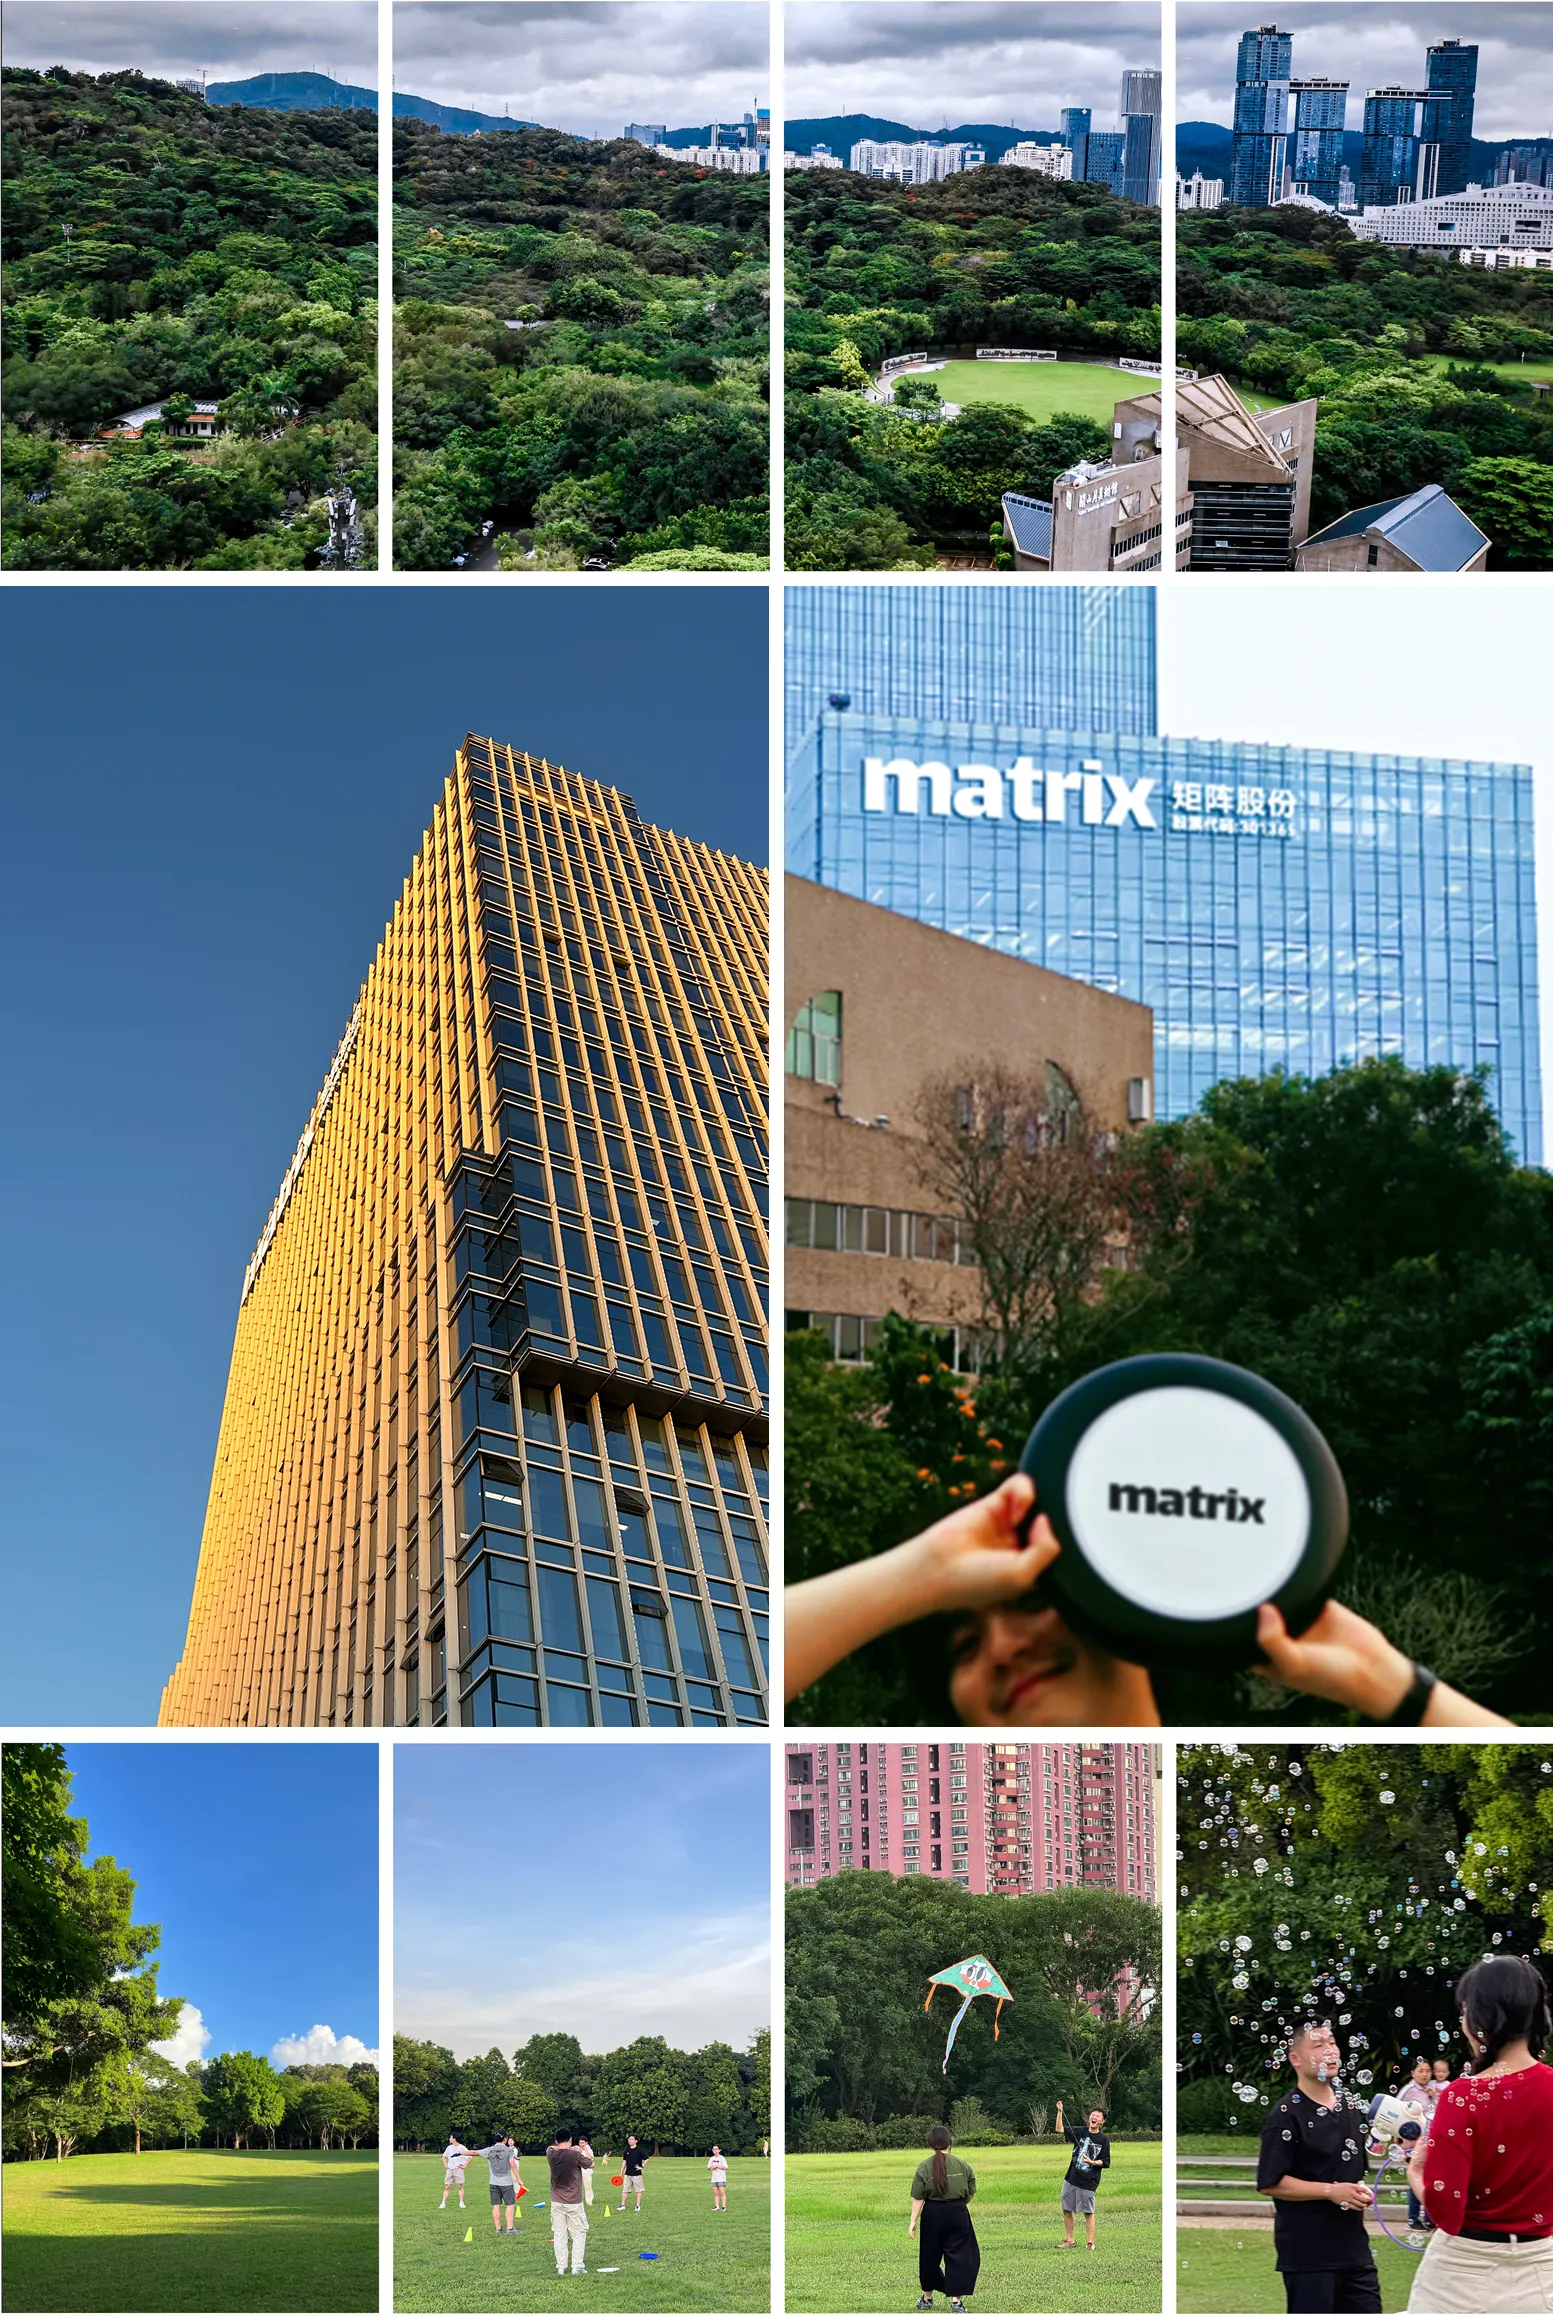
△員工活動花絮
項目名稱| 矩陣縱橫設計股份有限公司總部
項目地址| 深圳市福田區榮超大廈17-19樓
業主單位| 矩陣縱橫設計股份有限公司
硬裝設計| 矩陣縱橫設計股份有限公司
軟裝設計| 矩陣縱橫設計股份有限公司
項目攝影| 釋象萬合
設計面積| 6000㎡
主要材料| 木紋科技板 巖板 地膠板 毛氈 無縫壁紙 膚感面飾面板 超白玻璃
設計時間| 2023
竣工時間| 2024

矩阵纵横MATRIX DESIGN成立于2010年,总部位于中国深圳,在北京、上海、成都、西安、武汉、香港设有分部。2022年矩阵纵横设计股份有限公司首次公开发行股票(代码:301365),成为深圳第400家上市公司。矩阵致力于为客户提供空间场所设计综合解决方案,并力求实现在环境、社会、文化及经济效益上的可持续设计增值,服务范围覆盖办公、地产住宅、商业零售、文化教育、医疗康养、酒店等。根据业内权威杂志《INTERIOR DESIGN》于2022年发布的「全球百大设计巨头排行榜(TOP 100 GIANTS)」,公司综合排名位列全球第17位,住宅领域位列全球第1位。
免责提示:(1)文章内图片仅供读者参考。(2)我们所转载的所有文章、图片、音频视频文件等资料版权归版权所有人所有,因非原创文章及图片等内容无法一一和版权者联系,如原作者或编辑认为作品不宜上网供大家浏览,或不应无偿使用,请及时通知我们,以迅速采取适当措施,避免给双方造成不必要的经济损失。(3)本网页如无意中侵犯了媒体或个人的知识产权,请后台私信告之,我们立即予以删除。