龙湖×靳朝晖设计 | 时光里的雅居质享
抚过记忆深处的红砖碧瓦
百年青岛 千年即墨 触手可及
在风来的方向 与山海相见
回溯经典美学 延续自然意境
在时光里筑就精致隽永
迭新奢居想象 犒赏奢适人生
当我们称赞一幢房子美时,其实是在说我们喜欢这幢房子向我们暗示出来的那种生活方式。
—— 阿兰·德波顿
92㎡样板间
━
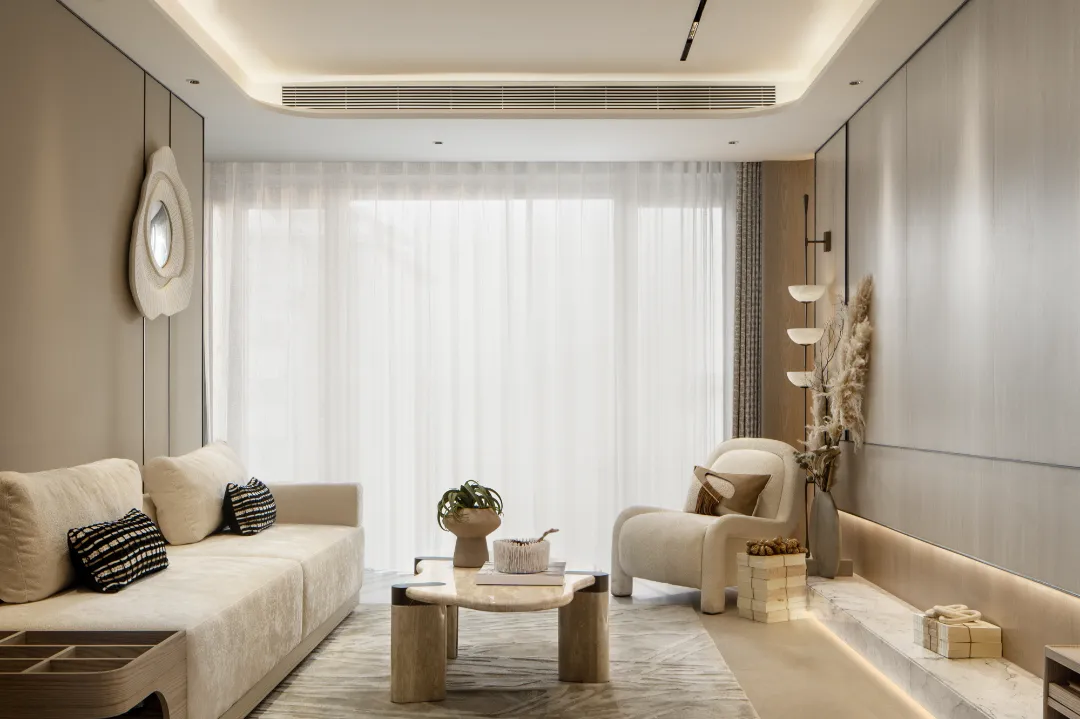
木色弥漫,渲染出自然意境。天然丰沛,温厚端方,凭借自然质感为空间注入生机与活力。
The wood color permeates, rendering a natural atmosphere. Natural abundance, warm and square, injecting vitality and energy into the space with natural texture.
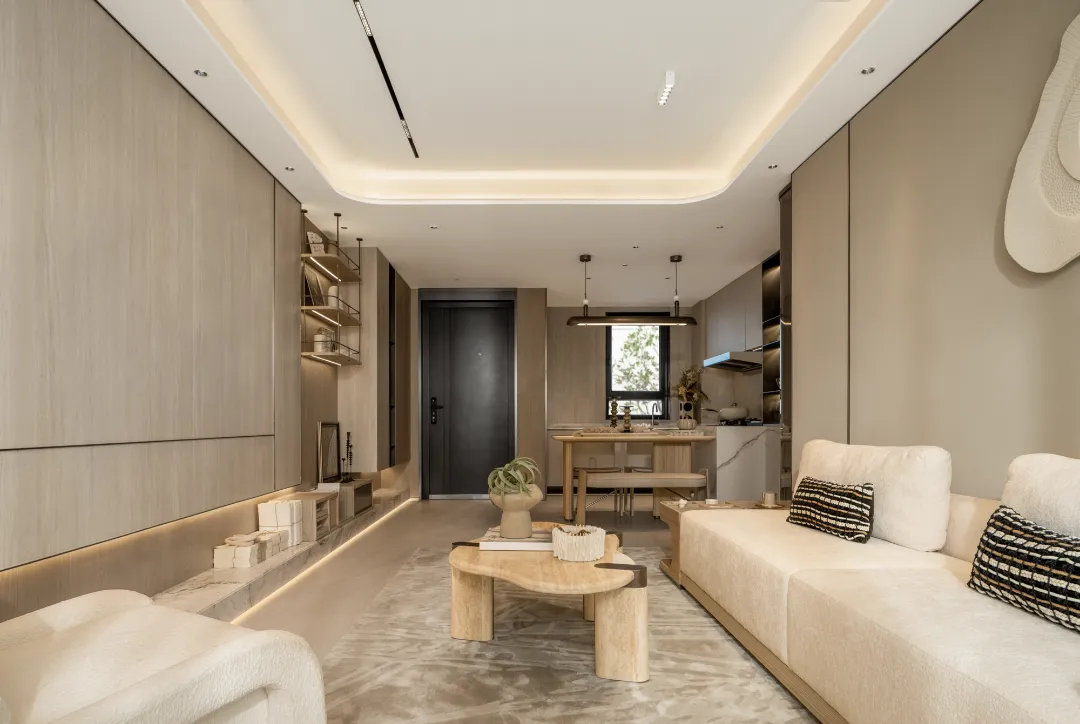
简约纯粹的视觉延展,将空间视感代入广阔景致,平整统一而不单调,演绎当下年轻小家庭青睐的生活态度与生活格调,诠释快节奏下的温暖港湾。
Simple and pure visual extension, incorporating spatial visual sense into the vast scenery, flat and unified without monotony, interpreting the lifestyle attitude and style favored by young families today, and interpreting the warm harbor under the fast-paced environment.
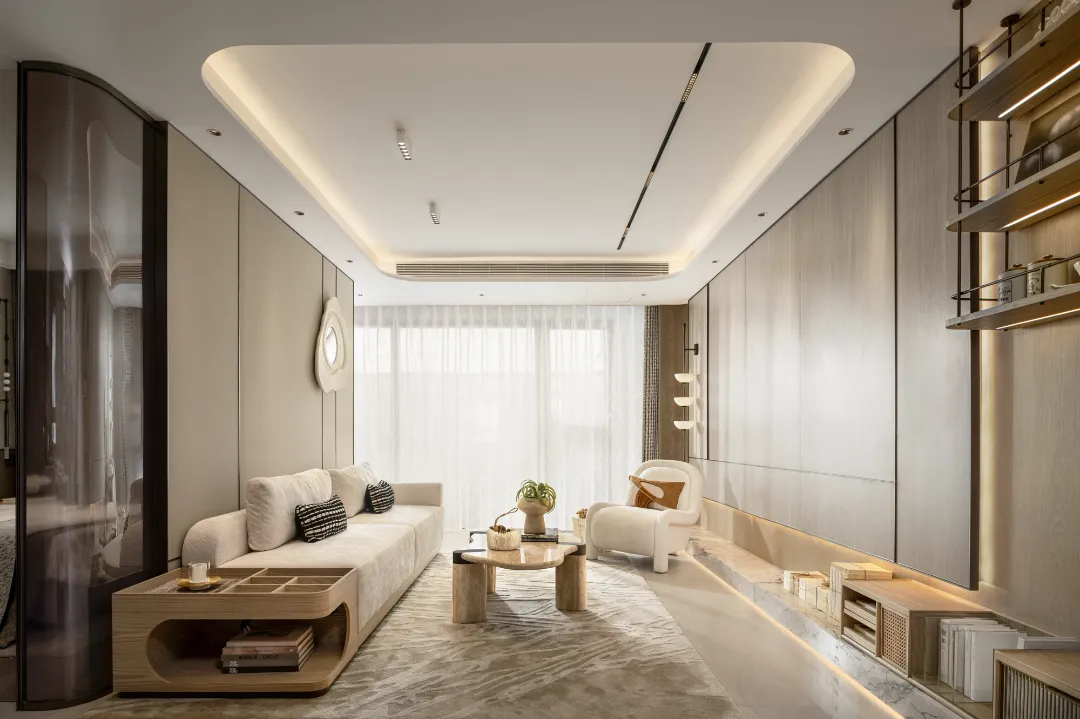

凭借整体空间功能与艺术的平衡美,设计师在客厅打造进阶的隐藏收纳,纯净素雅的气质流露于无形,营造出动静相宜的生活节奏感。家具与饰品的搭配形成视觉层次的递进,渲染情绪归属感,感受空间与自然的和谐共生。
With the balance of overall spatial functionality and artistic beauty, the designer creates advanced hidden storage in the living room, revealing a pure and elegant temperament invisibly, creating a sense of dynamic and static life rhythm. The combination of furniture and accessories forms a progressive visual hierarchy, rendering a sense of emotional belonging and feeling the harmonious coexistence of space and nature.
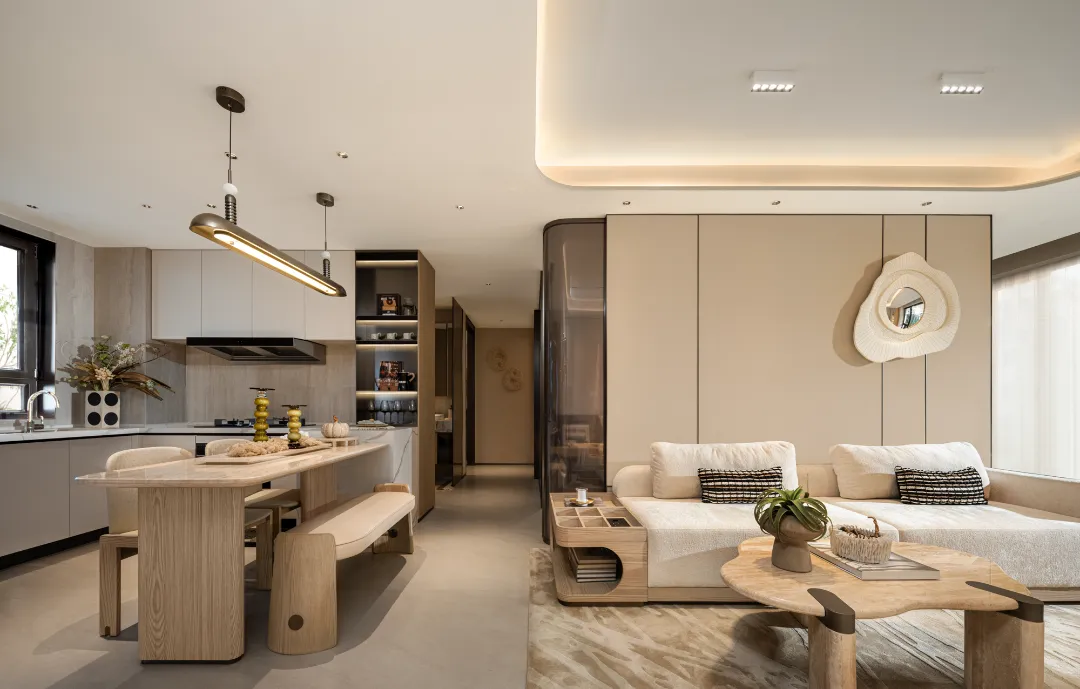
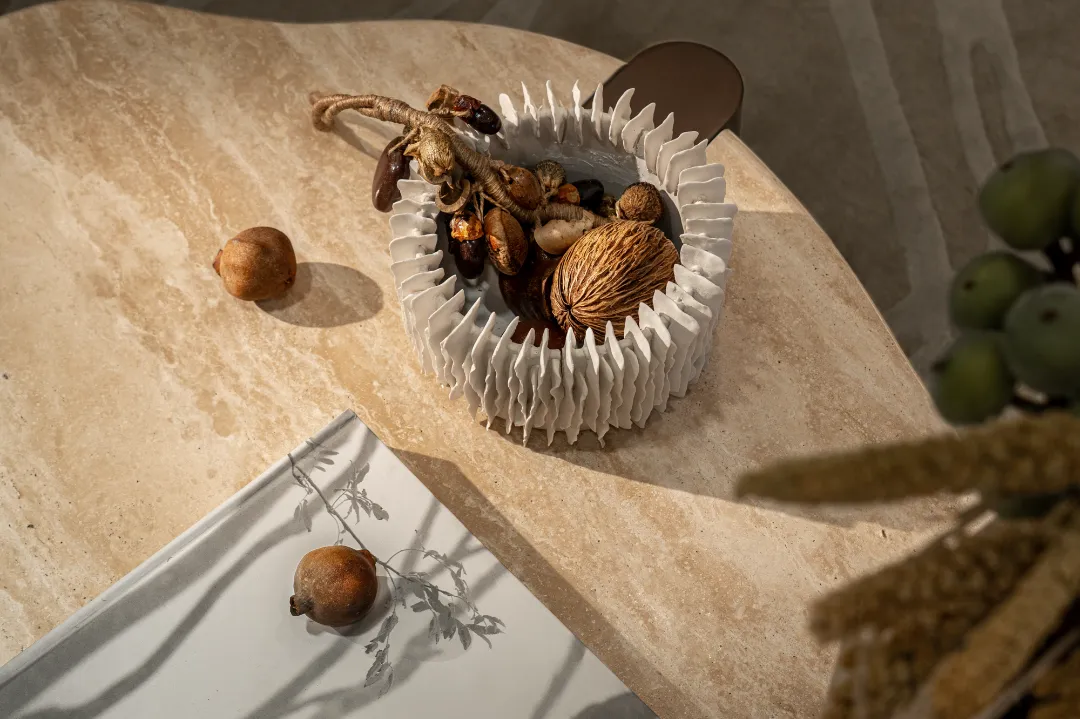
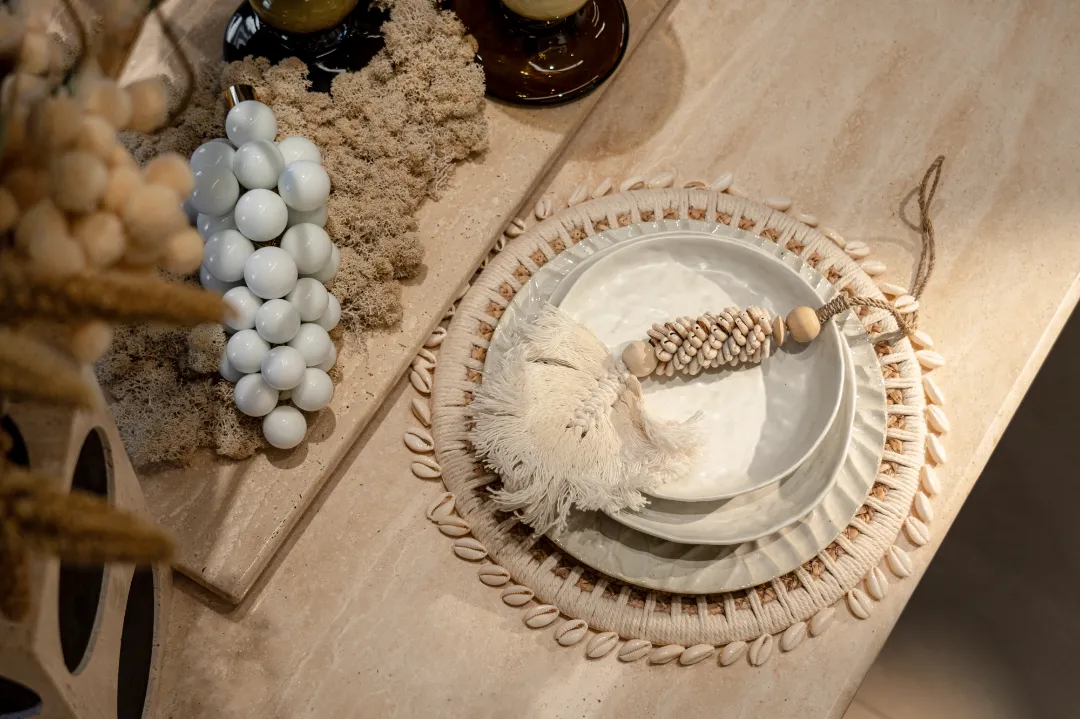
LDK一体化布局释放更多空间潜力,通过恰当的留白与紧凑形成流畅的空间节奏,演绎实用与美观平衡的空间美学。
The integrated layout of LDK unleashes more spatial potential, forming a smooth spatial rhythm through appropriate white space and compactness, interpreting a practical and aesthetically balanced spatial aesthetics.
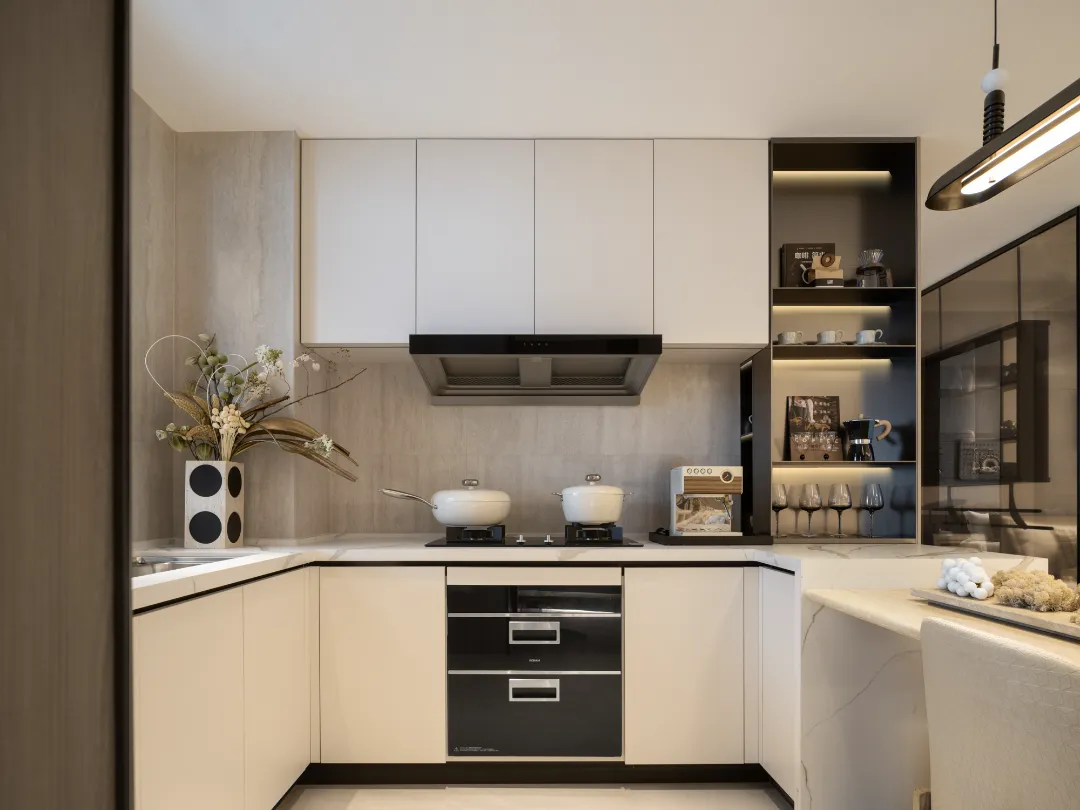
厨房不仅承载烹饪美食的功能,更赋予其咖啡烘焙的悠闲。清晨一杯咖啡,摄入开启完美一天的满满能量。
The kitchen not only serves the purpose of cooking delicious food, but also endows it with a leisurely coffee roasting experience. Take a cup of coffee in the morning and get the full energy to start a perfect day.
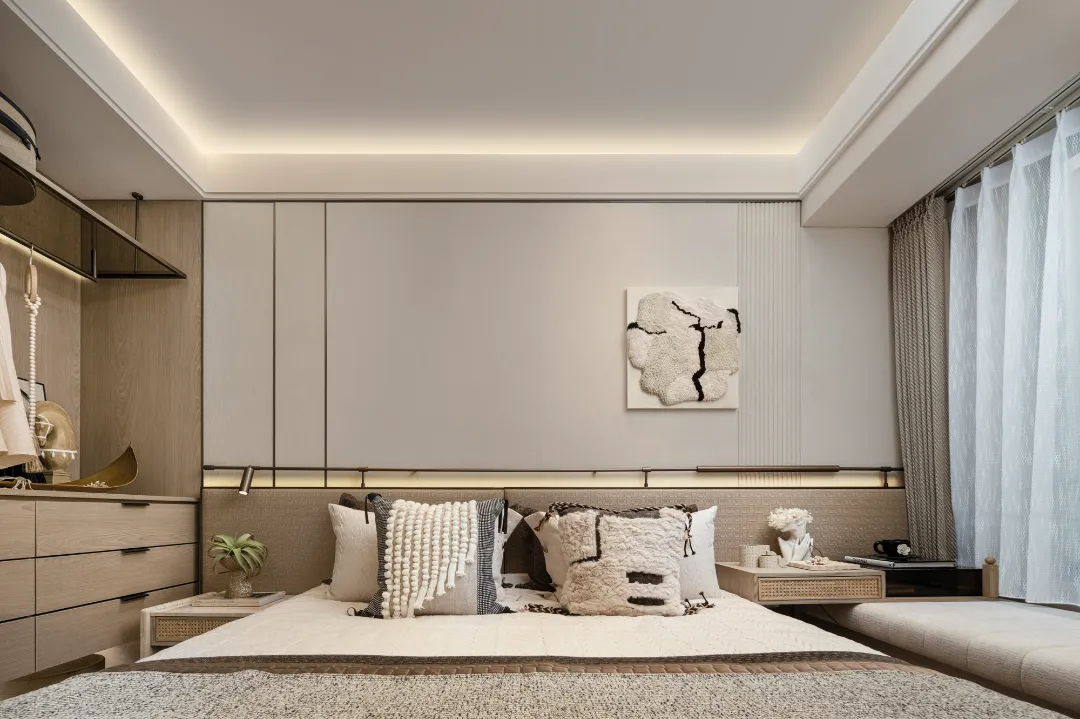
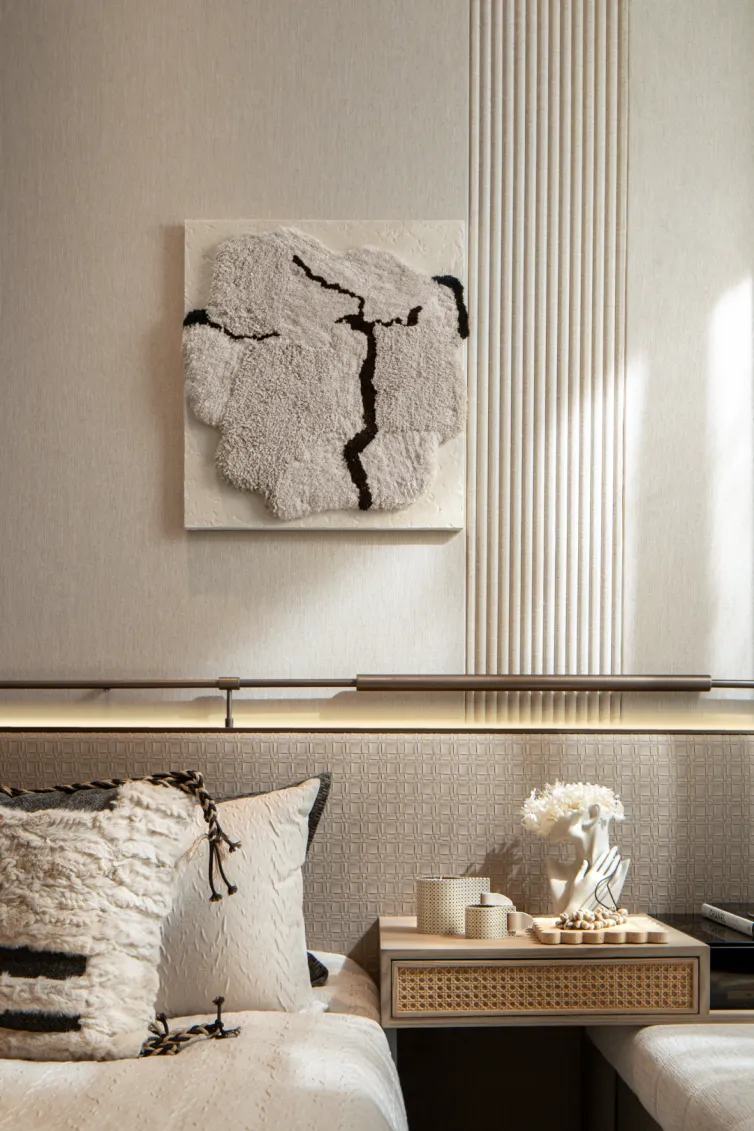
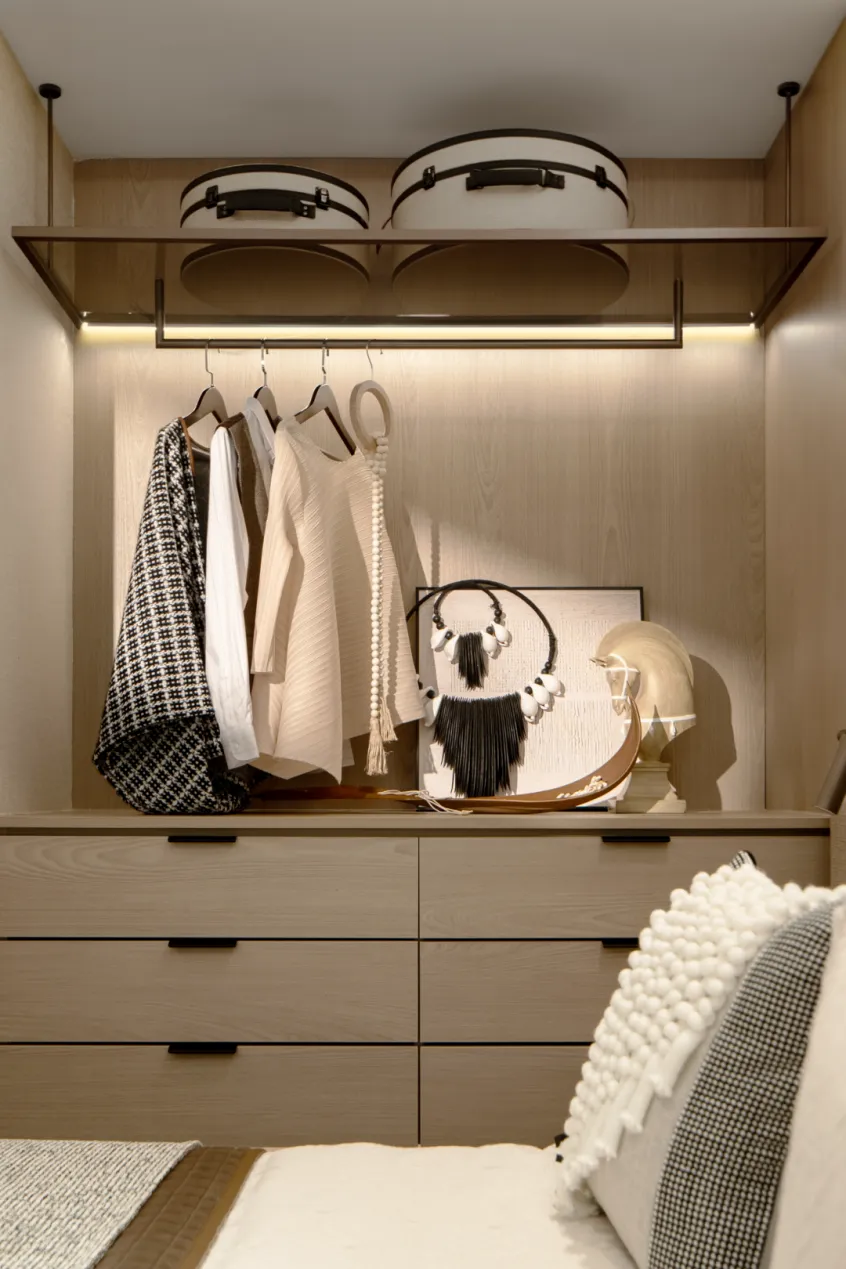
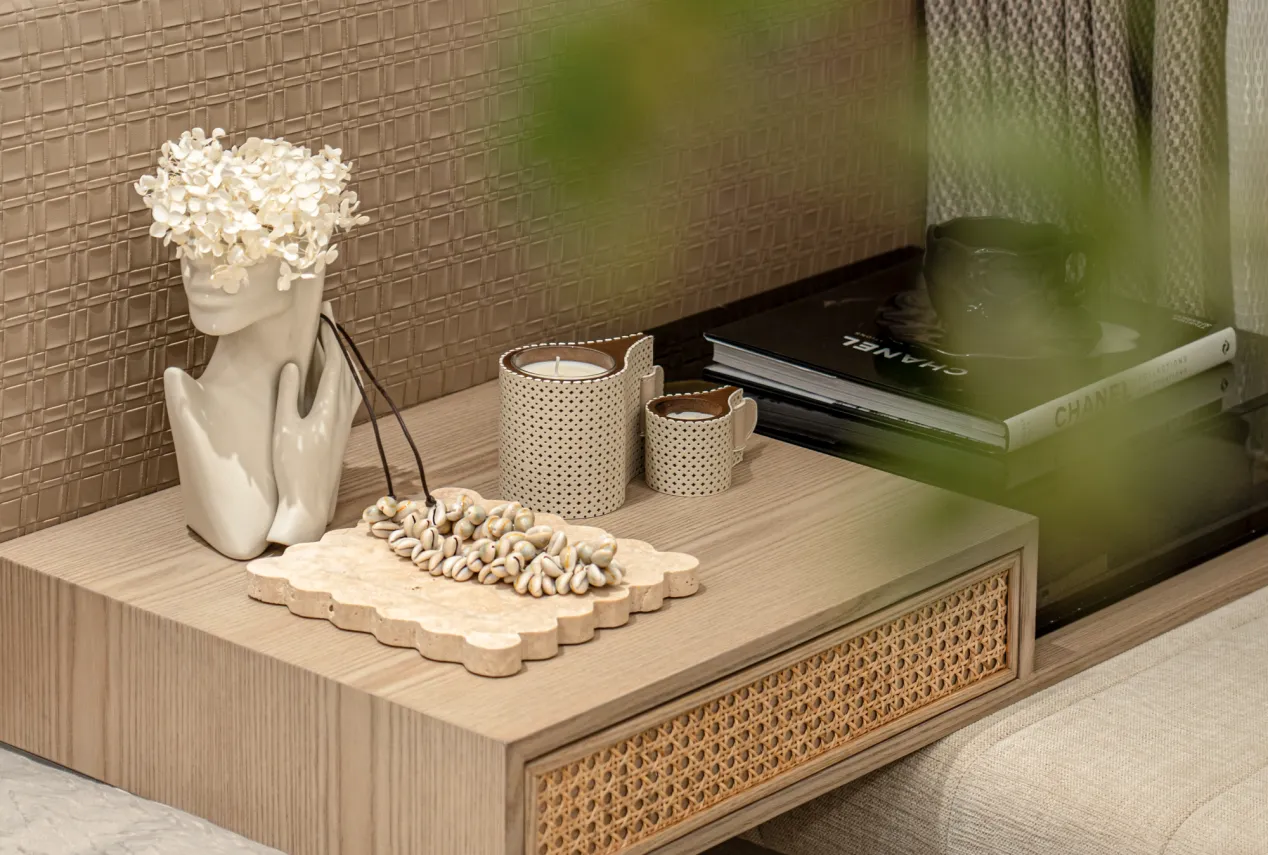
有温度的设计,从空间布局与功能规划上拉近空间情绪,让视觉、触觉不同维度共同营造归属感,提升舒适度。主卧趋于沉稳柔和的氛围自带现代奢雅新风尚,恰到好处的功能分区,更贴合主人生活所需。
A warm design brings space emotions closer from the perspective of spatial layout and functional planning, allowing visual and tactile dimensions to jointly create a sense of belonging and improve comfort. The master bedroom tends to have a calm and gentle atmosphere with a modern luxury and elegant new trend, and the appropriate functional zoning is more in line with the needs of the owner's life.
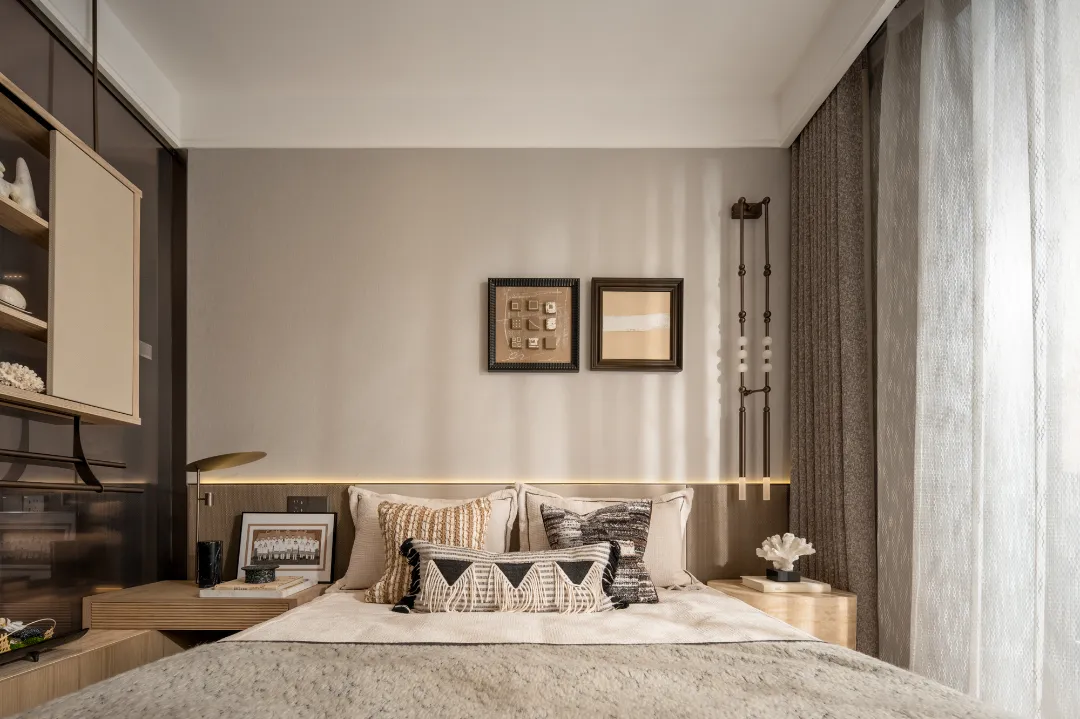
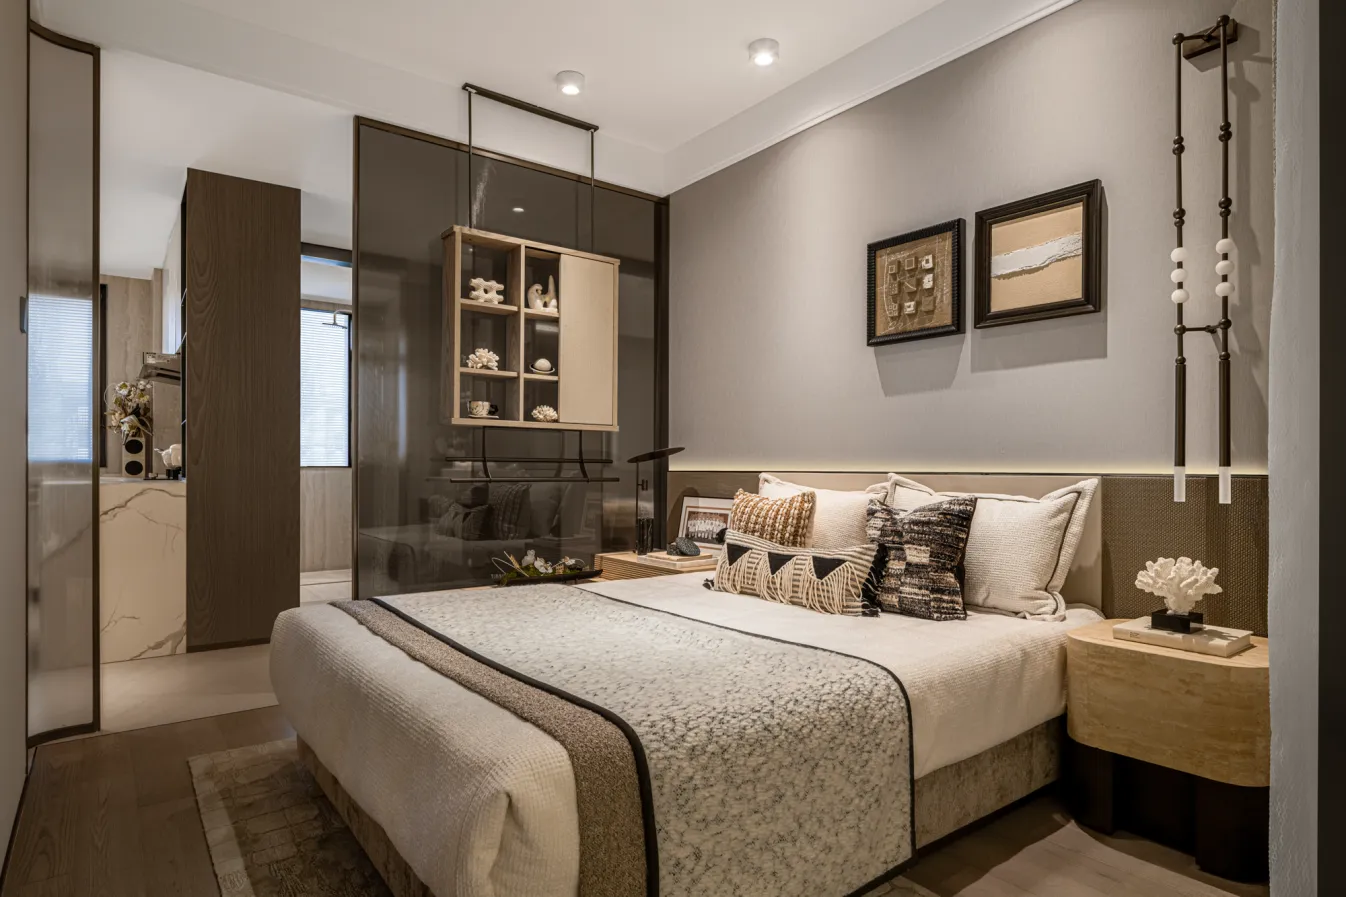
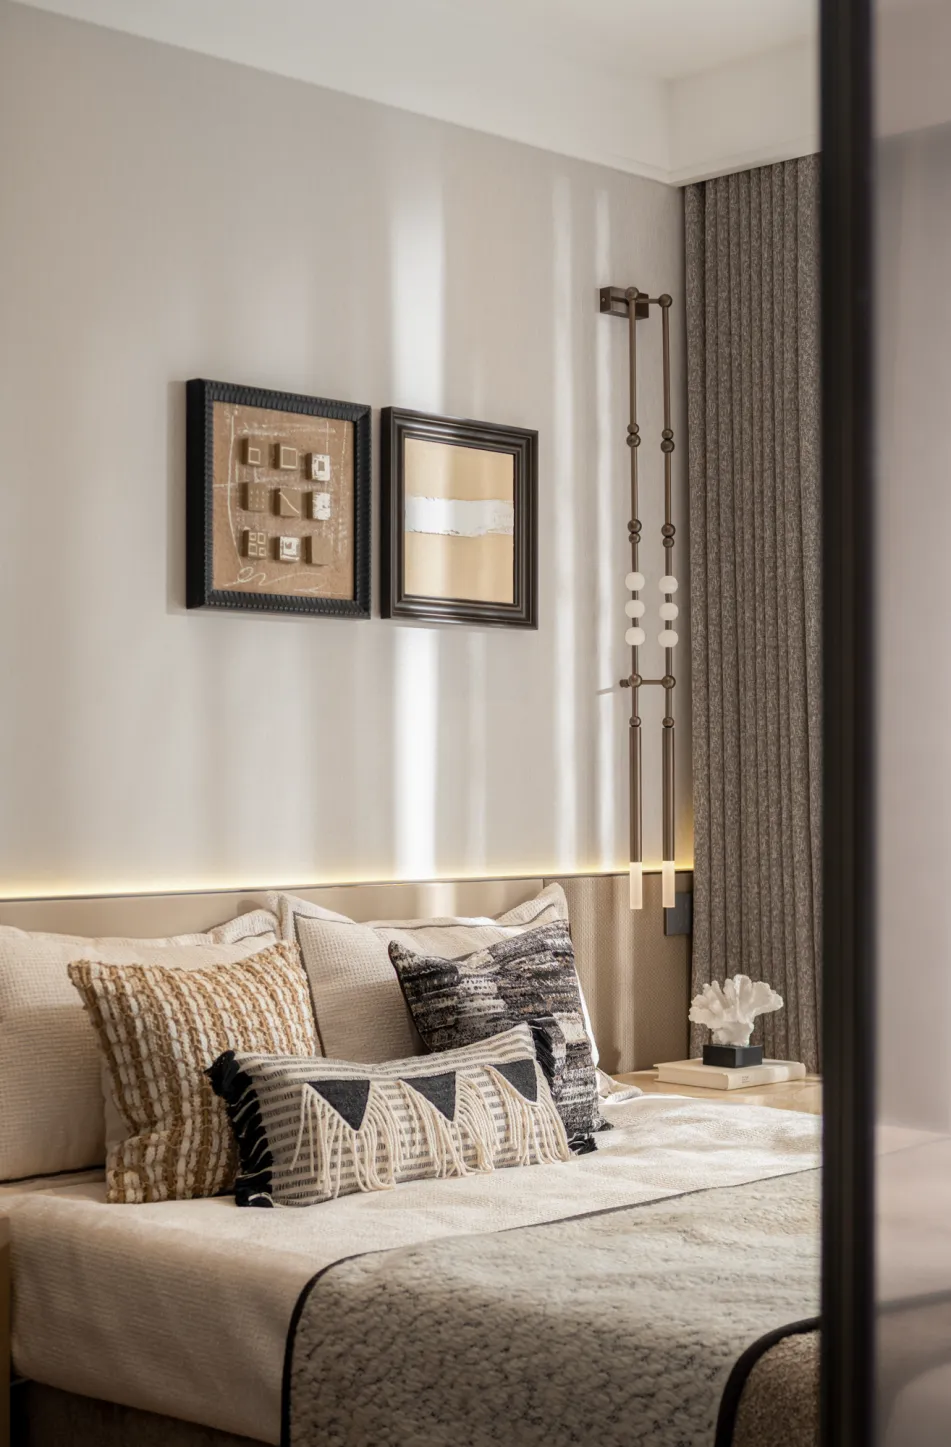
长辈房以自然纯净的素色贯穿空间,让视感上的清幽自然去照应居者内在的闲适与安恬。将光影融于生活,融于艺术,通过色彩和材质肌理碰撞出崭新的空间意趣。
The elder's room is filled with natural and pure colors, allowing the visual sense of tranquility to reflect the inner comfort and tranquility of the occupants. Integrating light and shadow into life and art, creating a brand new spatial interest through the collision of color and material texture.
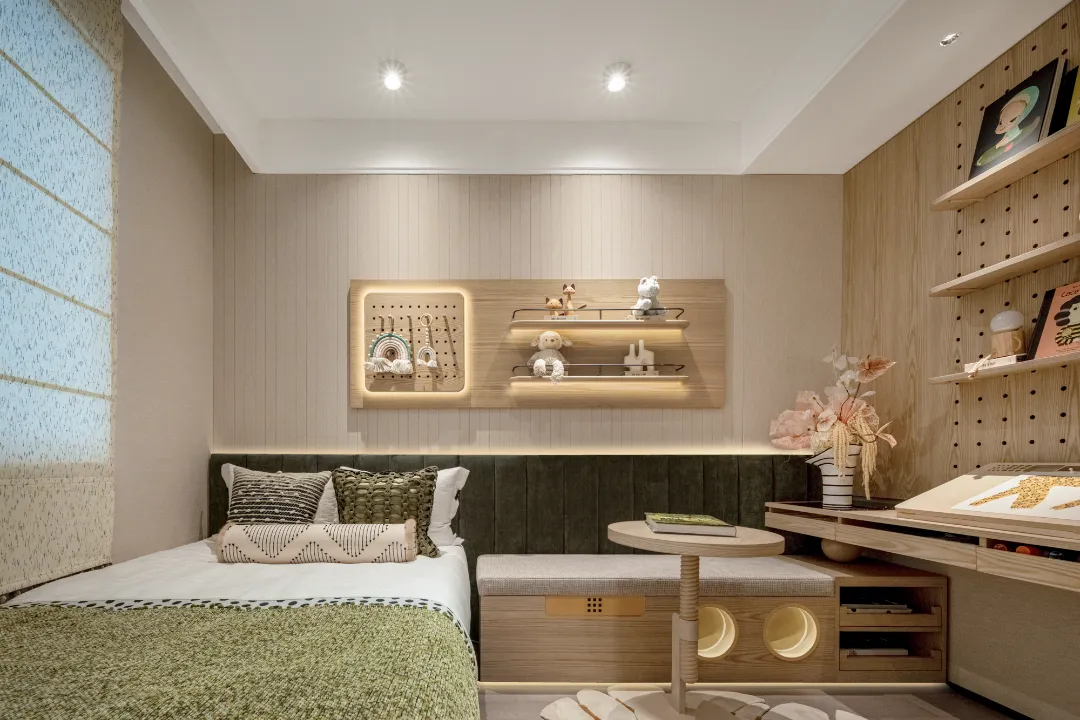
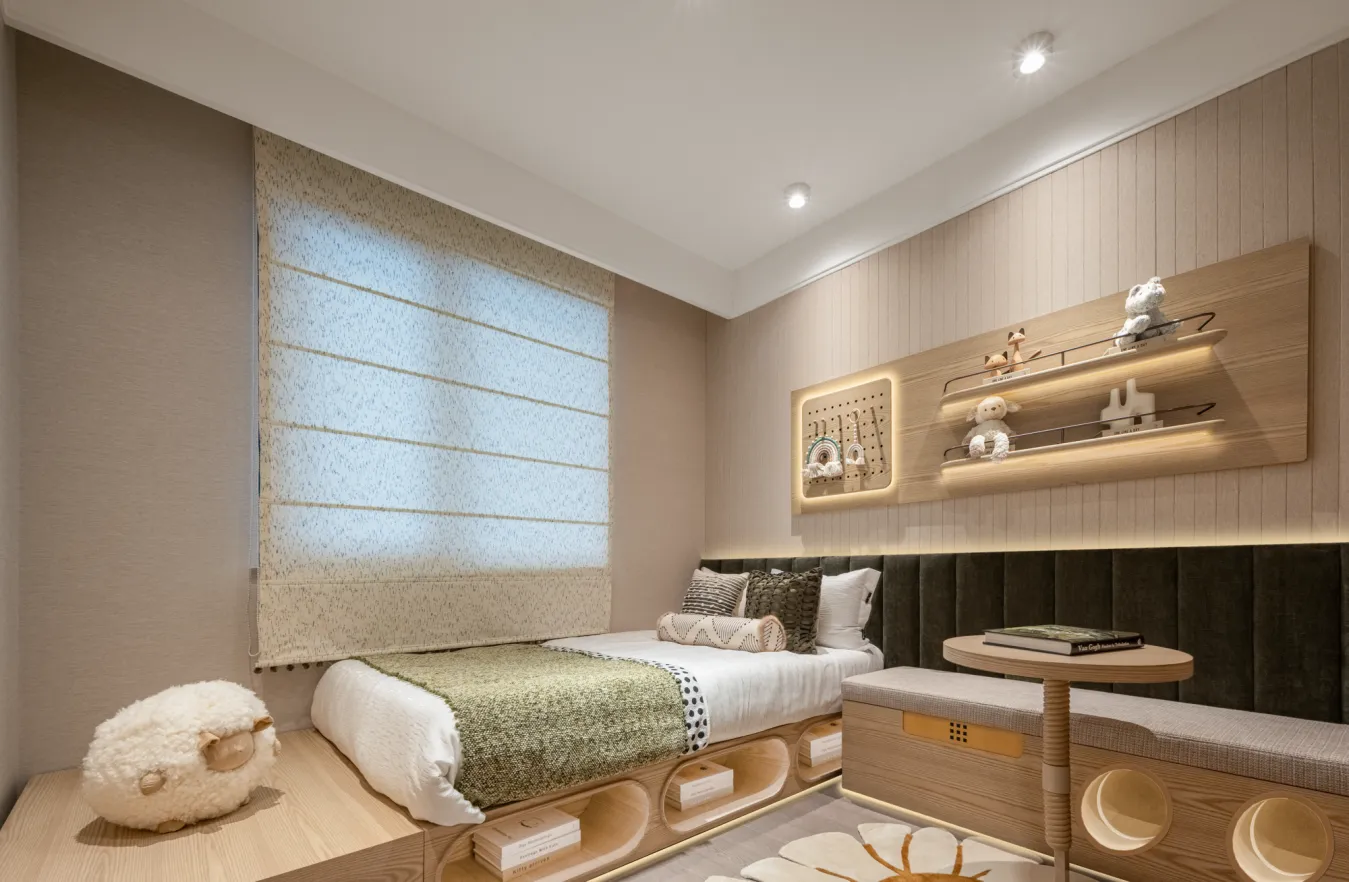
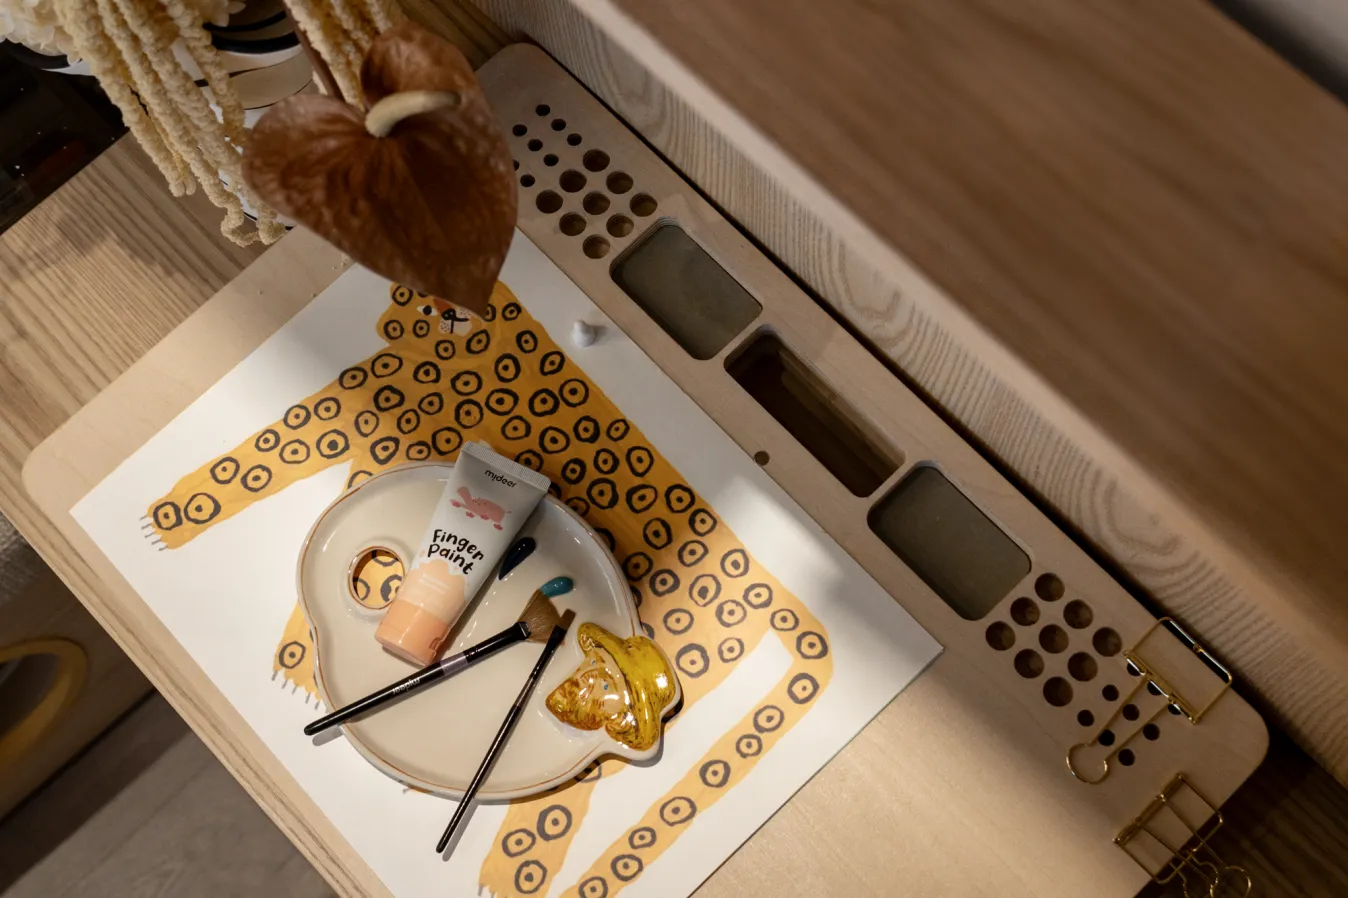
有序的“色彩方块”为儿童房提供了简约而丰富的视感。草绿色与原木色将自然拥揽入怀,让童真纯然入梦。隐藏式收纳如魔法般将生活琐碎藏于视线之外,为成长释放更多自由空间。
The orderly "color blocks" provide a simple and rich visual experience for children's rooms. Grass green and natural wood colors embrace nature, allowing innocence and purity to enter dreams. Hidden storage magically hides the trivialities of life out of sight, unleashing more freedom for growth.
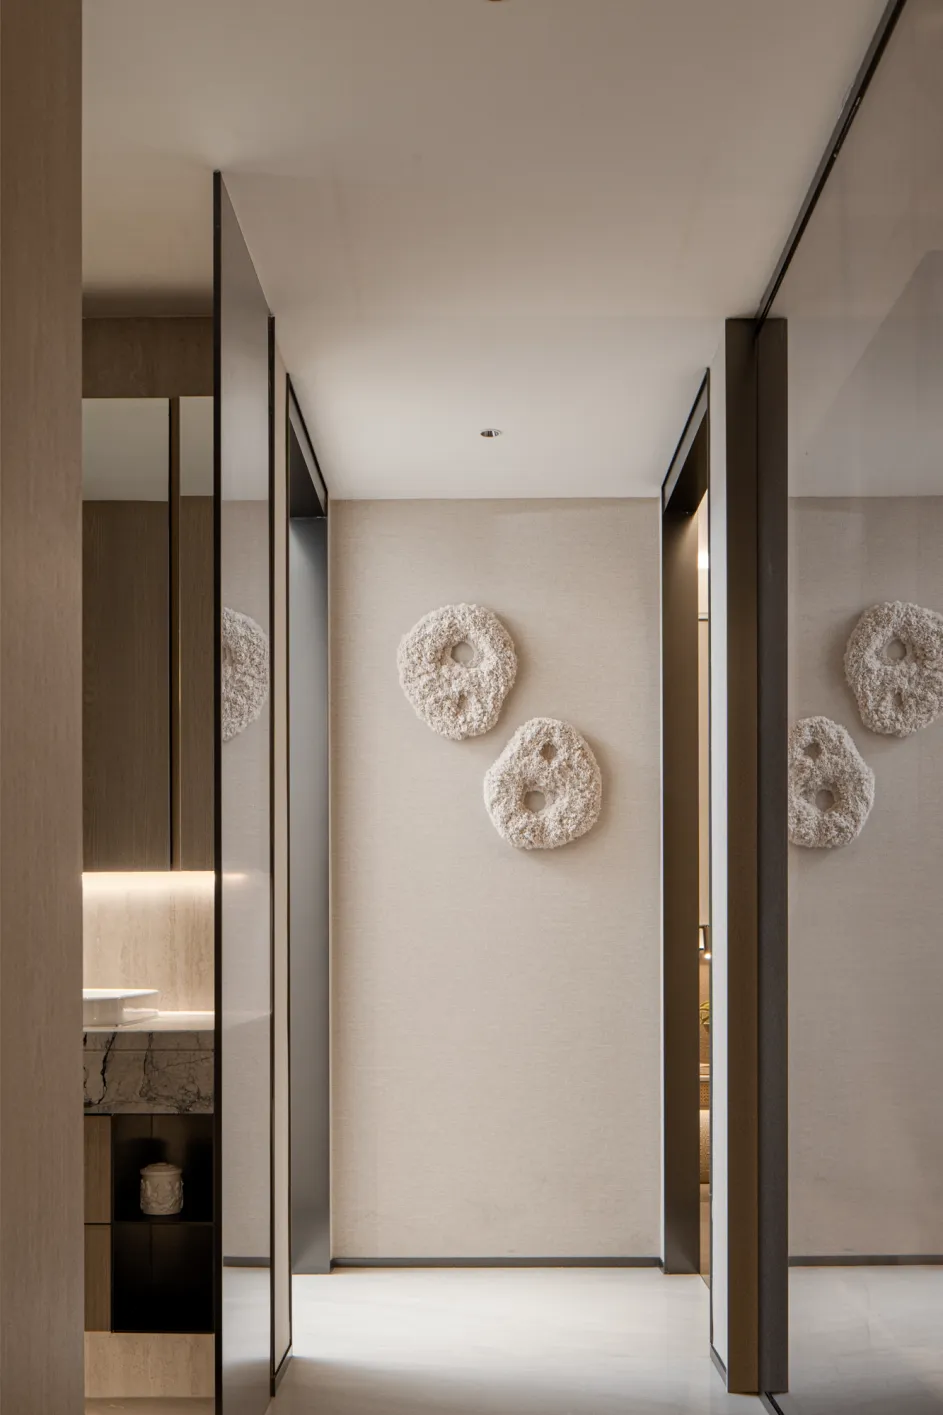
删繁就简,将自然之美融进生活,抒写木色温柔,在家中时刻都能感受到扑面而来的舒适与放松。
Simplify the complexity and integrate the beauty of nature into daily life, expressing the gentle color of wood. You can always feel the comfort and relaxation that comes with it at home.
“美”的感受是个标志,它意味着我们邂逅了一种能够体现我们理想中的优质生活的物质表现。
132㎡样板间
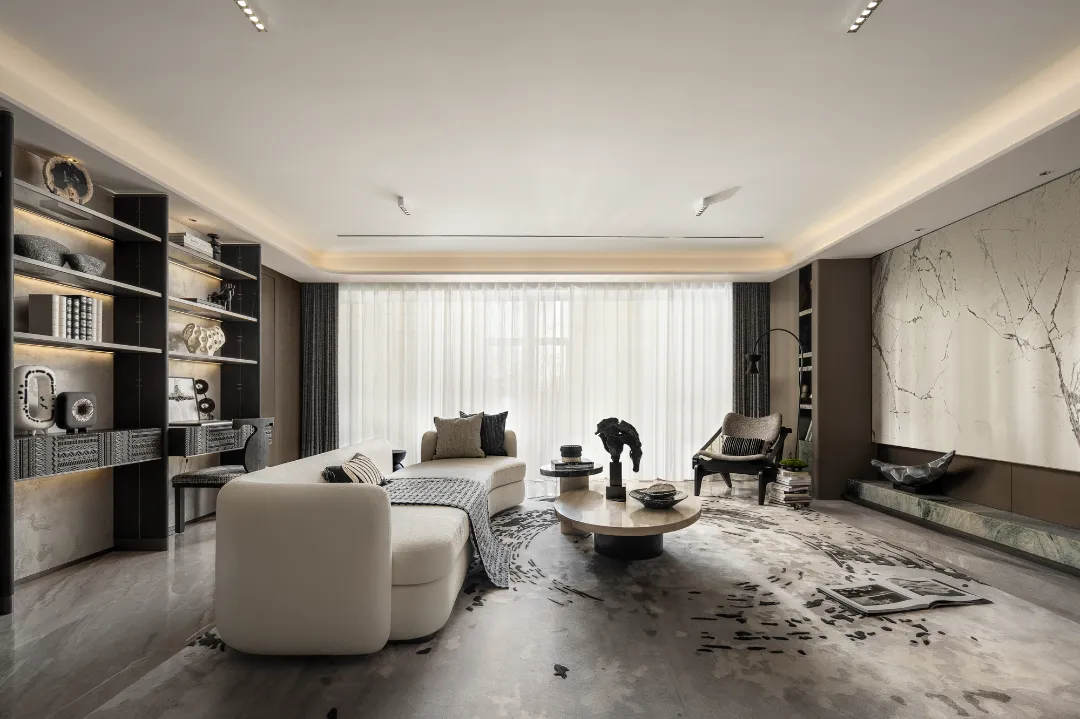
浮华喧嚣处抽身,拾阶而上,听取生命与自然的旁白,让内心的澄澈渐次回归,这是生活态度,亦是生活艺术。
Taking a step up from the hustle and bustle of life, listening to the narration of life and nature, and gradually returning the clarity of the heart, is both an attitude towards life and an art of living.
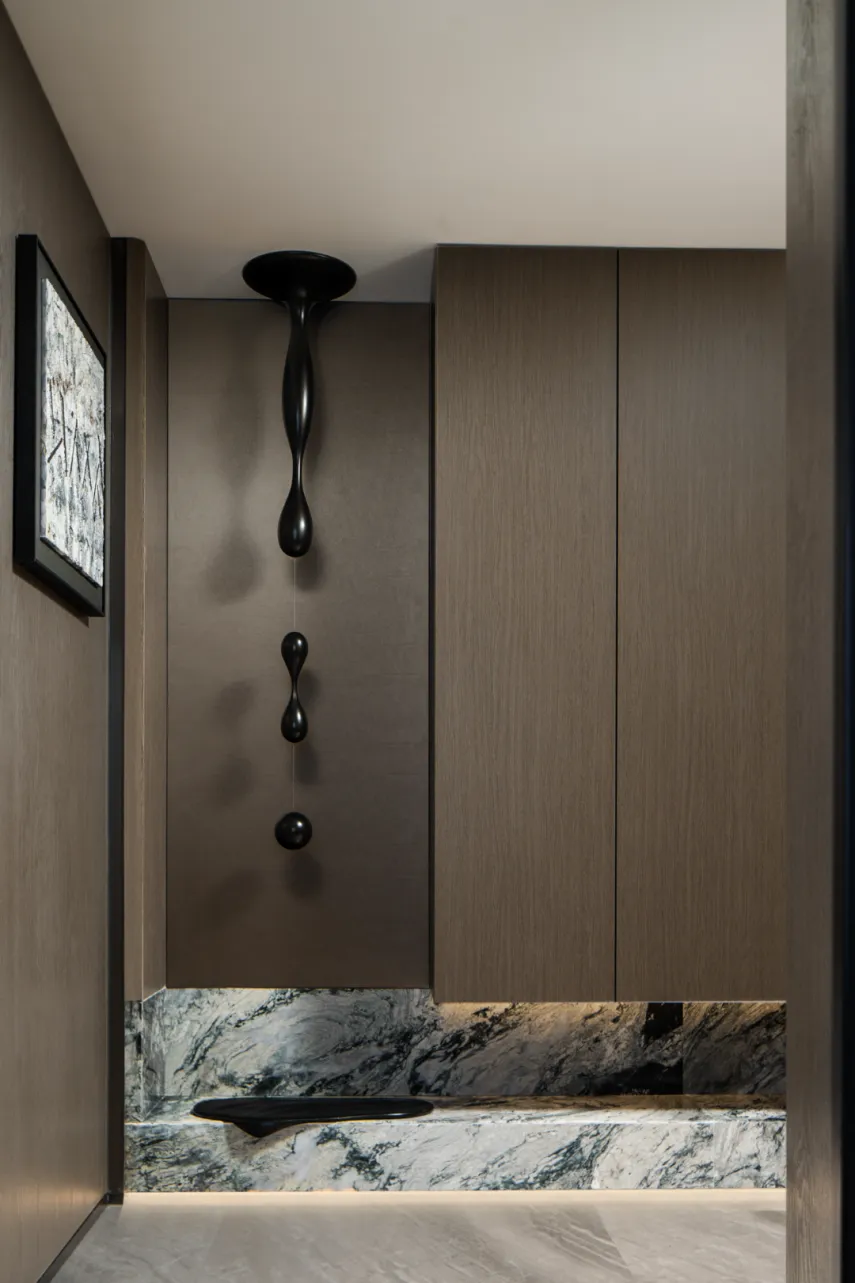
步入玄关,迎面遇见流线型的雕塑,仿佛顷刻时间静止,定格美好,铺陈整体空间的艺术基调。
Entering the foyer, one encounters a streamlined sculpture in front of them, as if a moment of stillness, capturing the beauty and setting the artistic tone of the overall space.
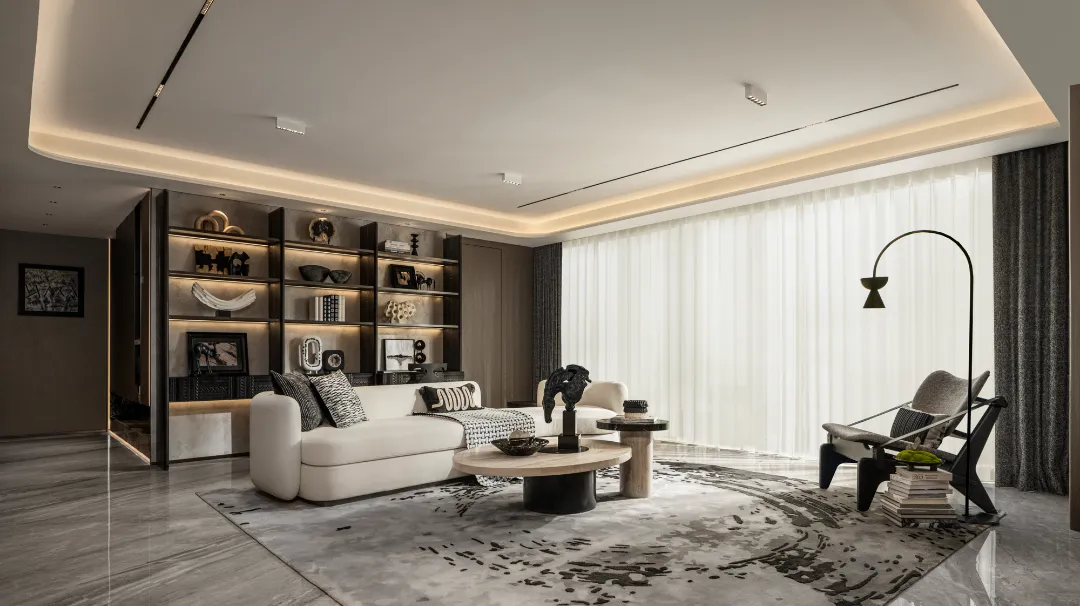
与晨曦晚霞为友,有缱绻诗意相伴。在不同材质交叠出的丰富视感之中,雅致温润、刚柔并济的审美立意得以完美诠释,以空间气质来体现主人的身份品味与生活格调。材料本身所具有的色彩、细密质感以及天然纹理融入空间之中,深浅交替体现空间跃动的层次感。
Being friends with the dawn and sunset, accompanied by a romantic and poetic atmosphere. In the rich visual experience created by overlapping different materials, the aesthetic concept of elegance, warmth, and balance of strength and softness is perfectly interpreted, reflecting the owner's identity, taste, and lifestyle style through spatial temperament. The color, fine texture, and natural texture of the material itself are integrated into the space, reflecting the layered sense of spatial jumping through the alternation of depth and lightness.
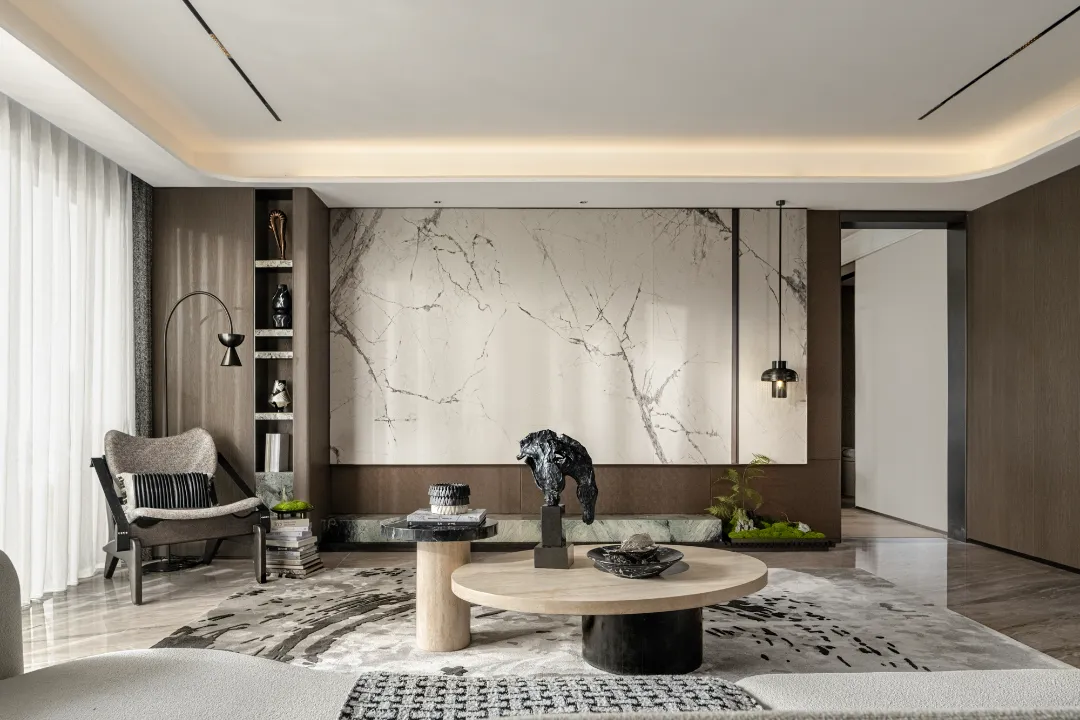
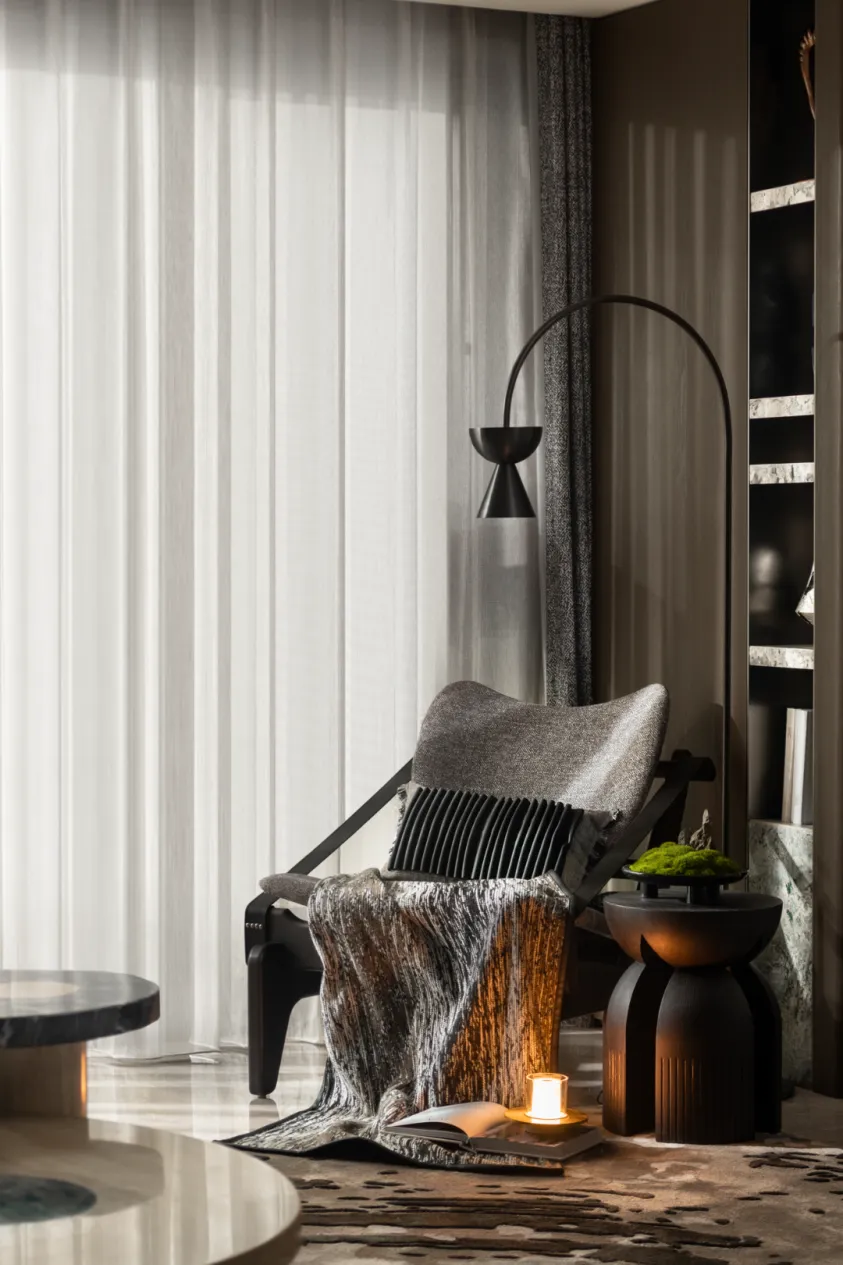

家中的每一件艺术收藏,都潜藏着男主人的审美与远见。而对于细节孜孜不倦的苛求正契合女主人对品质生活的憧憬。在艺术场域里视线沿着金色光线游走,通过“感”与“观”的多维度体验使得居所艺术气息更为鲜活。
Every art collection at home hides the aesthetic and foresight of the male protagonist. And the tireless pursuit of details perfectly aligns with the female protagonist's longing for a quality life. In the field of art, one's gaze follows the golden light, and through the multidimensional experience of "feeling" and "observation", the artistic atmosphere of the residence becomes more vivid.
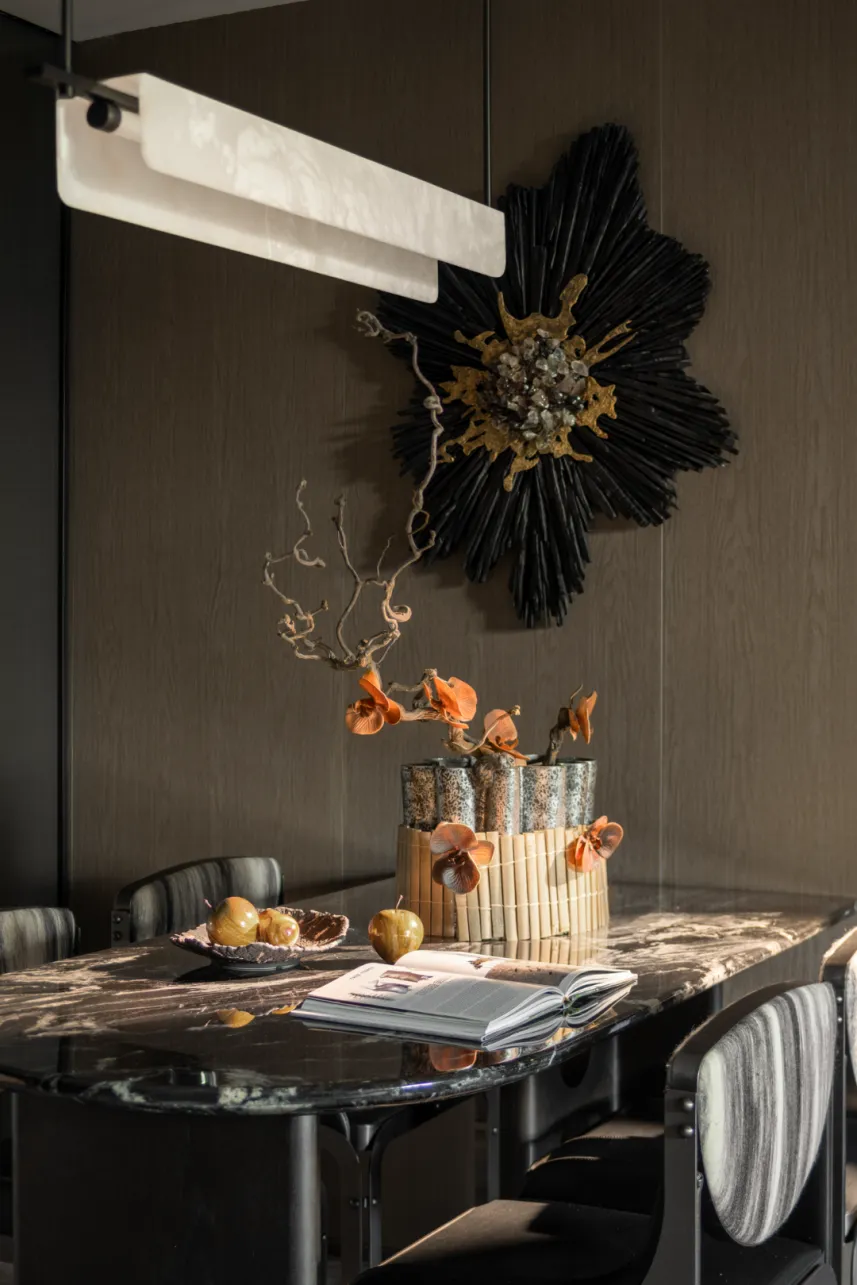
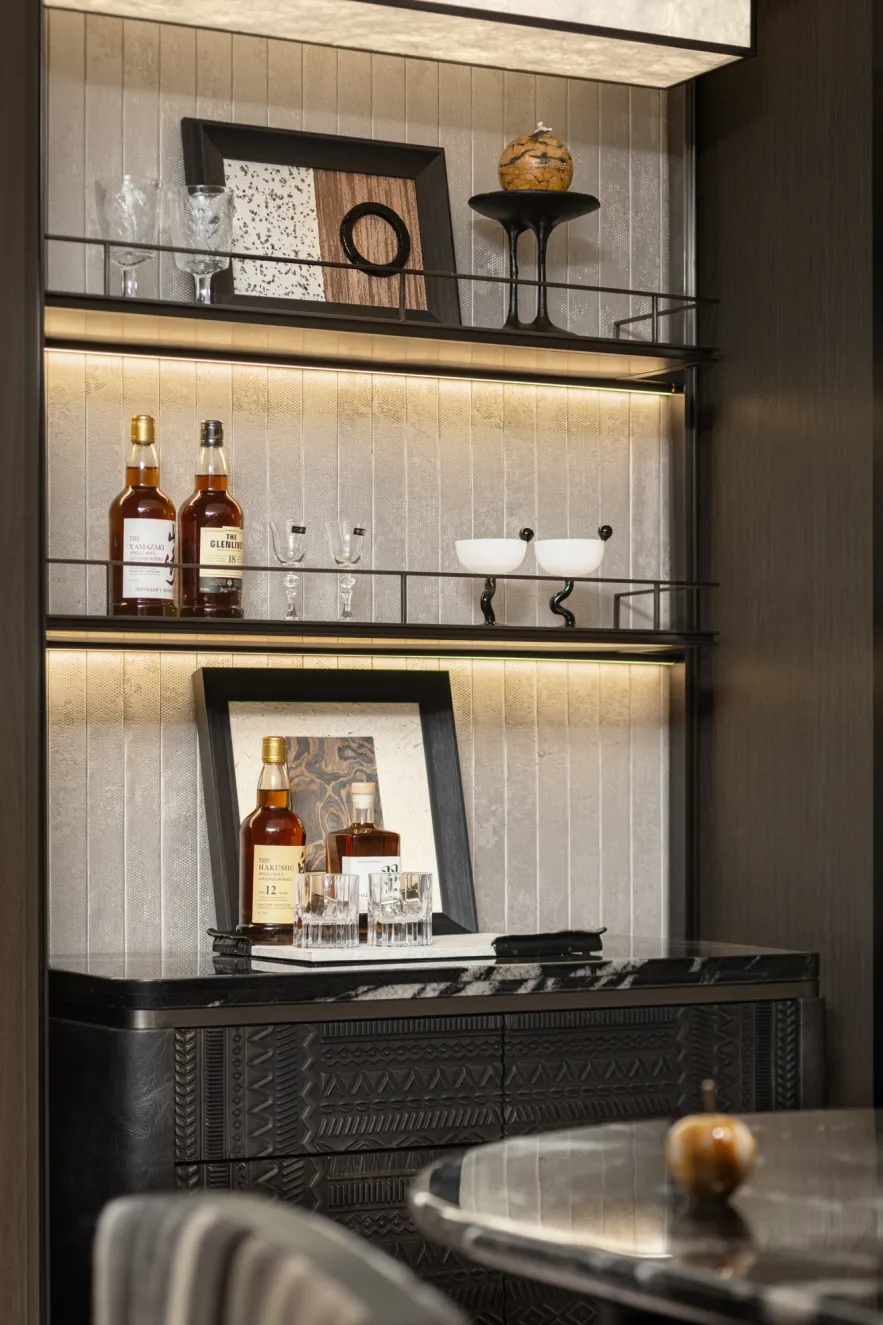
就餐与品酒自由切换,围合多元综合性创意美学空间。
Dining and wine tasting can be switched freely, enclosing a diversified and comprehensive creative aesthetic space.
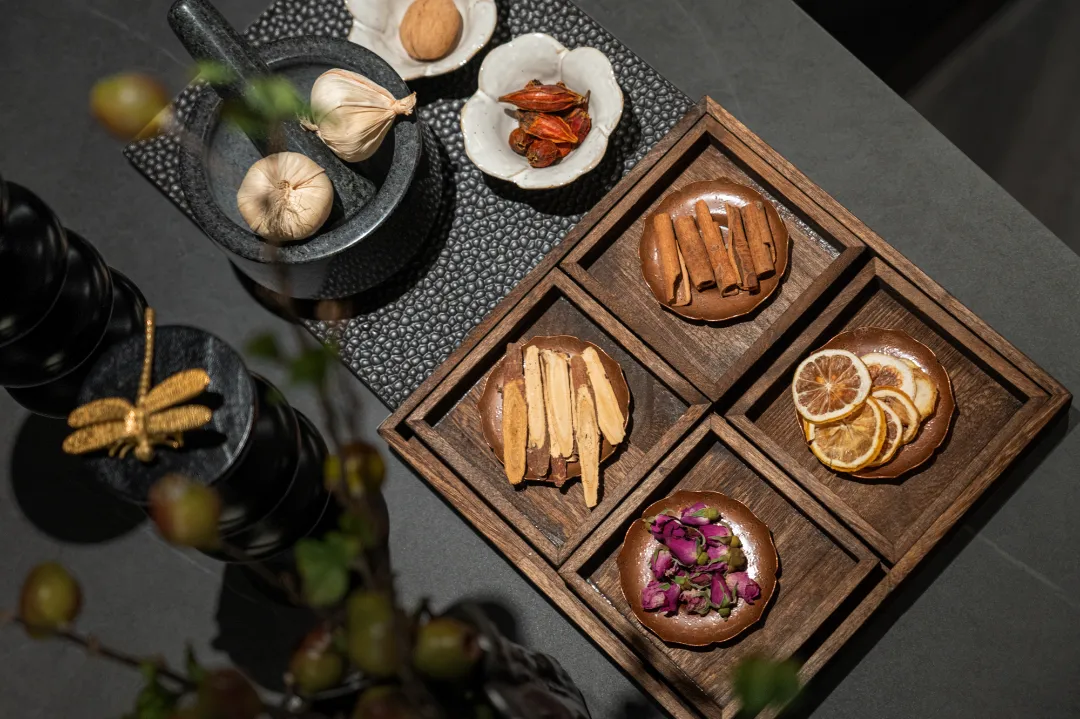
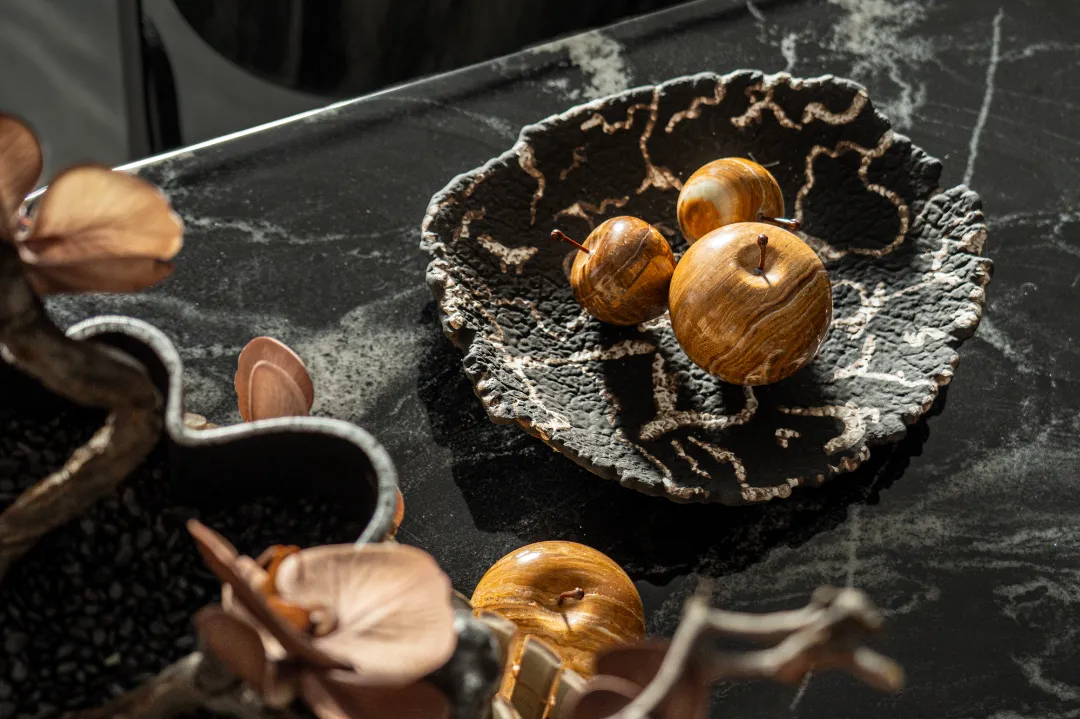
自然纹理的云石灯罩拉开就餐空间的仪式感,流金溢彩的颜色与材质赋予空间奢华的格调。
The natural textured marble lampshade creates a sense of ceremony in the dining space, while the flowing gold and colorful colors and materials give the space a luxurious style.
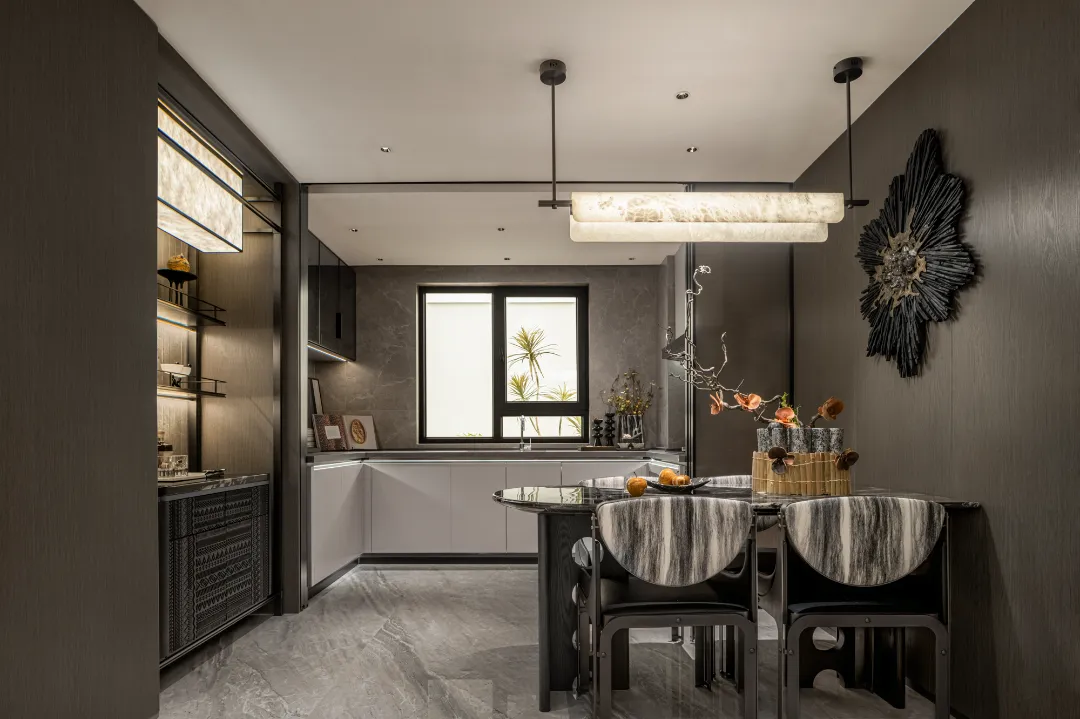
餐厨一体化设计,让家人在日常社交与互动间提升场地的记忆度,为居者带来更高级的情景体验。
The integrated design of dining and kitchen allows family members to enhance the memory of the venue in daily social and interactive activities, bringing residents a more advanced situational experience.
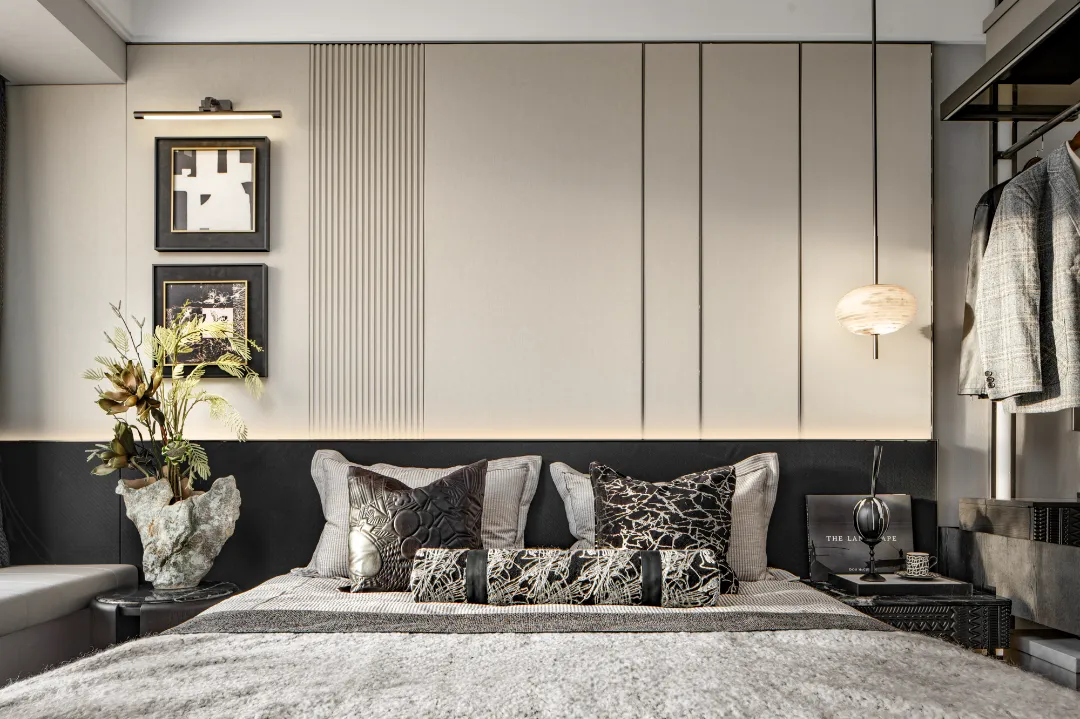
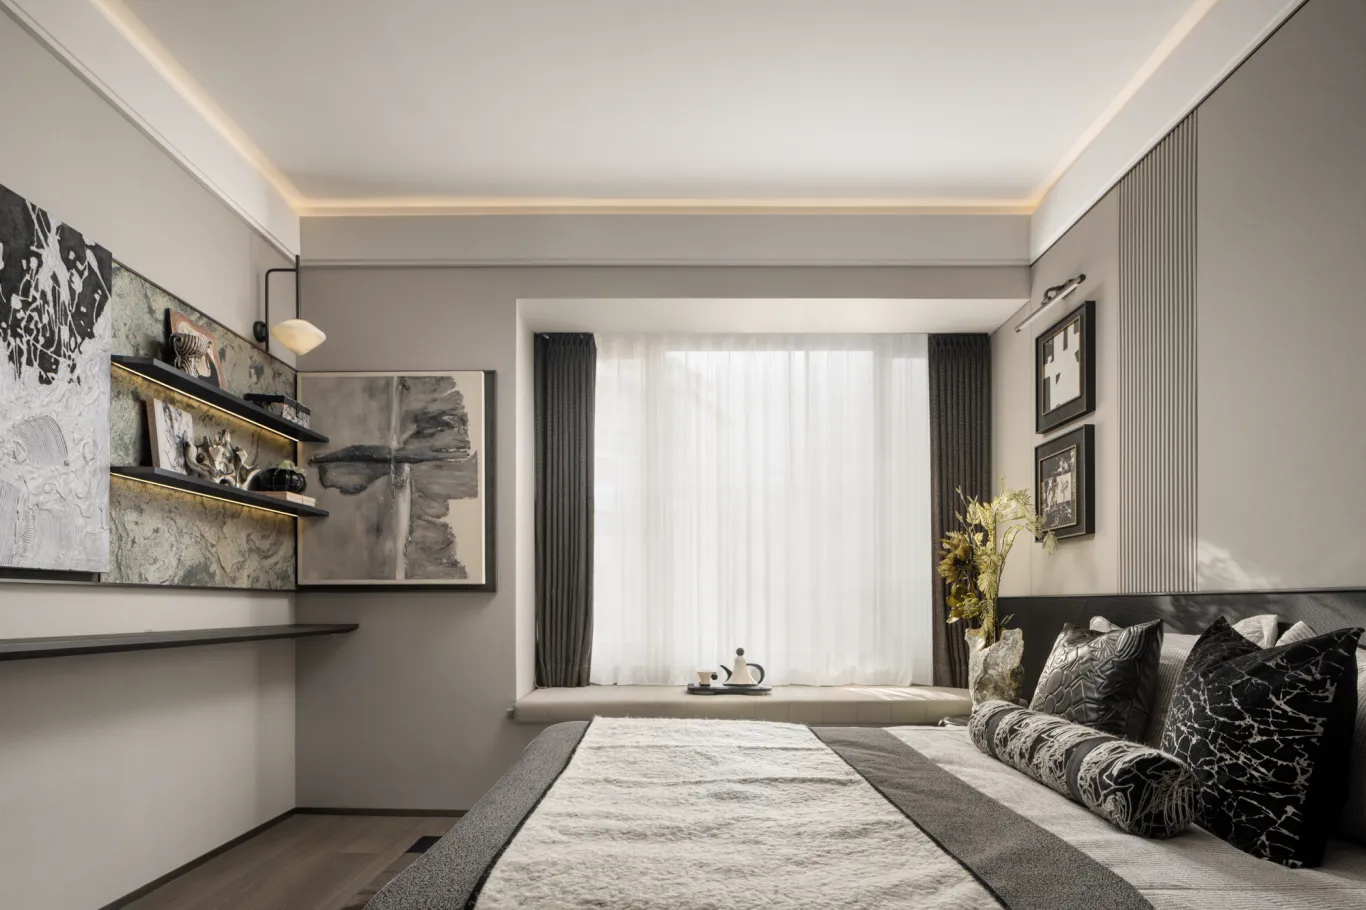
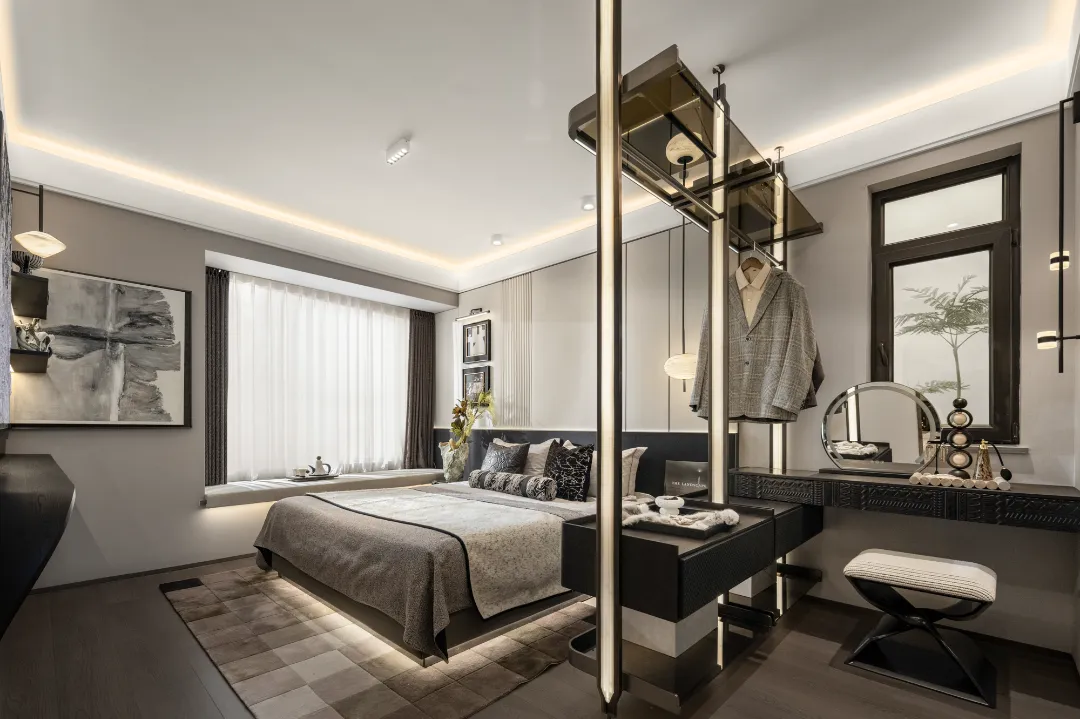
境为心之始,心为境之致。主卧用艺术的语言触发了秩序井然的空间场域,将主人的内在心境化作空间的生息线索,营造艺术与生活融合的休憩氛围。
The state is the beginning of the heart, and the heart is the ultimate state. The master bedroom triggers an orderly spatial field with the language of art, turning the owner's inner state of mind into a living clue in the space, creating a resting atmosphere that integrates art and life.
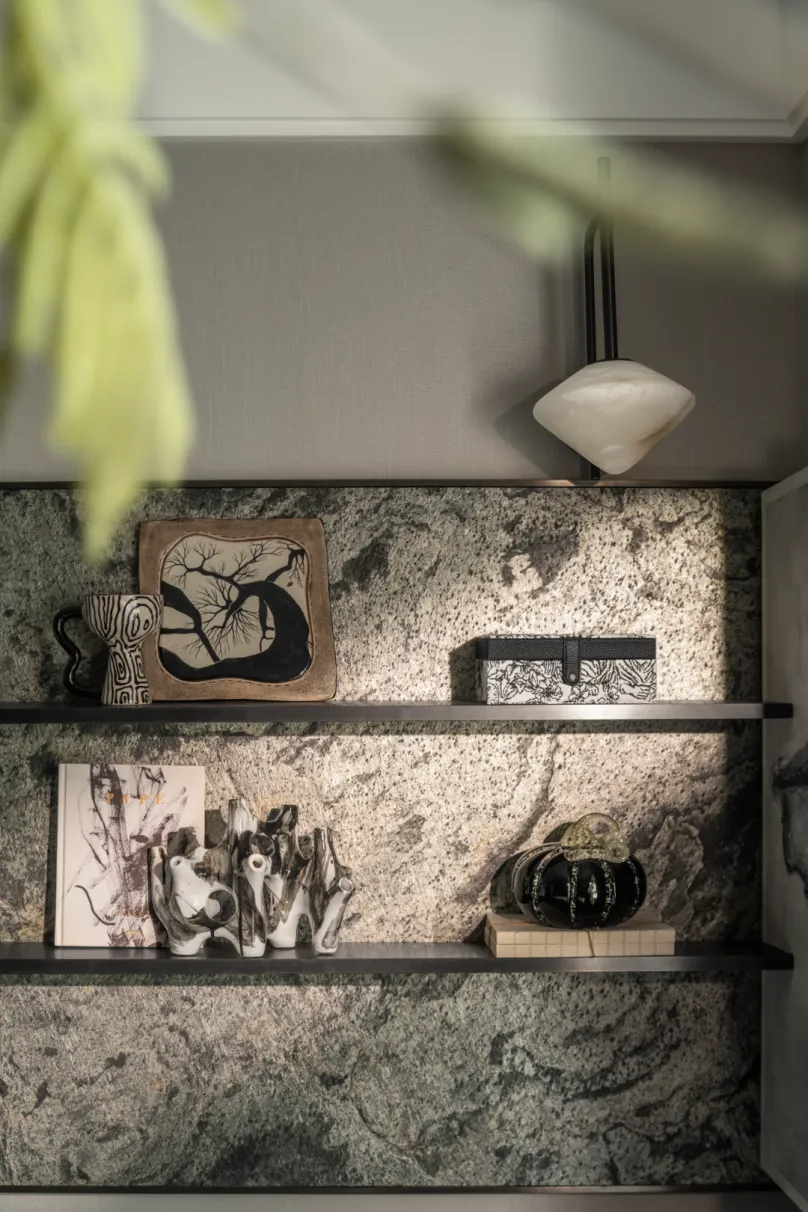
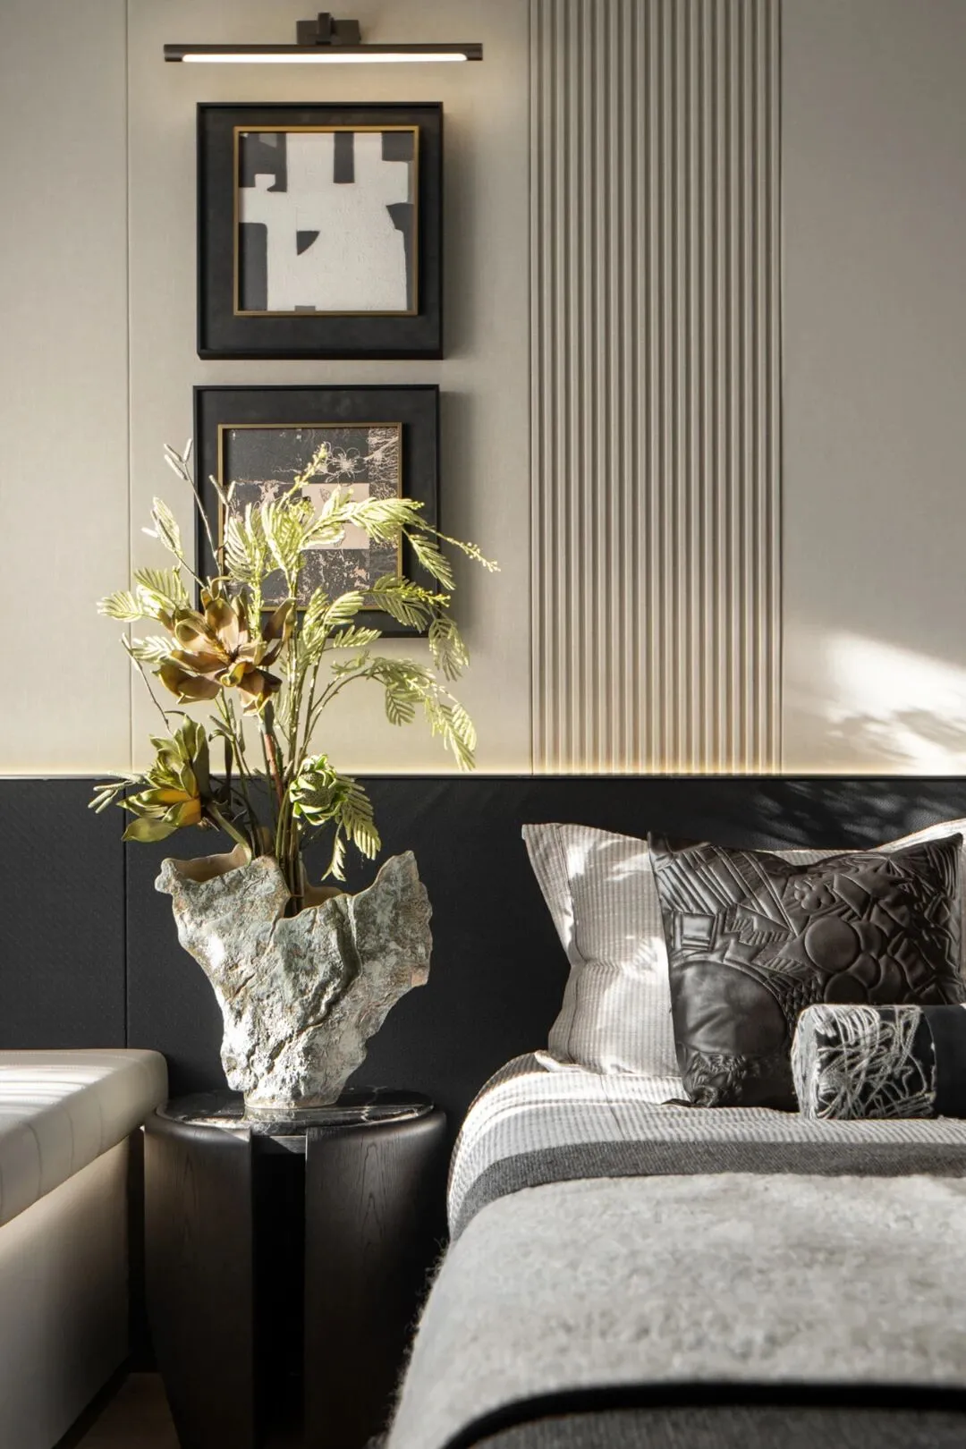
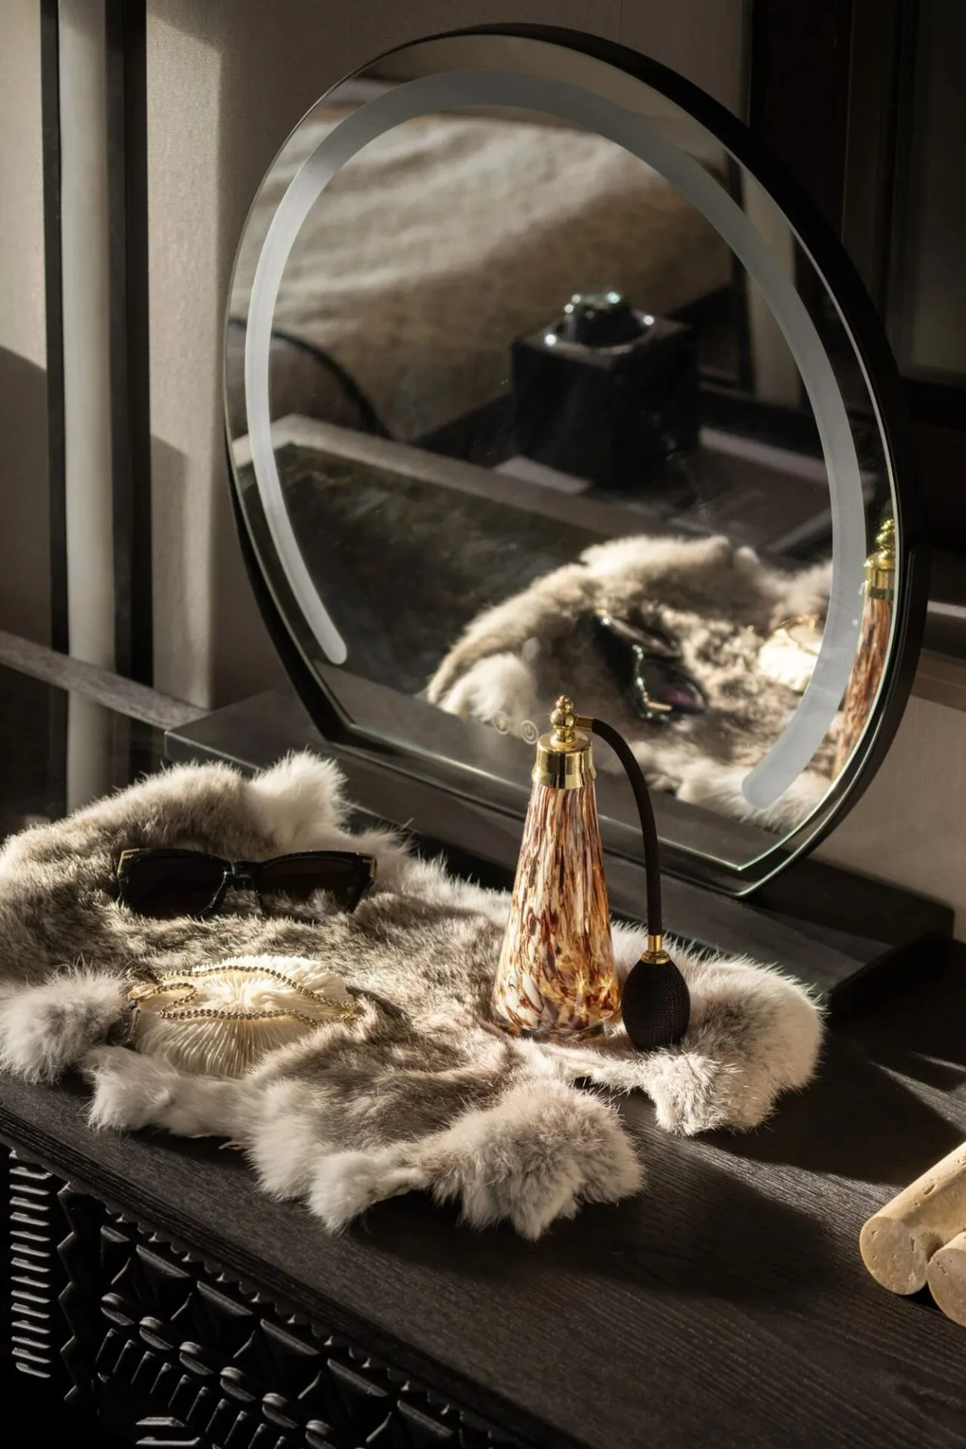
<< 左右滑动查看 >>
光影交织,赋予空间温和细腻的感官回应。日间纯净极简,夜间私密奢华,主卧布局脱离传统家居空间的隔断形式,以功能区域的自然过渡让主人收获一份松弛体验。
The interweaving of light and shadow endows the space with a gentle and delicate sensory response. The daytime is pure and minimalist, while the nighttime is private and luxurious. The master bedroom layout deviates from the traditional partition form of home space, and the natural transition of functional areas allows the owner to experience a relaxed experience.
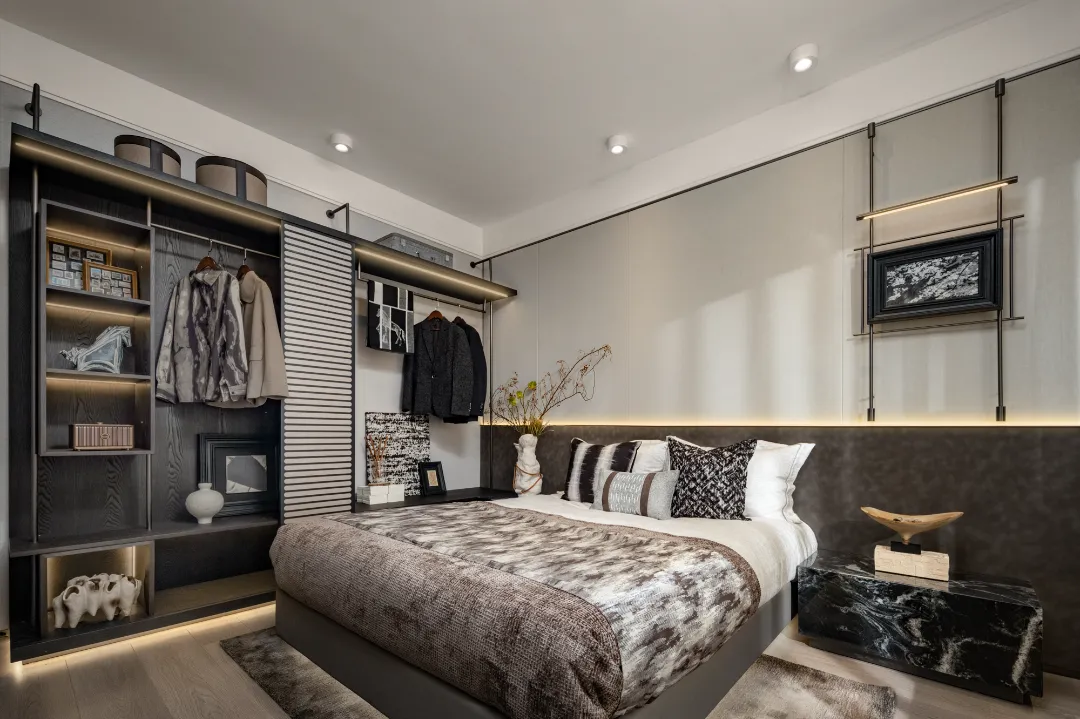
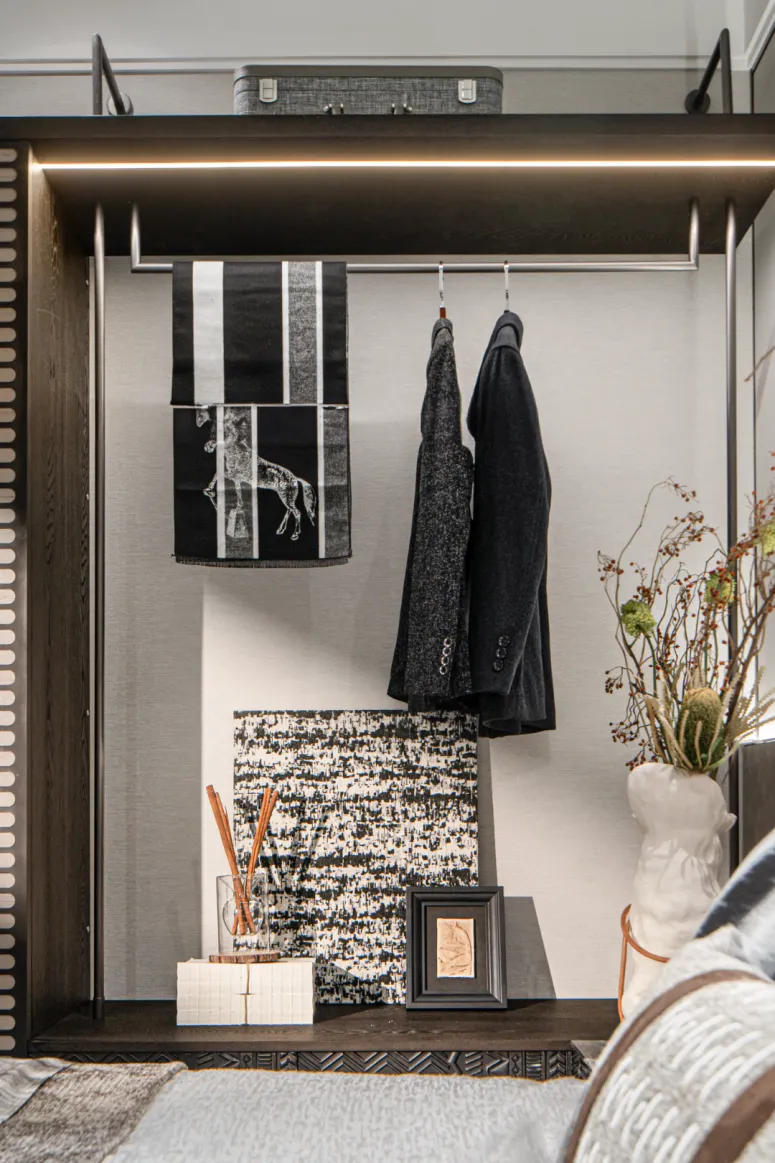
将岁月的智慧轻轻沉淀,长辈房的精奢质感散发出恬淡的氛围,更接近于慢生活的真谛。当日光温柔洒落室内,明暗交错的光影缓缓铺陈光阴的故事。
Gently depositing the wisdom of time, the luxurious texture of the elder's room exudes a tranquil atmosphere, closer to the true essence of slow life. When the sunlight gently falls into the room, the intertwined light and shadow slowly spreads the story of time.
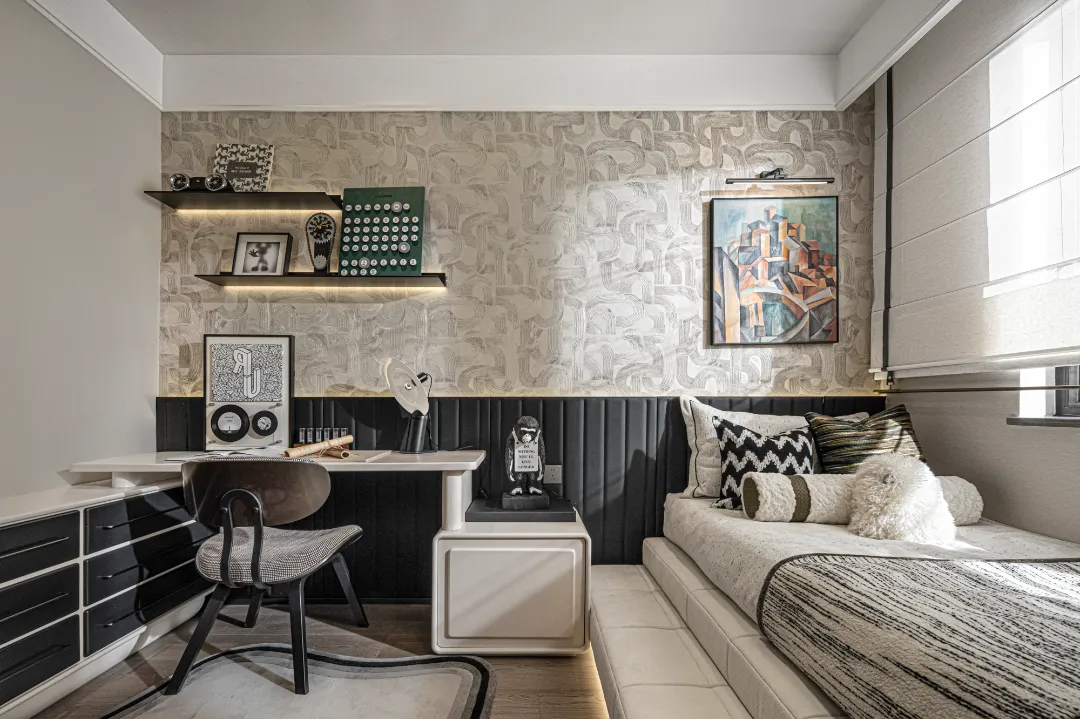
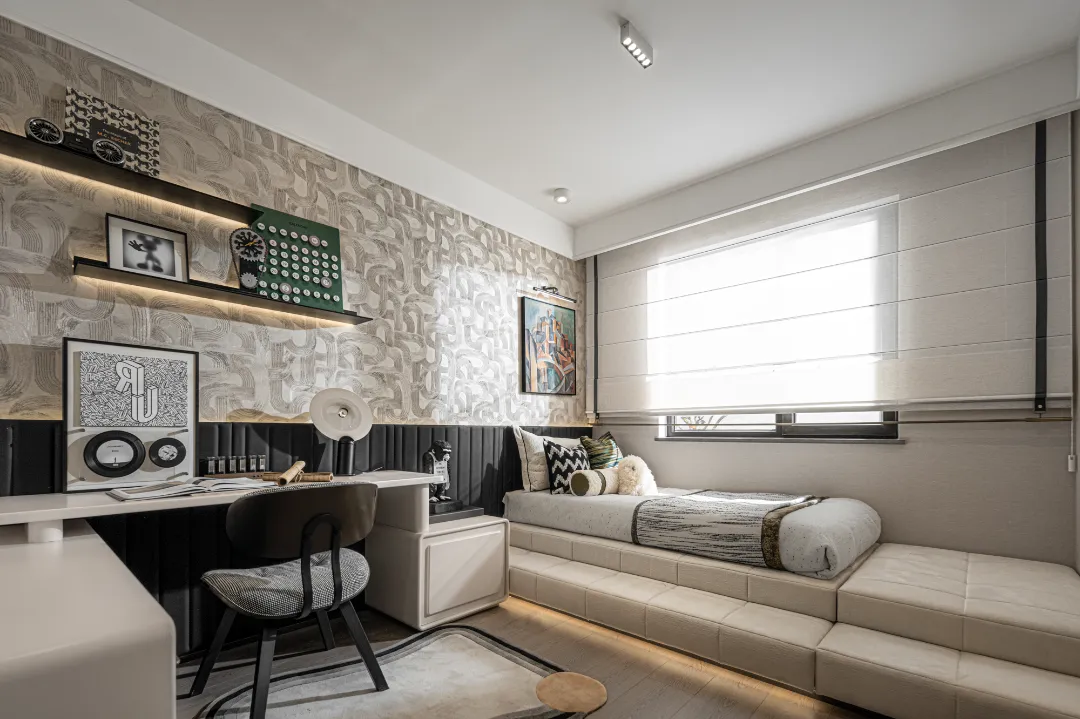
用艺术为孩子插上想象的翅膀。儿童房集合创意元素,打破定向风格,让孩子在艺术之境中自由徜徉,童趣和好奇心在这里得到极大满足。
Use art to give children wings of imagination. The children's room combines creative elements and breaks the directional style, allowing children to freely roam in the realm of art, greatly satisfying their childlike fun and curiosity.
自然的云和山
为大地留存原生的诗意
艺术化的表达
重构富有质感的空间
从自然中汲取灵感 给生活以松弛自在
让诗意栖居有迹可循
项目信息
ABOUT THE PROJECT
项目名称|青岛龙誉城92和132样板间
项目区位| 山东青岛
业主单位|龙湖集团山东公司
甲方团队|李舍 王金良 宋晓菲
精装设计公司|杭州优境建筑装饰设计有限公司
软装设计公司|北京靳朝晖设计有限公司
软装设计总监|范蓉
软装团队|姚贵粉张倩倩王佳雪
摄影团队|张灵 | 4U STUDIO
文案团队|李臻
品牌推广|张淼 陈雪
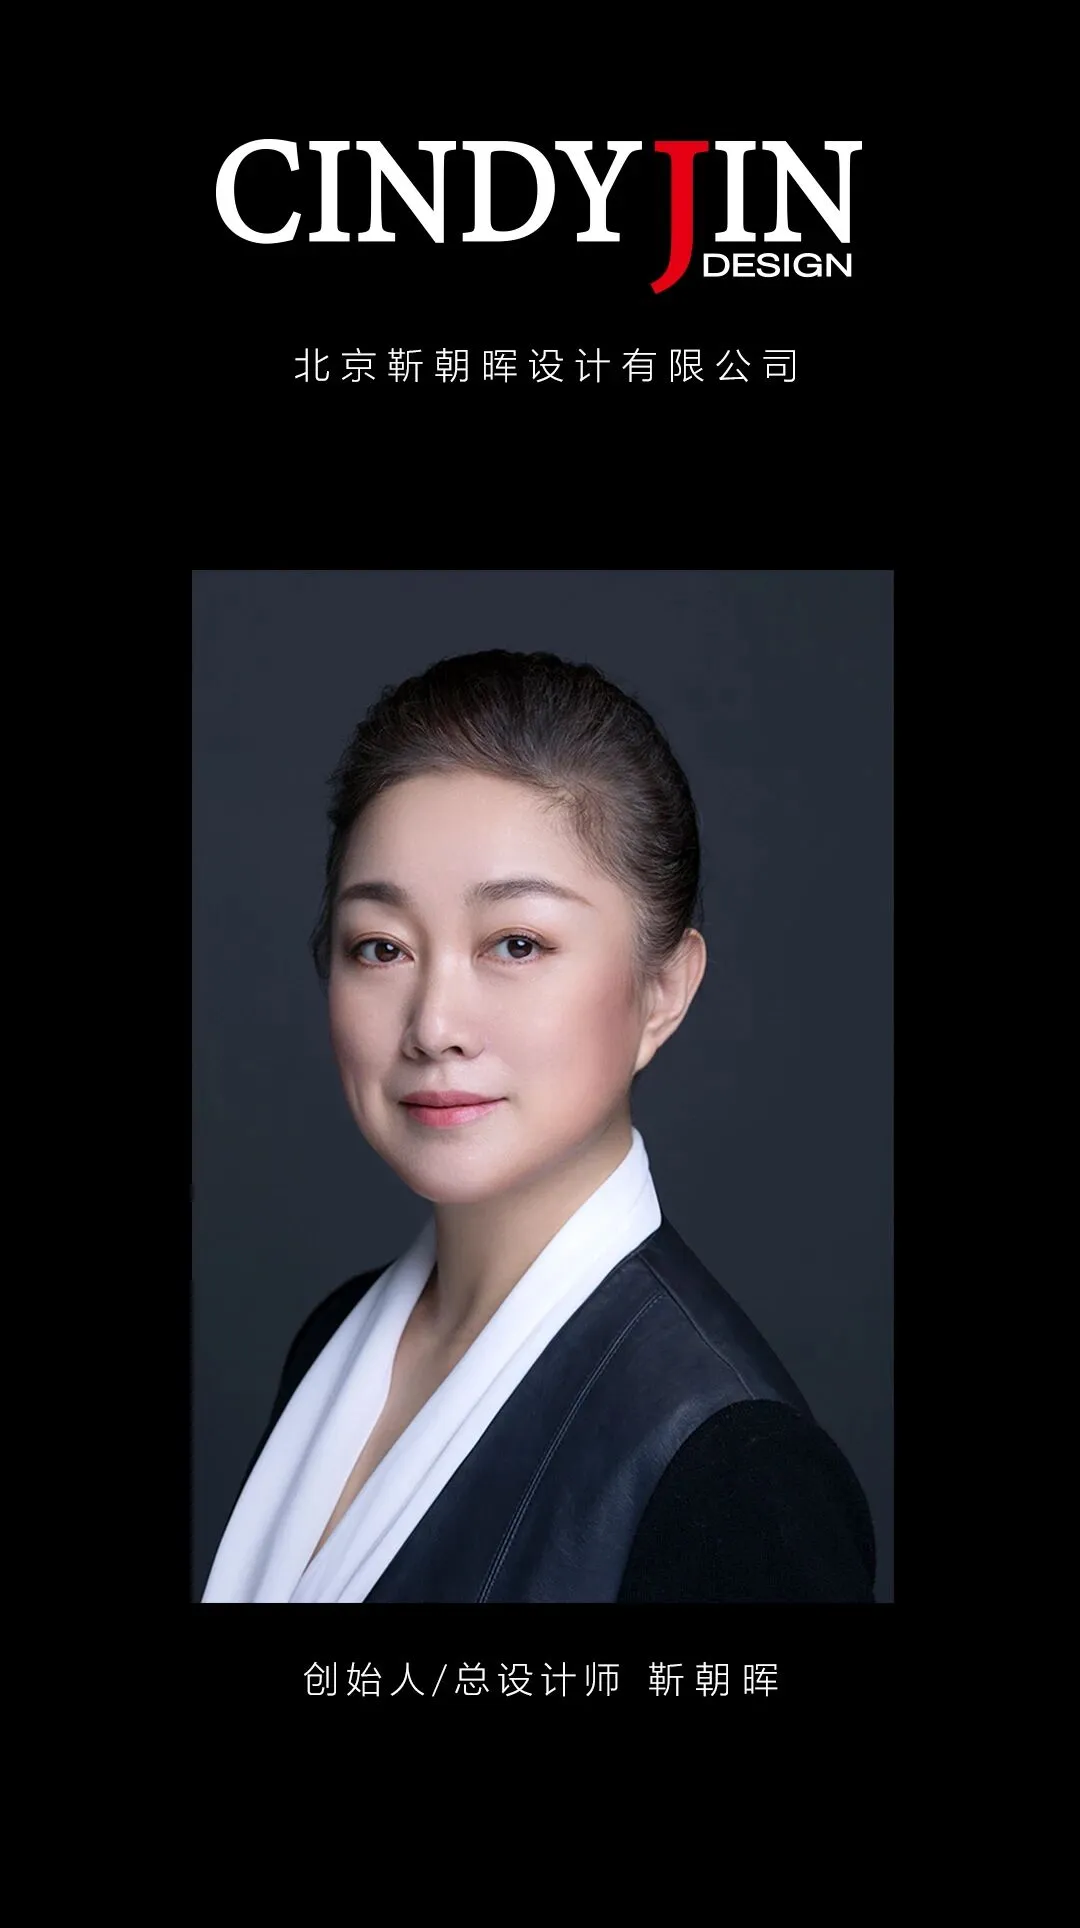
北京靳朝晖设计有限公司于2007年成立,是一家拥有120人专业团队,并与知名专家共同支撑,具备国际视野和创新能力的设计公司。