龙湖×靳朝晖设计 | 玉砚贵藏 履新理想生活
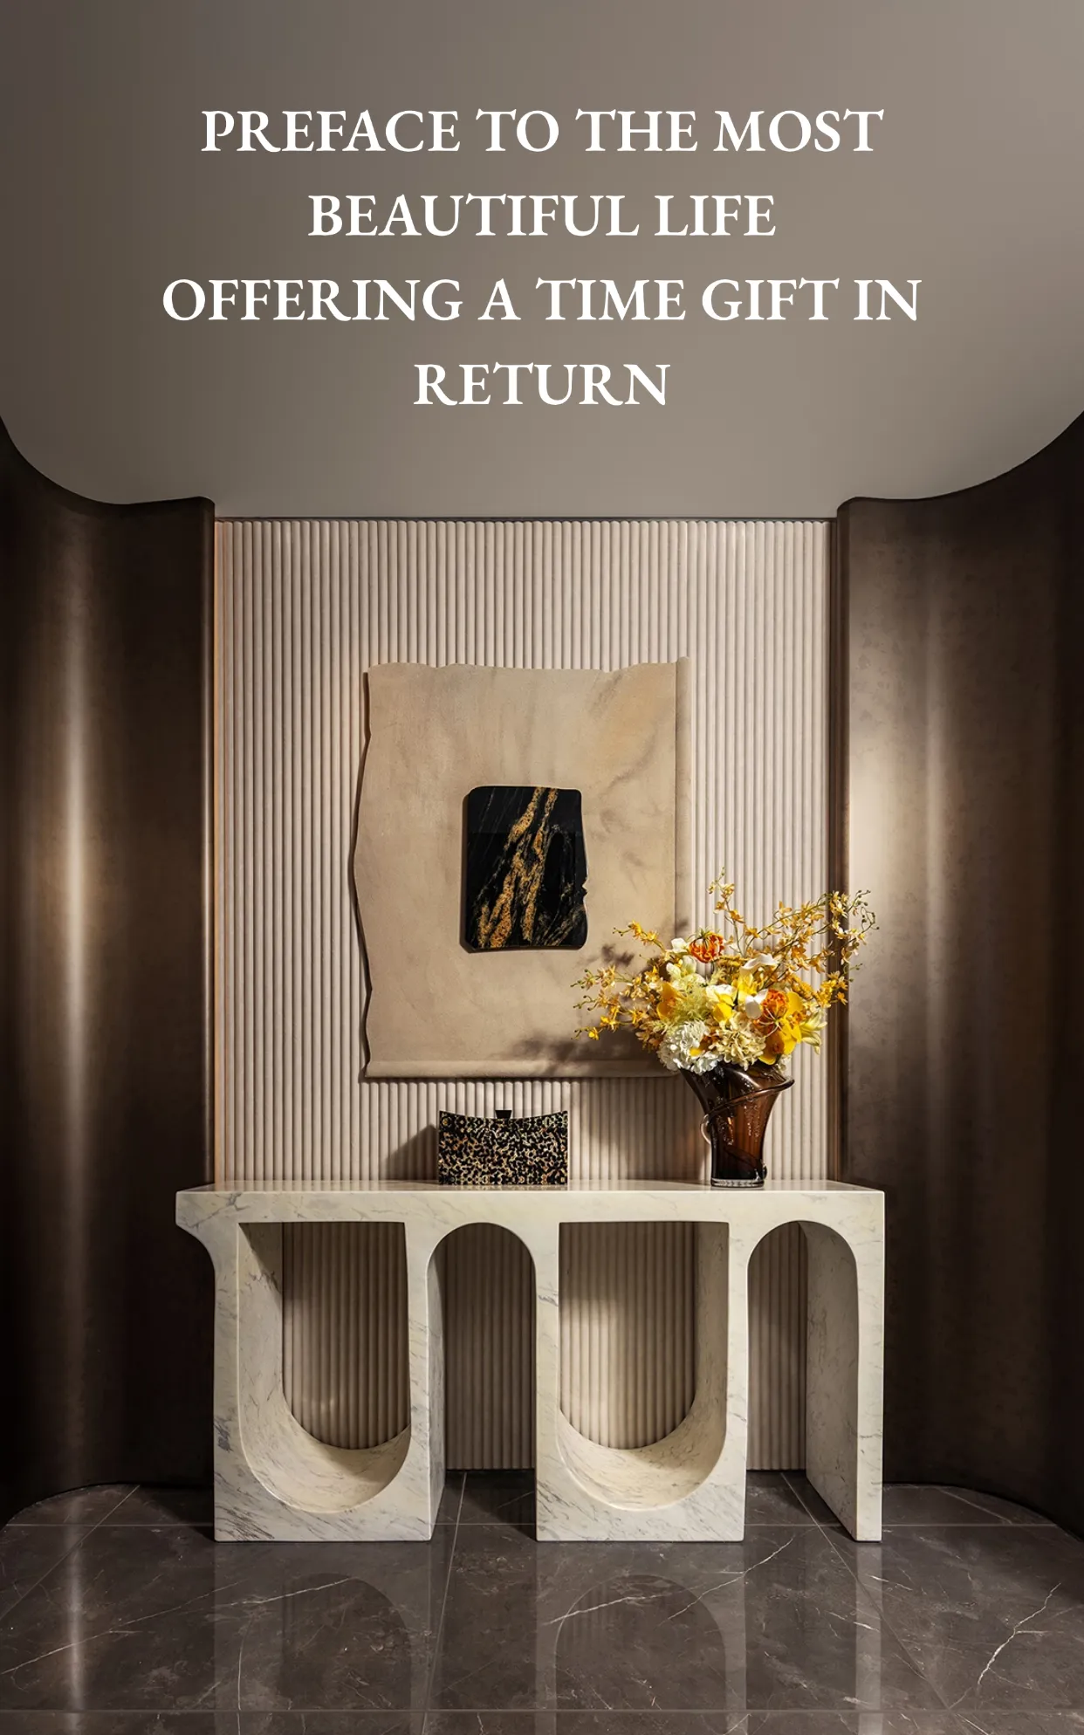

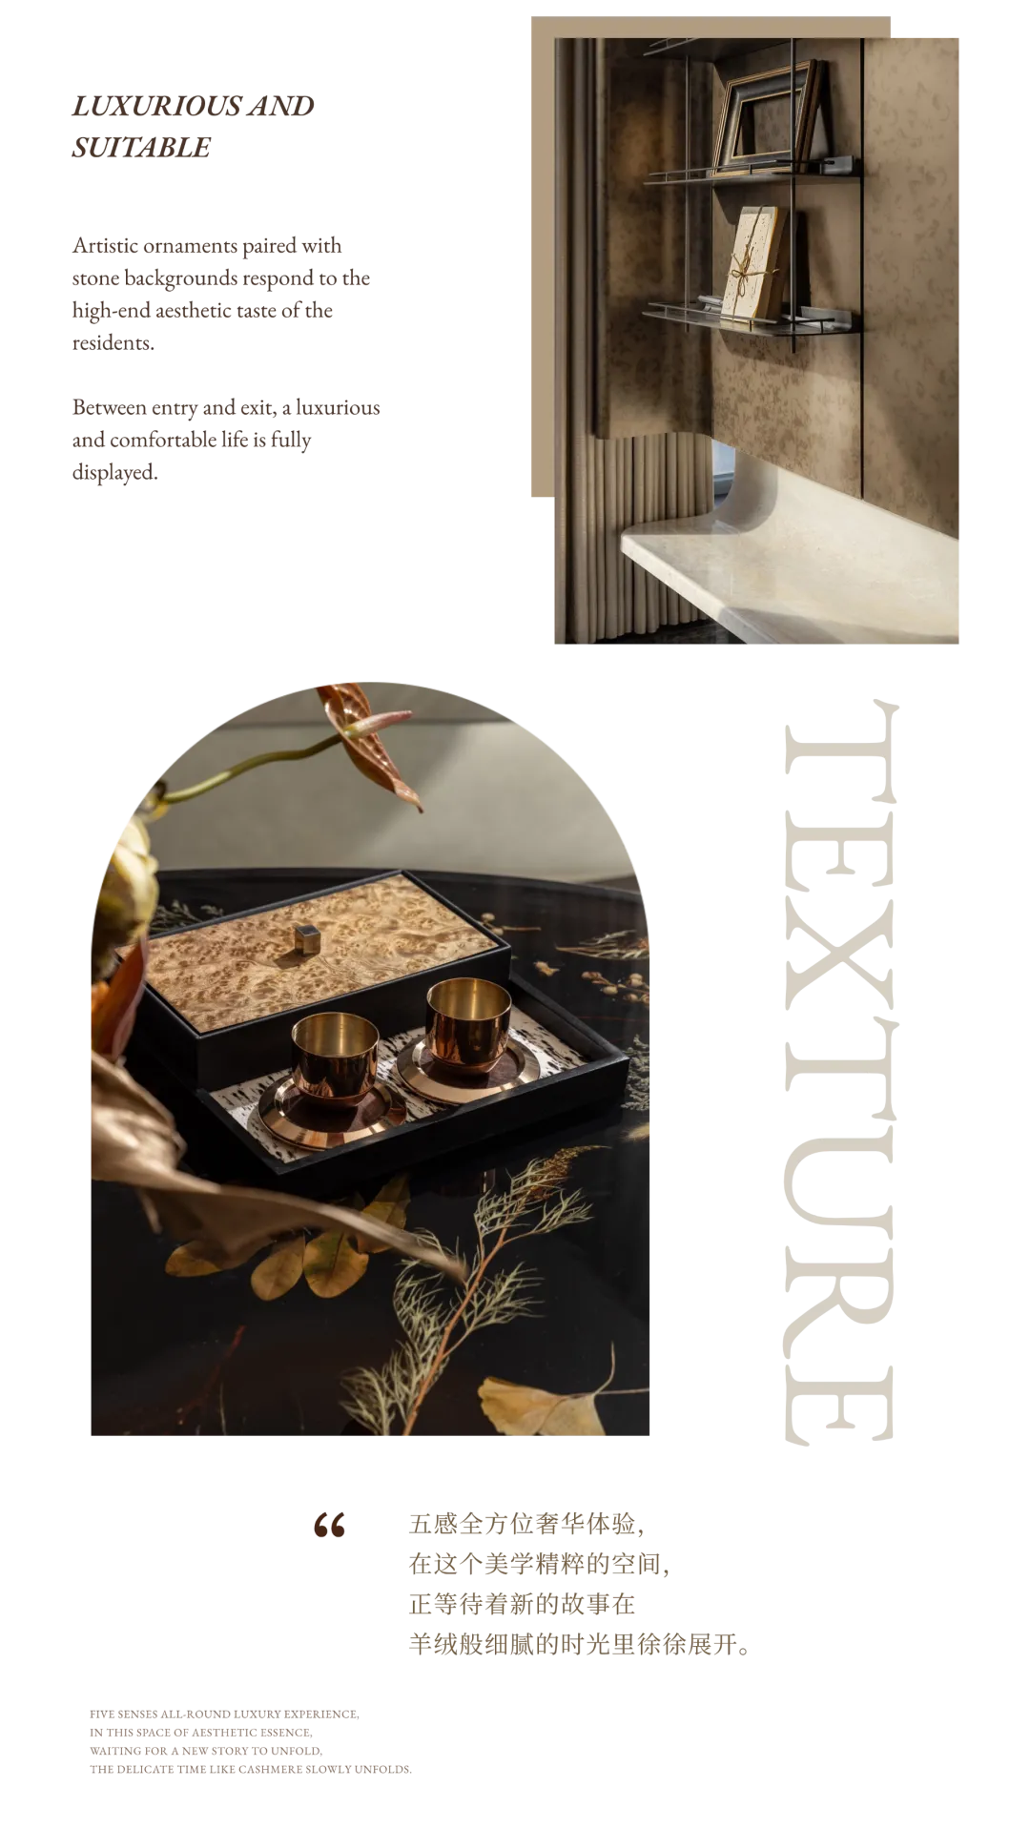
白色铺陈出空间的璞丽与优雅,深色映衬层次质感。玄关艺术挂画搭配石材背景,回应着居者的高阶审美品味。出入之间,奢适人生尽显。
White creates a space of simplicity and elegance, while dark colors complement the layered texture. The art of hanging paintings in the foyer, paired with stone backgrounds, responds to the high-level aesthetic taste of the residents. Between entry and exit, a luxurious and comfortable life is fully displayed.
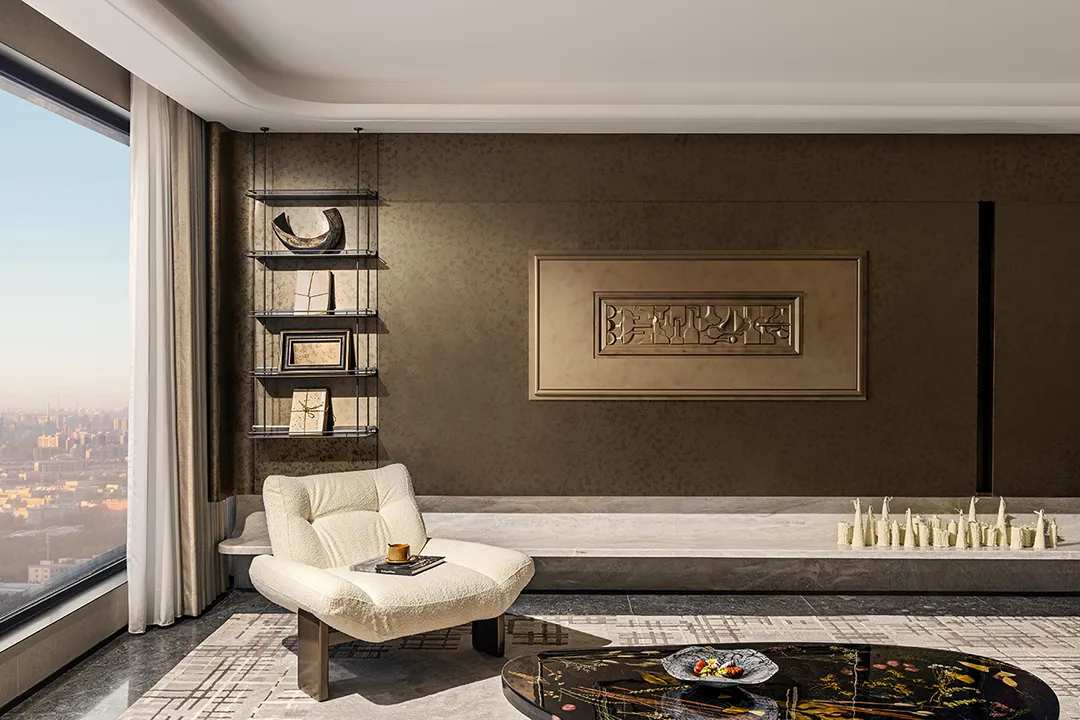
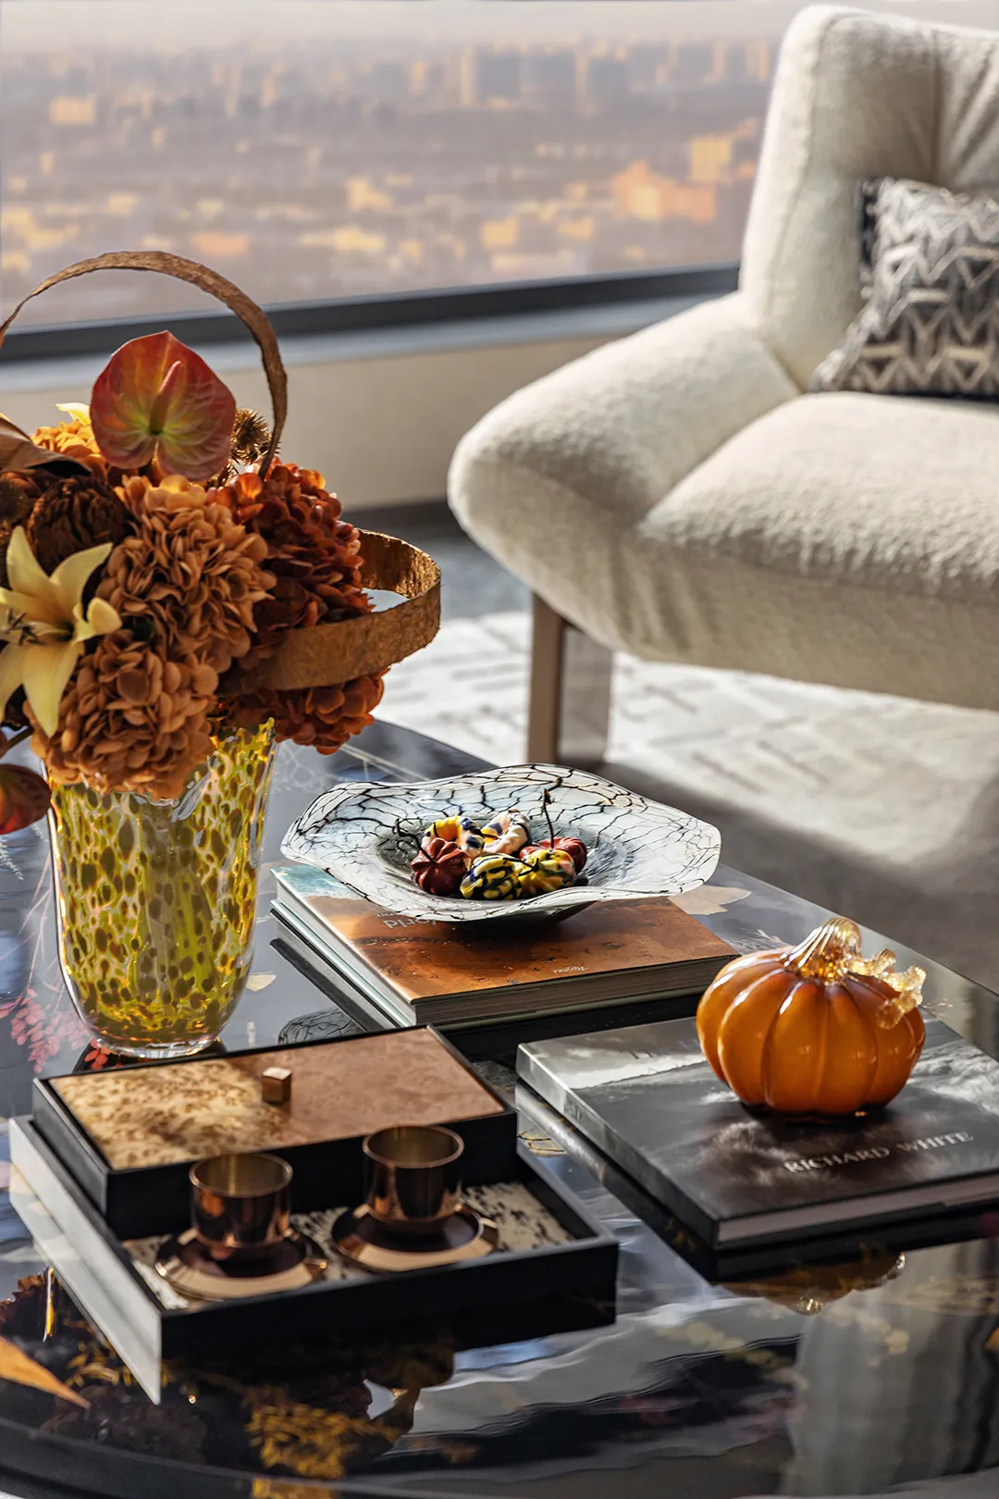
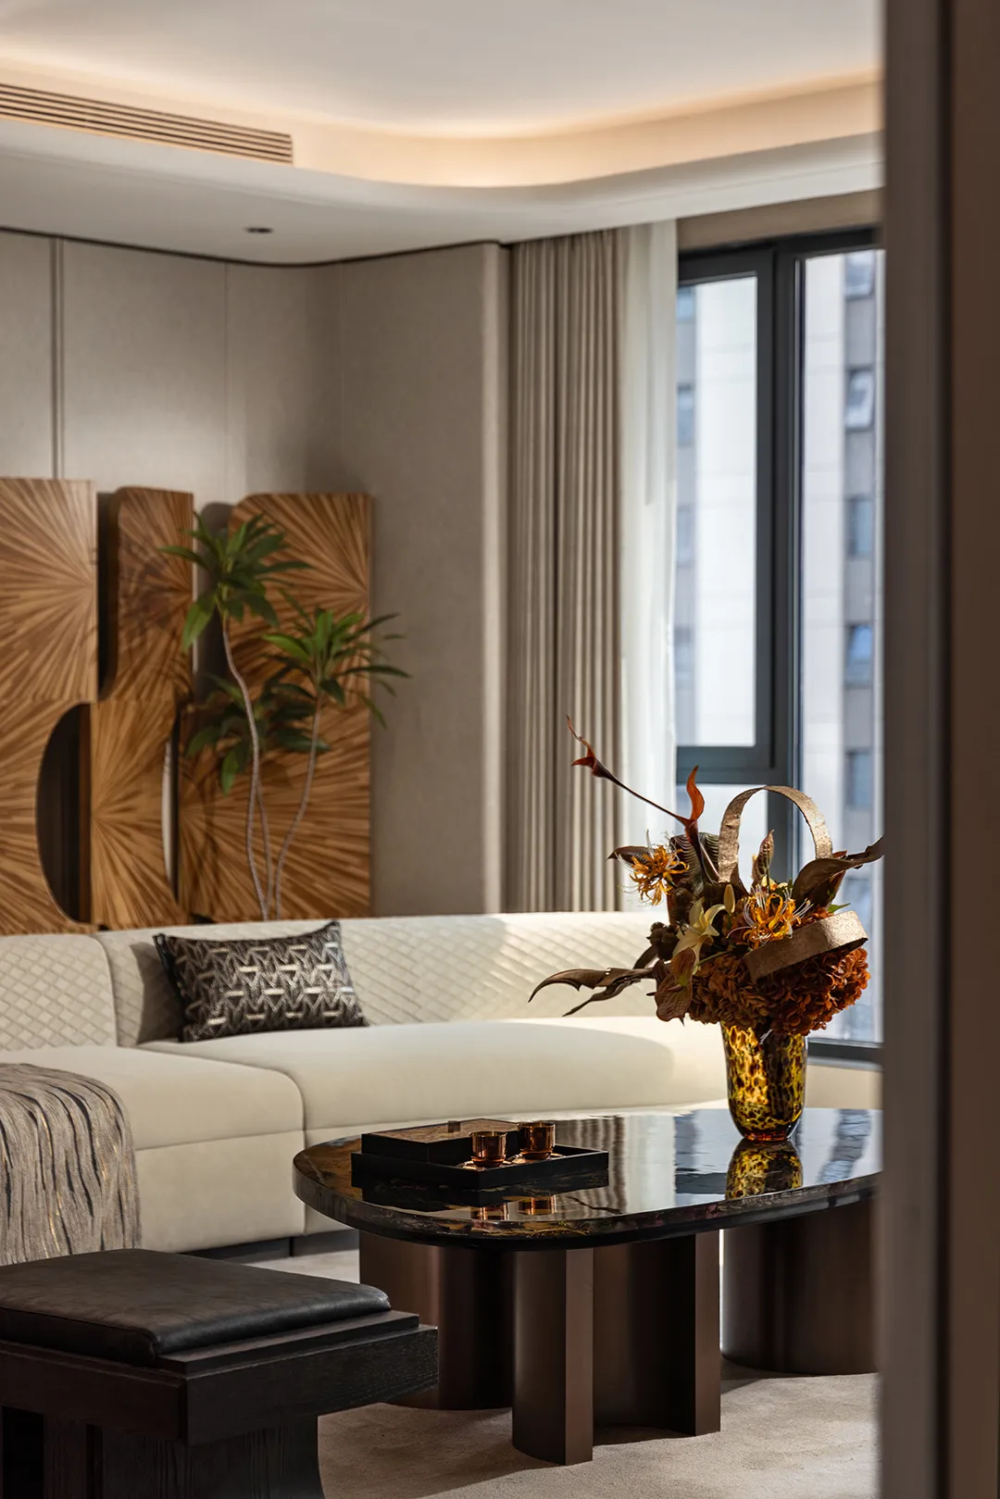
随着现代生活节奏感的加速,人们越来越追求一种“简而不简”的舒适生活模式。金属质感烘托整体空间格调,极简的舒适与复古的优雅,诠释出张弛有度的客厅空间。
With the acceleration of modern life rhythm, people are increasingly pursuing a comfortable lifestyle that is simple but not simple. The metallic texture enhances the overall spatial style, with minimalist comfort and retro elegance, interpreting a living room space with a degree of relaxation.
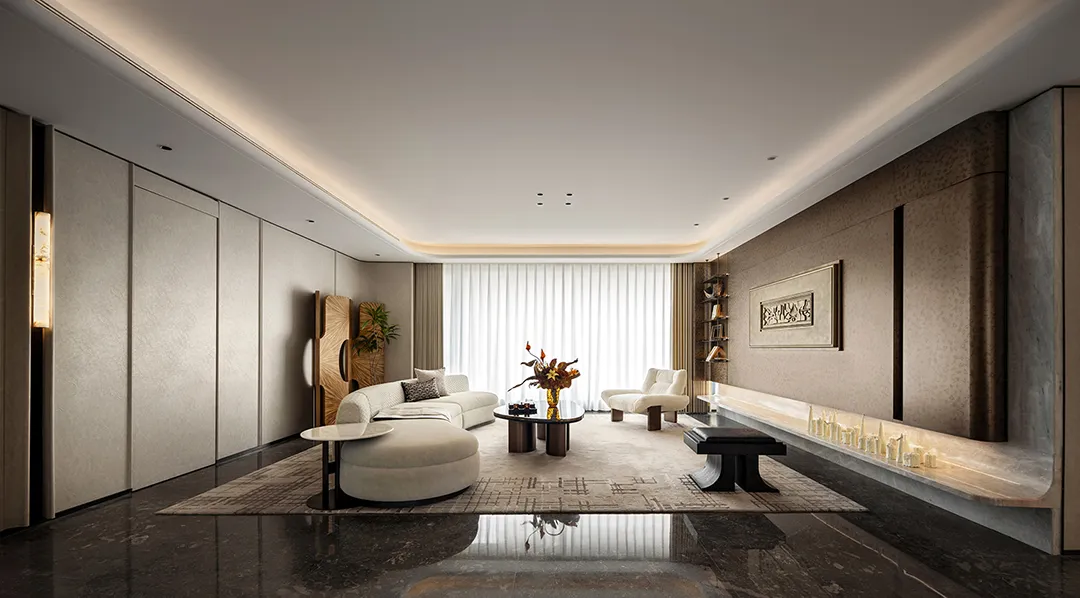
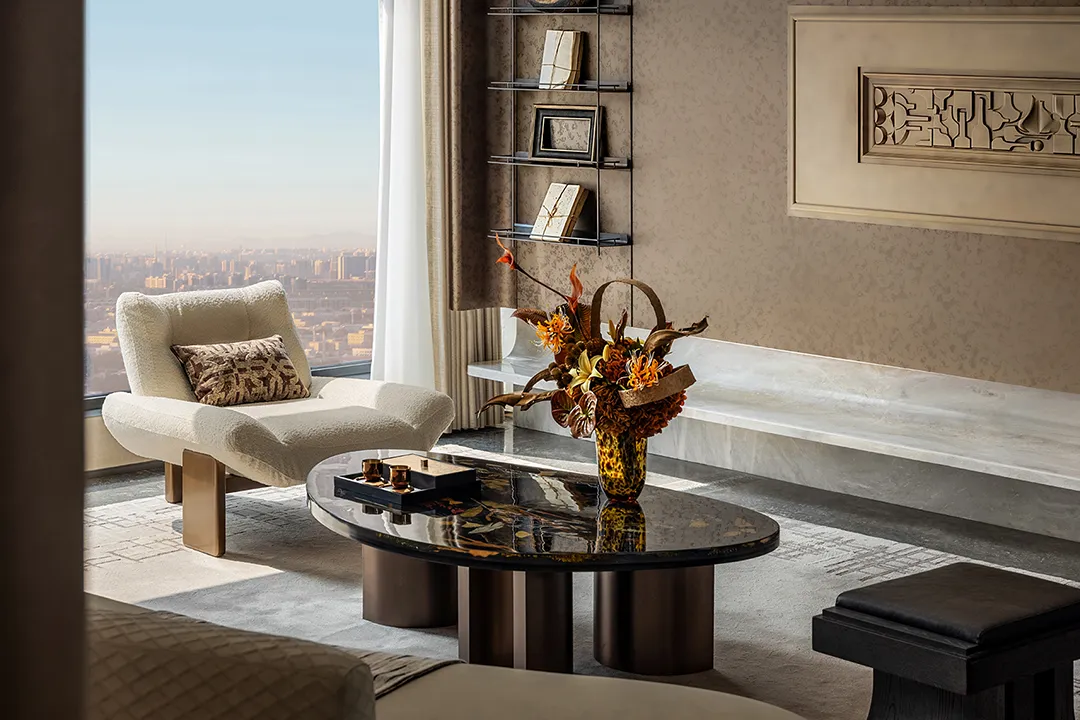
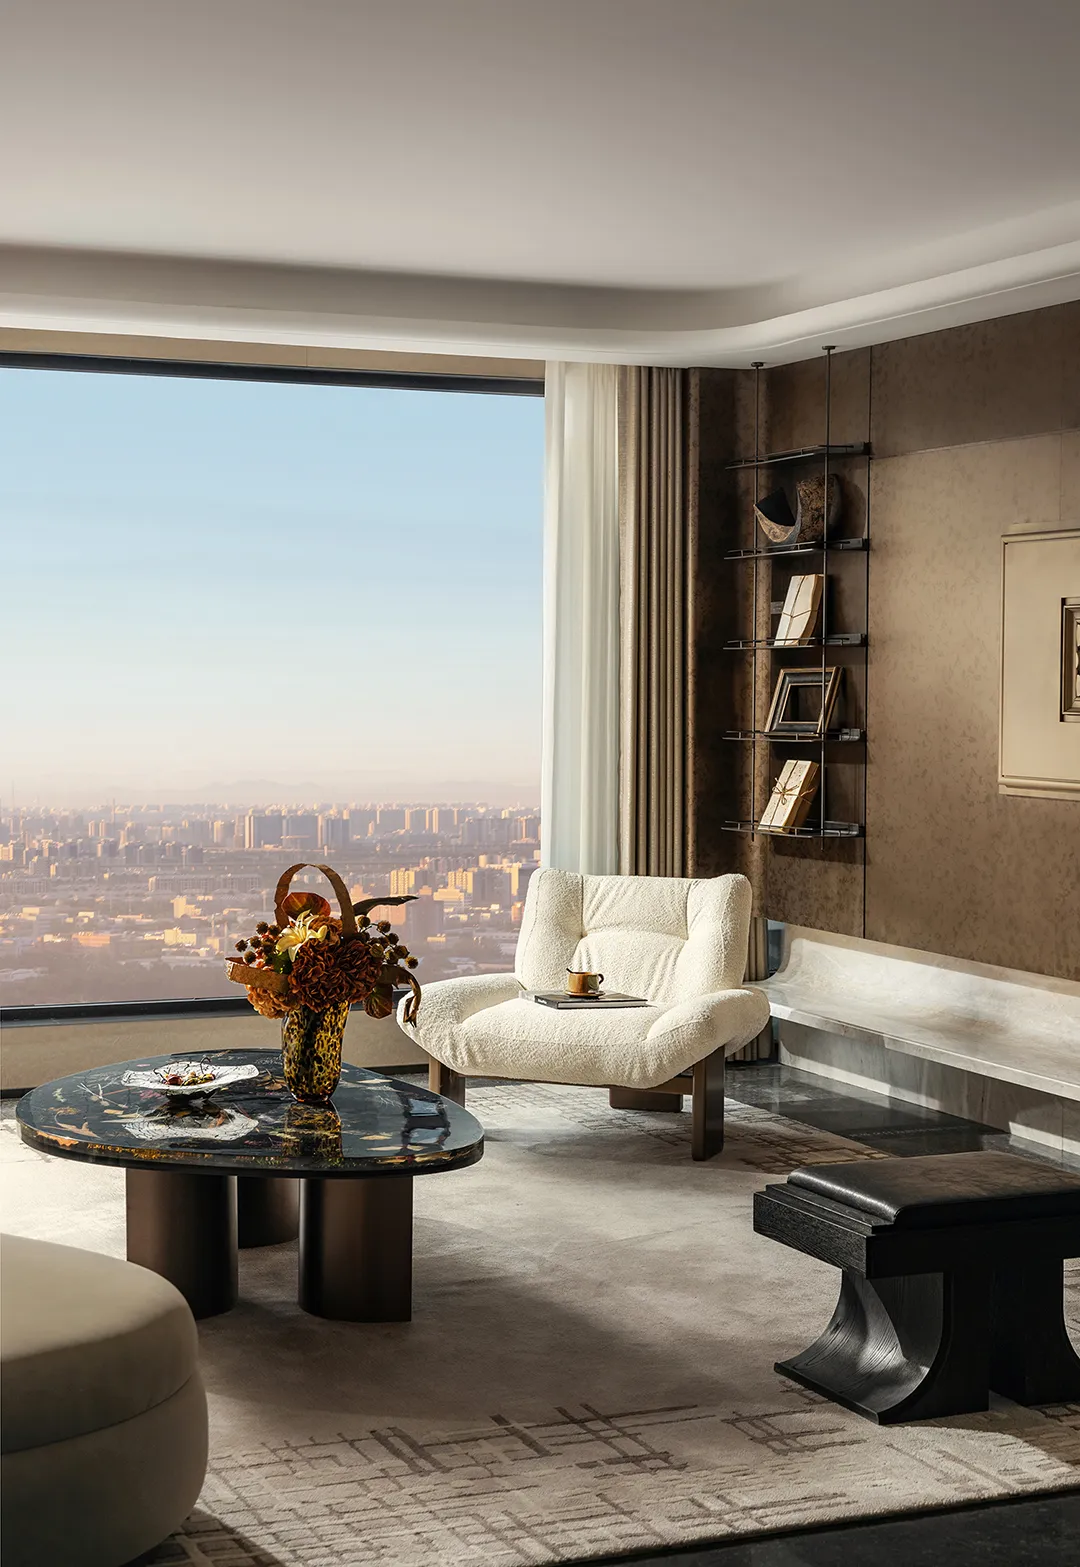
厘定豪宅标尺,将所有美陈与功用归于一体的精简化氛围,重塑层峯人士全新生活形态。
Set a benchmark for luxury homes, streamline the atmosphere that integrates all aesthetics and functions, and reshape the new lifestyle of the elite.
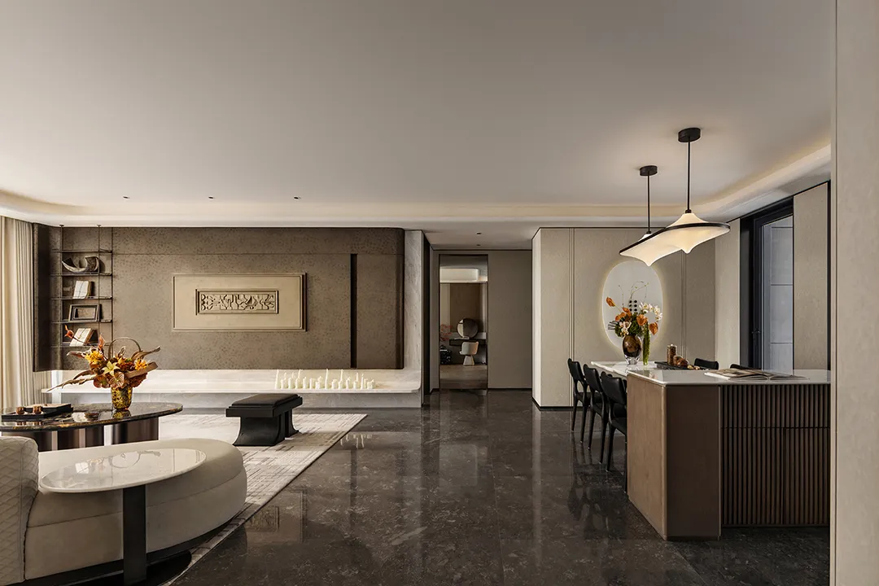
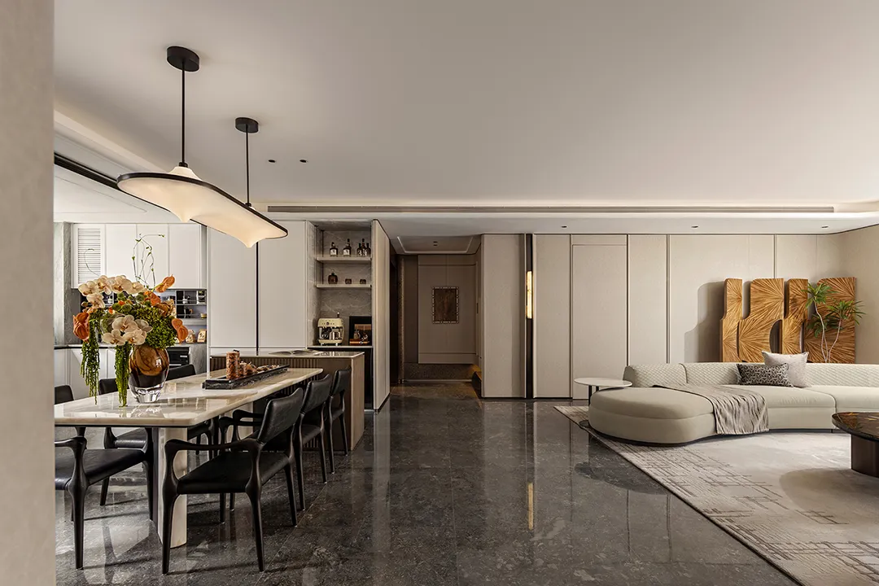
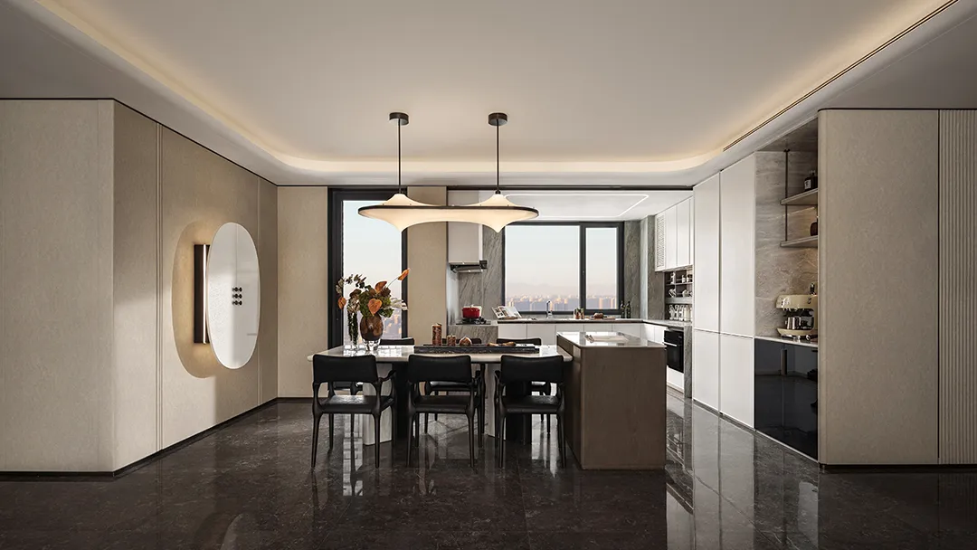
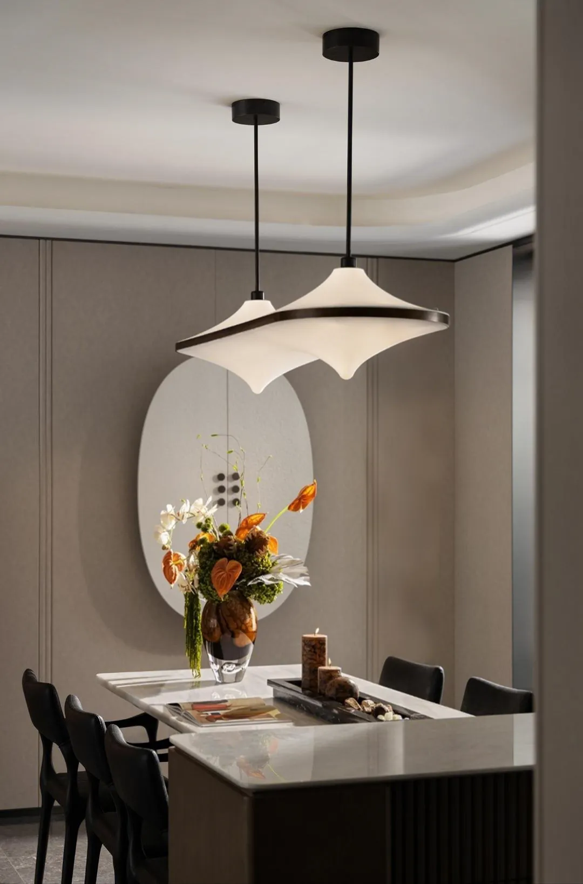
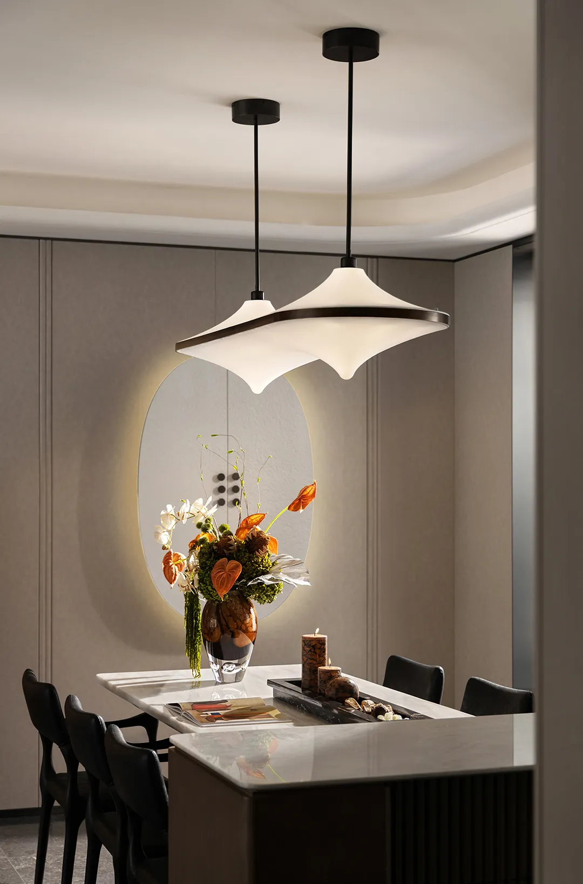
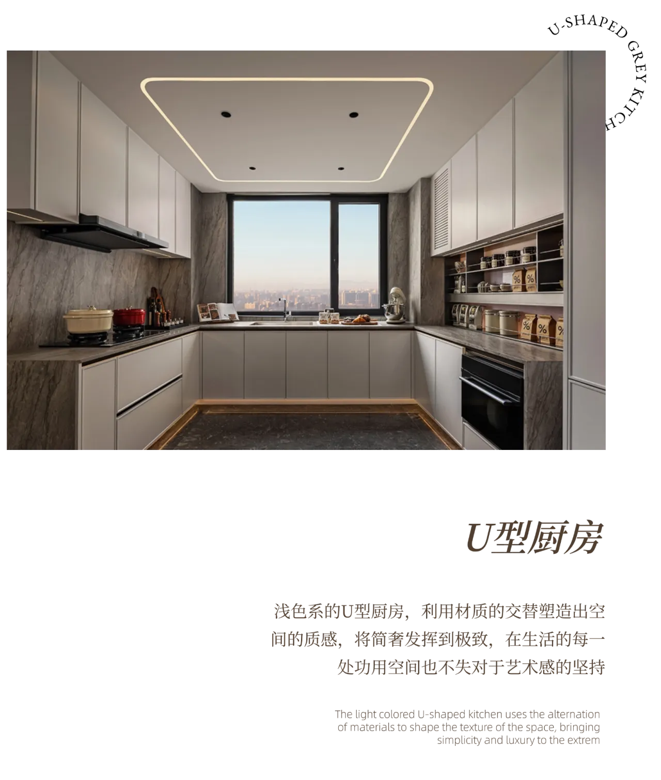
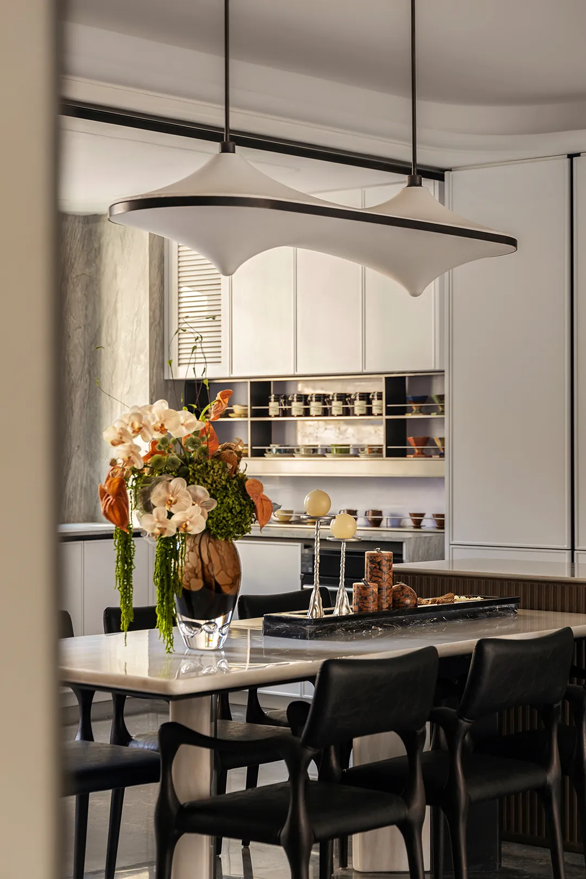
餐厨一体的开放式的格局规划,带来自由松弛的空间感受。在专注材质与色彩的同时,利用天光与灯光勾勒出生动生活场景。通过空间的转化与延伸,更好地界定功能分区,让烹饪与就餐凝练家人相伴的幸福时刻。
The open layout planning of the integrated kitchen and dining area brings a sense of freedom and relaxation in the space. While focusing on materials and colors, use daylight and lighting to outline vivid life scenes. By transforming and extending the space, we can better define functional zones, allowing cooking and dining to condense the happy moments of family companionship.
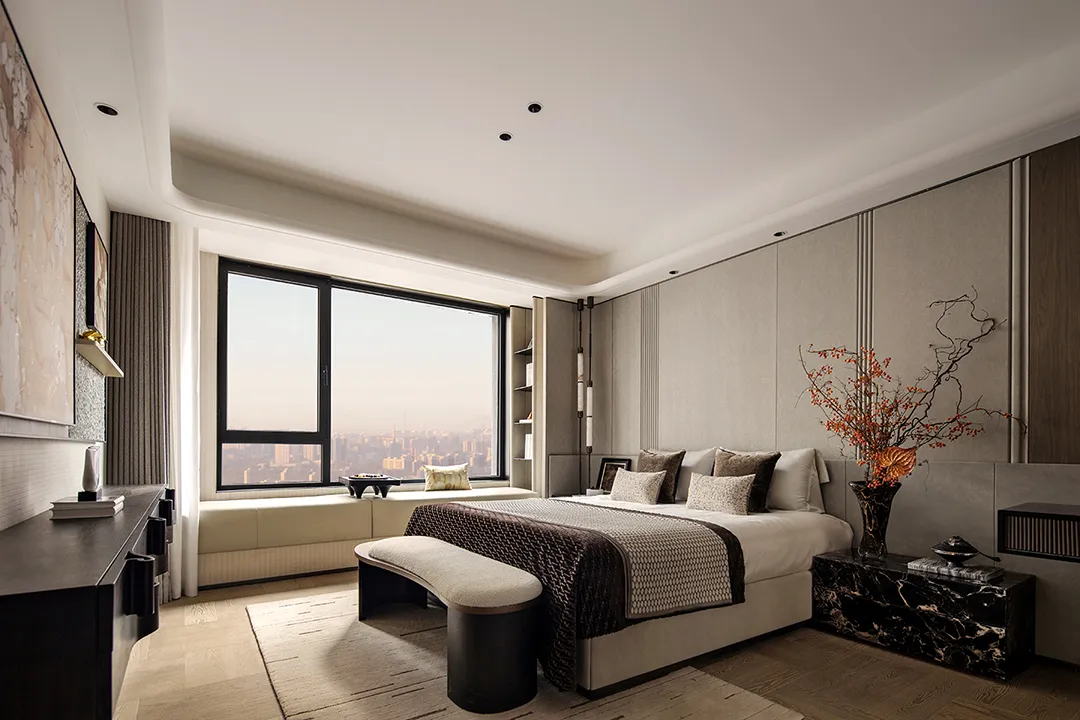
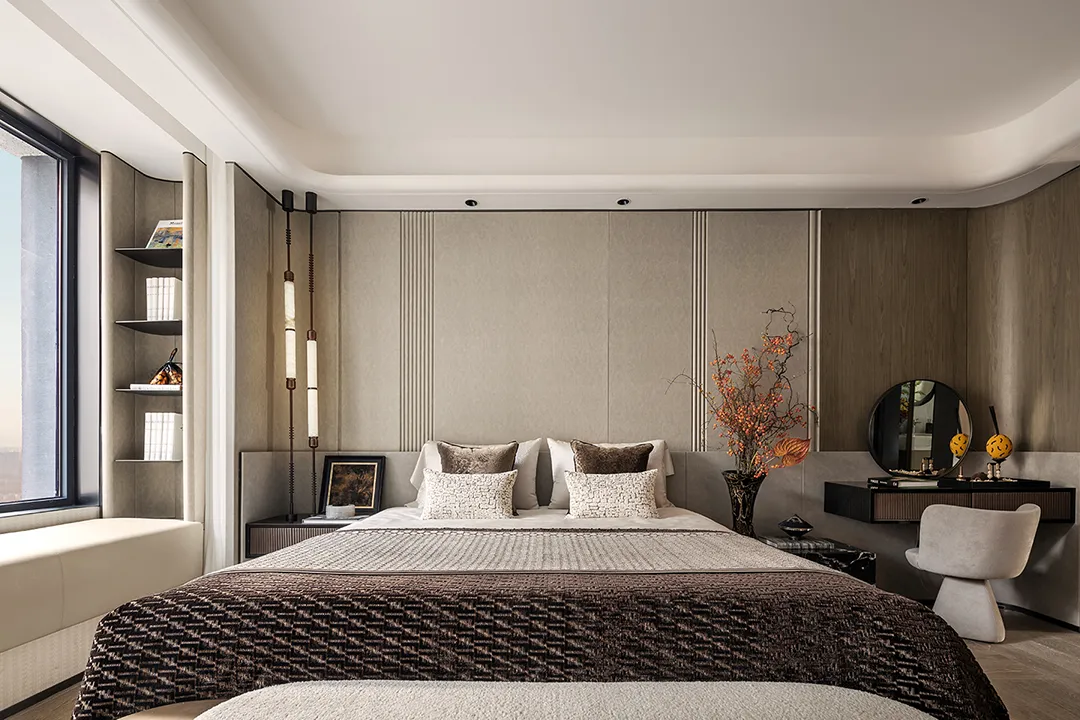
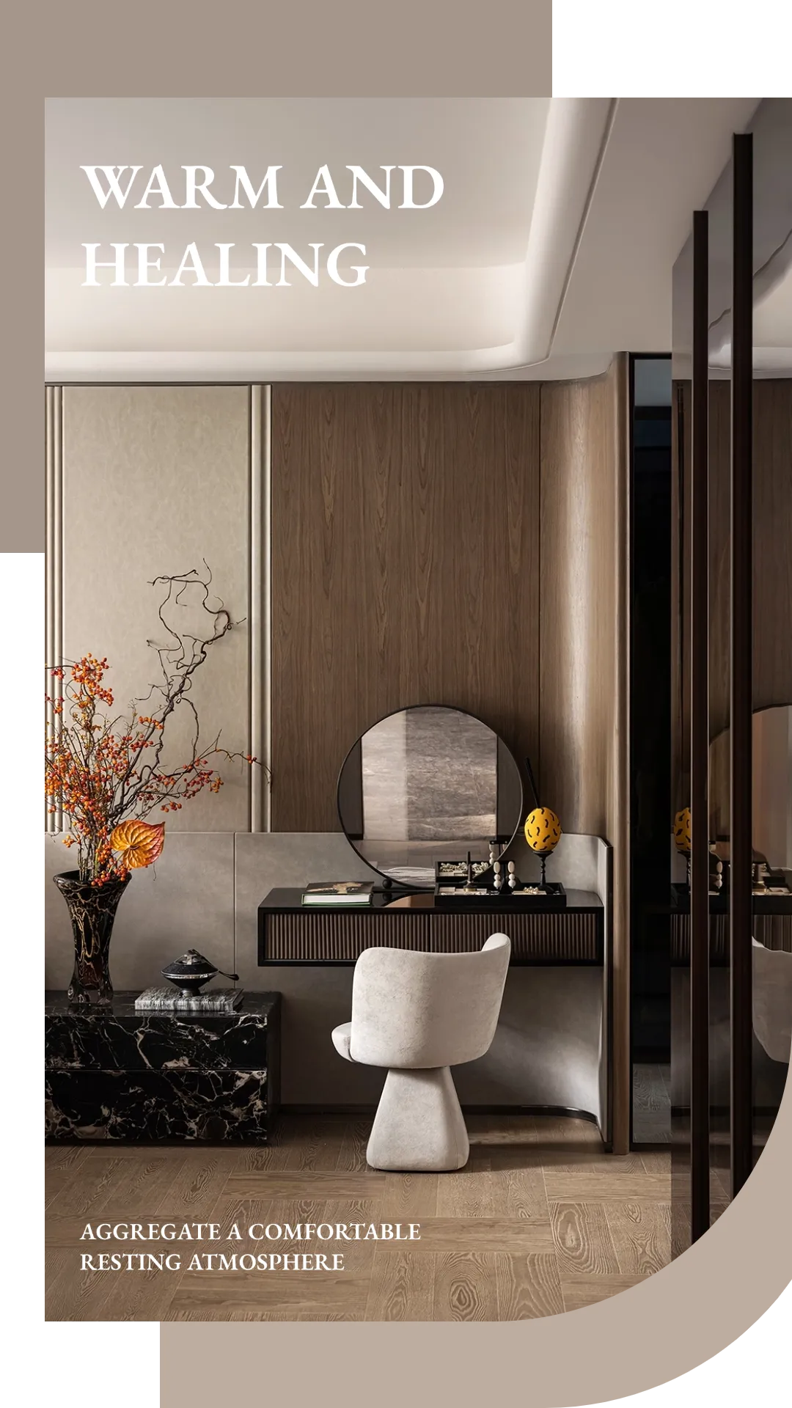
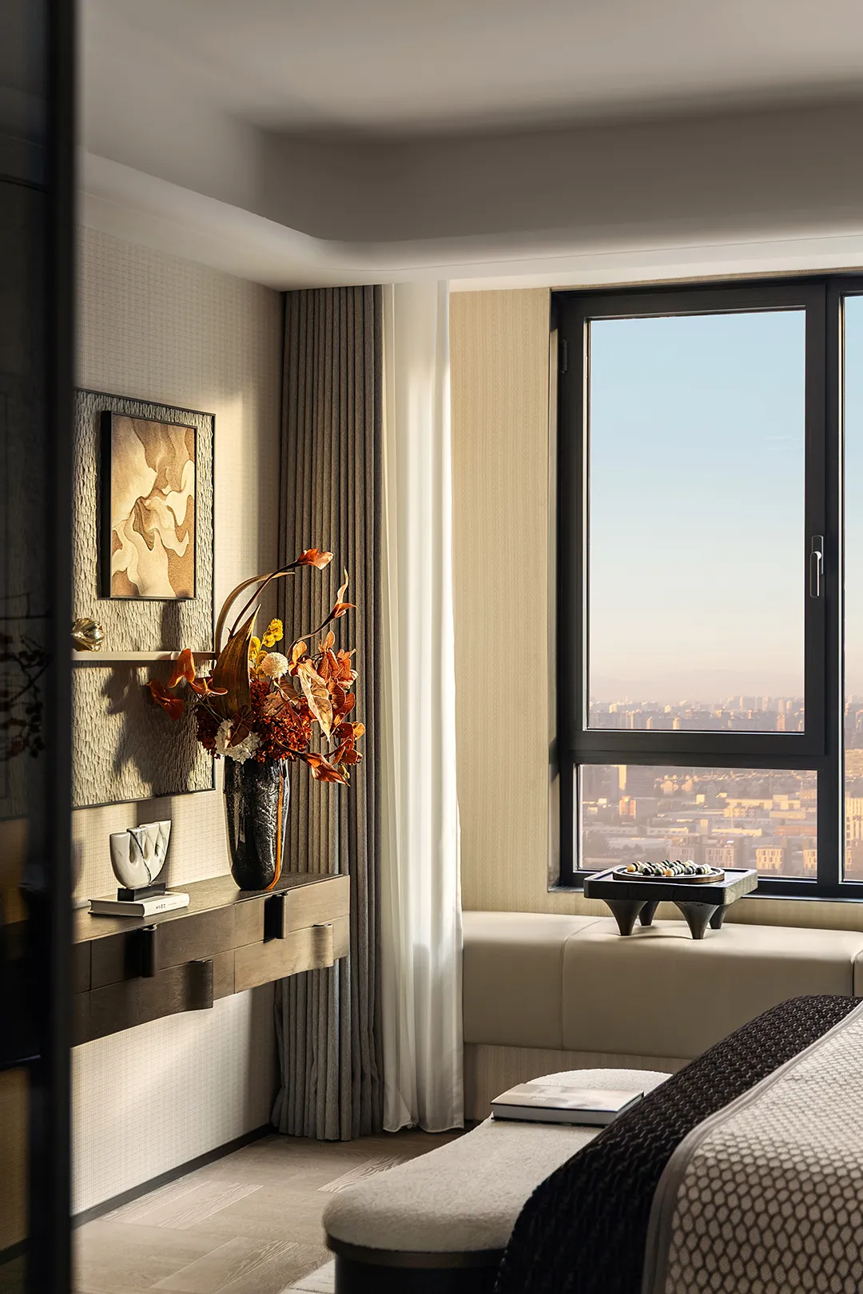
从美学的角度进行审视,开阔的格局勾勒出优雅视感,灵动的中式插花、床尾的艺术作品,让主卧空间的静谧感循序递进,温润的色彩填充着浓厚的治愈之感,聚合舒适的休憩氛围。诗意、自然、温暖组合出每一个完美的晨昏日暮。
From an aesthetic perspective, the open layout outlines an elegant visual experience, while the dynamic Chinese flower arrangement and art pieces at the foot of the bed gradually enhance the tranquility of the master bedroom space. The warm colors fill the space with a strong sense of healing, creating a comfortable atmosphere for relaxation. Poetry, nature, and warmth combine to create every perfect morning and evening.
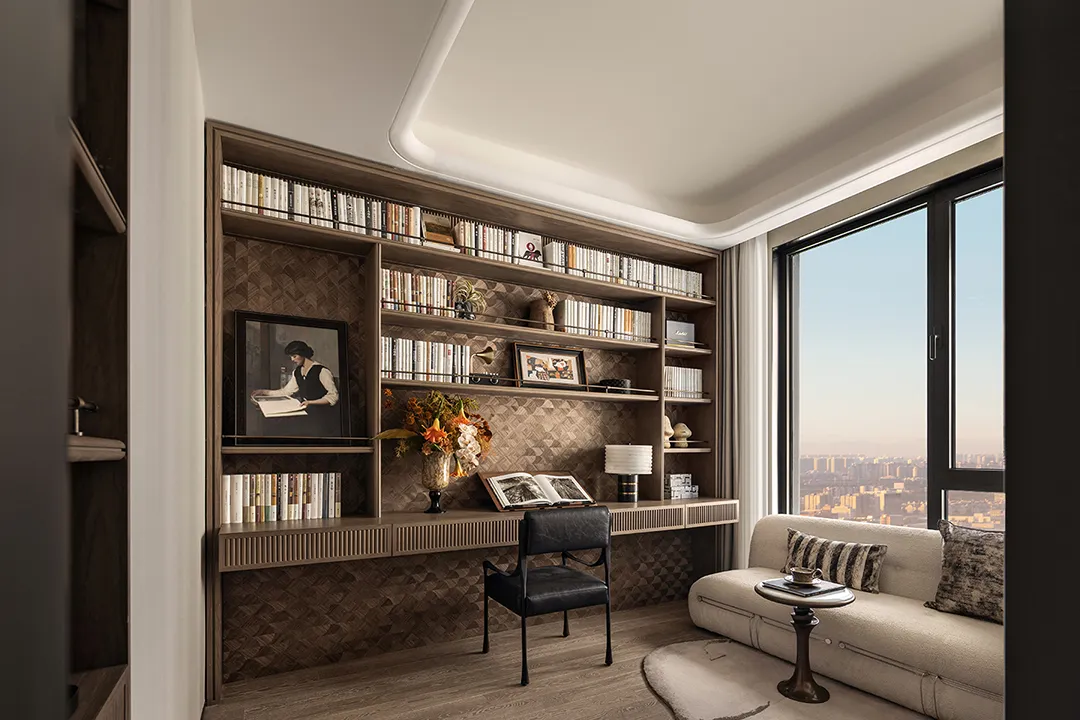
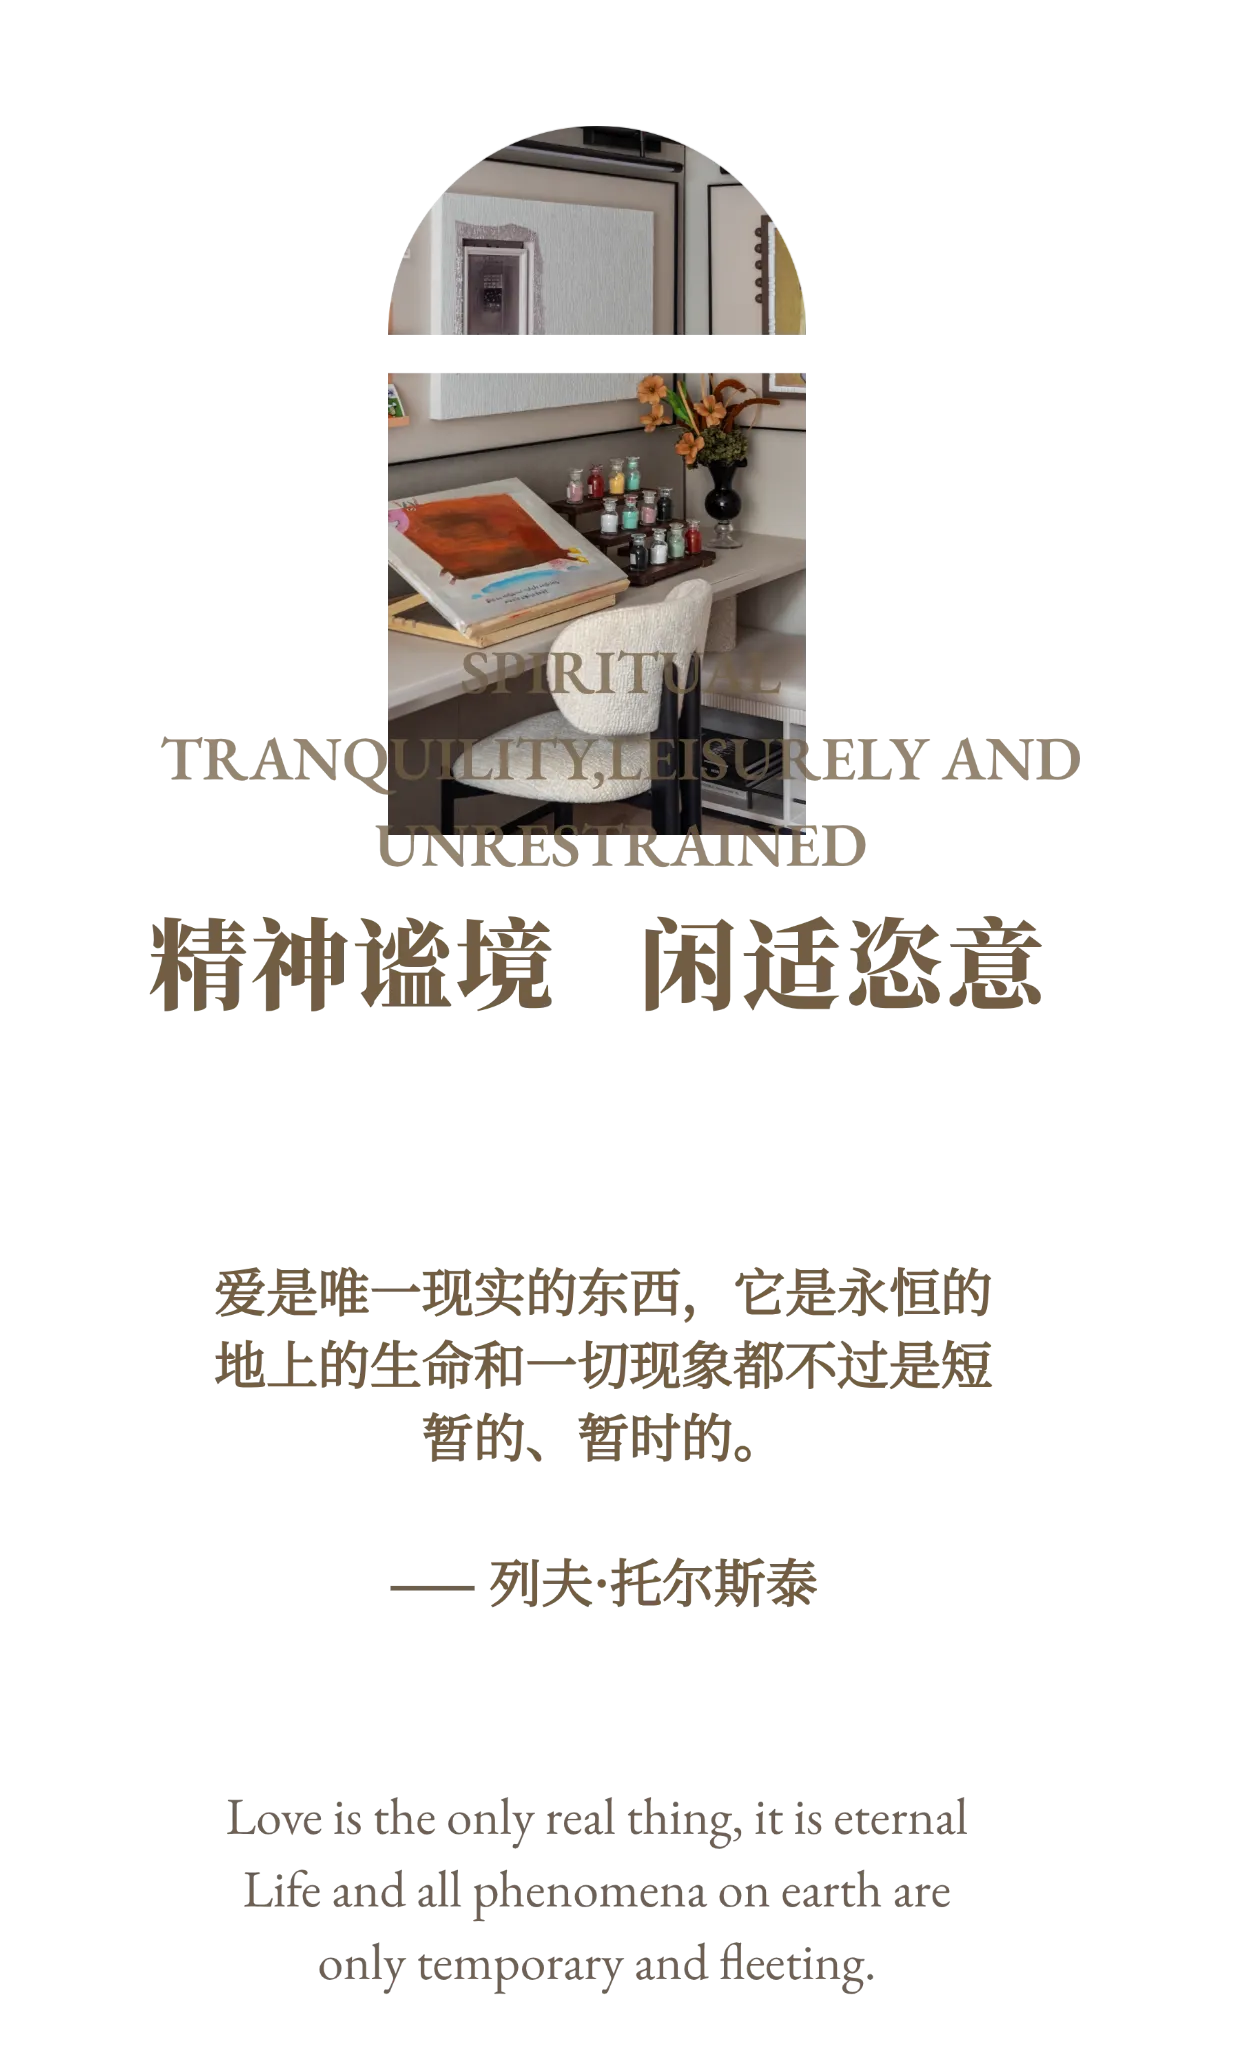
格子构建空间韵律,从视觉到触觉实现质感的延伸。低饱和配色与多材质叠合,让空间呈现出轻古典的韵味。沉浸书香与花香,在更为愉悦的感官体验中仿若进入另一重精神谧境,放空身心。
Grid construction creates spatial rhythm, extending texture from visual to tactile. Low saturation color scheme and multi material overlay create a light classical charm in the space. Immerse yourself in the fragrance of books and flowers, and in a more pleasant sensory experience, it feels like entering another realm of spiritual tranquility, emptying your body and mind.
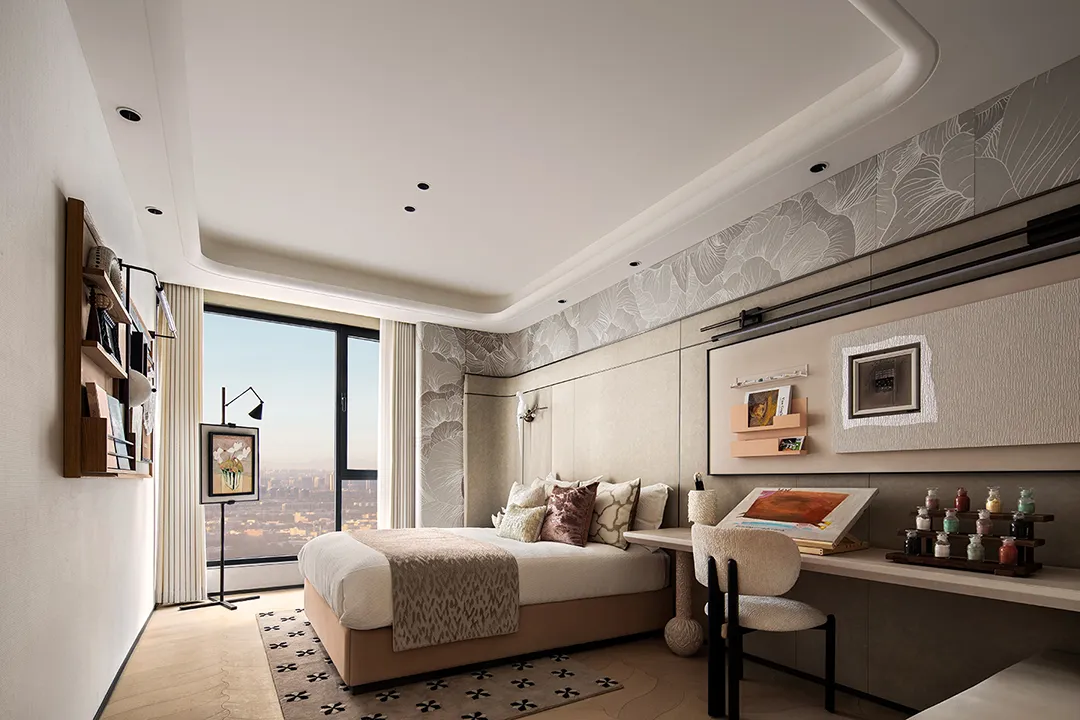
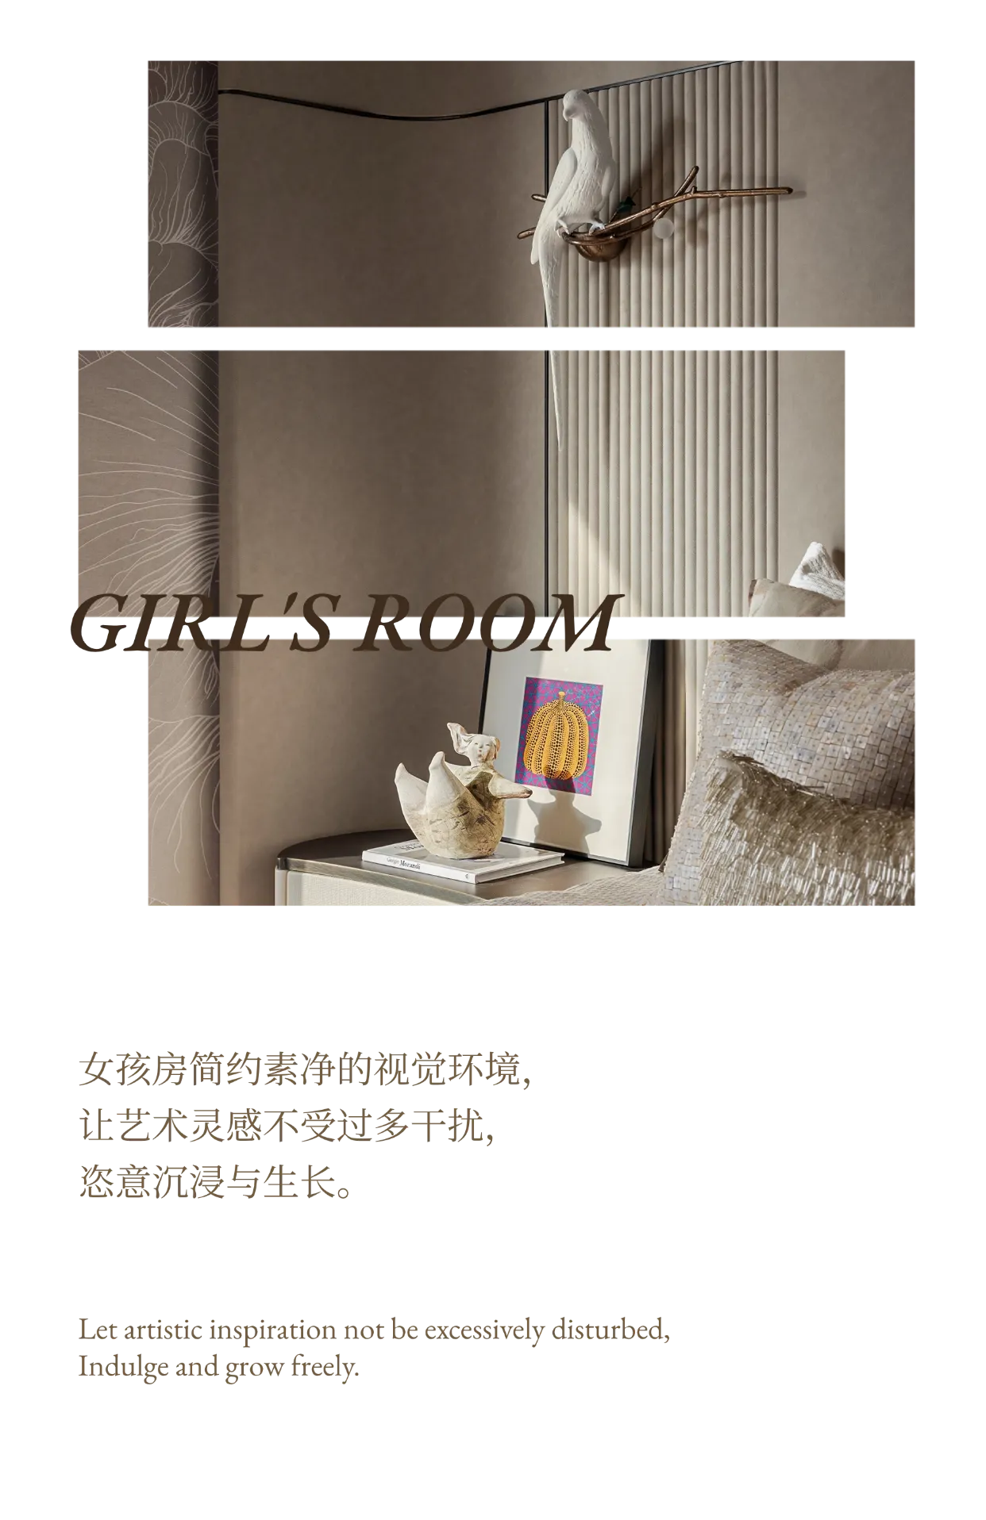
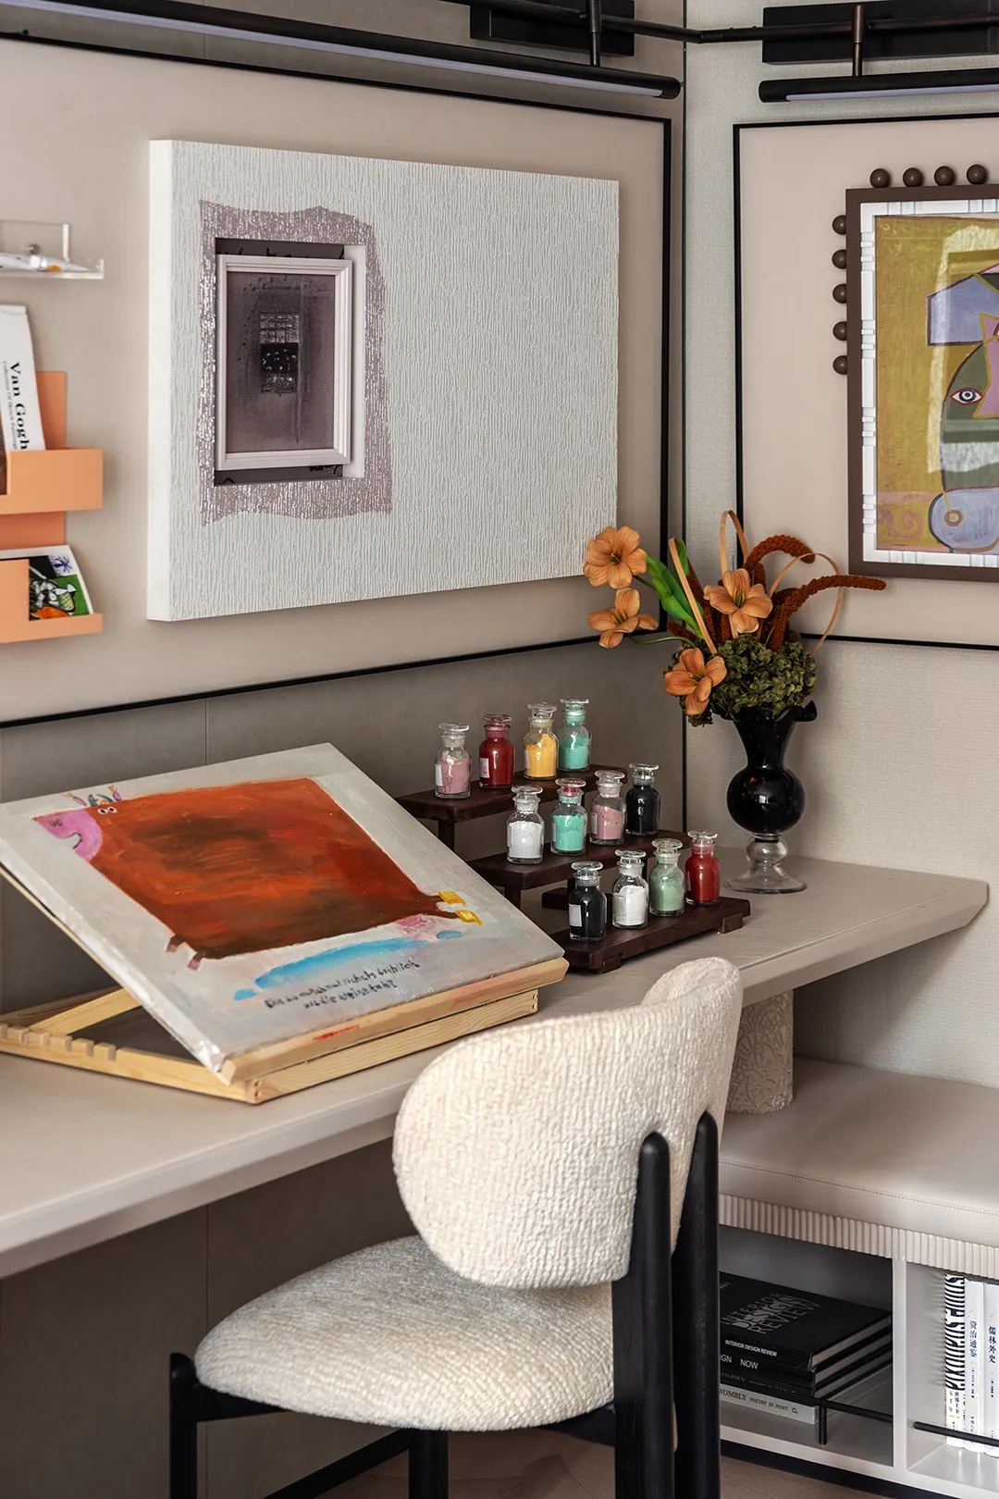
细腻的纹理若隐若现,少了一份繁复,添了几分品味。明媚的橙色点缀,自由度和视觉轻盈度再次跃升。
The delicate texture is faintly visible, lacking a bit of complexity and adding a touch of taste. Bright orange accents, freedom and visual lightness have once again soared.
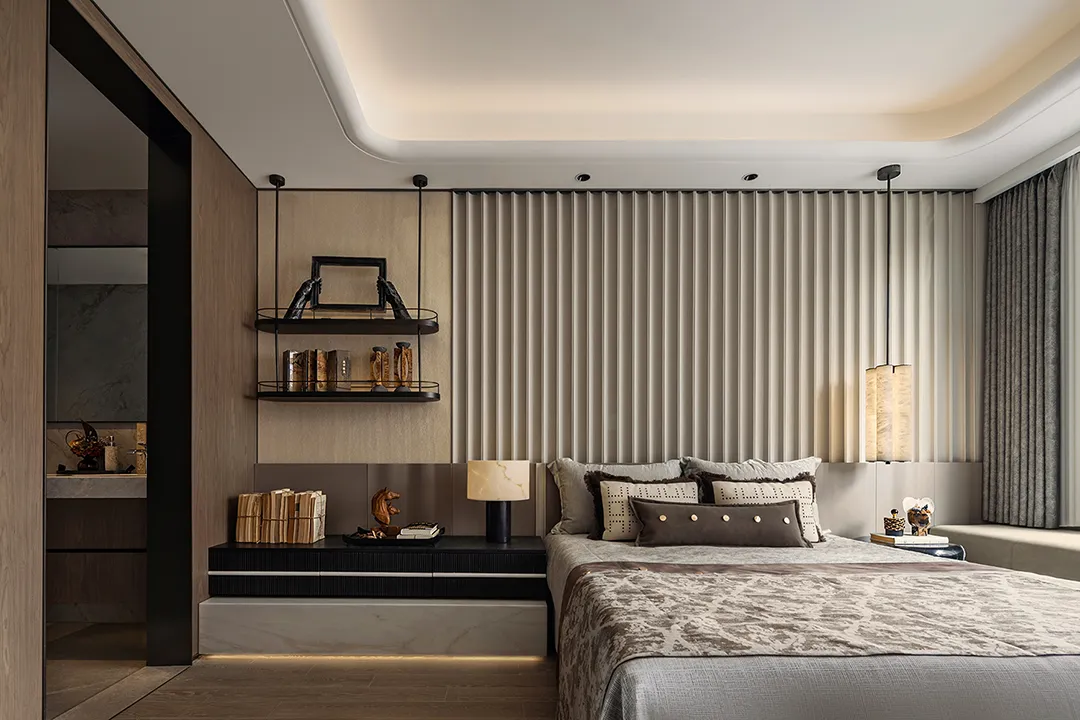
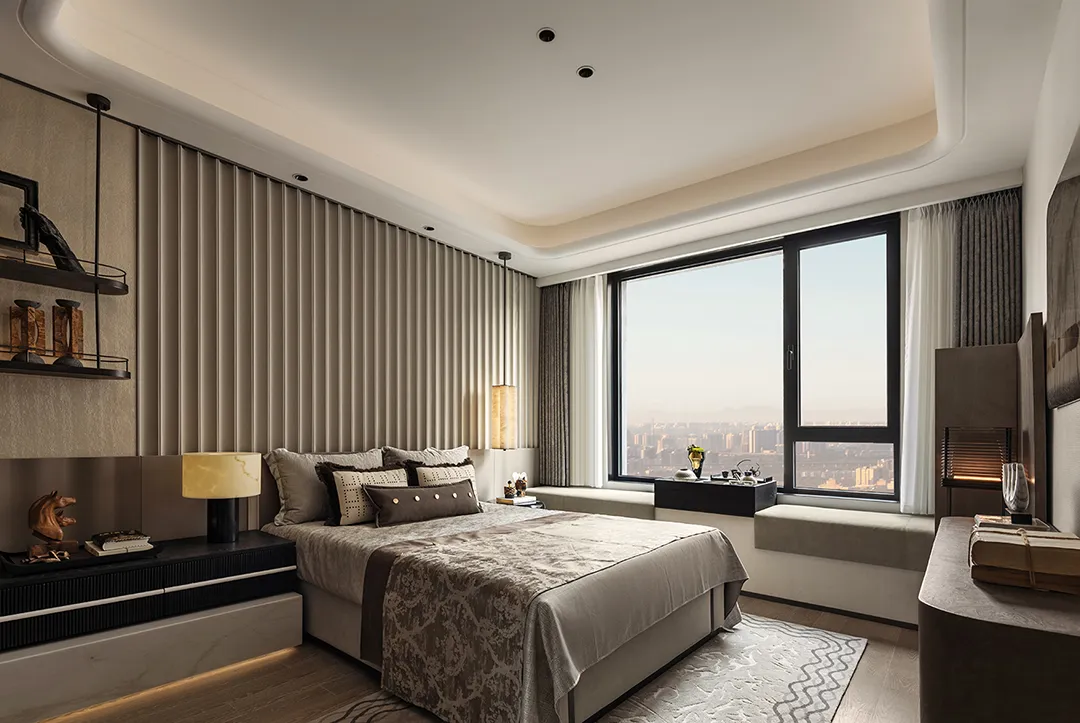
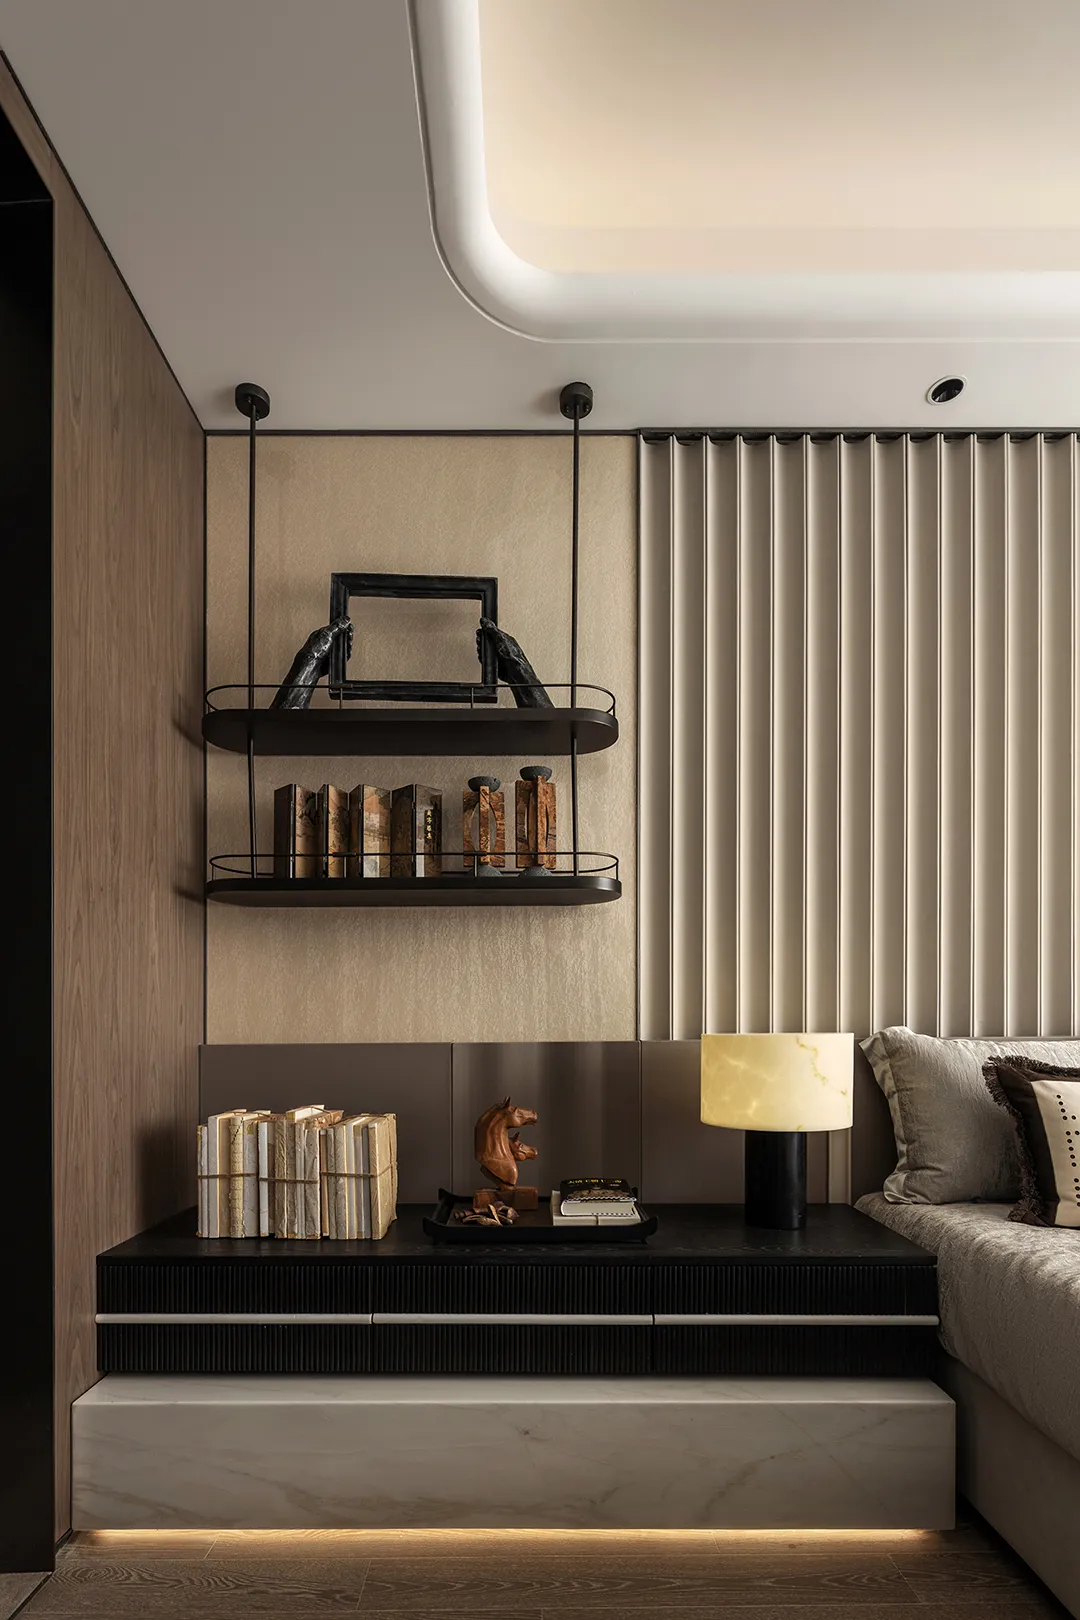
长辈房充分考量父母的生活习惯与需求,沉静考究的设计风格,将精简、舒缓的情绪打开,安置于室内。飘窗一隅,承载着午后与傍晚的闲适自得。
The senior living room fully considers the living habits and needs of parents, with a calm and refined design style that opens up concise and soothing emotions and places them indoors. In a corner of the bay window, it carries the leisurely feeling of afternoon and evening.
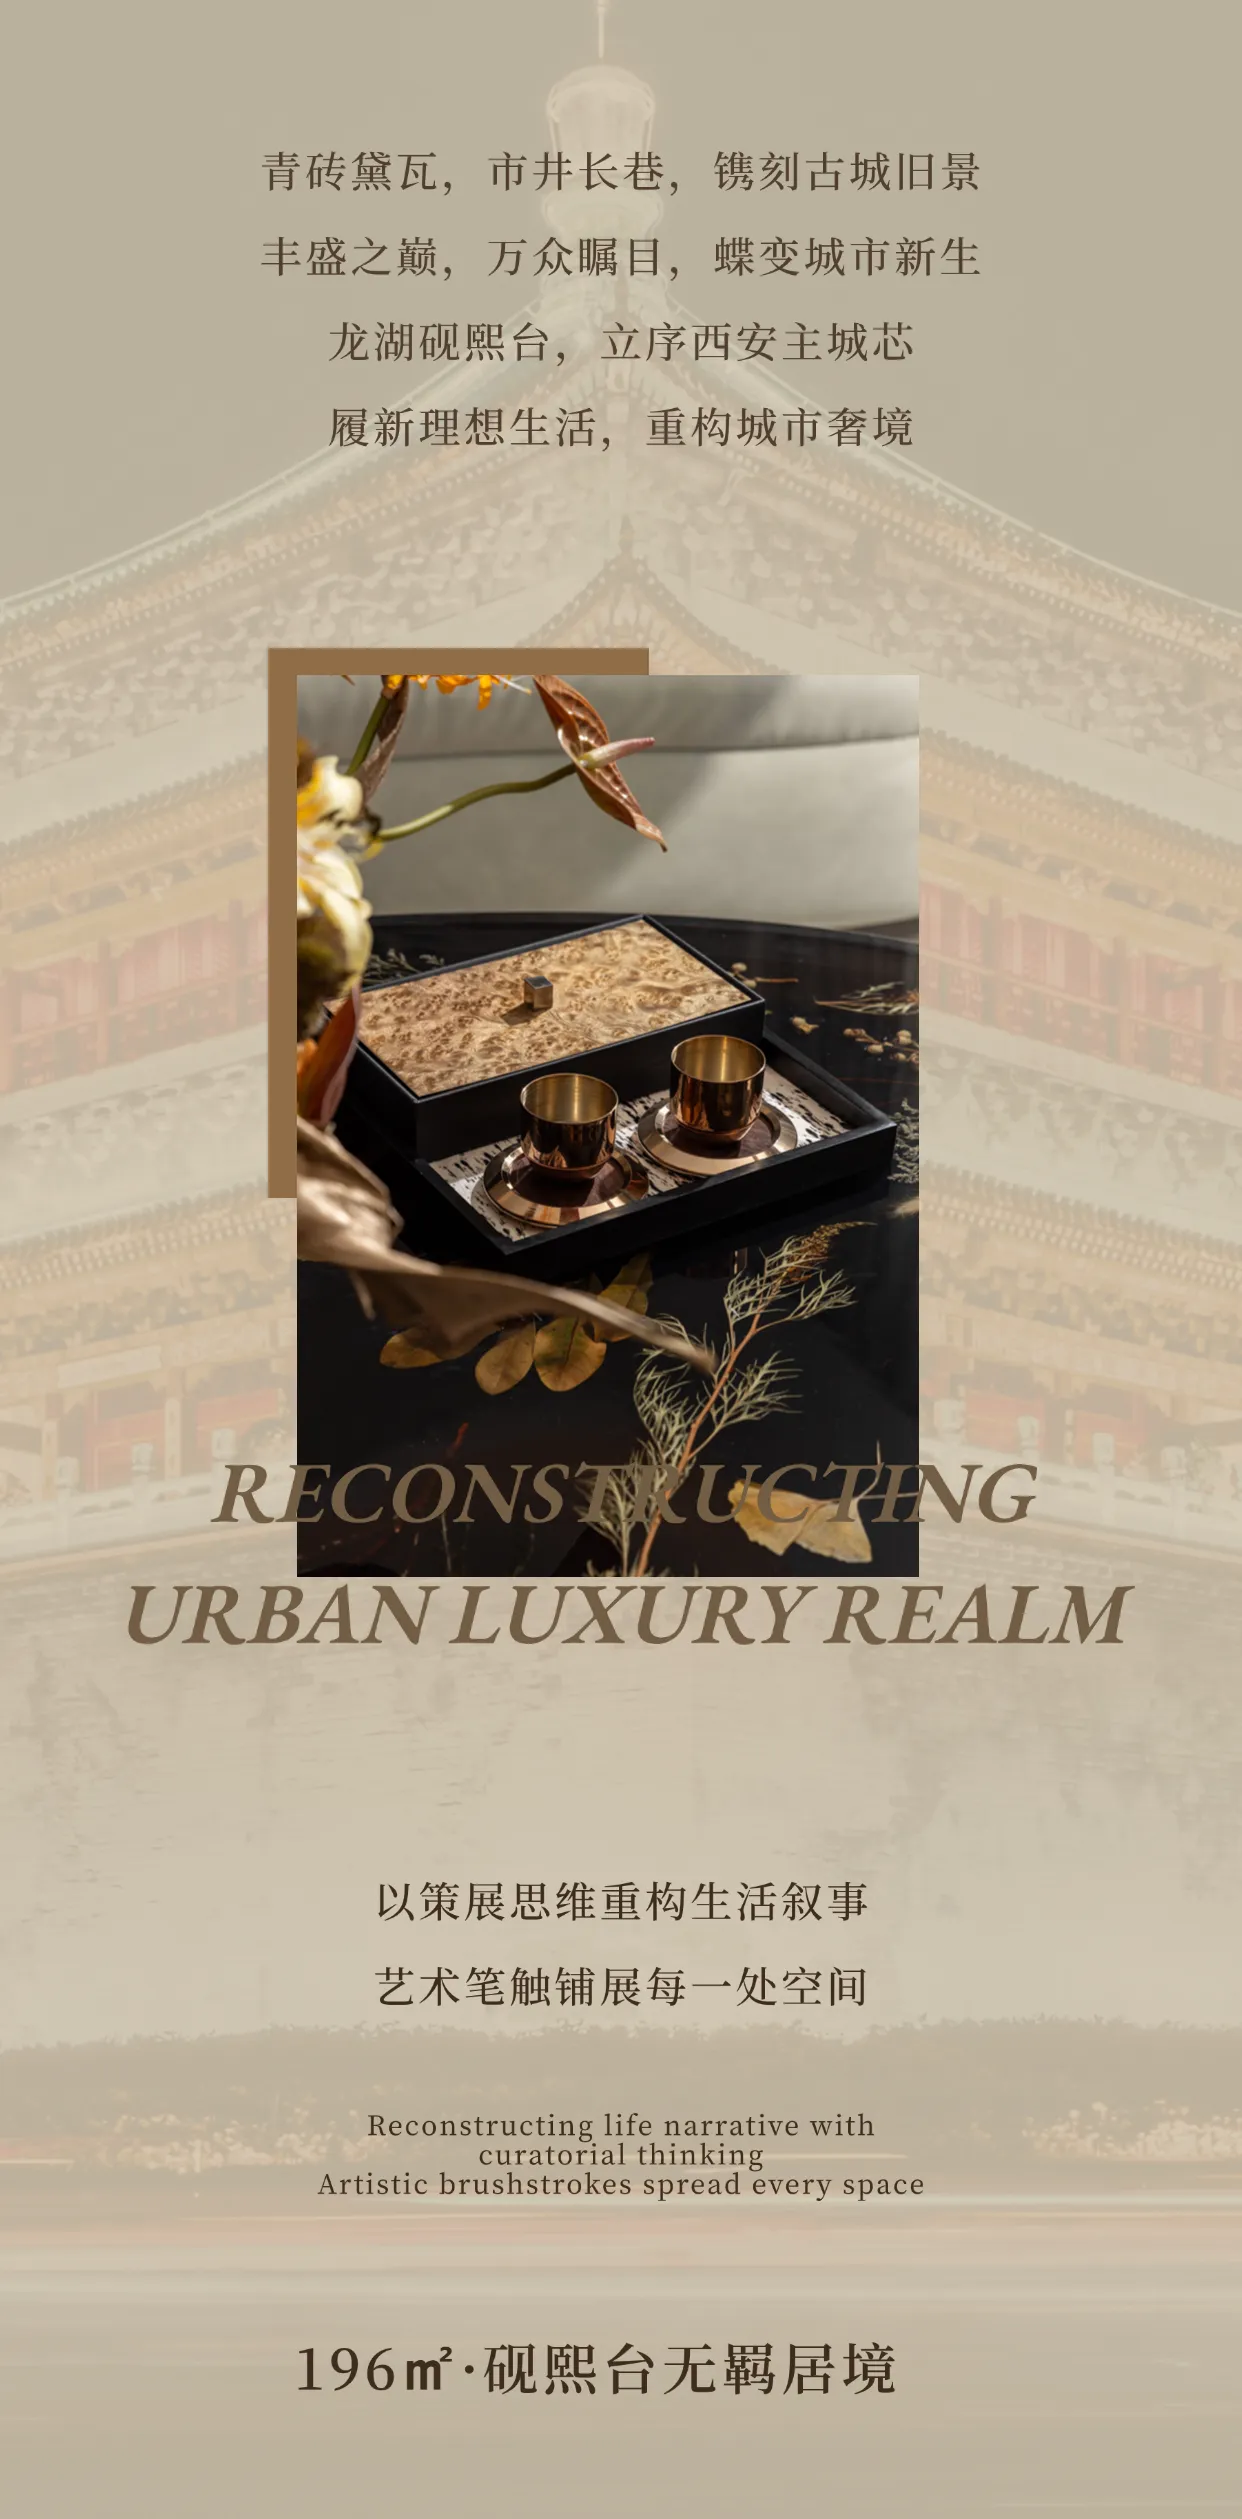
以空间为画布,艺术执笔
绘就时光清浅,繁华梦呓
在城市瞩目之下
重构一场生活主义的视觉盛宴
Using space as a canvas and art as a pen
Painting time in a clear and light manner,
bustling and dreamy
Under the scrutiny of the city
Reconstruct a visual feast of lifeism
项目信息
ABOUT THE PROJECT
项目名称|西安龙湖砚熙台196样板间
项目区位 | 西安
业主单位|西安龙湖
甲方团队|颜威扬 杨超 禄楚涵
设计公司|北京靳朝晖设计有限公司
设计总监|范蓉
精装设计团队|贾艳净 何冬林 邓正颖 石雪函
软装设计团队|向文 王梦烨
摄影团队|一千度视觉
文案团队|李臻
品牌推广|张淼 陈雪
Aboutcompany
关于设计公司
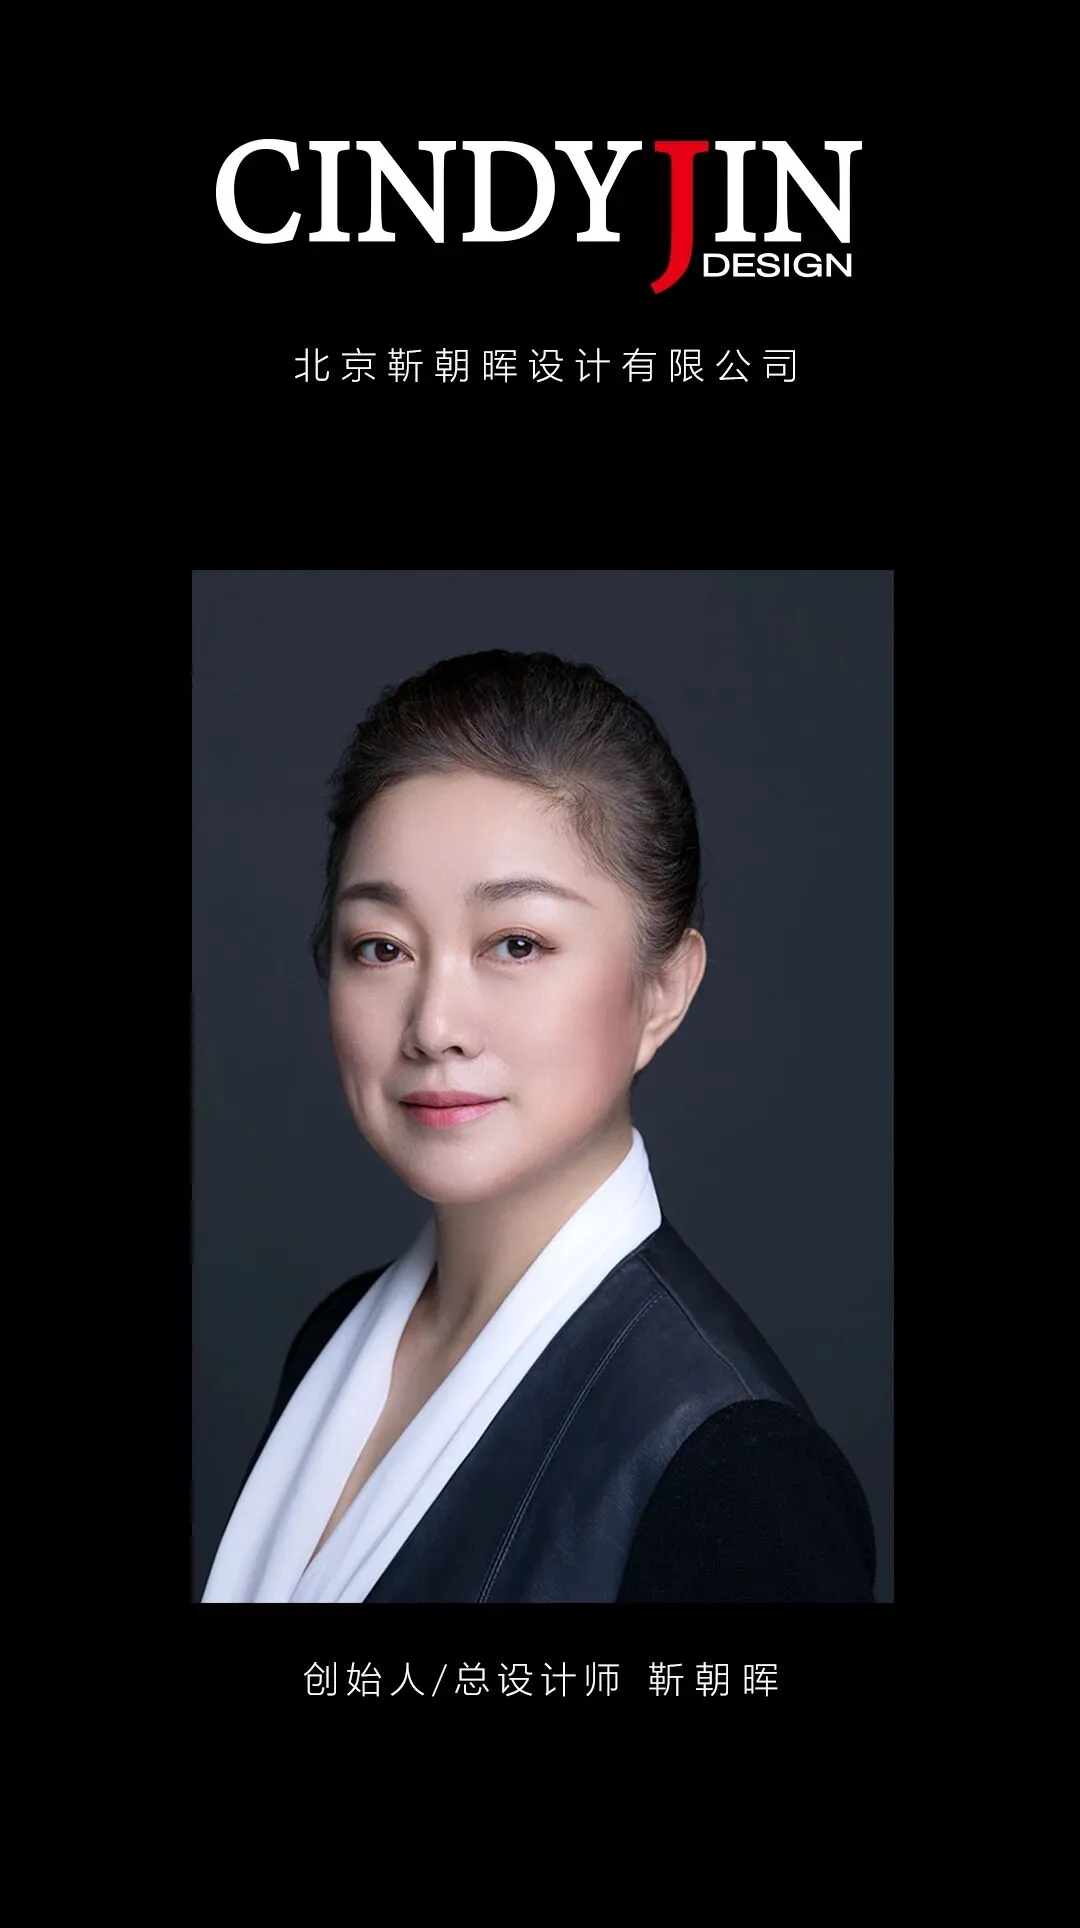
北京靳朝晖设计有限公司于2007年成立,是一家拥有120人专业团队,并与知名专家共同支撑,具备国际视野和创新能力的设计公司。