德通×靳朝晖设计 | 长安雅境 赋美晨昏

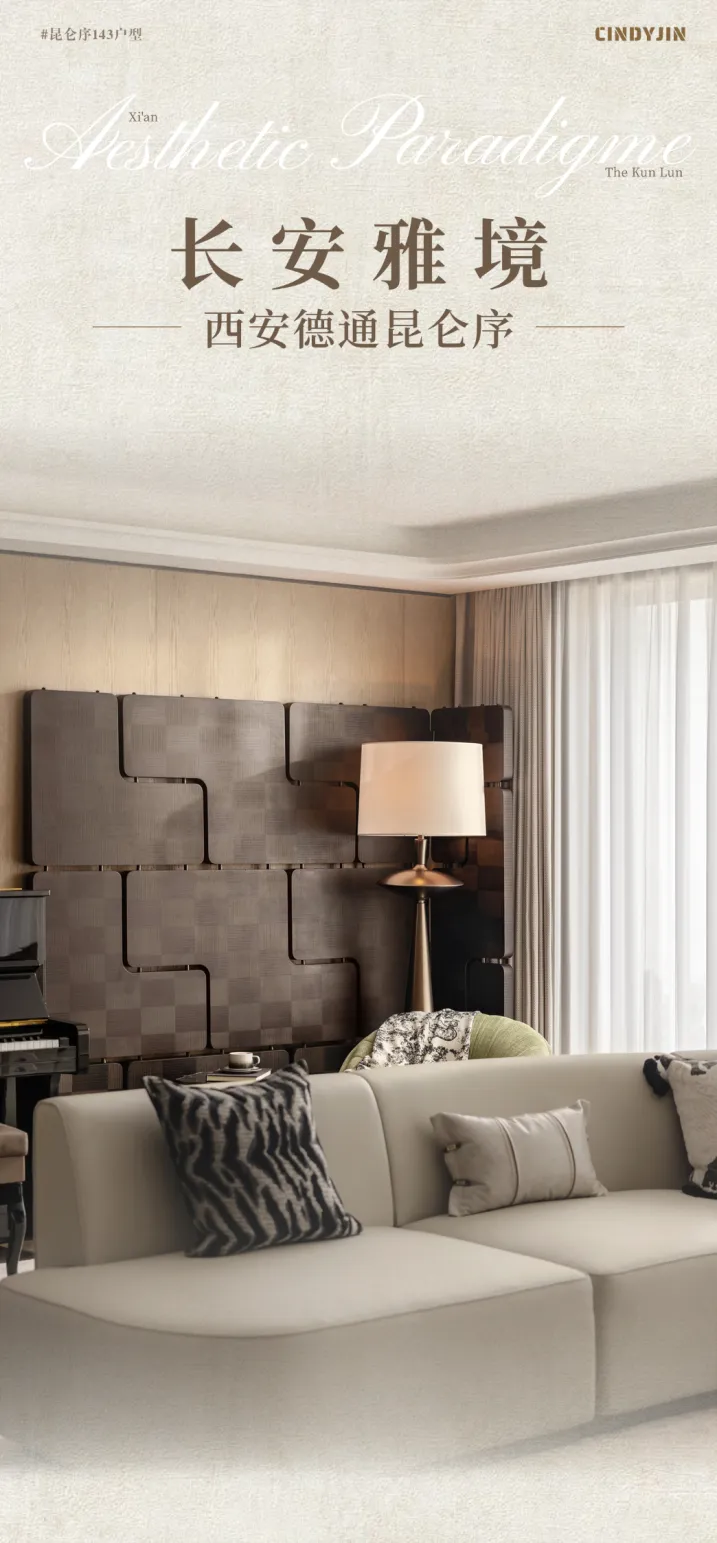
以艺术笔触赋予居所高贵灵魂,将审美品位与空间营造的结合发挥极致。任阳光穿透自然,温润的材质穿插在平衡的色彩之间,铺展生活的底色,描摹未来理想图景,淬炼美学典范。

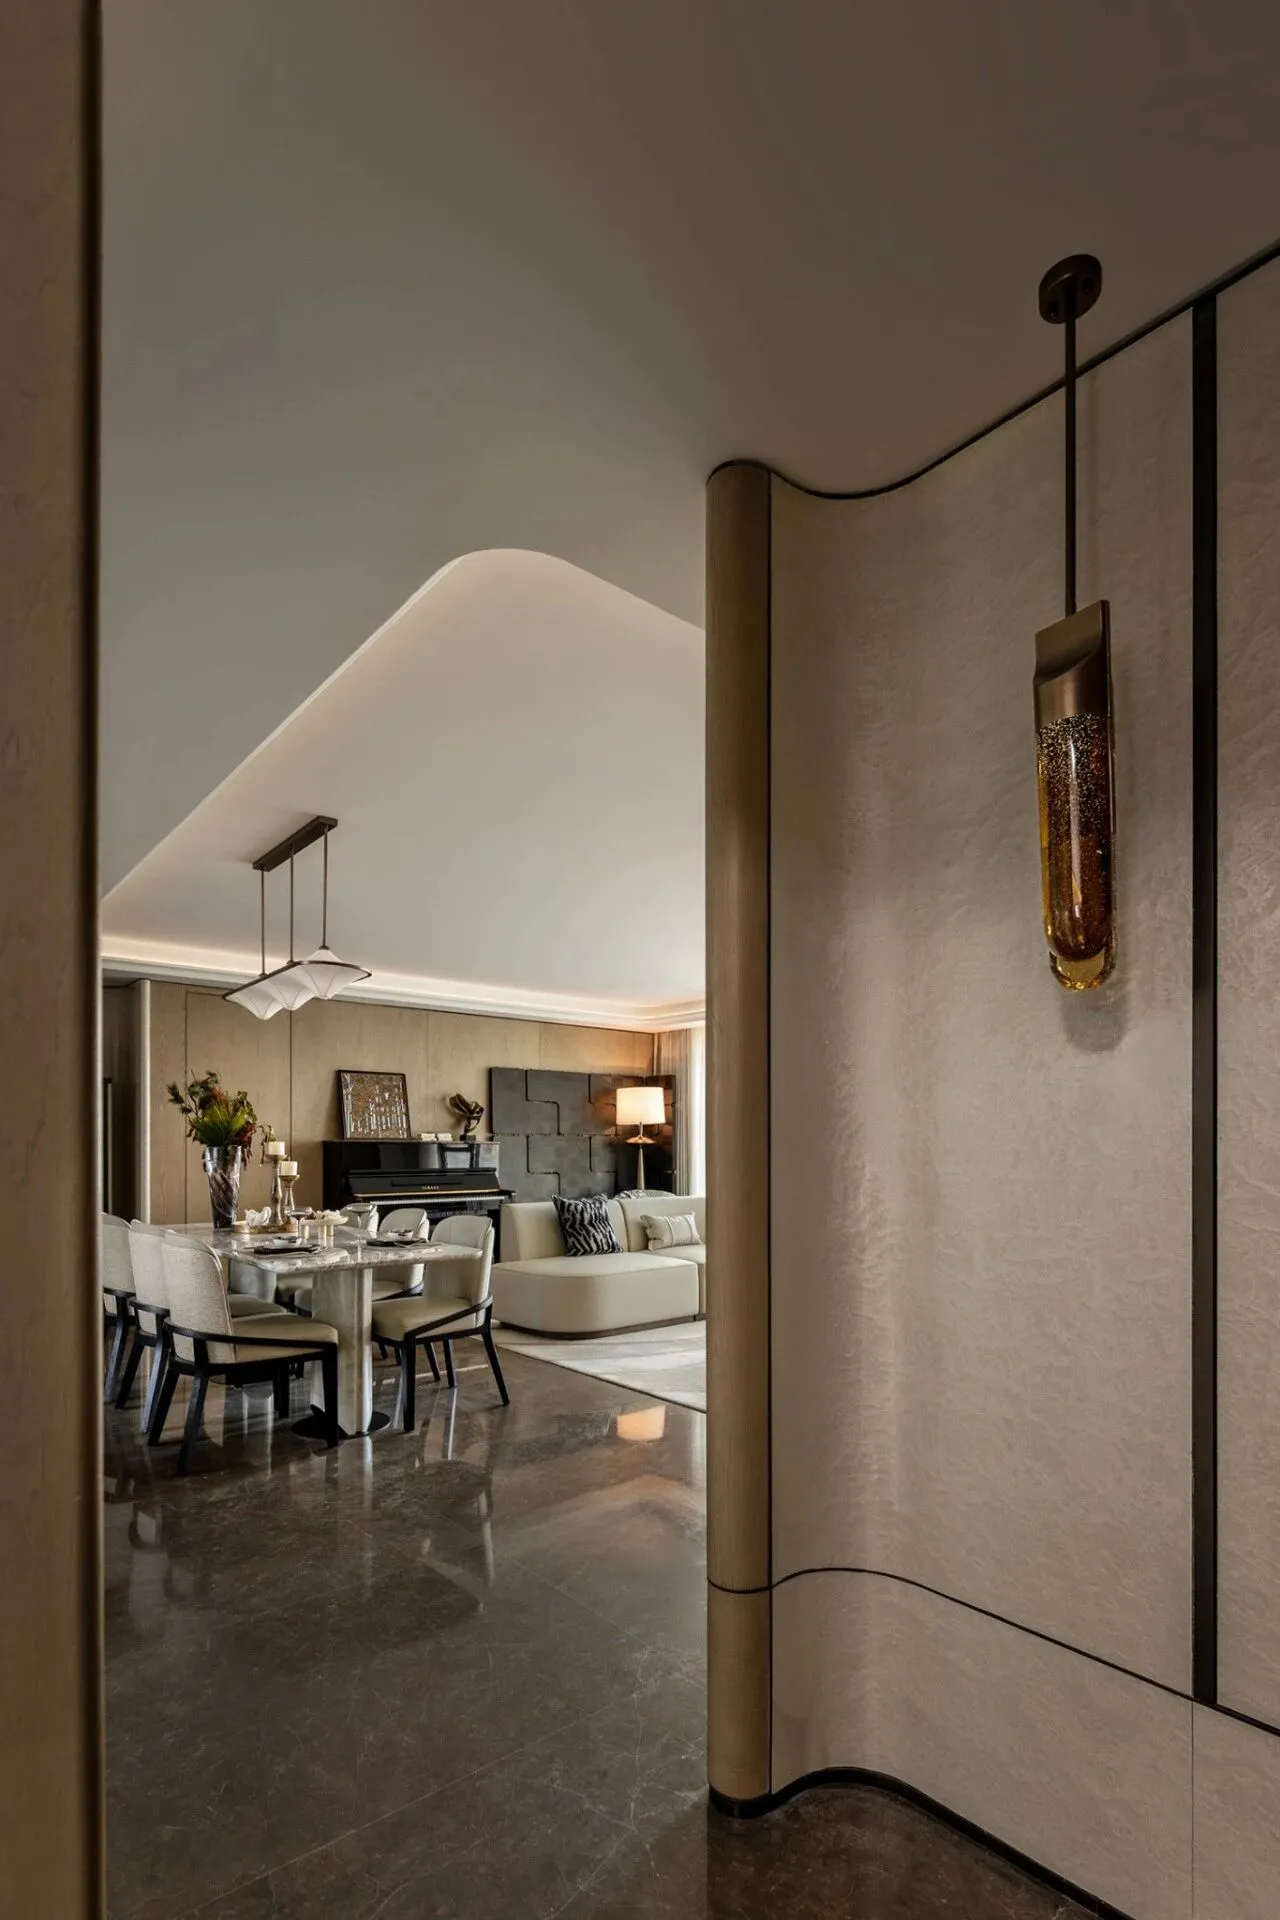
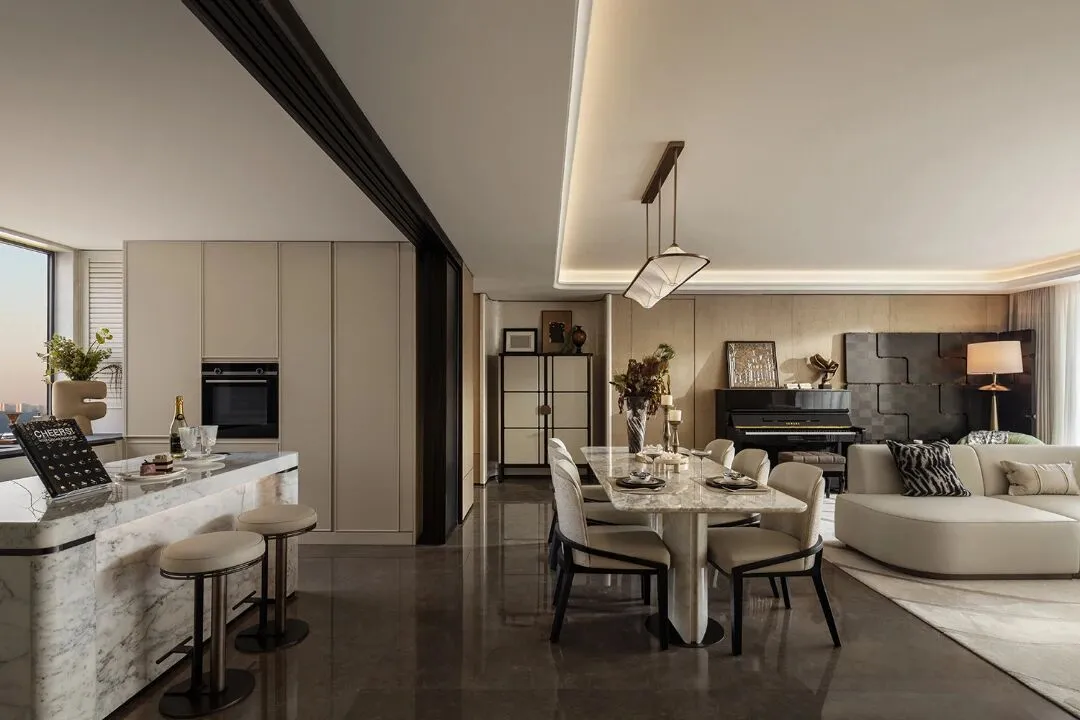
步入玄关的光晕鎏金,鞋包归位、心绪归位,开启一场关于家的艺术巡礼。当家具与陈设如同空间坐标般呈现,一条若有似无的优雅动线将客餐厨一体化的格局优势流畅串联,堆叠出空间与视觉的界面平衡。
The gilded light glows softly as you step into the entryway. With shoes and bags neatly in place, your mind also settles—marking the start of an artistic journey through the home. When furniture and decorations stand like spatial coordinates, an indistinct yet elegant circulation path seamlessly connects the integrated layout of the living room, dining area, and kitchen. This weaves together a balanced interface between space and visual perception.
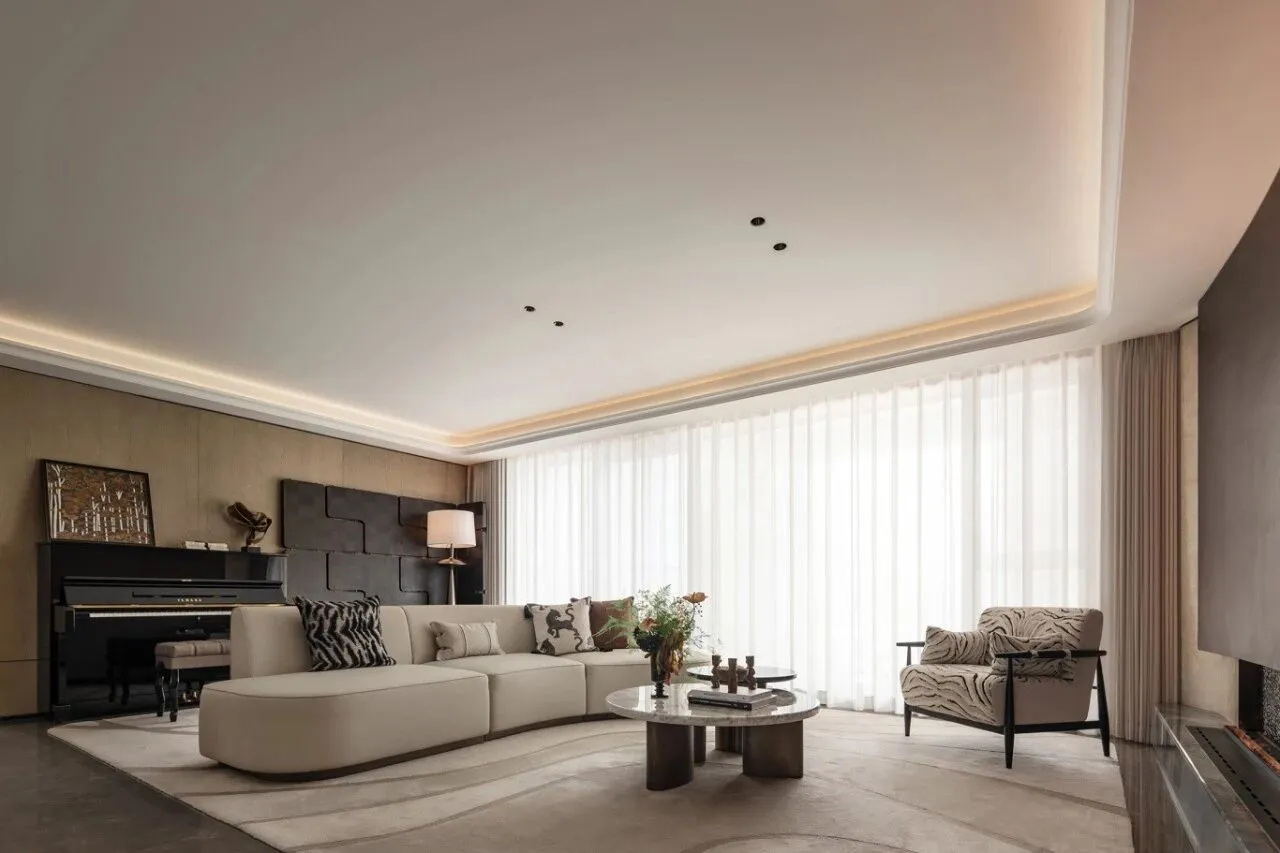
模块沙发像一座座可移动的社交岛屿,契合当代家庭对客厅的场景化需求,客人再多也能360°对视。 墙边的钢琴与阅读角承载午后的暖阳与温柔的陪伴时光。
Modular sofas function like movable "social islands", catering to the scenario-based needs of modern families for their living rooms. Even when hosting a large group of guests, everyone can engage in eye contact from all 360-degree angles.By the wall, the piano and reading nook embrace the warm afternoon sun, providing a space for gentle, companionable moments.
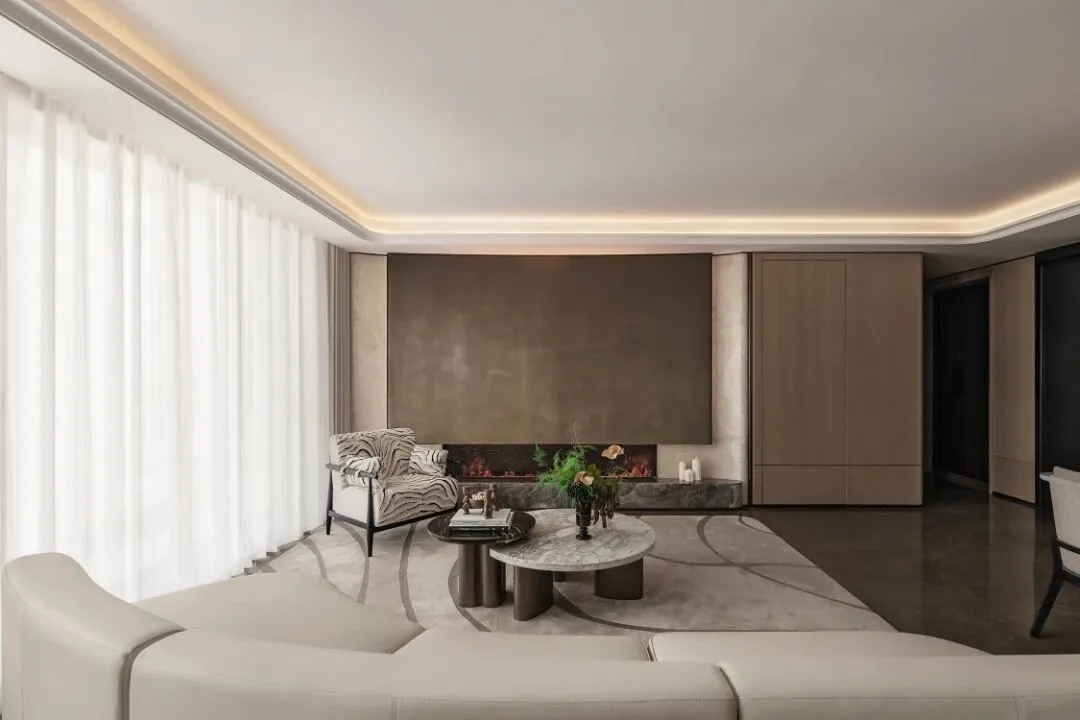

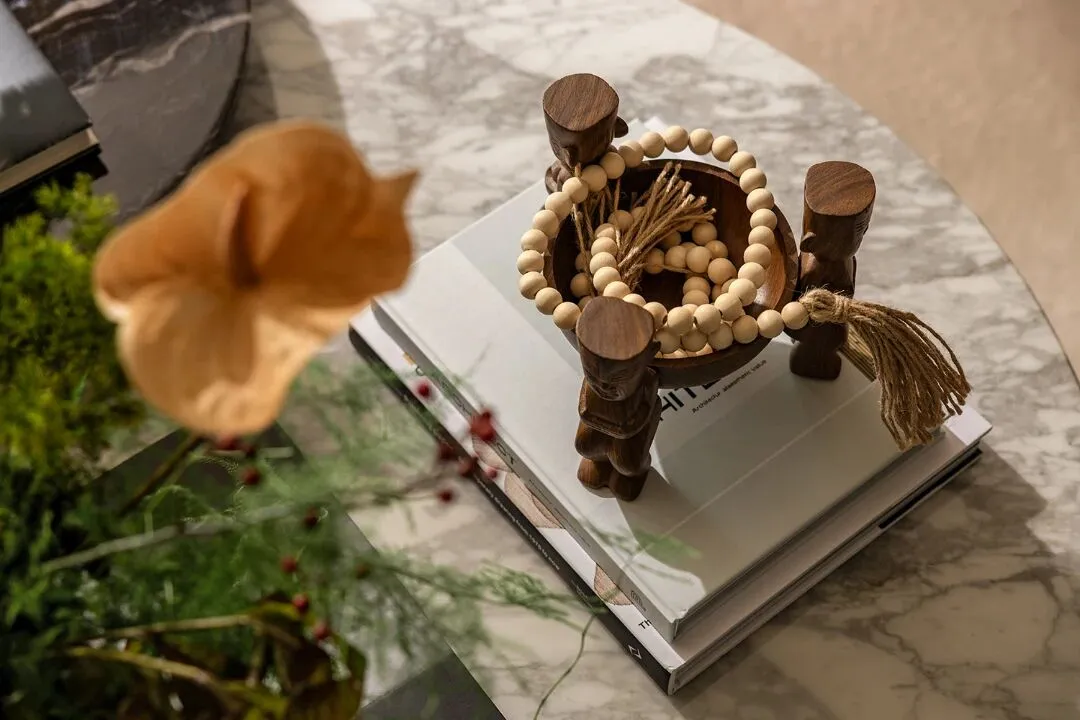
在长安的古都风情里,品味一杯手冲的蒸汽诗,畅叙生活里的吉光片羽,把身体安放进自然。
Amid the ancient charm of Chang'an, savor a hand-brewed "steam poem" of coffee, chat freely about the fleeting beautiful moments in life, and let your body blend into nature.
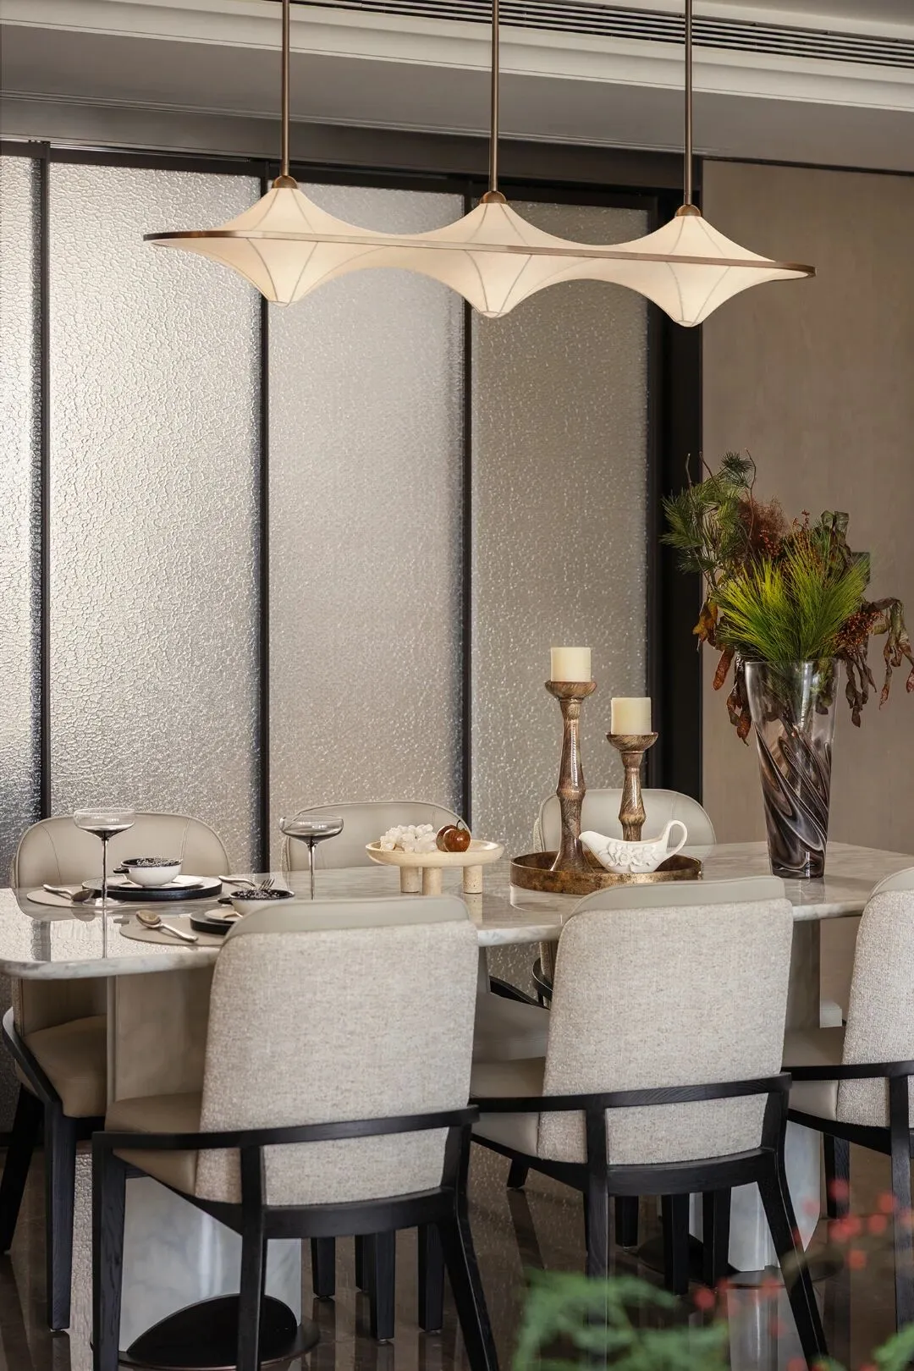
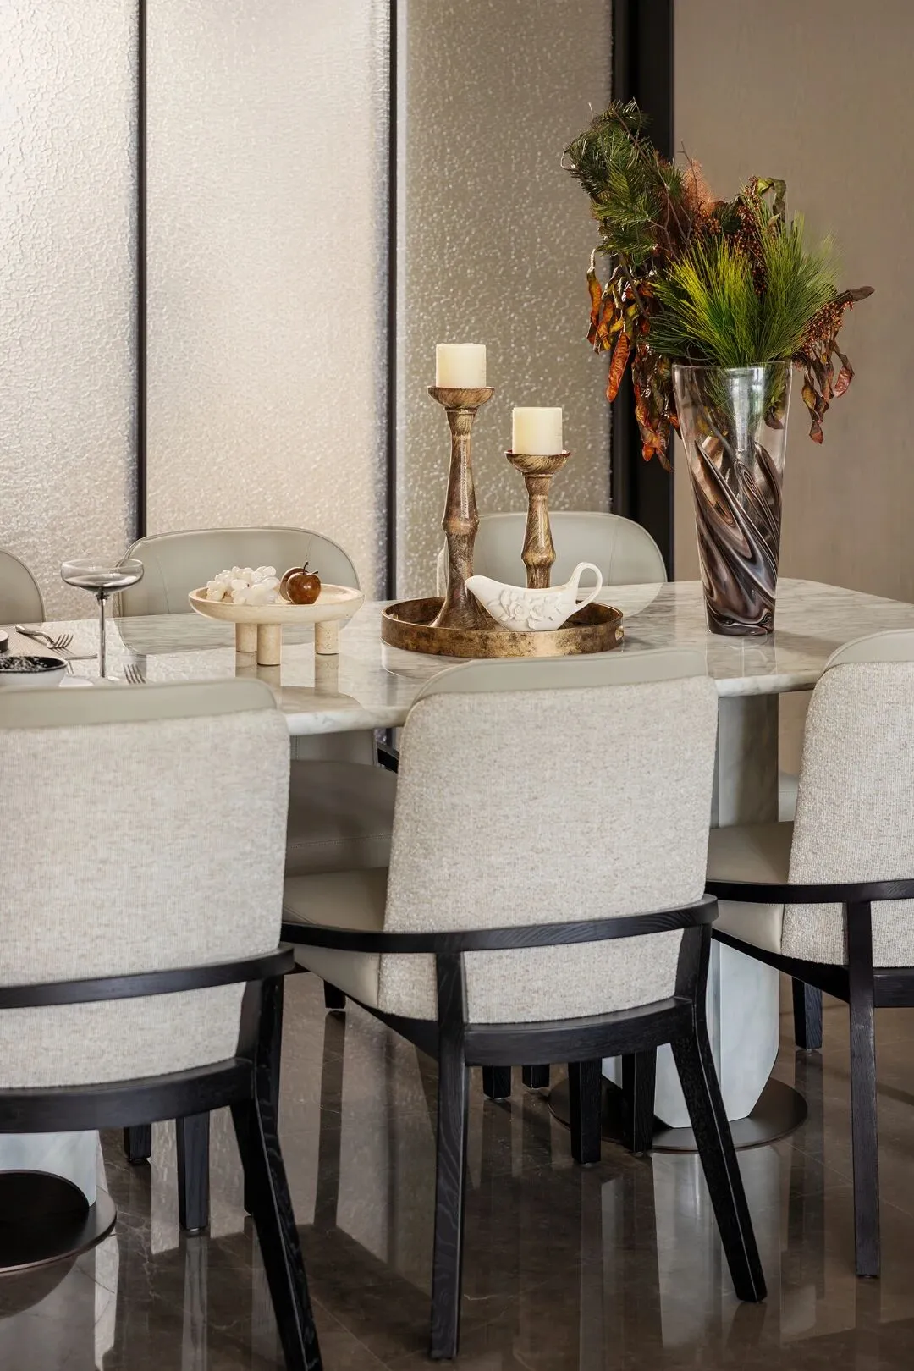
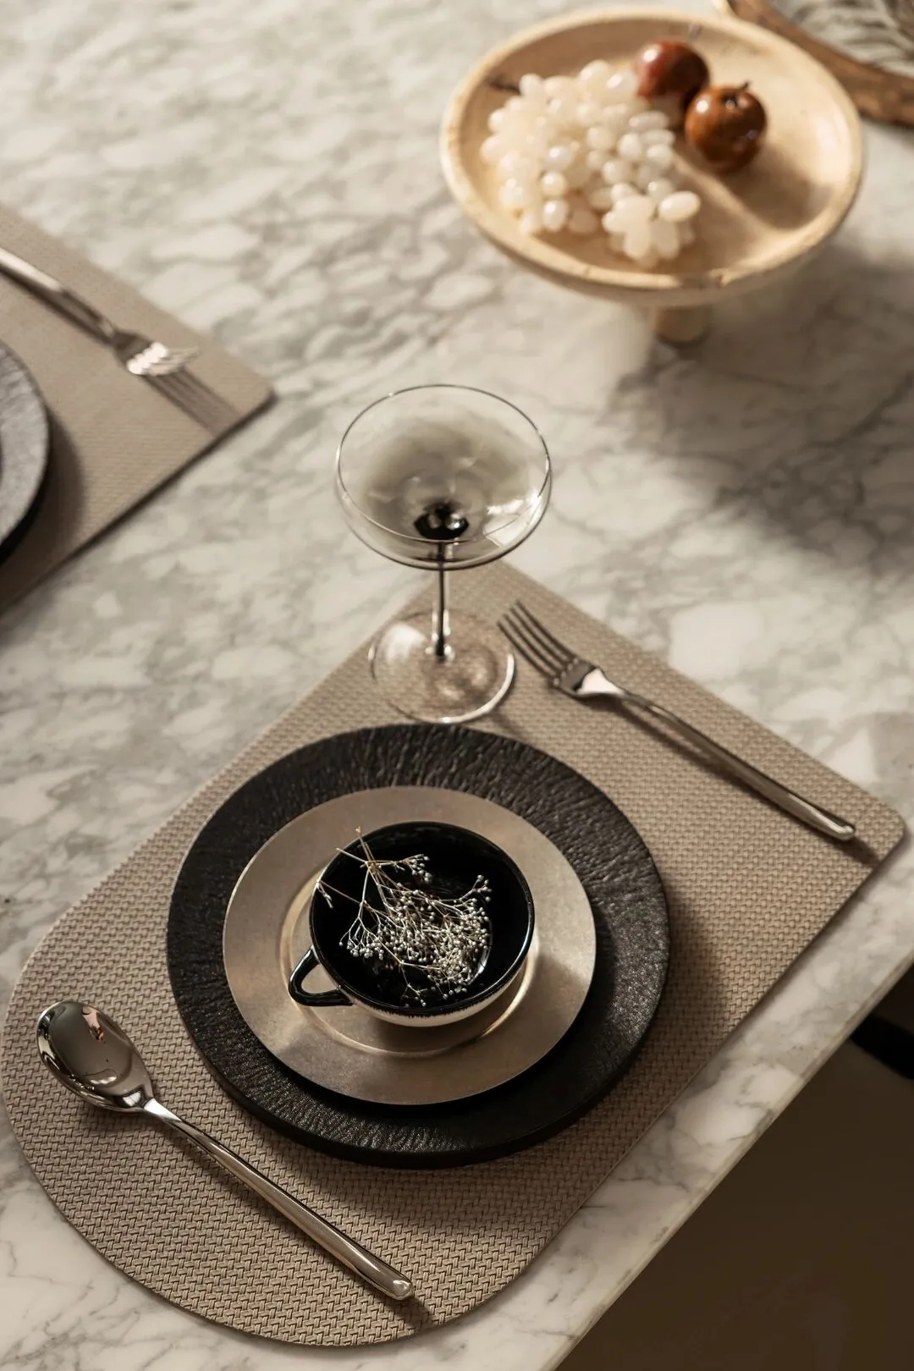
理想的设计,实现的不仅仅是功能上的要求,更重要的是满足精神所需。开放式布局满足社交与情感联络需求;考究的餐具保持一贯的优雅品味。会客与飨宴,阔谈与饕餮,容纳一家人的欢聚,也盛得下一场风云际会。
An ideal design fulfills not only functional requirements but, more importantly, meets spiritual needs. An open-layout space caters to the demands for social interaction and emotional connection; exquisite tableware upholds a consistent sense of elegant taste. Whether for receiving guests or hosting feasts, engaging in lively conversations or enjoying hearty meals, it accommodates the joyful gatherings of a family and also holds grand gatherings of influential figures.

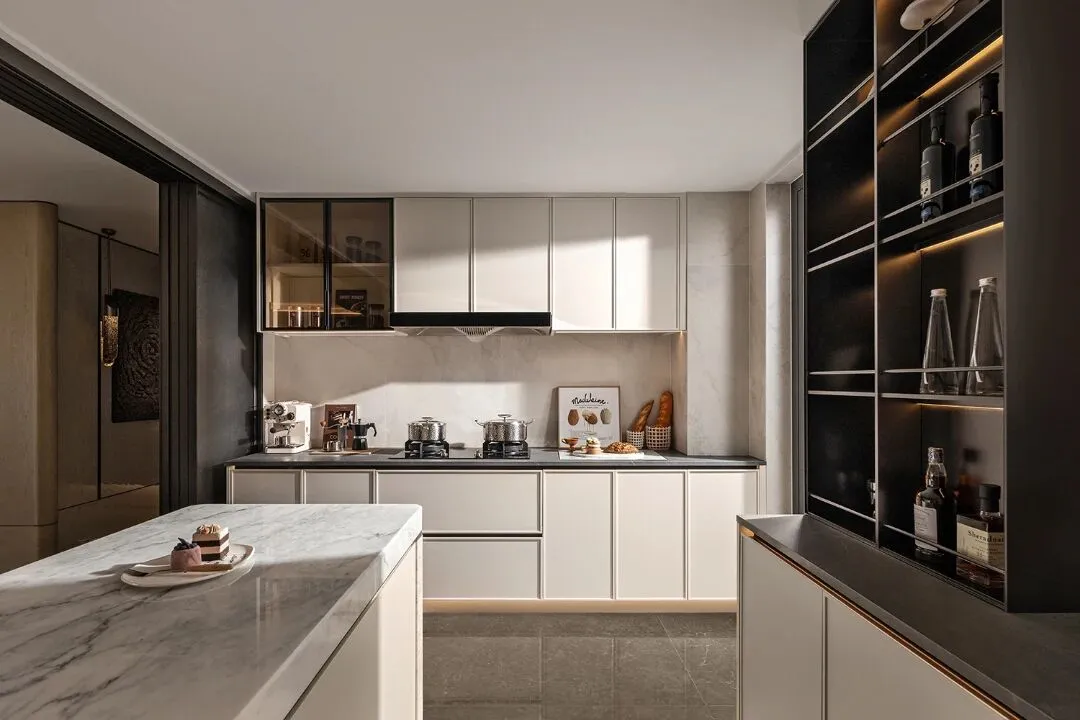
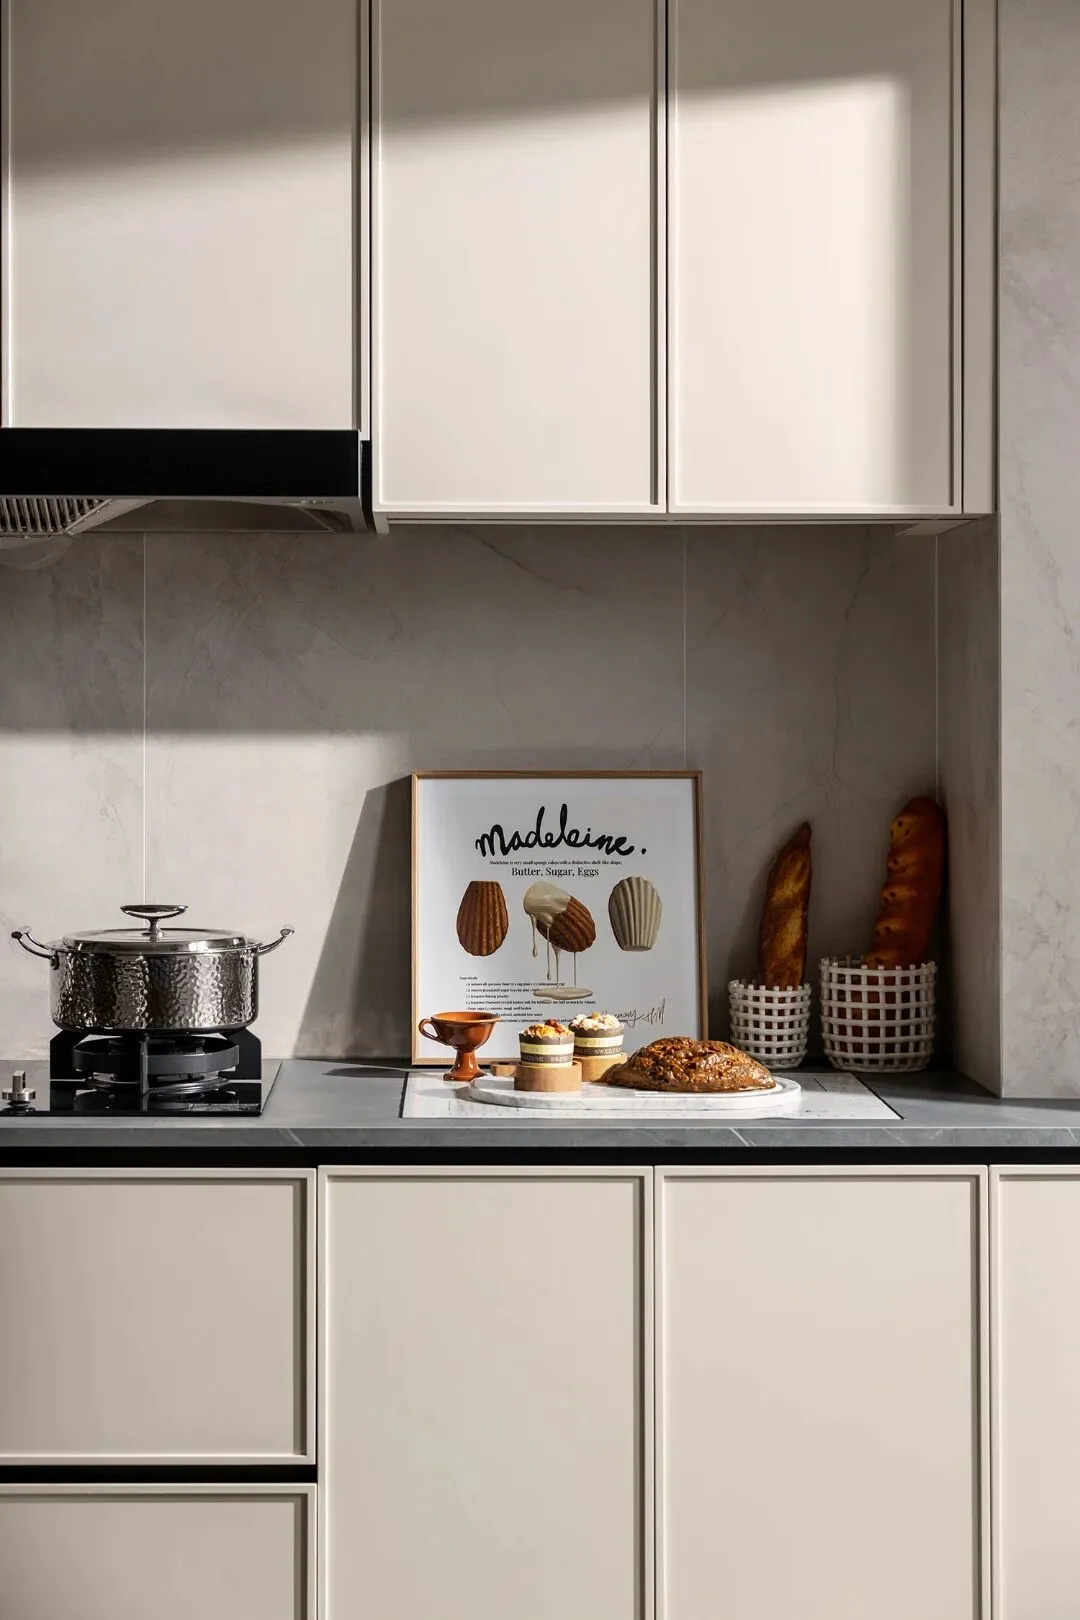
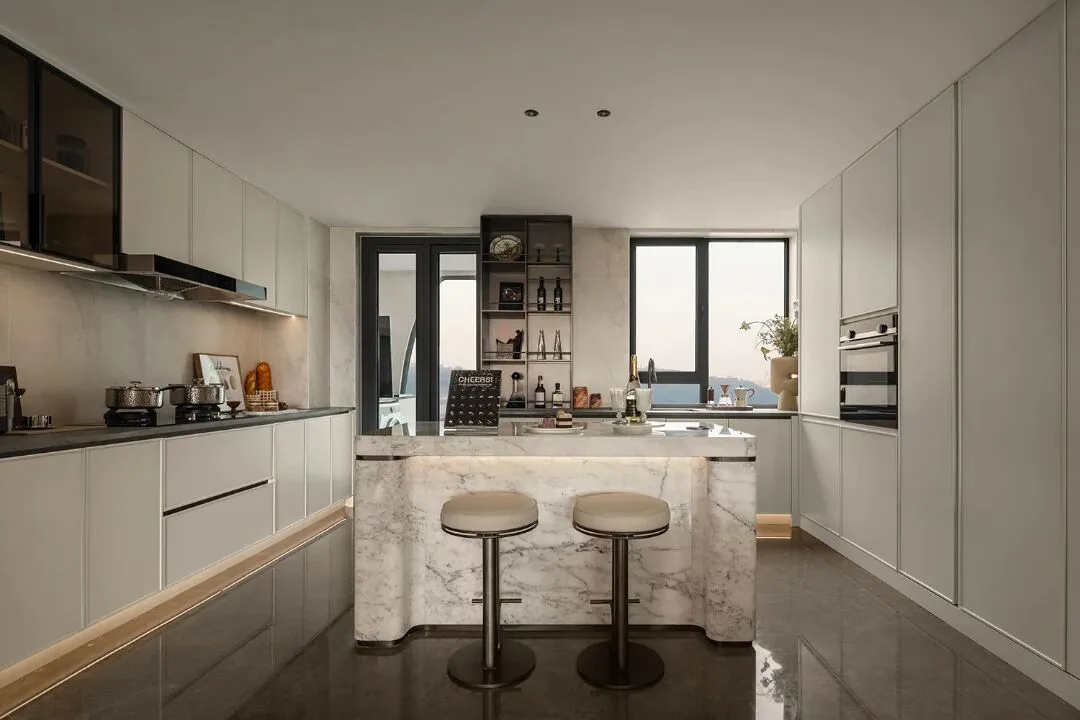
在每一个场景中,力求实现对美好生活的意想。艺术玻璃移门实现了优雅与烟火并存,开合间既能保持视觉的开阔性,又能满足中餐烹饪。厨房内中岛台设计提升开放空间的灵动性,大面积柜体将杂物统统包裹,给予沉稳优雅的视感,轻松实现早C晚A的闲适与松弛。
In every scenario, we strive to realize the vision of a better life. Artistic glass sliding doors achieve the coexistence of elegance and the warmth of daily life—when opened or closed, they not only maintain a broad visual sense but also cater to Chinese-style cooking needs. The kitchen island design enhances the flexibility of the open space; large-area cabinets hide all clutter, creating a sense of calm elegance and effortlessly enabling the comfort and relaxation of "morning coffee & evening alcohol" (a lifestyle of having coffee in the morning and drinks in the evening).
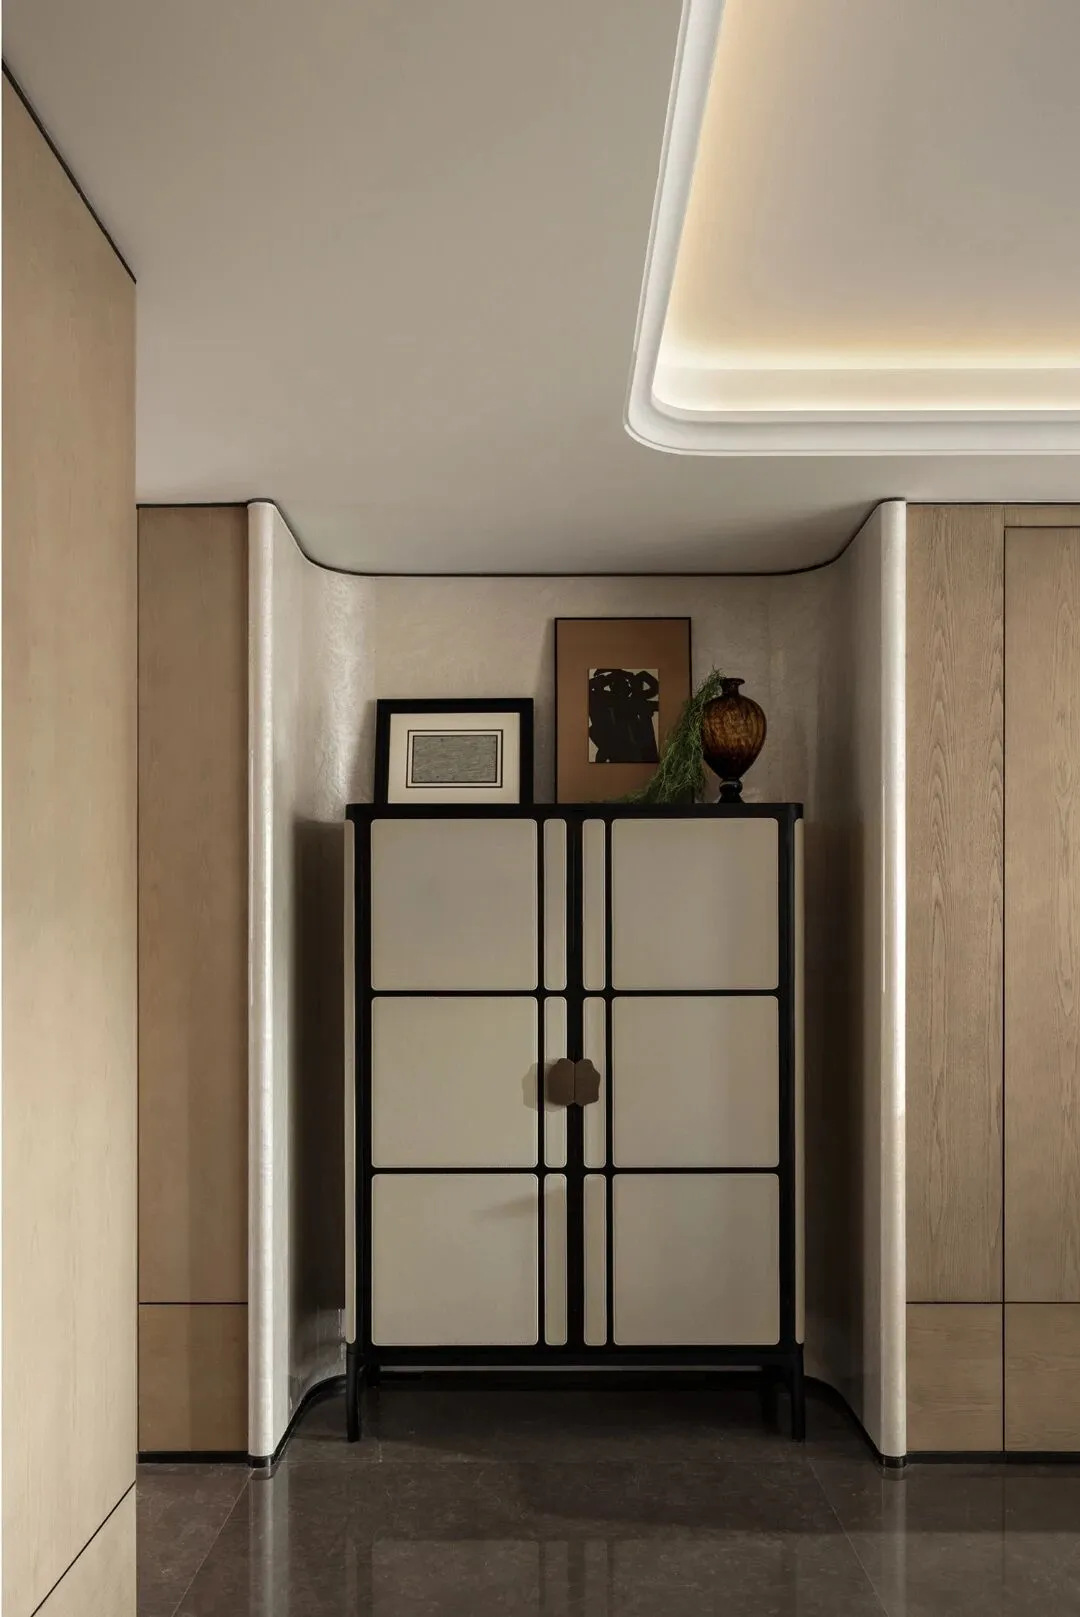
艺术留白之余,设计撷取原木色与液态金属棕色结合的精致品味,以简洁配色凝练高阶表达。
Beyond the artistic negative space, the design embraces an exquisite taste that combines wood tone with liquid metal brown, condensing a high-end expression through a concise color palette.
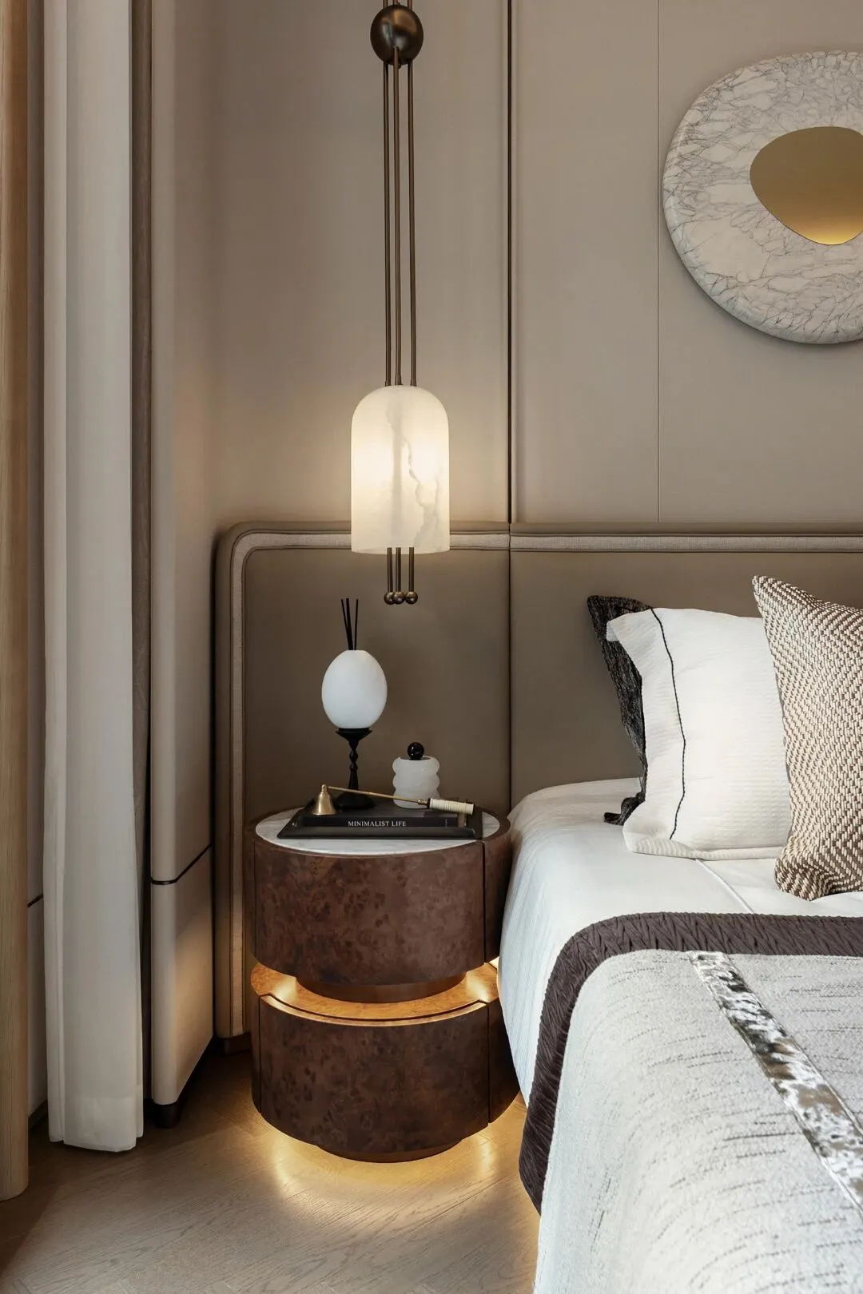
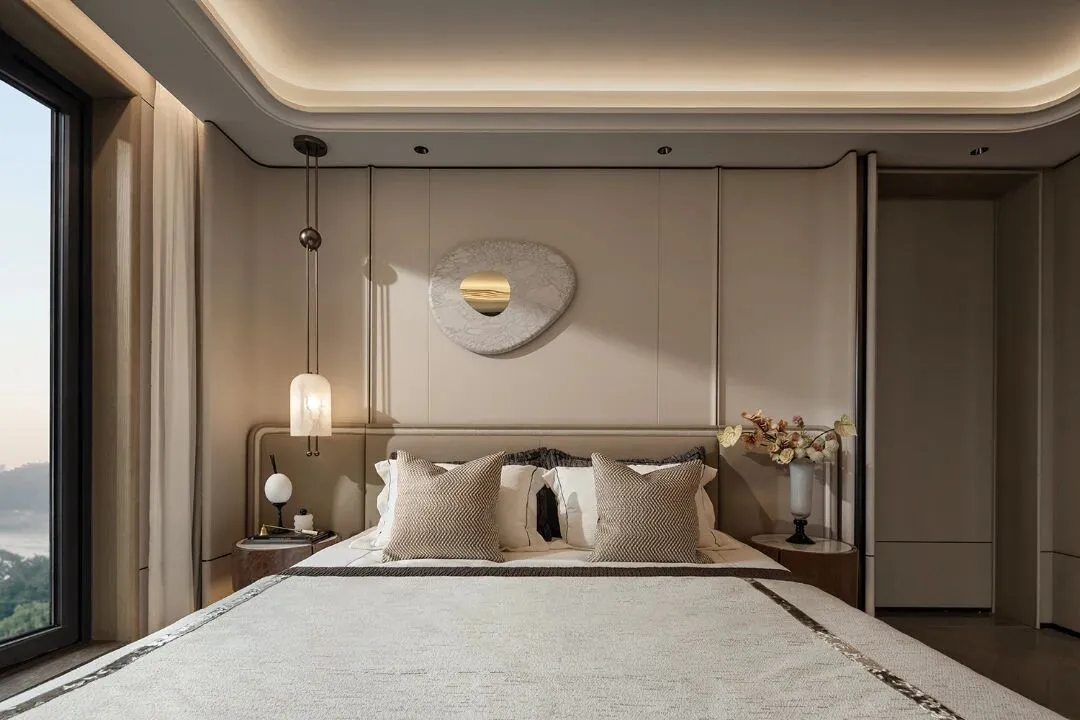
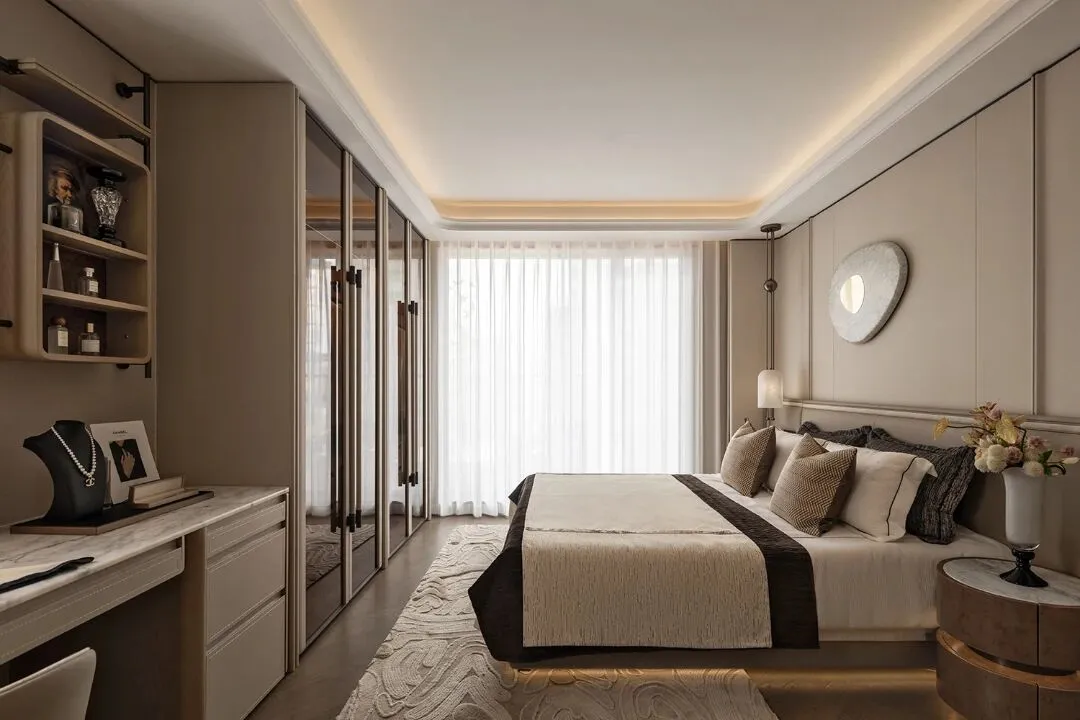
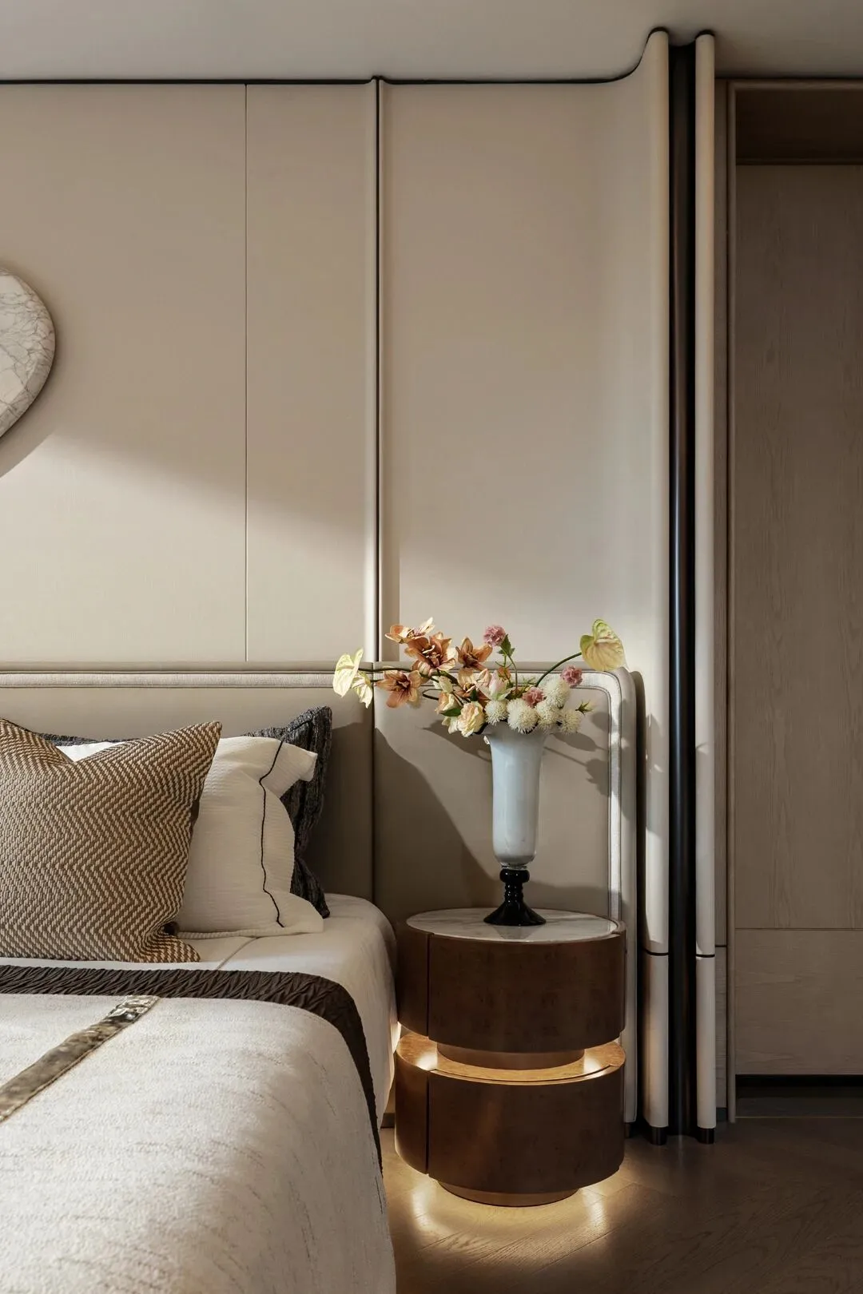
抬眼观风物, 阖眸享酣眠。一器一物,构筑主人私域策展现场,把“观展”变成日常仪式。床头艺术装置随光影变幻不同的解读,浑圆曲线让心灵回归沉静。清晨,落地窗将秦岭的第一道曦光引入;日暮,于此悠享两个人的微醺。
Look up to admire the scenery; close your eyes to enjoy a sound sleep. Every object and item creates a private curatorial space for the owner, turning "visiting an exhibition" into a daily ritual. The artistic installation by the bedside offers different interpretations as light and shadow shift, while its rounded curves calm the soul. At dawn, the floor-to-ceiling windows usher in the first ray of morning light from the Qinling Mountains; at dusk, you leisurely savor a moment of mild intoxication for two here.
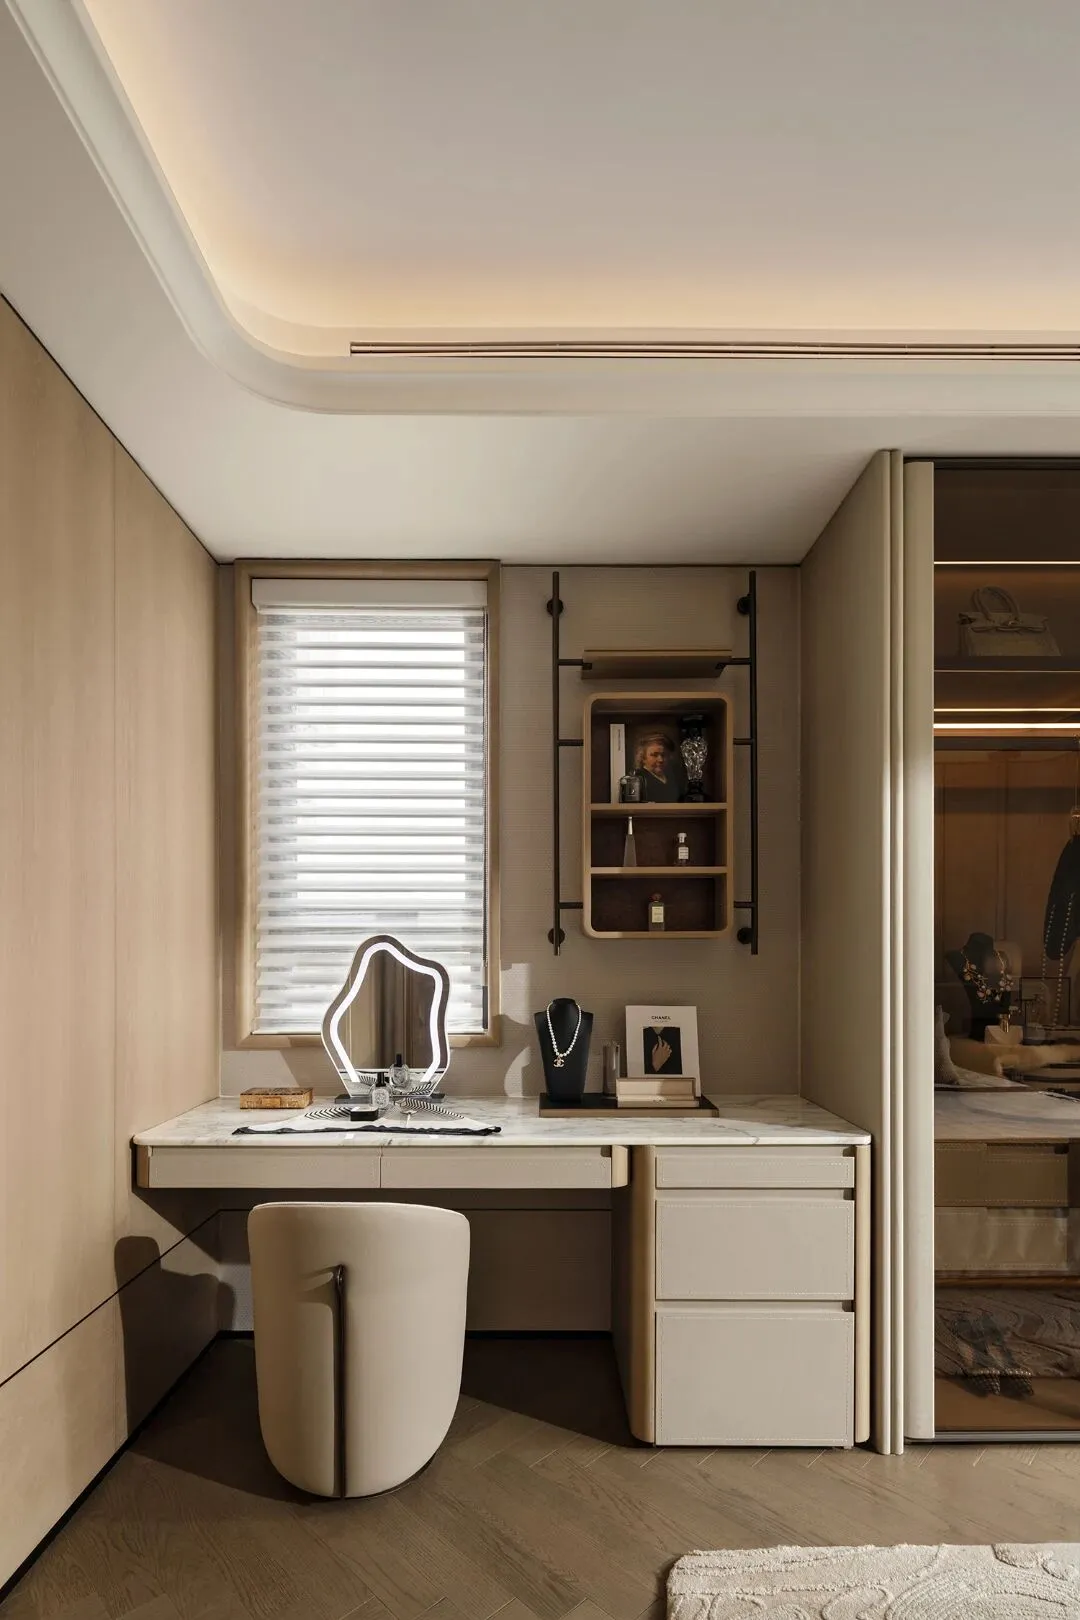
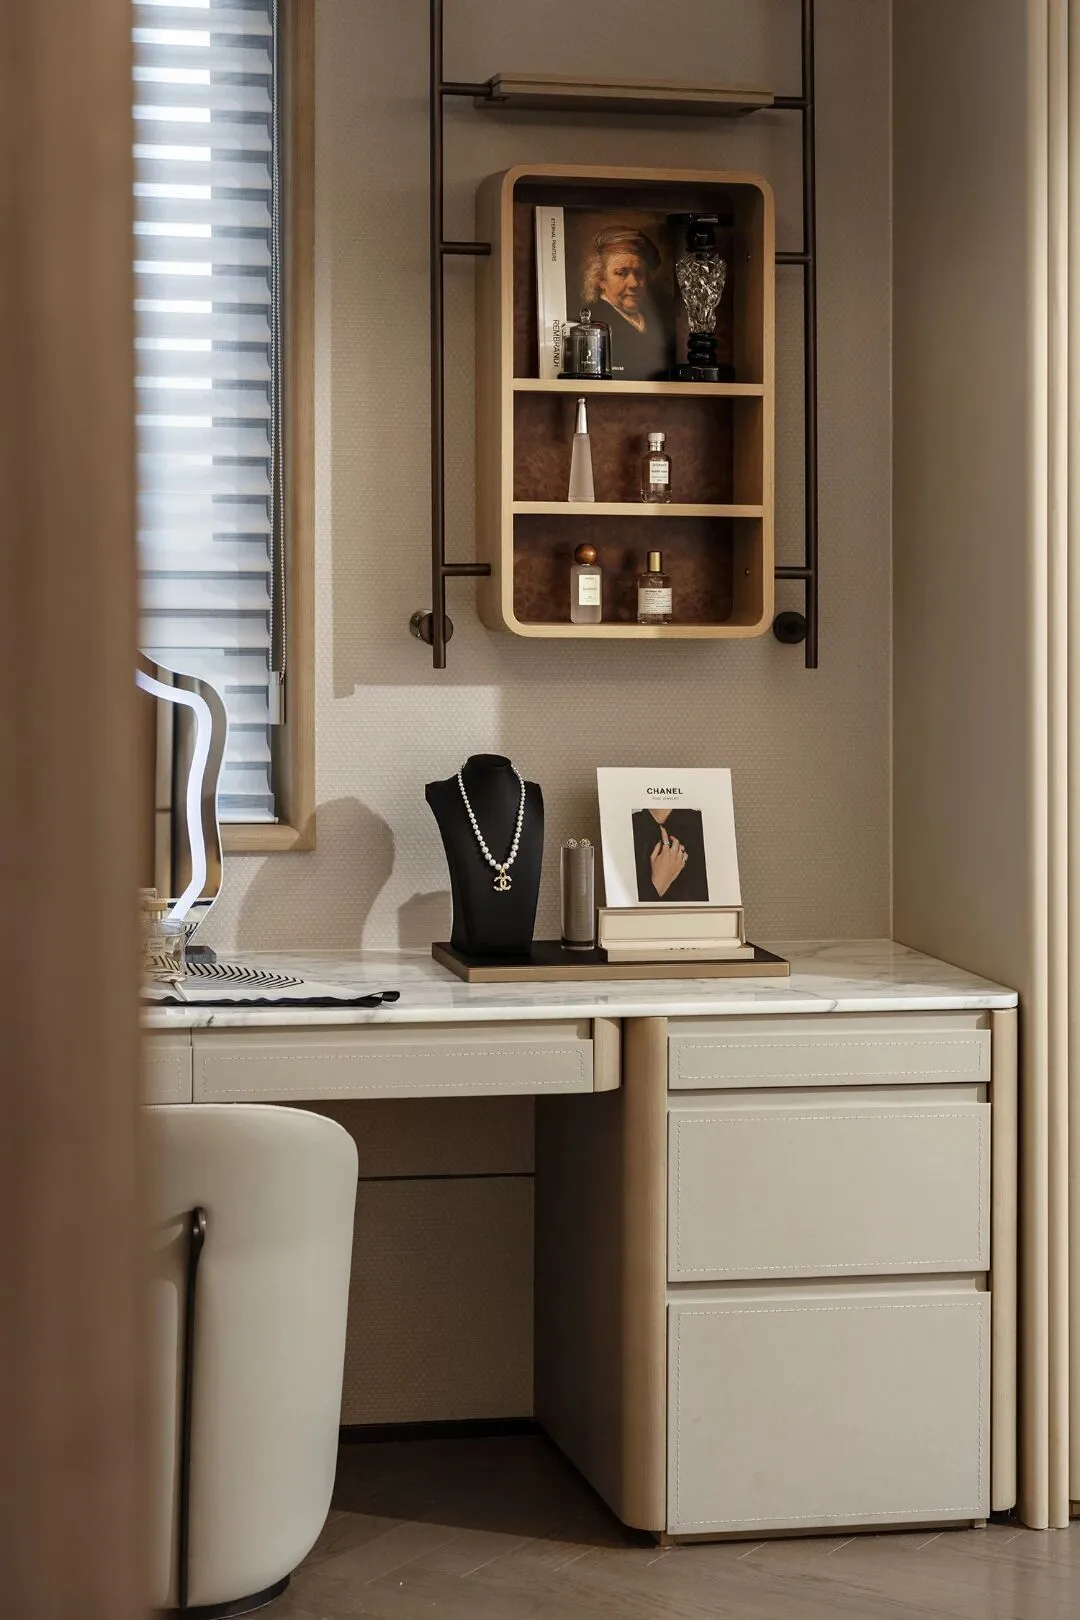
镜面微倾,笑靥入画。临窗而坐,静然享受属于自我的一点奢侈时光。在鸢尾与雪松的香气中,轻启每一天的华丽开场。
The mirror tilts slightly, framing a smile in its reflection. Sitting by the window, you quietly savor a little luxurious time that belongs solely to you. Amid the scents of irises and cedar, you gently kick off the magnificent start of each day.
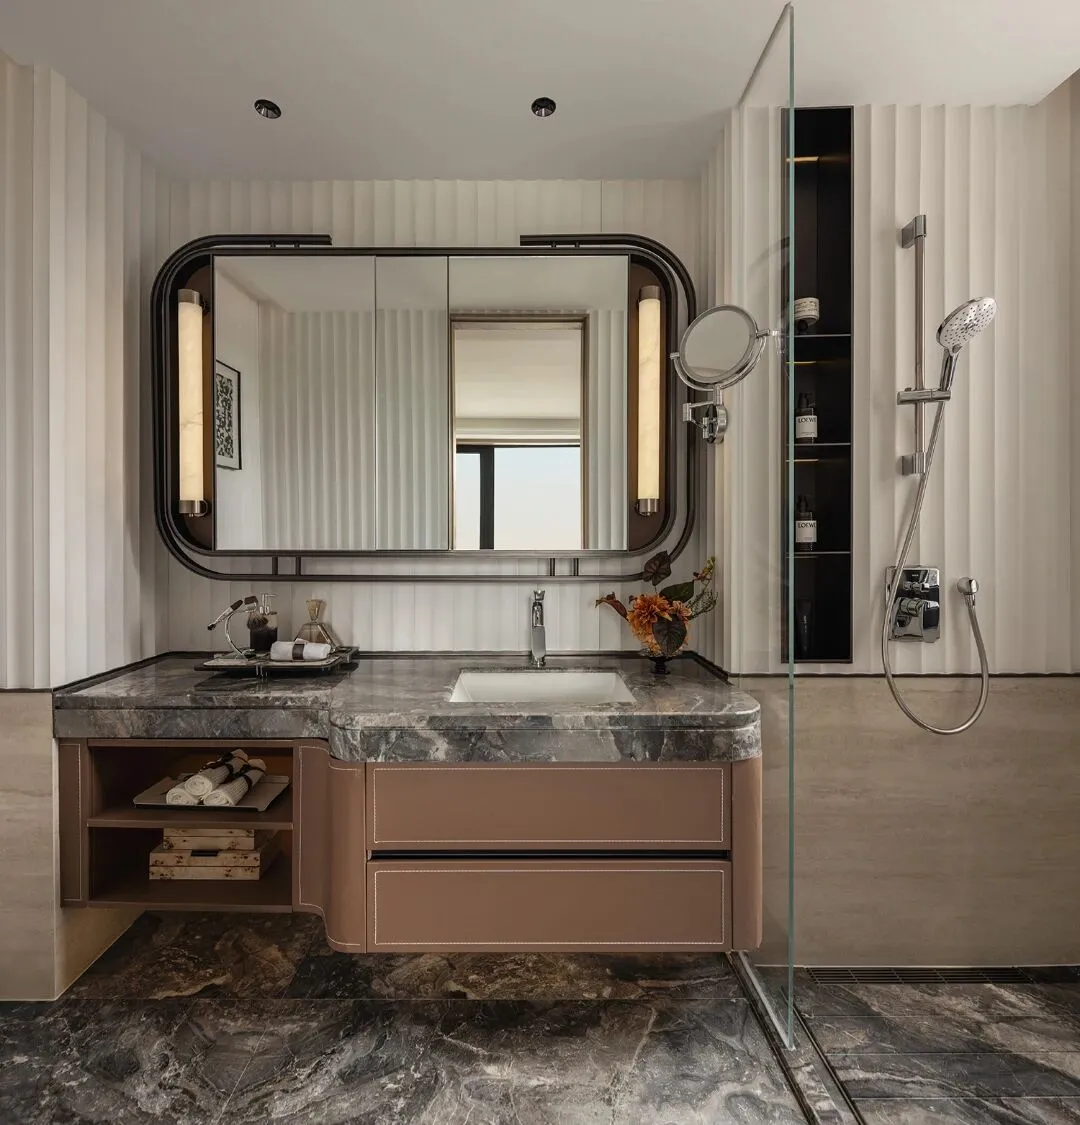
丰富的材质与肌理,达成复古趣味与沉静自持的气质糅合。干湿分离,划分有致。洗手台悬空设计,配合镜面柔光,将小空间蜕变成生活品味的角落。
Rich materials and textures achieve a blend of retro charm and calm composure. Dry and wet areas are separated and well-defined. The floating design of the washbasin, combined with the soft light of the mirror, transforms this small space into a corner that reflects one's taste in life.
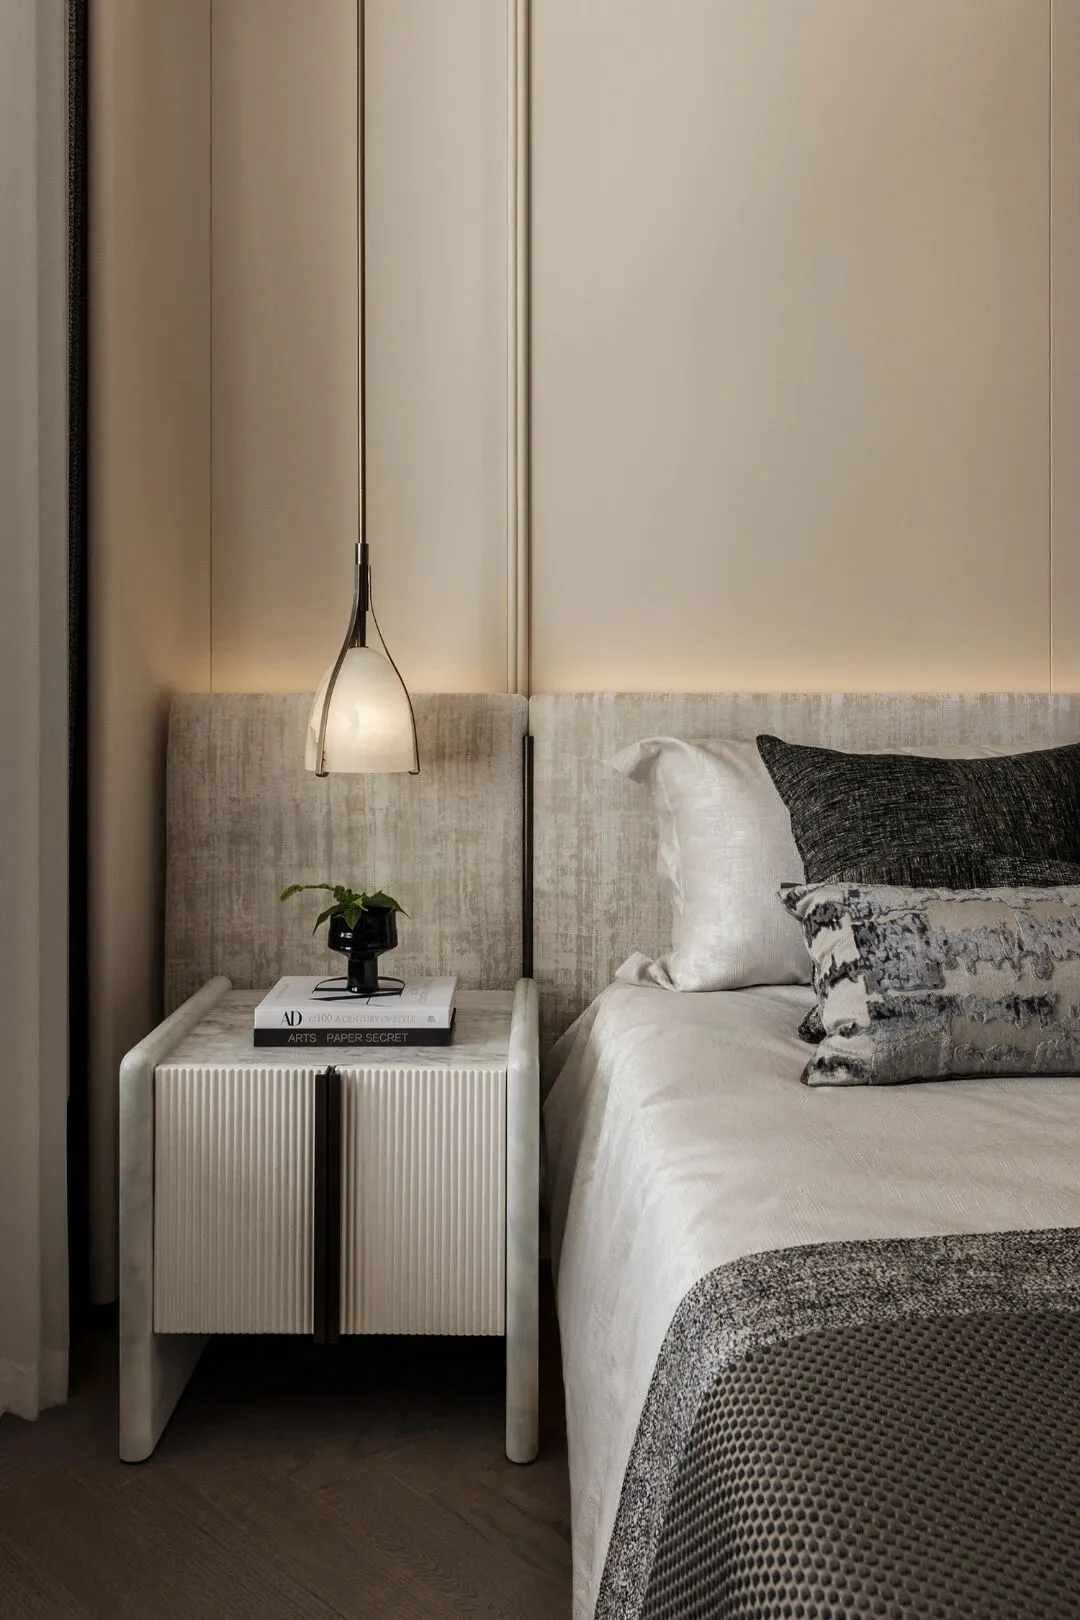
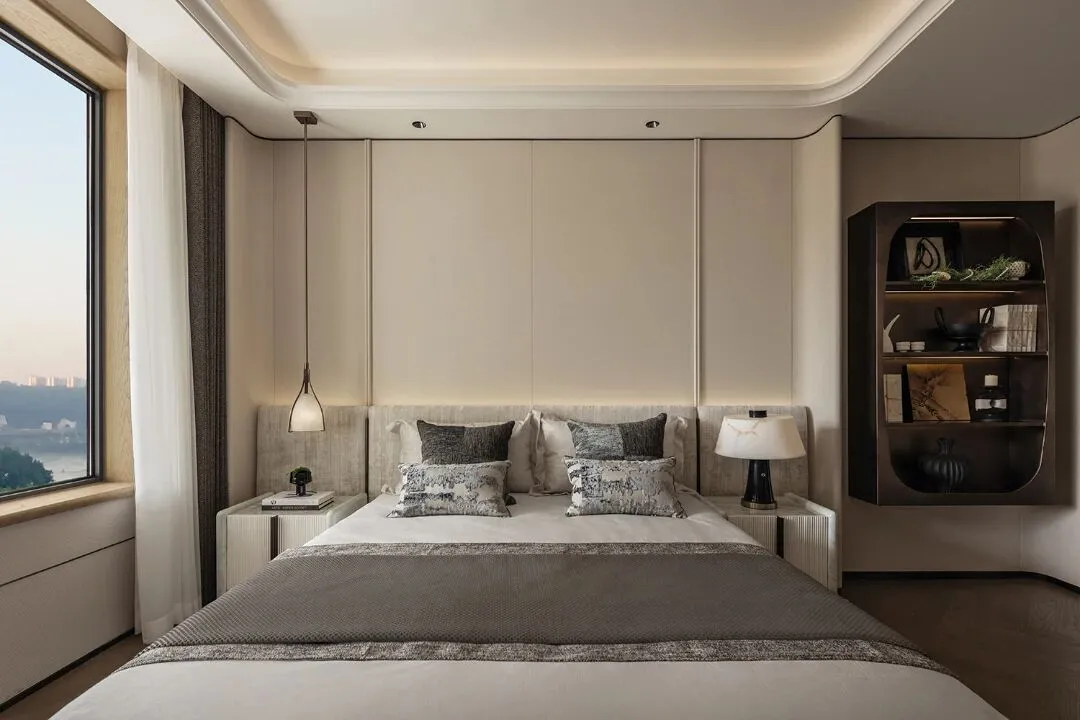
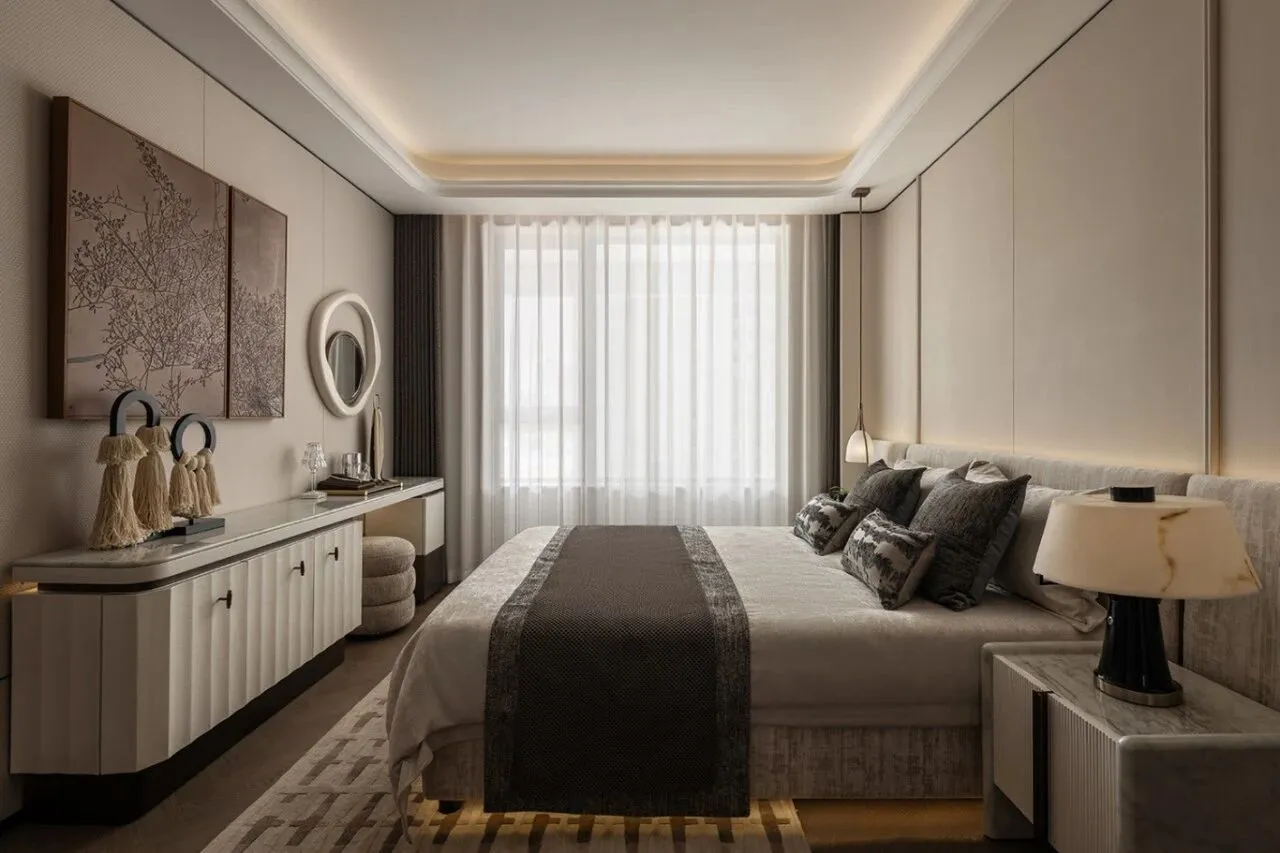
简化陈设、收束齐整的客卧内,独辟一处陈列区,让时光在这里发酵。明暗色系对比,打破空间沉闷,于细节中隐现雍容文雅的气息。
In a guest bedroom with simplified furnishings and neat organization, a dedicated display area is set aside to let time "ferment" here. The contrast between light and dark color palettes breaks the dullness of the space, subtly revealing an elegant and refined ambiance in the details.
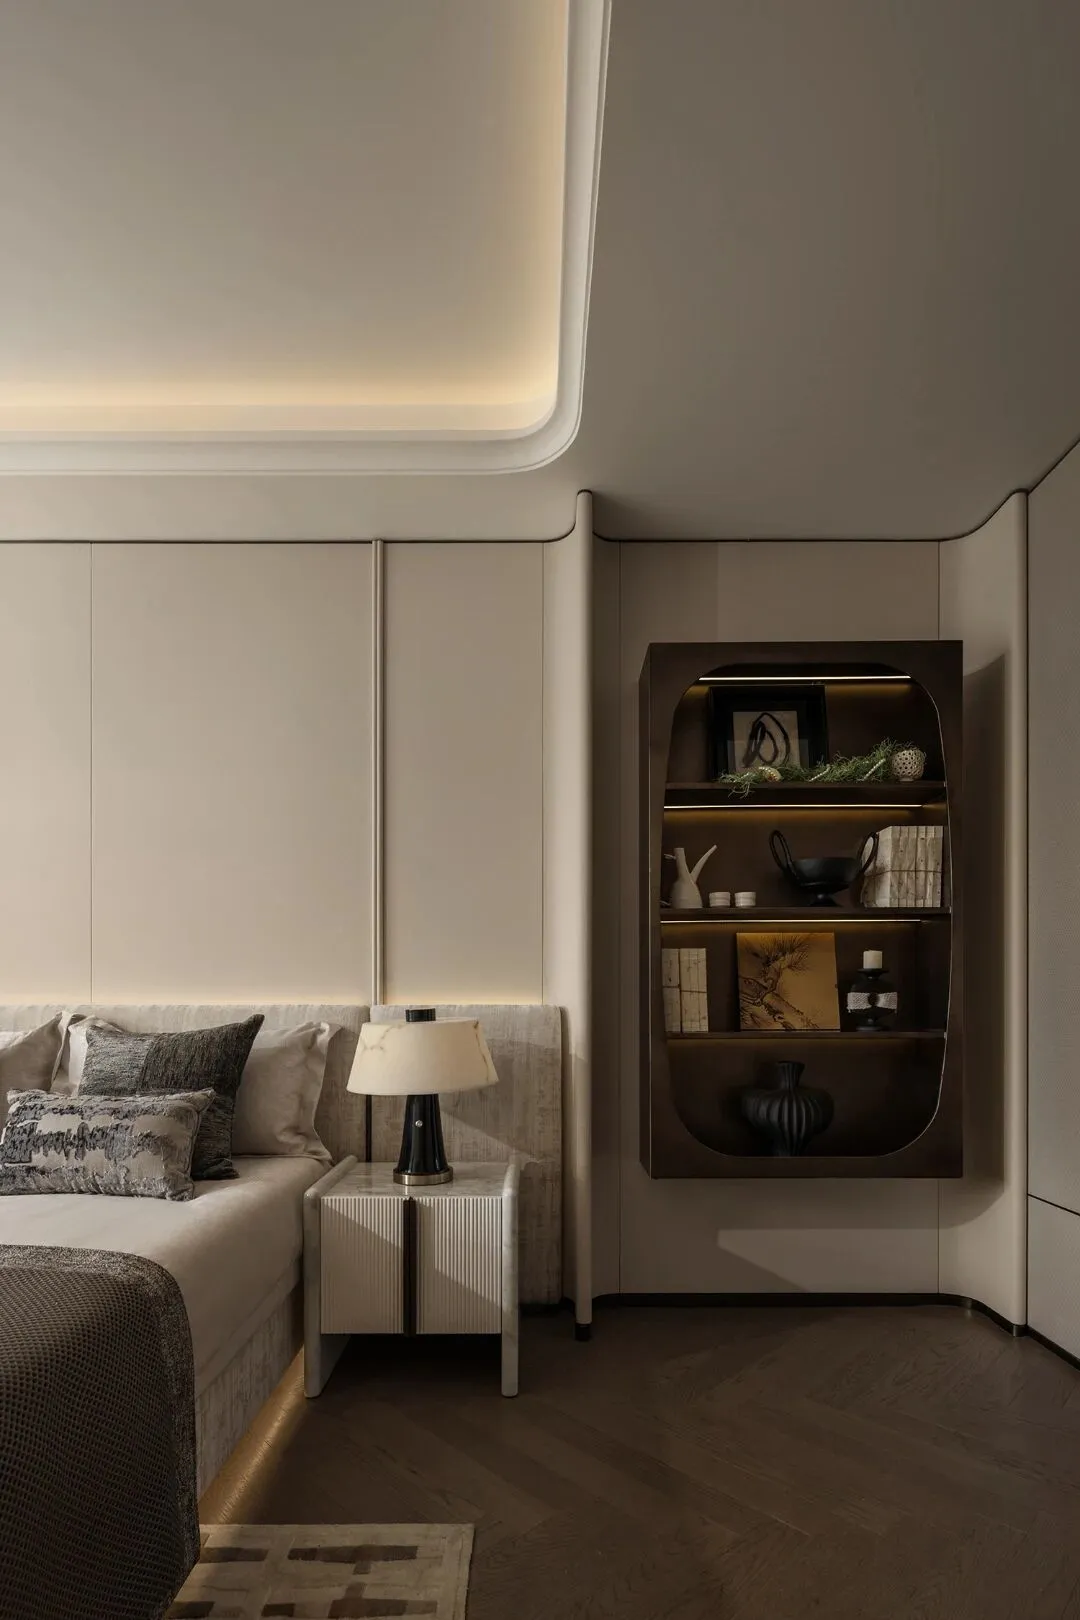
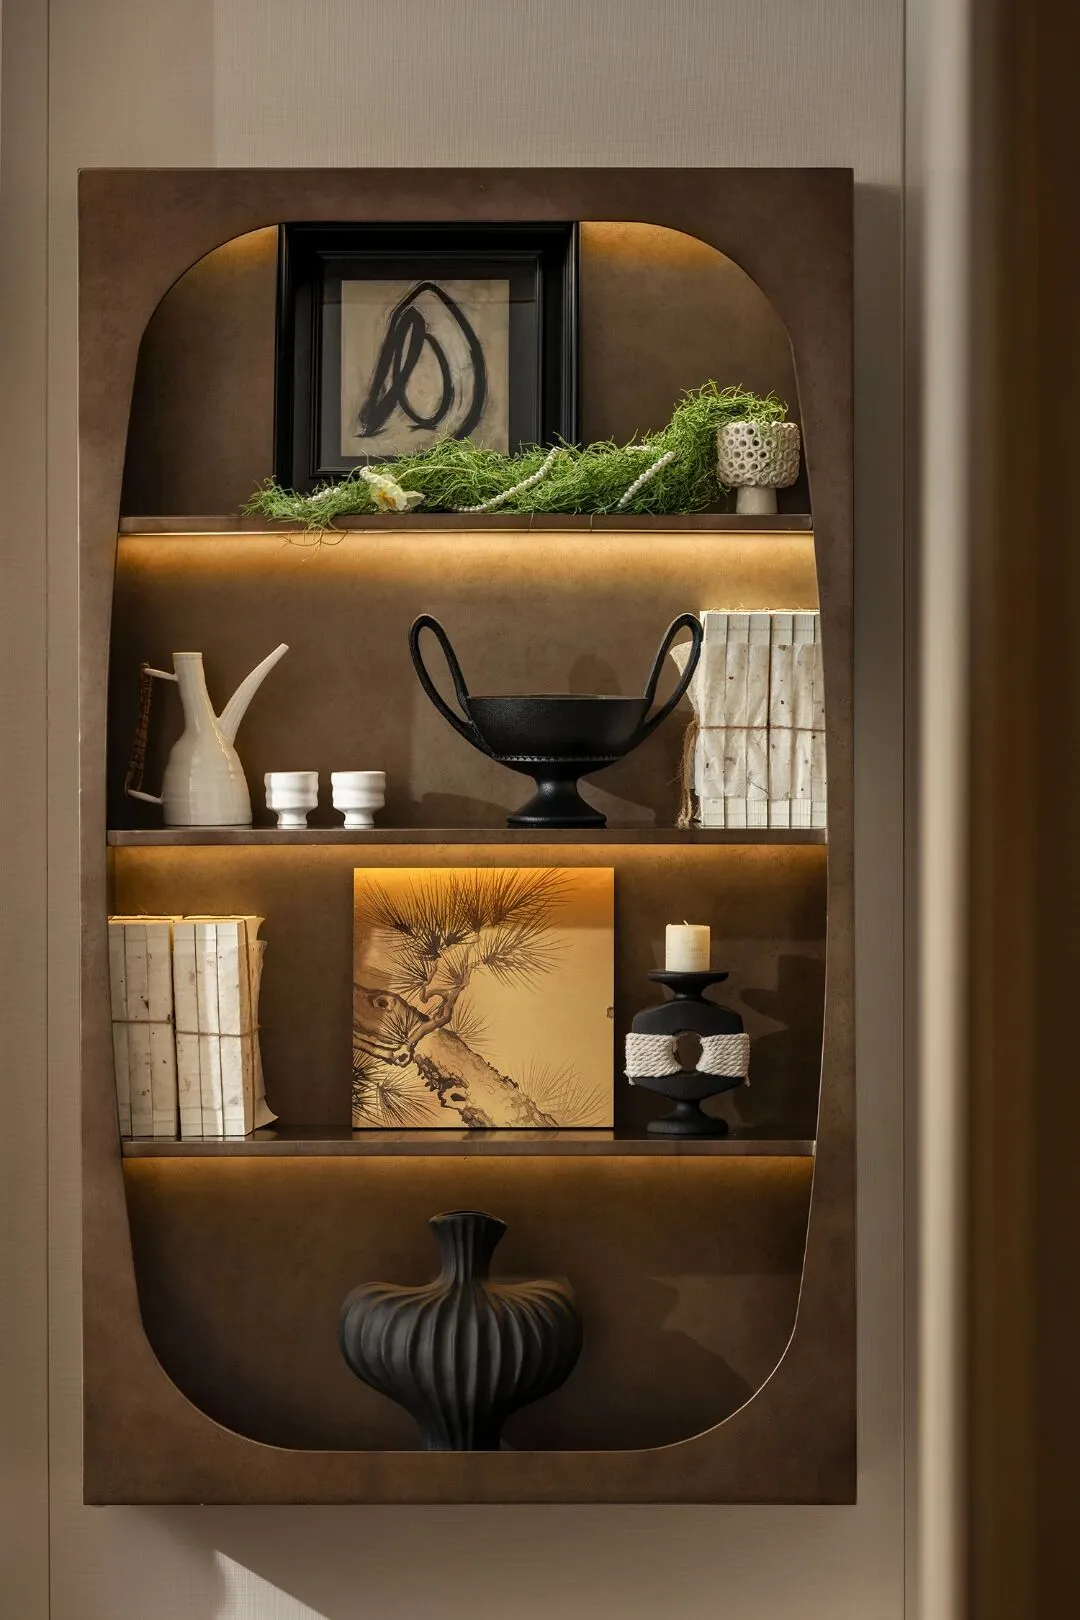
明暗对比
简化陈设
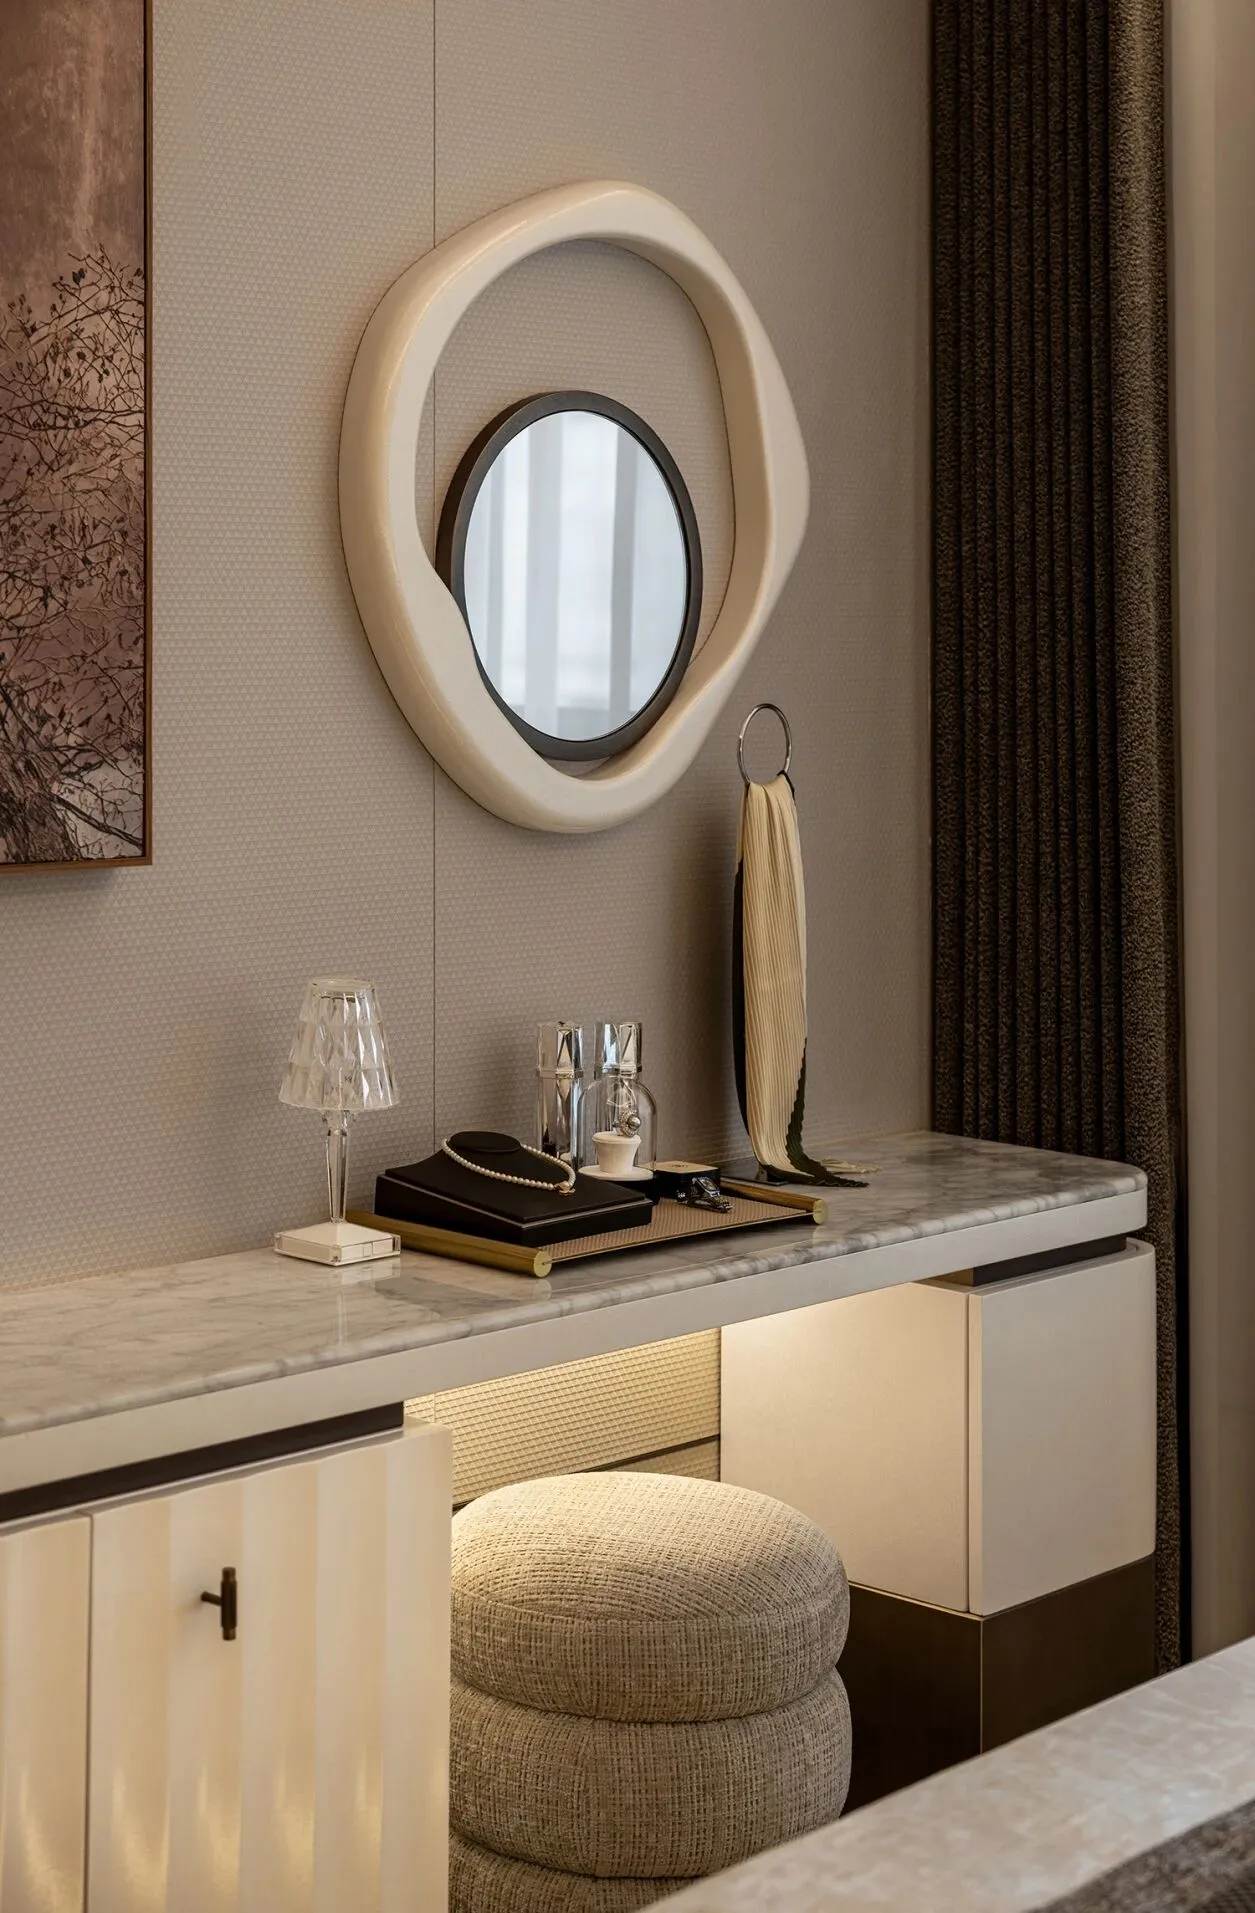
床尾设计更像一气呵成的“生活艺术展线”,挂画、摆件与镜子是逐一甄选的作品,为空间注入灵魂顿点。
The design at the foot of the bed is more like a seamlessly crafted "living art exhibition line". The wall paintings, decorative pieces, and mirror—each carefully selected as if they were curated artworks—infuse the space with soulful focal points.
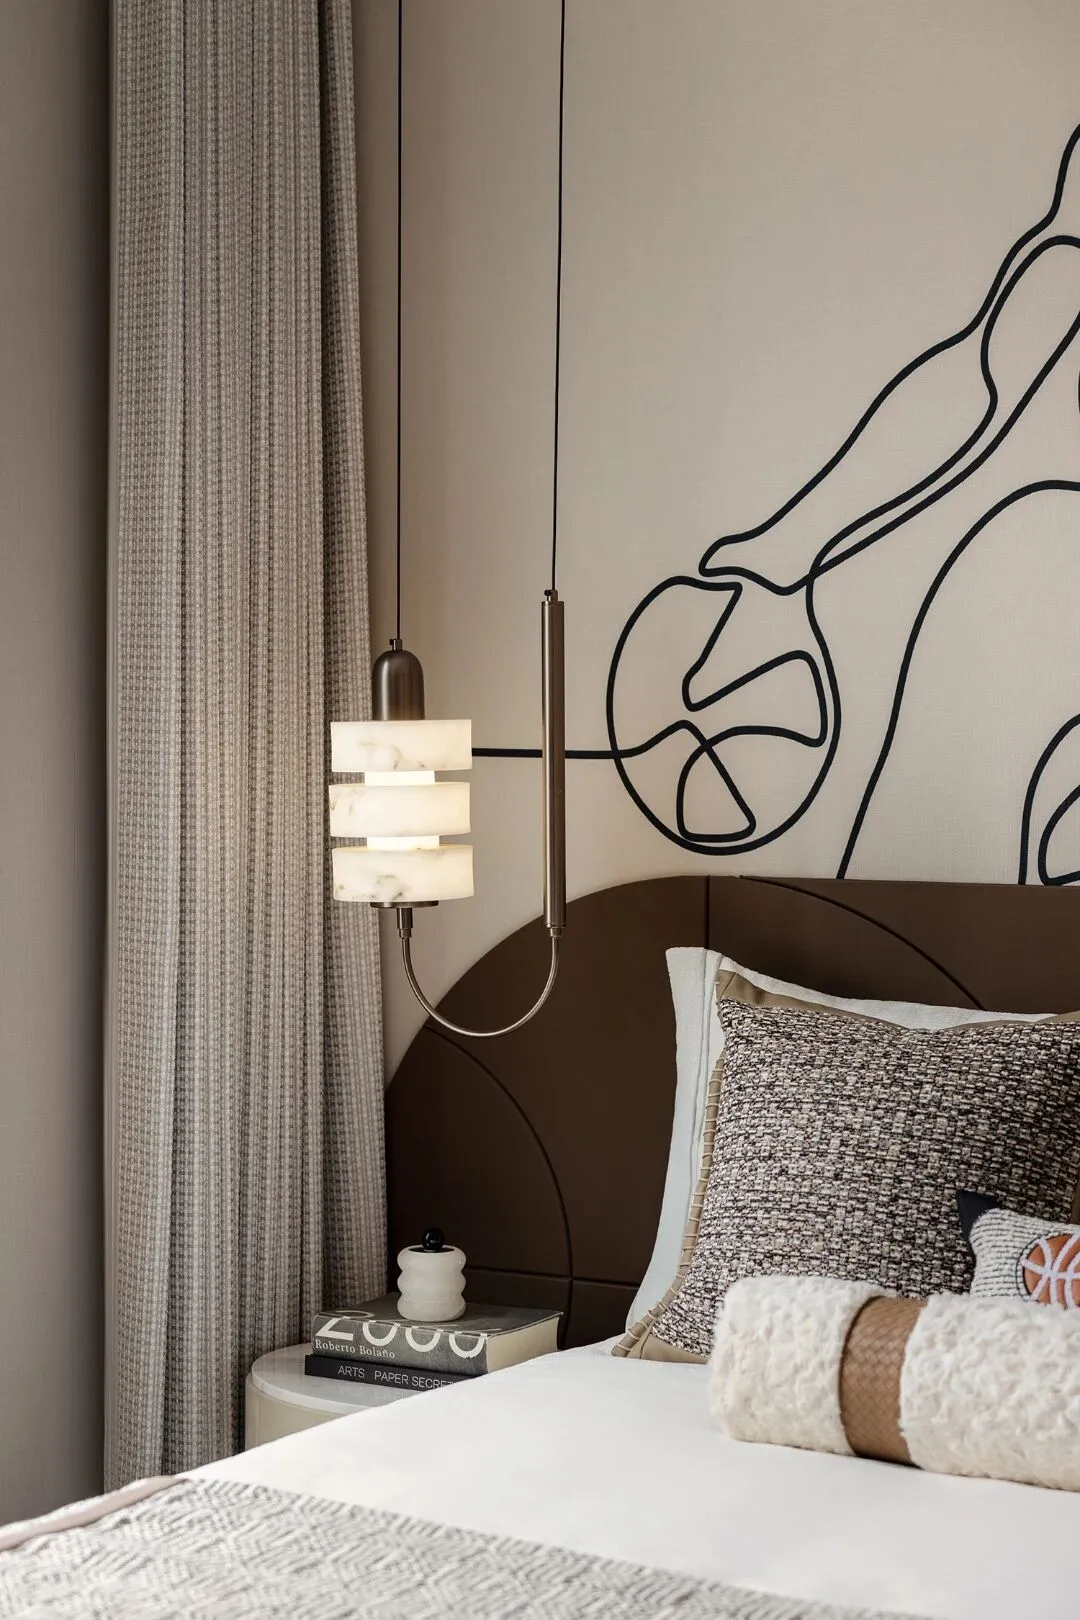
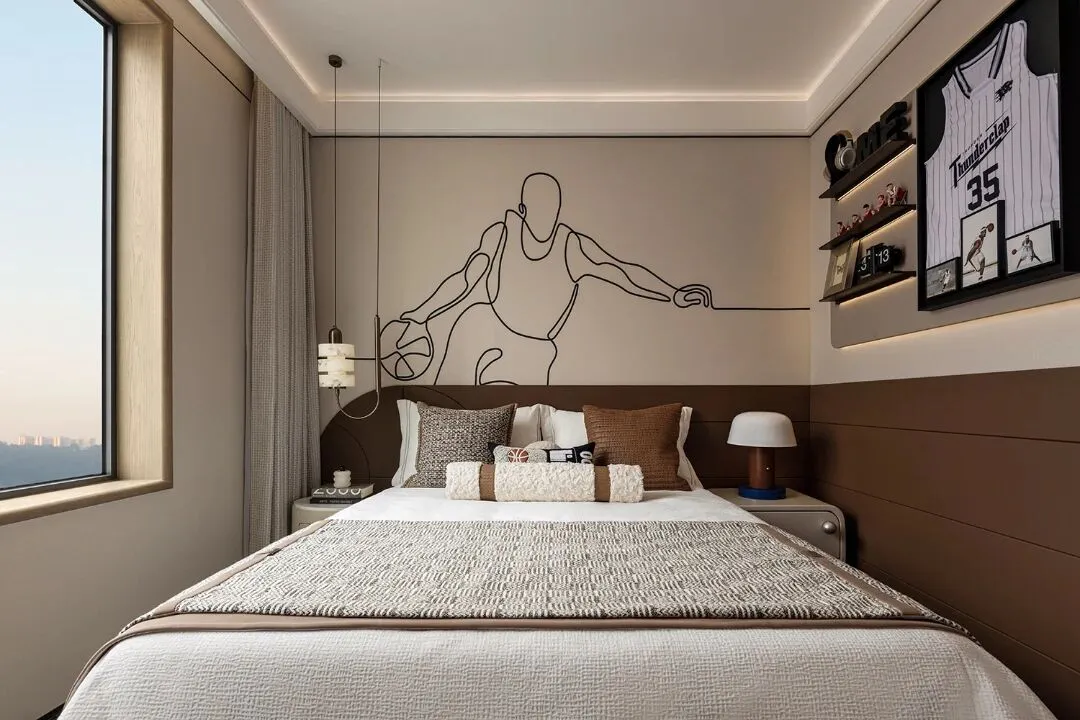
线条勾勒的运动身影,象征思绪的跳脱与成长的跃动。珍藏版队服与整套陈设是男孩的收藏。个性化的寝眠空间关注成长的点滴变化。
The athletic figures outlined by lines symbolize the free flow of thoughts and the vitality of growth. The collectible team jersey, along with the entire set of furnishings, forms the boy's collection. This personalized sleeping space captures every little change in his growth journey.
项目信息
ABOUT THE PROJECT
项目名称|德通·西安昆仑序
项目地址 | 陕西·西安
业主单位|德通置业
甲方团队|霰睿 米利雄 王剑超 马文华 王艳娥
精装设计公司|北京靳朝晖设计有限公司
设计总监|范蓉
精装设计团队|张旭 张伟 田丹洋 杨兆丰
摄影团队|一千度视觉摄影
文案团队|李臻
品牌推广|张淼 陈雪

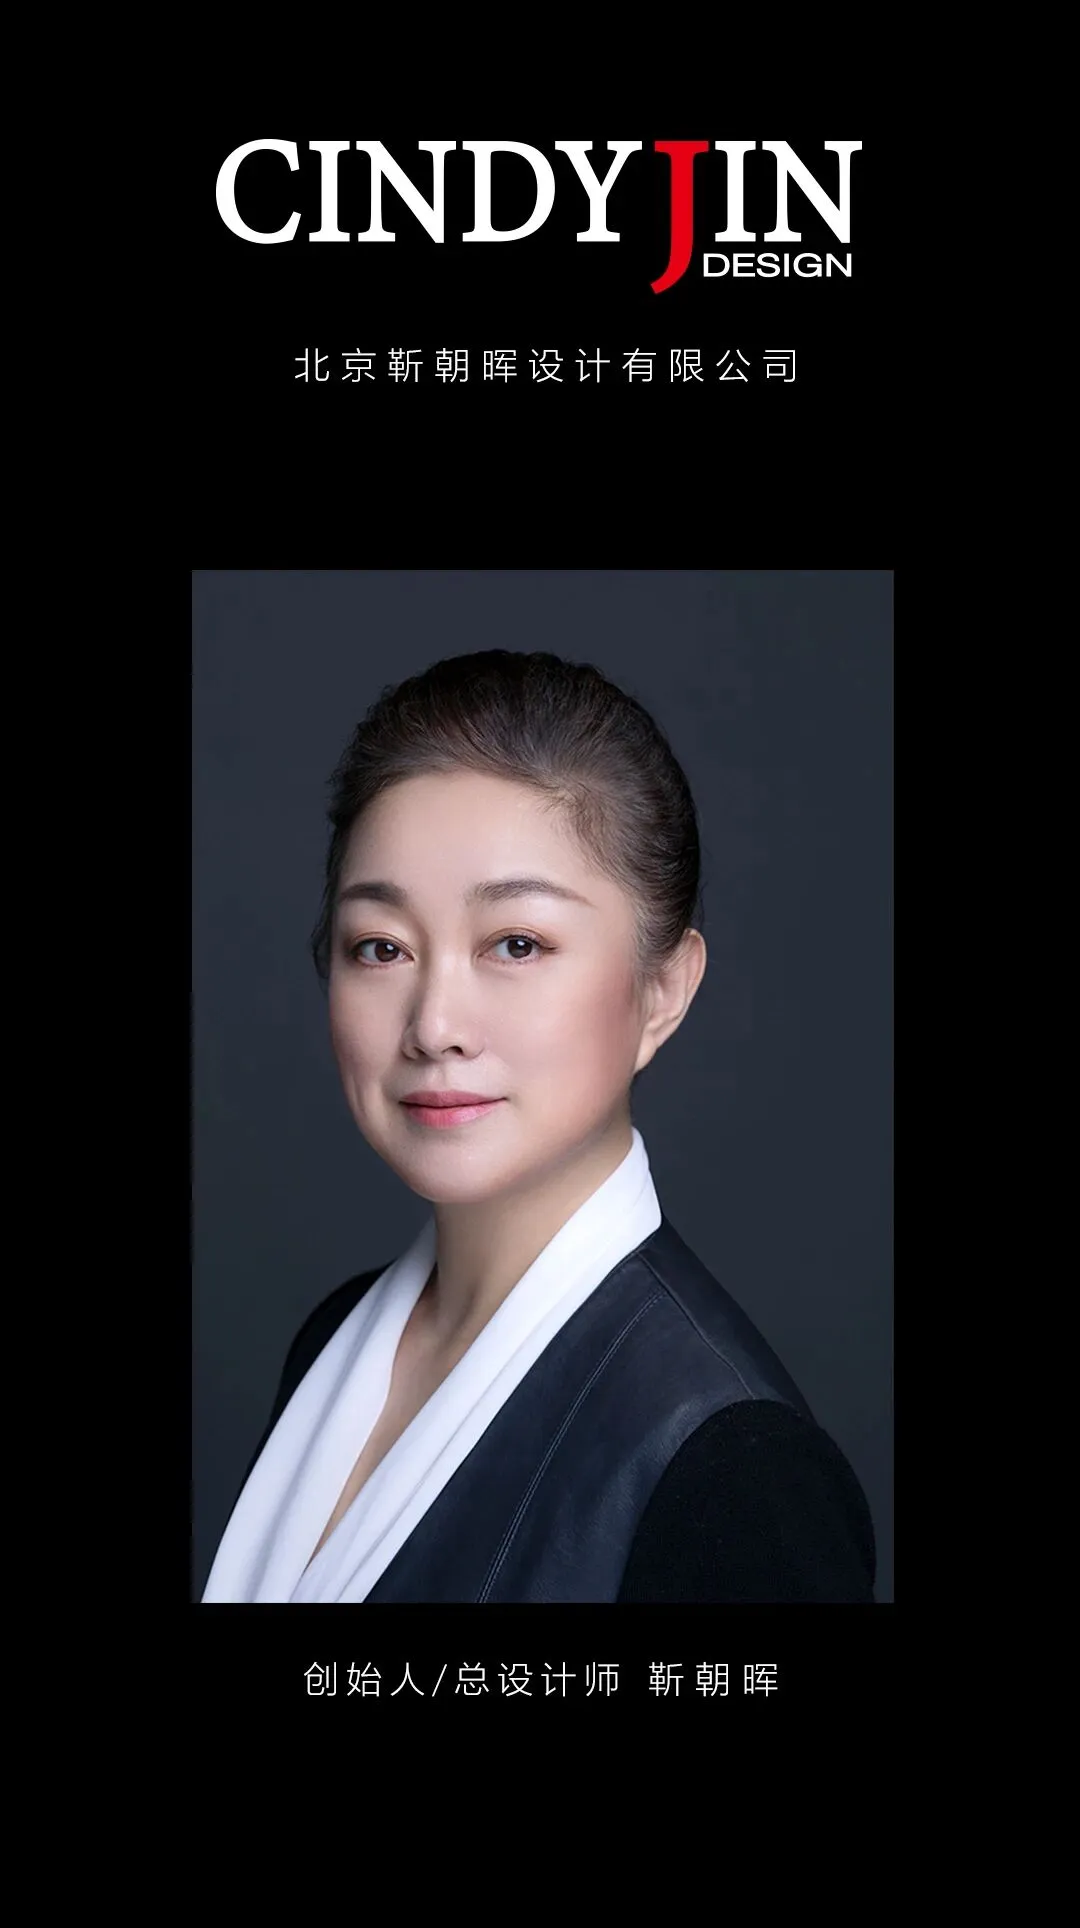
北京靳朝晖设计有限公司于2007年成立,是一家拥有120人专业团队,并与知名专家共同支撑,具备国际视野和创新能力的设计公司。