
NOTHING DESIGN | 北京工作室

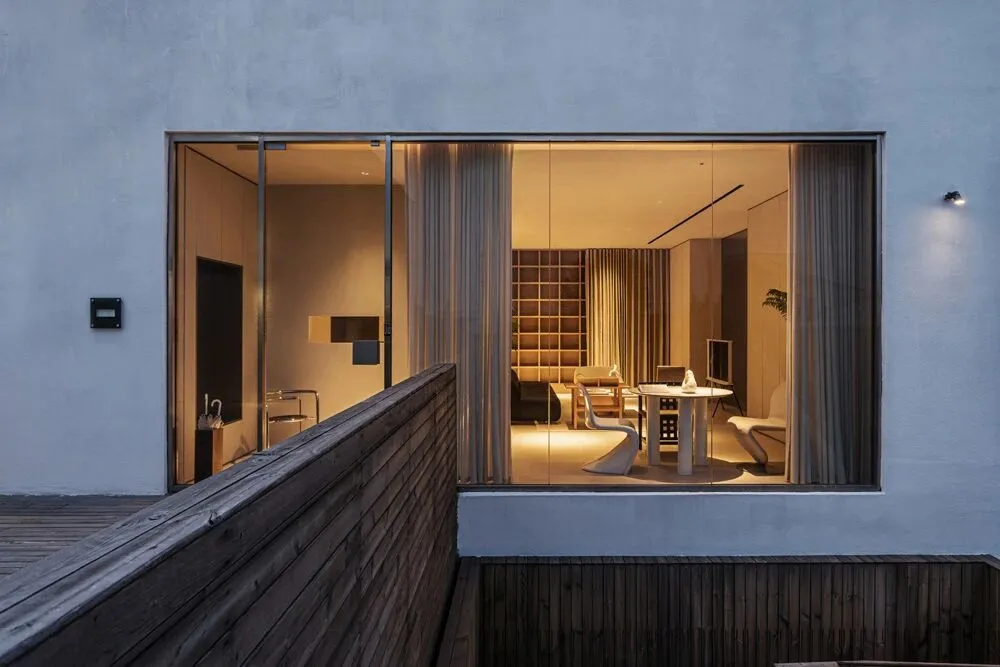
Office space design·Completed 2021·150㎡
Designer:Liu Chang
Beijing,China
NOTHING DESIGN北京工作室选址在北京朝阳区的西店记忆园区,工作室以“家”为理念呈现,希望能在这里创造更多有趣的设计,帮助更多的业主实现对家的想象。
NOTHING DESIGN's Beijing studio is located in Xidian Memory Park in Chaoyang District, Beijing. The studio presents the concept of "home", hoping to create more interesting designs and help more homeowners to realize their imagination of home.
01_接待区,meeting room
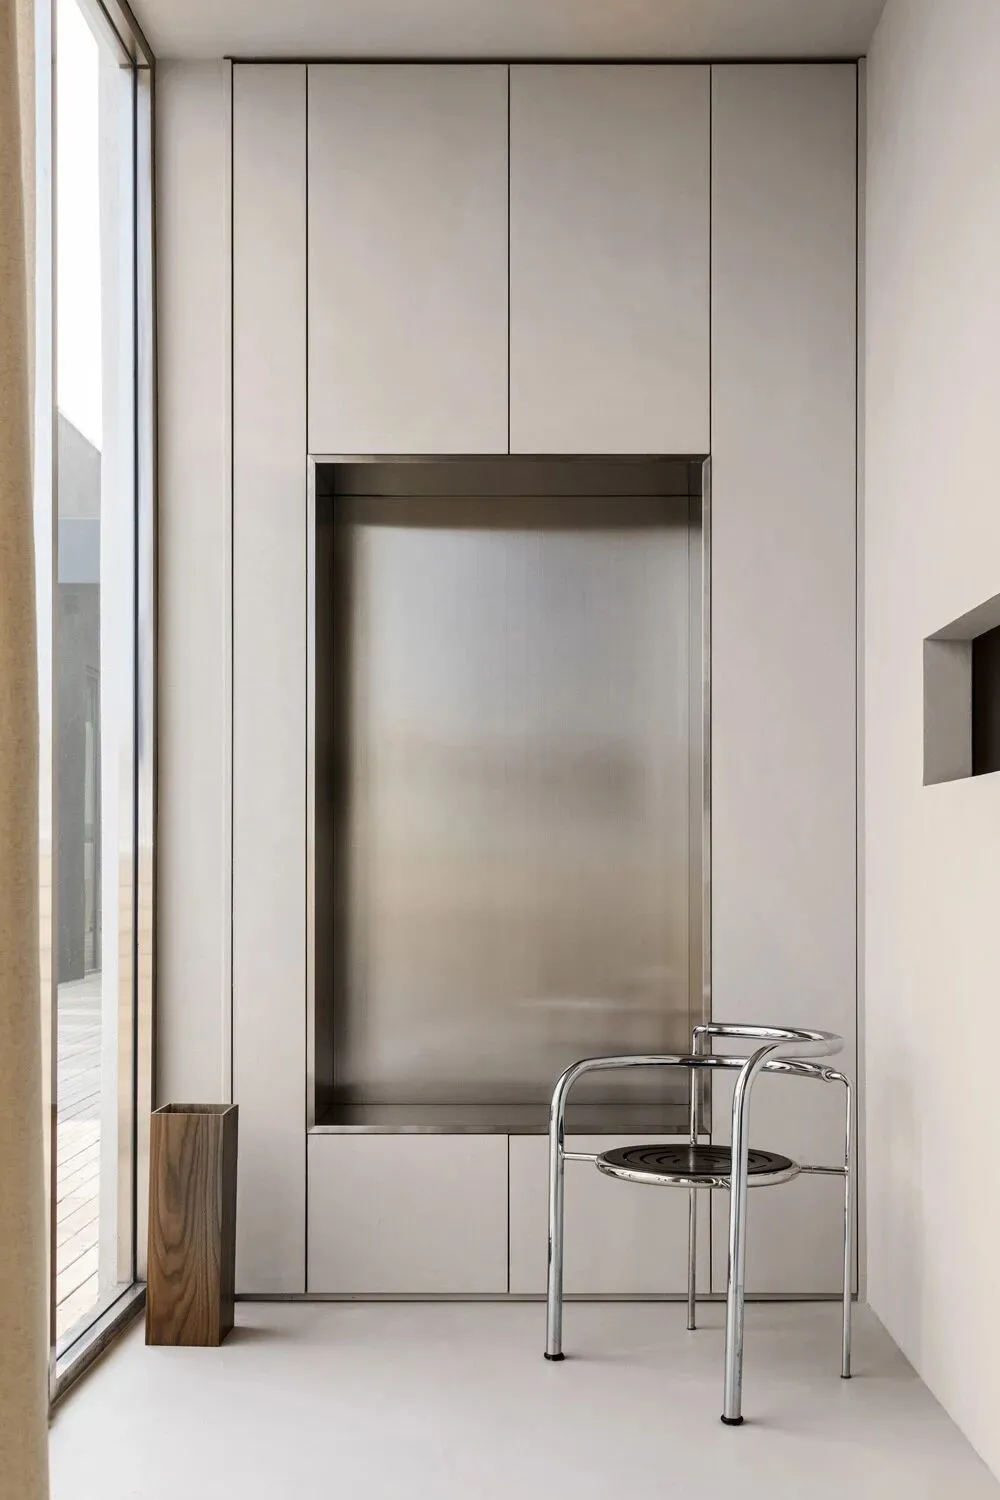
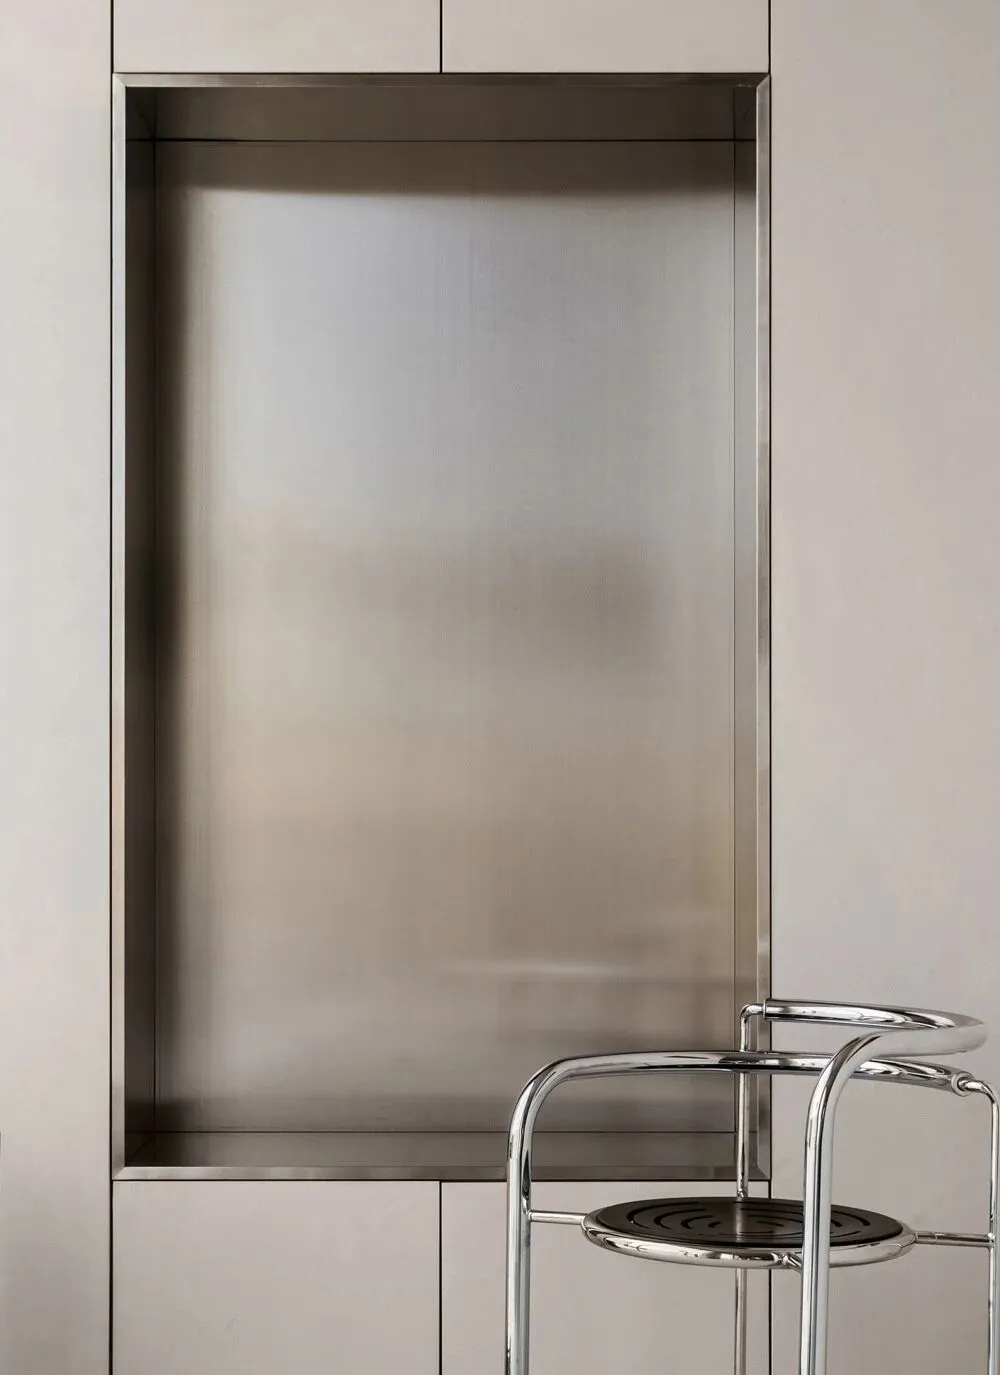
玄关做了一面内嵌鞋柜,中间做了一块内凹的不锈钢板,作为换鞋凳。
柜门用定制烤漆板制作,根据墙面的颜色定制的,整体性非常强,而浅灰色和不锈钢色的元素也是工作室主要的色系。
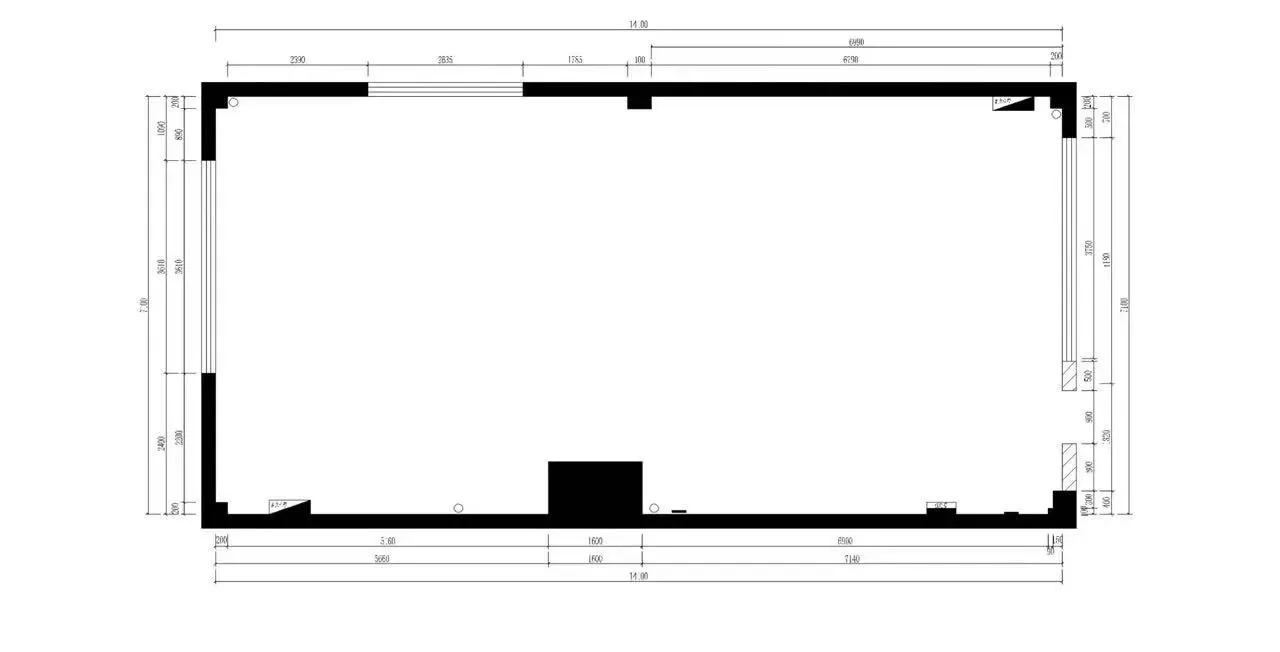
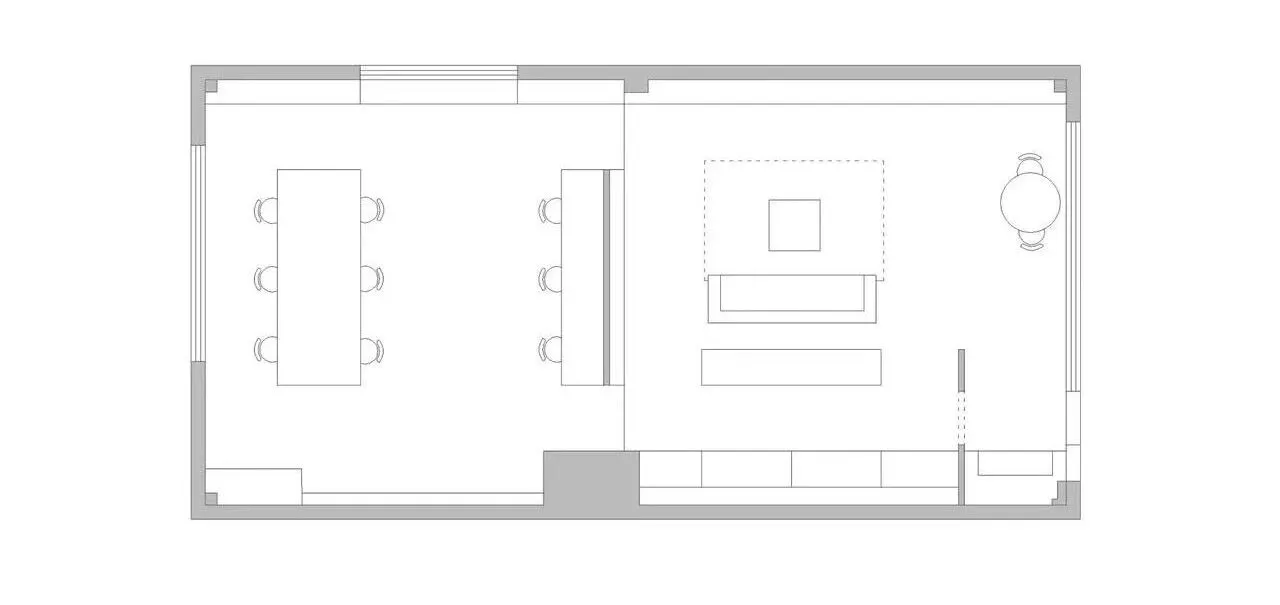
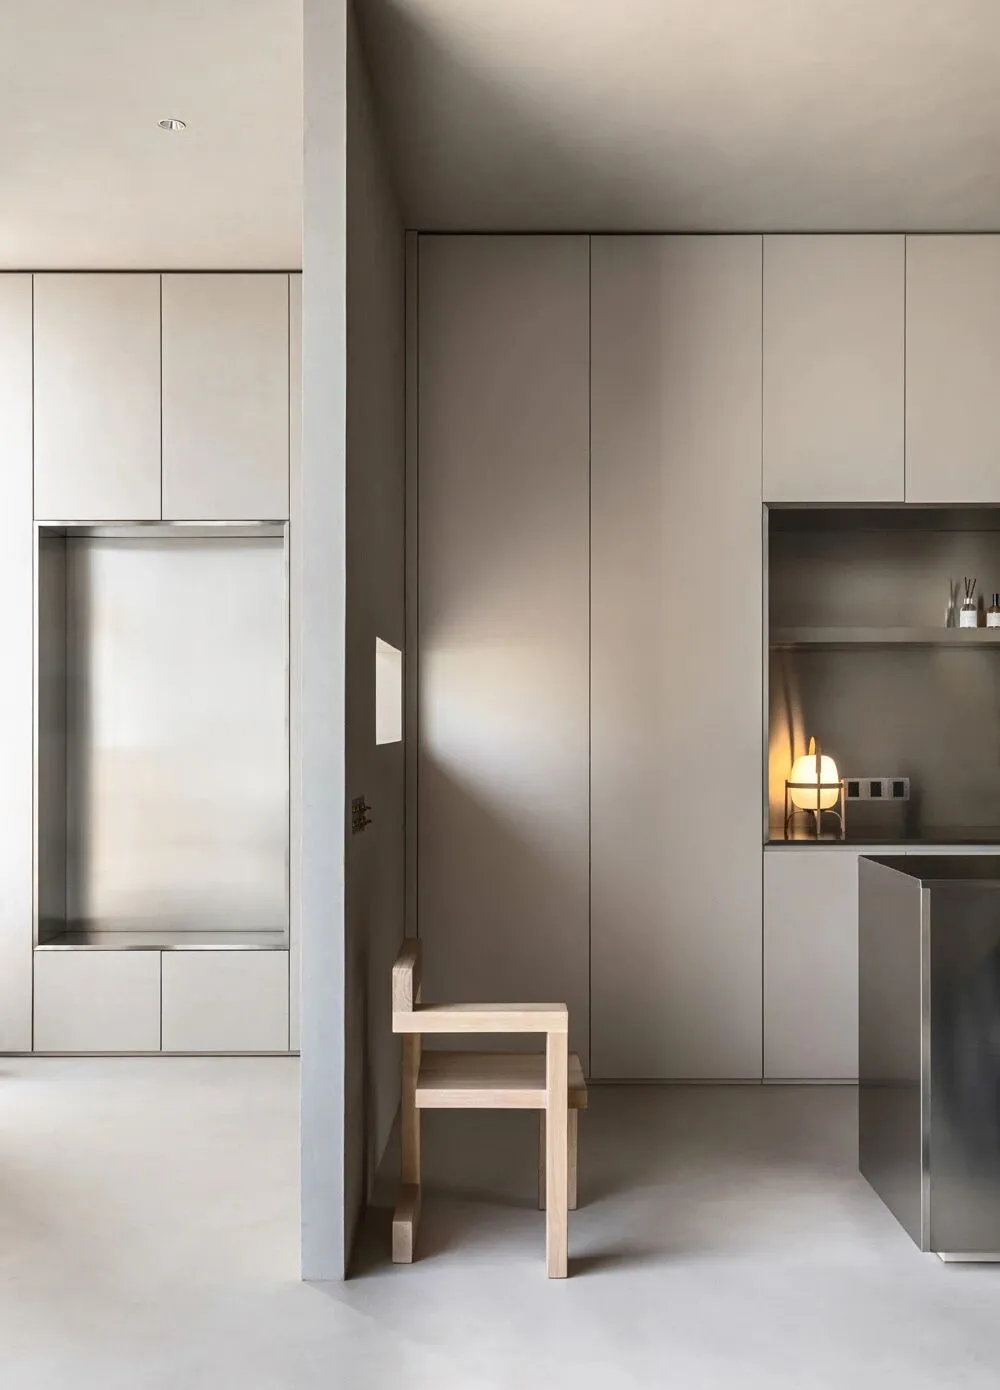
玄关和客厅之间做了一个隔墙,隔出玄关和橱柜。隔墙中间开了一个长方形的洞,一方面可以增加橱柜区的采光,一方面长方形的元素也是工作室的logo造型。
The foyer was made with one side of a built-in shoe cabinet with a recessed stainless steel plate in the center to serve as a shoe changing bench.
The doors are made of custom lacquered panels, tailored to the color of the wall, for a very integrated look, while the light grey and stainless steel elements are the main color palette of the studio.
A partition wall was made between the foyer and the living room, separating the foyer and the cabinets. A rectangular hole was made in the middle of the partition wall, which on one hand can increase the lighting of the cabinet area, and on the other hand the rectangular element is also the logo shape of the studio.
▼玄关,front door
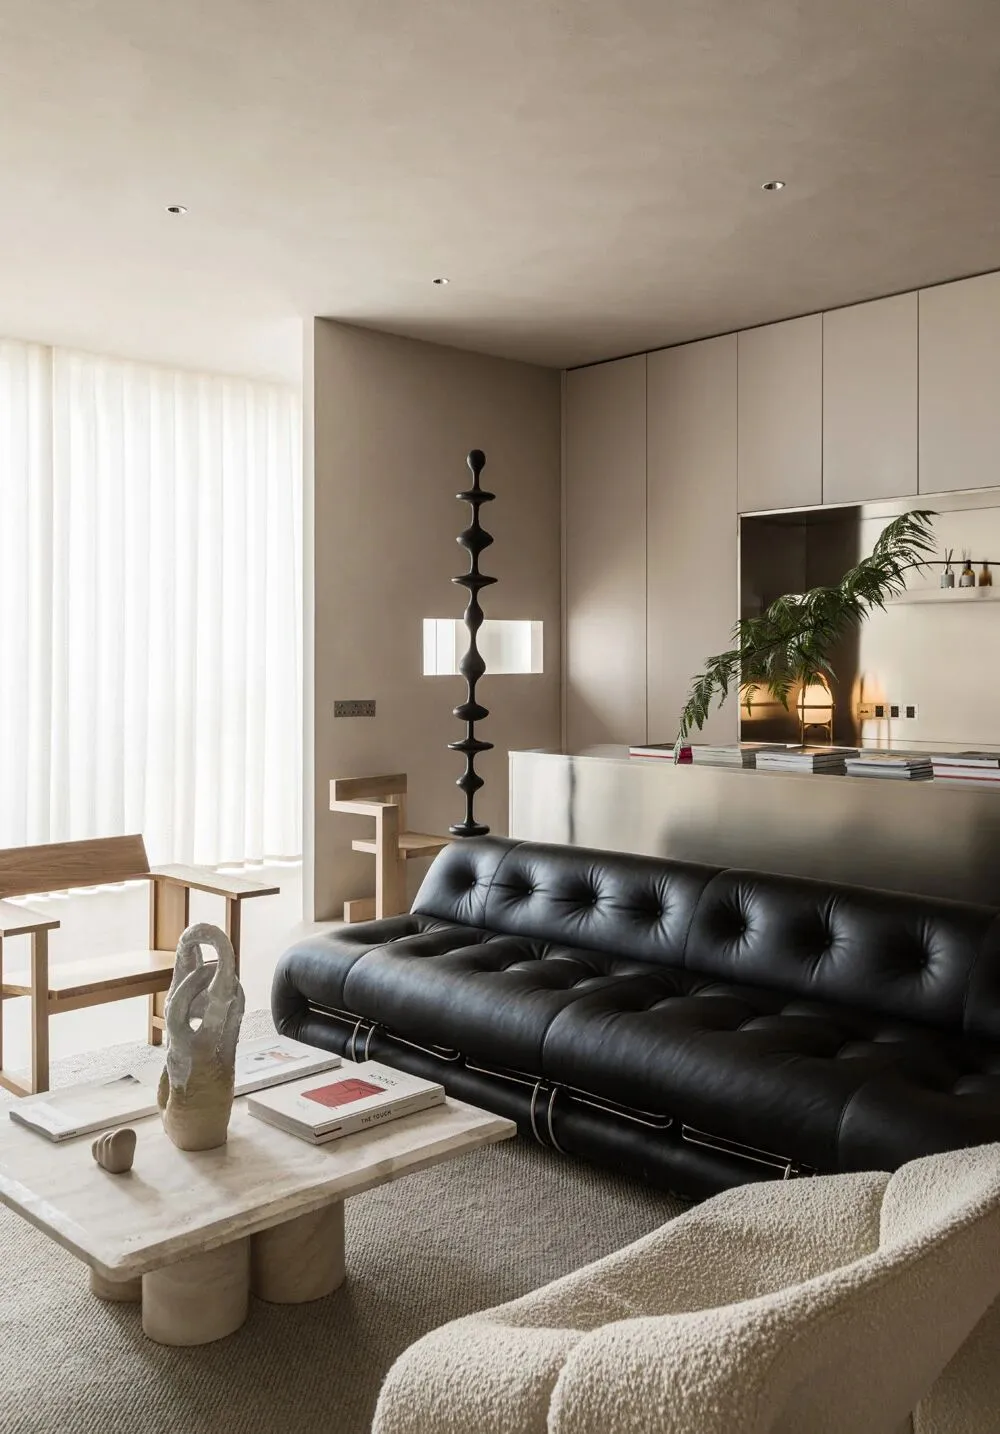
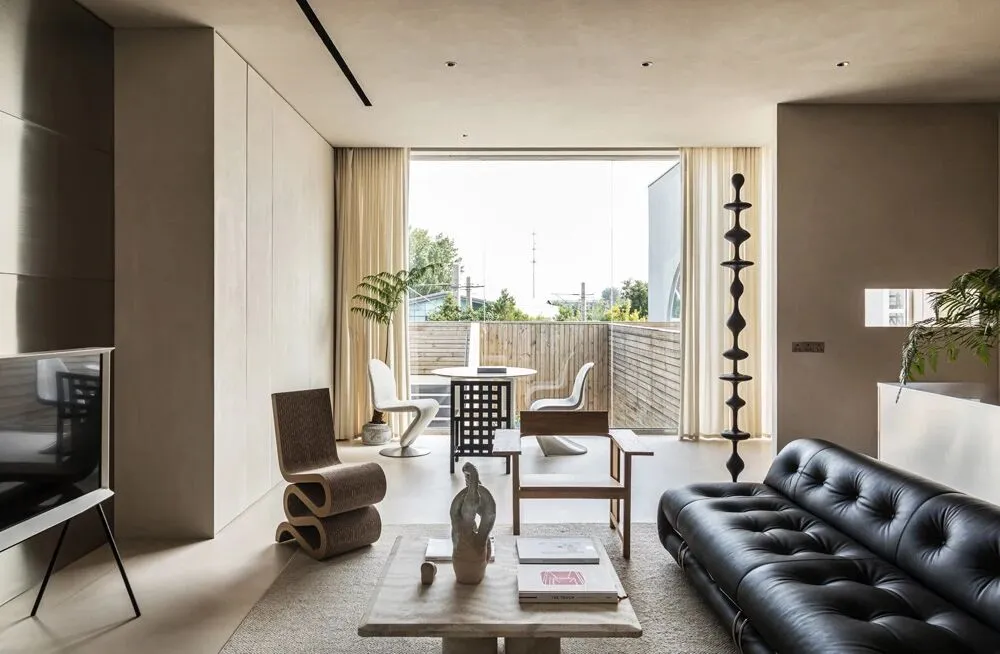
客厅和工作区之间用一面橡木色的书架分隔开,书架外面设置了一面对开的拉帘,希望把书架作为可开可合的形态。而且以后也希望把工作室作为一个拍照的空间,布置帘子也方便调整背景。
The living room and the work area are separated by an oak-colored bookshelf, and an open curtain is set up outside the bookshelf, so that the bookshelf can be used as a form that can be opened and closed. I also want to use the studio as a photo space in the future, and it's easy to adjust the background by setting up the curtain.
▼会客区,parlor area
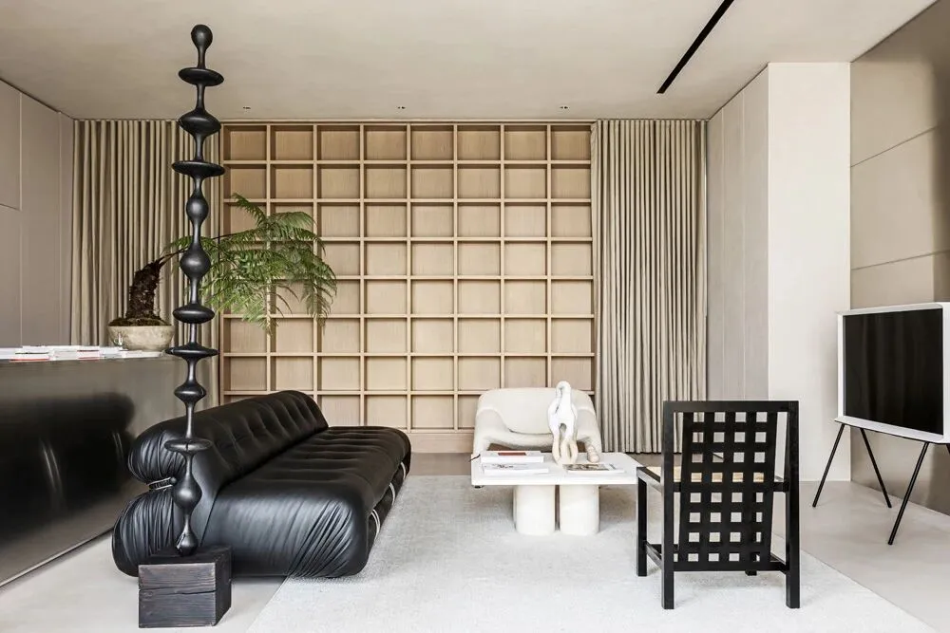
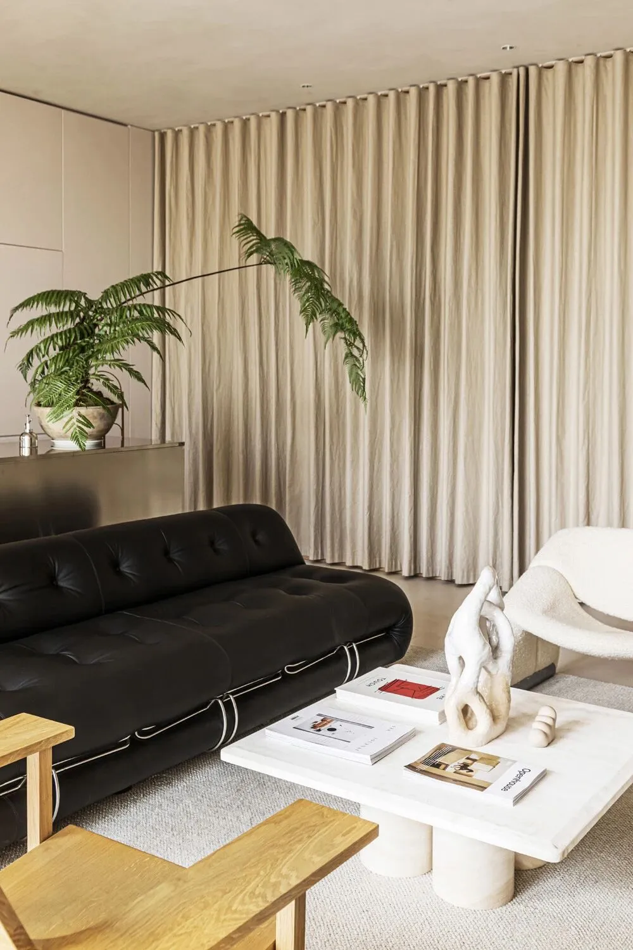
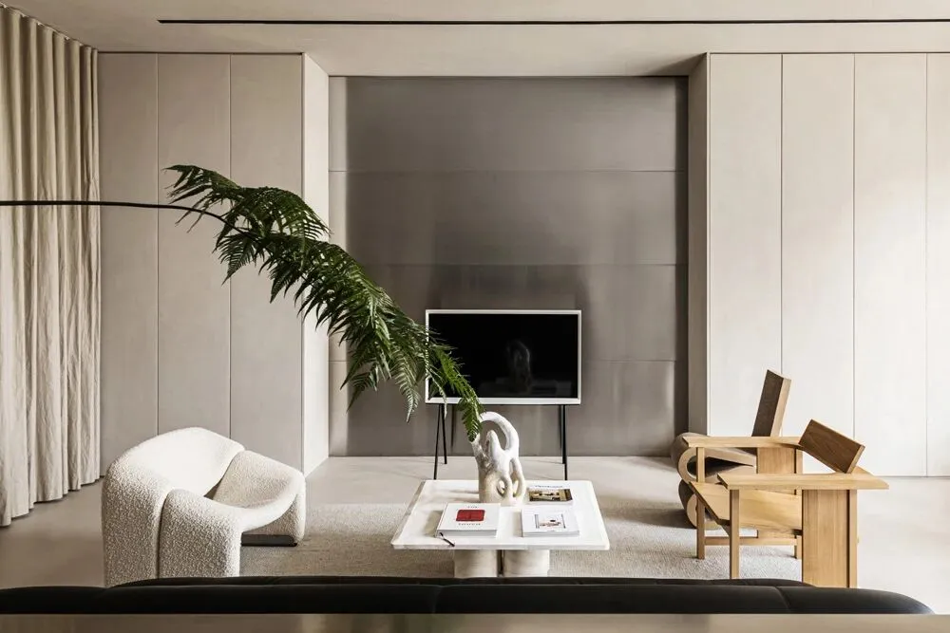
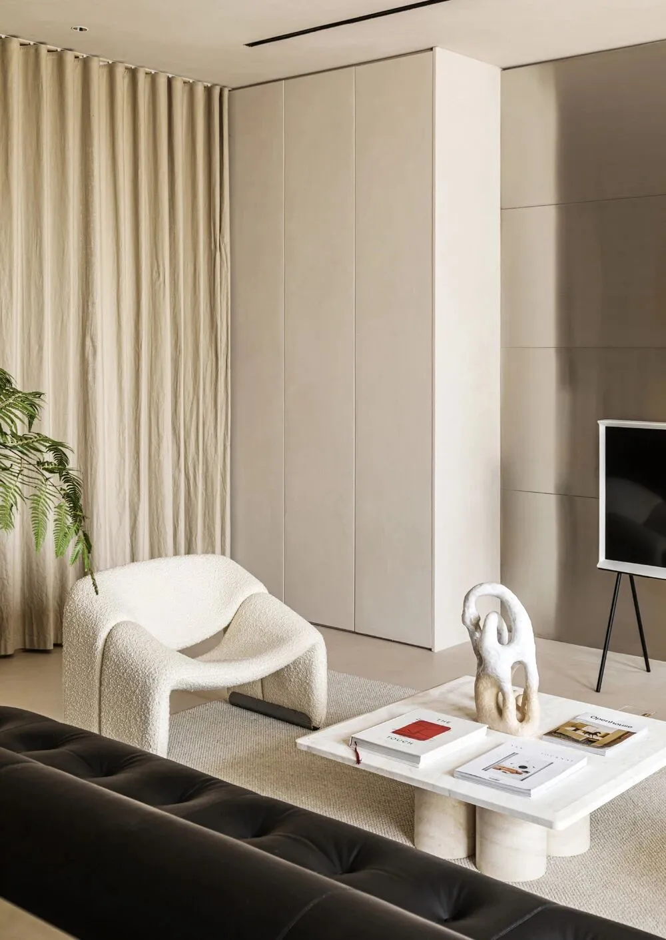
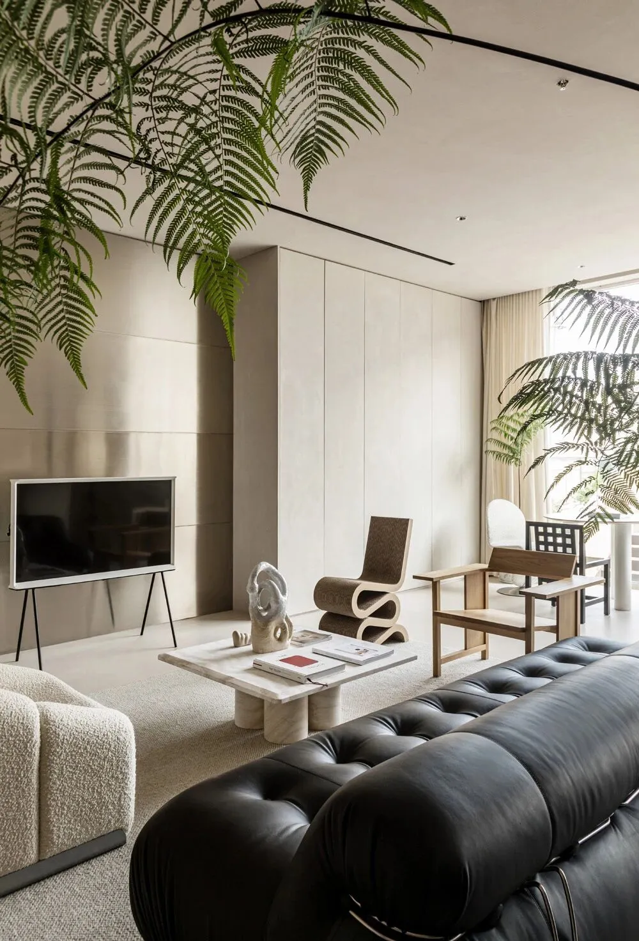
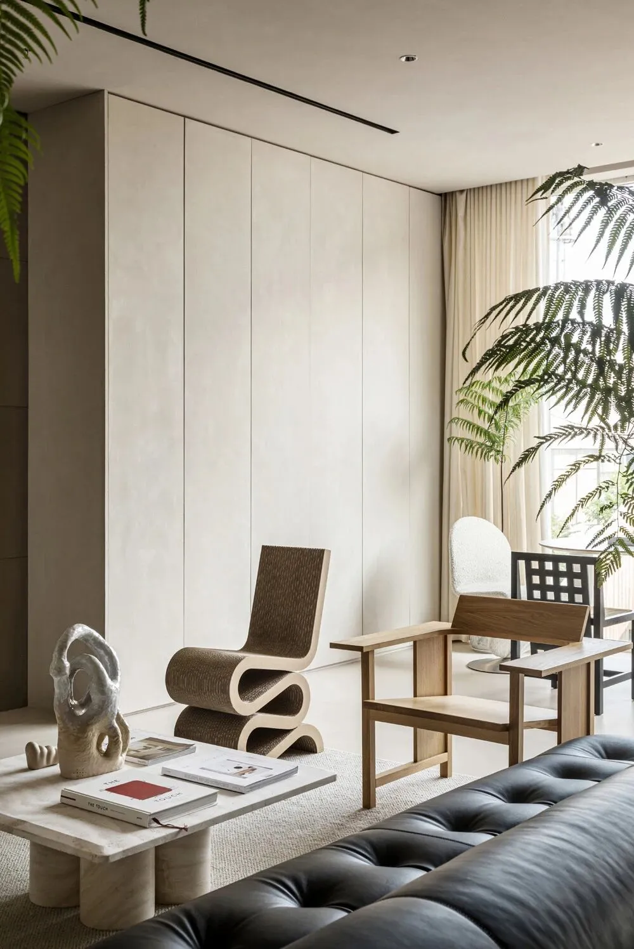
沙发背靠岛台摆放,黑色皮质沙发和不锈钢金属元素碰撞很有视觉冲击。
The back of the sofa is placed against the island table, black leather sofa and stainless steel metal elements collision is very visual impact.
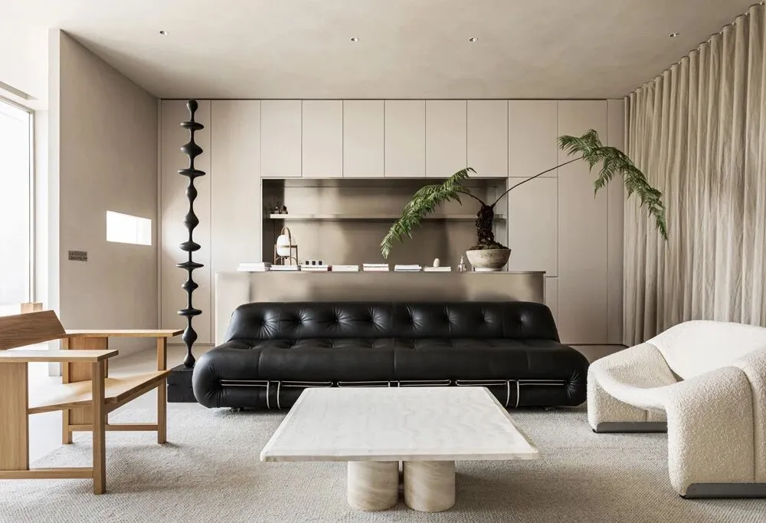
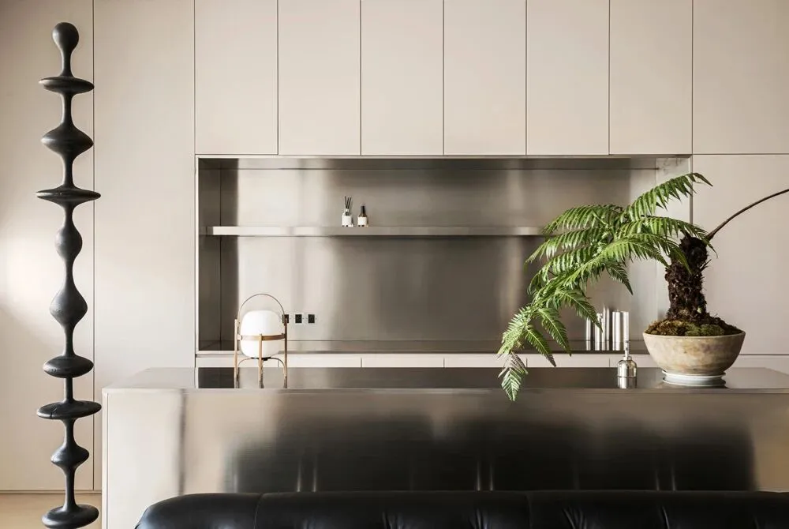
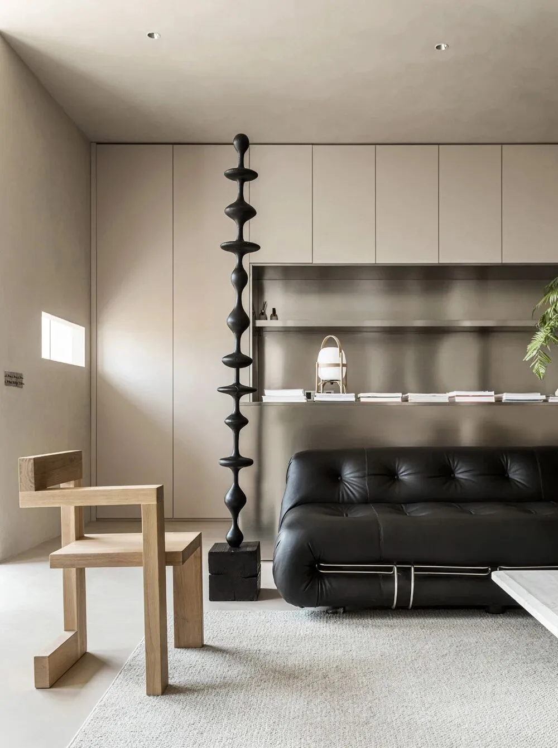
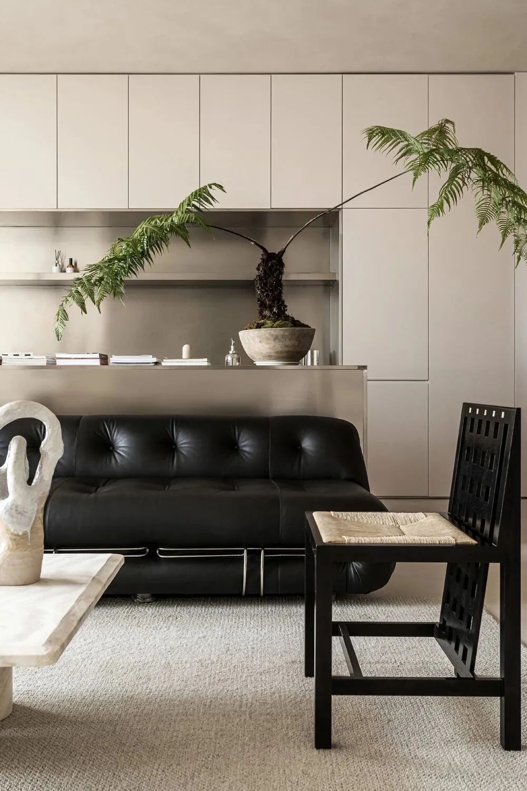
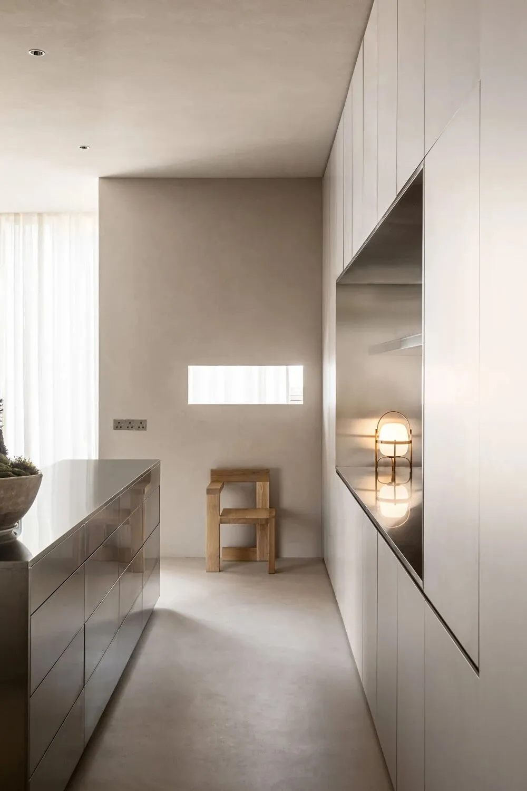
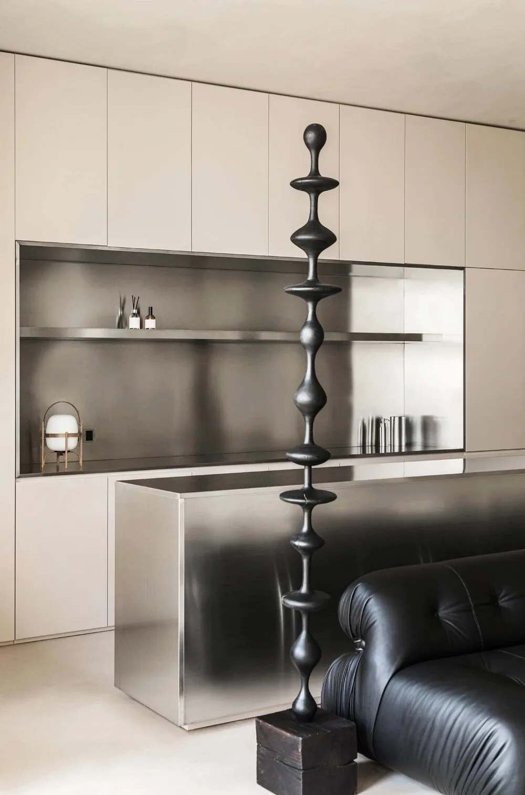
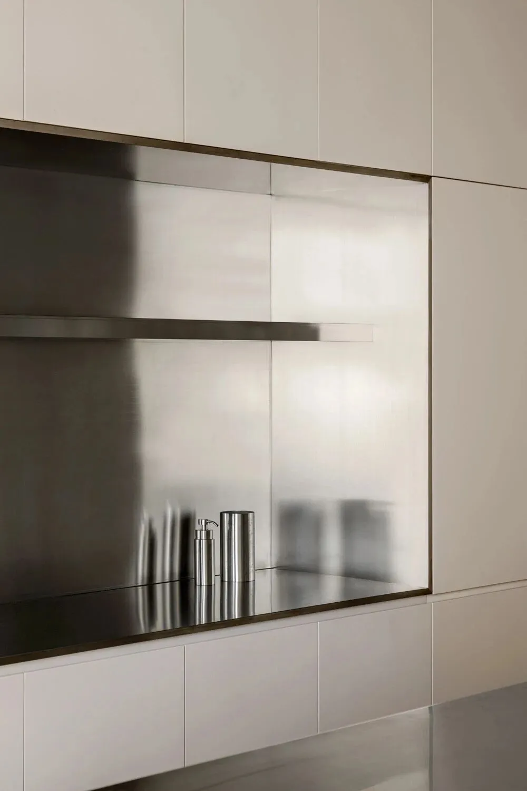
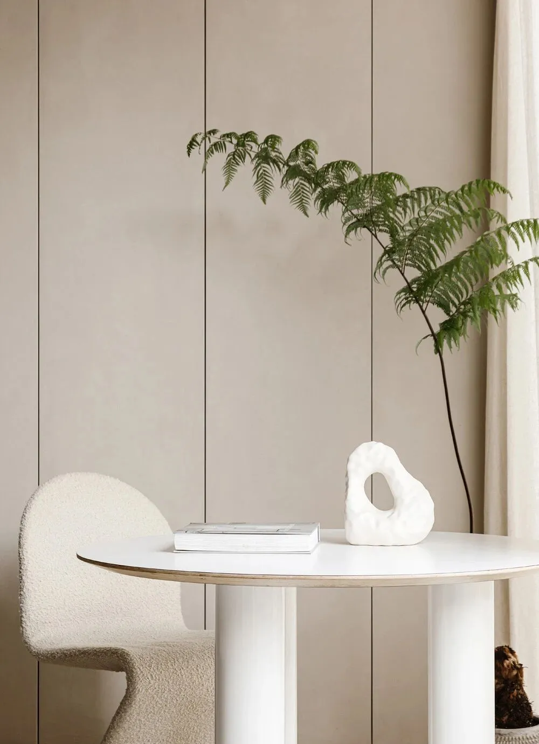
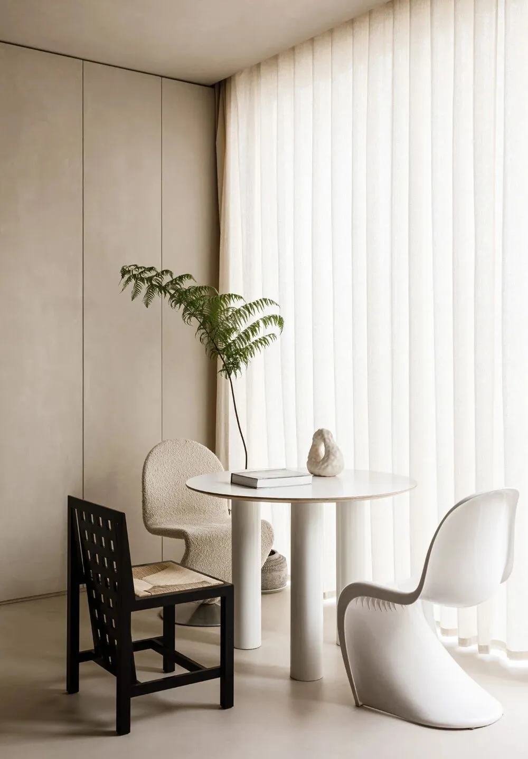
电视墙设计比较简洁,两侧做了通顶高柜,柜门涂刷粘土材质,和顶面融为一体。亚麻帘、粘土柜门和不锈钢搭配一起,简洁自然又有现代感。
The design of the TV wall is relatively simple, both sides made through the top of the high cabinets, cabinet doors painted clay material, and the top of the integration. Linen curtains, clay cabinet doors and stainless steel together, simple, natural and modern.
02_办公区,office area
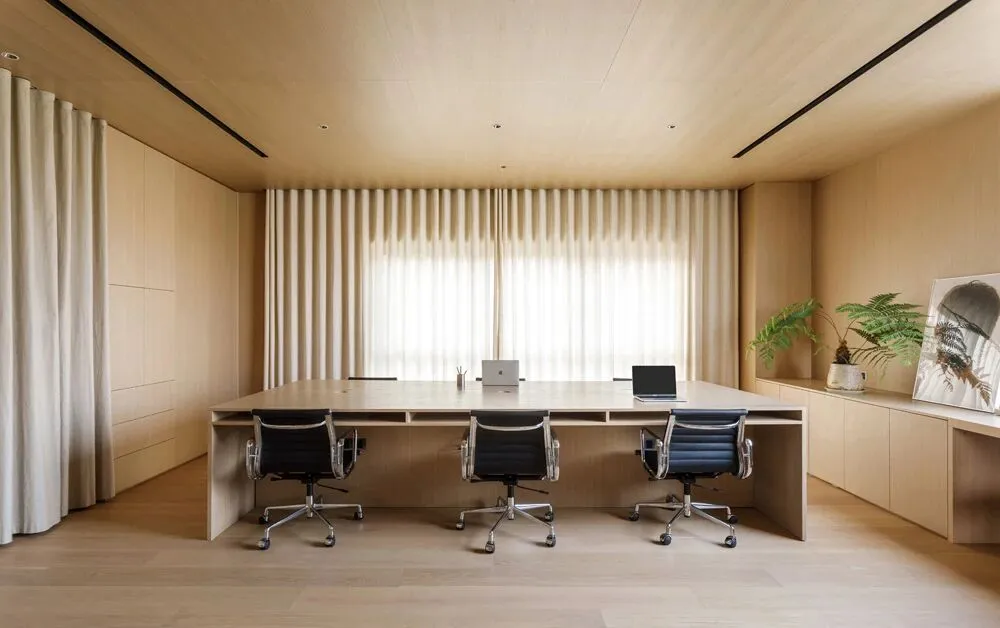
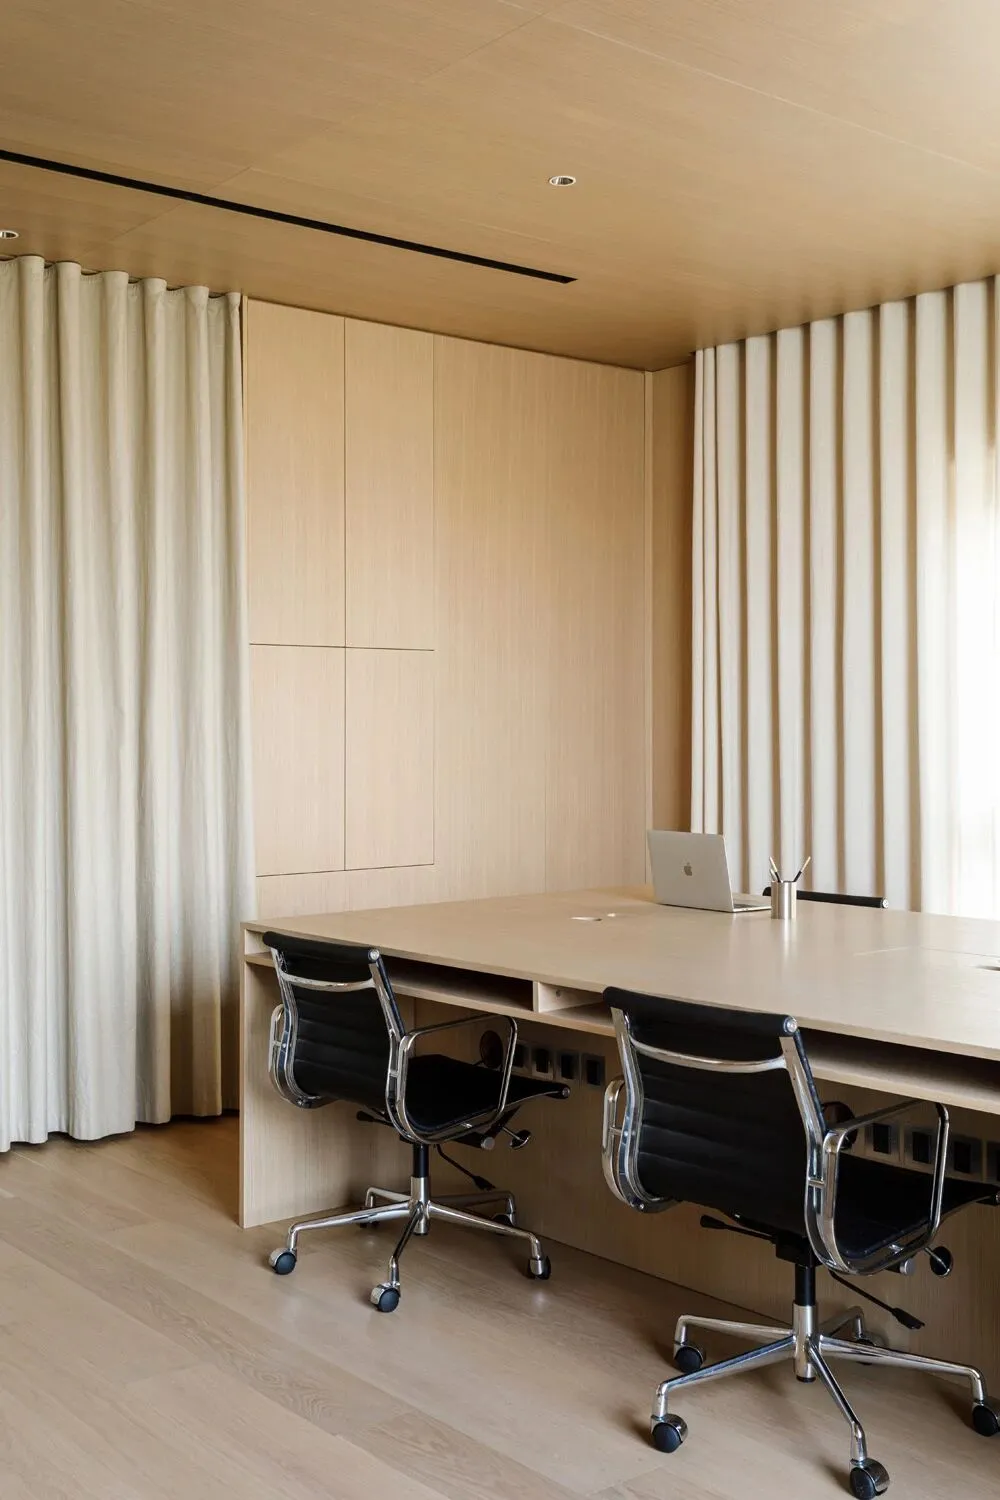
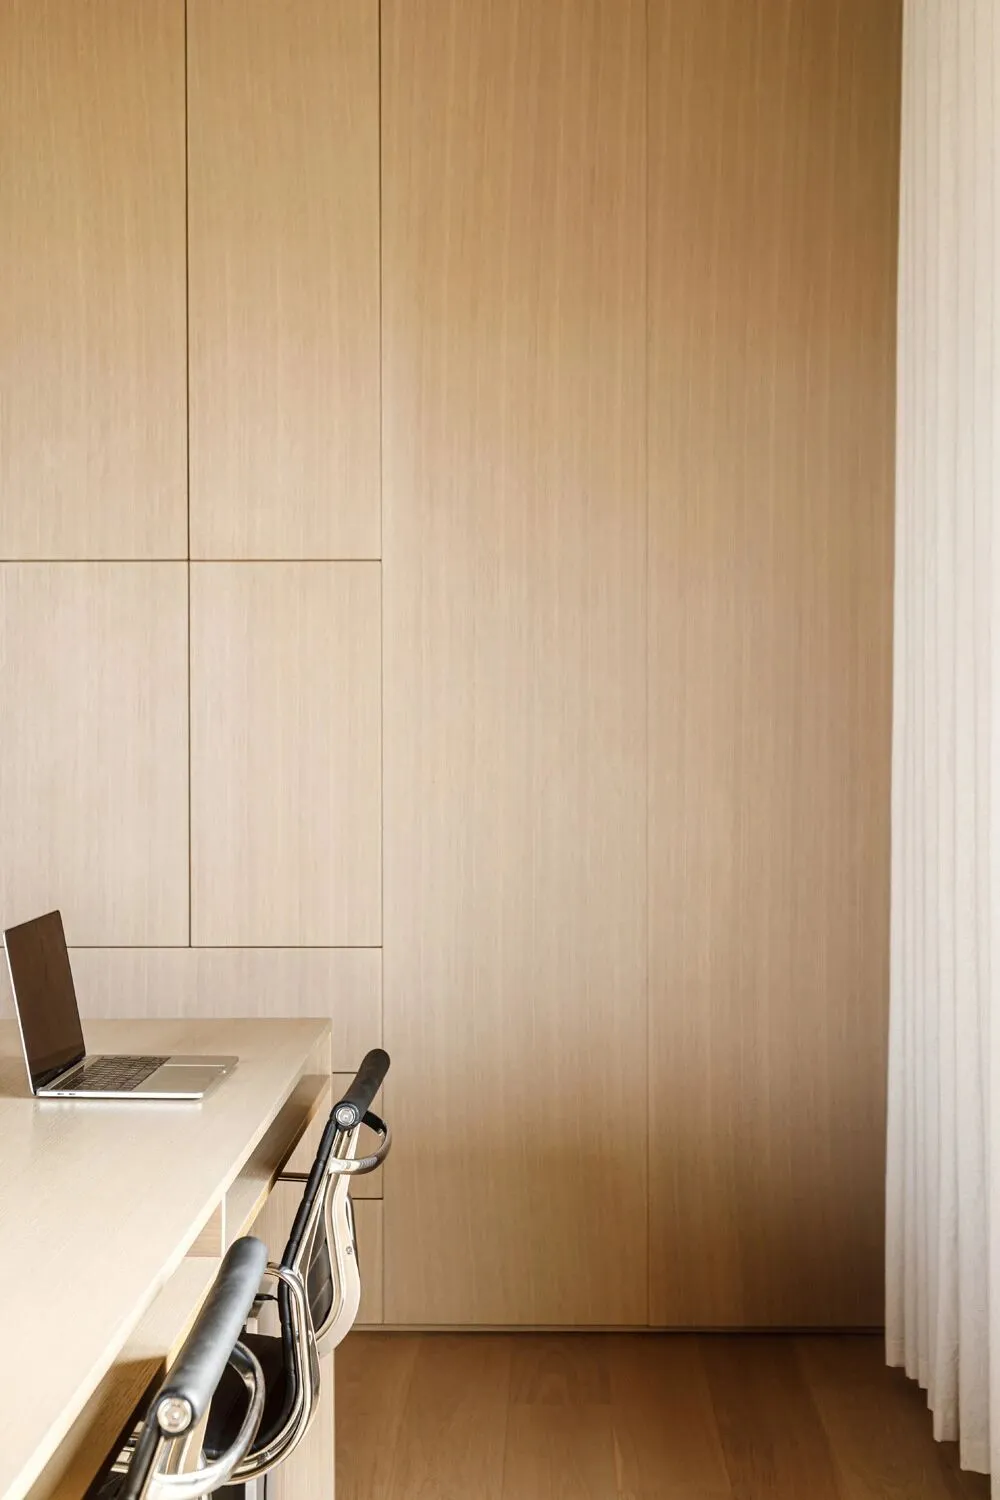
工作区呈现了和客厅不一样的配色,墙顶地面都以浅橡木色为主,希望营造一种温暖舒适的办公氛围。
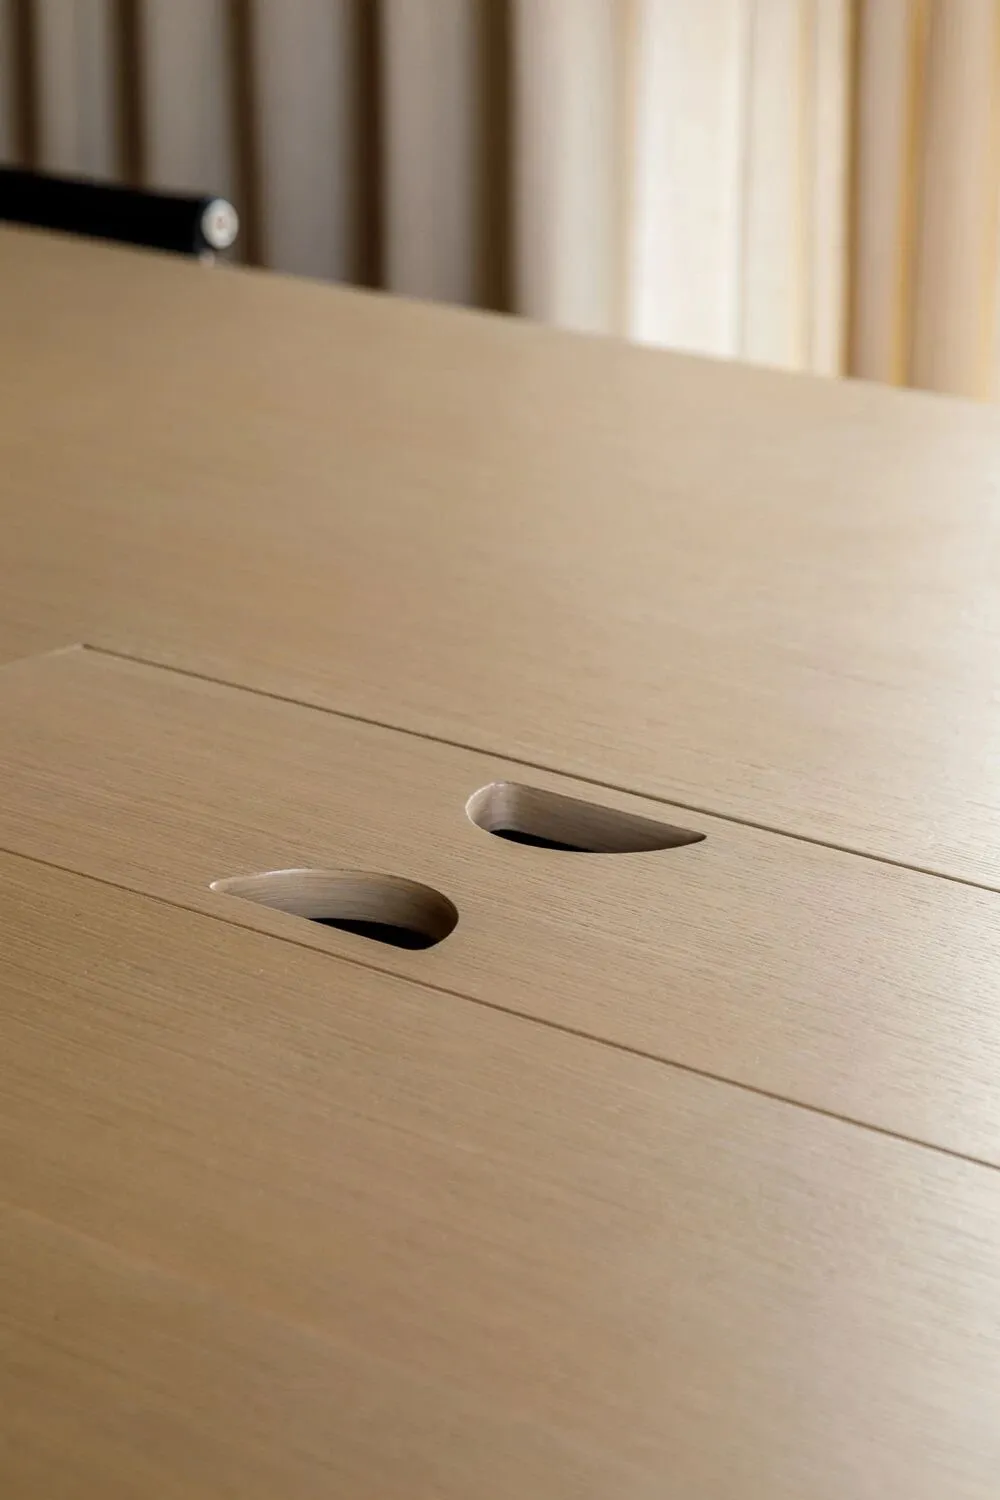
工作桌也是以同样材质设计出来定制的。桌洞可以用来放图纸和工具,桌面上做了盖子可以隐藏电脑插座,保证桌面简洁平整。
The work area presents a different color scheme from the living room, with the walls, ceiling and floor in light oak, hoping to create a warm and comfortable office atmosphere.
The work table is also customized with the same material design. The hole in the table can be used to put drawings and tools, and the desktop is made with a cover to hide the computer socket, ensuring a clean and level desktop.
▼办公区,office area
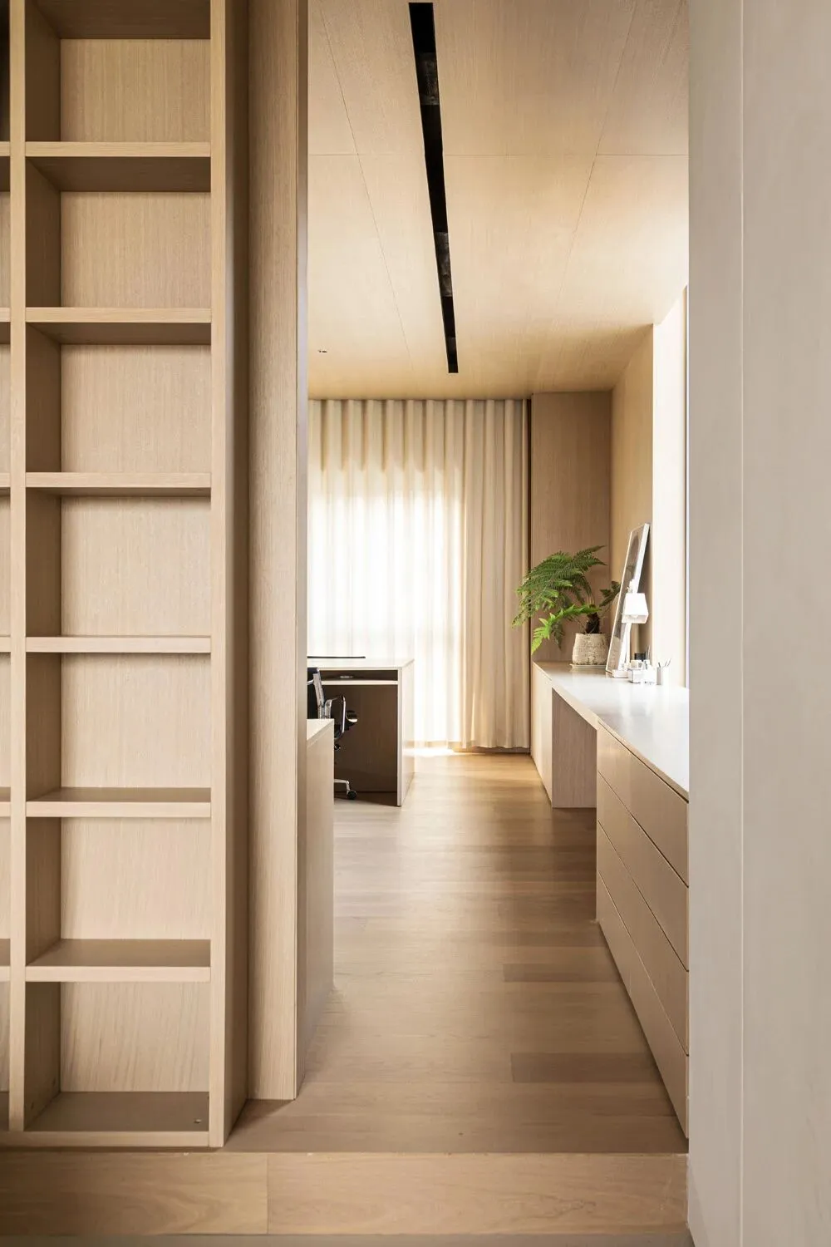
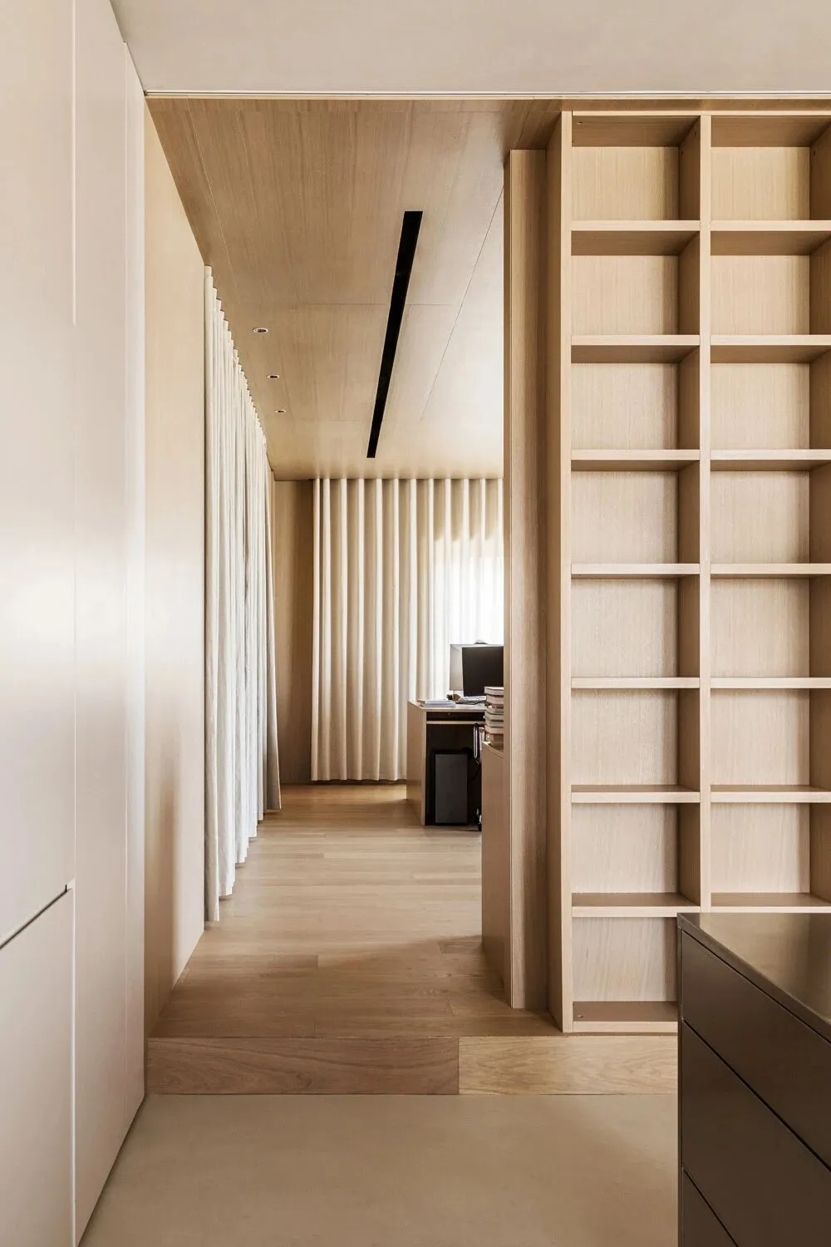
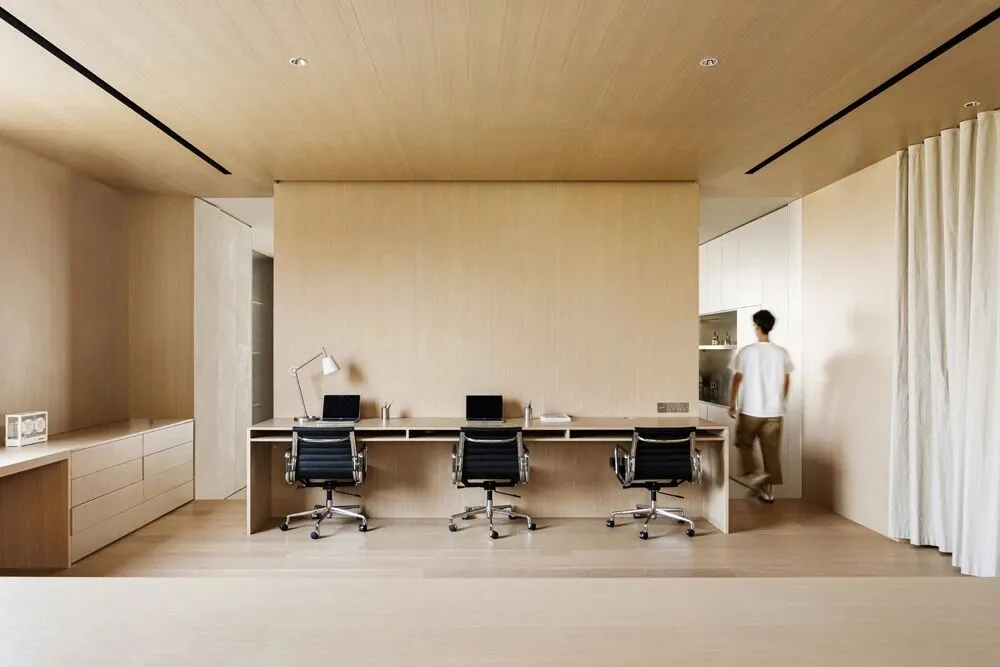
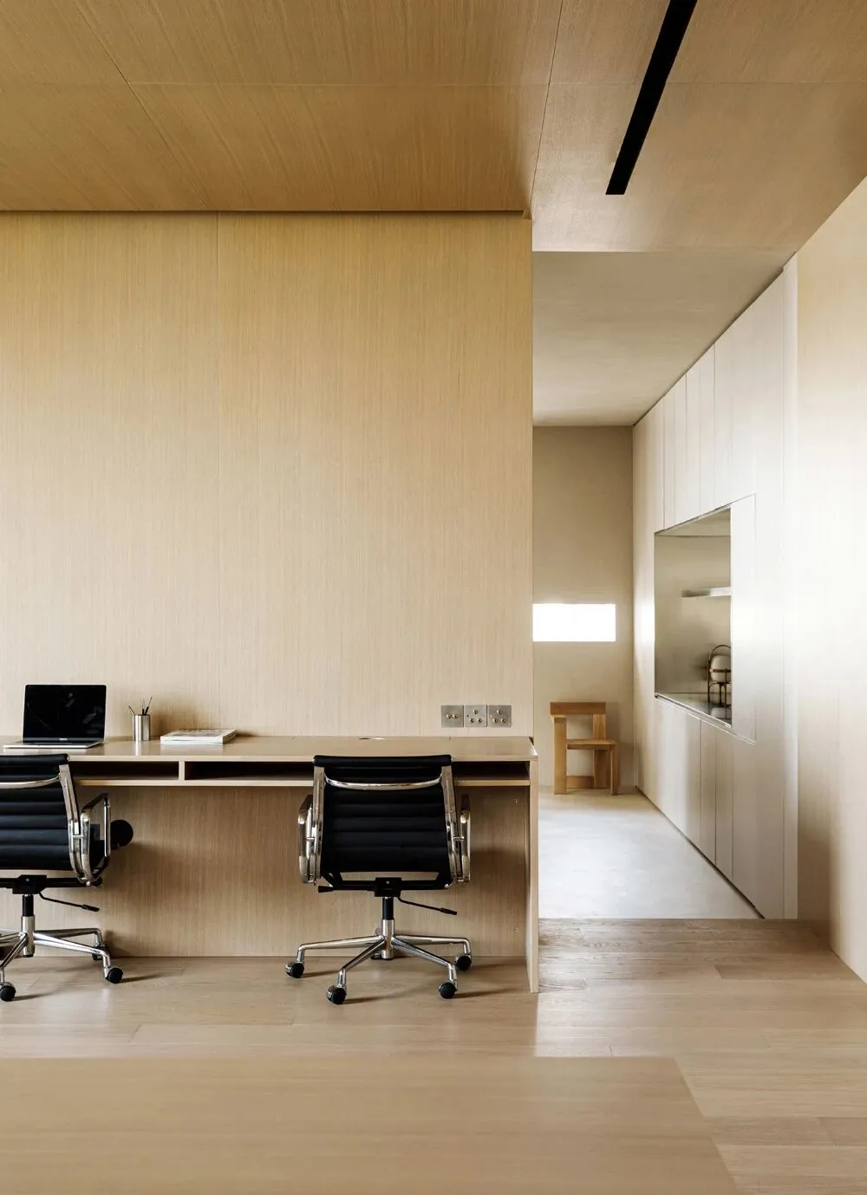
另一组工作区,设置在客厅书架背后,两侧设计了动线可通往客厅区。
The other work area, set behind the living room bookshelves, is designed on both sides to provide access to the living room area.
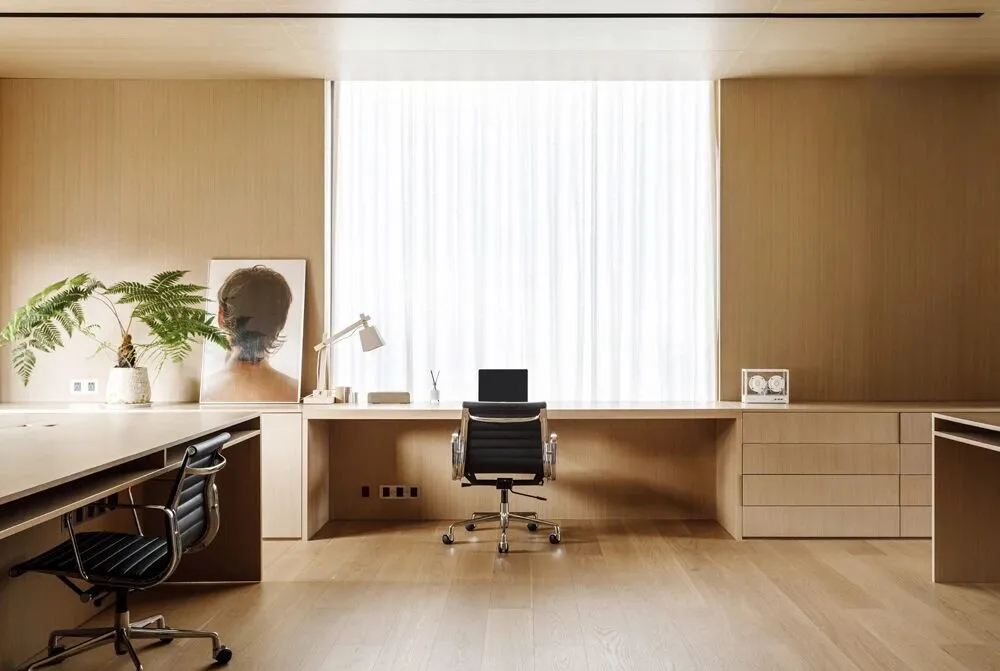
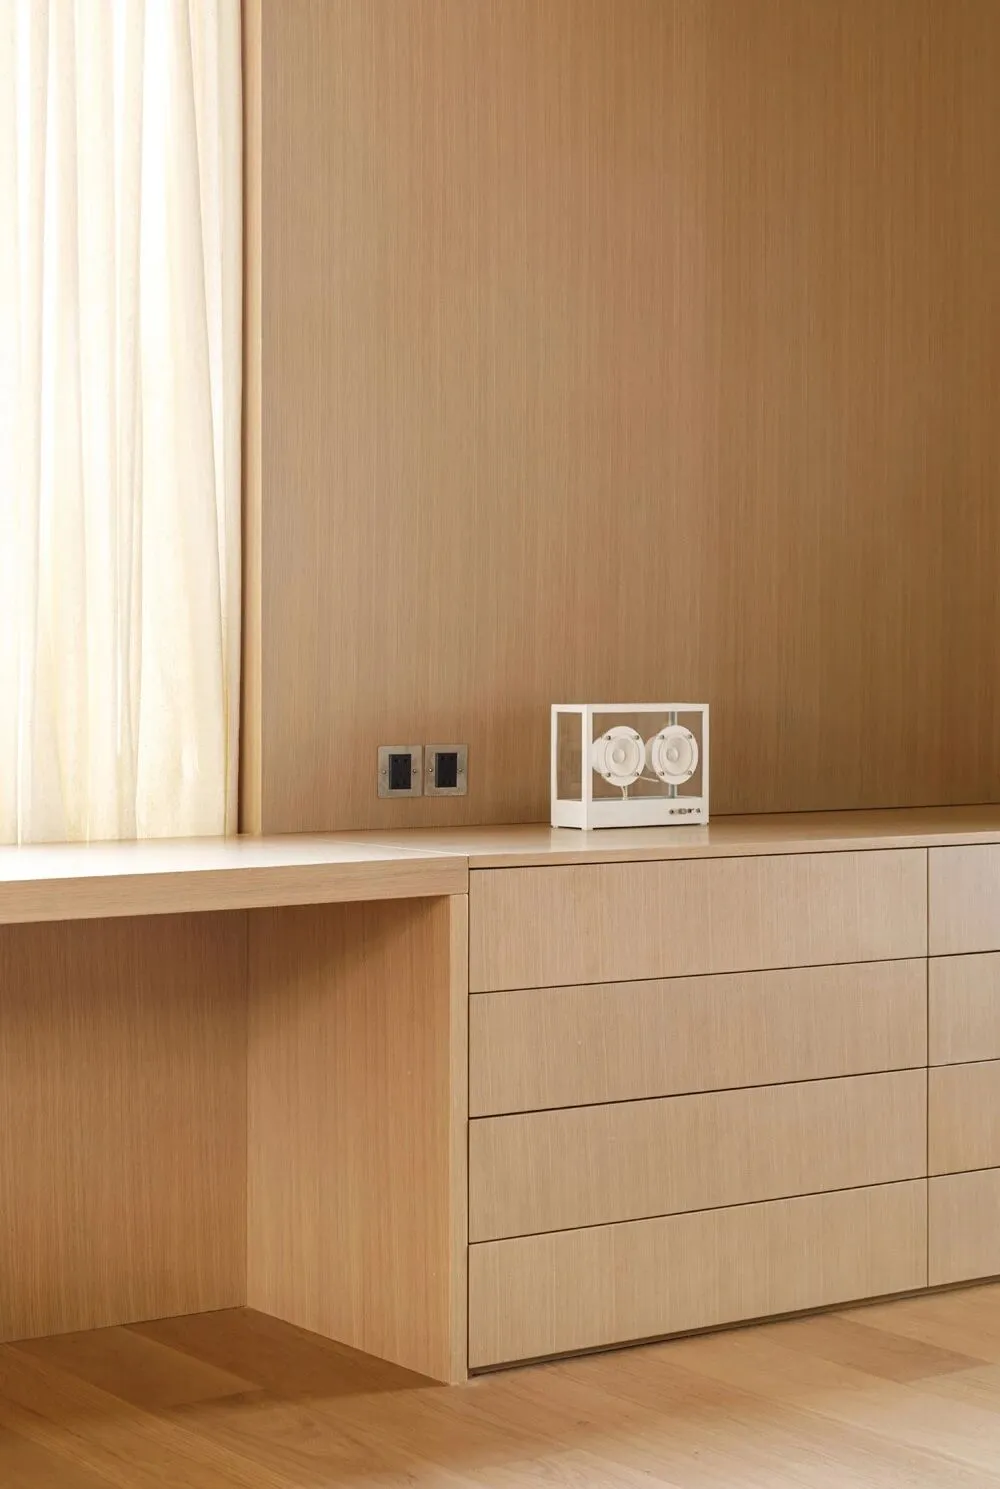
靠窗的书桌,以窗户尺寸定制了桌面长度,两侧做成了储物柜。
The desk by the window was customized with the length of the desktop in window dimensions and made into storage cabinets on both sides.
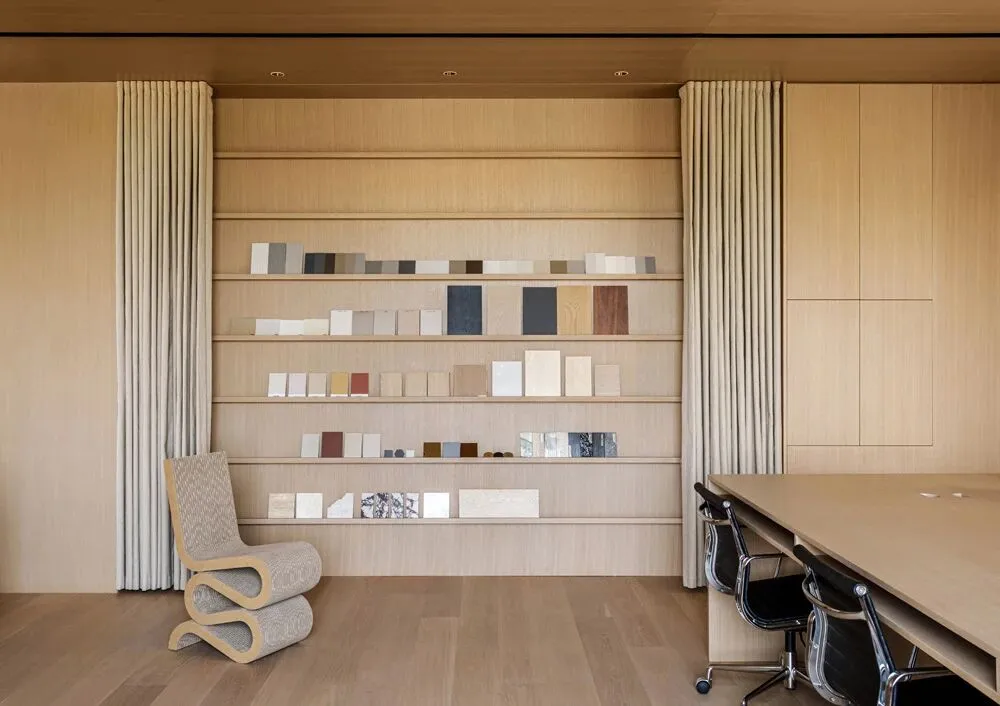
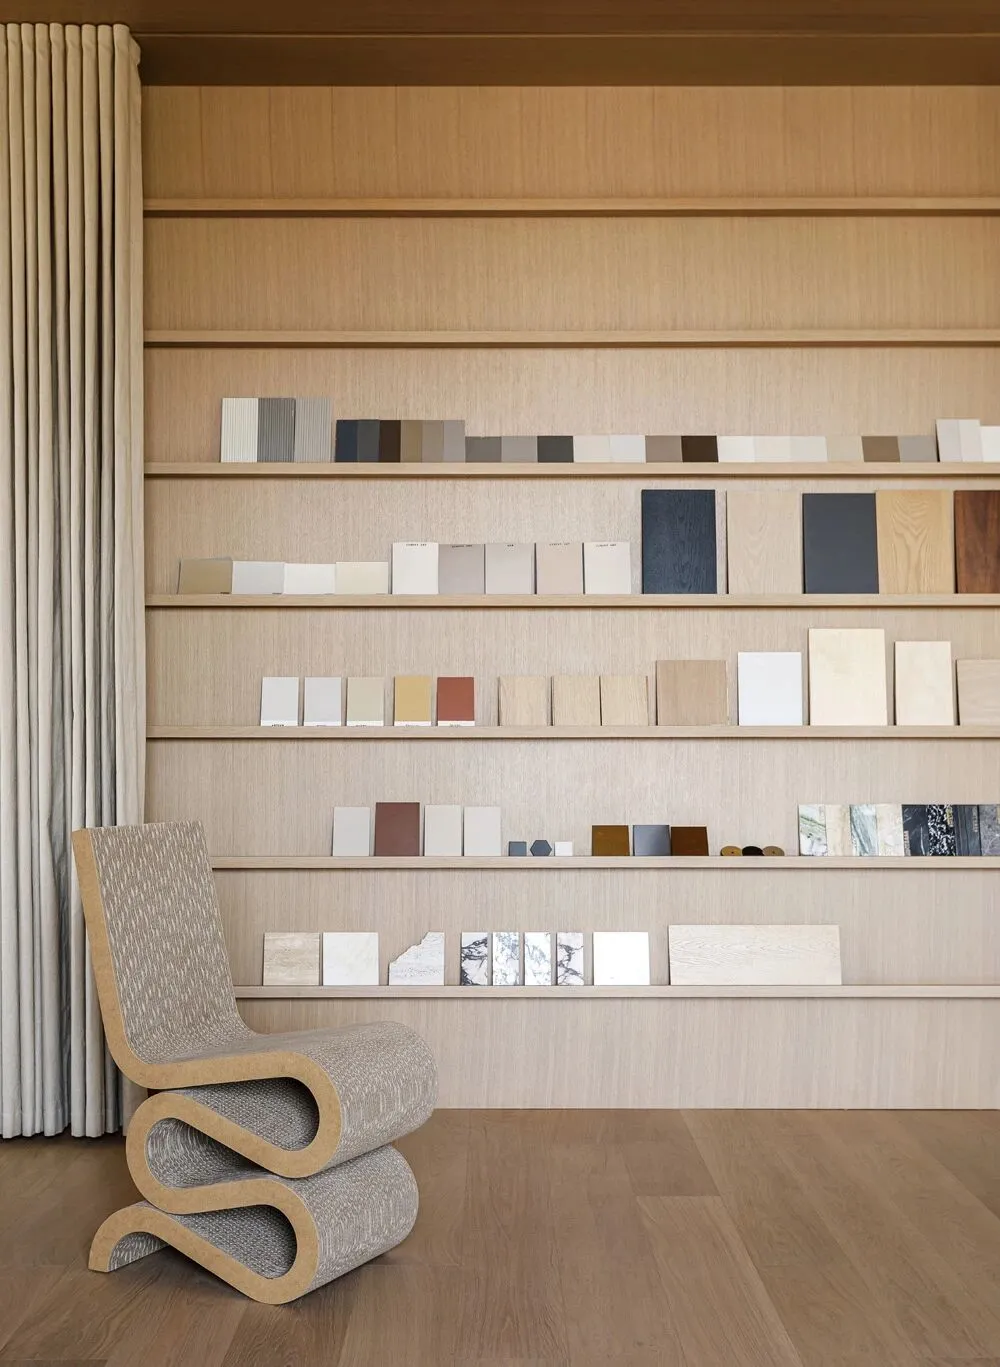
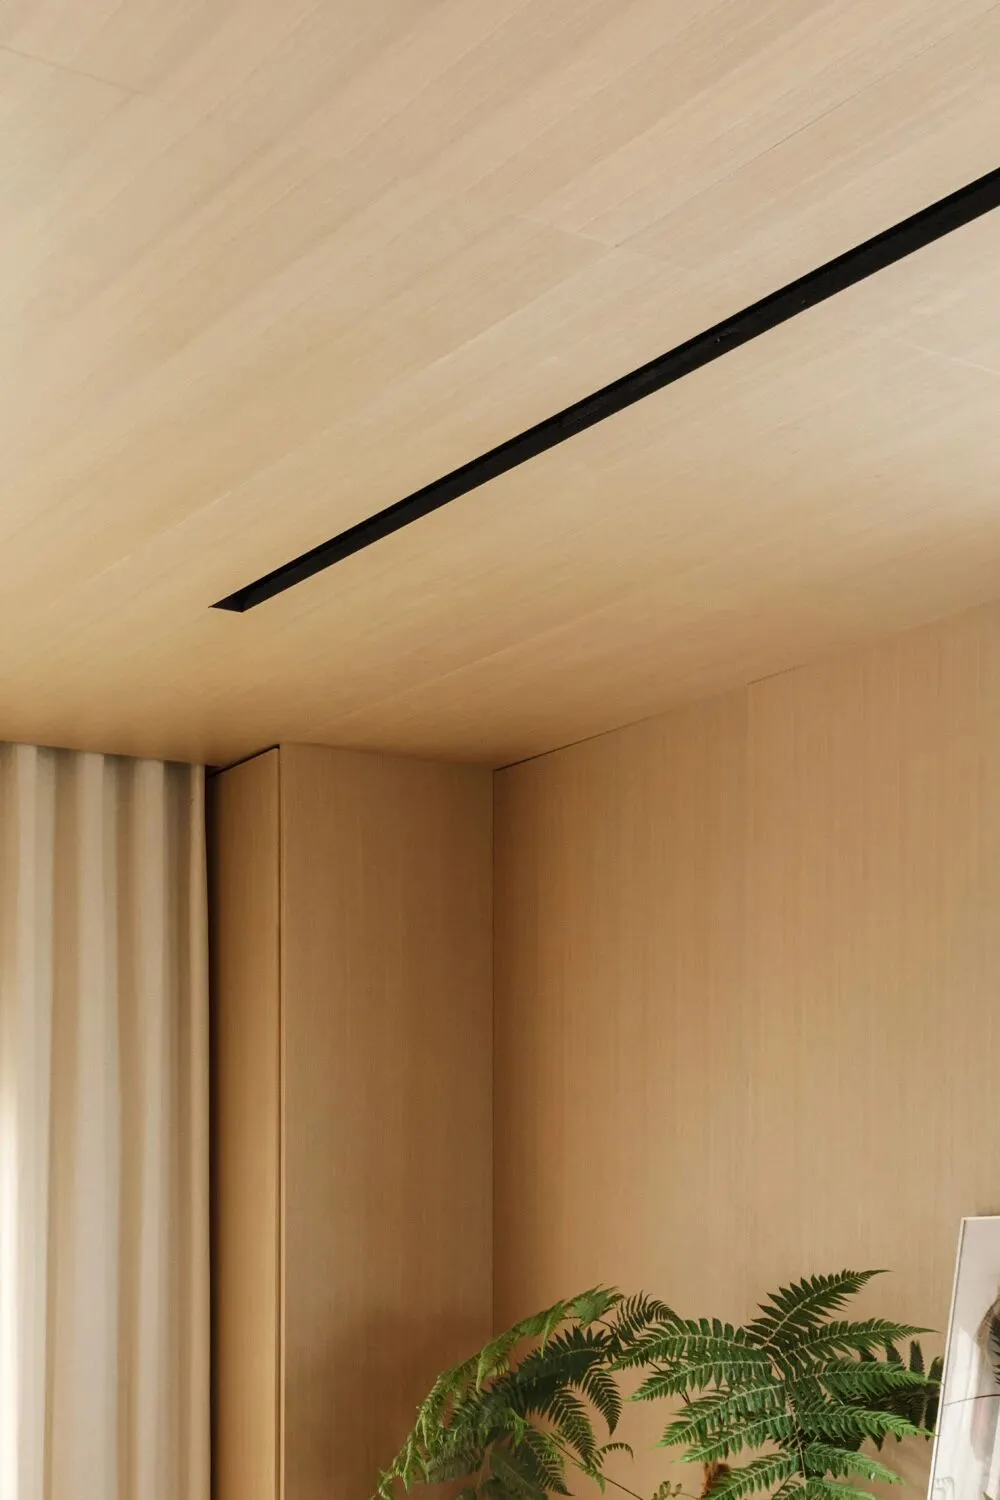
材料区用来摆放我们经常会使用到的一些材料样板。定制了同样木色的隔板,外面做了一面拉帘,不想看到五颜六色的材料的时候就会把帘子拉起来。帘子的轨道也是内嵌在吊顶里,即使办公区也很在意细节。
The material area is used to display some material samples that we often use. Custom-made partitions in the same wood color were made, and a pull-up curtain was made on the outside, so that the curtain will be pulled up when you don't want to see colorful materials. The track of the curtain is also embedded in the ceiling, even if the office area is also very concerned about the details.
▼材料区,material area
▼空调细节,Air conditioning details
项目名称:NOTHING DESIGN Beijing studio
设计方:NOTHING DESIGN studio
完成年份:2020.08 – 2021.07
主创及设计团队:刘畅 NOTHING DESIGN
建筑面积:100㎡
摄影版权:立明