
NOTHING DESIGN|充满趣味和艺术感的家

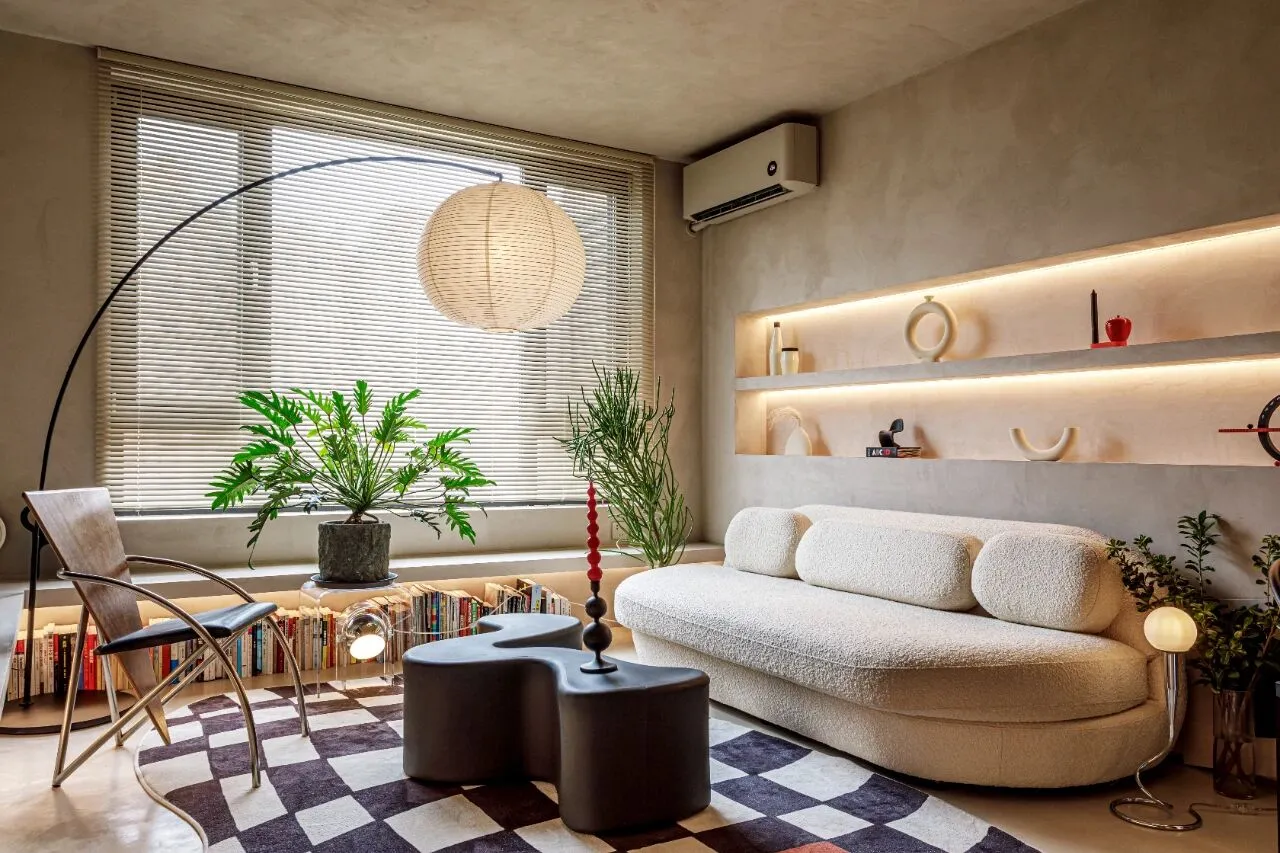
Residential Design·completed2022·80㎡
Designer:Liuchang
Beijing,China
项目背景Project Background
屋主是两位非常年轻有审美的平面设计师,身为设计师业主更能以比一般人高的眼光选择自己家的室内设计师,所以找到了我,我们前期聊的非常好,还没有见面就把合作定了下来,非常感谢屋主的信任。
而且这两位屋主也是我接触过最有审美的屋主之一,家里各种软装配饰都是从各个渠道淘来的,把整个房子布置的既丰富又很有艺术感,处处是巧思和有趣的细节,最后给我的感觉是和有审美的业主合作可以得到1+1大于2的效果。
Homeowners are two very young aesthetic graphic designers, as designers owners can be more than the average high vision to choose their own home interior designers, so I found me, we talked very well in the early days, have not met to set the cooperation, thank you very much for the homeowner's trust!
And these two homeowners are also one of the most aesthetic homeowners I've ever come into contact with, all kinds of soft furnishings at home are from various sources, the whole house is rich and artistic, everywhere is ingenuity and interesting details, and finally gave me the feeling that cooperation with aesthetic homeowners can get the effect of 1 + 1 is greater than 2!
户型优化 Household Optimization
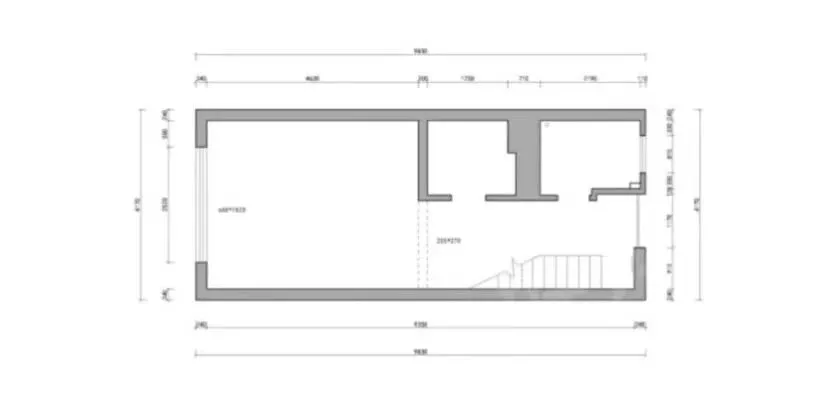
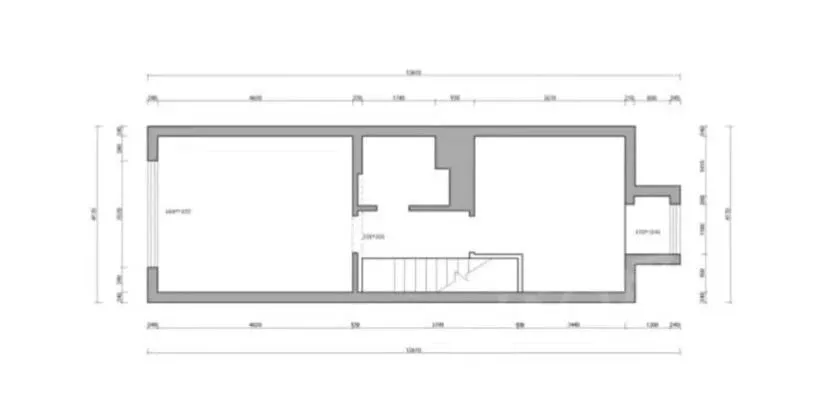
改造前 pre-remodeling
户型是一个两层的loft,原始户型一层进门右边是厨房,左边是一个通往二层的楼梯。
二层楼梯上来后是一个过道,通往主卧和客卧。
The floor plan is a two-story loft, with the kitchen to the right of the original first-floor entry and a staircase to the second floor on the left.
The second floor staircase is a hallway leading to the master bedroom and guest bedroom.
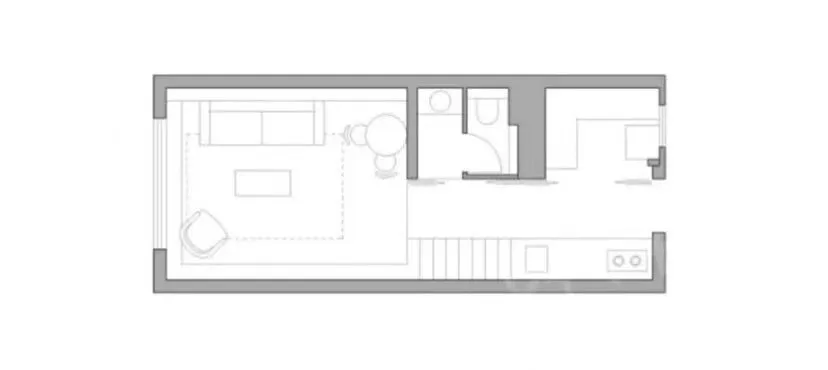
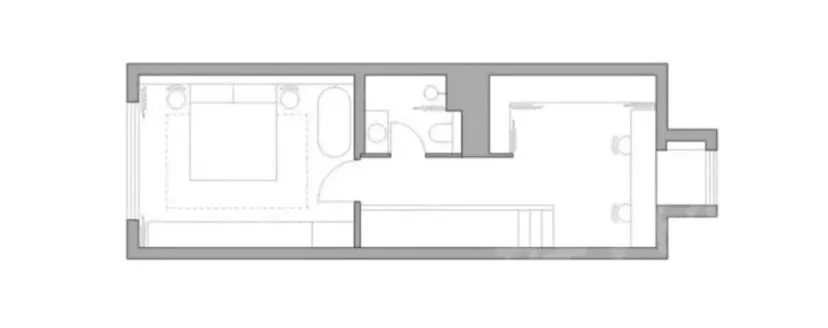
改造后 after remodeling
改造后平面优化了以下几个地方:
1.改变了楼梯的位置,改成通过走廊从客厅上二层
2.在楼梯下布置了橱柜,原来的厨房作为入户衣帽间
3.一层卫生间改成一个干区一个马桶间
4.上楼后空间作为衣帽间和工作间,通过工作间进入主卧
5.主卧床尾做了一面收纳衣柜增加储物6.主卧床侧面摆放了一个浴缸
The remodeled floor plan was optimized in the following areas:
1. changed the location of the stairs to go up to the second floor from the living room through the hallway
2. arranged cabinets under the stairs, the original kitchen as an entry checkroom
3. the first floor bathroom was changed to a dry area and a toilet room
4. Upstairs space as a checkroom and workroom, through the workroom into the master bedroom
5. The end of the master bedroom bed made a side of the storage closet to increase storage 6. The master bedroom bed side placed a bathtub
玄关 front door
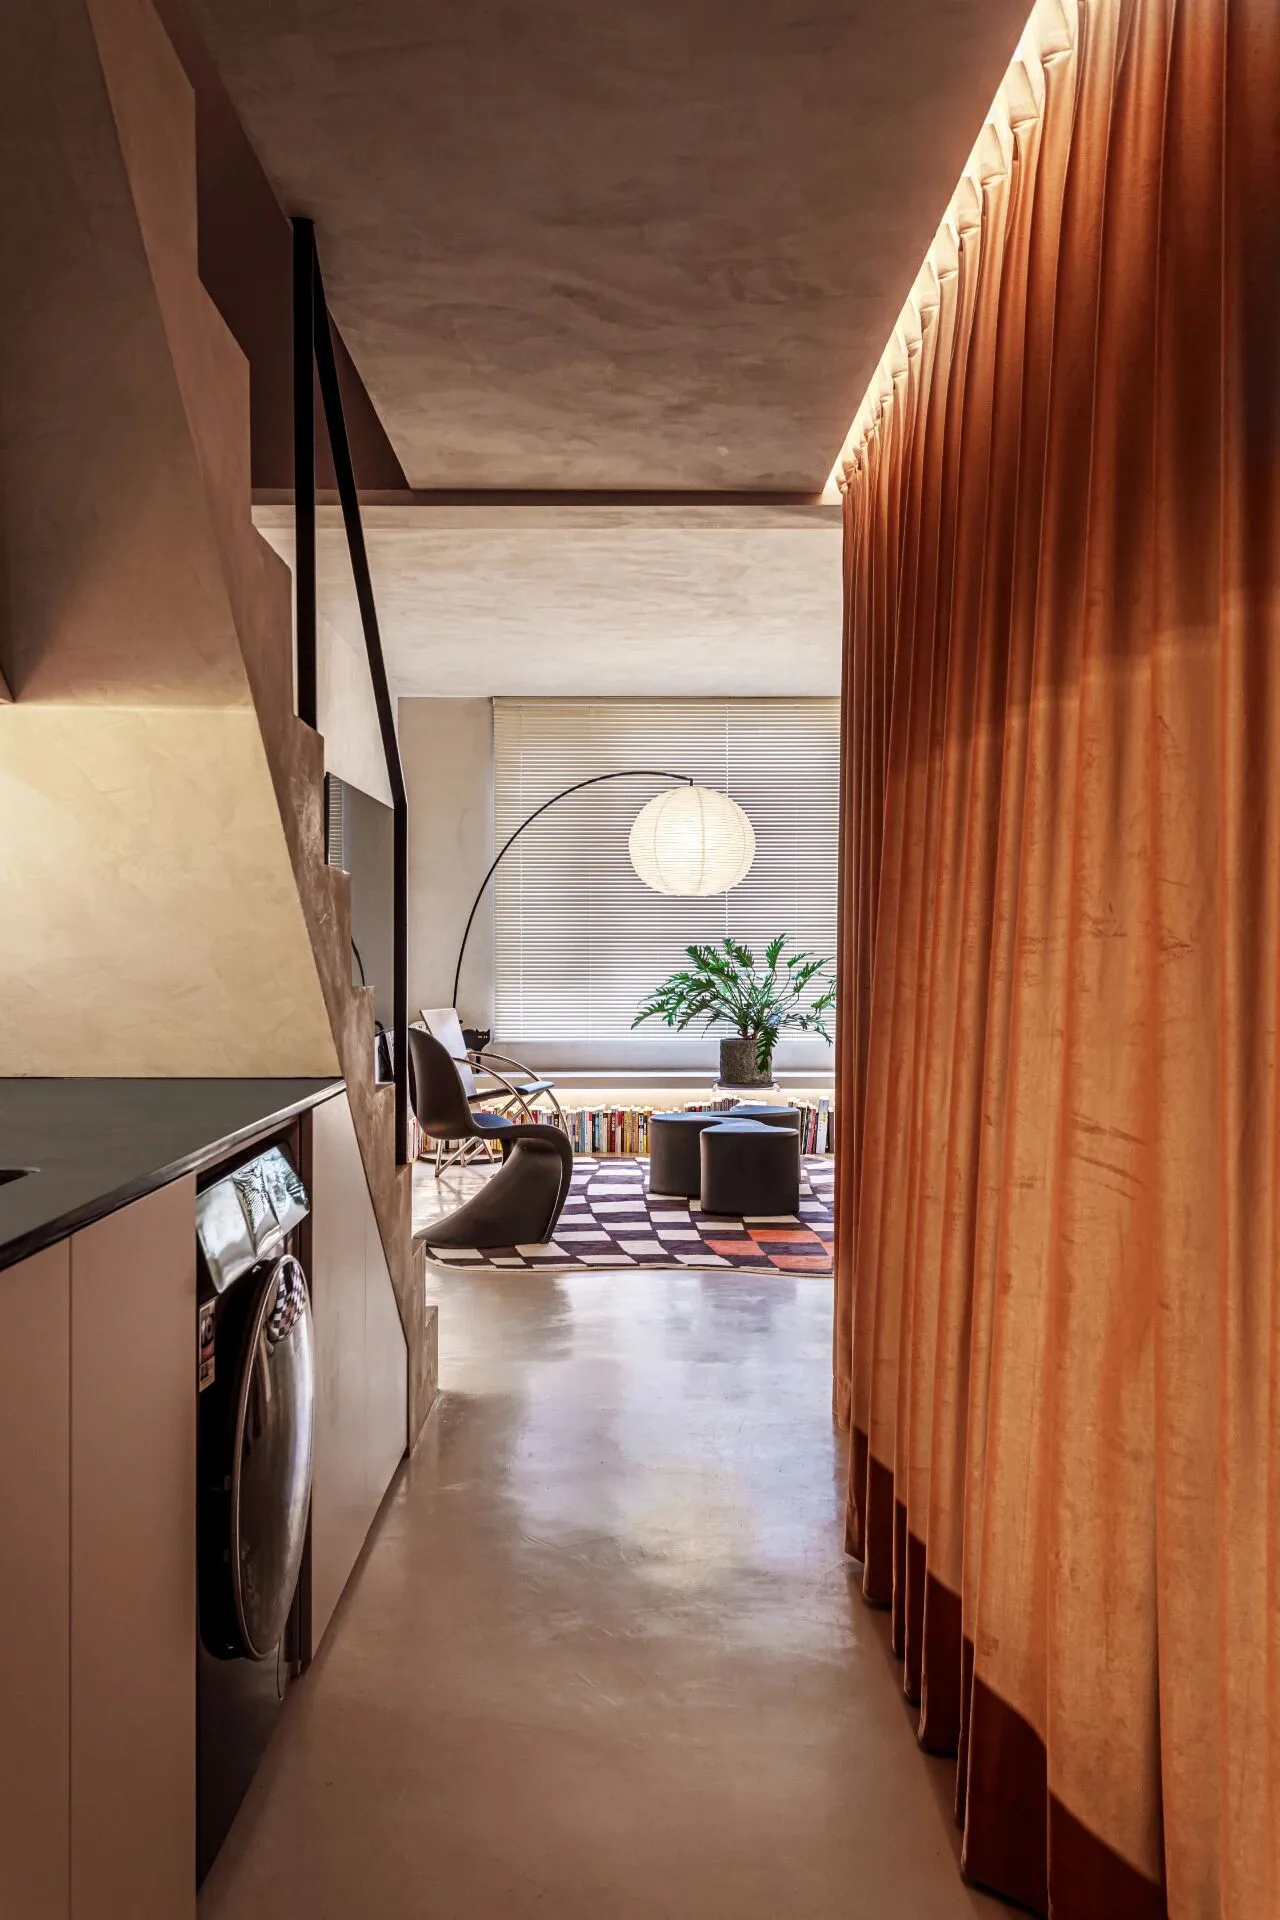
进门左侧是定制橱柜,本橱柜和墙地面都定制成了一个颜色,形成整体感。
右侧做了一面帘子,一方面平时遮挡衣帽间和卫生间的门洞,另一方面橘红色的帘子也有种剧场的感觉,通过走廊进入一个艺术感般的空间。
On the left side of the door is a custom cabinet, this cabinet and the wall and floor are customized into a color, forming a sense of wholeness.
The right side made a curtain, on the one hand, usually cover the checkroom and bathroom doorway, on the other hand, the orange curtain also has a kind of theater feeling, through the corridor into a sense of art-like space.
客厅 fireplace
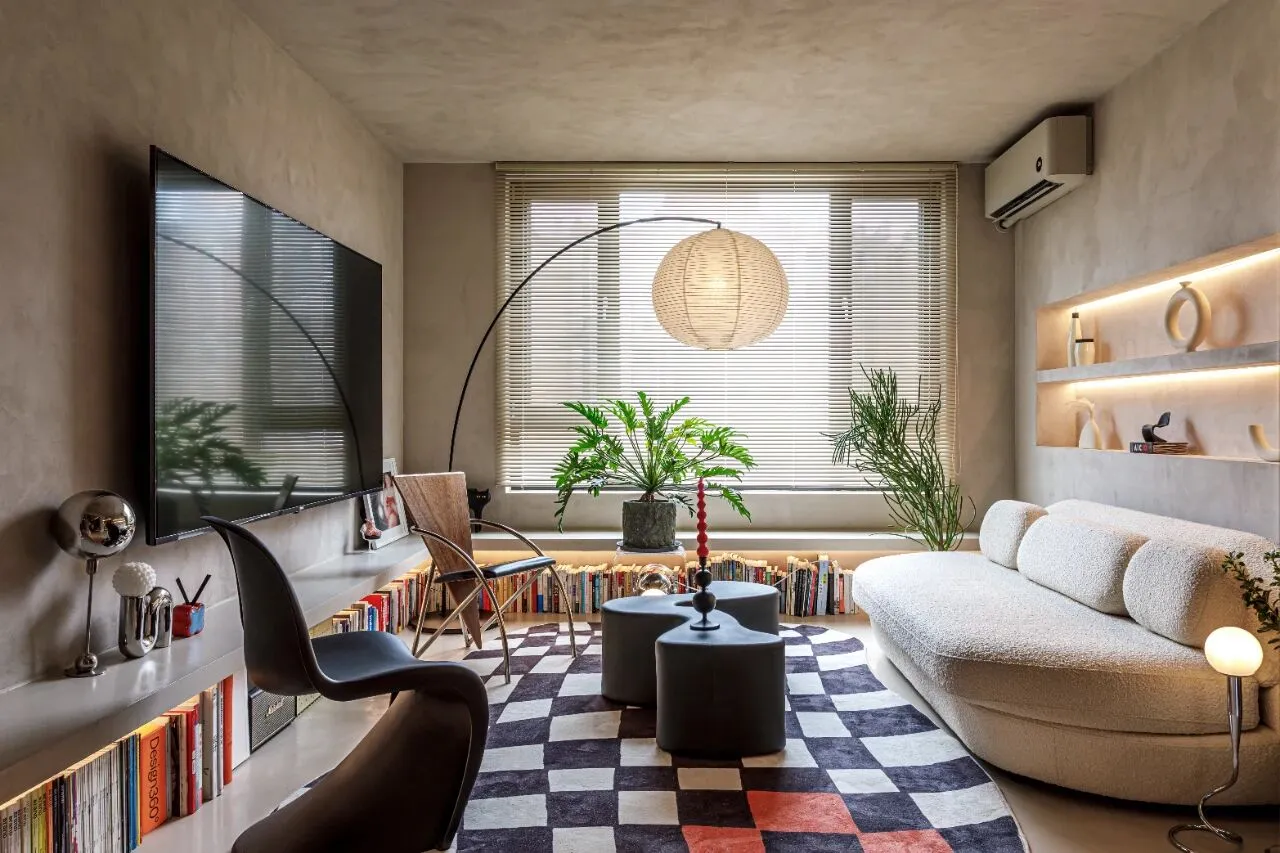
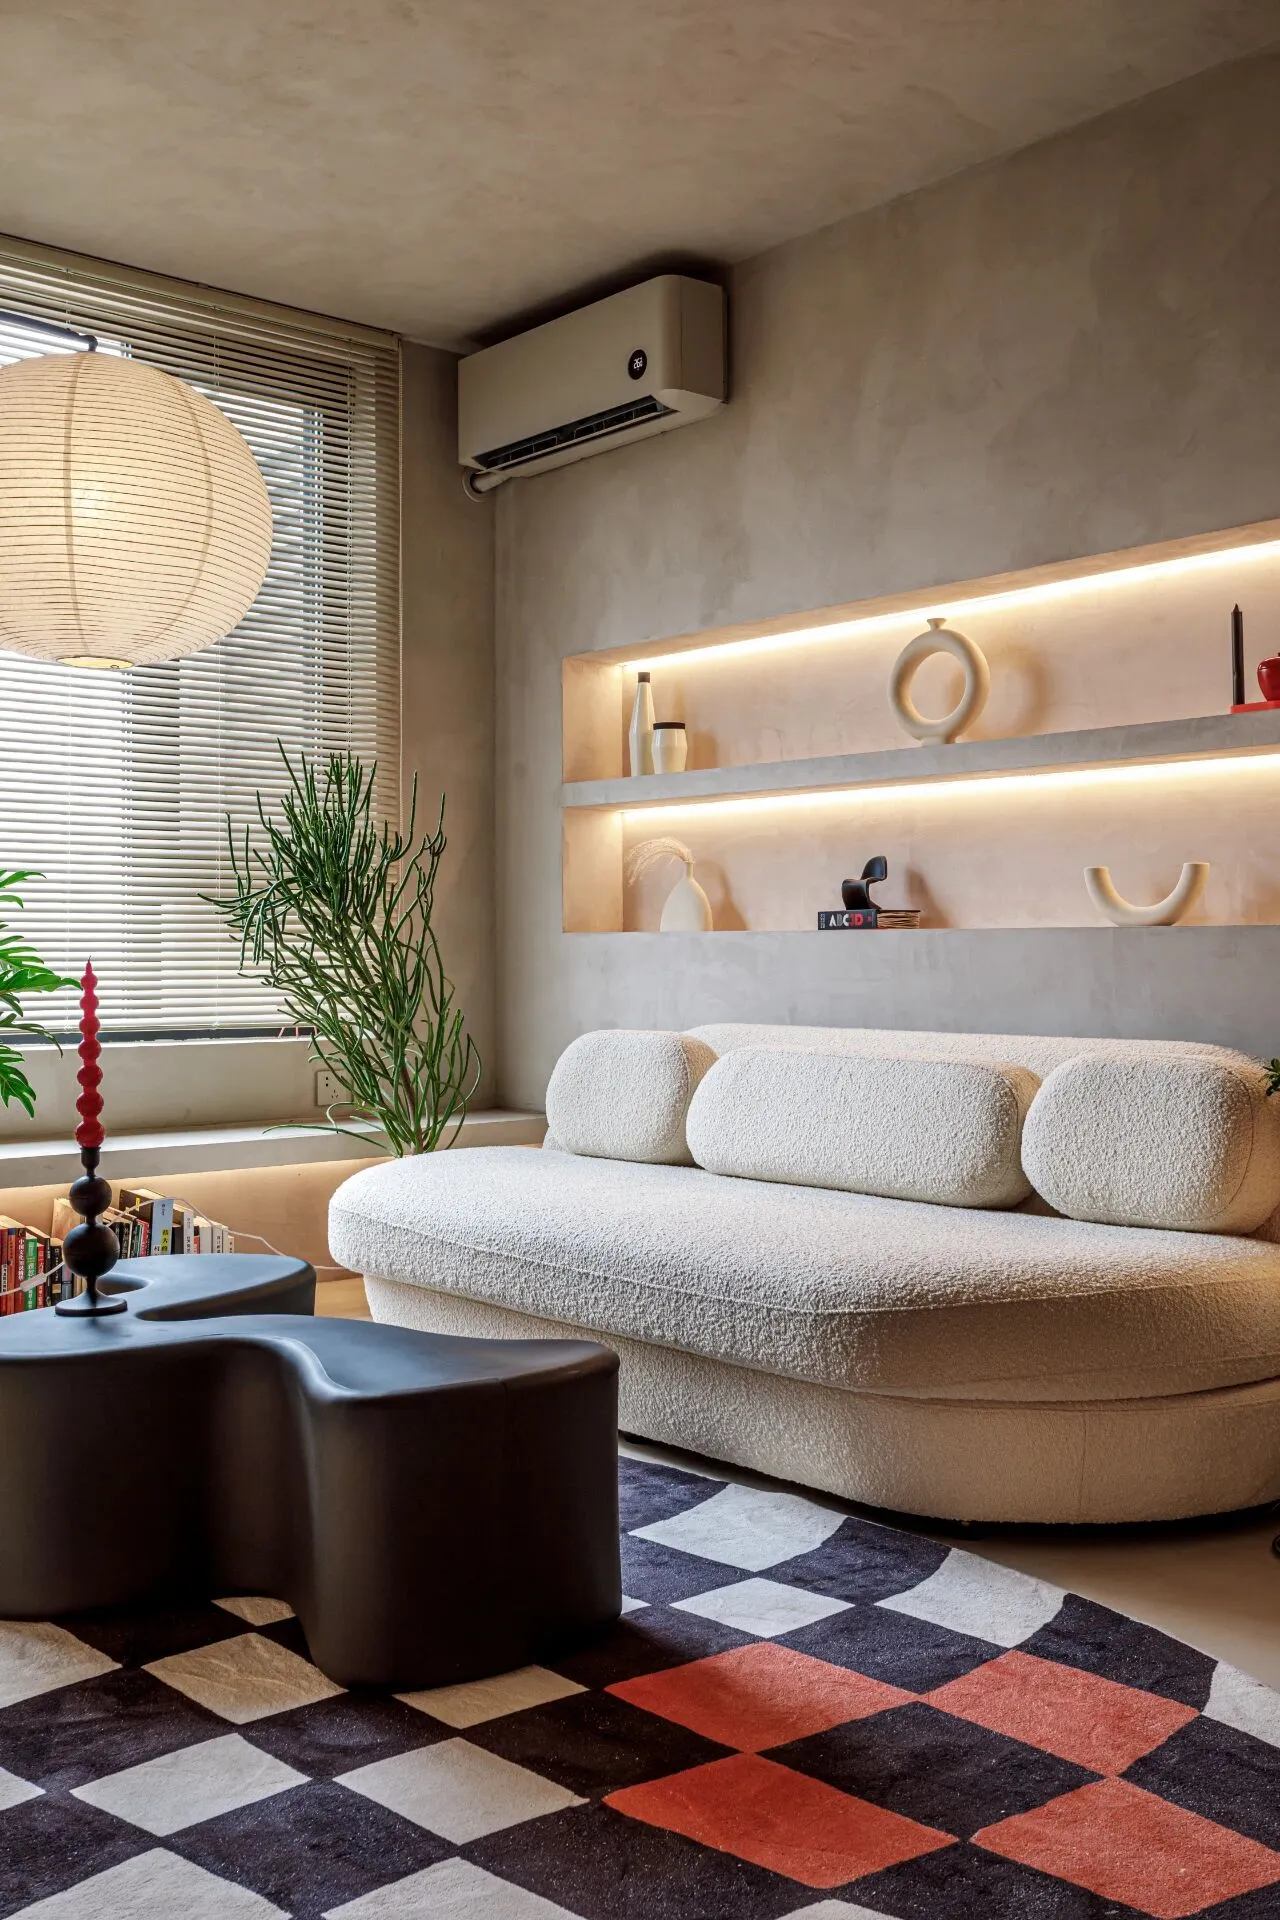
围绕客厅做了固定在墙上的隔板,在沙发后面做了两层壁龛,设计时希望可以在里面摆放很多好看的小物件,当然现在业主入住后被布置的很好,围绕客厅的隔板下面被放满了书,这点在设计的时候是没有想到的,在靠墙的地面作为摆放书的地方还是挺有趣的。
整个客厅空间的硬装非常简洁,没有任何多余造型,墙面都做了带肌理感的艺术漆,地面全部做了地坪漆,营造出整体感。
家具上避免比较常见的家具款式,尽量选了一些造型比较独特少见的款式,业主不希望自己家是千篇一律的,呈现出自己喜欢的方向。
Around the living room to do fixed on the wall partition, behind the sofa to do two niches, the design of the hope that you can put a lot of good-looking small objects, of course, now that the owners moved in after being arranged very well, around the living room under the partition is full of books, which is not thought of at the time of the design, in the wall of the ground as a place to put the book is still quite interesting!
The entire living room space is very simple hard furnishings, without any excess molding, the walls are done with textured art paint, the floor is done all the floor paint, to create a sense of wholeness.
Furniture to avoid the more common furniture styles, try to choose some of the more unique shape of the rare style, the owners do not want their own home is the same, to show their favorite direction!
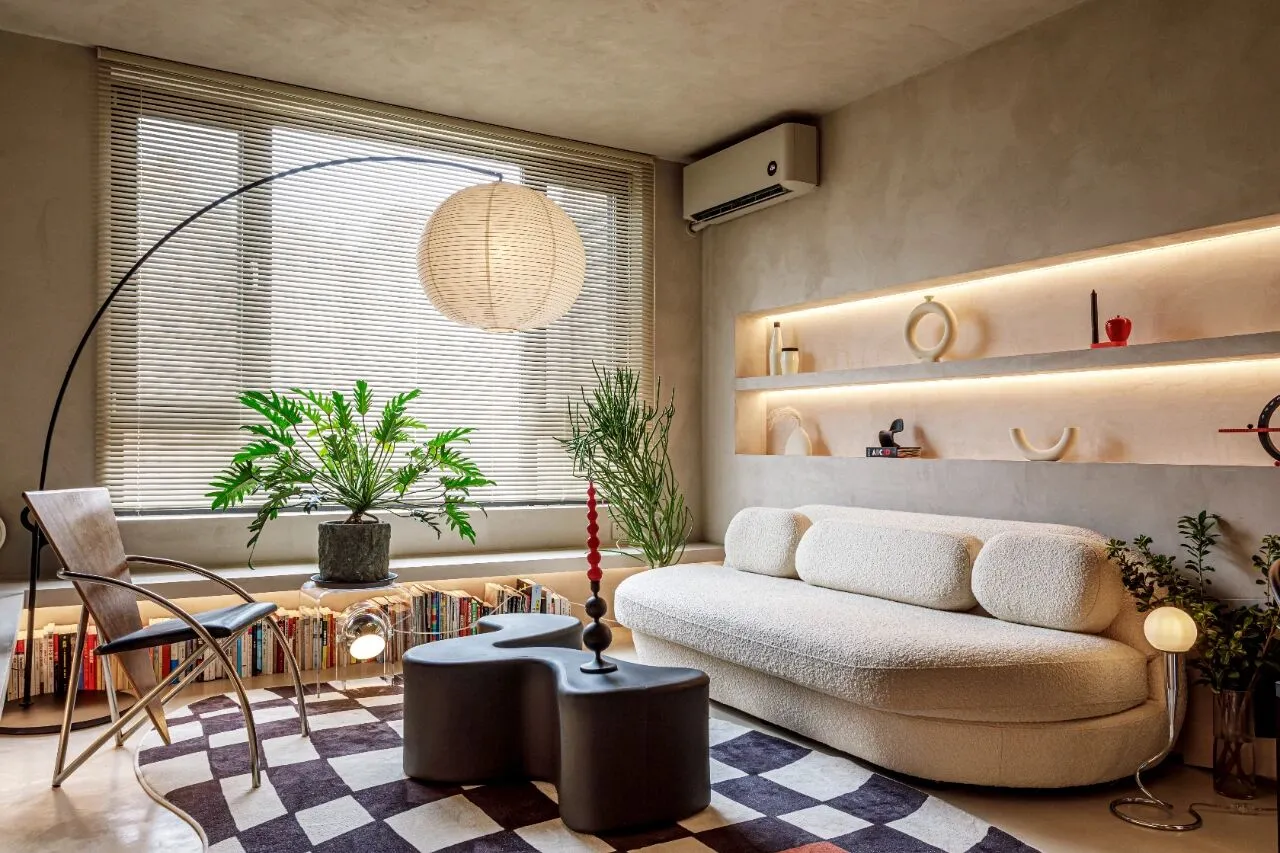
沙发的款式是有点侘寂的 Palais Royal沙发,因为原版尺寸比较大,定制的时候改造这款家具的尺寸,并且做了白色泰迪绒质感的面料,才有最终这款沙发简洁圆润的效果。
棋盘格地毯的元素也是近期流行的方向,当然所有软装的地方都是可以随着喜好不断调整的,尤其地毯这大面积能瞬间改变家里风格又不占地的软装。
Sofa style is a little wabi sabi Palais Royal sofa, because the original size is relatively large, customized to transform the size of this piece of furniture, and do the white teddy texture of the fabric, the final sofa simple and rounded effect!
The tessellated carpet element is also a recent trend, of course, all the soft furnishings can be adjusted with the preferences of the place, especially the carpet this large area can instantly change the style of the home without taking up much space!
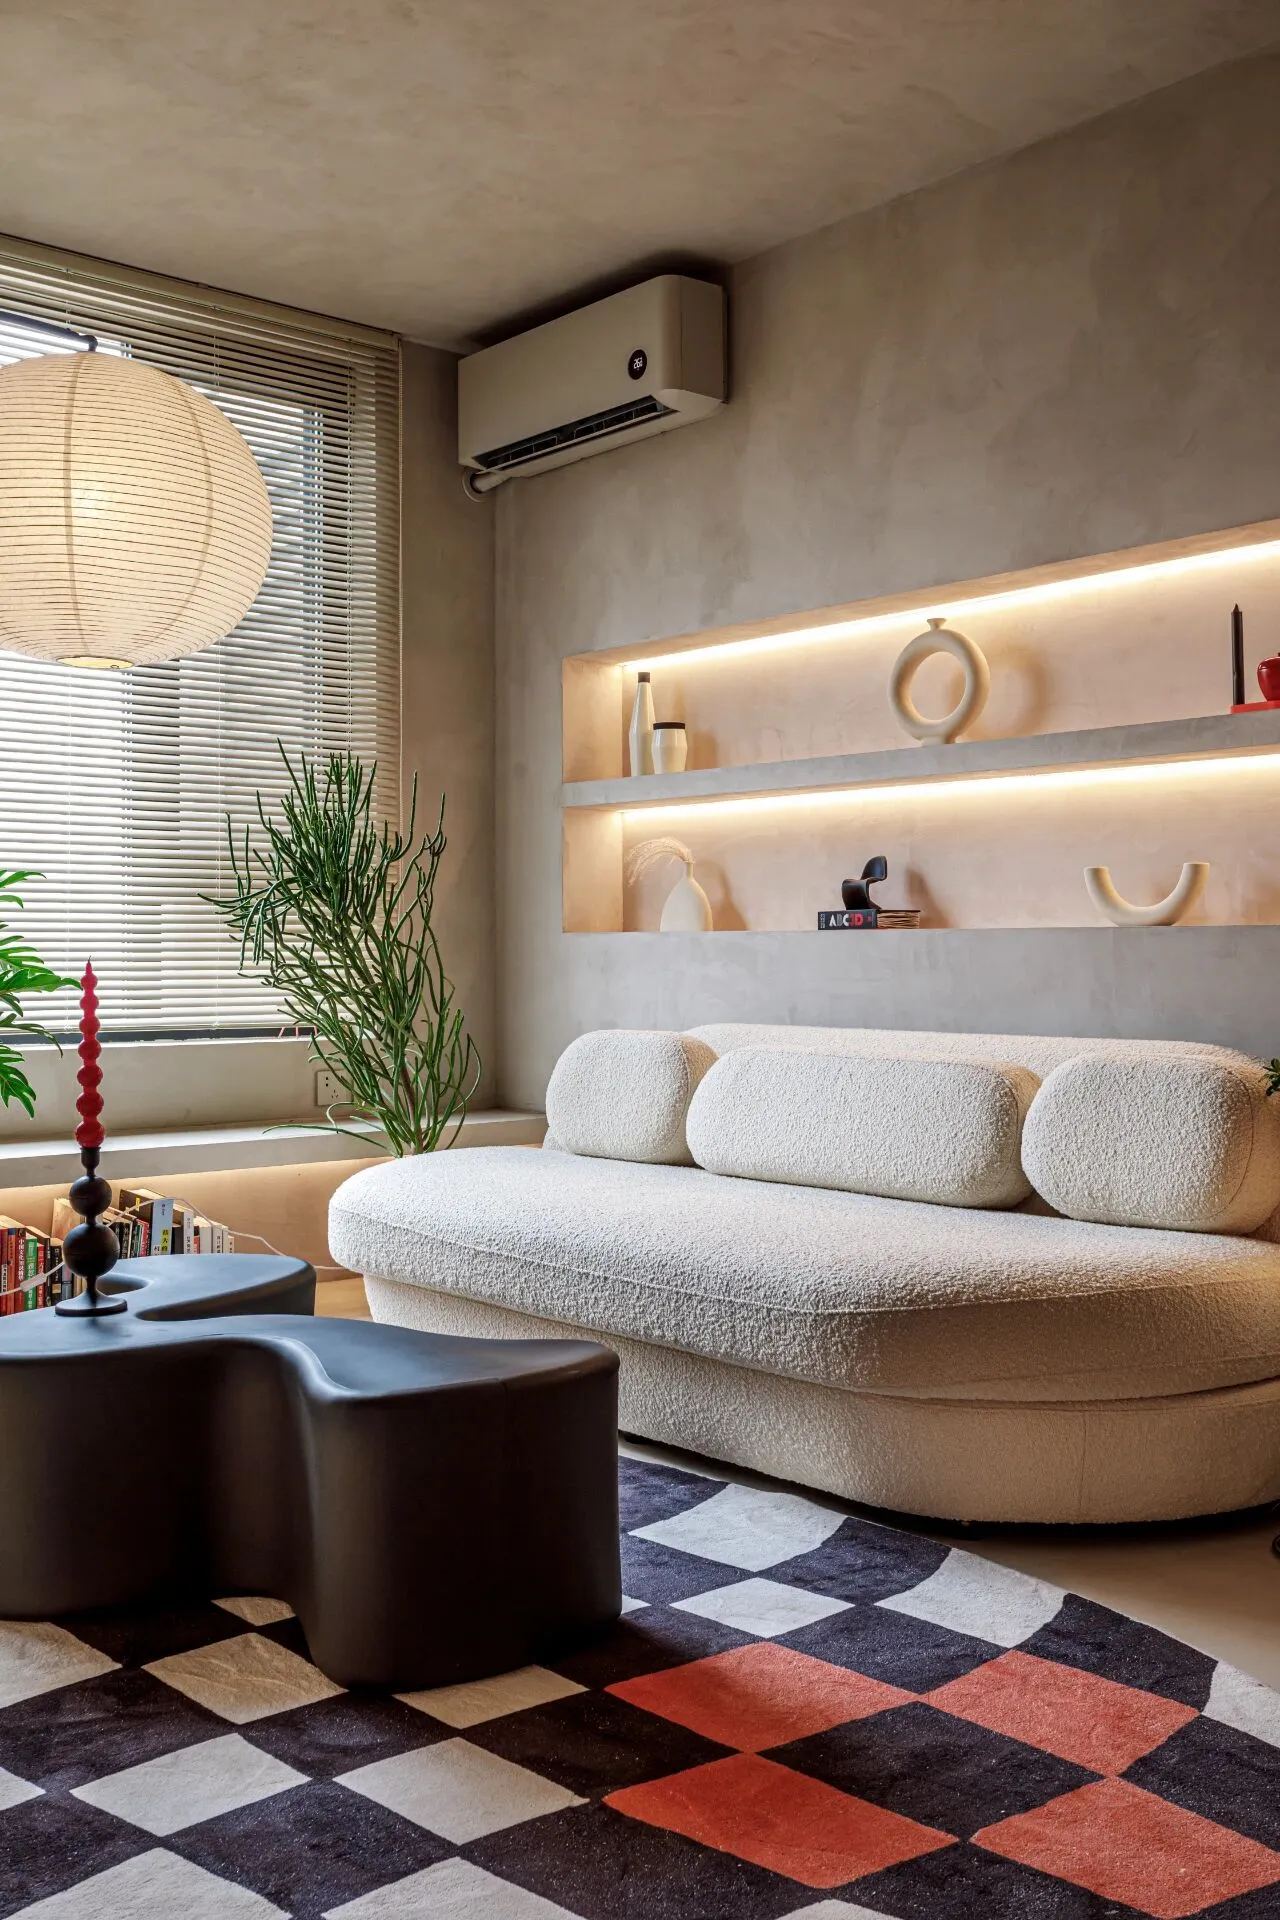
沙发后的壁龛不仅仅展示摆件,内嵌的灯带也是客厅很重要的一个氛围照明。
在这个客厅内顶部没有任何顶灯,基本是靠各种高度的灯带,台灯落地灯来营造整体的灯光氛围。
The niche behind the sofa is not only for displaying ornaments, but the embedded light strip is also an important ambient lighting in the living room.
In this living room there is no top light, basically rely on various heights of light strips, table lamps floor lamps to create the overall lighting atmosphere.
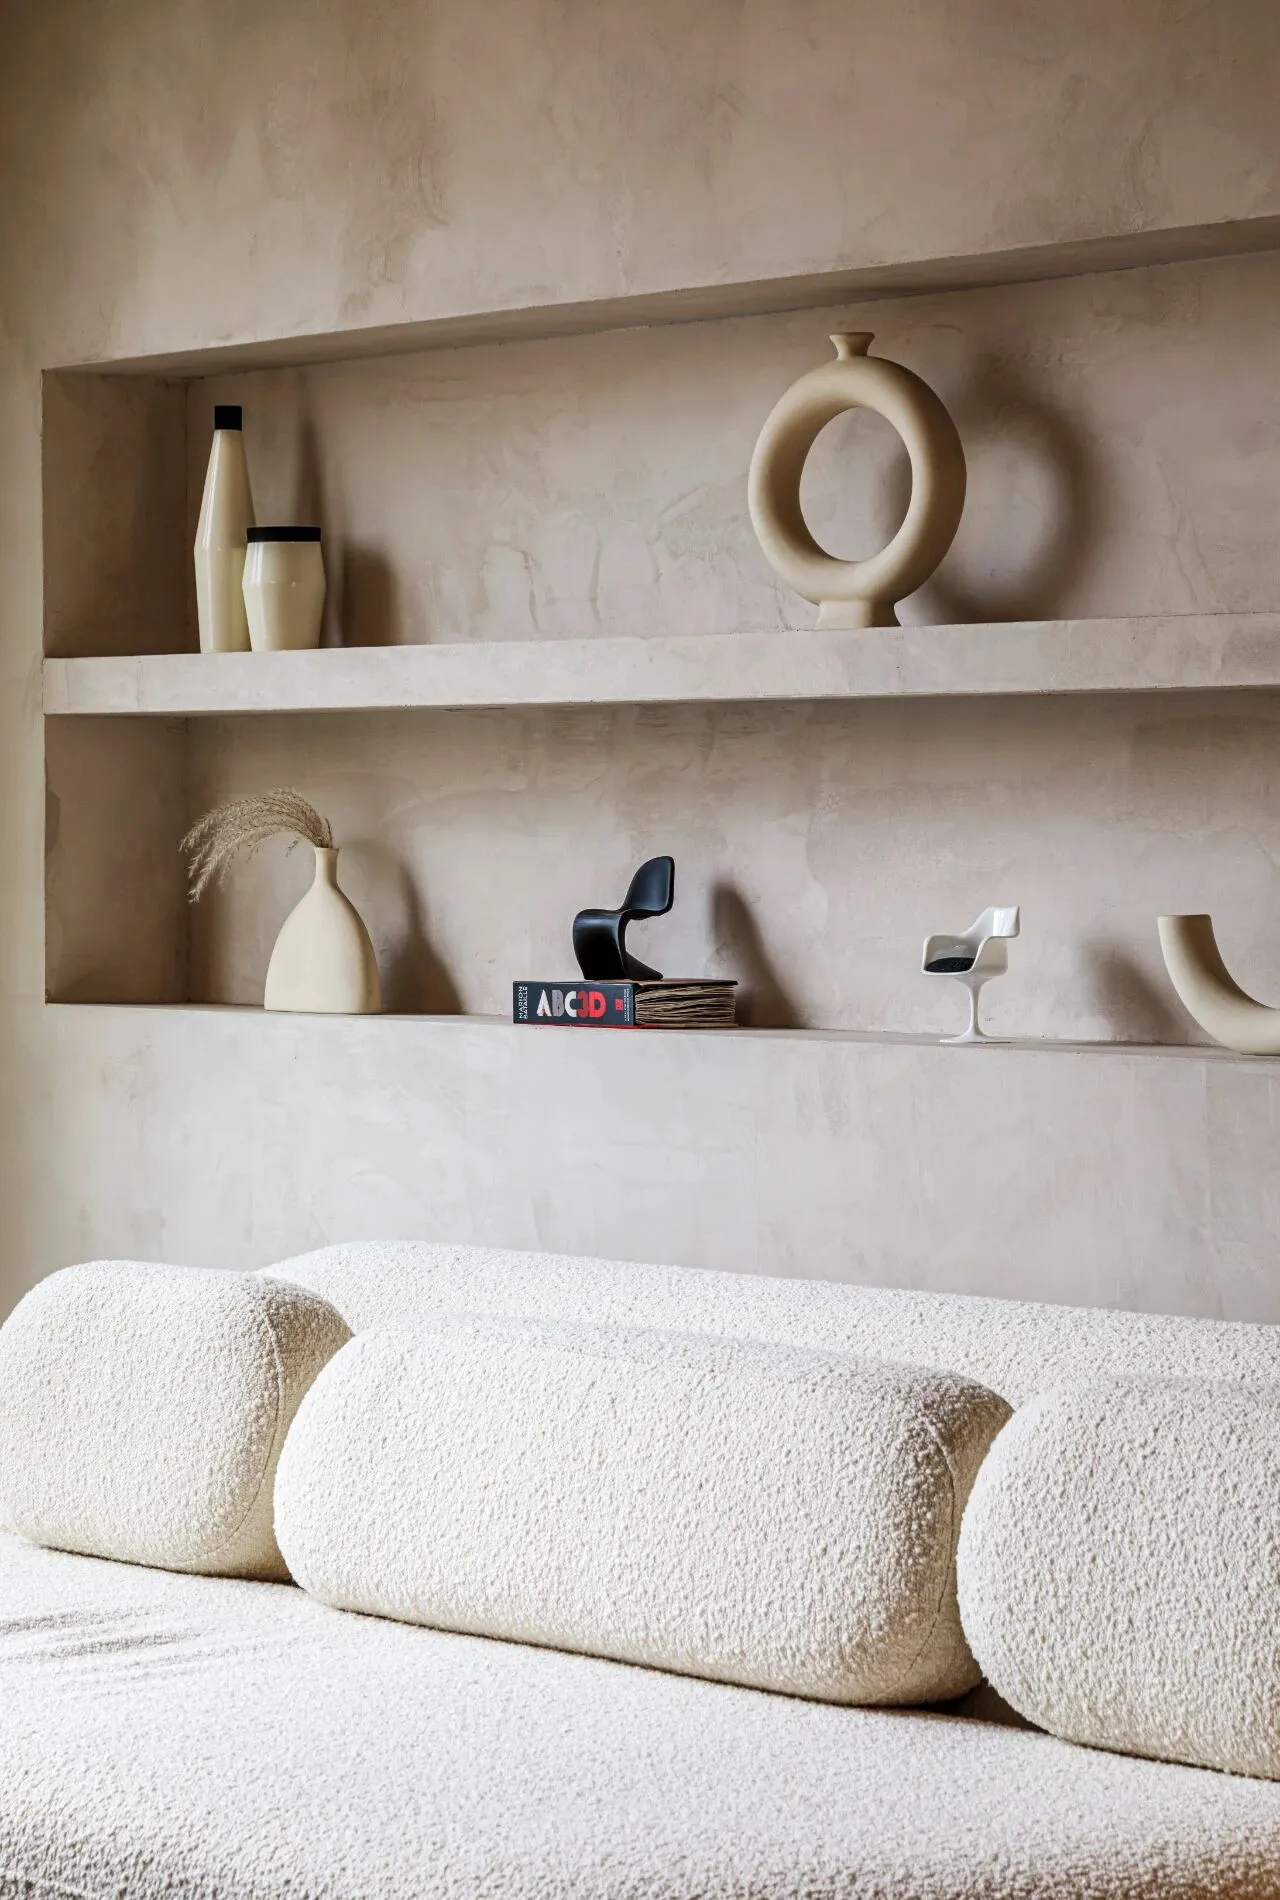
壁龛细节。
极简的结构感加上艺术漆带来的纹理感,每个摆件都十分有趣。
Niche detail.
The minimalist structural feel combined with the textured feel from the art paint makes each ornament very interesting.
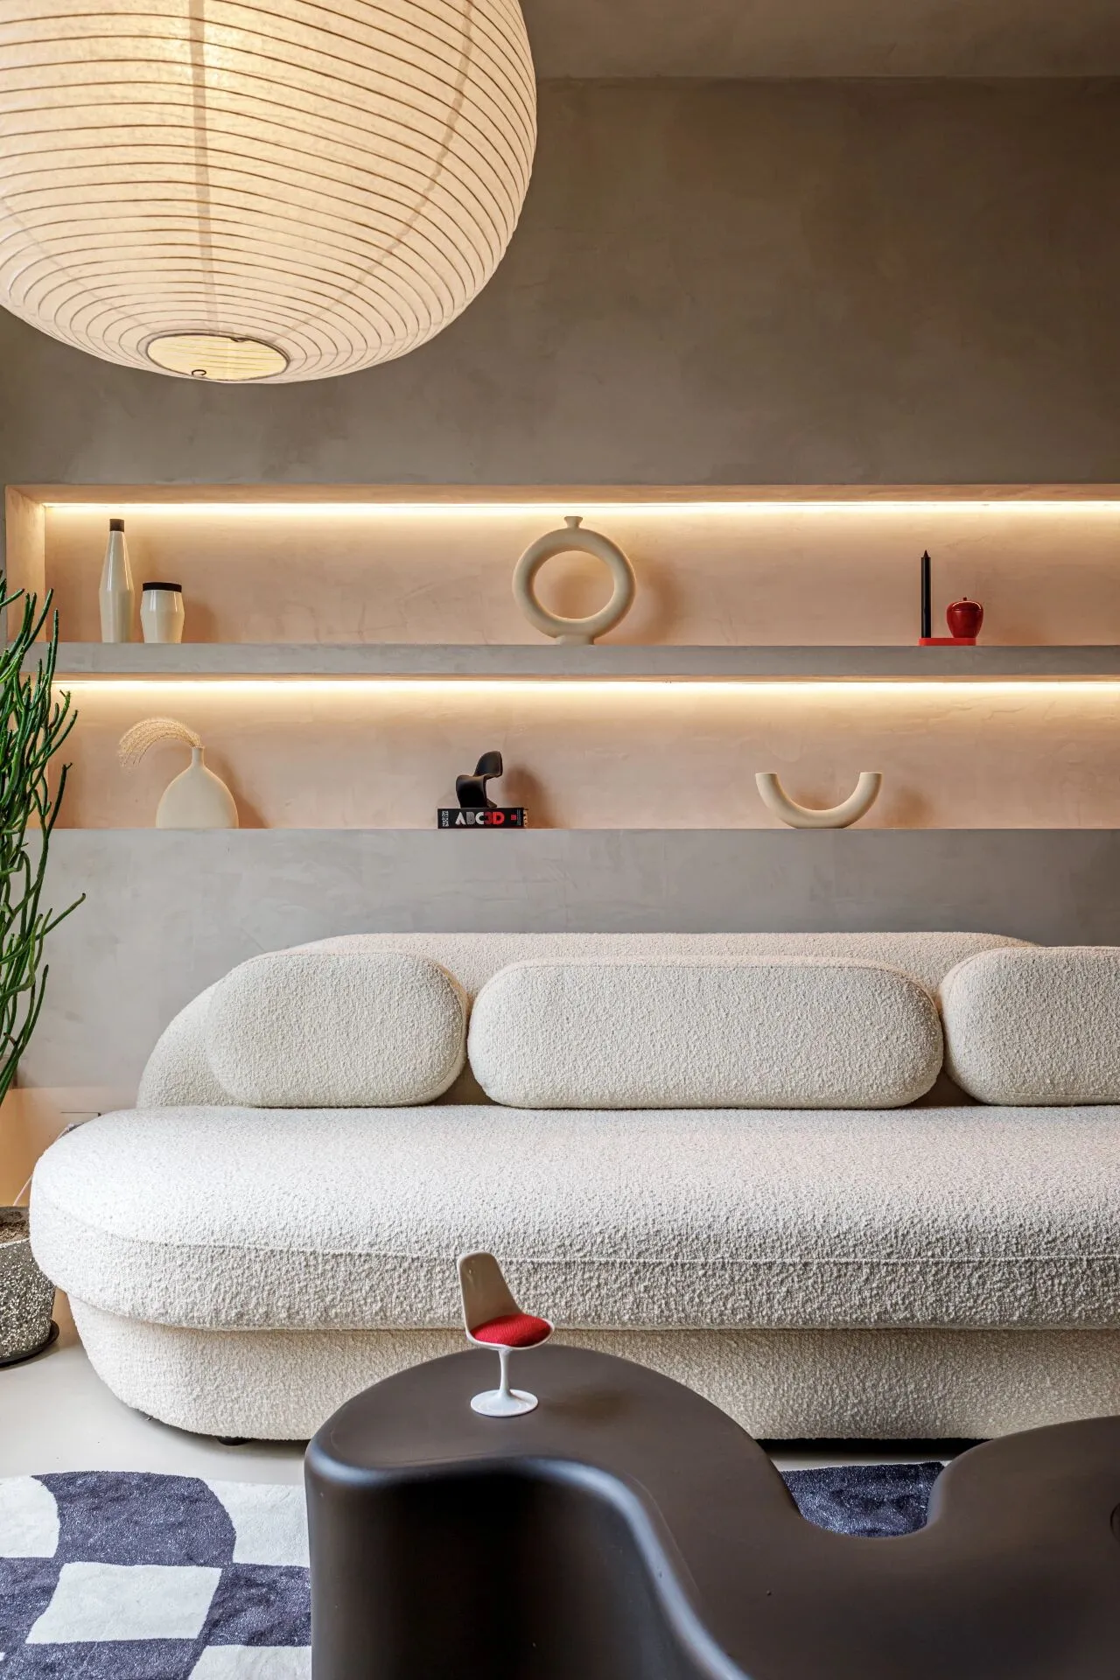
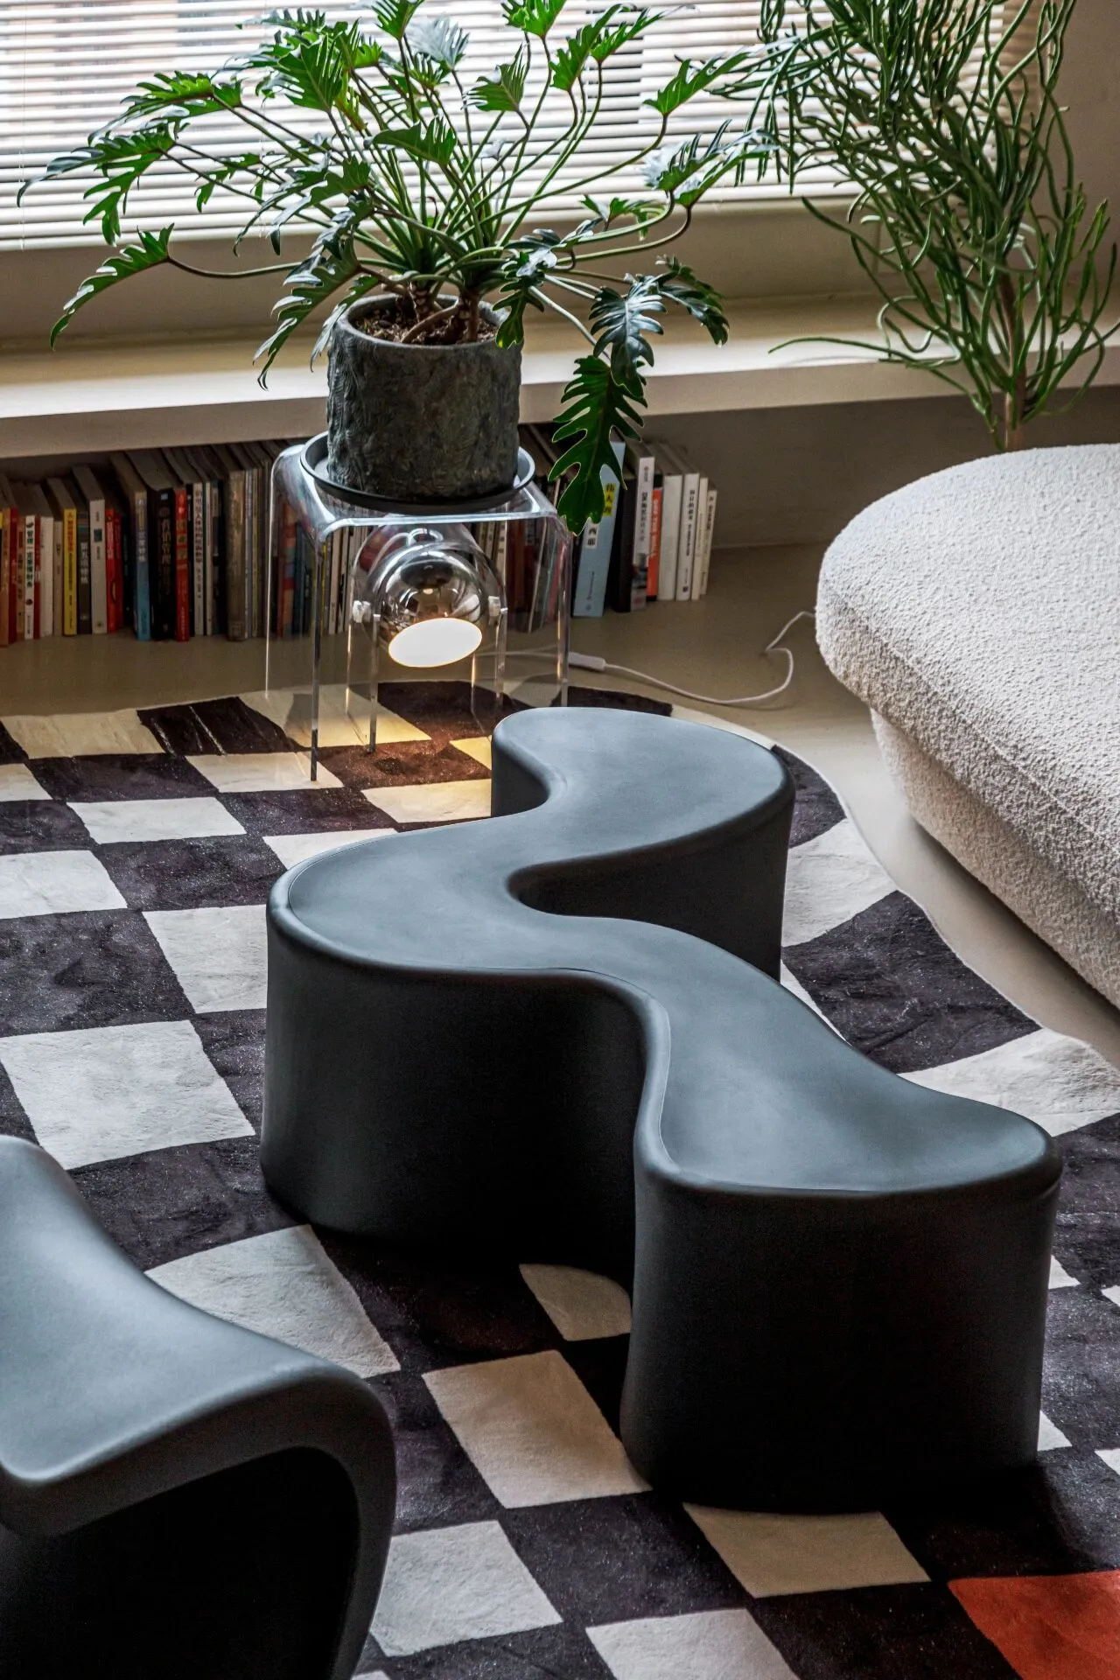
茶几细节。
其实茶几是一把造型奇特的中古椅,购于买手店“一个亿复古仓。
Phantom Chair90年代Verner Panton设计,!家具延续了 Panton在造型上一贯夸张的设计风格,雕塑感极强,并且有多种用途,通过不同的摆放可以作为安乐椅,休闲椅,茶几和长凳使用。
Detail of the coffee table.
In fact, the coffee table is an oddly shaped antique chair, purchased from the store "100 million vintage warehouse"!
The Phantom Chair was designed by Verner Panton in the 1990s. Furniture continues Panton in the shape of the usual exaggerated design style, a strong sense of sculpture, and has a variety of uses, through the different placement can be used as a comfortable chair, lounge chair, coffee table and bench use!
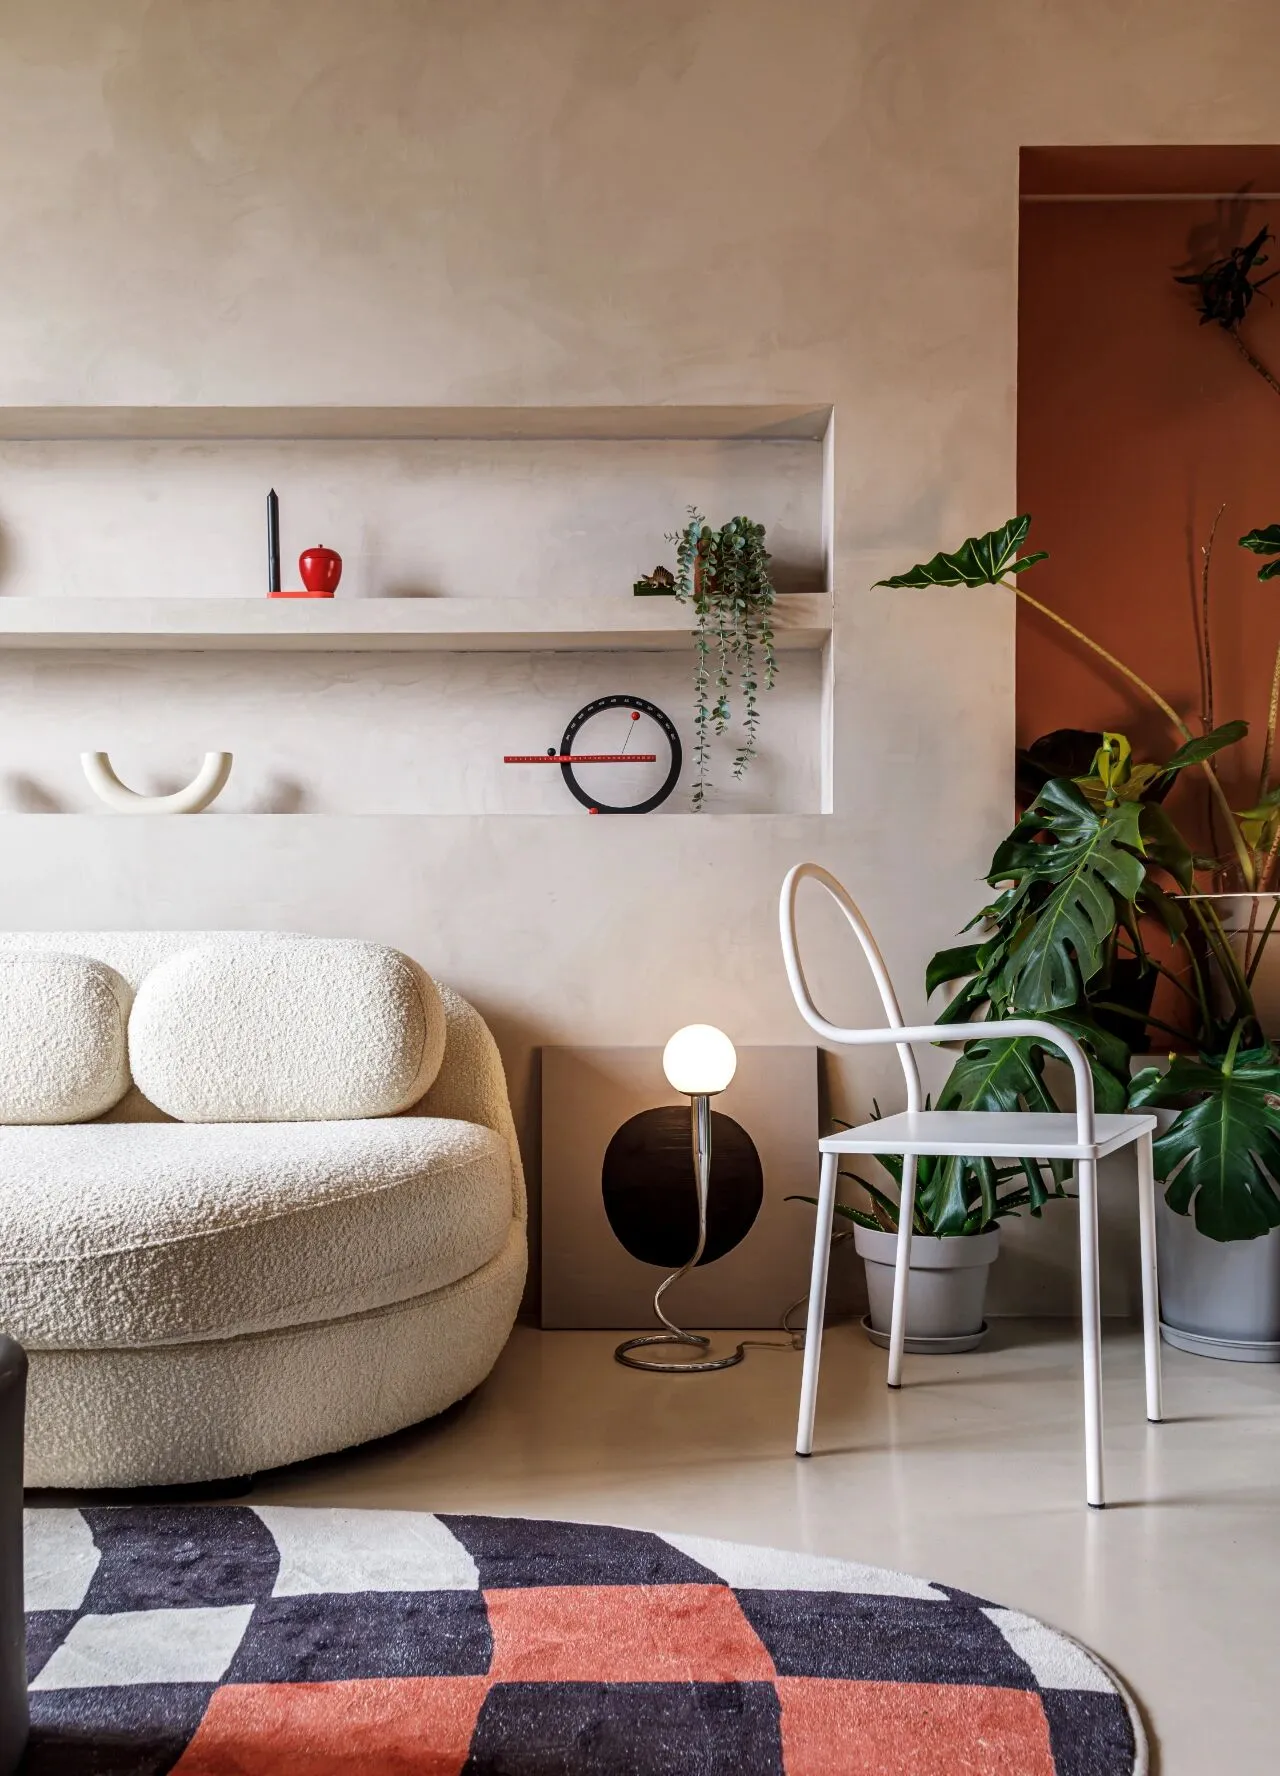
沙发旁边摆放了业主DIY的装饰画和金属质感的台灯。
Next to the sofa are the owner's DIY decorative paintings and metallic table lamps.
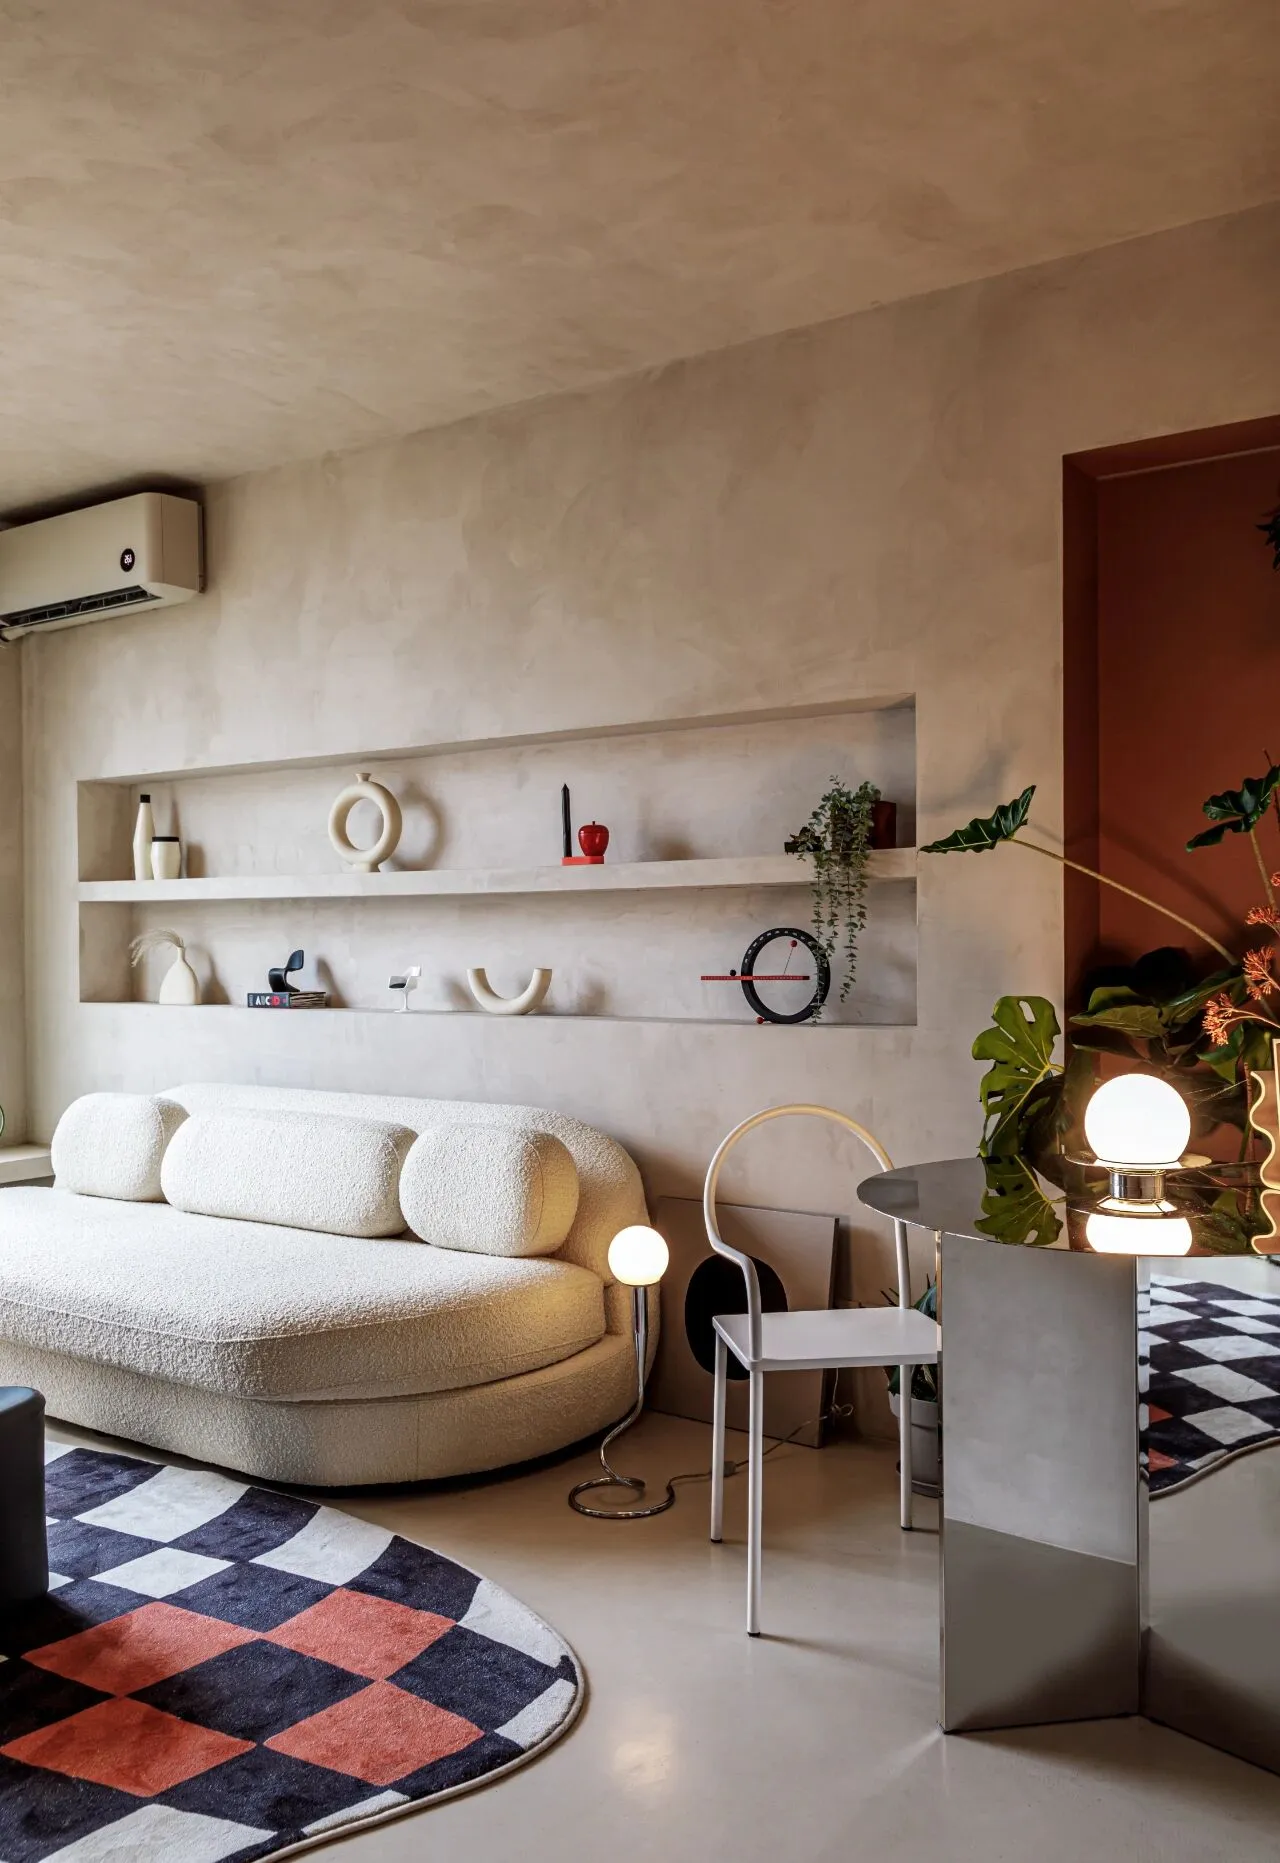
金属质感的镜面圆桌和粗犷的墙面质感形成有趣的对比。
Metallic, mirrored round table creates an interesting contrast to the rugged wall texture.
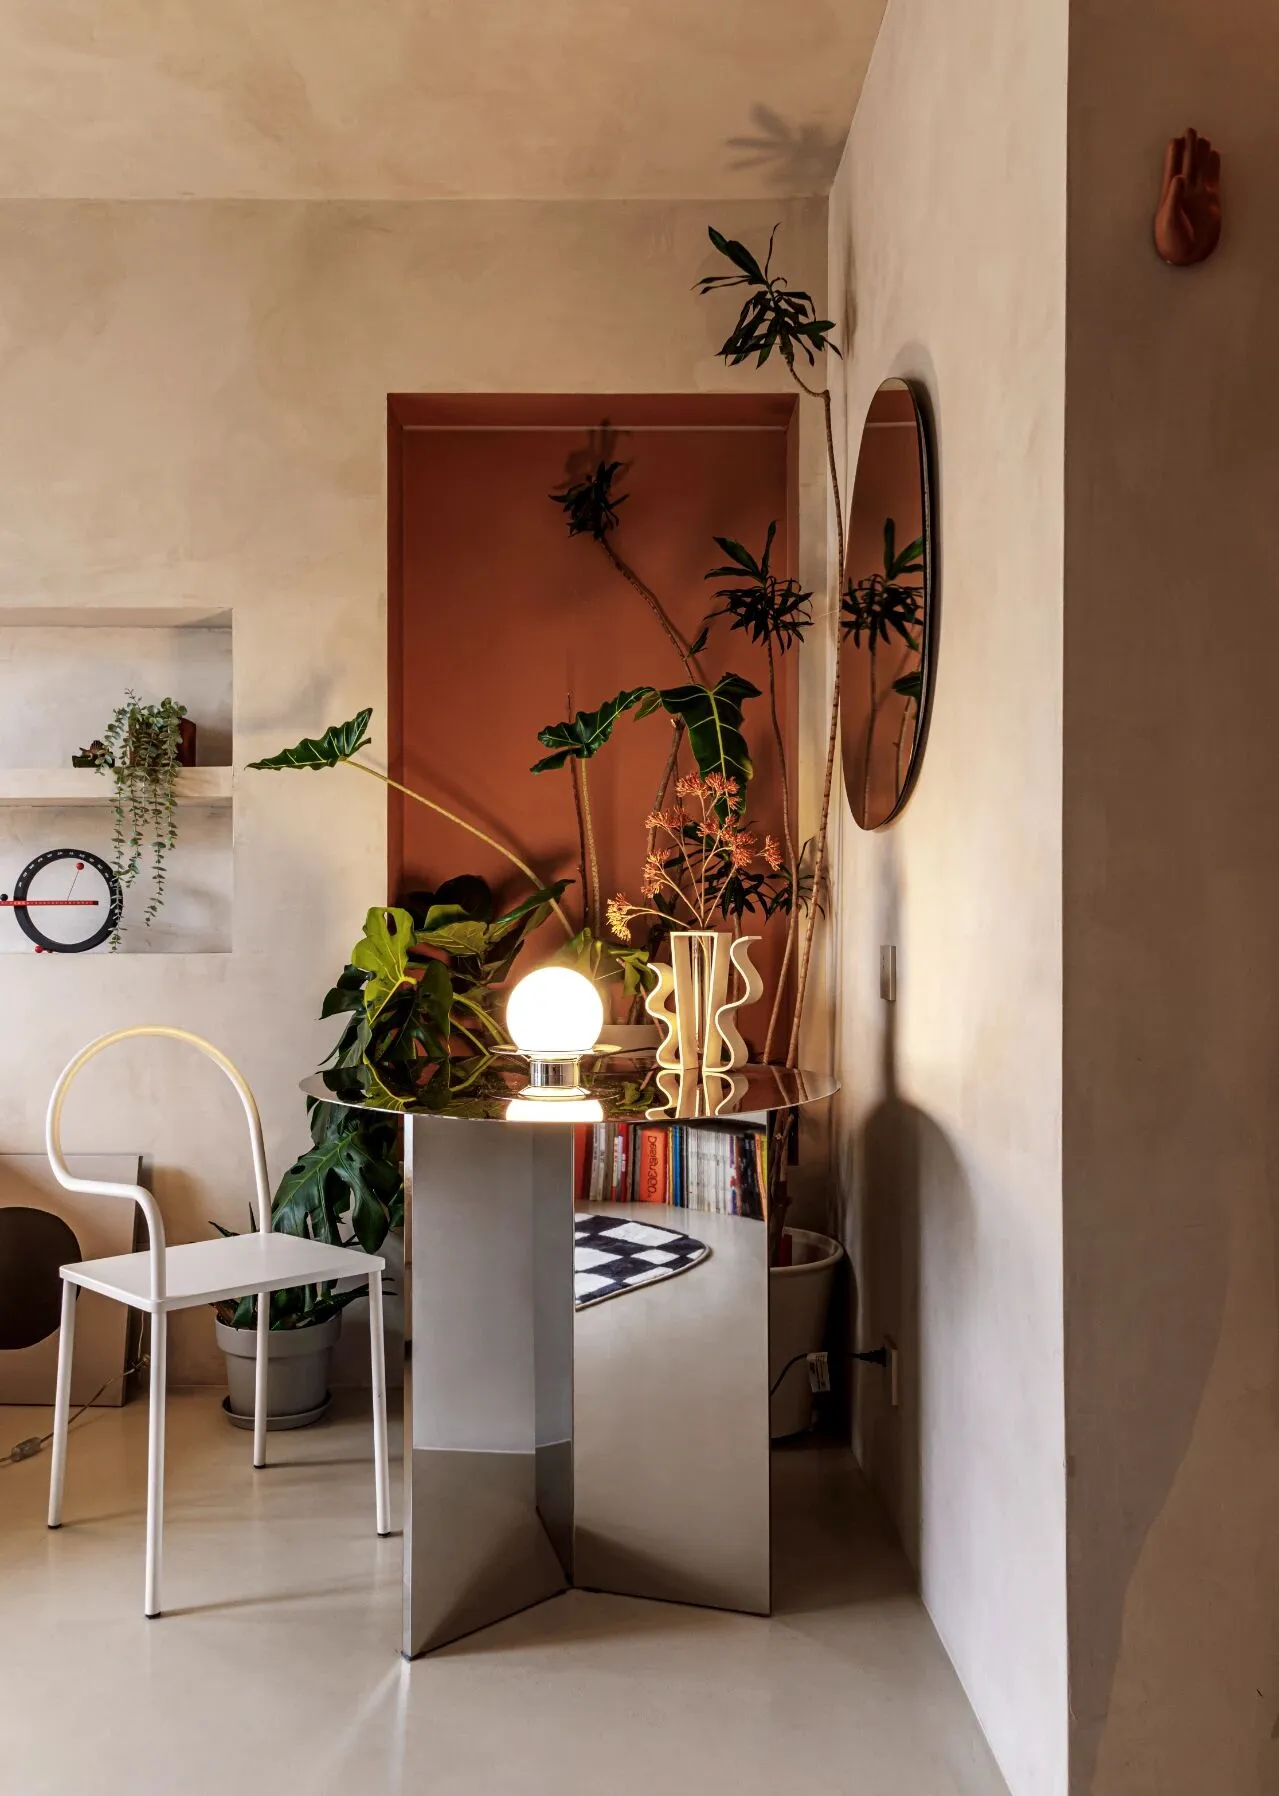
餐桌背后的橘色色块是一个壁龛,现在被填满了植物,呈现出一个丰富有层次的角落。
而橘色也是整个房子里各个地方都出现的颜色,整个空间在暖灰色的基础上有鲜艳的跳色去呈现碰撞和对比。
The orange color block behind the dining table is a niche that is now filled with plants, presenting a rich and layered corner.
Orange is also a color that appears in various places throughout the house, and the whole space has bright jumps of color on top of the warm grey to present collisions and contrasts.
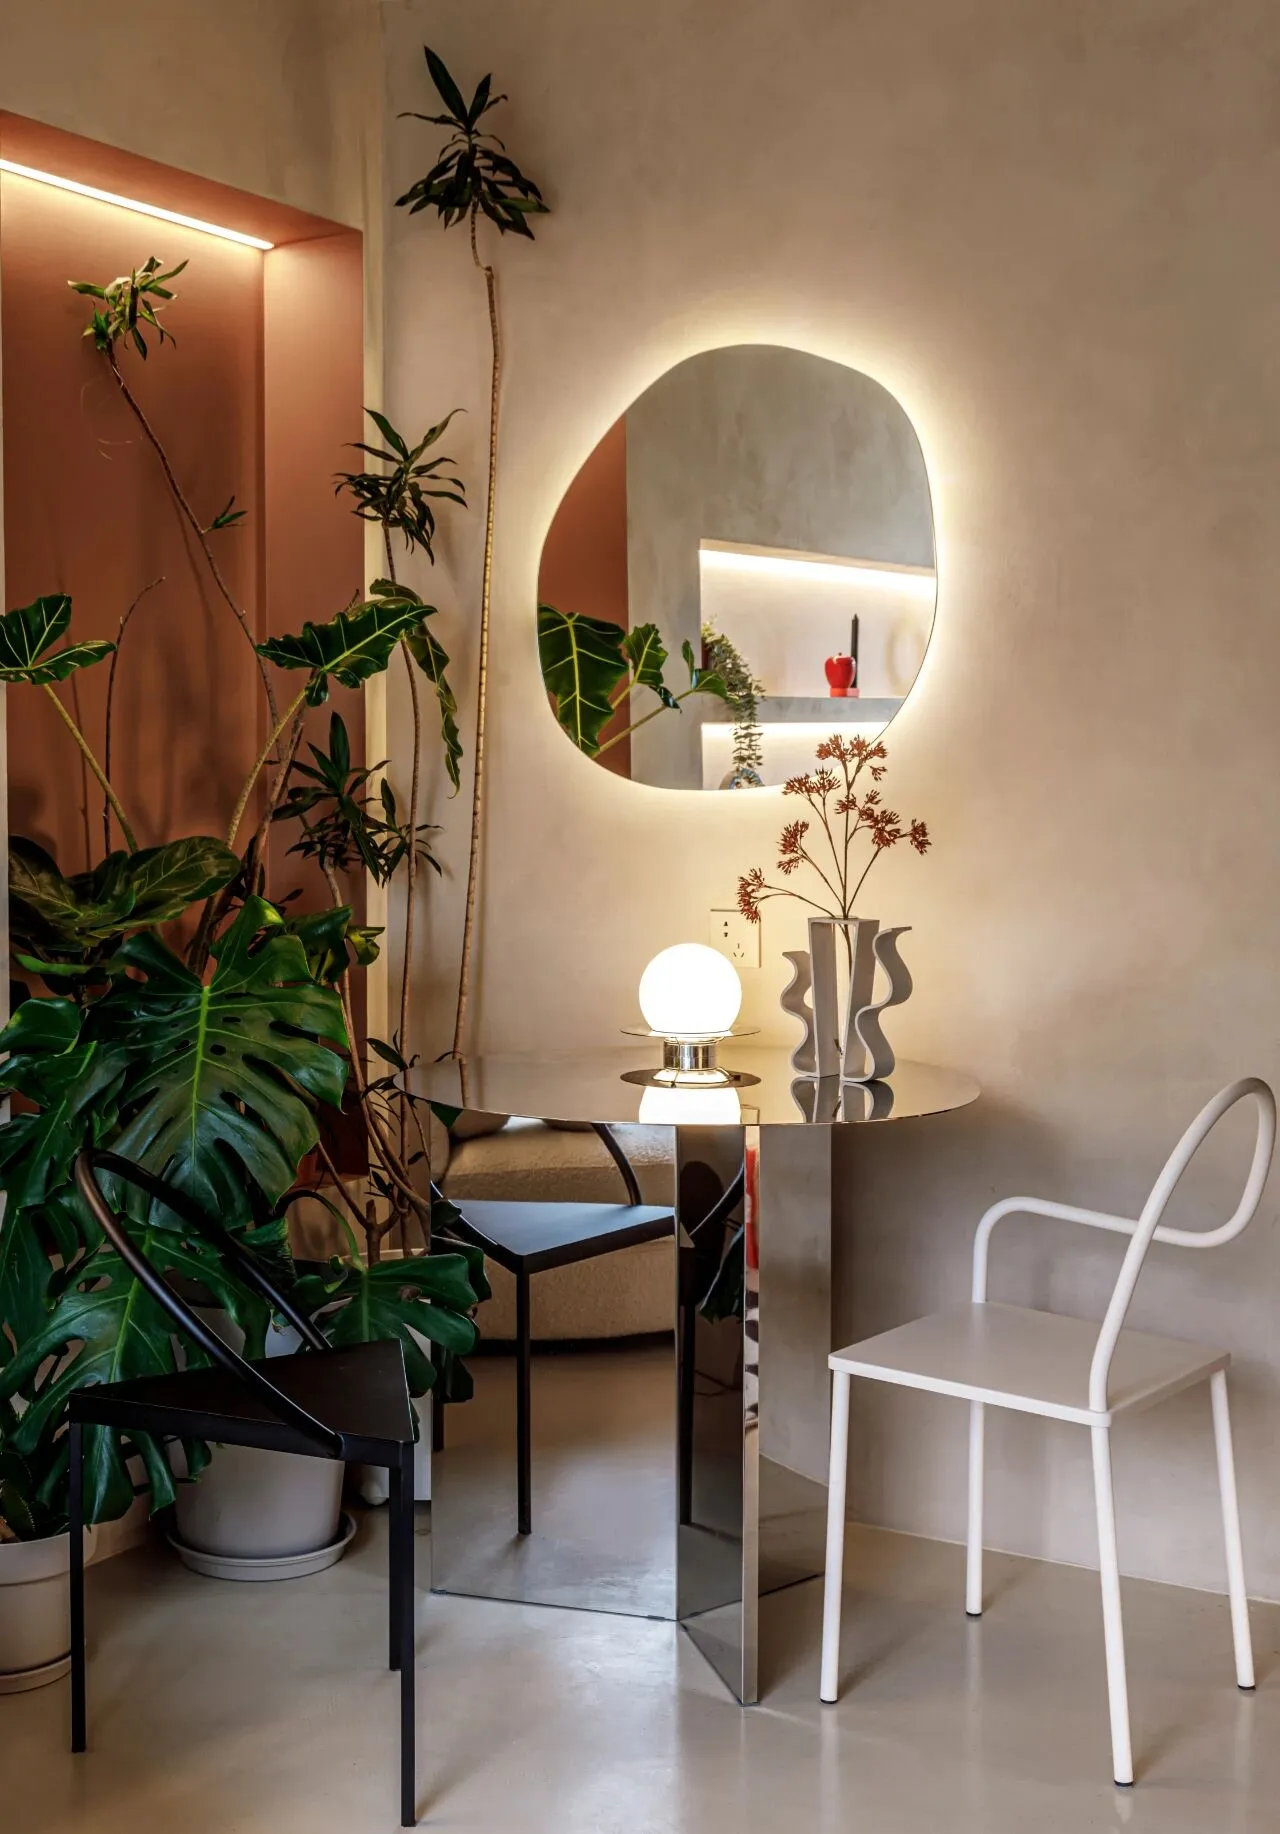
因为一直选不到好看的餐桌,所以照着HAY茶几的样式定制了一个放大版的餐桌,镜面不锈钢的材质很美,会产生各种光线的折射,好像消失在空间里一。
白色的中古椅是日本设计师佐藤大的设计的 Softerthan steel系列,从不同的角度看过去会有不同的曲线变化。
餐桌上的异形镜既能通过空间的反射带来层次感镜子背后的灯带也能给餐桌区域带来亮度。
Because I have not been able to choose a good-looking dining table, so according to the style of HAY coffee table customized an enlarged version of the dining table, mirror stainless steel material is very beautiful, will produce a variety of light refraction, as if disappeared in the space.
The white antique chairs are Softerthan steel series designed by Japanese designer Sato Dai, which will have different curves from different angles.
The shaped mirror on the dining table brings a sense of hierarchy through the reflection of the space and the light strip behind the mirror also brings brightness to the dining area.
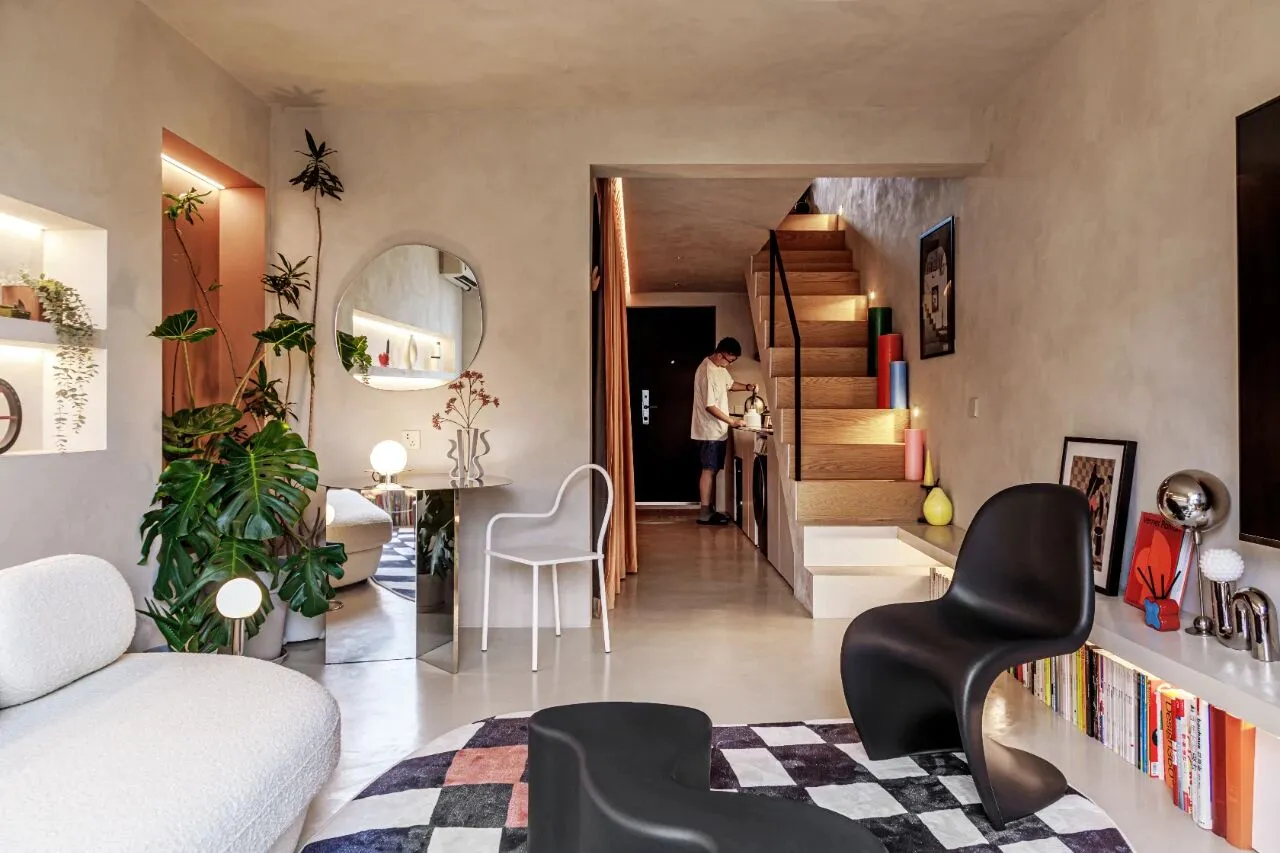
在客厅能看到进门的走廊和楼梯下的开放厨房。
调整楼梯位置后从客厅看过去实现会更有延伸感让空间更有层次。
In the living room, you can see the hallway and the open kitchen under the stairs.
After adjusting the position of the stairs, the view from the living room will be more extended and the space will be more hierarchical.
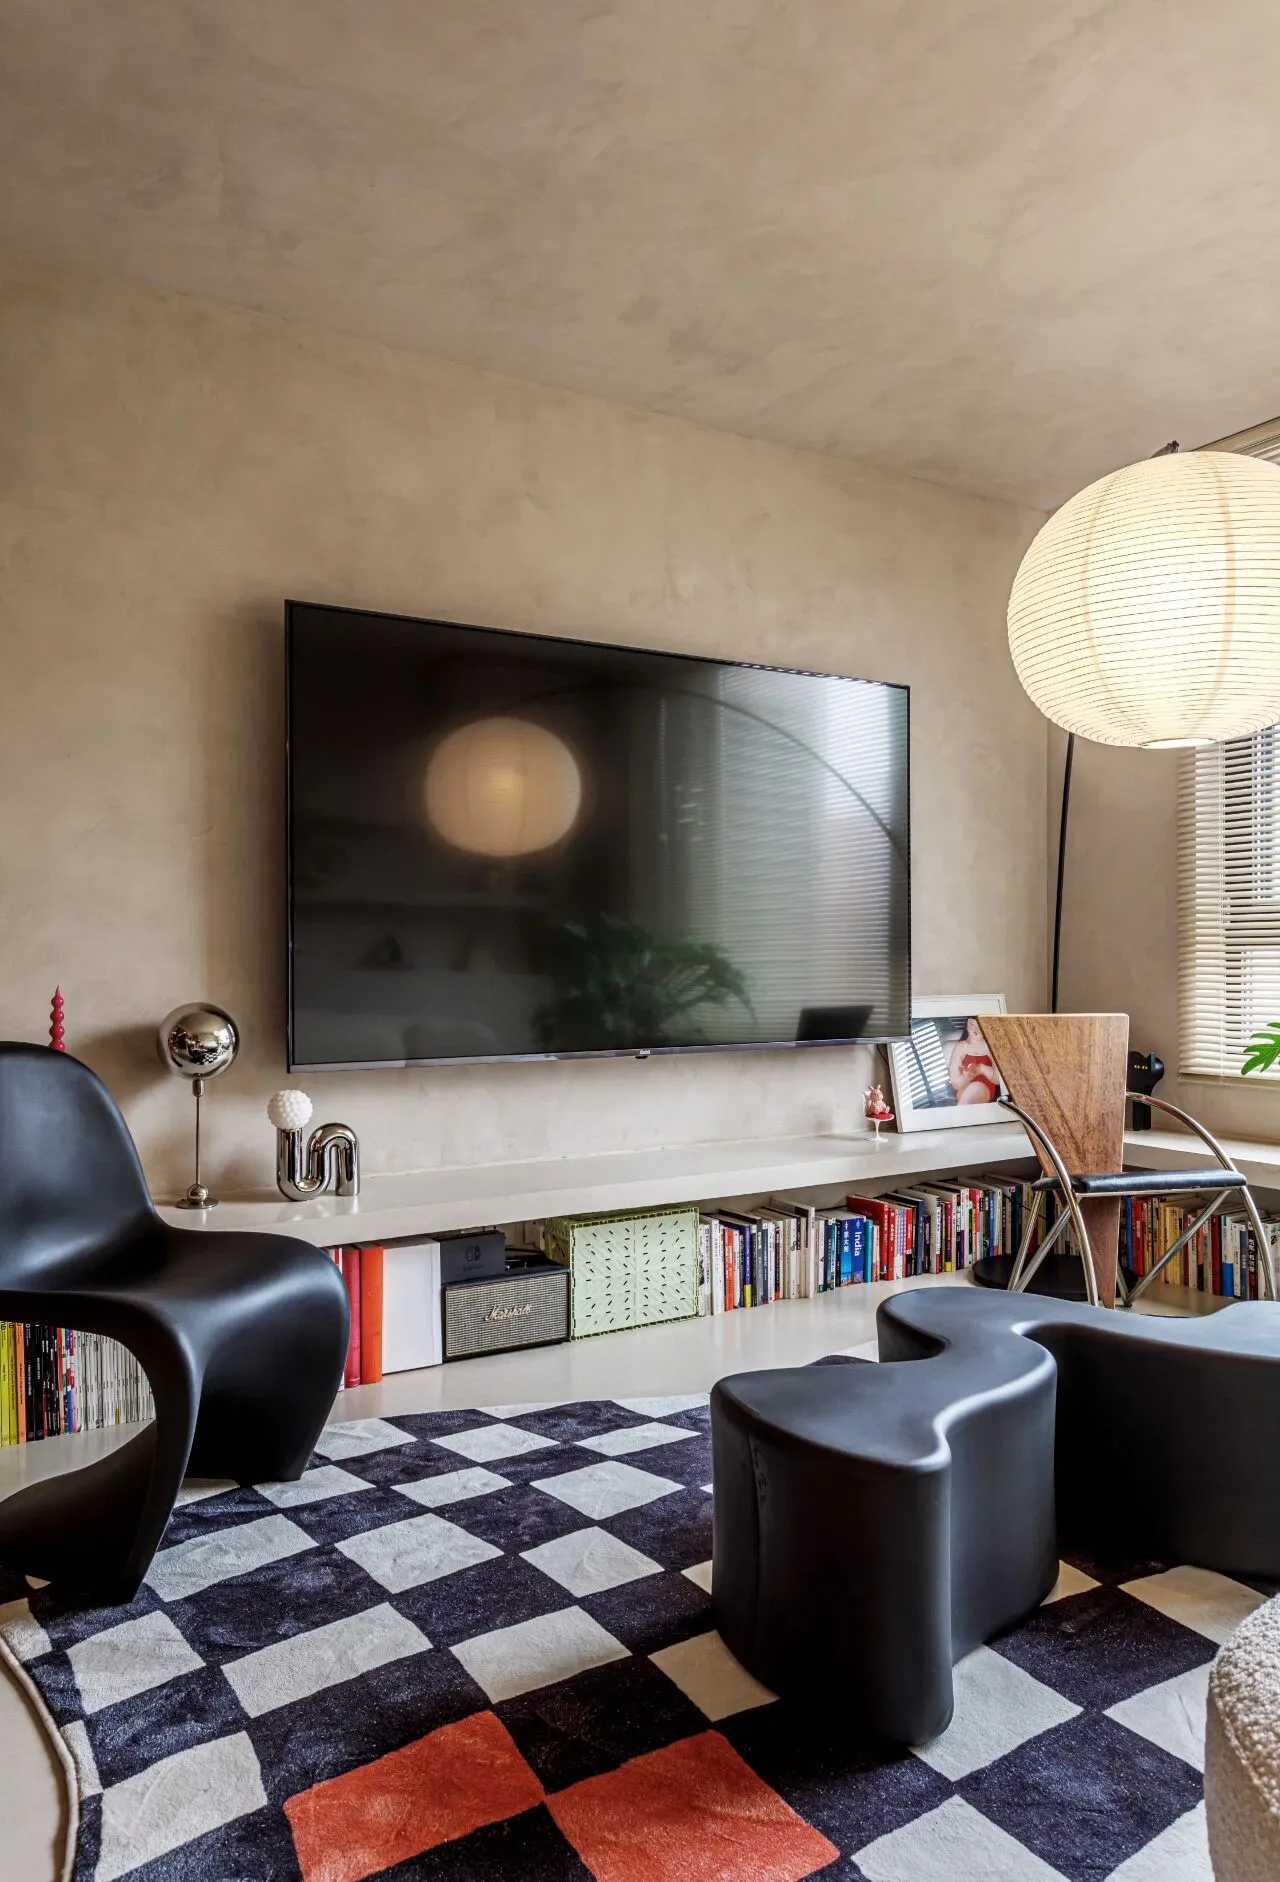
隔板下被书塞的满满当当。
Underneath the bulkheads were stuffed with books.
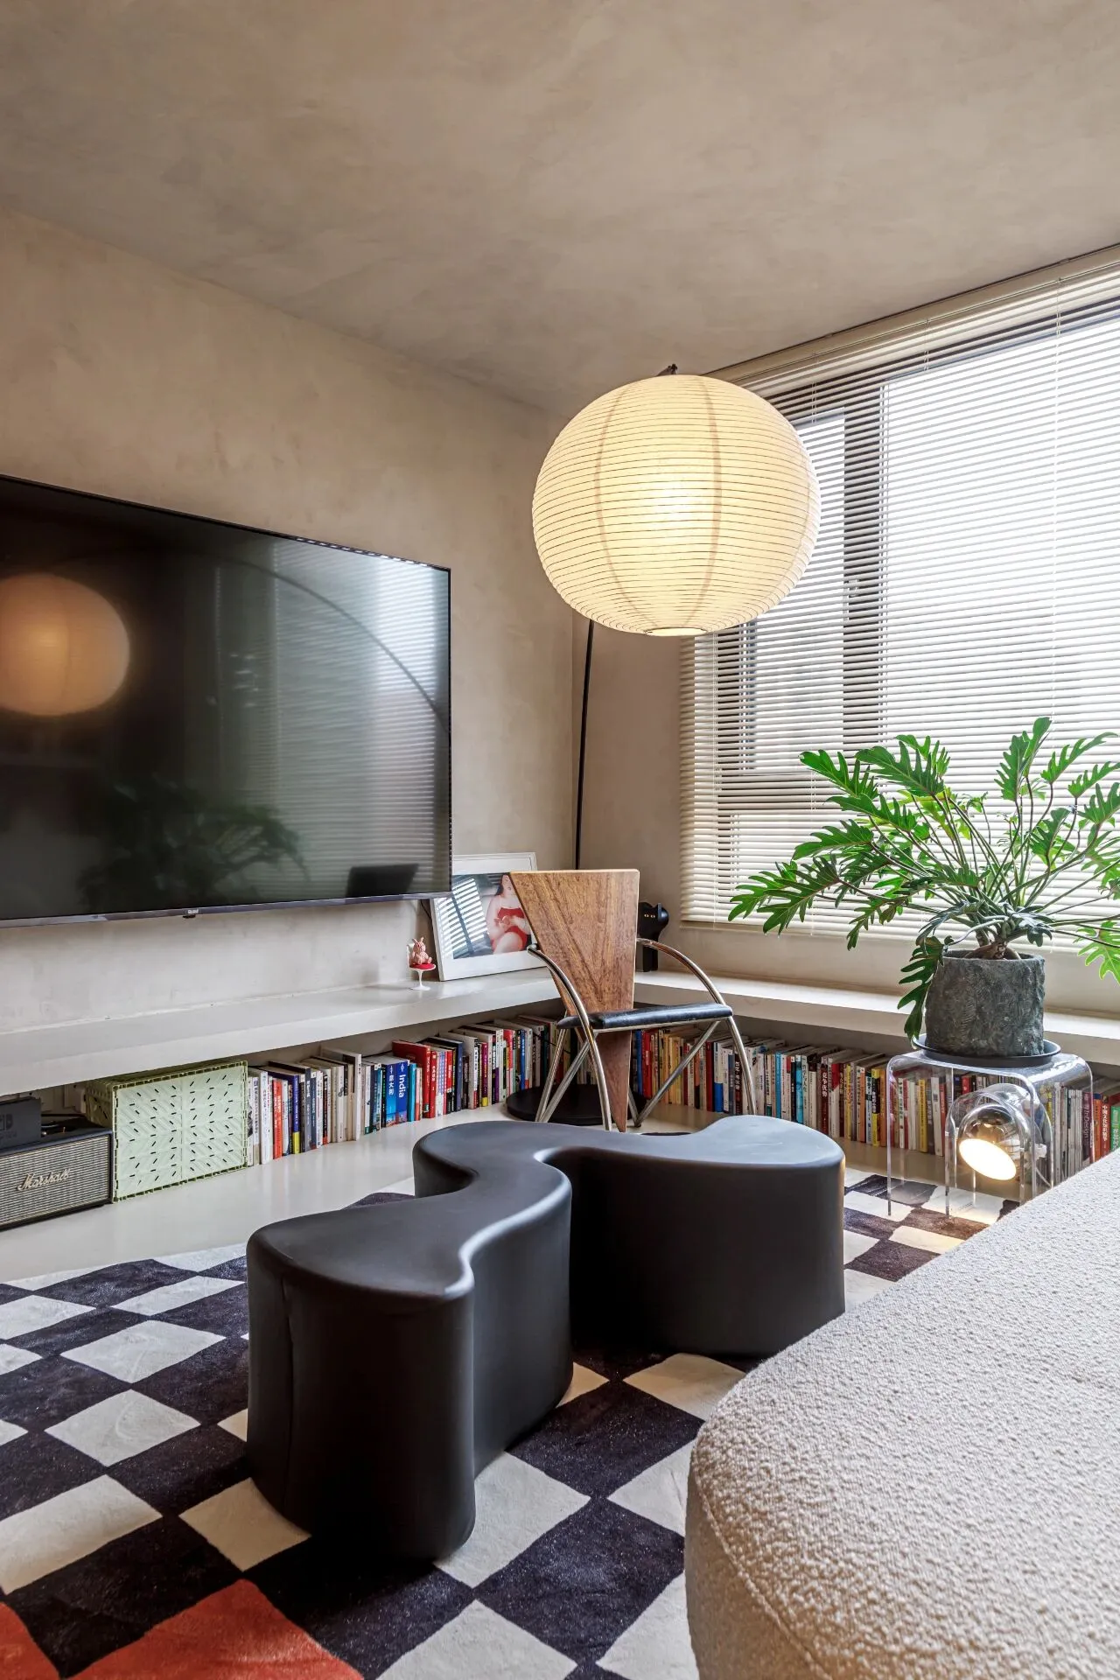
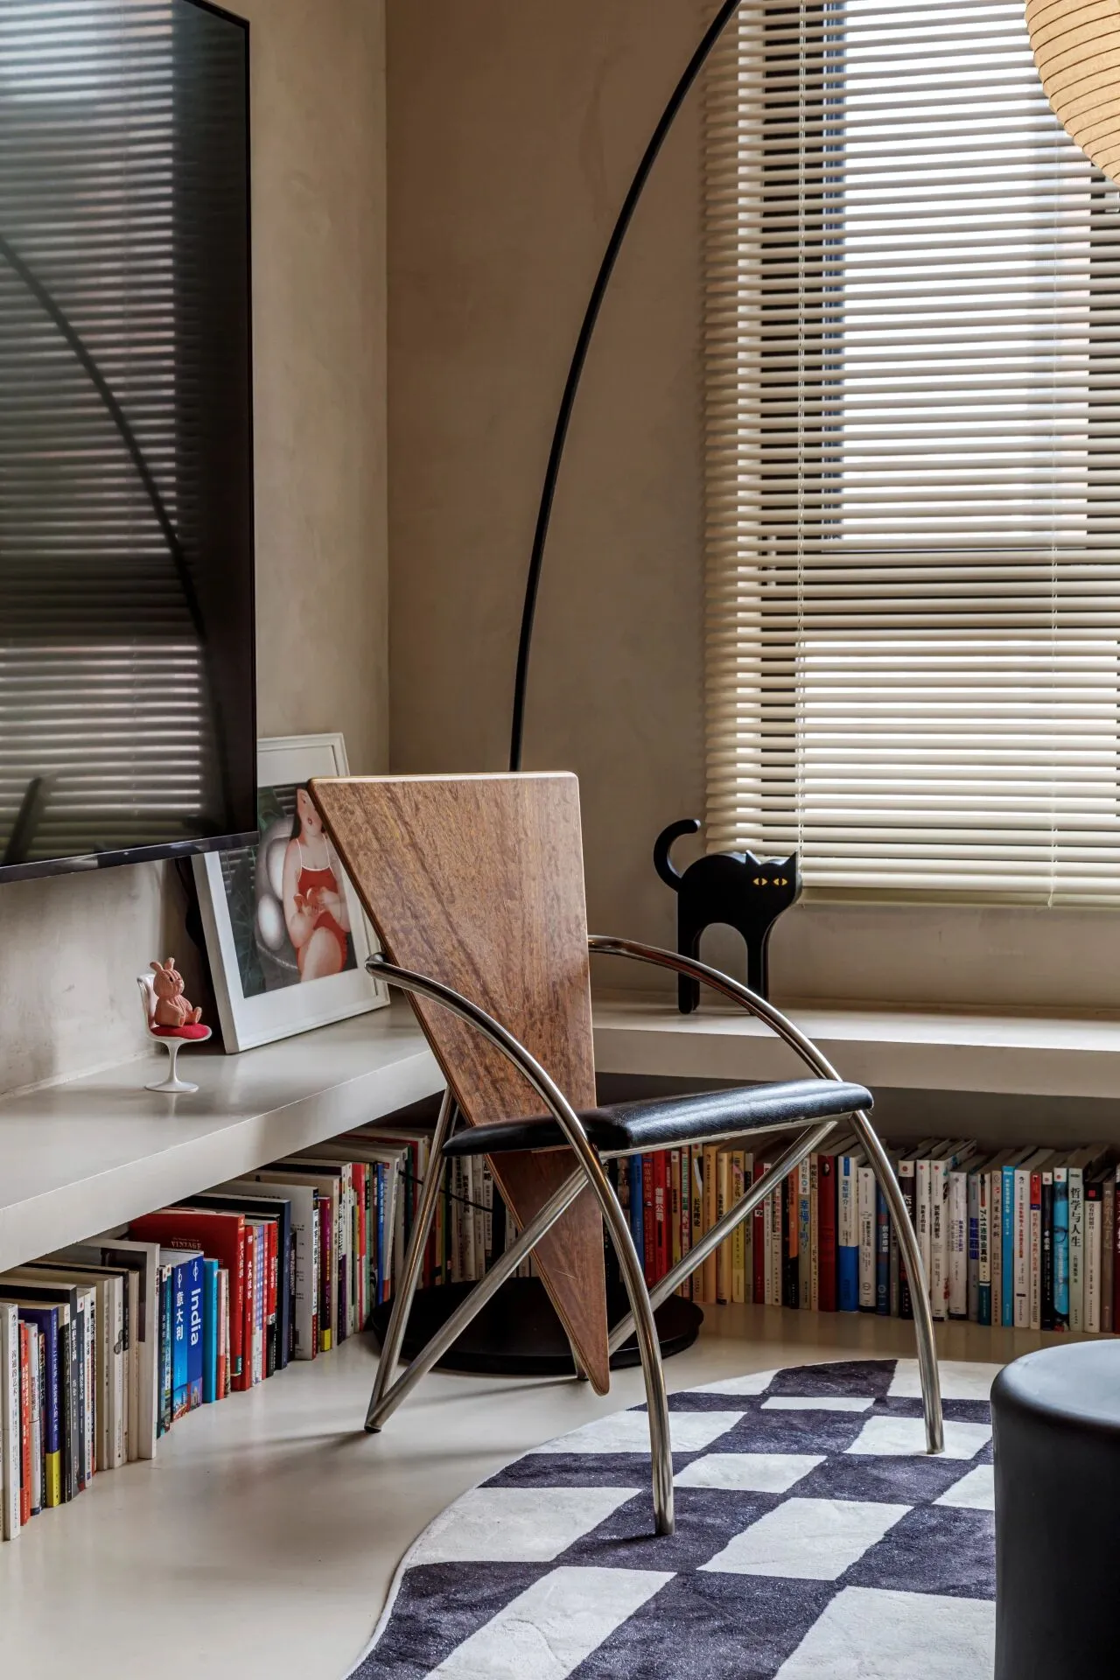
角落的中古椅是一把很少见的设计师椅,来自买手店 MUE。
The antique chair in the corner is a rarely seen designer chair from the buyer's store MUE.
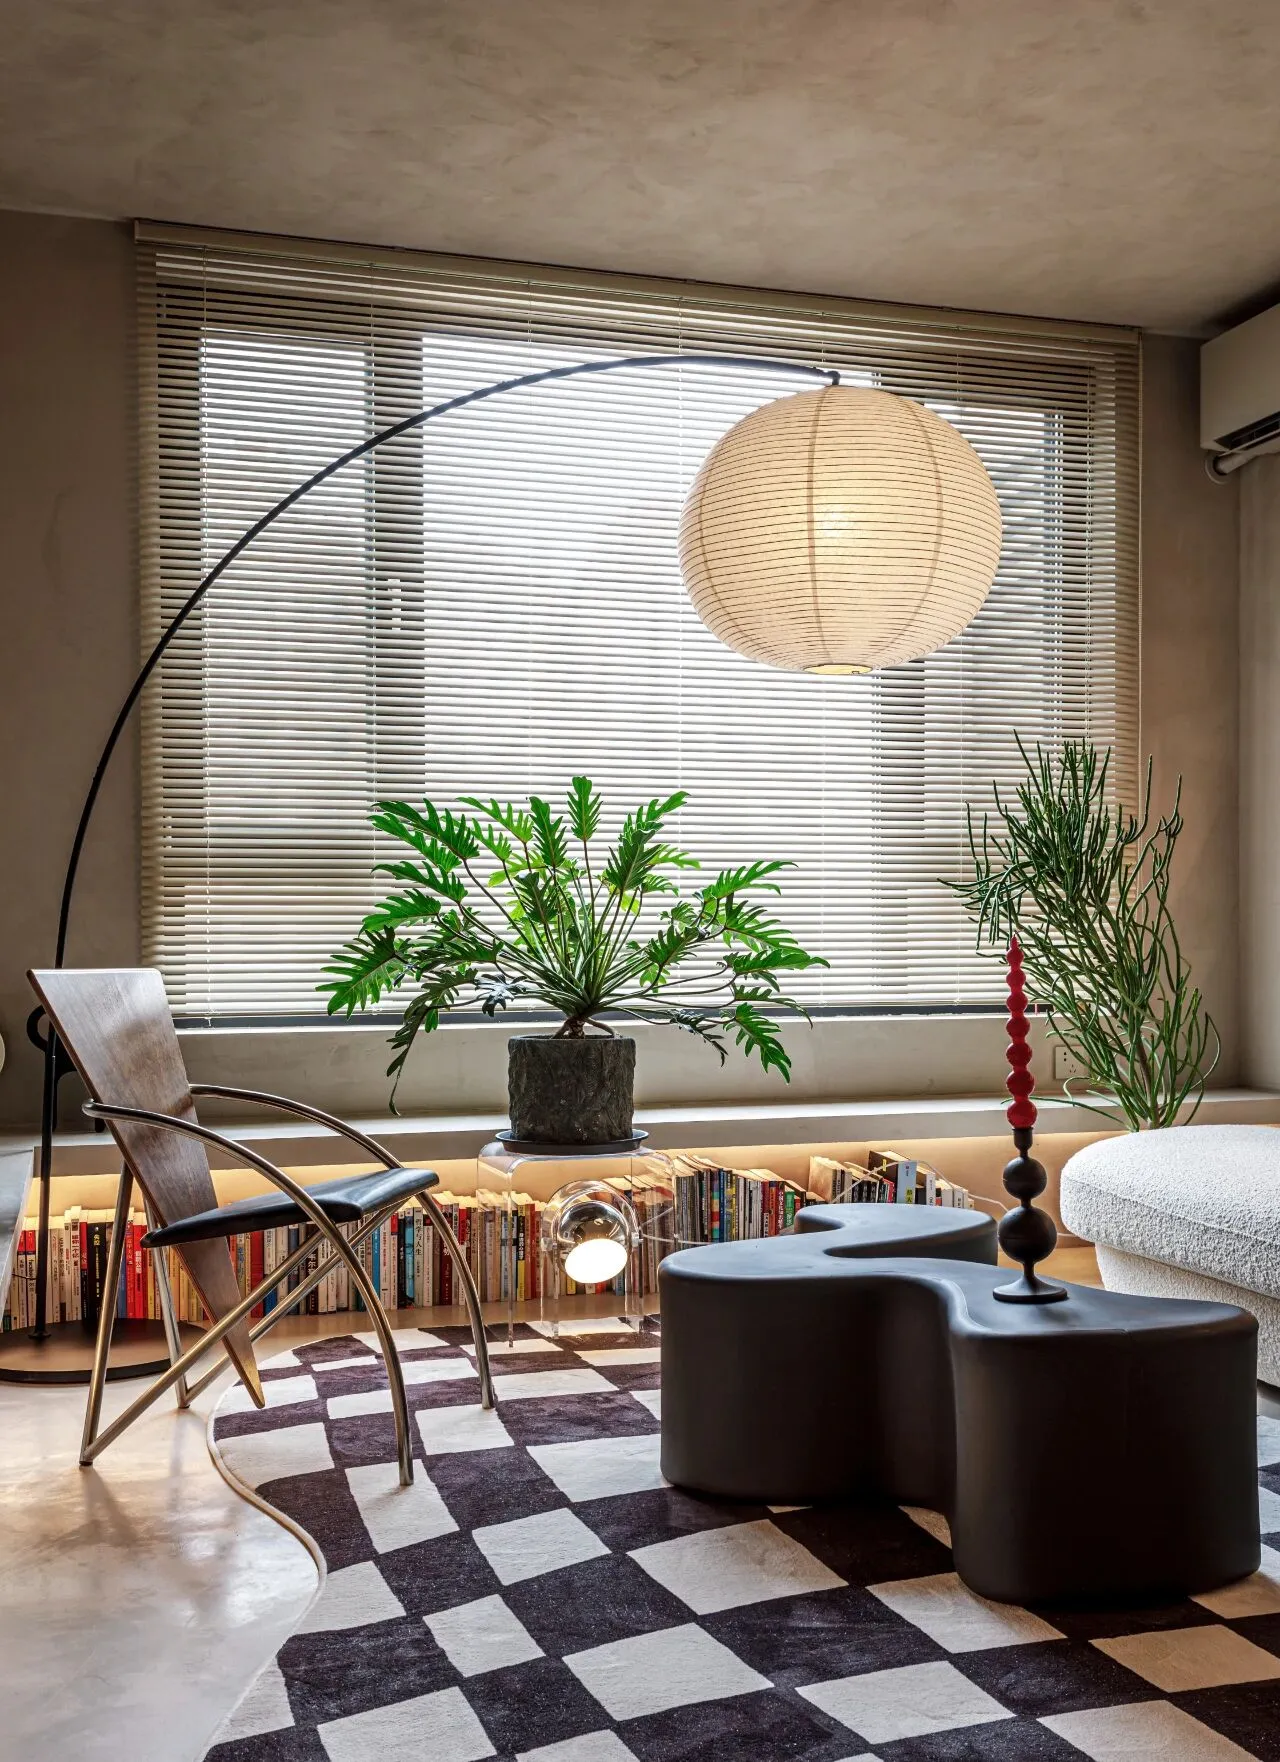
纸球的钓鱼灯既是很好的装饰也是空间里一个很重要的照明。
Fishing lights with paper balls are both great decorative.
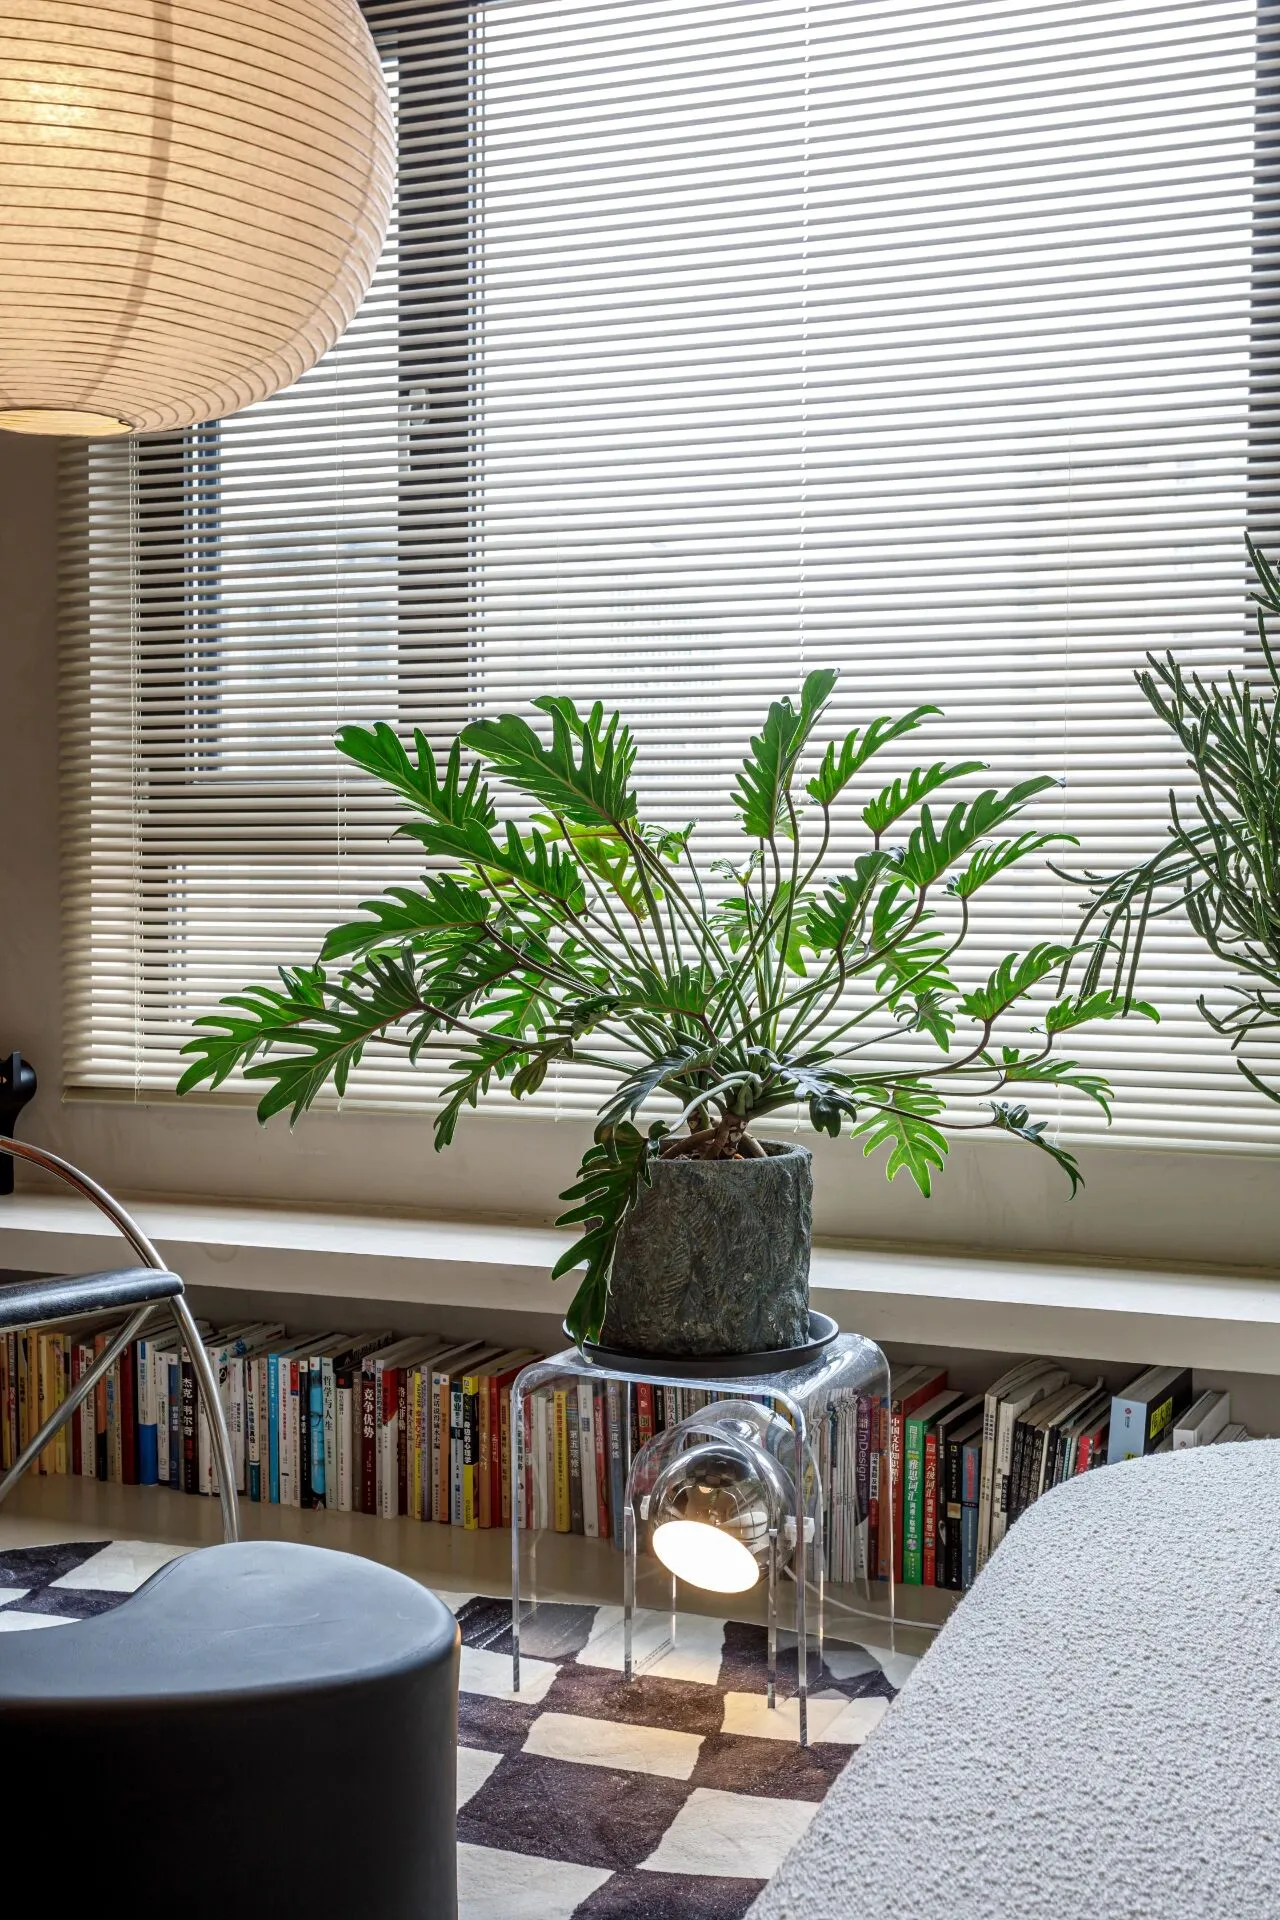
透明材质的小边几同时也是一个落地灯,来自zarahome。
Transparent small side table that also doubles as a floor lamp from zarahome.
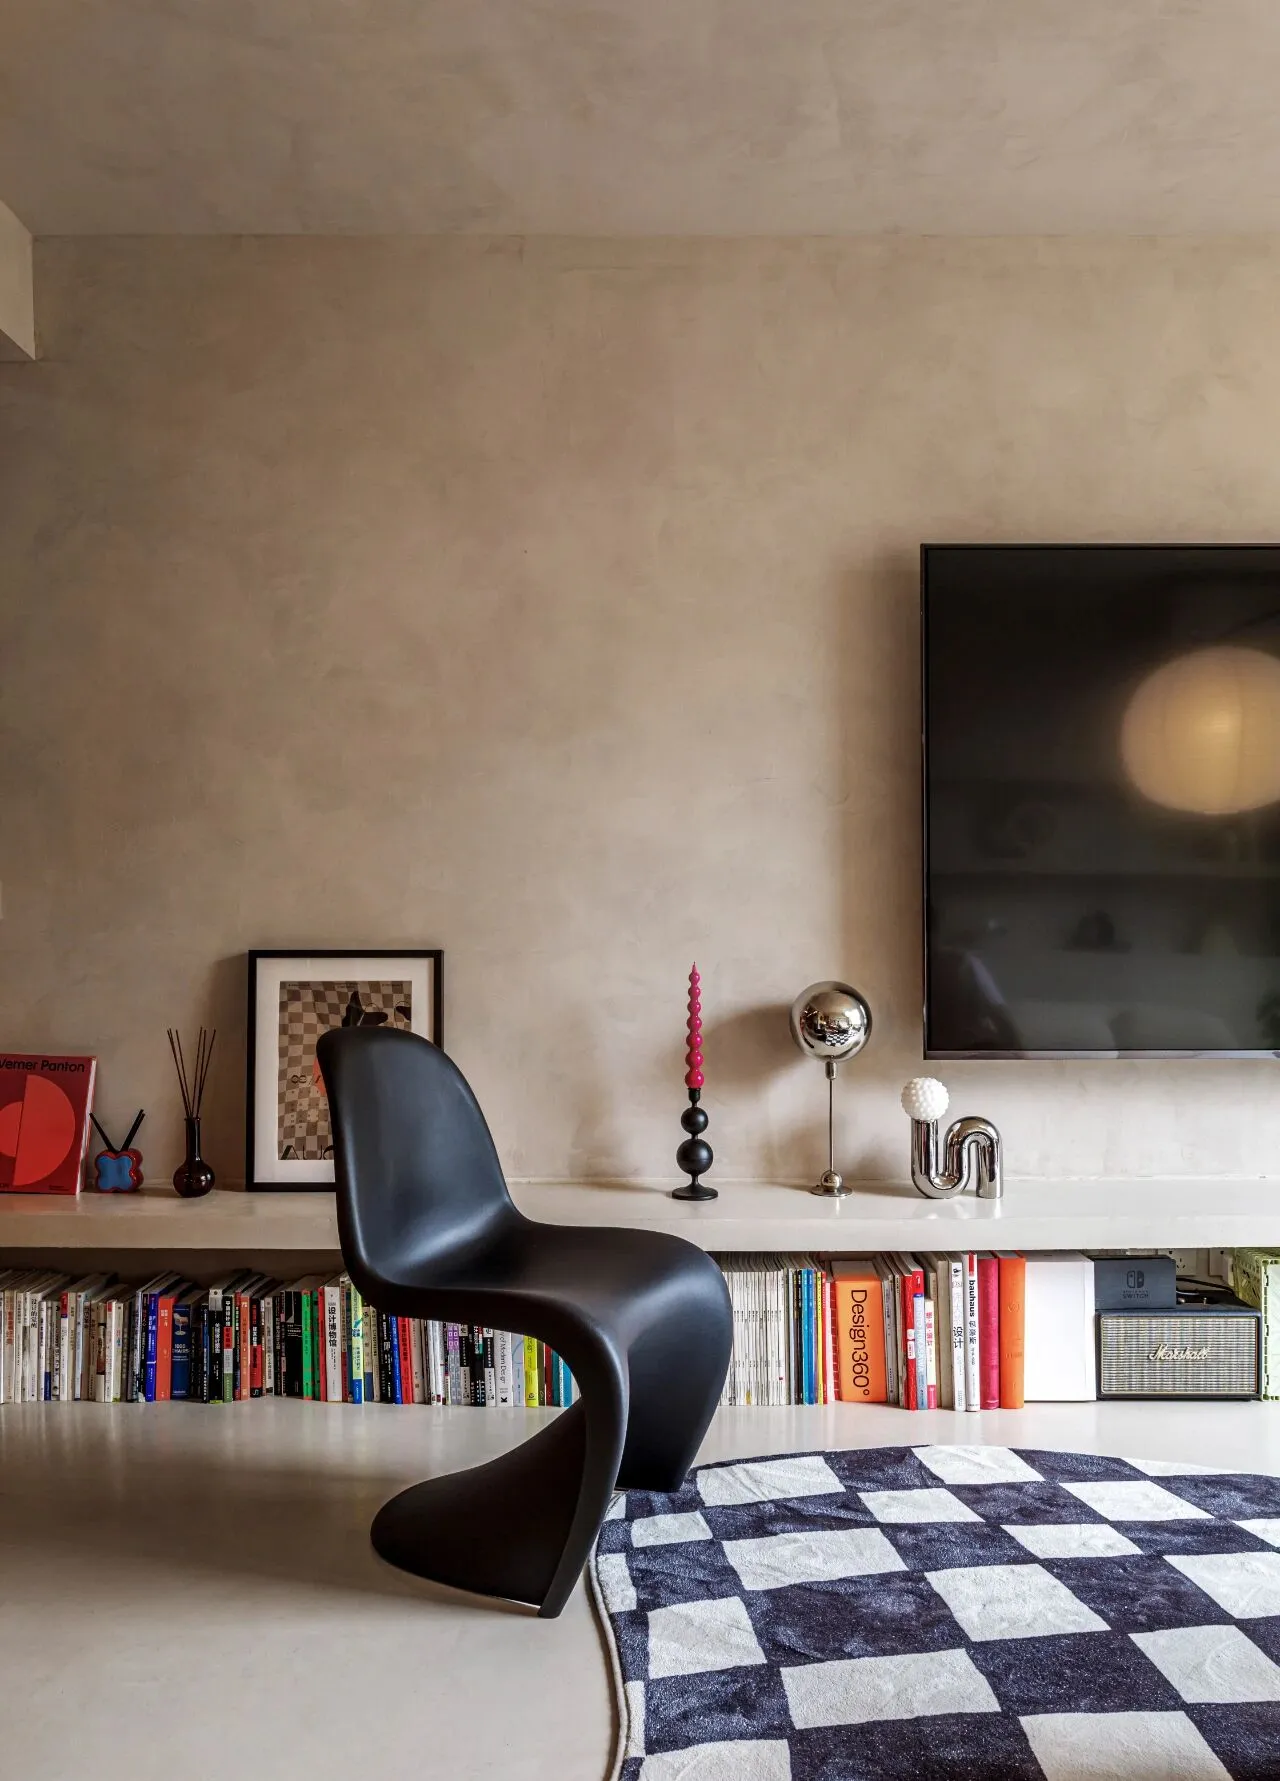
黑色的潘通椅非常经典,兼顾了美感与舒适性。
作为1000Chairs封面椅,是世界上第一把注塑成型的悬臂椅。设计大师 Verner Panton设计,无论在哪个年代都是很经典的存在,购自买手店cabana。
The black Pantone chair is very classic and balances beauty and comfort.
As 1000Chairs cover chair, is the world's first injection molded cantilever chair. Designed by master designer Verner Panton, it is a classic no matter what era it exists in, purchased from buyer's store cabana.
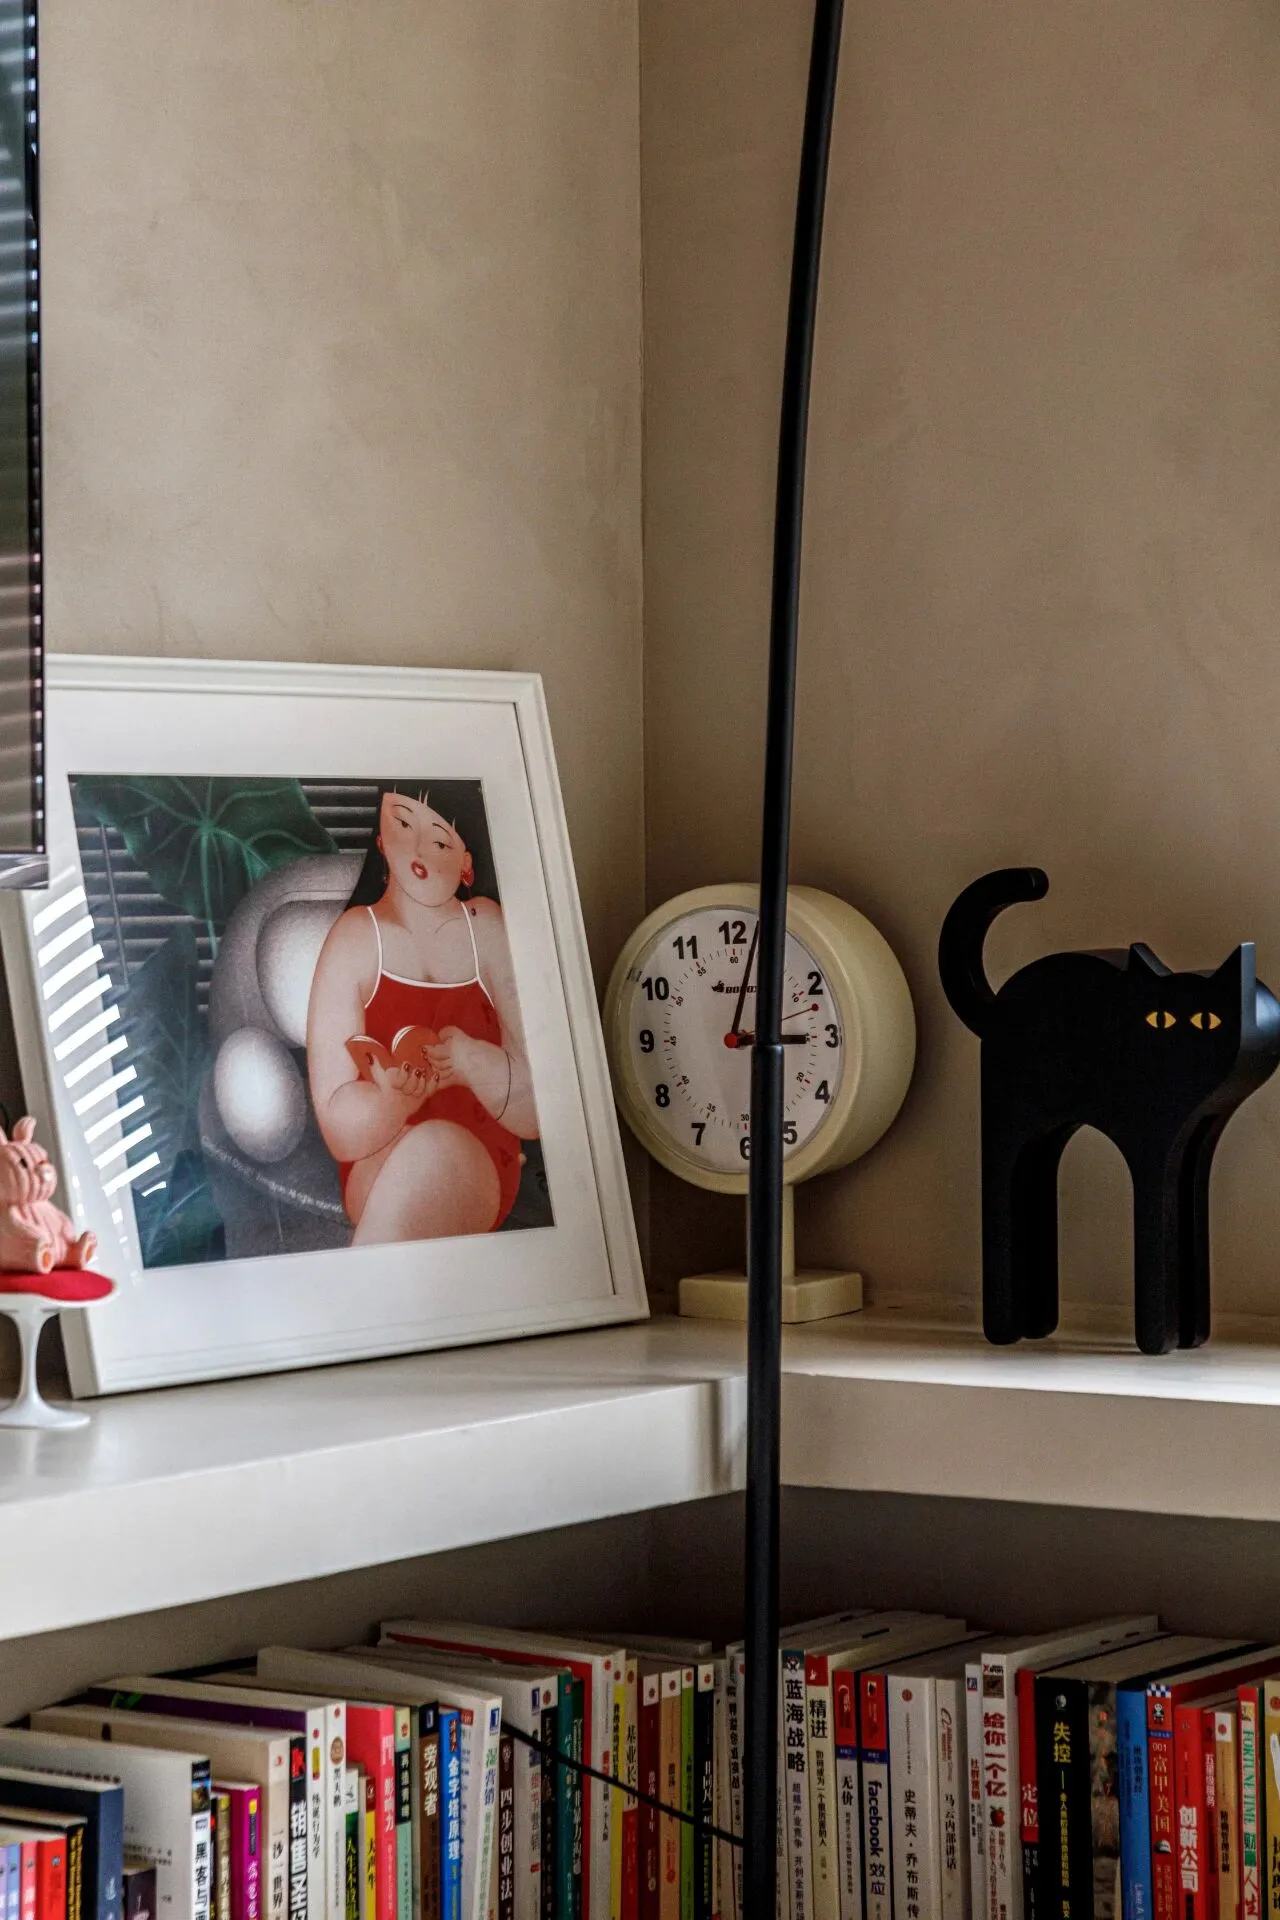
角落的装饰画,是业主为自己画的自画像。
The decorative painting in the corner is a self-portrait painted by the owner for herself.
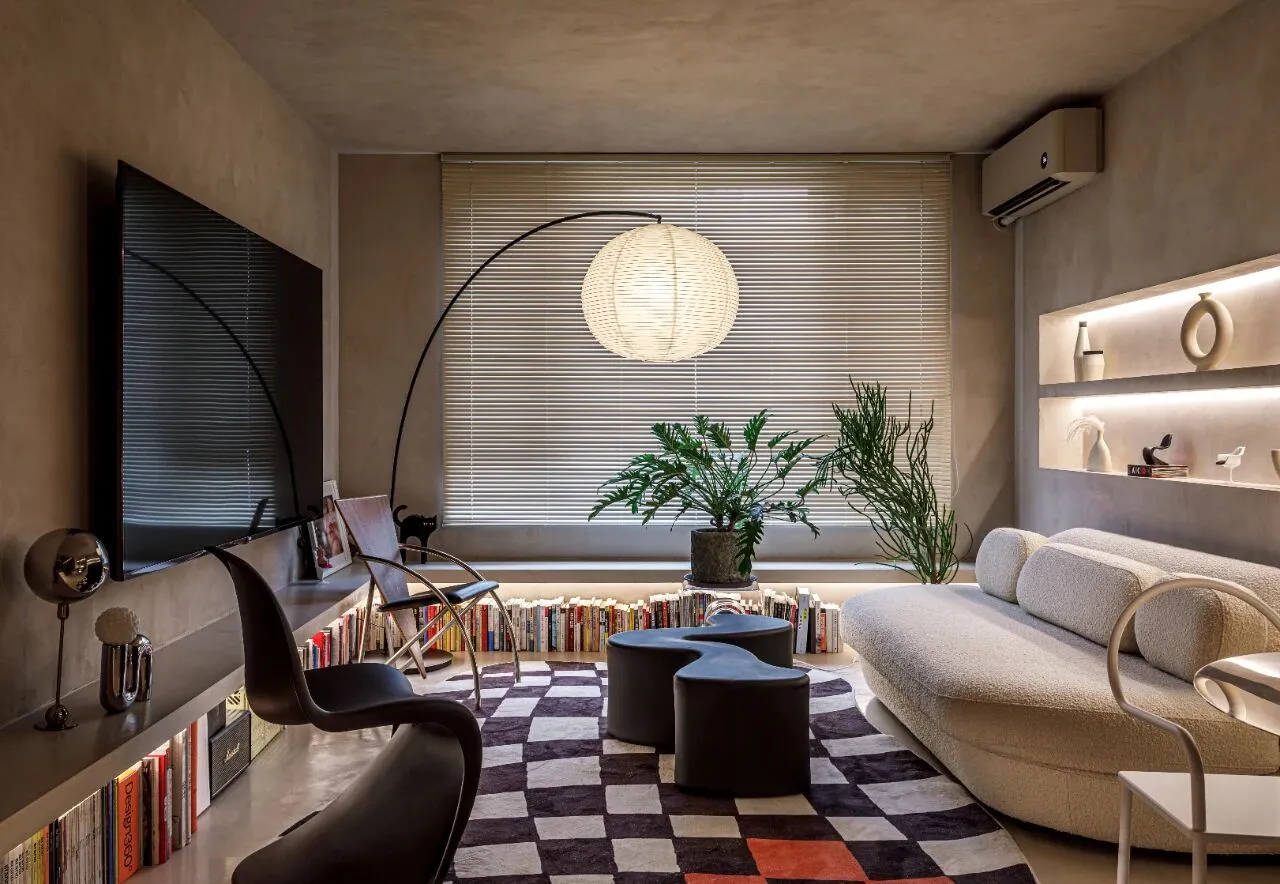
整个空间即使没有一个顶灯,只靠灯带和落地灯同样能带来充足且氛围感十足的照明。
Even without a single overhead light, the entire space is lit by strip lights and floor lamps that provide ample ambient lighting.
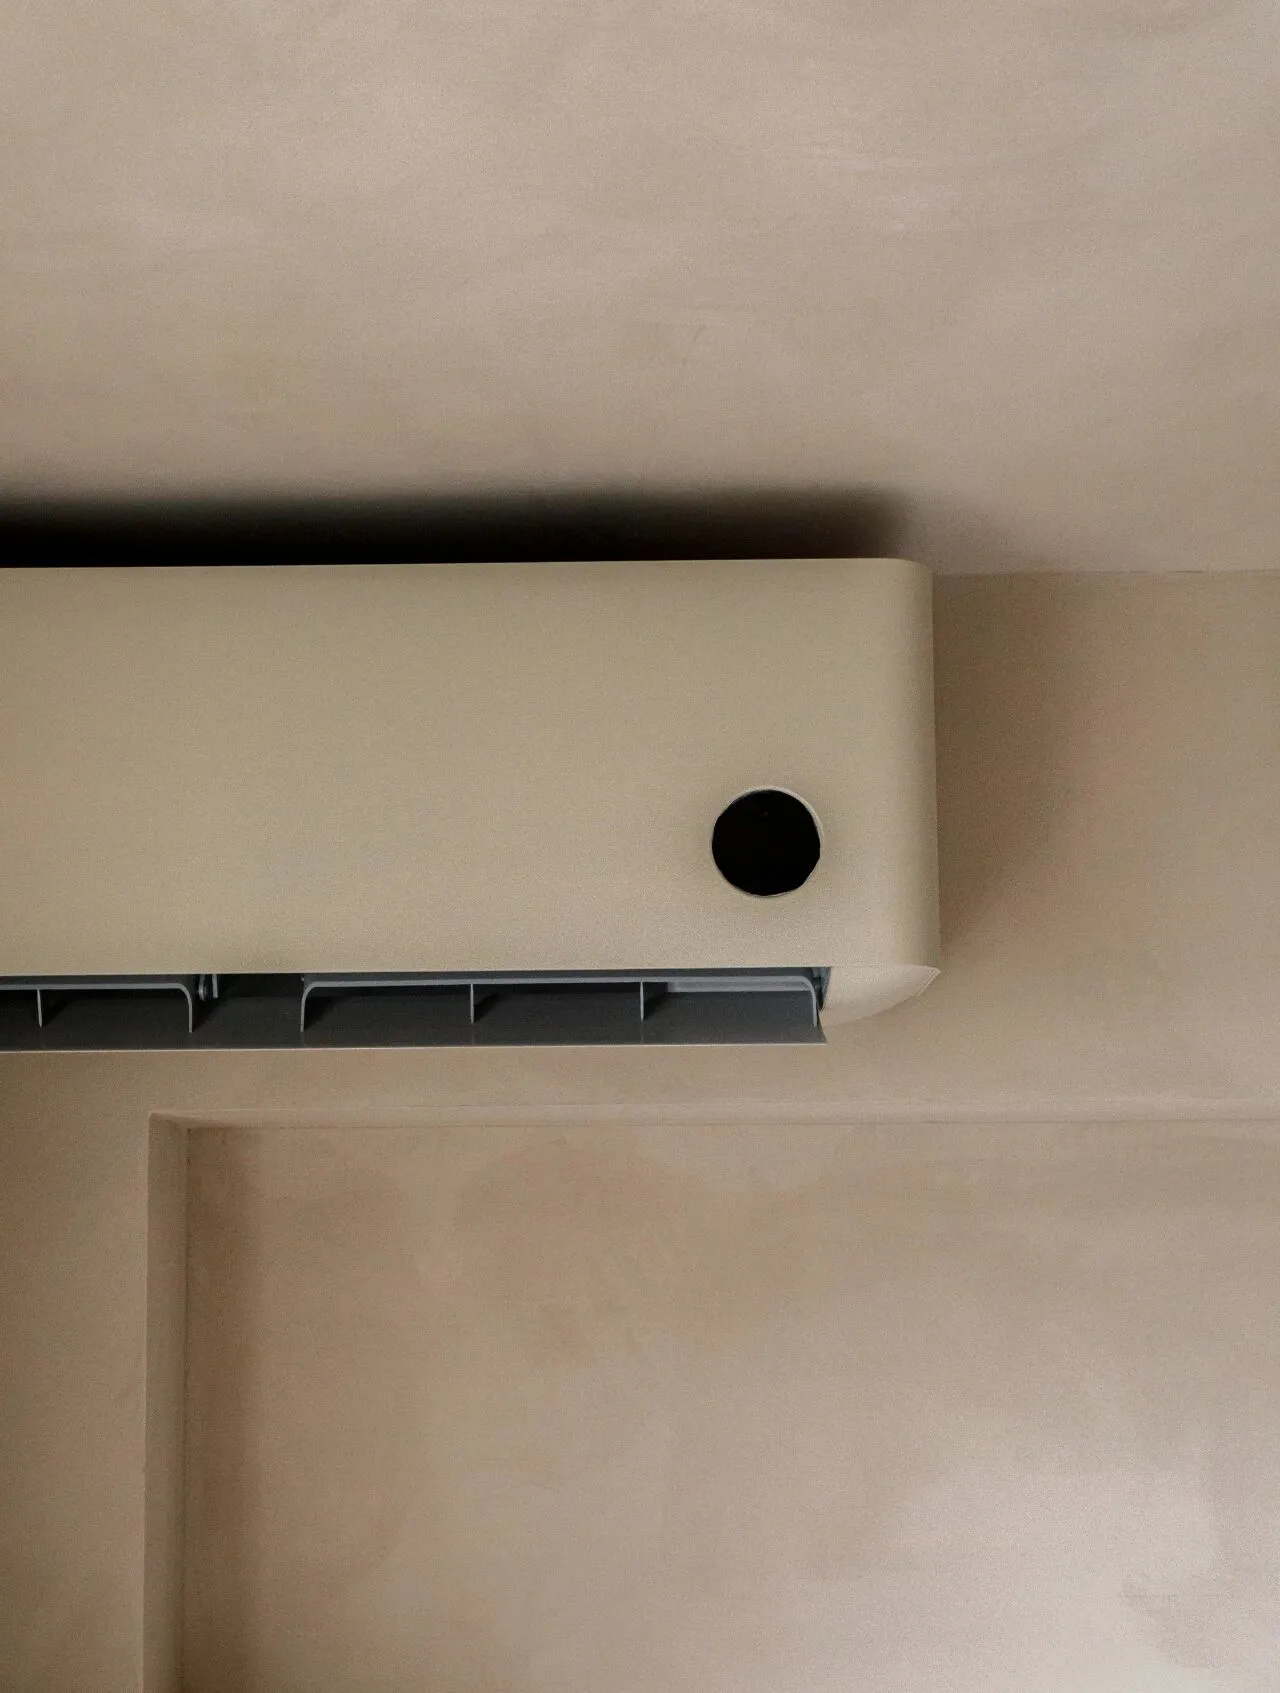
小米空调本身就是空调里颜值最高的一款,为了让空调在空间里更融合,选择了一款跟墙漆颜色最接近的自喷漆把空调喷成了和墙面一样的颜色,跟空间风格融为一体。
Xiaomi air conditioner itself is the highest value in the air conditioner, in order to make the air conditioner in the space more integrated, chose a wall paint color closest to the self-painting paint the air conditioner sprayed into the same color as the wall, and the style of the space to blend together.
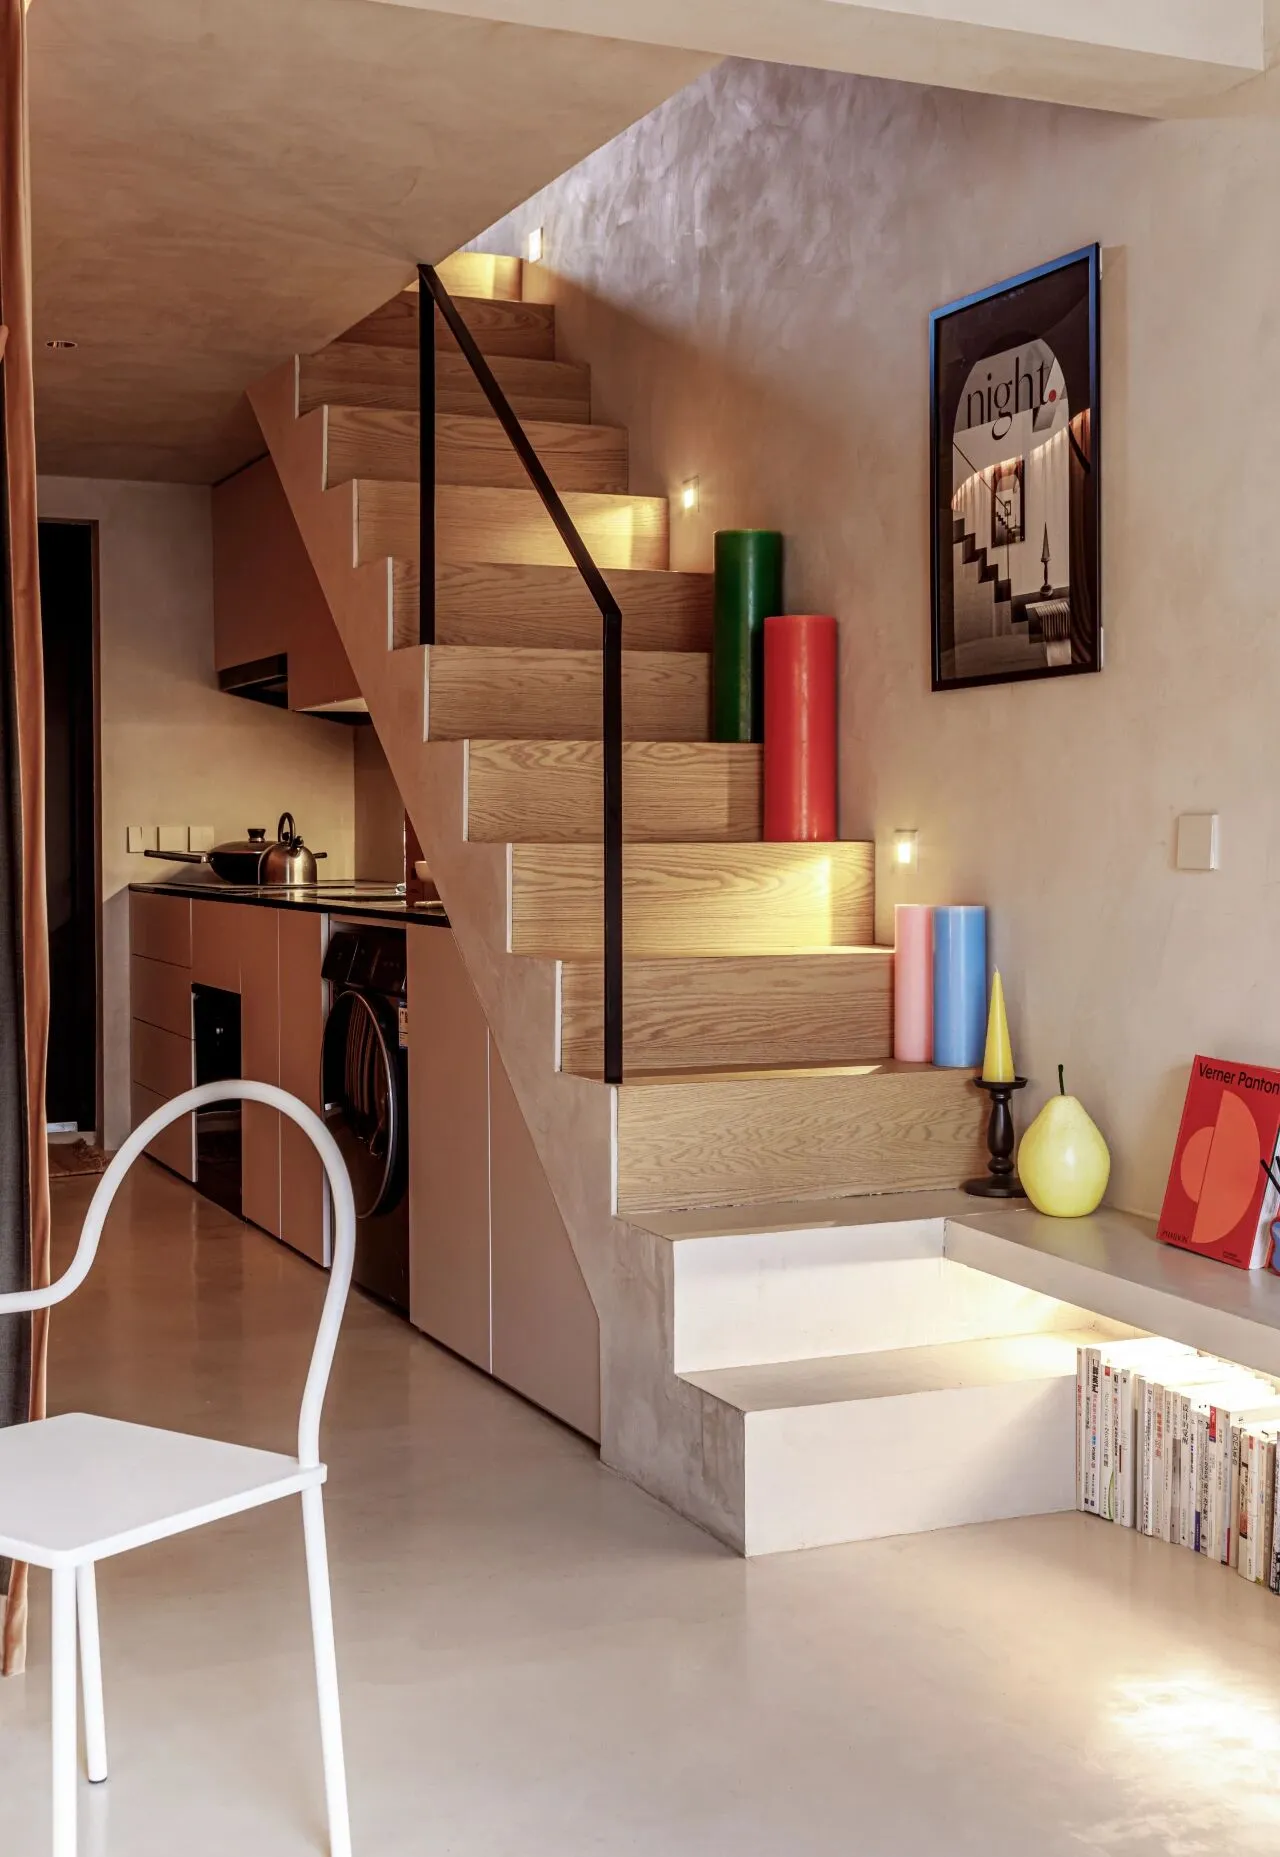
通往二层的楼梯。
前两节台阶用了地坪漆,和电视下面的隔板连接在一起,上面的台阶直接铺木地板,营造出材质碰撞的层次感。
极简的黑色把手是现场焊接的钢板制成。
楼梯上色彩丰富的蜡烛和摆件是业主个人的收藏。
Stairs leading to the second floor.
The first two steps are painted with flooring and connected to the partition under the TV, while the top step is directly paved with wood flooring, creating a layered sense of collision of materials.
The minimalist black handles are made of steel plates welded on site.
The colorful candles and ornaments on the staircase are from the owner's personal collection.
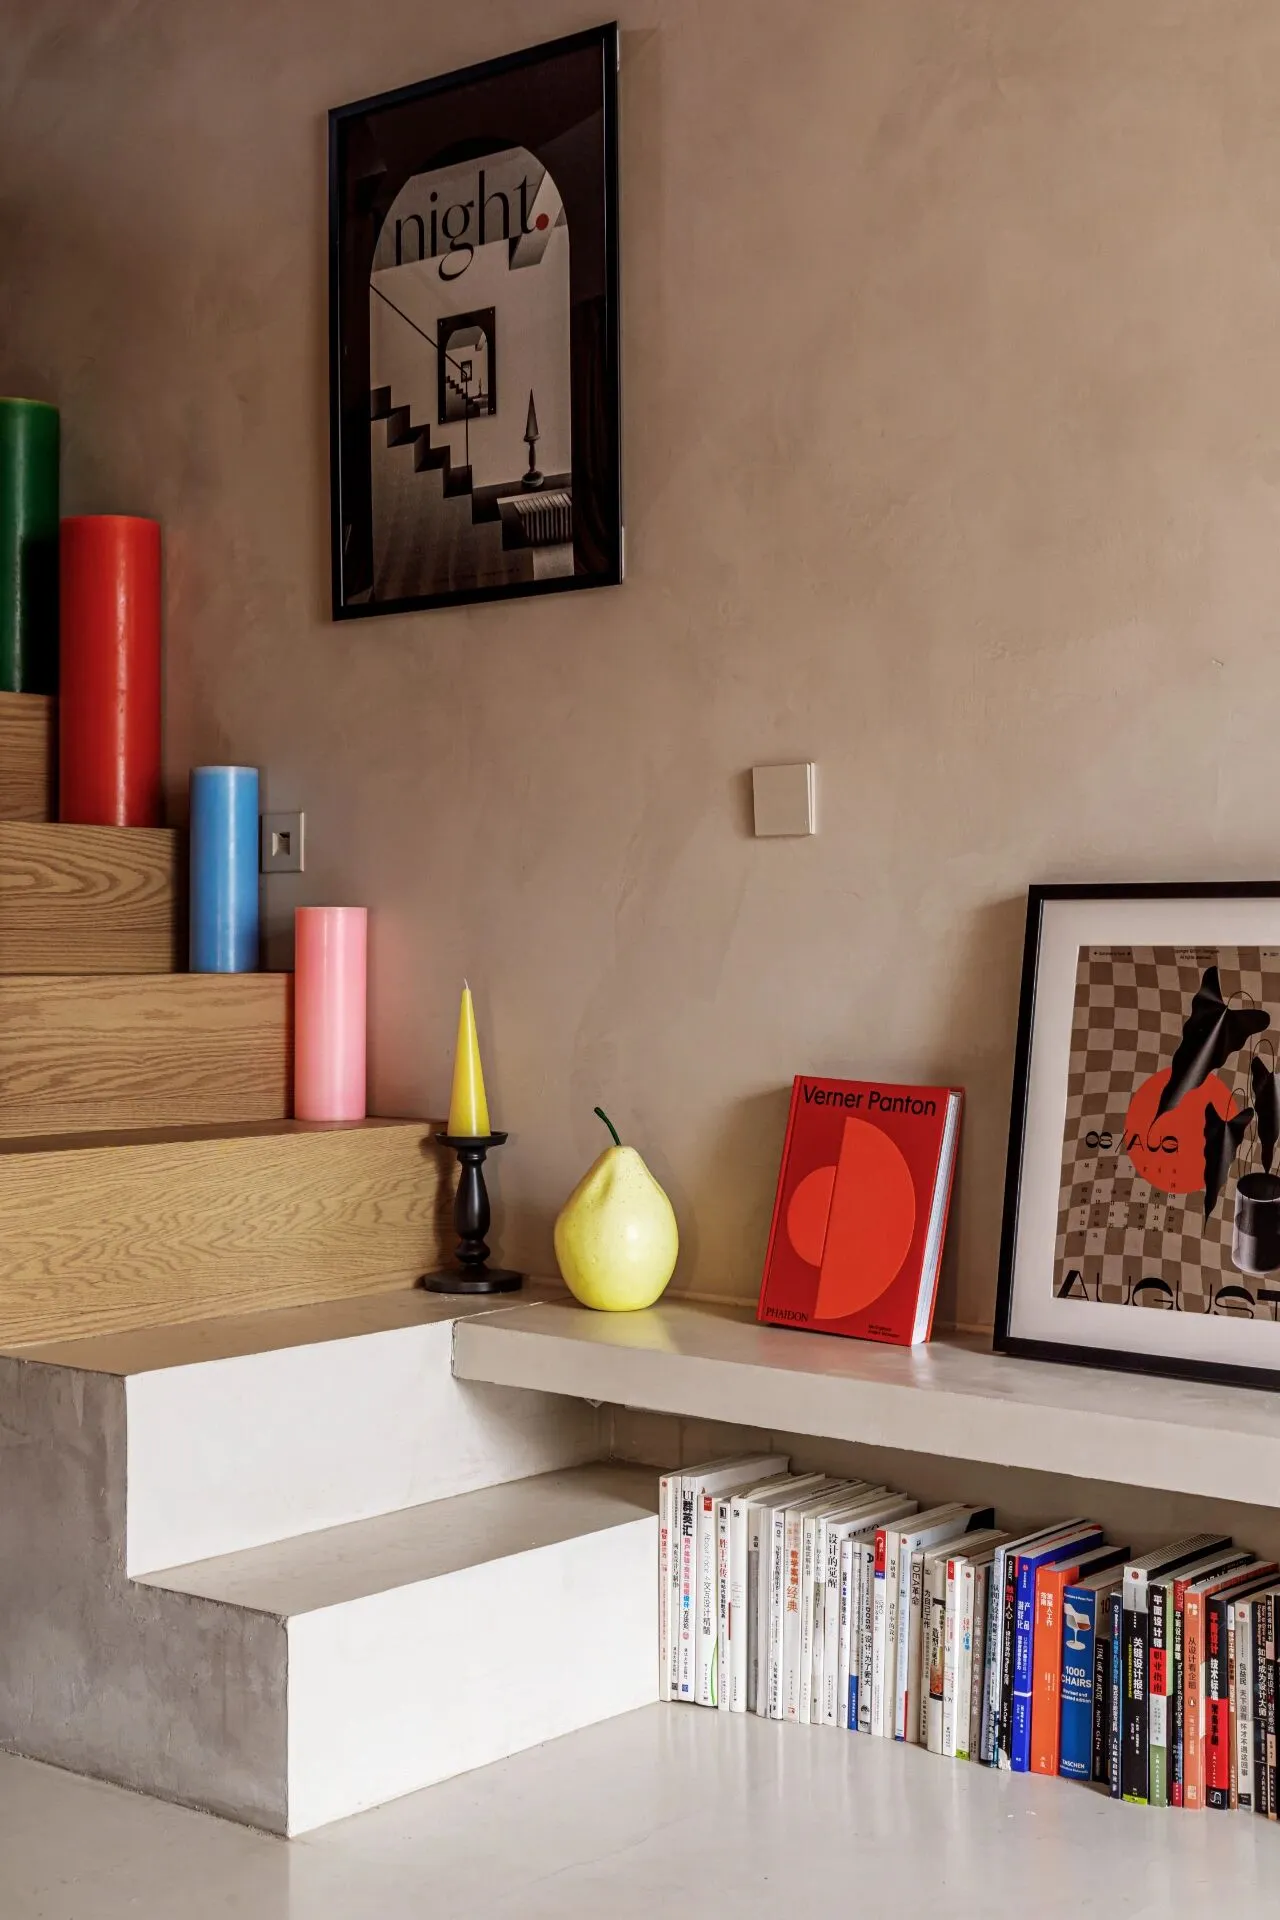
素色的墙面和地面衬托了摆件的多彩。
Plain walls and floors set off the colorfulness of the ornaments.
卫生间 restrooms
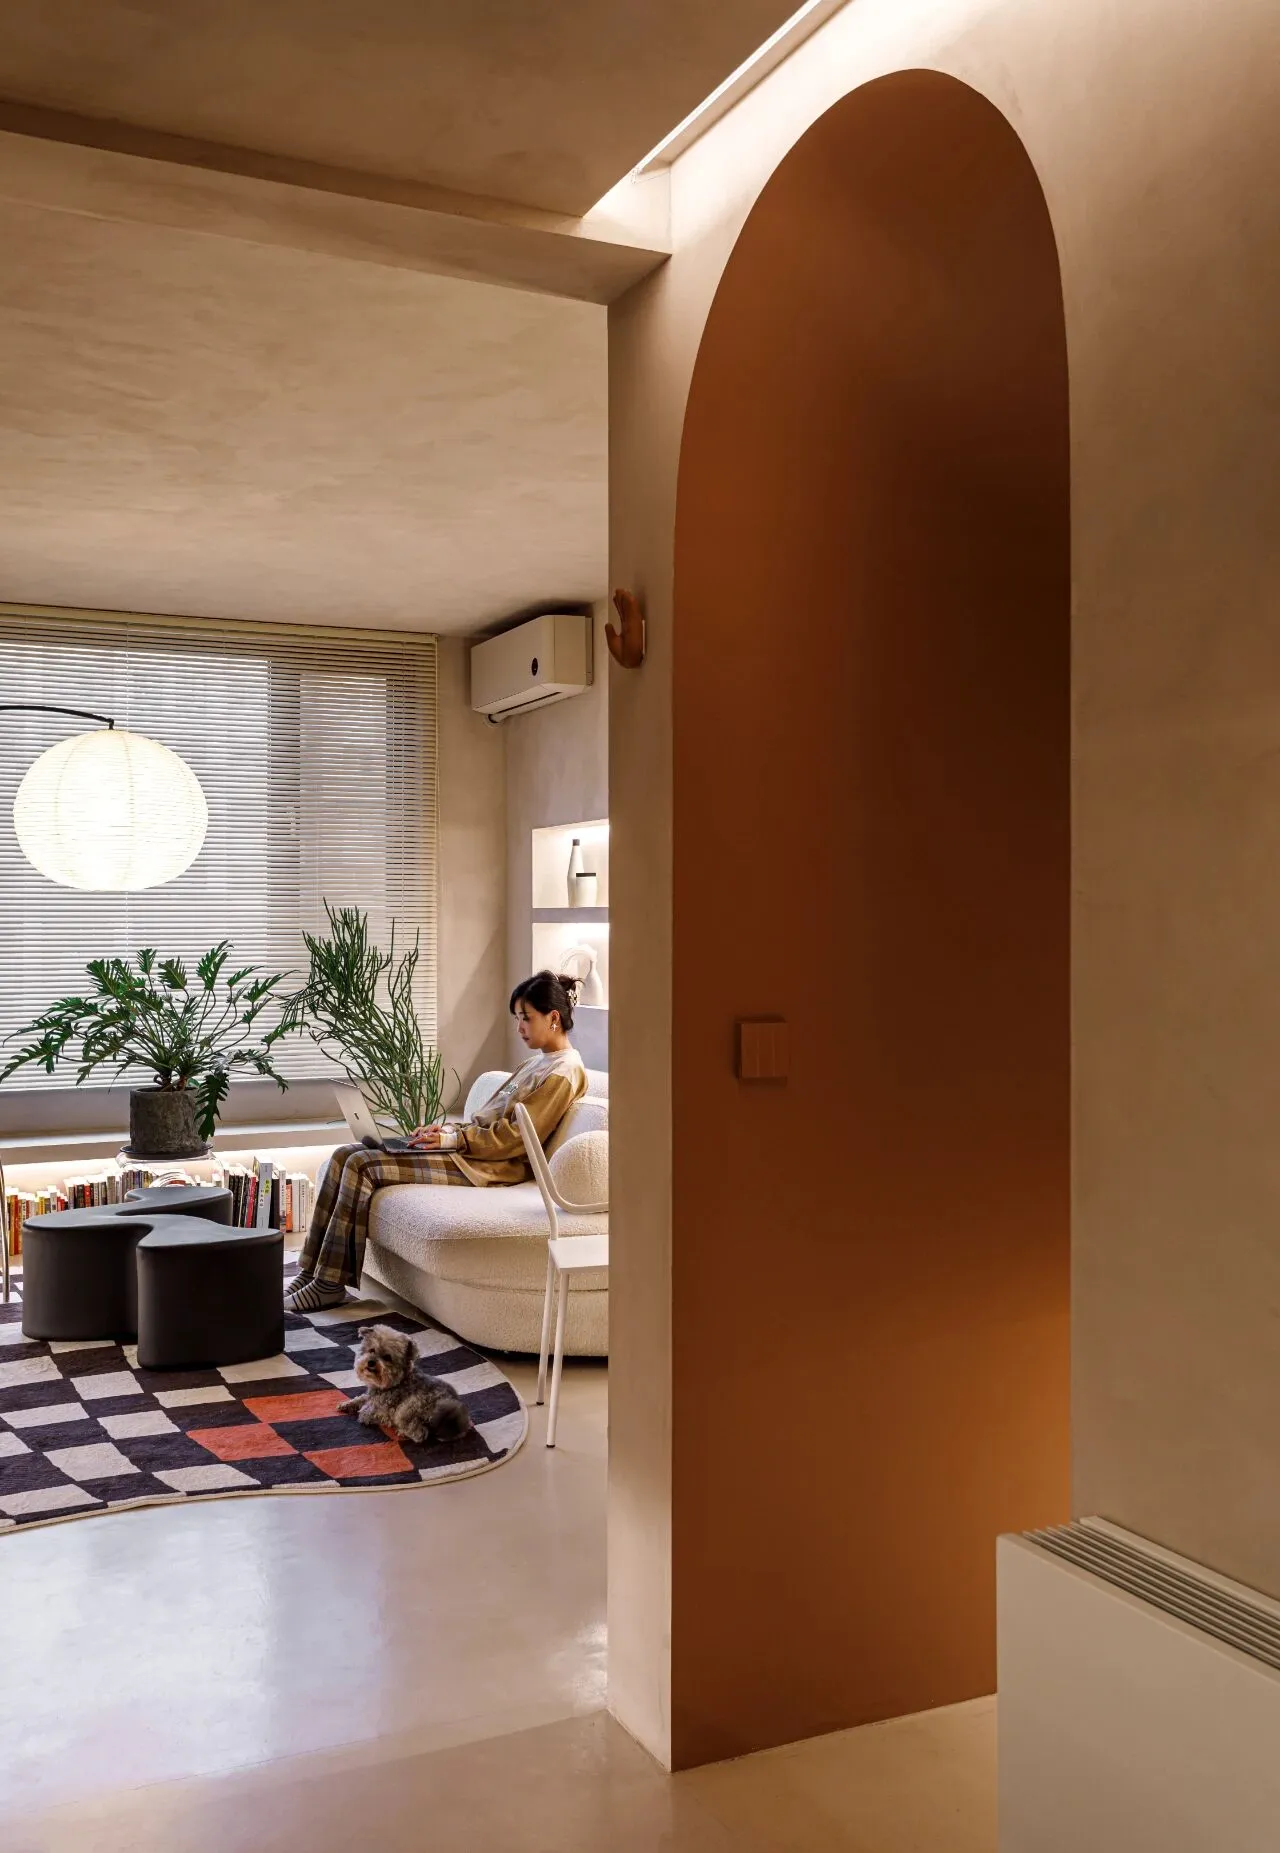
洗手间干区的门洞整体做成了拱形,颜色也刷成了贯穿全屋的脏橘色。
The doorway to the dry area of the bathroom was made into an arch, and the color was painted a dirty orange that runs throughout the house.
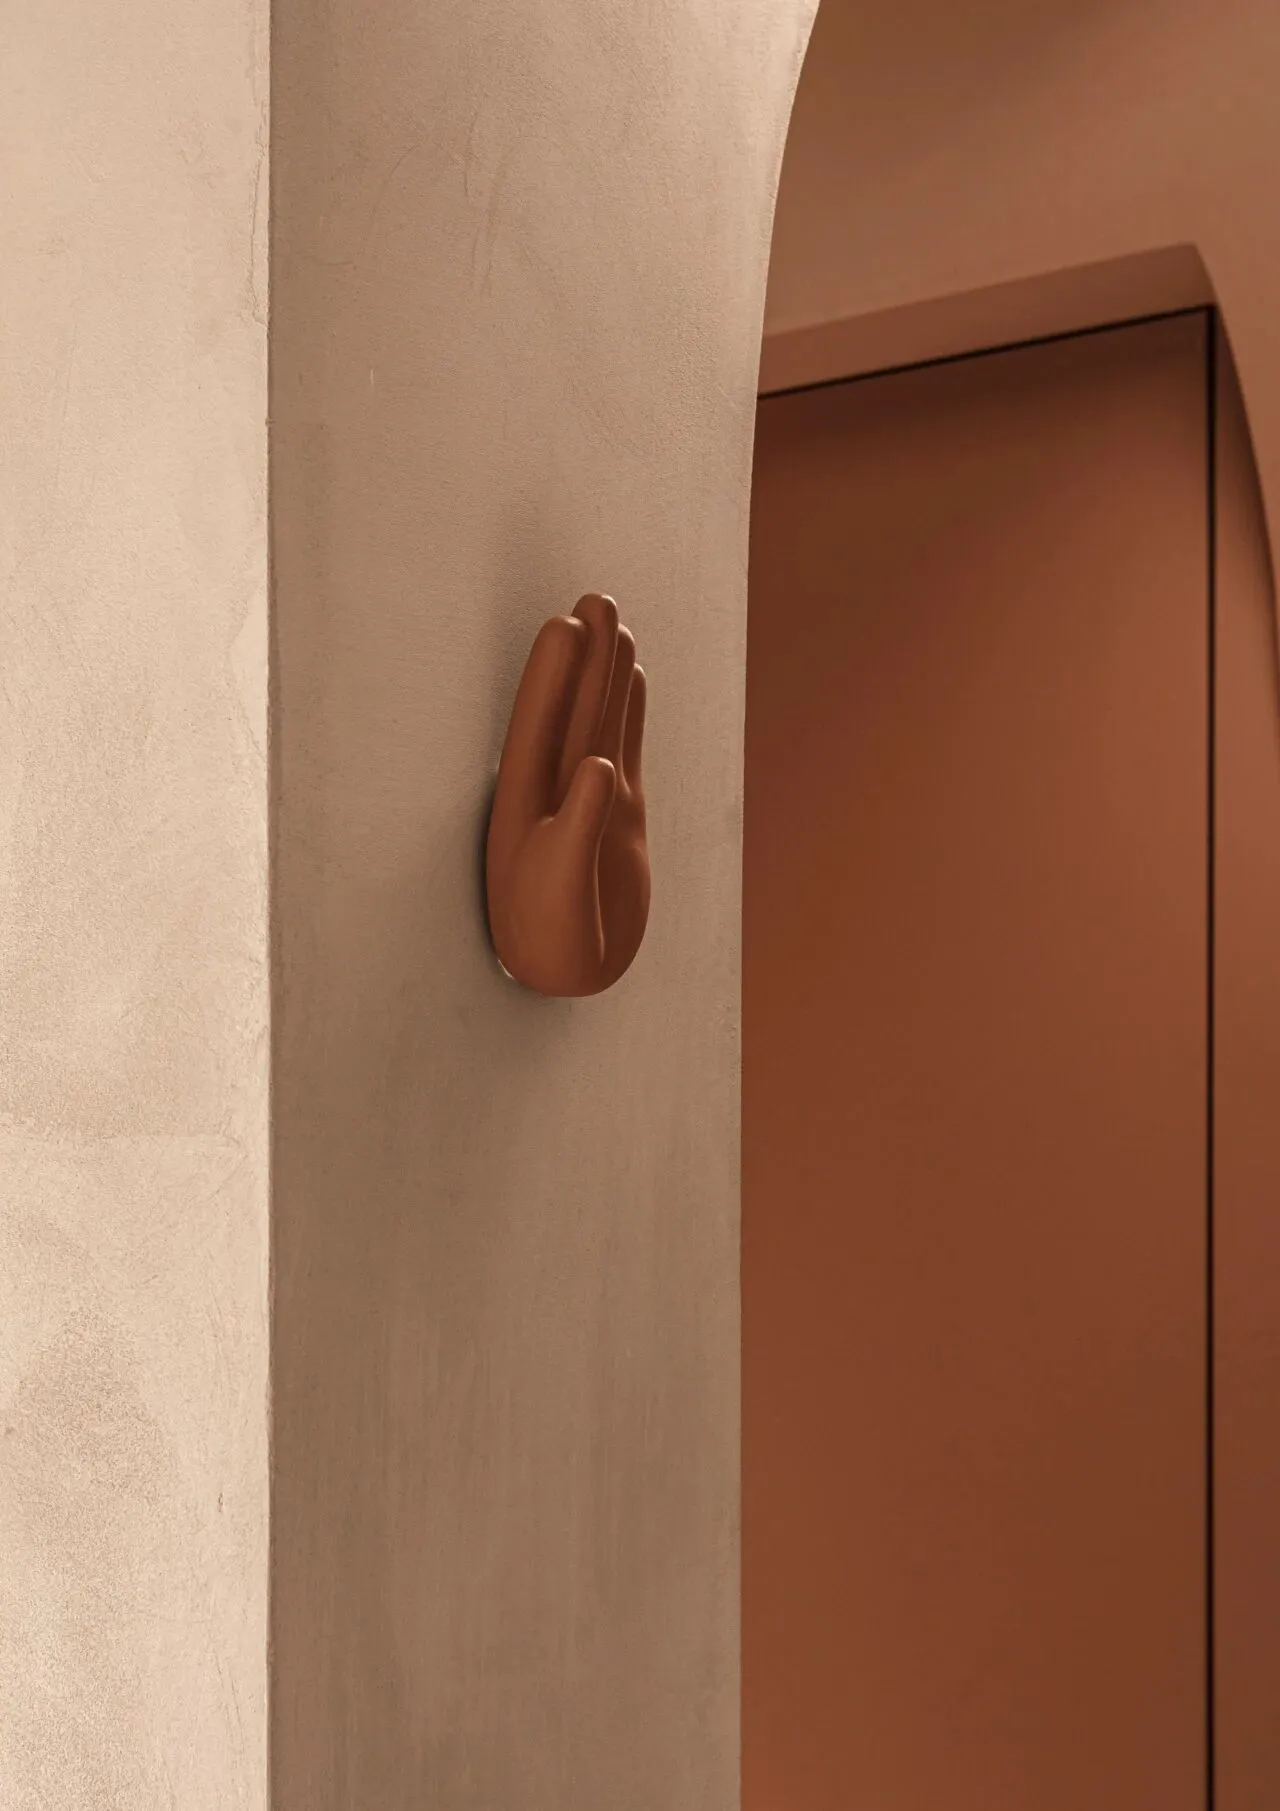
干区门口有趣的小细节,一个陶制的小手
来自:urban outftters
Interesting little detail at the entrance to the dry area, a ceramic hand
From:urban outftters
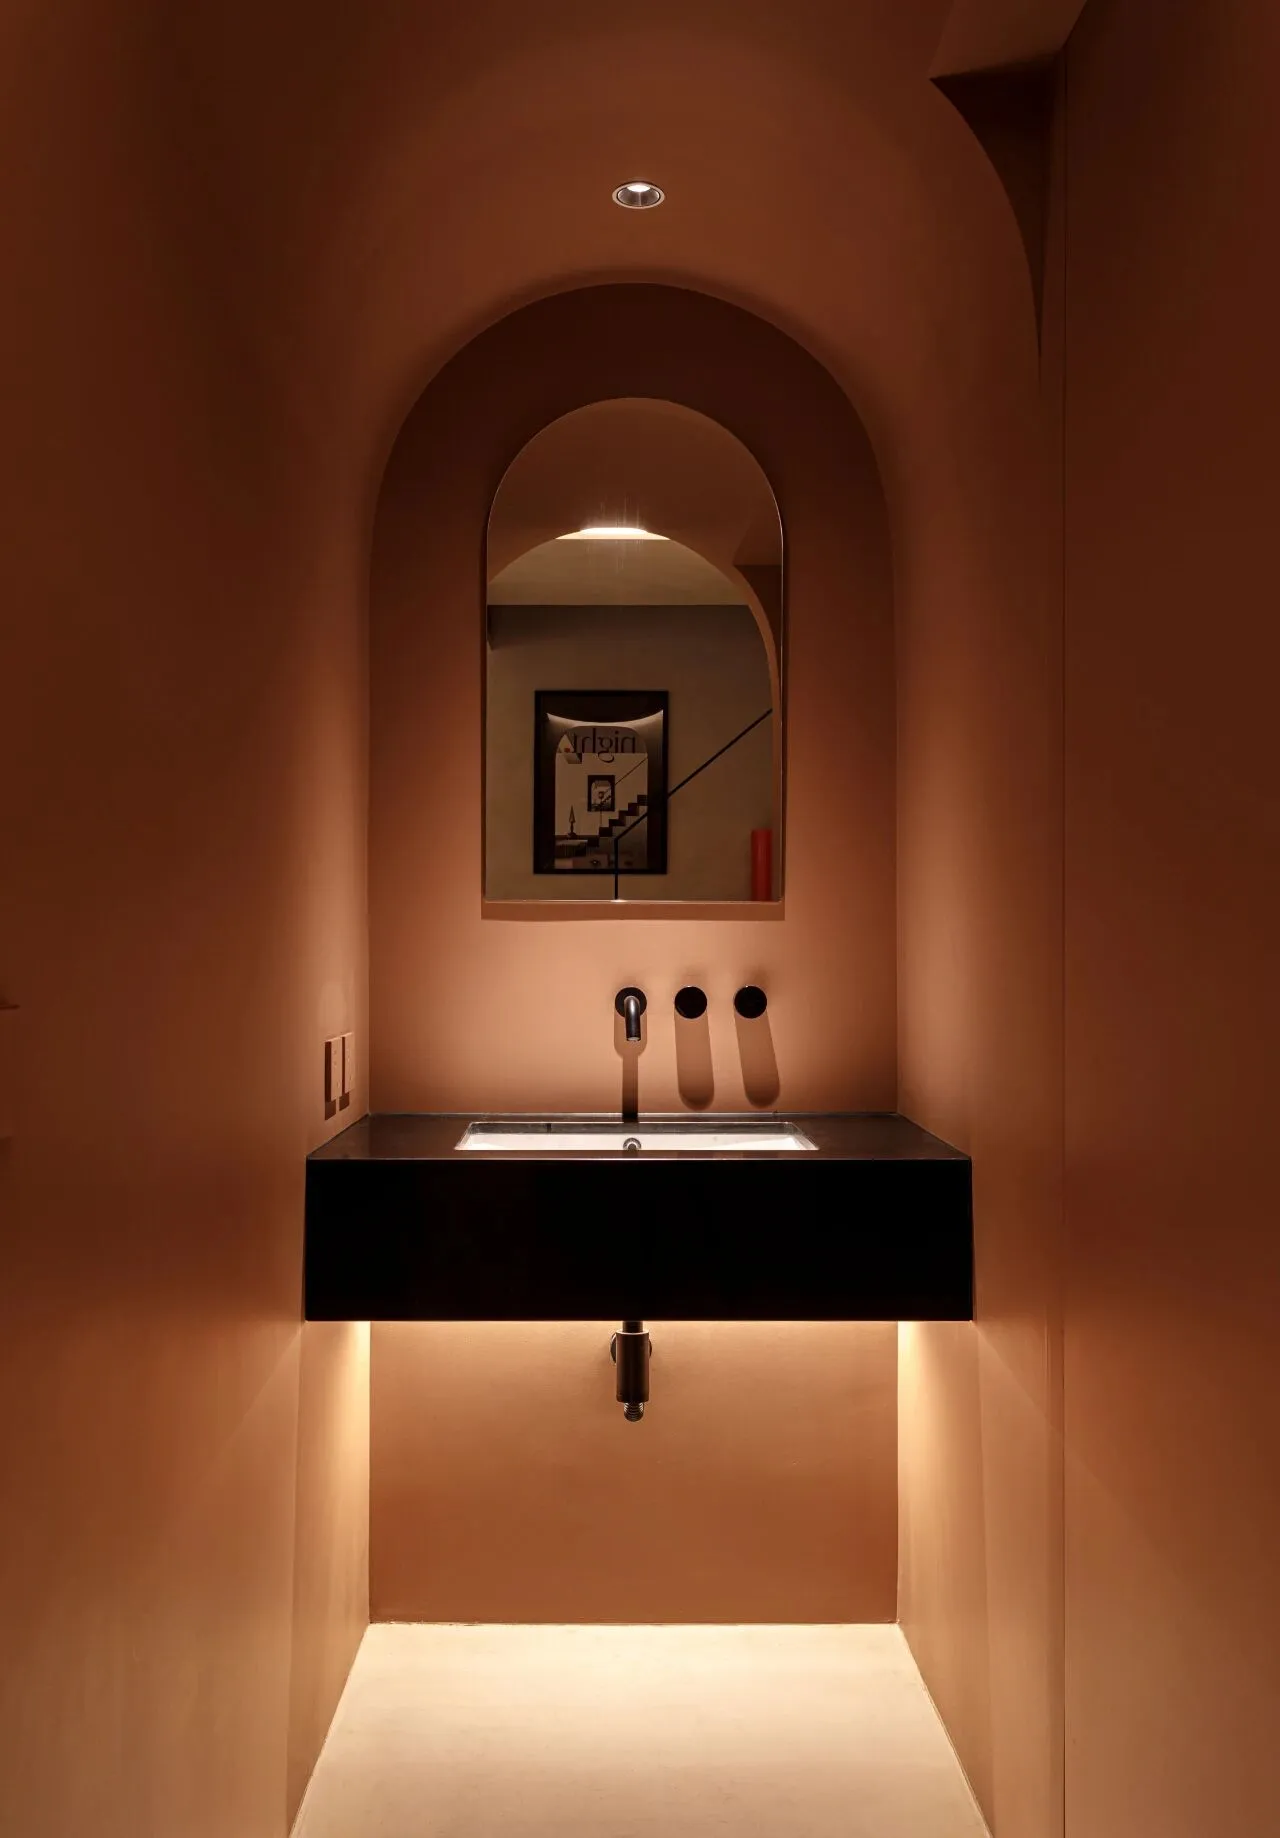
拱形结构的干区也让平淡的空间有了趣味性
洗手盆上方挂了一个和空间呼应的拱形镜子
The arched structure of the dry area also gives interest to a bland space
Above the sink hangs an arched mirror that echoes the space.
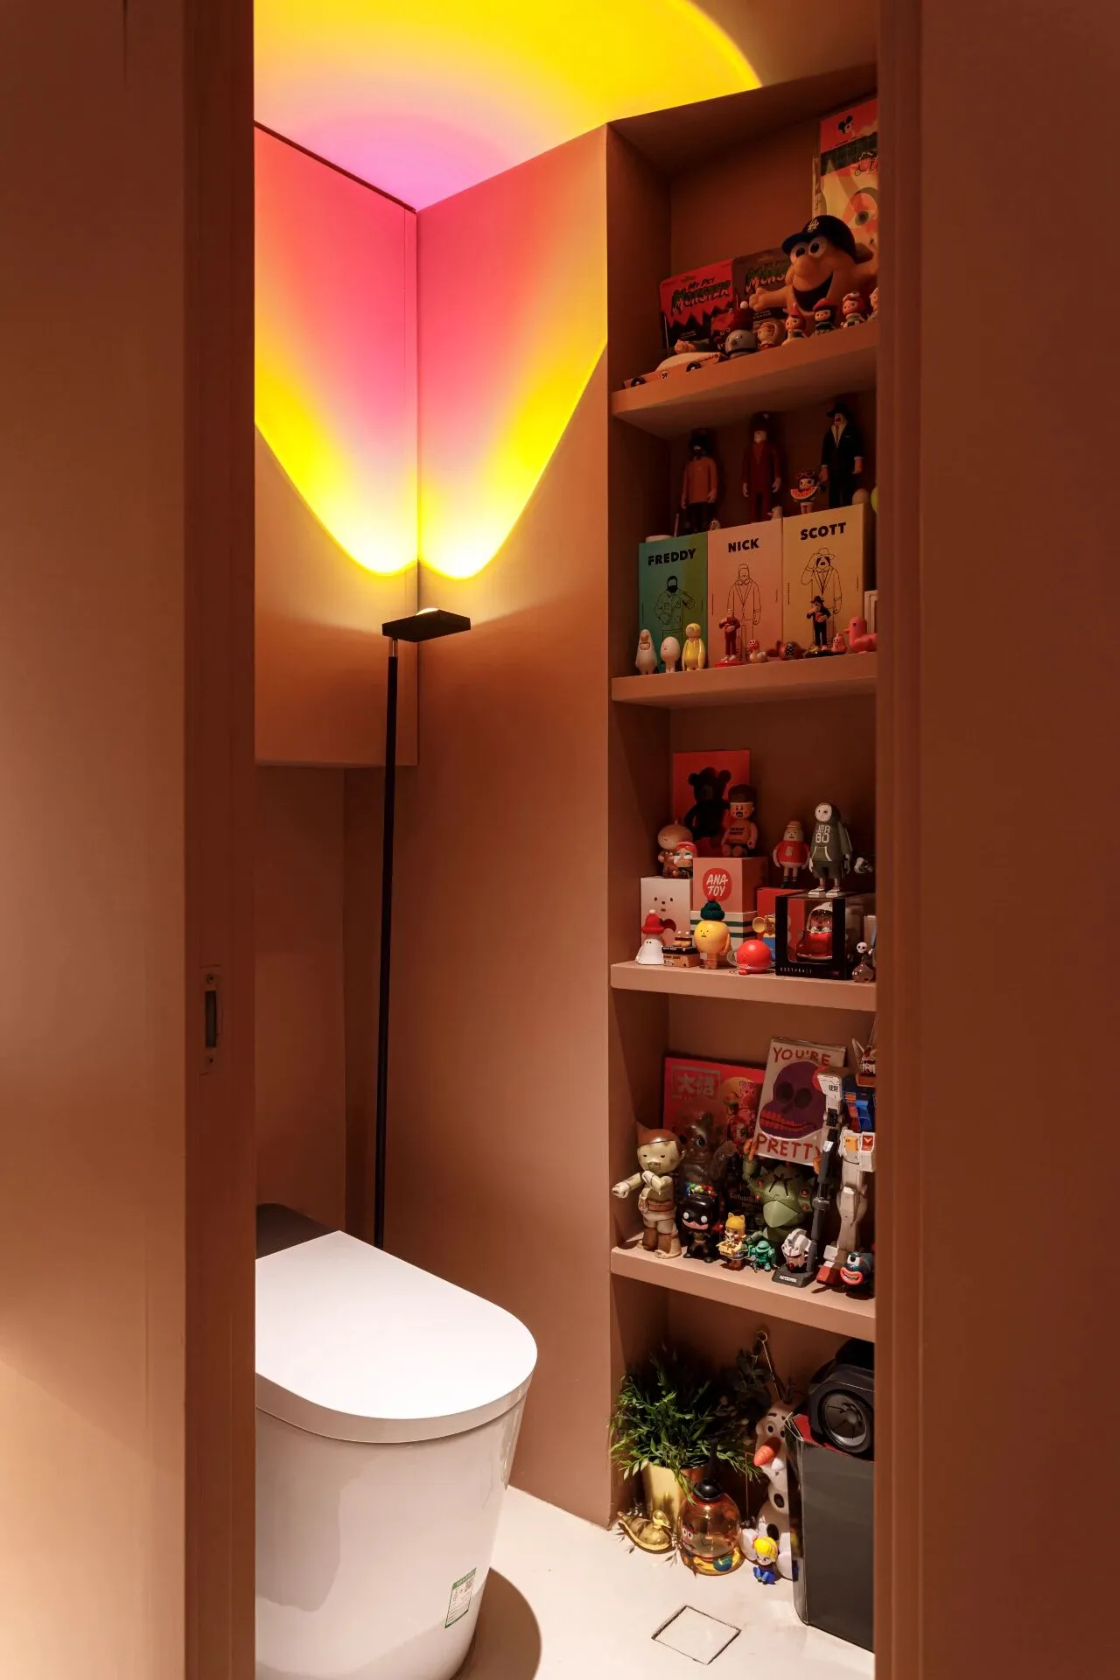
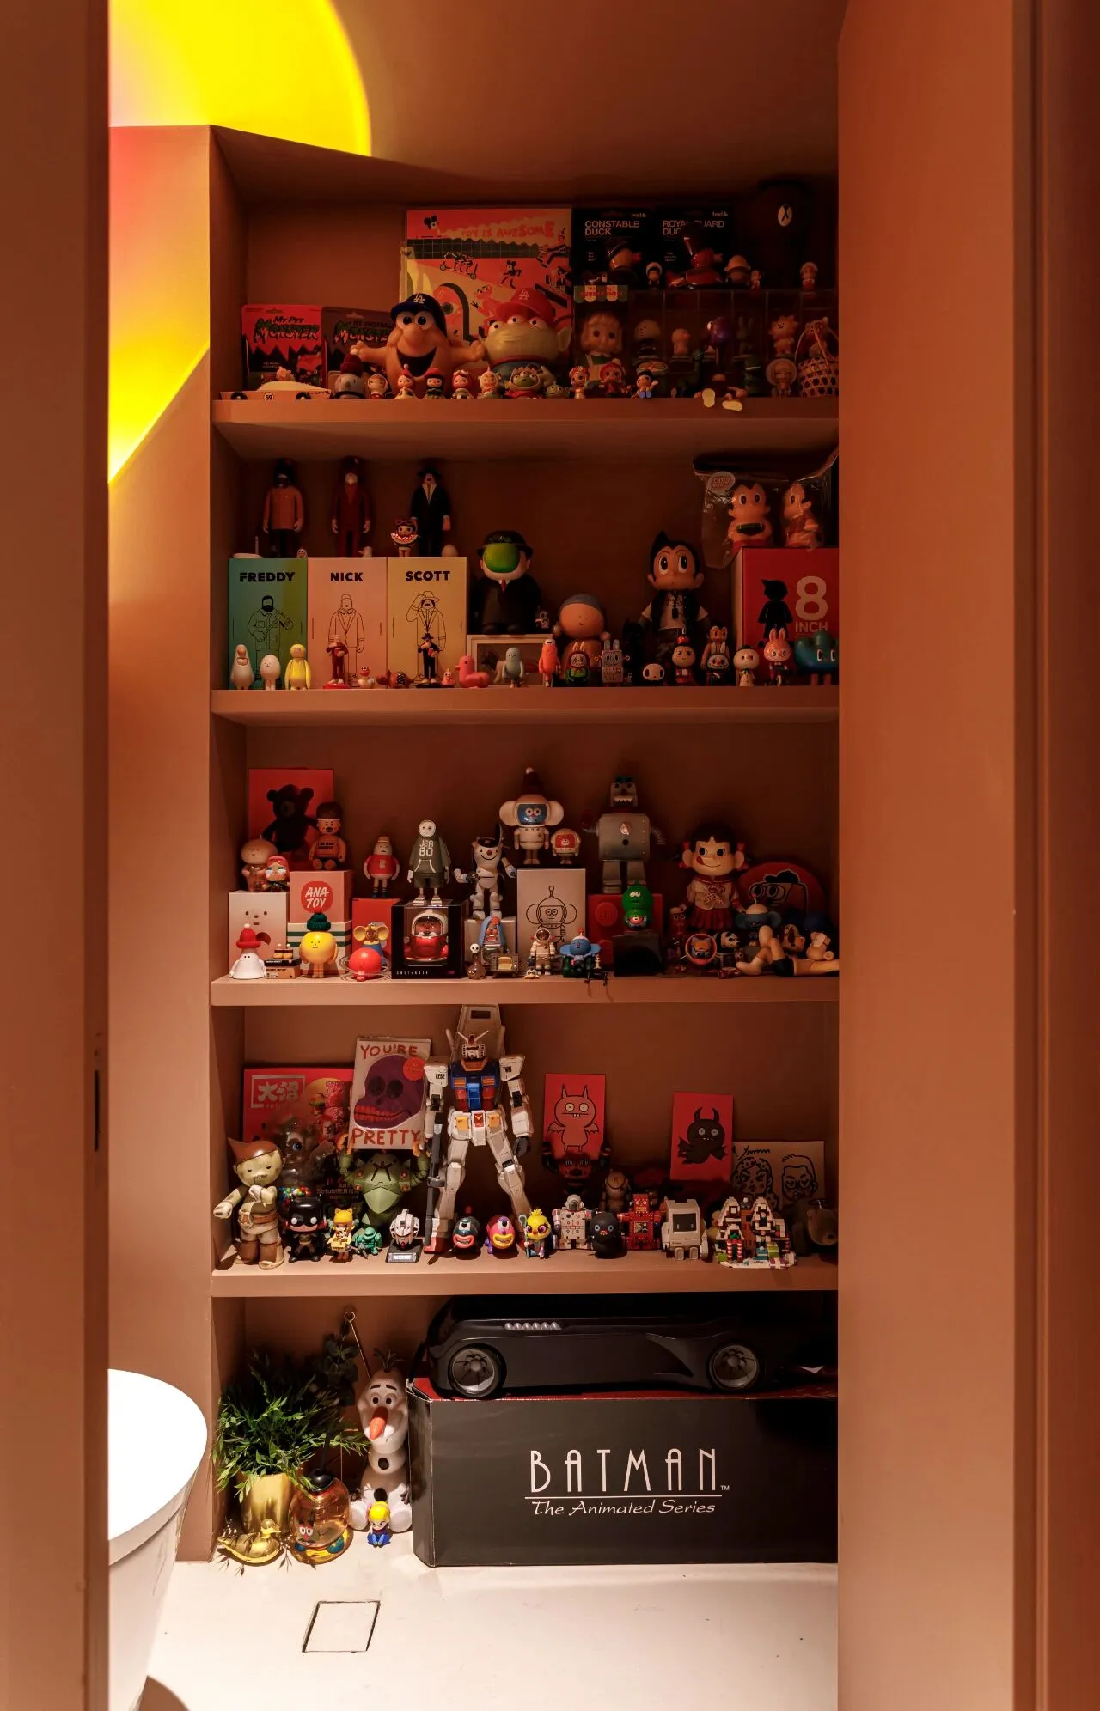
推开洗手间门,是隐藏的一个非常好玩的小角落摆满了业主收藏的小玩具,感觉能在里面玩一天。
Push open the bathroom door, is hidden a very fun little corner full of small toys collected by the owners, feel able to play in it all day!
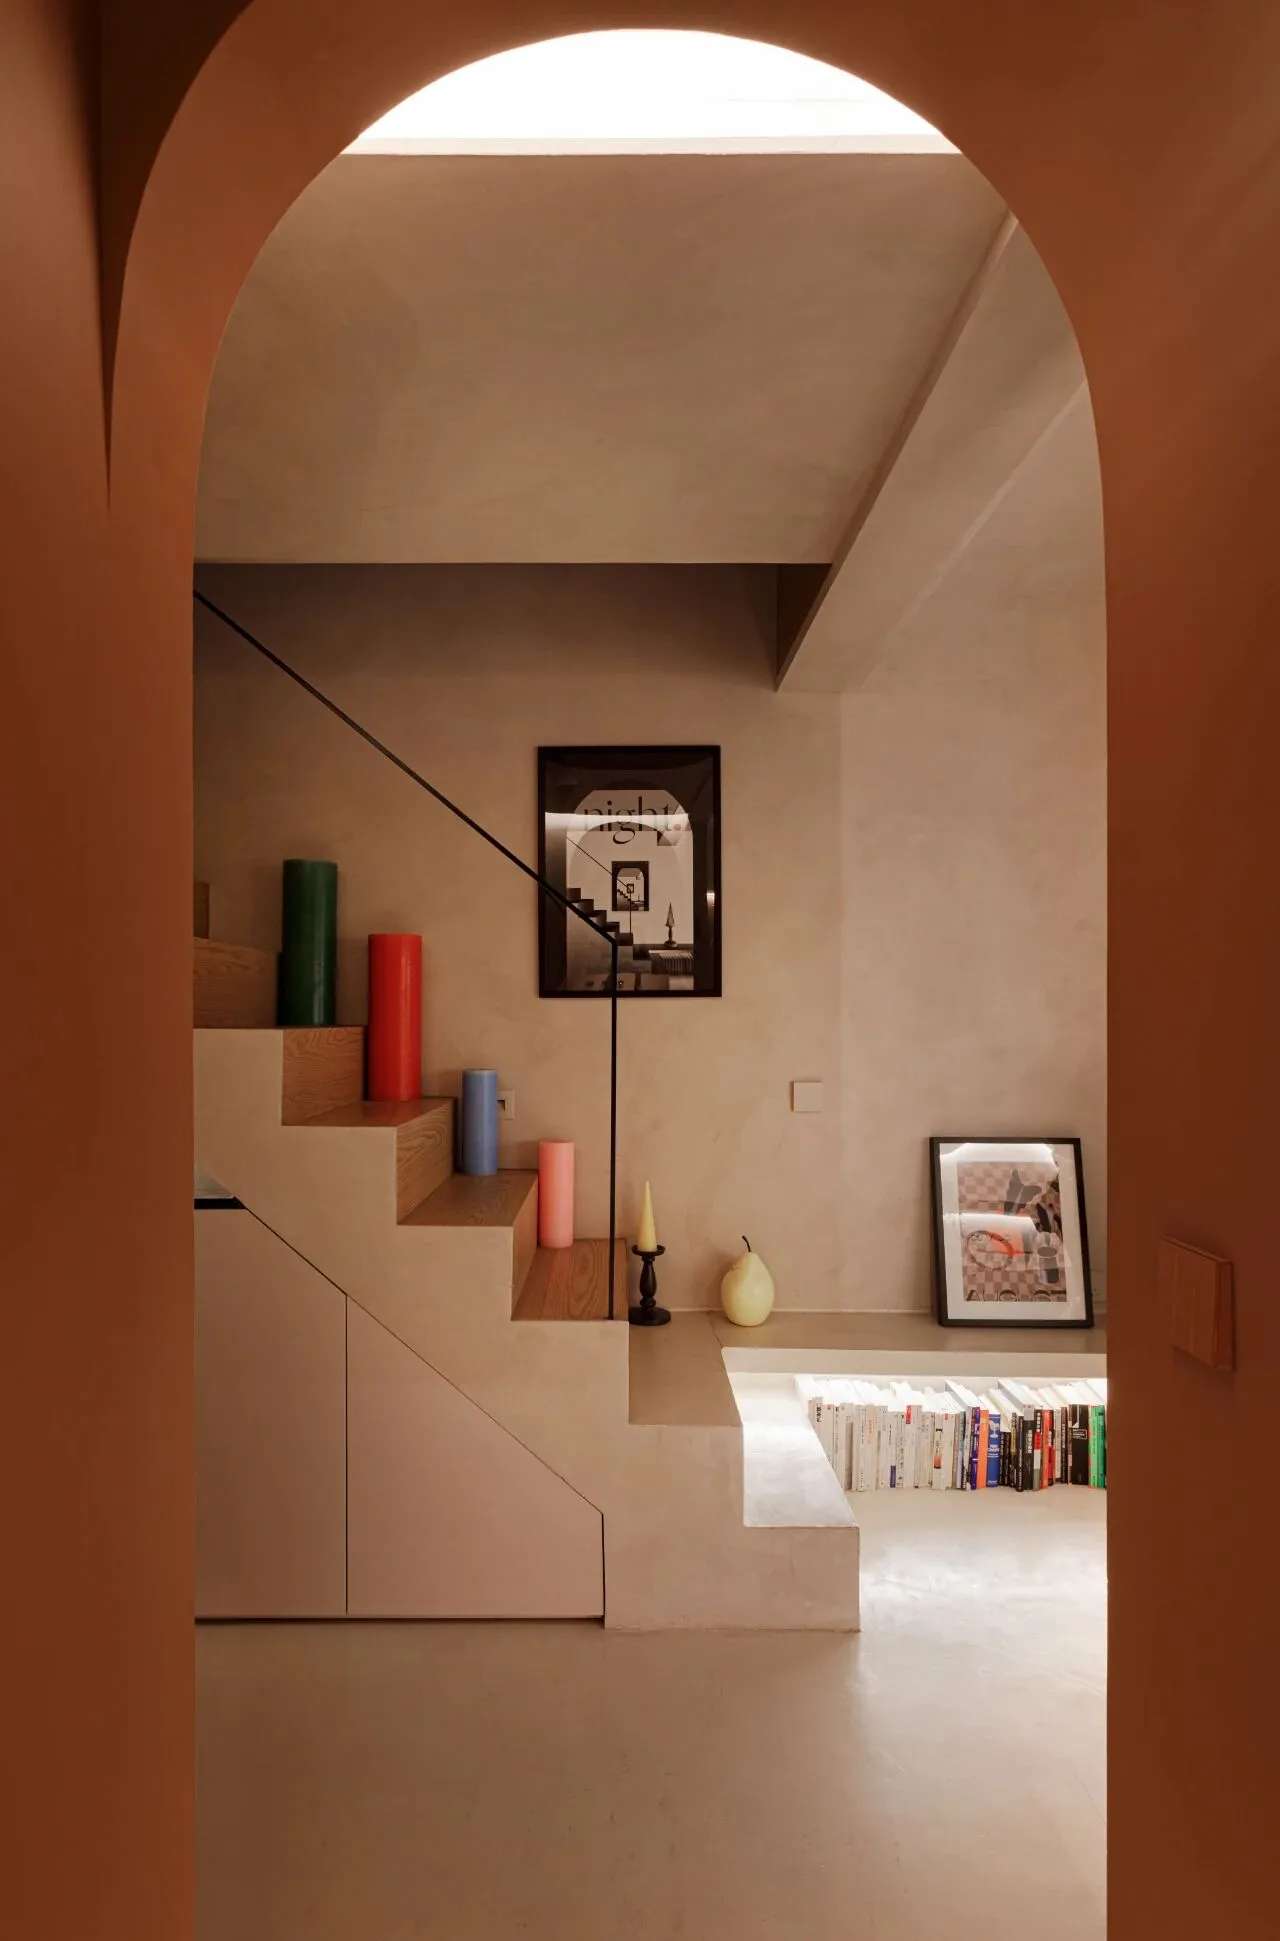
不仔细观察可能看不到,洗手间于区门洞的正对面的装饰画内,画面正是从这里望过去的角度,十分有趣。
If you don't look closely, you may not be able to see that the restroom is directly across from the doorway of the district in the decorative painting, the picture is exactly from the angle of the view from here, which is very interesting.
厨房 bathroom
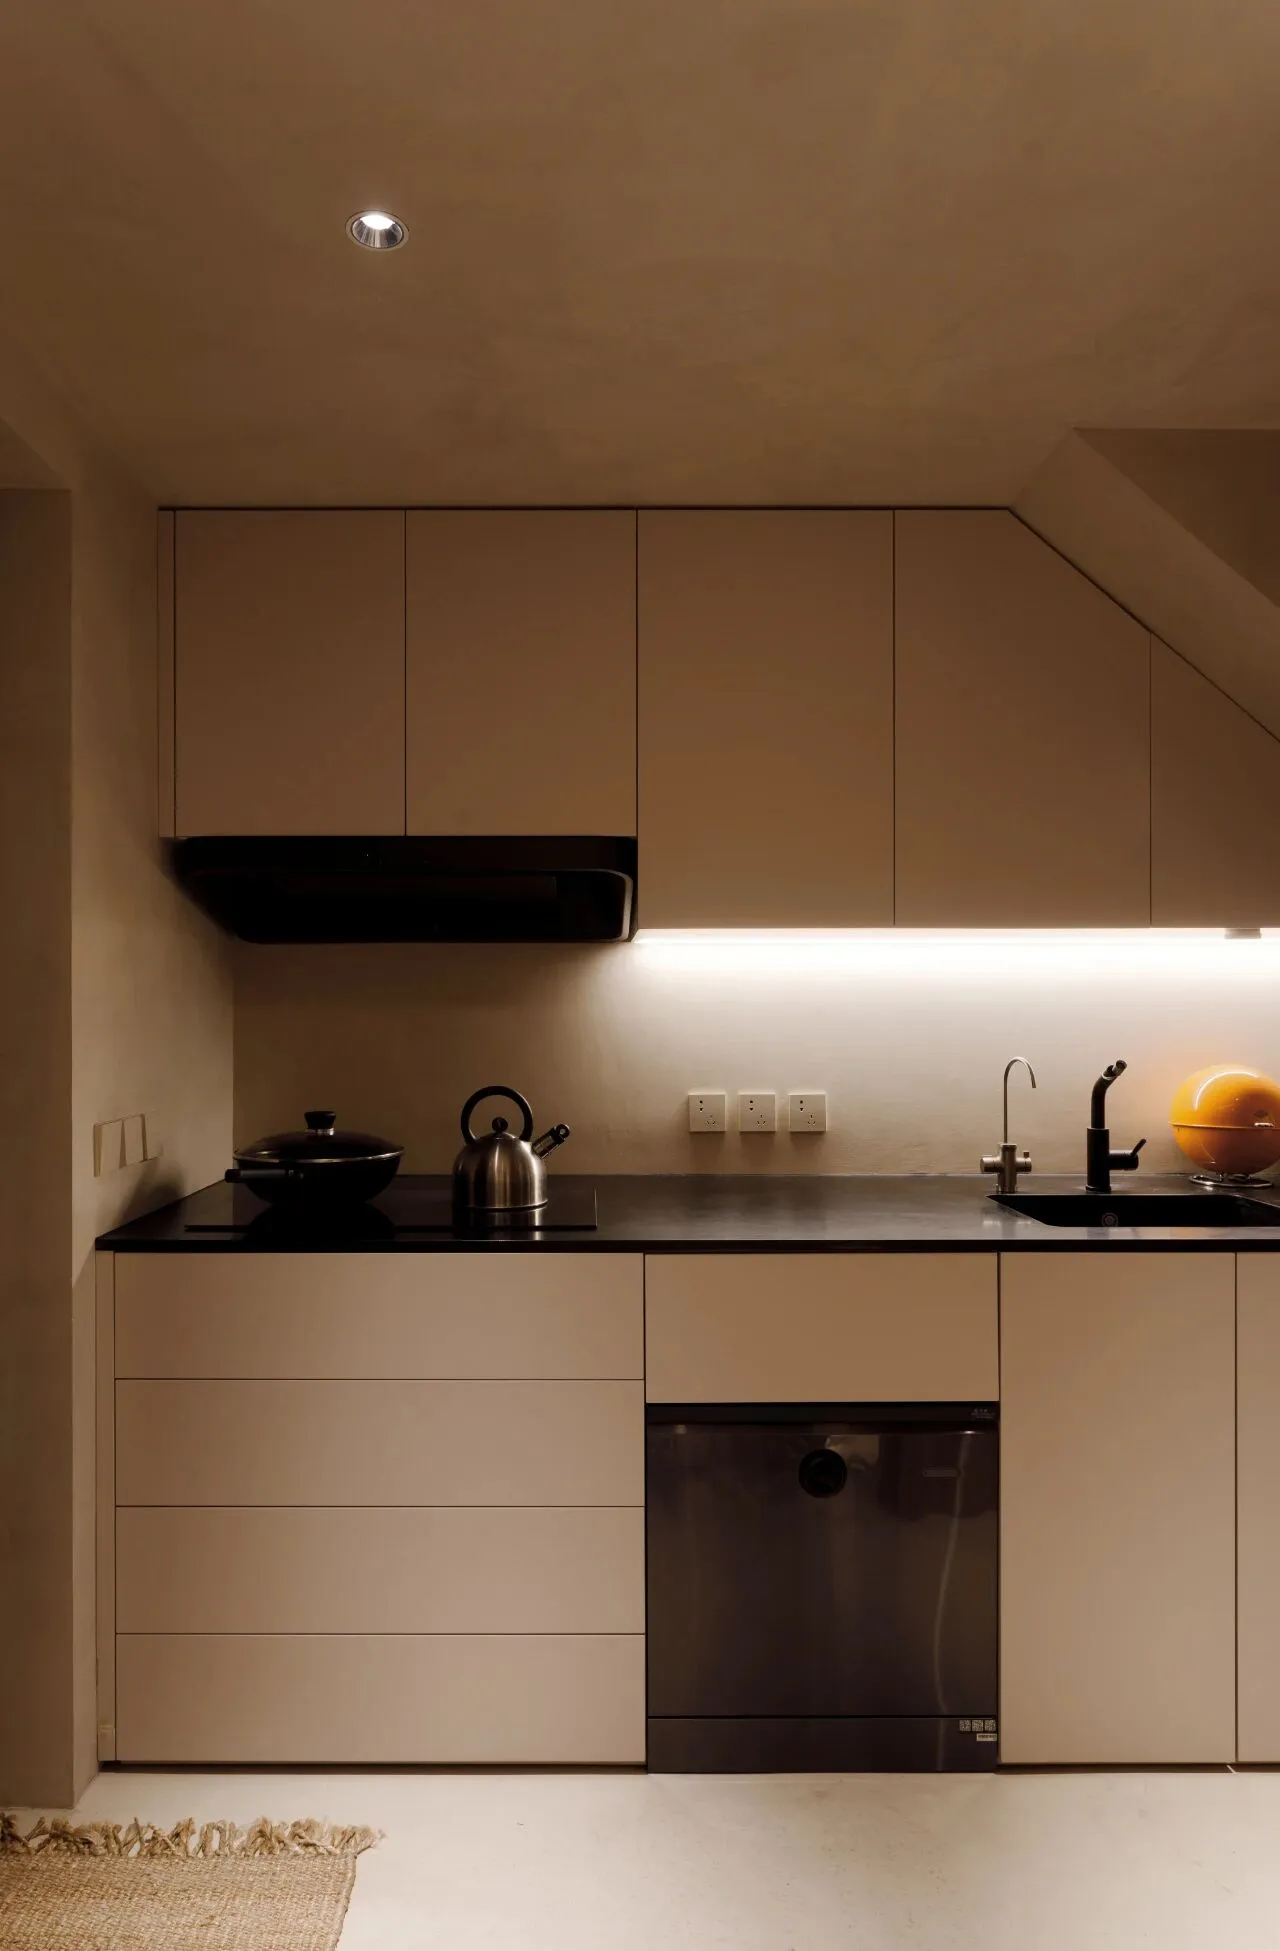
楼梯下的橱柜。
Cabinets under the stairs.
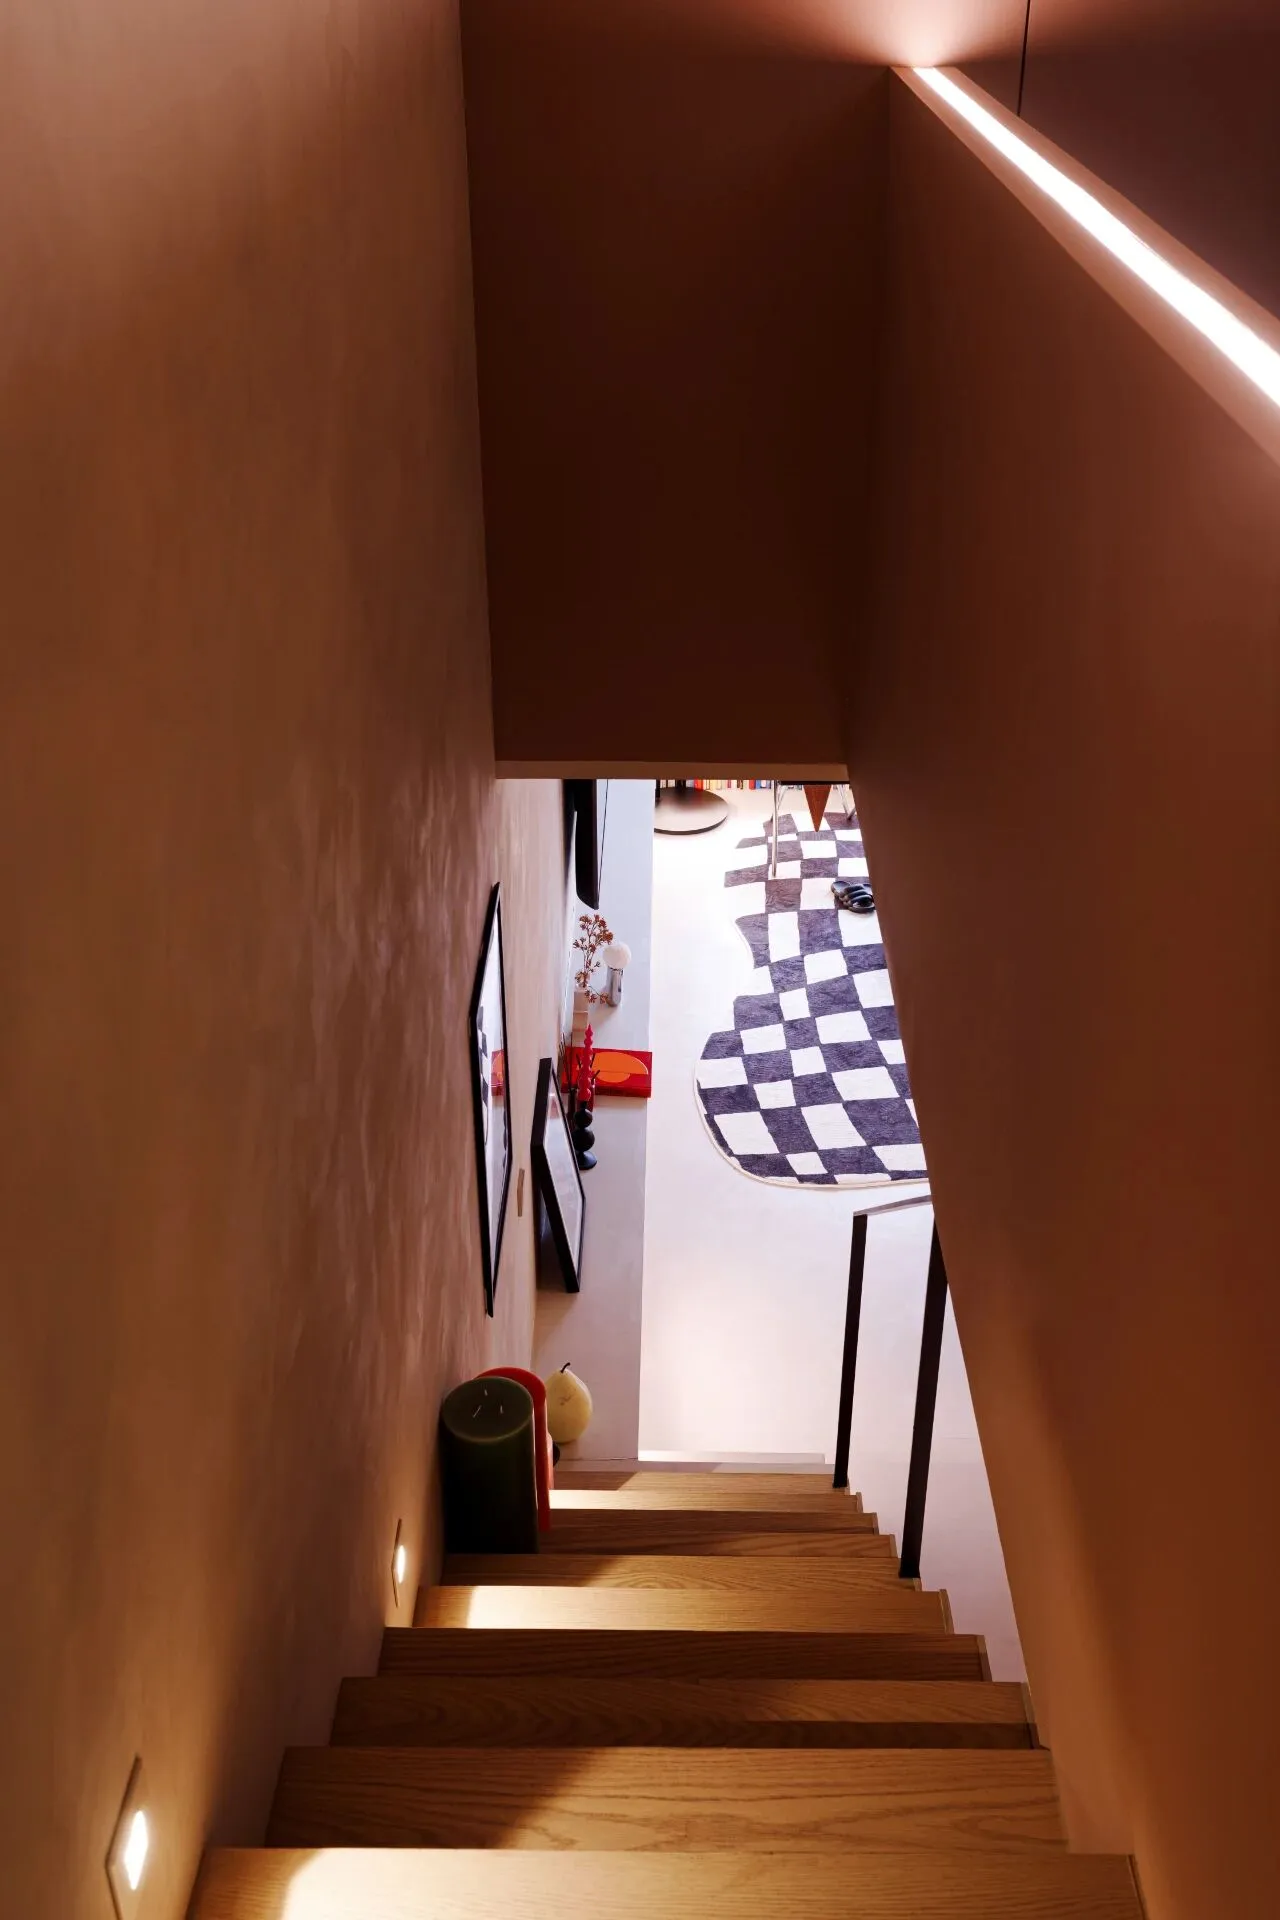
链接loft空间一二层的楼梯。
Stairs linking the first and second floors of a loft space.
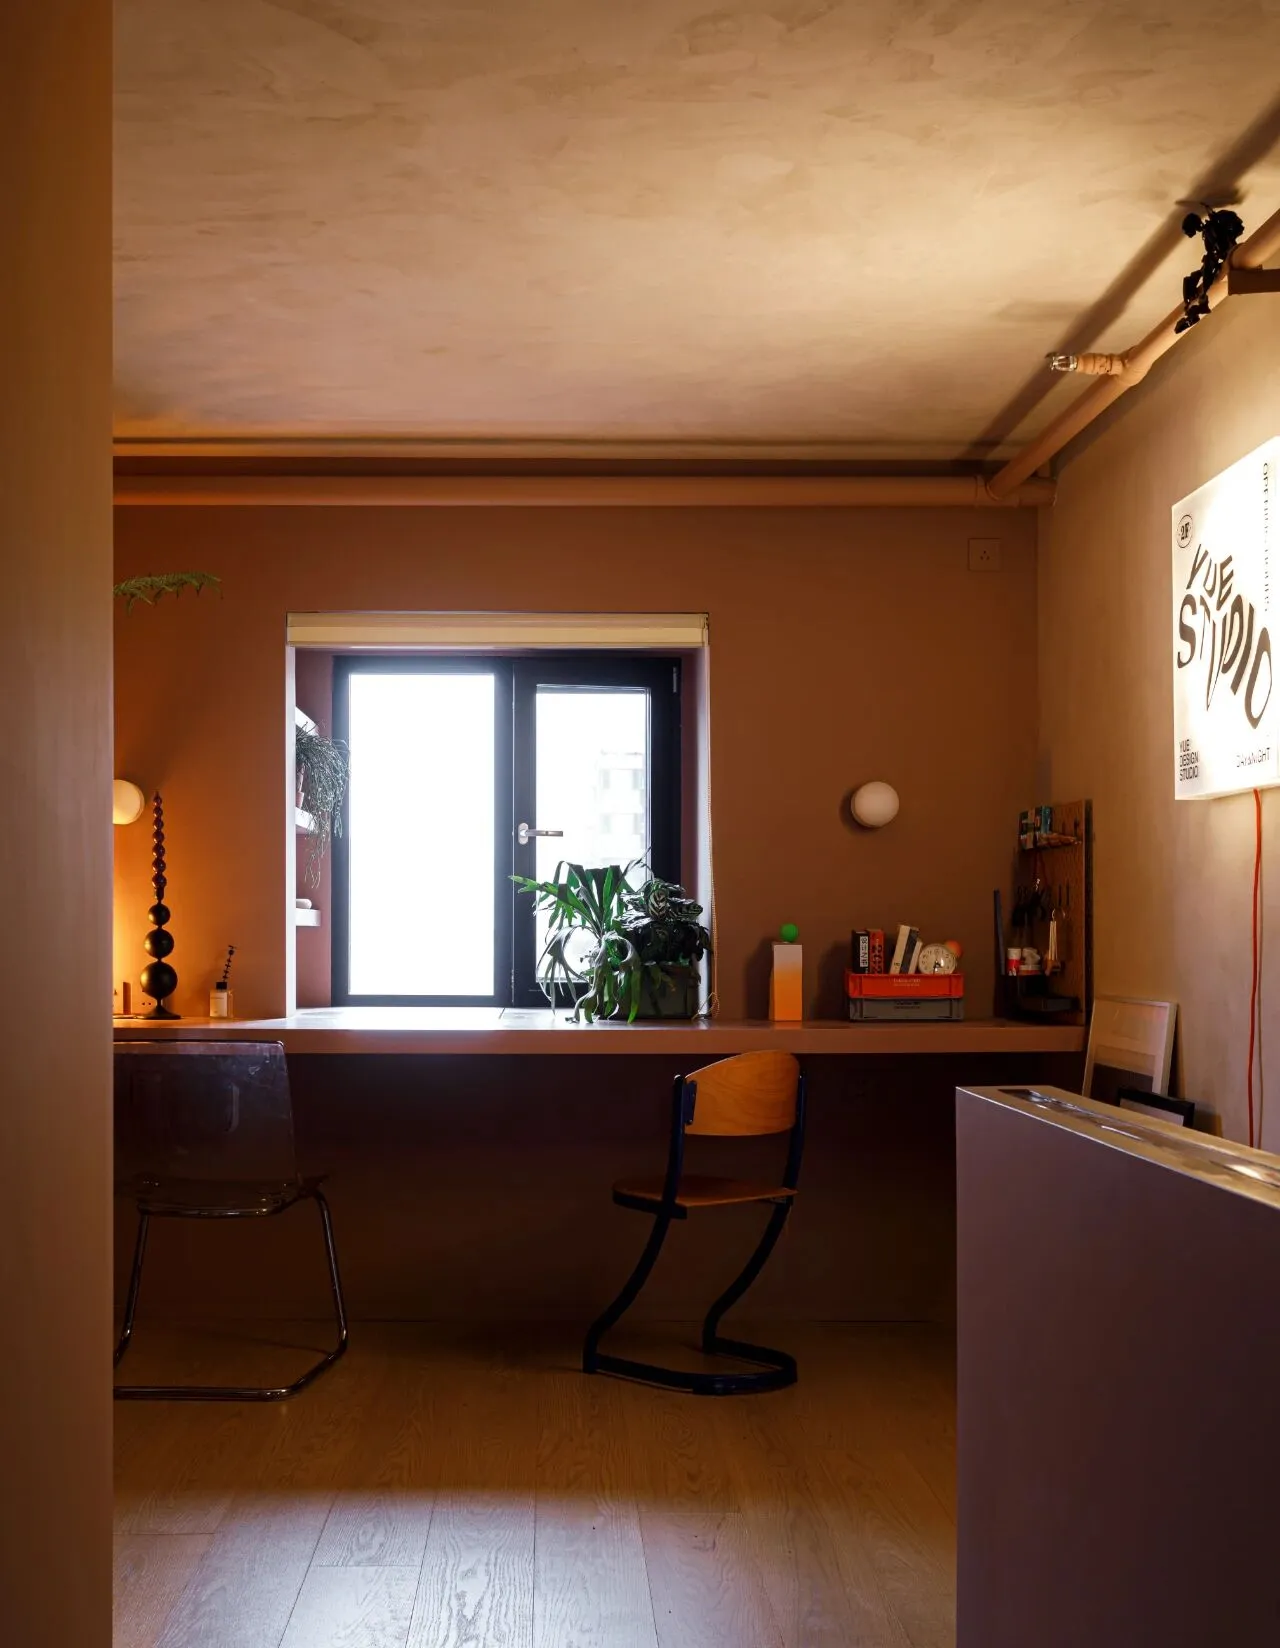
上楼后看到的是业主的工作室。
整个工作区颜色大胆的用了脏橘色为主的墙面,充满戏剧性和氛围感,工作桌和扶手也都做成了和墙面一样的颜色。
Upstairs is the owner's studio.
The whole work area is boldly colored with dirty orange walls, full of drama and atmosphere, and the work table and handrail are made in the same color as the walls.
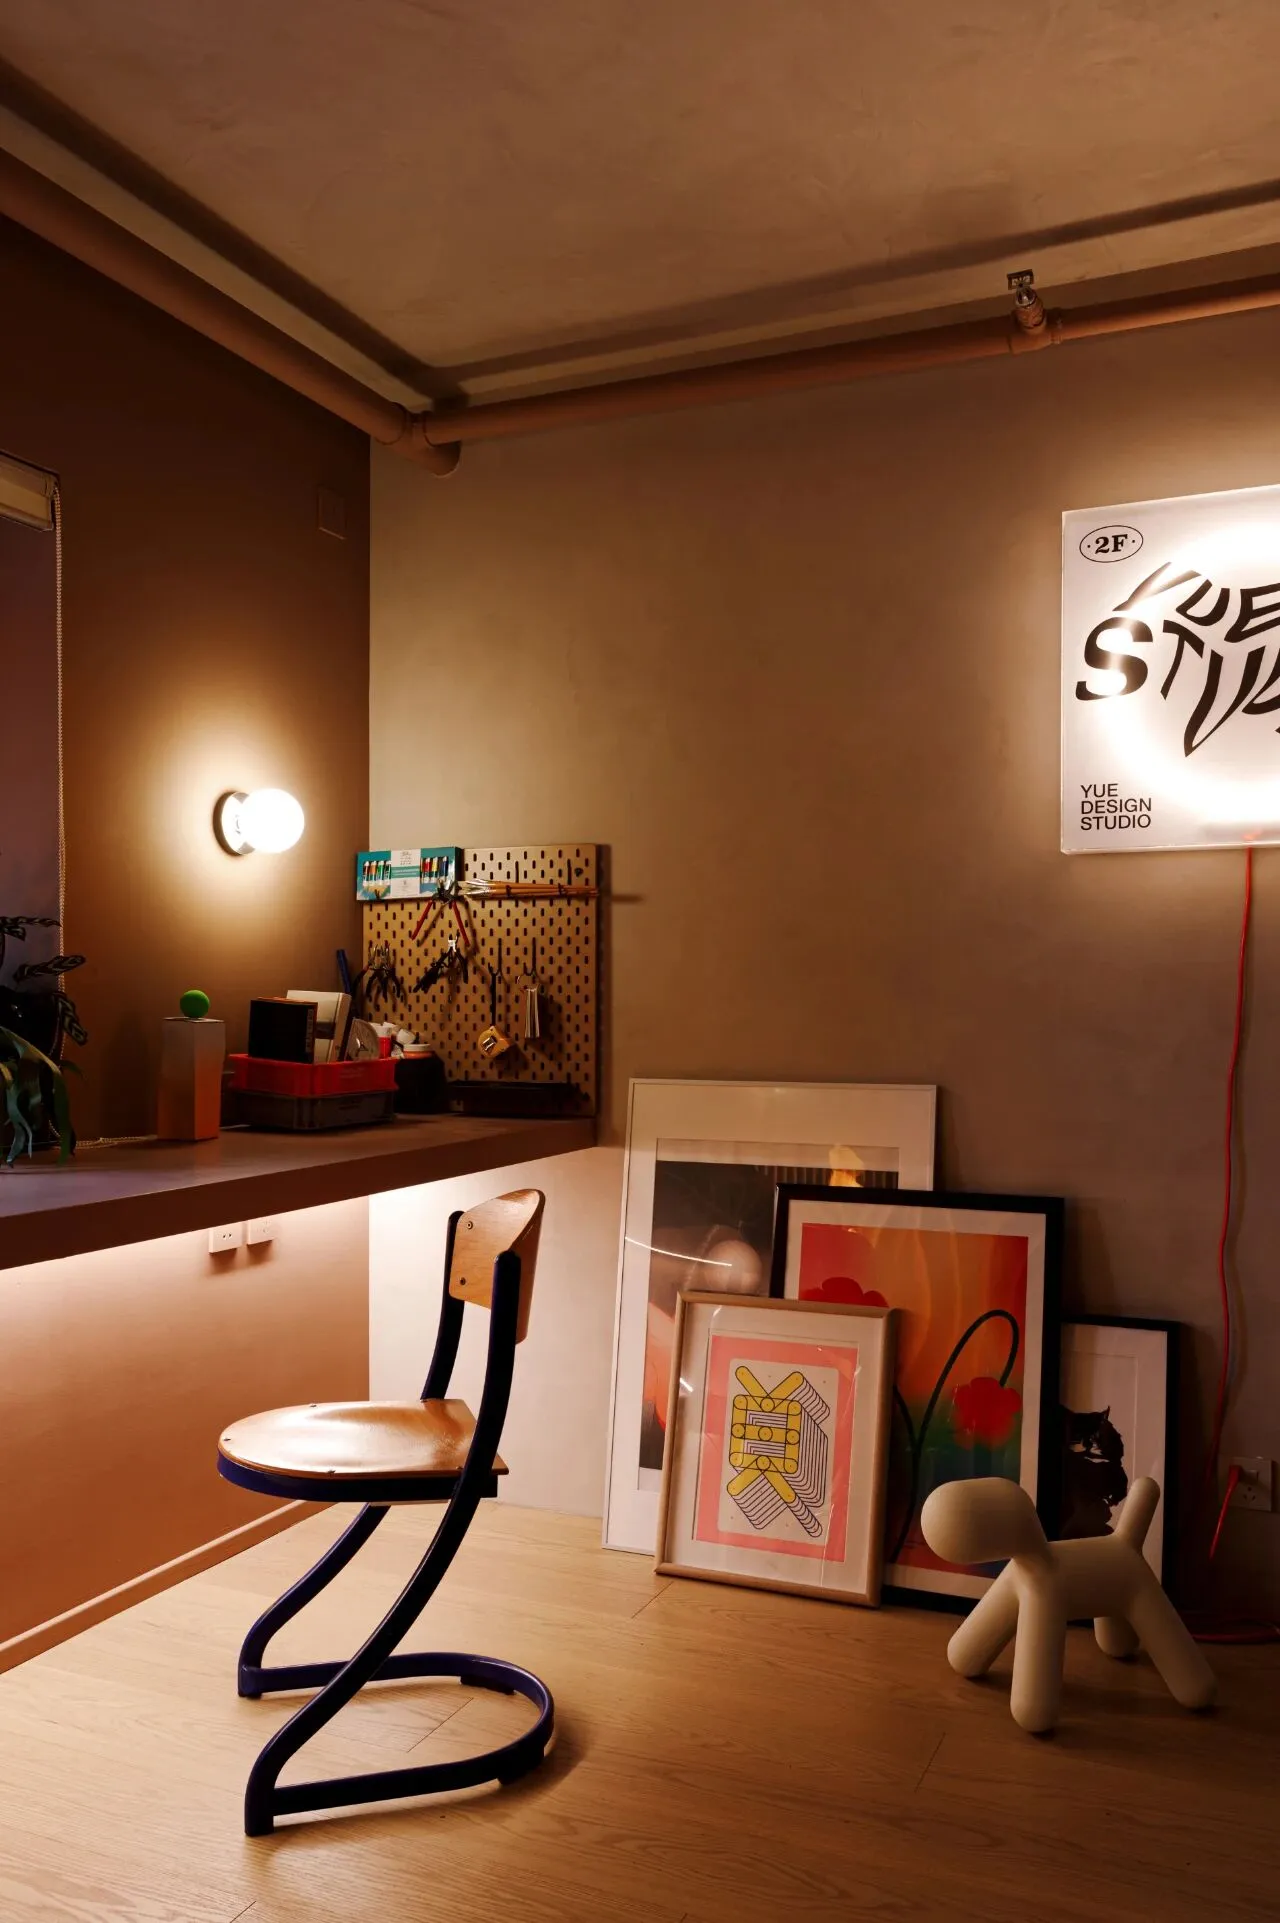
工作桌角落。
地面摆放了很多屋主自己设计的海报和装饰画,即使是随意堆放在角落也很好看。
墙面的灯箱是屋主自己设计的,上面写了屋主的名字,房子内处处是屋主的元素,这才是自己的家。
Corner of the desk.
Many posters and decorative paintings designed by the homeowner are placed on the floor, even if they are just stacked in the corner, they are still very pretty.
The light box on the wall is designed by the homeowner himself, with the homeowner's name written on it, and the homeowner's elements are everywhere in the house.
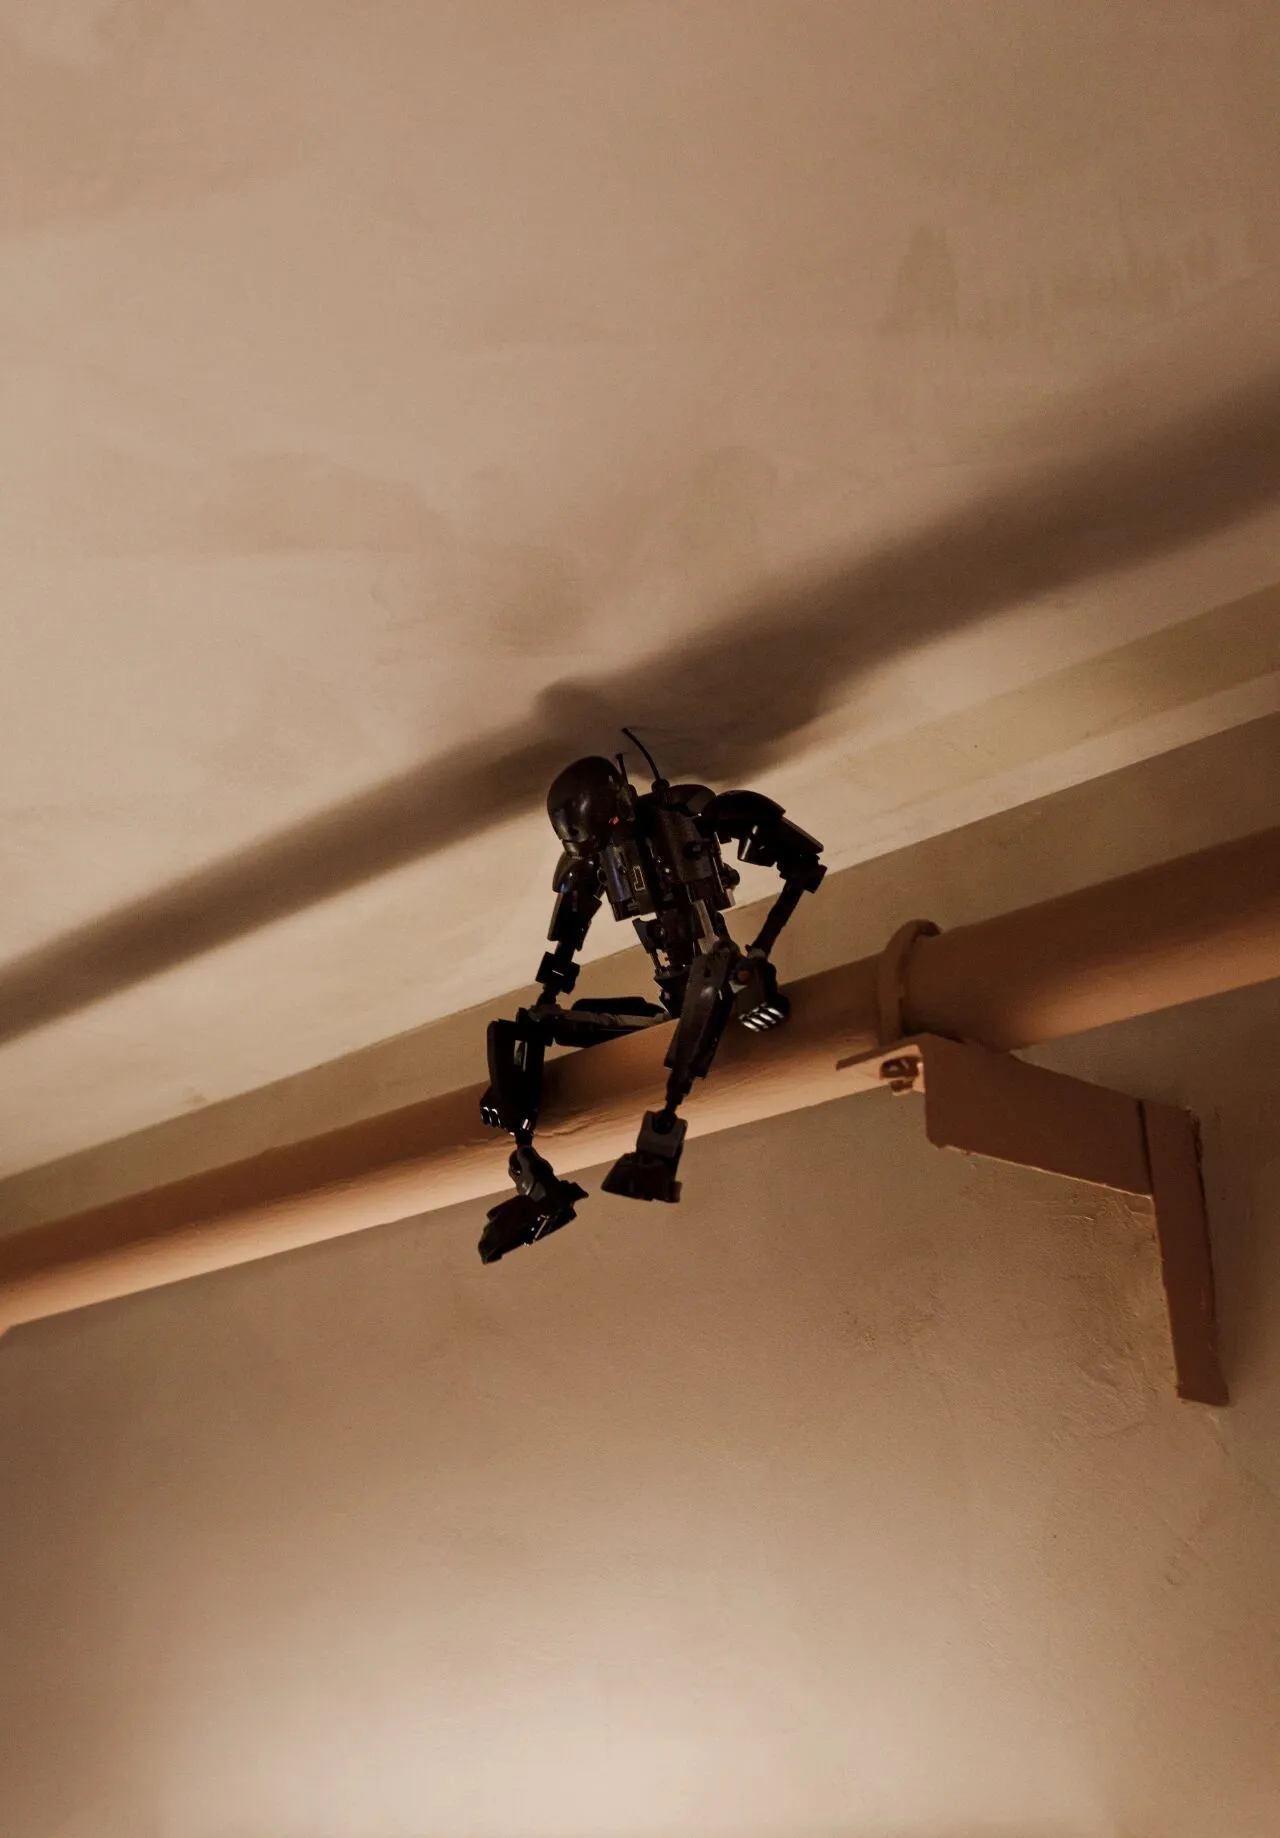
顶上的消防管也同样刷了和墙漆一样的脏橘色,原本难看的消防管也成了风格的一部分。
管道上坐着一个小机器人也太好玩了。
The fire hose on the top is also painted in the same dirty orange color as the wall paint, and the originally ugly fire hose has become part of the style.
It's so funny to see a little robot sitting on the pipe.
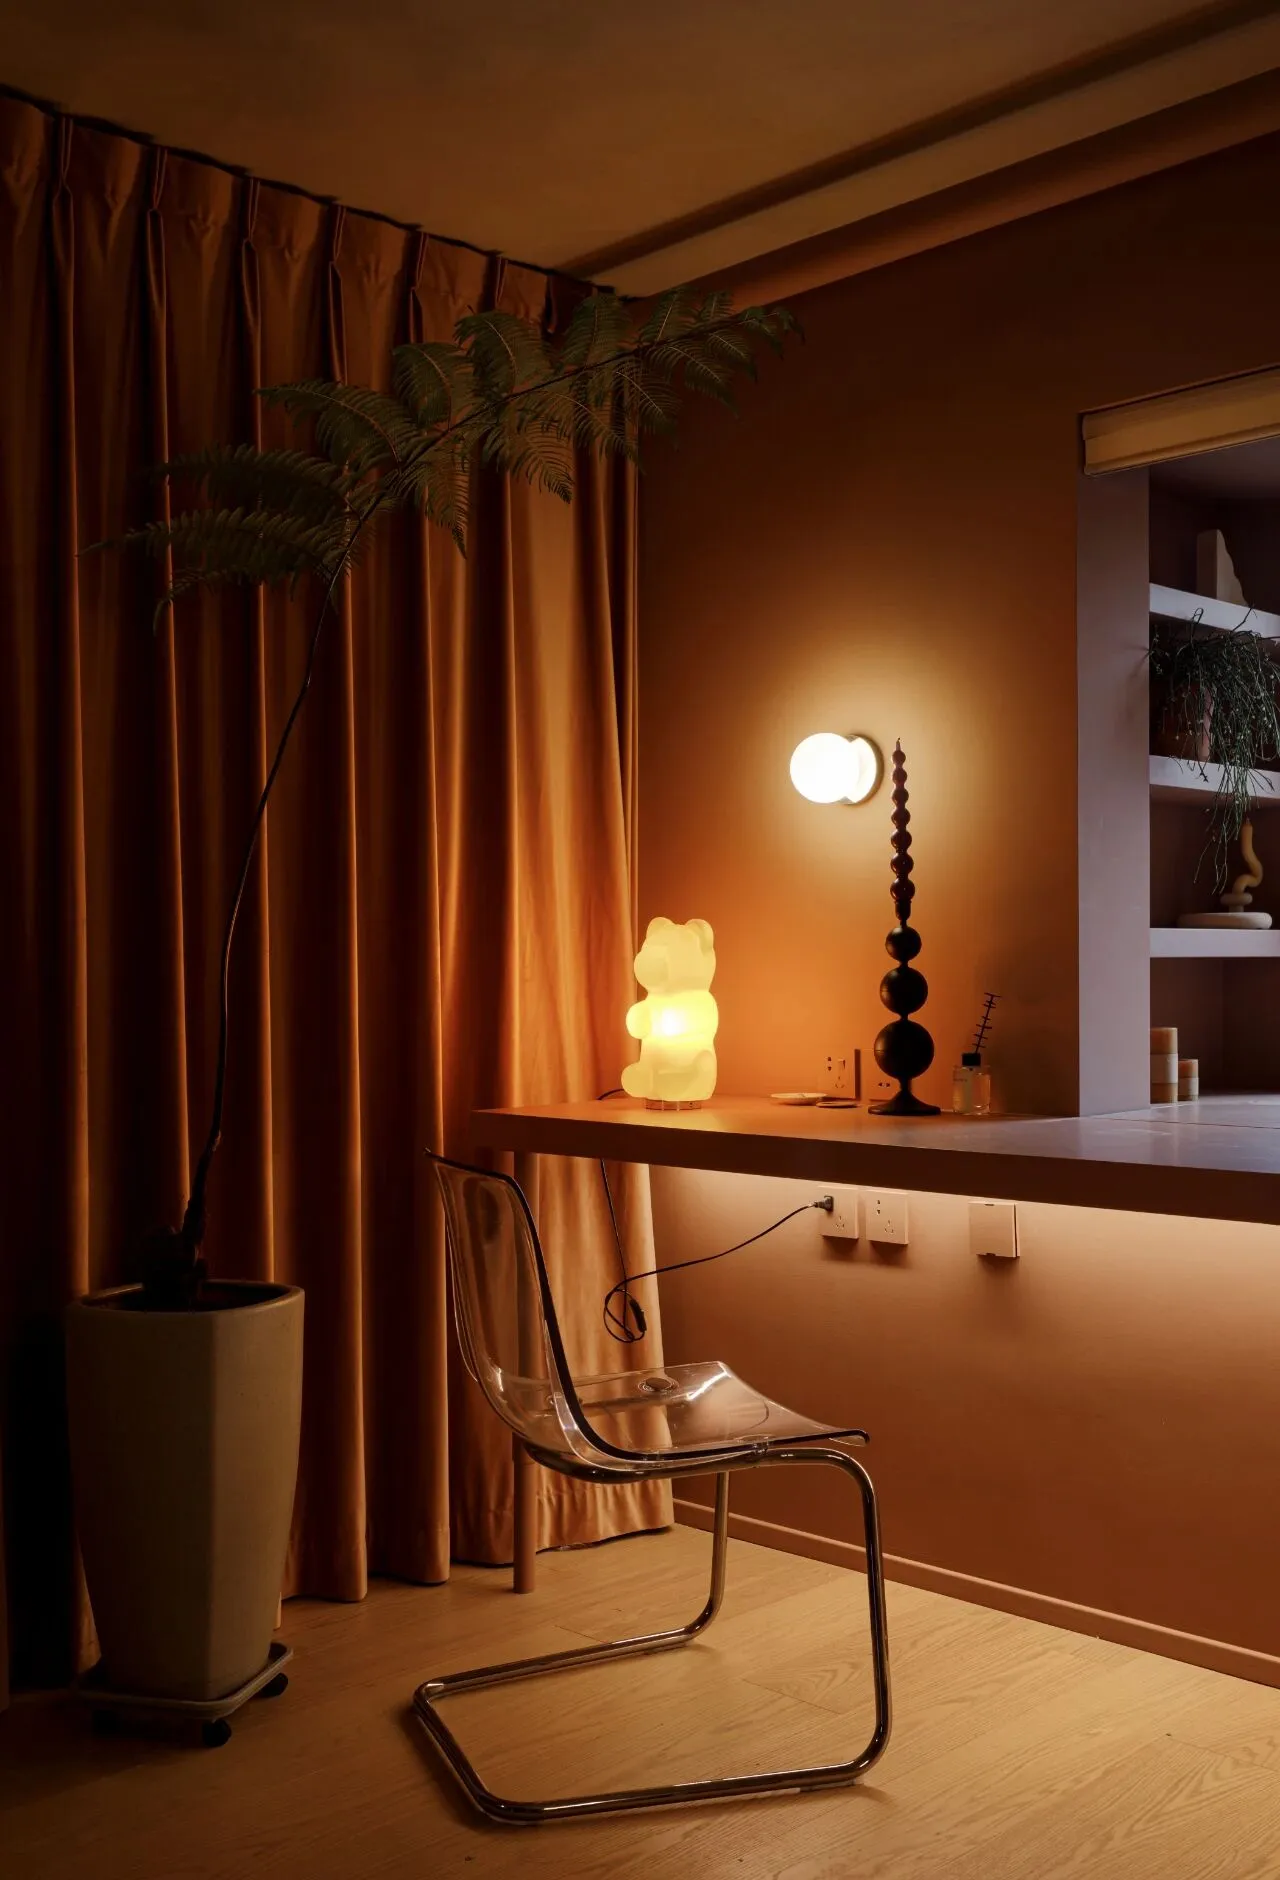
书桌侧面的帘子作为衣帽间和储物间使用。
帘子选了和墙面最接近的天鹅绒材质的拉帘。
The curtain on the side of the desk is used as a checkroom and a storage room.
For the curtains, we chose velvet curtains that are the closest to the walls.
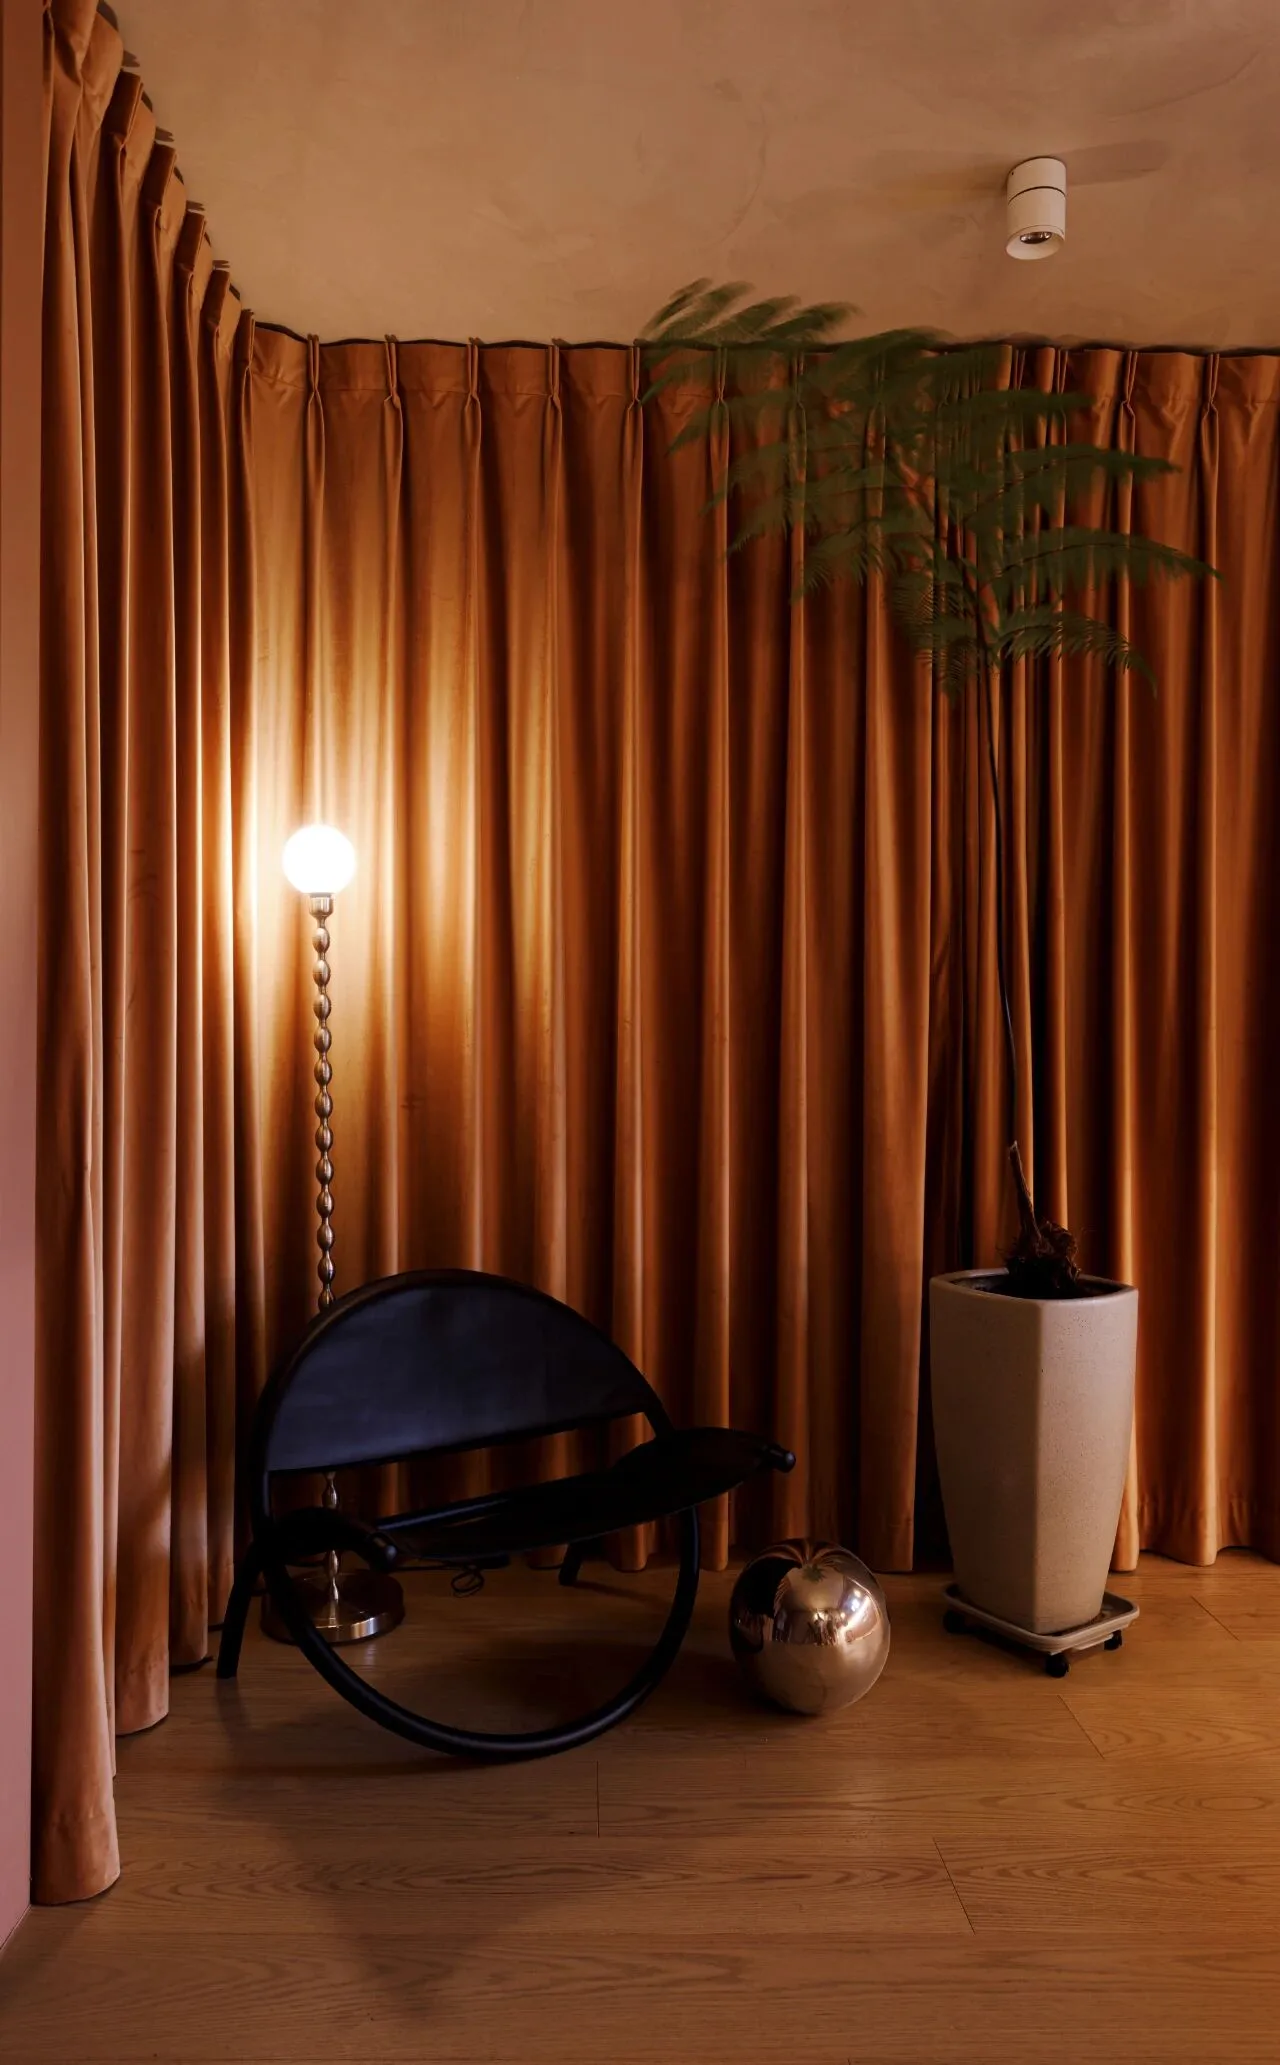
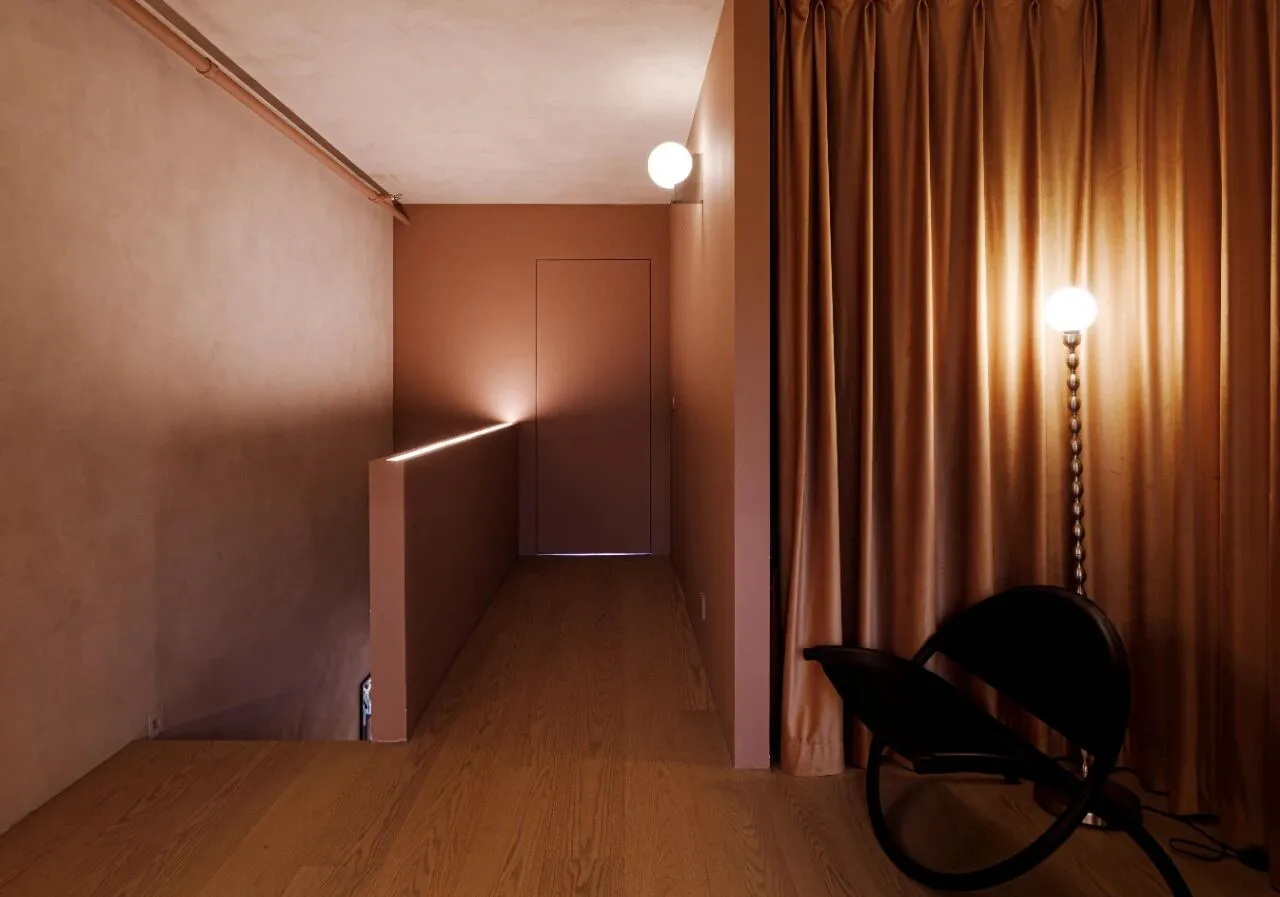
工作区和衣帽间的走廊往里走就是主卧和主卫的门。
Down the hallway from the work area and checkroom is the door to the master bedroom and master bath.
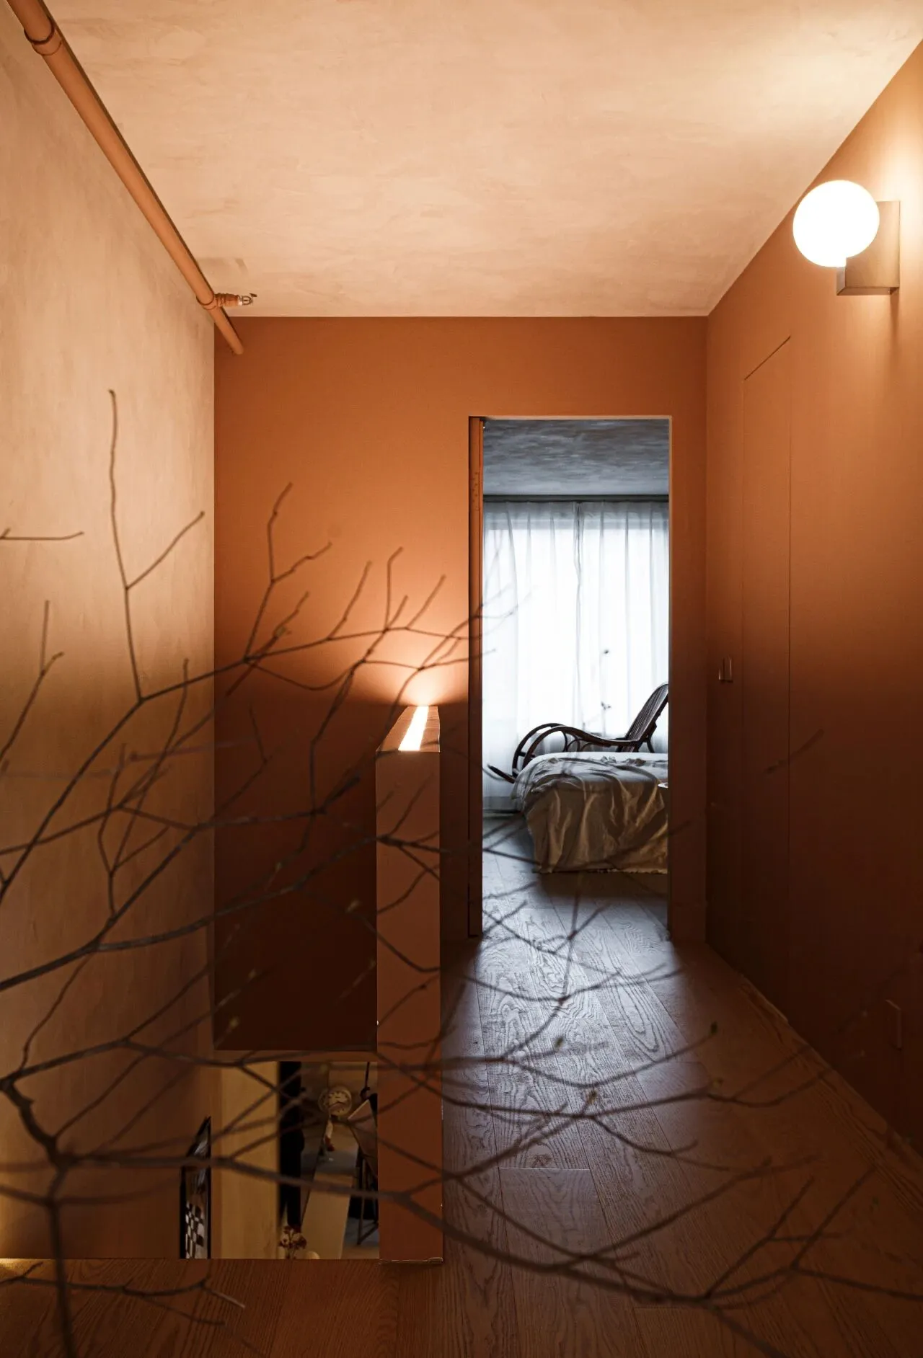
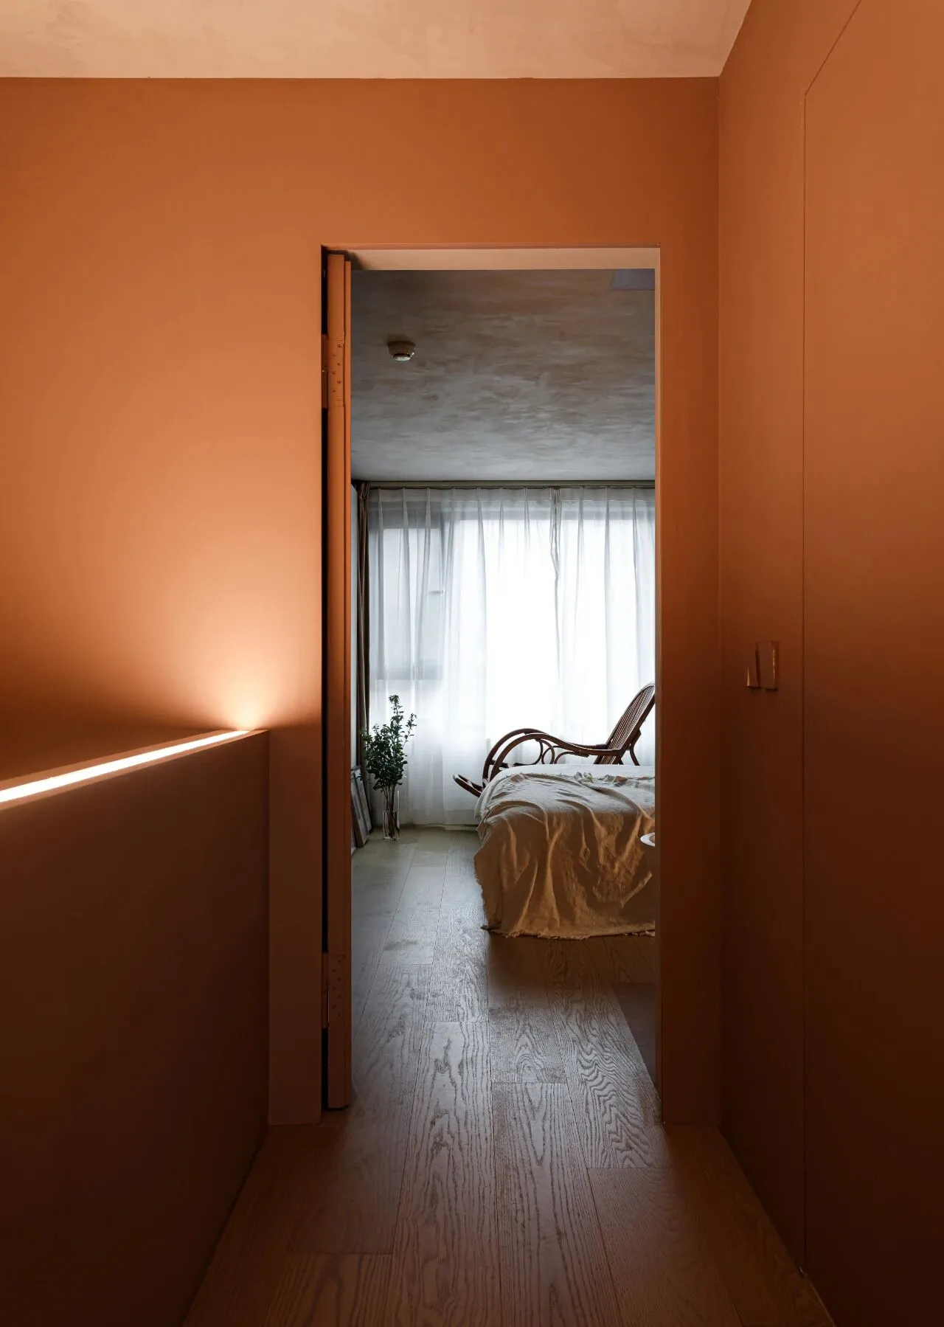
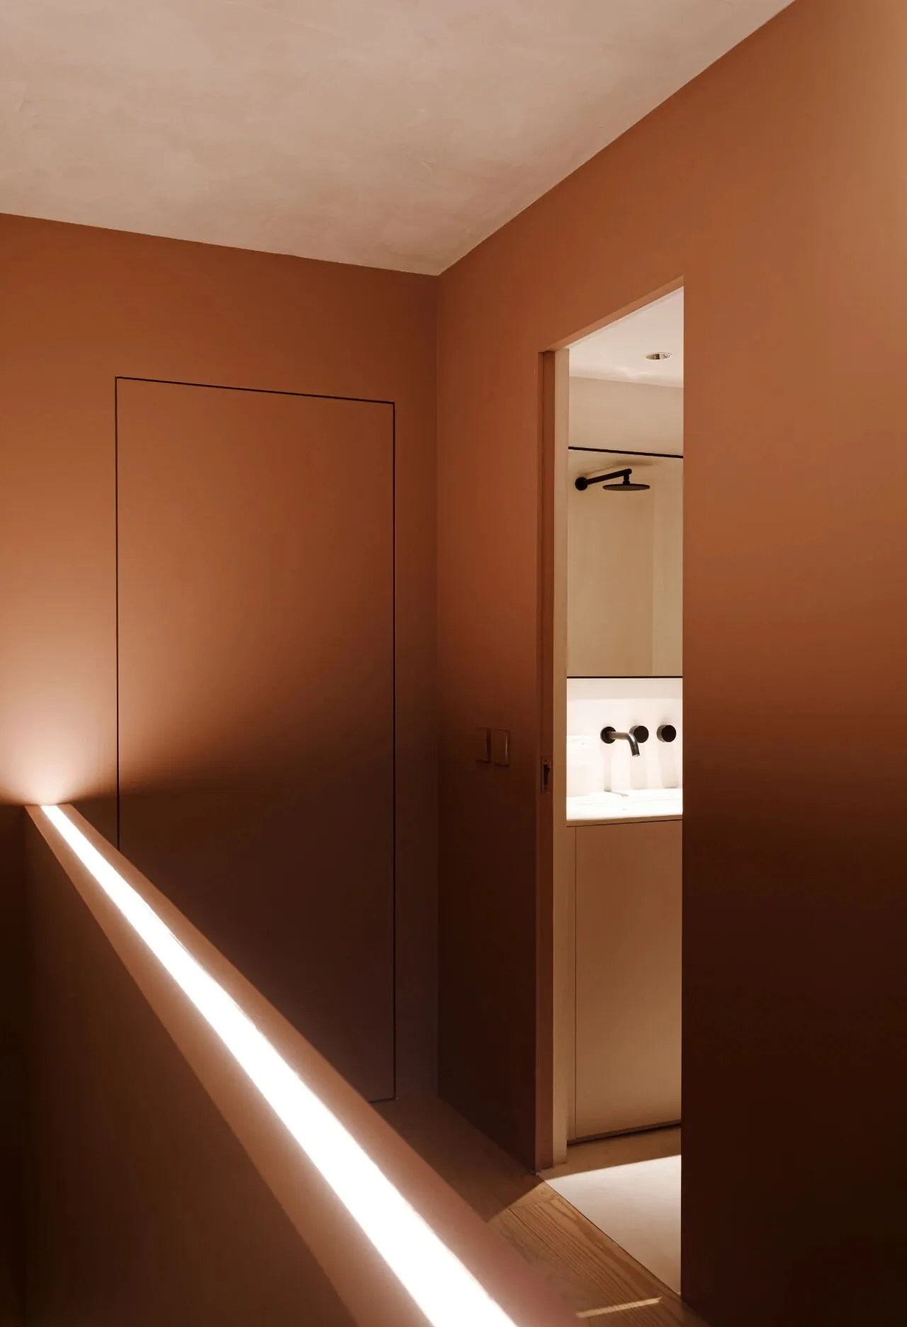
走廊的扶手上内嵌了灯带,通过光线的反射能把顶面照亮,从而给空间带来照明。
打开主卧侧面的隐形门是主卫空间。
The handrail in the corridor has a built-in light strip, which illuminates the top surface through the reflection of light, thus bringing illumination to the space.
Opening the invisible door on the side of the master bedroom is the master bathroom space.
主卫 main bathroom
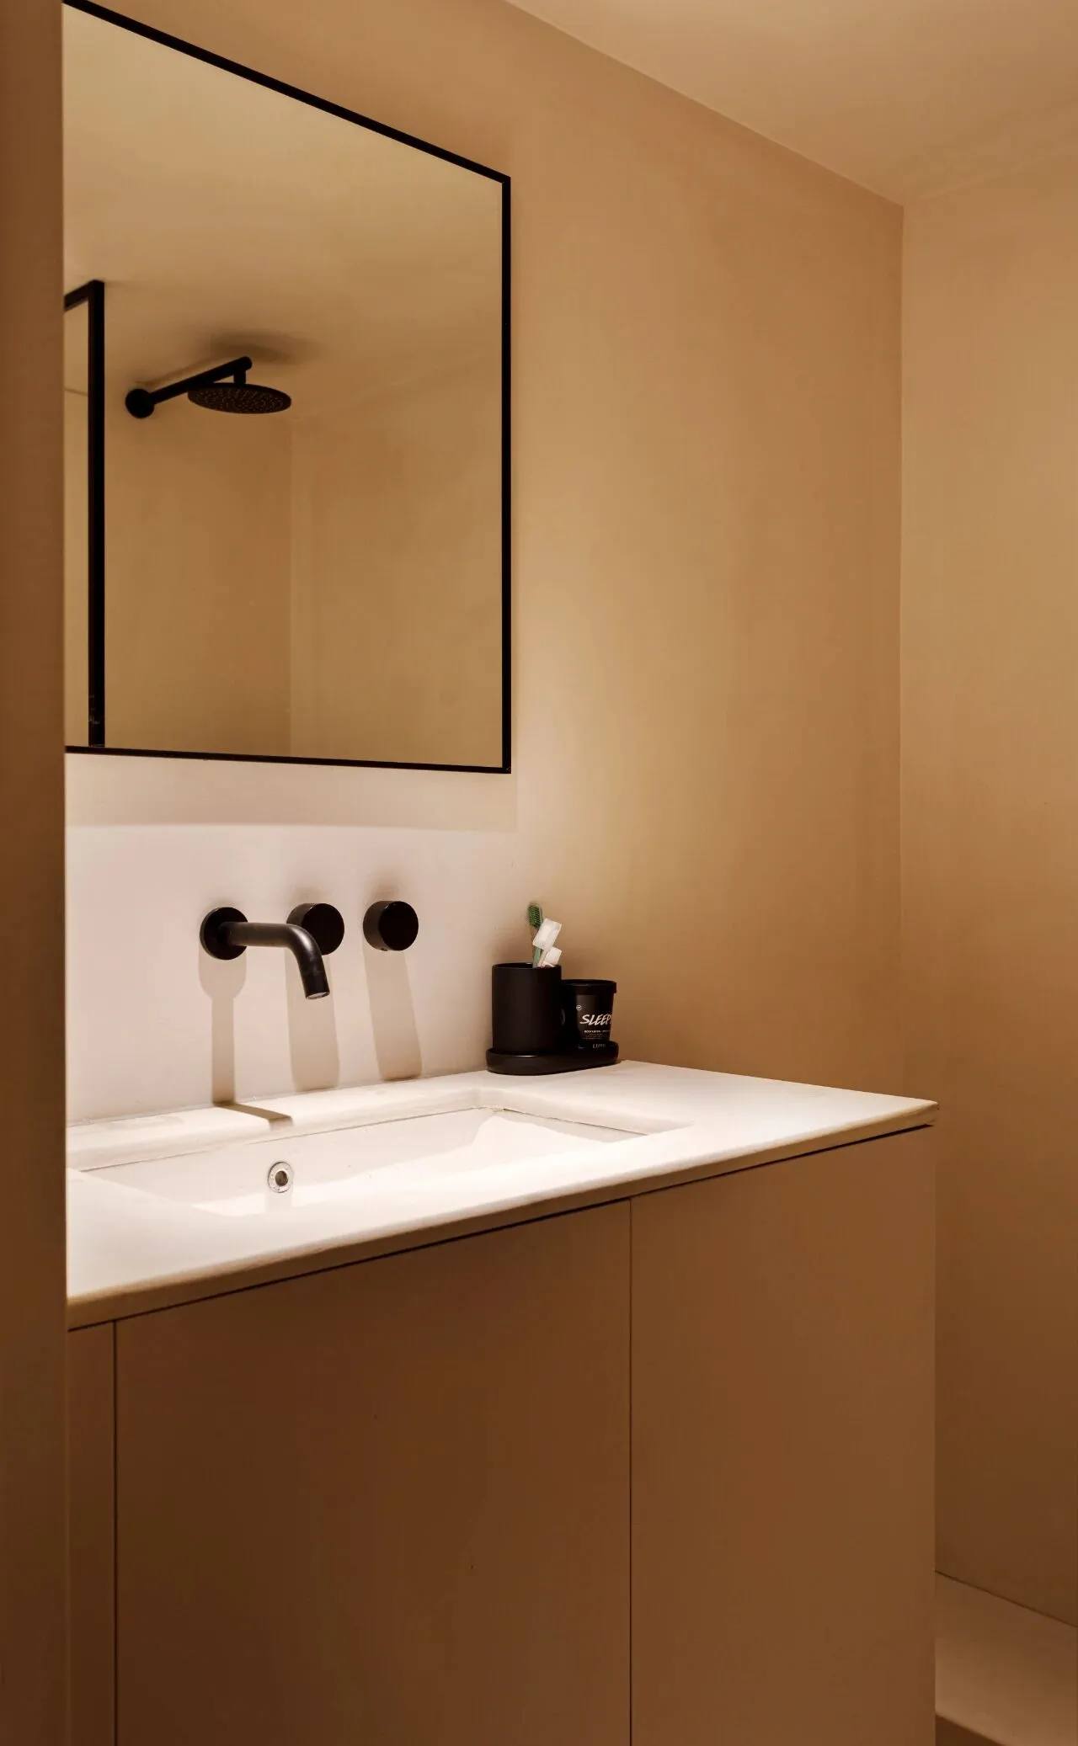
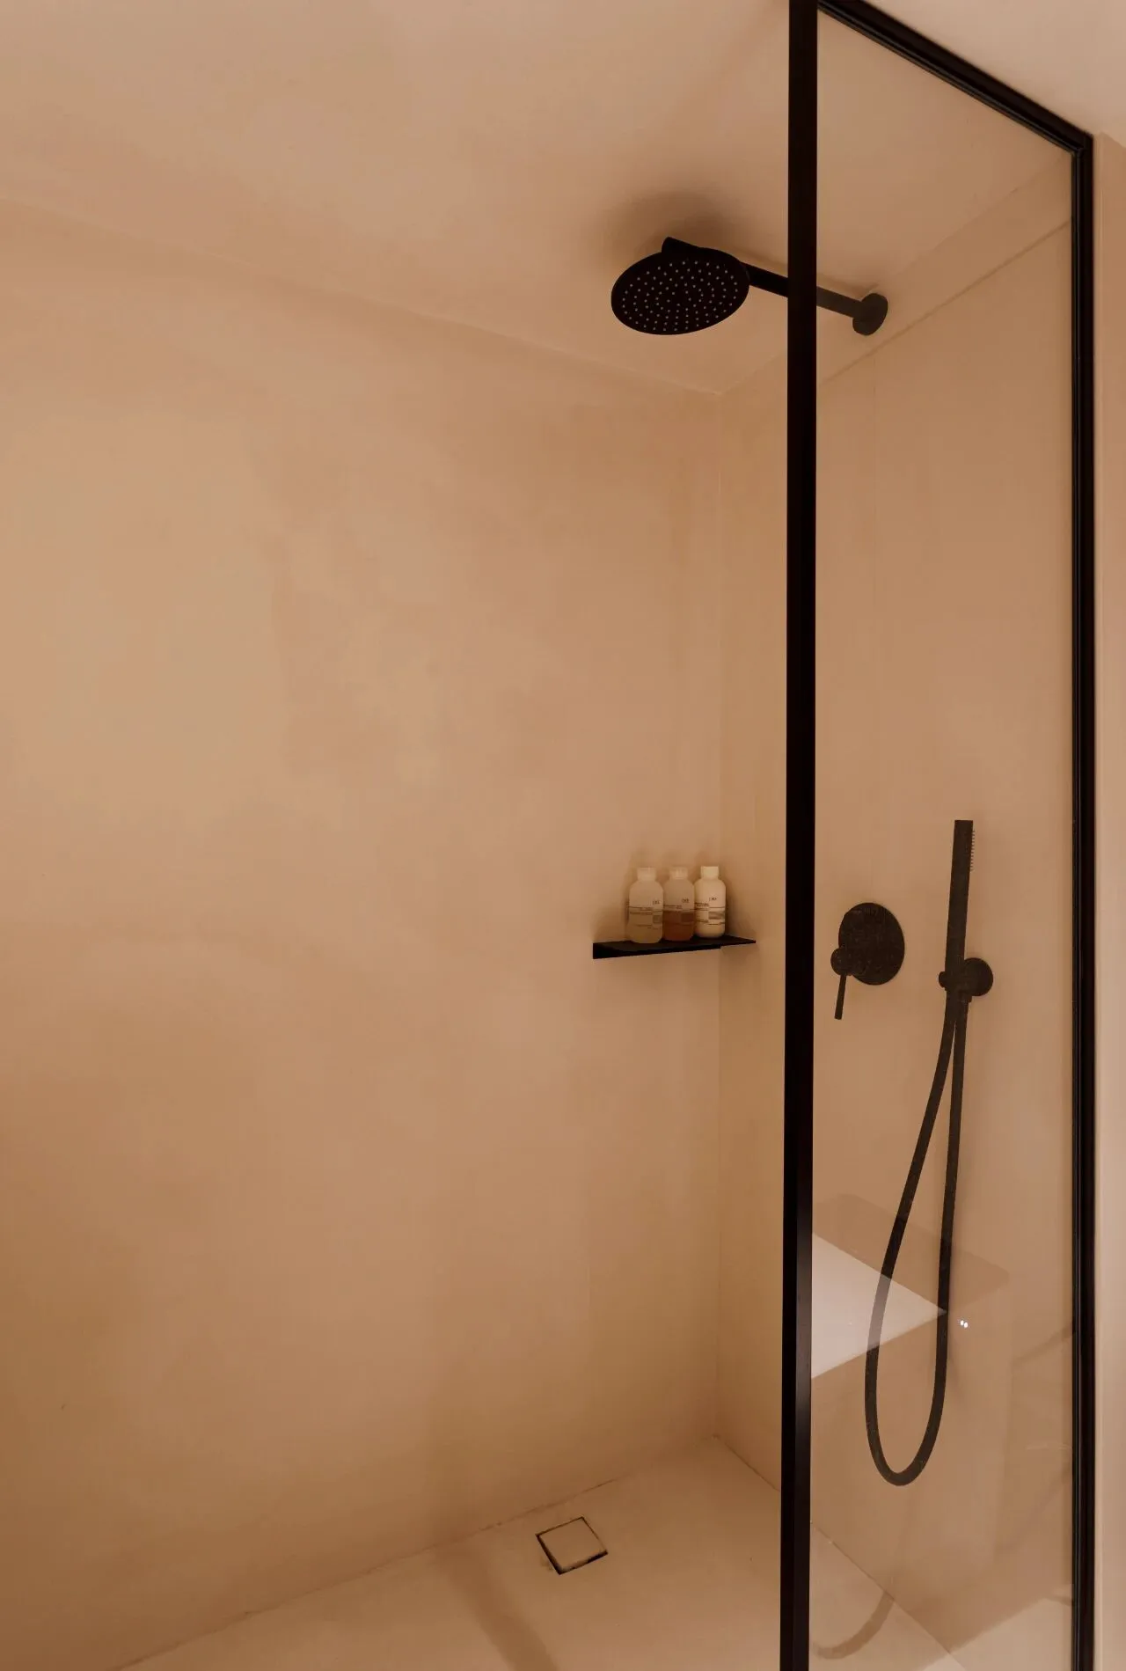
主卫整体墙地面都用了微水泥材质,浴室柜的柜门和台面也同样刷了微水泥,打造出无缝一体的整体感。
The entire wall and floor of the master bathroom is made of micro-cement, and the doors and countertops of the bathroom cabinets are also painted with micro-cement to create a seamless and integrated look.
卧室 bedrooms
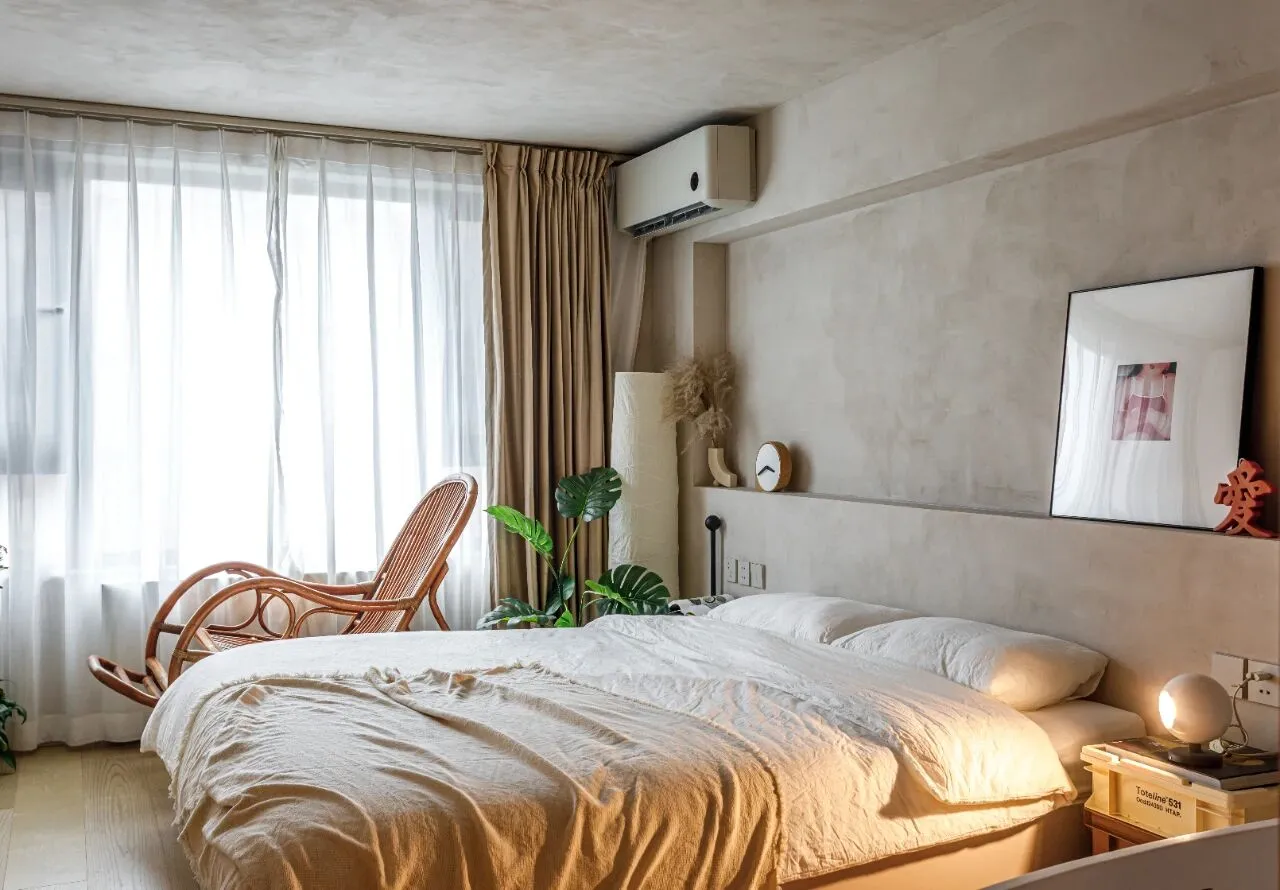
主卧空间。
整体的色调和客厅一致,墙顶面同样以带有肌理感的艺术漆为主。
床头坐了一块内凹的壁龛,内藏灯带同时也能摆放一些装饰品。
Master bedroom.
The overall color palette is the same as the living room, and the walls and ceilings are also dominated by art paint with texture.
The bed has a recessed niche, which contains a light strip and can also be used to place some decorative items.
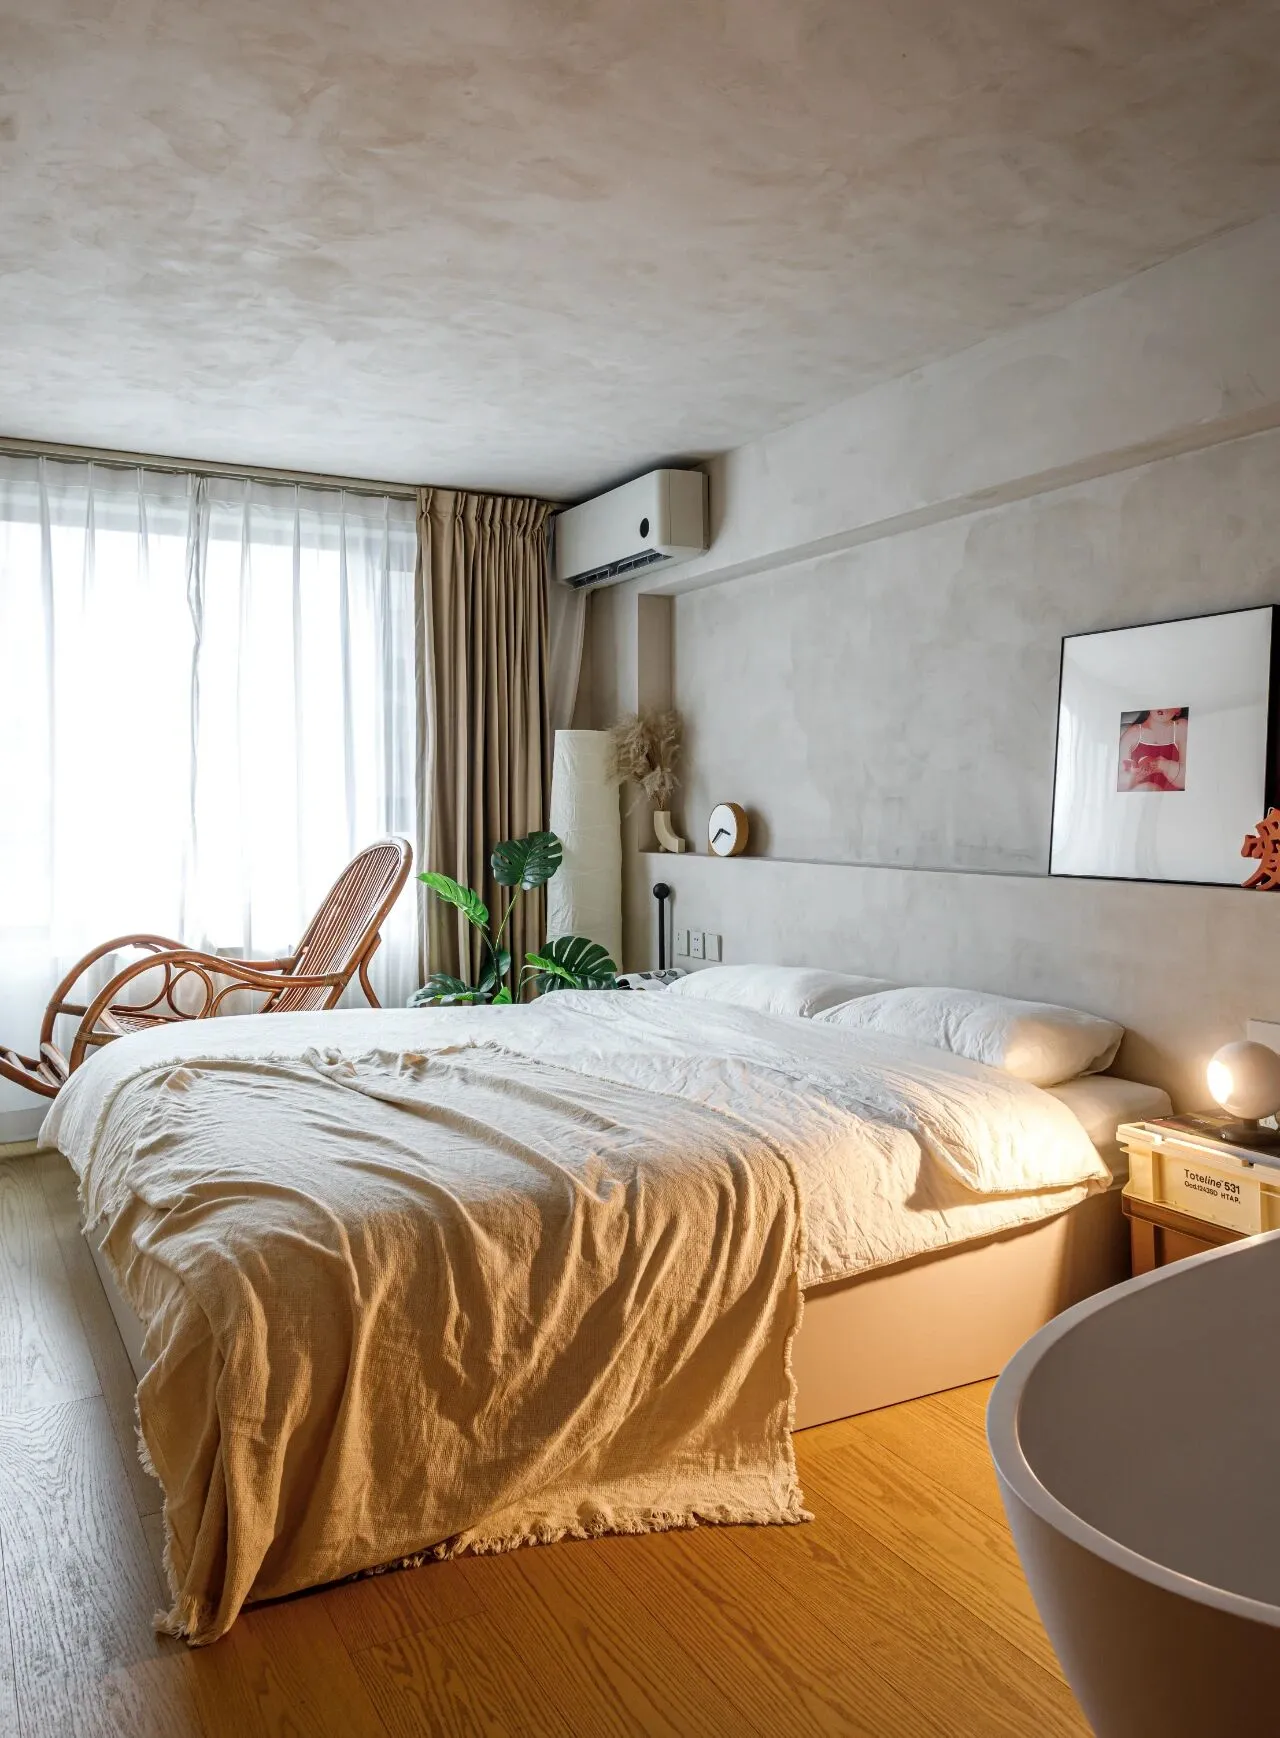
主卧的床体是柜子厂家设计定制的,颜色和房间墙面一致。
The bed in the master bedroom was designed and customized by the cabinet maker in the same color as the room's walls.
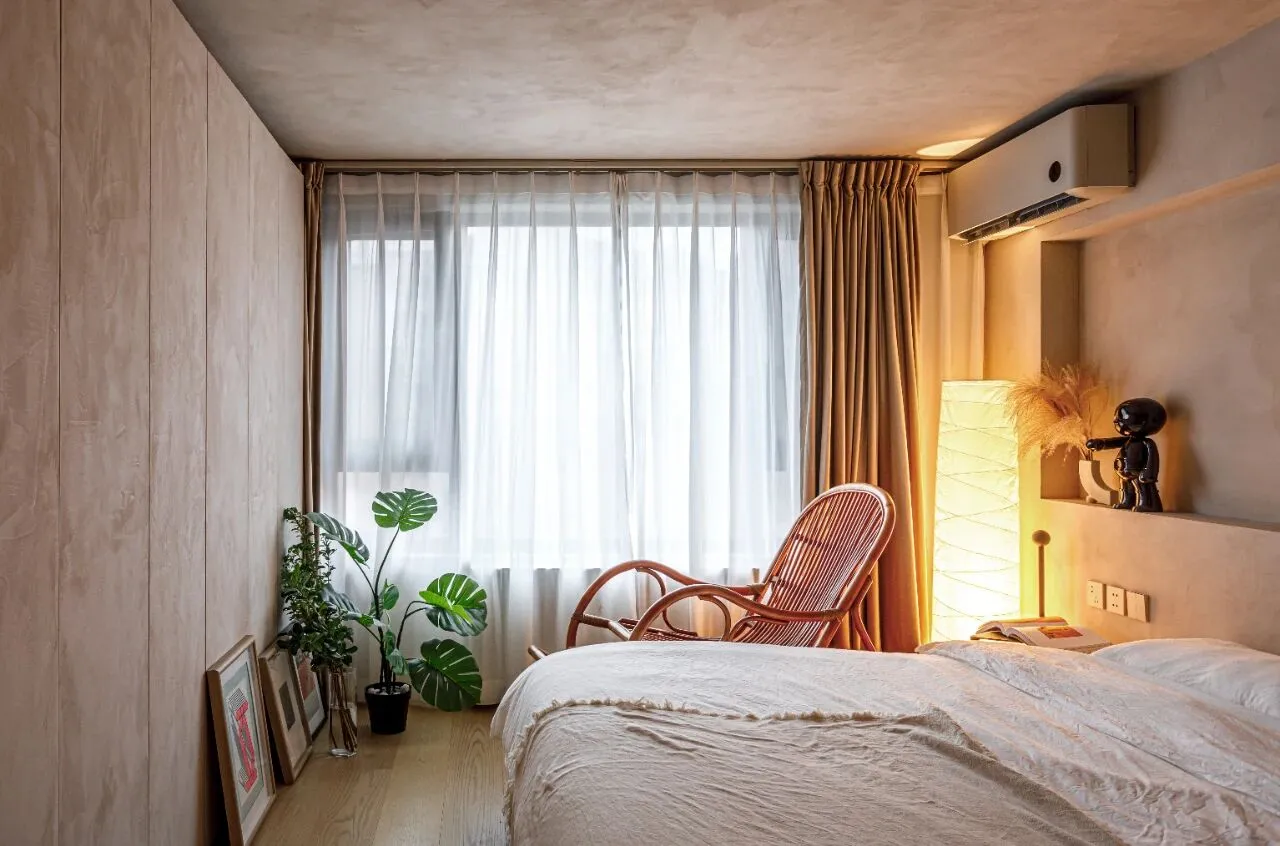
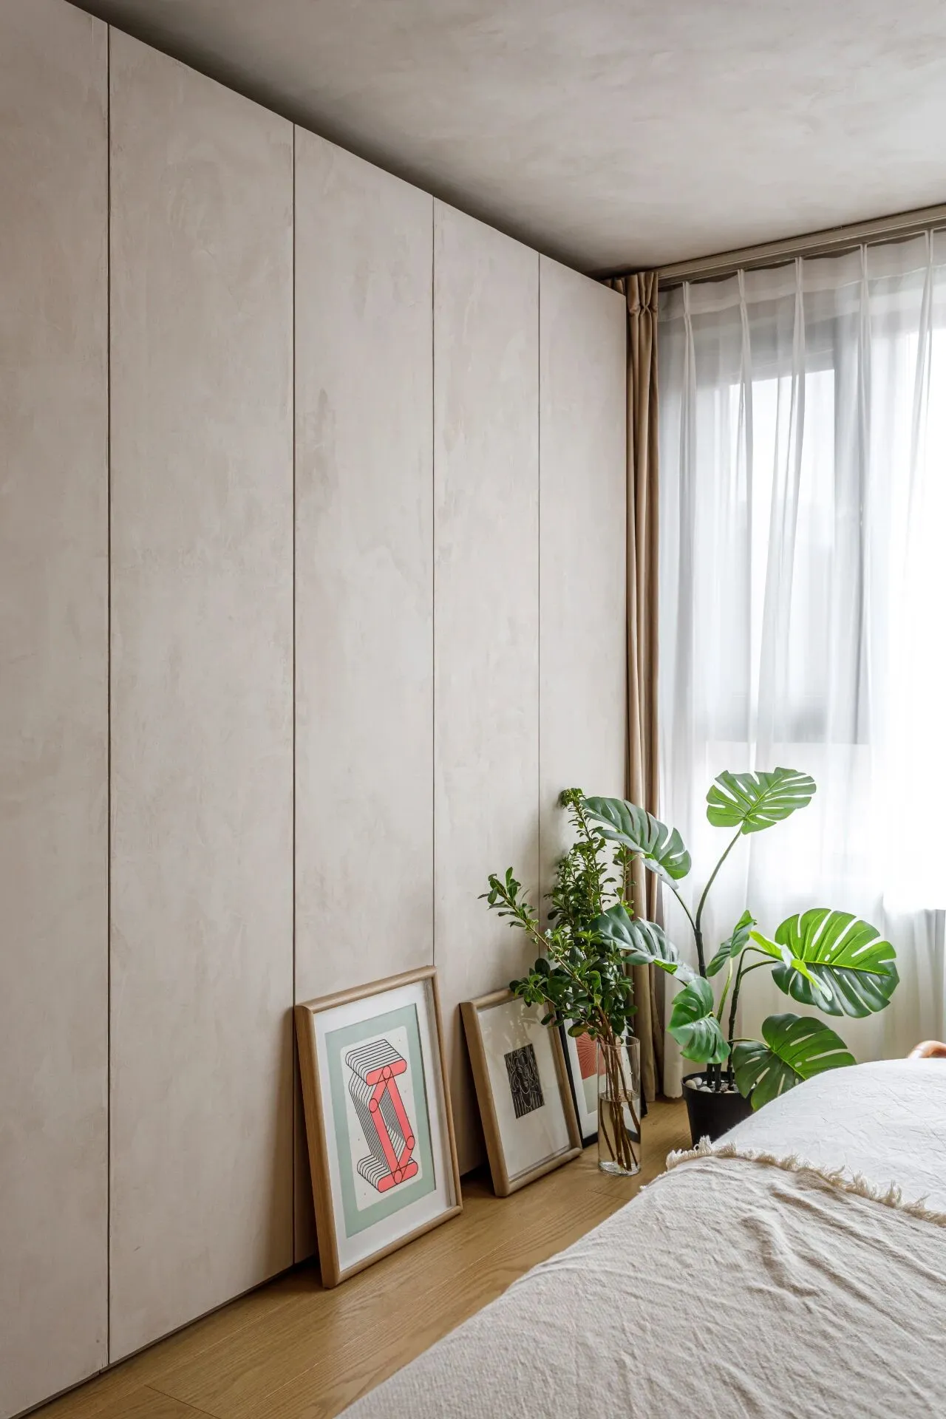
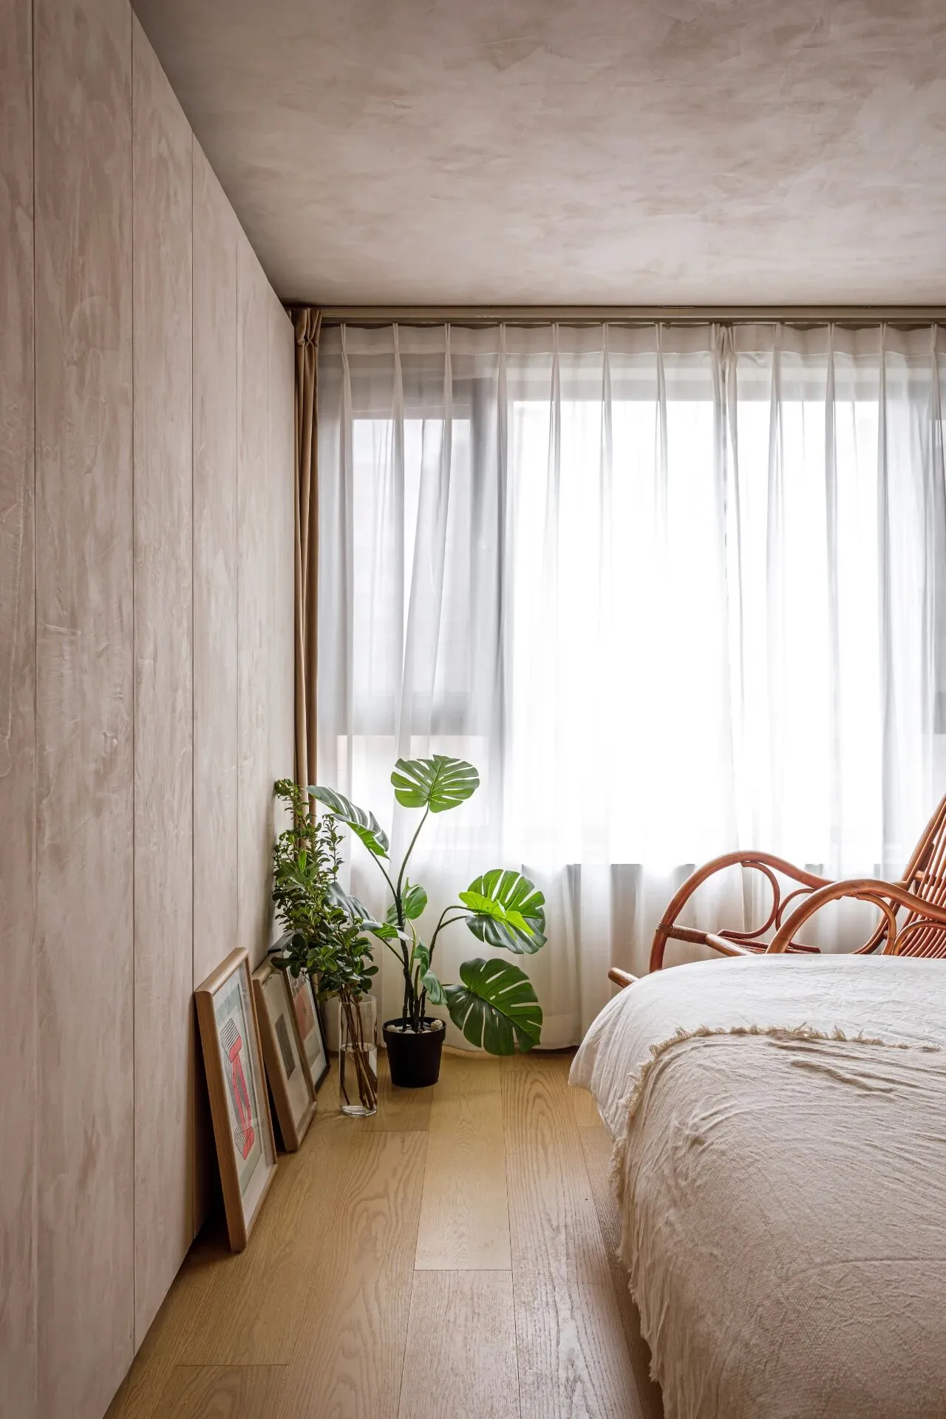
主卧的床尾做了整面的衣柜,衣柜设计成了最简洁的平板无把手的样式,和墙面一样干净,减少了柜子带来的笨重感。
柜子最上面留了 5cm的空隙,里面放了一个反光灯带,打开灯带通过顶面的反射也能给空间带来氛围感的光源。
The end of the bed in the master bedroom to do a full closet, closet design into the most simple style of flat without handles, and the wall is as clean as to reduce the cabinet to bring the feeling of bulky!
The top of the cabinet left a gap of 5cm, which put a reflective light strip, open the light strip through the reflection of the top surface can also bring a sense of ambience to the space of the light source.
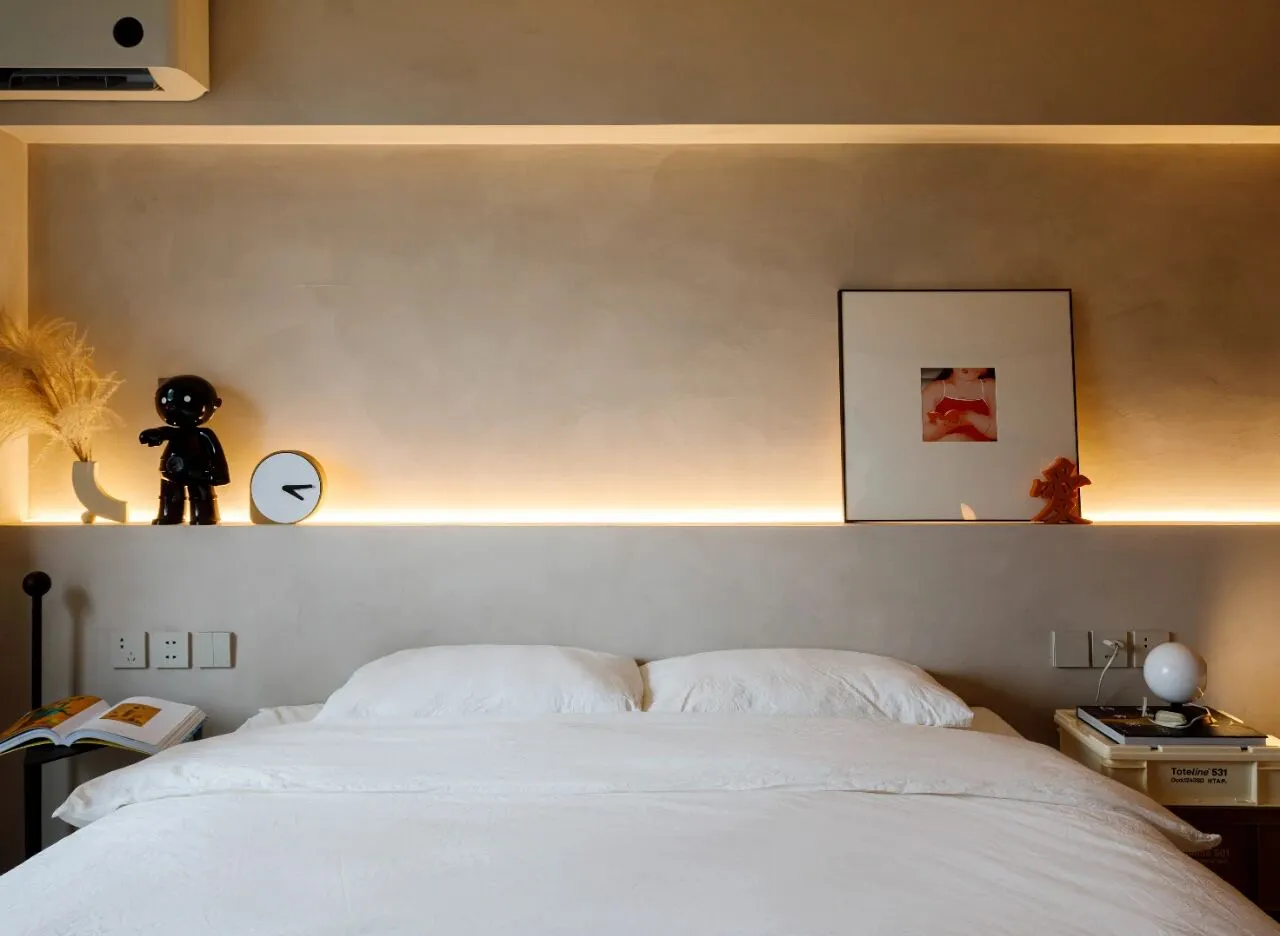
床头的凹龛内设计了从下往上打的灯带,躺在床头既不会刺眼也能呈现出柔和的光源。
The niche at the head of the bed is designed with a strip of light that strikes from the bottom up, so that lying at the head of the bed is not blinding but also presents a soft source of light.
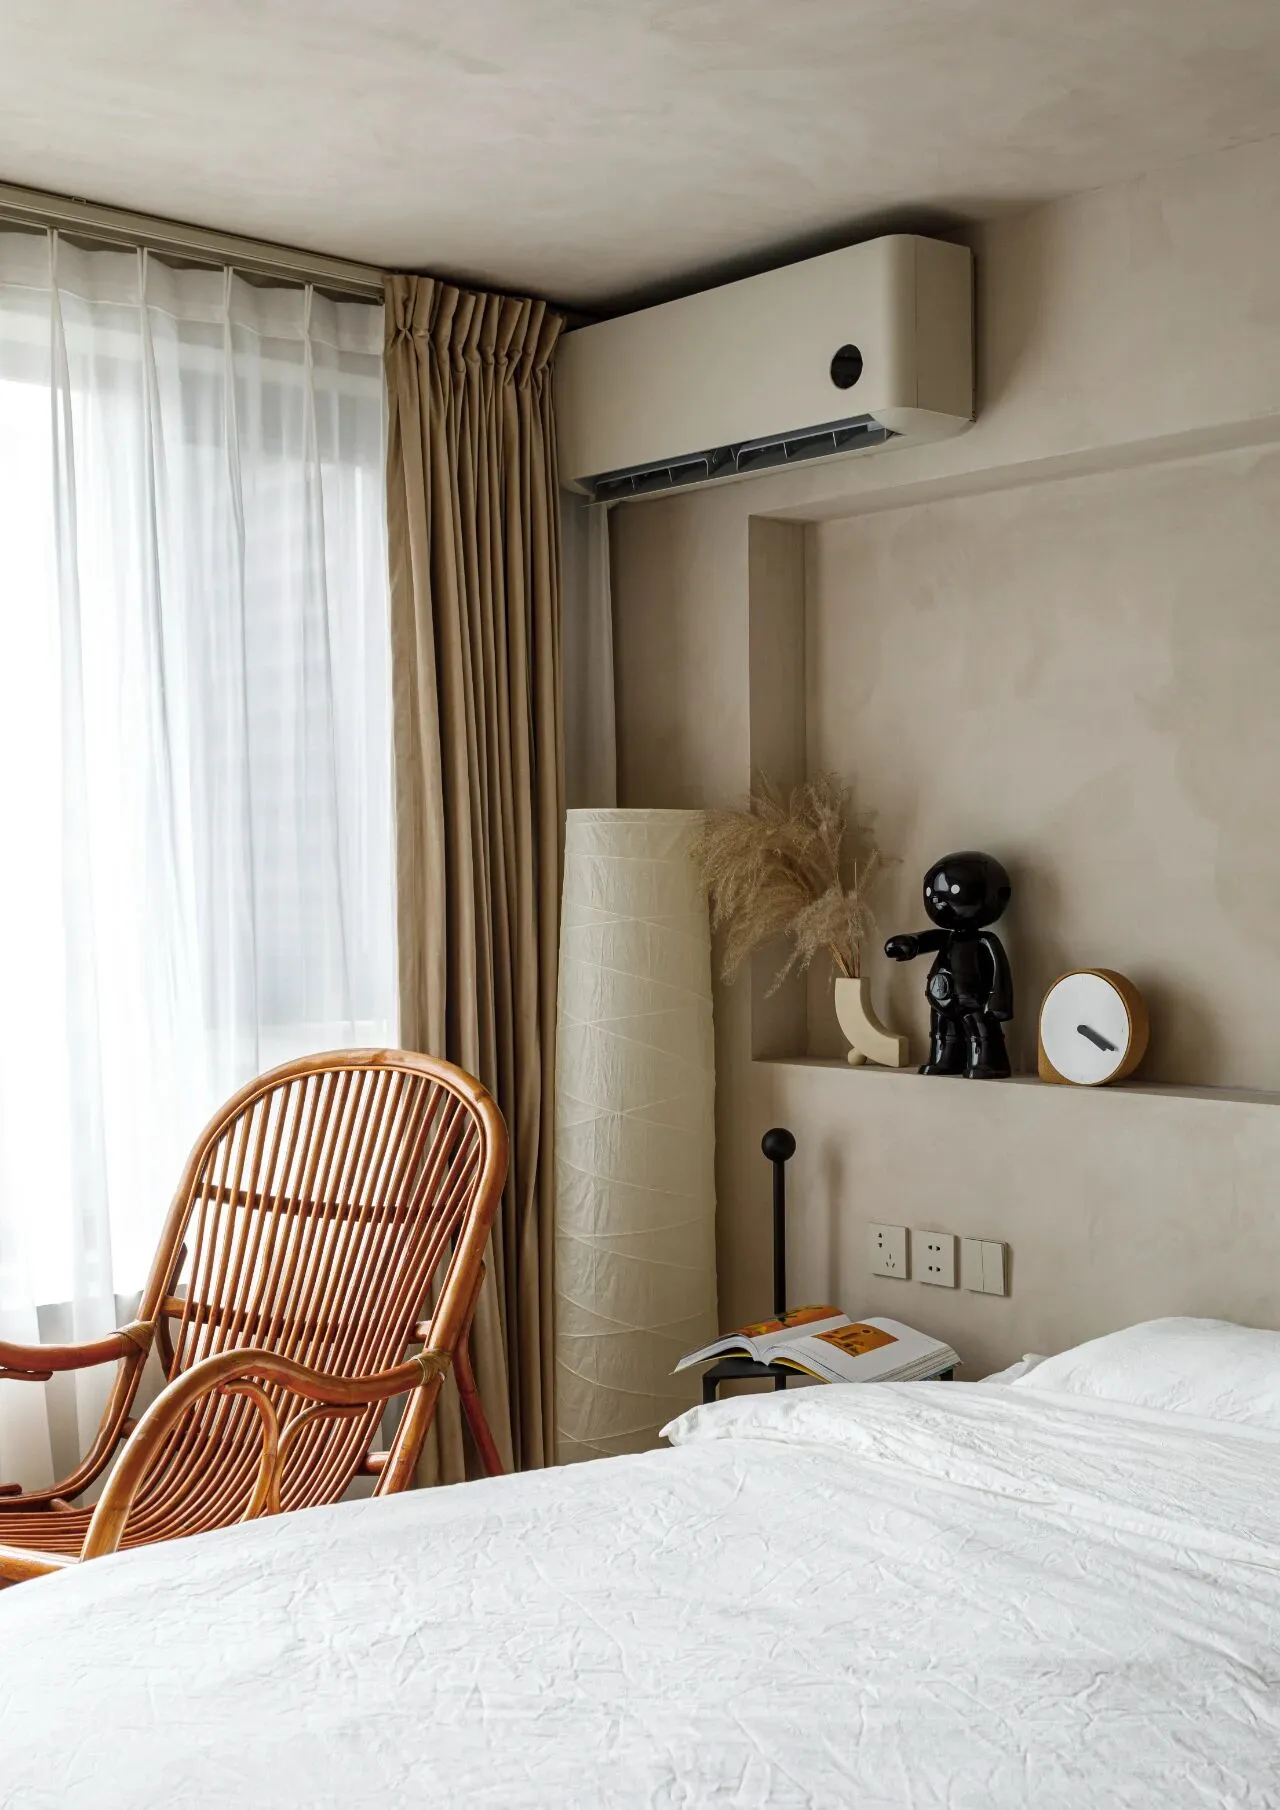
床头宜家几十块的落地灯也非常好看。
The dozens of dollars of floor lamps from Ikea above the bed look great too!
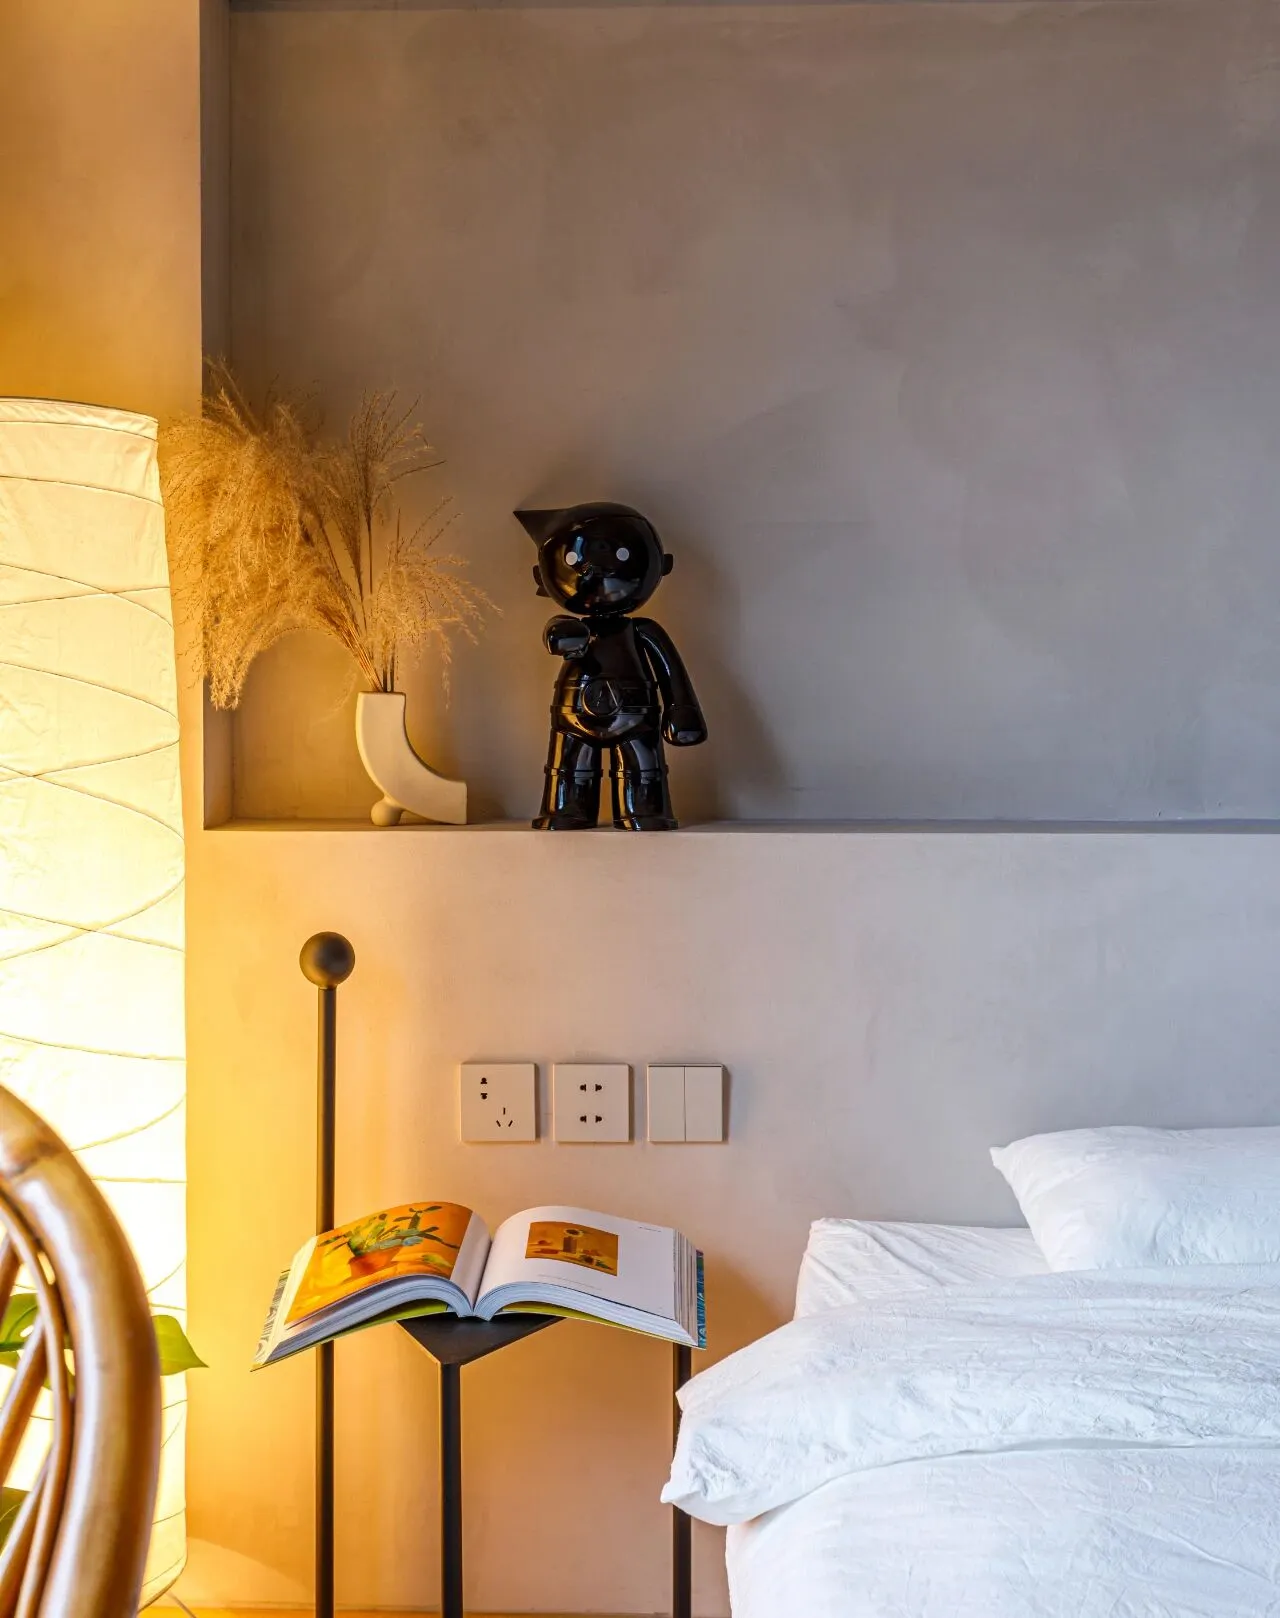
床头舍去了传统的床头柜,以极具线条感的单椅作为床头的边几。
床头插座也刷成了和墙面一样的颜色,减少插座带来的突兀感。
The head of the bed eliminates the traditional nightstand, and a single chair with a strong sense of line is used as the bedside table.
The bedside socket is also painted in the same color as the wall to reduce the abruptness of the socket.
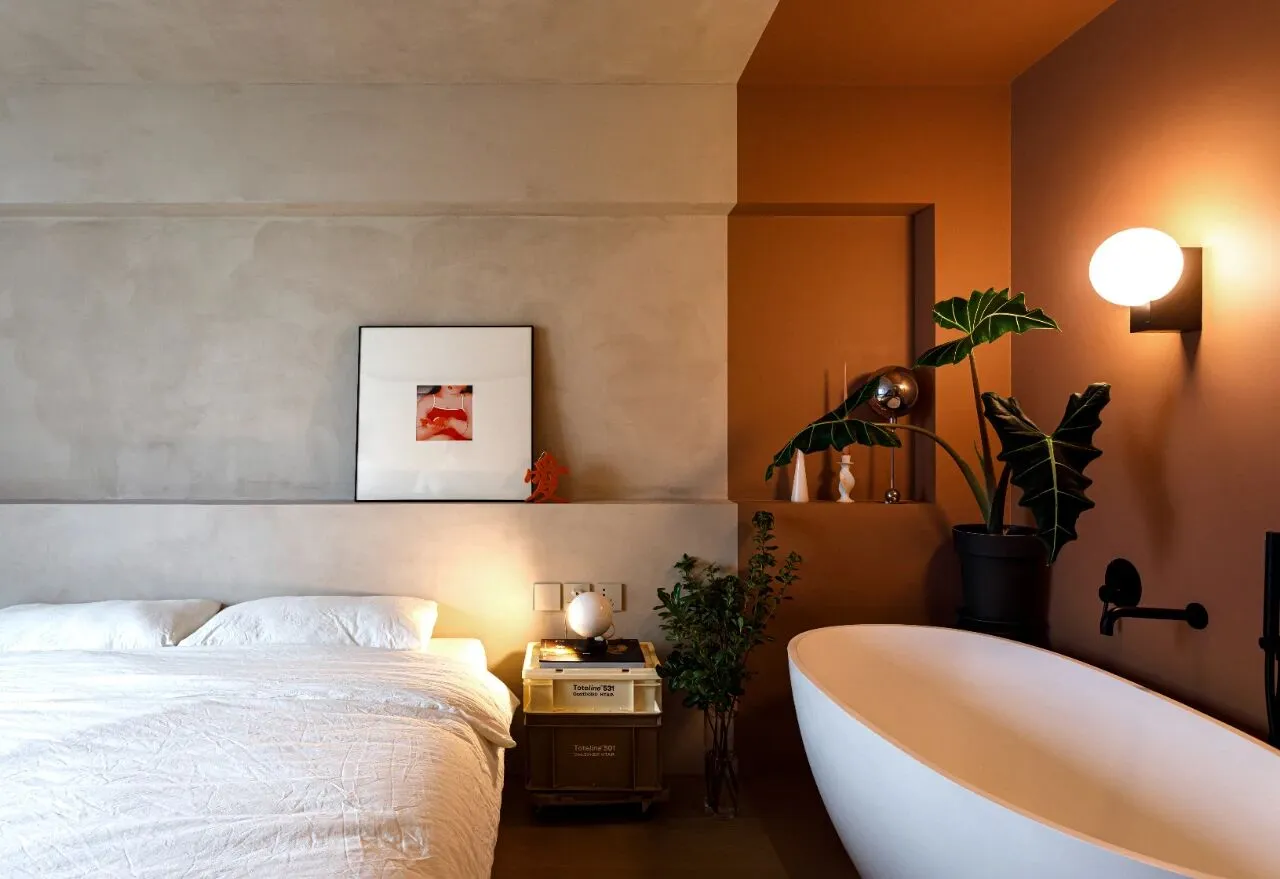
床侧面靠放了一个独立的浴缸。
业主对于浴缸放卧室的心态还是很好的,觉得在北京冬天干燥的环境下,浴缸可以算是一个很好的加湿器呢。
A separate bathtub is placed on the side of the bed.
The owner of the bathtub in the bedroom is still very good, think in the dry environment of Beijing winter, the bathtub can be considered a good humidifier it!
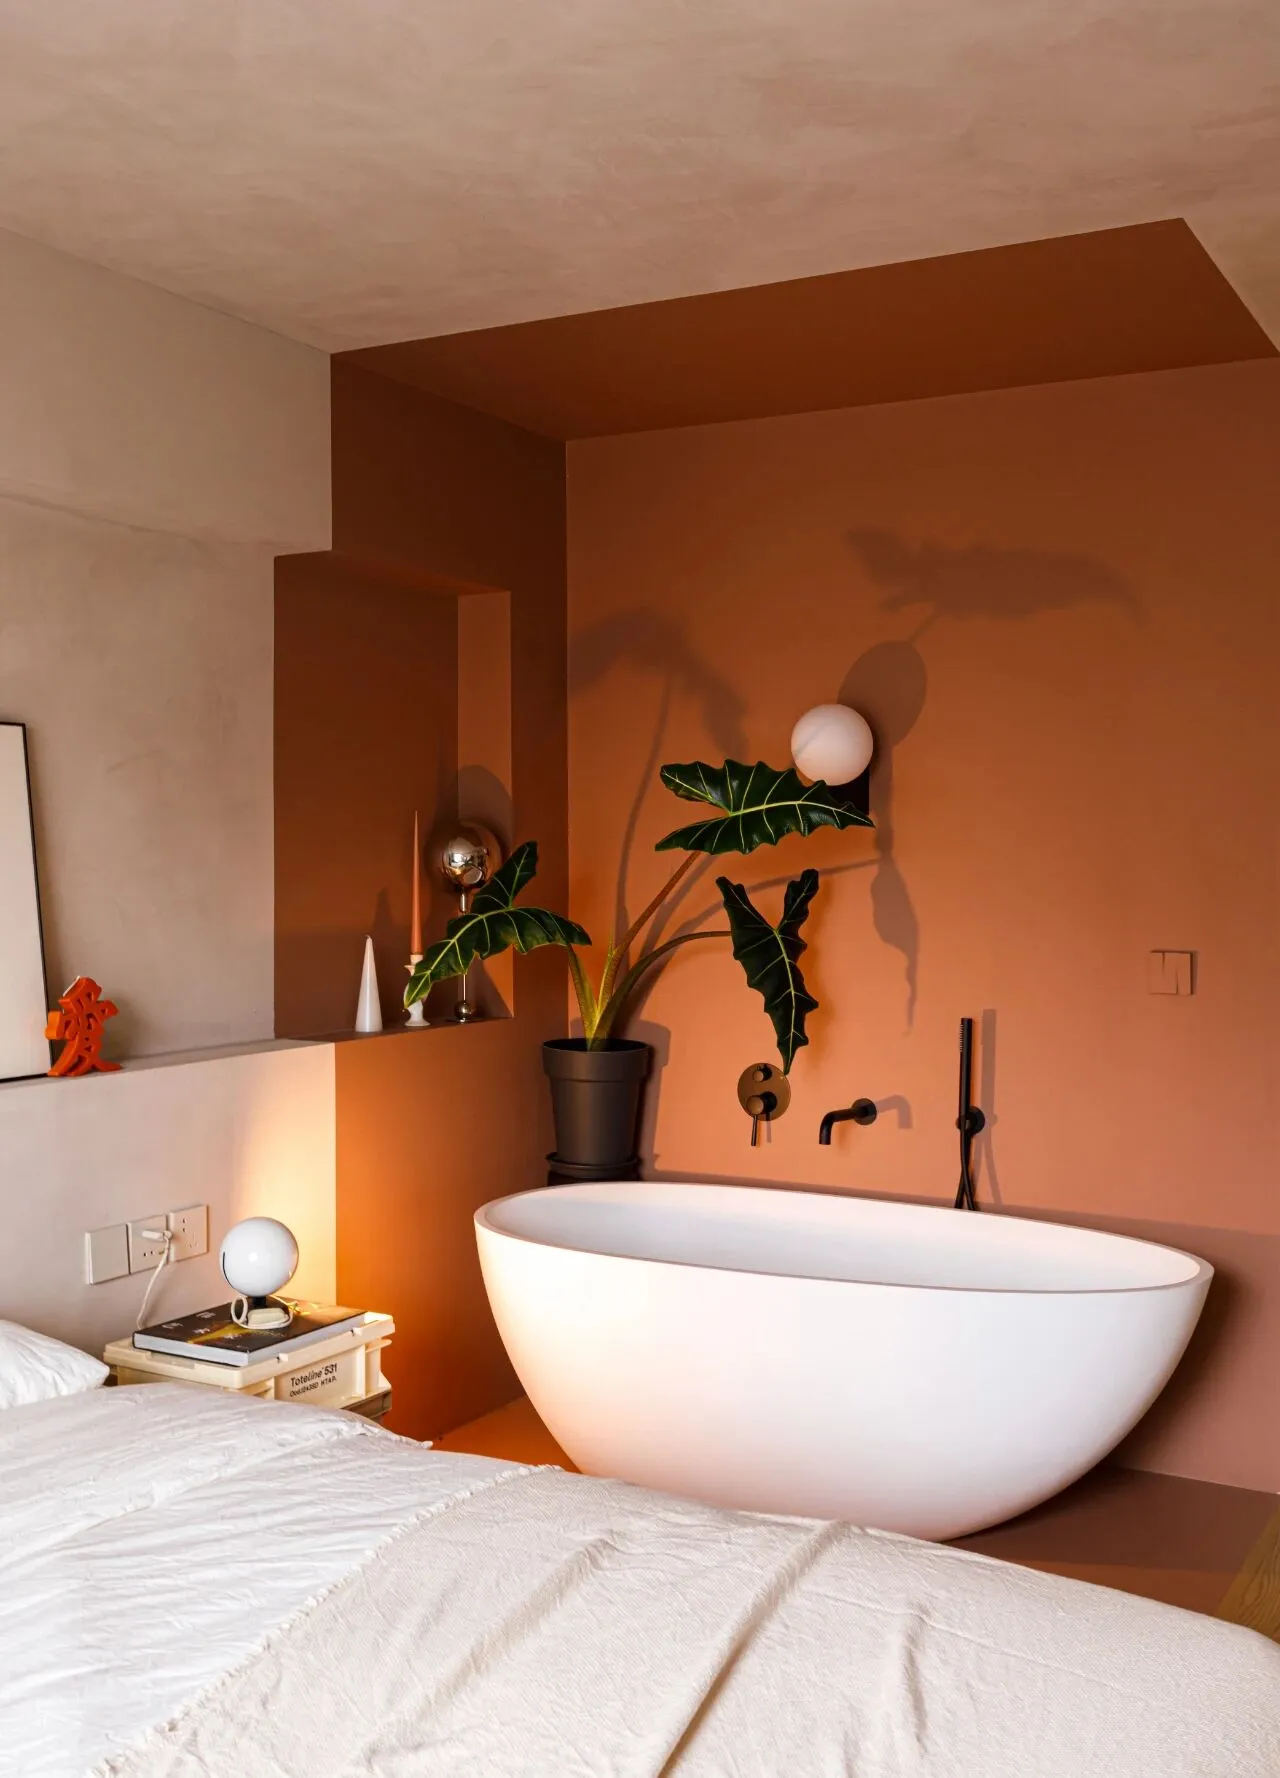
放浴缸的区域墙顶地面都刷成了脏橘色,用色块衬托了这块空间,也呼应了空间内的其他区域。
The area where the bathtub sits is painted a dirty orange color on the walls, ceiling and floor, which sets off the space with a color block and echoes the other areas in the space.
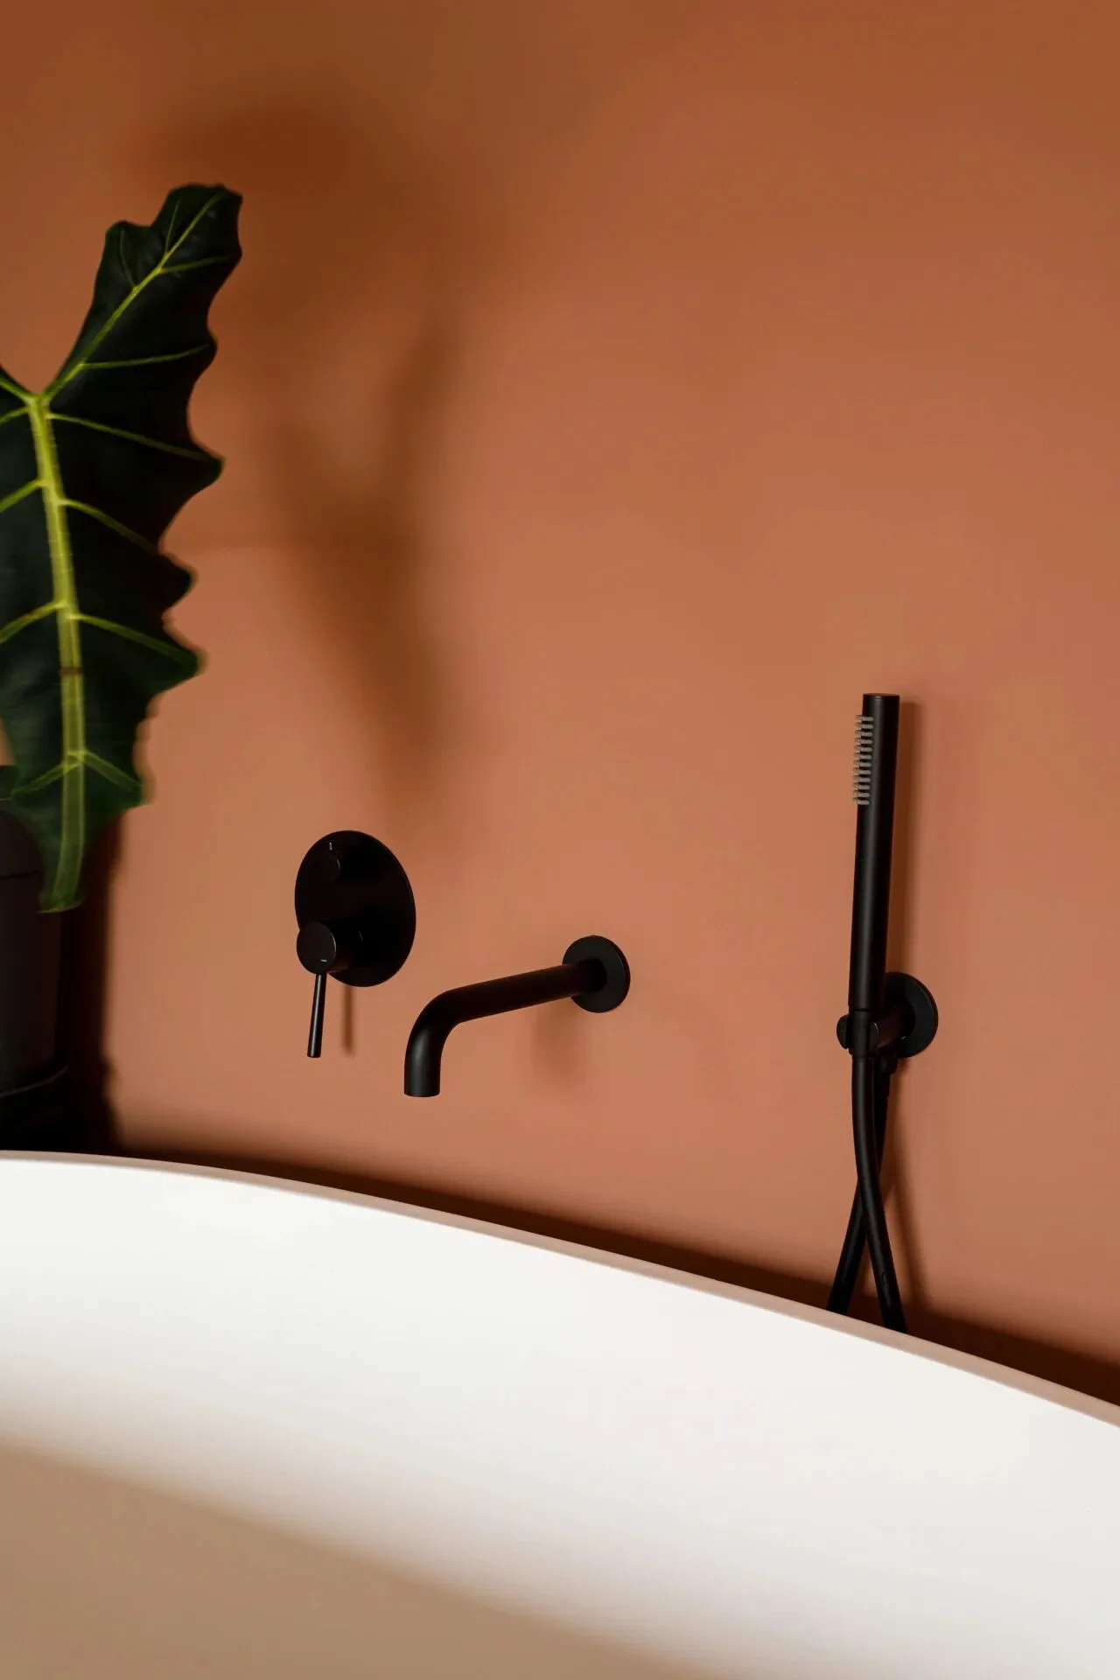
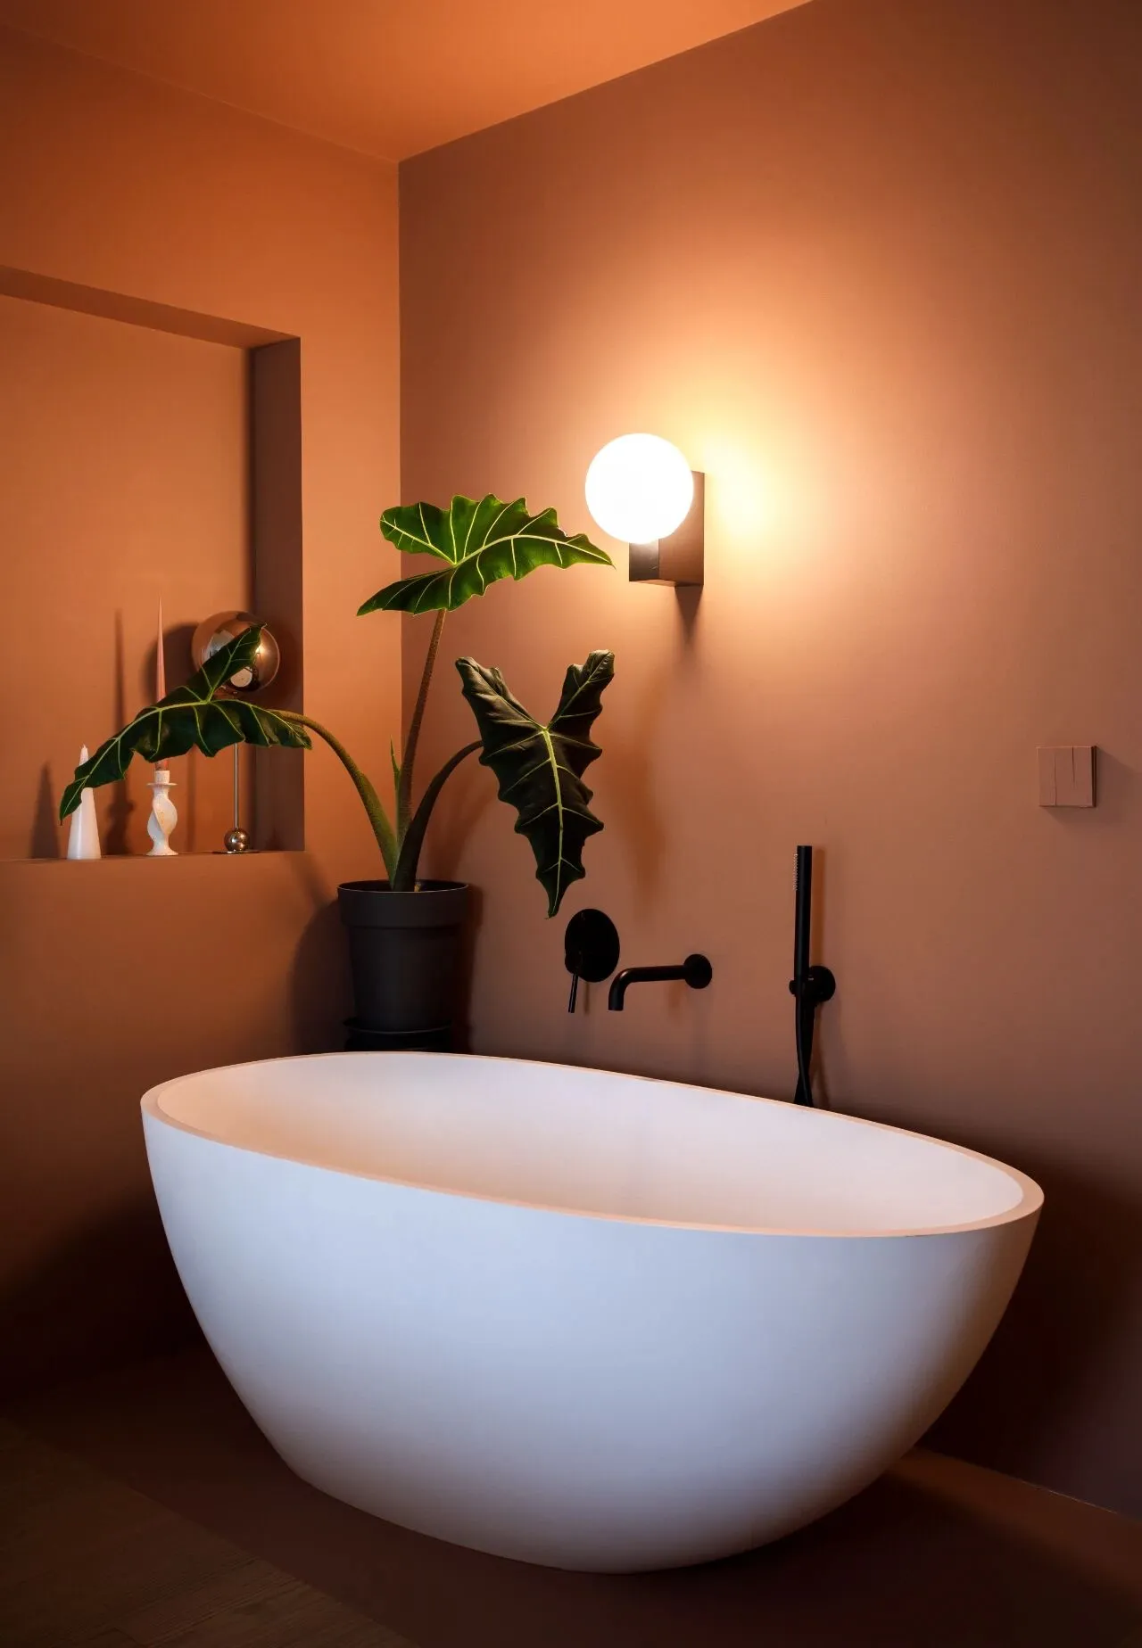
浴缸细节。
Bathtub detail.
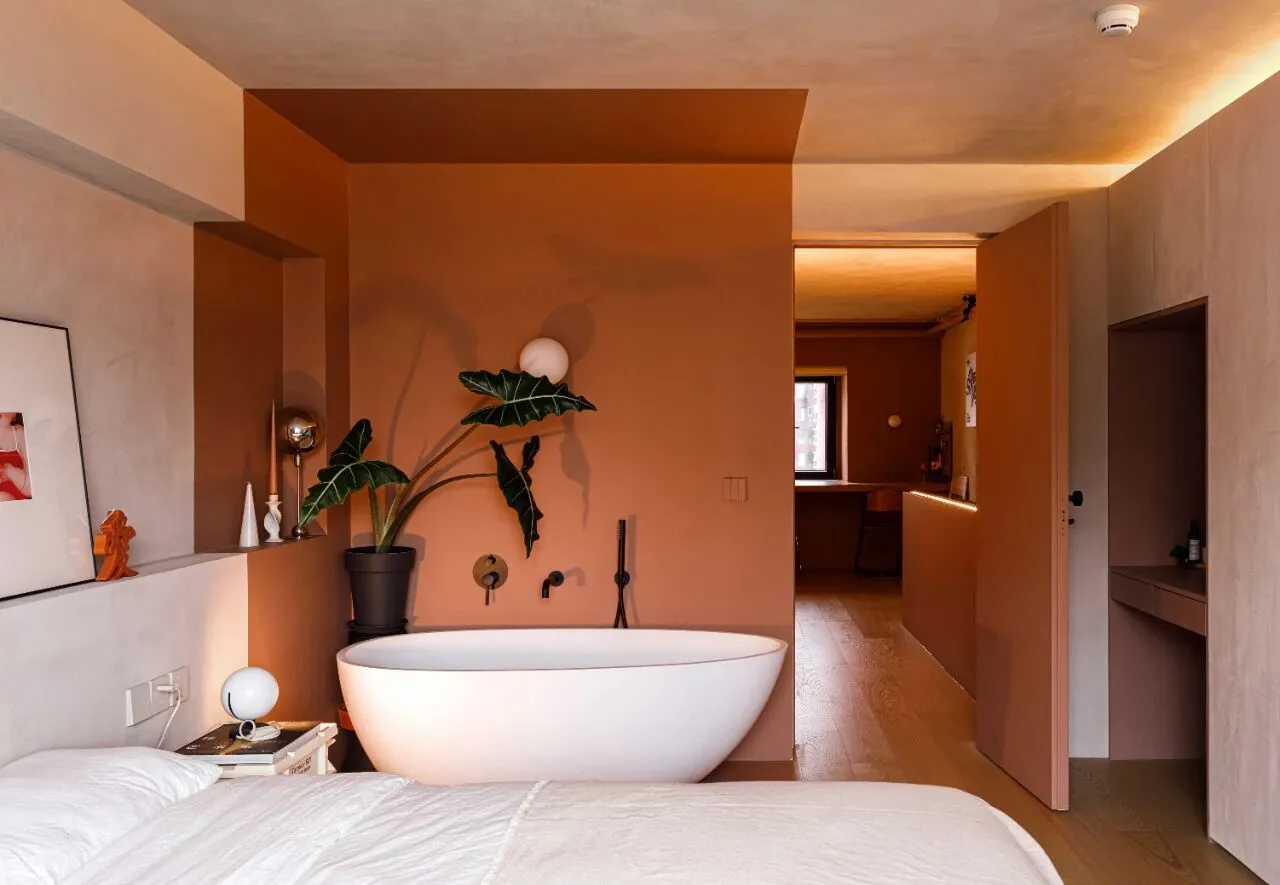
脏橘色的浴缸区域和外面走廊颜色形成呼应。
Dirty orange bathtub area echoes the color of the hallway outside.
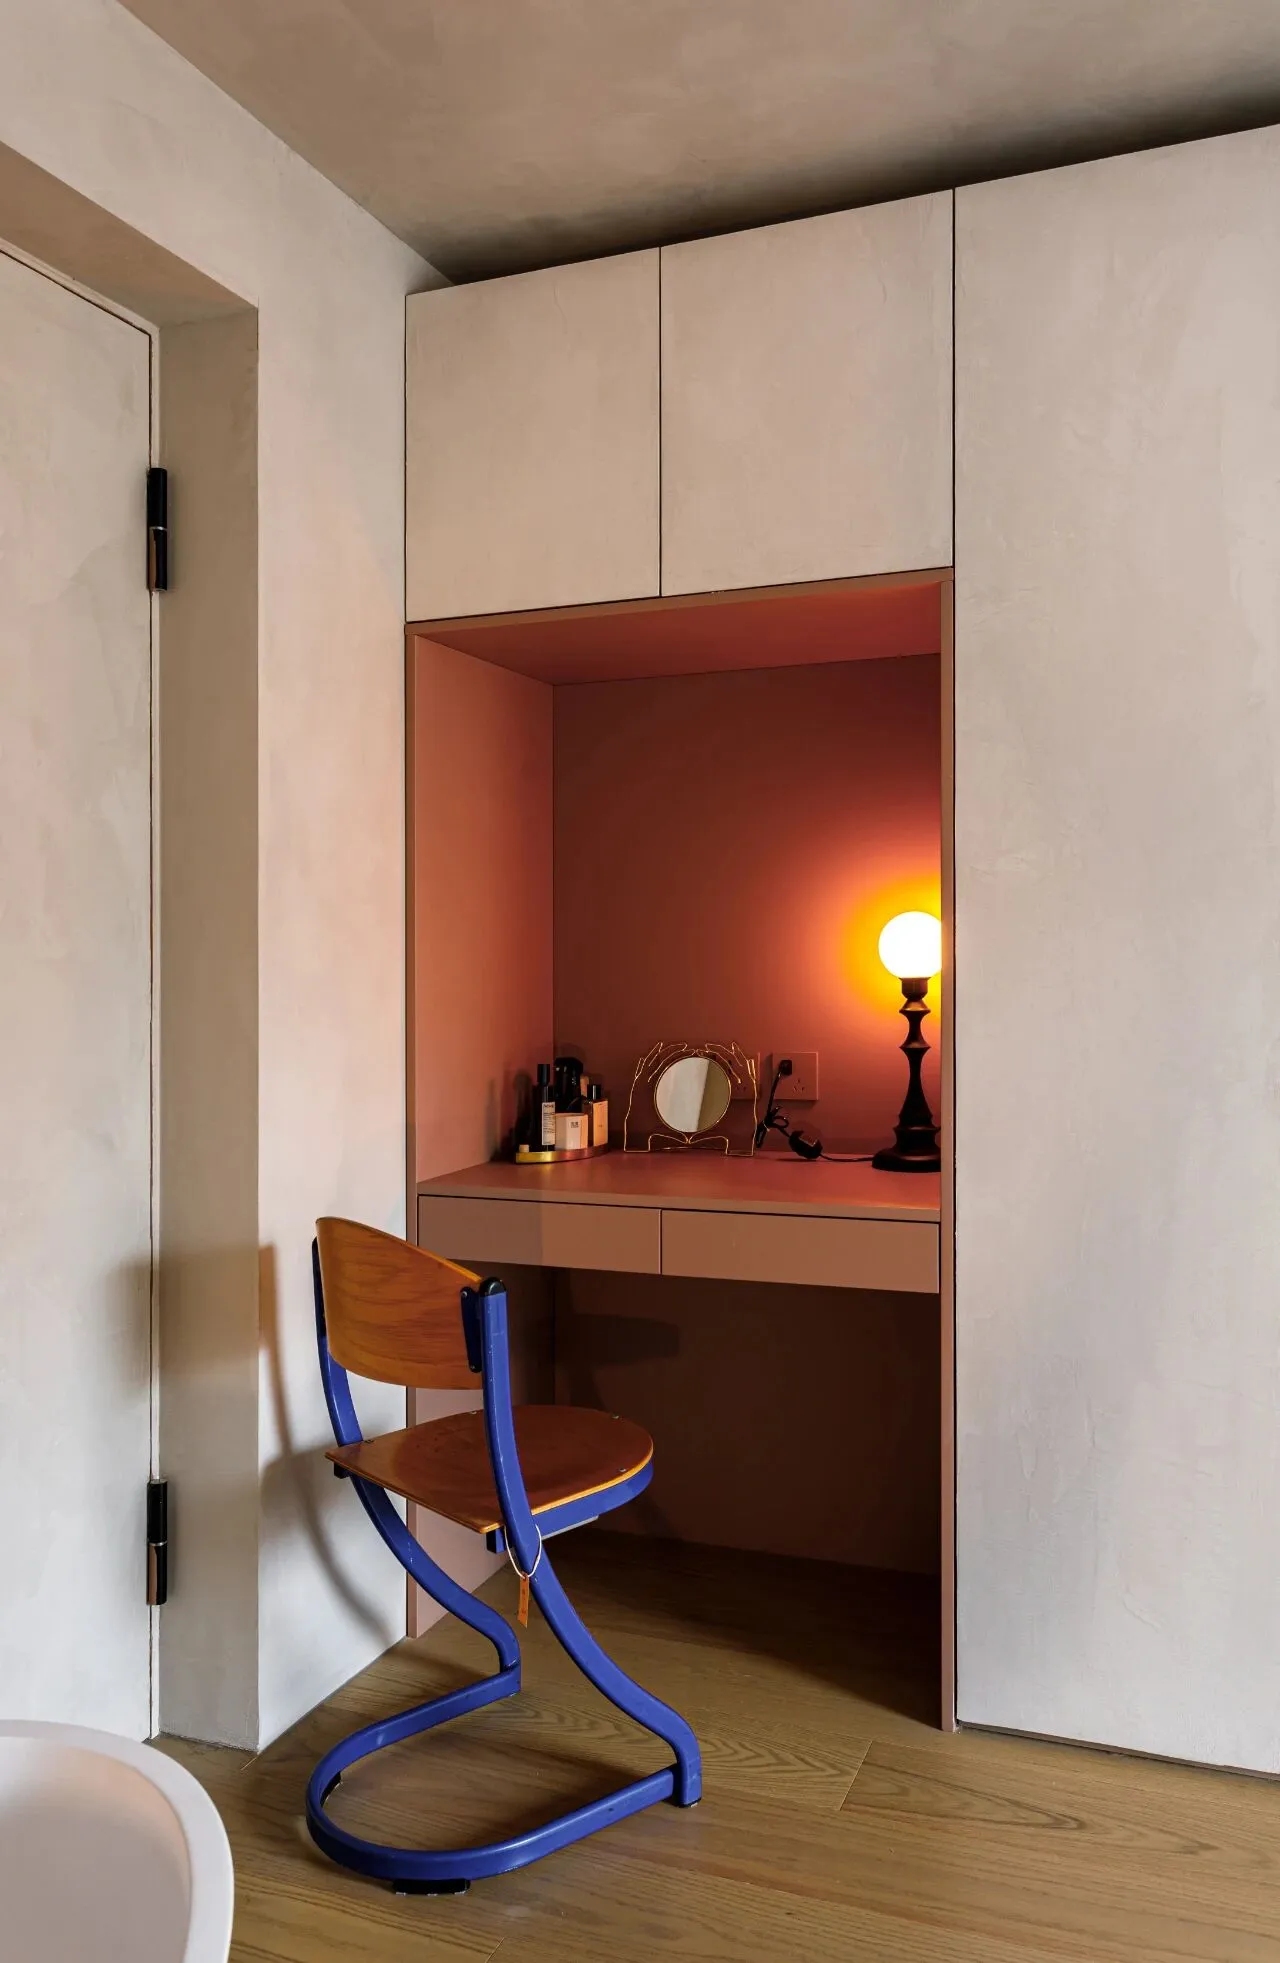
衣柜另一侧做了一个梳妆台,同样是色块的效果。
A dresser was made on the other side of the closet, again with a color block effect.
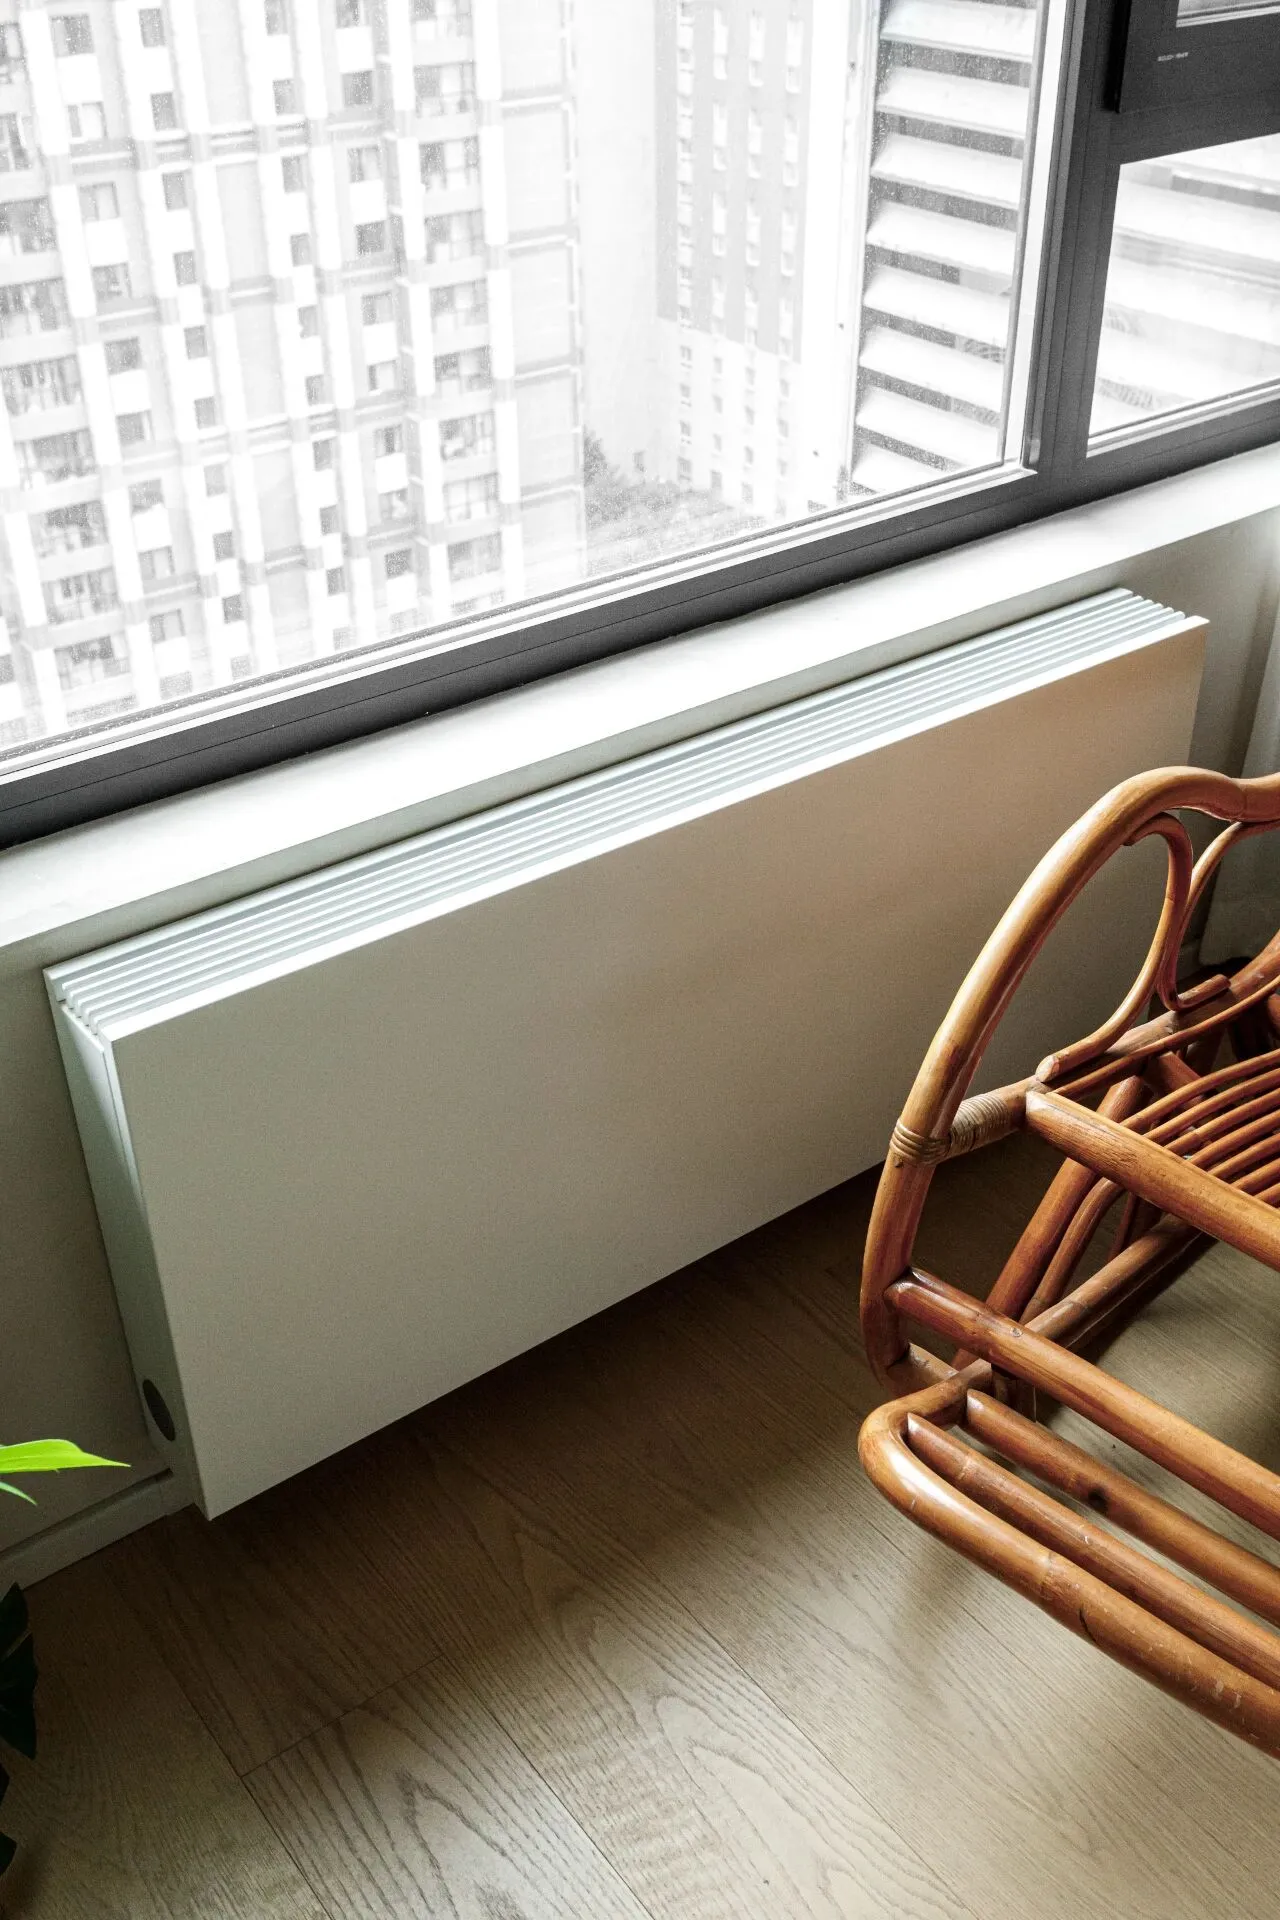
豆腐块一样的暖气片应该是市面上能买到最好看的一款了。
The tofu block-like heater should be one of the best looking ones you can buy on the market.
项目信息
设计工作室:NOTHING DESIGN
设计师:刘畅
项目位置:中国 北京
项目面积:80㎡
项目类型:私宅空间
完成时间:2022年
材料:艺术漆/不锈钢/微水泥/木地板
Project Information
Design Studio: NOTHING DESIGN
Designer: Liu Chang
Location: Beijing, China
Project Area: 80 square meters
Project Type: Private Residential Space
Completion time: 2022
Material: Art Paint / Stainless Steel / Micro Cement/wooden floor