
NOTHING DESIGN|黑白盒子打造的全屋定制展厅

Commercial Space Design·Completed 2021·100㎡
Designer:Liu Chang
Shanghai,China
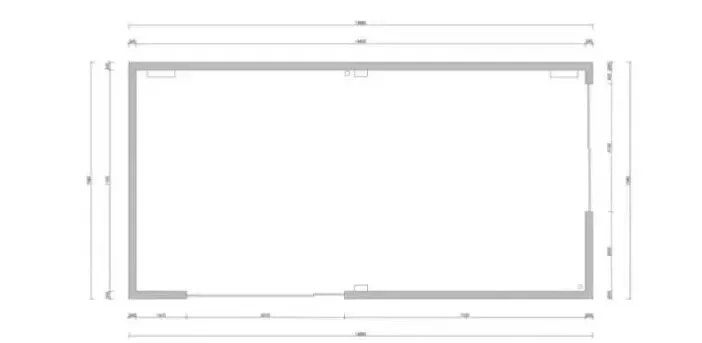
户型图
项目背景 Project Background
步川的展厅本身就是全屋定制的一个容器,我们在做设计时,首先要满足业主的需求,同时要满足消费者,怎么去满足消费者的进店体验?并不是美就完事了。
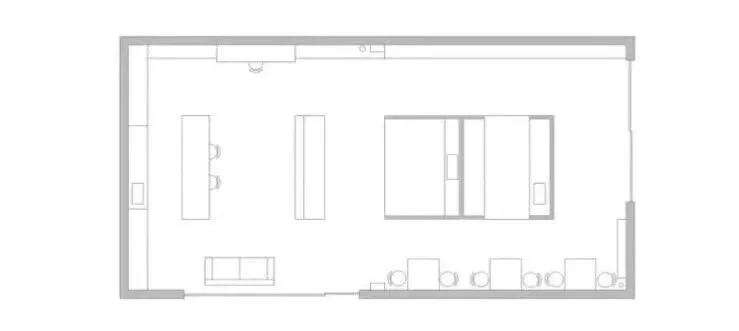
步川更希望让顾客身临其境,有家的感觉。于是我们决定在这个盒子结构之下,通过全屋定制的柜体划分一些功能区域,把一般家庭里面常用的一些空间展示,插入进去。
Buchuan's showroom itself is a container of whole-house customization, we are doing the design, first of all, to meet the needs of the owners, and at the same time to meet the consumer, how to meet the consumer's experience of entering the store? It's not all about beauty.
Buchuan more hope to let the customer immersed in the scene, have a sense of home. So we decided in this box structure, through the whole house customized cabinet division of some functional areas, the general family inside the common use of some space to display, insert.
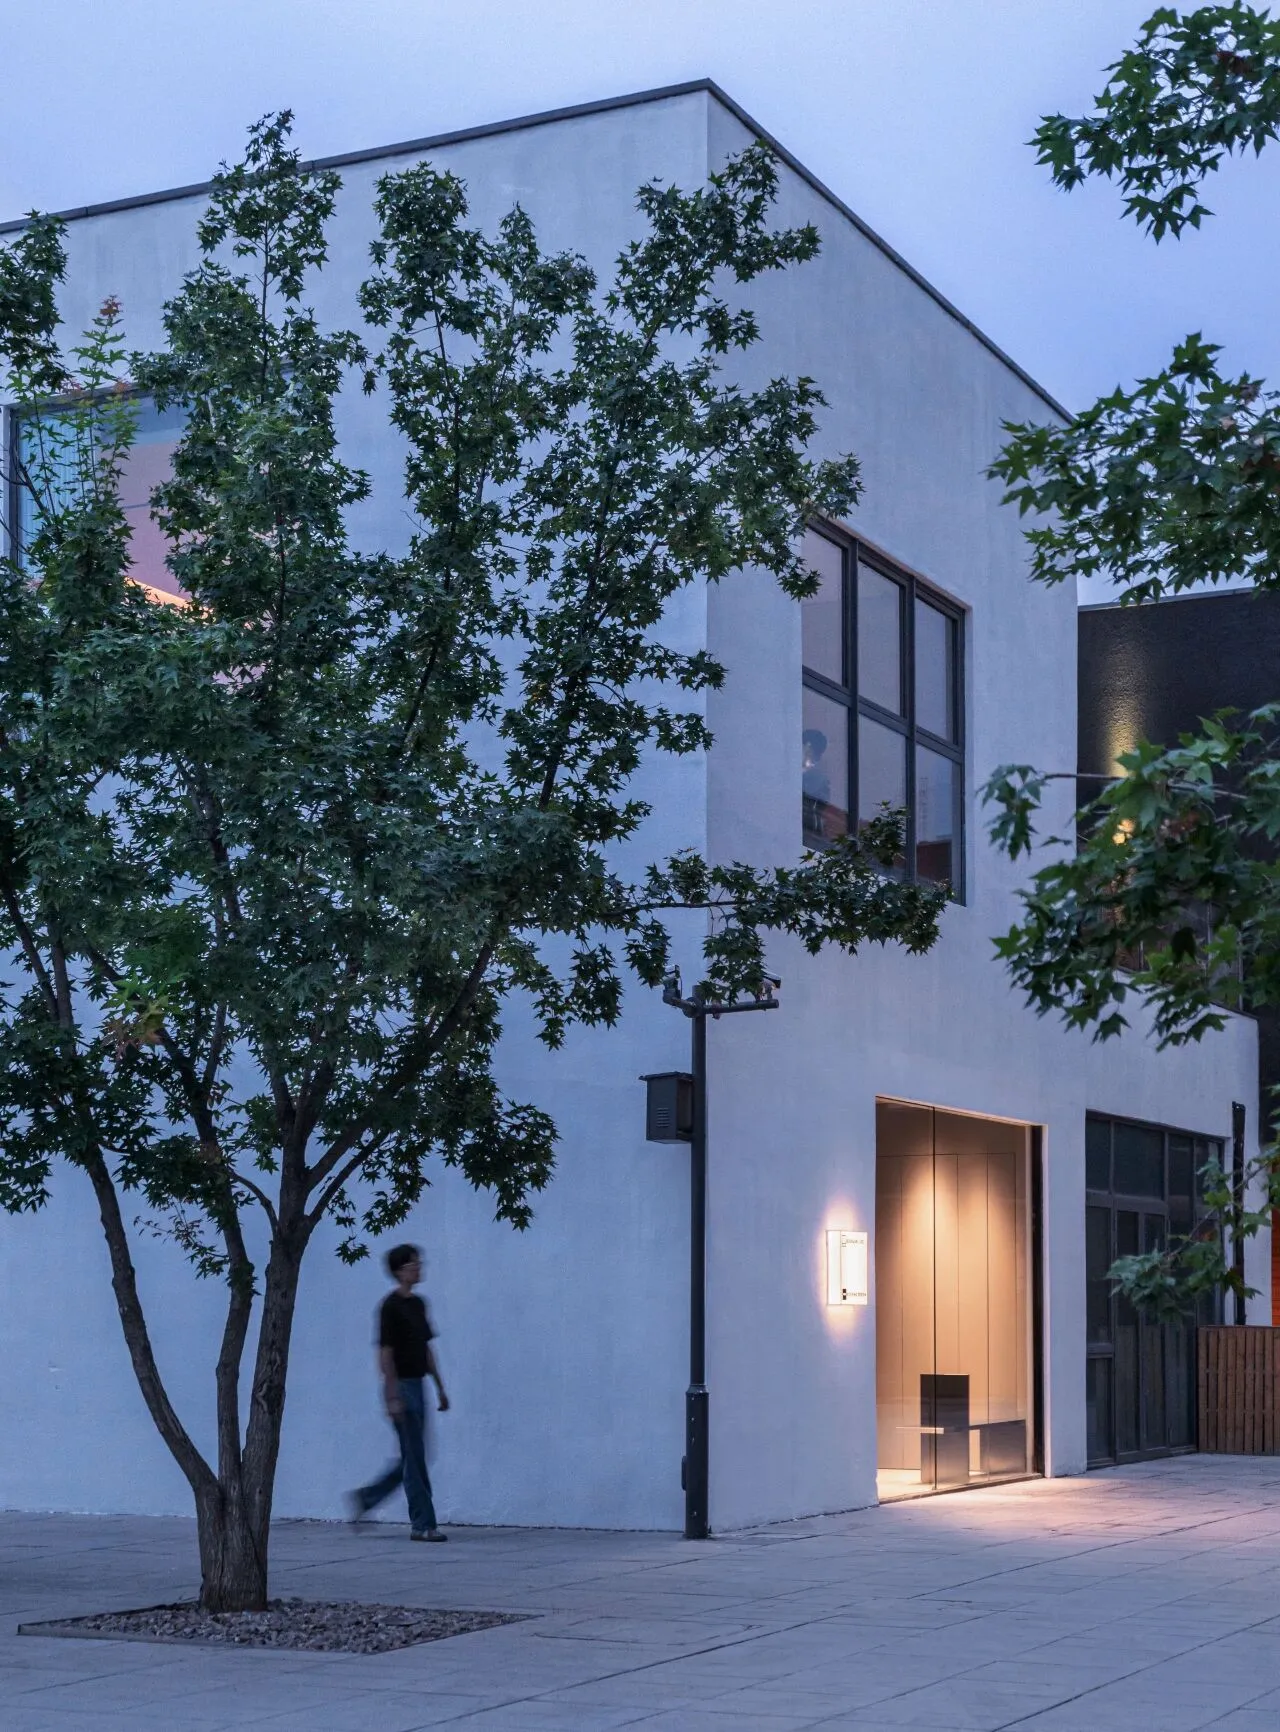
房子临街立面是柔和的白色调,在夜幕降临时,能与周围天空融为一体。
The street-facing façade of the house is a soft white hue that blends in with the surrounding sky at nightfall.
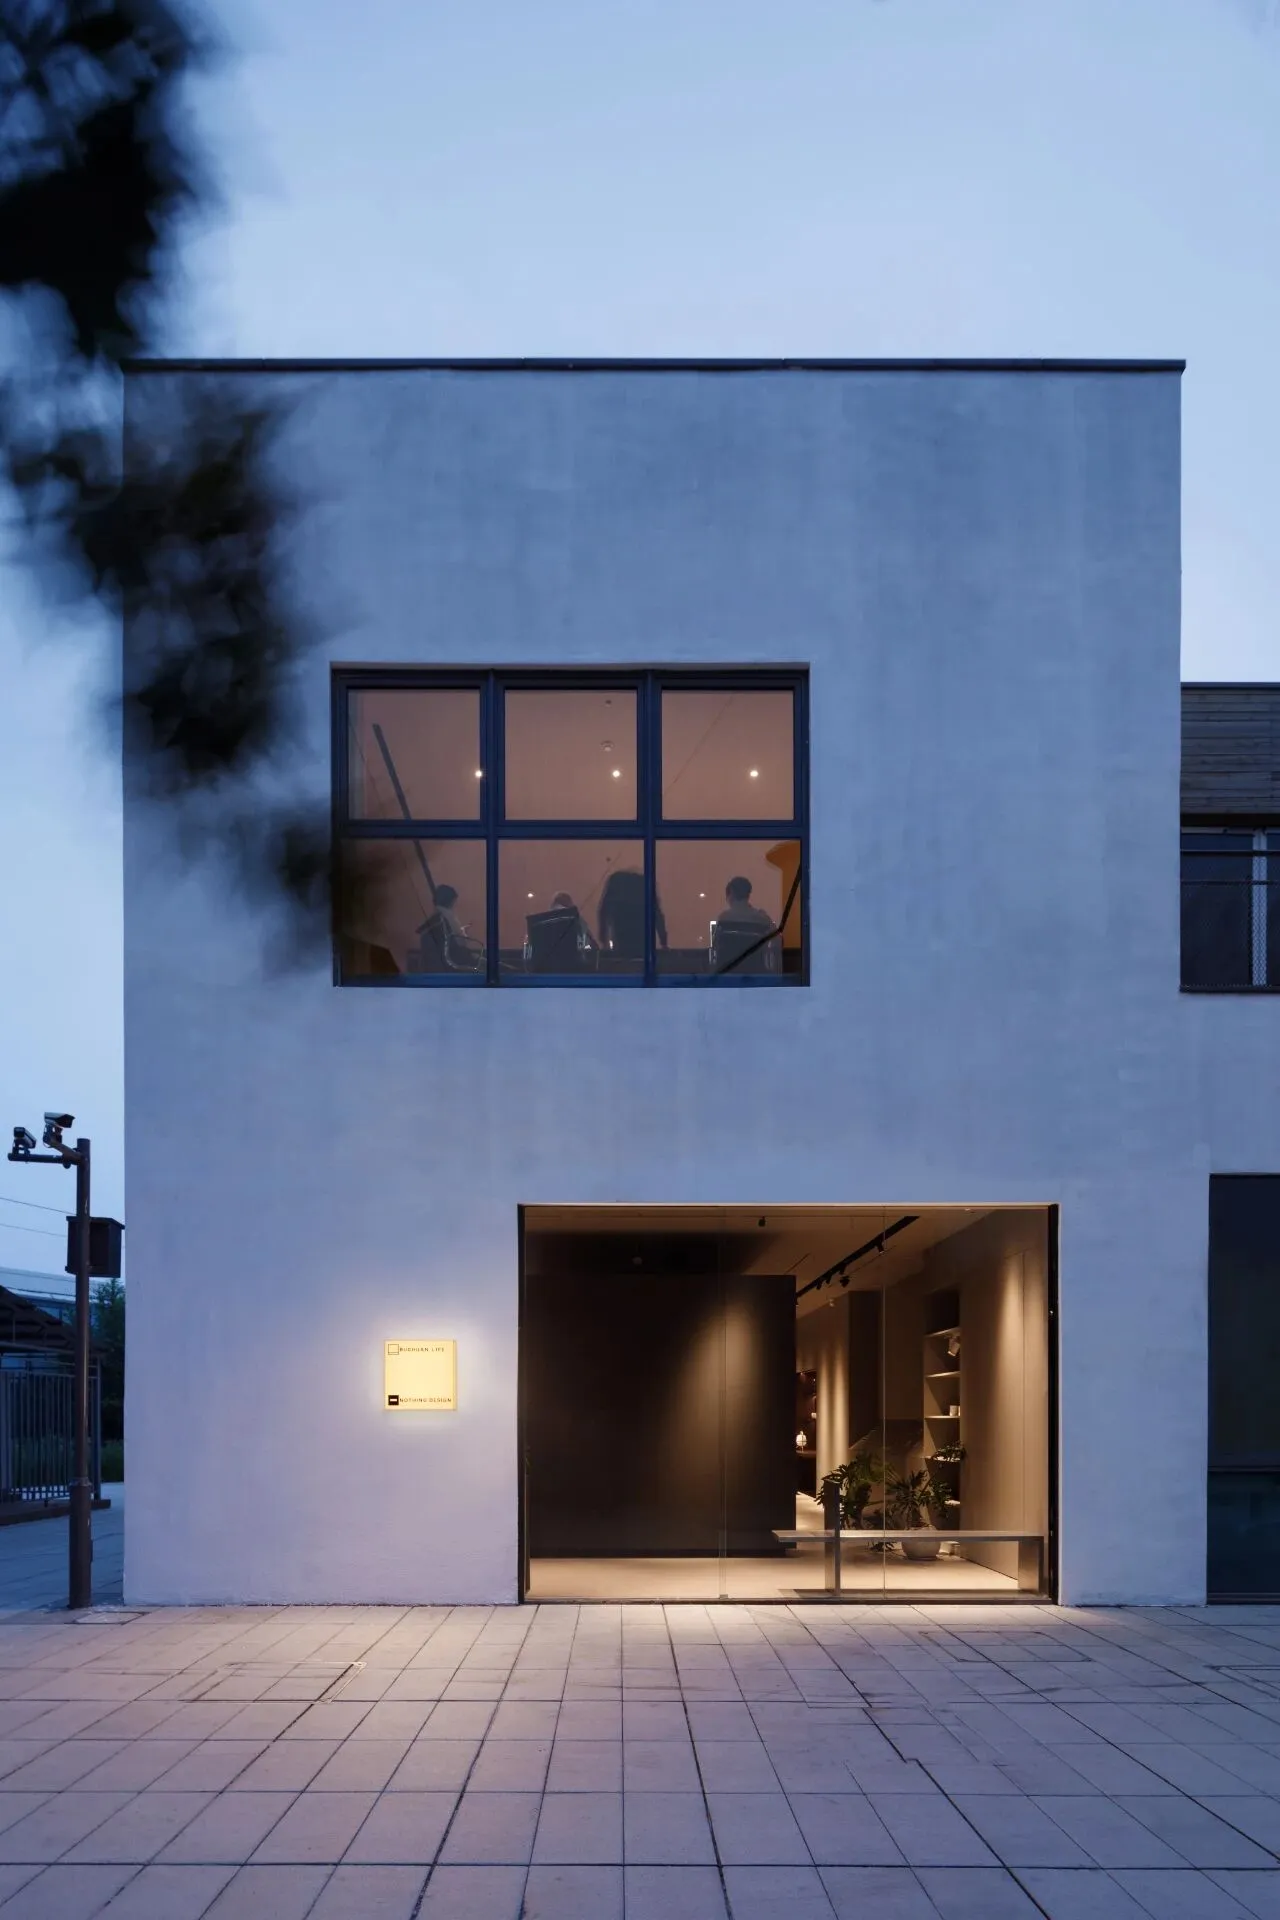
步川的外立面,我想通过让其通透的方式吸引路人,在设计上结合了建筑方正的感觉,将门窗改成两扇完整的大玻璃,让人产生强烈的视觉磁场。
For the facade of Ayukawa, I wanted to attract passers-by by making it permeable, and I combined the design with the square feeling of the building by changing the windows and doors into two complete large glass panes, which creates a strong visual magnetic field.
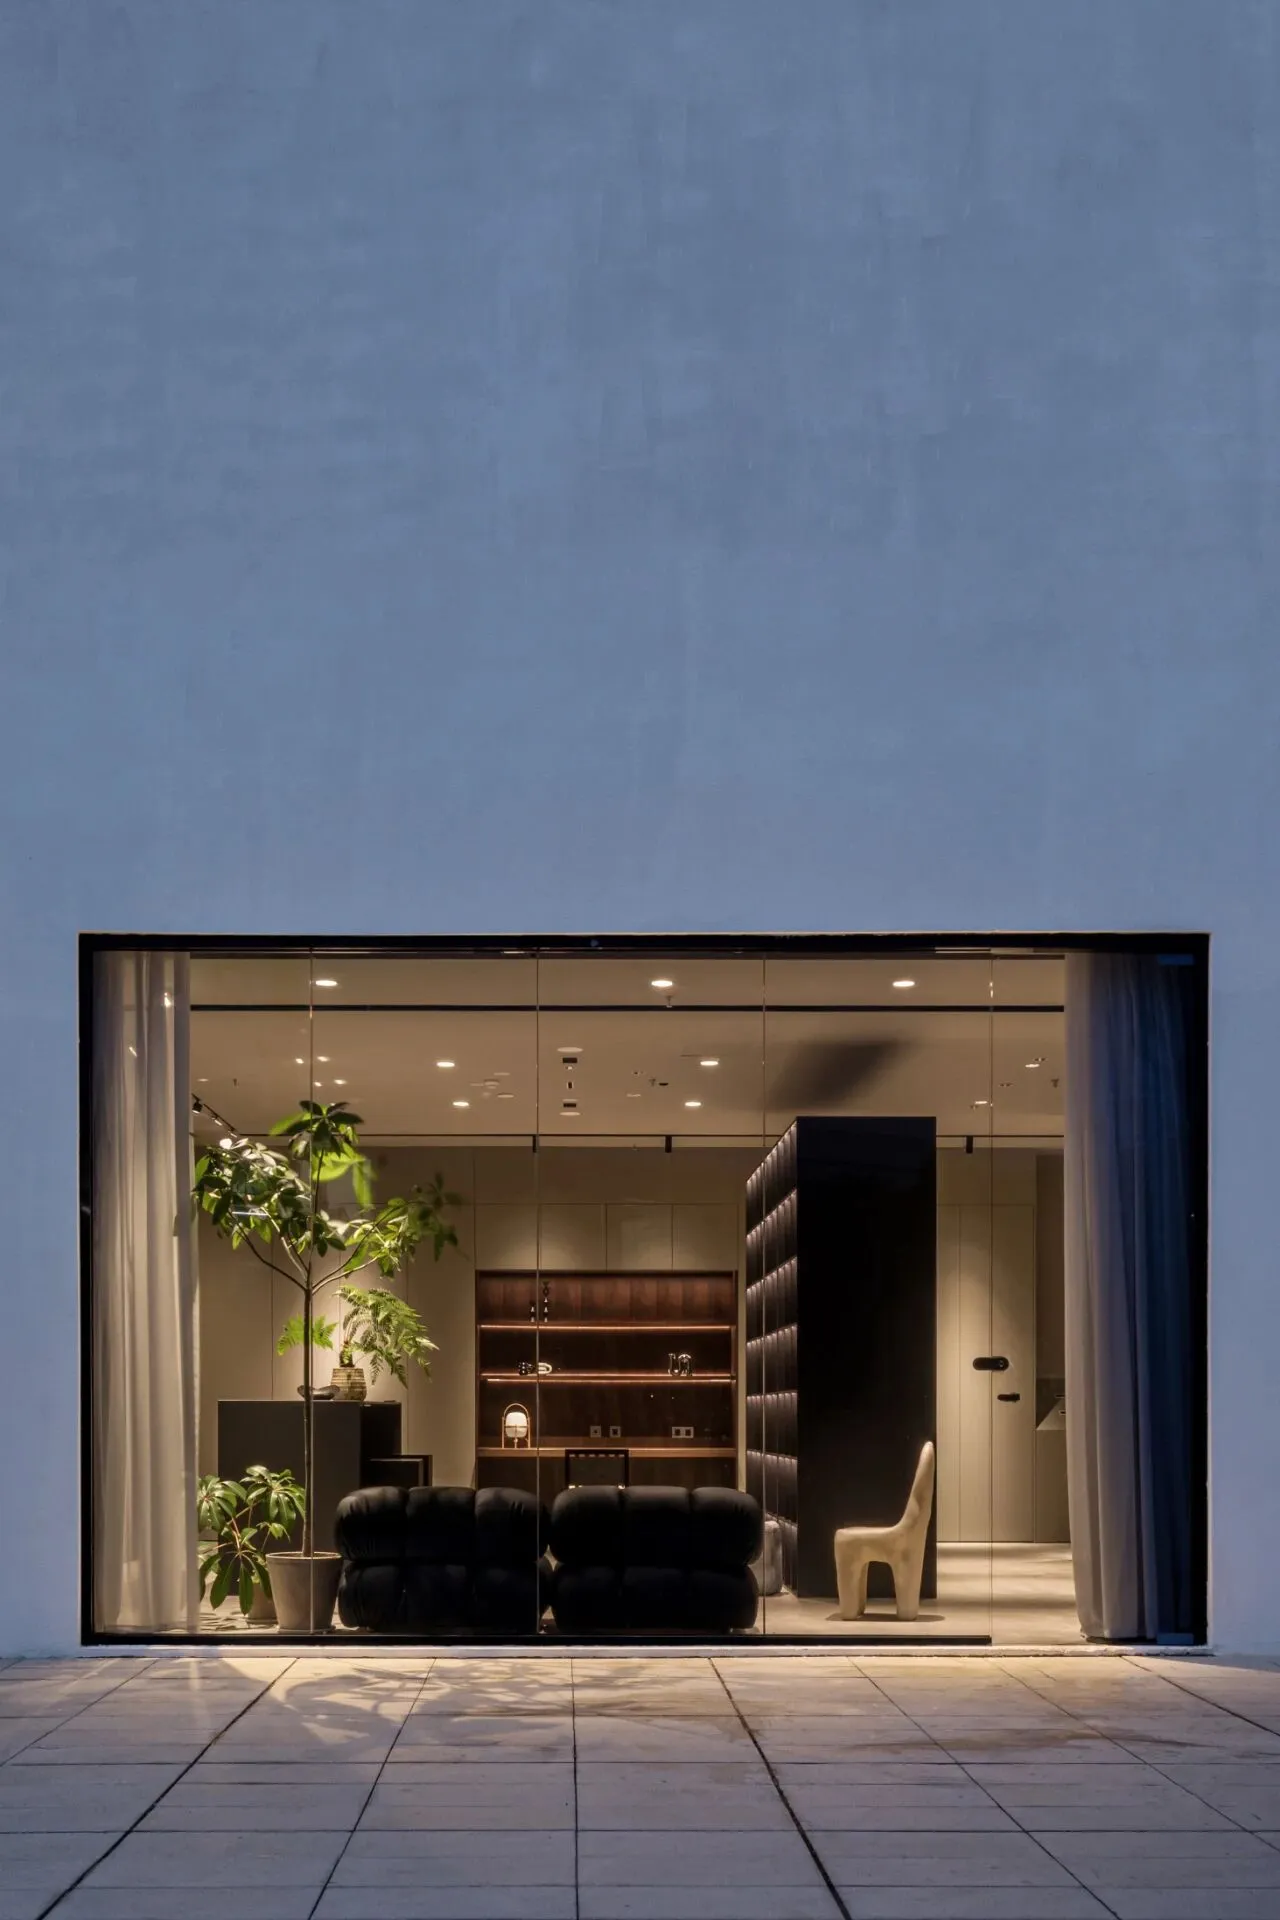
白天,阳光会穿透玻璃窗进入展厅内的柜体与植物;晚上,从店里透出的橘黄色光线,让全屋定制也多了一份温度。
During the day, the sunlight will penetrate the glass windows into the cabinets and plants in the showroom; at night, the orange light coming from the store makes the whole house customized with an additional temperature as well.
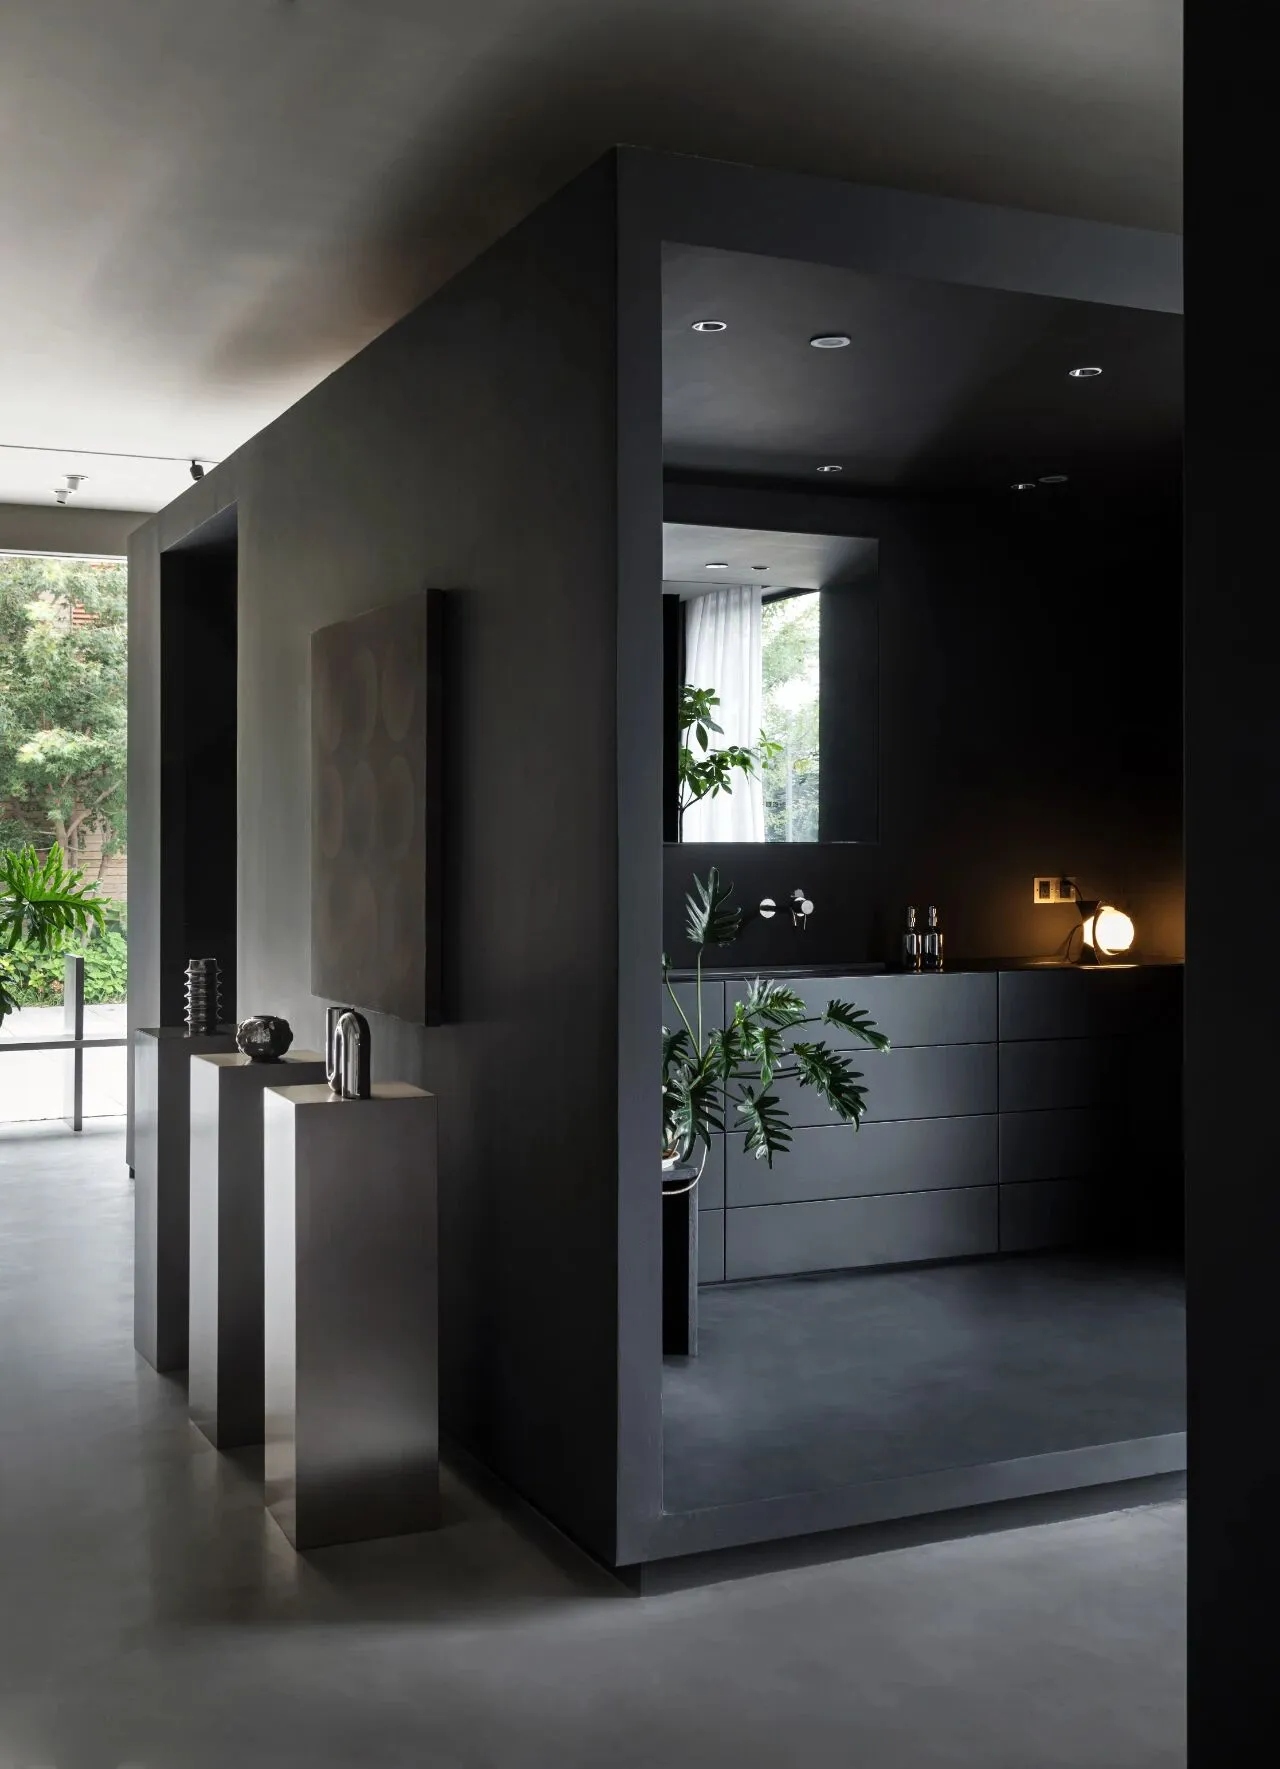
整个室内空间是长方形结构,考虑到空间利用最大化,我们没有采用传统展厅公共大空间的布局方式。
而是通过植入一个全新居家体验的「黑色盒子」,把原本一览无余的空间从中间进行分隔,形成更加多变、有趣的空间。
The entire interior space is a rectangular structure. Considering the maximization of space utilization, we did not adopt the traditional layout of a large public space in an exhibition hall.
Instead, we implanted a new home experience "black box" to separate the original unobstructed space from the center, forming a more varied and interesting space.
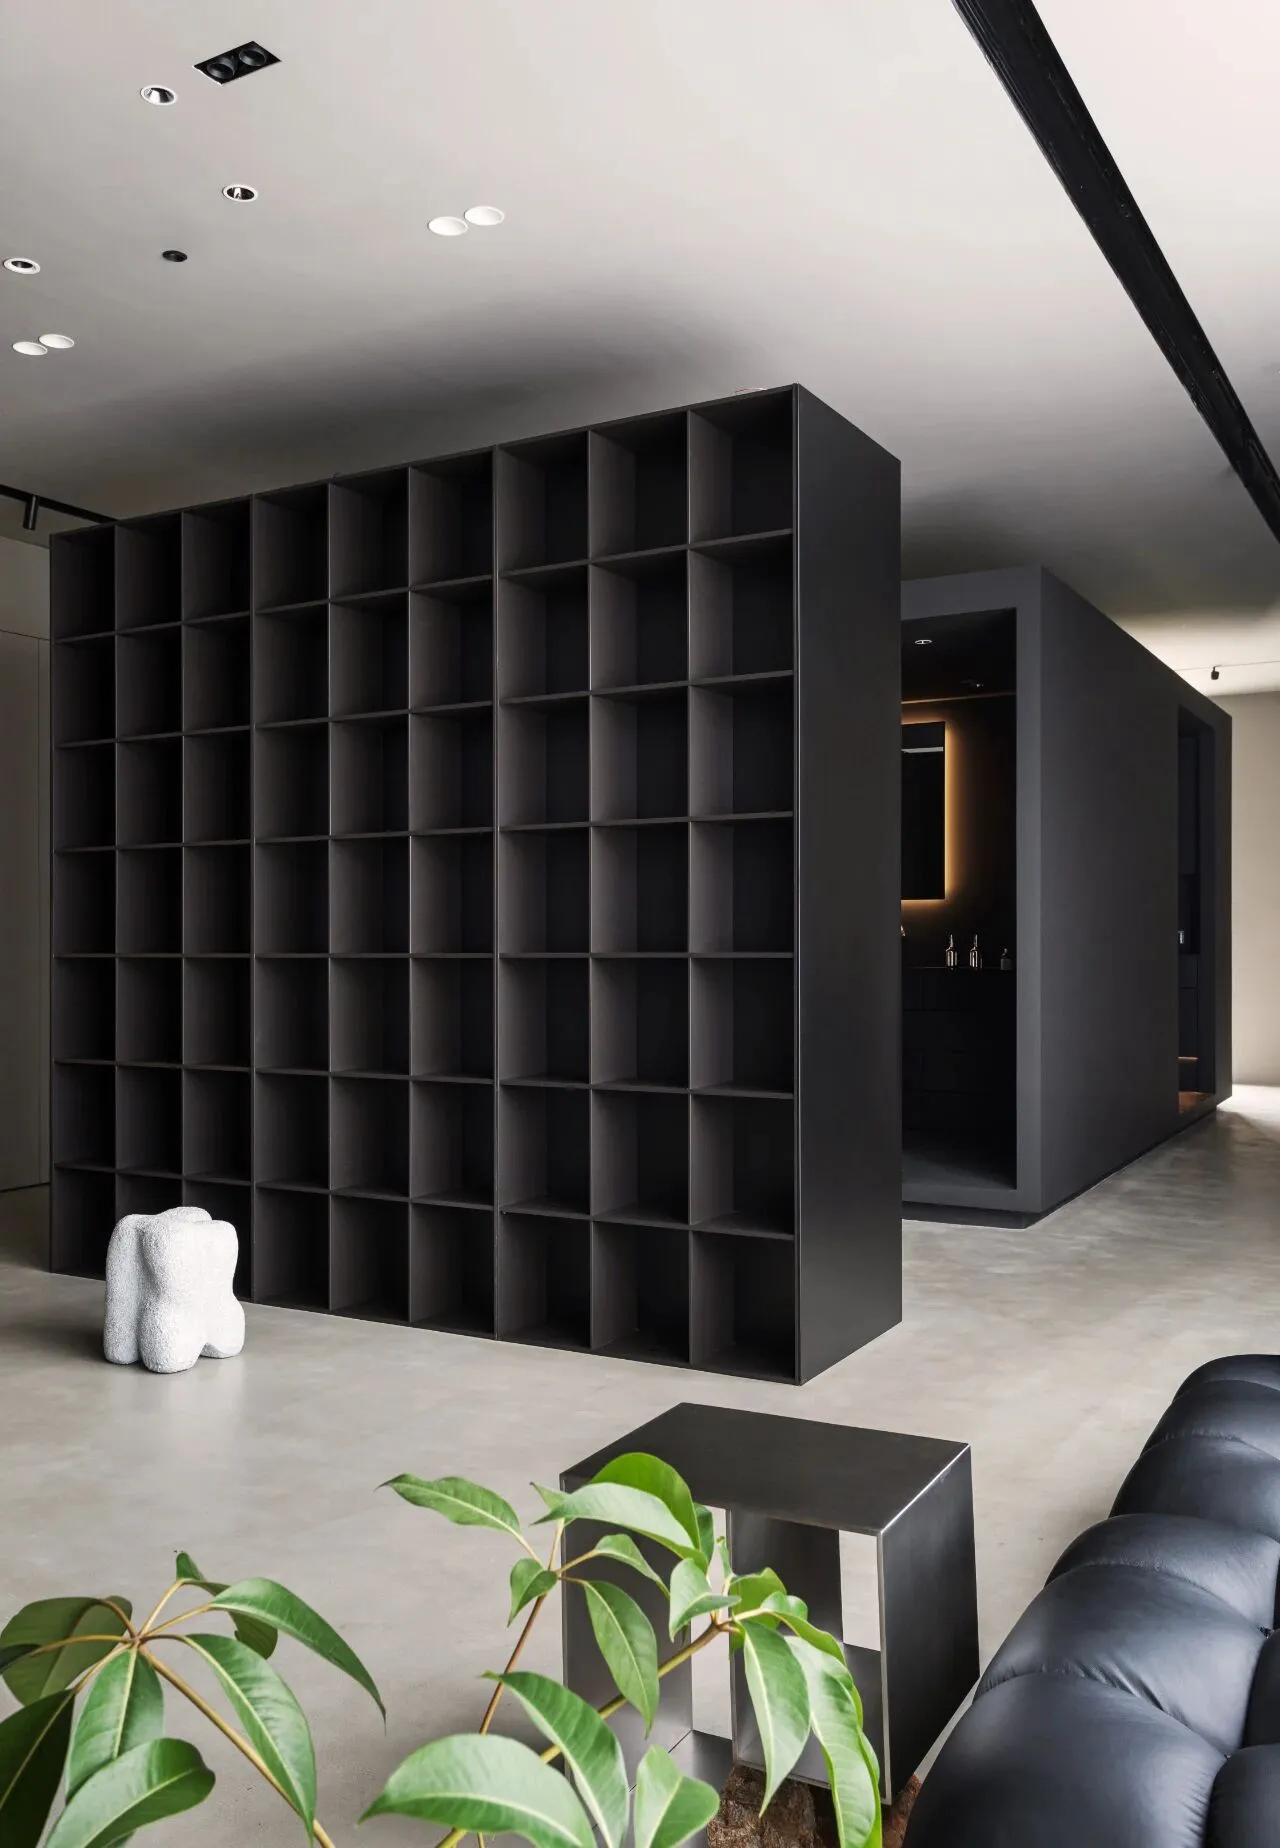
黑色盒子居中放置,让整个空间中轴对称,从盒子的两侧去感受进深,能激发人强烈的好奇与探索的欲望。
盒子设计最大挑战是如何让深邃的场地摆脱压抑感,变的透气舒展,基于原场地细长的特点,做了两点调整:
一、将盒子的结构分成两个模块,一个模块集合中厨和浴室柜功能,另一个模块由书架和衣柜组成一体式的双面柜,目的是为了营造以小见大的空间效果,创造内向型的空间和开放的舒展。
二、柜体不做到顶,留出一个空隙,增加透气感。
The black box is placed in the center, making the whole space symmetrical, and feeling the depth from both sides of the box can stimulate people's strong curiosity and desire to explore.
The biggest challenge of the box design is how to make the deep space free from the sense of oppression and become breathable, based on the characteristics of the original site, two adjustments were made: First, the structure of the box was divided into two modules.
First, the structure of the box is divided into two modules, one module is a collection of kitchen and bathroom cabinets, and the other module consists of bookshelves and closets to form a one-piece double-sided cabinet, in order to create the effect of a small space, creating inward-looking space and openness of the stretch.
Second, the cabinet is not to the top, leaving a gap to increase the sense of air permeability.
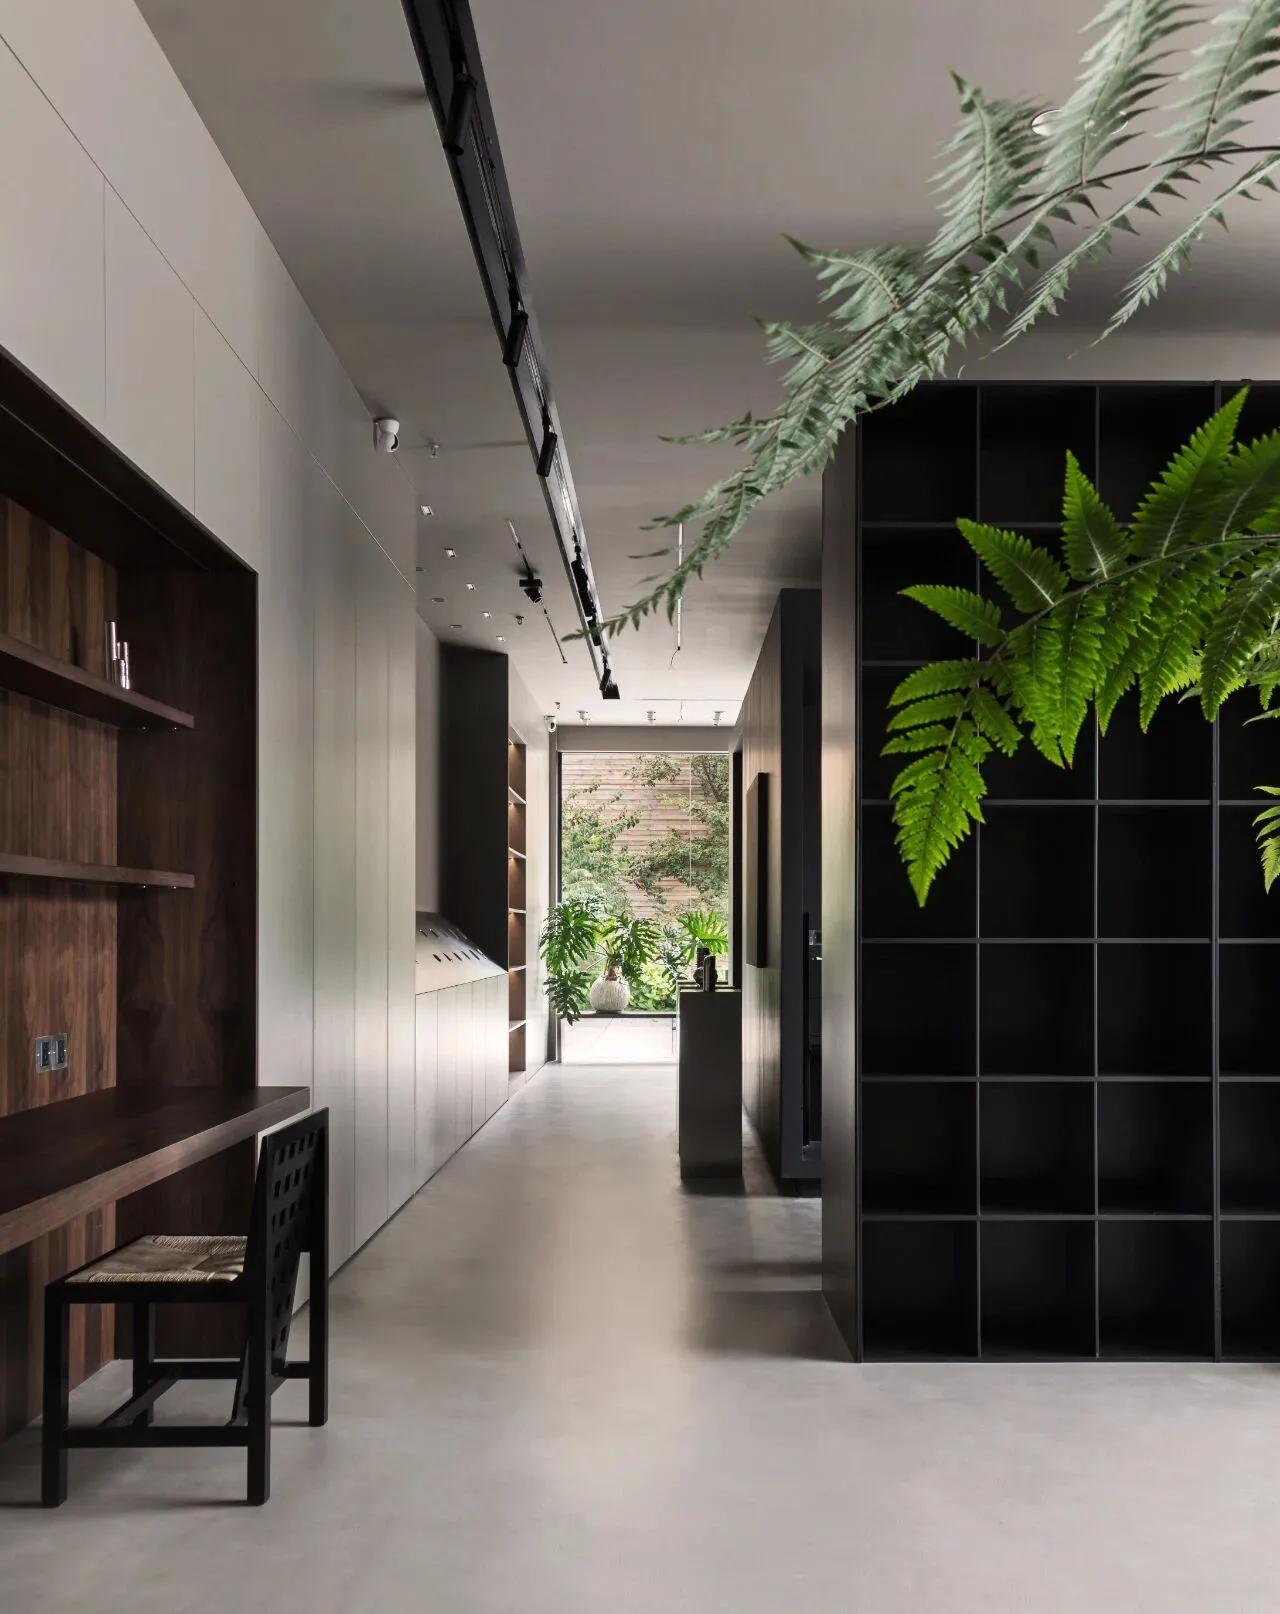
整个空间也因此形成一个洄游动线,穿梭其中,能一直不走回头路,与周边的设施也能形成互动,丰富空间的体验感。
The whole space also forms a migratory line of movement, through which one can keep going without turning back, and interact with the surrounding facilities, enriching the experience of the space.
玄关 Front door
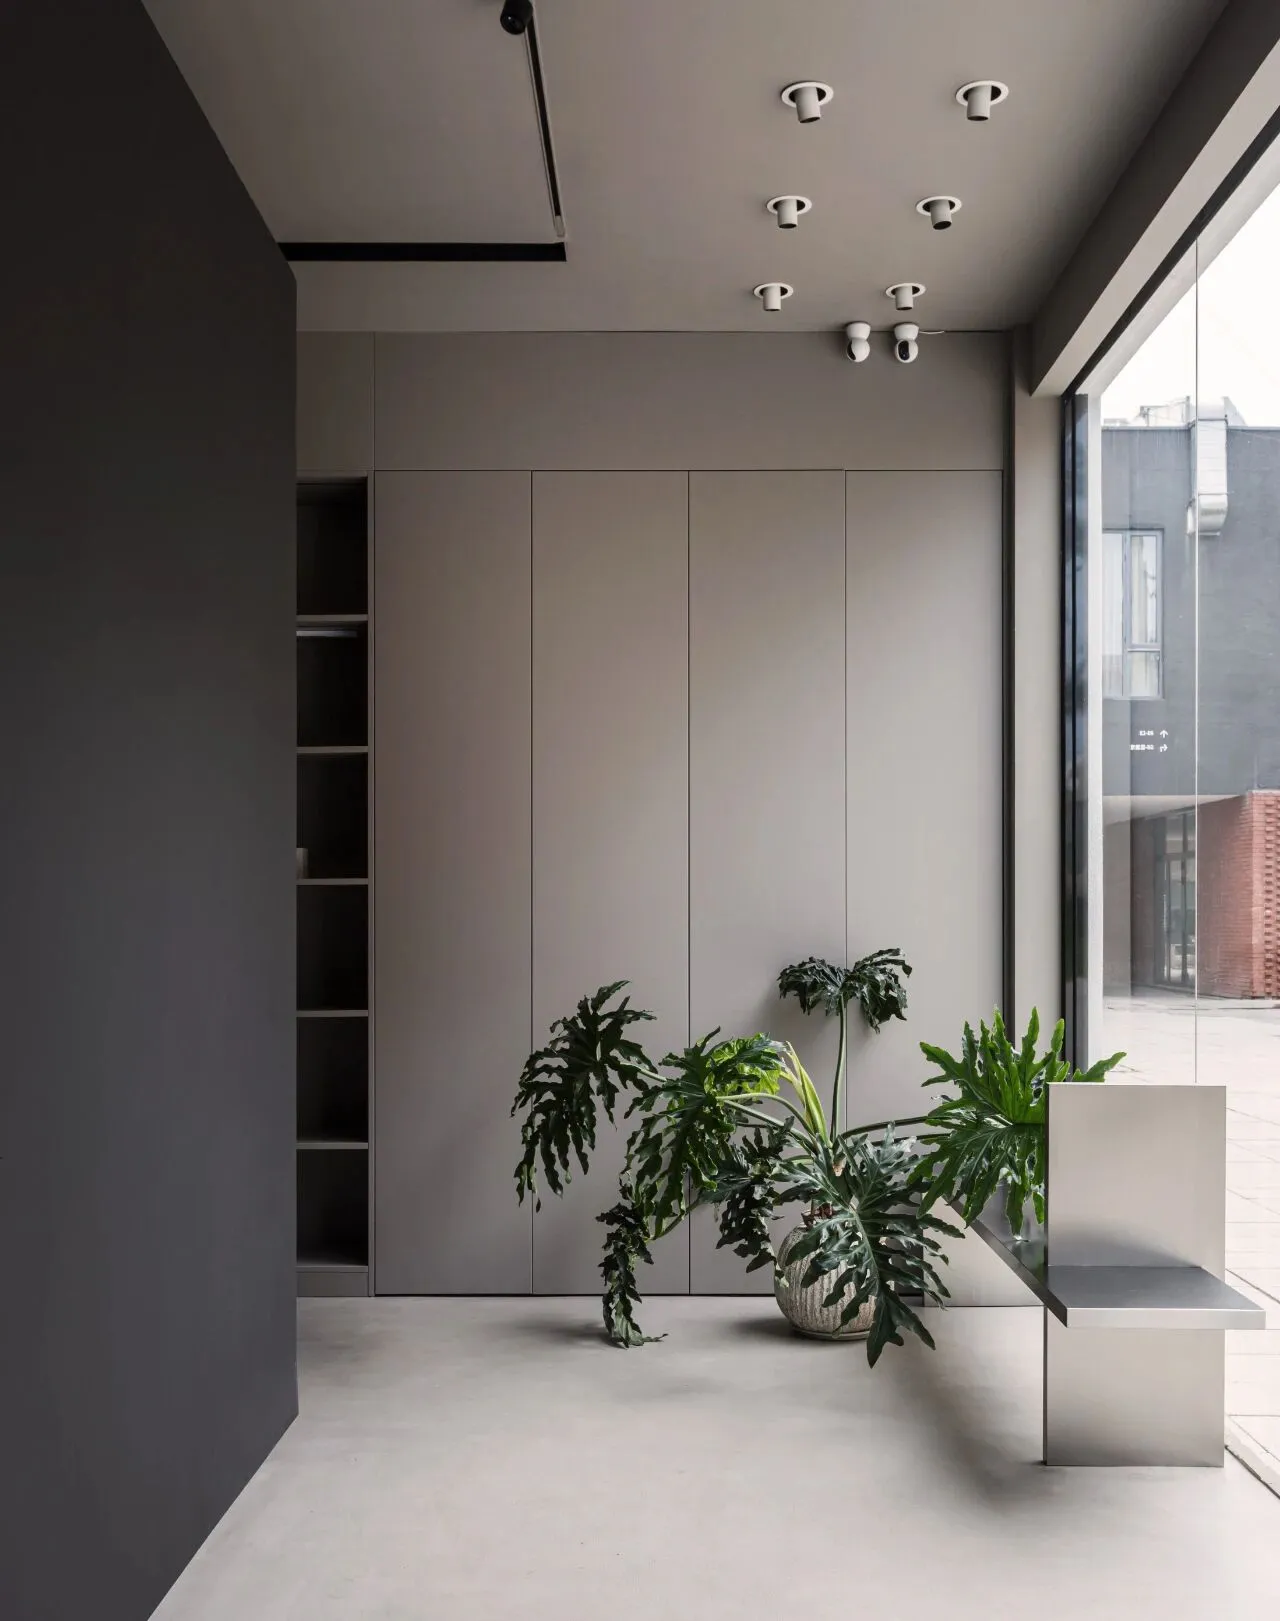
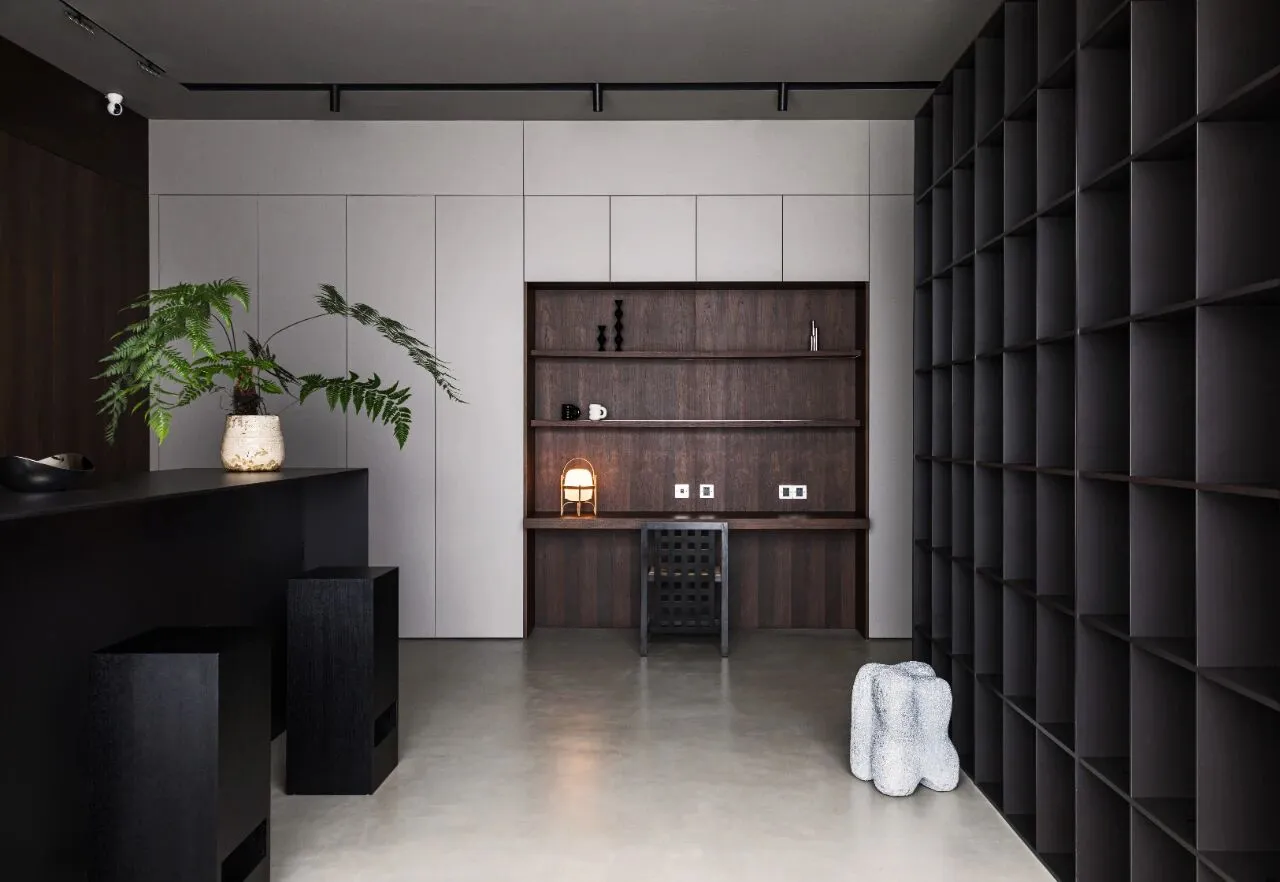
为了让空间有整体感,从玄关开始就定下极简的设计语言,所有的材质色调都统一相呼应,墙、顶、地一体选择了沉稳的浅灰打底。
In order to make the space have a sense of wholeness, from the foyer to set a minimalist design language, all the material tones are uniform echo, the wall, roof, floor as a whole chose a calm light gray base.
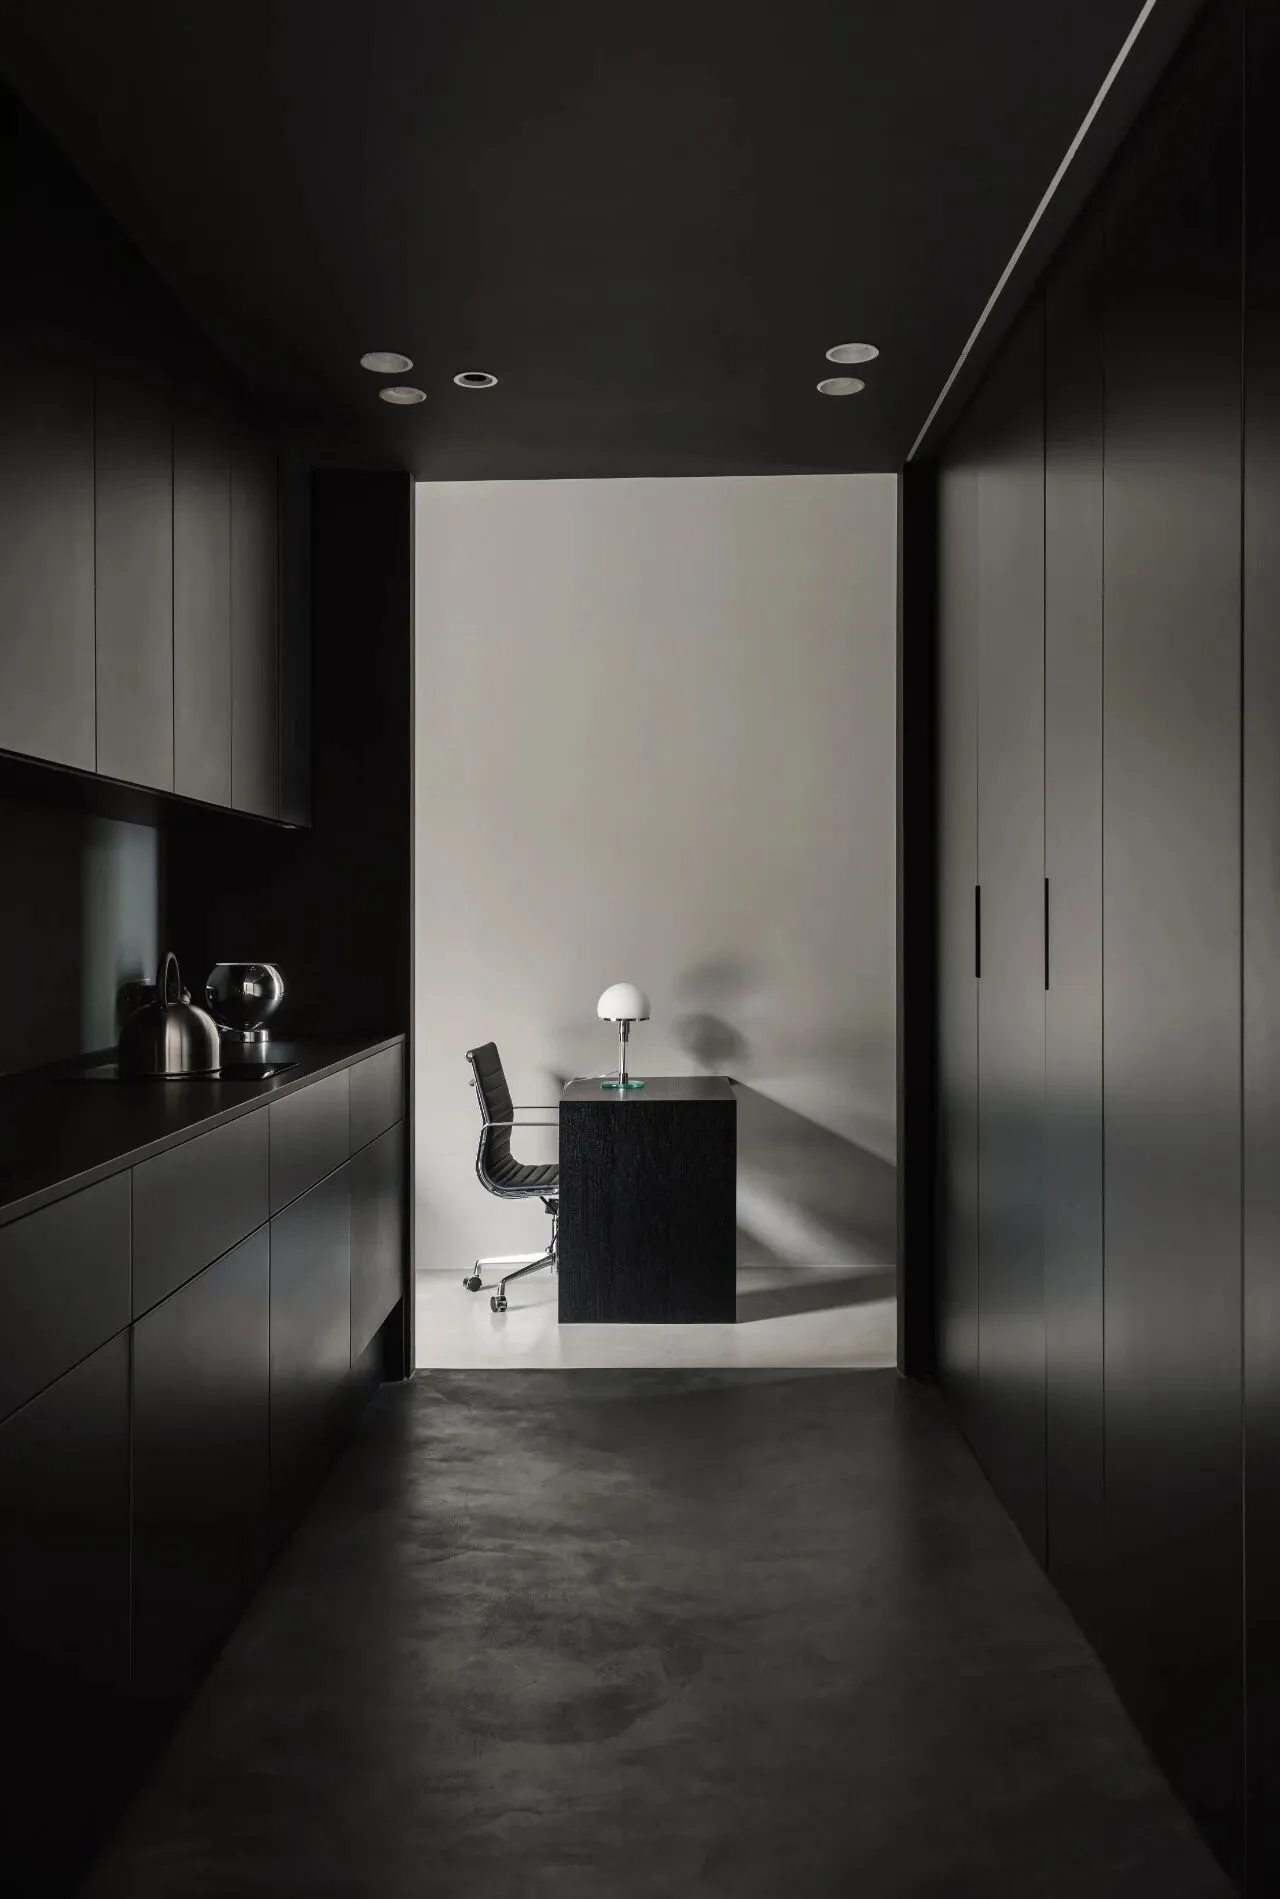
柜子的烤漆板、地面涂料均追顶面乳胶漆的颜色所有的柜体采用无把手设计,让人能直观感受柜体、材料与灯光带来的情绪。
Cabinets with baked enamel panels, floor paint are chasing the color of the top latex paint all the cabinets are designed without handles, so that people can intuitively feel the mood brought by the cabinets, materials and lighting.
客厅 Fireplace
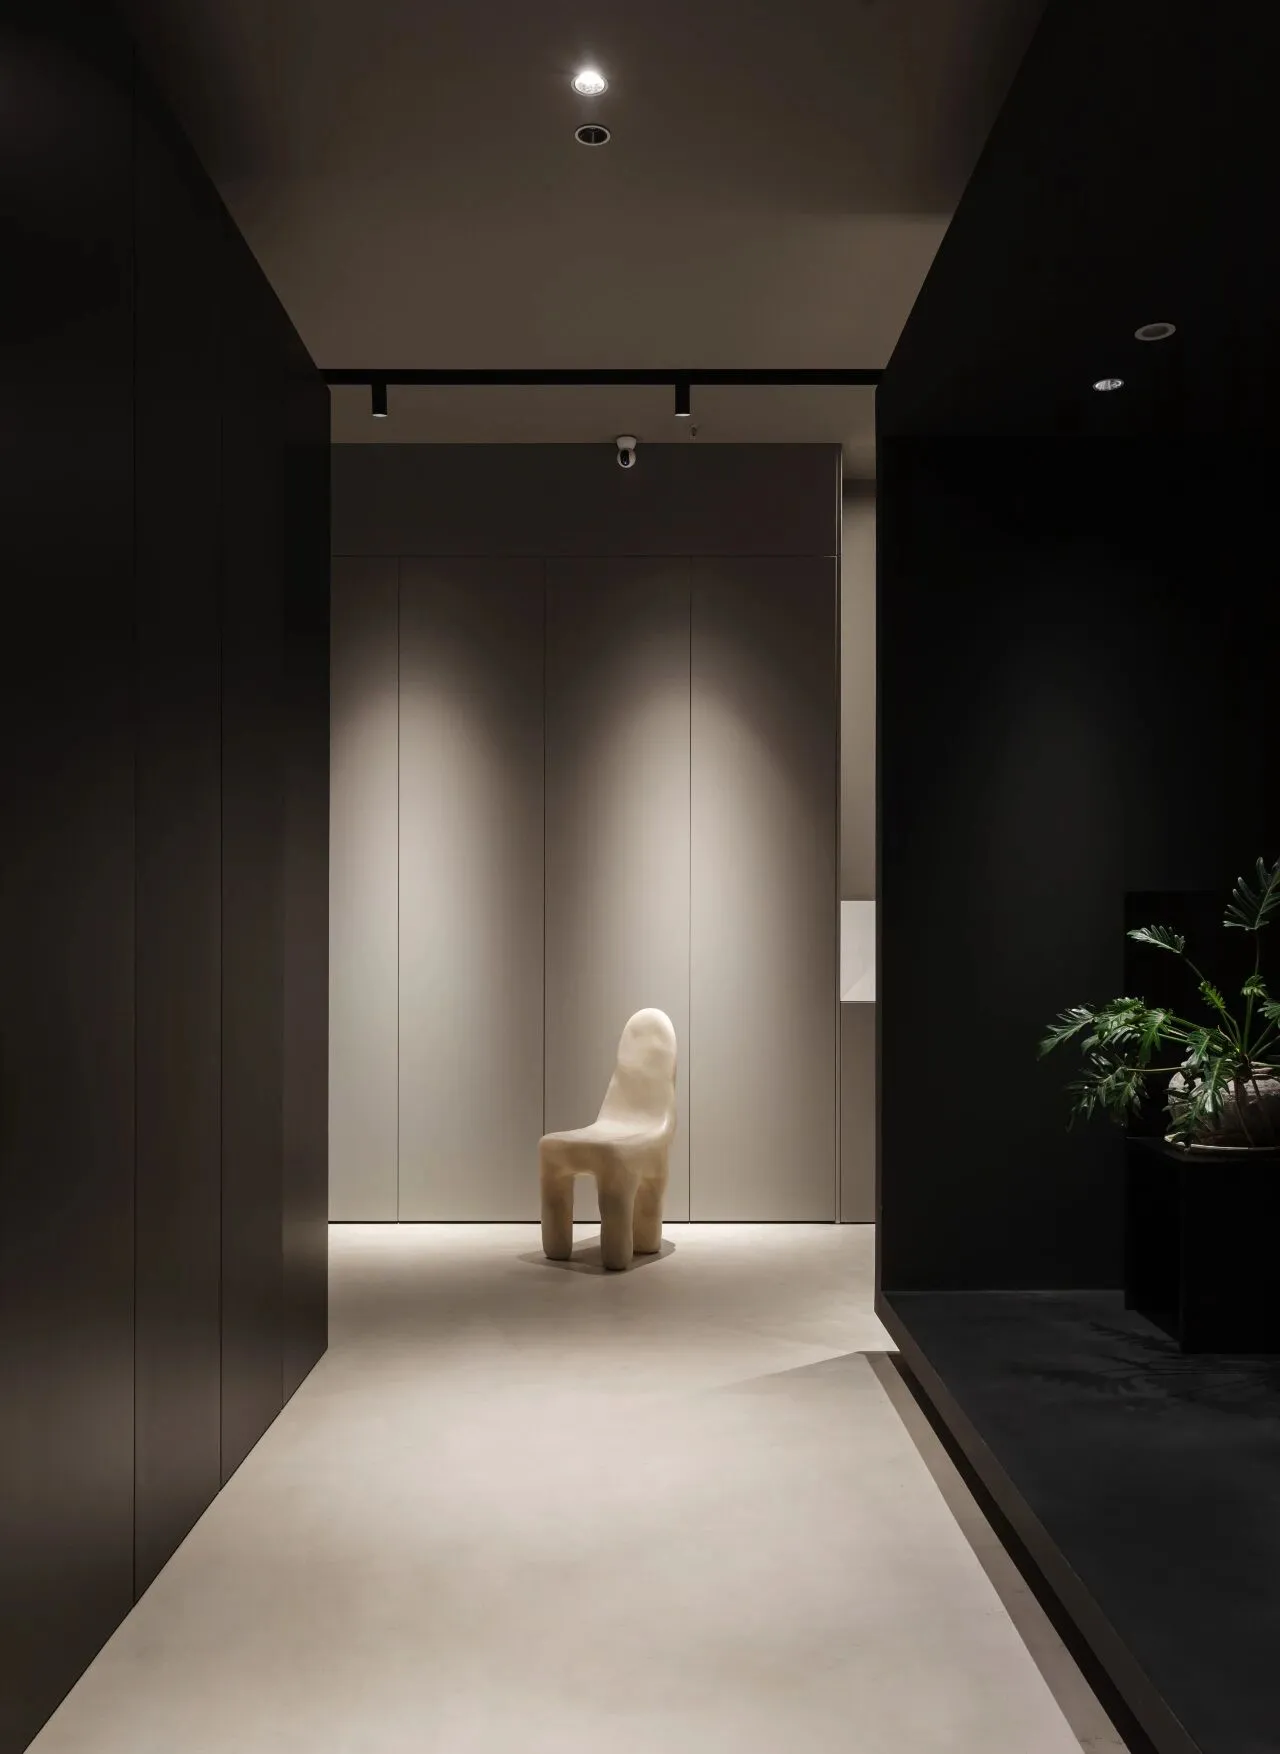
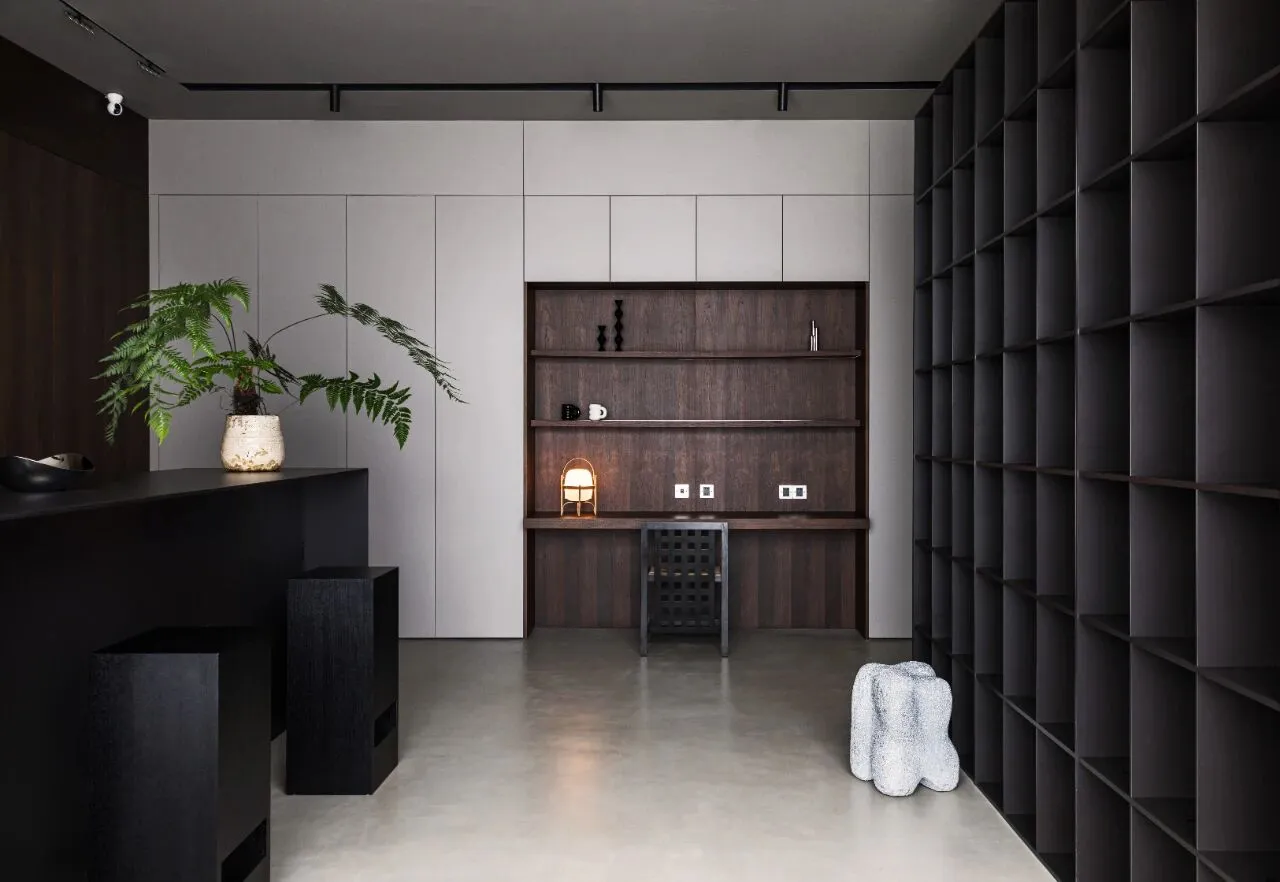
从进门的橱柜区看向中厨,形成一个画框般的构图。
The view from the entry cabinet area into the center kitchen creates a picture frame-like composition.
中间的方形盒子选择了黑色体块,周围柜子点缀了胡桃色,这两种颜色都偏深,比较有质感,在浅灰的空间里,更有层次,搭在一起也很和谐。
The square box in the middle chose a black body block, and the surrounding cabinets are accented with walnut, both colors are darker, more textured, and more layered in the light gray space, and ride together harmoniously.
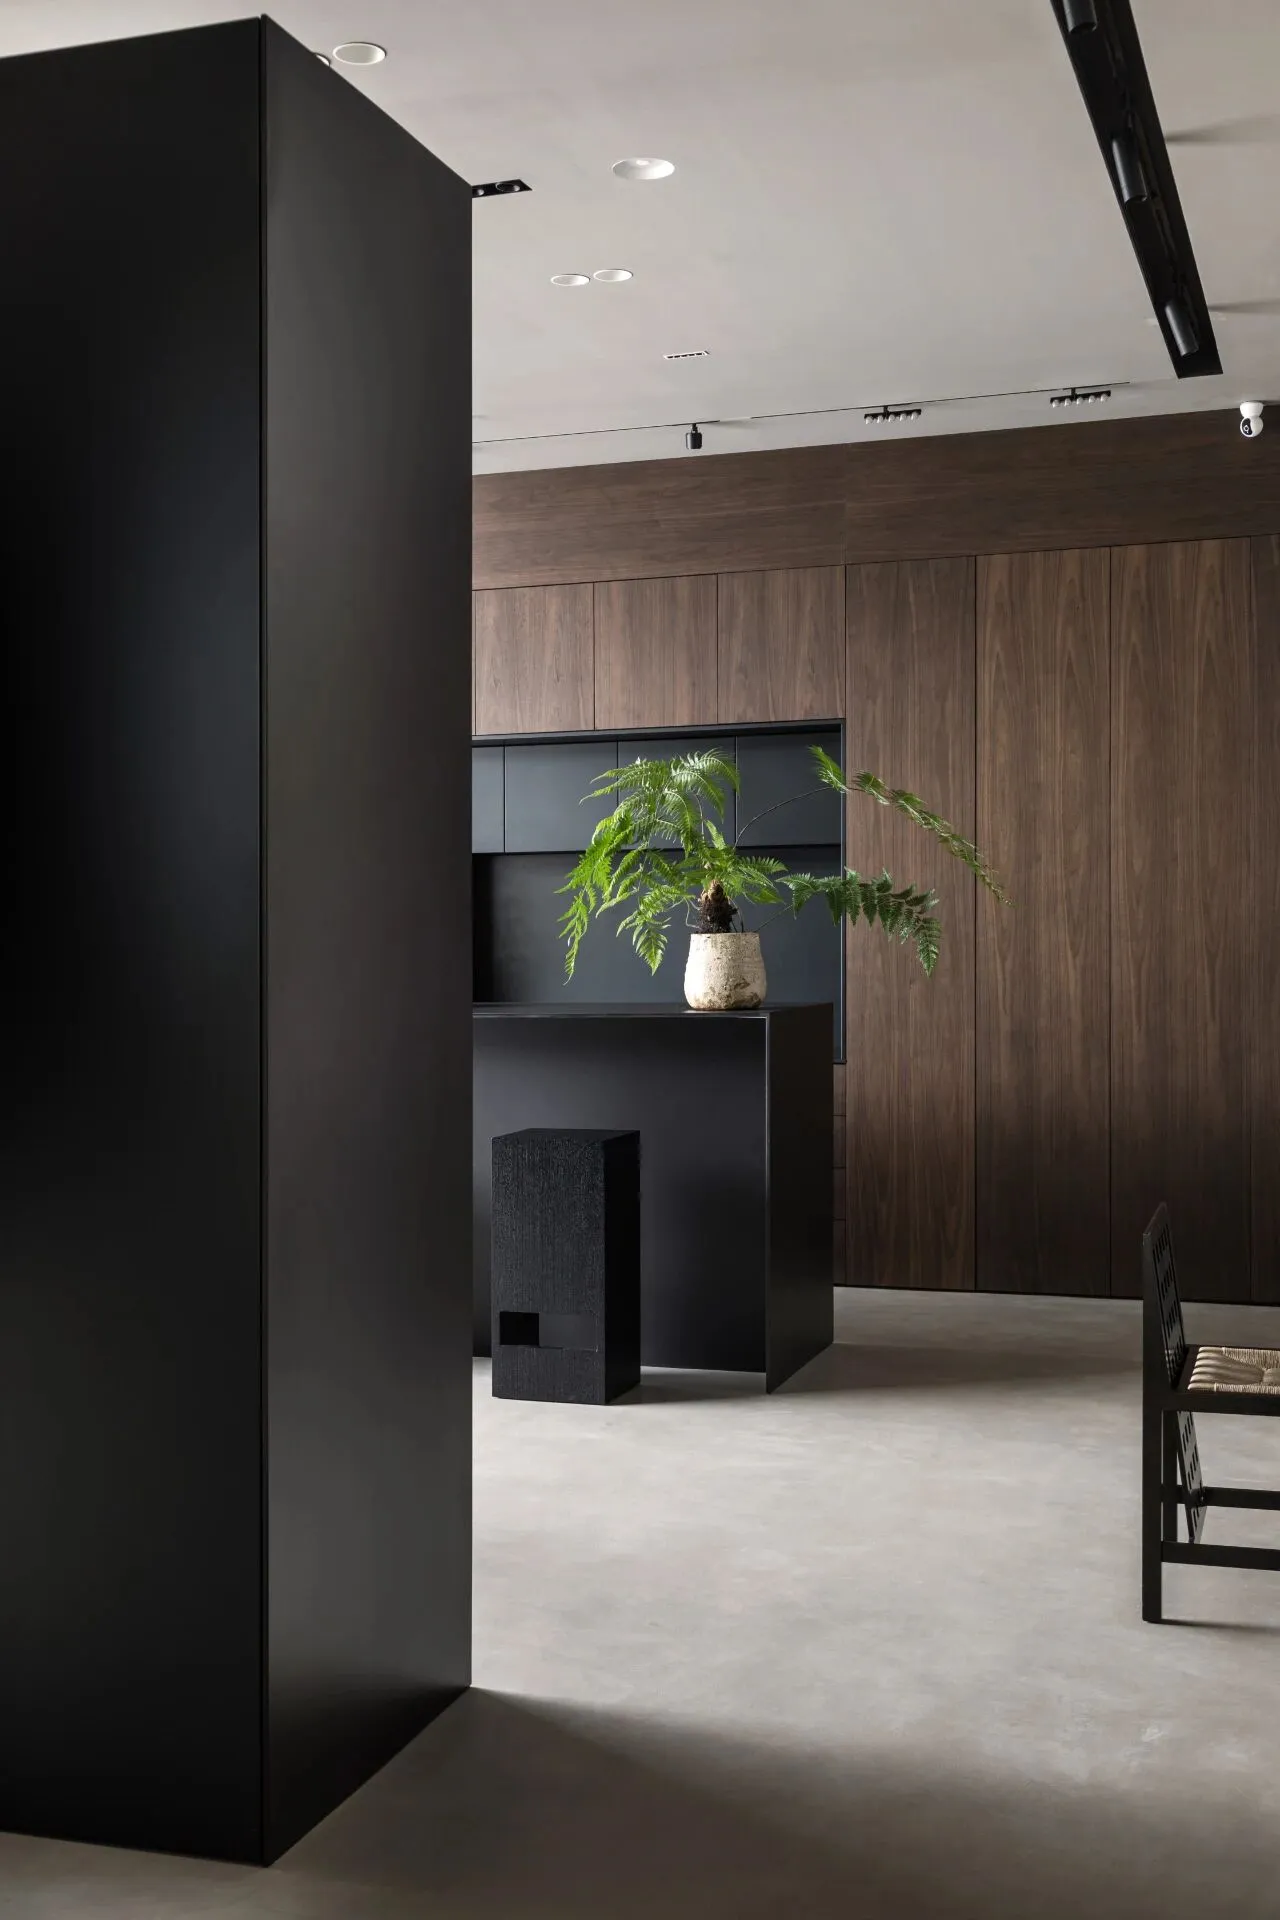
盒子旁边的高柜则采用了顶天立地的设计,其中厨房和书桌区都选择了嵌入式的回字型结构。
The tall cabinets next to the box have a top-heavy design, with built-in returns chosen for both the kitchen and desk areas.
一方面是由于房子本来是毛坯房,里面充斥着很多管道,用柜子包起来看着简洁,这组柜子也因为管道问题做了不同的深度,但是为了保证整个视线的完整性,全部拉平了。
On the one hand, because the house was originally a rough house, filled with a lot of pipes, wrapped with cabinets to look clean, this set of cabinets also made different depths because of the piping problem, but to ensure the integrity of the whole sight, all pulled flat.
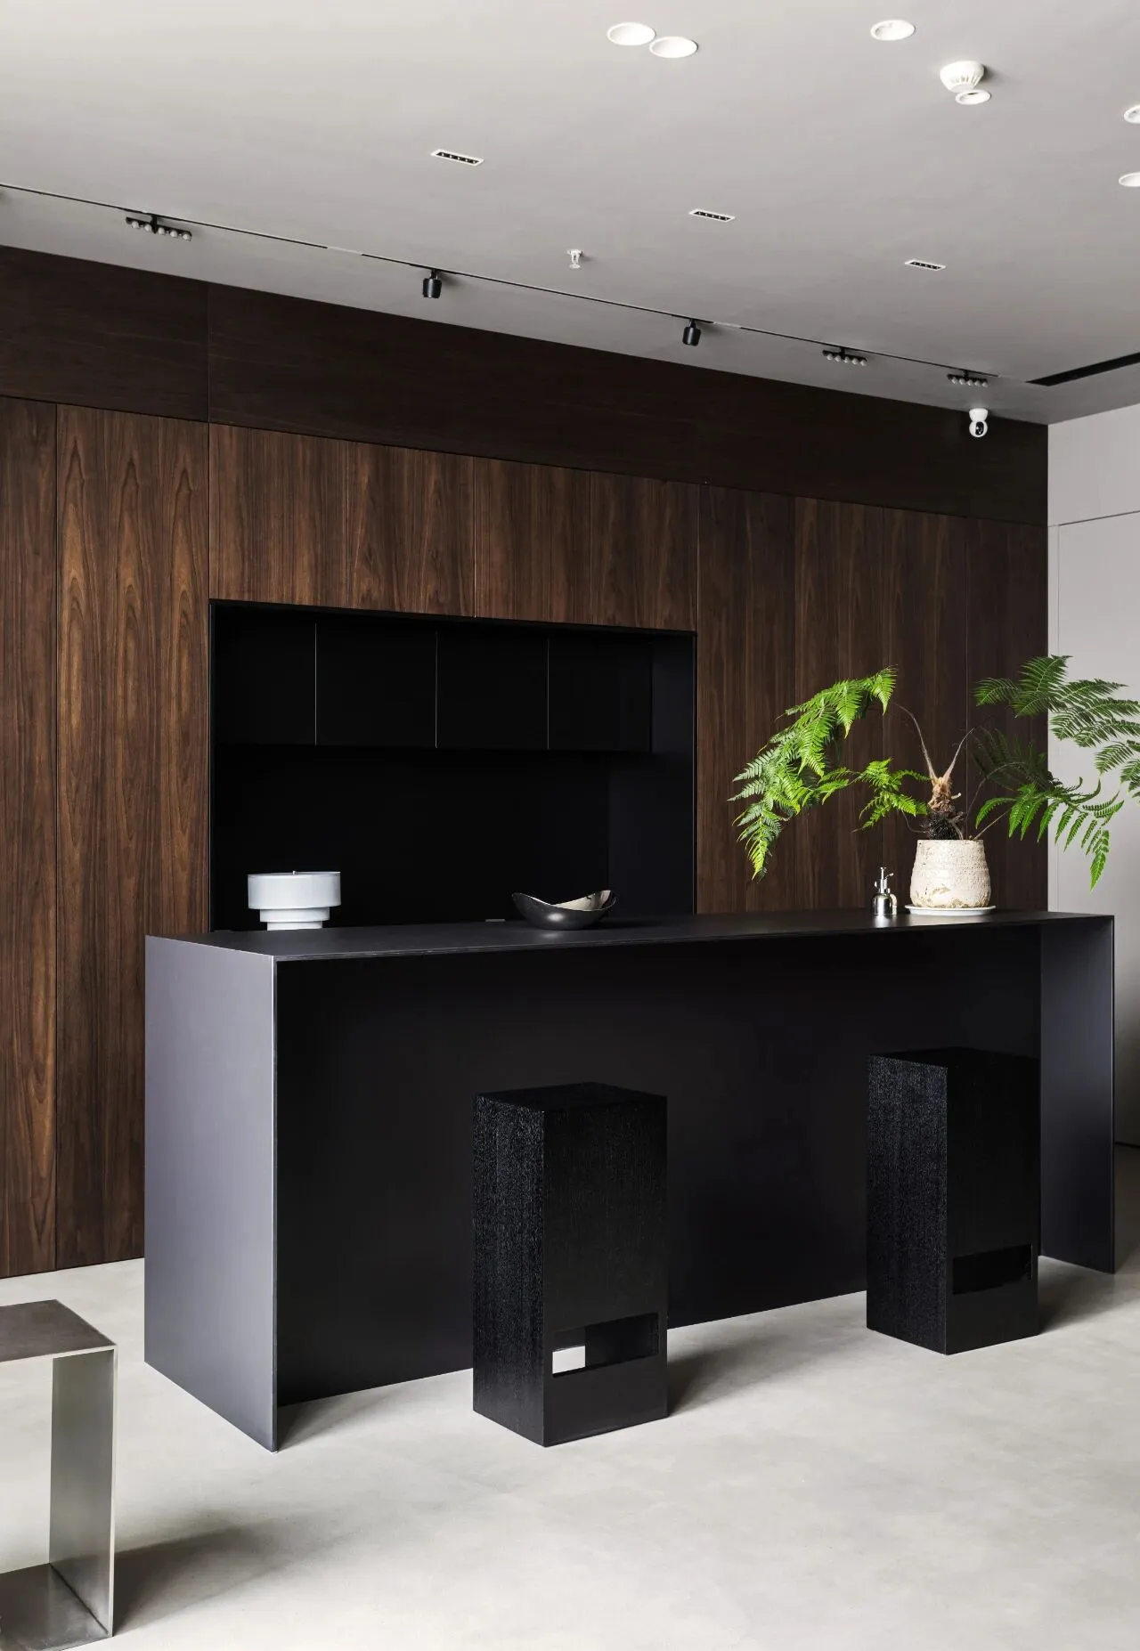
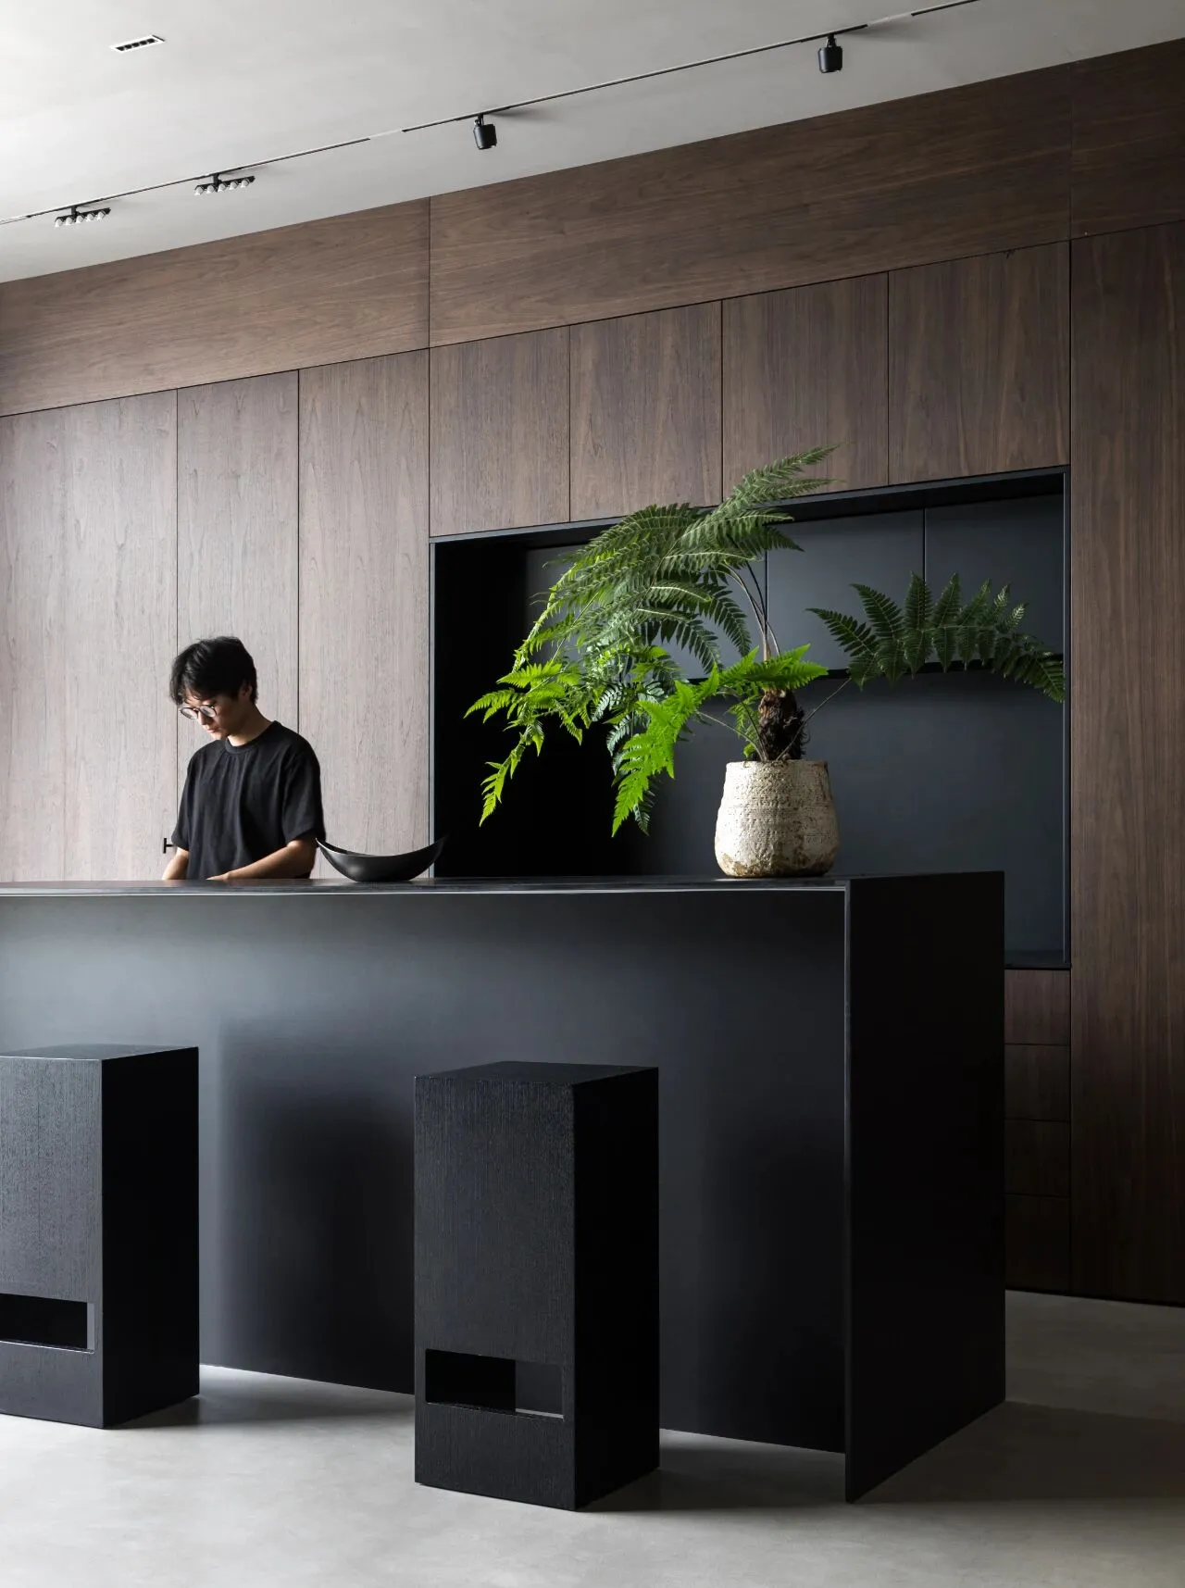
橱柜的材质是胡桃色实木的贴皮,非常沉稳,也没有任何的多余的造型。中间嵌入了一个黑色的操作台,增加结构感。
The cabinets are made of walnut-colored solid wood veneer, which is very subdued and without any extra molding. A black operator's desk is embedded in the center for added structure.
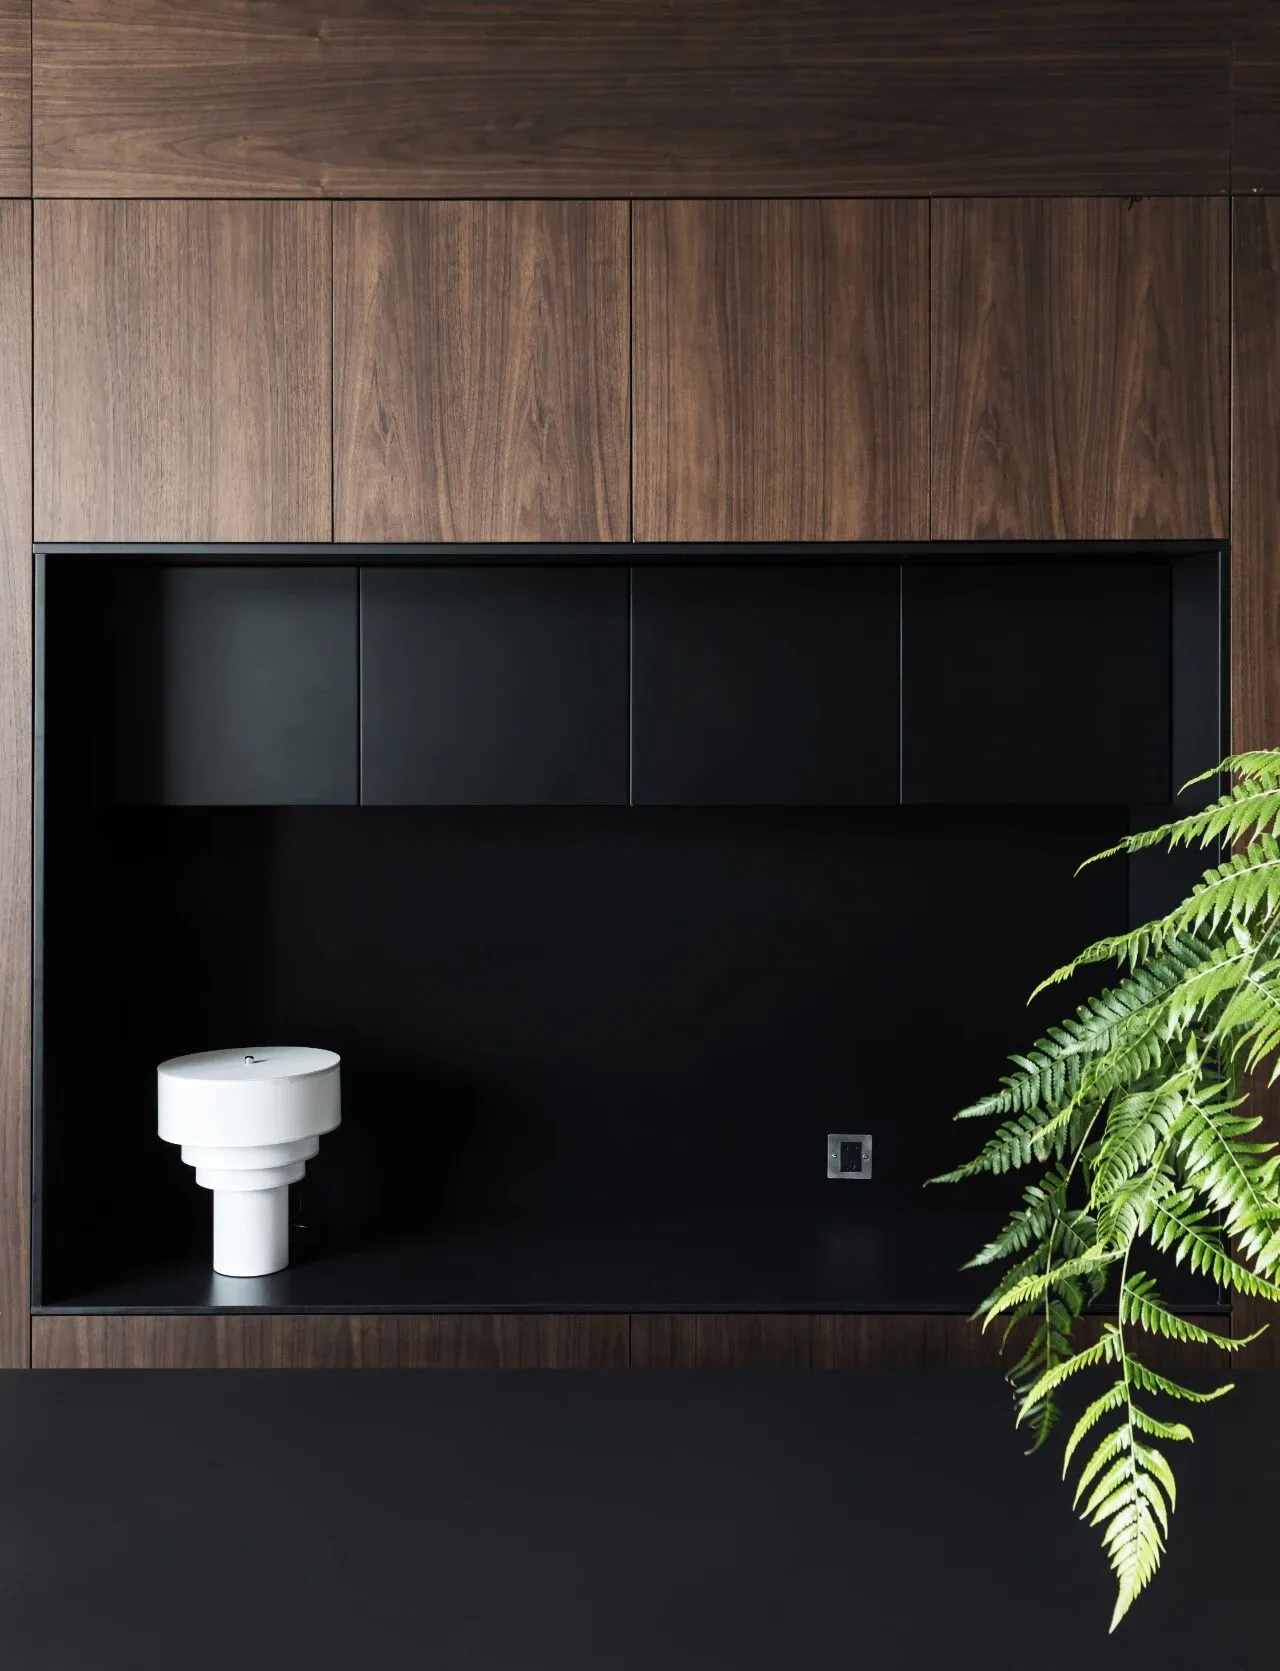
黑色部分为了让色块儿更统一,两侧上下面、以及内侧都是做成了黑色。柜门的地方是黑色烤漆,台面是黑色岩板,用了不同的材质去呈现。
The black part is made black on both sides, top and bottom, as well as inside, in order to make the color block more uniform. Where the cabinet doors are black lacquer and the countertop is black rock slab, different materials were used to present it.
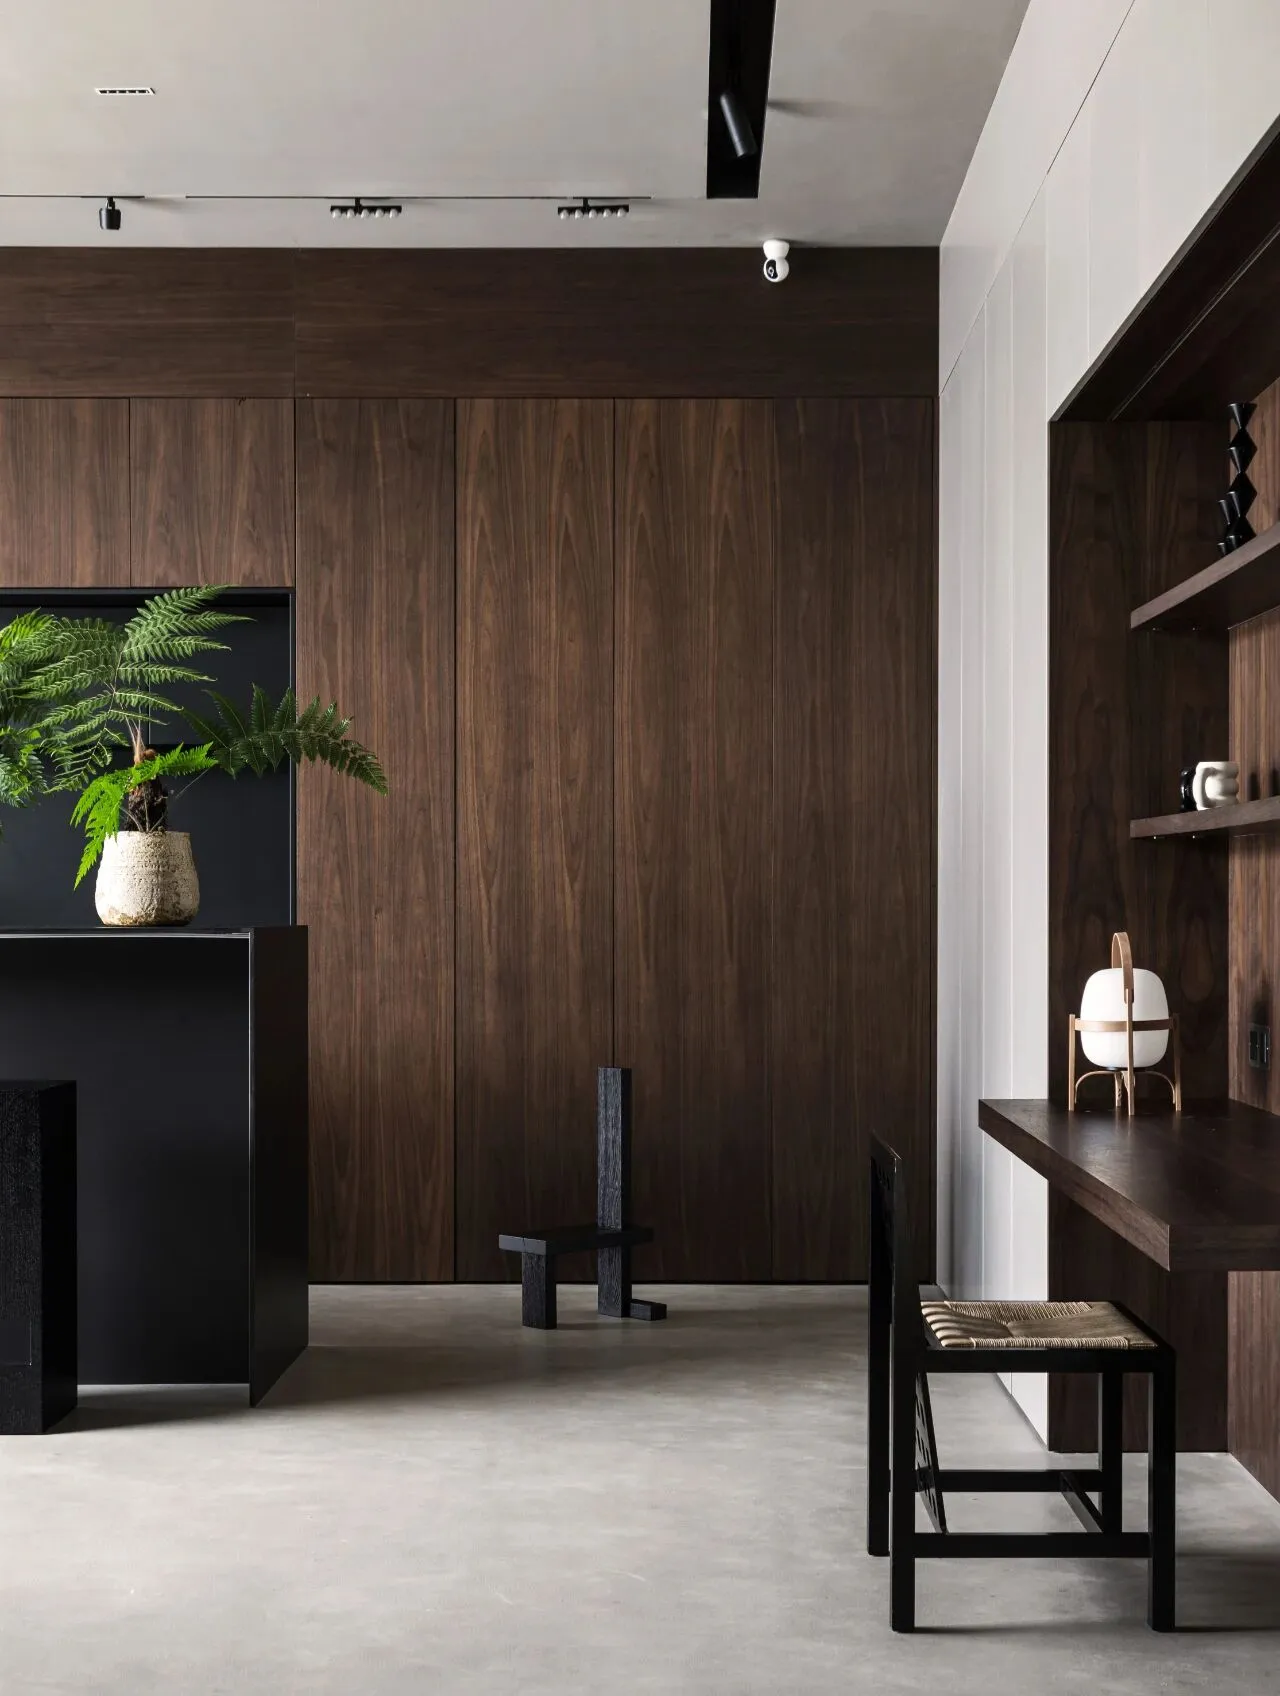
书桌的展示区也是同样的内嵌结构,浅灰色的柜体中间用胡桃木做了一个书桌,有一种沉稳的书香气息。
The desk display area has the same built-in structure, with a light gray cabinet made of walnut in the middle of the desk, which has a calm and bookish look.
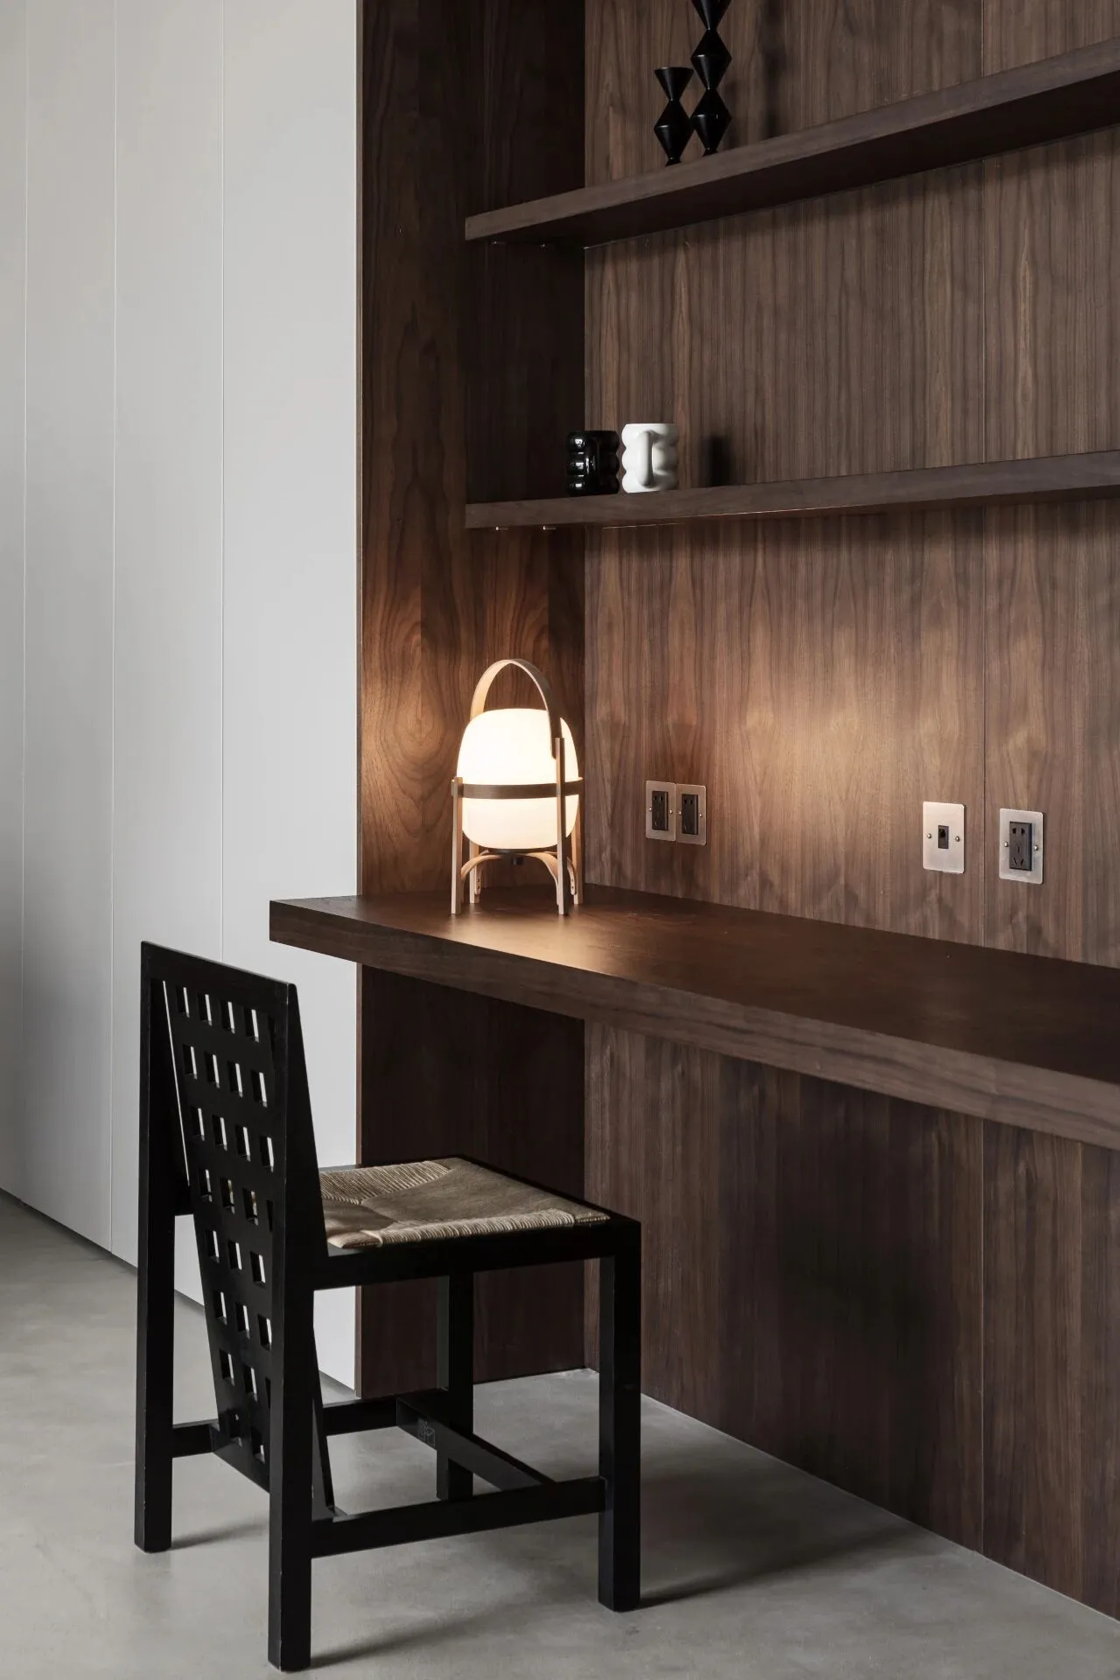
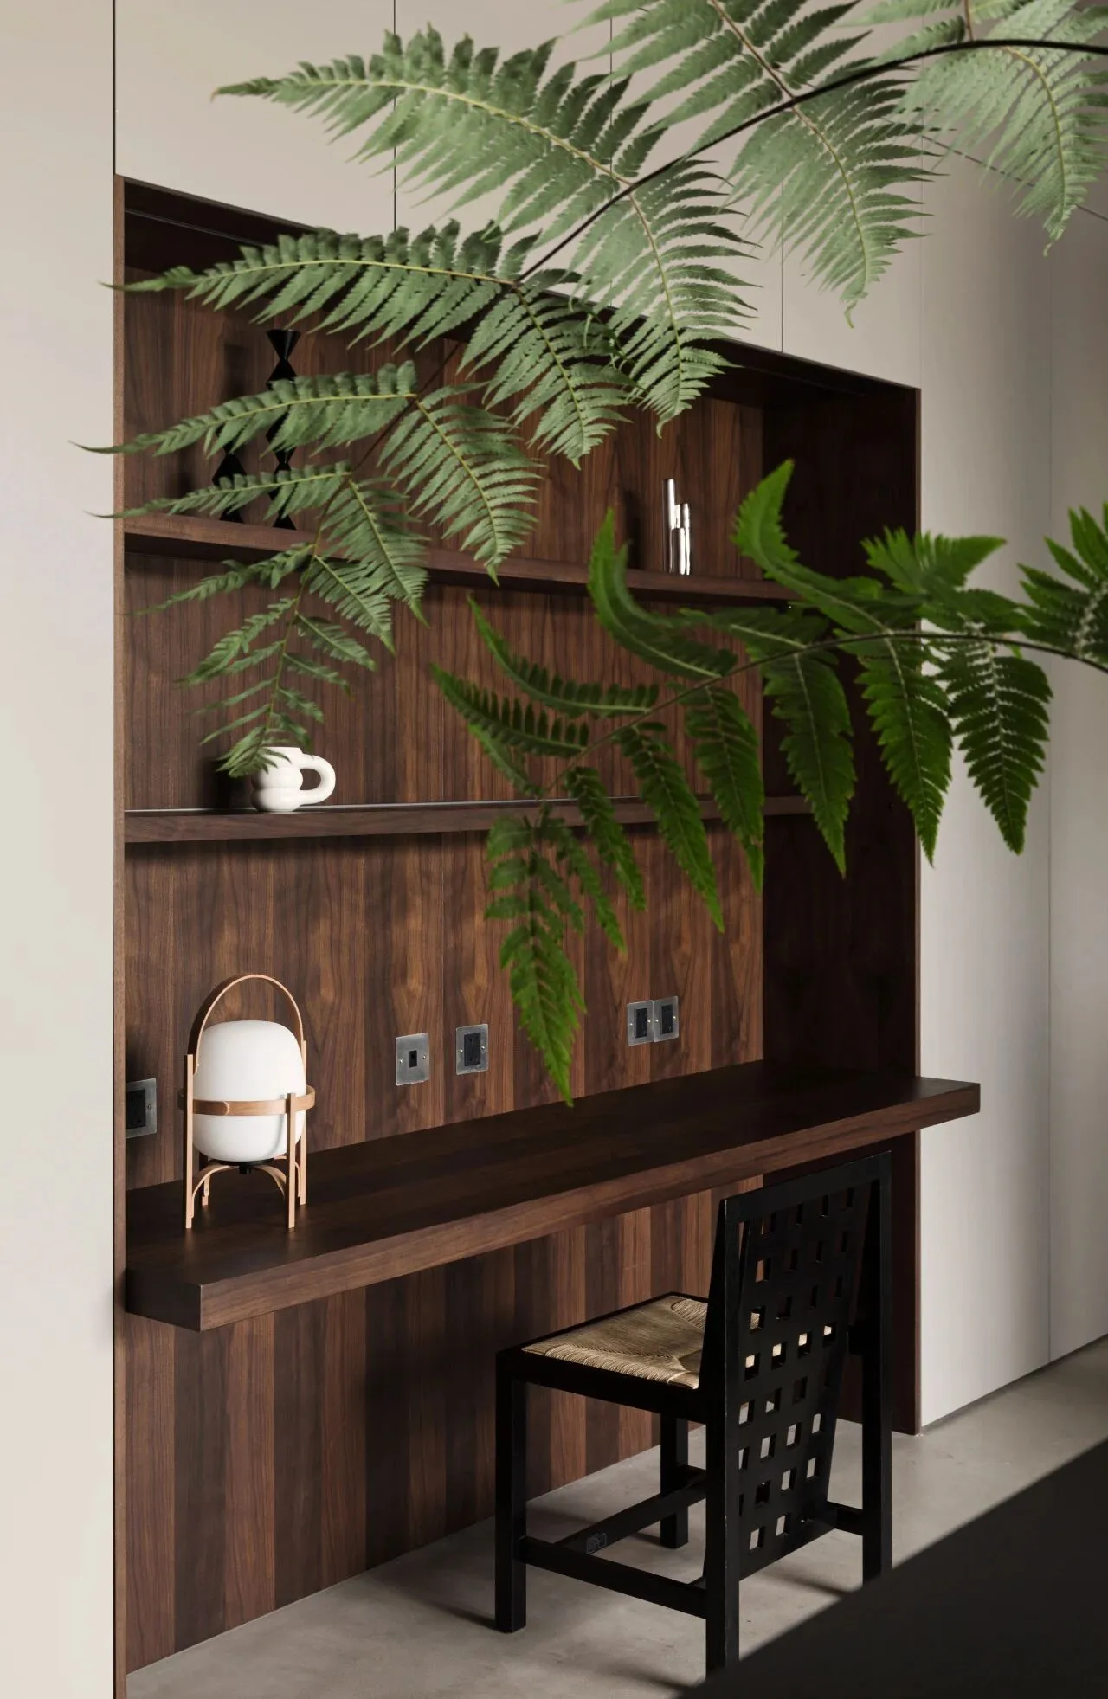
平时店员也可以在这里办公。
During the week the store staff can also work here.
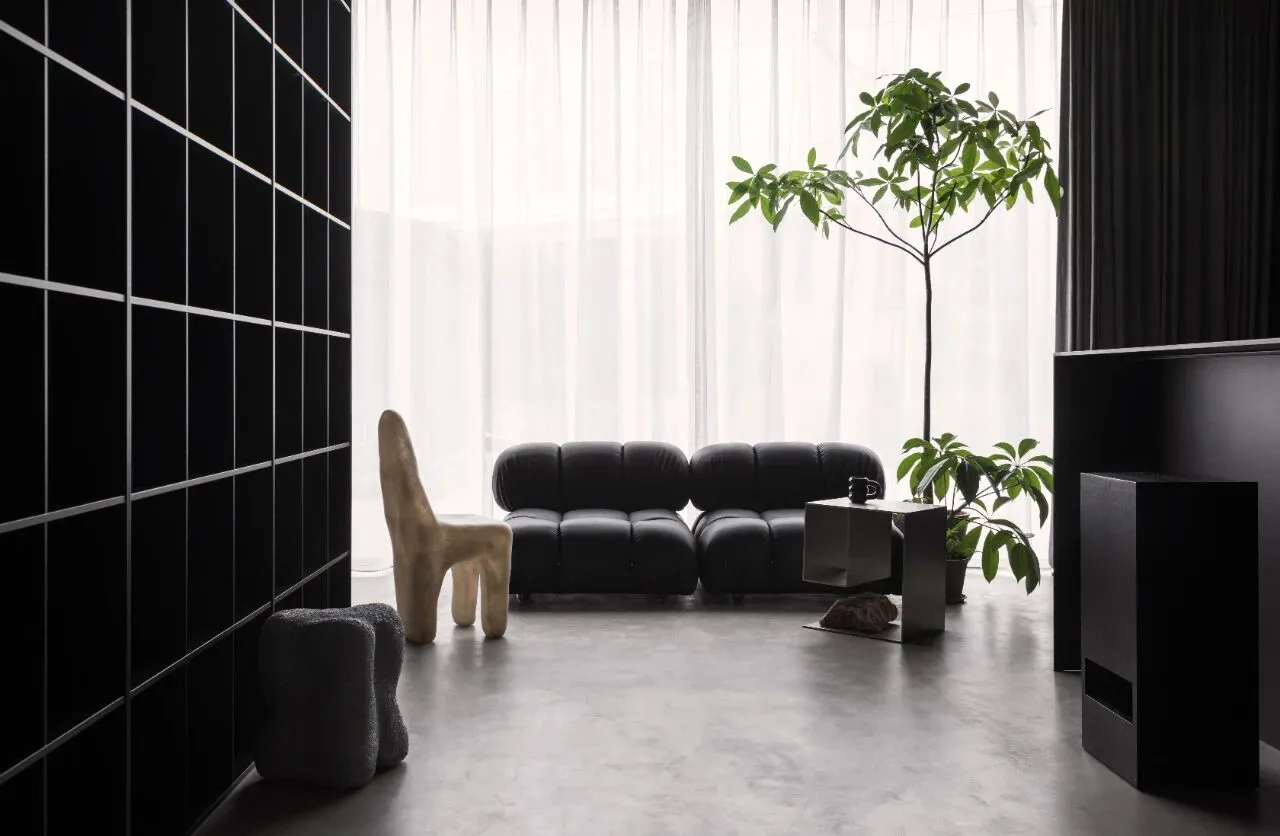
除了柜体,家具和软装款式大多数也是定制,比如沙发边几,厨房的吧台凳、书桌旁的方形椅子,玄关不锈钢的长凳、其实都是我在外网找了一些比较少见的款式,由步川自己的工厂生产的。
In addition to the cabinet, most of the furniture and soft furnishings styles are also customized, such as the sofa side table, the kitchen bar stools, square chairs next to the desk, stainless steel bench at the entrance, in fact, I looked for some of the lesser-known styles on the extranet, by the Buchanan's own factories production.
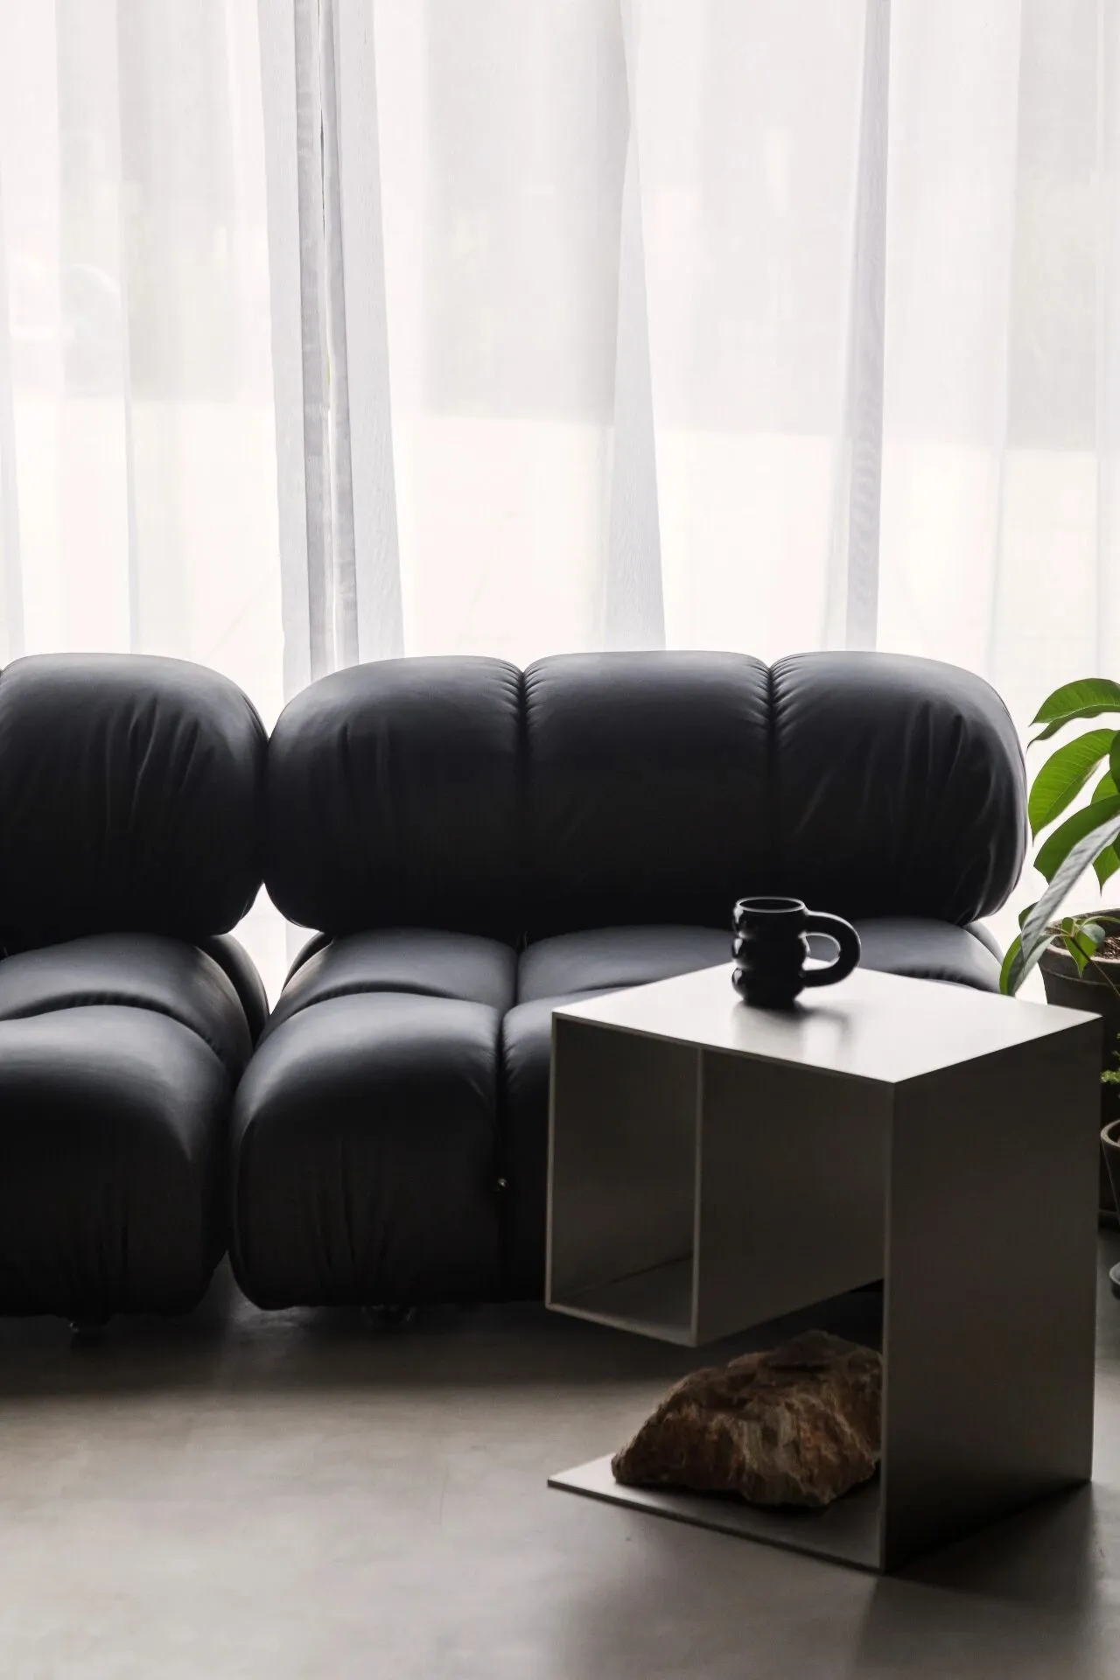
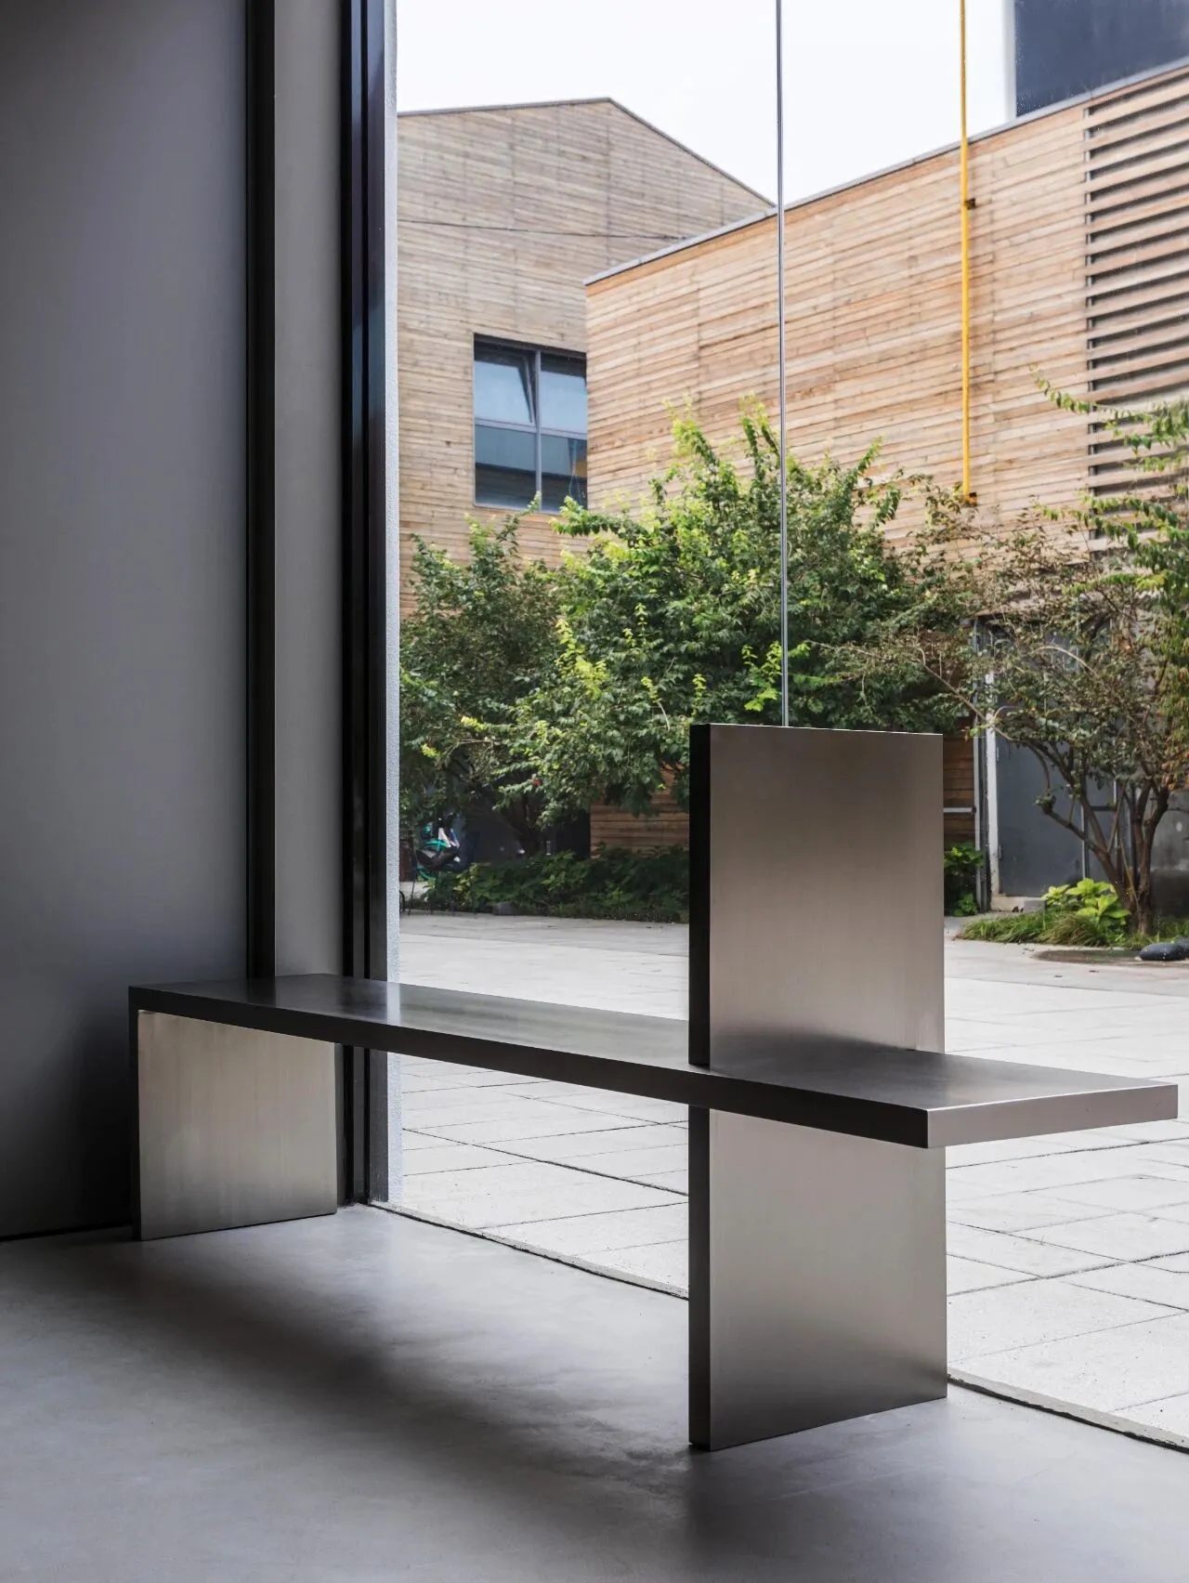
全屋定制最大的优势就是,可以根据空间的调性来选择统一的形式、材质、颜色。因为空间很方正所以为其设计或挑选的茶几凳子形状也是方正的。
The biggest advantage of whole house customization is that you can choose a uniform form, material and color according to the tone of the space. Because the space is very square so the shape of the coffee table stools designed or selected for it is also square.
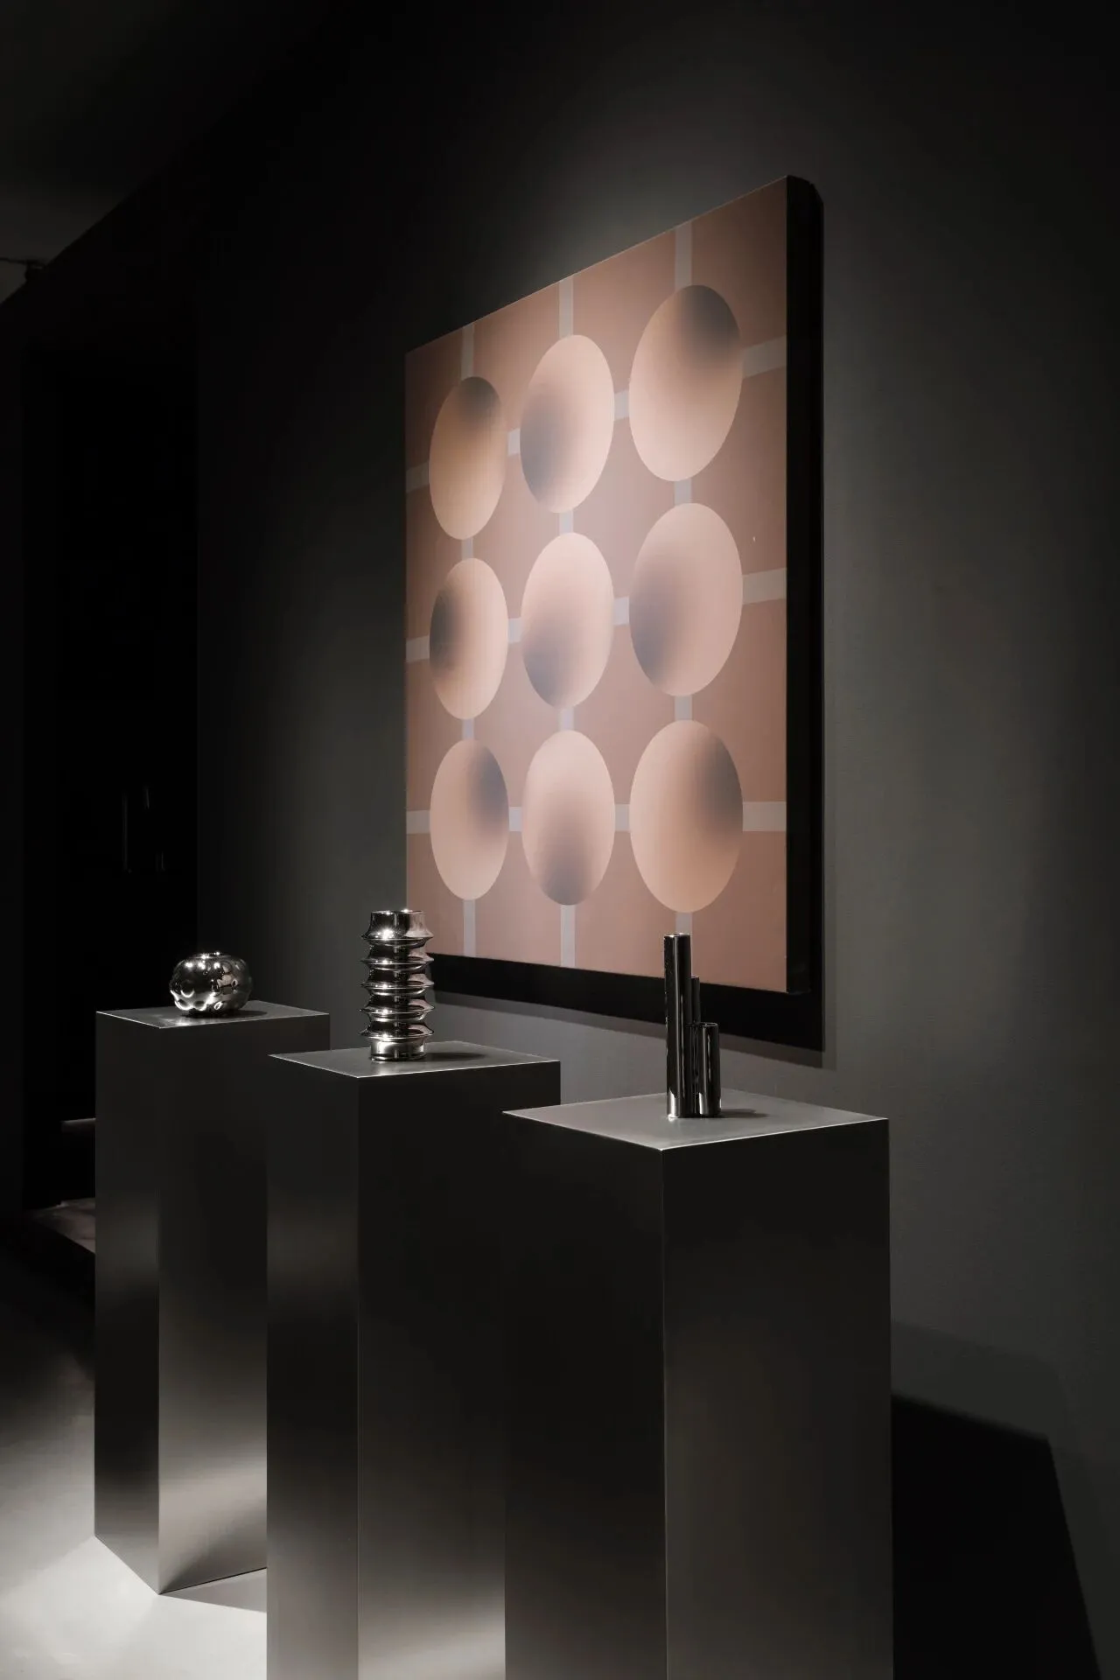
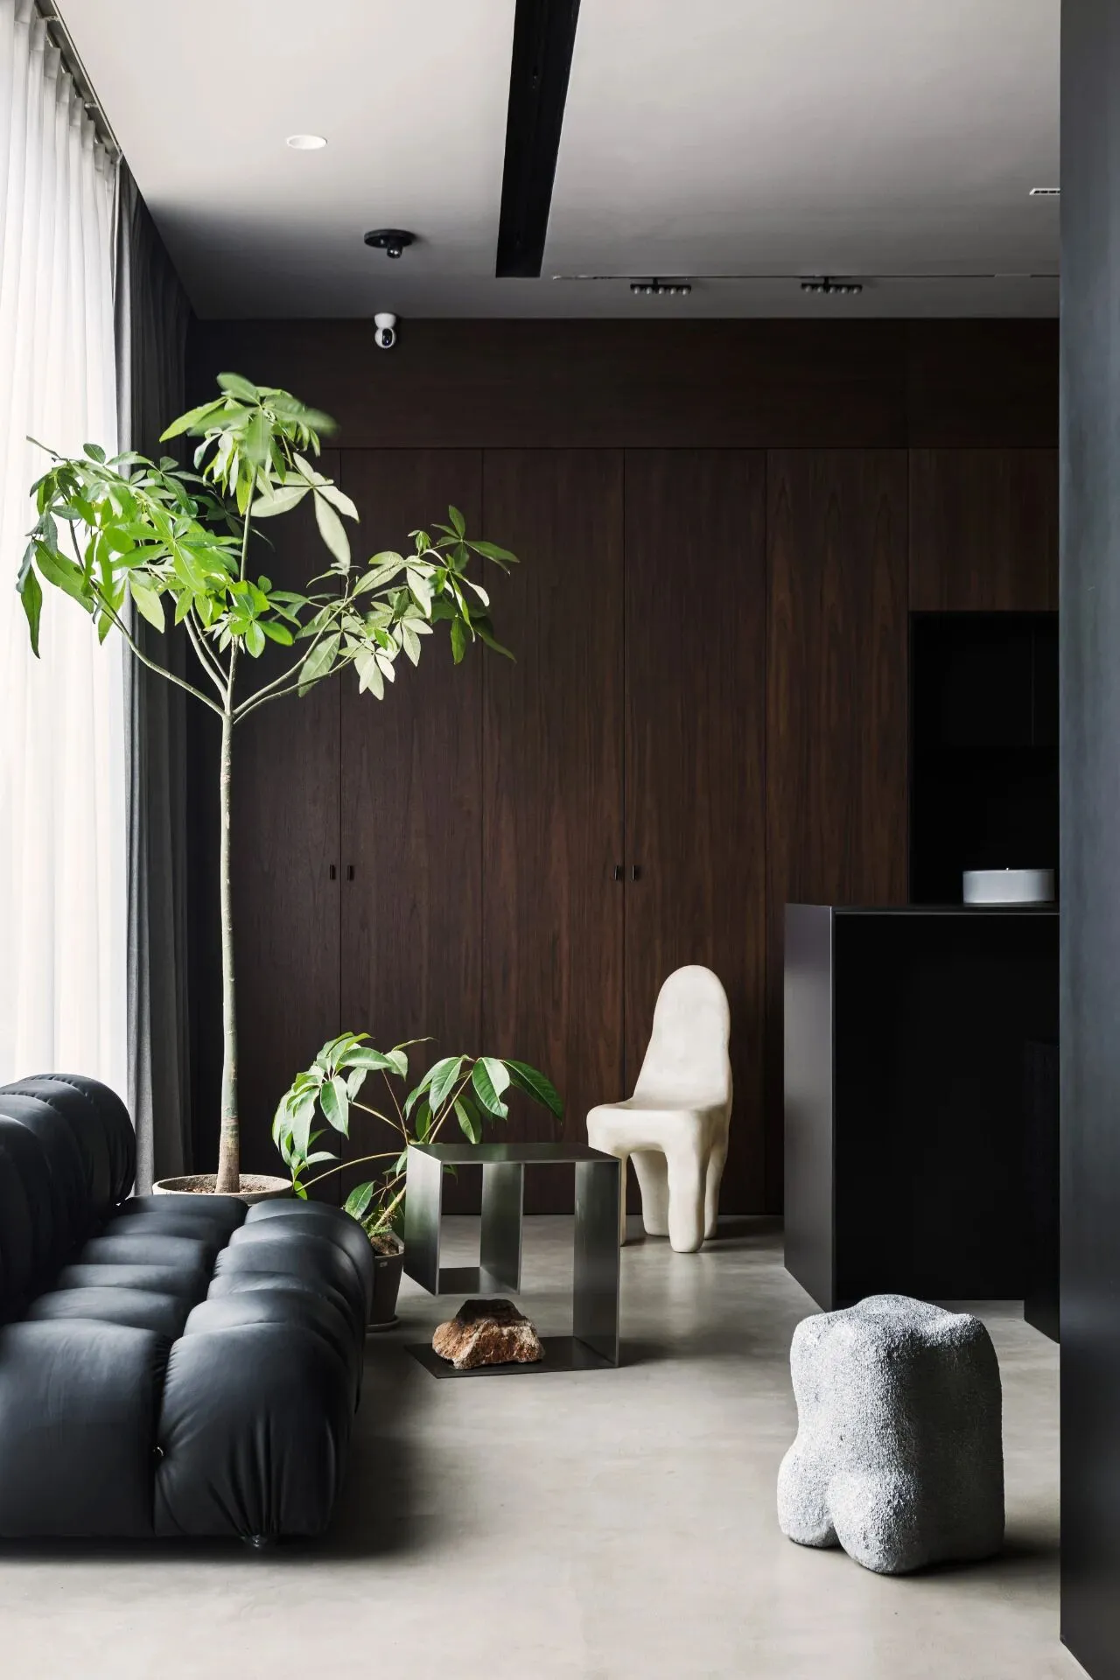
在这个基础上,又搭配了一些比较偏艺术感的家具及植物。
On top of that, it was paired with some more artsy furniture and plants.
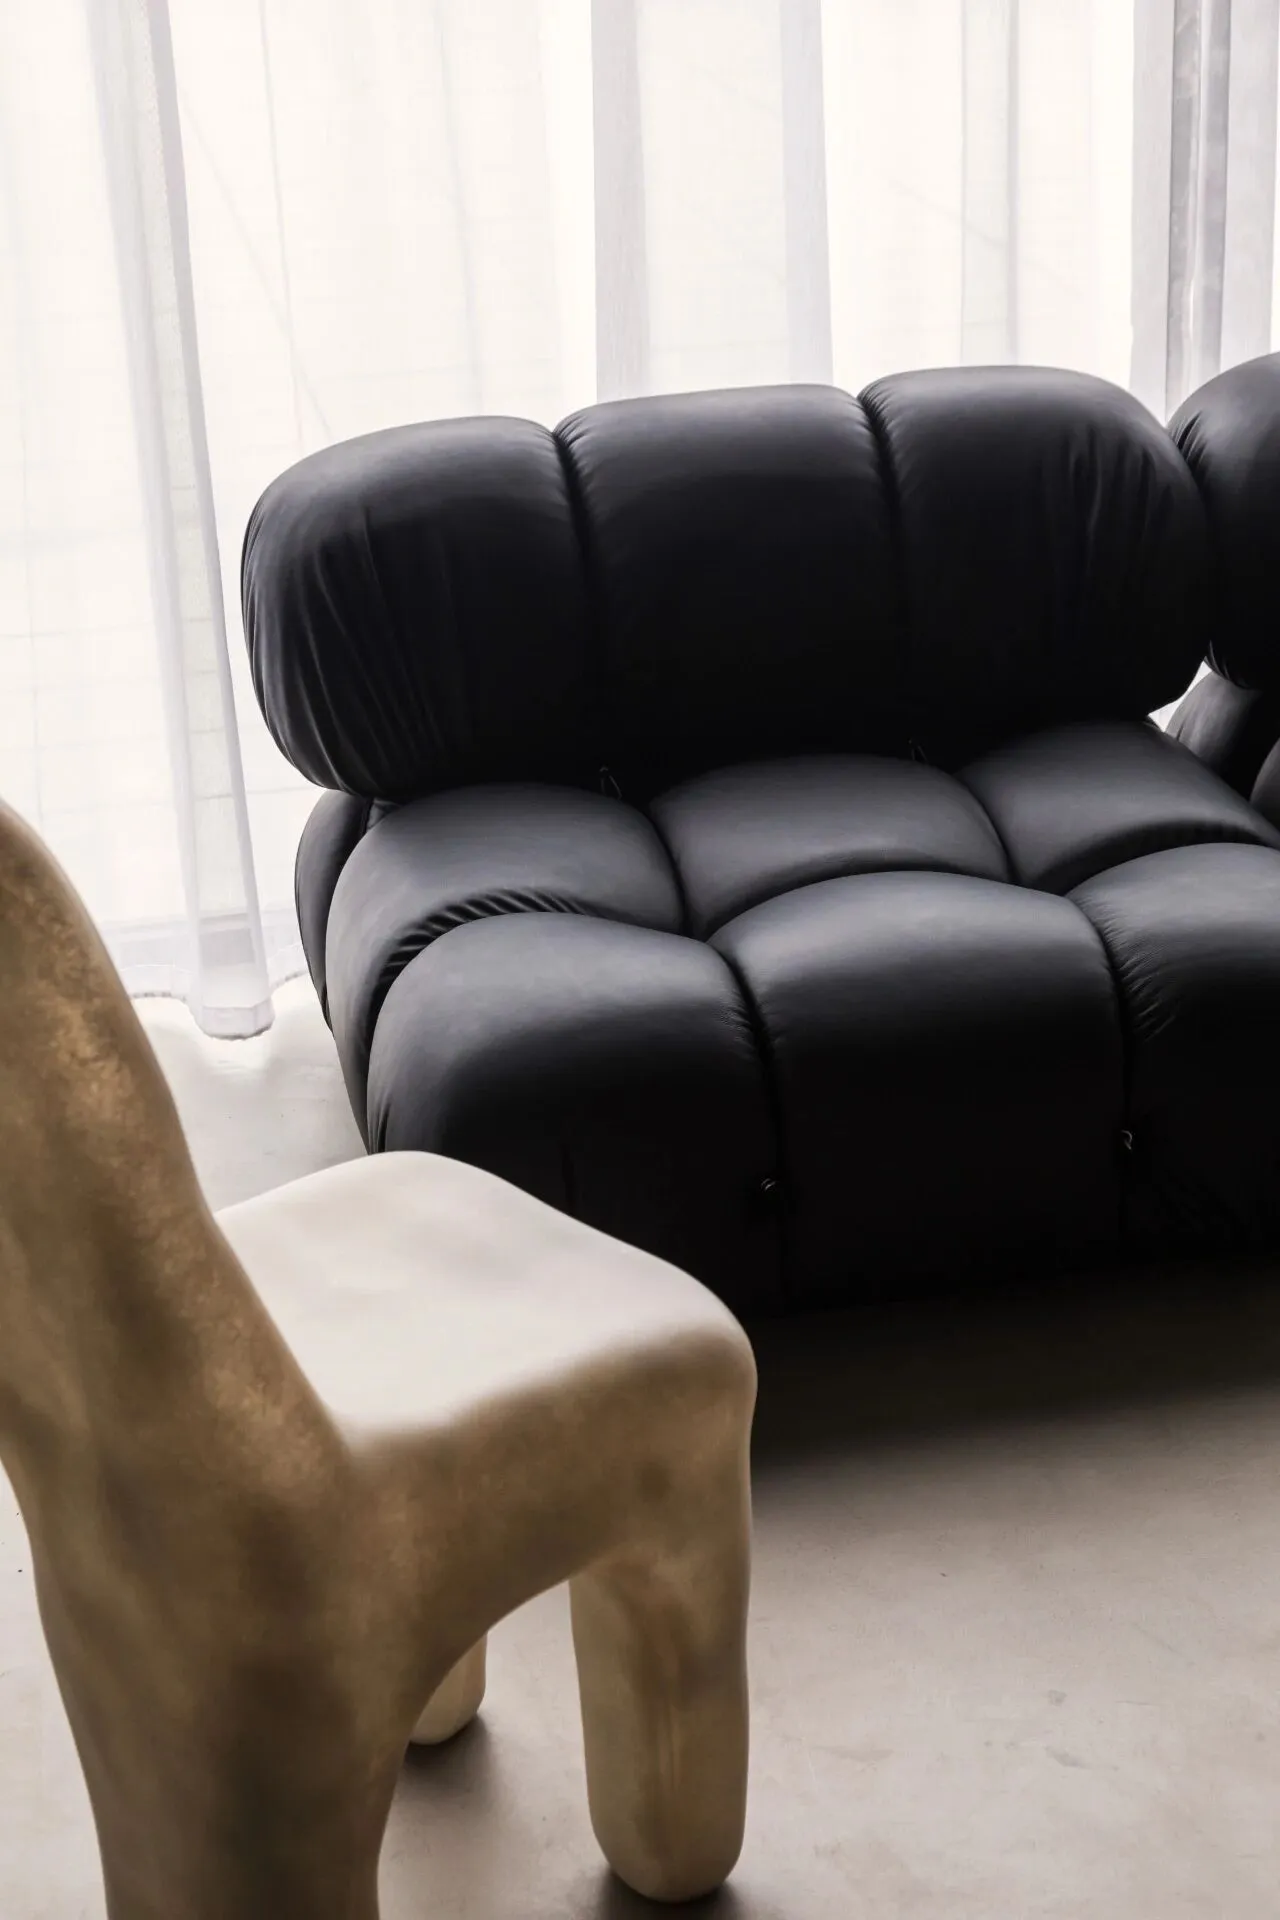
Kar Playdough的椅子,雕塑感十足。
Kar Playdough's chairs are sculptural.
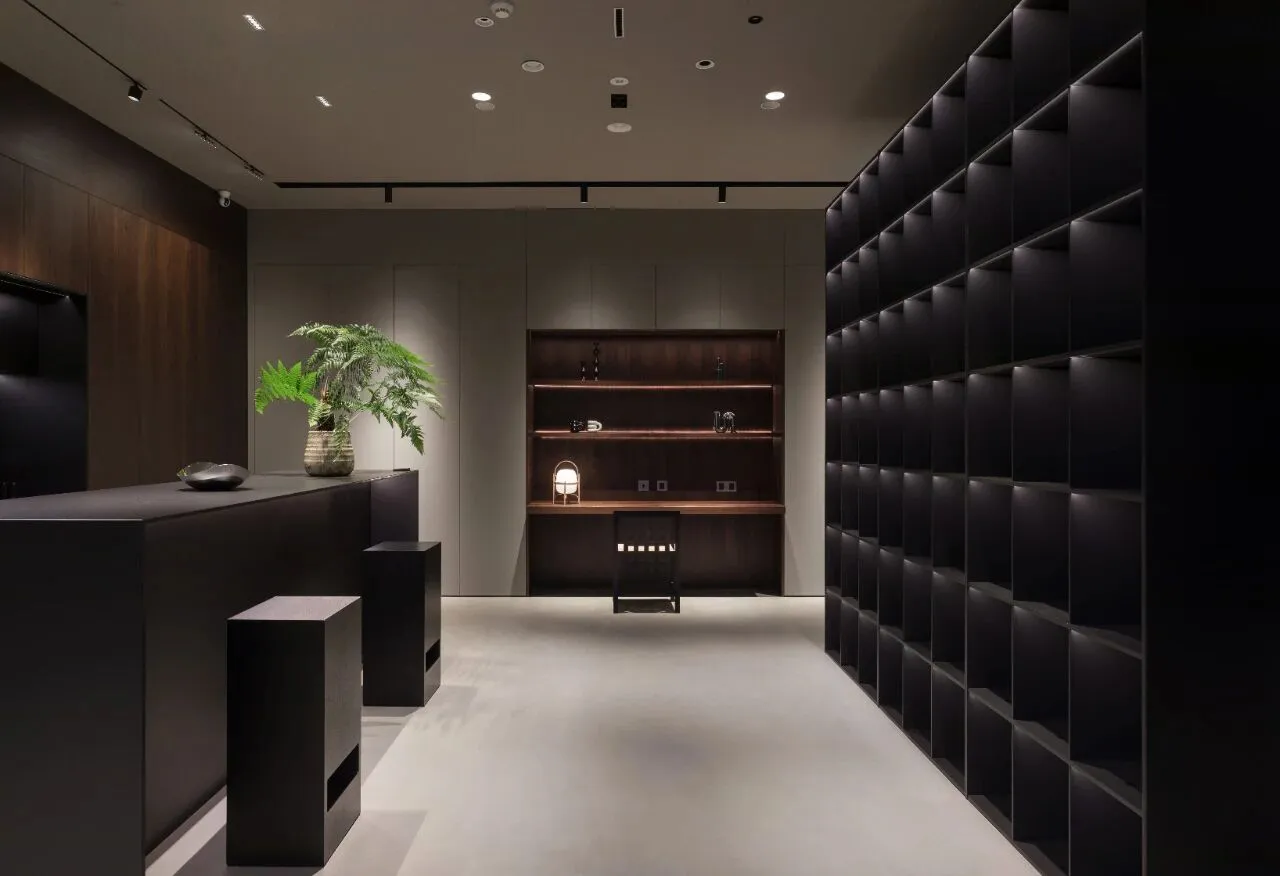
些长势奇特的植物,为空间注入自然感。
Some exotic-looking plants infuse the space with a sense of nature.
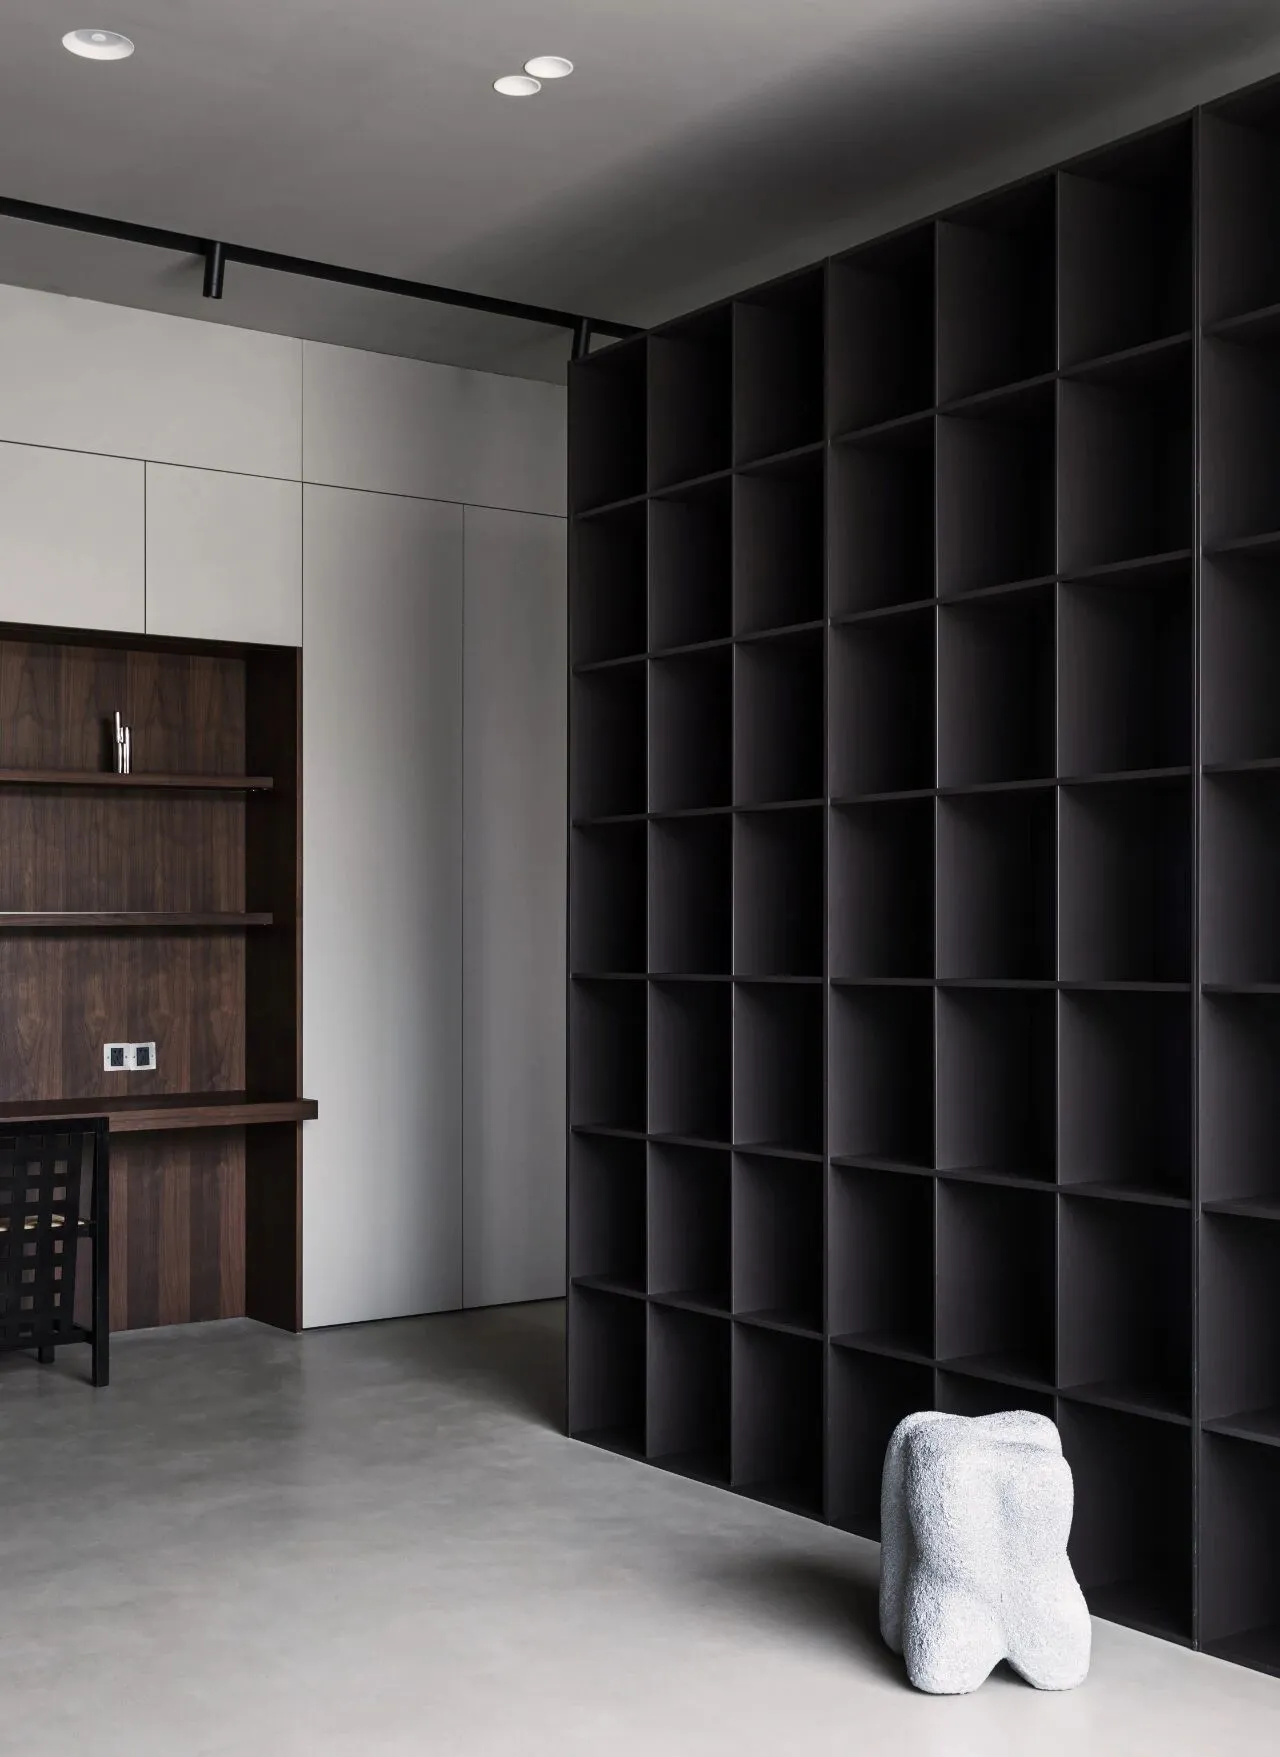
岛台的对面是一组黑色金属书架,每一个格子的长宽都是一致,形成了一个非常有秩序感的存在,用来放样品,特别实用。
On the opposite side of the island is a set of black metal bookshelves, each compartment is the same length and width, creating a very orderly presence that is particularly practical for holding samples.
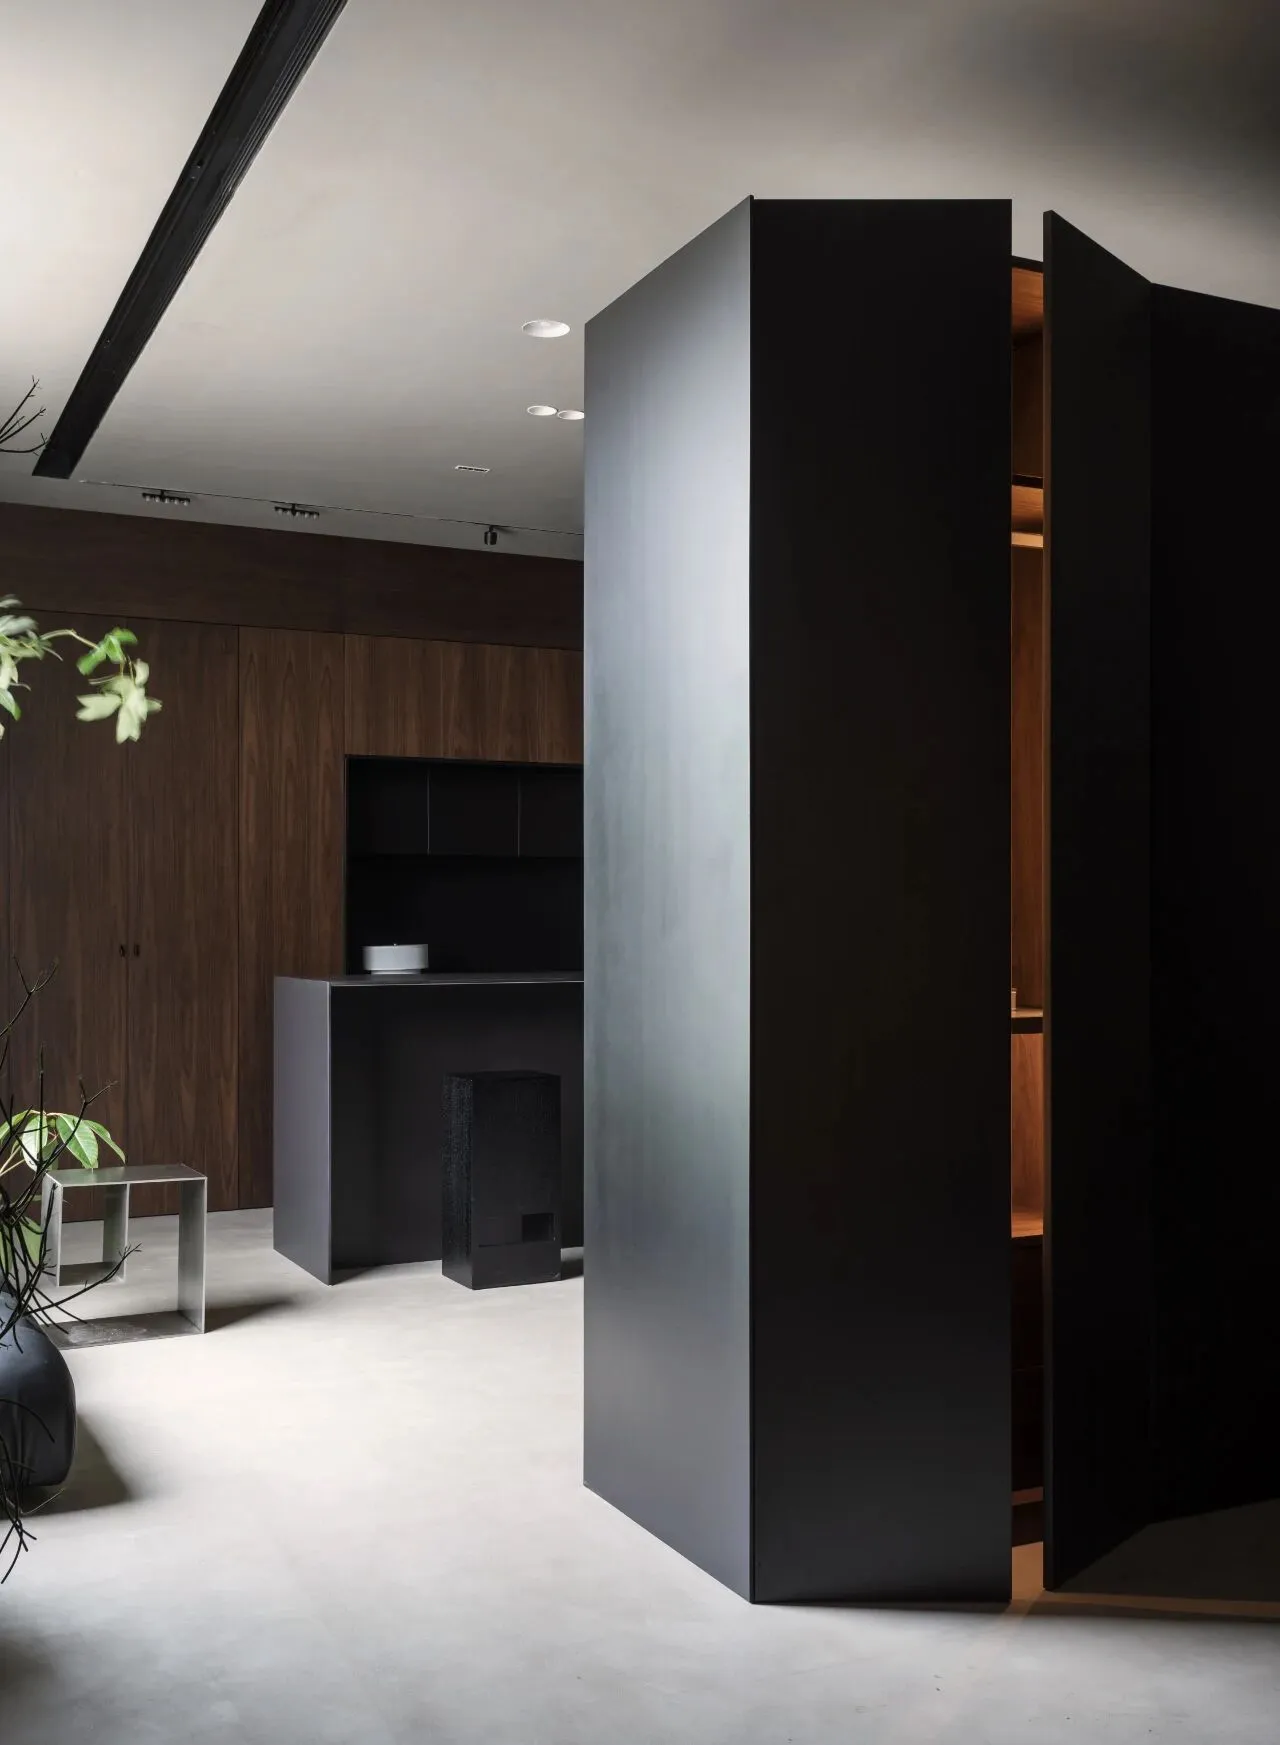
这组书架其实是双面结构,背面是衣柜,柜子的高度与黑色盒子一致。侧面完全用黑色饰面包了起来,形成一个整体。
This set of shelves is actually a double sided structure with a closet on the back and cabinets at the same height as the black box. The sides are completely wrapped in black trim to form a single unit.
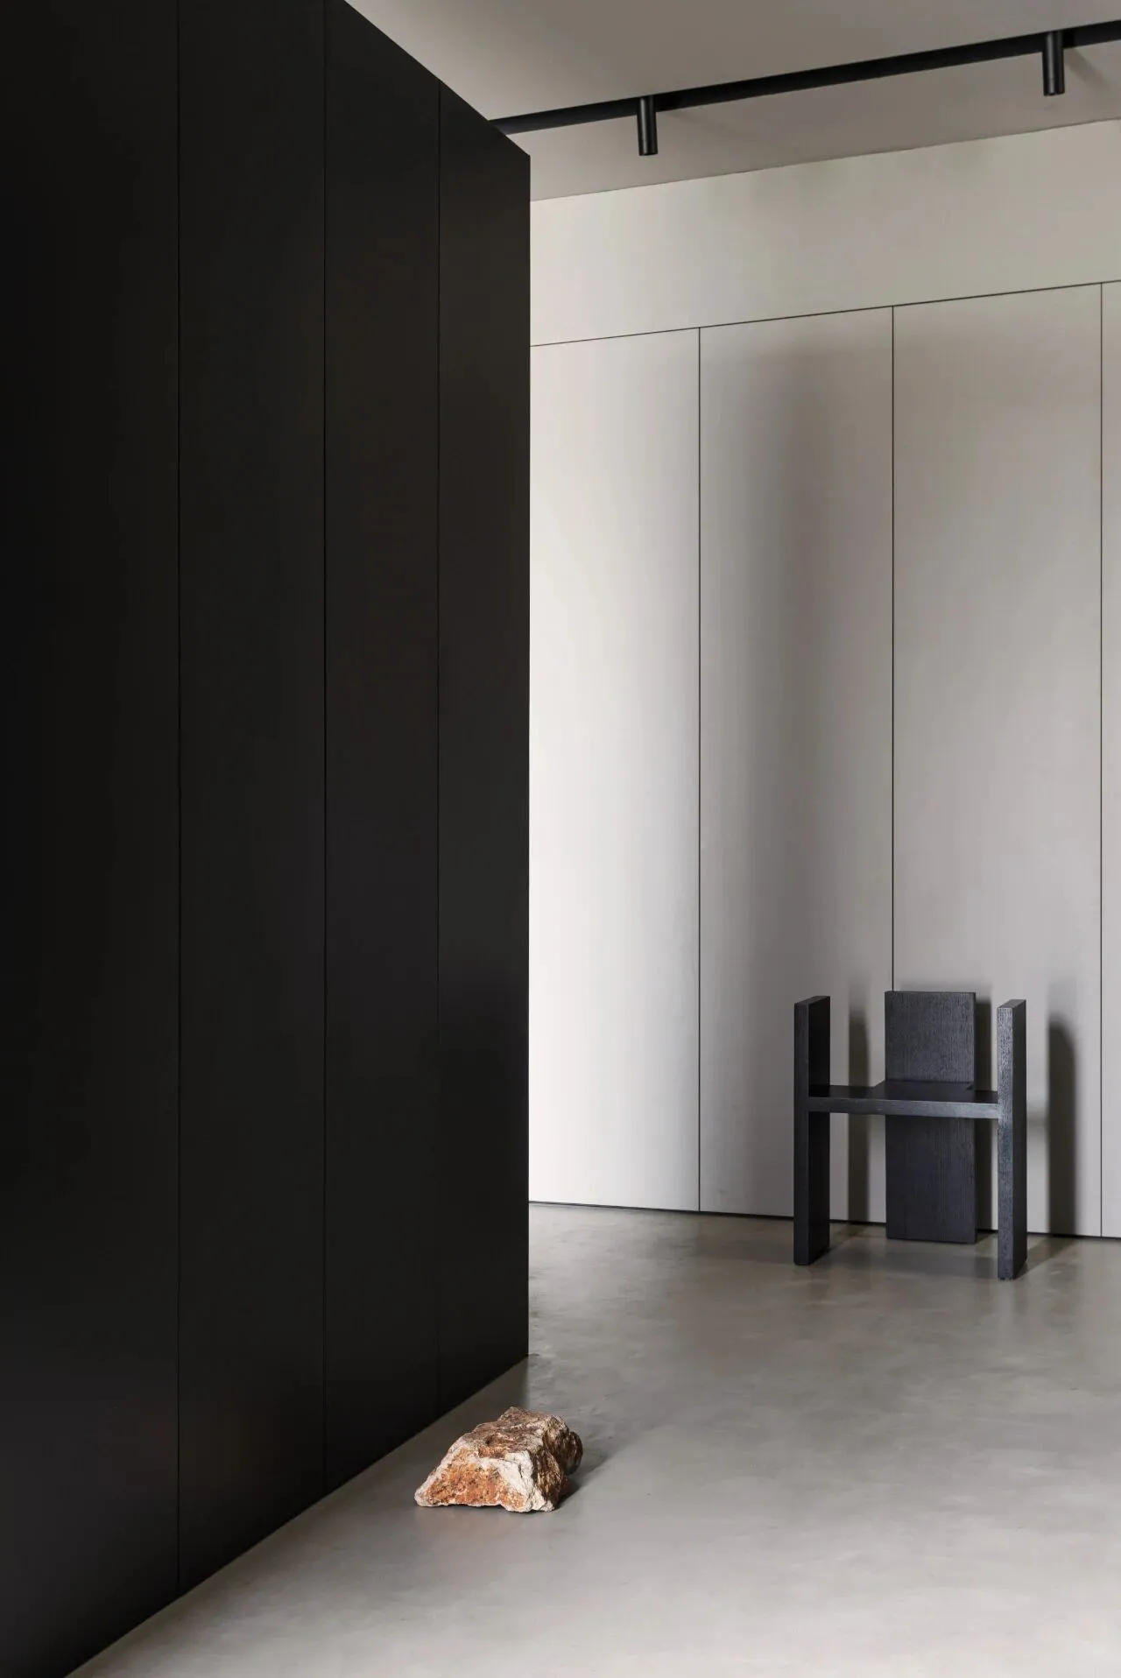
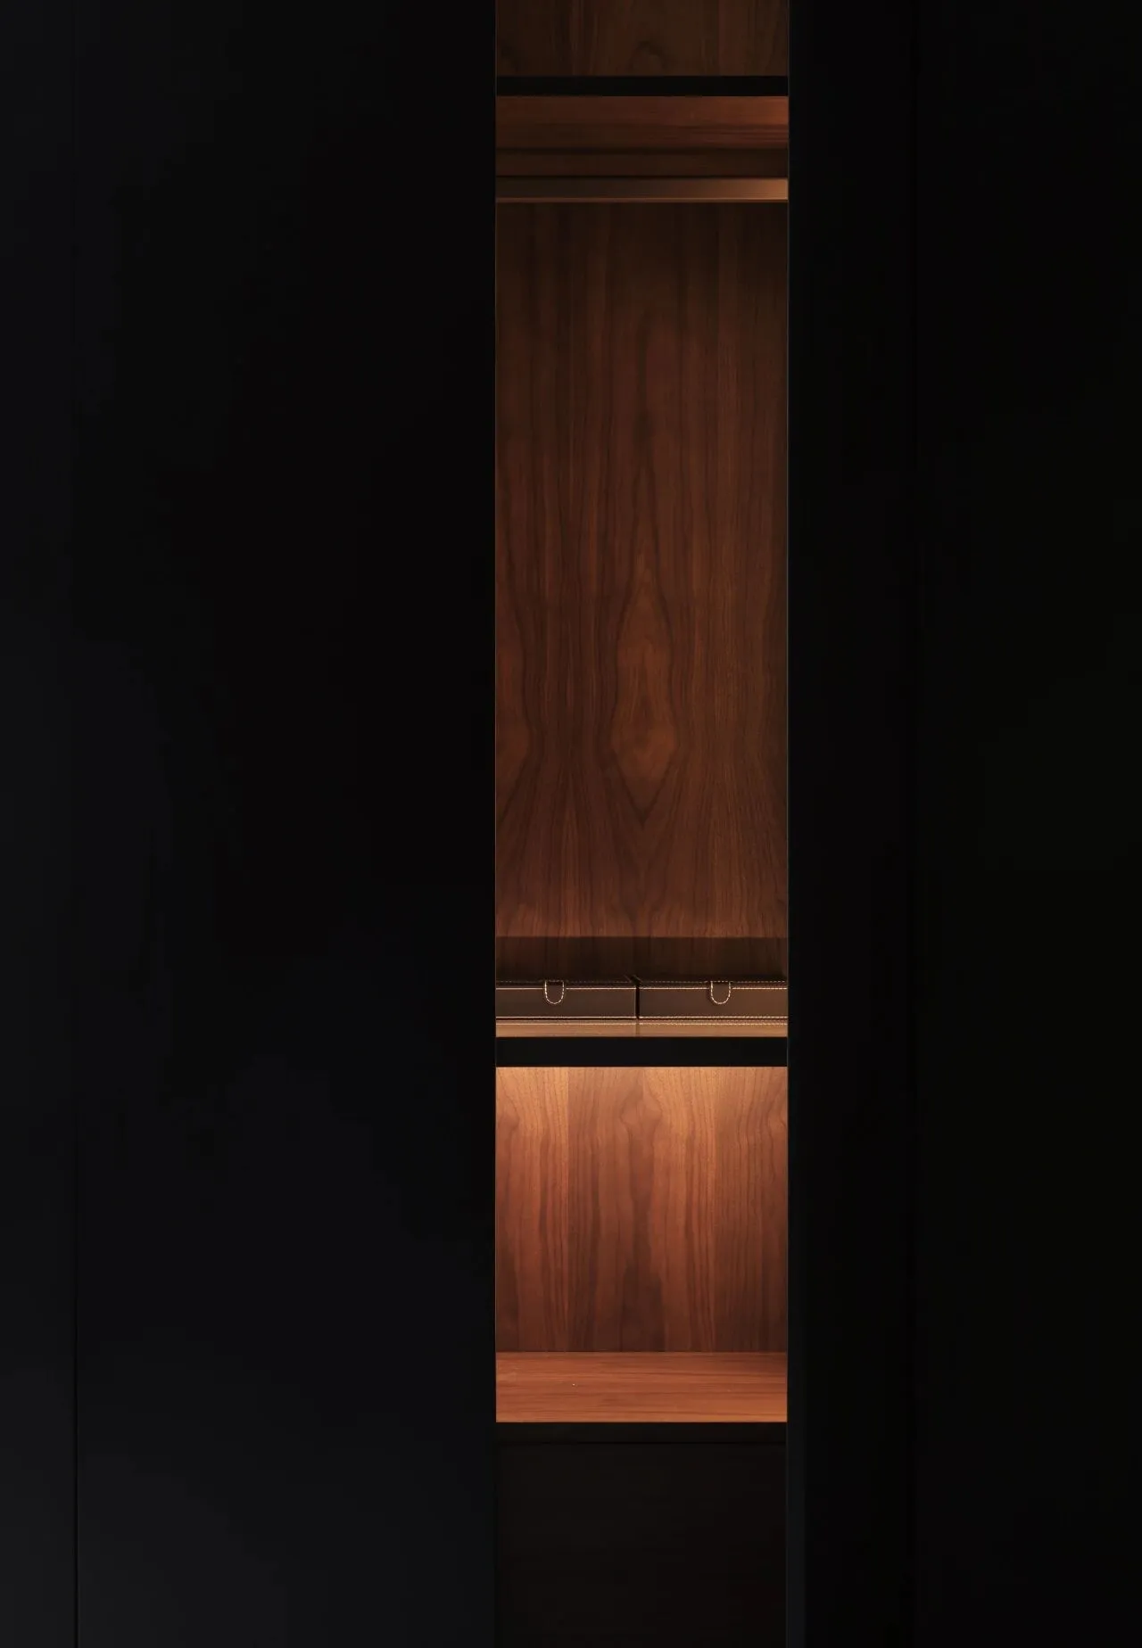
衣柜的内部细节,衣柜的背板采用了胡桃木色,呼应了整体的材质。
Interior details of the closet, the back panel of the closet is in walnut color, echoing the overall material.
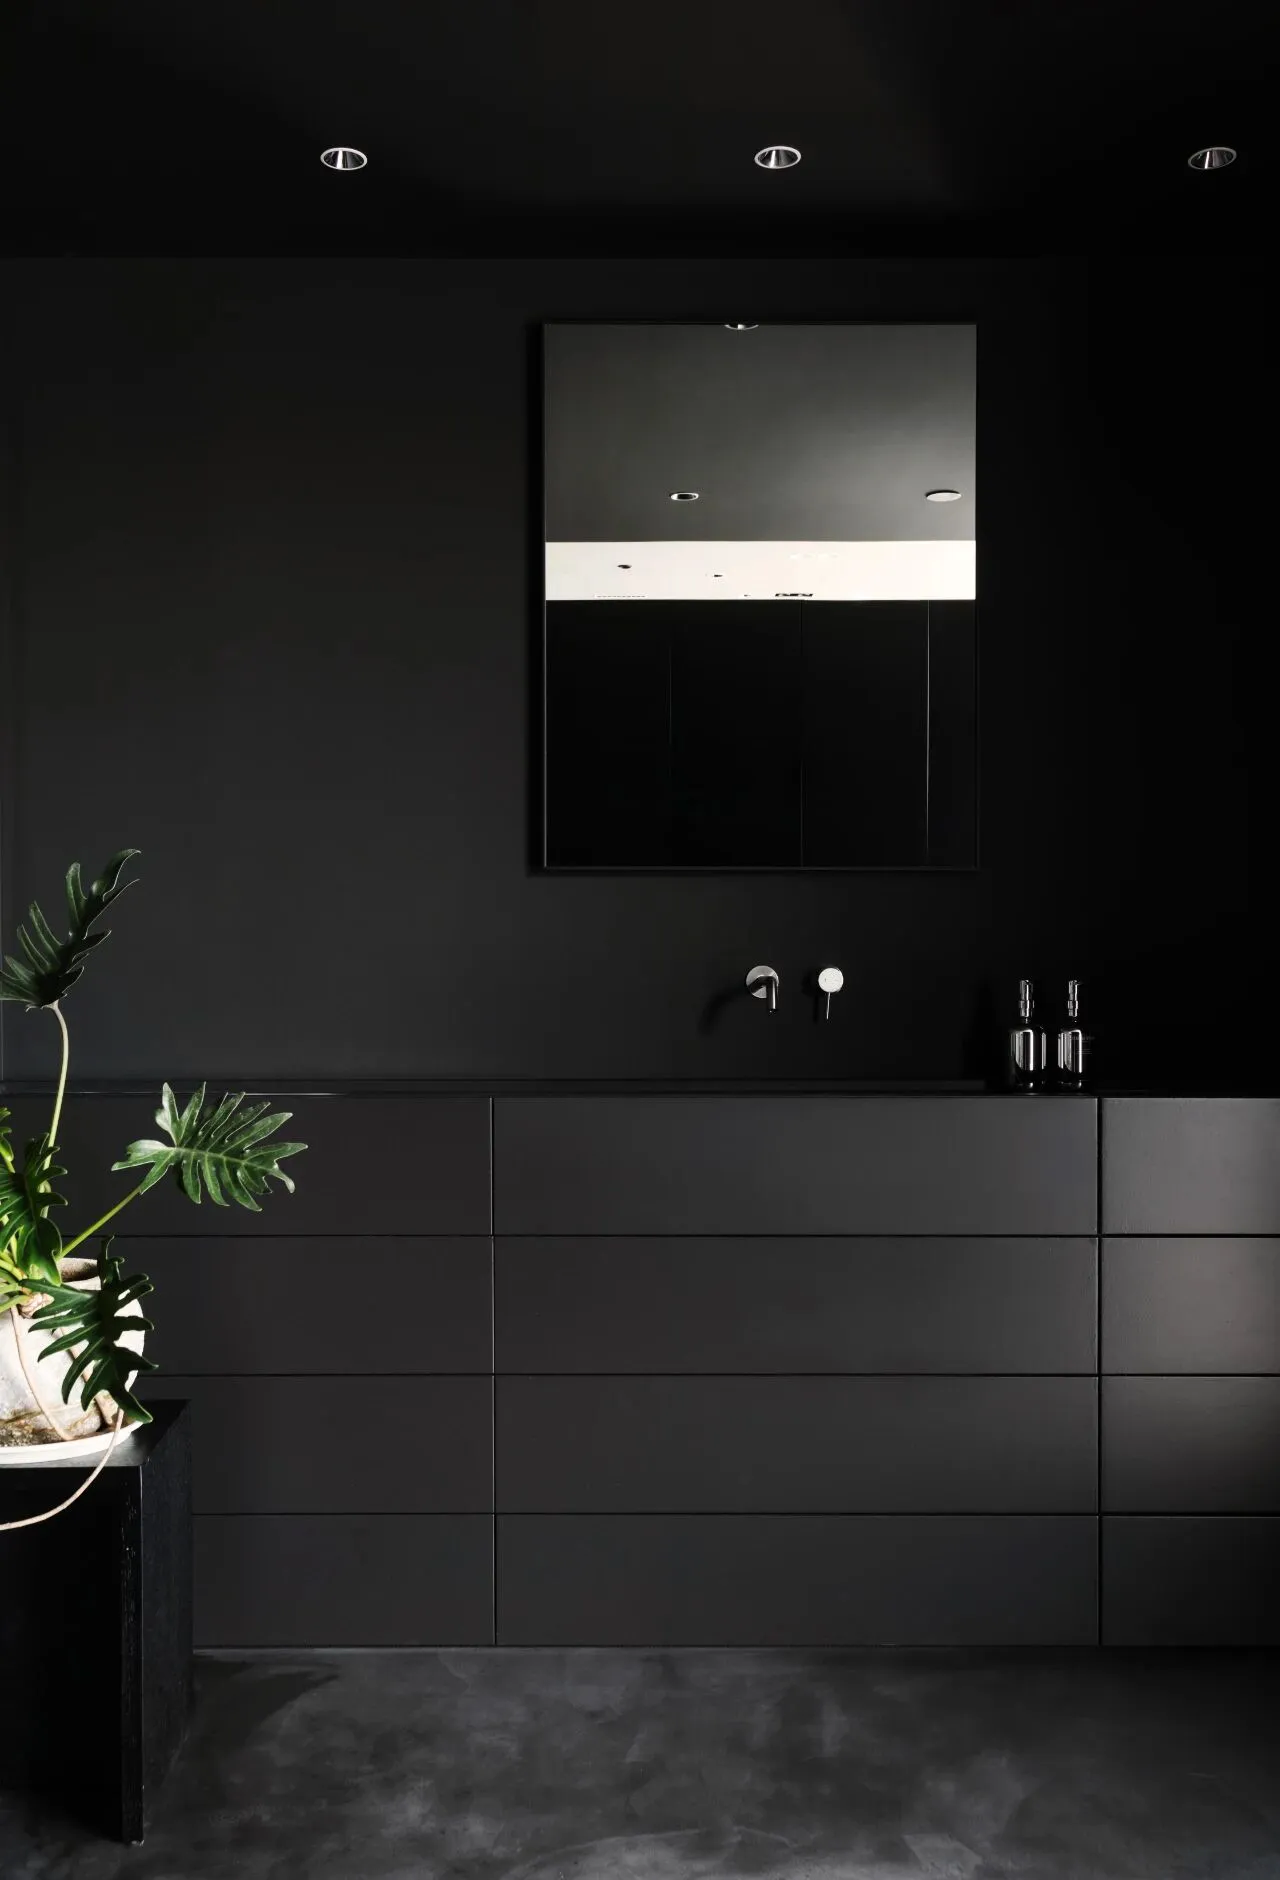
衣柜对面则是全黑的浴室柜,但是材质是不一样的。墙面是黑色艺术漆,地面是黑色的微水泥。为了达到统一的效果,柜体也全部是黑色的。台面与台盆是用岩板一体定制,柜门表面直接刷了与墙面同色号的艺术涂料。同色不同材质之间的碰撞,凸显黑色的层次和纯粹。
Opposite the closet is an all black bathroom cabinet, but in a different material. The walls are black art paint and the floor is black micro cement. To achieve a uniform effect, the cabinets are also all black. The countertop and basin are customized in one piece with rock slab, and the surface of the cabinet door is directly painted with the same color number of art paint as the wall. The collision between different materials of the same color highlights the layers and purity of black.
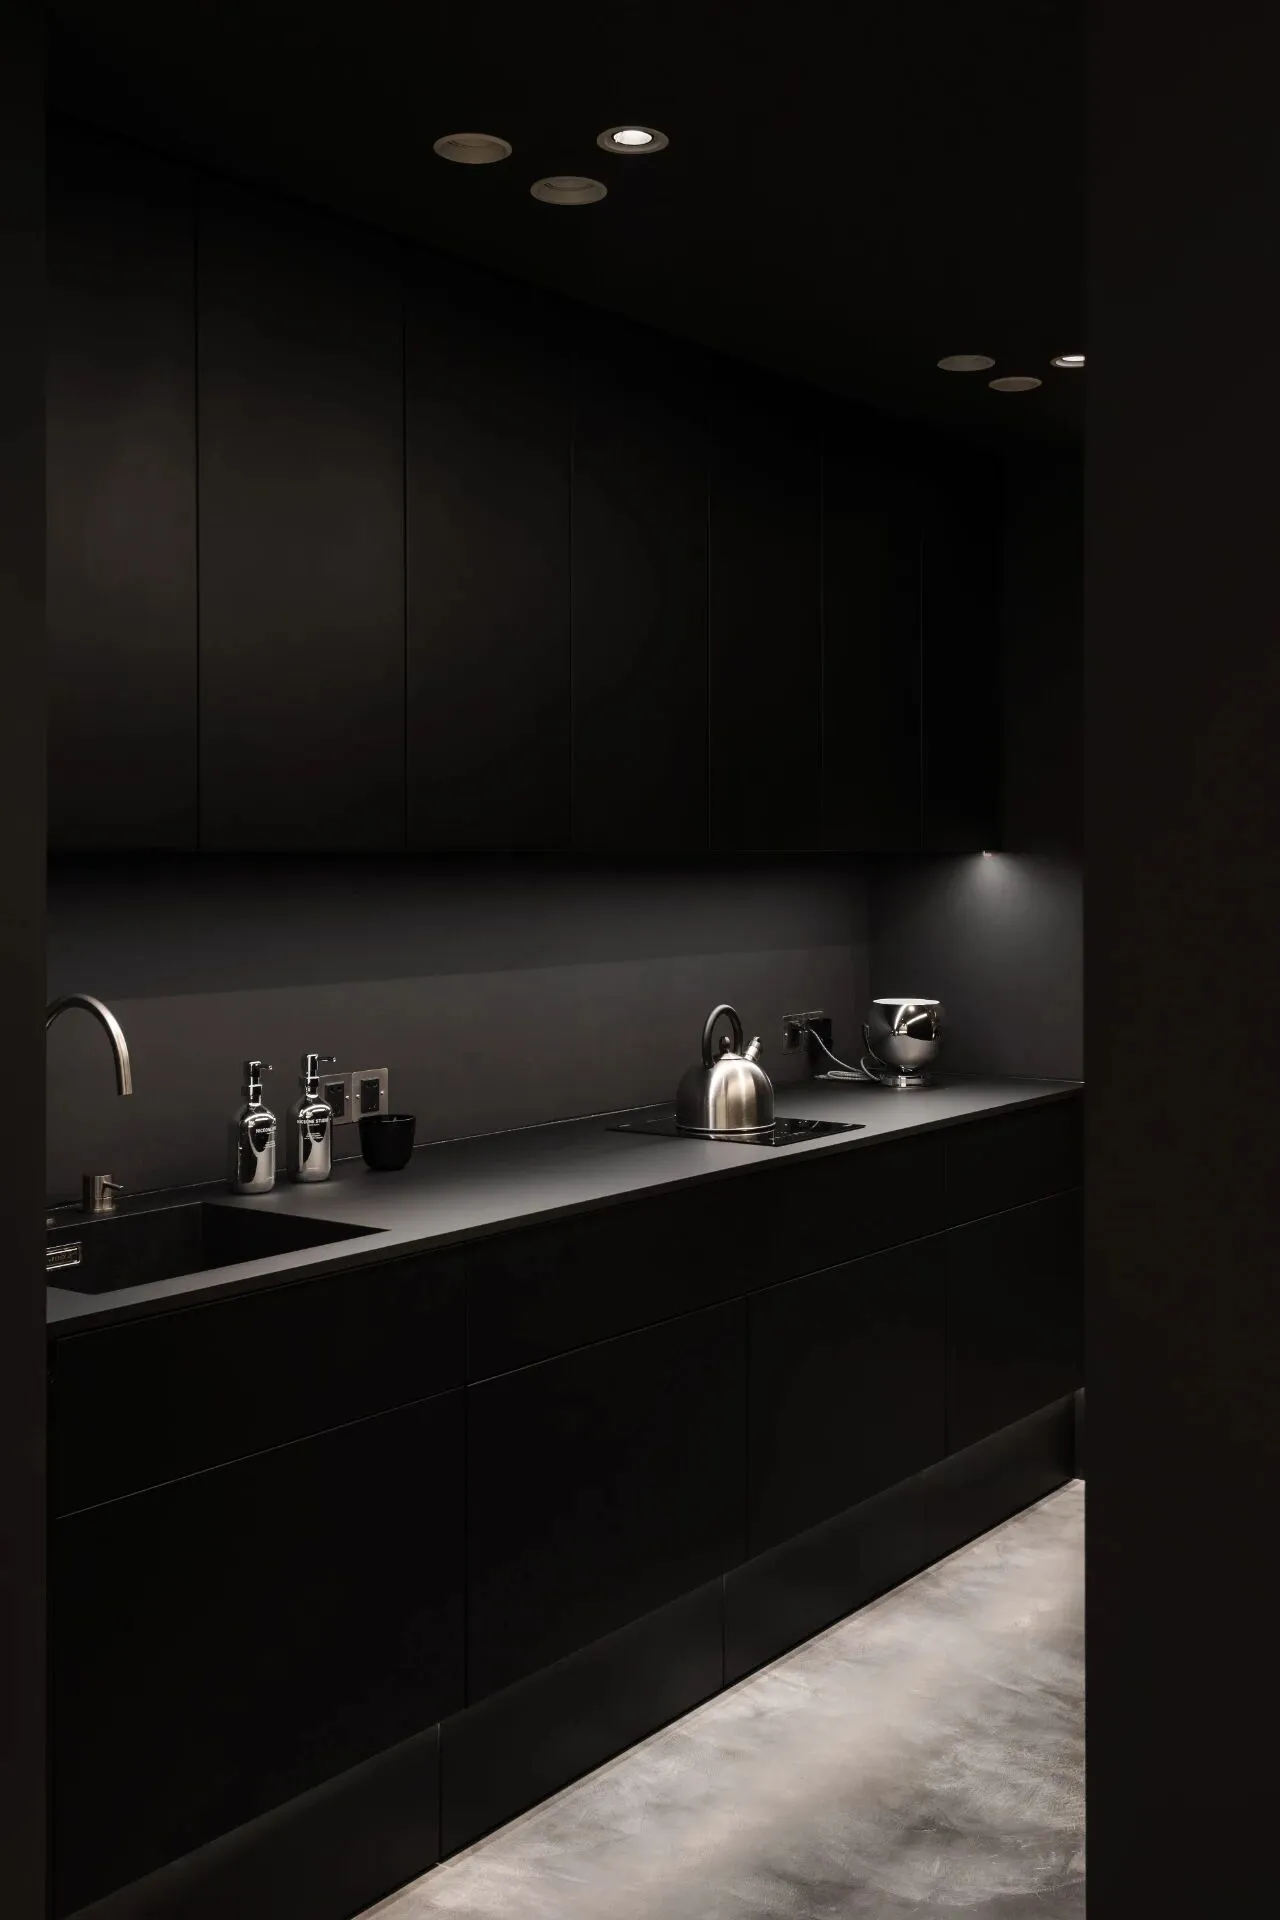
与浴室一体的还有隔壁的中厨,厨房柜门、顶同样也是黑色的,我们做了一些更加精致的五金设计。
Integral to the bathroom is the center kitchen next door. The kitchen cabinet doors and tops are also black, and we did some more elaborate hardware design.
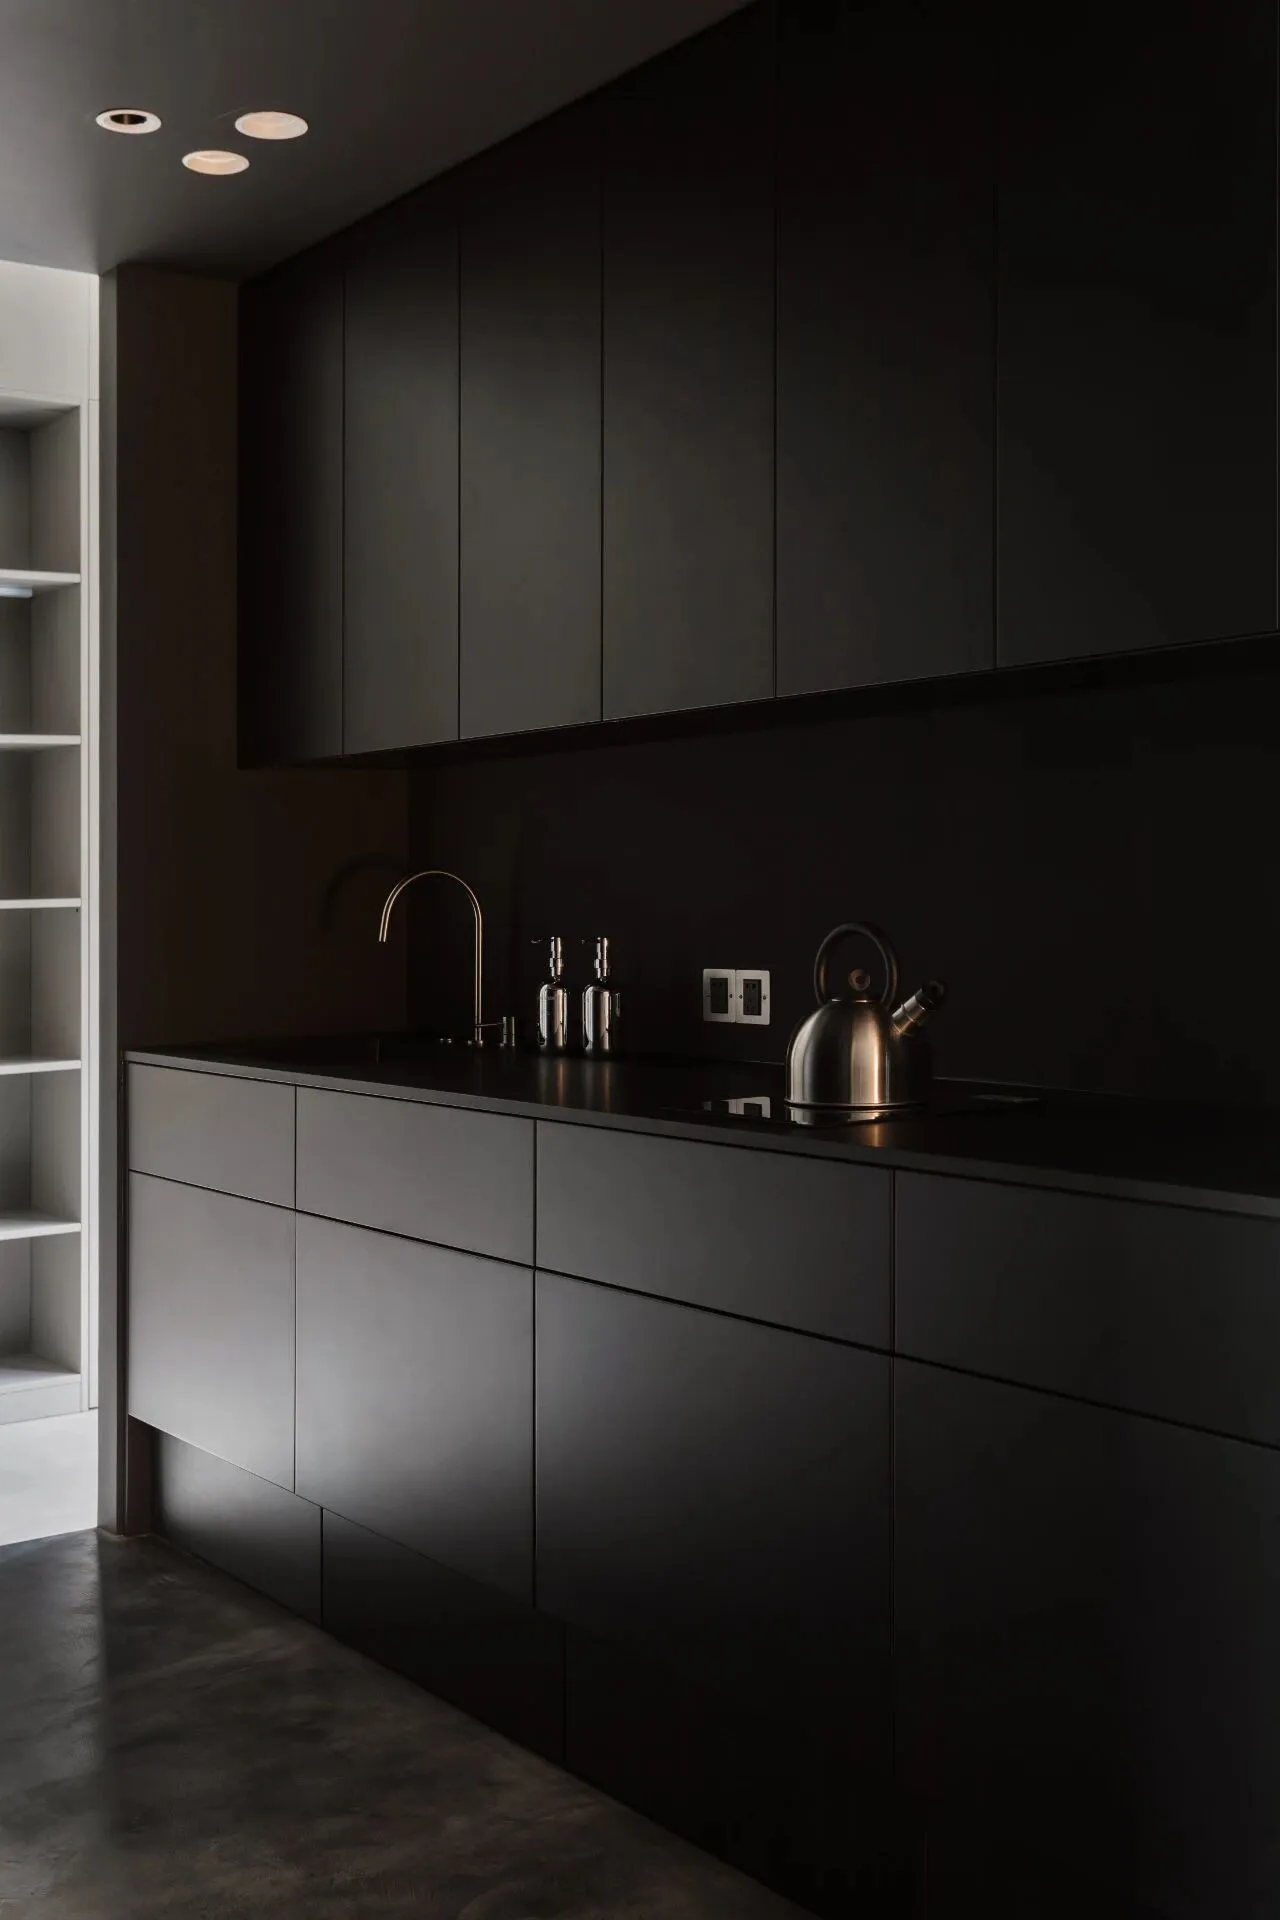
中厨的主体橱柜也是极简设计,台面是黑色防火板,细节随处点缀了很多不锈钢元素。
橱柜下面基本都抽屉,装了反弹阻力器,柜门很容易打开。只要你甩进去,它会自动合上。大抽屉内部附加了很多层,有助于分类收纳。
此外,柜子最底下的踢脚部分也是抽屉,可以直接用脚抵一下去打开它。
The main cabinet of the center kitchen is also a minimalist design, the countertop is black fireproof board, details everywhere embellished with a lot of stainless steel elements.
The cabinets are basically drawers underneath, fitted with bounce resisters, and the doors are easy to open. As soon as you fling it in, it closes automatically. The large drawers have a lot of layers attached to the inside to help categorize the storage.
In addition, the kicker part at the bottom of the cabinet is also a drawer, so you can just open it by pressing your foot against it.
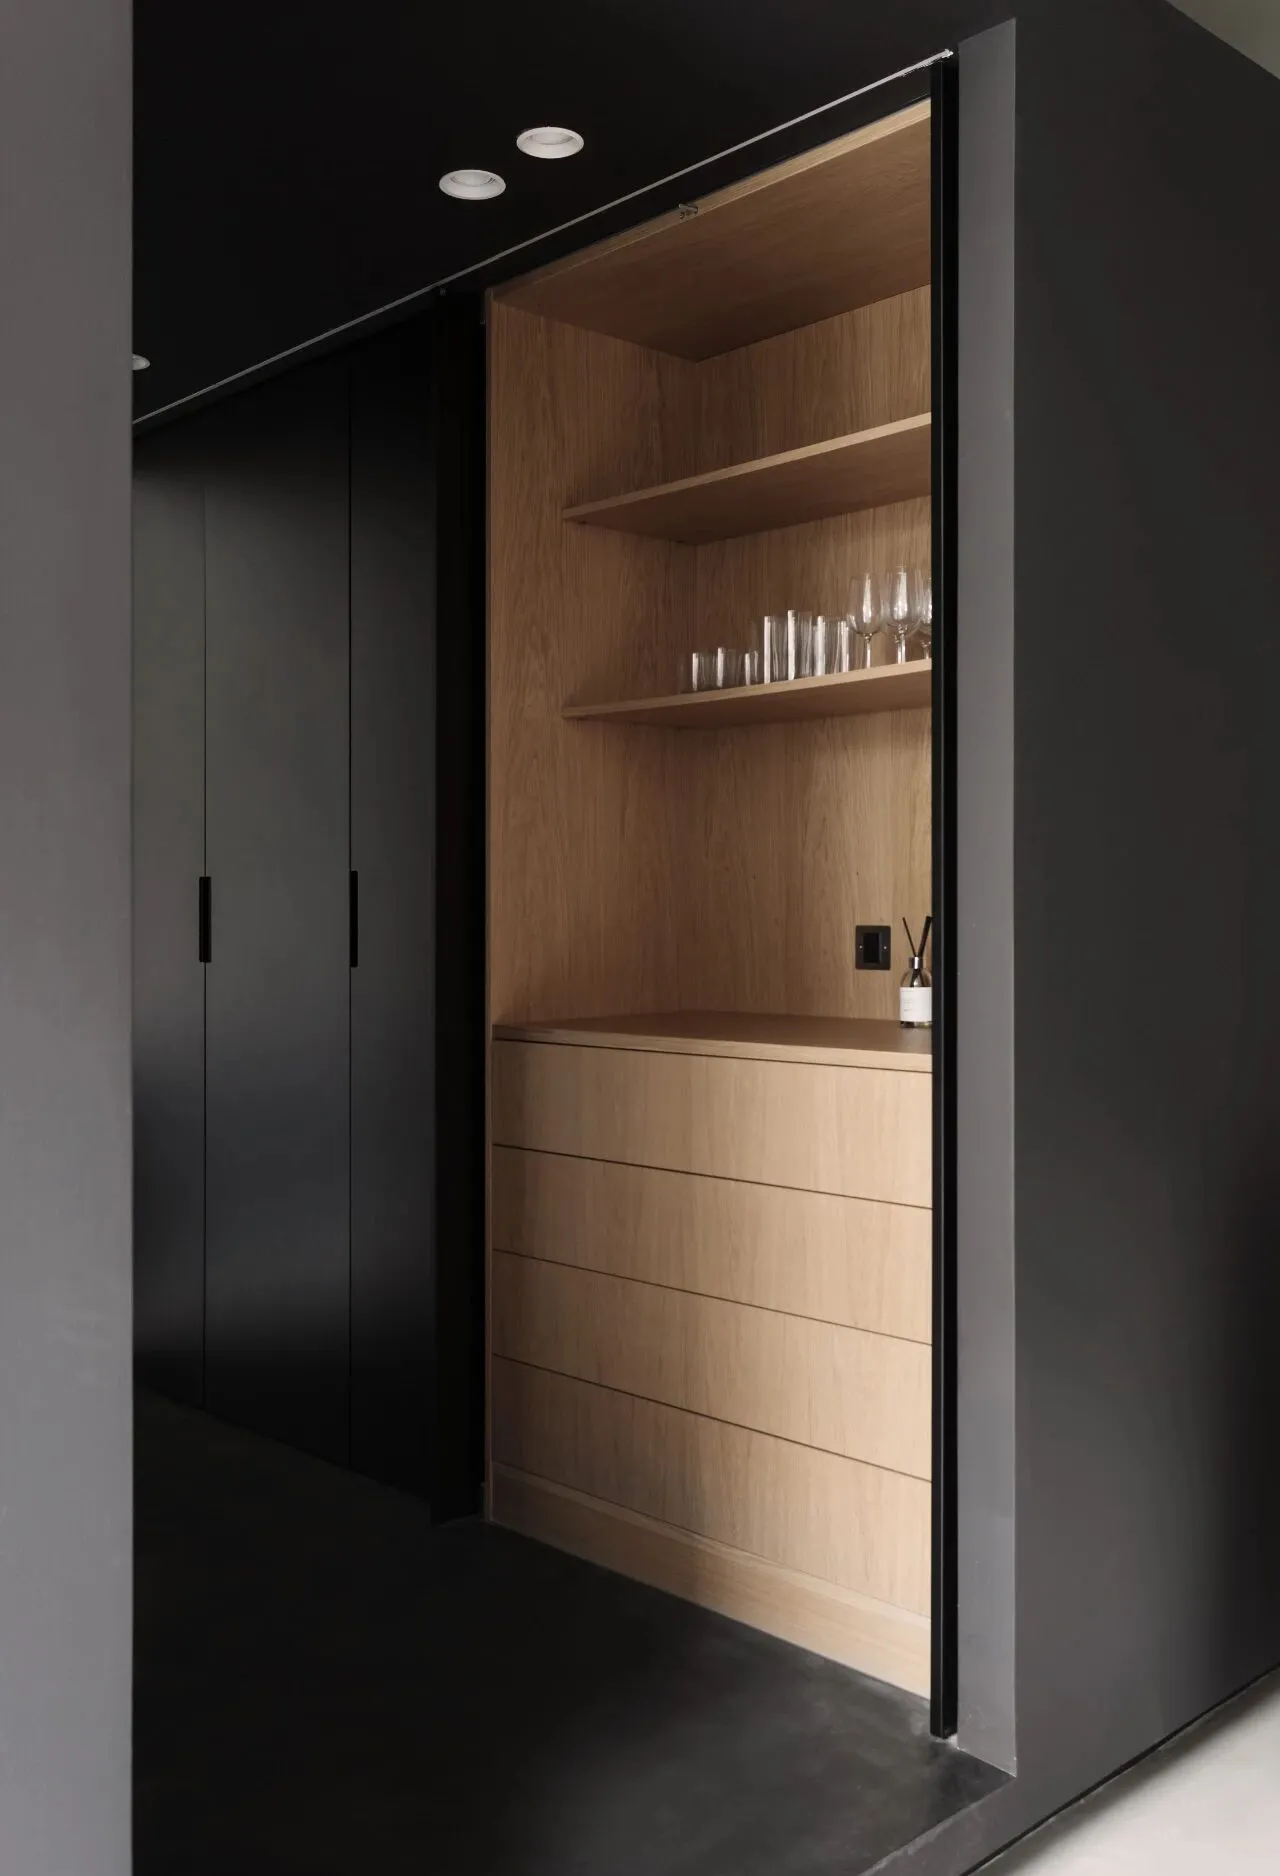
小吧台就藏在折叠门背后,门可以从两端全部收进去,呈现出一个橡木贴皮的柜体,它的旁边还有一组高柜拉篮和隐藏式冰箱,可以存放各种食材调料、以及酒水。
The small bar is tucked away behind folding doors that can be retracted all the way in from either end, presenting an oak veneer cabinet, which is accompanied by a set of high cabinet pull-outs and a hidden refrigerator for storing a variety of ingredients spices, and liquor.
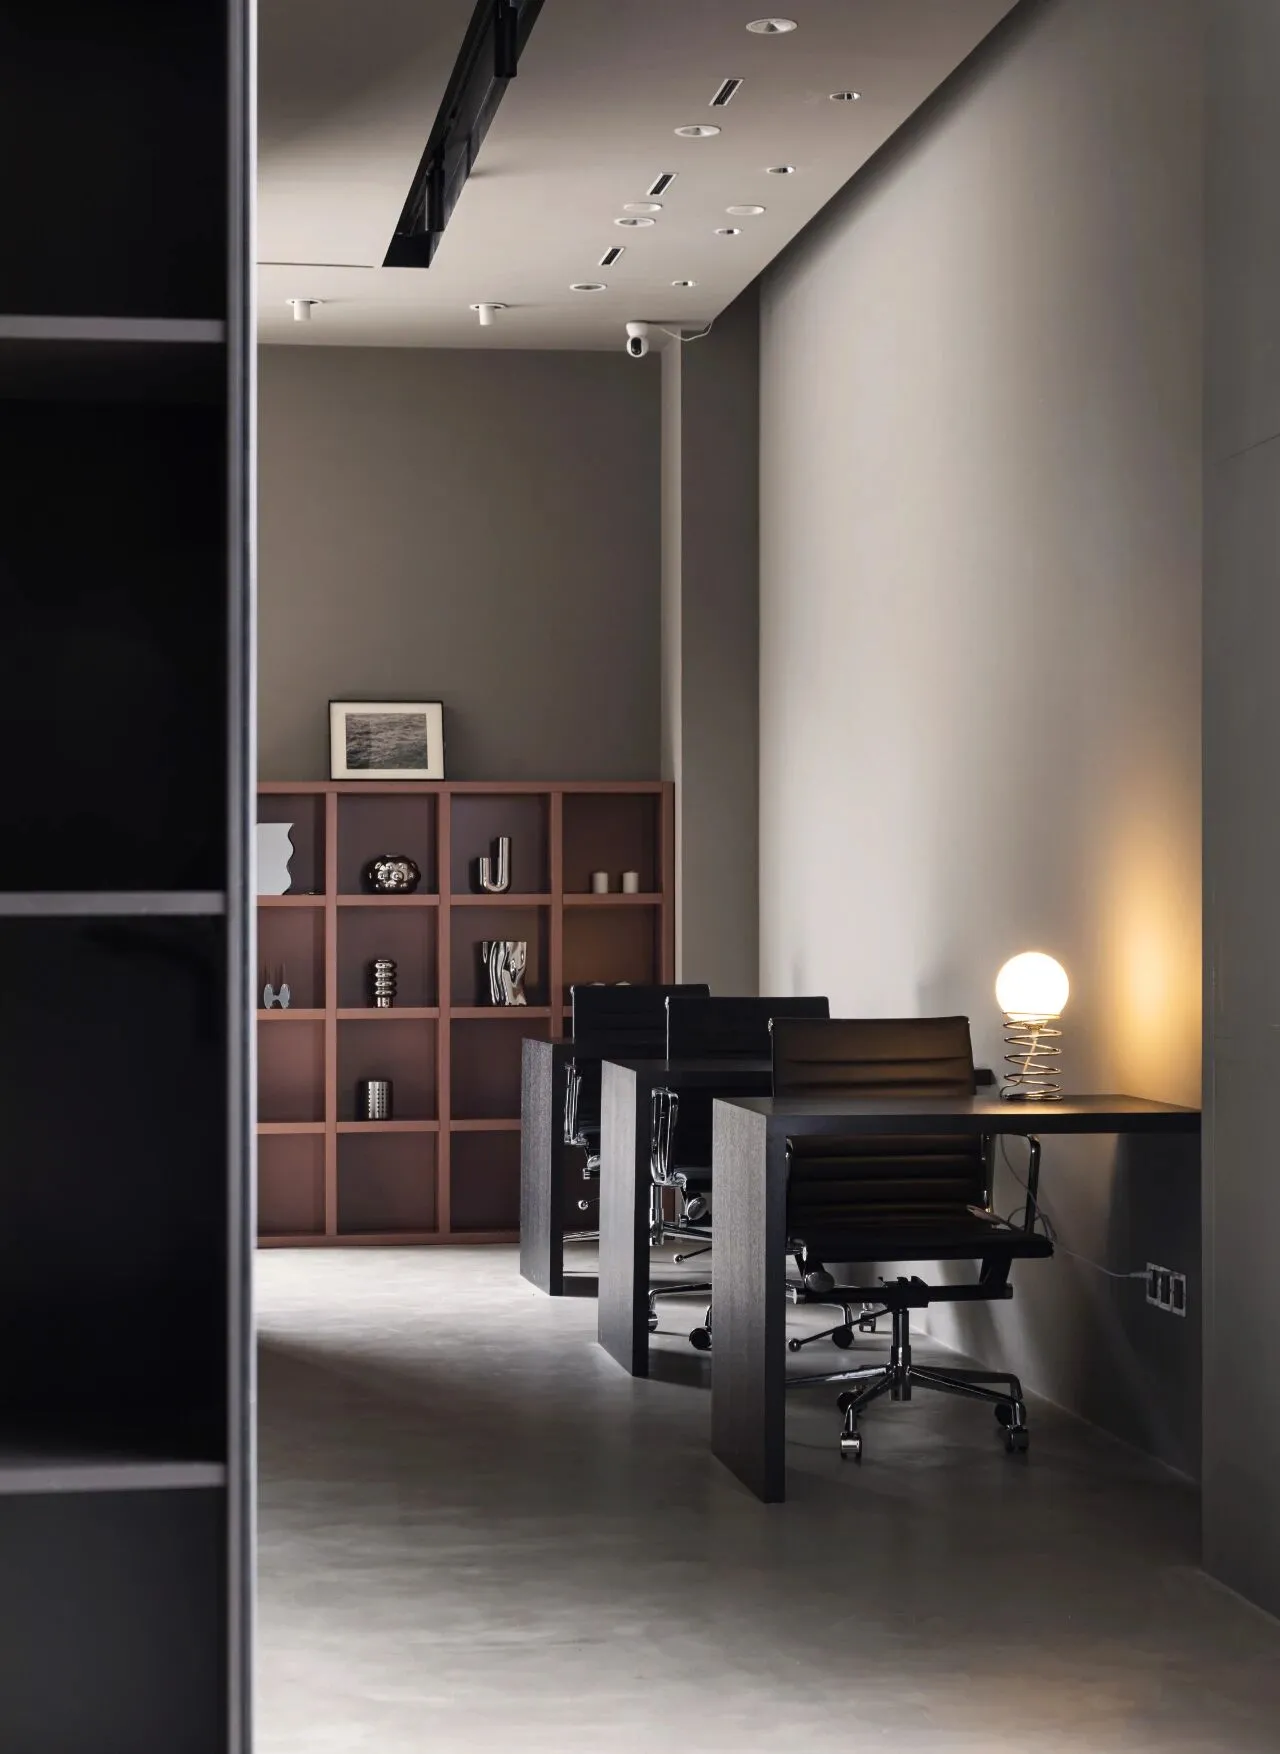
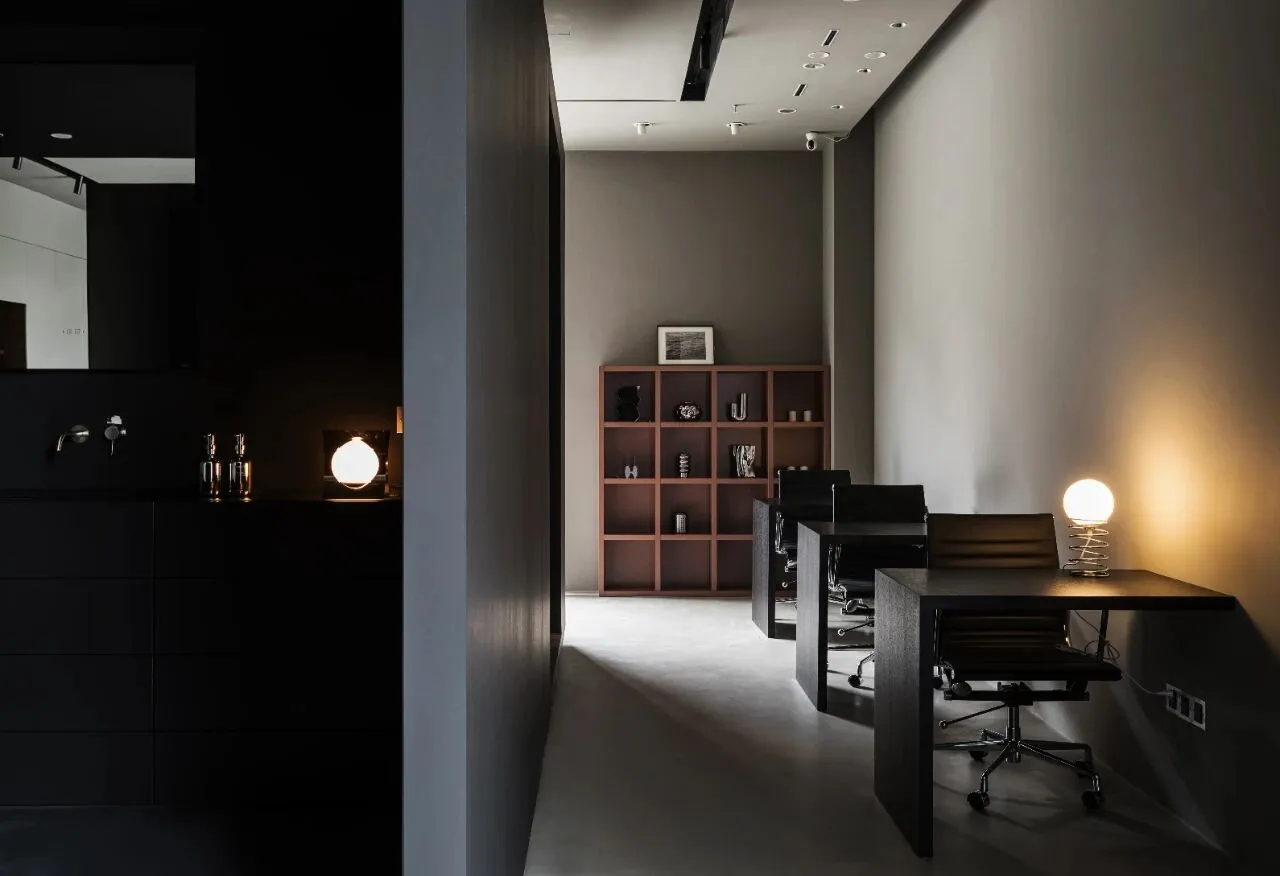
黑色盒子的两边通道最后划分为工作区和灯光展示区。工作区结合步川店面的员工人数,利用墙面固定了三排黑色的橡木桌,1.2m的长度一点也不妨碍行走。
The two sides of the black box are finally divided into a work area and a light display area. Combining the number of employees in the Ayukawa store, the work area utilizes the wall to fix three rows of black oak tables, and the length of 1.2m does not hinder walking at all.
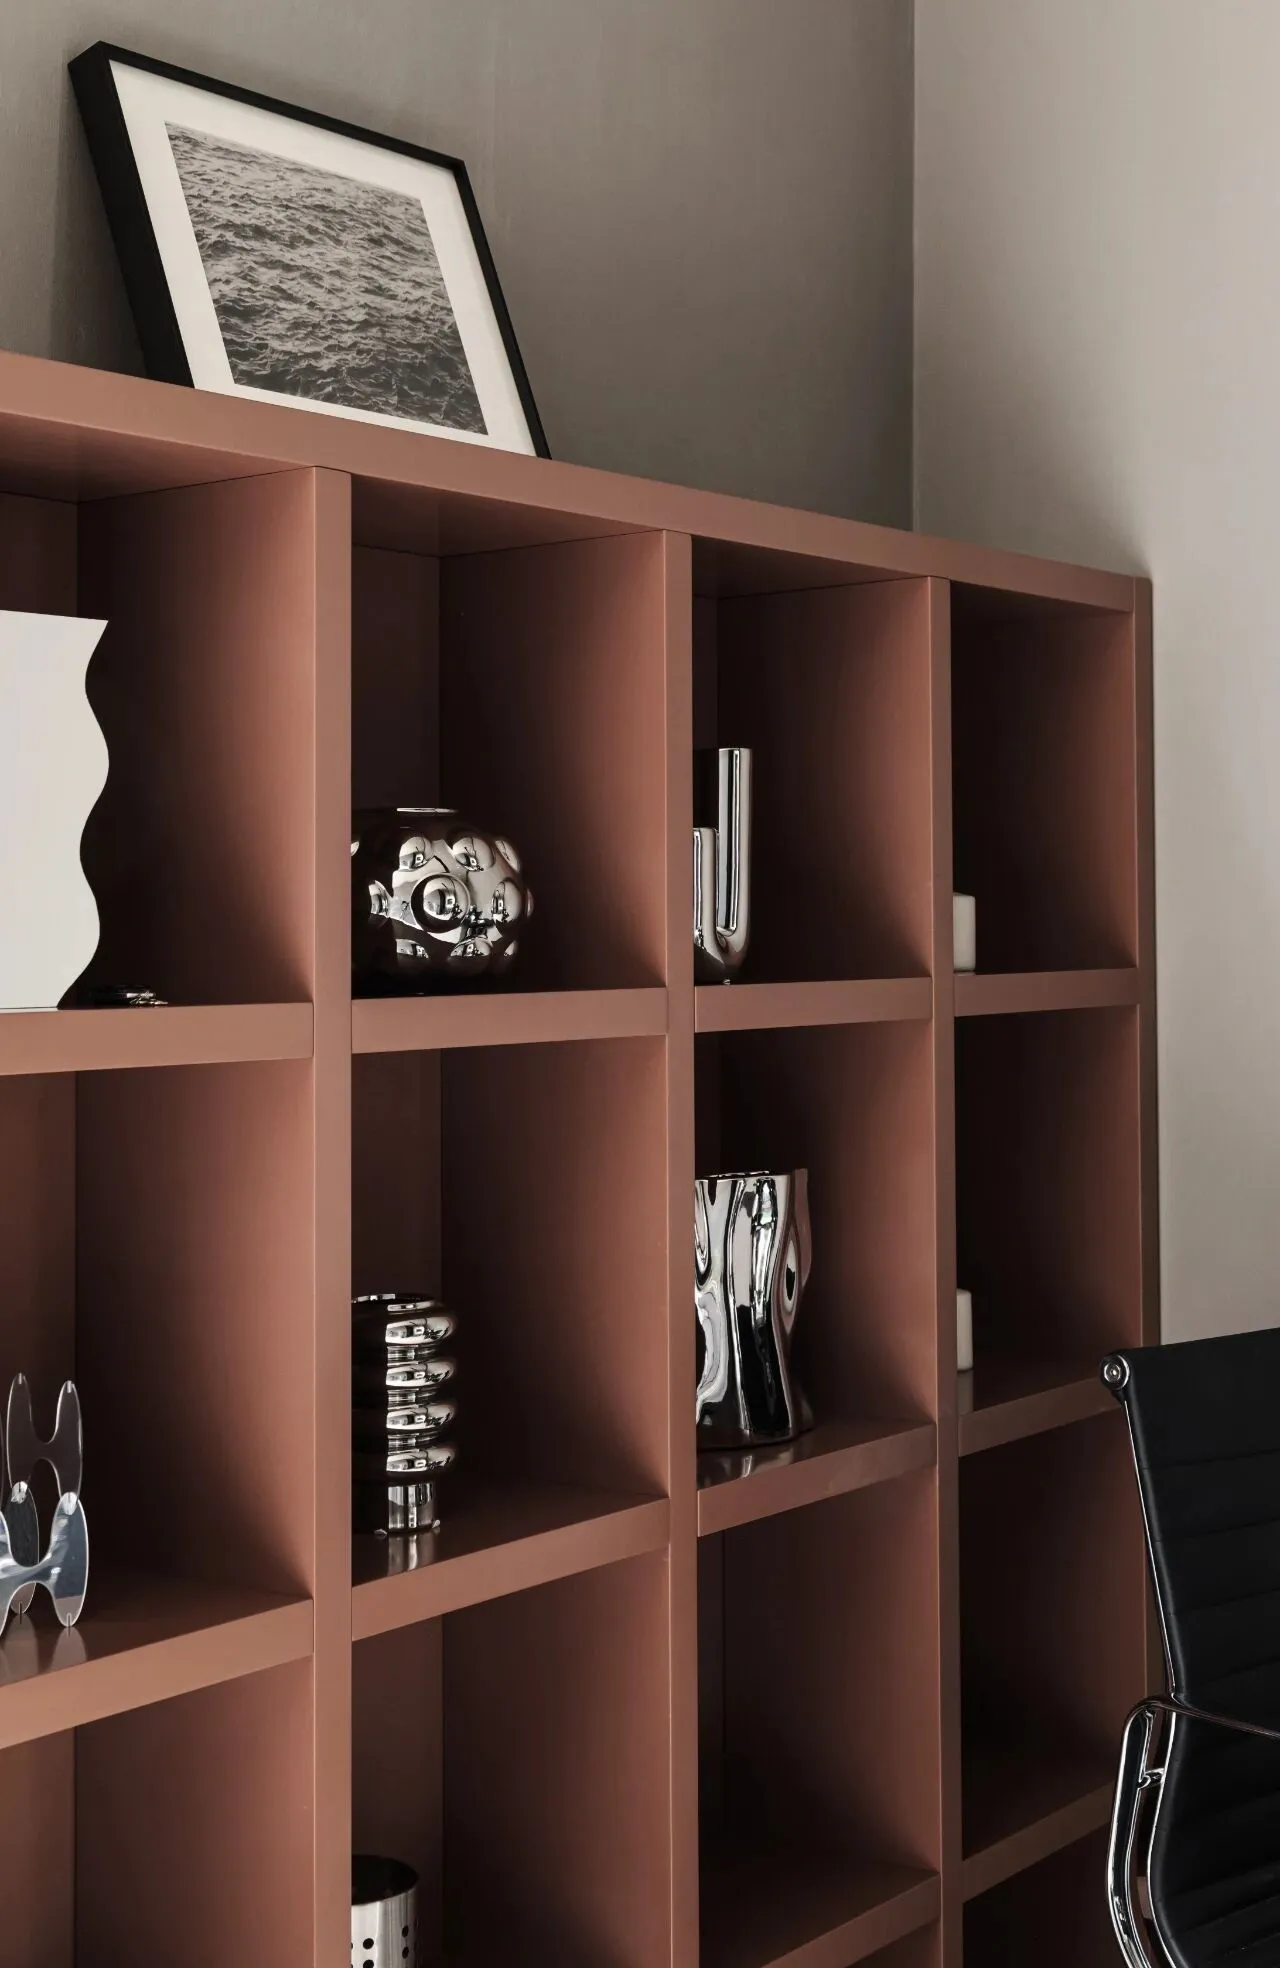
工作区的尽头则设置了一组红色的烤漆柜,既可以用作陈列展示,也可以放置一些办公用品。
At the end of the workspace is a set of red lacquered cabinets, which can be used for both display and office supplies.
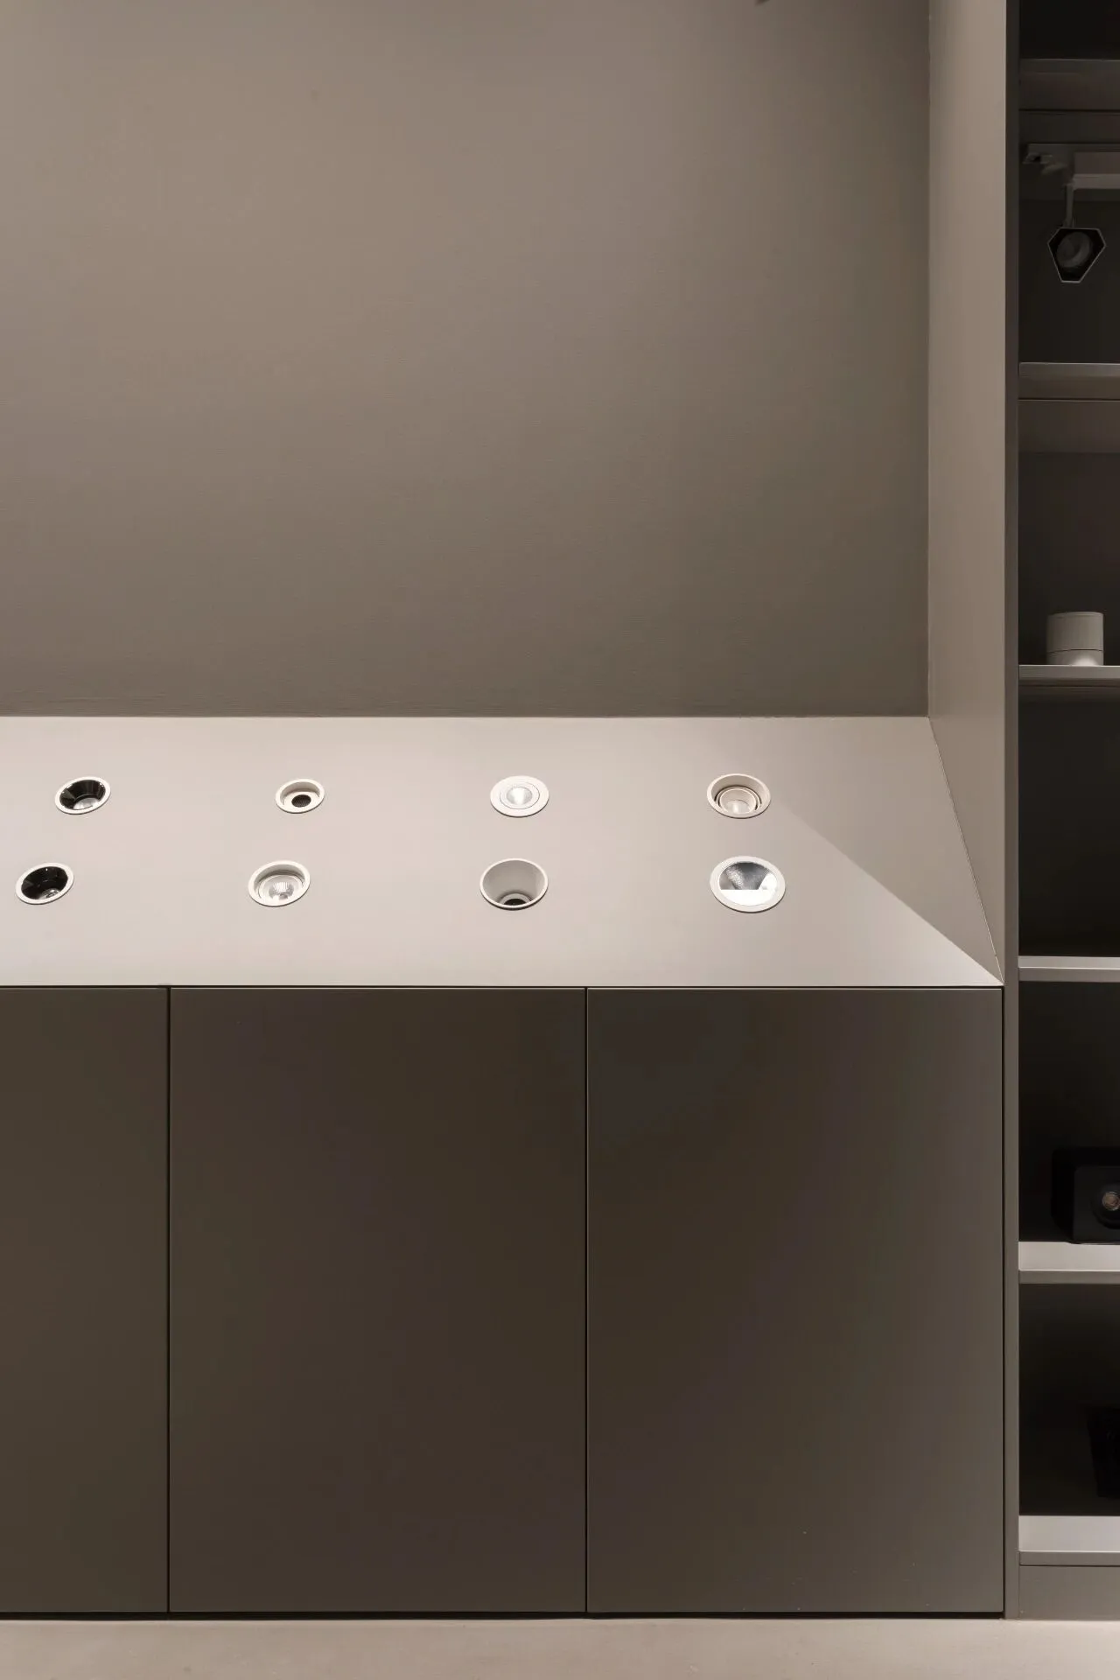
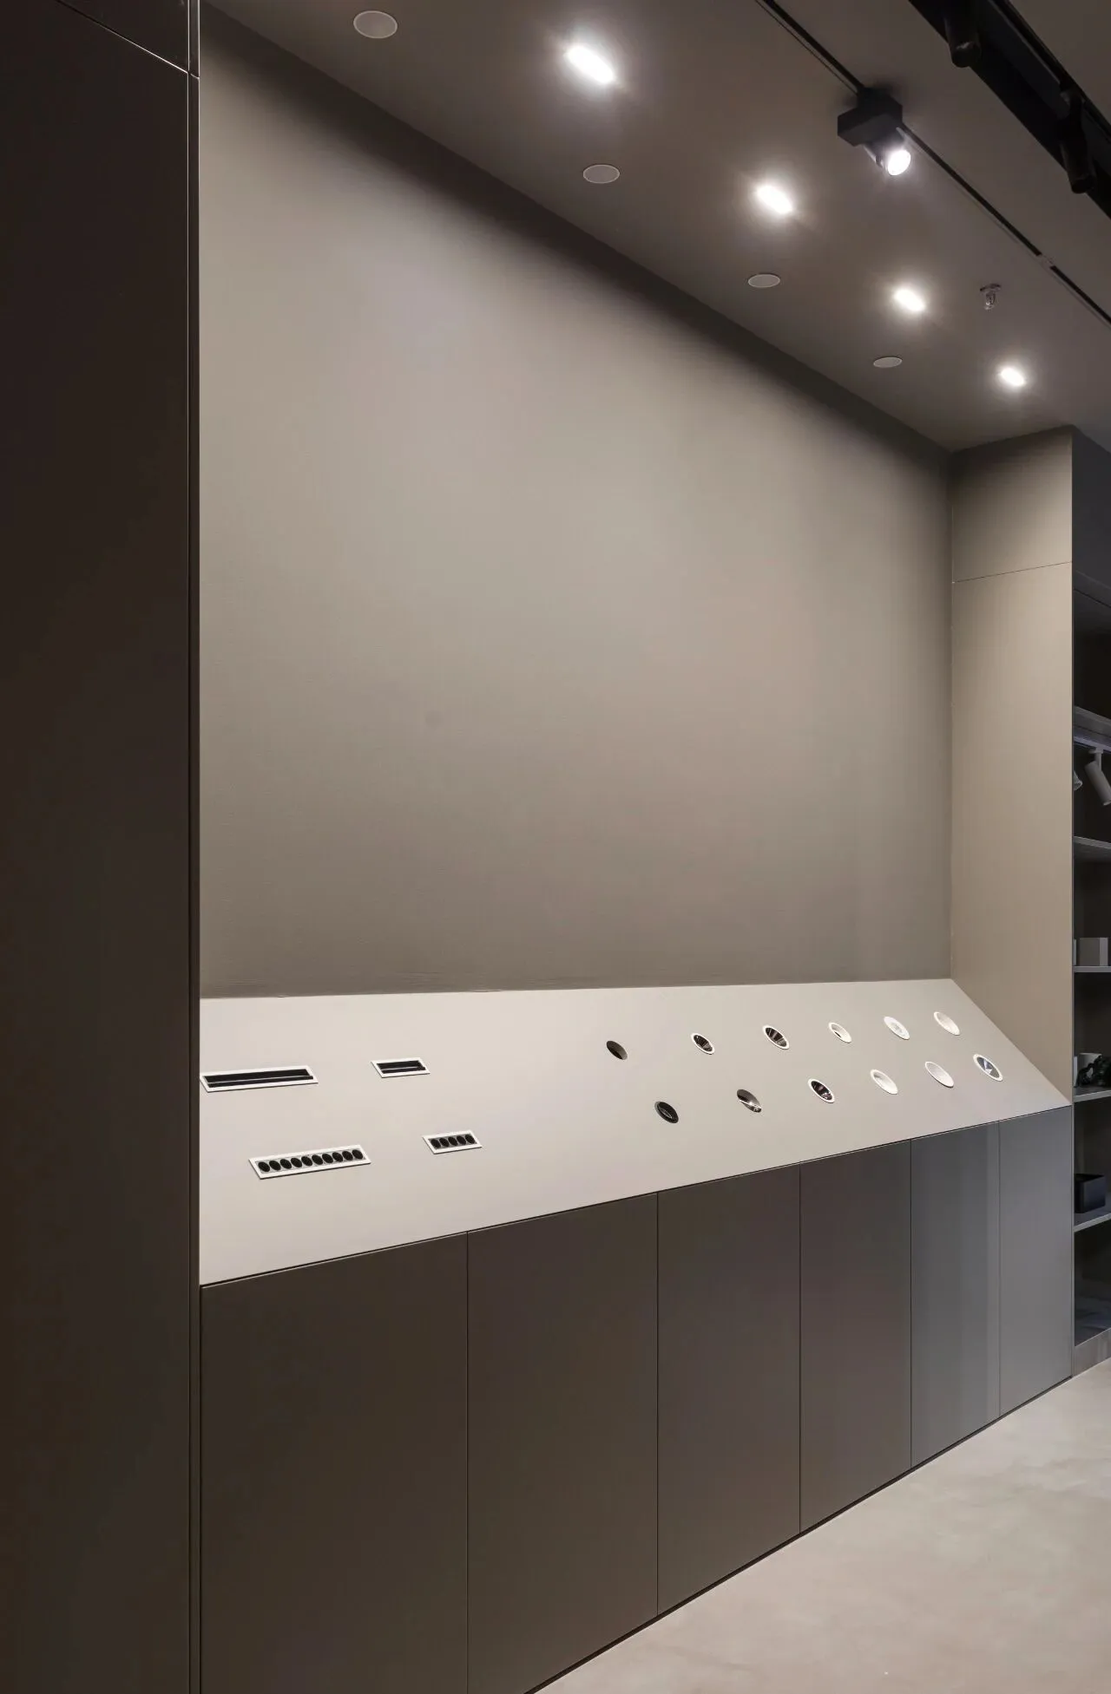
为了让来步川做全屋定制的客户,更好的了解和选择家里的灯光,展厅还设计了一角灯光展示区。
In order to allow customers who come to Buchuan to do whole-house customization to better understand and choose the lighting in their homes, the showroom has also designed a corner of the lighting display area.
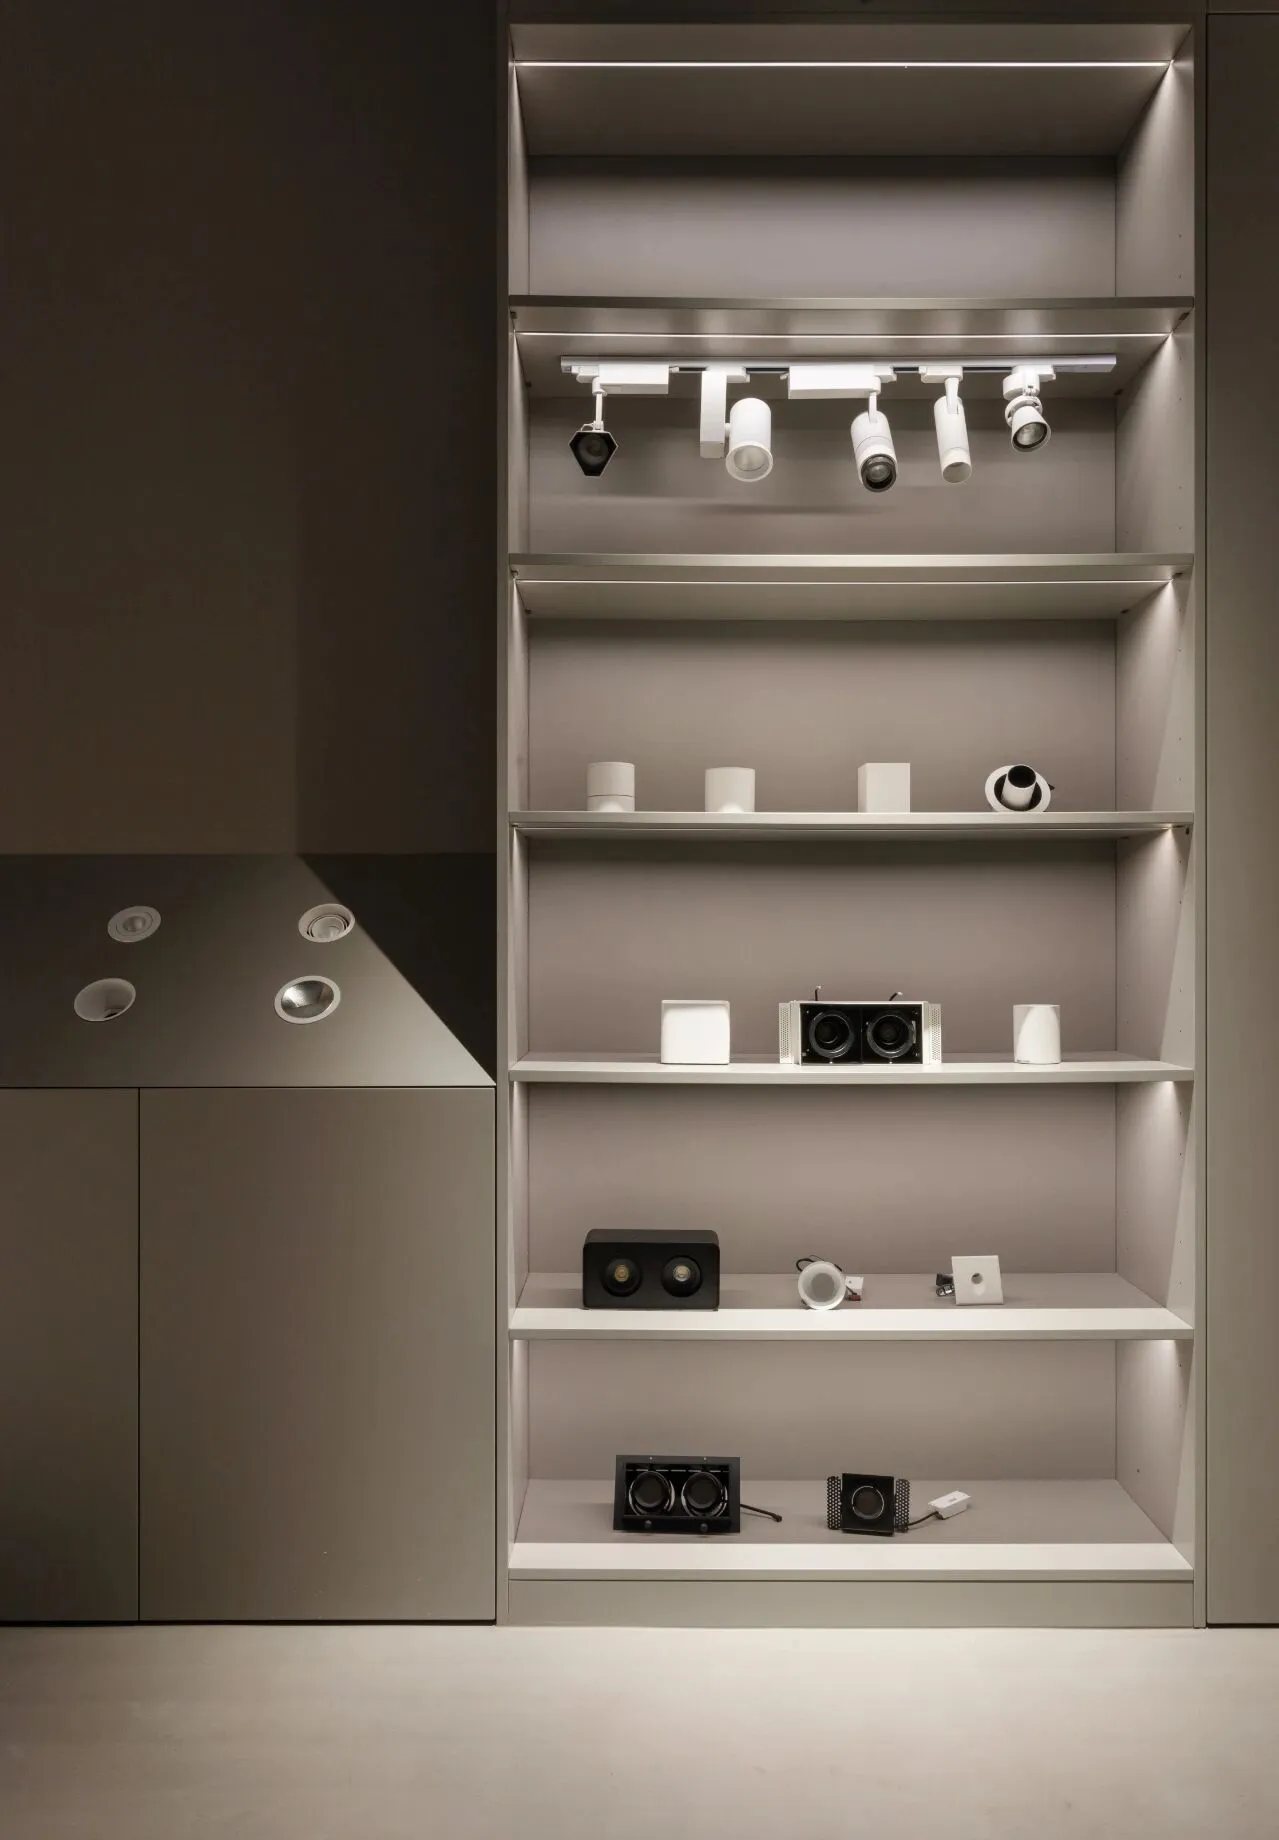
汇集了各种筒灯、射灯、线条灯、普通轨道灯、以及磁吸轨道灯的通体展示。
Bringing together a variety of downlights, spotlights, line lights, regular track lights, and magnetic track lights in a pass-through display.
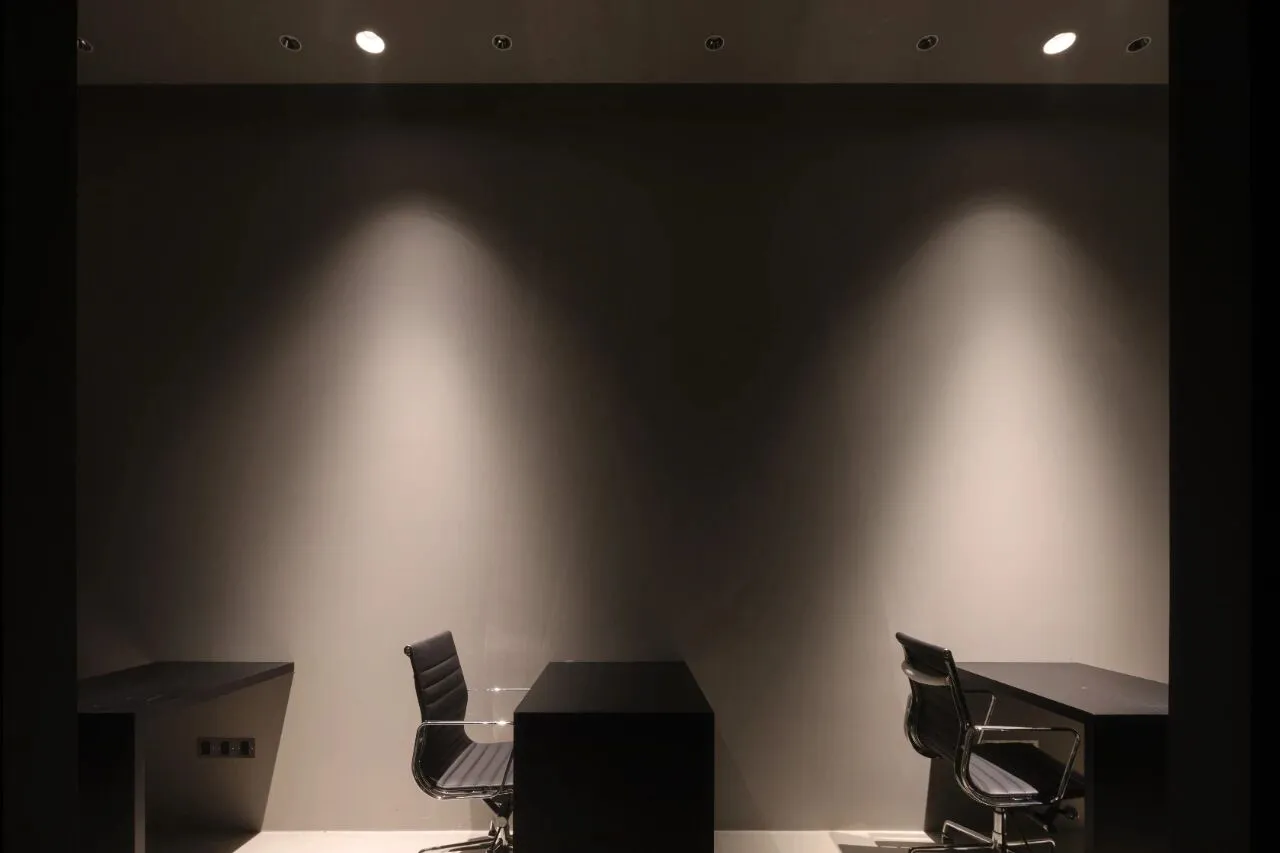
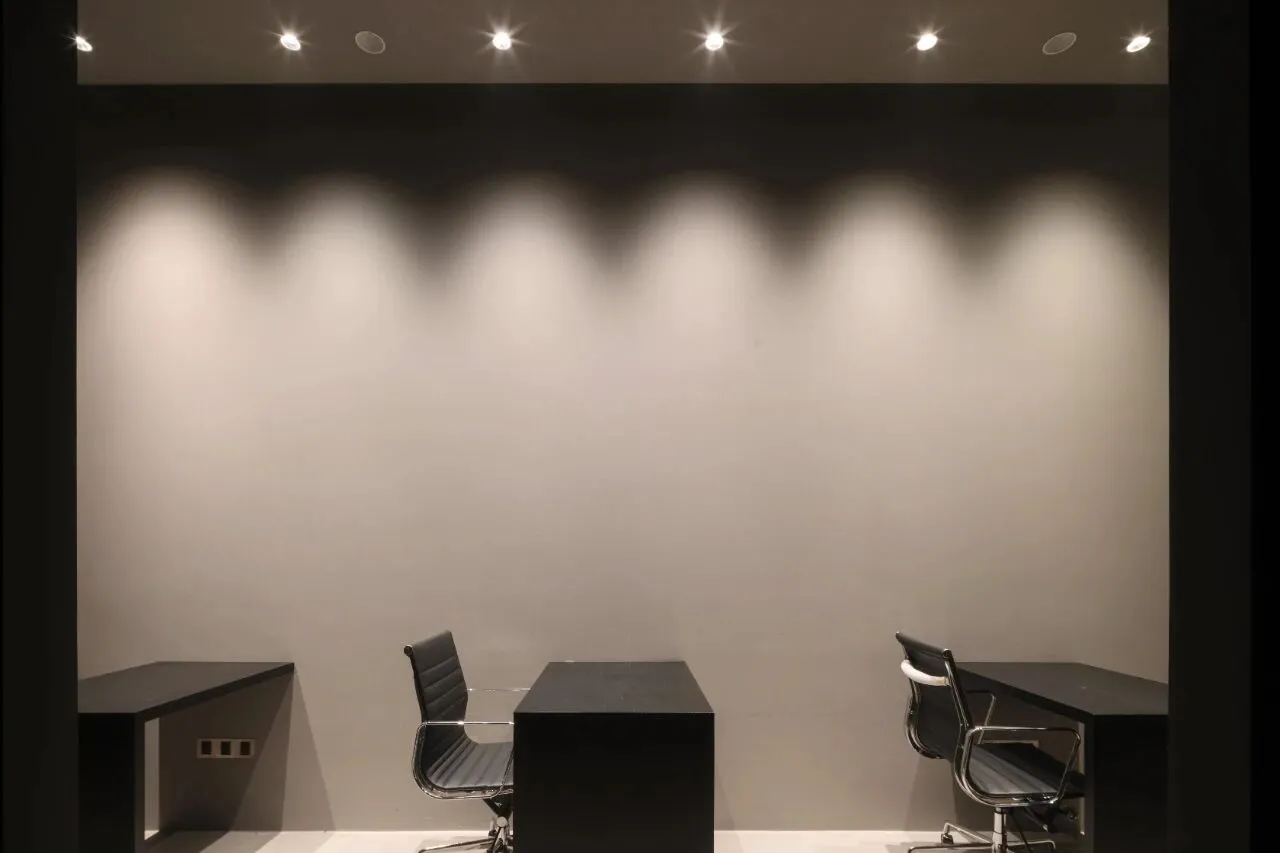
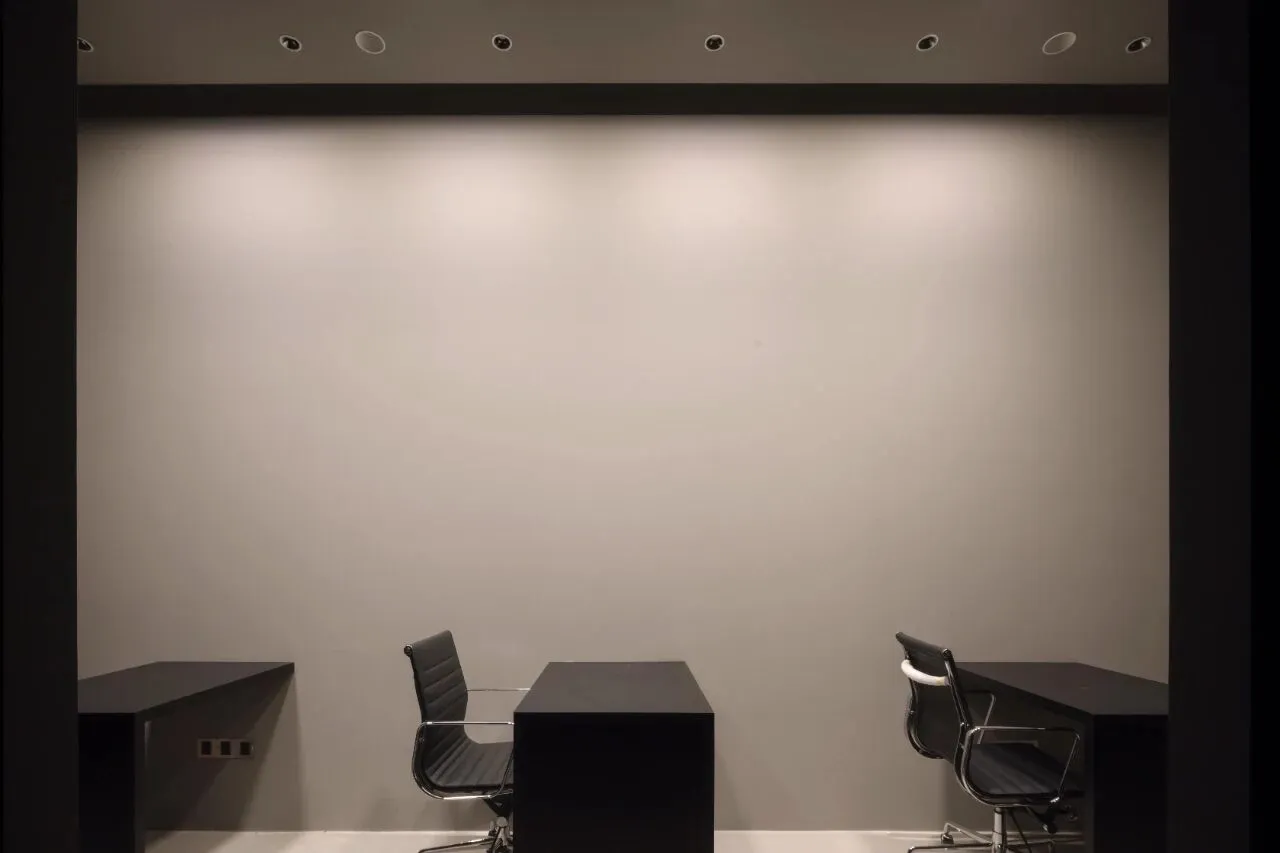
两个通道的顶部灯光也通过无主灯照明设计,有的放矢。以更加精准的方式来模拟不同的灯光氛围,增加室内的层次感。
The top lights of both passages are also targeted through a mains-free lighting design. A more precise way to simulate different lighting atmospheres and add layers to the interior.
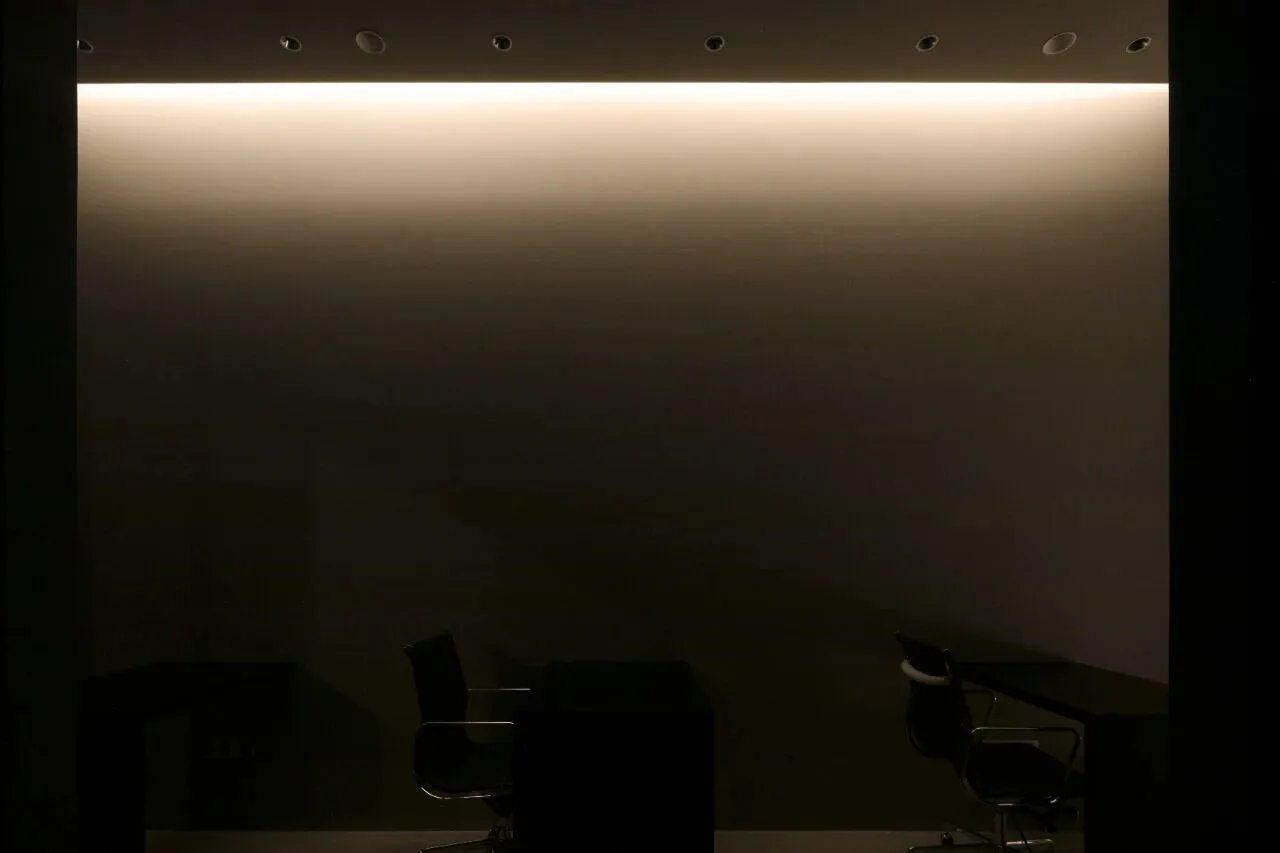
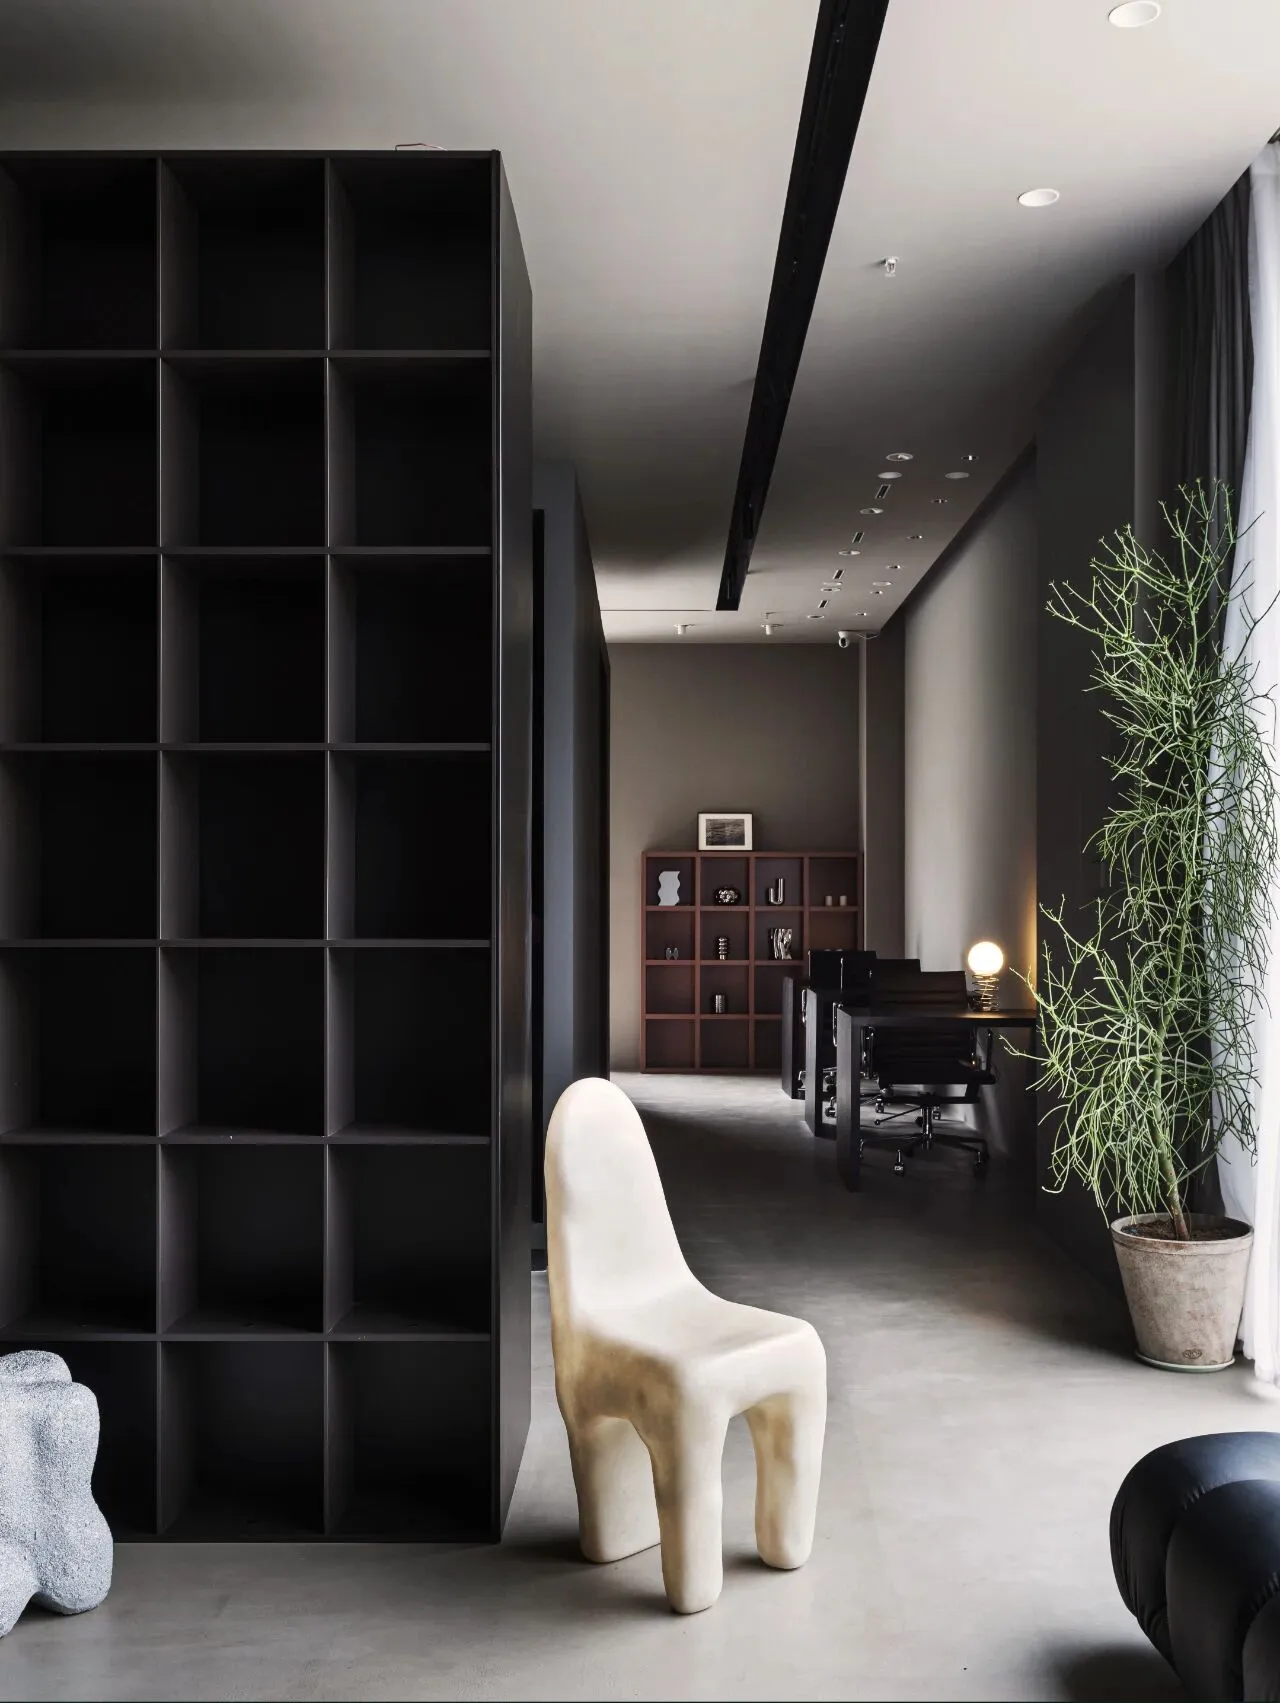
仔细观察,你还能在吊顶上发现一处很特别的设计我们把轨道灯的灯槽和中央空调的出风口融合在了一起。首先在吊顶挖了一长溜的黑色槽,中央空调的风口直接藏在槽的侧面。而且刷成了黑色,从底下基本看不到风口。槽的正面又布置了轨道灯掩饰,从下往上看,就是-条黑色的灯槽效果,非常简约大气。
Look closely, you can also find a very special design on the ceiling We integrated the light slot of the track light and the air outlet of the central air conditioner. First of all, we dug a long black groove in the ceiling, and the air vent of the central air conditioner is directly hidden in the side of the groove. The central air conditioning vent is hidden directly on the side of the slot and painted black so that the air vent is basically invisible from the bottom. The front of the groove and arranged track lights to hide, from the bottom to the top, is a black light groove effect, very simple atmosphere.
做完整个设计,有人说在房子中心加一个黑色的盒子“添堵”。
但回头想想,这种“堵得慌”的感官认知完全可以避免。还能原地加了好几种功能,想想都觉得好划算呢~
After completing the design, some people say that adding a black box in the center of the house "adds to the congestion".
But in retrospect, this sensory perception of "blockage" can be completely avoided. It also adds several functions in place, which is a good deal when you think about it.