
黑金色调打造的年轻感的家
Residential Space Design Completed 2021 · 140 ㎡
Designer: Liu Chang
Beijing, China
项目背景
项目位于北京市顺义,是一栋套内将近300平的三层别墅,平时主要业主一人居住设计考虑在解决业主使用和需求的同时尽量让空间更开阔,材质上用了橡木,黄铜色,黑色,灰色为主的搭配,营造出既现代又有质感,能突出大户型优势的风格。
The project is located in Shunyi, Beijing, is a set of nearly 300 square feet of three-story villa, usually the main owner of one person living in the design considerations in the solution of the owner's use and needs at the same time as much as possible to make the space more open, the material used in the oak, brass, black, gray-based collocation to create both modern and texture, can highlight the advantages of the style of the large family.
户型图
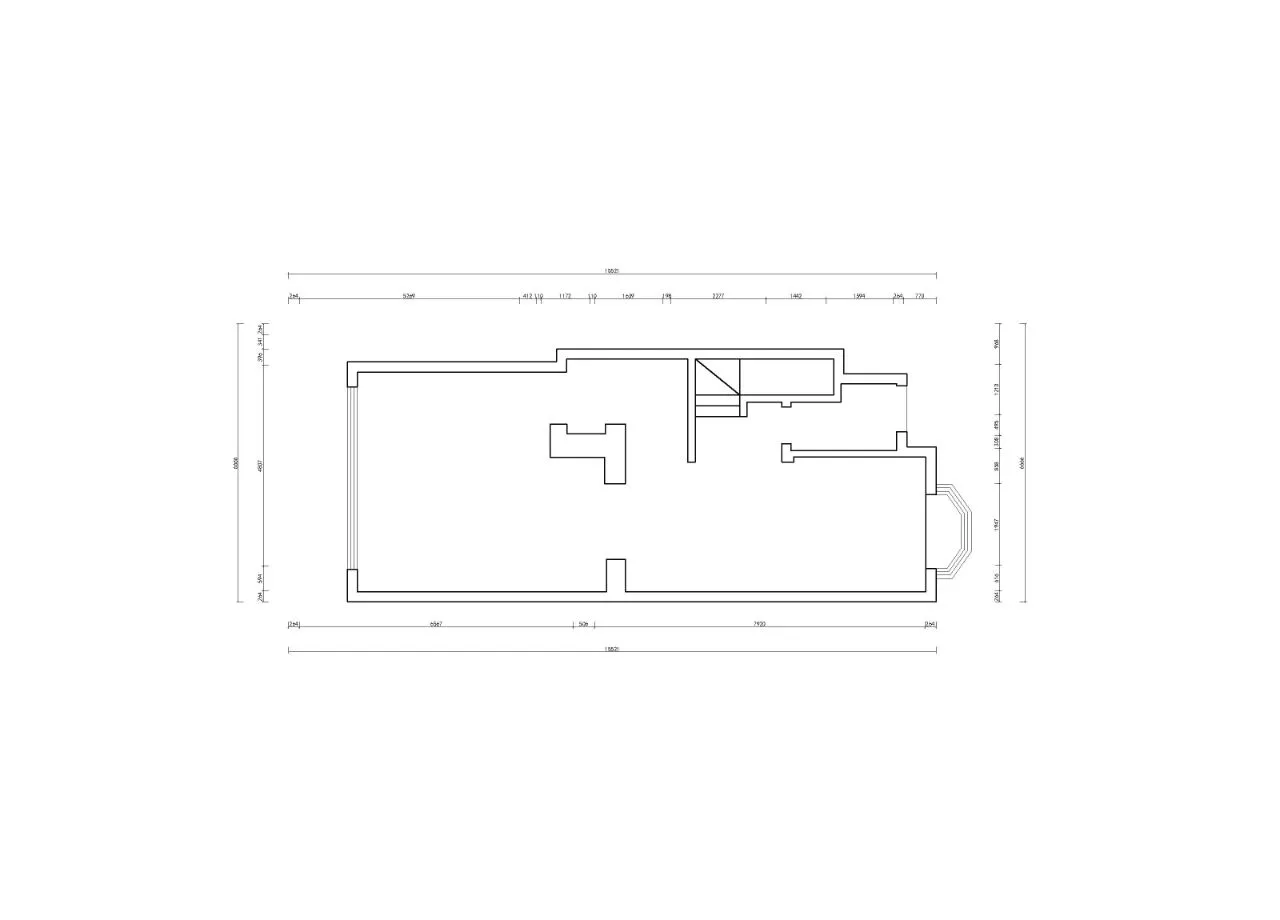
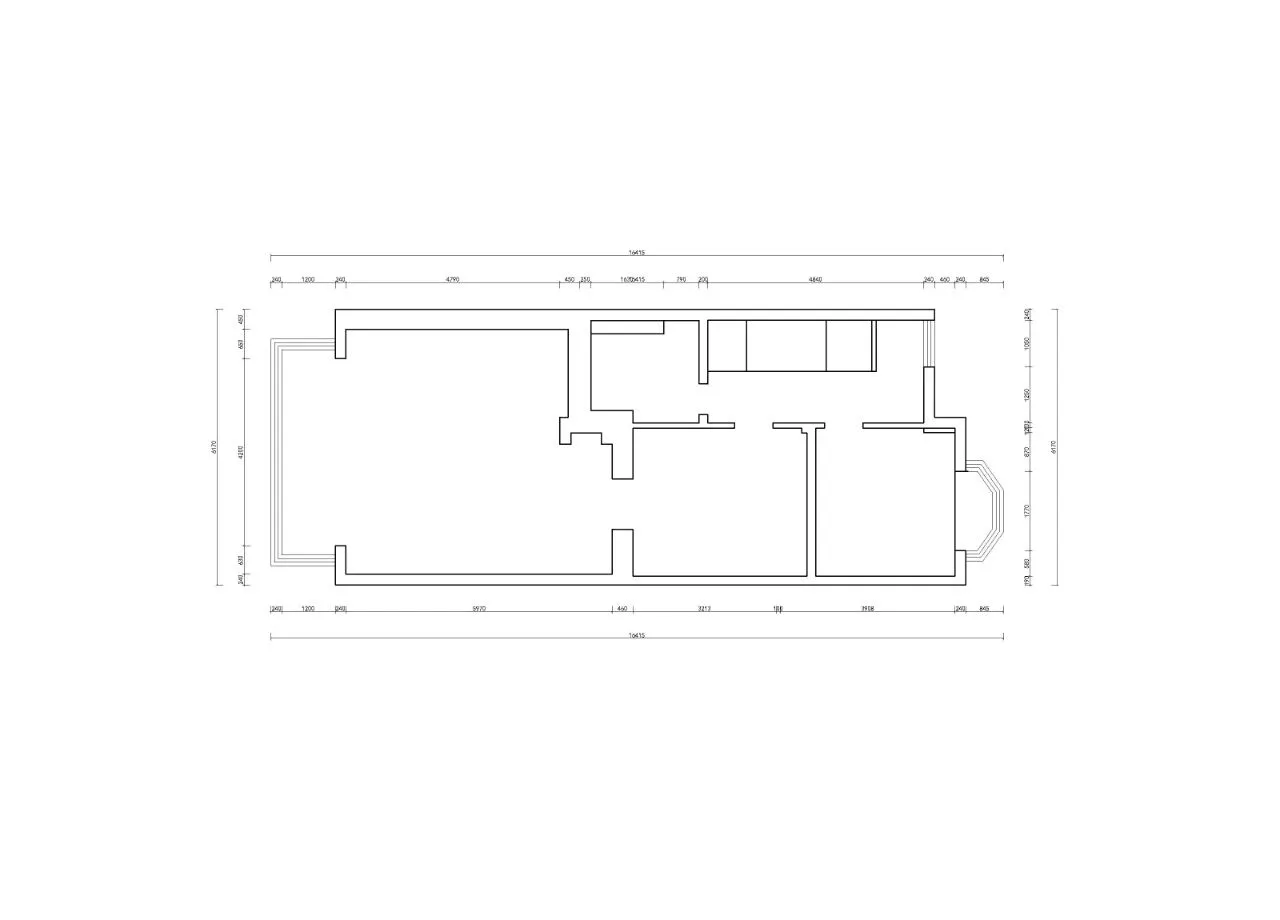
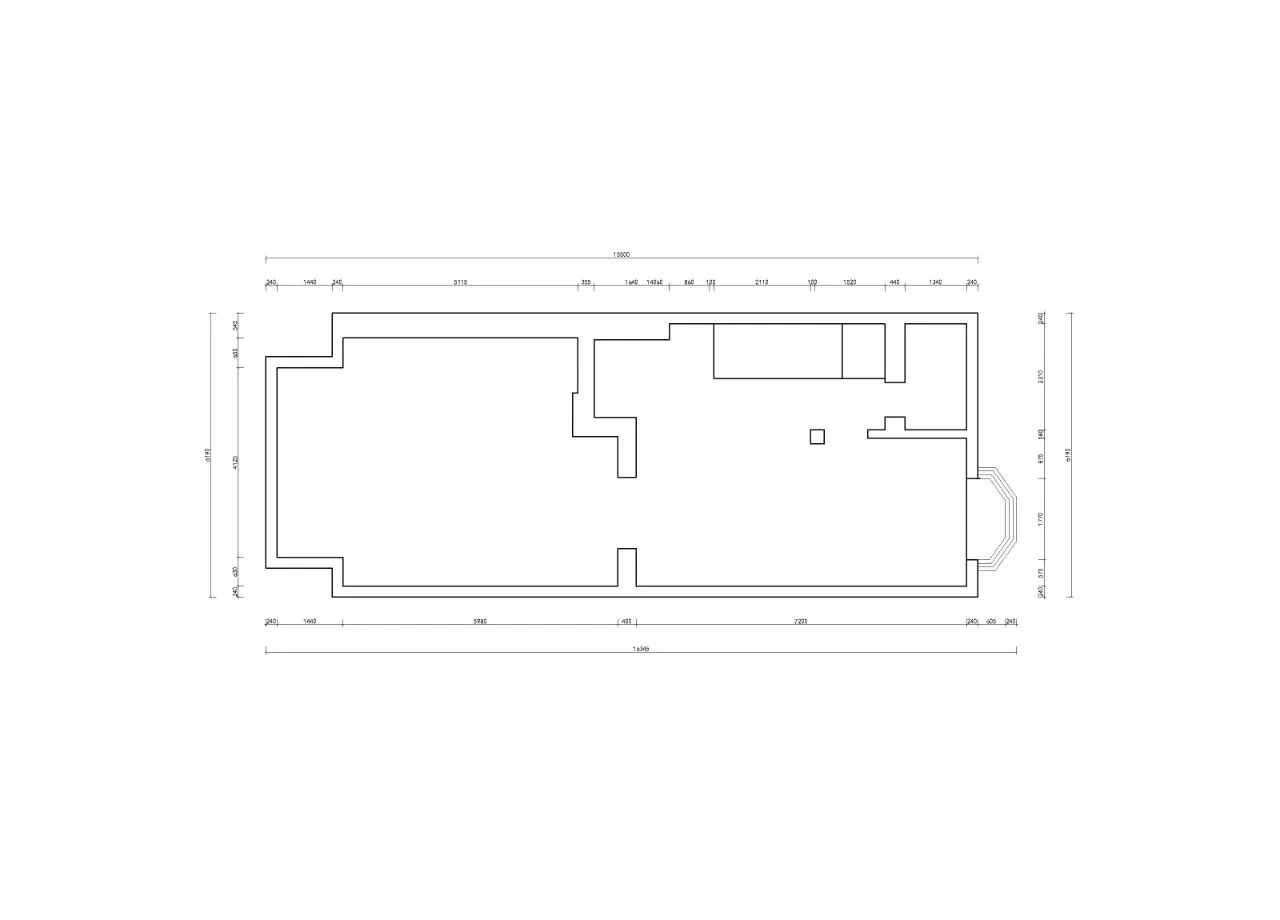
改造前户型 一二三层户型一致,只不过三层是挑空的阁楼,并带一个露台。
Before remodeling The first, second and third floors have the same floor plan, except that the third floor is a loft with a balcony.
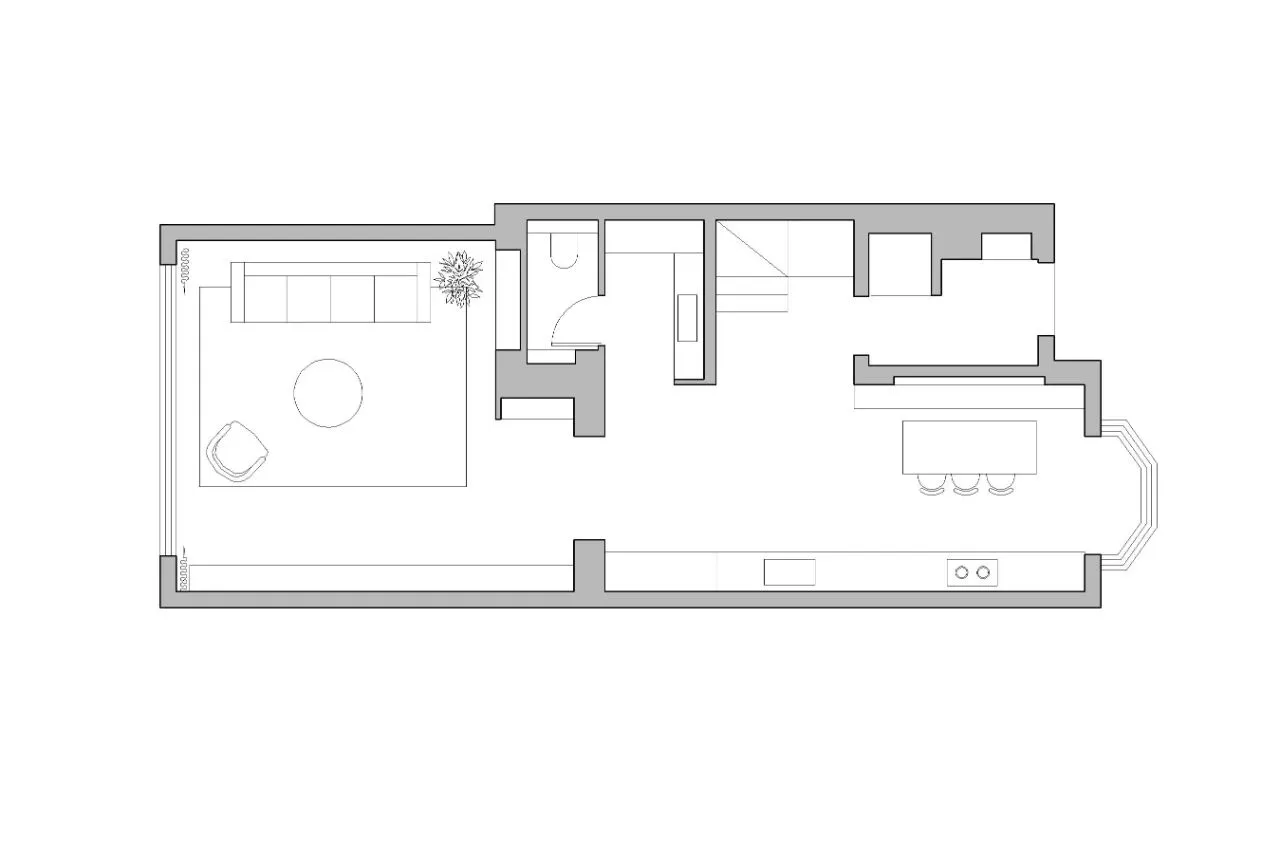
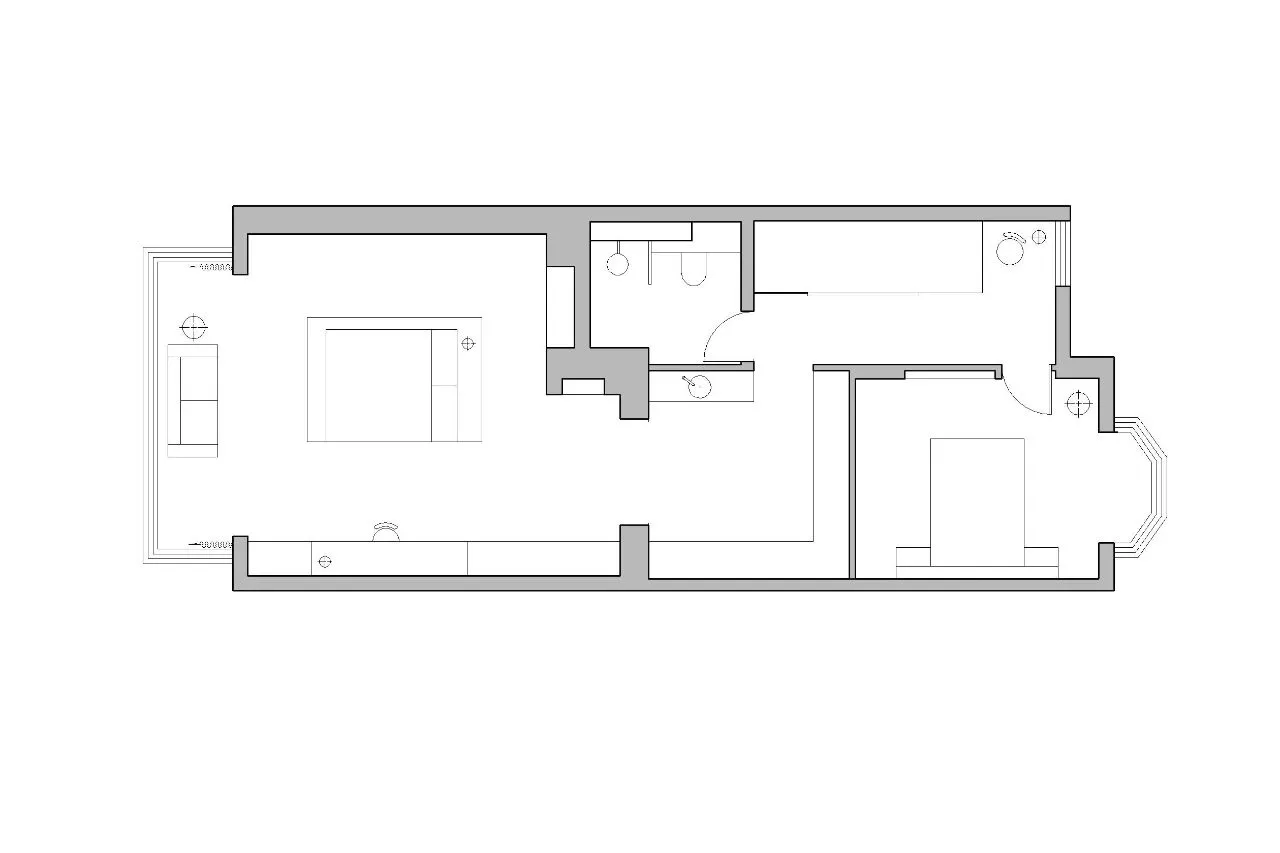
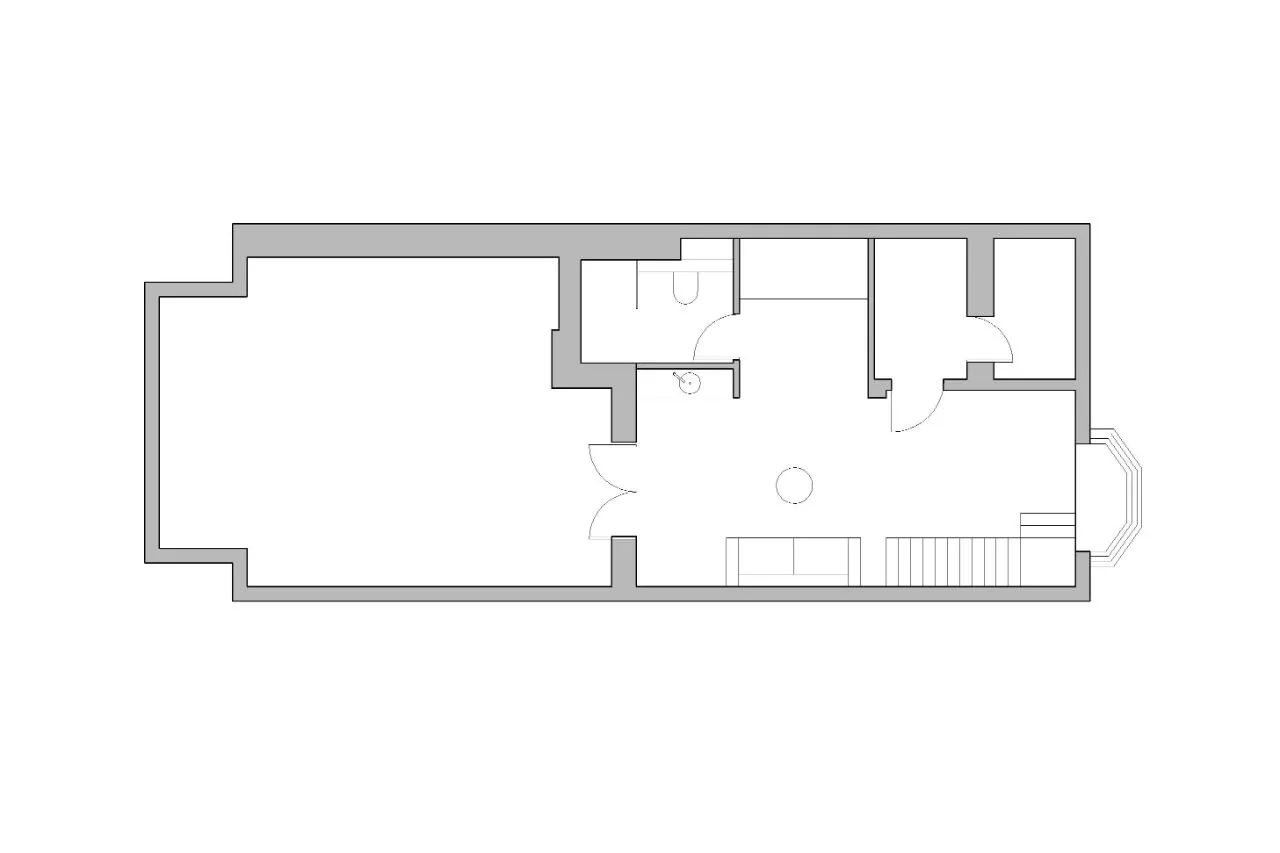
改造后平面
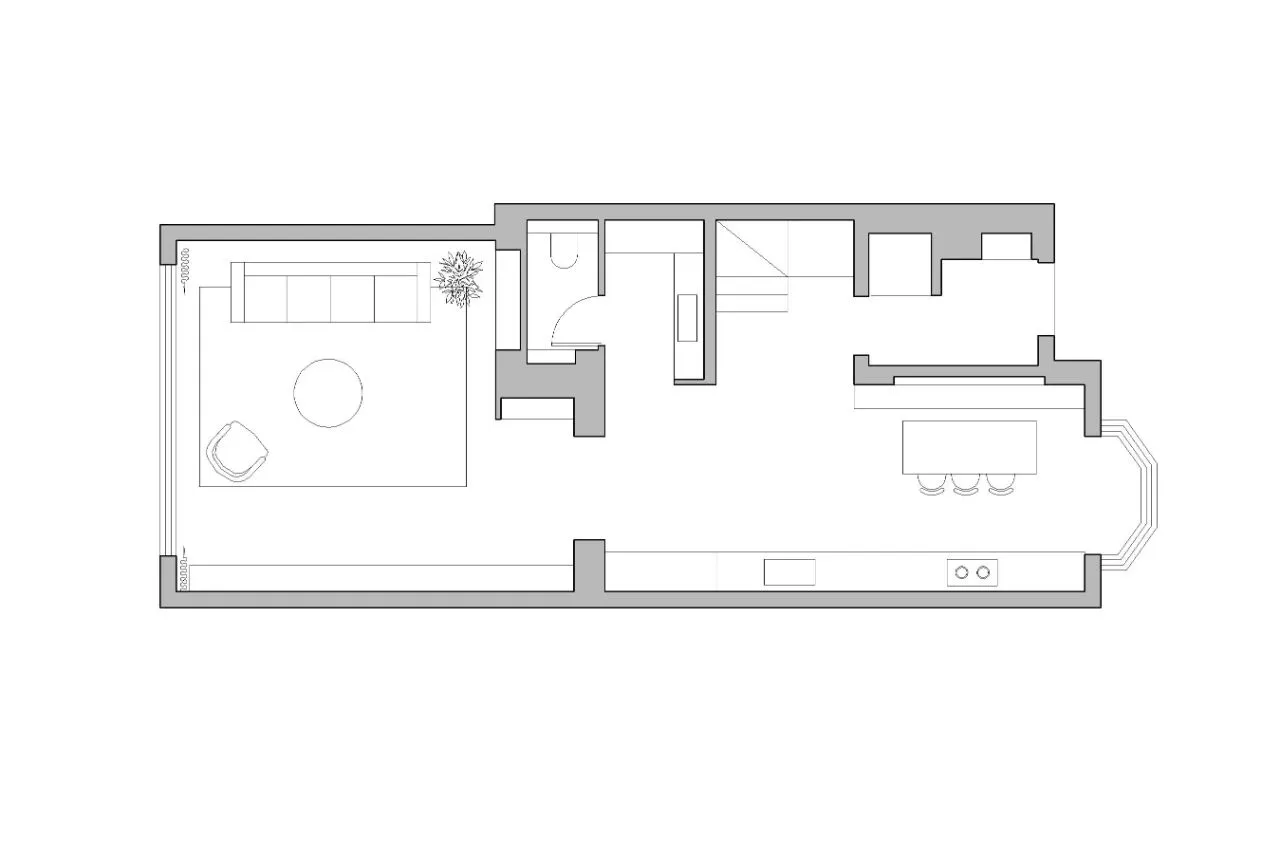
改造后一层格局 从玄关入进入餐厨一体空间,开放厨房会显得空间宽阔,一层卫生间改造成为干湿分离 通过餐厅和客厅之间的门洞进入客厅,客厅以最简单的式摆放,储物电视墙+一组沙发,大空间的客厅充分体现大户型的空间感。
After remodeling the layout of the first floor From the entrance into the dining kitchen space, open kitchen will appear to be a wide space, the first floor bathroom transformed into a wet and dry separation Through the doorway between the dining room and living room into the living room, the living room in the simplest way, storage TV wall + a set of sofas, a large space in the living room to fully reflect the sense of space of the large household.
玄关
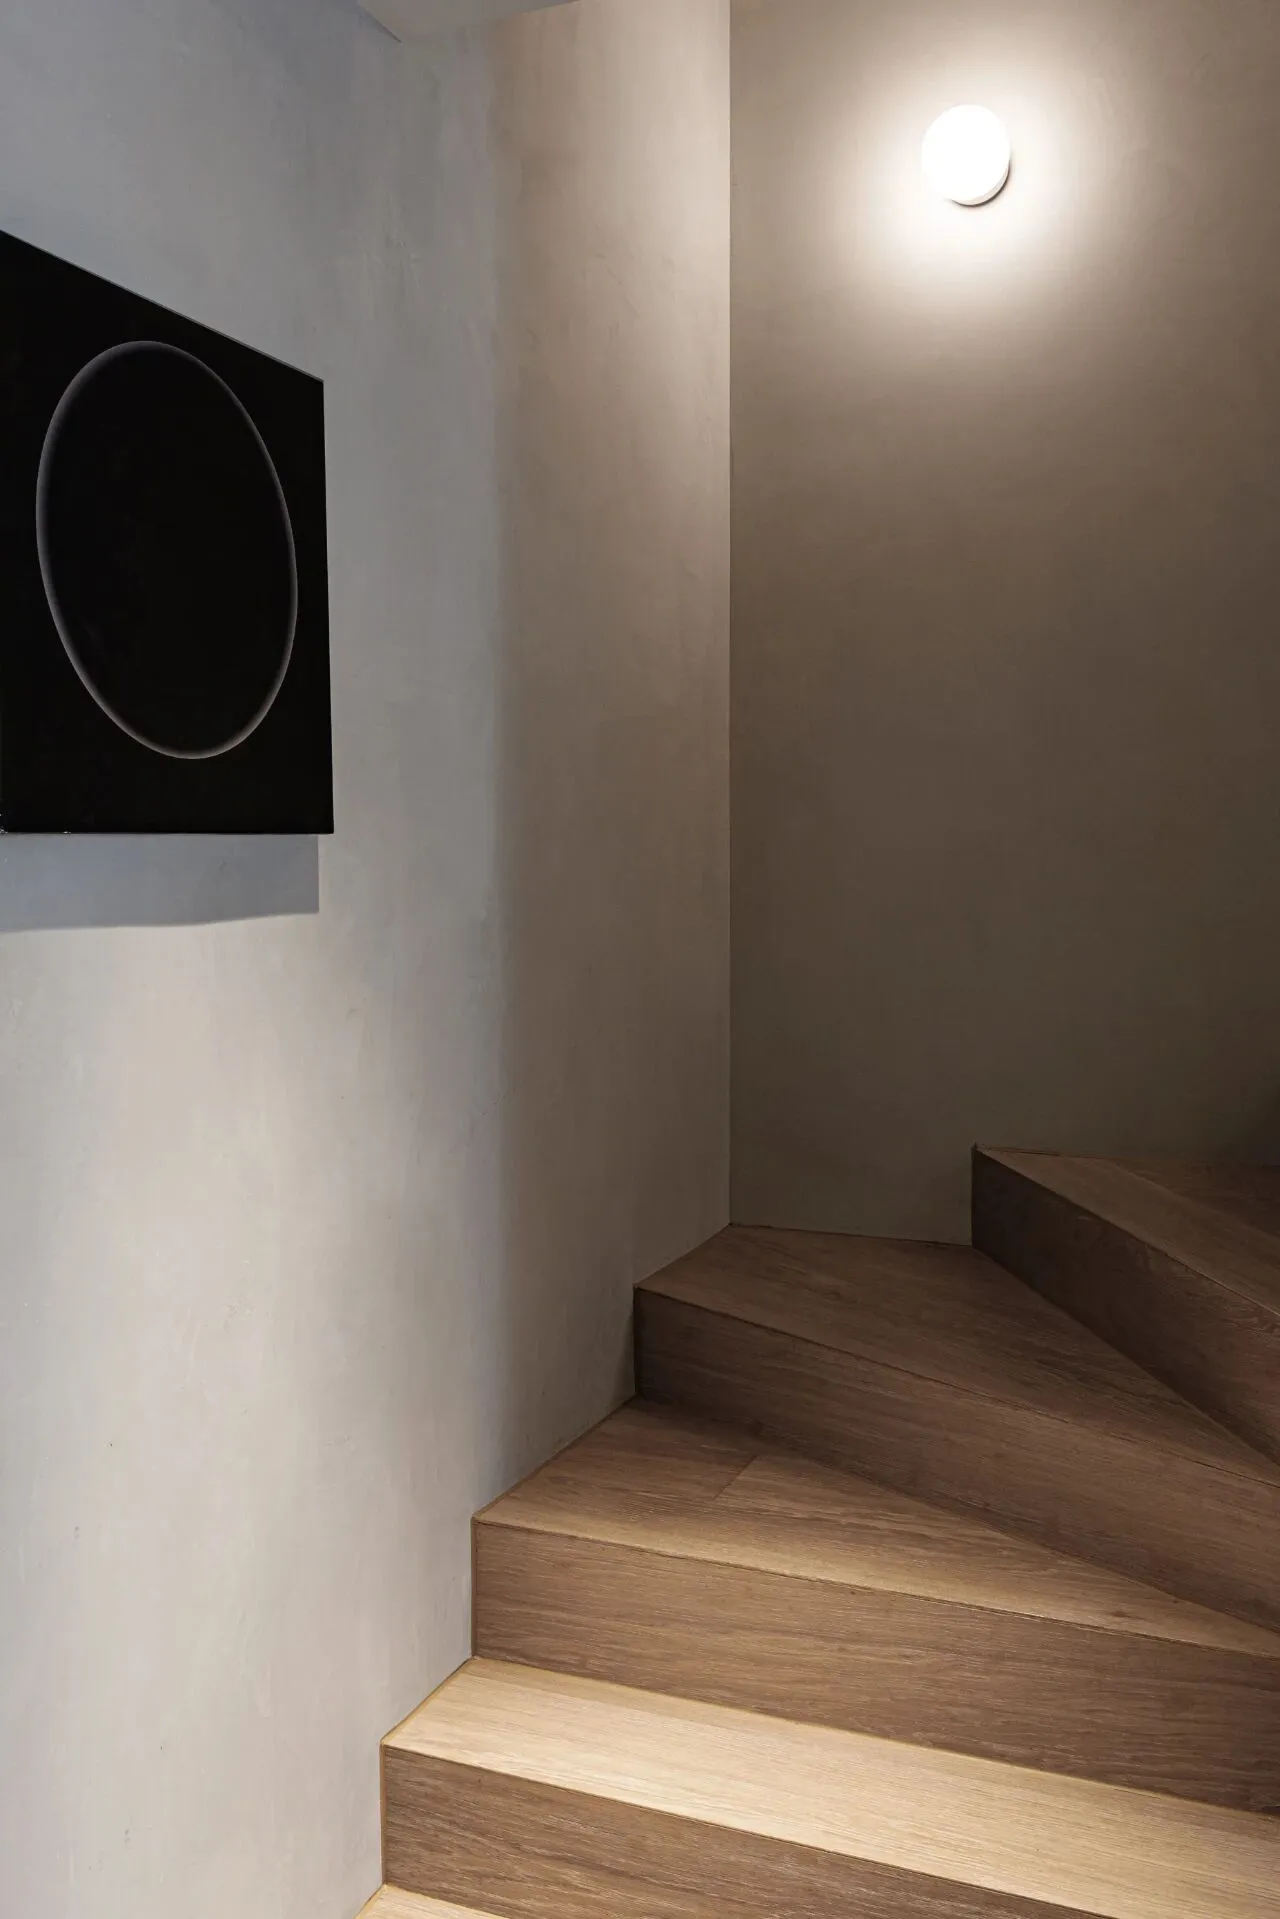
从入户进入后正对入户的就是通往二层的楼梯口 墙面挂着一副名为“黑洞”的装饰画,几何线条,黑色色块温柔且酷 装饰画:PRINT:H CHUYE
After entering from the entrance, the stairway leading to the second floor is directly opposite to the entrance. On the wall, there is a painting named "Black Hole", geometric lines, black color blocks, gentle and cool. Decorative painting: PRINT:H CHUYE
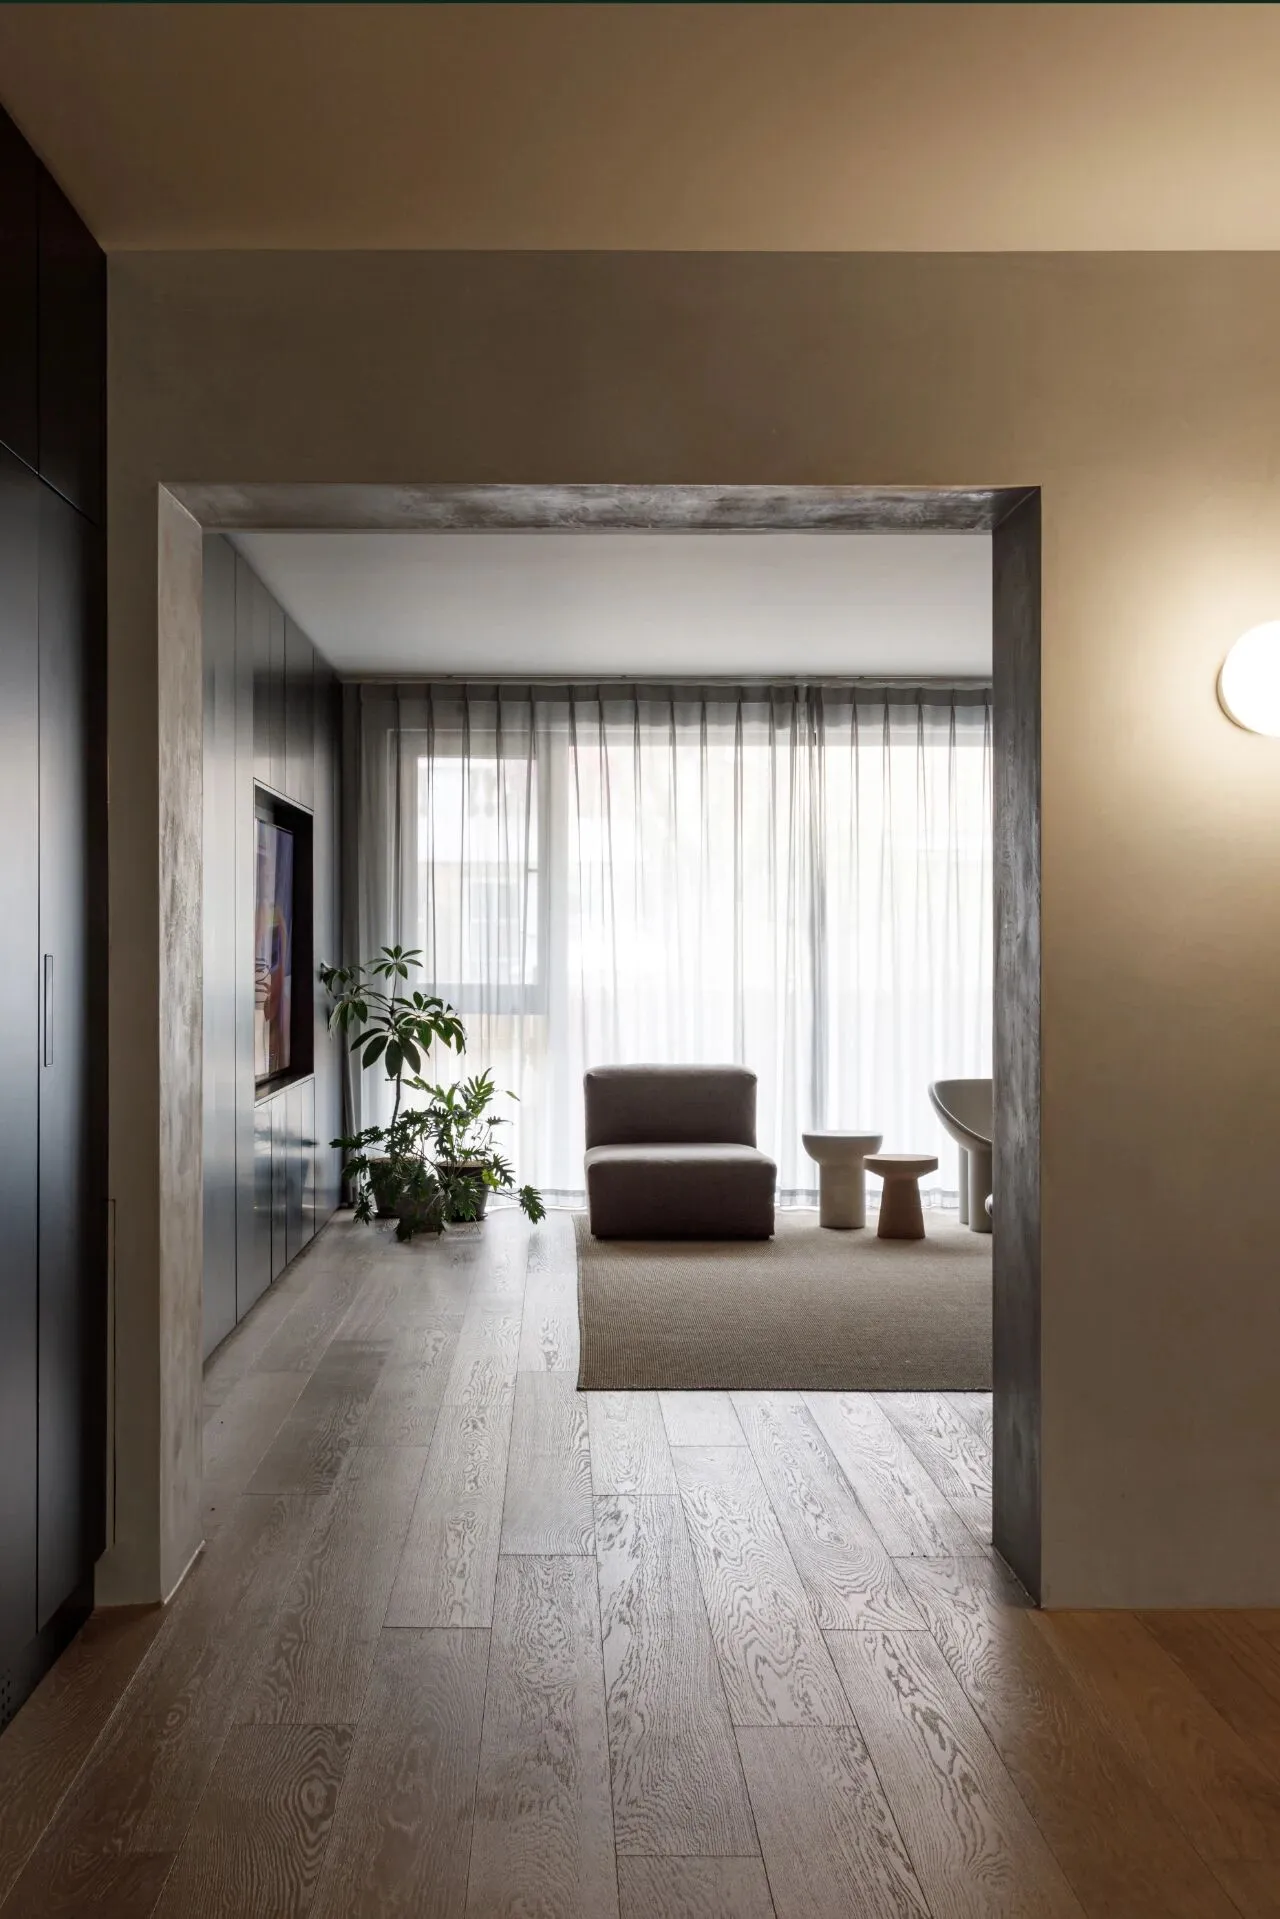
通过餐厅与客厅之间的门洞进入客厅 没有任何造型的方形门洞带来利落感,墙面使用了有机理的艺术漆,细看有斑驳的肌理。
Entering the living room through the doorway between the dining room and the living room The square doorway without any molding brings a sense of sharpness, and the wall is painted with organic art paint, which has a mottled texture when you look closely.
客厅
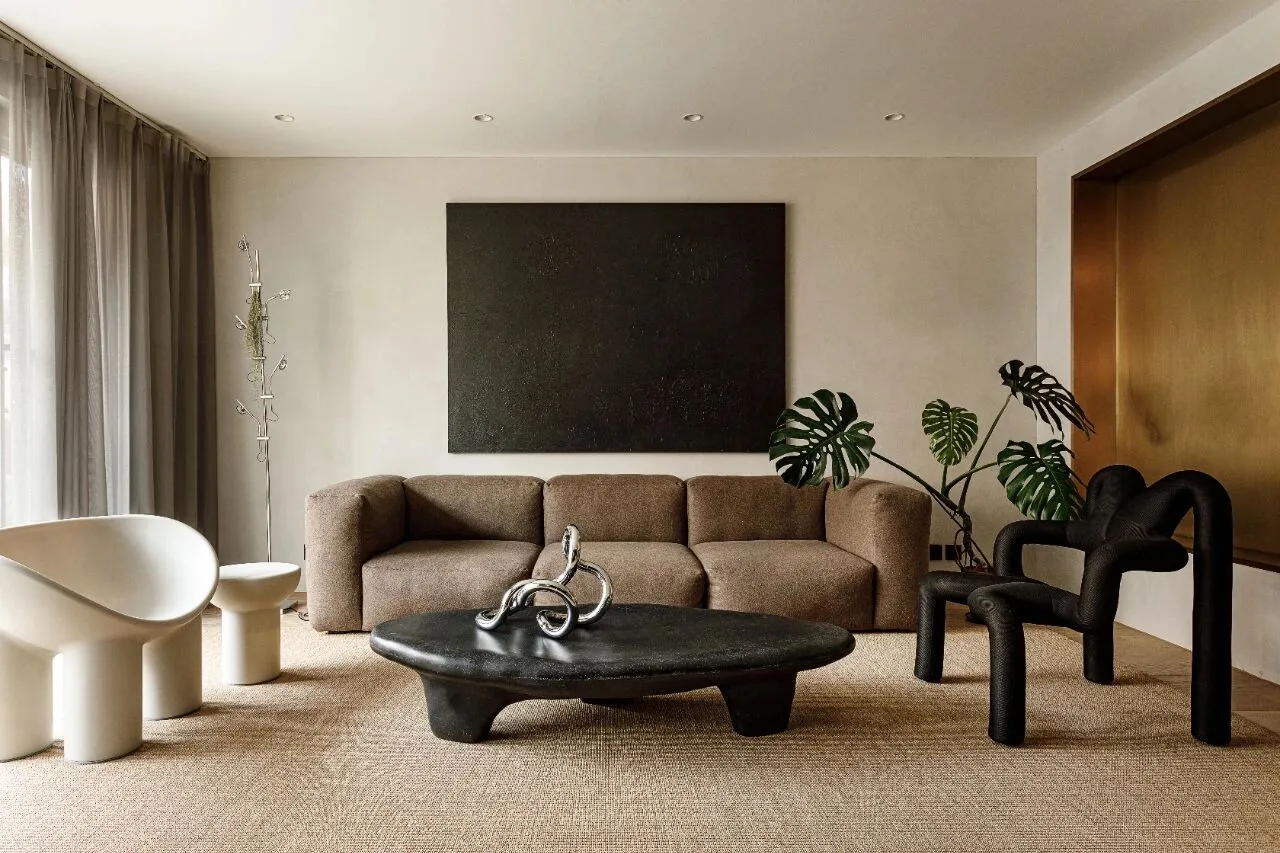
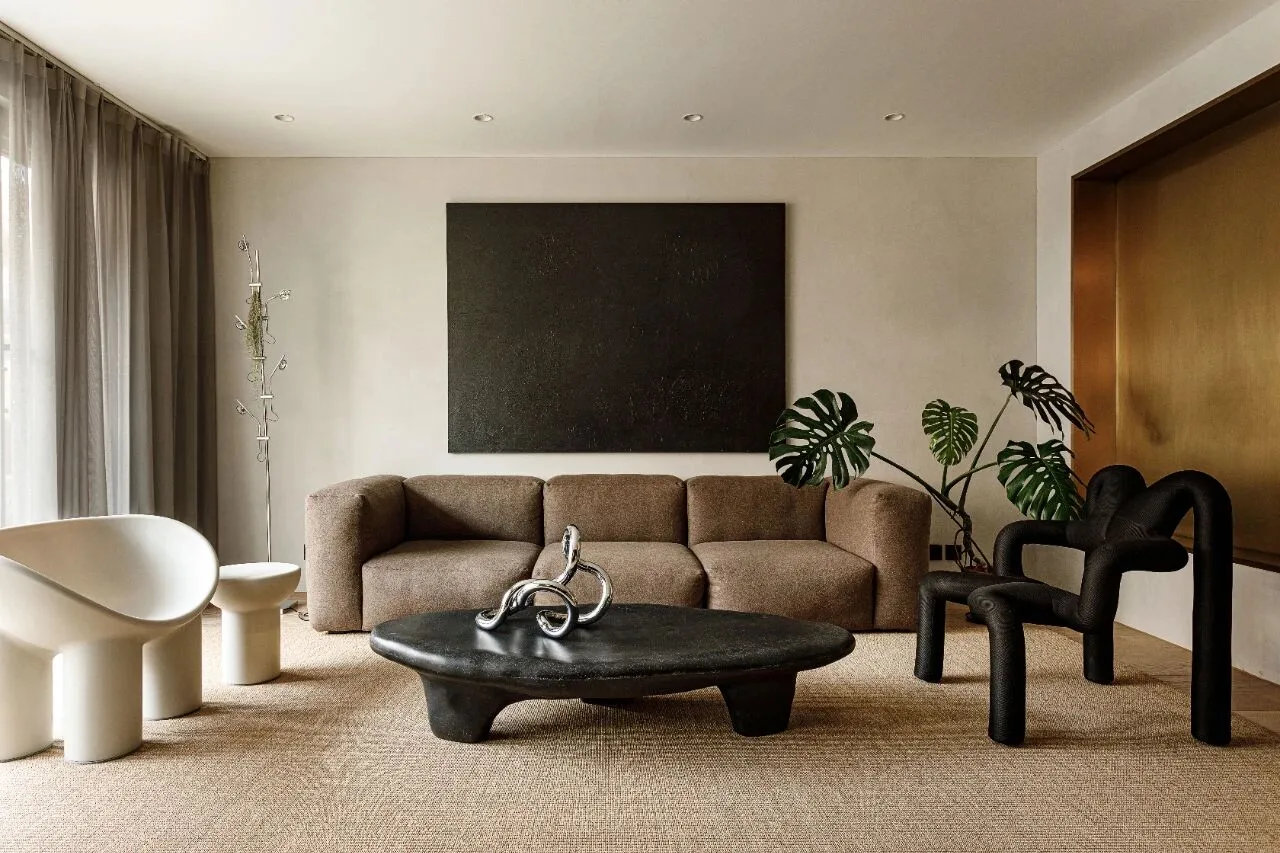
顺应客厅的大空间,沙发选择了三米长的HAY模块沙发,方形沙发的体块感很有力量,和舒适的坐感形成反差,深咖的羊毛材质显得温暖自然 沙发背后的纯黑色油画的肌理感和艺术漆墙面的肌理形成呼应,同样黑色的沙发椅和茶几的搭配给空间带来强烈的质感 沙发:hay 茶几:kar-studio象腿椅:drade
In line with the large space in the living room, the sofa was chosen to be a three-metre-long HAY modular sofa, the square sofa has a very powerful sense of block, and the comfortable feeling of sitting in contrast to the warmth and naturalness of the wool material in deep curry Behind the sofa, the texture of the pure black oil paintings and the art of painting the wall to form a mechanism to echo the same black sofa and chairs and coffee table matching to the space to bring a strong sense of texture Sofa: HAY Tea Table: kar-studio Elephant-legged chairs: Drade
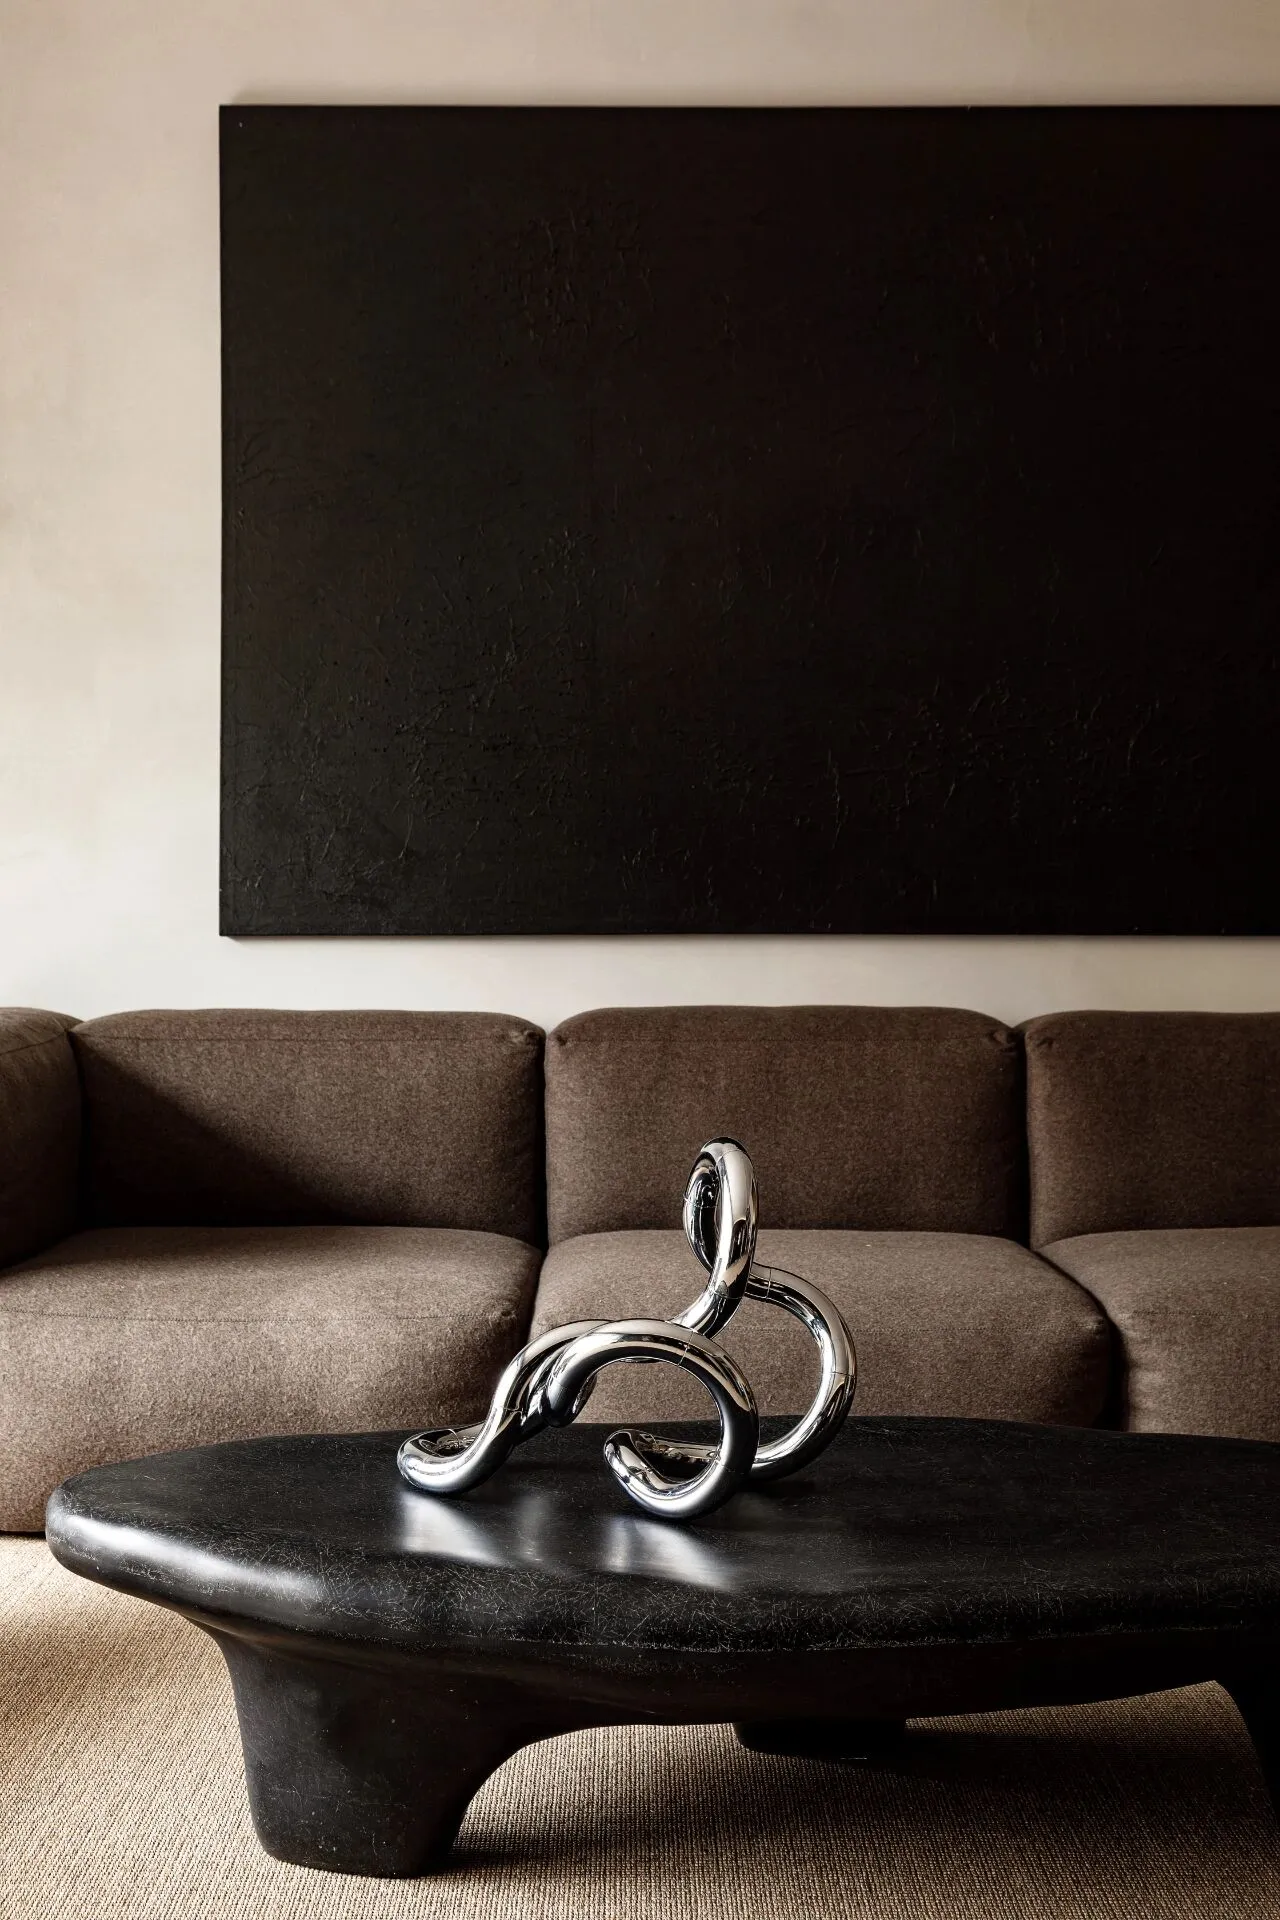
茶几来自国内品牌kar的设计,茶几造型没有棱角,温柔蜿蜒而成,极具雕塑感。业主告诉我她很喜欢这款茶几,因为玻璃钢材质很好打理,并且很轻可以任意移动。
Coffee table from the domestic brand kar's design, coffee table modelling without angles, gentle meandering into, very sculptural. The homeowner told me she loves this coffee table because the fibreglass material is very easy to take care of, and it is very light and can be moved at will.
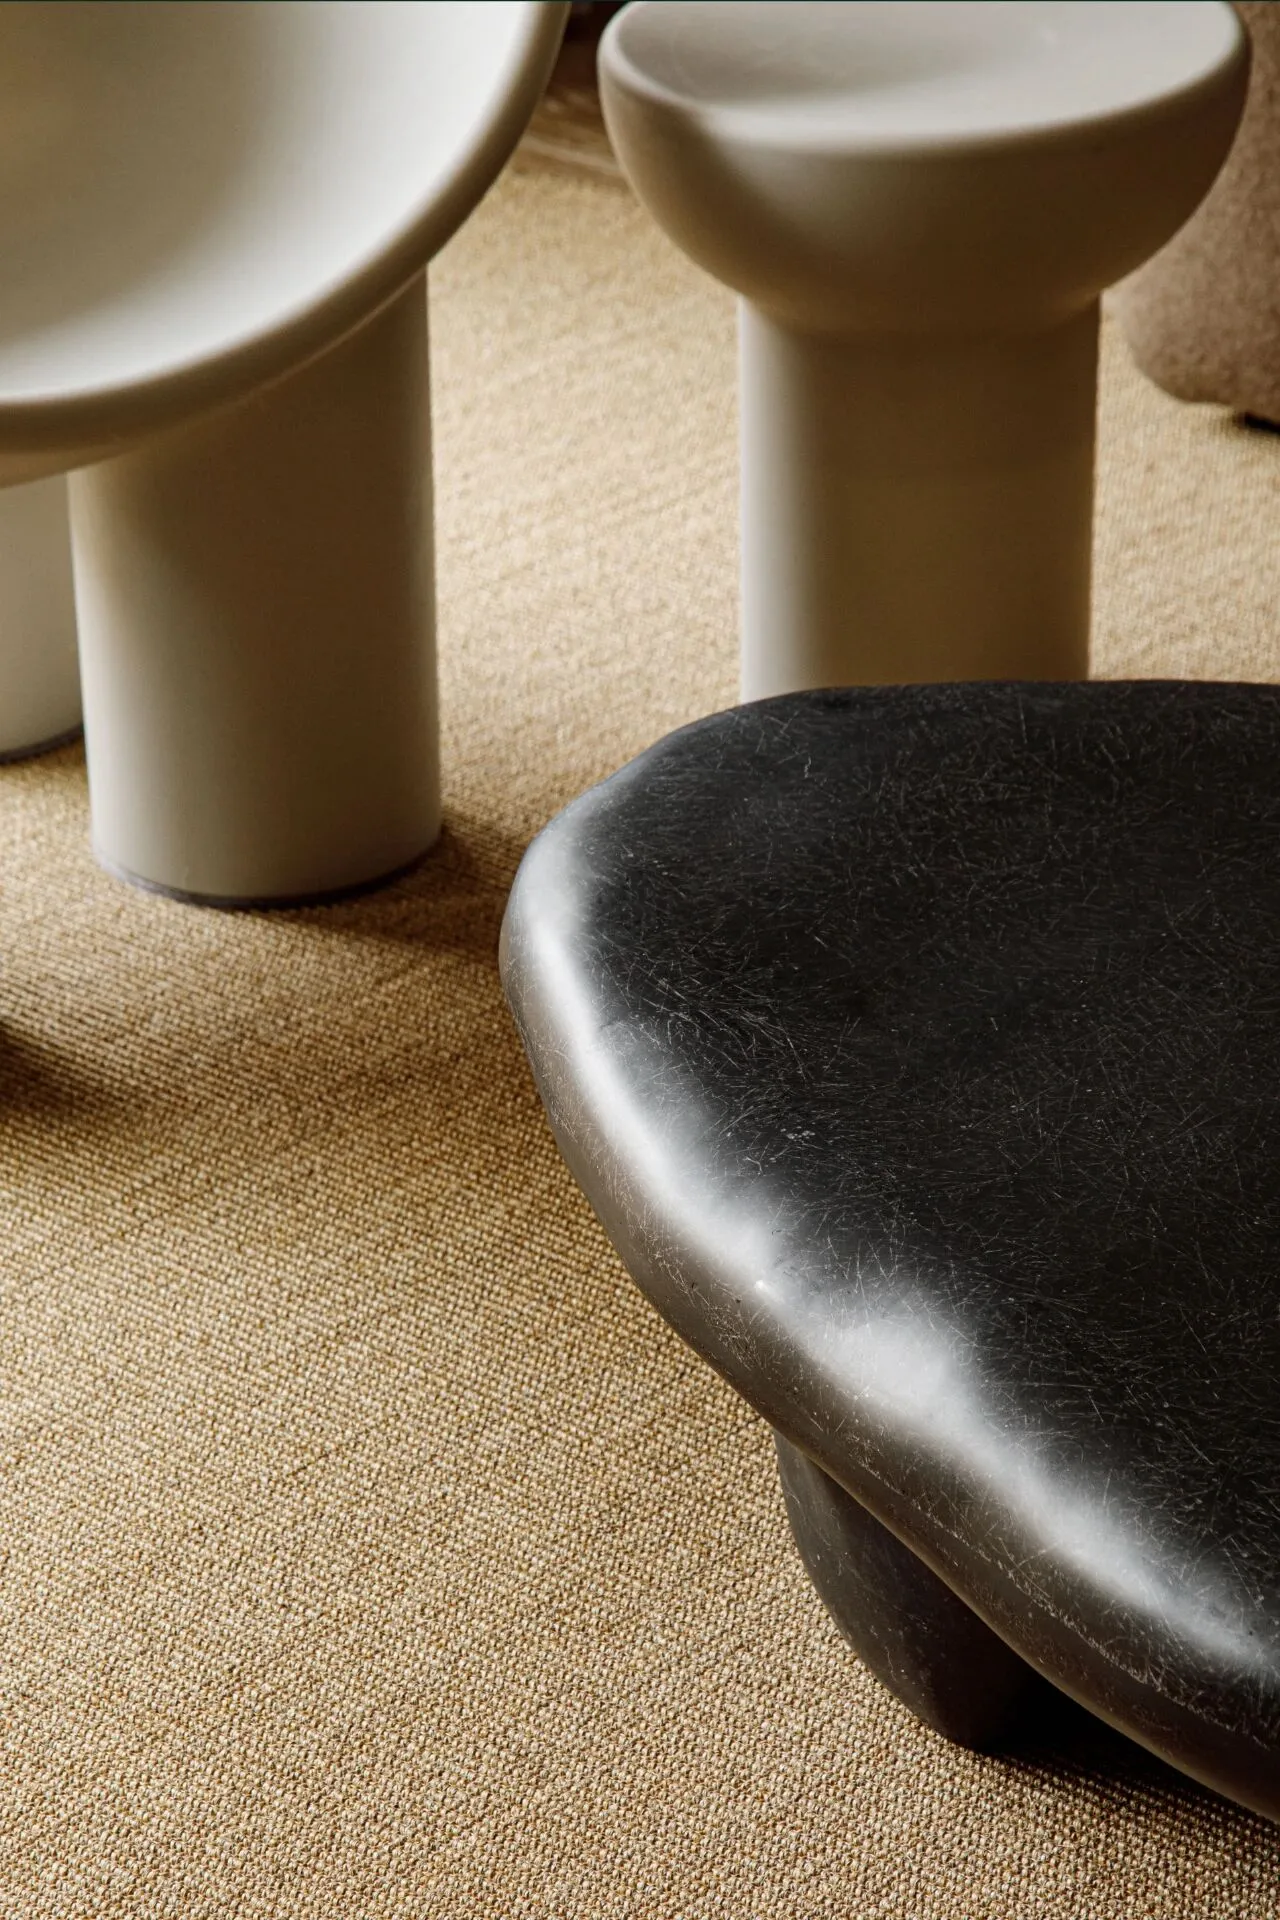
茶几细节
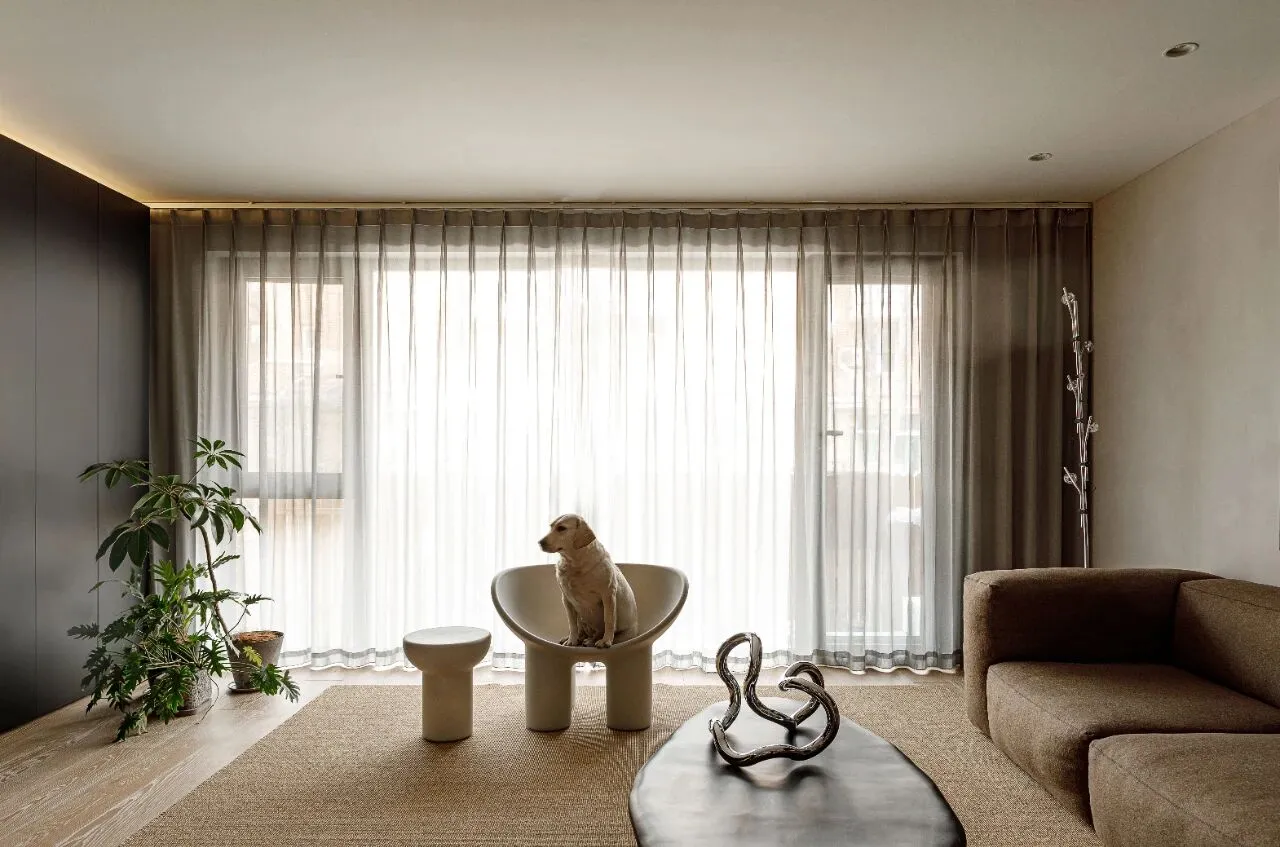
客厅侧面是一大面落地窗,能够通往后门的院子。浅灰色的纱帘颜色和墙面呼应,单层的纱帘可以很好的柔化光线,也显得轻盈飘逸。象腿椅的搭配在空间里也显得很有艺术感,业主家的拉布拉多很乖的坐在椅子上当我们的模特。
The living room is flanked by a large floor-to-ceiling window with access to the back door to the yard. The light grey curtains echo the colour of the walls, and the single-layer curtains can soften the light very well and also look light and airy. The elephant leg chair also looks very artistic in the space, and the homeowner's Labrador sits obediently on the chair as our model.
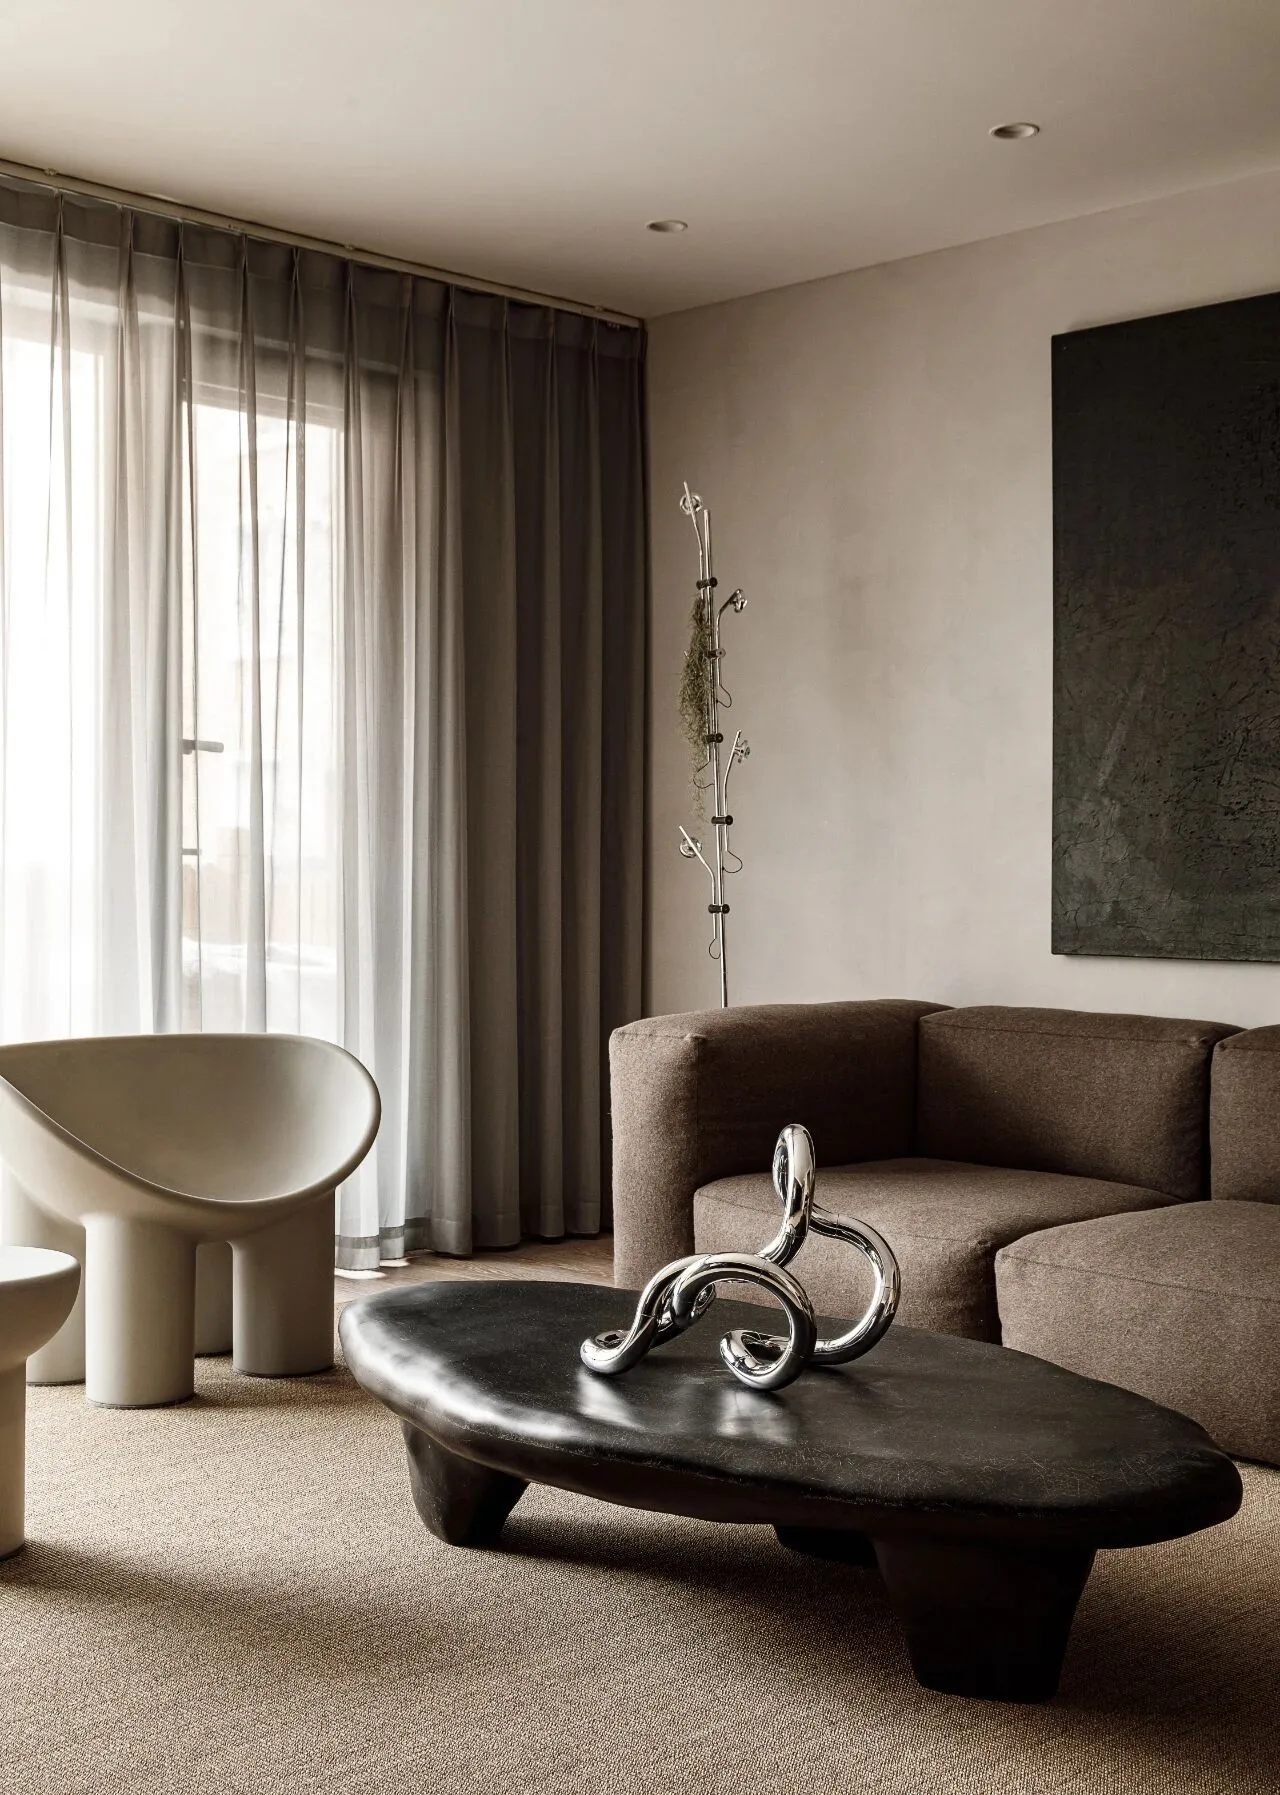
大地色搭配给人很安静自然的感觉,不同材质的对比又有丰富的质感,角落不起眼的不锈钢落地灯开灯后有惊艳的灯光效果。
Earth colours with a very quiet and natural feeling, the contrast of different materials and rich texture, the corner of the inconspicuous stainless steel floor lamp has a stunning lighting effect after turning on the light.
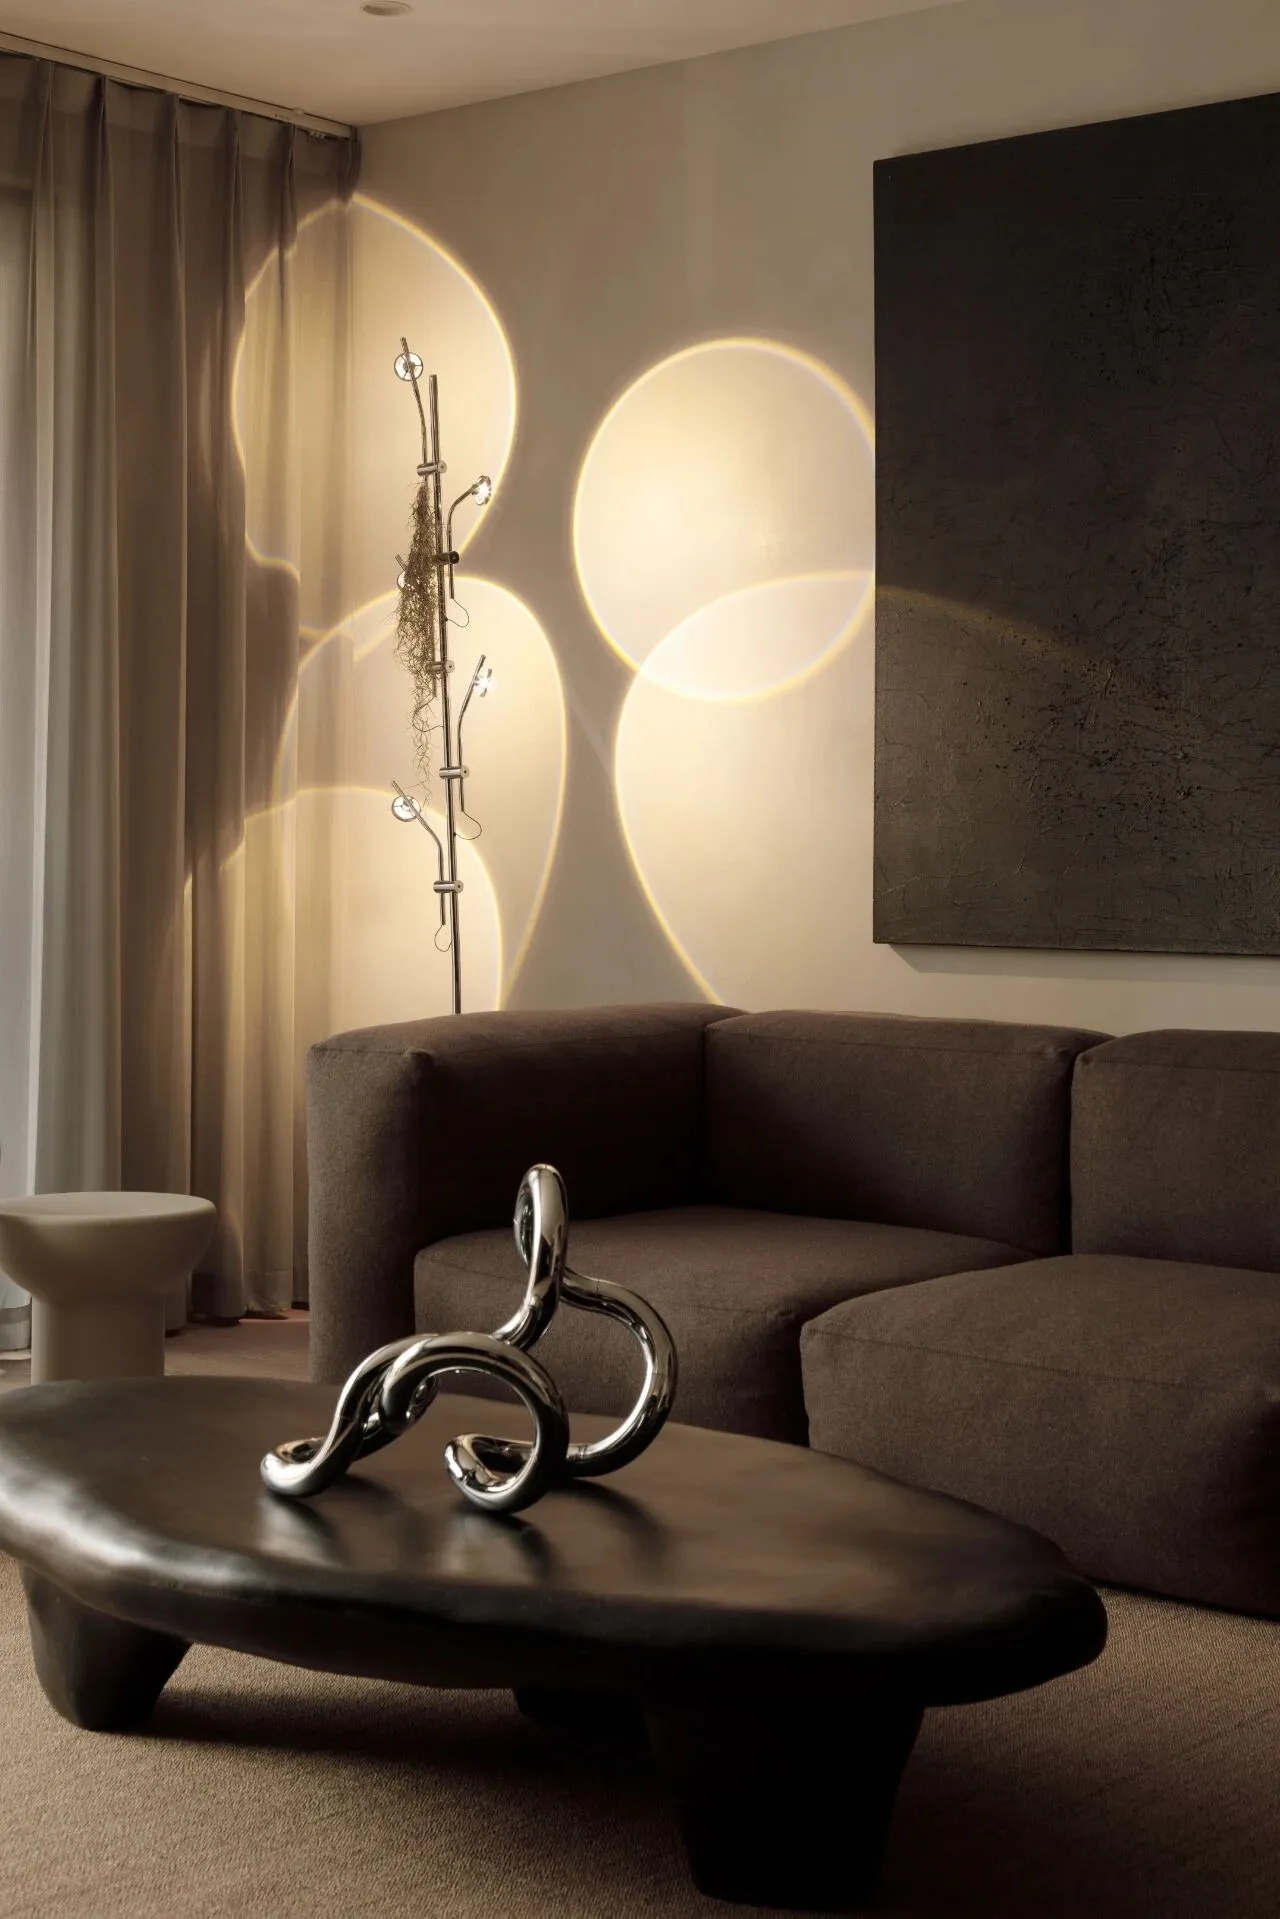
打开落地灯后的效果 来自tb:casa/The effect when the floor lamp is switched on From tb:casa
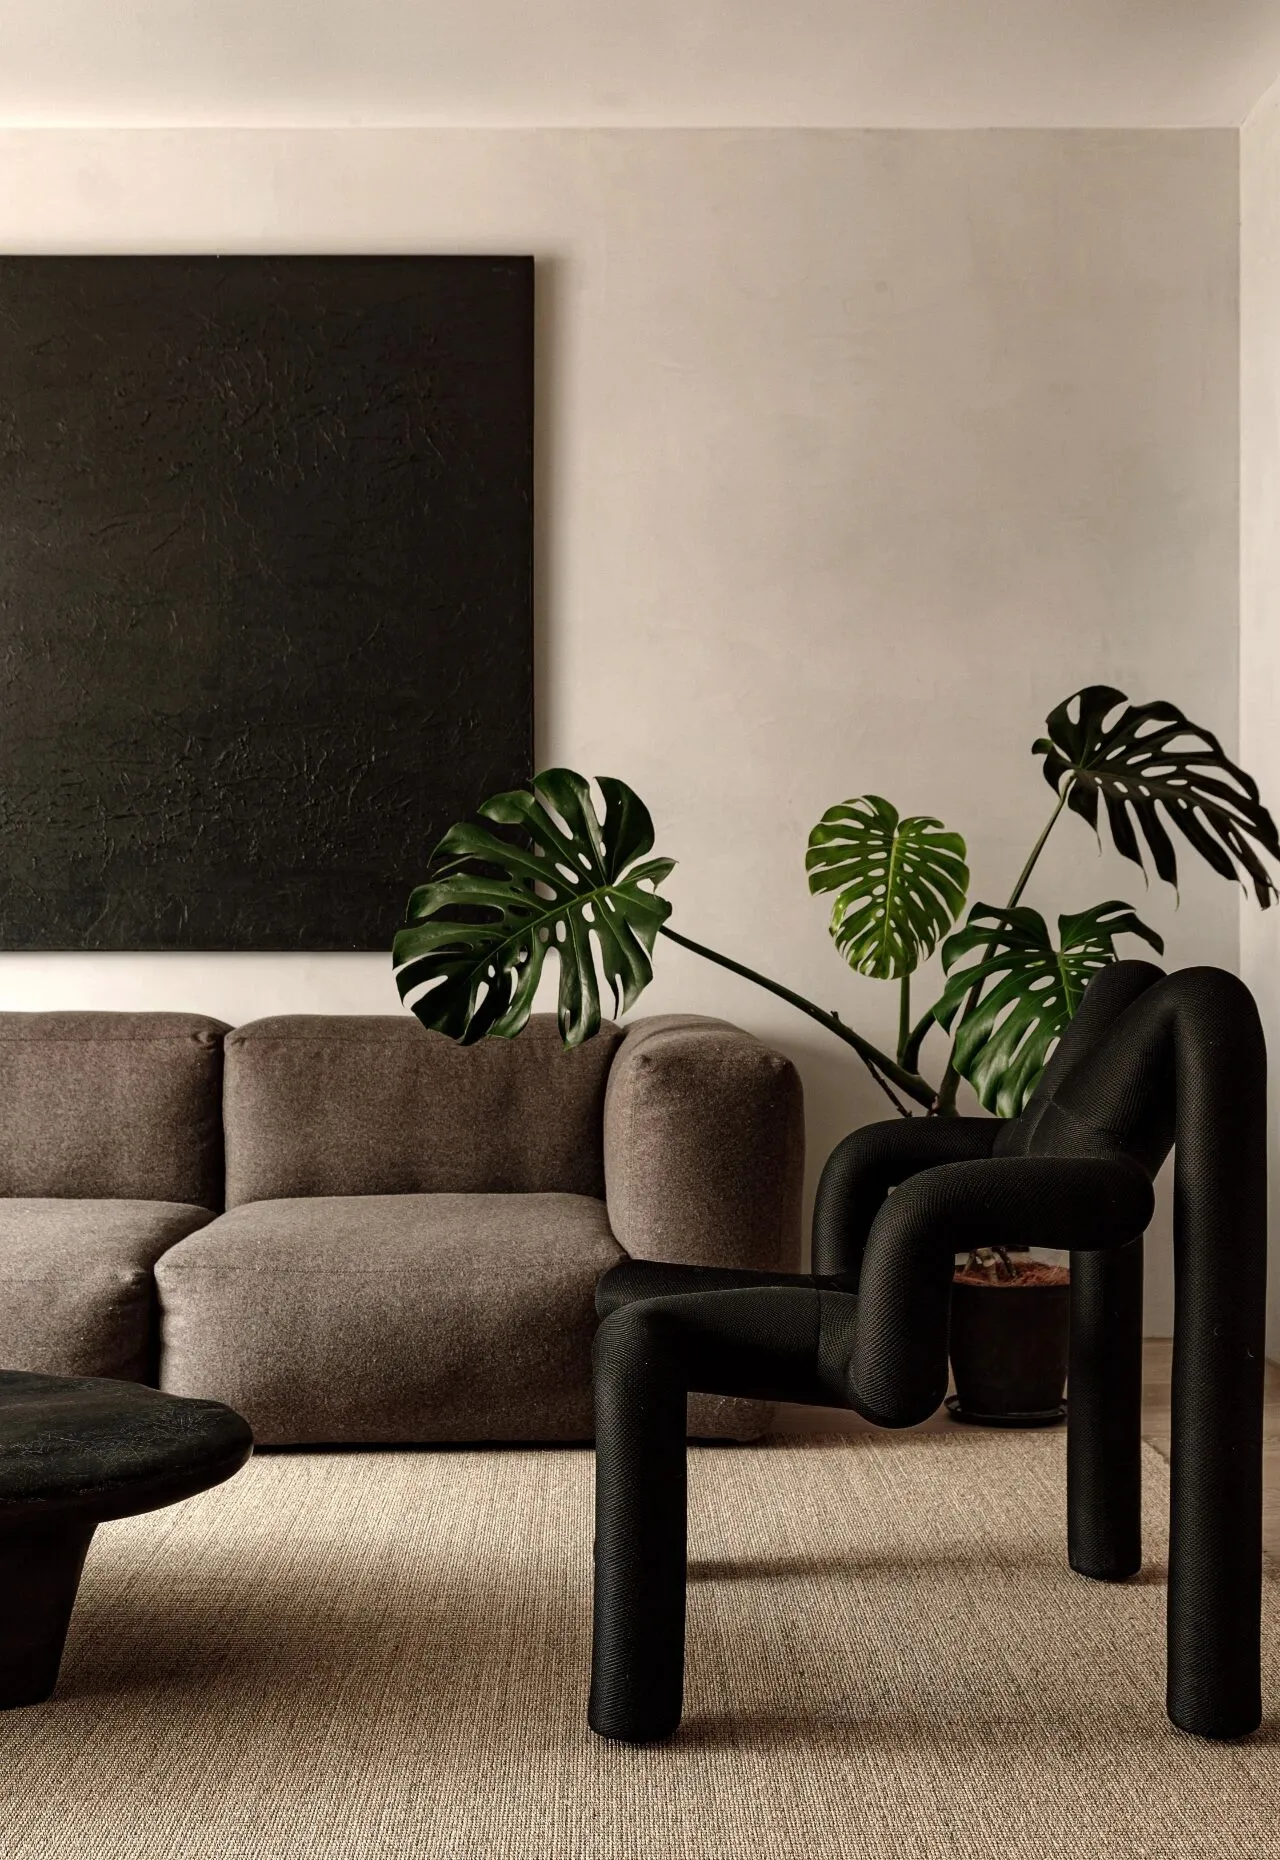
沙发一角 大颗龟背竹带来一丝绿意和自然感
Corner of the sofa A large turtleback bamboo brings a touch of greenery and a sense of nature.
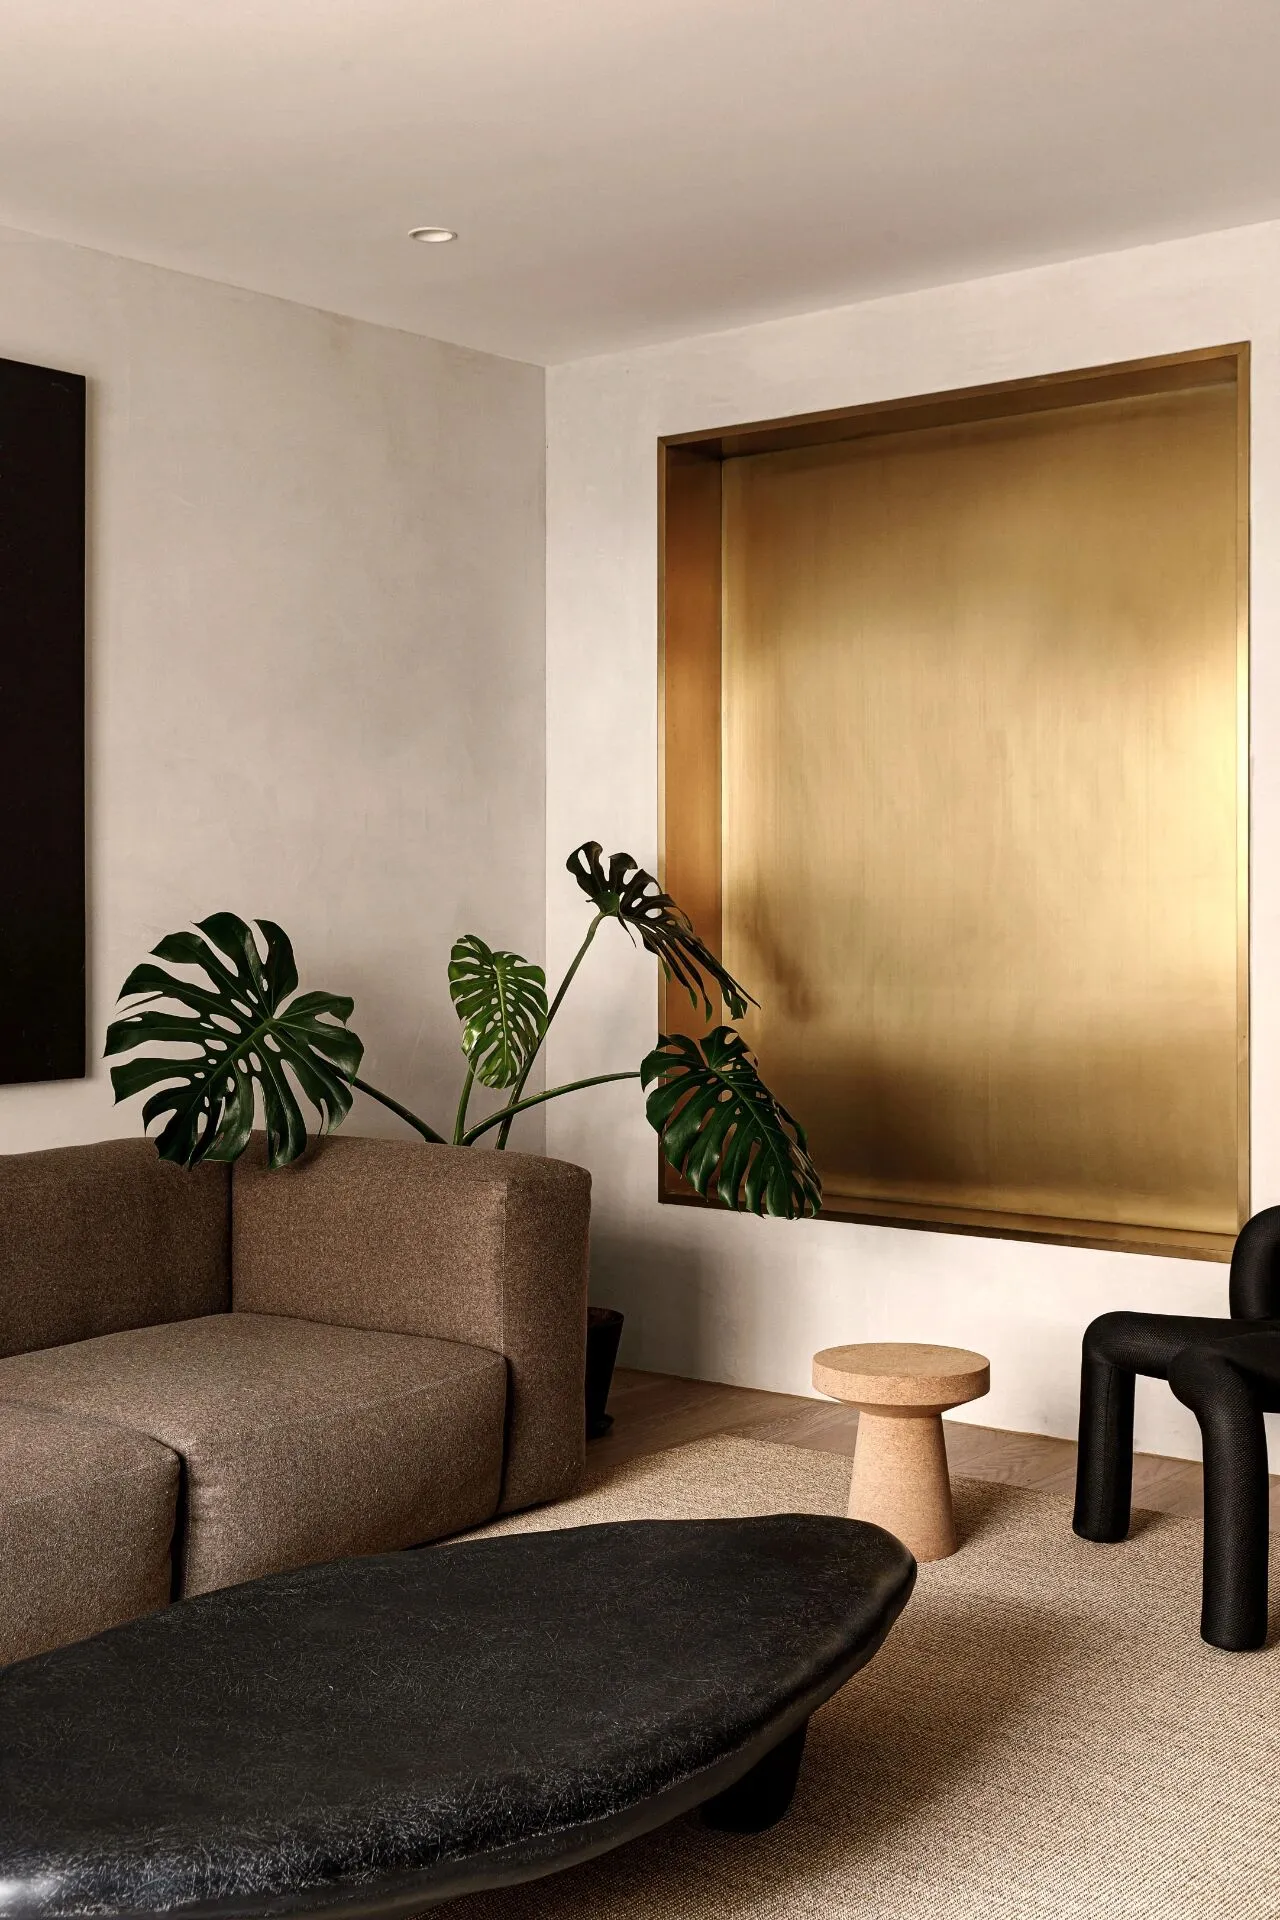
侧面利用砌墙时墙面凹进去的一块空间做了一个黄铜色的壁龛,用拉丝不锈钢工艺制作,大面积的黄铜色给空间带来很强的气场。
The side of the use of masonry wall when the wall recessed a piece of space to do a brass-coloured niches, with brushed stainless steel craftsmanship, a large area of brass colour to the space to bring a very strong atmosphere
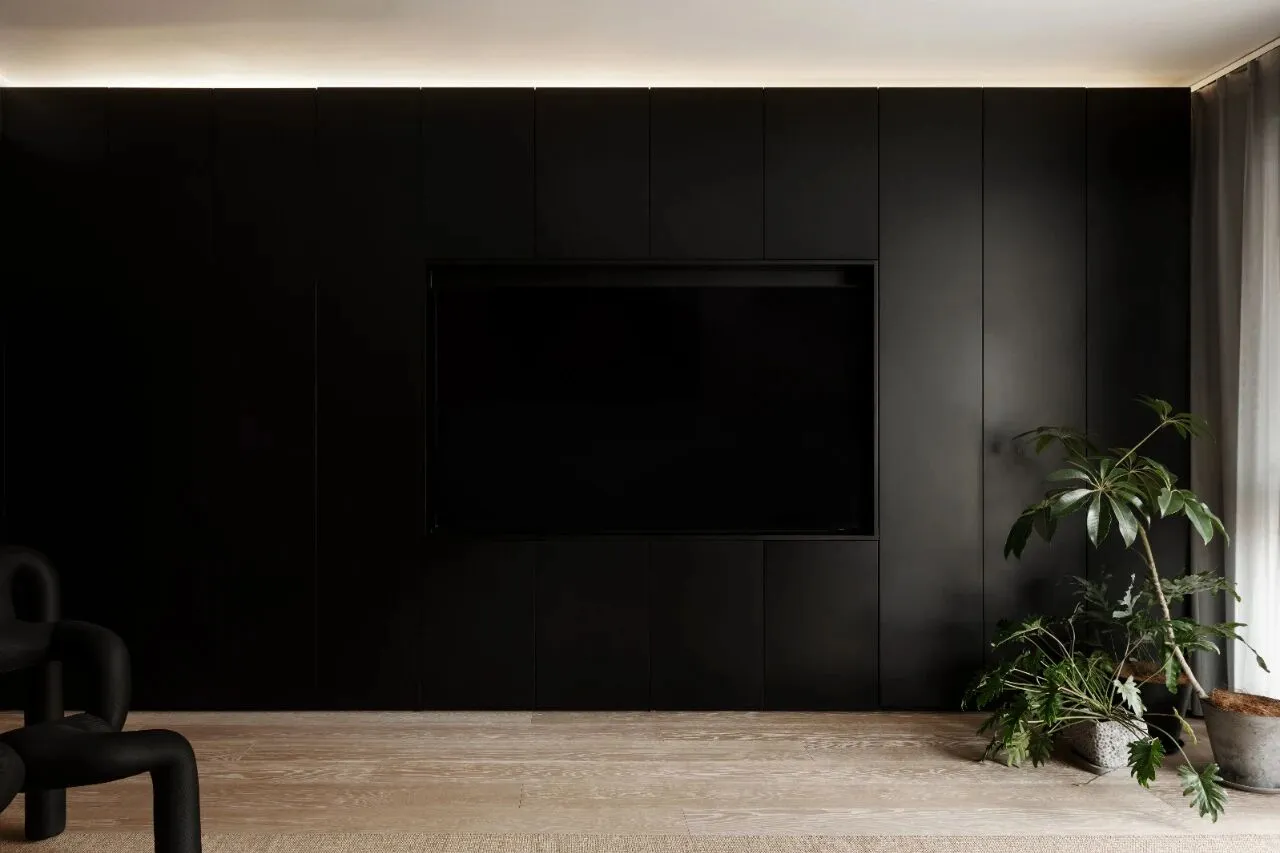
客厅电视墙定制了一面纯黑色的储物柜,为了在电视关闭的状态下让整面墙的颜色完整一体 柜门都定制成最简洁的整块门板,没有任何多余的造型 柜门最上面留了空隙,内藏灯带,通过顶面的反射带来氛围 定制柜:carol 地板:宅匠
The TV wall in the living room was customised with a pure black storage cabinet, in order to make the colour of the whole wall complete and integrated when the TV is turned off The cabinet doors were customised into the simplest whole door panel without any extra shapes The top of the cabinet door was left empty, with a built-in light strip to bring the ambience through the reflection of the top surface Custom cabinets: carol Flooring: house craftsman
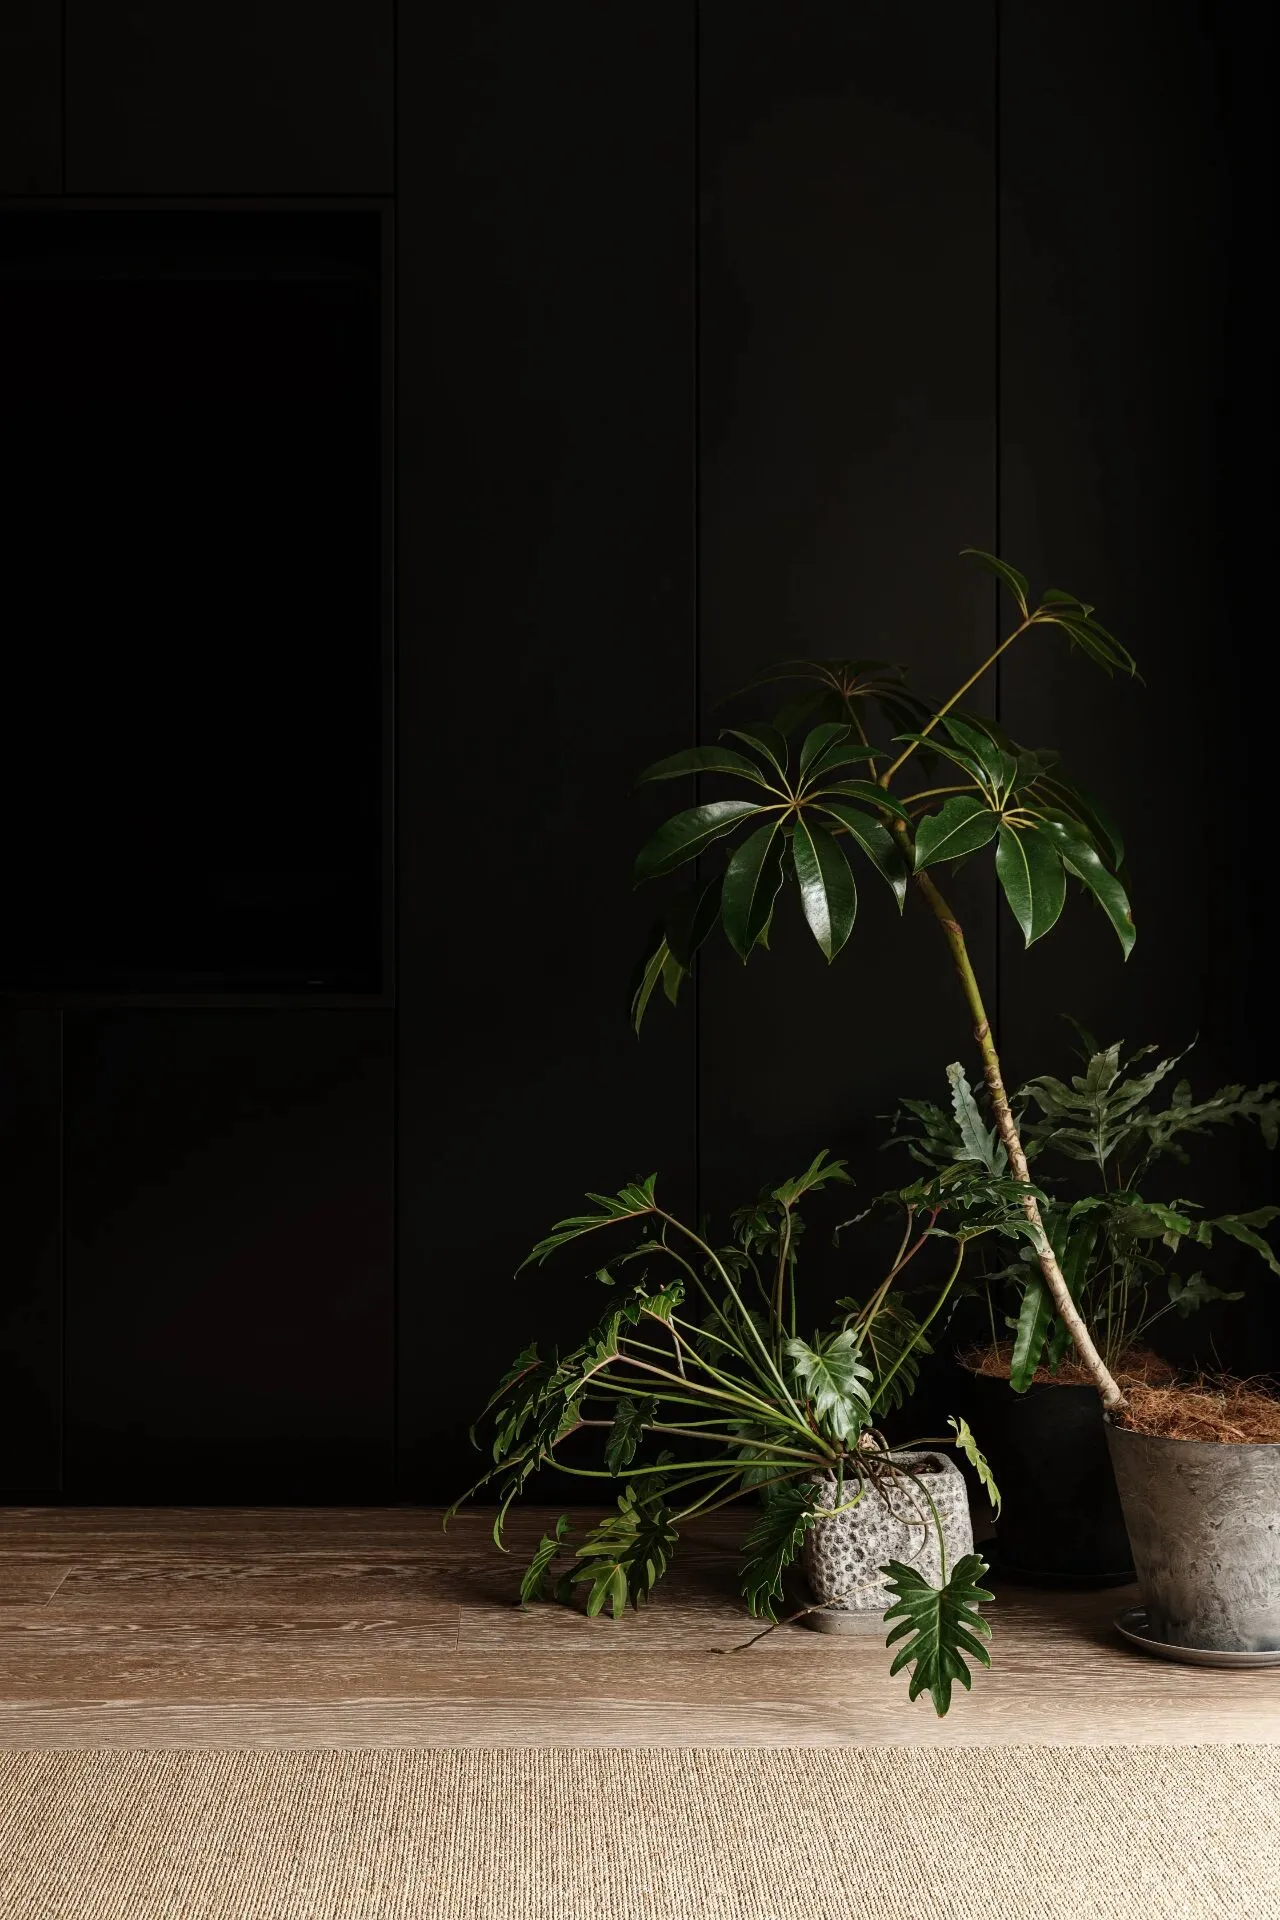
电视柜一侧摆放了植物增加自然气息 植物:荒野景观
The TV cabinet is flanked by plants to add a touch of nature Plants: Wilderness Landscape
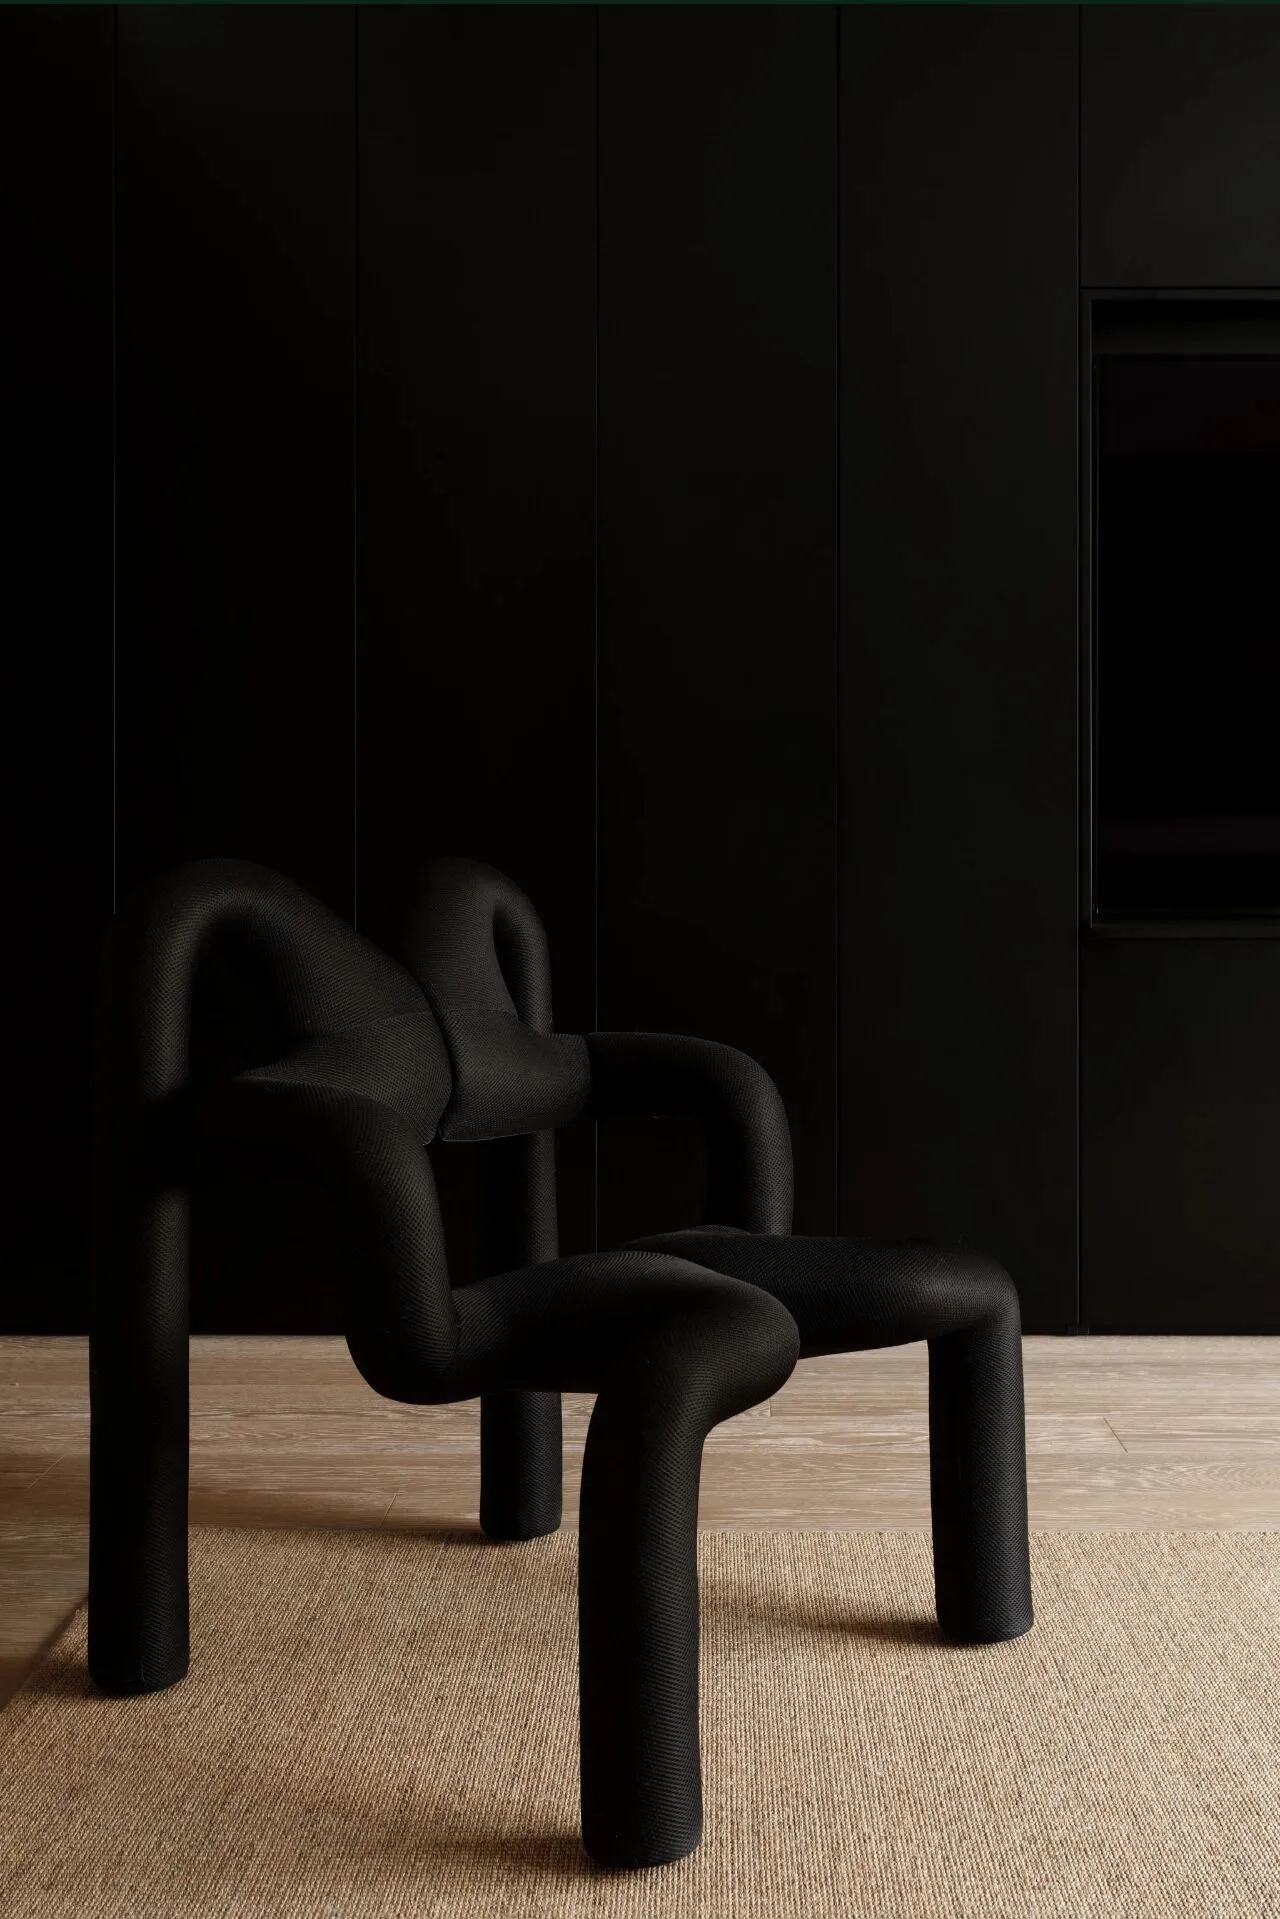
黑色的异形沙发椅
Black Shaped Upholstered Chair
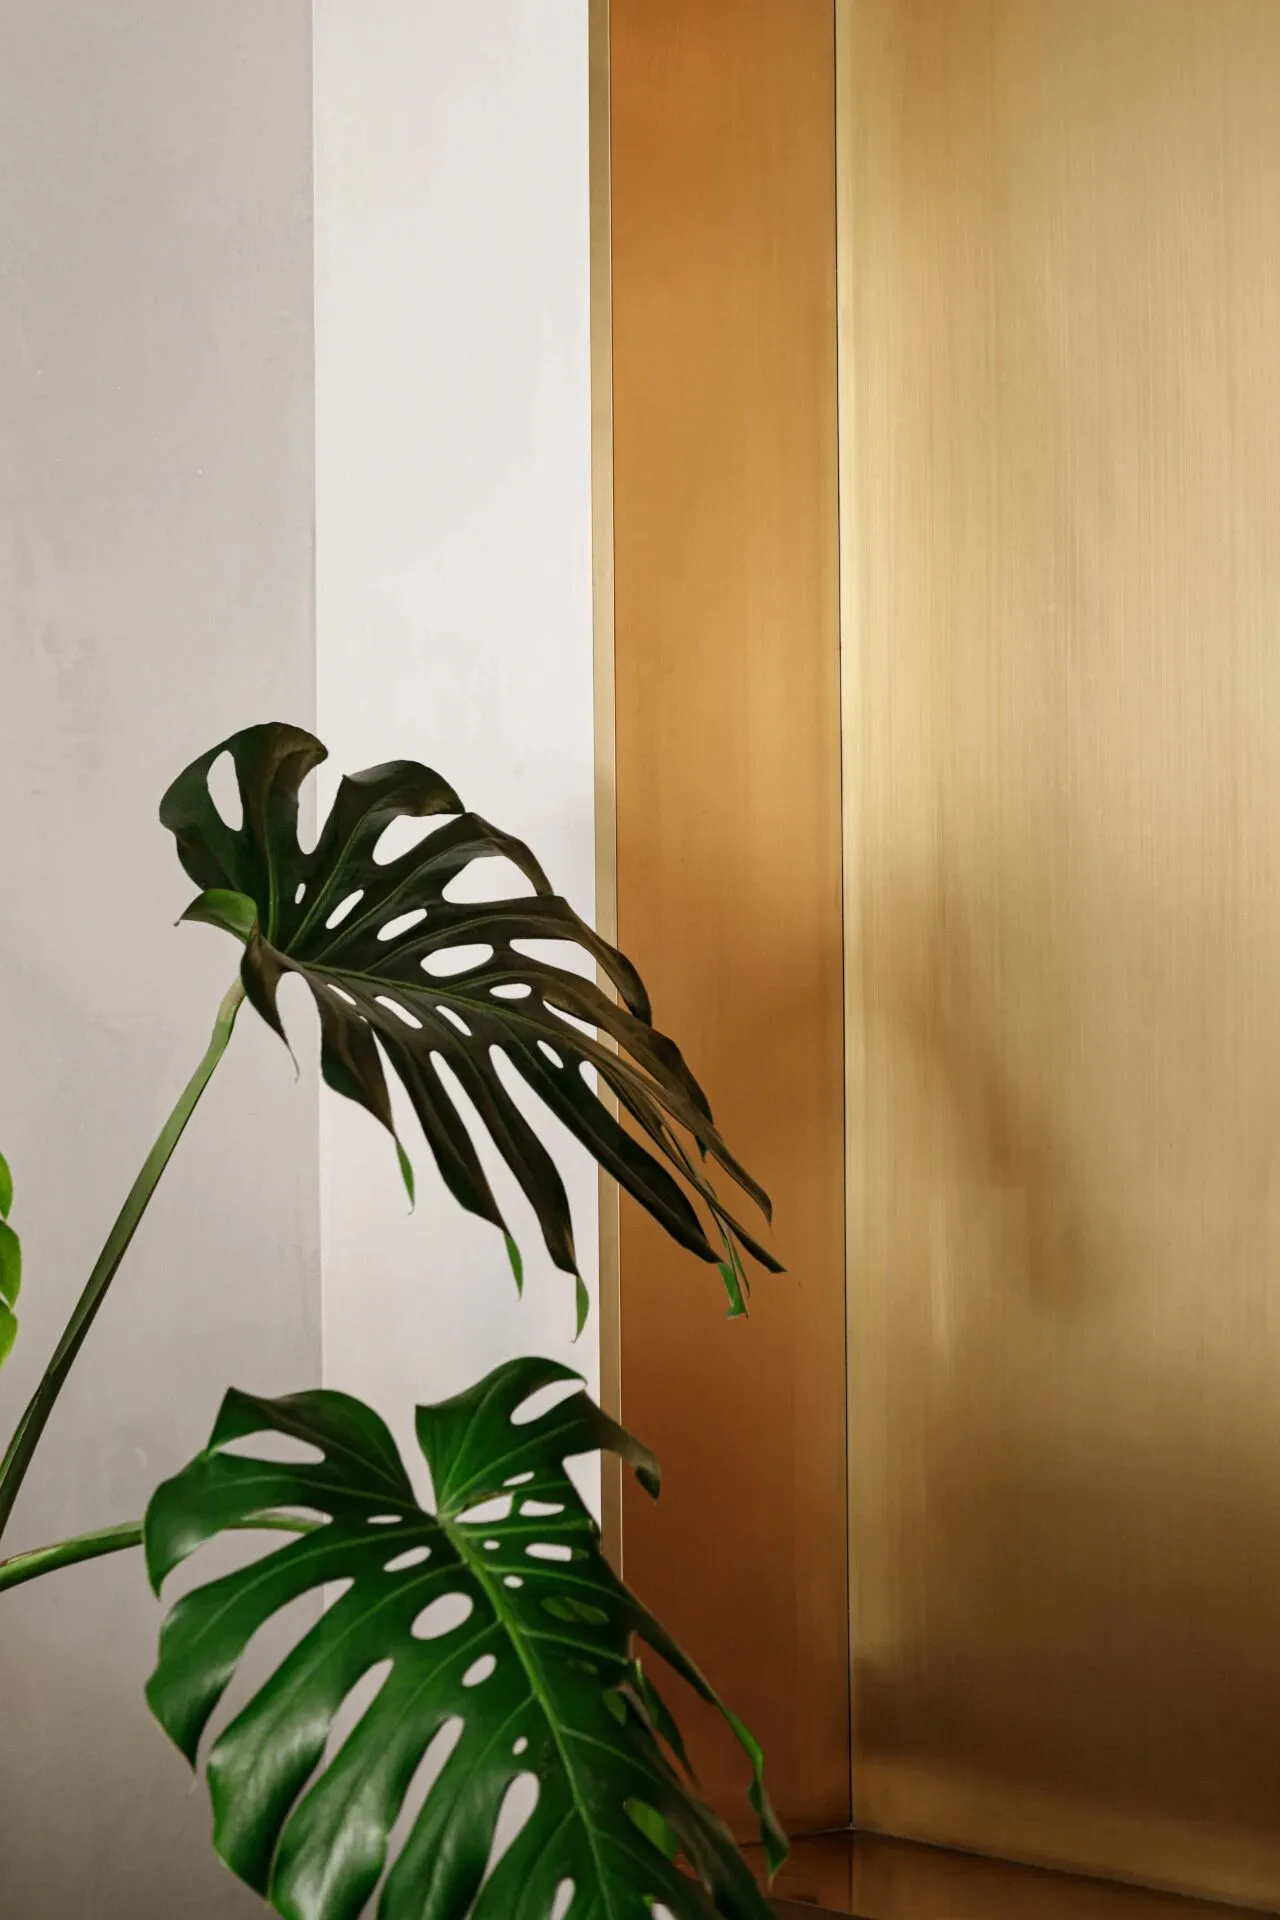
金属细节/Metal details
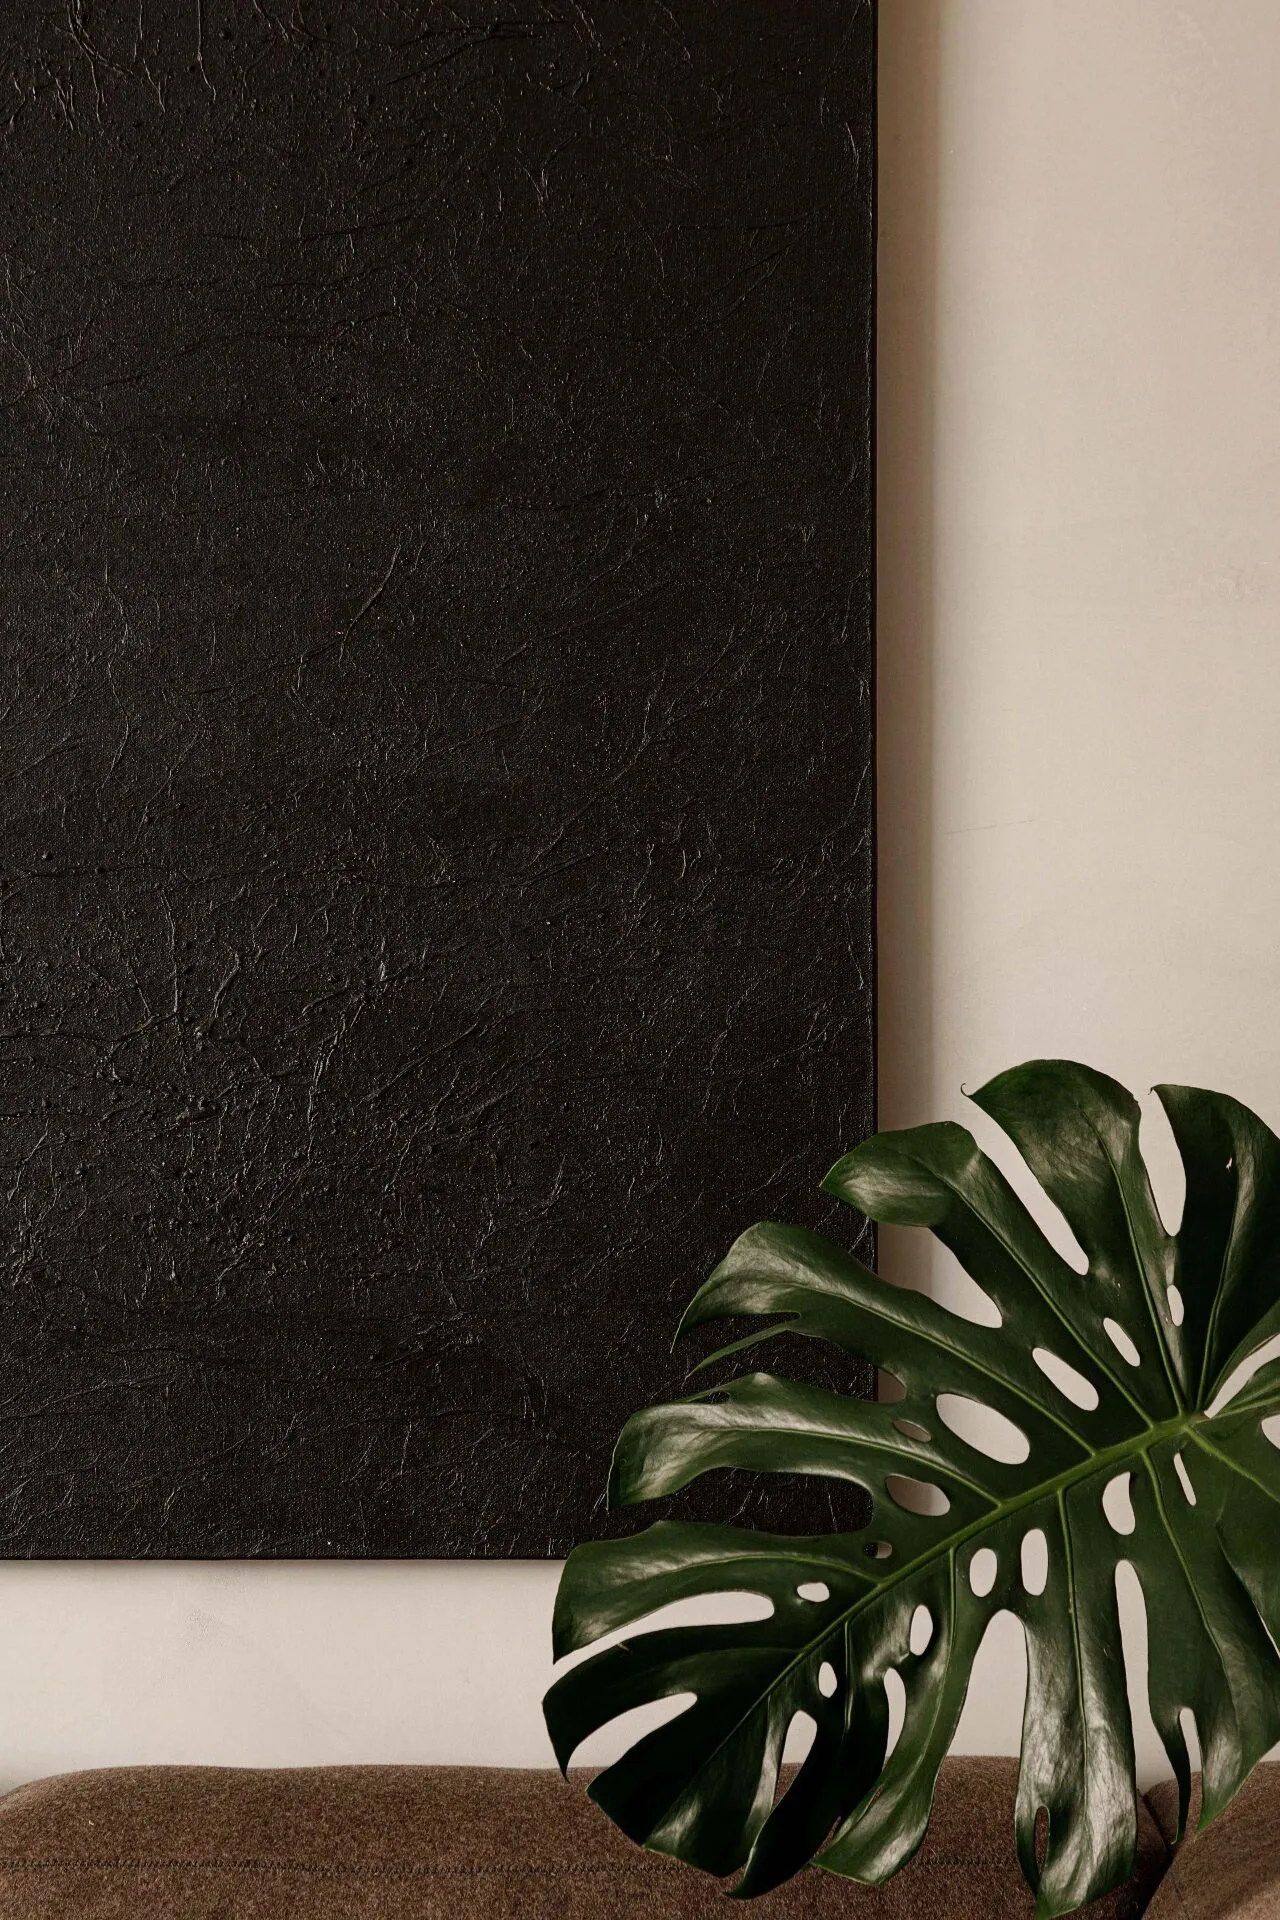
装饰画细节/Decorative painting detail
厨房
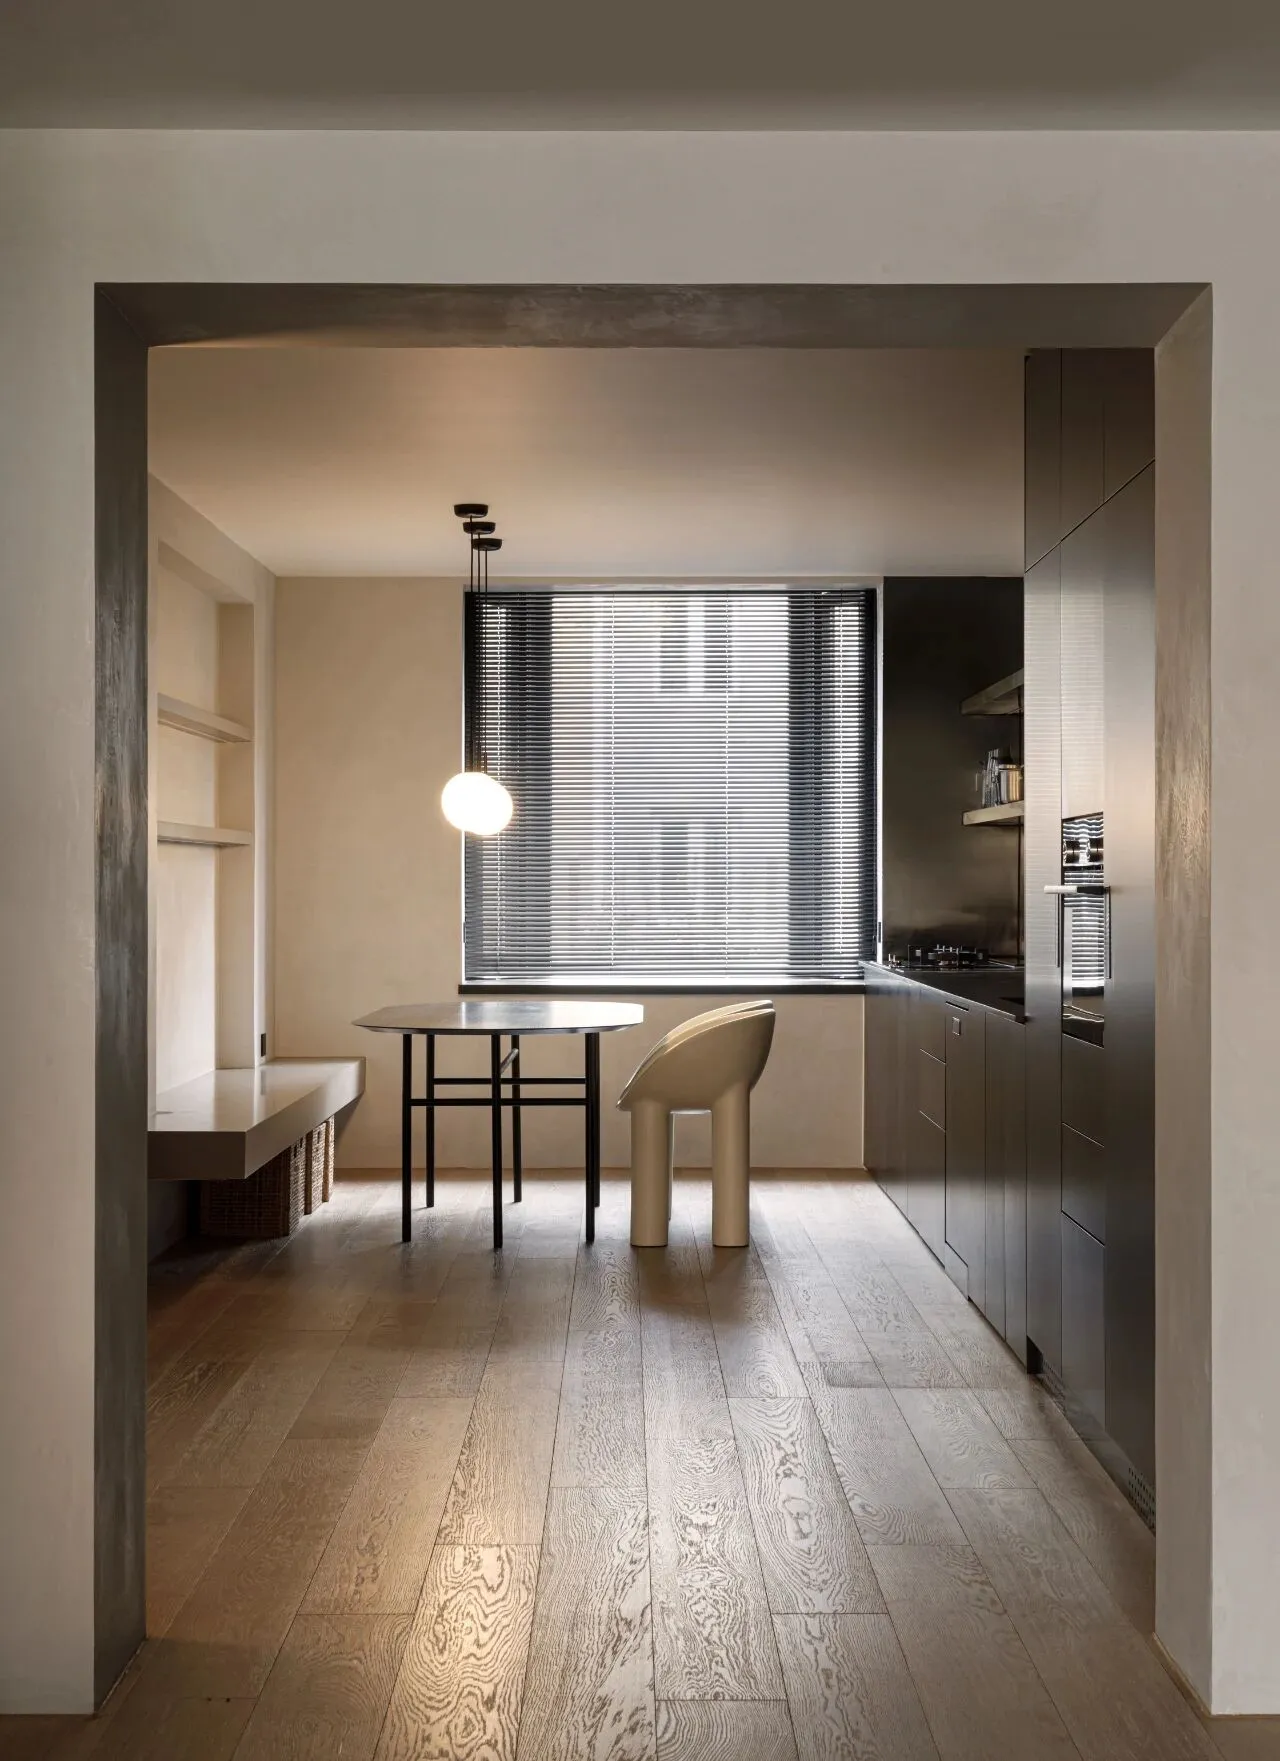
透过门洞看到的餐厨空间。墙面和客厅一样都用了浅灰色的艺术漆,地板通铺形成完整的视觉效果,黑白灰的基础配色通过材质的不同搭配有了更好的呈现。
The dining space seen through the doorway. The walls are painted with light grey art paint as in the living room, and the floor is tiled to form a complete visual effect. The basic colour scheme of black, white and grey is better presented through the use of different materials.
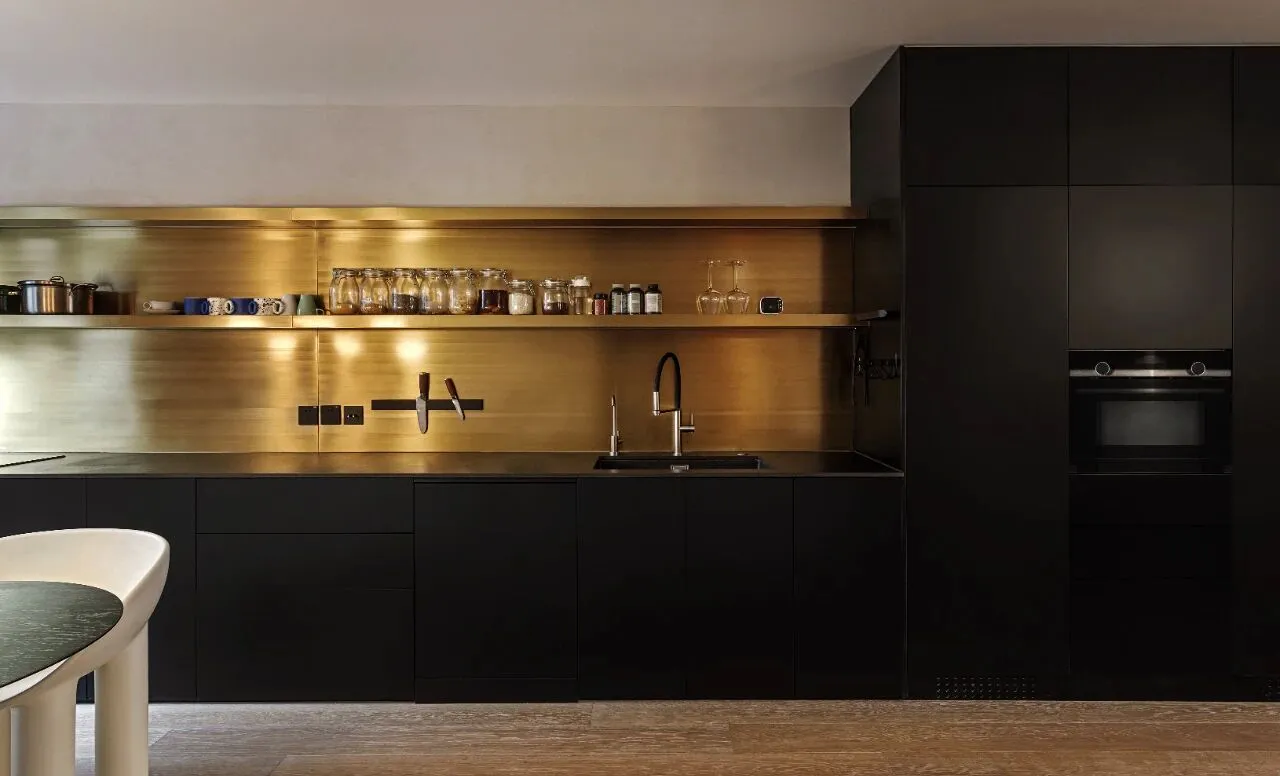
定制了整面墙的橱柜,台面和柜门都选黑色,所有电器设备大部分都选择了有门板遮盖的款式,使效果更简洁完整。橱柜背面定制了黄铜色拉丝不锈钢,做了两层隔板用来置物,黄铜色既能带来很好的视觉冲击力,又相对比较容易清洁。
Customised a whole wall of cabinets, countertops and doors are selected black, all electrical equipment, most of the choice of a door cover style, so that the effect is more simple and complete. The back of the cabinet is made of brass-coloured brushed stainless steel, with two layers of dividers for storage. The brass 、colour brings a good visual impact and is relatively easy to clean.
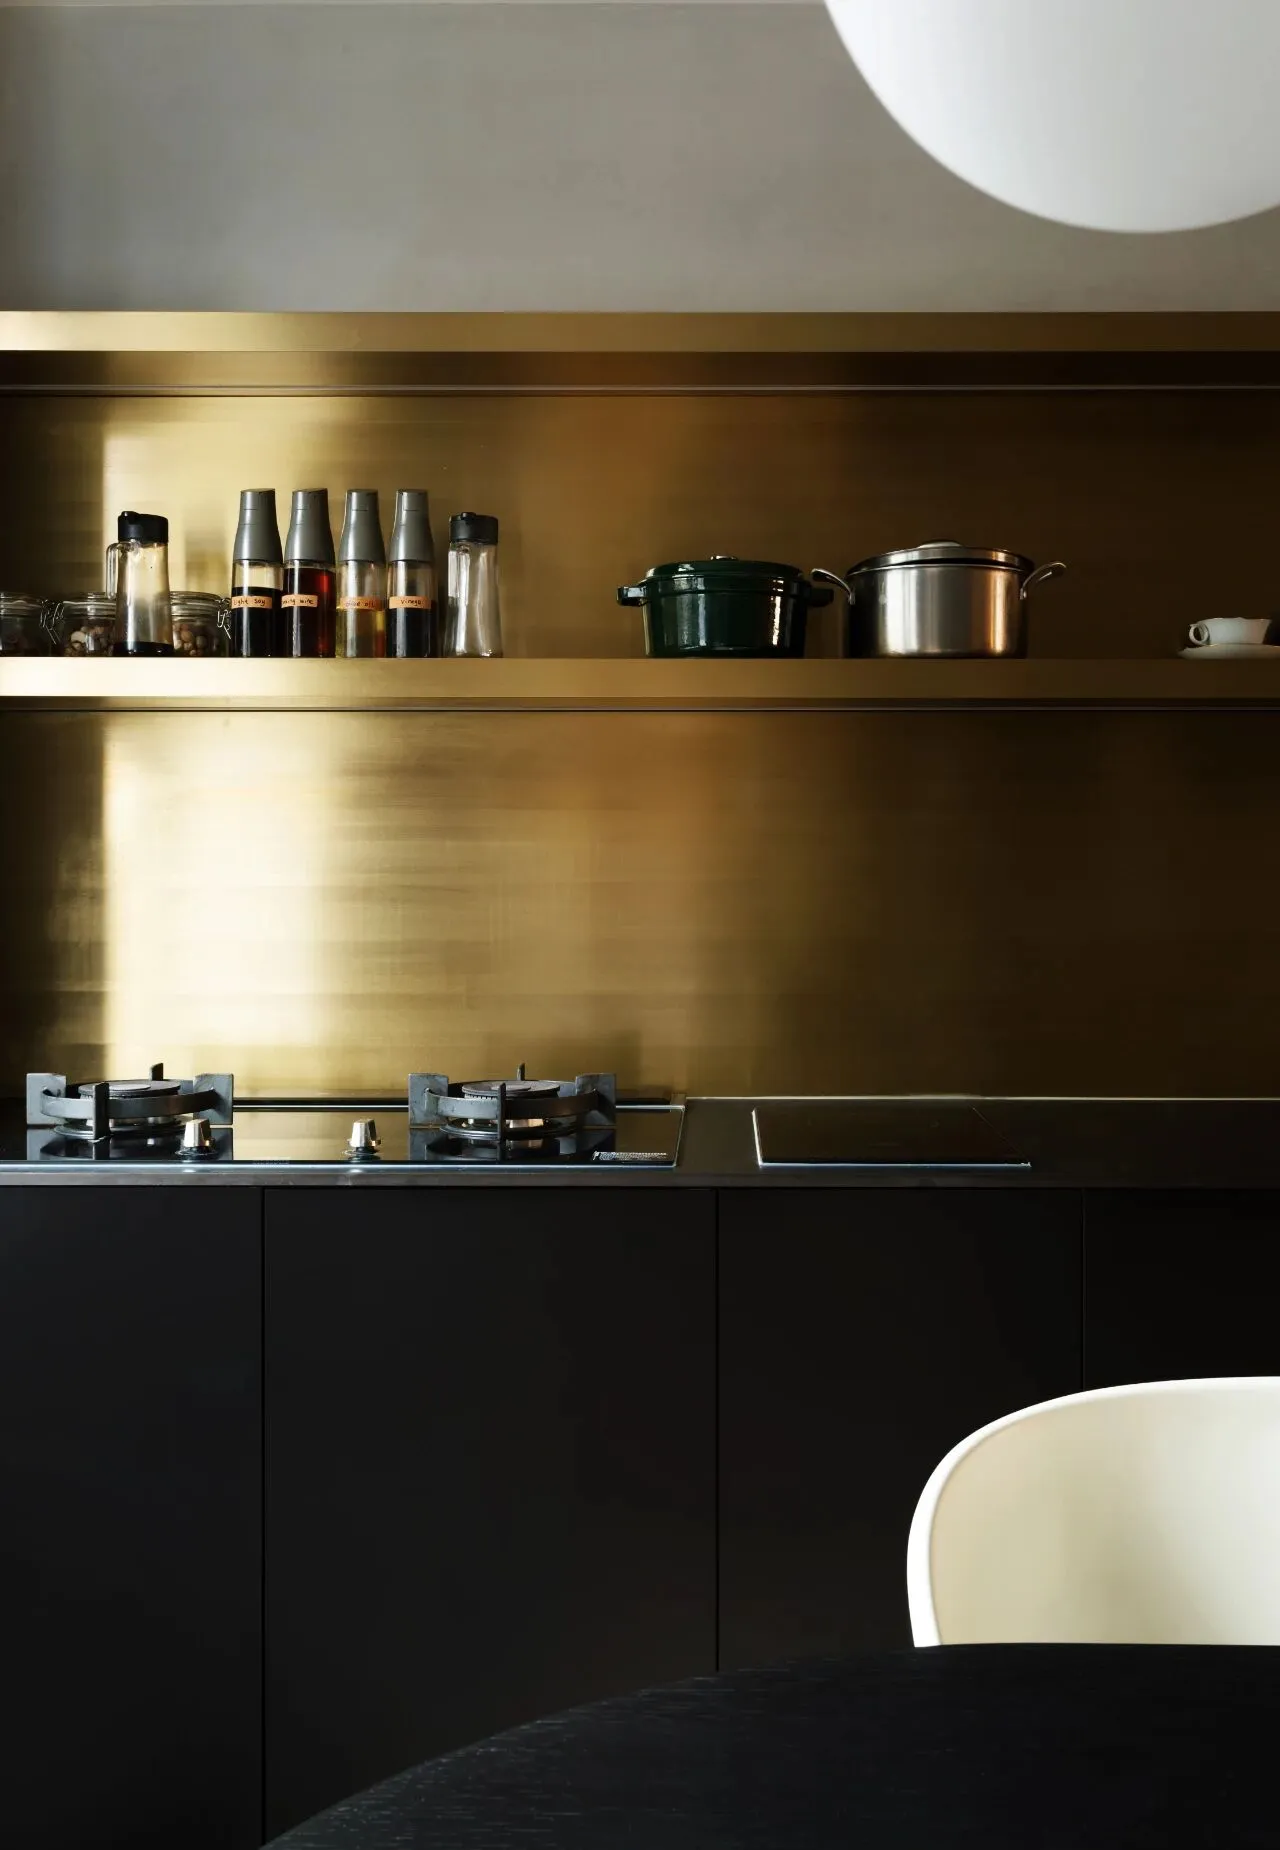
使用了隐藏式升降集成灶,比传统油烟机搭配燃气灶的方式美貌不少,两层黄铜色隔板下都暗藏了灯带。
A hidden lift integrated hob is used, which is considerably more beautiful than the traditional cooker hood with gas hob, with light strips concealed under both brass-coloured partitions.
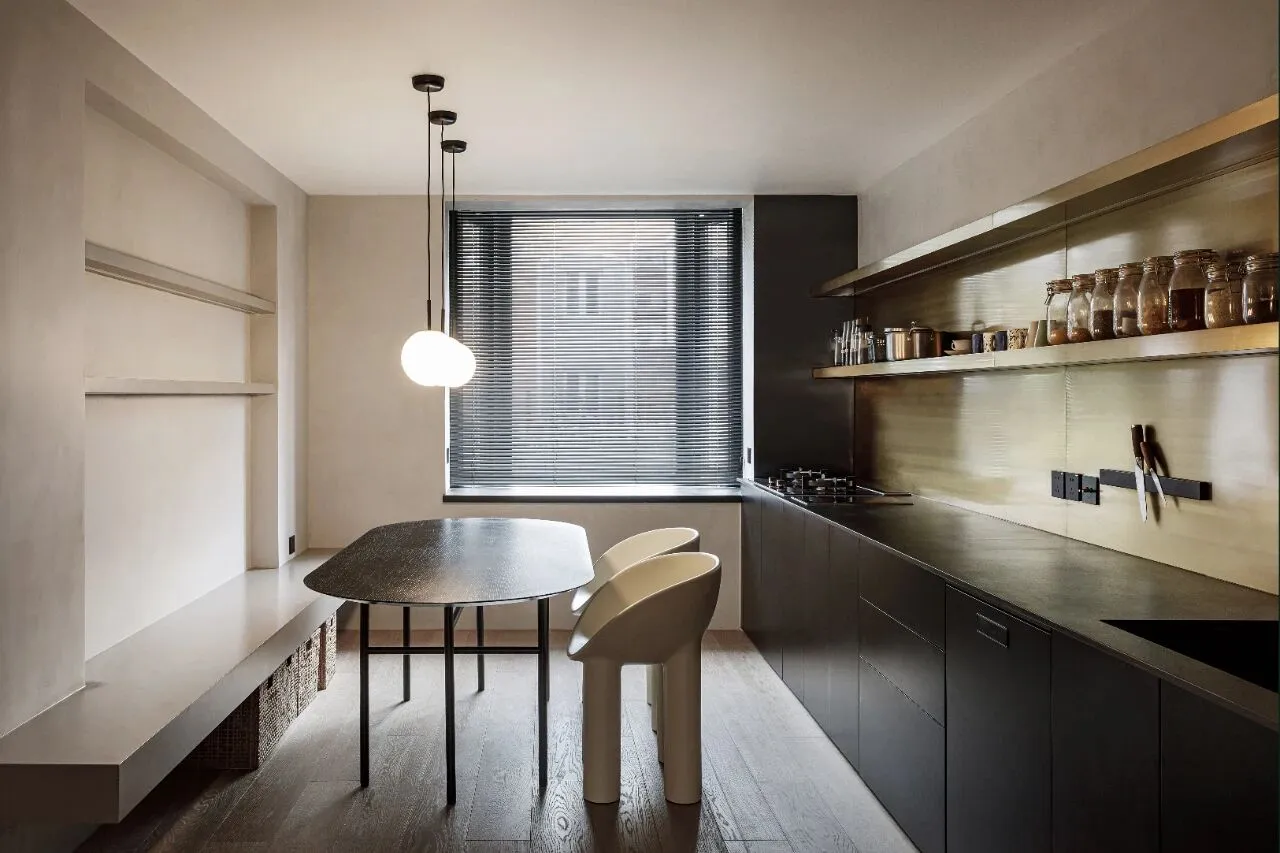
餐厅和厨房安排在同一个空间 左侧墙面做了卡座,更好的利用空间面积,黑色的餐桌呼应了空间的色调,而细腿又显得轻盈通透。餐桌:MENU
The dining room and kitchen are arranged in the same space The left wall is made into a card seat to make better use of the space area, and the black dining table echoes the colour tone of the space, while the thin legs appear light and airy. Dining table: MENU
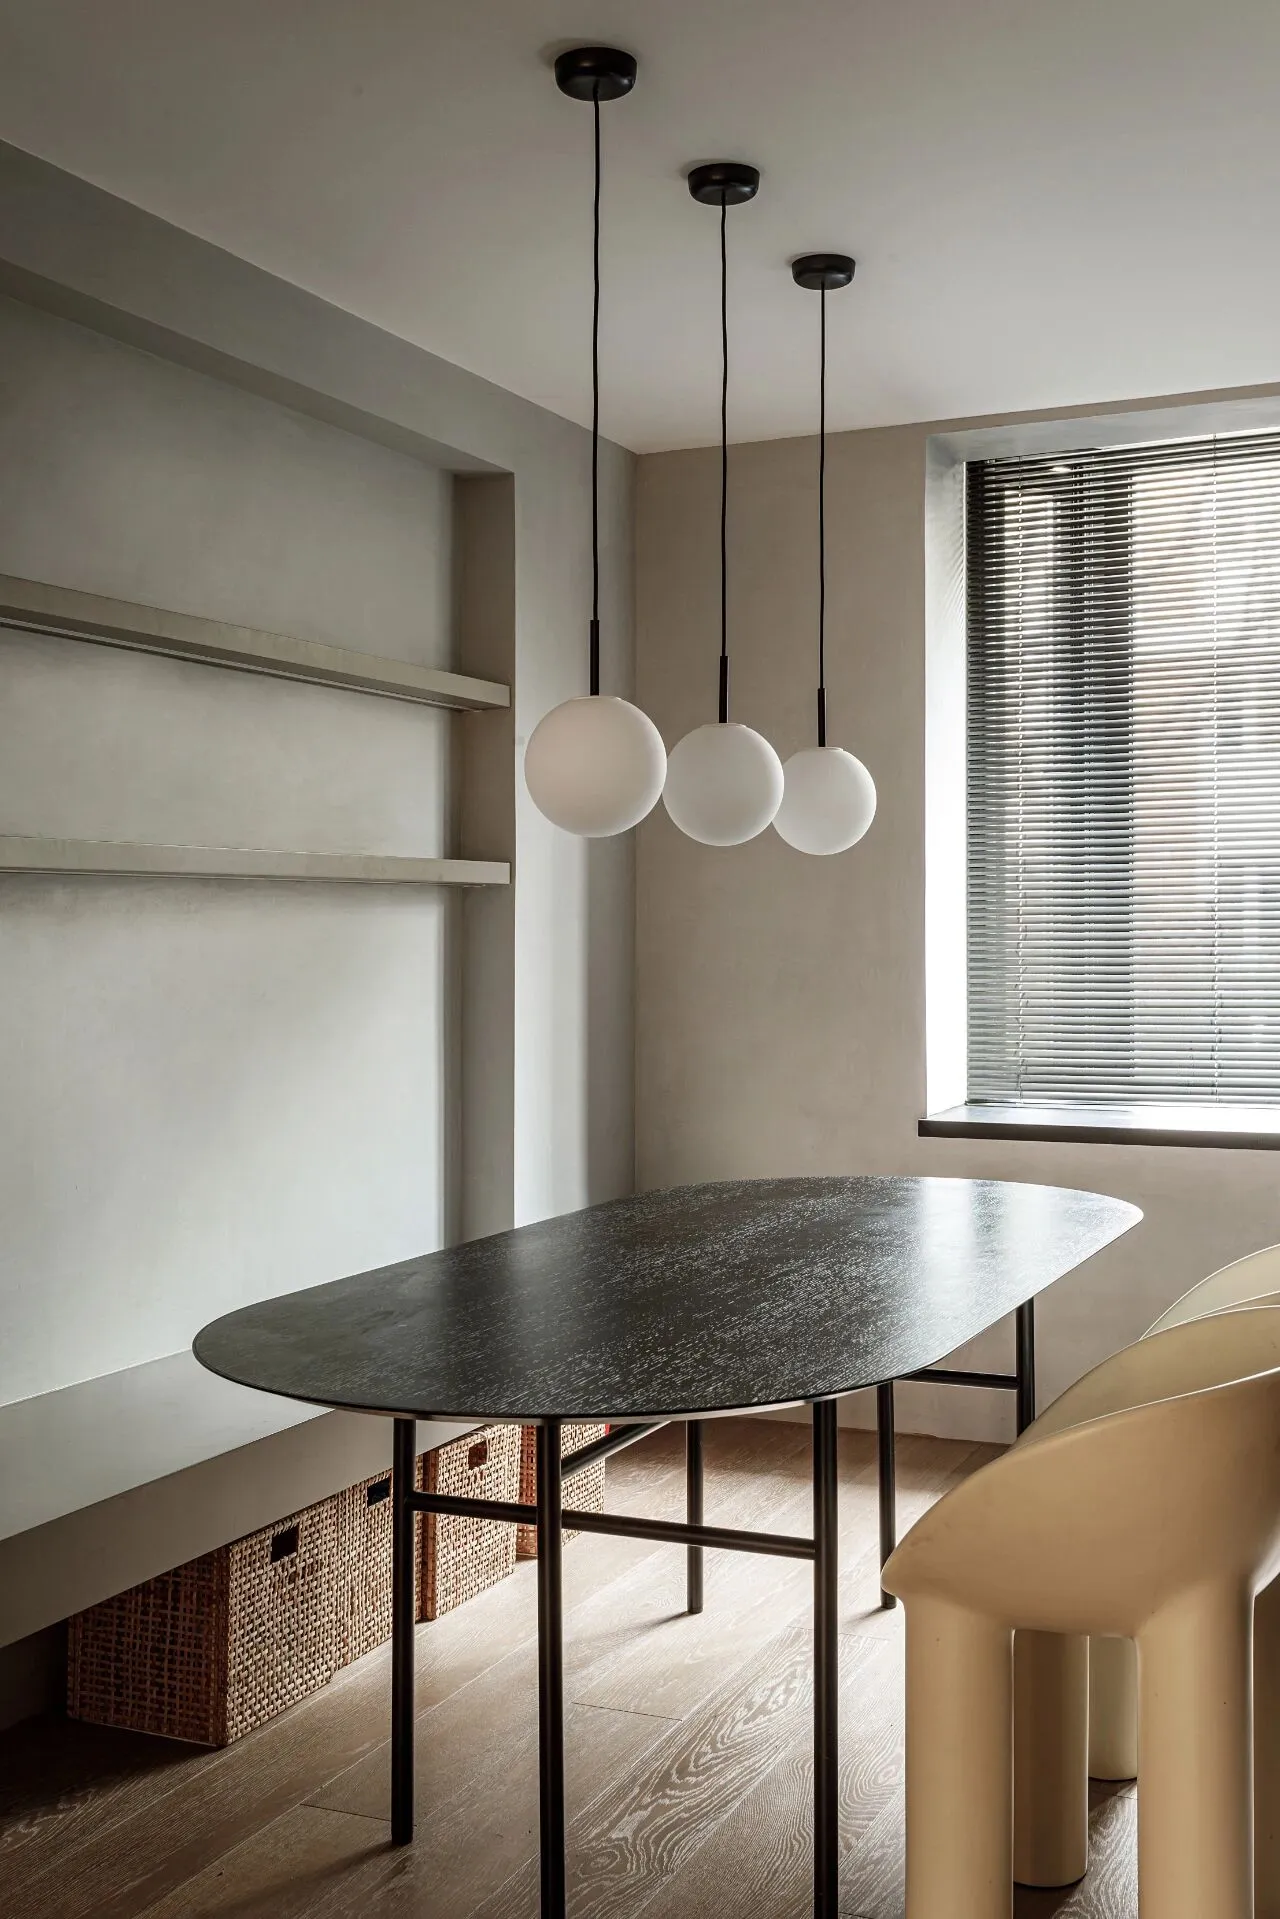
餐桌为圆角的款式,和圆润的象腿椅圆润的造型般配。用了三个球形玻璃灯罩的吊灯,开灯后光源会柔和的从光罩散发出来。吊灯:MENU
The dining table has rounded corners to match the rounded shape of the rounded elephant leg chairs. The chandelier with three spherical glass shades is switched on and the light emanates softly from the shades. Chandelier: MENU
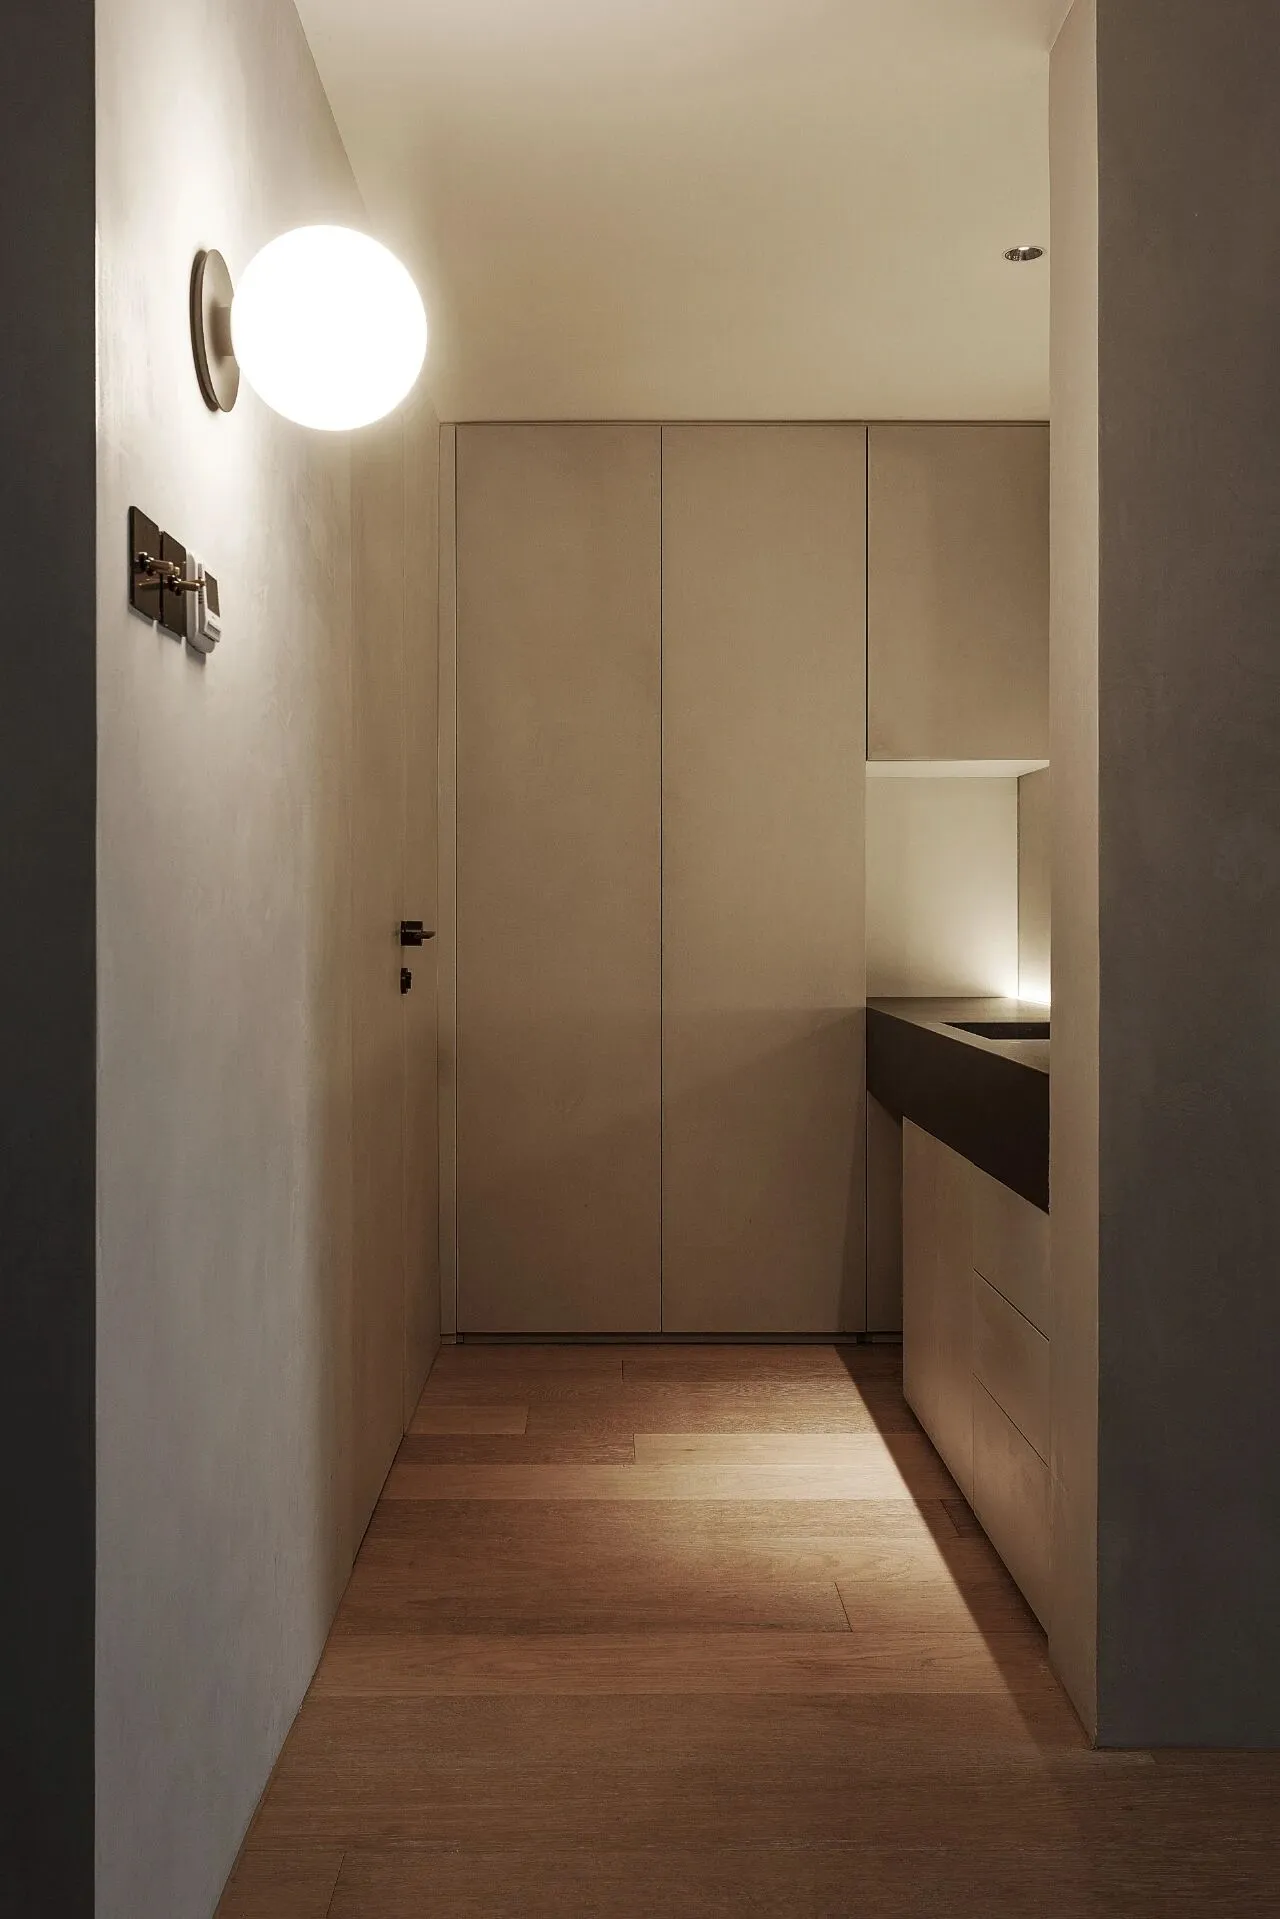
一层卫生间干区部分 浴室柜和储物柜表面刷上墙漆材质保证整体性
Ground floor bathroom dry area part Bathroom cabinets and storage cabinets surface painted wall material to ensure integrity
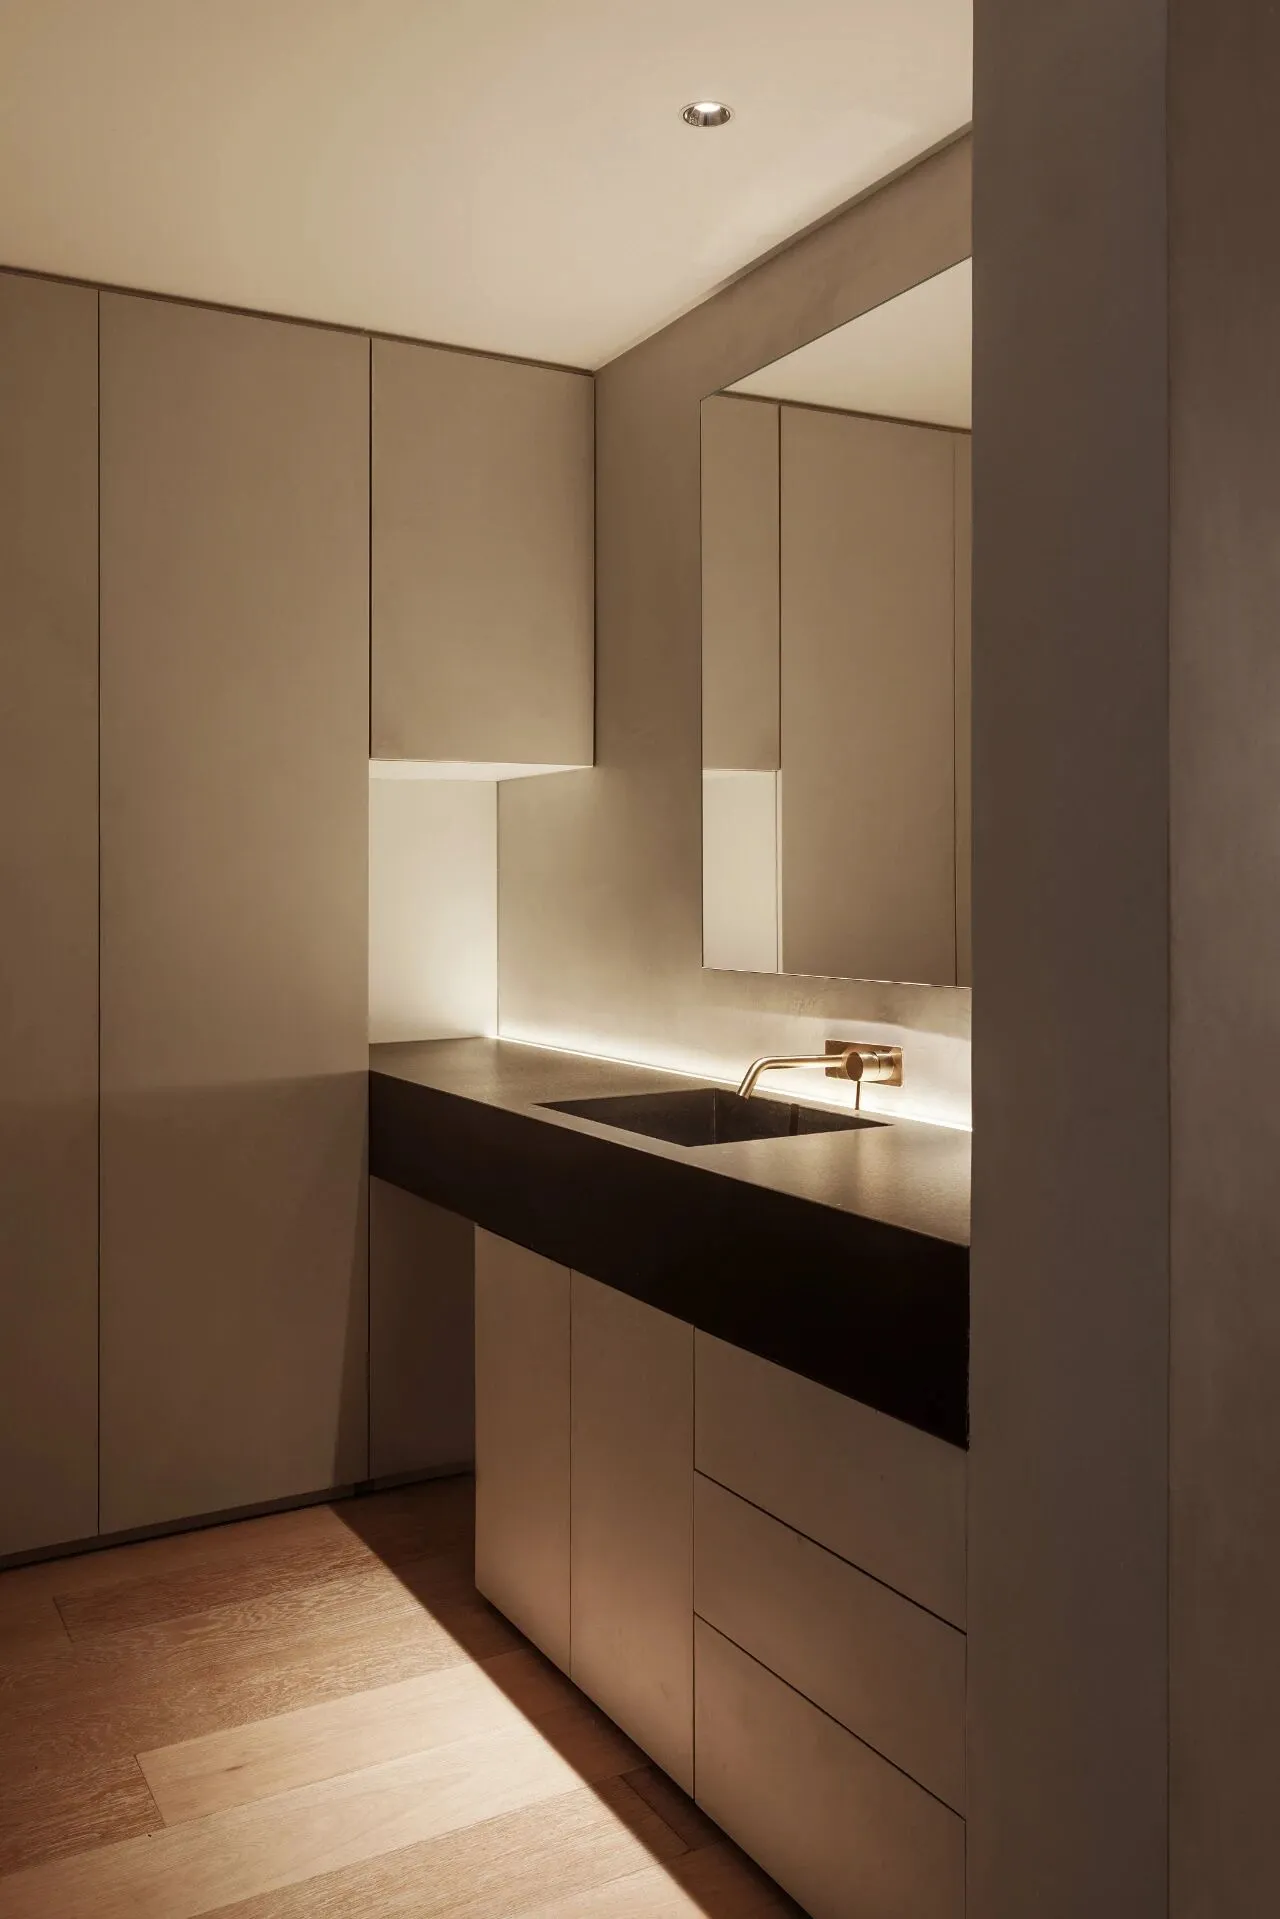
卫生间干区 黑色部分为定制的岩板,台面以及水槽内部都用同样材质。为了增加灯光层次,在台面靠墙的位置也做了一个向上打的灯槽,浴室柜左侧的空隙预留给猫砂盆。
Bathroom Dry Area The black portion is a custom rock slab with the same material used for the countertop as well as the inside of the sink. To add layers of light, an upward striking light slot was also made in the countertop against the wall, and the gap on the left side of the bathroom cabinet is reserved for the cat's litter box.
走廊
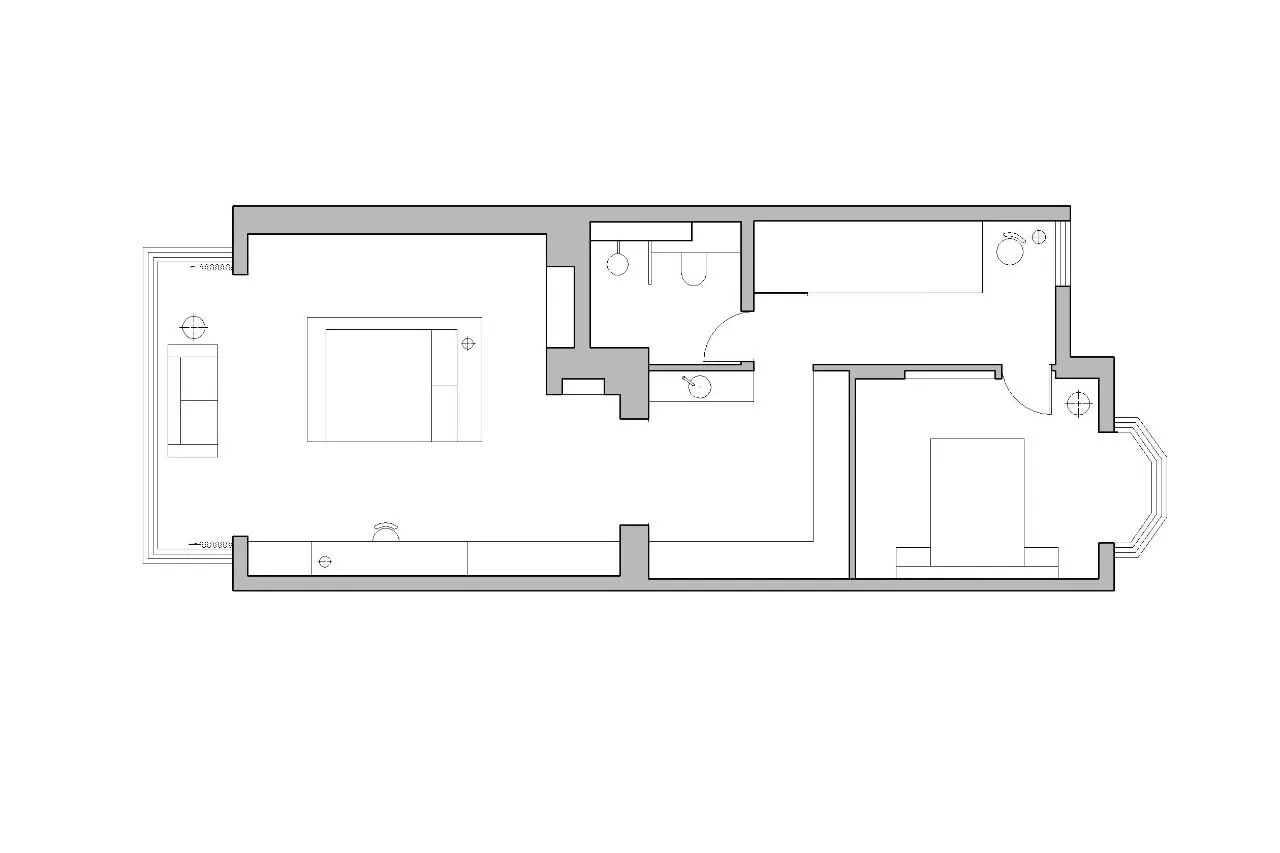
二层平面 上楼梯后可直接进入次卧,或者通过走廊穿过衣帽间后进入主卧空间
First floor plan Up the stairs and directly into the second bedroom, or through the corridor through the cloakroom and into the master bedroom space
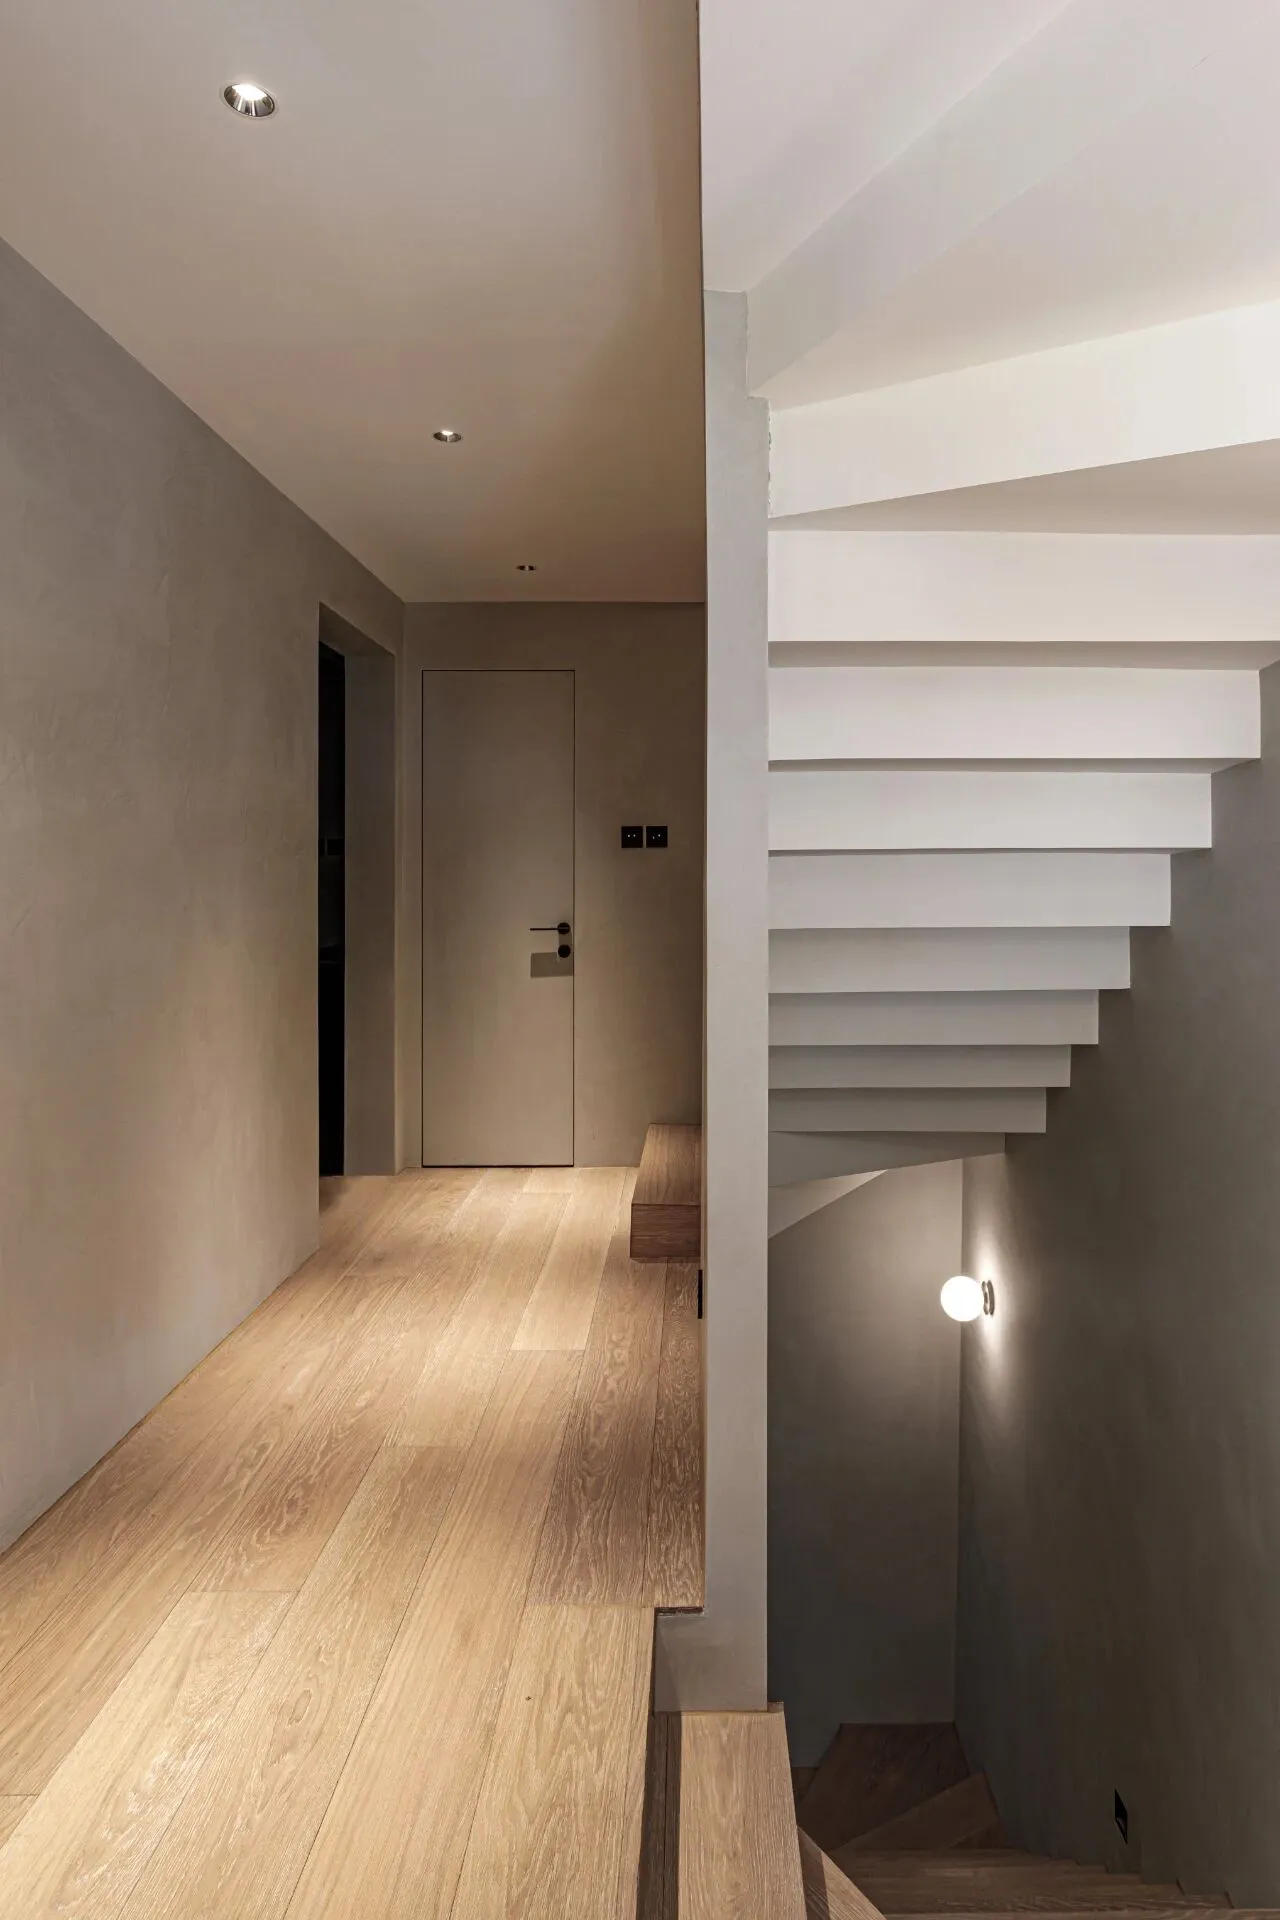
从一层上楼后的走廊空间 整体风格和色调和一层保持一致,墙面灰色艺术漆,地面拉丝橡木
The corridor space after going up from the ground floor The overall style and tone is consistent with the ground floor, with grey art paint on the walls and brushed oak on the floor.
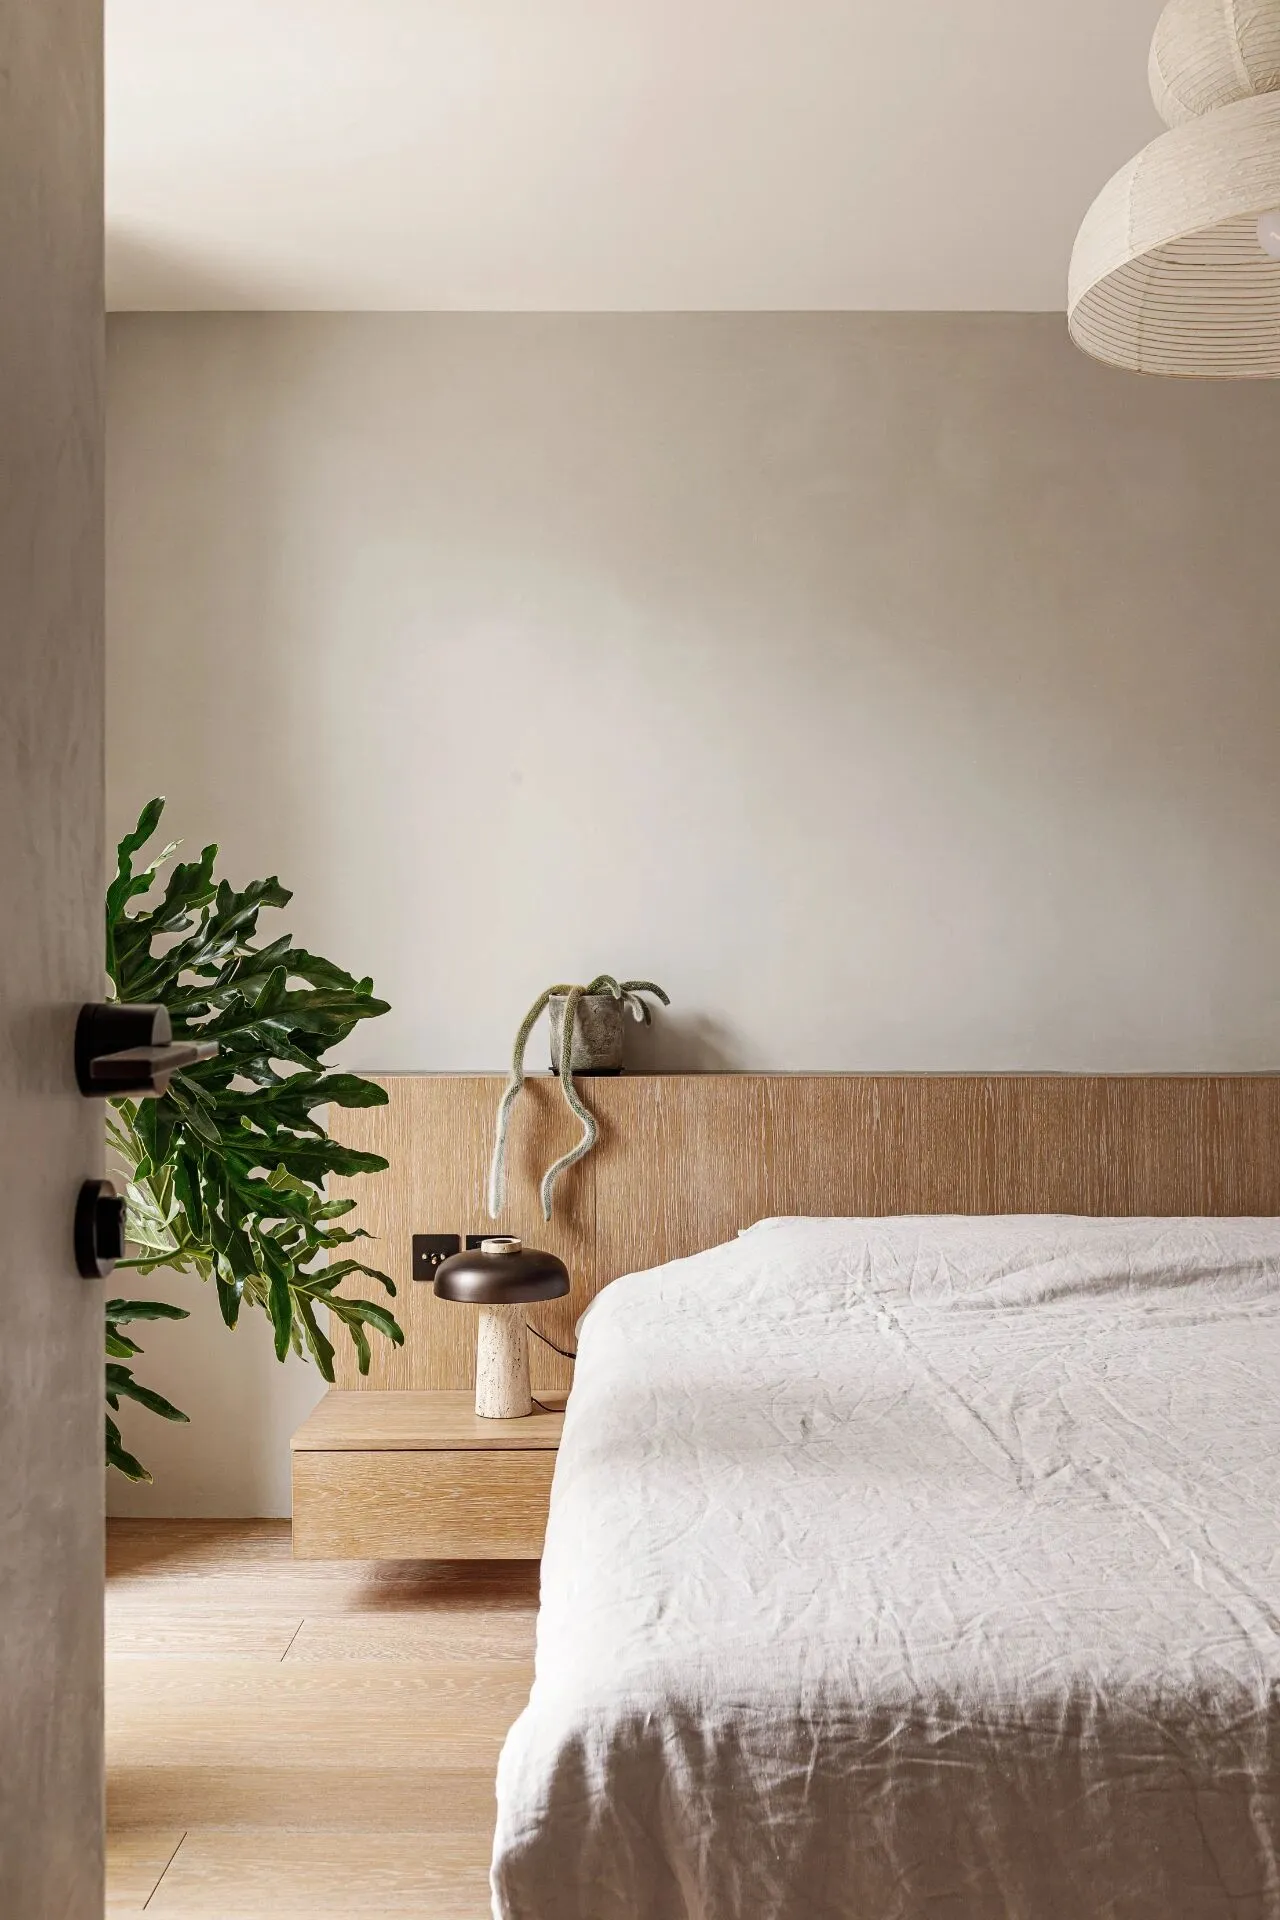
次卧空间 墙面灰色艺术漆从走廊延申进卧室,床头和床头柜以及床体均为定制,床头的木色也是尽量按照地板的颜色还原,保证空间材质的统一。床头台灯的洞石和古铜材质也和整体空间氛围很融合 台灯:MENU
Second bedroom space Wall grey art paint from the corridor extends into the bedroom, the bed and nightstand and bed are custom-made, the wood colour of the bed is also in accordance with the floor as far as possible to ensure that the unity of the material space Bedside table lamps travertine and antique copper material is also very well integrated with the overall atmosphere of the space Table Lamps: MENU
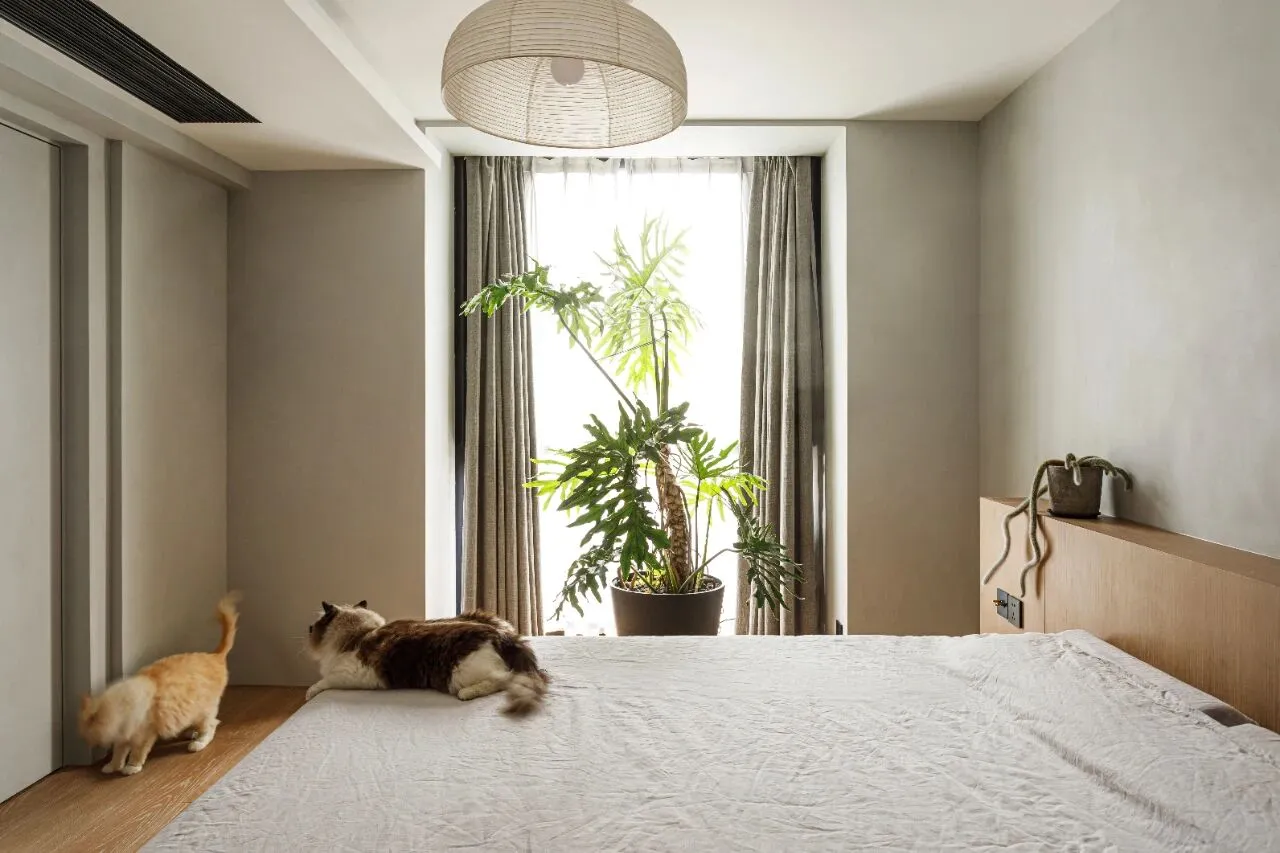
绿植给房间带来生机
Greenery brings life to a room
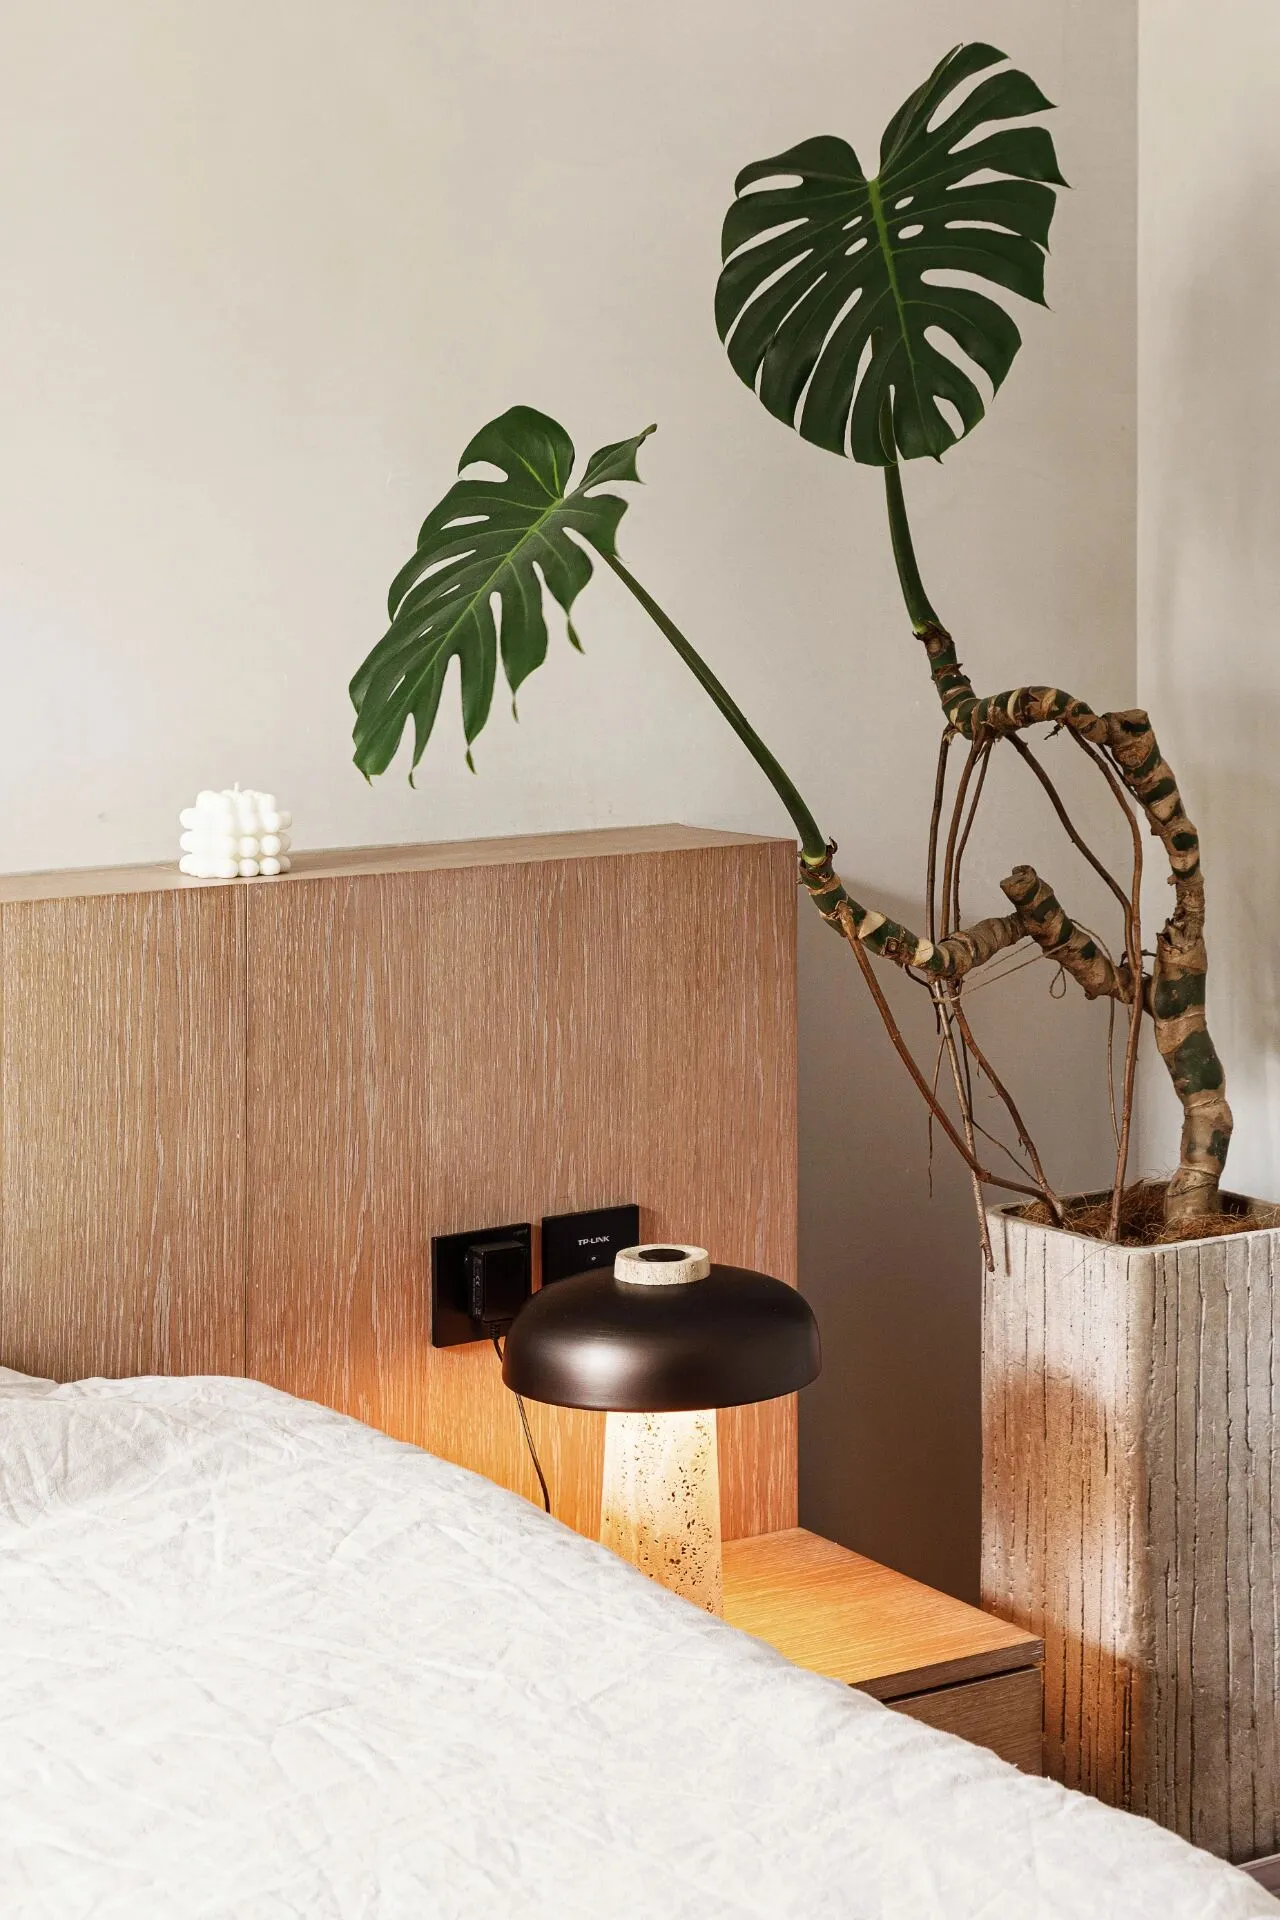
床头细节
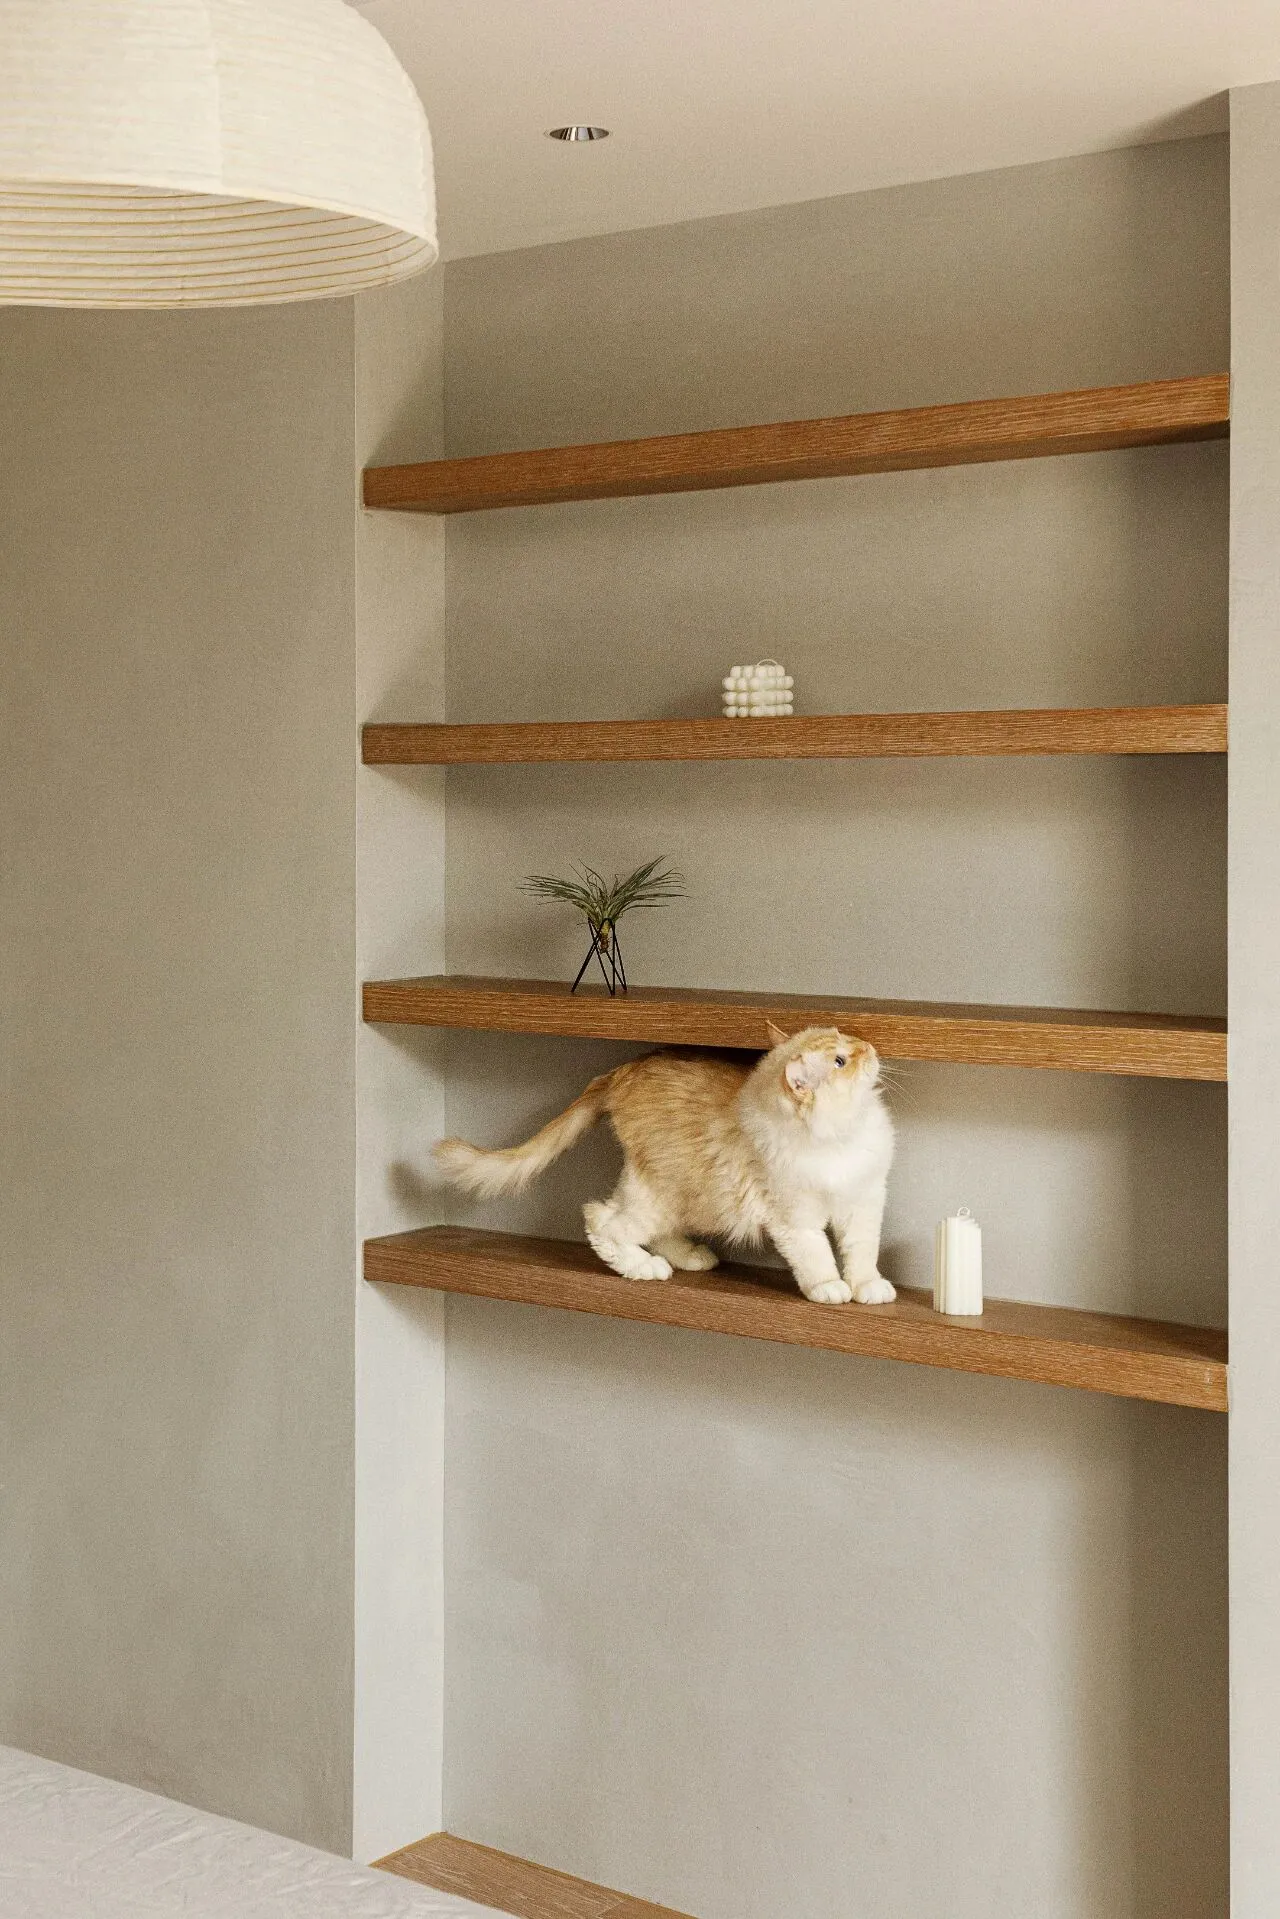
床尾处利用墙面凹型结构定制了木色的隔板
The end of the bed has a bespoke wood coloured divider using the concave structure of the wall.
衣帽间
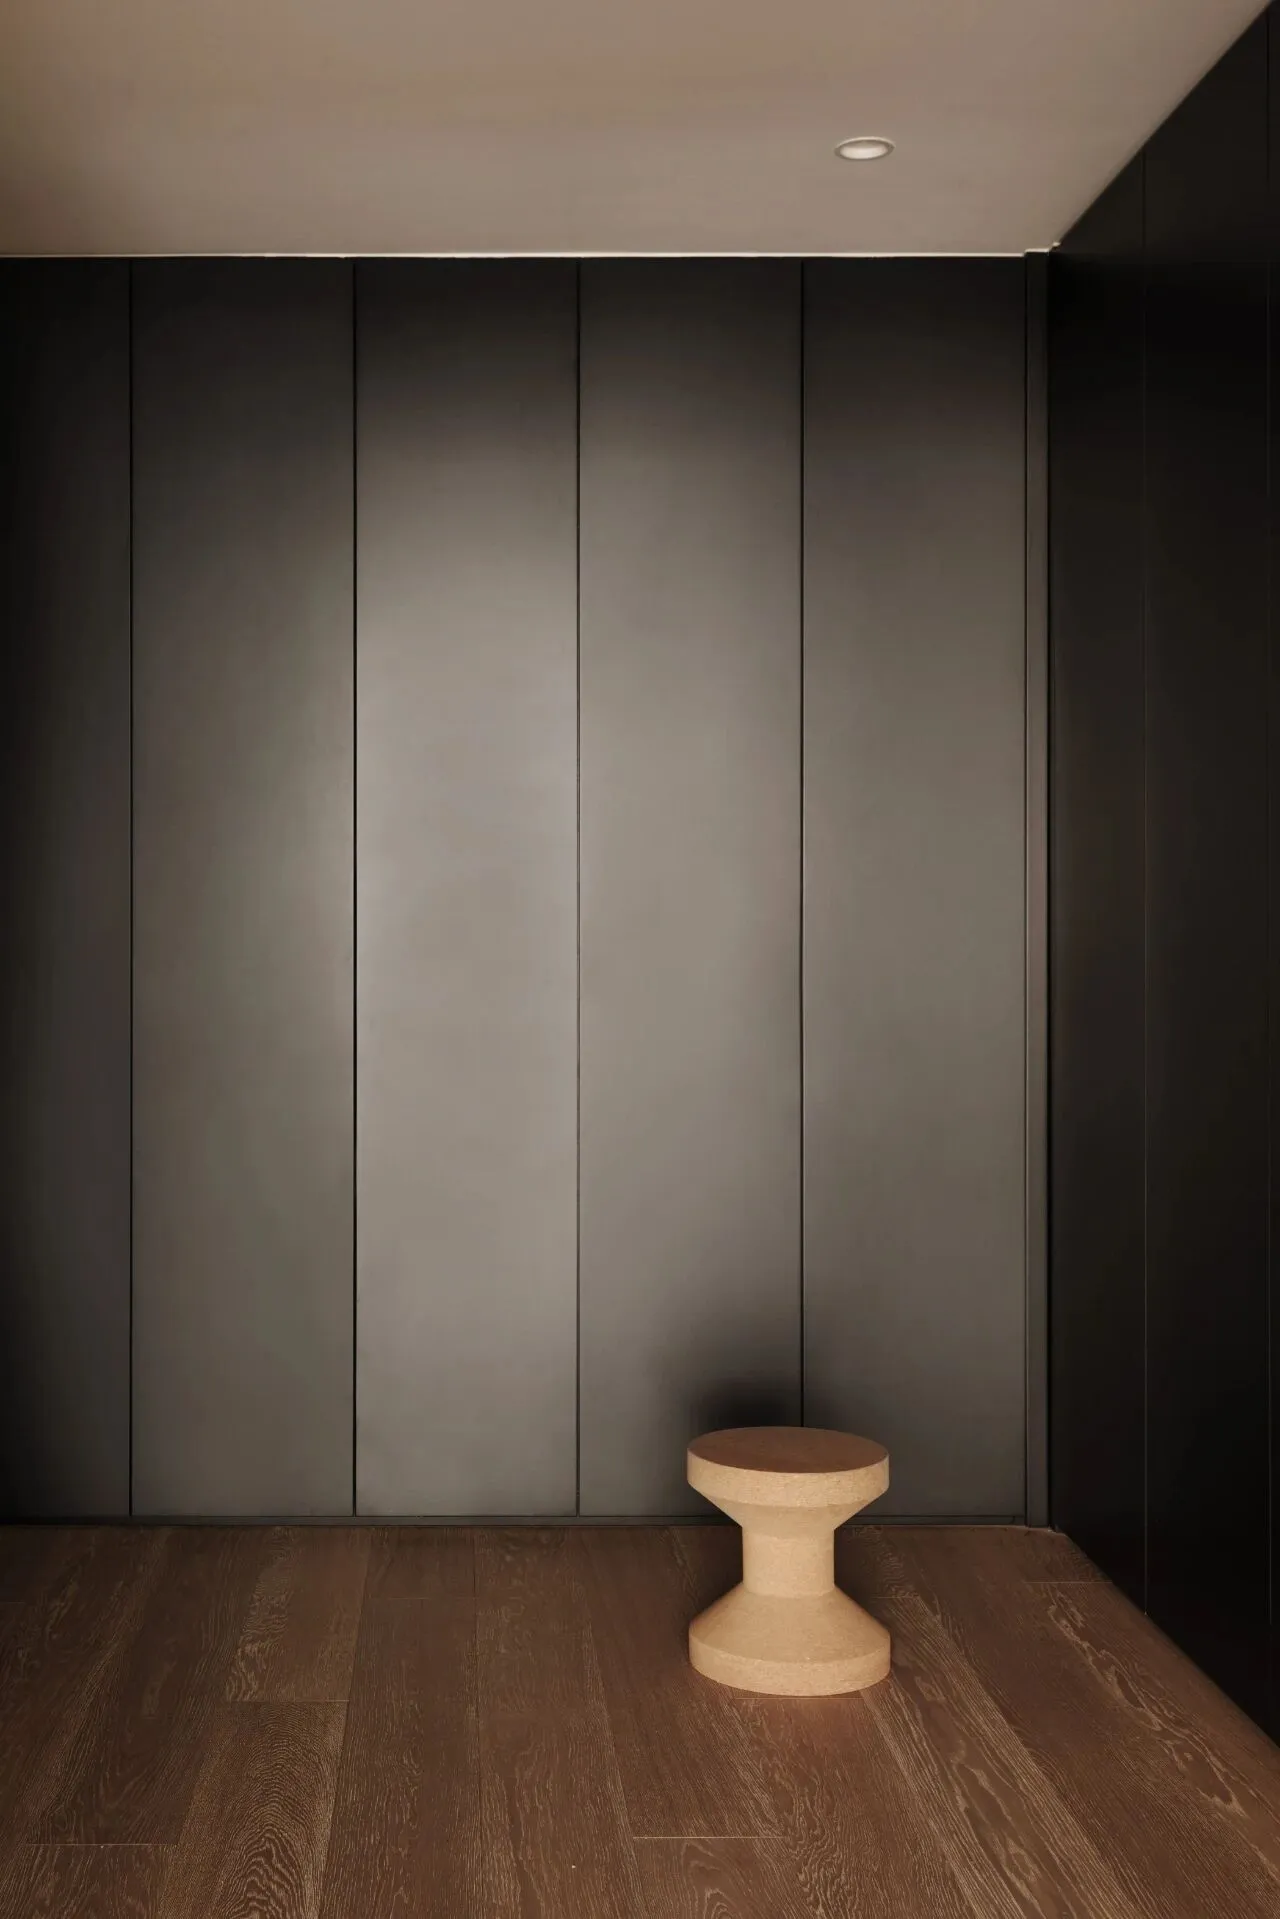
主卧进门处的衣帽间 柜门用纯黑色烤漆板,既然采光不好就让它暗到底吧
Master bedroom entrance cloakroom Cabinet door with pure black lacquer plate, since the lighting is not good let it dark to the end of it!
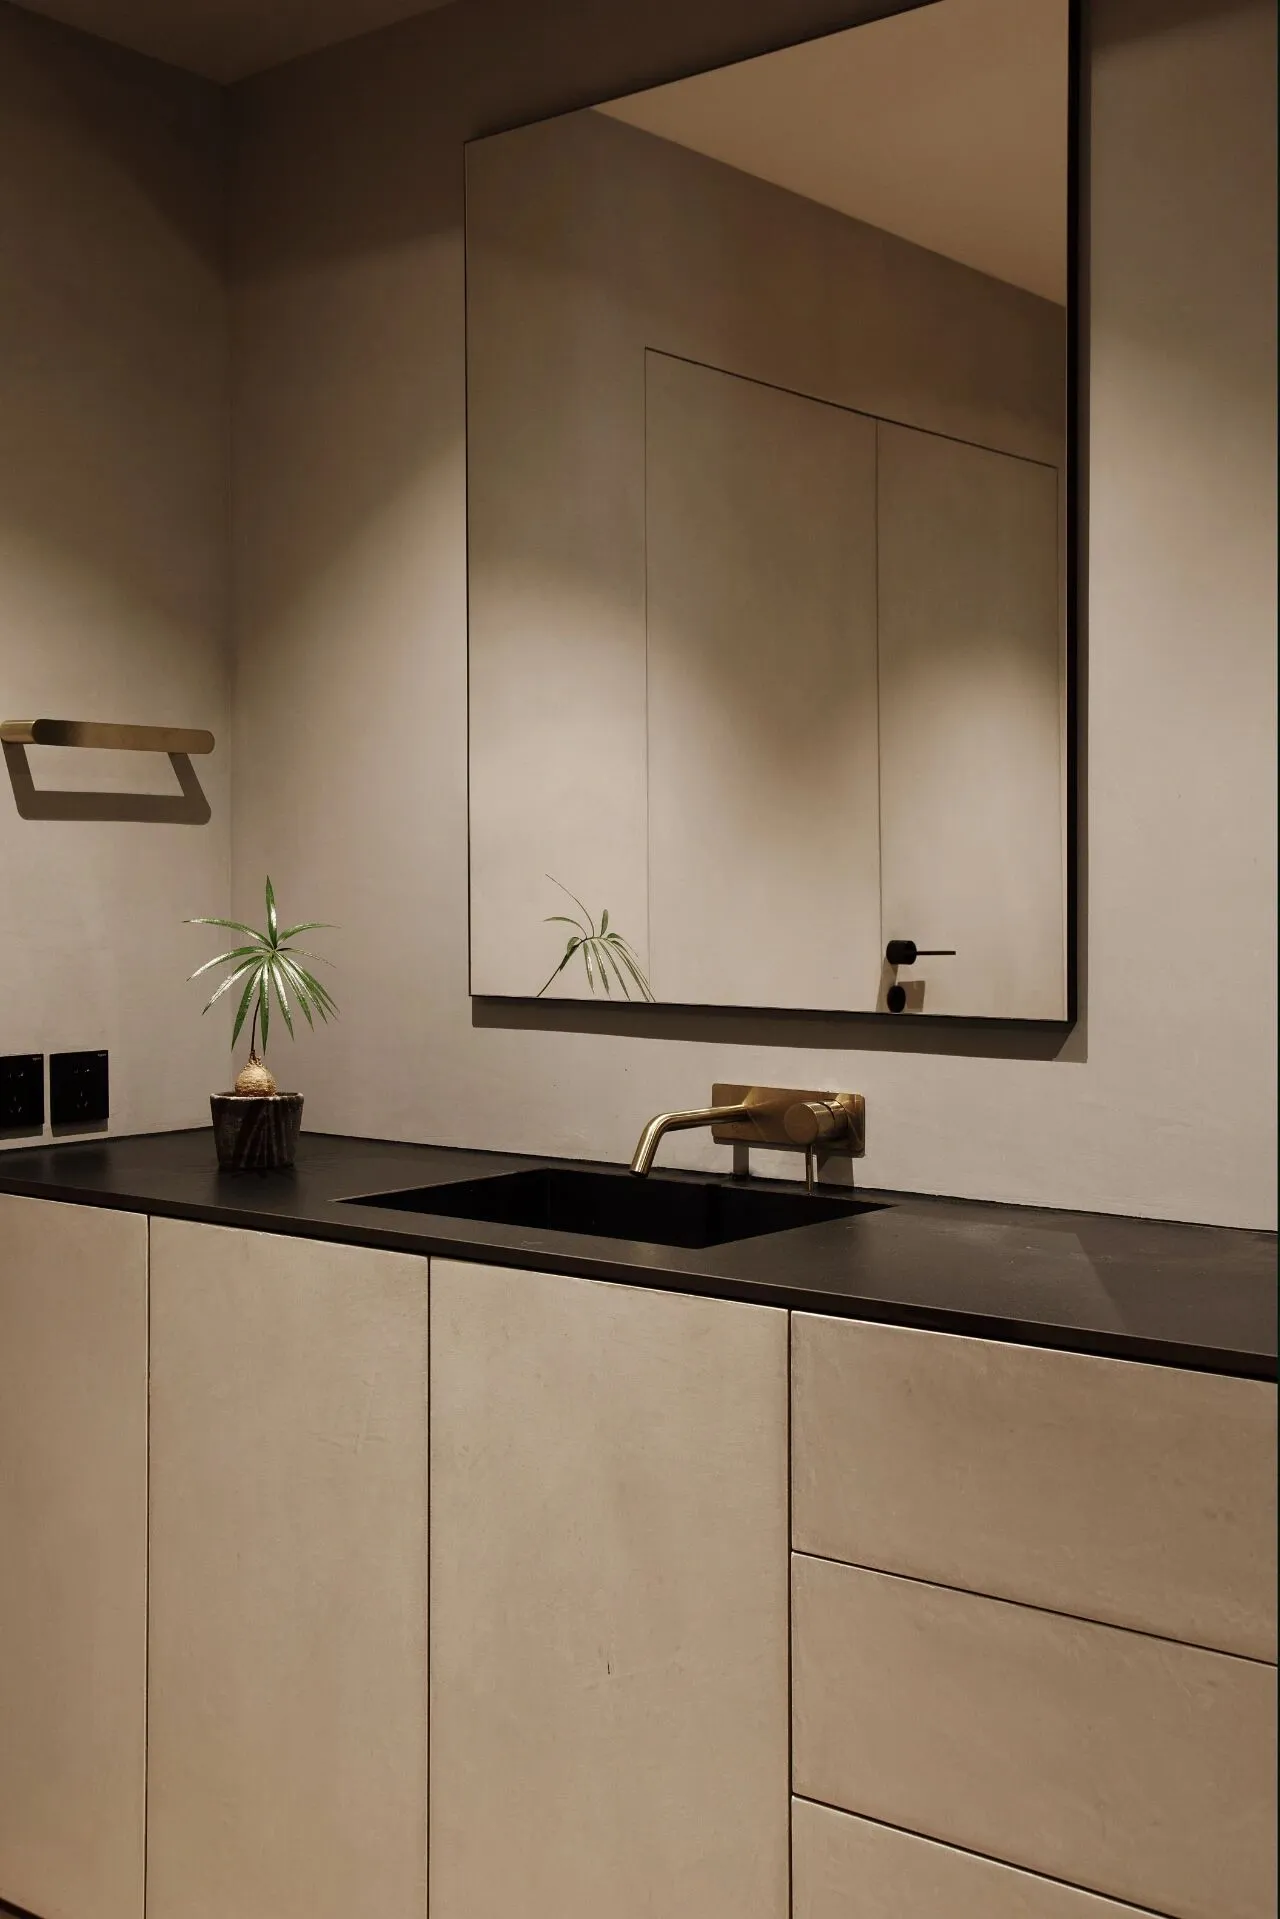
洗漱区也安排在了衣帽间,形成干湿分区,黑色一体台面台盆,搭配灰色墙面和柜门,黄铜点缀,透过镜子可以看到主卧的双开门,也做成了隐形门的形式.
Wash area is also arranged in the cloakroom, forming a wet and dry partition, black integrated countertop basin, with grey walls and cabinet doors, brass accents, through the mirror you can see the double doors of the master bedroom, also made in the form of invisible doors.
主卧
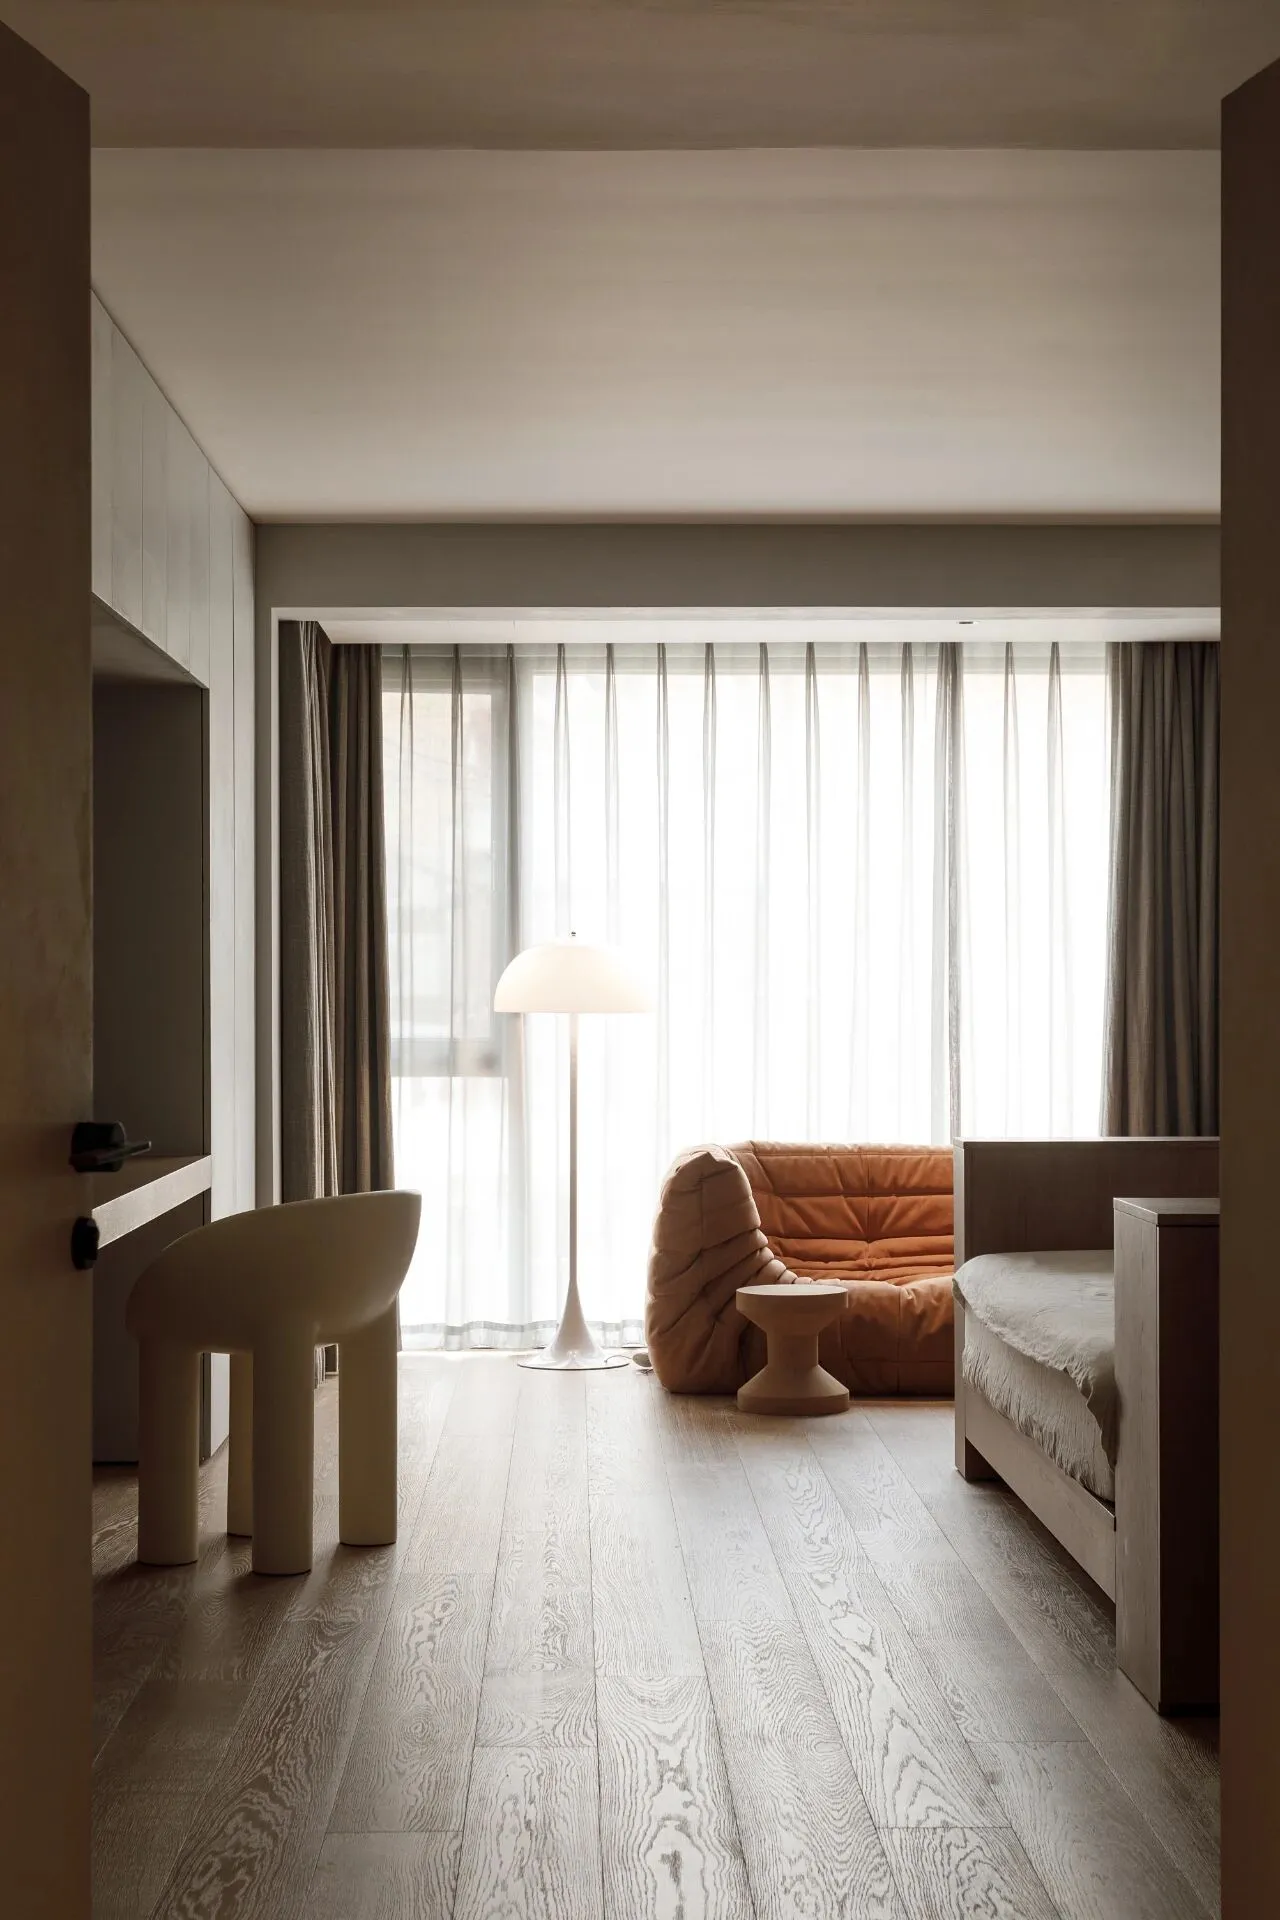
打开门后看到主卧空间
Open the door and see the master bedroom space
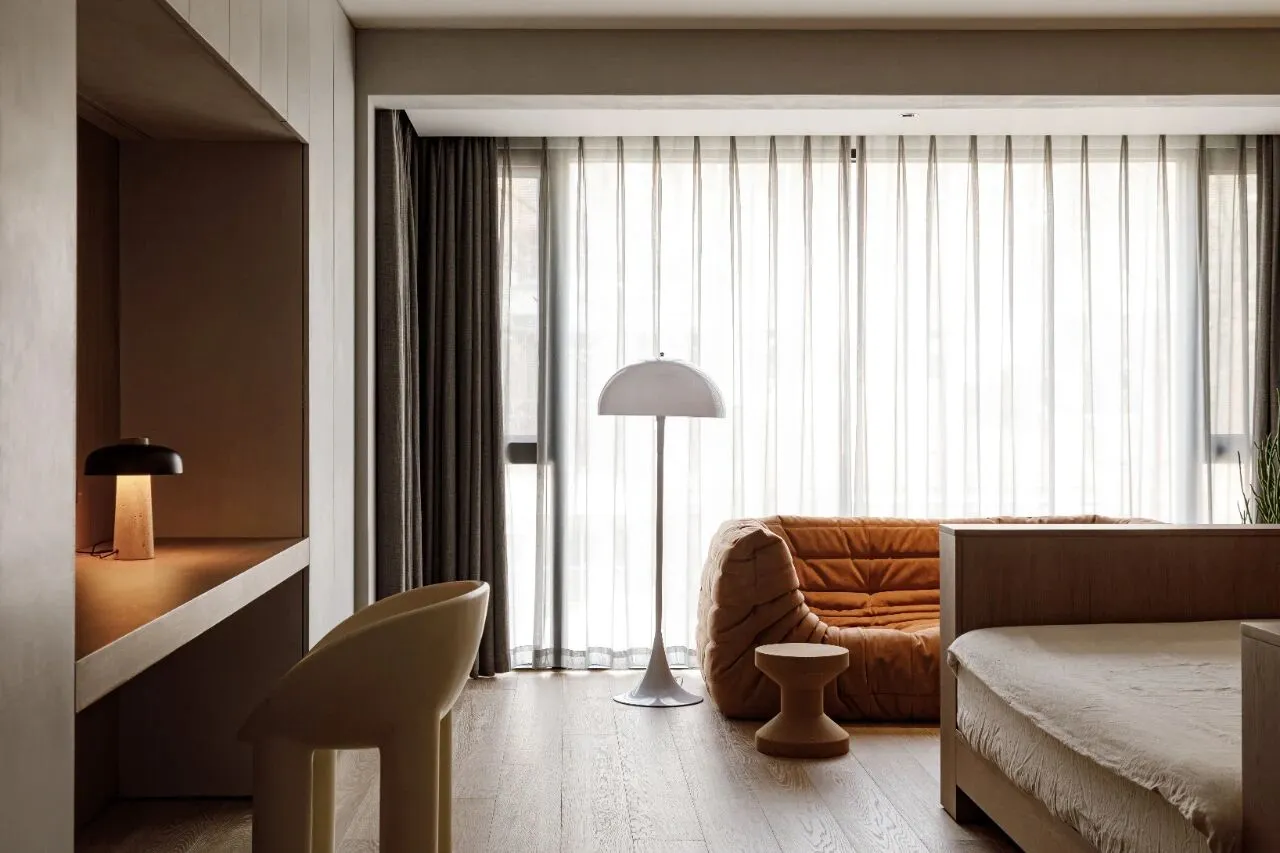
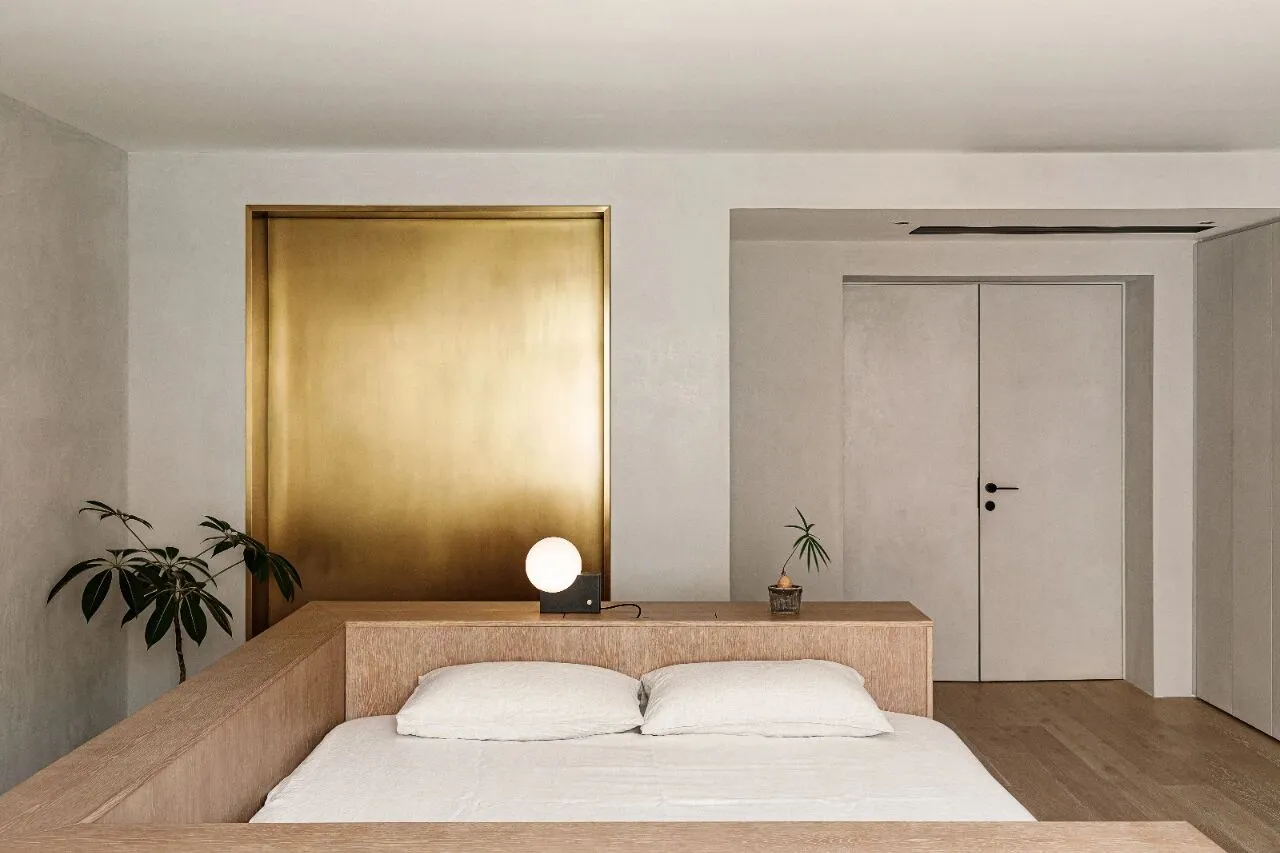
因为卧室空间比较大,所以大胆的把主卧床安排在了中间,让动线更灵活,也显得空间更宽敞 主卧床体也是设计好后定制,三边做高形成包裹感 床头那面墙做了壁龛,黄铜材质给人很强的视觉冲击力,又能给空间带来很强的气场
Because the bedroom space is relatively large, so boldly arranged the master bedroom bed in the middle, so that the line of movement is more flexible, but also seems more spacious Master bedroom bed body is also designed to customise, three sides to do high to form a sense of parcel The bedside that wall to do the niche, the brass material gives a very strong visual impact, but also can give the space to bring a very strong air field
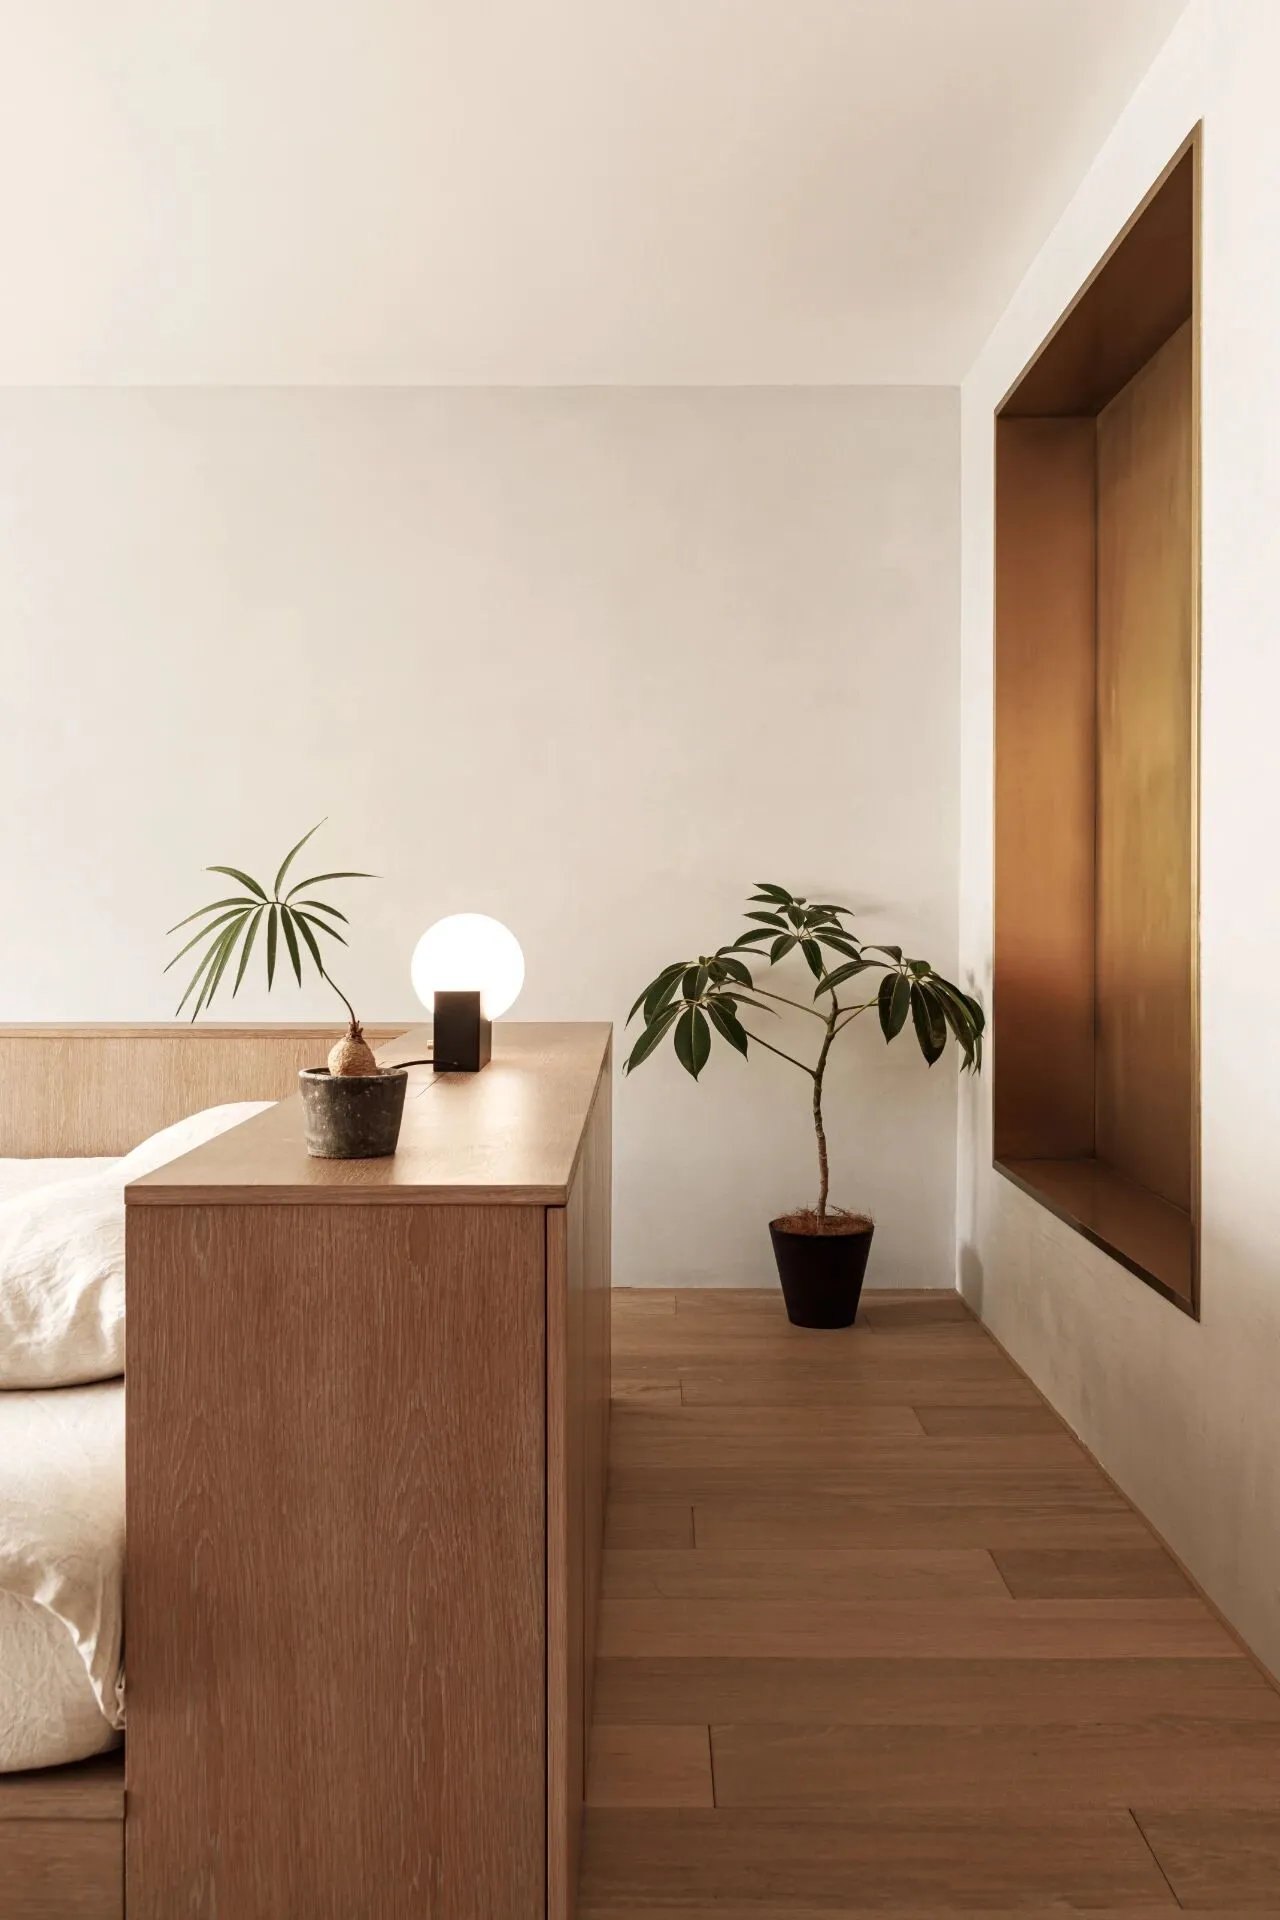
床的三面都带储物功能,而台面也可以放一些装饰品和日常用品
The bed comes with storage on three sides, while the countertop can also hold decorative items and daily necessities
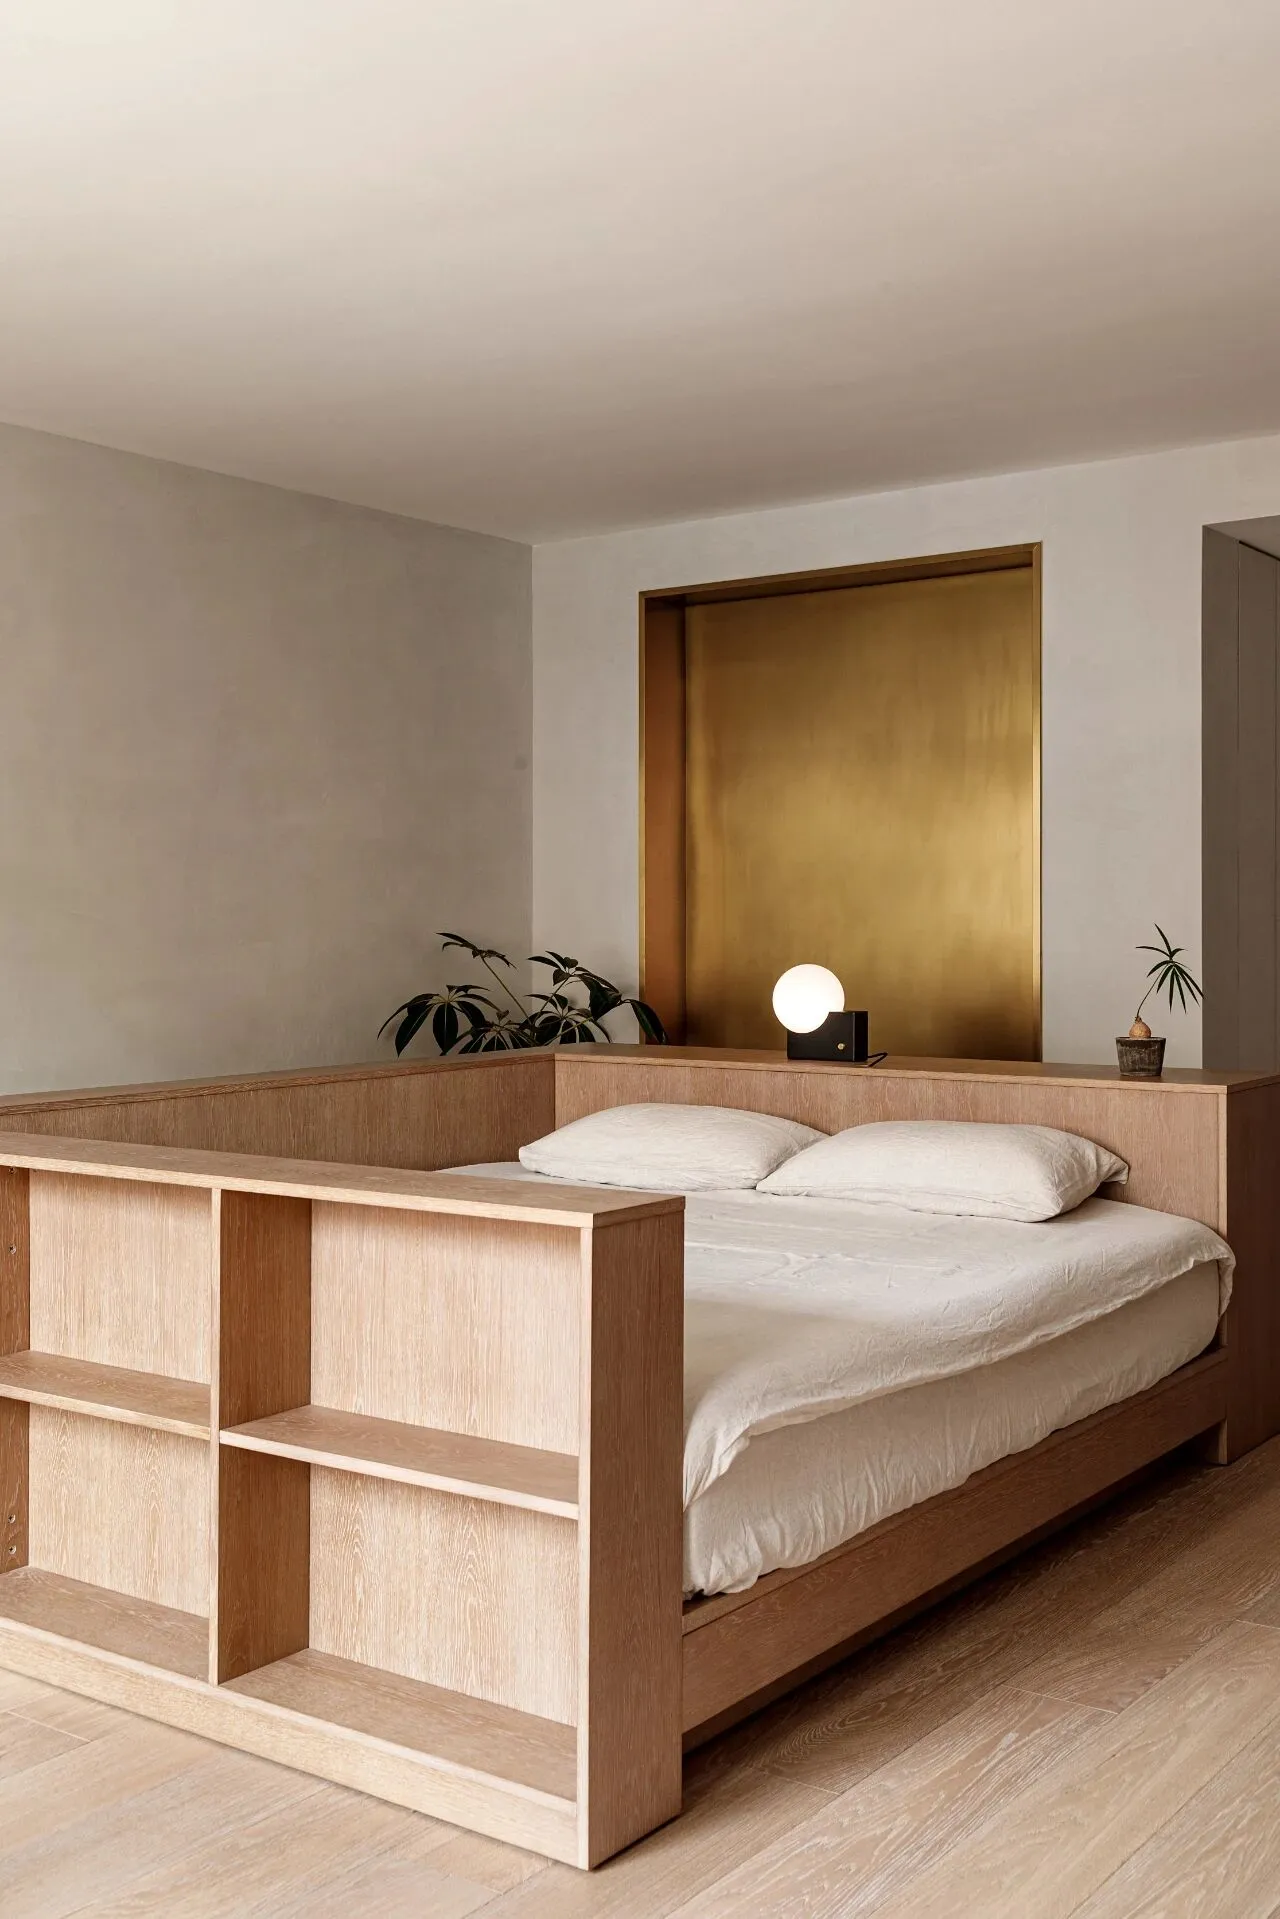
床尾面对沙发的地方做成开放架 侧面床下的凹槽预留灯带 整个房间没有吊顶,也没有任何顶灯,因为卧室本身就是休息空间,不需要太亮,而灯带和台灯为主的照明基本就能带来基本的照明,空间简洁干净的基础上又带来很好的氛围灯光
The end of the bed facing the sofa is made into an open shelf The groove under the side of the bed is reserved for light strips The whole room does not have a suspended ceiling, nor any overhead lights, because the bedroom itself is a rest space, do not need to be too bright, and light strips and table lamps based on the basic lighting can bring basic lighting, the space simple and clean based on the basis of the light and bring a very good ambient lighting
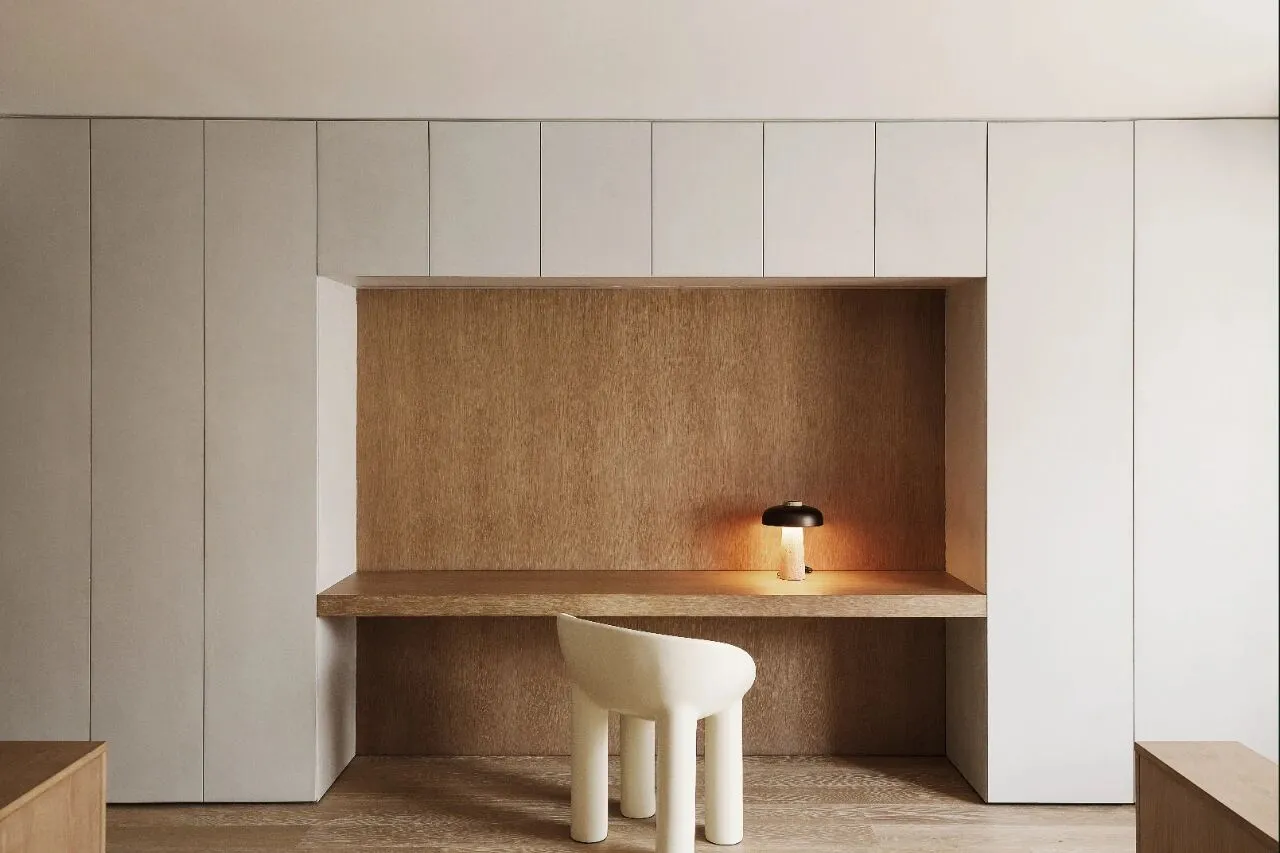
床侧面定制了整面墙的衣柜和书桌一体的定制柜 柜门直接用墙漆涂刷,保证墙面和柜门颜色材质的统一,木色部分按照地板颜色定制,书桌部分没有任何多余造型,极简又充满细节
The side of the bed custom-made whole wall wardrobe and desk integrated custom cabinet Cabinet door painted directly with wall paint to ensure the unity of the wall and cabinet door colour and material, wood colour part customized according to the floor colour, the desk part does not have any extra shape, minimalist and full of details
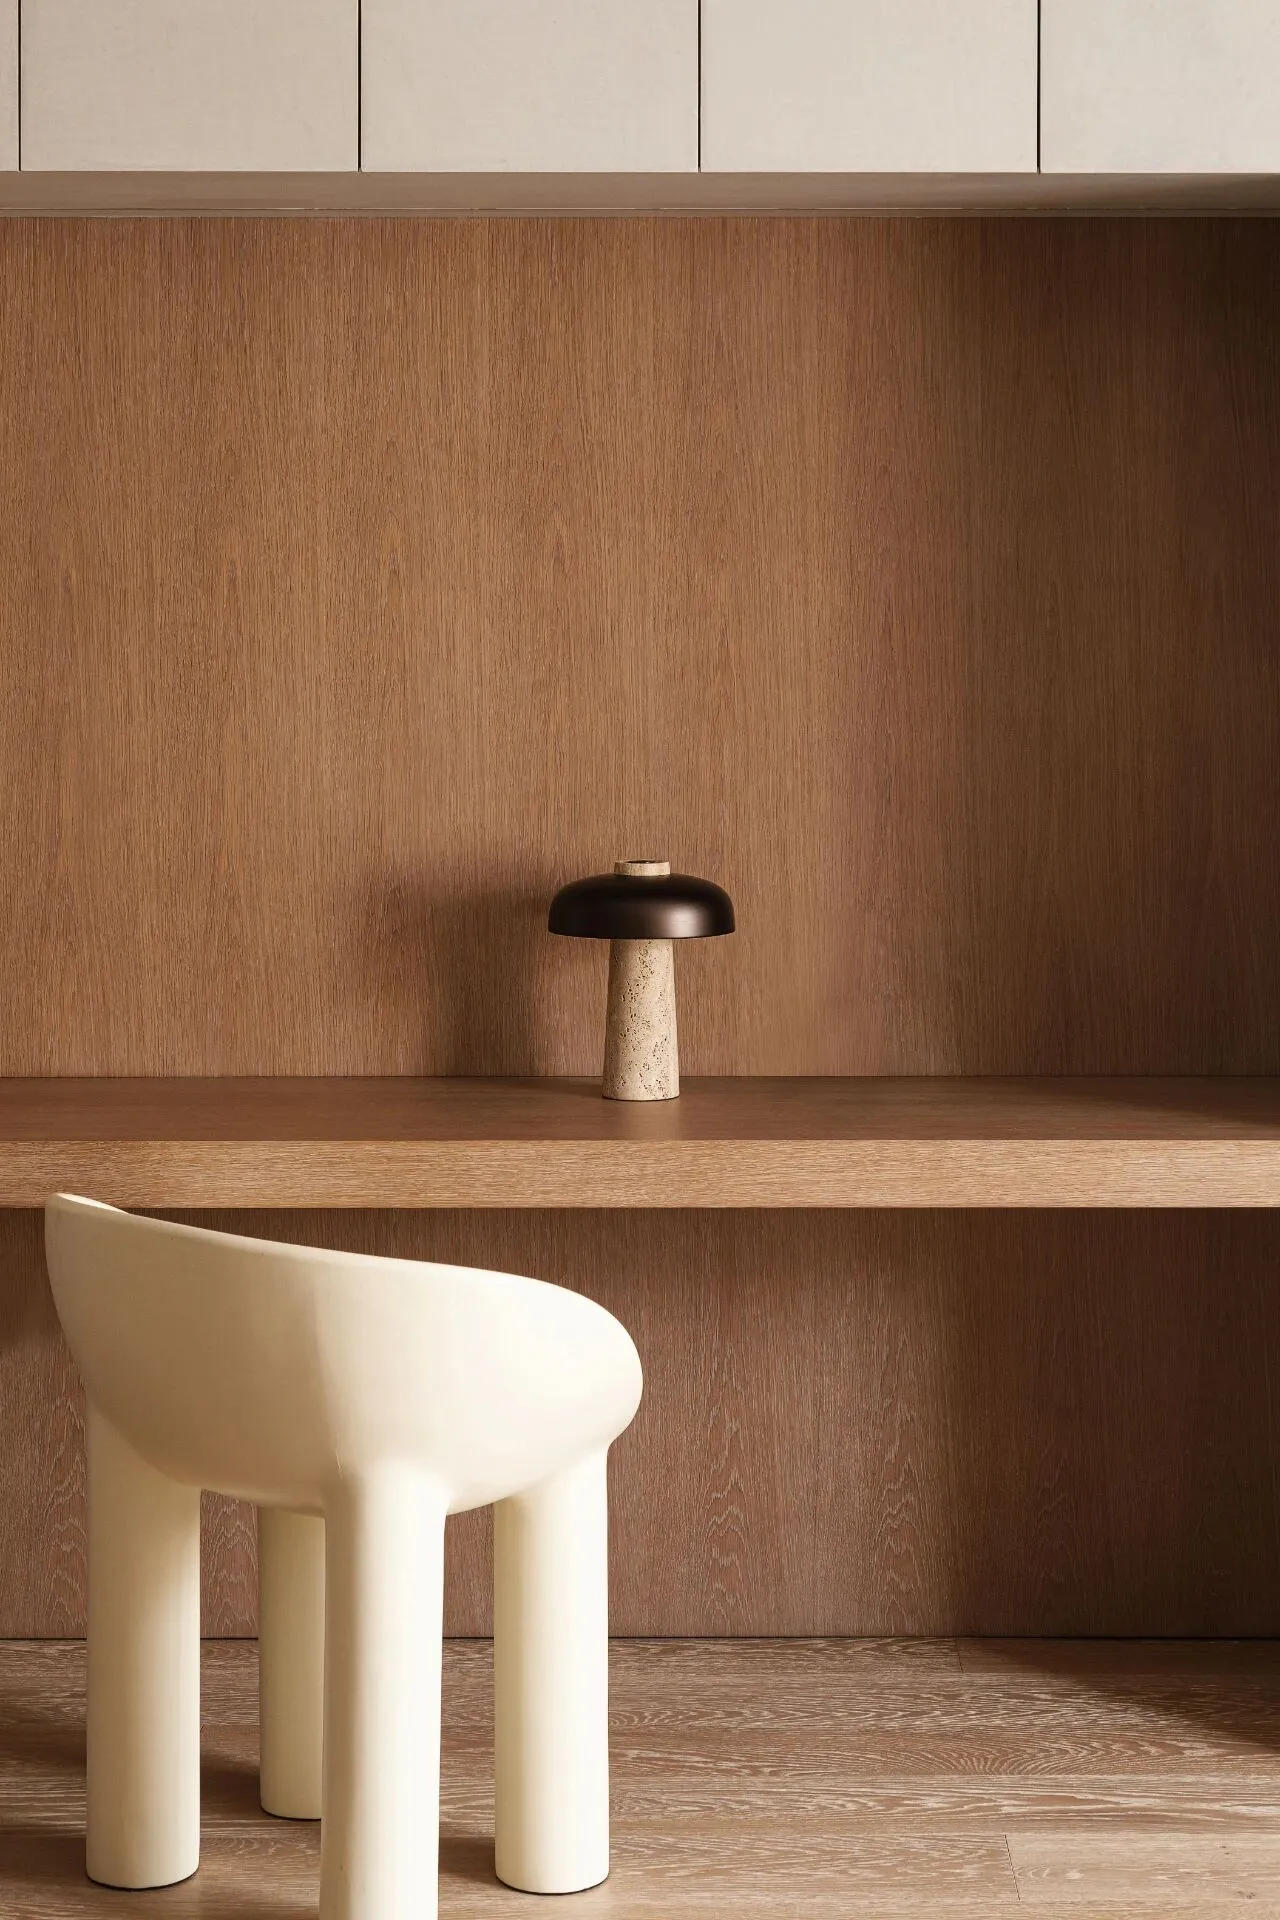
书桌近景
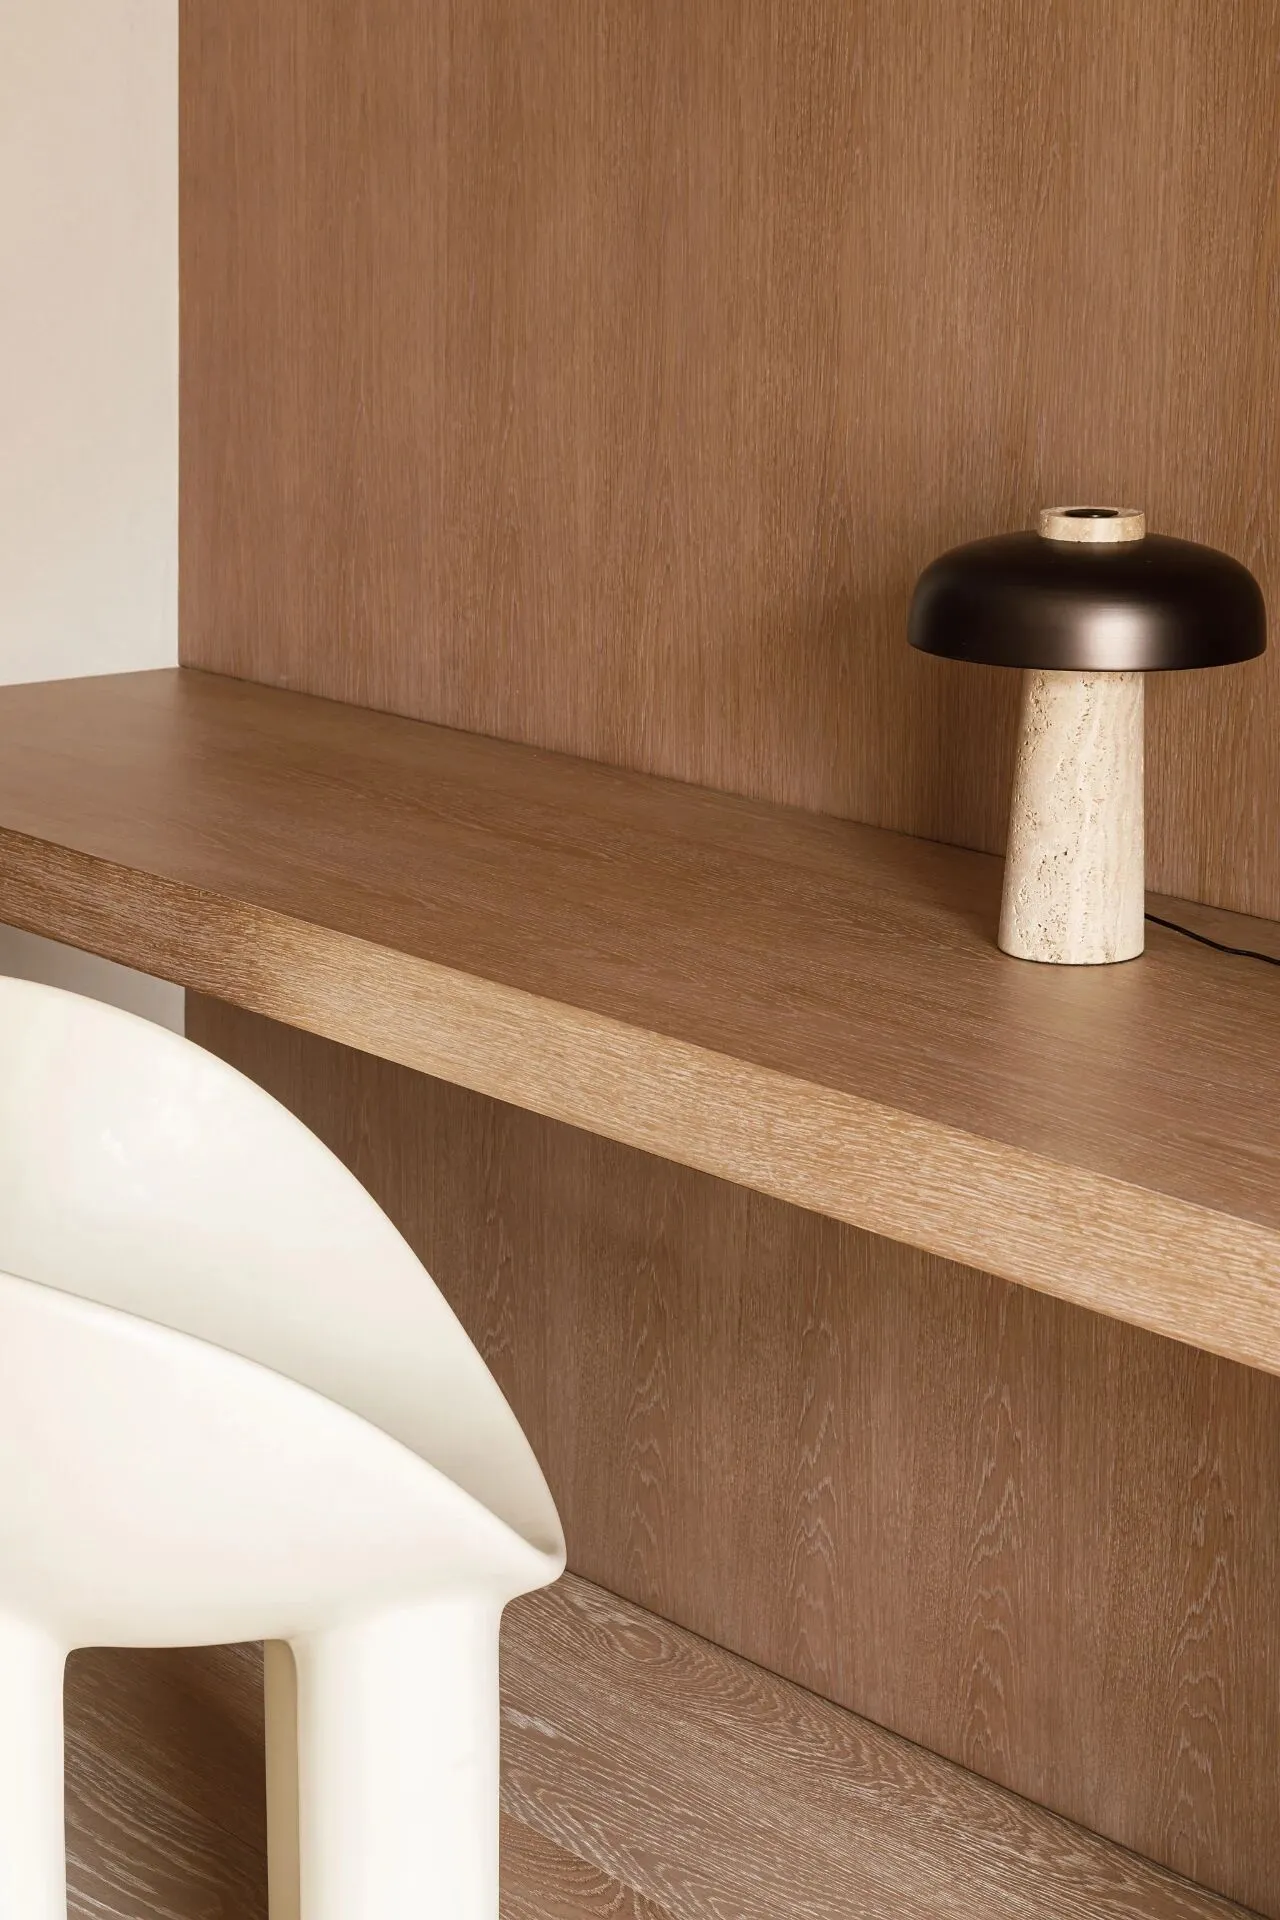
书桌细节
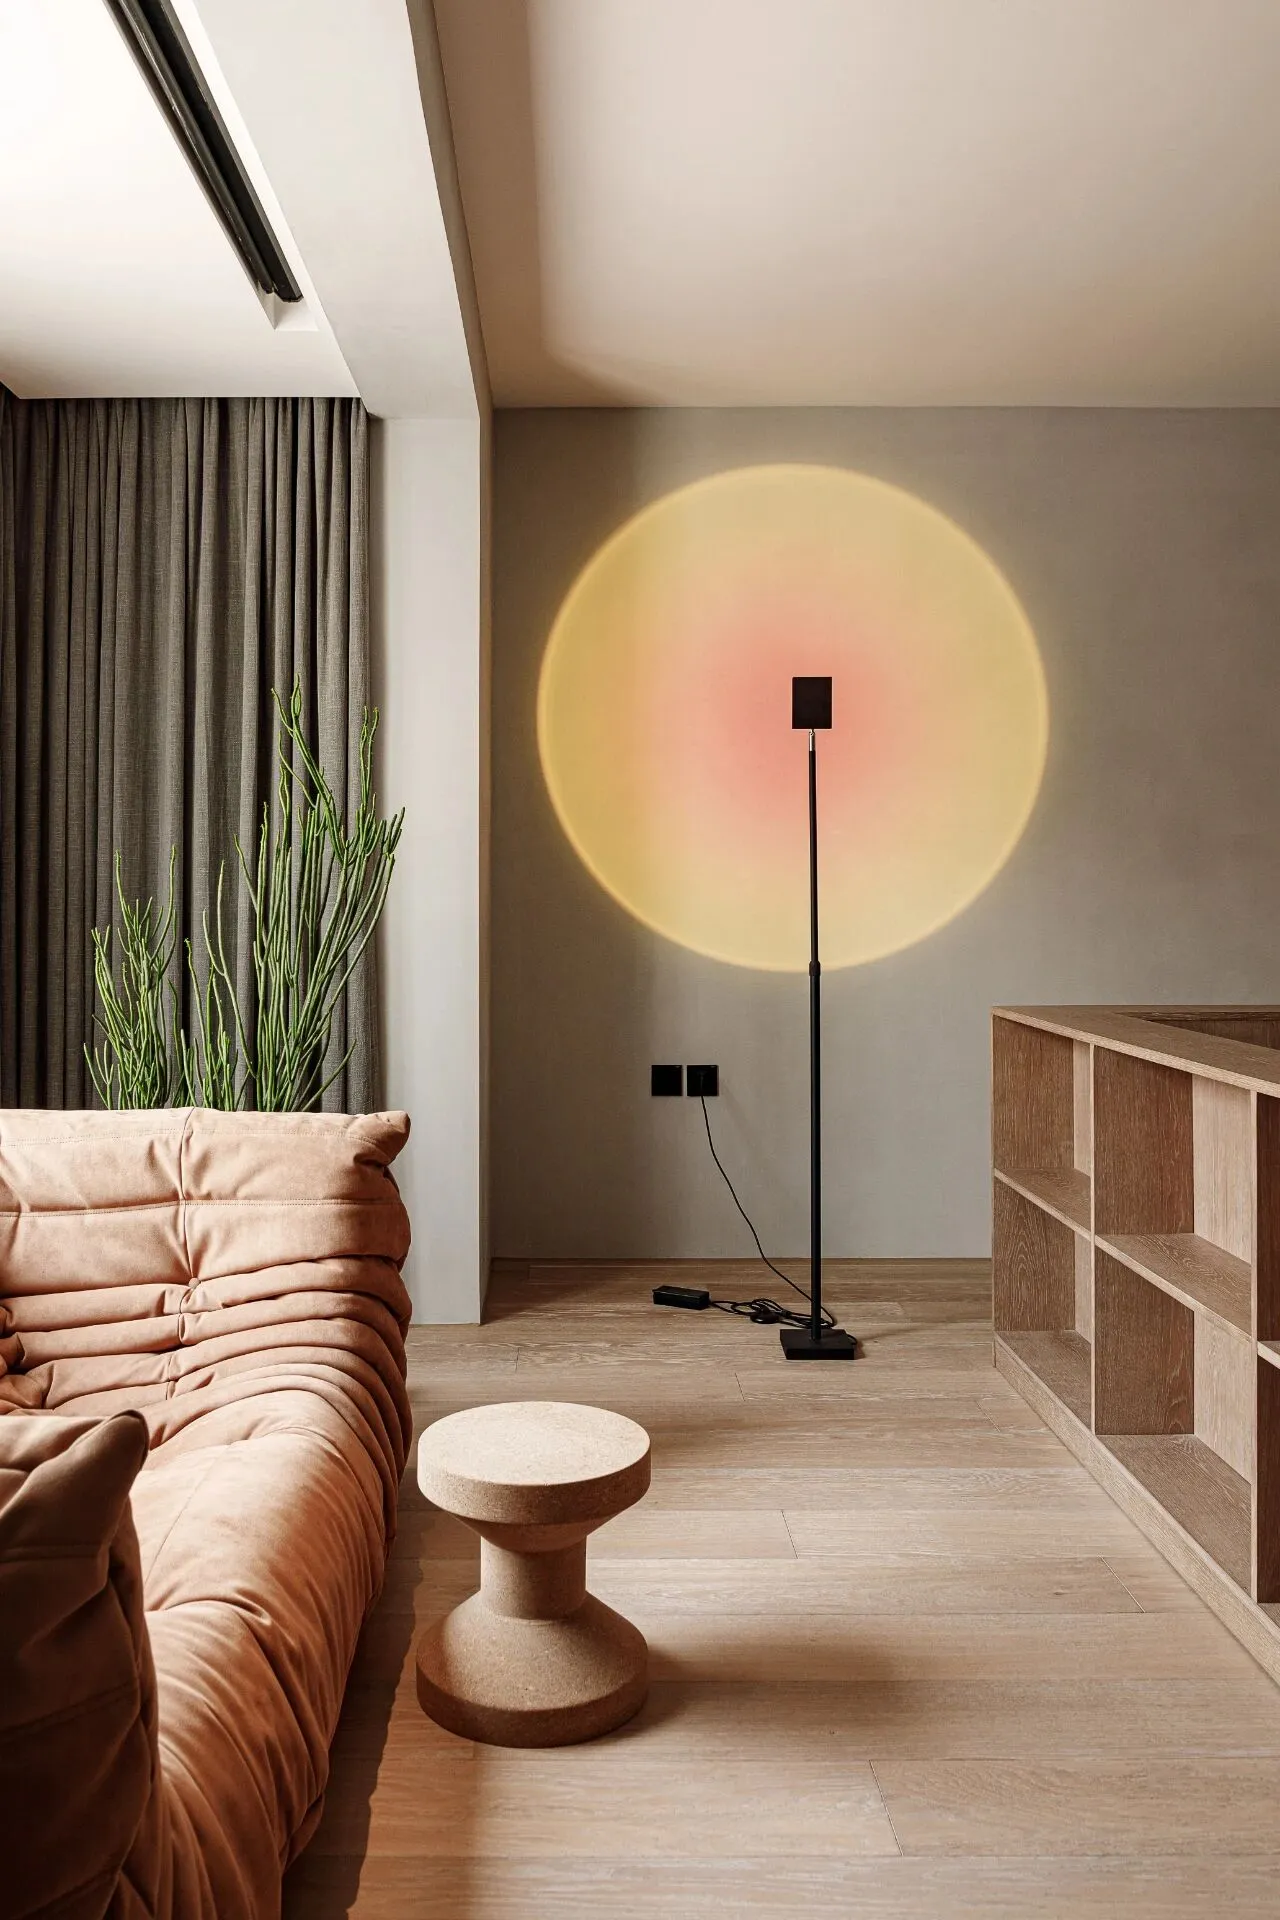
主卧床尾落地窗前定制了一款暖色调的togo皮沙发,两侧带扶手可以更好的侧着躺 阳台吊顶内嵌投影幕布
A custom-made togo leather sofa in warm tones was built in front of the floor-to-ceiling window at the end of the bed in the master bedroom, with armrests on both sides to allow for better side reclining The balcony ceiling has a built-in projection screen
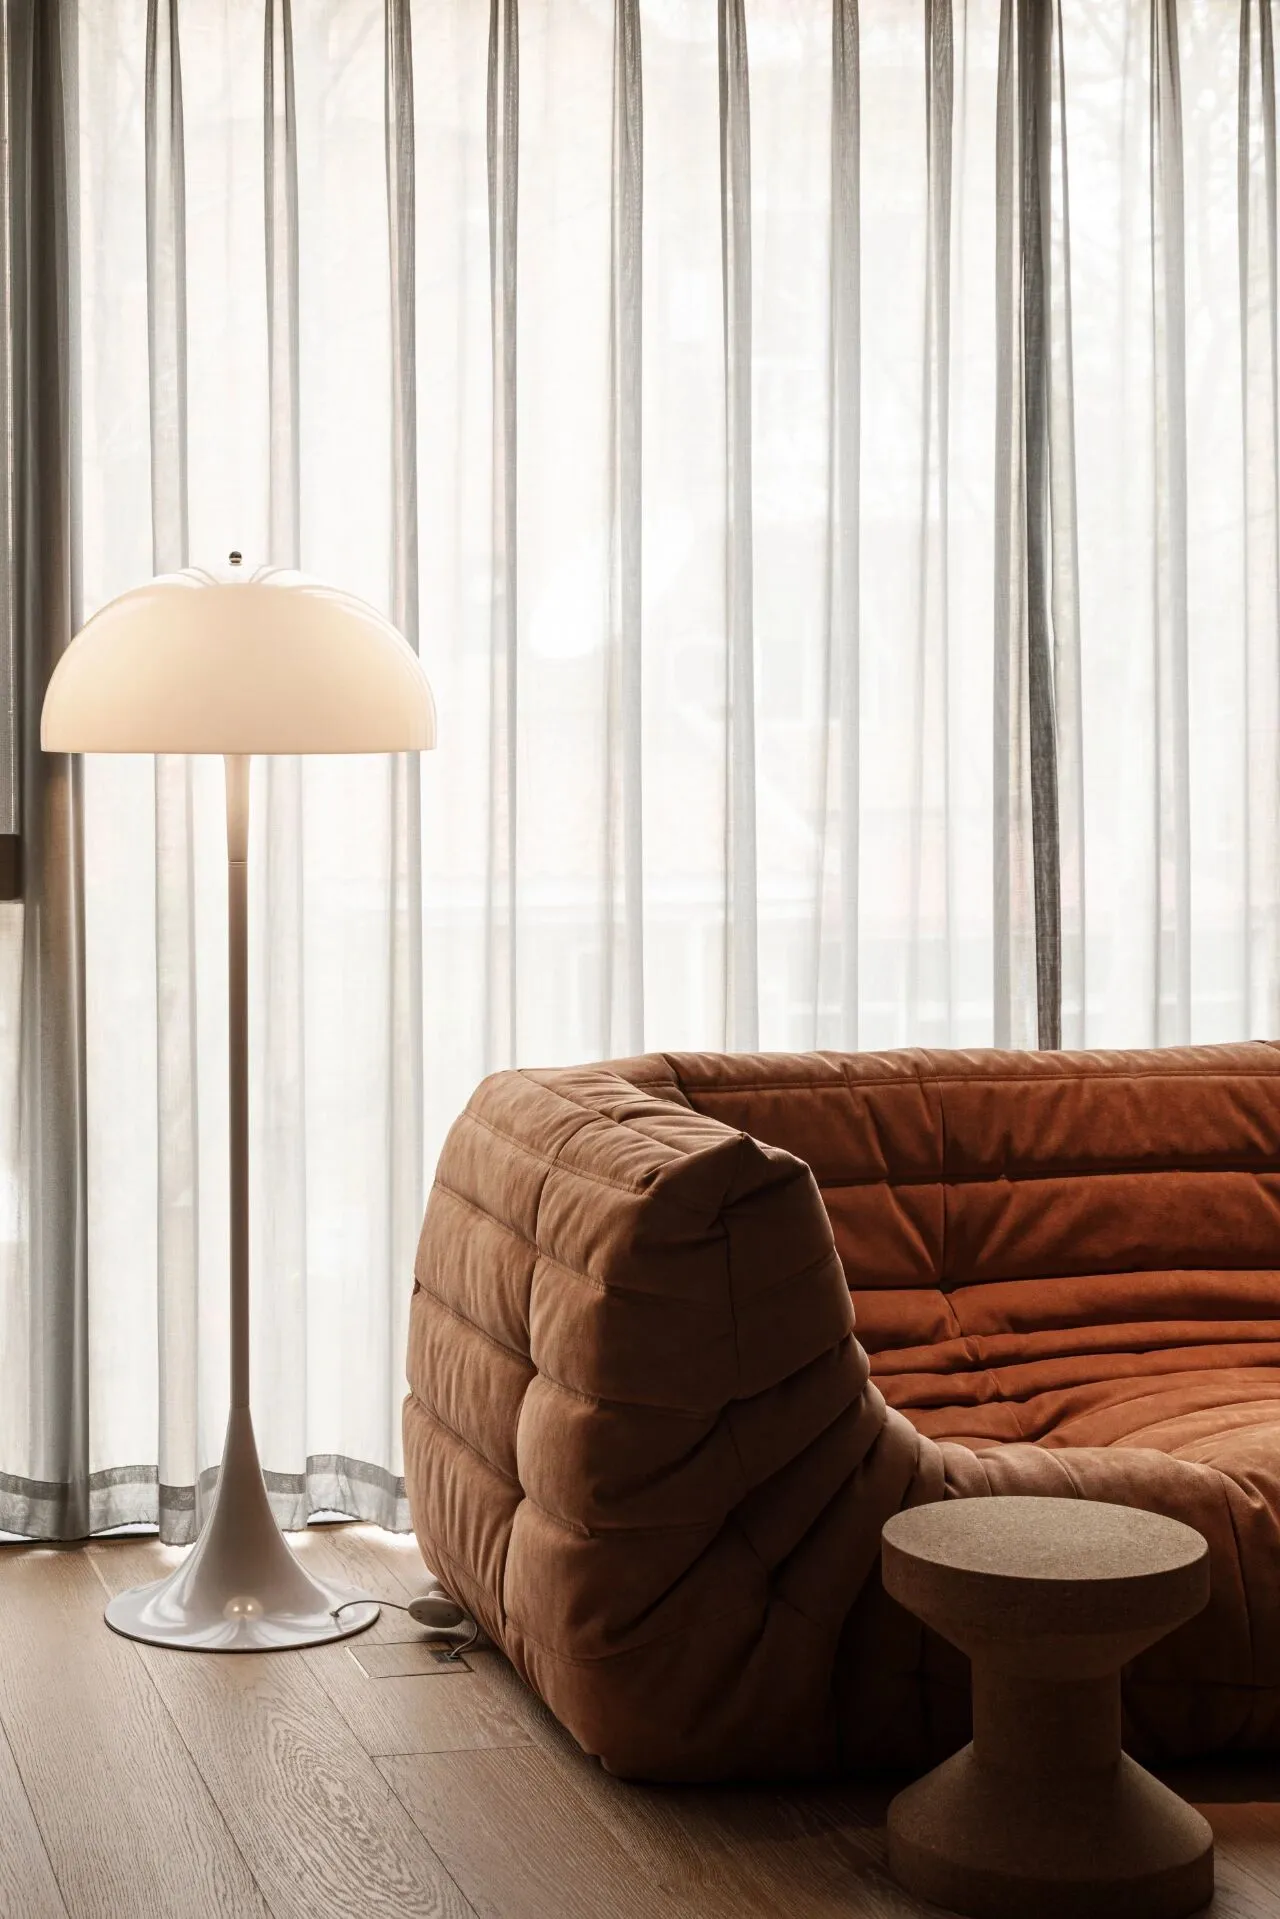
沙发一角 奶白色的落地灯为丹麦的经典设计款,灯光柔和温暖,软木材质的茶几也是很有趣的单品 茶几:Vitra 沙发:写意空间 落地灯:panthella floor
Corner of the sofa Milk-white floor lamp for the Danish classic design models, the light is soft and warm, the cork material of the coffee table is also very interesting items Coffee table: Vitra Sofa: write space Floor lamp: panthella floor
阁楼
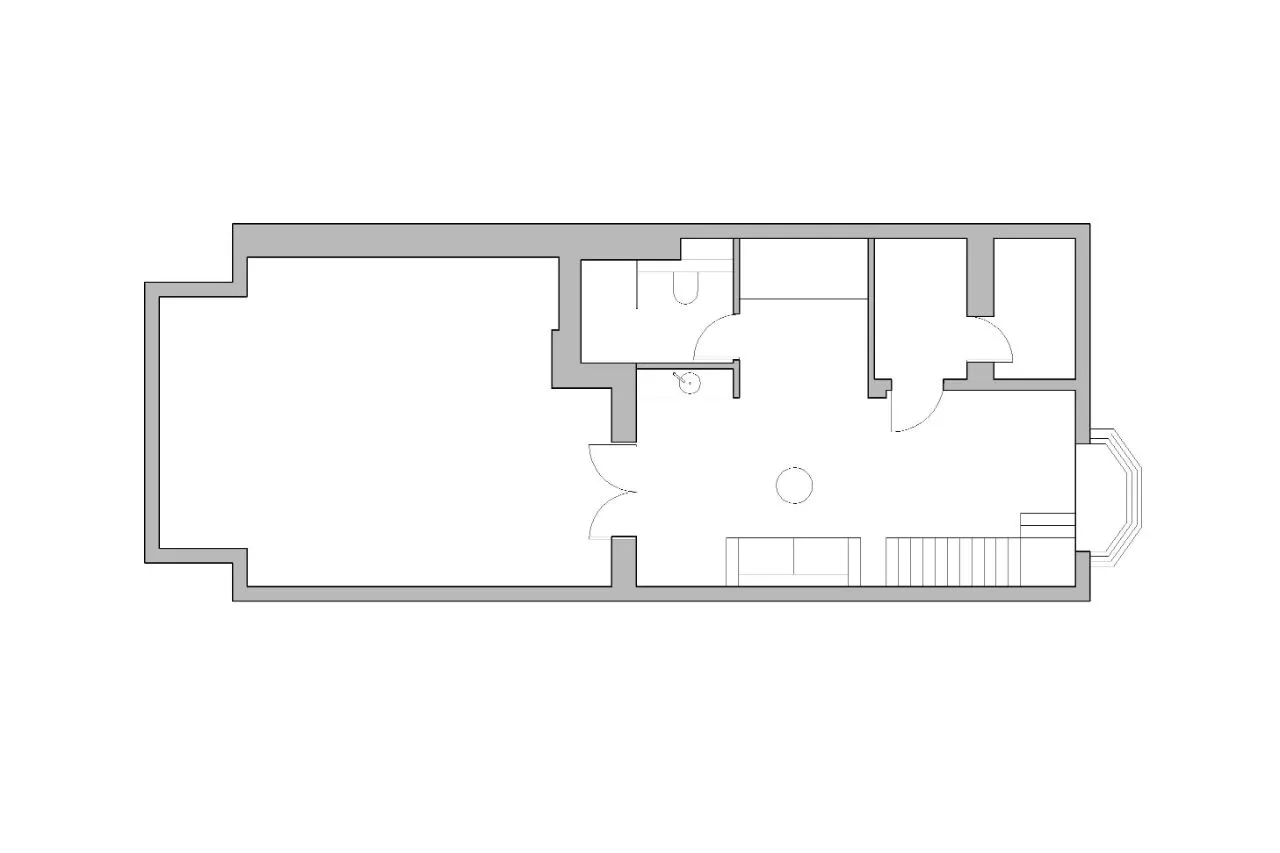
三层平面 因为是挑高空间,所以做了额外一层的阁楼卧室,整个三层的空间预留给儿童作为活动区
Third floor plan Because of the high ceilings, an extra level of attic bedroom was made, and the entire third floor is reserved for children as an activity area.
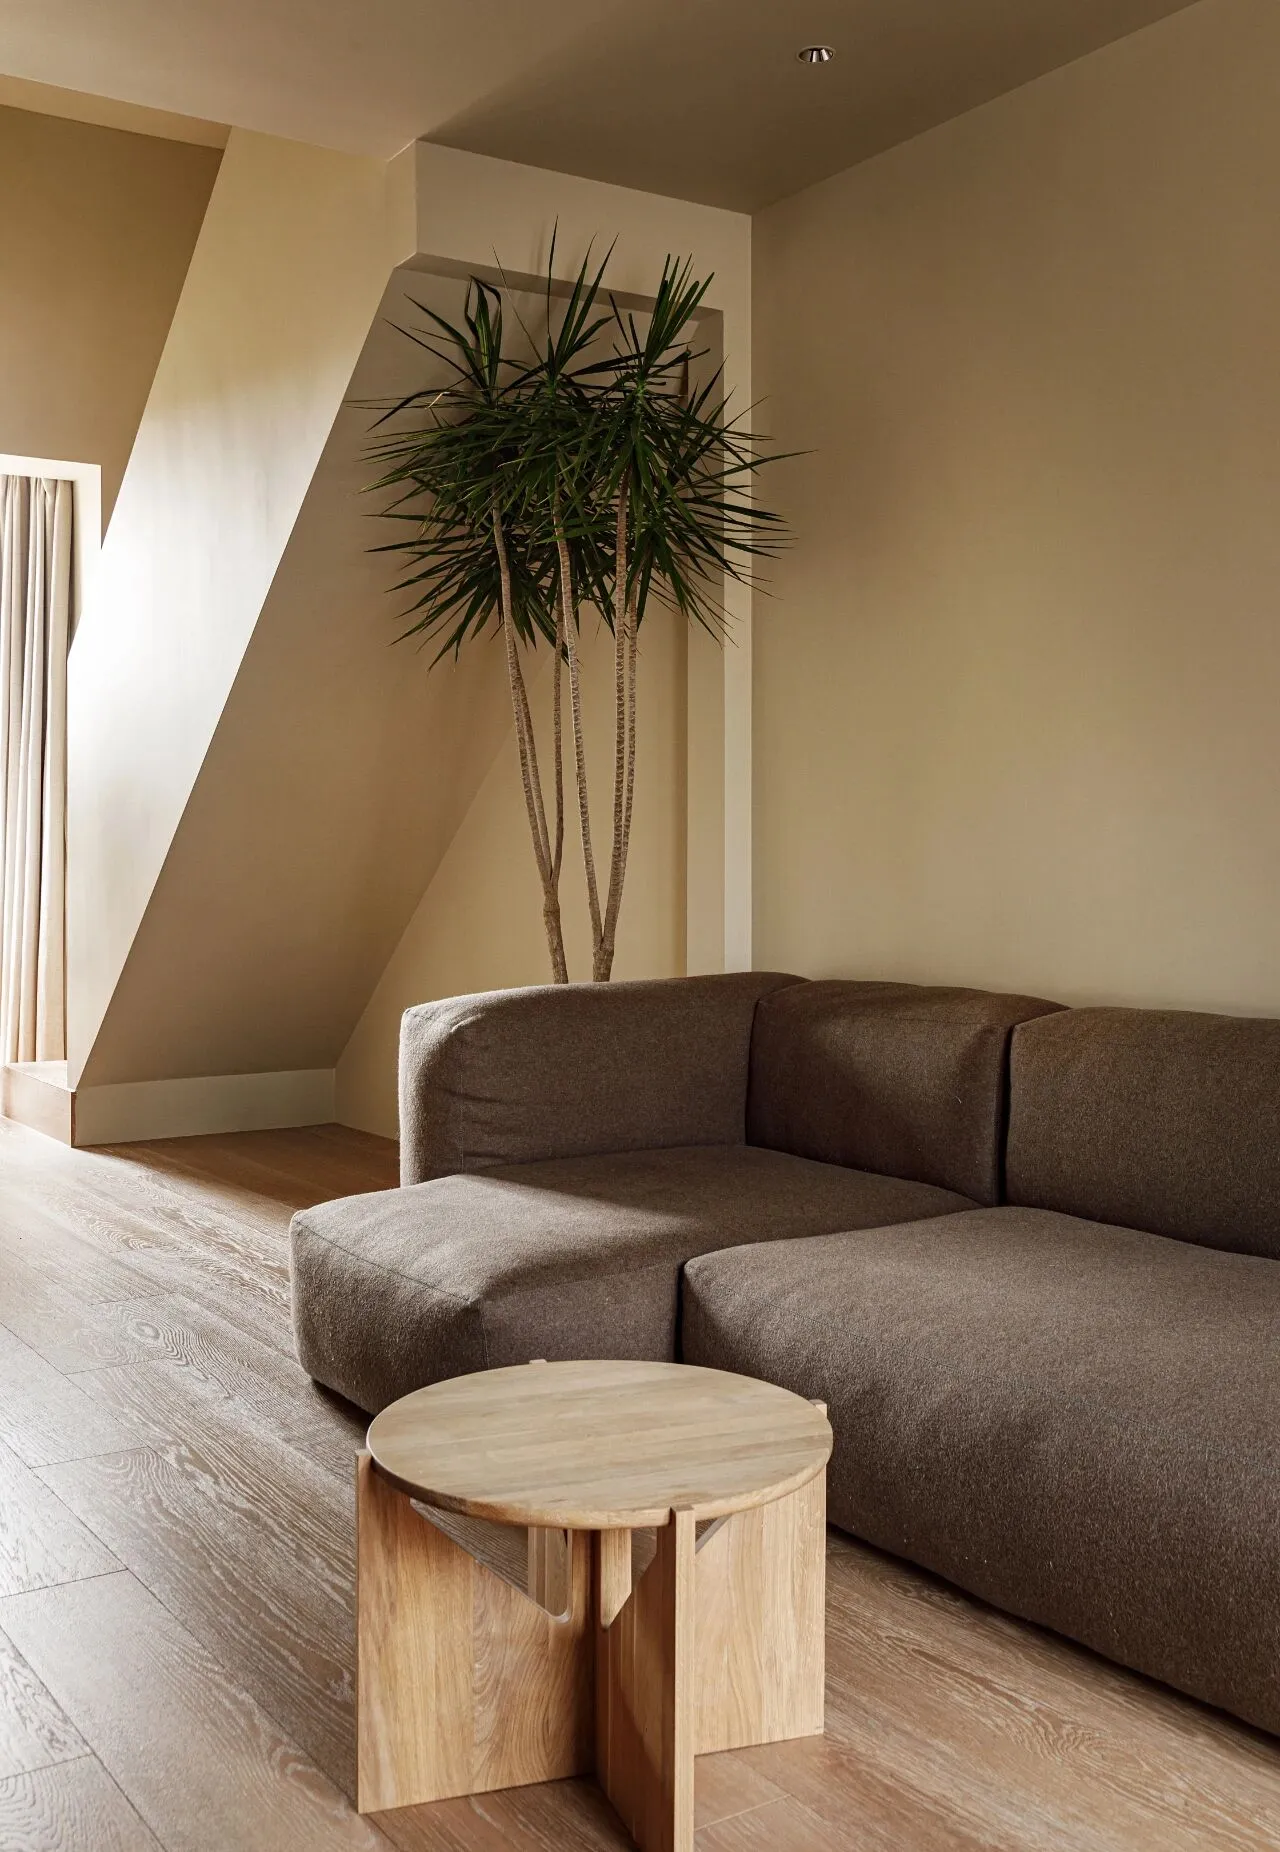
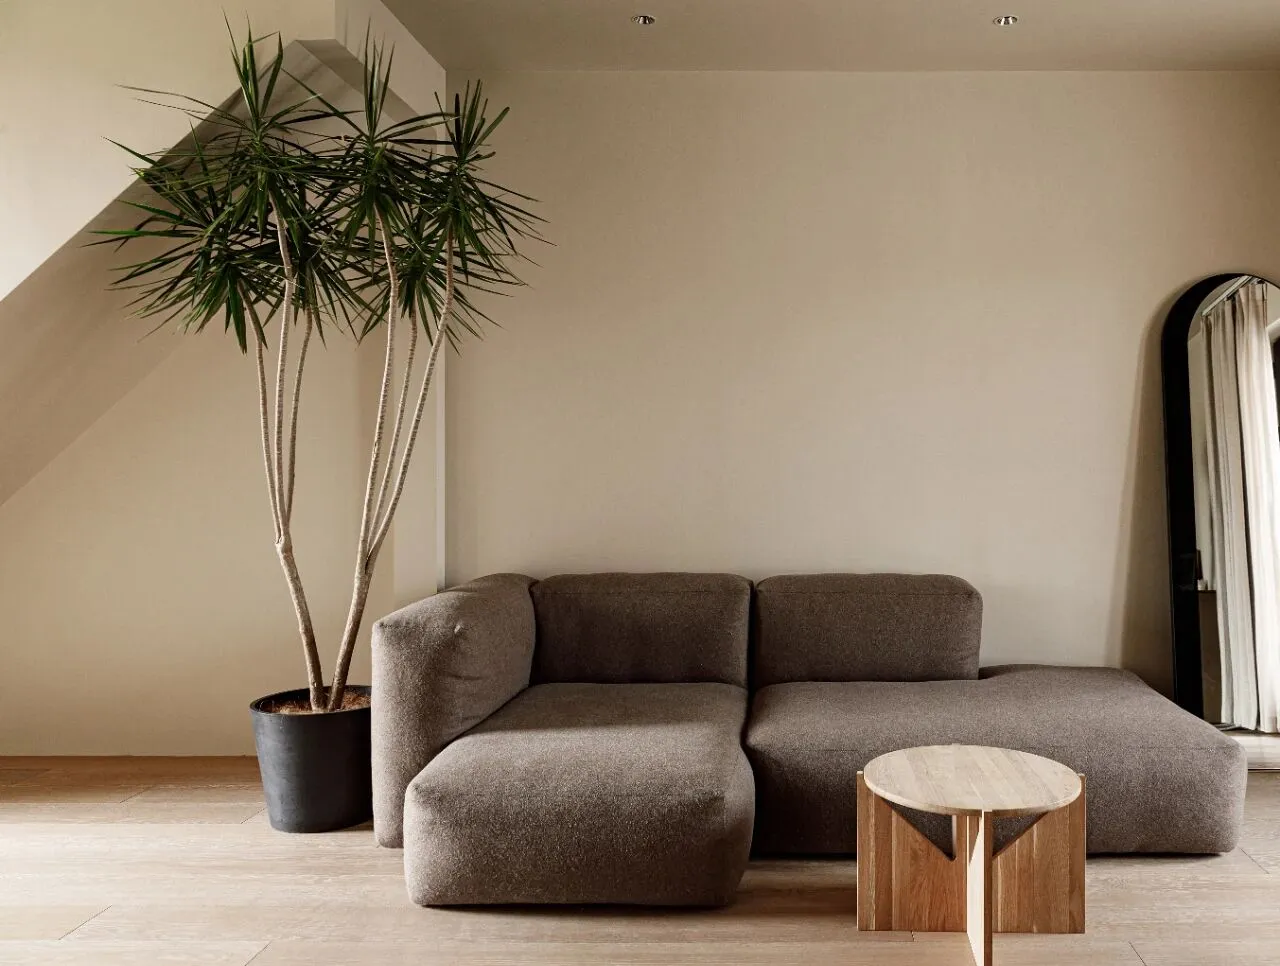
三层墙面以米色系为主 一层同款的咖色hay沙发坐感舒适,搭配原木色茶几,整个空间简洁温暖 茶几:Kristina Dam 墙漆:佐敦11173
Three levels of walls in beige colours The same curry hay sofa on the first level is comfortable to sit on, and with the original wooden coffee table, the whole space is simple and warm Coffee Table: Kristina Dam Wall Paint: Jotun 11173
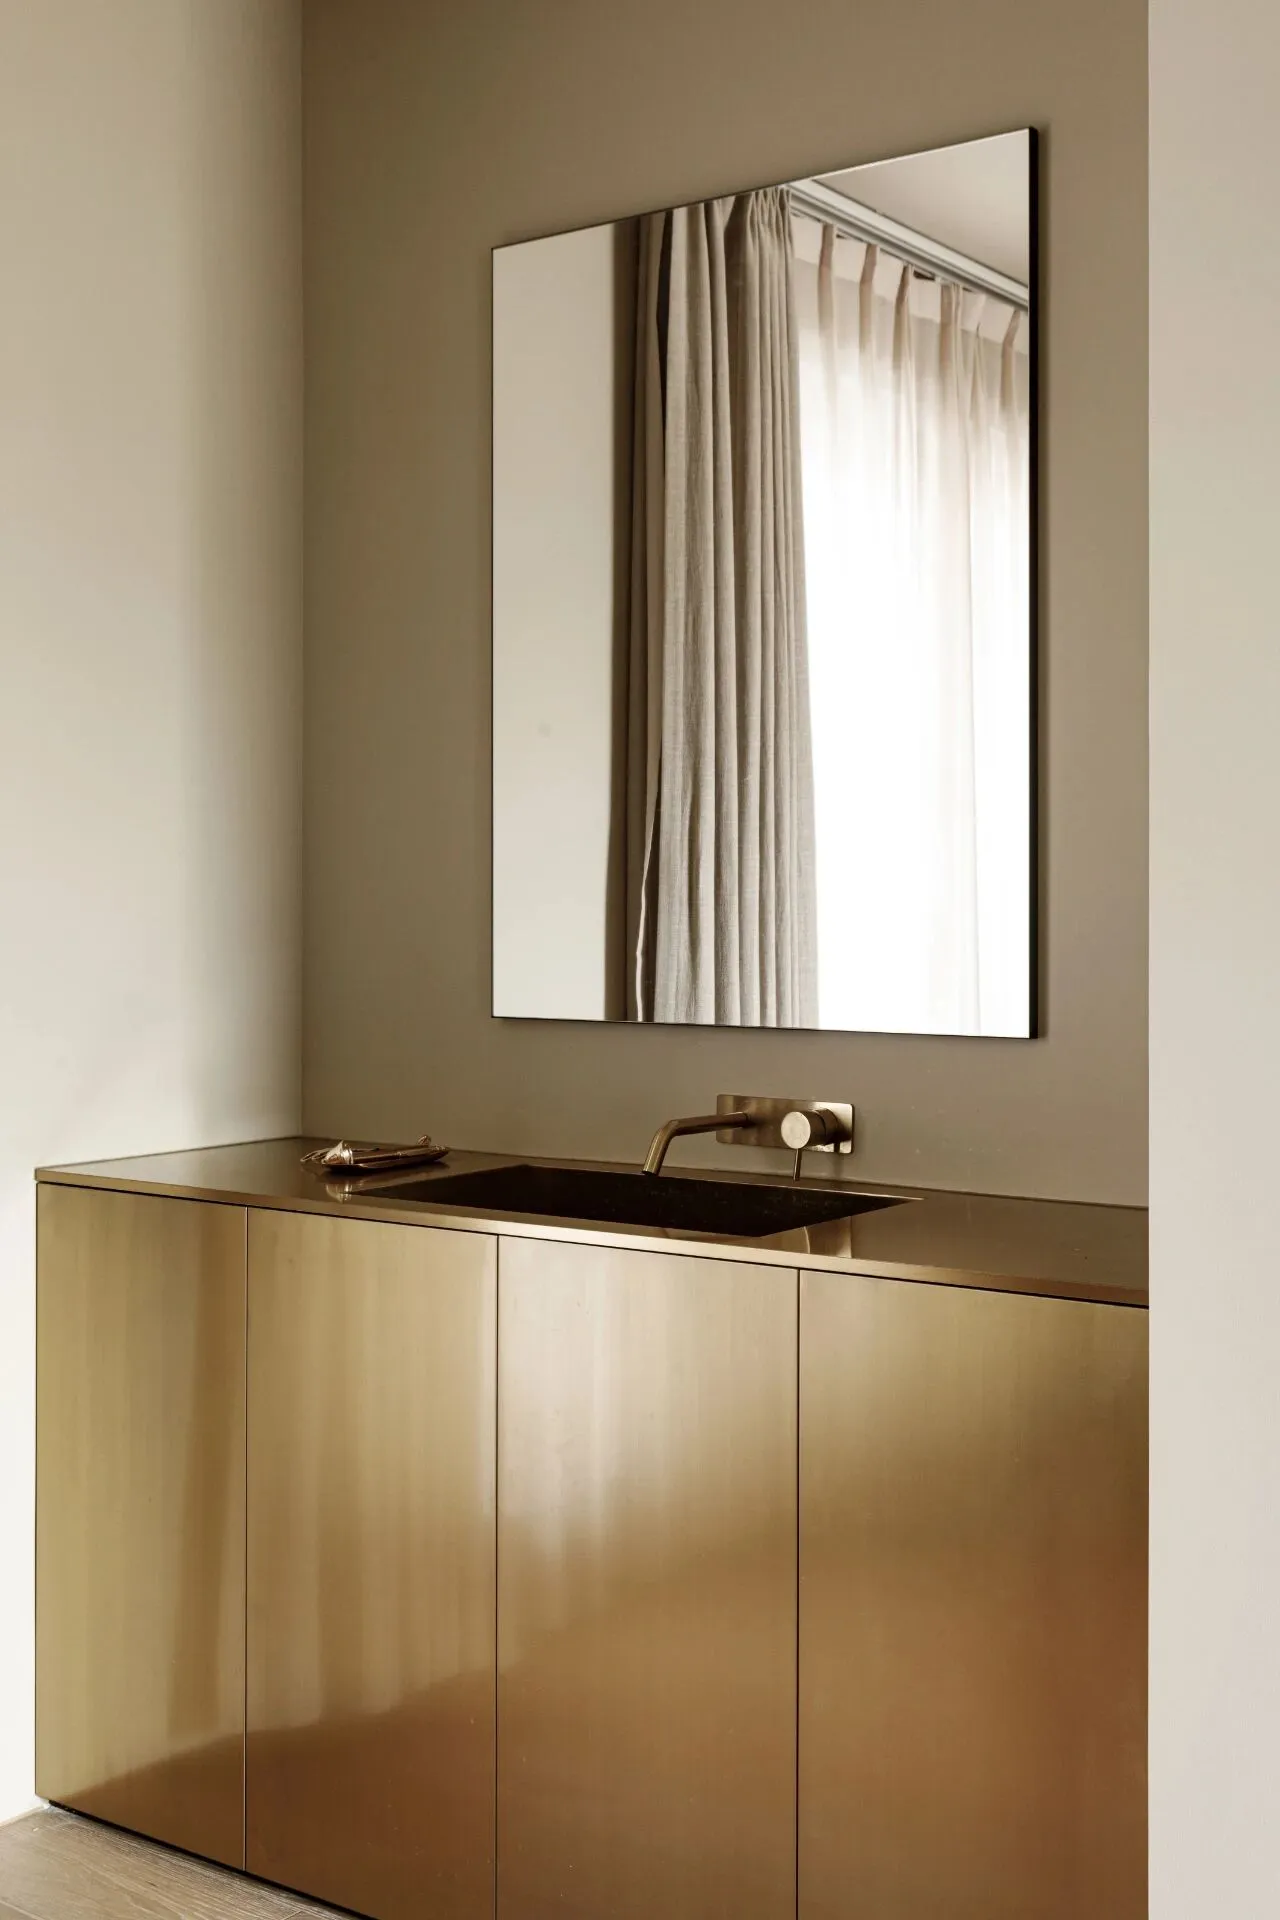
干区部分定制了黄铜色的不锈钢一体浴室柜 暖色系的金属和墙面米色漆放一起感觉还是很温暖的 定制柜:carol
The dry area was customised with a brass-coloured stainless steel one-piece bathroom cabinet Warm coloured metal and beige paint on the walls still feel very warm together Customised cabinet: carol
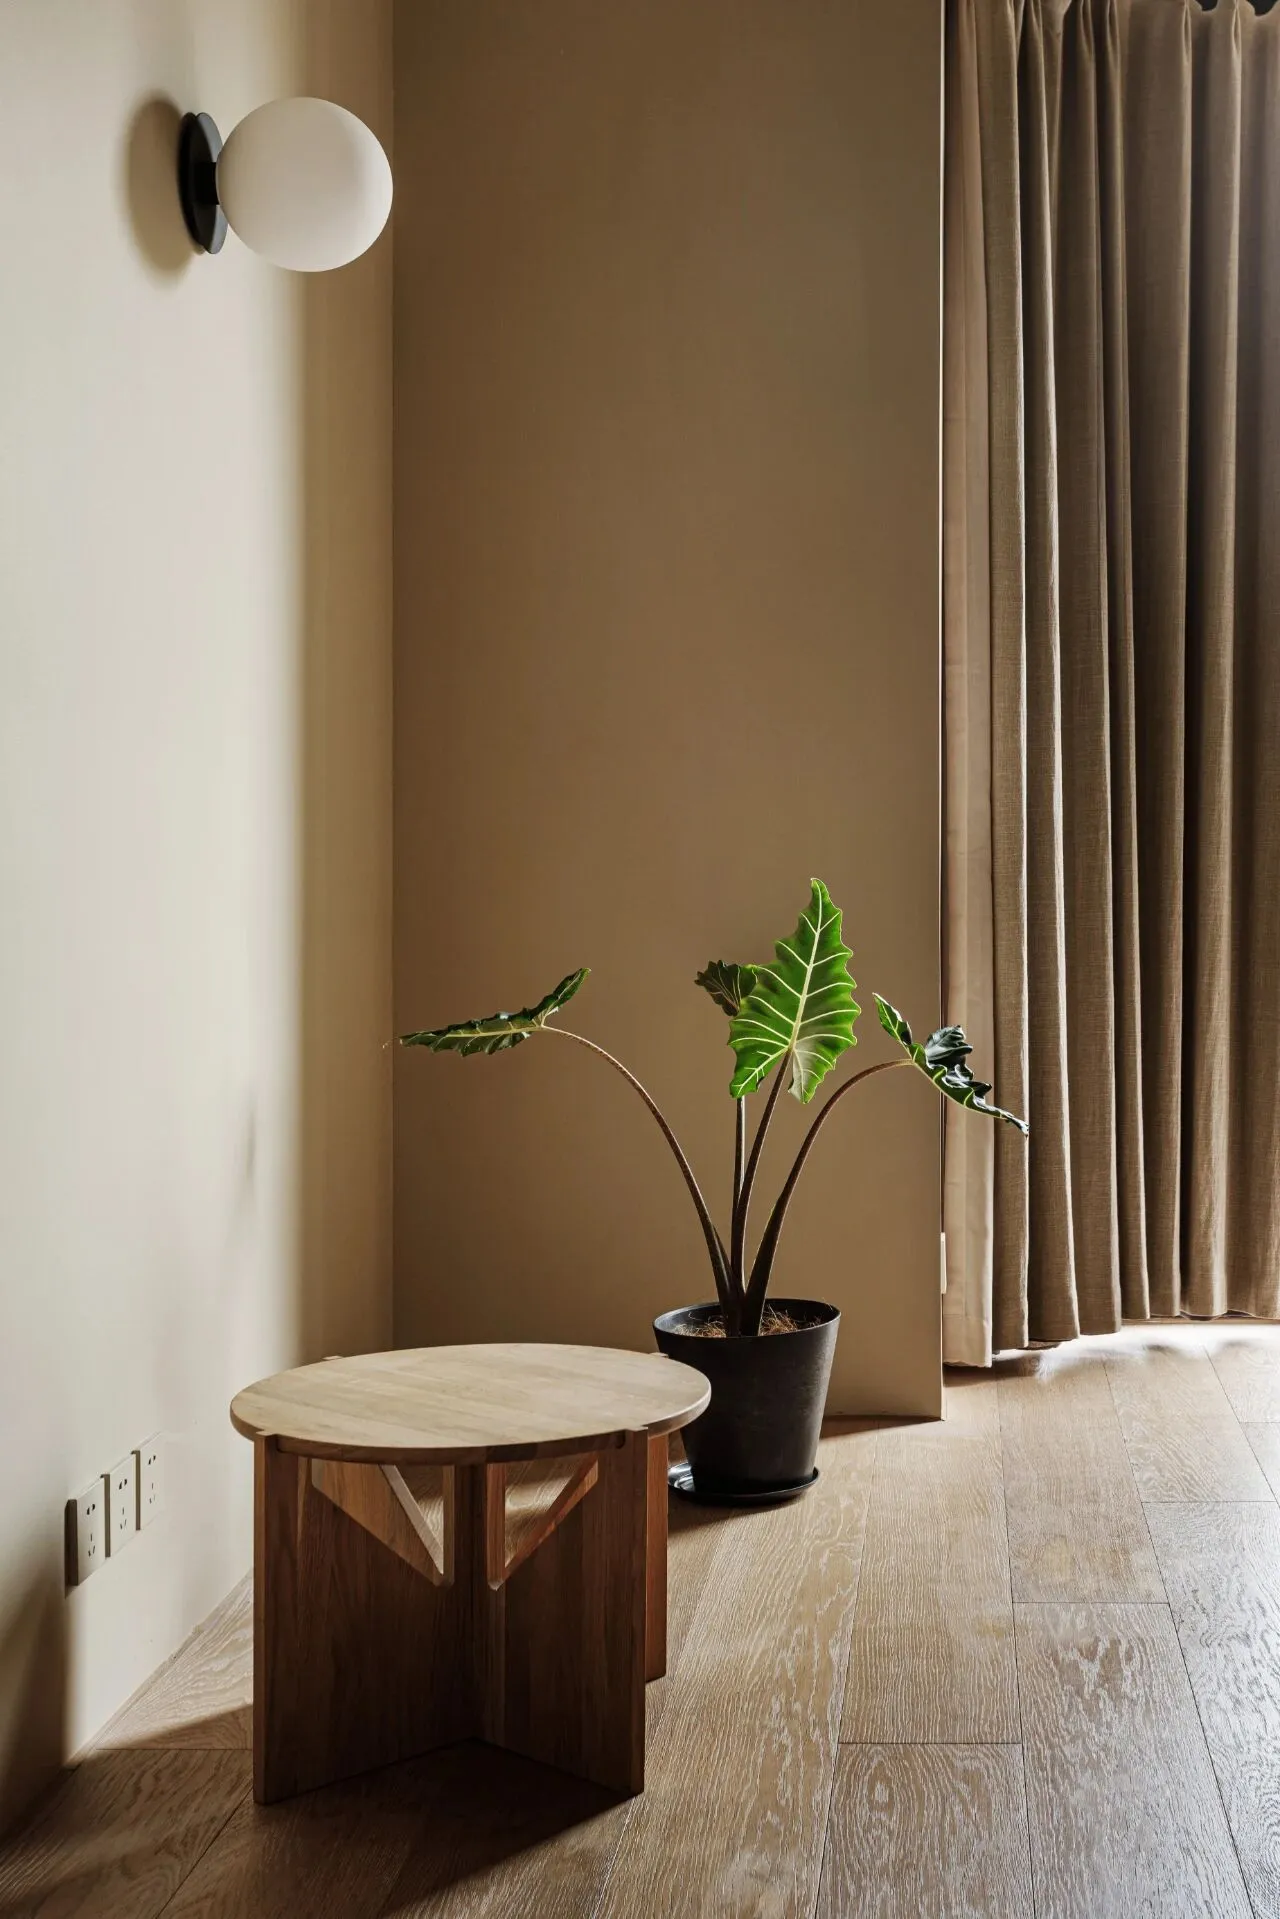
阁楼角落
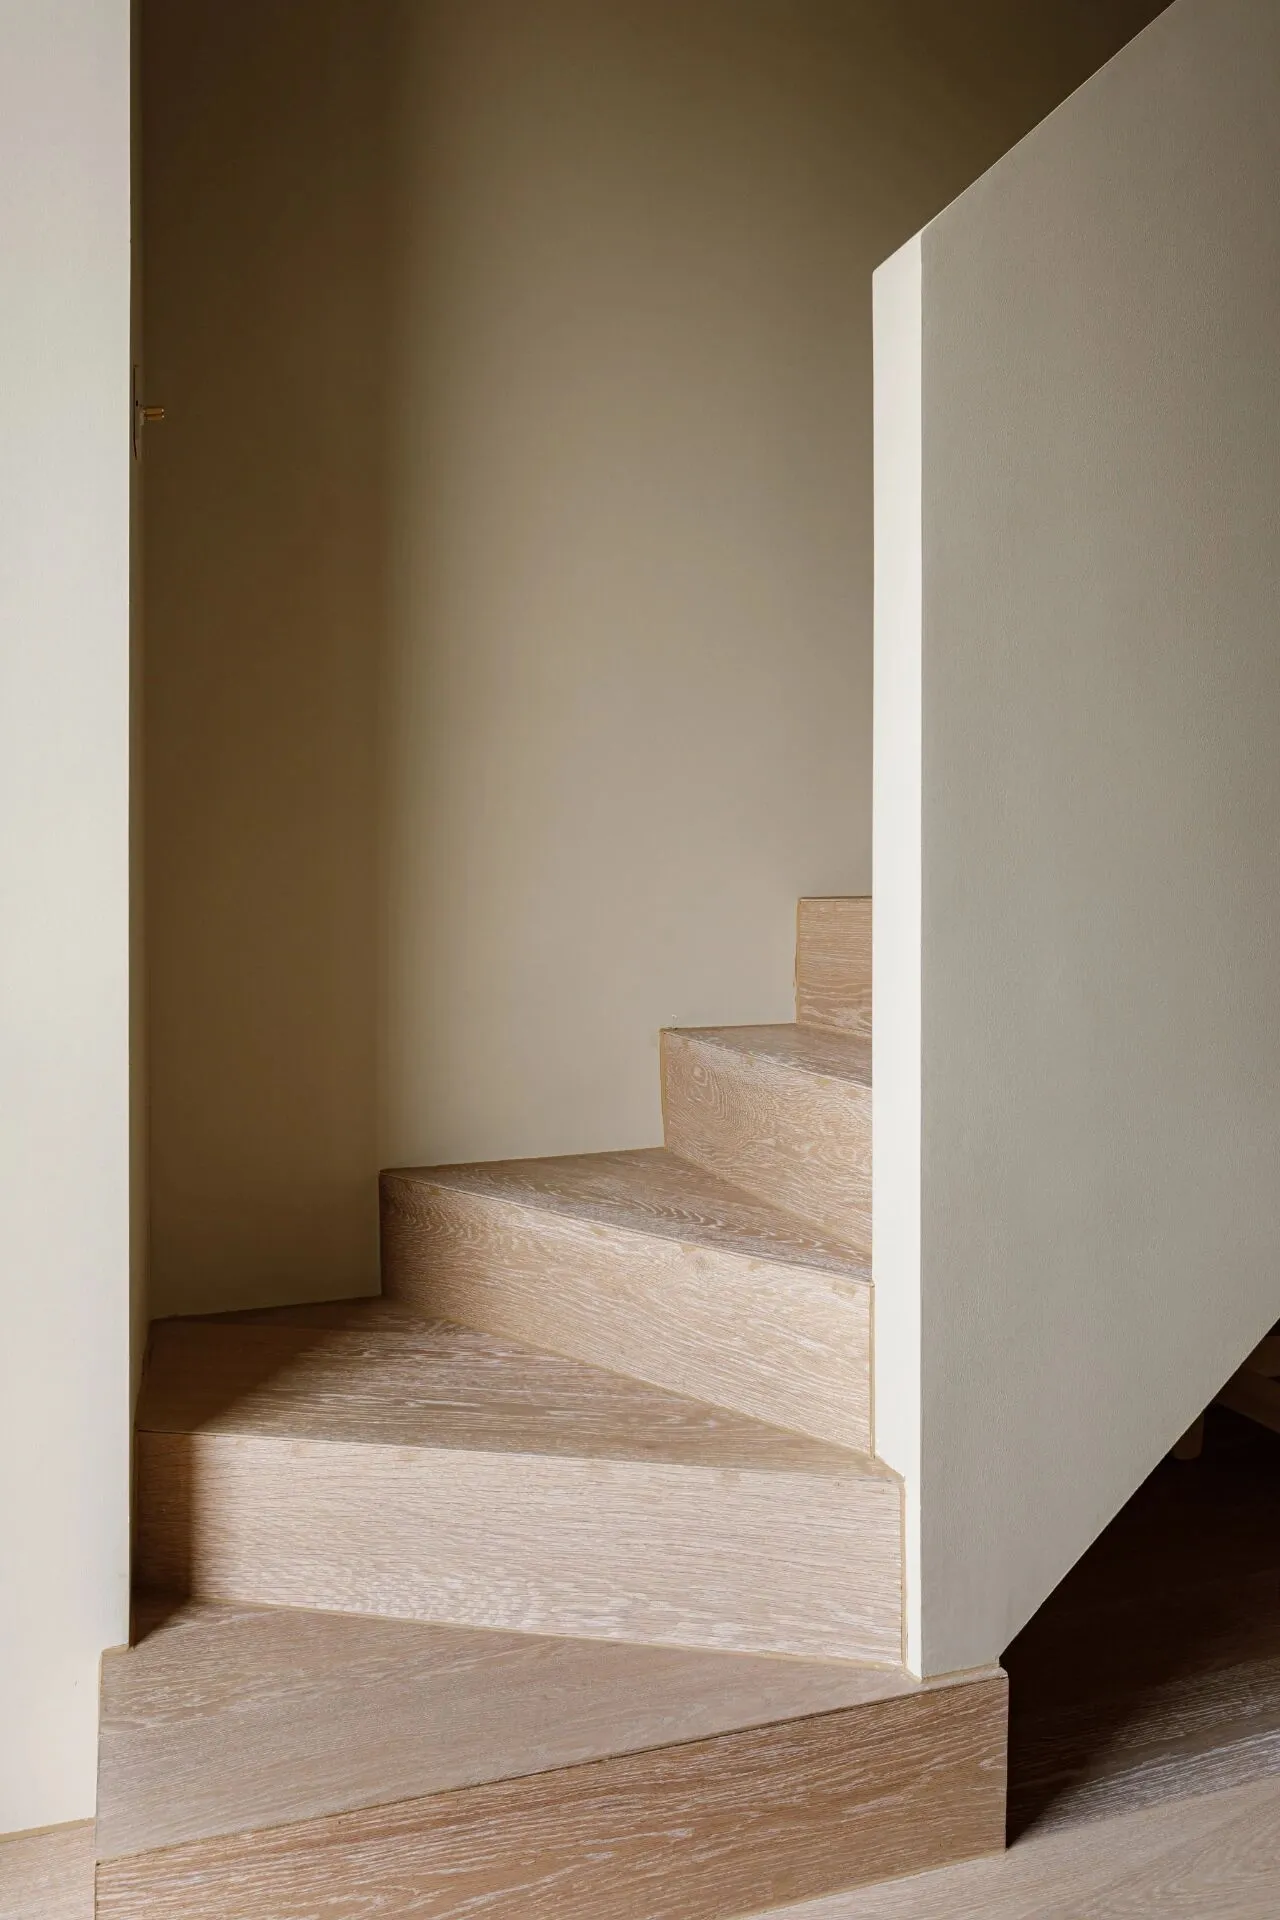
通往阁楼卧室的楼梯
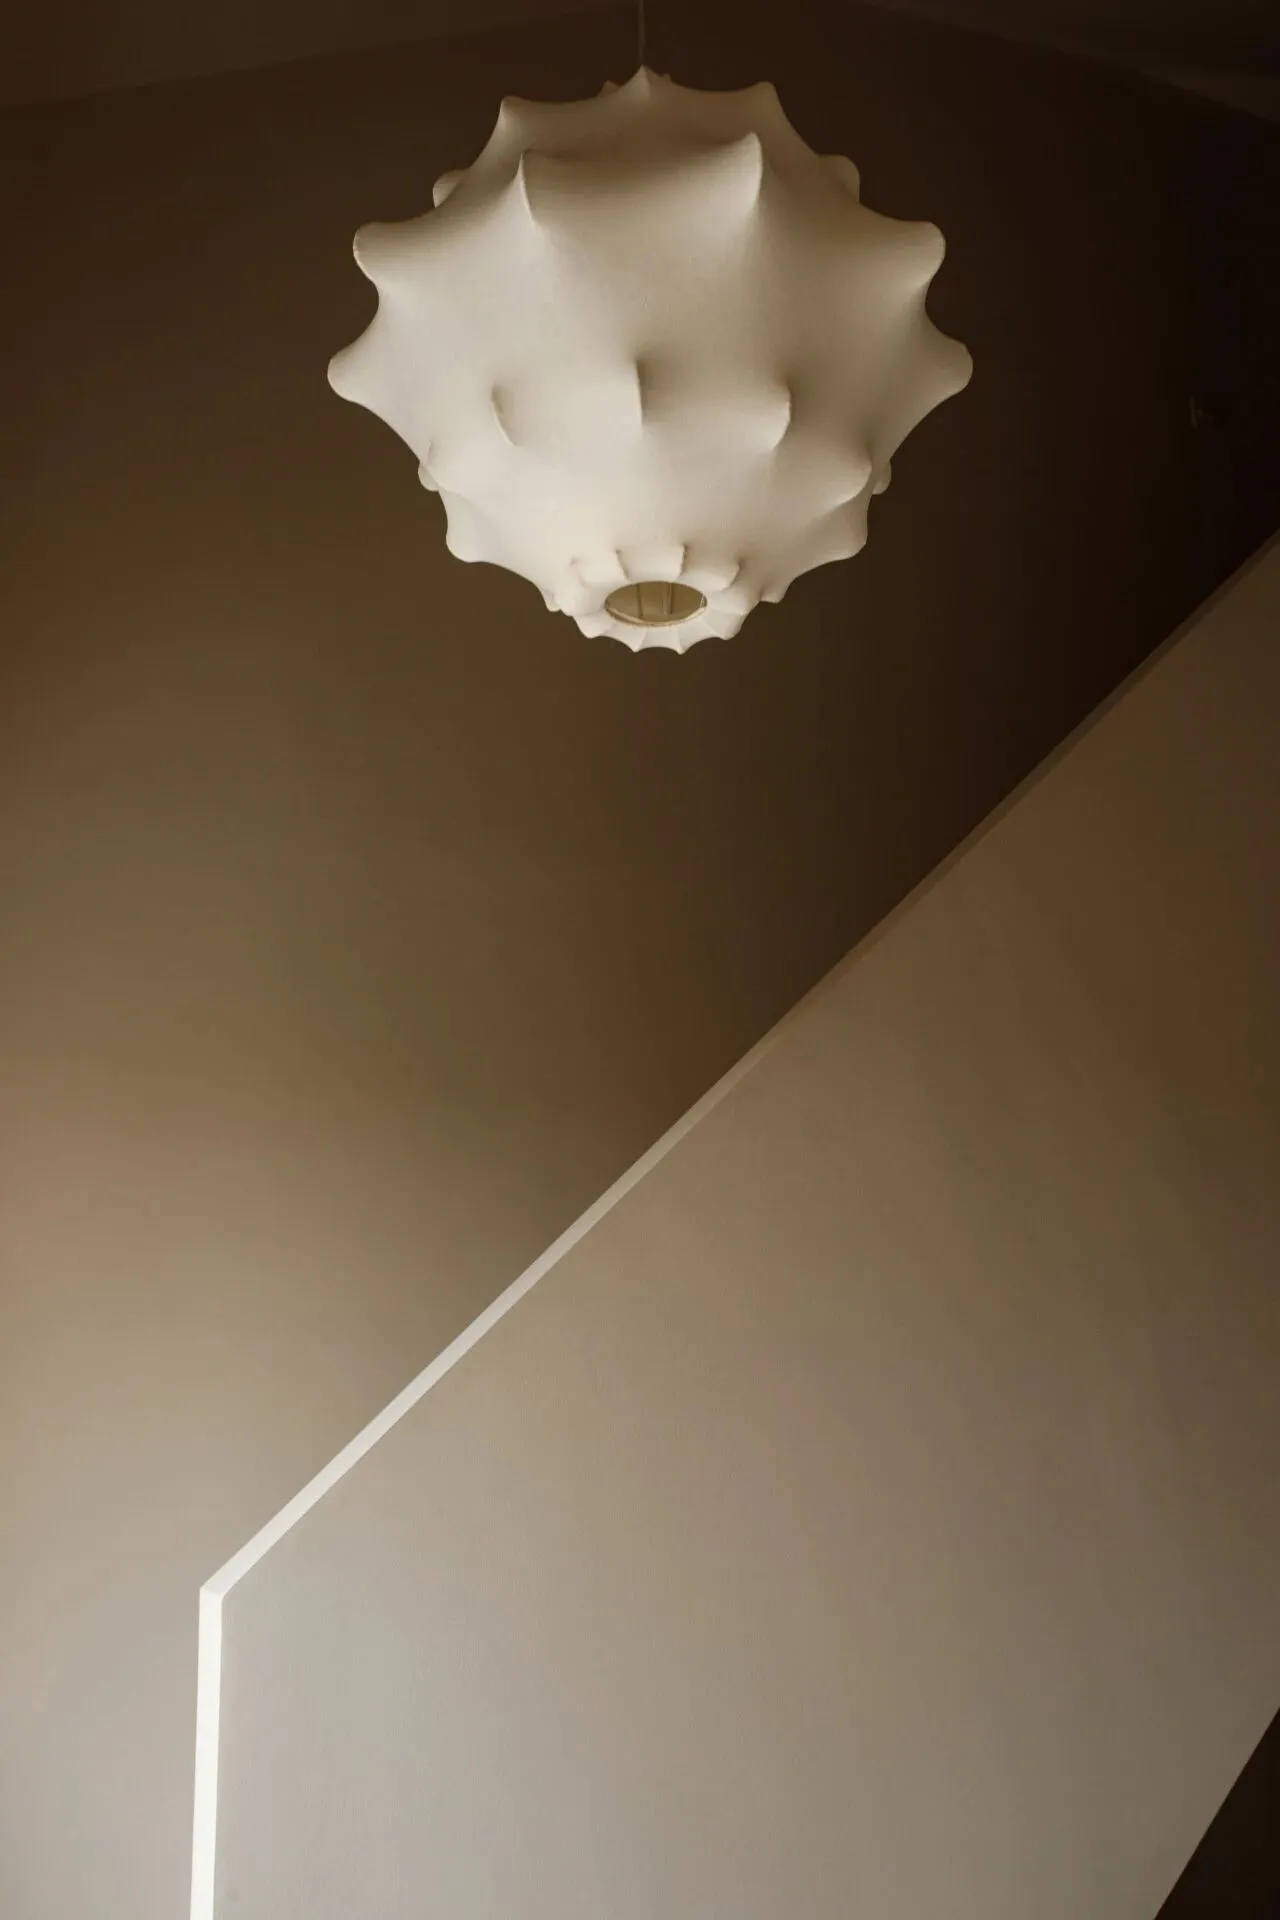
扶手用石膏板现场做出来,表面刷墙漆,形成极简的结构感 fols的蚕丝吊灯带来艺术感
The handrail is made out of plasterboard on site, and the surface is painted with wall paint to create a minimalist sense of structure fols' silk chandelier brings a sense of artistry
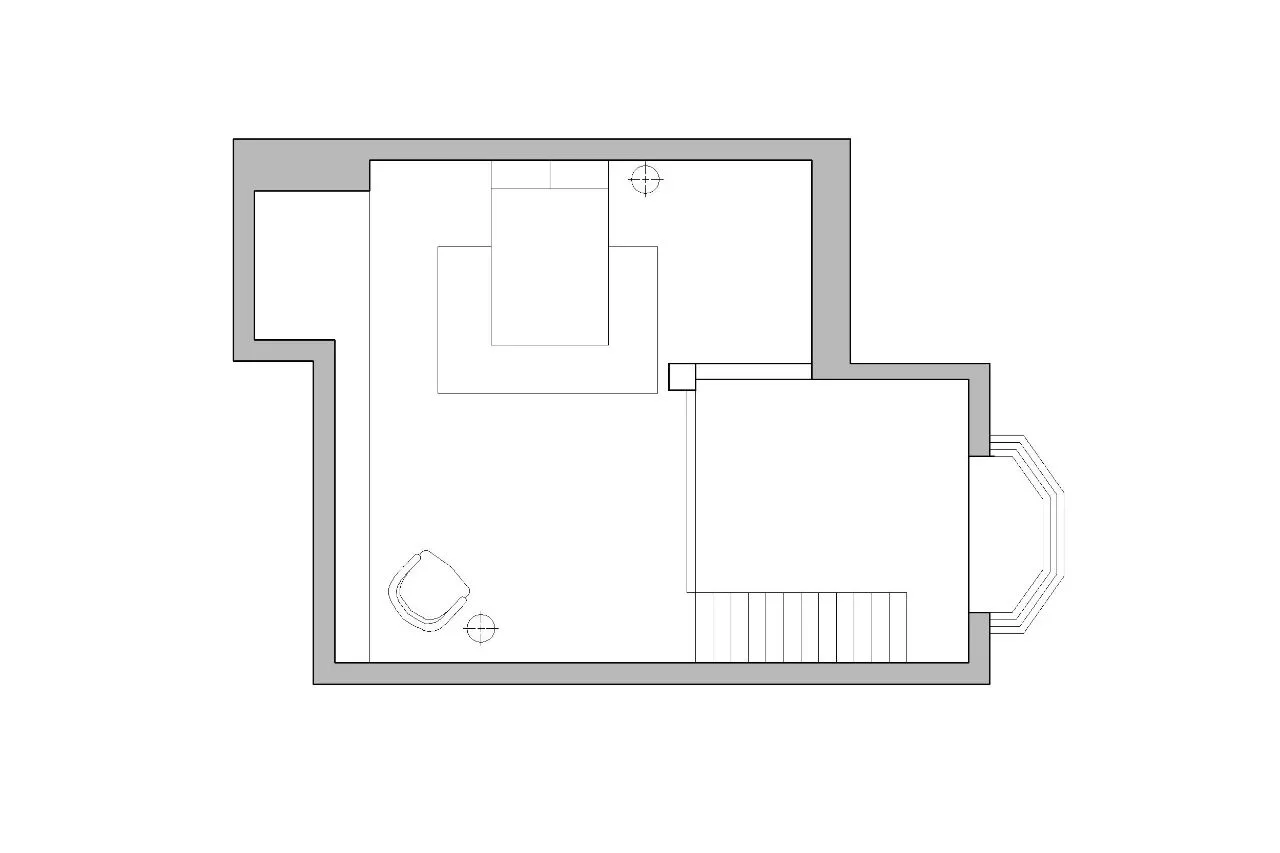
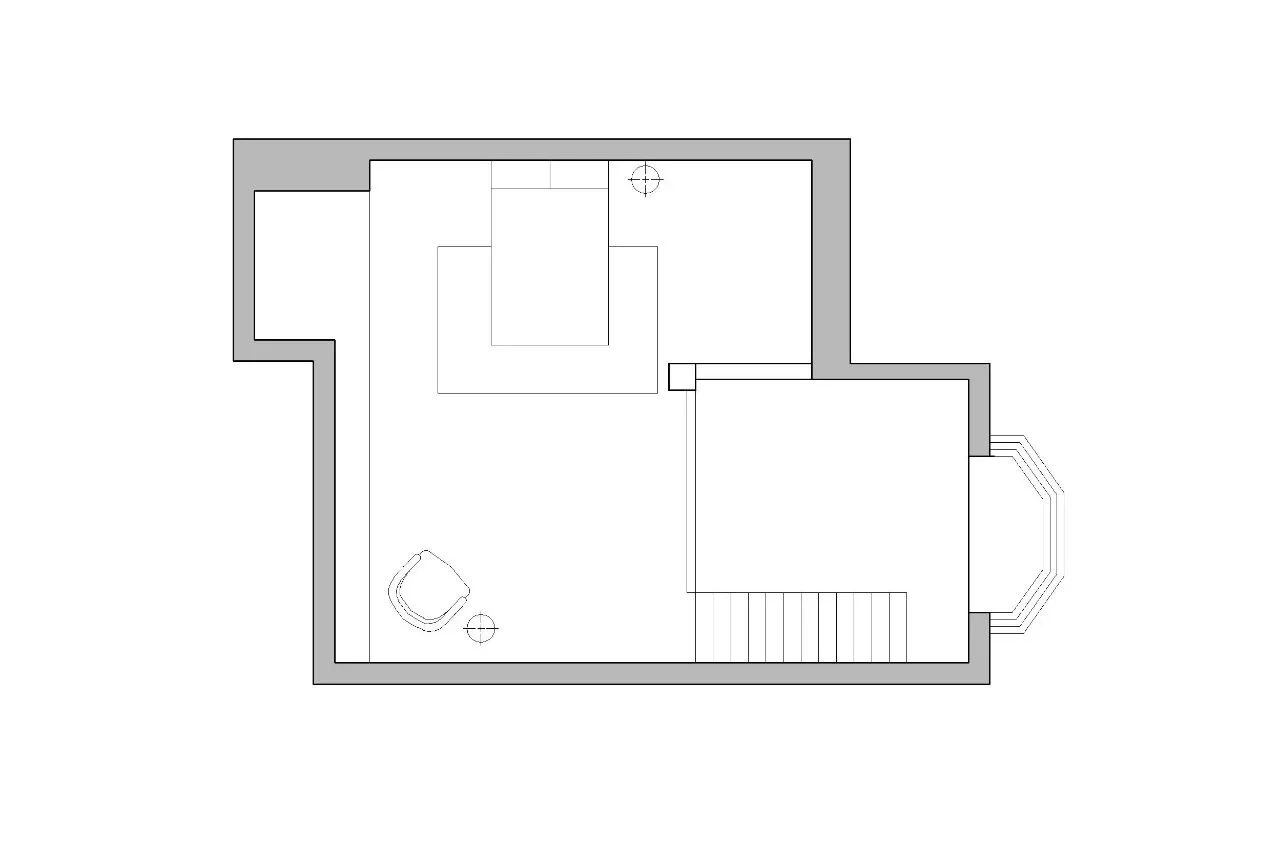
四层阁楼平面 以双人床和储物柜为主
Quadruple loft floor plan Dominated by double bed and locker.
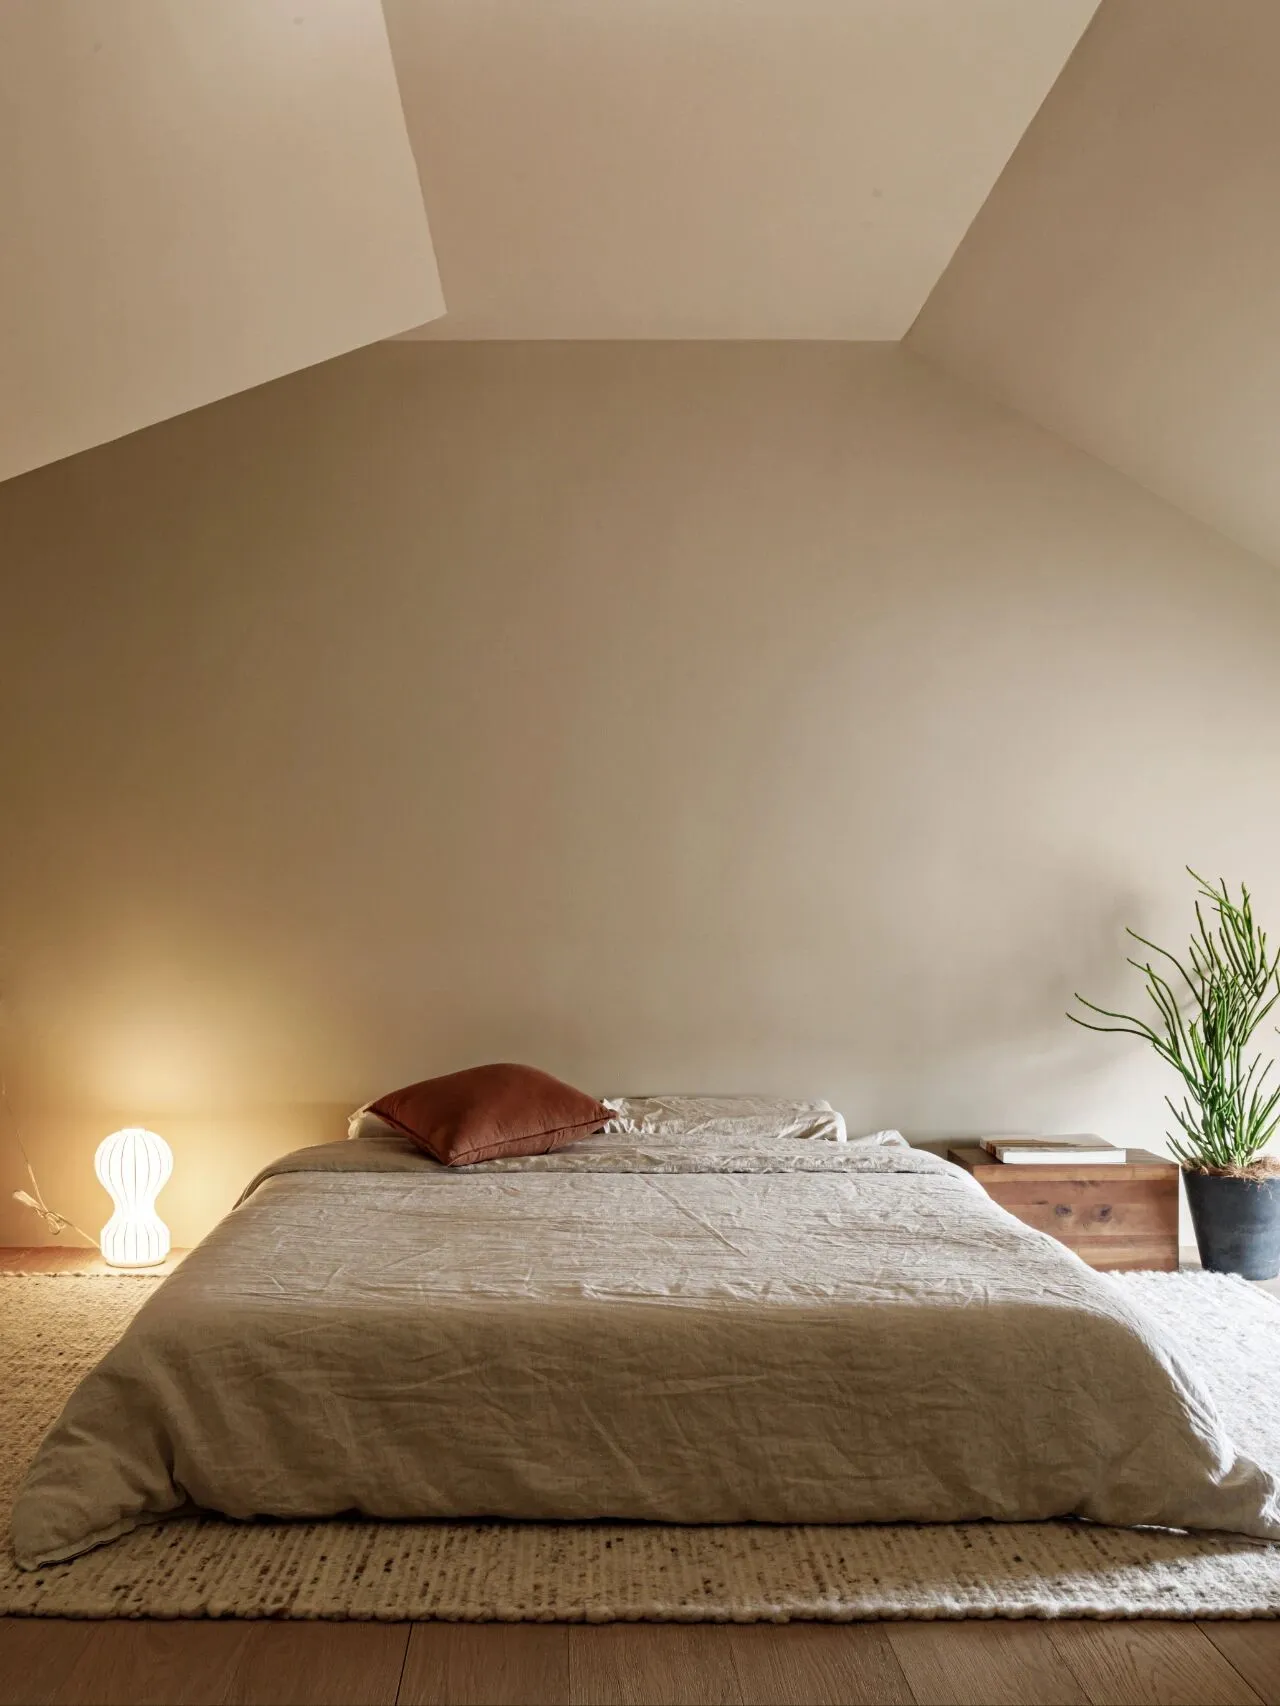
因为层高原因,所以阁楼没有放很高的成品床,直接在羊毛地毯上摆放了床垫,轻松随性
Because of the height of the floor, so the loft did not put a very high finished bed, directly on the wool carpet mattresses, relaxed and casual
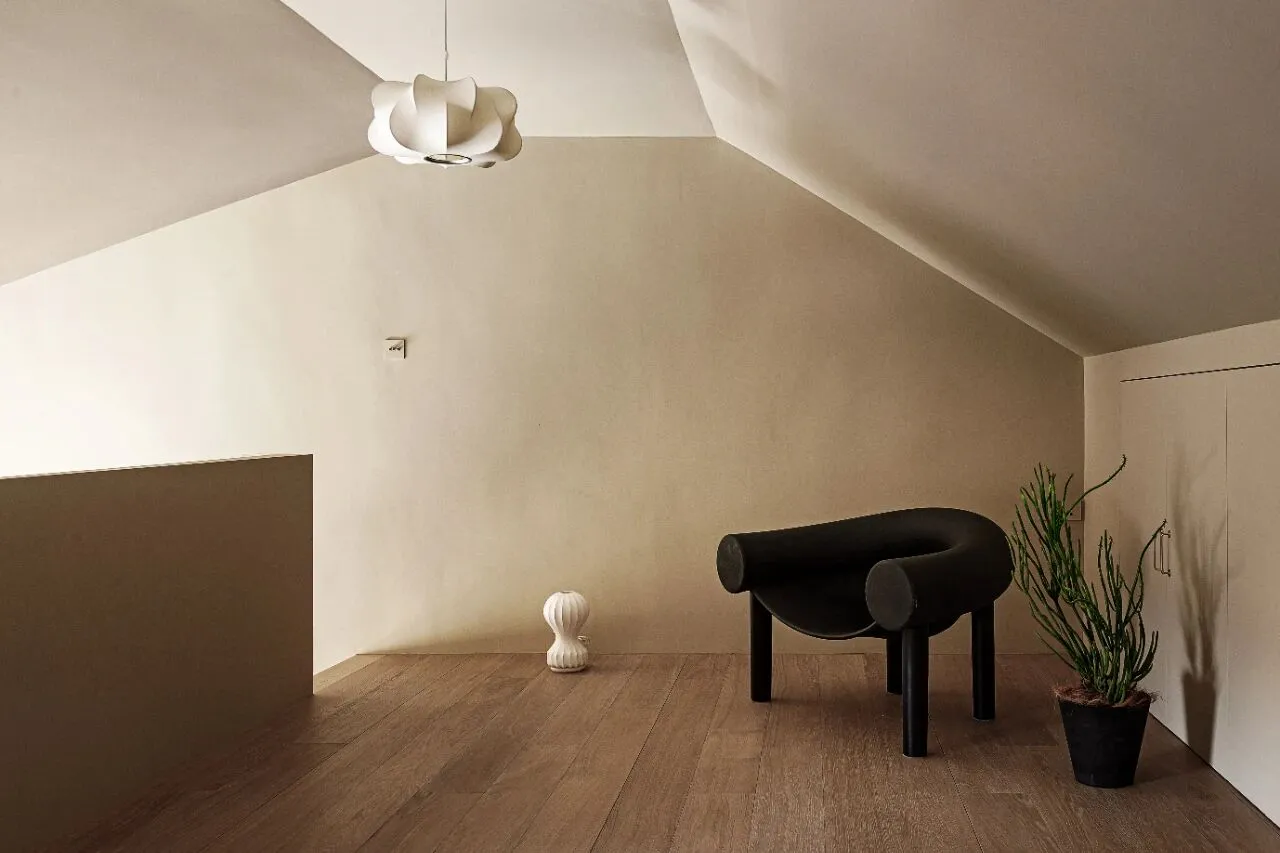
床尾摆放了黑色的座椅 左侧是通往三层的楼梯口,右侧利用结构定制为储物柜
The end of the bed is furnished with a black seat To the left is the stairway to the third floor, and the right side is customised with storage using the structure
卫生间
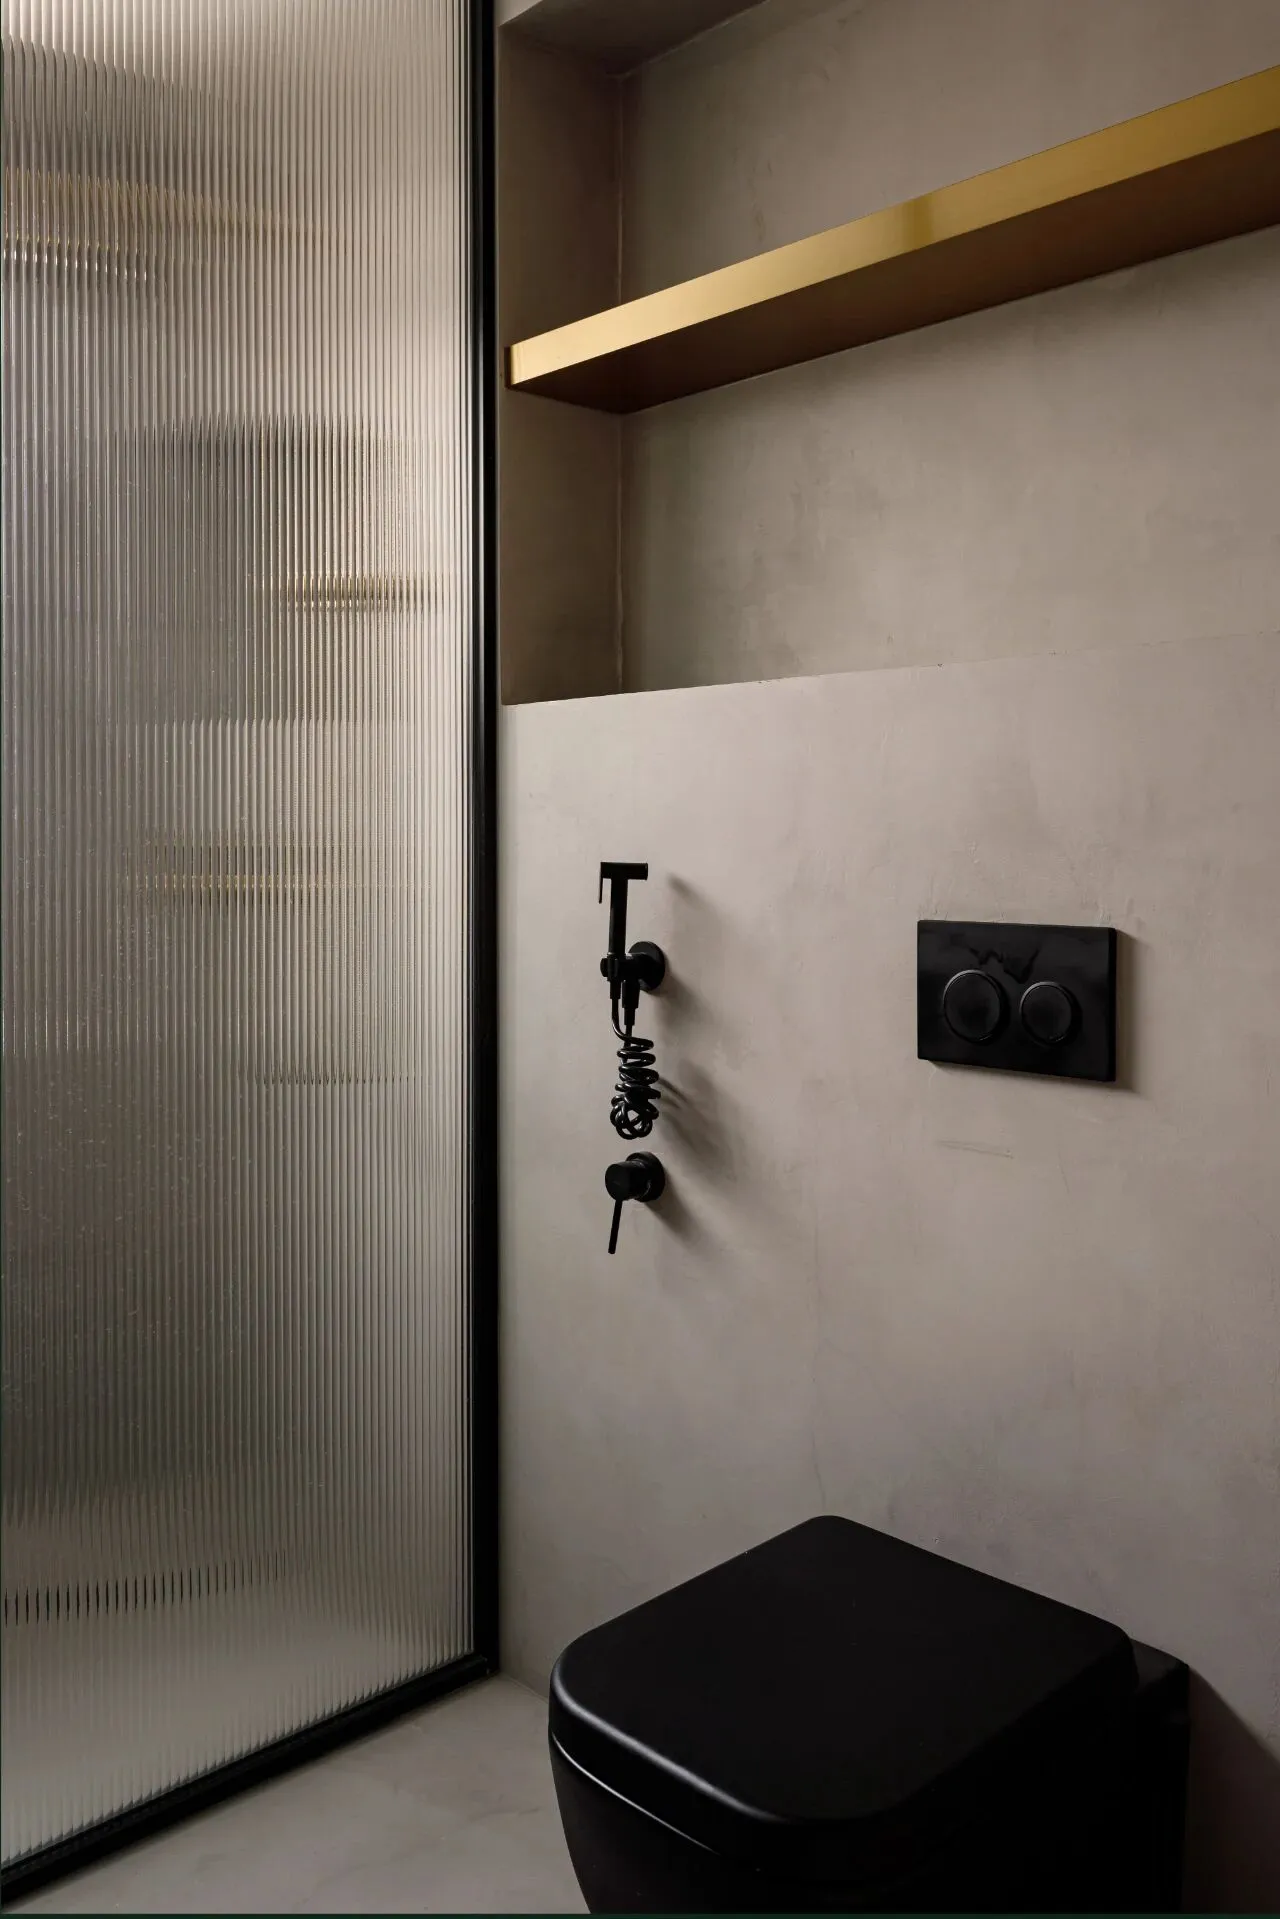
卫生间墙地面以浅灰色的防水水泥漆为主 黑色和黄铜色点缀
The bathroom walls and floors are painted in light grey waterproof cement with black and brass accents.
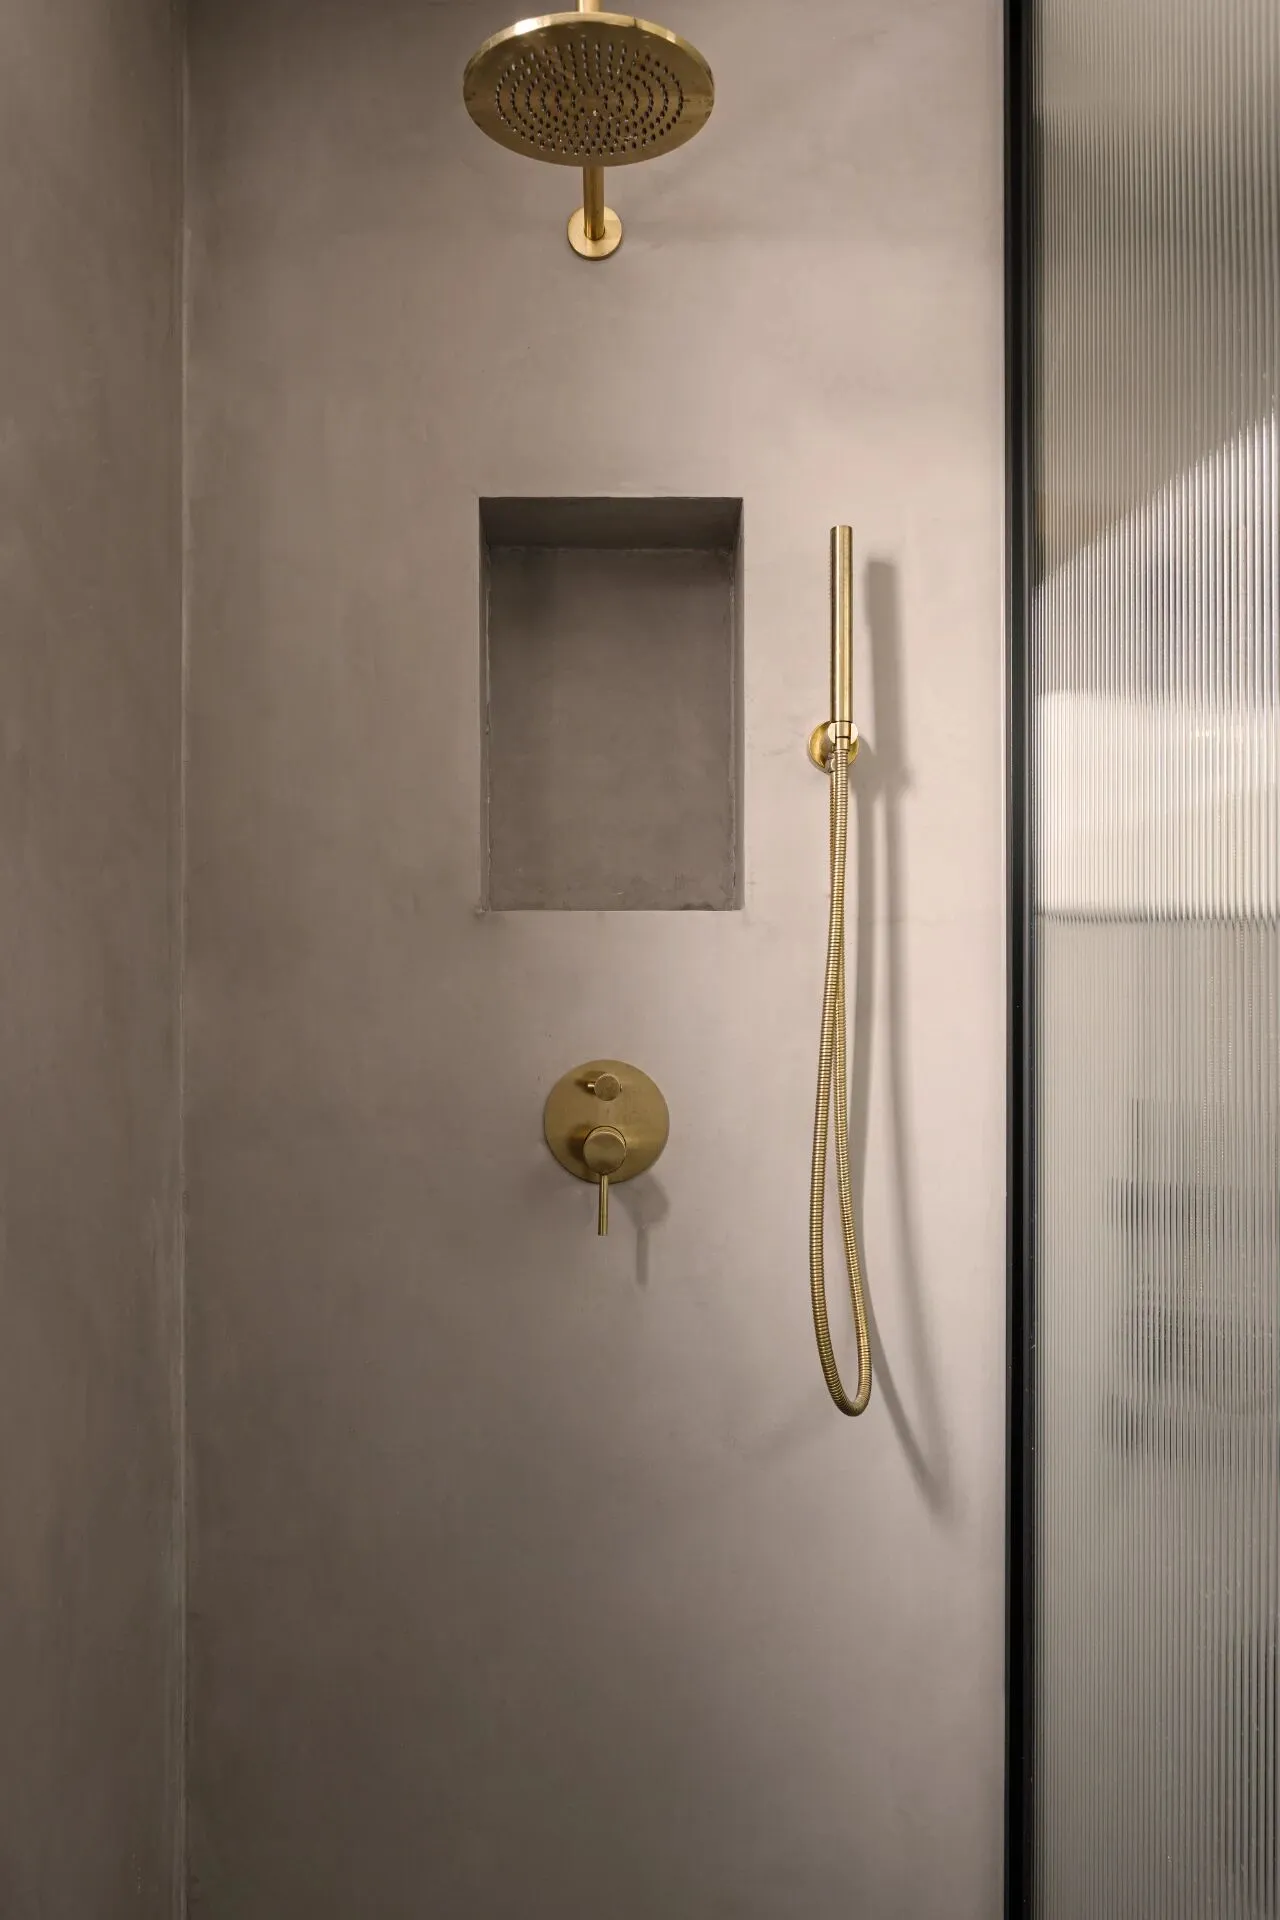
黄铜色内嵌龙头
Brass coloured inline mixer
contact us:
小红书/好好住/一兜糖:NOTHING DESIGN