
诧寂风小户型

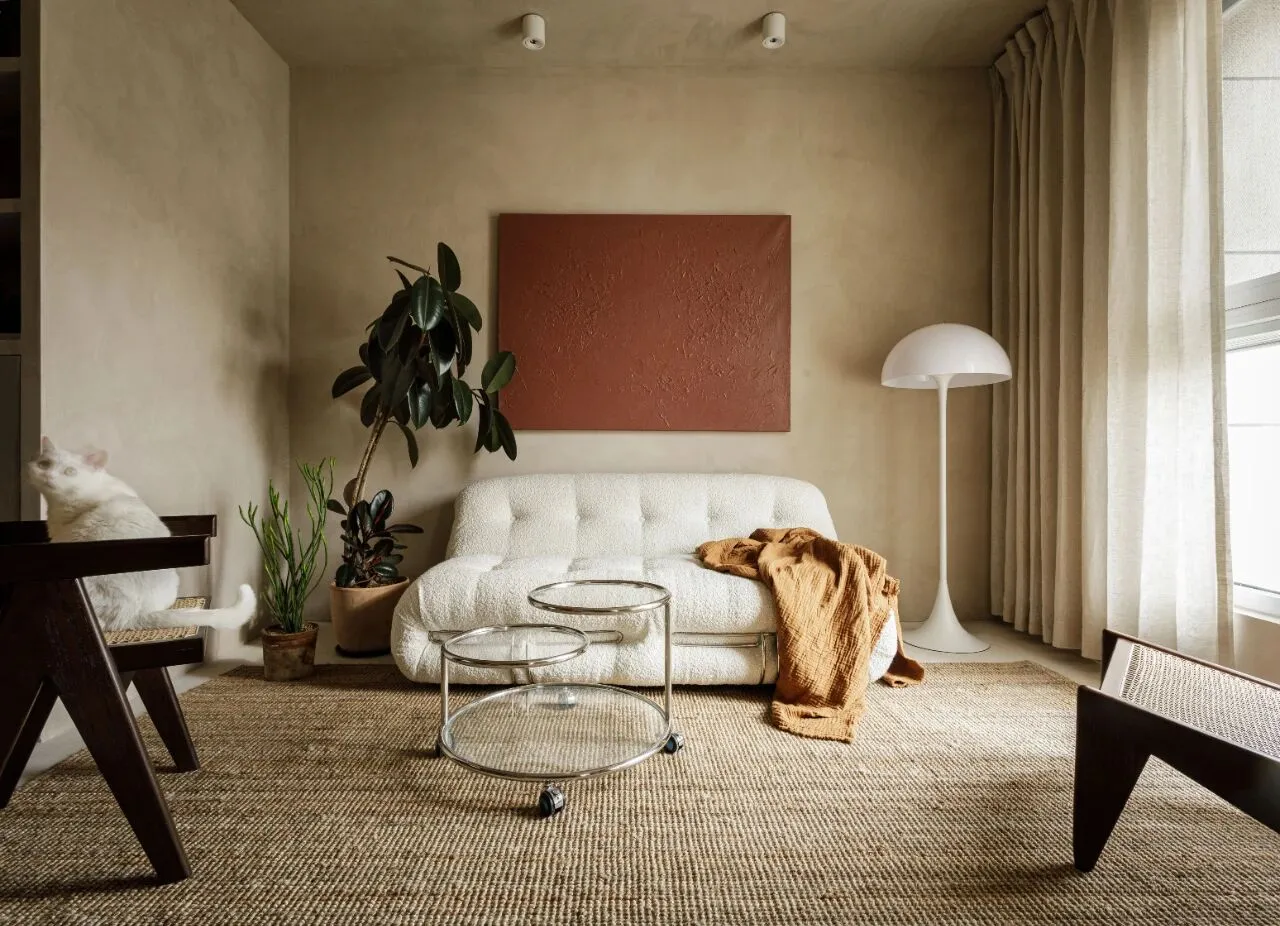
Residential Space Design Completed 2019 · 64 ㎡
Designer: Liu Chang
Beijing, China
项目背景
这是套19年设计的房子,设计的时候希望营造出一种自然舒适的氛围,比如通过粘土的颜色,藤编家具,温暖的色调去呈现这种氛围,结果一不小心就装成了现在正热门的侘寂风,所以干脆就当这是套是侘寂风的家吧
业主是一对刚结婚的90后夫妻,自主创业广告公司,家中两只猫一只狗,我觉得他们是对生活很有仪式感的人,对于人生中的重大事件总能很有仪式感度过过,所以为了让以后生活也充满仪式感,所以房子的设计就交给了我.
This is a house designed in 19 years, when designing it, I wanted to create a natural and comfortable atmosphere, such as through the color of clay, rattan furniture, warm tones to present this atmosphere, but the result is accidentally installed into the popular wabi-sabi style, so let's just think of it as a wabi-sabi style home haha!
The owner is a newly married couple of 90s, self-employed advertising company, two cats and a dog at home, I think they are very ceremonial people, for the major events in life can always be very ceremonial through, so in order to make the future life is also full of ceremony, so the design of the house was given to me!
户型图
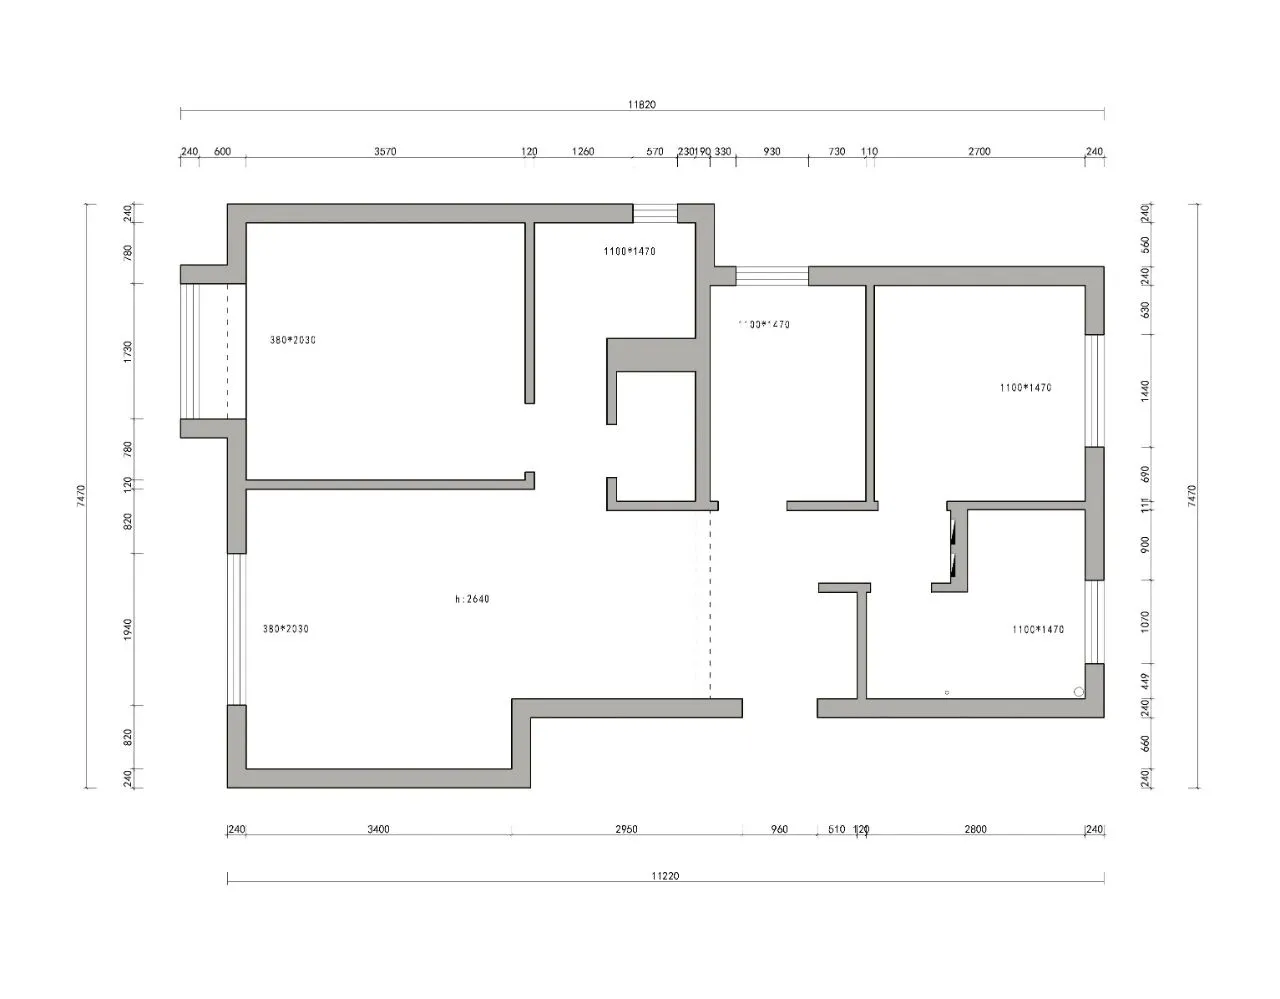
设计前房子是一套套内只有64平但有三个卧室的户型 第一感觉非常小,客厅感觉就像常规户型里的小次卧一样,并没有很舒适
The pre-design house was a three-bedroom flat with only 64 sq ft of floor space The first impression was that it was very small, and the living room felt like a small second bedroom in a regular flat, which wasn't very cosy.
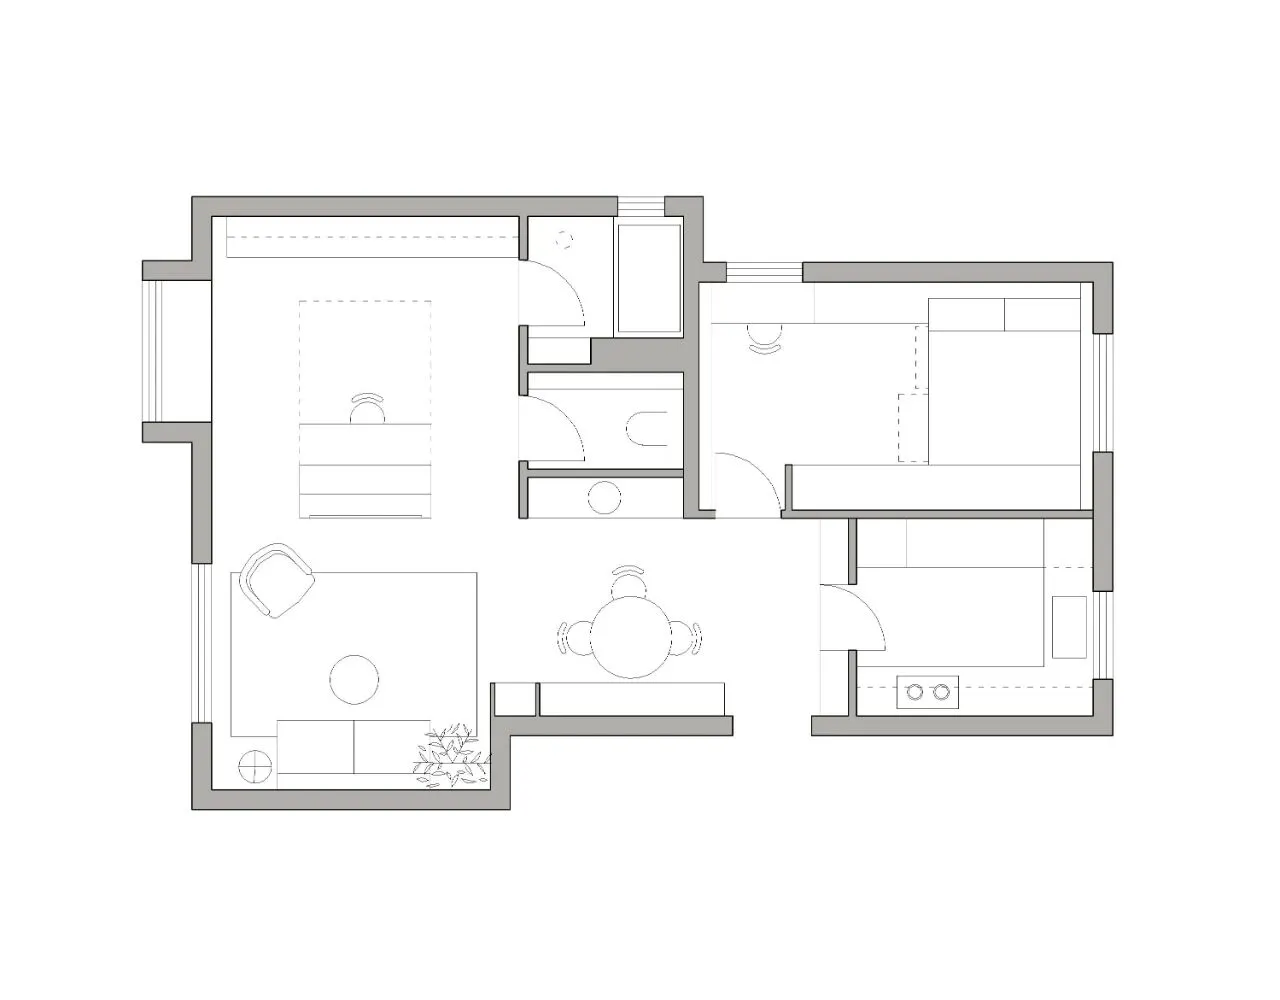
户型改造后的平面大概有以下亮点:1.把原本的三室大胆改成了一室,毕竟自己住的爽最重要 2.把卫生间调整成了三分离,使用更方便 3.把客厅和原本主卧打通,形成一个非常宽敞的洄游动线的客厅 4.电视柜除了储物功能,背后也做成了一面下翻床,可以给过夜的朋友使用,并且安排了上翻桌,平时也可以在客厅工作使用。
The floor plan after the household renovation probably has the following highlights: 1. the original three rooms boldly changed into one room, after all, their own living cool is the most important 2. the bathroom was adjusted into a three-separated, more convenient to use 3. the living room and the original master bedroom through, forming a very spacious migratory line of the living room 4. in addition to the storage function of the TV cabinet, behind the back is also made into a side of the under-turned bed, which can be given to the friends of the sleepover to use, and the arrangement of the The upturned table can also be used for work in the living room.
玄关
整个房子的色调以暖灰色艺术漆为主,入户的防盗门特意改造成了和墙面相同的颜色和材质,让风格更整体,防盗门的风格也是室内风格的一部分 进门右手边定制了高柜作为鞋柜,门板用水性底漆打底后现场涂刷艺术漆,使柜门的颜色和材质和墙面一体,更具整体性 墙面:北京十里河 壹沐艺术涂料 地面:宅匠米耐岩
The tone of the whole house is dominated by warm grey art paint, and the security door of the entrance is purposely transformed into the same colour and material as the wall to make the style more holistic, and the style of the security door is also part of the indoor style The right-hand side of the entrance is customised with a high cupboard as a shoe cupboard, and the door panel is primed with water-based primer and then painted on-site with art paint, so that the cabinet door's colour and material is integrated with the wall, which makes the cabinet door more holistic Walls: Beijing Shilihe Yi Mu Art Paint: Beijing Shilihe Yi Mu Art
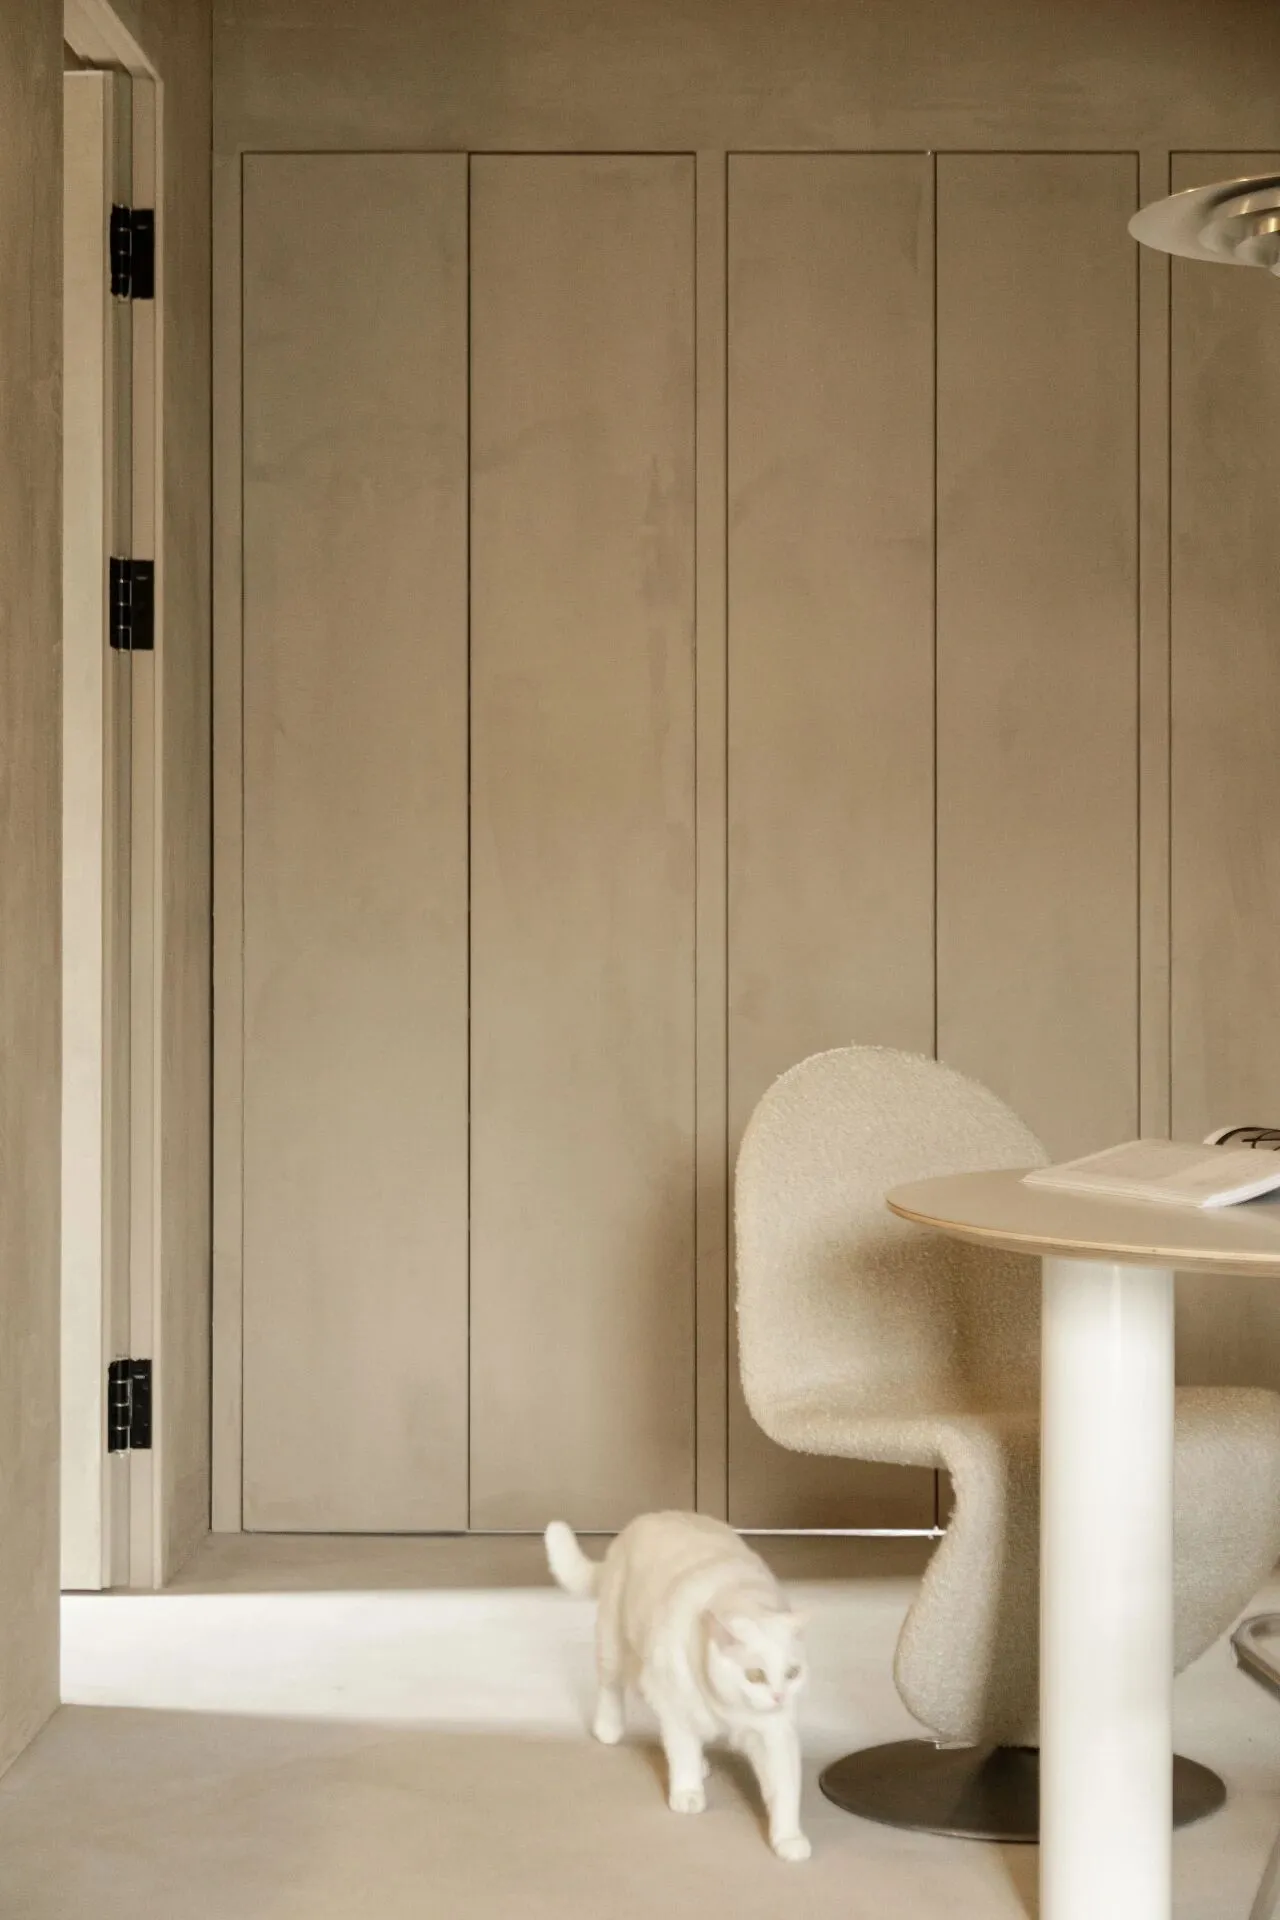
入户鞋柜 风格上没有任何过多造型,极简克制 通过中间两扇对开门可以进入厨房,即使是厨房门也处理成了和柜门一样的造型
Entry Shoe Cabinet The style is minimalist and restrained without any excessive modelling Access to the kitchen is gained through the two opposing doors in the centre, and even the kitchen doors have been treated with the same styling as the cabinet doors
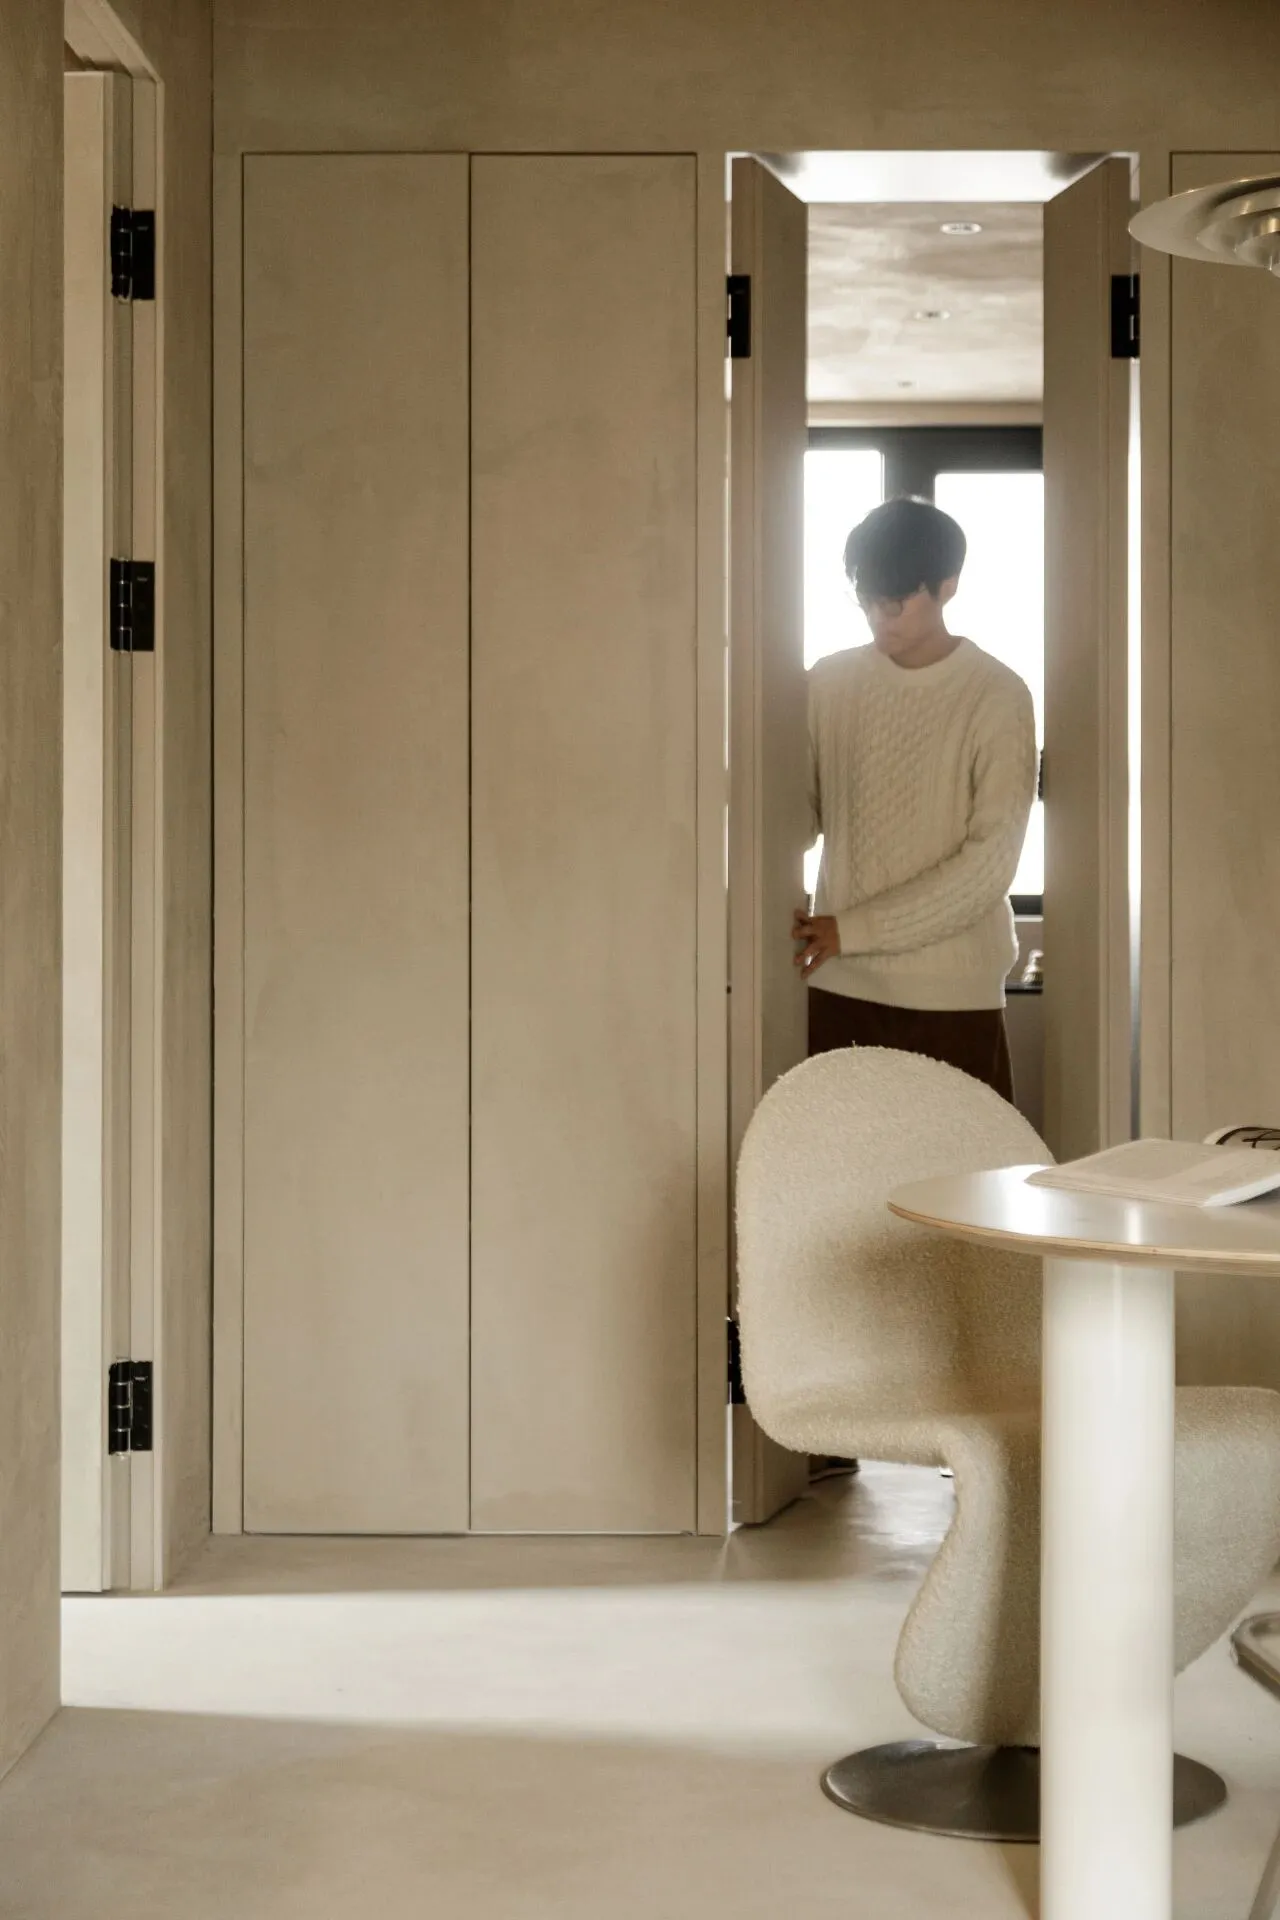
厨房隐形门
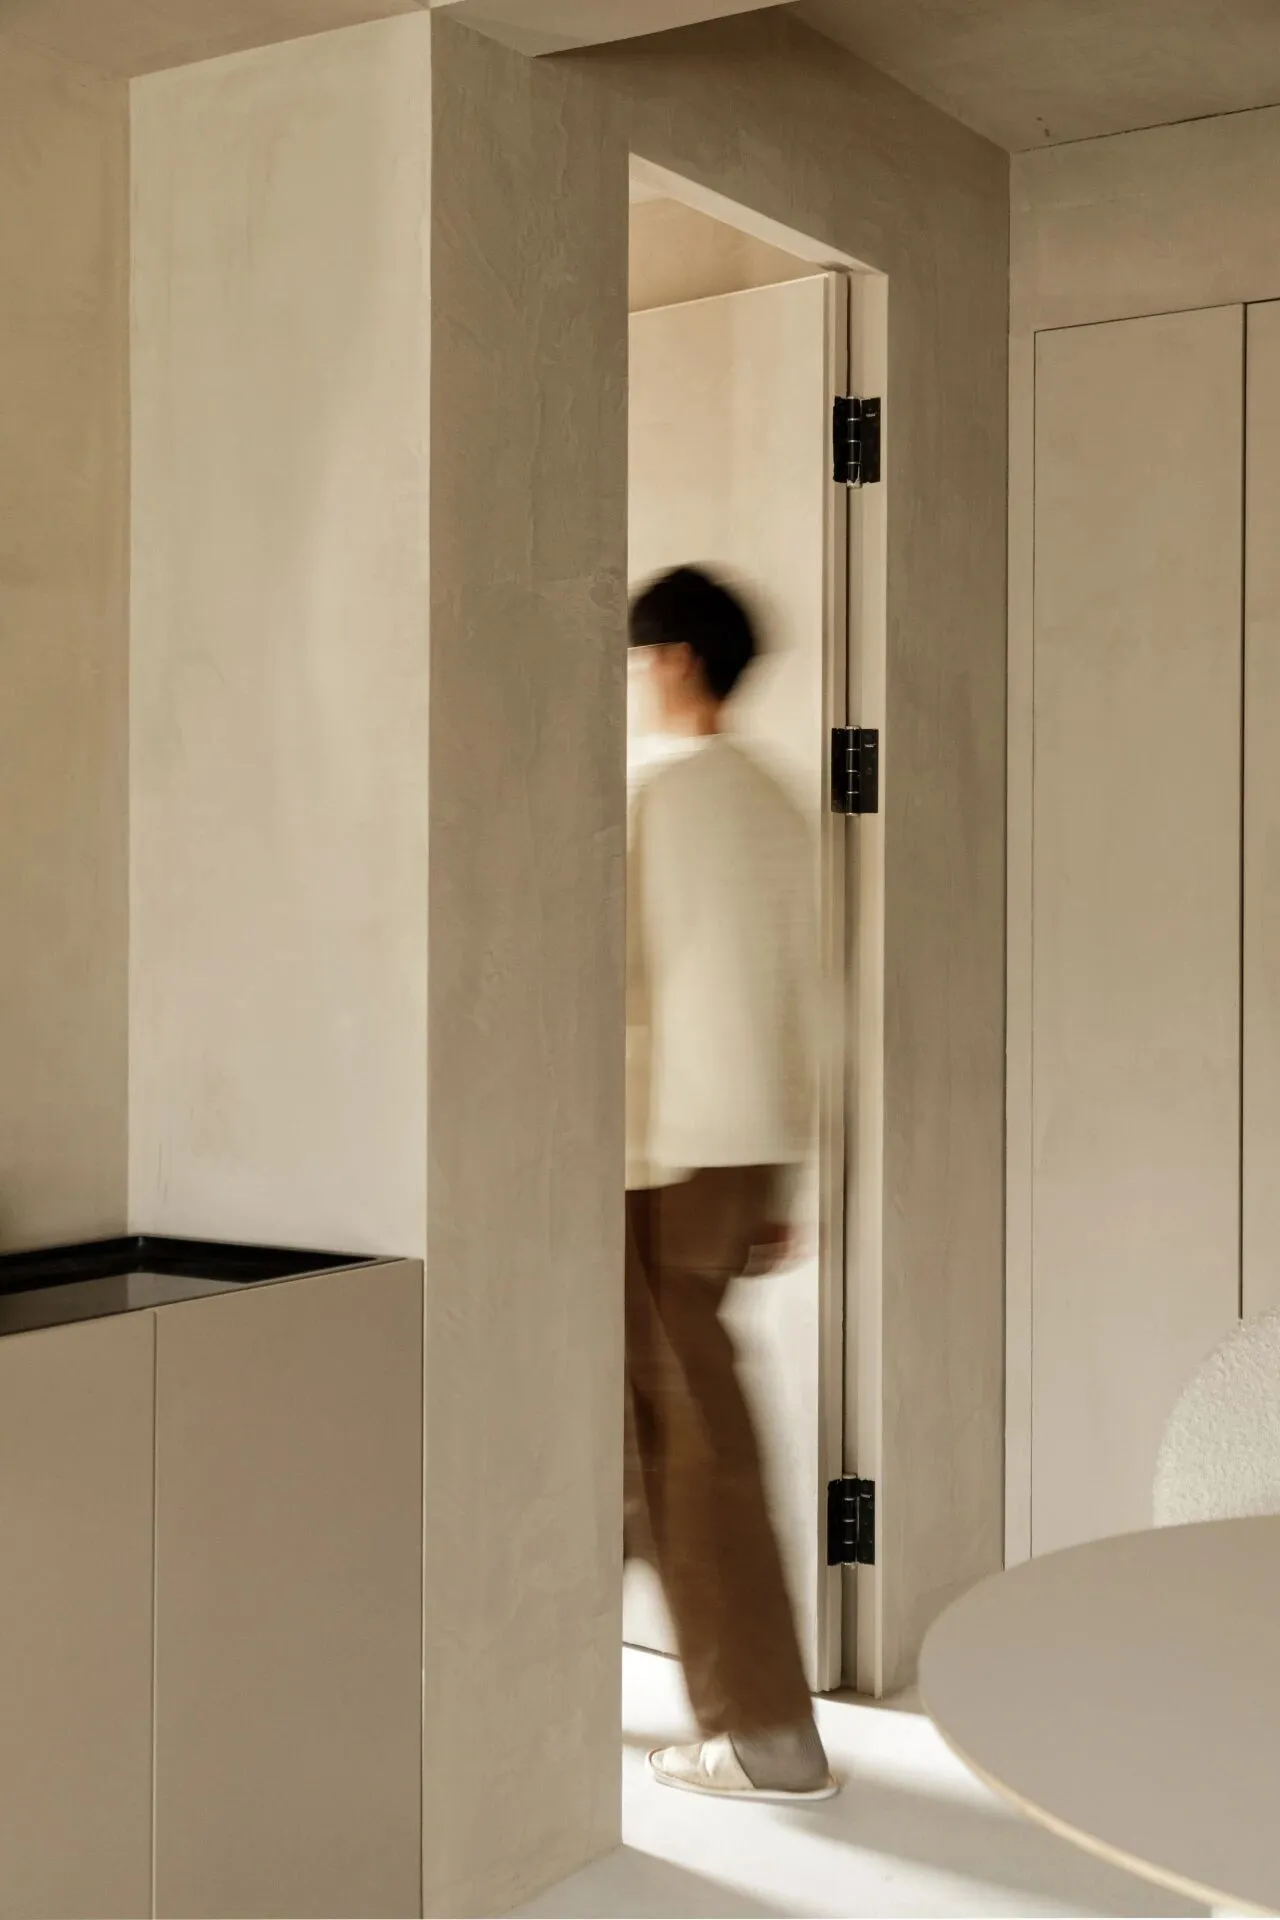
主卧门在靠近玄关的地方,做成了隐形门,关上门后基本就和墙面融为一体
Master bedroom door near the entrance, made into an invisible door, closed the door and the wall basically blends into one
餐厅
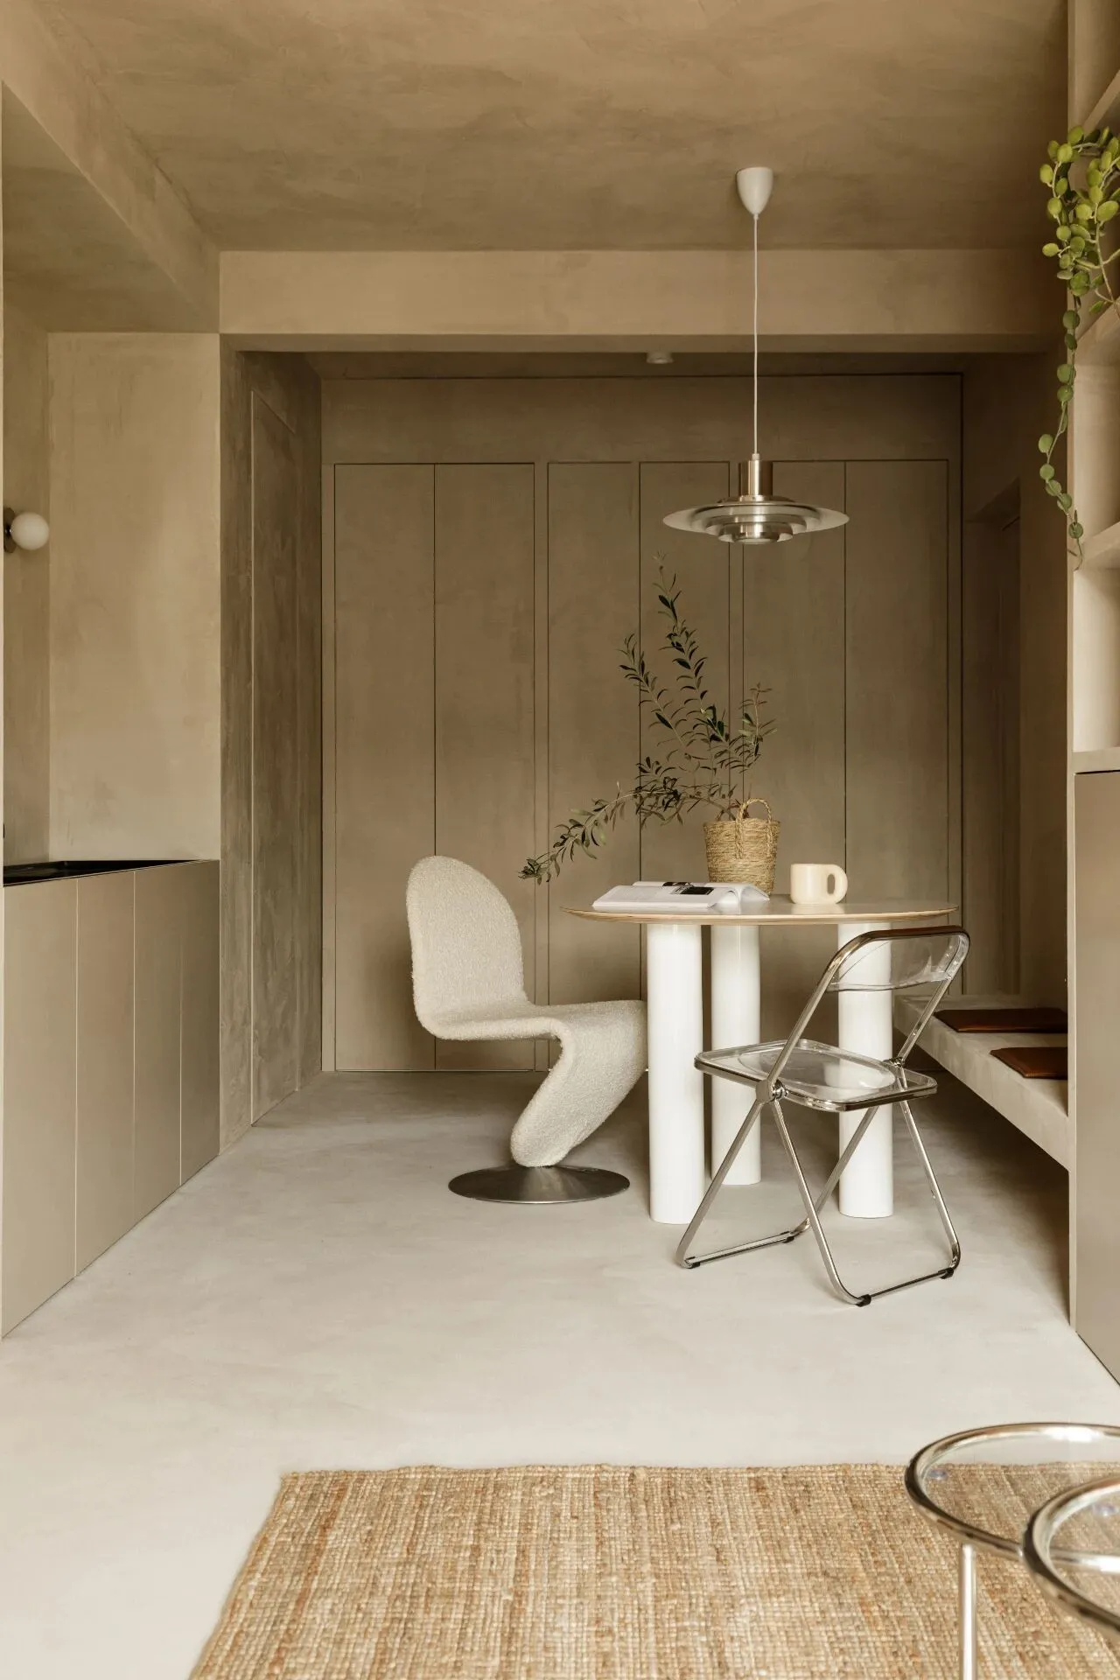
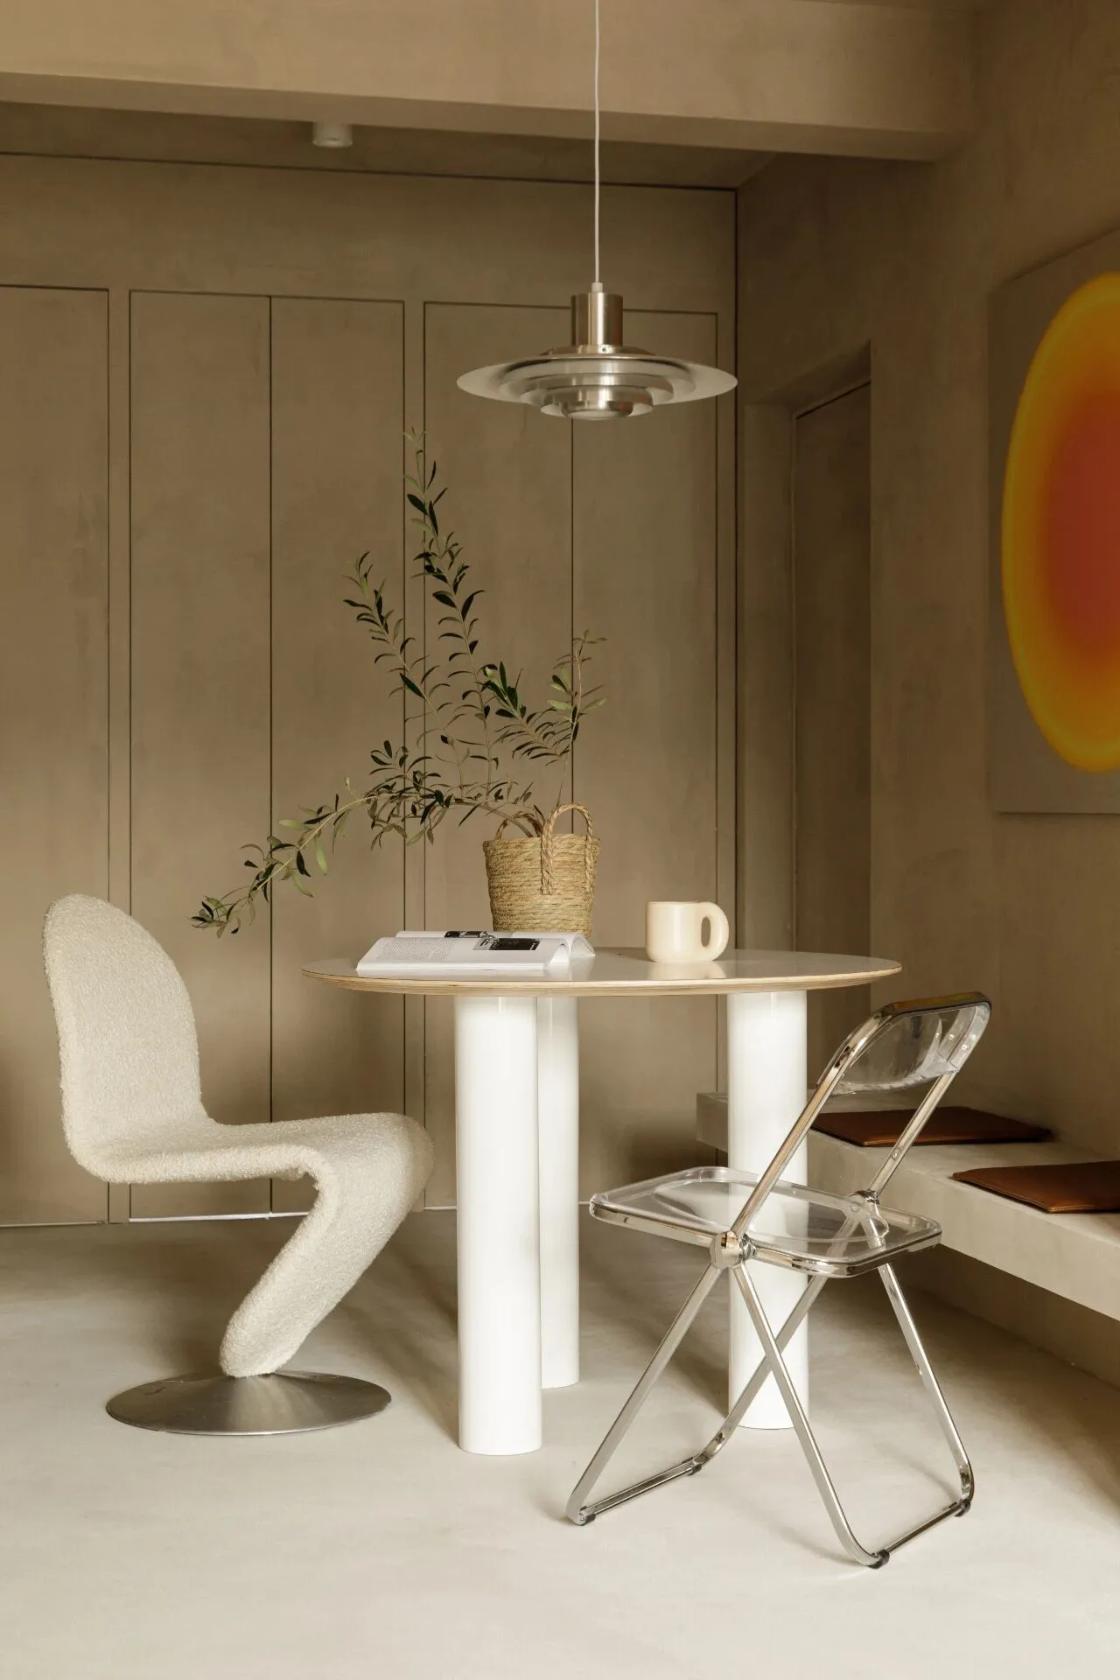
为了营造出自然整体的感觉,材质上用暖色有机理的艺术漆涂料涂刷了墙面和顶面,让风格的感觉更强烈,地面使用同样暖灰色的米耐岩(微水泥)涂刷,让墙顶地的风格融为一体,赤脚踩在地面上感觉也非常温润 设计的时候希望在自然侘寂的基础上有一些现代感和艺术的氛围,所以在家具的选择上搭配一个白色圆柱象腿造型的餐桌,呈现出几何感,金属元素的餐椅,飞碟吊灯又能带来现代和潮流的感觉,使整体搭配既自然温暖,又有设计和艺术的感觉 象腿餐桌:WASAHOME 白色椅子:买手店Concept101 中古翻新款 透明椅子:mooli home 吊灯:DaWn家居艺术馆 地面微水泥:宅匠
In order to create a natural overall feeling, the material with warm organic art paint paint painted walls and roof, so that the style of the feeling stronger, the ground using the same warm grey mignonite (micro-cement) painting, so that the wall top ground style into one, barefoot on the ground feel also very warm The design of the time I hope in the natural wabi-sabi based on the atmosphere of modernity and art, so the furniture in the The choice of furniture with a white cylindrical elephant-legged dining table, presenting a sense of geometry, metal elements of the dining chairs, saucer chandelier can bring a modern and trendy feeling, so that the overall collocation of both natural warmth, but also design and artistic feeling Elephant-legged Dining Table: WASAHOME White Chairs: Buyers Concept101 Used New Clear Chairs: mooli home Pendant Lamp: DaWn Home art gallery Floor micro-cement: Mansion Artisan
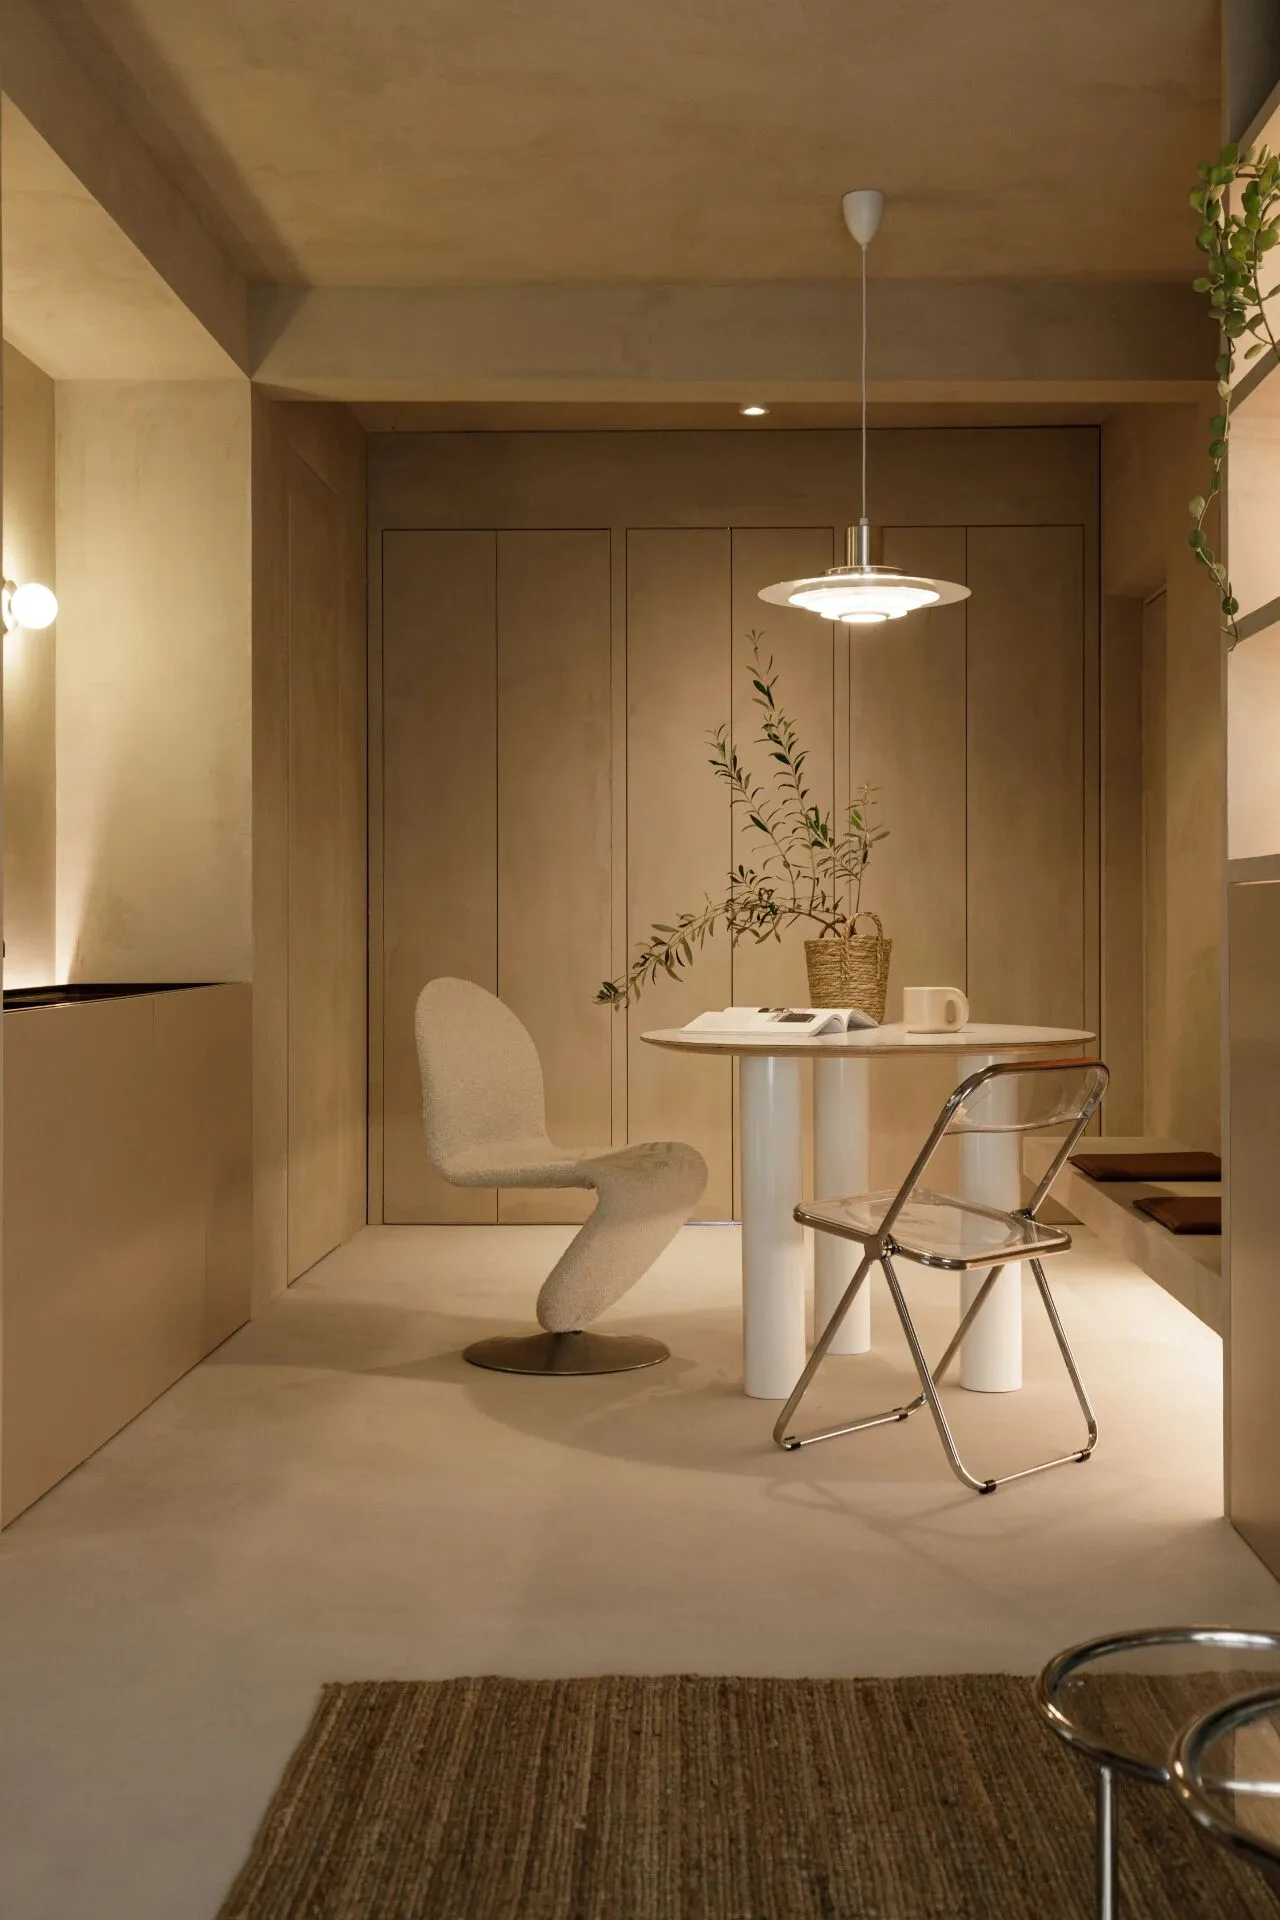
开灯后更有氛围,3000k的暖光舒适温柔 餐厅顶面只安排了一个吊灯,其余光影都是由侧面的壁灯,隔板的灯带打亮,光源富有层次
Turn on the light more atmosphere, 3000k warm light comfortable and gentle Dining room ceiling only arranged a chandelier, the rest of the light and shadow by the side of the wall lamps, the partition of the light strip lighting, light source rich in levels
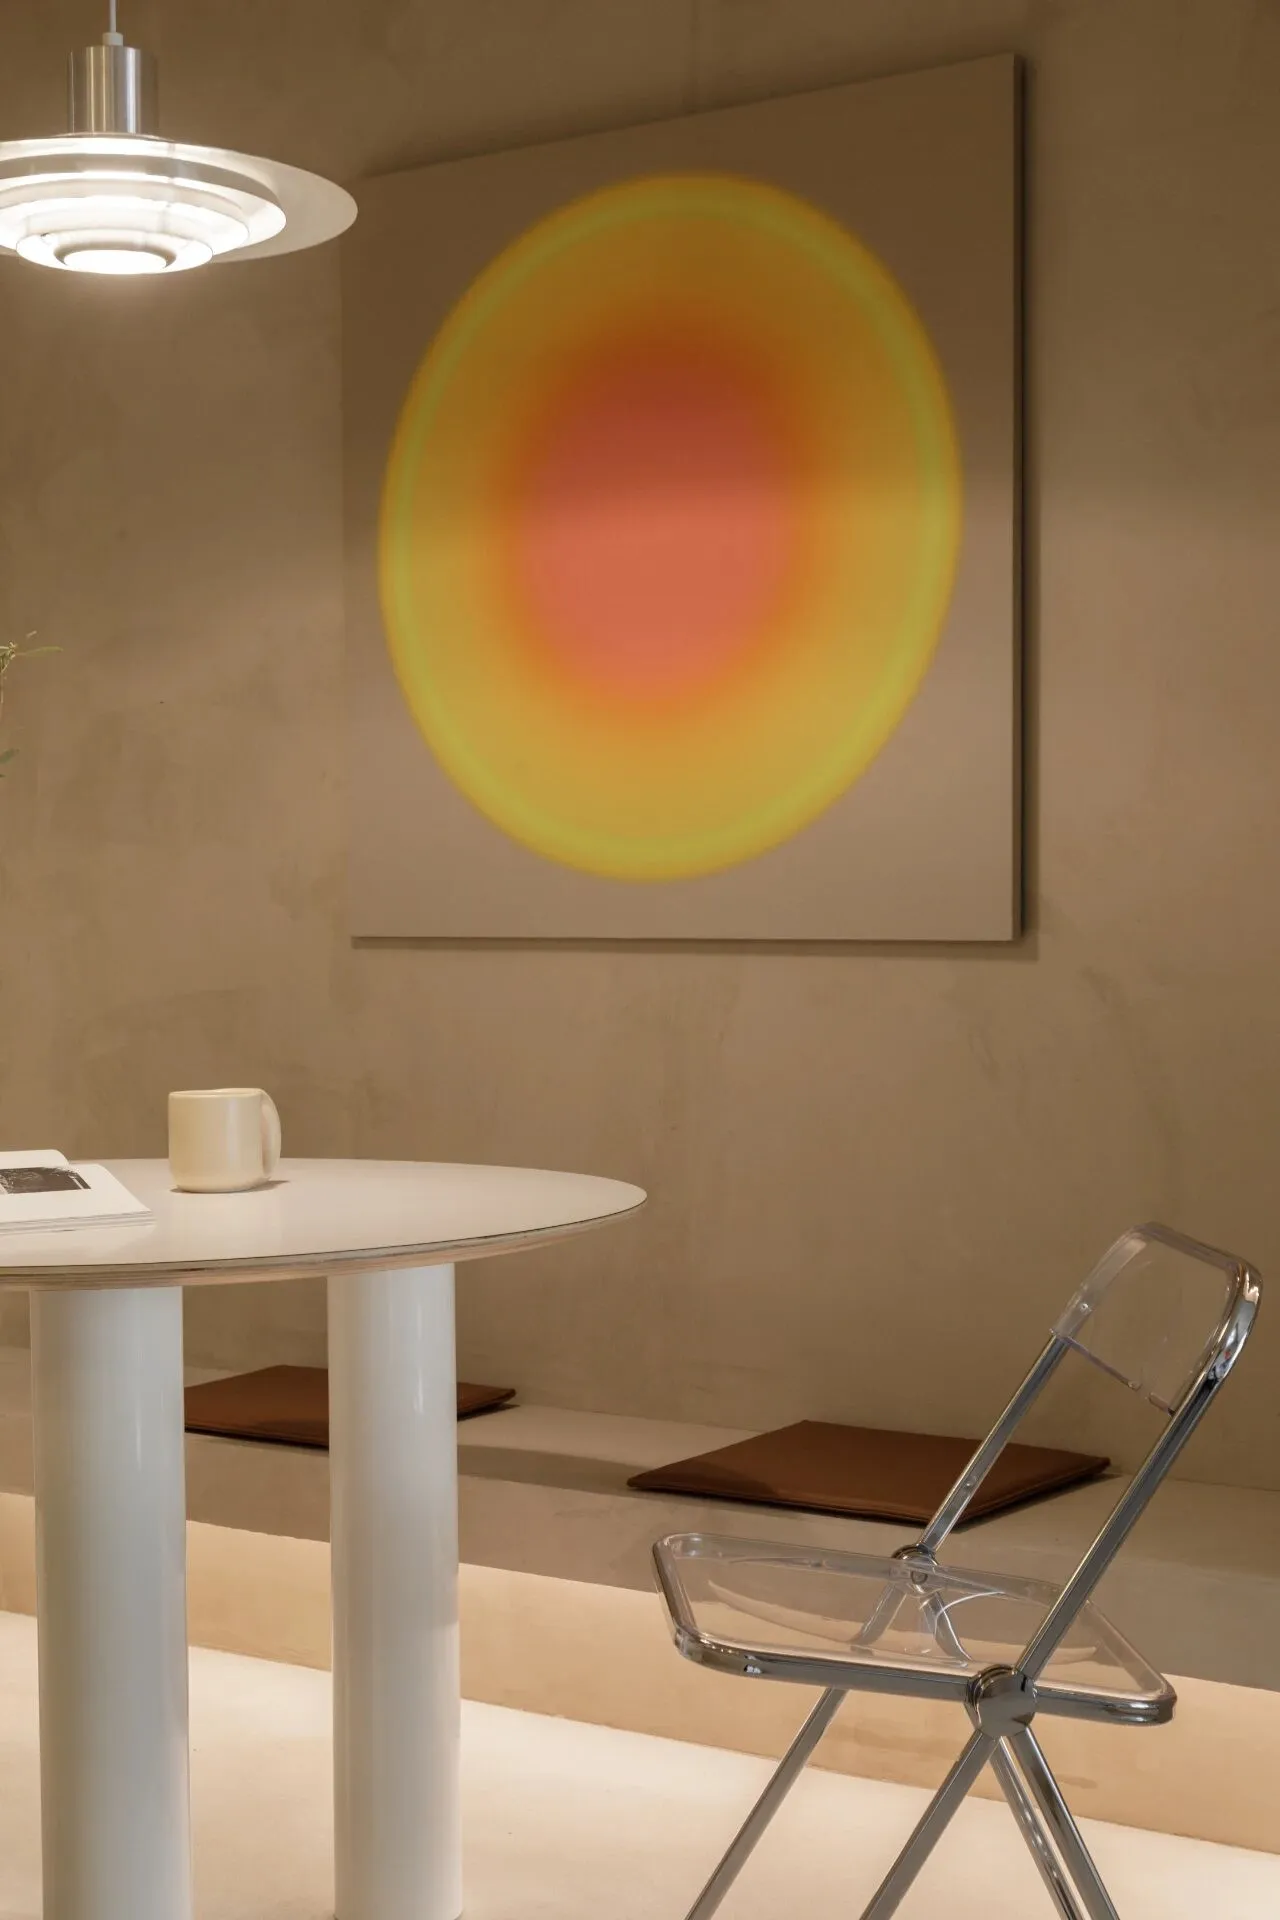
餐厅墙面挂了一副日落光晕风格的装饰画,抽象的光晕图案很有装饰感 在靠墙下方做了一排卡座,师傅现场用钢架制作,保证承重,表面固定木工板后刷漆,保证风格和效果,下方布置灯带让空间的光源更有层次 装饰画:PRINT:H CHUYE 灯带:仙人掌先生
Dining room wall hung a sunset halo style decorative paintings, abstract halo pattern is very decorative In the wall below the row of card seating, the master site with a steel frame production, to ensure load-bearing, the surface of the fixed carpentry boards after painting to ensure that the style and effect of the arrangement of light strips below to make the space of the source of light more hierarchical Decorative Painting: PRINT: H CHUYE Lamp Strip: Cactus Mr.
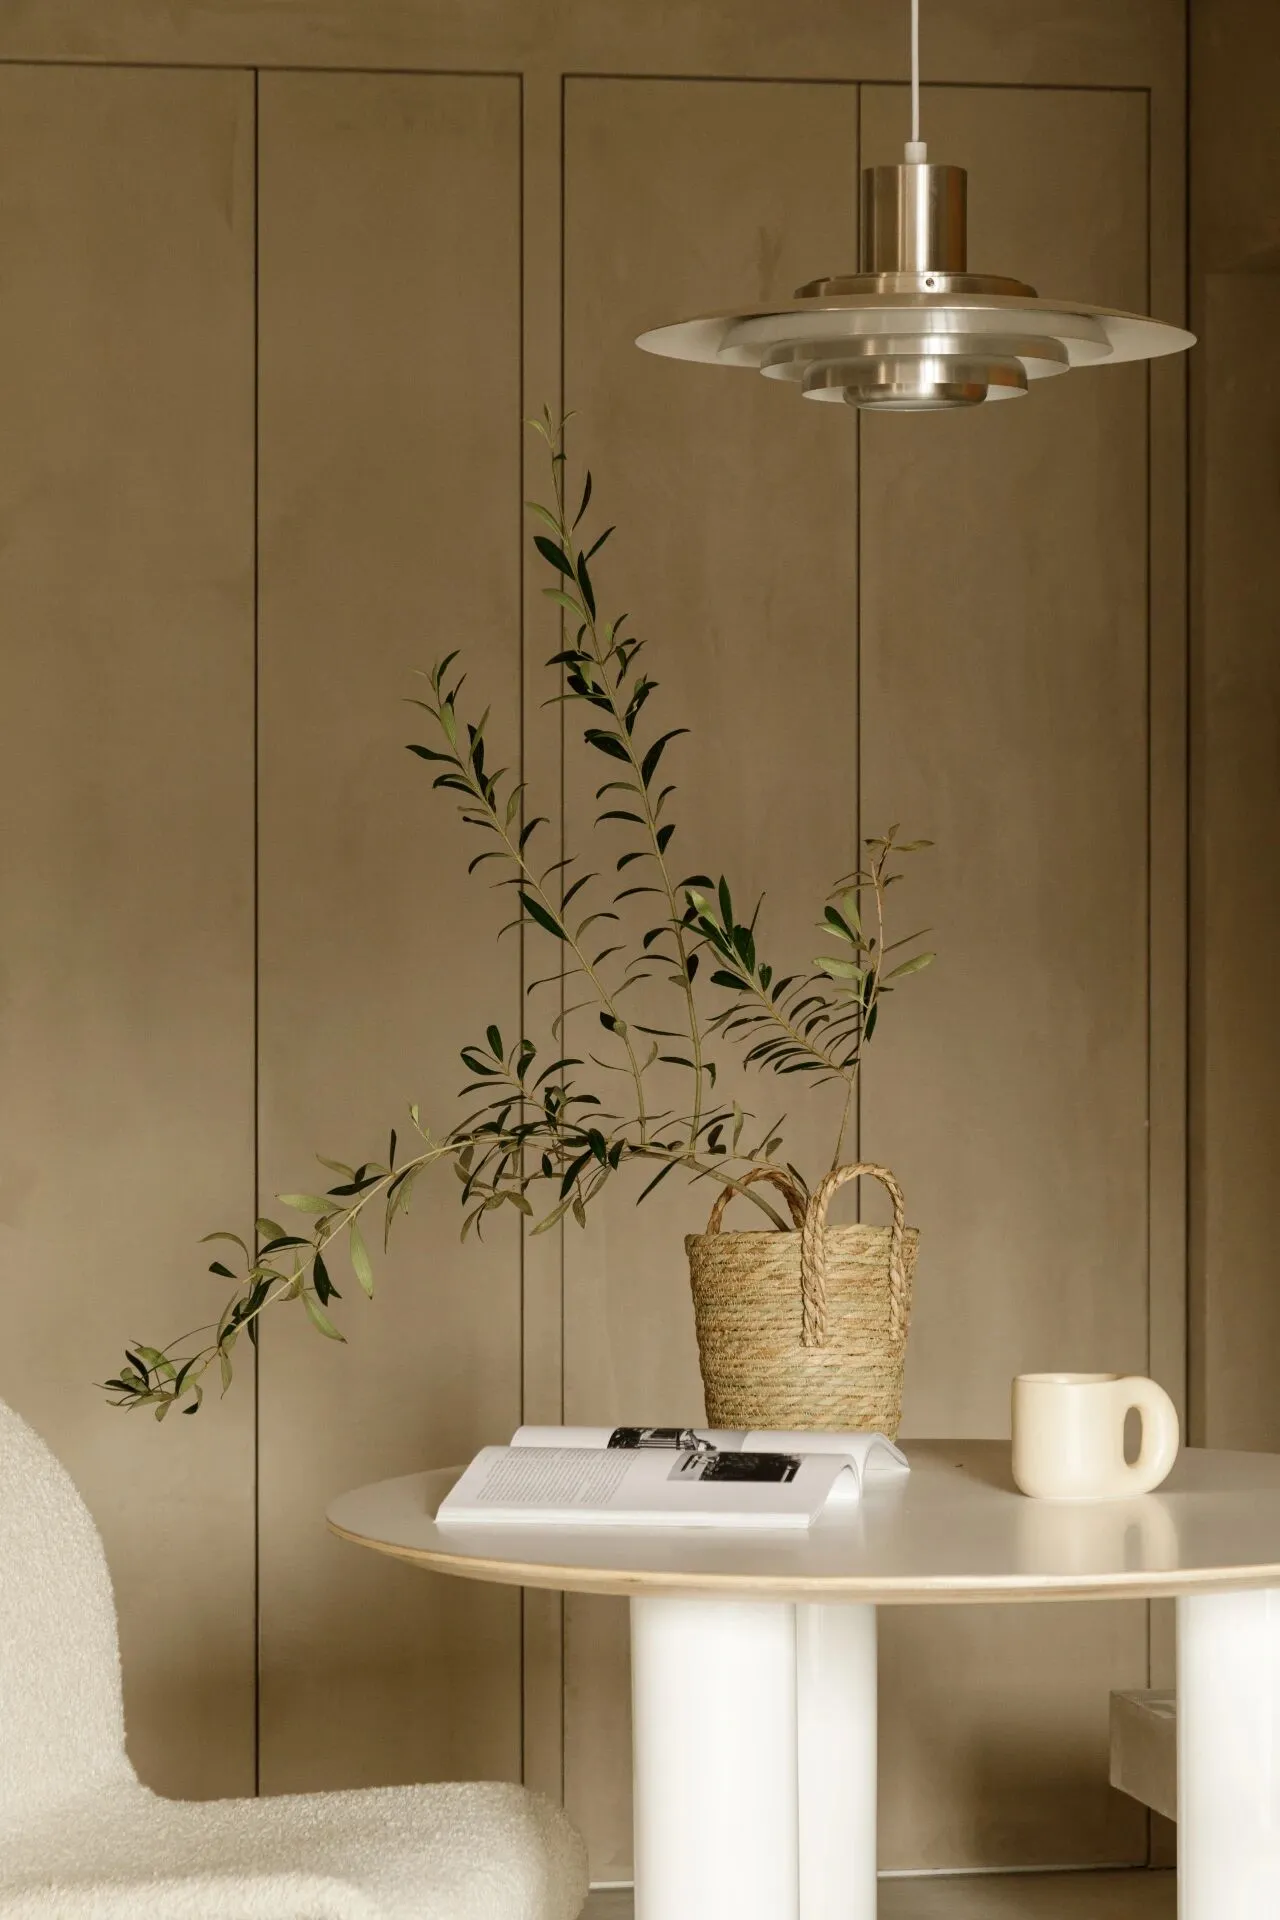
餐厅局部
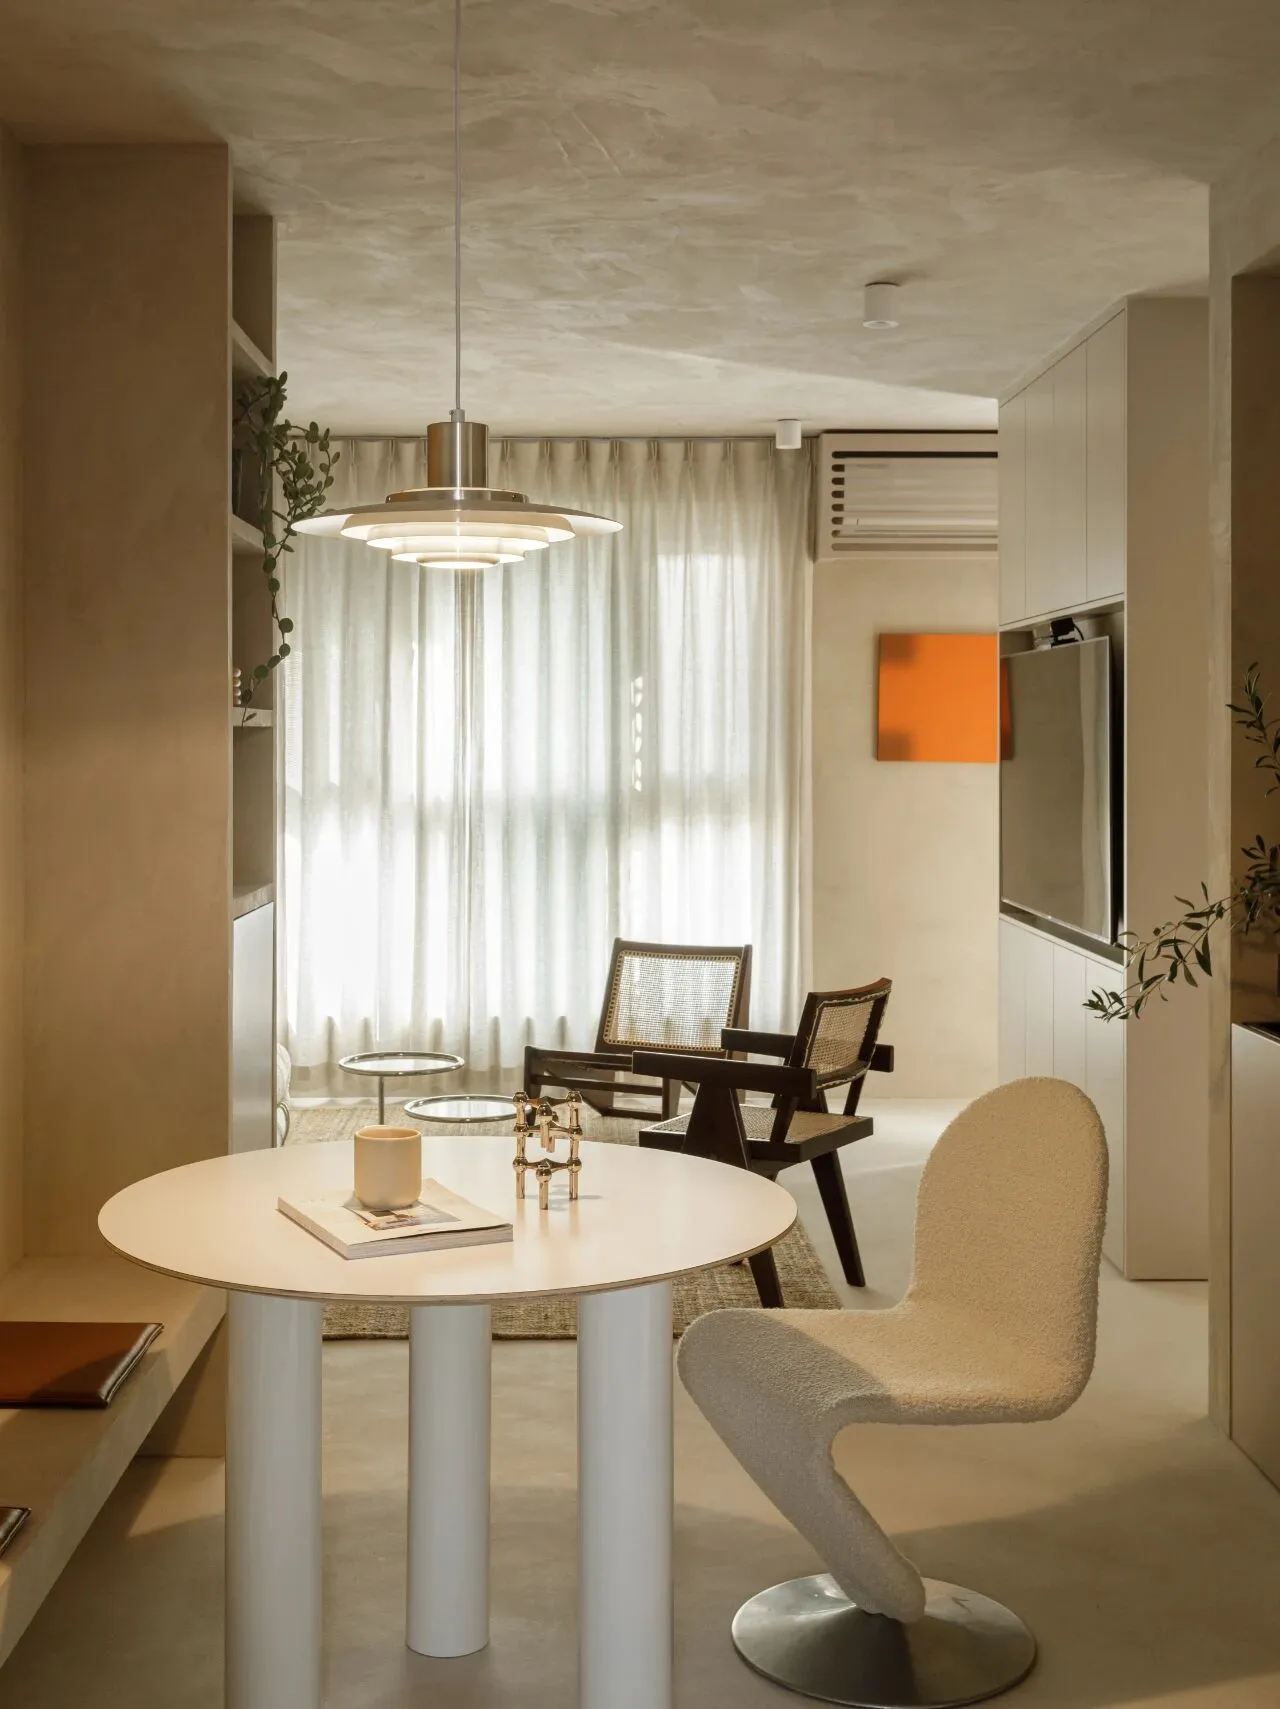
餐厅和客厅的关系
Relationship between dining room and living room
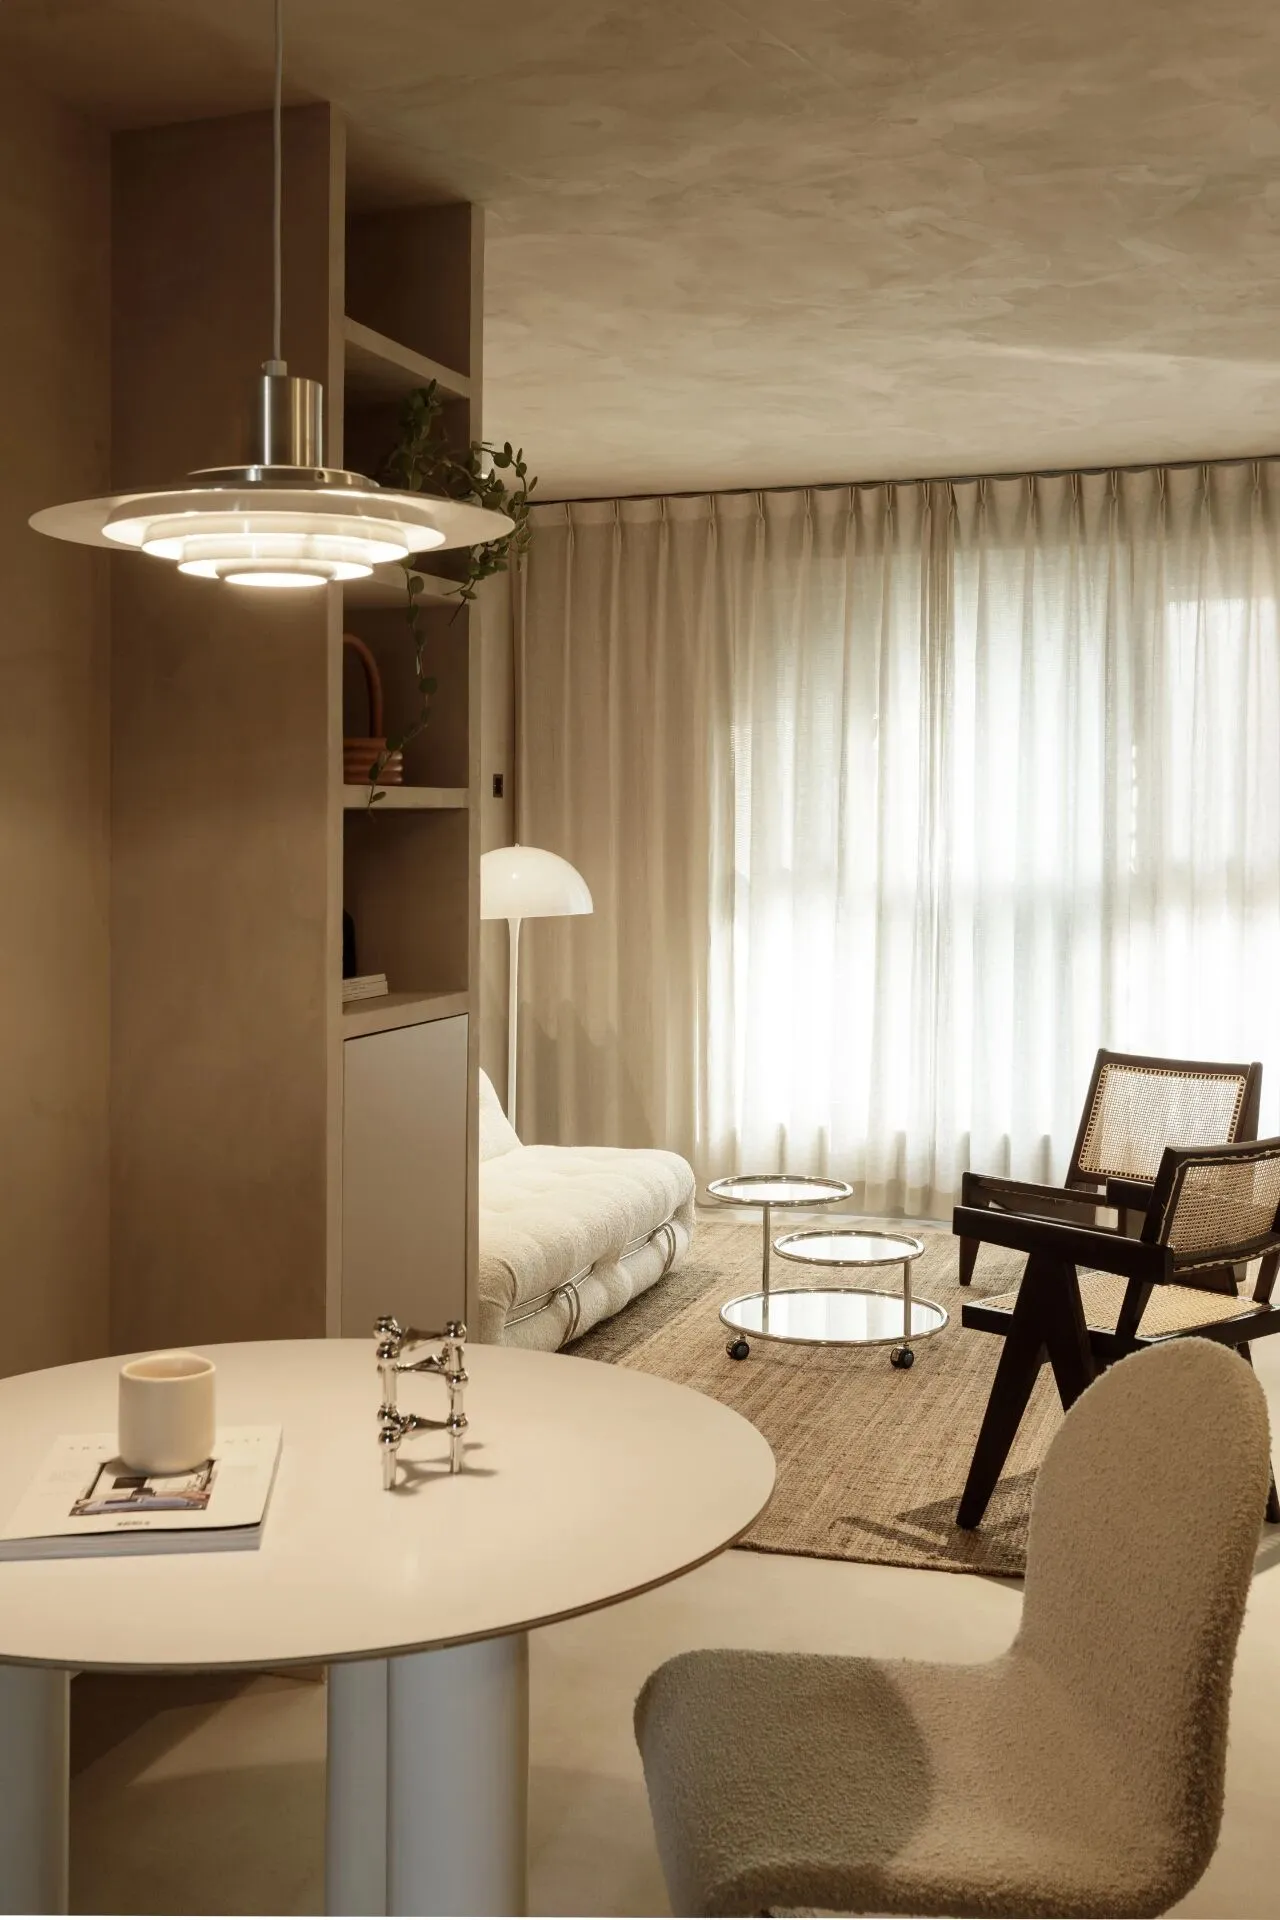
暖色灯光带来温柔的感受
Warm lighting for a gentle touch
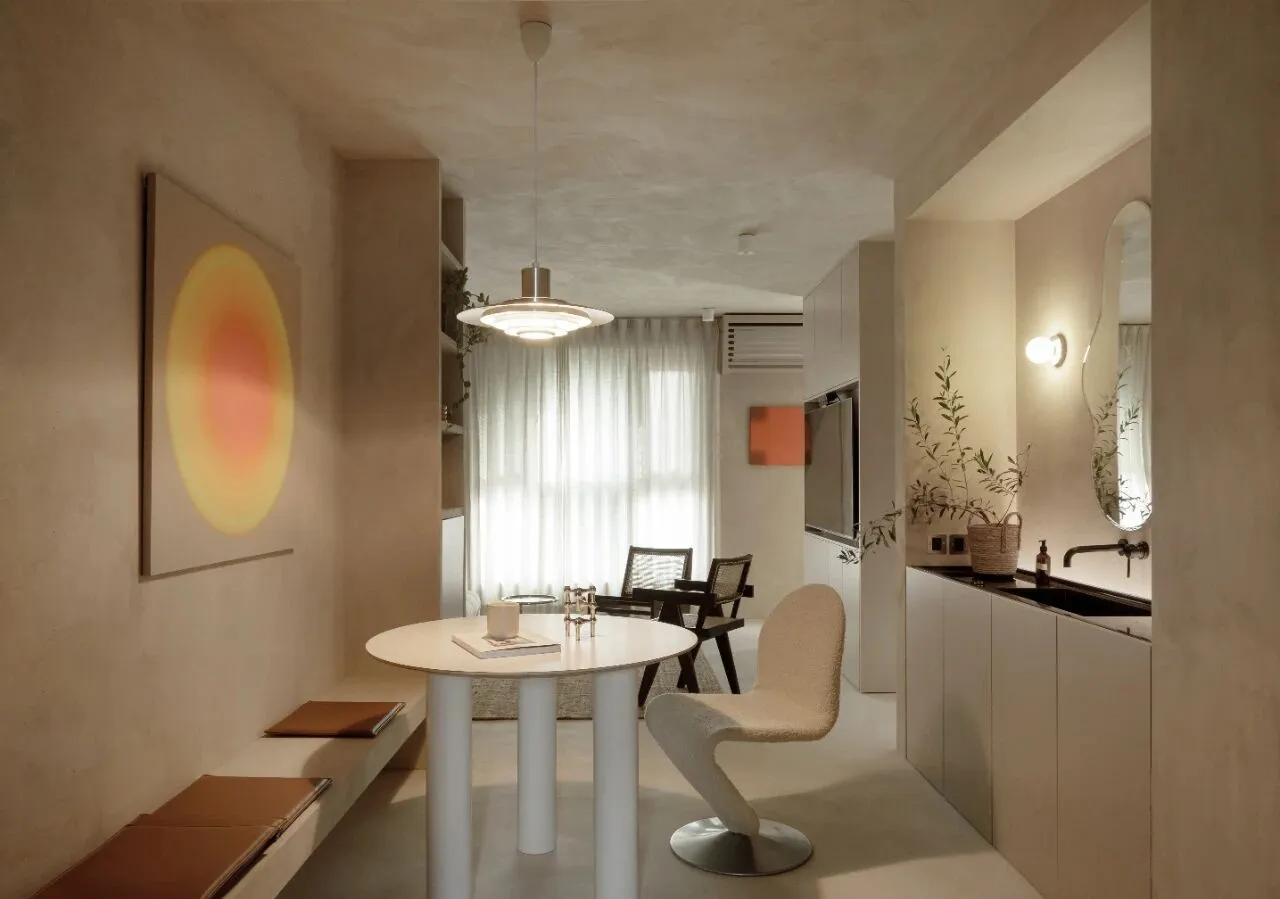
餐厅侧面做了洗手池干区,靠近餐桌的位置饭前洗手,或者洗个水果之类的也比较方便
Dining room side of the sink dry area, near the location of the table before dinner to wash hands, or wash a fruit and so on is also more convenient
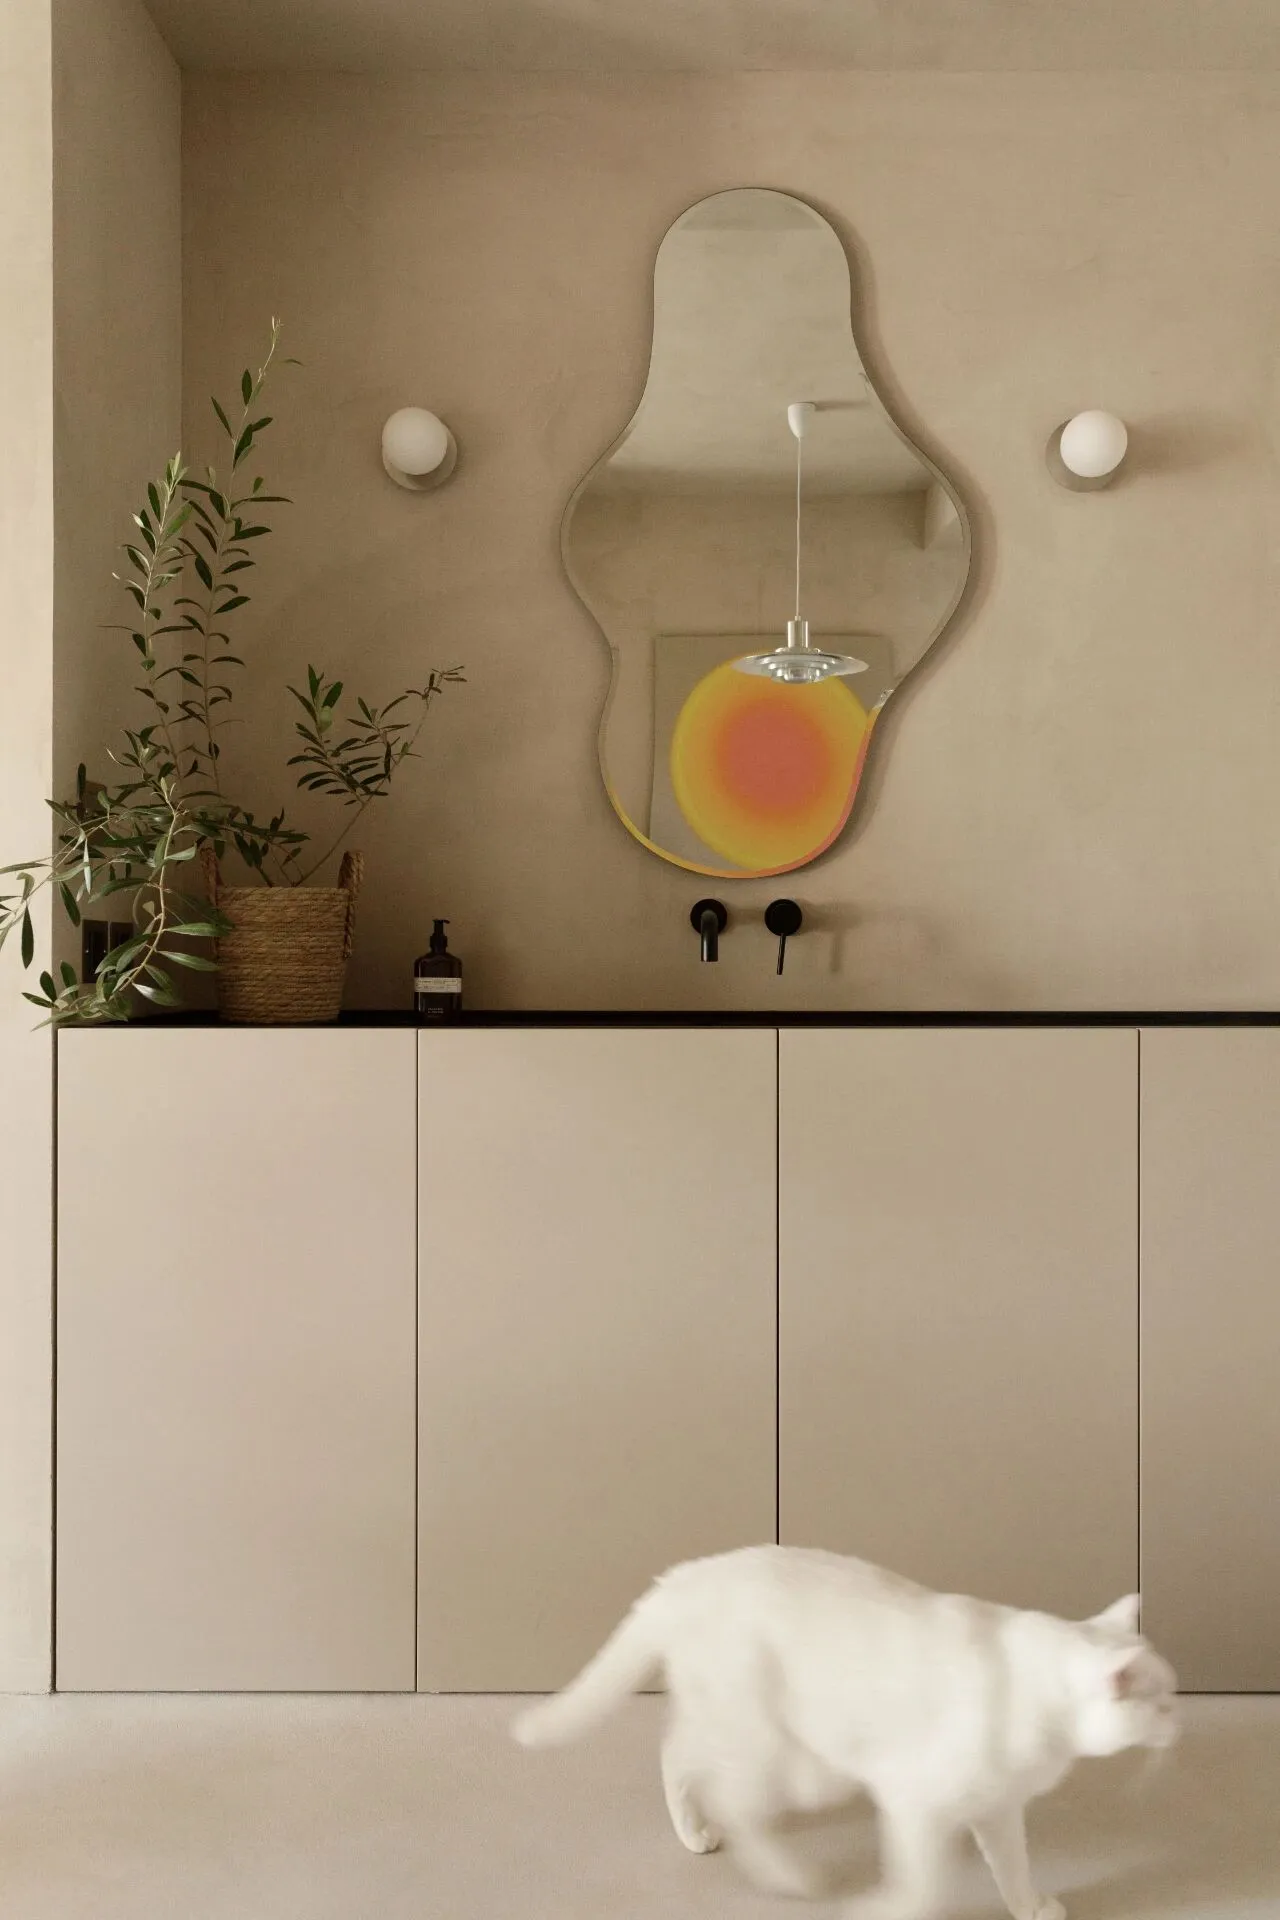
浴室柜柜门是定制的哑光烤漆,颜色是专门打样到墙面一致的,这样虽然柜门和墙面是两种材质,但颜色还是统一的 异形的镜子也给这个区域带来趣味性,两侧安排了两个壁灯让照镜子时人脸更清晰,也能提升空间氛围,金属的壁灯底座也和餐厅灯的材质呼应 龙头:极简卫浴 镜子:舒梵 壁灯:设计师的潮流店 植物:荒野植物园
Bathroom cabinet doors are custom-made matte baking paint, the colour is specially proofed to the wall consistent, so that although the cabinet doors and wall are two materials, but the colour is still uniform Shaped mirrors also bring interest to this area, the two sides of the arrangement of the two wall lamps so that when looking in the mirror when the face is more clear, but also to enhance the atmosphere of the space, the metal wall lamp base also and the dining room lamps echoed the material Faucet: Minimalist Bathroom Mirrors: Shufan wall lamps: Designer's Trend Shop Plants: Wilderness Botanical Gardens
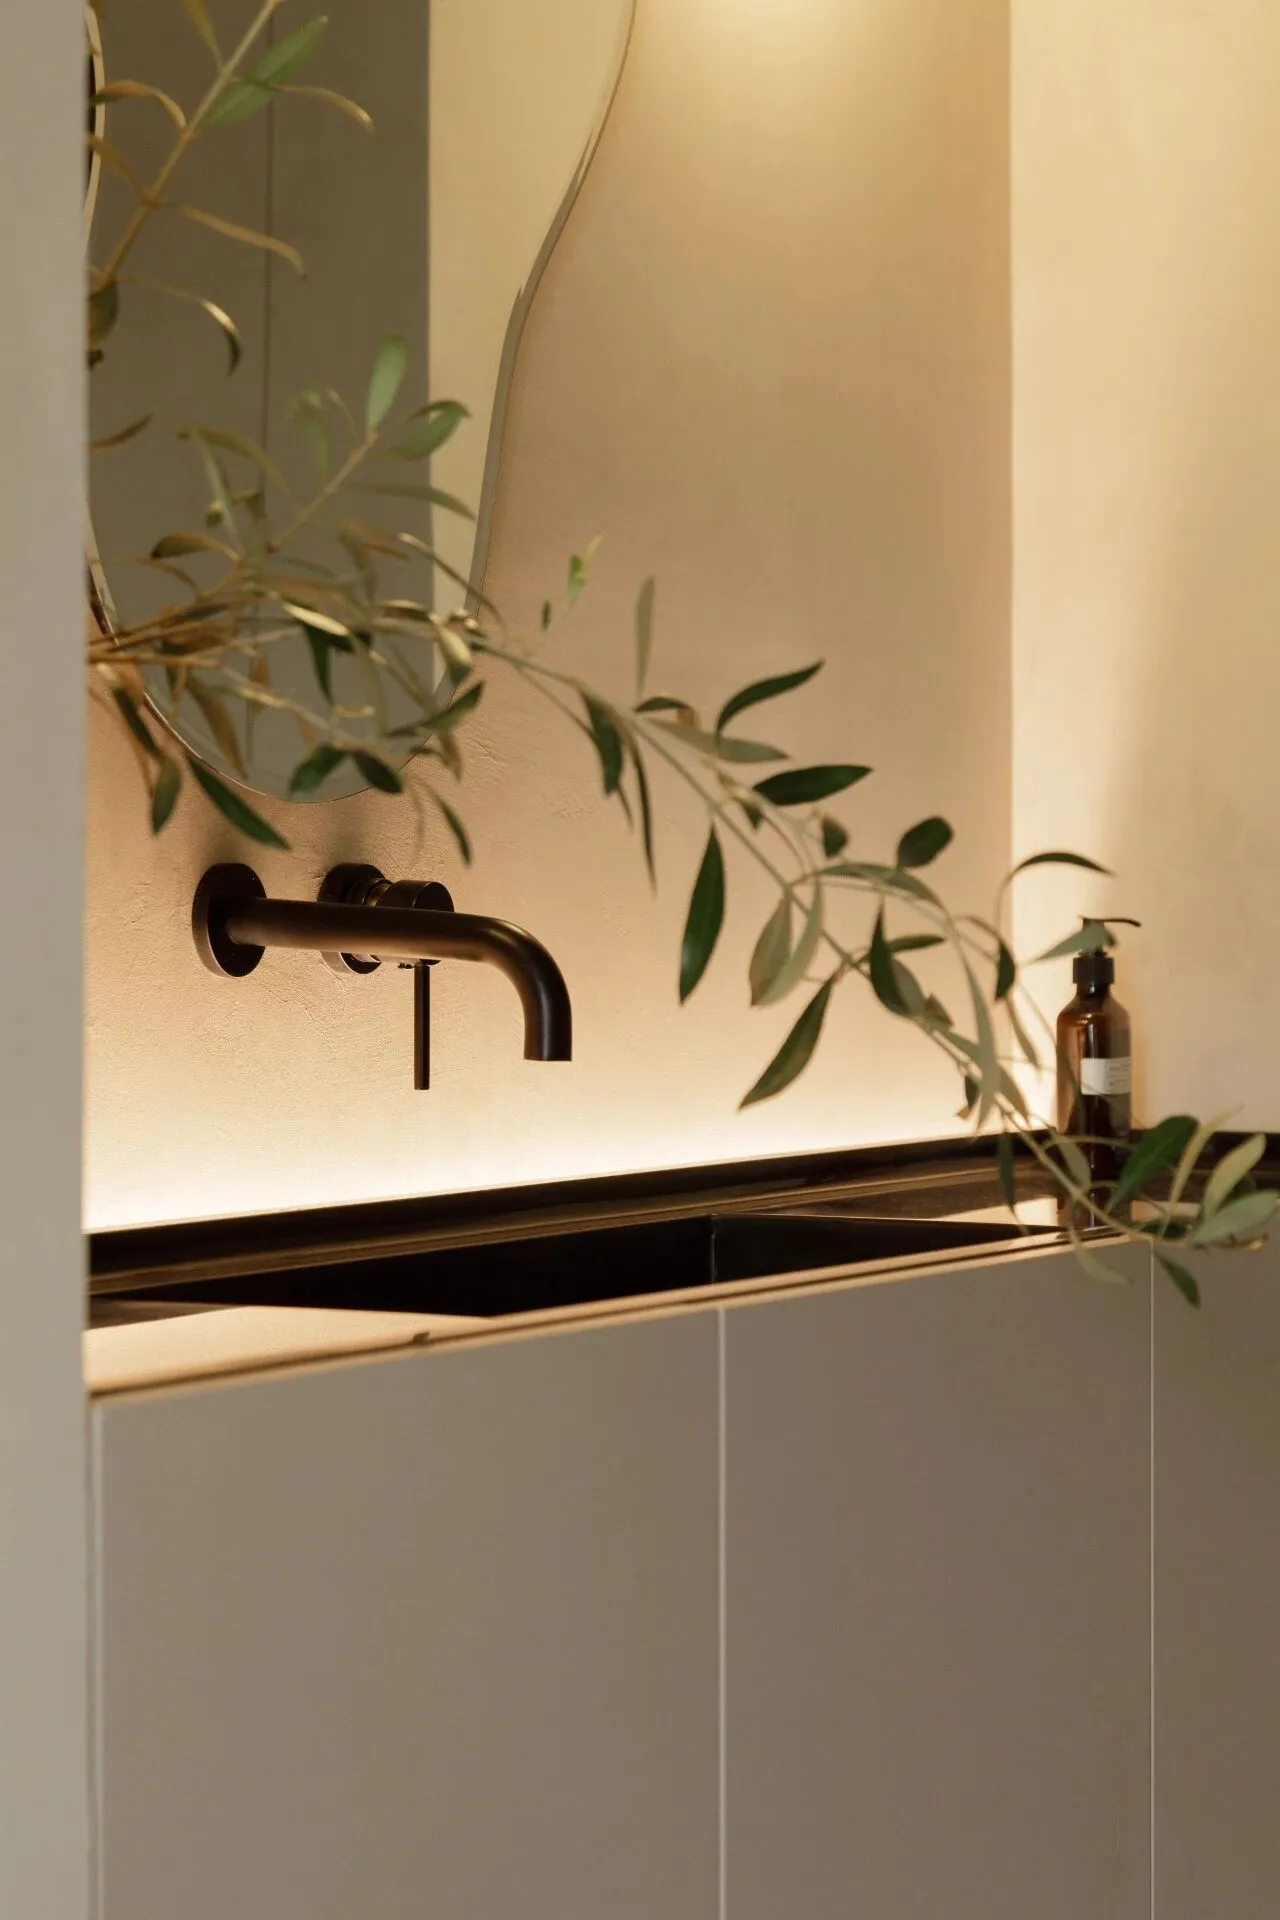
内嵌龙头的颜色和台面同色
Built-in taps in the same colour as the worktop
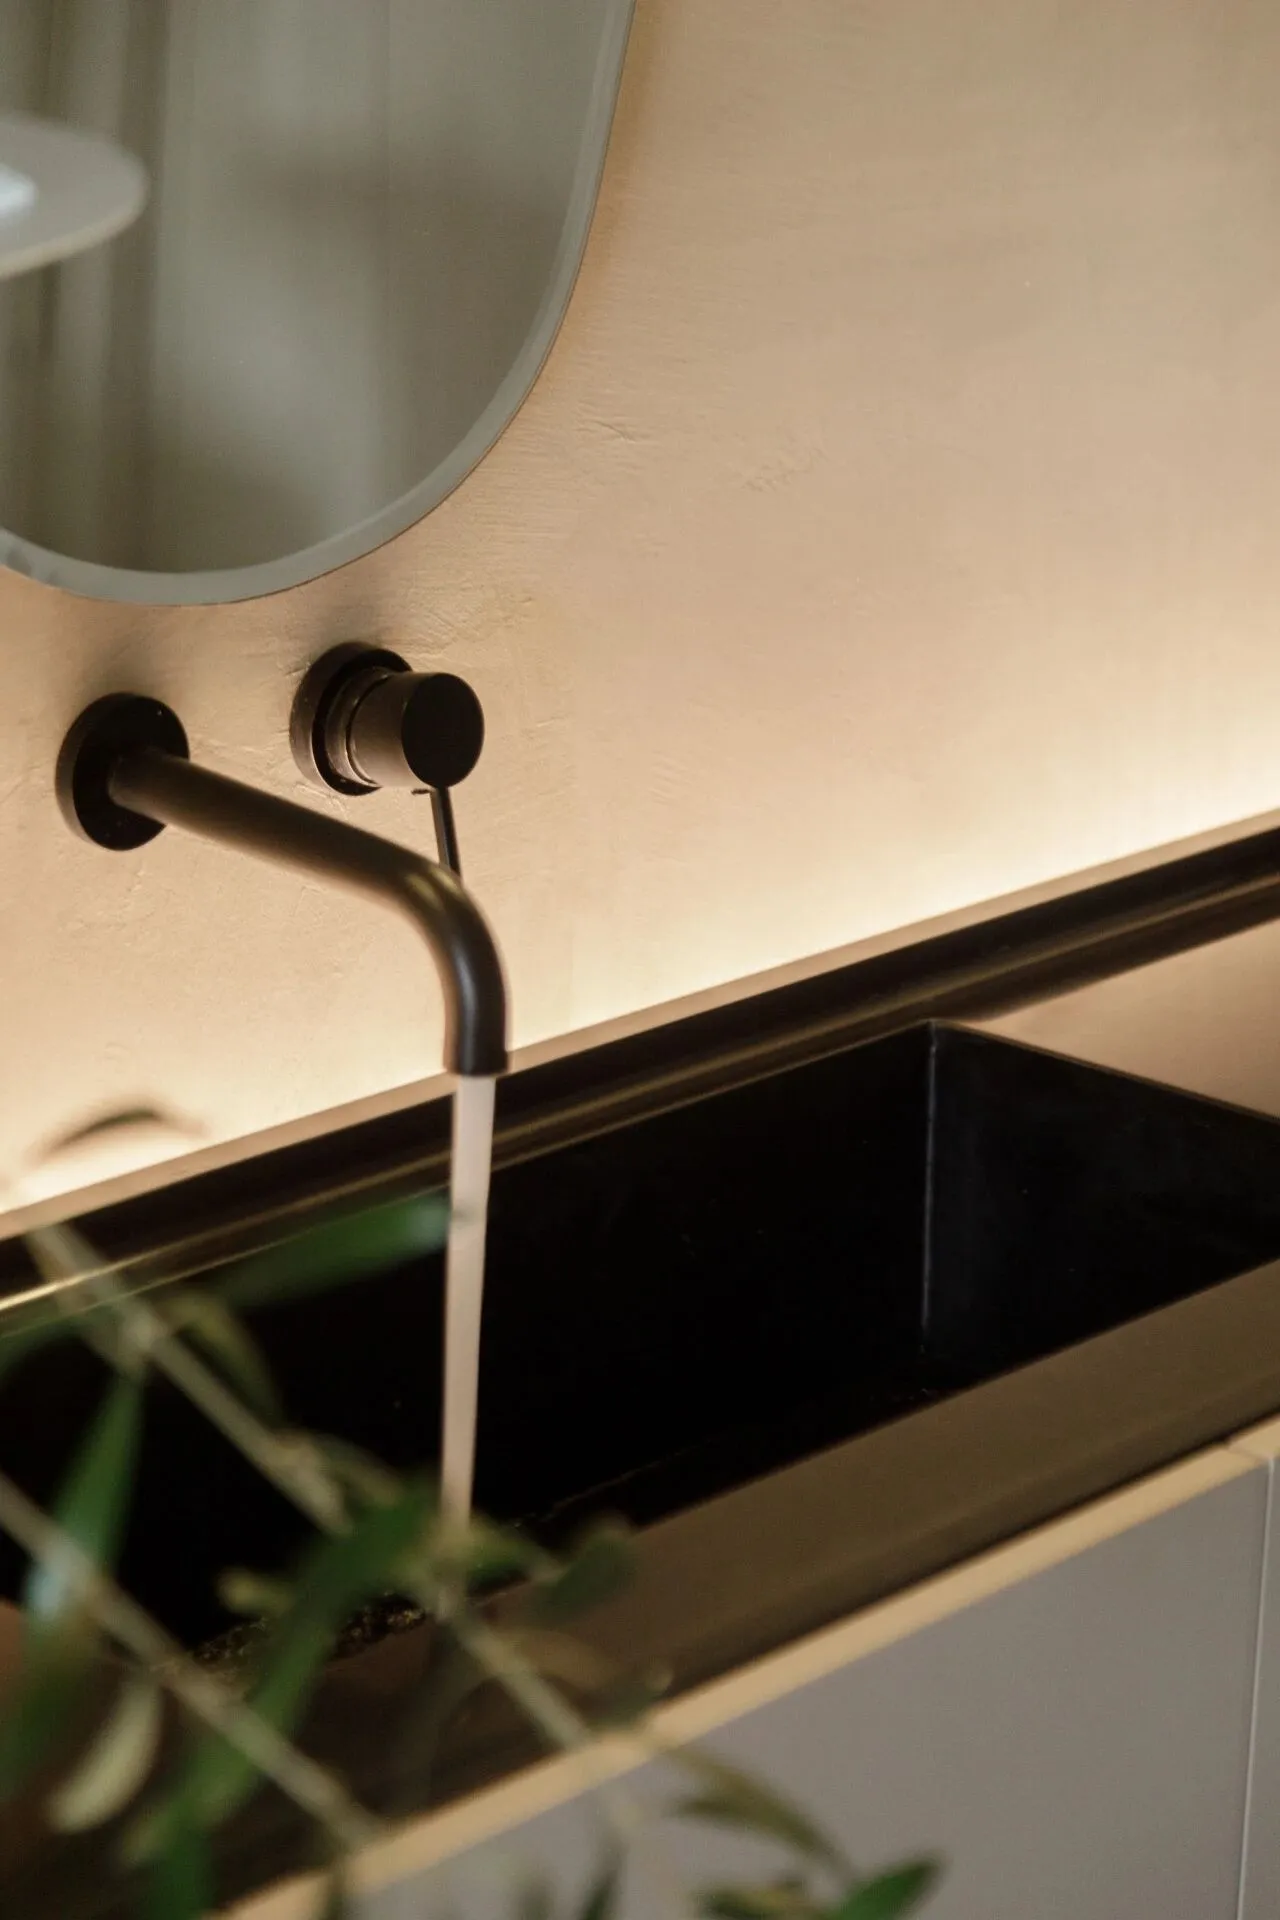
浴室柜定制了黑色人造石一体盆,台面和台下盆融为一体显得更简洁 台面靠墙的部分预留灯带,让灯光把墙面从下到上打亮,充满氛围感
The bathroom cabinet was customised with a black faux stone integrated basin, and the countertop and undercounter basin were integrated to make it look more simple The countertop part against the wall was reserved for the light strip, so that the light would brighten up the wall from bottom to top, which was full of ambience.
客厅
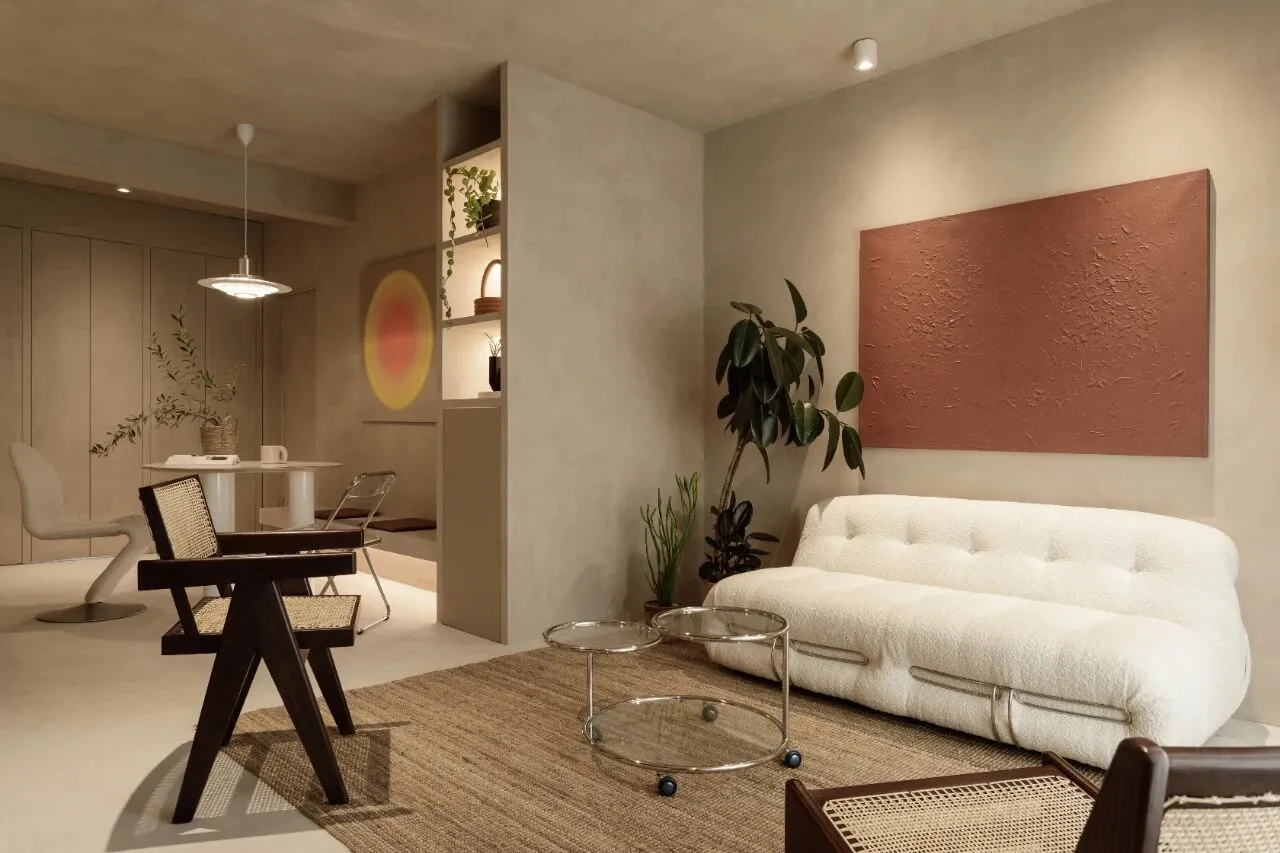
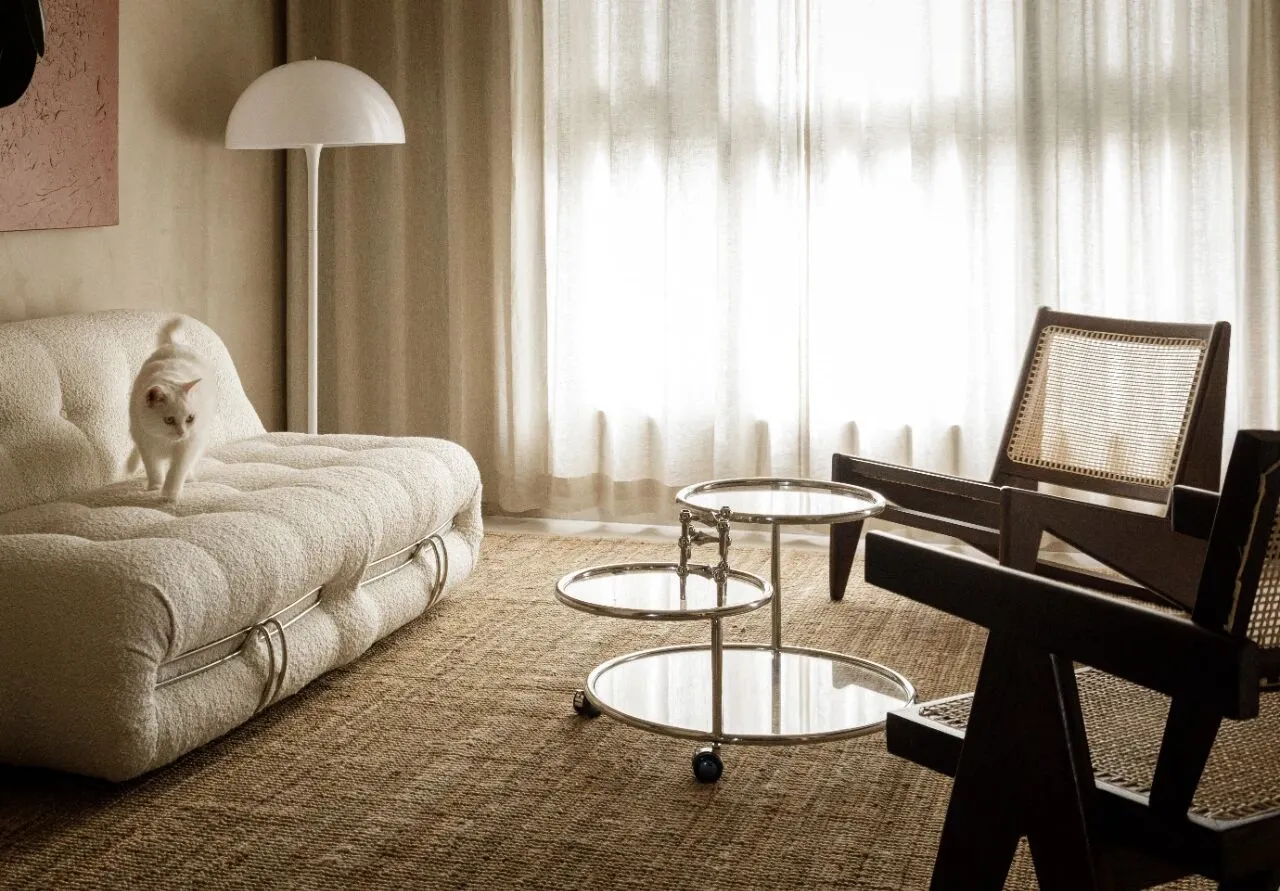
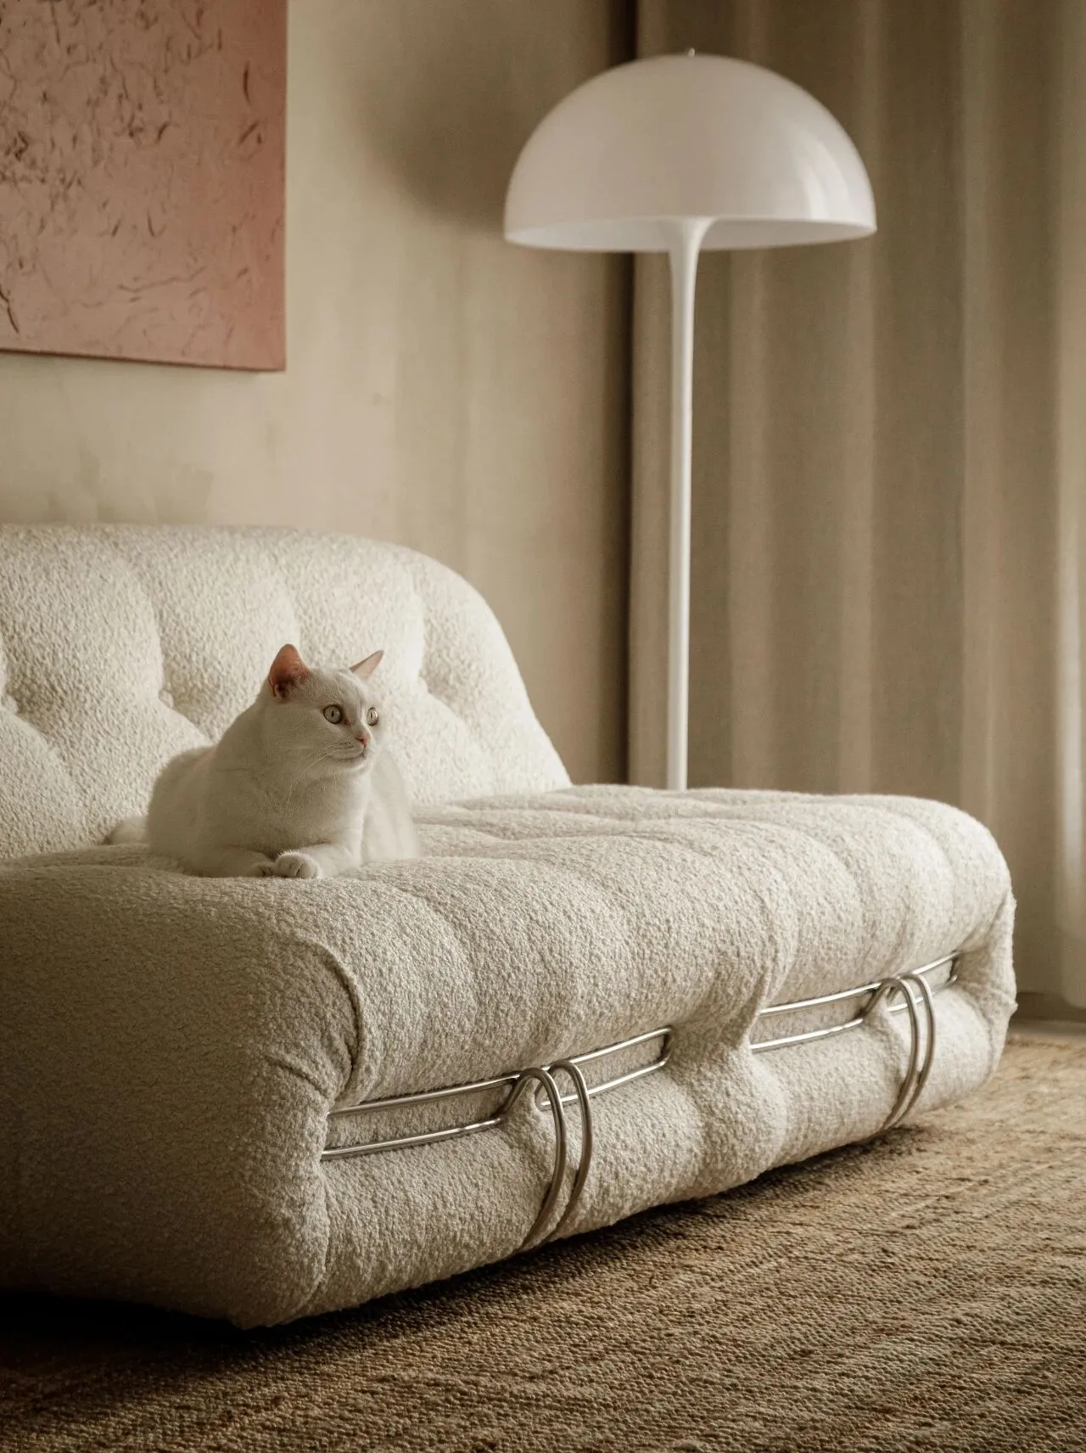
客厅的设计比较简单,硬装除了墙面和地面的材质没有任何多余造型 家具的选择上希望营造出时尚又有点复古的感觉,所以沙发和茶几都选择了经典设计款,有金属元素也能显得更精致现代感一些 藤编的地毯和沙发椅就作为呈现自然感的元素 沙发背后暗红色的纯色油画用来点缀空间,让空间有一些温暖的颜色 河马沙发:集木室务所 藤编地毯:宜家 金属茶几:星友家居馆 昌迪加尔椅:Basic好物
The design of the living room is relatively simple, hard furnishings in addition to wall and floor materials without any extra modelling Furniture selection hope to create a stylish and a bit of a retro feeling, so the sofa and coffee table have chosen the classic design models, there are metal elements can also appear more sophisticated modern sense of some Rattan carpet and sofa chairs as a presentation of the natural sense of the elements Behind the sofa, the dark red solid-colour painting used to embellish the space, so that the space has some warm colours Hippo sofa: Ikea Metal coffee table: Chandigarh chair: Basic Goods Some warm colours Hippo Sofa: Jigi Room Service Rattan Rug: Ikea Metal Tea Table: Starry Home Gallery Chandigarh Chair: Basic Goodies
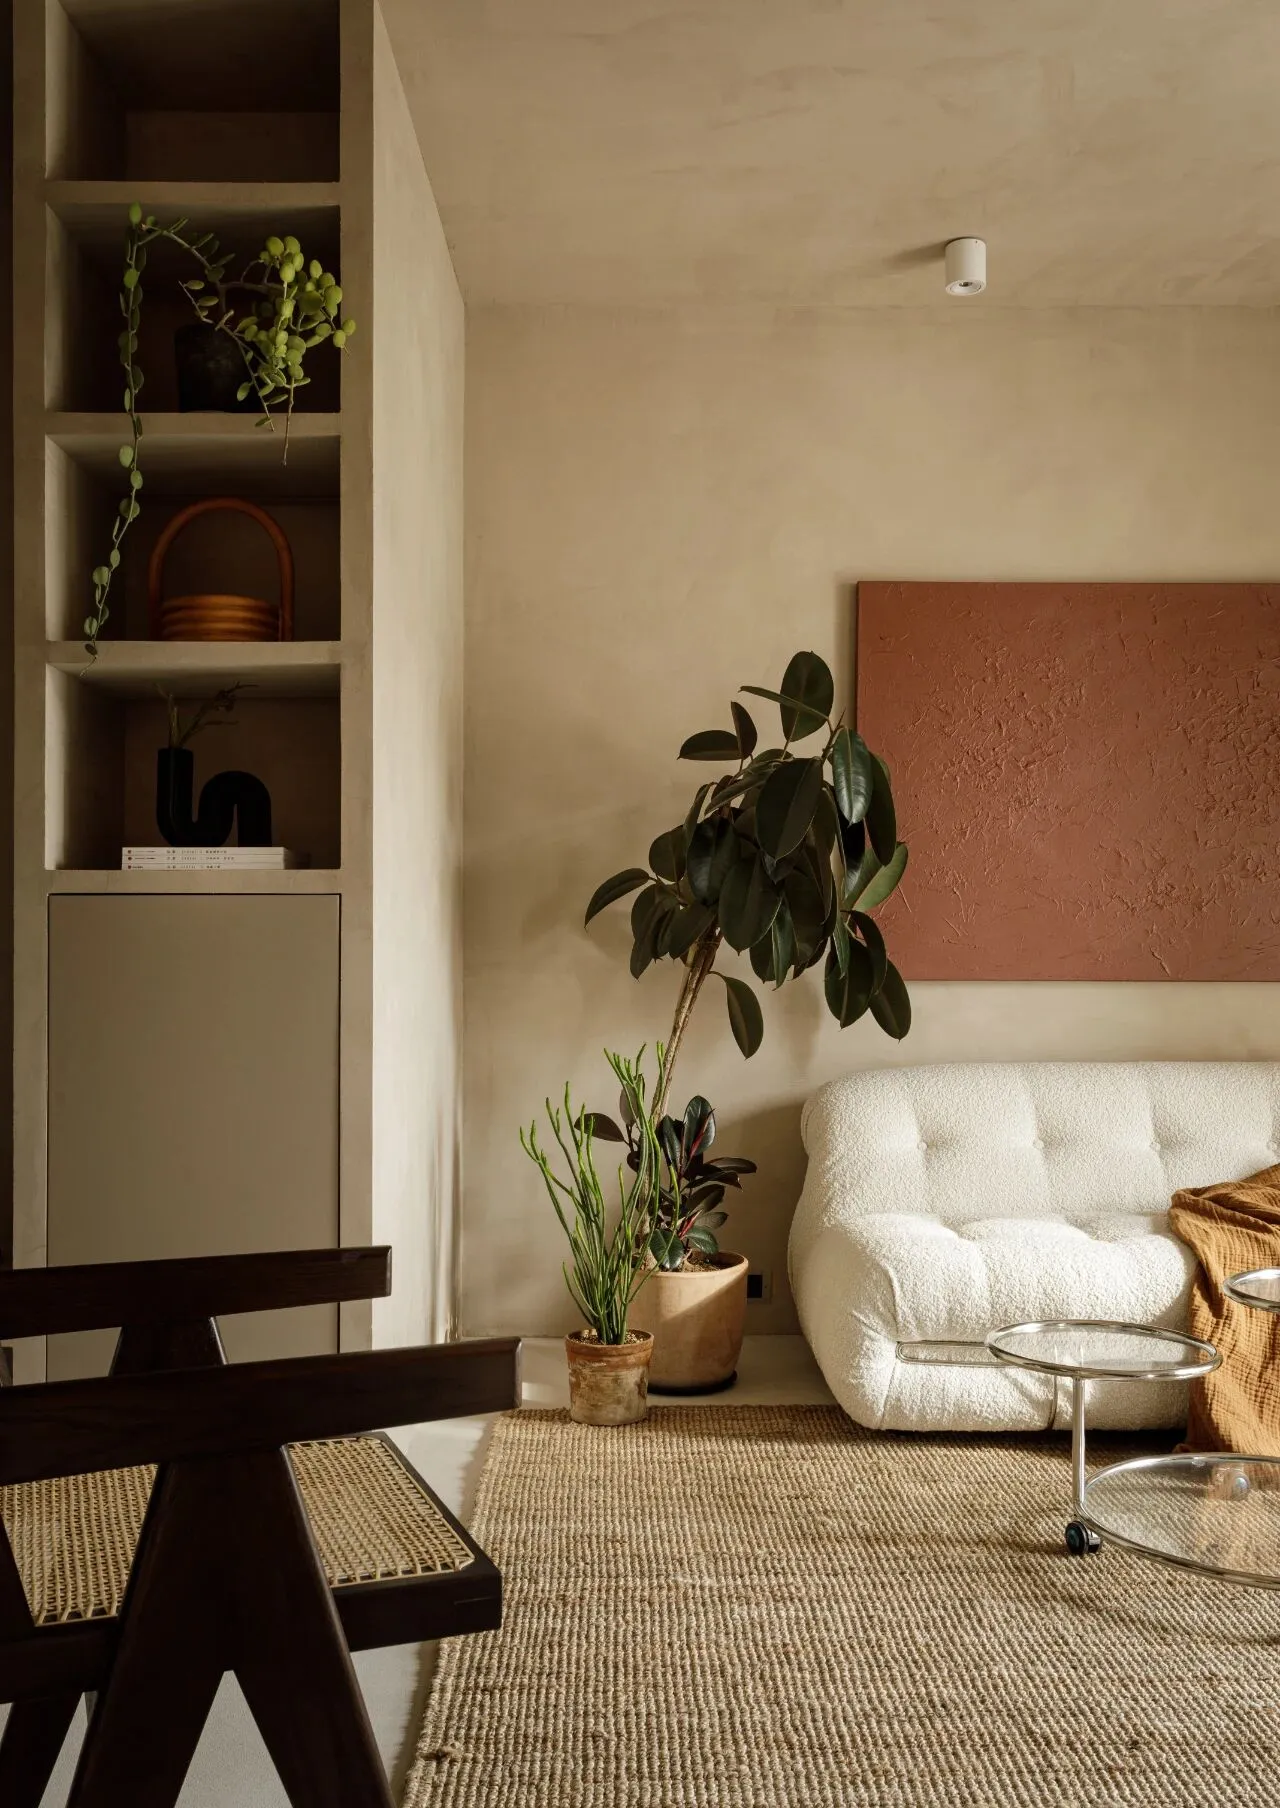
餐厅和客厅之间的墙面做了几个壁龛 壁龛下方做了一面烤漆柜门,柜内放置了饮水机
The wall between the dining room and the living room was made into several niches Below the niches, a lacquered cabinet door was made, and the cabinet housed a water dispenser
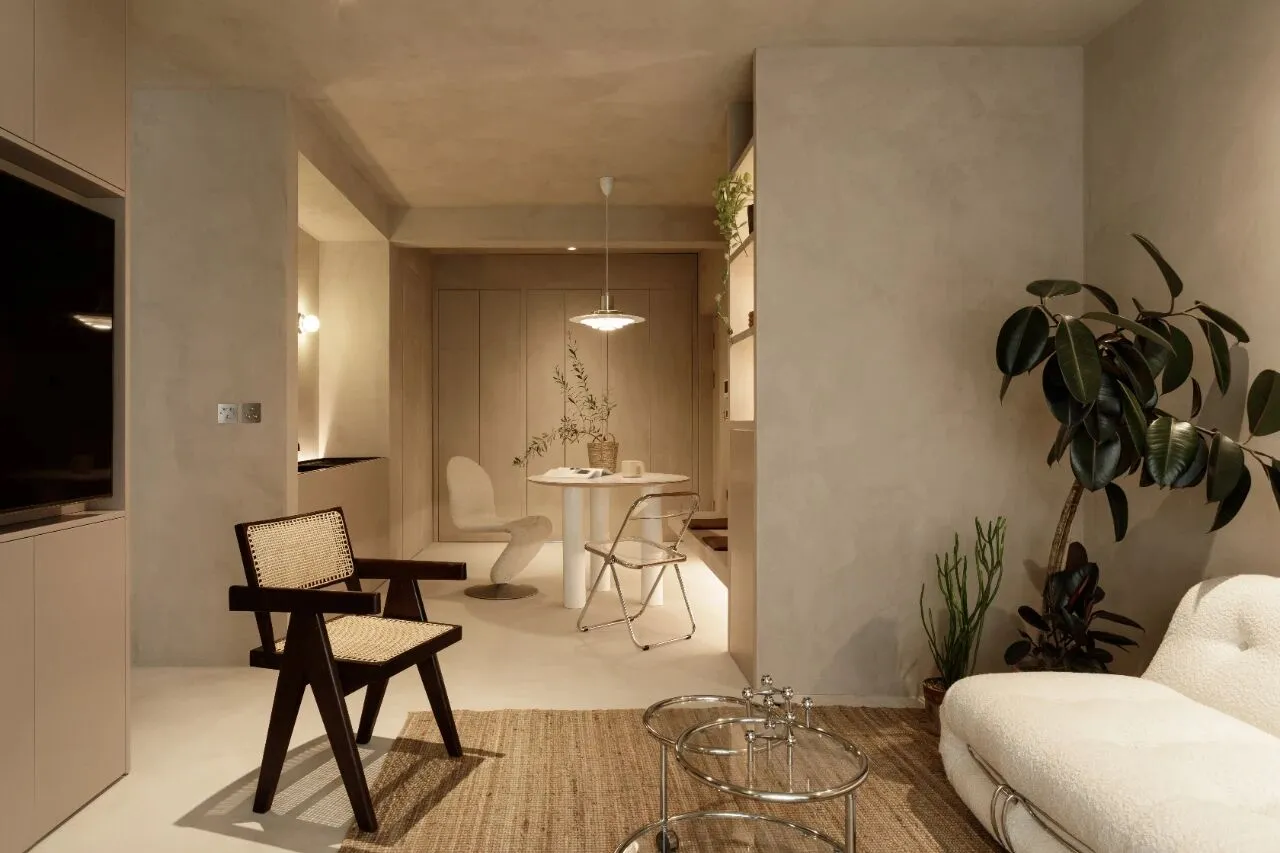
从客厅视角看向餐厅,打开灯光后有丰富的层次感 餐桌周围的家具和材质选择和客厅呼应,白色颗粒绒和不锈钢金属元素的结合
From the perspective of the living room to the dining room, turn on the light has a rich sense of hierarchy around the dining table furniture and material choices and living room echo, white granular velvet and stainless steel metal elements of the combination of
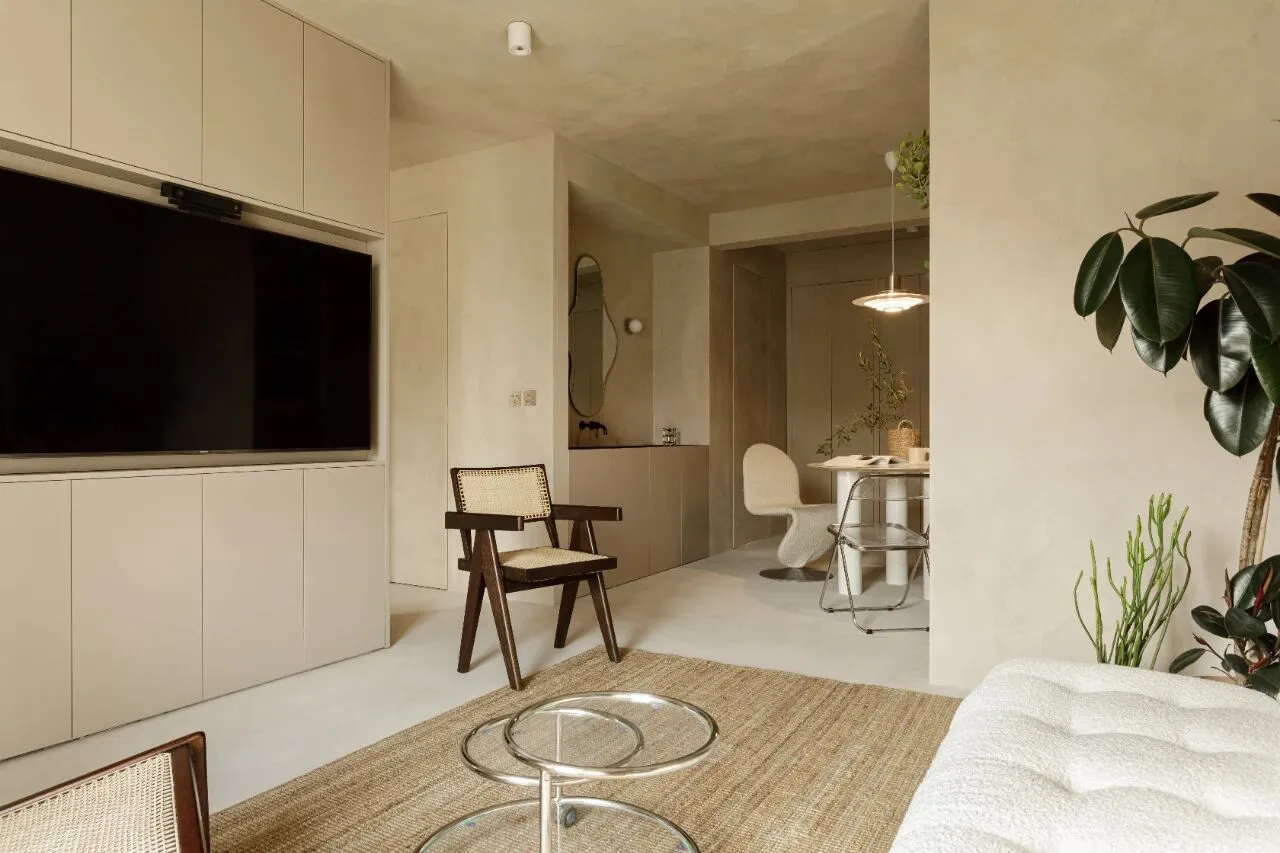
电视柜的颜色同样为定制的哑光烤漆,颜色上做到和墙面同色,在空间里显得非常整体 没有过多造型和元素的柜子看起来也会舒适一些
The colour of the TV cabinet is also a custom-made matte lacquer, the colour is made to be the same colour as the wall, which makes it look very integral in the space The cabinet without too many shapes and elements looks more comfortable too
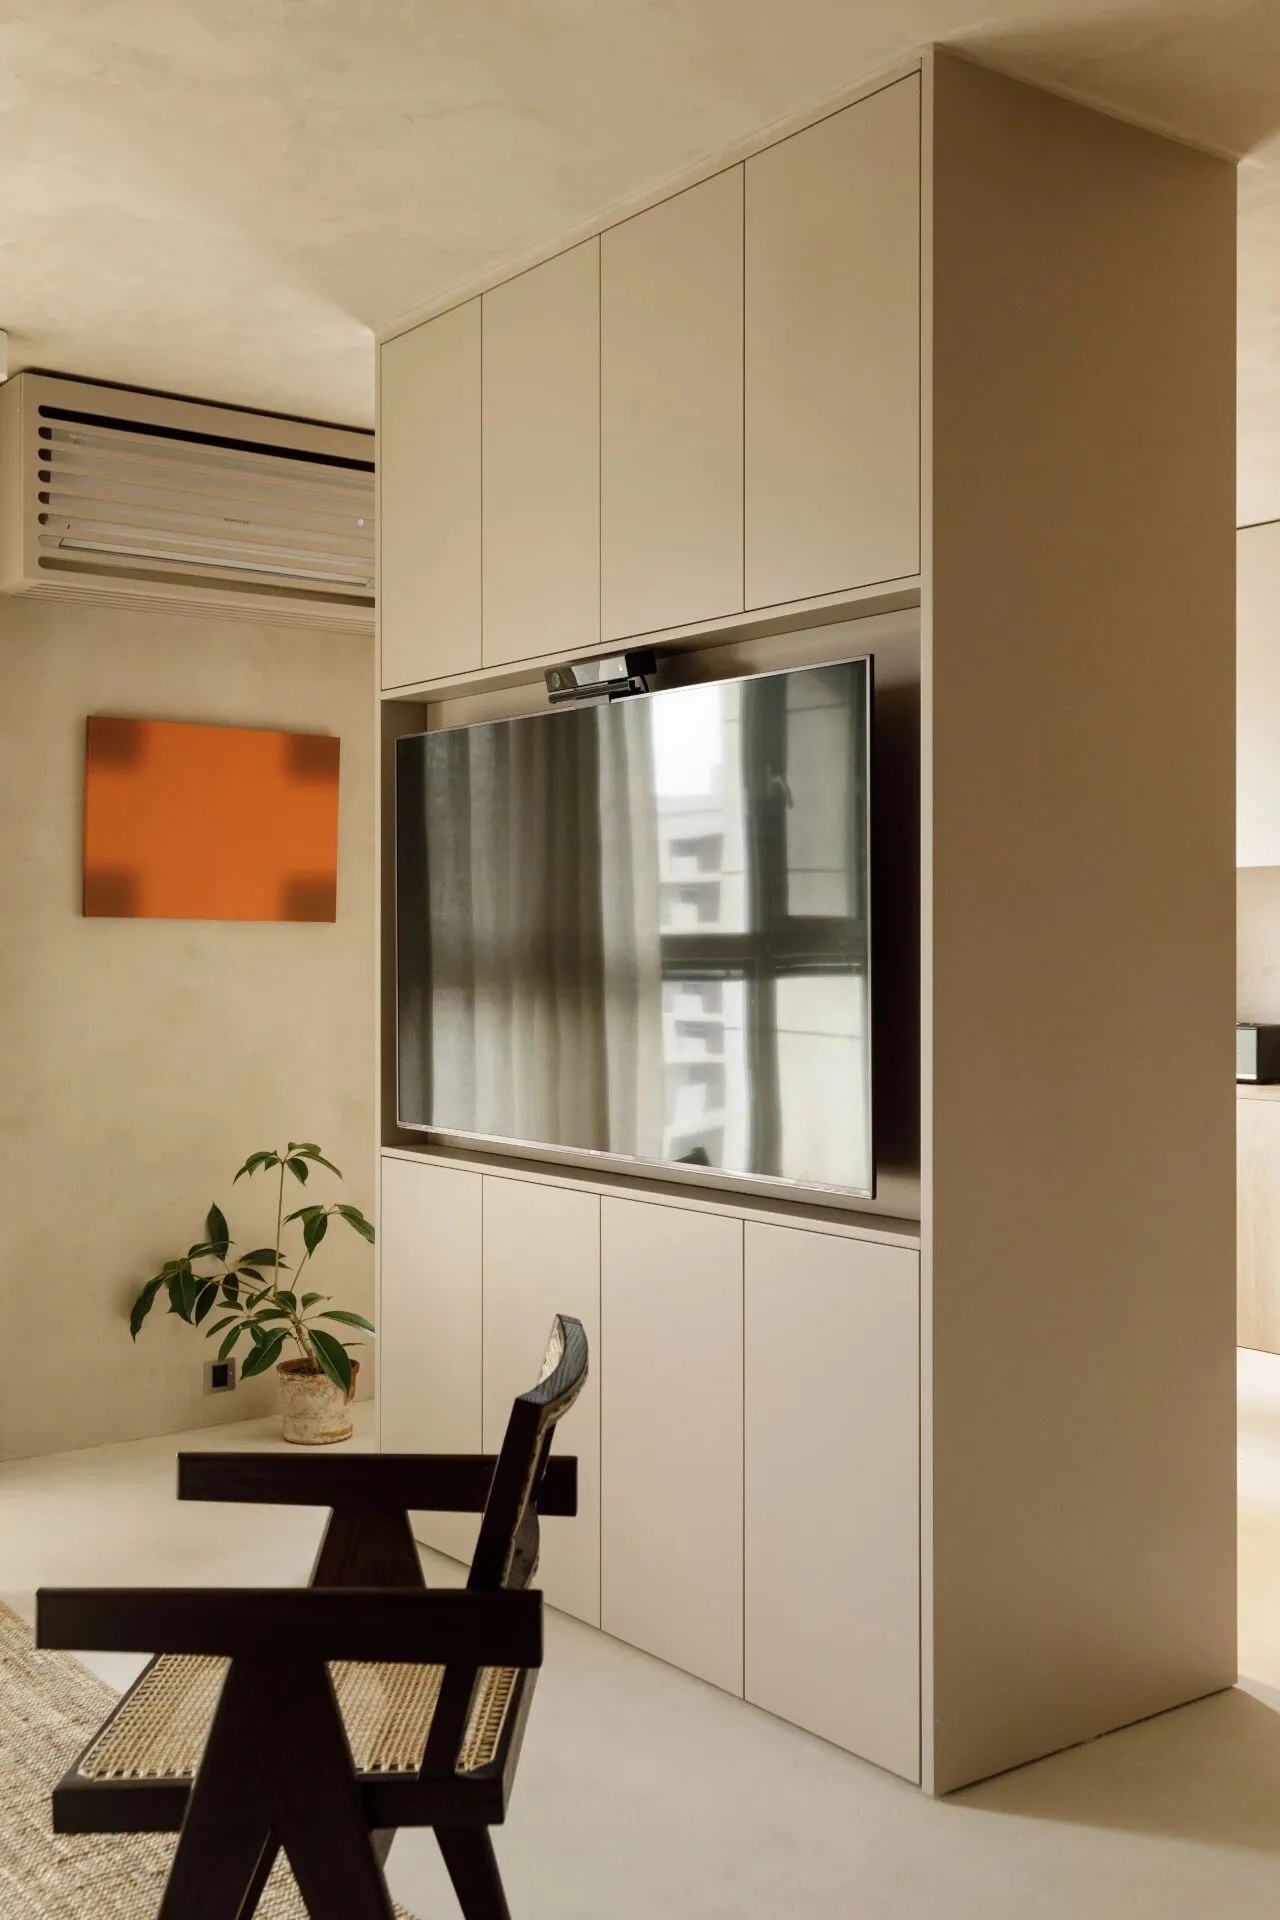
电视柜是设计好图纸交给全屋定制厂家制作的,工厂加工现场安装,两侧预留过道围绕电视柜形成洄游动线 电视柜面对沙发可以作为储物柜,设计了按压式的柜门,背面是下翻床 全屋定制:步川
The TV cabinet is designed drawings handed over to the whole house custom manufacturer production, factory processing on-site installation, both sides of the reserved aisle around the TV cabinet to form a migratory line The TV cabinet facing the sofa can be used as a storage cabinet, designed to press the type of cabinet door, the back of the under-turned bed Whole-house customization: bucheon
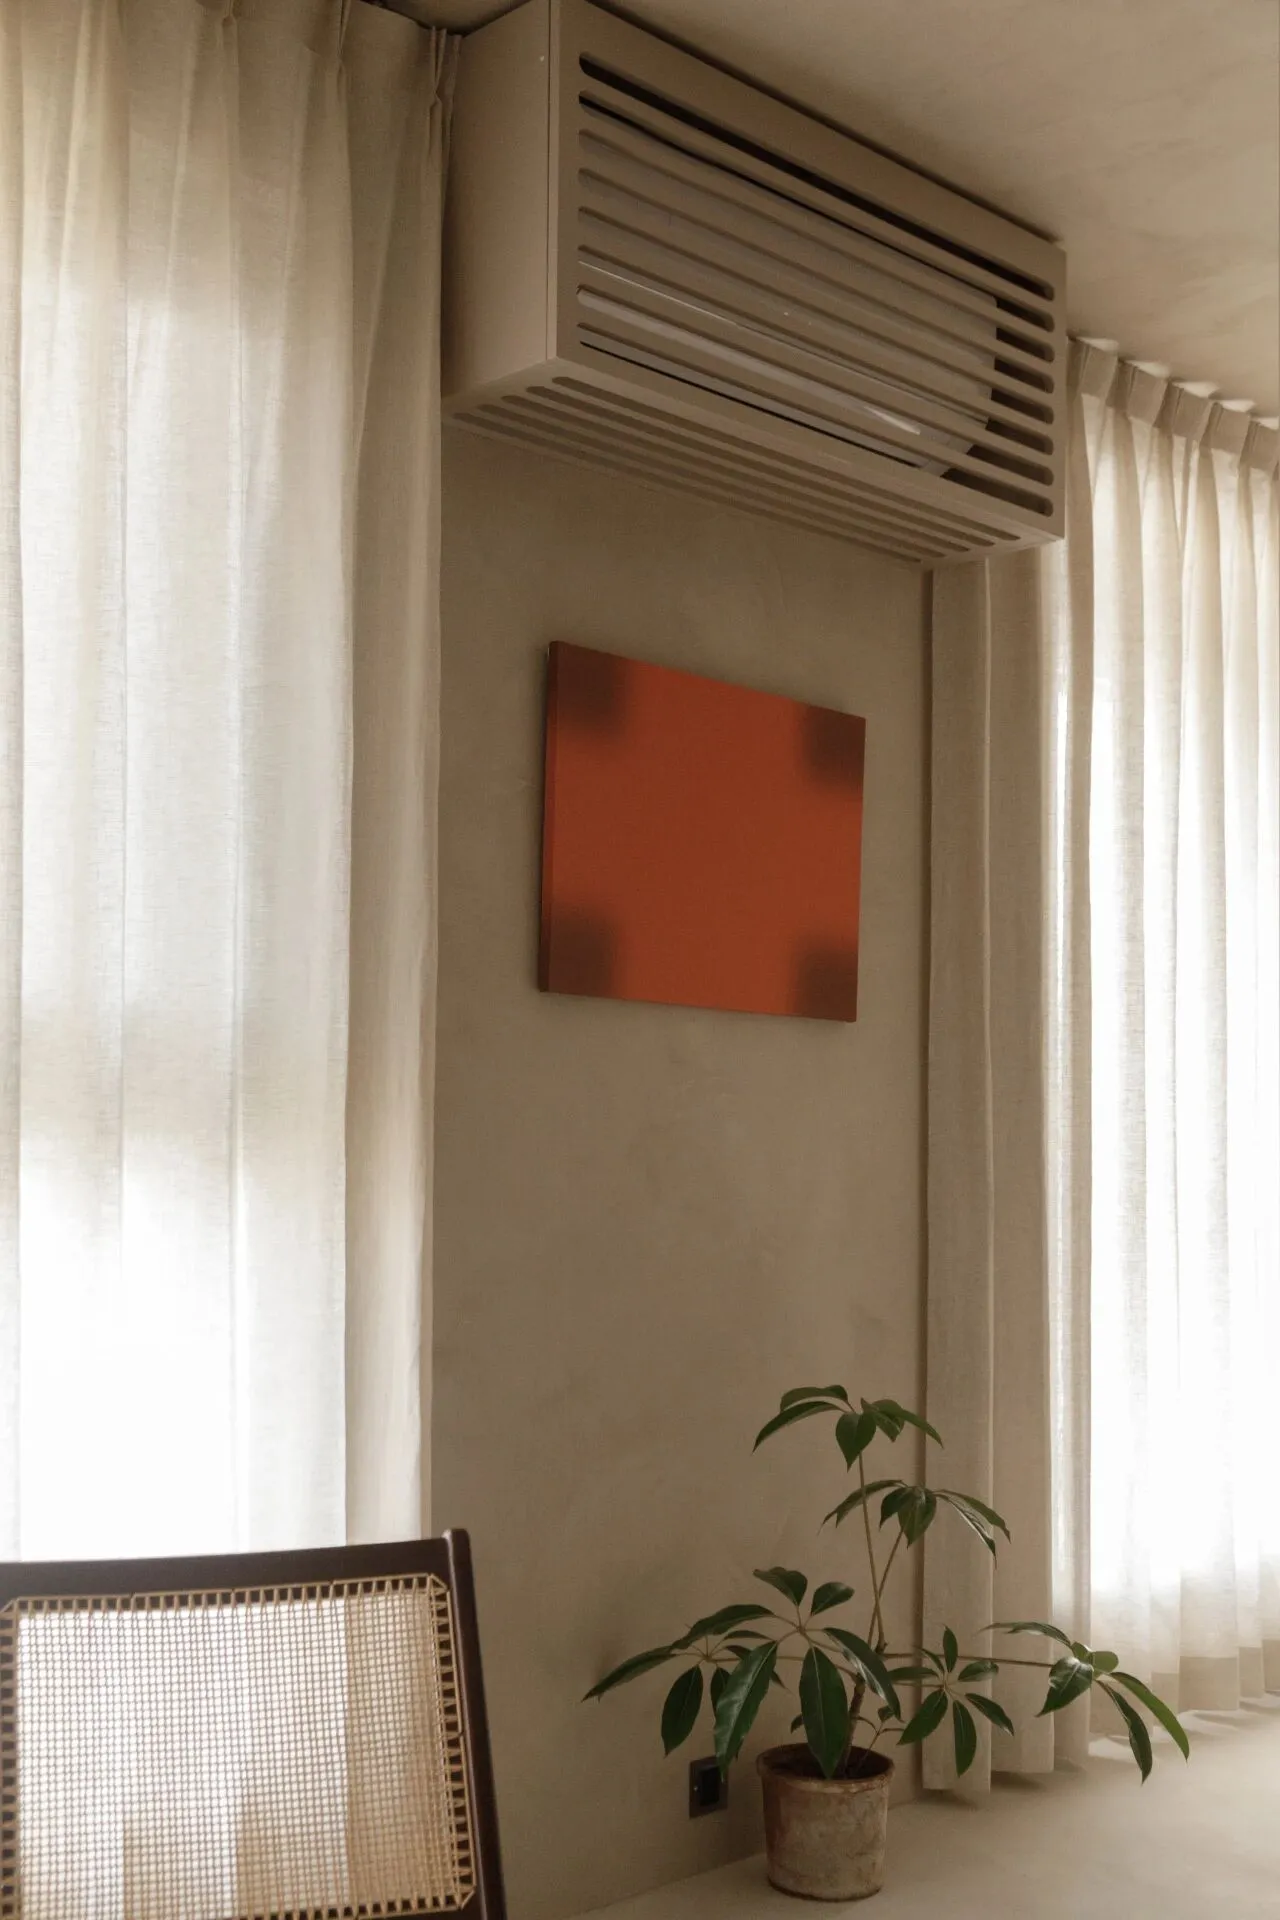
考虑到空间的整体效果,空调就没有让它直接露在外面,而是让柜子厂家做了一个格栅把空间包进去,这样相对墙上挂一个白色的设备会好看一些,而且可上翻的门板也不影响维修和使用
Considering the overall effect of the space, the air conditioner did not let it directly exposed to the outside, but let the cabinet manufacturer made a grille to wrap the space in, so that relative to the wall to hang a white device will look good, and can be upturned door panels do not affect the maintenance and use of
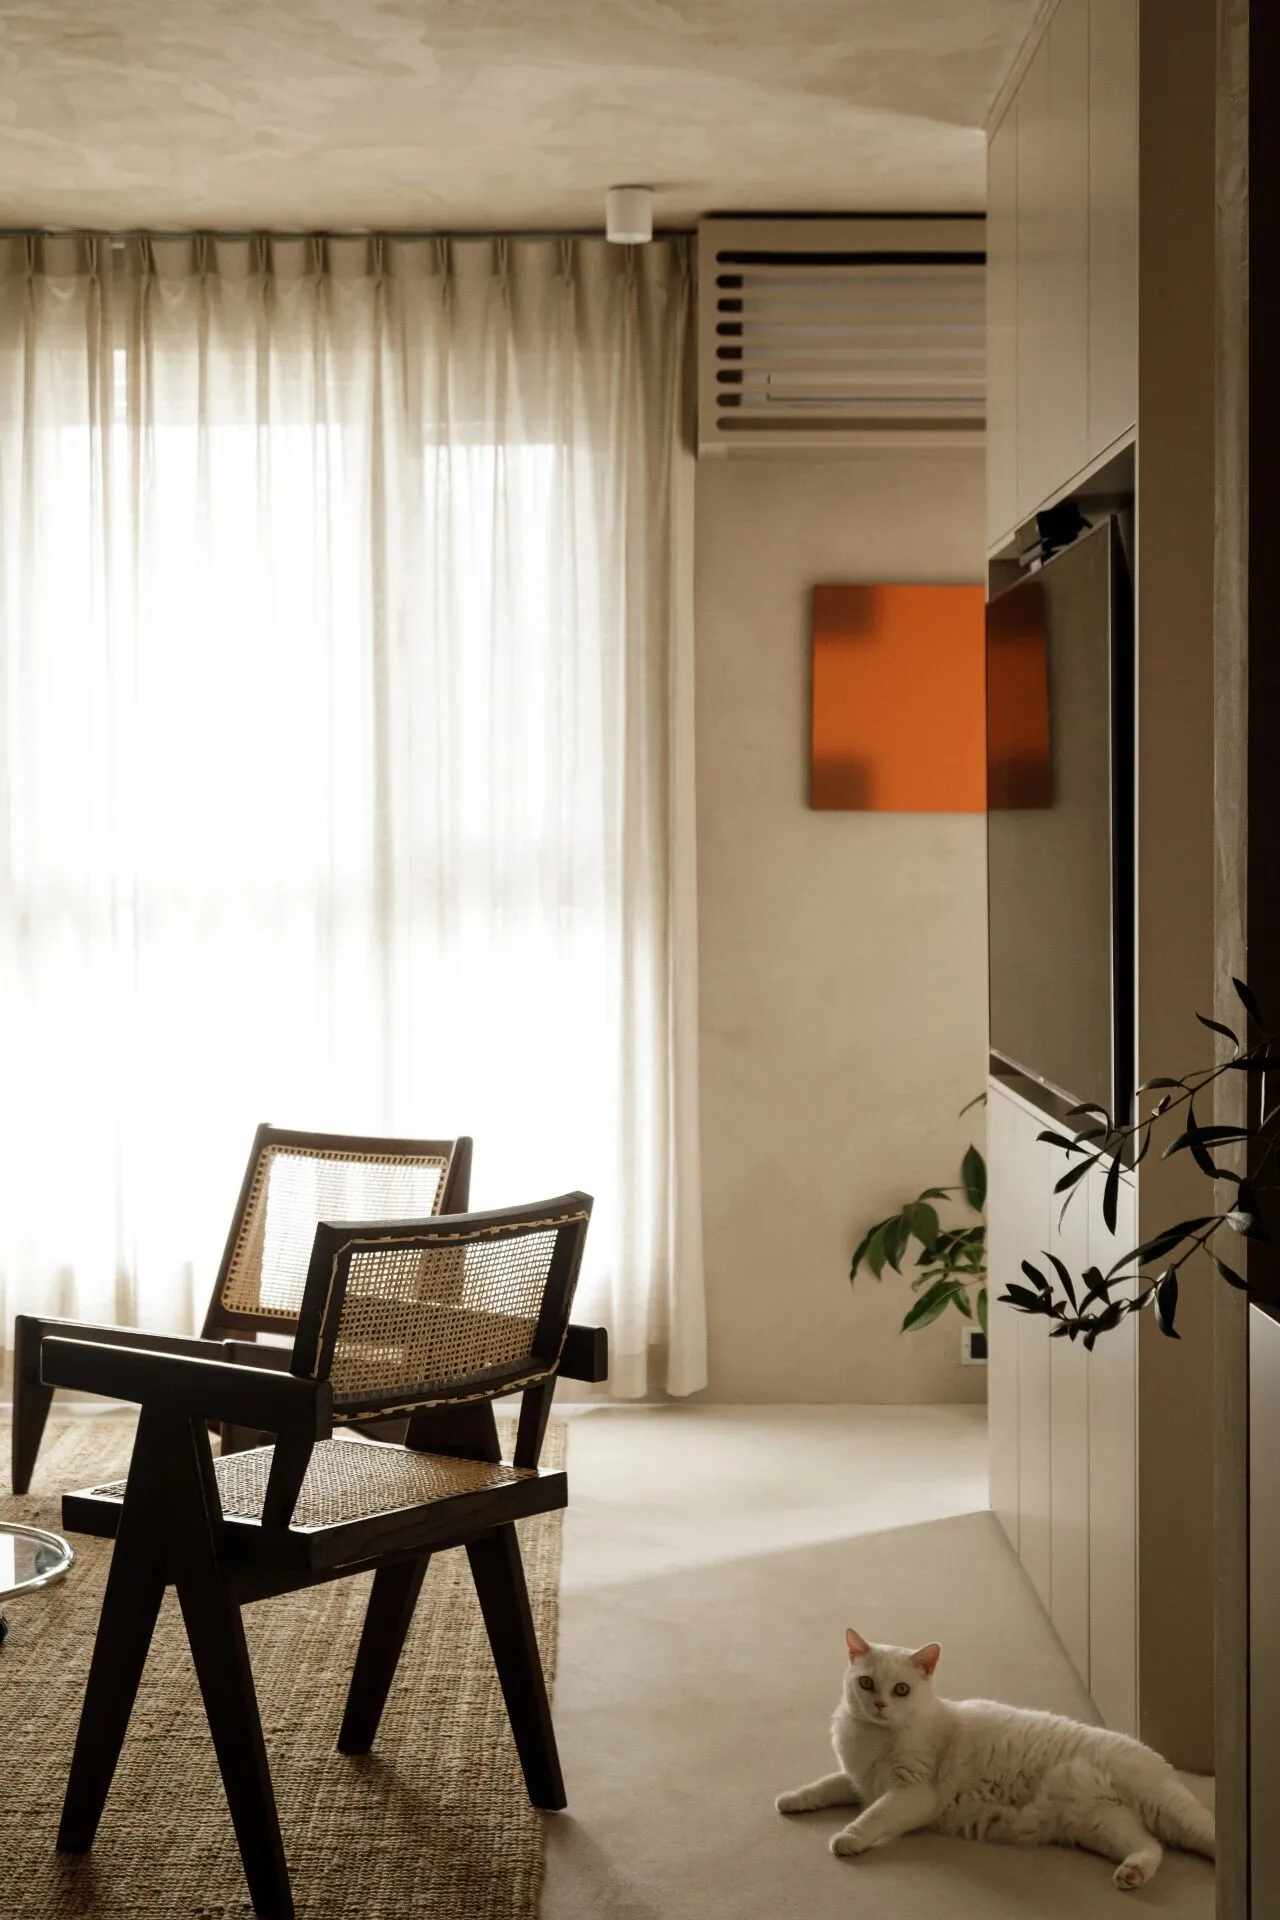
陷入温柔舒适的光线氛围 橘色的装饰画给空间一抹亮色点缀
Sink into the atmosphere of gentle, cosy light Orange decorative paintings give the space a splash of colourful accents
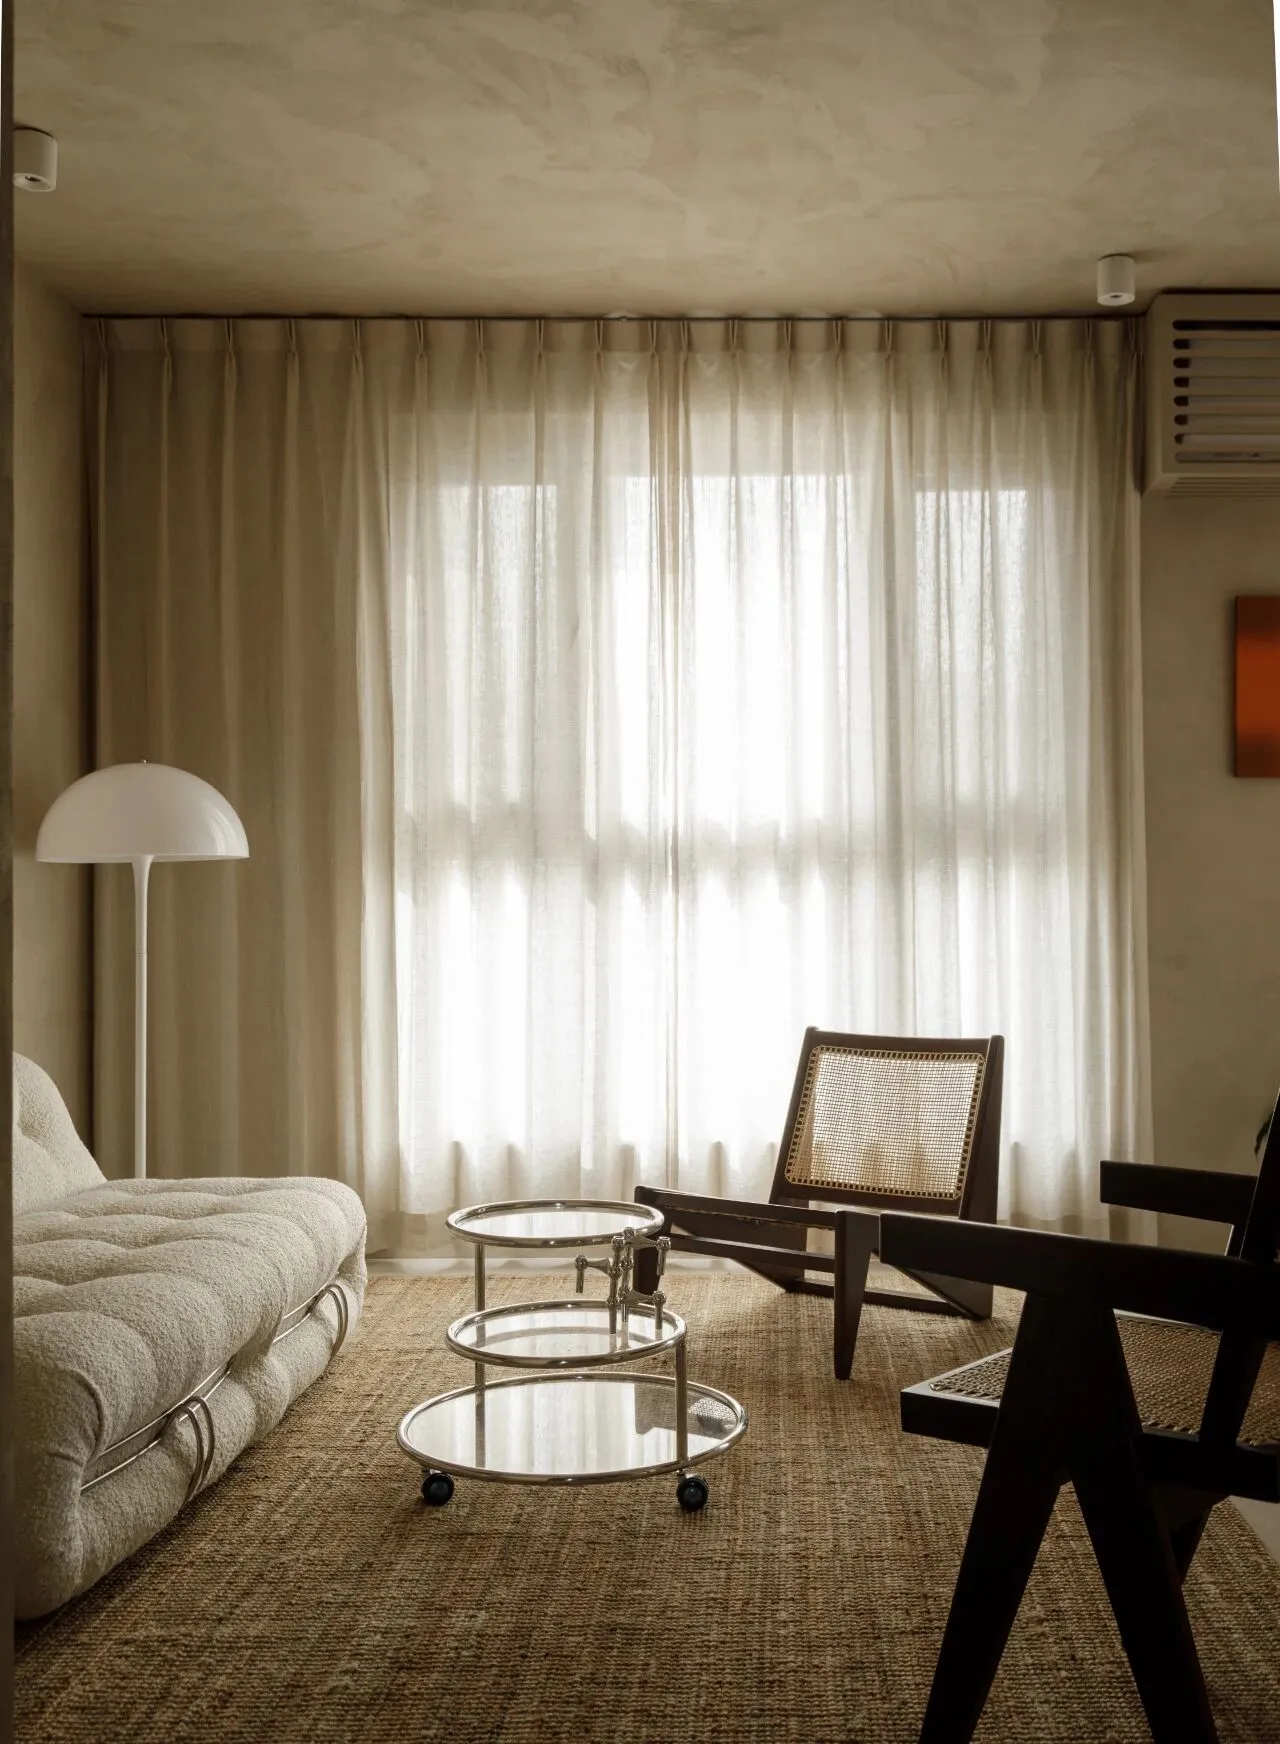
窗帘选择了和墙面颜色接近的亚麻本色纱帘,相对遮光布帘,纱帘感觉没有那么厚重,更轻盈通透,美观性更好一些,亚麻帘粗糙自然的质感刚好也和空间的氛围统一 窗帘:十里河幔宅布艺
Curtains and wall colours close to the linen colour curtains, relative to blackout curtains, curtains do not feel so heavy, more light and transparent, better aesthetics some of the rough and natural texture of the linen curtains just and the atmosphere of the space unity Curtains: Ten Mile Creek Mantle House Fabrics
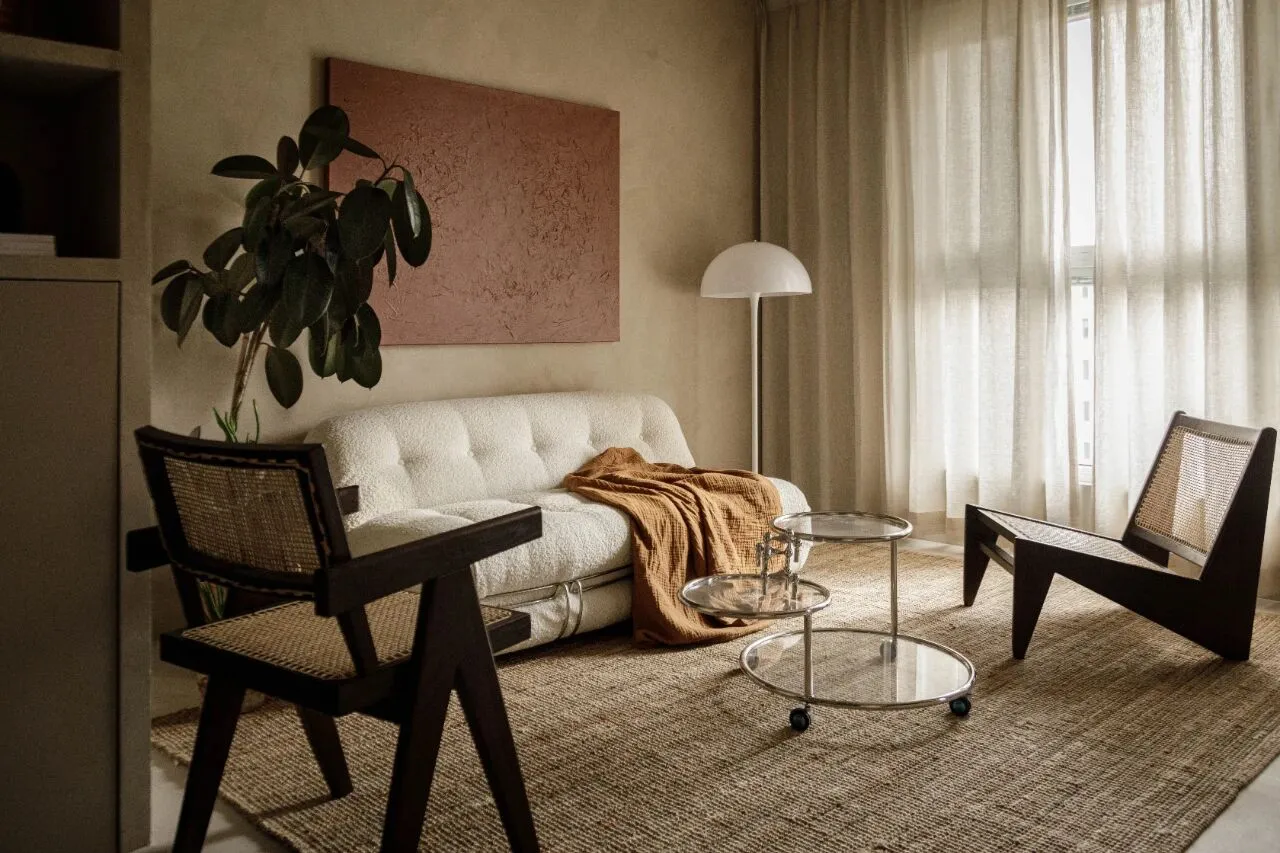
客厅沙发区
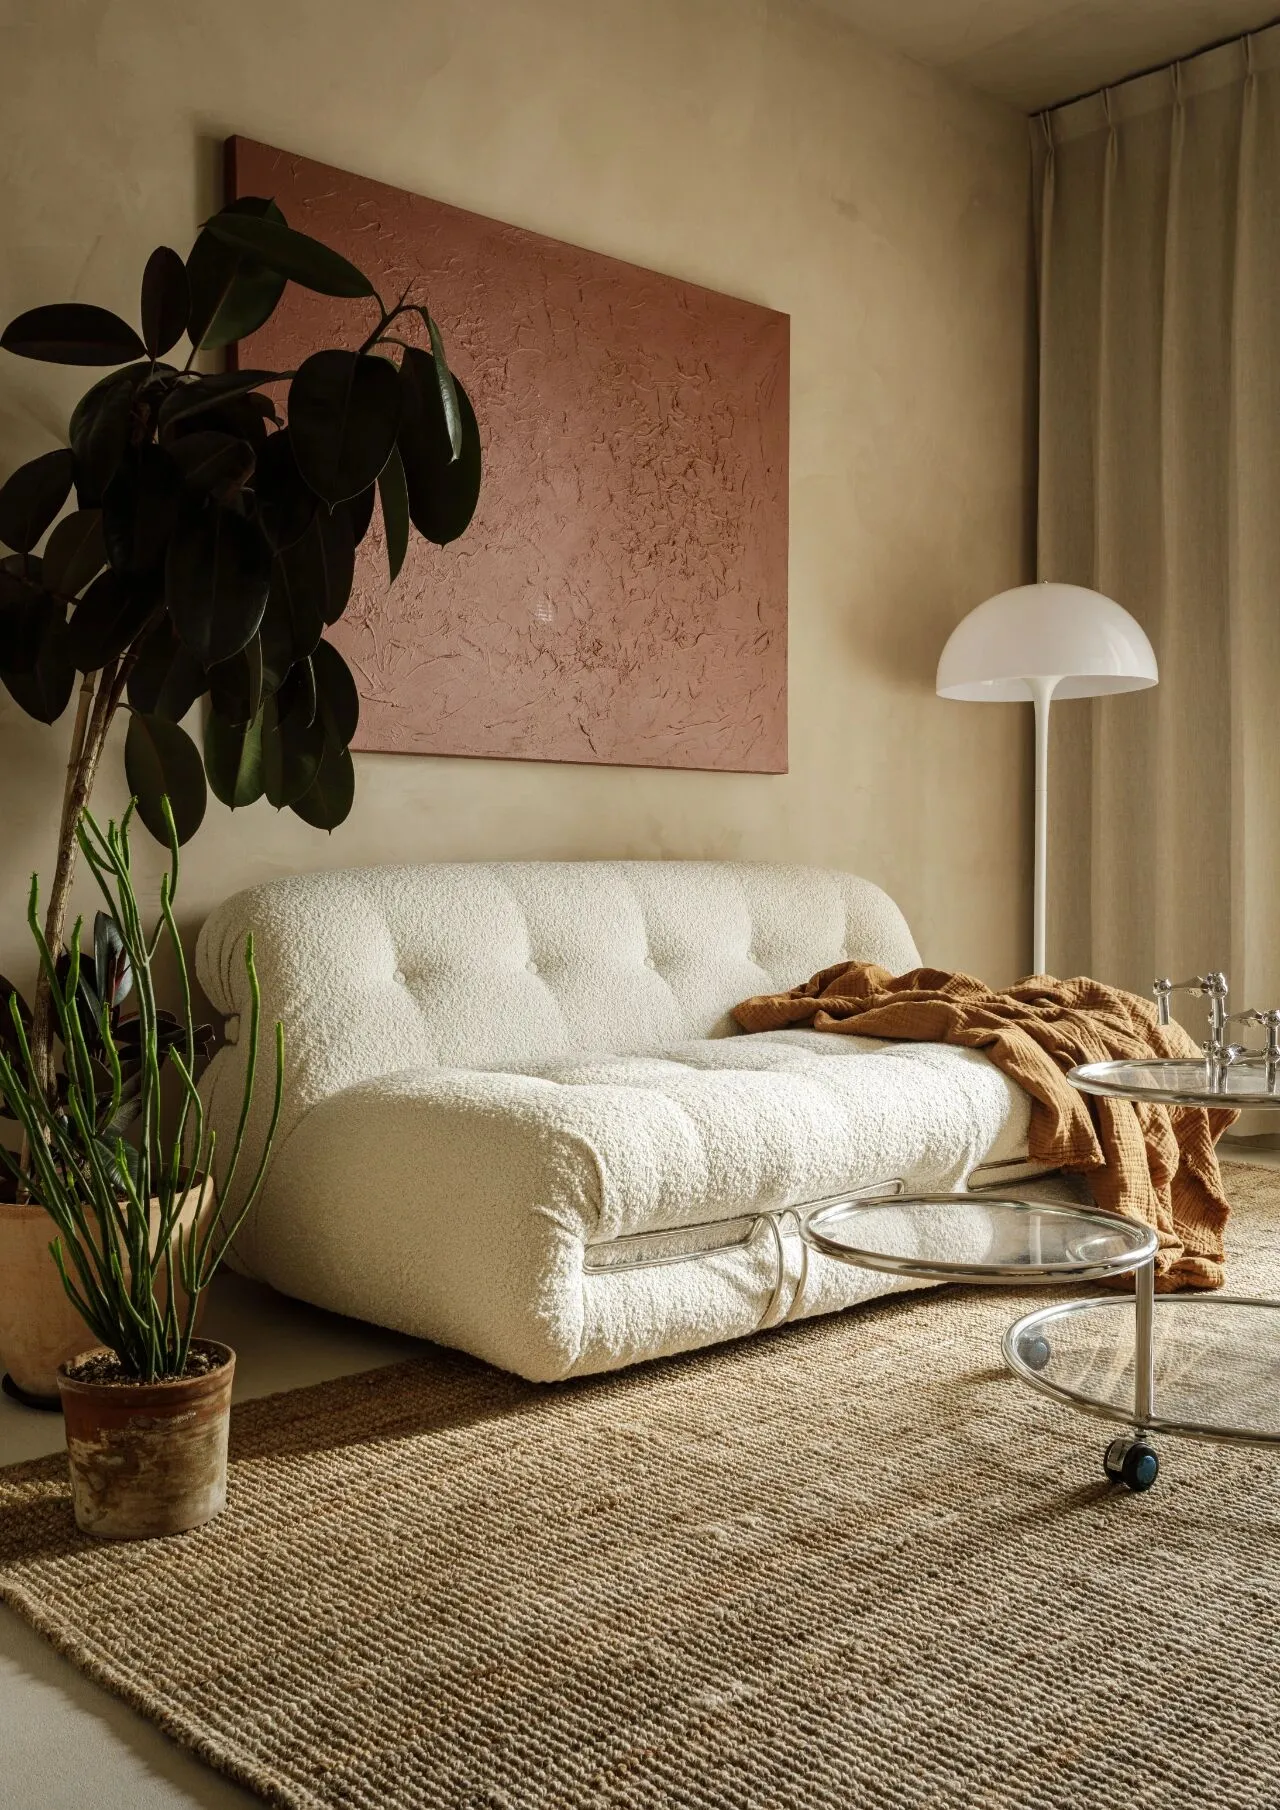
沙发侧面的植物选了橡皮树和珊瑚树 造型特意选了长势比较特别的,相对长势普通的更有装饰效果 花盆挑选了自然感很强的陶土盆,甚至有点发霉的感觉,但却跟空间的风格很配,在软装的选择上即使是花盆的造型也是需要考虑的 植物花瓶:荒野植物园 落地灯:集木室务所 橘色盖毯:H&M
The plants on the side of the sofa selected rubber tree and coral tree modelling deliberately selected the growth of more special, relative to the growth of ordinary more decorative effect Flower pots selected a strong sense of nature terracotta pots, and even a bit of a mouldy feeling, but with the style of the space is very compatible with the choice of soft furnishings even if it is the shape of the flower pots also need to be considered Plants Vase: wilderness botanical gardens Floor Lamps: Jiji wood Room Service Orange Blanket: H&M
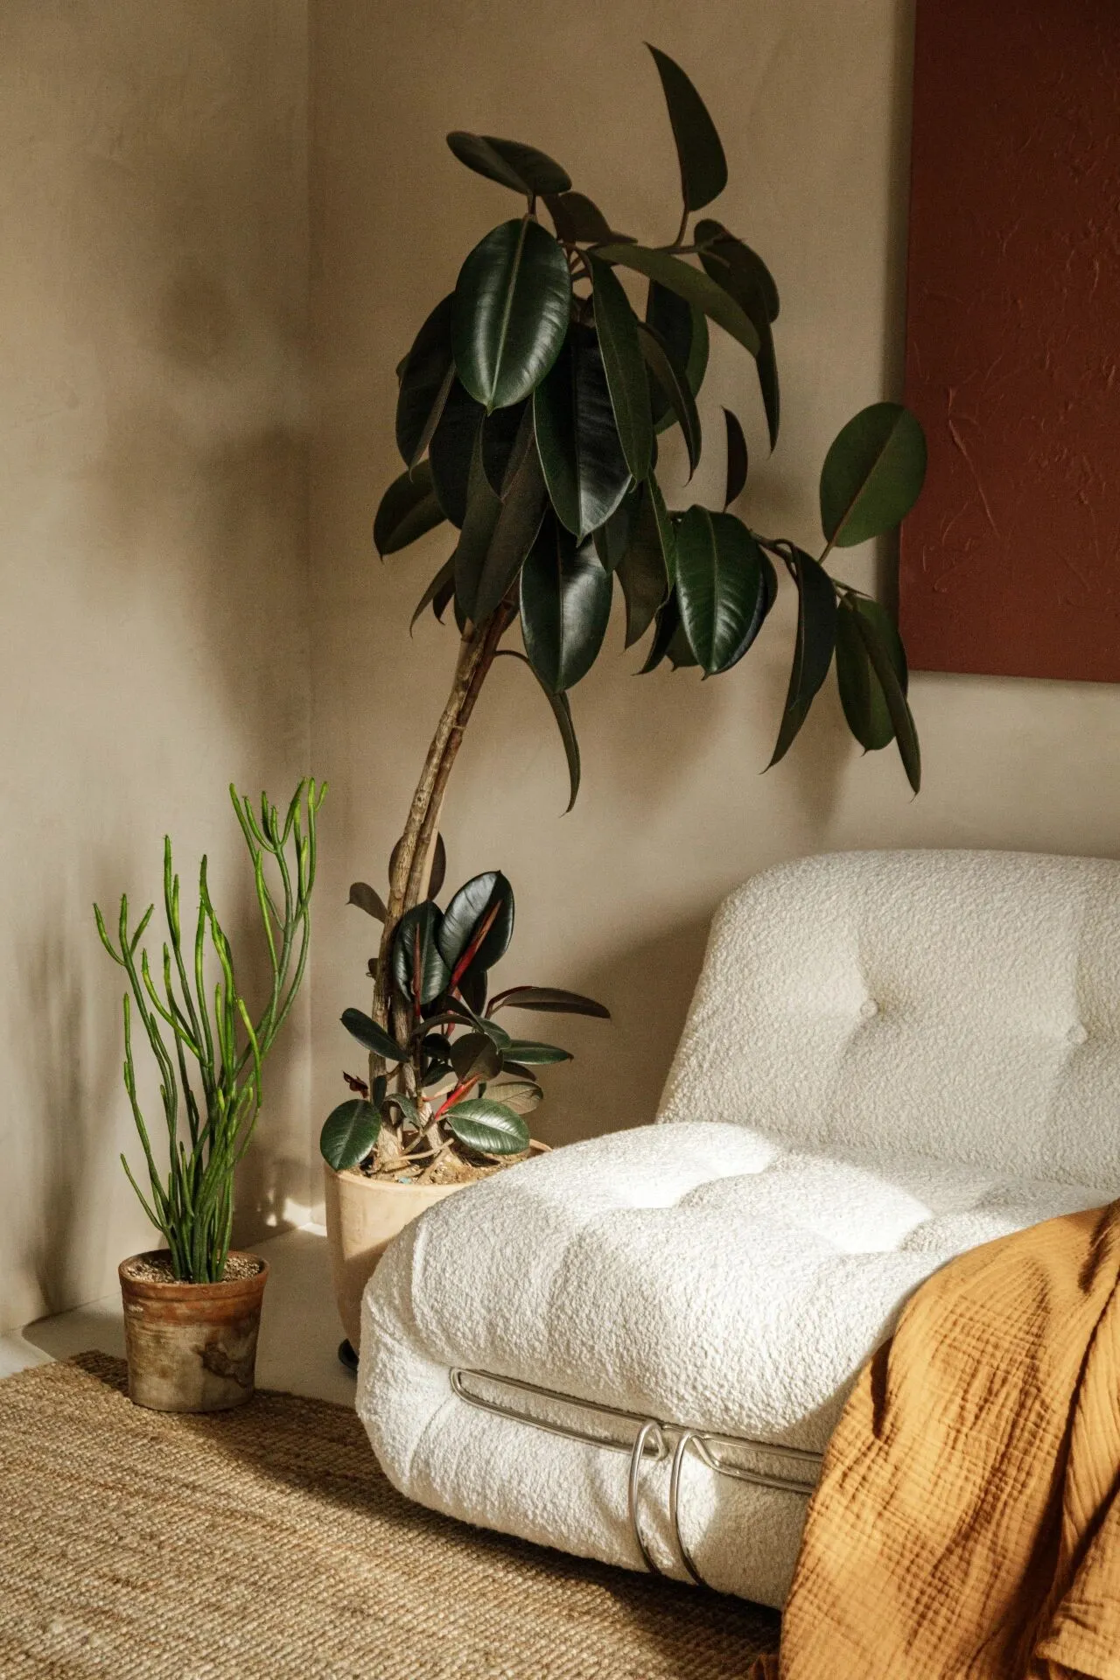
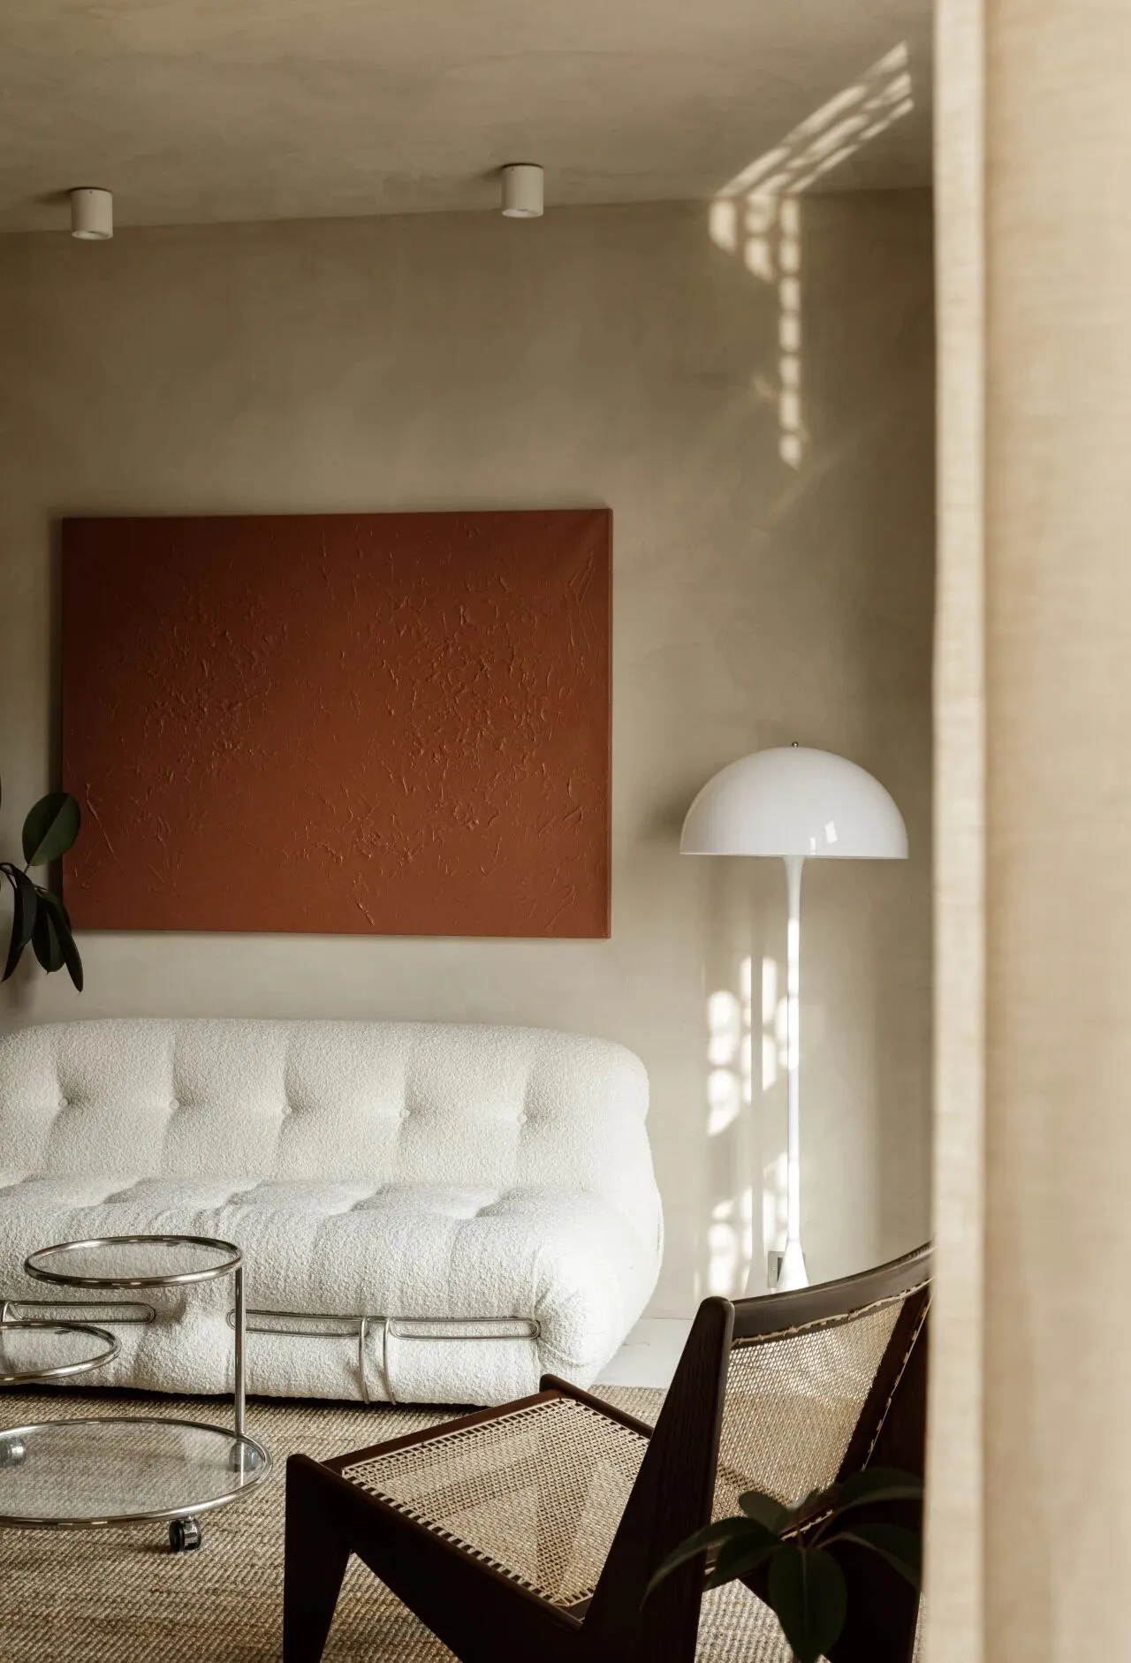
下午的太阳光打在墙面
Afternoon sunlight hitting the wall
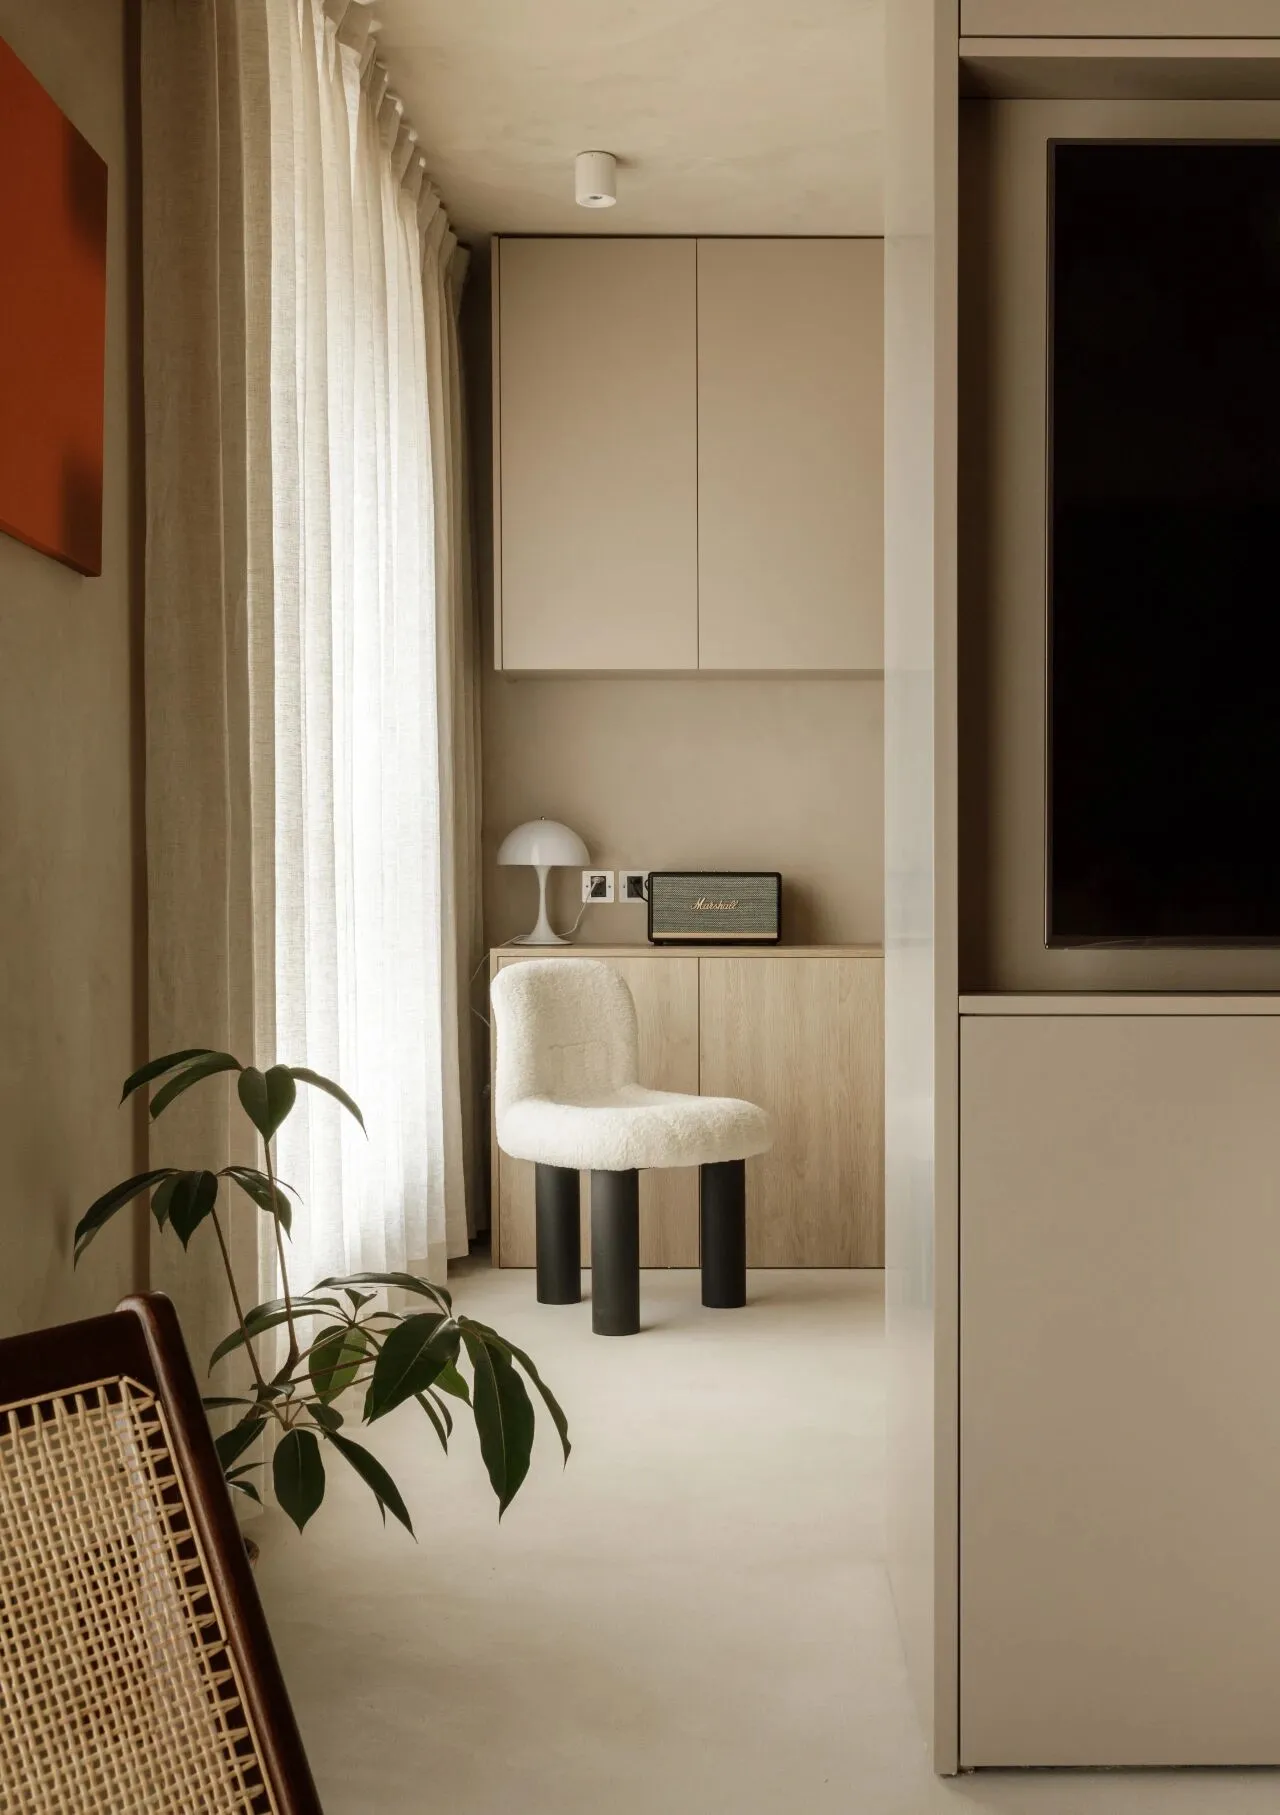
透过电视柜左侧可以看到电视墙背面的区域,原本是主卧的空间,打通后融合进客厅空间,让客厅更加通透 尽头墙面定制了储物柜,既收纳也能展示
Through the left side of the TV cabinet you can see the back of the TV wall area, which was originally the master bedroom space, opened up and integrated into the living room space, so that the living room is more transparent The end of the wall is customised with storage cabinets, both storage can also be displayed
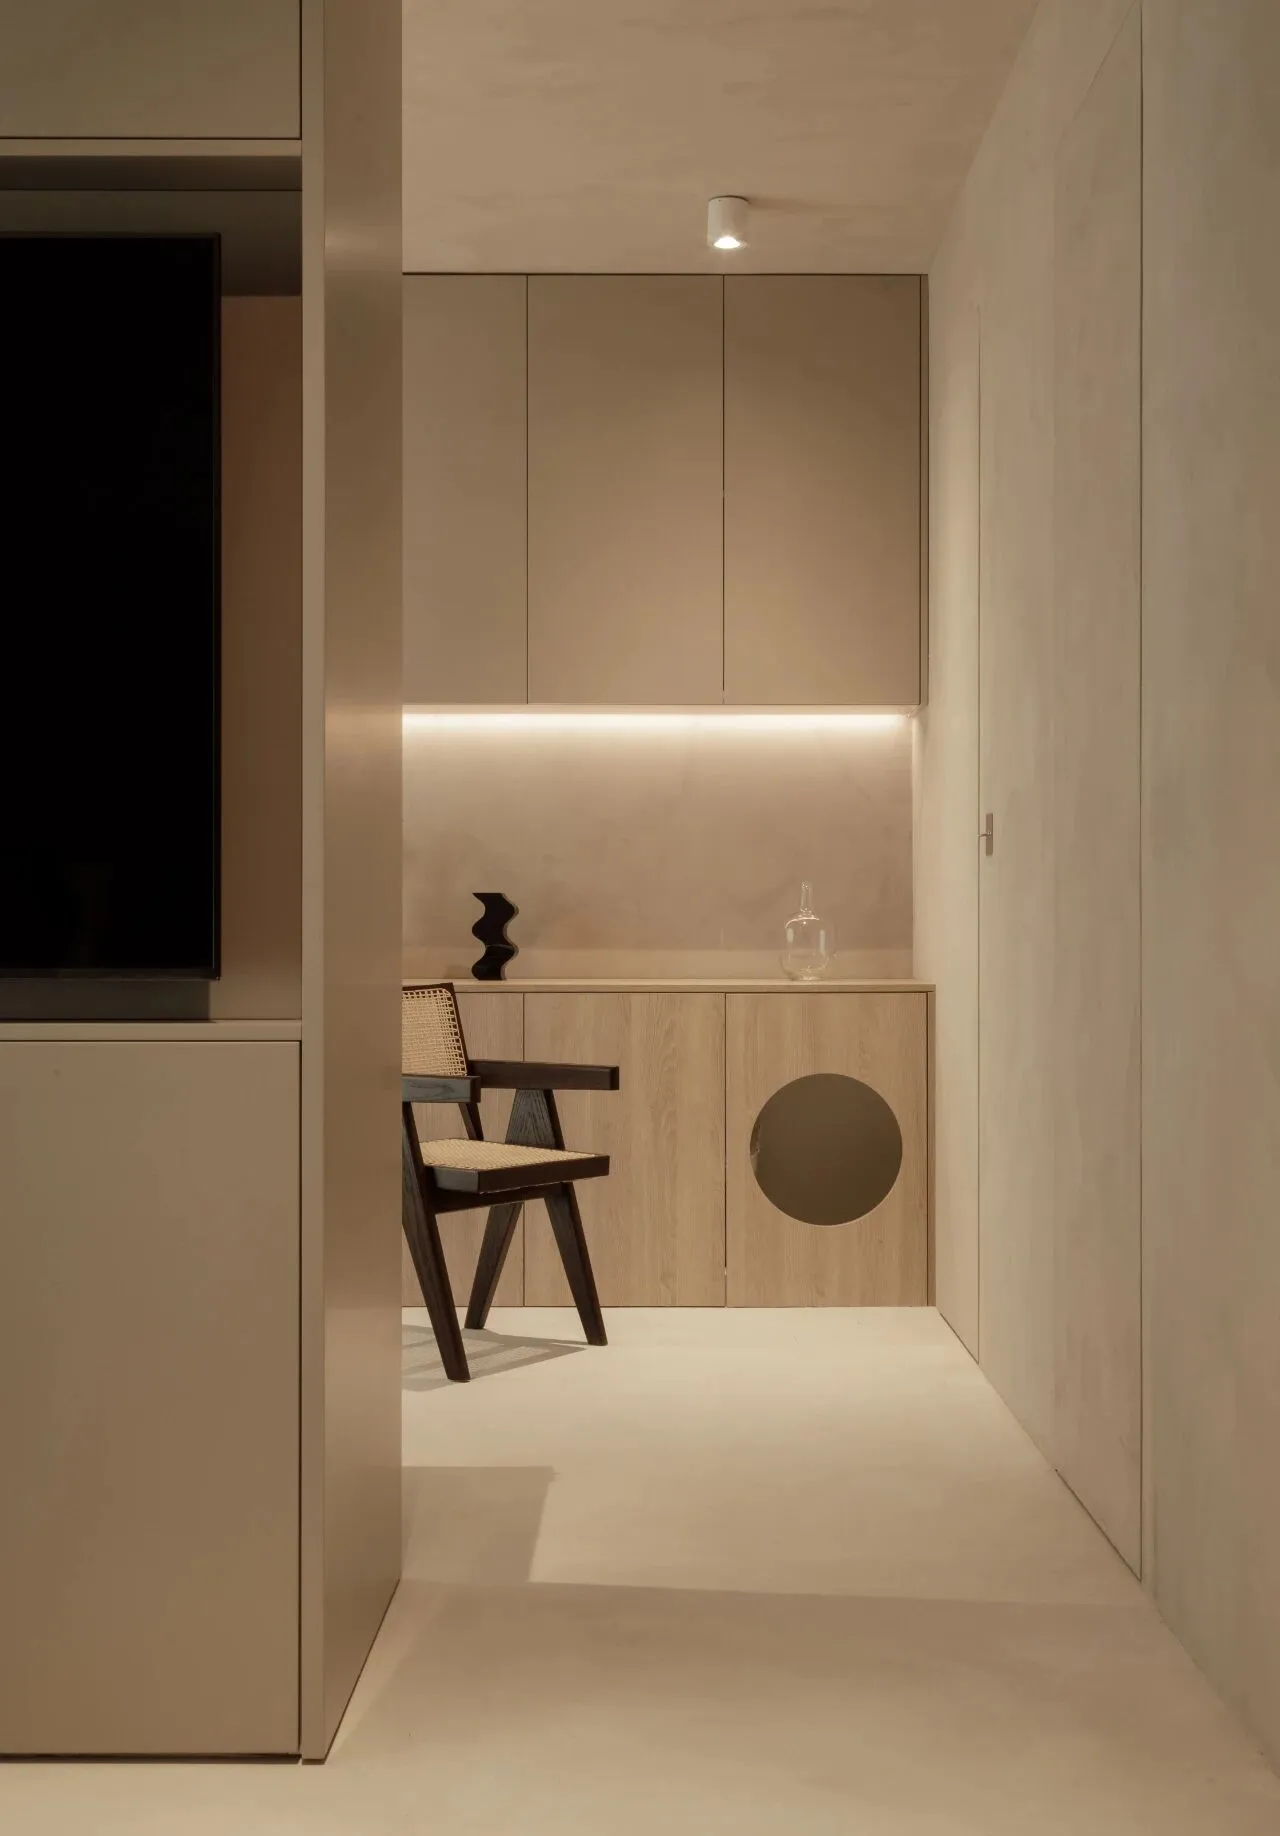
储物柜靠近卫生间门口的位置留了一块放置猫砂盆的地方,在柜门上留了个圆洞,方便猫进出 简单的方式解决了日常猫砂盆的放置和美观的问题
The storage cabinet near the bathroom door leaves a place for the cat's litter tray, leaving a round hole in the cabinet door for the cat to come in and out Simple way to solve the problem of placing the cat's litter tray in a daily basis and the problem of aesthetics
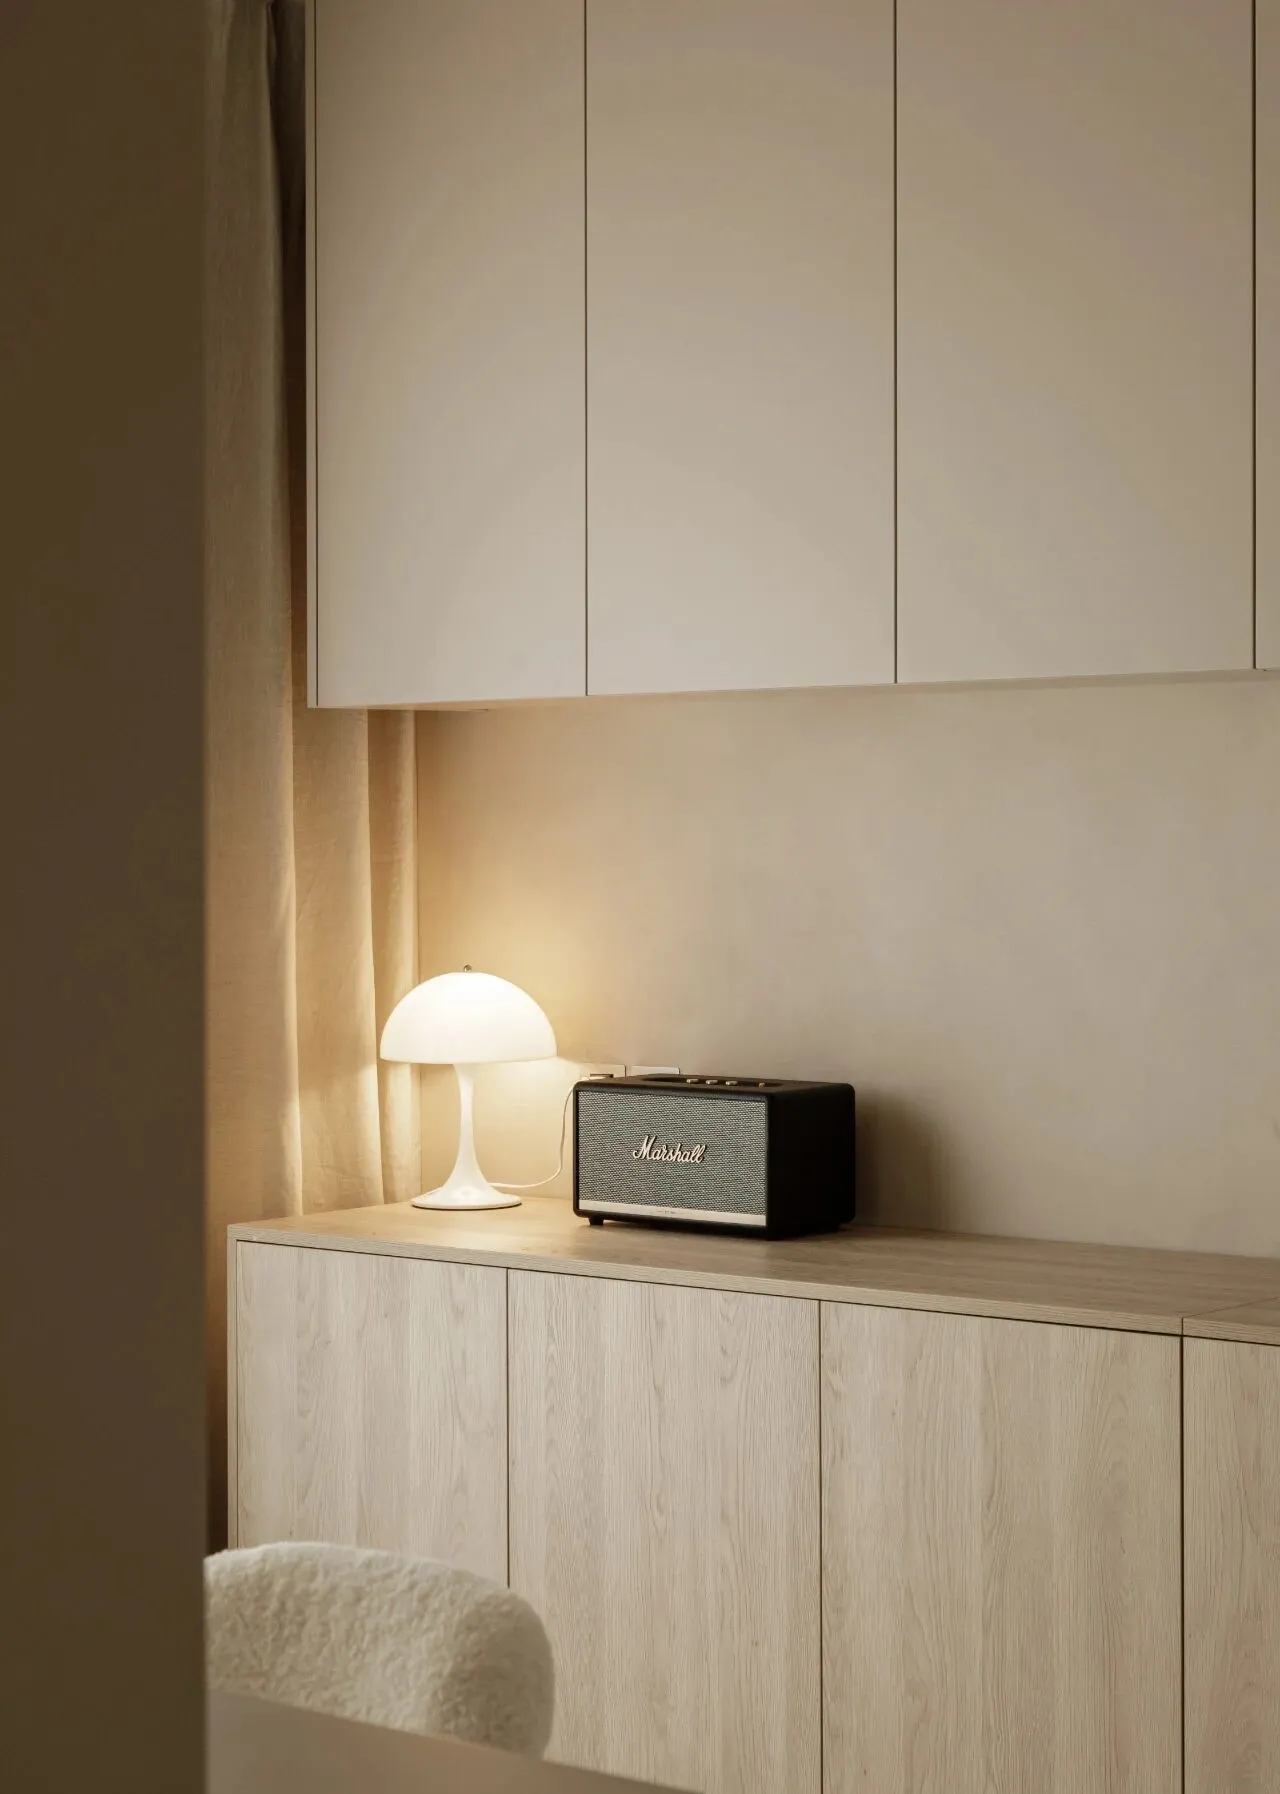
储物柜细节 吊柜是和墙面同色的哑光烤漆门板,矮柜是艾格的成品板材,这款是我觉得艾格里最接近真实木色的一款,所以用的比较多
Storage cabinet details Hanging cabinets are the same colour as the wall matte lacquer door panels, short cabinets are Aigle's finished panels, this is the one that I think Aigle is closest to the real wood colour, so it is used more often
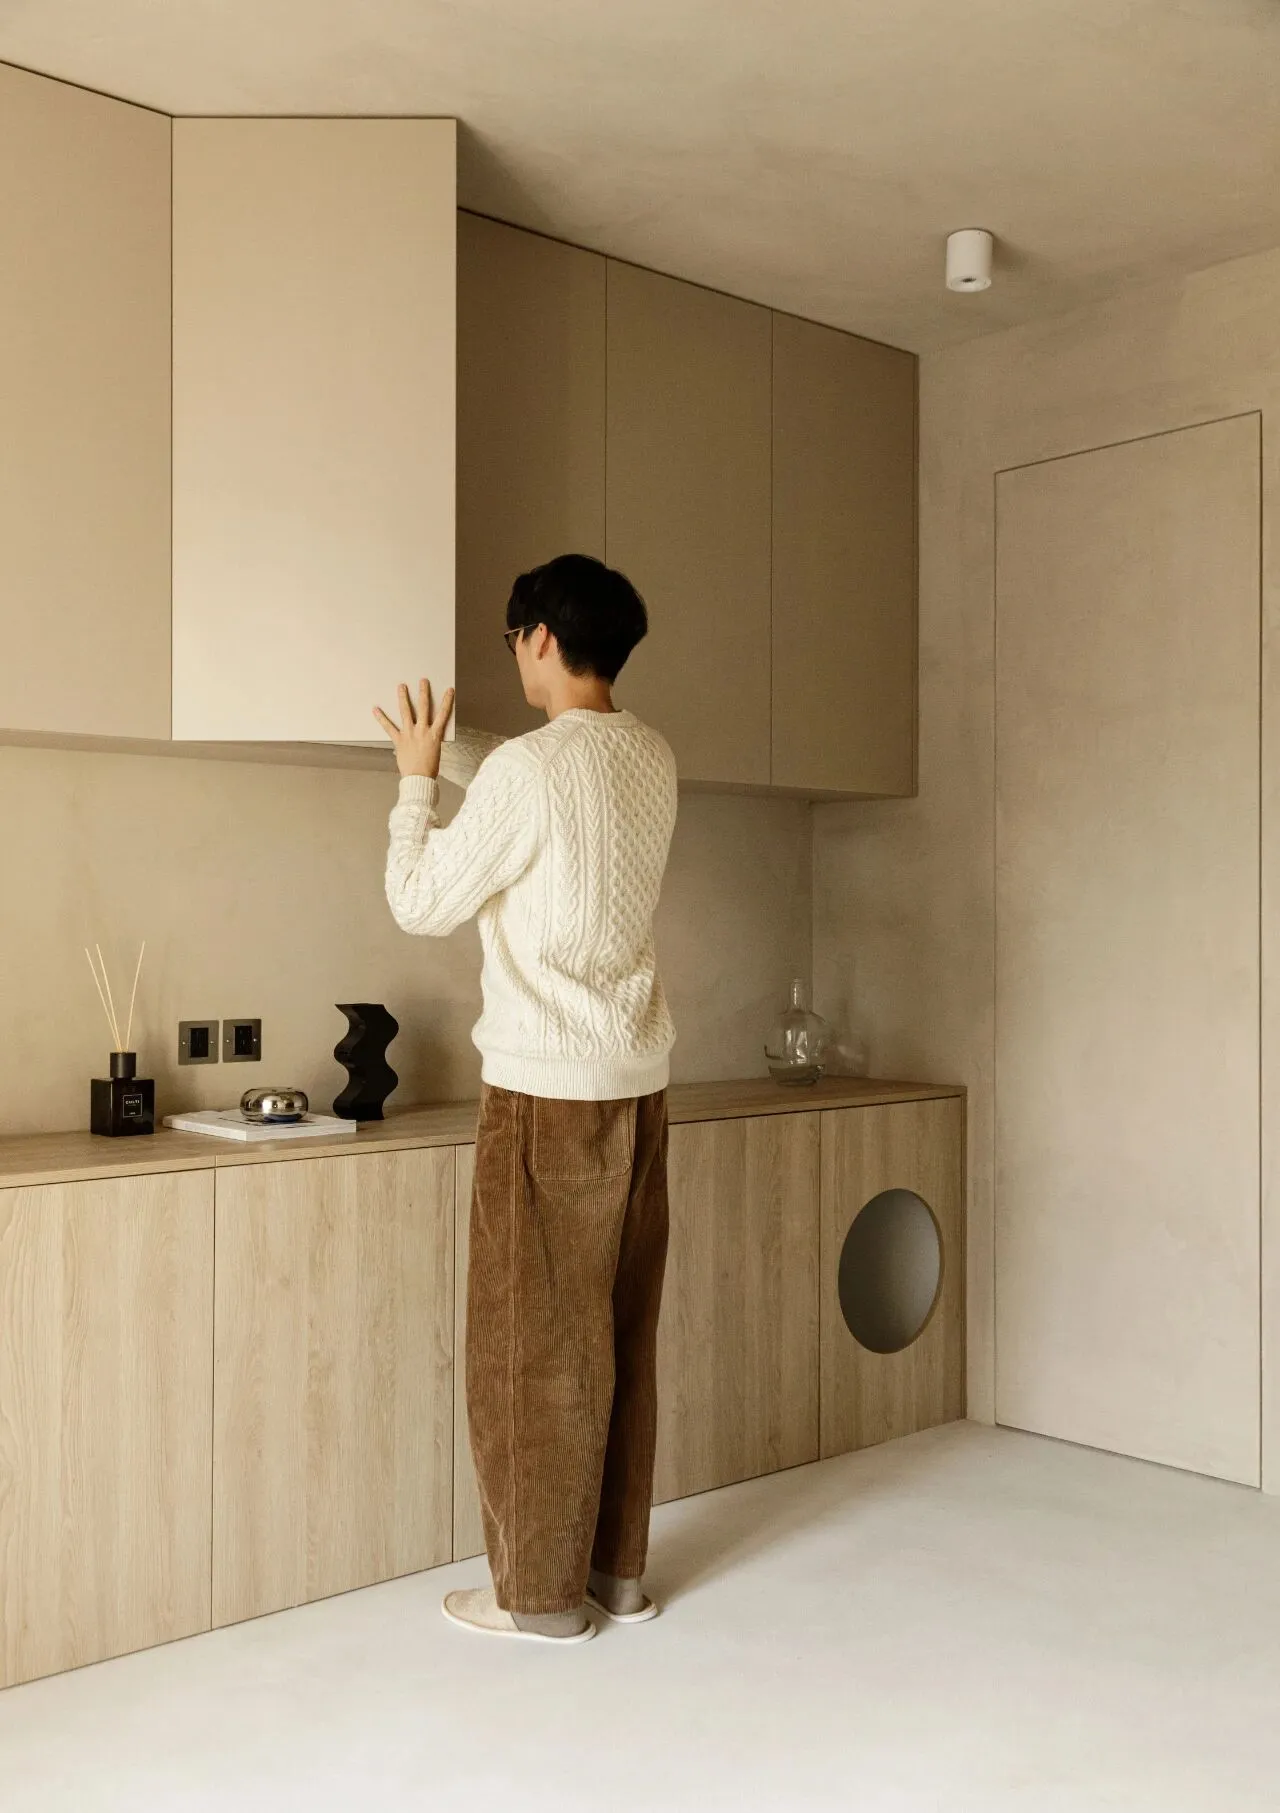
客厅储物柜,平时台面会放置咖啡机音响一类的设备
Living room storage cabinets, usually the countertop will be placed in the coffee machine stereo type of equipment
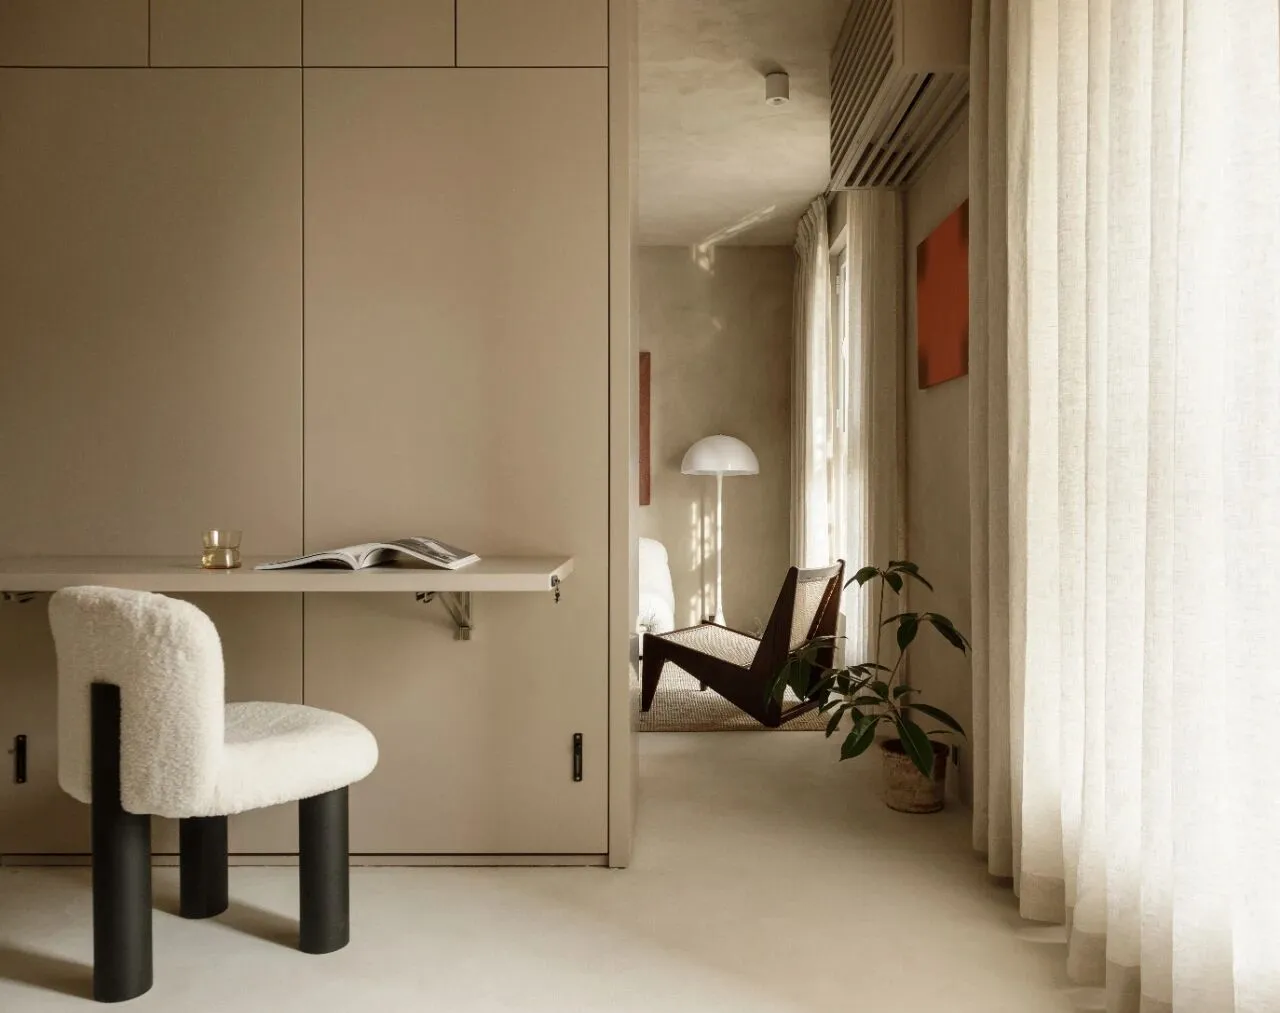
站在电视柜的背面可以看到客厅的一部分,相对改造前空间感有很好的提升
Standing on the back of the TV cabinet you can see part of the living room, which is a good improvement in the sense of space compared to before the remodelling
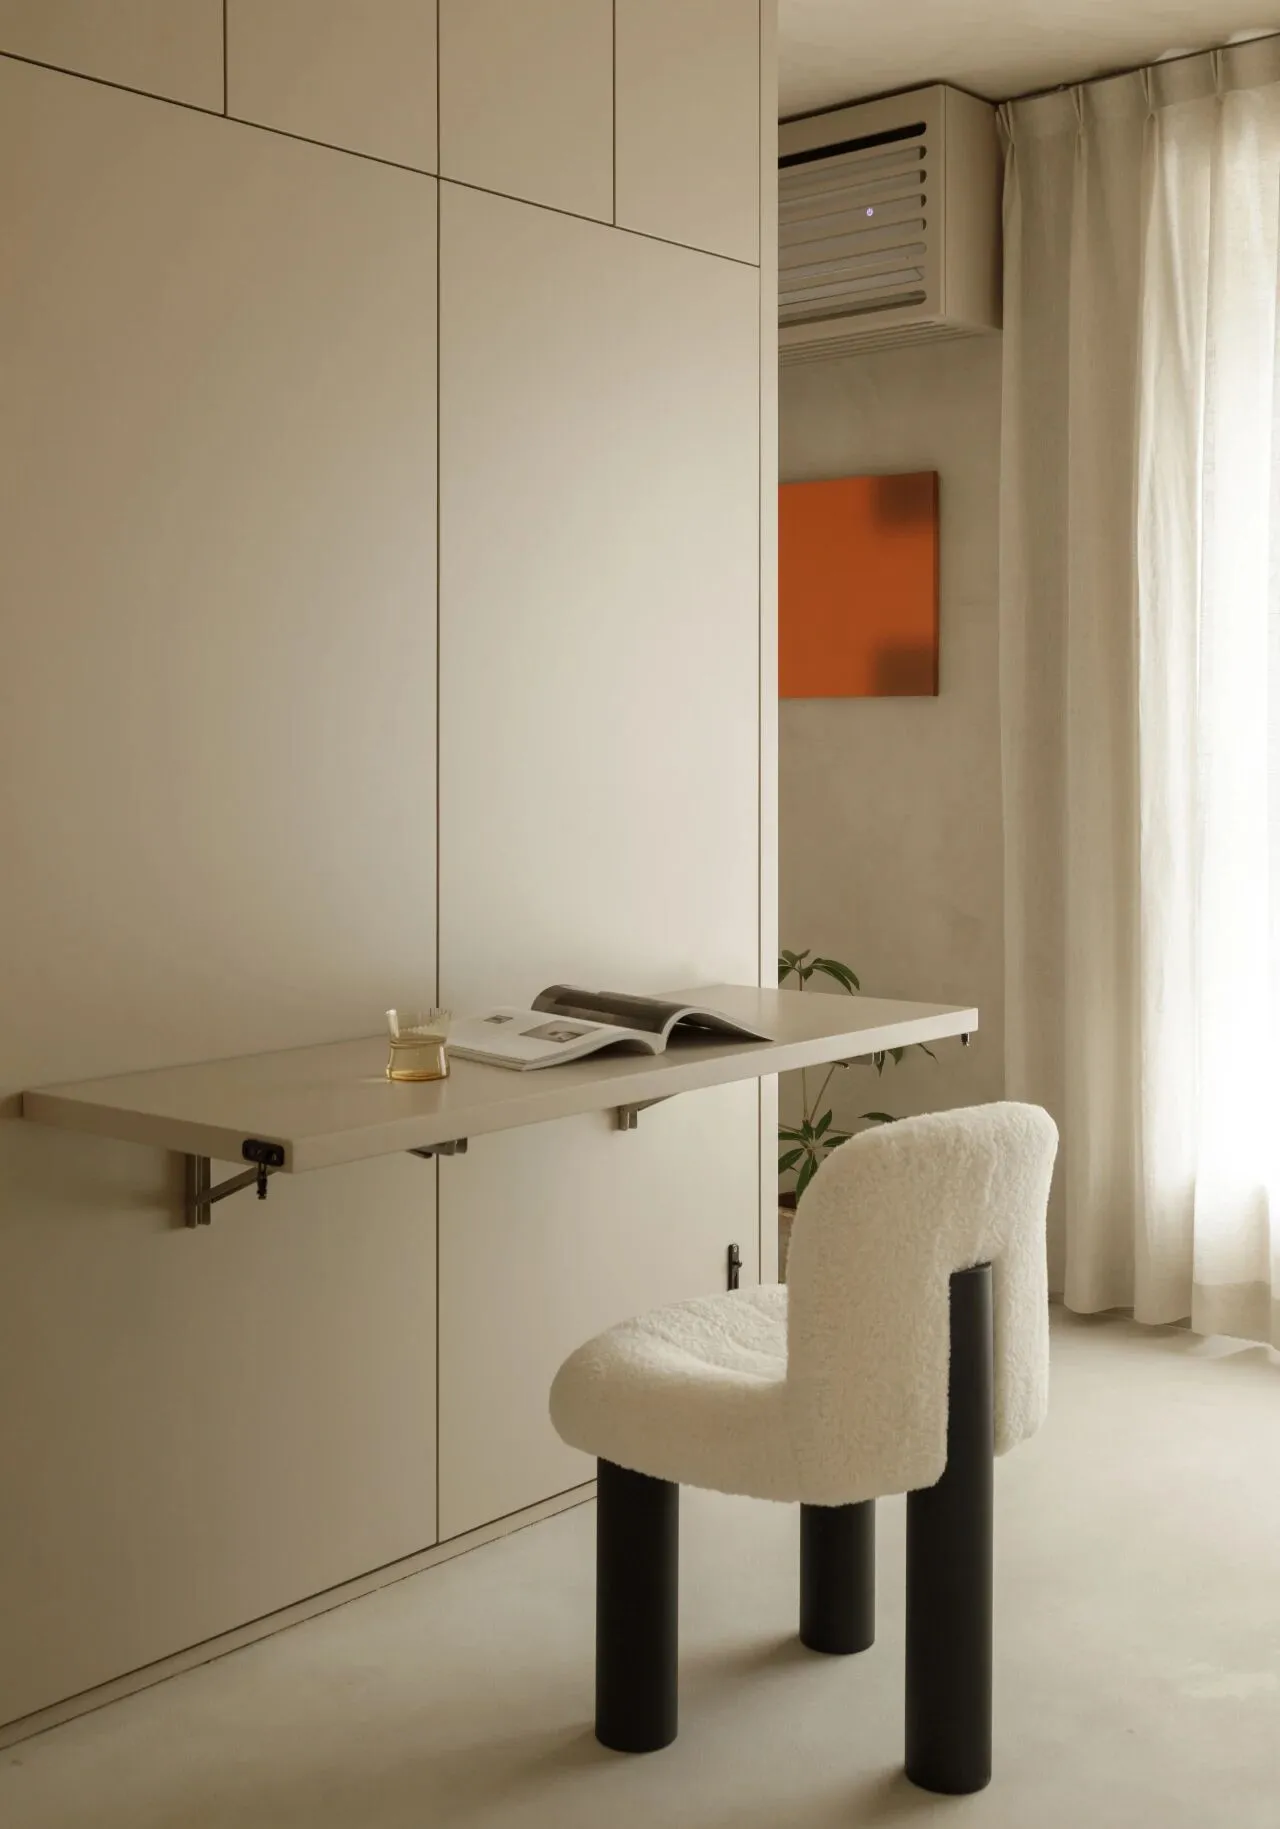
前面提到电视柜正面用来挂电视和储物,其实背面的功能更实用,设置了一个下翻床用来招待客人和家人,因为大家都见过下翻床翻下来的样子,所以就不放图啦 在下翻床的背面做了一个可上翻的桌面,平时在客厅工作看书更方便
As mentioned earlier, the front of the TV stand is used to hang the TV and storage, in fact, the back of the function is more practical, set up a downward-folding bed used to entertain guests and family members, because we have seen the downward-folding bed turned down the appearance, so do not put the picture la In the downward-folding bed of the back of the desktop can be upwardly turned, usually in the living room to work and read a book is more convenient!
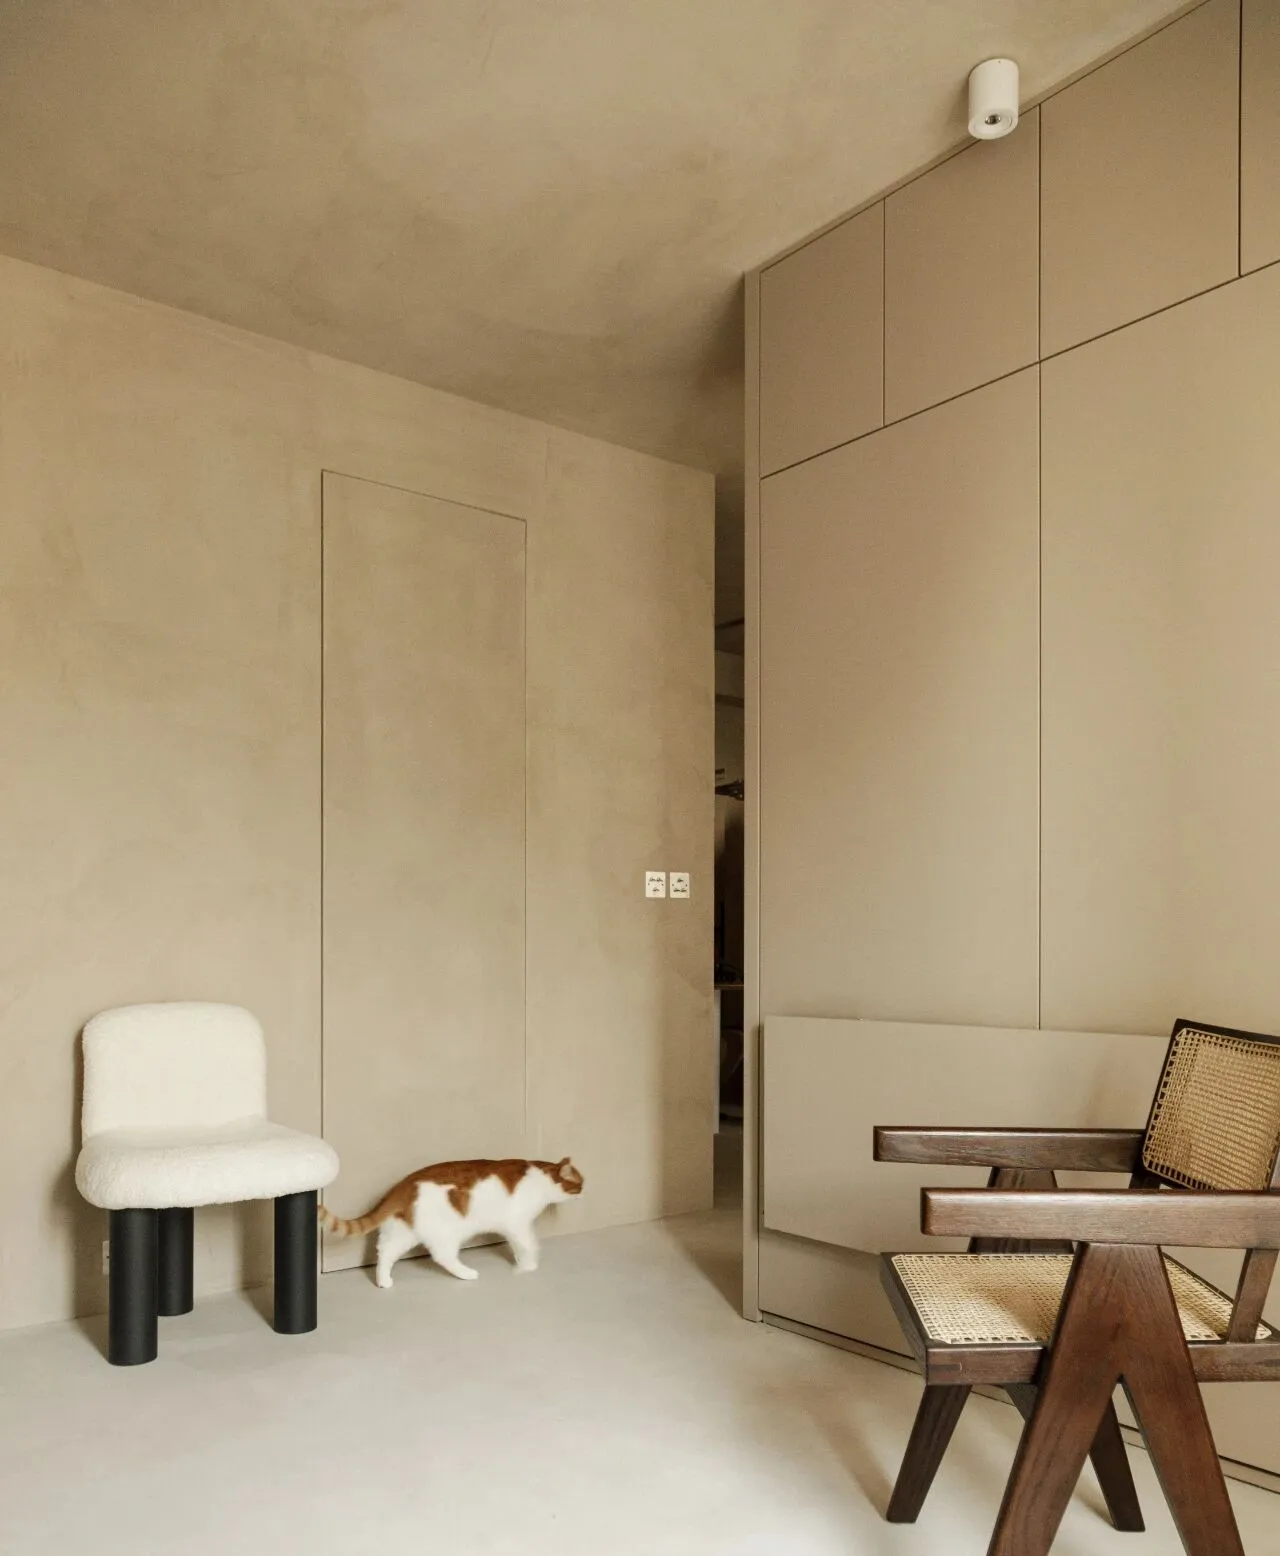
书桌翻下后的样子 平时业主在更多在这个空间陪宠物玩耍
The look of the desk turned down The owners usually play with their pets in this space more often than not.
卧室
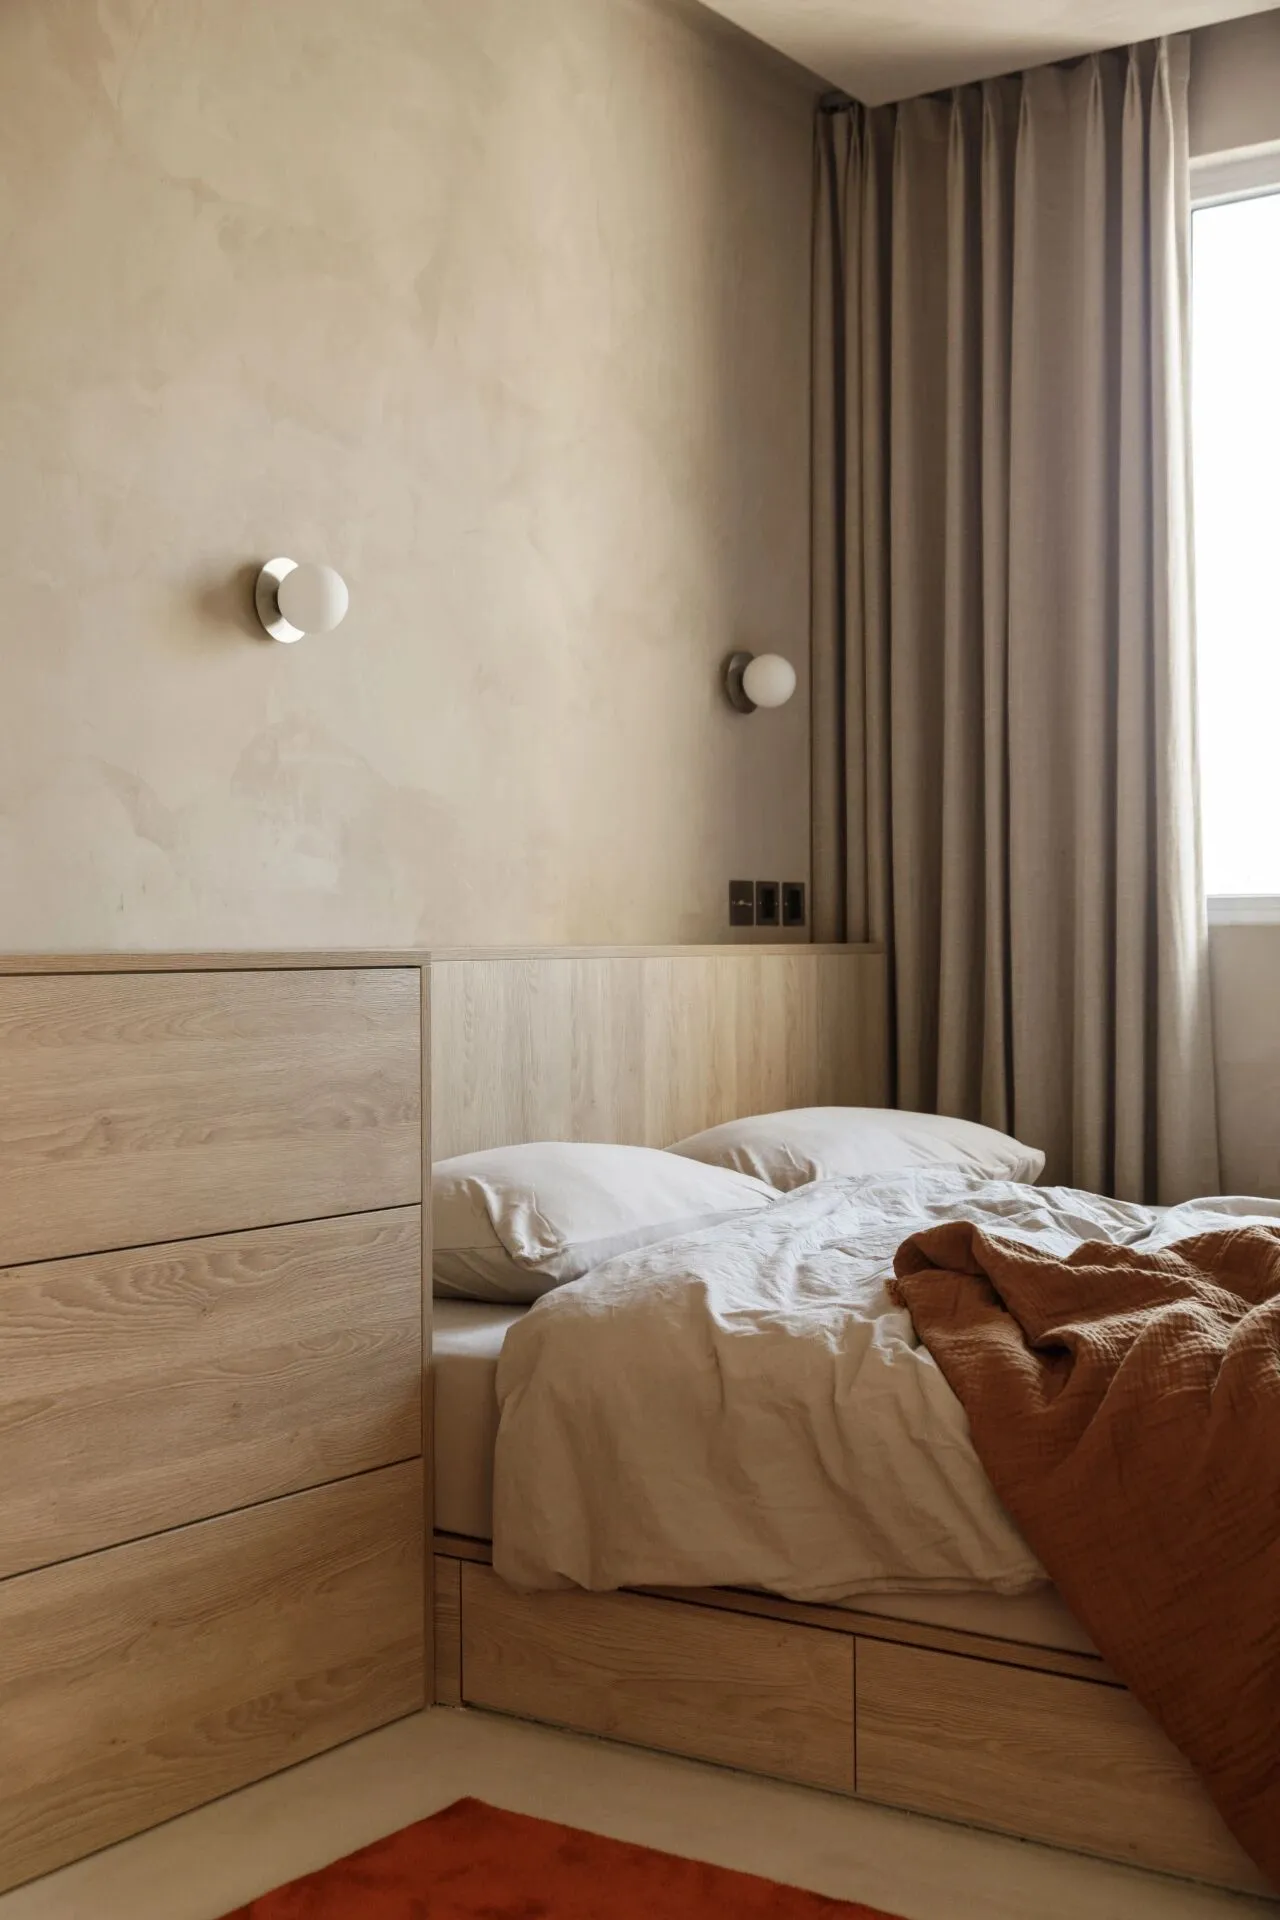
因为考虑到卧室面积比较小,为了让空间更好的利用,所以卧室的床,收纳柜,衣柜全部是设计好让柜子厂家配合定制的 床下布置抽屉方便储物,床头隔板可以放置一些物品,橡木色的搭配也能给卧室带来一些温馨的感受 壁灯:设计师的潮流店
Because the bedroom area is relatively small, in order to make better use of space, so the bedroom bed, storage cabinets, wardrobes are all designed to allow cabinet manufacturers to work with customised under the bed arrangement of drawers for easy storage, the bedside partition can be placed on some of the items, the oak colour with the bedroom can also bring some warm feelings Wall lamps: Designer's Trend Shop
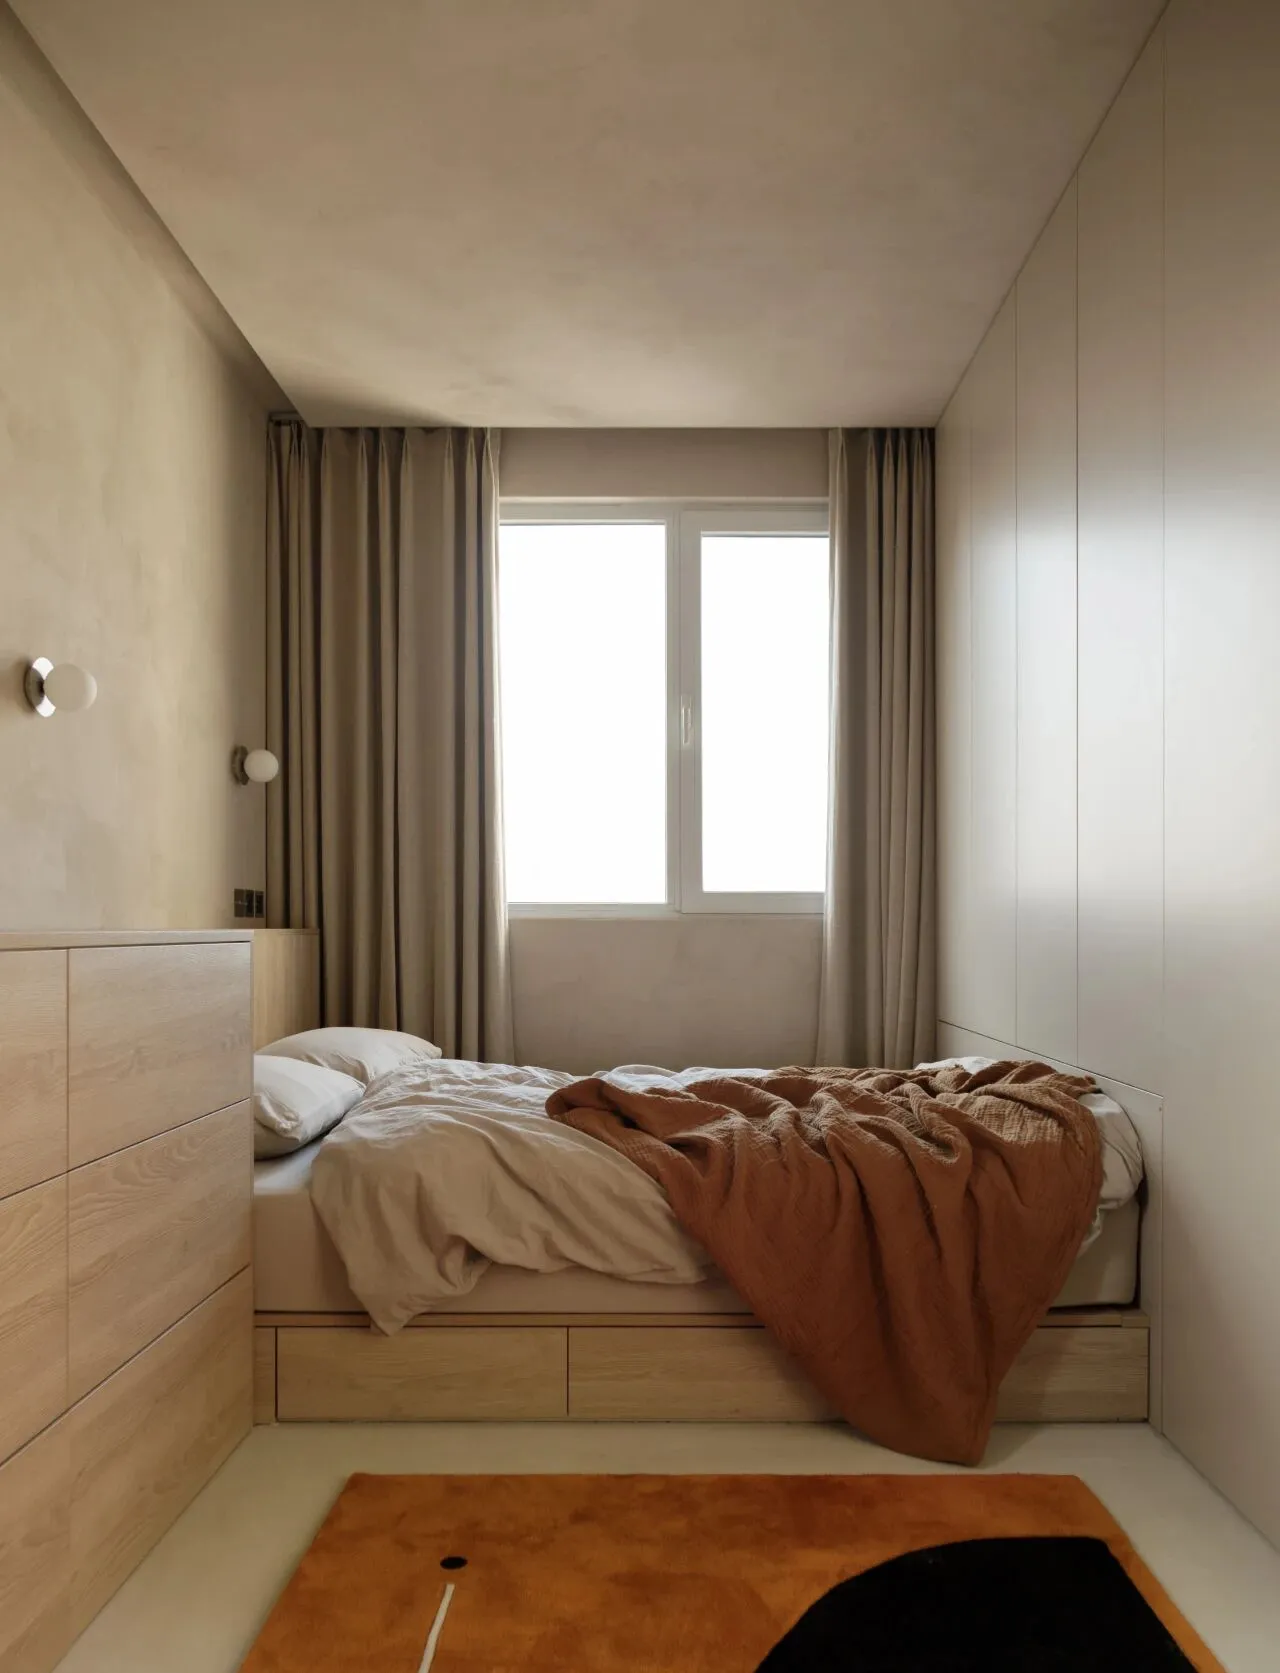
卧室是休息的地方,不需要太亮,所以顶面除了靠墙的一条灯带之外没有其他多余的光源,床头两侧的壁灯可以保证睡前看书看手机时的灯光 橘色的盖毯和地毯也算空间里的亮色点缀,和客厅的配色相呼应
The bedroom is a resting place, not too bright, so there is no extra light source on the top surface except for a strip of light against the wall, and the wall lamps on both sides of the bed can ensure that the light when reading a book and looking at a mobile phone before going to bed Orange covers and carpets are also considered to be bright accents in the space, and the living room's colour scheme is echoed
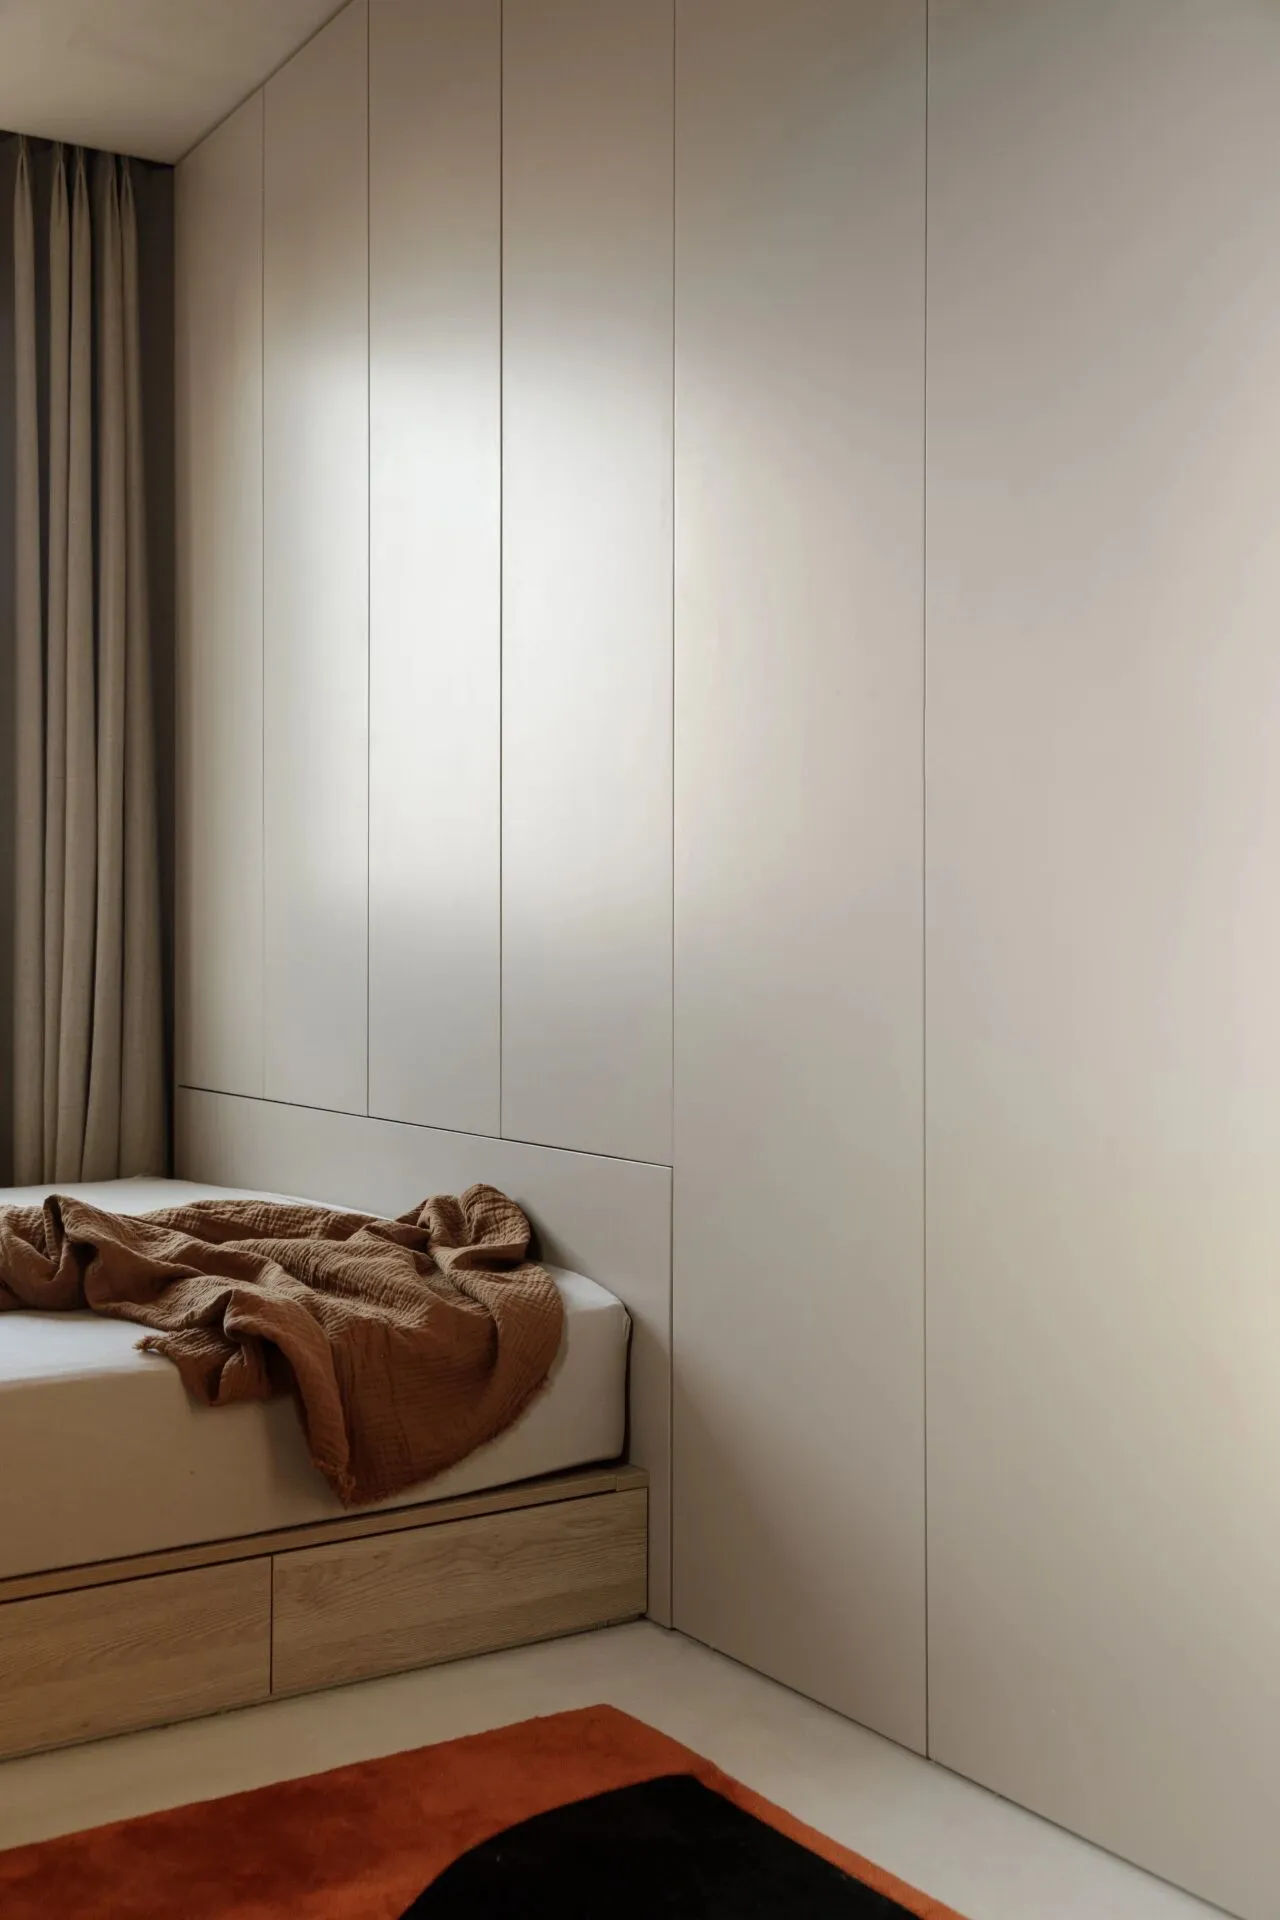
床尾一整面墙都做成了哑光烤漆门板,保证卧室的衣物收纳 最简洁的造型会给人干净的感受,不会因为有一整面柜子而感到压抑
An entire wall at the end of the bed has been made into a matte lacquered door panel to ensure clothing storage in the bedroom The simplest shape will give people a clean feeling, and they will not be overwhelmed by having a whole cupboard
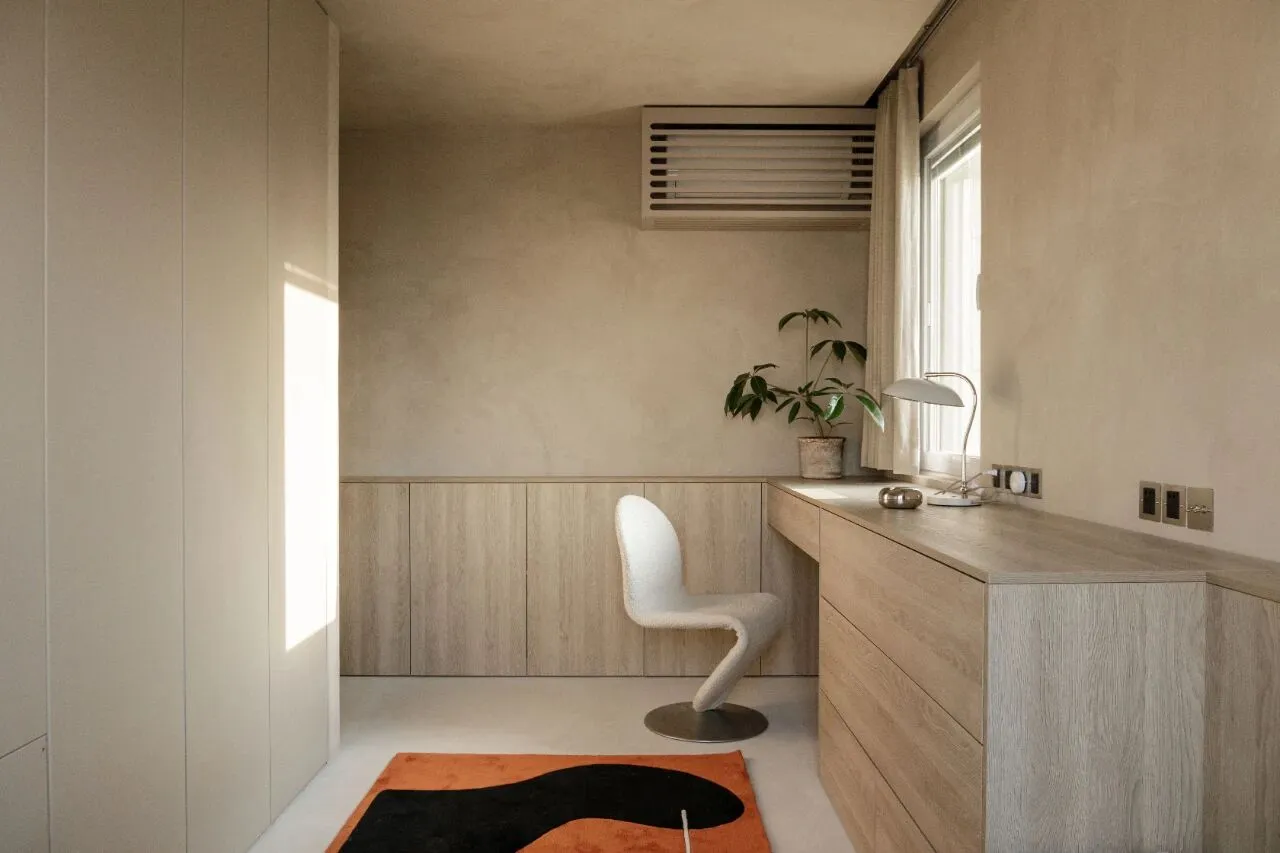
定制的收纳柜从进门延申到床头 窗下布置了书桌方便工作和化妆
Bespoke organisers extend from the entrance door to the bed, with a desk under the window for work and make-up.
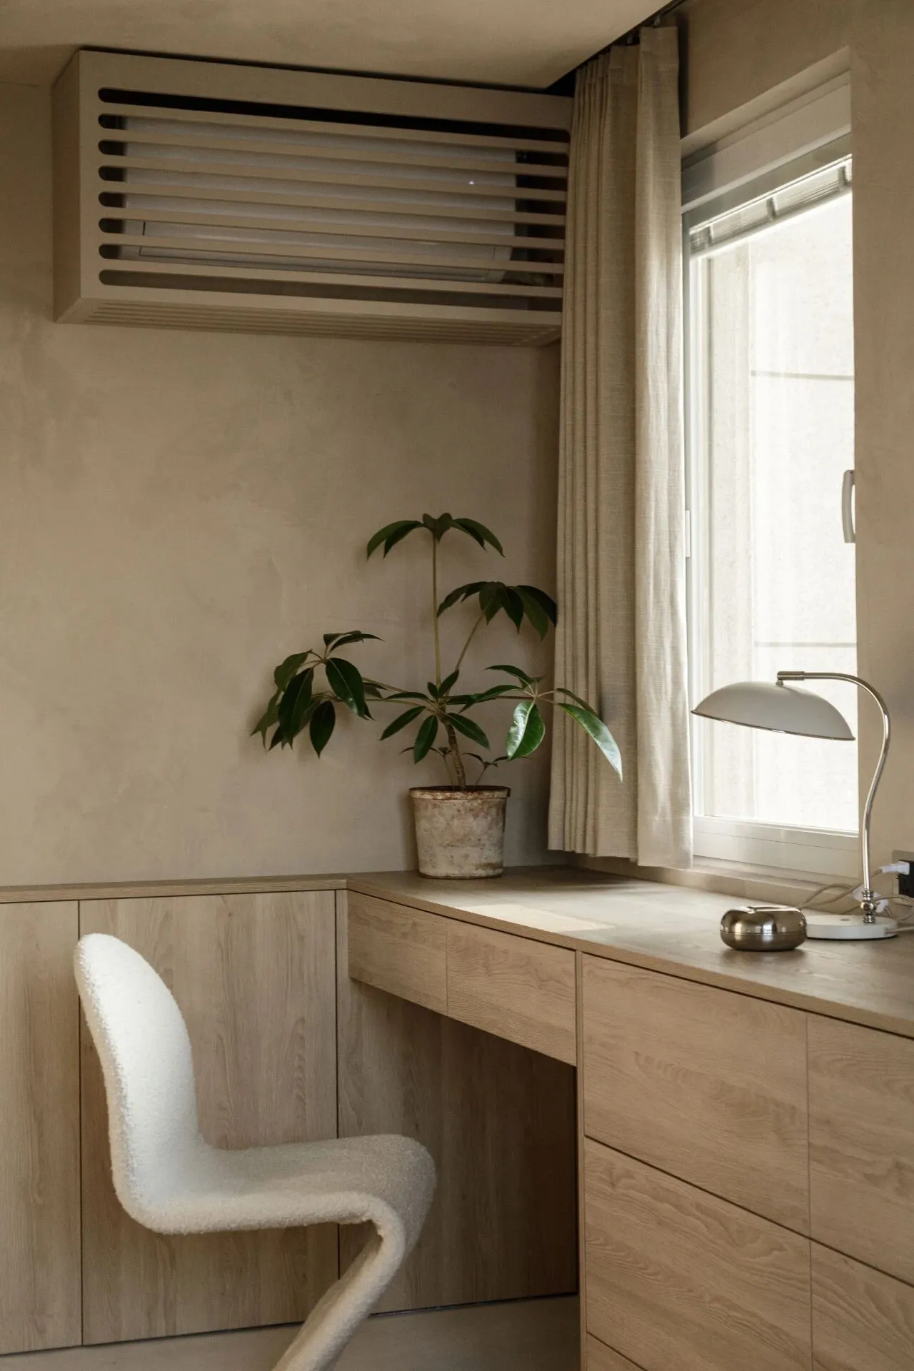
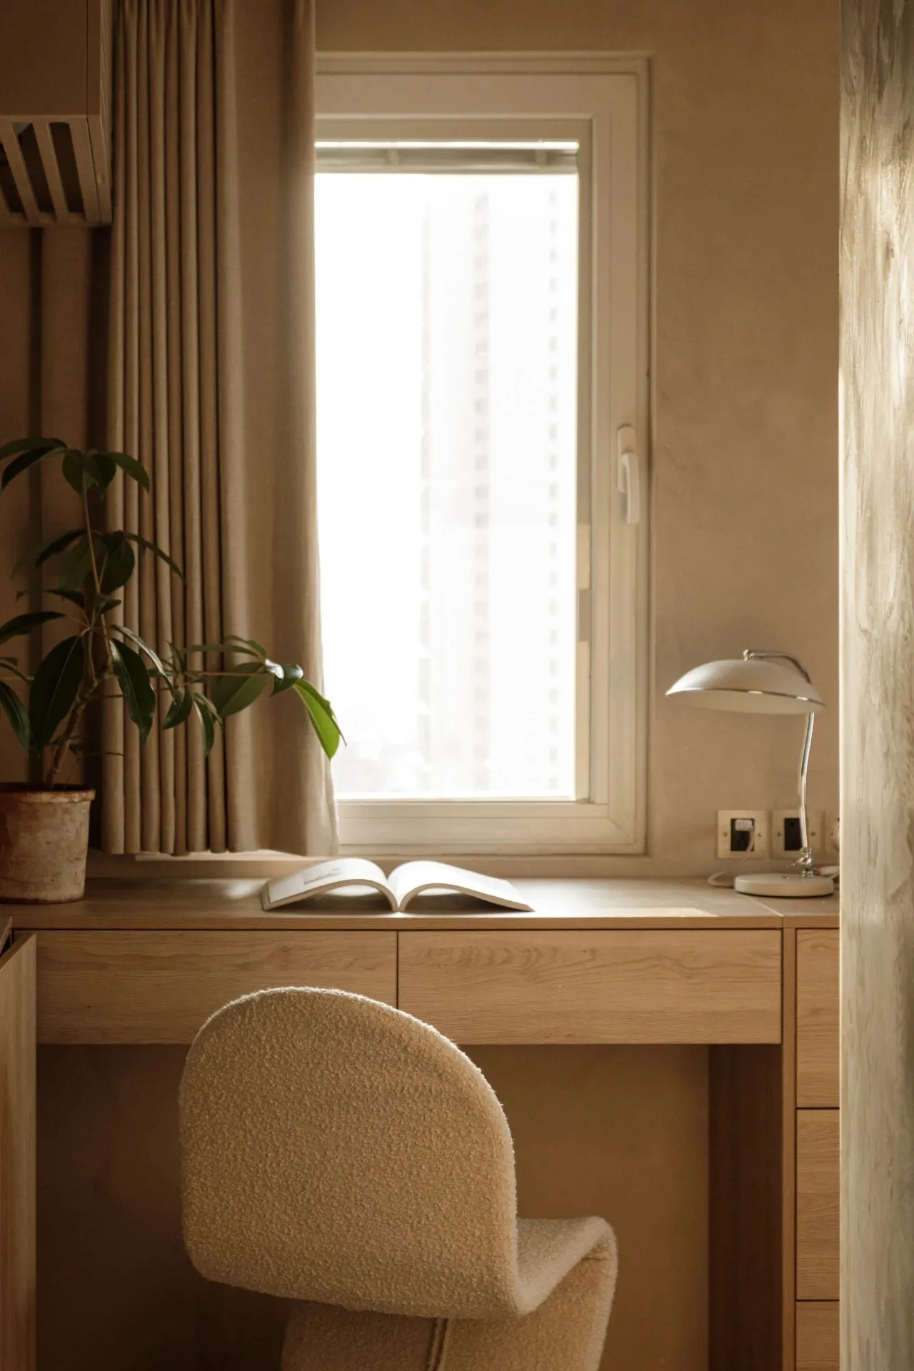
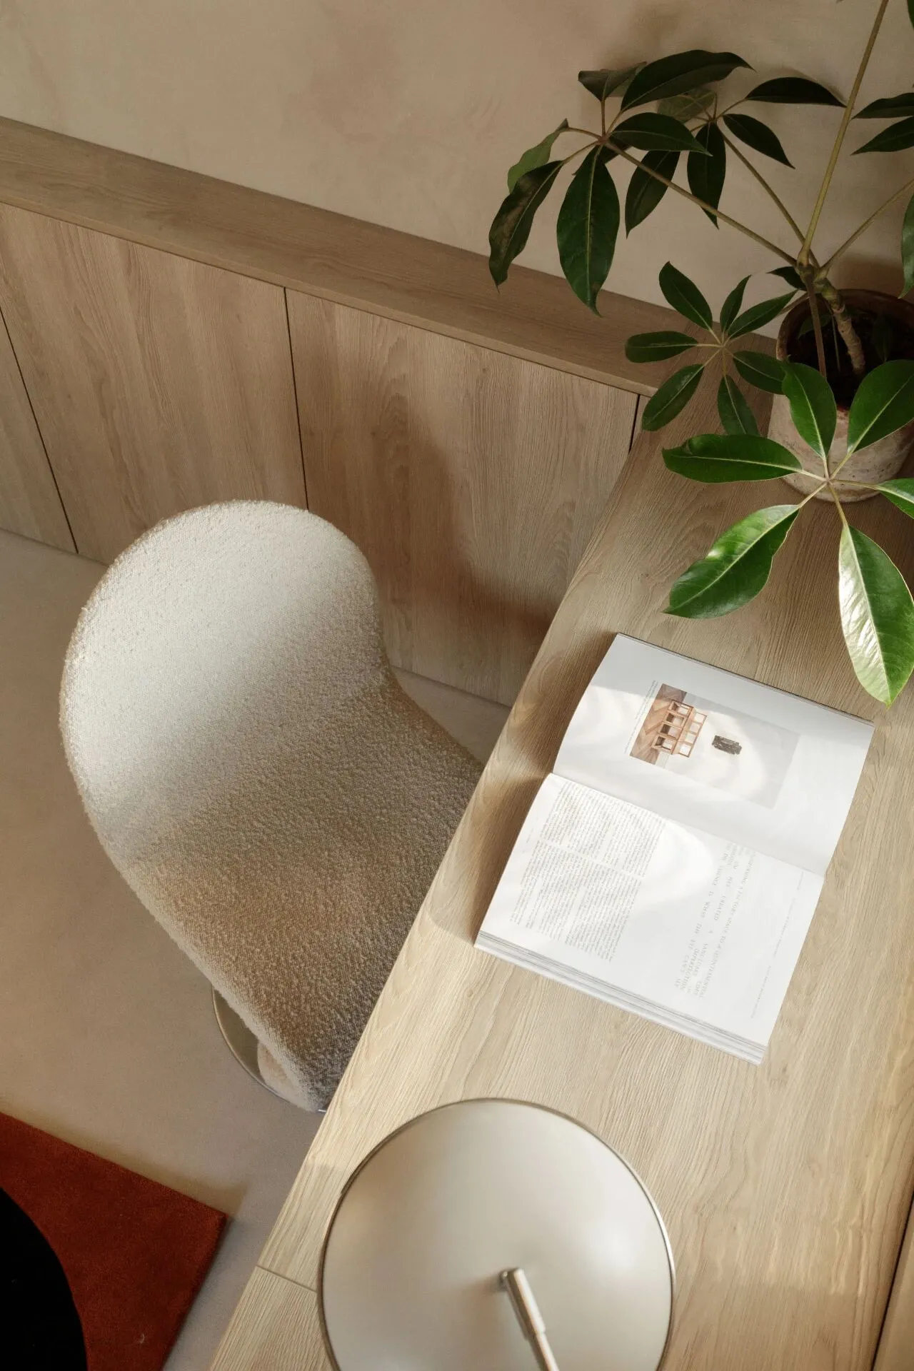
正对窗户的桌面位置可以带来很好的采光 卧室的空调同样做成格栅包了起来 台灯:普菲灯饰 绿植:荒野植物园
The table top facing the window brings in good light The air conditioner in the bedroom is also wrapped in a grille Table Lamp: Puffy Lamps Greenery: Wilderness Botanical Gardens
卫生间
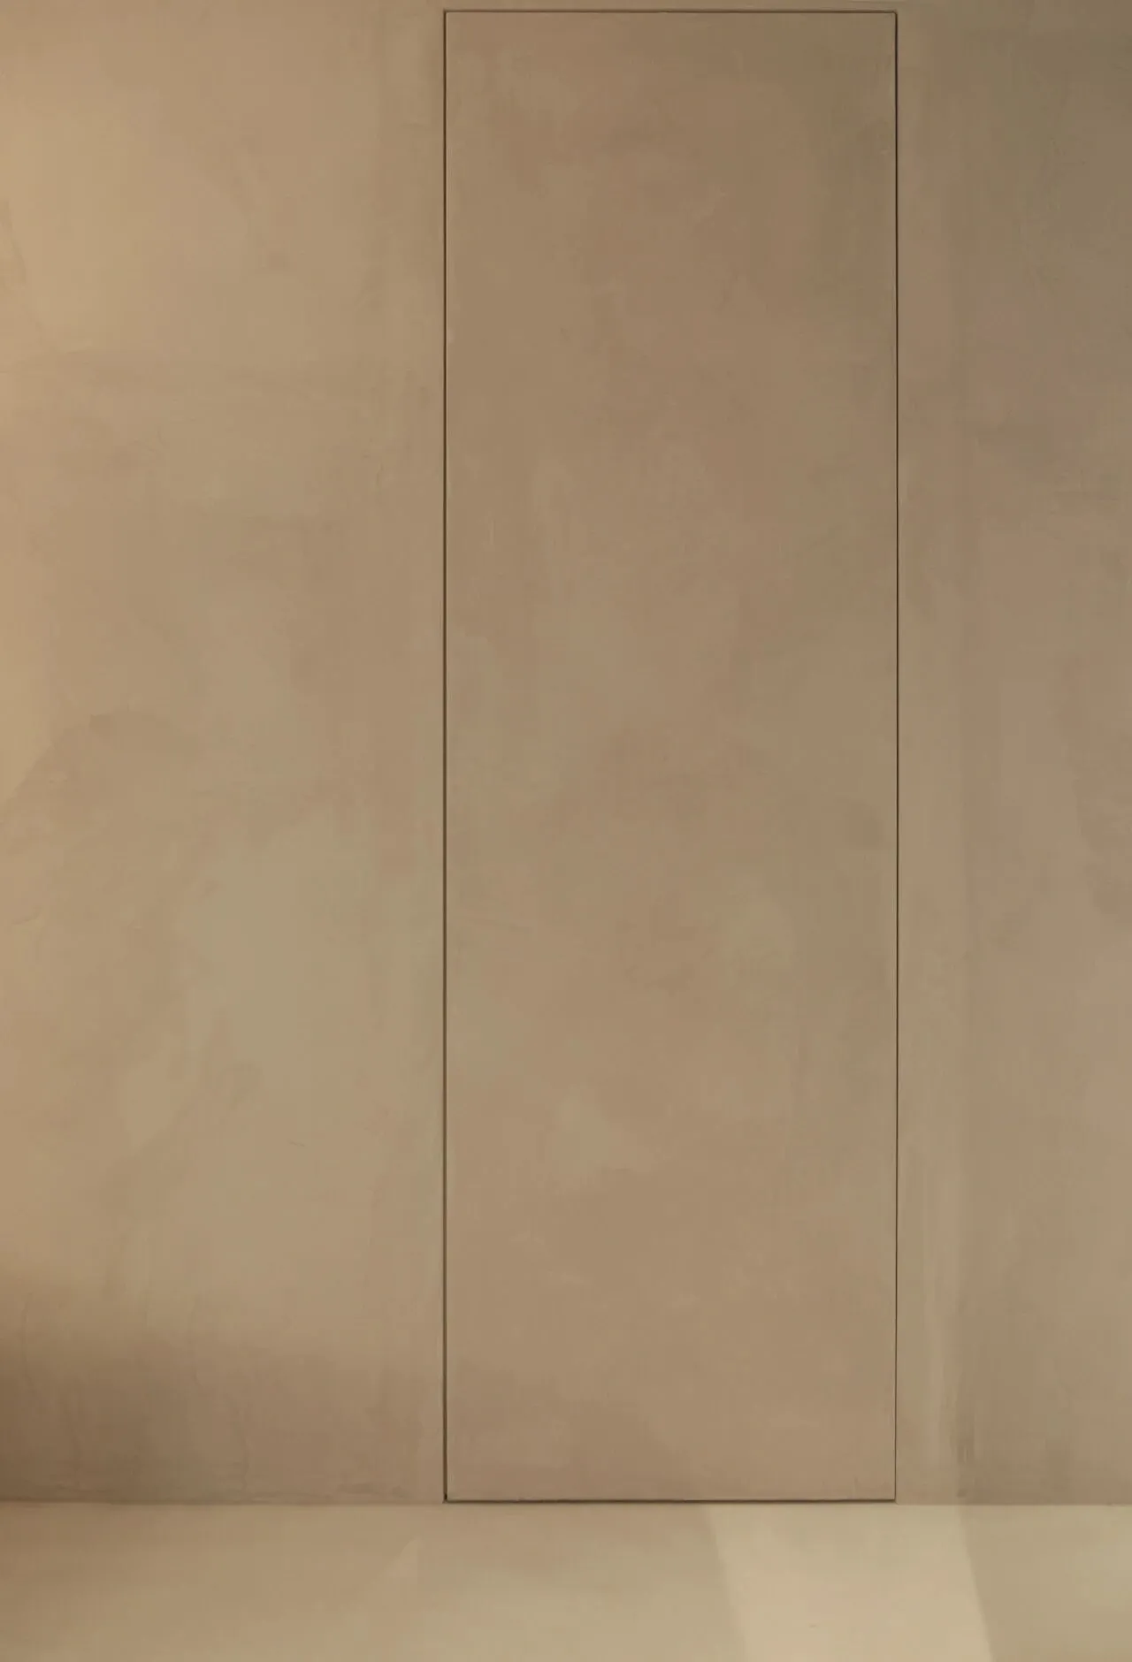
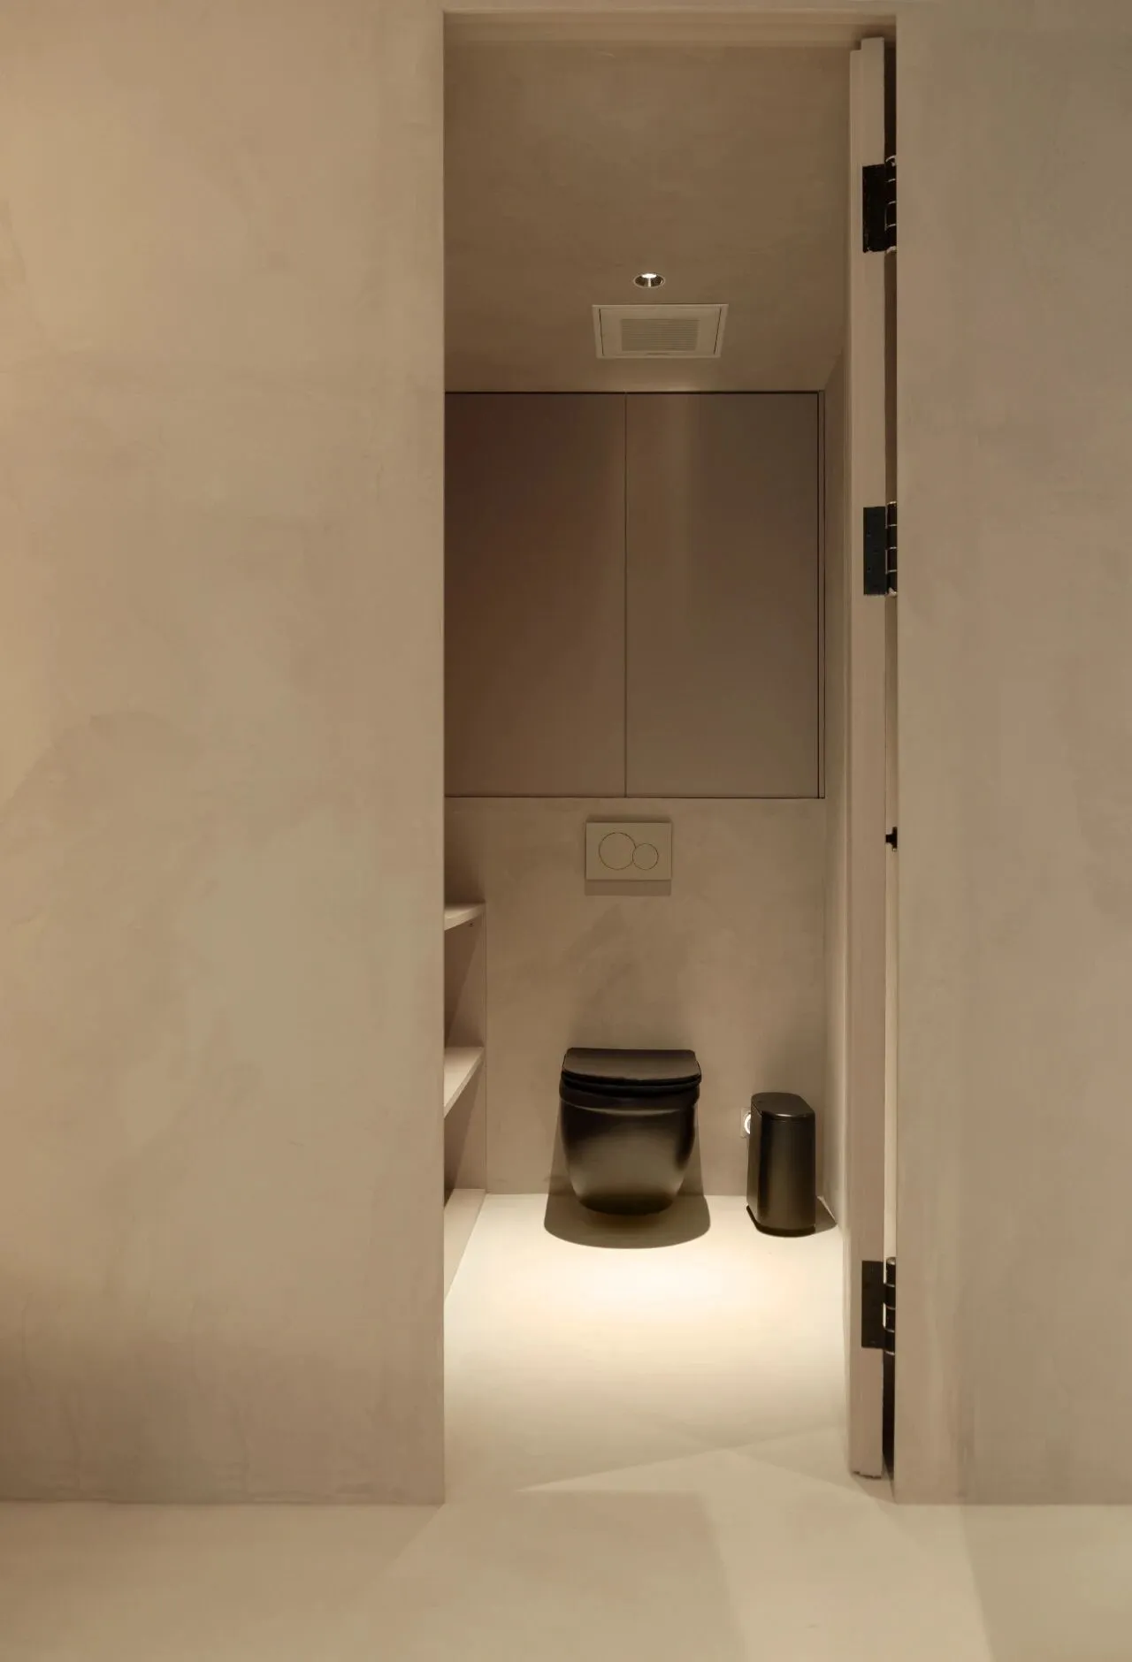
隐形门内是马桶间 最简单的隐形门可以让空间的效果非常干净不多余
Inside the invisible door is a toilet cubicle The simplest of invisible doors can give the space a very clean and uncluttered effect
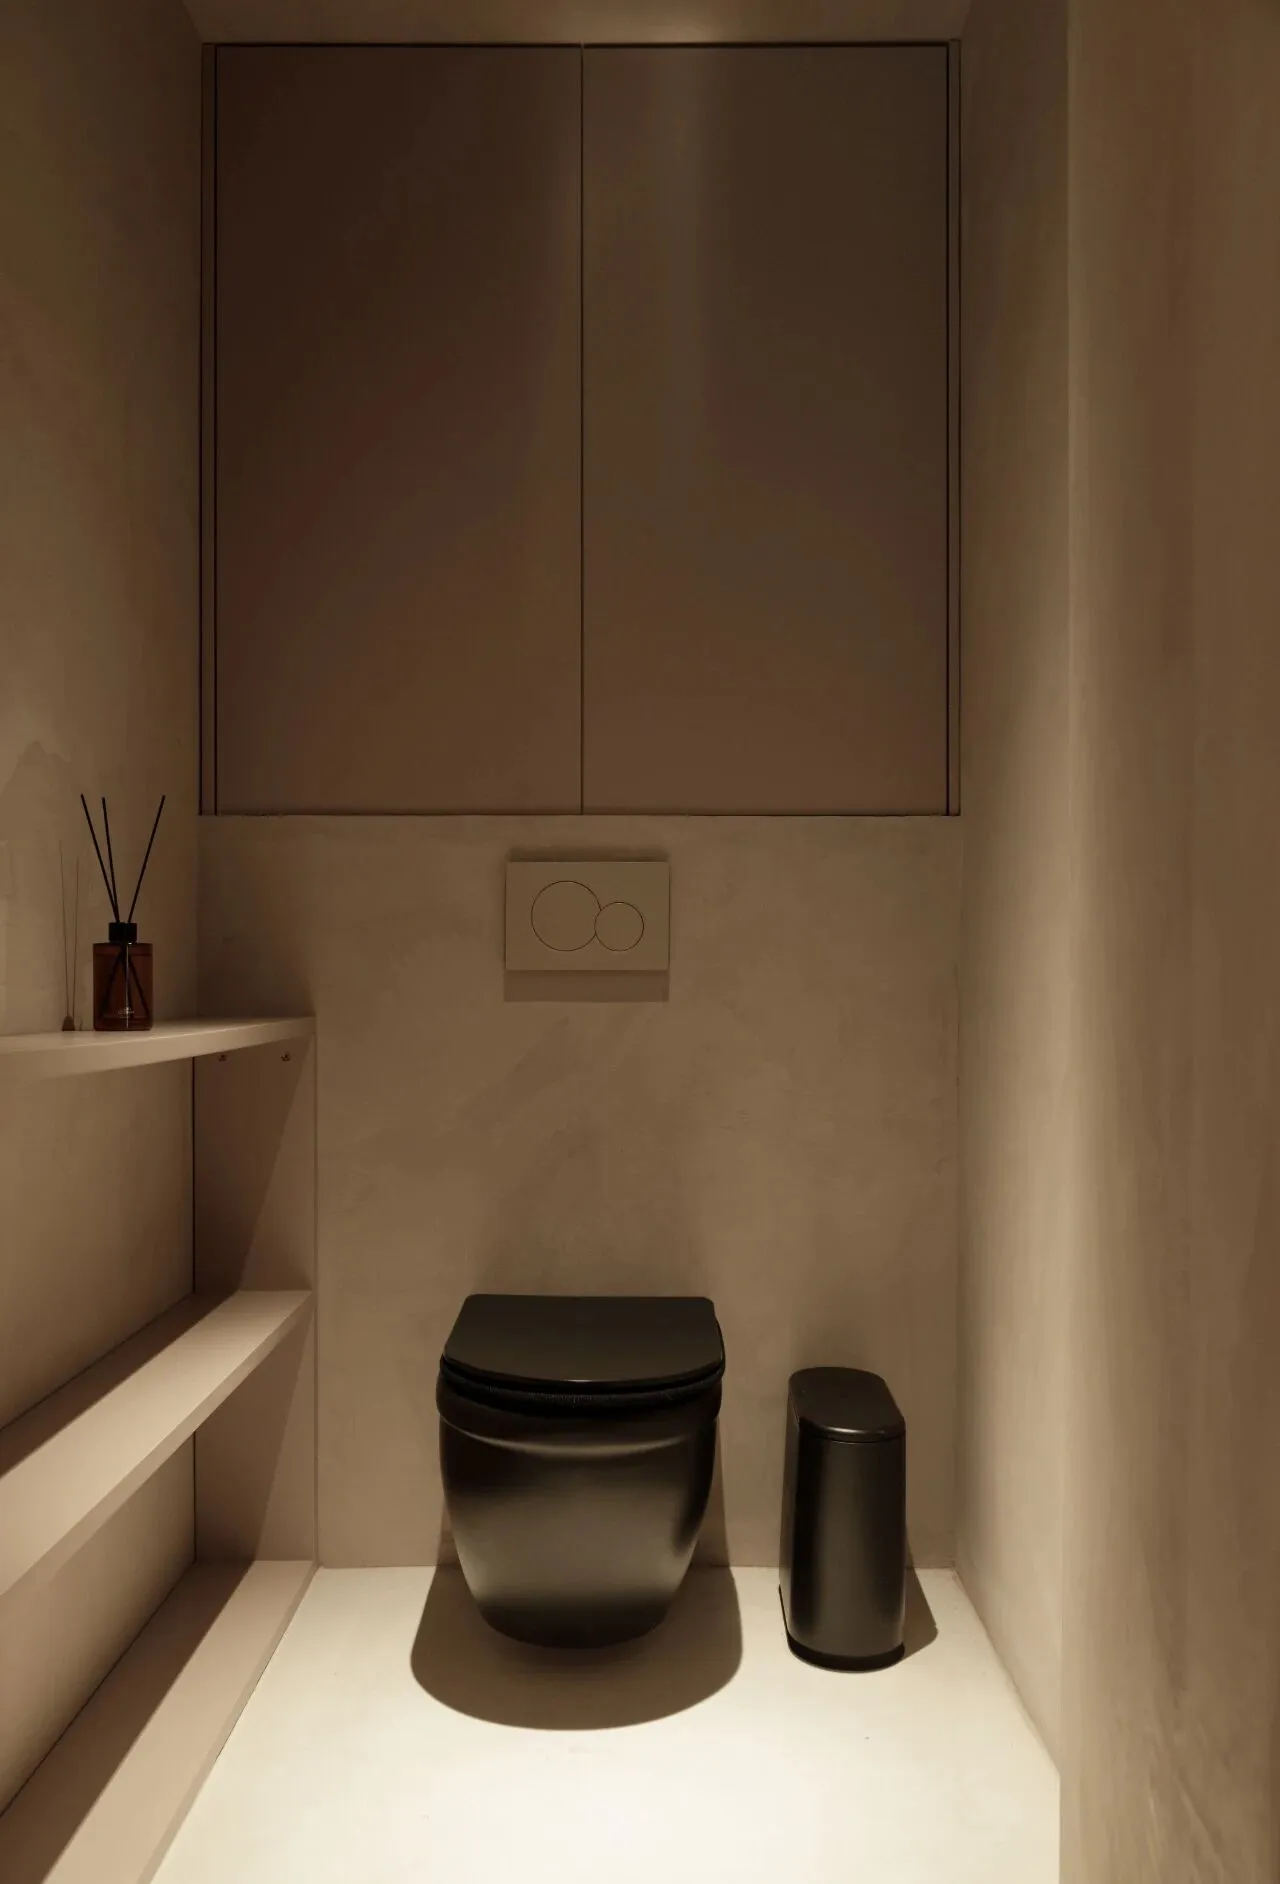
利用壁挂马桶上方的空间做了储物柜,侧面的隔板可以用来放置一些香薰抽纸类的东西 配色也和房子整体的配色呼应,暖色调的艺术漆墙面,黑色的马桶和垃圾桶点缀显得特别又高级
Use the space above the wall-mounted toilet to make a storage cabinet, the side of the partition can be used to place some aromatherapy toilet paper things The colour scheme is also echoed with the overall colour scheme of the house, the warm tone of the art paint on the wall, the black toilet and wastebasket embellishments look special and high-class
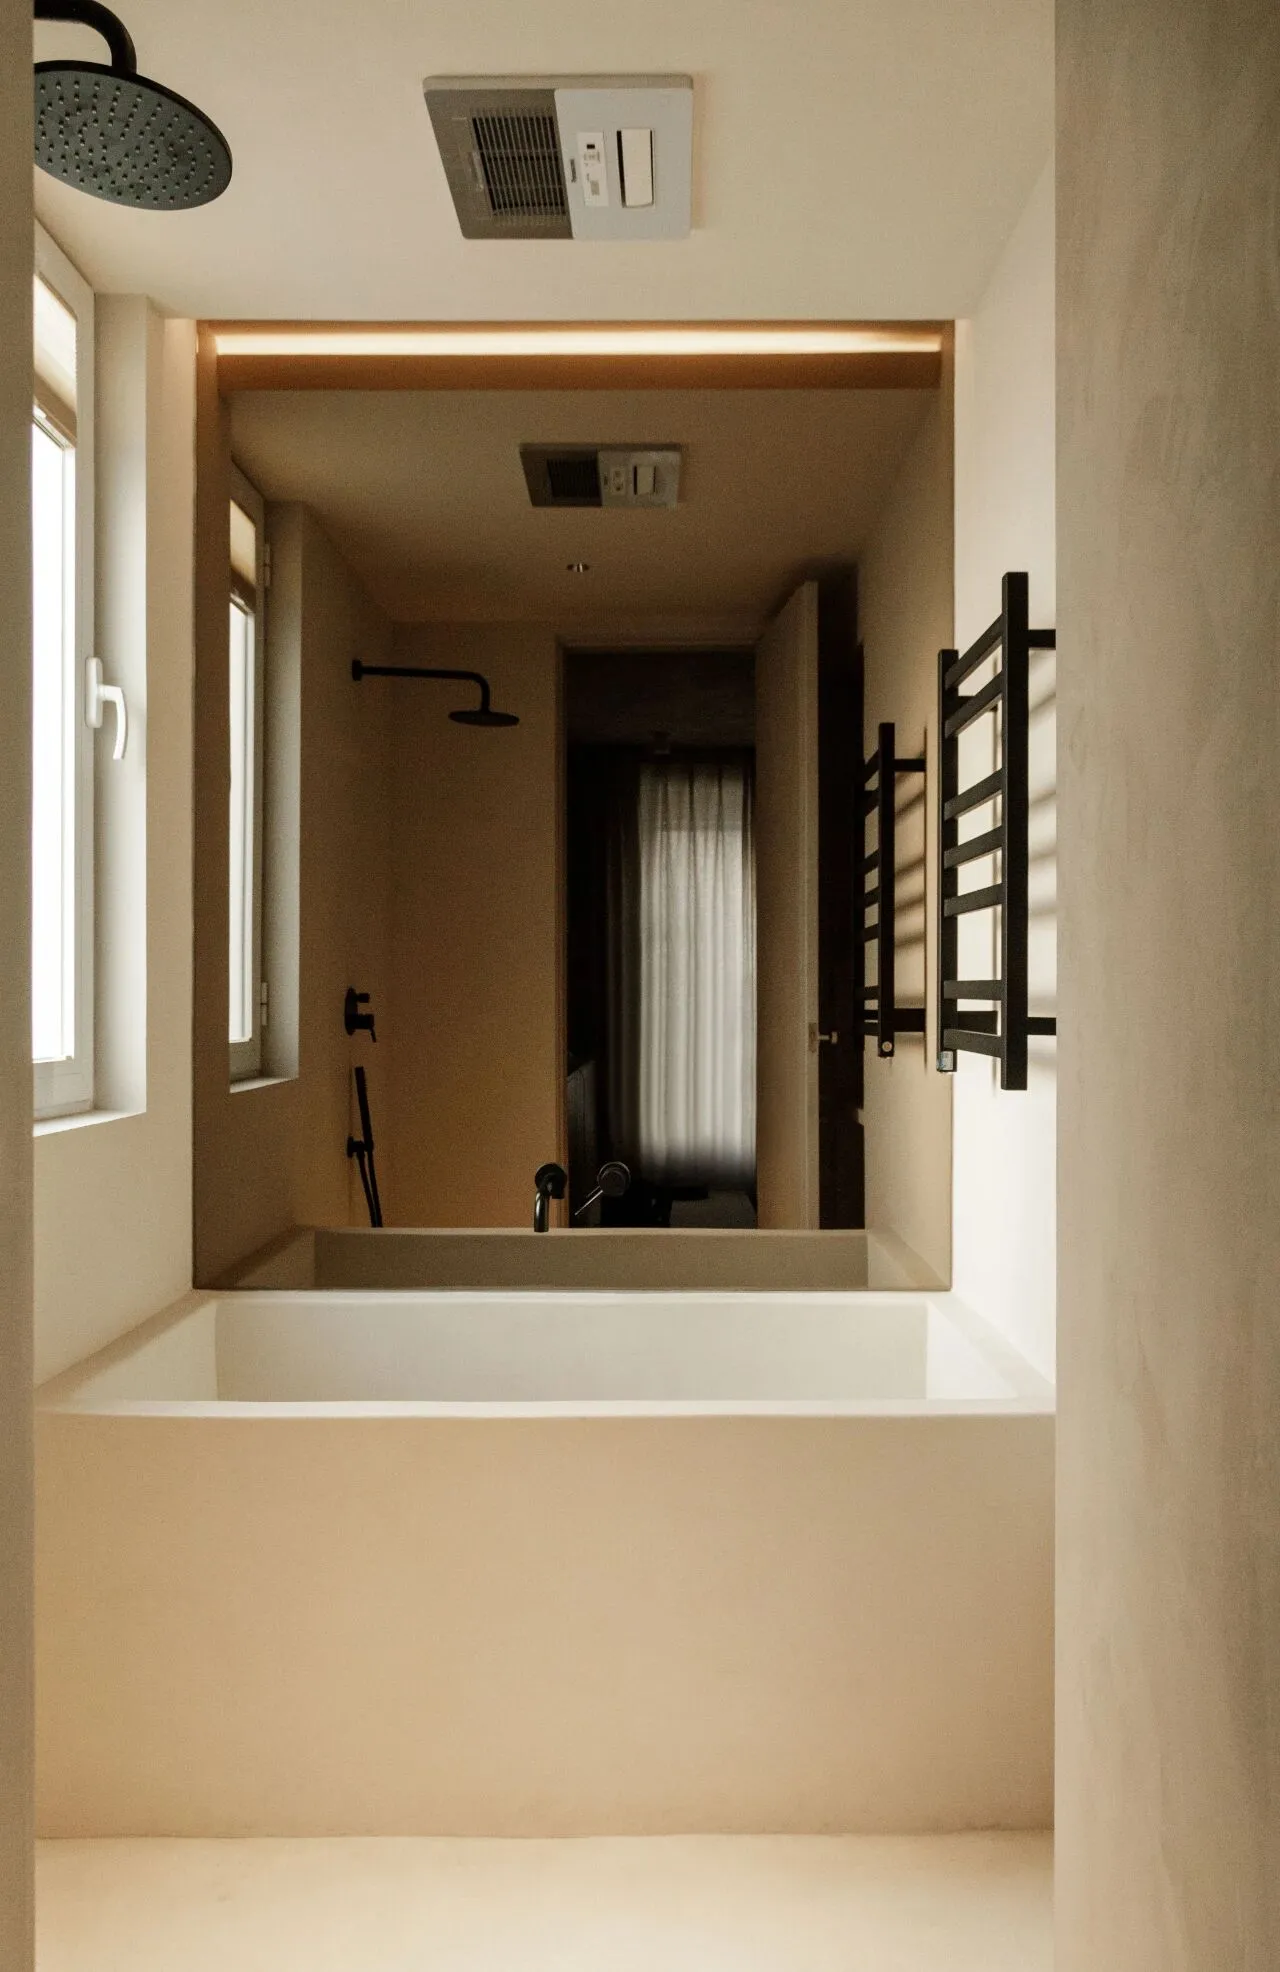
卫生间是三分离设计,马桶间的另一边是淋浴和浴缸的空间 淋浴间墙顶地都用米耐岩(微水泥)打造,无缝一体的材质让空间非常纯净整体 浴缸是工人师傅现场砌出来再刷漆 浴缸侧面定制了一面茶色玻璃,也能让不大的淋浴间显得空间宽敞一些,茶色的颜色也和墙面颜色接近不会显得突兀 微水泥:宅匠
The bathroom is a three-separate design, the other side of the toilet room is the shower and bathtub space Shower room wall, ceiling and floor are made of Minitech (microcement), seamless integrated material makes the space very pure and integral Bathtub is the workers on-site to build out and then painted Bathtub side of the custom-made side of the tea-coloured glass, but also to make the not so big shower room looks spacious, tea-coloured colour is also close to the wall colour will not look out of place Microcement : Housemakers
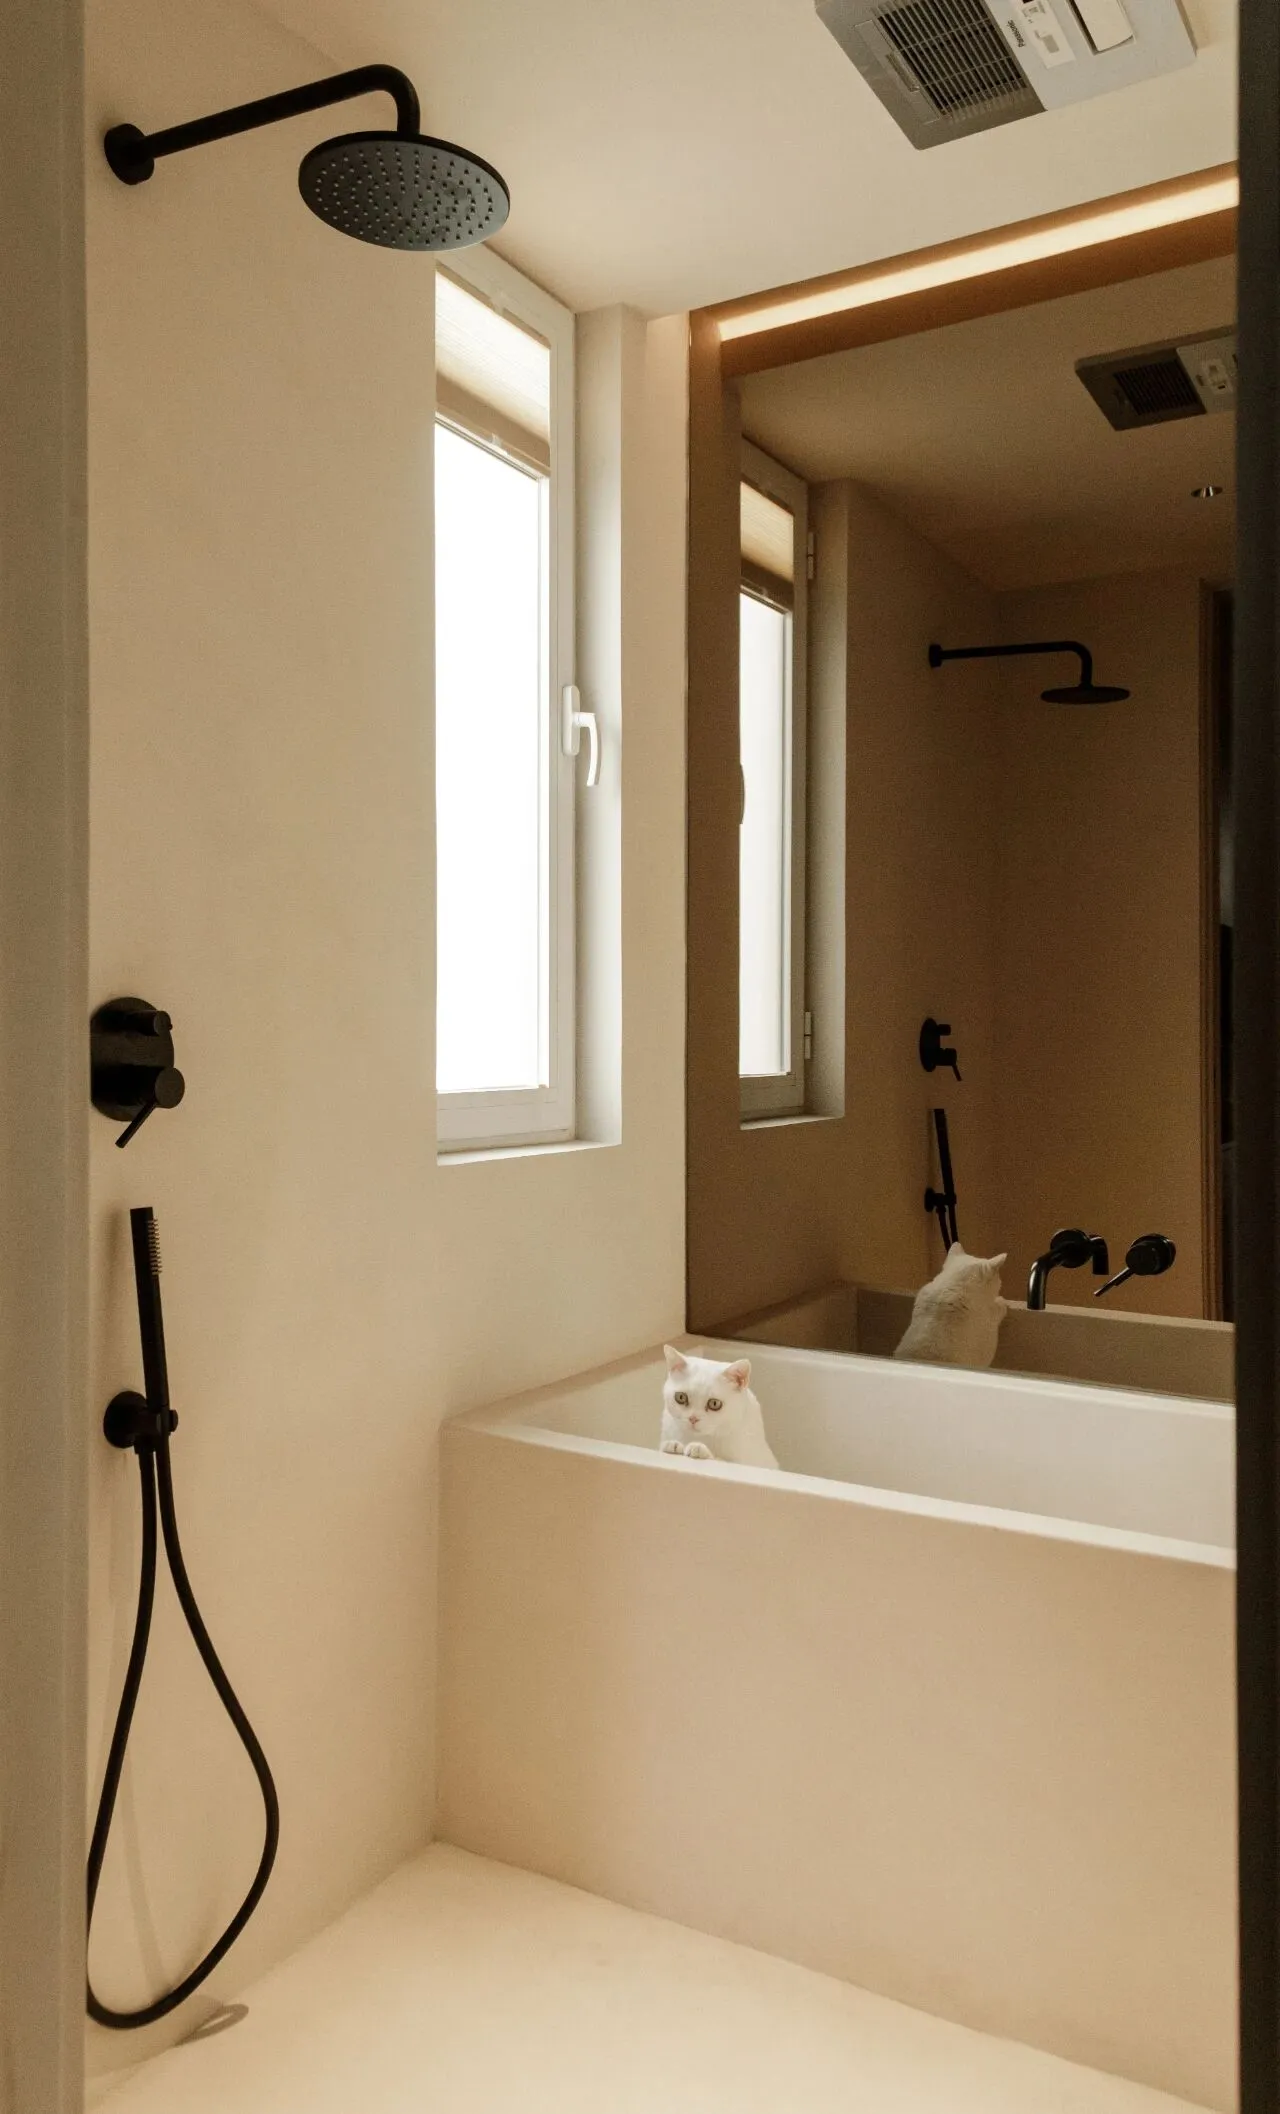
花洒龙头等五金都用了内嵌式的,相对来说更节省空间,比较适合小户型 统一的黑色材质也很有整体感 五金:AQUACITY极简卫浴
Shower faucets and other hardware are used in the embedded, relatively more space-saving, more suitable for small households Uniform black material is also very integral Hardware: AQUACITY Minimalist Bathroom
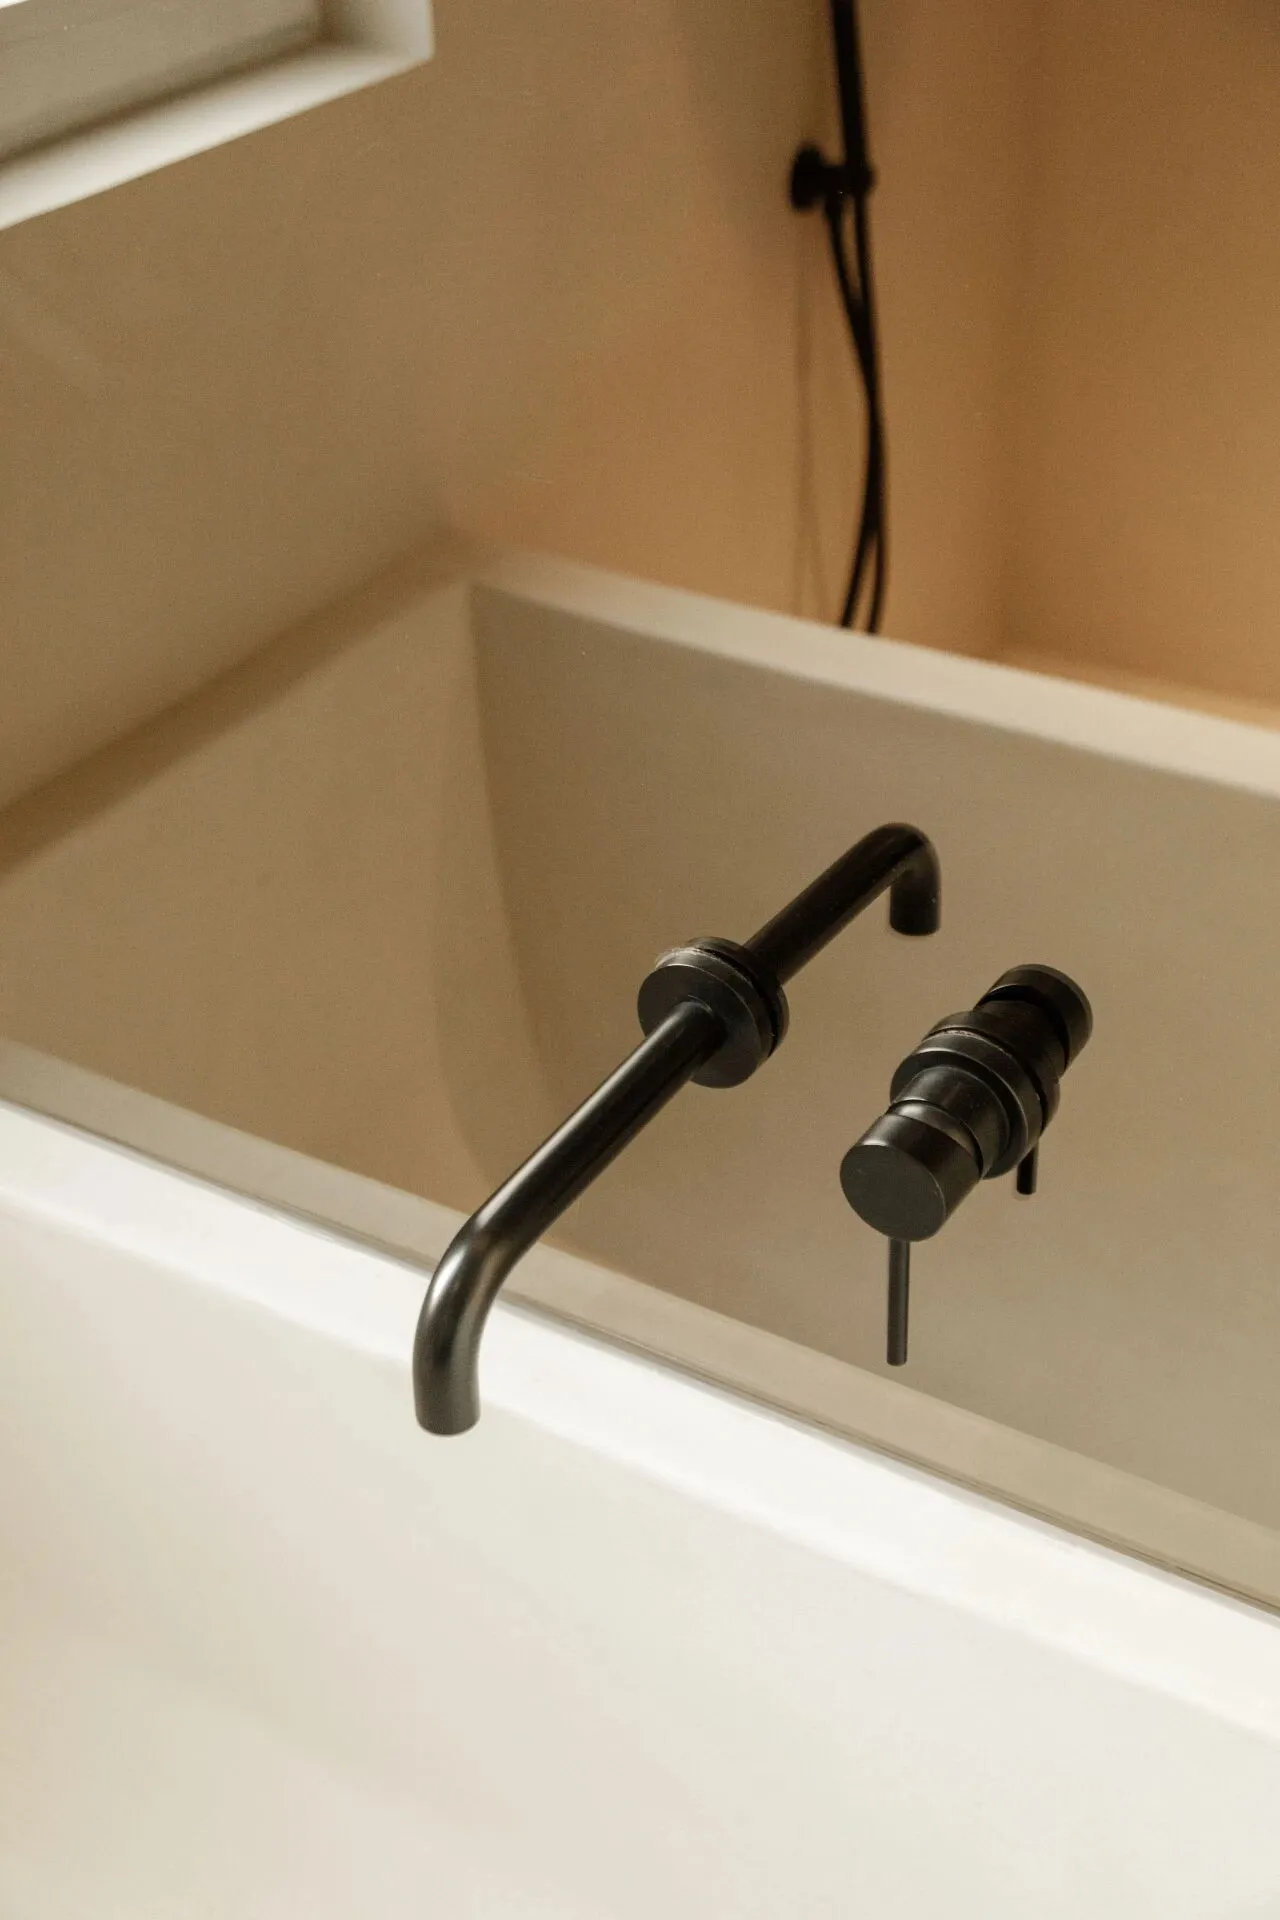
内嵌浴缸龙头
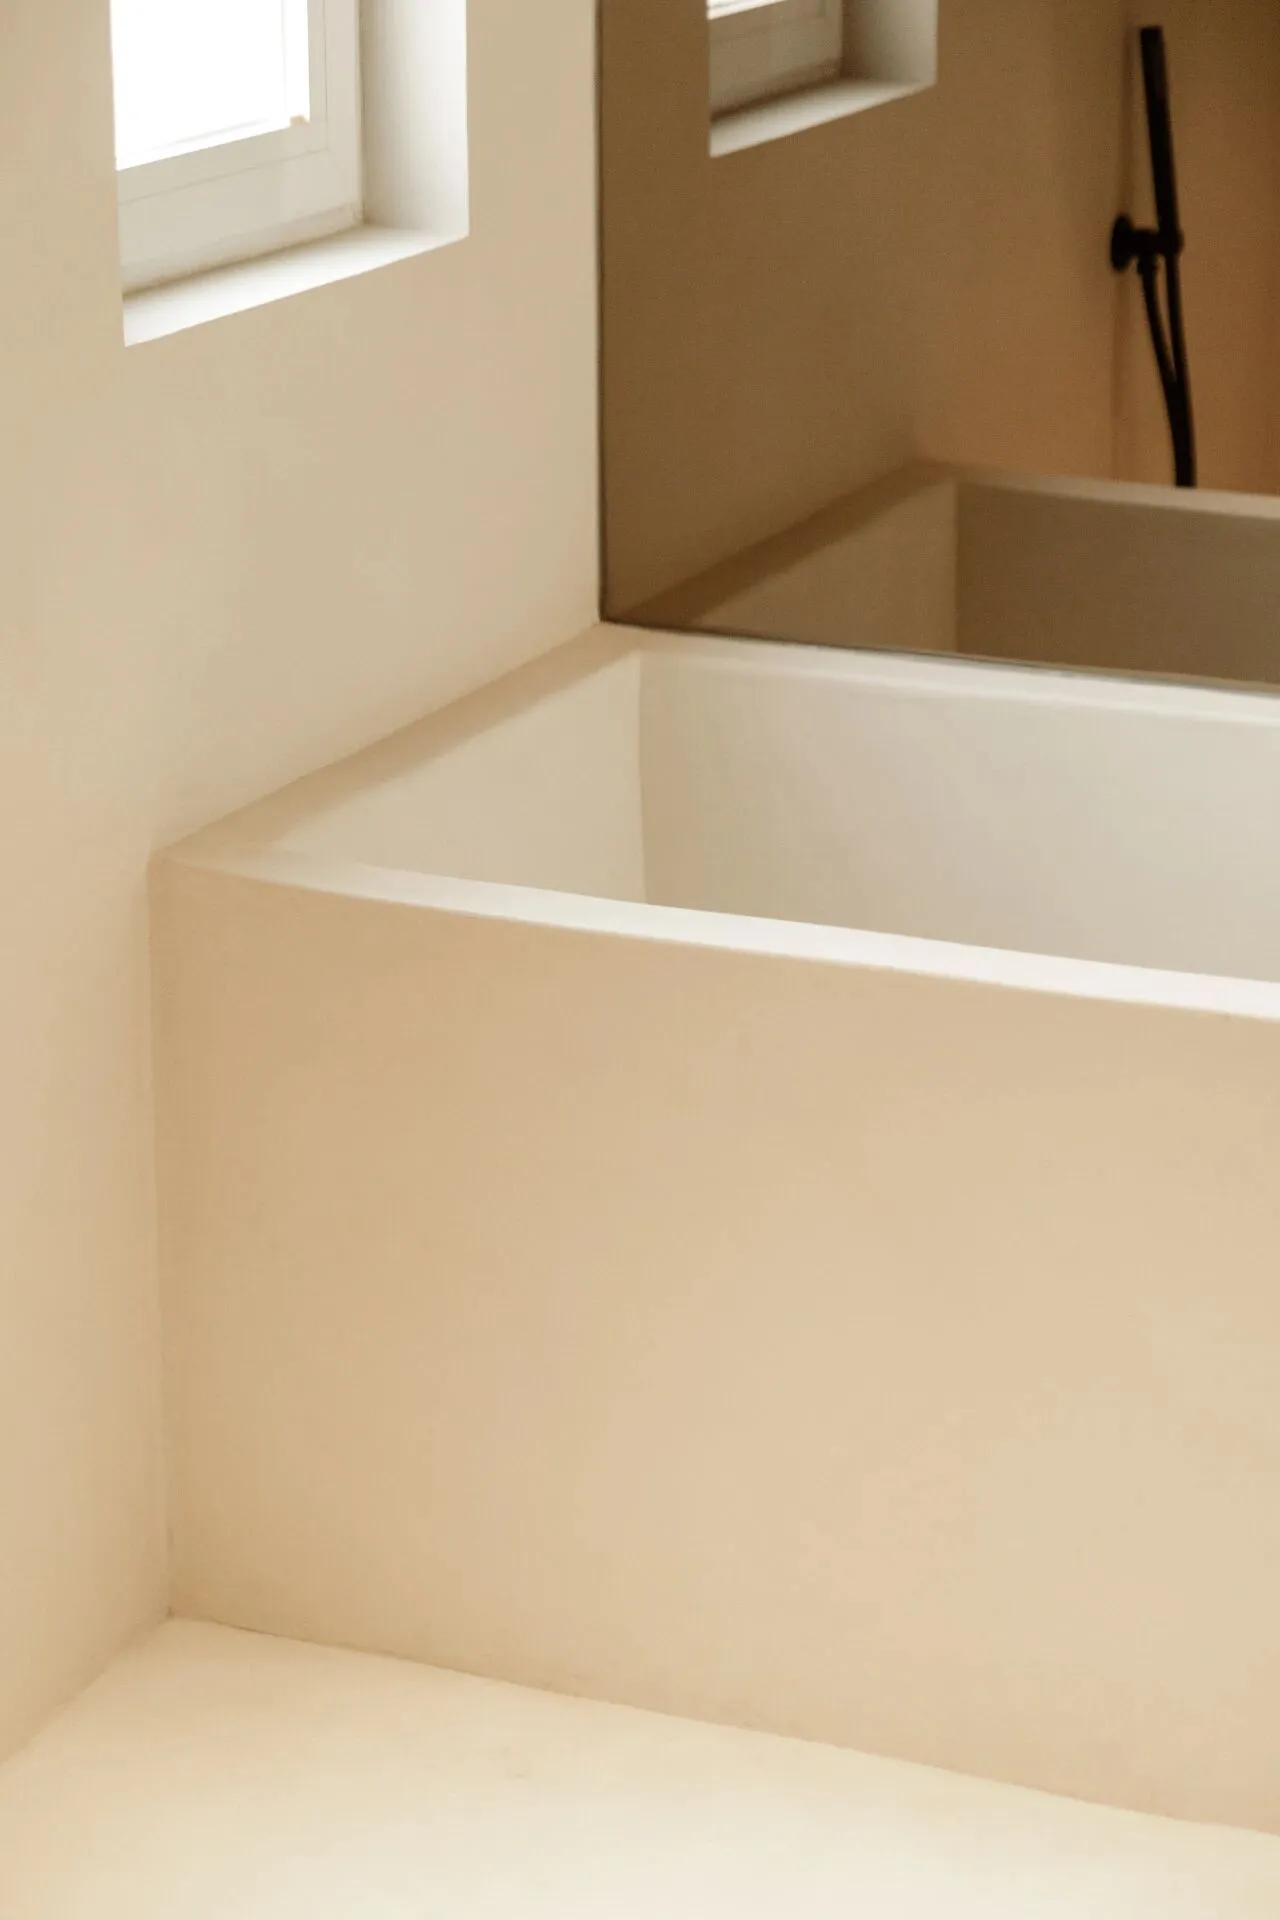
现场砌出来的浴缸细节
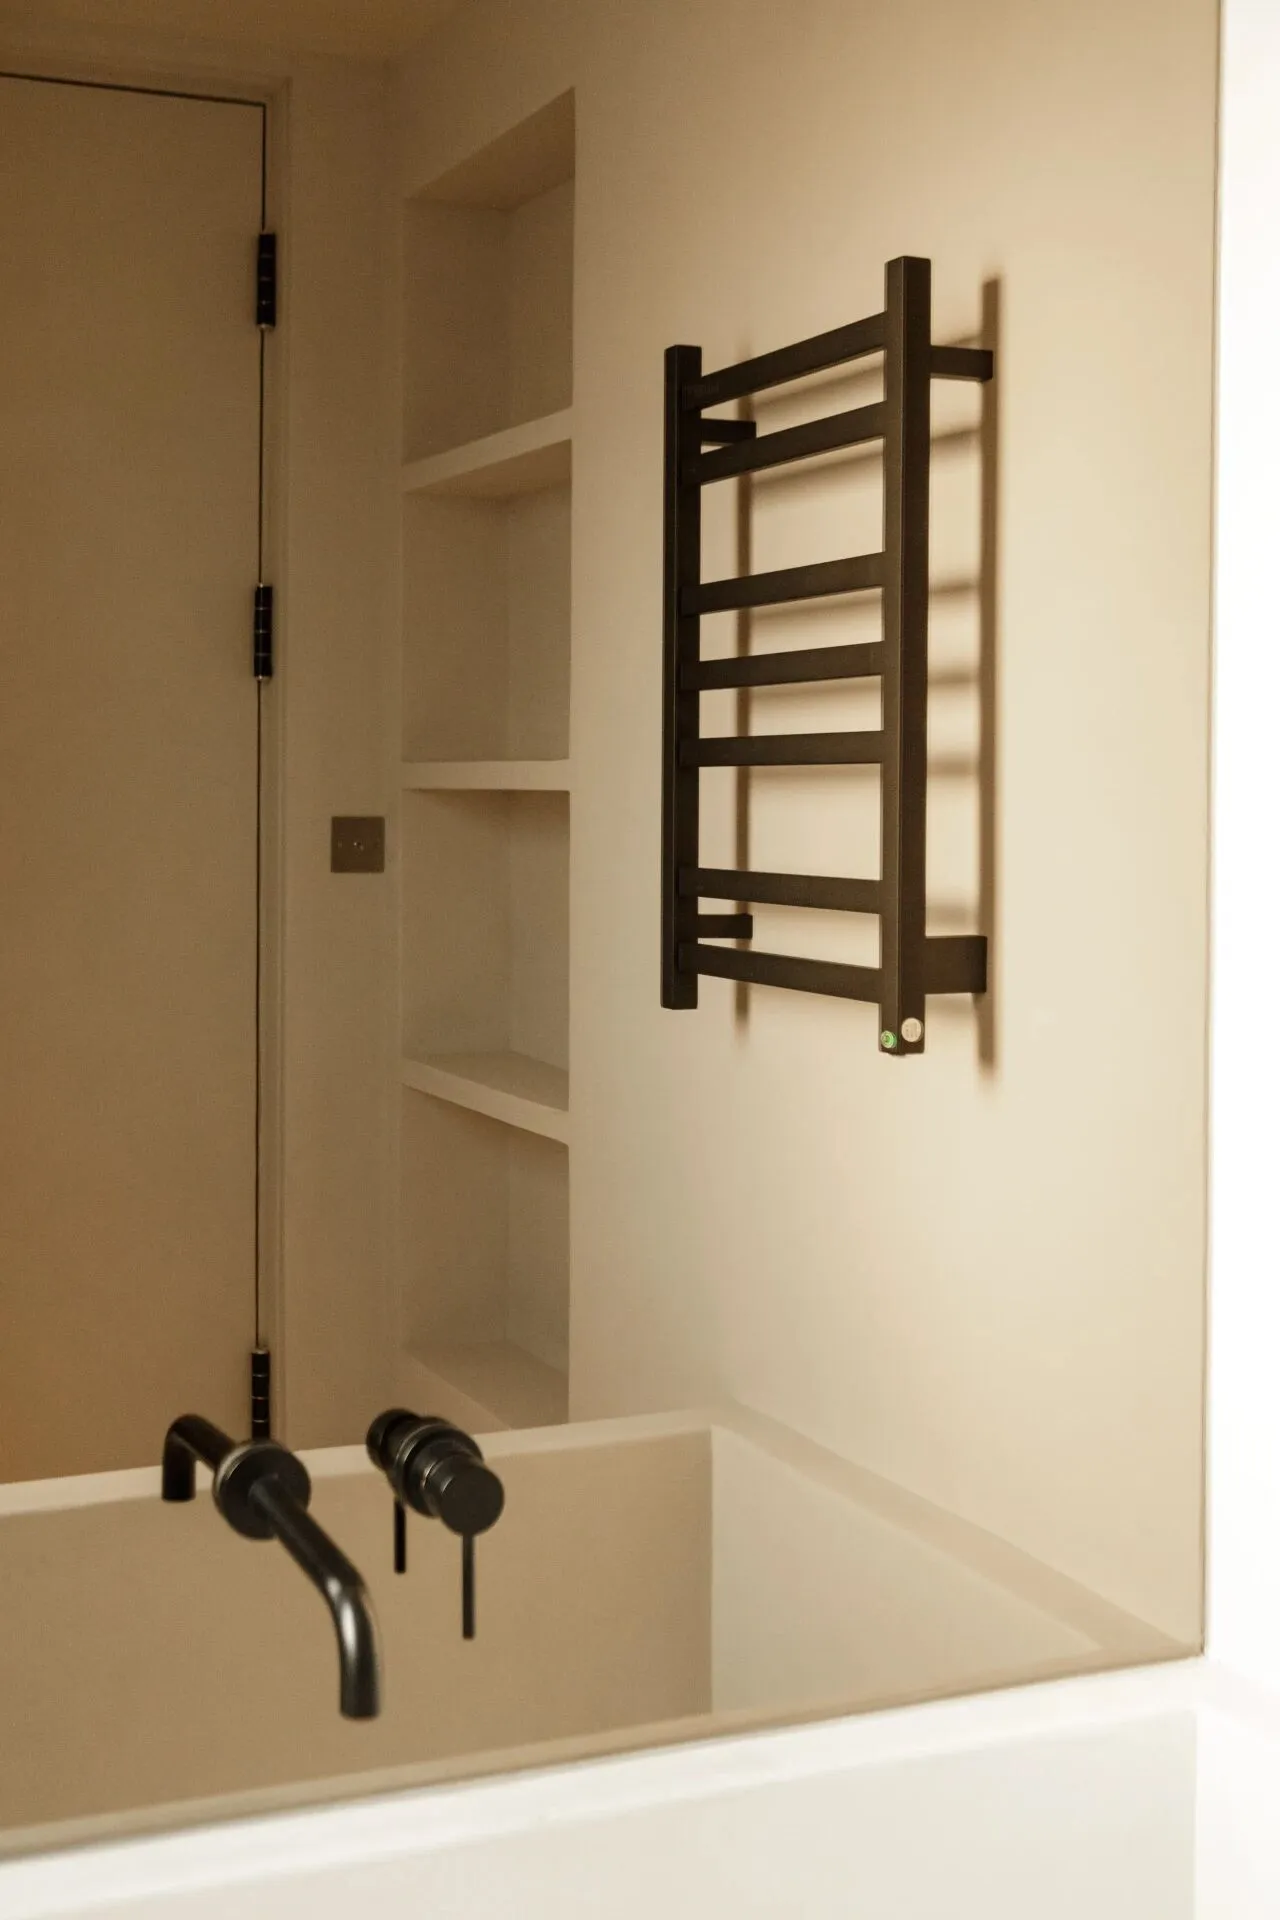
电热毛巾架选择了黑色呼应
The electric towel rack has been chosen to echo the black colour
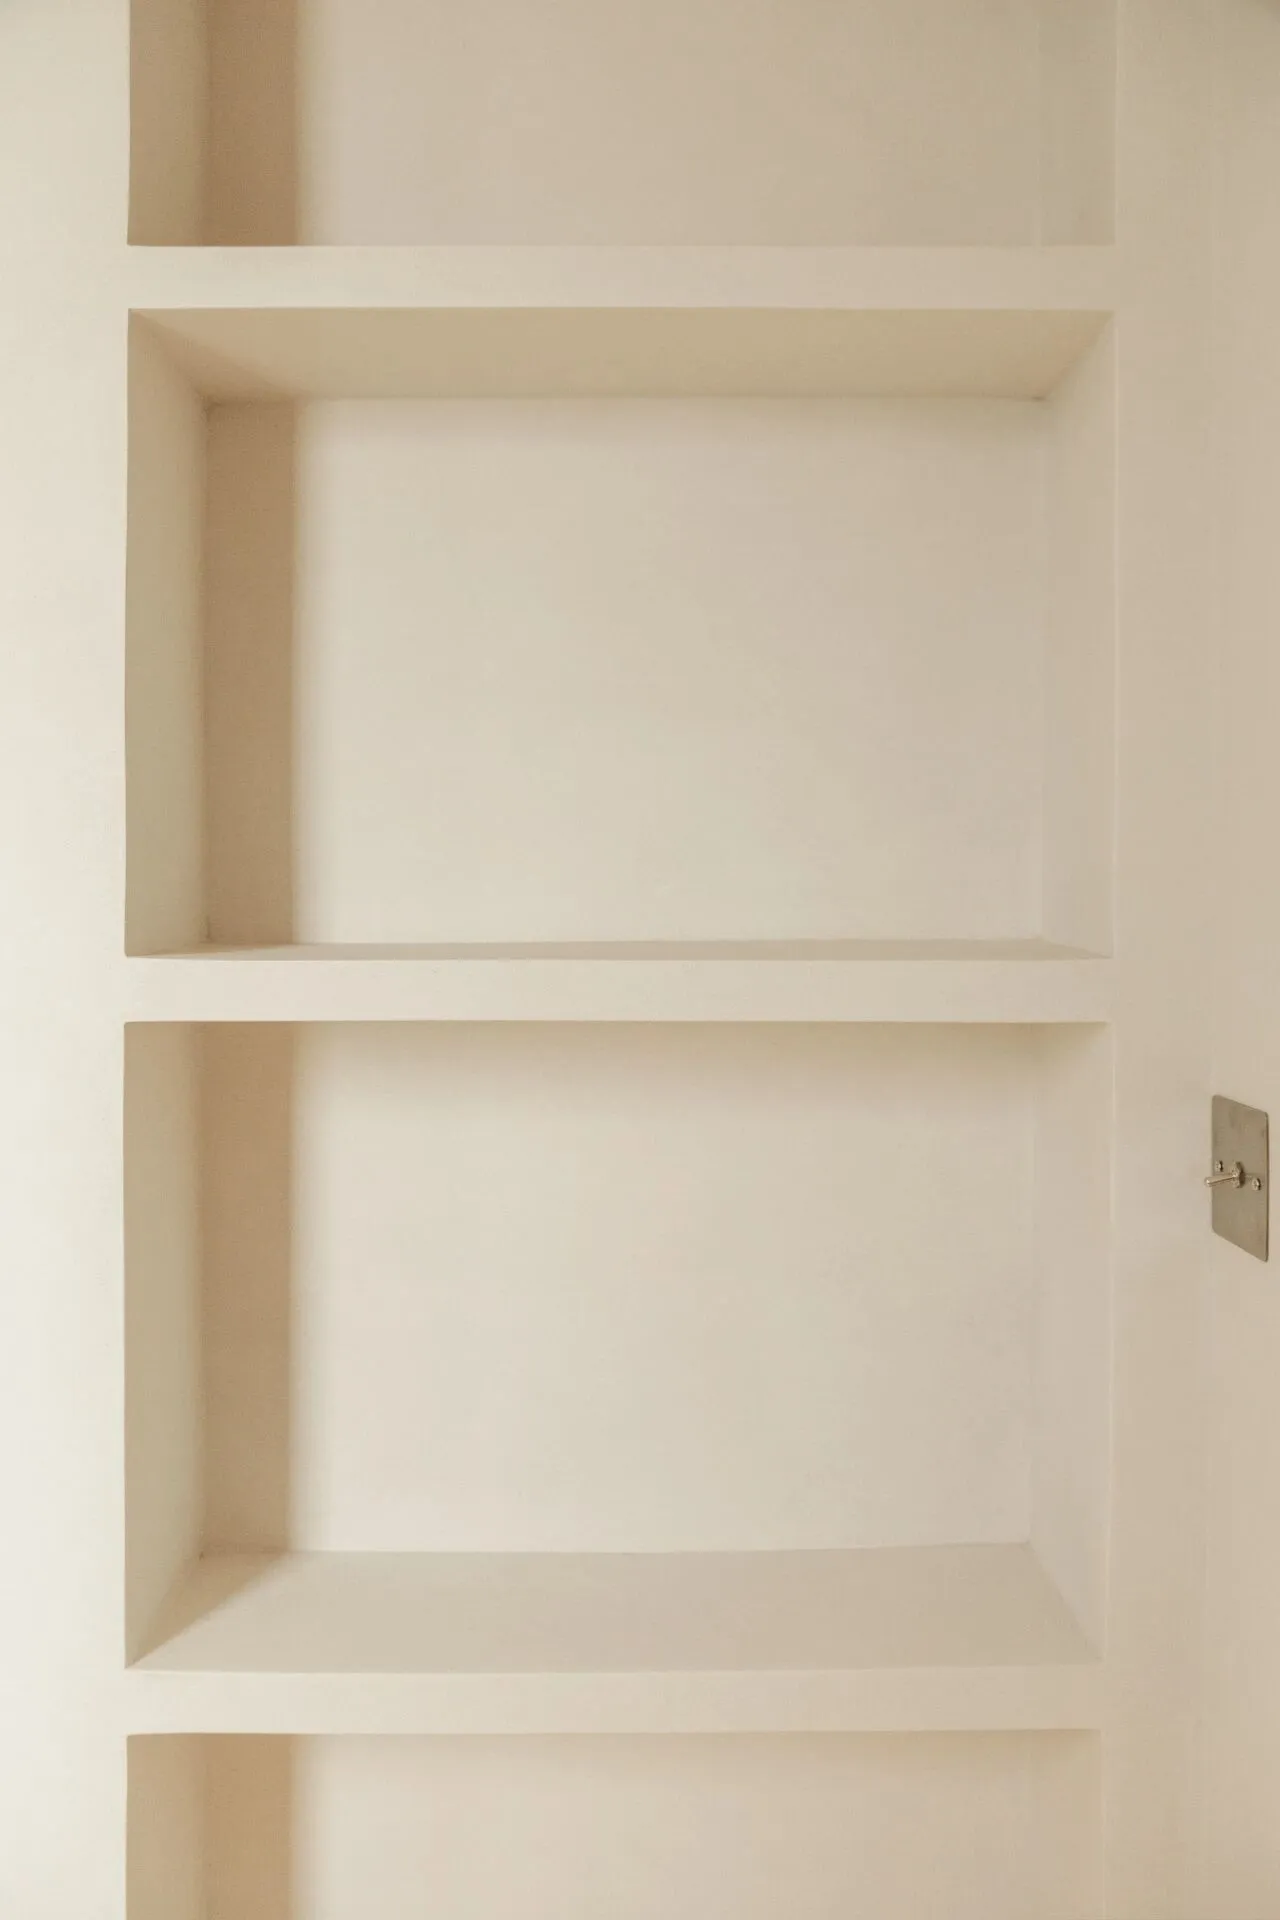
利用多出来的空间砌了壁龛
Used the extra space to build a niche.
厨房
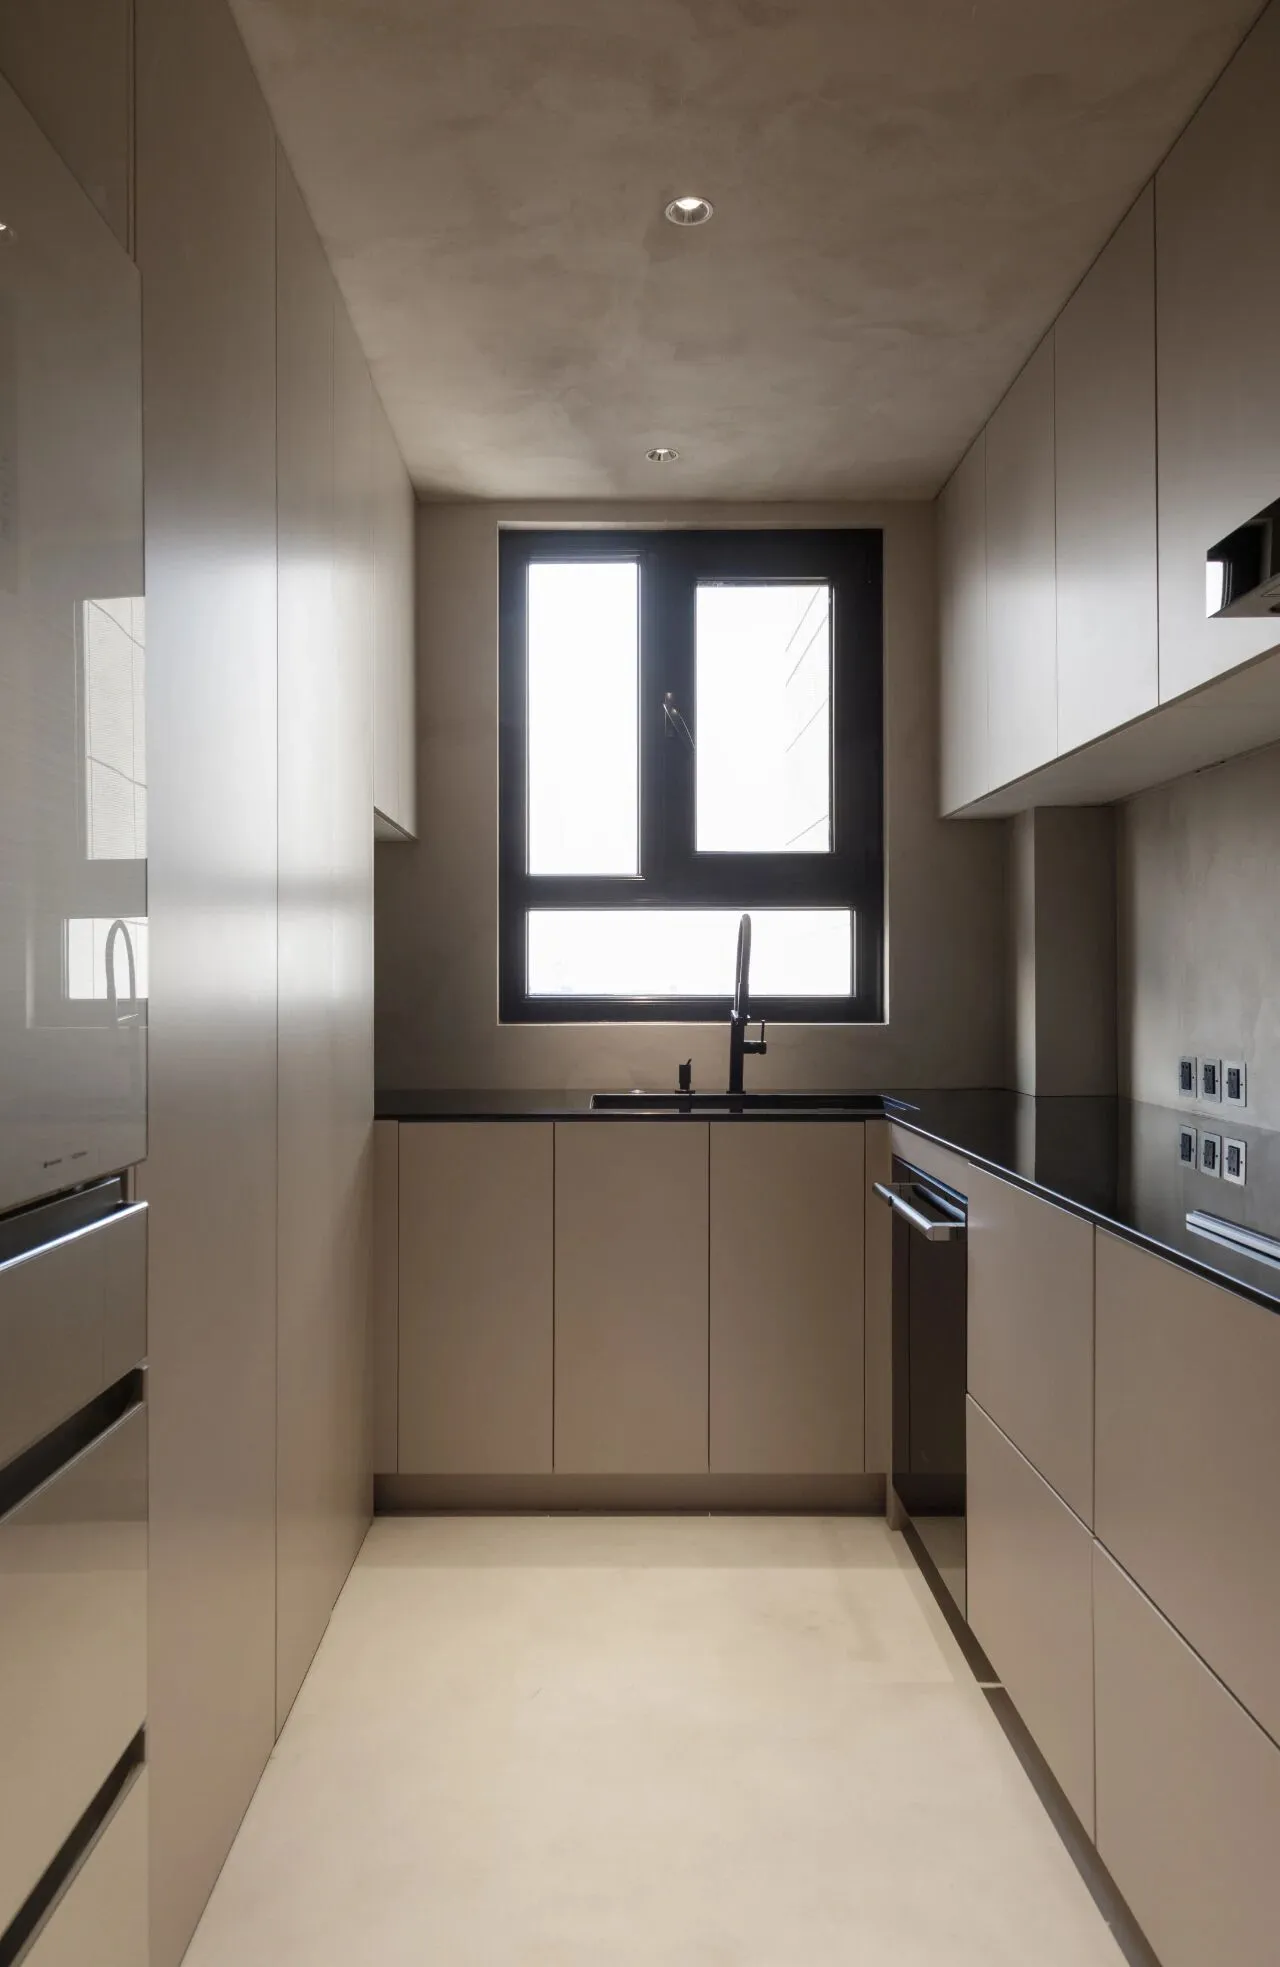
厨房的配色和材质也是呼应了整体风格 墙顶面用艺术漆延申进来,定制墙面同色的柜门板,搭配黑色的台面和五金,金属色的插座点缀 大面积的暖色橱柜很整体又很有质感 定制厂家:步川 内嵌射灯:KLJ 龙头:AQUACITY极简卫浴
The kitchen's colour scheme and materials also echo the overall style The top of the wall is extended with art paint, customised cabinet door panels in the same colour as the wall, with black countertops and hardware, accented by metallic sockets The large, warm-coloured cabinets are very holistic and textured Customised Manufacturer: Buchuan Built-in Spotlights: KLJ Faucets: AQUACITY Minimalist Bathroom
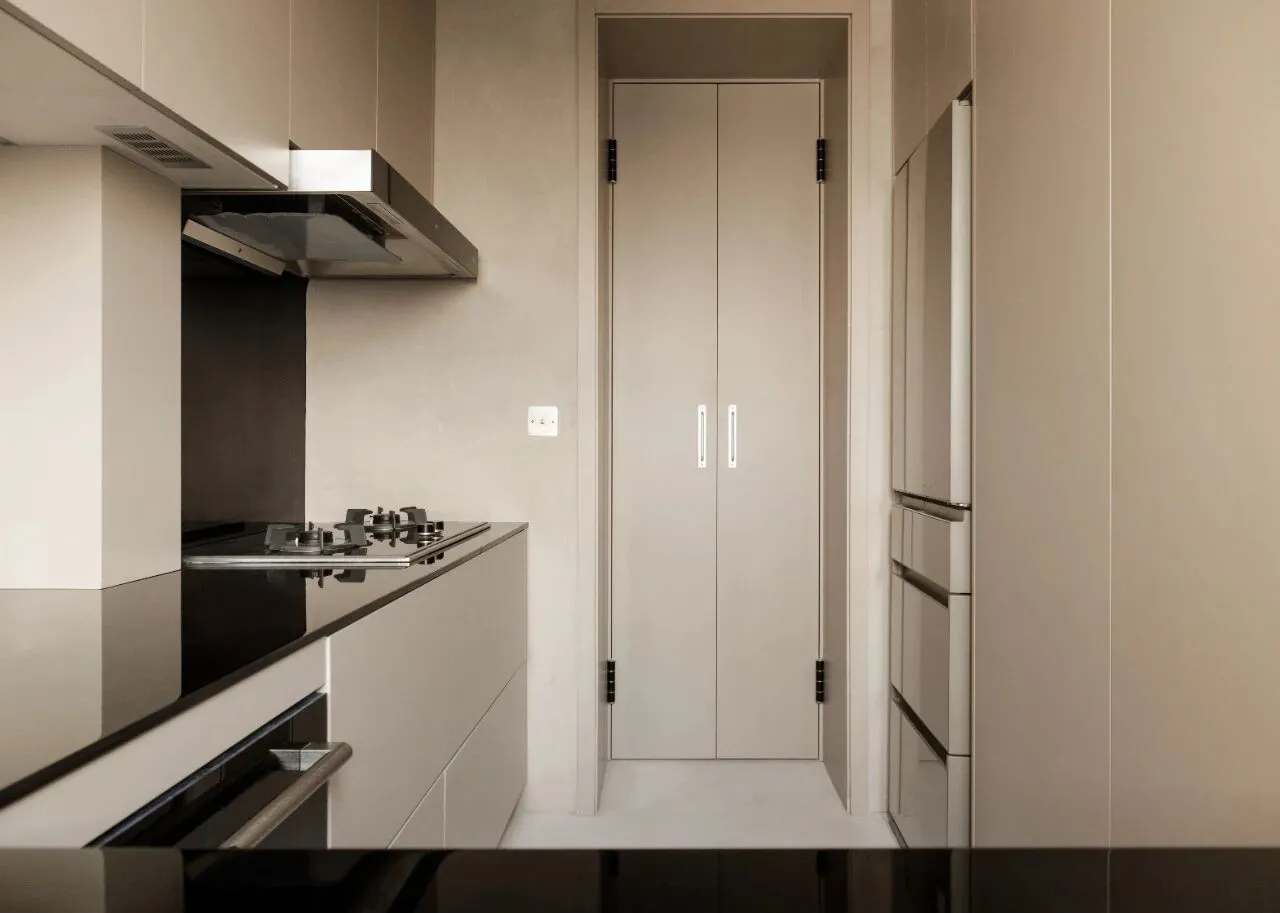
厨房右侧定制了高柜,内嵌冰箱和洗衣机,烘干机等设备
Custom built high cabinets on the right side of the kitchen with built-in refrigerator and washer and dryer
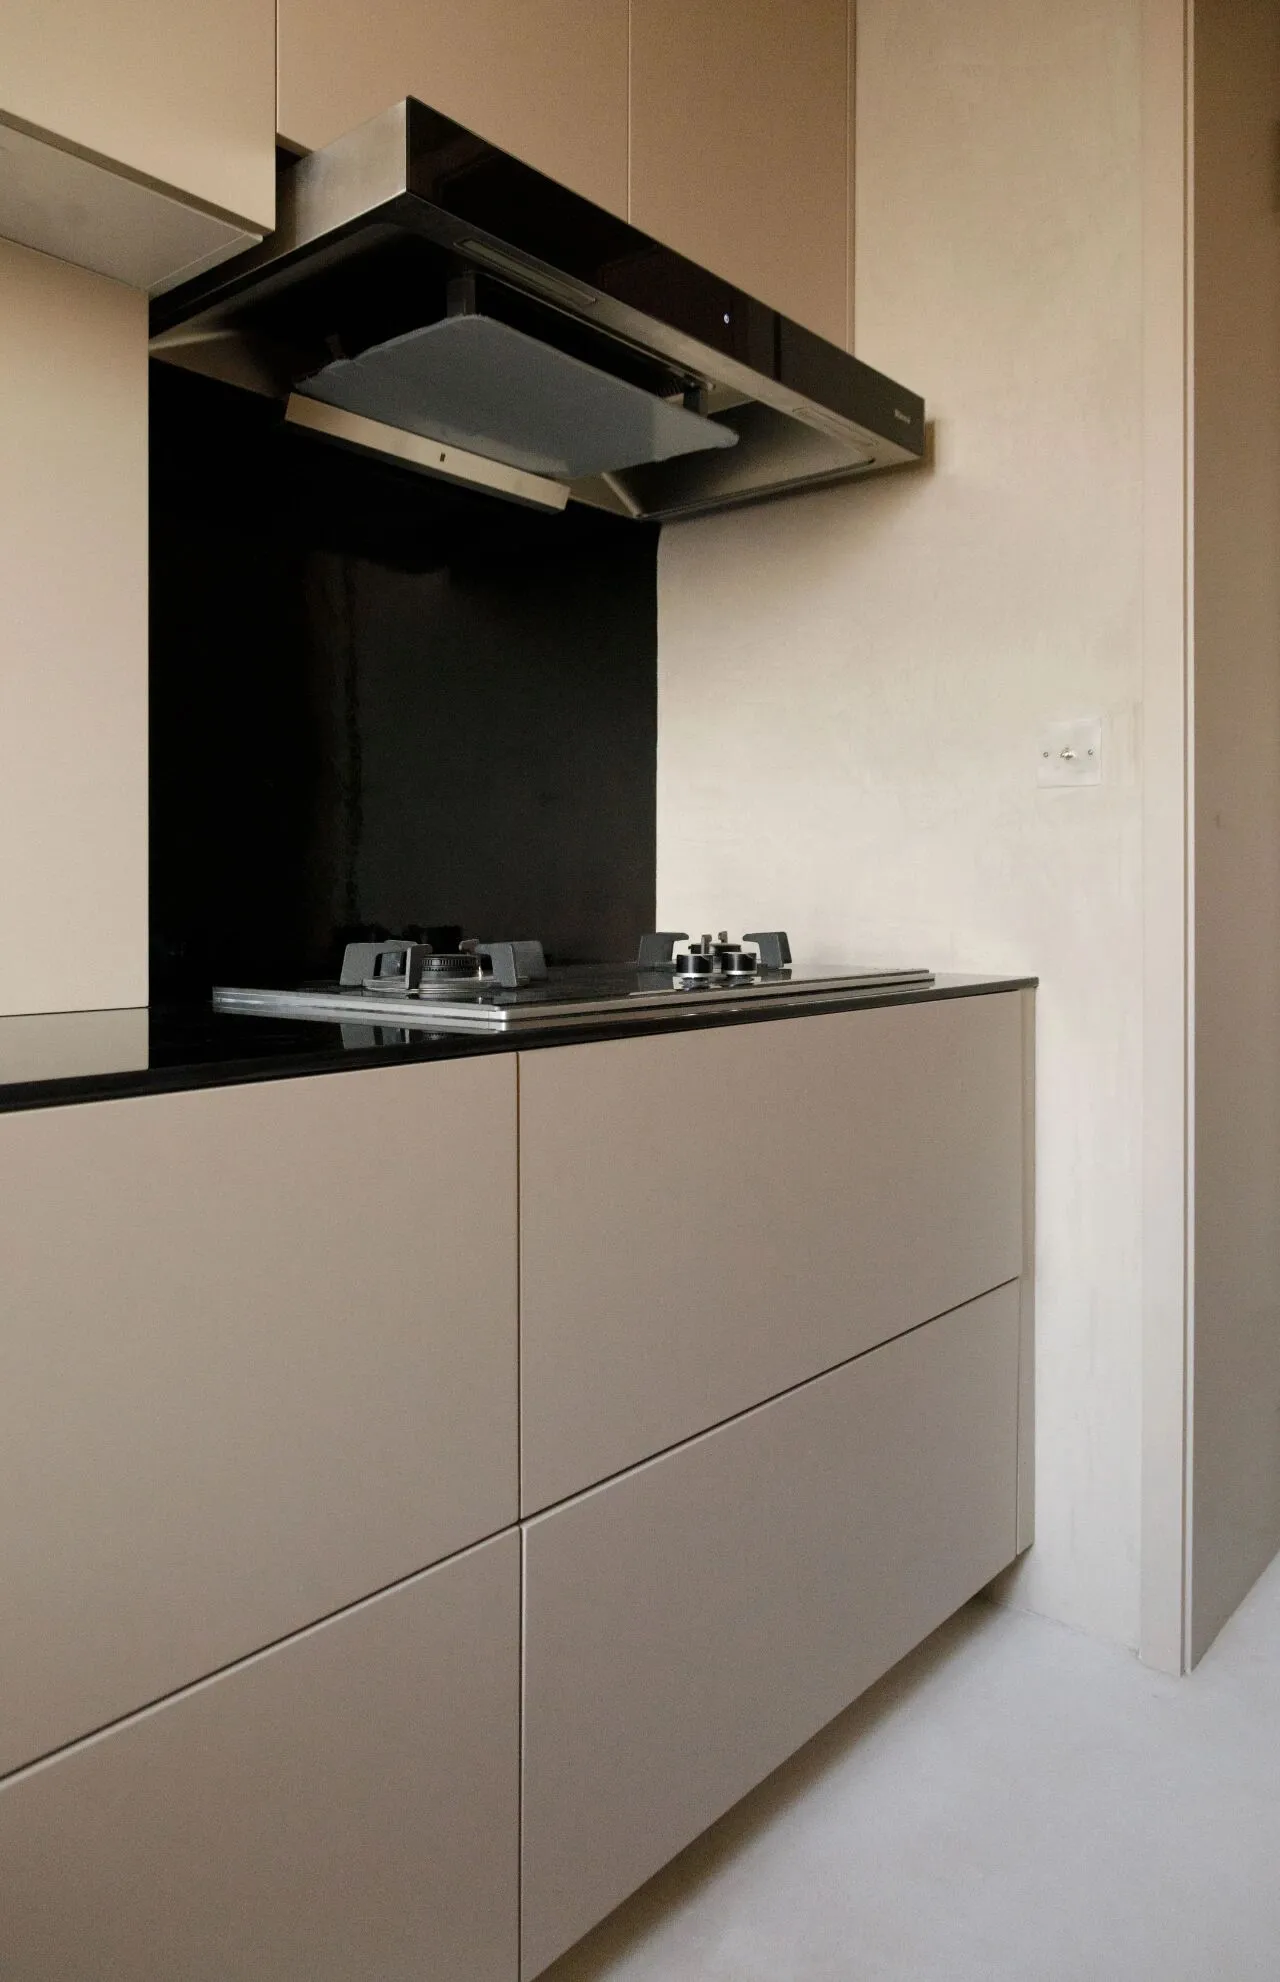
考虑到灶台附近油烟比较多,所以在油烟机下方专门把台面延申上去,保证清洁方便 厨房没贴瓷砖是考虑到贴砖主要是解决擦洗和防水的问题,其实只要解决了这个问题很多材质都可以用的,没有什么选择是必须的
Taking into account the cooker near the smoke is more, so in the hood below the special countertop extension up to ensure that the cleaning is convenient Kitchen did not paste tiles is to take into account the tiles are mainly to solve the problem of scrubbing and waterproofing, in fact, as long as the solution to the problem of a lot of materials can be used, there is no choice is a must!
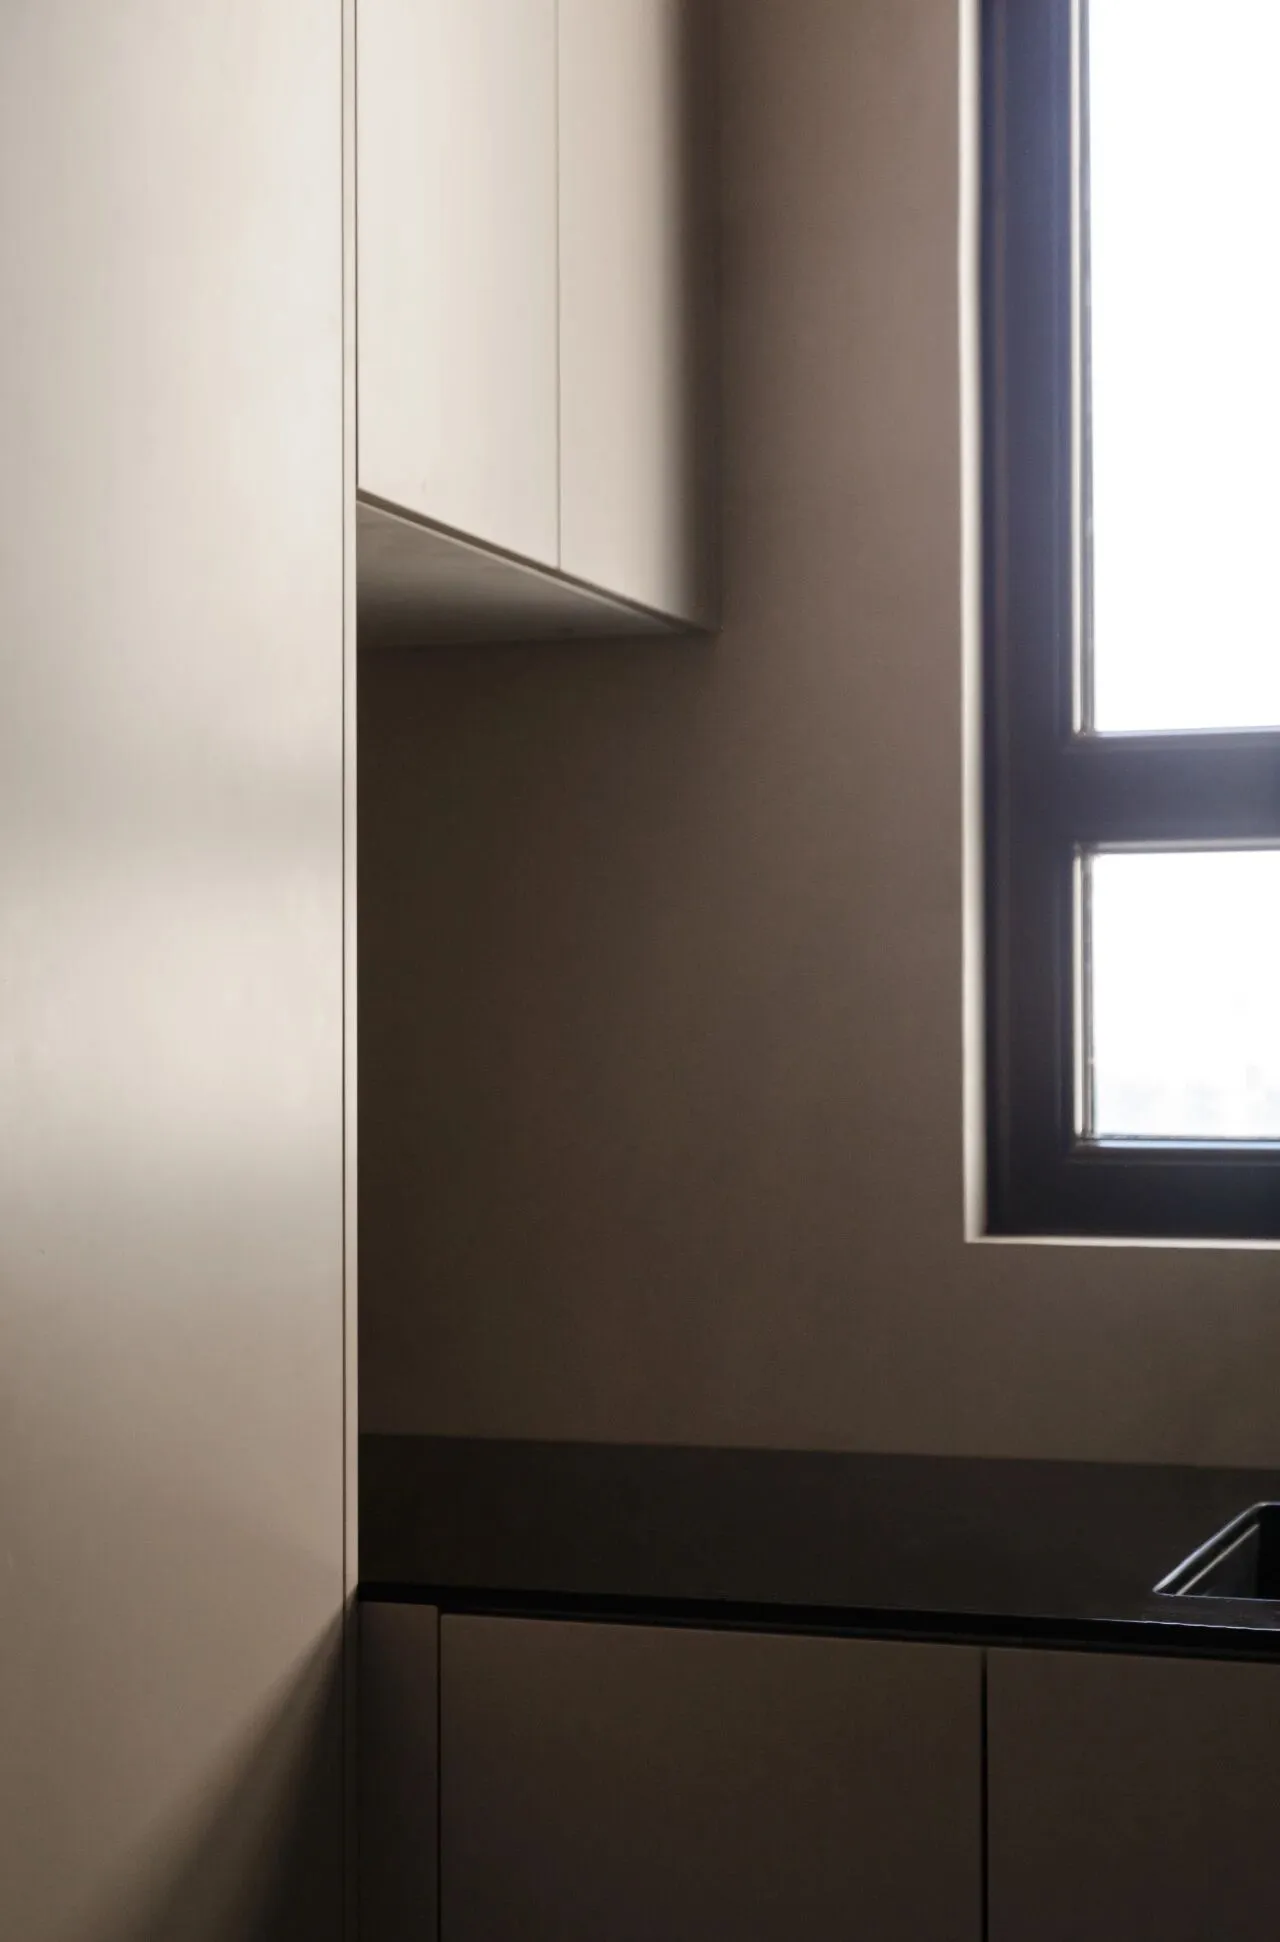
橱柜细节
本文图文版权归NOTHING DESIGN所有