
NOTHING DESIGN|原木色的家

Residential Design·completed2021·85㎡
Designer:Liuchang
Beijing,China
项目背景Project Background
项目位于北京市海淀区清华附近的一栋老住宅楼中。
设计时希望营造出有空间感,简洁,温暖的感受,大面积使用了木色既营造自然温馨的氛围,也和业主温和的性格很像。在装修过程中出现任何问题,业主都会说“听设计师的”,也是因为业主的信任才会有这套项目完整的落地。
The project is located in an old residential building near Tsinghua in Haidian District, Beijing.
Designed to create a sense of space, simplicity, warmth, large areas of the use of wood colours to create a natural and warm atmosphere, but also and the owner's gentle character is very similar. In the process of decoration of any problem, the owner will say "listen to the designer", but also because of the owner's trust will be a complete set of projects on the ground!
户型优化 Household Optimization
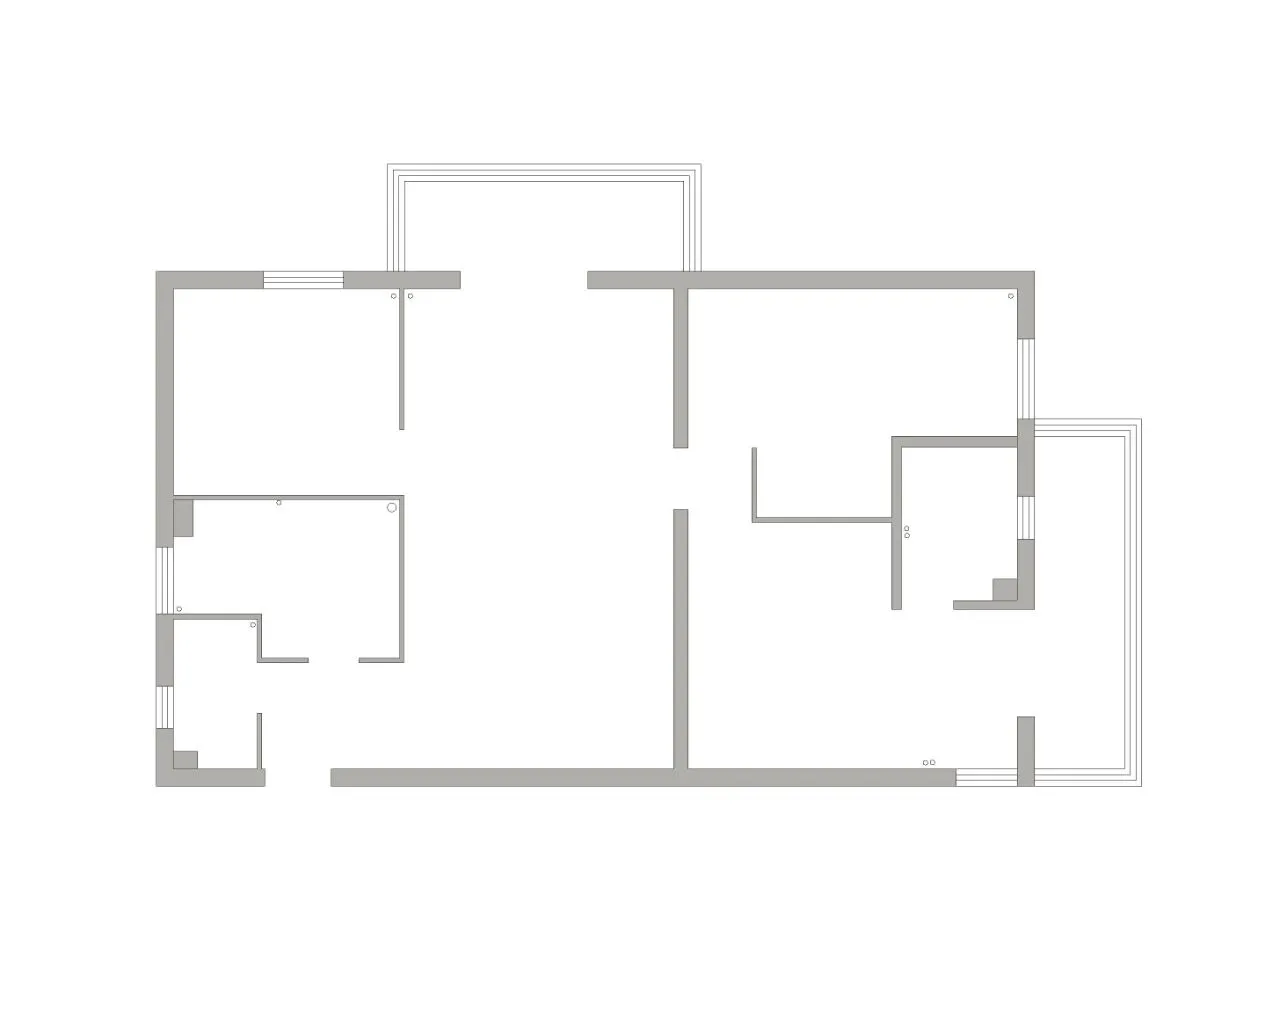
改造前 pre-remodeling
原本为三室一厅的格局
Originally athree-bedroom, one-bathroom layout
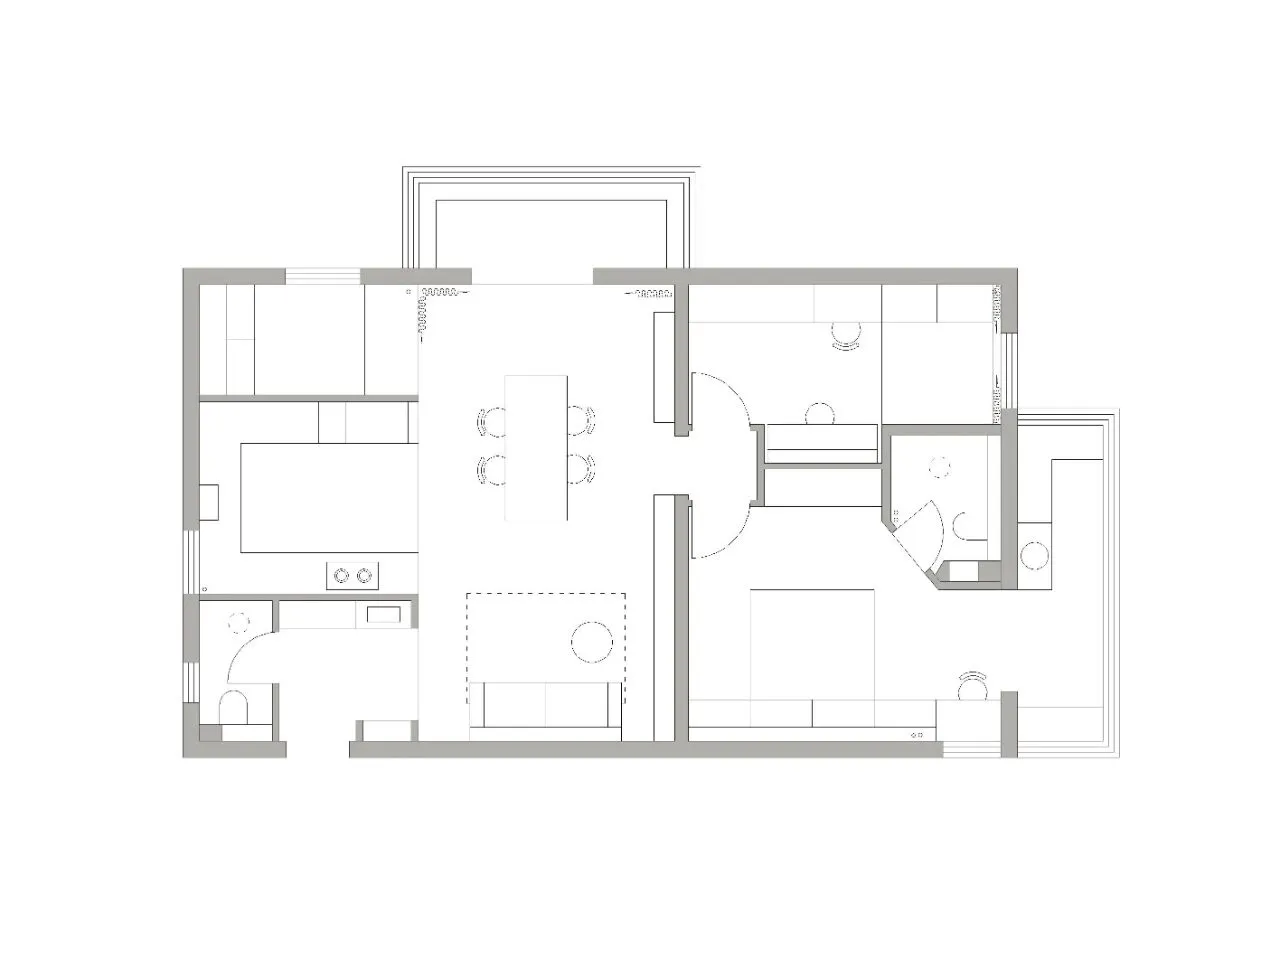
改造后 after remodeling
改造后平面优化了以下几个地方:
1.优化玄关,增加储物,换鞋,洗手的区域
2.增加厨房面积,使厨房面对客餐厅,空间更开阔
3.减少使用频率不高的次卧面积,把面积分在最主要的空间里
4.改变主卧卫生间墙体结构增加主卧的空间,卧室和阳台连通,增强空间感
The remodelled floor plan has been optimised in the following areas.
1. Optimise the entrance hall, increase the area for storage, changing shoes and washing hands.
2. Increase the kitchen area, so that the kitchen faces the dining room, more open space
3. Reduce the area of the second bedroom, which is not frequently used, and divide the area into the main space.
4. Change the wall structure of the master bedroom bathroom to increase the space of the master bedroom, and connect the bedroom and balcony to enhance the sense of space.
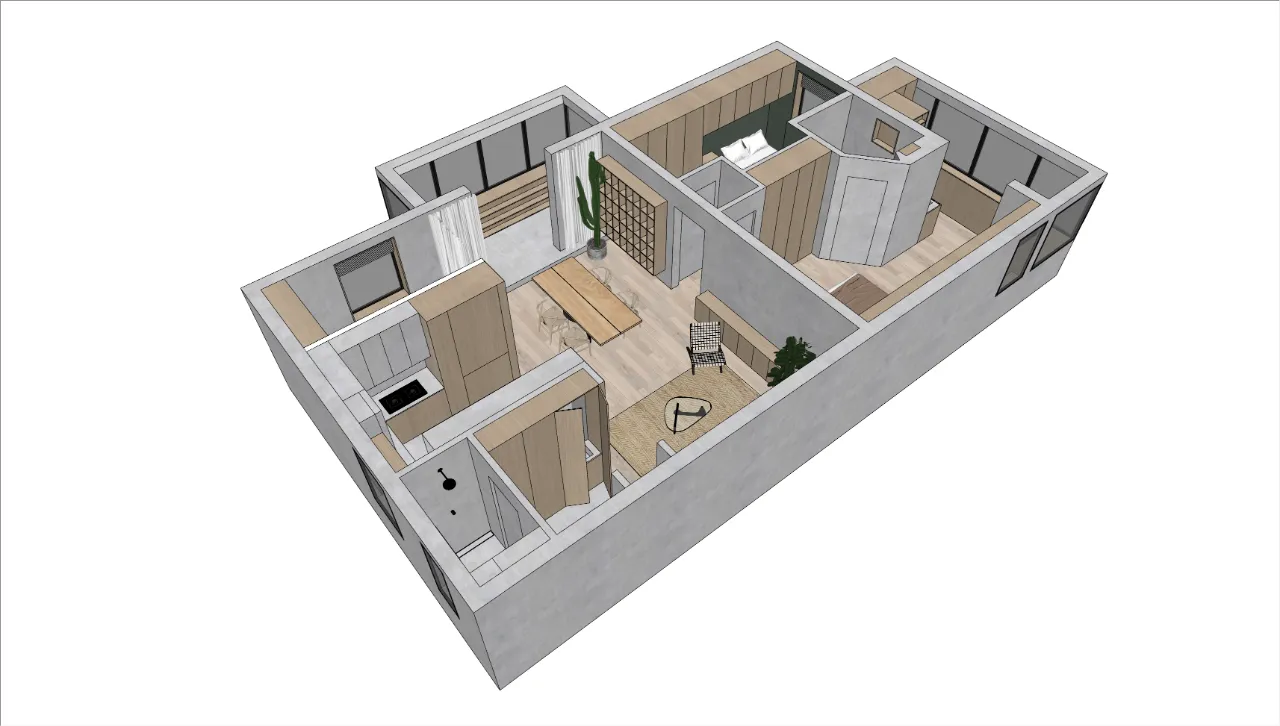
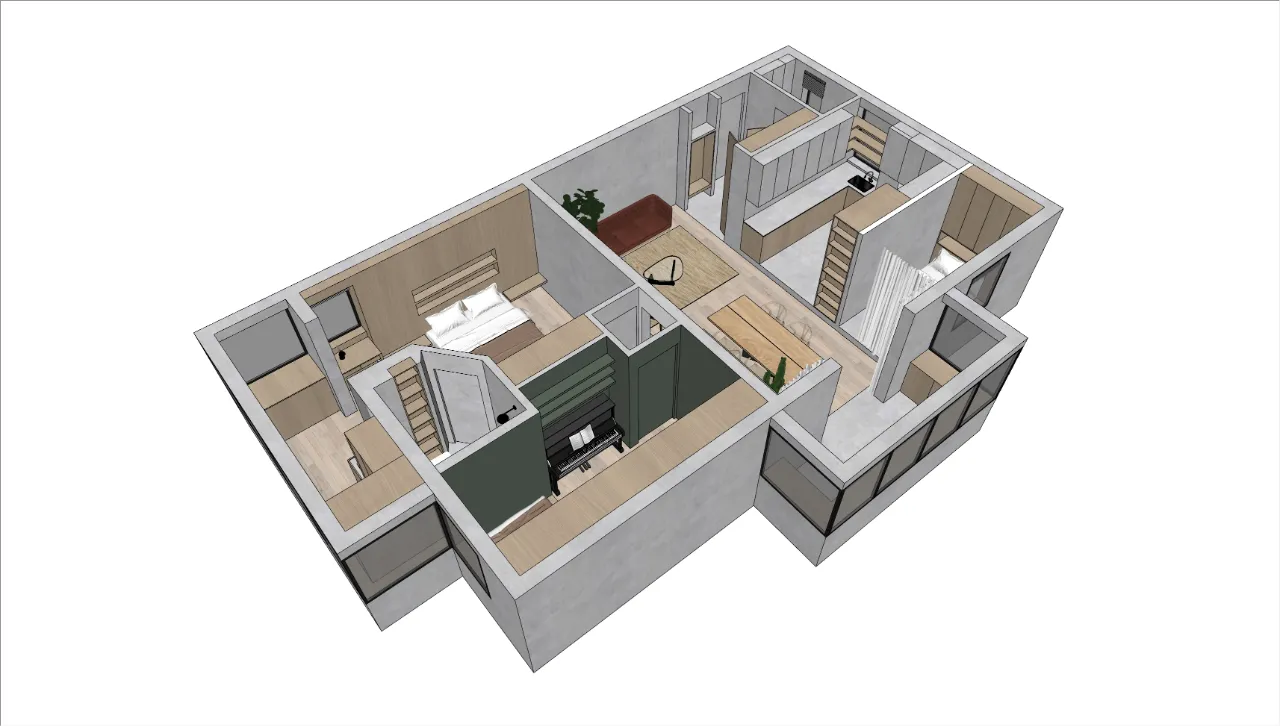
设计阶段su效果图 Design Stage su Rendering
玄关front door
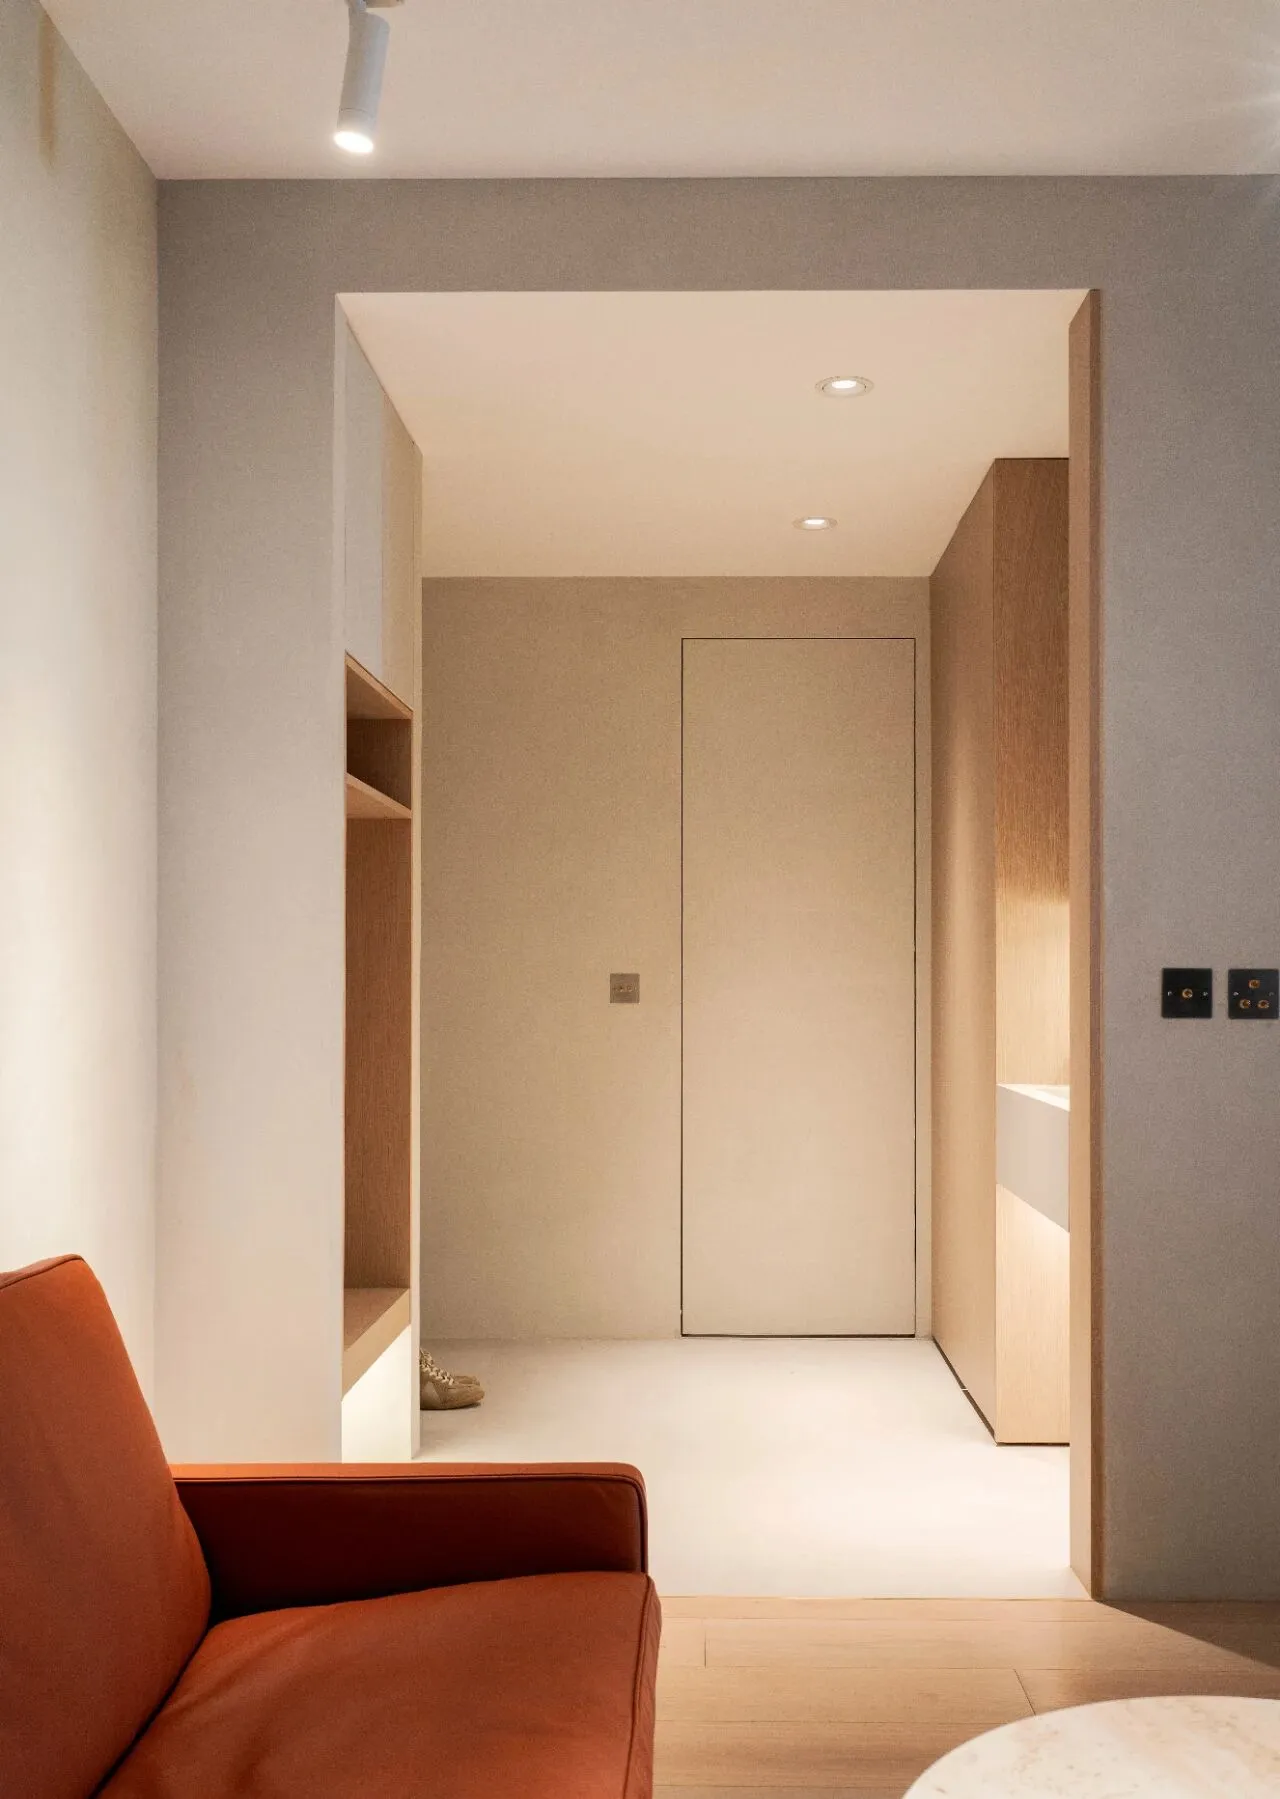
墙面使用了灰色哑光艺术漆,地面浅灰色米耐岩(微水泥),有种无缝一体的材质效果,柜体用橡木色点缀 暖色的射灯和高低错落的灯带让空间充满温暖的灯光感受。
隐形门内是客卫,隐形门表面刷墙漆使材质统一,地面的米耐岩和客厅地板之间材质的不同也有种视觉上空间的分隔感。
The walls are painted with grey matte art paint, the floor is light grey mignonite (micro-cement), there is a kind of seamless material effect, and the cabinets are embellished with oak Warm spotlights and staggered light strips make the space full of warm lighting.
Inside the invisible door is the guest bathroom, invisible door surface painting wall paint to make the material unity, the floor of Minite and the living room floor between the different materials also have a kind of visual sense of spatial separation.
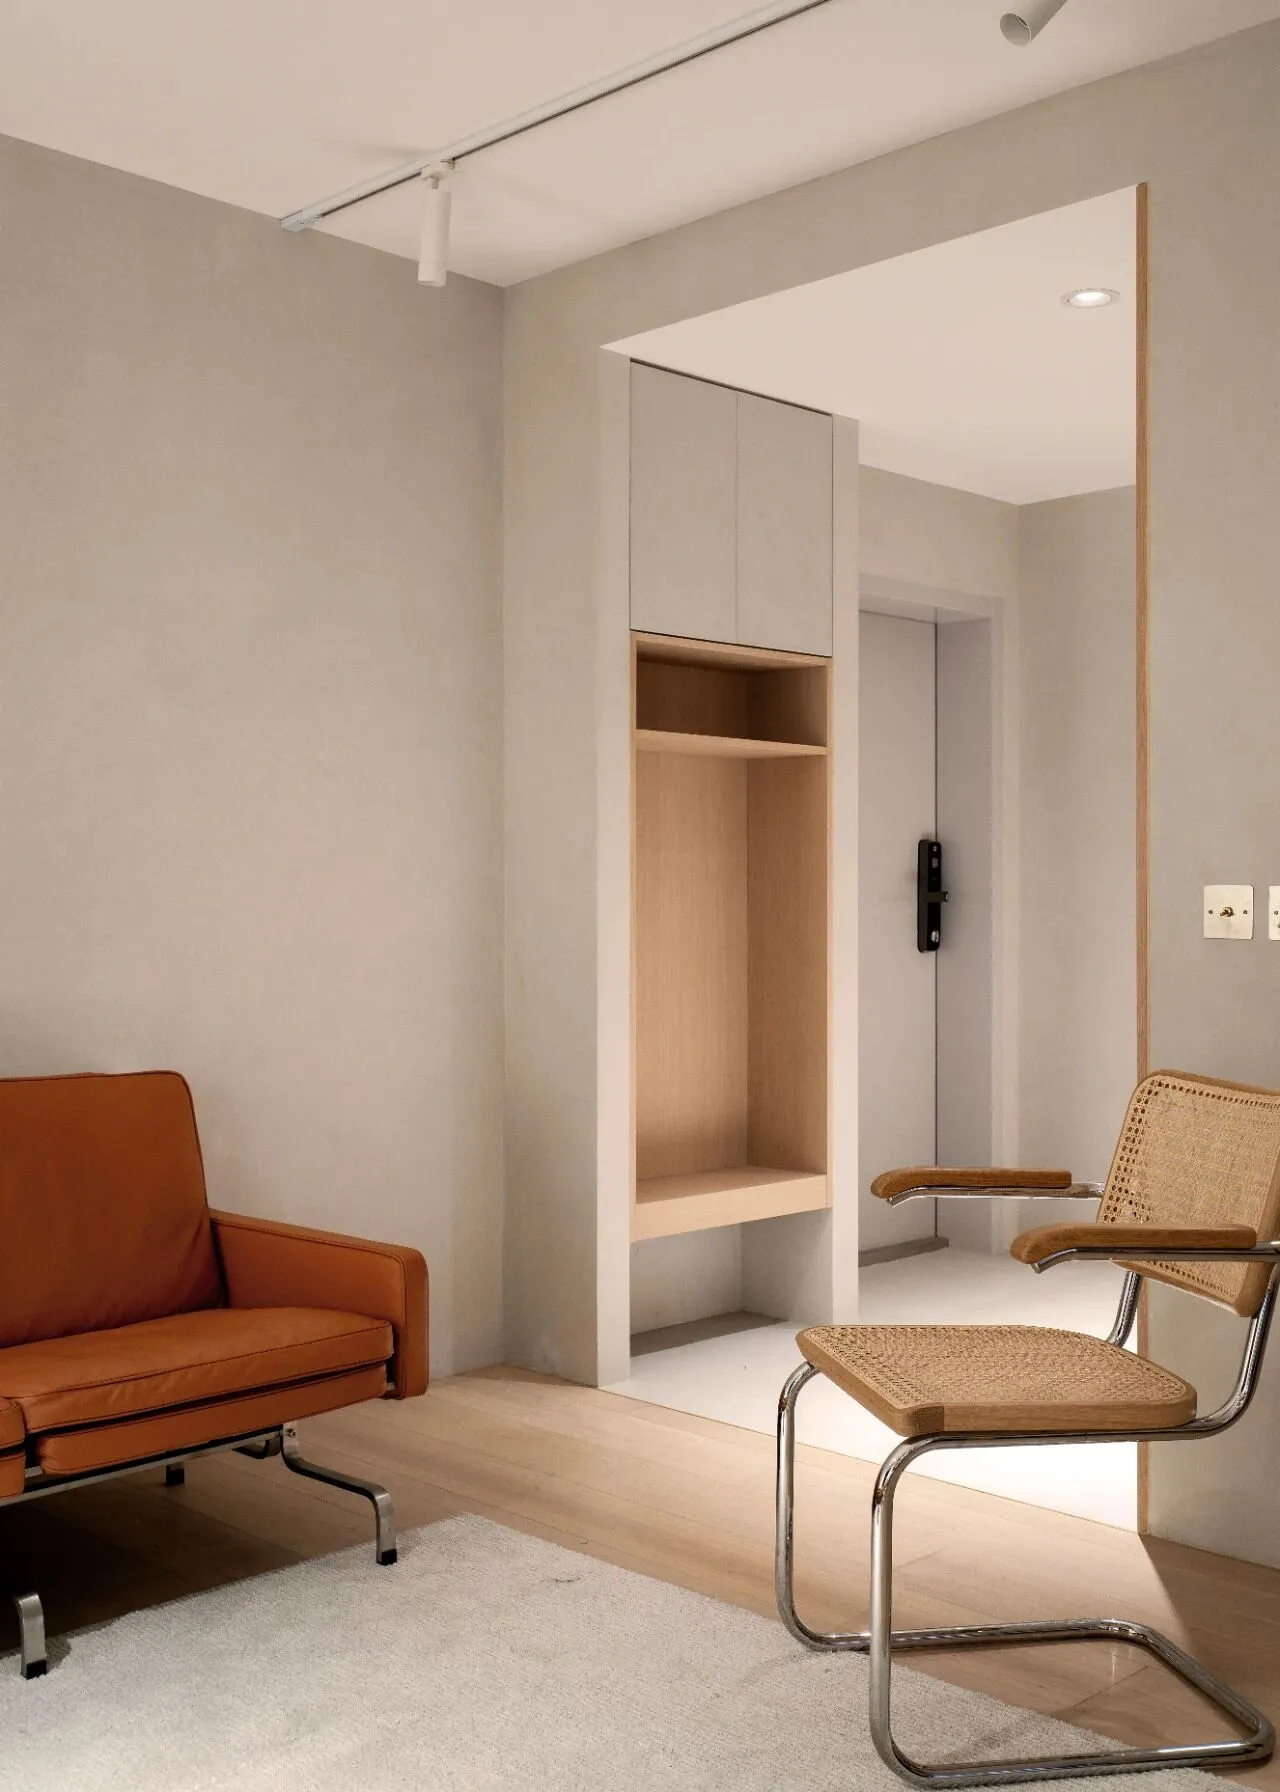
入户门侧面布置了换鞋凳 换鞋凳两侧现场做了隔墙,中间部分定制了橡木色柜体,最下面也留出了方便放鞋的位置 入户防盗门是定制的平板门,安装后现场喷漆改造,颜色用了和墙面同色,让风格保持统一。
The side of the entrance door is arranged with a shoe-changing bench Shoe-changing bench on both sides of the scene to do a partition wall, the middle part of the custom oak-coloured cabinets, the bottom of the bottom is also left to facilitate the placement of shoes Entry security door is a custom-made flat-panel door, installed on-site painting and transformation, the colour of the same colour as the wall, so that the style to maintain a unified
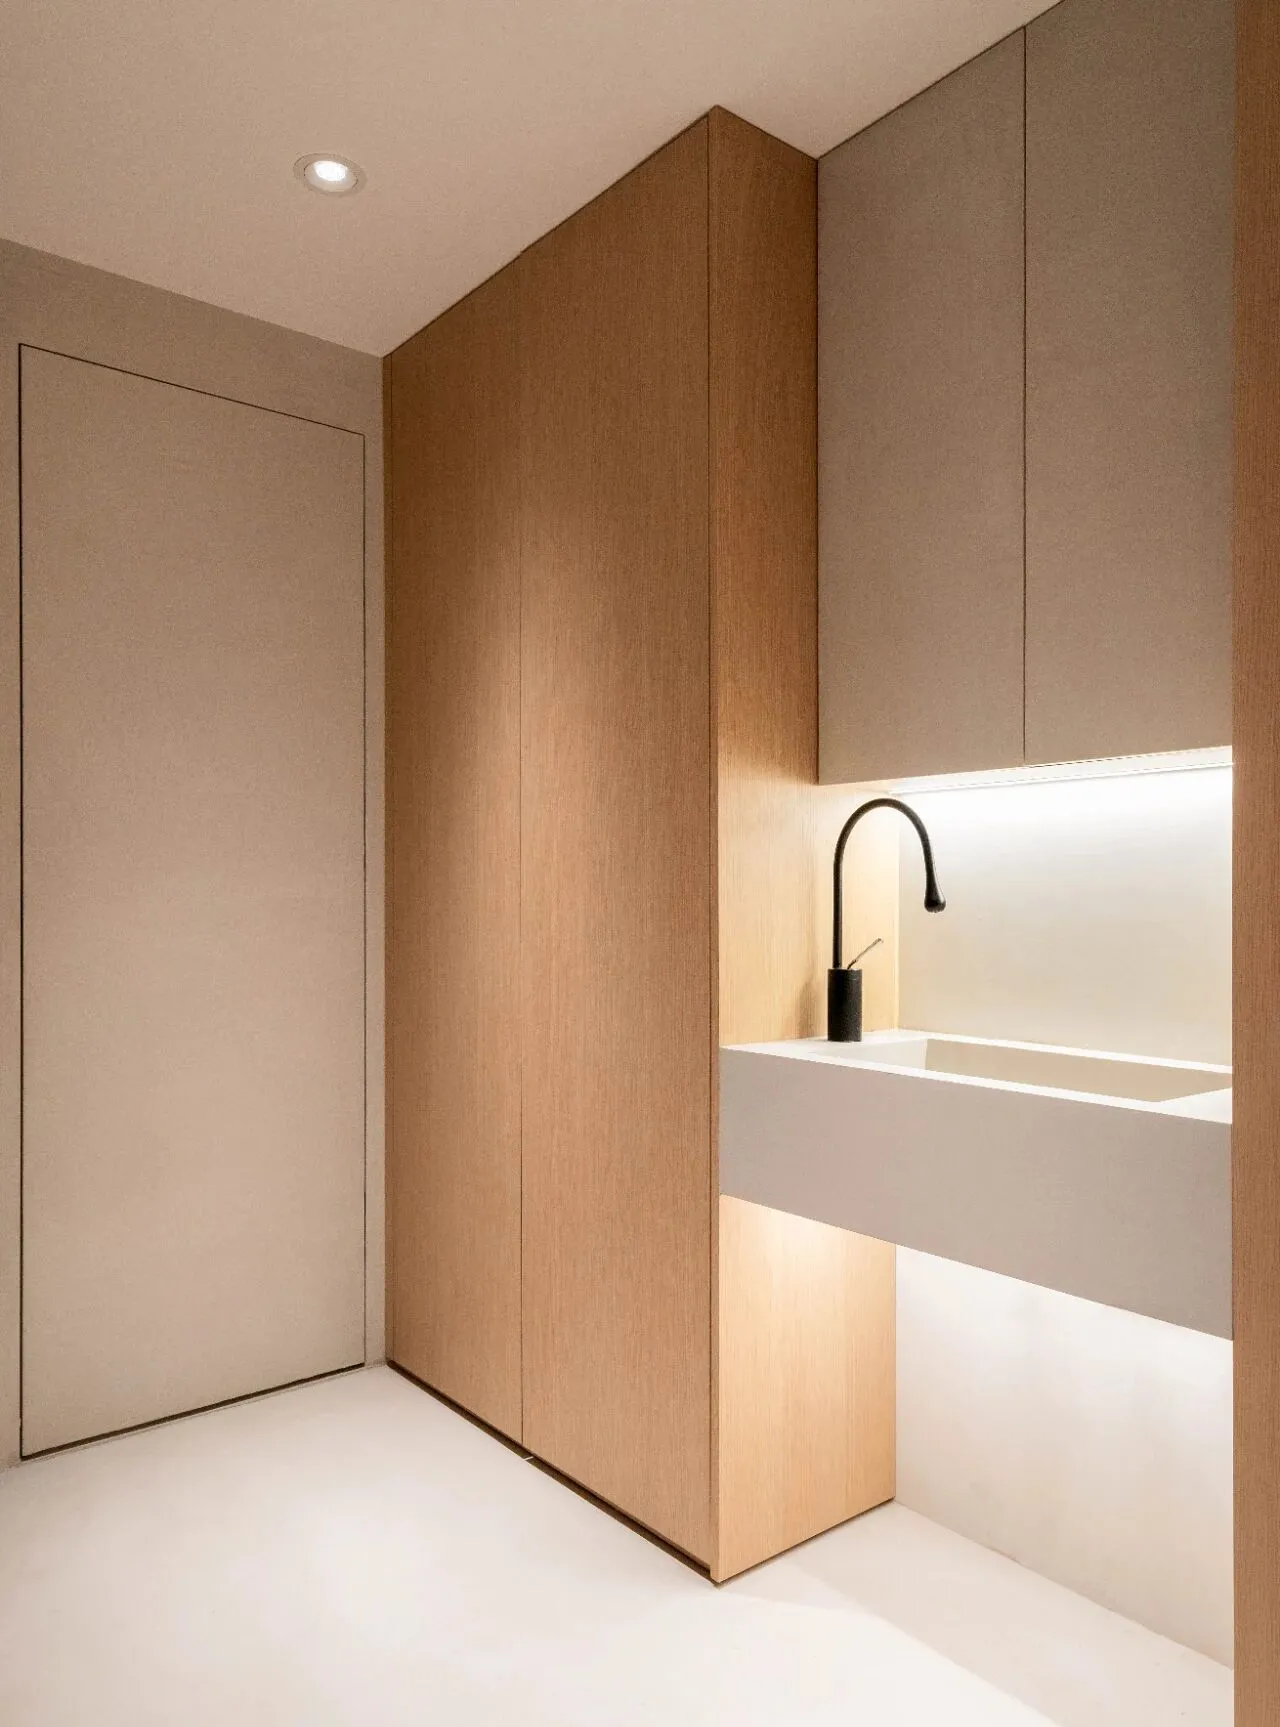
入户正对面做了一面橡木色鞋柜,一侧做了洗手池 洗手池既作为卫生间干区,也可以方便的回家后先洗手,很符合疫情当下的使用 台盆用石材定制,表面刷微水泥。吊柜和洗手池下布置了灯带,使光源丰富有层次感
Entry directly opposite to do a side of oak-coloured shoe cabinets, one side of the hand wash basin hand wash basin both as a dry area of the bathroom, but also can be convenient to come home and wash their hands first, very in line with the epidemic of the use of the moment Basin custom-made with stone, the surface of the surface brushed with micro-cement. Hanging cabinet and sink under the arrangement of the light strip, so that the light source rich and layered feeling
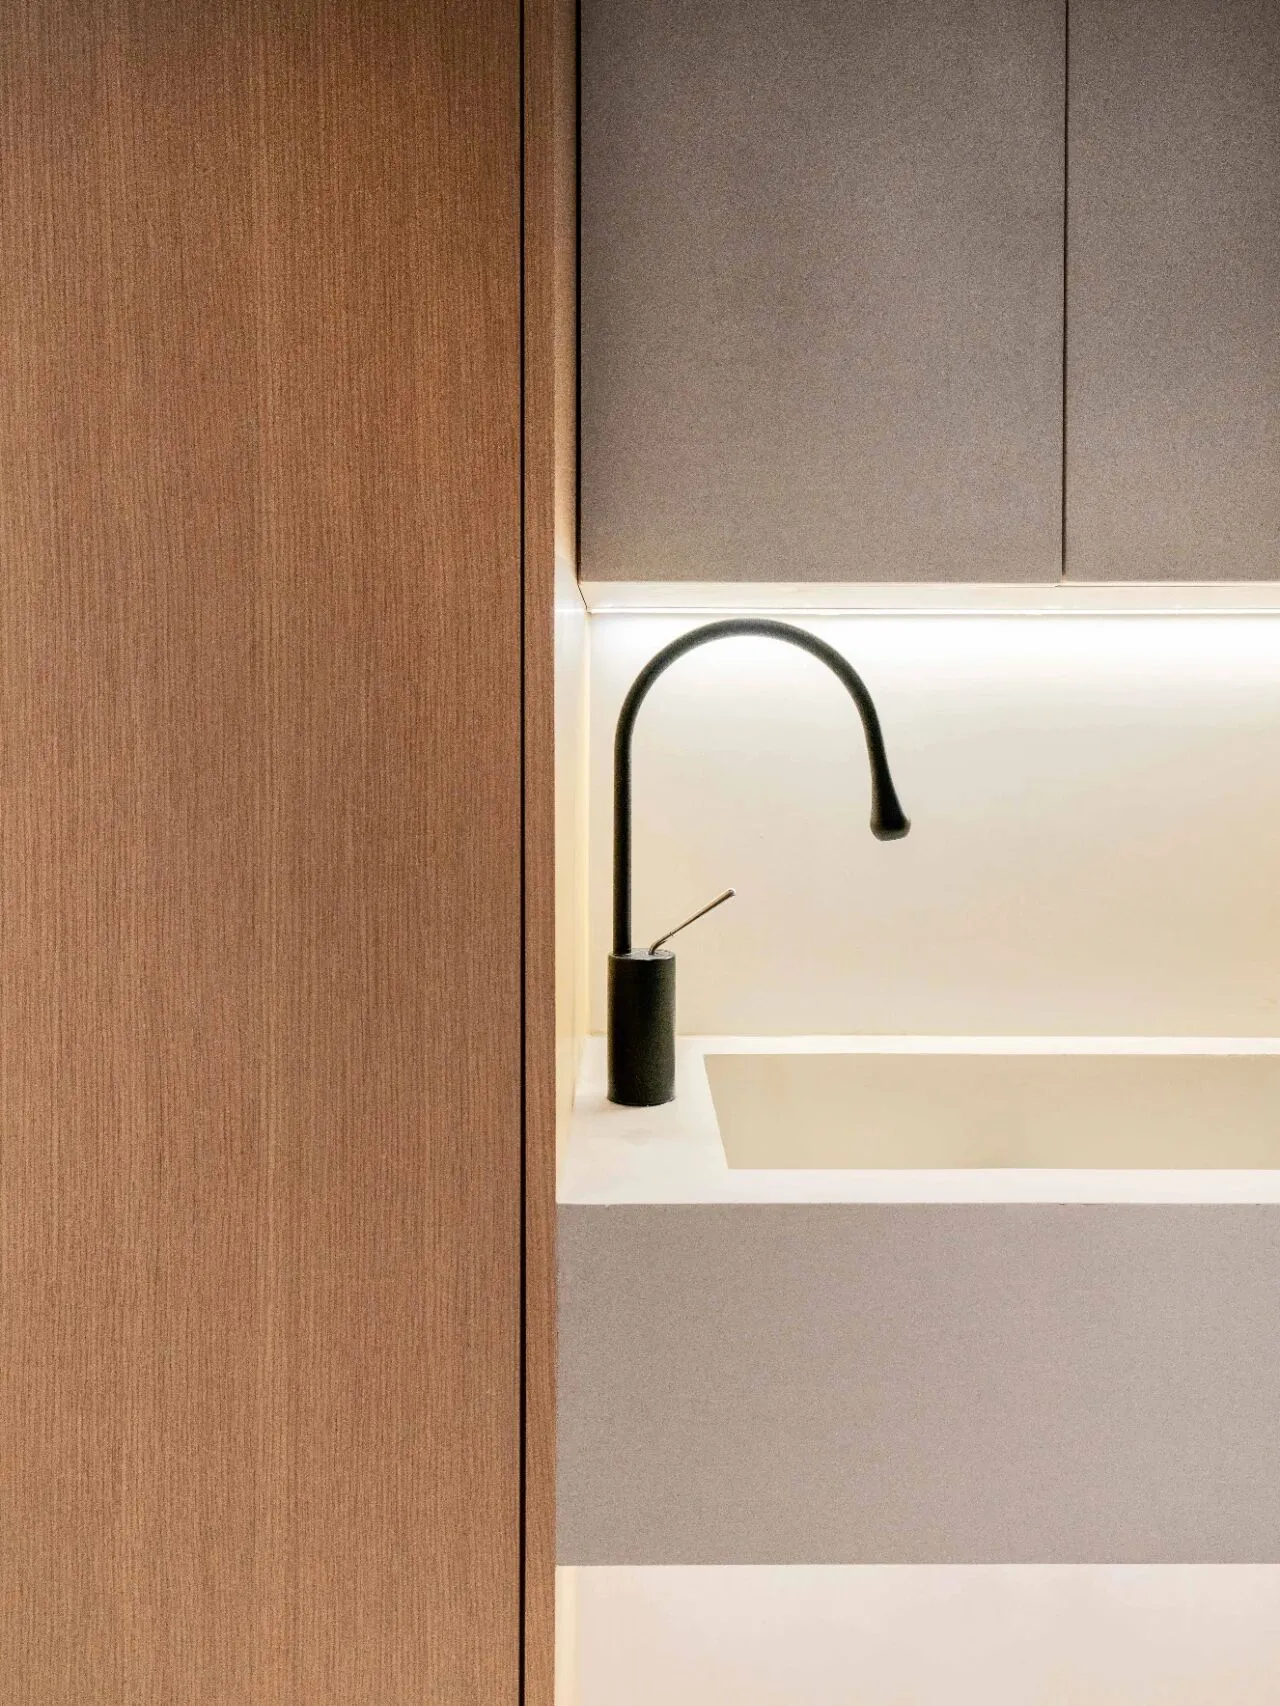
台盆细节Basin detail
橡木和微水泥的材质碰撞
Material clash of oak and micro cement
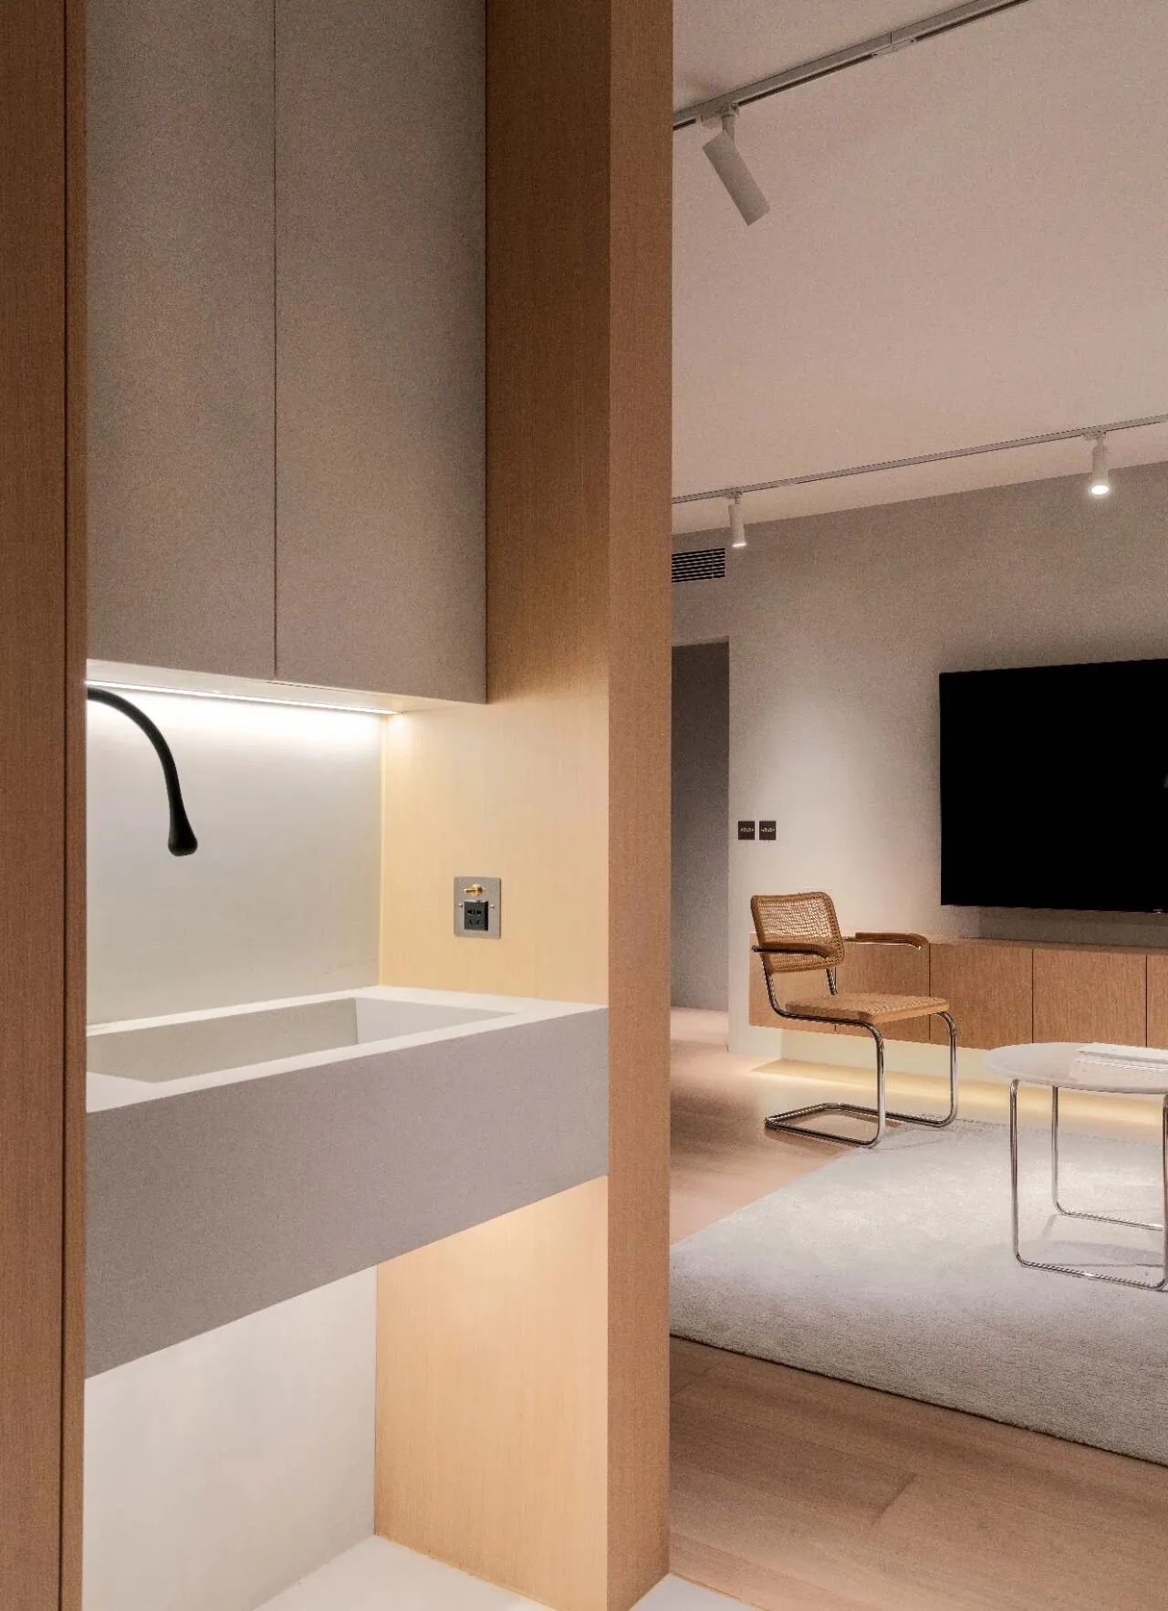
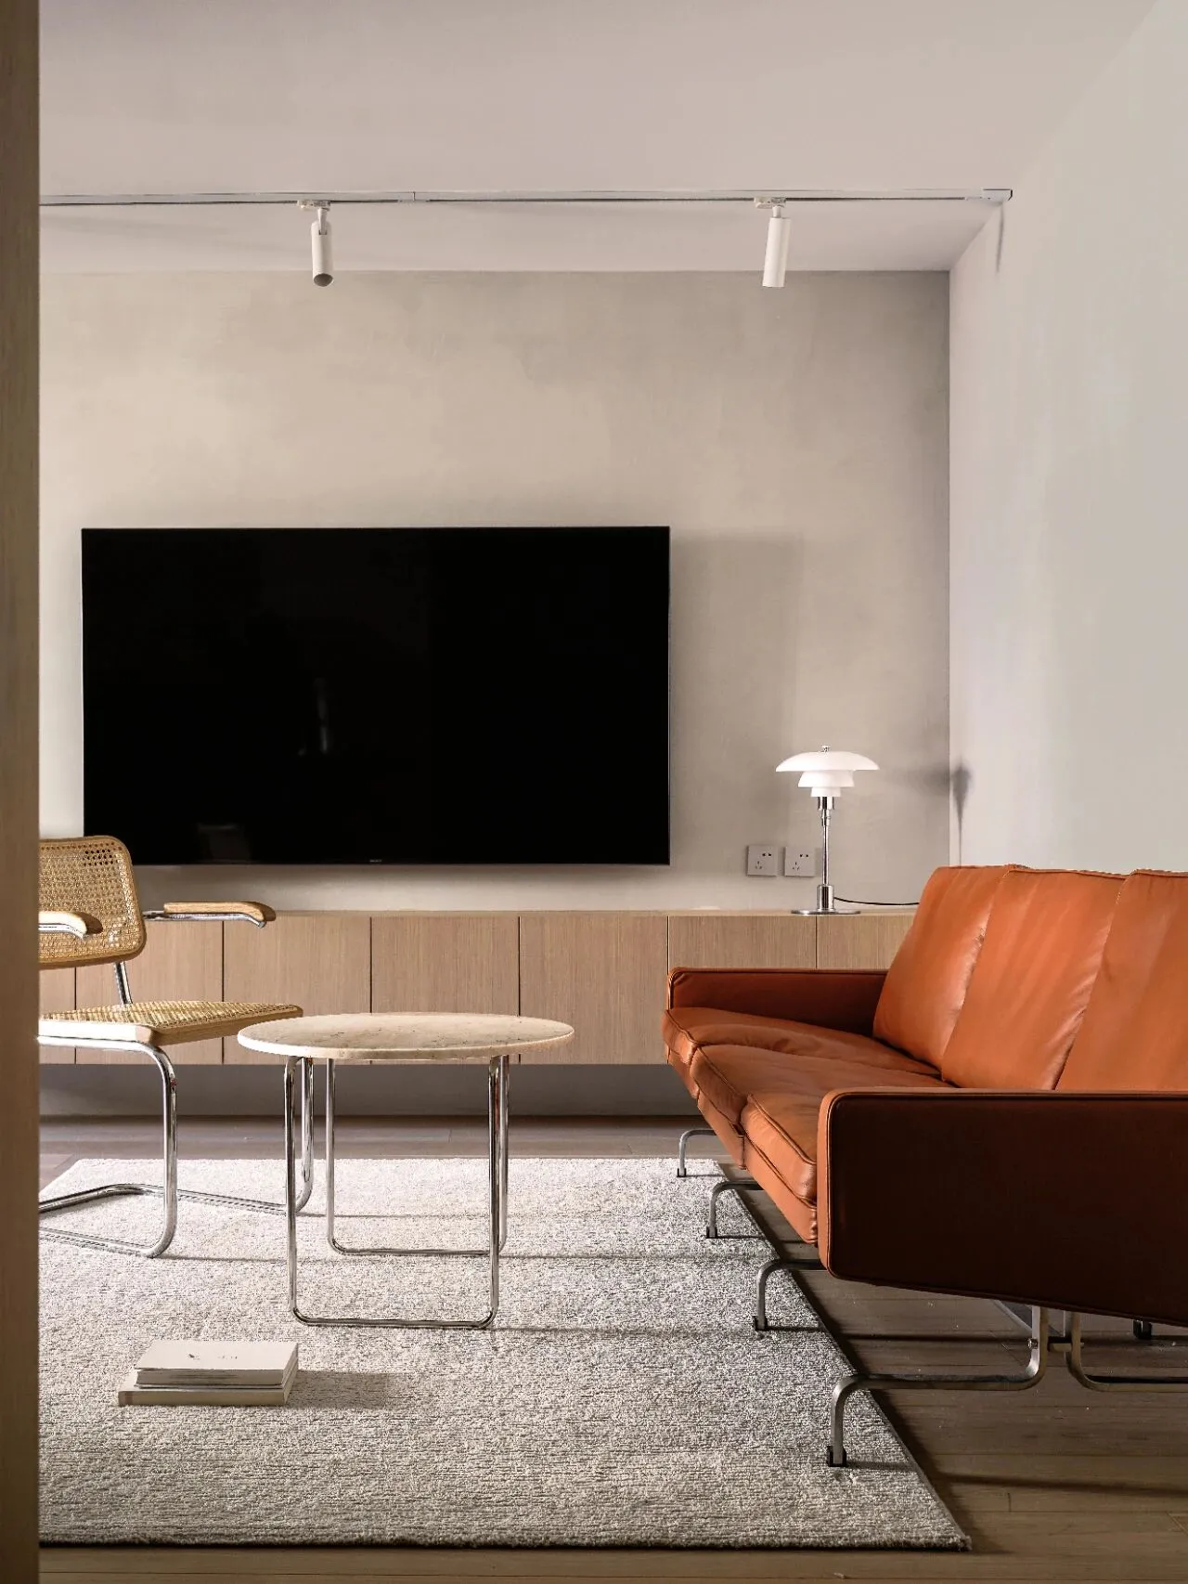
从玄关看向客厅空间
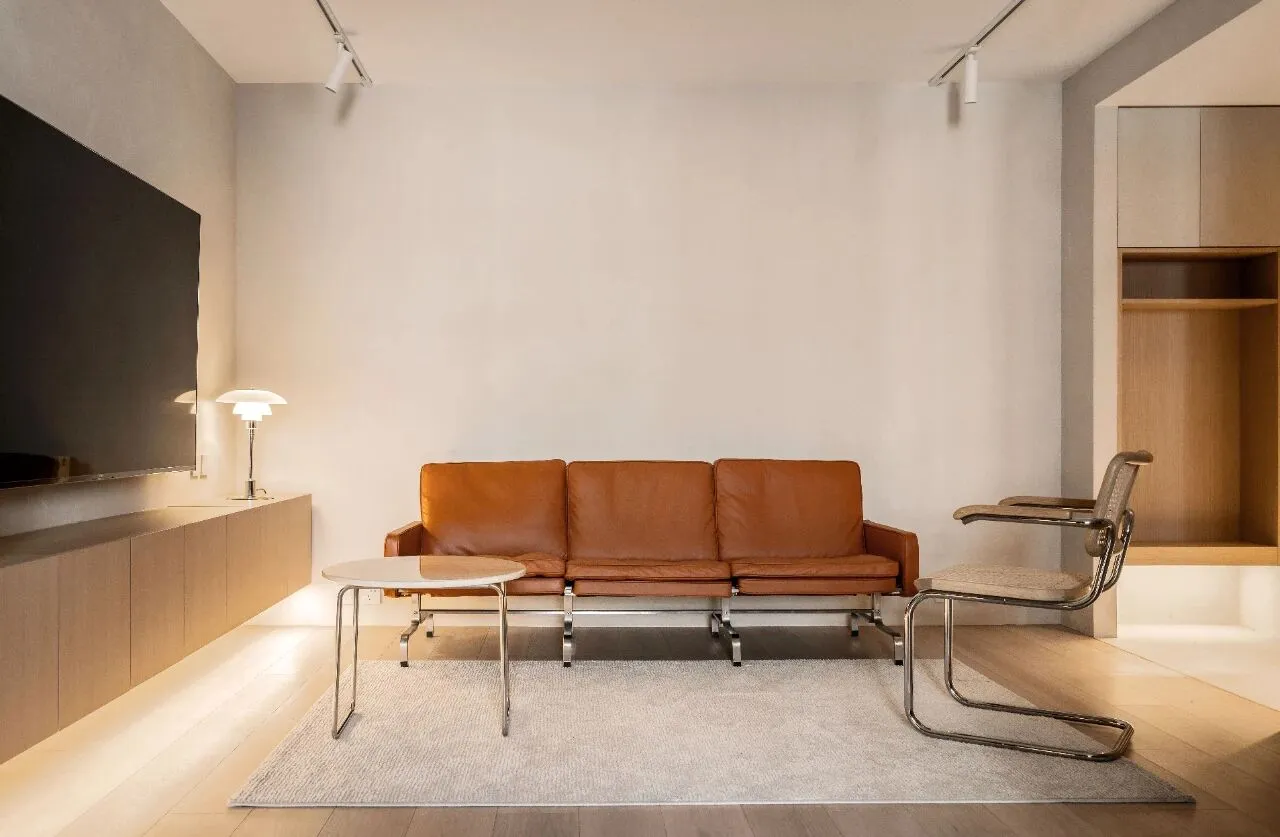
空间的材质从进门延续到客厅,墙面使用了带有肌理感的浅灰色艺术漆,地面大面积橡木色地板,电视柜也定制了橡木色吊柜 橘色沙发为经典款PK31,茶几桌面为黄洞石,藤编椅为Marcel Breuer设计经典款,电视柜角落放置了PH3台灯,所有的家具都带金属元素,给人和谐又有精致的感觉
From the entrance to the living room space
The material of the space continues from the entrance to the living room, the use of light grey art paint with texture on the wall, the floor is a large area of oak-coloured flooring, the TV cabinet is also customised with oak-coloured hanging cabinets The orange sofa is the classic PK31, the tabletop of the coffee table is the yellow travertine, the rattan chairs are the classic models of Marcel Breuer's design, and the corner of the TV cabinet is placed in the PH3 lamp, and all of the furniture has a harmonious and refined feeling. All the furniture has metal elements, giving a harmonious and sophisticated feeling.
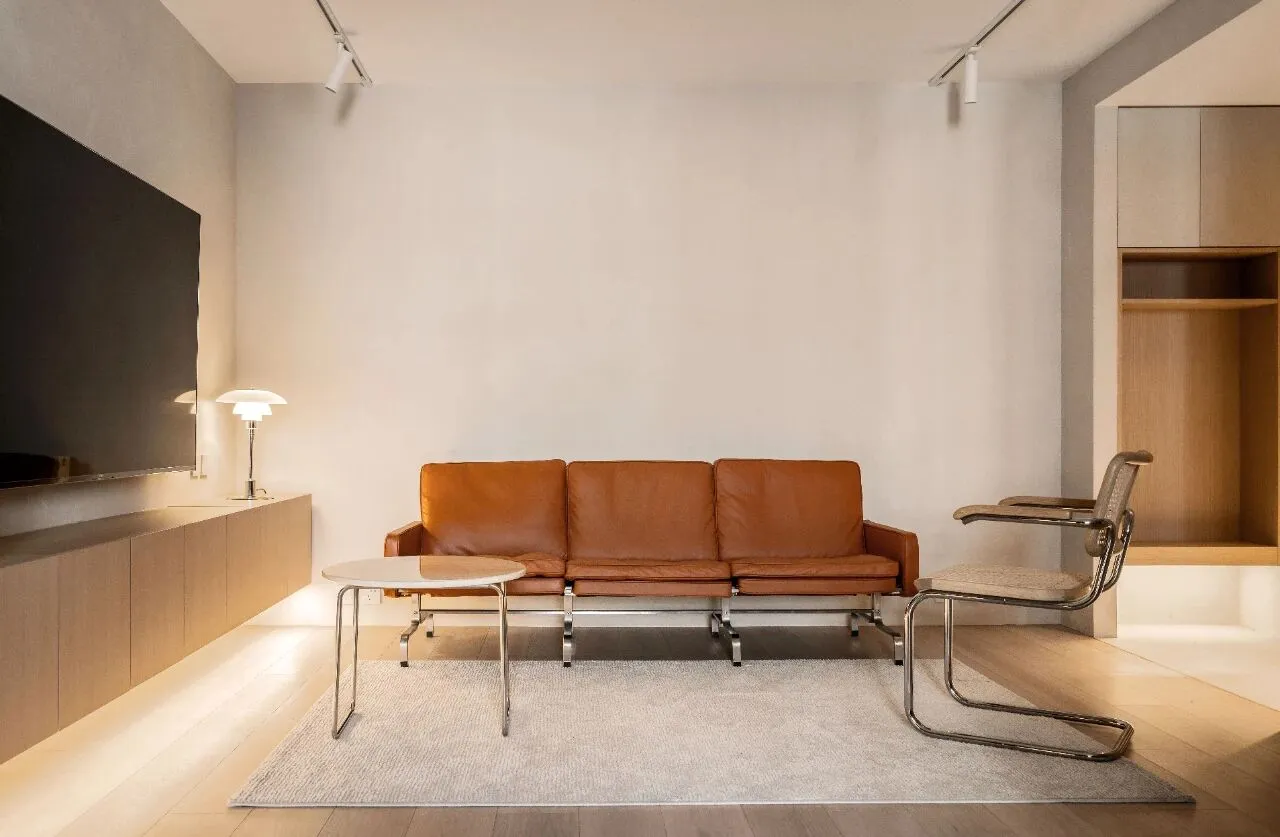
橡木色电视柜和右侧的换鞋凳下方都布置了灯带,作为客厅的氛围光,温暖又有层次感 PK31的橘色的皮沙发,钢与皮的搭配在空间里即使没有装饰物也很有质感
The oak-coloured TV cabinet and the right side of the shoe-changing bench are arranged with light strips underneath as the ambient light in the living room, which is warm and layered PK31's orange-coloured leather sofa, with steel and leather, is very textured in the space even without decorations
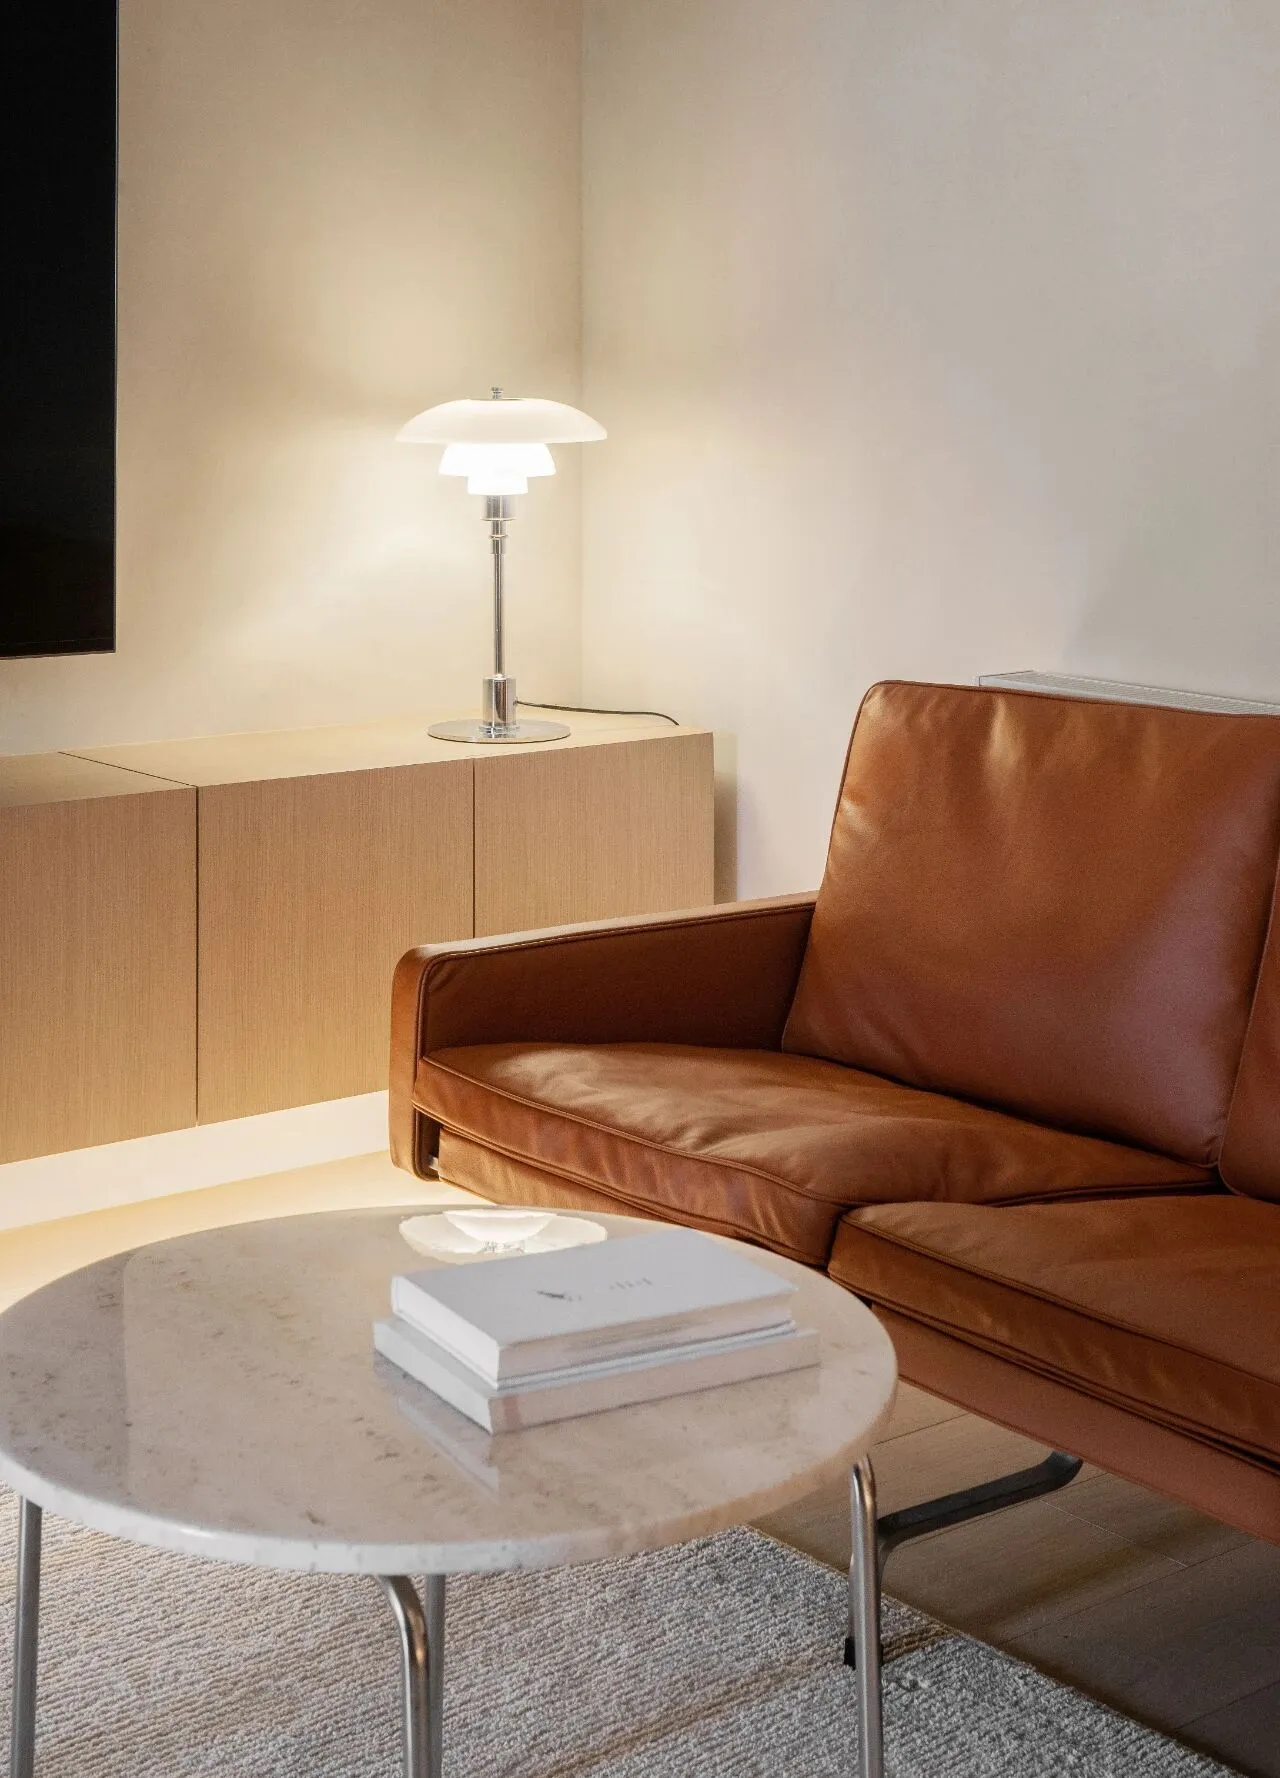
沙发细节Sofa Details
沙发略微倾斜的角度有很好的坐感 PH3的光源温和,均匀
The sofa's slightly inclined angle provides a good seating experience PH3's light source is gentle and even.
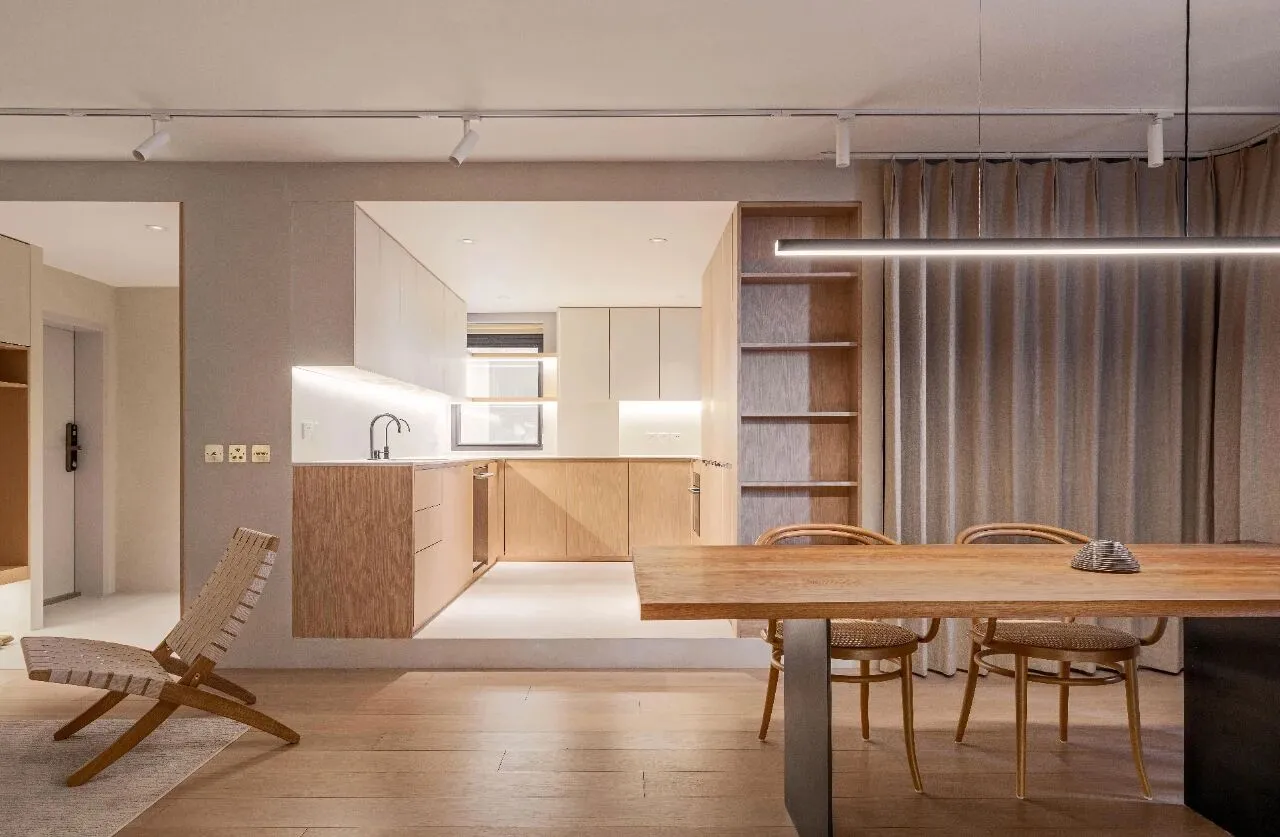
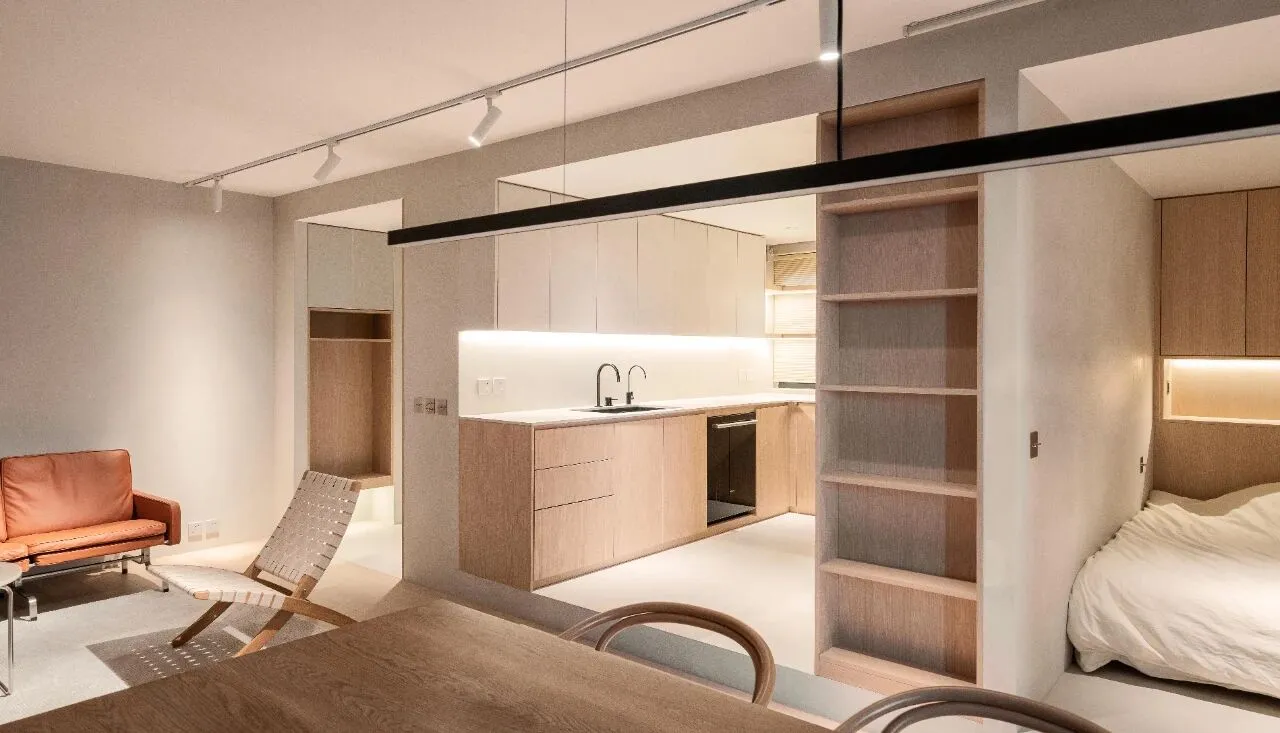
客厅侧面从左到右分布了三个区域
玄关,厨房,客卧 就像在墙上塞进三个“盒子“,三个盒子各自承载着功能性,材质和比例也尽量保持和谐 ;最右侧作为客房,因为待客次数不多,所以空间留的不大,外面预留拉帘,日常需要空间通透和采光的时候可以把帘子拉开,有客人休息的时候可以拉上帘子保证隐私
The living room is divided into three areas from left to right.
The entrance, kitchen and guest bedroom are like three "boxes" inserted into the wall, each of the three boxes carries its own functionality, and the materials and proportions are as harmonious as possible.The right side is used as a guest room, because we don't have many guests, so we don't leave much space, and we reserve a curtain outside, so that we can open it when we need to have a clear space and light, and close it when we have guests to rest to ensure privacy.
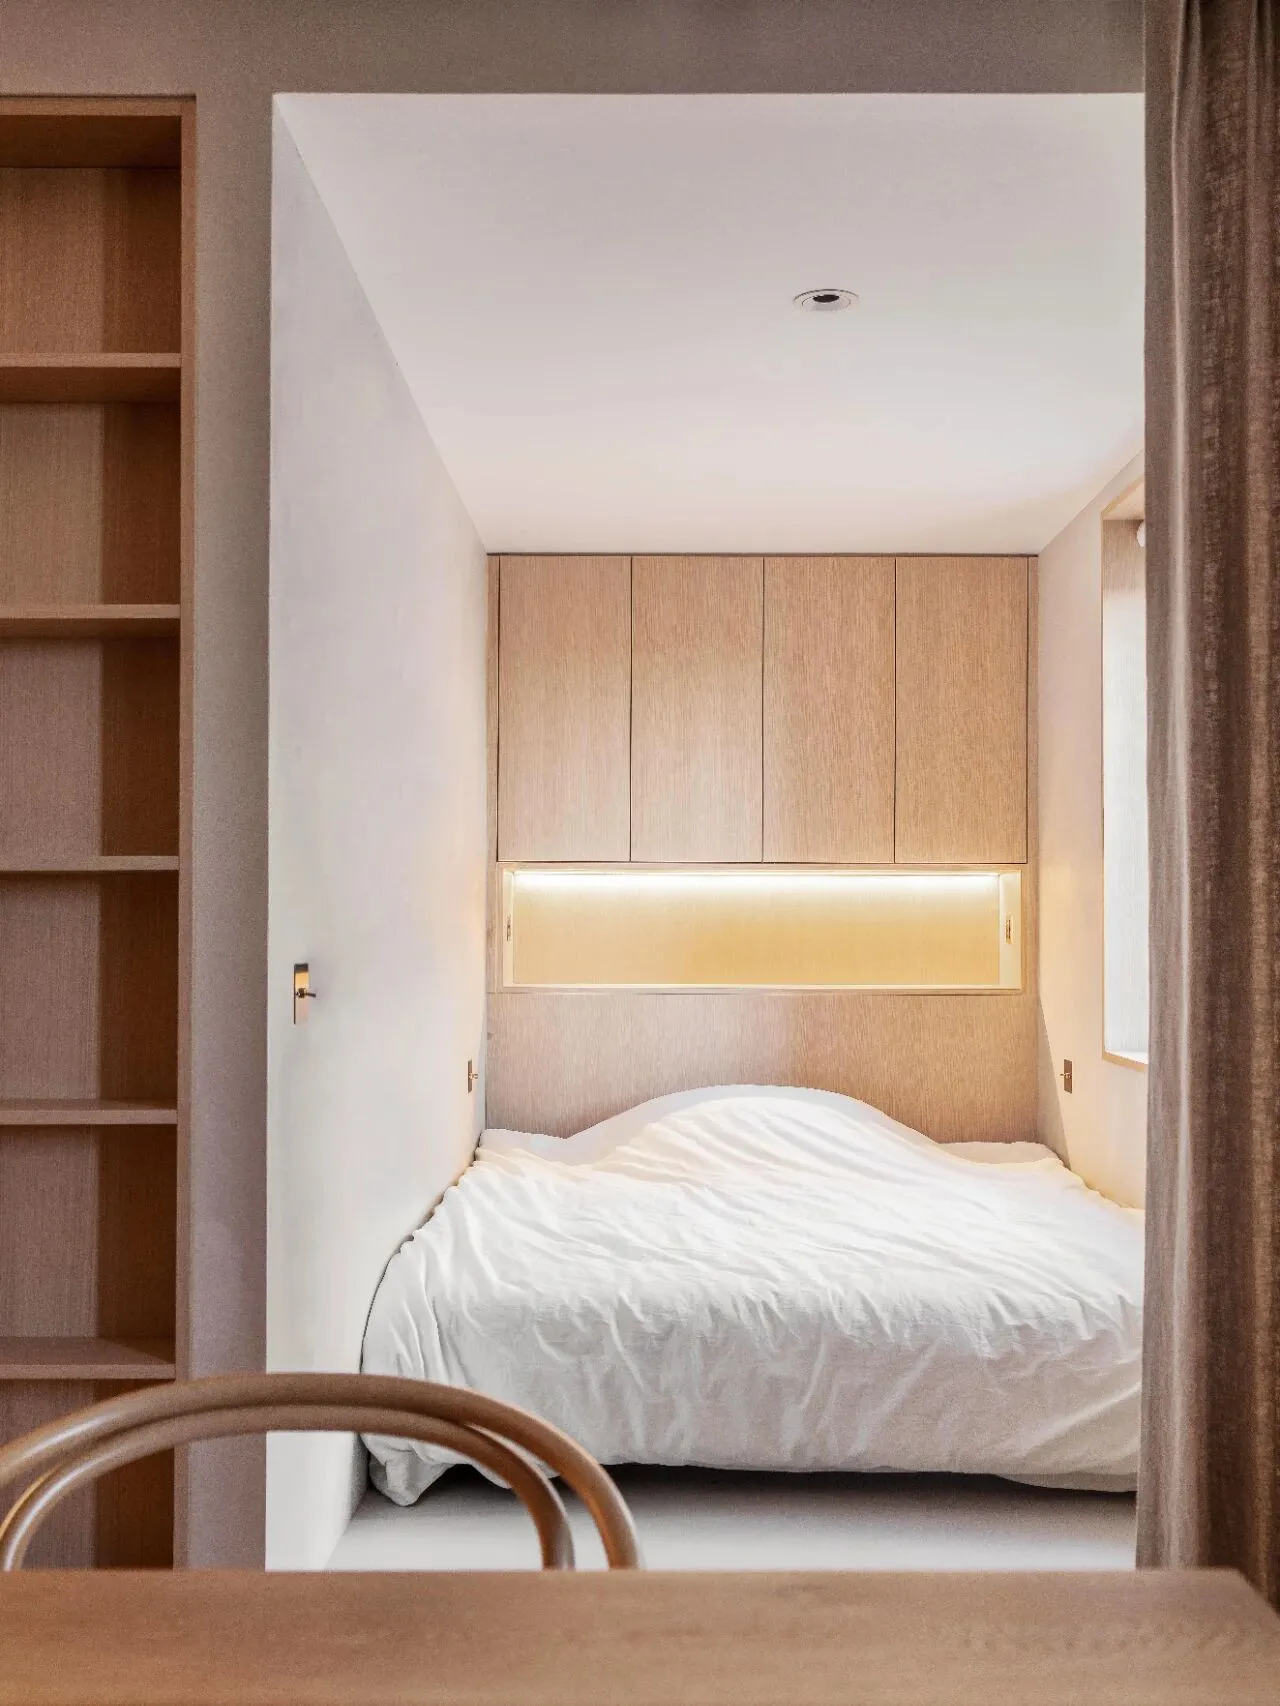
客厅旁边的客卧空间
宽度正好放下一张床 床头定制了储物柜和台面,地面和厨房,玄关一样用了米耐岩材质
The guest bedroom next to the living room
The width is just right for a bed, the bed is made of custom-made storage cabinets and countertops, and the floor is made of Minolite, just like the kitchen and the entrance.
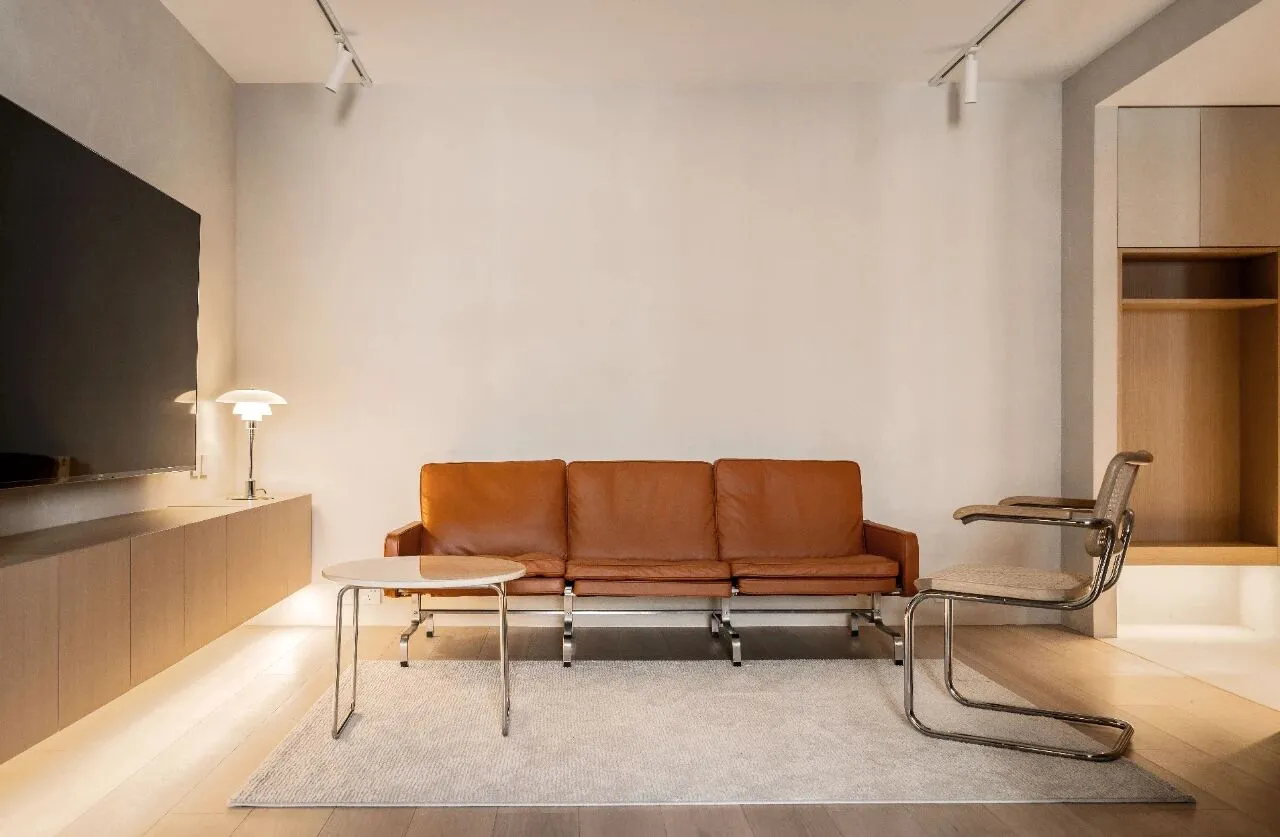
通过格局的调整,狭长的客厅也能因为周围的开放空间变得宽敞 顶面布置了轨道射灯可以给空间提供更有氛围感和有重点的光源
By adjusting the layout, the long and narrow living room can be made spacious by the open space around it. The track spotlights on the ceiling can provide a more ambient and focused light source for the space.
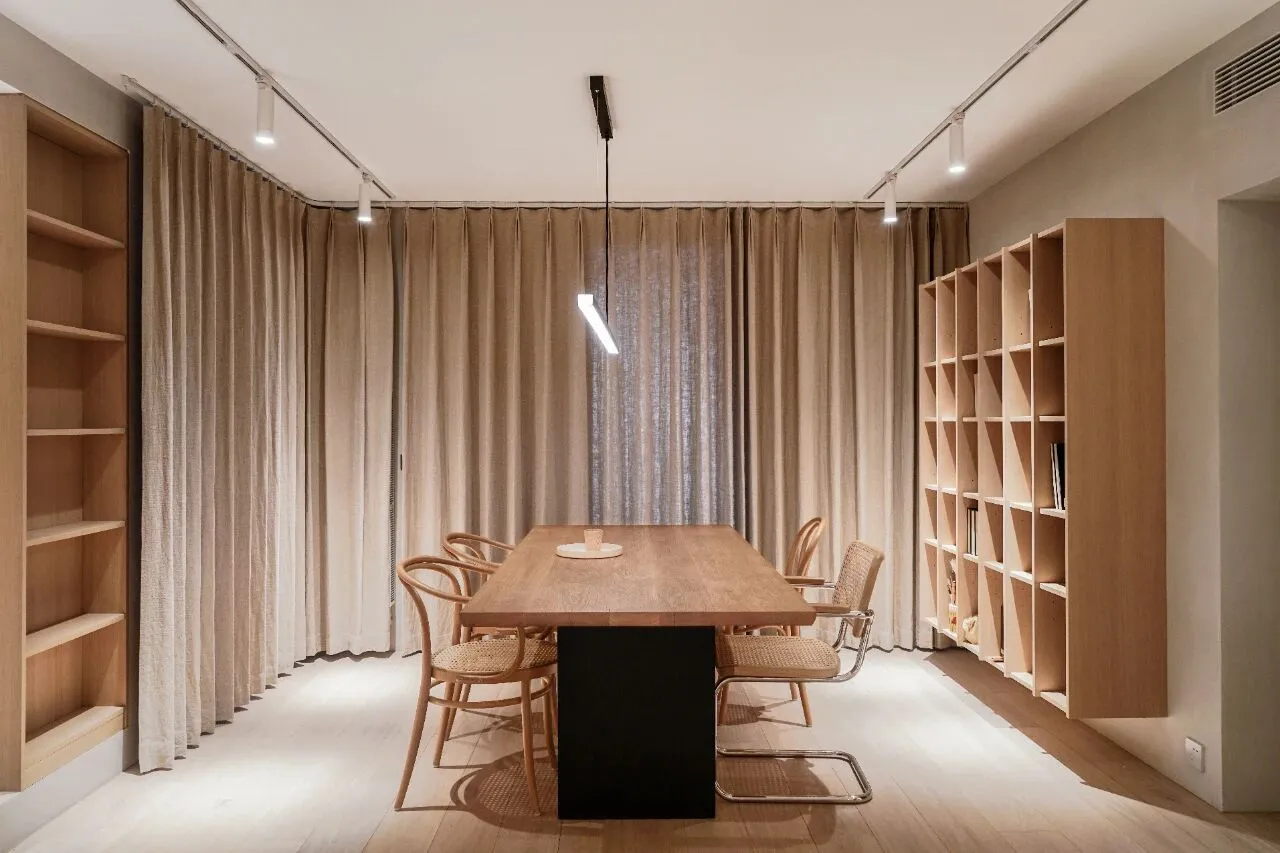
客厅的主要空间留给了这张长桌
长桌台面用了橡木大版,定制了金属腿,餐桌椅的材质和风格也和空间完美融合在一起 除了用餐,屋主更多时间是在桌子上工作,学习,喝茶,陪孩子写作业,正因为承载更多的功能,所以把长桌布置在客厅比较中心并且采光好的区域
The main space in the living room is reserved for this long table
The table top is made of oak with custom-made metal legs, and the material and style of the dining table and chairs blend perfectly with the space Apart from dining, the owner spends more time working at the table, studying, drinking tea, and accompanying the children to do their homework, and because of this, the long table is placed in the centre of the living room and in a well-lit area.
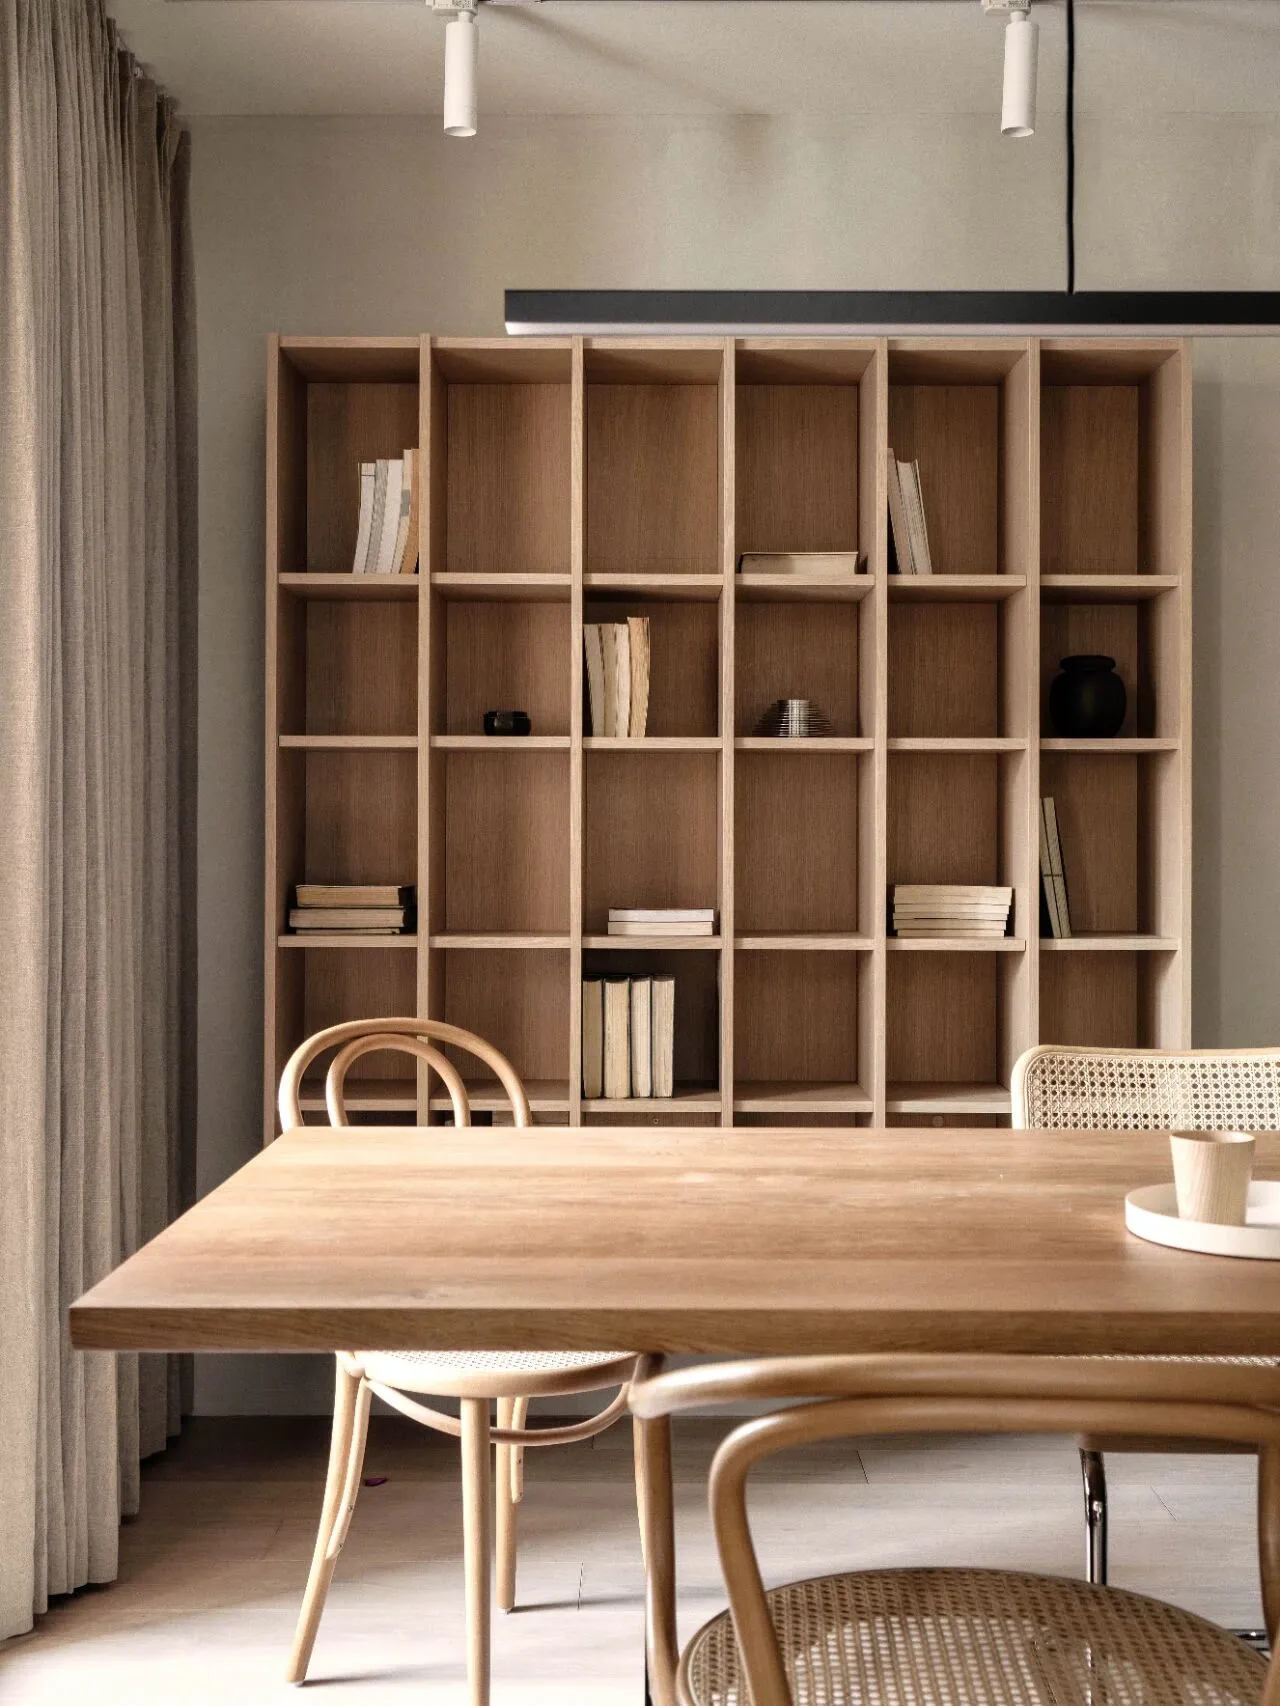
书桌侧面定制橡木色书柜,书架隔板可以拆下来改变每层的高度 书柜整体定制成了吊柜的形式,离上下左右都有一定空隙,不会给小空间的客厅带来太大的体块感,比例会更舒适
Desk side custom oak-coloured bookcases, bookshelf dividers can be removed to change the height of each layer Bookcases overall custom made in the form of hanging cabinets, away from the top and bottom of the left and right have a certain amount of space, will not bring too much space to the living room of the block feeling, the proportion will be more comfortable
厨房Kitchen
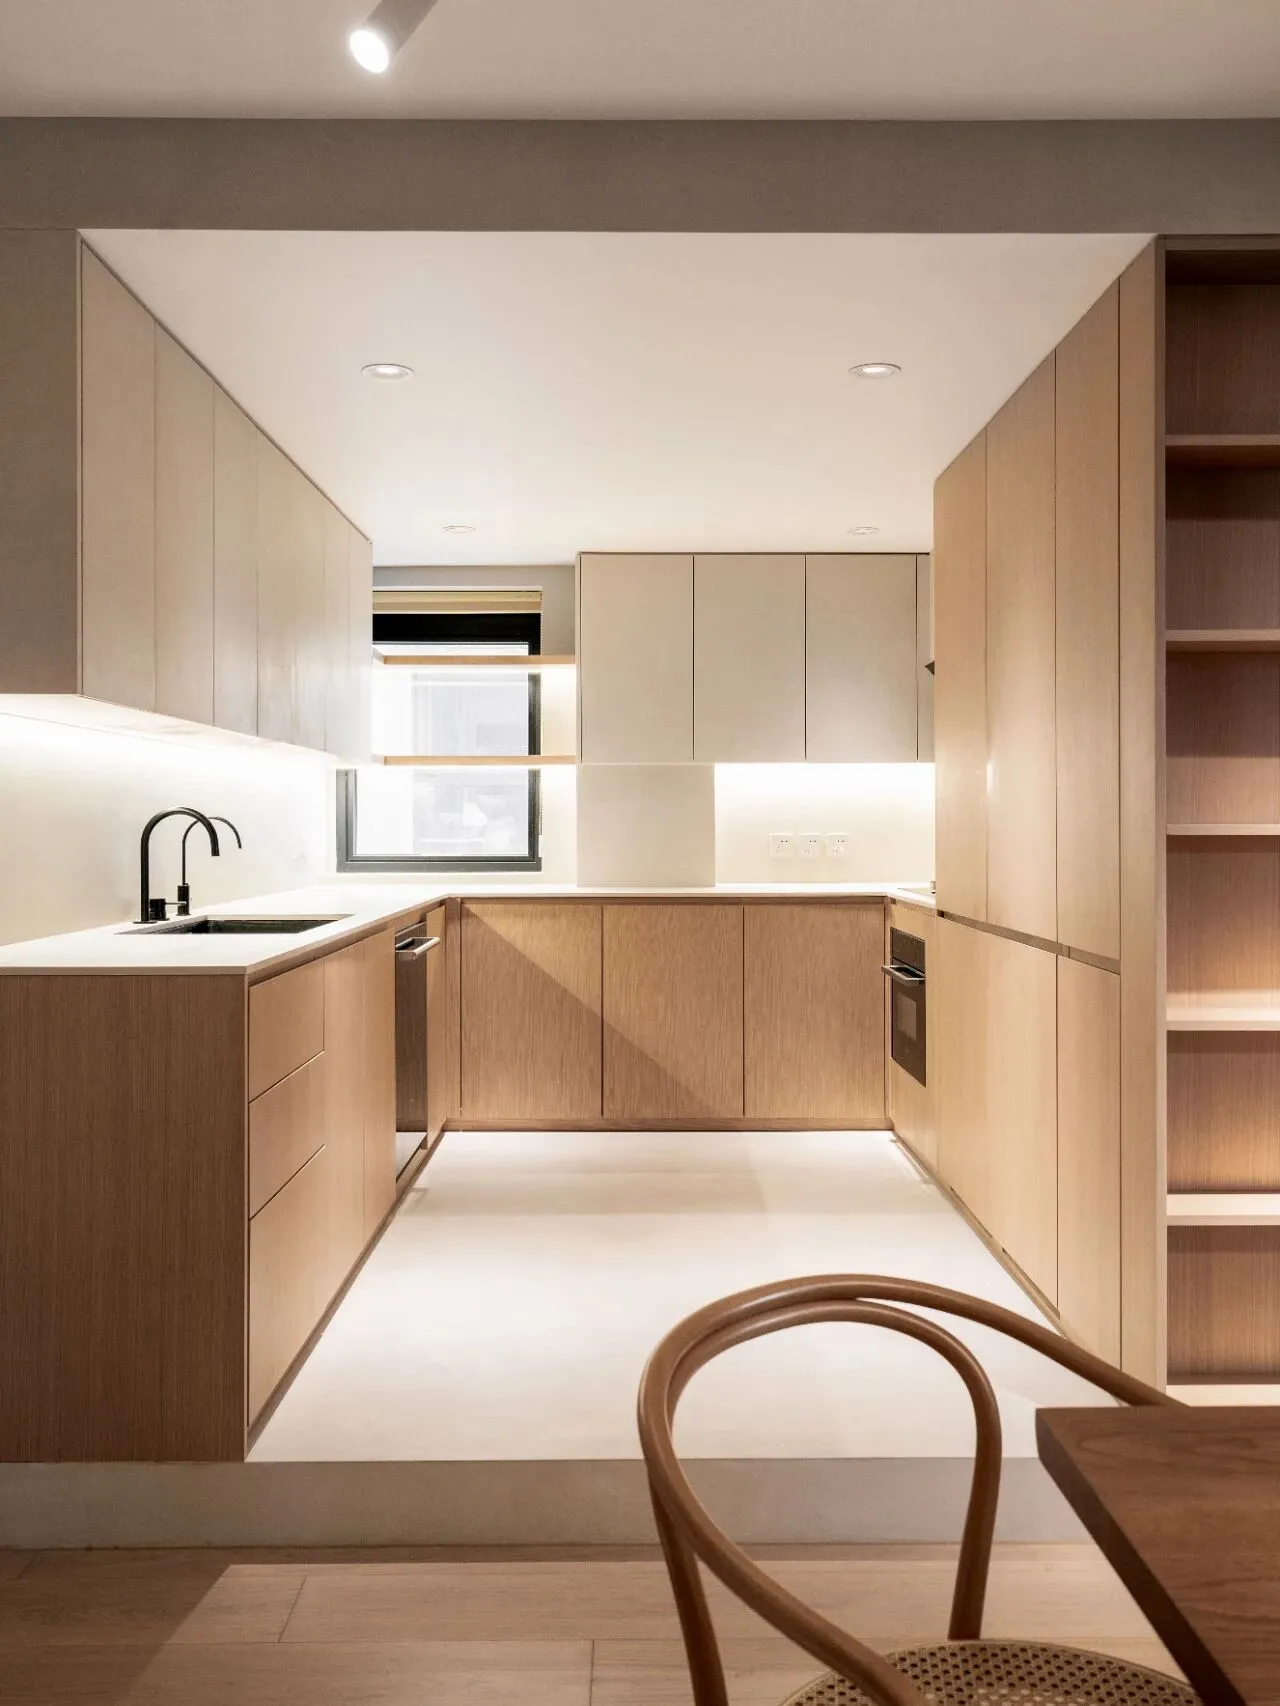
开放式的厨房空间Open kitchen space
老房子管道比较多,尽量把改动的管道藏在吊顶,橱柜,和抬高的地面中,使空间完整
墙面材质,台面,地面都使用了米耐岩,无缝一体并且防水的材质,吊柜柜门涂刷了艺术漆,材质和墙面统一,地柜和侧面高柜定制了橡木色门板,让空间木质带来温暖自然的氛围
There are many pipes in the old house, so we try to hide the altered pipes in the ceiling, cabinets and raised floor to make the space complete.
The wall material, countertop and floor are all made of Mignonite, a seamless and waterproof material, the doors of the hanging cabinets are painted with art paint to unify the material with the wall, and the floor cabinets and side high cabinets are customised with oak-coloured door panels to give the space a warm and natural ambience with wood.
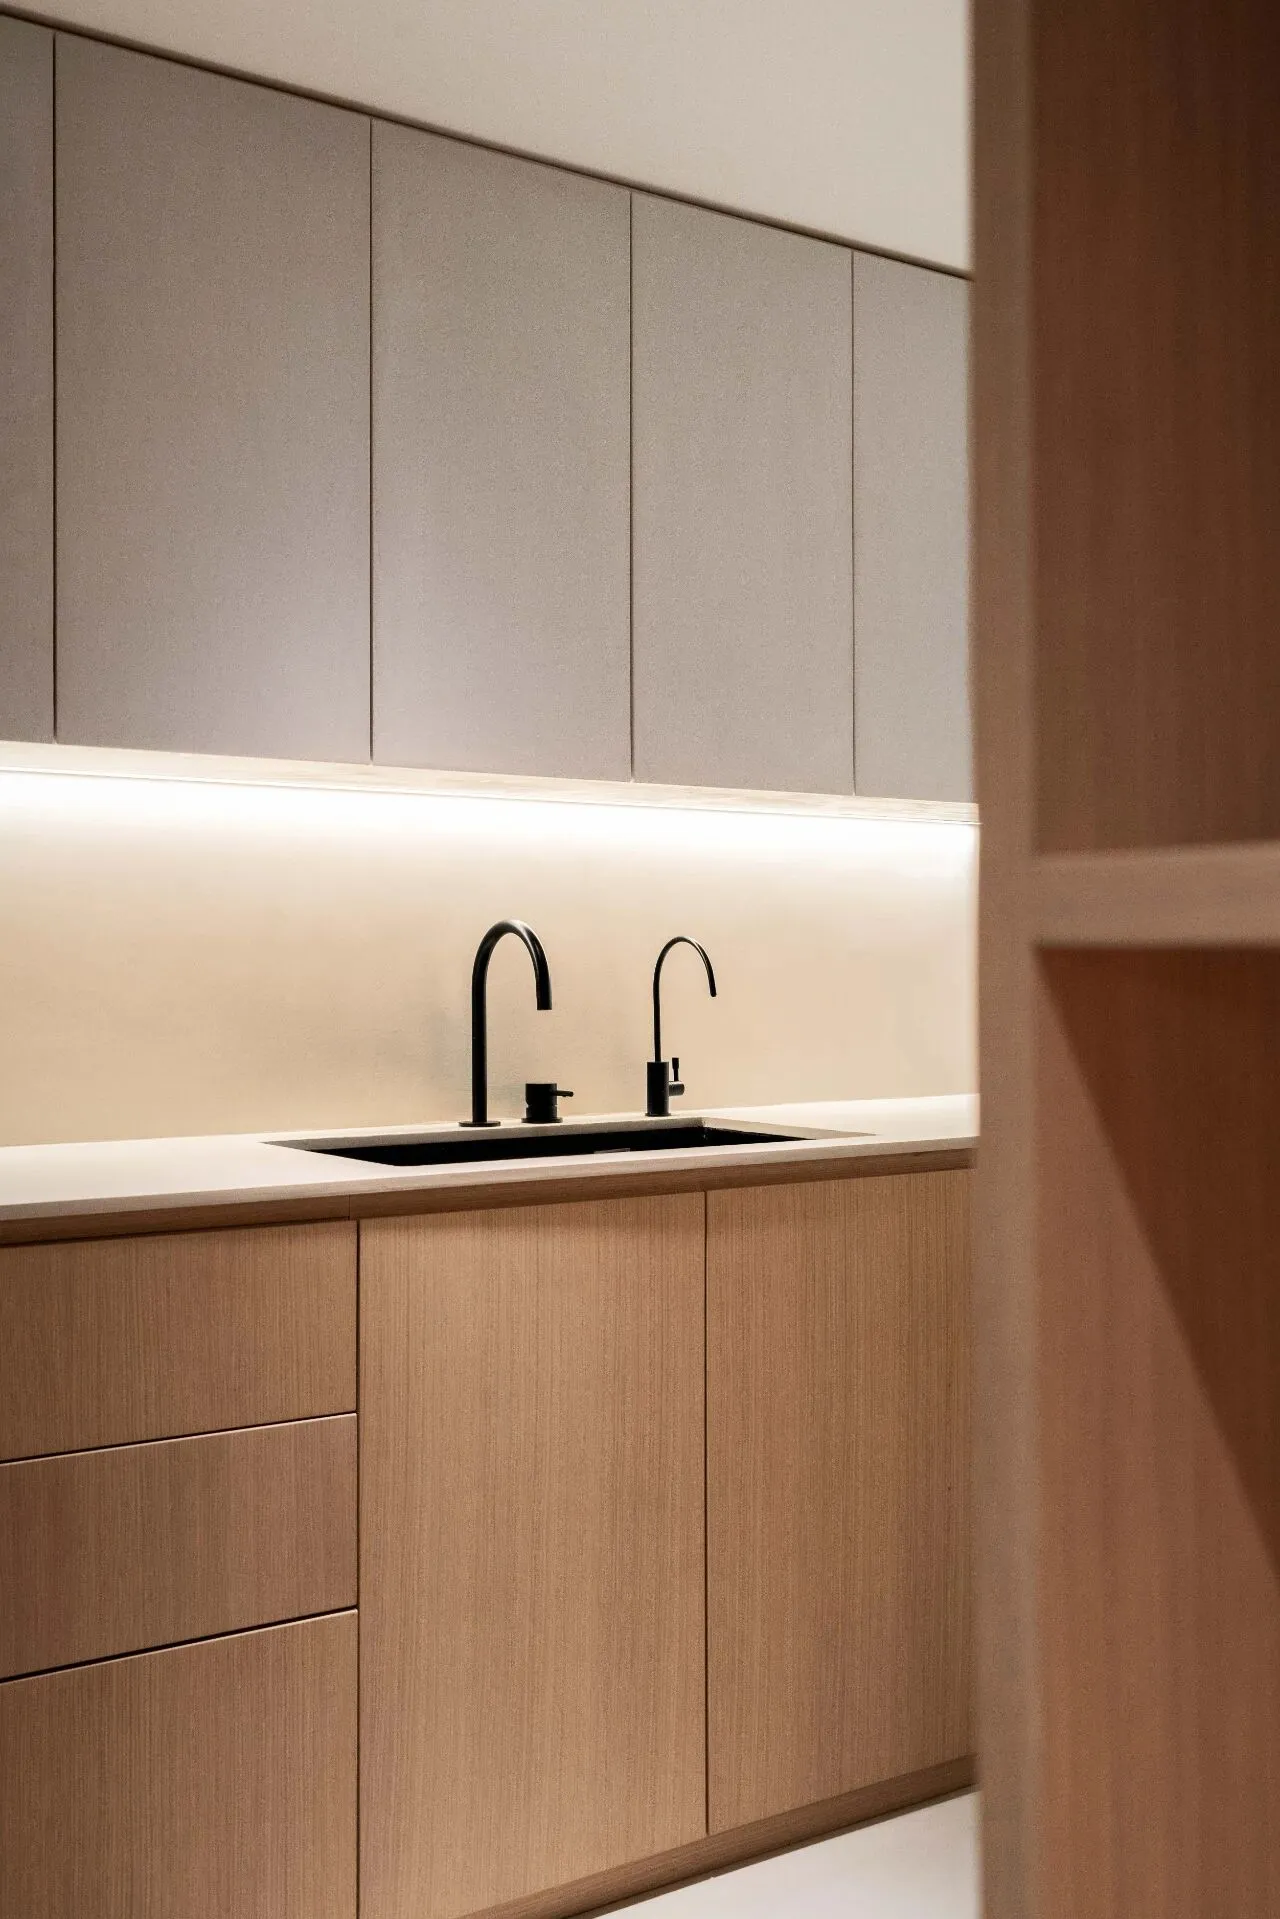
橱柜细节 Cabinet Details
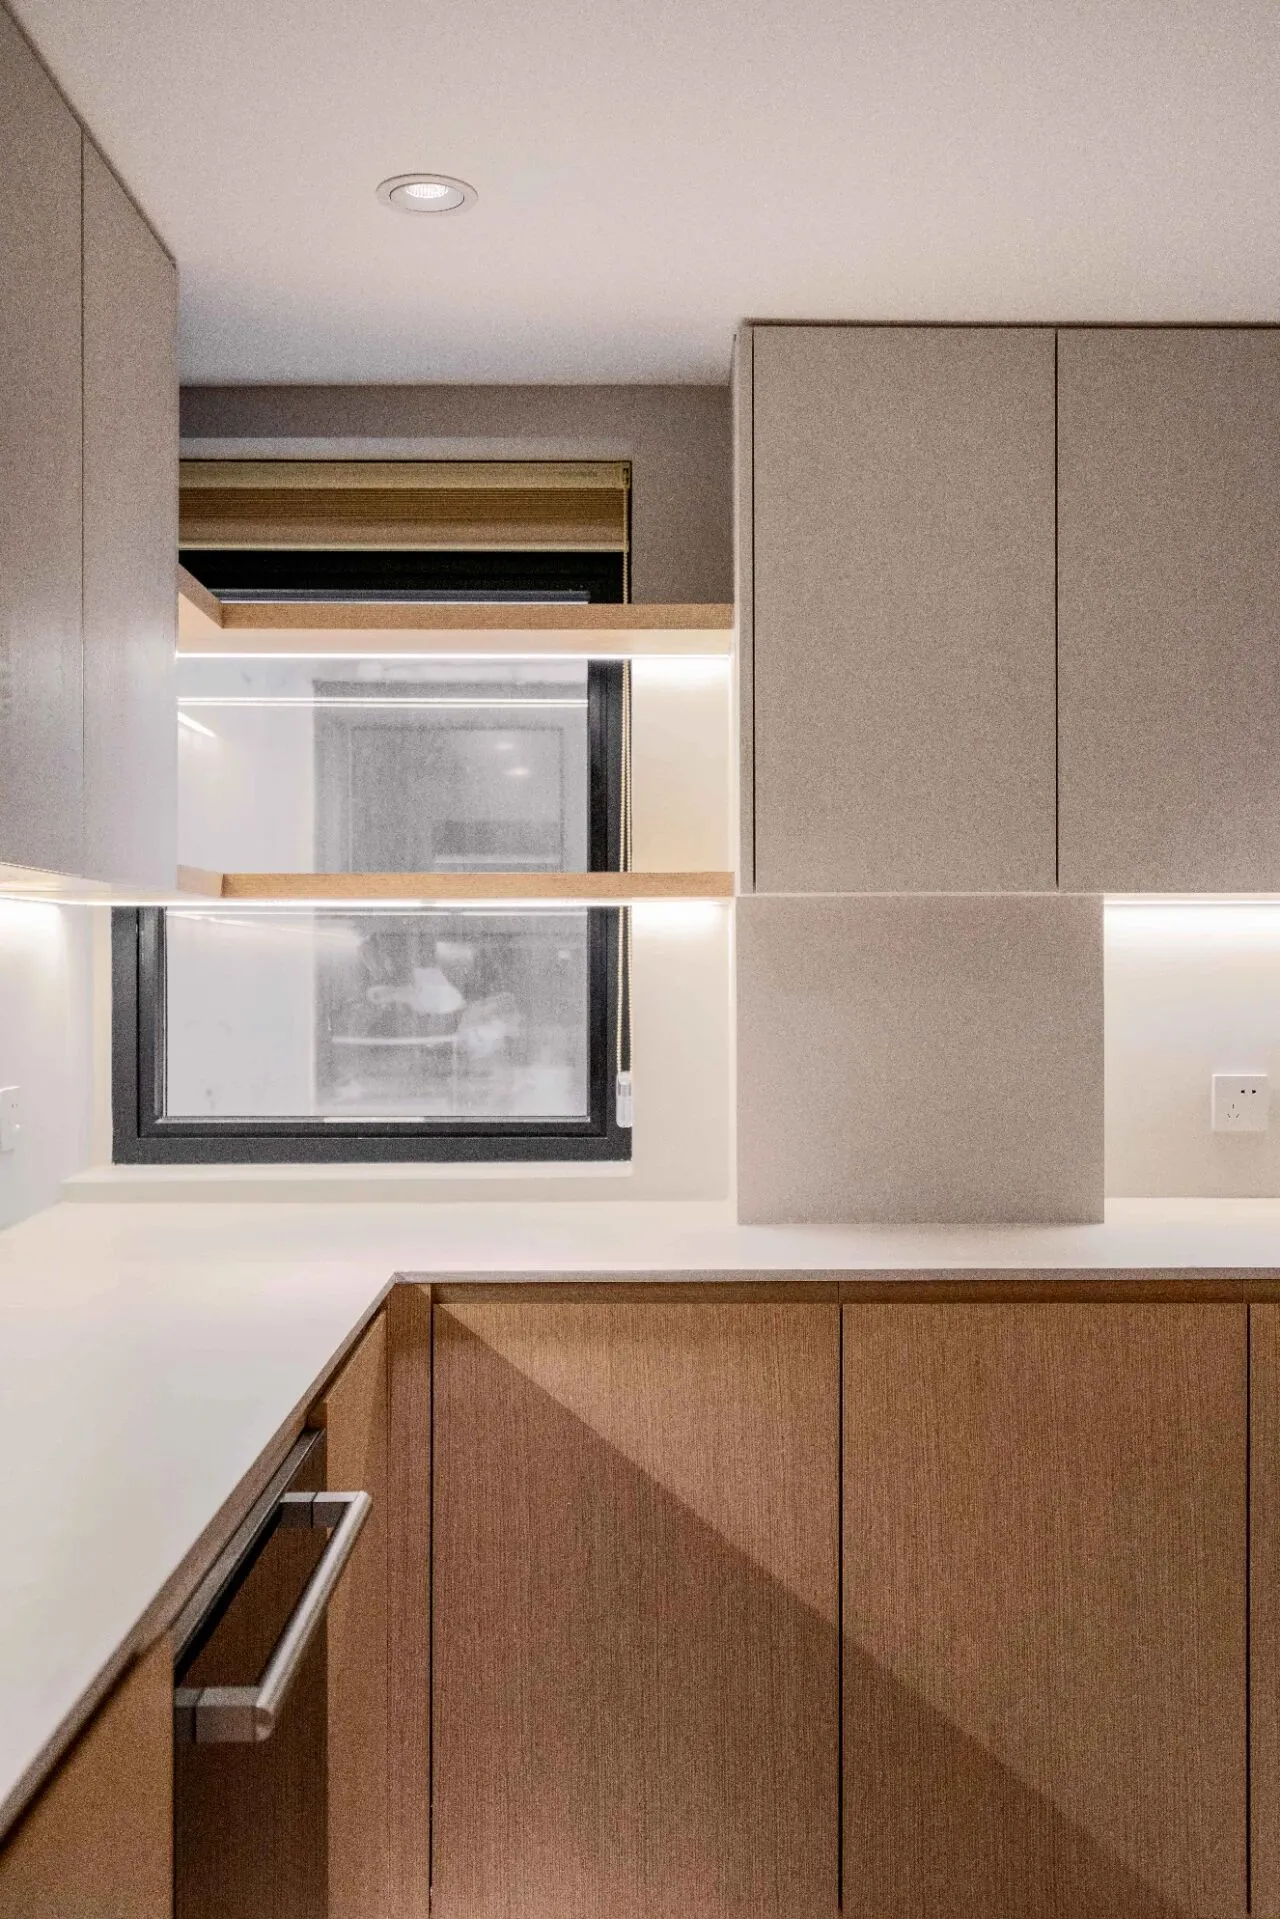
利用窗前的空隙设计两层L型隔板,也算利用空间的一处巧思
Using the gap in front of the window to design two layers of L-shaped partitions is also an ingenious way to make use of space.
卧室bedrooms
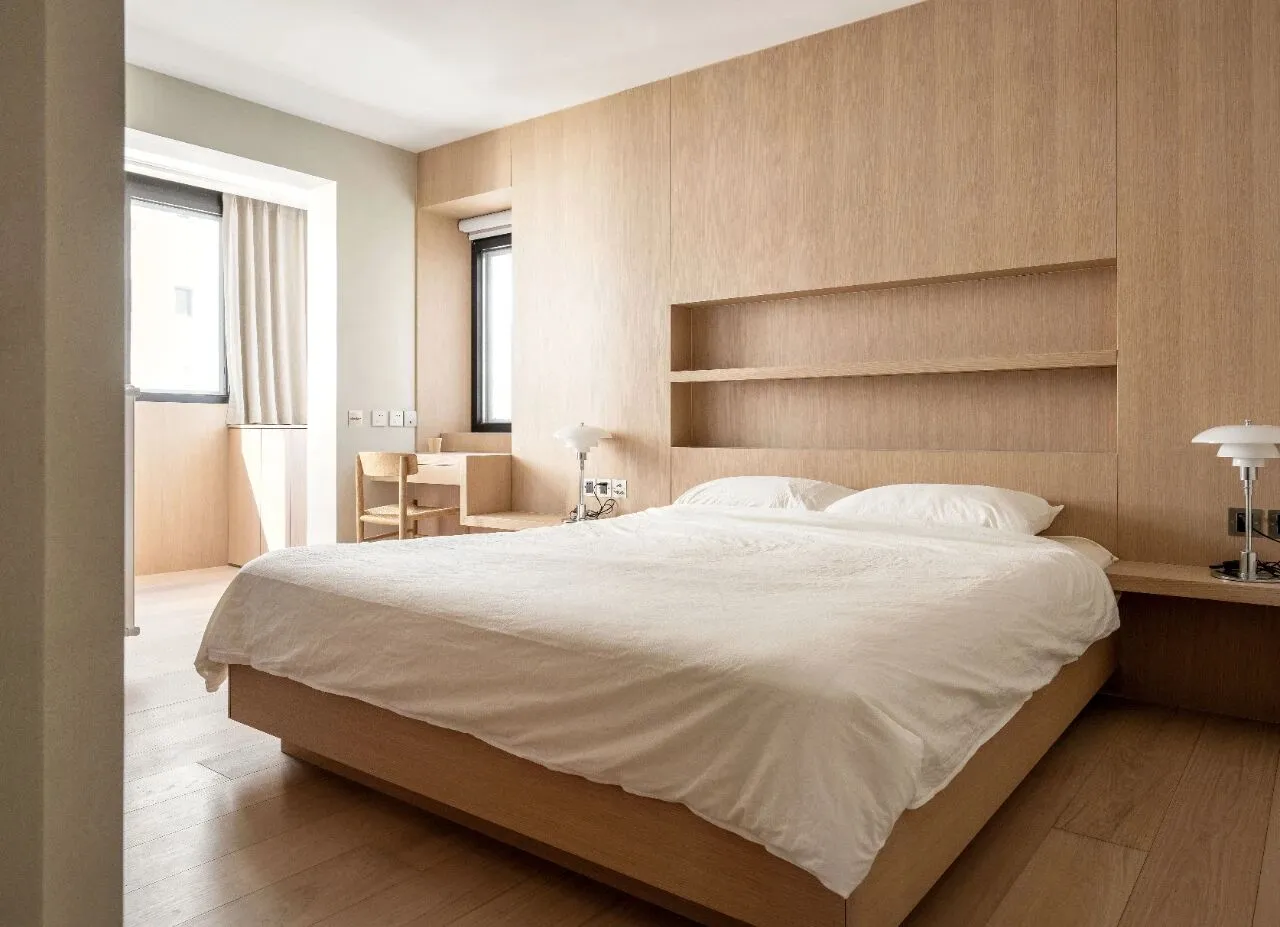
主卧床头整体用了橡木贴皮材质的护墙板,大面积木色给卧室空间带来自然温馨感,床头两侧的隔板和书桌,以及床体也都用相同材质定制 没有多余装饰和收口,给人酒店一样的精致感,还有很多人说像无印良品酒店房间
Master bedroom bed overall with oak veneer material siding, large area of wood colour to the bedroom space to bring a natural sense of warmth, both sides of the bed partition and desk, as well as the body of the bed are also customised with the same material No extra decorations and closure to give people the same sense of sophistication as the hotel, there are a lot of people say that like the Muji Hotel Room
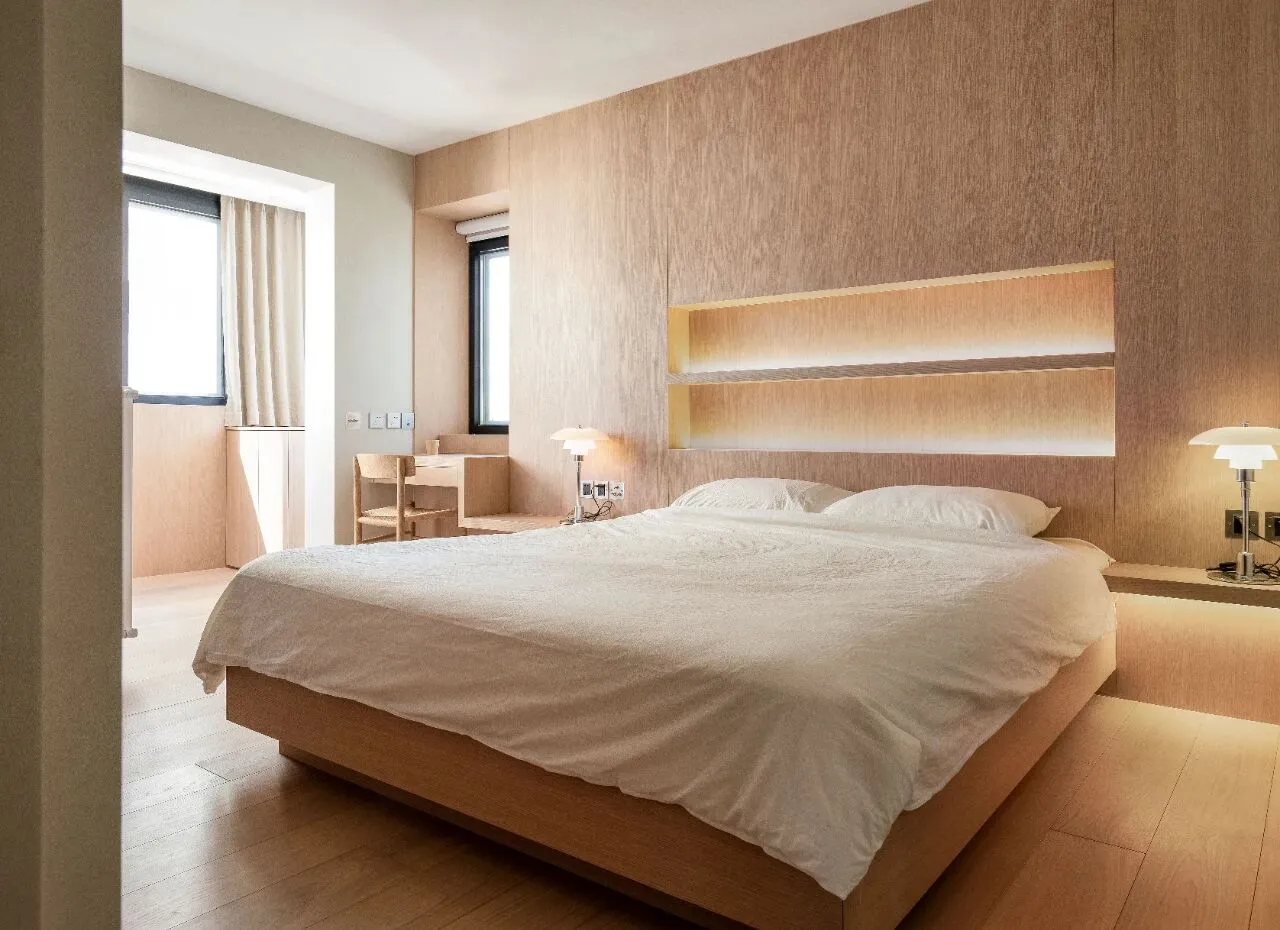
床头壁龛和两侧隔板下内嵌灯带,暖色灯光给夜晚带来氛围感
Built-in light strips under the bedside niche and two side partitions, warm coloured light gives a sense of ambience at night.
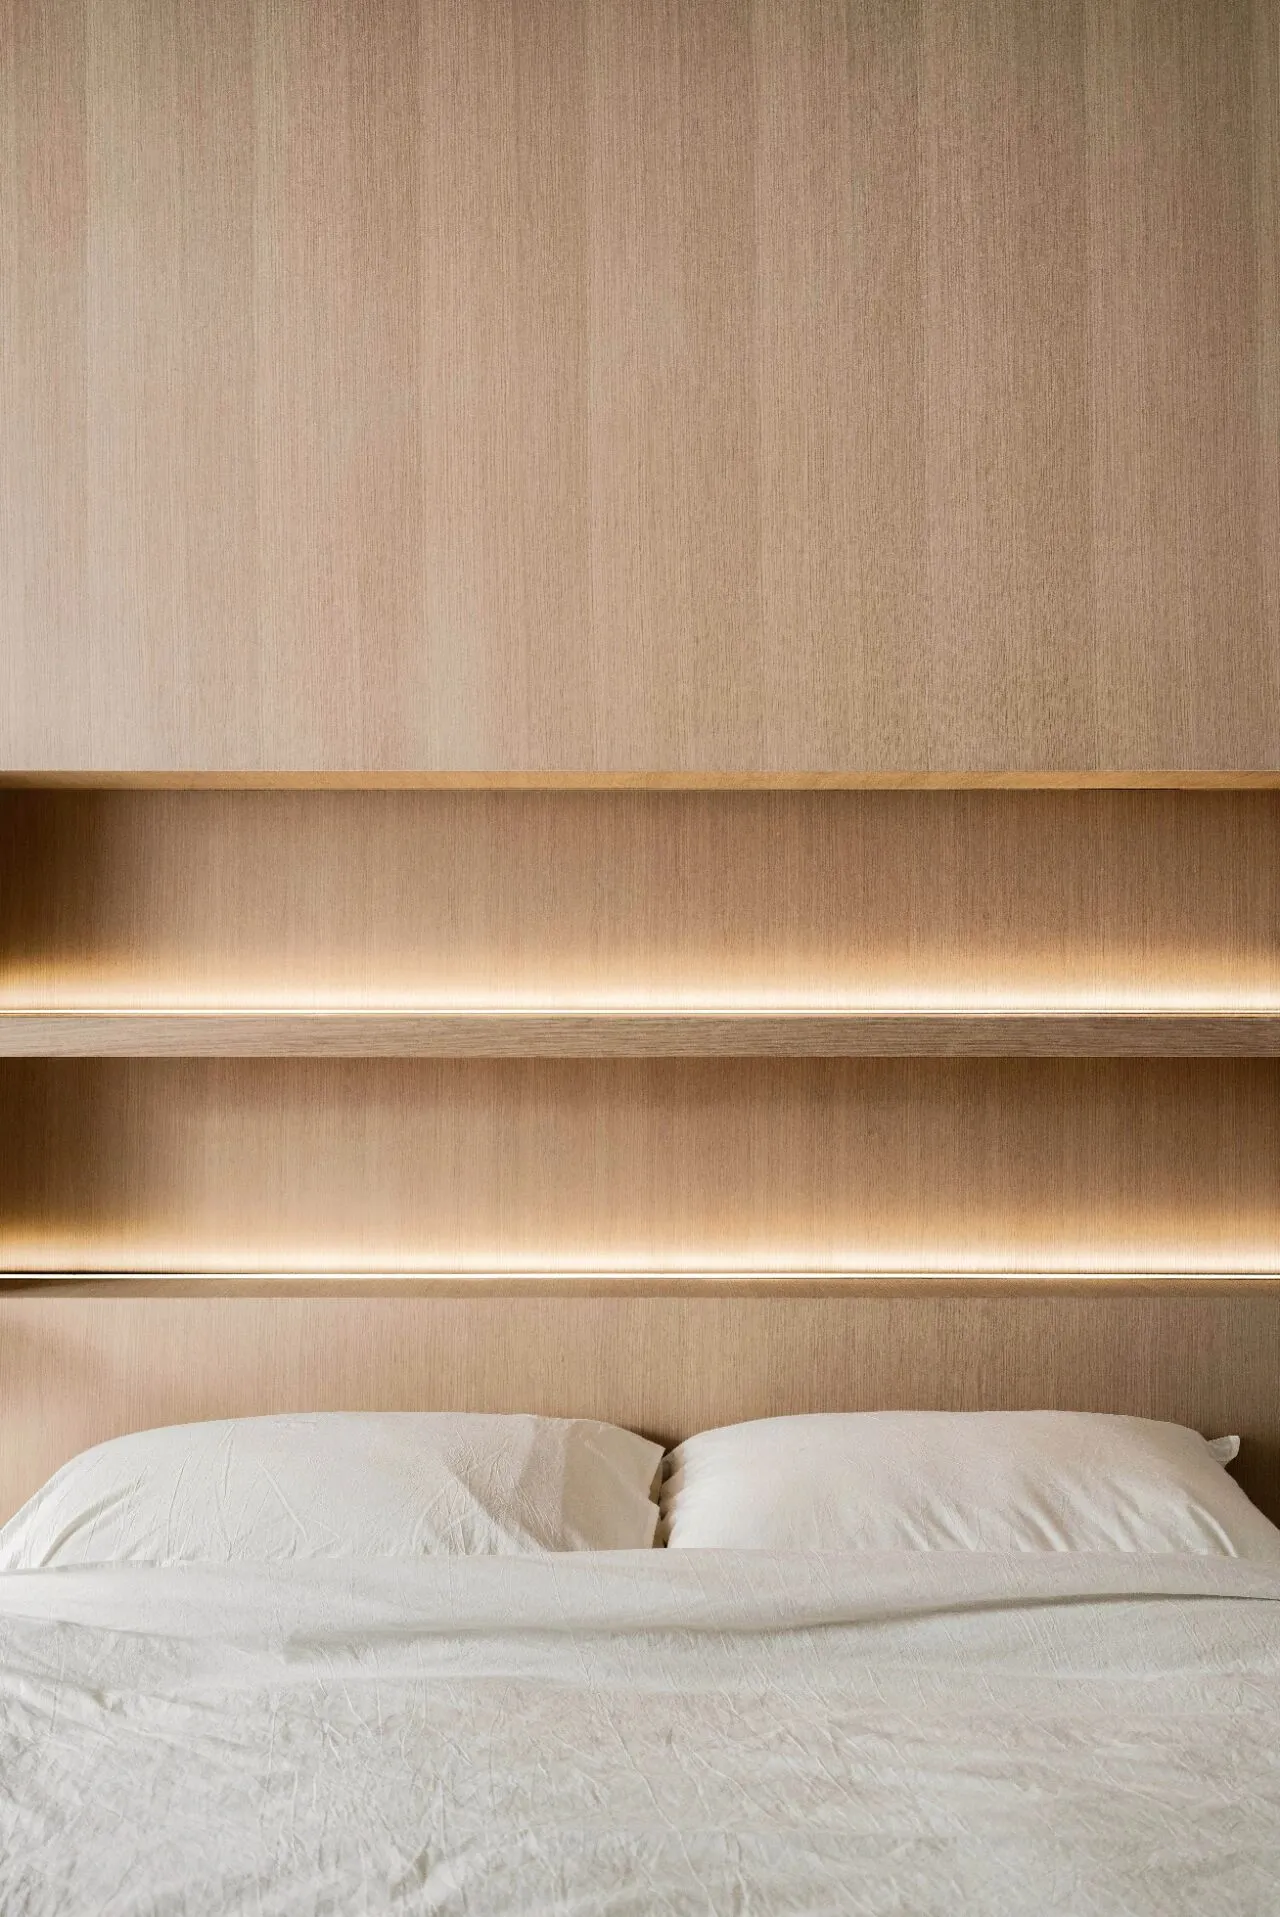
床头 灯带的灯光刻意向上打,躺在床上后不会直射眼睛
Headboard The light from the strip is deliberately directed upwards so that it does not shine directly into your eyes when you lie down on the bed.
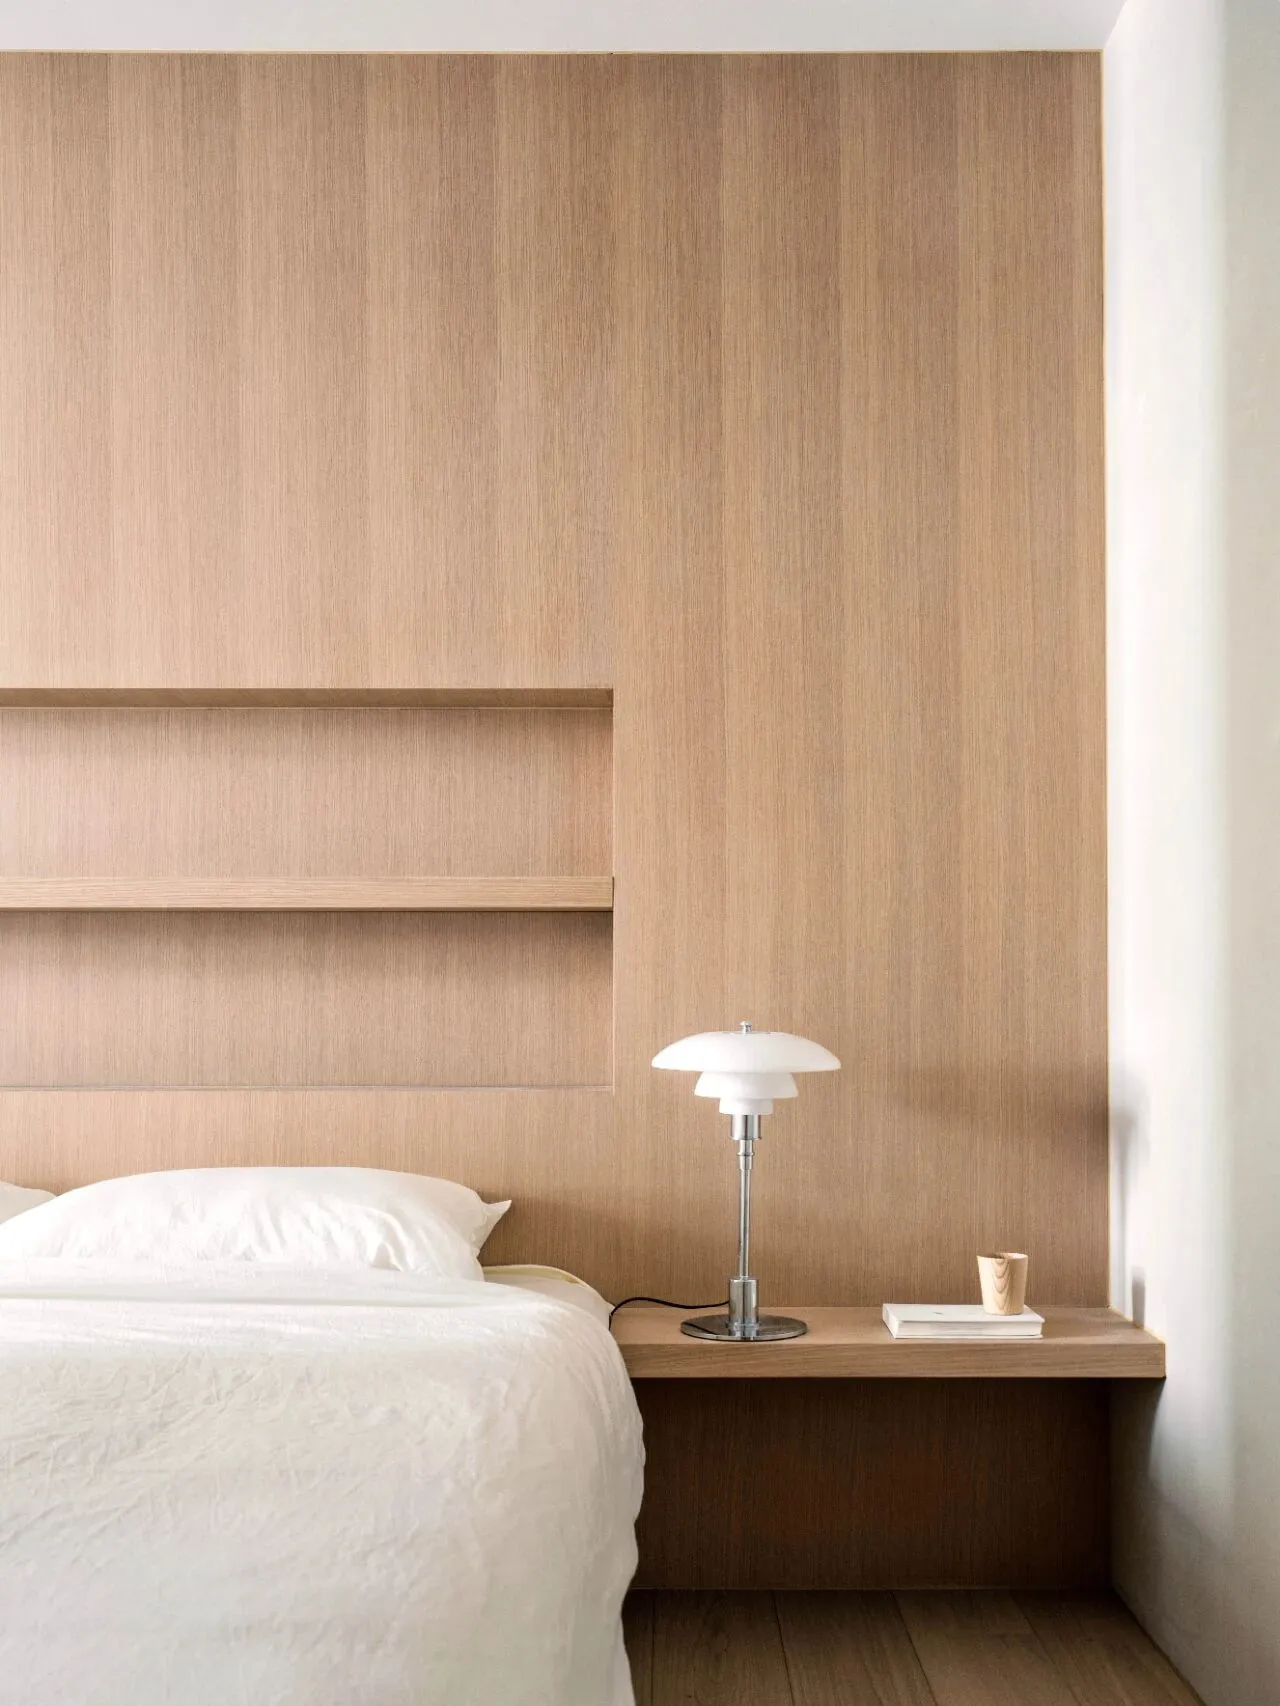
统一定制的隔板代替床头柜,通透感的同时材质和风格也达到统一
Uniform custom-made partitions instead of headboards, the sense of transparency at the same time the material and style to achieve uniformity
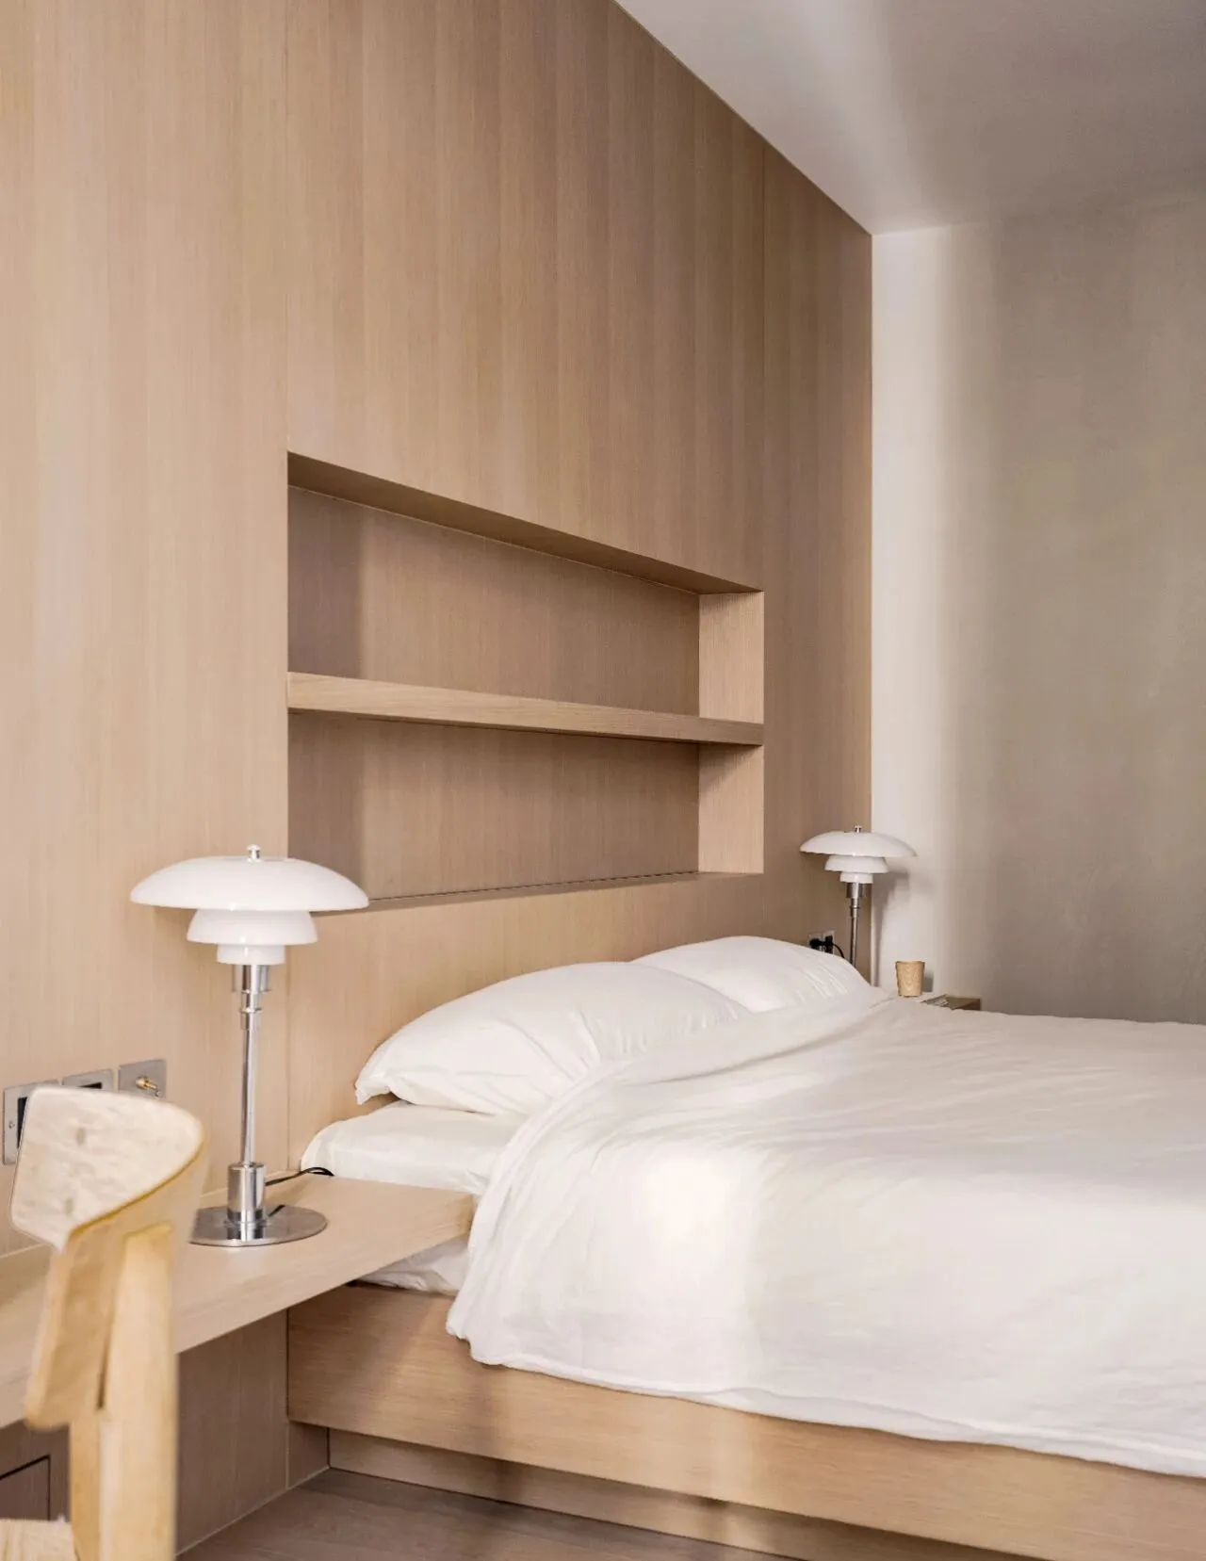
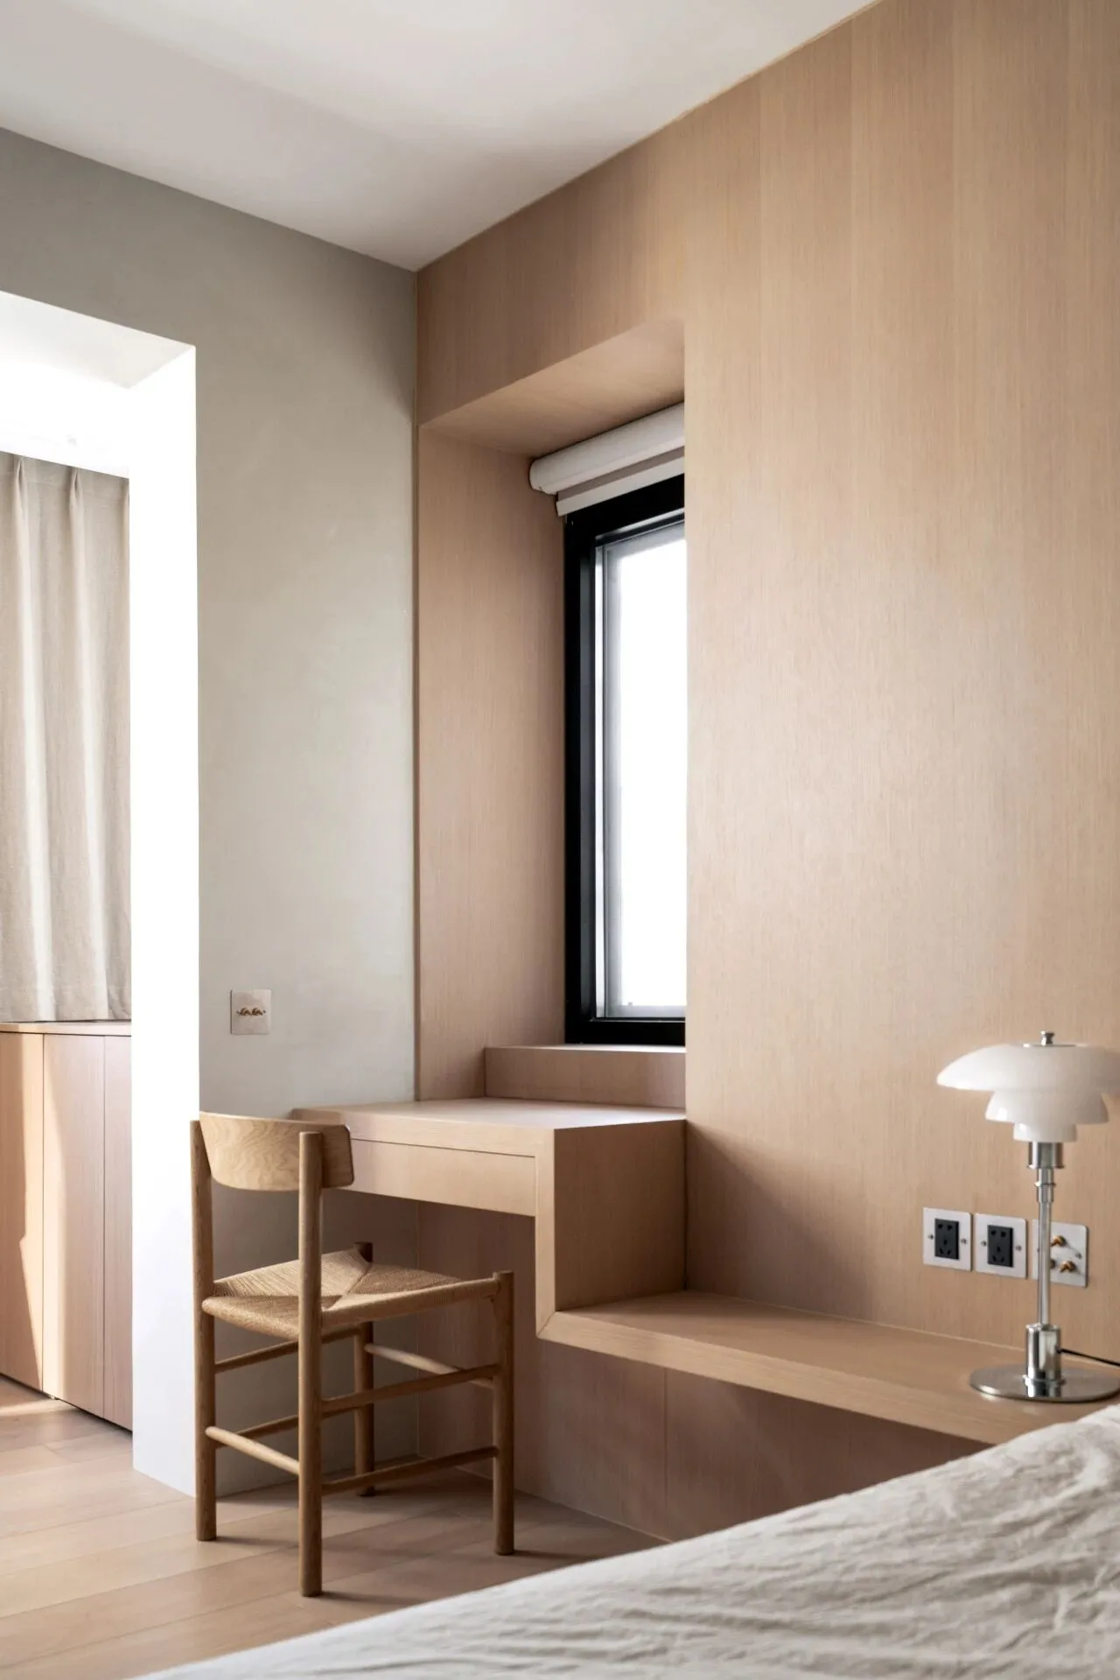
床头靠窗的一侧利用窗户的宽度做了书桌,用了和墙板同样的橡木材质
The side of the bed next to the window used the width of the window to make a desk, using the same oak material as the wall panels
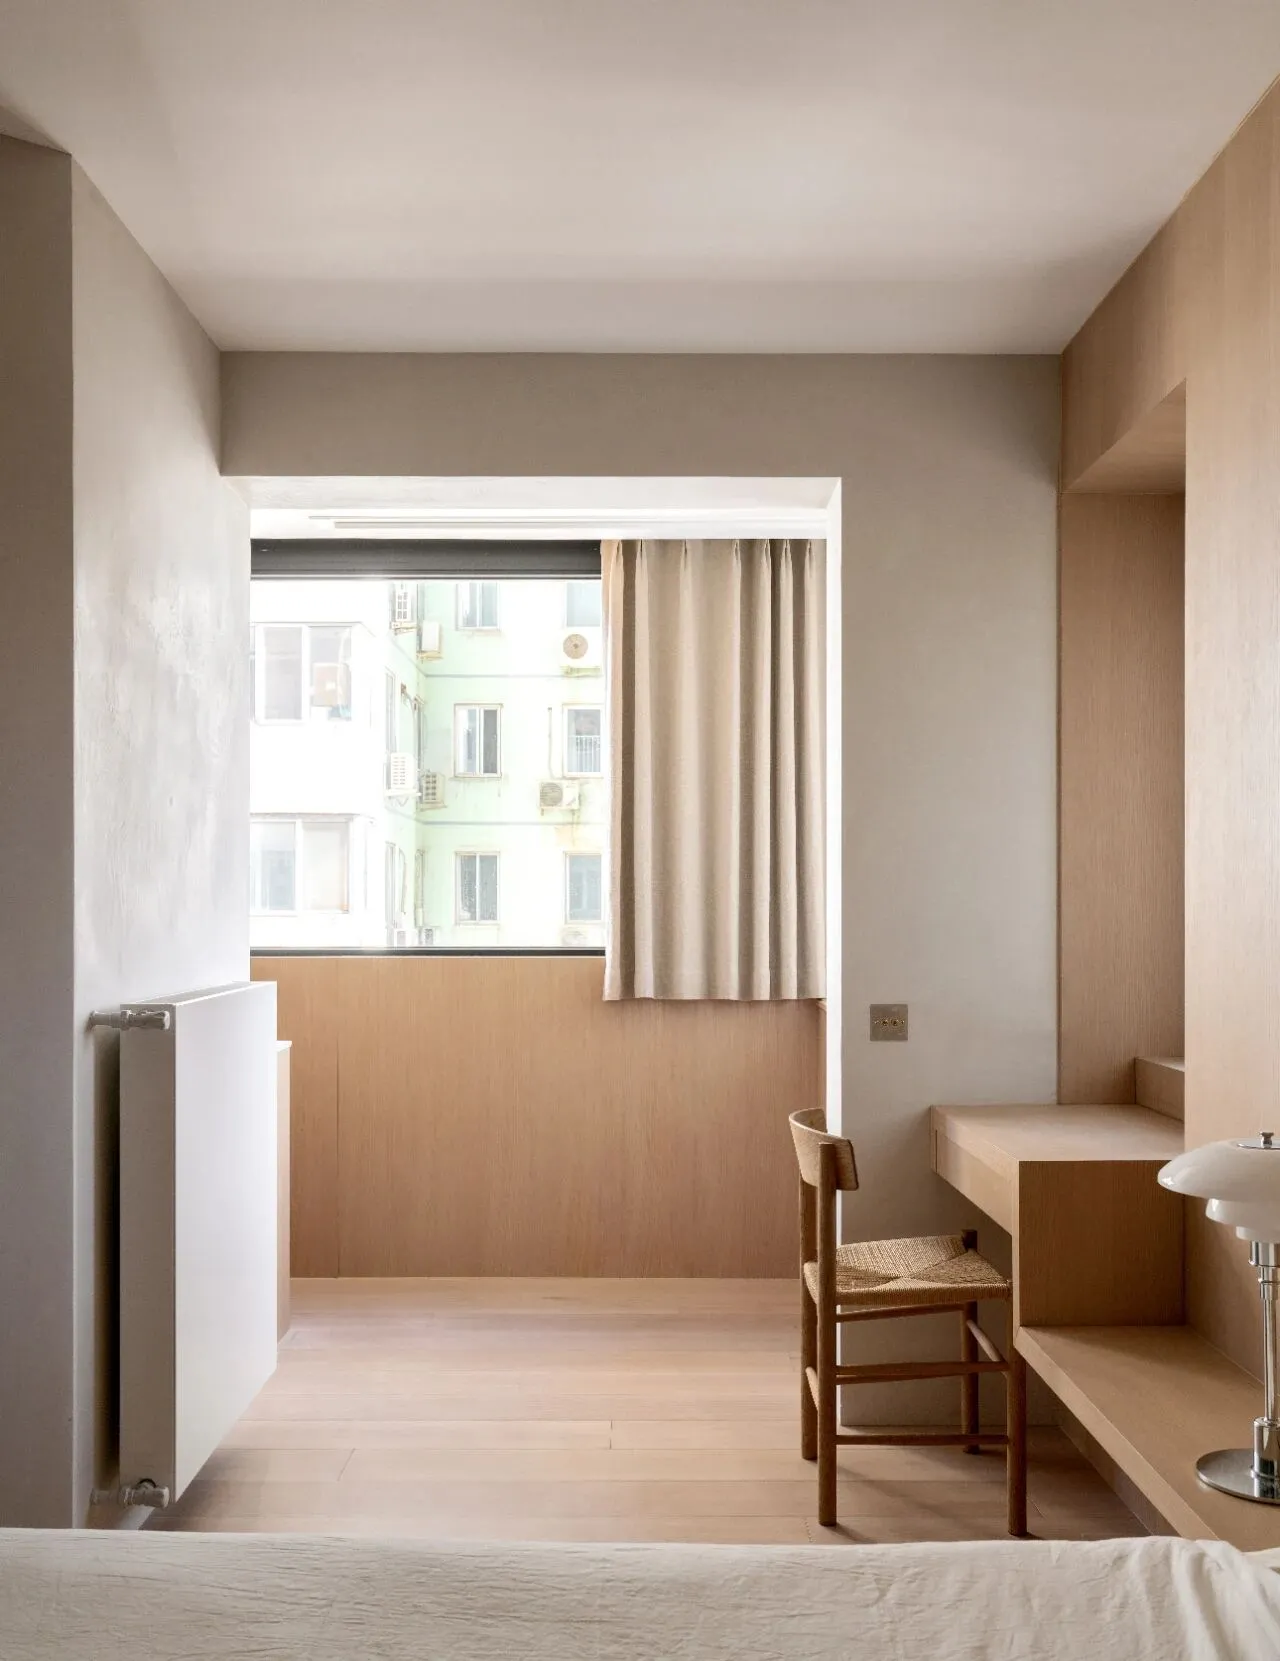
卧室和阳台之间并没有做门,重新定制了大面玻璃的窗户能使空间更加通透 左侧的暖气片也选择了最极简的款式
There is no door between the bedroom and the balcony, and a custom-made window with large glazing will make the space more airy The left side of the radiator is also the most minimalist style chosen
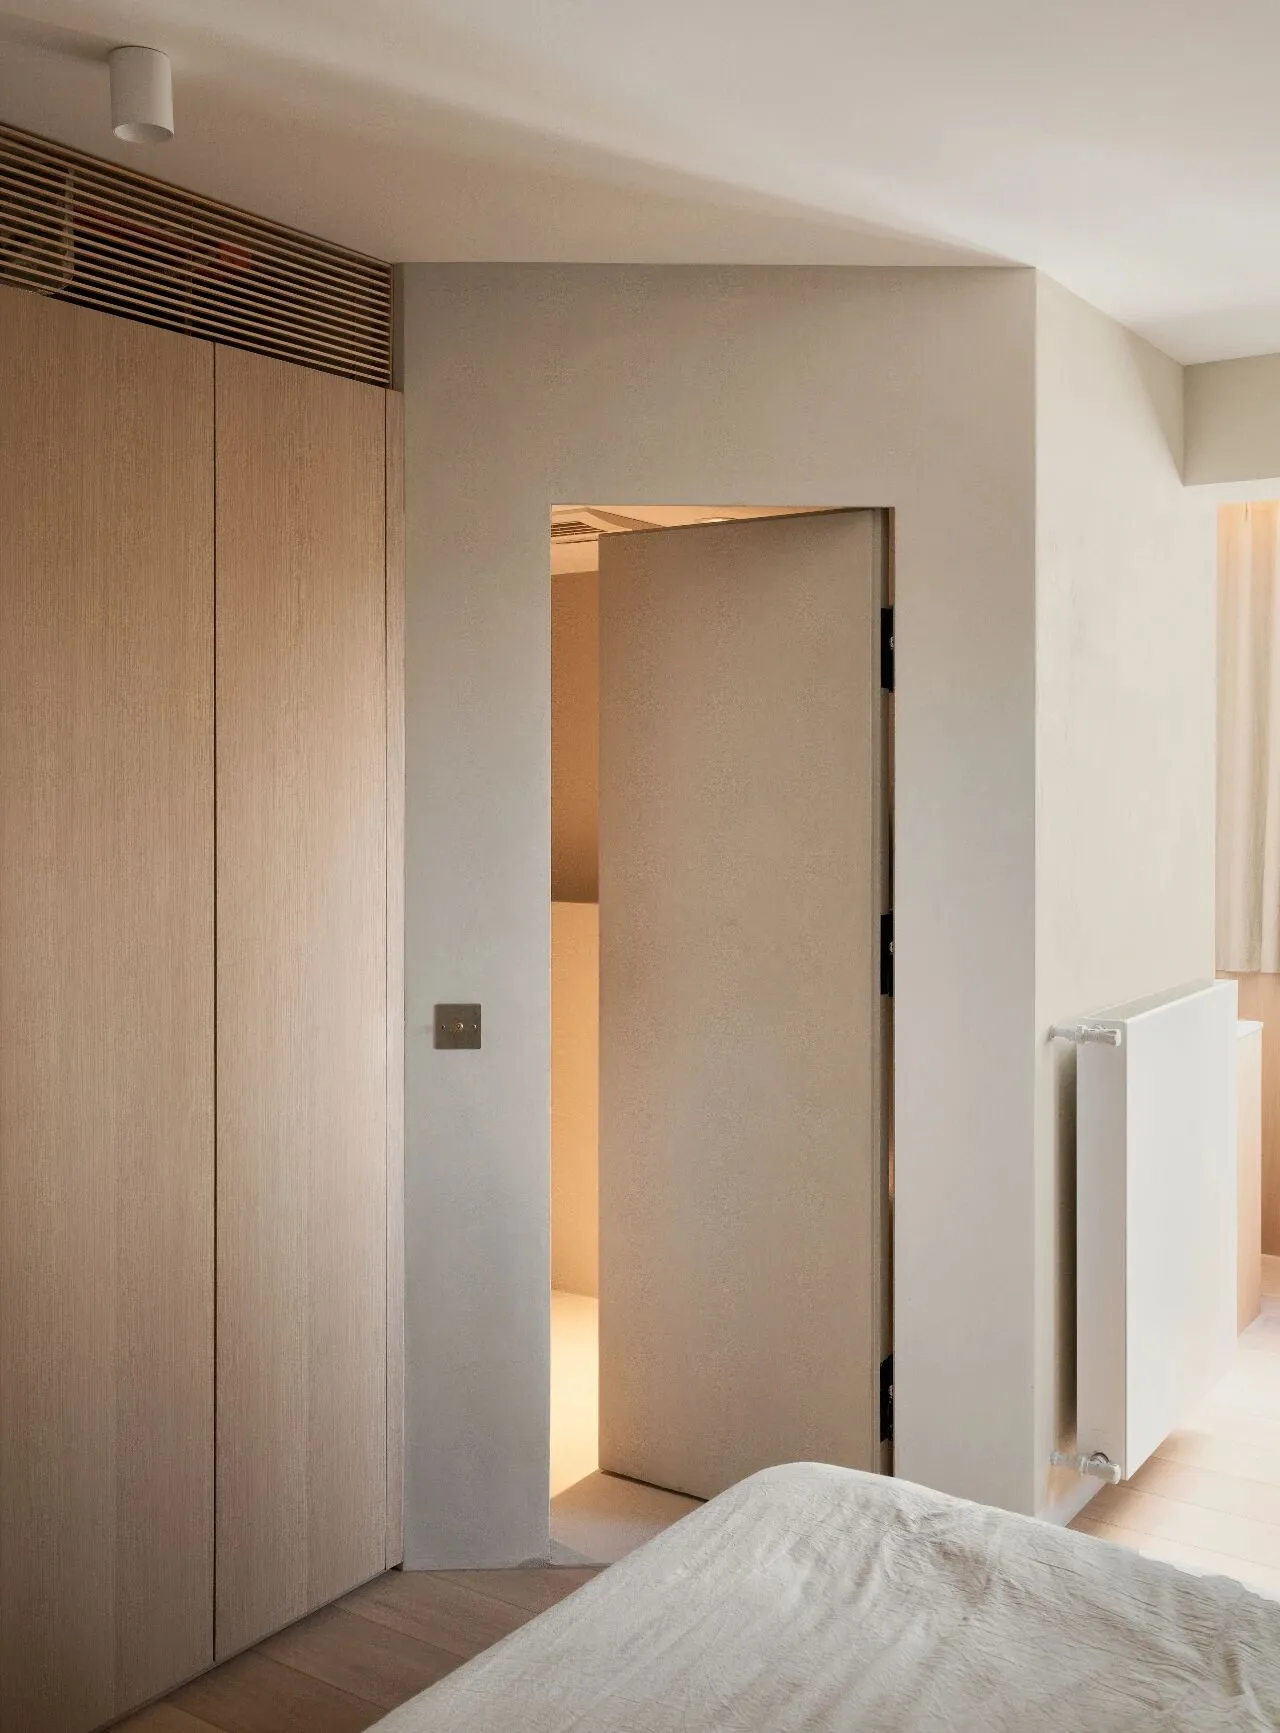
衣柜布置在床尾,中央空调布置在衣柜上方 为了使主卧空间更大,缩小了主卫的面积,做成了一个切角 主卫门也设计为隐形门,简洁利落
The wardrobe is arranged at the end of the bed, and the central air-conditioning is arranged above the wardrobe In order to make the master bedroom more spacious, the area of the master bathroom has been reduced and made into a cut corner The door of the master bathroom is also designed as an invisible door, which is simple and sharp
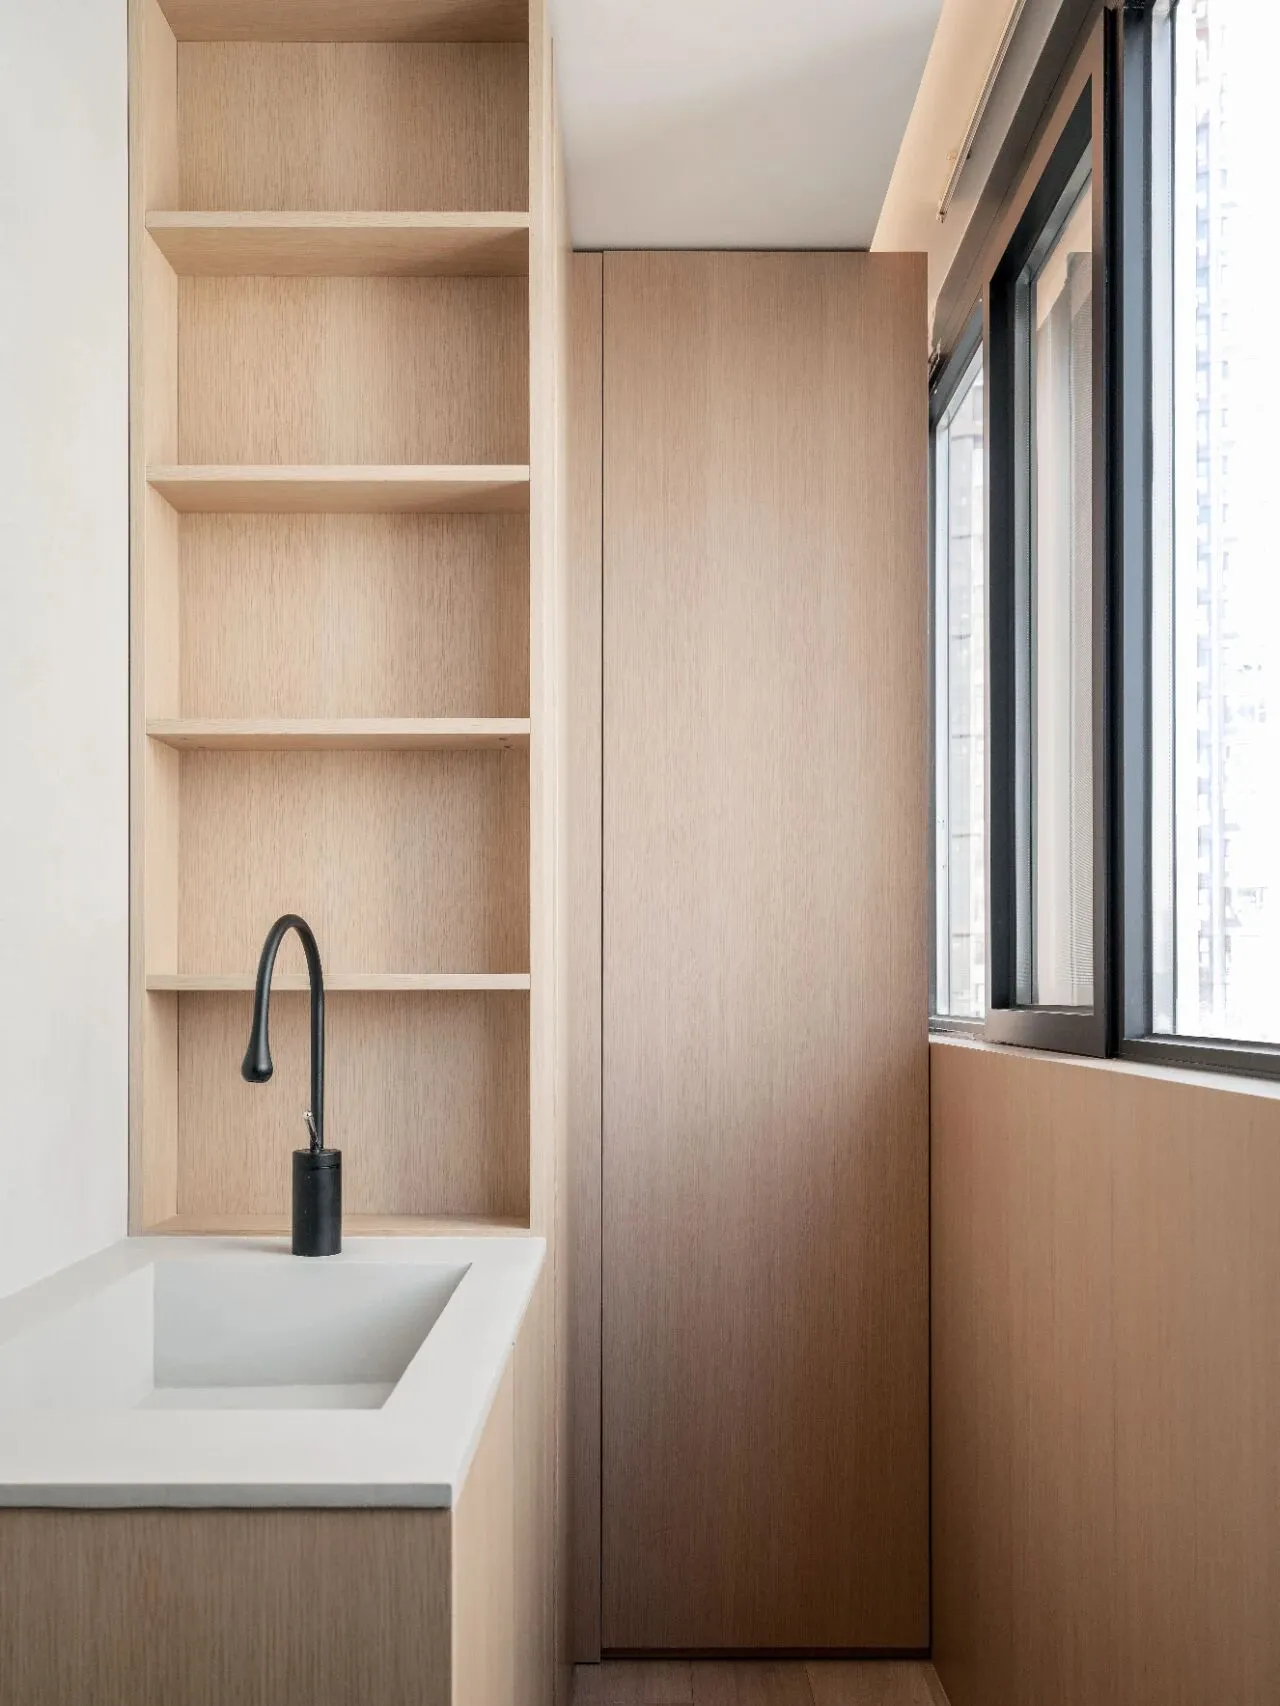
主卧阳台,利用空间做了一部分收纳 洗漱台也布置在这里,在主卧也实现了干湿分离,台盆侧面利用柜子侧面做了隔板,方便收纳
Master bedroom balcony, the use of space to do part of the storage Washstand is also arranged here, in the master bedroom is also achieved wet and dry separation, the side of the basin using the side of the cabinet to do the partition, convenient storage
卫生间 Toilet
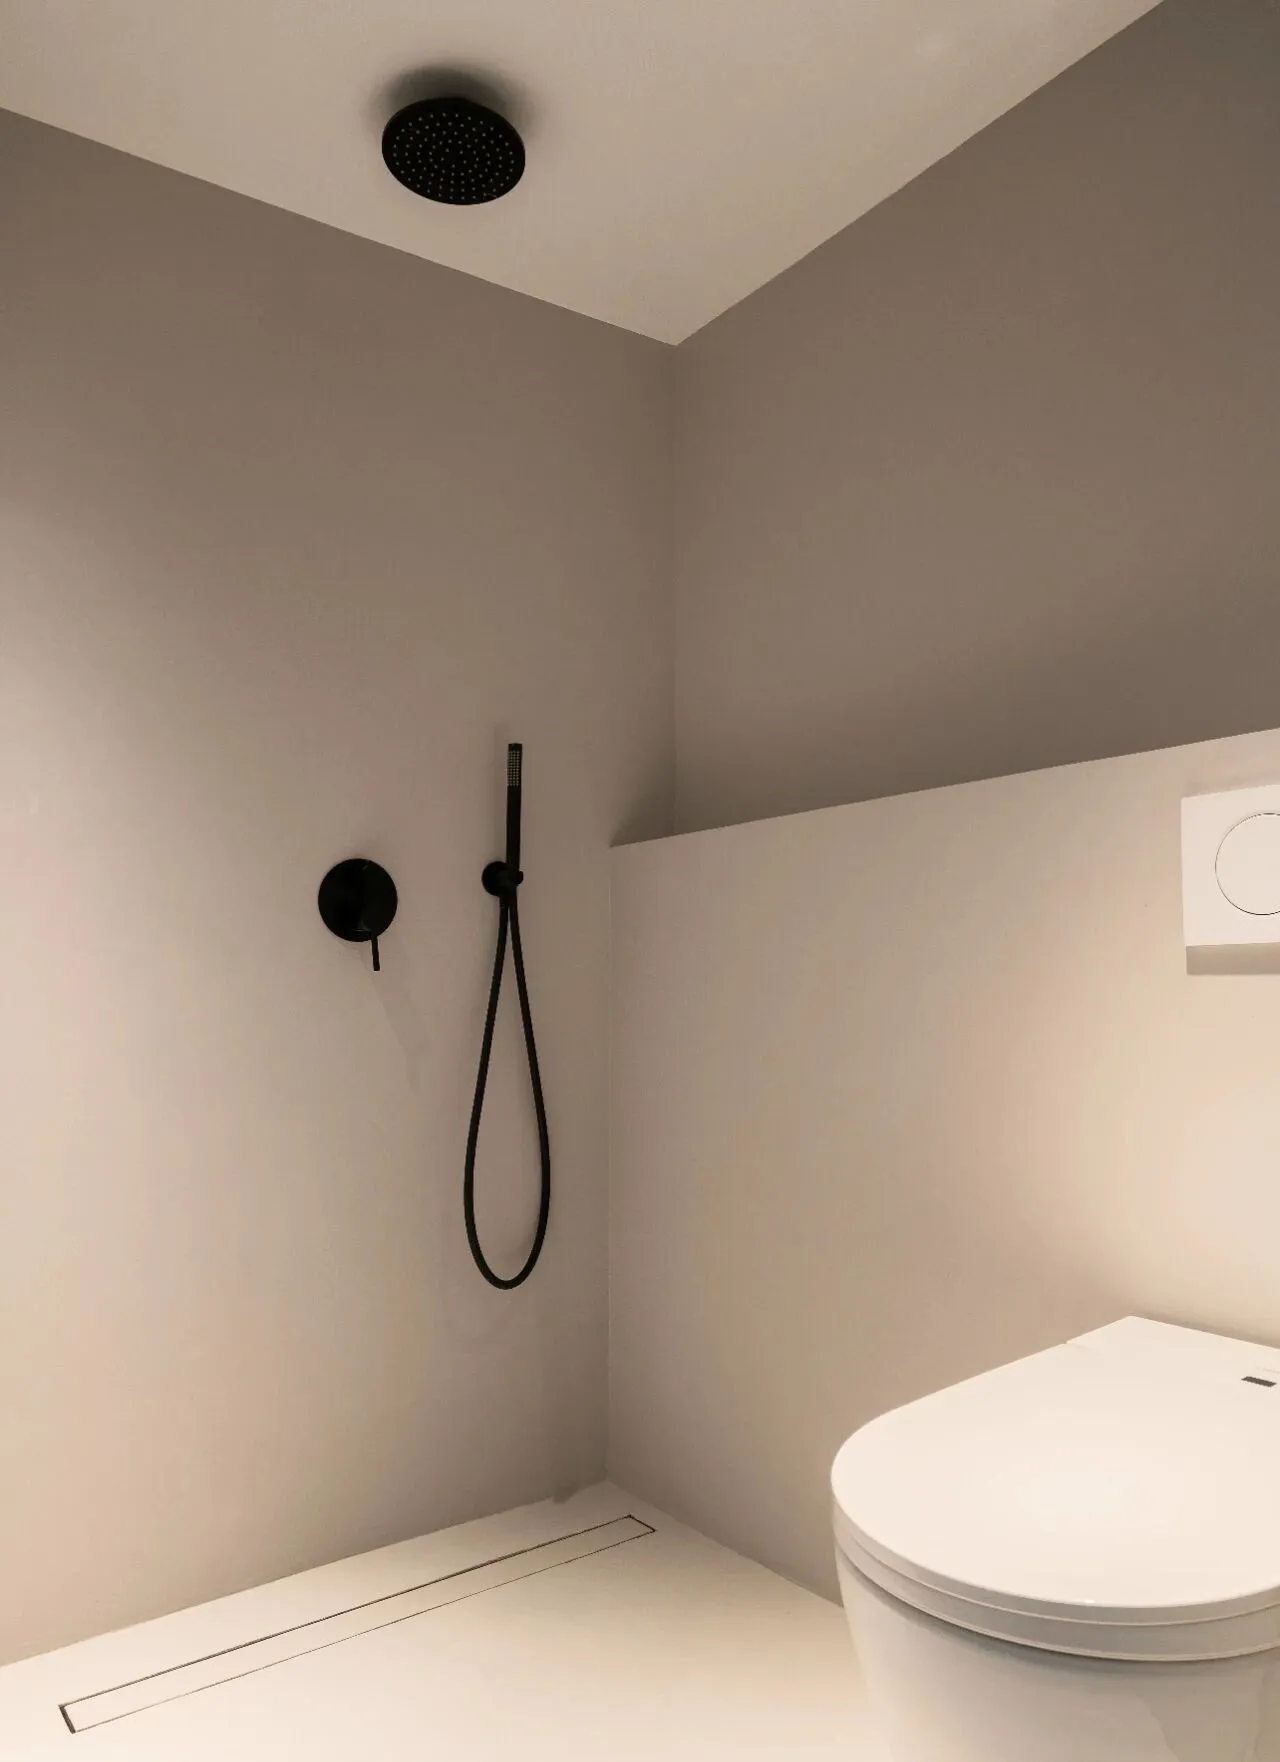
卫生间墙地面统一刷了米耐岩(微水泥)材质,搭配黑色五金,简洁干练又充满质感
The bathroom walls and floors are uniformly painted with Minite (micro-cement) material, with black hardware, simple and dry and full of texture.
儿童房 nursery
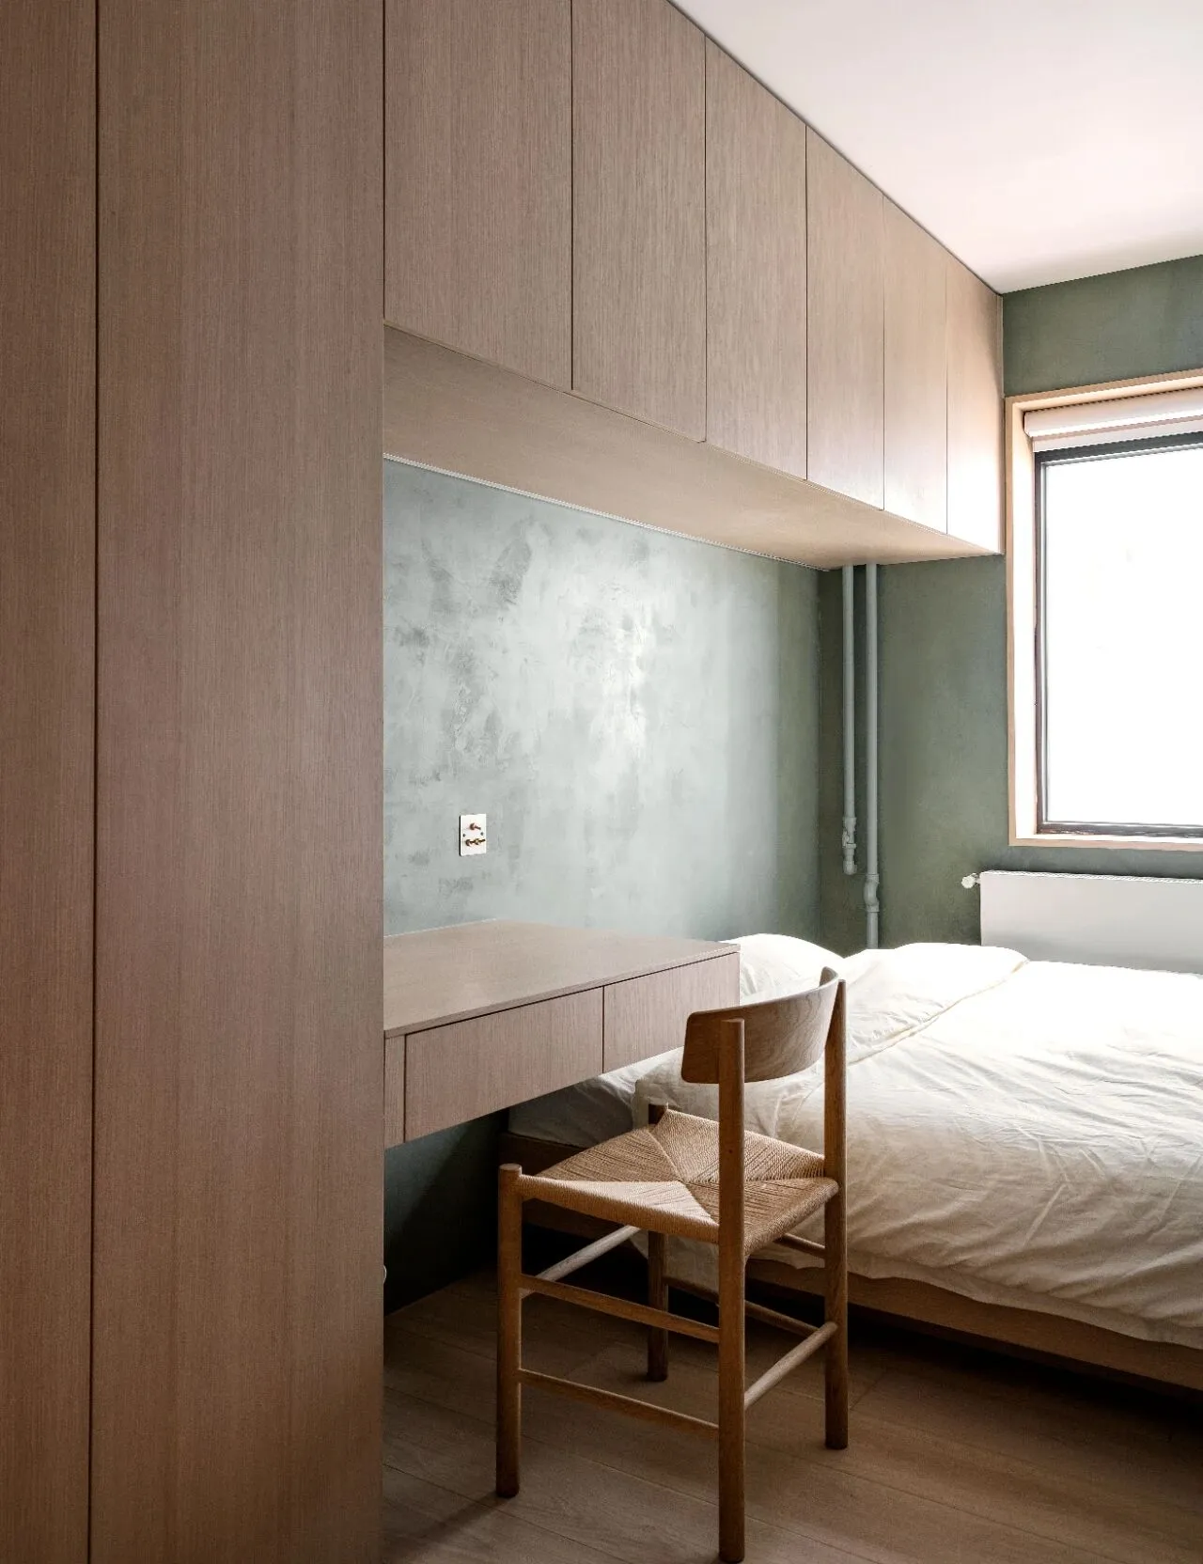
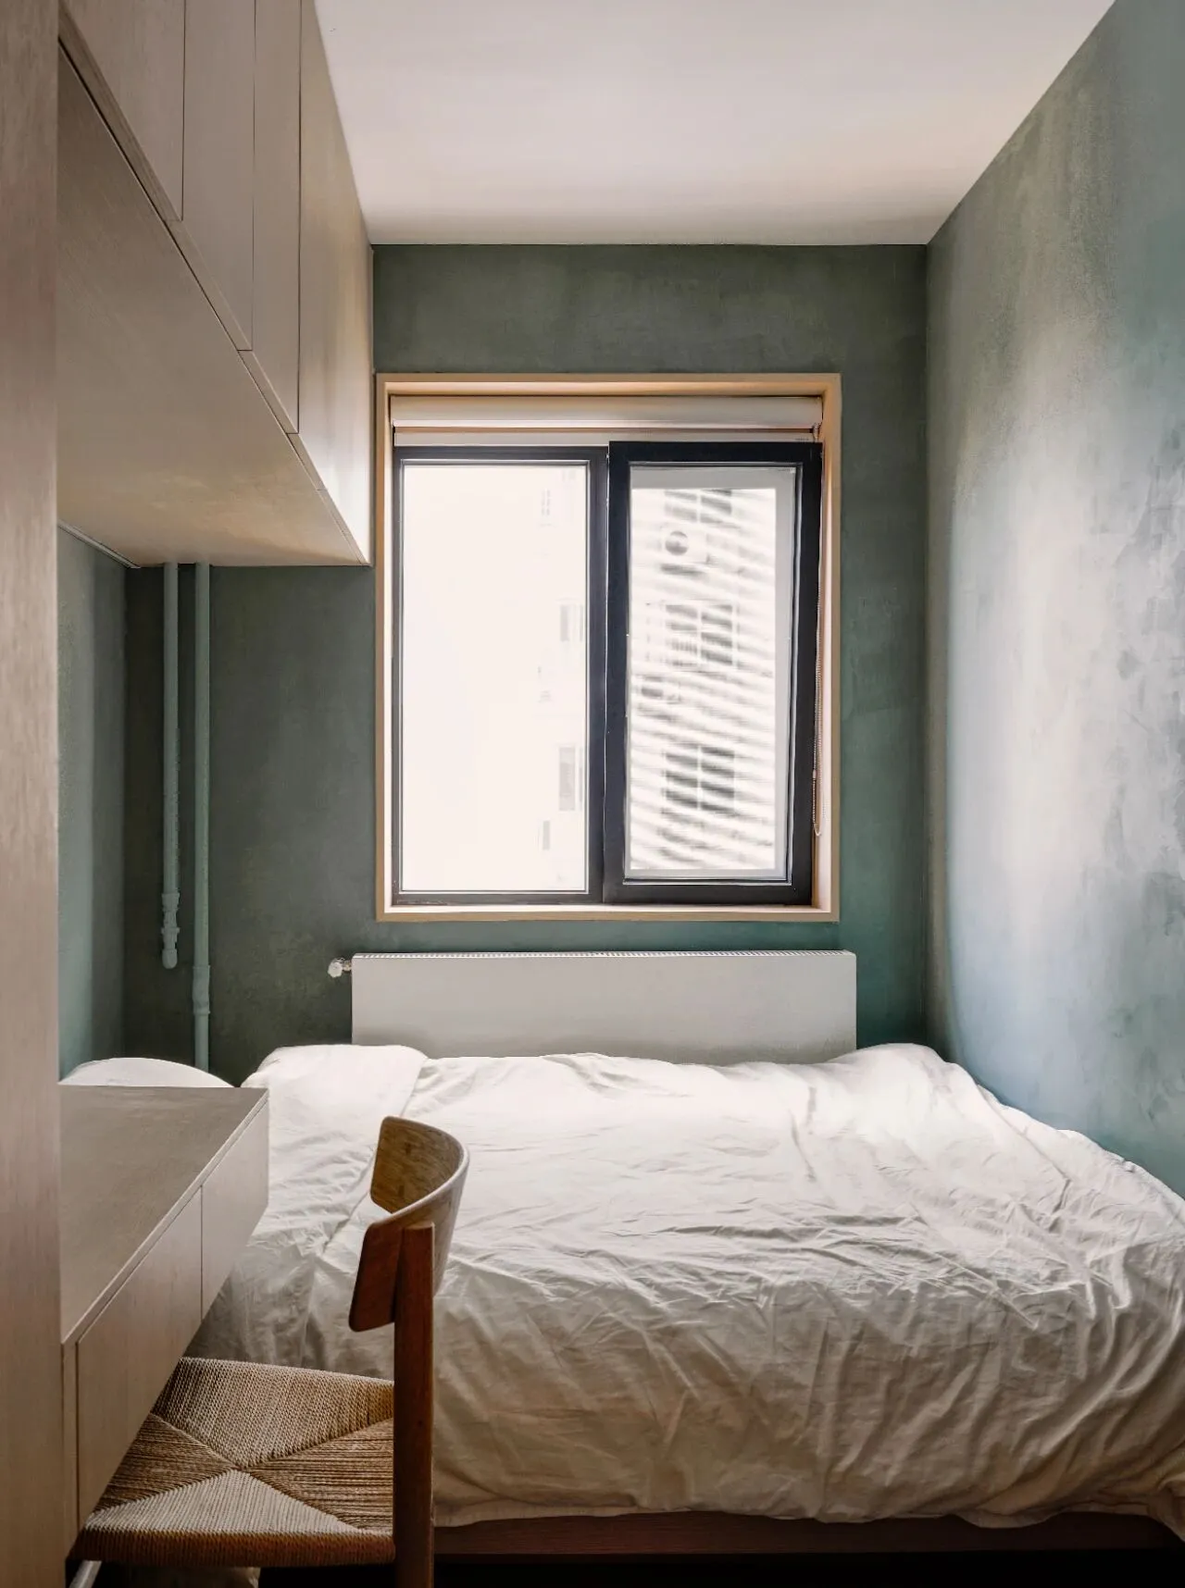
儿童房同样大面积用木色定制了衣柜书桌和床 墙面定制了灰绿色的艺术漆,风格统一的同时有些色彩感,偏灰的色调即使小孩长大也不会过时
Children's room is also a large area of wood with custom wardrobes, desks and beds Walls custom-made grey-green art paint, style unity at the same time some sense of colour, grey tones, even if the child grows up will not be out of date!
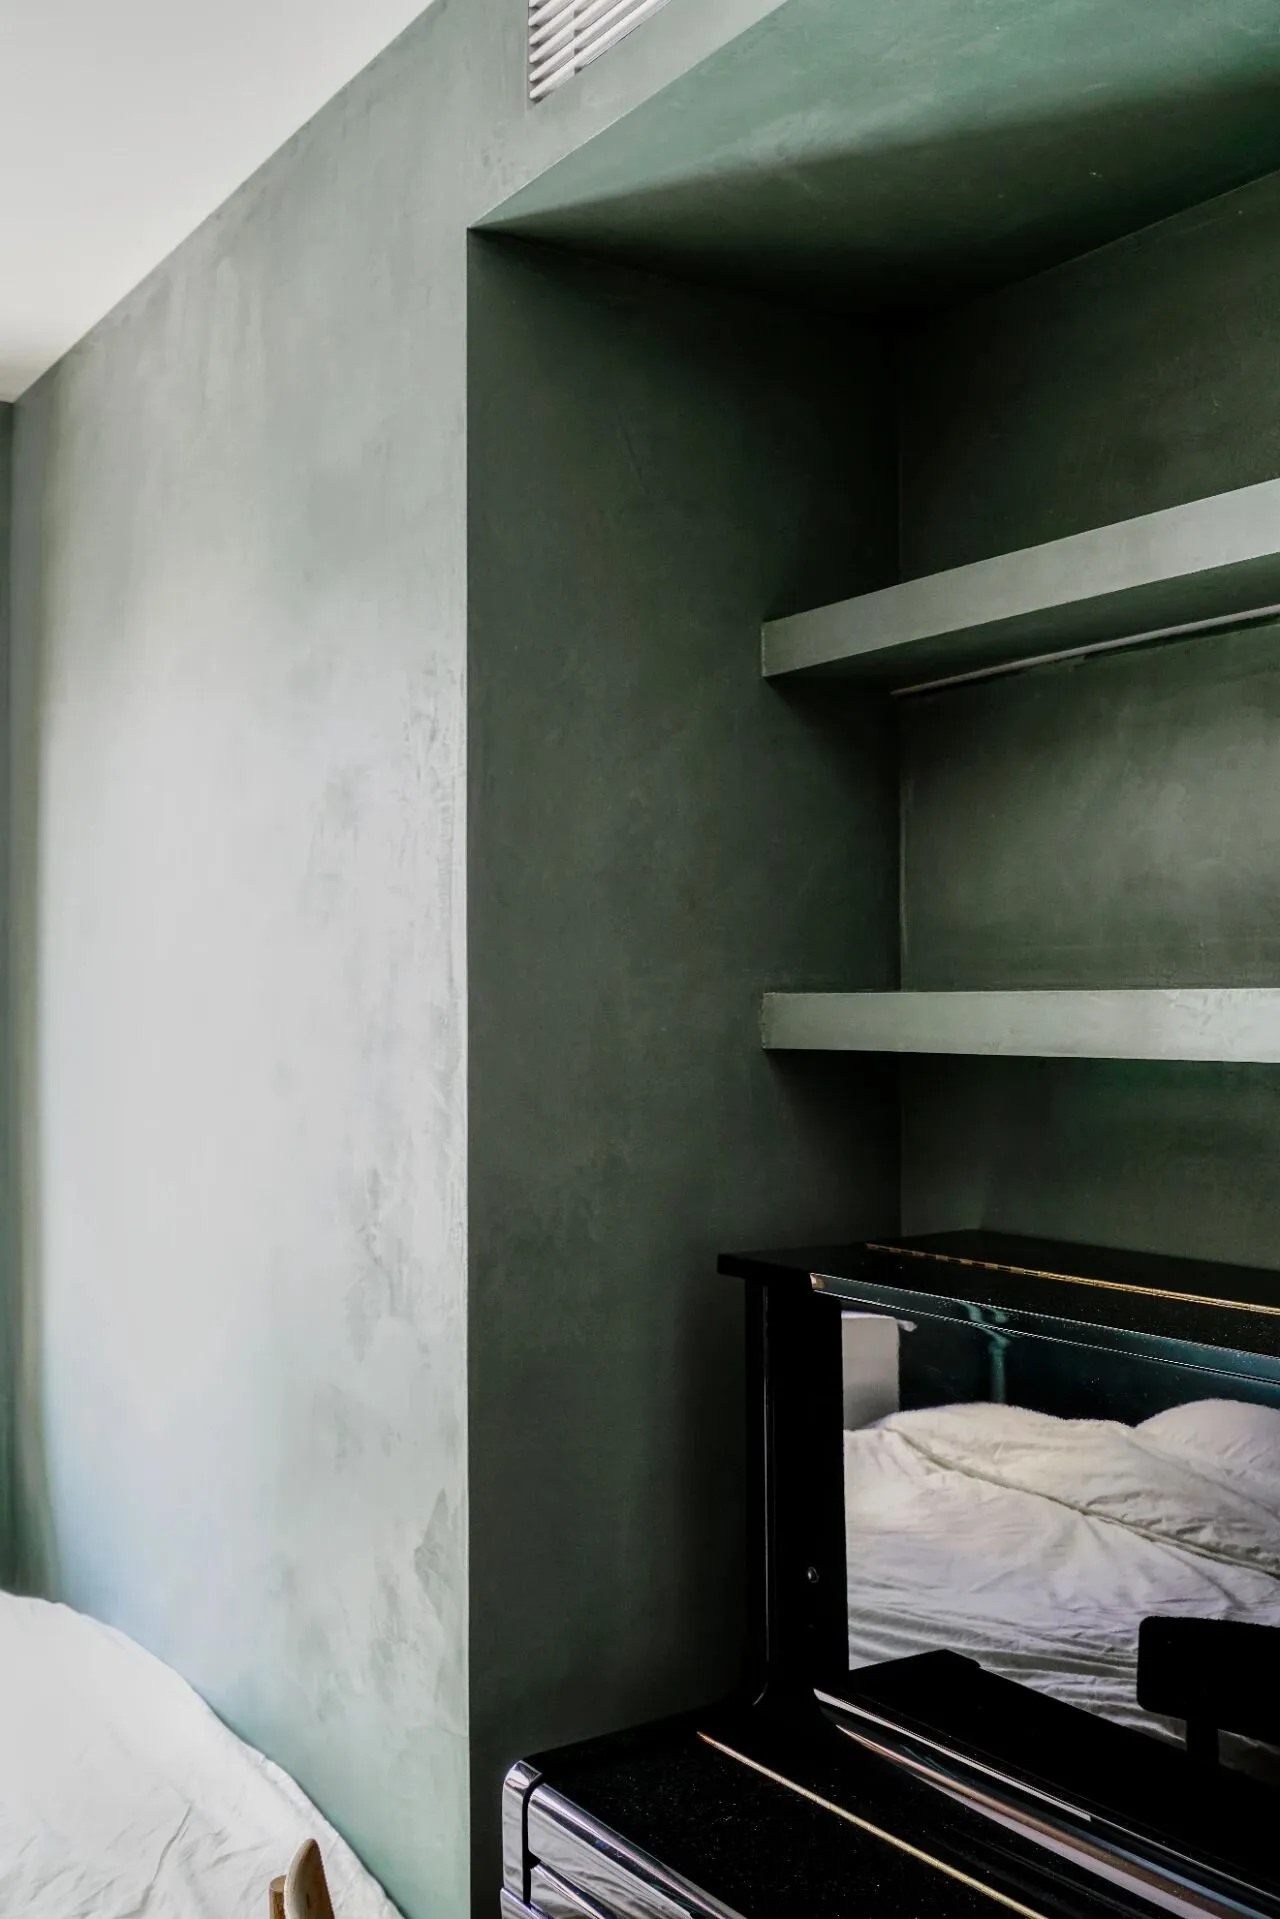
床尾利用凹进去的墙面放置了钢琴,钢琴上的隔板刷了墙面同色的艺术漆
At the end of the bed, the recessed wall was used to place a piano, and the partitions on the piano were painted with the same colour as the wall.
项目信息
设计工作室:NOTHING DESIGN
设计师:刘畅
项目位置:中国 北京
项目面积:85㎡
项目类型:私宅空间
完成时间:2021年
材料:艺术漆/不锈钢/微水泥/木地板
Project Information
Design Studio: NOTHING DESIGN
Designer: Liu Chang
Location: Beijing, China
Project Area: 85 square meters
Project Type: Private Residential Space
Completion time: 2021
Material: Art Paint / Stainless Steel / Micro Cement/wooden floor