
NOTHING DESIGN|巧克力色的阿那亚民宿

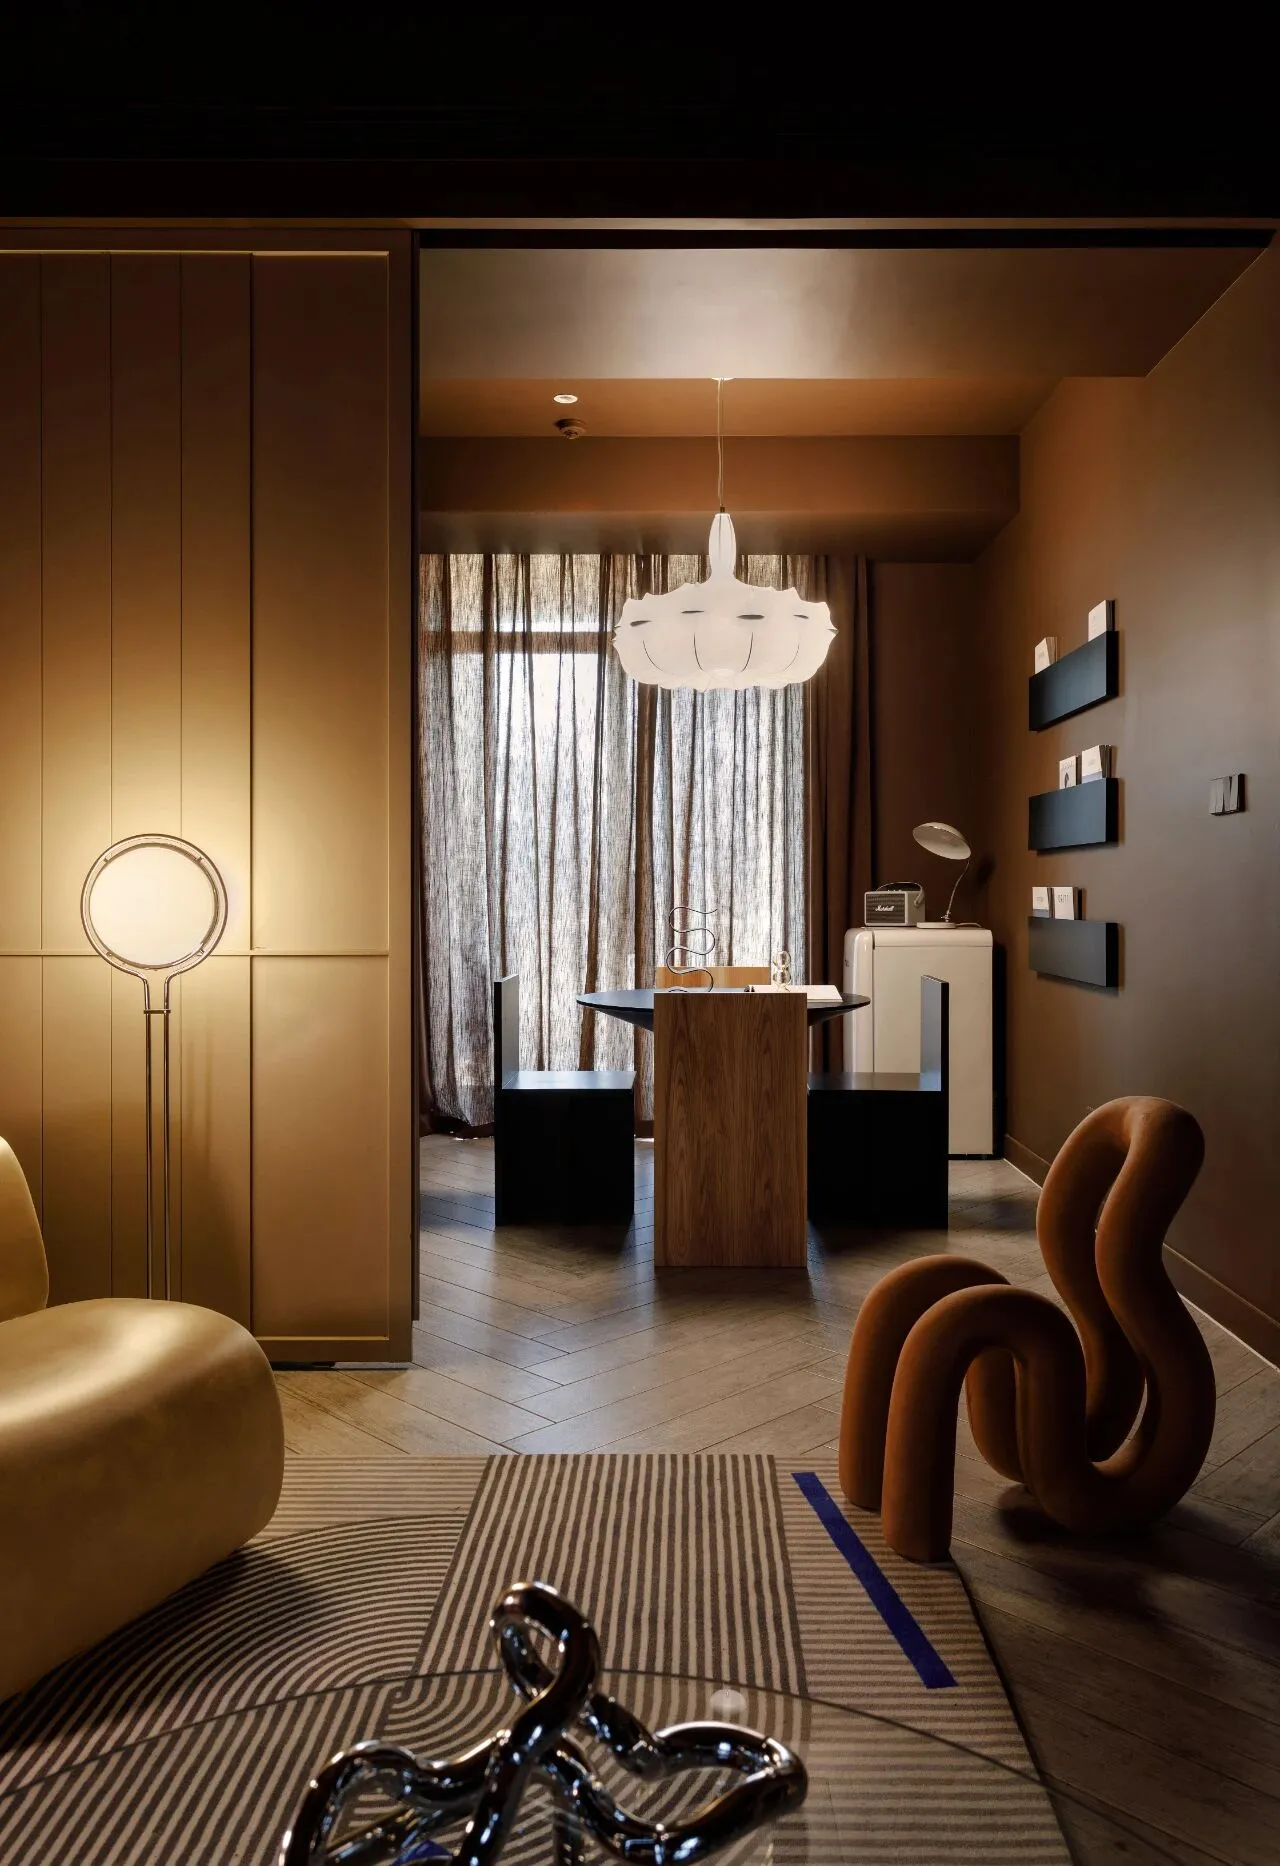
Commercial Space Design·Completed 2021·65㎡
Designer:Liu Chang
Anaya,China
项目背景 Project Background
项目位于河北秦皇岛阿那亚小区,业主是一对刚结婚在北京工作的90后夫妻。
通过在和他们沟通过程中了解,业主夫妇闲暇时会来阿那亚度假,其余时间将房子作为民宿出租,他们希望这套房子的装修风格在富有色彩的同时能够体现简约的高级感。
精装房改造在硬装上没有改动,墙体和橱柜进行喷漆改色,同时搭配软装饰品,把咖色作为室内主题色调,希望呈现简洁同时具有现代审美的阿那亚民宿。
The project is located in the Anaya neighbourhood of Qinhuangdao, Hebei province, and the owners are a newly married couple in their 90s working in Beijing.Through the process of communication with them, we understand that the owner and his wife will come to Anaya for holiday in their spare time, and the rest of the time they will use the house as a bed and breakfast for rent, and they hope that the decorative style of this house can reflect the simple sense of high class at the same time of being rich in colours.
The renovation of the hardcover house has no changes in the hardcover, the walls and cabinets are painted to change the colour, and at the same time with the soft decorations, the curry is used as the theme tone of the interior, in the hope of presenting a simple and modern aesthetic Anaya bed and breakfast.
客厅fireplace
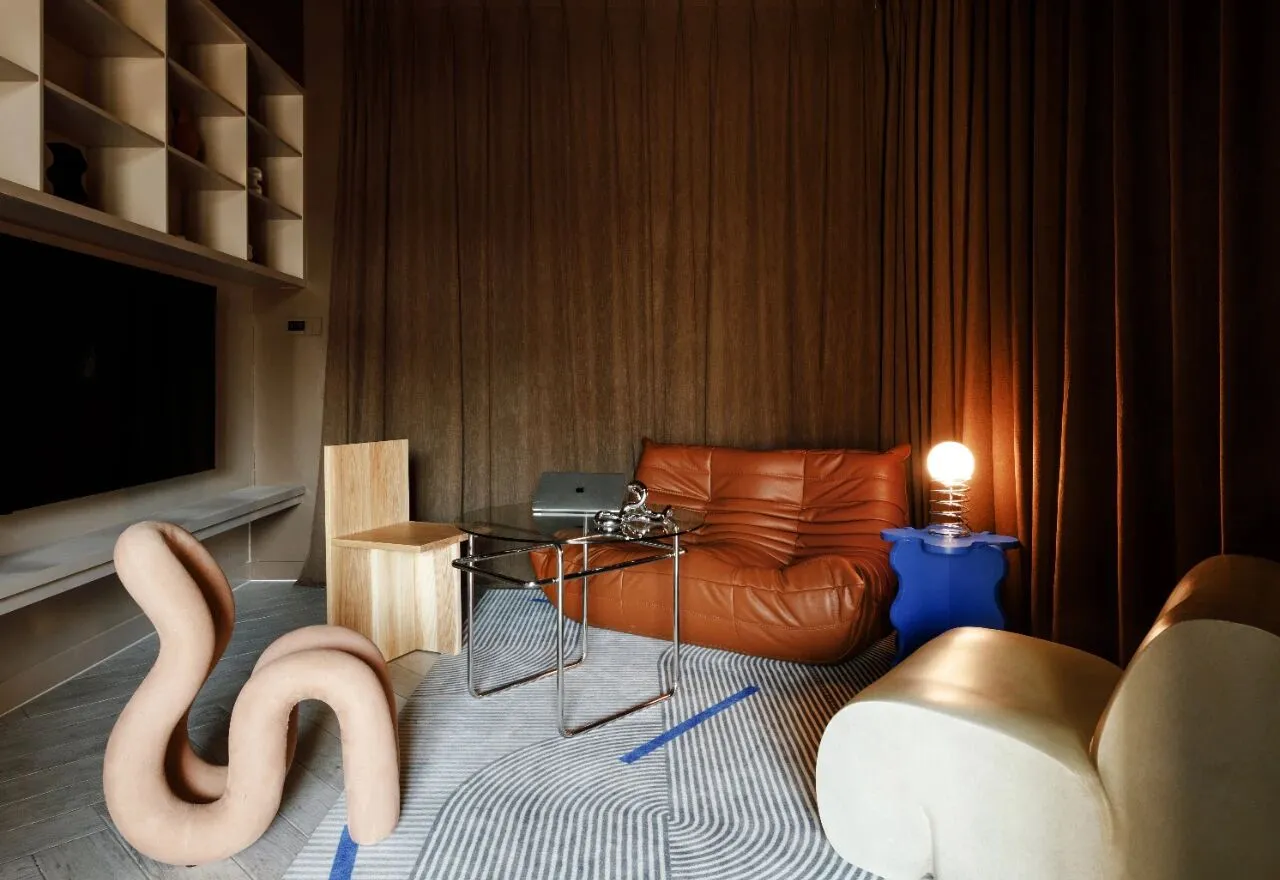
客厅空间 客厅家具的选择上秉持灵活性为主,选择了了异形钢管椅,以及togo沙发和玻璃钢沙发,空间的摆放灵活同时摆放也比较有趣。客厅与玄关之间,用丝绒质感的帘子做为隔断,避免一眼望穿空间的尴尬。异形钢管椅:西榆家居 木质椅子:舒梵 橘色沙发:写意空间 玻璃钢沙发:kar studio 不锈钢茶几:初森家居
Living room space The choice of living room furniture adheres to the flexibility of the main, chose a shaped steel chair, as well as togo sofa and glass steel sofa, the space is flexible at the same time placement is also more interesting. Between the living room and the entrance, a velvet curtain is used as a partition to avoid the embarrassment of looking through the space. Shaped steel tube chair: west elm home Wooden chair: shufan Orange sofa: write space Fiberglass sofa: kar studio Stainless steel coffee table: hatsumori home
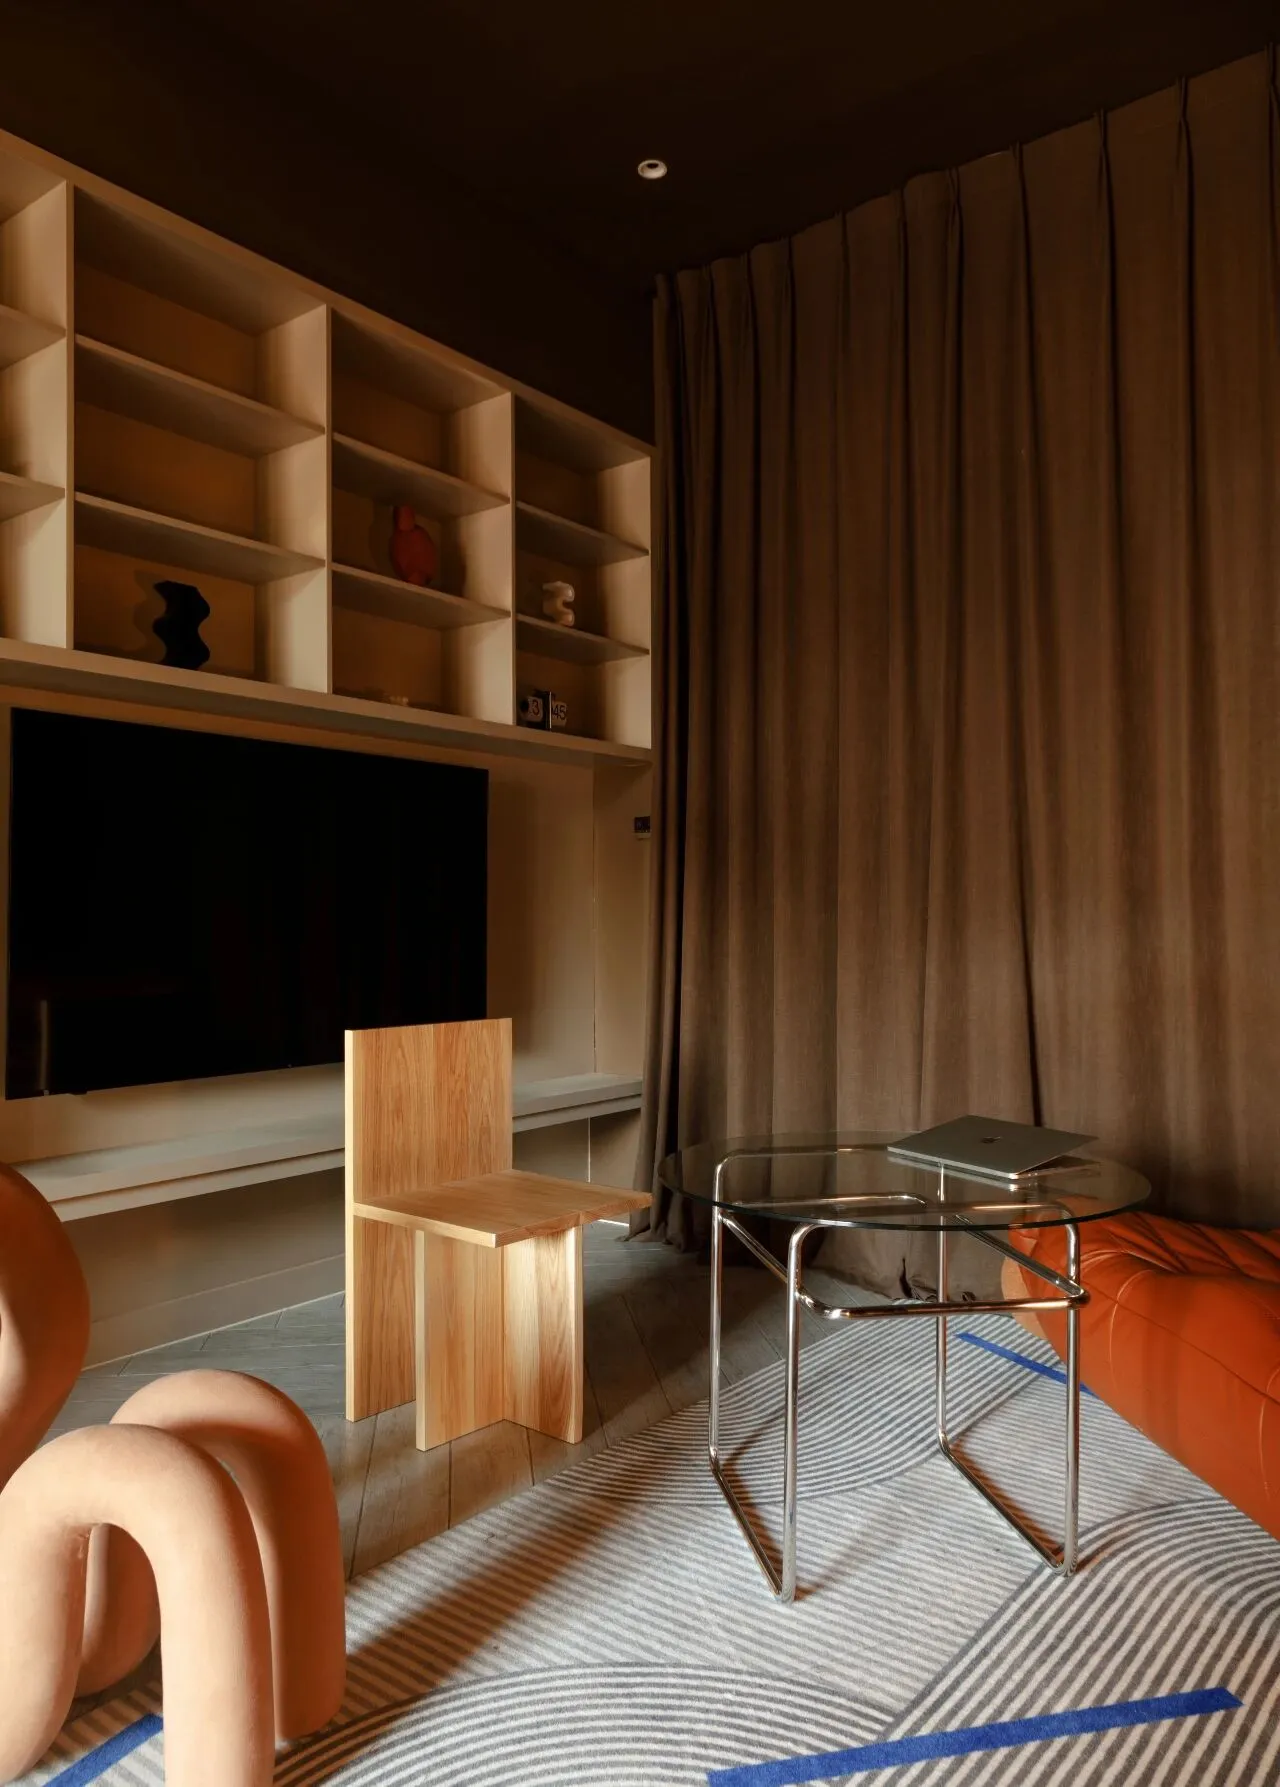
客厅电视墙刷了米色漆,与咖色墙面做了区分,同时在墙上的开放格里摆了一些好看的摆件。墙漆色号10336 柜子色号1929 均来自佐敦
The TV wall in the living room was painted beige to differentiate it from the curry wall, while some nice ornaments were placed in the open compartment on the wall. Wall Paint Colour No. 10336 Cabinet Colour No. 1929 both from Jotun.
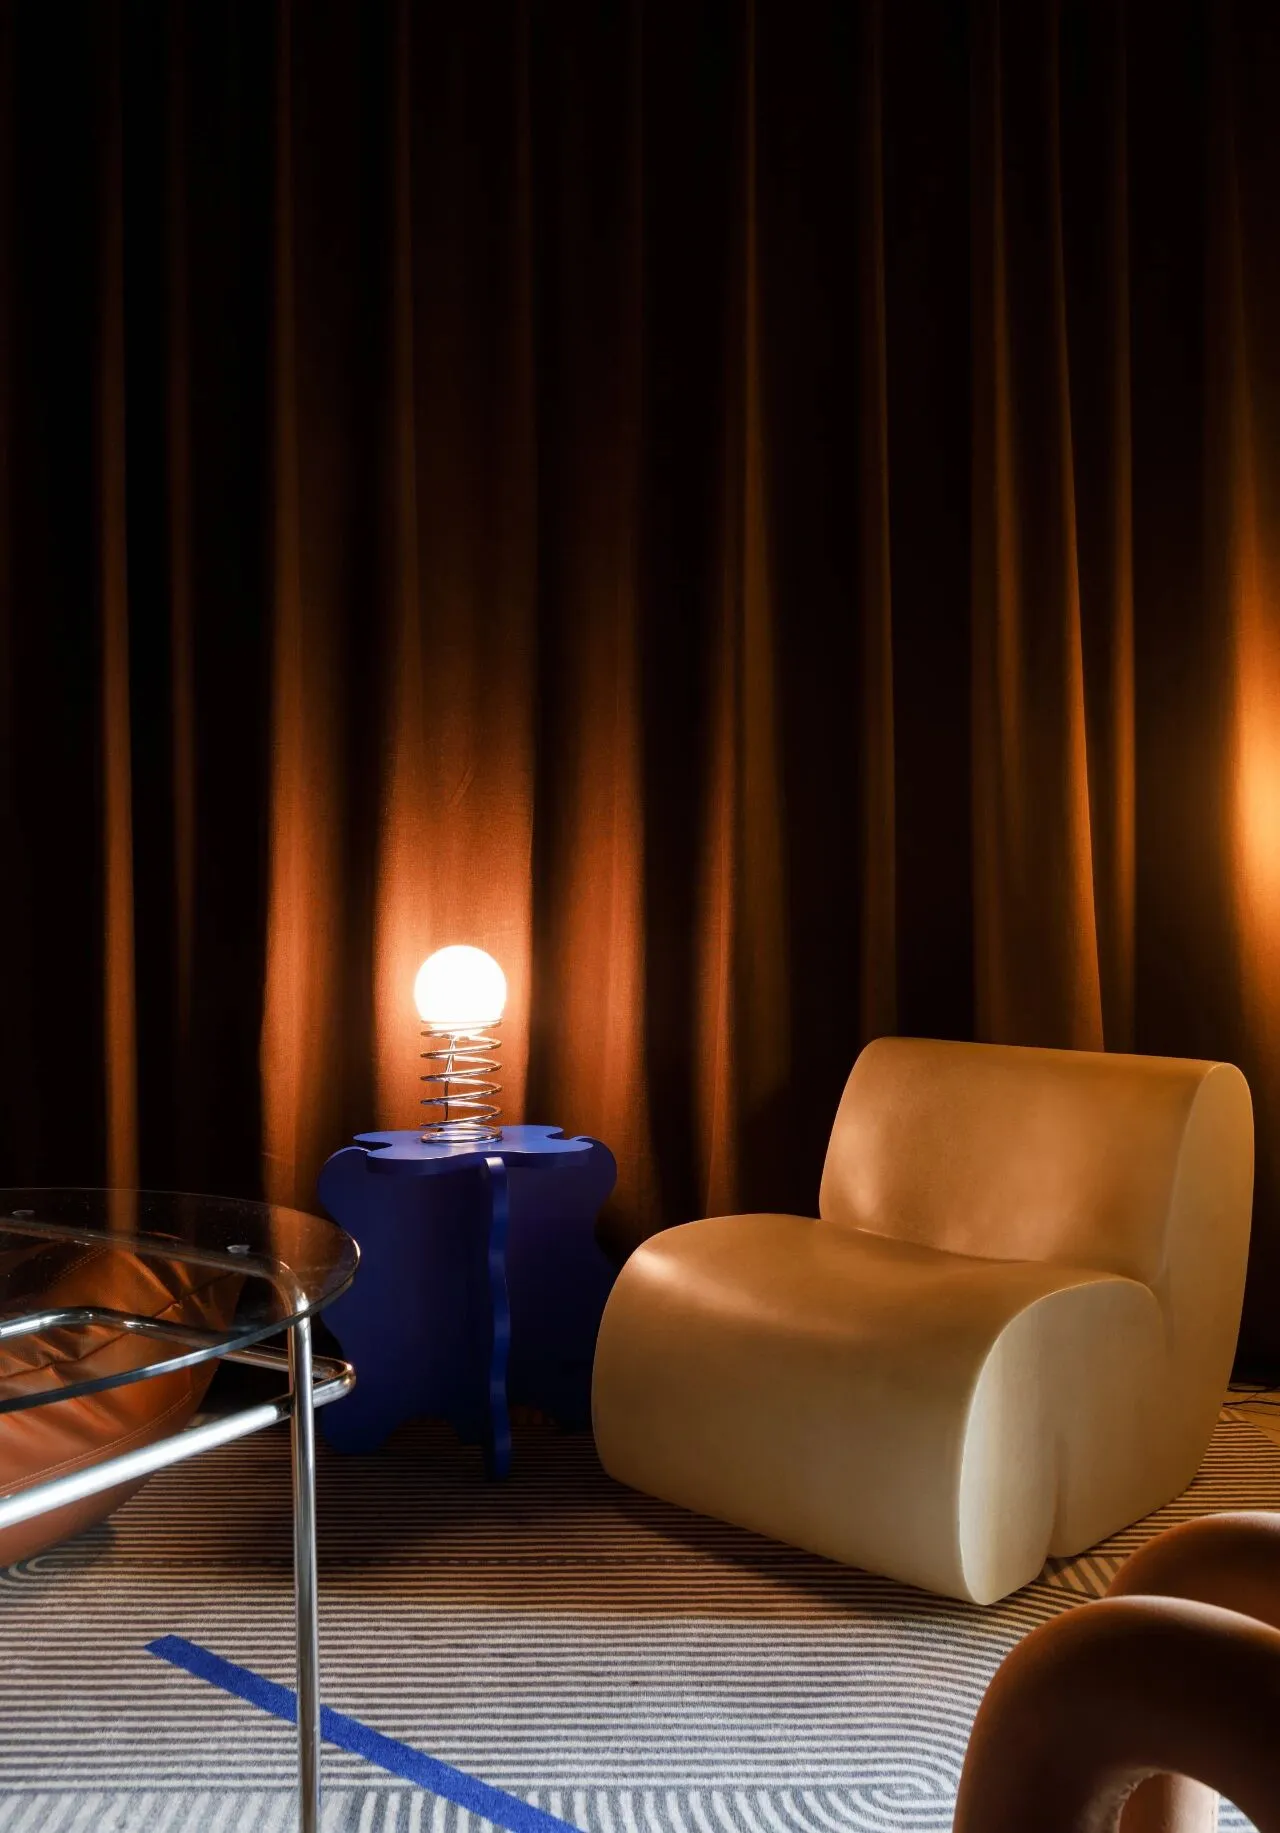
色彩是强调场域氛围的要素之一,在客厅空间,米黄色的单人沙发与克莱因蓝形成撞色对比,同时与地毯的颜色相呼应。
Colour is one of the elements that emphasise the atmosphere of the venue, and in the living room space, the beige single sofa contrasts with Klein blue in a clashing colour, while echoing the colour of the carpet.
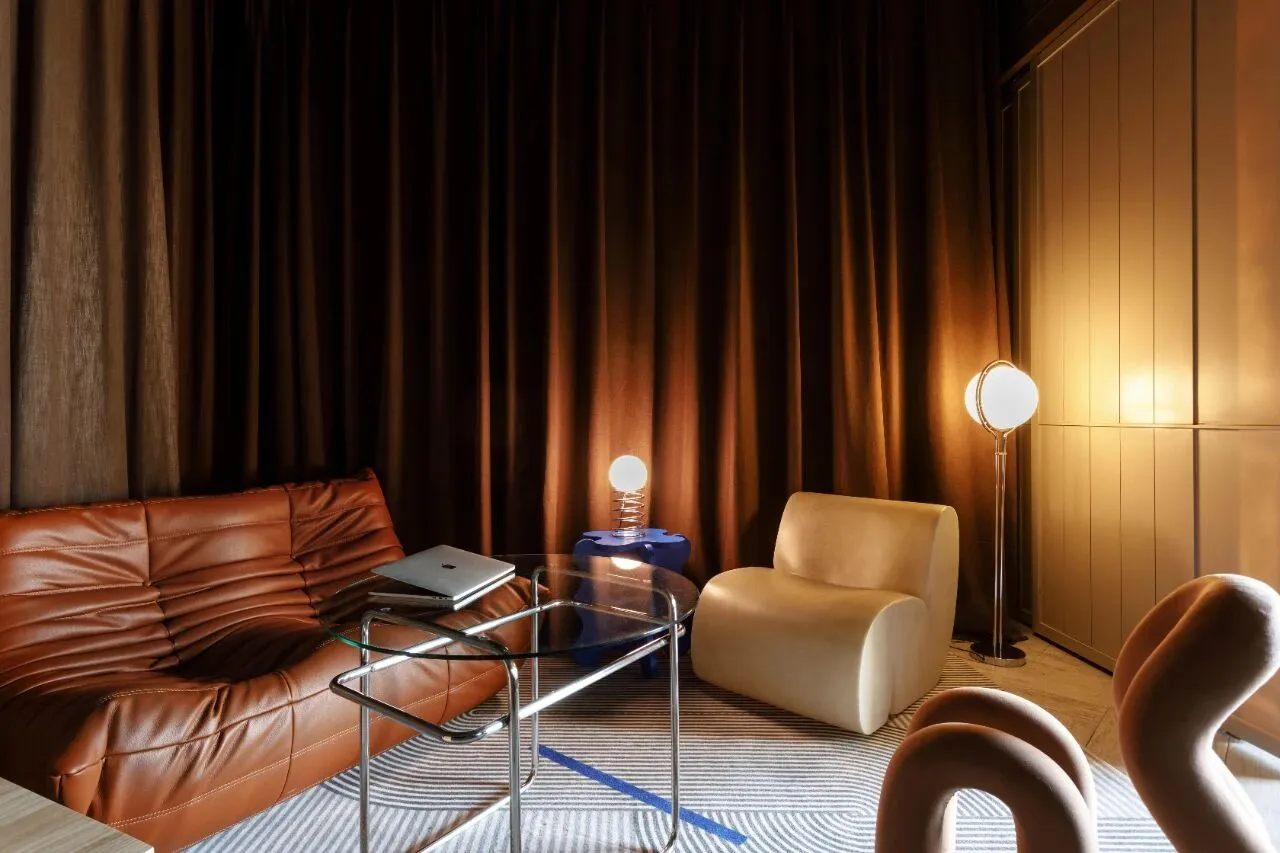
客厅作为使用频率最高的空间,材质的搭配上,我们选择了焦糖色的细腻皮革与温暖柔和的布艺,营造温暖的氛围,背后的丝绒幕帘既能提升整体的质感,也能够增加空间的延展性。
The living room, as the most frequently used space, material matching, we chose caramel-coloured delicate leather and warm and soft fabric to create a warm atmosphere, behind the velvet curtains can both enhance the overall texture, but also can increase the extension of the space.
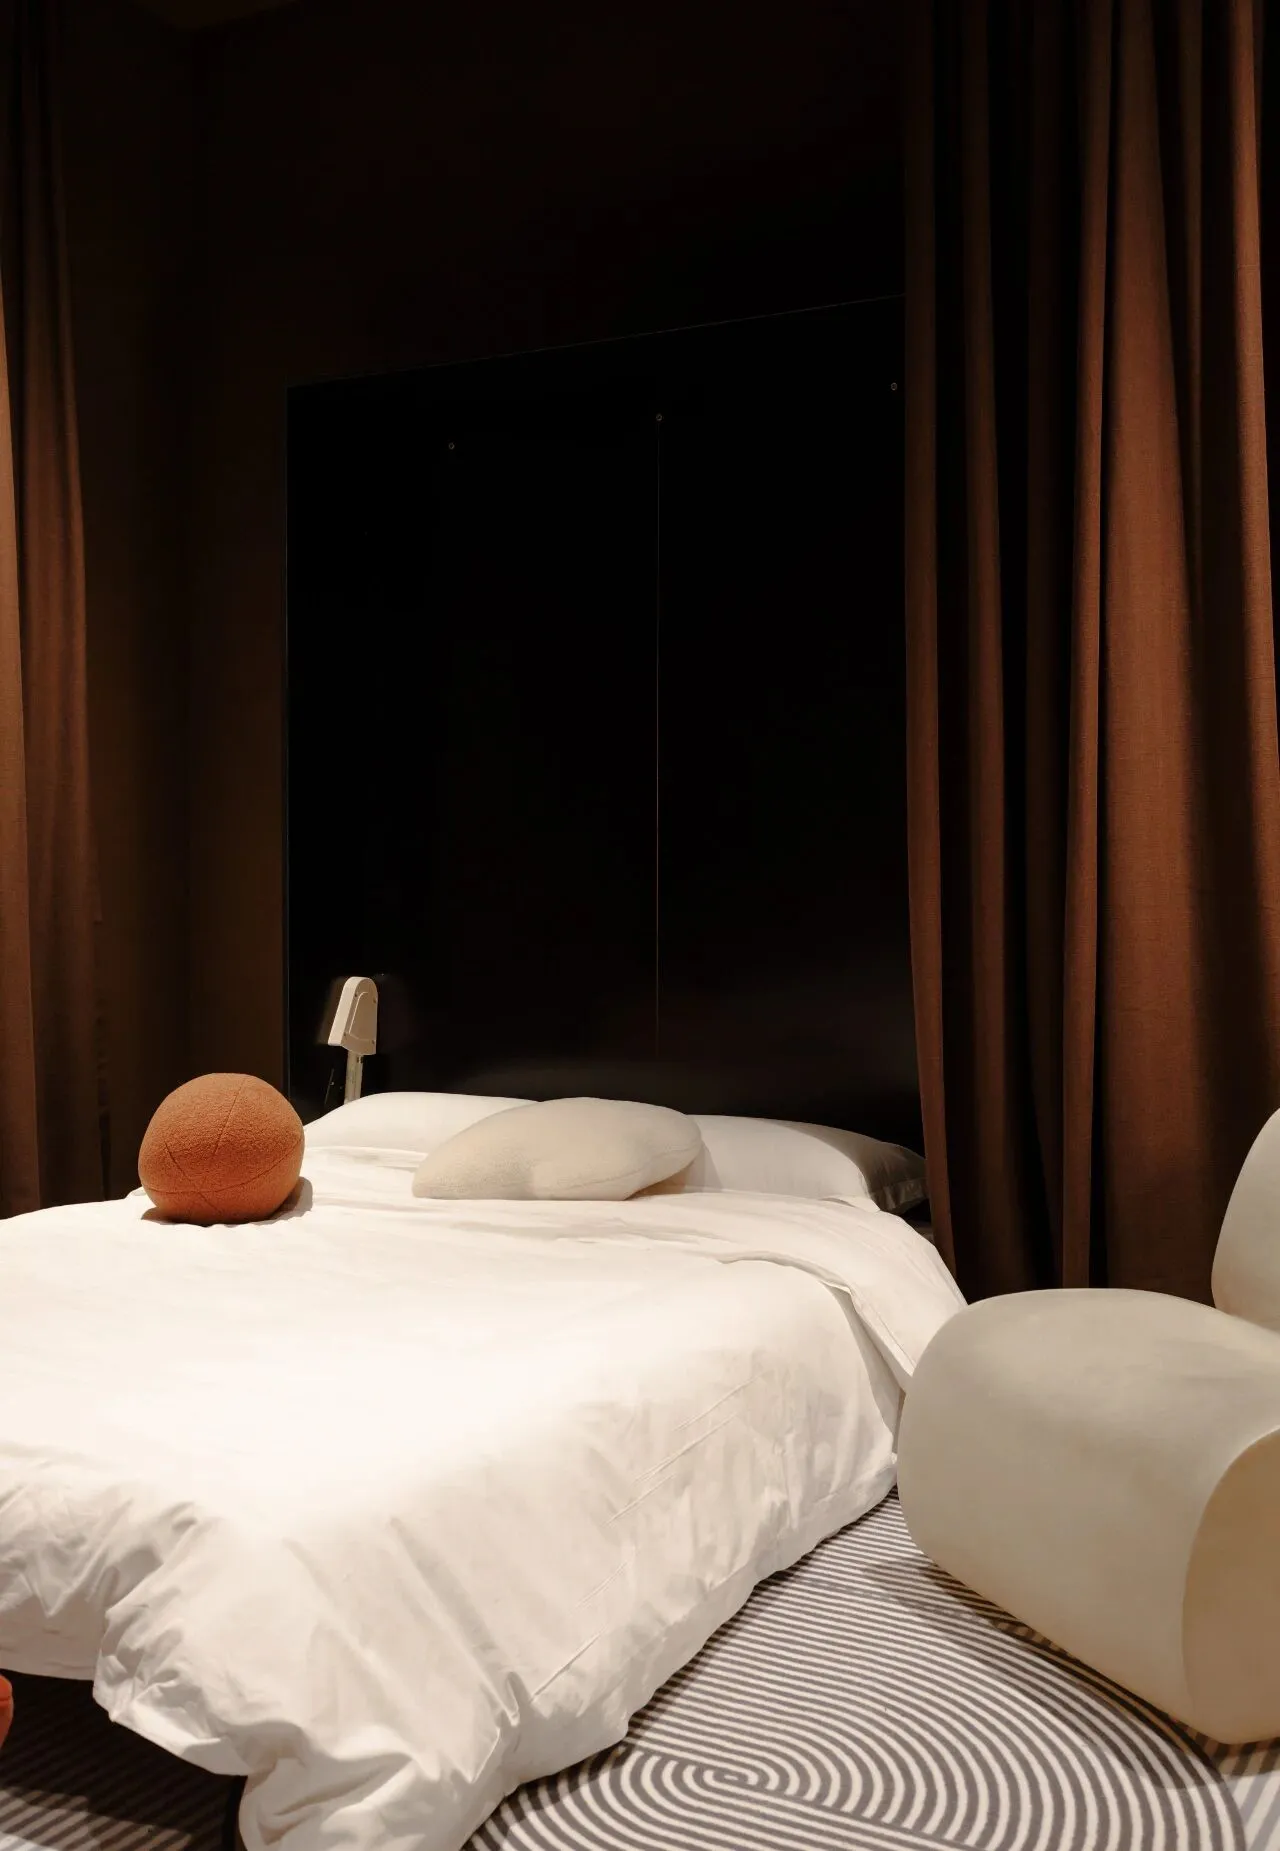
客厅的背景墙做了下翻床,方便家庭聚会的多人居住需求,不使用时还可以用帘子巧妙地作为遮挡,营造惬意的人居氛围的同时节省预算。
The back wall of the living room is made with an under-turned bed, which is convenient for family gatherings with multiple occupants, and can also be cleverly used as a cover with curtains when not in use, creating a cosy atmosphere for human habitation while saving on the budget.
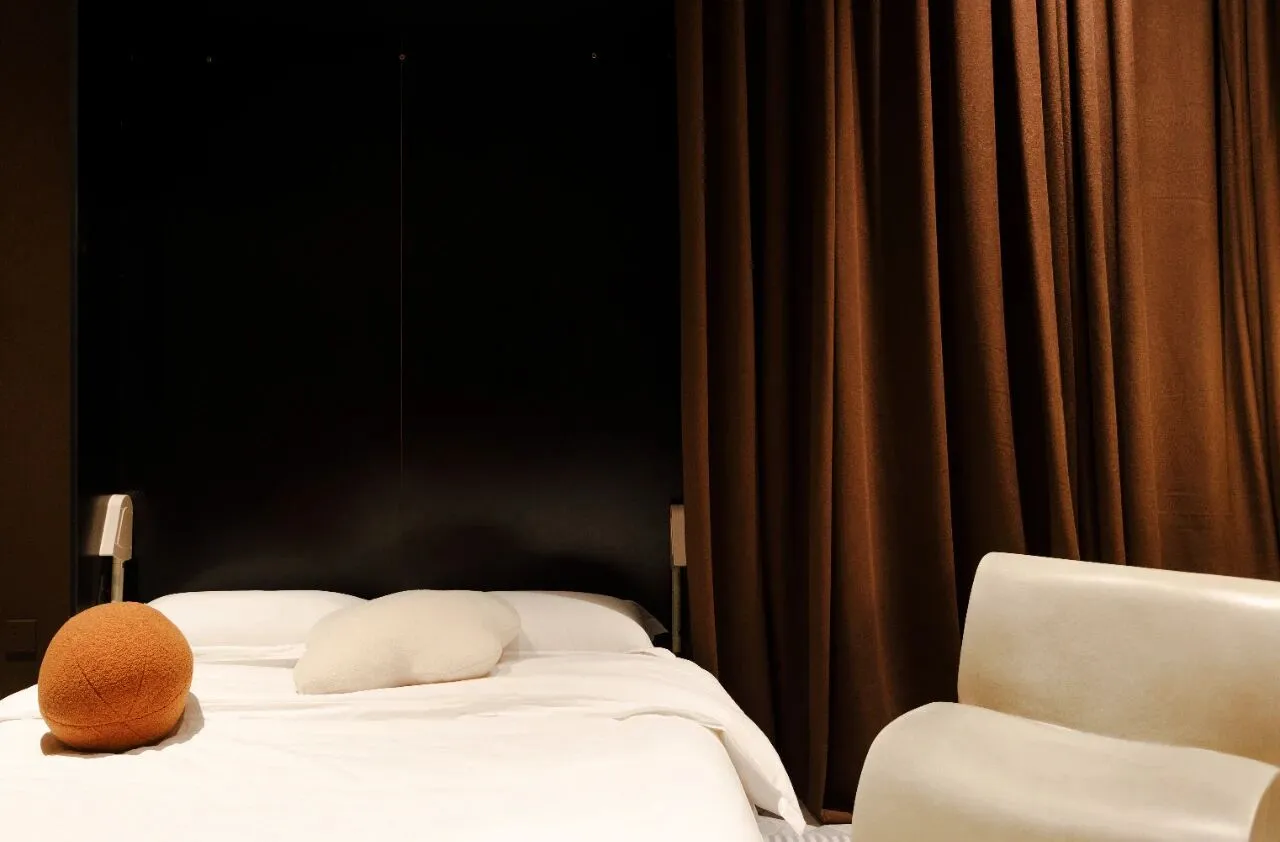
另一个角度的下翻床。
Another angle of the under-turned bed.
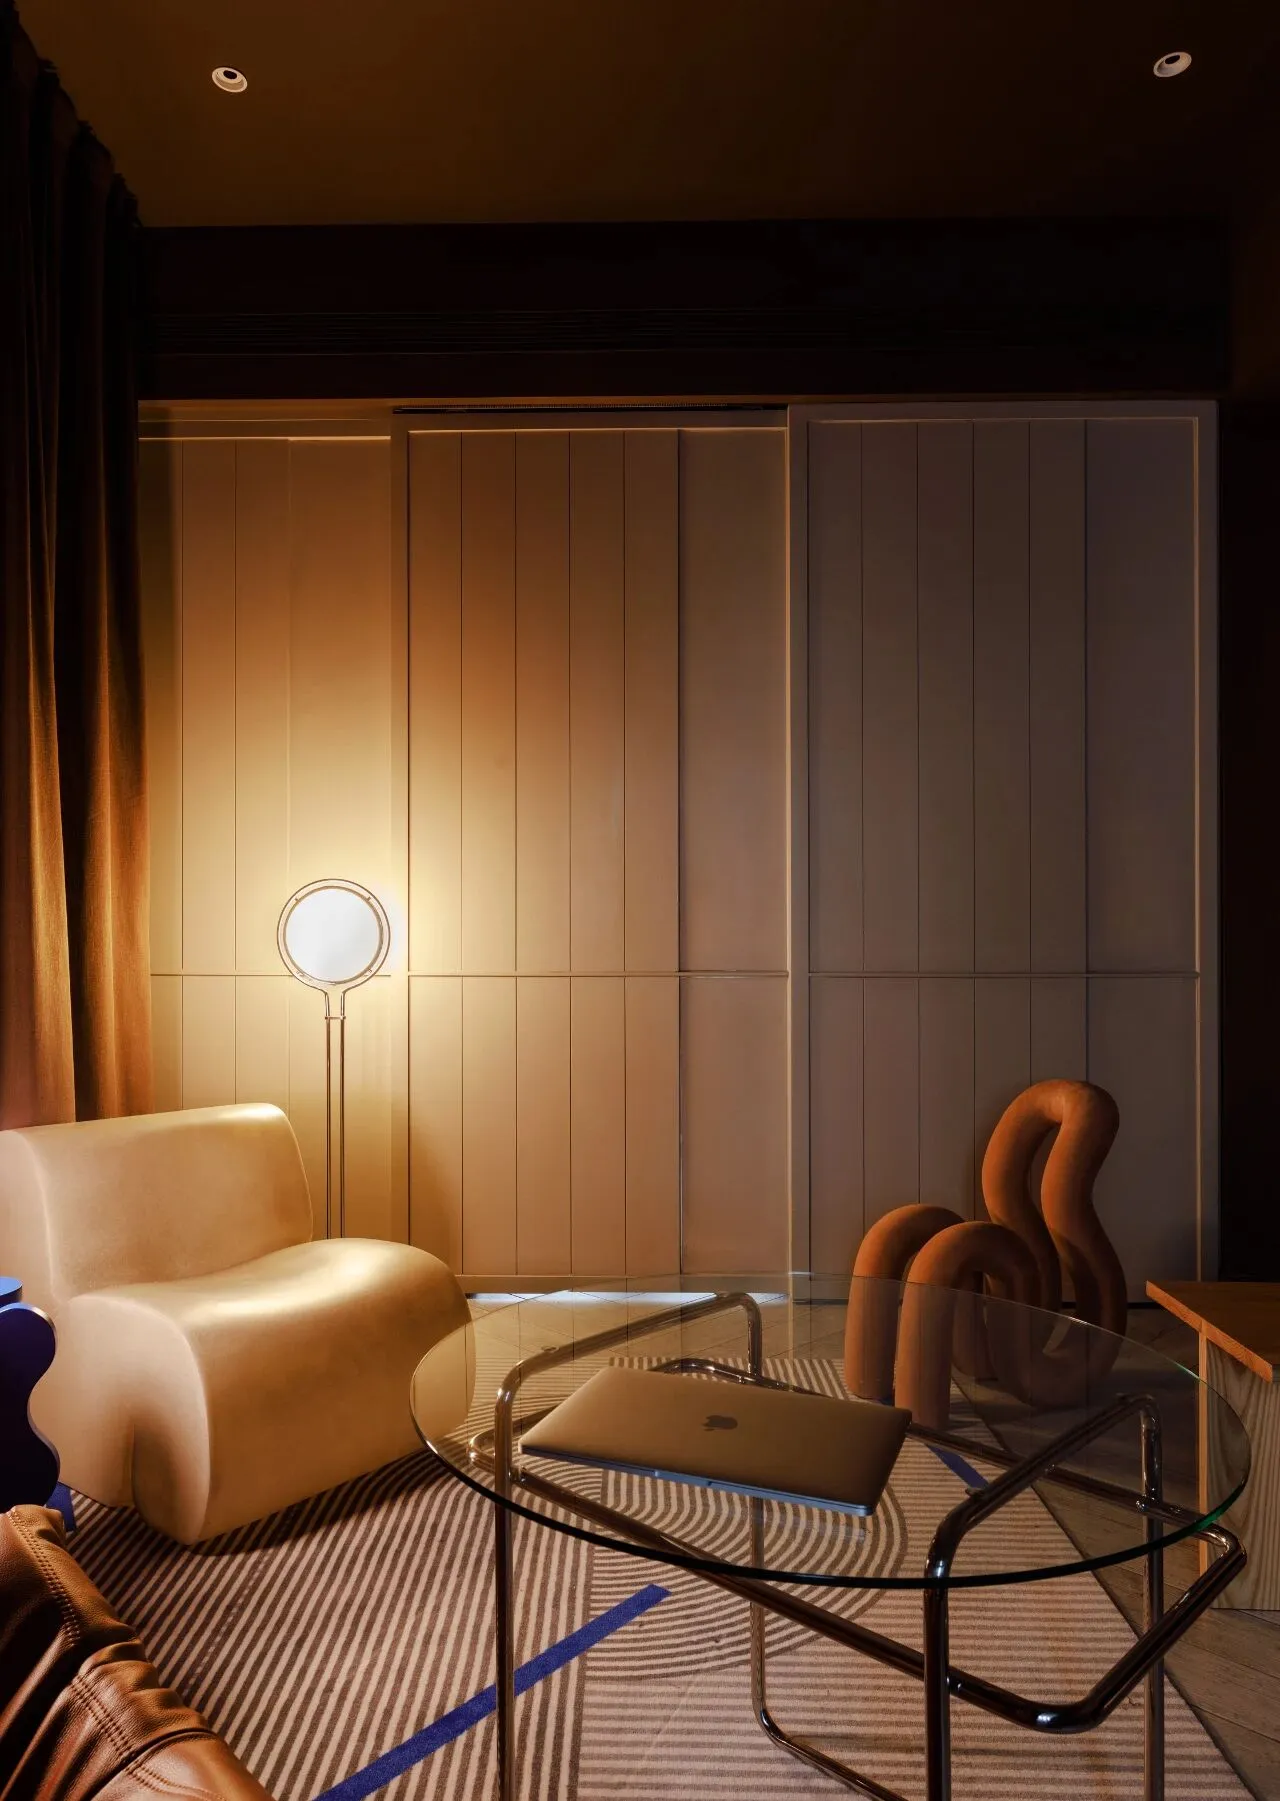
落地灯投射下的异形钢管椅,让空间变得生动有趣,根据对空间调性的考量,我们选择了咖色与蓝作为撞色。同时确定了垂直与弧形的几何线条地毯,使场域氛围更有层次。
The shaped steel tube chairs projected by the floor lamps make the space lively and interesting. Based on the consideration of the tone of the space, we chose curry and blue as the clashing colours. At the same time, the vertical and curved geometric lines of the carpet were determined to make the atmosphere of the venue more layered.
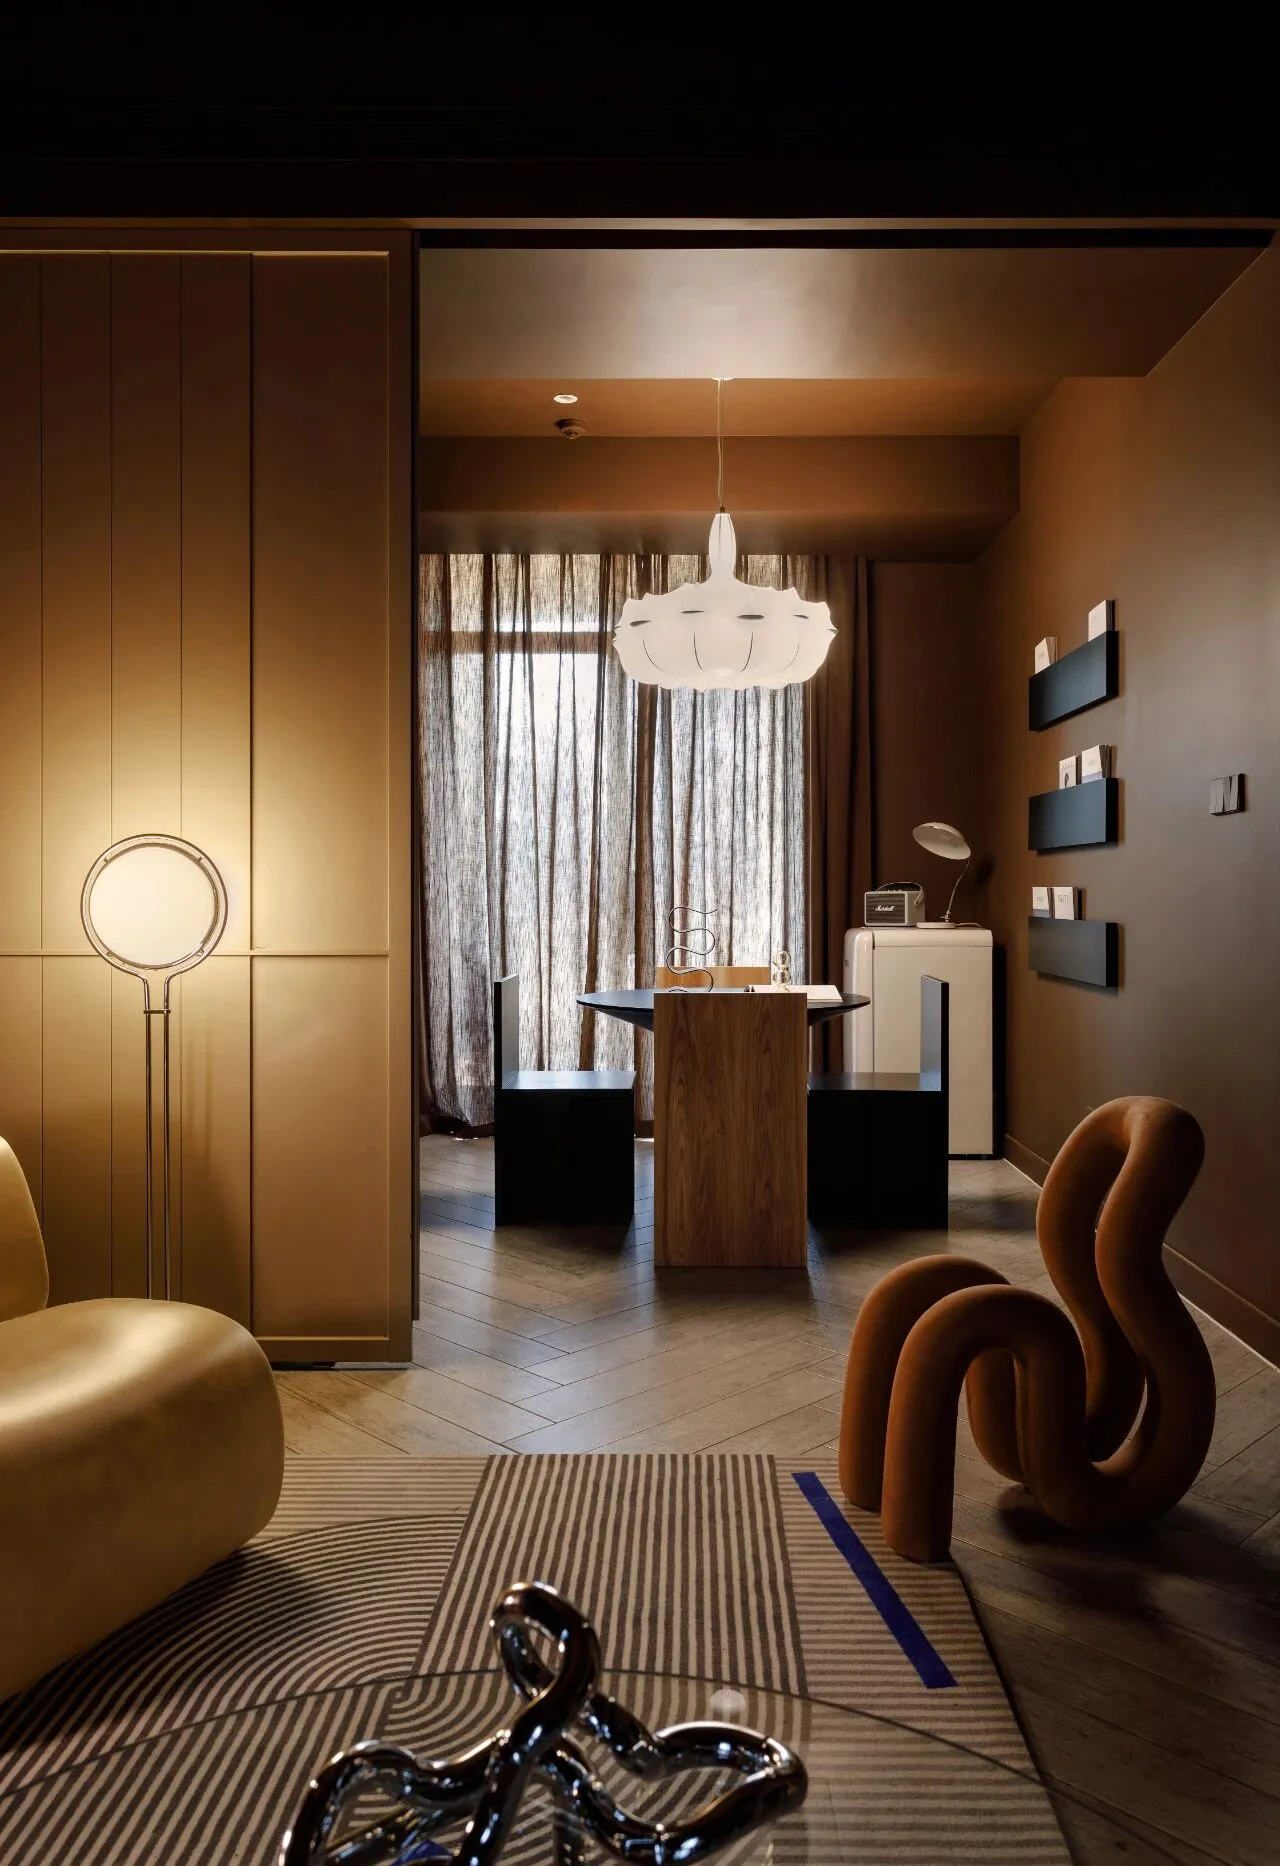
从客厅望向餐厅的视角,餐厅用了一些几何感很强的家具,同时在墙面上做了杂志架,丰富墙面的层次,并且将原本的玻璃移门也喷了米色的漆,力求色彩的整体性。
Looking from the living room to the dining room view, the dining room with some strong sense of geometry of the furniture, while doing the magazine rack on the wall, rich wall level, and the original glass sliding door also sprayed beige paint, and strive for the integrity of the colour.
厨房kitchenette
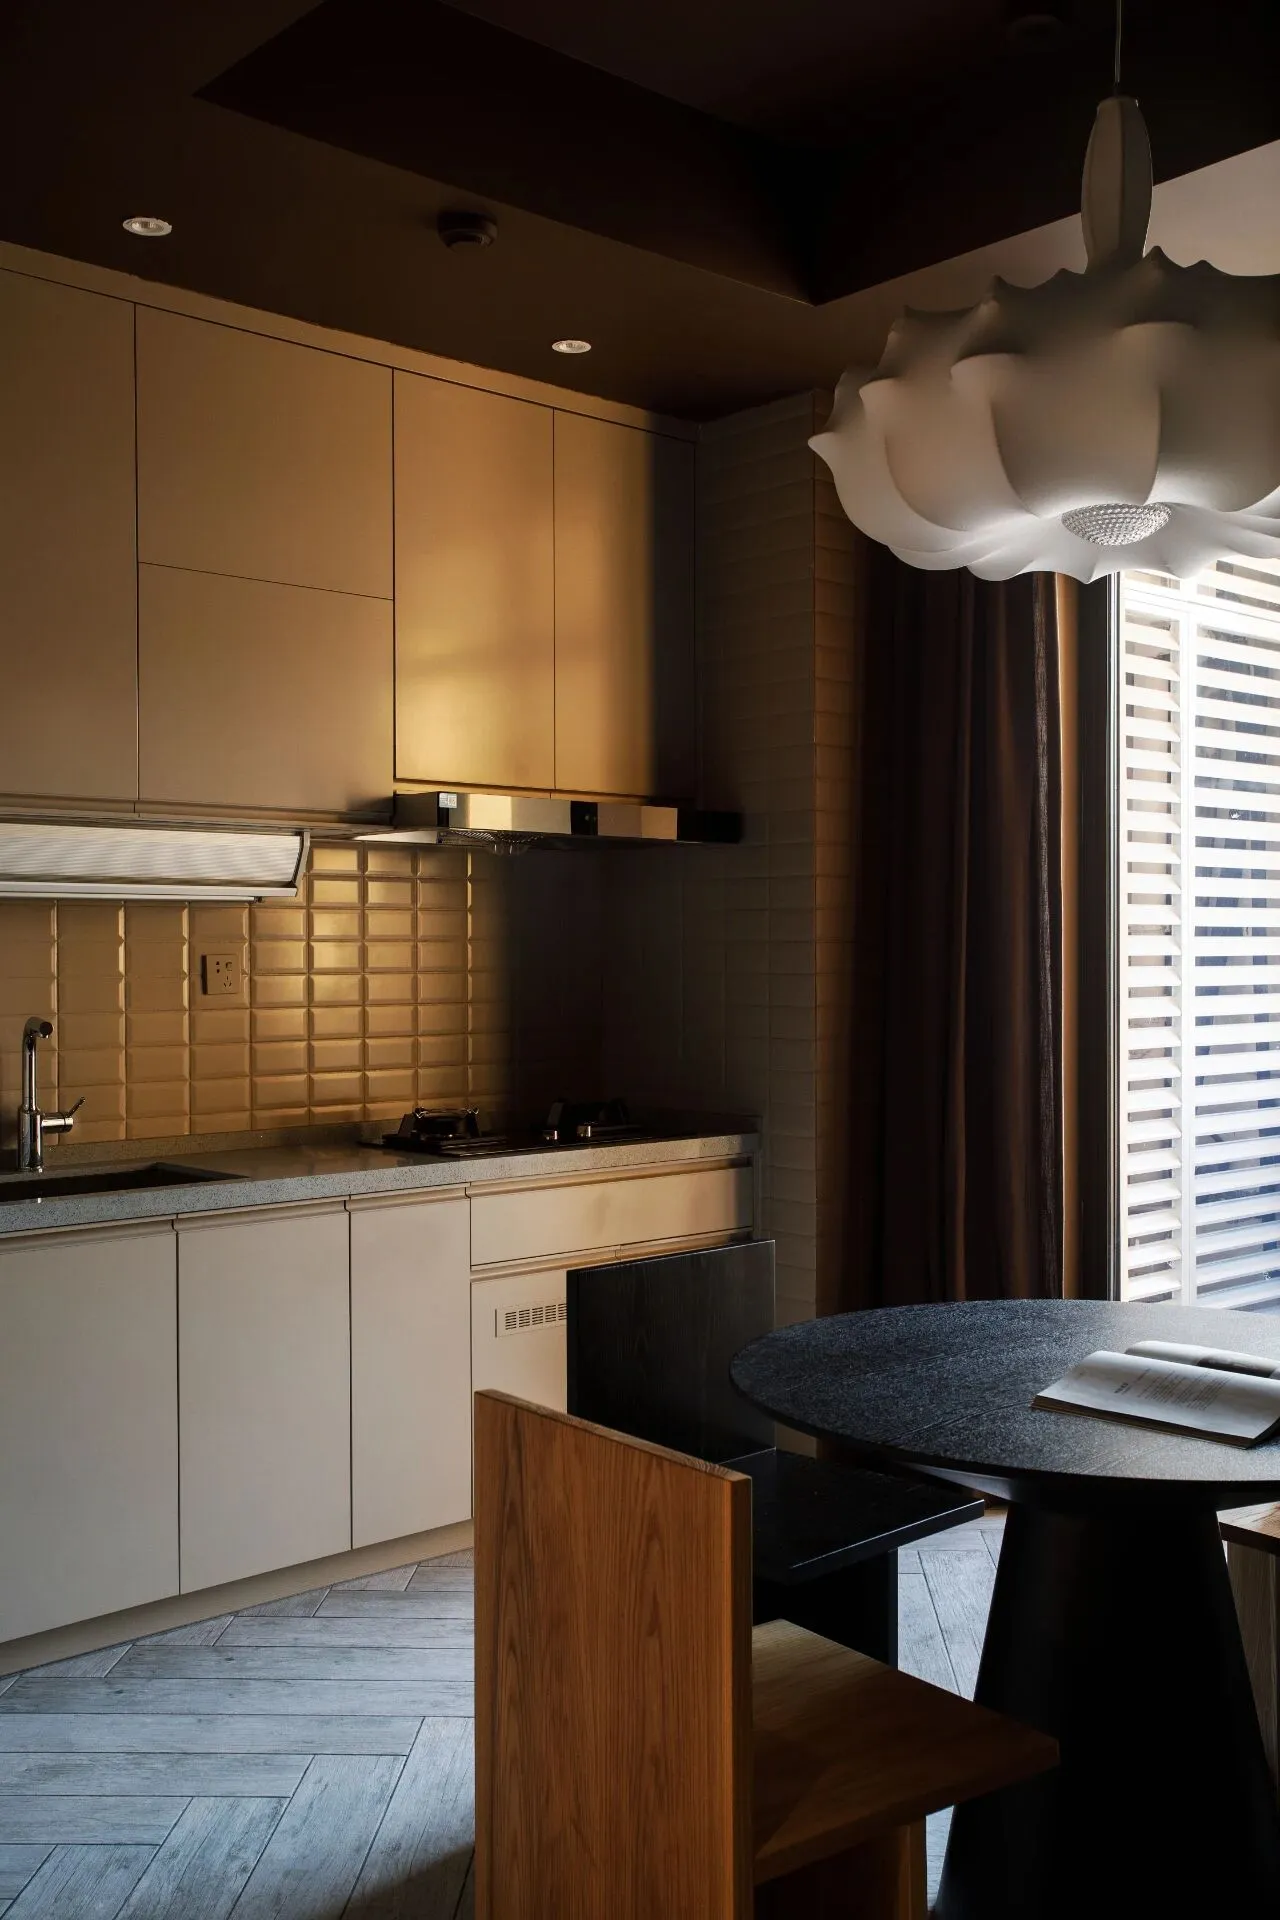
厨房的橱柜在交房时已经装好,我们根据整体风格让工人用木器漆进行了改色,墙面瓷砖也喷成了同色。木器漆品牌:佐敦
Looking from the living room to the dining room view, the dining room with some strong sense of geometry of the furniture, while doing the magazine rack on the wall, rich wall level, and the original glass sliding door also sprayed beige paint, and strive for the integrity of the colour.
餐厅 cafeteria
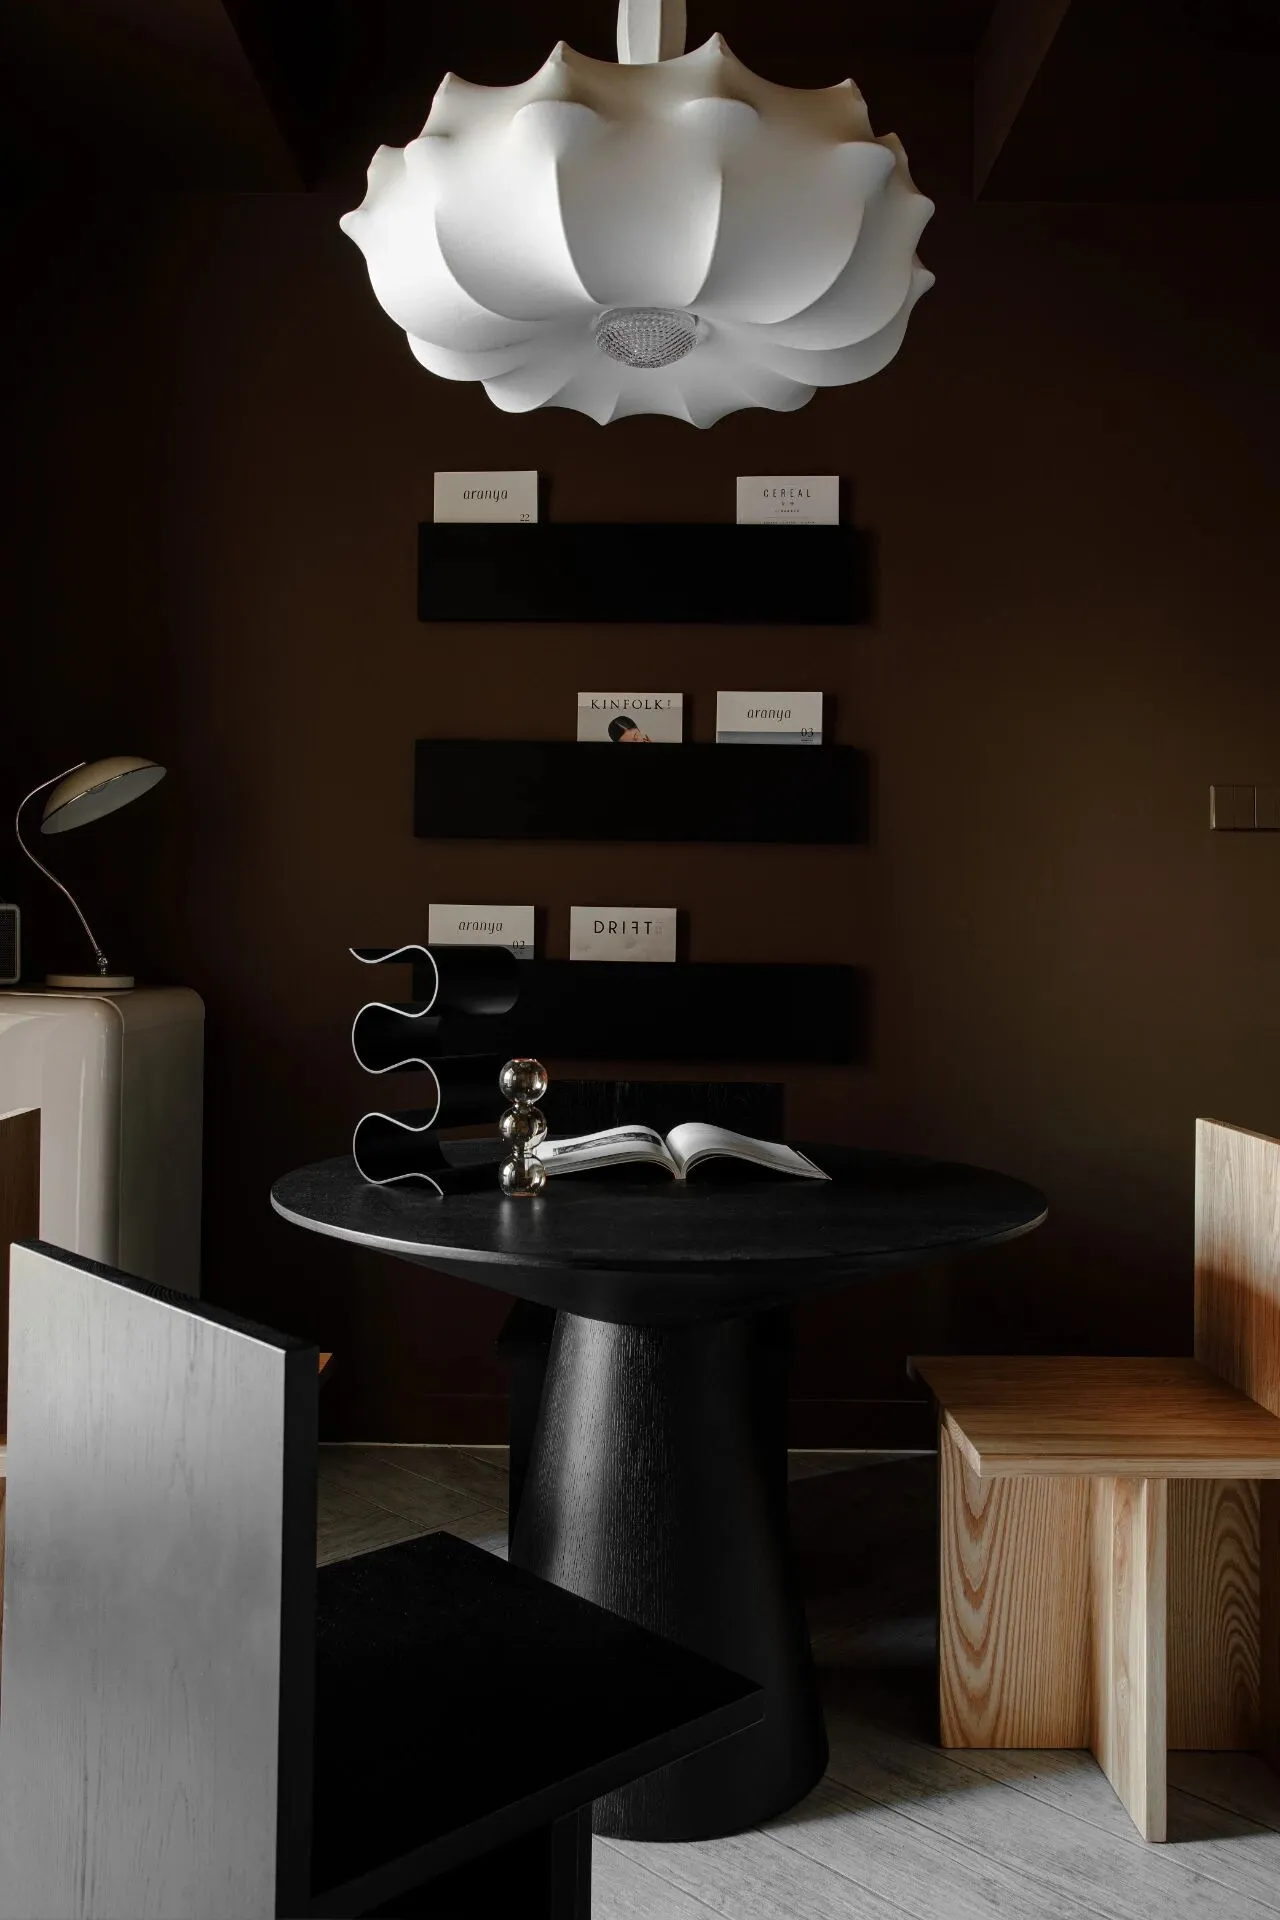
在深色的餐厅里,以哑光黑色餐桌为主体,搭配木色的餐椅,会显得空间材质更加丰富细腻,同时圆形的餐桌与方形的餐椅在空间里更富有冲击力。餐椅及餐桌:舒梵 墙面书架:直物人 吊灯:Flos
In the dark-coloured dining room, matte black dining table as the main body, with wood-coloured dining chairs, will appear to space material more rich and delicate, while the round dining table and square dining chairs in the space more impact. Dining chairs and dining table:Shu Fan Wall bookshelf:Straight object people Chandelier:Flos
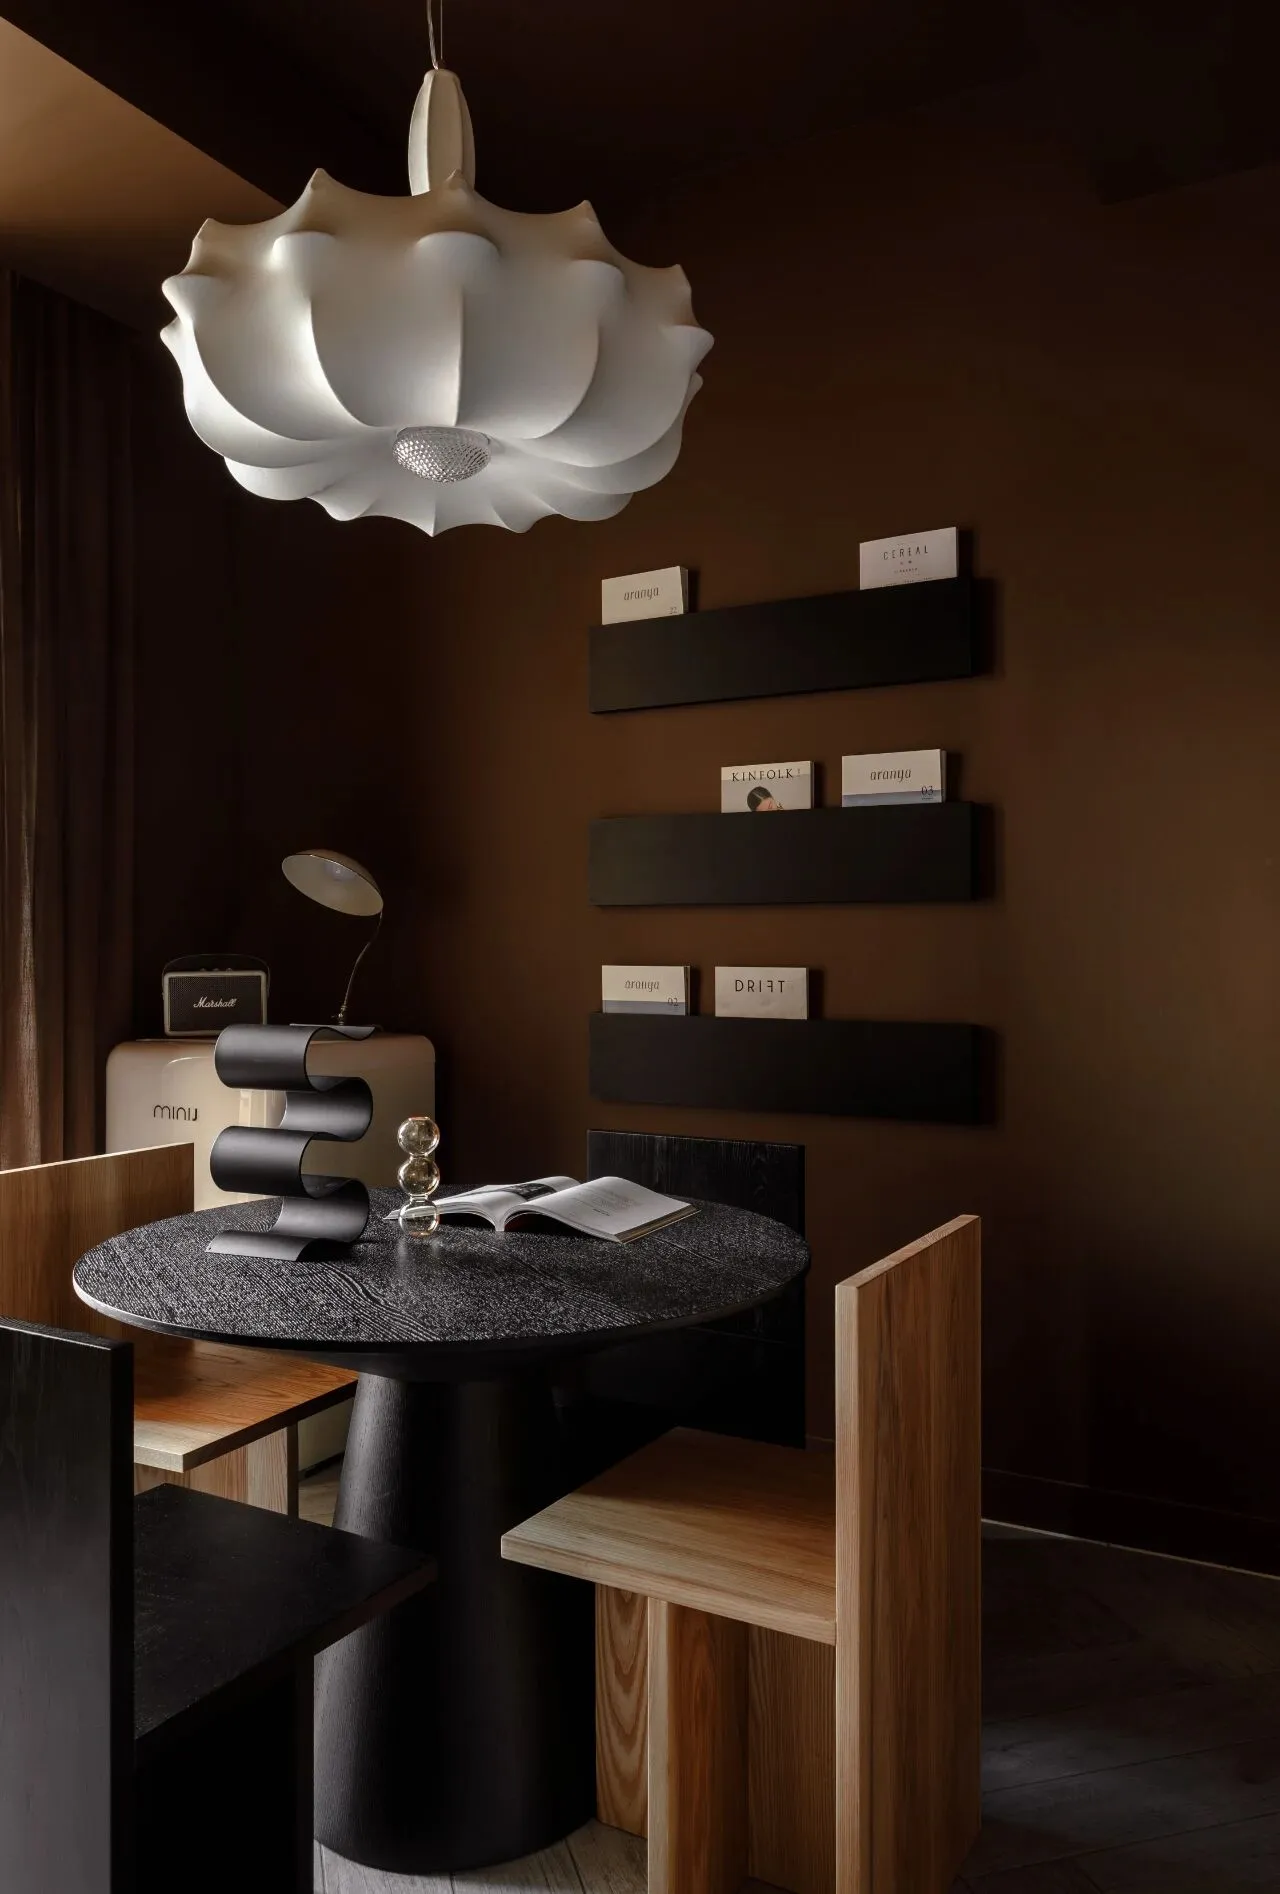
餐厅墙壁书架中罗列了些杂志,让墙面更加有层次,顶上是Flos 的吊灯,蚕丝的材质很柔和,提亮了整个空间。
The dining room wall bookshelf lists some magazines to give the wall a more layered look, and is topped by a Flos chandelier in a soft silk material that brightens up the space.
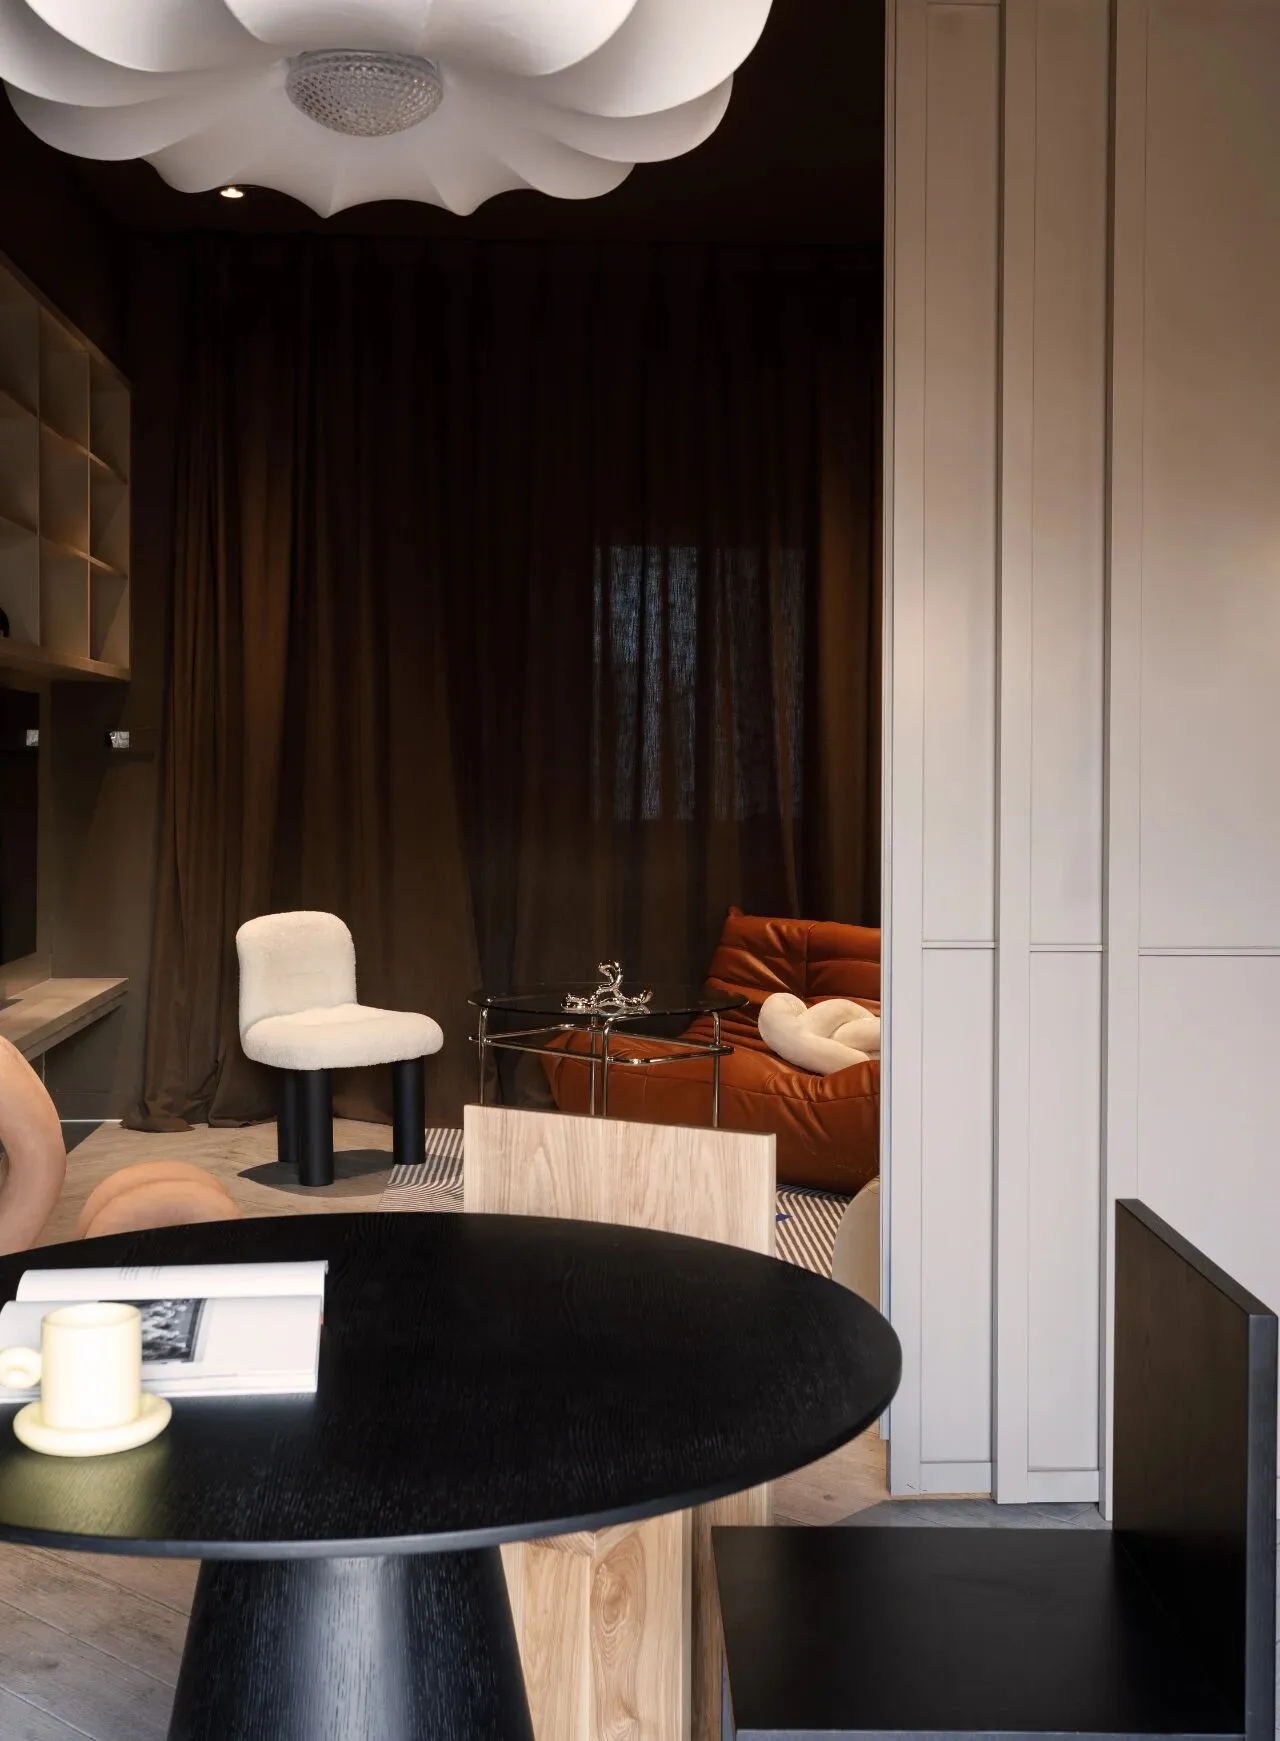
餐厅望向客厅的区域,慵懒又富有质感。
The dining room looks out onto the living room area, which is lazy and textured.
卧室 Bedroom
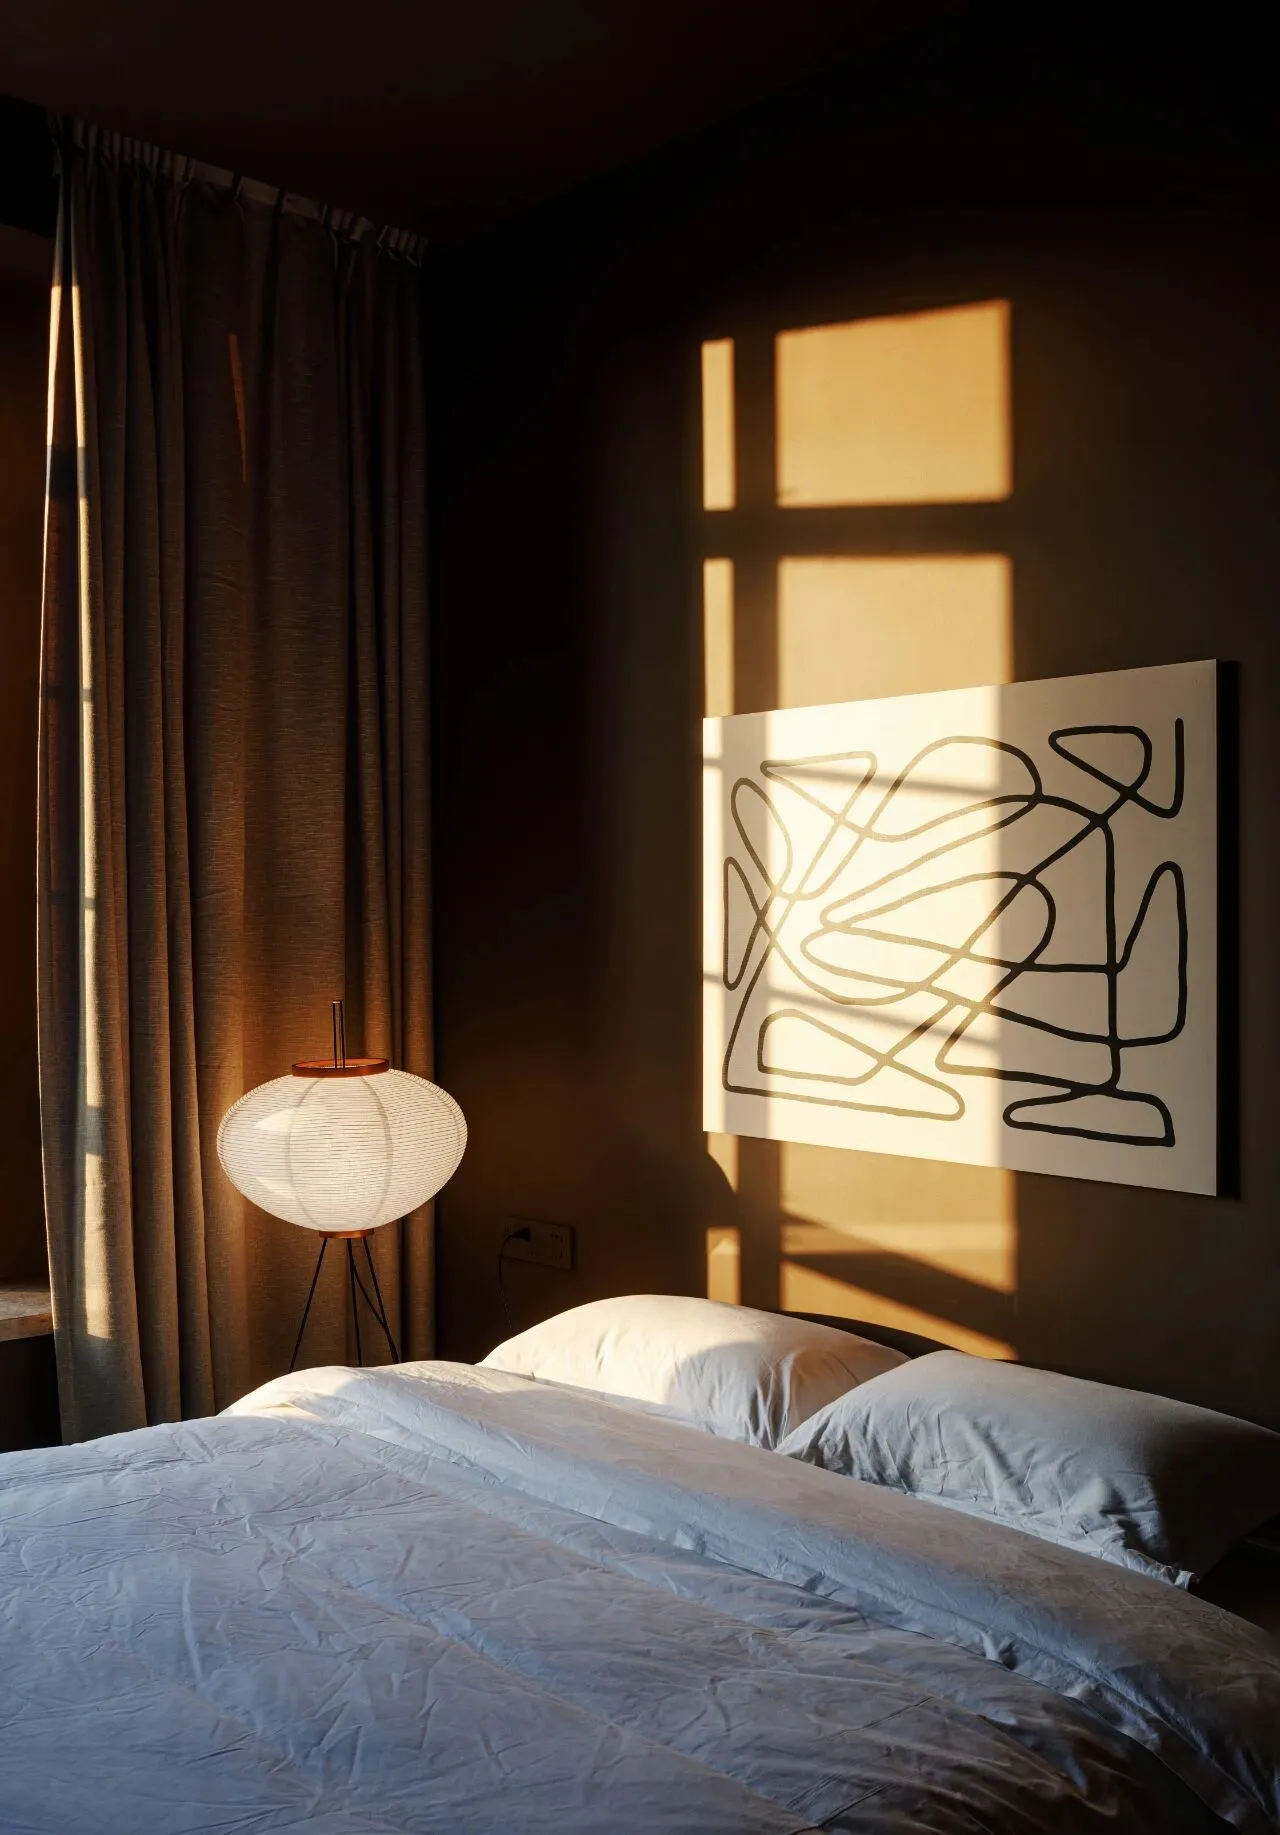
主卧搭配野口勇落地灯和&tradition的壁灯,搭配了很喜欢的线条挂画,拍摄当时正好夕阳打在画上,很幸运抓拍了美好的一刻。
The master bedroom with Noguchi Yong floor lamps and &tradition wall lamps, with a very favorite lines of wall paintings, shooting at the time just when the setting sun hit the paintings, very lucky to capture a beautiful moment.
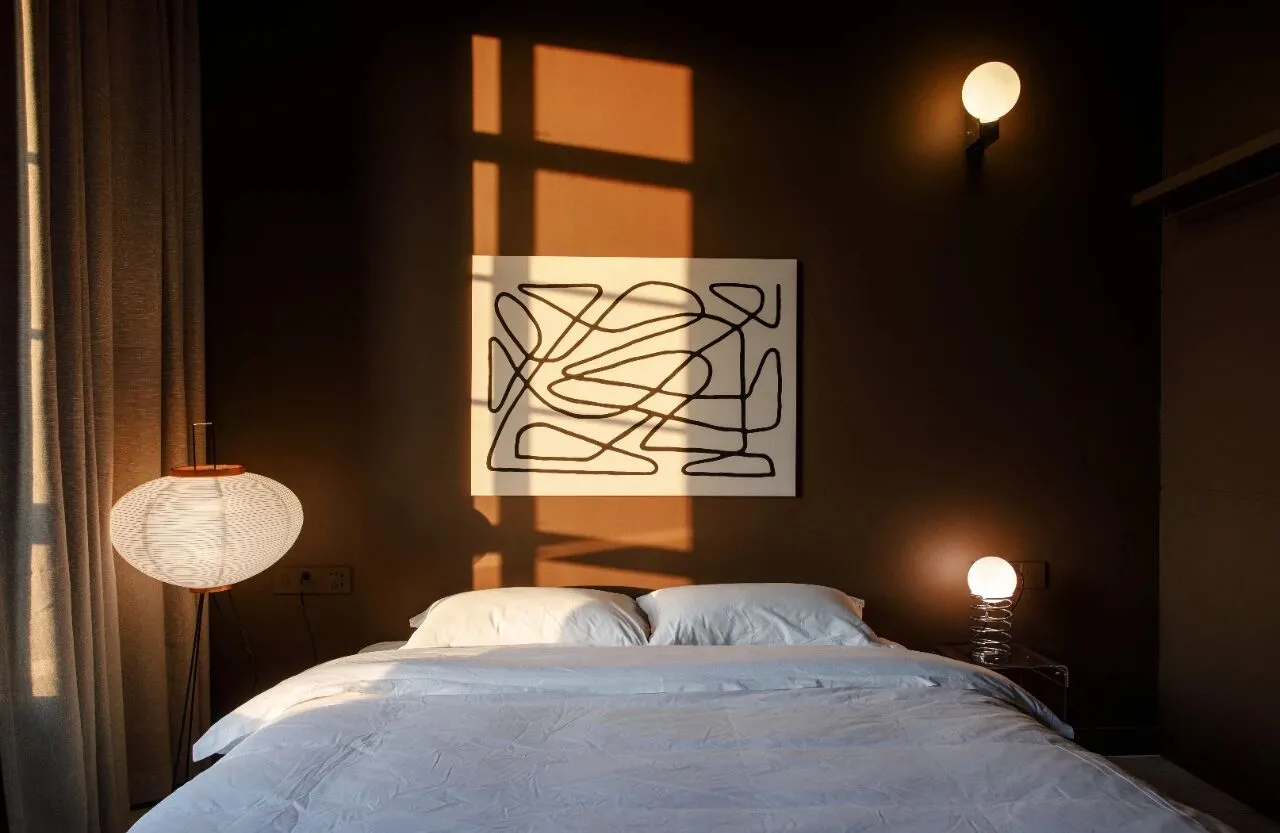
在卧室空间里的每个高度都搭配了不同的光源,落地灯,台灯以及壁灯,灯光温暖且有氛围感。
Each height in the bedroom space is paired with a different light source, floor lamps, table lamps and wall sconces for warm and ambient lighting.
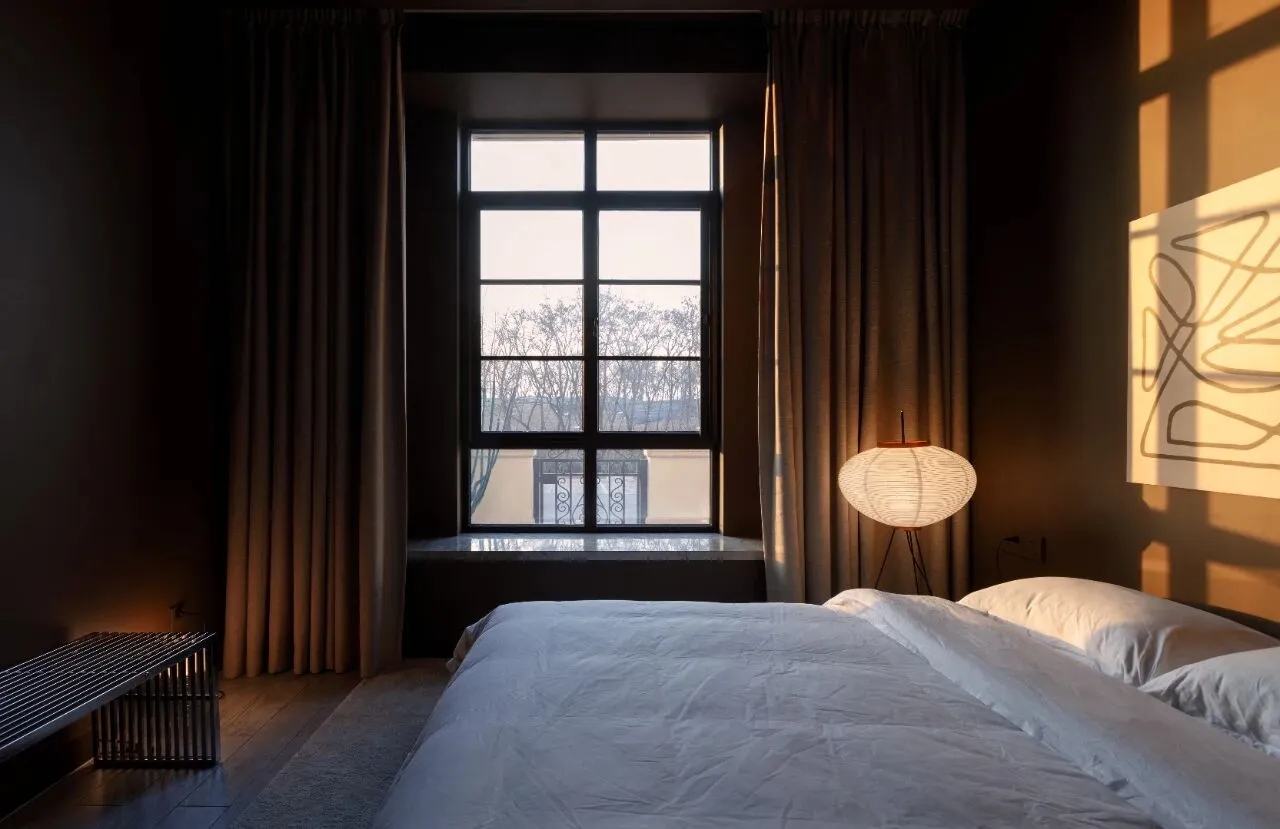
床位的金属凳在整个深色画面里起到点亮空间的作用,为空间增添了精致感。
The metal stool at the bed serves to brighten up the space and add sophistication throughout the dark picture.
儿童房 Children's Room
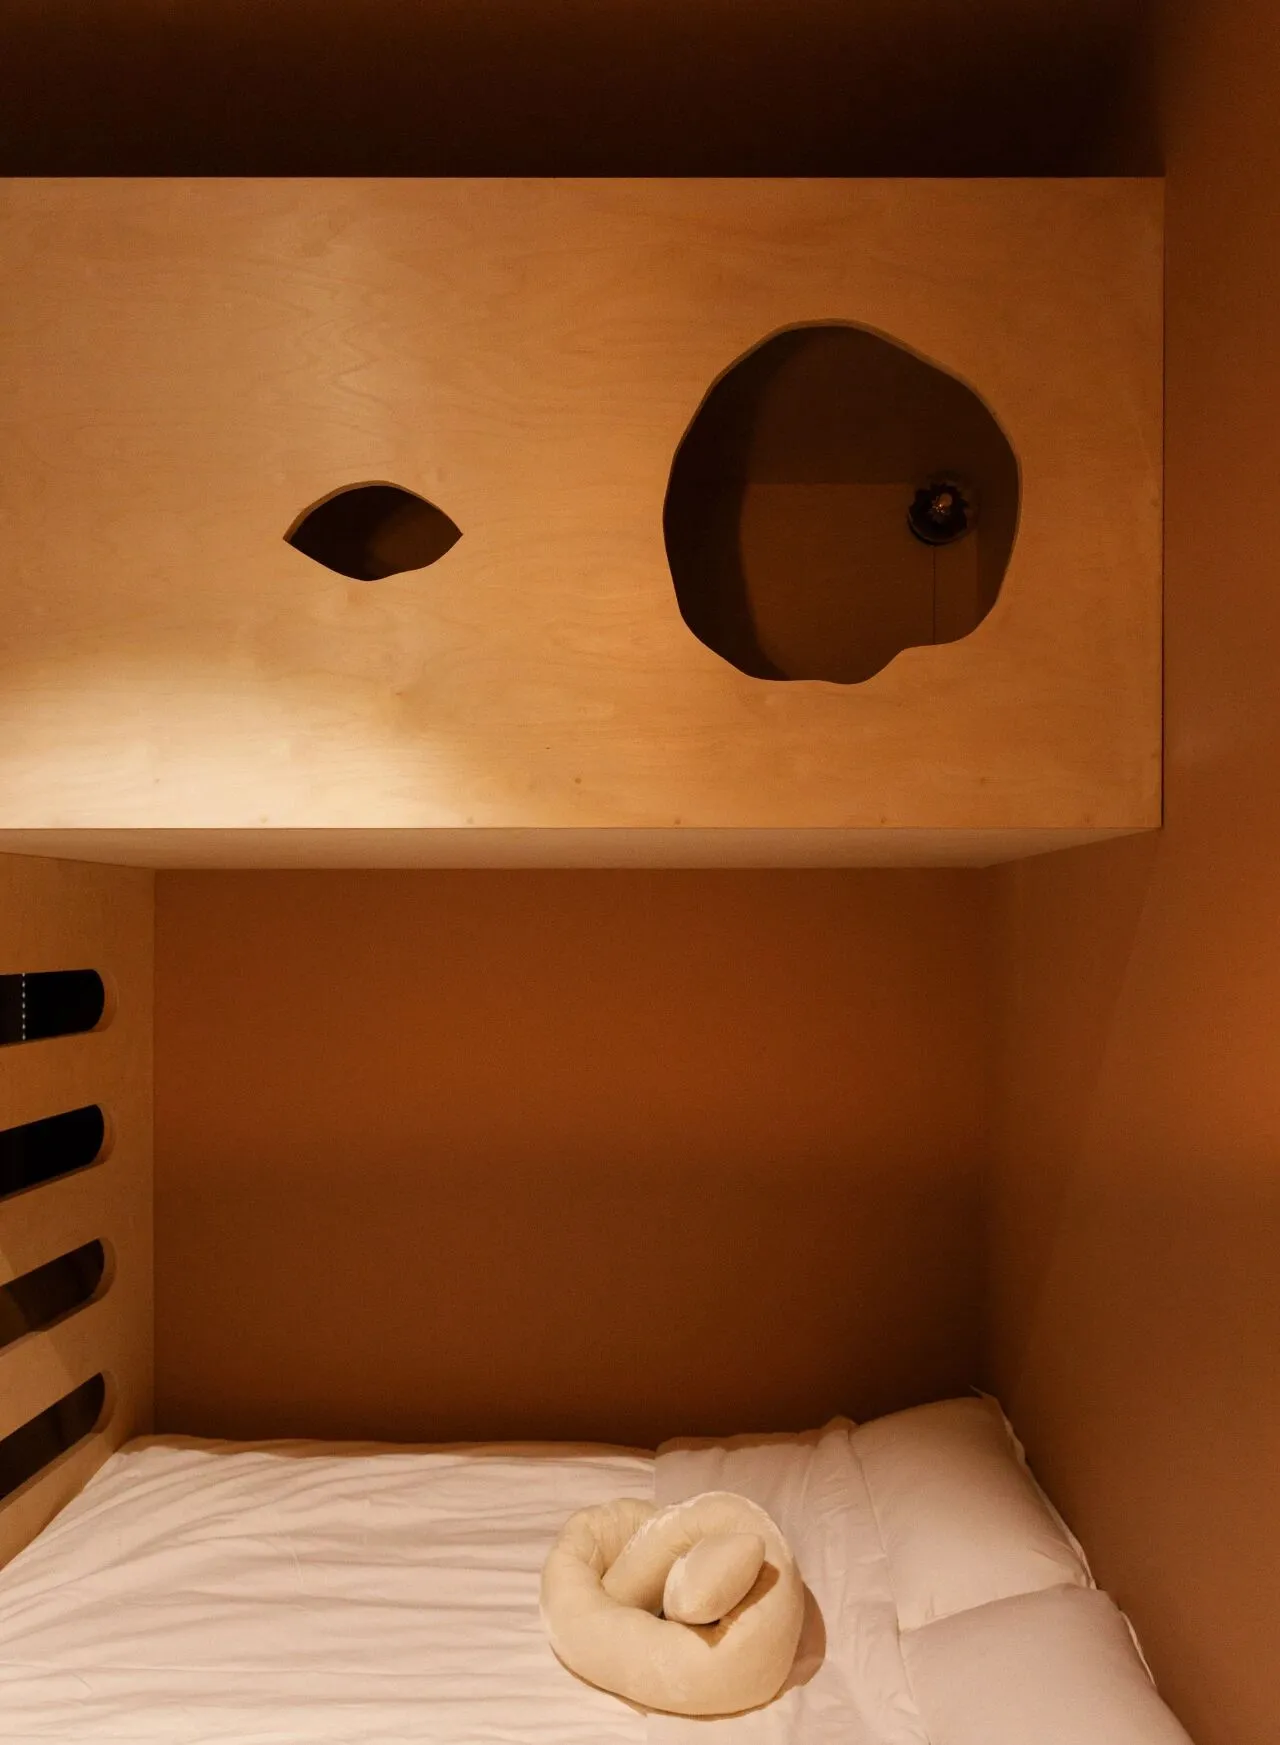
业主希望亲子房能有趣同时又与众不同,所以我们利用了层高,做了上下铺,上铺的洞洞的形状是画出来然后让柜子厂家定制的,这样比规整的圆更加有随性的感觉。柜子厂家:步川
The owner wanted the parent-child room to be interesting and different at the same time, so we made use of the height of the floor and made bunk beds, the shape of the holes in the upper bunk is drawn and then let the cabinet manufacturer customised, so that there is a more spontaneous feeling than a regular circle. Cabinet maker:Ayukawa
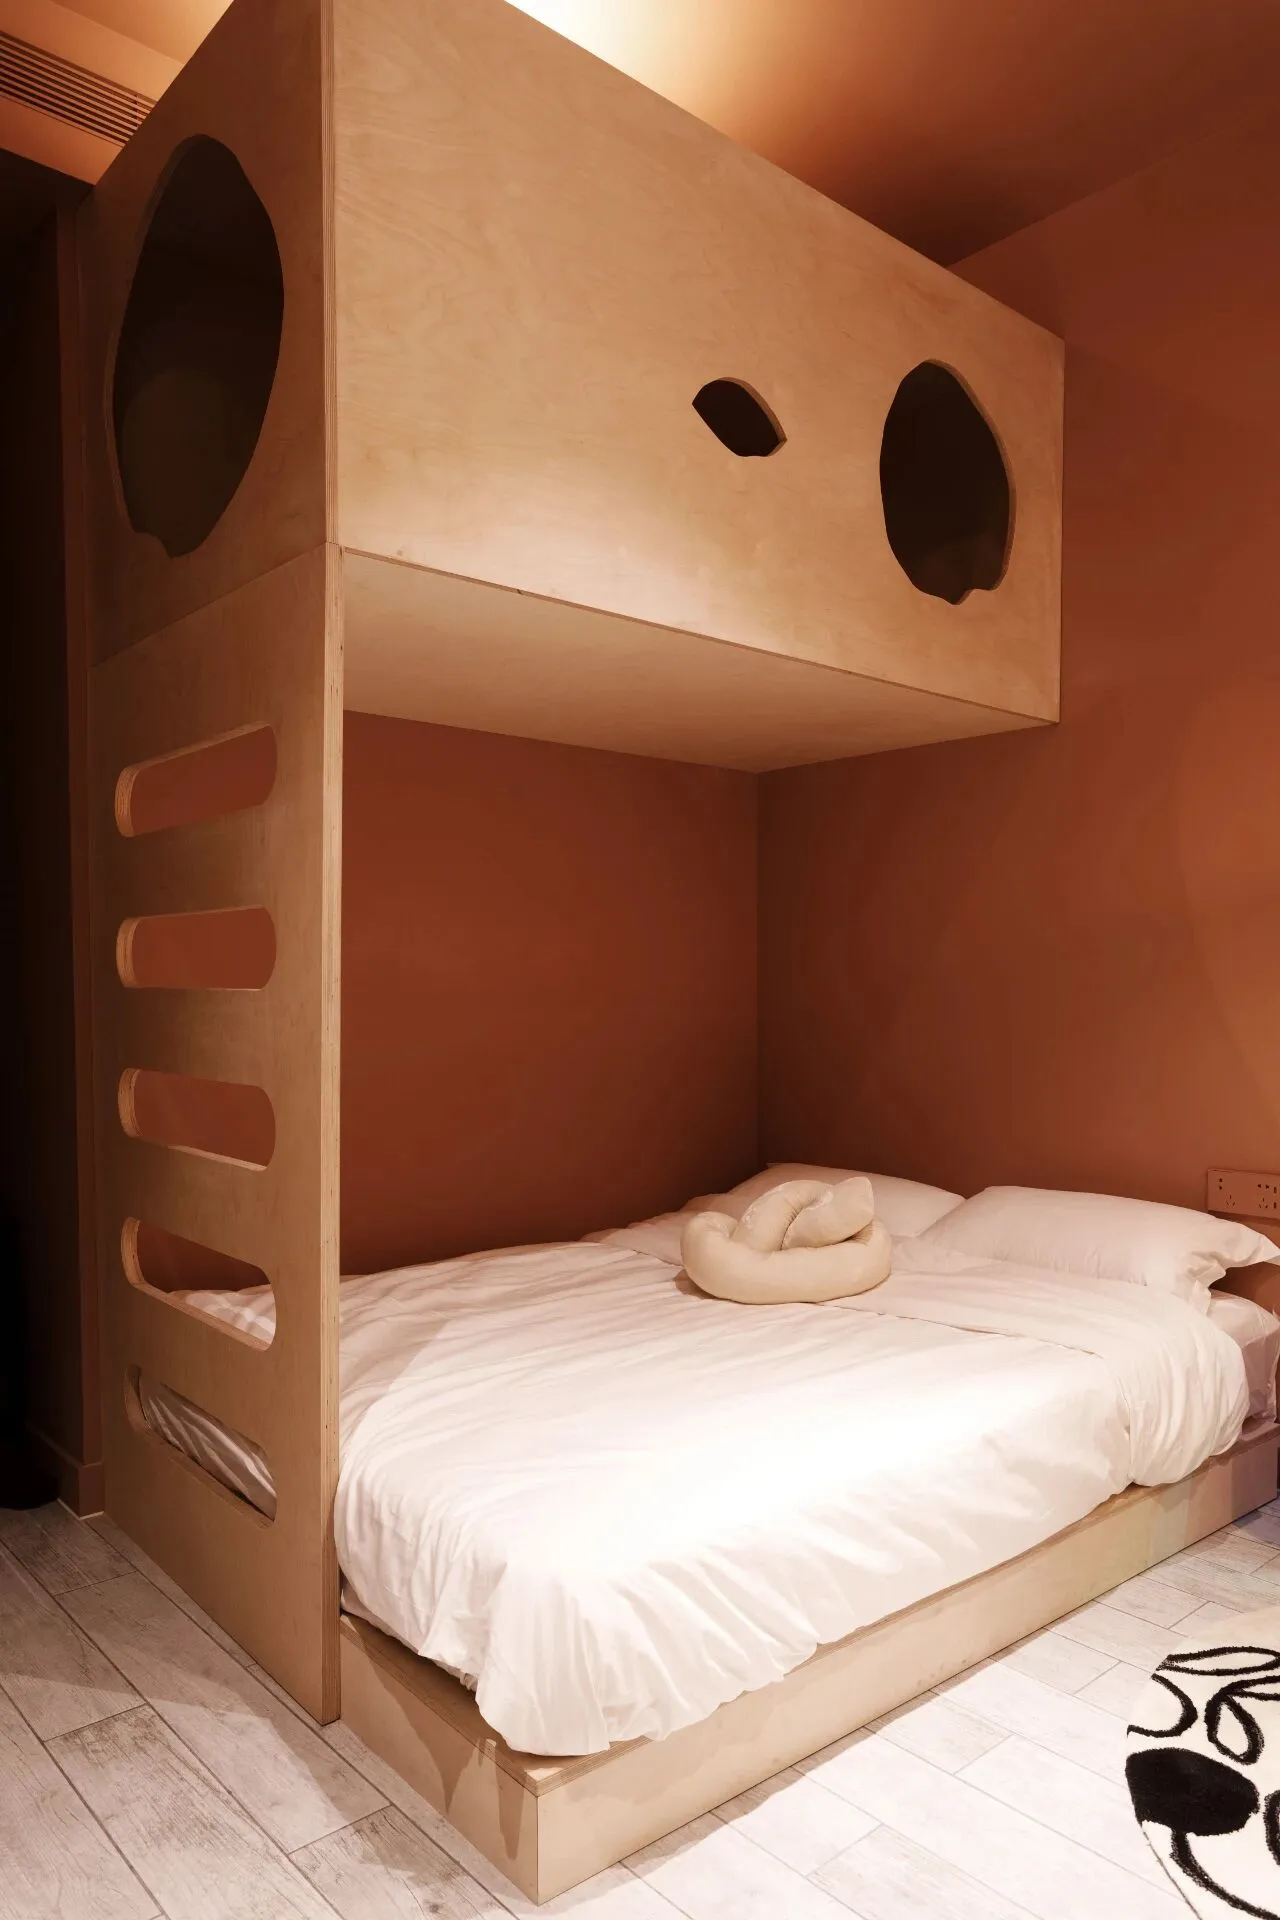
另一个角度的亲子房,整体的创意设计推敲了好几稿,桦木板的材质自然又富有肌理感。上铺在前期需要打钢架支撑,然后用木板将钢架包住,显得更加美观。
Another angle of the parent-child room, the overall creative design of several drafts, birch board material natural and rich texture. The top bunk needs to be supported by a steel frame in the early stage, and then the steel frame is wrapped with wooden boards to make it look more beautiful.
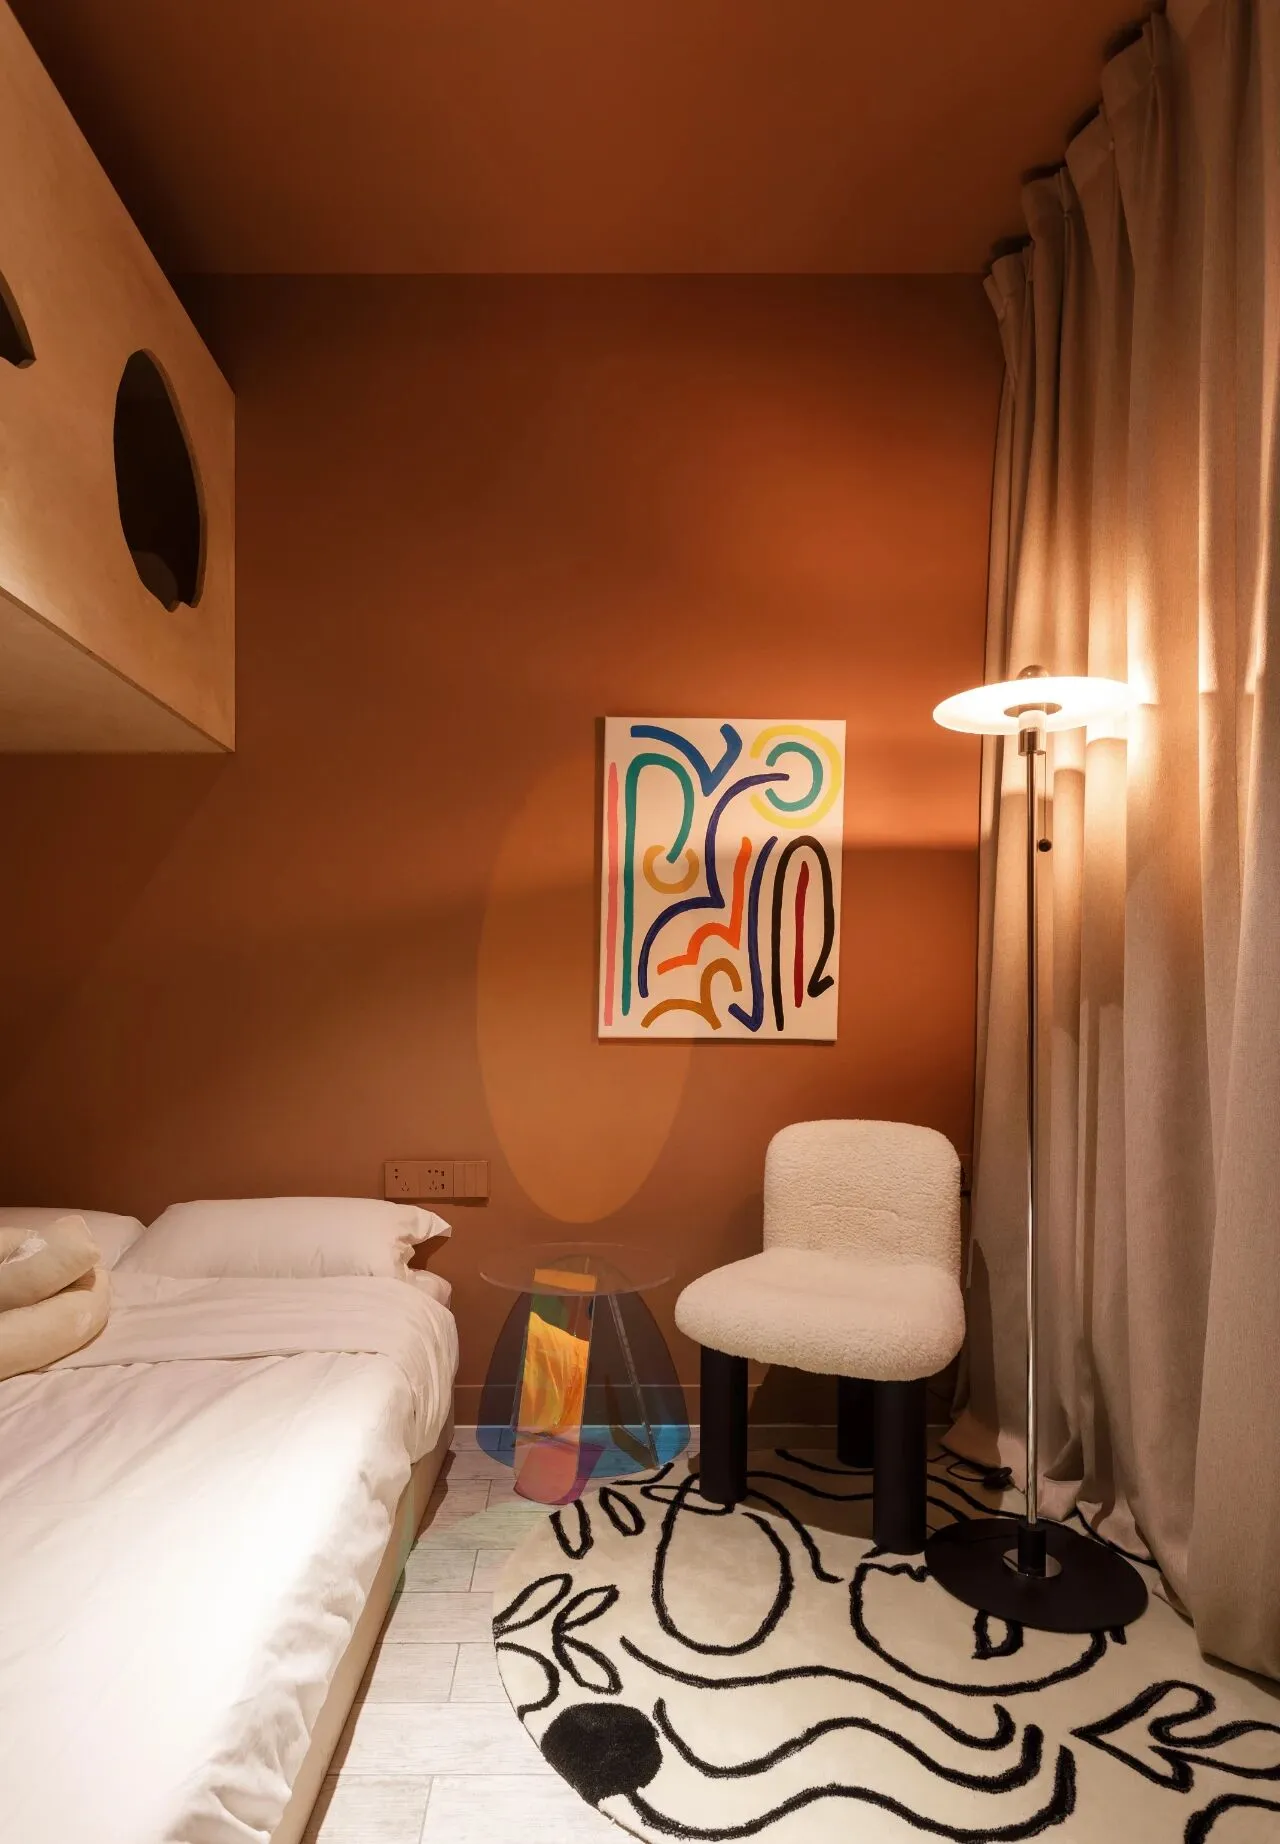
地毯、挂画采用几何线条的样式,更加的富有童趣。金属落地灯提亮整个空间。在细节方面,将插座与墙漆作同色处理,视觉上更加简洁。
The carpet and wall paintings are styled with geometric lines, which is more childlike. The metal floor lamp brightens the whole space. In terms of details, the sockets and wall paint for the same colour treatment, visually more simple.
项目信息
设计工作室:NOTHING DESIGN
设计师:刘畅
项目位置:中国 北京
项目面积:80㎡
项目类型:私宅空间
完成时间:2022年
材料:艺术漆/不锈钢/微水泥/木地板
Project Information
Design Studio: NOTHING DESIGN
Designer: Liu Chang
Location: Beijing, China
Project Area: 80 square meters
Project Type: Private Residential Space
Completion time: 2022
Material: Art Paint / Stainless Steel / Micro Cement/wooden floor