
NOTHING DESIGN|奶油极简风的家

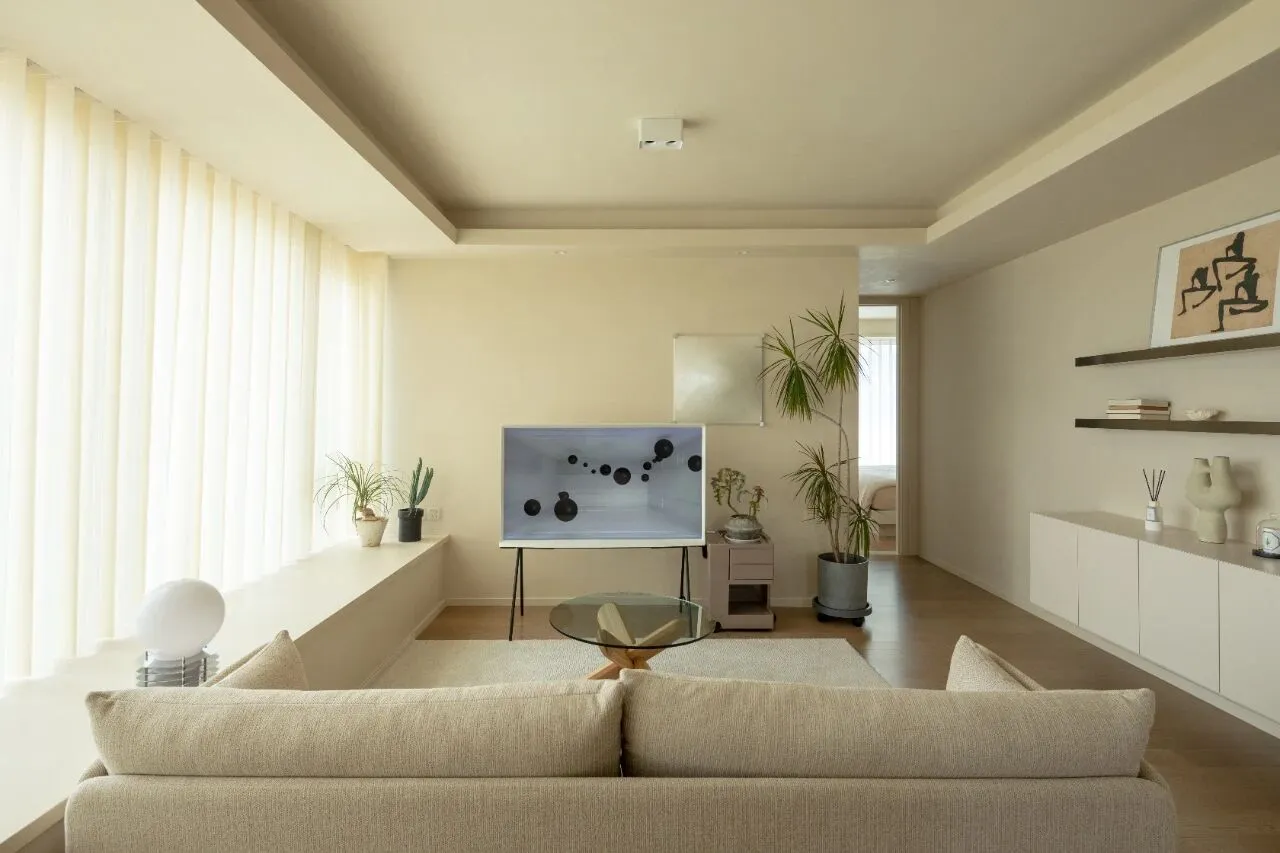
Residential Design·completed2023·85㎡
Designer:Liuchang
Hangzhou,China
项目背景Project Background
本案是位于杭州的精装房改造,业主是一对在互联网公司工作的夫妻,业主喜欢纯粹简约,带有时尚感的风格。原本的户型是很常规的小两室一厅,没有大的改动,局部改造了卫生间,整体以刷漆改色和软装搭配为主。
This case is located in Hangzhou, hardcover room remodeling, the owners are a couple working in the Internet company, the owners like pure simplicity, with a sense of fashion style.The original house type is very conventional small two rooms and one hall, no major changes, local remodeling of the bathroom, the whole to paint and color change and soft furnishings with the main。
户型图floor plan
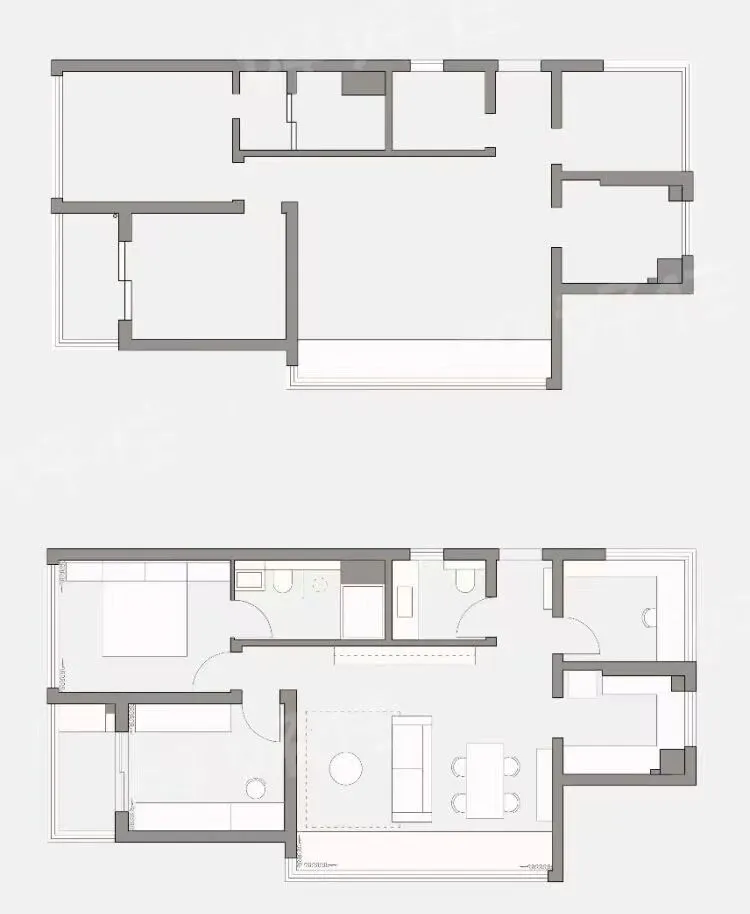
户型的改造亮点:1.将原本客卫的淋浴取消,做成了大的洗漱区,以及保留了坐便,同时将扫拖一体机放置在此处,做成一个功能卫生间。2.将主卧原本梳妆台衣柜间,和主卫两个小的区域打通,做成一个大卫生间,有独立洗漱马桶区,淋浴,浴缸,一应俱全。3.将次卧做成衣帽间和梳妆台,独立收纳,看起来简洁干净。4.客厅区域由于是长厅,在兼顾餐厅以及客厅两种功能的前提下,需要保持整洁美观,在承重墙上做了不锈钢展示架以及收纳矮柜。
Household remodeling highlights: 1. The original guest bathroom shower canceled, made into a large wash area, as well as retained the toilet, at the same time the sweeping and mopping machine is placed in this place, to make a functional bathroom. 2. 2. The original master bedroom dresser closet room, and the master bathroom two small areas through, made into a large bathroom, with independent wash toilet area, shower, bathtub, everything. 3. The second bedroom into a checkroom and dresser, independent storage, looks simple and clean. 4. The living room area is a long hall, taking into account the two functions of the dining room and living room under the premise of the need to maintain a clean and beautiful, in the load-bearing wall made stainless steel display shelves as well as short cabinets for storage.
玄关 front door
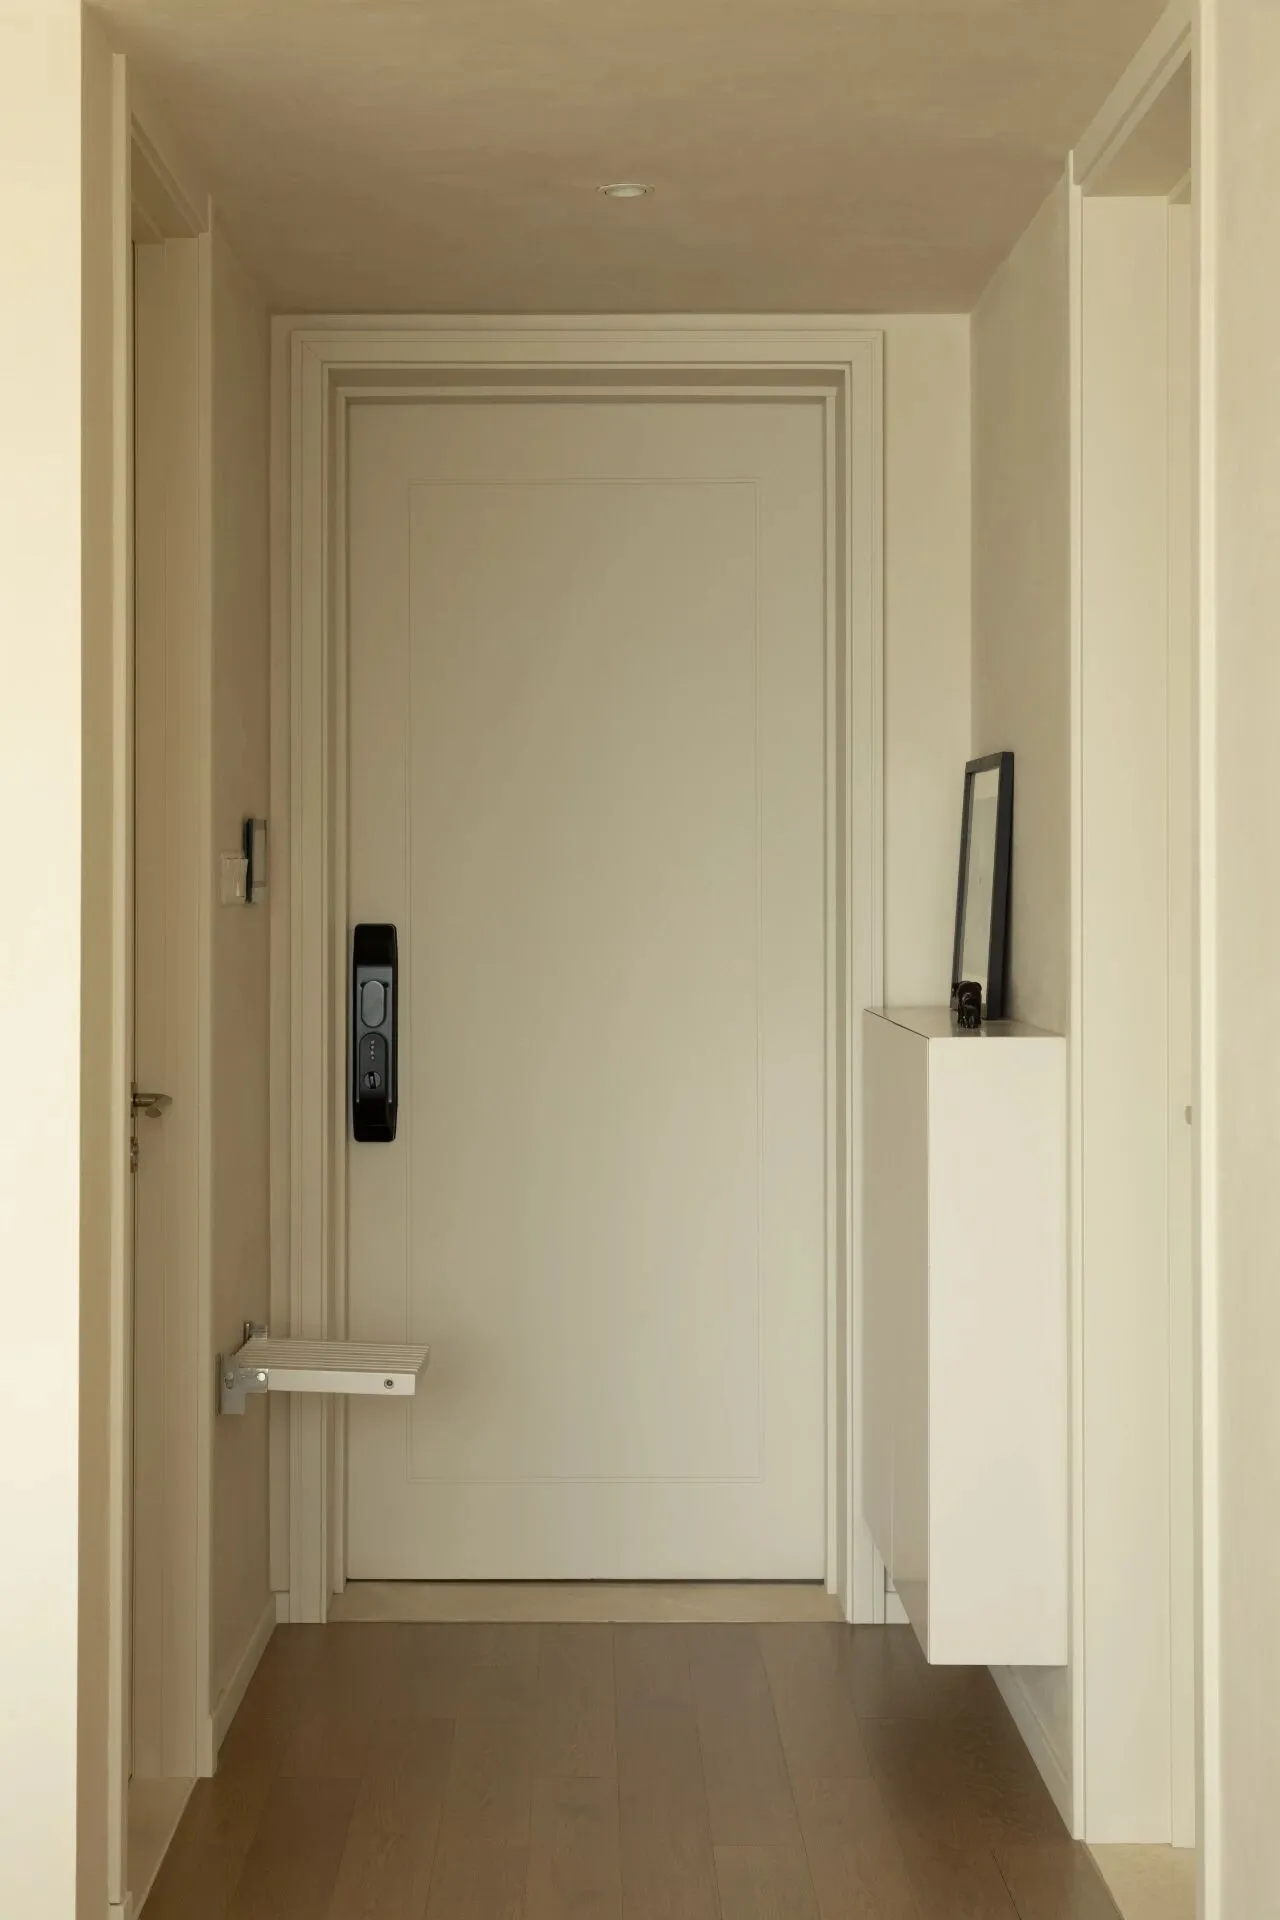
入户区域的大门是精装自带的,门刷了艺术涂料,使其与墙体颜色看起来统一,这是我们常用的精装改造手法。同时很好的利用右侧窄墙做了悬空鞋柜,进深是20公分,鞋子能够斜插放置15双。左侧让橱柜厂家定制了伸缩换鞋凳,实用且不占用过道空间。融创的精装地面质感与颜色都很复古,所以后期没有做更改。
The main door of the entry area is self-finished, and the door was painted with art paint to make it look uniform with the wall color, which is a common refinishing remodeling technique we use. At the same time very good use of the right side of the narrow wall to make a suspended shoe cabinet, the depth is 20 centimeters, the shoes can be placed diagonally inserted 15 pairs. The left side of the cabinet manufacturer customized telescopic shoe bench, practical and does not take up space in the aisle. The texture and color of the floor of the Finish is very retro, so there is no change at a later stage.
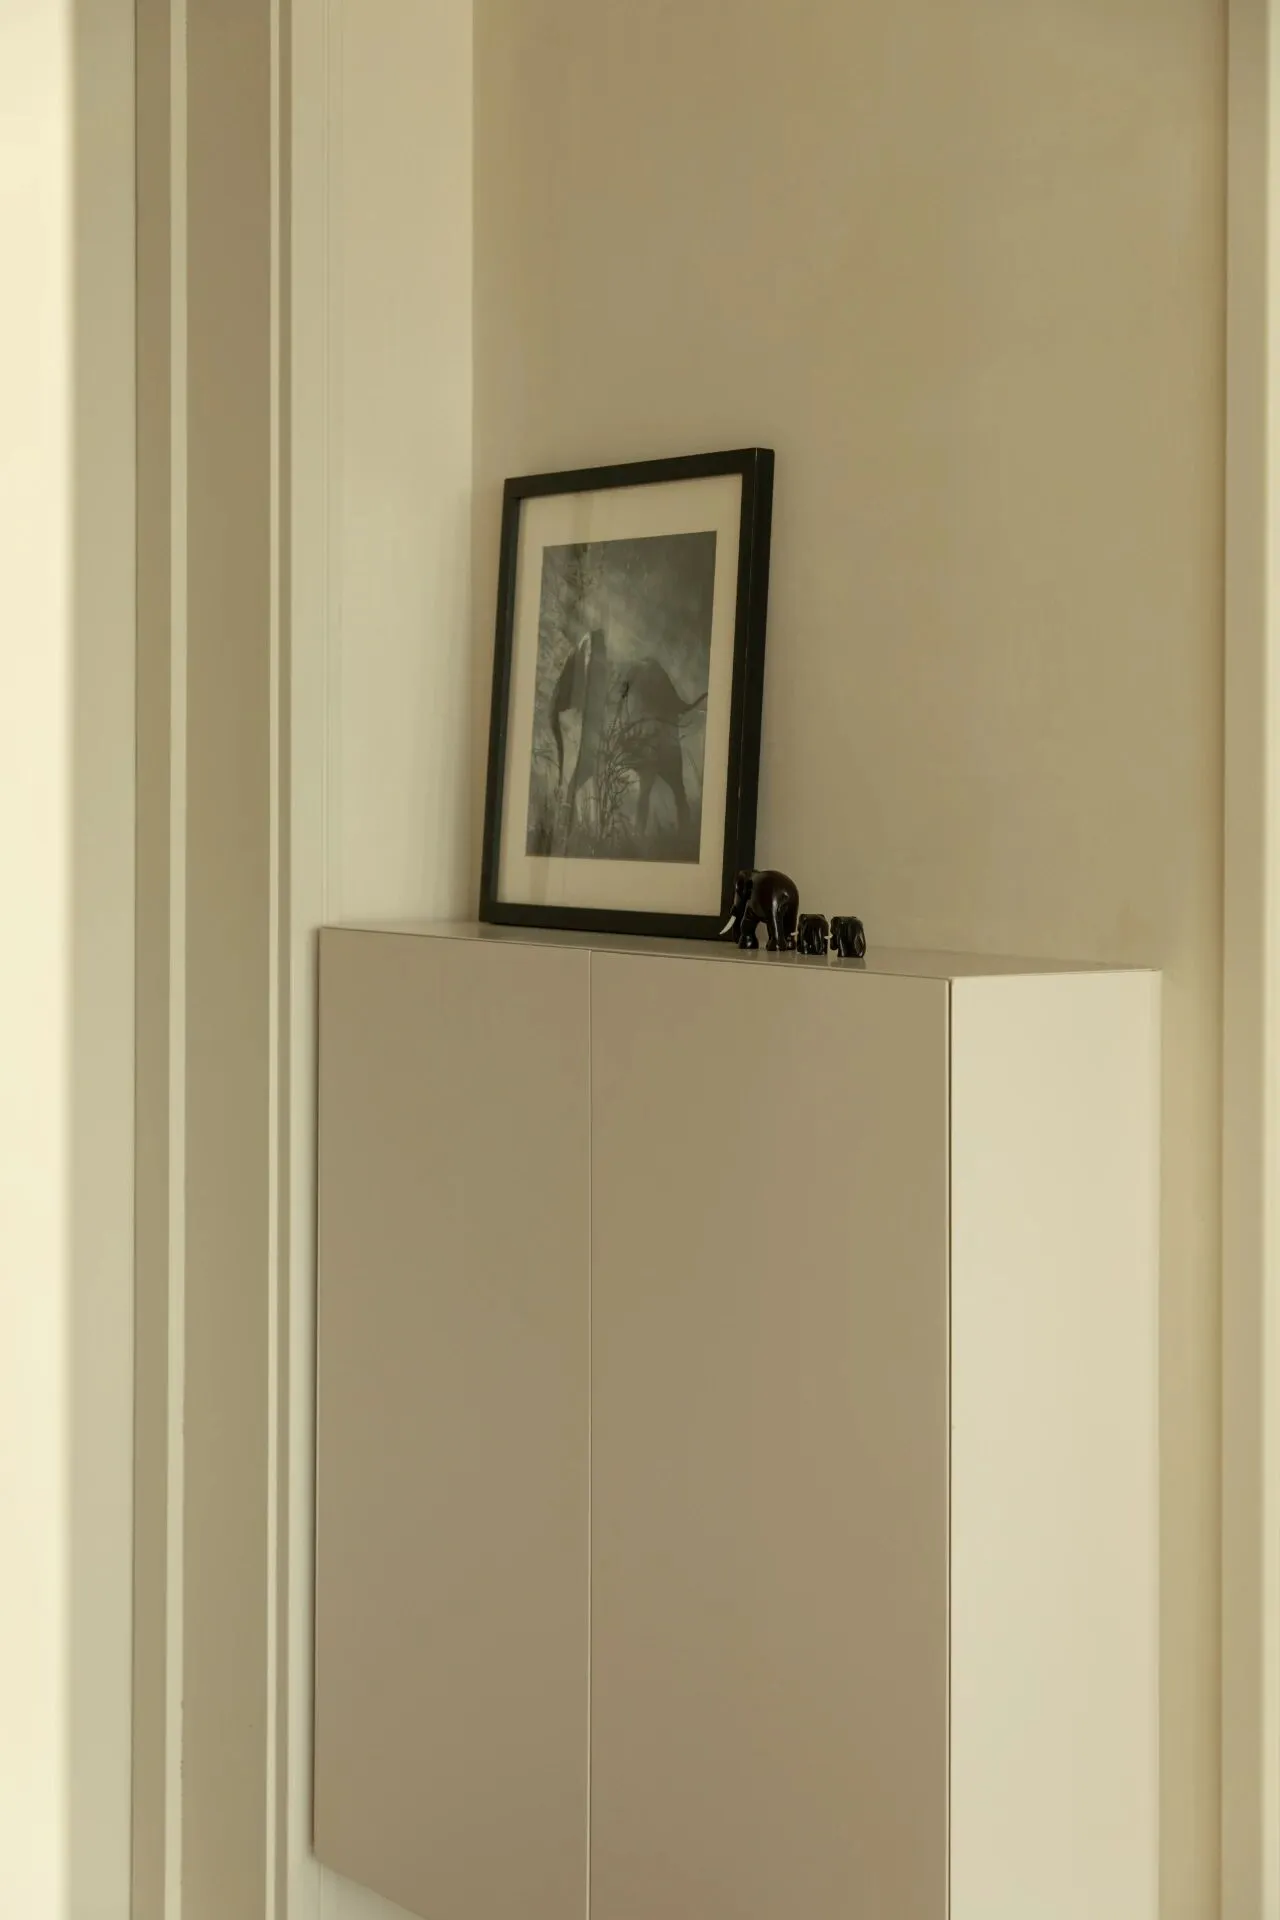
玄关鞋柜的特写,柜子做了烤漆材质,柜子门板边缘做了45度角处理,看起来颇具细节感,柜上放置了黑白的摄影画和摆件。
A close-up of the entrance shoe cabinet, the cabinet made of baked enamel material, the edge of the cabinet door plate made of 45-degree angle treatment, it looks quite detailed, the cabinet is placed on the black and white photographic paintings and ornaments.
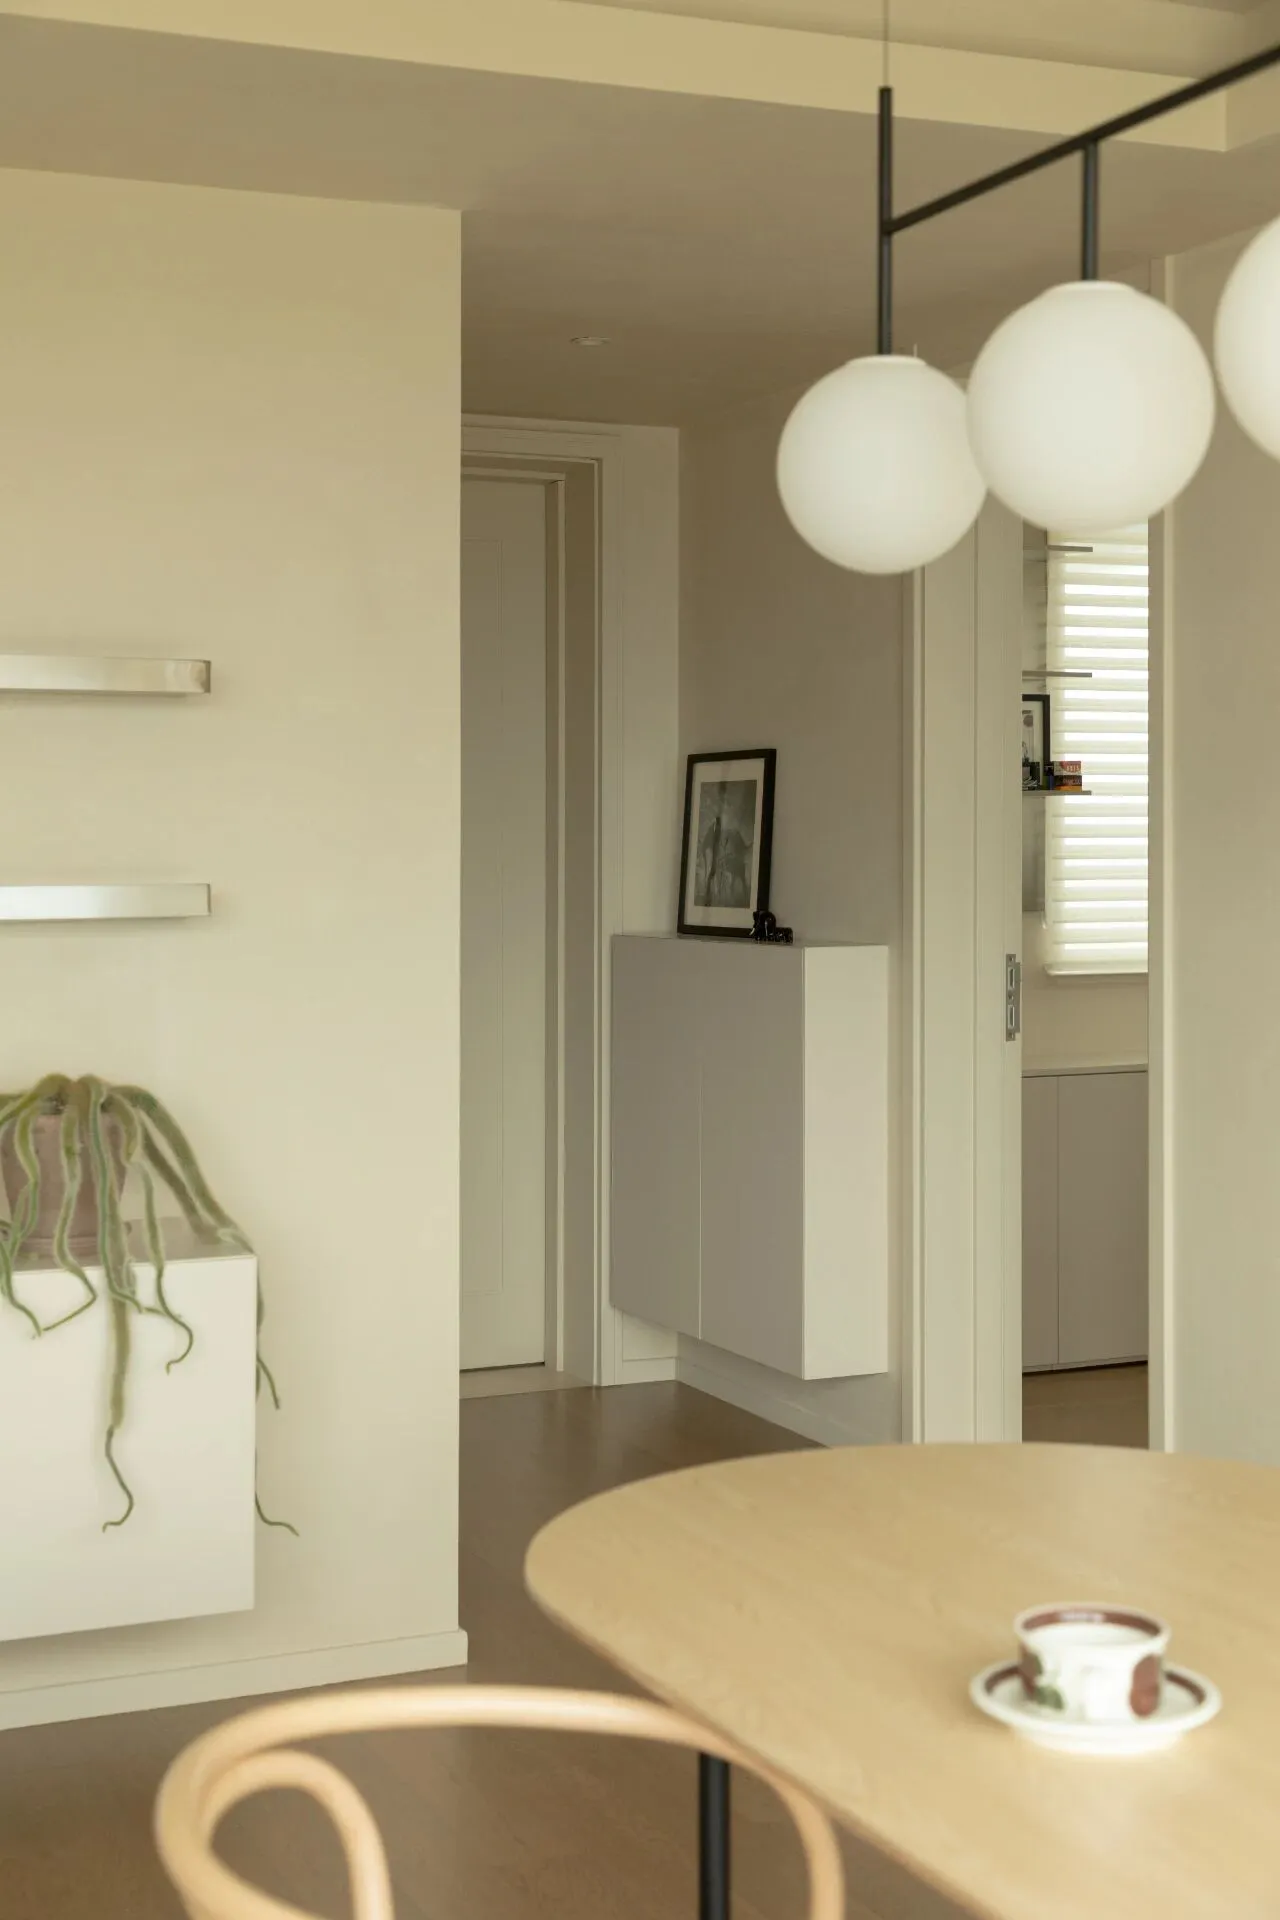
从餐厅看向客厅的区域,深浅不一的木色,肆意生长的植物,米色艺术漆,哑光不锈钢,似乎融合在一起,构成了更具层次与立体感的装饰效果。墙漆:佐敦1519
Looking from the dining room to the living room area, shades of wood color, unrestrained growth of plants, beige art paint, matte stainless steel, seems to blend together, constituting a more layered and three-dimensional sense of decorative effect. Wall paint: Jotun 1519
客厅Living Room
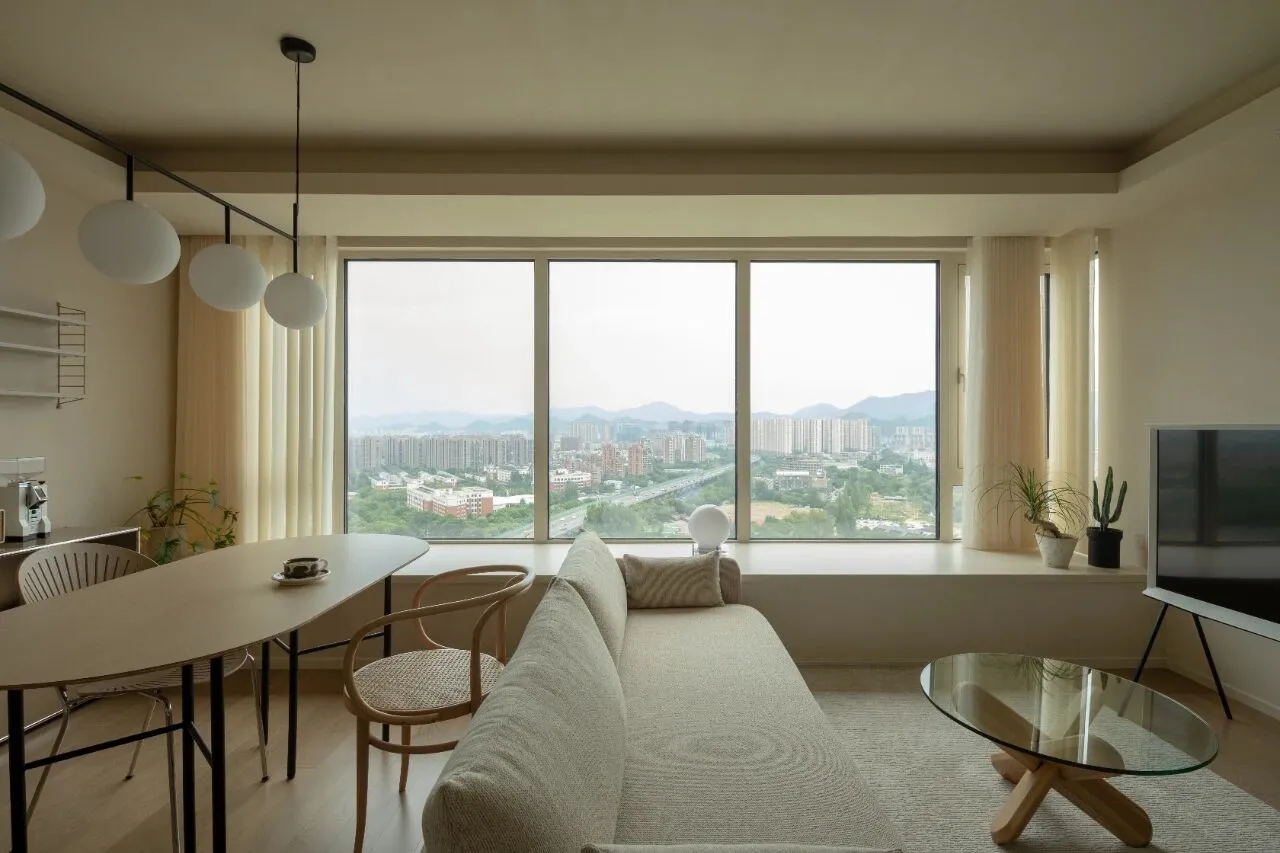
客餐厅的大角度,富有设计感的家具陈列其中,五米长的窗户很好的连接了室内外的关系,搭配了棉麻材质的梦幻帘,能够很好的调节室内光线。同时将窗框和飘窗都涂刷了艺术漆,使其融合进室内空间。沙发:Menu 茶几:Normann 电视:三星 窗帘:本地实体厂家购入 地毯:宜家
The large angle of the guest dining room, rich in design furniture displayed in it, five-meter-long window is a good connection between the indoor and outdoor relationship, with the cotton and linen material of the dream curtains, can be well adjusted to the indoor light. At the same time, the window frame and the floating window are painted with artistic paint, so that it blends into the interior space. Sofa: Menu Coffee table: Normann TV: Samsung Curtains: local brick-and-mortar manufacturers Carpet: Ikea
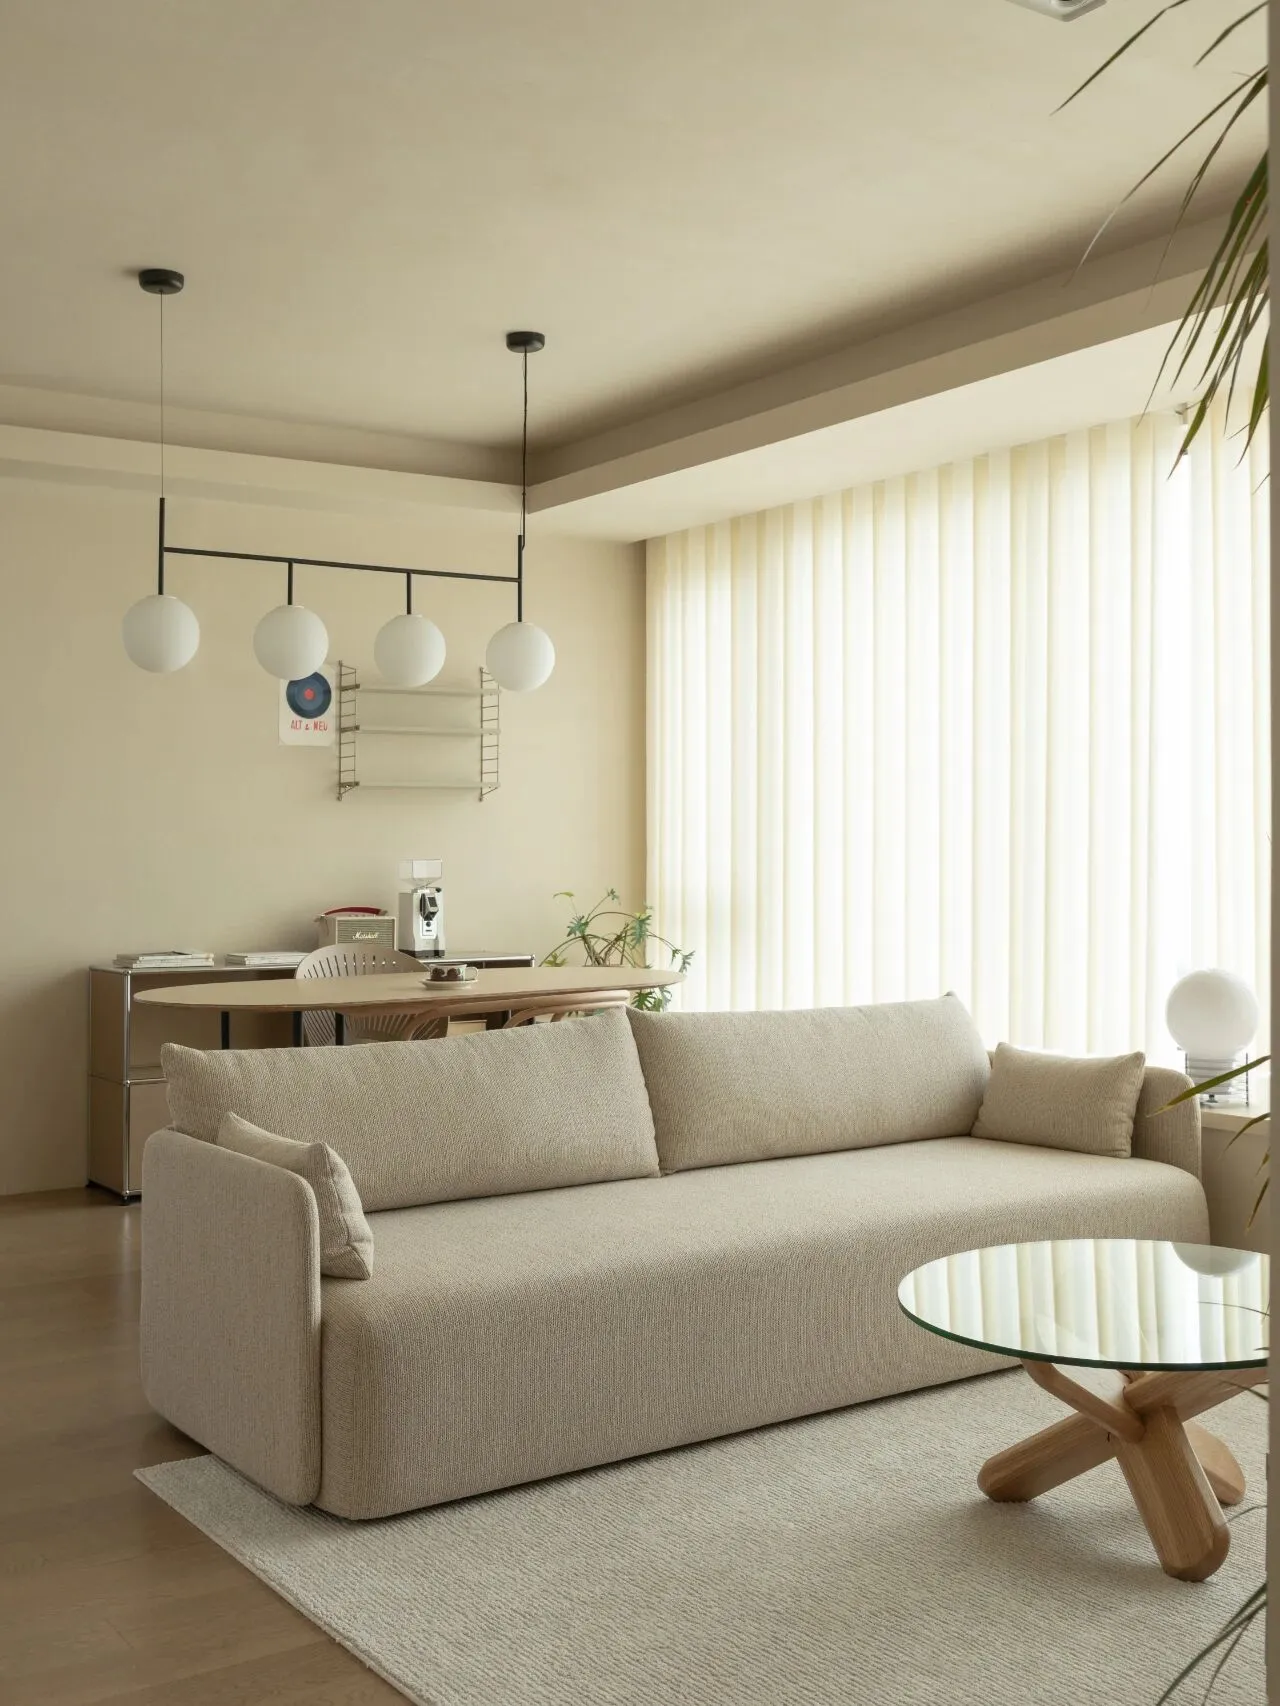
特别喜欢Menu沙发,严谨的线条与柔软的材质交织,完美的提升了空间的质感。
I especially like the Menu sofa, where the strict lines intertwine with the soft material, perfectly enhancing the space.
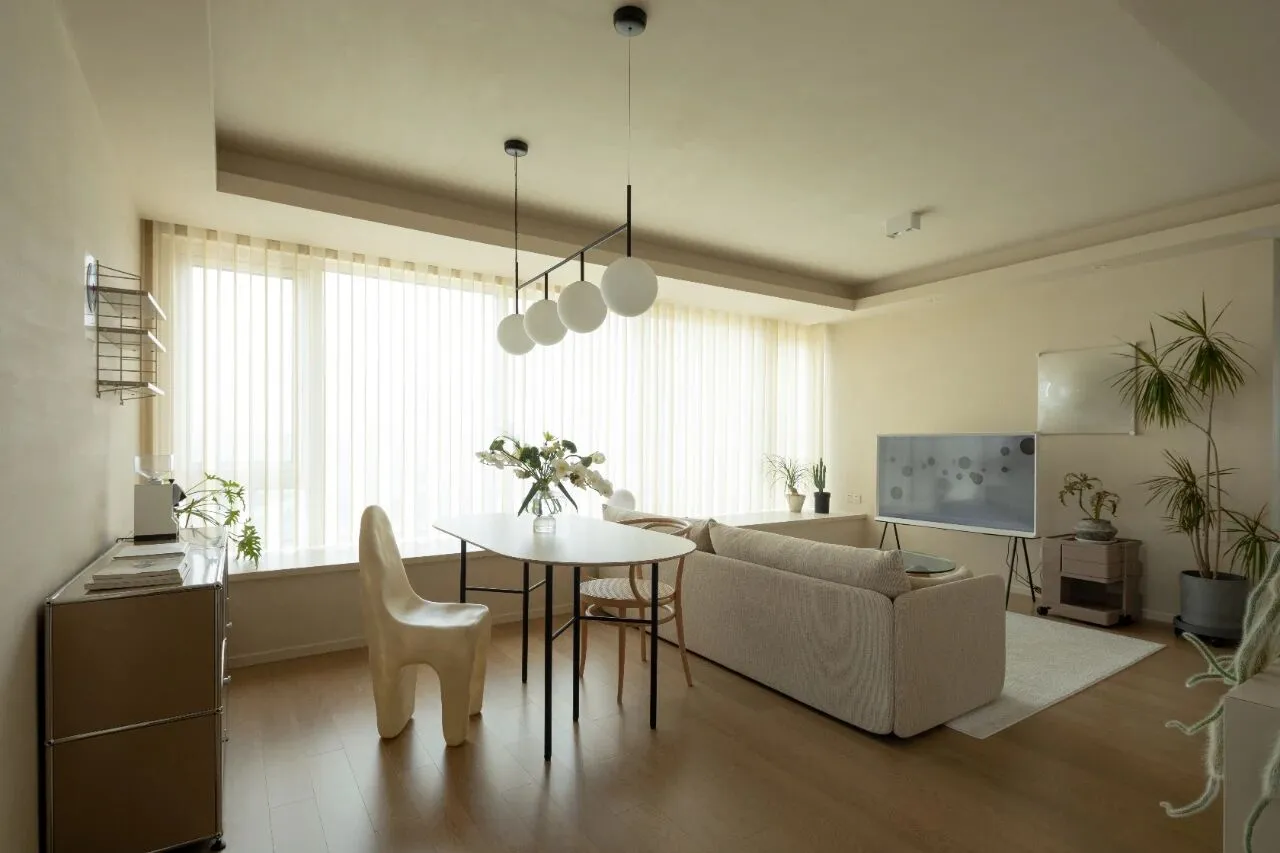
客厅的另外一个角度
Another angle of the living room
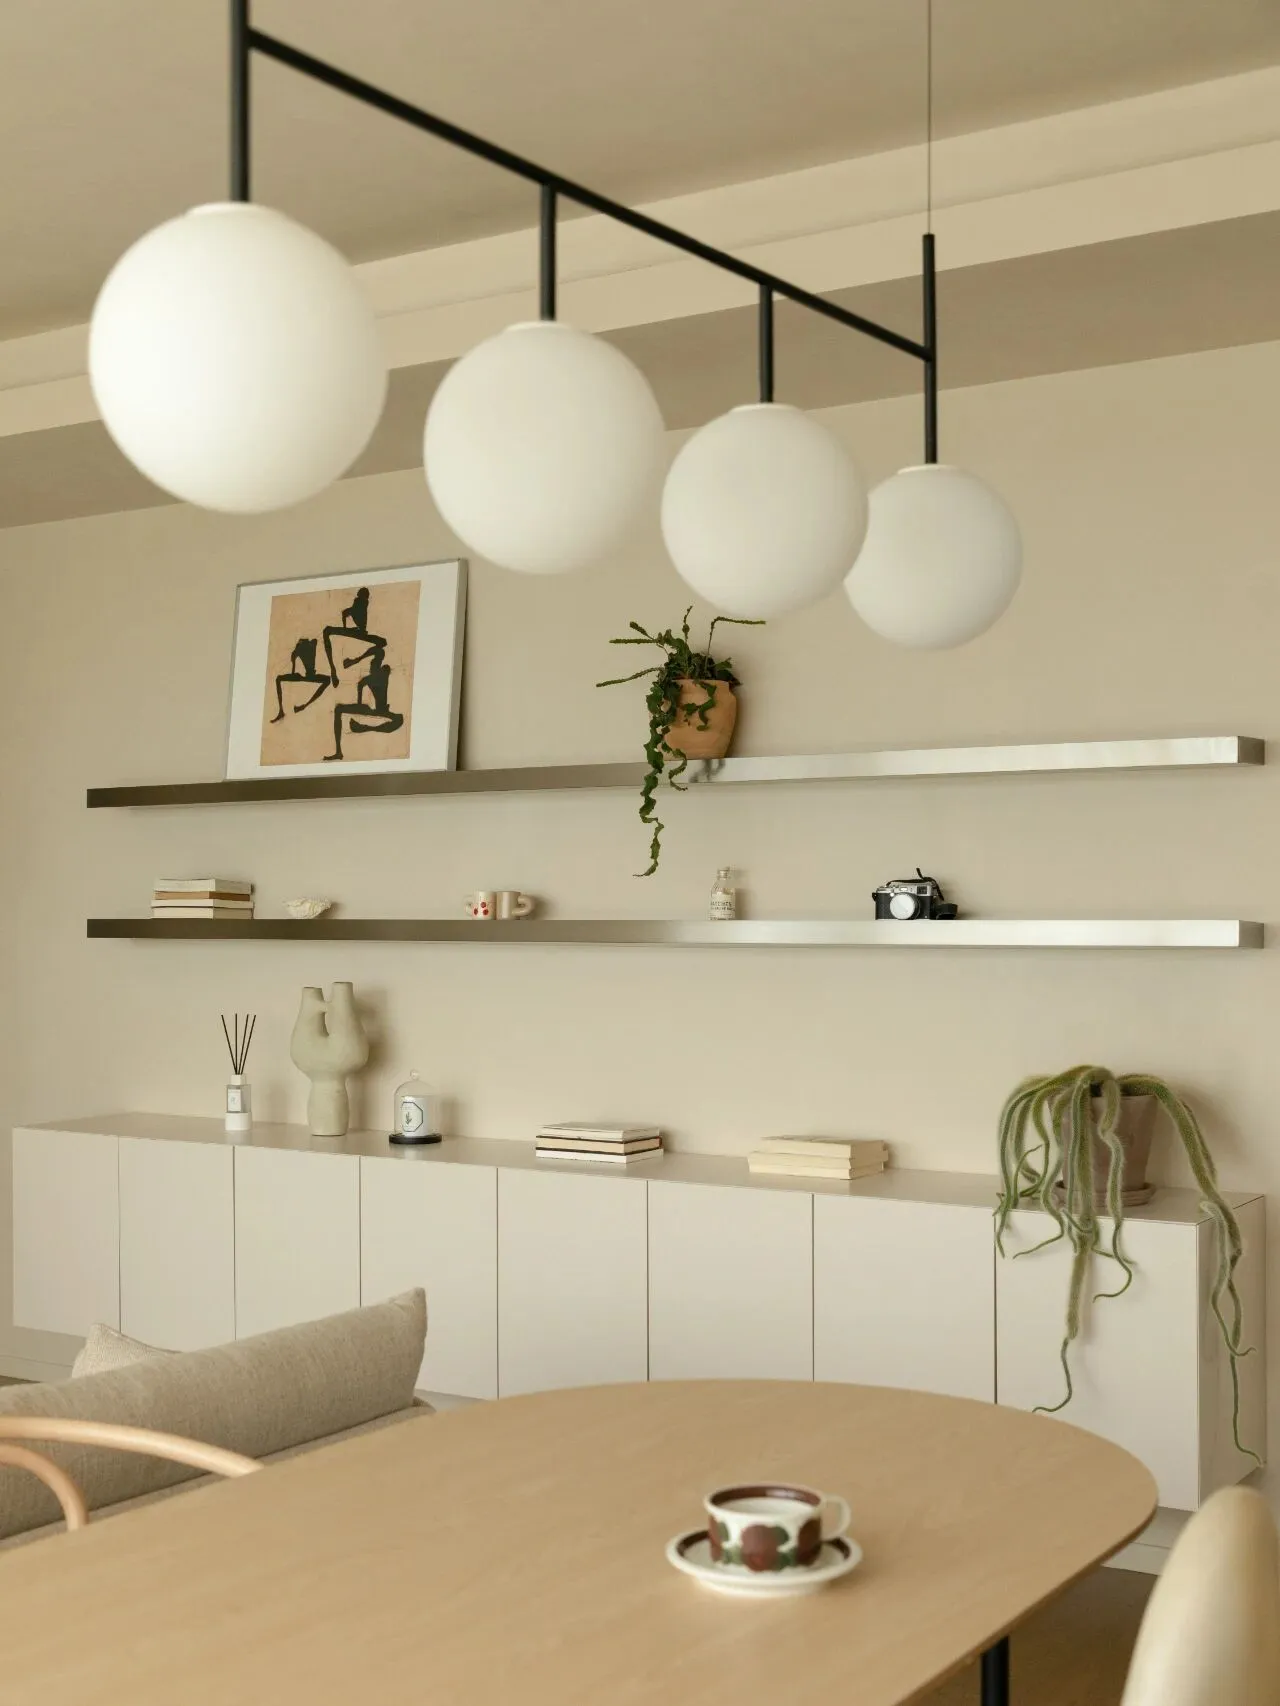
利用了一整面墙面上方做了不锈钢的展示架,增加了空间的精致感,下方做了与墙面同色的烤漆收纳柜,墙面可以摆放好看的绿植以及挂画的同时,让空间的延伸感更加强烈。
The use of a whole wall above the stainless steel display shelf, increasing the sense of sophistication of the space, the lower part of the wall with the same color lacquer storage cabinets, the wall can be placed in a good-looking greenery as well as hanging paintings at the same time, so that the extension of the space sense of more intense.
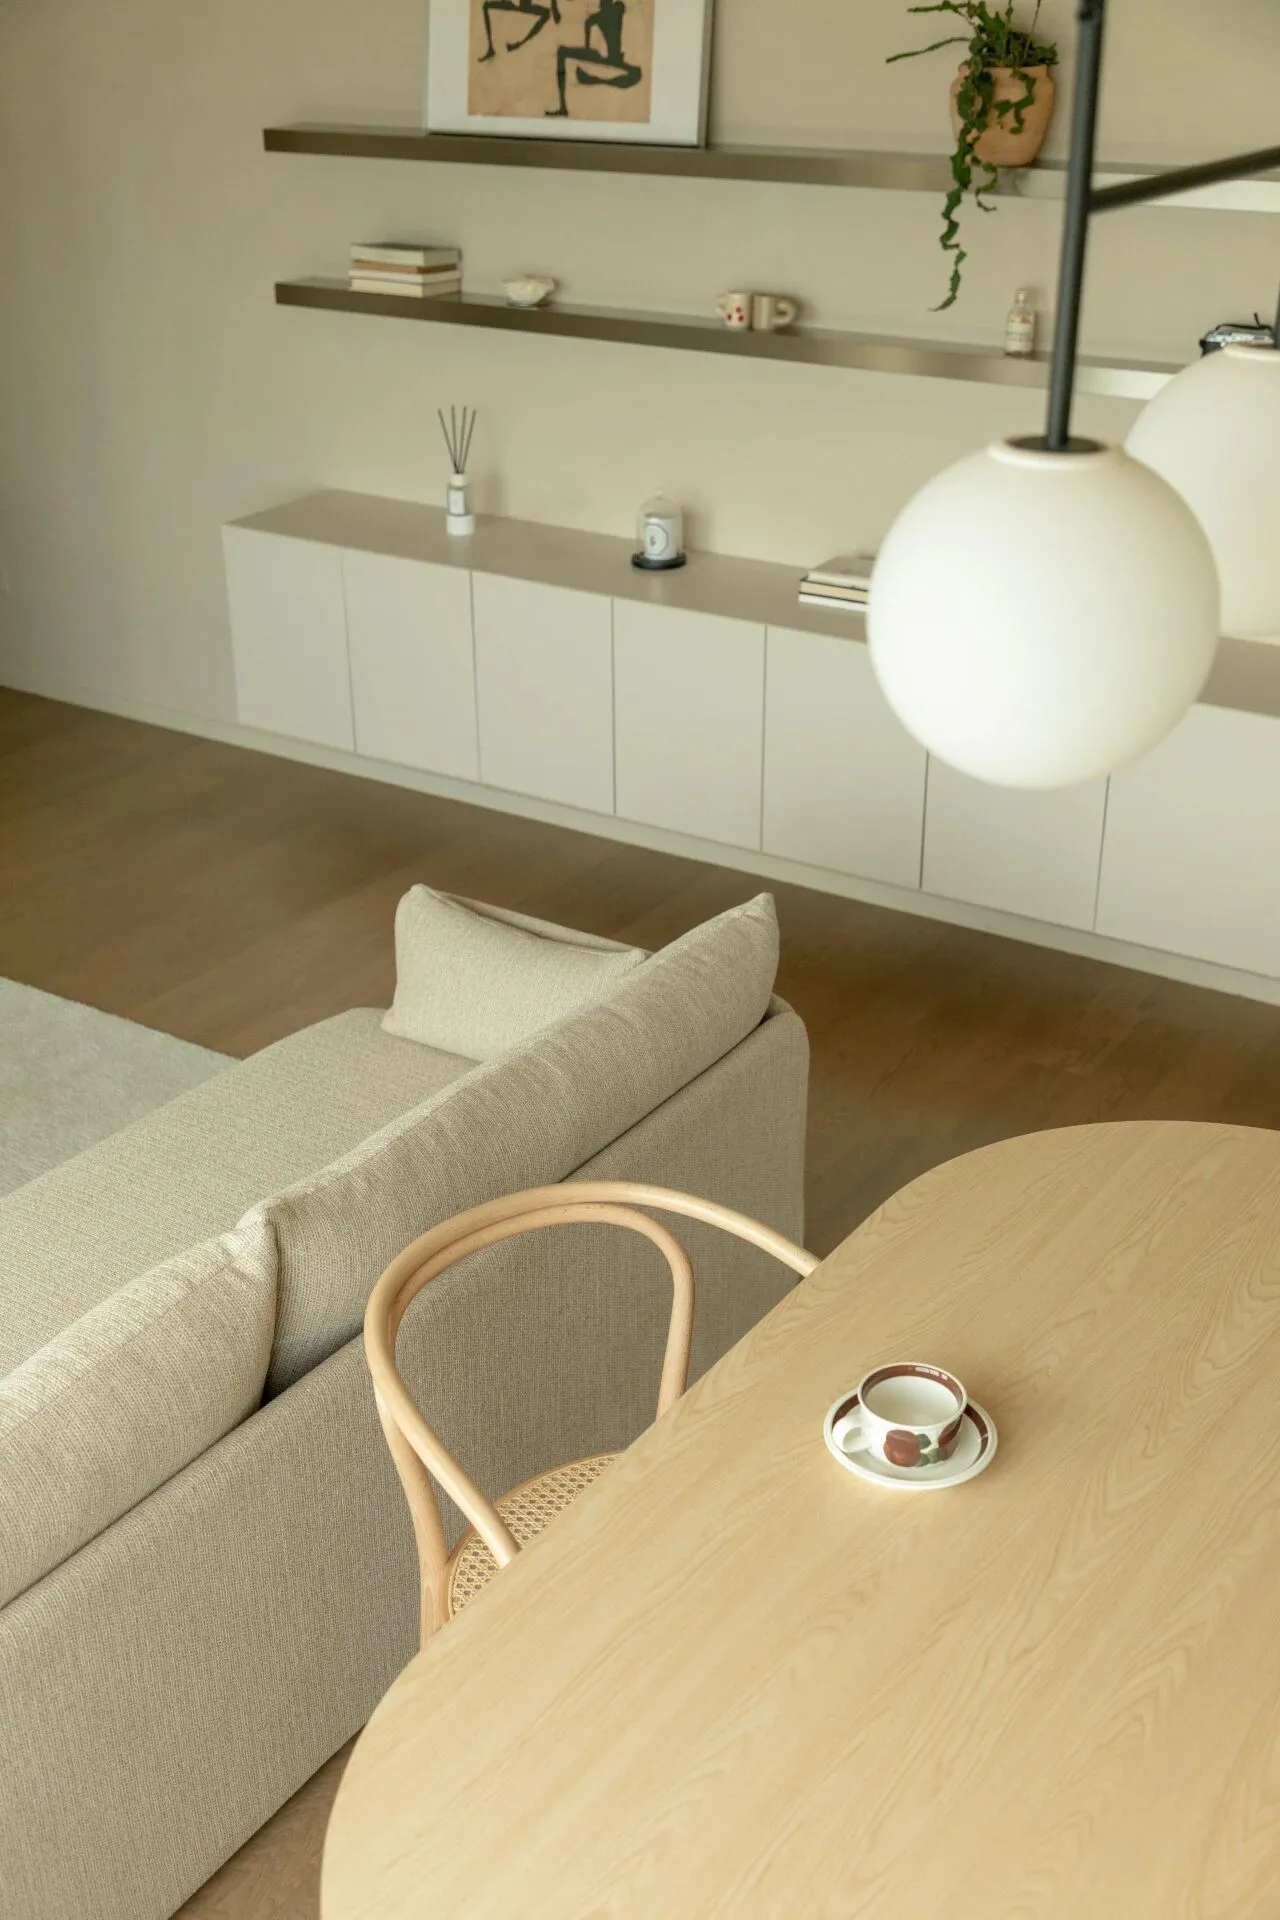
摄影师发掘的另外一个客餐厅角度,很有北欧风格的感觉。
Another angle of the guest dining room uncovered by the photographer has a very Scandinavian feel to it.
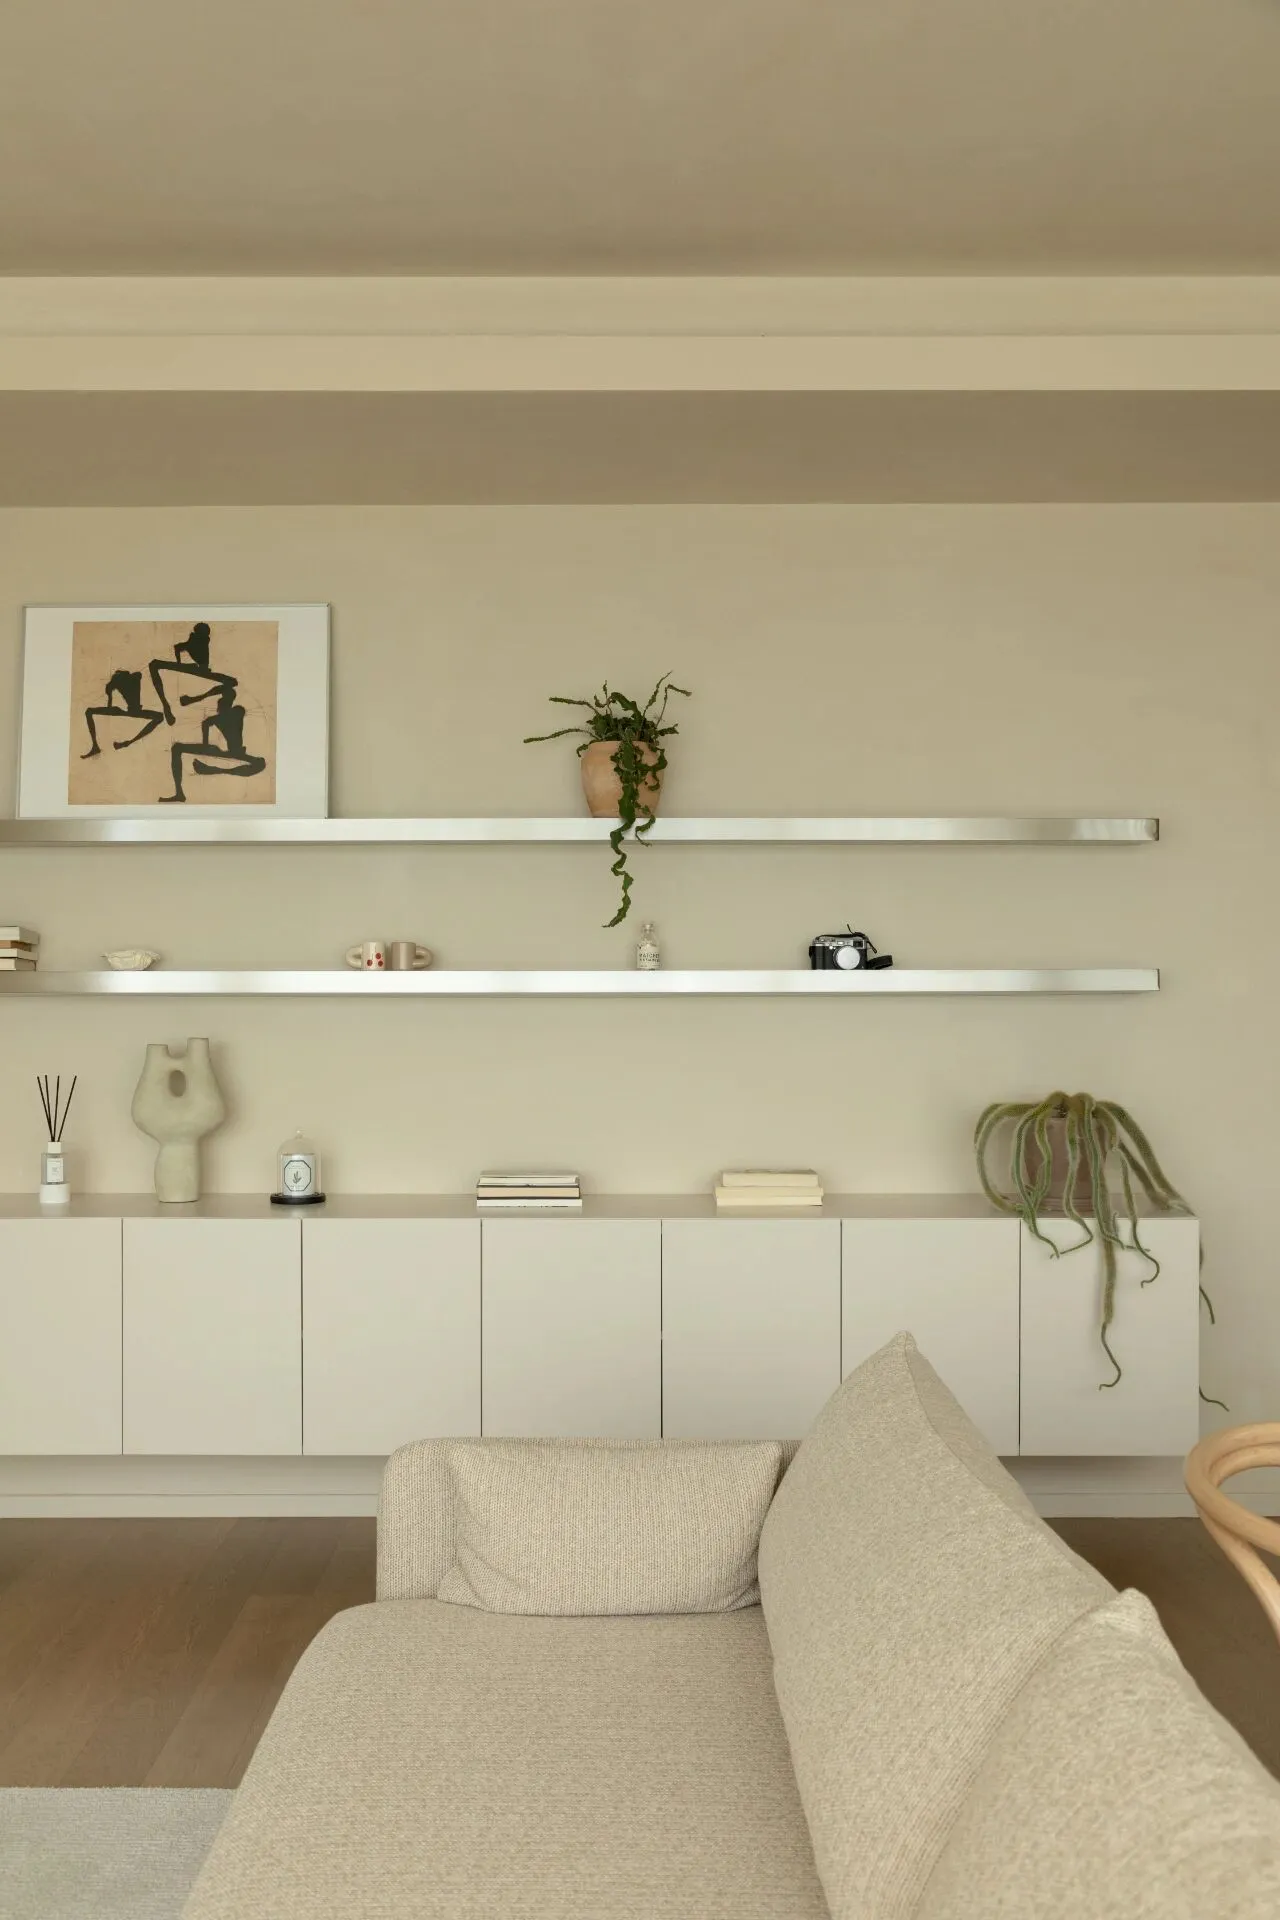
隔板上的挂画来自席勒,抽象的画和这个家很搭。
The wall painting on the divider is from Schiele, and the abstract painting goes well with the home.
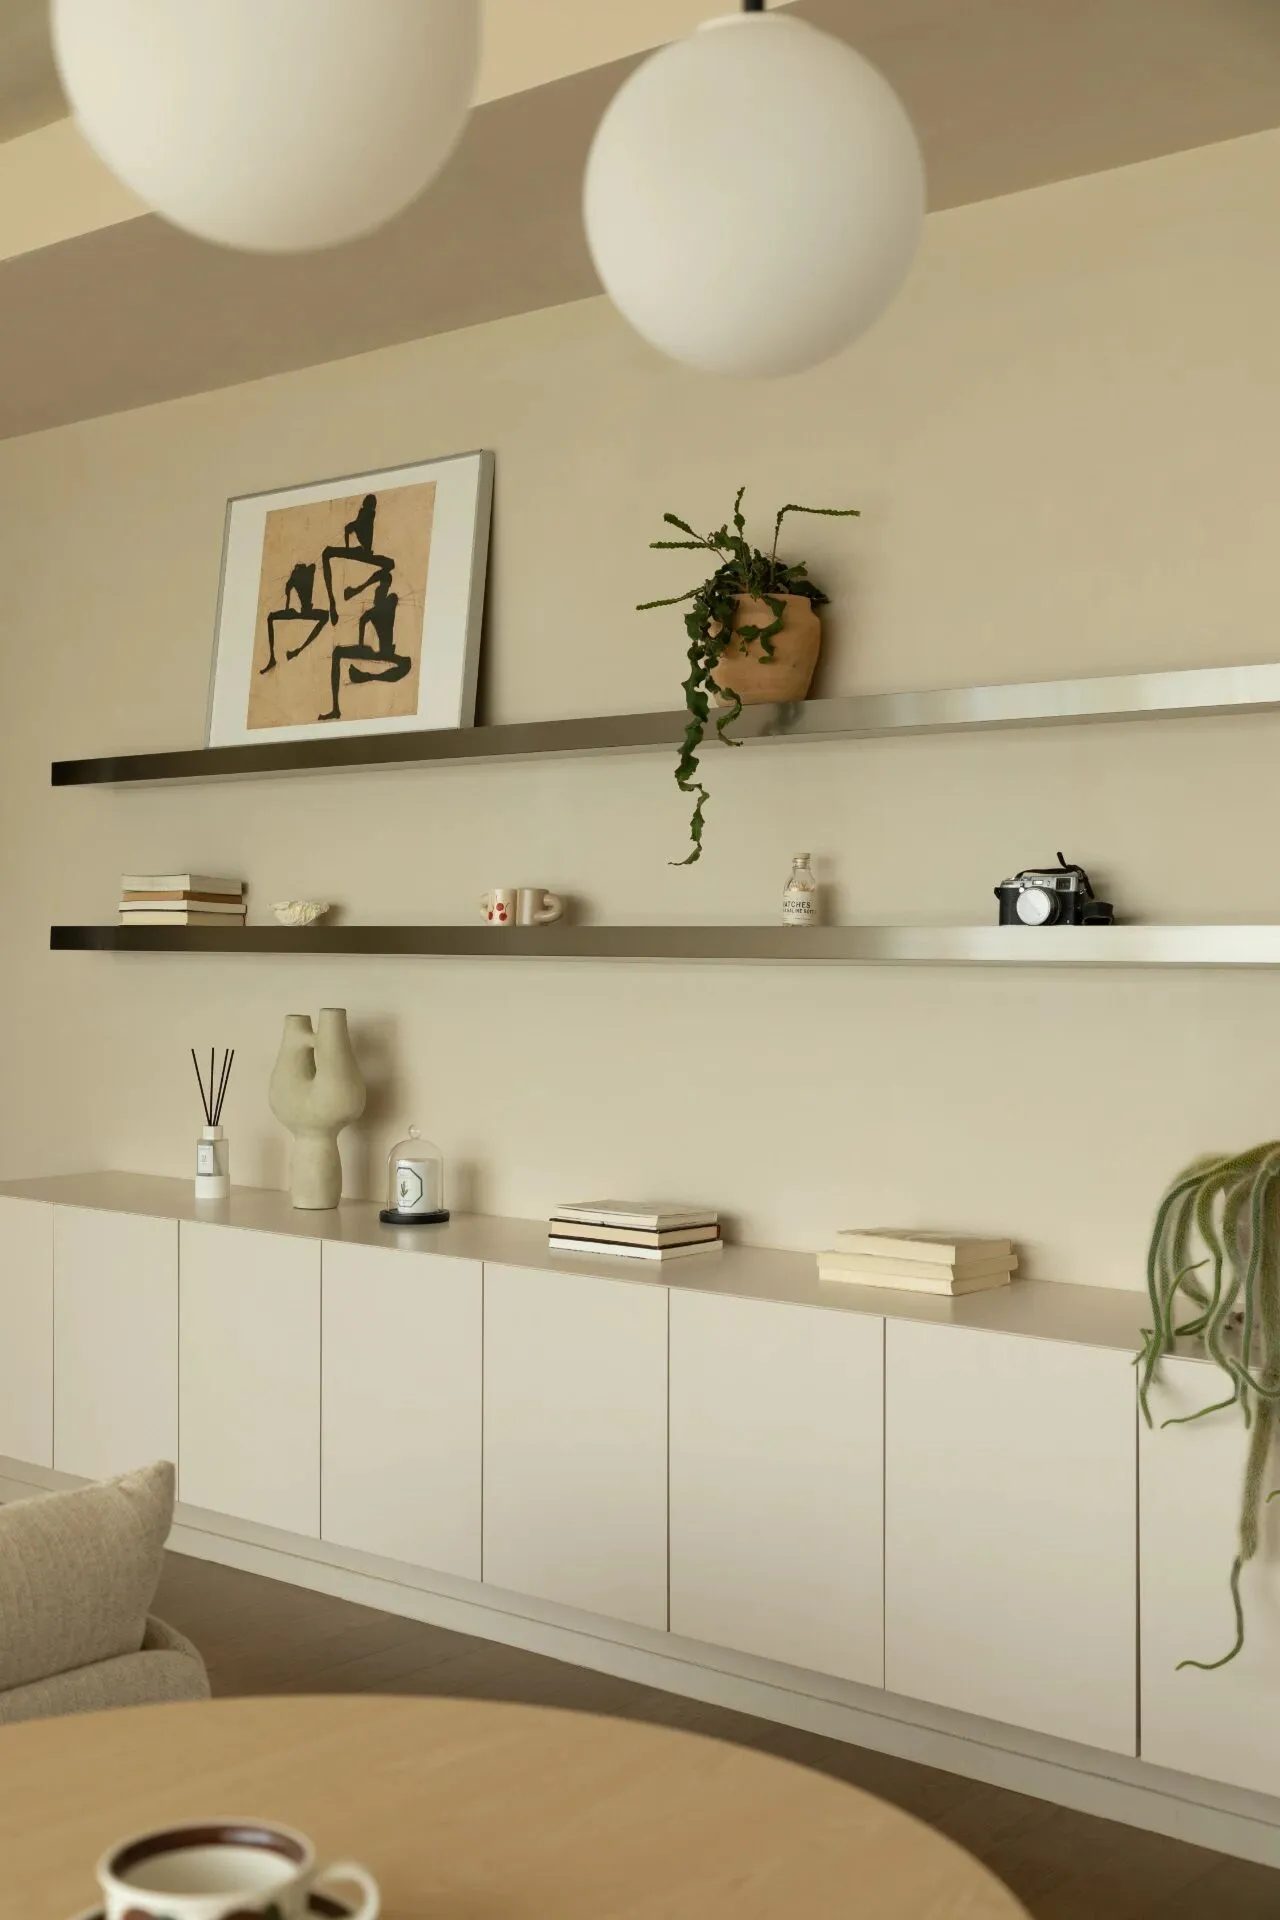
餐厅看向餐边柜的角度
Dining room looking into the sideboard
餐厅Dining room
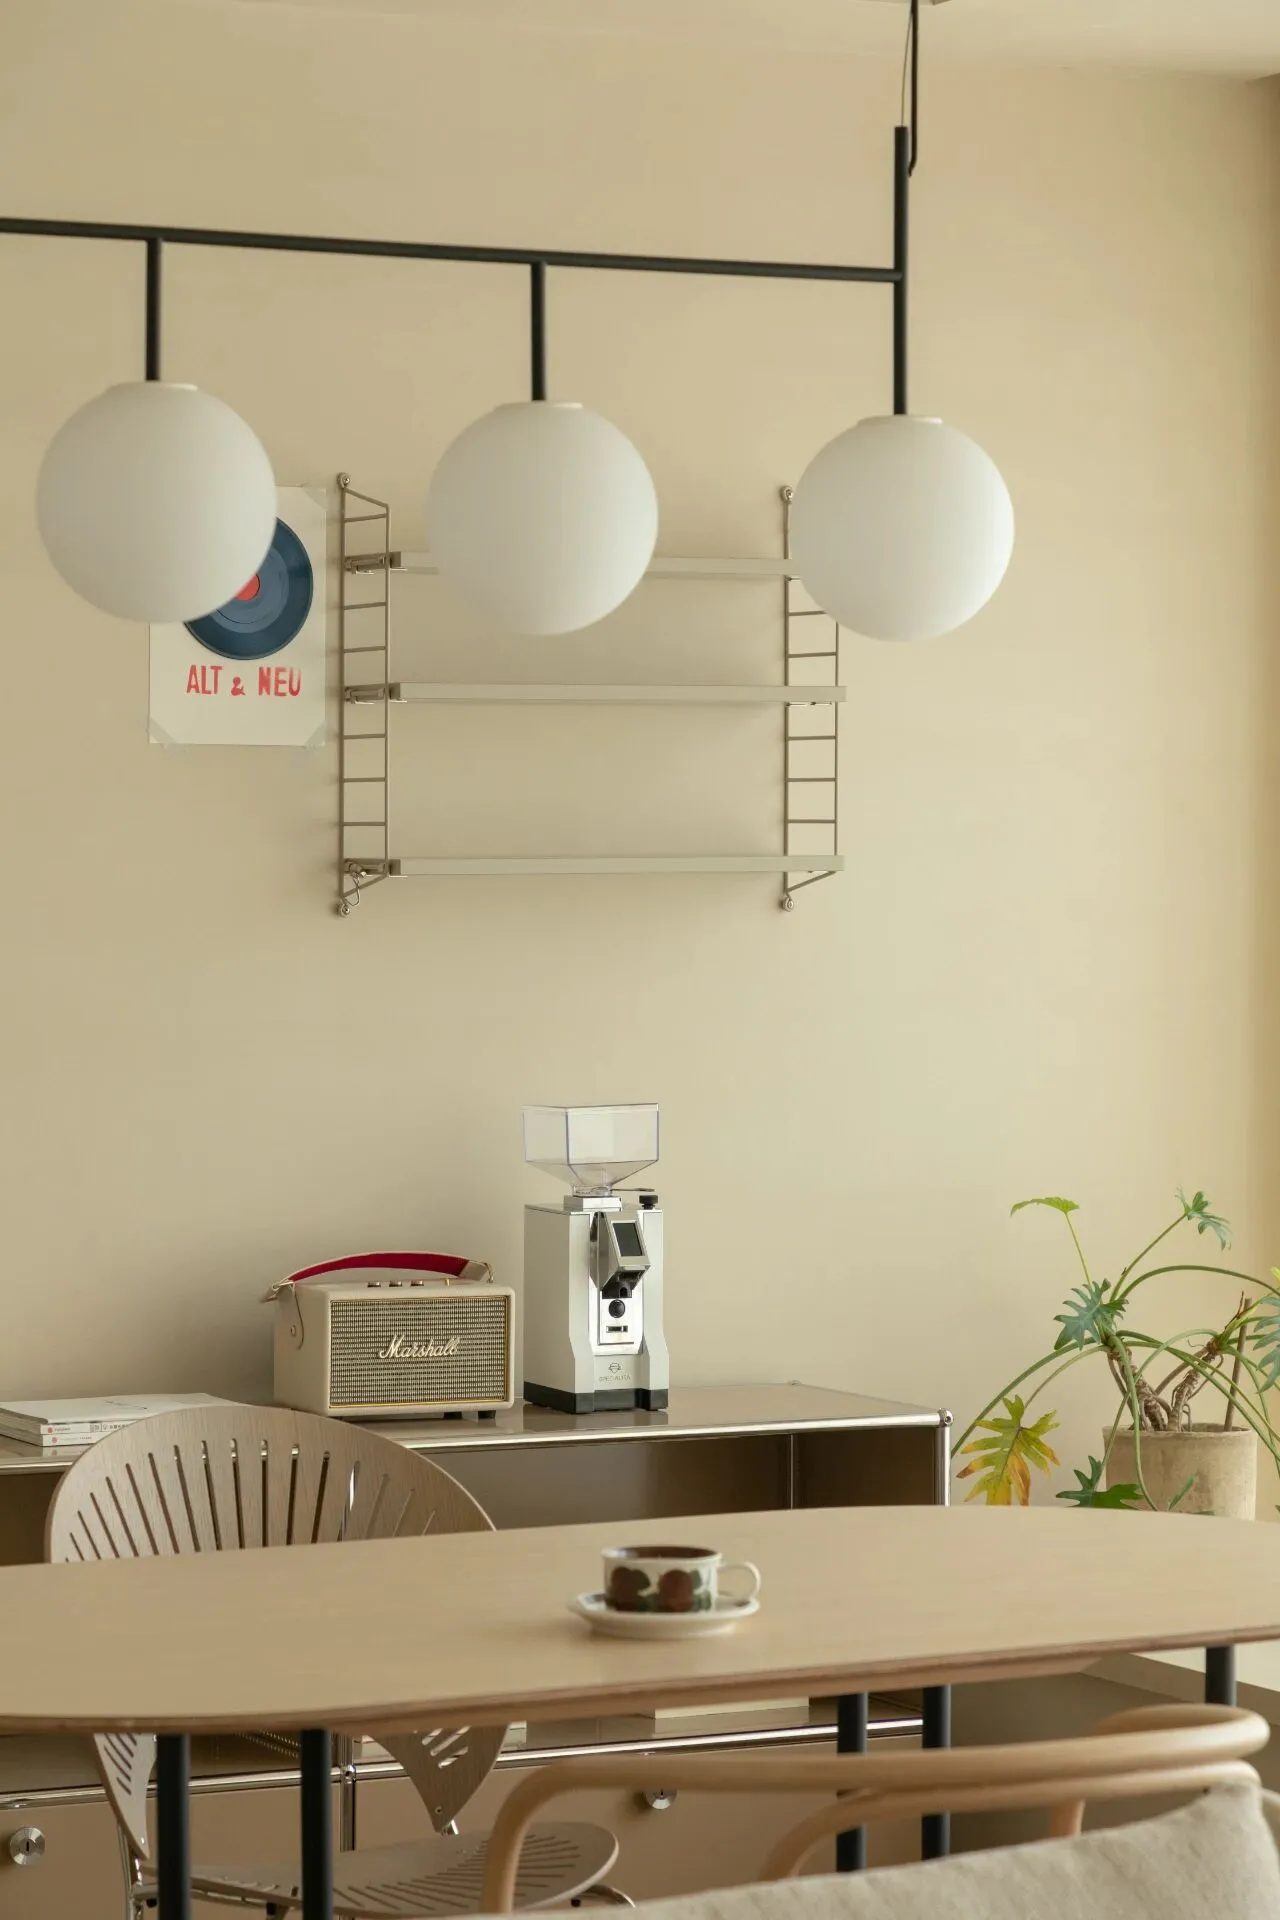
客餐厅是结合在一起的,餐厅区域摆放了咖色的usm餐边柜,相当于一个小水吧,放置咖啡机以及饮水机,搭配string置物架,植物,木色的餐桌,以及几何感强烈的餐灯,互相映衬,造型感十足。
The guest dining room is combined together, the dining room area is placed with a curry-colored usm sideboard, which is equivalent to a small water bar, placing a coffee machine as well as a water dispenser, with string shelves, plants, wood-colored dining table, as well as geometric dining lamps, which reflect each other and stylized.
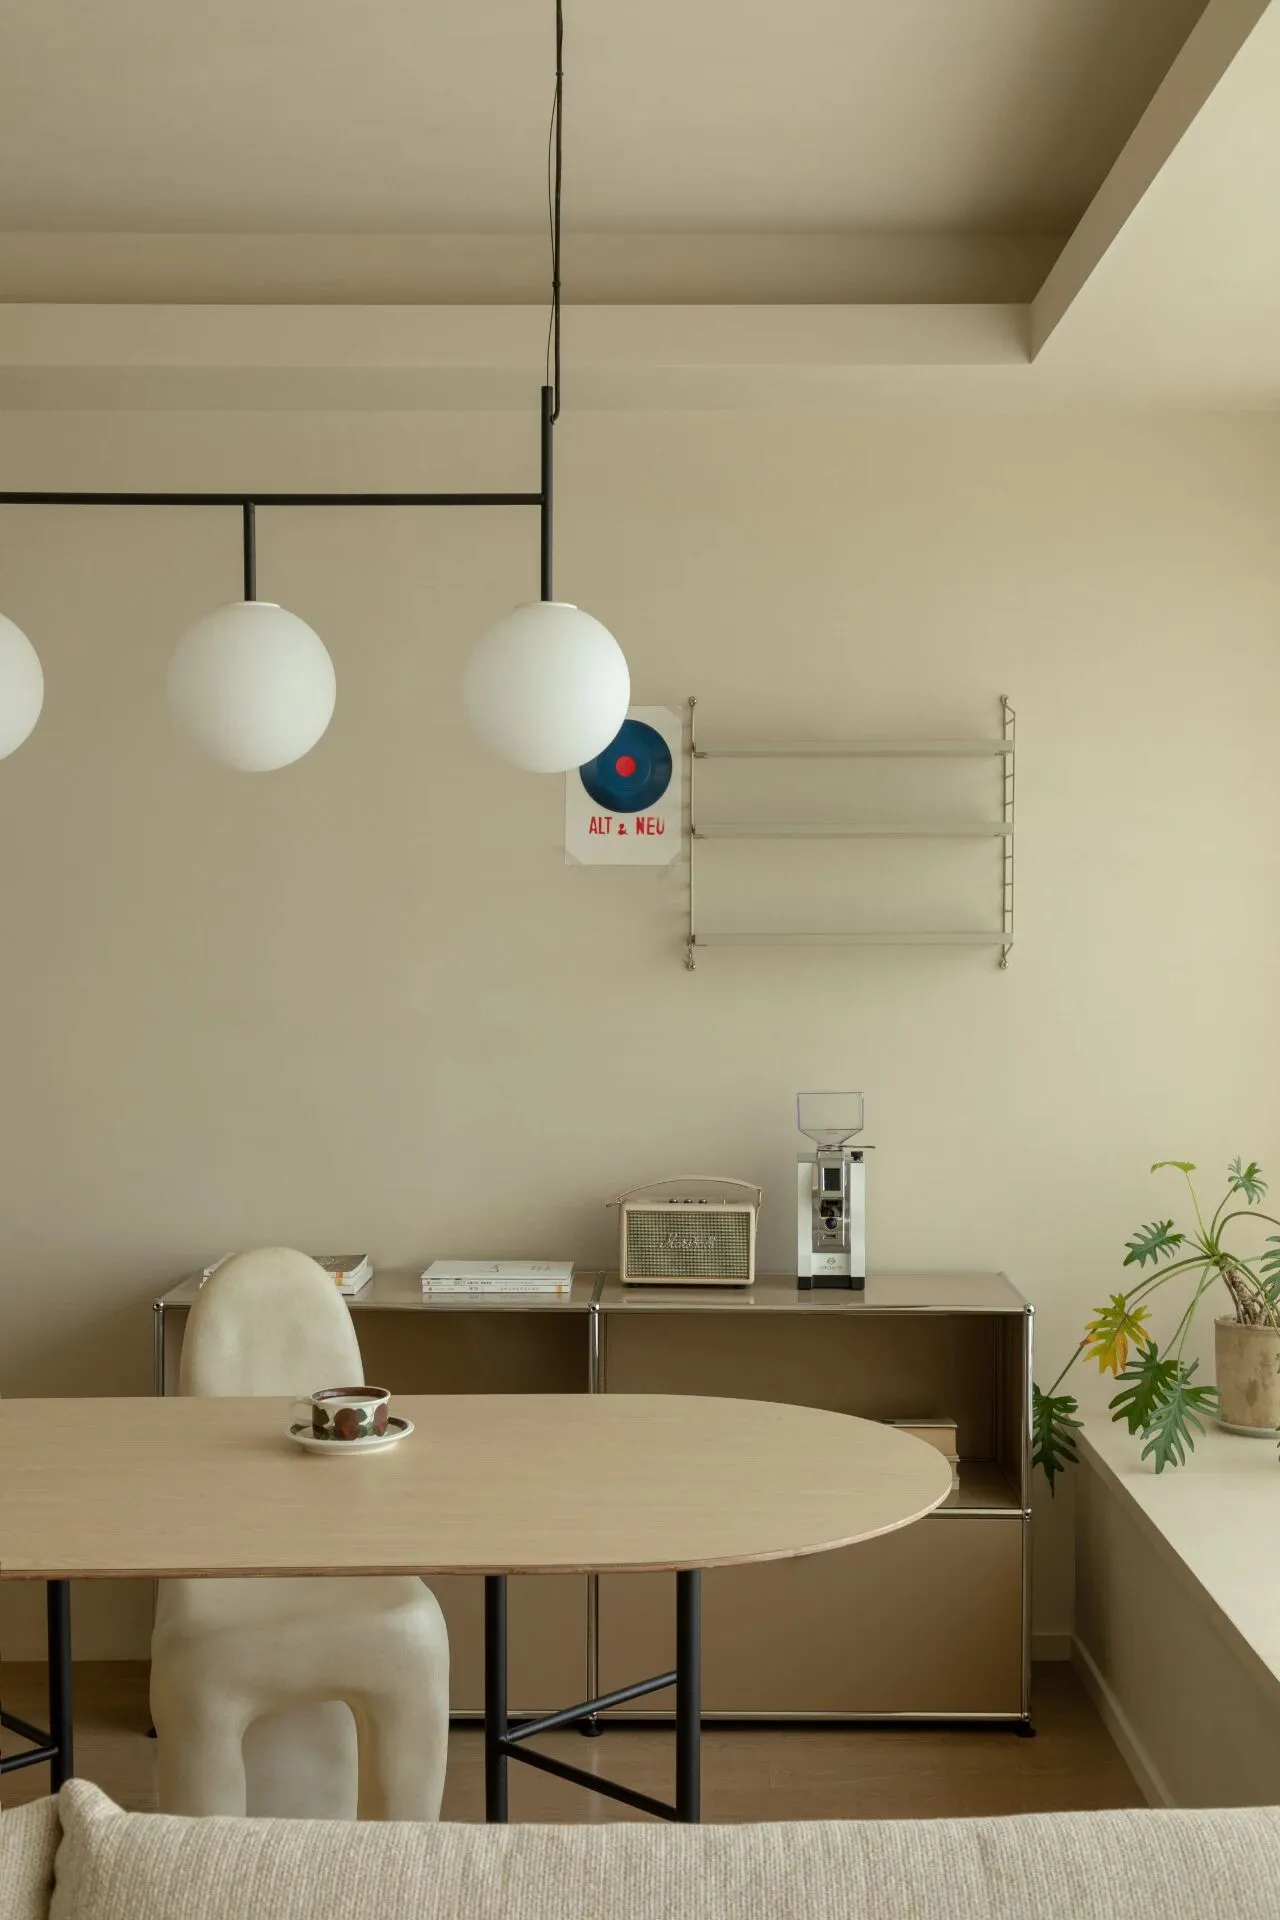
音响:马歇尔 餐椅:kar ,以及Fredericia Trinidad 餐椅 墙面置物架:string 吊灯:menu 书桌:舒梵 飘窗植物:春雨
Sound: Marshall Dining Chairs: kar ,and Fredericia Trinidad Dining Chairs Wall Shelf: string Chandelier: menu Desk: Shu Fan Window Plant: Spring Rain
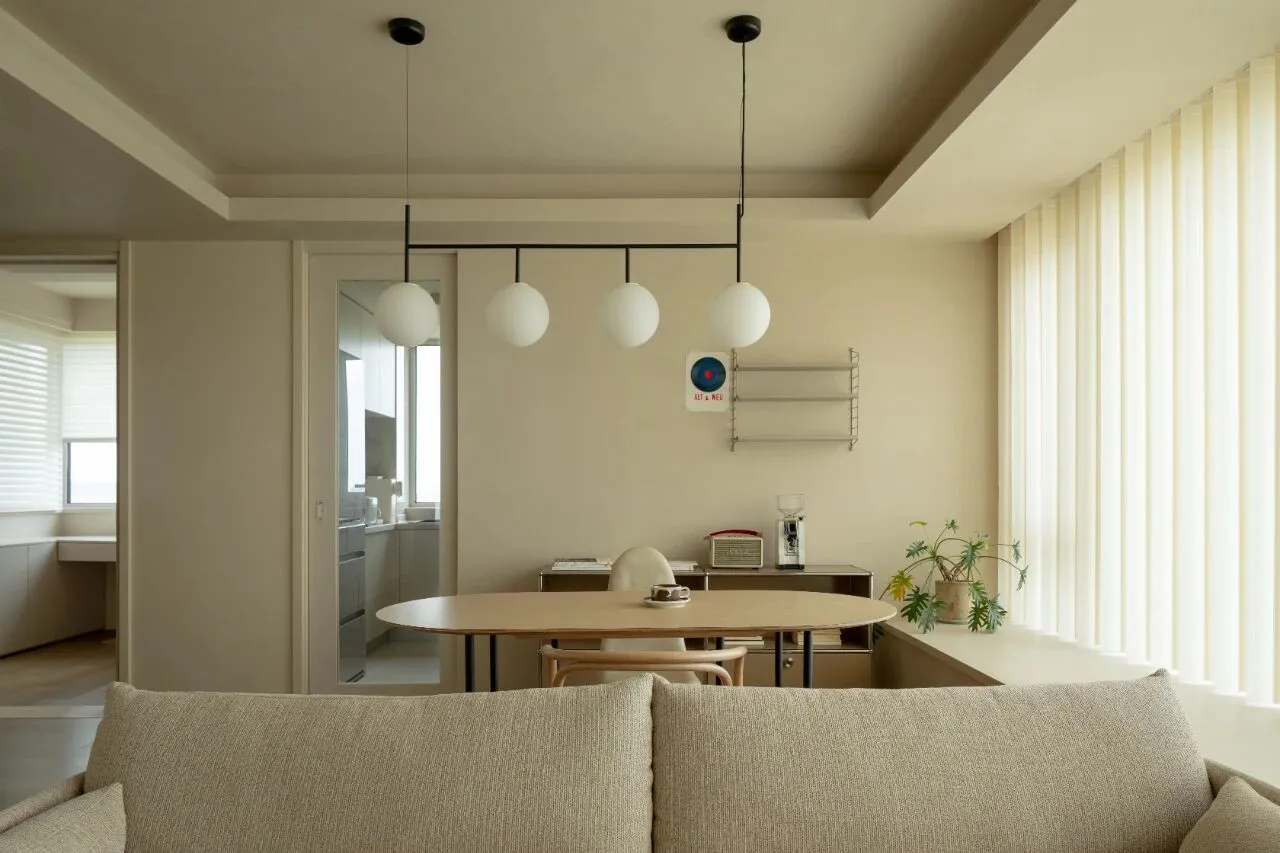
从客厅看向餐厅的区域。
View from the living room into the dining area.
书房Study room
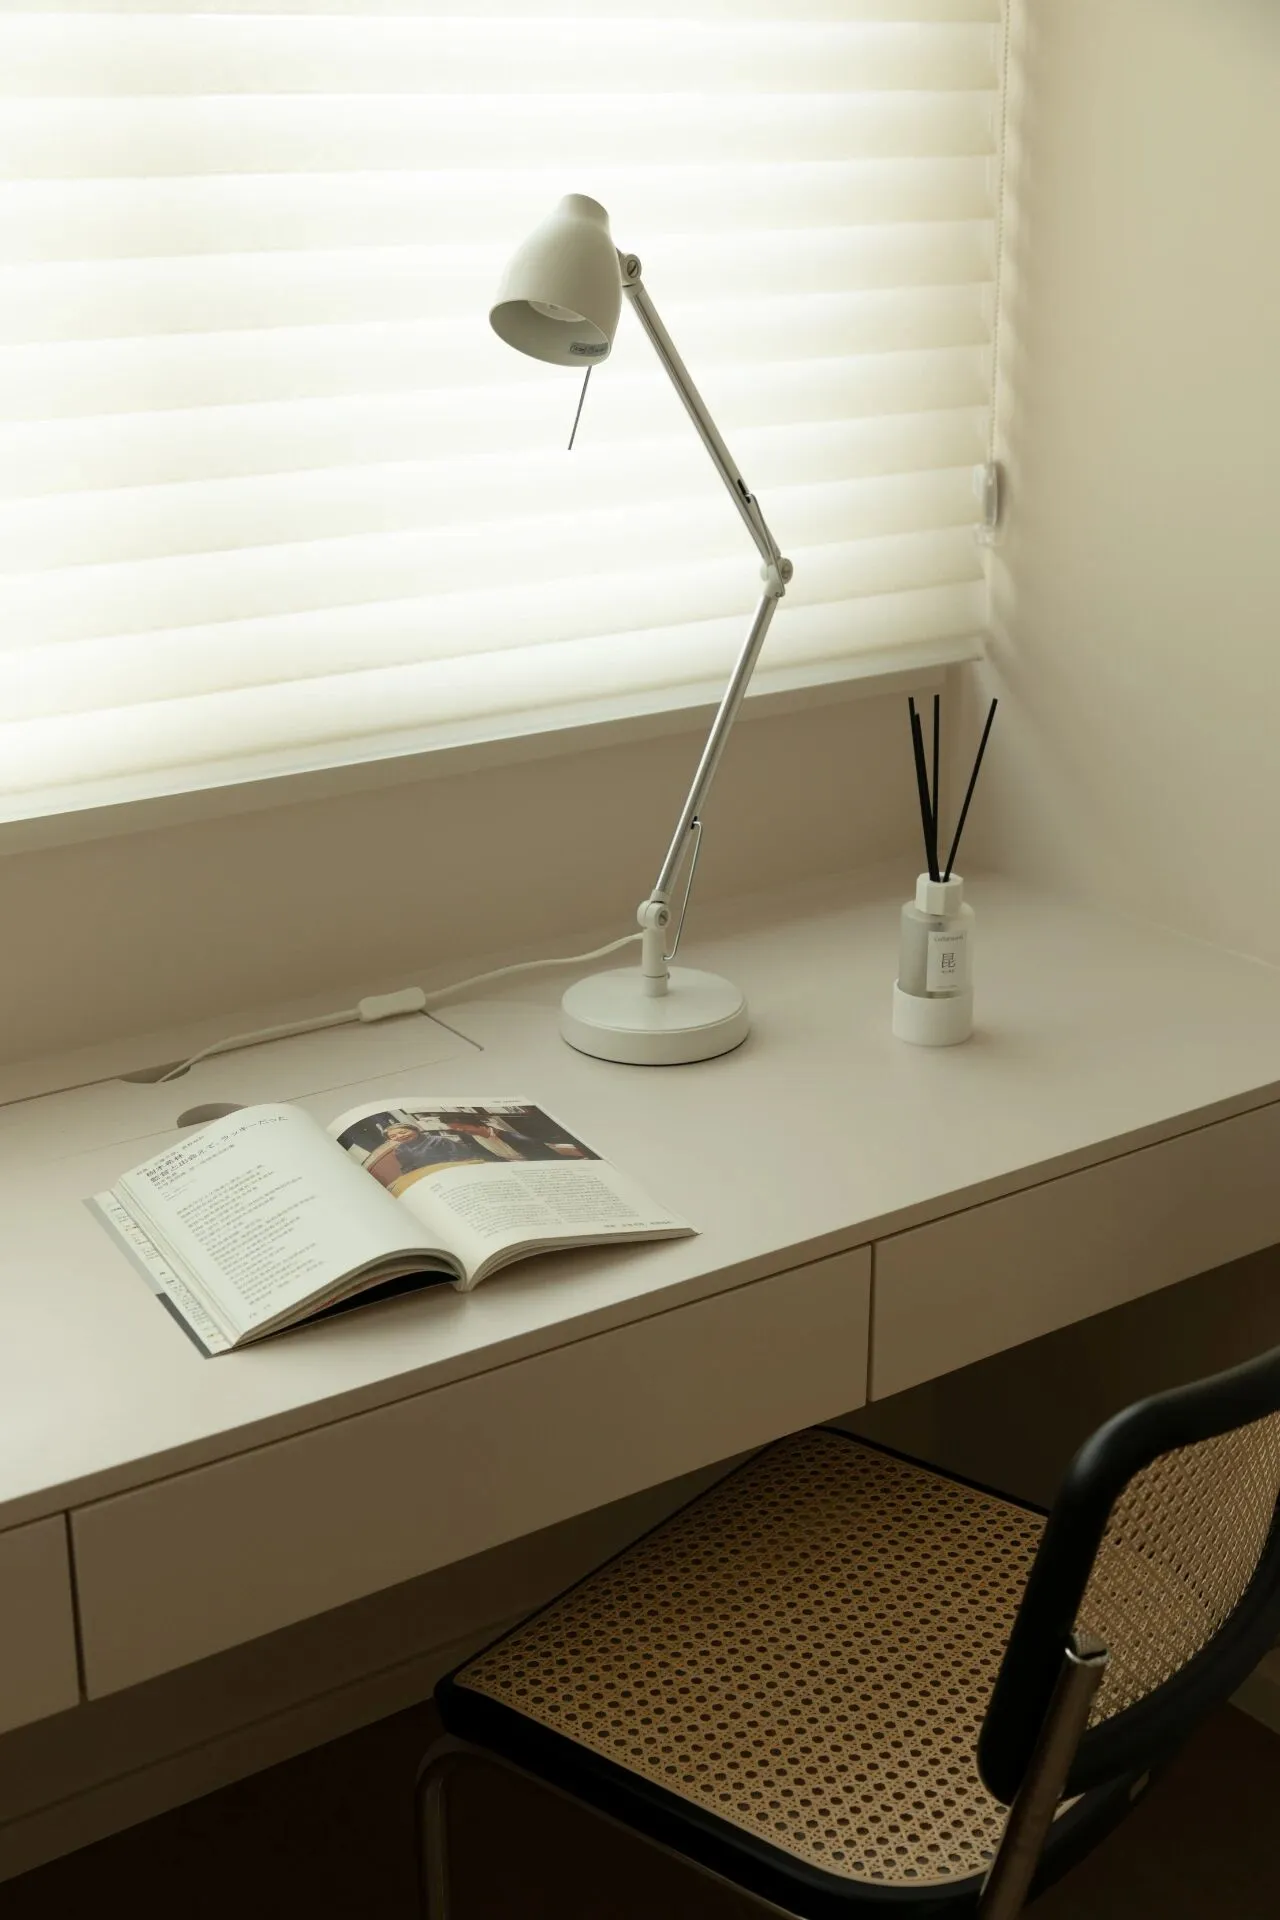
书房一角,桌面做了活动面板将插座隐藏起来,下方做了抽屉可以收纳杂物,搭配了Thonet藤编悬臂椅,墙面上做了两层层板,可以用作展示区域,令人眼前一亮。
A corner of the study, the desktop was made with movable panels to hide the sockets, drawers were made underneath to store sundries, paired with Thonet rattan cantilever chairs, and two layers of laminate were made on the wall to be used as a display area, which is a sight to behold.
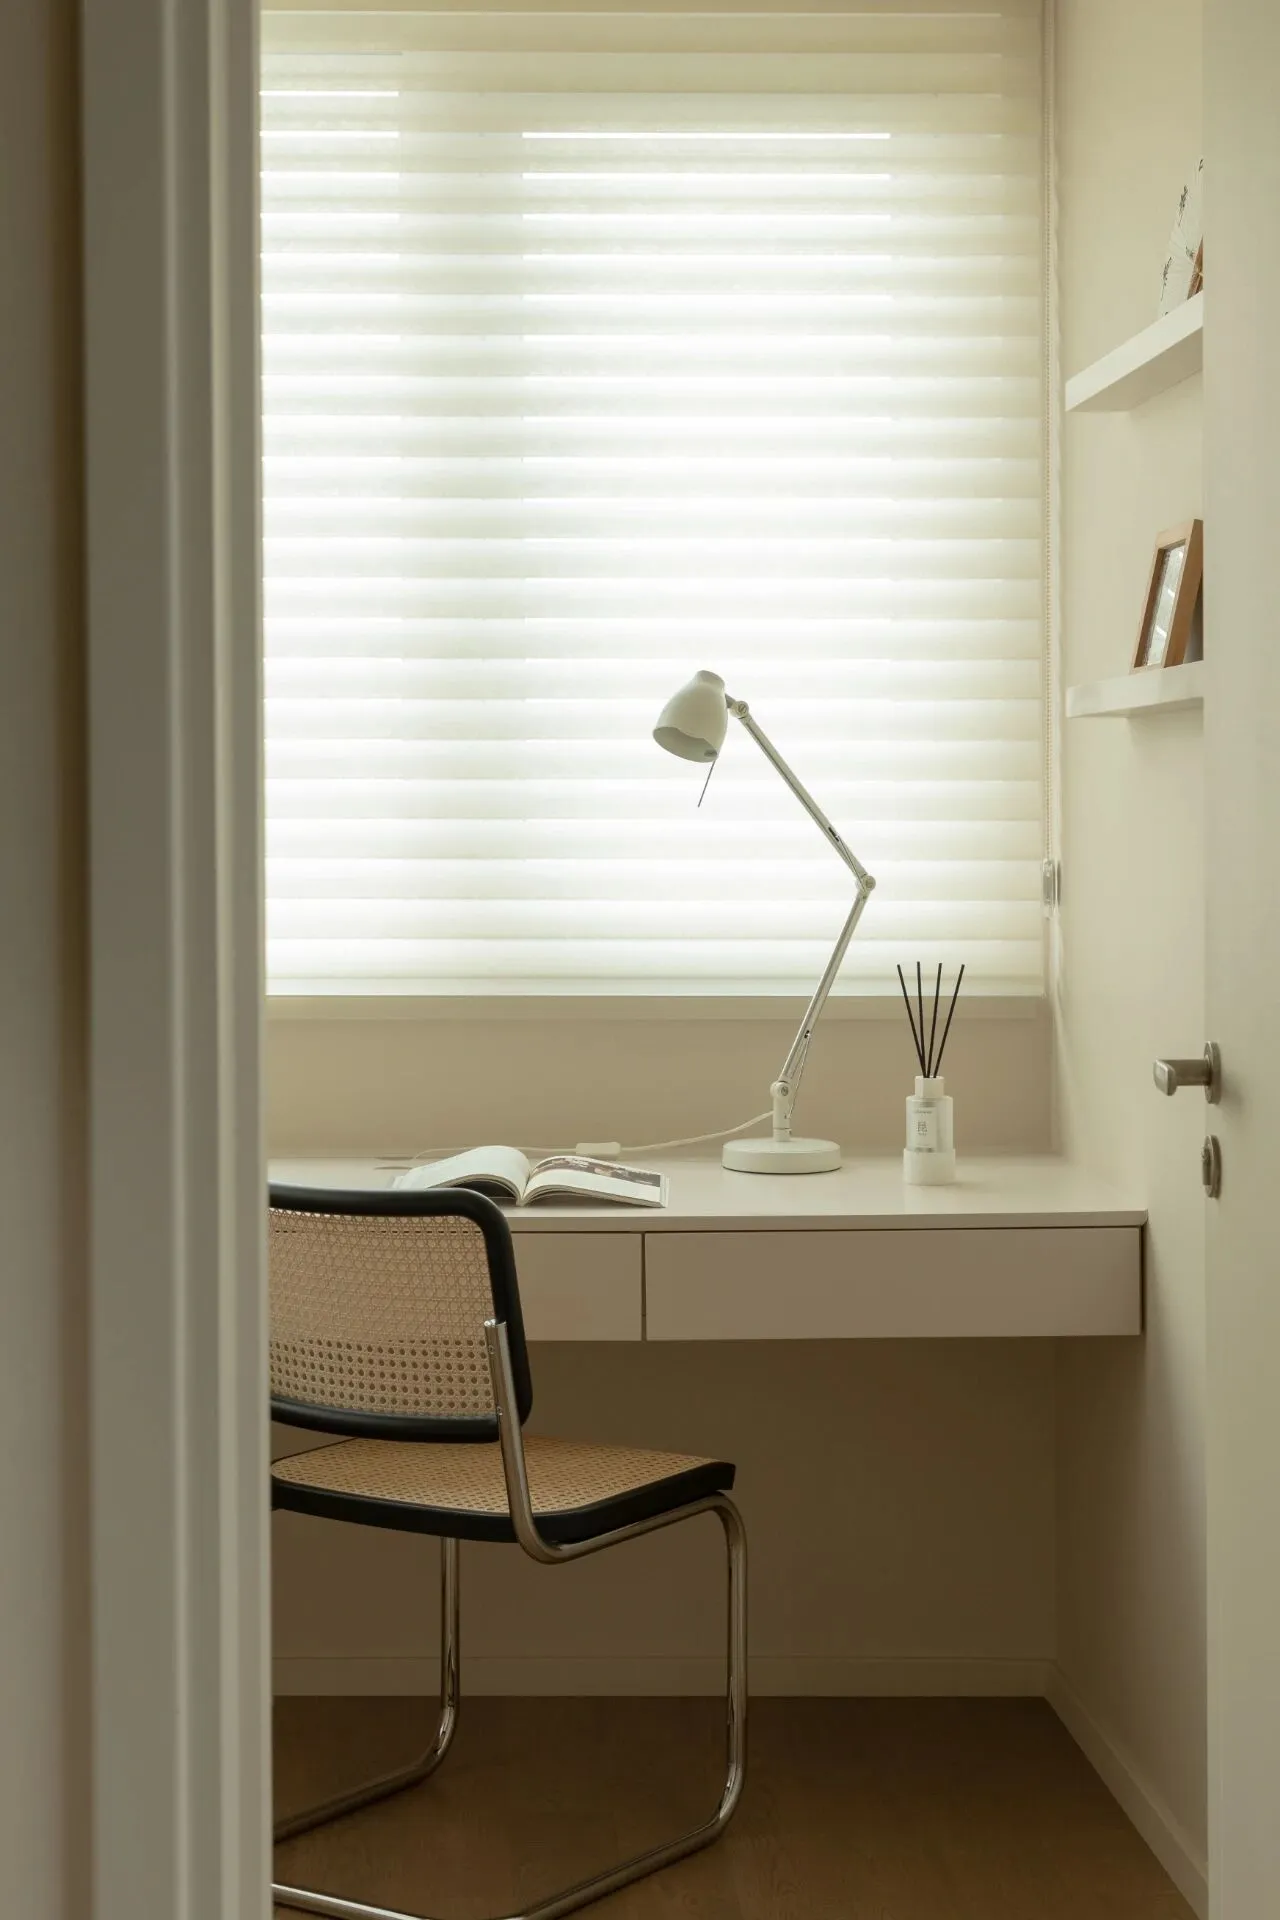
从走廊看书房的视角,窗外隐约的光线透进来,让人感到柔和与舒适。
The view of the study from the hallway, with the faint light filtering in from the windows, is soft and cosy.
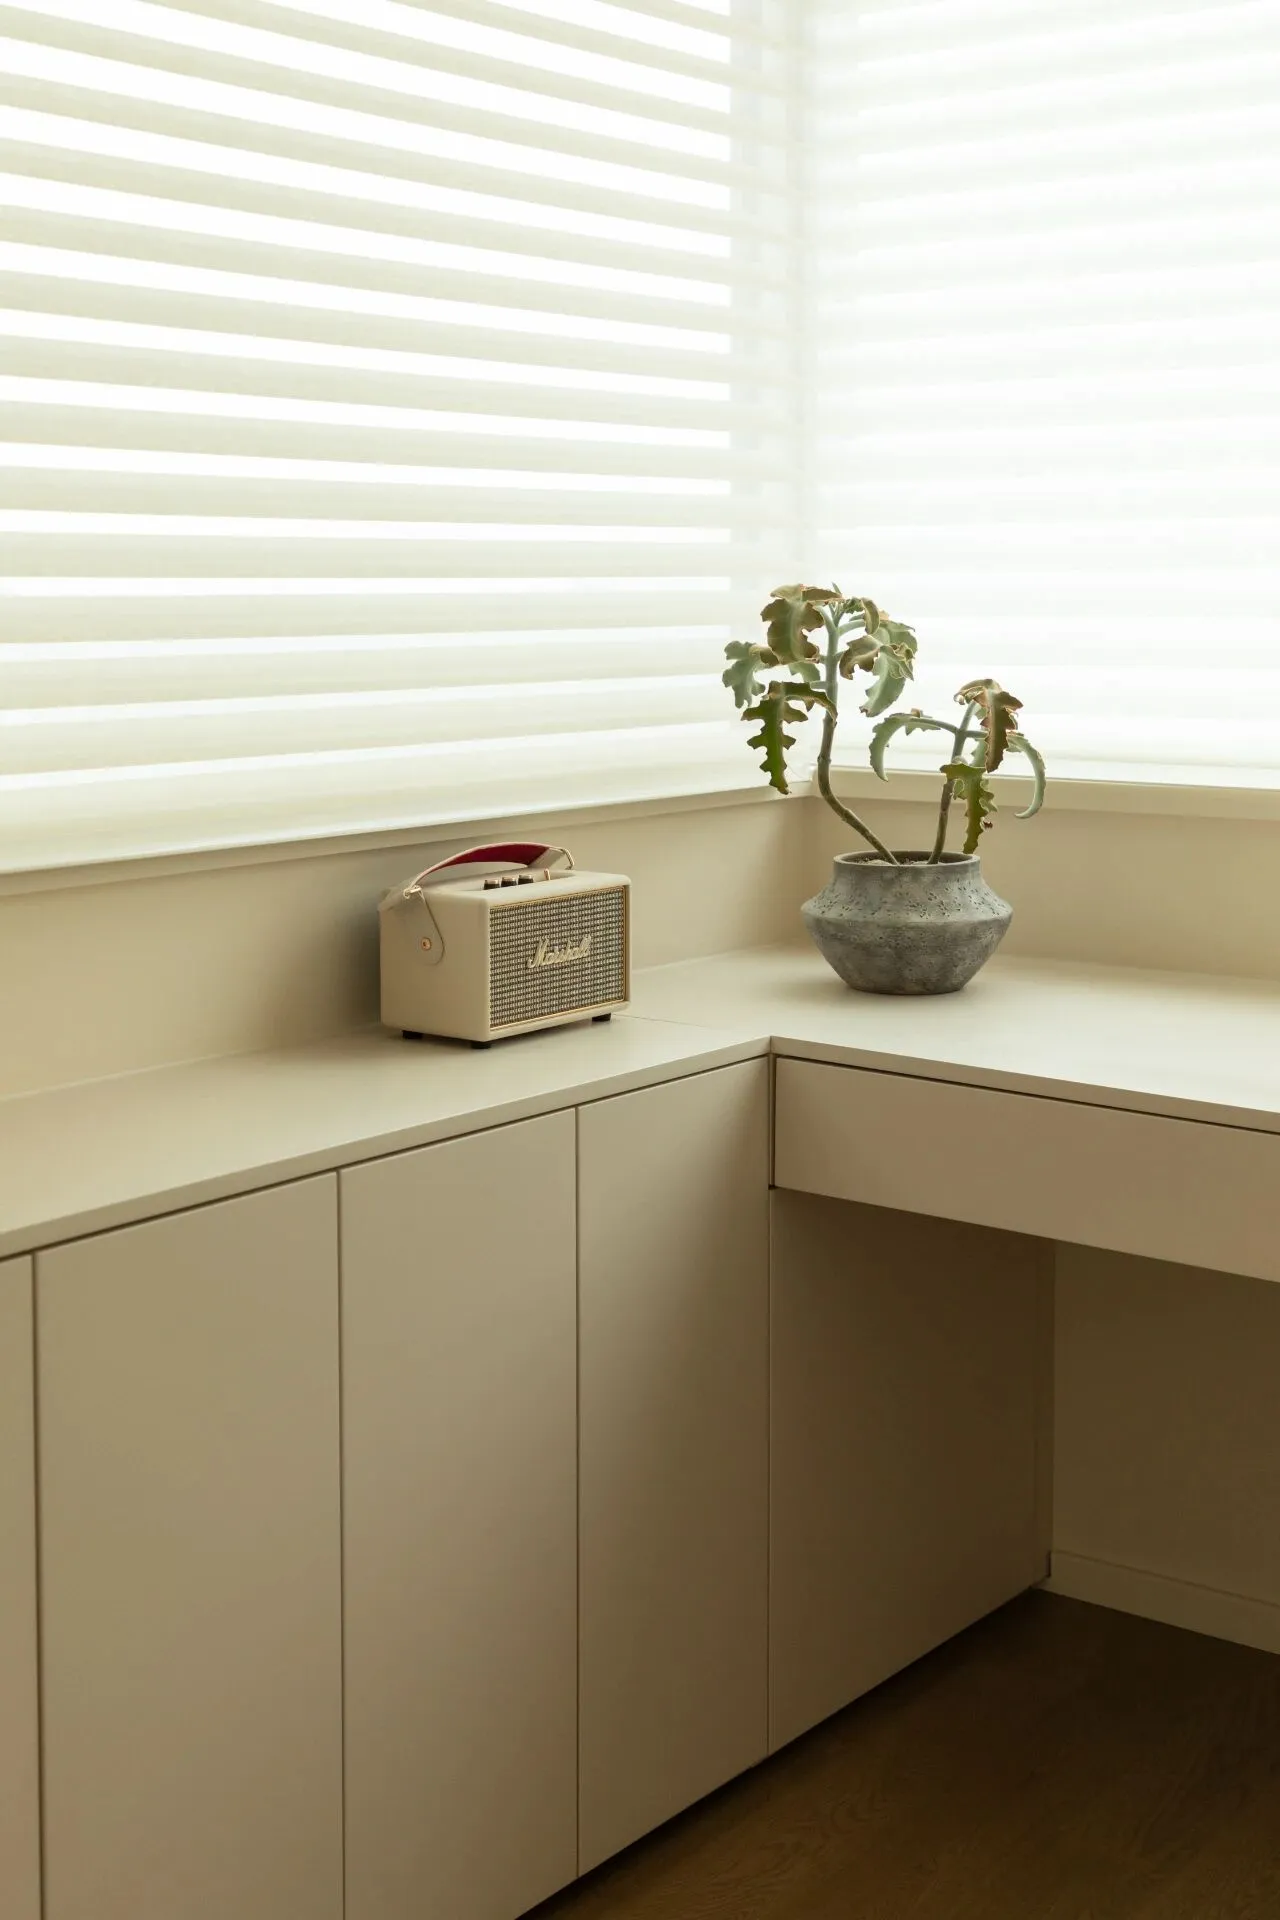
书桌侧面的收纳矮柜,可以收纳许多杂物。
The storage short cabinet on the side of the desk can store many miscellaneous items.
卧室Bedroom.
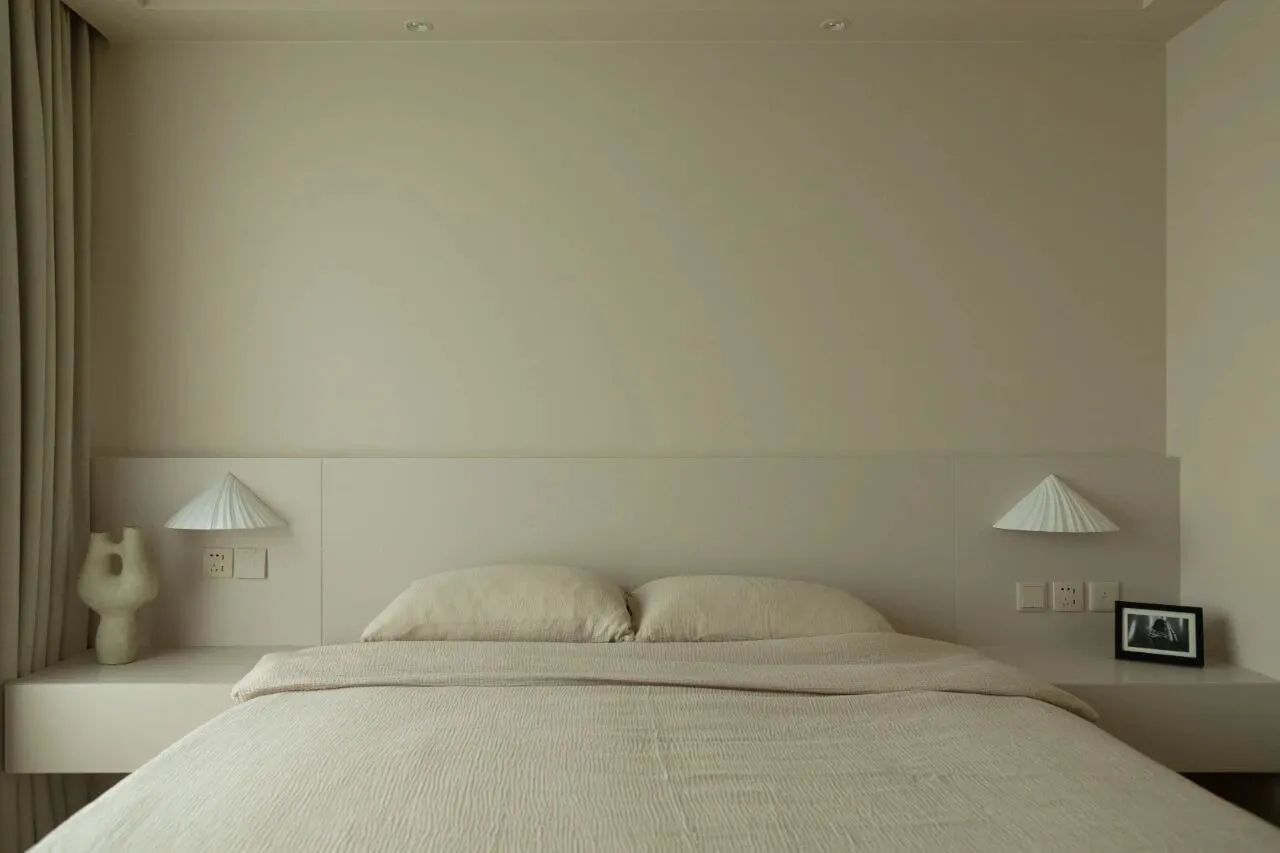
卧室用了定制烤漆的床体,做了进深20公分的床头和床头柜,两侧的扇贝形壁灯是在在中古店淘到的,我和业主都很喜欢,搭配异形的花瓶很ins风。
The bedroom used a customised lacquered bed body, made with a 20cm deep headboard and nightstands, the scallop shaped wall lamps on both sides were found in in a vintage shop, the owners and I love them, with the shaped vases very ins style.
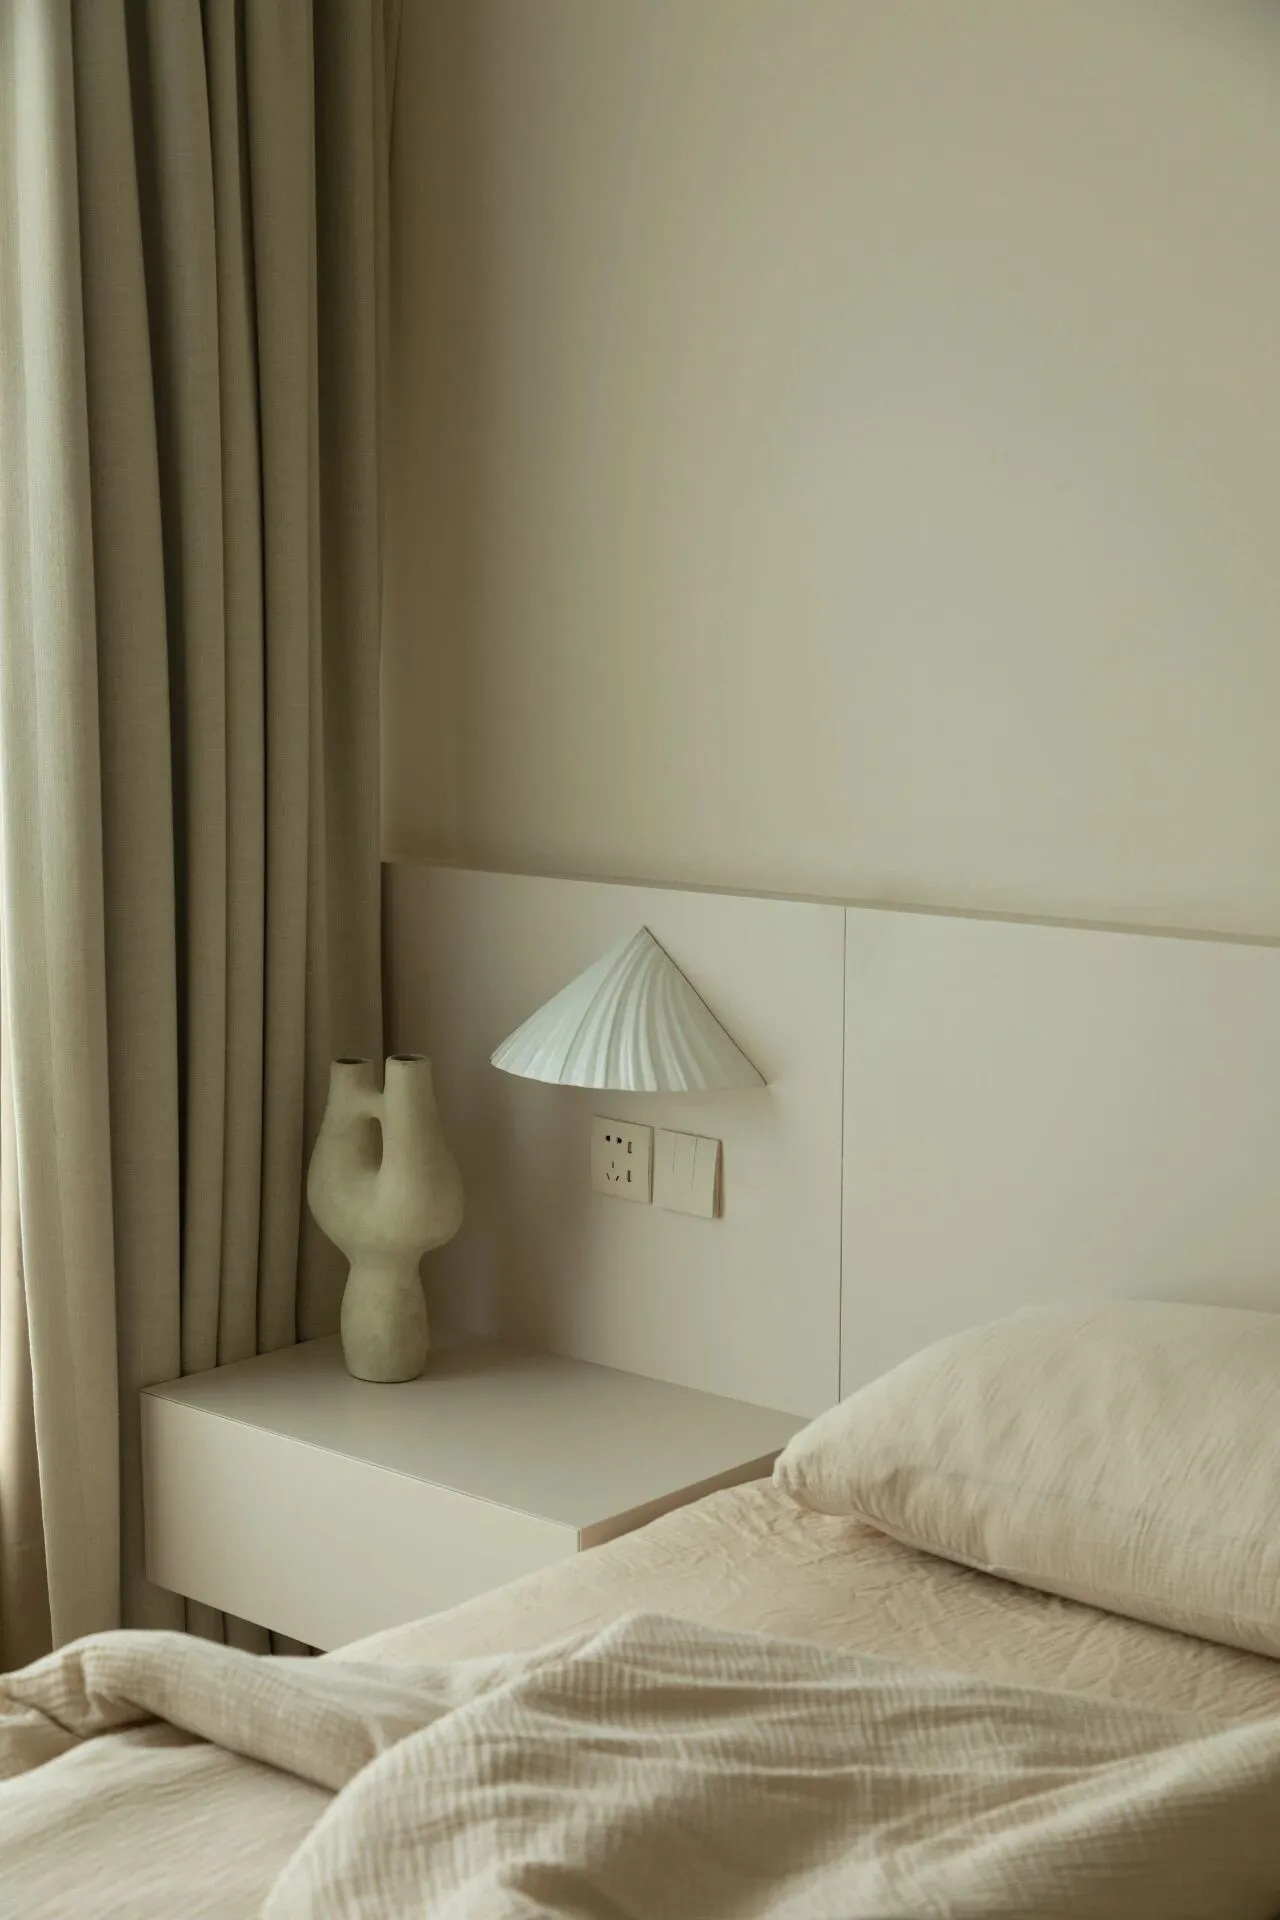
床头一角,很喜欢摄影师抓拍的角度,整体的搭配看上去十分柔和舒适,让人脑海里有片刻闪现,想立马躺下休憩的冲动。
The corner of the bed, love the angle that the photographer captured, the overall look is so soft and cosy that it gives a momentary flash to the mind and the urge to lie down and lounge right away.
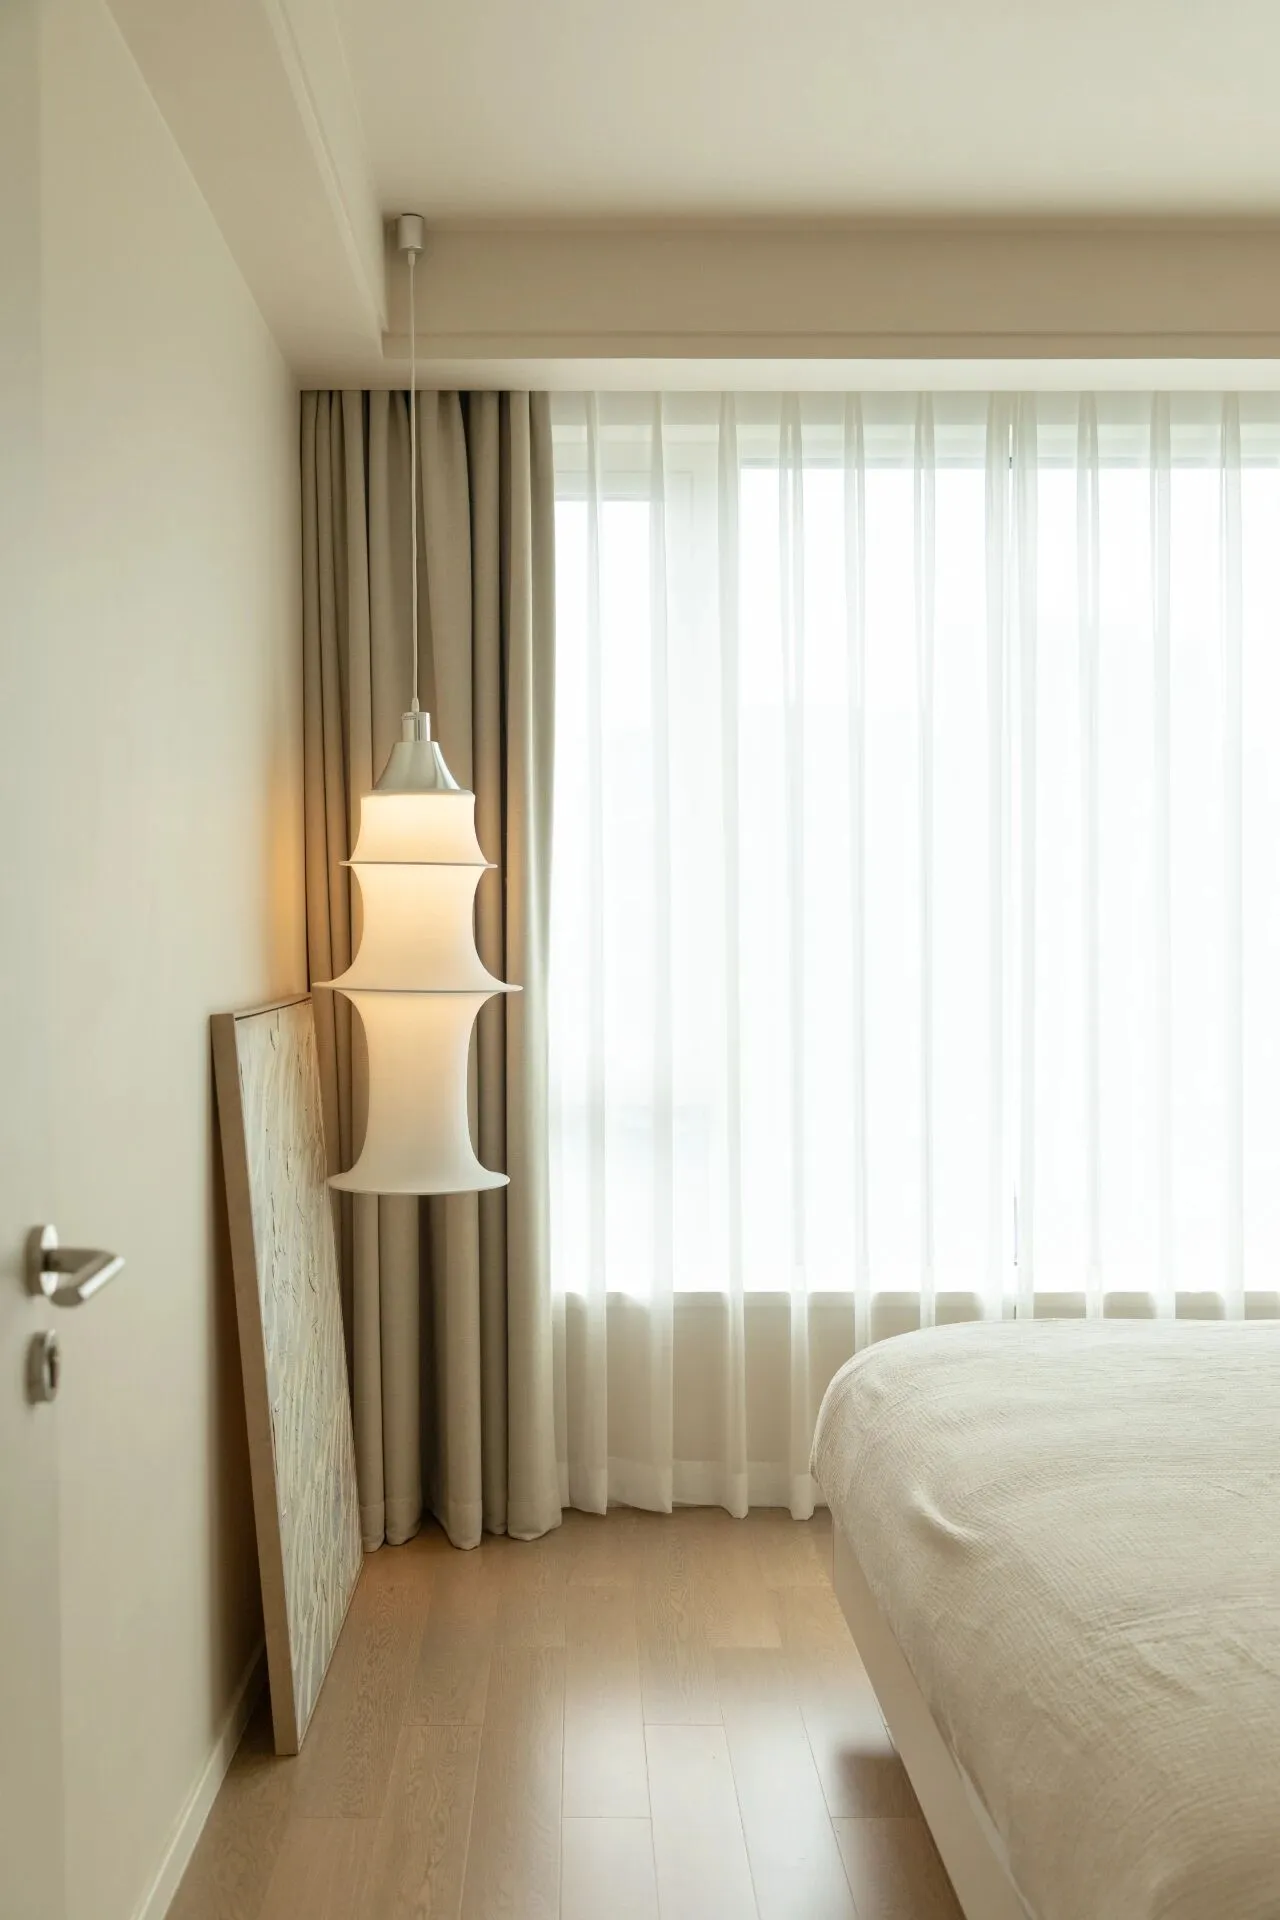
床尾垂挂了Artemide Falkland吊灯,和床头的扇形中古壁灯,以及定制床箱下灯带,利用不同高度,不同层次的光源,打造一个温润感与舒适性兼得的休憩空间。
The Artemide Falkland chandelier dangles from the end of the bed, and the scalloped antique wall sconces at the head of the bed, as well as the customised under-bed box light strips, utilise different heights and levels of light sources to create a lounge space that is both warm and cosy.
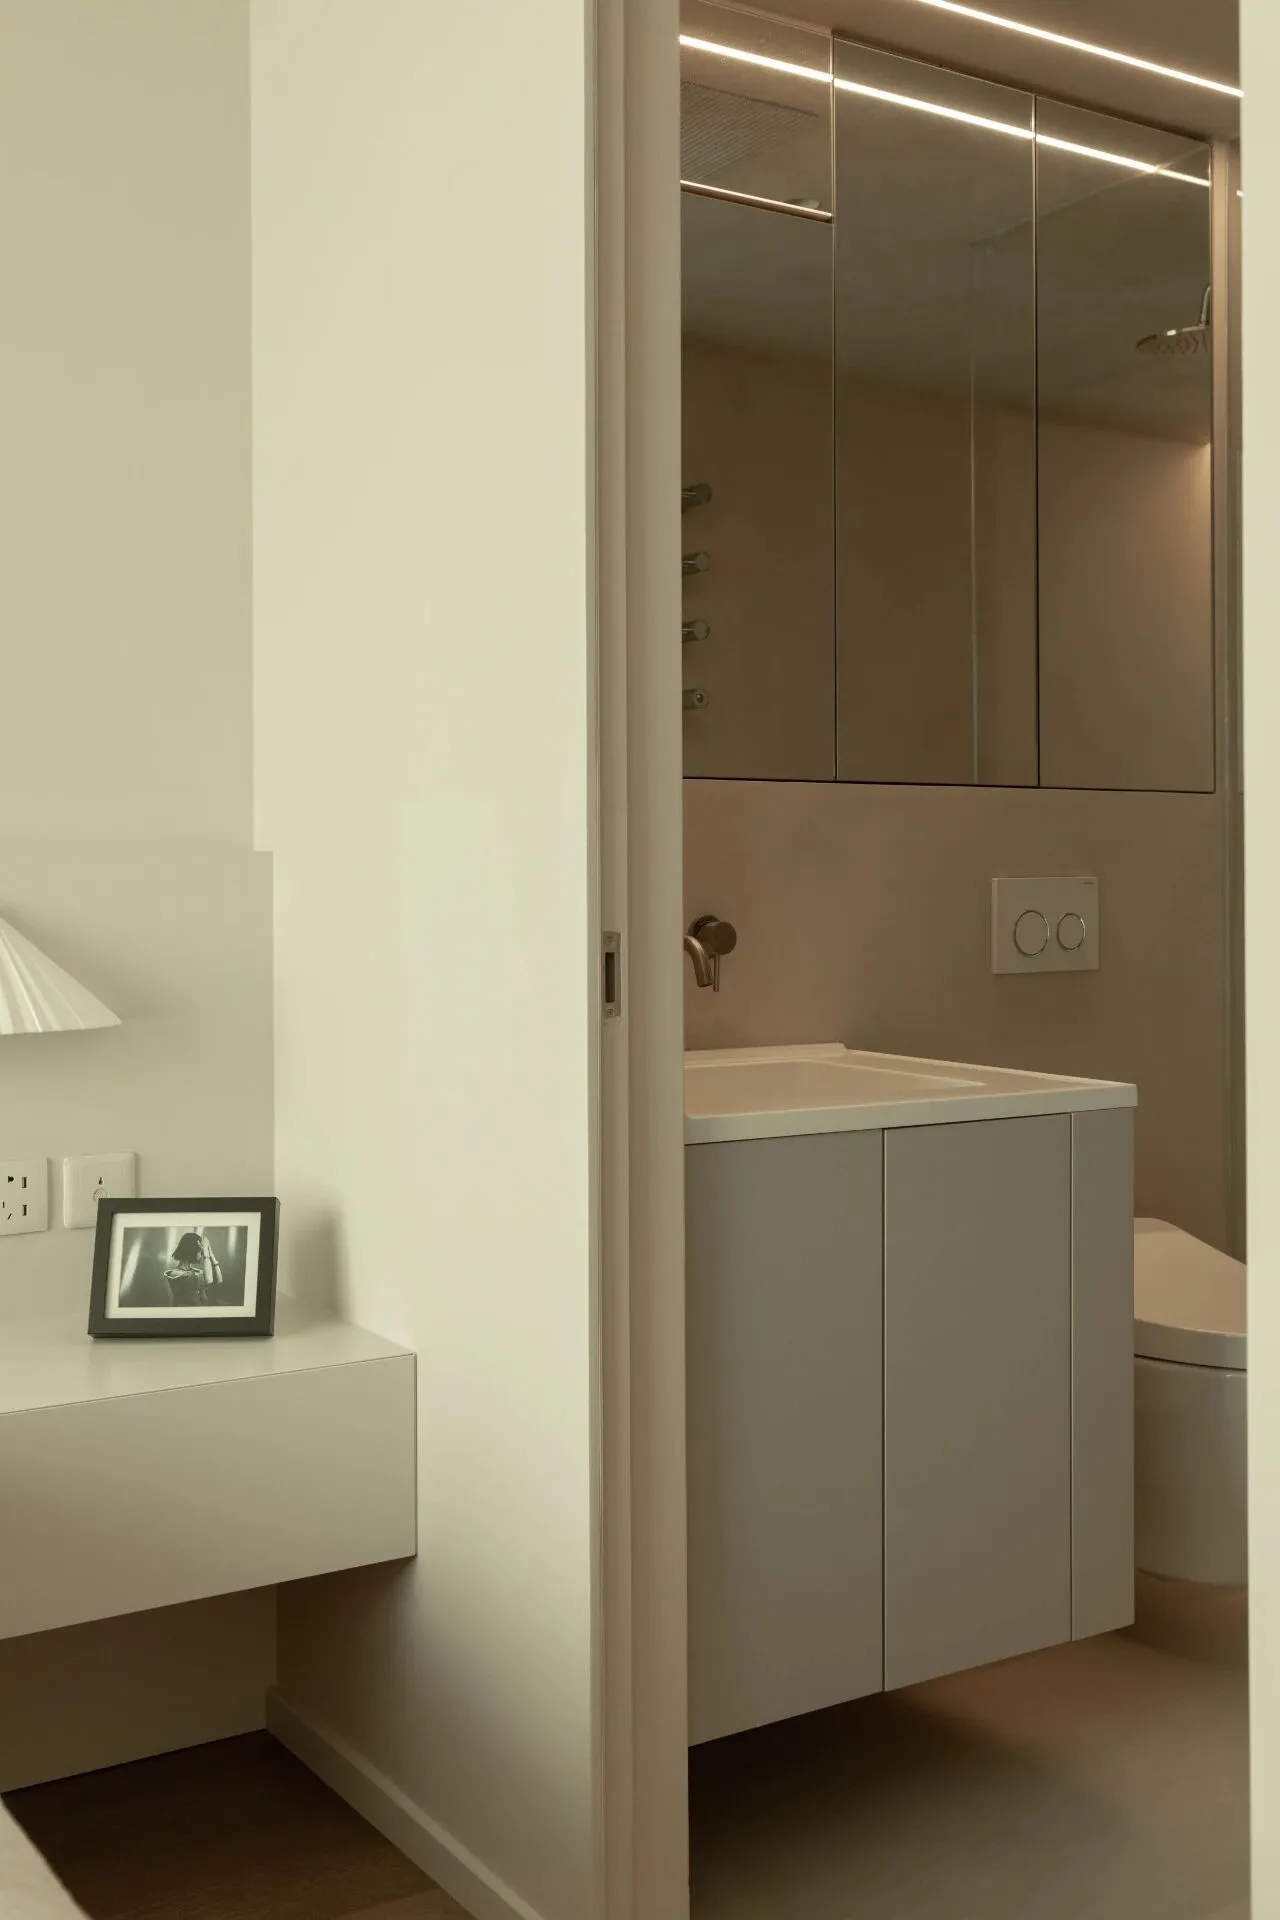
主卧看向卫生间开门的视角。
View of the master bedroom looking towards the bathroom door opening.
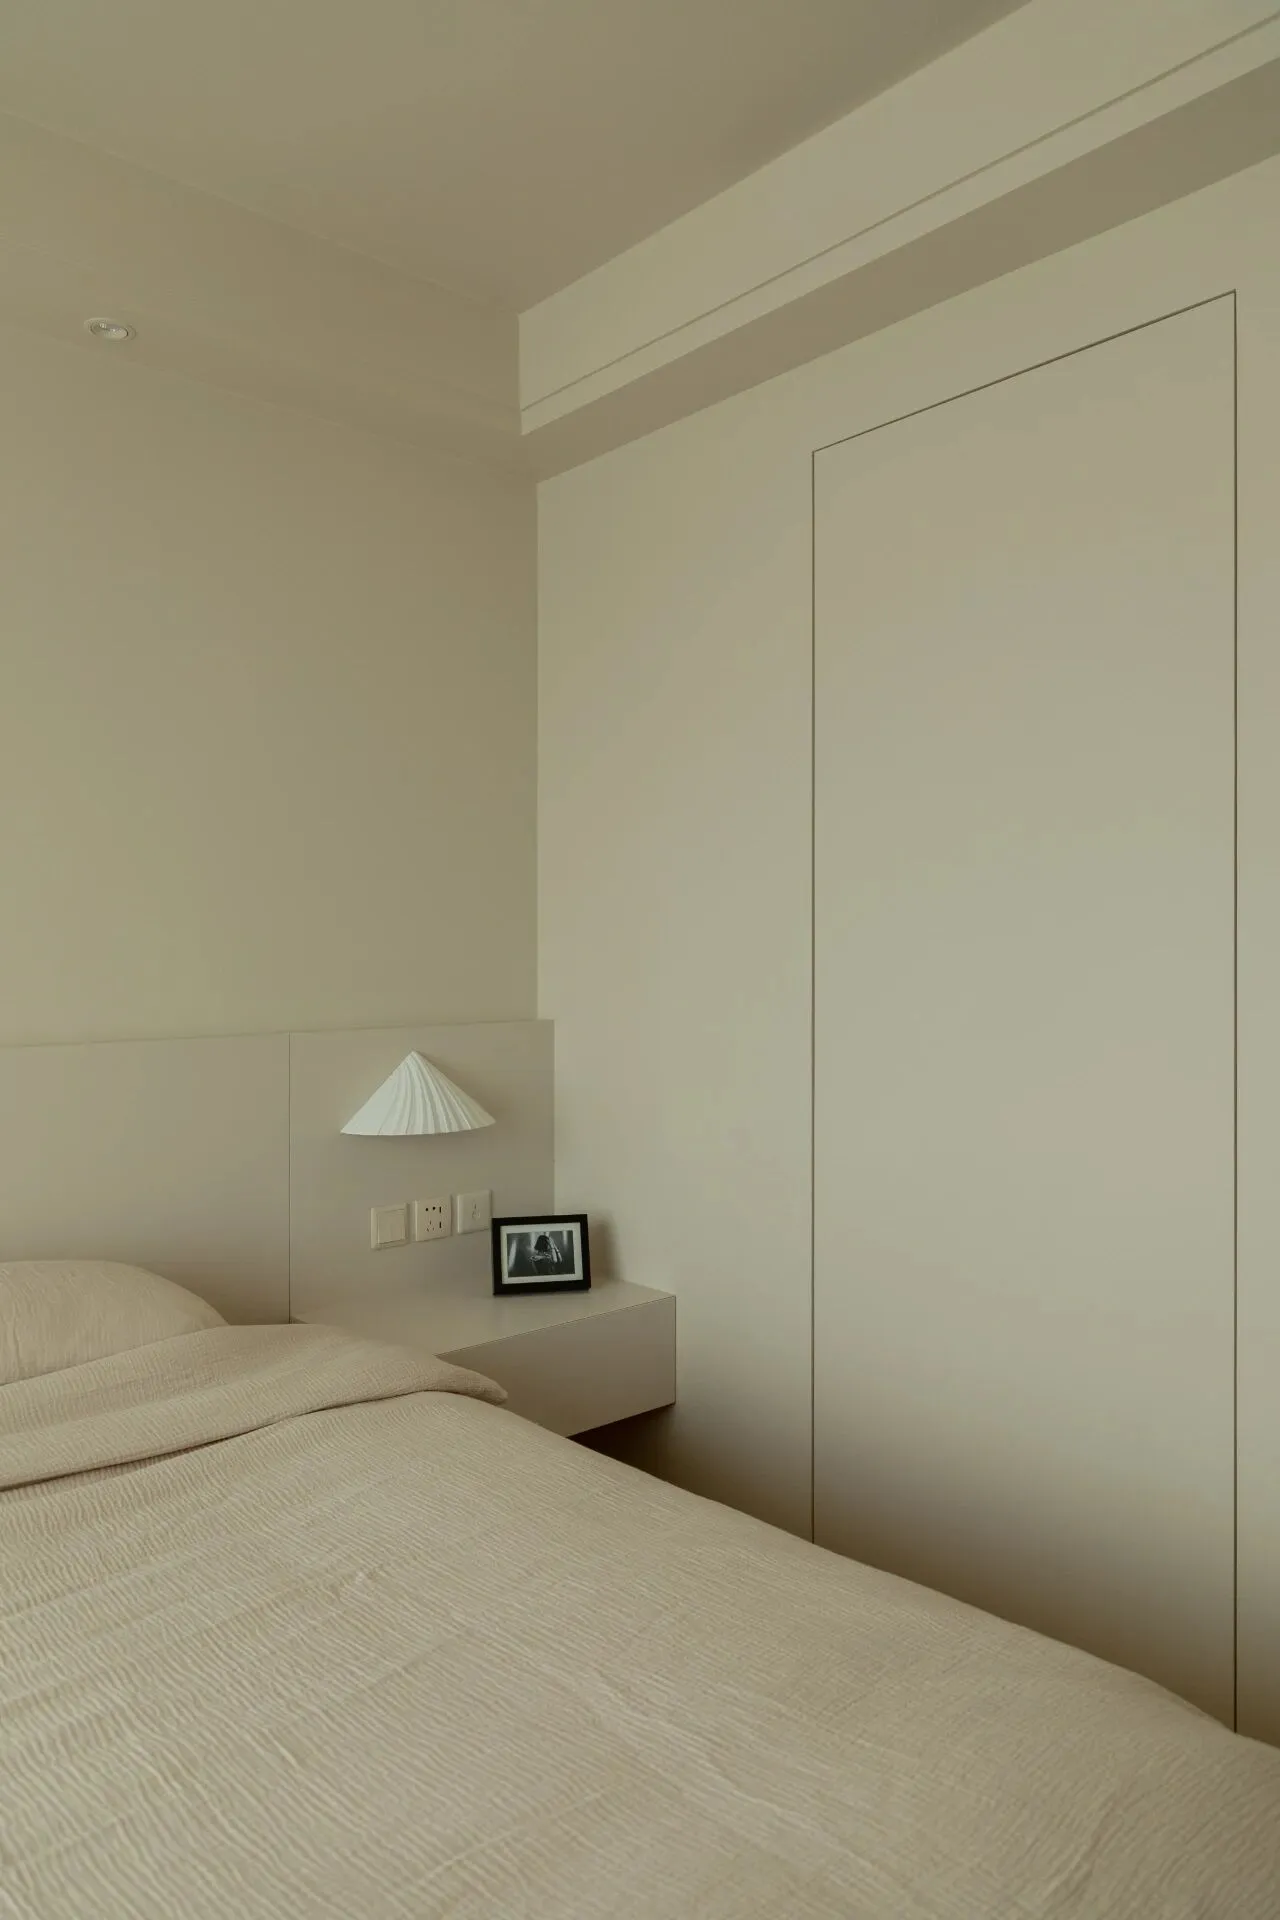
卫生间改造成隐形门。
Bathroom converted into an invisible door.
次卧Second bedroom
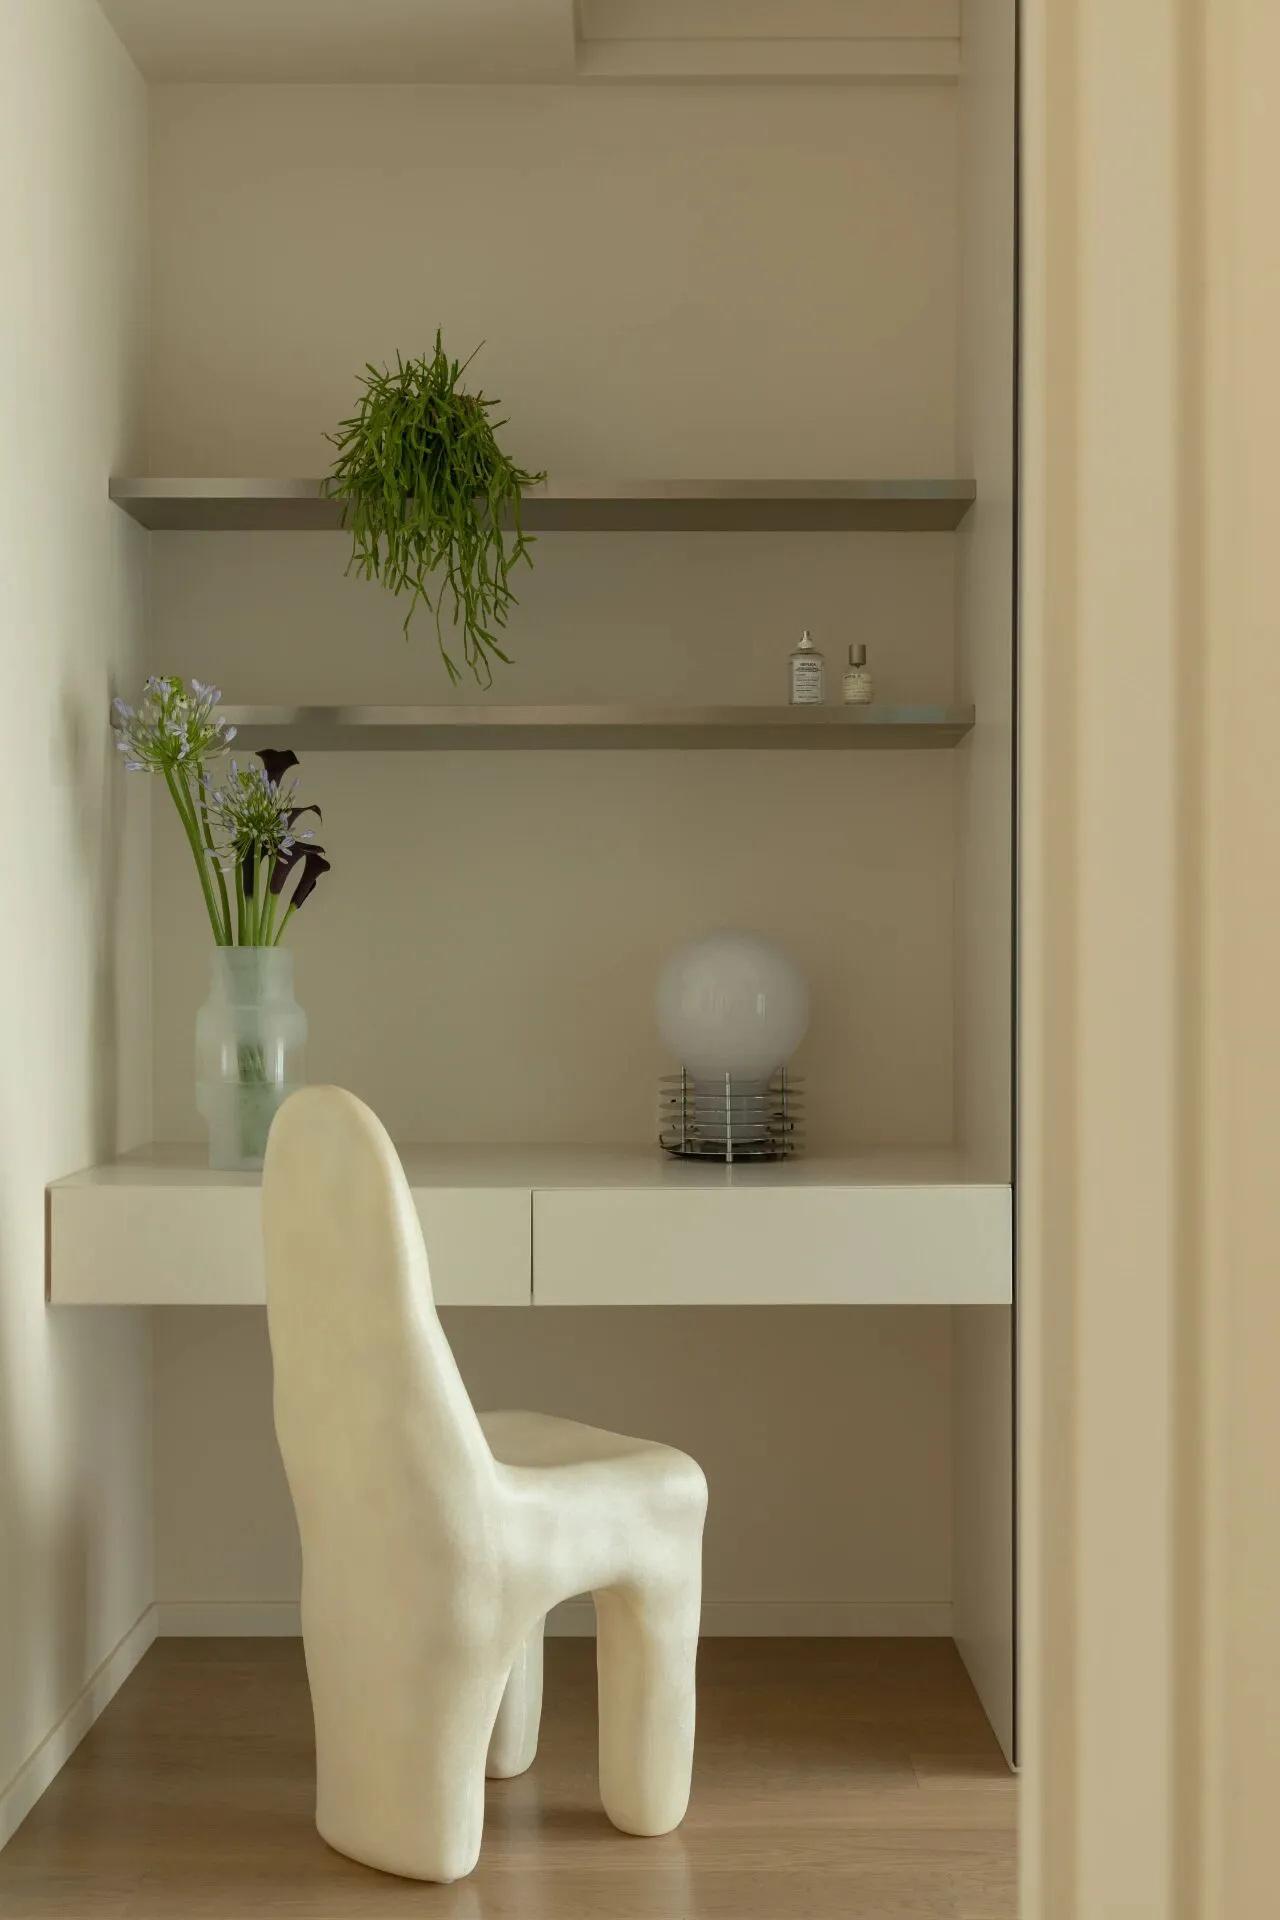
次卧一进门处,定制了一体的梳妆台,上方做了不锈钢的层板与客厅相呼应,在本案中,有许多随处可见的植物盆栽,在选择植物的时候,用了很多不同的草木品类进行搭配,呈现植物在空间的“生动感 。
In the second bedroom, a custom-made dresser, above the stainless steel laminate and the living room echo, in this case, there are a lot of potted plants everywhere, in the selection of plants, with a lot of different grasses and trees to match, presenting the plants in the space of the "sense of vividness.
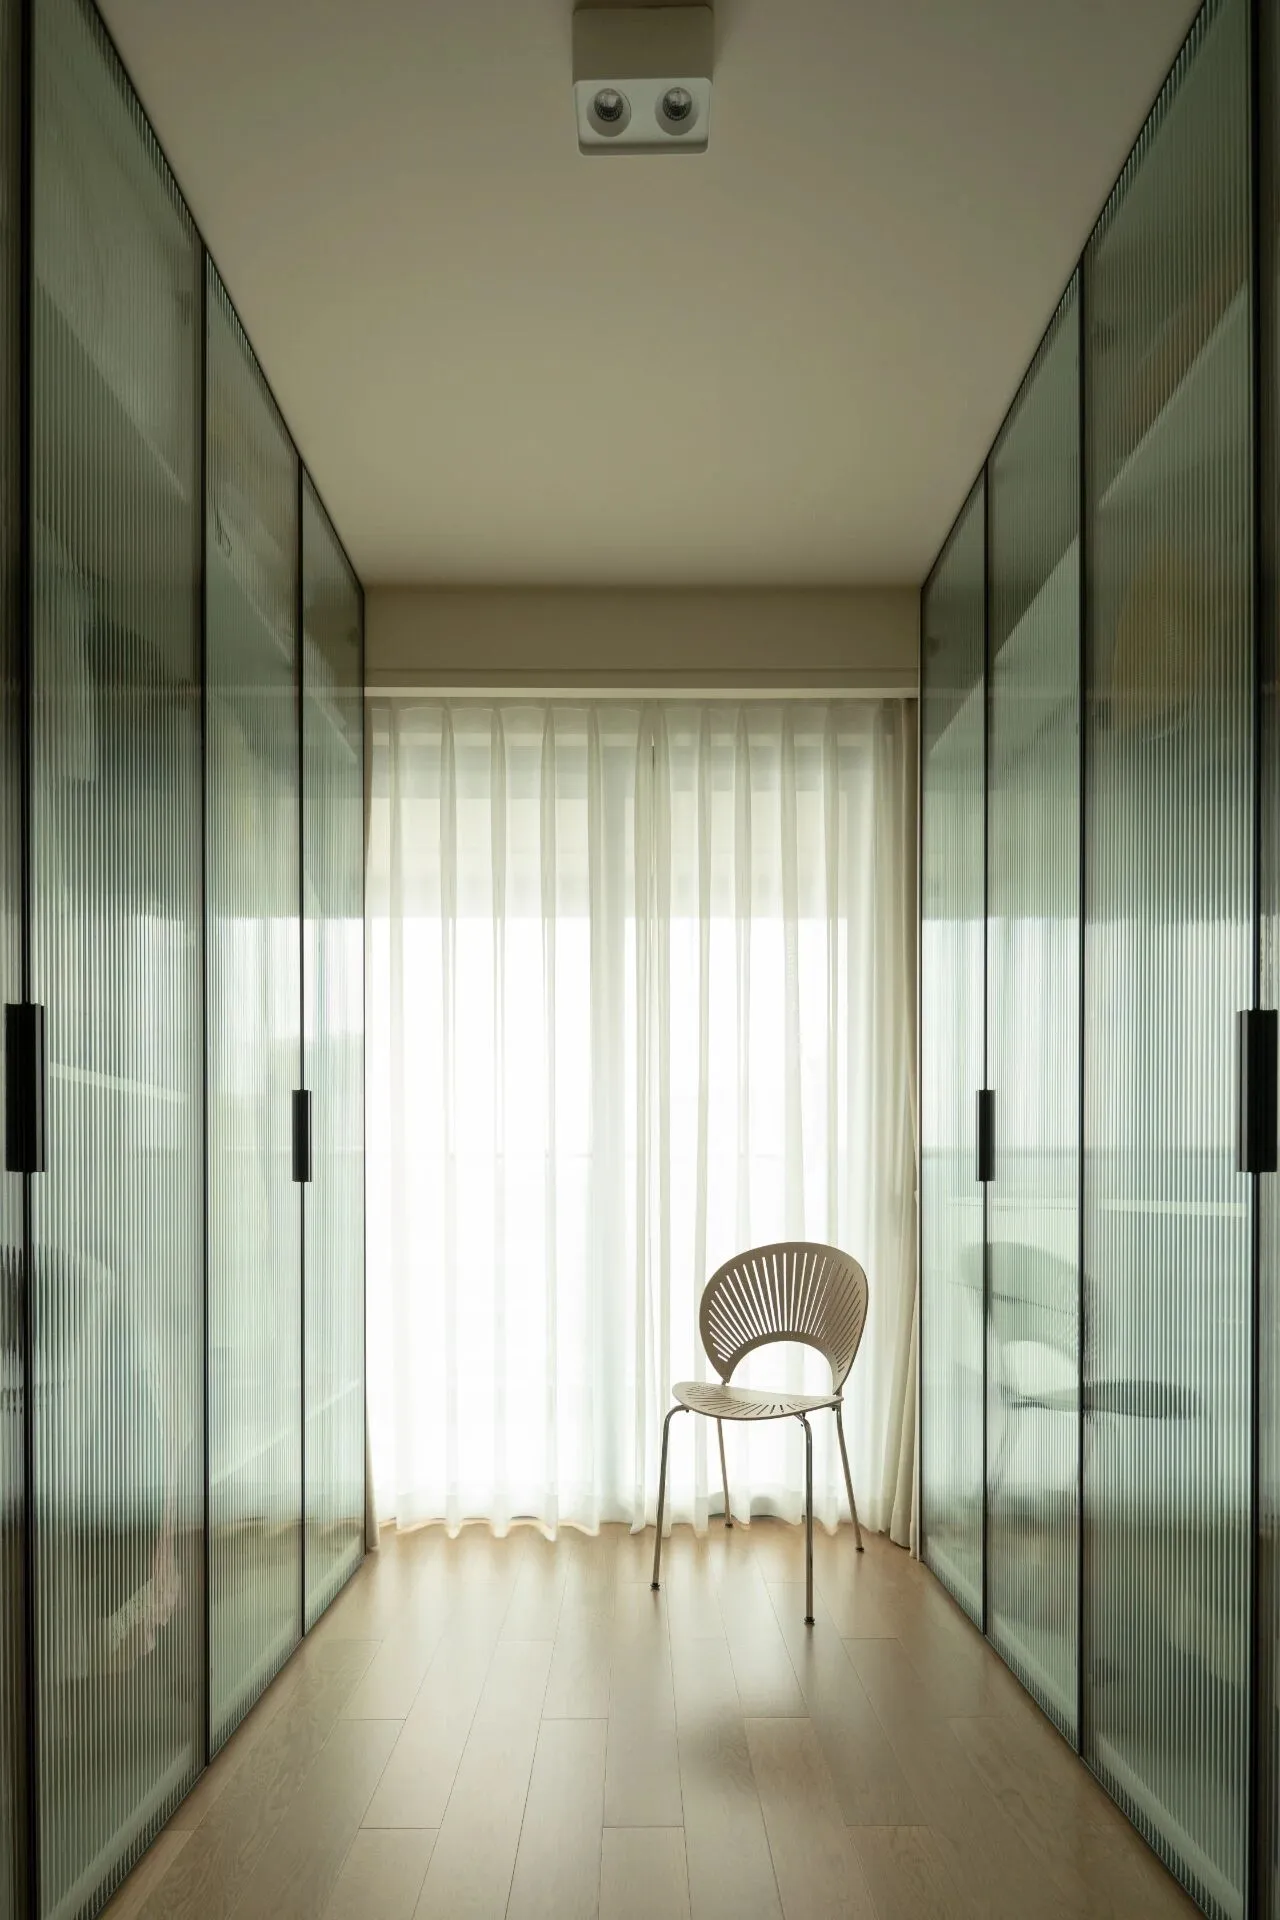
衣帽间用玻璃材质来进行划分,能够弱化了空间的容积感,看起来井然有序,方便业主随手拿取衣物。
The cloakroom is divided with glass material, which can weaken the sense of volume of the space, looks orderly, and is convenient for the owners to take clothes at hand.
卫生间 Washroom
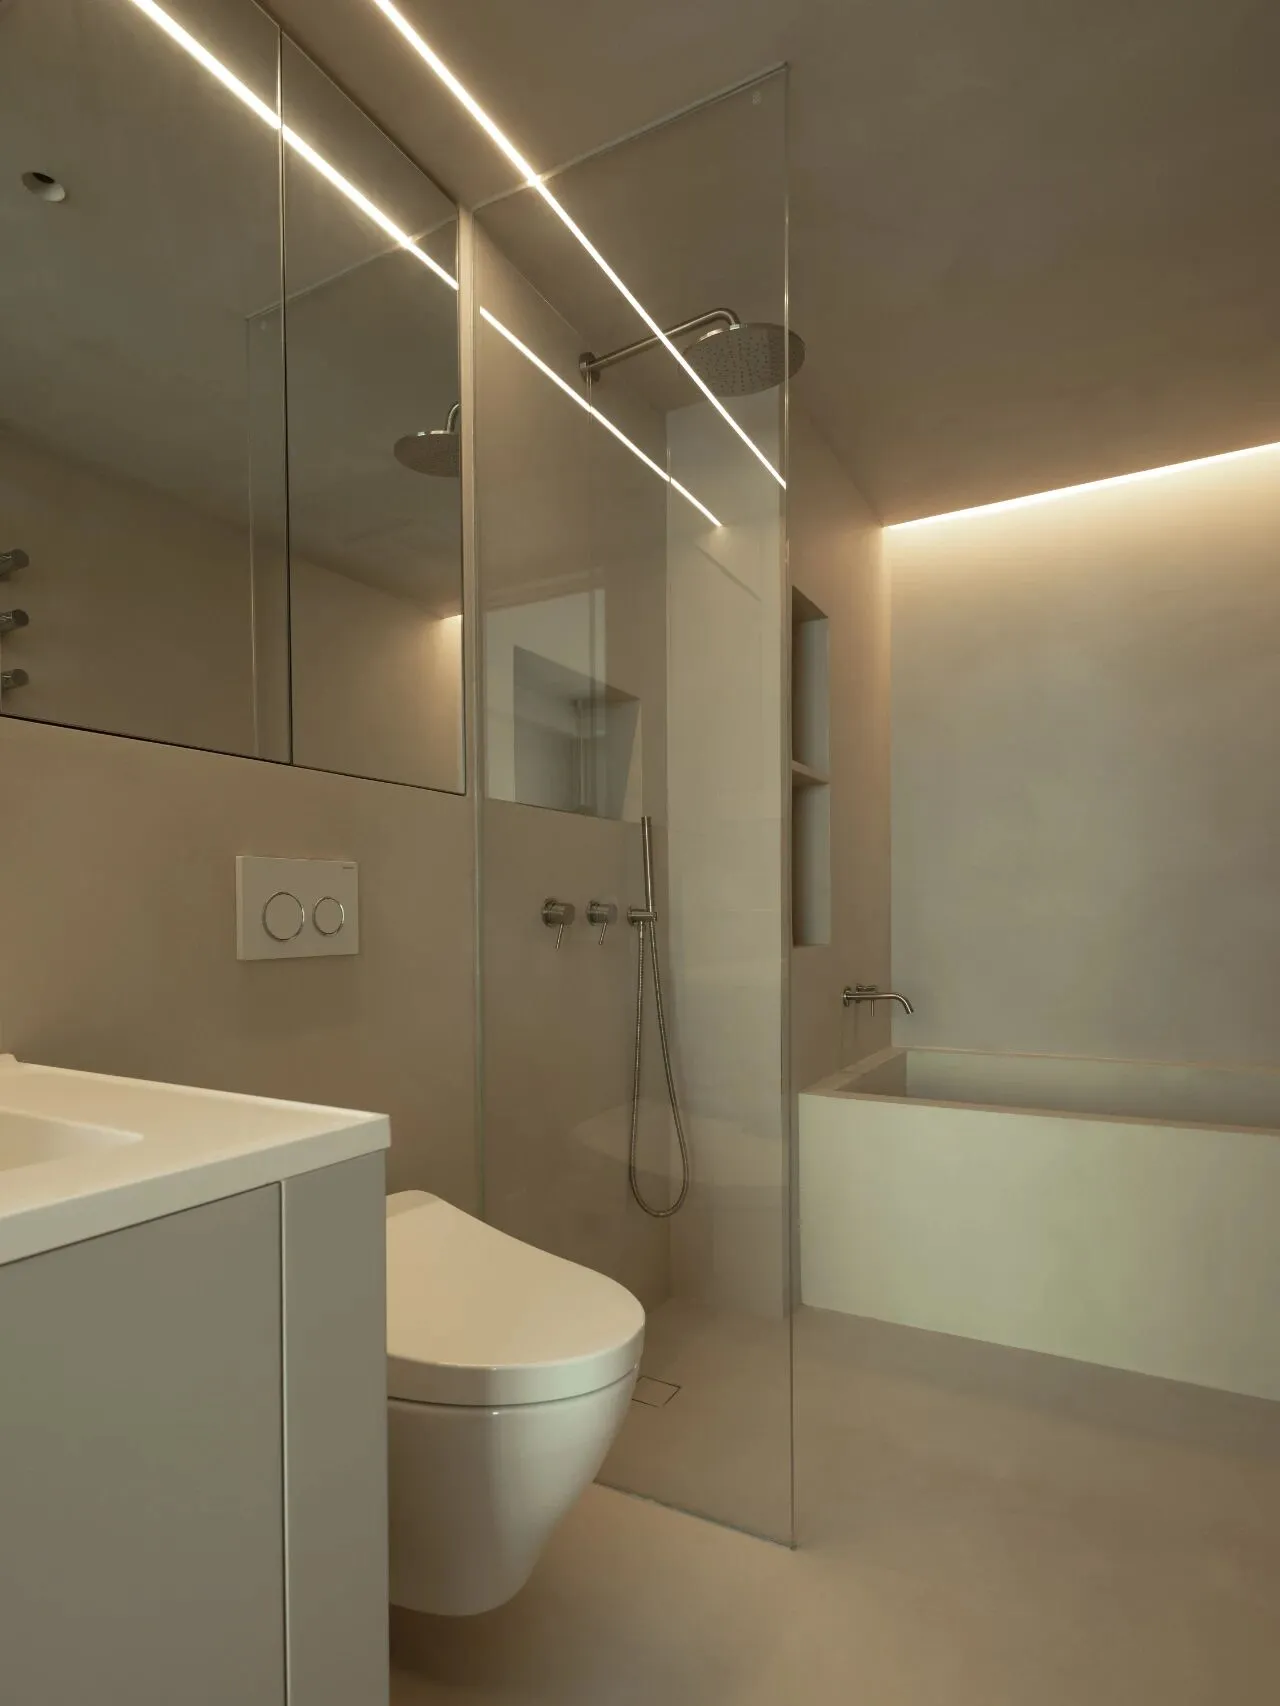
卫生间做了全屋微水泥,以及利用马桶后方做了镜柜,能够拓宽空间的视觉效果,同时增加储物空间。顶上预埋了明装灯带,能够柔和的补充梳妆时的光源。以及在淋浴区做了玻璃隔断。
The bathroom was micro-cemented throughout the house, as well as using the back of the toilet to make a mirrored cabinet, which was able to widen the visual effect of the space while increasing storage space. The top is pre-built with exposed light strips to softly supplement the light source when dressing. As well as a glass partition in the shower area.
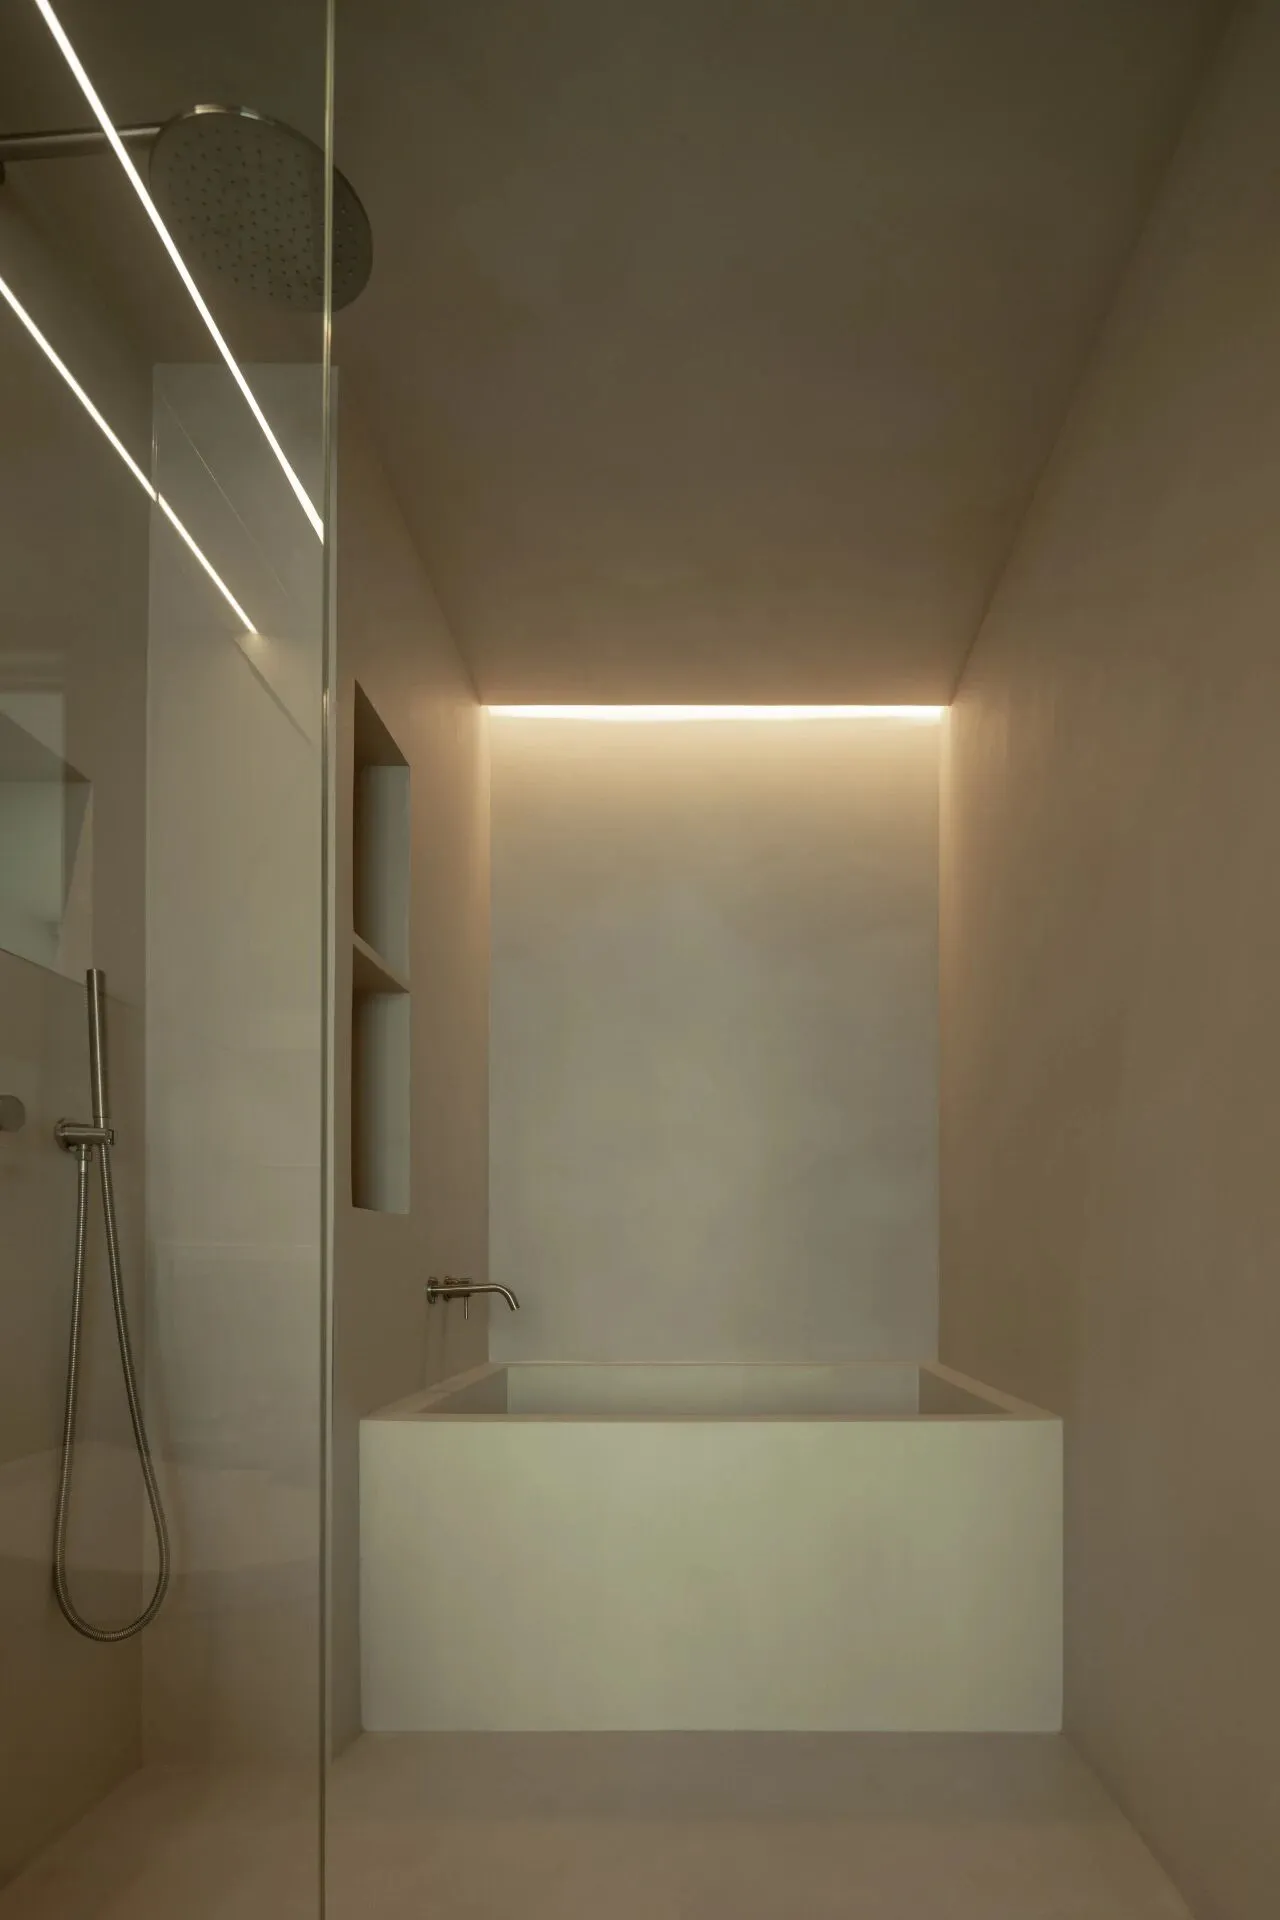
浴缸是让工长用砖砌出来的,然后刷微水泥。浴缸前的墙体是上下水的管道,在中间凹陷处做了壁龛。
The tub was made by having the foreman brick it out and paint it with micro cement. The wall in front of the tub was plumbed for water and sewer and a niche was made in the centre recess.
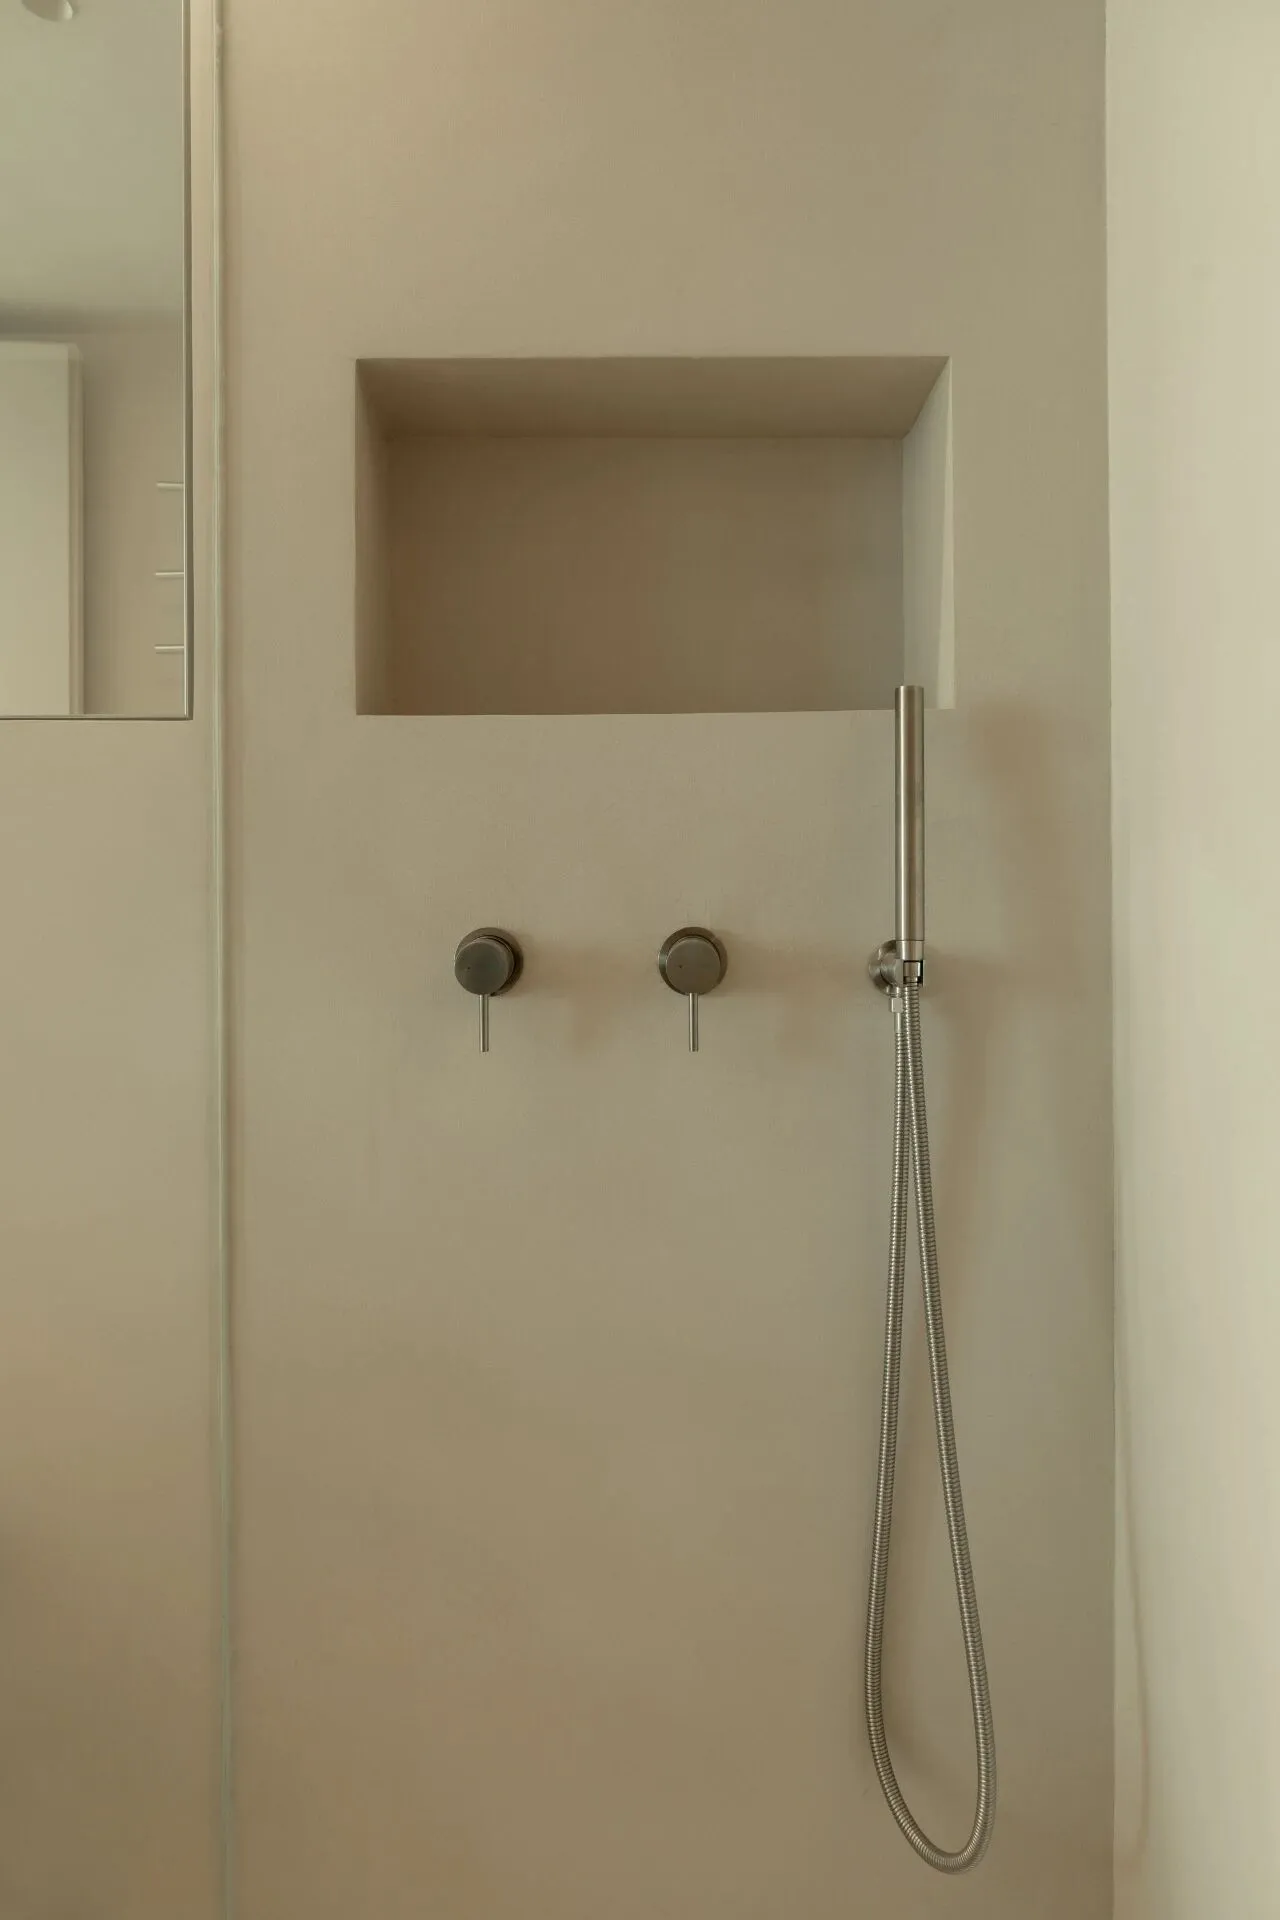
哑光拉丝银的浴室五金很搭米色的微水泥。
The matte brushed silver bathroom hardware goes well with the beige micro cement.
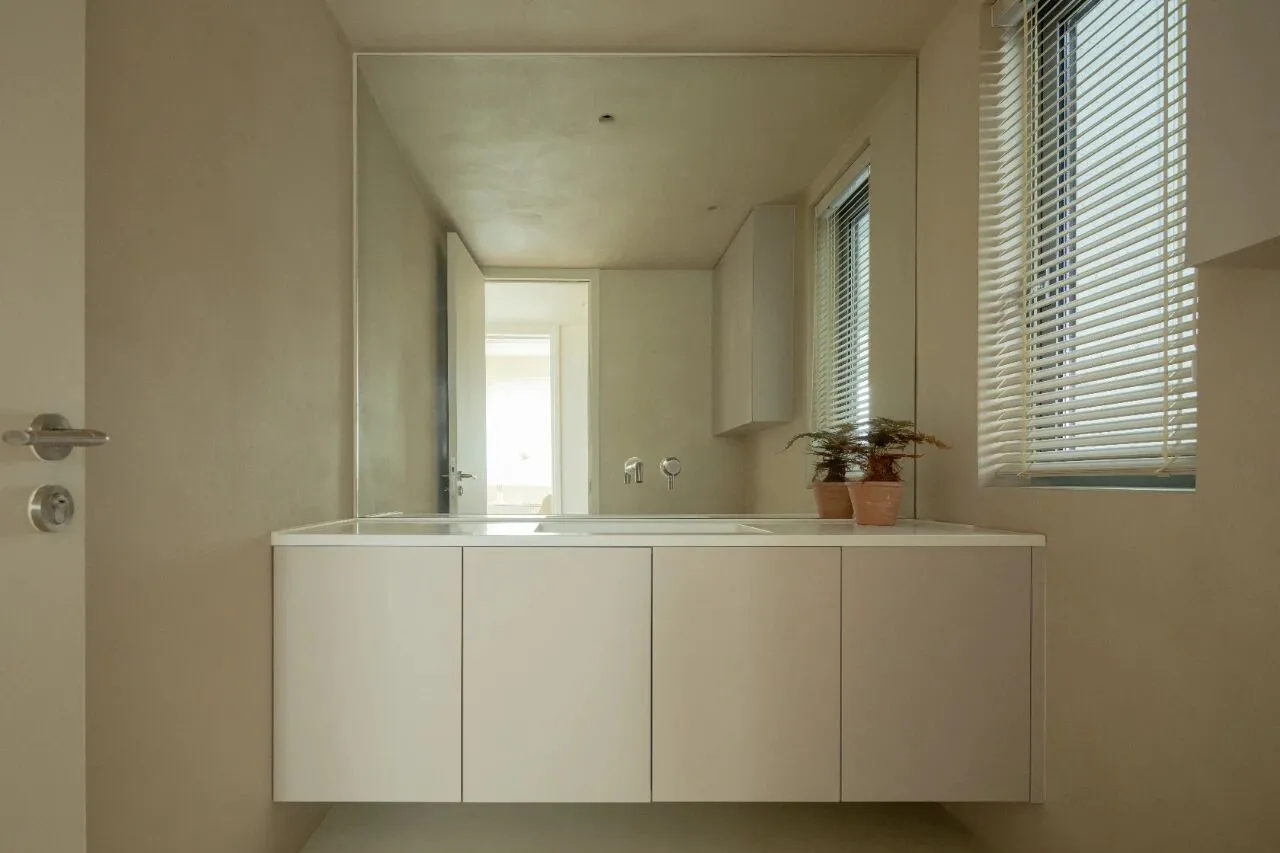
外卫将淋浴去掉后,做了整面的洗手台和镜子,龙头从镜子前直出,拓宽了镜面空间。
The outside bathroom had the shower removed to make a full sink and mirror, with the faucet coming straight out in front of the mirror to widen the mirror space.
项目信息
设计工作室:NOTHING DESIGN
设计师:刘畅
项目位置:中国 杭州
项目面积:85㎡
项目类型:私宅空间
完成时间:2023年
材料:艺术漆/微水泥/木地板
Project Information
Design Studio: NOTHING DESIGN
Designer: Liu Chang
Location: Hangzhou, China
Project Area: 85 square meters
Project Type: Private Residential Space
Completion time: 2023
Material: Art Paint / Micro Cement/wooden floor