
NOTHING DESIGN|自然感极简复式

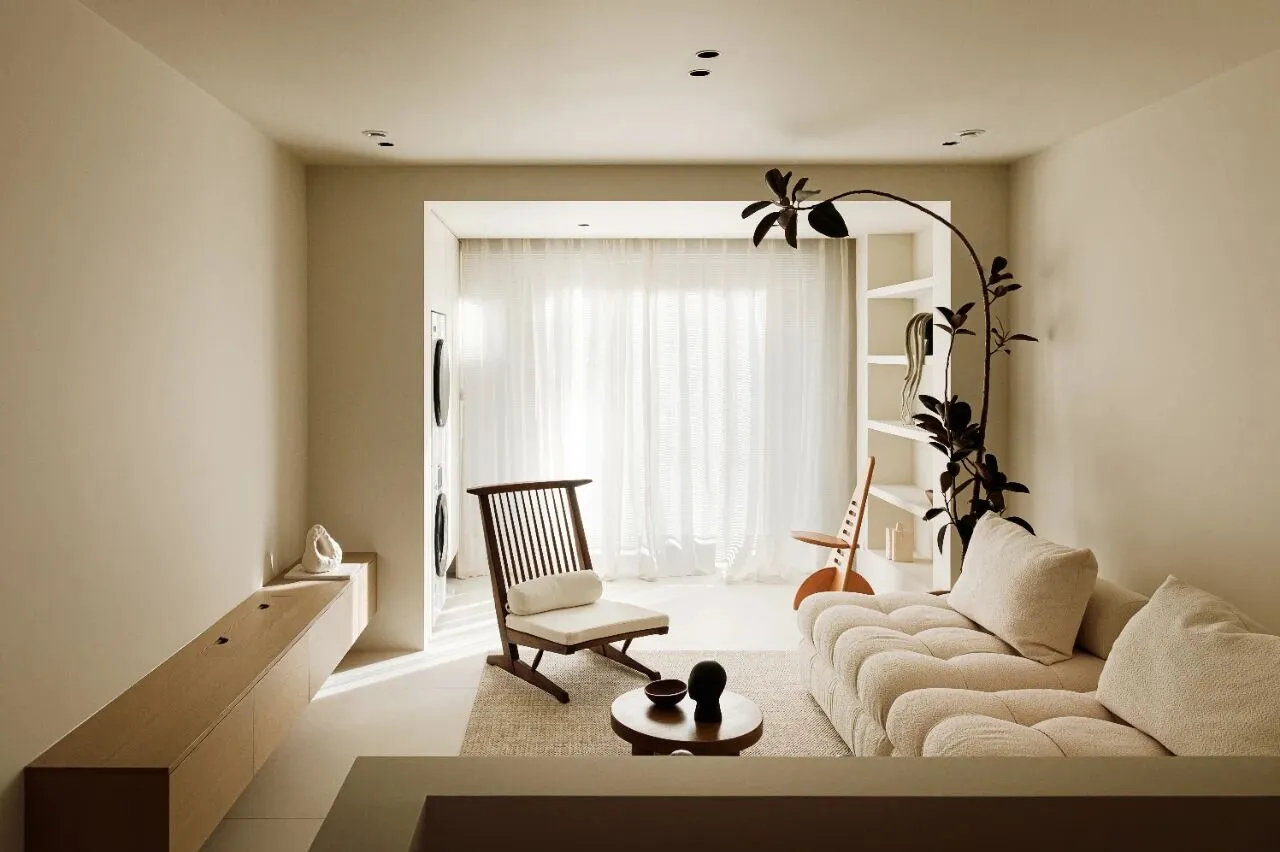
Residential Design·completed2023·127㎡
Designer:Liuchang
Beijing,China
项目背景Project Background
三代同堂的家该是什么模样?
它一定是宁静的、温暖的、包容的。不需要锋利的个性彰显,而是不动声色地满足每个人的生活需求,并让质朴的美成为生活纽带,串起三代人共同的回忆。
这个家位于北京西郊,与普通的复式住宅不同,它是由一层和附赠的地下室组成的。三代人共享127平米,不拥挤,却也需要寸寸珍惜。于是“让每一处空间都合理,释放最大的功能性”便成了设计师首先需要解决的问题。
What should a three-generation home look like?
It must be serene, warm and inclusive. It doesn't need to be a sharp display of individuality, but rather immovably meets everyone's living needs and lets the beauty of simplicity become a living bond that strings together memories shared by three generations.
Located in the western suburbs of Beijing, this home is different from ordinary duplexes in that it consists of a ground floor and an attached basement. Three generations share 127 square metres, which is not crowded but needs to be cherished every inch. So "making every space reasonable and releasing the maximum functionality" became the first problem that the designer needed to solve.
户型图 floor plan
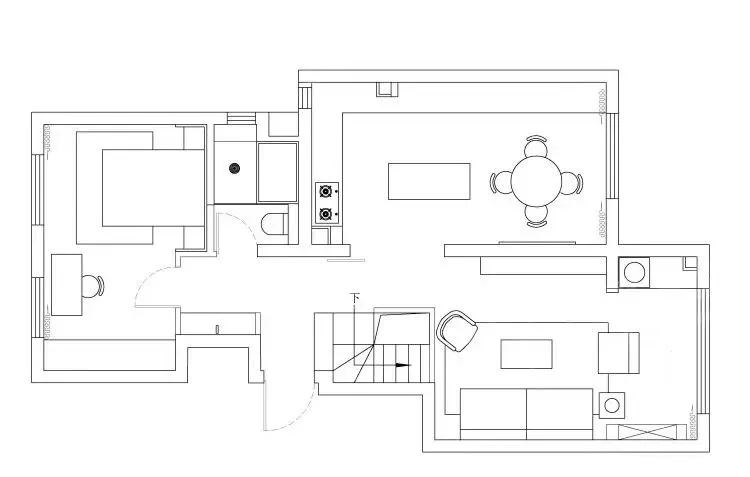
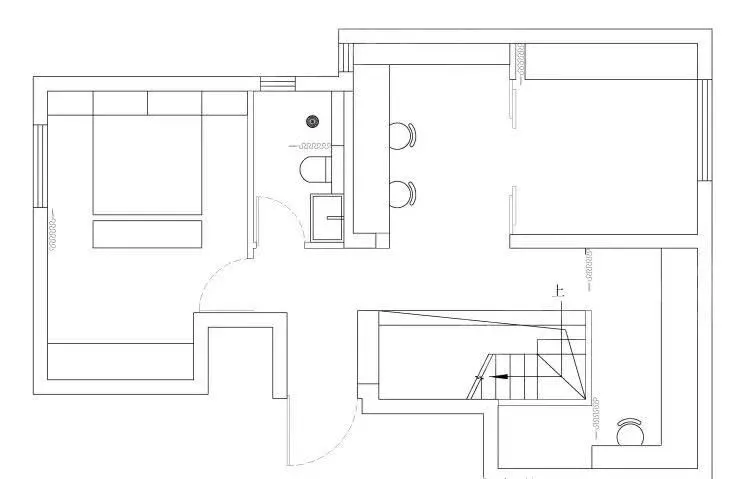
客厅 fireplace
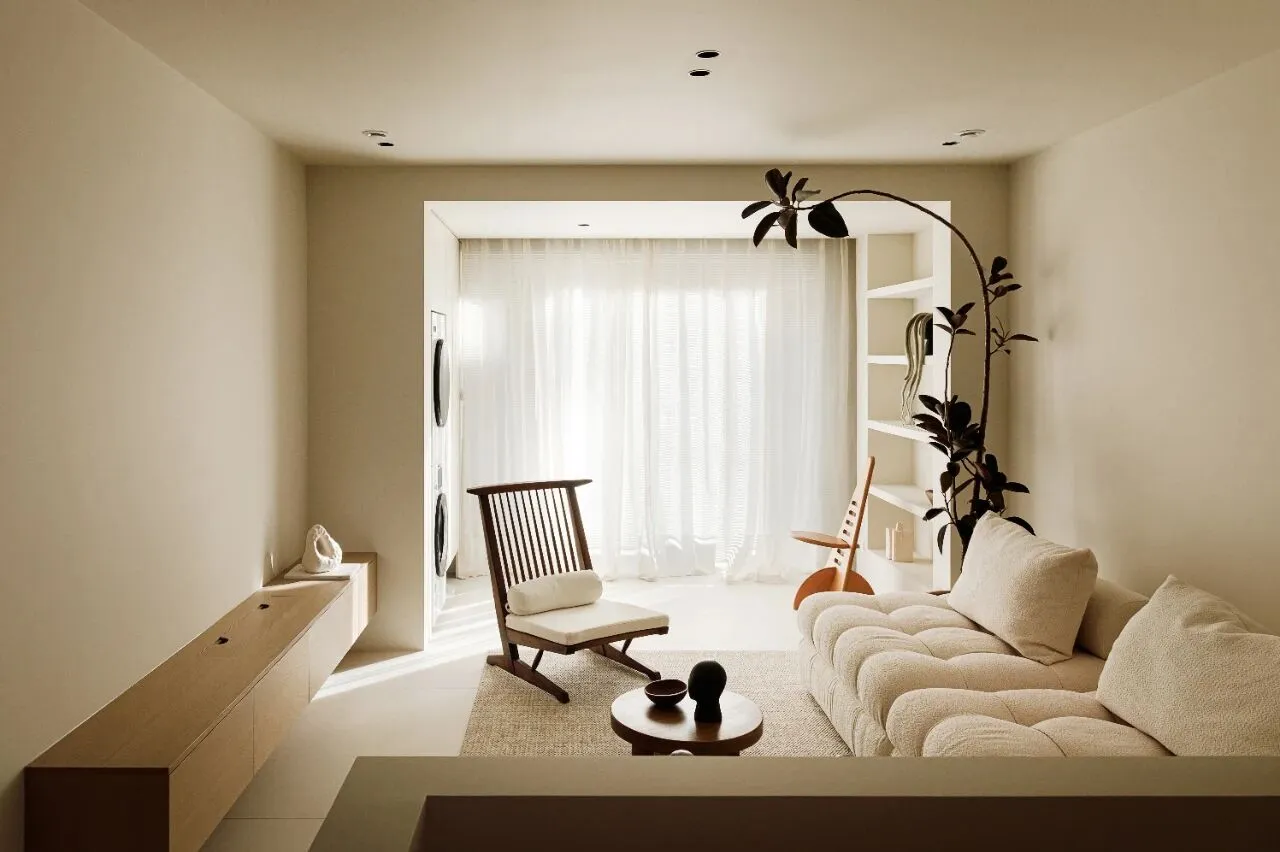
一层的采光不错,但地下室就难免阴暗些许。设计师把最充足的自然光留给生活区,将客厅和餐厨空间安放在一层南侧。客厅原本带有阳台,但对于北京的气候来说,一个独立的阳台利用率并不高,于是让它带着阳光融入客厅,便成了最好的选择。拆除墙体后,不能改动的承重框架留下垭口,为了让它在结构上不显突兀,也为了更好地利用这方寸空间,设计师将一侧做成了展示壁龛,另一侧则改造为迷你家政区,安放洗衣机和烘干机。
The ground floor is well lit, but the basement is inevitably darker. The designers reserved the most natural light for the living area, placing the living room and dining space on the south side of the ground floor. The living room originally had a balcony, but for Beijing's climate, a separate balcony is not highly utilised, so it became the best choice to let it carry the sunlight into the living room. After removing the wall, the load-bearing frame could not be changed, leaving the pass. In order to make it structurally unobtrusive and to make better use of this square inch of space, the designer made one side into a display niche, and the other side was transformed into a mini-home-keeping area, where the washer and dryer can be placed.
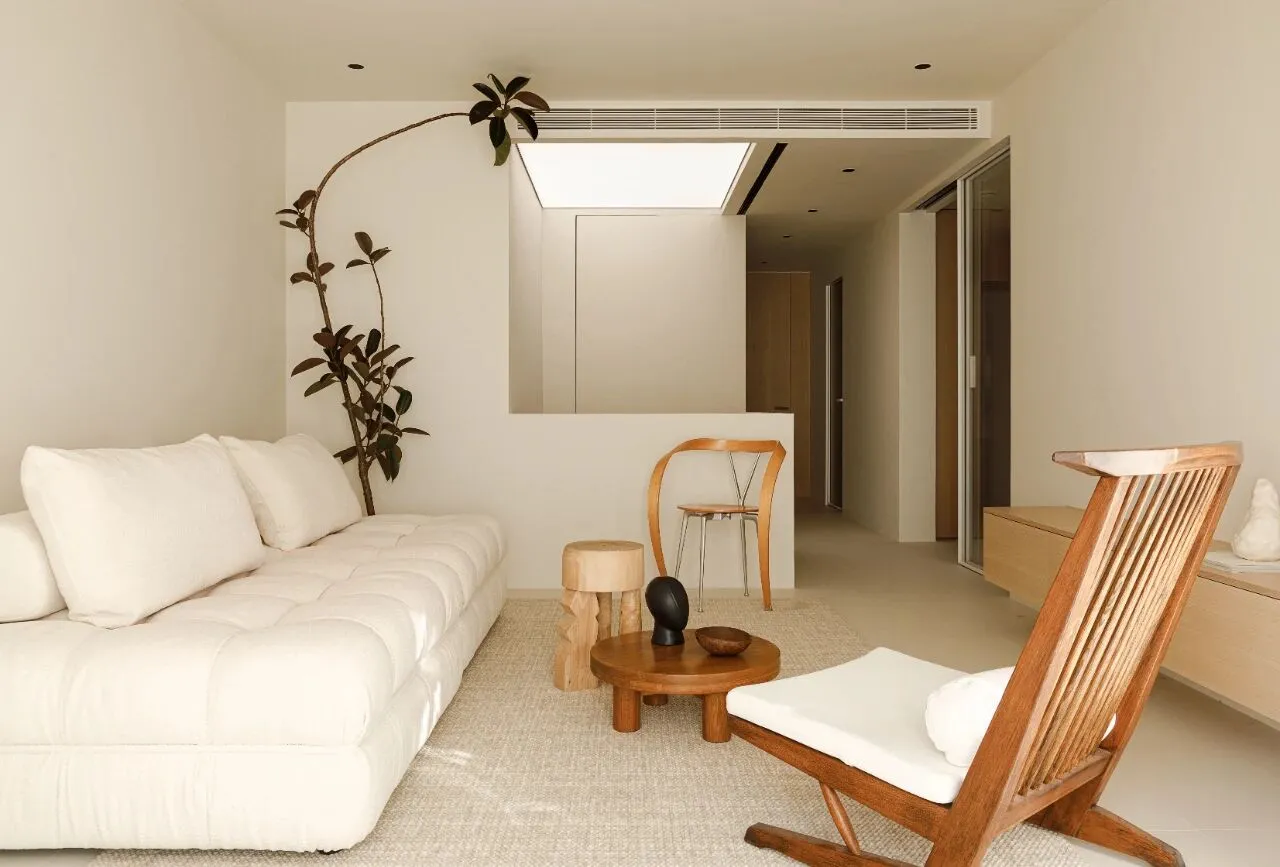
空间的基底是带有暖调的白色,地面、墙面和天花板色调浑然一体,平静而恒久。剑麻地毯、木质茶几和座椅,以及植物的加入,都透露着自然的气息,在三代人眼中有不同的感受,但同样是“美”的呈现。
The base of the space is white with warm tones, and the floor, wall and ceiling tones are all in one, calm and constant. The sisal carpet, wooden coffee table and chairs, and the addition of plants reveal a sense of nature, which is seen differently by the three generations, but is equally "beautiful".
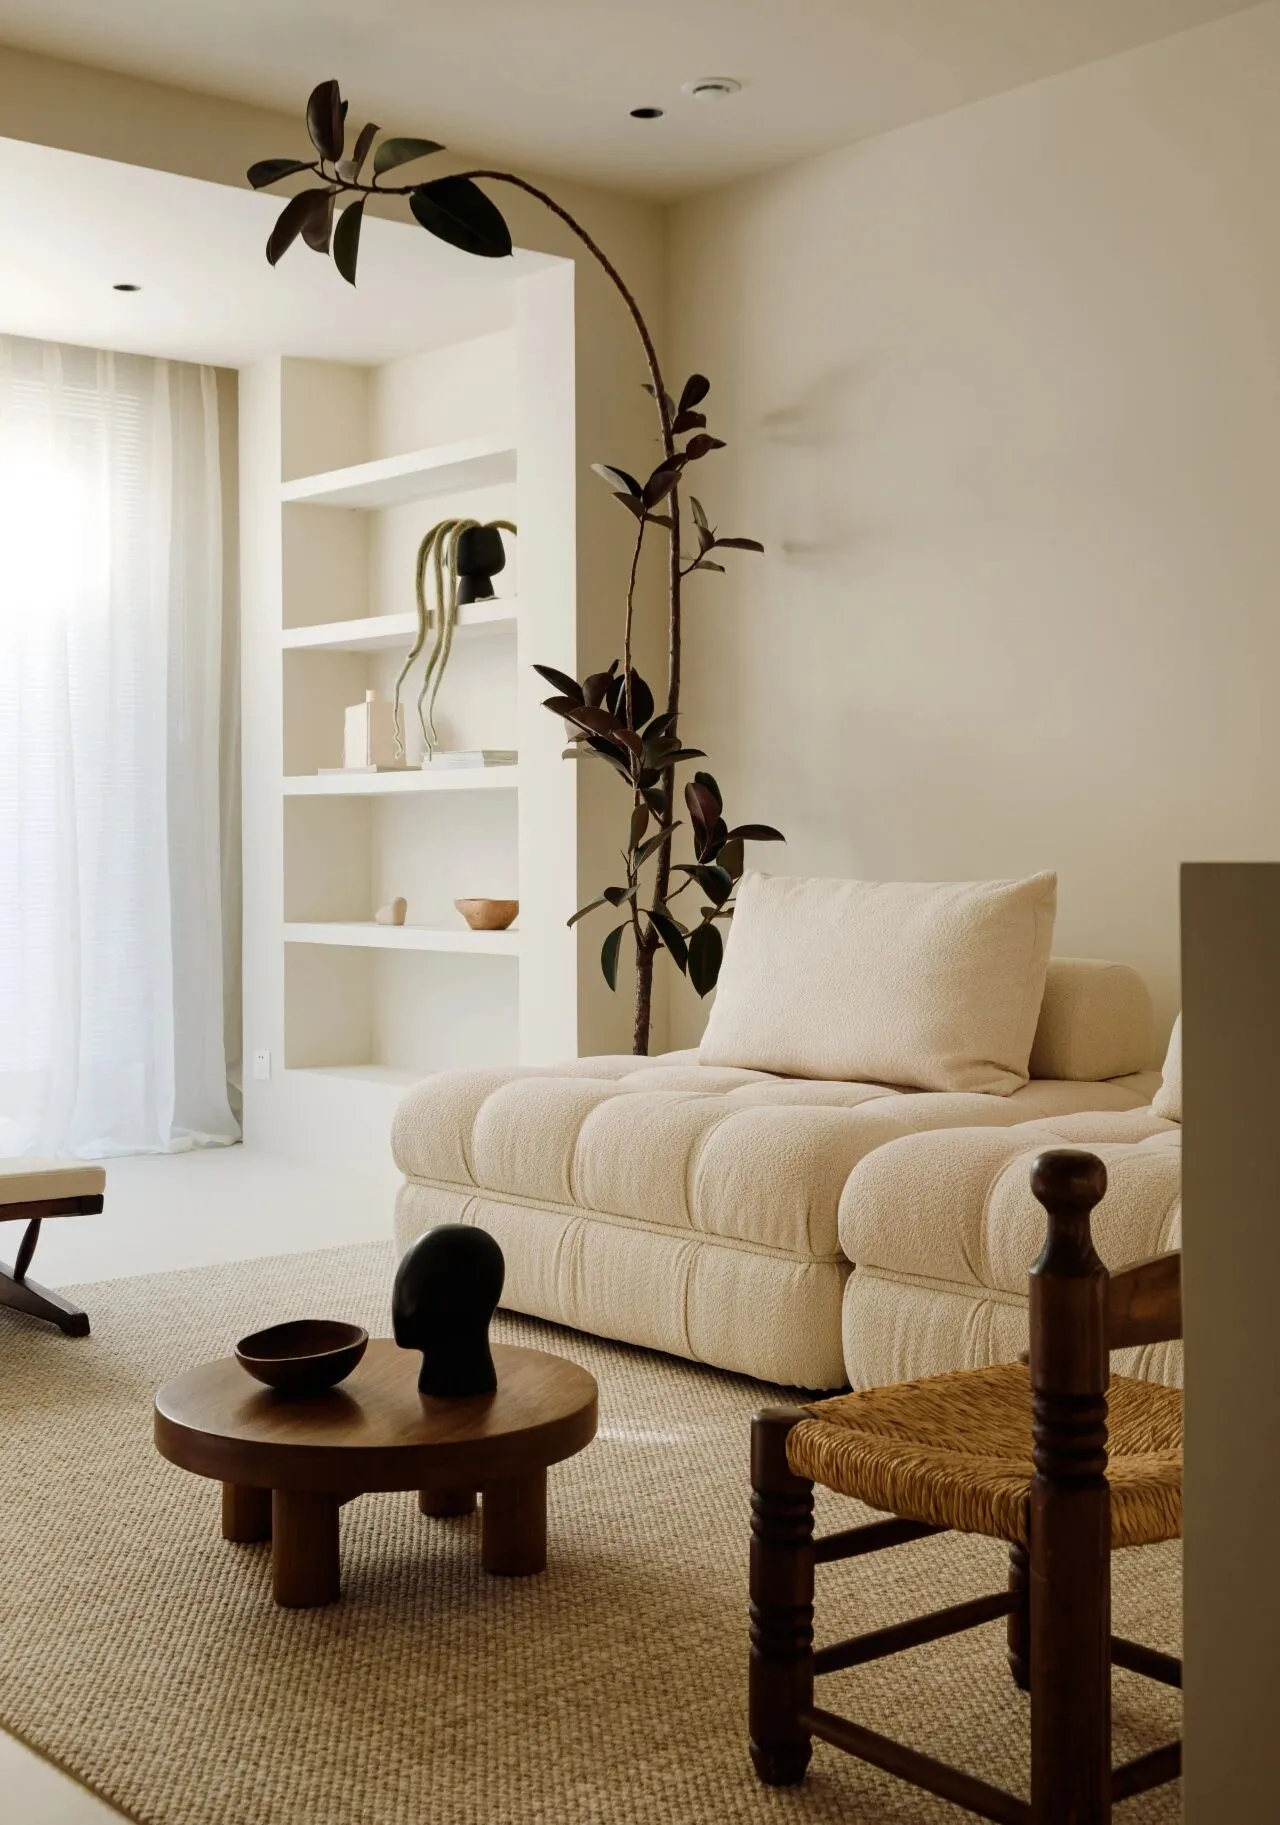
孩子喜欢在柔软蓬弹的沙发上蹦跳,老人可以在木质躺椅上享受阳光,造型别致的设计感座椅则是年轻业主为自己挑选的“专属座位”……沙发区的陈设并不复杂,但每个家庭成员都能在这里找到自己的小确幸。
Children like to bounce on the soft and fluffy sofa, the elderly can enjoy the sunshine on the wooden chaise lounge, and the chic design seats are the "exclusive seats" chosen by young homeowners for themselves. ...... The furnishings of the sofa area are not complicated, but every family member can find his or her own little happiness here. The sofa area is not complicated, but every member of the family can find his or her own little happiness here.
厨房Kitchen
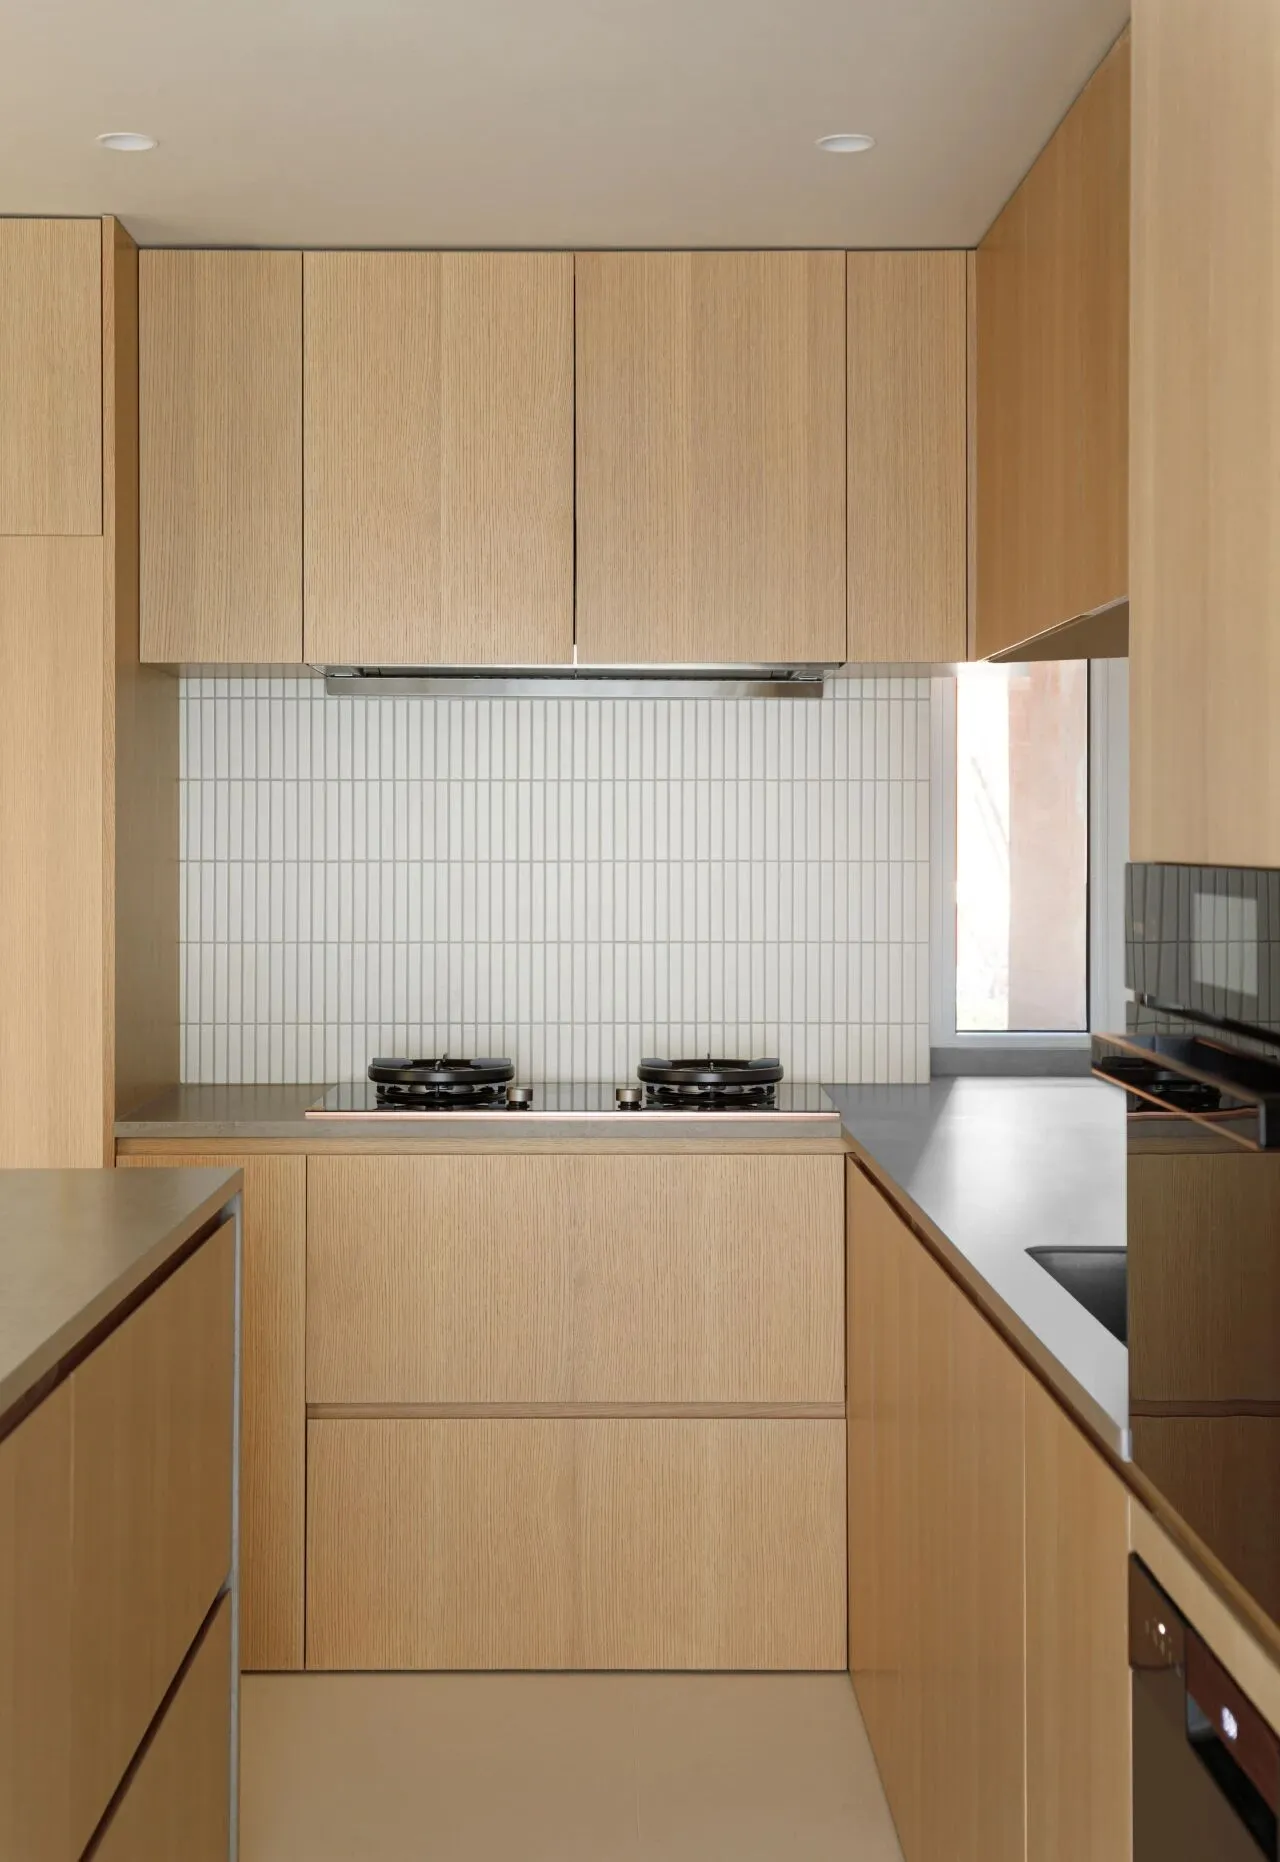
厨房拆除了原本的隔断墙,让光线更有穿透力,动线也更为流畅。家有爱做饭的长辈,一个开敞、明亮的餐厨空间可以让家庭成员们边烹饪边尽情交流,生活琐事也充满温情。
The original partition wall in the kitchen has been removed, so that the light is more penetrating and the line of movement is more fluent. With elders who love to cook, an open and bright dining space allows family members to communicate while cooking, and the minutiae of life are full of warmth.
餐厅 cafeteria
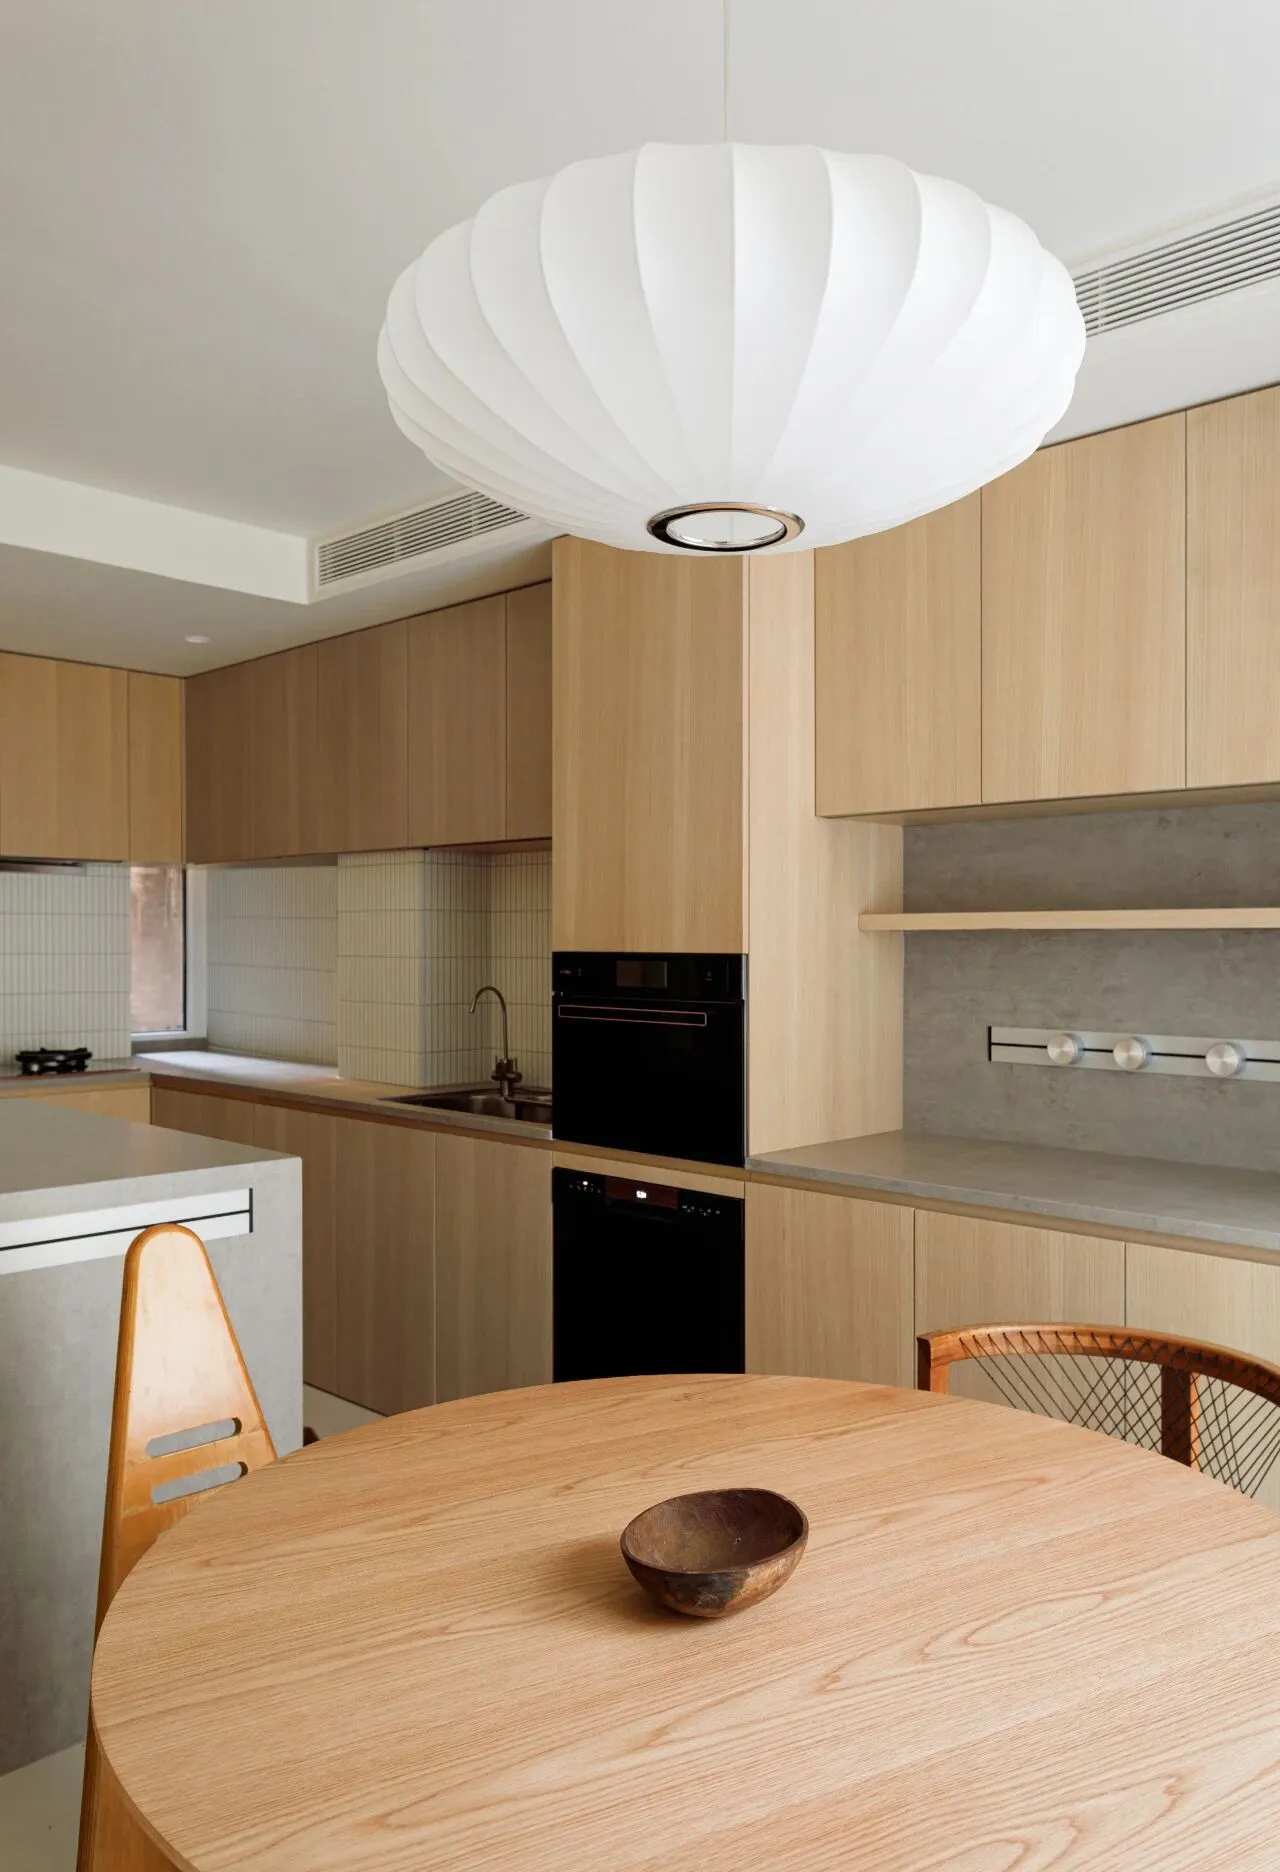
餐桌不大,却也足够一家人日常所用。木质餐桌和几把中古椅呼应着橱柜的材质。椅子造型各异,像雕塑一般,打破直线条厨房过于规整的严肃感。其中有着金字塔造型的Lundia Chair是设计师专为6岁宝宝挑选的,它的座面高度可以随着身高调节,陪着孩子一起成长。
The dining table is small, yet large enough for the family's daily use. The wooden dining table and several antique chairs echo the material of the cabinets. The chairs have different shapes, like sculptures, to break the seriousness of the linear kitchen. The Lundia Chair, with its pyramid shape, was chosen by the designers for a 6-year-old child, and its seat height can be adjusted according to the child's height, so that the child can grow up with it.
过道Aisle
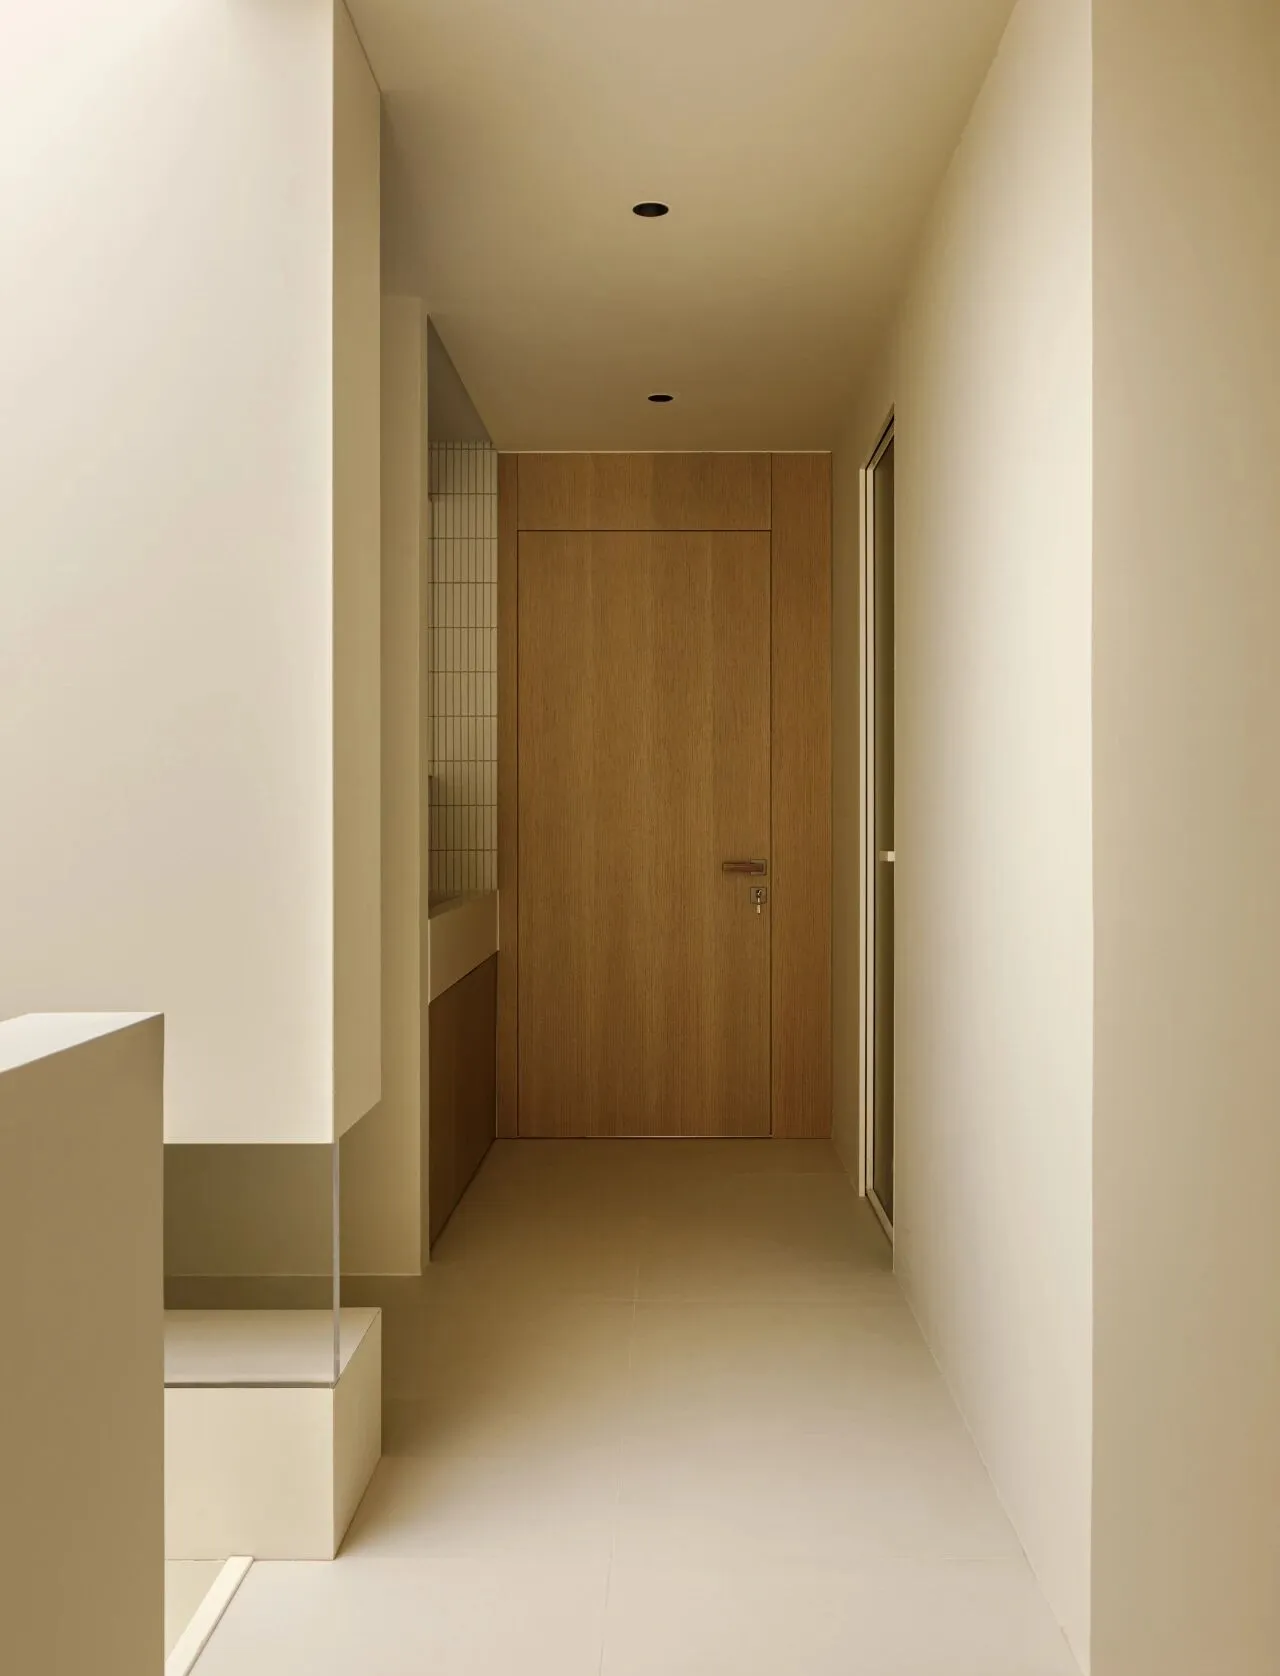
功能区的分配采用了动静分离的理念,将生活区与休息区尽可能划分开。长辈频繁上下楼梯不便,卧室便安置在了一层北侧,有走廊与楼梯间相隔,也不会受生活区的声音影响。
The allocation of functional areas adopts the concept of static and dynamic separation, dividing the living area and rest area as much as possible. As it is inconvenient for the elders to go up and down the stairs frequently, the bedroom is placed on the north side of the ground floor, which is separated from the stairwell by a corridor and will not be affected by the sound of the living area.
长辈房 senior's room
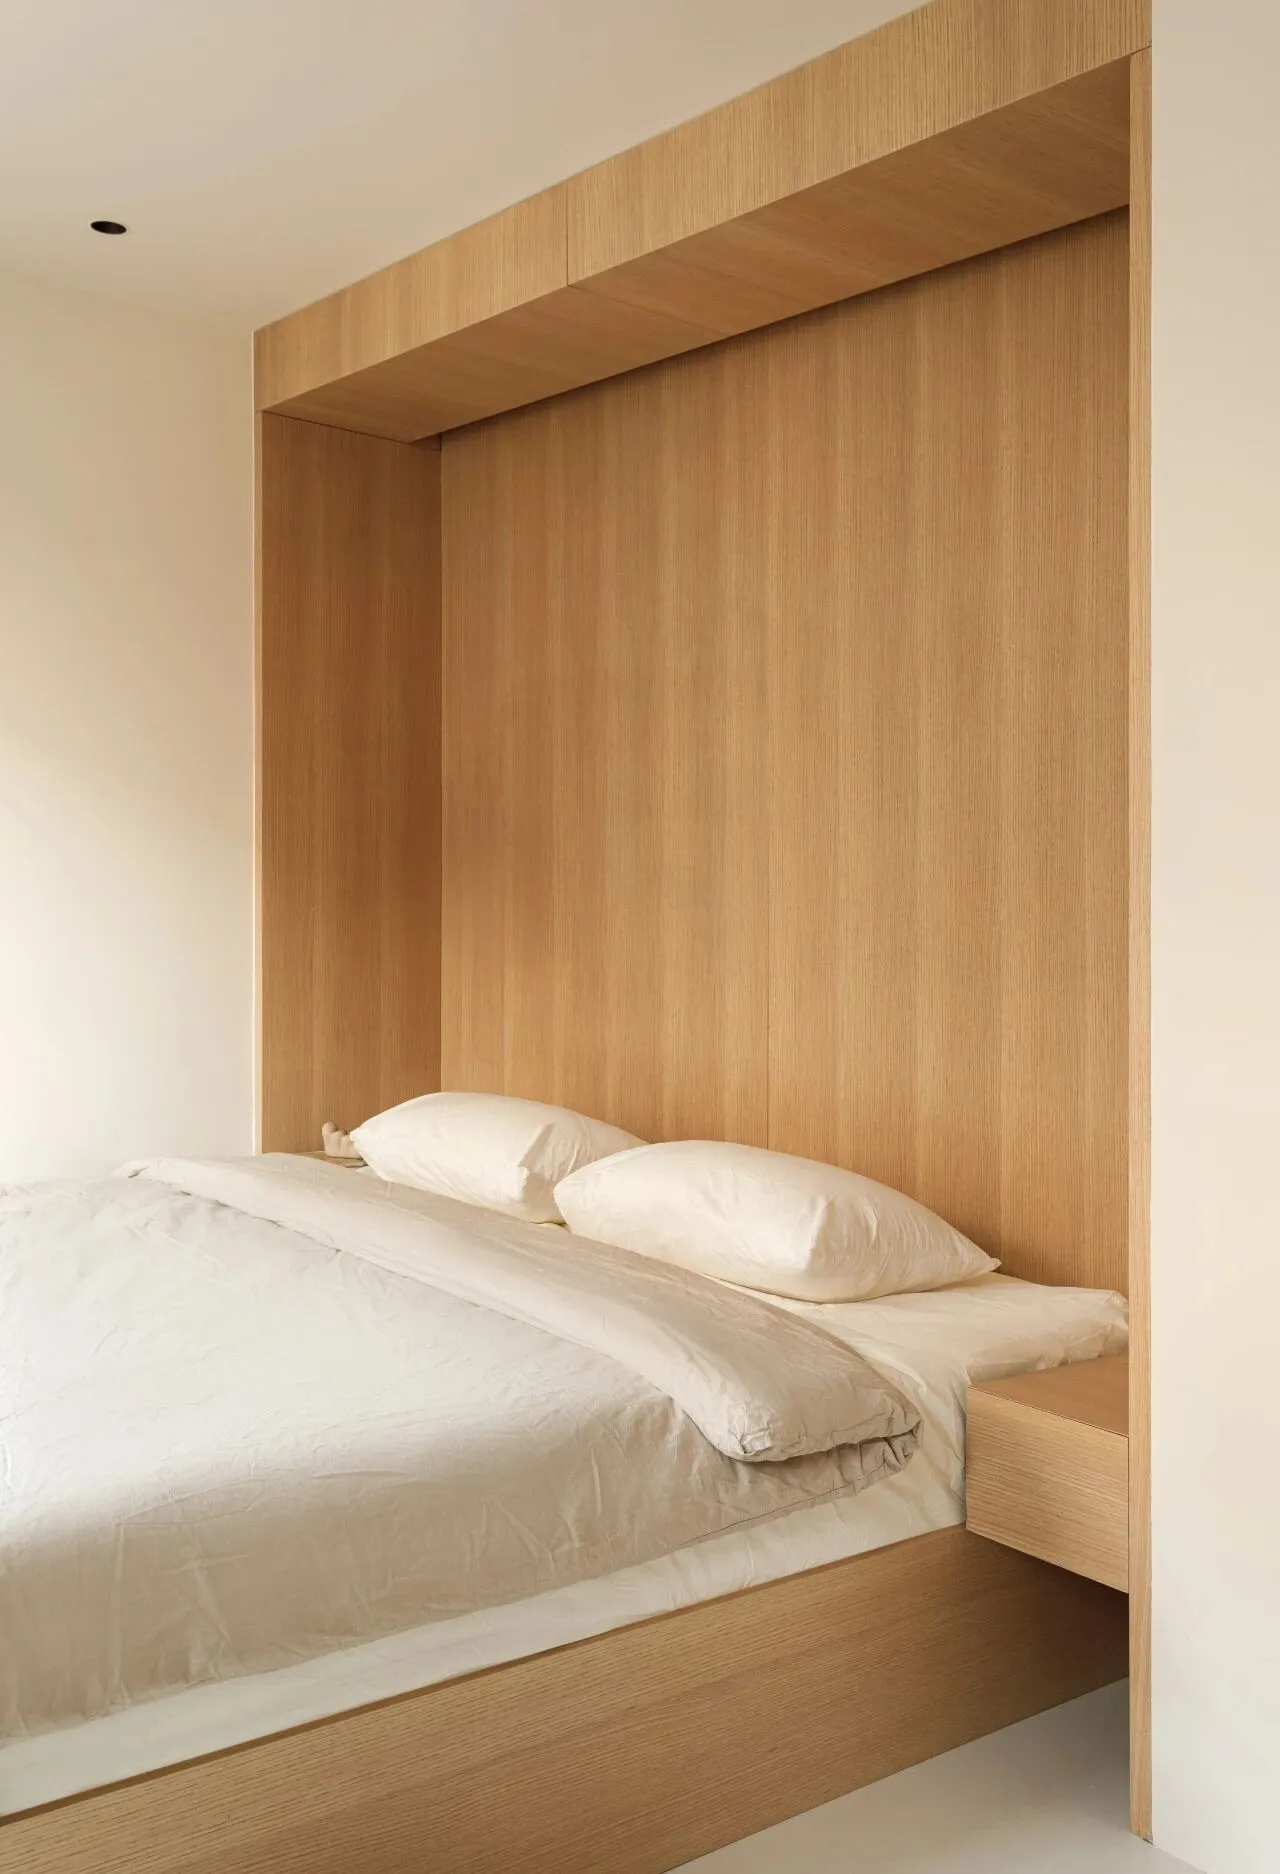
长辈卧室的床头用木纹板材定制成嵌入墙体的框架,上方用隐形灯带作为阅读照明。床头柜与框架集成在一起,抽屉也处理为隐形开合方式。极其简约的设计让面积不大的卧室显得整齐洁净,打理起来也倍感轻松。房间另一侧用同款木色板材定制了一门到顶的储物柜,最大化地利用了空间,省去拉手的设计让柜体更加完整、隐形,仿佛一面木饰面的主题墙。
The head of the bed in the elder's bedroom is customised with woodgrain panels into a frame embedded in the wall, with an invisible strip of light above for reading lighting. The bedside table is integrated into the frame, and the drawers are treated with an invisible closure. The minimalist design makes the small bedroom look neat and clean, and makes it easier to take care of. On the other side of the room, a custom-made door-to-ceiling storage cabinet is made from the same wood-coloured panels, maximising the use of space, and the elimination of pull-out handles makes the cabinet even more complete and invisible, as if it were a theme wall in wood veneer.
卫生间Bathroom
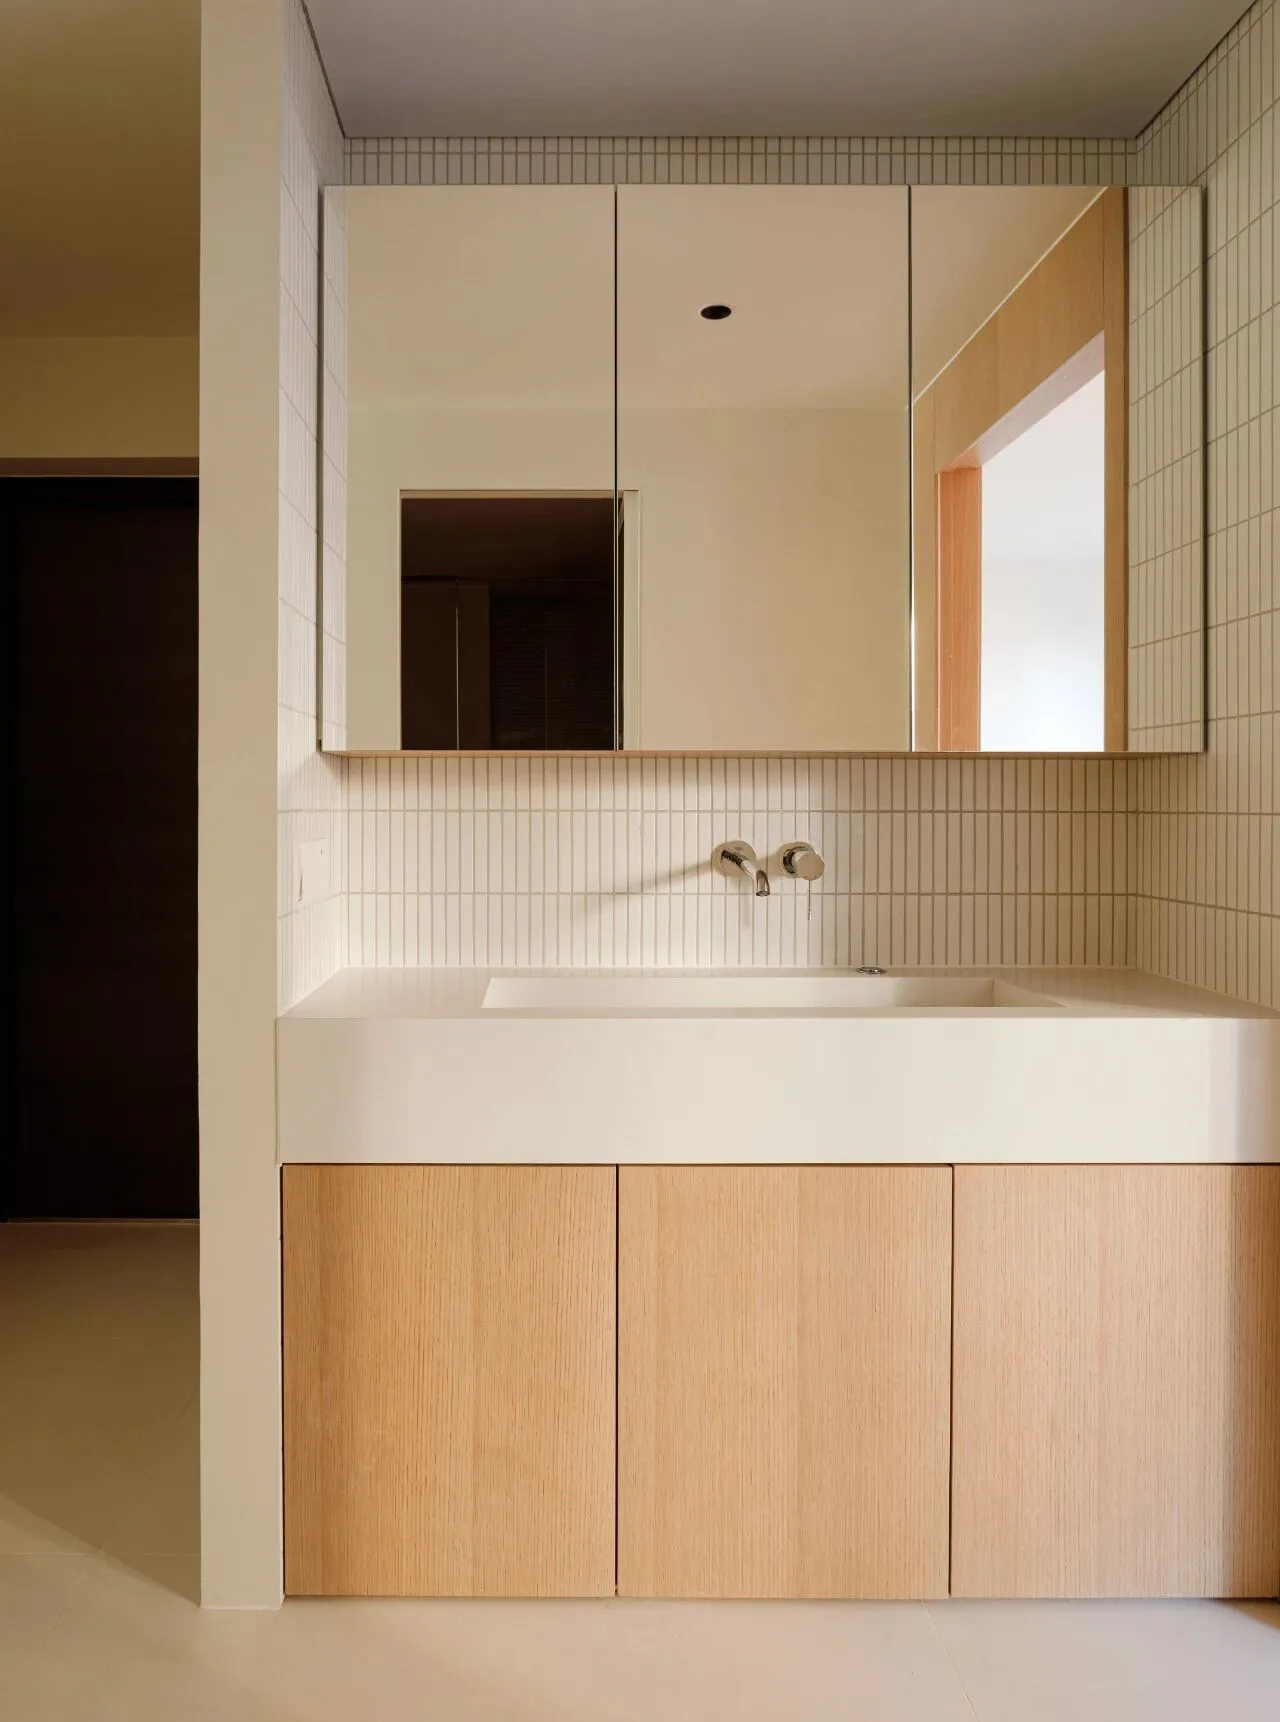
一层的卫浴采用三分离的设计,盥洗台外置,便于回到家的主人或来客使用。细线条的瓷砖与厨房呼应起来,入墙式龙头、一体台盆和无拉手的柜体,将房子极简的格调贯彻始终。淋浴间和卫生间用透明的玻璃隔断隔开,干湿分离。浅灰色的水泥砖加上同色的勾缝,让卫浴间的墙面和地面浑然一体,呈现微水泥的视觉质感。
The ground floor bathroom features a triple split design with an external vanity, making it easy for the returning owner or visitors to use. Fine line tiling echoes the kitchen, with an in-wall faucet, one-piece basin and pull-less cabinets that carry the house's minimalist tone. The shower and toilet are separated by a clear glass partition, separating wet and dry. The light grey cement tiles with the same colour hook and loop joints make the bathroom walls and floors blend together, presenting a visual texture of micro-cement.
楼梯Staircase
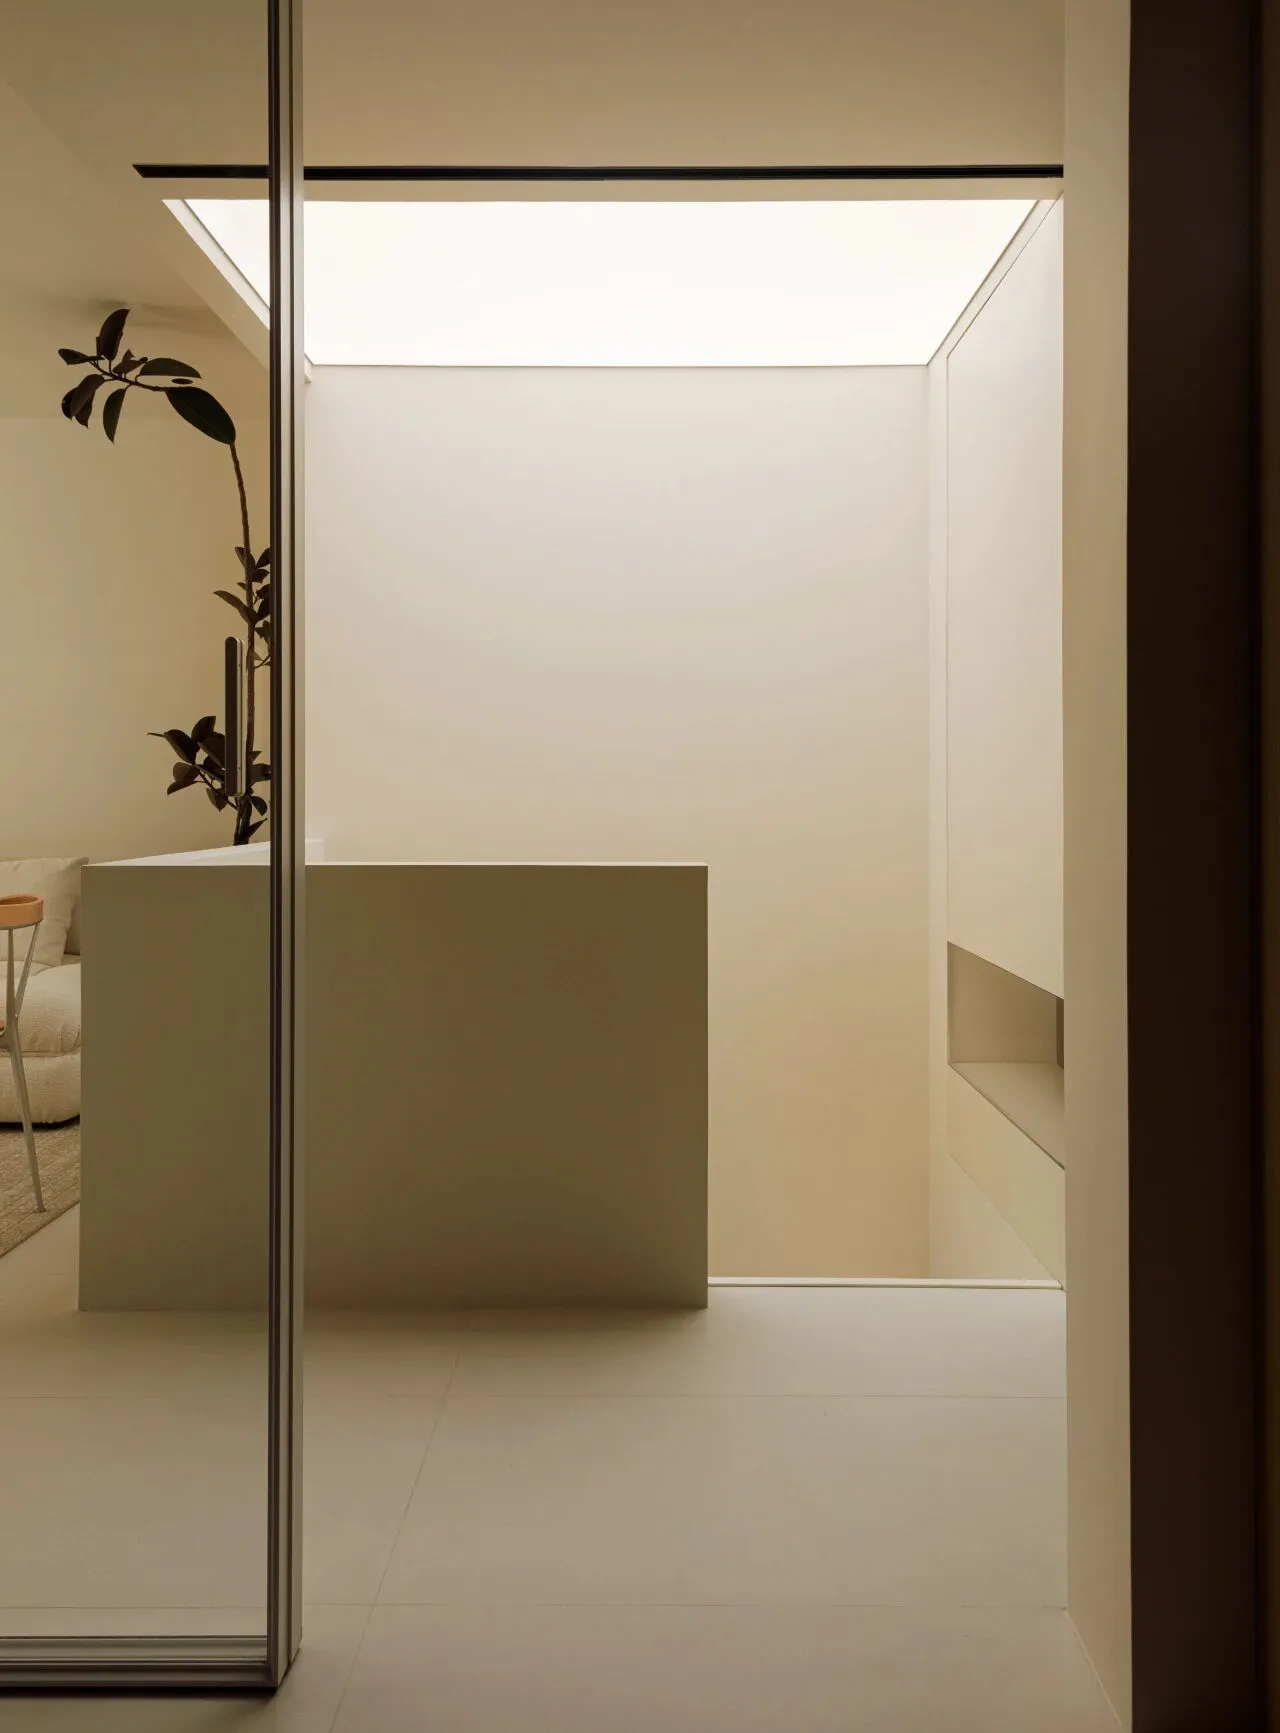
这扇方形“天窗”,实际上是用软膜天花制成的,光源亮度和色温都可以随意调节,无限接近自然光。有了它的照射,位于房屋中心的楼梯间便有了亮度与生机,大家行走其中,常常会有沐浴阳光的错觉,忘记自己正身处地下。
This square "skylight" is actually made of soft film ceiling, and the brightness and colour temperature of the light source can be adjusted at will, infinitely close to natural light. With its irradiation, the stairwell located in the centre of the house will have brightness and vitality, and everyone walking in it will often have the illusion of bathing in sunshine, forgetting that they are in the underground.
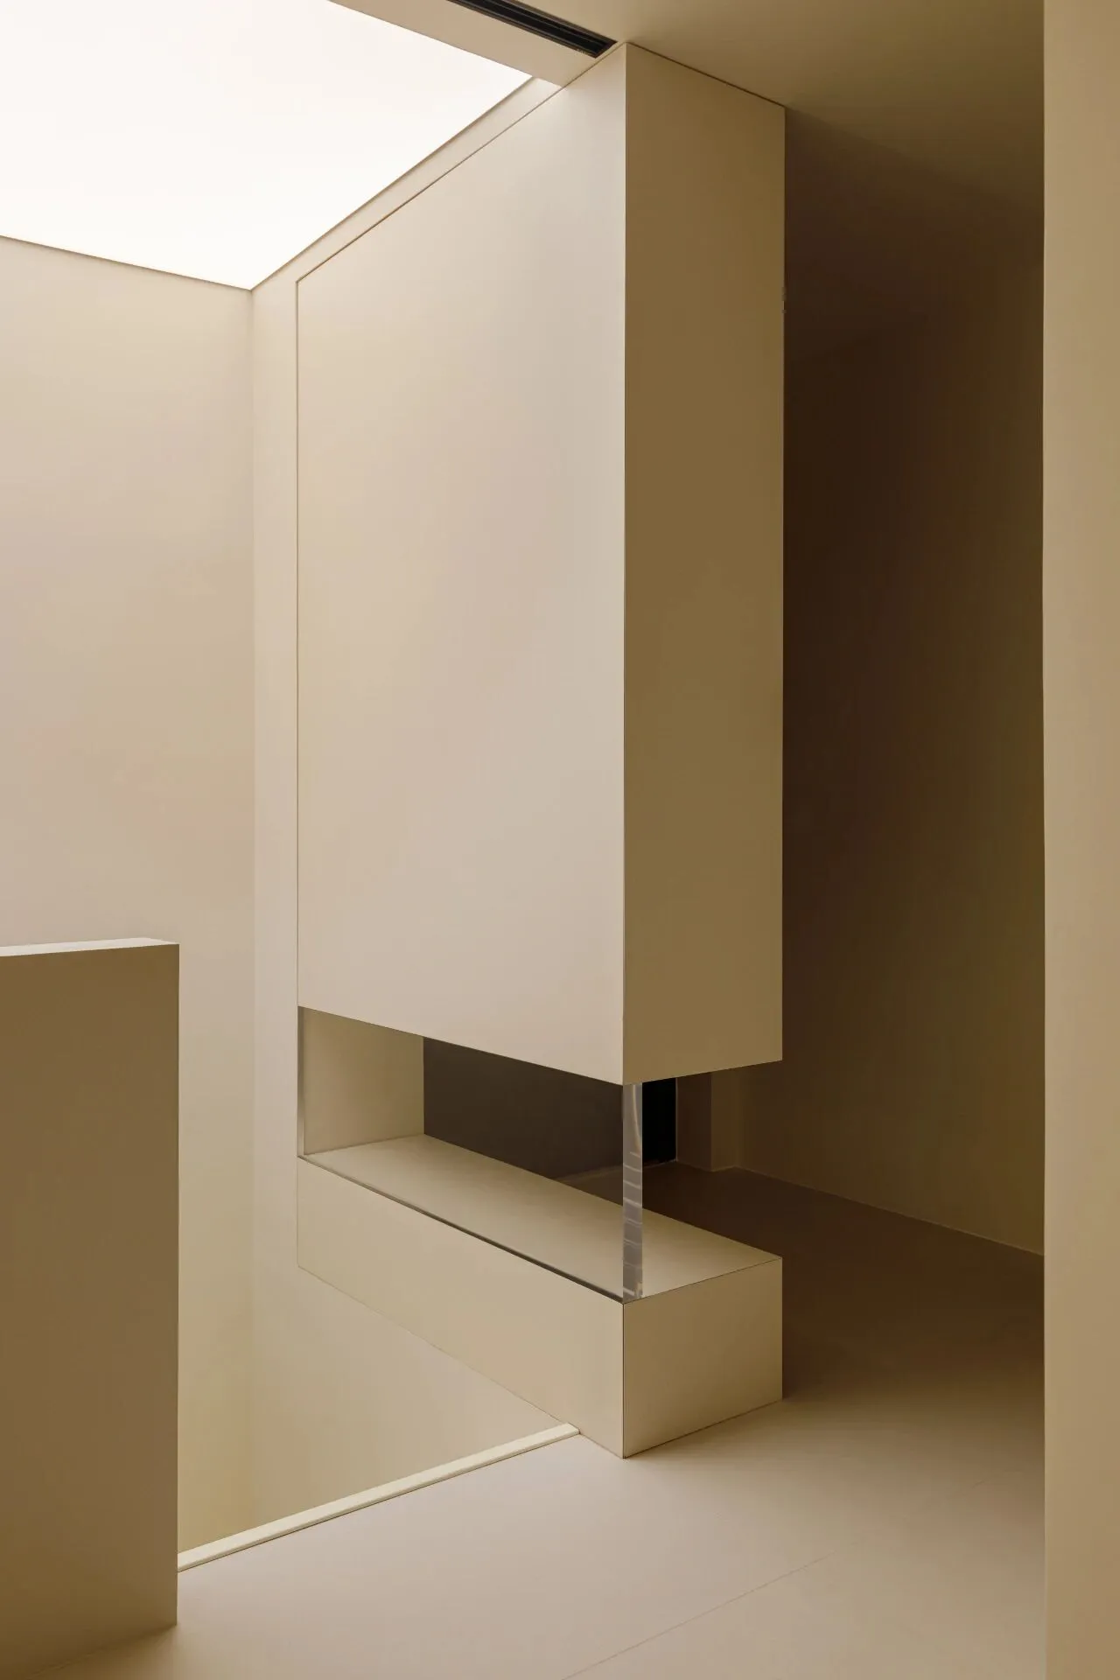
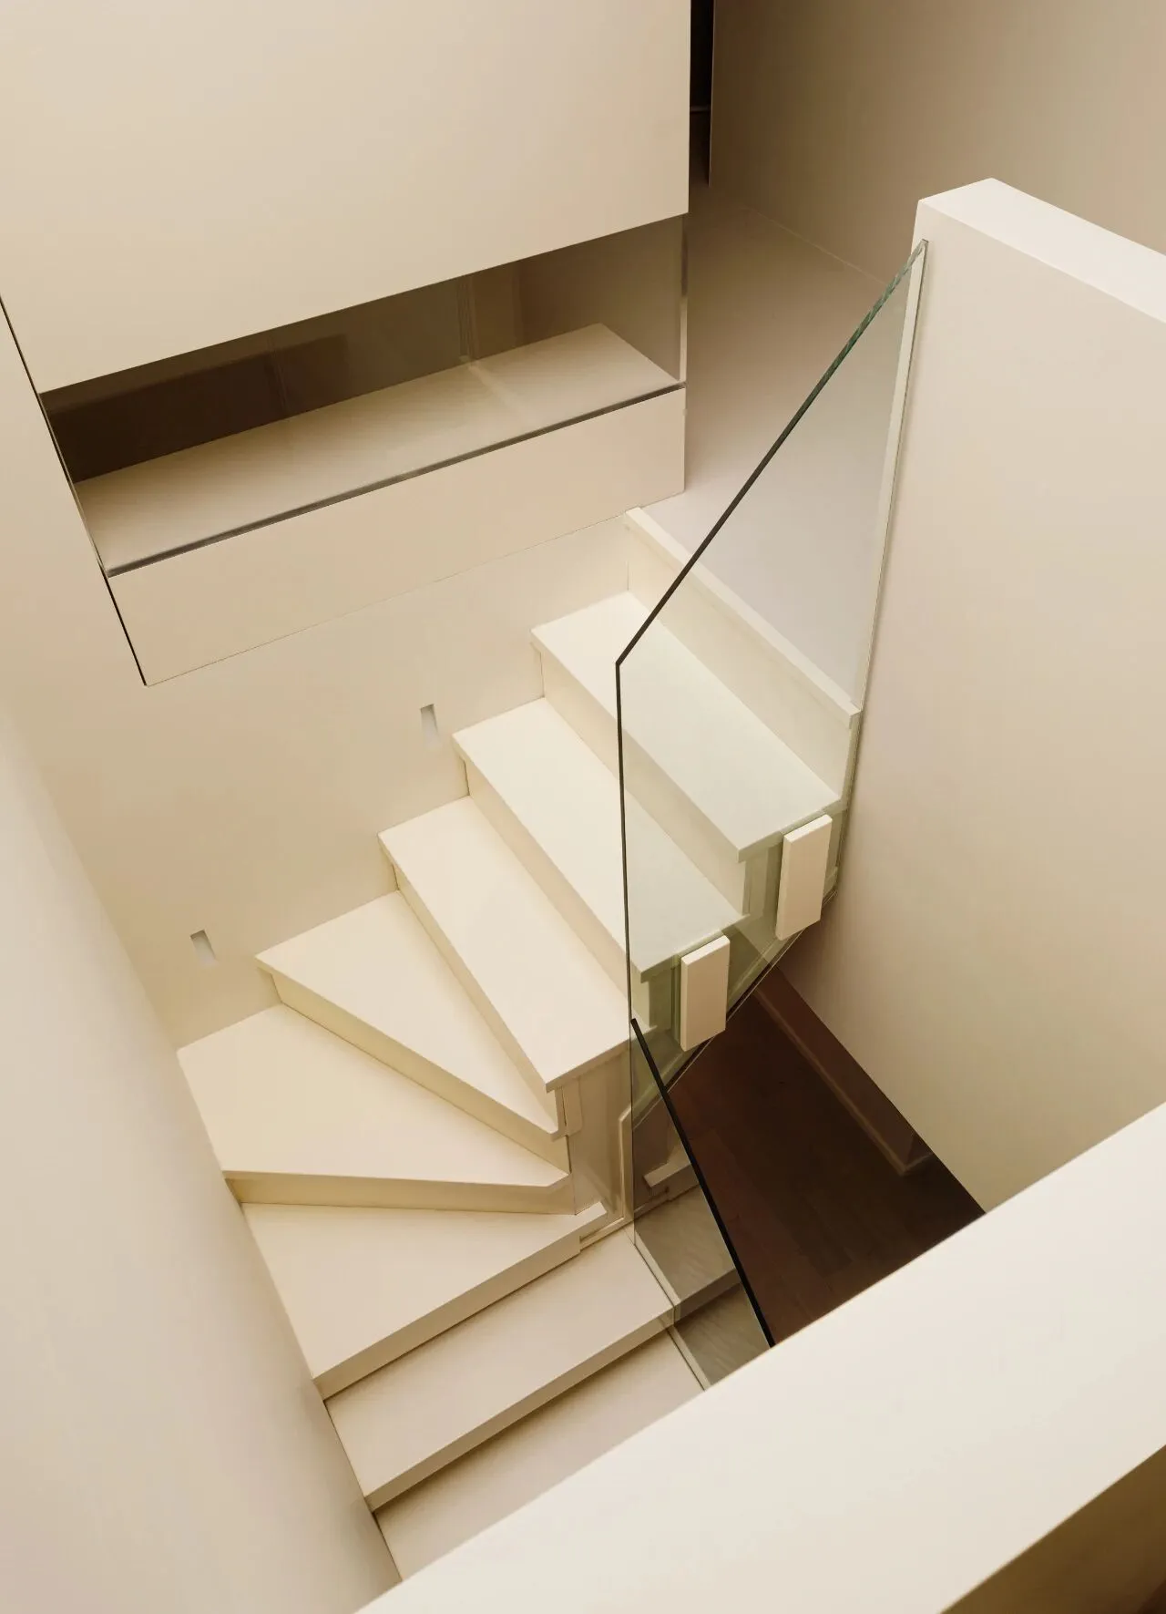
为了让空间通透不呆板,楼梯一侧的收纳柜底部做了半段镂空设计,让软膜天花的光可以穿透进来,为走廊制造些许光影效果。楼梯台阶用悬浮的设计简化造型,每阶都嵌入照明,配合玻璃护栏,在墙上投射出律动的光晕。整个楼梯间纯白、极简、没有一丝多余的装饰,却像极了一座光雕建筑,成为整栋房子的视觉焦点。
In order to make the space transparent and not dull, the bottom of the storage cabinet on one side of the staircase is half hollowed out, so that the light from the soft film ceiling can penetrate and create some light and shadow effects for the corridor. The staircase steps use a suspended design to simplify the shape, and each step is embedded with lighting, which, together with the glass guardrail, projects a rhythmic halo of light on the wall. The entire stairwell is pure white, minimalist, without a trace of superfluous decoration, but like a light sculpture building, becoming the visual focus of the whole house.
书房 studio
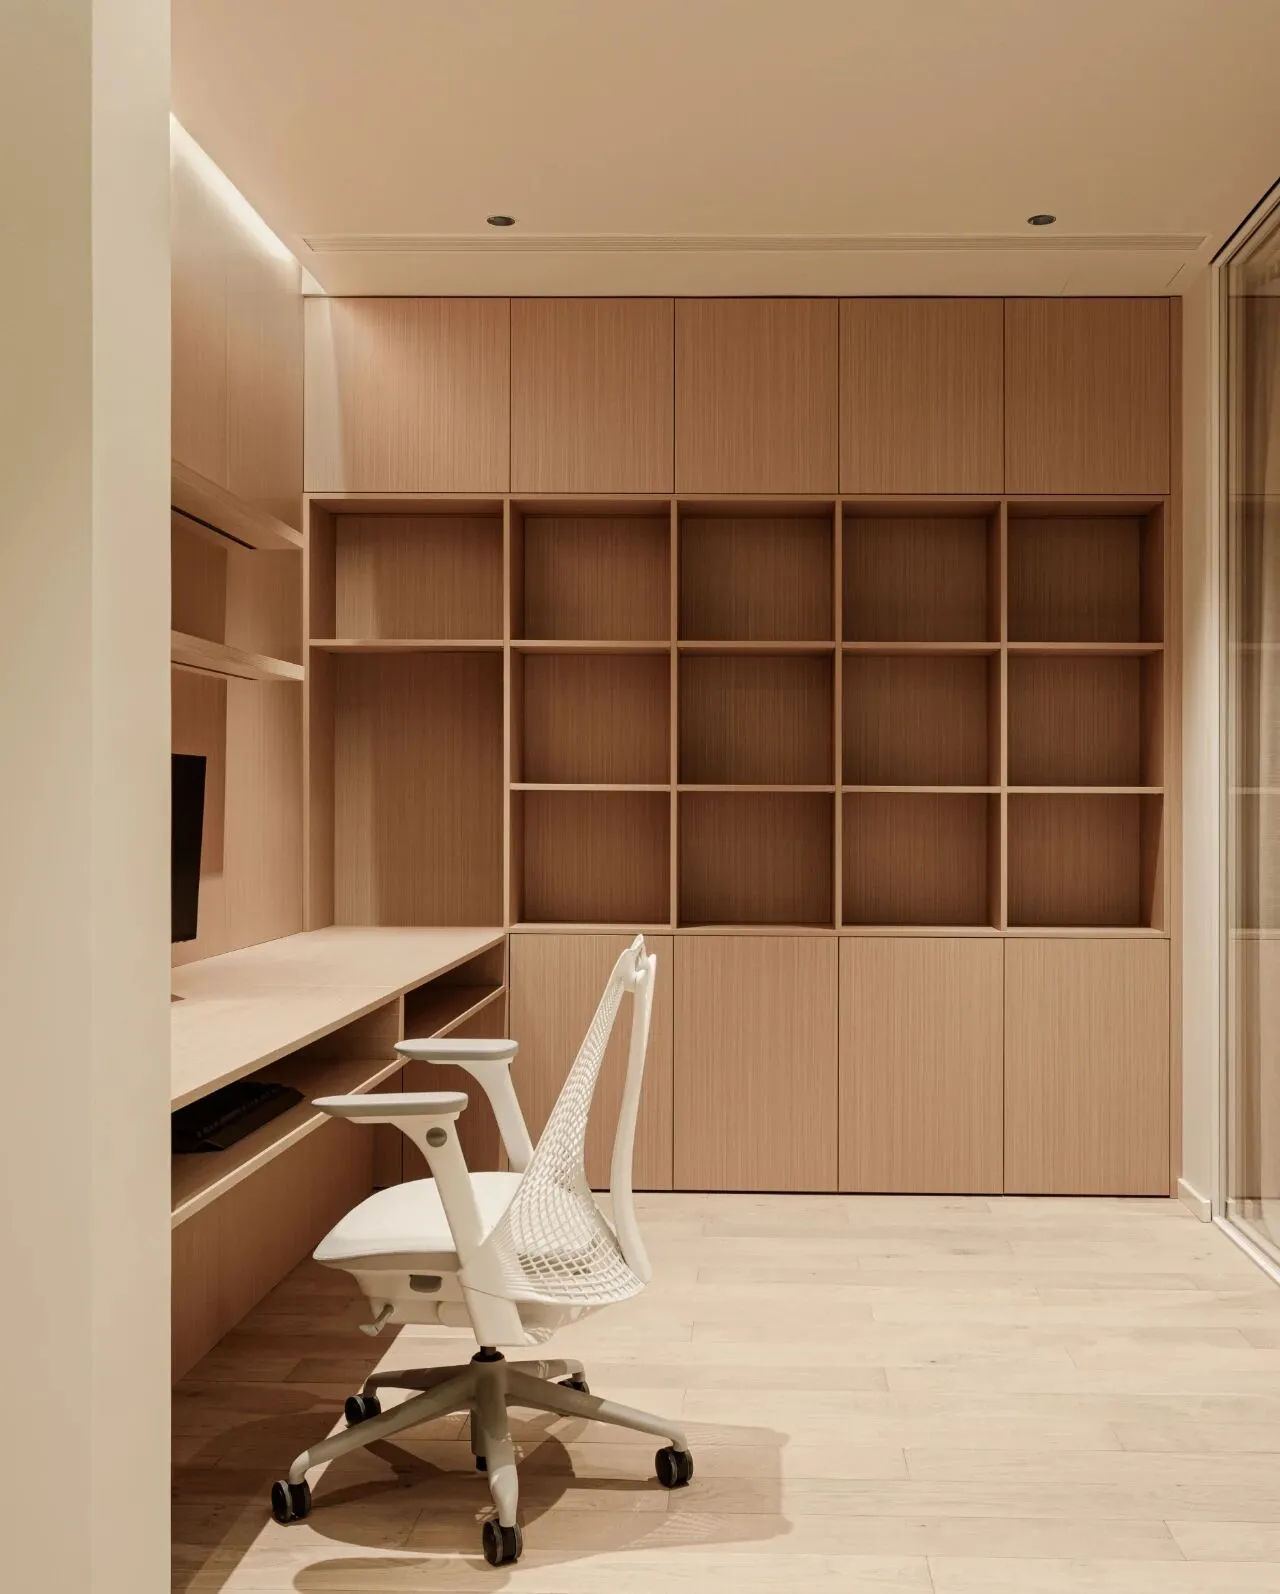
由于偶尔需要在家办公,业主希望能拥有一个SOHO办公区,设计师将书房和办公区合二为一,用一面L型的定制家具墙全部解决。一面墙是开放与封闭结合的书柜,另一侧则是悬浮书桌,上方使用低电压的型材灯嵌入吊顶照明,让空间光线充足又不伤眼睛。书房通体的直线条充满理性气质,配合大面积的木色饰面,中和了冷感,让空间不失温暖。
With the occasional need to work from home, the owners wanted a SOHO office area, and the designers combined the study and office area into one, using an L-shaped wall of customised furniture to solve it all. One wall is a combination of open and closed bookcases, the other side is a suspended desk, above the use of low-voltage profile lights embedded in the ceiling lighting, so that the space is well lit and does not hurt the eyes. The straight lines throughout the study are full of rational temperament, and with the large wood-coloured finishes, they neutralise the coldness and keep the space warm.
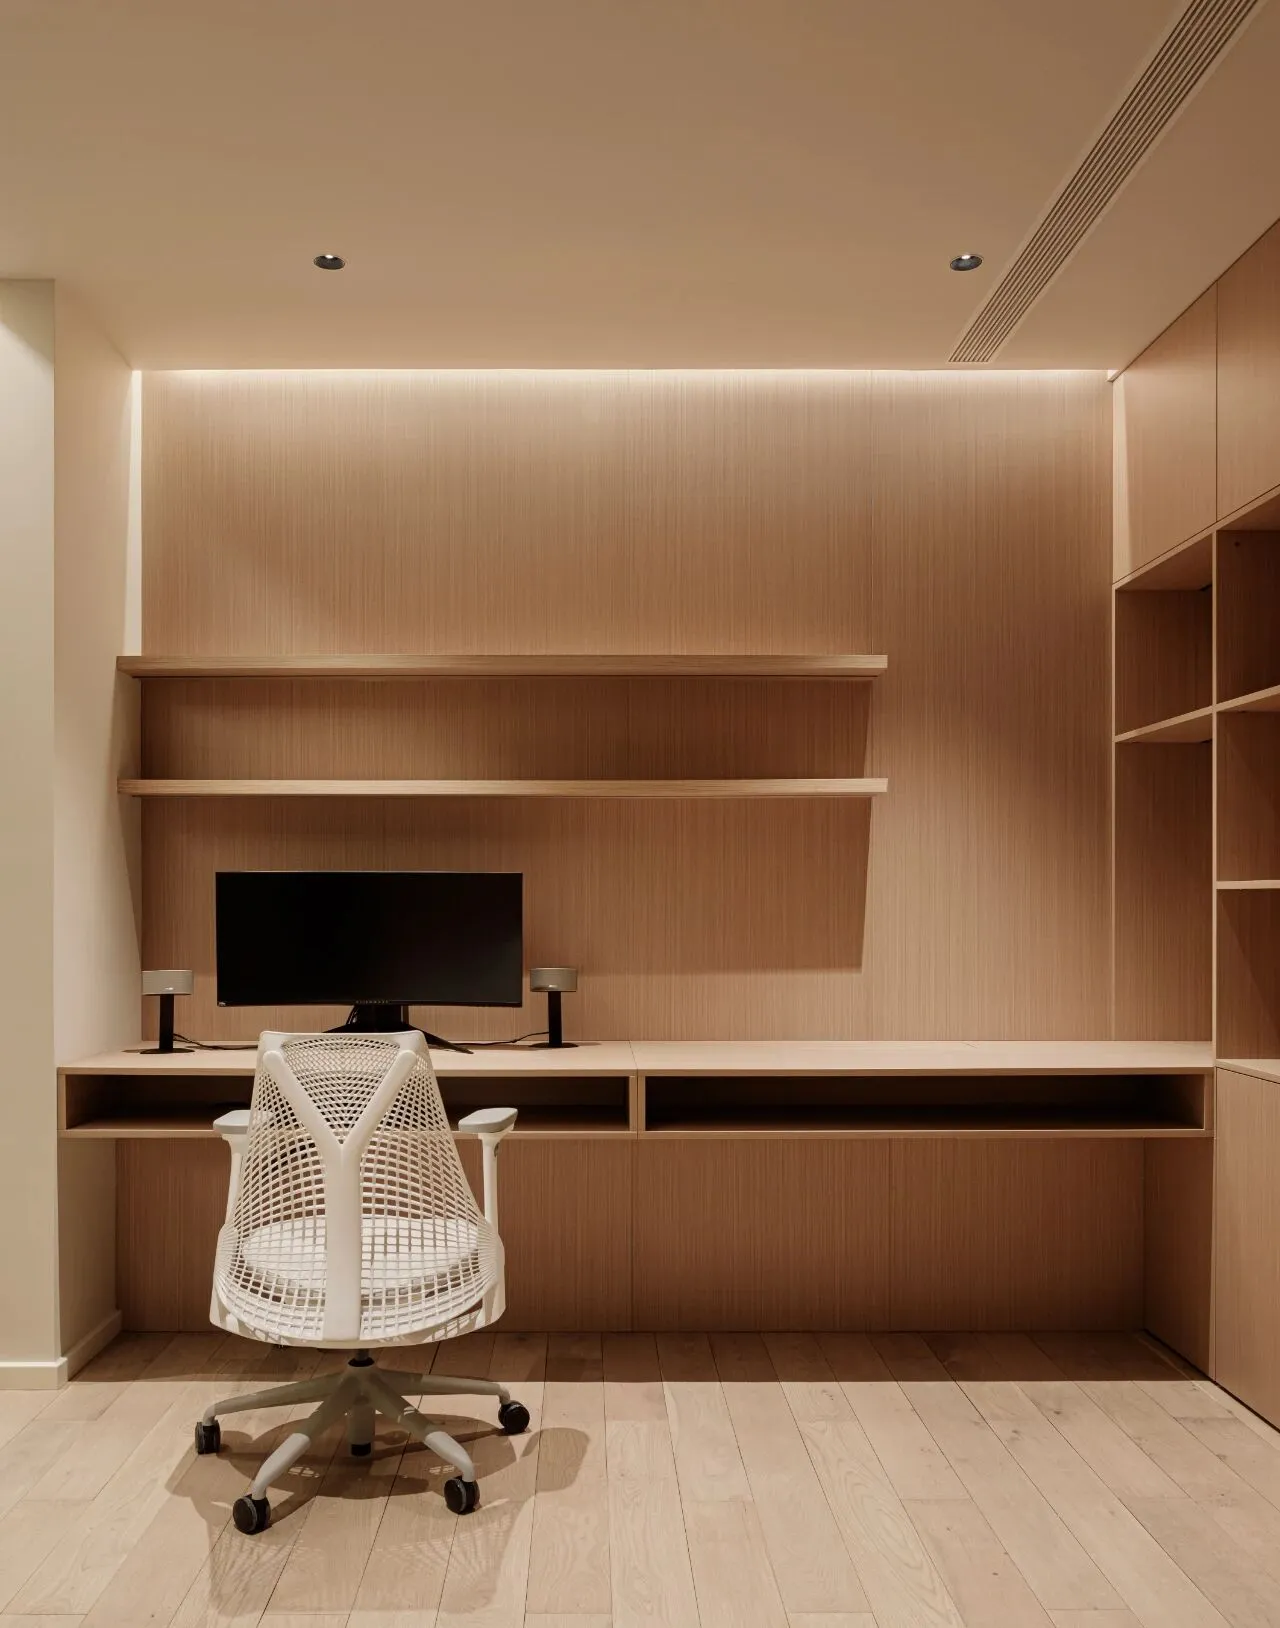
儿童房位于书房背后,用一扇可藏入墙体的推拉门隔开。刚满6岁的孩子爱玩好动,平日里将推拉门敞开,房间和电脑椅后面的空间便可以连通在一起,供孩子玩耍。虽然房子整体的面积不大,但通过灵活的区域划分,也可以让一家之宝拥有尽可能大的活动空间。
The children's room is located behind the study and is separated by a sliding door that can be tucked into the wall. The child, whohas just turned 6, loves to play and move around, so by leaving the sliding door open during the day, the room and the space behind the computer chair can be connected together for the child to play. Although the overall size of the house is small, the flexible division of the area allows the family to have as much space as possible.
次卫Secondary Bathroom
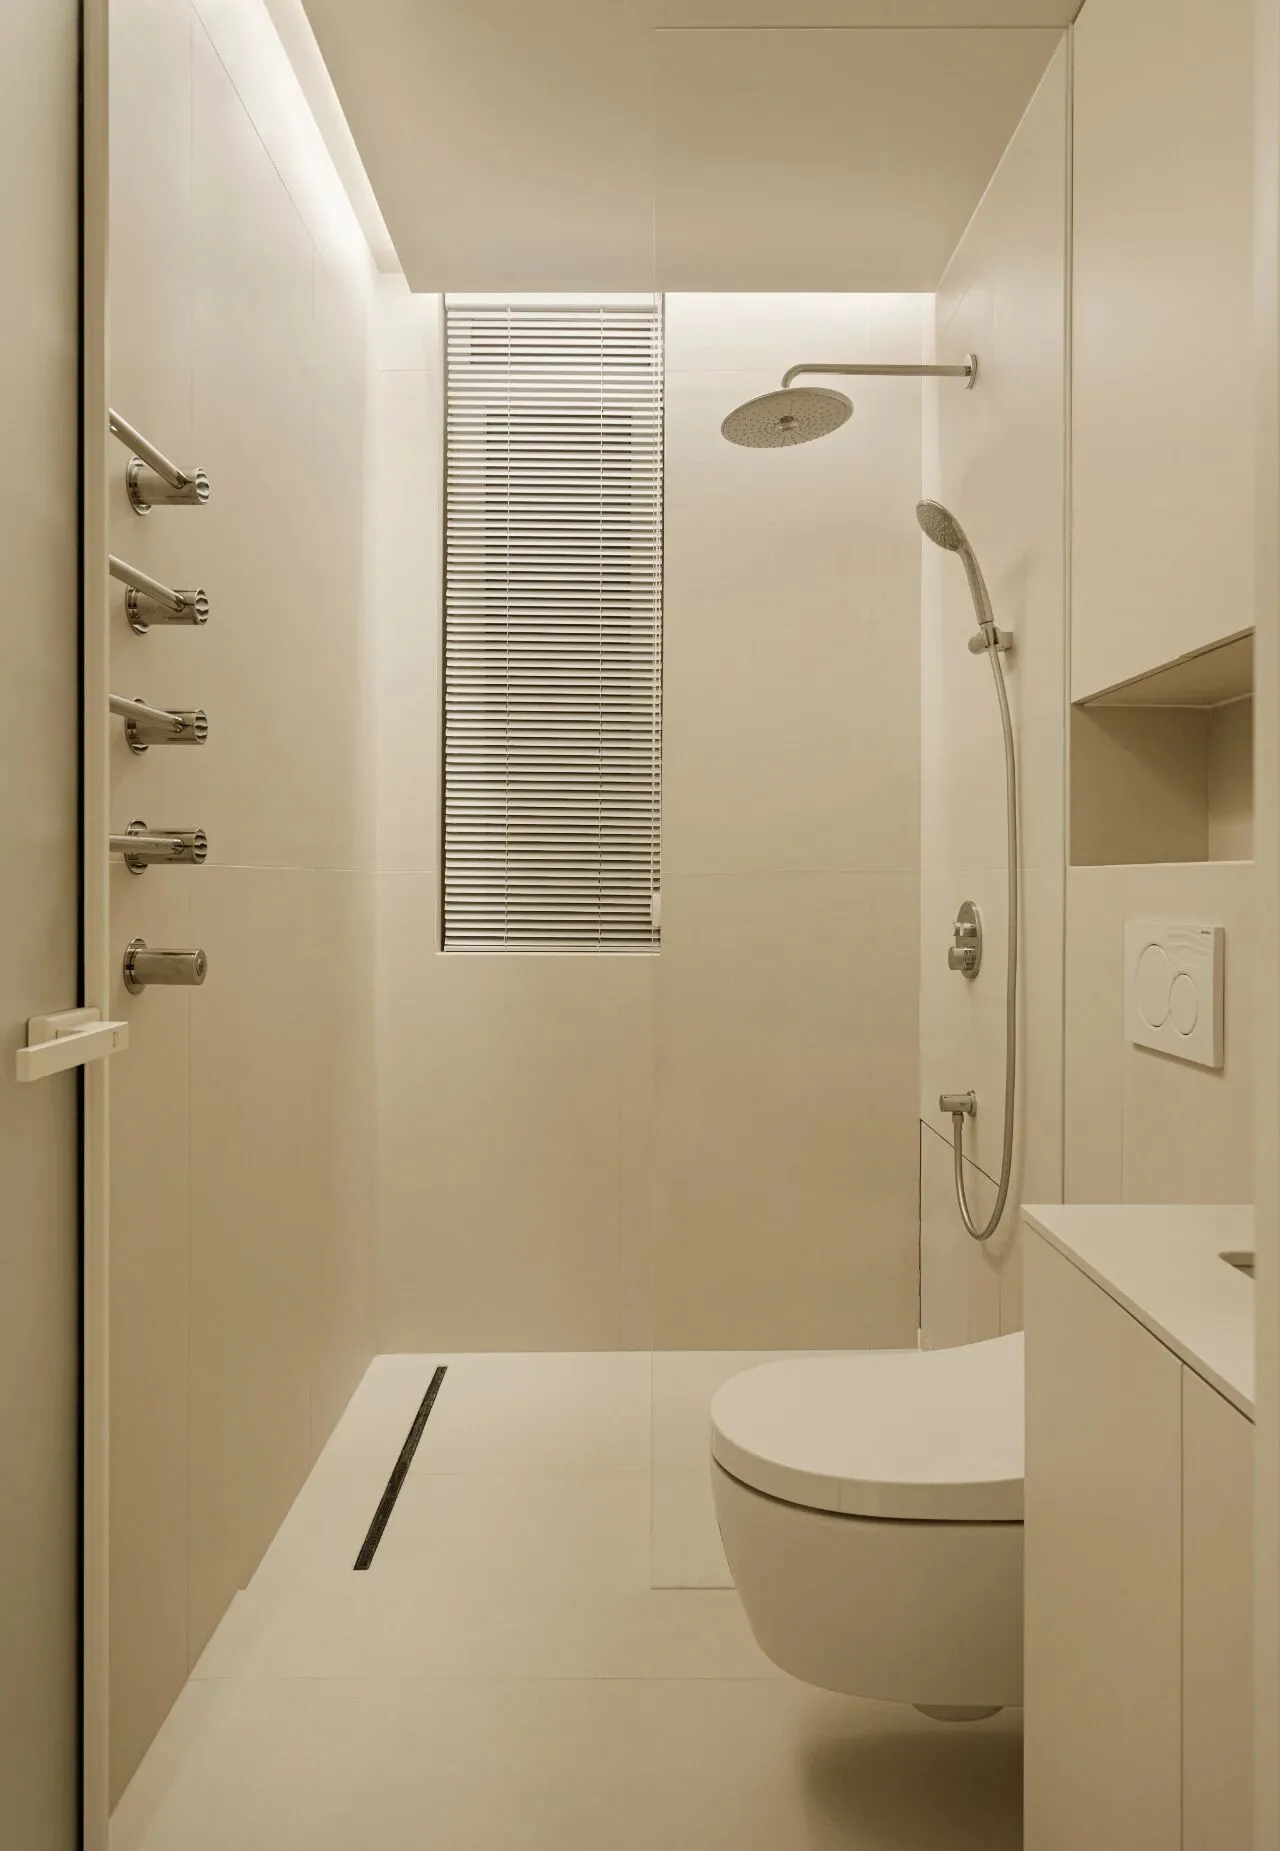
地下一层的卫浴间面积有限,设计师将盥洗台、马桶、淋浴间三个区域紧密排列,定制了尺寸窄小的台盆,以便留出充足的空间供家人进出行动。马桶和淋浴之间用半面玻璃隔断分开,既能起到干湿分离的作用,又十分隐形,不会给视觉造成任何负担。
The bathroom on the ground floor is limited in size, and the designer arranged the three areas of vanity, toilet and shower closely together, customising the basin with narrow dimensions in order to leave plenty of space for the family to move in and out. The toilet and shower are separated by a half glass partition, which serves the purpose of separating wet and dry, but is also very invisible and does not cause any visual burden.
项目信息
设计工作室:NOTHING DESIGN
设计师:刘畅
项目位置:中国 北京
项目面积:127㎡
项目类型:私宅空间
完成时间:2023年
材料:艺术漆/不锈钢/微水泥/木地板
Project Information
Design Studio: NOTHING DESIGN
Designer: Liu Chang
Location: Beijing, China
Project Area: 127 square meters
Project Type: Private Residential Space
Completion time: 2023
Material: Art Paint / Stainless Steel / Micro Cement/wooden floor