上瑞元筑 | 和子会馆 | 浮水上虚亭,造安和隐逸的江南会馆


「在『真实』的园林中,打造一个『抽象』的室内园林。」设计师范日桥先生用极简主义剥离园深之繁复,借林间光影,引水之透清,显山石纹理。在具象东方园林里“长”出一座濛濛的“水中楼阁” 。取法自然,水、木、石、金,既作景观,亦为载体、超之自然。在江南烟雨的氤氲中,浮一座虚亭,如入画中之画。
Daniel Fan, one of the designers and co-founder of S5 Design, designed Hezi SPA club with minimalism. "In the" real "garden, to create an" abstract "indoor garden." "Pavilion in the water" grows up in the Oriental garden that constructs a beautiful painting in Jiangnan.
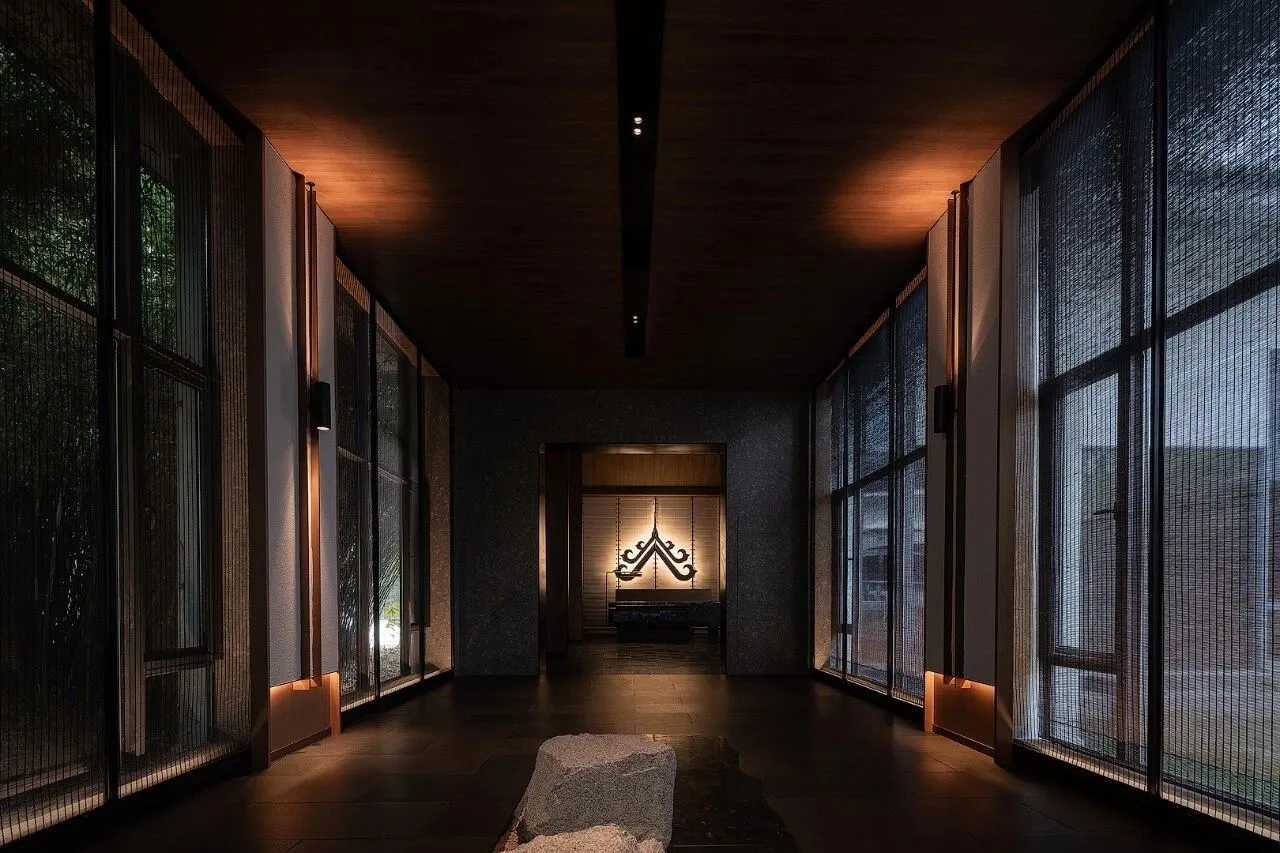
用当代建筑语言
诠释传统人文感受
过去我认定有无重力的物体存在,而现在我已经可以确信建筑就是无重力的,是可以漂浮的。
——ZAHA HADID
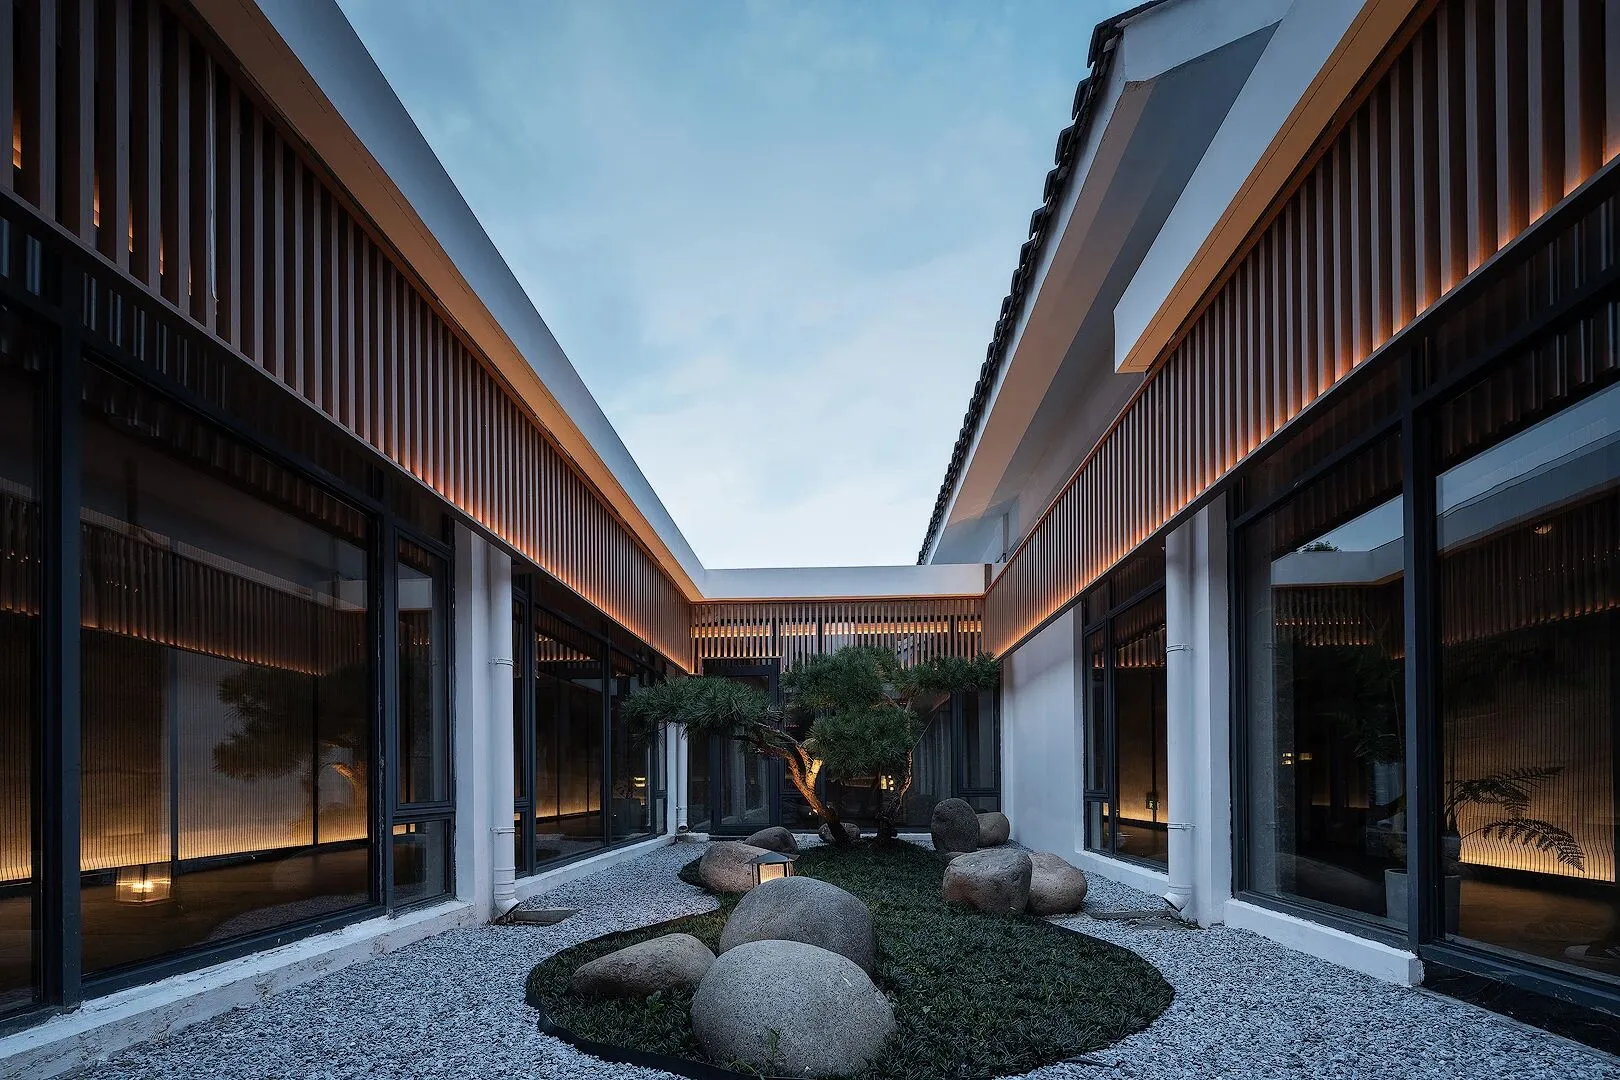
于囿中再造“小园”,让野趣内外横生。

“生长于野,安于室”
和子养生会馆无锡村前会所店位于无锡市惠山湿地公园内。其园南接惠山新城,北枕界河,与江阴隔河相望。
Hezi SPA club is located in Huishan Wetland Park in Wuxi city, Jiangsu Province, China.
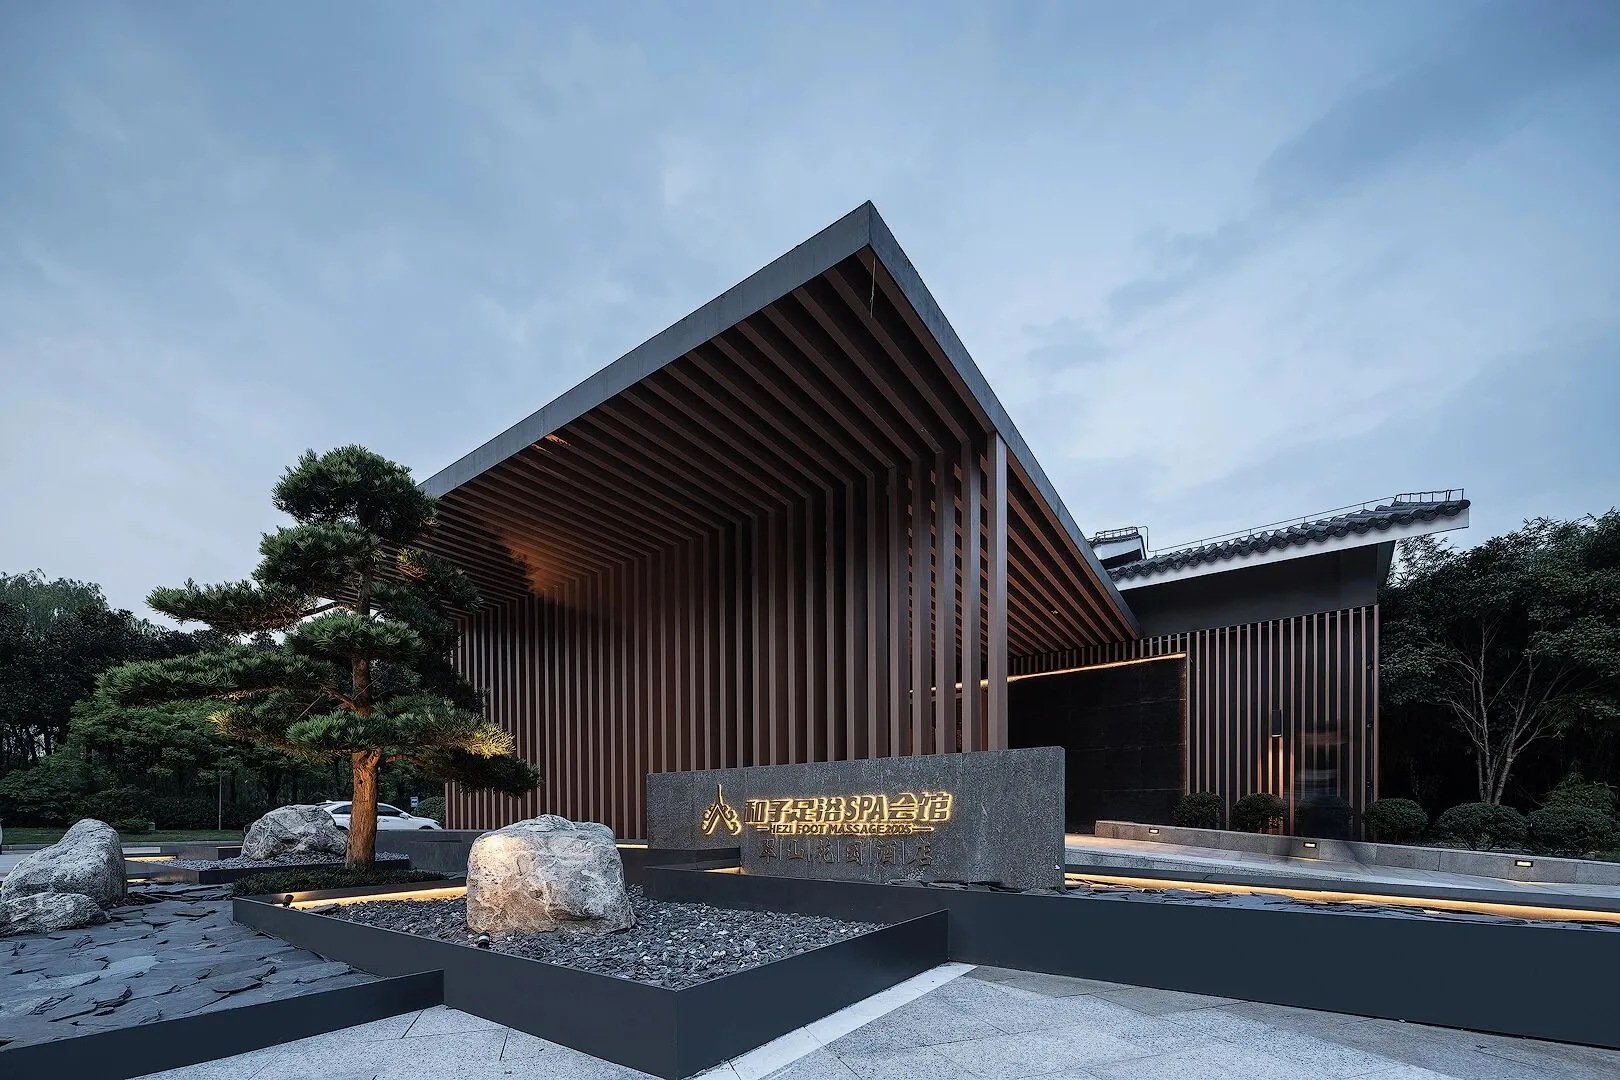
25万㎡公园林海内,水泊泽乡,水系绵延不绝,南可至太湖,北可通长江,园内水面积达4.6万㎡。会馆坐拥林泽,影随风动,浑然一界。
The water in this 250,000㎡park reaches Taihu Lake in the south and the Yangtze River in the north. The water area of the park is 46,000㎡.
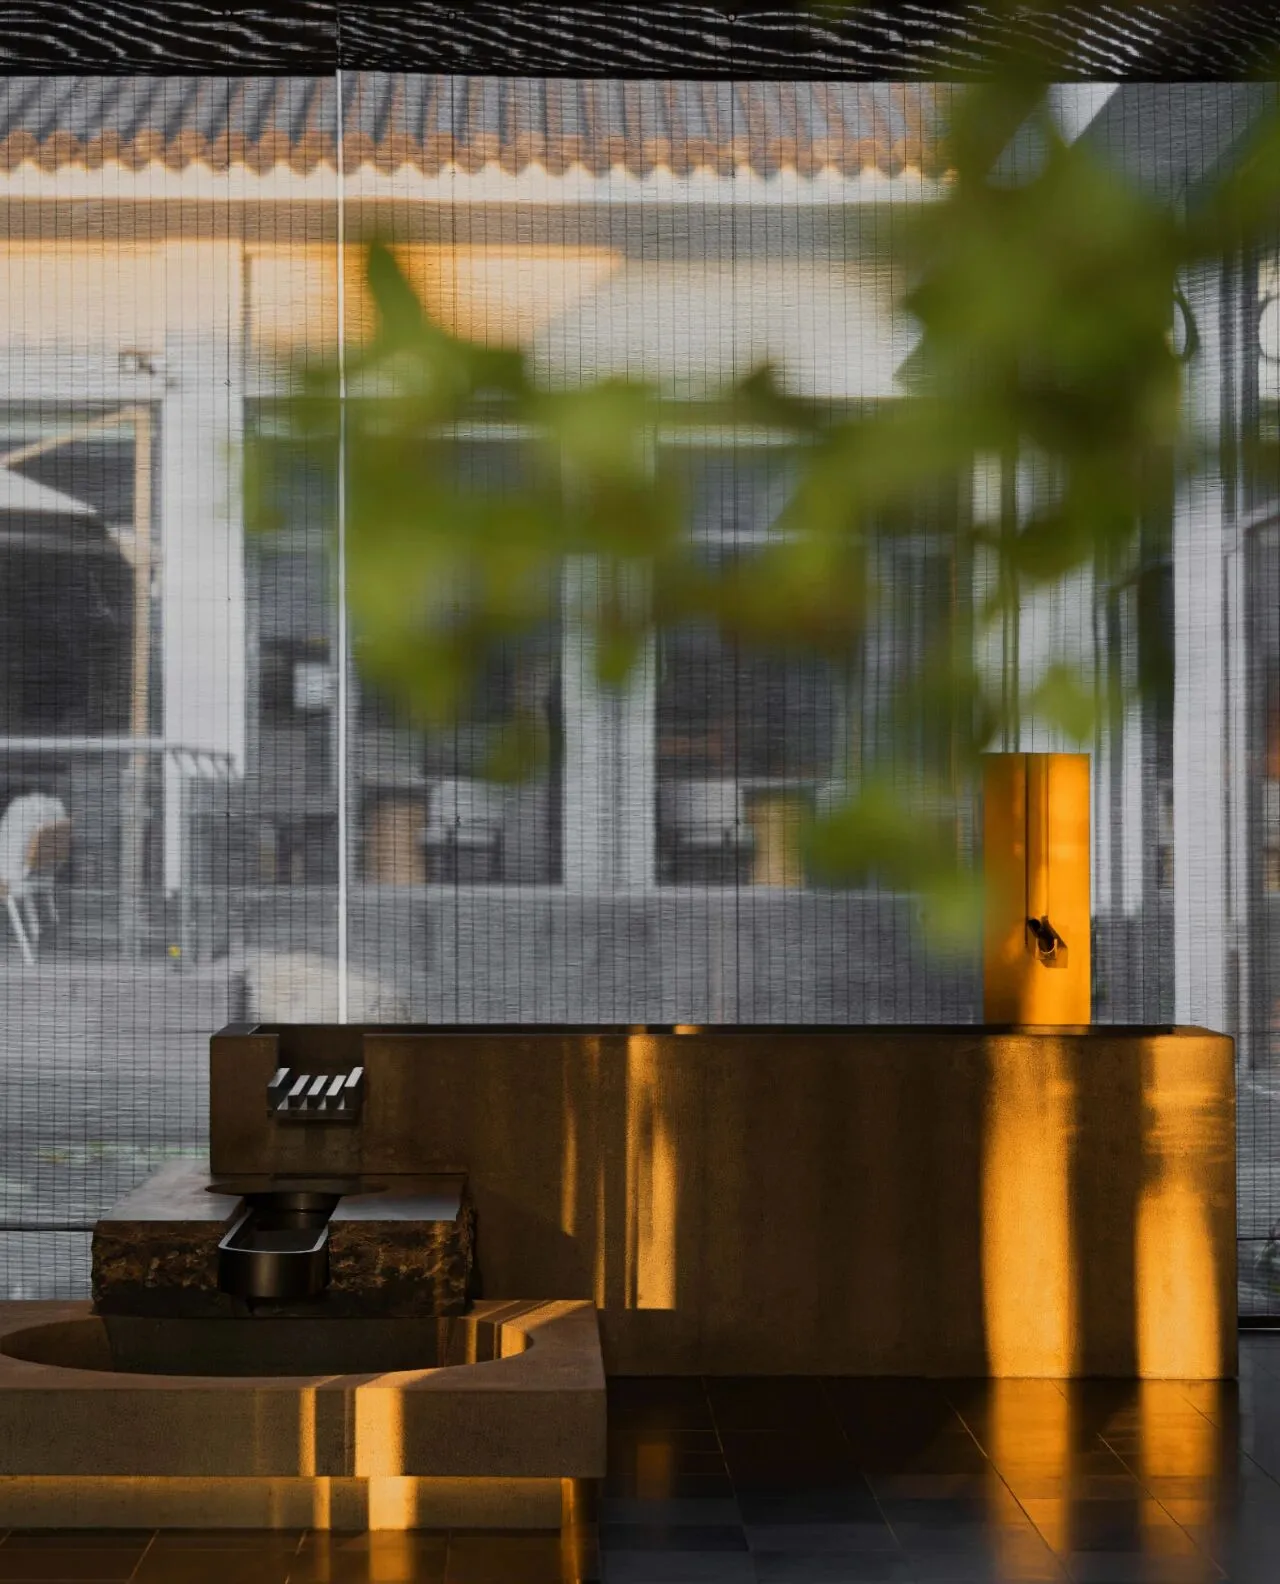
简梁栋之繁复
达安和之隐逸
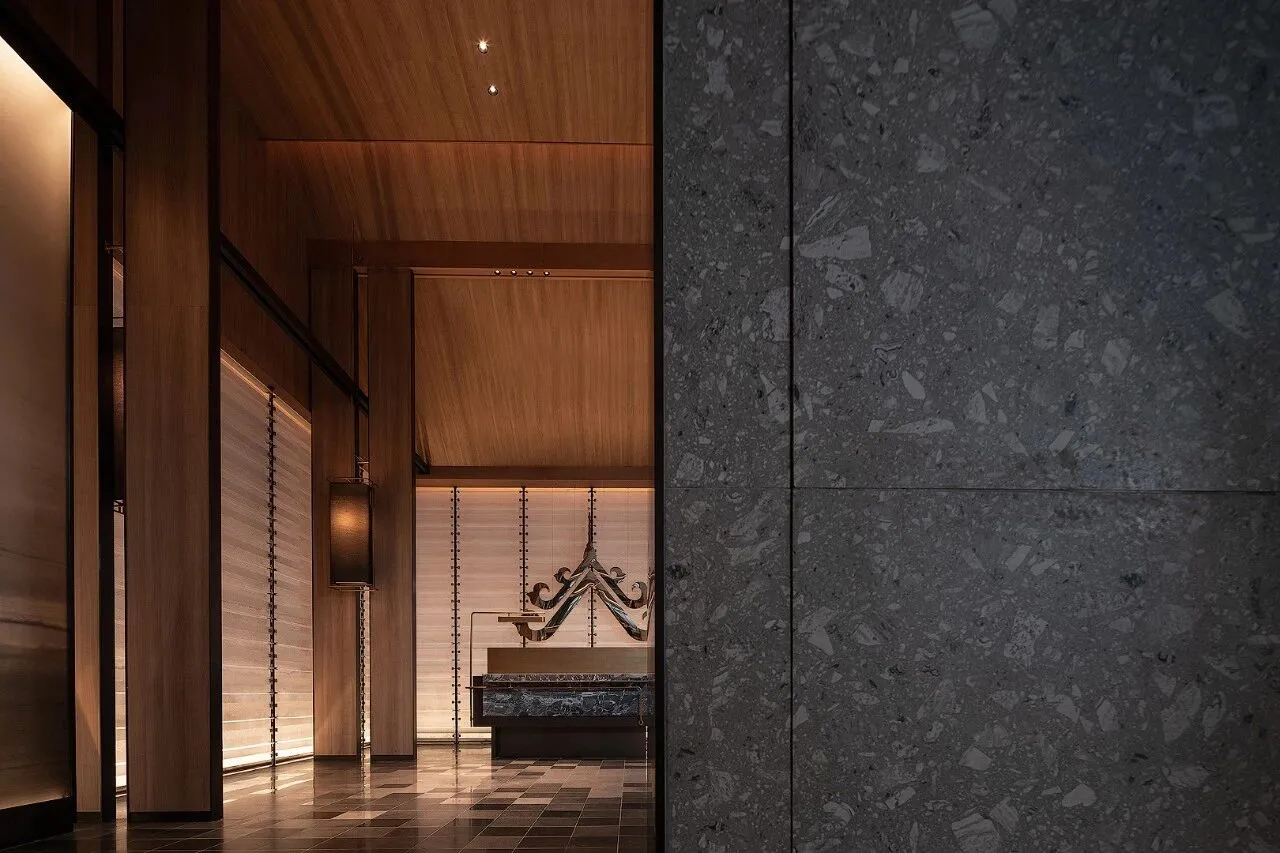
和子spa讲究“以小见大,因地制宜”,步移景易,将建筑融于自然。整个建筑简约练达,用极简的建筑语言剥离传统园林雕梁画栋之繁复,现安和隐逸之质,生隐秀朦胧之美,以期构达天人合一之境。
Hezi Spa Club blends architecture into nature. The whole building is simple and sophisticated. The concise architectural language peels off the complexity of traditional gardens, reflecting the quality of safety and seclusion, and constructing the beauty of obscurity. The whole architecture achieves the unity of nature and man.
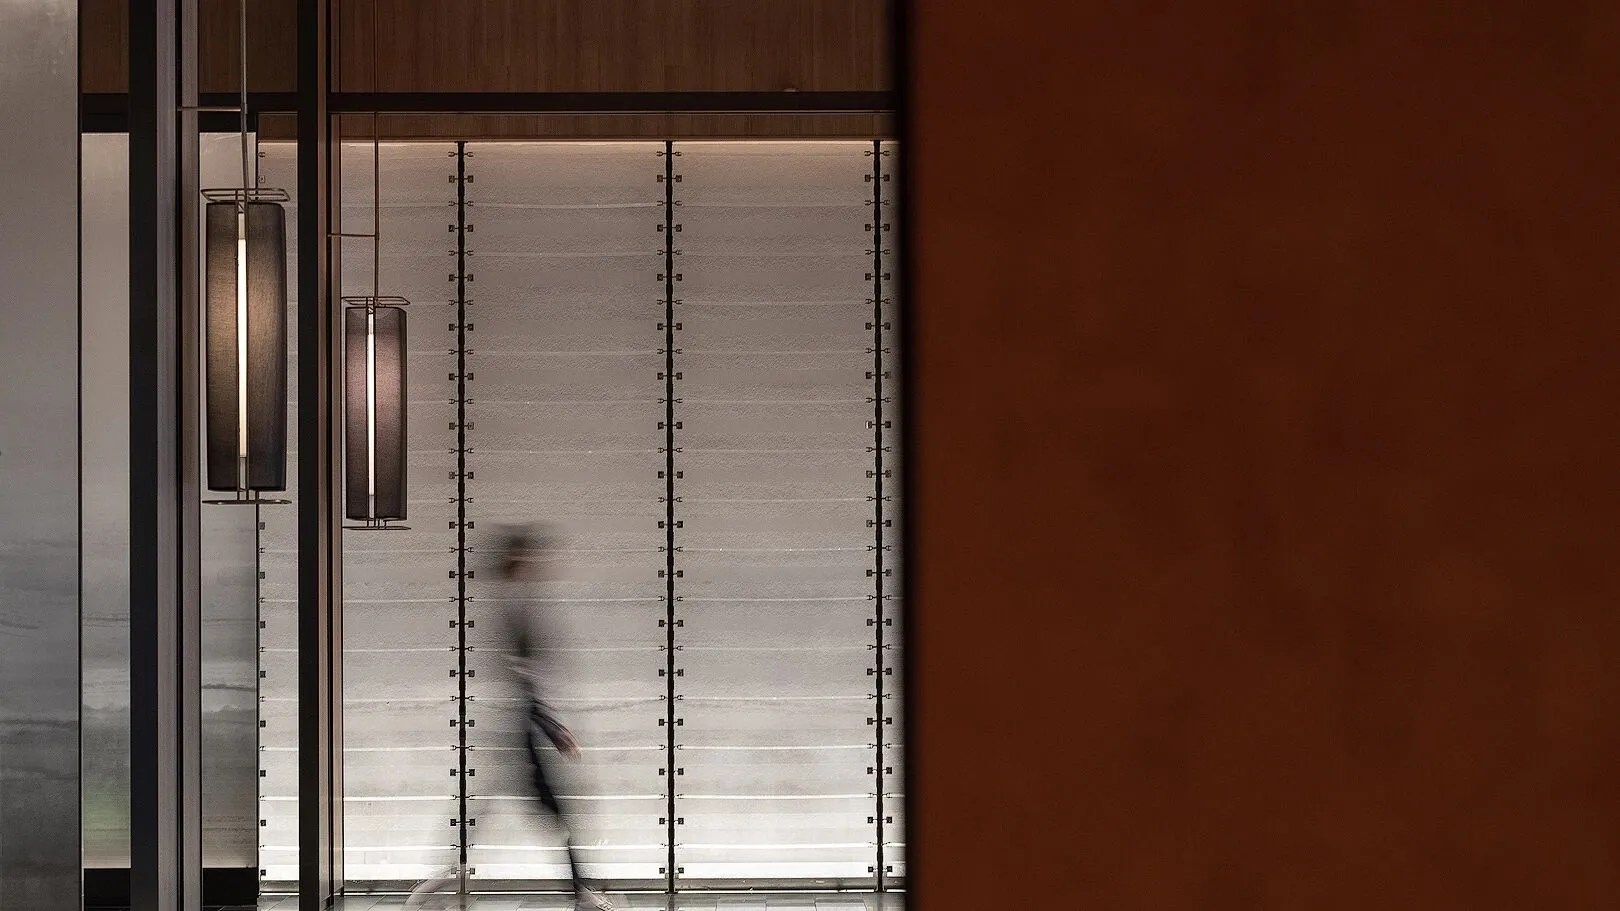
建筑疏密合宜,如文人画般留白足够,以空显实,与人互生动、静和谐之趣,影随心动,又流转一体,舒缓阔达。
Architecture brings a kind of easy-going and soothing mood. The whole space has dynamic and static interaction with people, giving people a comfortable atmosphere.
“远看山有色,近听水无声”
河泽水纹
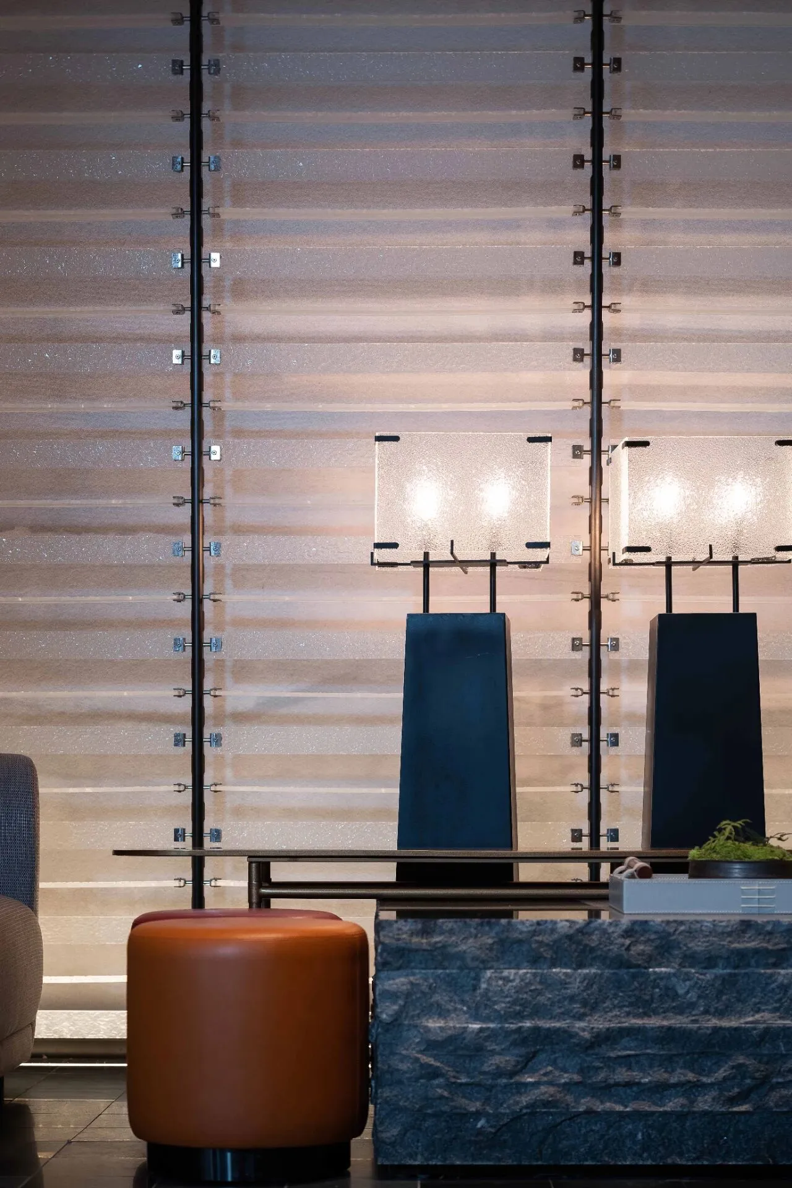
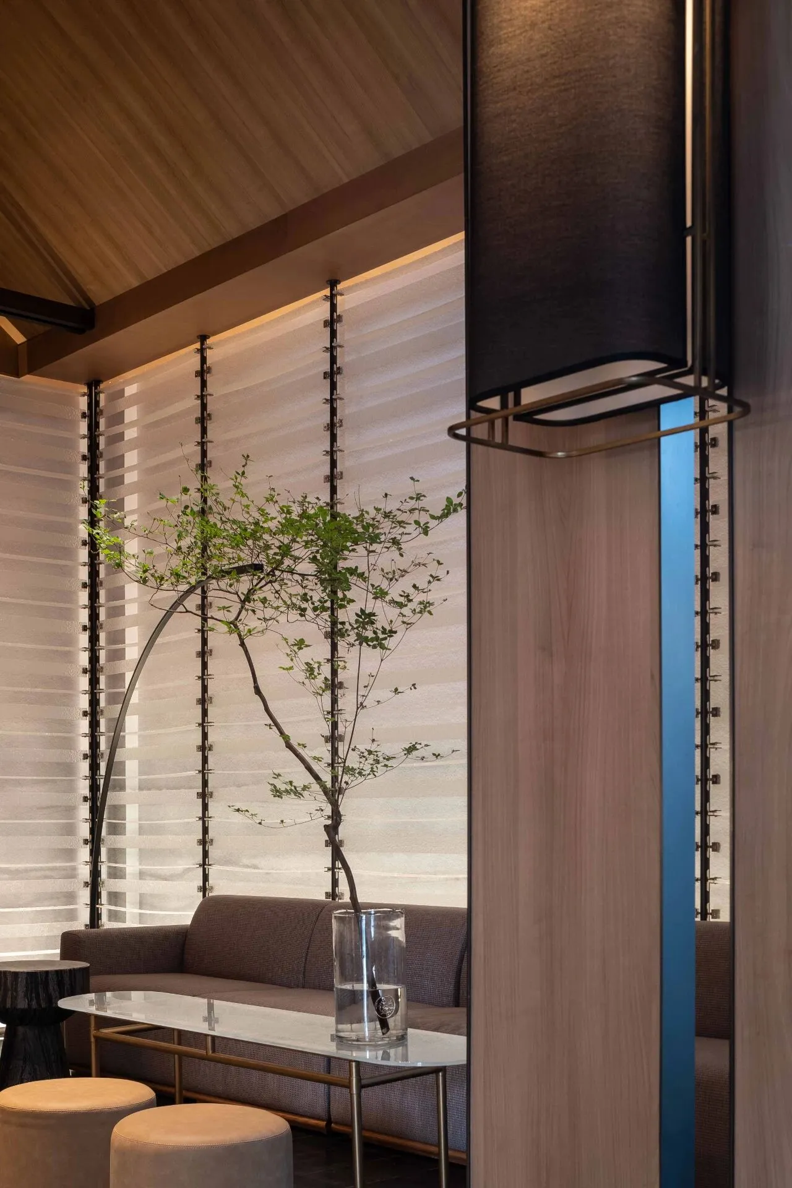
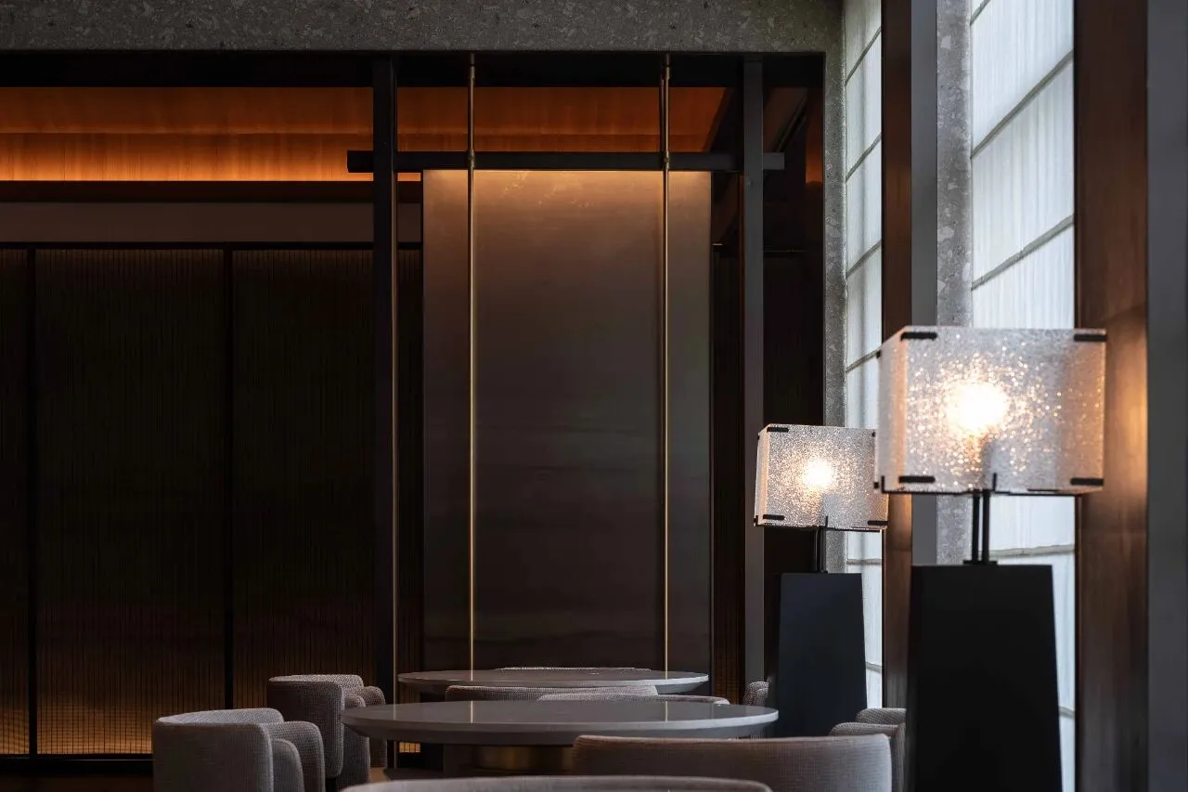
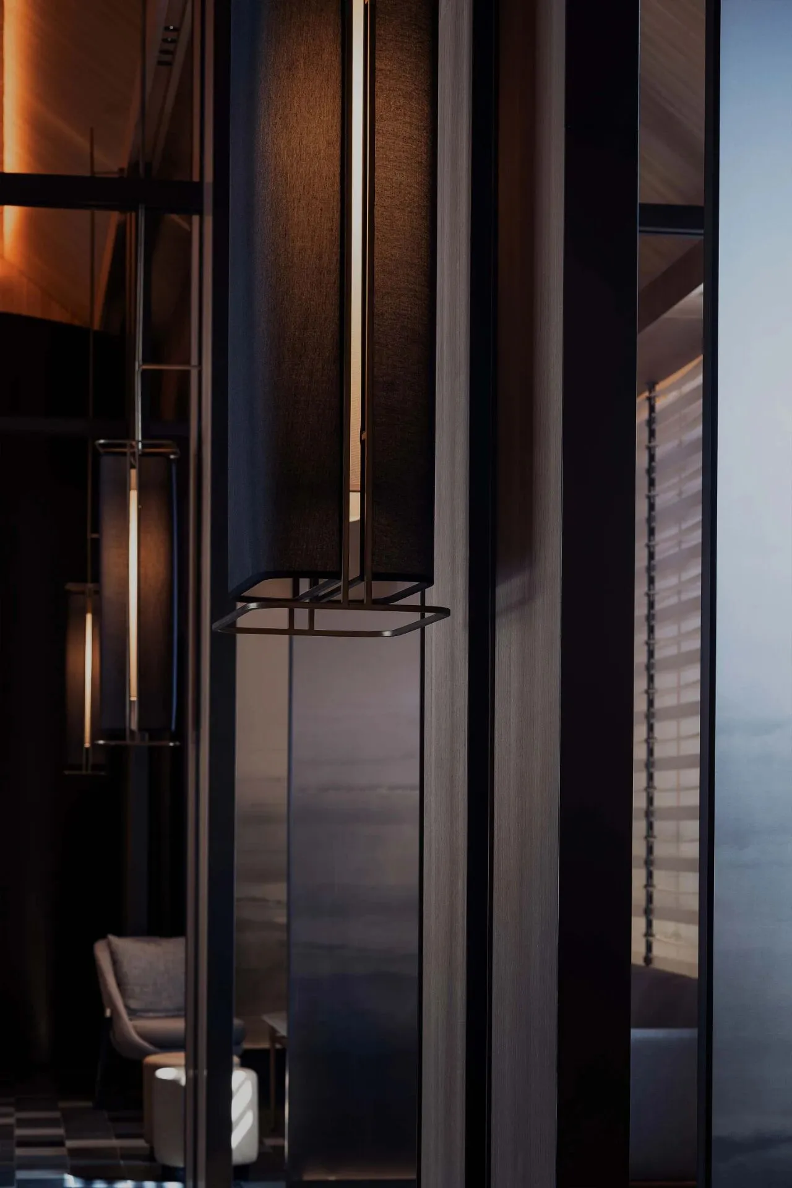
和子养生会馆与“水”息息相关,园中不乏水泽,但室内并非处处有水。于是设计师便于无水之处生“水”,通过带纹理的亚克力“引来”水之澄透和波纹。层层的磨砂亚克力平行排于立面,似一片河泽涟漪。灯上的波纹则似空山新雨,落在灯罩上凝结成珠,久久不肯散去。颇有“看山有色,听水无声”的意思。
Hezi SPA club closely relates to"water". The designer can easily generate "water" where there is no water, and "borrow" the permeability and ripple of water through textured acrylic. The ripples on the lamp seem to have just rained and fallen on the lampshade.
林间雾气
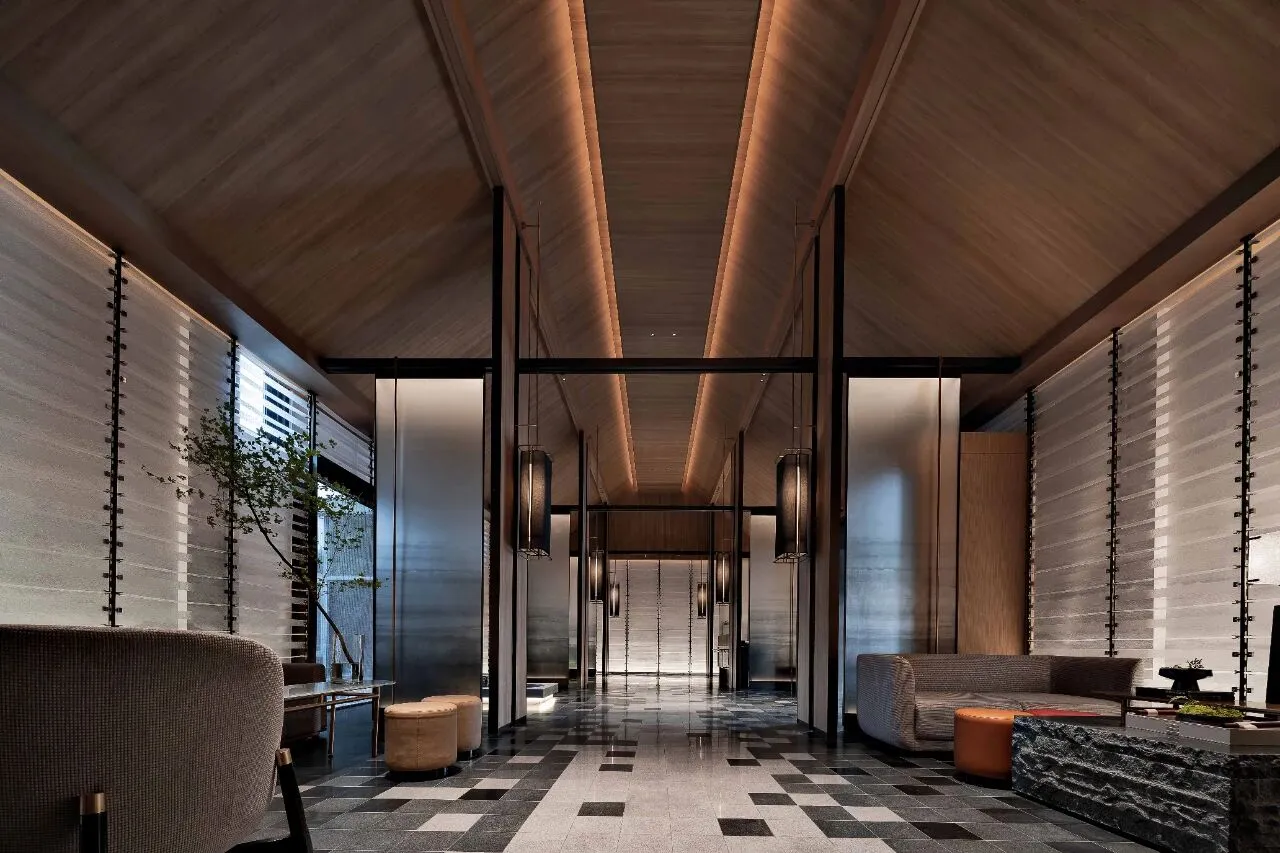
大堂的半透明屏风又如山中水汽凝结成雾,将主入口和换鞋区遮挡开来,屏风肌理隐约如青苔又似远山阔河,迷迷蒙蒙。整个大堂从下至上有一种“水以生木,水以养木”的格局。
The translucent screen in the lobby is like water vapor condensing into the fog in the mountains, blocking the main entrance and shoe-changing area. The patterns on them are faint like moss and distant mountains.
清潭滴露
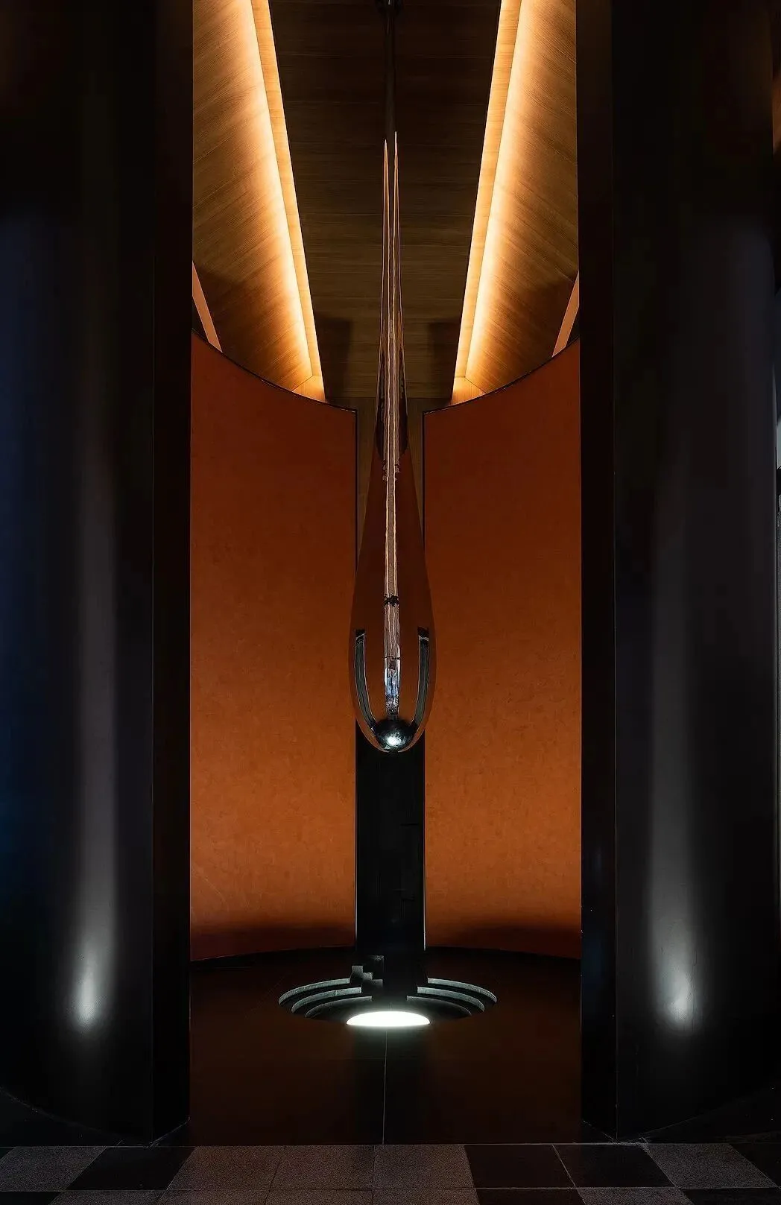
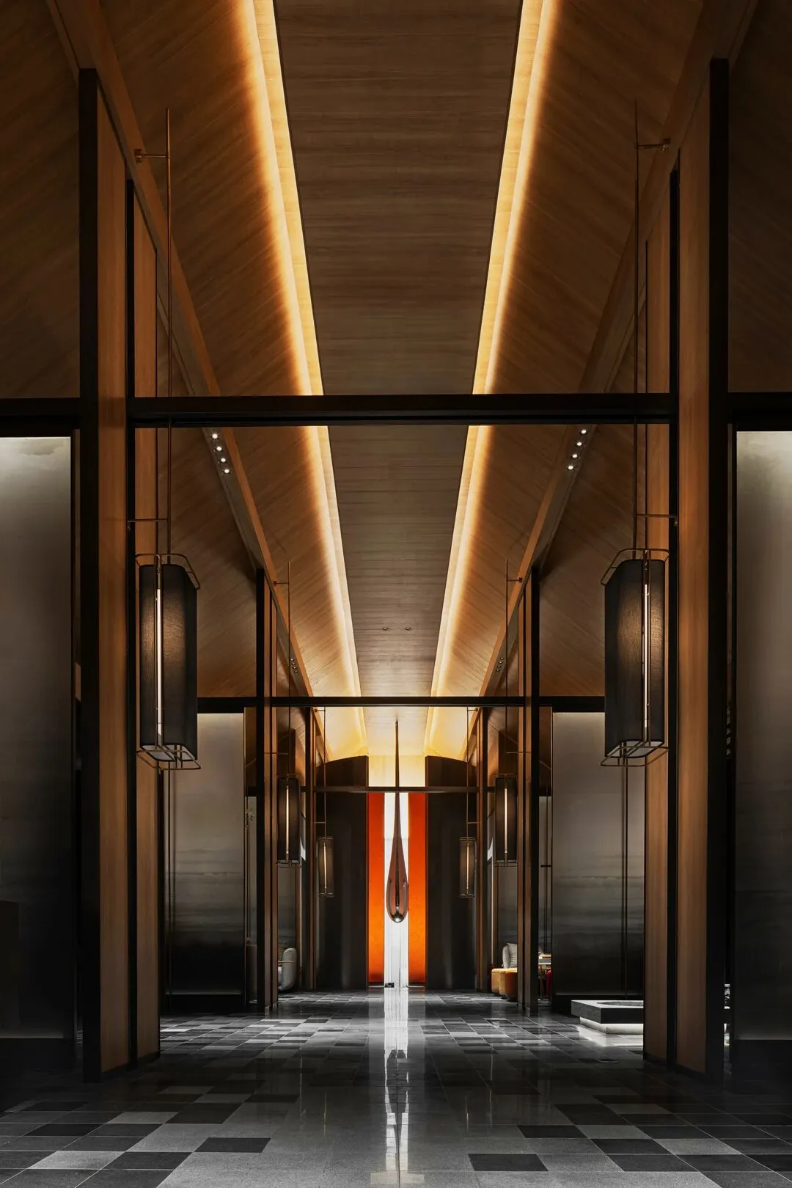
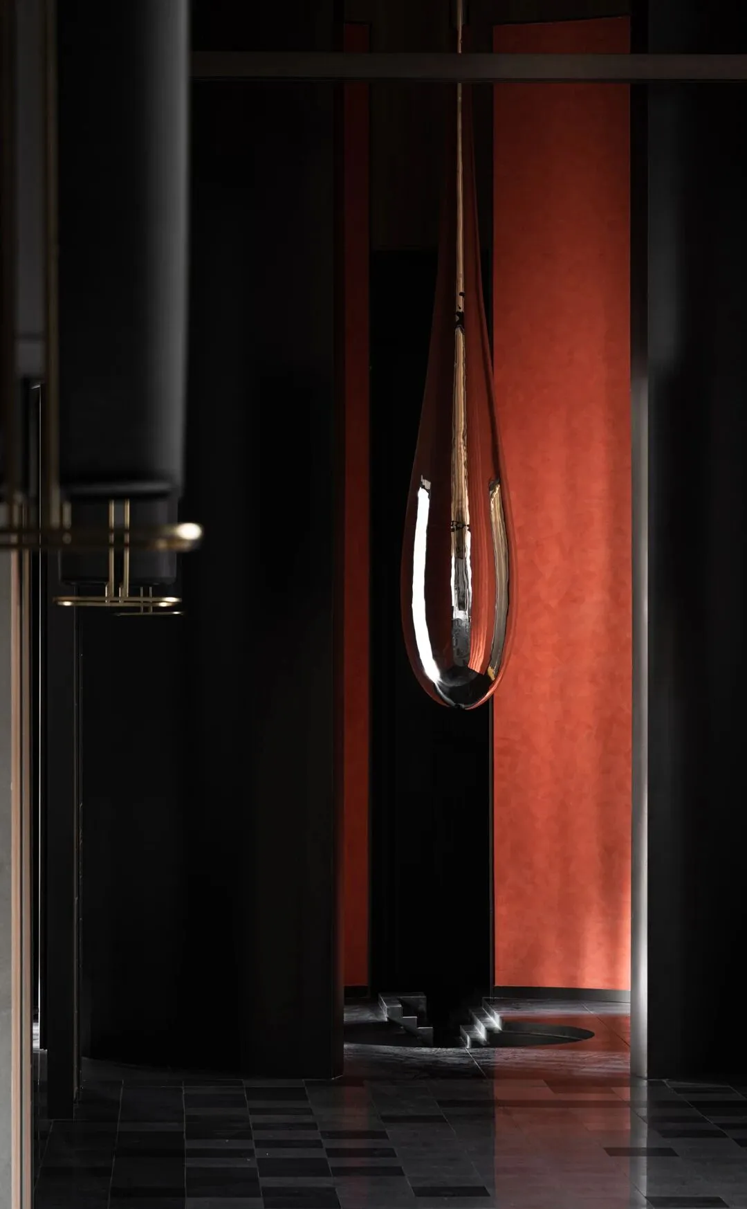
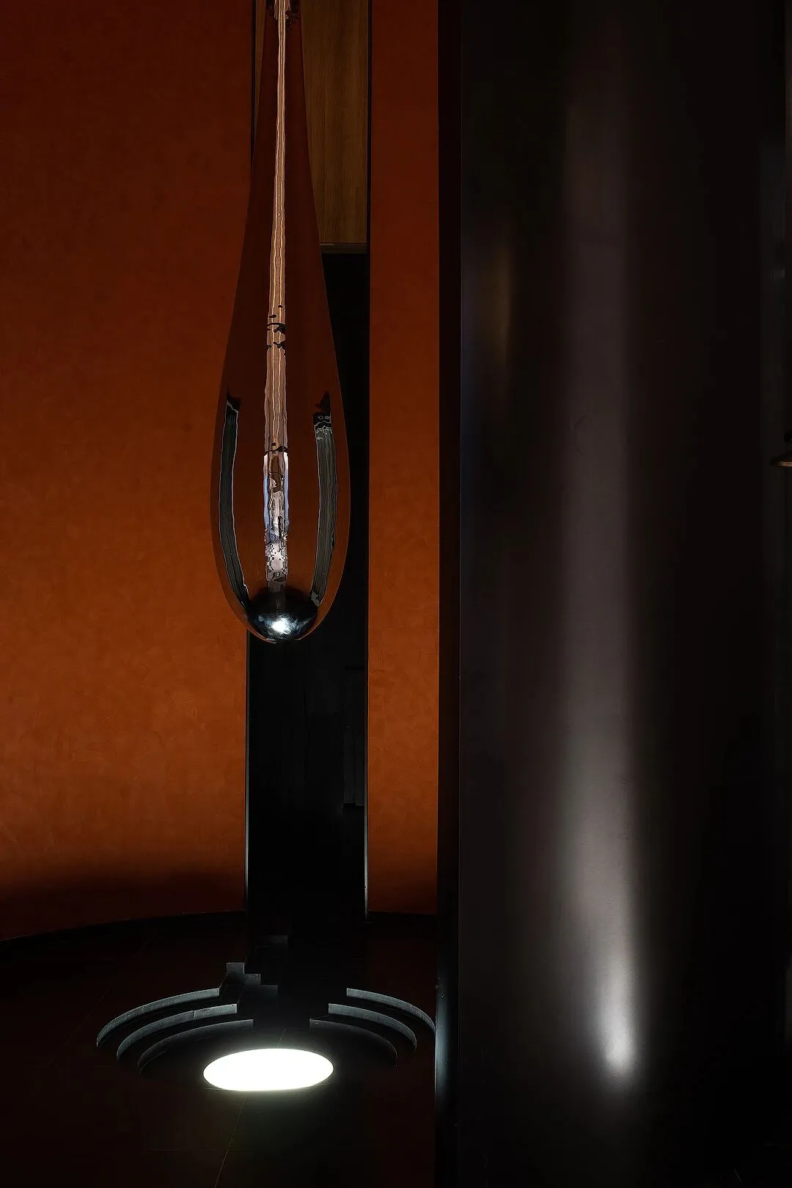
“秋荷一滴露,清夜坠玄天。”大堂一端水滴状艺术雕塑品垂直落下,底部三层下沉石阶如一汪清潭荡漾开去,含承接之意,“潭”中的灯光似潭里水源,给空间一汪“泉眼”,与滴露生生相惜,复本溯源。整个雕塑呈现出会馆与“水”的深层联结,承载着创始人与设计师对自然的珍惜和敬畏之情。
The water-drop-shaped art sculpture in the lobby drops vertically, and the stone steps at the bottom sink like a pool of water. The sculptures in the lobby show the deep connection between the club and"water", carrying the founder's treasure and respect for nature.
石上瀑布
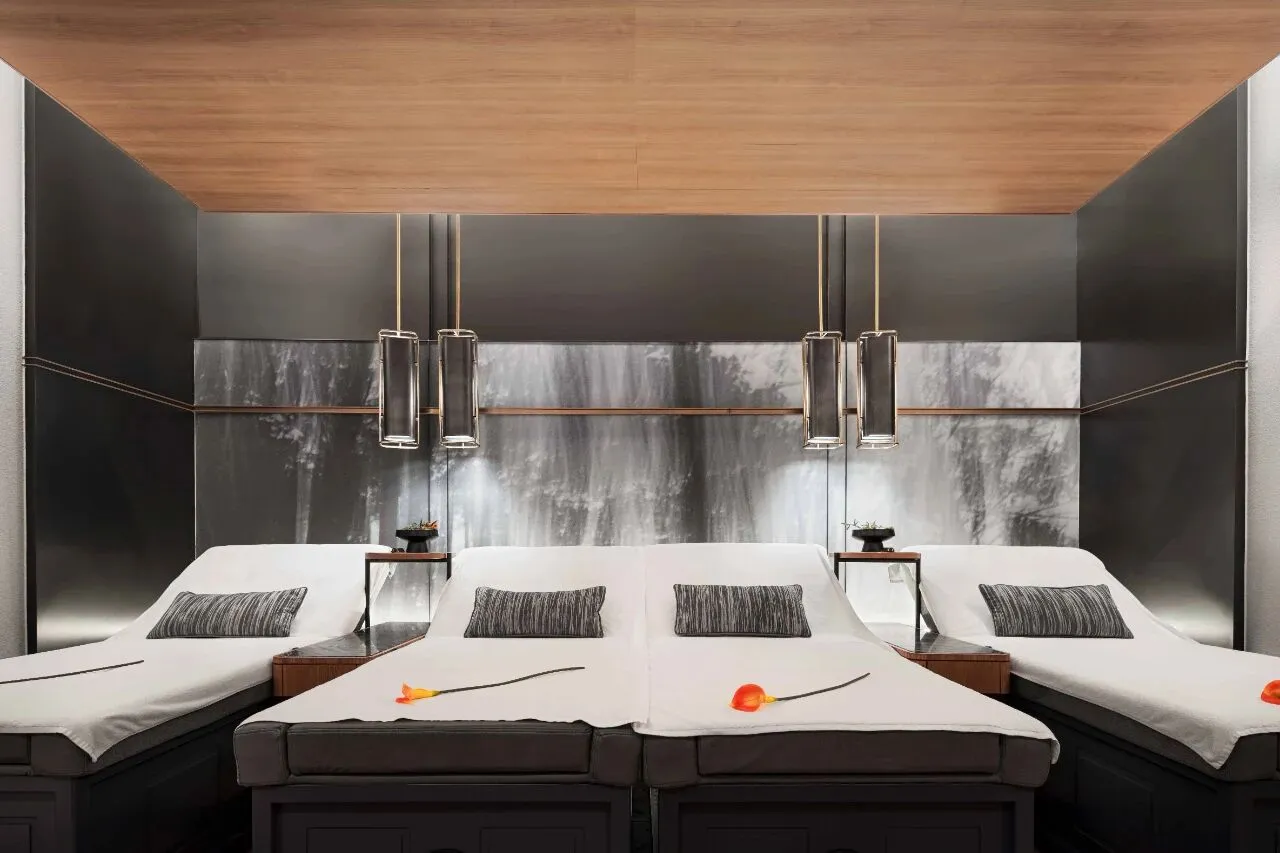
设计师用渐变的水墨大理石结合水墨的肌理墙纸,打造出“瀑布流过岩石”的氛围。
The designer creates the atmosphere of "ink waterfall on stone" with ink marbles and ink texture wallpapers.
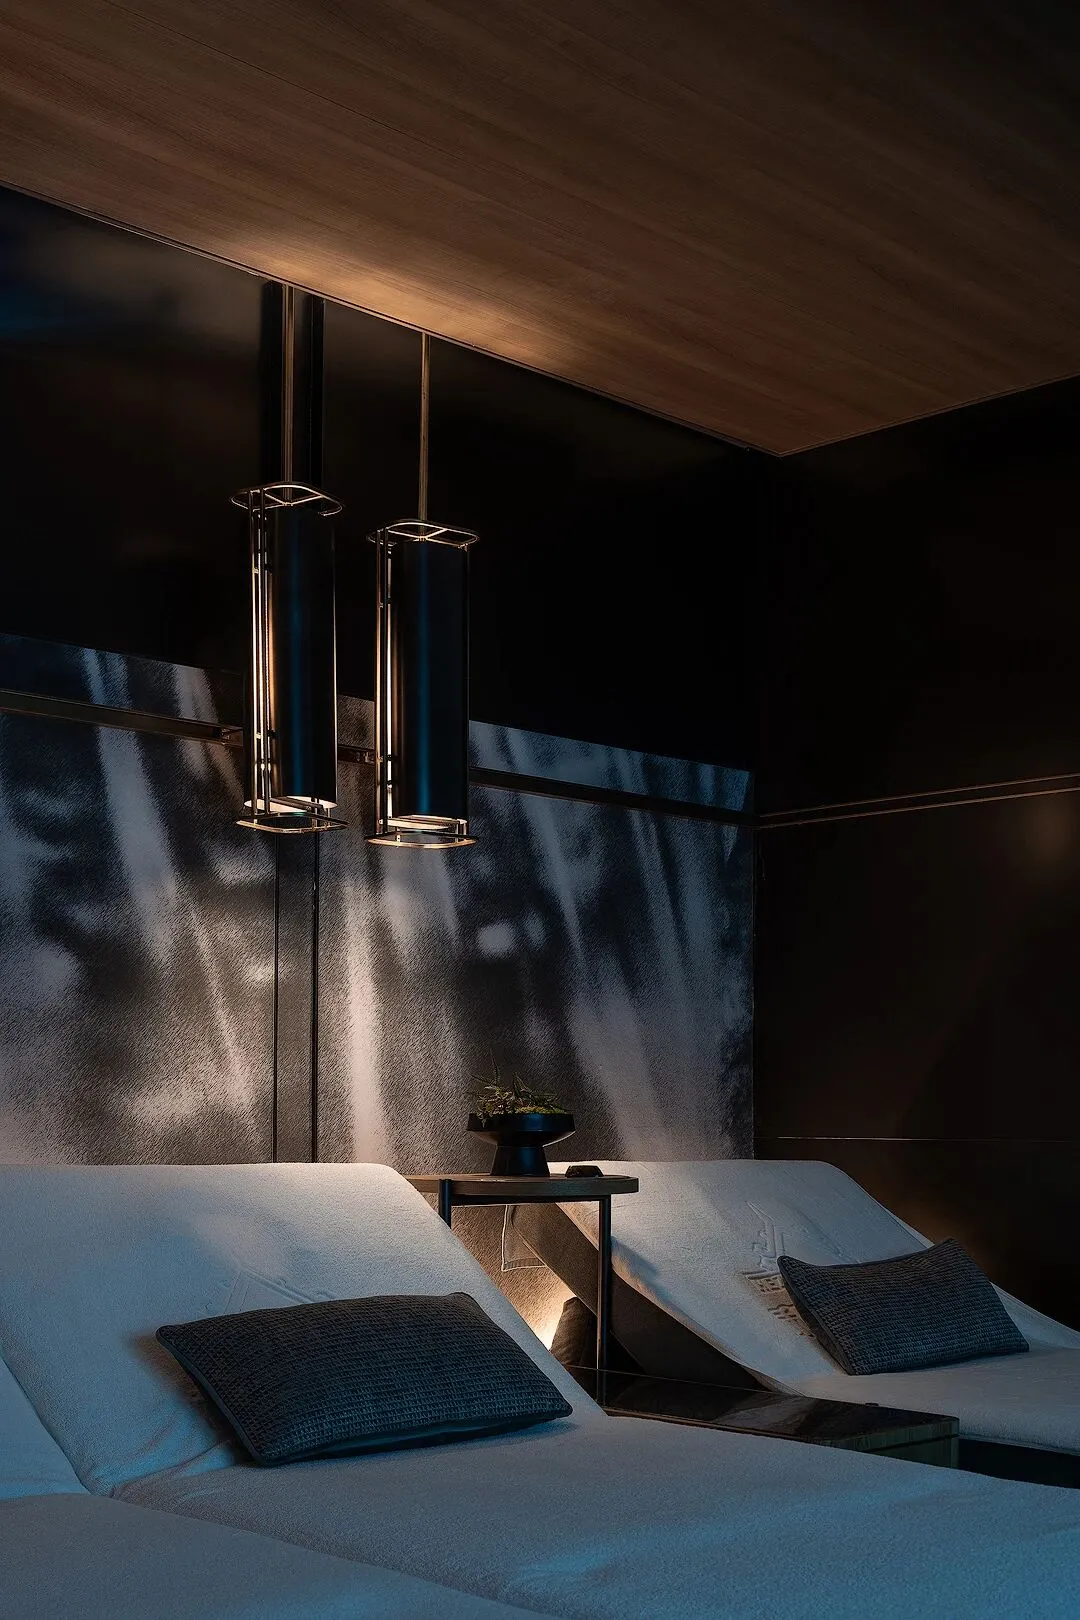
“层层落落,光影重重”
人工光源
入口处外立面的光影疏密有致,点、线、面光源在这里互相辉映,将楼阁轮廓层次清晰又细致地表达出来。木栅上的灯光像被人从中间处捆起来又细细地分散开来。
The light and shadow on the facade of the entrance are dense. The point, line, and plane light sources reflect each other here. The pavilion outline is clearly and carefully expressed. The lights on the palisades seemed to have been tied up in the middle and thinly spread out.
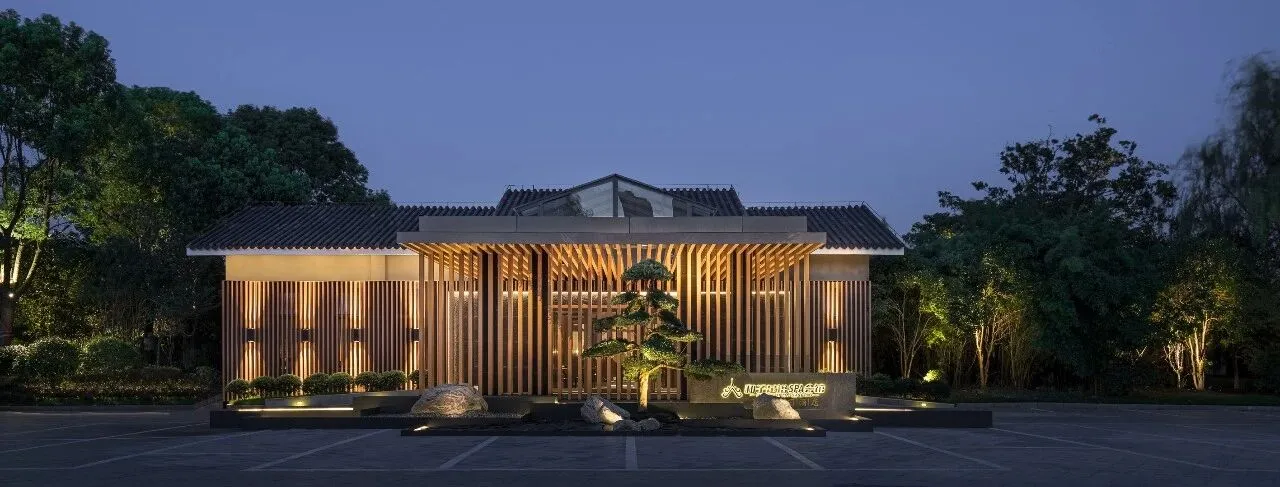
室内几乎无硬光源直接裸露在外,或呈灯带敛去光芒最锐利部分,或藏散于灯罩之中,或漫散于屋脊、墙面、天花,这暗合了东方古典文化中的“隐秀”。
The designer's application of interior light sources implies the "hidden show" in eastern classical culture.
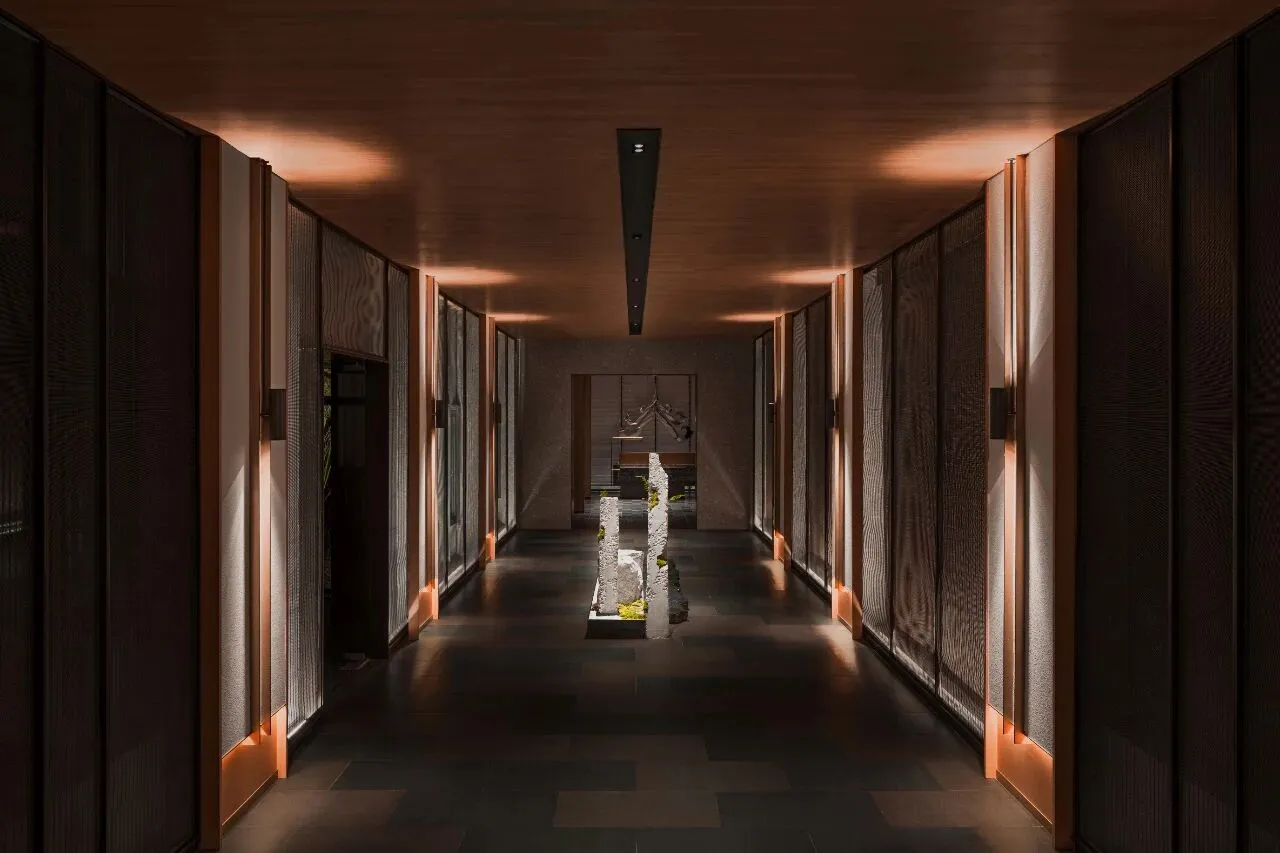
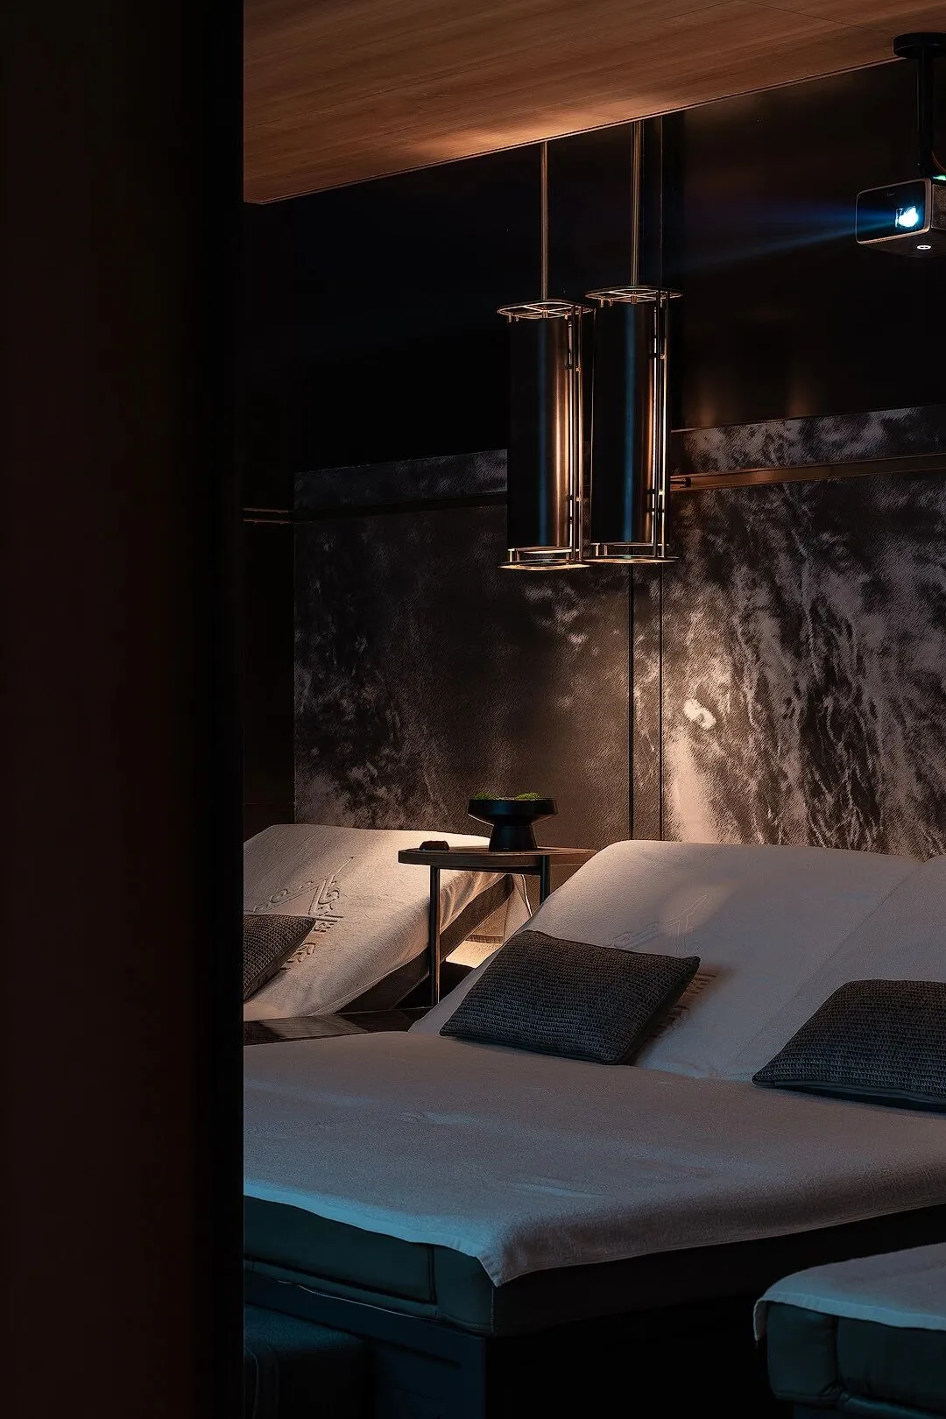
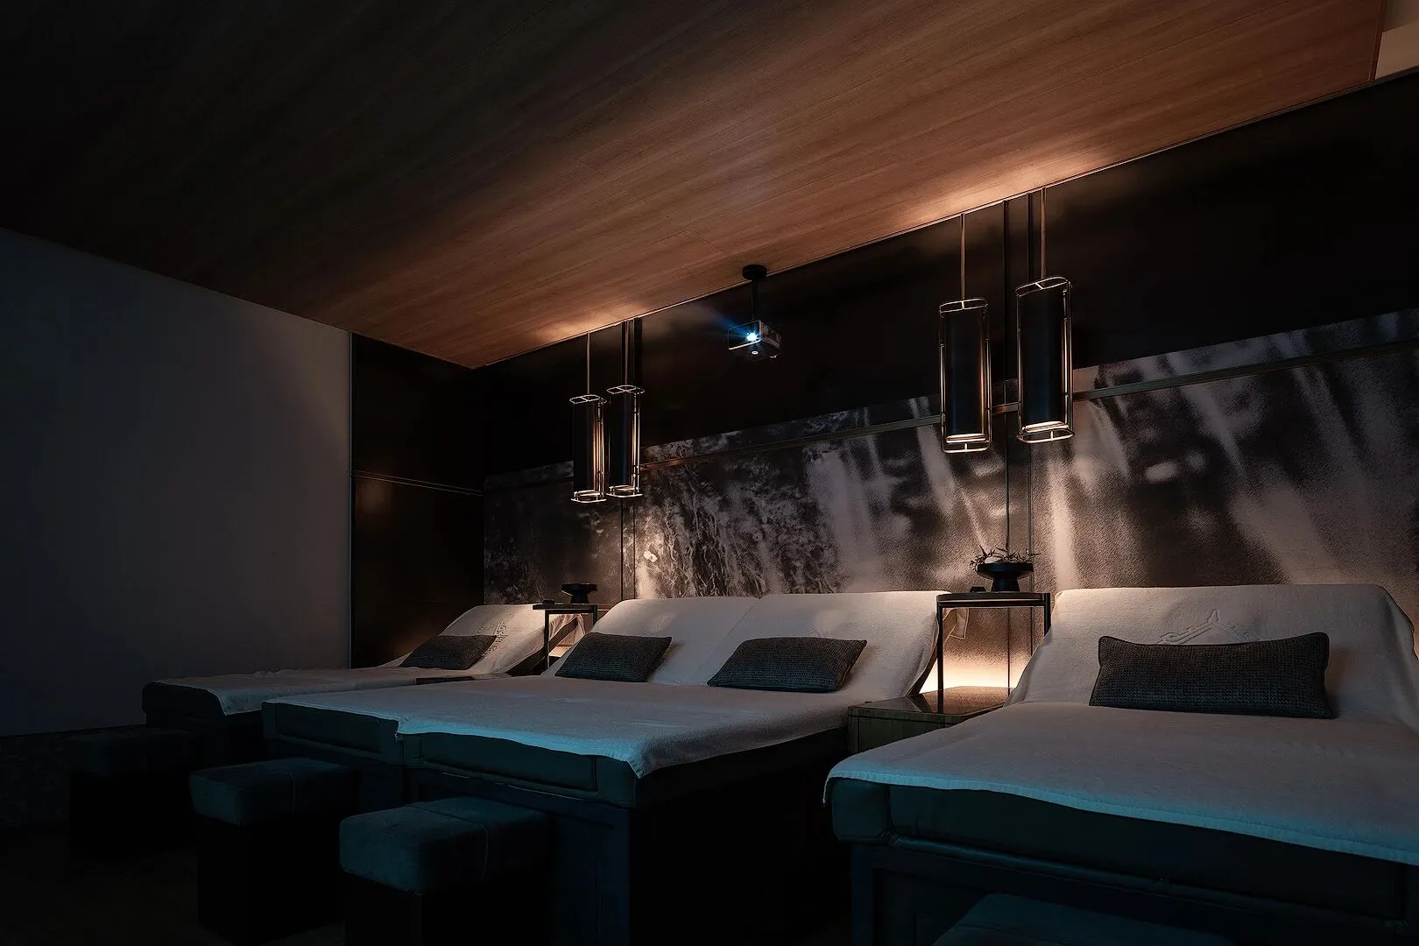
冷光与暖光在同一个场景中同时使用。很好的中和了任何一种光源带来的单一氛围,冷光显得清白但未现孤寂疏离,色温控制得宜;暖光温柔舒适却也无过分热情,常做“点睛之笔”。整个室内端庄优雅毫无暧昧之感。
Coldlight and warm light are used in the same scene at the same time, making the whole space dignified and elegant. The superposition of glass and metal curtains makes the outdoor light enter the room more softly. It's not dazzling and bright enough.
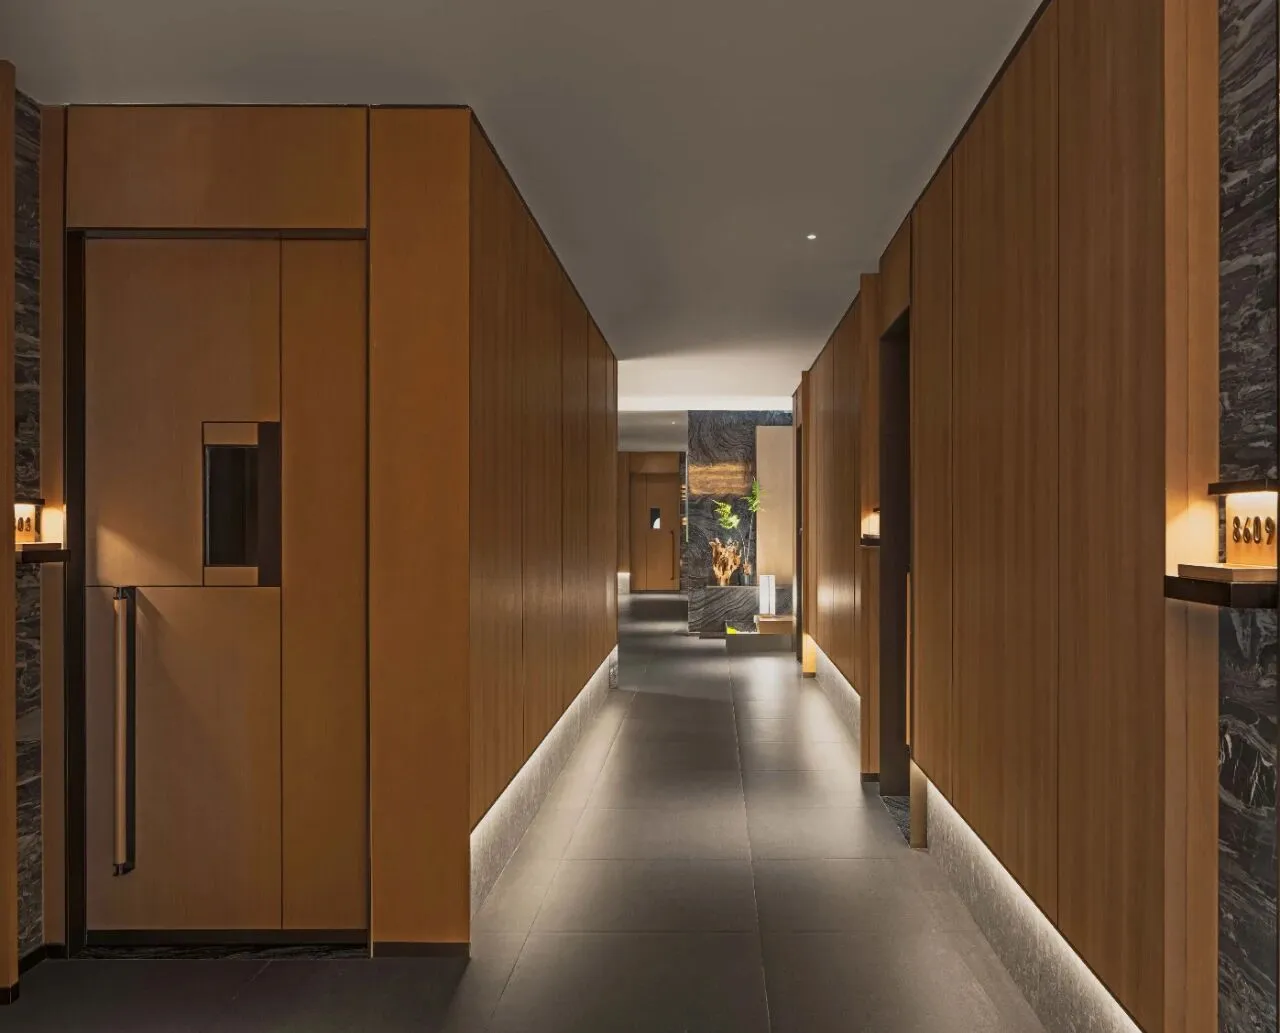
自然光线
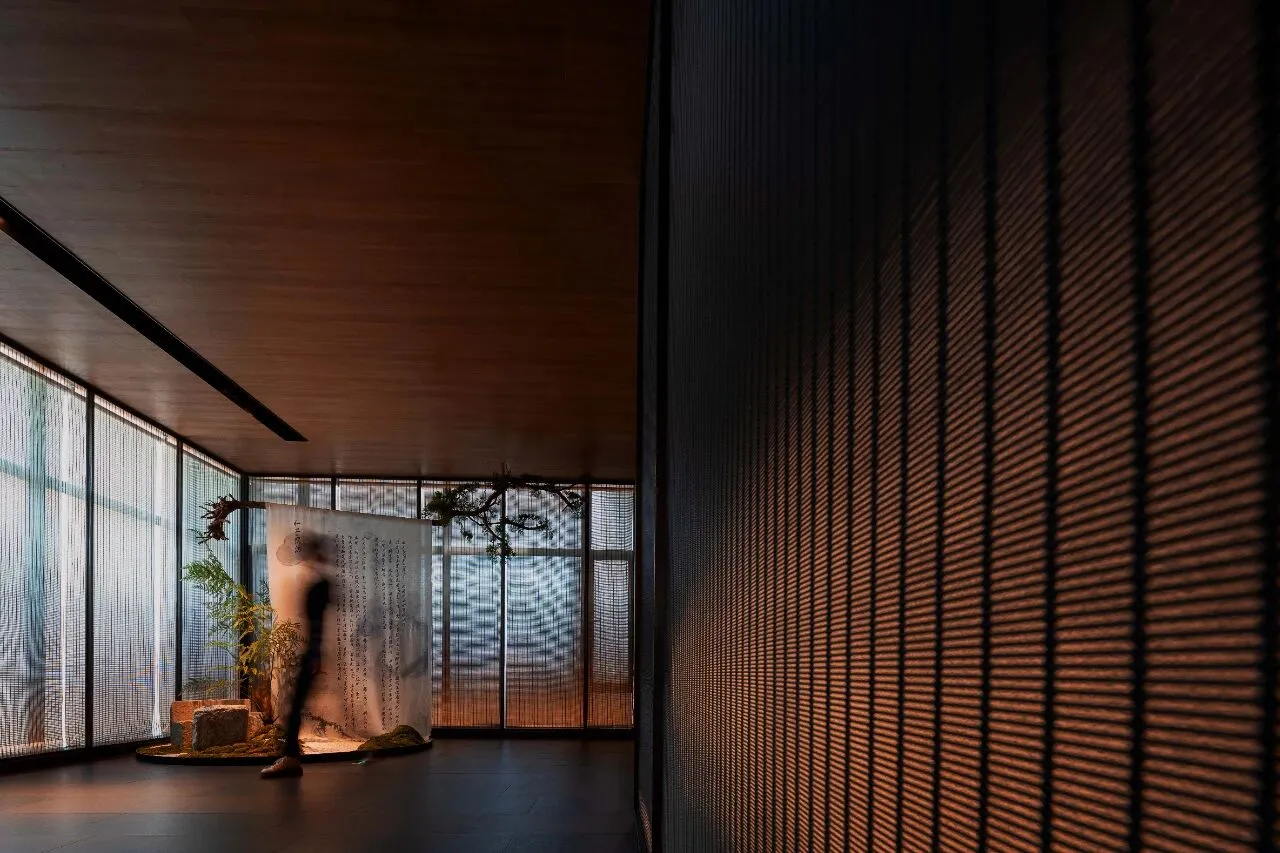
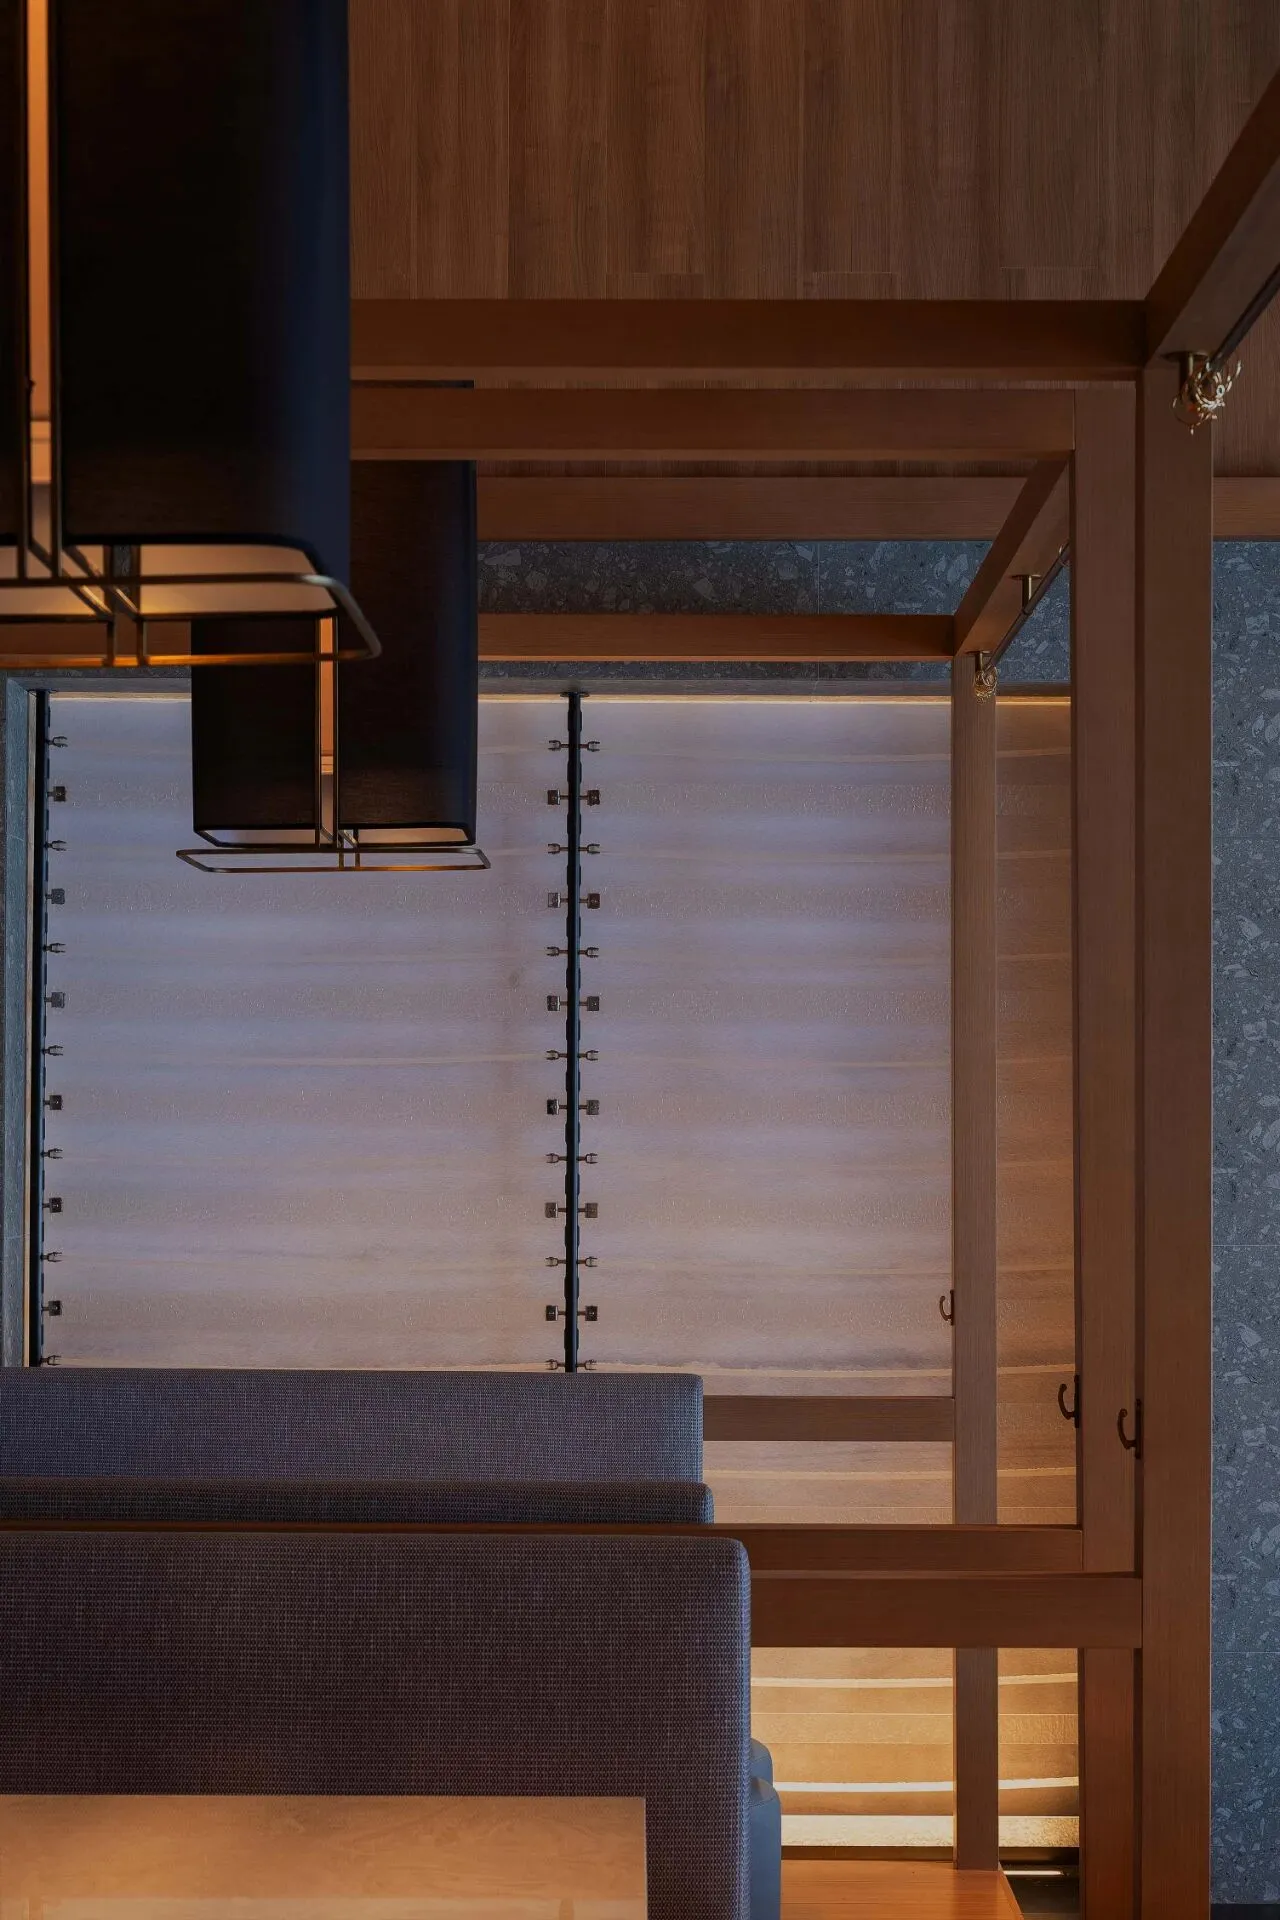
金属帘与玻璃的叠加运用让自然光以一种较为柔和的方式大面积地浑入室内。既不刺眼又可以足够敞亮。金属帘很好的模糊了室内外界限,生出一种不确定的东方模糊之美,将内外勾连,浑然一体。
The use of metal curtains and glass allows natural light to enter the room more softly. It is not dazzling and can be bright enough. The metal curtain blurs the boundary between the interior and exterior, giving birth to an uncertain Oriental beauty.
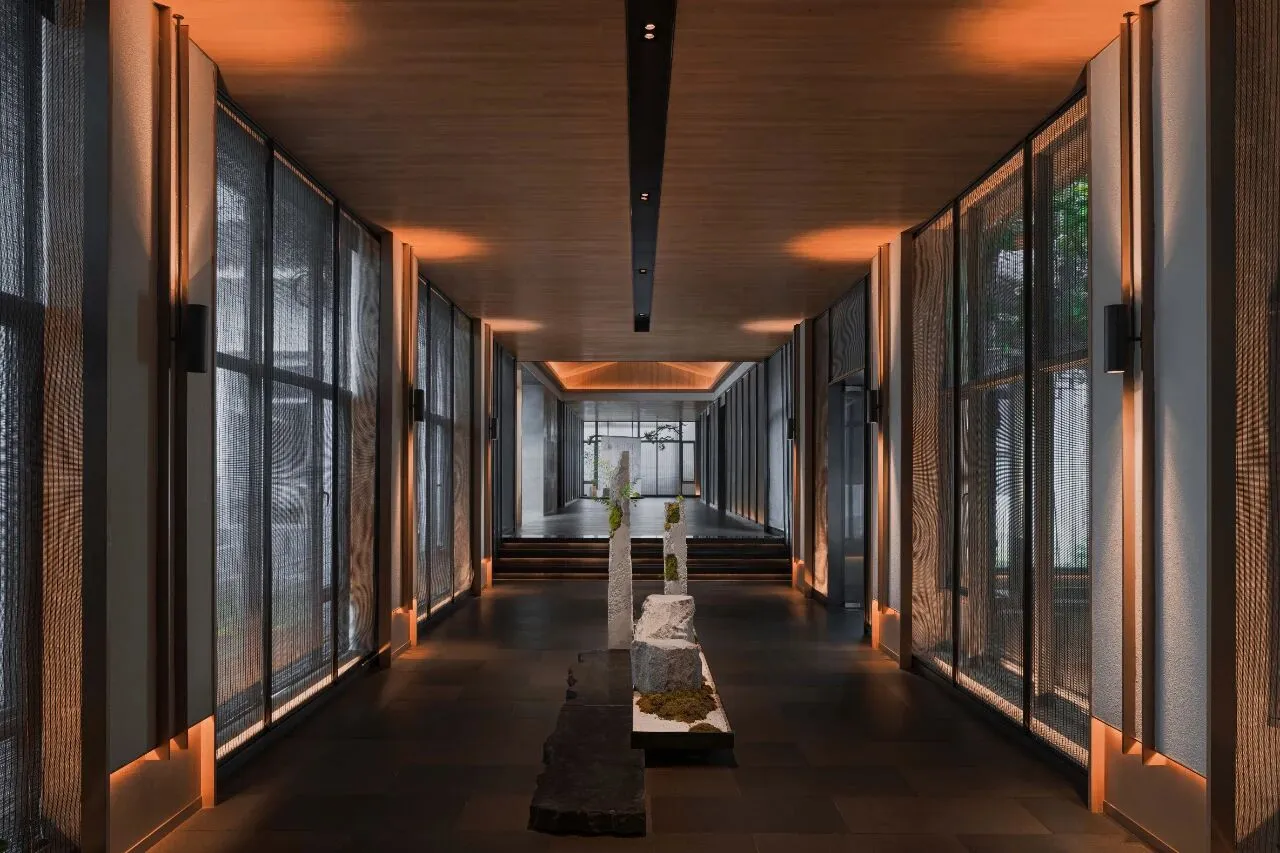
早晨的阳光照进餐厅,与刚升腾起的食欲一起的,还有“春来日渐长”的美好与期待。
The sunshine in the morning shines into the restaurant. Along with the newly rising appetite, there is the beauty and expectation of "spring is growing".
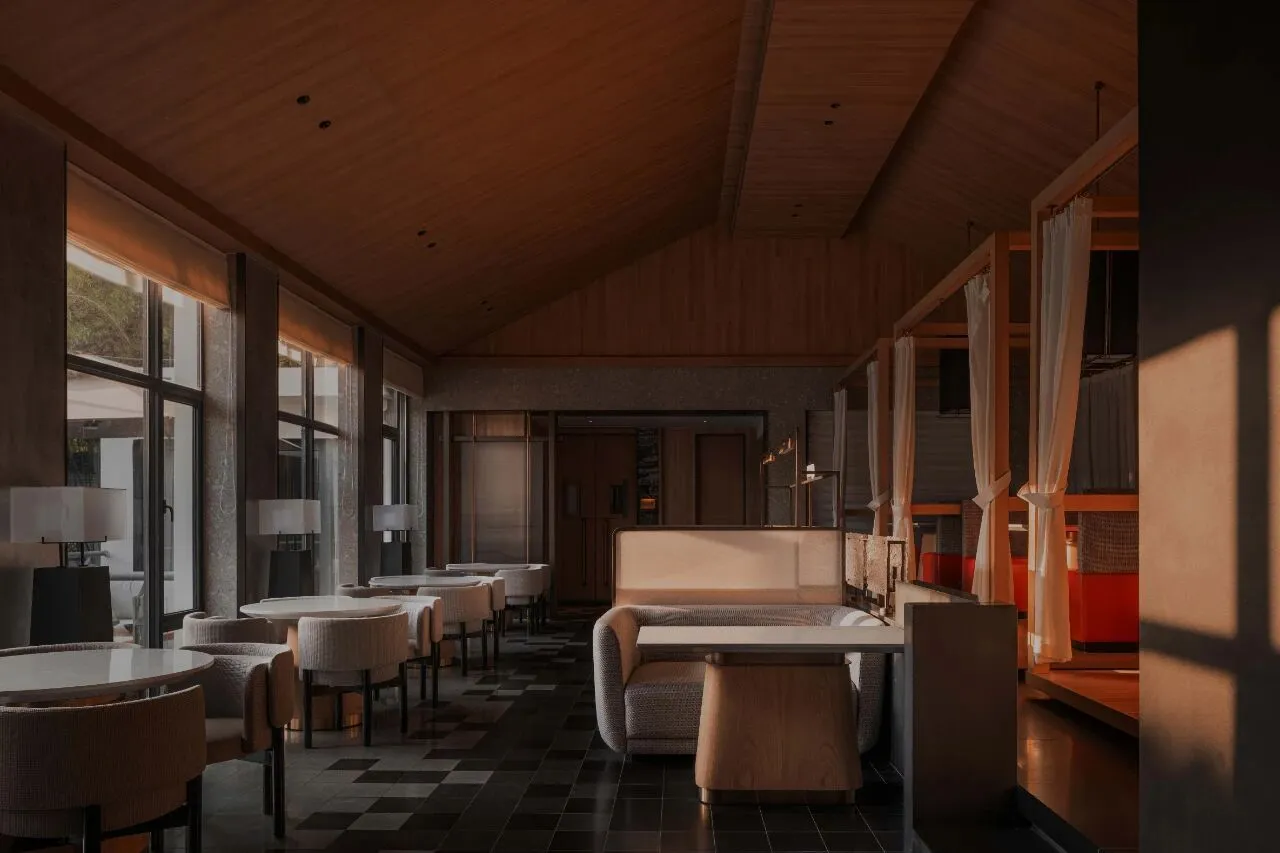
落日穿过林间细细的光影,与絮风一同漏了进来,它们是夕阳落在园内的韵脚。即使是最不起眼处,也可以有“光隨春漏細,影共夕煙流”的小景。
The setting sun shines through the thin shadows of the trees. The wind is the rhyme of the setting sun in the garden.
“乾坤常简易,险阻知最精”
隐秀
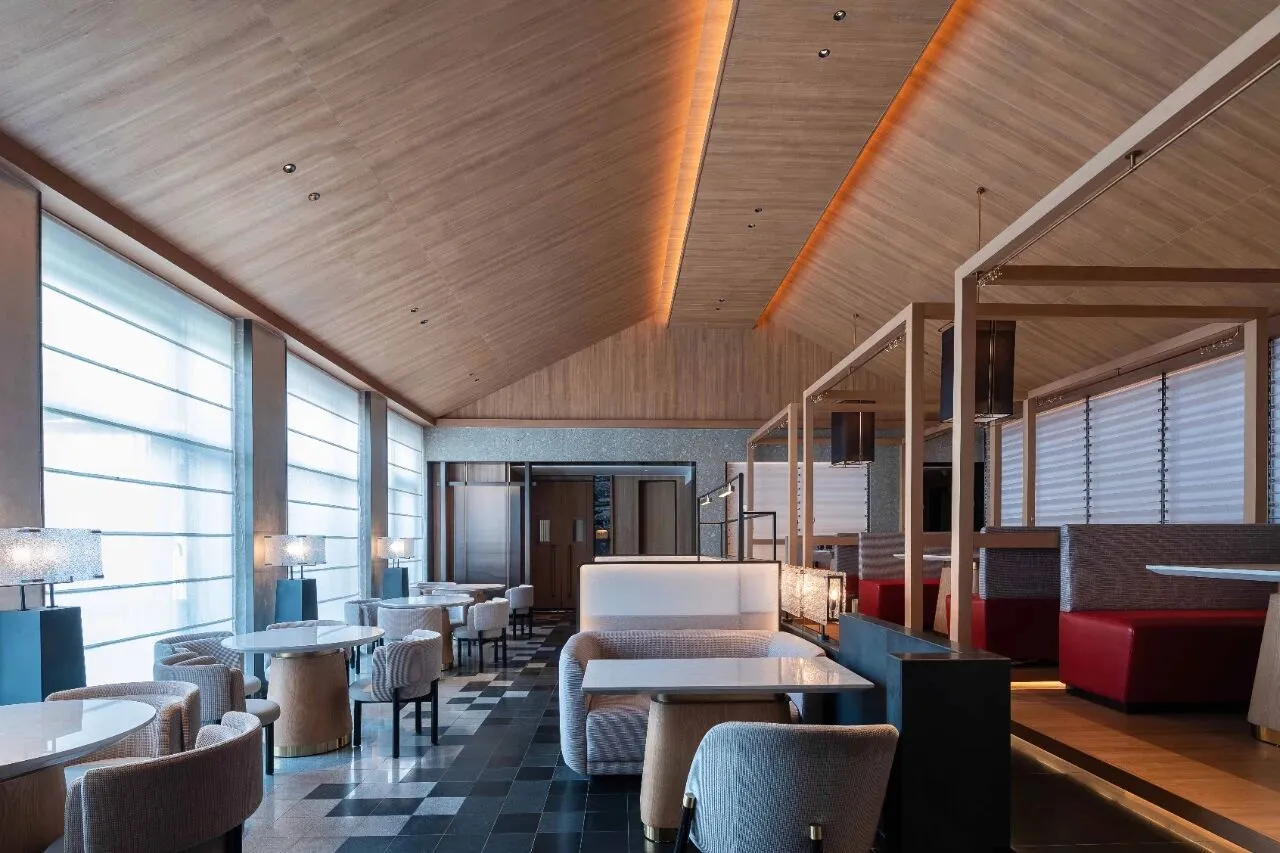
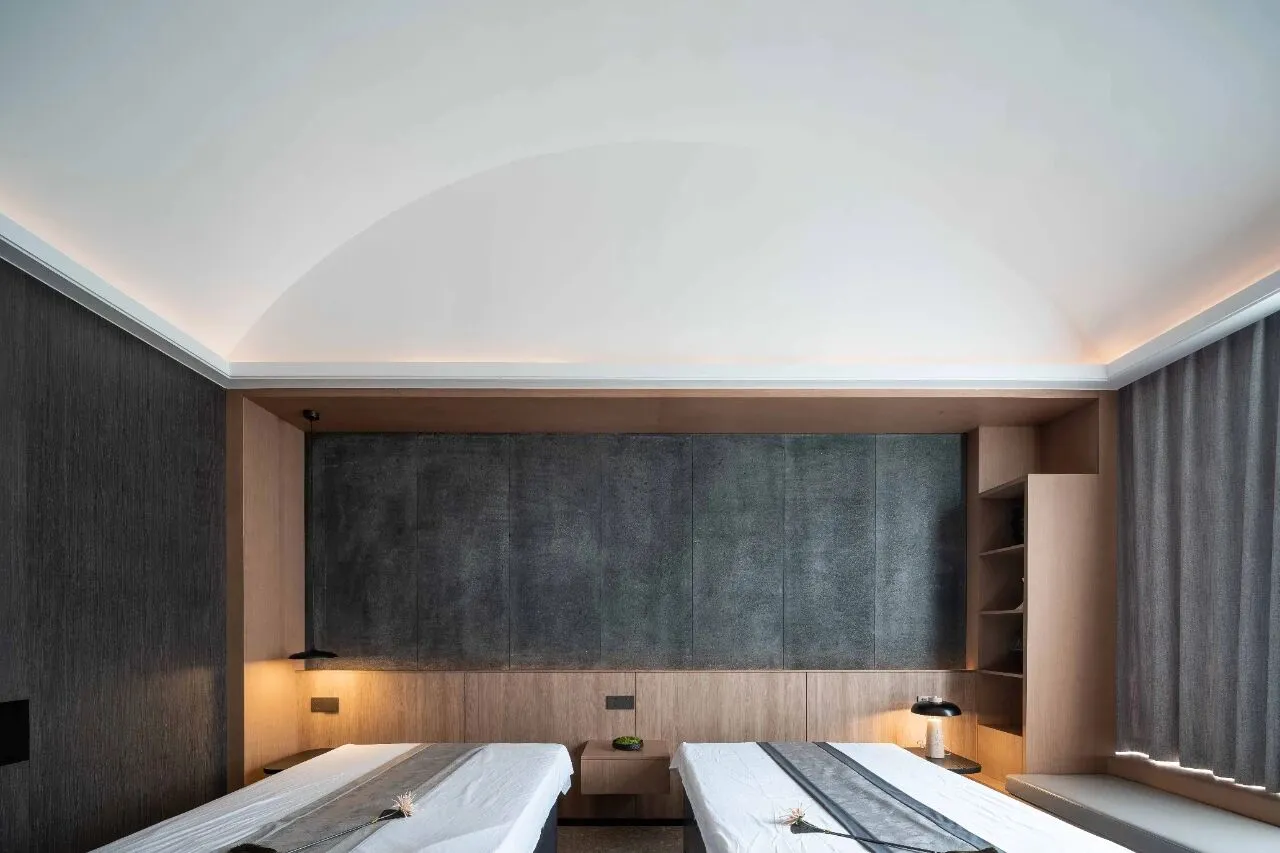
悬山顶的屋顶被简化,只保留了正脊和垂脊的线条碰撞在一起,呈现出几何本质的美。夜间以光作导引,简约亦不失风骨。不同的垂脊给室内增添了不一样的韵味,或旷达抒意,或典雅温润。设计师用大面积色块在空间进行分割,使得其简约但不简陋,大气规整。
The roof is simplified, leaving only the lines of positive and vertical ridges to collide. Different ridges add elegance to the simple interior space. The designer divides the space with a large area of color blocks, making the space simple but not simple and regular. The details add a little artistic and life flavor with patterns or arcs.
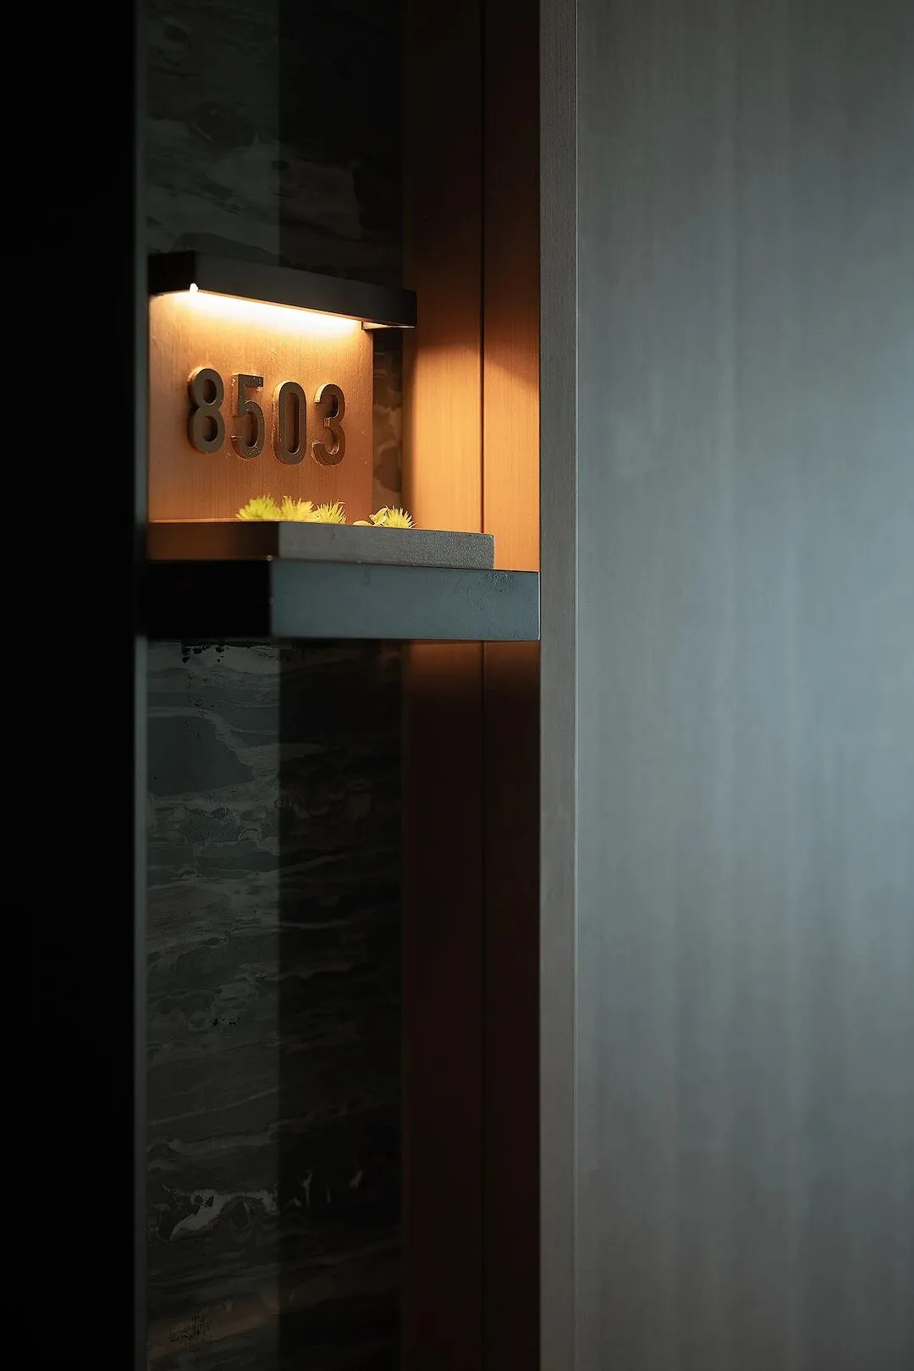
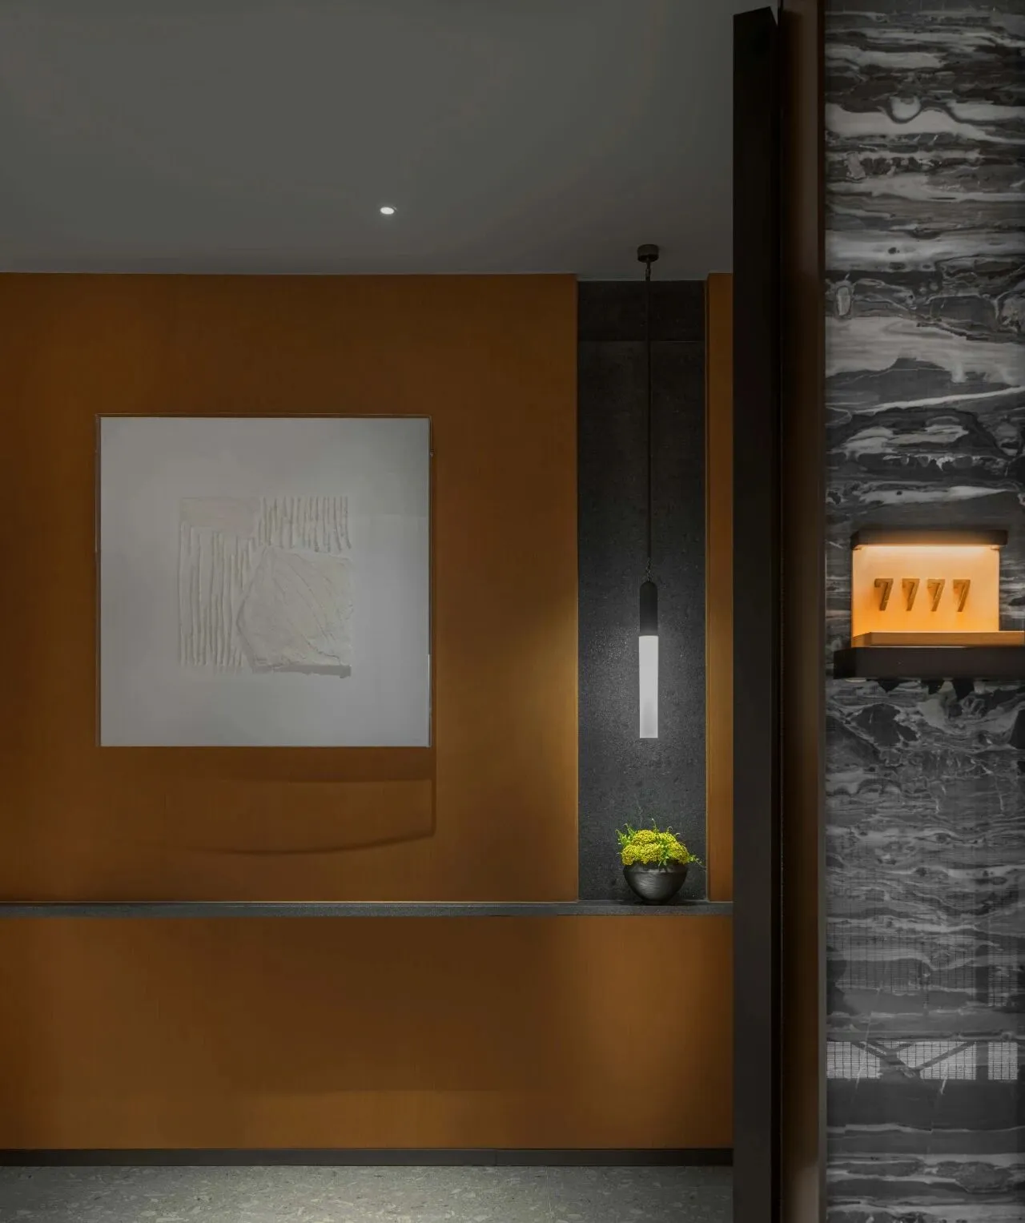
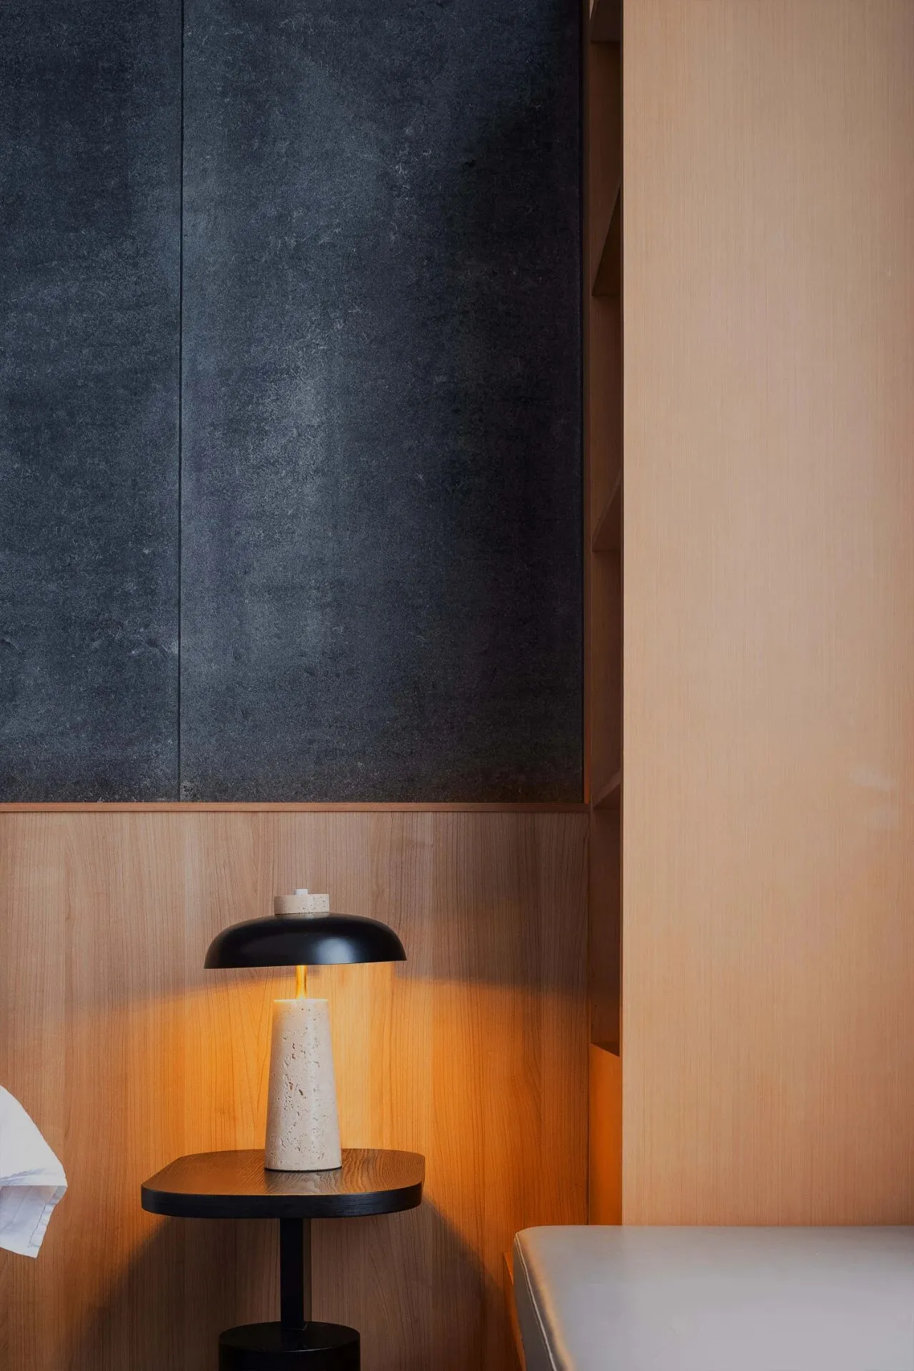
艺术品、纹理或弧线在细节处打破极简空间可能带来的沉闷单调,给人安稳感的同时增添了一点日常暖意。
Artworks, textures, or arcs break the dullness that minimalist space may bring in details, adding a bit of warmth while giving people a sense of stability.
留白
金属帘、原木、原石、足够的室内留白和浮光掠影,让空间生出类似侘寂之美,但此间疏朗旷达,绝无残落之意。人行其中如置身烟波河流,虽浸雾霭朦朦,犹沐灯火融融,心存彼岸,无有厌离,清欢常伴。
Metal curtain, log, raw stone, minimalist space, and light give birth to the beauty of wabi-sabi. The whole space is spacious and refreshing.
减简
在物件比较冗杂的餐厅和大堂,设计师抽“框架”为形,行隔断之用,所提炼之简单外框,通直的线条元素运用在不同材质和物件上,多而不杂,理繁为简,将最可能凌乱的空间梳理地井井有条。
In the restaurant and lobby, the designer abstracts the partition into a"frame". The straight lines are applied to different materials and objects, and the most likely messy space becomes orderly.
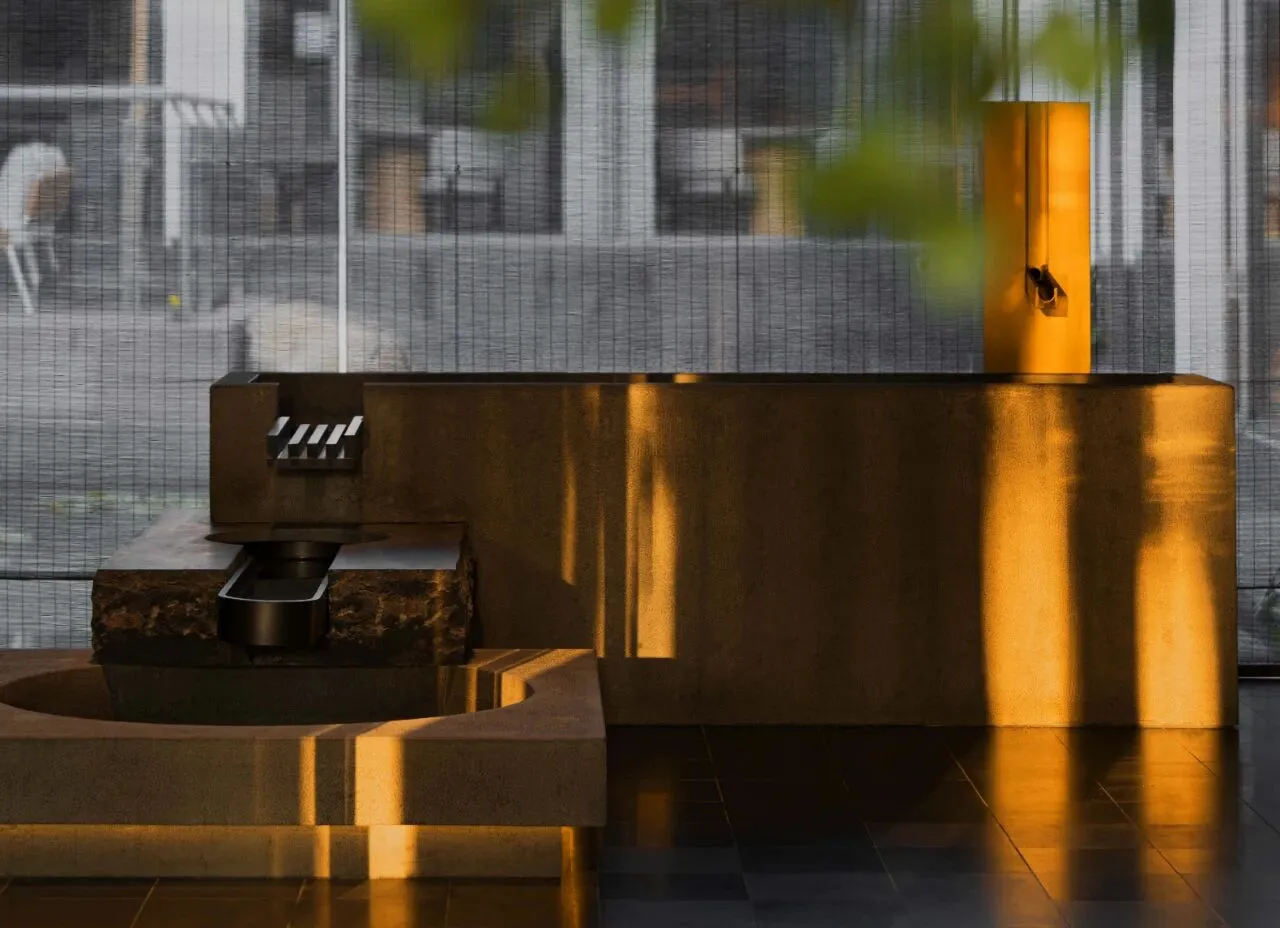
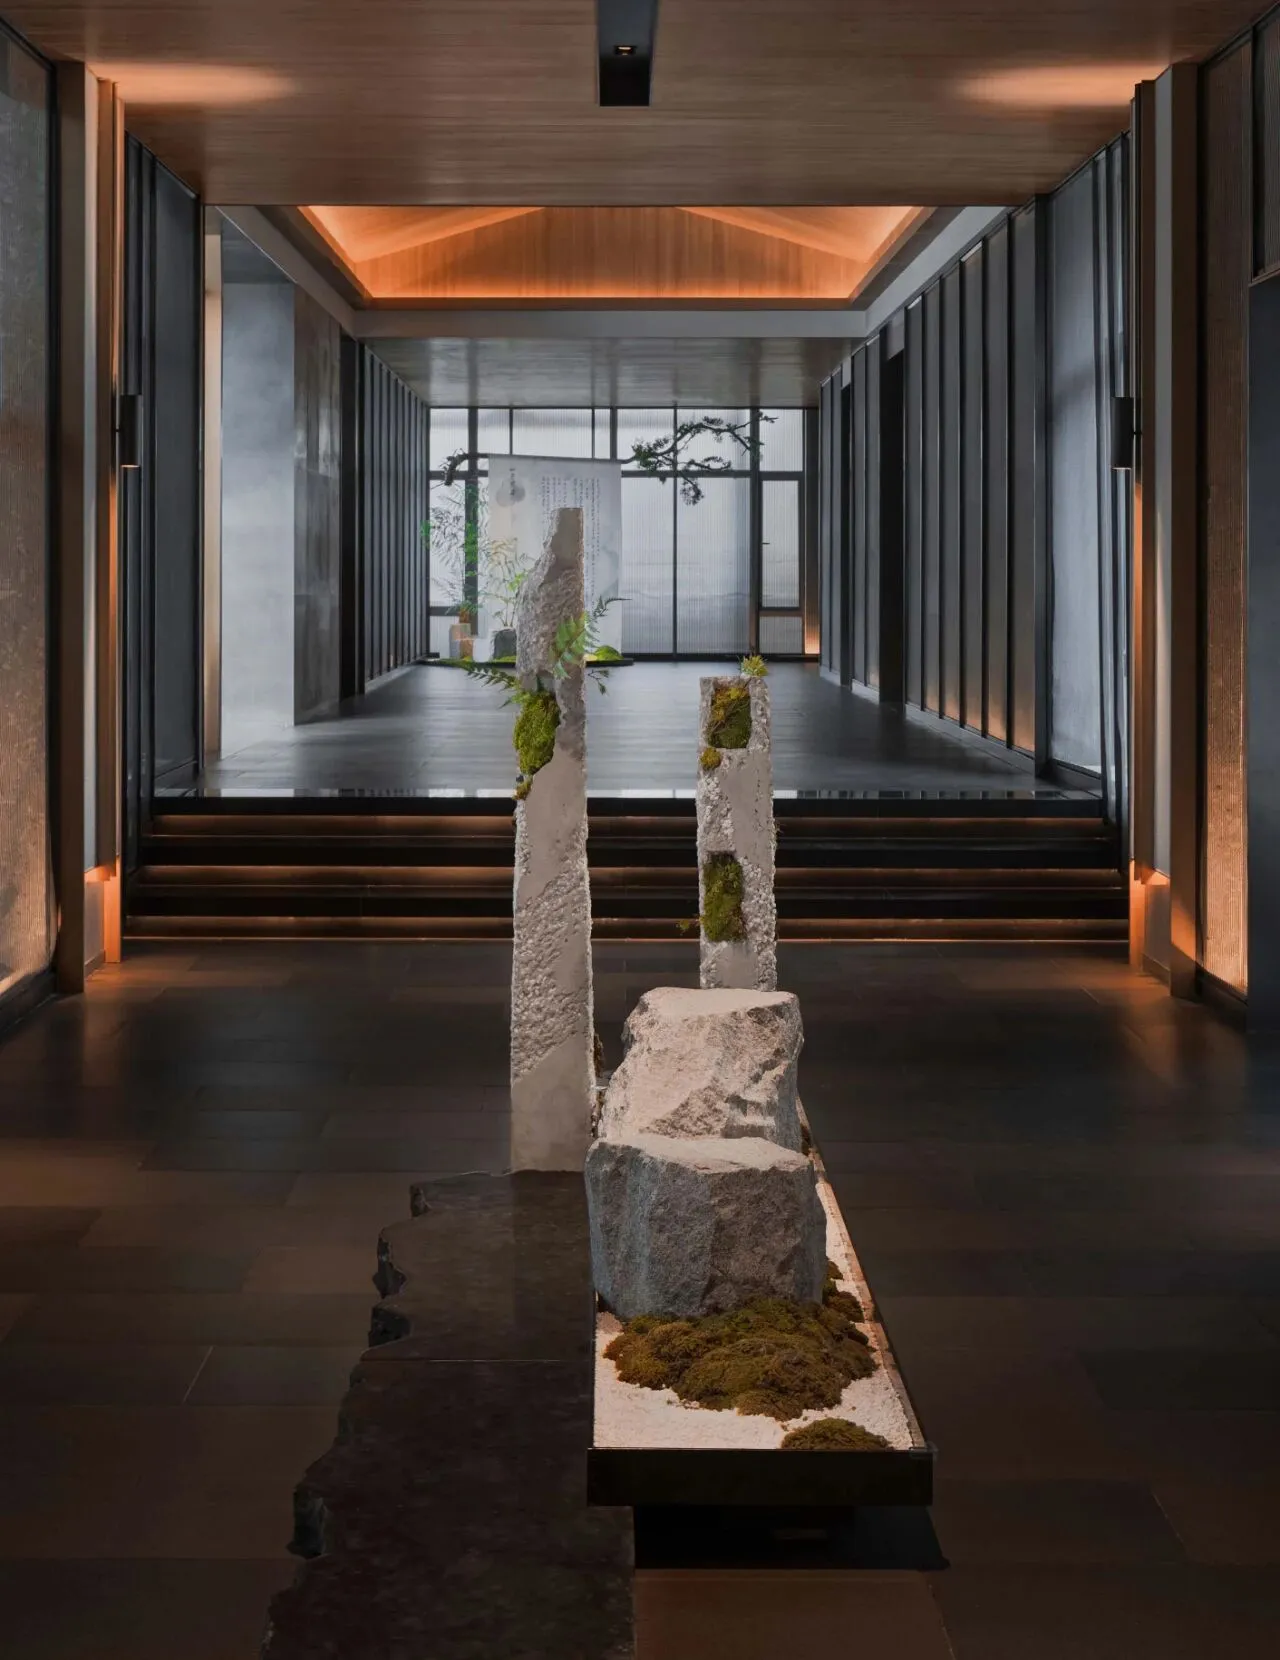
世人都以太湖假山石不露斤斧的野趣为美,可是若将顽石修成笔直,简其嶙峋,填凹去角,也另有趣味。简约的山石线条补衬出枝叶与苔藓的有机散逸,疏朗与密集,野趣与人工,形成对比的美。
The designer fills in the concave and removes the corners of the rocks, to make them straight. Branches and moss lay on the stone. The interest of wildness and manual work form a contrast of beauty.
“城市嚣尘远,山林遗逸多”
SPA包厢
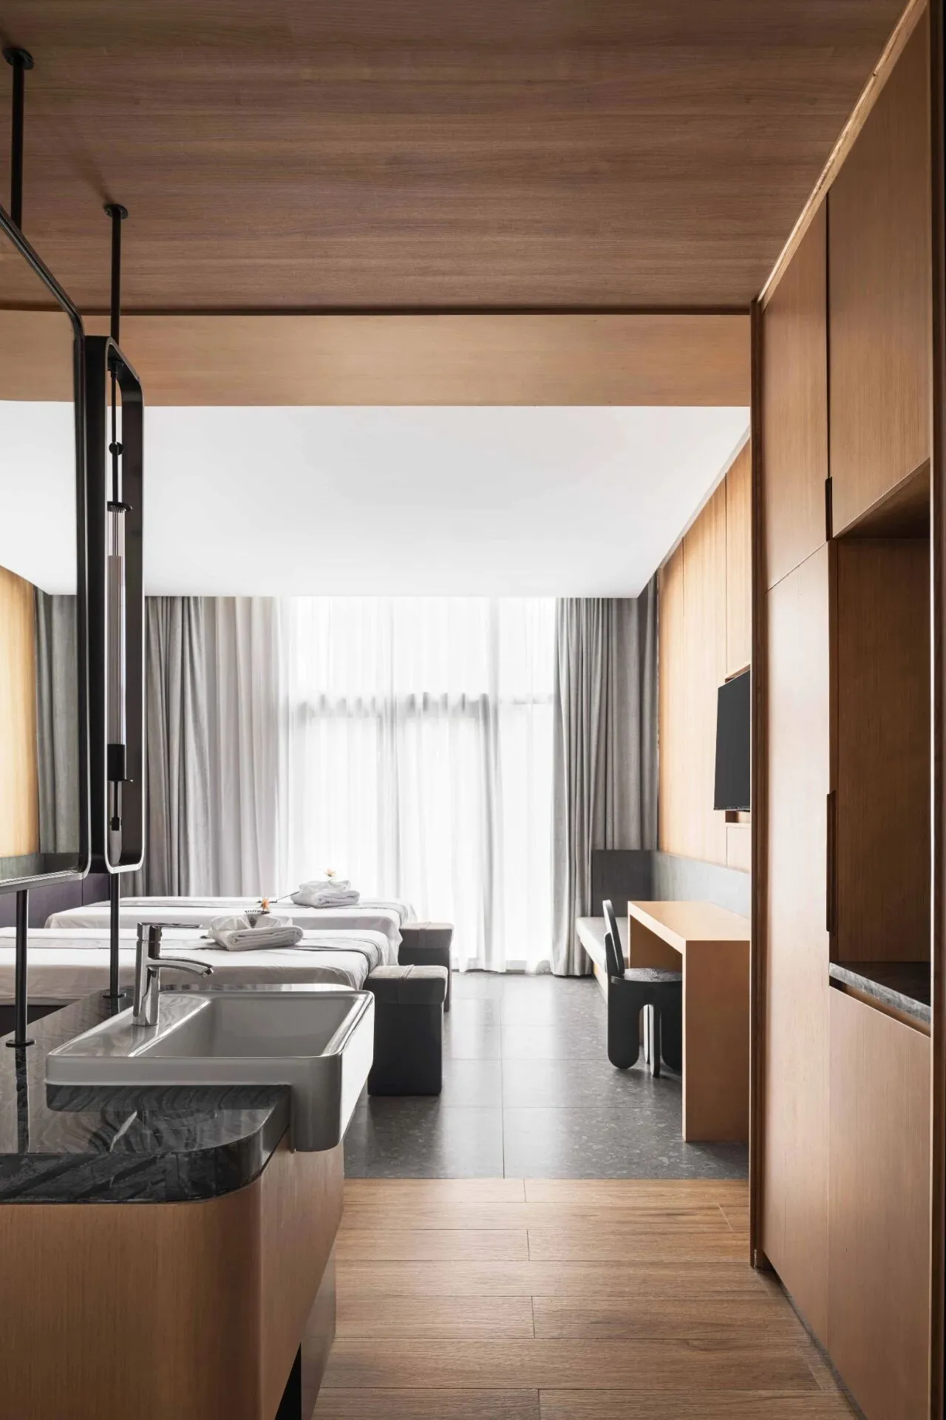
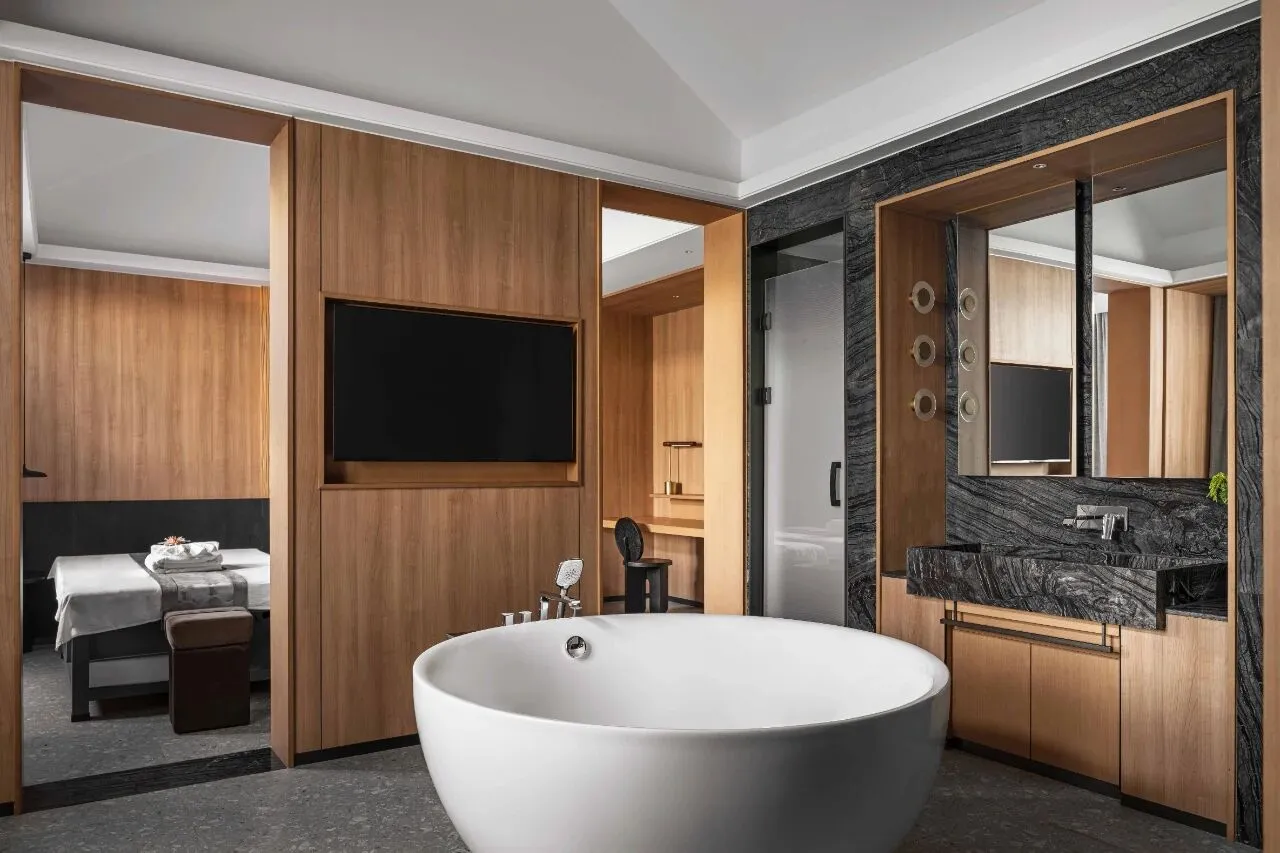
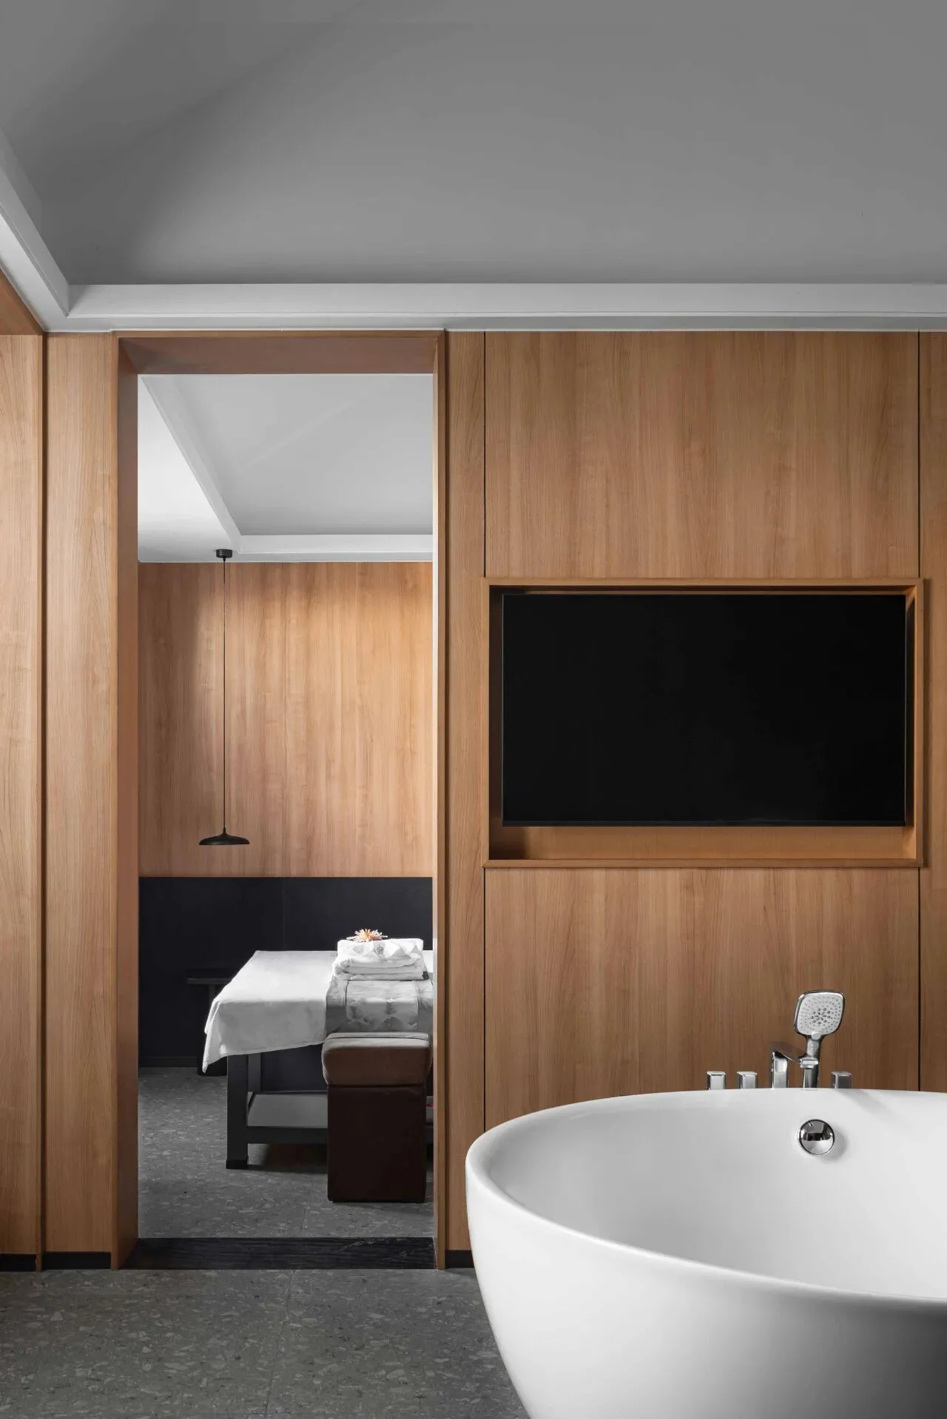
2人SPA包厢带岛型独立浴缸,梳洗空间与按摩休息室以木门半隔,边界模糊。悬山顶的屋顶在此间露出,极大地减少了岛型浴缸带来的暧昧感,却留出十足放逸。按摩床所在的休息室落回宁静收敛之气,2人间也因屋顶之高不显局促,从顶部垂下的灯盏给空间增加了纤细稳定之美。
The 2-person spa room is equipped with an island-independent bathtub. The grooming space and massage bed are separated by a wooden door, which is very relaxed. The small space is calm and stable.
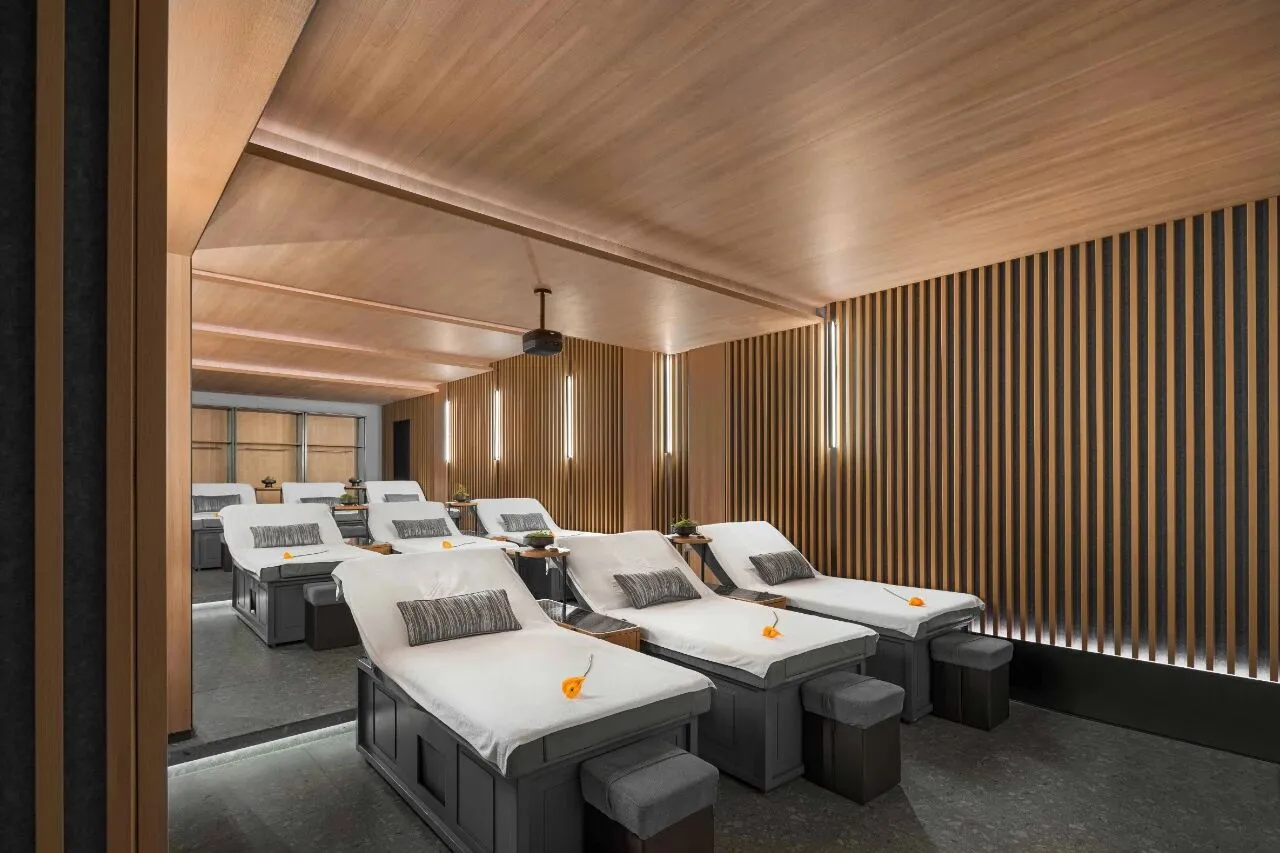
除此之外,养生馆内还配有9人间的足浴影音室,室内分为三阶,侧立面饰以大面积木栅栏,整体感觉像一个小型电影院。
In addition, there is a footbath audio-visual room in the health museum. The room is divided into three steps, and the side face is decorated with a large wooden fence. The whole feels like a small cinema.
设计师用建筑语言诠释现代中式,而非所谓的新中式,是深谙东方审美的厚积薄发和深思熟虑之果。建筑被赋予园林意蕴,与山水“结缘”,在自然中“生长自然”,内外和合,意趣相通。可养生,更可安心。
The designer expresses the modern Chinese style in the design language, which is the accumulation of profound knowledge of Oriental Aesthetics and endows the architecture with landscape meaning.
项目信息
PROJECT INTRO
项目名称 | 和子SPA会馆
项目地址 | 中国,无锡
完工时间 | 2021年9月
项目面积 | 室内2718 ㎡,花园412 ㎡
室内设计 | S5 design 上瑞元筑设计
设计总监 | 范日桥
设计团队 | 李明帅、亢庆贺、周天扬
软装设计 | 之几陈设
灯光顾问 | WEGO Lighting Design
项目摄影 | 徐义稳、叁吾特-康超凡
平面图
FLOOR PLAN
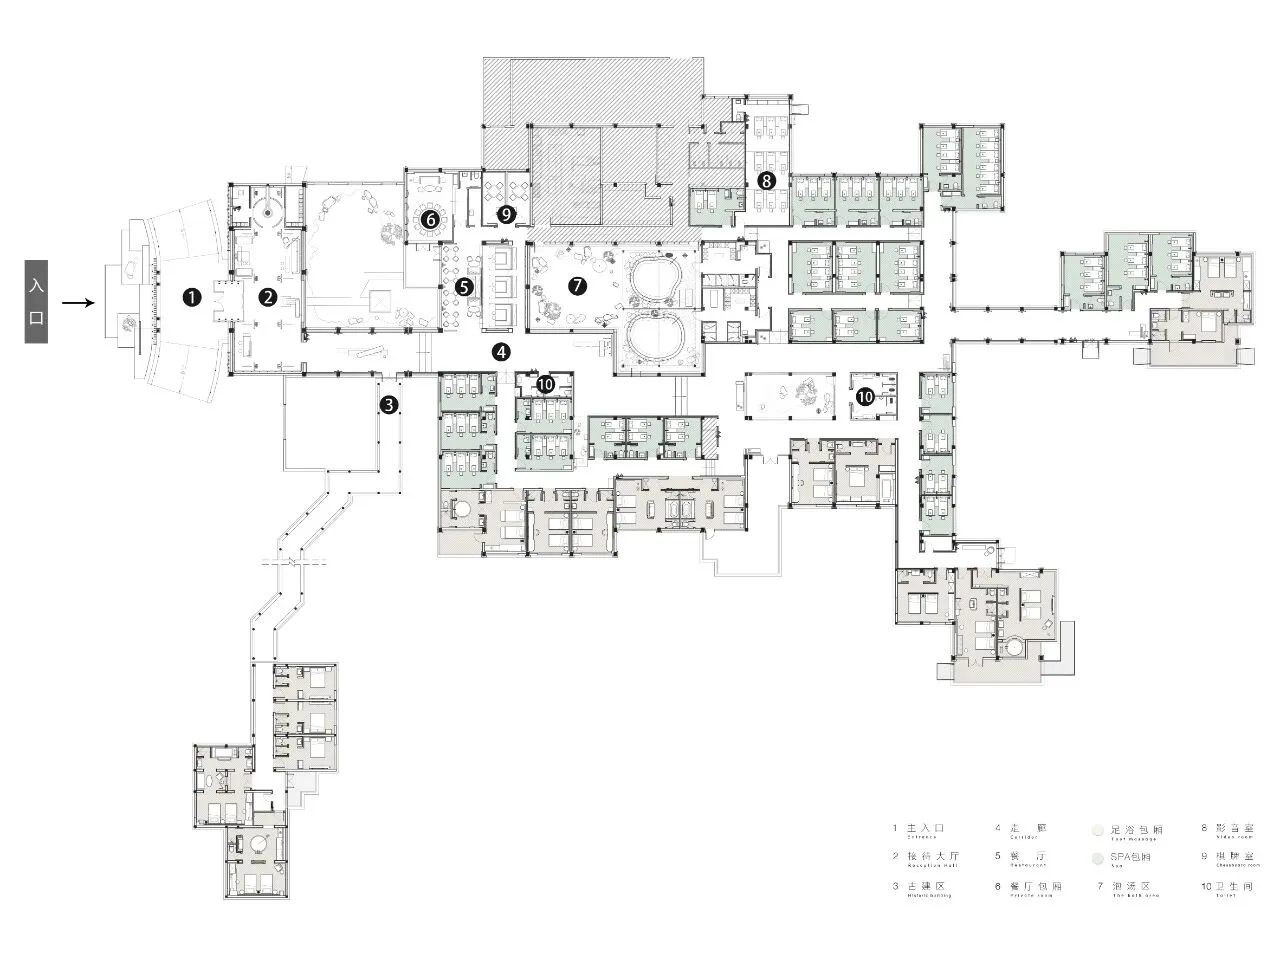
和子SPA会馆 平面图
分析图
DIAGRAM
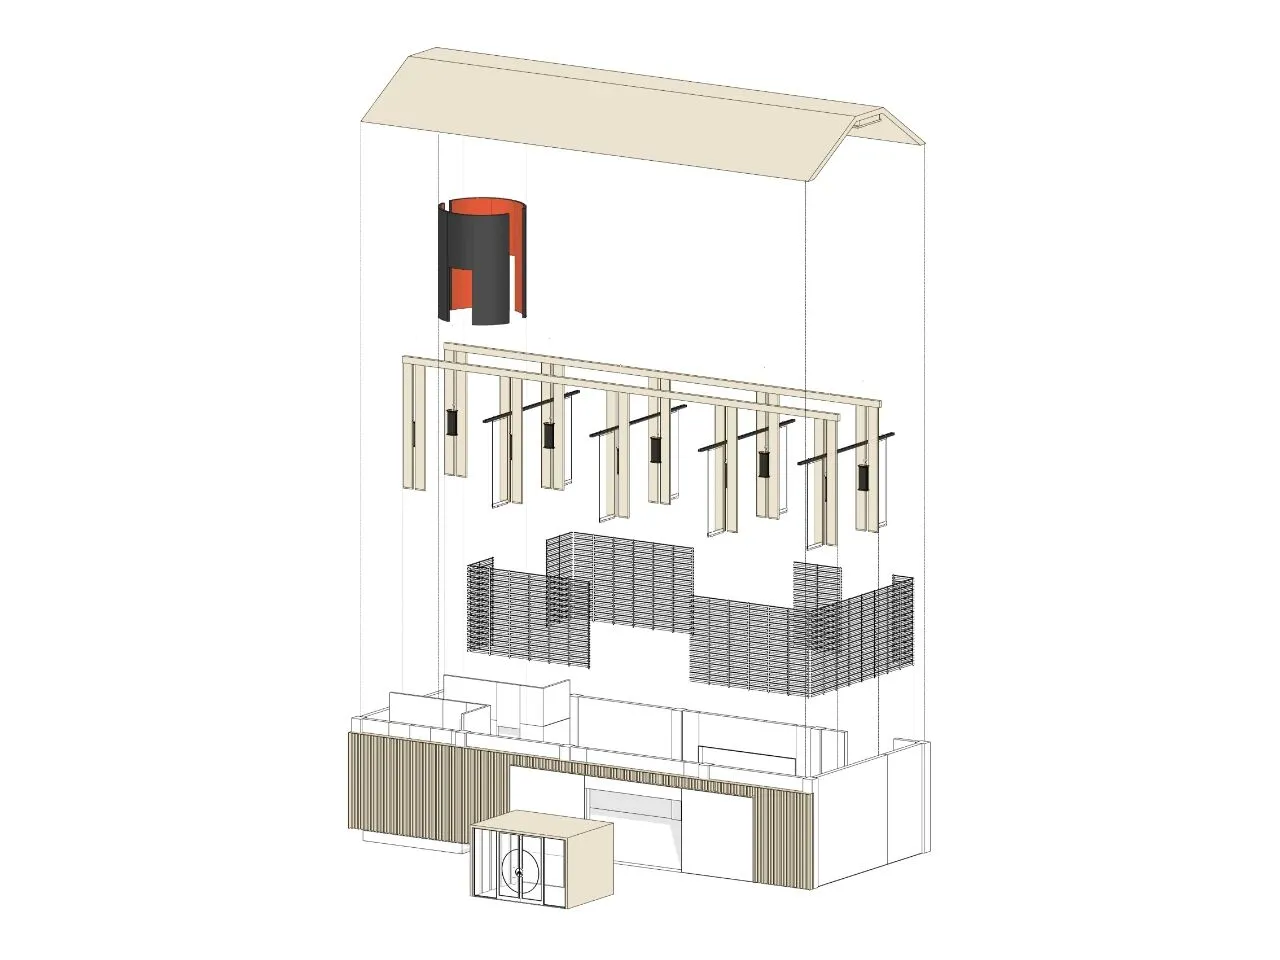
大厅分析图
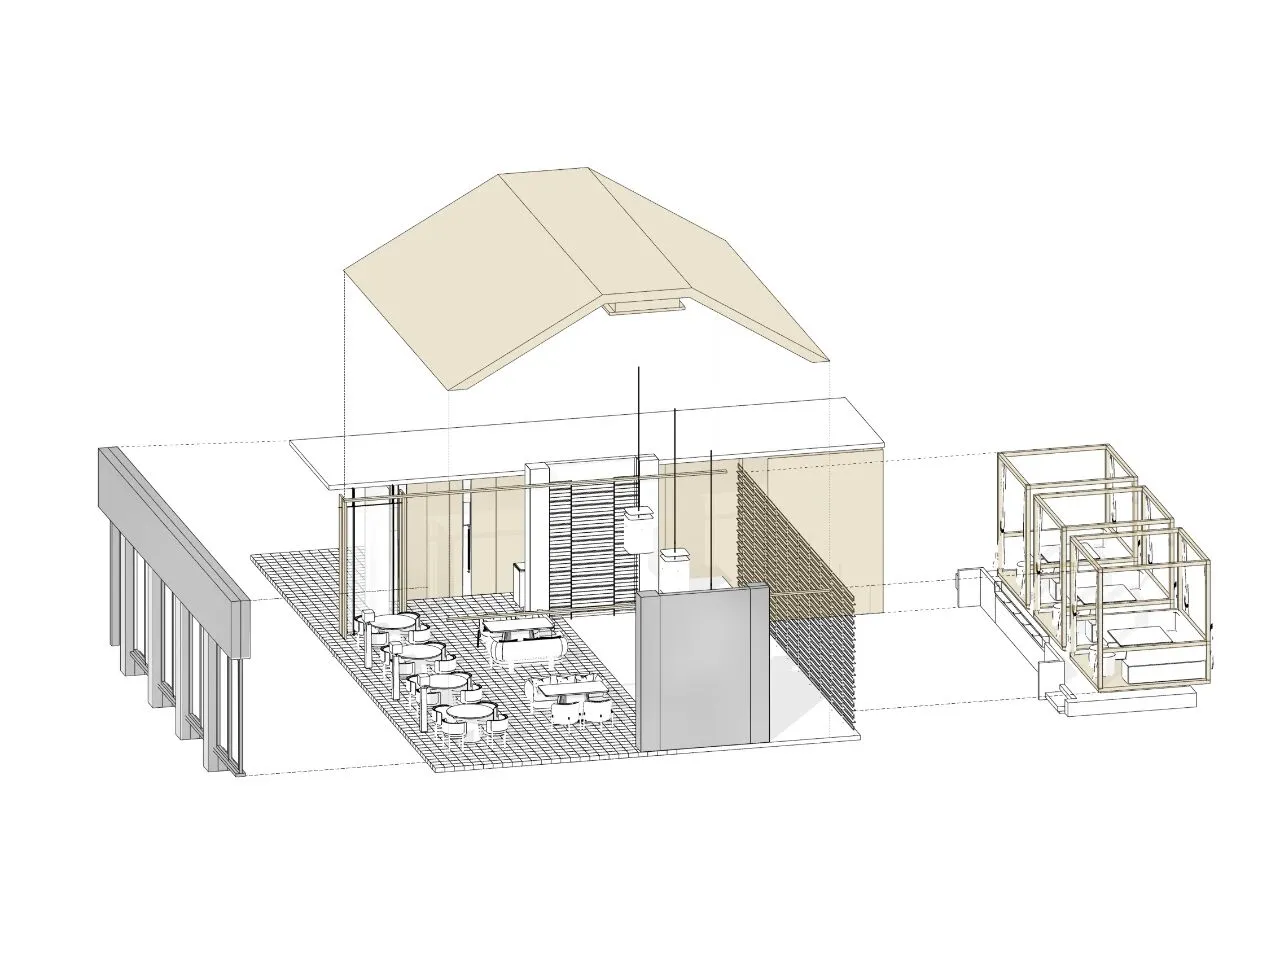
餐厅分析图