
首发 | SHD山禾设计 / 极简主义,海棠101
“Less is more”
少即是多
——密斯·凡德罗
包豪斯在设计过程中始终将民主与理性贯穿其左右,执着于追求极简的纯粹主义,但在简洁的基础下,仍将设计上升到了一个更高的艺术层面,即探求事物的本质。
Bauhaus always puts democracy and rationality throughout the design process, and insists on pursuing minimalist purism. However, on the basis of simplicity, he still raises the design to a higher artistic level, that is, to explore the essence of things.
山禾设计将神韵注于极简之中,为我们筑起了一座爱的港湾,在保持现代极简的同时,为每一款户型找到属于其独特的风格与特质,神韵兼备,细节中处处彰显的对于品质生活的本质追求。
SHD puts the charm into the minimalism and builds a harbor of love for us. While maintaining the modern minimalism, it finds its unique style and characteristics for each apartment, with both charm and details. Demonstrates the essential pursuit of quality life.
01
客厅
Living room
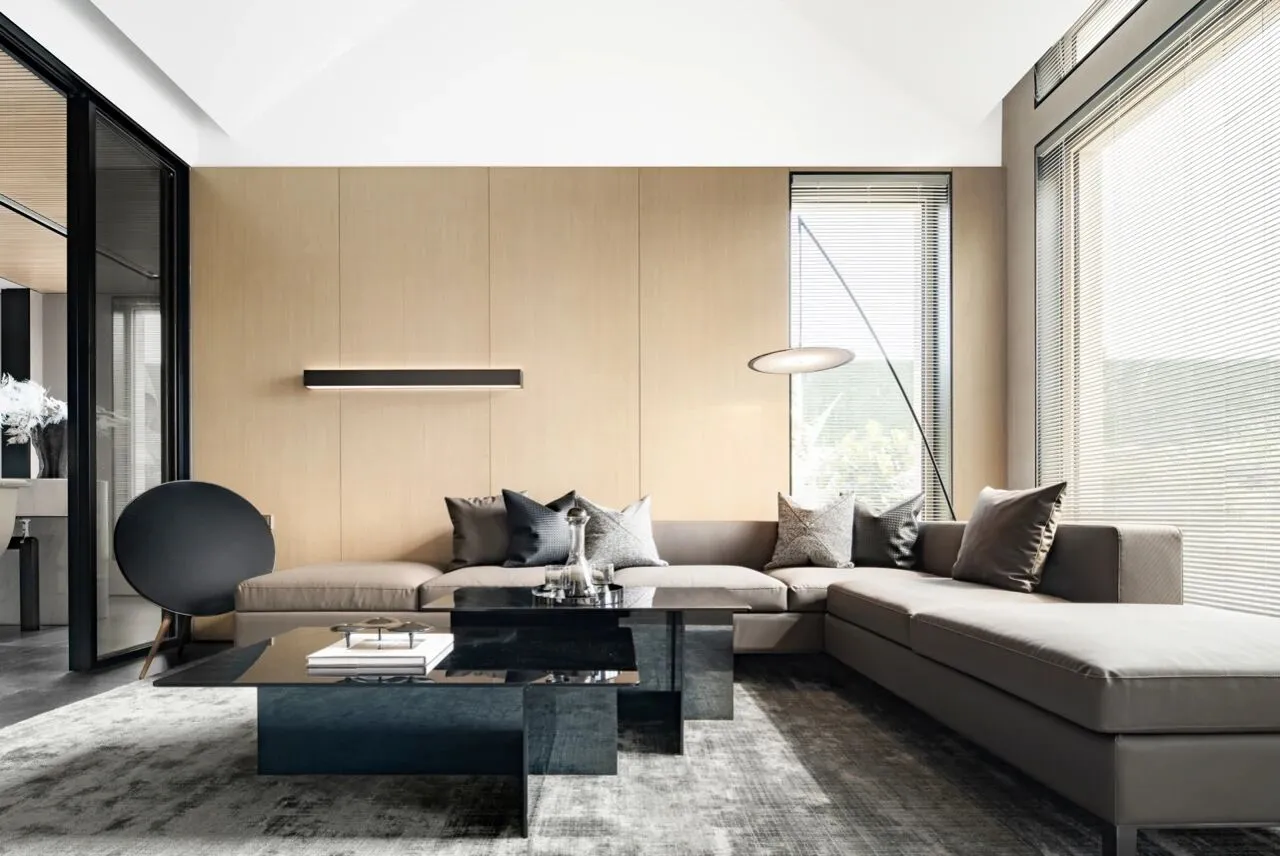
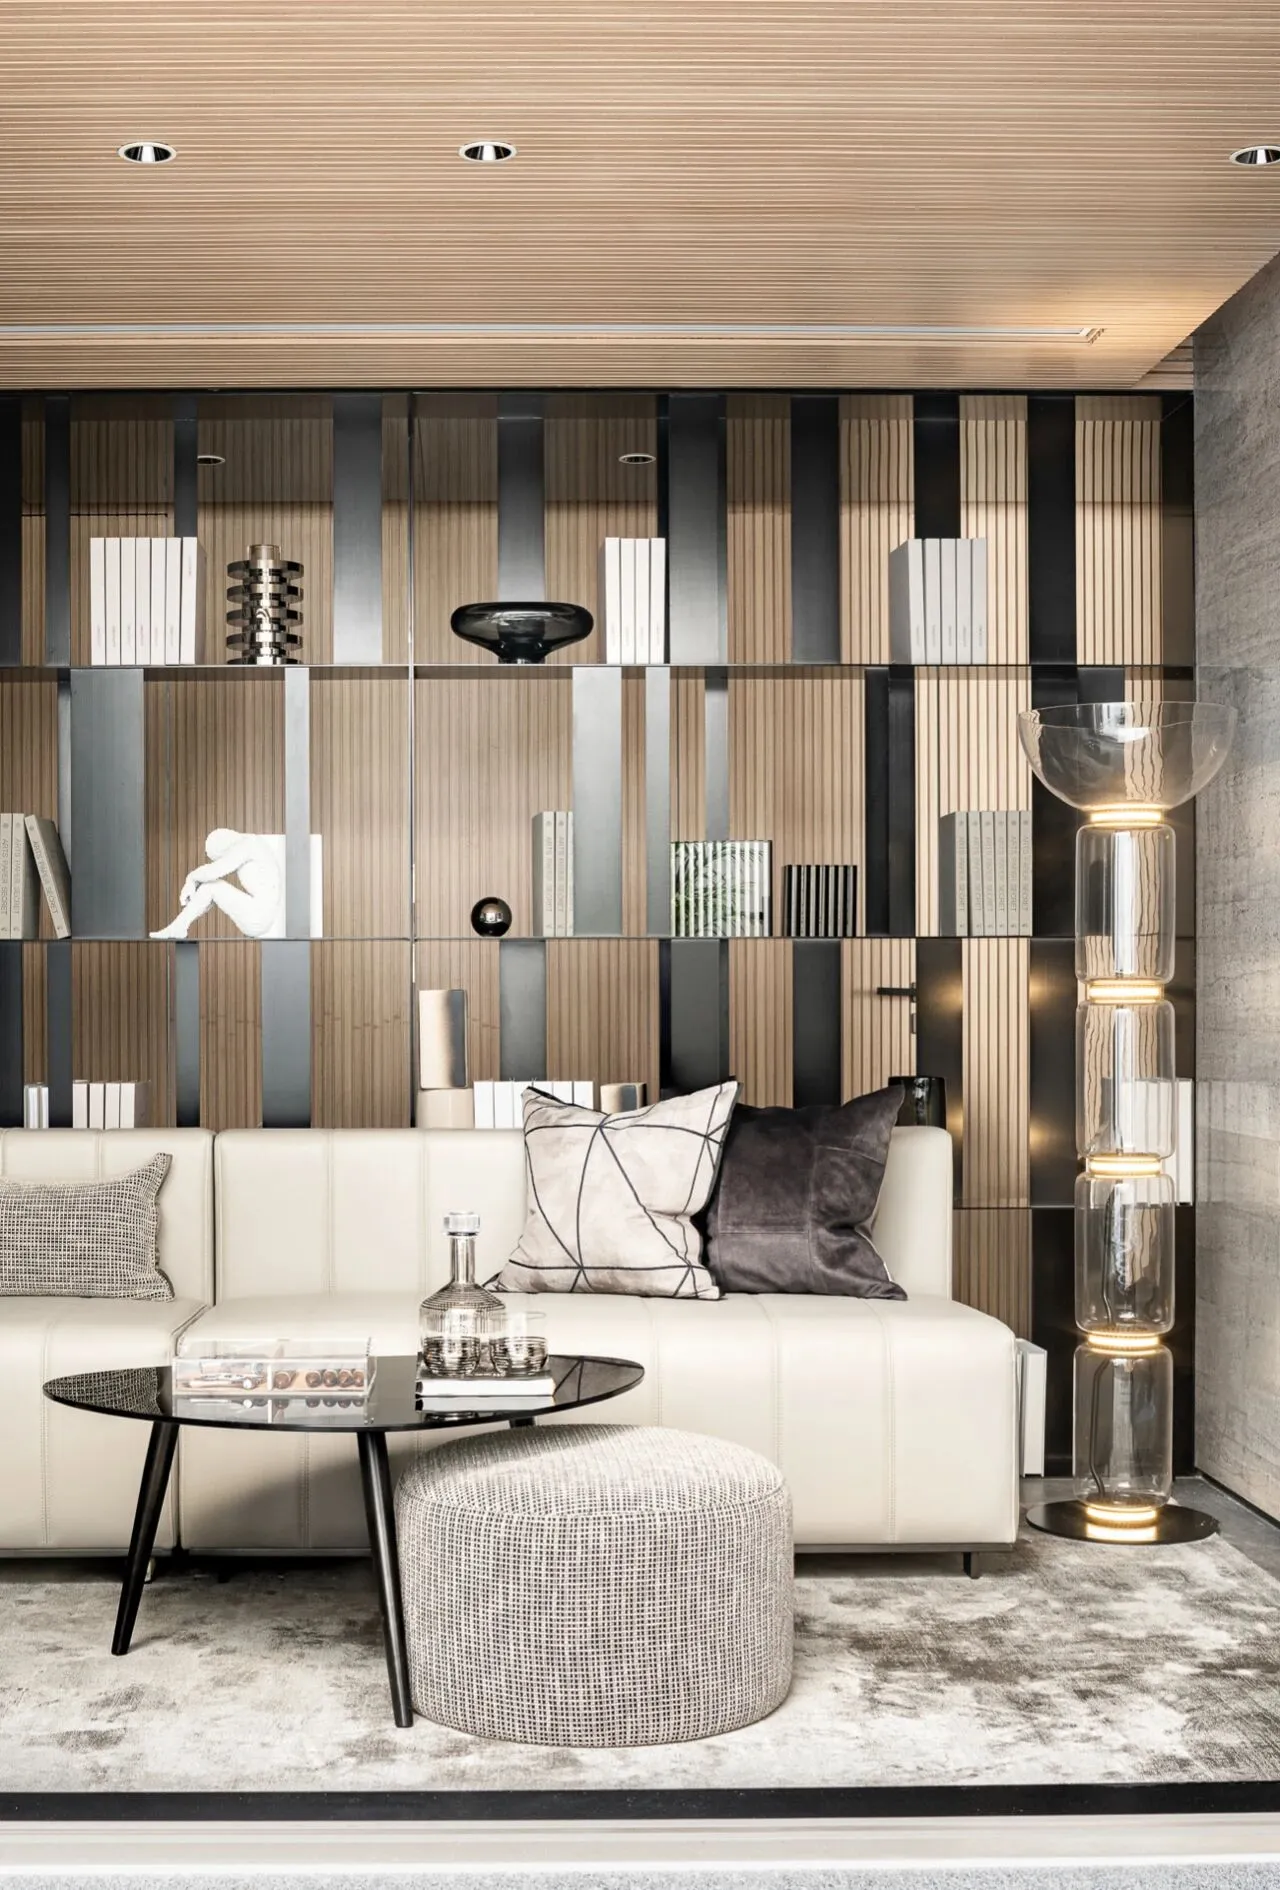
山禾设计将现代极简风格注入E户型中,为一个幸福的五口之家打造了其专属空间。步入客厅,松软的同色系的皮质沙发上设毛绒织物靠垫,一个高挑的落地灯探出头来,为整个休息区增添了一丝灵动的气质。
SHD has injected modern minimalist style into the E-type, creating an exclusive space for a happy family of five.Into the Living Room, the Soft Leather Sofa with the same color with plush fabric cushion, a tall floor lamp stuck out, for the entire rest area to add a touch of smart temperament.
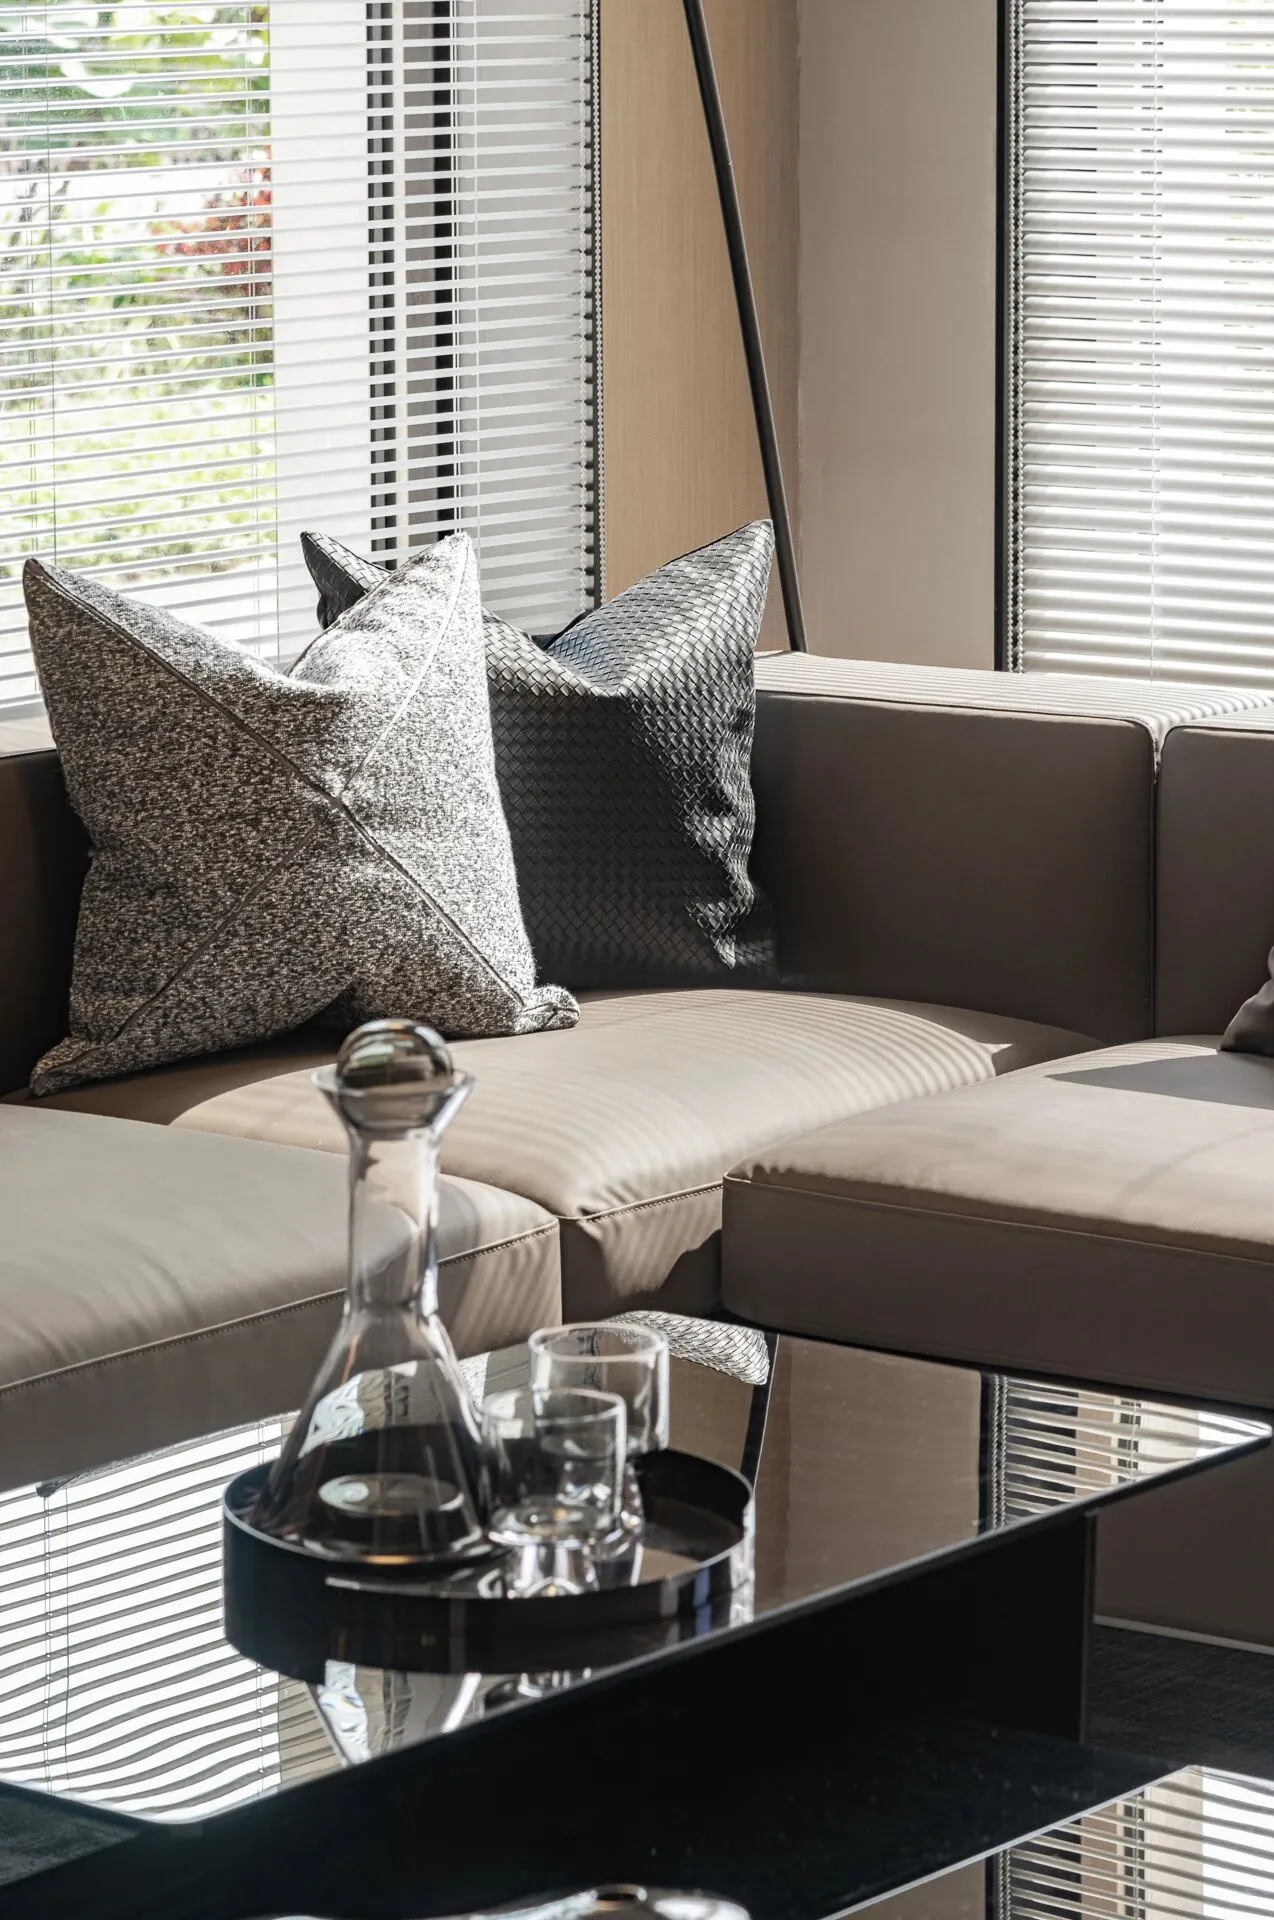
以自然为灵感的大地色暖调由客厅逐渐弥漫至厨房、餐厅,空间中弥漫着美妙时刻。
Take the nature as the inspiration earth color warm tone diffuses gradually by the living room to the kitchen, the dining room, the space is permeating the wonderful moment.
02
厨房&餐厅
Dining room & Kitchen
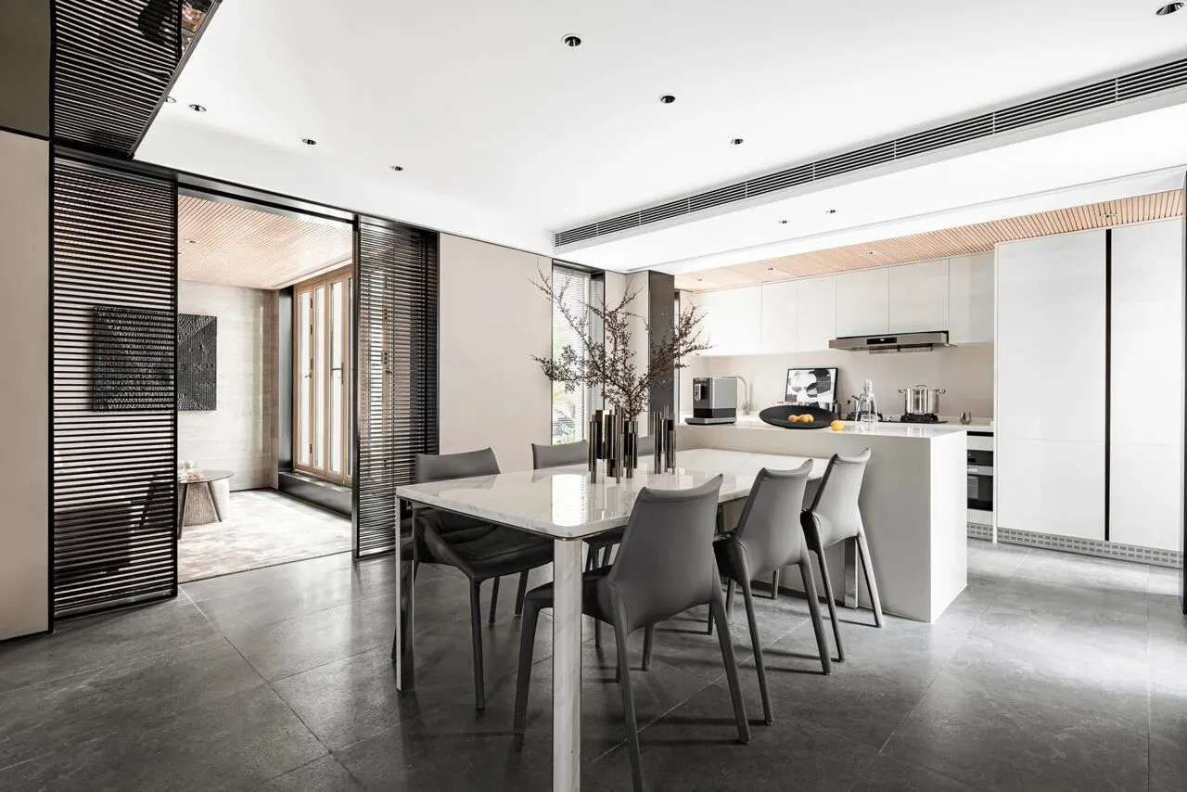
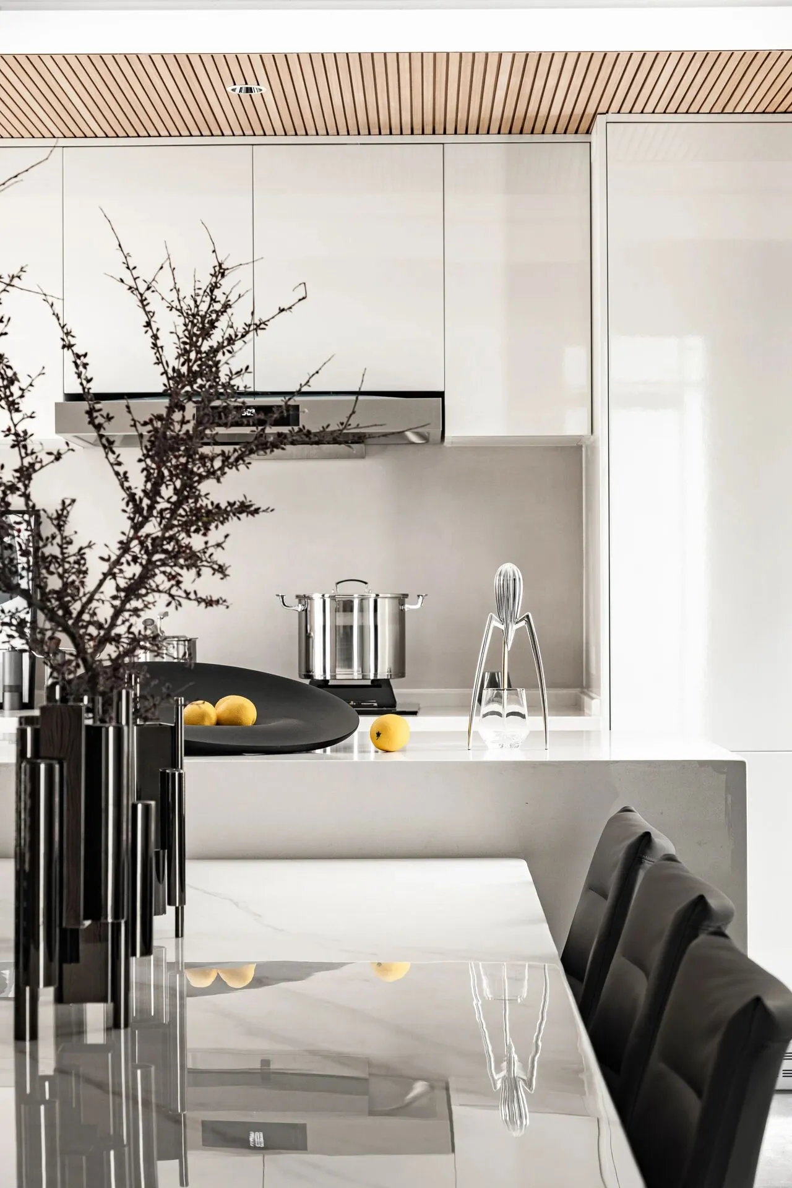
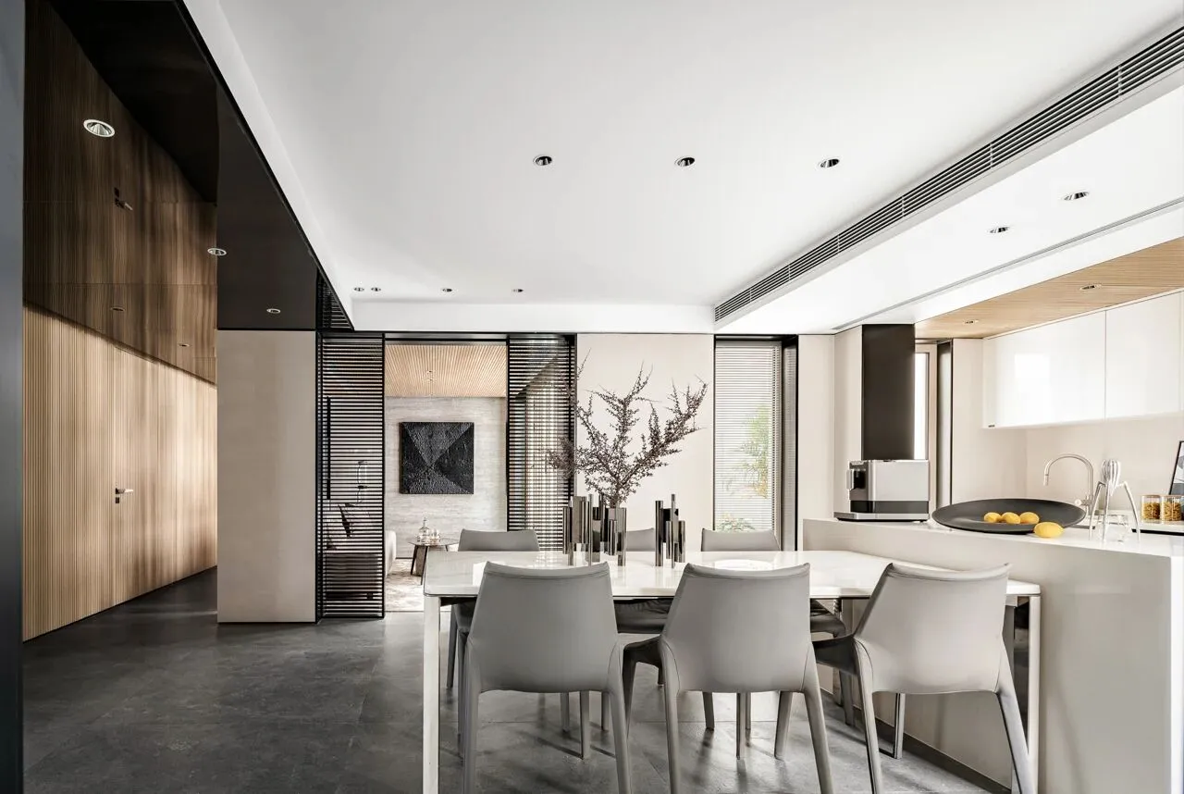
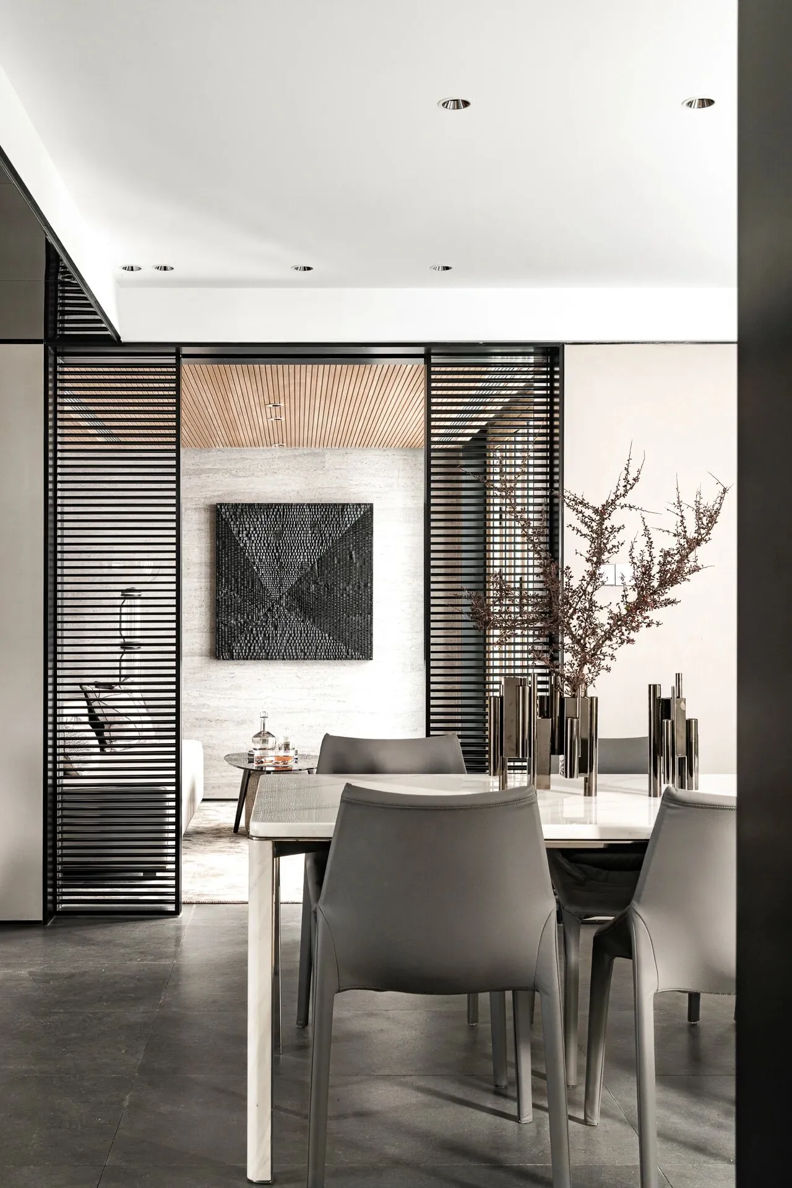
开放式的厨房与餐厅经由岛台链接,一家人享受在一起的幸福时光。一台由结构主义大师菲利普·斯塔克的经典之作的榨汁机,使得这充满烟火气的空间内多了一丝艺术感与极致的生活情趣。
The open-plan kitchen and dining room are linked via the island terrace, allowing the family to enjoy a happy time together. A classic juicer by structuralism Philippe Starck adds a touch of art and extreme life to this space filled with fireworks.
03
茶室
Tea room
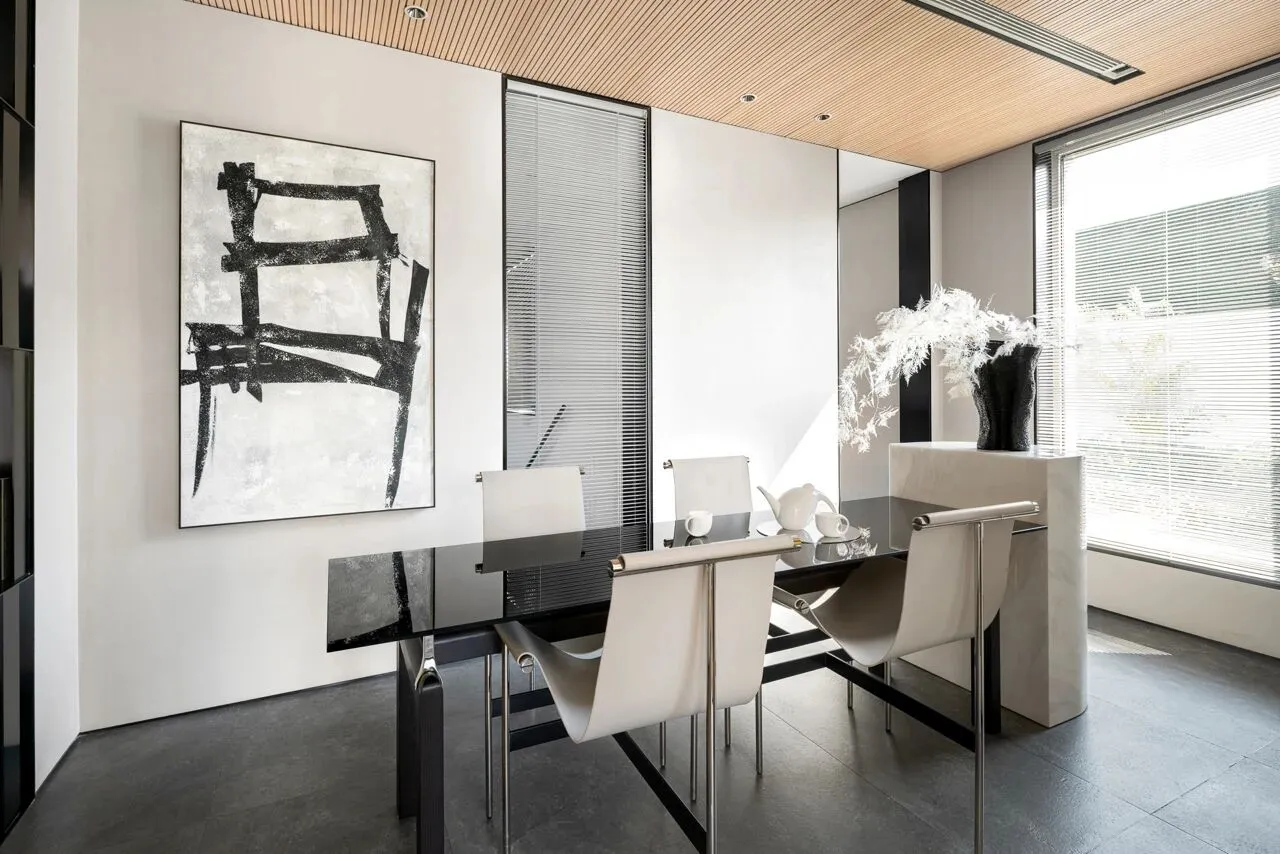
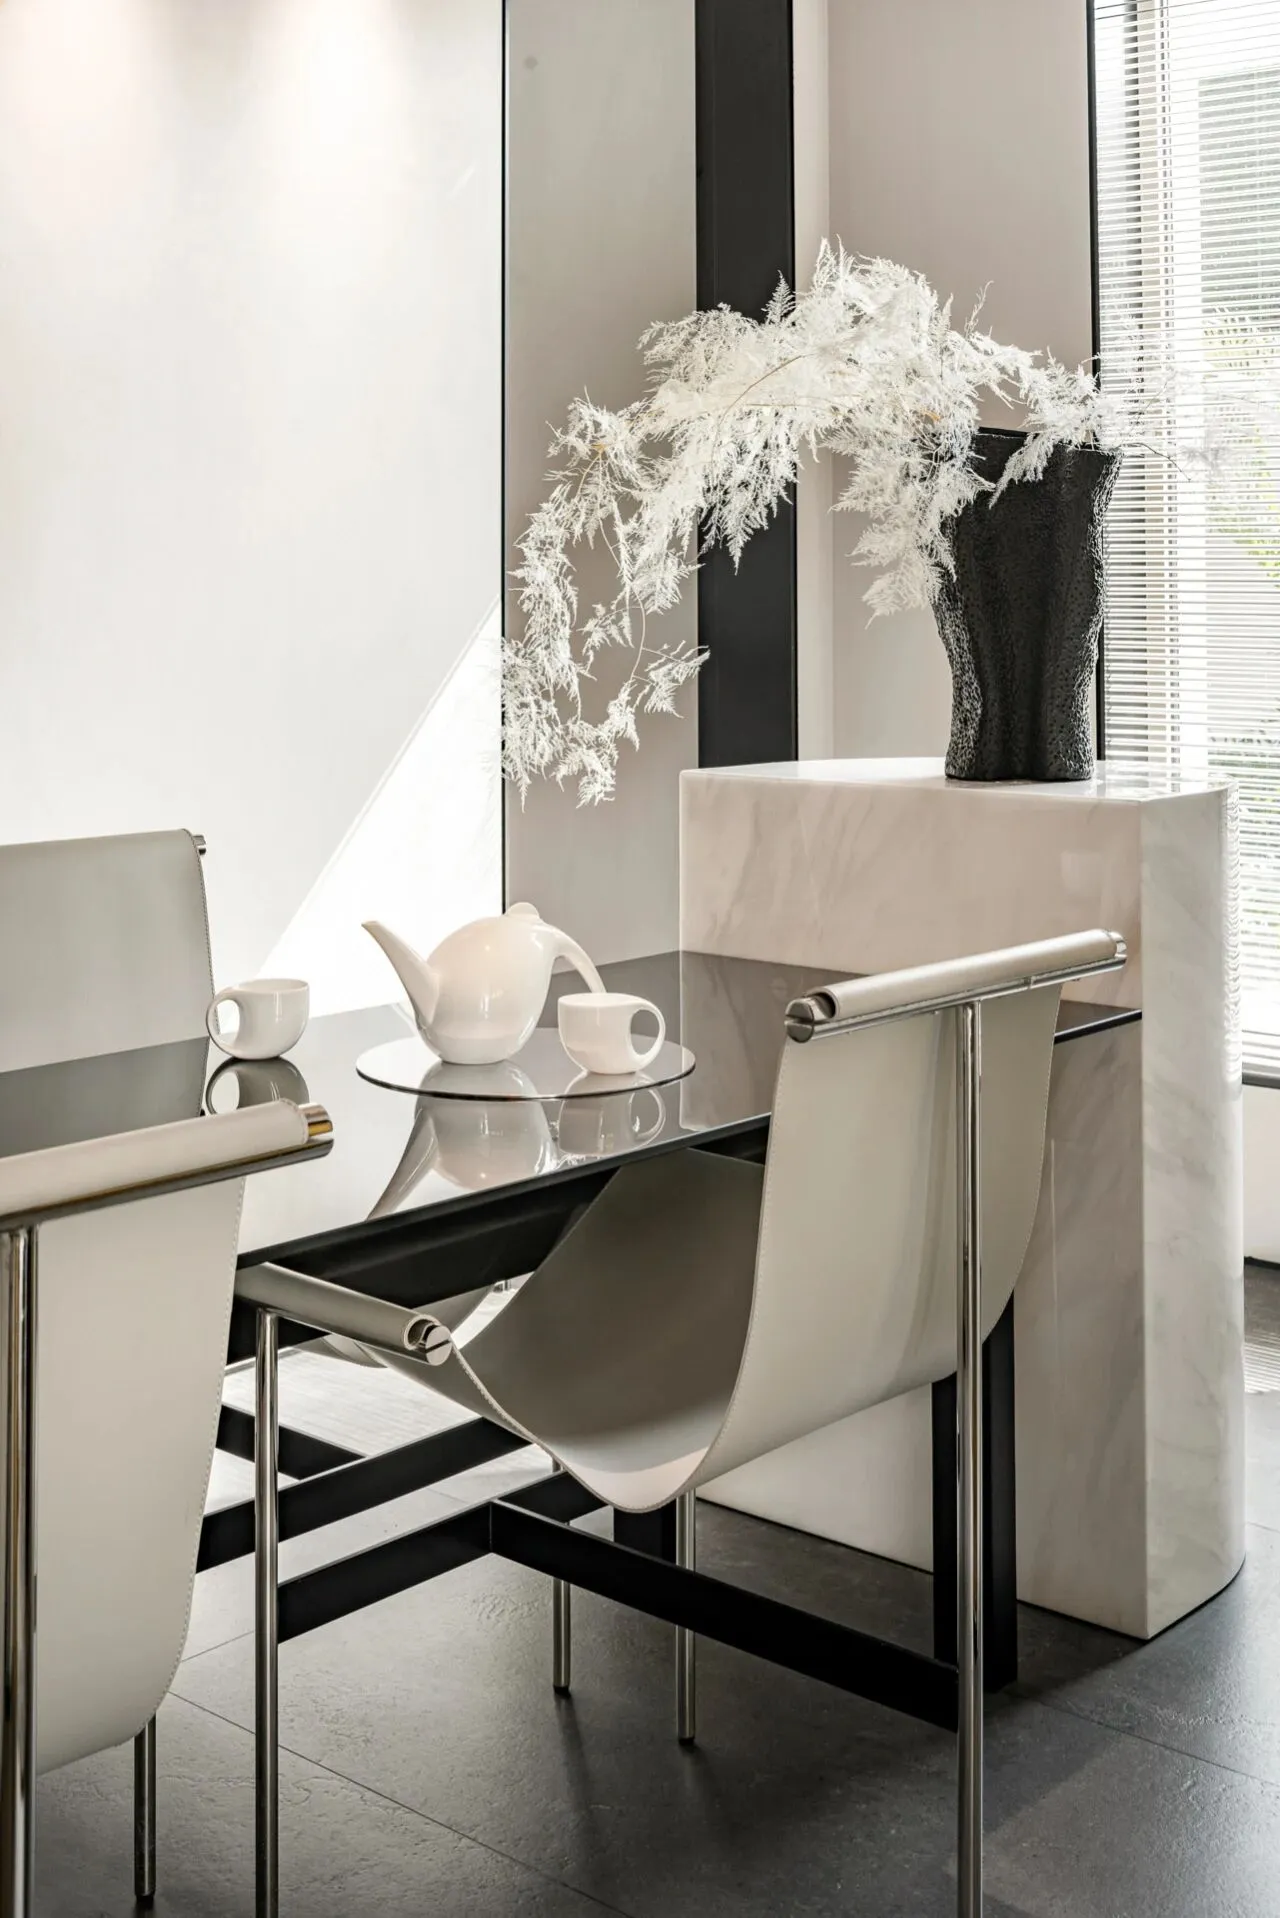
步入别具格调的茶室,品一杯主人精心冲泡的香茗,沉浸在这中西碰撞的天地中。墙上一幅现代感的抽象艺术画作,为此空间内注入了些许现代感。
Into the unique style of the teahouse, the host of a cup of carefully brewed tea, immersed in the world of the collision between China and the West. A modern abstract art painting on the wall infuses the space with a touch of modernity. Oh, Shit
04
主卧
Master Bedroom
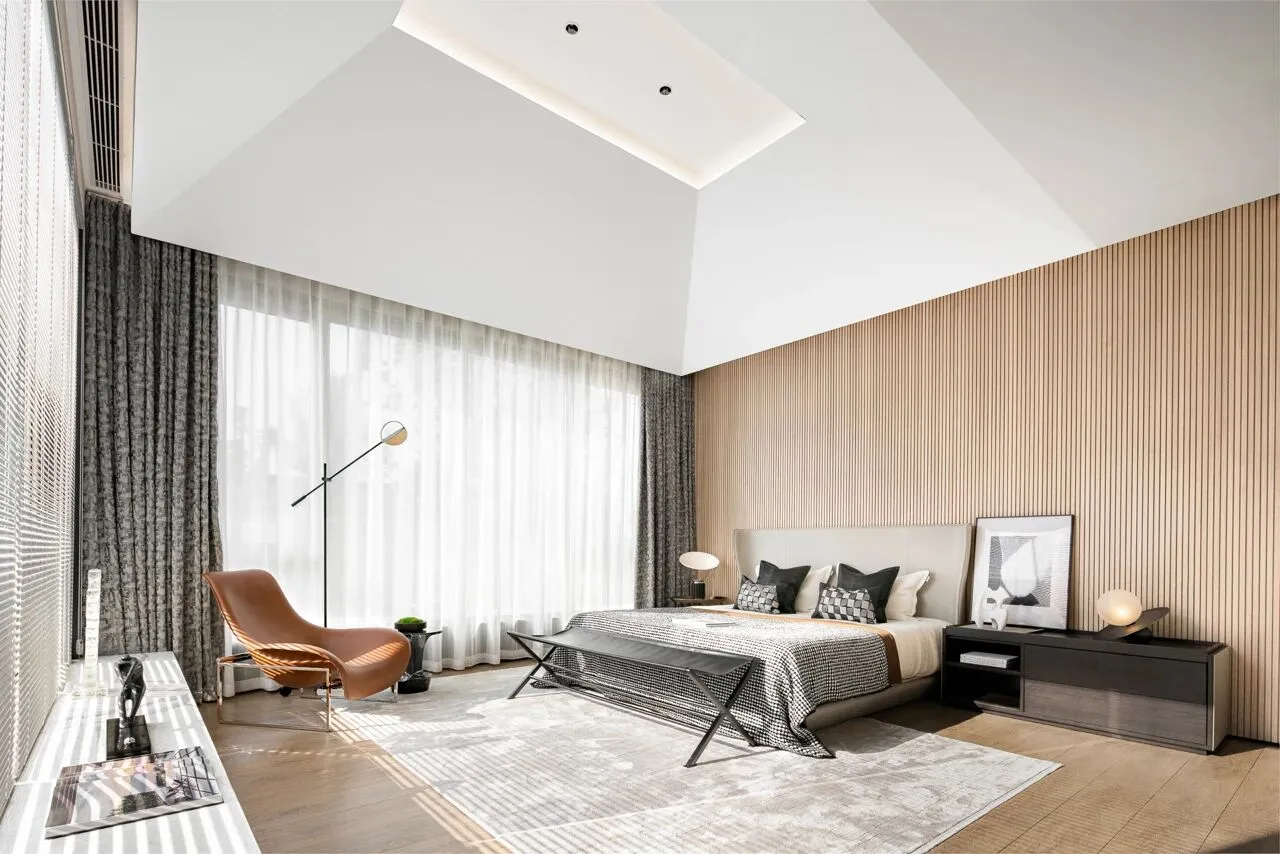
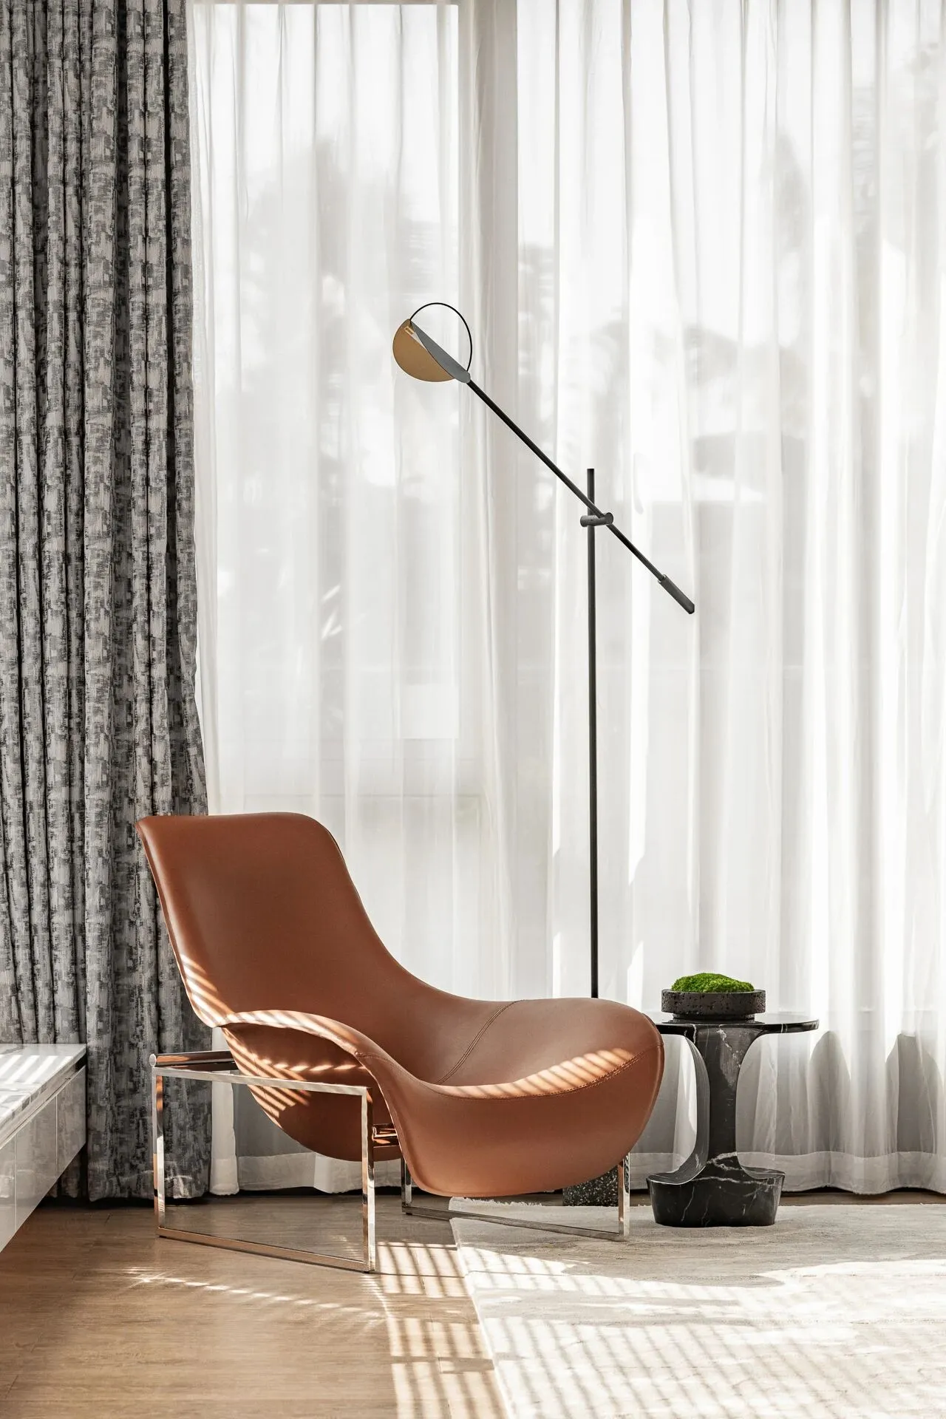
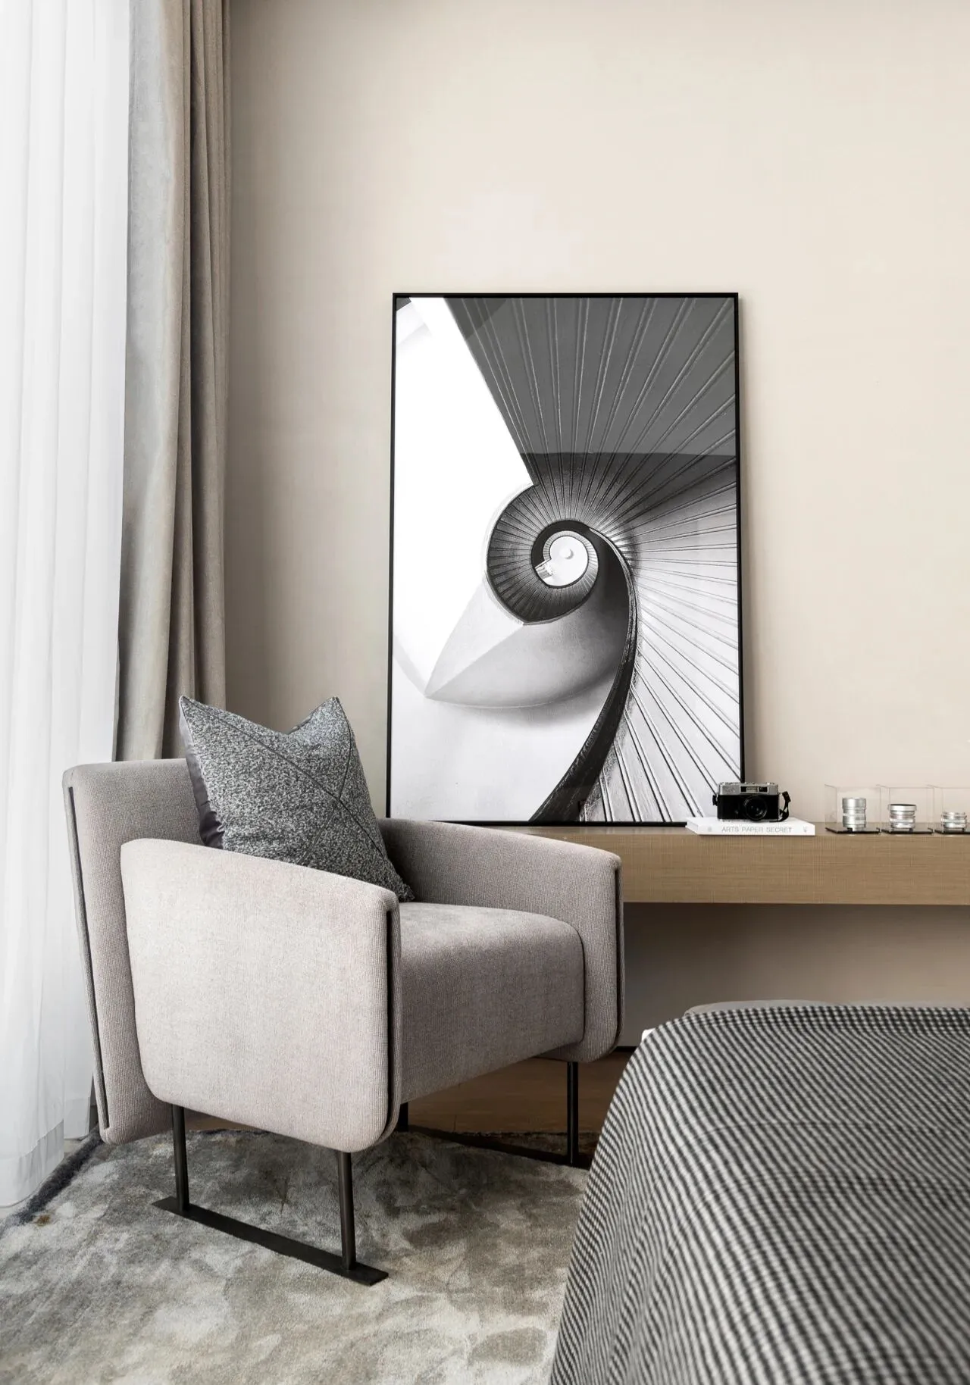
宽大的落地窗为主卧提供了充足的采光和开阔视野,坐在来自意大利进口的家具座椅上读一本你最爱的书,享受生活中那些不经意的幸福时光。
The large floor-to-ceiling windows provide plenty of light and a broad view for the master bedroom. Sit on the furniture seat imported from Italy to read your favorite book and enjoy the inadvertent happy moments in life.
厚实而紧密的窗帘、柔软的织物床品可保障主人高品质的睡眠。
Thick and tight curtains and soft fabric bedding can ensure the owner's high-quality sleep.
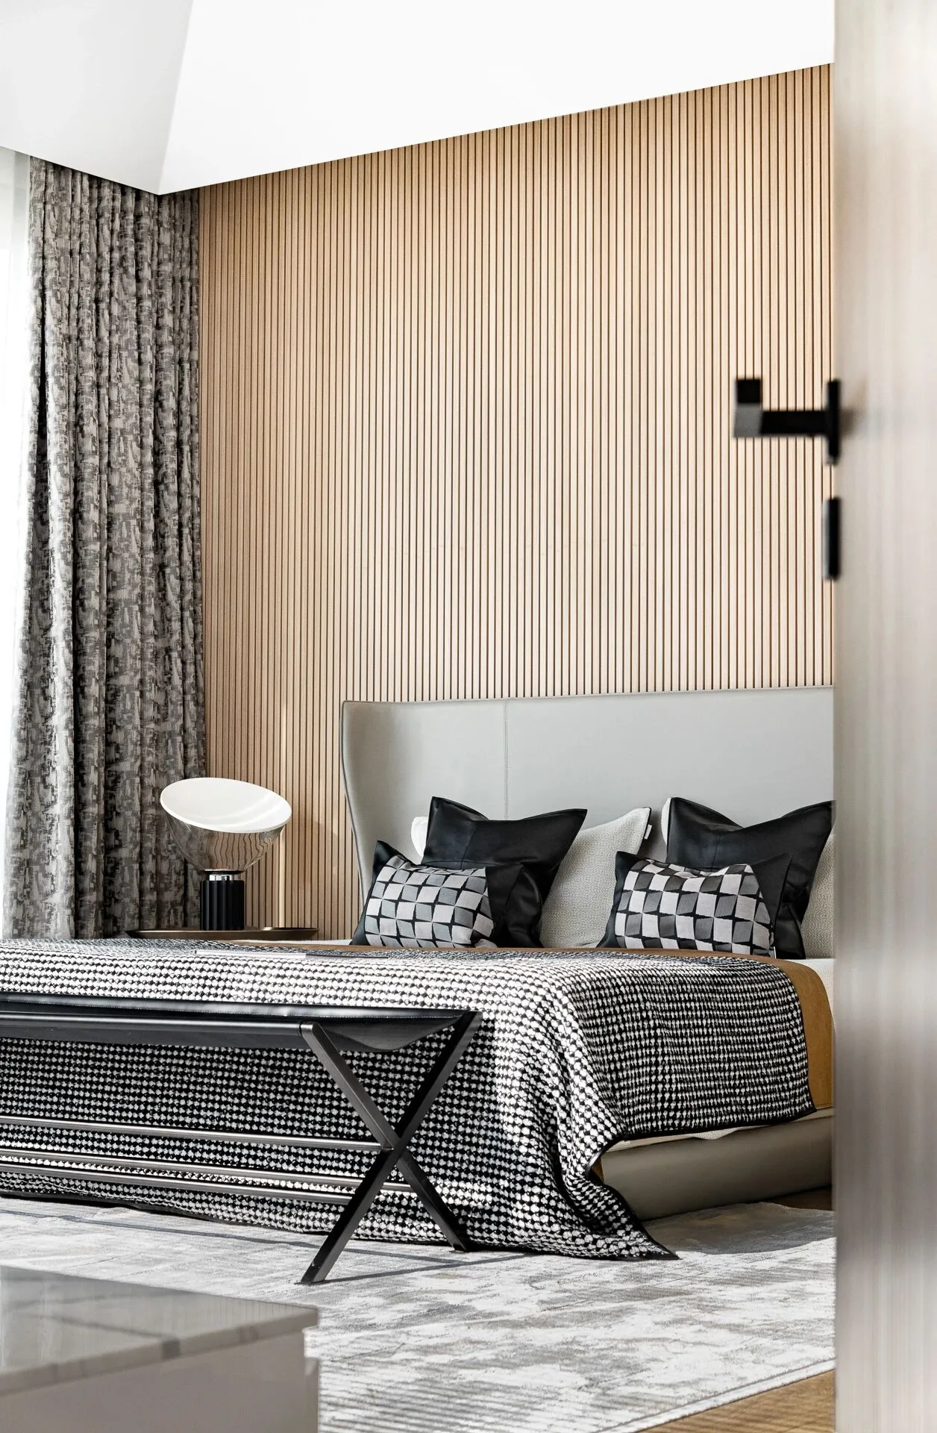
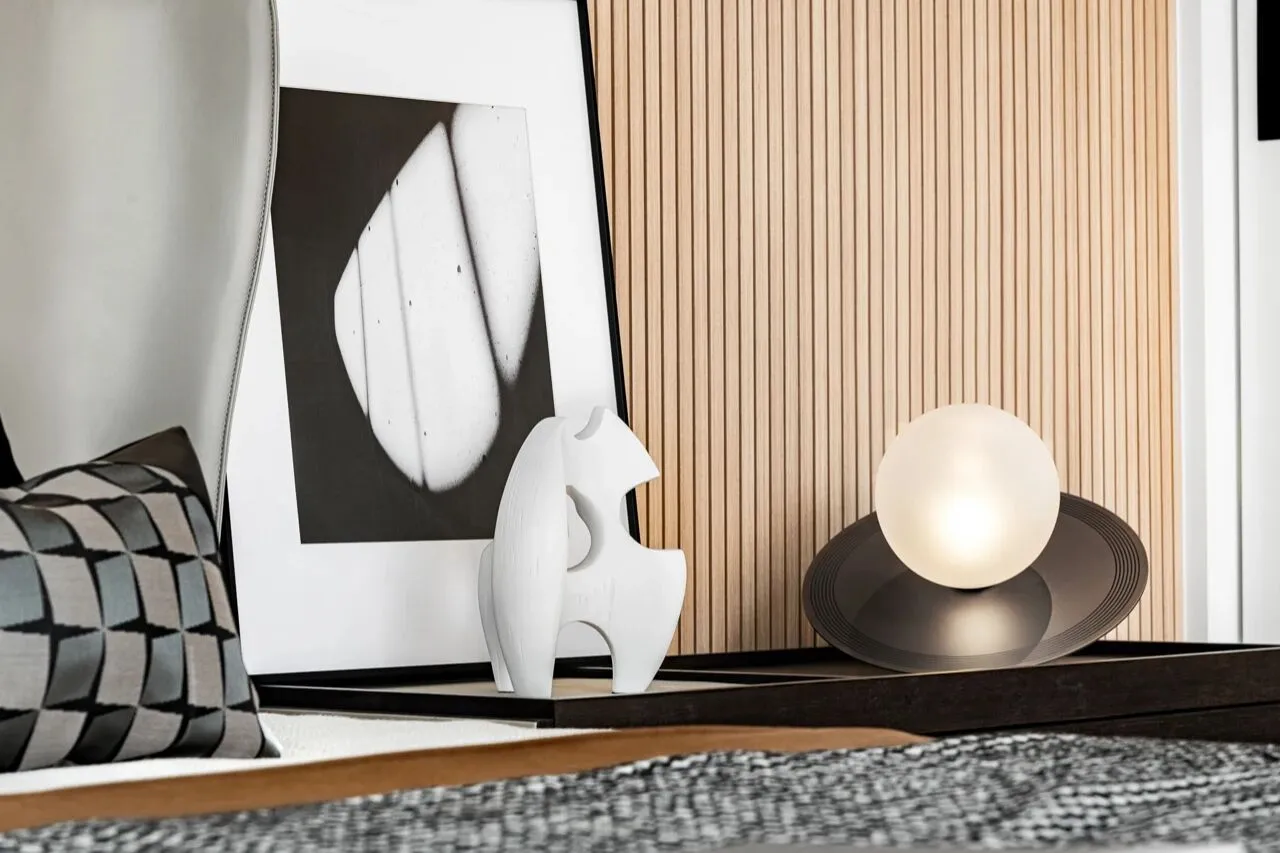
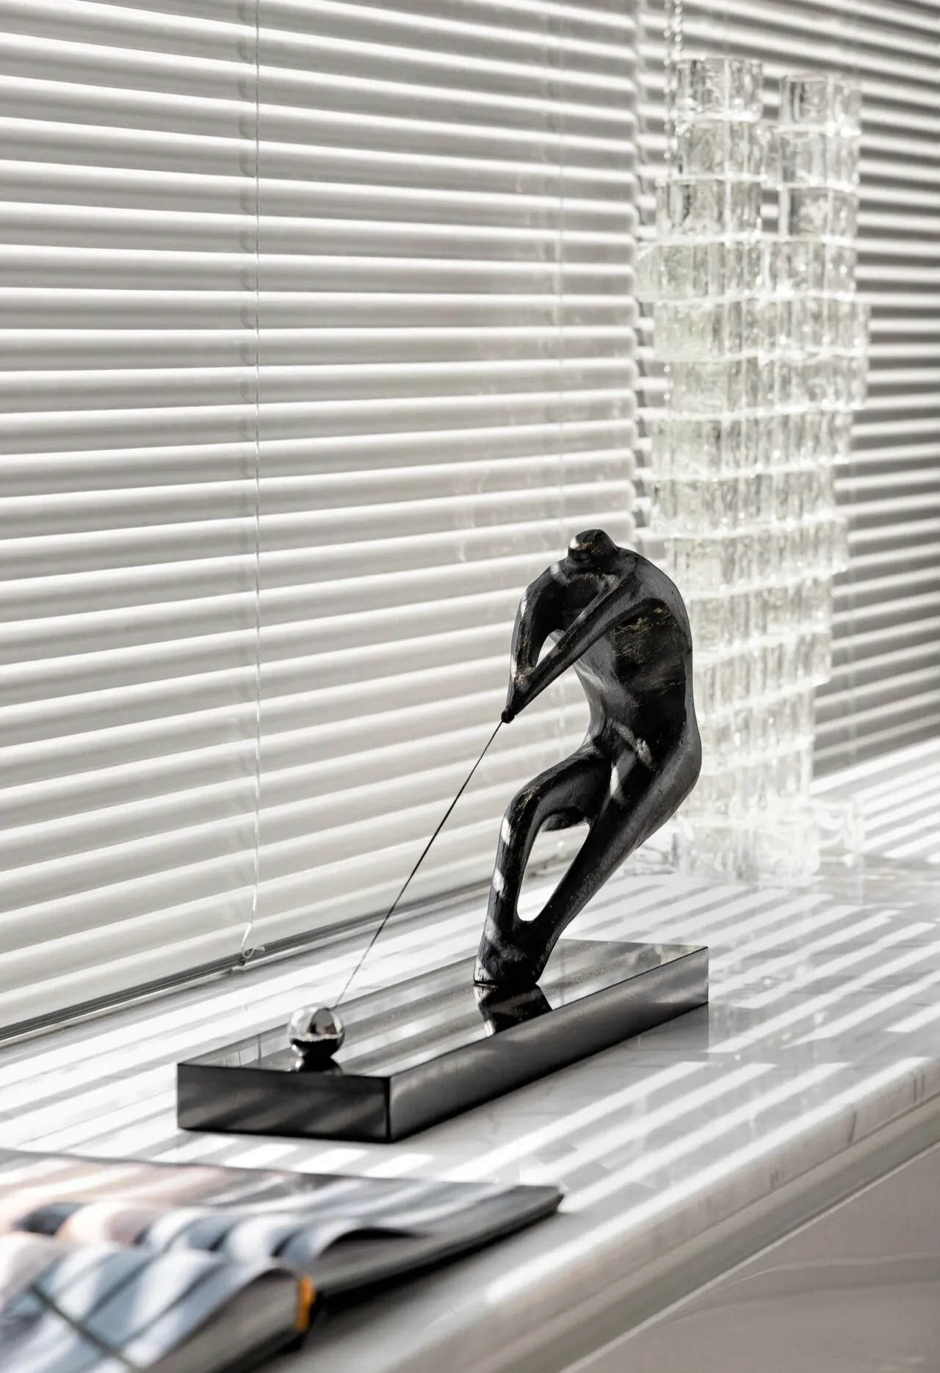
屋内宽敞的空间区域提供了充足的活动区域,黑白灰棋盘格纹样的床品与周围的陈设艺术品彼此遥相呼应,体现了主人的艺术品味。
The spacious space in the house provides ample activity area. The black, white and gray checkerboard pattern bedding and the surrounding furnishings echo each other, reflecting the master's artistic taste.
05
长辈房
Elder Room
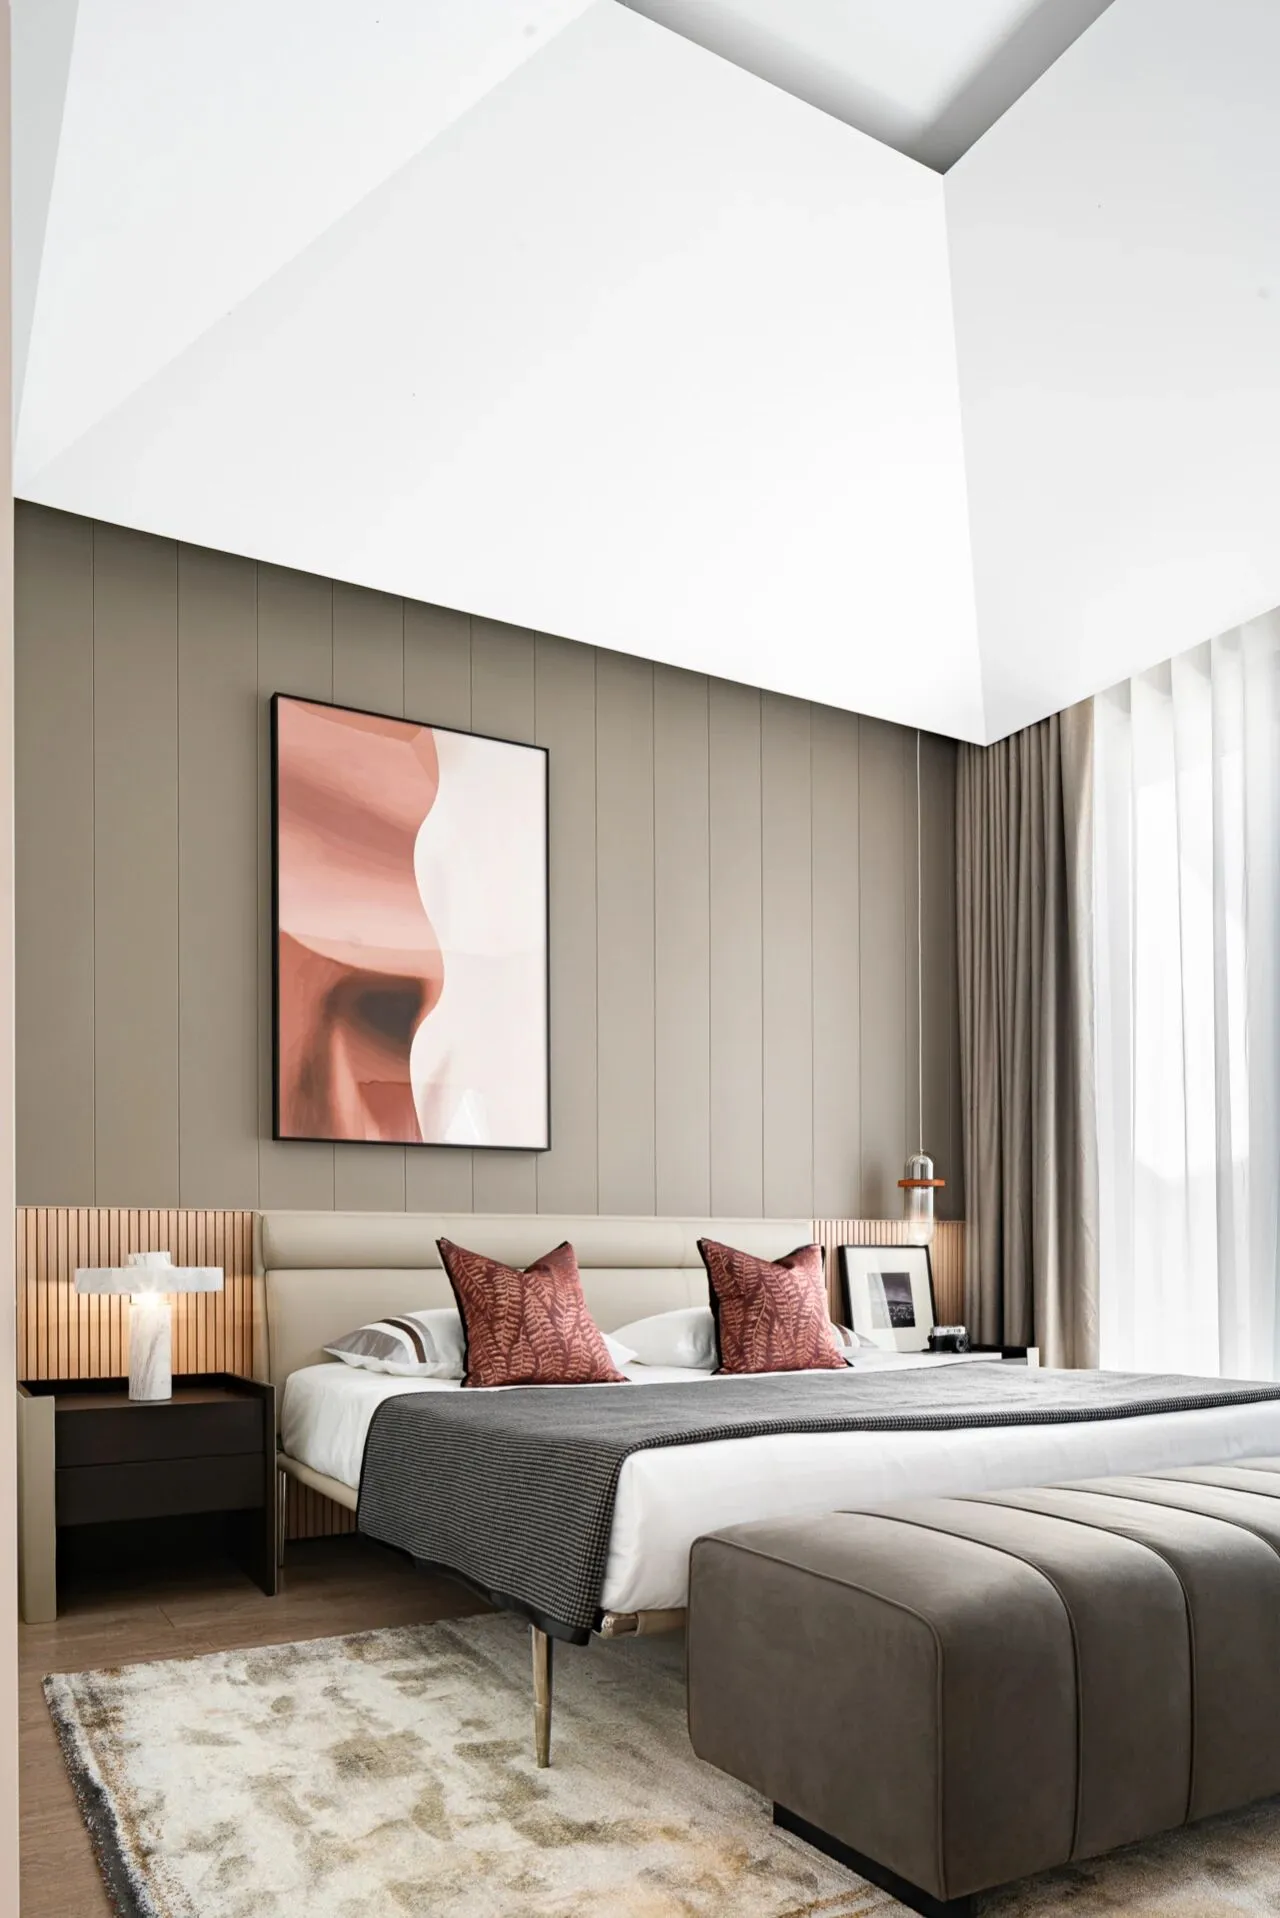
温柔的橘色系从灰色高级质感的氛围中跳脱而出,床头装饰画以抽象艺术的形式表现出了雅丹地貌的高低起伏感。
The Gentle Orange Color Department breaks away from the gray high quality feeling atmosphere, the bedside decorative painting with the abstract art form has expressed the Yadan landform fluctuation feeling.
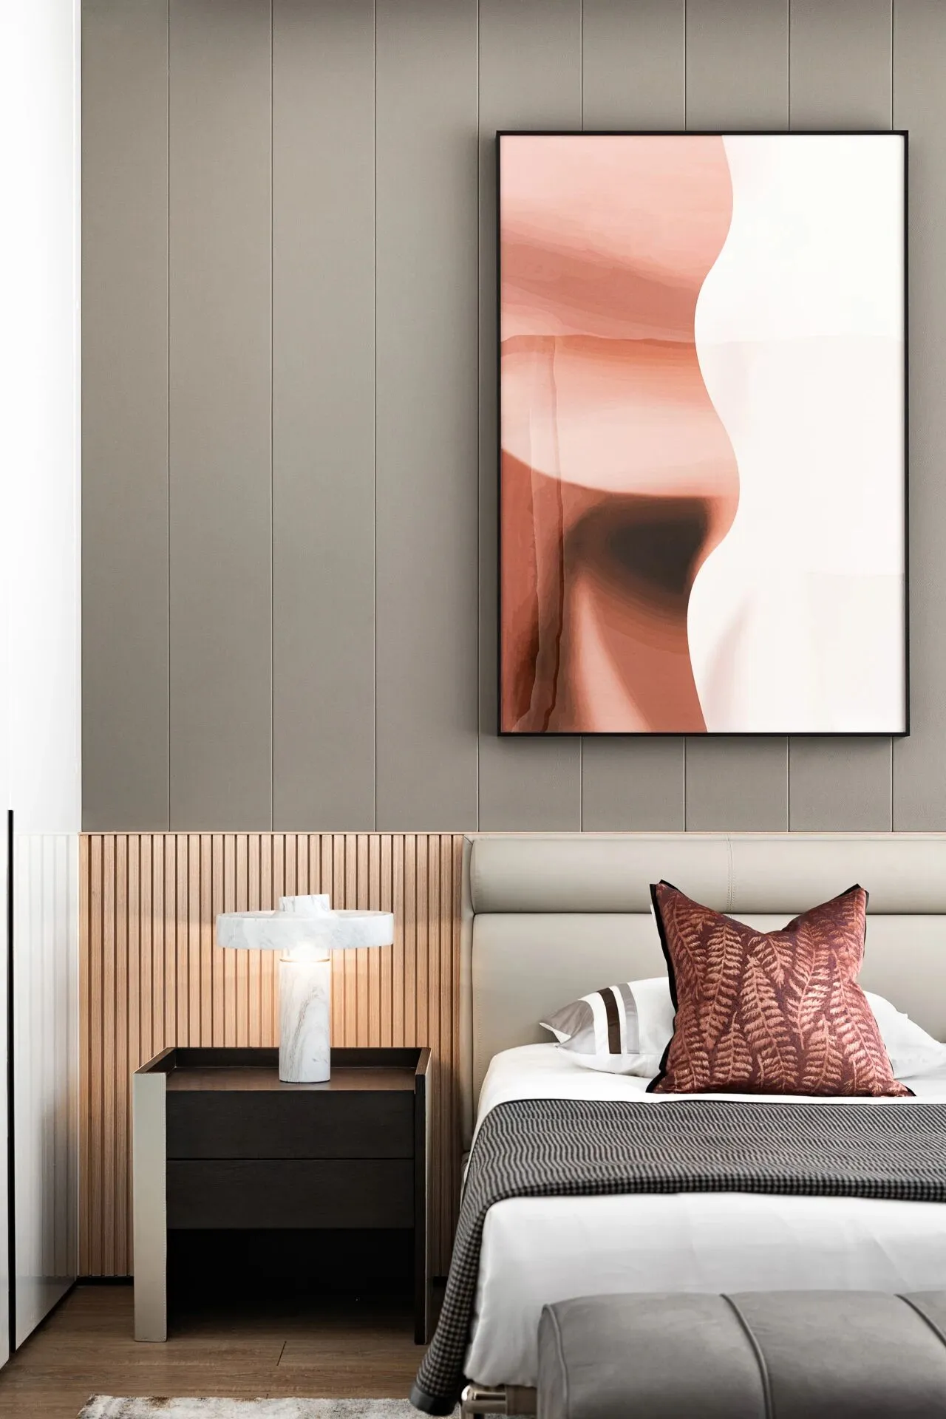
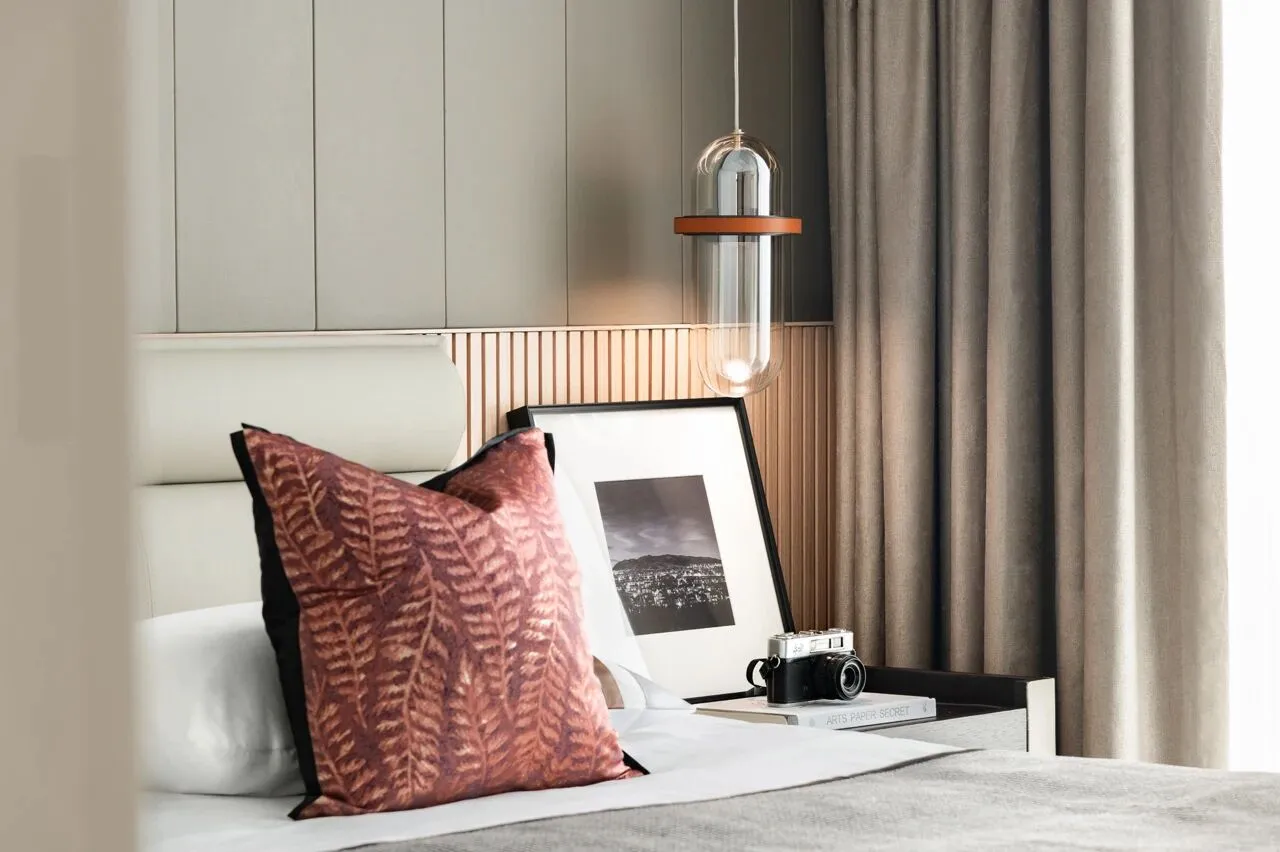
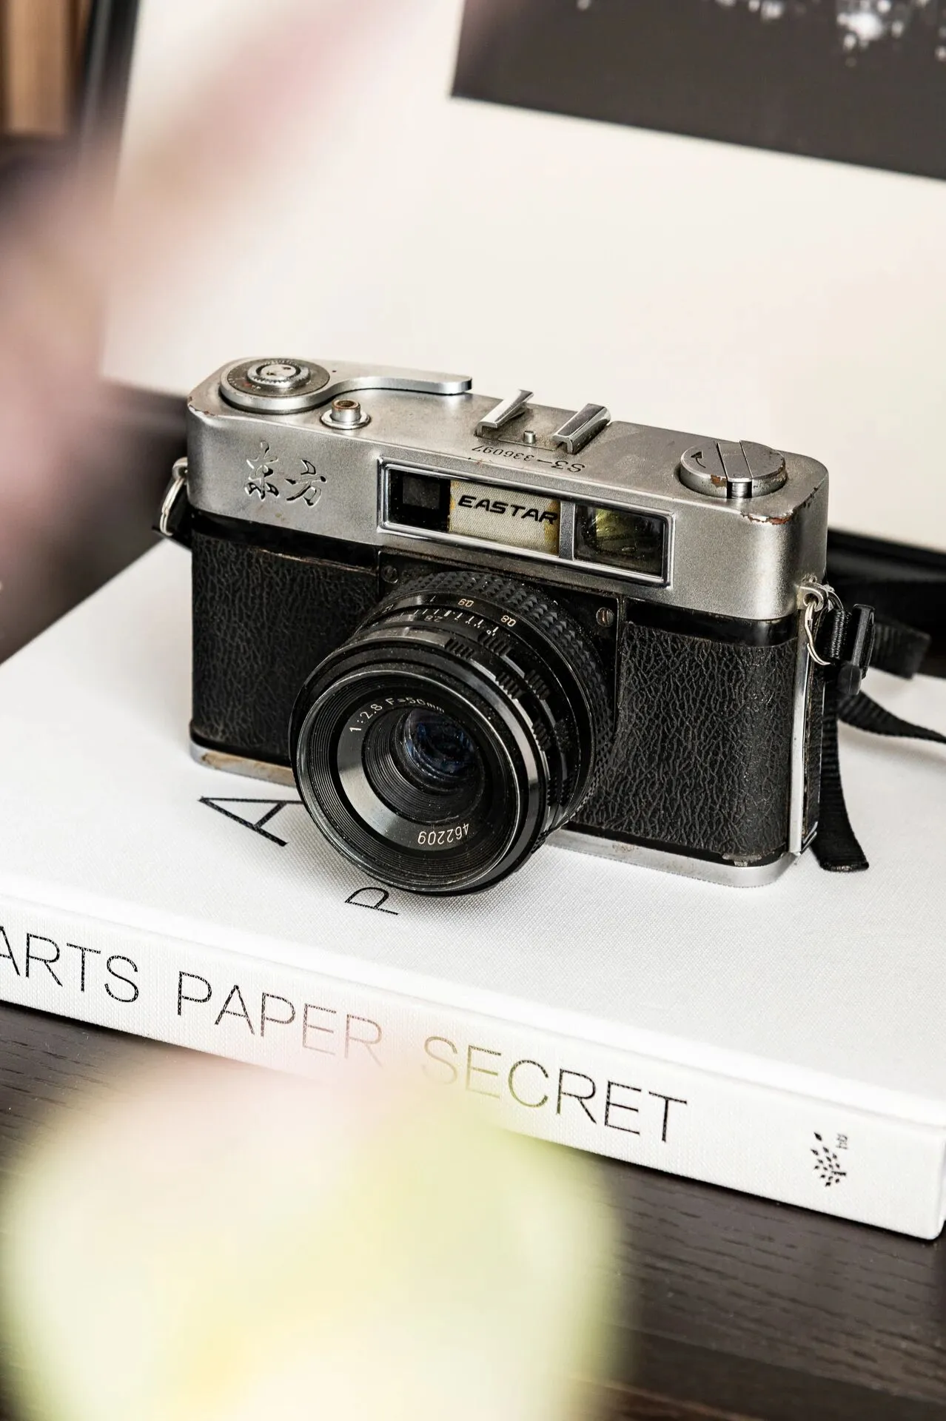
在装饰细节处,桌上的地理装饰画、杂志及相机,都彰显了主人对于地理和摄影的喜爱。
In the details of the decoration, the table of geographical decorative paintings, magazines and cameras, all show the owner for geography and photography.
06
雪茄吧
Cigar Bar
07
香薰手工坊
Aromatherapy Workshop
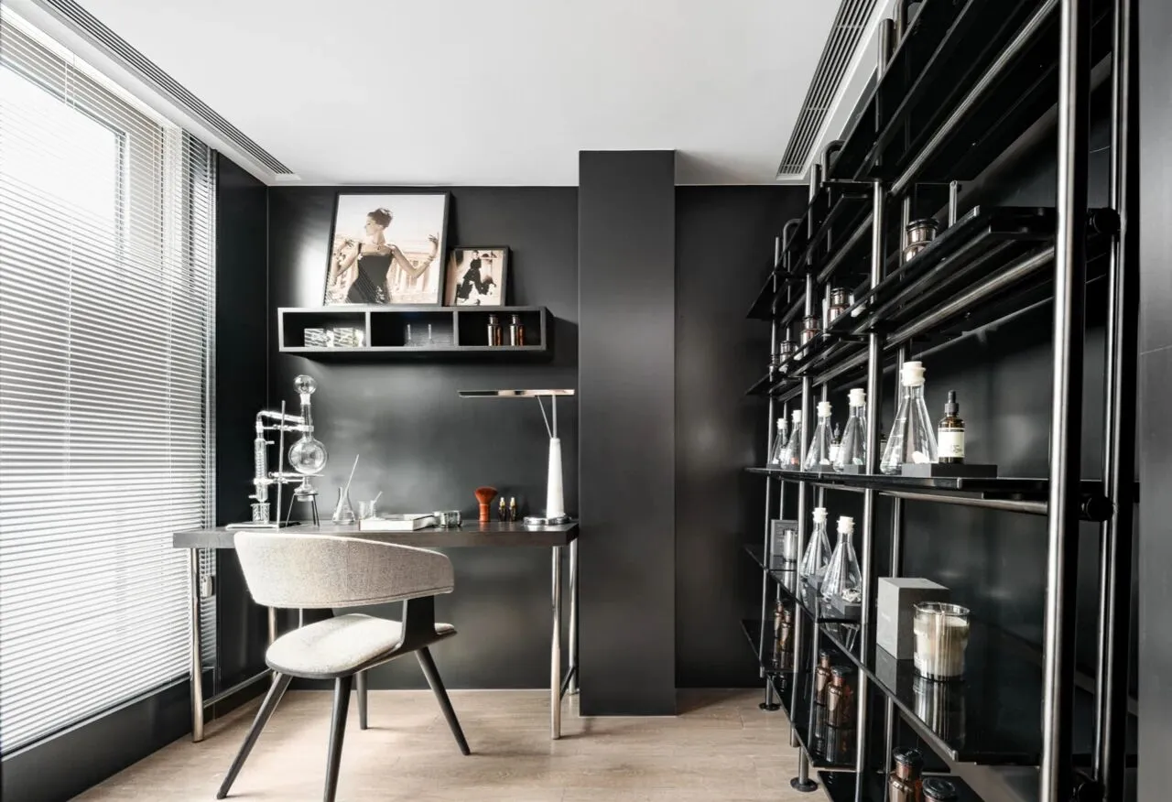
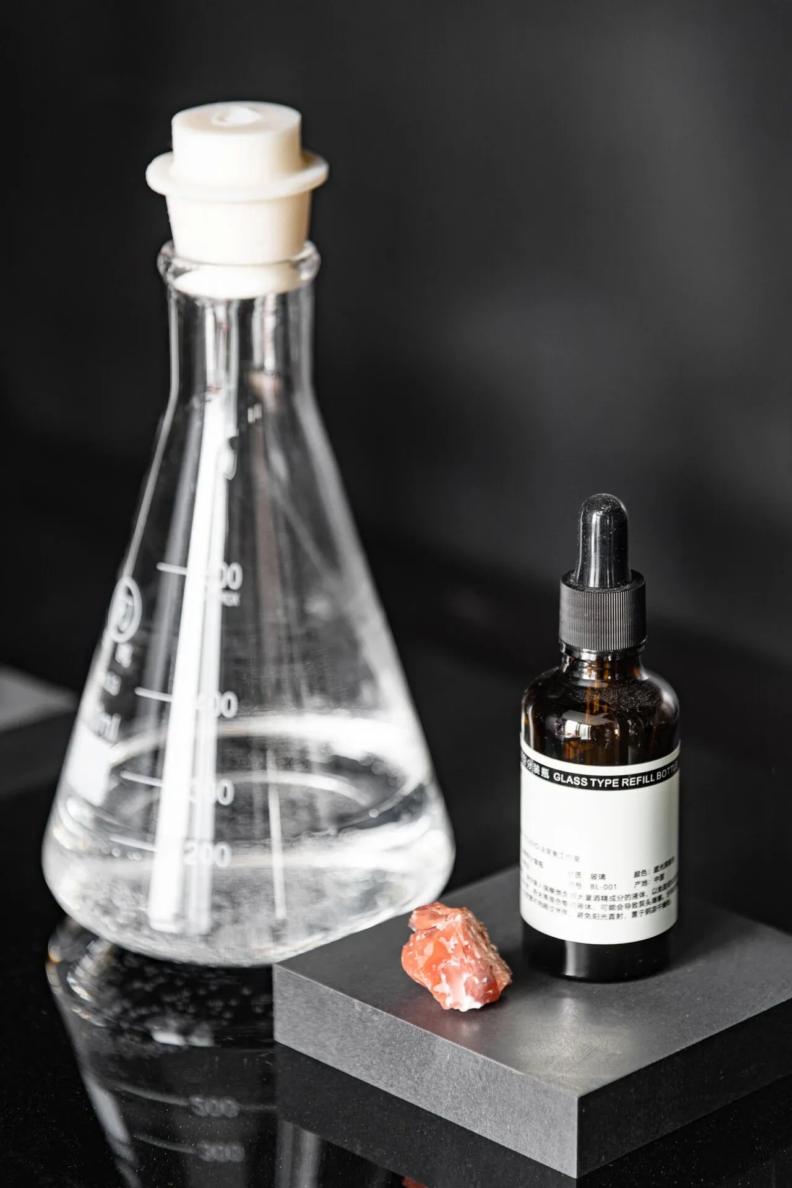
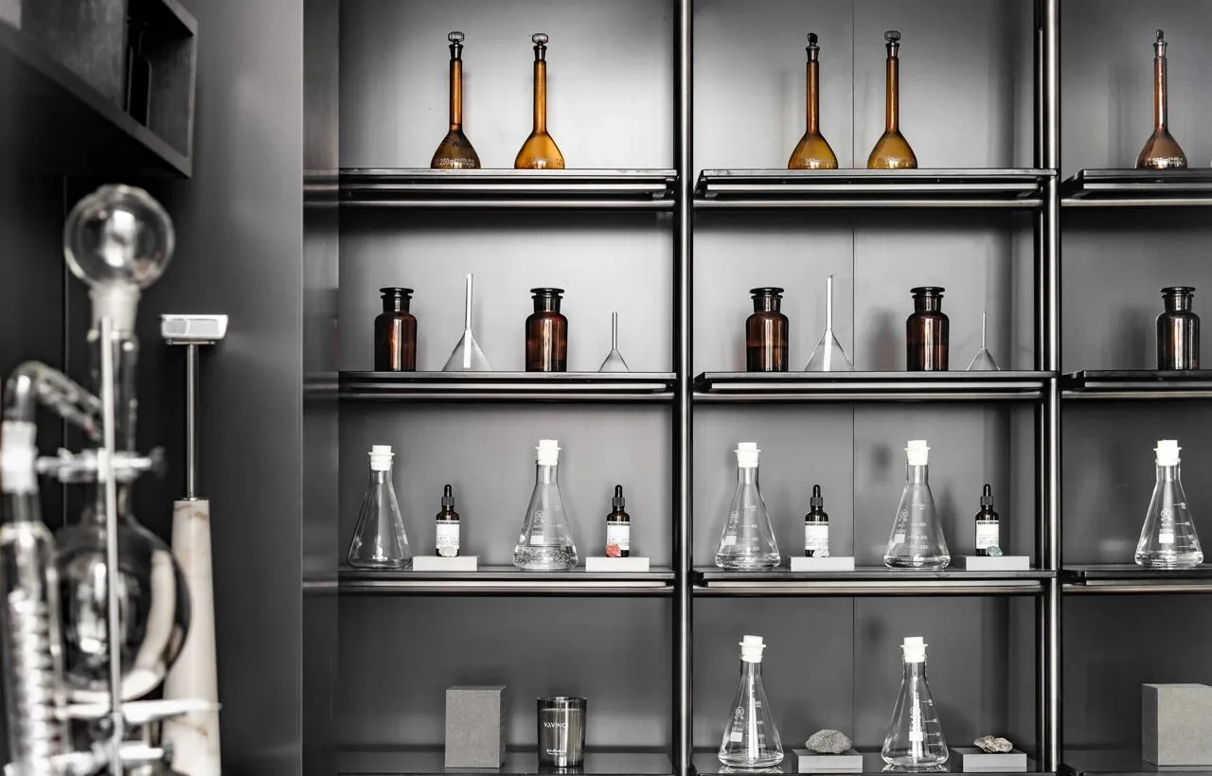
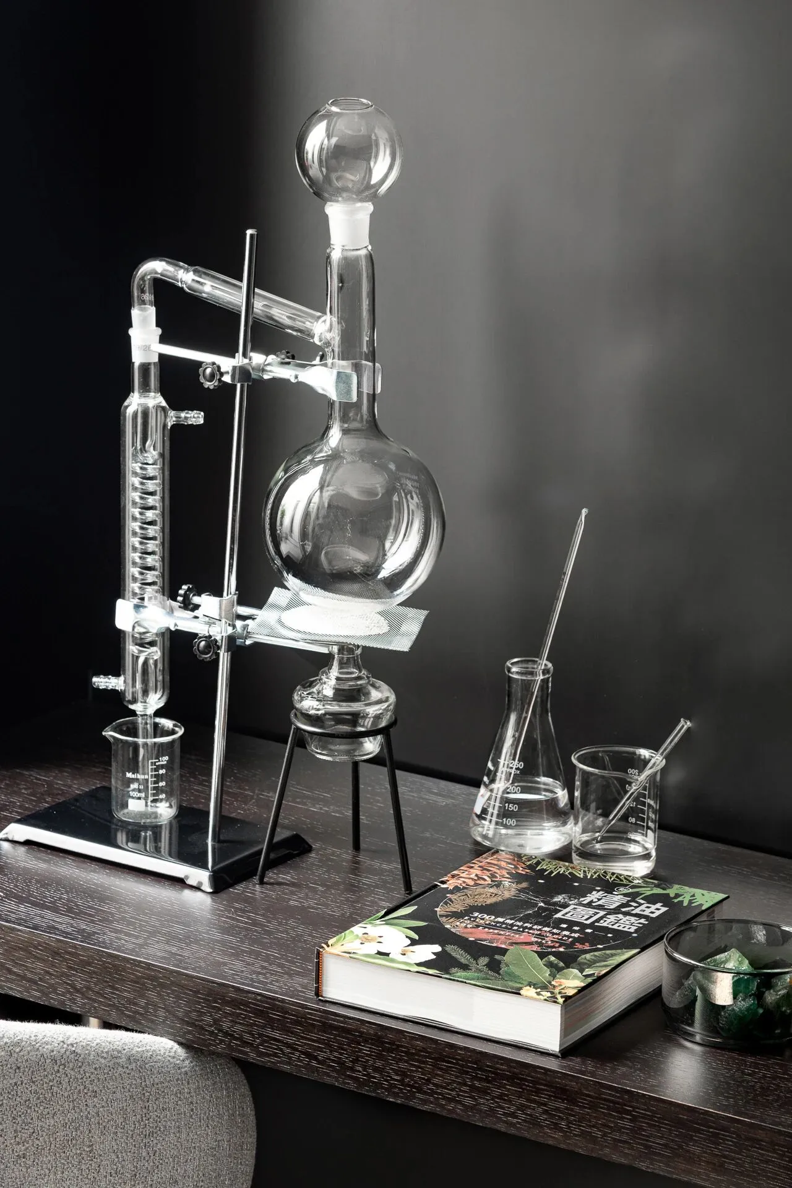
在女主人的私属空间内,一整面墙的陈设架上陈列着精美的调香器皿,空气中弥漫着各种混杂的香气,展示着女主人极为雅致的气质与格调。
In the private space of the hostess, a whole wall of display on the exquisite incense containers, the air filled with a variety of mixed fragrance, showing the hostess extremely elegant temperament and style.
08
男孩房
Boy Room
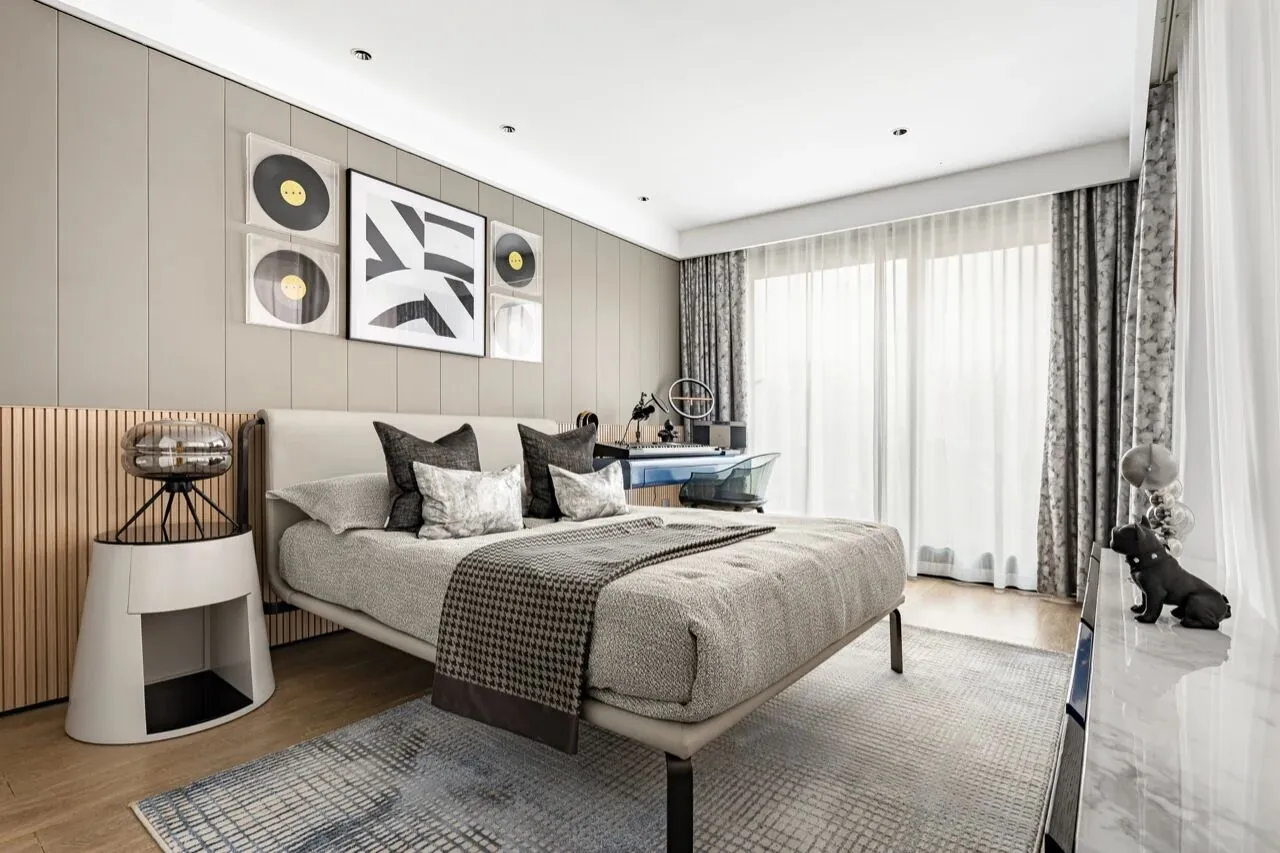
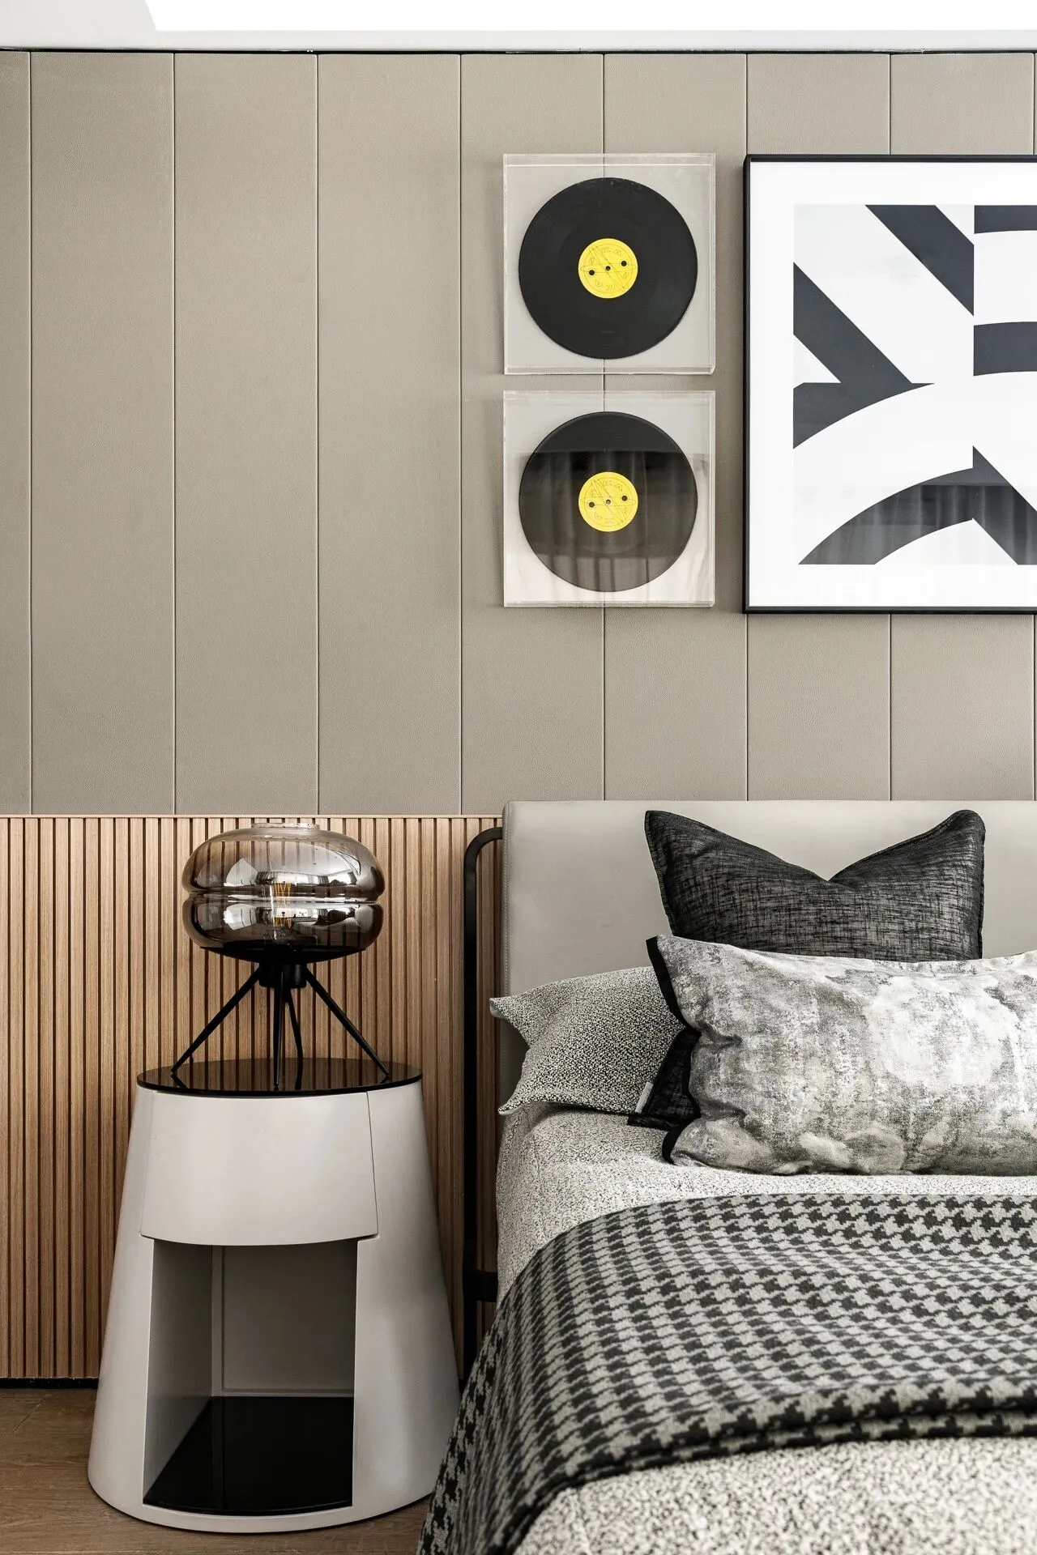
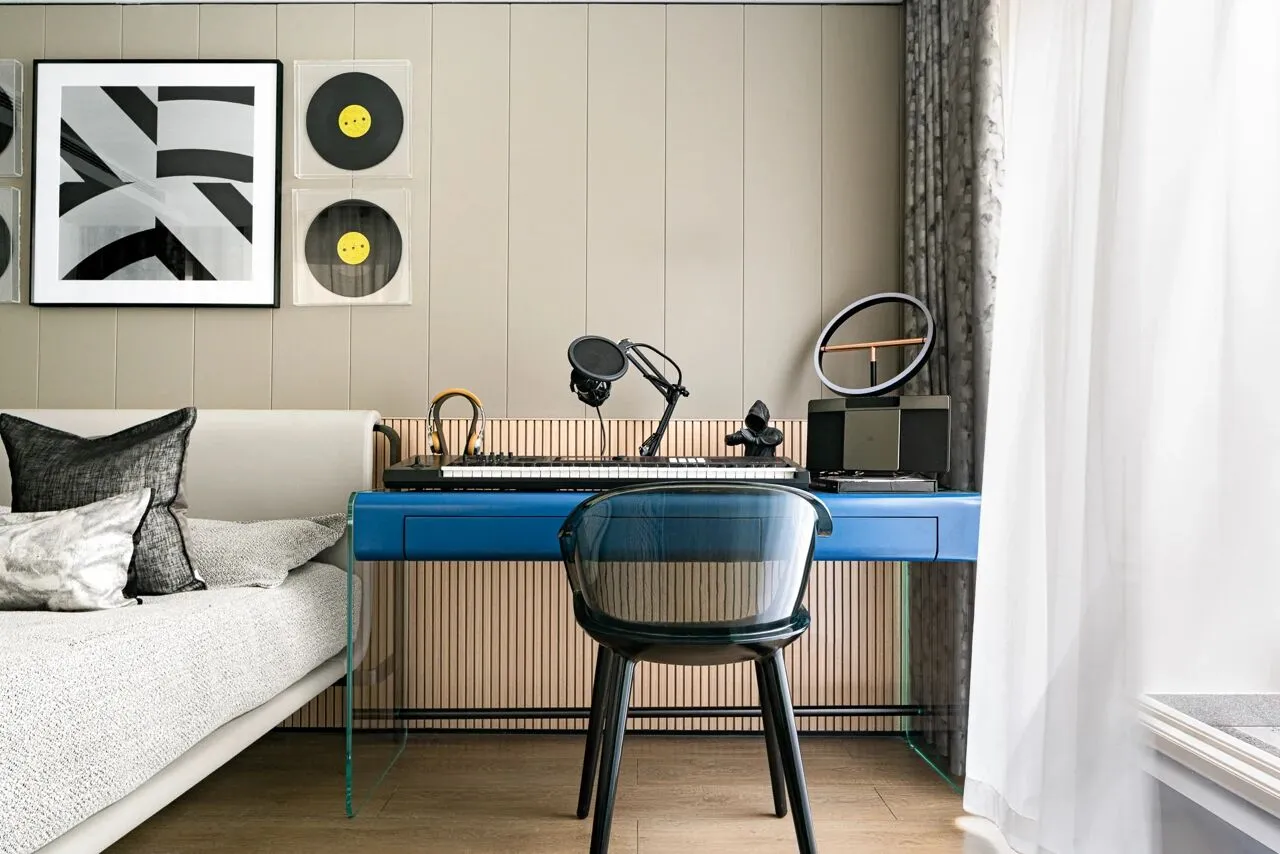
整个男孩房以灰色系为主,丰富的层次感体现出了少年元气满满,由内而外散发出青春洋溢的活力感。屋内摆放着音乐主题的家具,光亮的柠檬黄色唱片装饰画与湖蓝色的桌面形成强烈的对比,迸发着青春的活力。
The entire boy room is dominated by gray, and the rich layering reflects the youthful vigor, exuding a sense of youthful vitality from the inside out. Music-themed furniture is placed in the room, and the bright lemon yellow record decoration paintings form a strong contrast with the lake blue tabletop, bursting with youthful vitality.
“当生活在别处时那是梦,是艺术,是诗。”
——米兰·昆德拉《生活在别处》
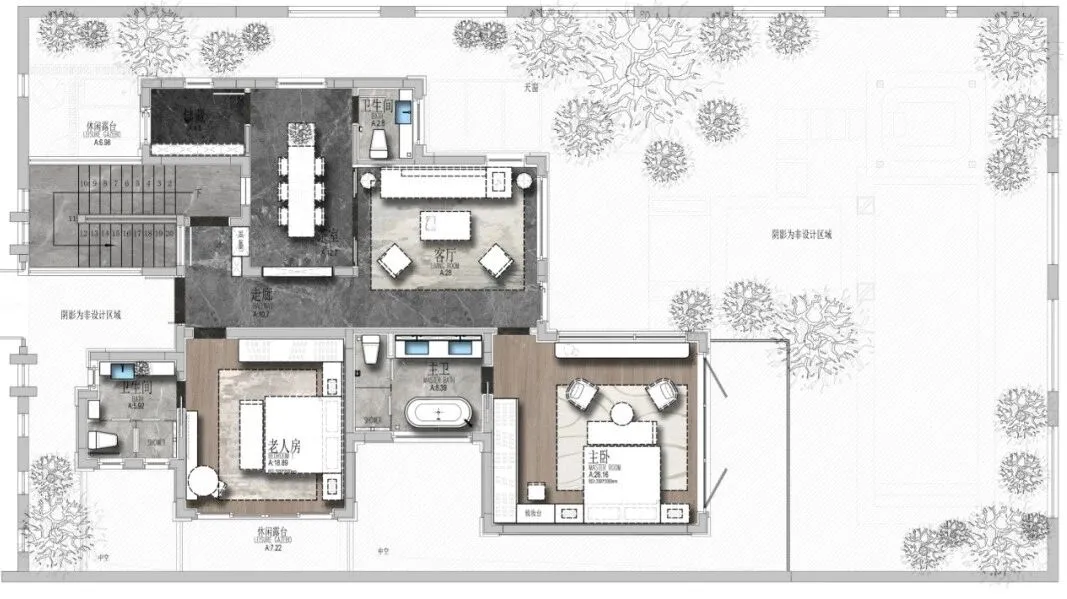
△一层平面图
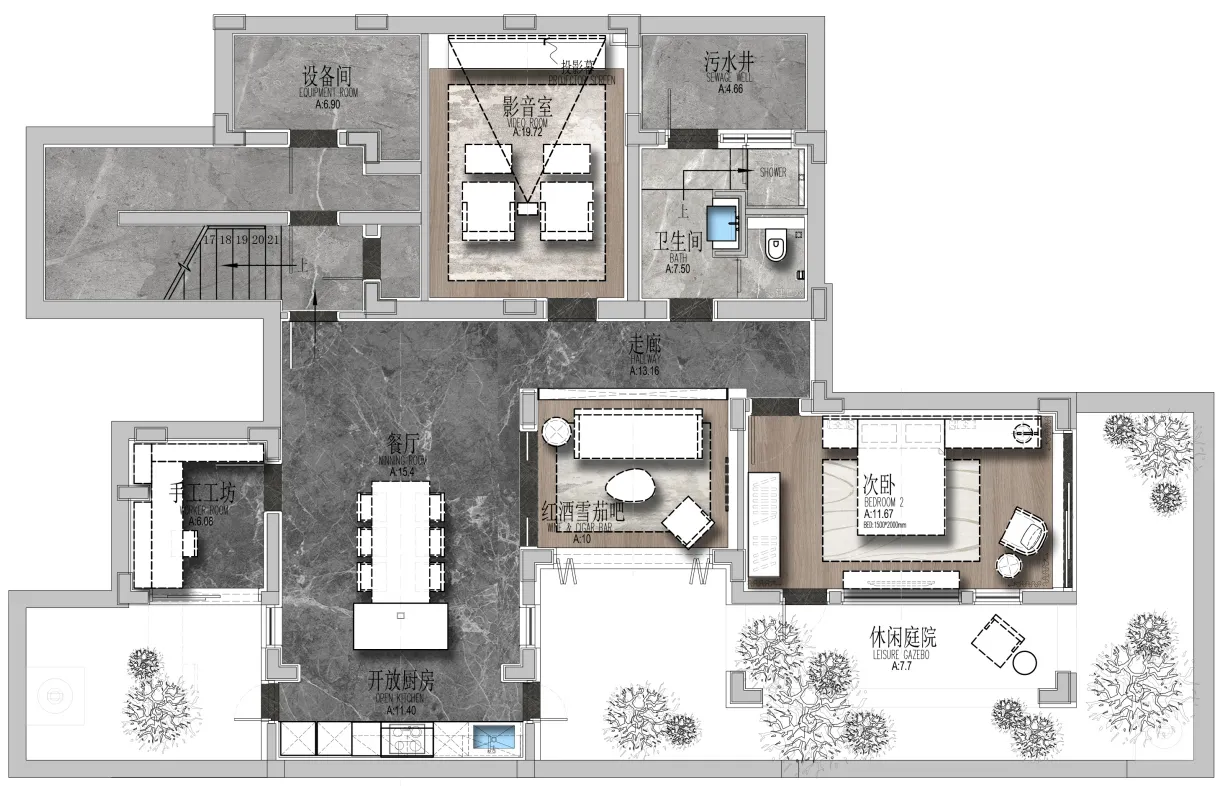
△负一层平面图
项目名称|泰康之家海棠101
委托业主|泰康健投
业主团队|唐斌 孙爽 刘冰
项目地址|三亚
竣工时间|2021-01
软装公司|北京山禾金缘艺术设计股份有限公司
软装团队|郭红梅袁 勇杜文平 蔡 飞
硬装公司 |矩阵纵横
摄 影 |李胜阳
-END-

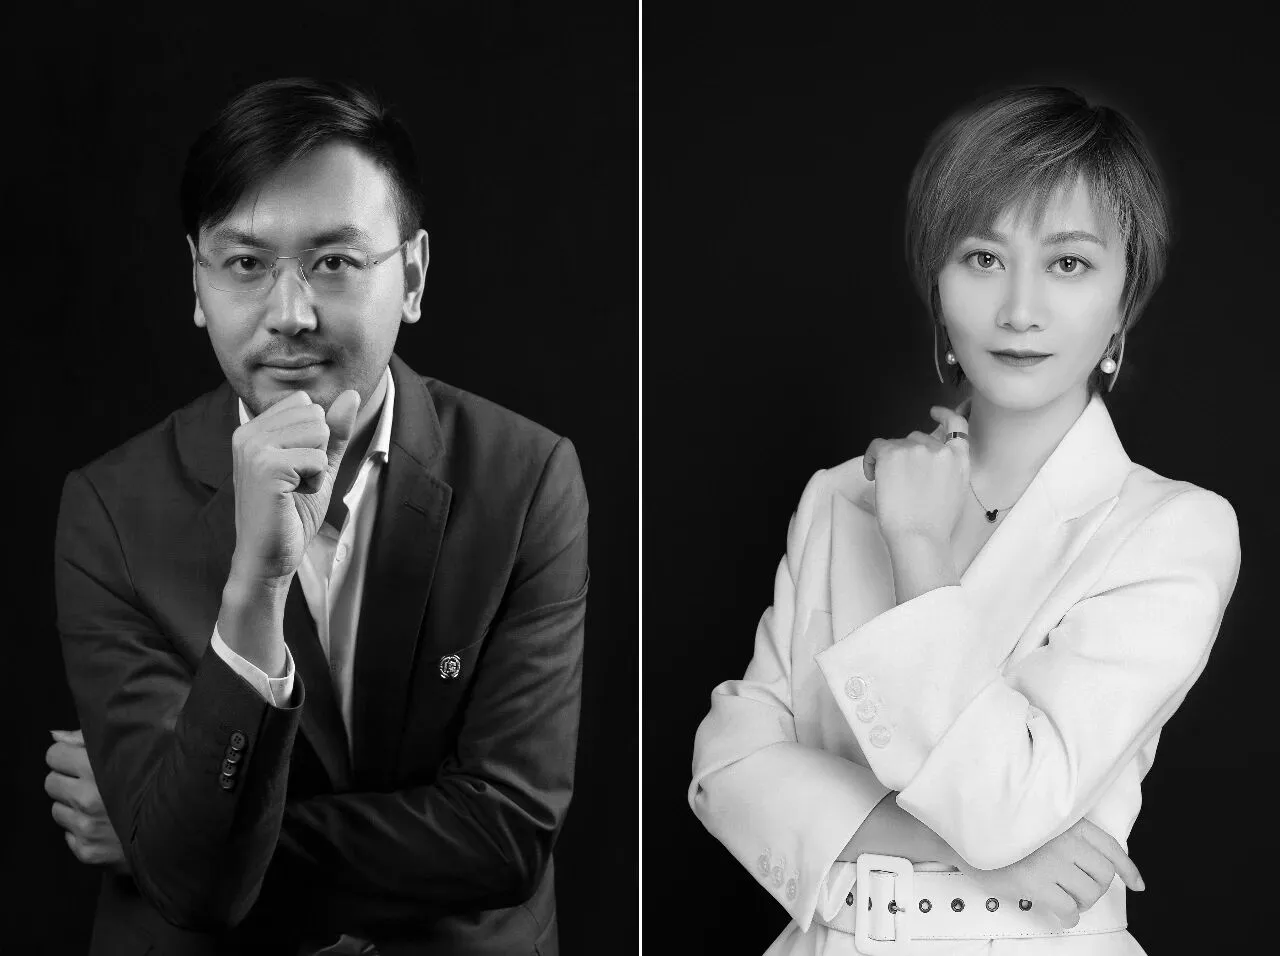
赵 巍(左) 郭红梅(右)
设计合伙人
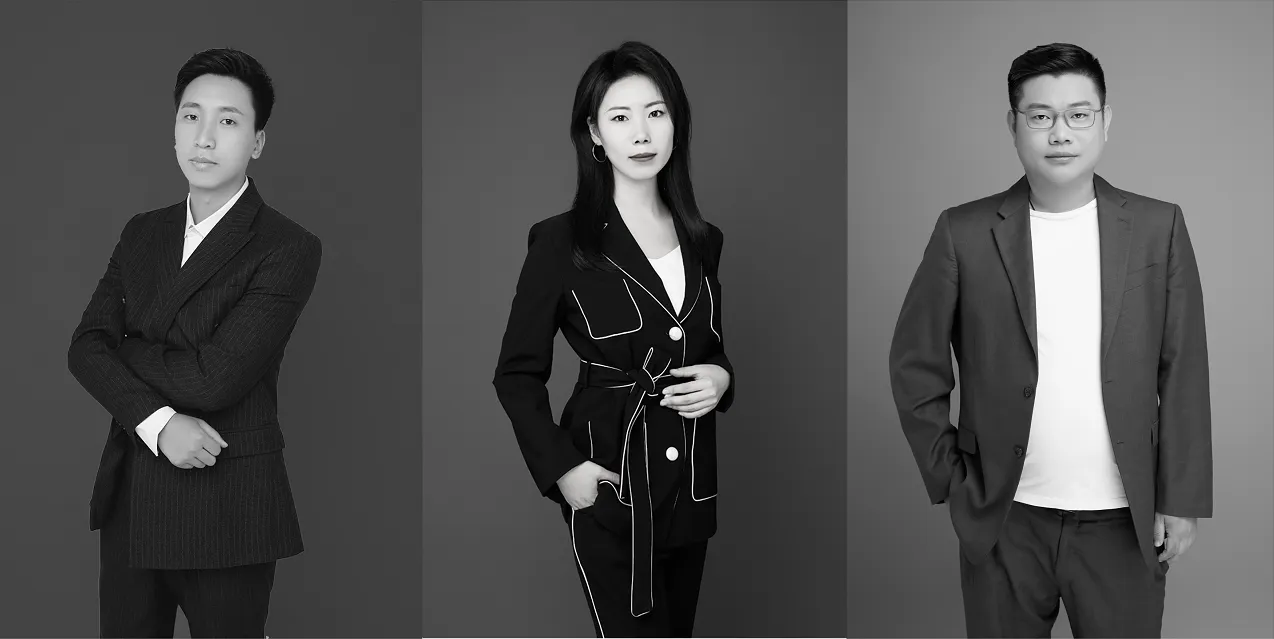
参与团队
北京山禾金缘艺术设计股份有限公司(SHD山禾设计) 2009年成立于北京。企业致力于追求回归生活本质的空间设计,为精英阶层定制独有的高端空间体验。SHD山禾设计集合了品牌、空间、艺术、媒体、陈设等优质资源,是一家以高质高效设计服务为核心竞争力,专注于高端设计定制服务的设计服务型企业。
Beijing Shanhe Jinyuan Art Design Co. , Ltd. (SHD shanhe design) was established in Beijing in 2009. The company is committed to the pursuit of return to the essence of life space design, customized for the elite class unique high-end space experience. SHD shanhe design is a high-quality design service company with high-quality and high-efficiency design service as its core competence, focusing on high-end design custom service.
SHD山禾设计为多种类型的项目提供优质的空间设计服务。包括地产项目,医疗项目,健康养老,特色小镇等。自创立至今,山禾金缘与世茂集团,中国金茂,泰禾集团,中海地产,阳光城集团,龙湖地产,珠江地产,合生创展,泰康集团,中交地产,华夏幸福等均建立了长期良好的合作关系,为客户创造了众多脍炙人口的经典作品。山禾设计亦是全国首家提出“返璞生活本质“设计理念的高端定制设计服务型企业。
SHD shanhe design provides quality space design services for various types of projects. Including real estate projects, medical projects, health care, feature towns and so on. Since its establishment, Shanhe Jinyuan has established long-term good cooperative relations with Shimao Group, China Jinmao Group, Taihe Group, Zhonghai real estate, Yangguangcheng Group, Longhu District real estate, Zhujiang real estate, Hesheng Chuangzhan, Taikang group, Zhongjiao real estate, Huaxia happiness, etc. , for customers to create a number of well-known classic works. Shanhe design is also the first high-end custom-made design service enterprise in China which puts forward the concept of "returning to the essence of life".