TENON PROJECT | Clover Beauty


Name | 项目名称
Clover Beauty
Interior Design | 室内设计
陈辉 曹纯甦 | 十上设计
Construction Side | 施工单位
创品装饰
Location | 项目地点
FuJian,China | 中国福建
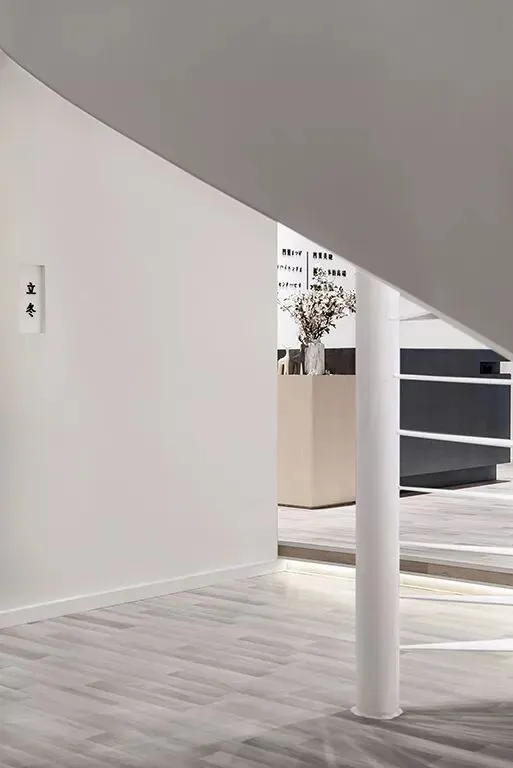
▼ 整个空间入口及休闲区做了一个抬高,将空间的公共区域和内部区域做了一个划分。整个空间的中心点是连接一二层的飘带状旋转楼梯。
Especially, there is a raise in the entrance and recreation area of the entire space , which makes a division between the public area and the interior area. The center of the entire space connects ribbon-like spiral staircases together between the first and second floor.
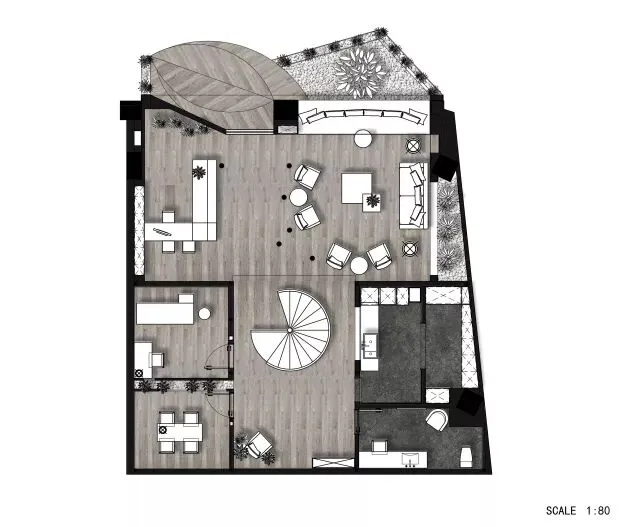
▼ 一层平面图,the first floor plan
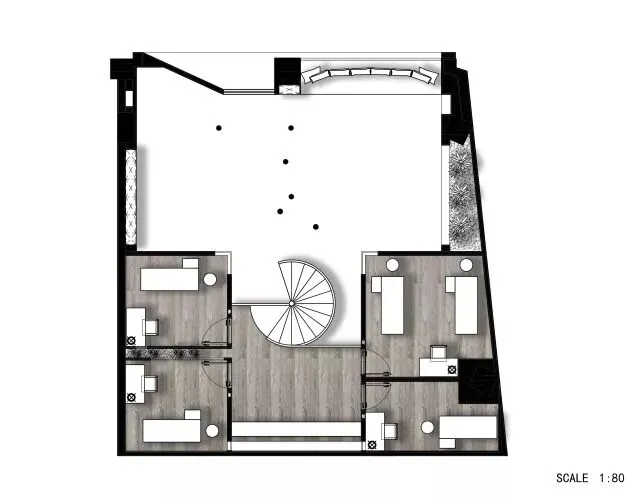
▼ 二层平面图,the second floor plan
▼ 有一株白桦,立在我窗旁,覆盖着积雪,像披着银霜。
——《白桦》
There is a white birch standing by my window, which is covered with snowlike a silver cream.
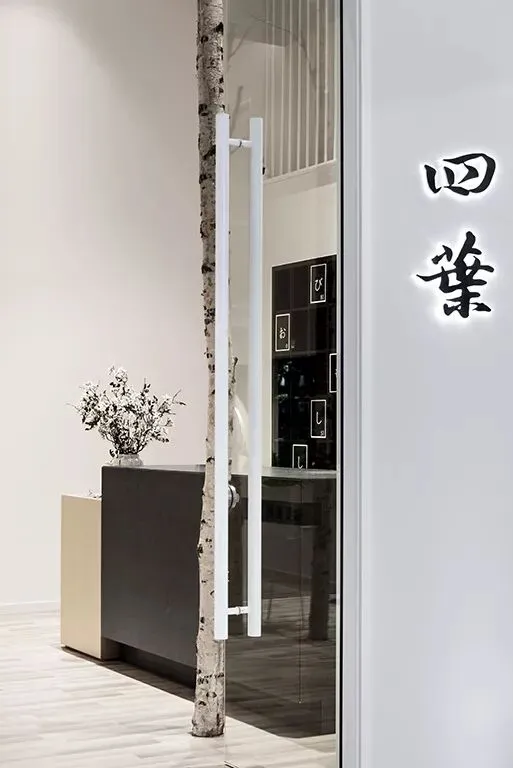
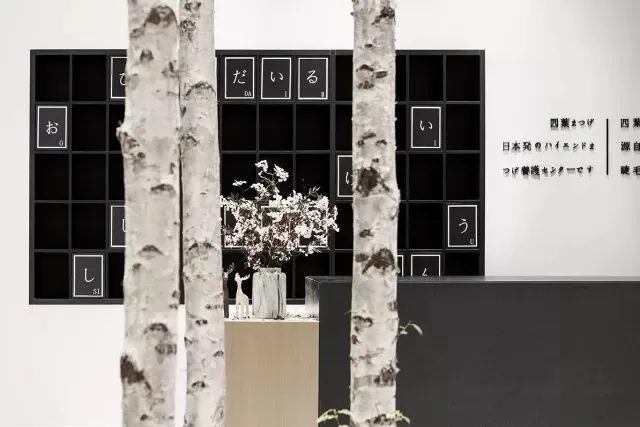
▼ 设计师将自然引入室内空间、大片白墙比作积雪,一片白桦林分割了前台与休闲区。巧妙的设计使空间充满纯洁,朦胧,充满宁静的美。
An introduction of nature into the interior space and a large white wall compared to snow makes the space pure and hazy. At the same time, a birch forest splitsthe front desk and recreation area, making the room be full of quiet beauty.
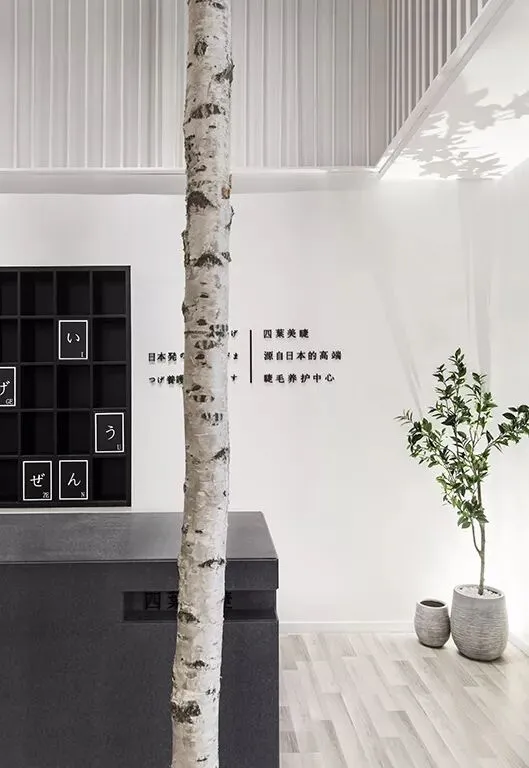
▼ 扶疏似树,质则非木,高舒垂荫,室内空间以盒子为元素,奶白色为基调。
The exuberant tree, which is not made of wood, flaps down its leaves. With the box as the element and milk white as the keynote,
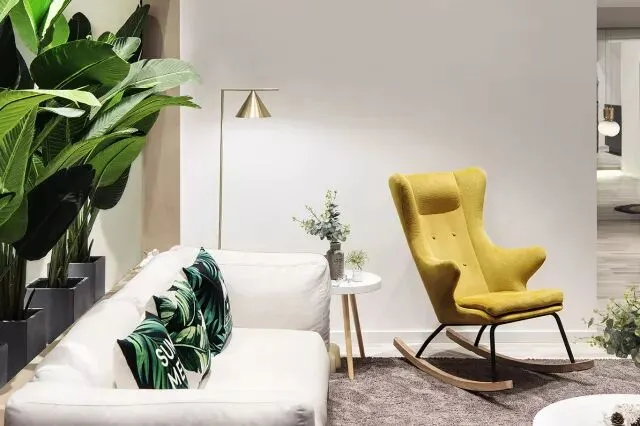
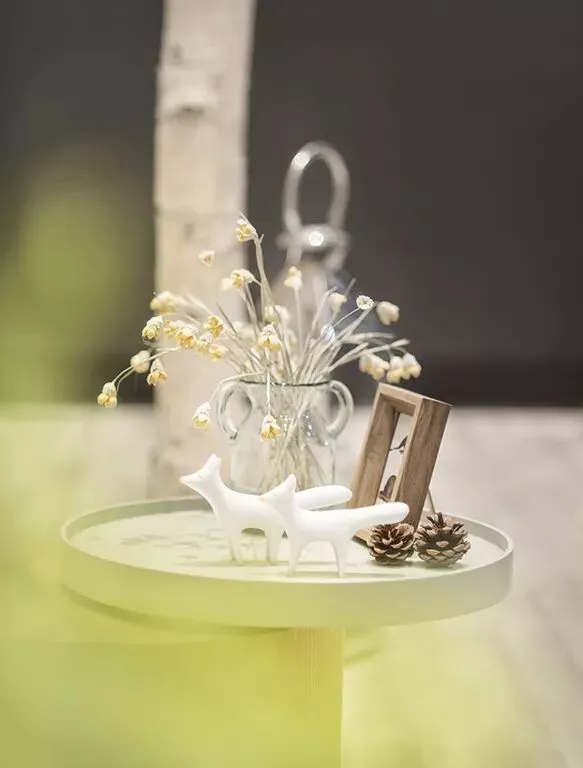
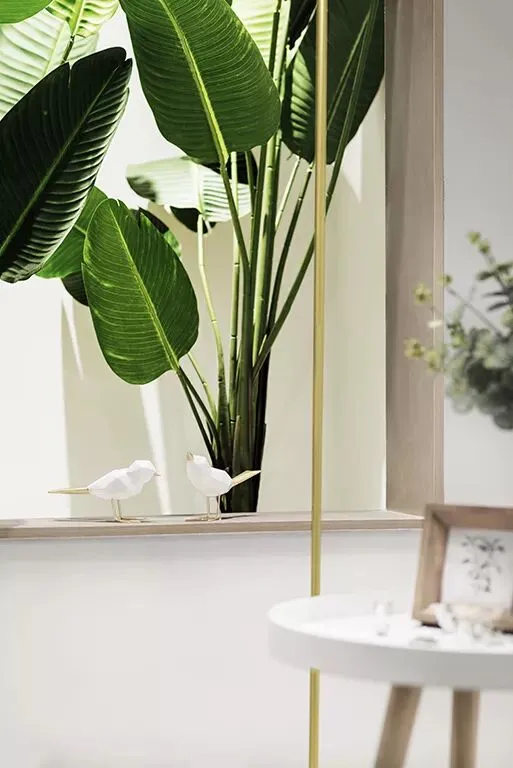
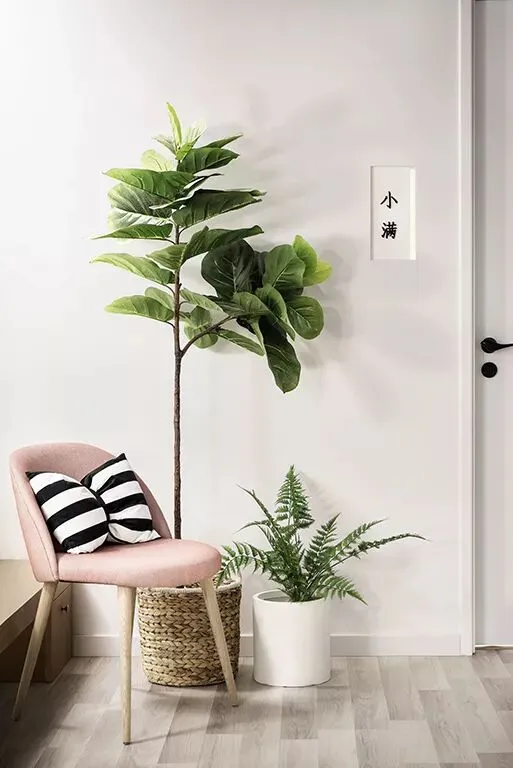
▼ 精心选择的小配件使空间充满趣味性,以框景的手法把芭蕉带入室内。
the well-chosen gadgets make the space be full of fun, moreover, the banana is brought indoors by en-framed scenery approach.
▼ 每间房间都用植物错开,成为一个个独立的Box。
Each room is staggered by the plants, becoming an independent Box.
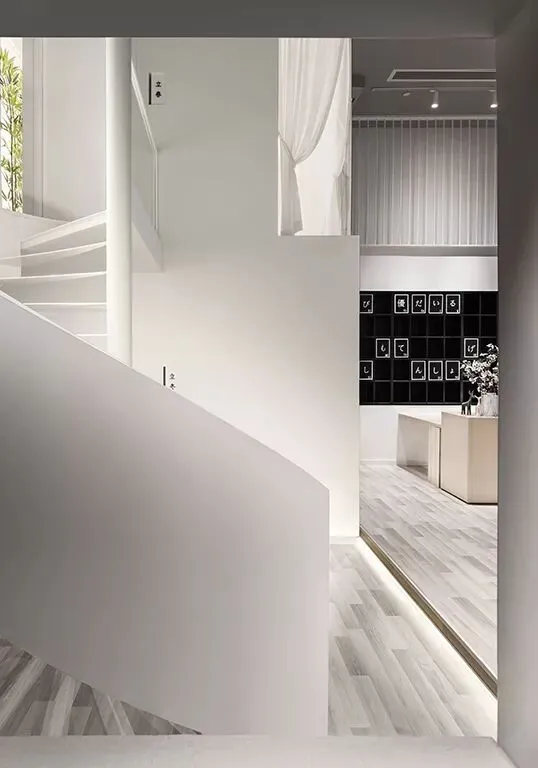
▼ 一层休息区,rest area of the first floor
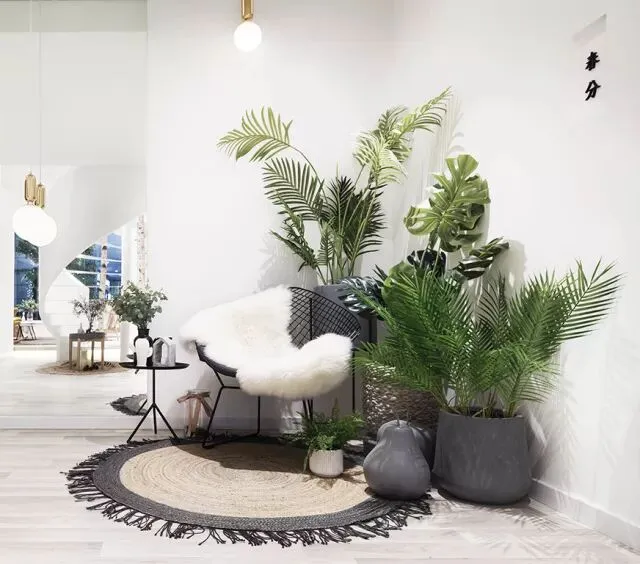
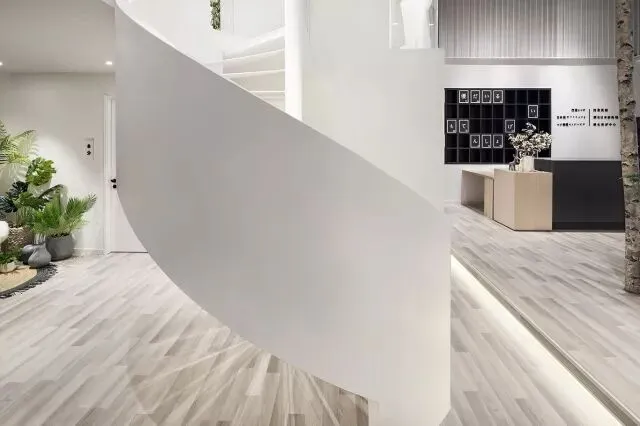
▼ 旋转楼梯,spiral staircases
▼ 二层休息区,rest area of the second floor
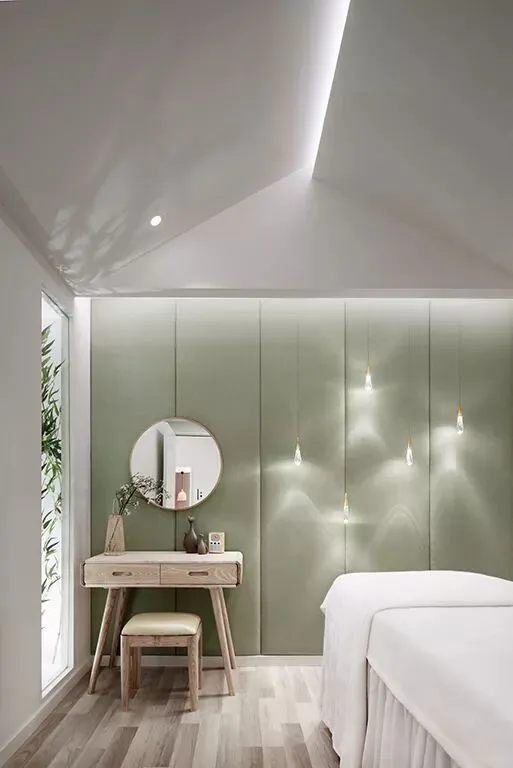
▼ 房间内的落地玻璃窗也相互错开,保证了隐私同时也将景致倒映成房间内的一幅画。
The floor-to-ceiling windows in the room are also staggered to ensure the privacy and make the reflection of the scene into a picture in the room as well.
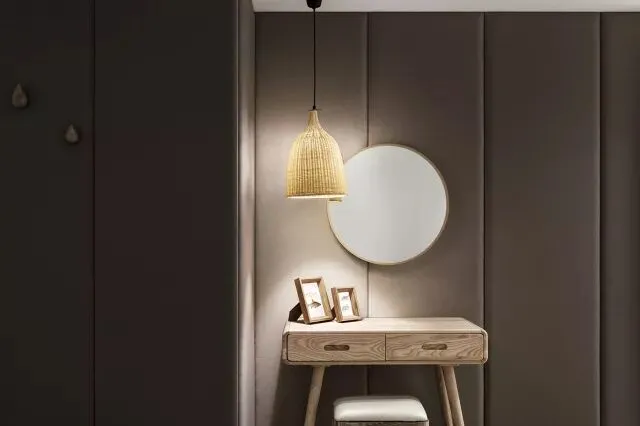
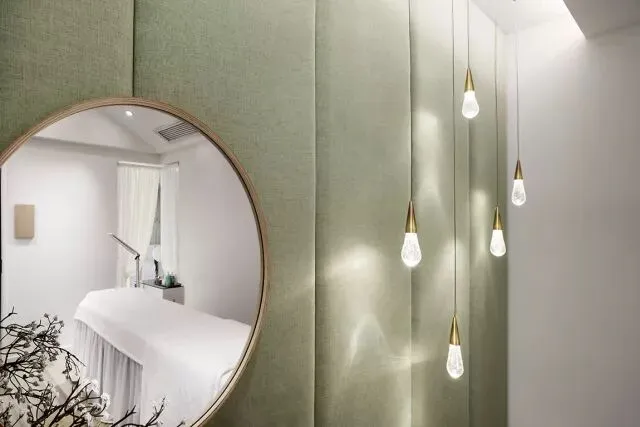
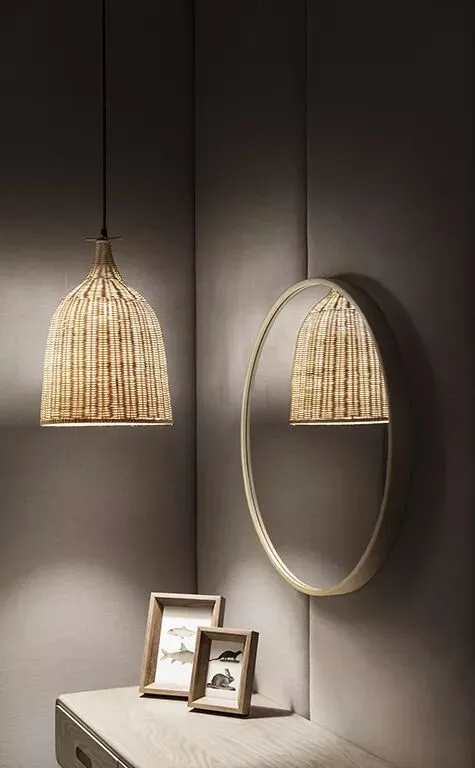
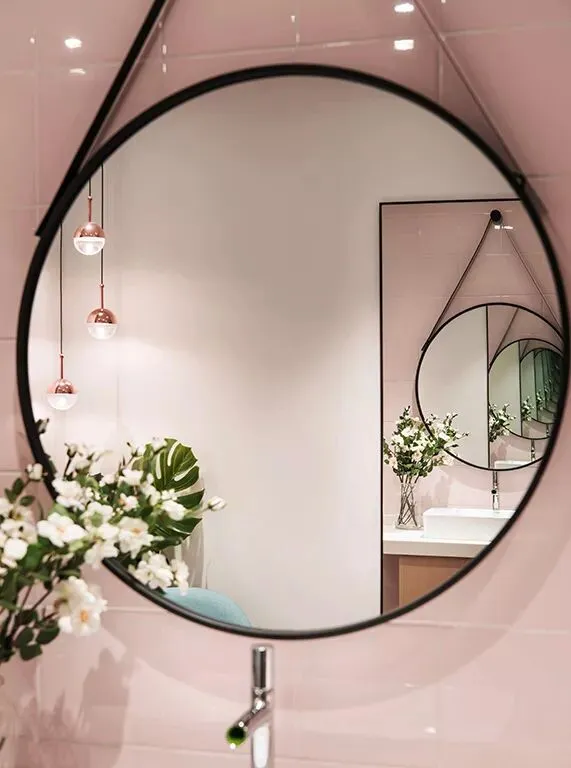
▼ 卫生间粉色的瓷砖搭配春意盎然的绿植,如同爱丽丝的梦幻奇境。
Pink tiles in bathroom is matched with spring green plants, which is like Alice's Wonderland.