TENON PROJECT | The Art Of Light And Space


Name | 项目名称
The Art Of Light And Space
Interior Design | 室内设计
陈辉 | 十上设计
Construction Side | 施工单位
明月楼装饰
Location | 项目地点
FuJian,China | 中国福建
Photographer | 摄影师
李玲玉
"在图片里,在建筑、空间、色彩和带来感官刺激的图片里展开翩翩联想,进行自由、奔放、关联有序的思考。"
Producing inner images is a natural processcommon to everyone. It is part of thinking. Associative, wild, free, ordered,and systematic thinking in images, in architectural, spatial, colorful, andsensuous pictures—this is my favorite definition of design.
——Peter Zumthor
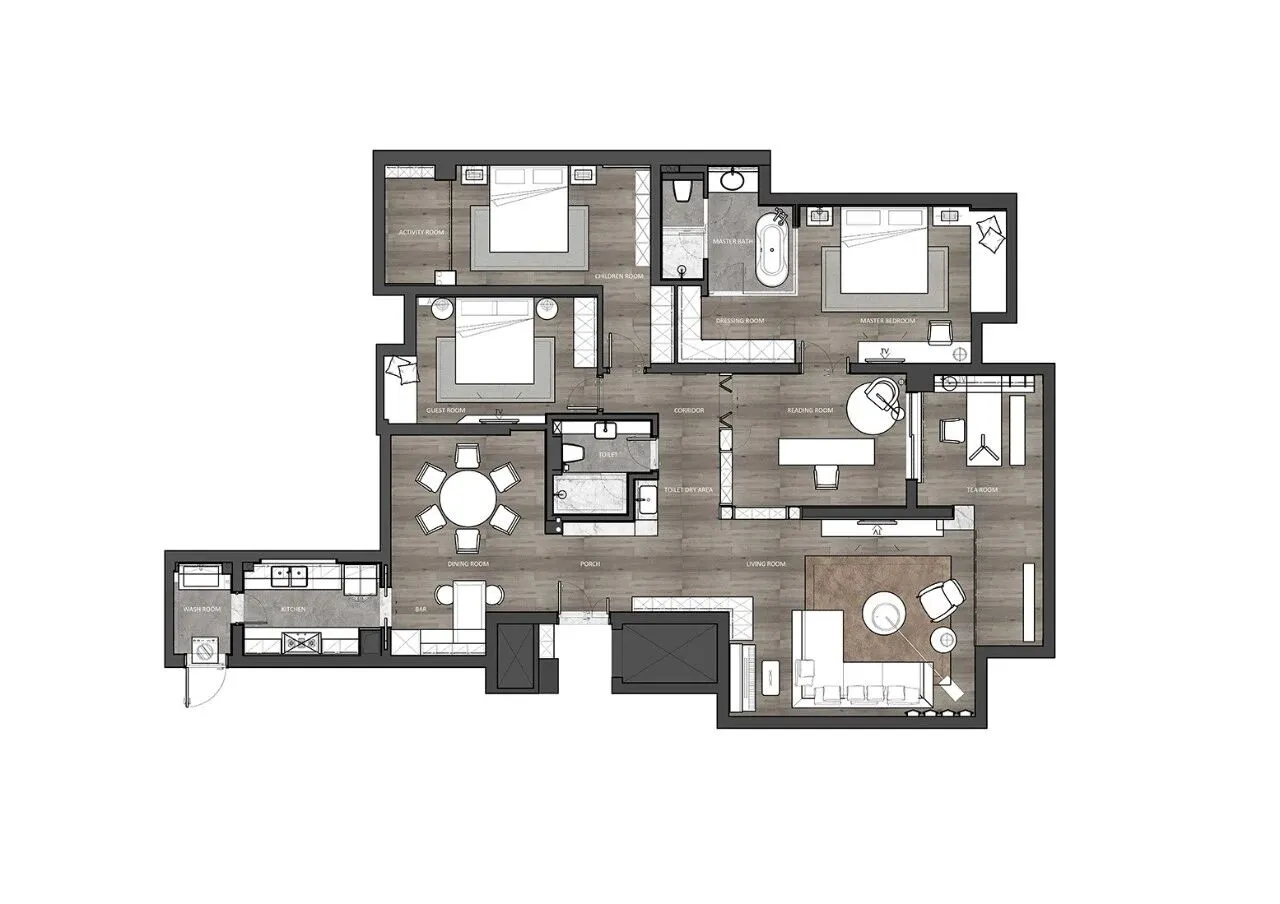
▼ 平面图,PLAN
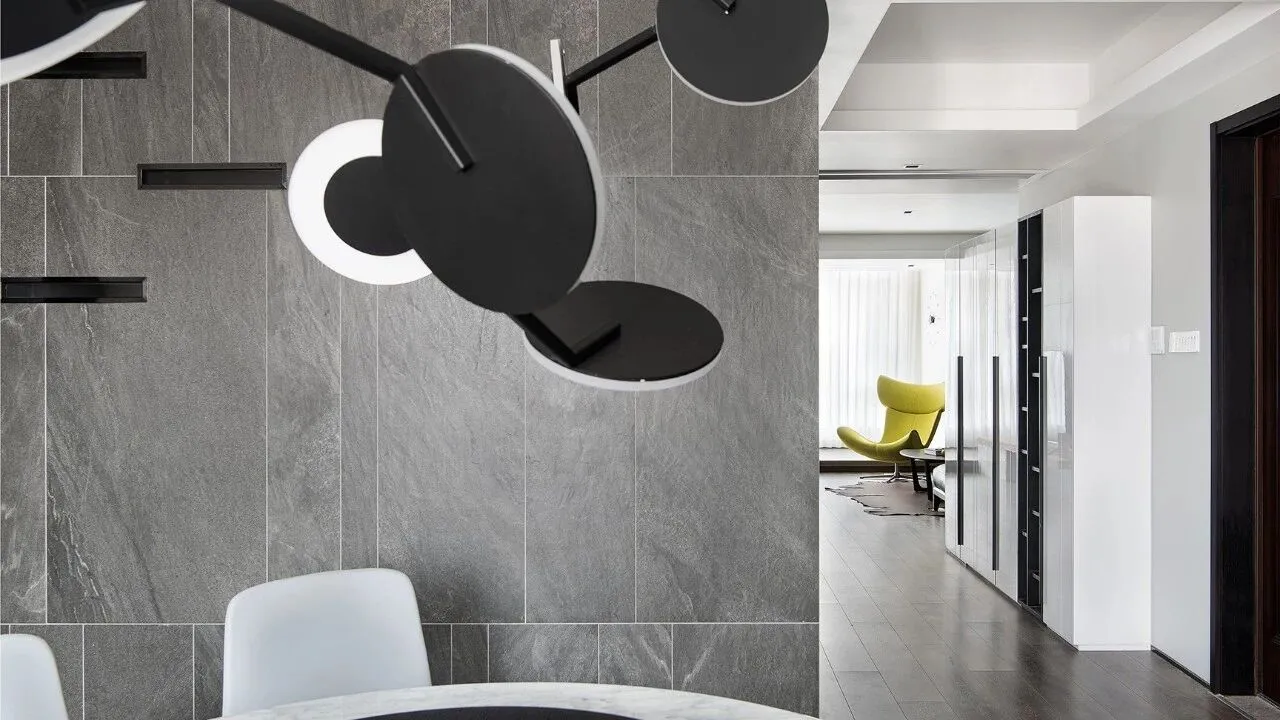
▼尺寸不一的砖墙,有趣的形体构成,即便是大面积落地窗的风景线,仍然不影响背景墙作为焦点的存在。
将艺术品融入空间,使人与艺术品,艺术品与光线,共同滋养生活。
Different sizes of brick walls, interesting shapes, even the scenery lines of large-scale French windows, the existence of the background as a focus will not be affected. Integrating artwork into space enables people to work together with art, people and light to nourish life.
Integrating the art into the space,so that human and art,artand light can nourish and live together.
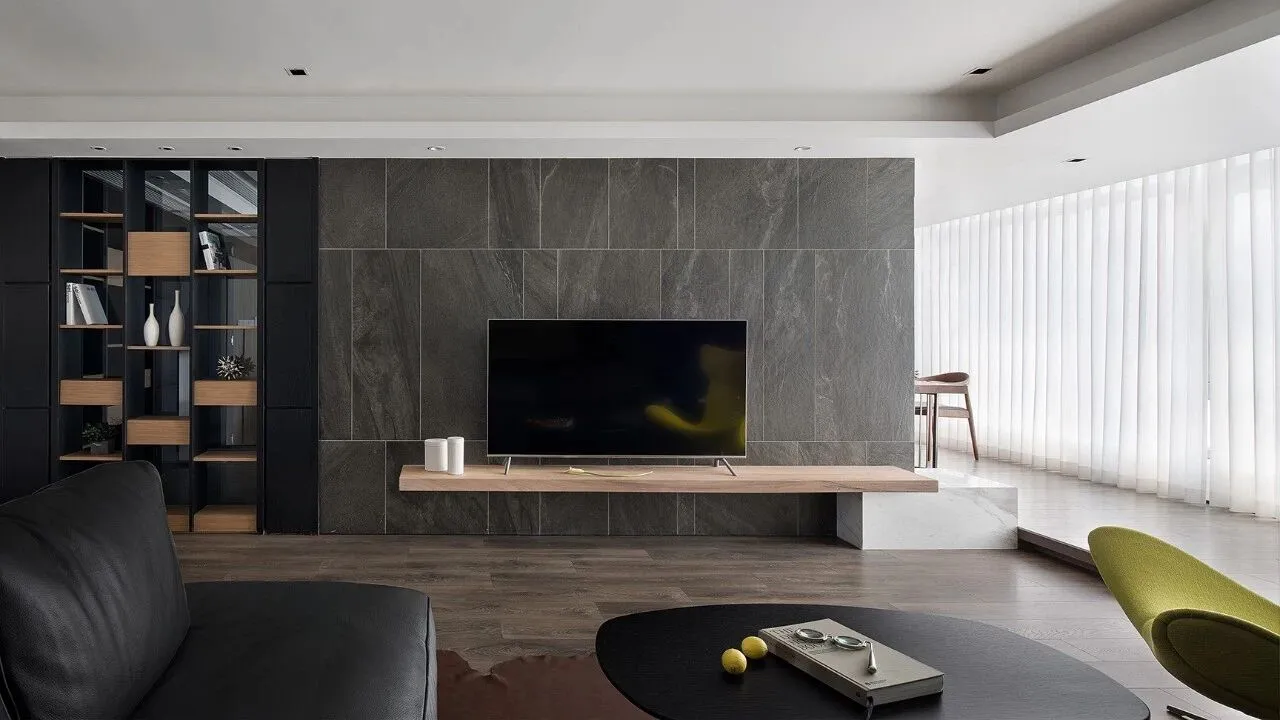
▼建筑是凝固的艺术,高窗洒下的阳光,为空间带来了一种诗意,室内却可以感受四季的风景变换,在凝固中感受流动。
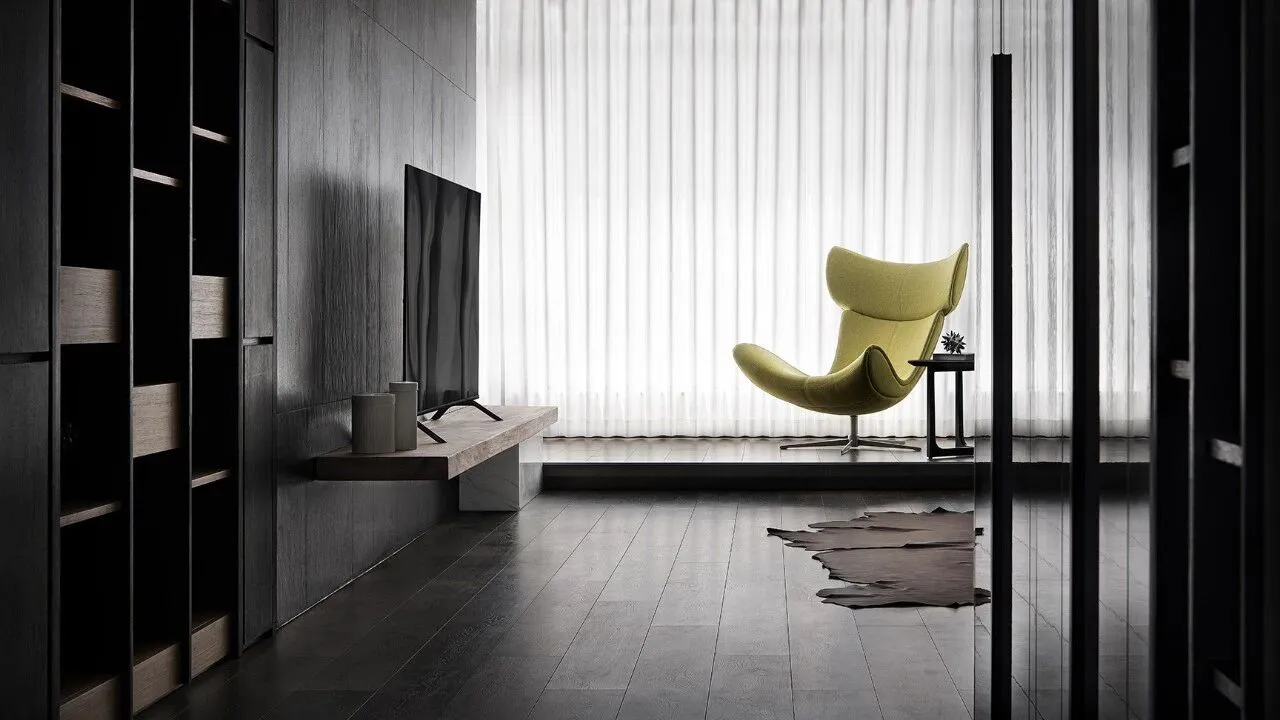
起居室空间,Natuzzi 的沙发Opera,稳重大气。作为家庭休闲空间,Boconcept 的单人沙发Imola增添更多趣味。
Although architecture is the art of solidification, the sunlight pours from high window indeed brought a poetic for the space. While living indoors, you can feel the scenery changes of four seasons and the flow in the solidification.
Living room space,Natuzzi's Opera sofa is steady and gorgeous. As the leisure space for families,Imola,Boconcept's single sofa adds more fun.
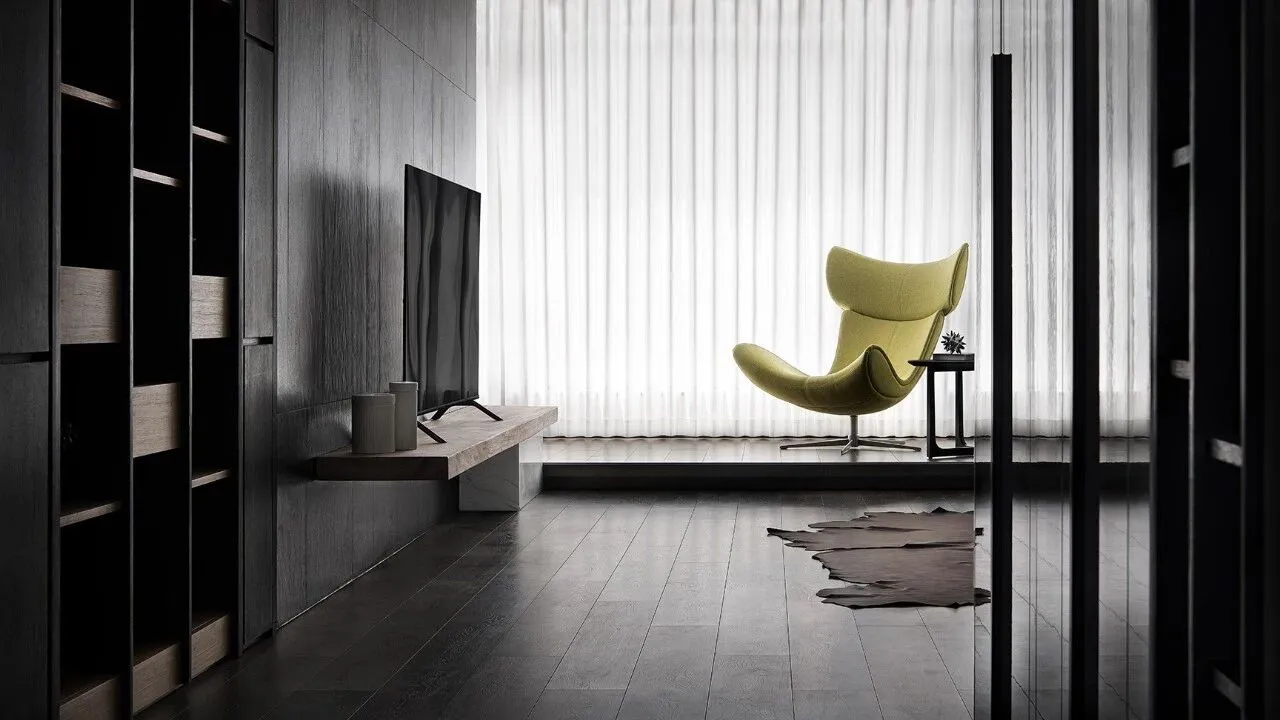
▼景观玻璃映上福州的时令与自然,让你沐浴着阳光,一切都成为最惬意的日常。
Landscape glass,together with season and nature of Fuzhou,let you bathe in the sunshine,and everything has become cozy.
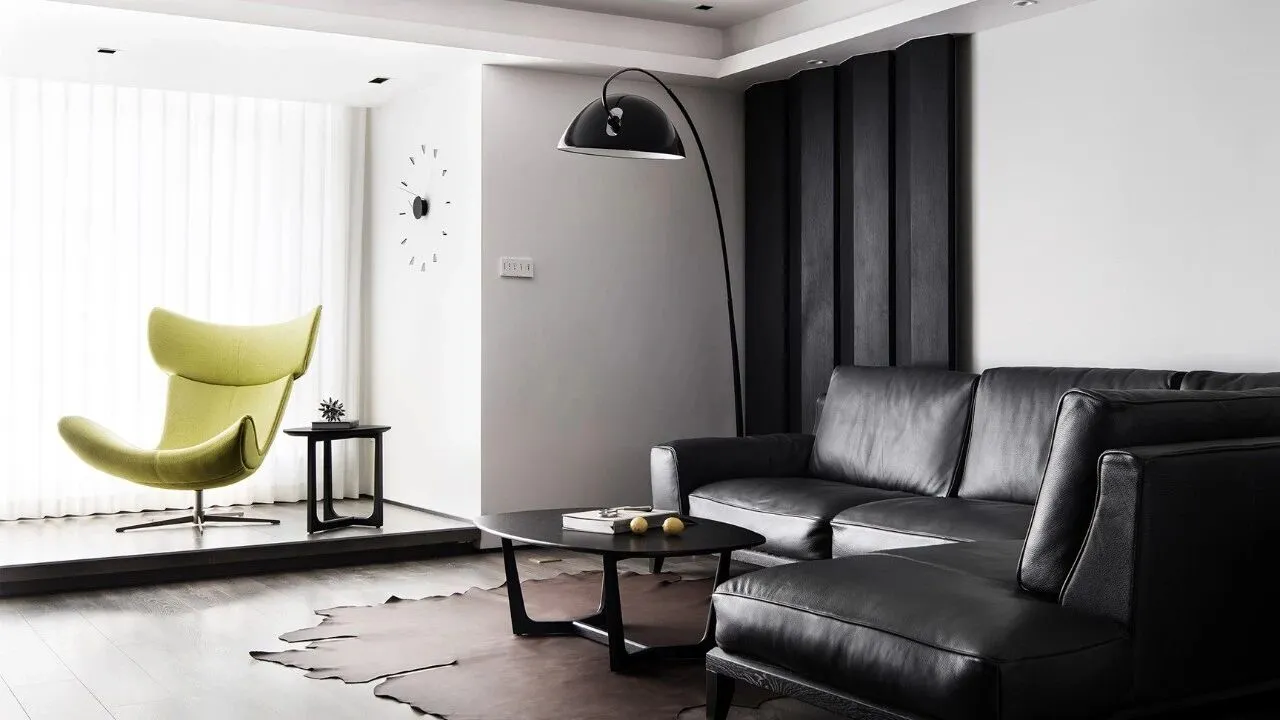
▼“时光很匆忙,别错过落日和夕阳”。
“Time goes by fast,do not miss the sunset”.
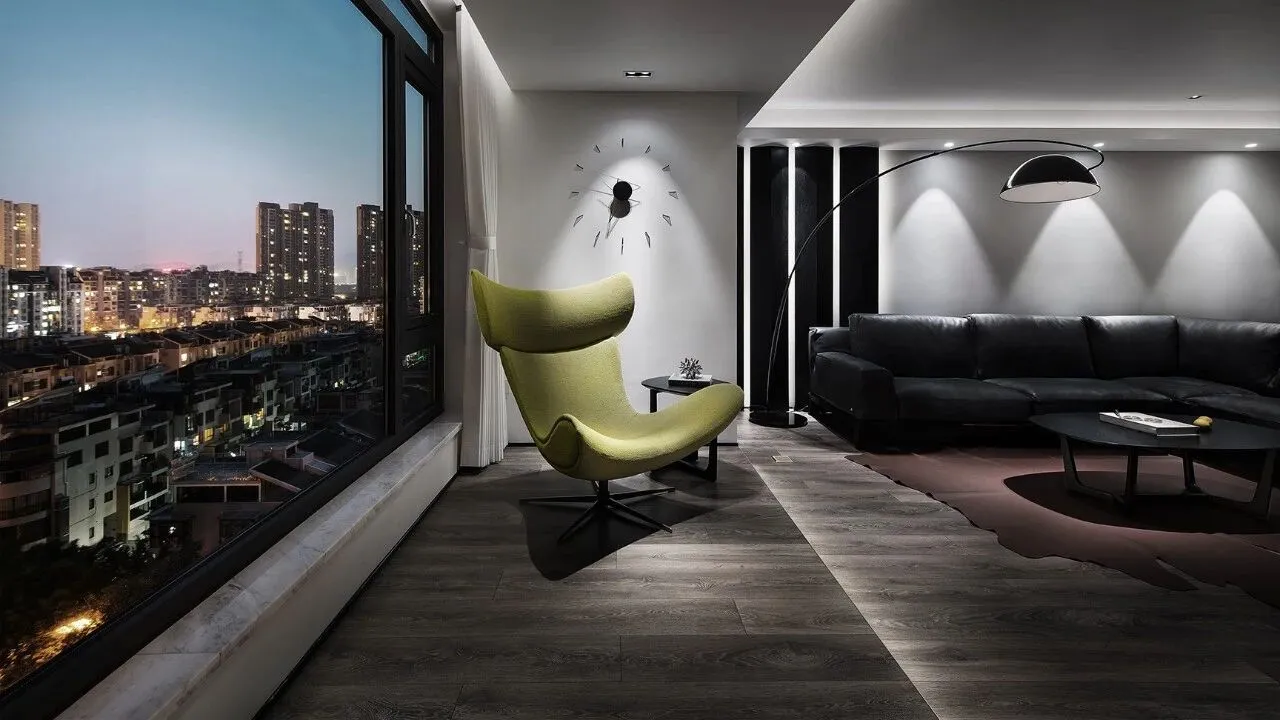
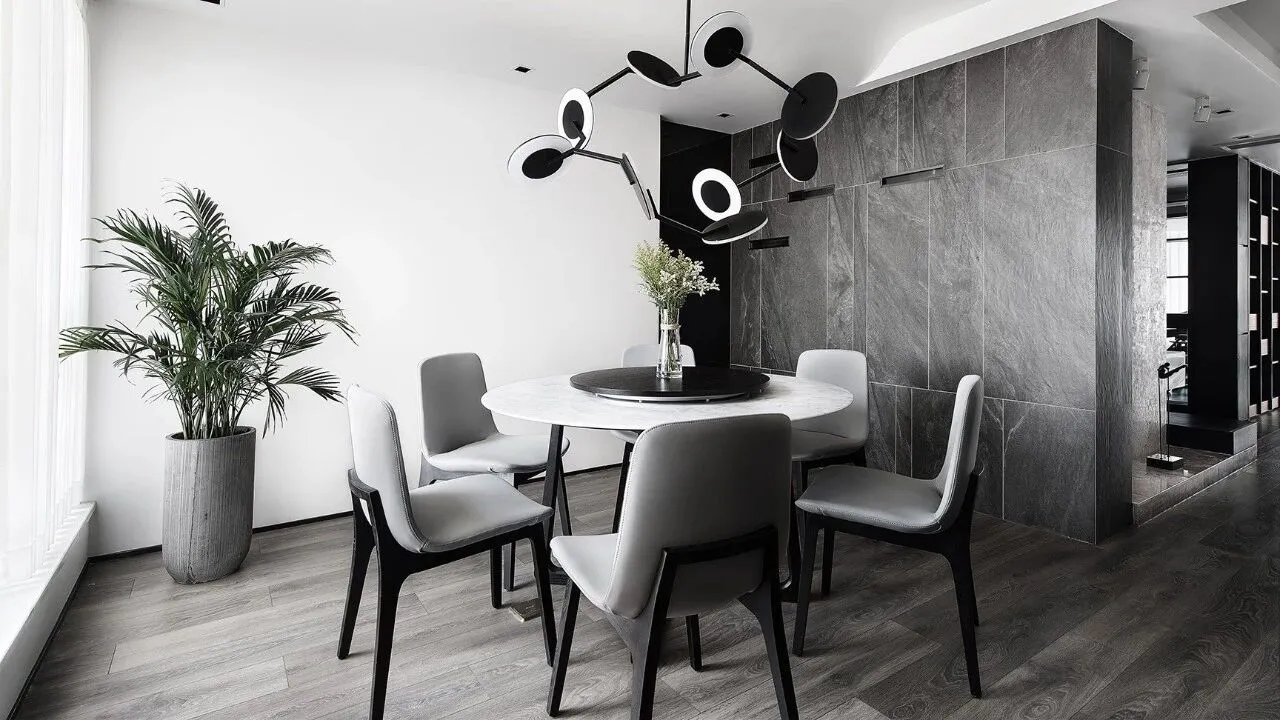
▼被简化空间,没有过多的装饰,光线把生活的过去将来编织在一起的自然之美。墙砖的拼贴是最基本的经纬,形成纷繁的情感和行为驱动。
Simplified space and natural beauty without too much decoration,weaving the past and future of life together with light only instead. The collage of brick walls forms the most basic longitude and latitude, which is the numerous feelings and the driving force of behaviors.
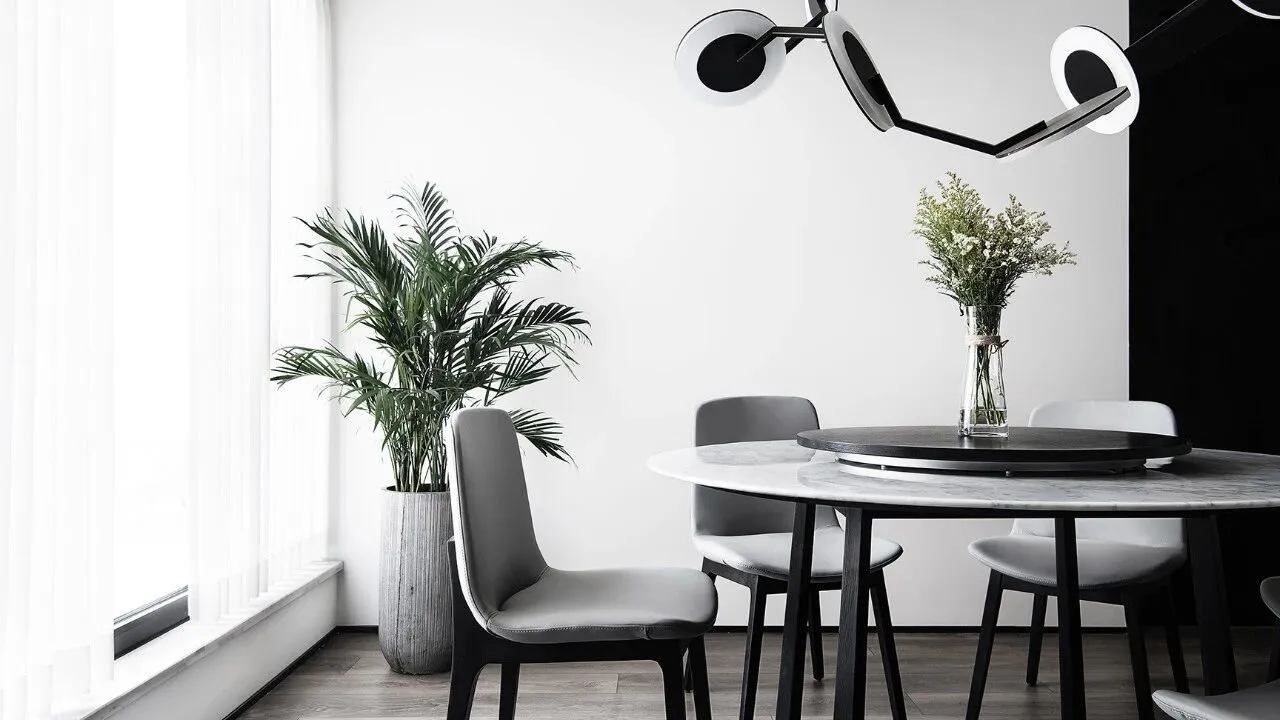
▼简化的同时,弧度吊顶柔化梁网的棱角。
While simplifying,the arc ceiling softens the edges of beam network.
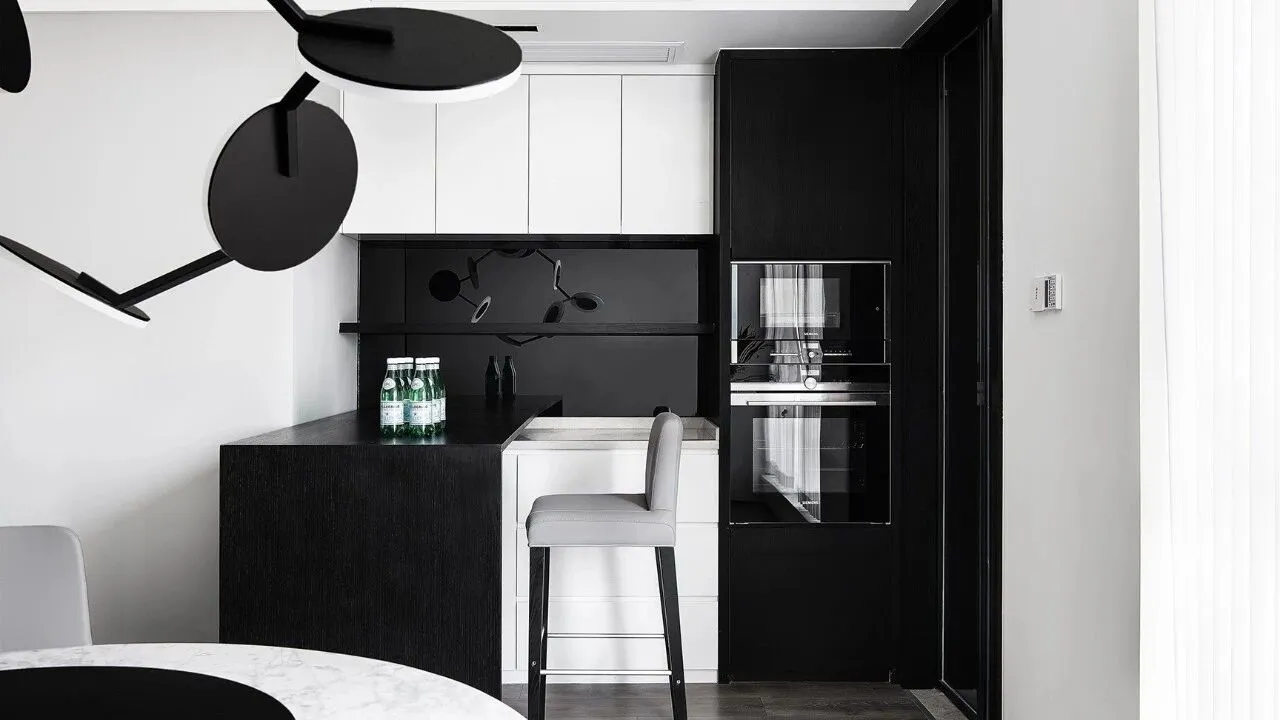
▼黑与白的结合,让吧台很好扮演着过渡区的角色,形体的穿插,让它也不失乐趣。
The combination of black and white enables the bar to play the role as a transition zone,and the introduction of the physique makes it fun.
▼阳台的落地窗尽数保留,连续性的长窗,为茶室带入很强的仪式感。临窗阅读,会客品茶。七分庄严三分随意。
The balcony's French windows are fully preserved, and the continuous long windows bring a strong sense of ritual to the teahouse,reading near the windows,visiting guests and tasting tea with seven points of dignity and three points of randomness.
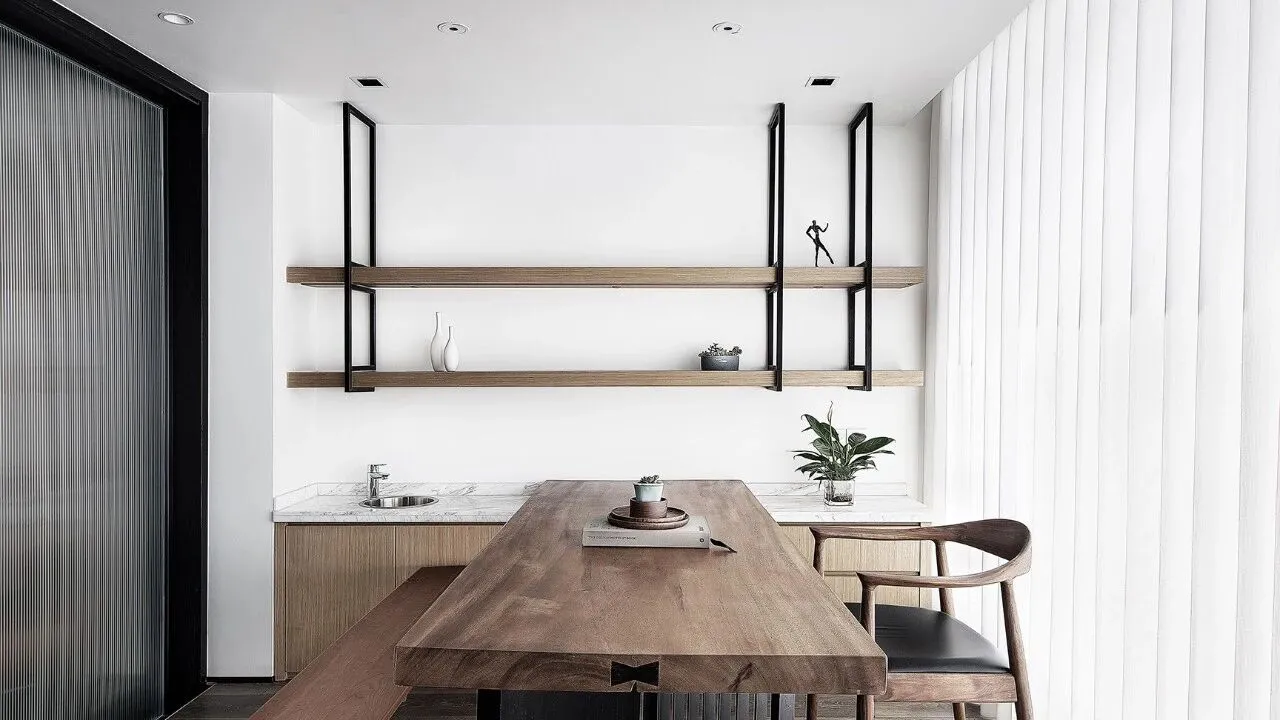
▼书架的构成,和通透的灰色玻璃让整个空间的韵律连在一起,动线得以传递,令各个空间互为独立的状态存在。
The composition of the bookshelves and the transparent gray glass connects the rhythm of the whole space,so that the space circulation can be transmitted,and each space can exist in the state of mutual independent.
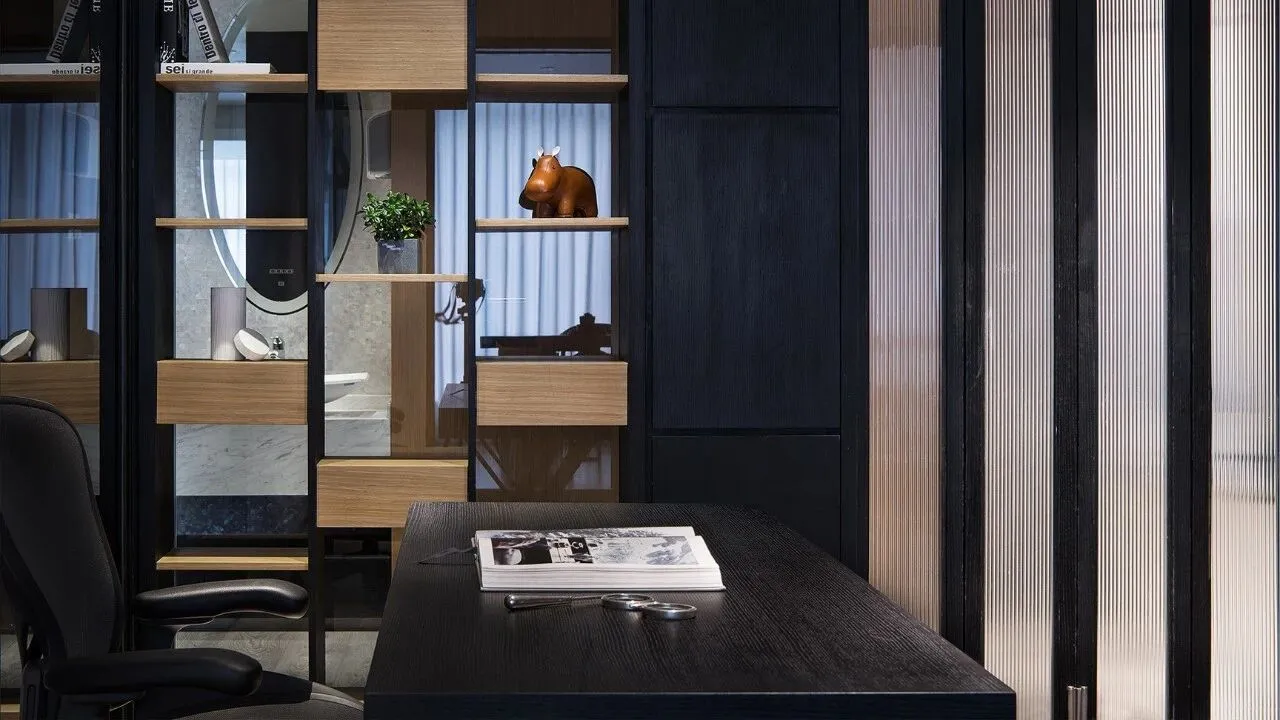
▼Herman Miller Aeron椅,办公椅中的战斗机,被称为世界上最舒服的椅子。
The fighter jet in the Herman Miller Aeron chair, office chair, known as the world's most comfortable chair.
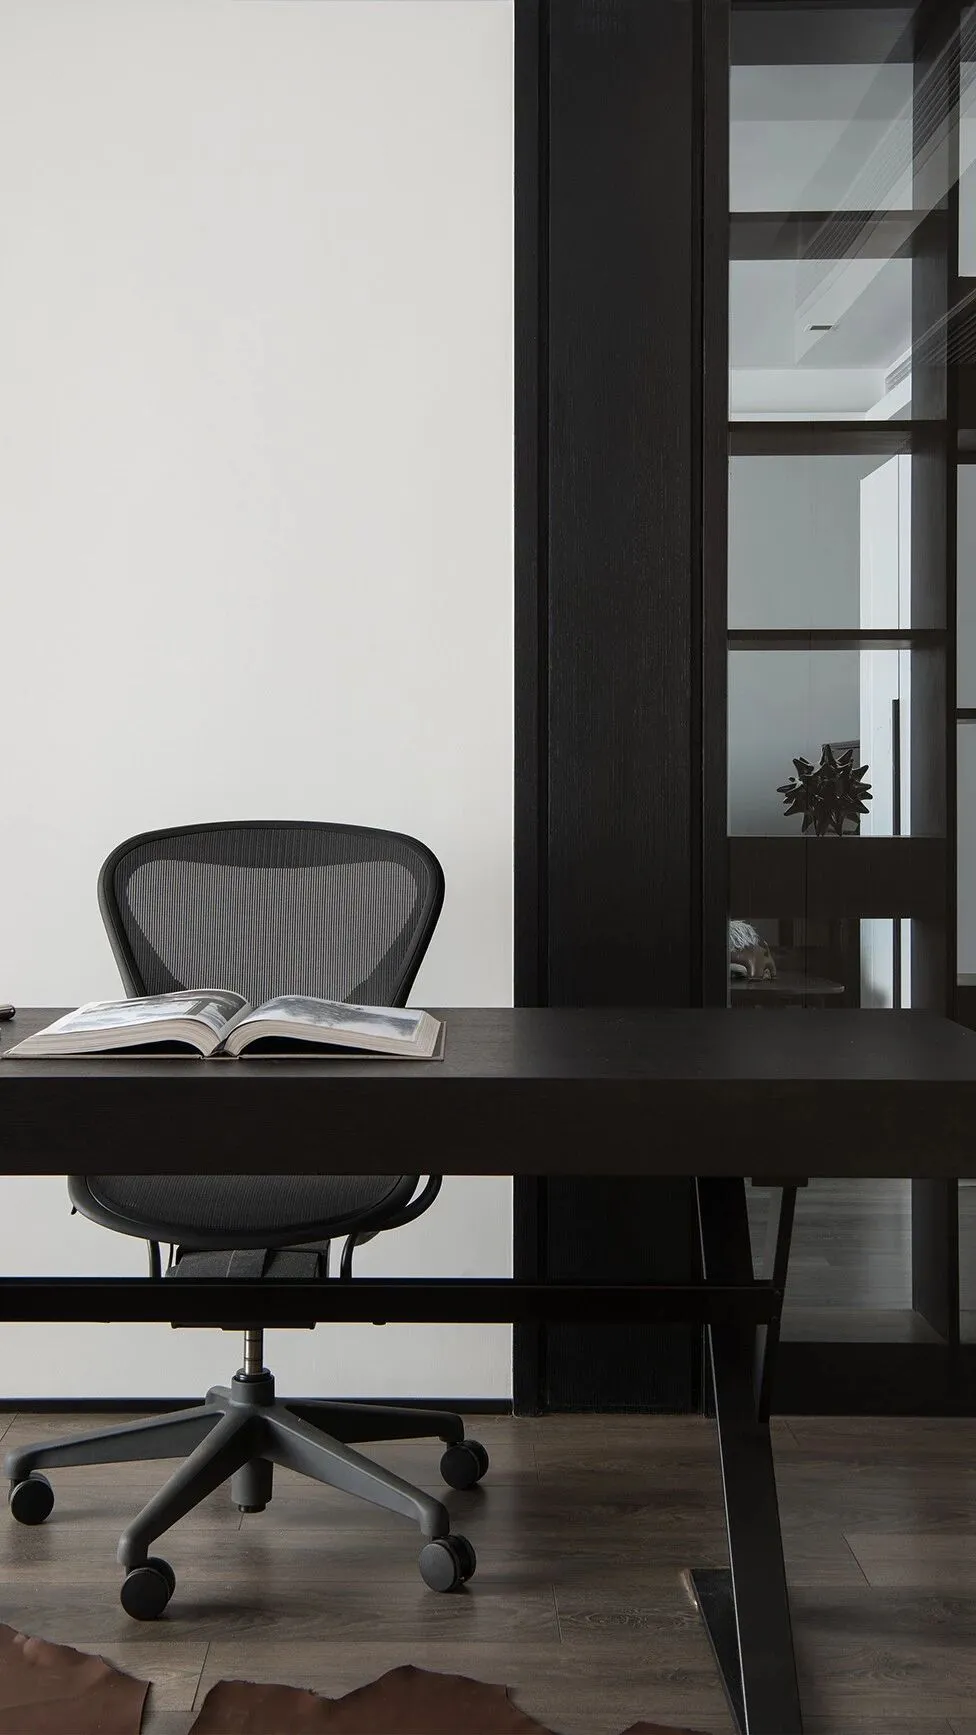
▼吊顶到墙面的造型,是空间上的延申,也是情感上的延续。
The styling from the ceiling to the wall is not only the extension of the space,but also the continuation of the emotion.
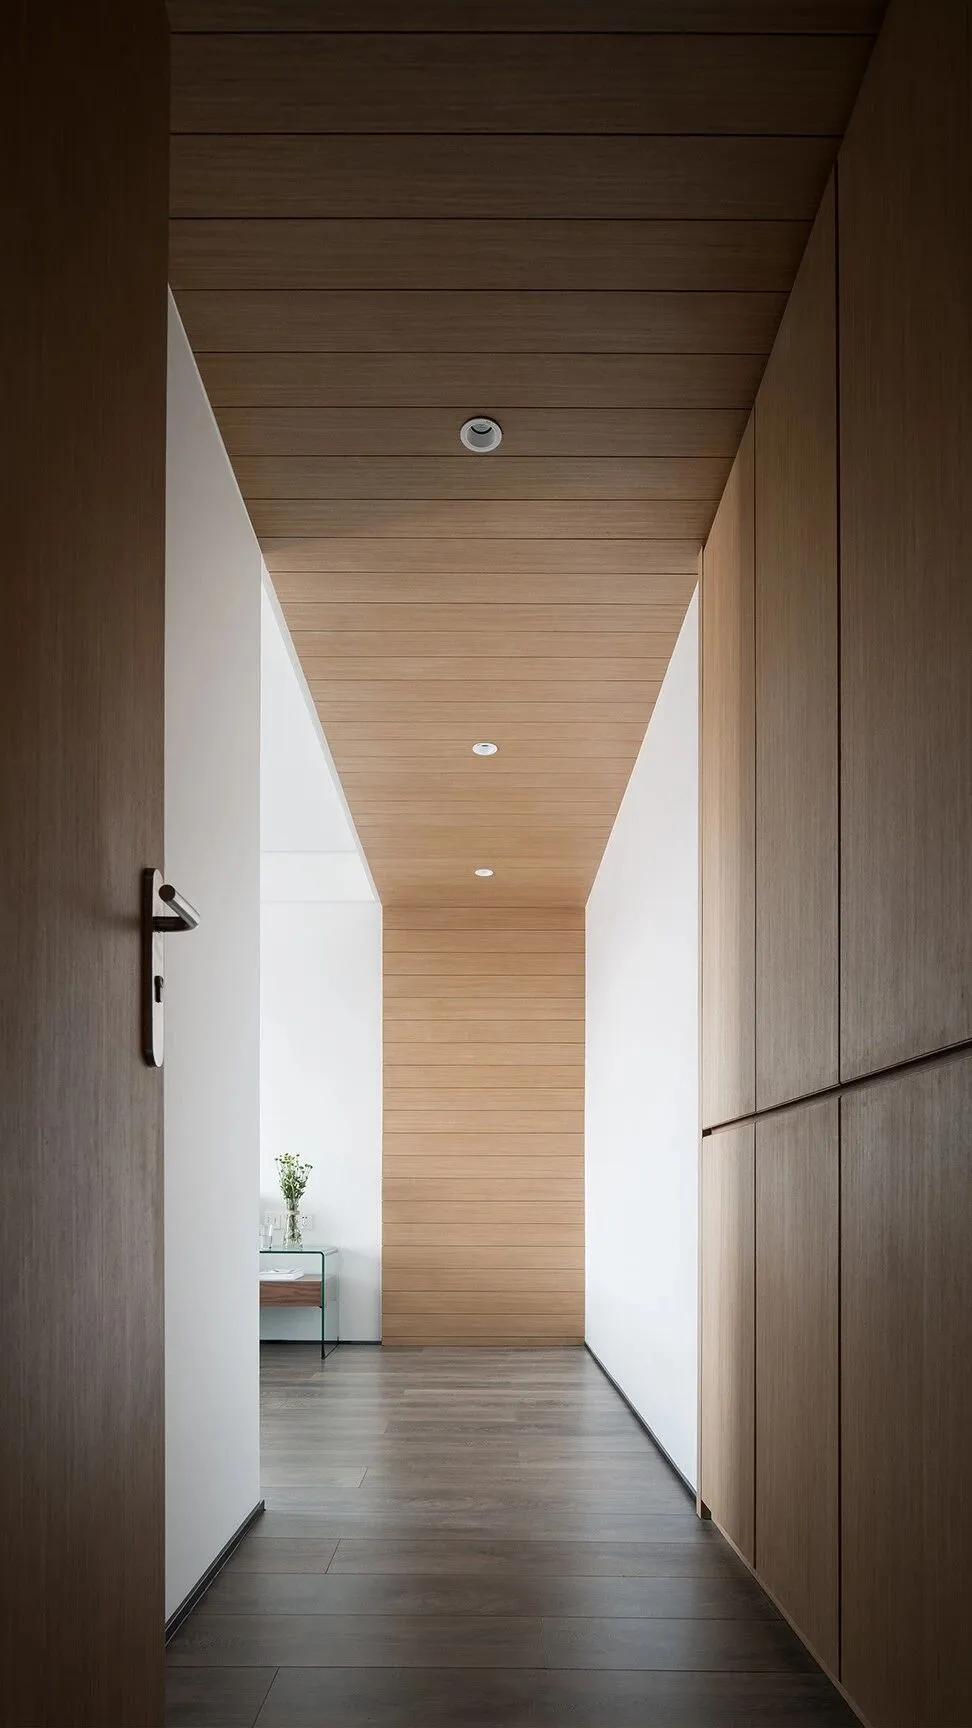
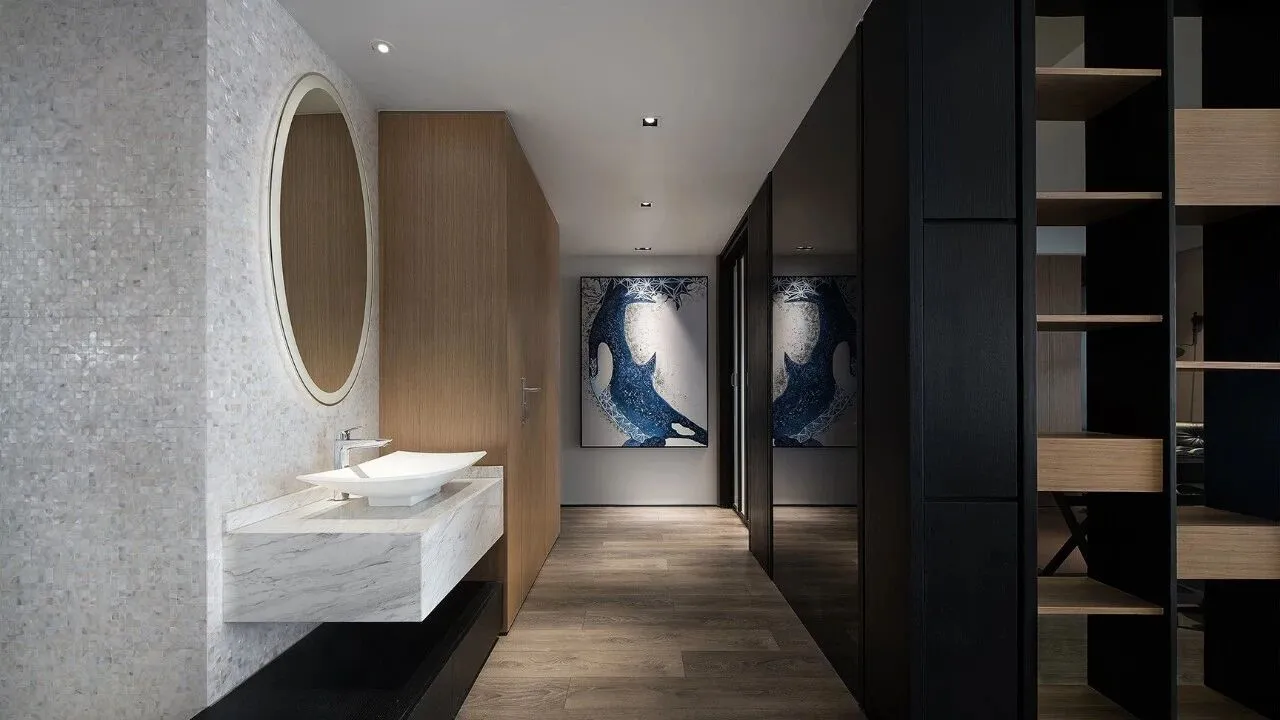
▼不同功能体块,共同组成的过道空间;
不同材质的碰撞,搭配温度和阳光;不太冷静,也不太克制,恰到好处。
艺术品的呼应,伴随变换的生活场景,包围空间影像,鲜活了空间。
The aisle space made of different functional blocks,the mixture of different materials with temperature and sunshine,it is not so calm nor restrain,just perfect.
The correspondence of artwork,accompanied by changing scenes of life,surrounds the space images and freshes the space.
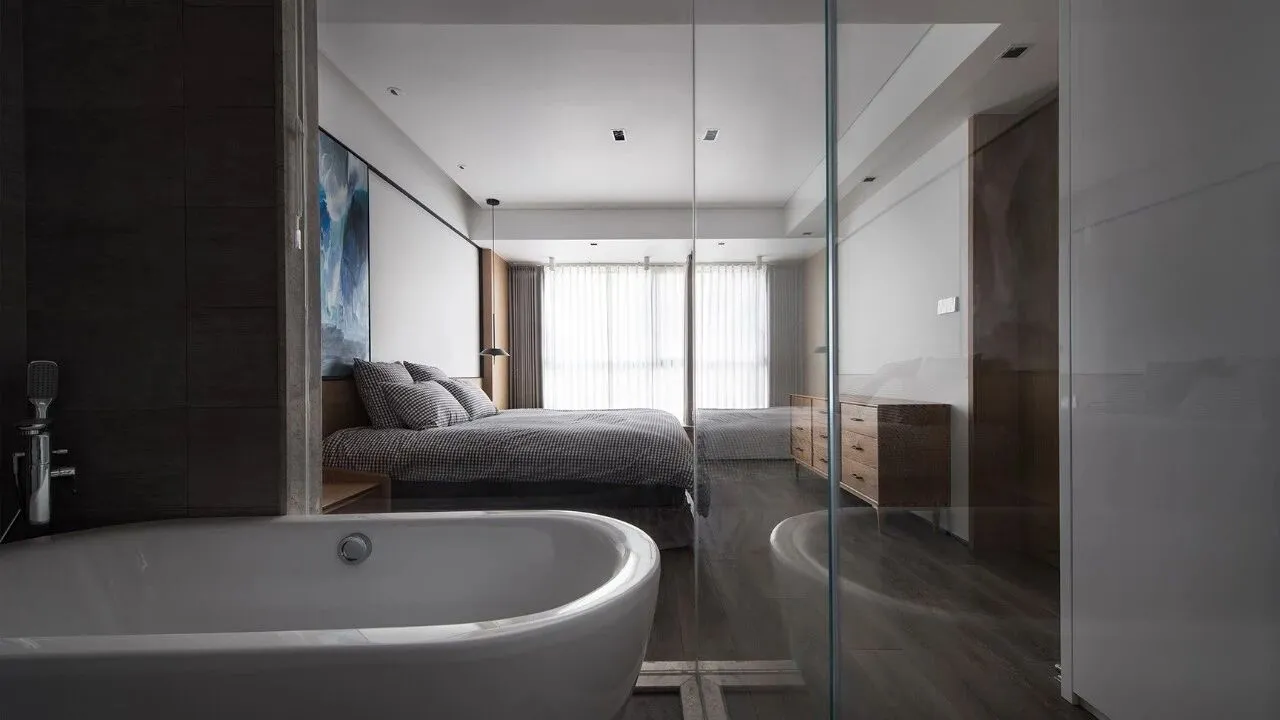
▼最能安放身心的所在,从对卧房的的布置和物件的选择上,大抵可以看出一个人内心深处的质地。
As the ideal space to replace the body and mind,the layout of bedroom and the choice of objects can reflect one's quality from the heart.