TENON PROJECT | DEMO 延伸·衍生


这是一个信息爆炸的时代,空间无不充斥着信息,看似海量而破碎的信息经由不同的媒介传入大脑和各种感官,但实质上却削弱了人的五感。试图在城市建筑的框架之中,介入富有深度而实质的空间,唤醒人类的敏锐性,身在空间之内,回归五感。
This is an era with information explosion, in which the space isfull of information everywhere. Seemingly massive and fragmented information isdelivered into the brain and various senses through different media, but inessence it weakens the five senses of people. In the framework of urban architecture, we are trying tointervene in the deep and substantial space, awaken the human sensitivity, andreturn to the five senses in the space.
项目名称:DEMO延伸·衍生
Project Name: DEMO
项目地点:福建,福州
Project Address: Fuzhou, Fujian
项目业主:IGG
Project Owners: IGG
完成时间:2019年5月
Completion Time: May 2019
主案设计:陈辉 | 十上设计
Main Design: Kerrr | Tenon Design
协作设计: 胡慧 俞千千 陈默 | 十上设计
Collaborative Design:
Hu Hui,Yu Qianqian,Chen Mo| Tenon Design
项目施工:福州火烈鸟装饰工程公司
ProjectConstruction:Fuzhou FlamingoDecorationEngineering Co., Ltd.
摄影师:李玲玉
Photographer: Li Lingyu
IGG面向全球各高校学生招募最具潜力的游戏实习生,进行G星计划,Tenon Design受托为该公司设计多功能空间。通过与企业全新的对话,重新定义现代空间,创造具有感染力的空间氛围。
IGG recruits the most potential interns fromuniversities around the world for the G-Star program, so Tenon Design isentrusted to design multi-functional spaces for the company. We are to redefinethe modern space and create an infectious space atmosphere after a brand-newdialogue with the enterprise.
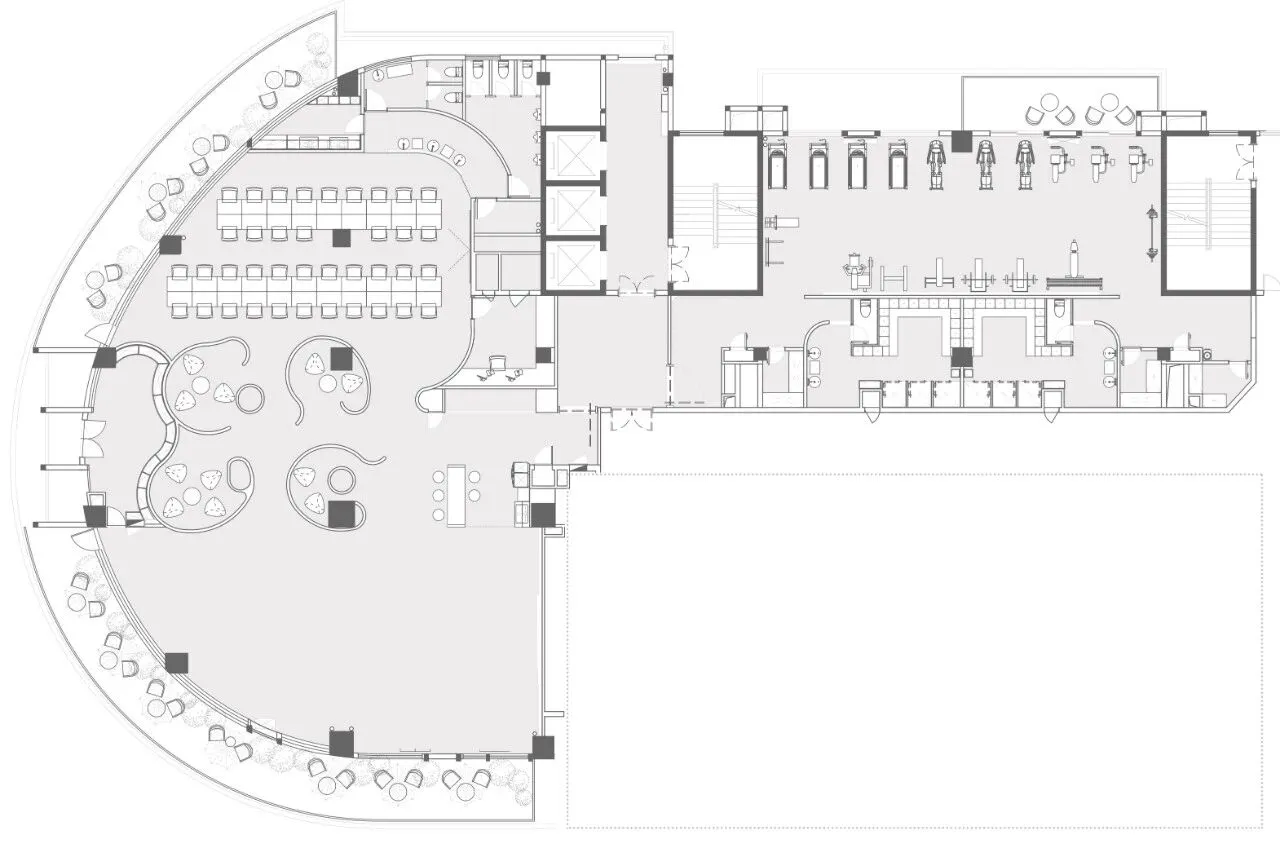
▼平面图Plane Graph

▼动线图解Motion Diagram
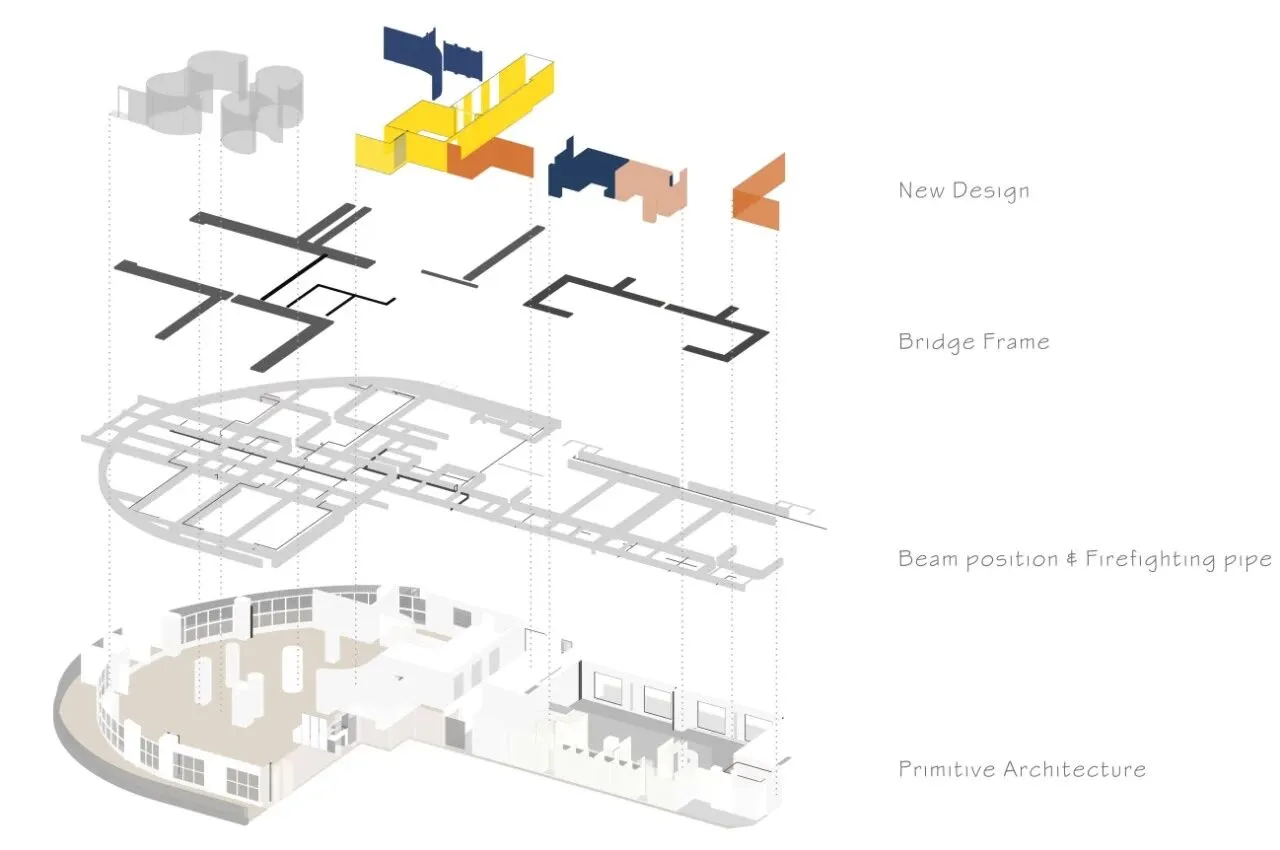
▼空间图解Space Graph
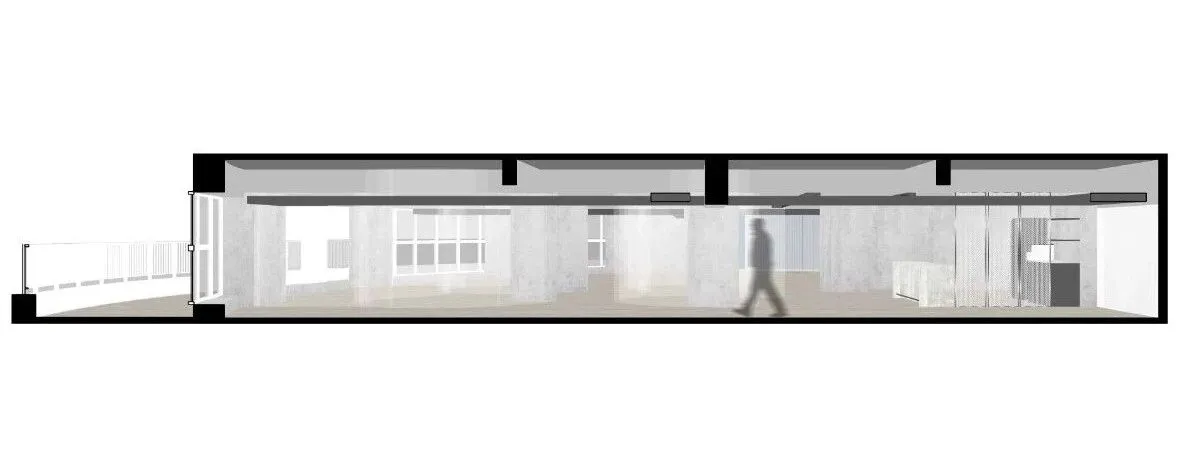
▼空间剖面图解Spatial Profile Diagram
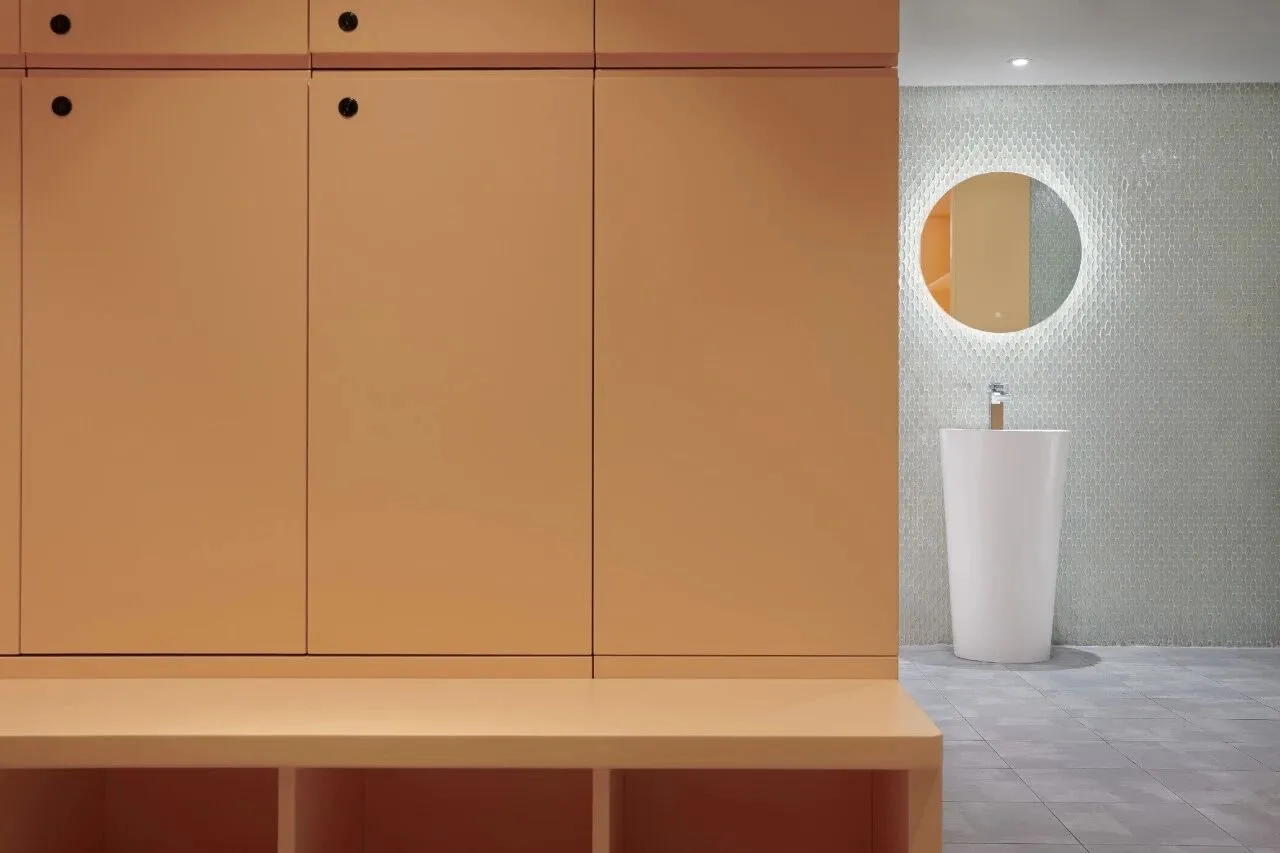
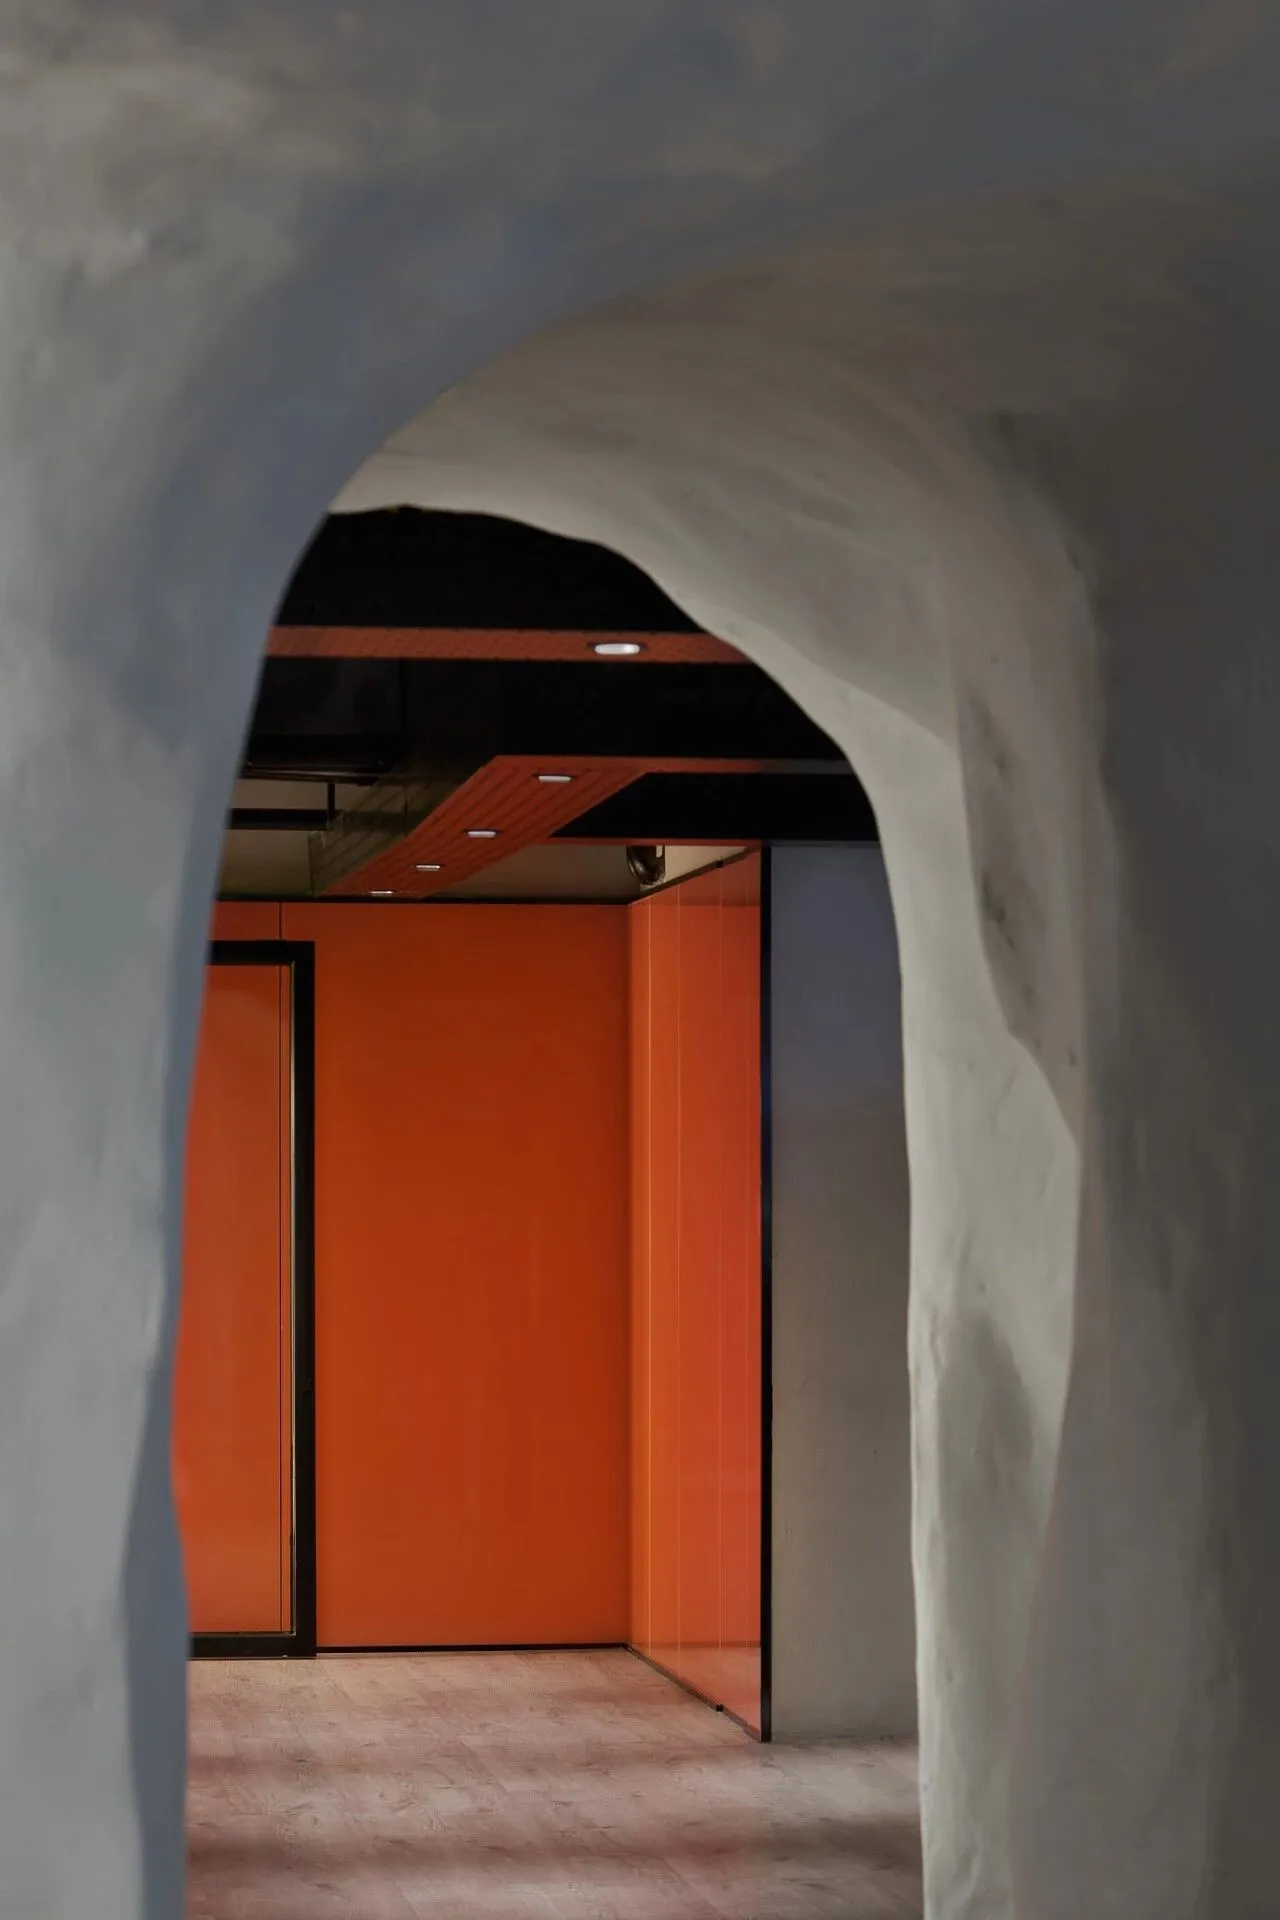
▼色彩营造情绪与空间使用者发生关系,橙黄色彩关系营造出趣味性空间氛围。
Colors creating emotion establishes relationship with spaceusers. Orange and yellow colors create interesting space atmosphere.
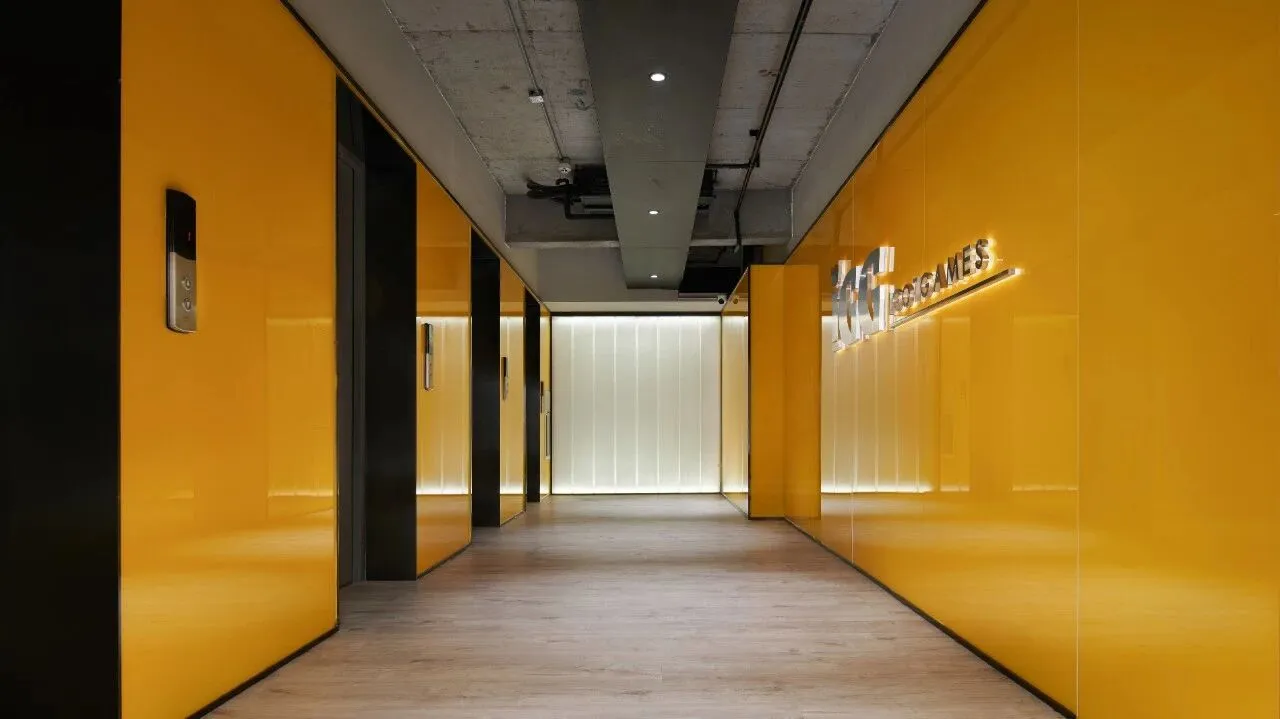
▼简洁的线条与明亮的色彩构成,碰撞出独特的感官冲击力,玻璃面板的反射性带给了空间动感与无限可能。
The construction with simple lines and bright colors collidewith unique sensory impact. The reflectivity of glass panels brings spacedynamic and infinite possibilities.
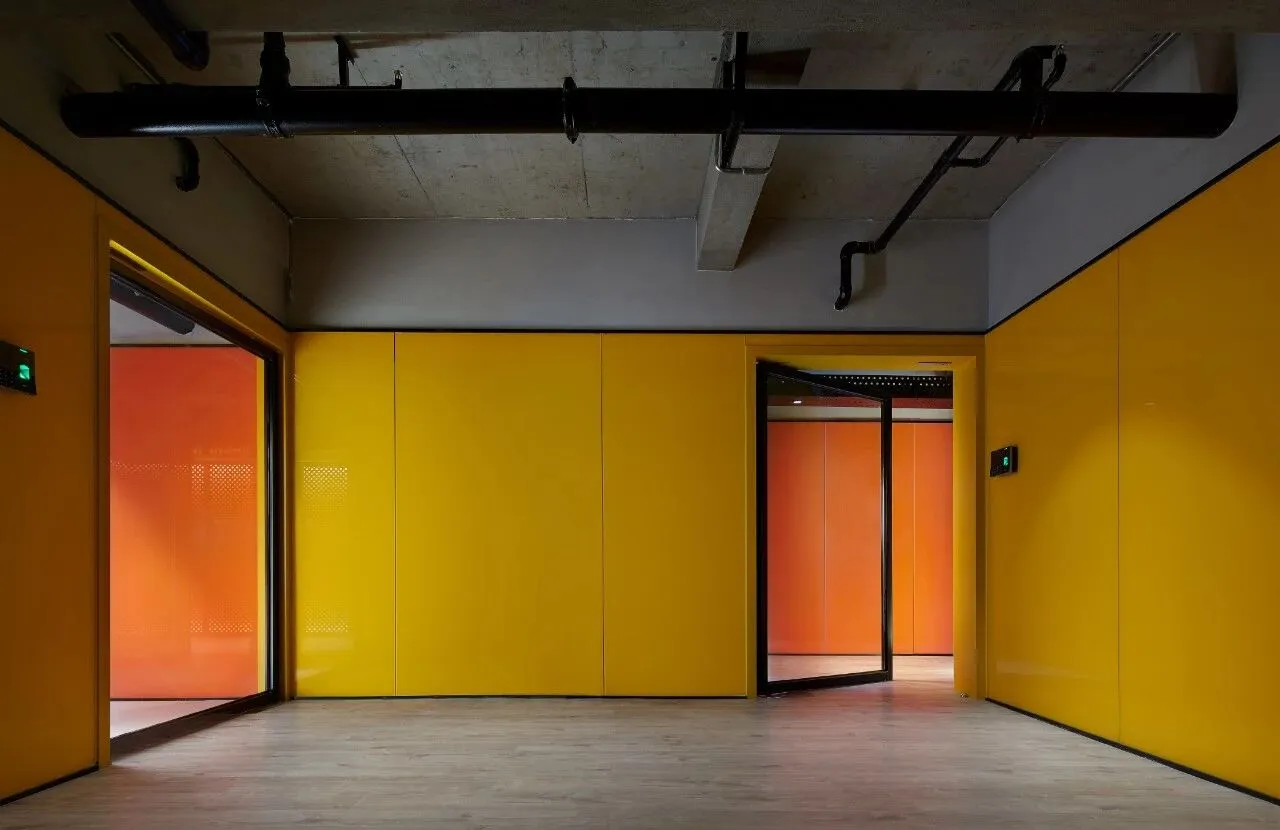
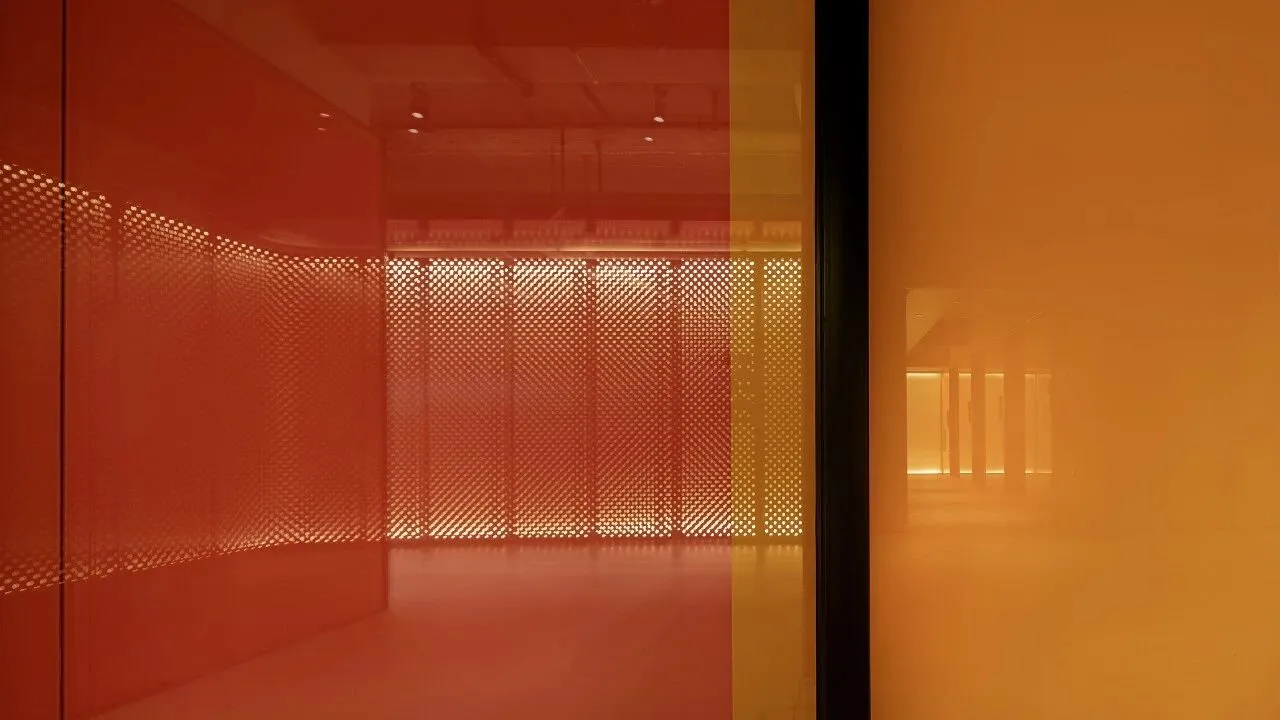
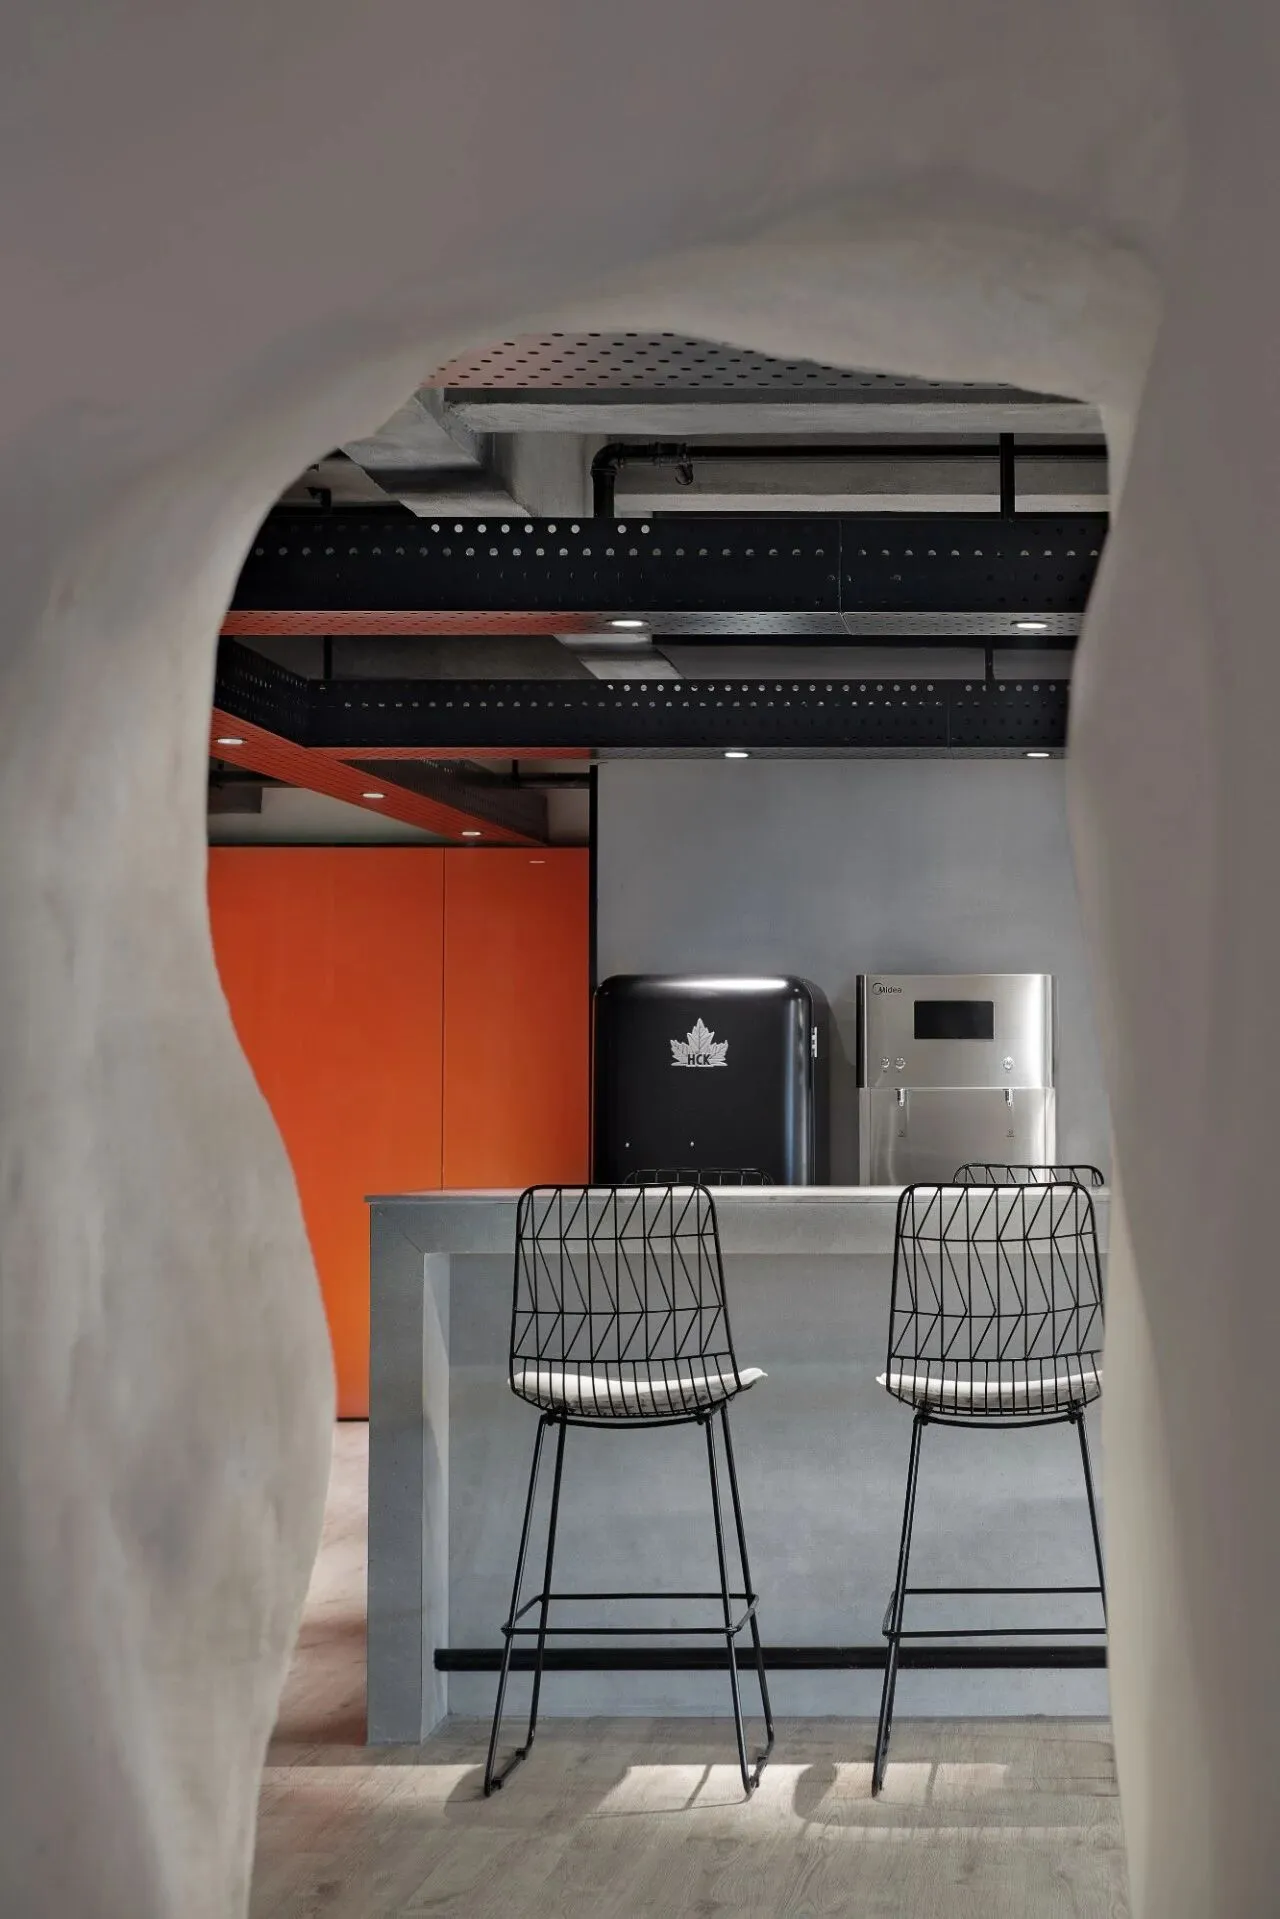
▼裸露的混凝土,穿梭的桥架,仿佛吸收着光线,而又微微散发,端景的洞穴使空间充满流动感。
Bare concrete and cross bridge seem to absorb light and emitslightly. The caves in the end view make the space full of fluidity.
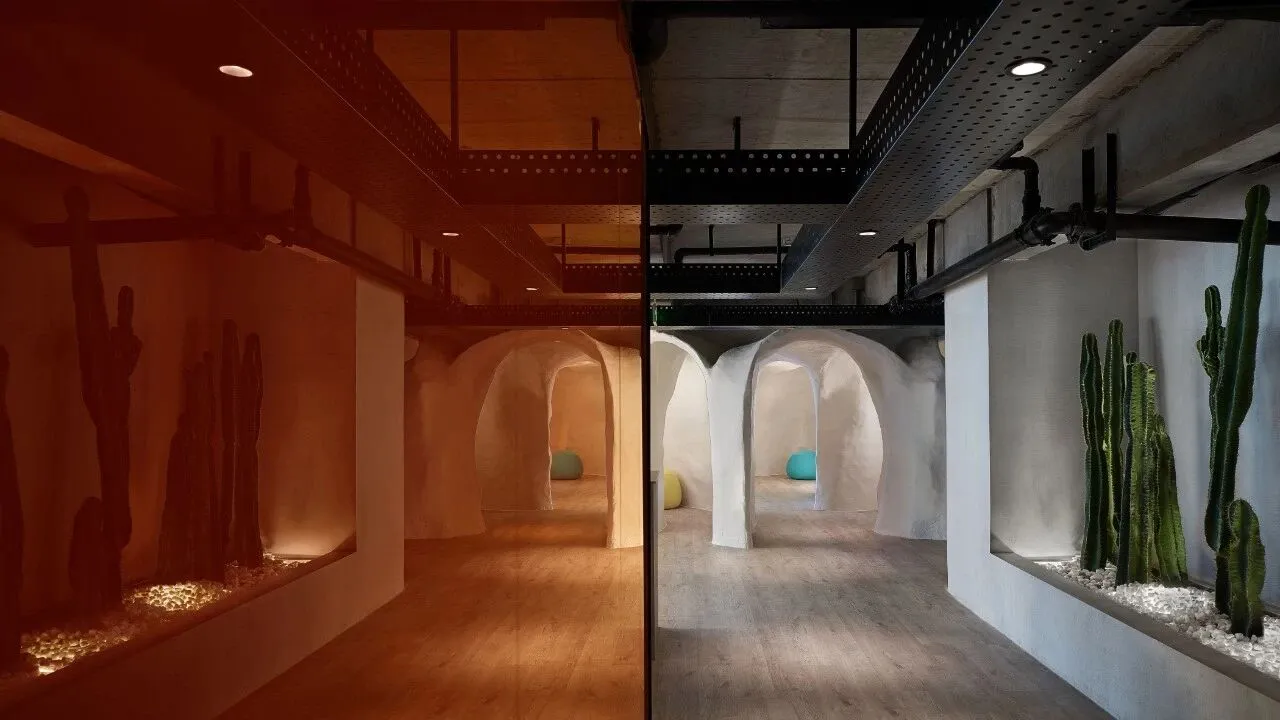
▼金属桥架、裸露的管道系统赋予空间新能量,延展至所有的天花平面,贯穿整个办公空间。
Metal bridge and bare pipeline system deliver new energy to thespace, which extends to all ceilings, and runs through the whole office space.
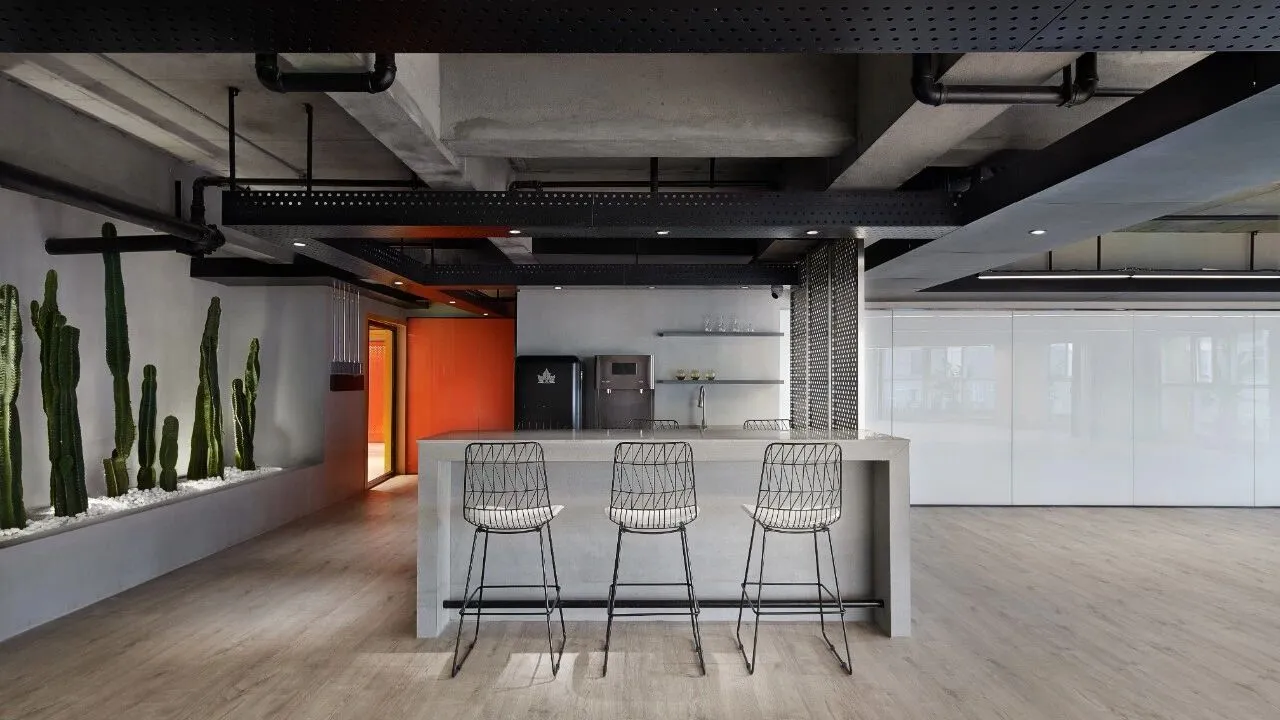
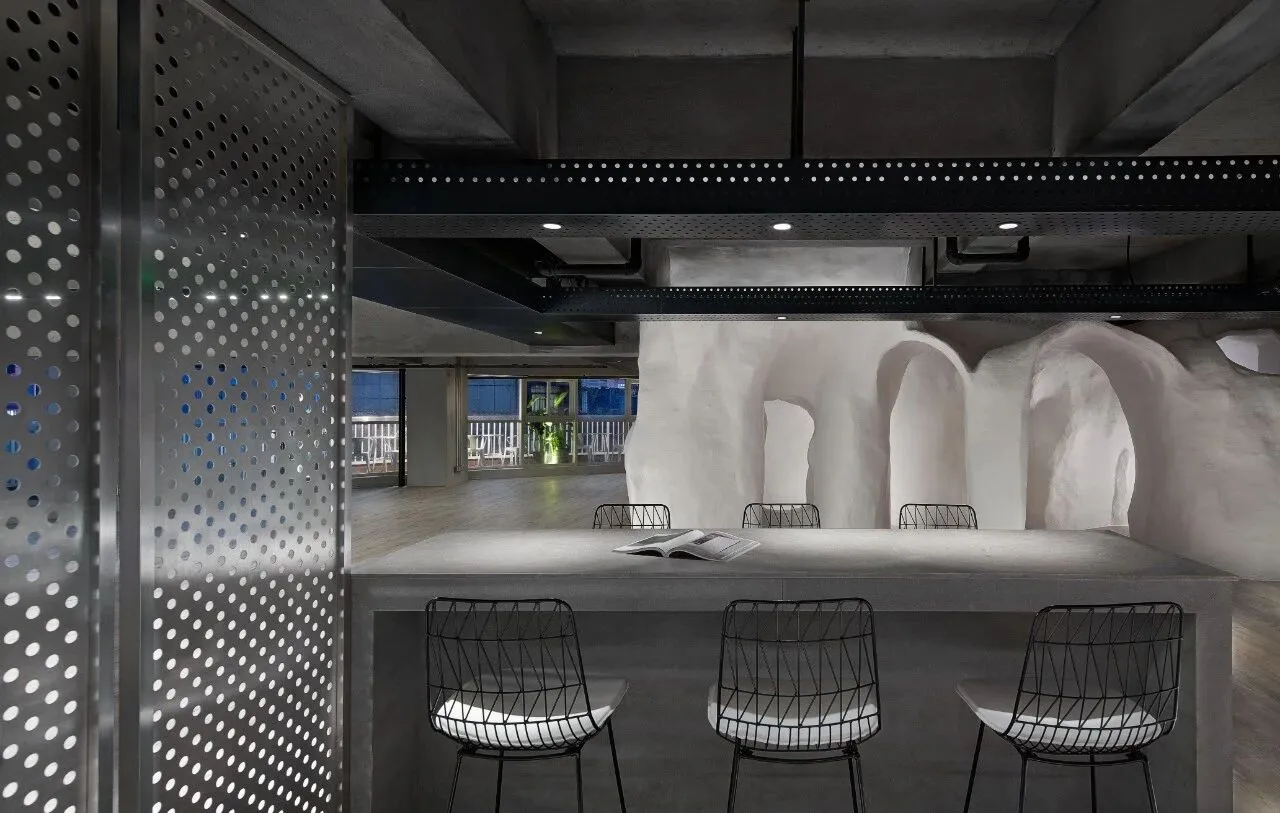
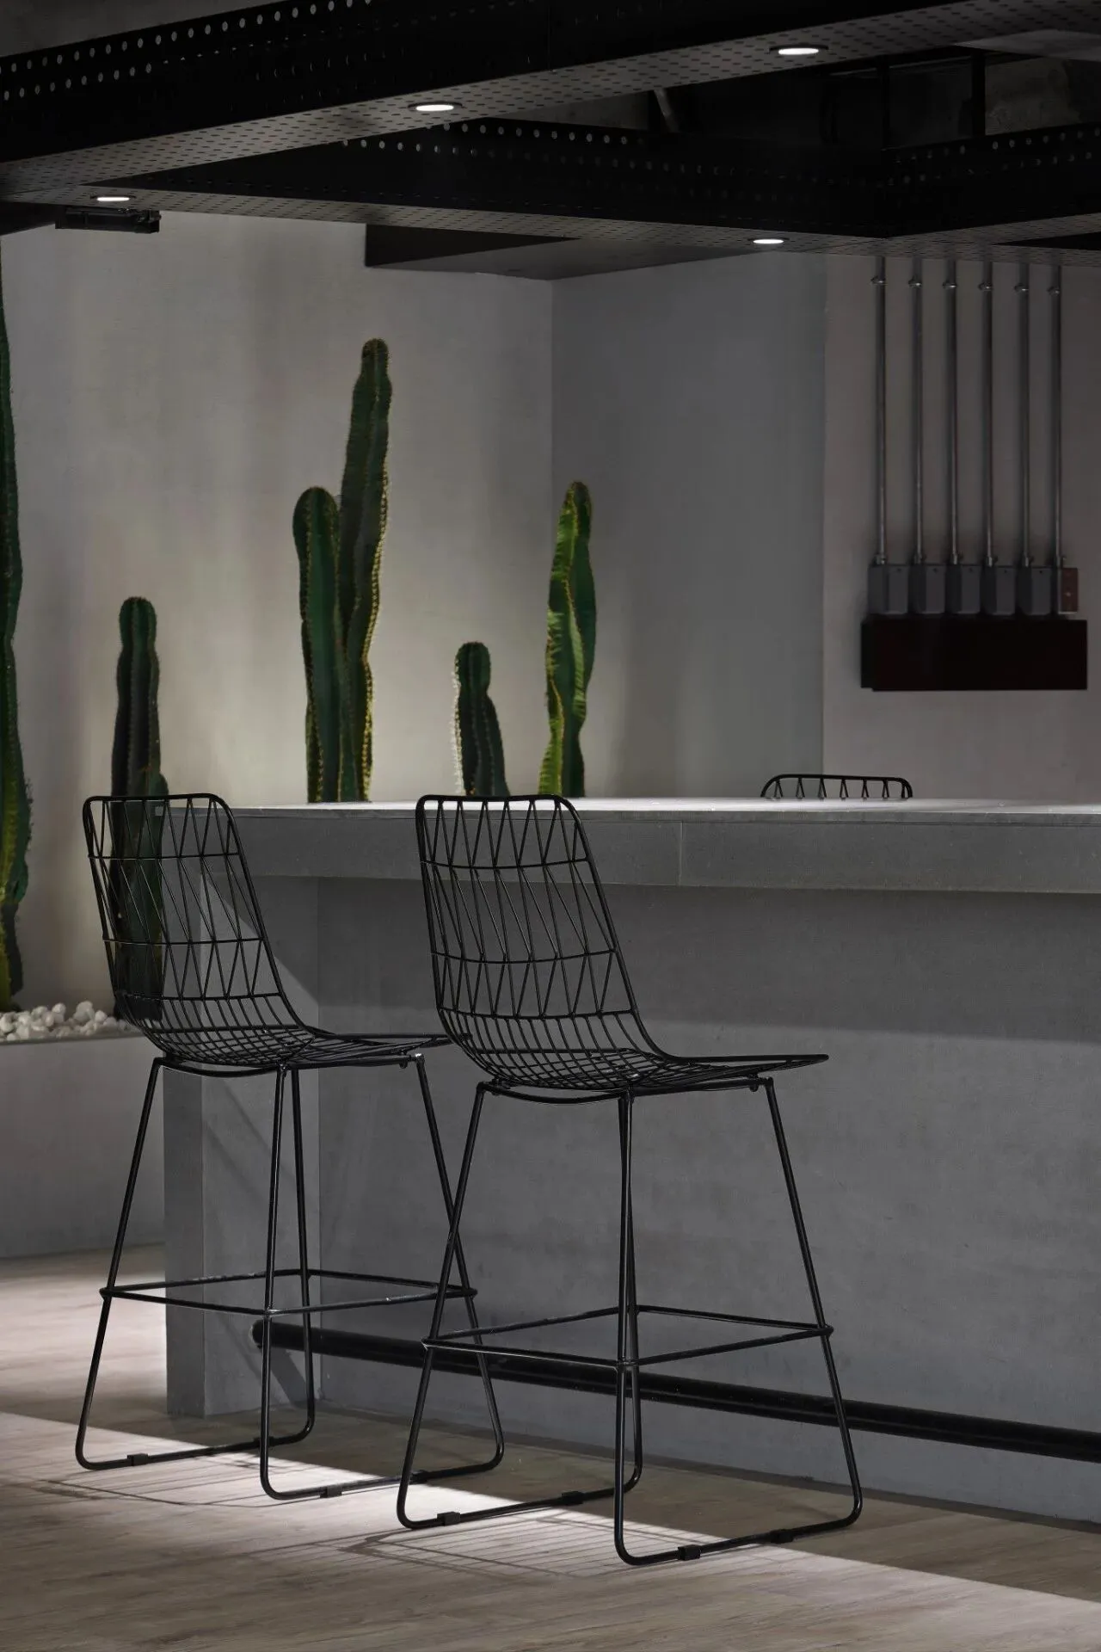
▼吧台细节Bar Counter Details
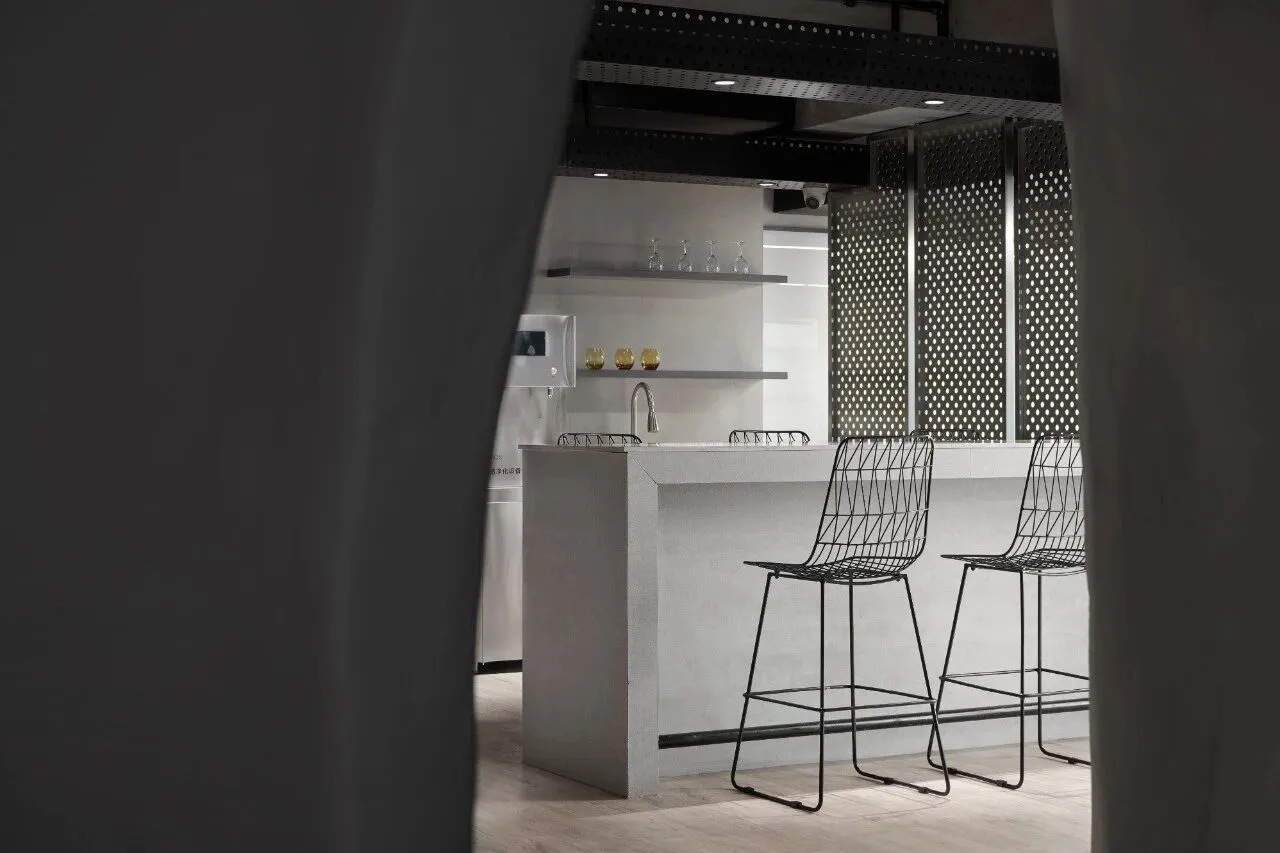
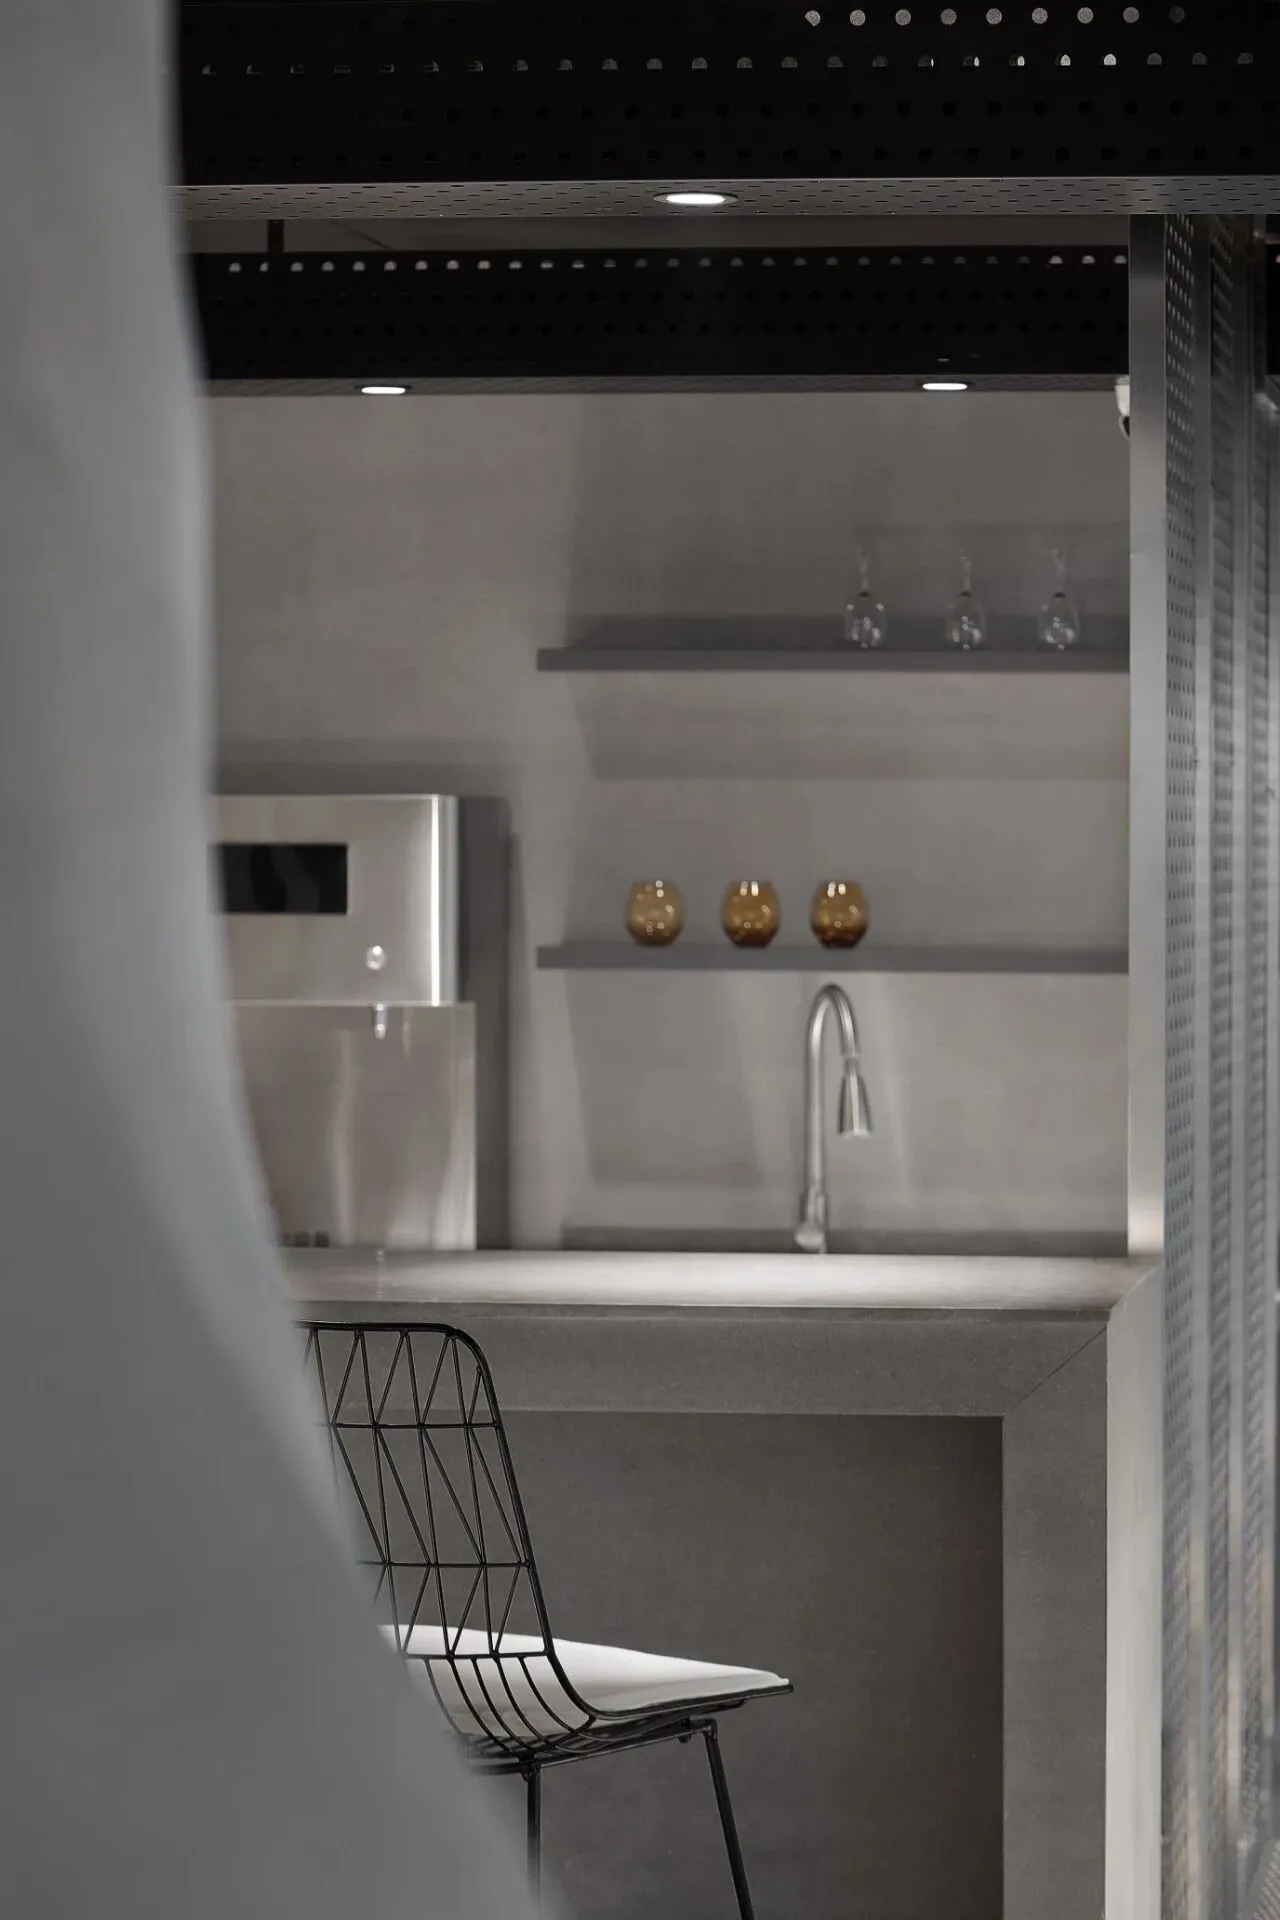
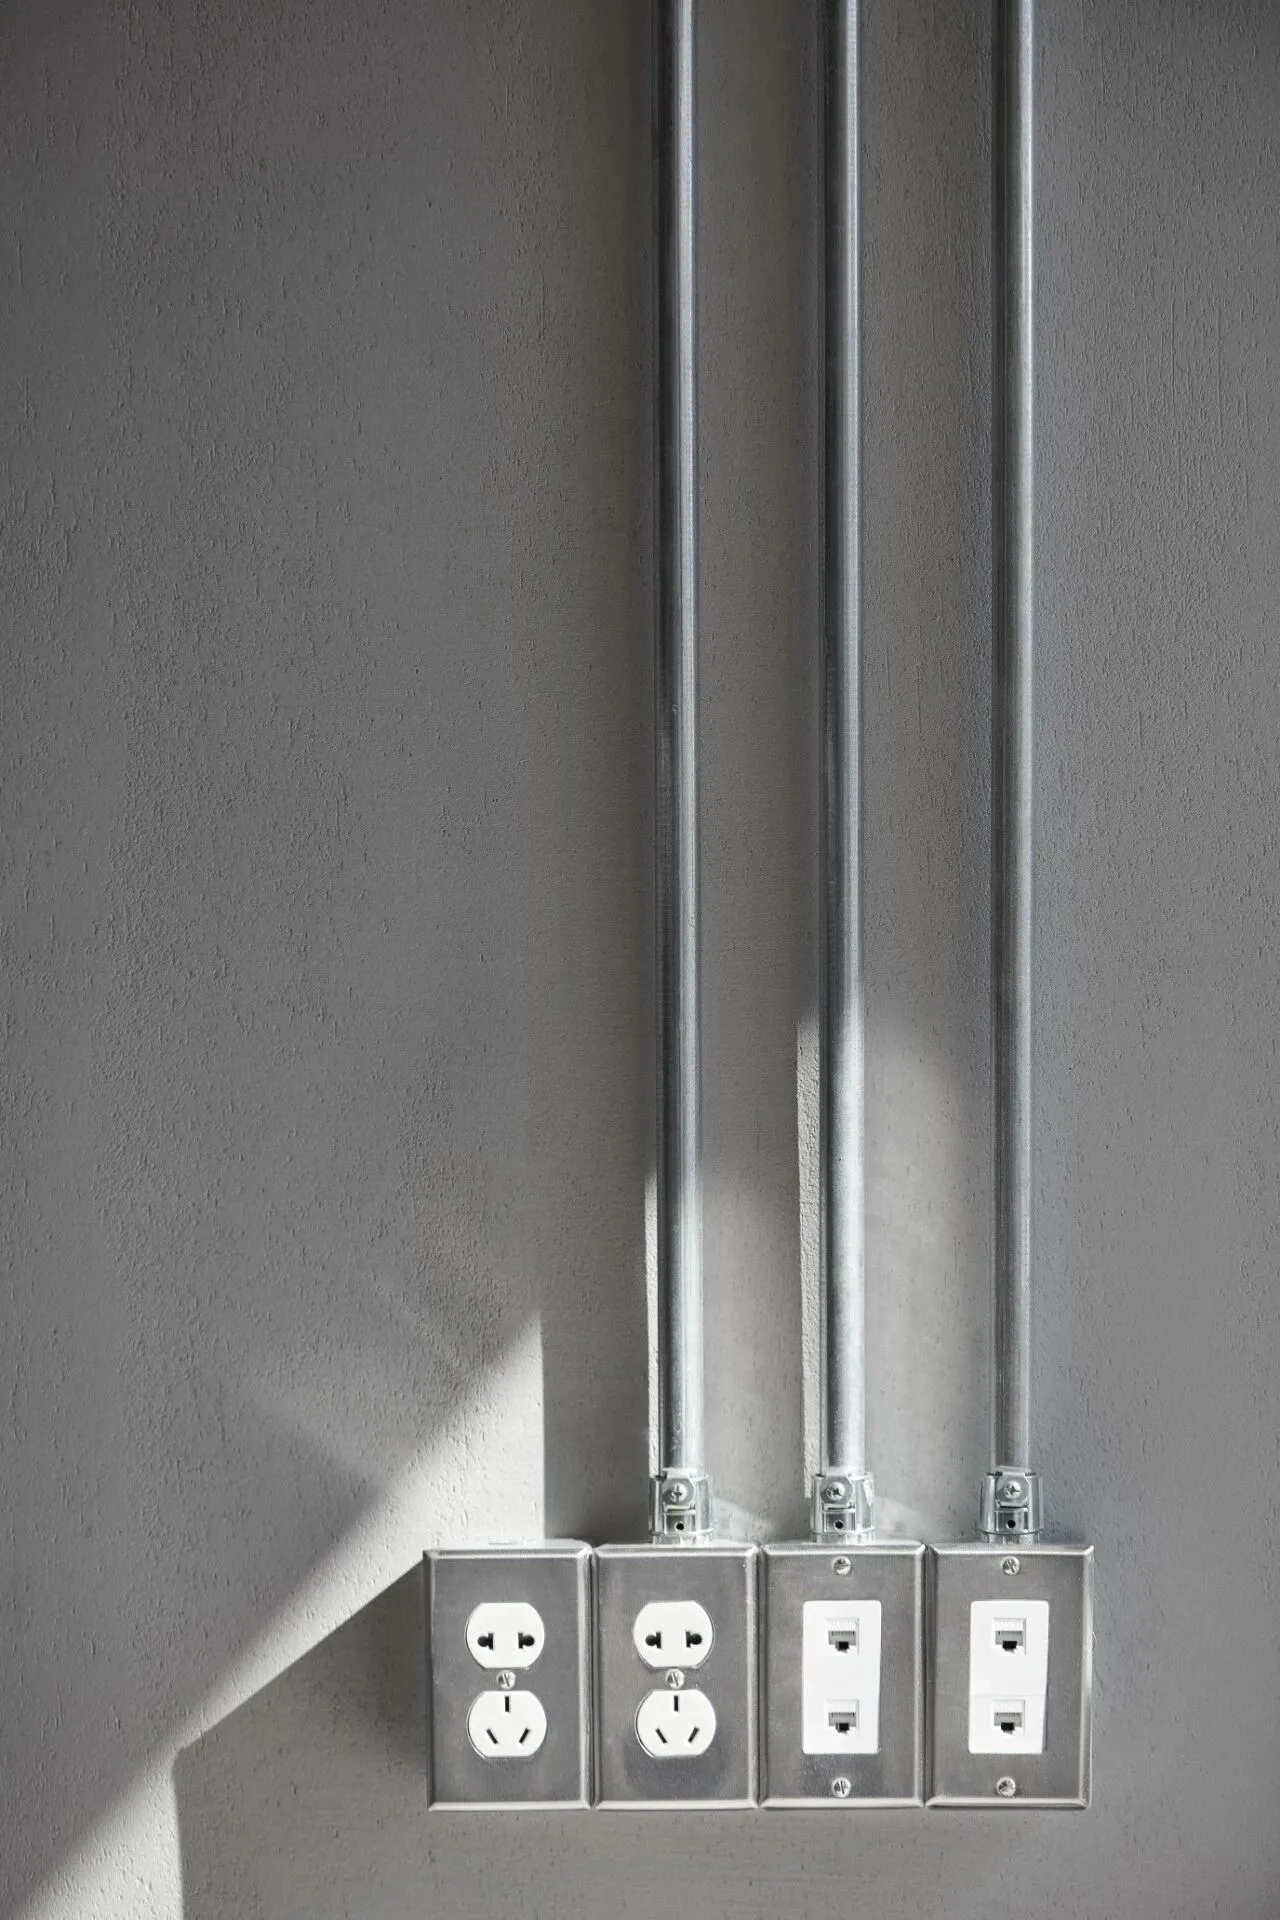
▼墙面细节Wall Details
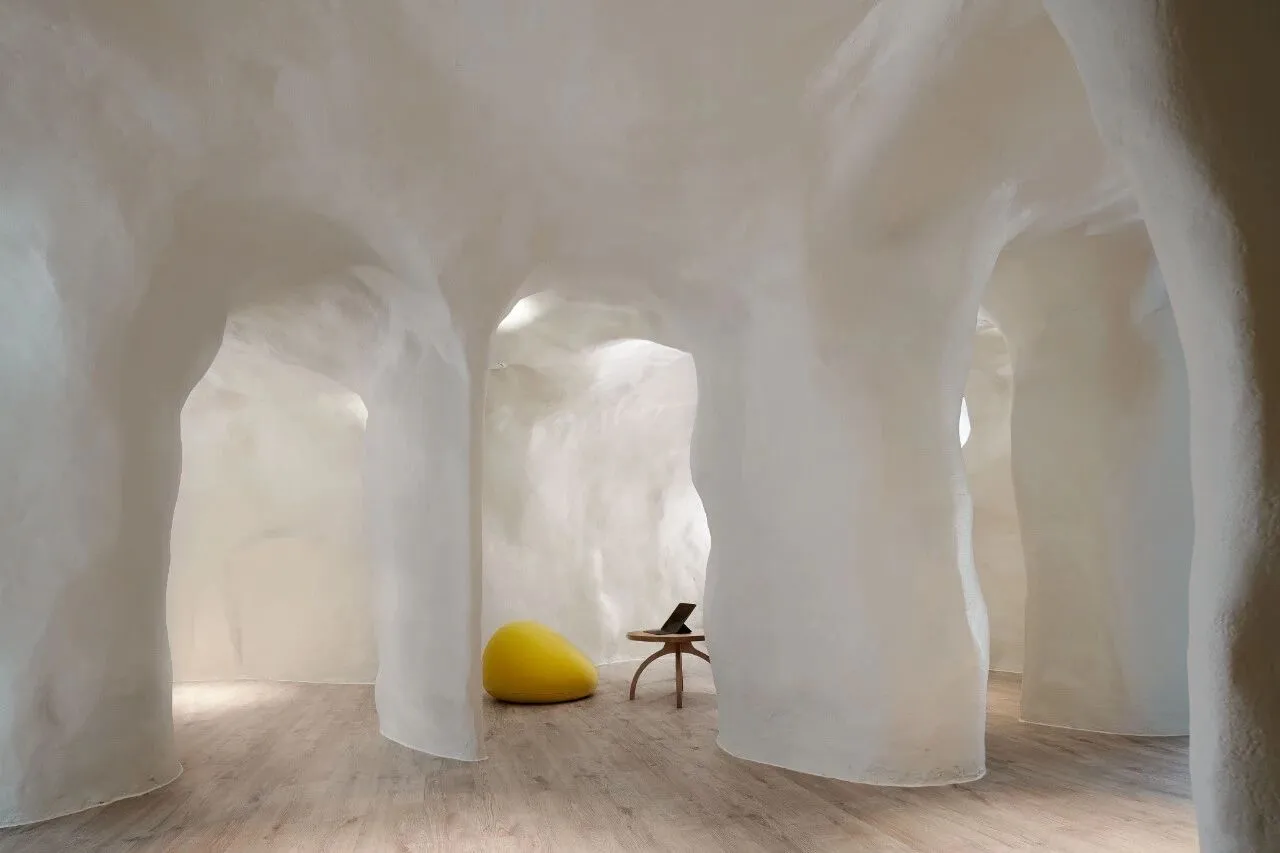
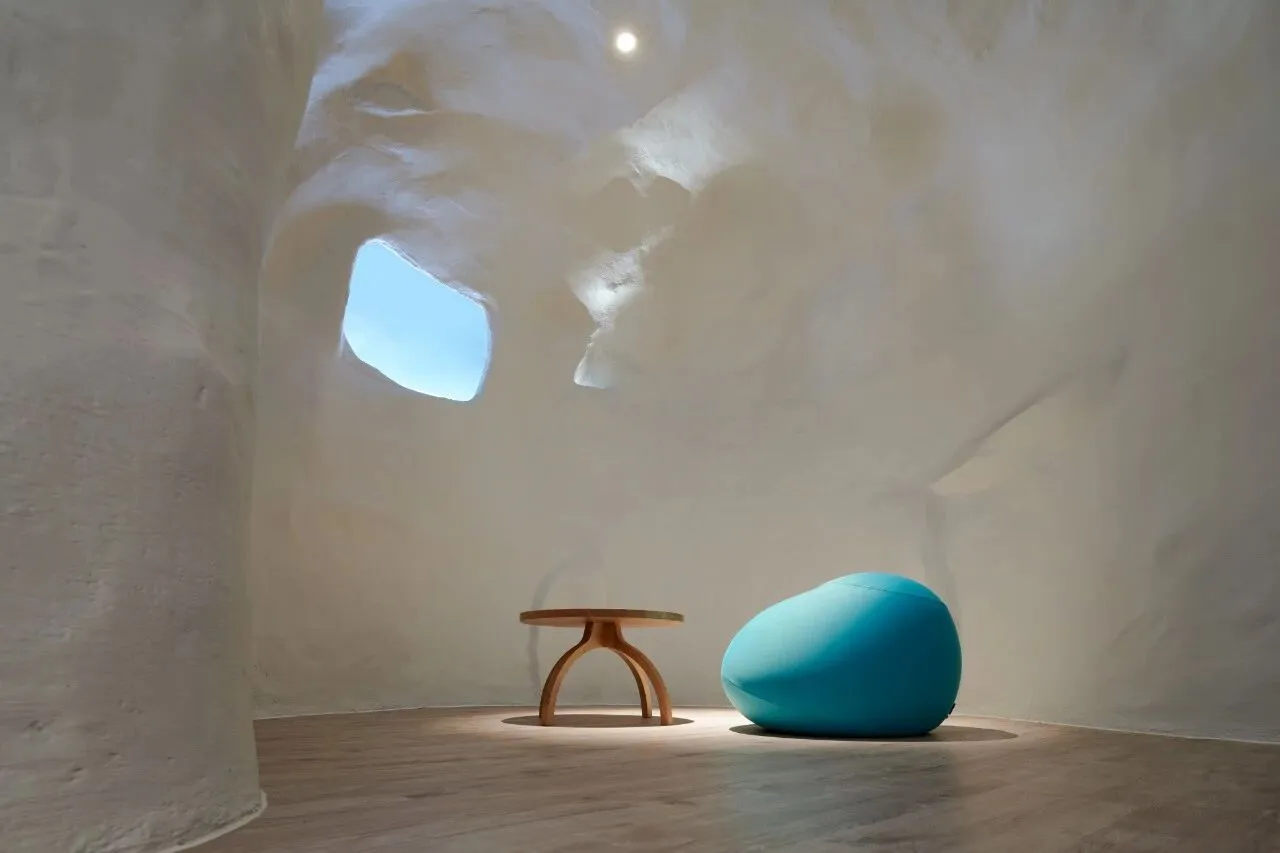
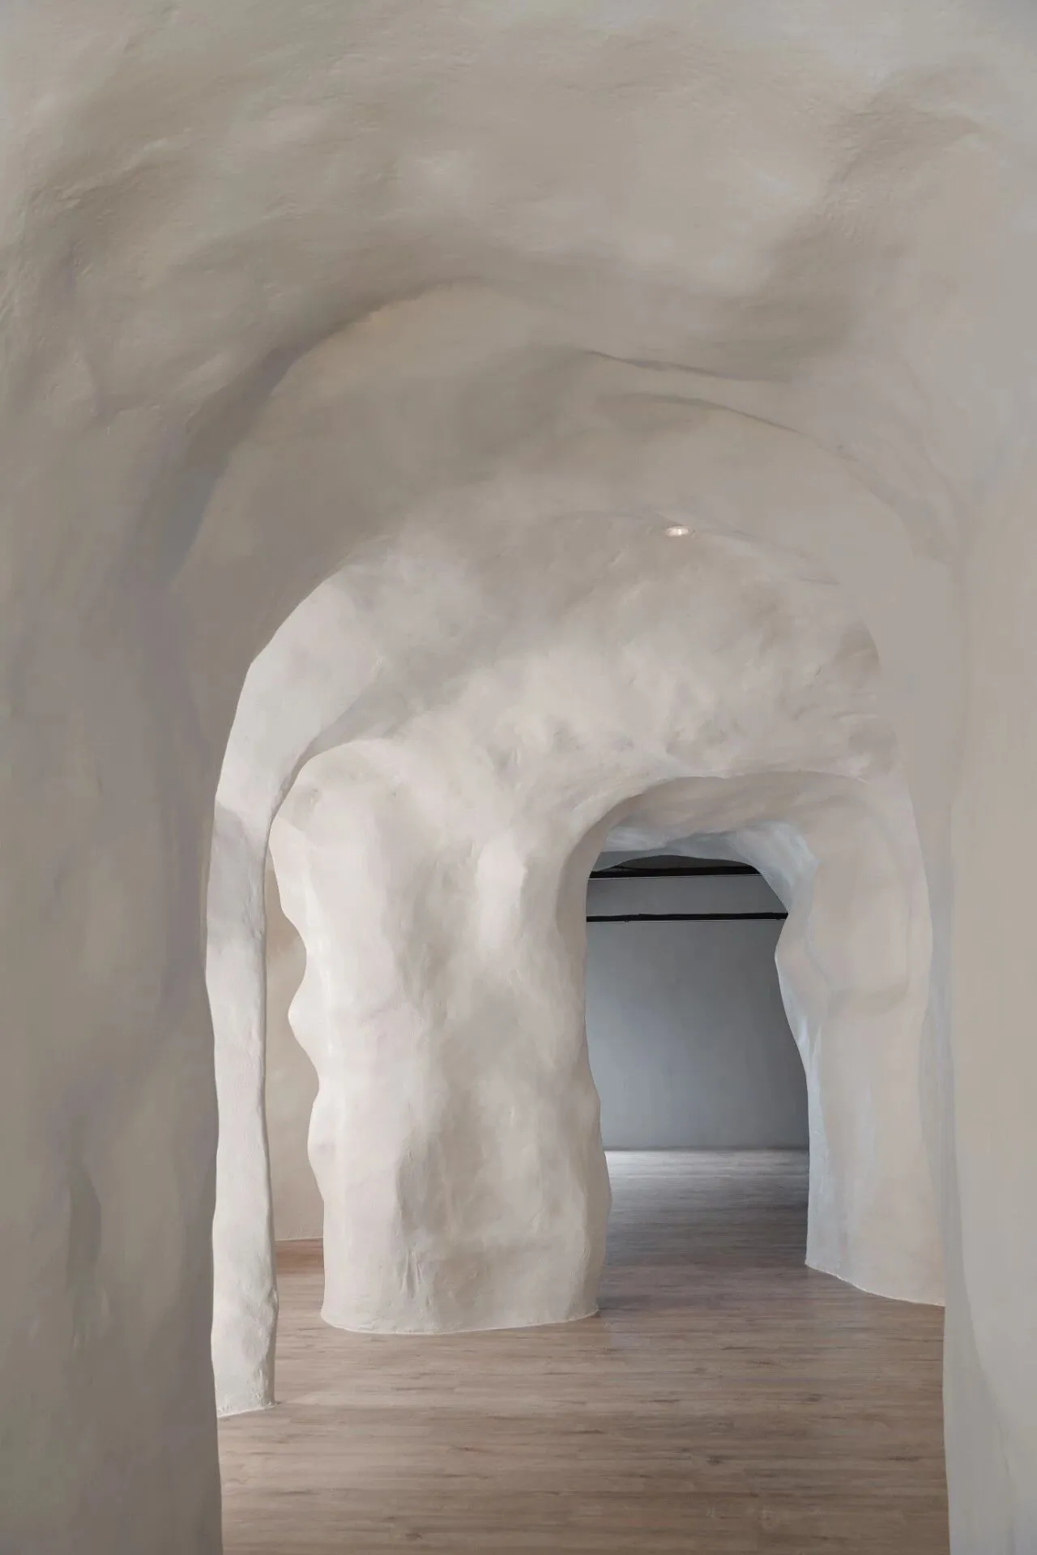
▼源于洞穴的内涵,呈现洞穴的有机空间,将杂乱无序的建筑体量转换为自由的开放空间,将游戏的无限幻想延续至建筑空间,让时间和自然光线轻柔地流入内部场所。
Originating from the connotation of the cave, it presents theorganic space of the cave, which transforms the chaotic building volume into afree open space, and extends the infinite fantasy of the game to thearchitectural space, allowing time and natural light to flow gently into theinner space.
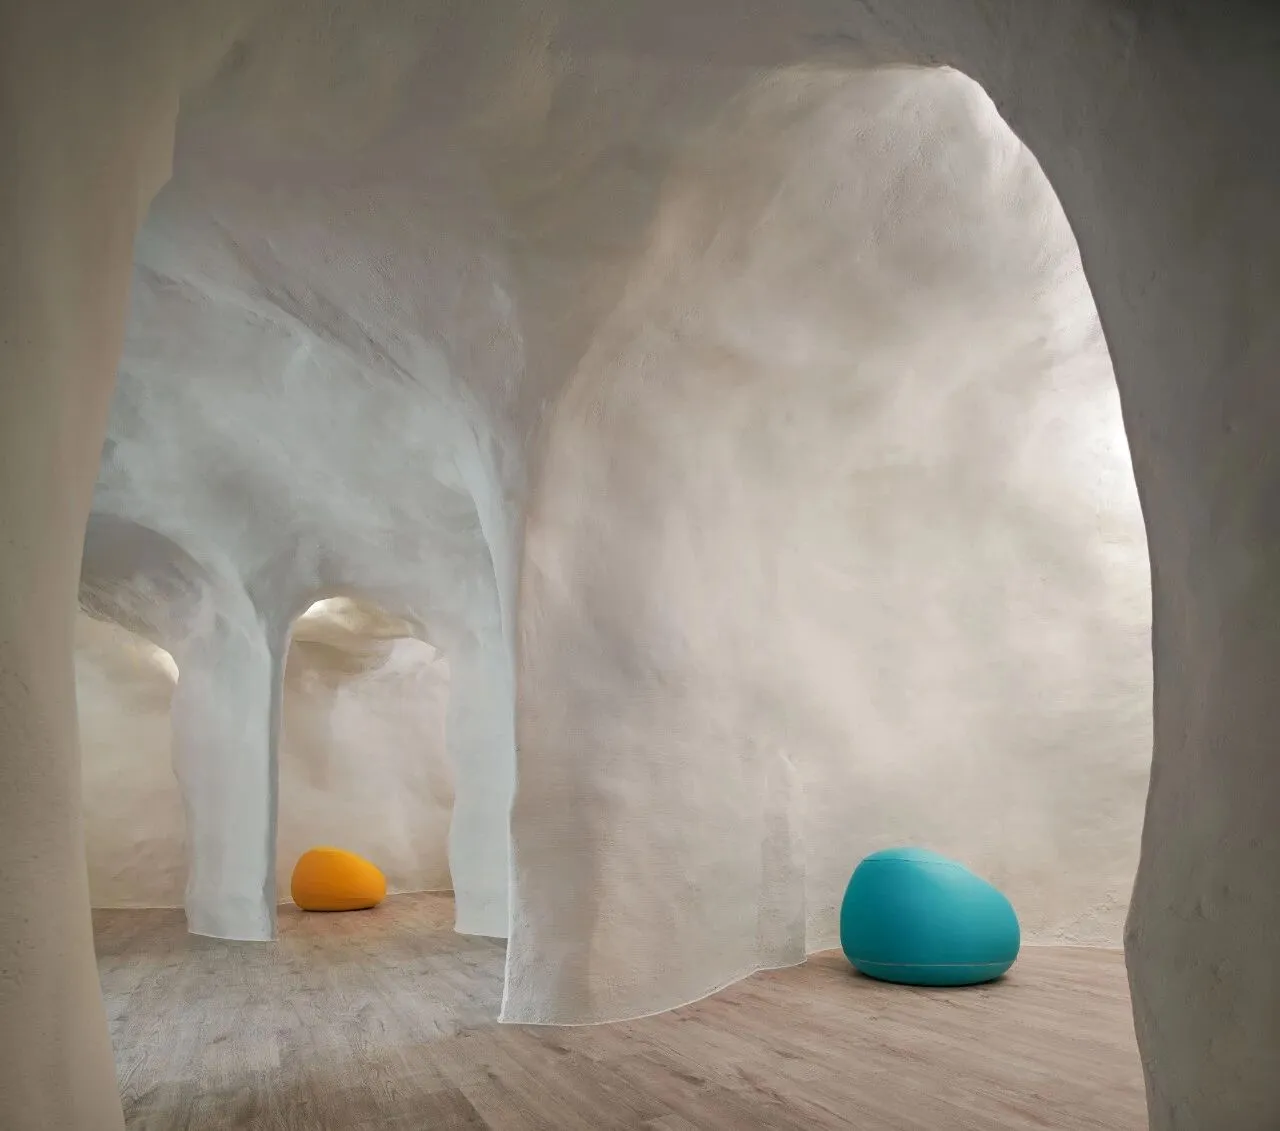
▼室内墙体模仿溶洞的起伏和穿梭,形成了多种有机体,支配着空间分布。
Indoor walls imitate the fluctuation and shuttle of karst caves,which form a variety of organisms, and dominate the spatial distribution.
▼随着不断变化的曲面,无限延伸至外部,激发无限大的想象力。
With the gradually changing curved surface, it extendsinfinitely to the outside and stimulates infinite imagination.
▼塑造原生而柔和的洞口,联结到外部空间。
It shapes the original and soft hole, connecting to the externalspace.
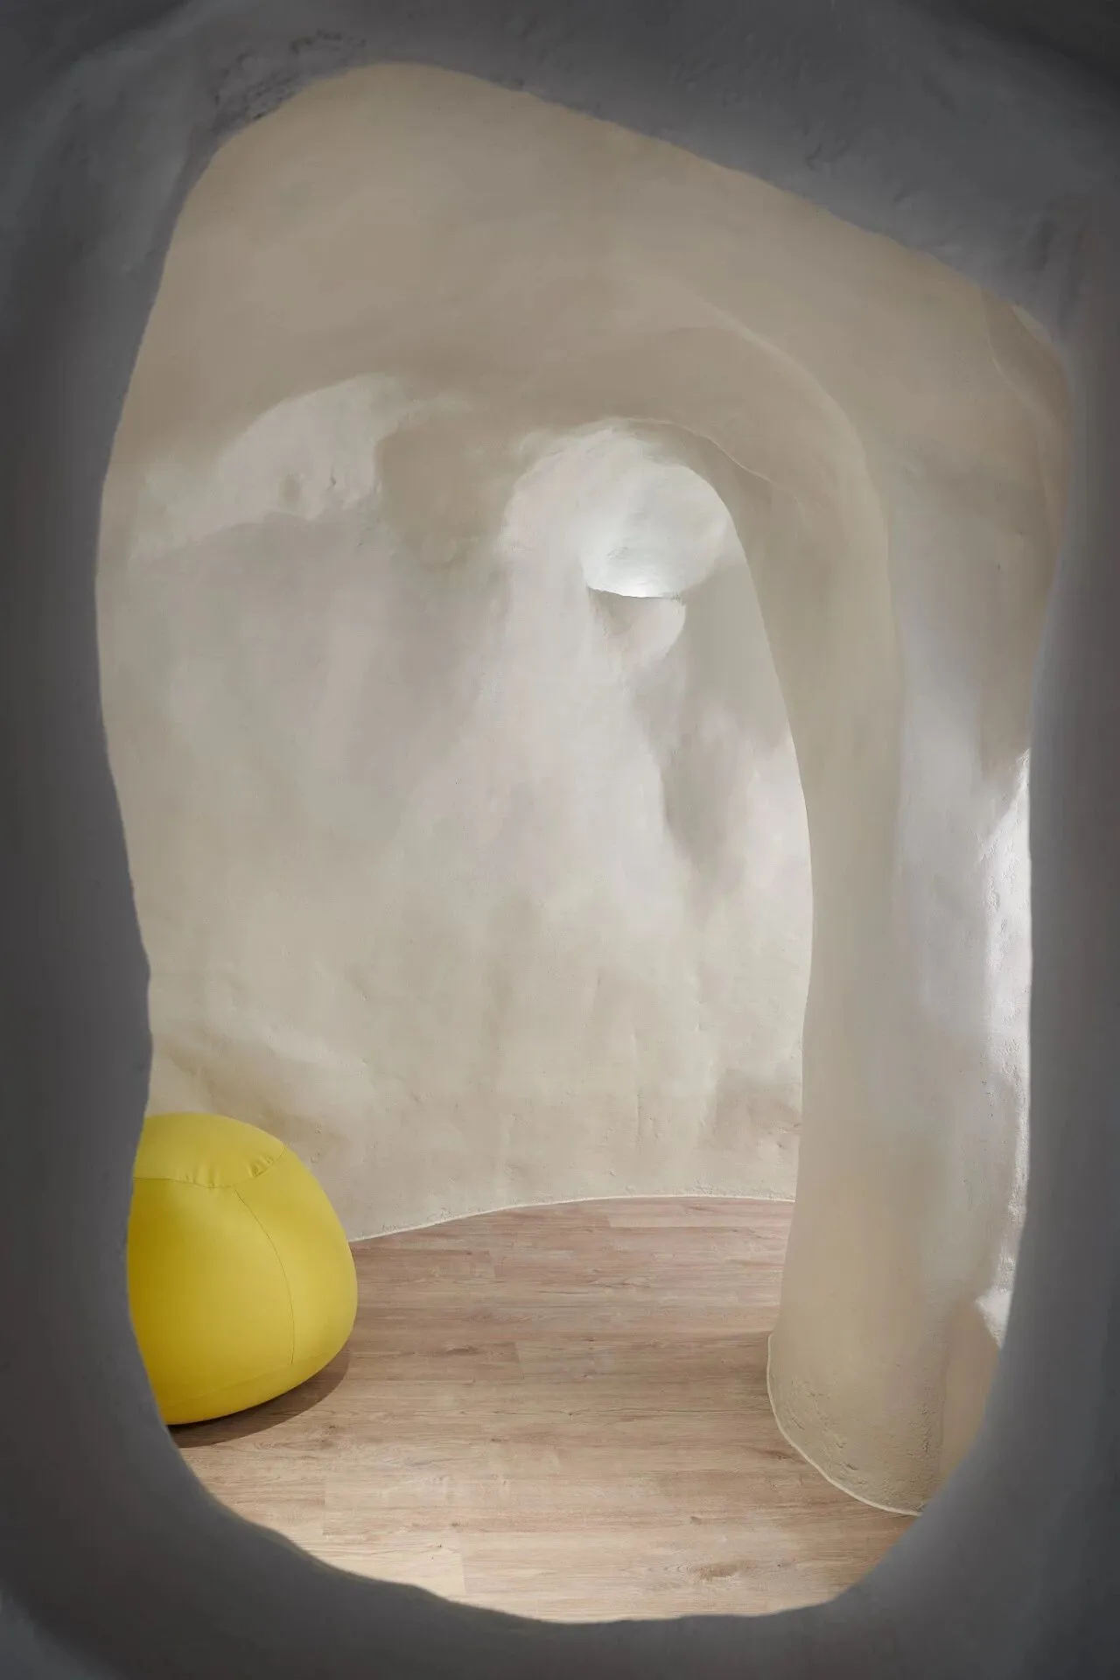
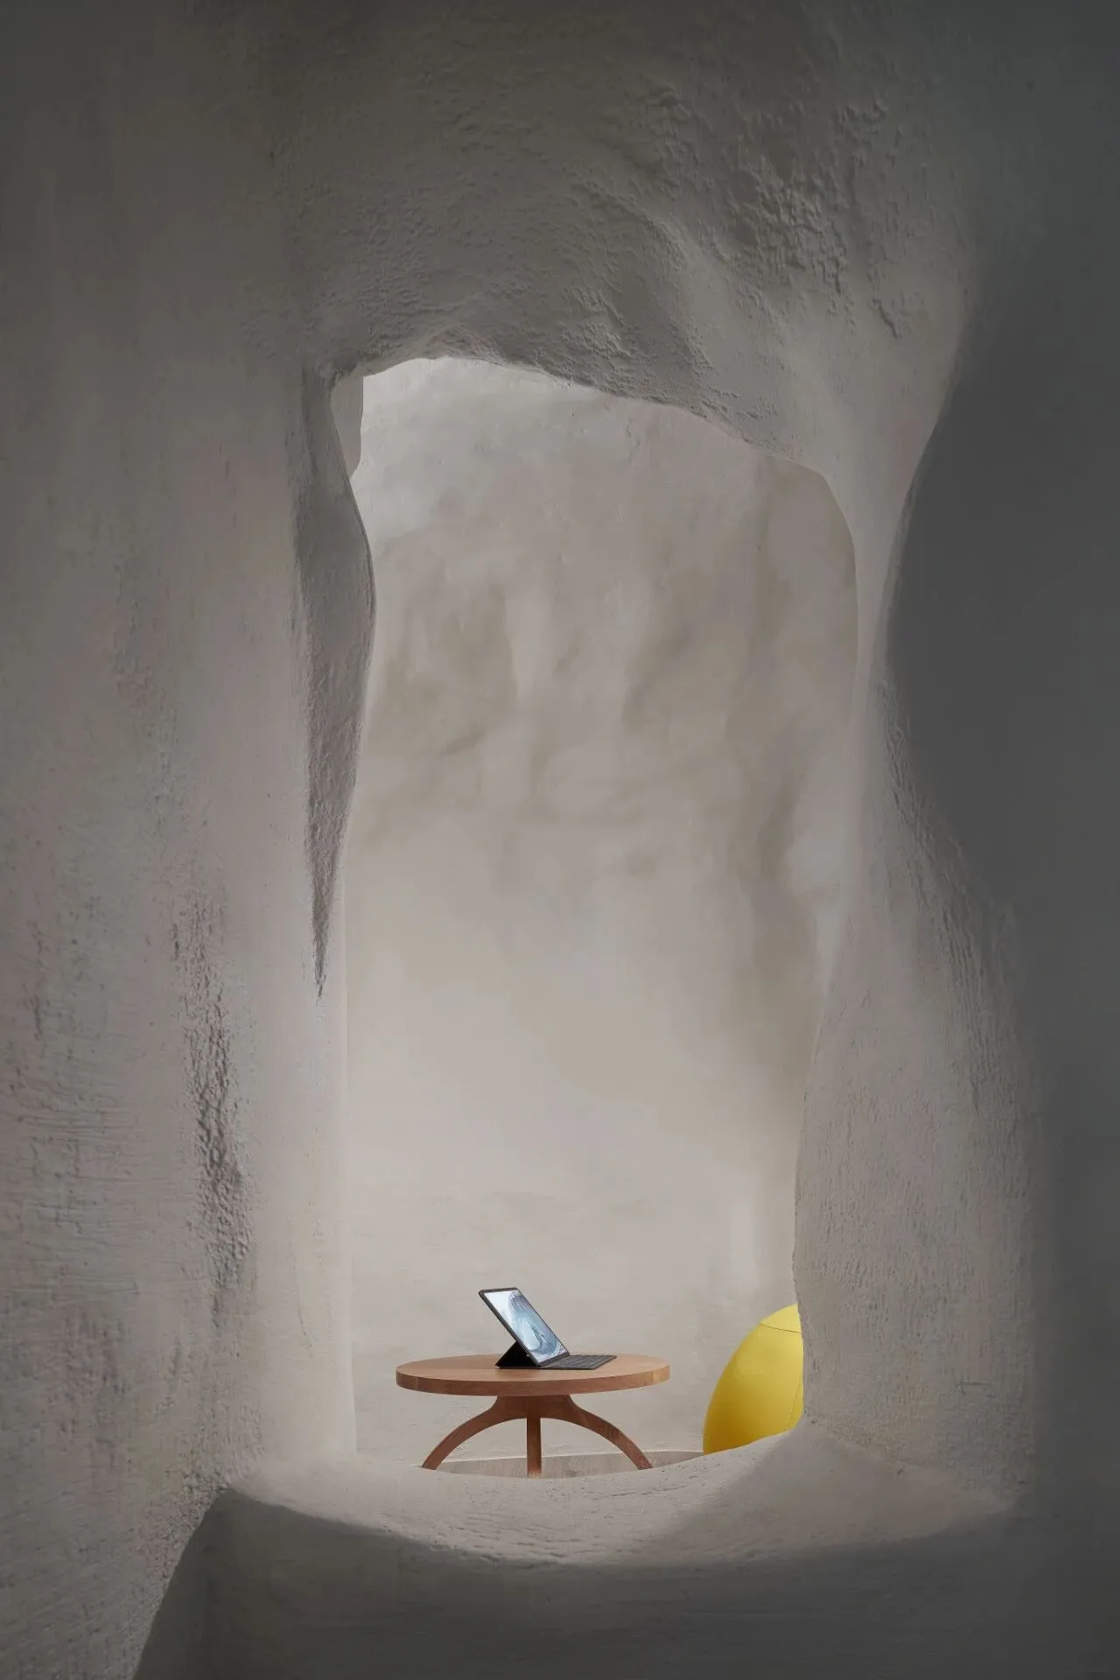
▼穿过洞口扩散而出的光束营造出窥与望的静止状态。
Beams of light that diffuse through the cave creates a staticstate of peeping and looking.
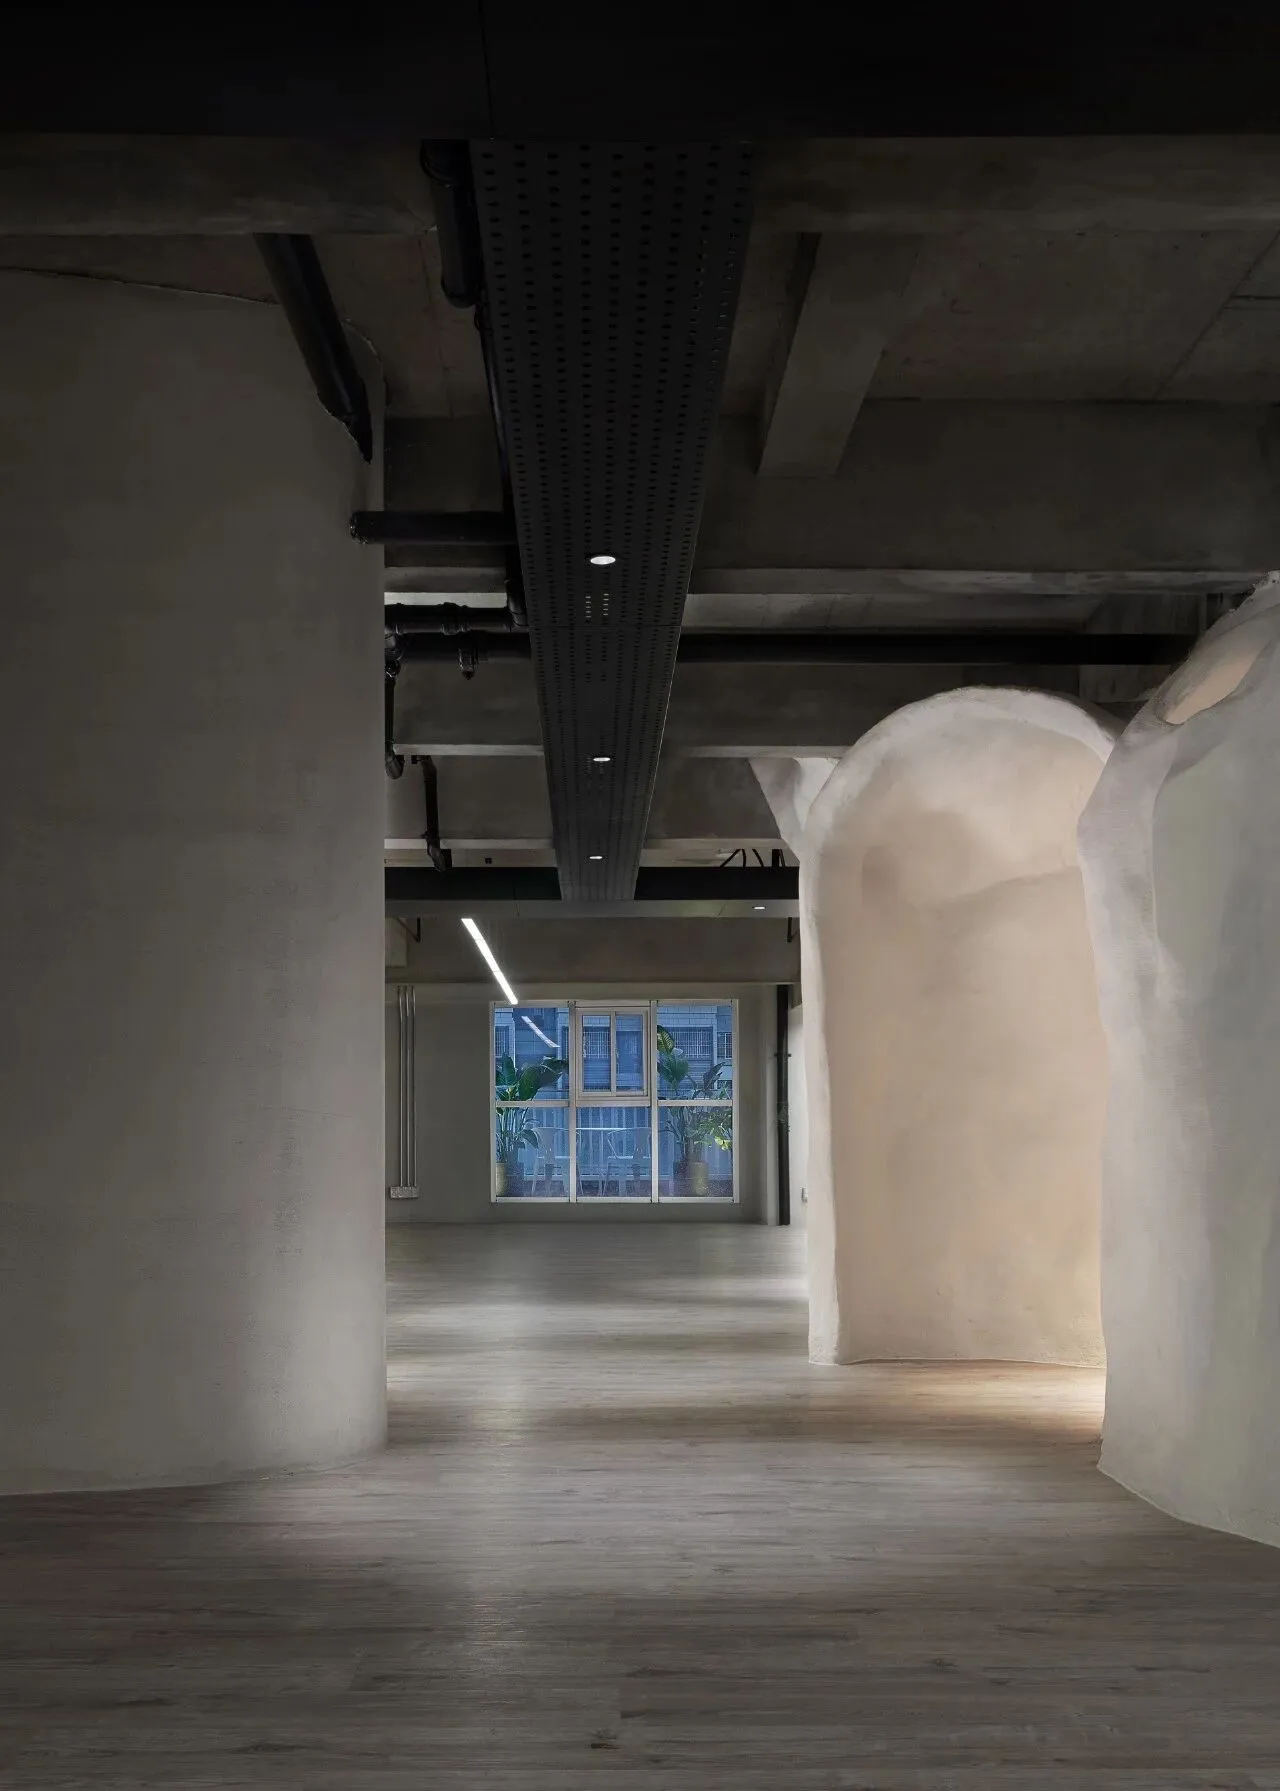
▼内部剥离回原始的混凝土结构,专注于创建一个公共空间,金属桥架延伸穿过开放空间的两个层面。
The interior space is stripped back to the original concretestructure, which concentrates on creating a public space where the metal bridgeextends through two layers of the open space.
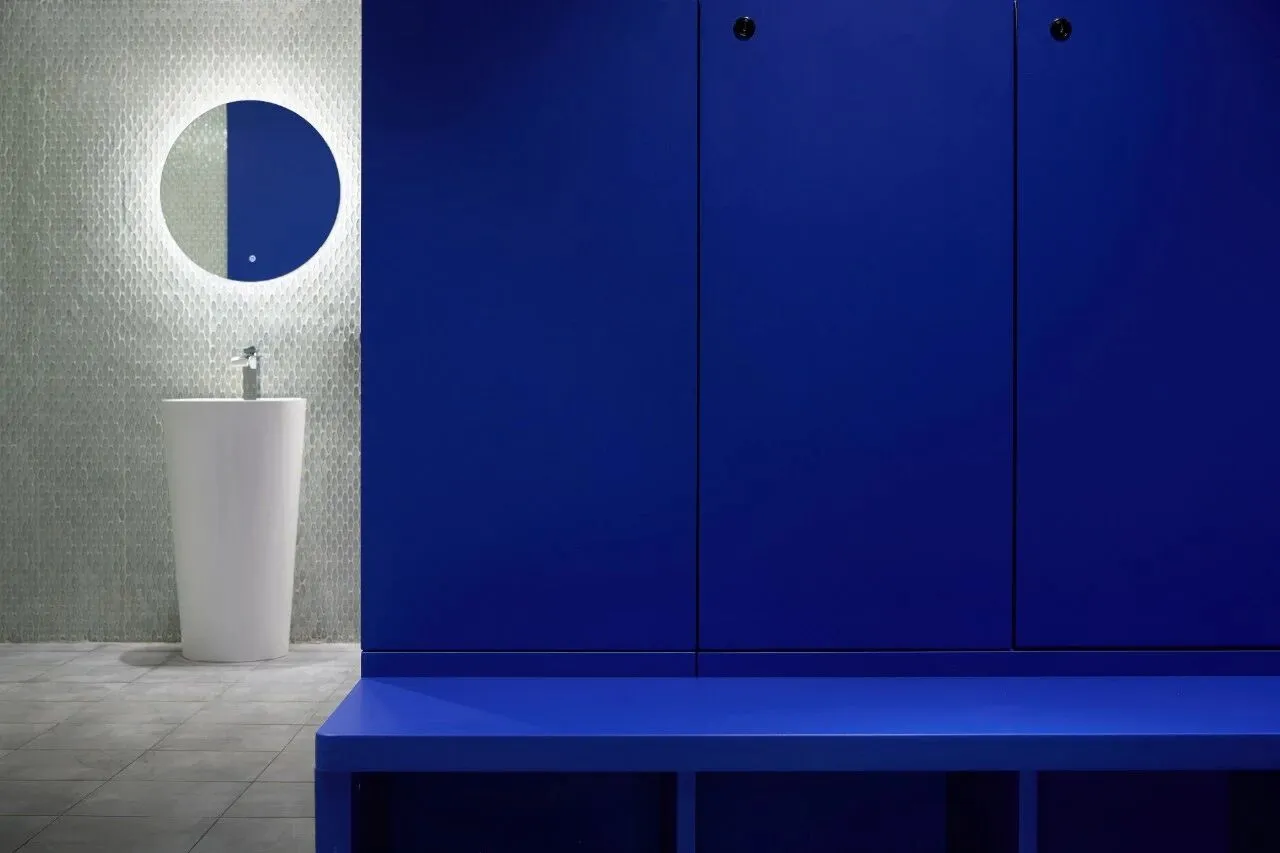
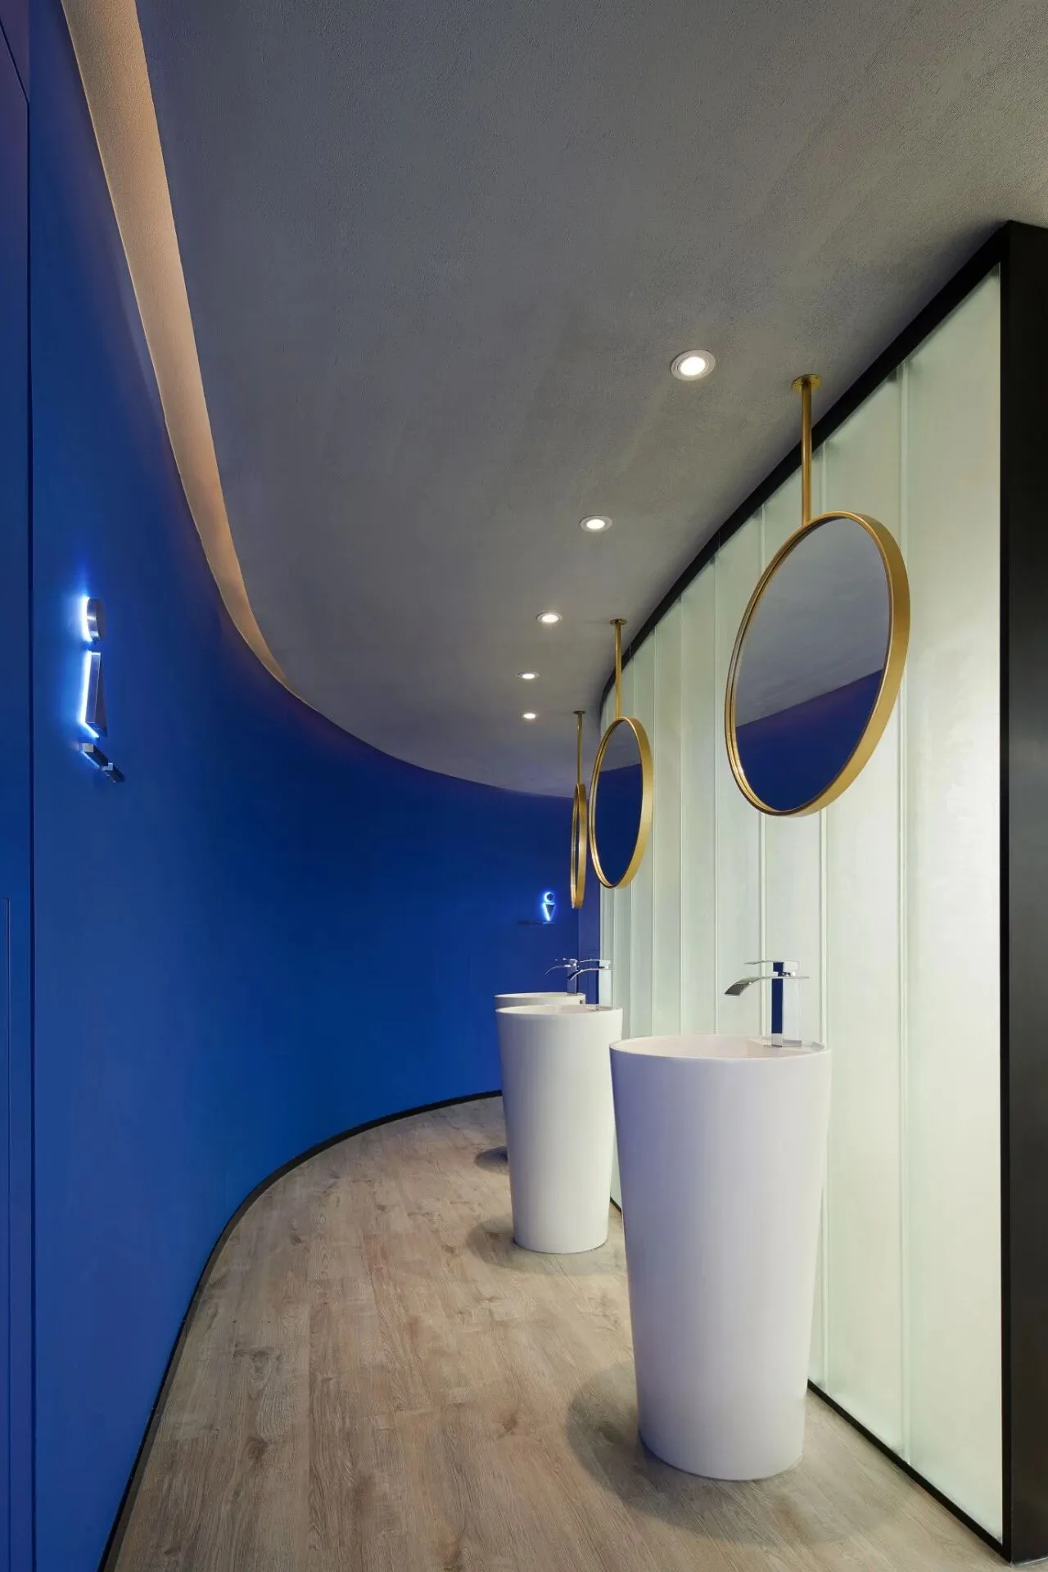
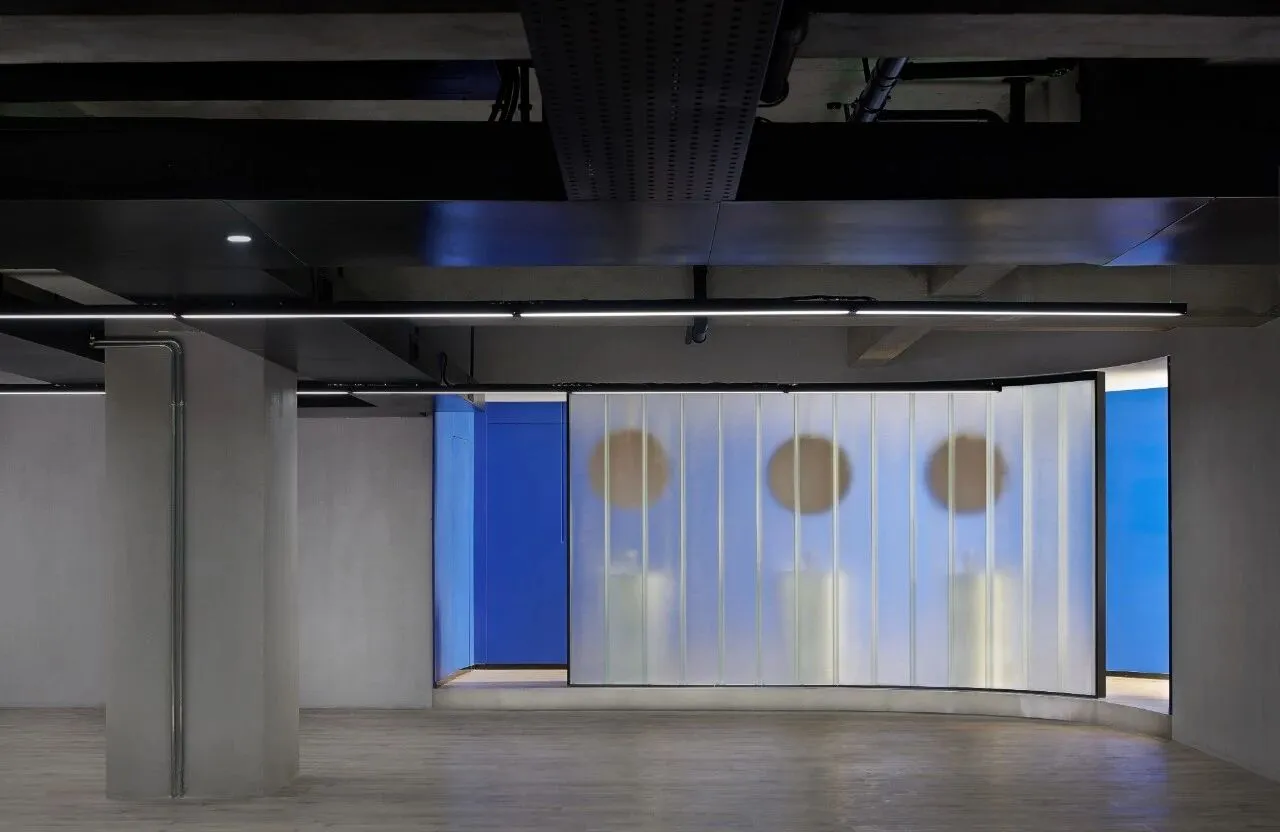
▼蓝色的曲面造型与不锈钢反射出微微光线,U型玻璃定义了空间的界线。
Blue color curved surfaces and stainless steel reflect tinylight. U-shaped glass defines the boundaries of space.
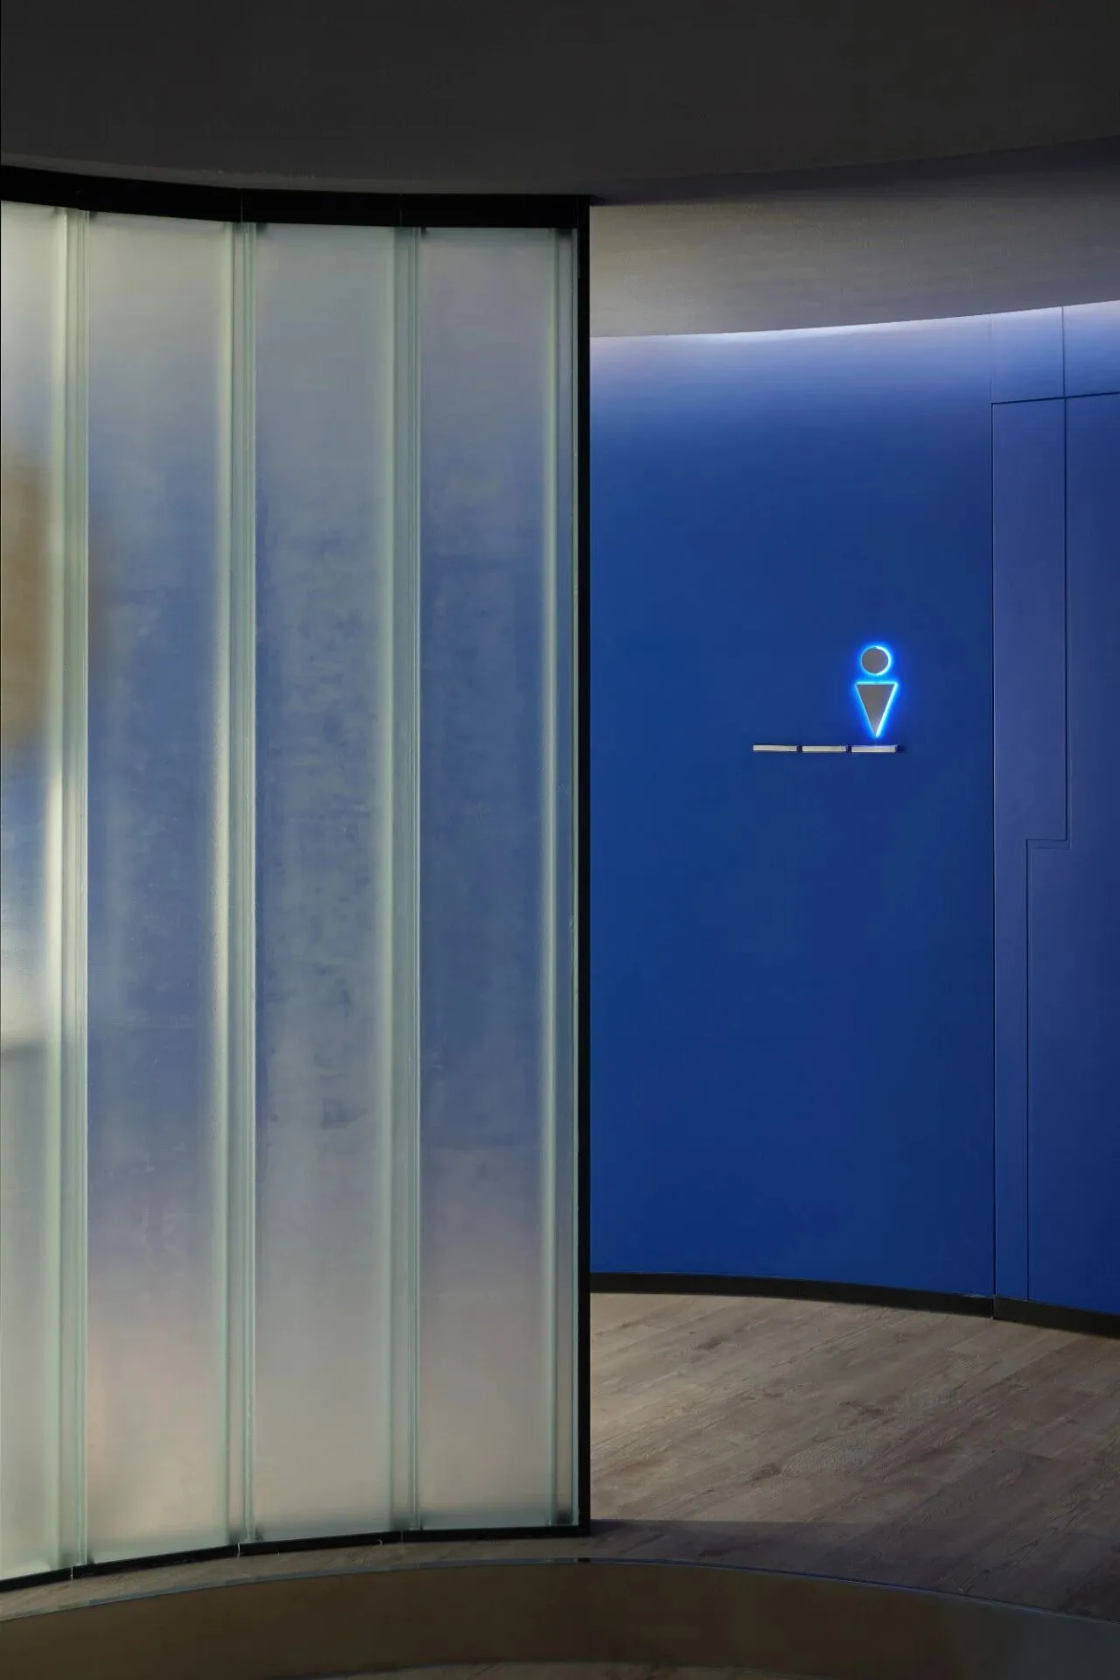
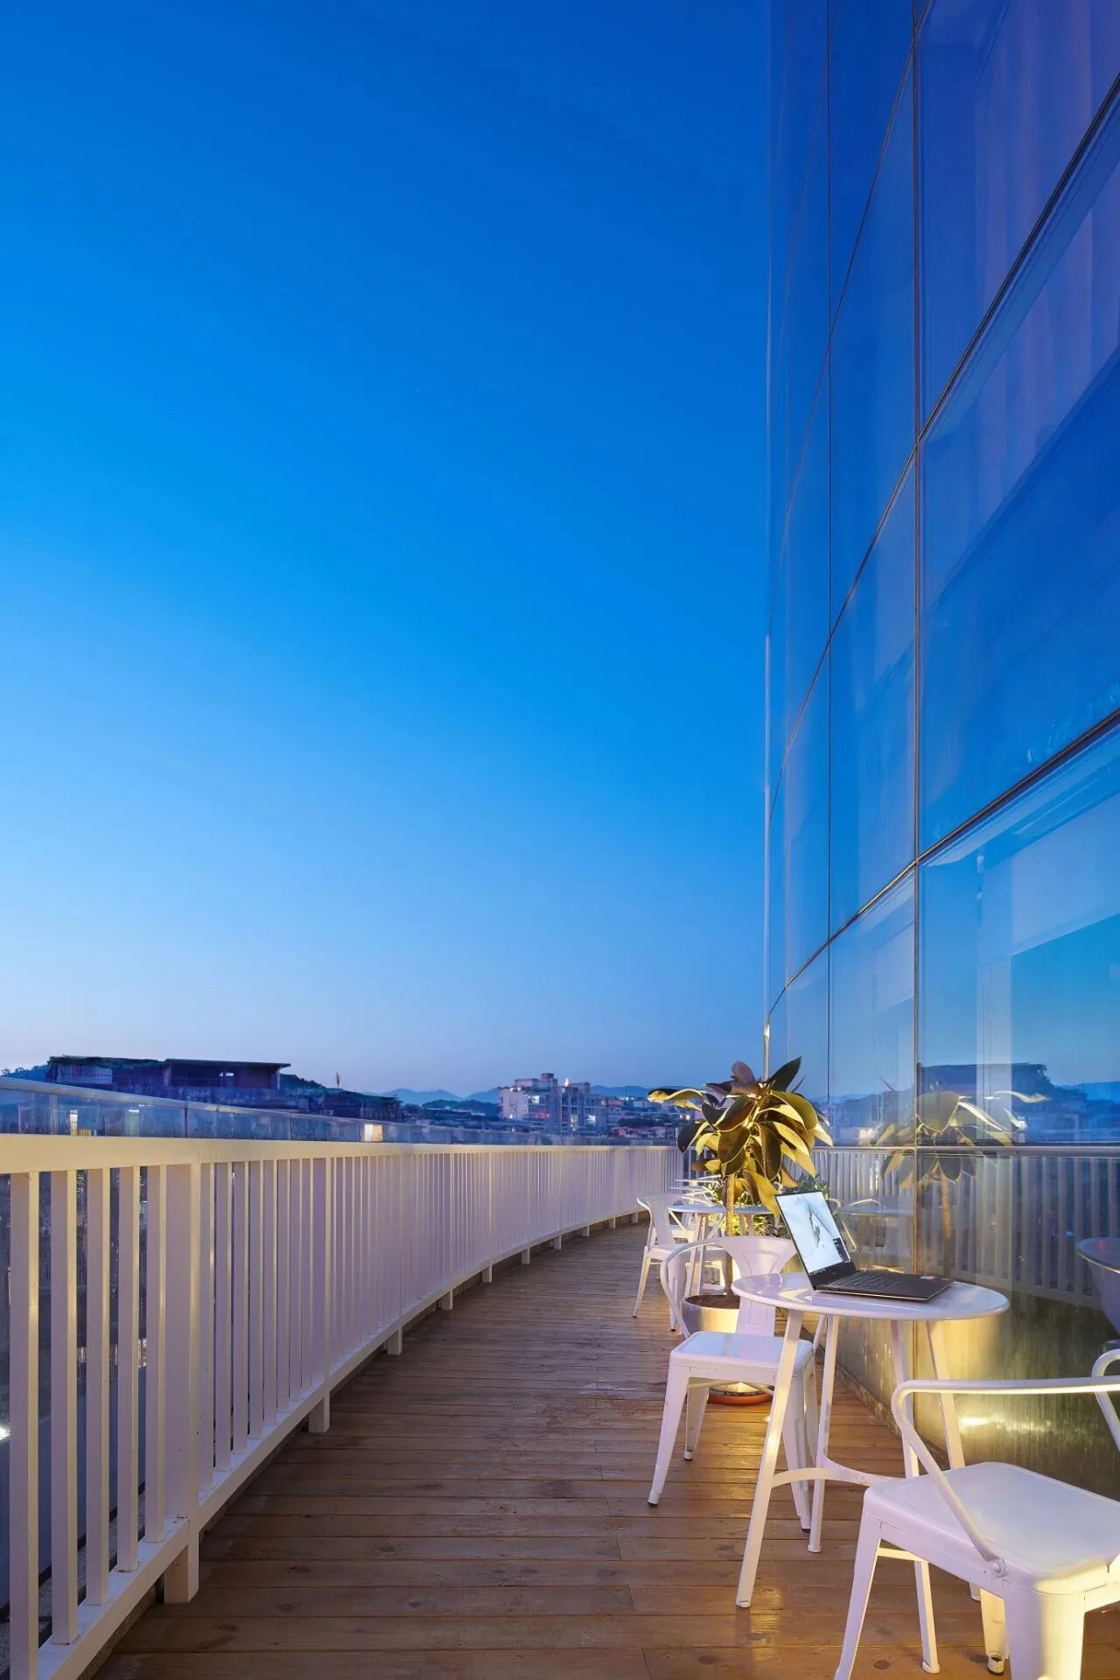
▼玻璃幕墙隔离室内外空间,展现空间价值的多种可能性。
Glass curtain wall isolates the space of indoor and outdoor, whichshows a variety of possibilities of space value.
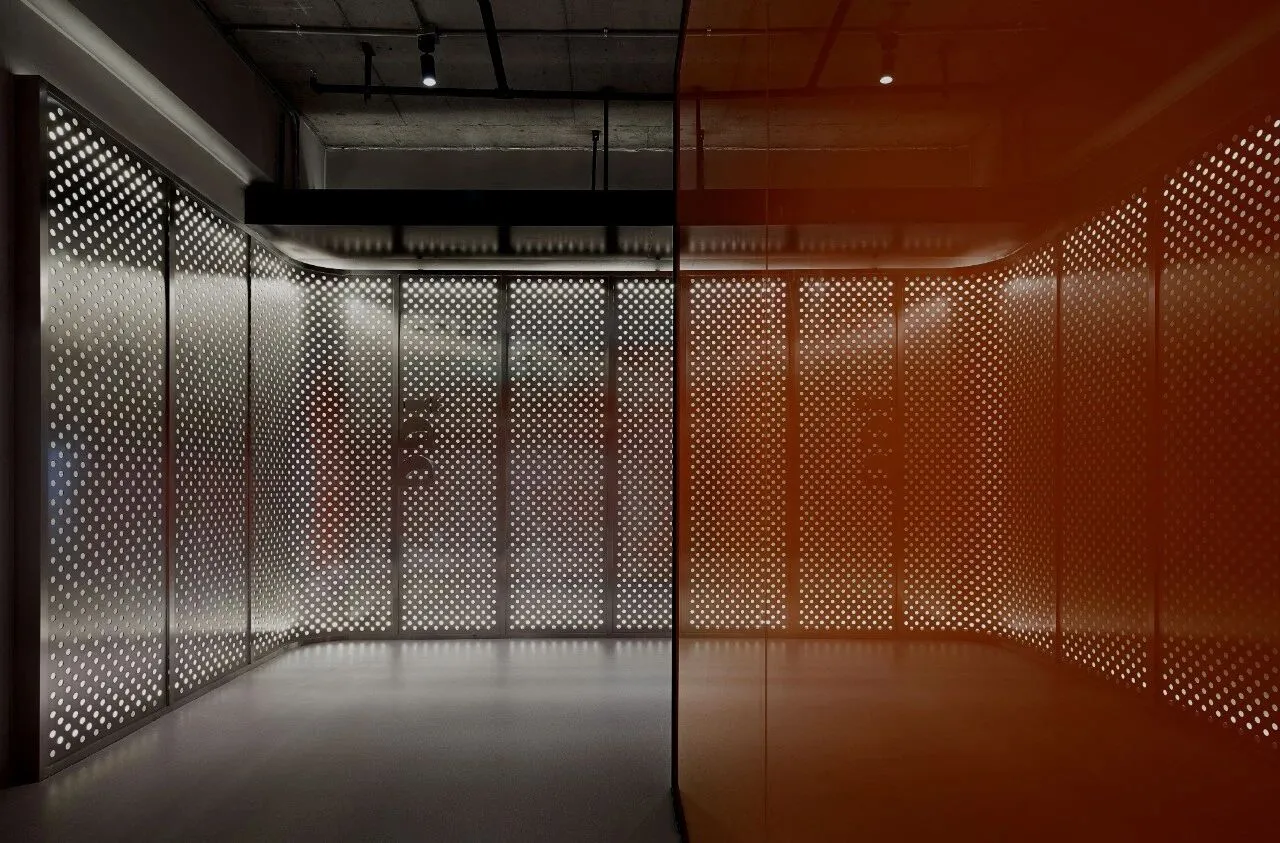
▼不锈钢、彩色玻璃面板具有反射性灯光与其恰到好处的通透感共同定义了入口的秩序感。
Stainless steel and colorful glass panels with reflectivelighting and appropriate permeability define the sense of order for theentrance.
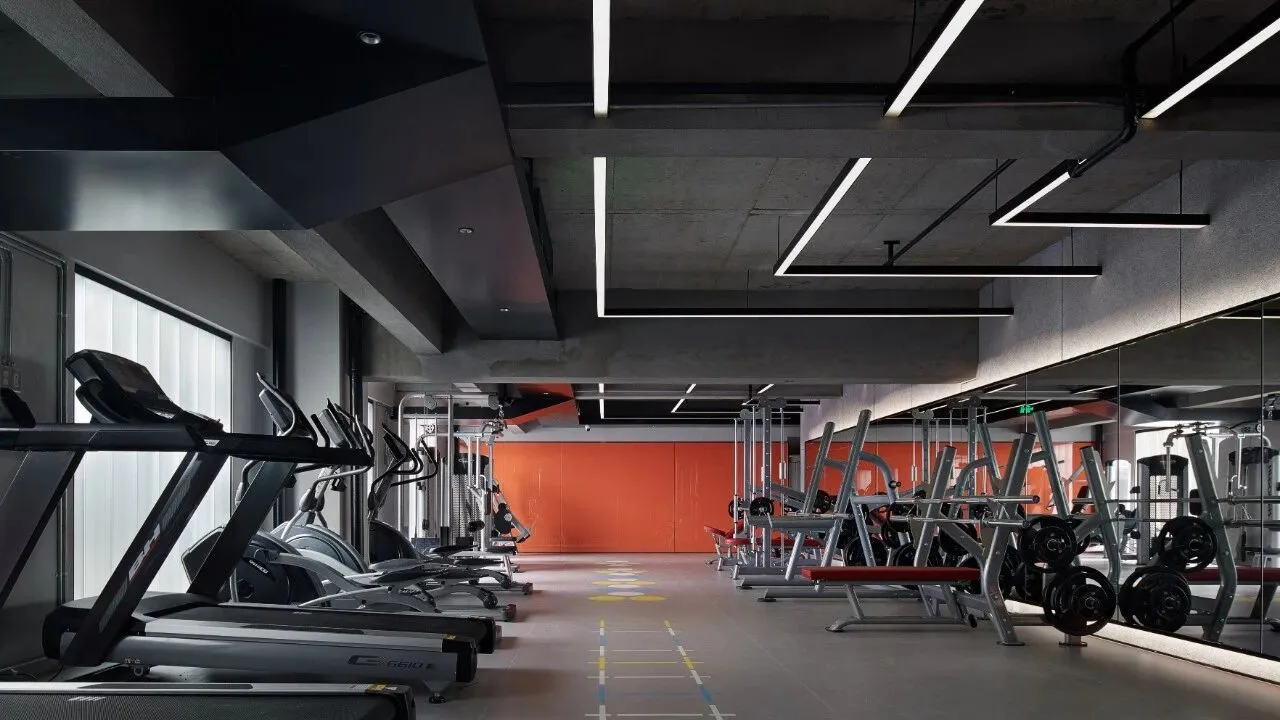
▼裸露的混凝土,桥架的漫反射和有趣的彩色玻璃面板形成不断改变颜色的动态元素。
Bare concrete, diffuse reflection of bridge frames andinteresting colorful glass panels join to form dynamic elements that constantlychange colors.
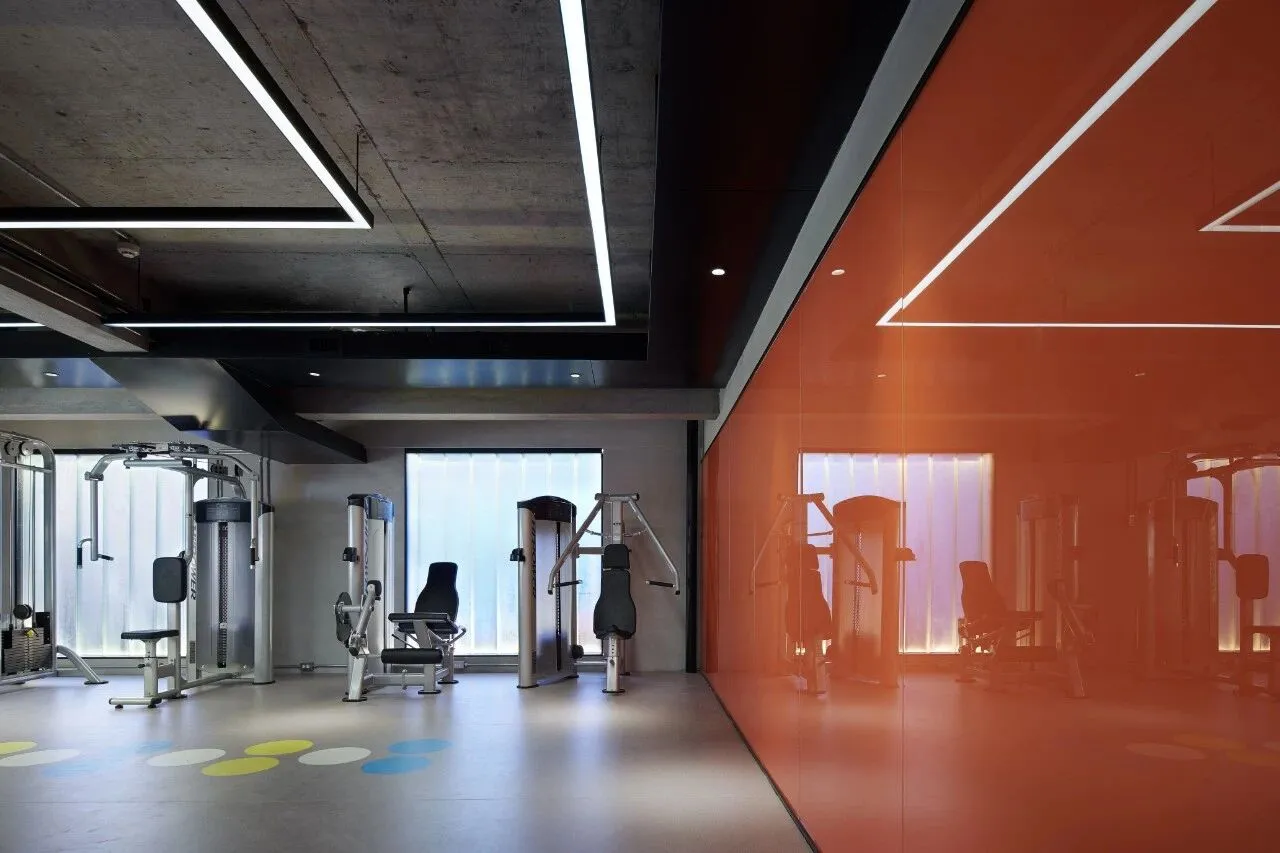
▼跳跃的灯光突出了空间的色调与质感,与不锈钢的几何logo相映成趣。
The jumping lights highlight the tone and texture of the space,with which the combination is interesting to the geometric logo of stainlesssteel.
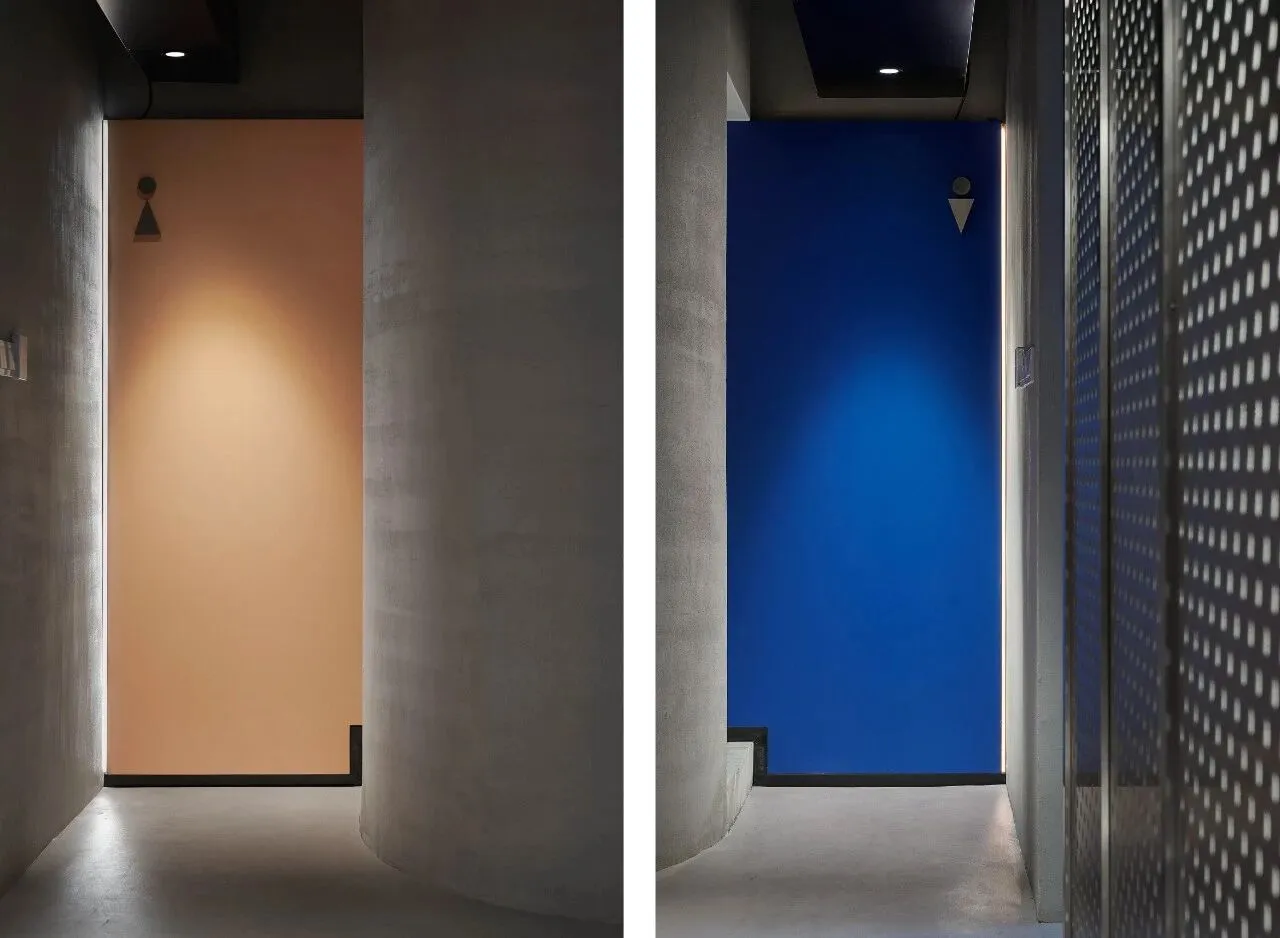
▼各种不同的材料的巧妙组合与运用,由内而外,相互联结,形成多层次空间体验。
The ingenious combination and application of variousmaterials,from inside to outside, connecting with each other, form into a multi-levelspatial experience.