十上设计 · 本体与表皮

Name | 项目名称
Ontology and its epidermis| 本体与表皮
Interior Design | 室内设计
十上设计|陈辉 陈默 俞千千
Soft decoration design |软装设计
十上设计|廖小燕林滢
Project Owners | 项目业主
朱桂清、张博文、Domus岩板瓷砖全案落地服务团队
Device Execution | 装置执行
华塑
Location | 项目地点
Shanghai,China | 中国宁波
Photographer | 摄影师
翱翔
Project Writing | 项目撰文
无远文字 | 太白
任何事物犹如我们的身体,有其自身的解剖结构,而内部却不为我们所见,它们均被表皮覆盖着。这就构成了对于“本体”的深层思考,正如彼得·卒姆托所谈论的,相对于接触面的探索,他更关注本体自身,因为这是“可以触动我的本体”。
Everything, like our bodies, has its own anatomy, but the inside is hidden from us, they are all covered by skin. This constitutes a deep thinking about the "human body". As Peter Zumthor said, first of all, he is more internal when exploring the contact surface, because "it can touch my ontology".
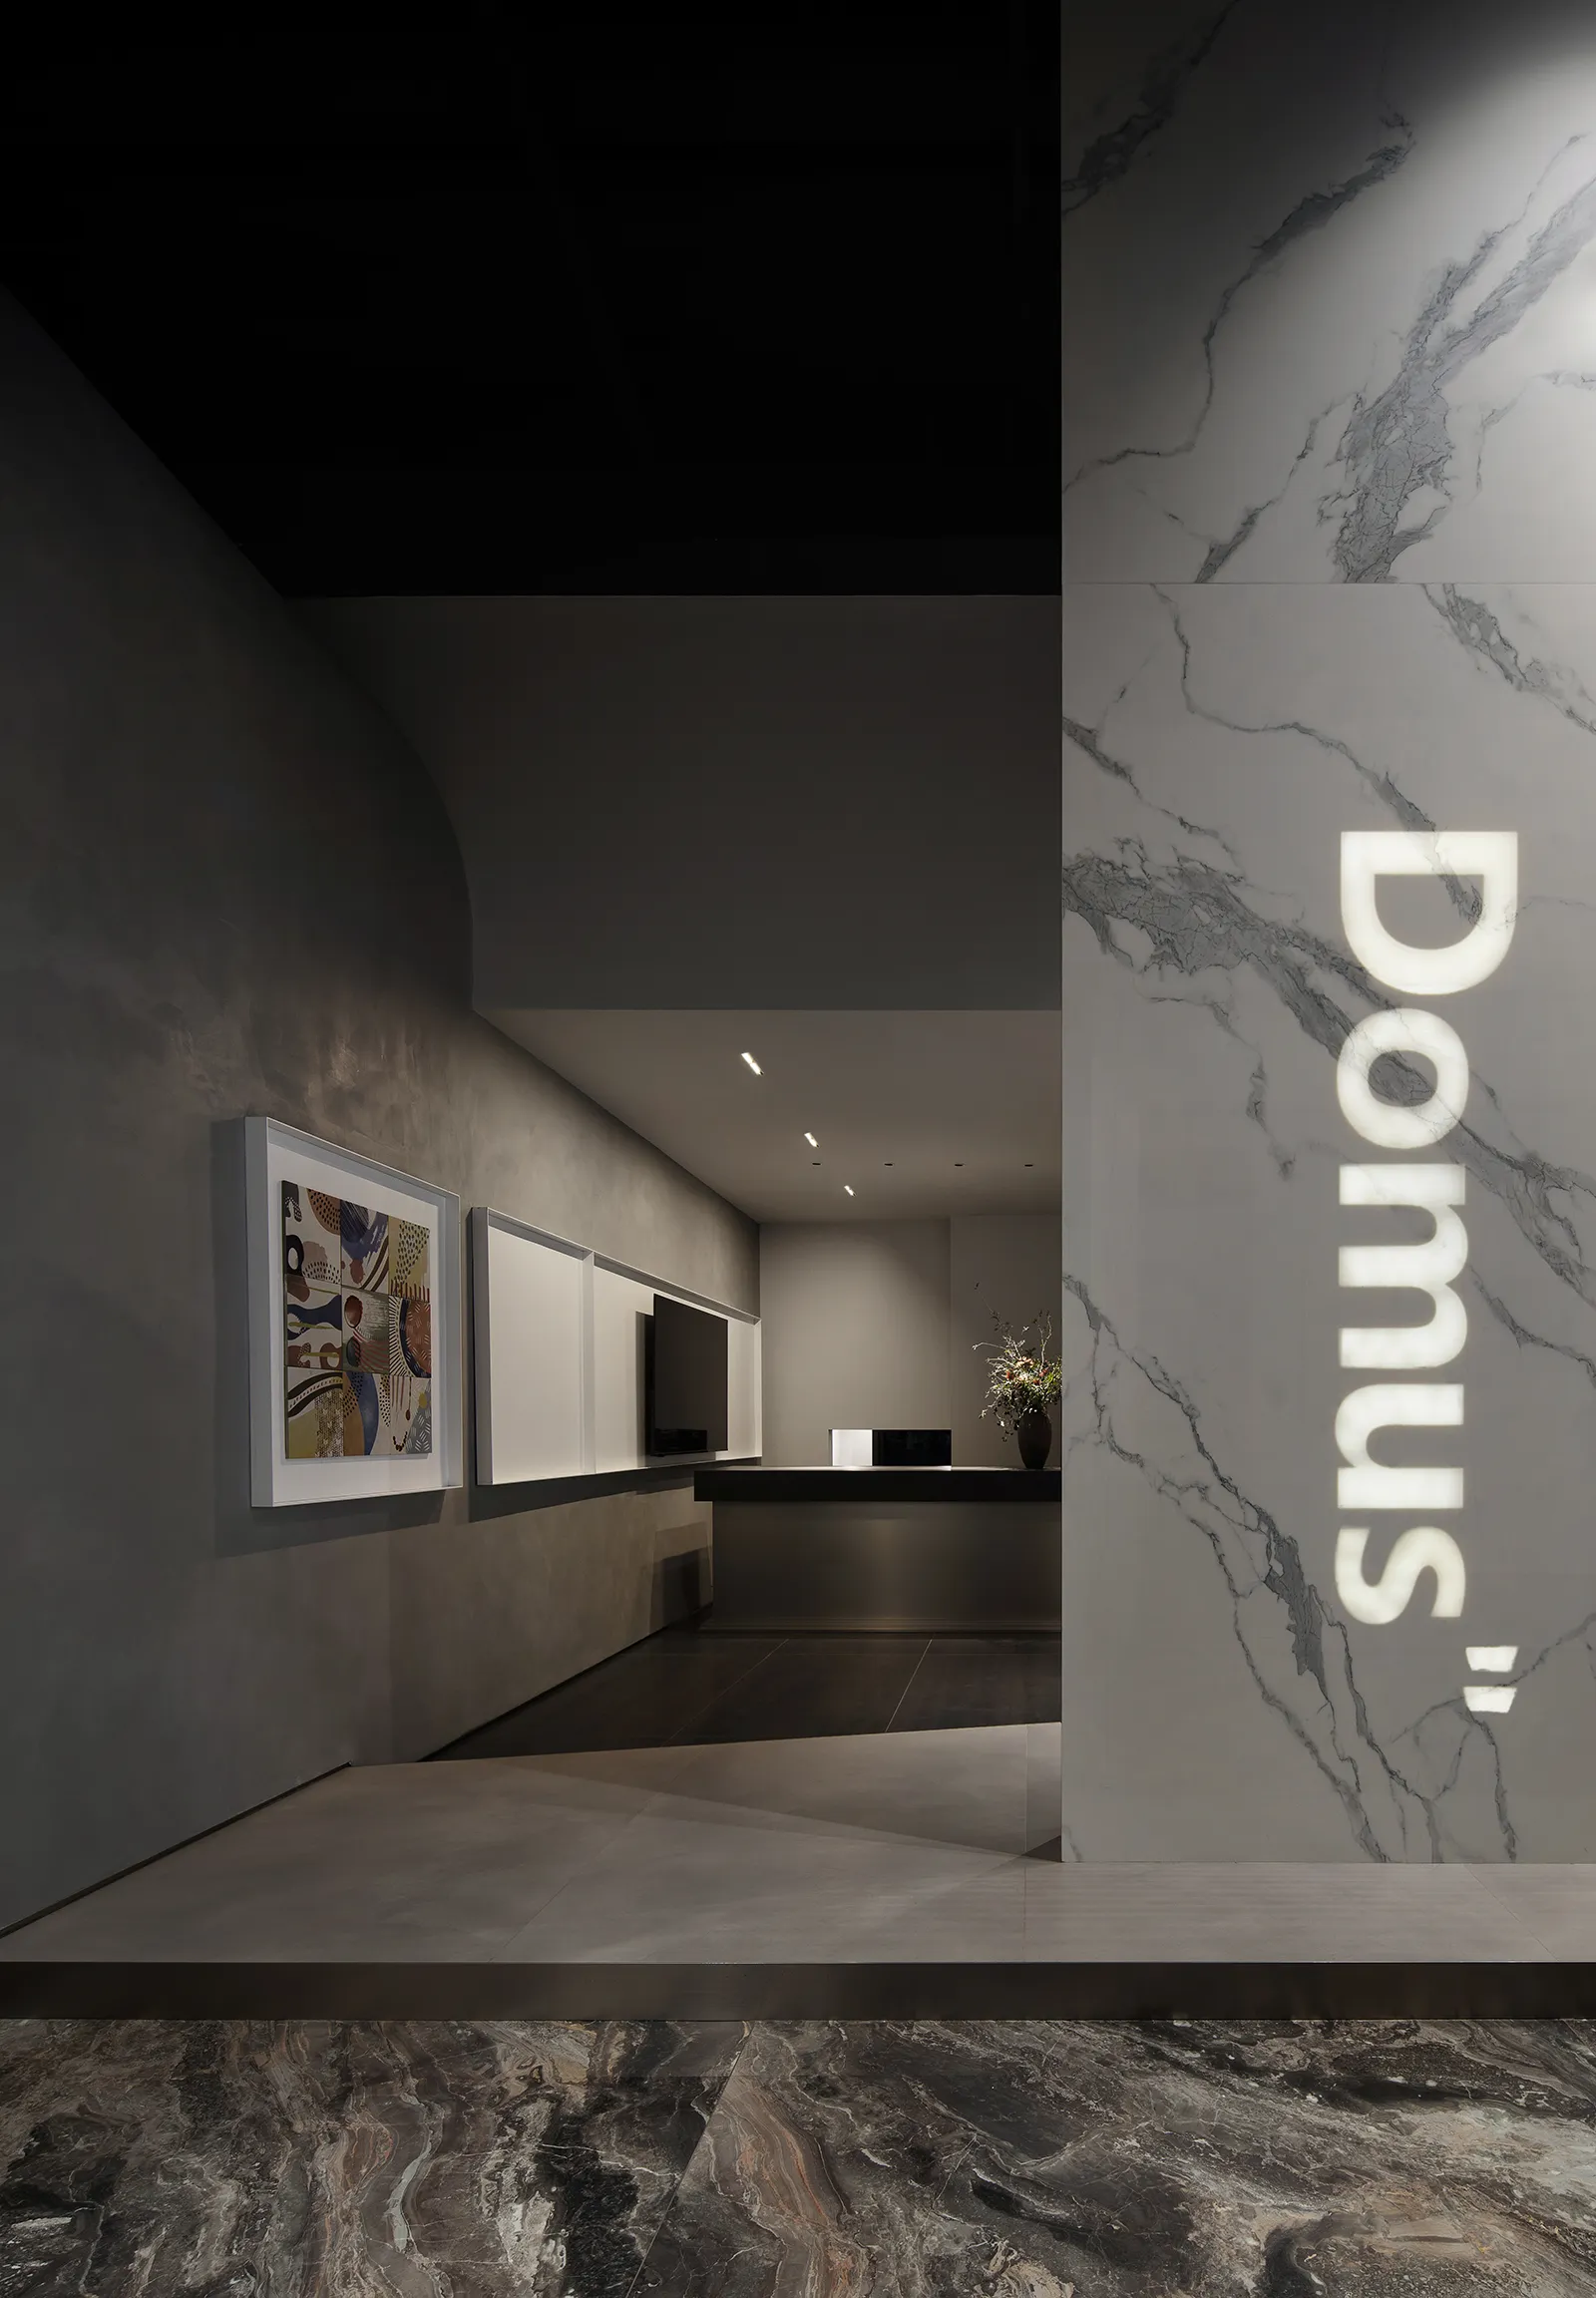
▼当下的商业空间日渐成为品牌精神投射的重要场所,顾客希望置身于具有审美性与情感性的“本体”之中,追求更加个性、私人化的消费体验。因此有着人文的艺术形式开始介入空间,其构造、形态以及陈列方式充分地激发出独特的个体感知与想象,进而展开关于场所、商业、艺术、生活交互和共鸣的空间叙事。
The current commercial space is increasingly becoming an important place for brand spirit projection. Customers hope to be in the aesthetic and emotional "ontology" and pursue a more personalized and private consumption experience. As a result, art forms with a humanistic atmosphere began to intervene in the space. Its structure, shape and display methods fully stimulate the individual's unique perception and imagination, and then unfold a space narrative that resonates interactively with places, commerce, art and life.
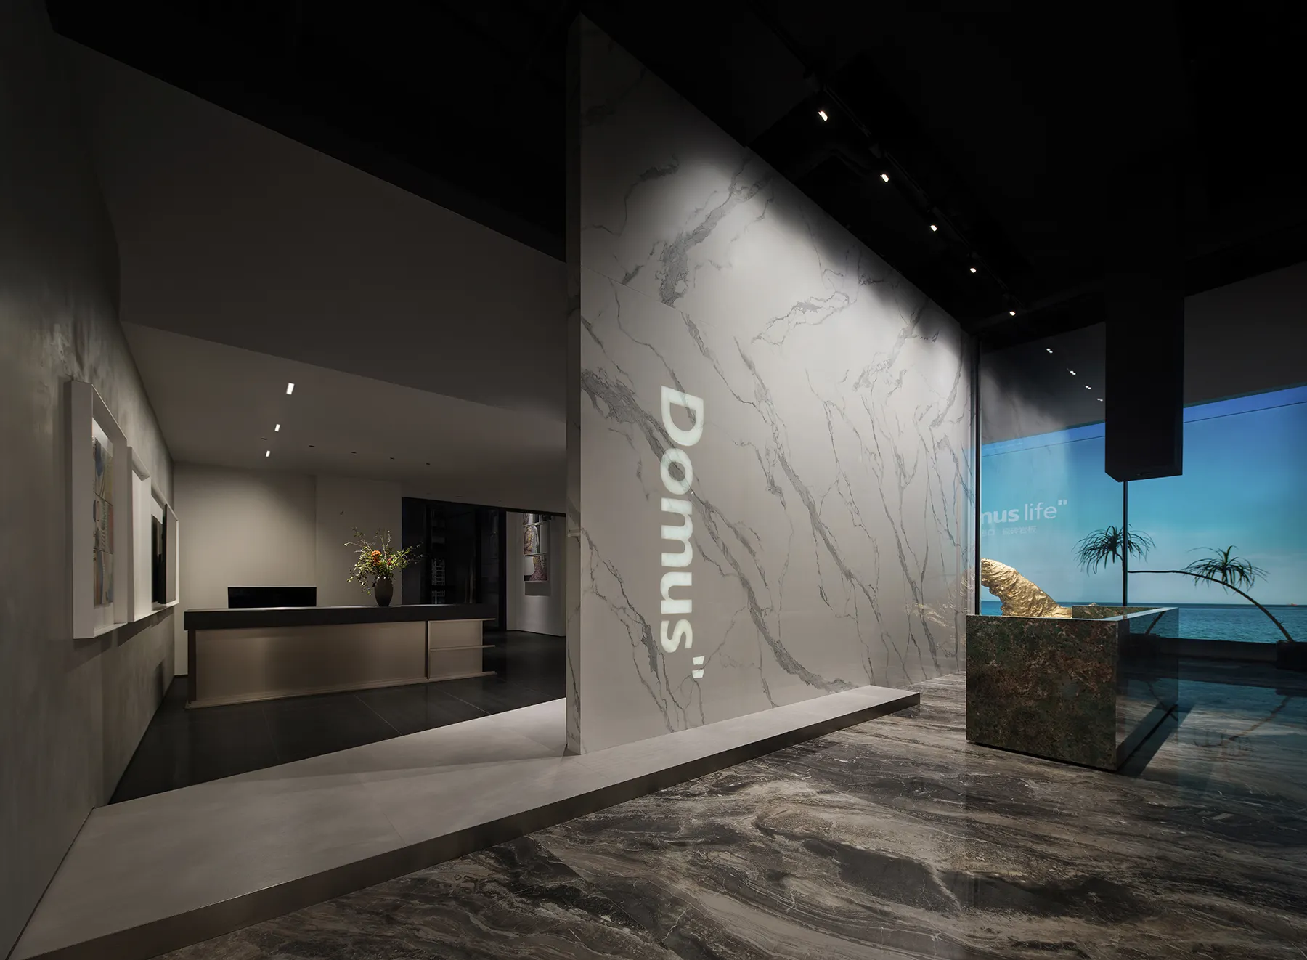
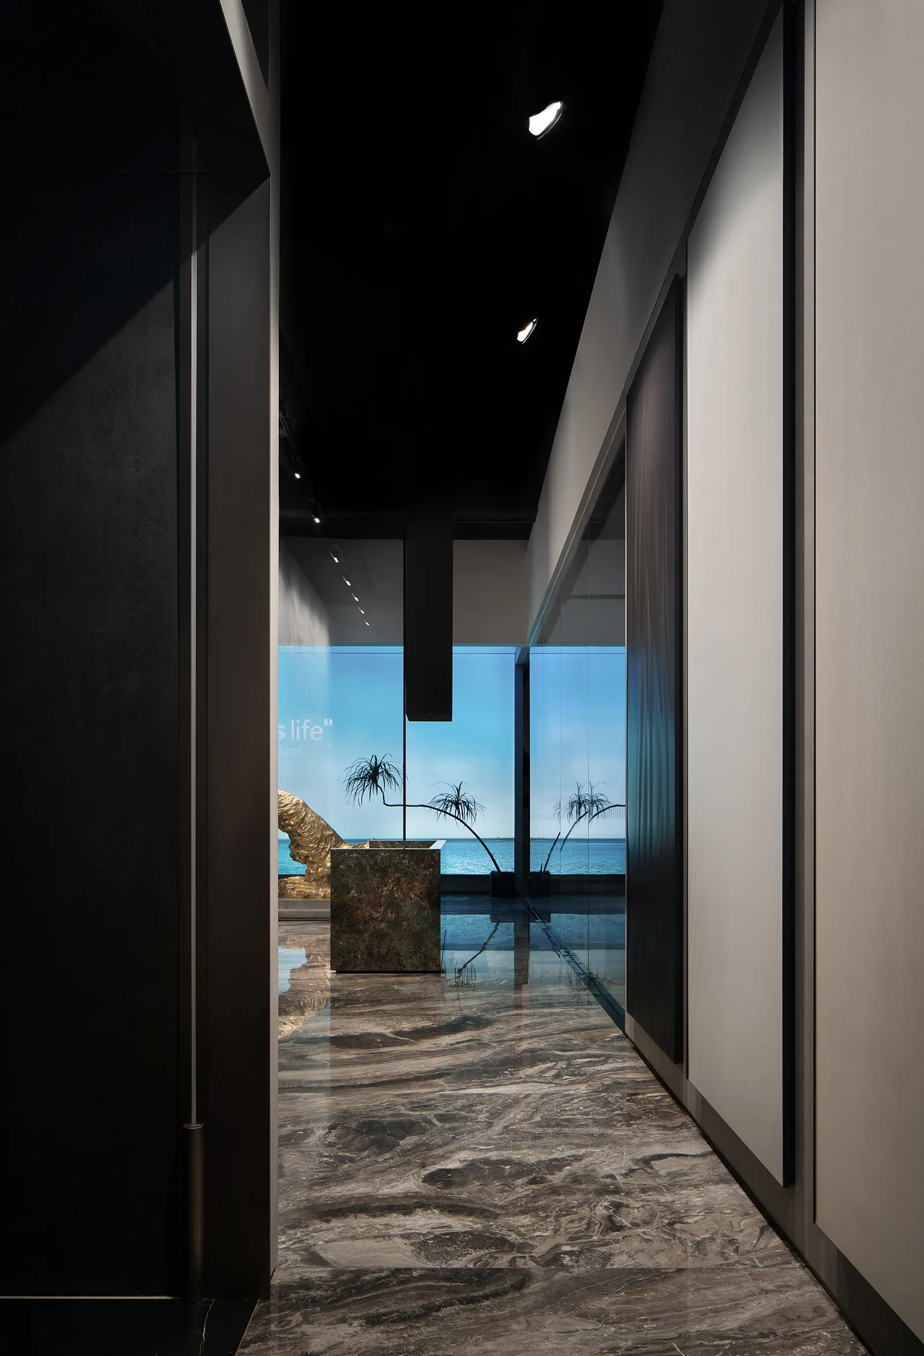
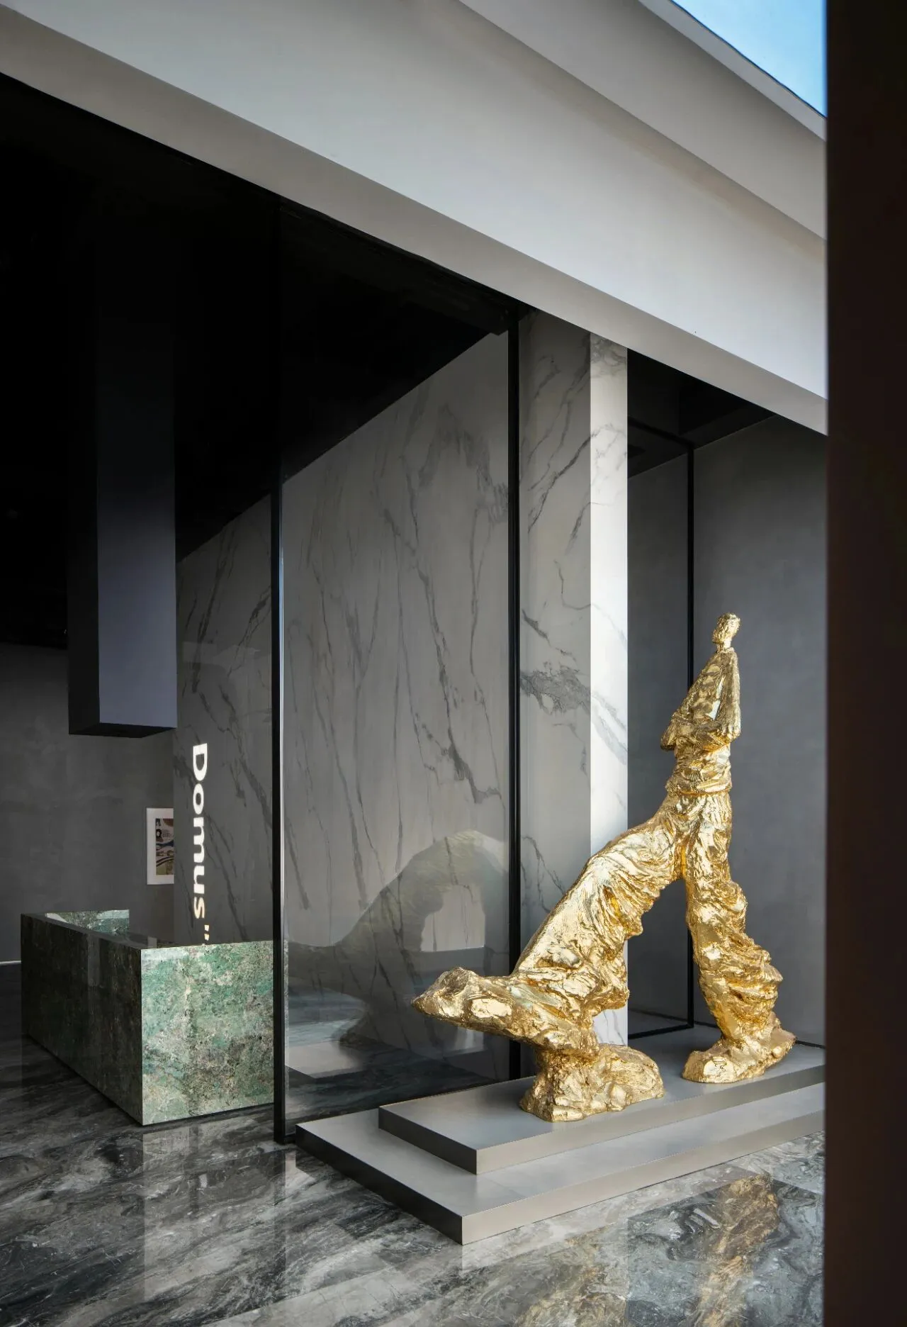
视觉性焦点
Visual Focus
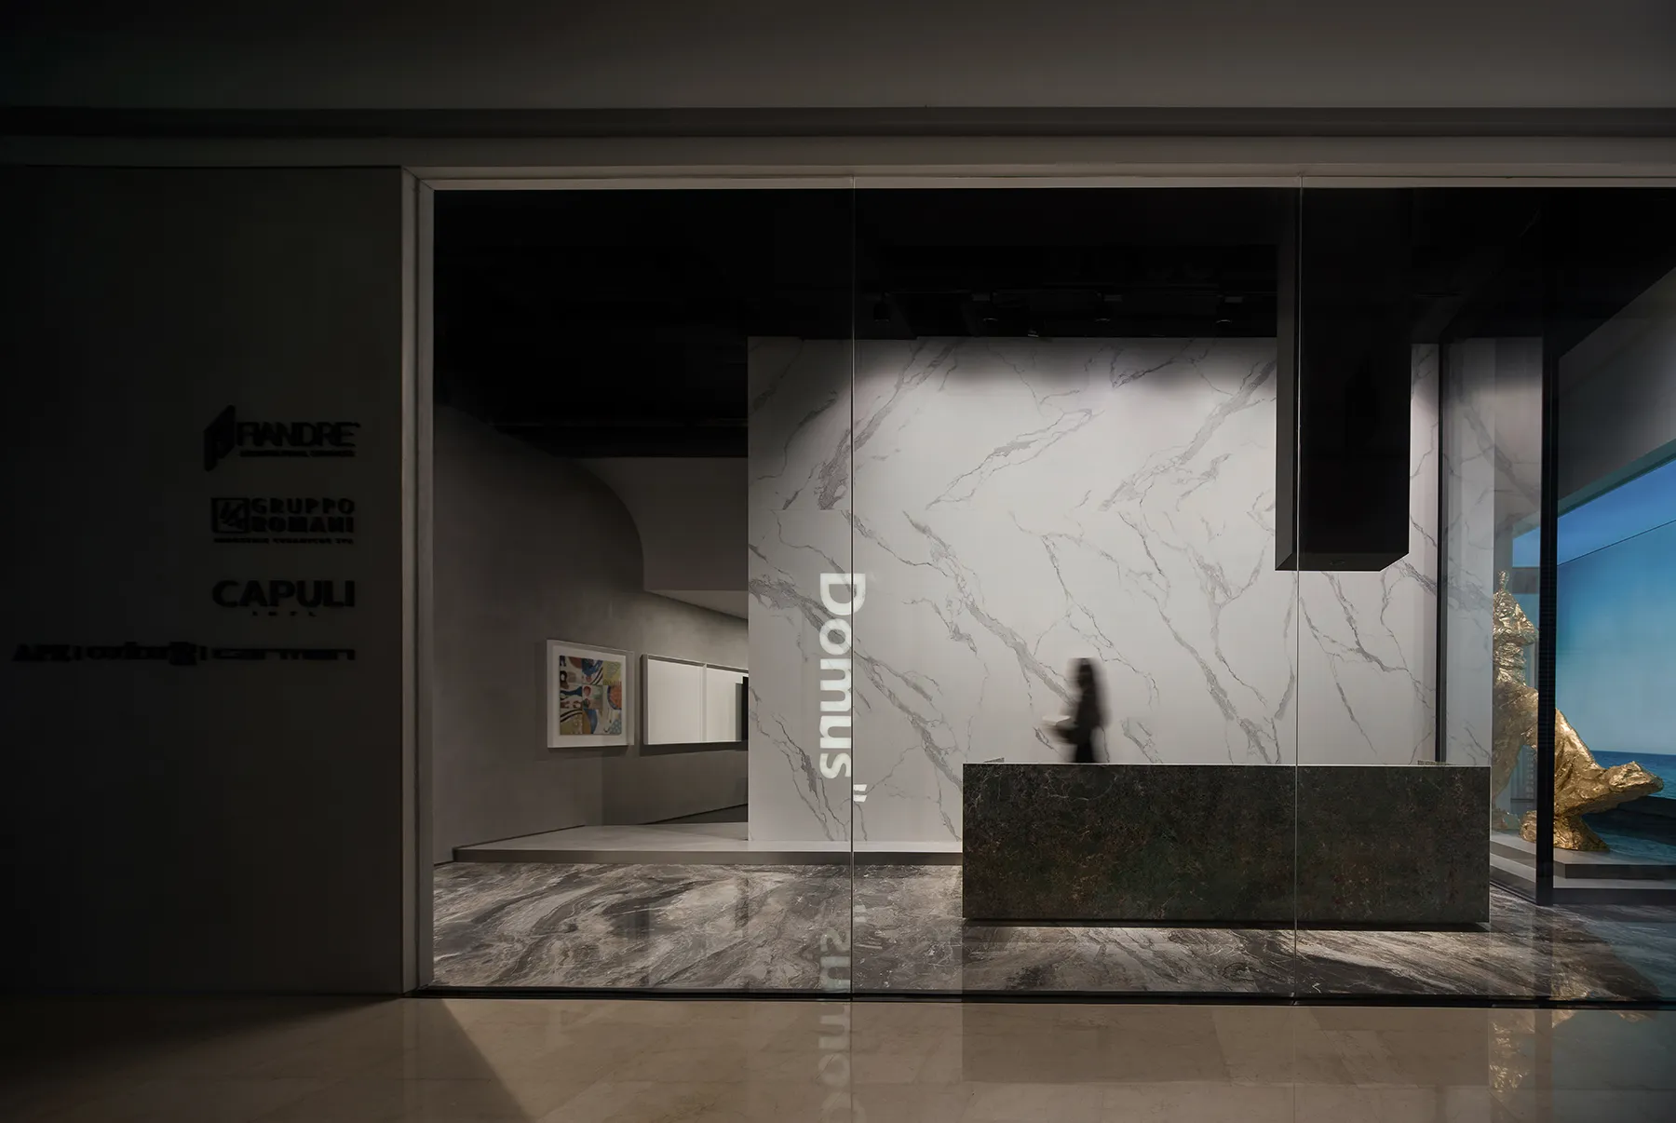
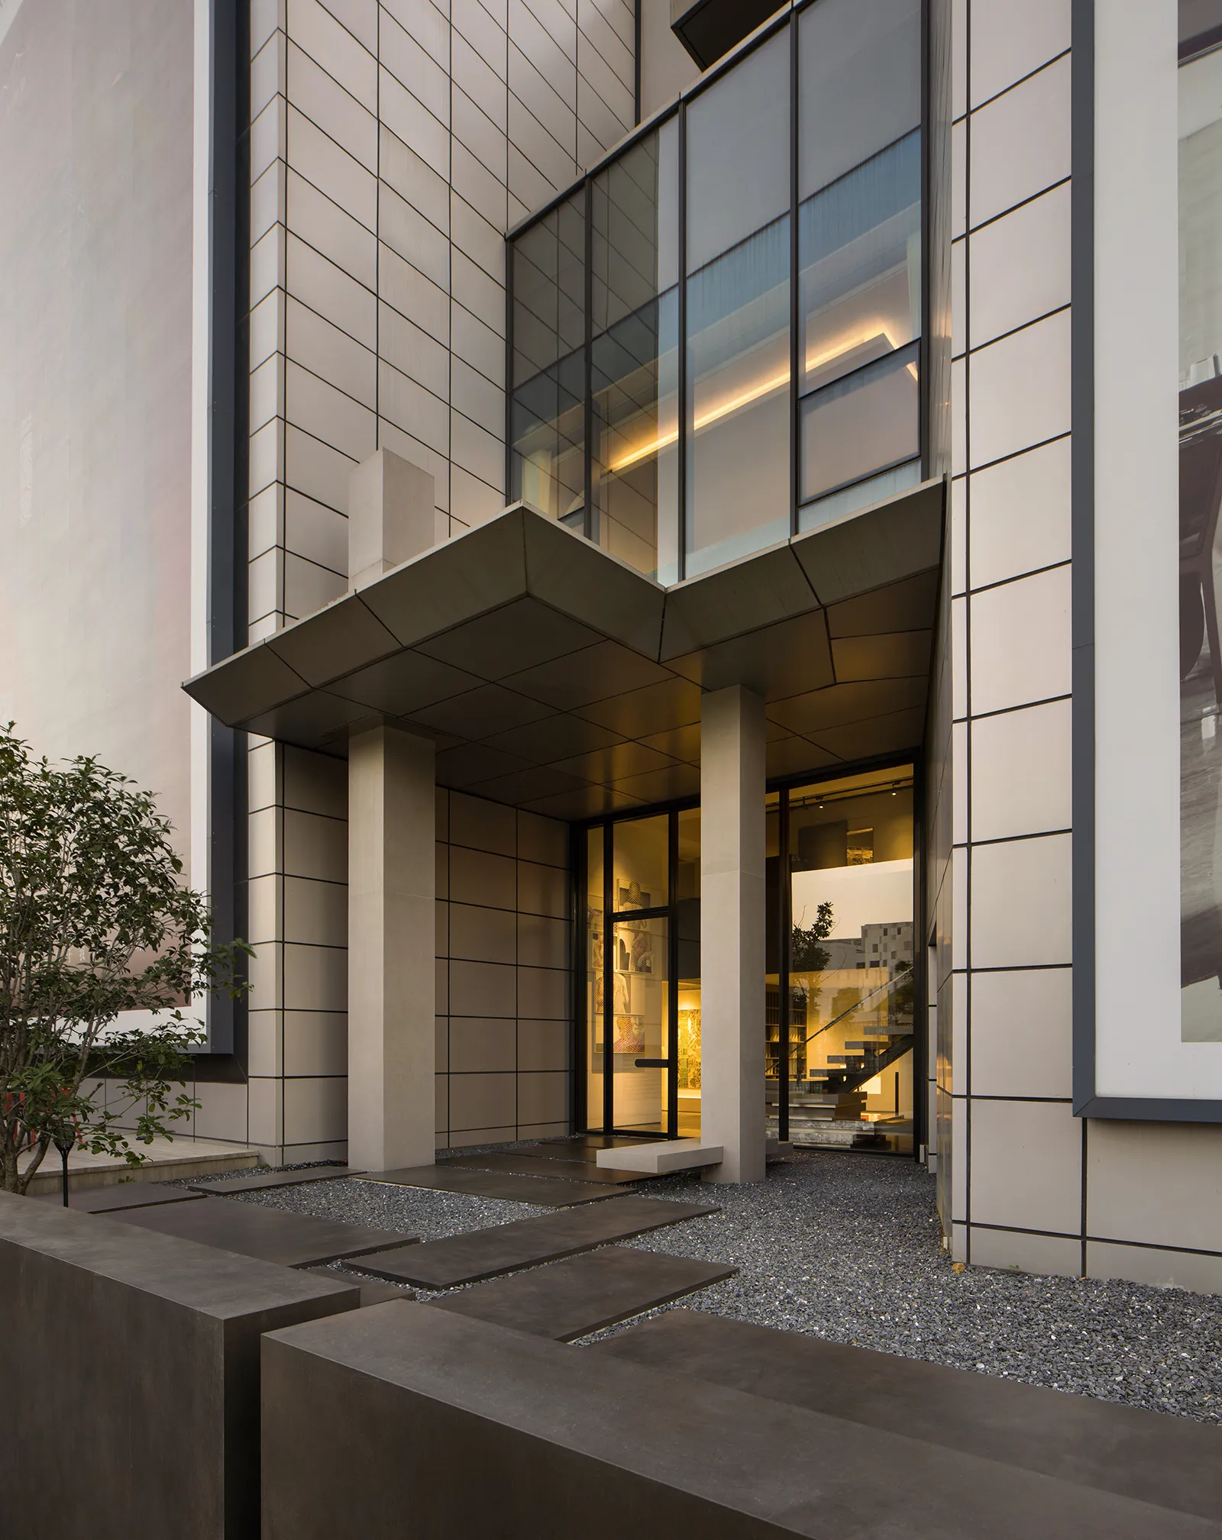
▼位于中山东路的Domuslife试图将空间艺术化的思考转换于展厅中,作为视觉性营造,入口大尺度的雕塑成为备受关注的焦点。而通透玻璃则使内部的形体、构造展露出来,突显内外之间的“隐与显”,引发访客的停留与好奇。有着隐约色彩与细腻肌理的接待台与悬吊的方形柱体相对应,不对称的构图塑造出抽象的入口形式感。
Domuslife, located on Zhongshan East Road, tries to transform the thinking of space art into an exhibition hall. As a visual creation, a large sculpture at the entrance becomes the focus of attention. The transparent glass reveals the internal morphological structure, highlights the "hidden and visible" between the inside and the outside, and arouses the visitors' stop and curiosity. The reception desk with fuzzy colors and delicate texture corresponds to the suspended square columns, and the asymmetrical composition at the entrance creates an abstract sense of form.
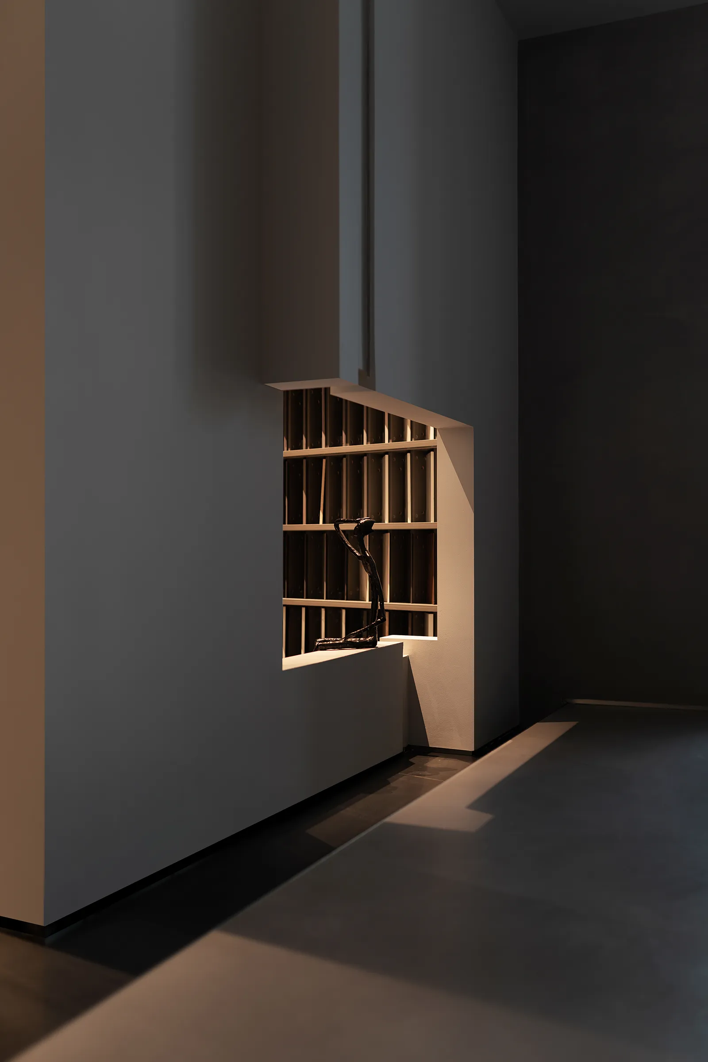
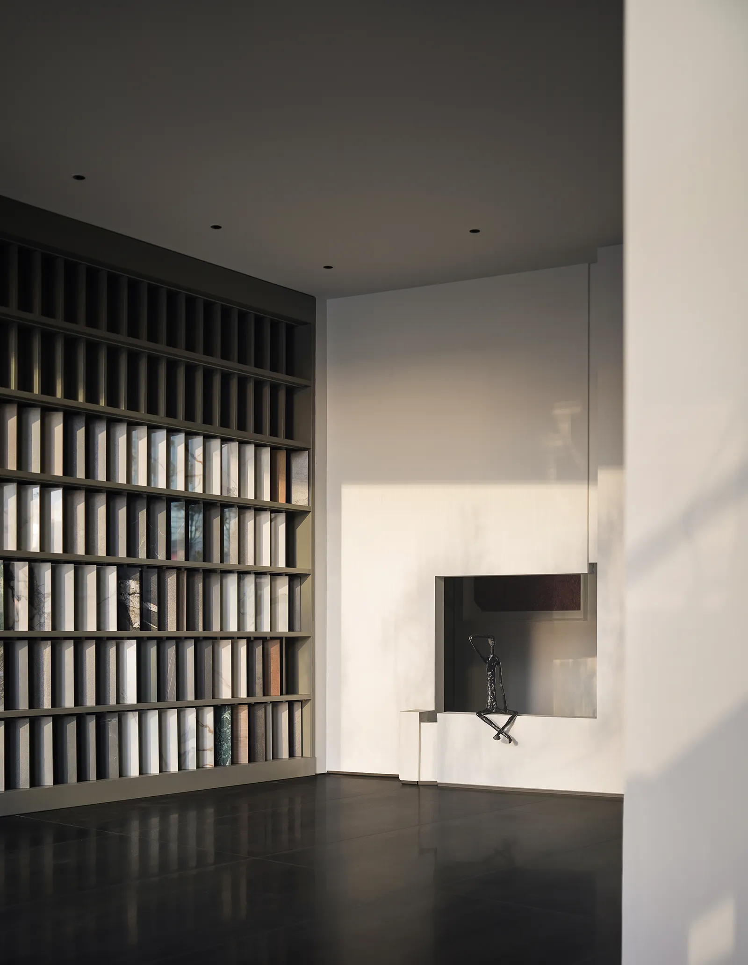
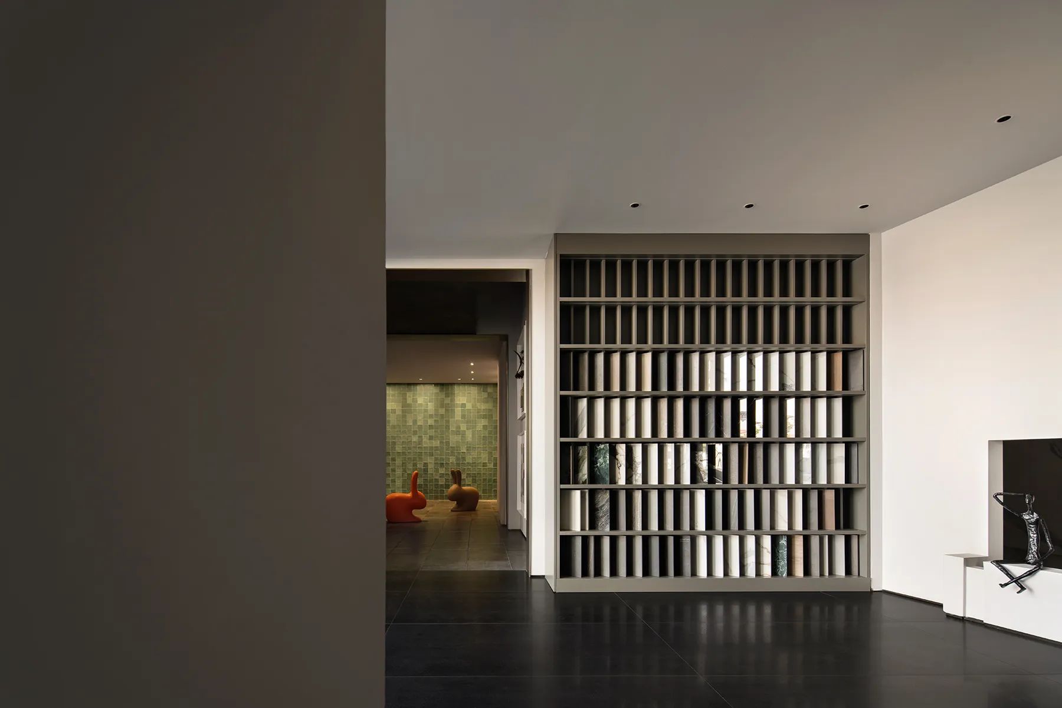
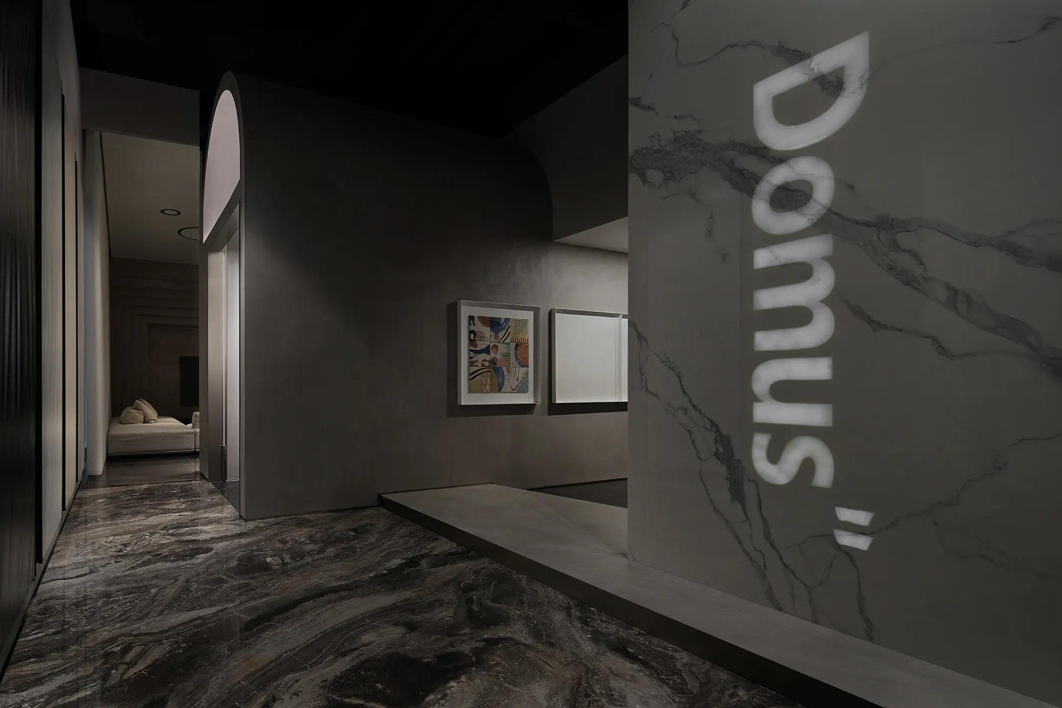
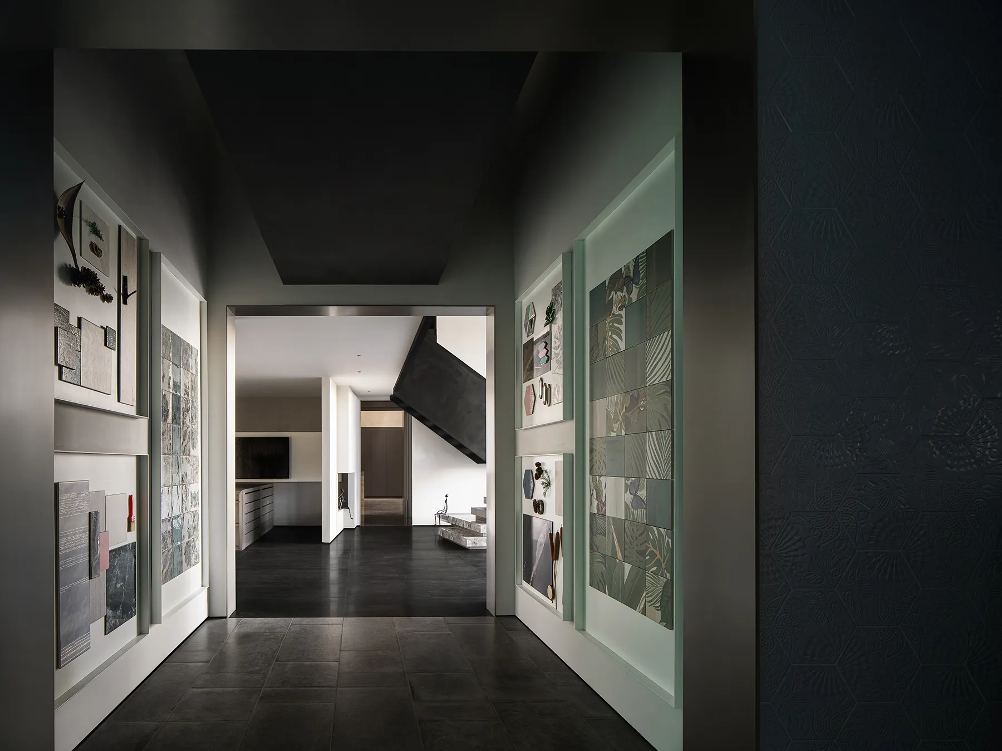
▼“界面”是物质相与相的分界面,同时也是人与空间互动的媒介。经由地面的抬高,步入展厅内部,随着材质的不同,功能与场所体验也随之发生转换。日常的展示样品被装裱成艺术画的形式陈设于两侧墙面,漫步其间,参观、选样之余犹如置身画廊,新奇的展陈方式令人印象深刻并使其驻足片刻。
"Interface" is the interface between material phases, and it is also the medium for the interaction between people and space. Through the elevation of the ground, stepping into the interior of the exhibition hall, with the different materials, the function and place experience will also change. The daily display samples are framed in the form of art paintings and displayed on the walls on both sides. Walking through it, visiting and selecting samples is like being in a gallery. The novel display method is impressive and makes people stop for a moment.
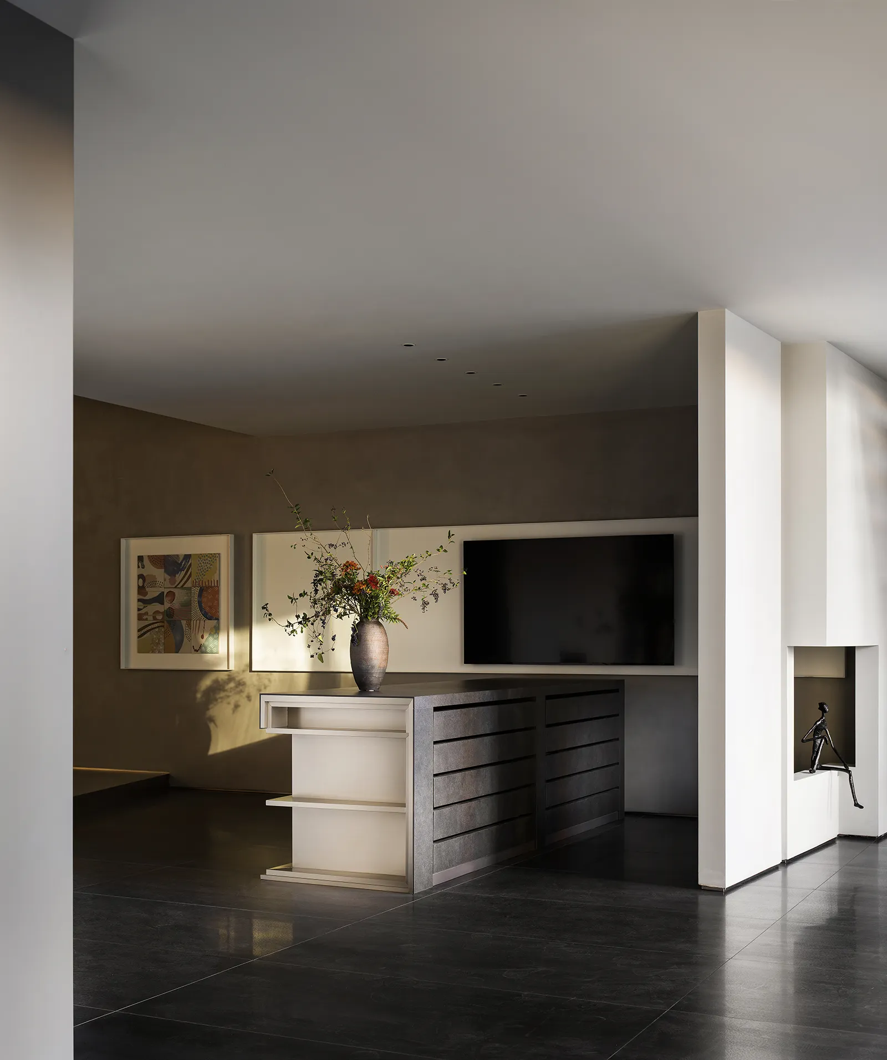
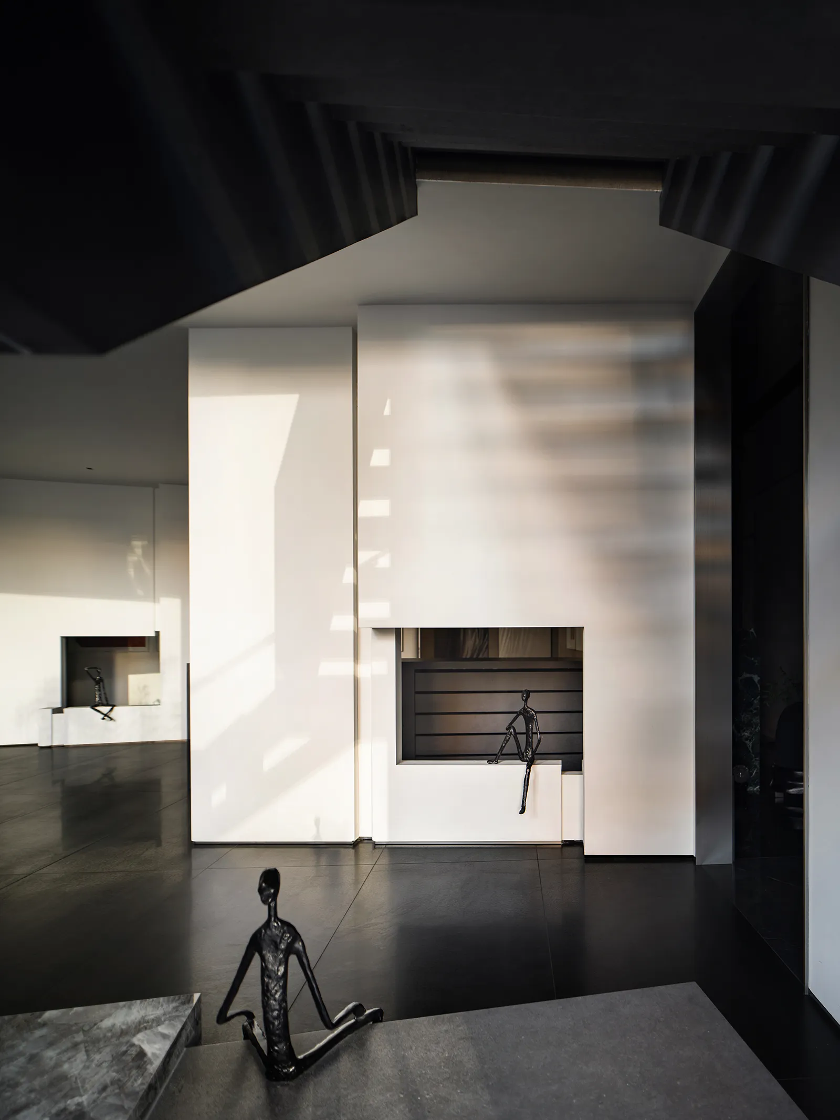
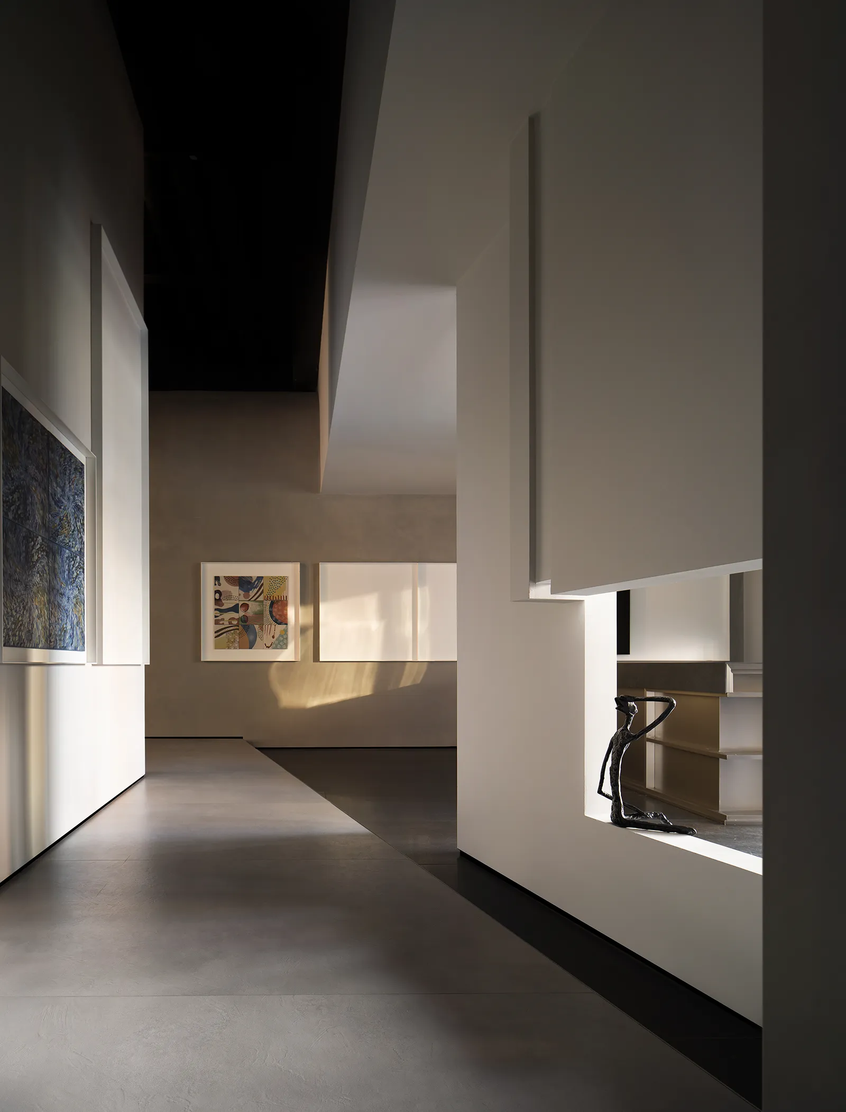
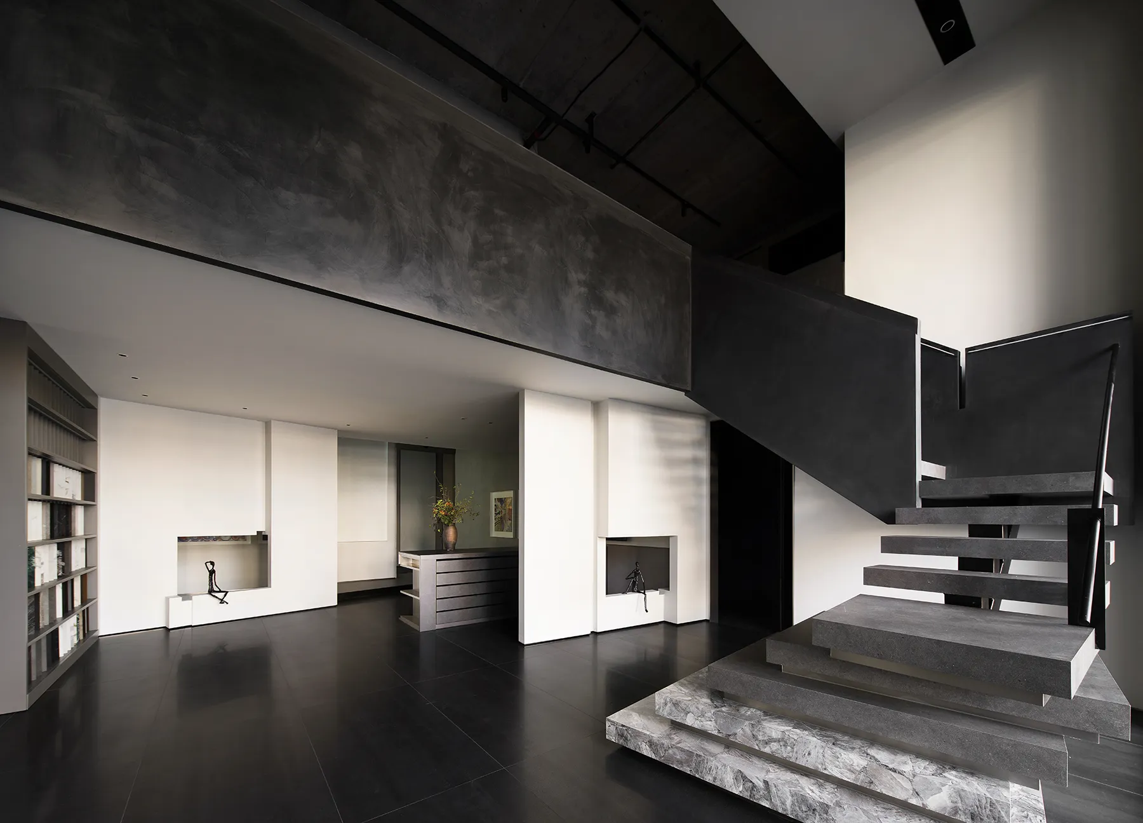
▼至于内部,隔而不断的回游路径使动线更加流畅。两座构造相似的镂空墙体呈对⻆线形式布局,半围合出立柜式品牌展示区。开放式的平面形成立体的、多种可能的空间动线,而偶然出现的雕塑作品则彼此呼应又各具姿态,令个体的场所体验于整体场域之中又富有艺术性的气氛、节奏、感受的起伏变化。
In terms of interior, the continuous regression makes the moving line smoother. Two hollow walls with similar structures are arranged obliquely and semi-enclosed to form a vertical cabinet-style brand display area. The open plane forms a three-dimensional and multi-possible space movement line, and the occasional sculptures echo each other, each with its own posture, so that individual places can feel the ups and downs of artistic atmosphere, rhythm and emotional space.
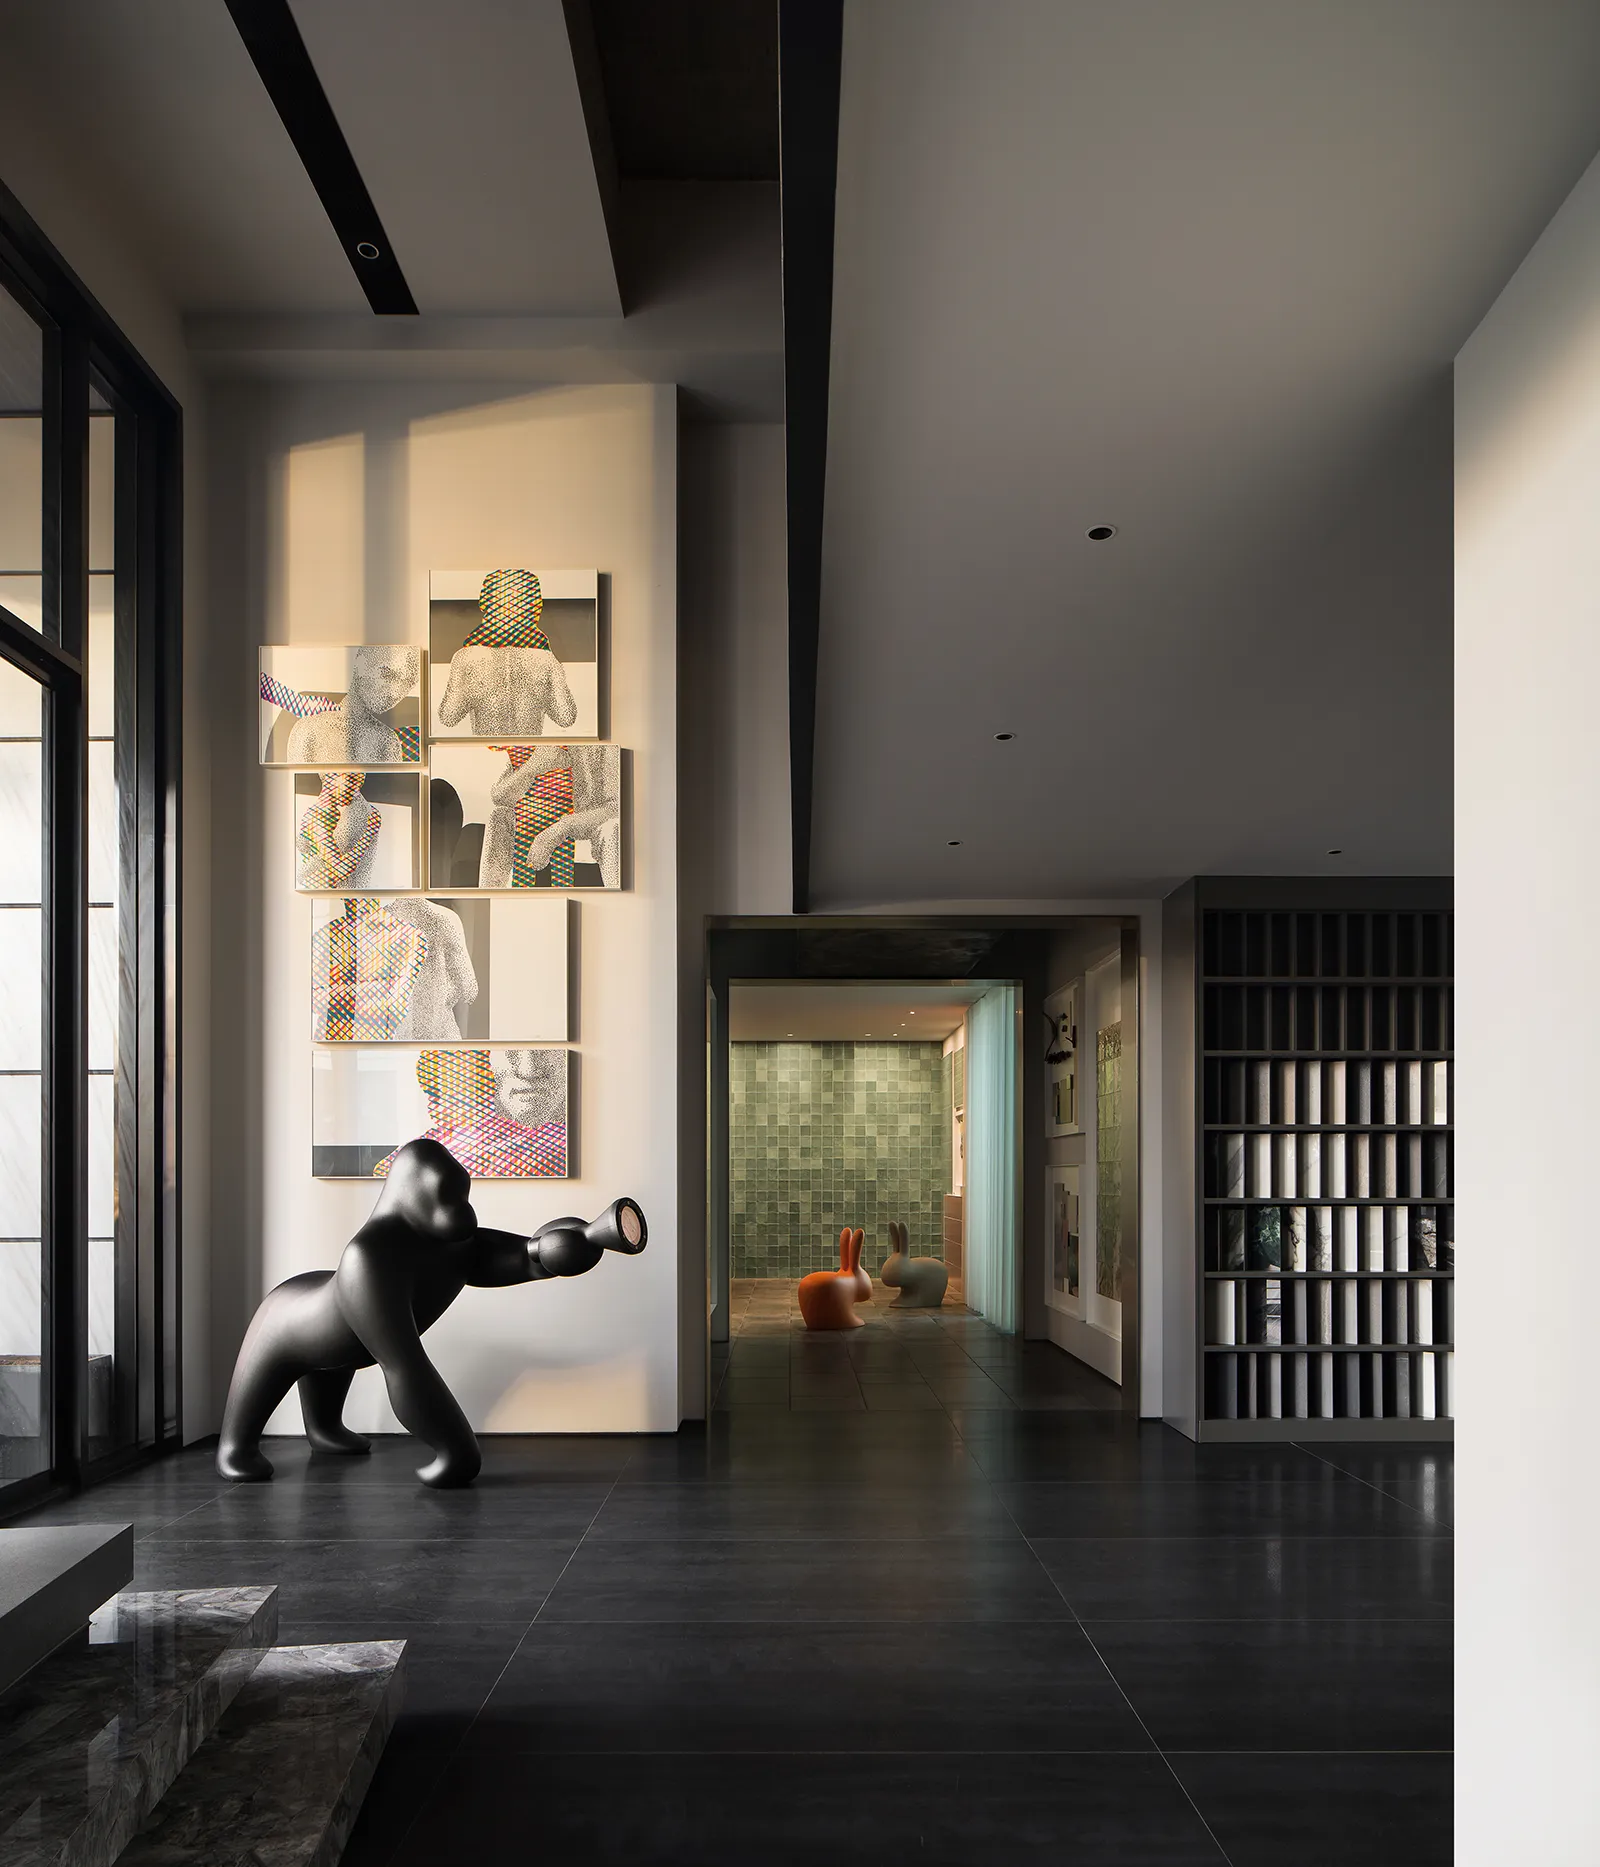
内置景观
Built-in Iandscape
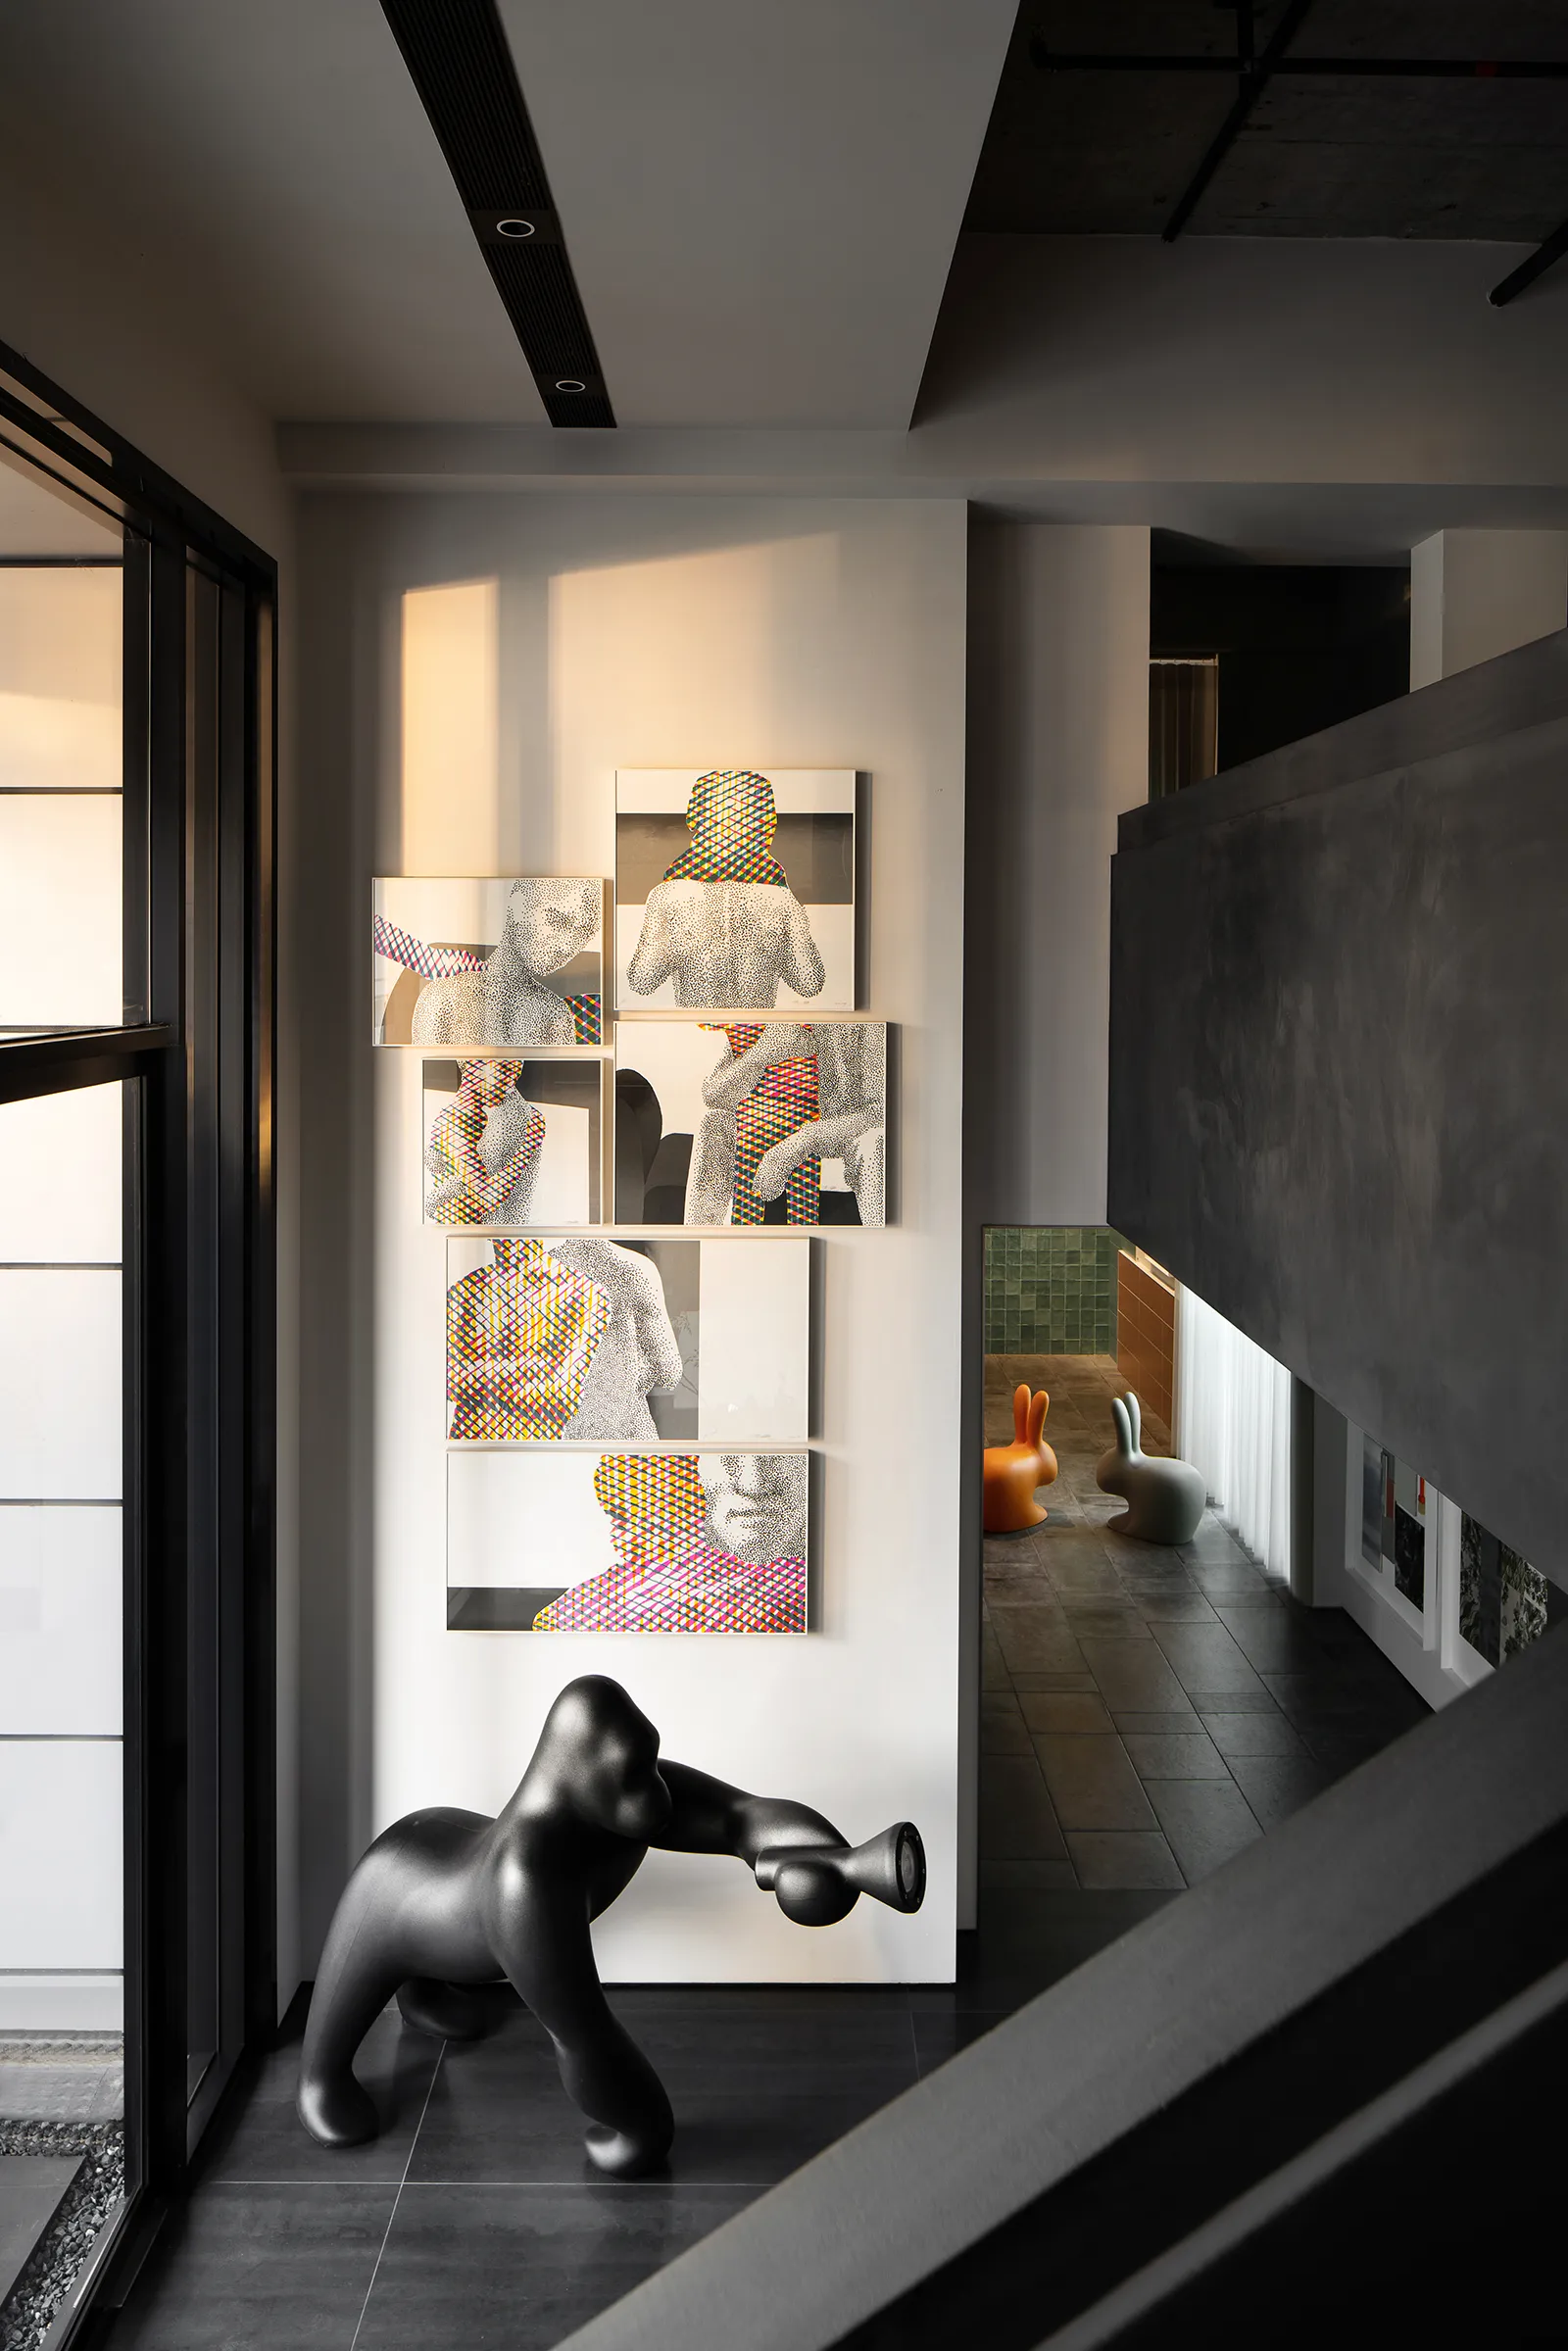
▼与一般的通道不同,拱形“情绪隧道”的置入成为另一处引发探索的室内景观,与梁结构的穿插咬合形成空间中戏剧性的造型语言。通道的墙壁由大面积的各色岩板竖向拼接而成,借由镜面天花反射形成物质的镜像,创造出无限延伸的情境感受,线型灯的形体进一步增强了具有先锋意识的空间体验。
Different from ordinary passages, the placement of the arched "emotional tunnel" becomes another indoor landscape that triggers exploration, and the interspersed hinged beam structure forms a dramatic modeling language in the space. The walls of the channel are vertically spliced by large areas of various colored plates. The reflection of the mirrored ceiling creates a mirror image of the material, creating a situational experience that extends infinitely. The shape of the linear lamp further enhances the space experience with avant-garde consciousness.
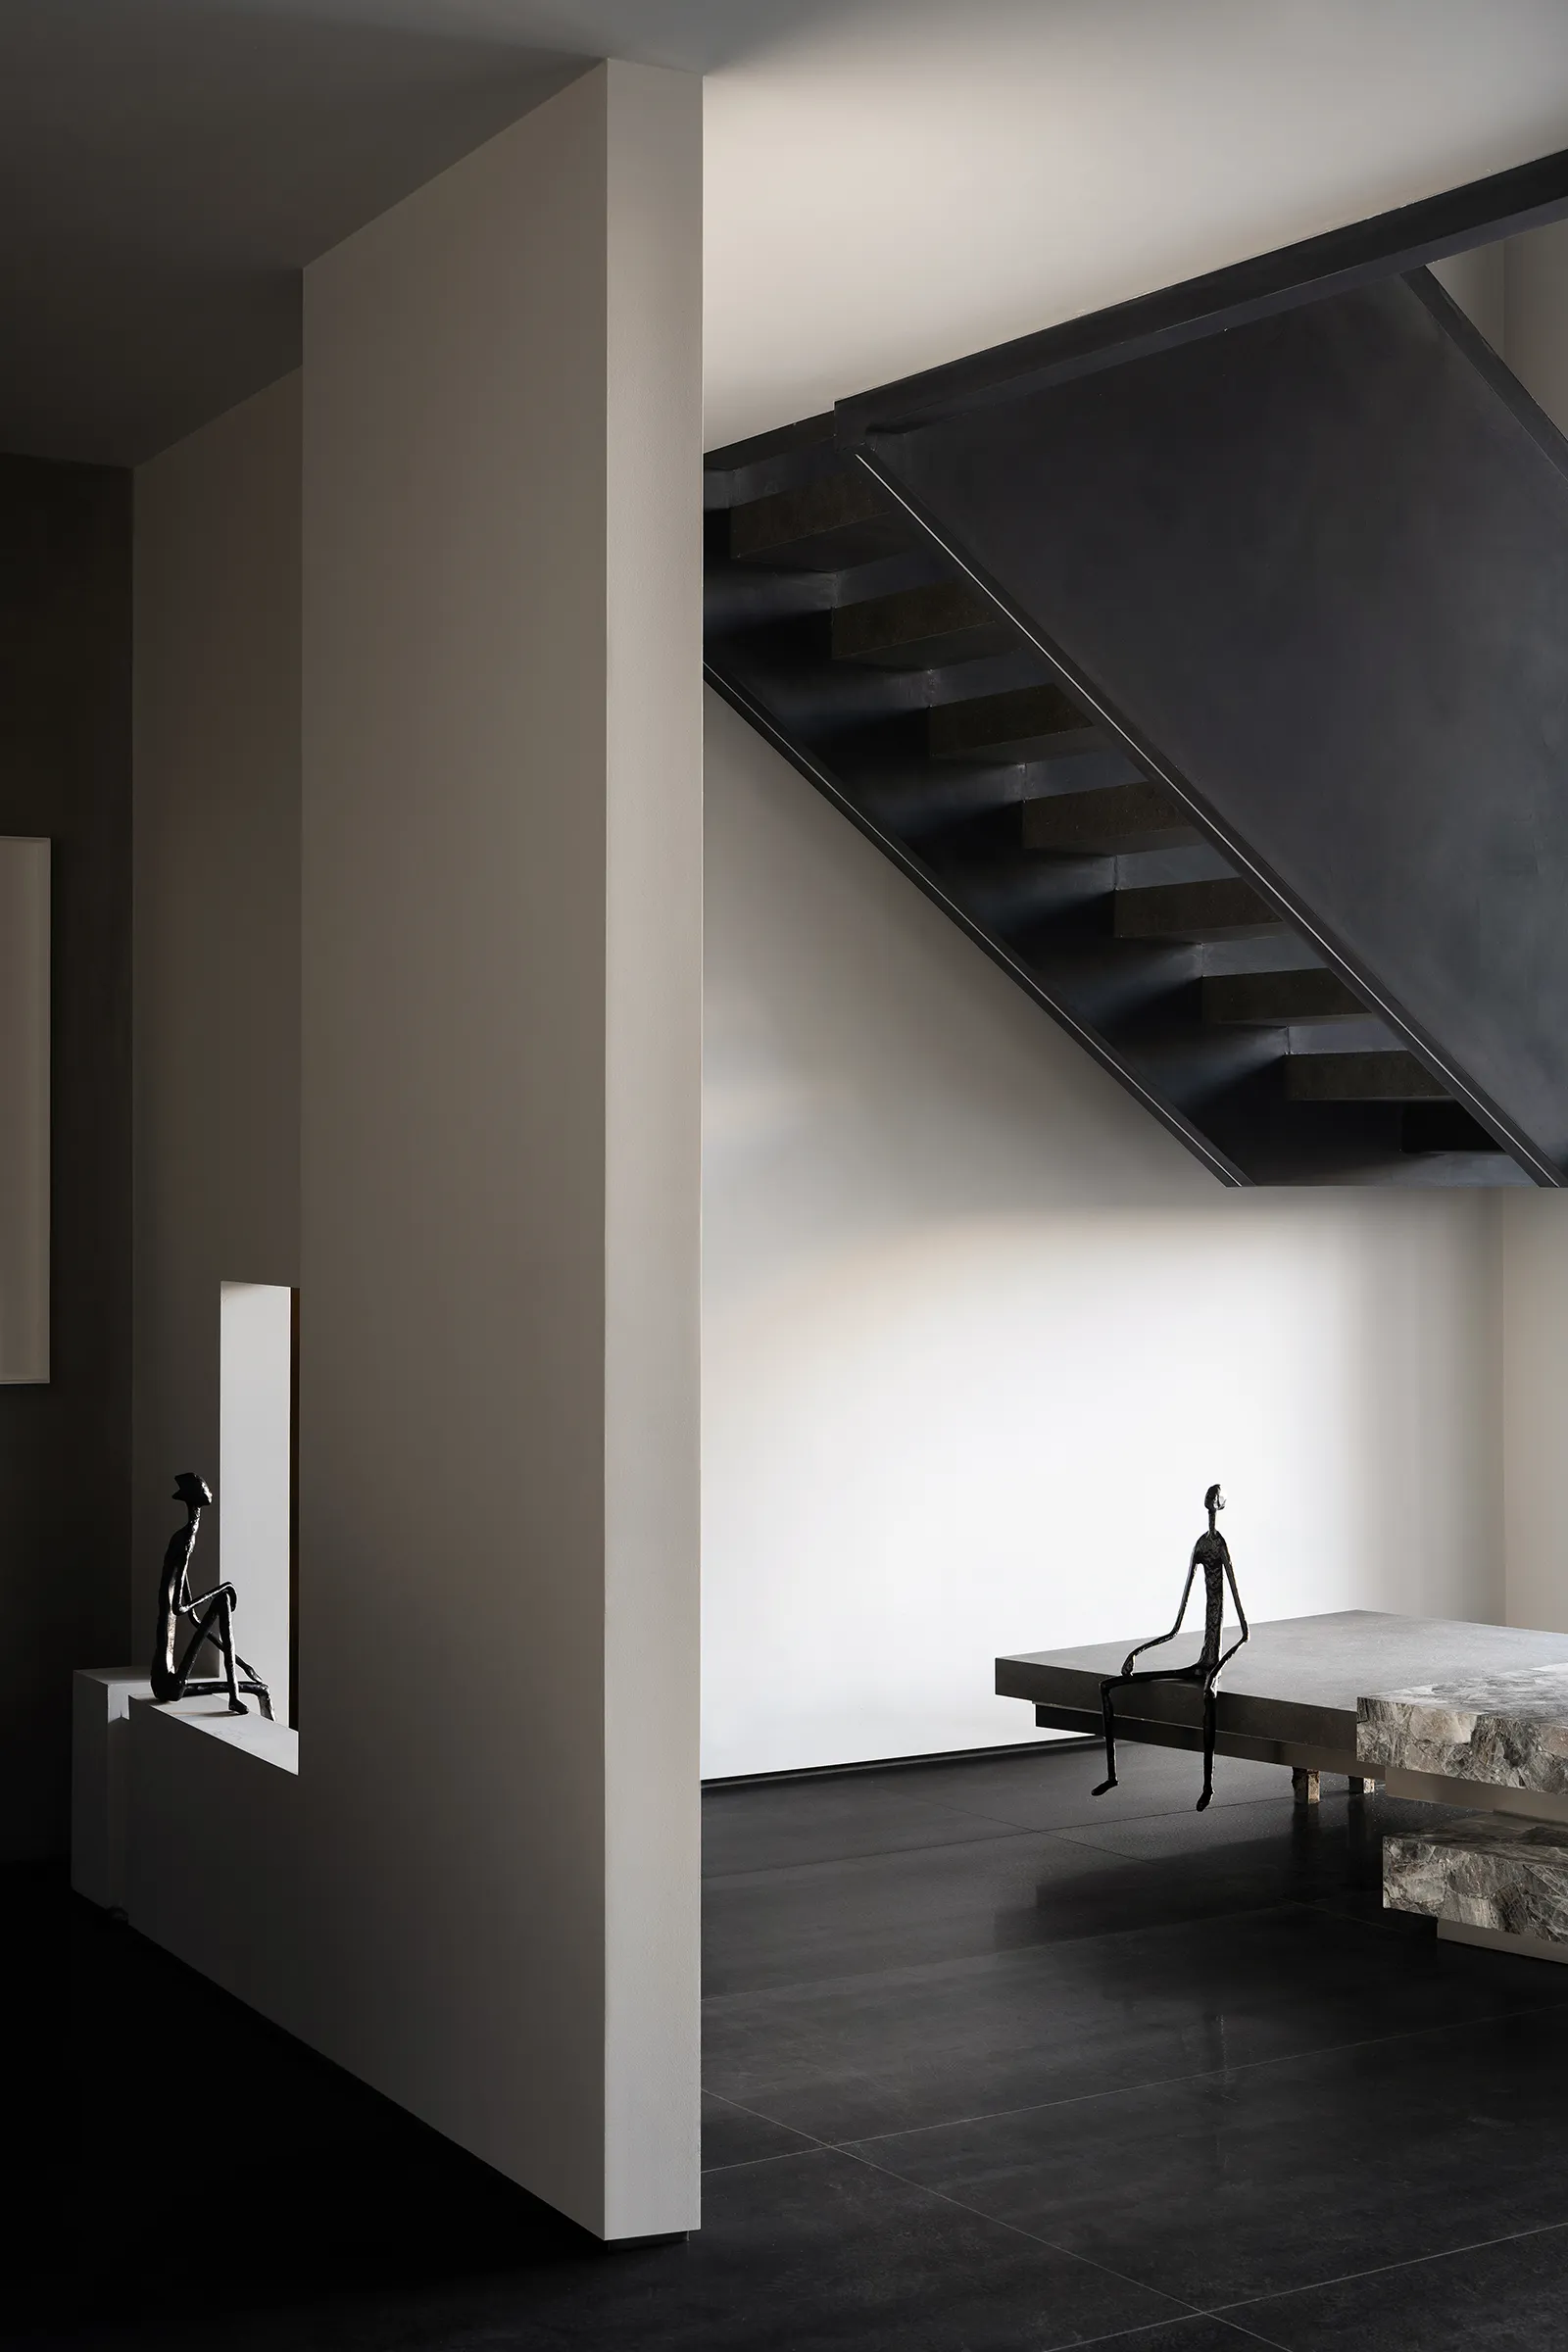
▼漫步于建构的“虚拟”⻓廊,不同材料的真实触感使产品展示的功能性与装饰性产生巧妙地融合,提供了一种符合当下审美意识的图像背景。在注重消费体验的商业逻辑里,线下场所的互动行为可以转化为线上的二次传播,形成更多元的、立体化的品宣方式。
Walking in the constructed "virtual" corridor, the real touch of different materials makes the functionality and decoration of the product display ingeniously integrated, providing an image background that conforms to the current aesthetic consciousness. In the business logic centered on consumer experience, the interactive behavior of offline places can be transformed into online secondary communication, forming a more diverse and three-dimensional product promotion method.
场景式建构
Scenario-based Construction
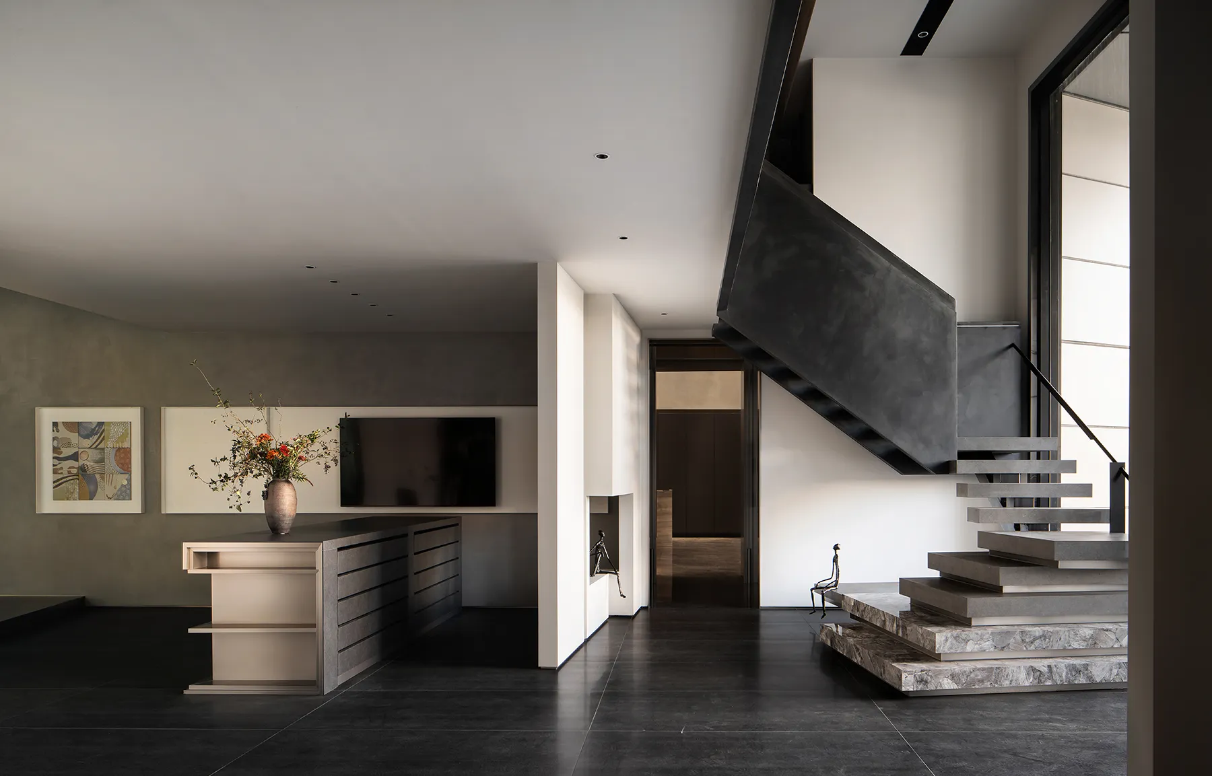
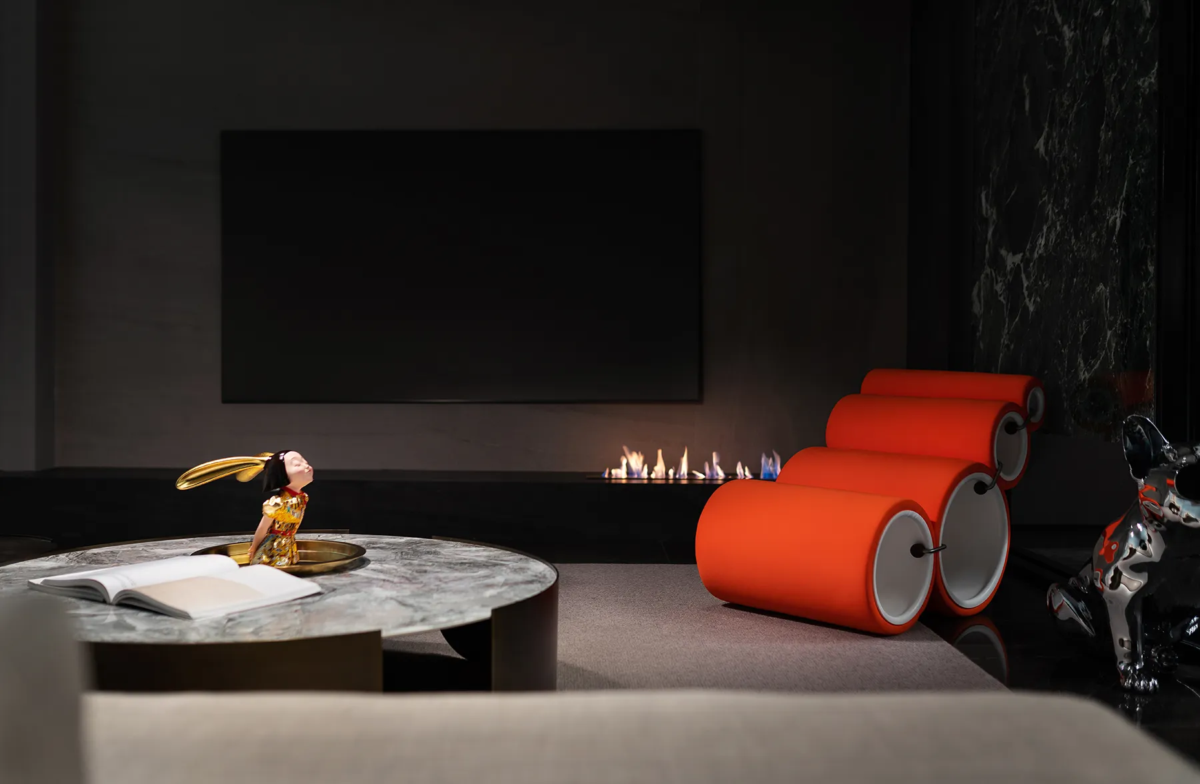
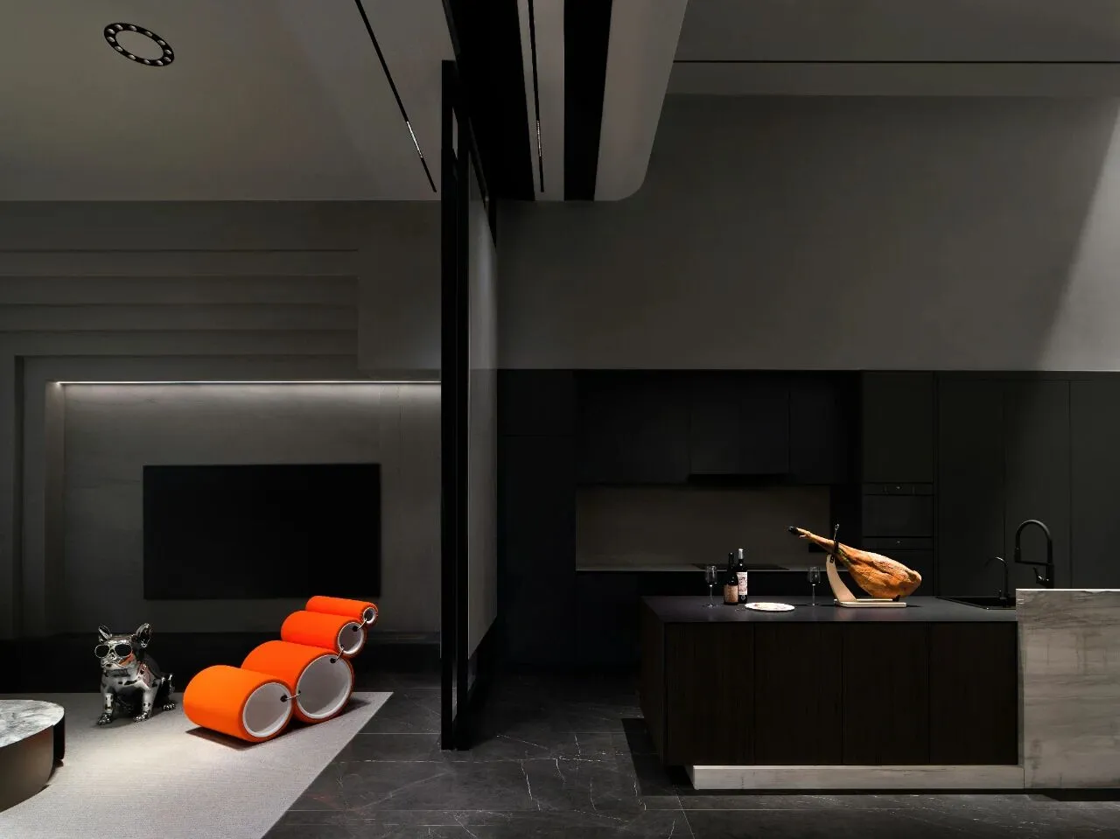
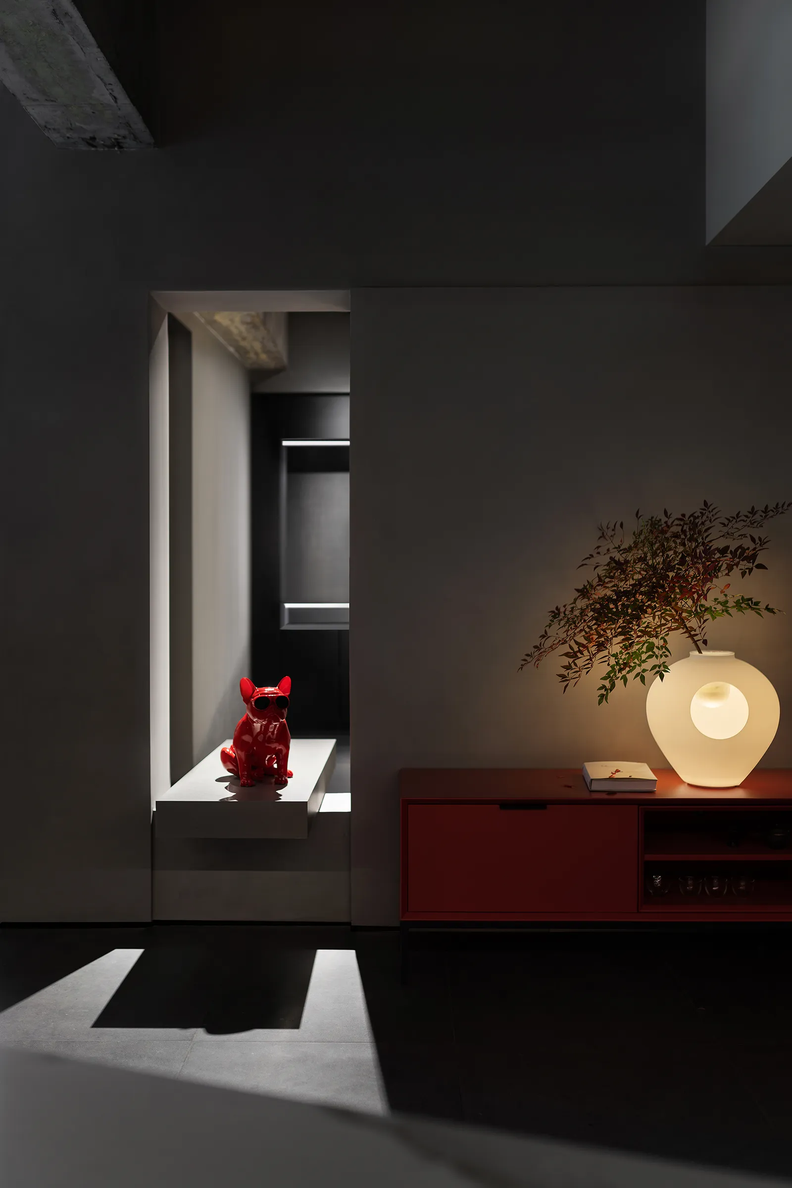
▼居于一侧的接待区展现了日常的家居场景,由布艺沙发、壁炉以及形式各异的艺术品所组合,具有生活气息的细节植入缓和了主题展厅的硬朗,模拟出真实的、舒适的家居氛围。由整块岩板制作的移⻔区隔出变化的空间节奏,在展示产品的同时也成为开合之间灵活划分私密与开放领域的转换器。
The reception area on one side showcases everyday home scenes, composed of fabric sofas, fireplaces and various artworks. The implantation of lifelike details eases the toughness of the theme exhibition hall and simulates a real and comfortable home. atmosphere. The sliding door made of a whole piece of slate separates the ever-changing spatial rhythm, and also becomes a converter for flexibly dividing private and open areas when displaying products.
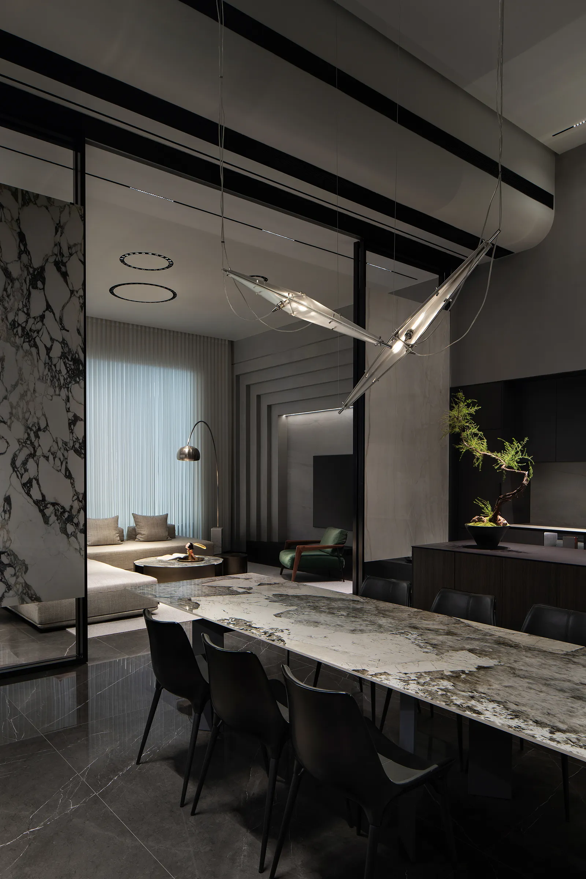
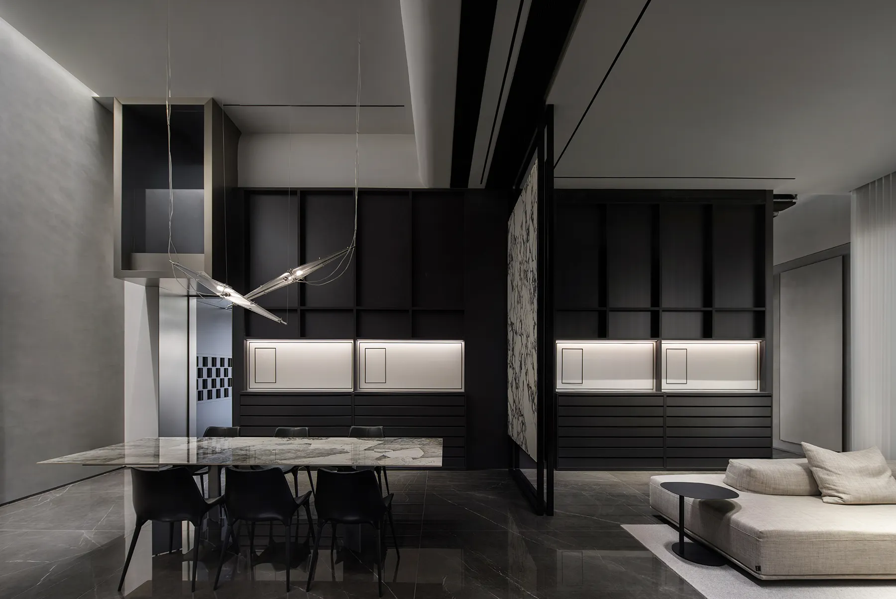
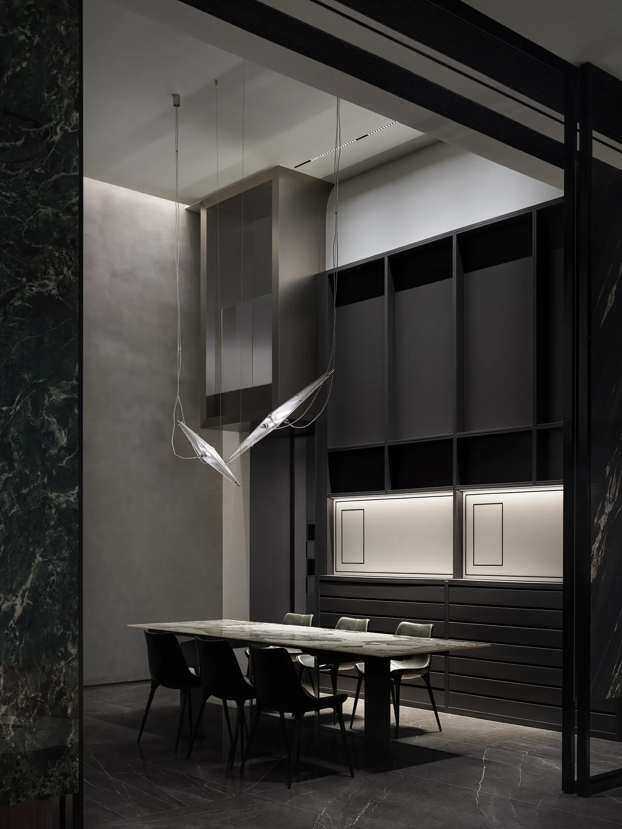
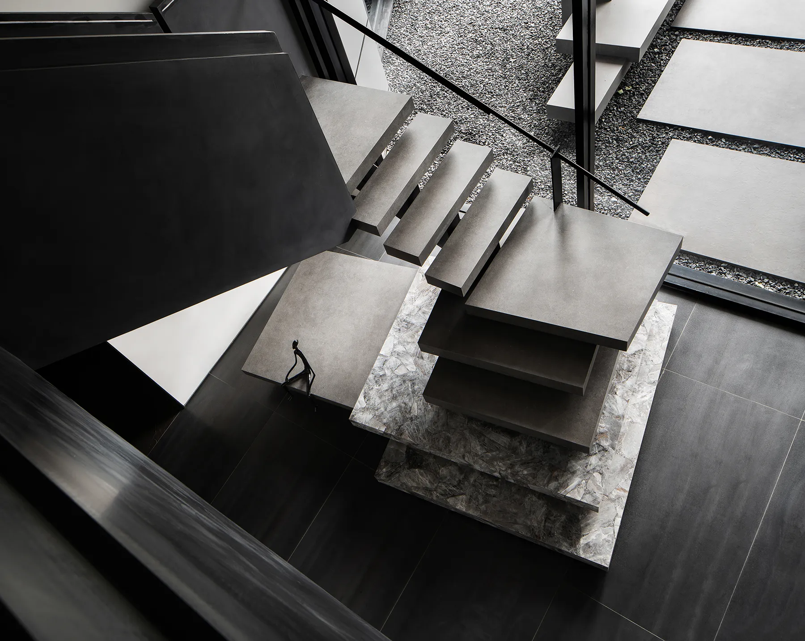
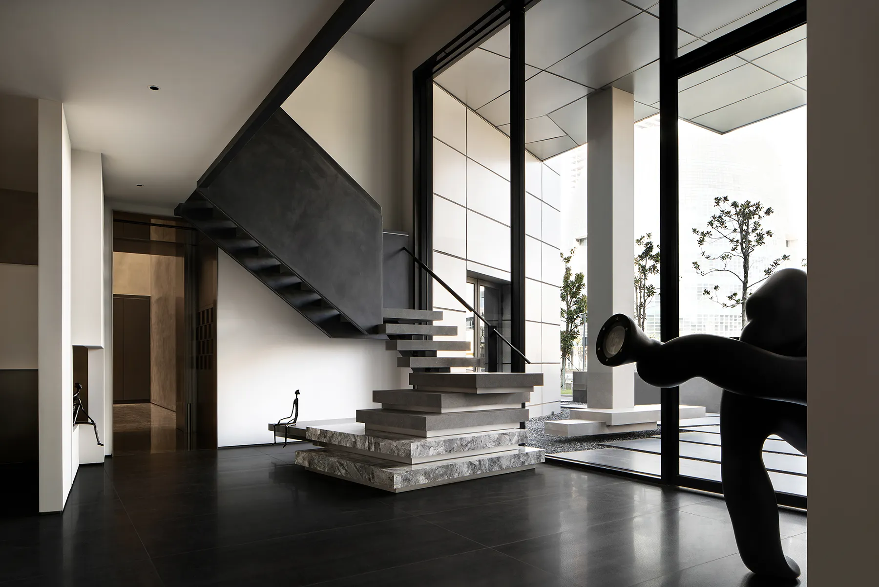
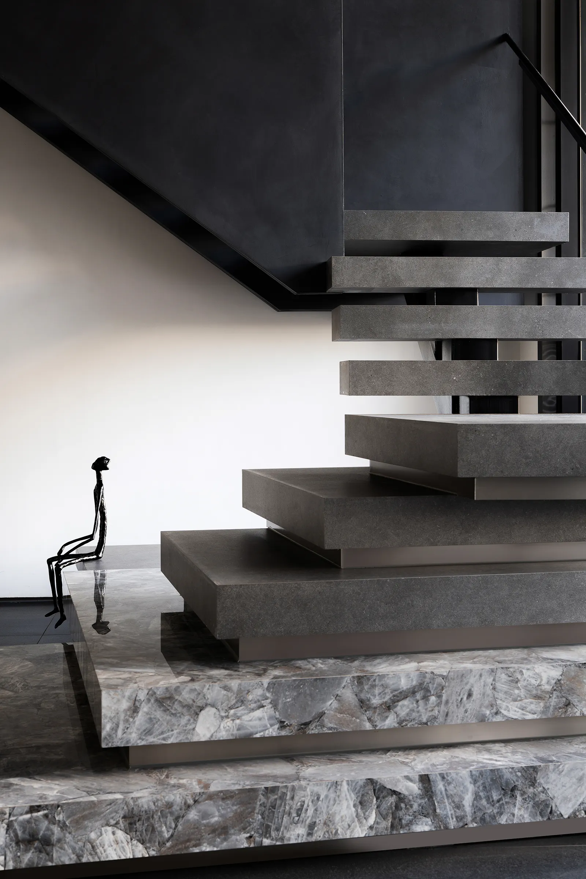
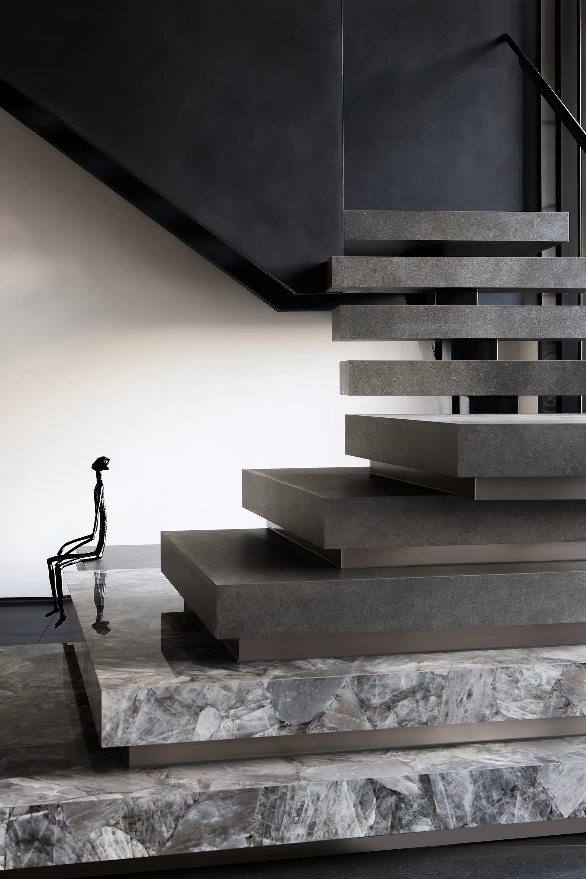
▼丰富的室内动线汇集至挑空区,一座具有漂浮感的楼梯成为后场的空间焦点。承担着垂直动线的楼梯此时演变成产品展示的载体,同时作为室内的一处装置艺术而存在。色彩的变换、石材与金属材质的组合,于看似无规律的水平延伸、错位与相互叠加之中呈现出生动的有机韵律。
The reception area on one side showcases everyday home scenes, composed of fabric sofas, fireplaces and various artworks. The implantation of lifelike details eases the toughness of the theme exhibition hall and simulates a real and comfortable home. atmosphere. The sliding door made of a whole piece of slate separates the ever-changing spatial rhythm, and also becomes a converter for flexibly dividing private and open areas when displaying products.
空间叙事
Spatial Narration
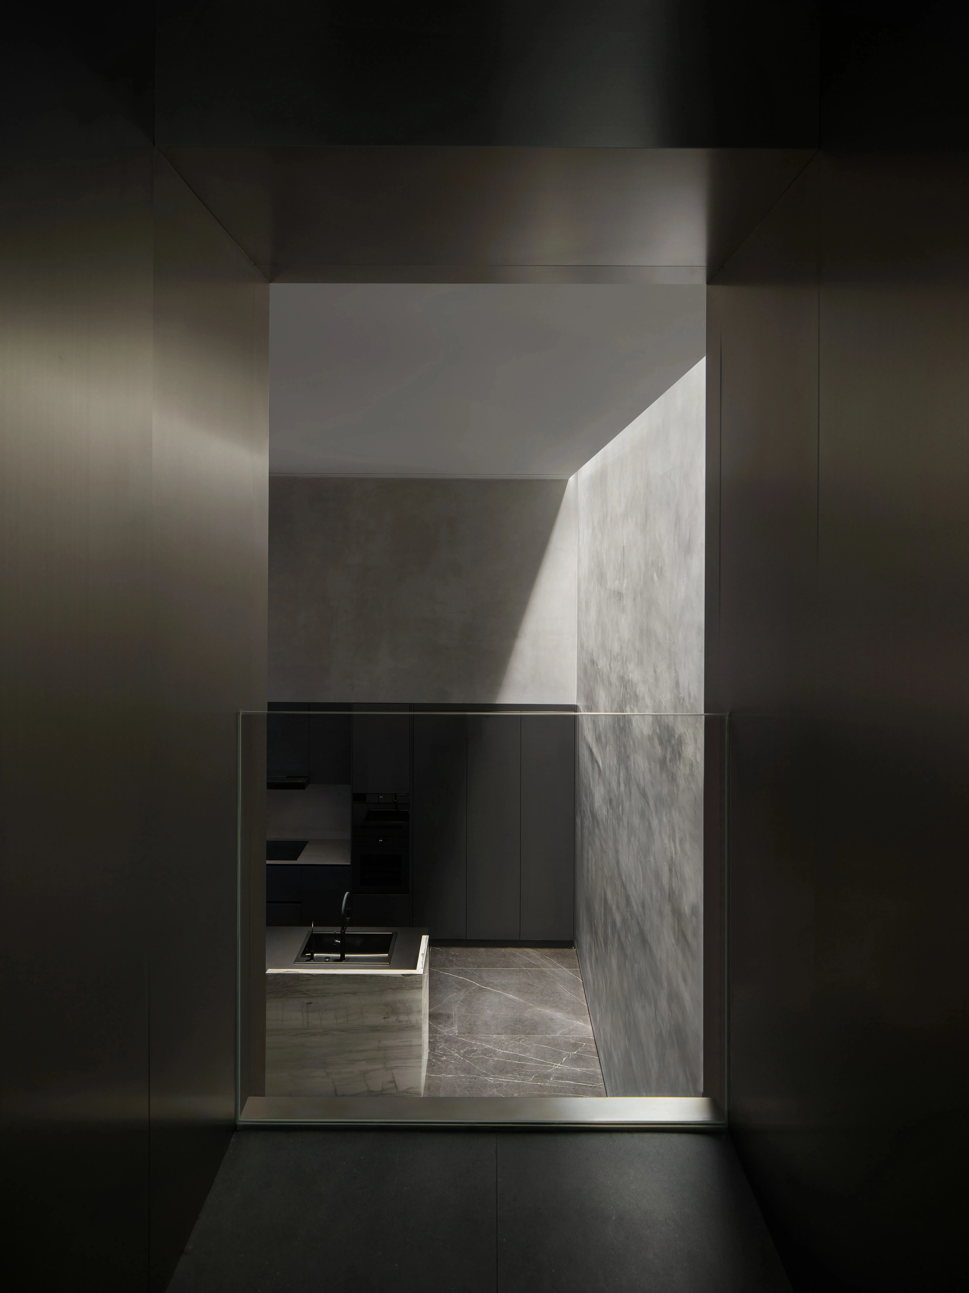
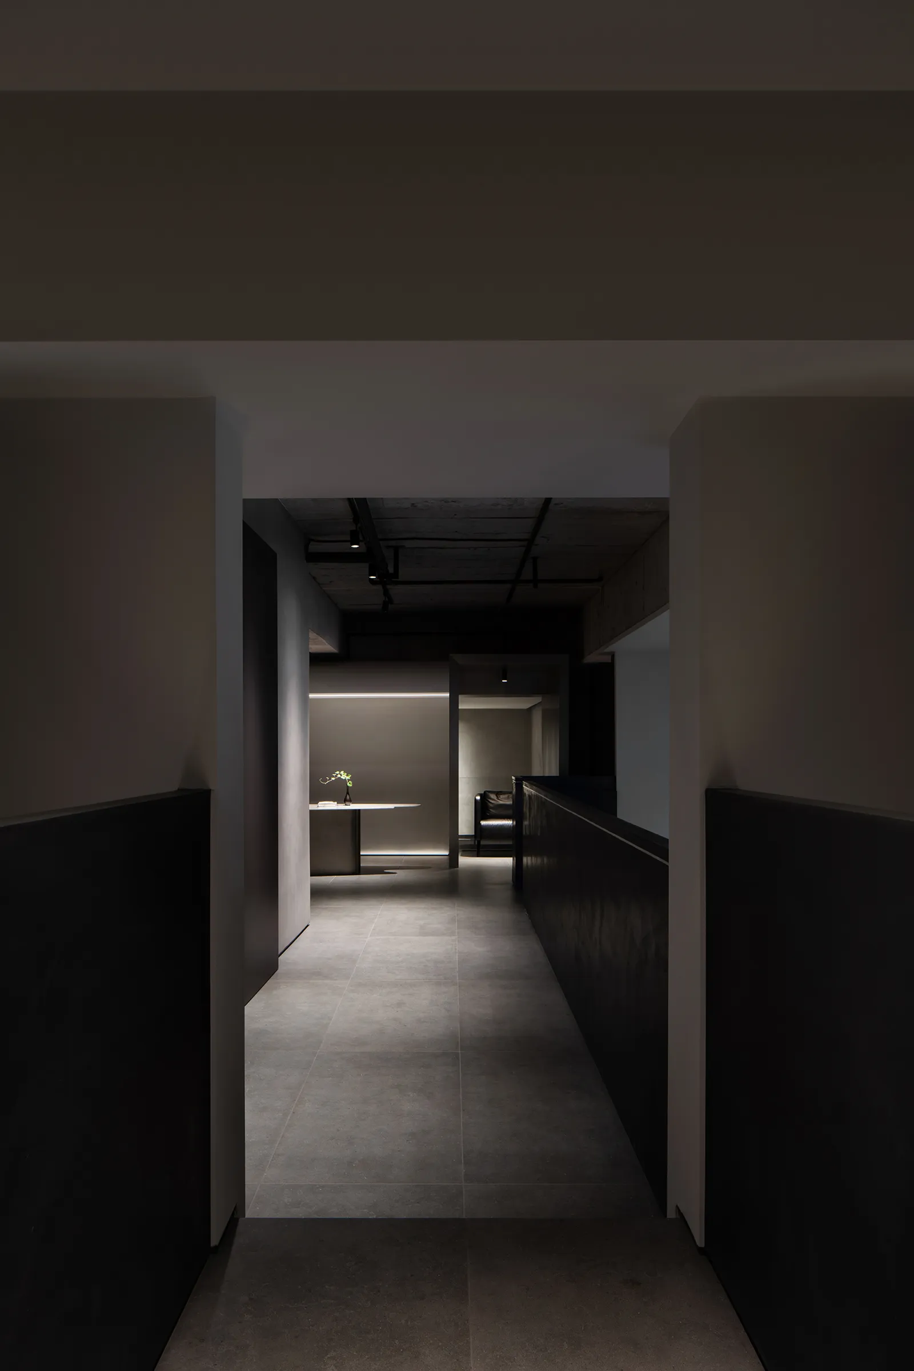
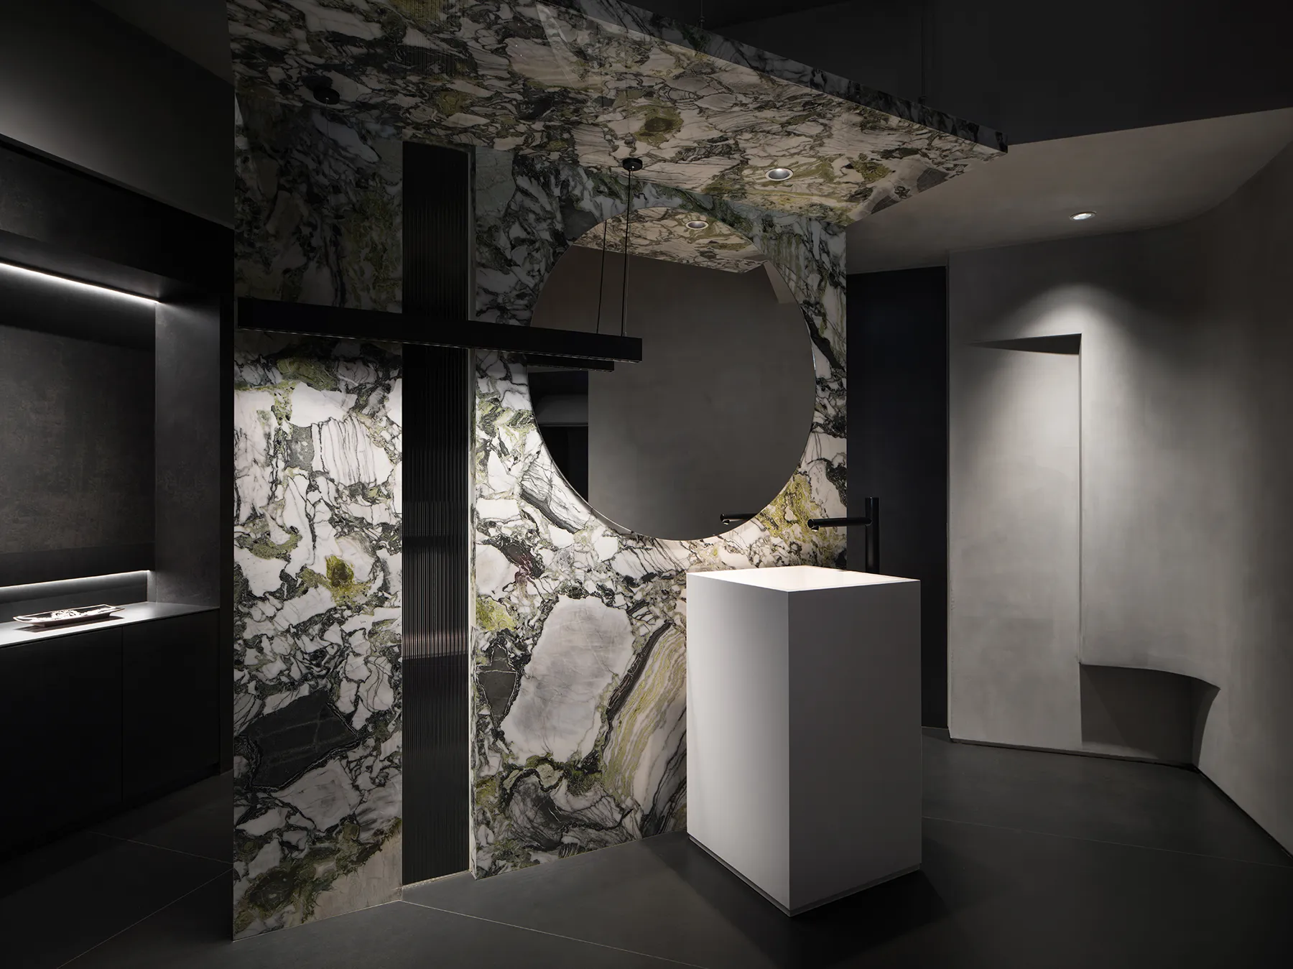
▼及至二层,以具有特色纹理的大体量岩板为背景,主题卫生间一圆素镜悬挂其上,与纵向的隔断、悬吊的灯条、矩形洗手台之间相互穿插关联,形成一幅颇具观赏价值的立构作品,而一侧的过道以“桥廊”的形态则通往更为隐私的后勤办公区域。
On the second floor, a large volume of rock slabs with characteristic textures are used as the background, and a round plain mirror hangs from the thematic bathroom, interspersed with the vertical partitions, hanging light bars and rectangular washbasins, forming an ornamental vertical structure, while an aisle on one side leads to the more private back office in the form of a "bridge". The aisle on one side leads to a more private back office area in the form of a "bridge".
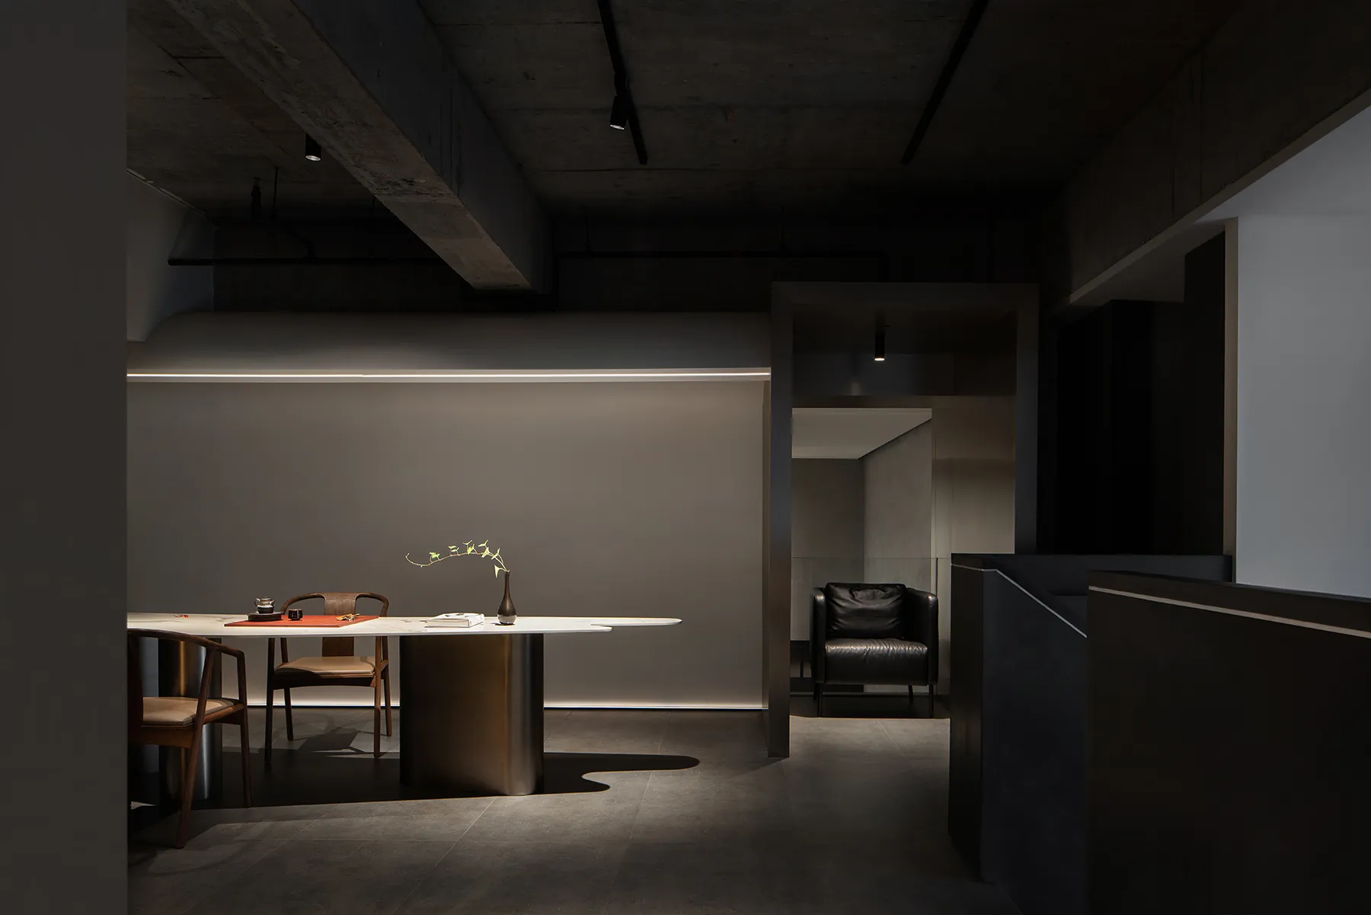
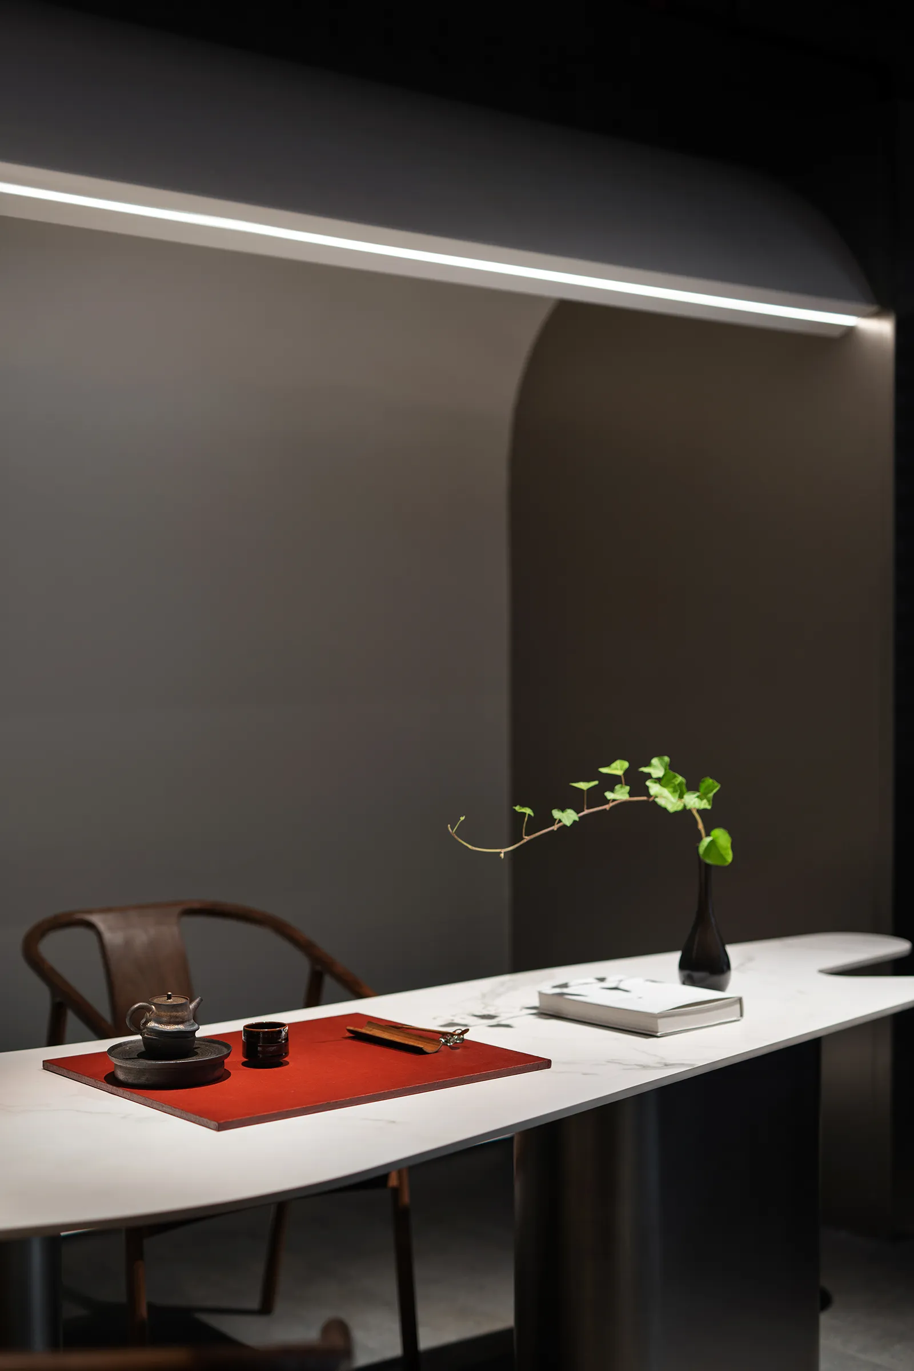
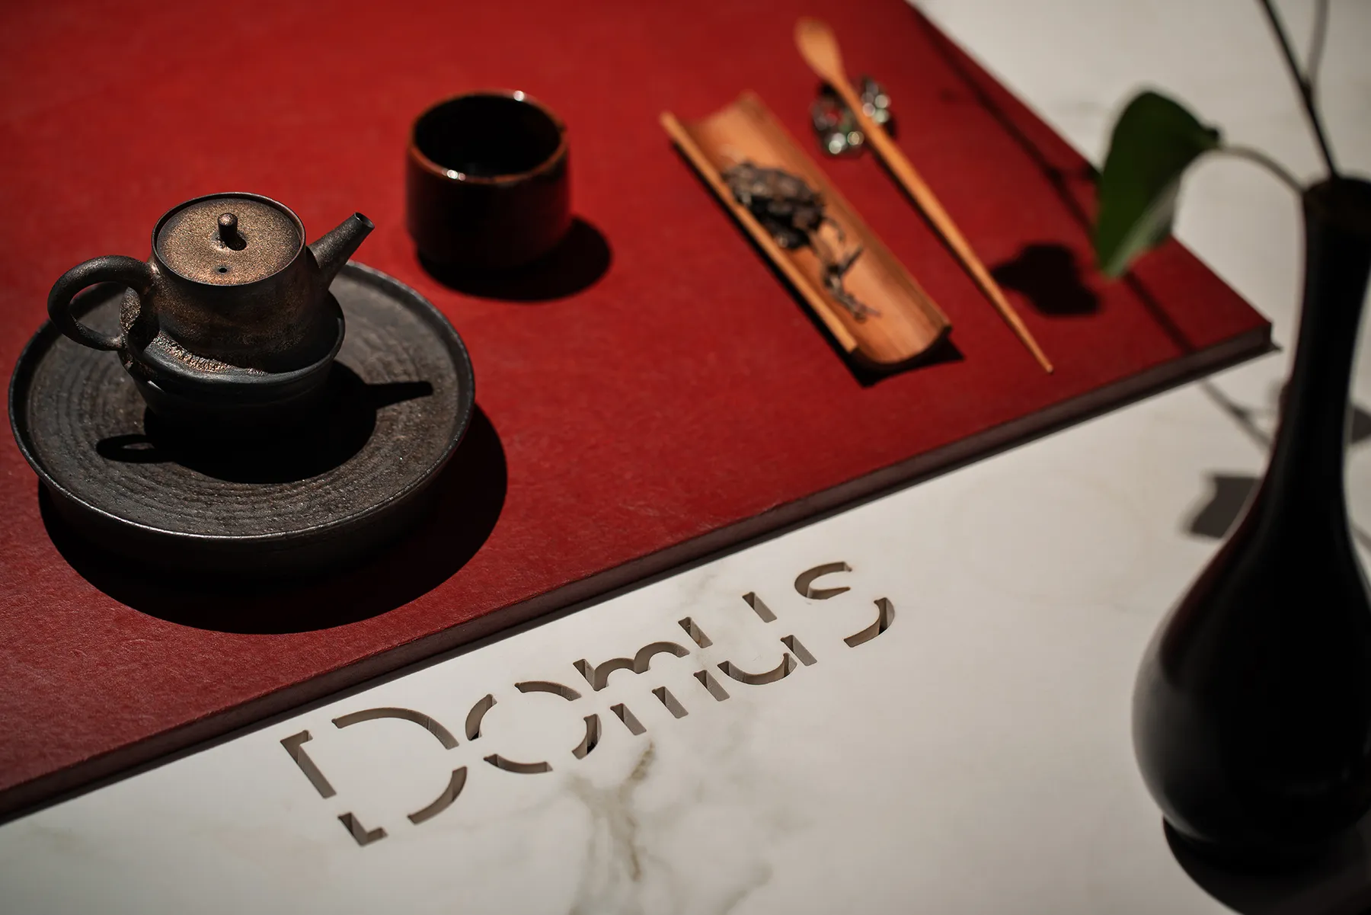
▼对于十上设计来说,商业空间的塑造,是基于品牌理念的深度理解,在于关乎各个空间节点的设置、也关乎访客游走其中时种种体验的精心编排,最终构建了展示空间的整体逻辑和思考方式。艺术介入空间,演绎Domuslife以“探寻艺术生活的极致”为主题的品牌叙事,更指向品牌所主张的艺术化生活理念。
For TenonDesign, the shaping of commercial space is based on the deep understanding of the brand concept, which is about the setting of each spatial node and the elaborate arrangement of various experiences when visitors walk through it, ultimately building the overall logic and way of thinking of the display space. Art intervenes in the space, interpreting Domuslife's brand narrative with the theme of "exploring the ultimate in artistic life", and pointing to the artistic life concept advocated by the brand.
十上设计事务所成立于2005年,是一家专业的室内设计公司,致力于建筑及室内空间的设计和研究,以为精英人士提供 有品质的美学居住形式为目标。十上设计事务所的设计项目已到达上北京,上海、杭州、大理、三亚,山东,山西等国内大城市。主导设计IGG中国天盟数码办公总部、厦门梦加网络办公空间、麒麟书局、三坊里国际幼儿中心、永泰嵩口供销新社改造、网龙办公大楼总部、云南苏红寨村居,山东青未了民宿,大理洱海传奇艺术中心,山东潭溪山悬崖酒店等作品。