
SRD X 中建 | 北京宸园249㎡

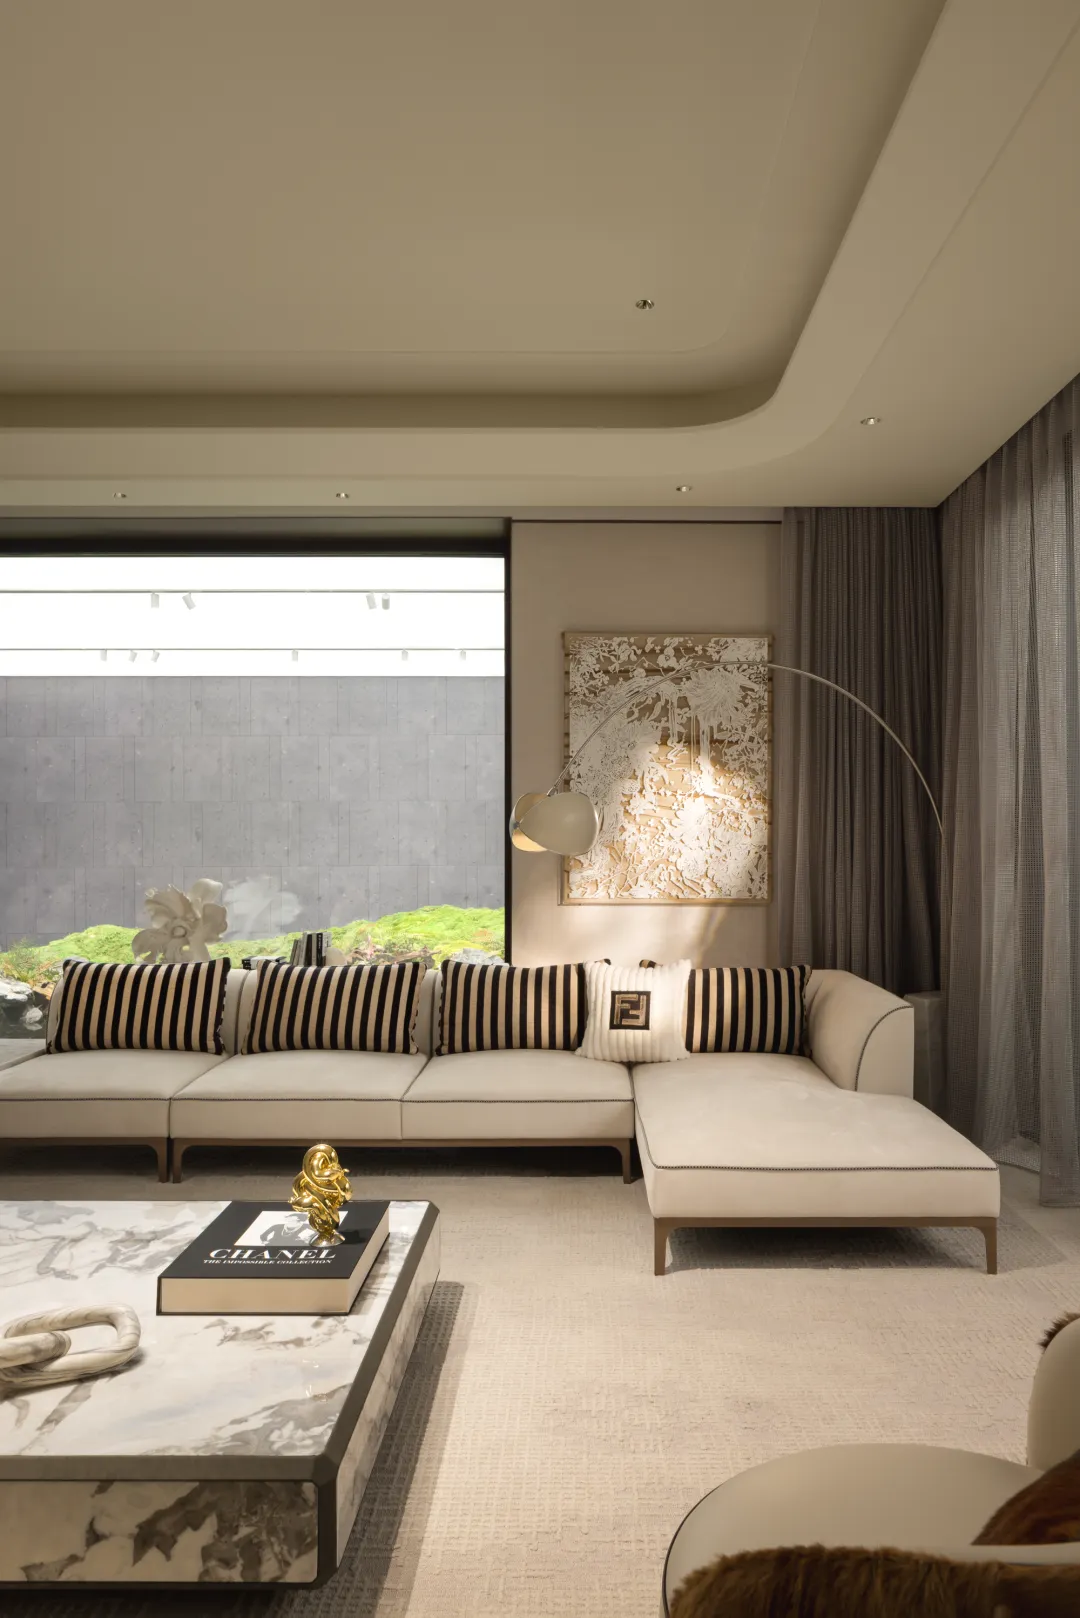
以极简重构当代美学逻辑。
开放式布局消弭界限,
克制与奢华达成微妙平衡。
空间如流动的容器,
用留白的呼吸感与精准尺度,
书写奢雅生活的诗性章节。
Reconstruct contemporary aesthetic logic with minimalism.
Open layout eliminates boundaries,
A delicate balance is achieved between restraint and luxury.
Space is like a flowing container,
Using blank breathing sensation and precise scale,
Write poetic chapters about luxurious and elegant life.
极 雅 之 间,隐 秘 奢 华
Between elegance and luxury
hidden and luxurious
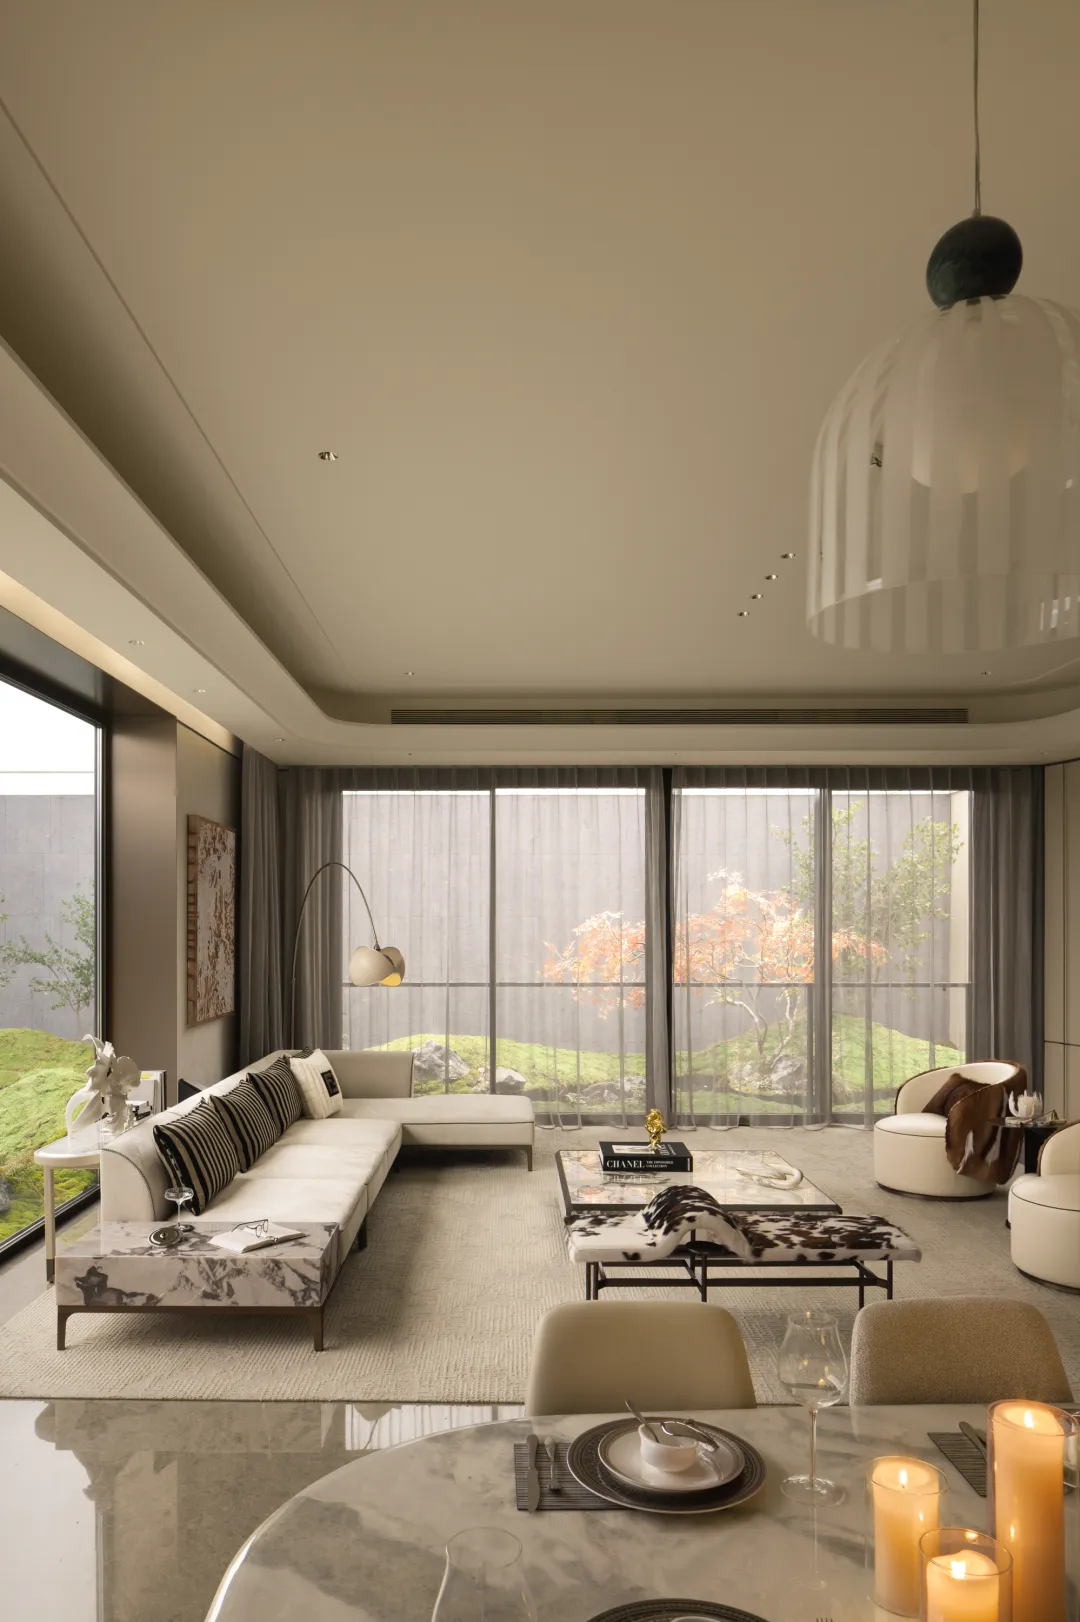
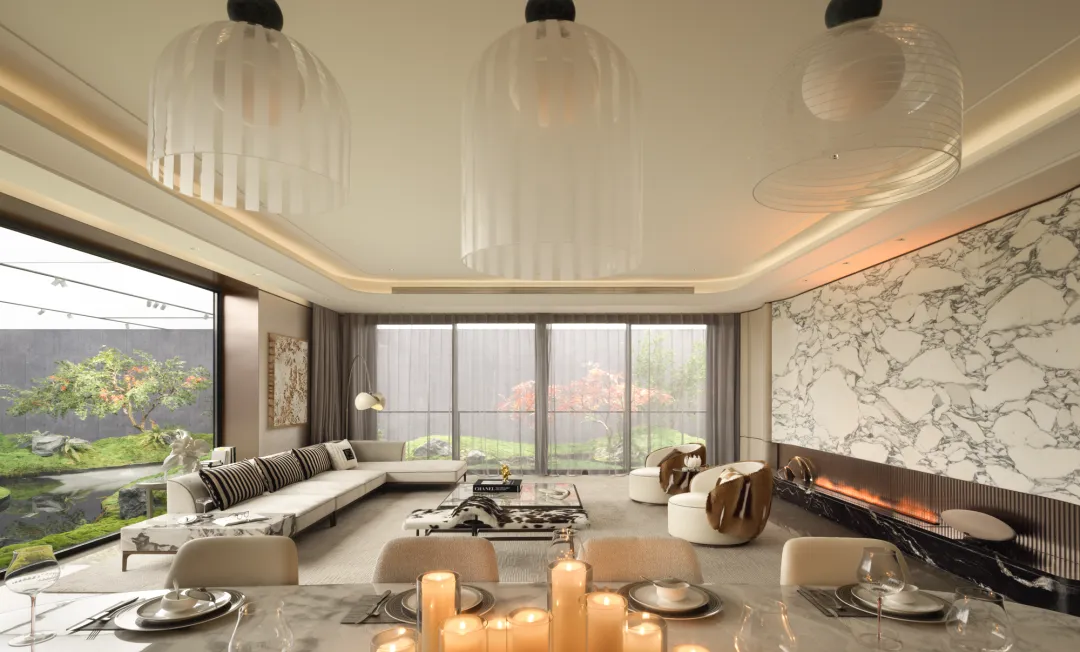
开放式的客厅布局,
增强了空间的奢阔度和通透性。
多面落地窗的设计,
引光线自然而入,景色随即入室,
于开阔和明亮之间邂逅典雅,
生活的态度就此定格。
Open plan living room layout,
Enhanced the luxury and transparency of the space.
The design of multiple french window,
Light naturally enters, and the scenery immediately enters the room,
Encountering elegance between openness and brightness,
The attitude towards life is frozen here.
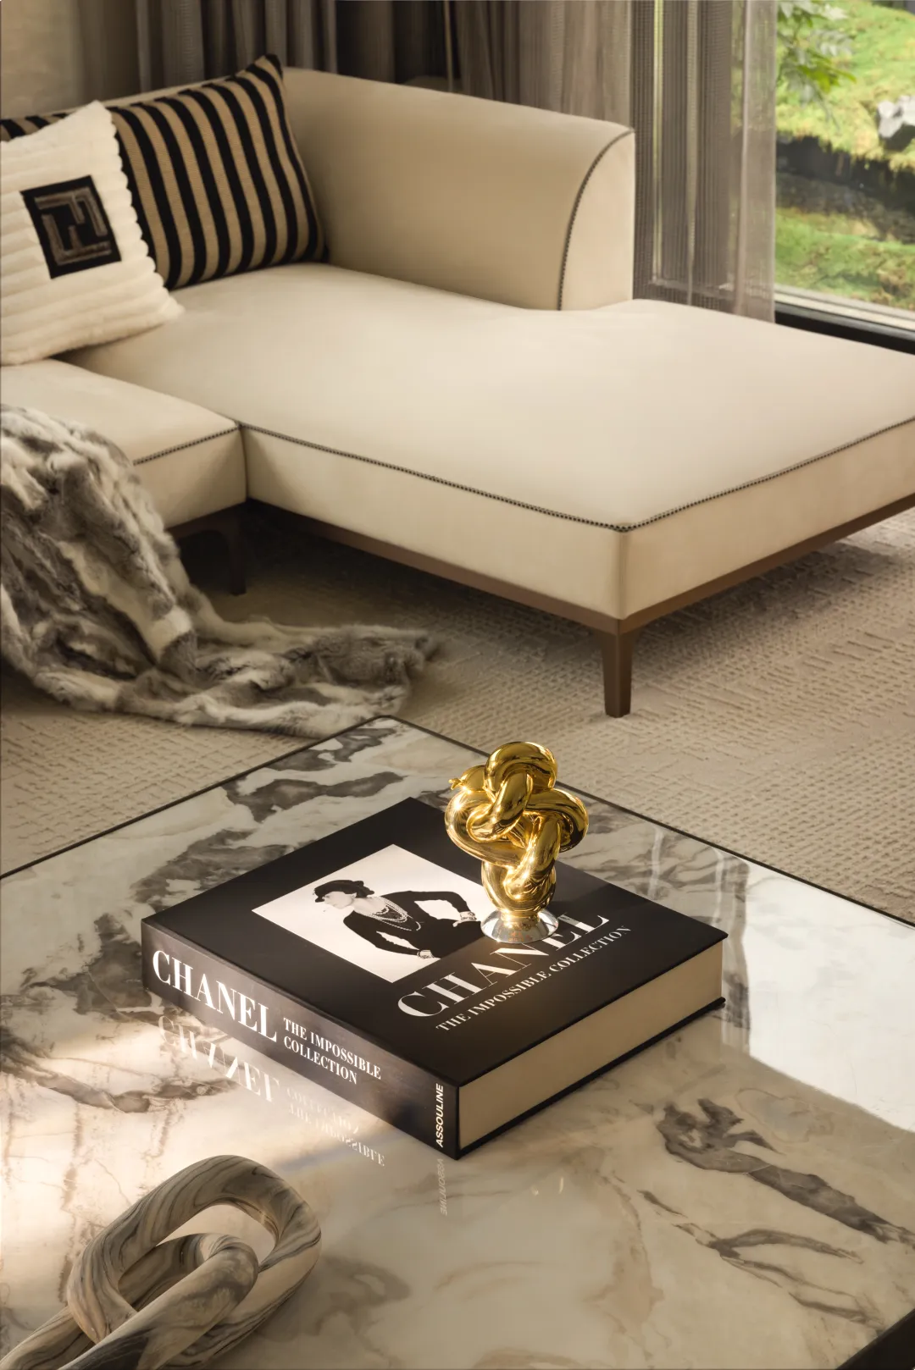
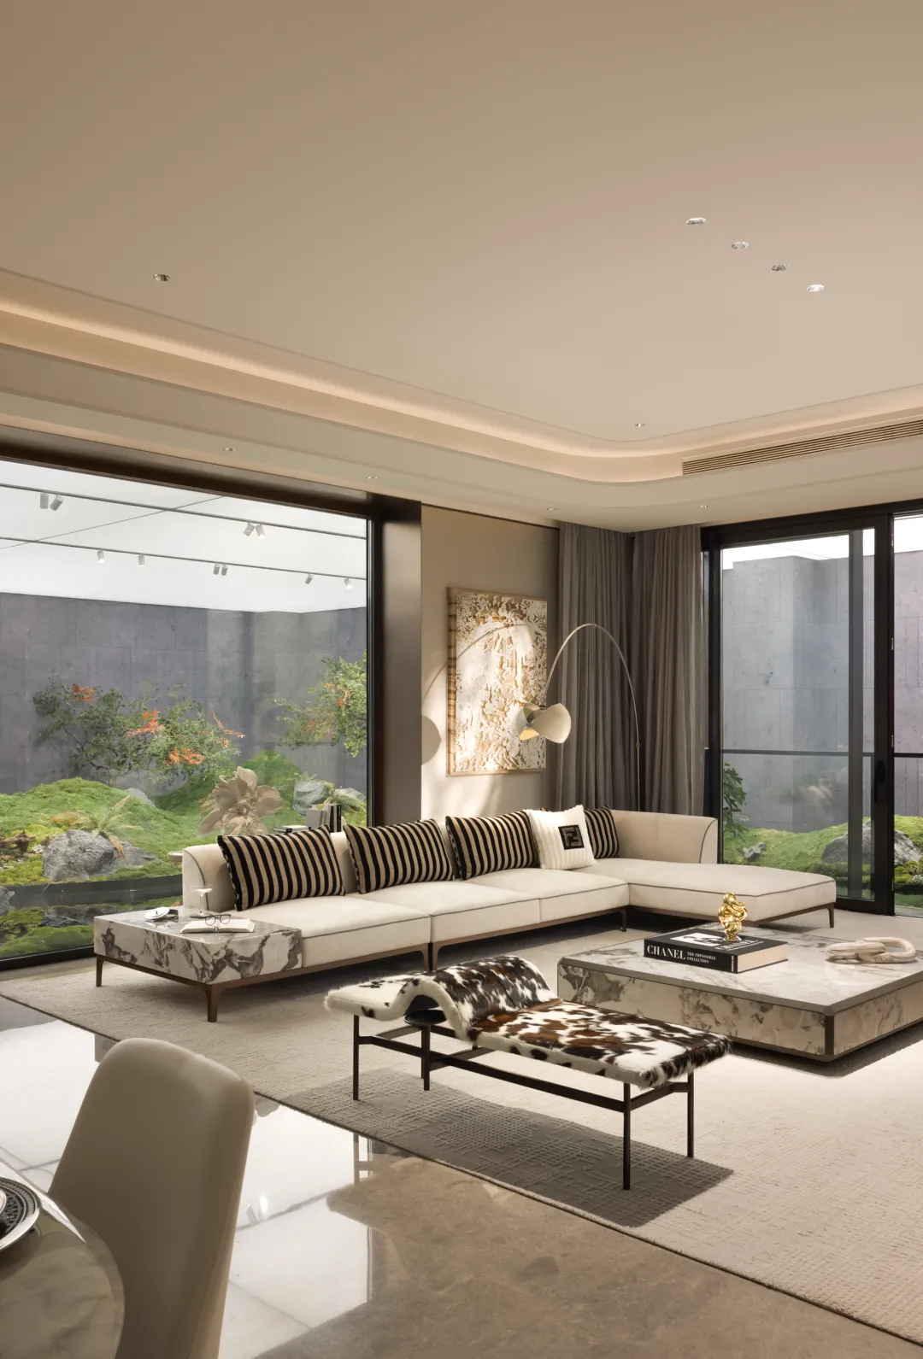
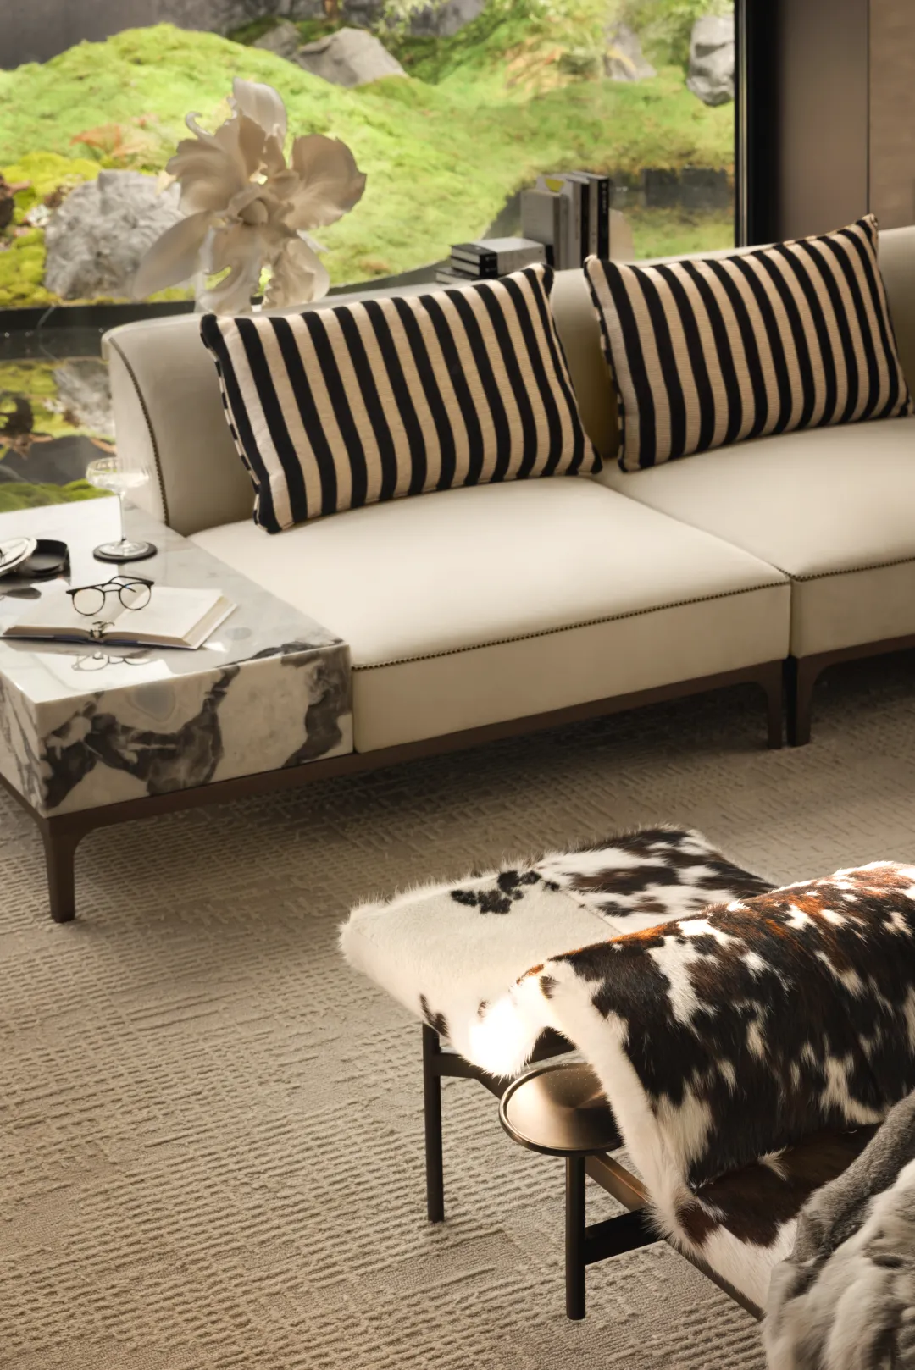
硬装的中性色调让空间显得简洁现代。
软装配饰遵循统一性原则,整体简雅随性。
奢石、皮毛条纹等自然纹理,
与金属的硬质材料形成柔与刚的对比,
引入了一些深色和亮色,
增加了视觉上的层次感和焦点。
落地灯探出来的弧线,
成为空间中不被定义的自由灵魂。
The neutral tones of the hard furnishings make the space appear simple, clean, and modern.
Soft furnishings and accessories follow the principle of uniformity,
with an overall simplicity and casualness.
Natural textures such as luxury stones and fur stripes,
Compared with the hard materials of metals,
it forms a contrast between softness and rigidity,
Introduced some dark and bright colors,
Increased visual hierarchy and focus.
The arc formed by the floor lamp,
Become an undefined free soul in space.
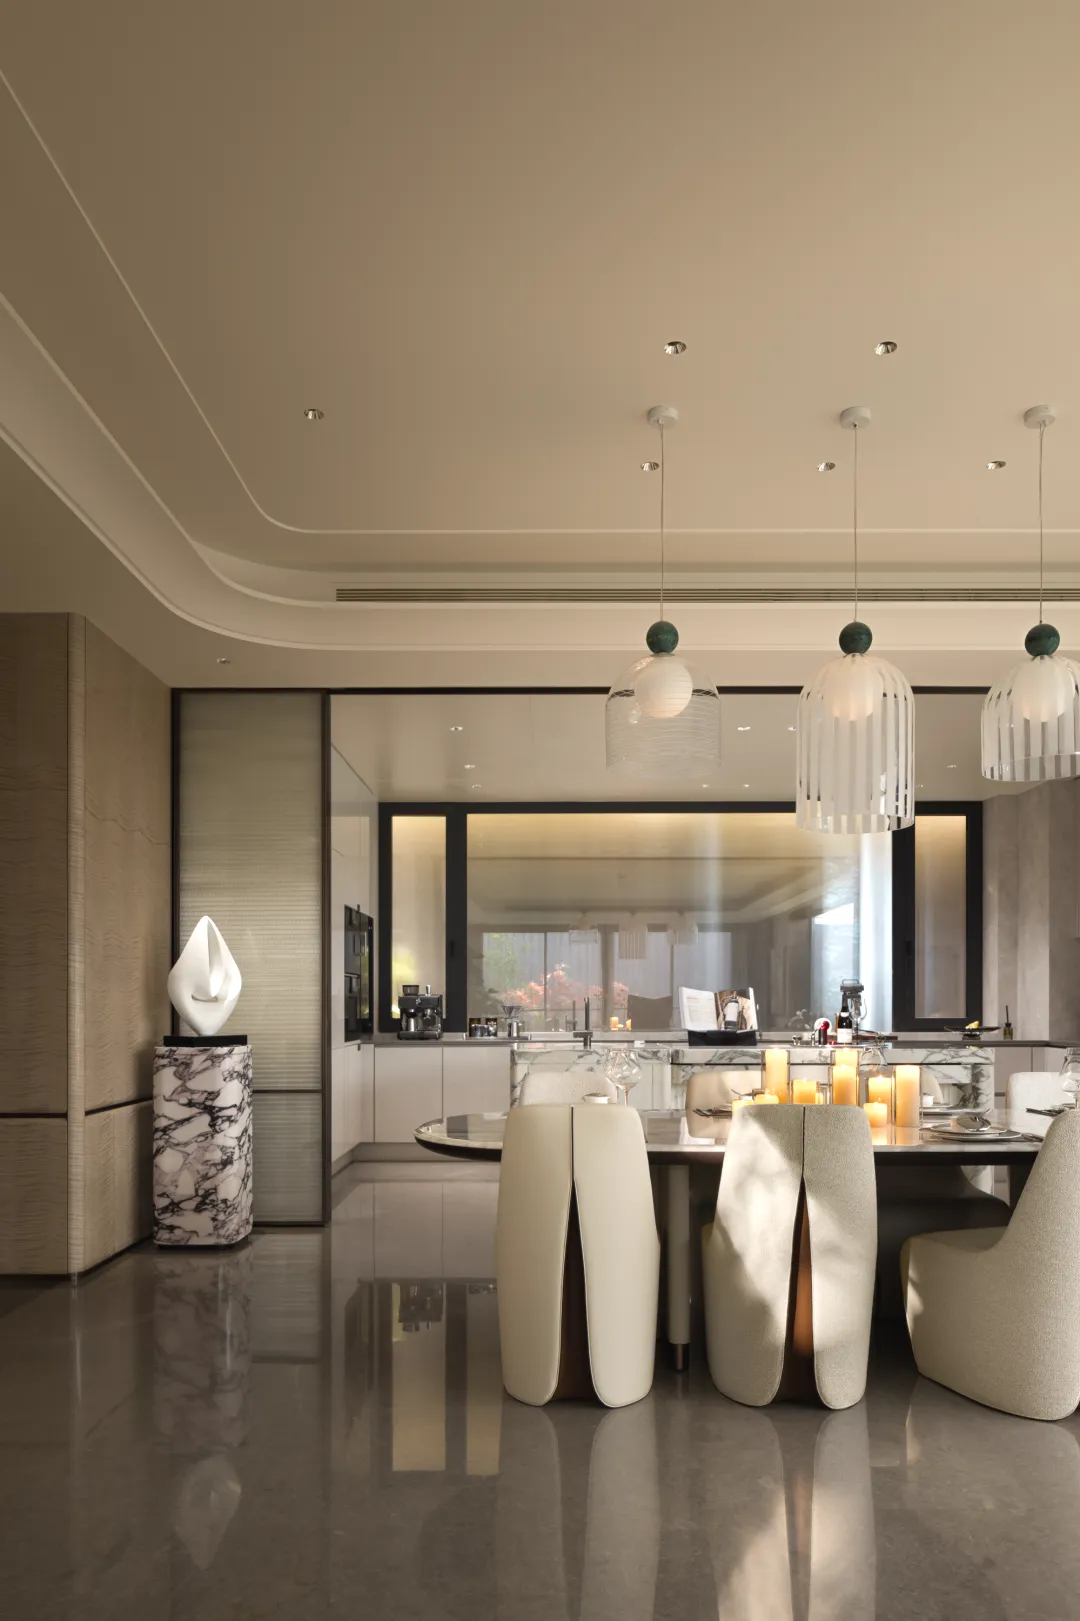
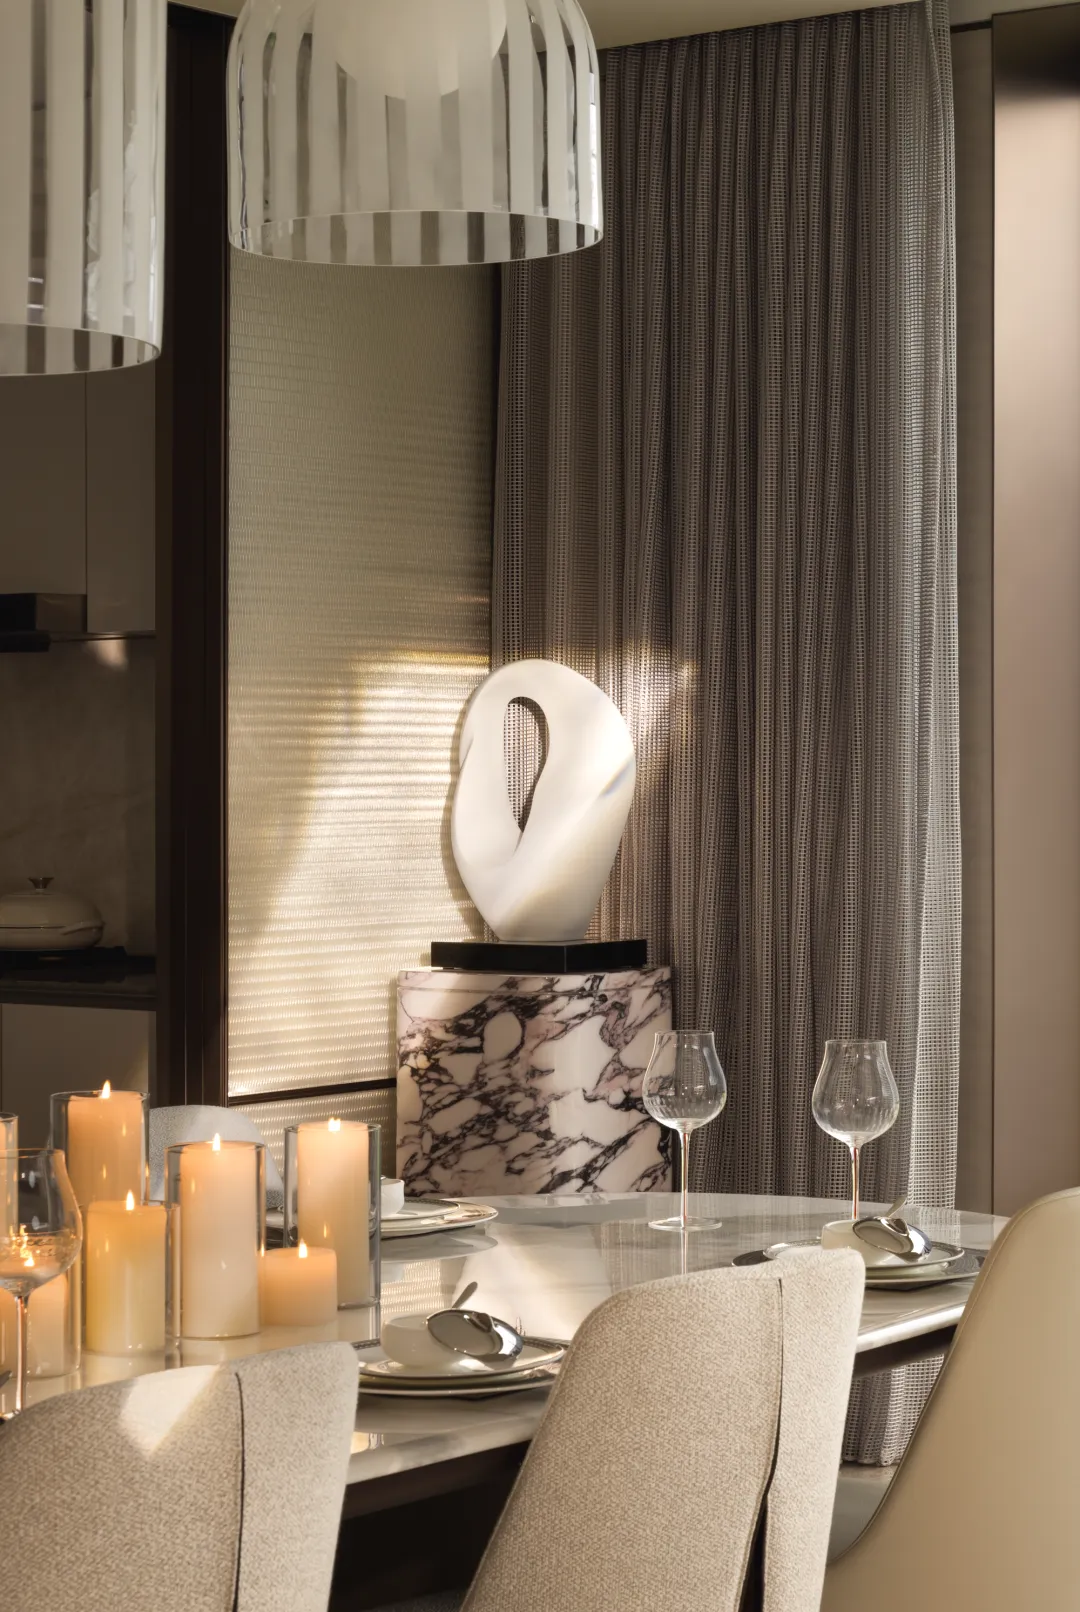
餐厅两侧的雕塑,
以自由的形态伫立,
在光影的映衬下显得静谧而高级。
等待时光唤醒的那一刻。
The sculptures on both sides of the restaurant,
Standing in a free form,
It appears quiet and sophisticated against the backdrop of light and shadow.
Waiting for the moment when time awakens.
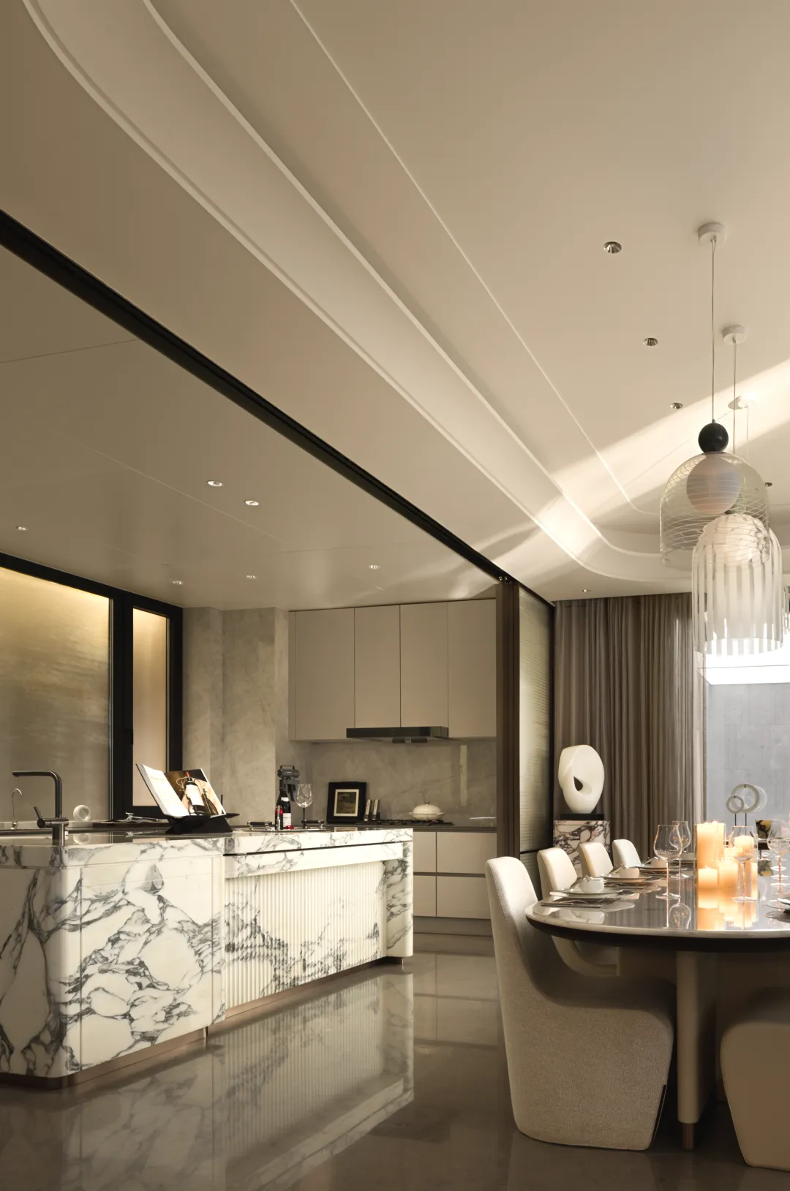
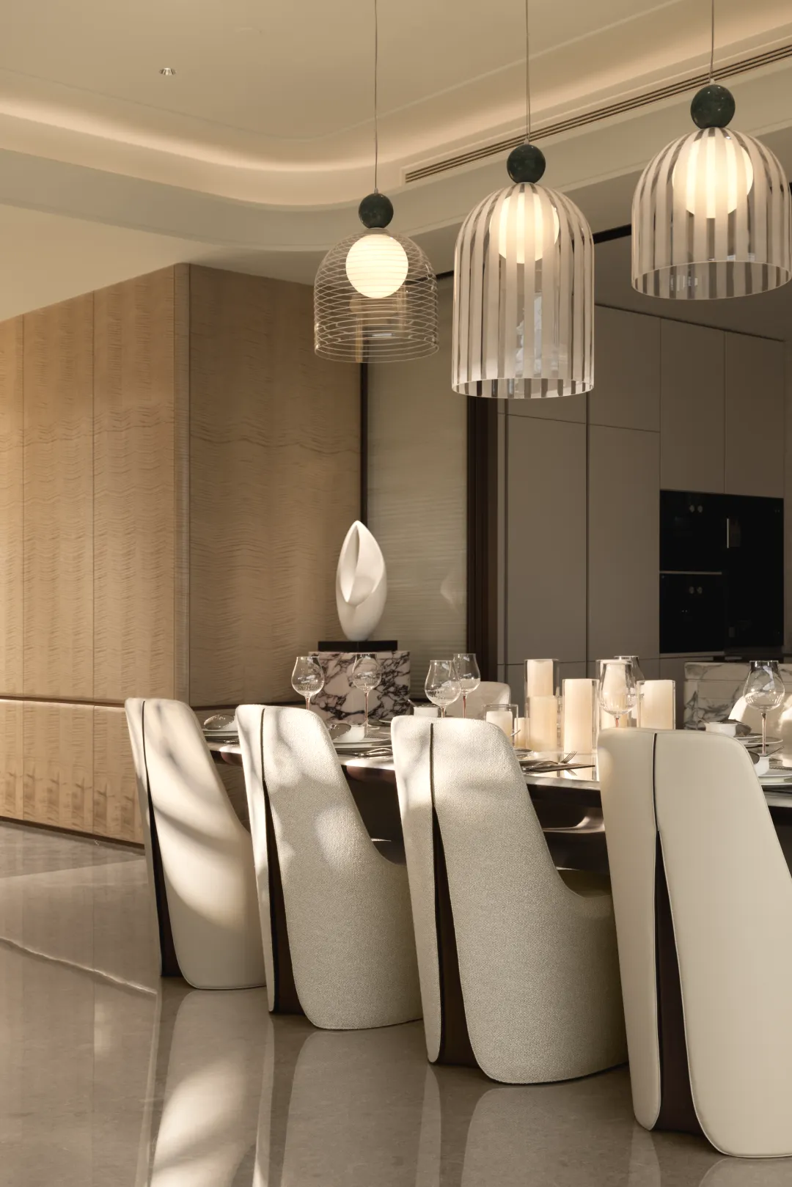
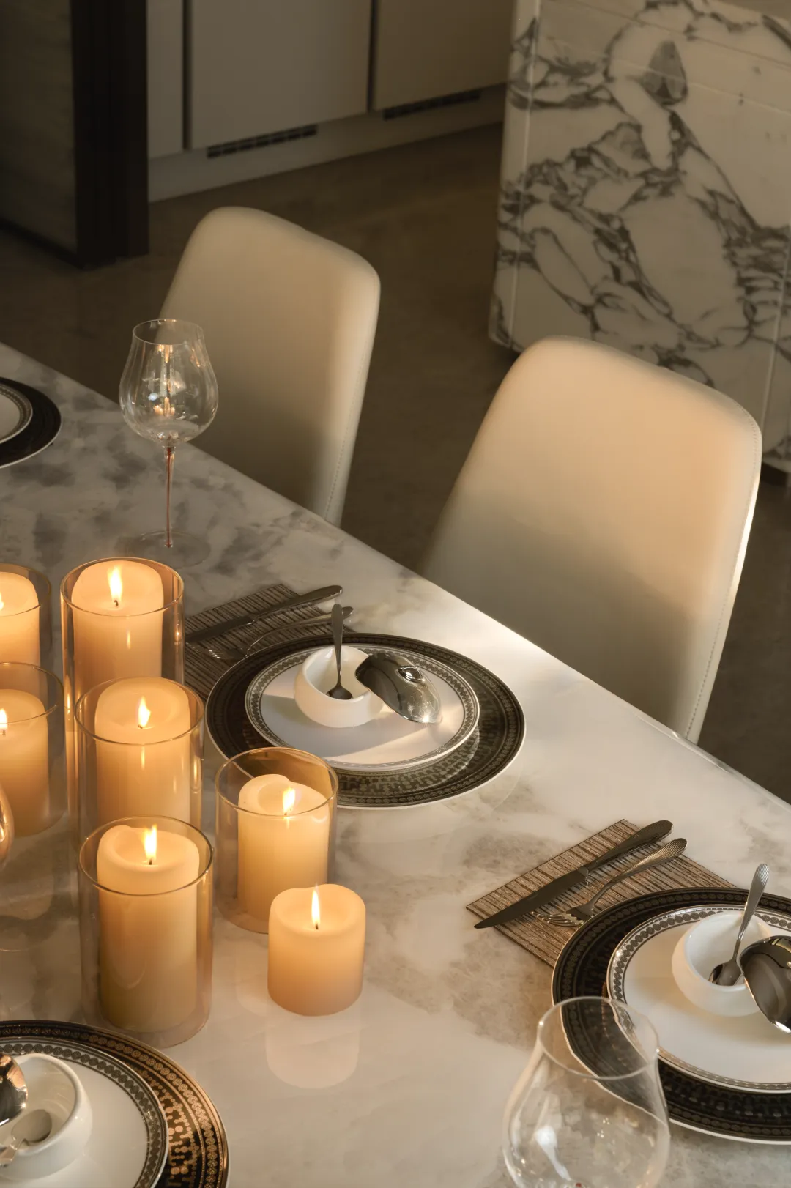
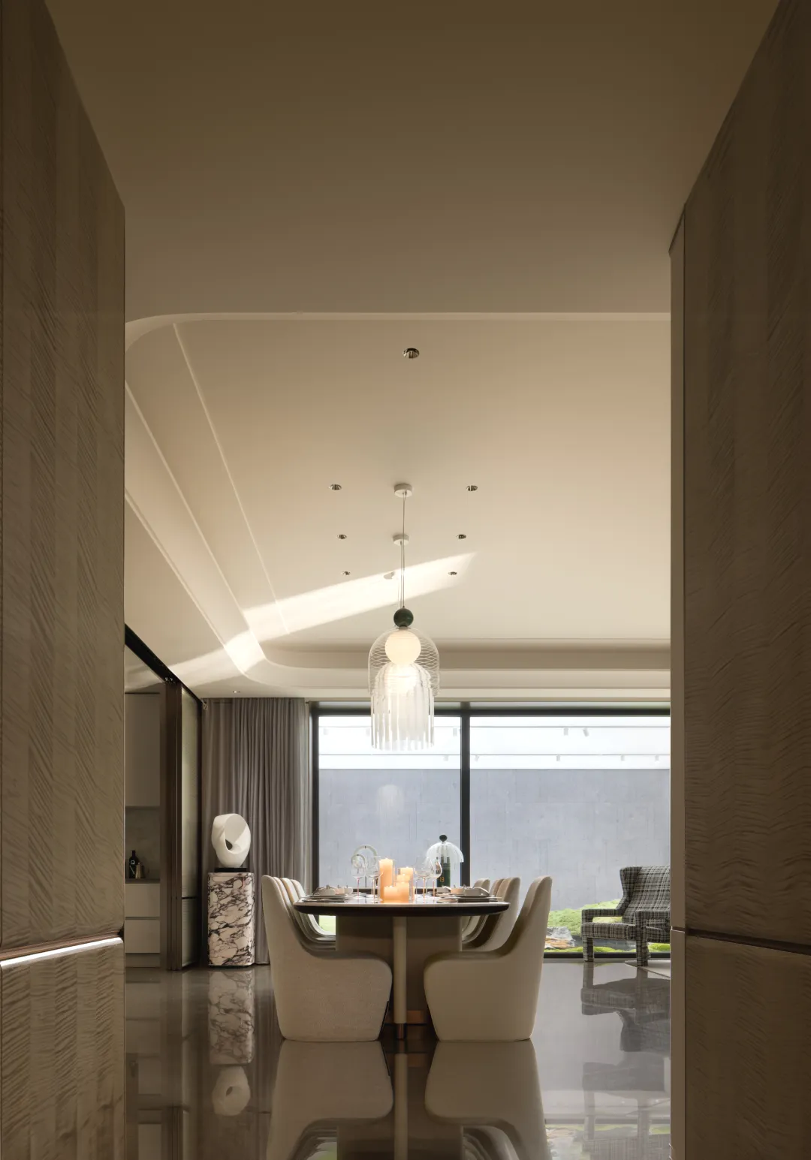
吊灯通透明亮富有艺术性,
米白色的餐桌椅烘托出柔和的氛围感,
在一日三餐的杯盏交错间,
温暖人心的烟火气慢慢升腾。
The chandelier is transparent and artistic,
The beige dining table and chairs create a soft atmosphere,
Between the cups and cups of three meals a day,
The heartwarming fireworks gradually rose.
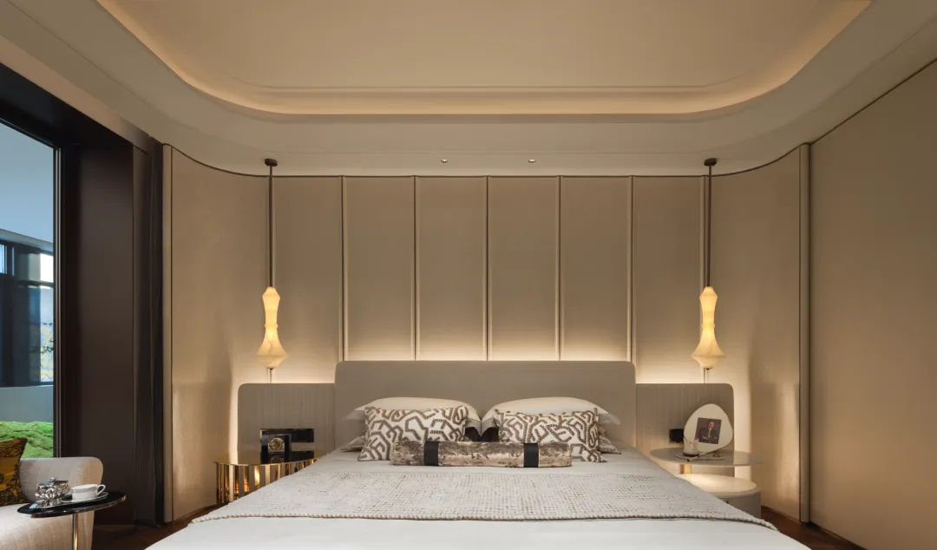
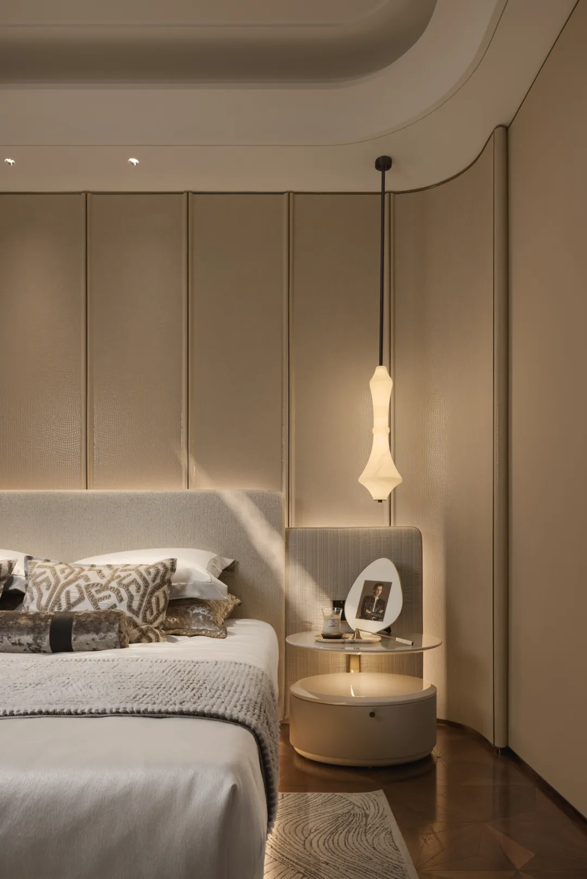
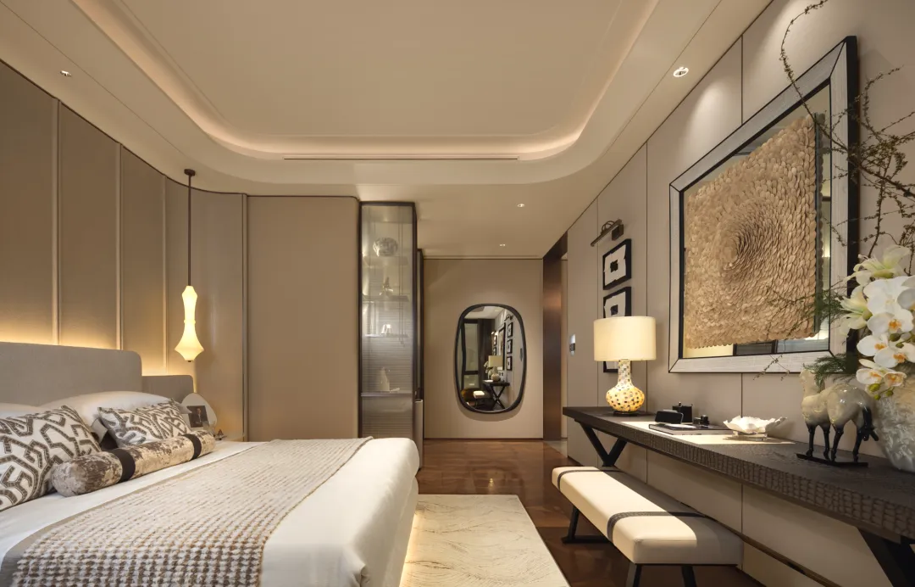
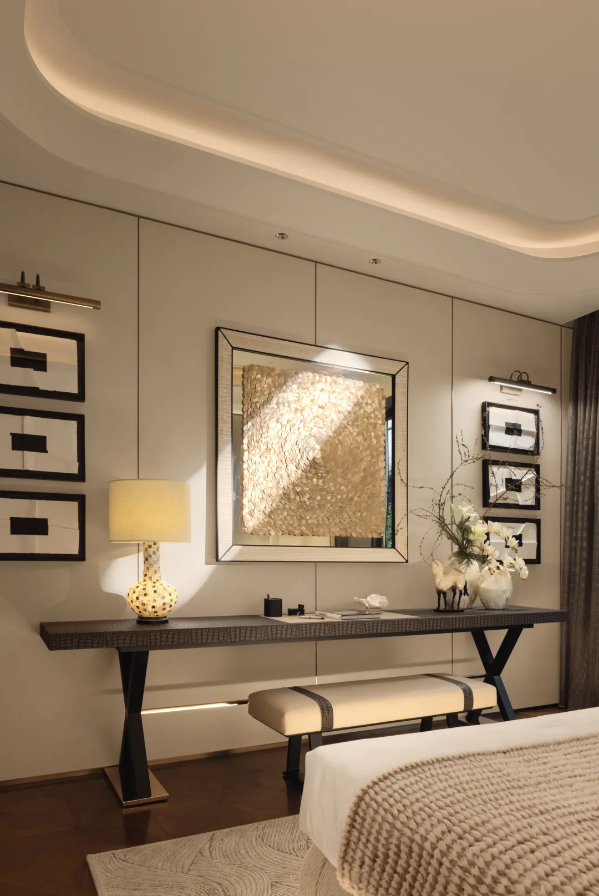
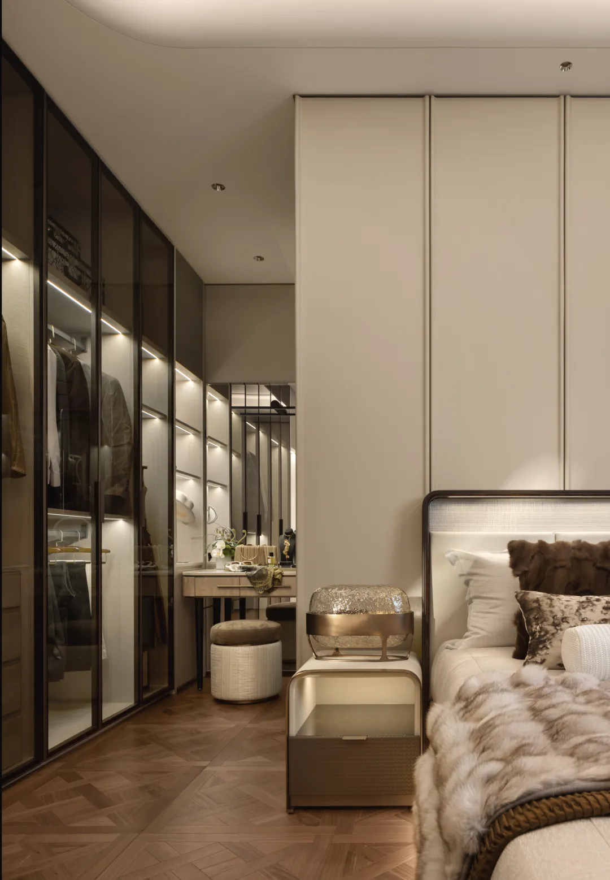
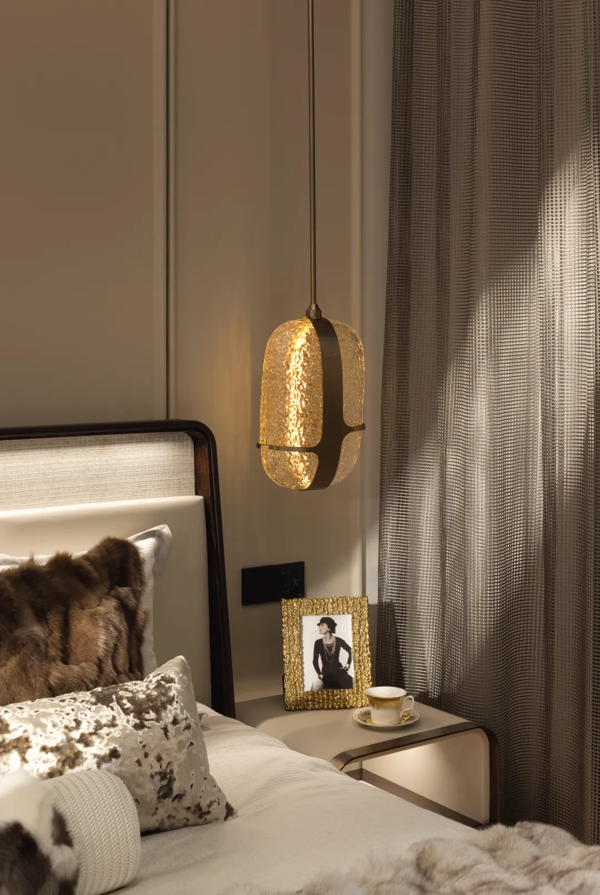
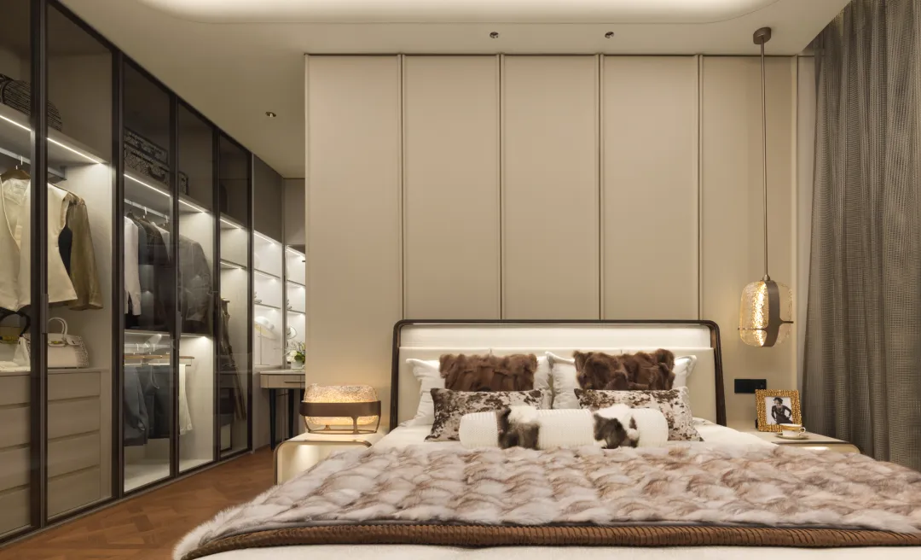
主卧衣帽间一体化设计,
共生、圆融共同造就仙境般的生活。
整个卧室的色调柔和且统一,
光影与艺术交融,
勾勒出恬淡精致的时尚品味。
Integrated design of master bedroom dressing room,
Symbiosis and harmony together create a fairyland like life.
The color scheme of the entire bedroom is soft and uniform,
The fusion of light and shadow with art,
Outline a serene and exquisite fashion taste.
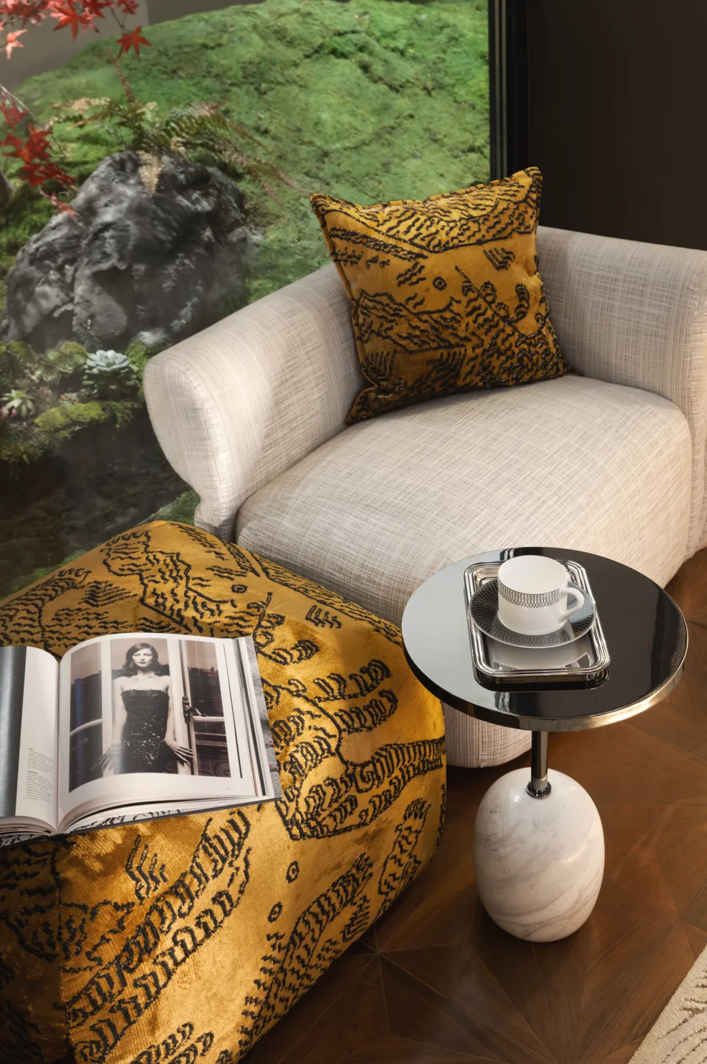
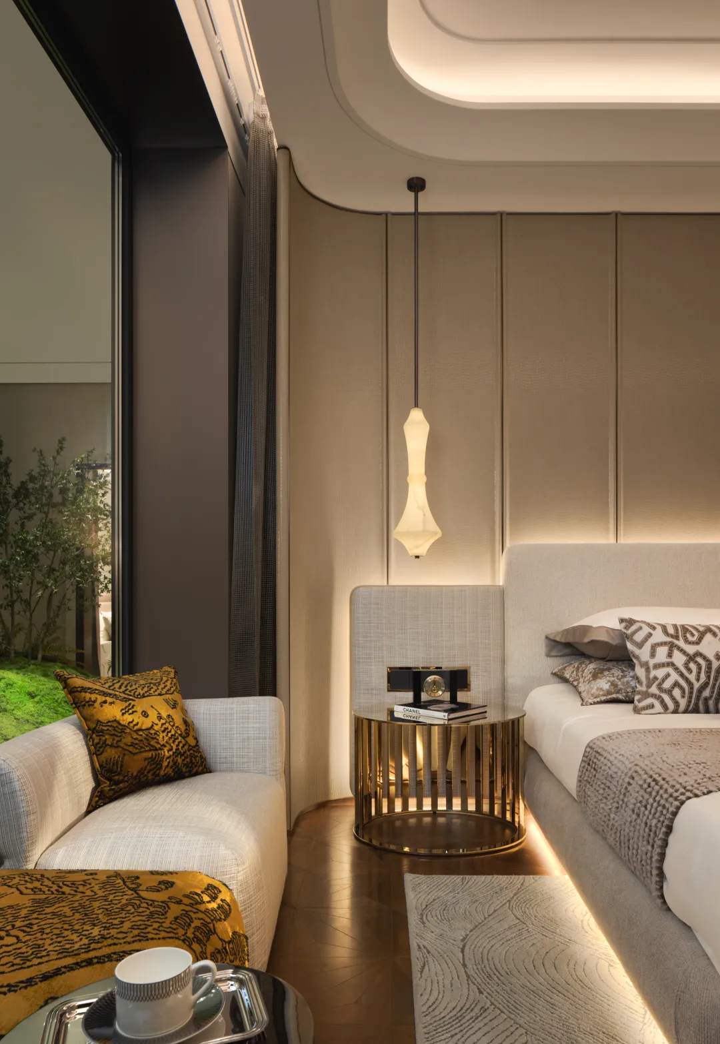
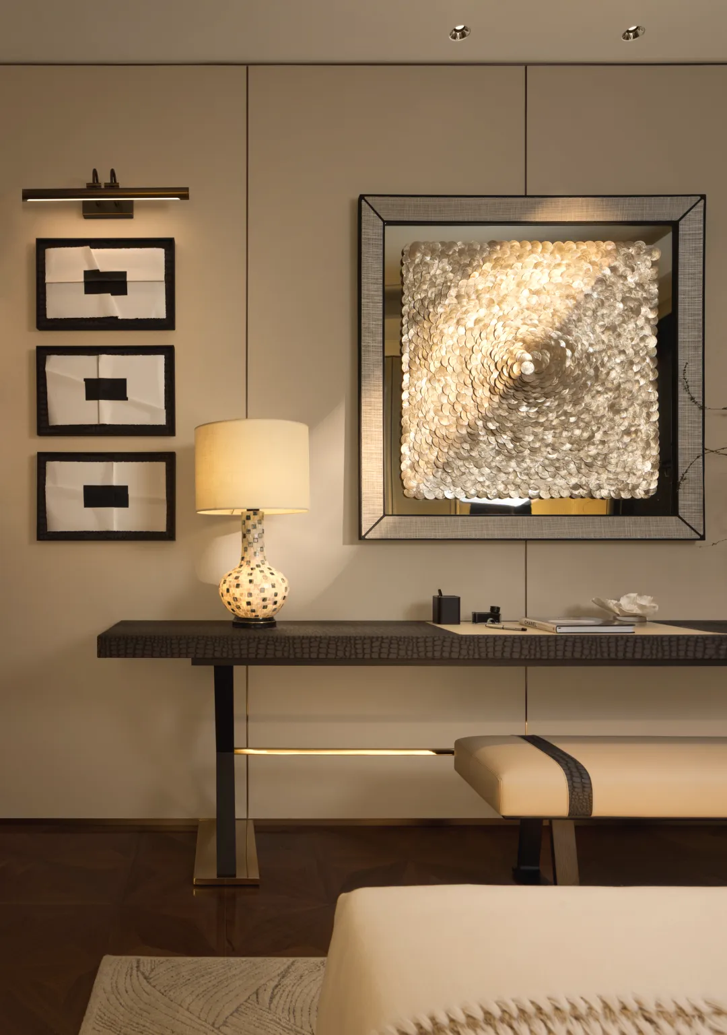
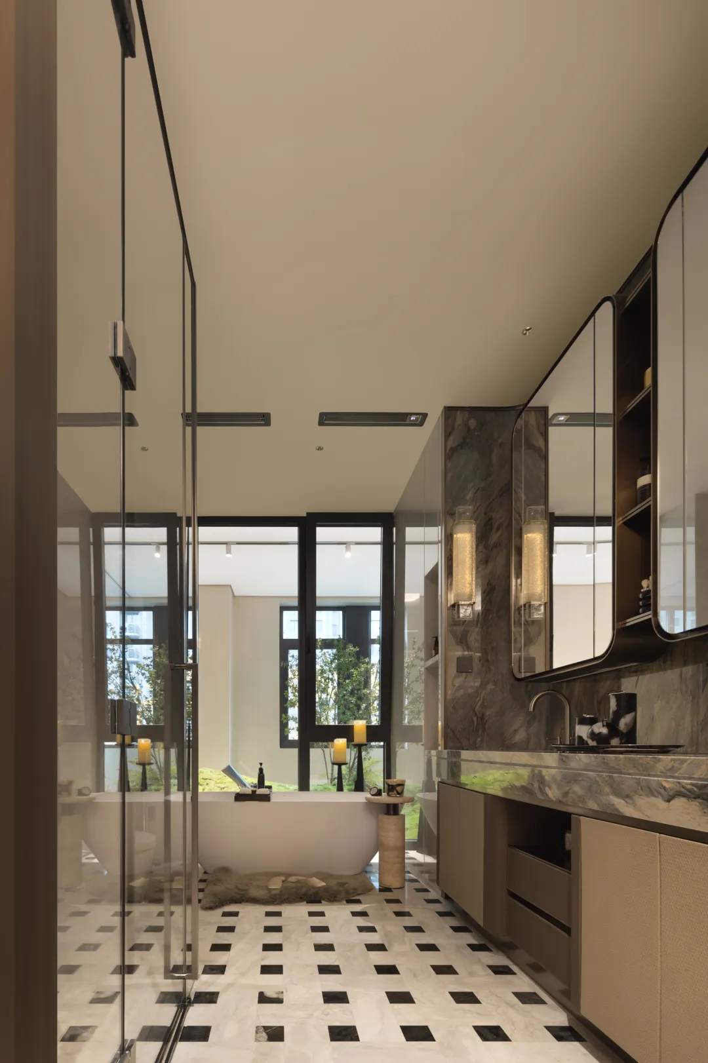
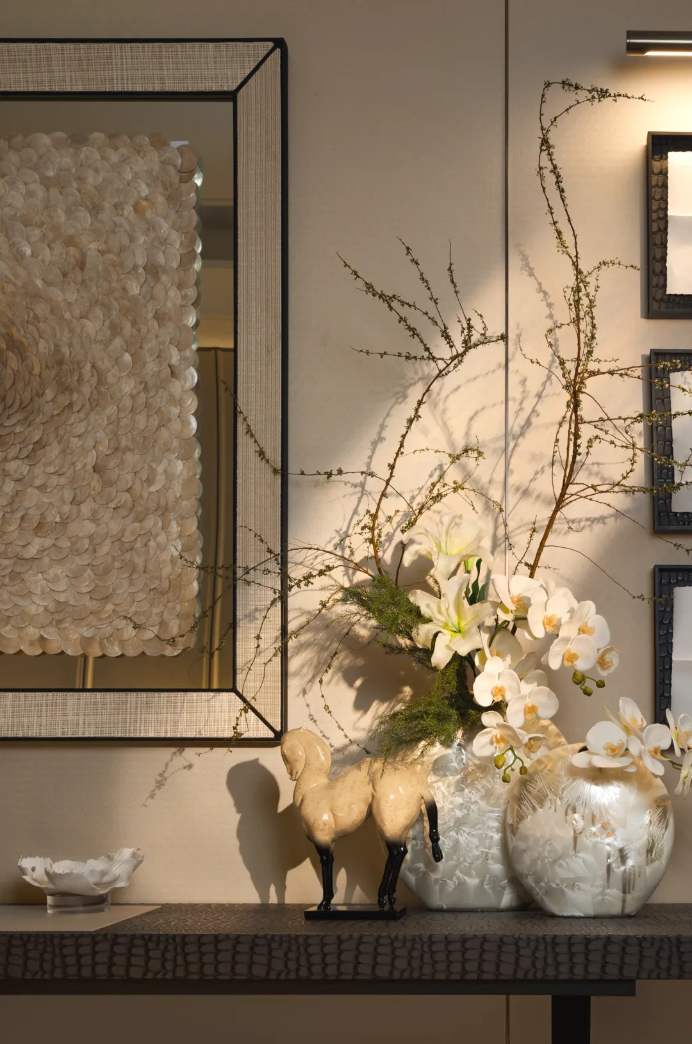
简单的装饰,
是对空间美学的精髓提取。
随手捡拾起一本书籍、
或是对着夜色品一杯红酒,
开启精致而优雅的品质生活。
Simple decoration,
It is the extraction of the essence of spatial aesthetics.
Pick up a book casually
Or enjoy a glass of red wine under the cover of the night,
Embark on a refined and elegant quality of life.
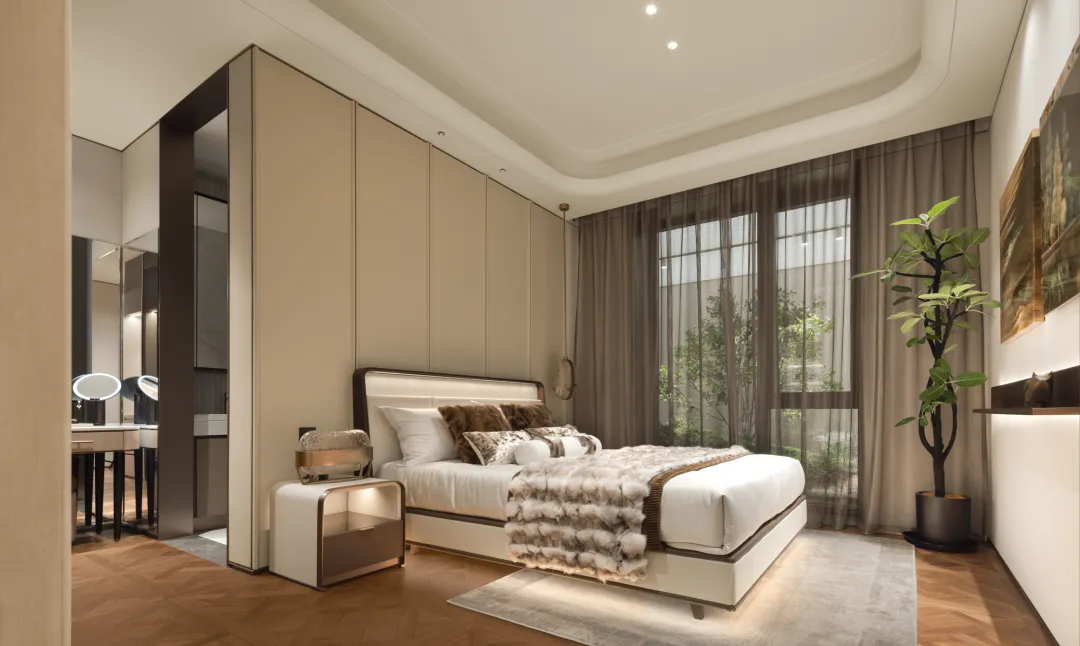
次卧延续米白色调,营造出宁静和谐的氛围。
床头墙面的软包设计不仅提升了整体的质感,
同时也提供了柔软的视觉体验。
简约的装饰画和精致的床头灯相辅相成,
绿植的点缀为房间增添了生机与活力,
使空间更加自然宜人。
The second bedroom continues the beige tone, creating a peaceful and harmonious atmosphere.
The soft packaging design of the bedside wall not only enhances the overall texture,
It also provides a soft visual experience.
The simple decorative paintings and exquisite bedside lamps complement each other,
The embellishment of green plants adds vitality and energy to the room,
Make the space more natural and pleasant.
项目名称 | 北京宸园249㎡
特别鸣谢 | 中建智地置业有限公司
甲方团队 | 王琼、马喆、张婧、白兰
项目地点 | 中国·北京
软装设计 | SRD DESIGN
设计团队 | 盛永娜、李玥
艺术机构 | SRD-TAWO 他物
摄影机构 | SIL
