
SRD X 保利 | 天津保利西棠和煦Ⅲ


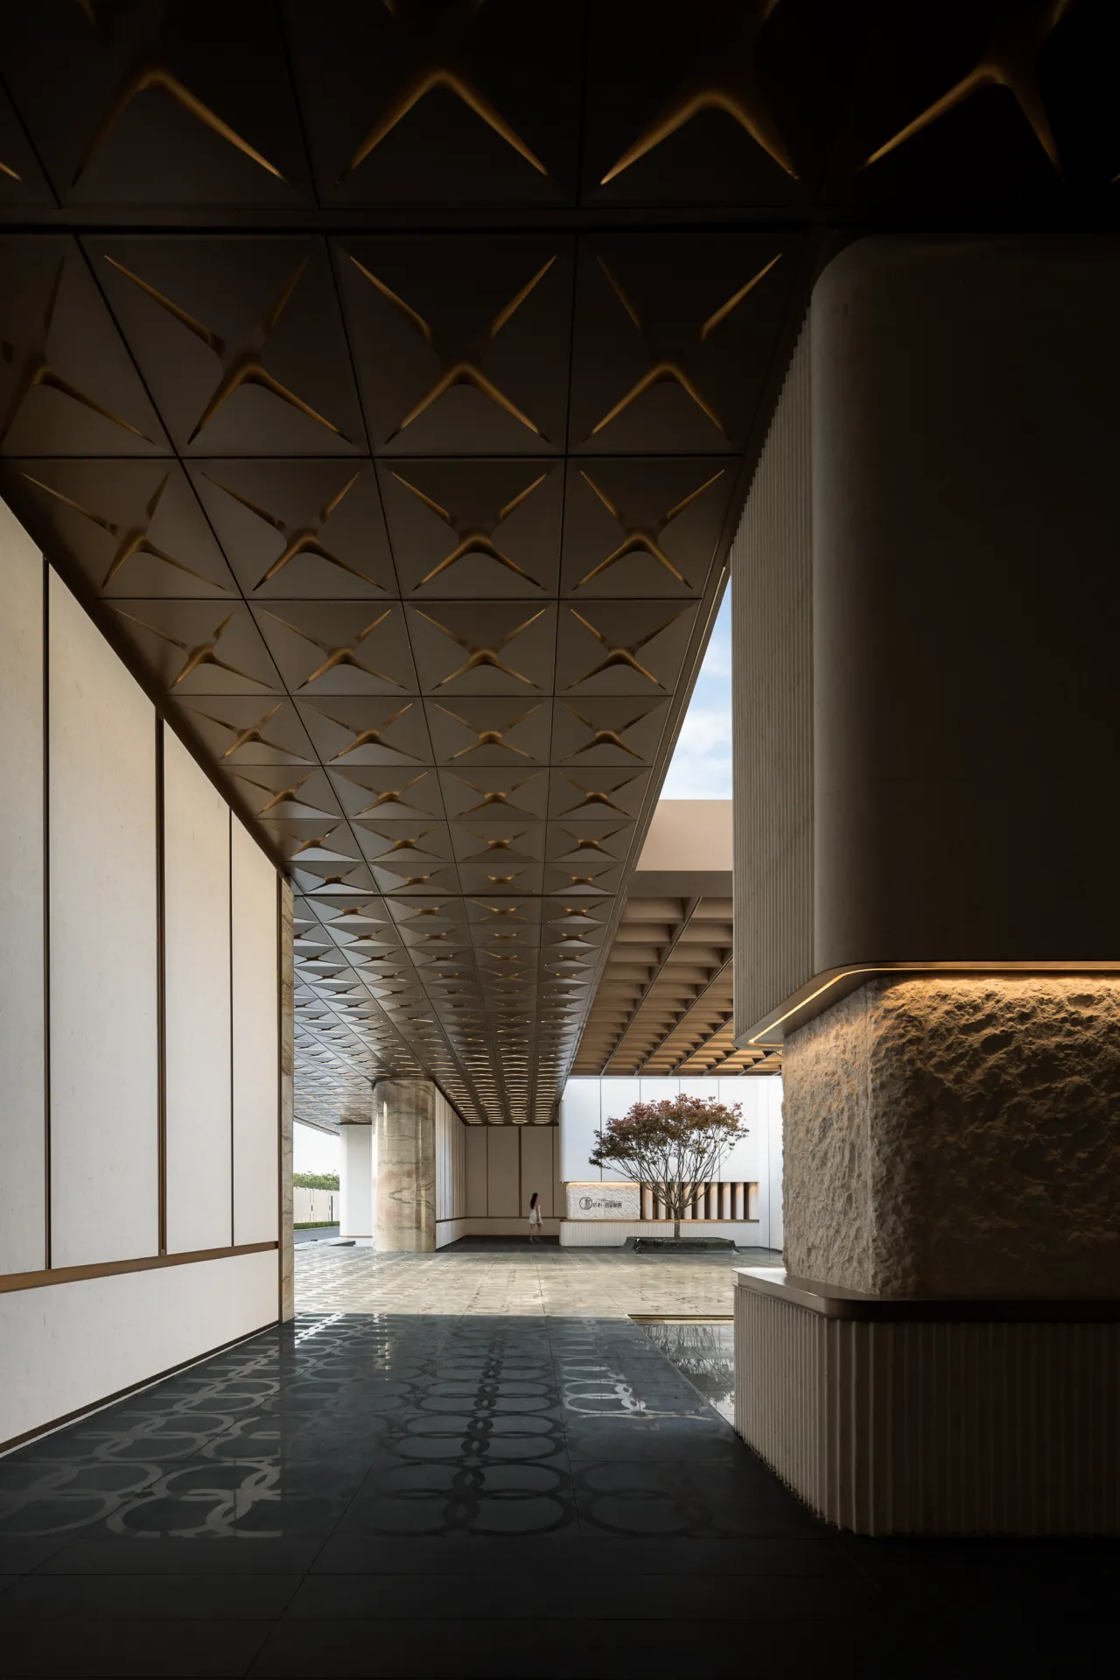
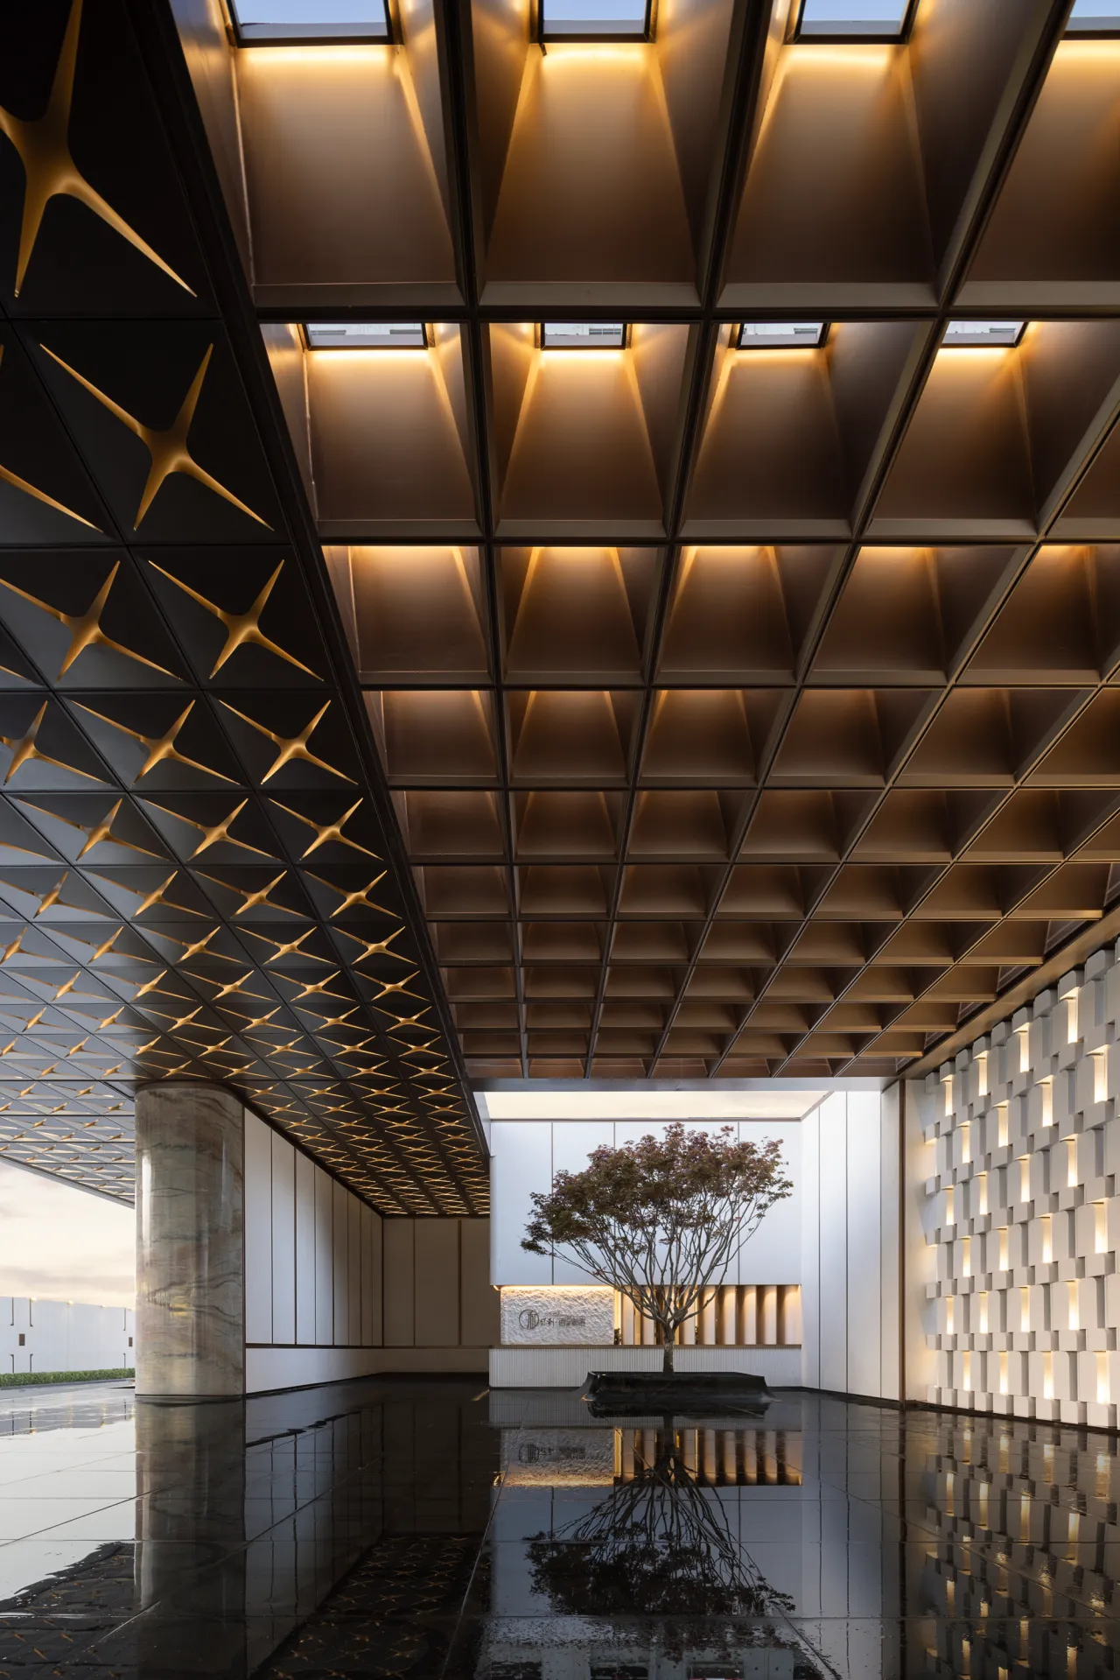
天津,一座新旧交织、向海而生的城市。
古老的万国建筑,流转着岁月的故事,
传承一脉贵雅的气质。
海河上的波光舟影,宁静自然,
交织成一幅悠闲自在的烟火生活。
Tianjin, a city intertwined with old and new, born towards the sea
The ancient architecture of various countries, with stories of time passing by,
Inherit a noble and elegant temperament.
The waves and boats on the Haihe River are serene and natural,
Interwoven into a leisurely and leisurely fireworks life.
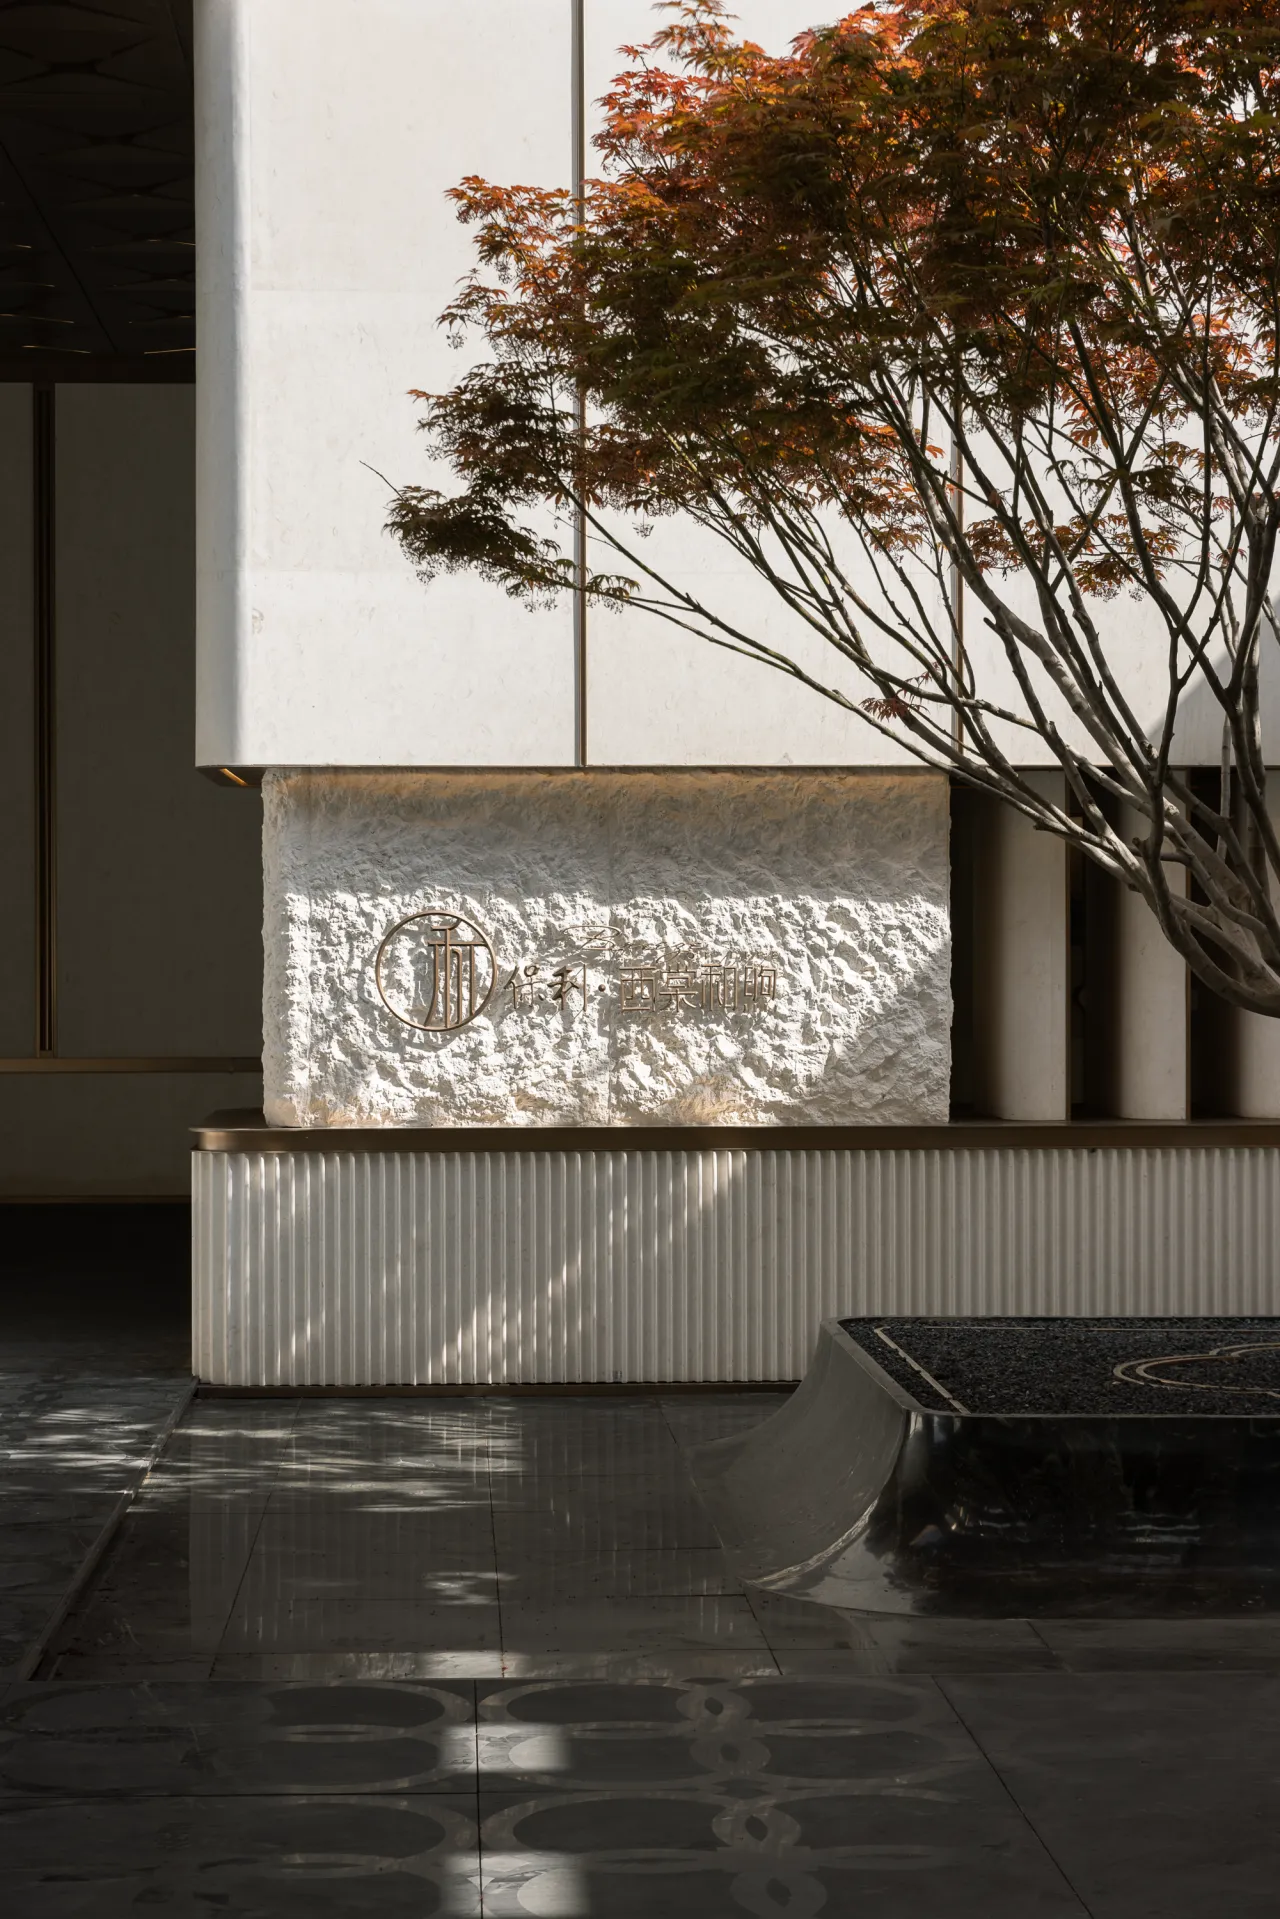
——天津保利西棠和煦——
轻奢海派美学,有温度的和煦生活
Light luxury maritime aesthetics
warm and cozy lifestyle with warmth
设计提取海派美学基因与津门生活语境,
传承时光沉淀,加入现代设计构思,
融合艺术空间+商业运营+私域属性
让空间与艺术共生,营造自然社交场,
外部雅致内敛,内部精致烟火,
开启一场现代品质的高阶文化生活盛宴。
Design and extract the aesthetic genes of Shanghai style and the context of Jinmen life,
Inheriting the sedimentation of time, incorporating modern design concepts,
Integrating art space+commercial operation+private domain attributes
Let space and art coexist, create a natural social environment,
The exterior is elegant and introverted, while the interior is exquisite with fireworks,
Embark on a high-level cultural life feast of modern quality.
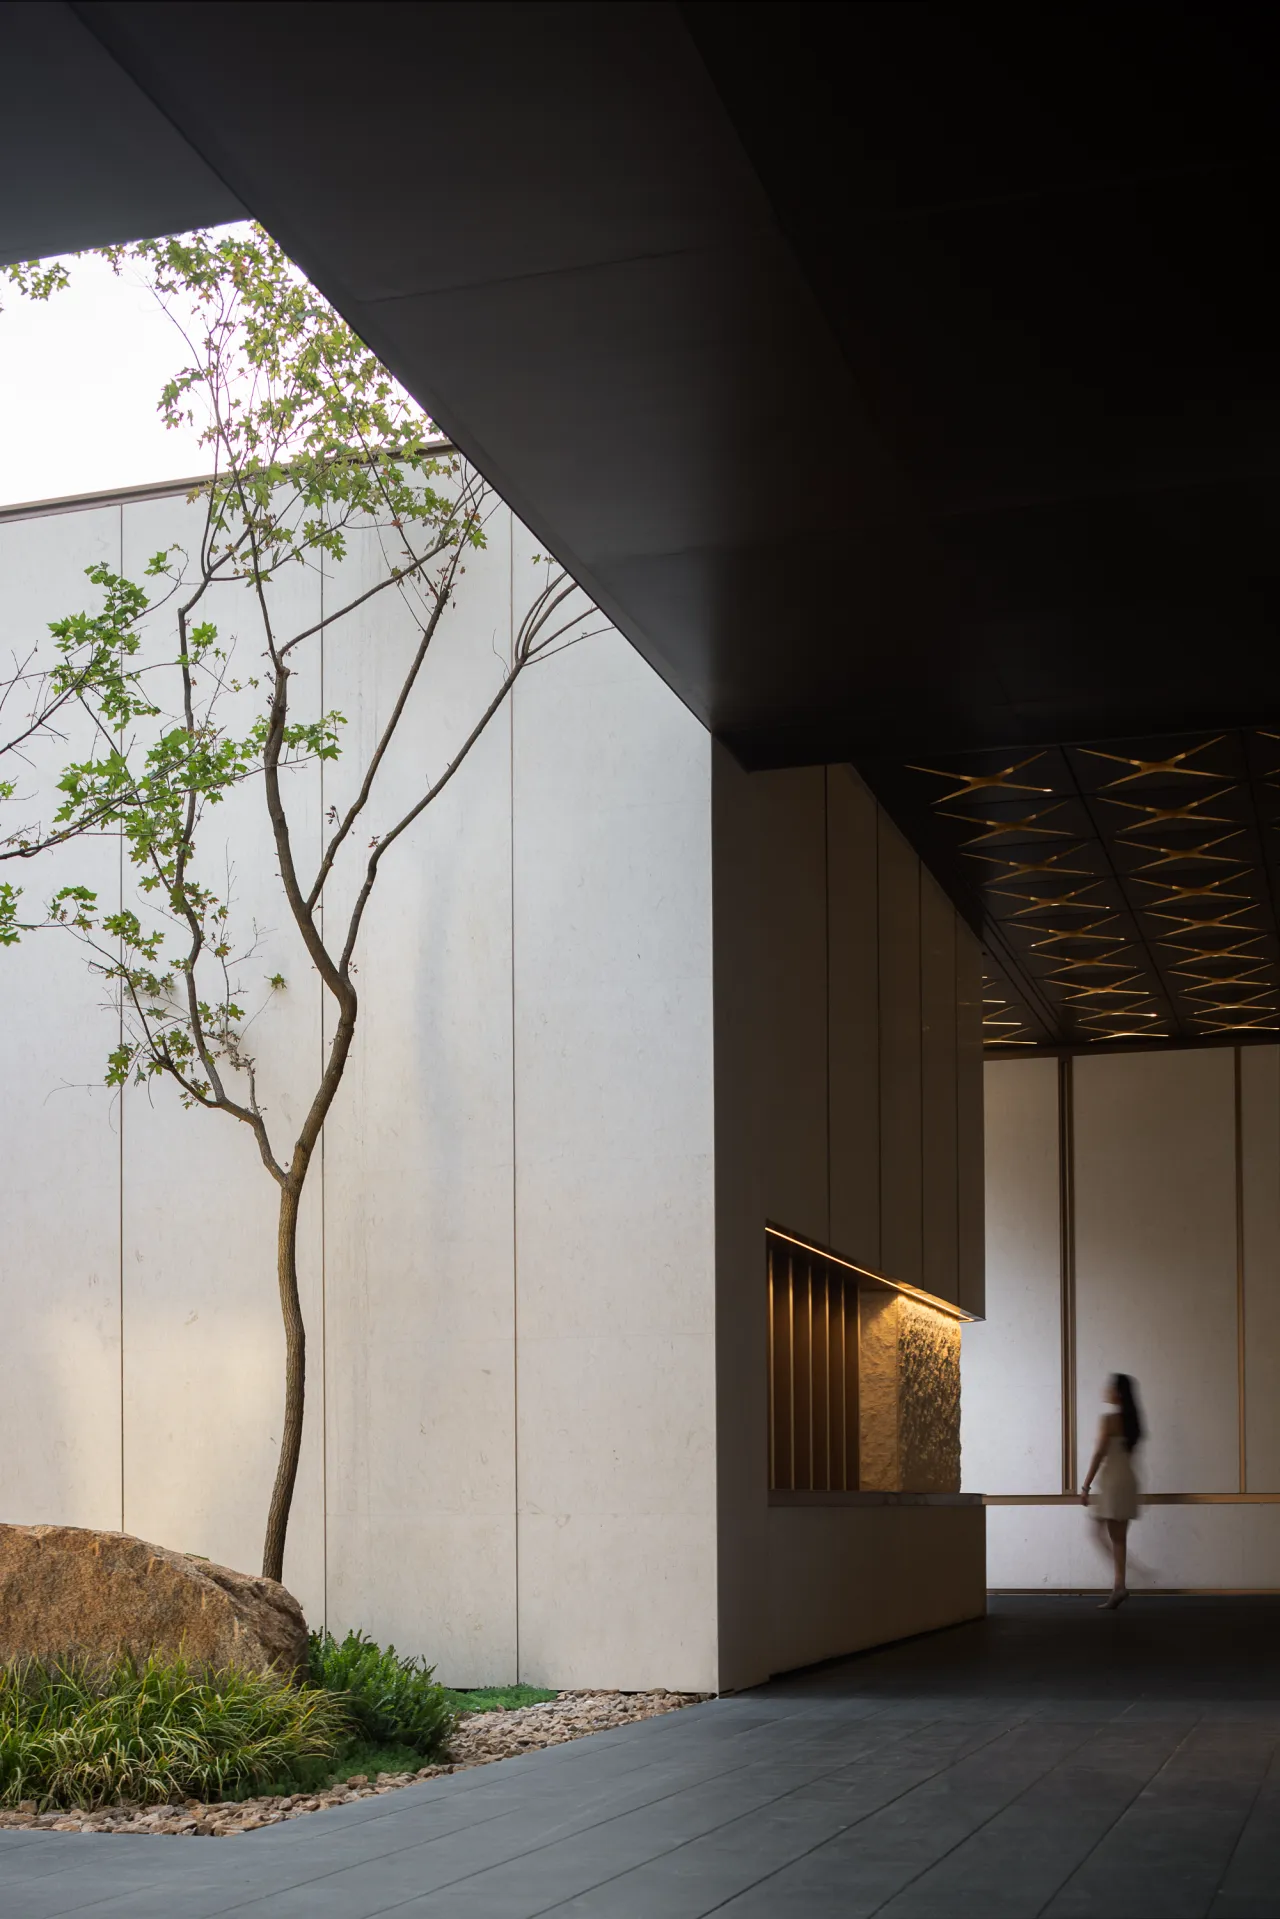
海韵棠影·都市新烟火
Haiyun Tangying · Urban New Fireworks
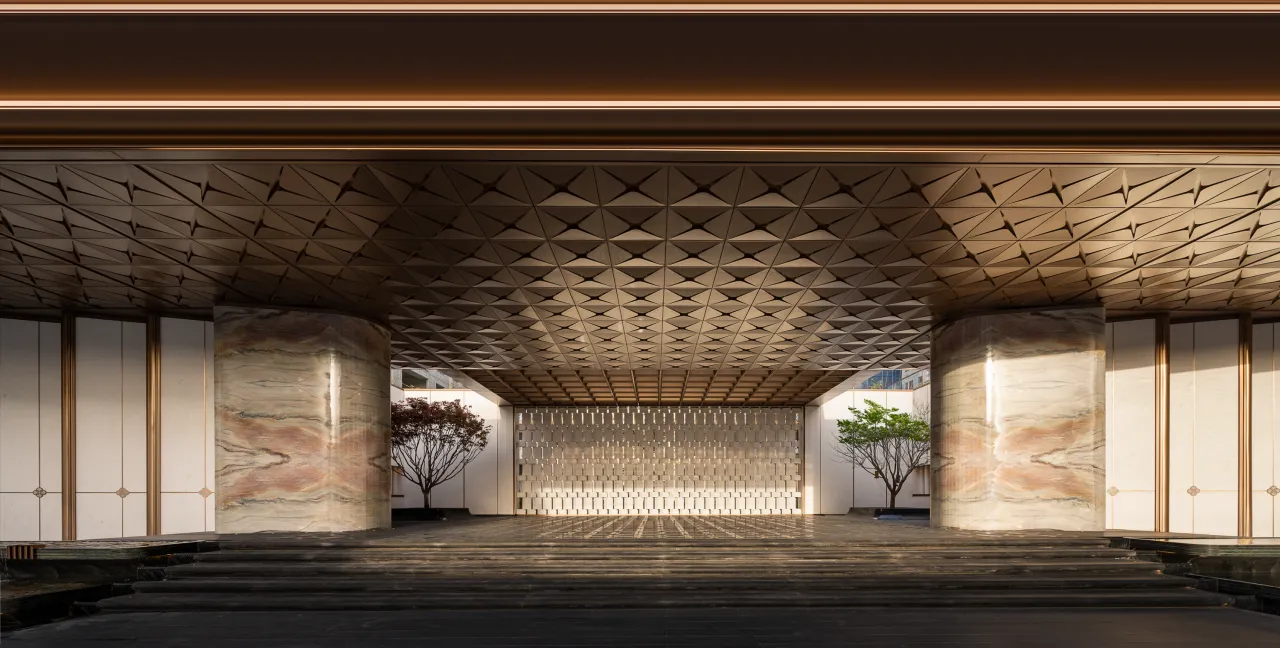
层叠虚实,立体交织,奢阔尺度呈现出建筑艺术手法的层次美。设计从天津海河文化基因的历史底蕴展开,空间标志汲取项目海棠花形,以解构、重组的设计手法,构建空间的轻奢海派与都市新烟火,在光影的相互作用之下,成为超越时间的情感共鸣。
The layering of virtual and real, the interweaving of three dimensions, and the luxurious scale present the layered beauty of architectural art techniques. The design is based on the historical heritage of the Haihe River culture gene in Tianjin. The spatial logo draws inspiration from the shape of the project's crabapple flower, using deconstruction and recombination design techniques to construct a light luxury sea style and urban new fireworks in the space. Under the interaction of light and shadow, it becomes an emotional resonance that transcends time.
叠 光 · 流 影
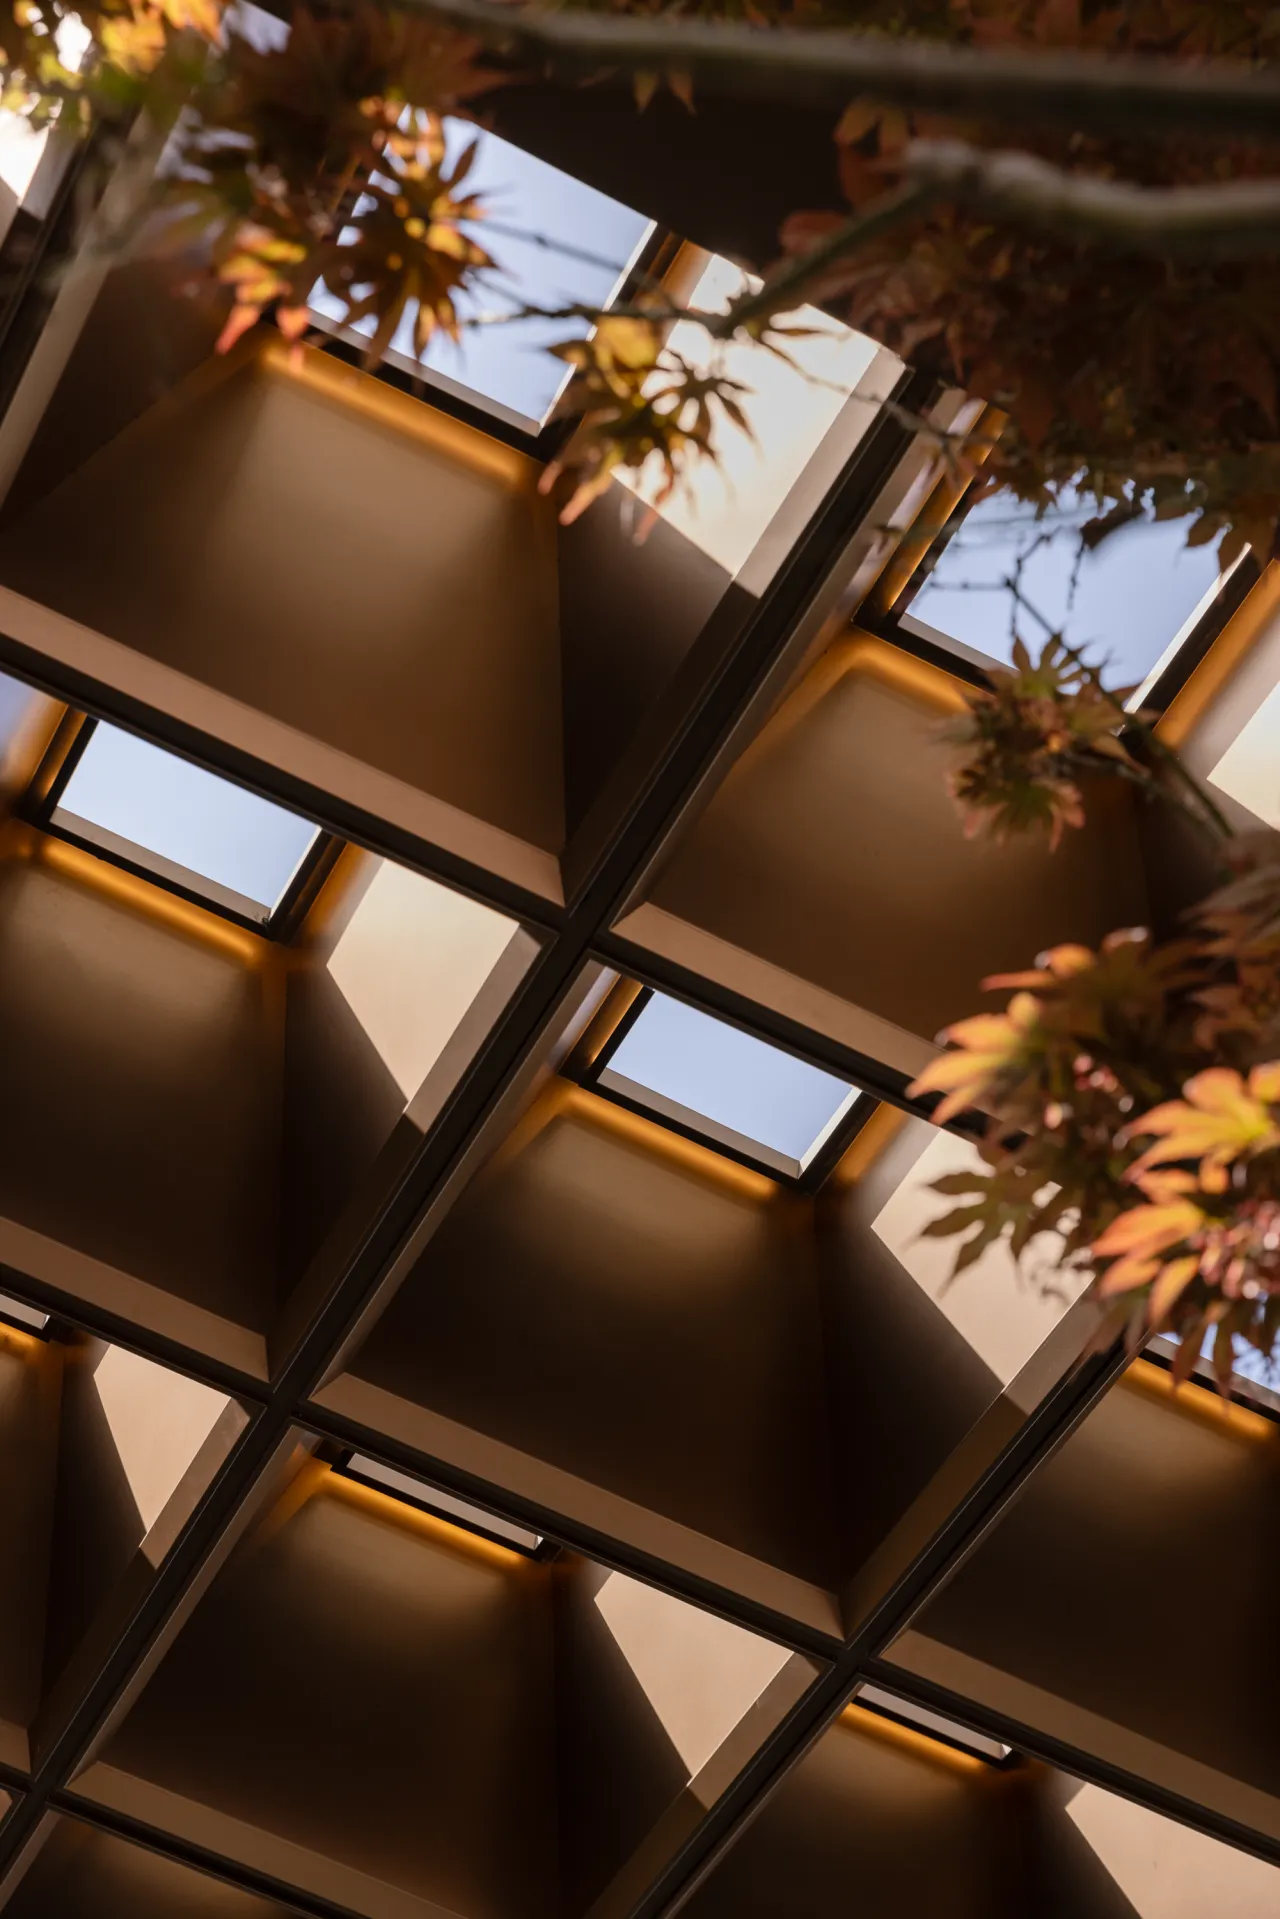
当建筑学会捕捉光的呼吸,空间便有了流动的史诗。
空间以光影为第一性原理,剥离传统售楼空间的功利性骨架,转而用明暗的语法重构人与场所的对话——这里没有永恒的形态,只有光与物质碰撞时迸发的瞬时剧场。
When architecture learns to capture the breath of light, space becomes a flowing epic.
Space is based on the principle of light and shadow, breaking away from the utilitarian framework of traditional sales spaces and instead reconstructing the dialogue between people and places through the grammar of light and shadow - there is no eternal form here, only an instantaneous theater that bursts out when light collides with matter.
花 棠 · 印 象
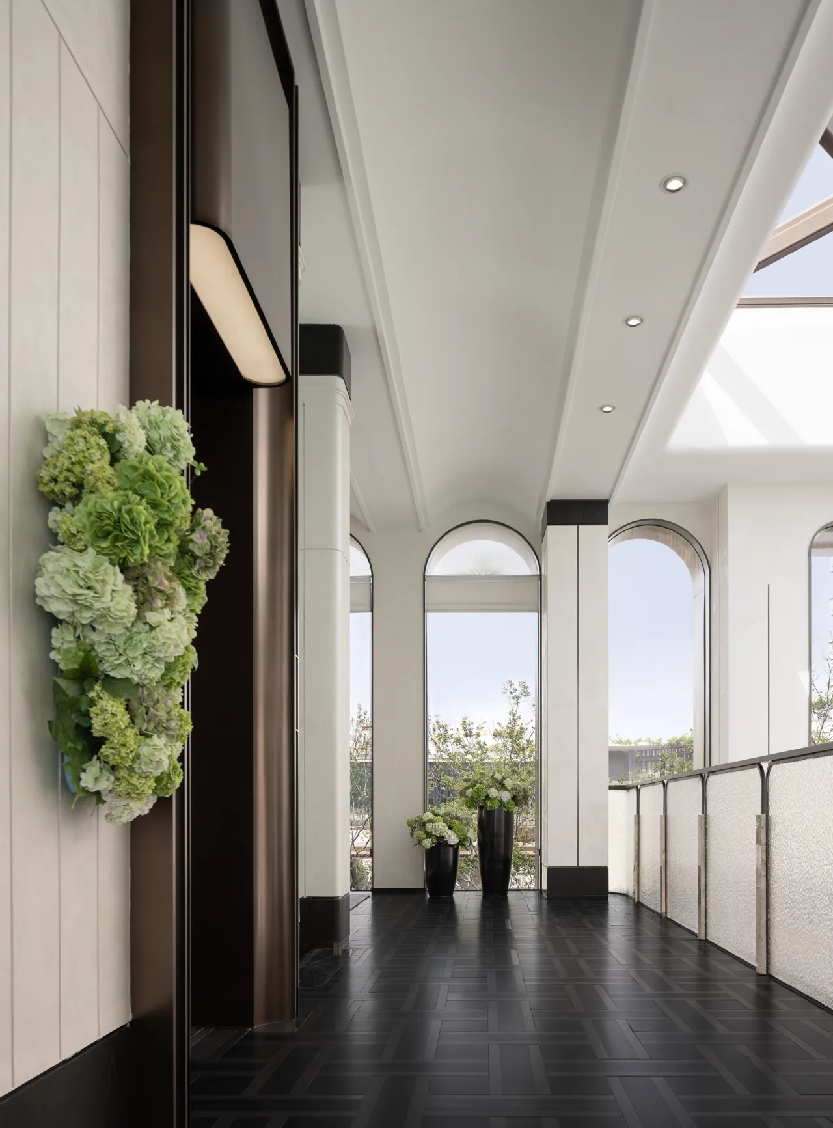
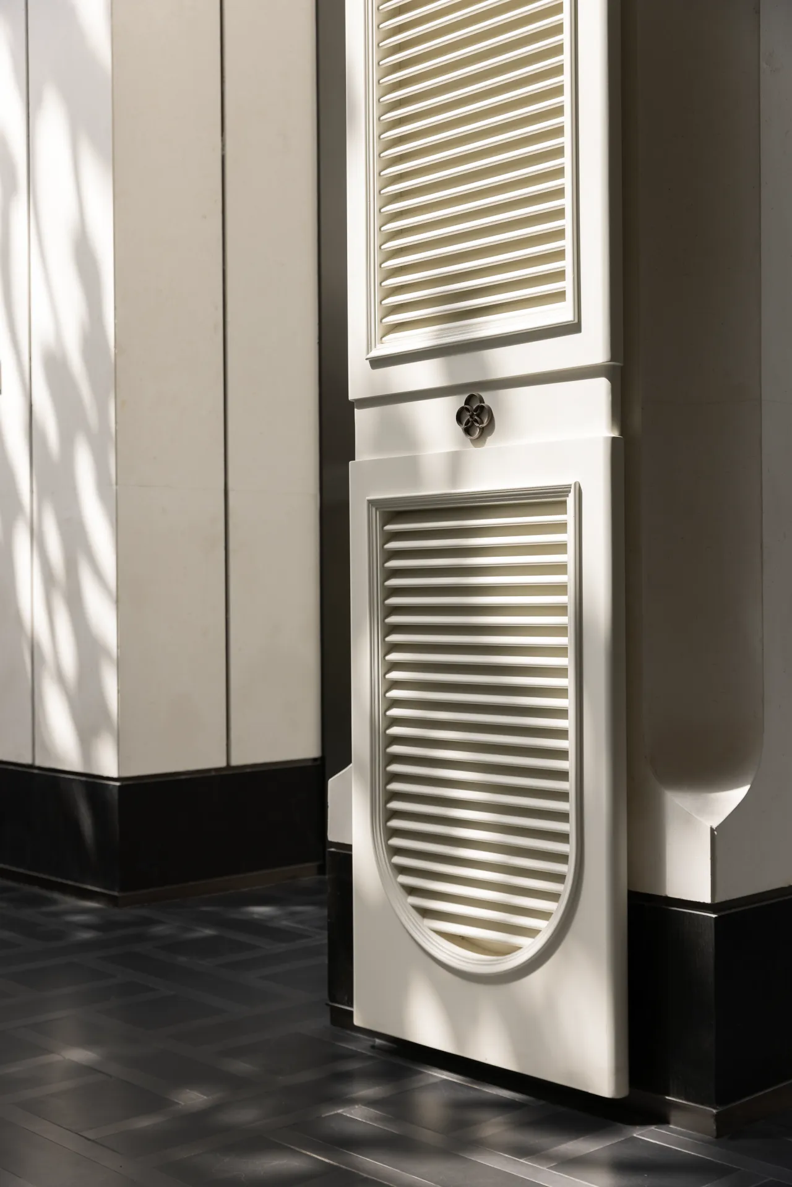
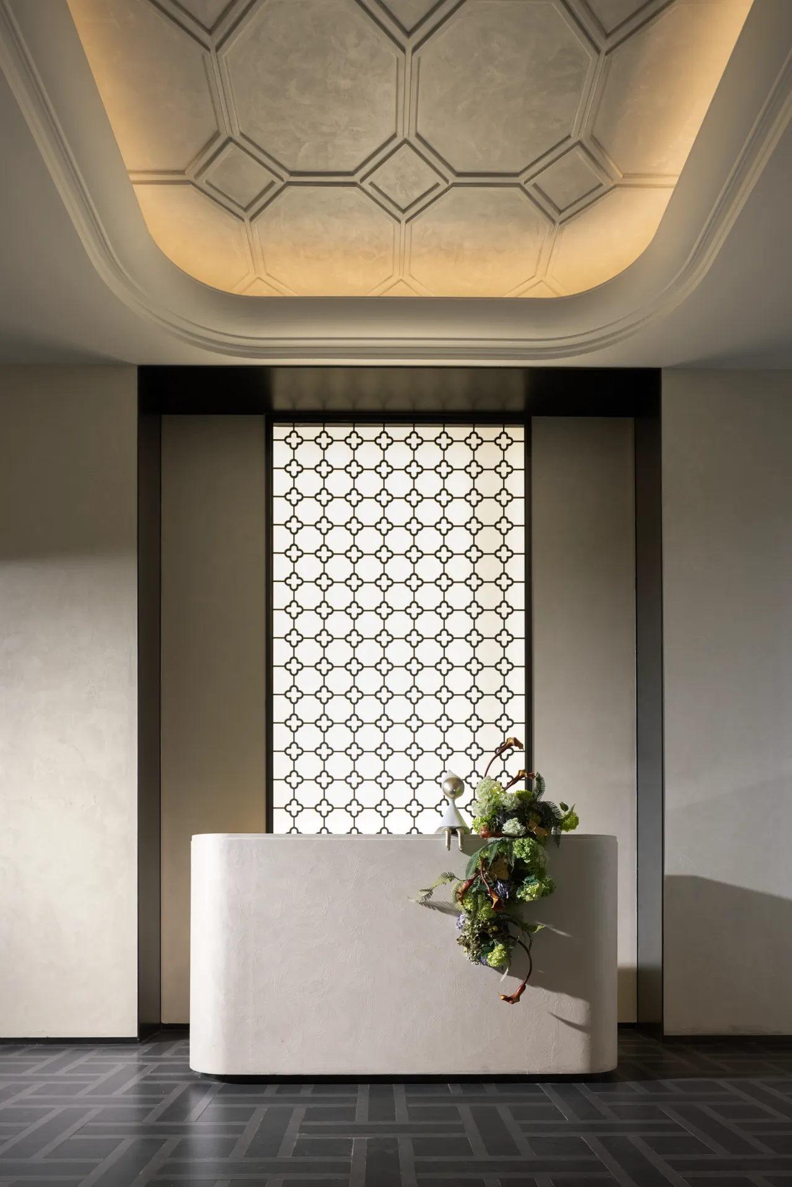
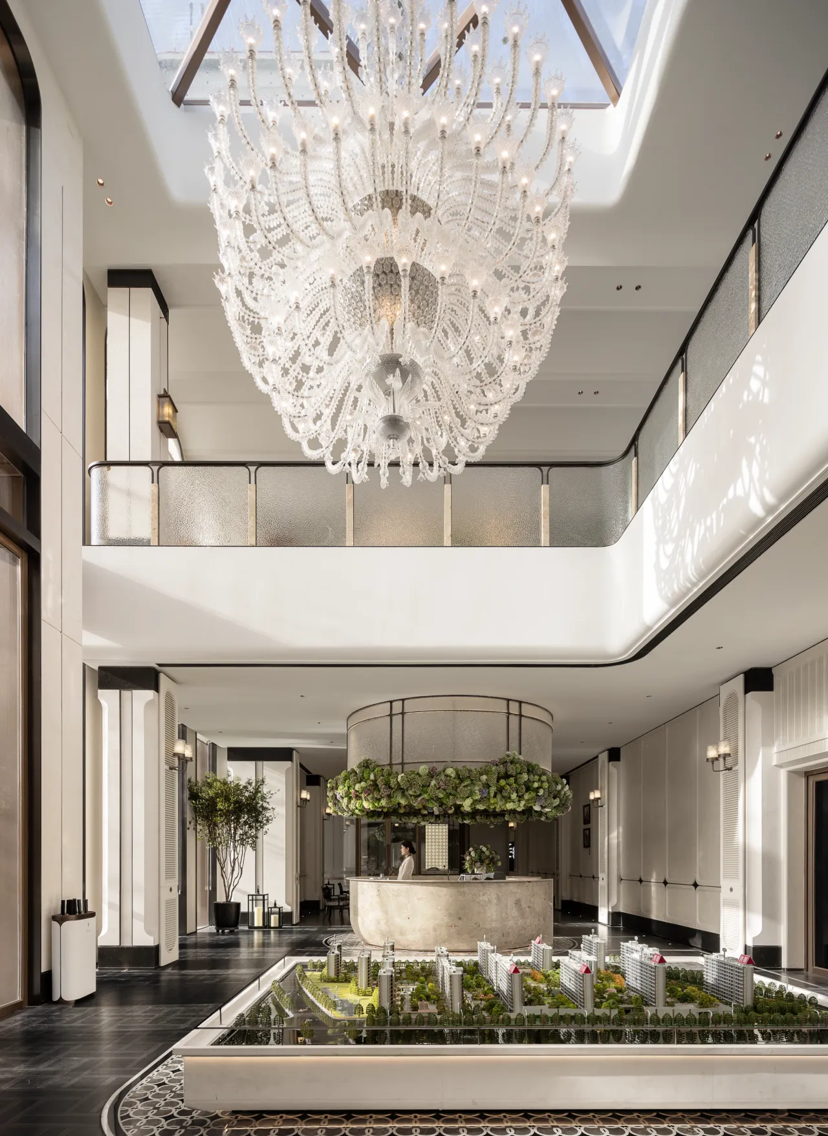
古人们将海棠与牡丹合种,取意"玉堂富贵"的美好。今天我们的设计师,同样从海棠花中获取灵感,解构重组形成第一视觉的空间符号。从地面铺装到立面背景,从艺术装置到细节装饰,水晶琉璃、布艺皮革,不同材质不同风格的海棠花在空间中肆意生长,次第绽放。
The ancients planted crabapple and peony together, symbolizing the beauty of "wealth and prosperity in the jade hall". Today, our designer also drew inspiration from the crabapple flower and deconstructed and reorganized it to form the first visual spatial symbol. From ground paving to facade background, from art installations to detailed decoration, crystal glass, fabric leather, and different materials and styles of crabapple flowers grow freely in the space, blooming time and time again.
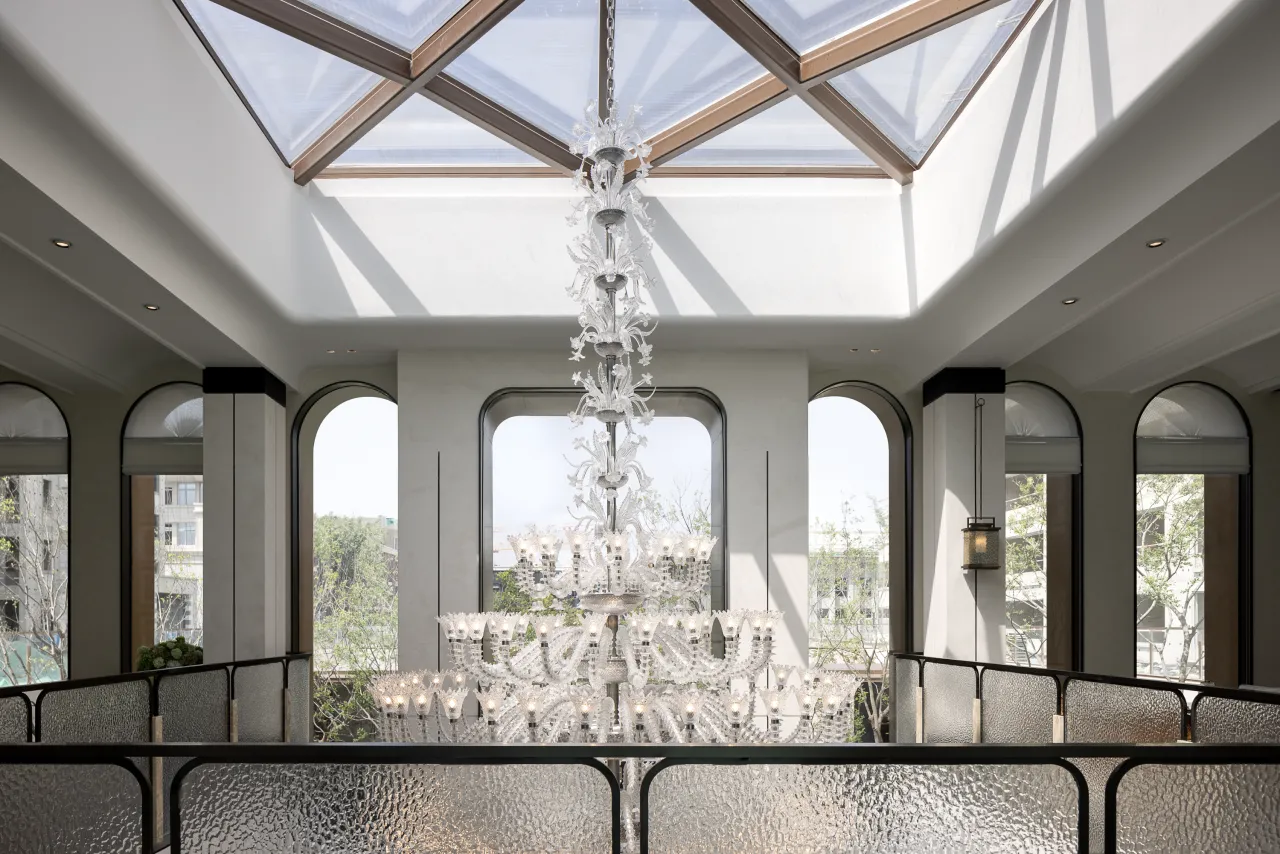
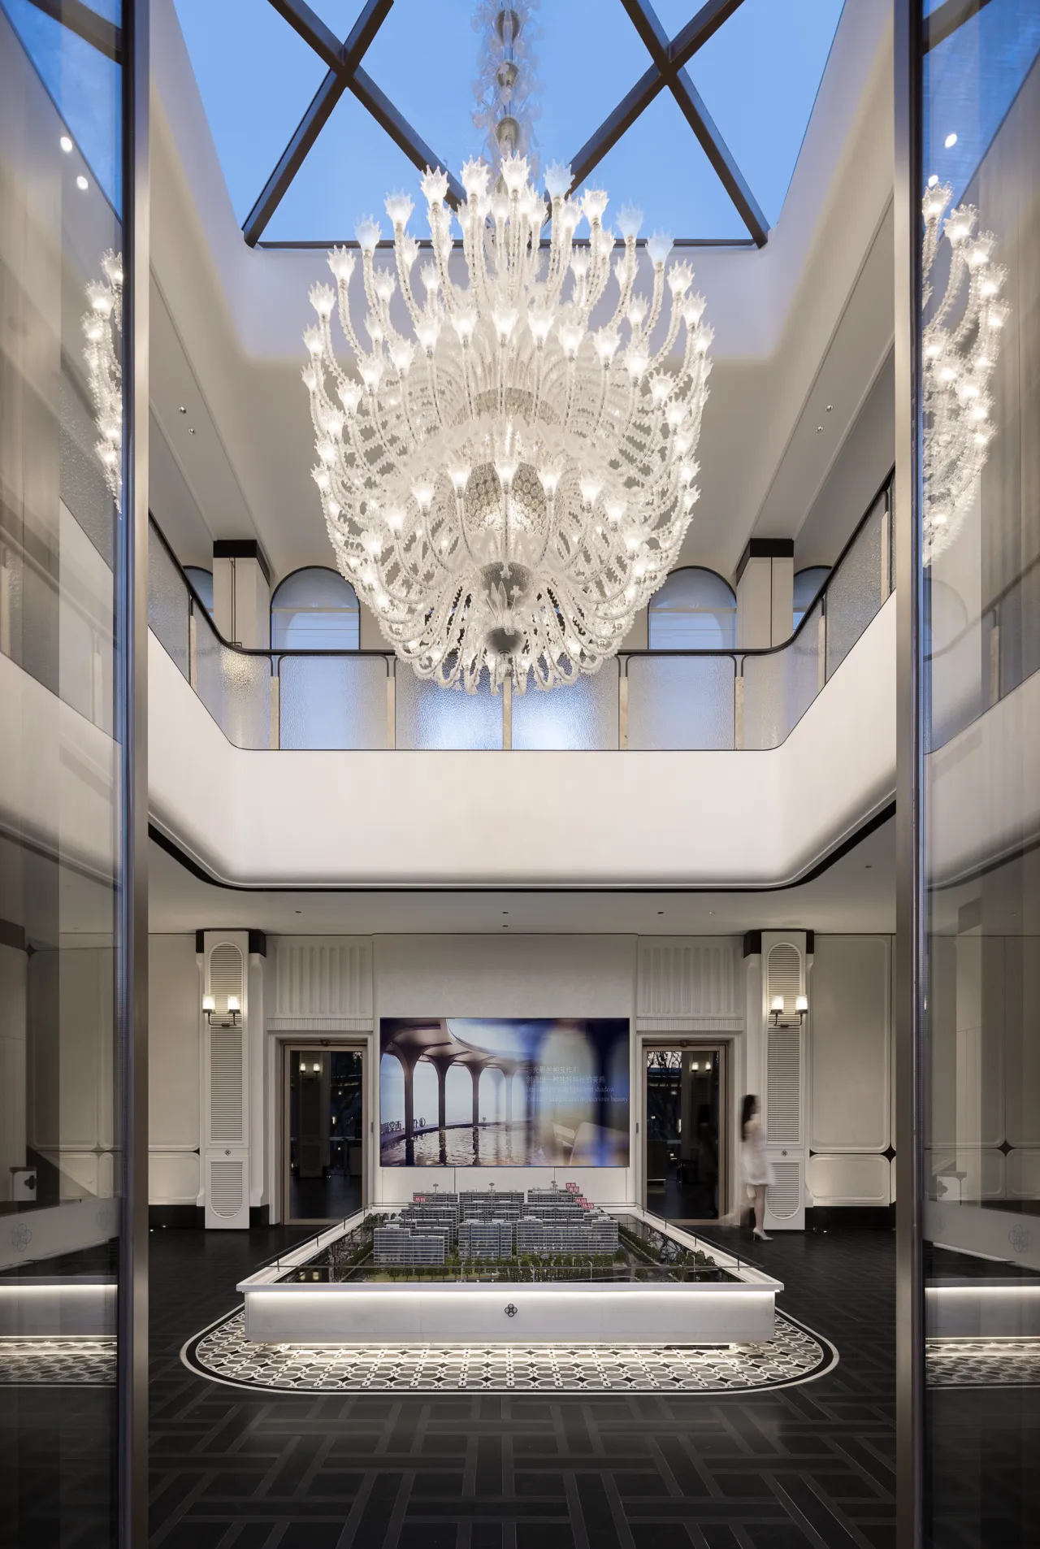
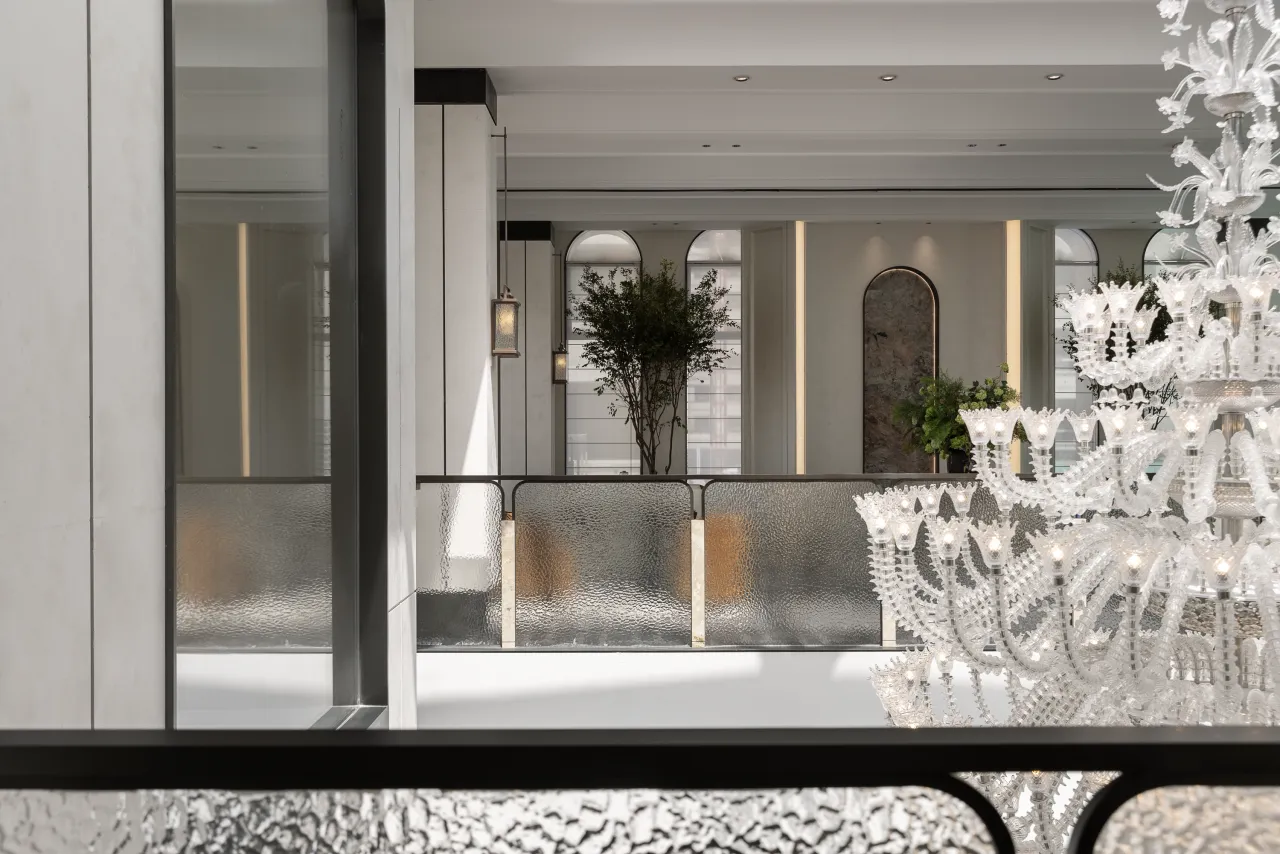
垂悬的层叠水晶吊灯,更是一朵被精密解构的海棠花,从中心轴向四周渐次舒展的弧线,与空间随处可见的曲线艺术相得益彰,将城市记忆编码为光学语言的策略,让功能性沙盘区升维成沉浸式剧场。
The layered crystal chandelier hanging above the sand table area is a meticulously deconstructed crabapple flower, with curves gradually extending from the central axis to the surrounding areas, complementing the curve art that can be seen everywhere in the space. The strategy of encoding urban memory into optical language elevates the functional sand table area into an immersive theater.
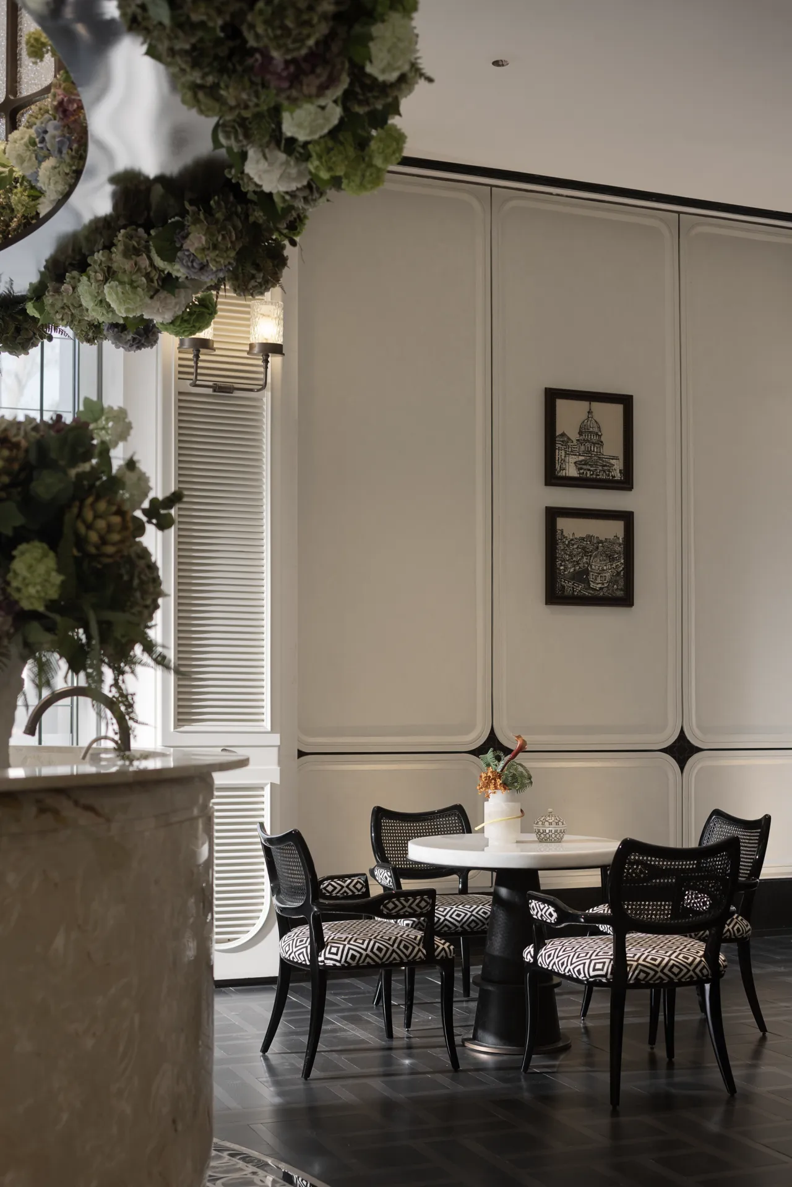
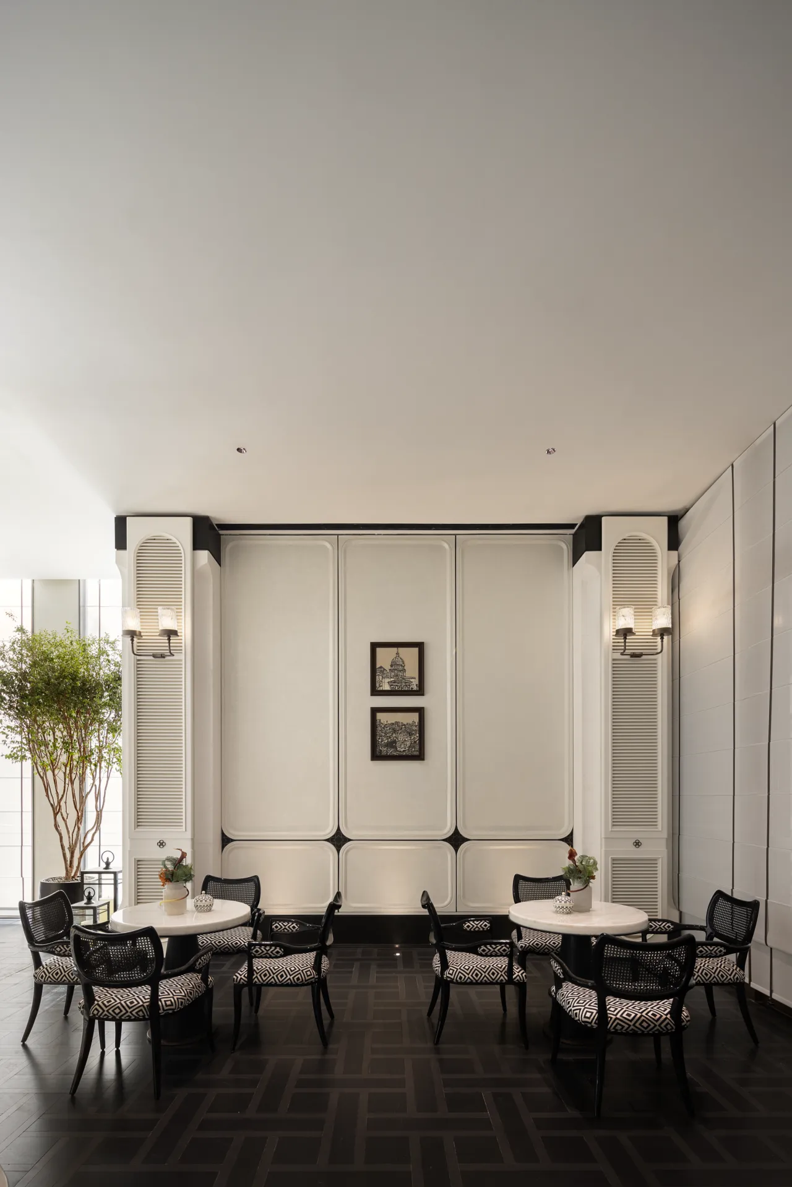
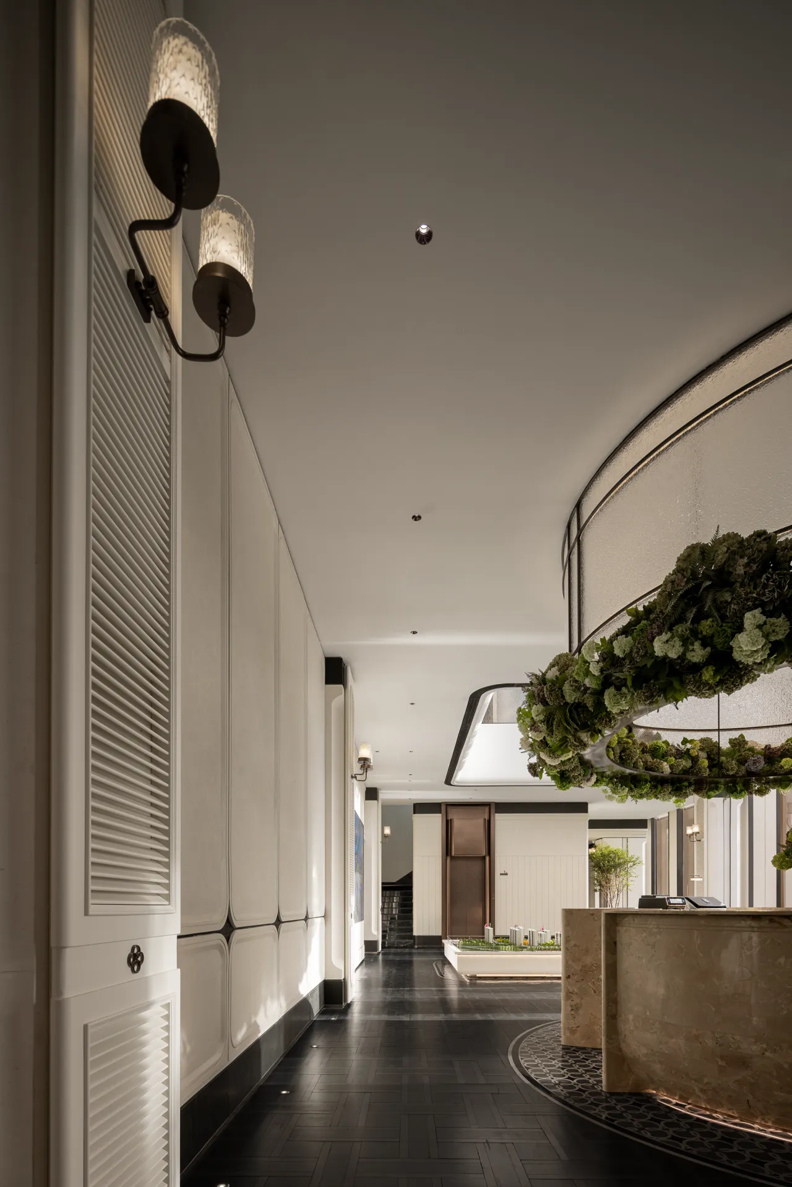
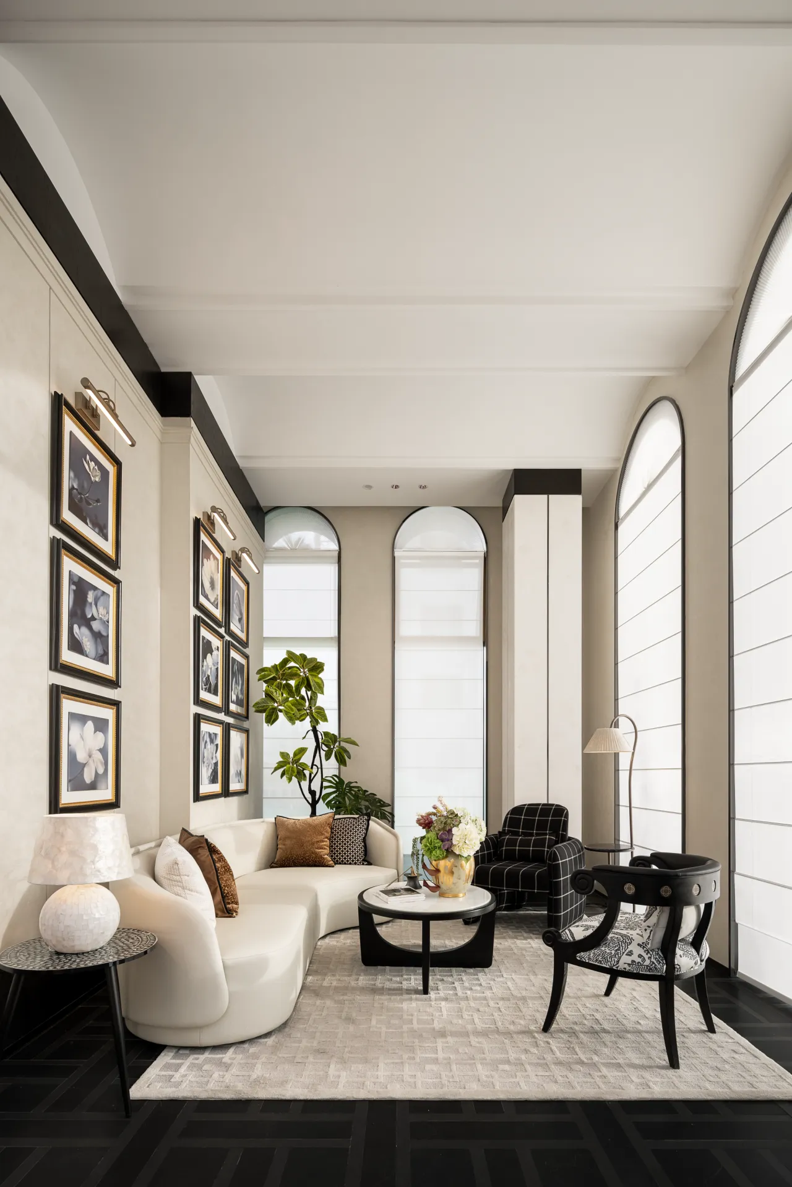
洽谈区简雅的黑白,独特的回形纹,以及老天津的风情挂画,赋予空间低调内敛的格调,海派优雅与经典隽永对话。水吧上空的繁花盛景,酝酿出空间内的徐徐生机,气韵被融于一器一物一隅,与光影共同组成一幅别样的画卷。
The water bar negotiation area features simple black and white, unique circular patterns, and old Tianjin style hanging paintings, giving the space a low-key and introverted style, and a dialogue between Shanghai style elegance and classic elegance. The blooming flowers in the sky above the water bar brew a gentle vitality in the space, and the aura is integrated into a corner of each object, forming a unique painting with light and shadow.
时 光 · 锦 绣
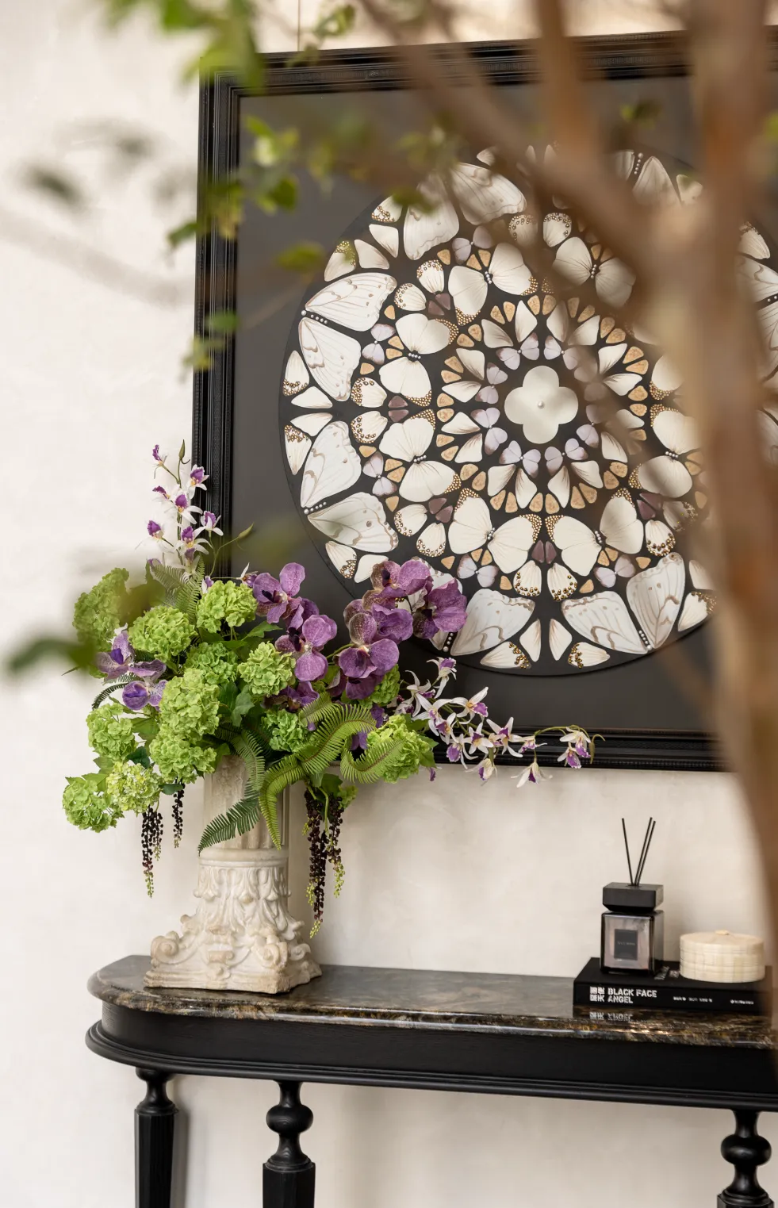
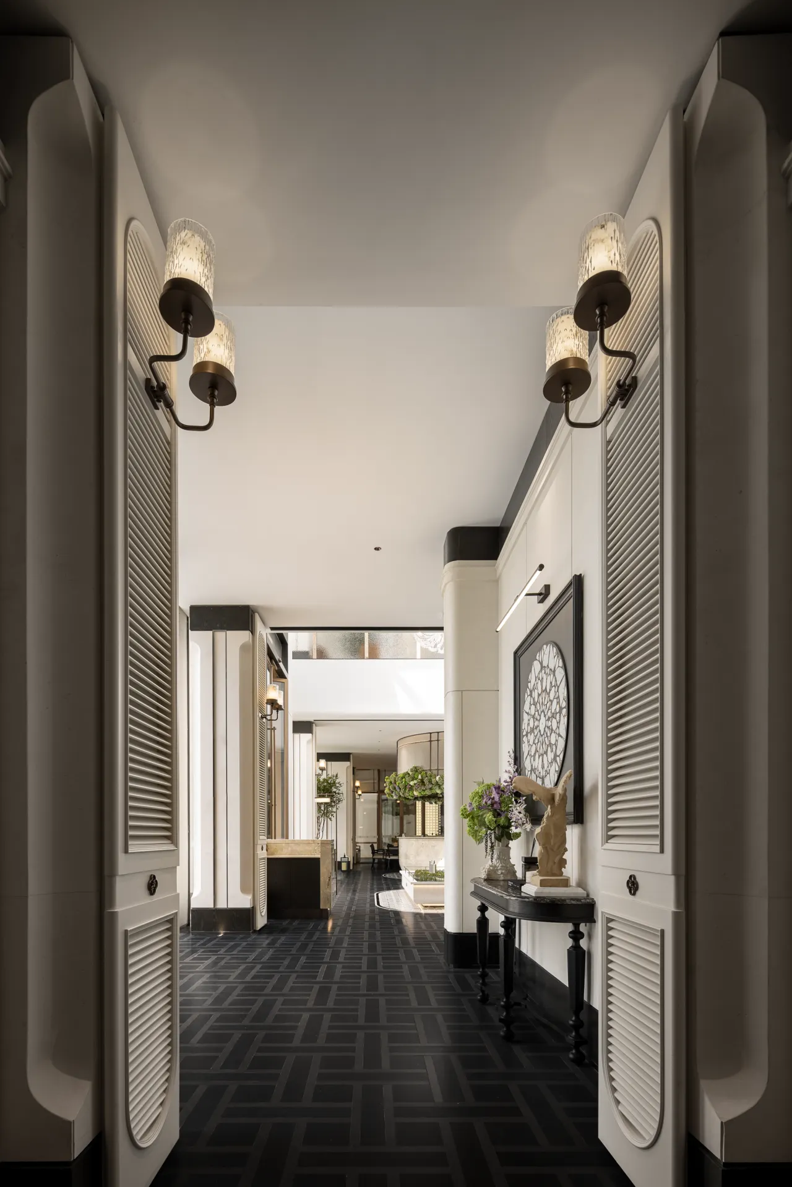
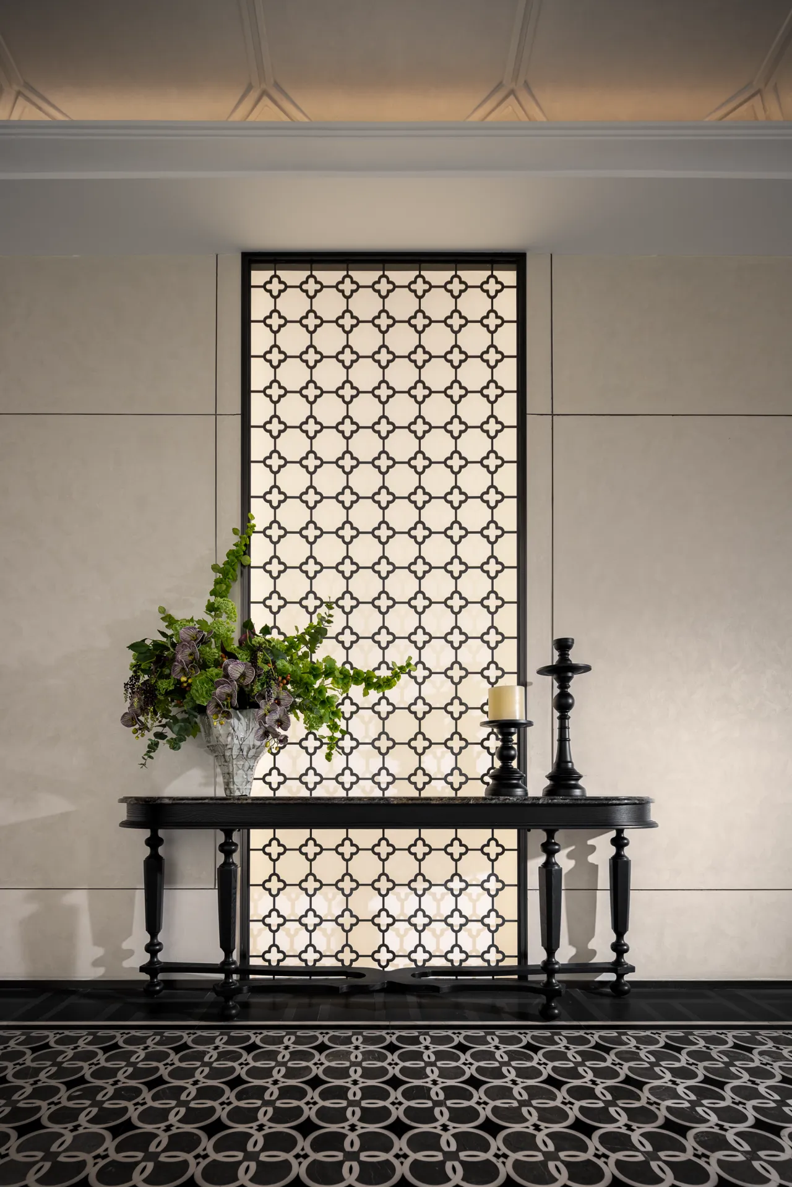
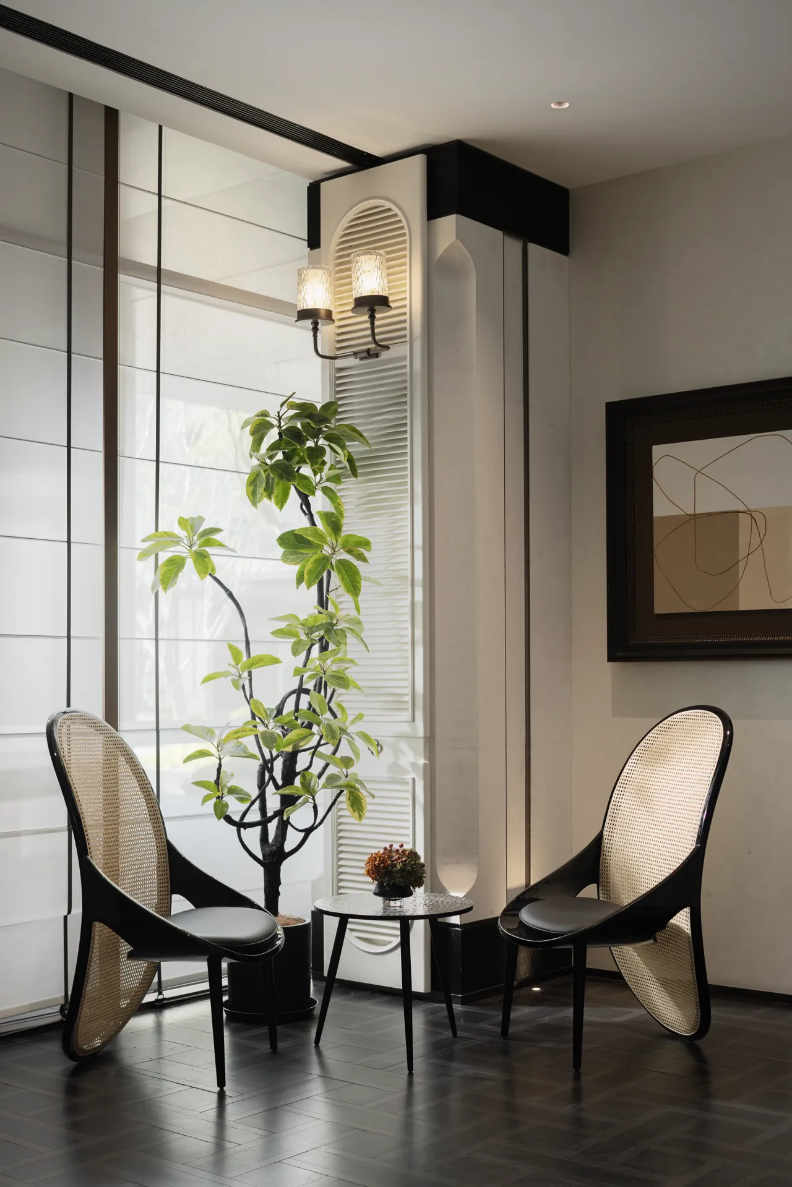
穿过艺术过厅来到咖啡区,开启一段轻松舒适的新烟火生活氛围。浅咖与暖白交织,奢石与皮革对话,书香与咖香融合,汇聚成为馥郁饱满的精神滋养。
Passing through the art gallery and arriving at the coffee area, one can embark on a relaxed and comfortable new fireworks lifestyle atmosphere. The interweaving of light coffee and warm white, the dialogue between luxury stones and leather, the fusion of book fragrance and coffee fragrance, converge into a rich and full-bodied spiritual nourishment.
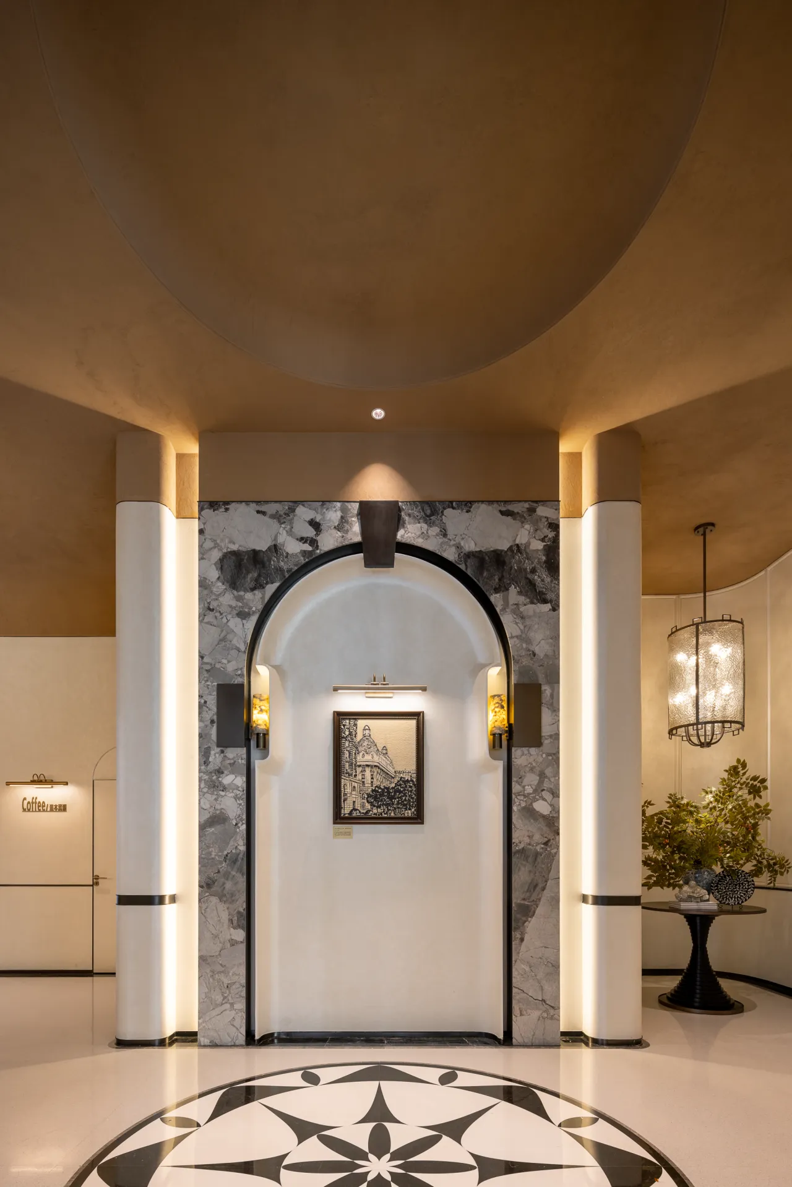
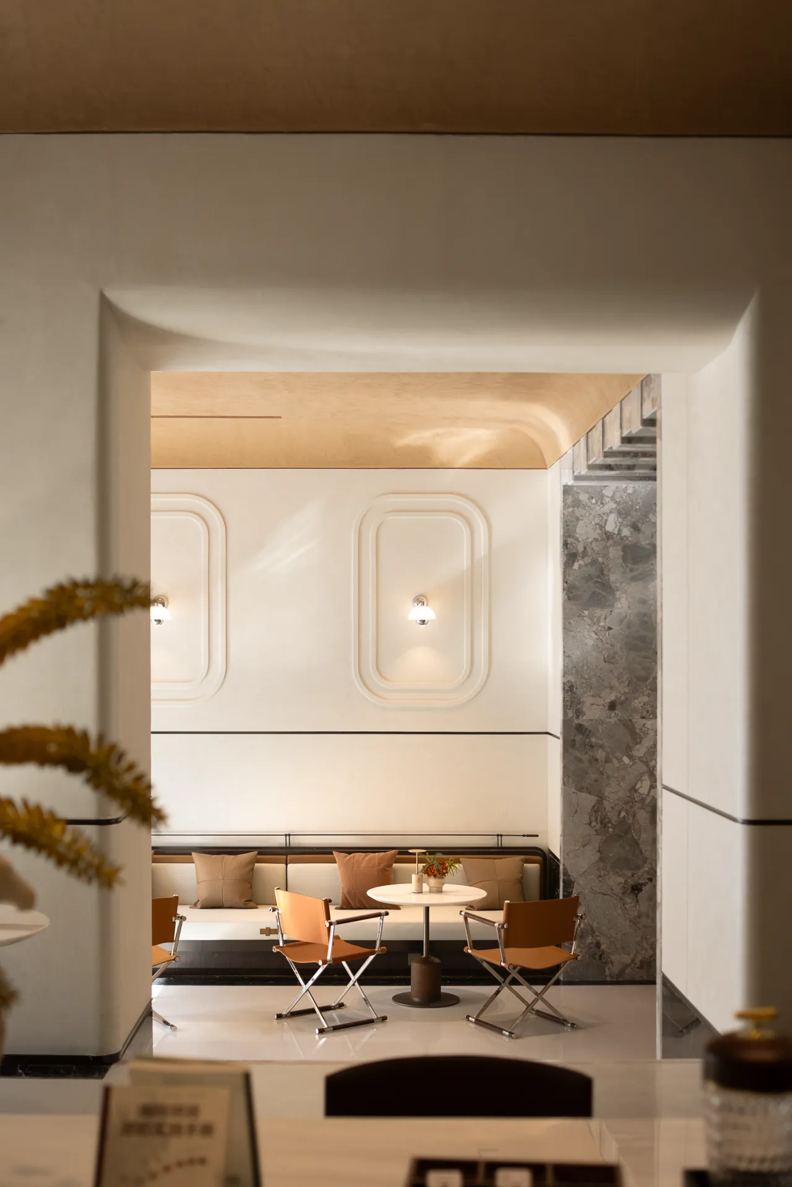
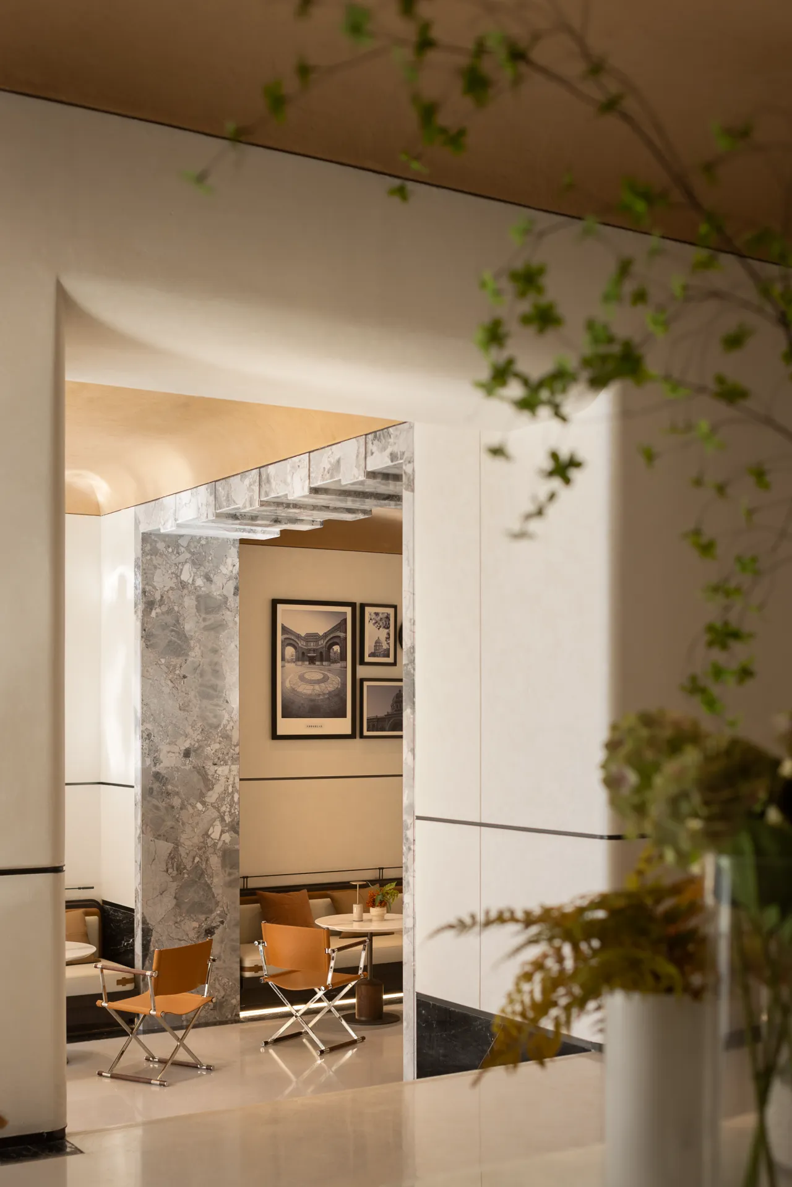
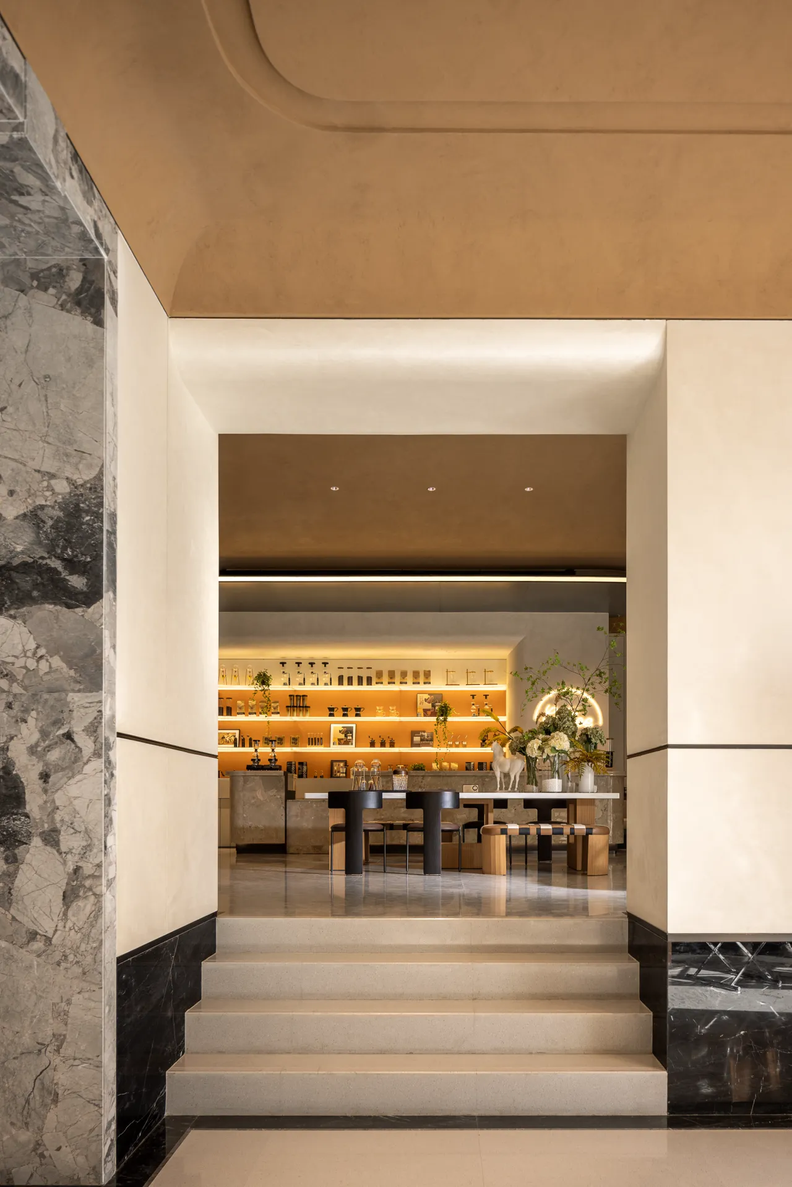
这里不设阅读仪式,只有拿铁蒸汽与翻书声共振的日常诗学——用一杯咖啡的时间,让文字与生活达成柔性和解。
There is no reading ceremony here, only the daily poetics of latte steam resonating with the sound of flipping books - using the time of a cup of coffee to achieve a flexible reconciliation between words and life.
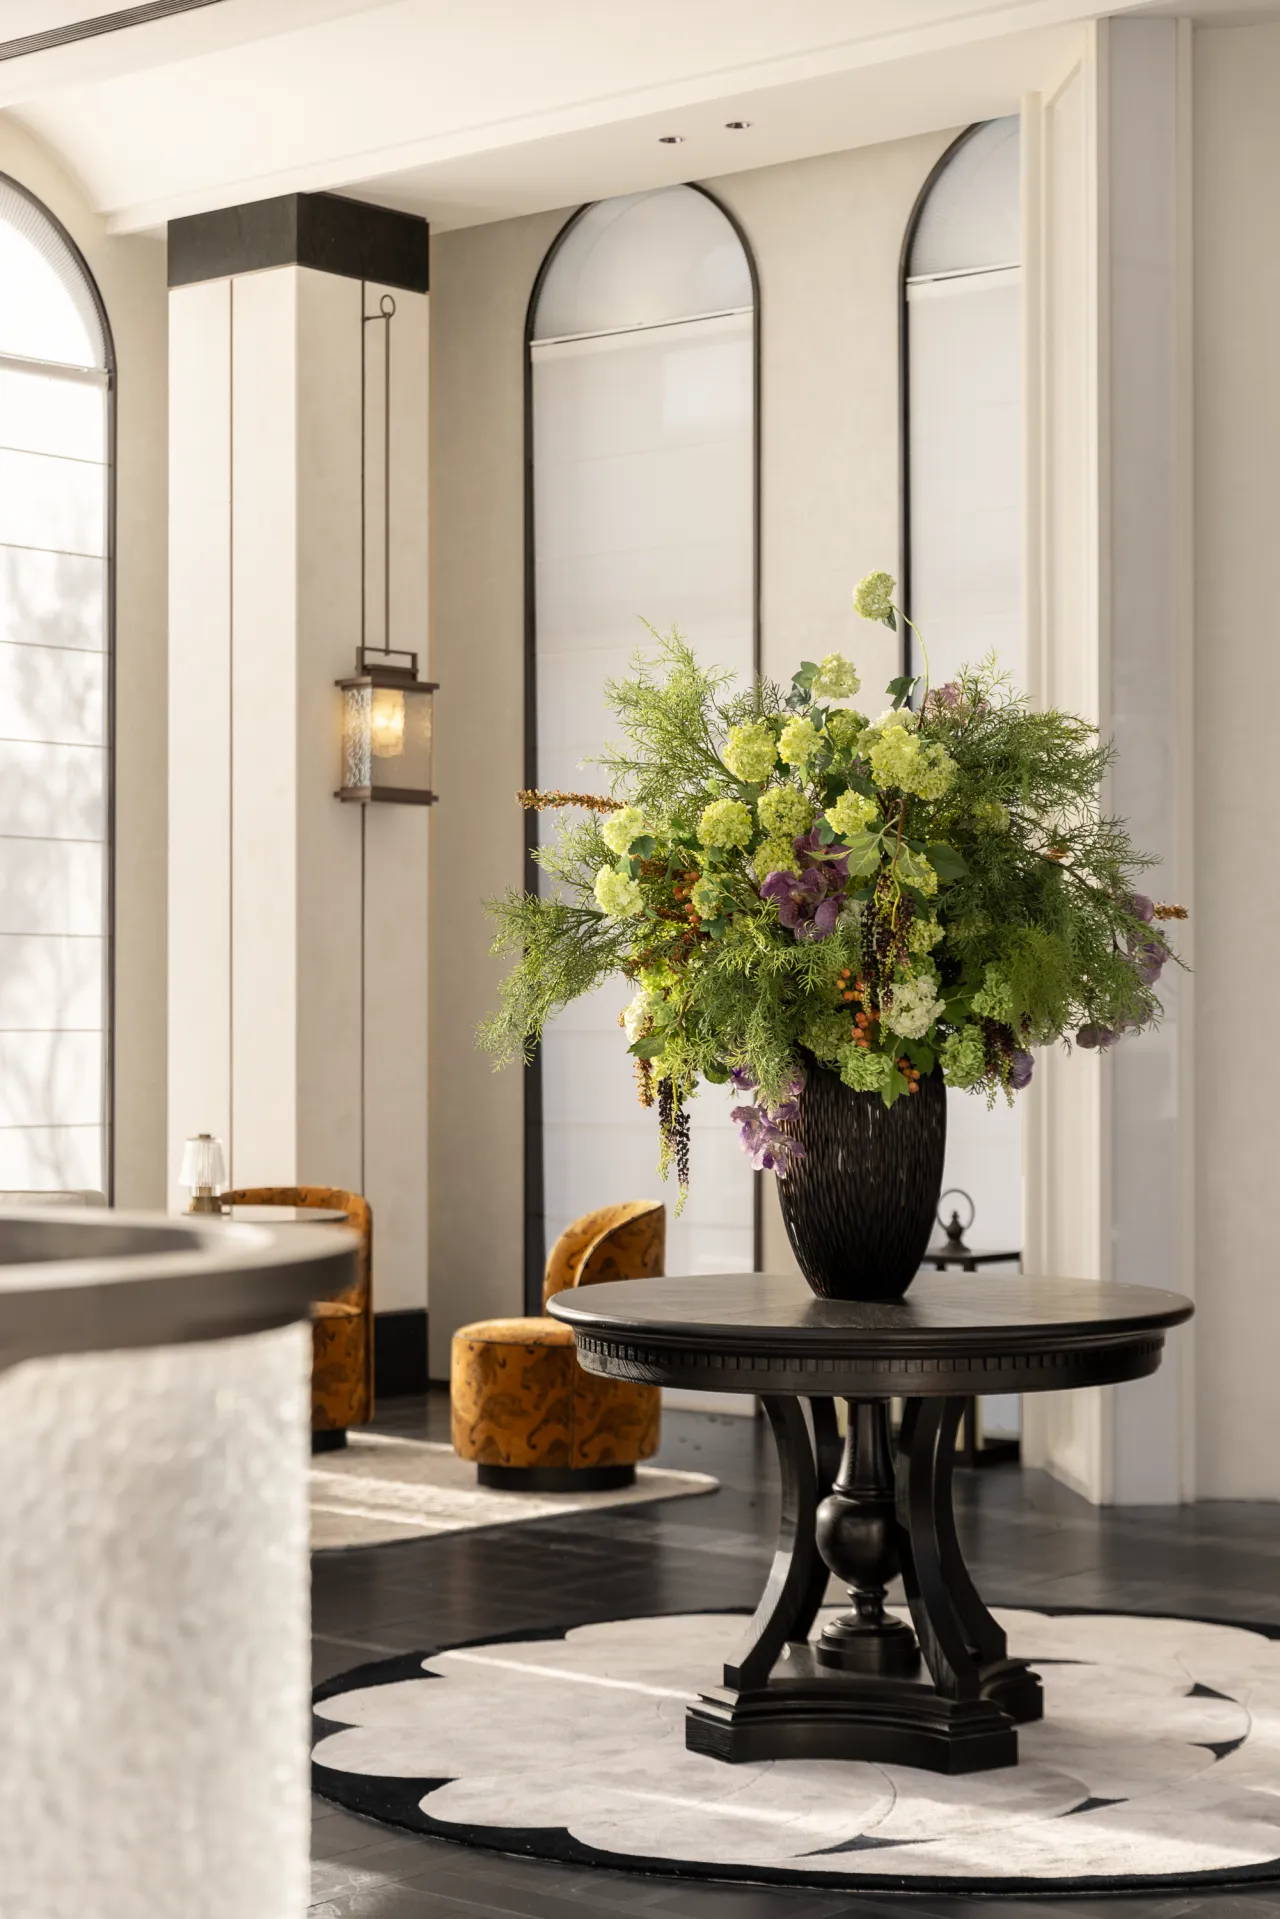
设计师以“包容性几何”建立空间秩序,从传统海派中简化而来的弧线,弱化立柱的压迫感,平衡了空间中的硬朗。
The designer establishes spatial order with "inclusive geometry", simplifying the curves from traditional Haipai, weakening the sense of oppression of columns, and balancing the rigidity in the space.
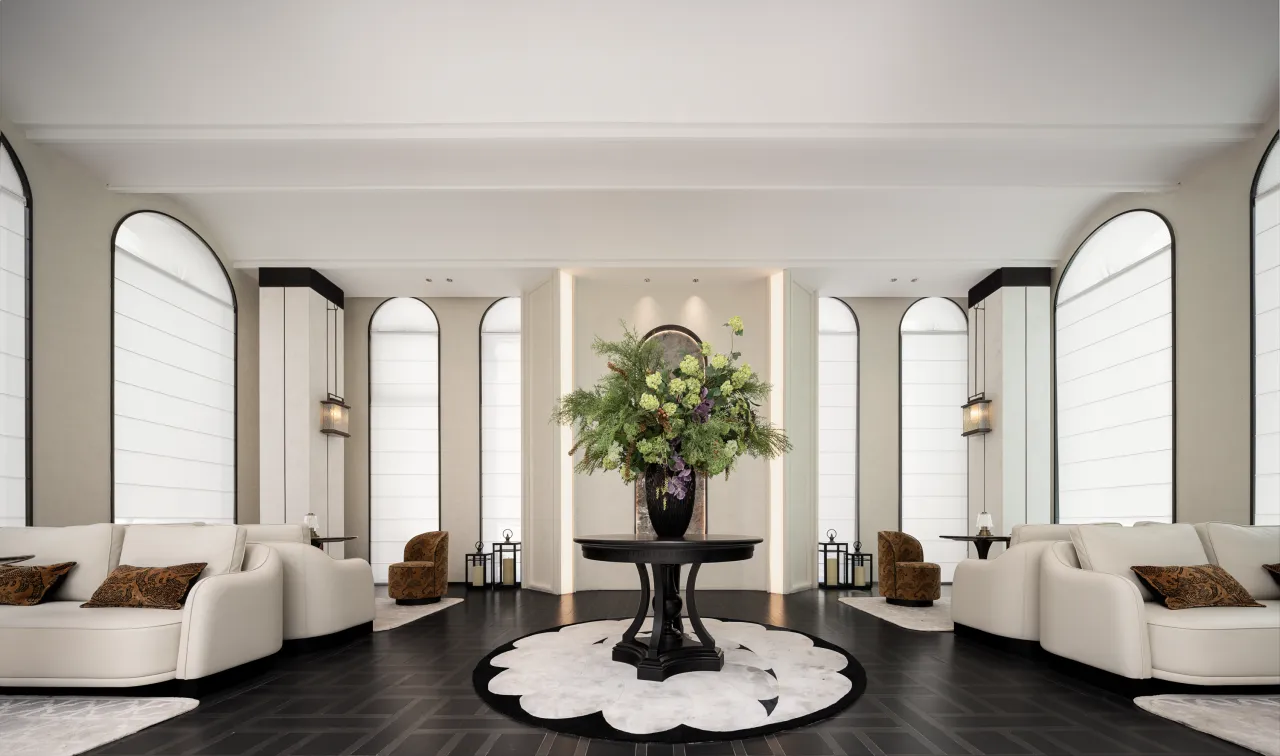
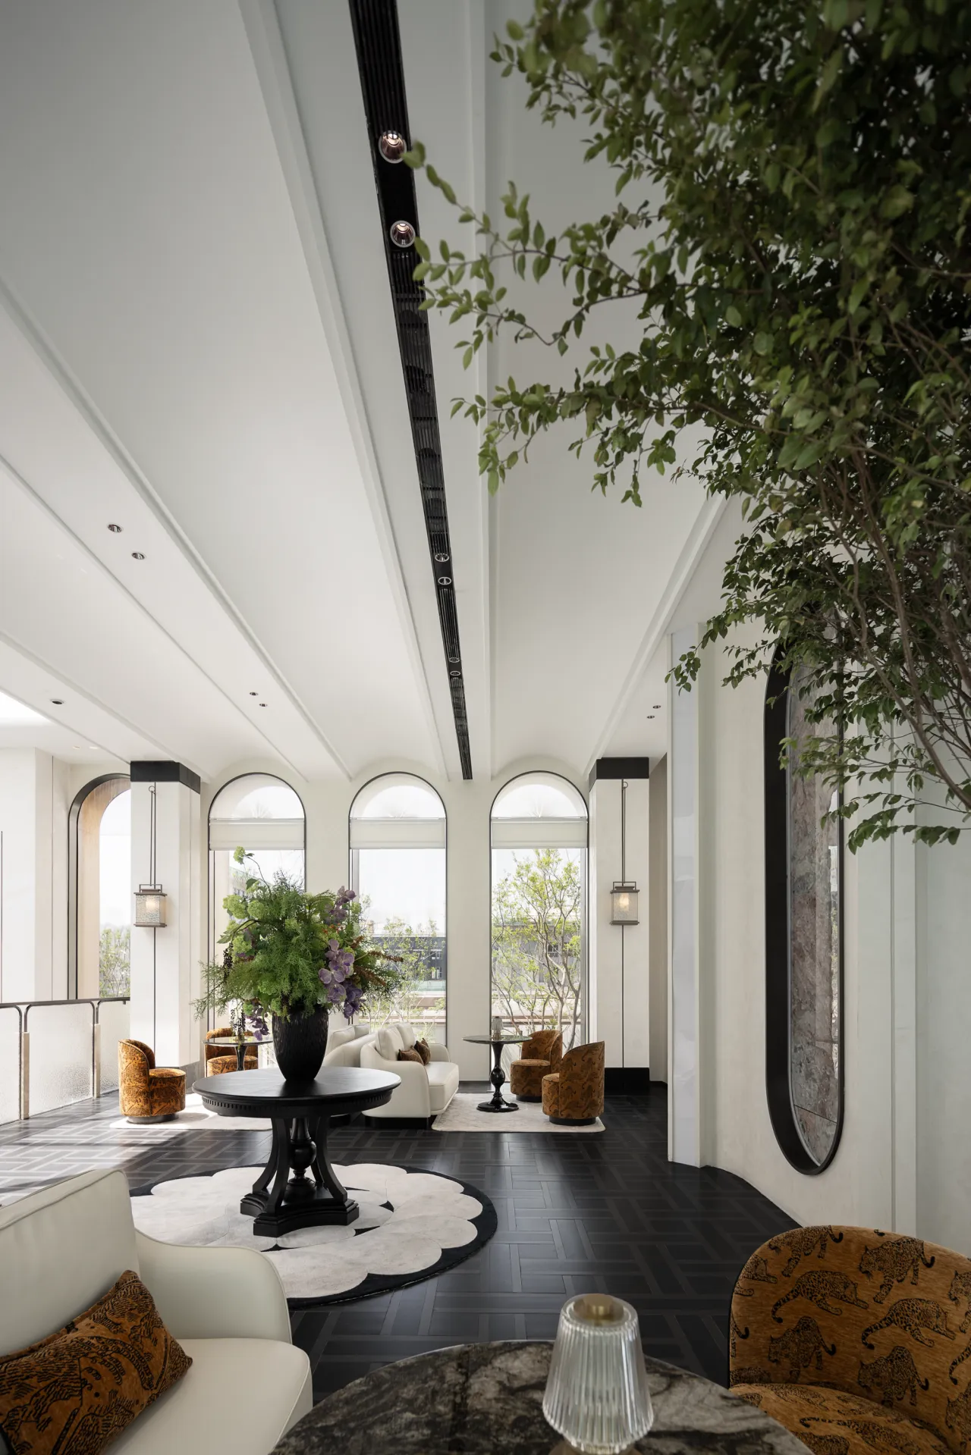
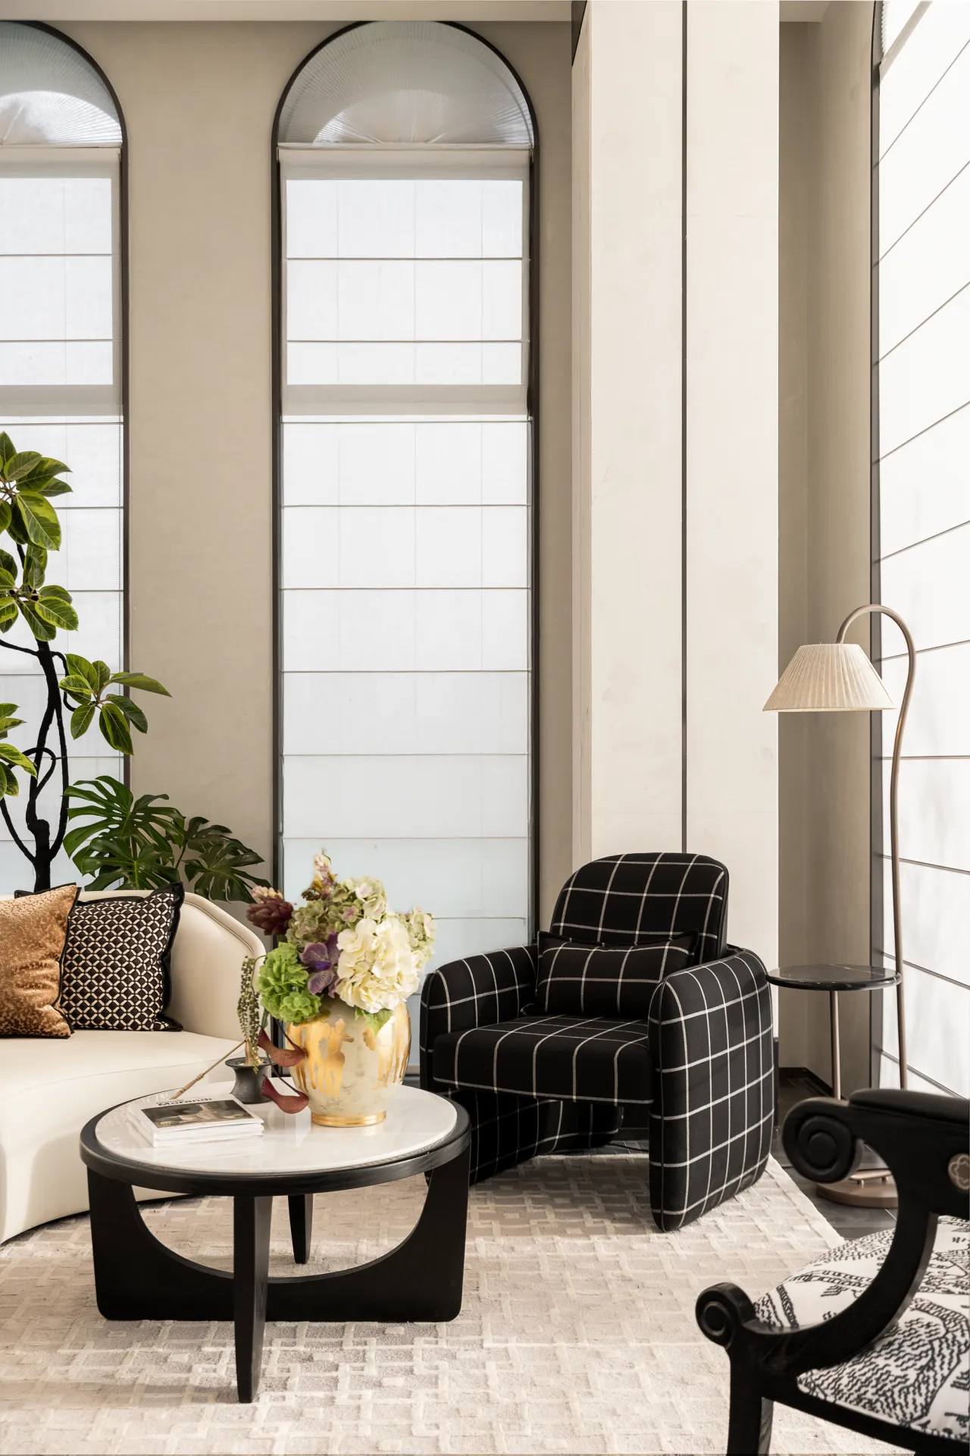
沙发微曲的弧度与窗的弧线具有异曲同工之妙,构成生活的围合角,整体空间布局开阔而不失私密。中心的花艺取意自然生长的海棠花簇,棕色毛绒皮革与石材的沉稳基调相得益彰。
The slight curvature of the sofa and the curve of the window have a similar effect, forming the enclosing angle of life, and the overall spatial layout is open yet private. The floral arrangement in the center is inspired by naturally growing clusters of crabapple flowers, complemented by the calm tone of brown plush leather and stone.
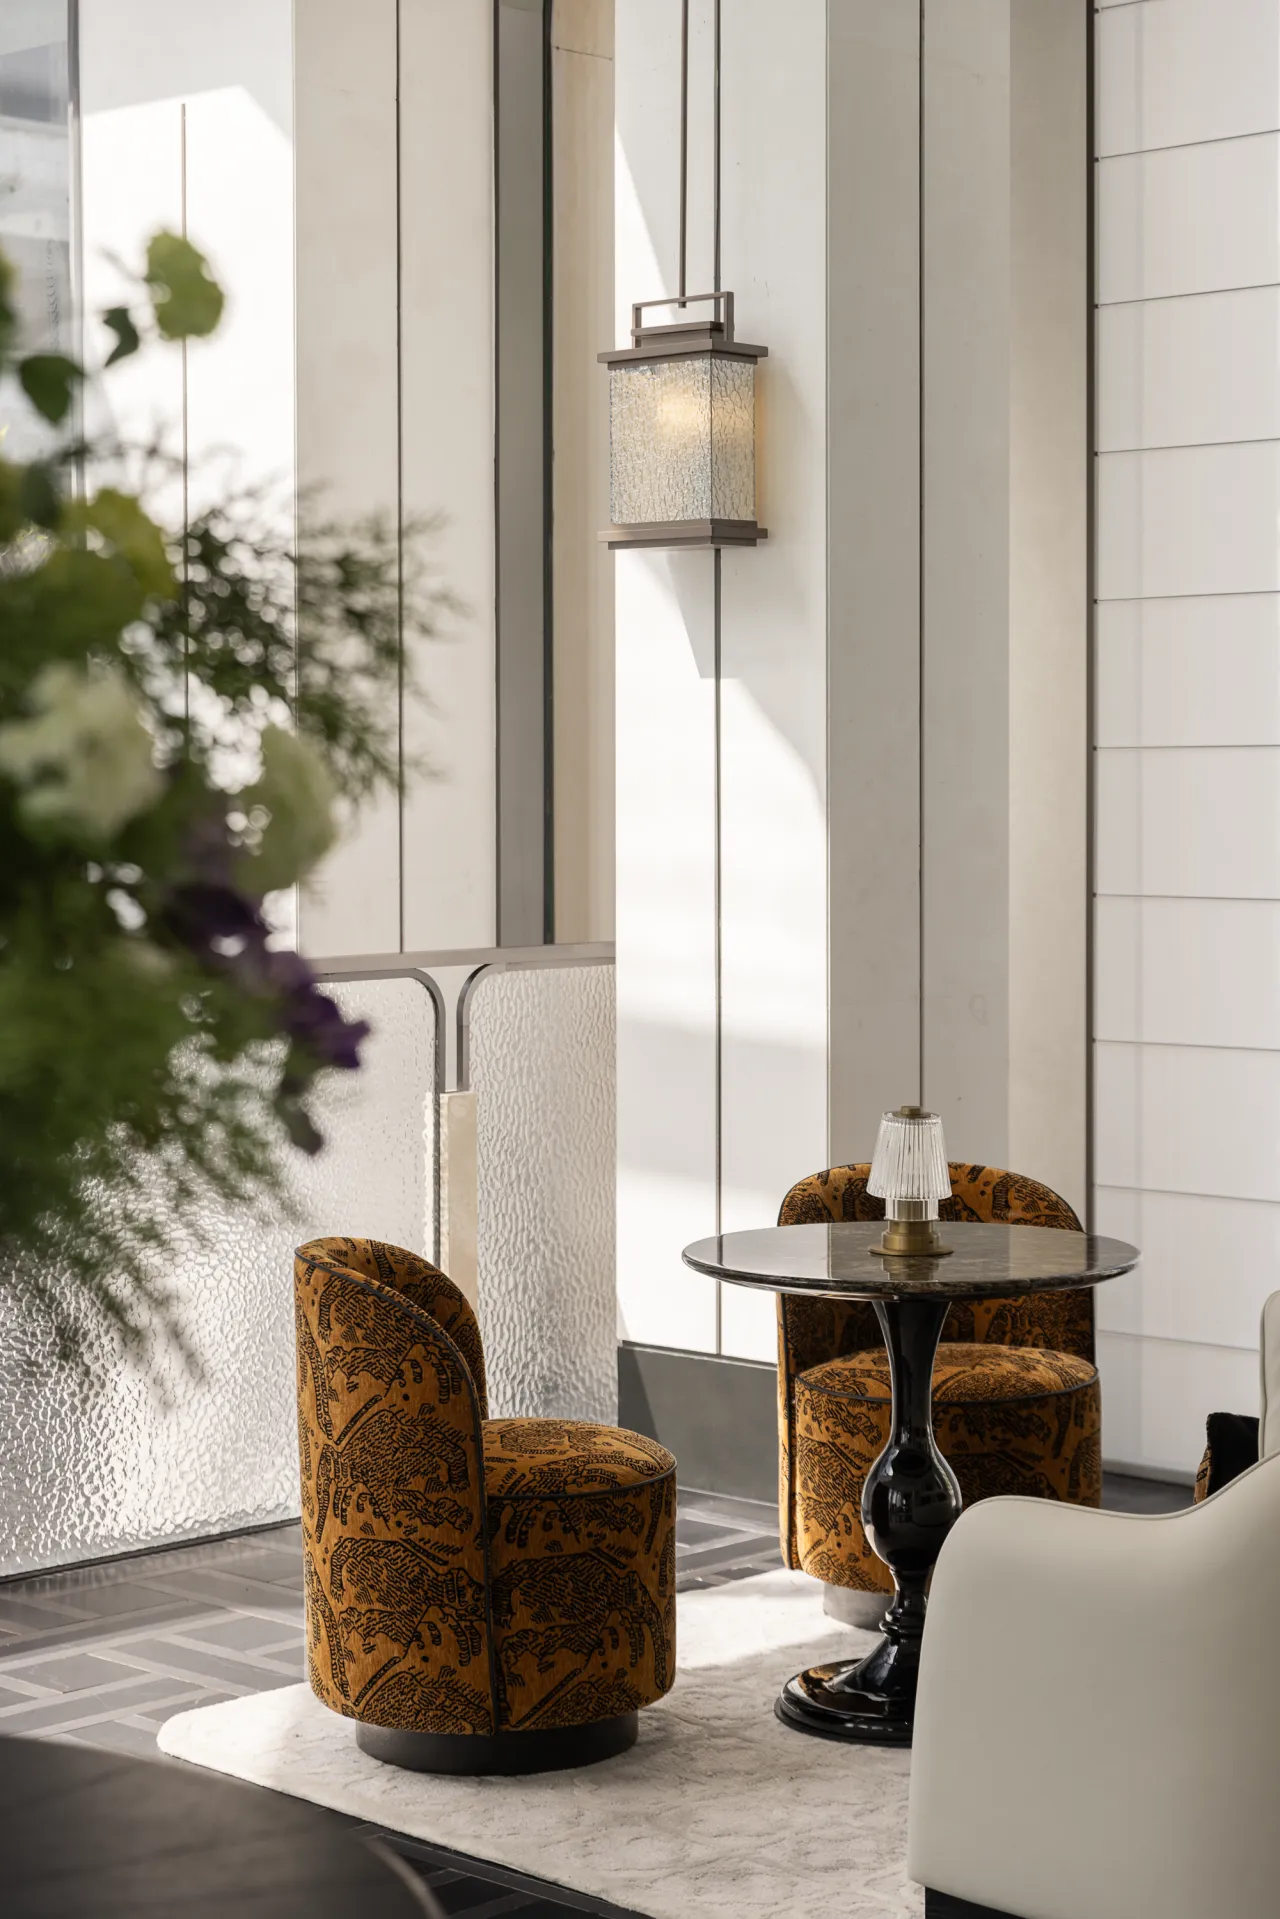
空间最终成为精准控制下的“自由容器”——在克制的曲线语言中,实现高效沟通与精神松弛的微妙平衡。
Space ultimately becomes a "free container" under precise control - achieving a subtle balance between efficient communication and mental relaxation in the restrained curve language.
悦 动 · 无 界
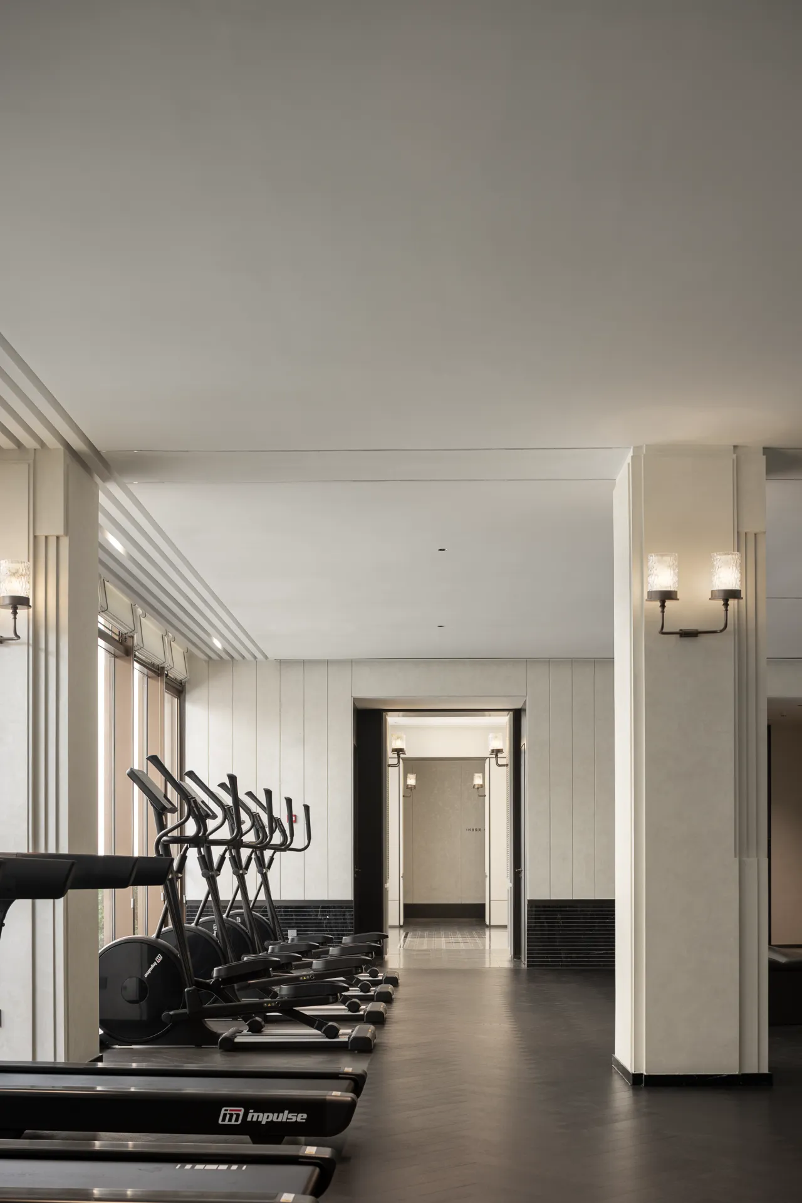
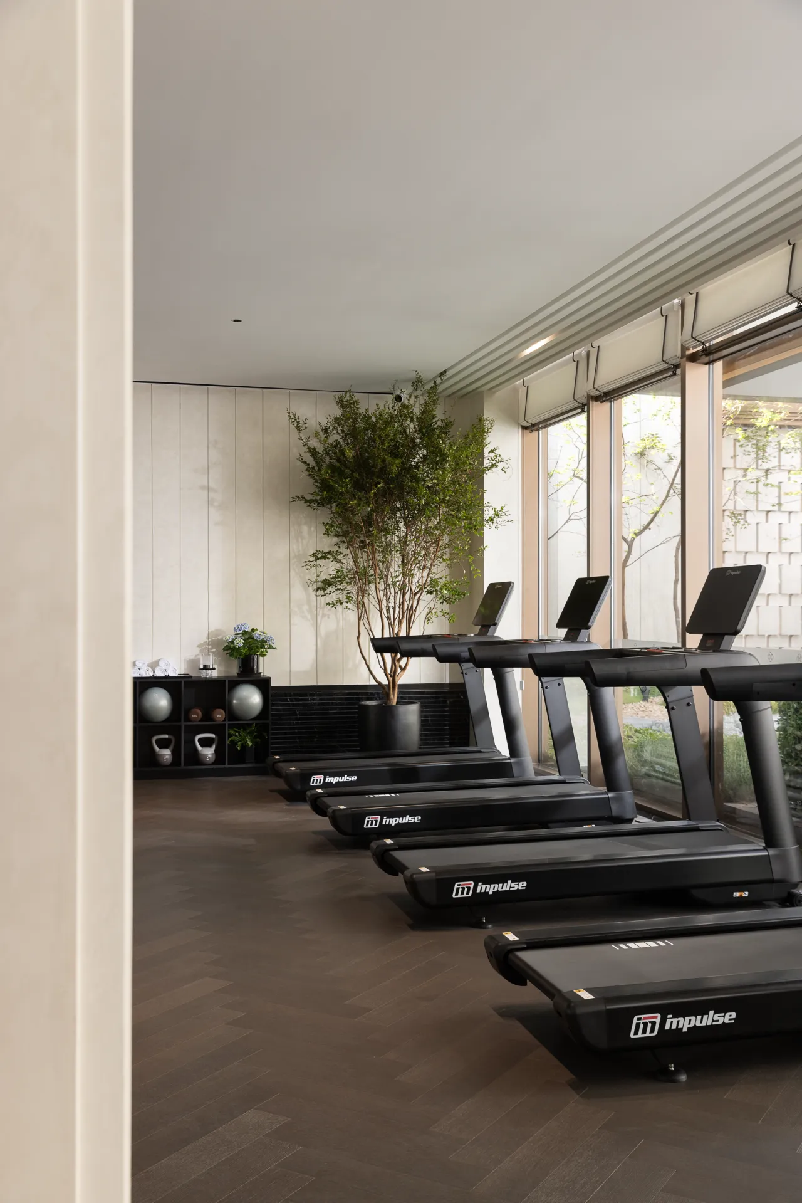
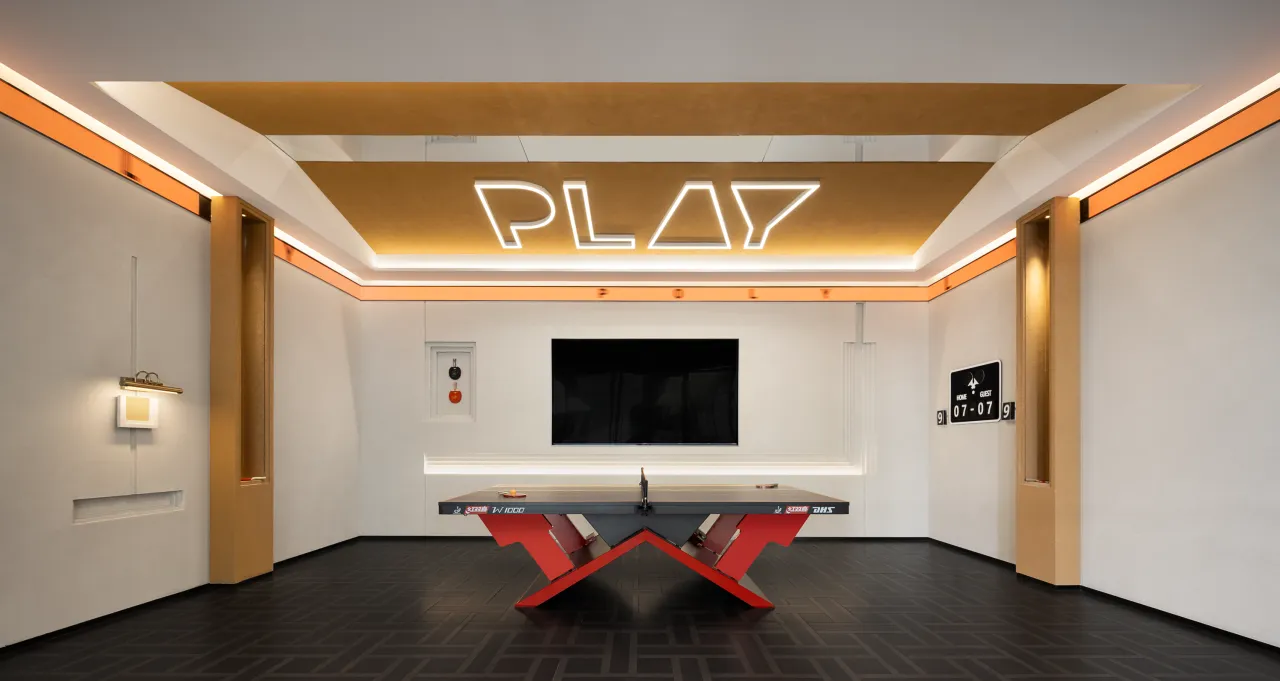
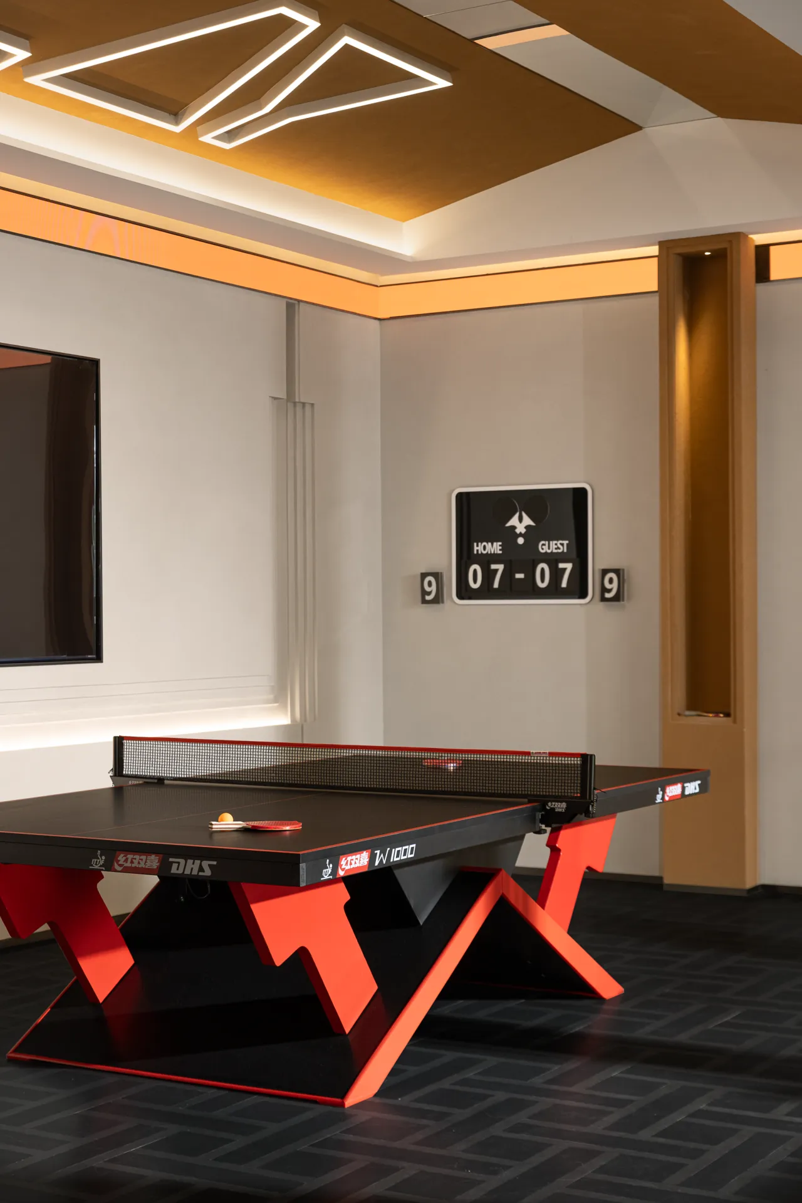
当健身成为城市青年的新社交货币,设计师选择让运用与荷尔蒙完成空间叙事。简单的黑白灰配色,凸显运动的机械感,乒乓球台的一抹红将活力拉满、运动感十足。
When fitness becomes the new social currency for urban youth, designers choose to use hormones to complete spatial narratives. The simple black, white, and gray color scheme highlights the mechanical feel of sports, while a touch of red on the table tennis table brings vitality and a strong sense of sportiness.
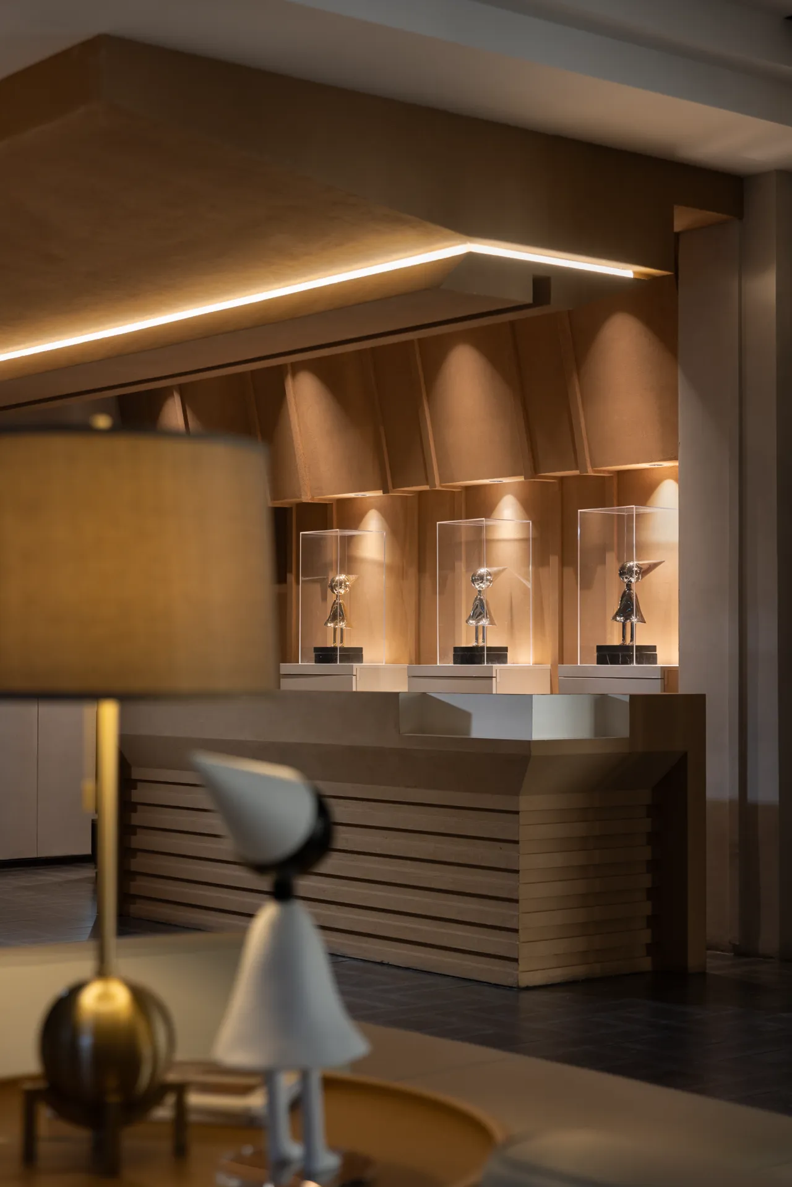
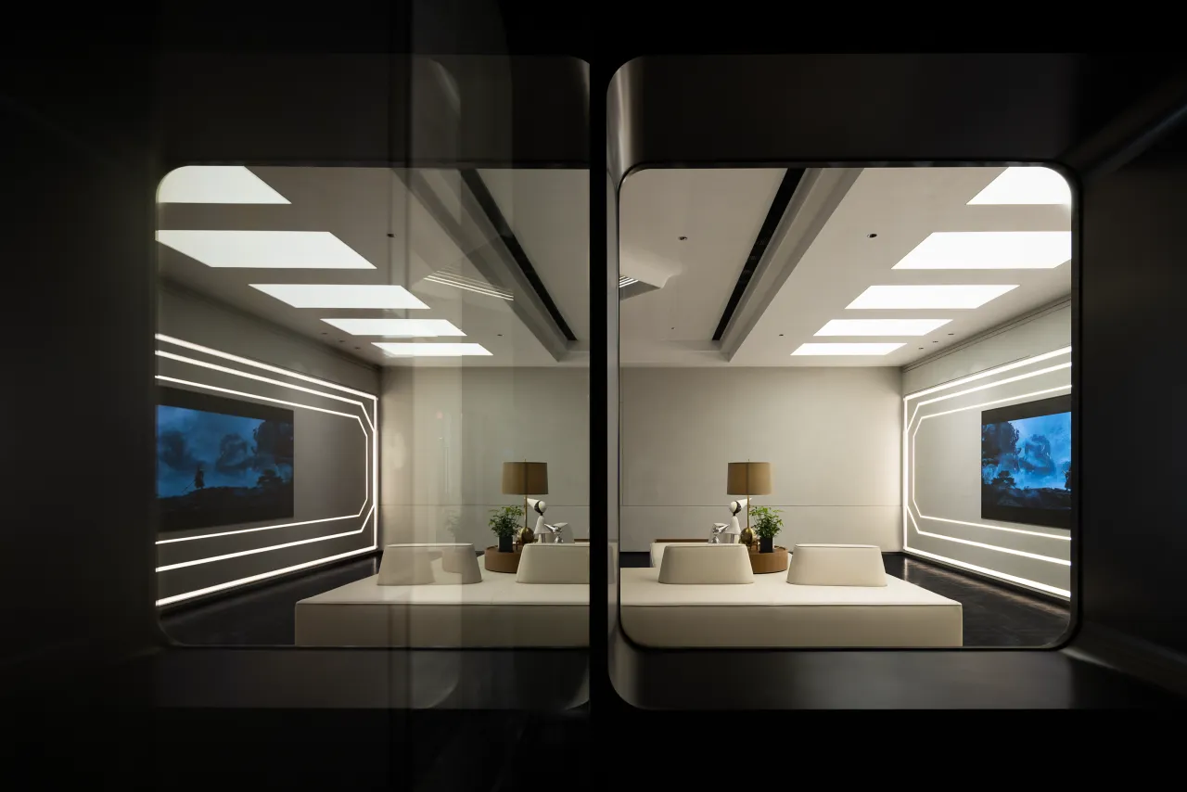
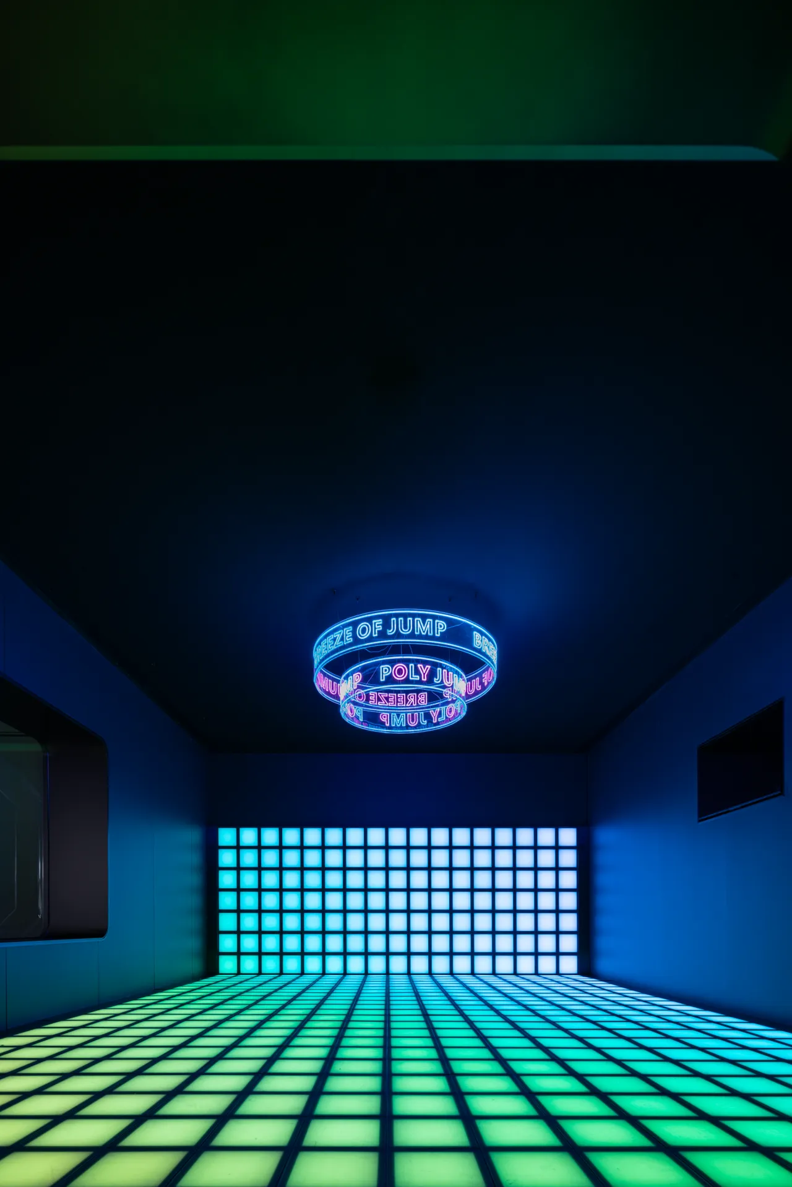
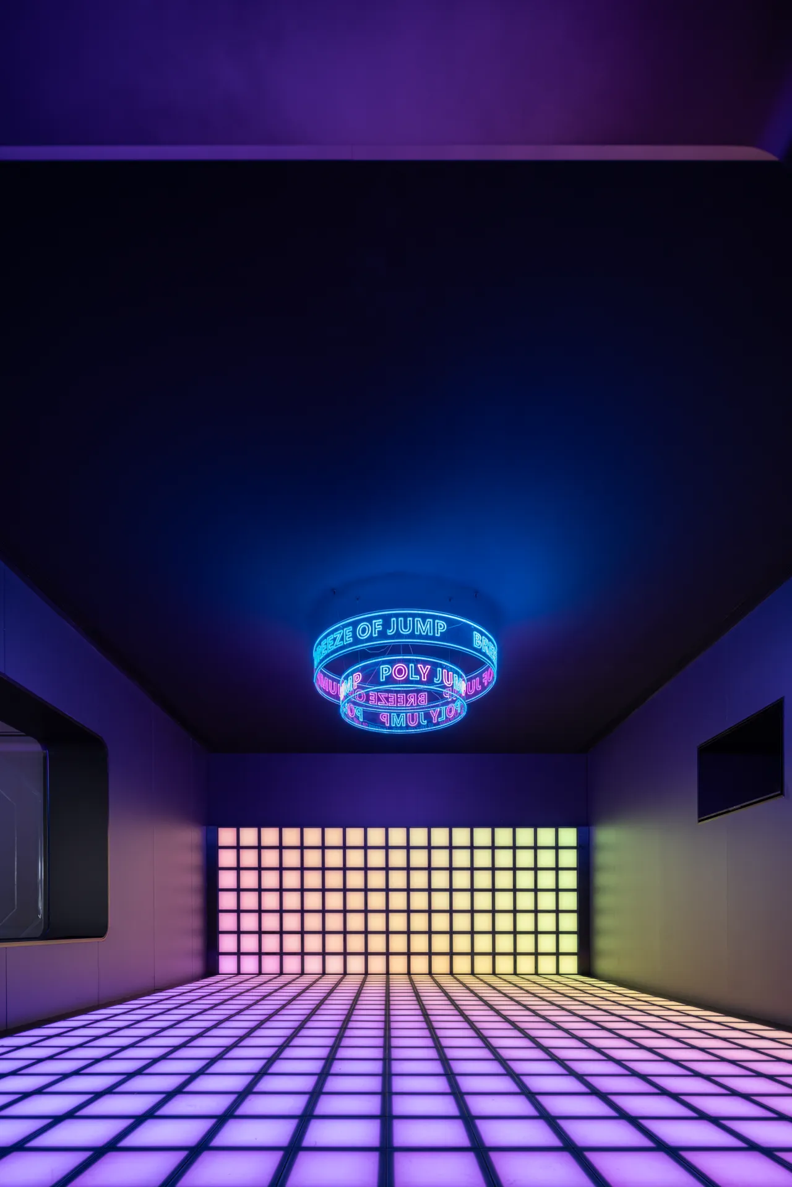
活动竞技区将运动与休闲巧妙结合,空间关系,让整体空间更加灵活宽敞。竞技区光影变化多样,未来感十足,让汗水与光影在空间中达成契约:用一场流动的体感社交,重定义都市健康生活样本。
The activity competition area cleverly combines sports and leisure, with spatial relationships that make the overall space more flexible and spacious. The competition area has diverse changes in light and shadow, giving it a strong sense of the future. It allows sweat and light to form a contract in space: redefining urban healthy living samples through a flowing sensory social interaction.
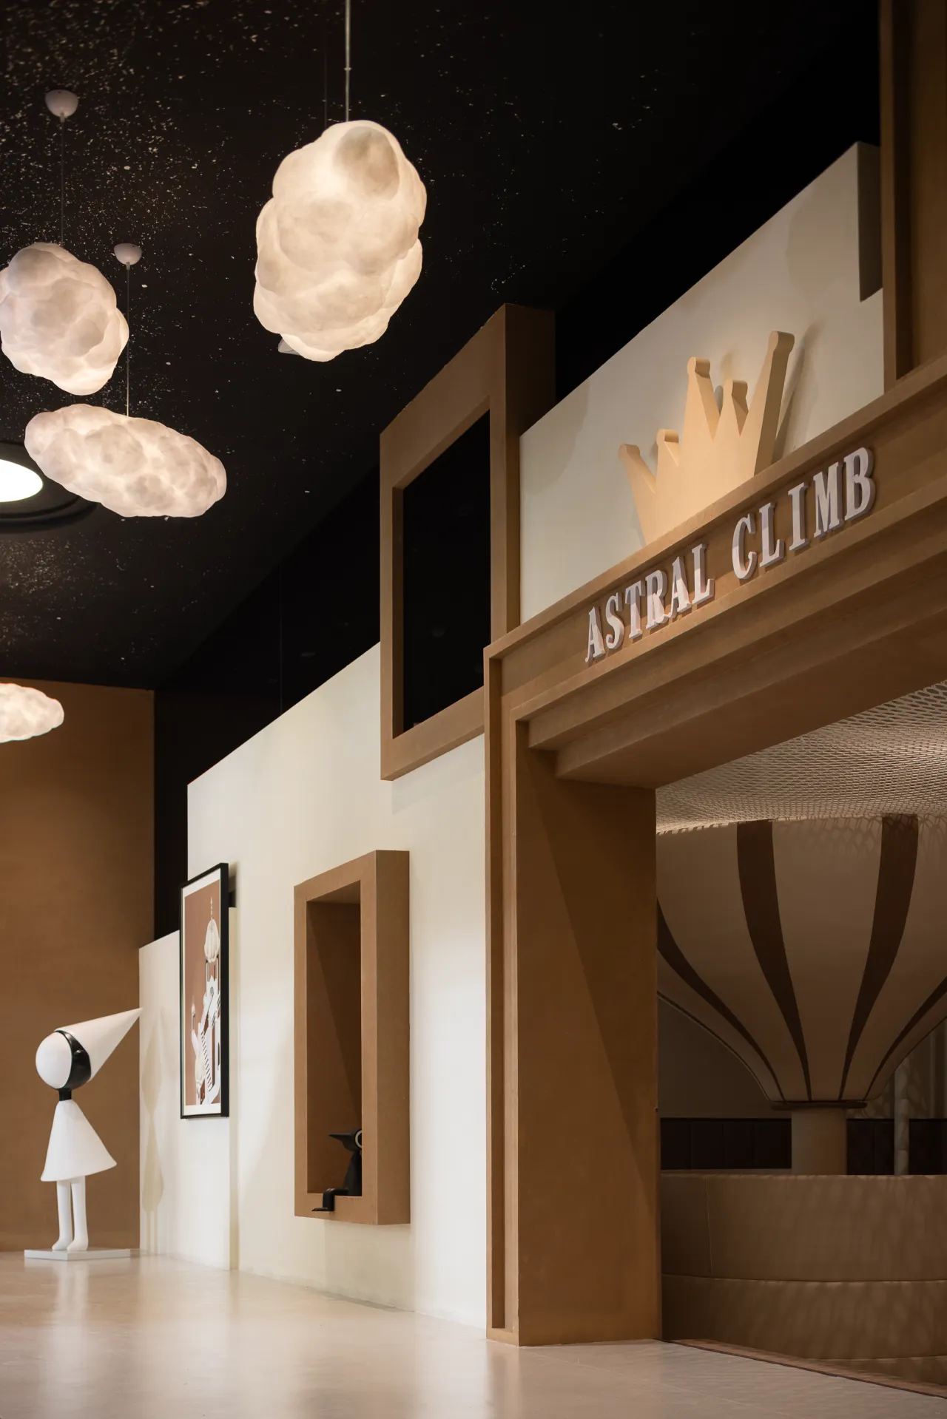
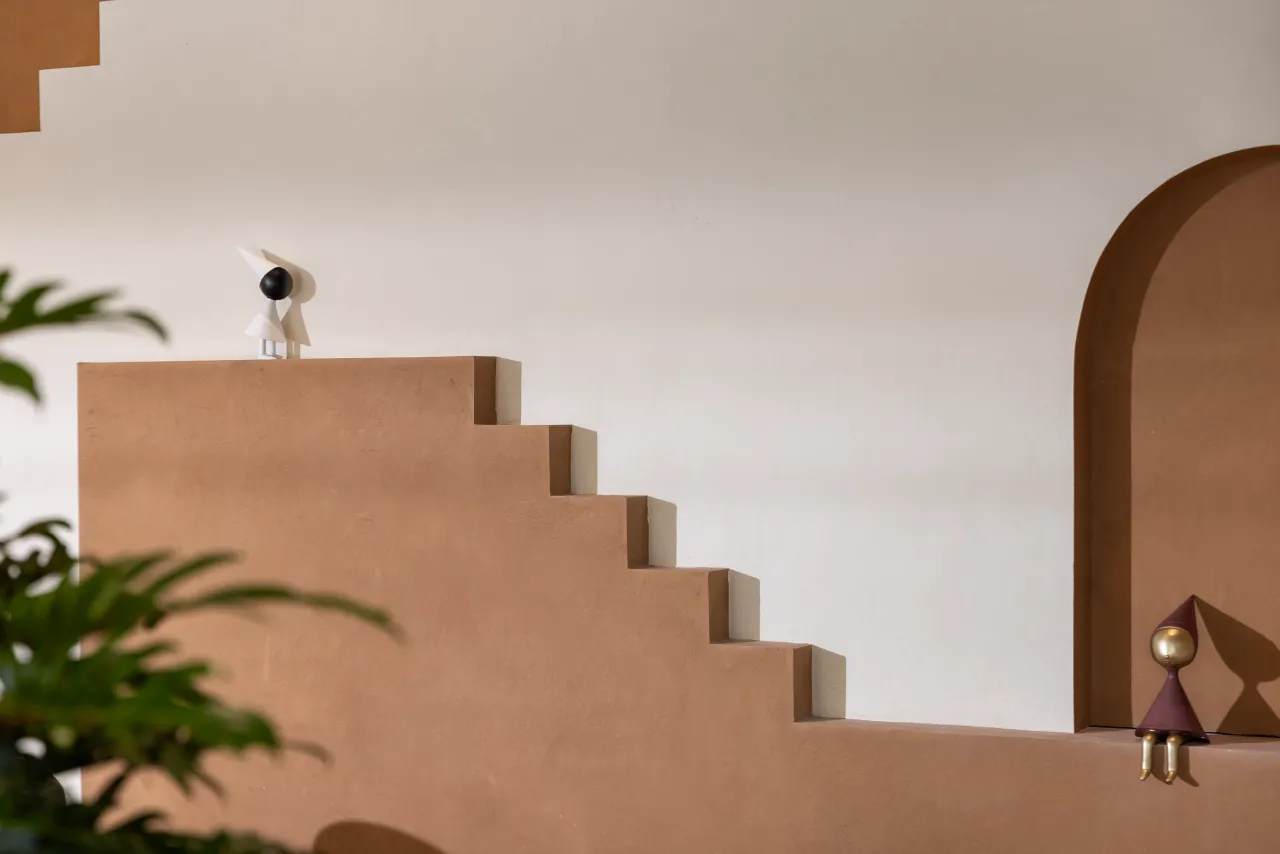
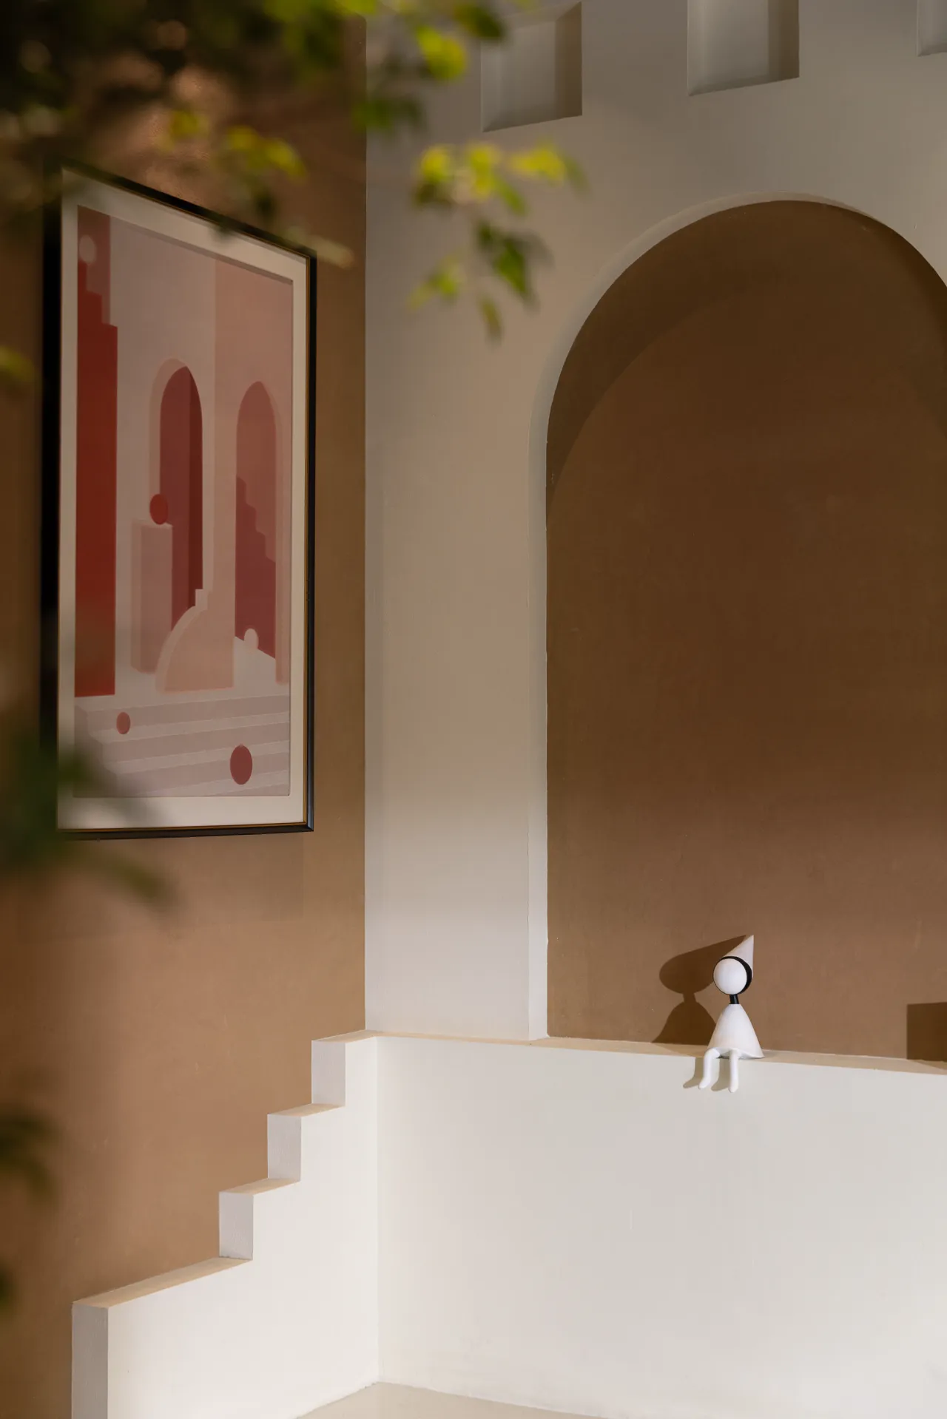
设计师在儿童区植入双重空间逻辑:儿童视角中,这里是层叠多变、有趣好玩的城堡,而在成人视角中,这里更是成人童年的平行时空,让两代人在几何悖论中达成平行成长。
The designer implanted a dual spatial logic in the children's area: from a child's perspective, this is a layered and varied castle that is interesting and fun, while from an adult's perspective, this is a parallel space-time of adult childhood, allowing two generations to achieve parallel growth in geometric paradoxes.
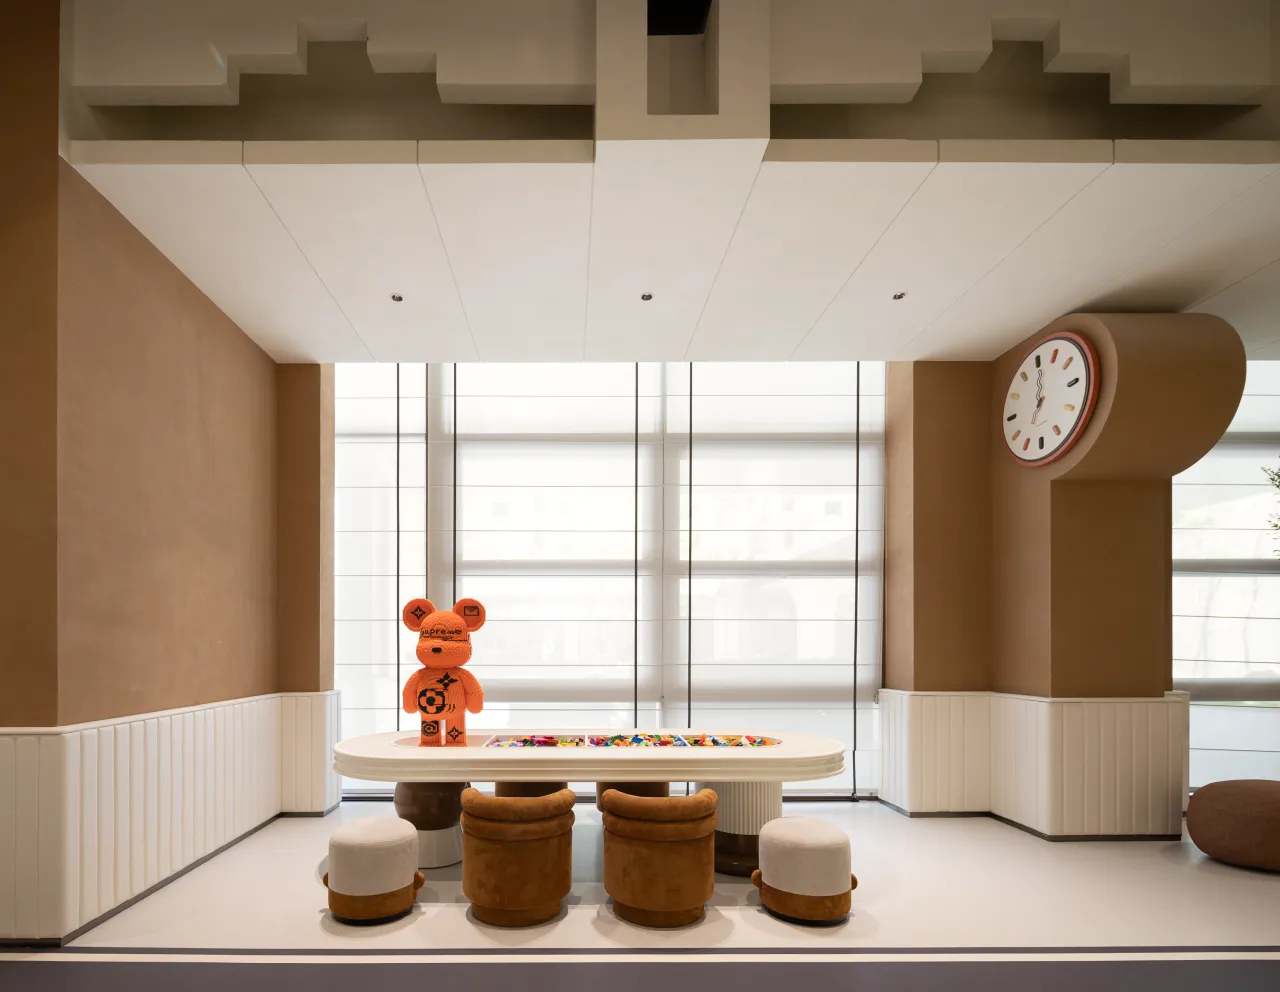
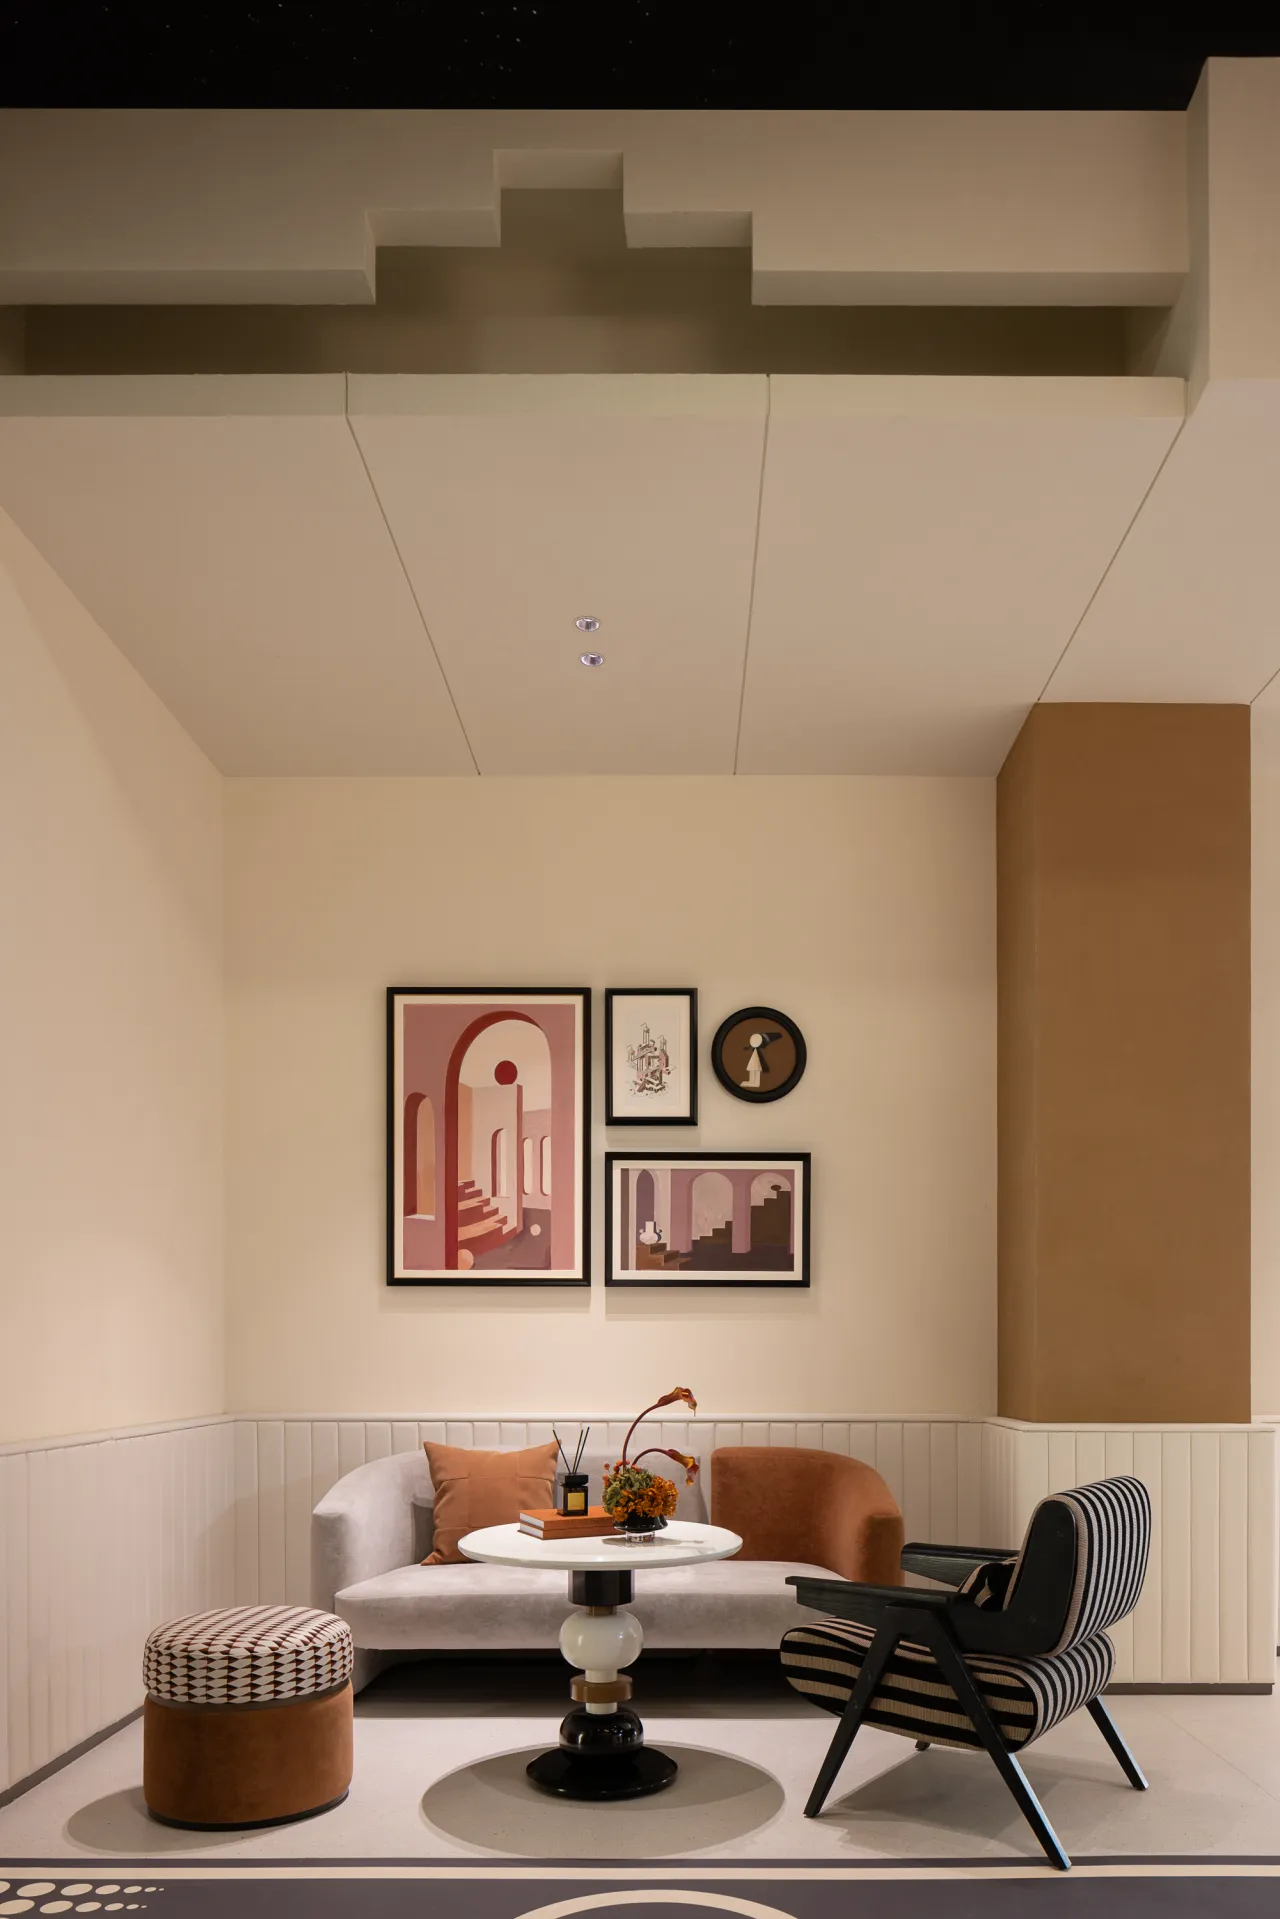
空间以纪念碑谷为灵感,通过低饱和度的棕与白构筑一个几何王国,非对称、模块化的软包可自由拼组,为空间提供更多可能性。
The space is inspired by Monument Valley and constructs a geometric kingdom through low saturation brown and white. Asymmetric and modular soft packages can be freely assembled to provide more possibilities for the space.
项目名称 | 天津保利西棠和煦Ⅲ
特别鸣谢 | 保利(天津)房地产开发有限公司
项目地点 | 天津·津南区
室内设计 | PJD DESIGN 璞业嘉阁
软装设计 | SRD DESIGN 赛瑞迪普
设计团队 | 盛永娜、李玥
艺术机构 | SRD-TAWO 他物
摄影机构 | 瀚墨视觉
