
SWS 作品 | “叠”变时代 宽境大宅:北京华贸叠墅样板间

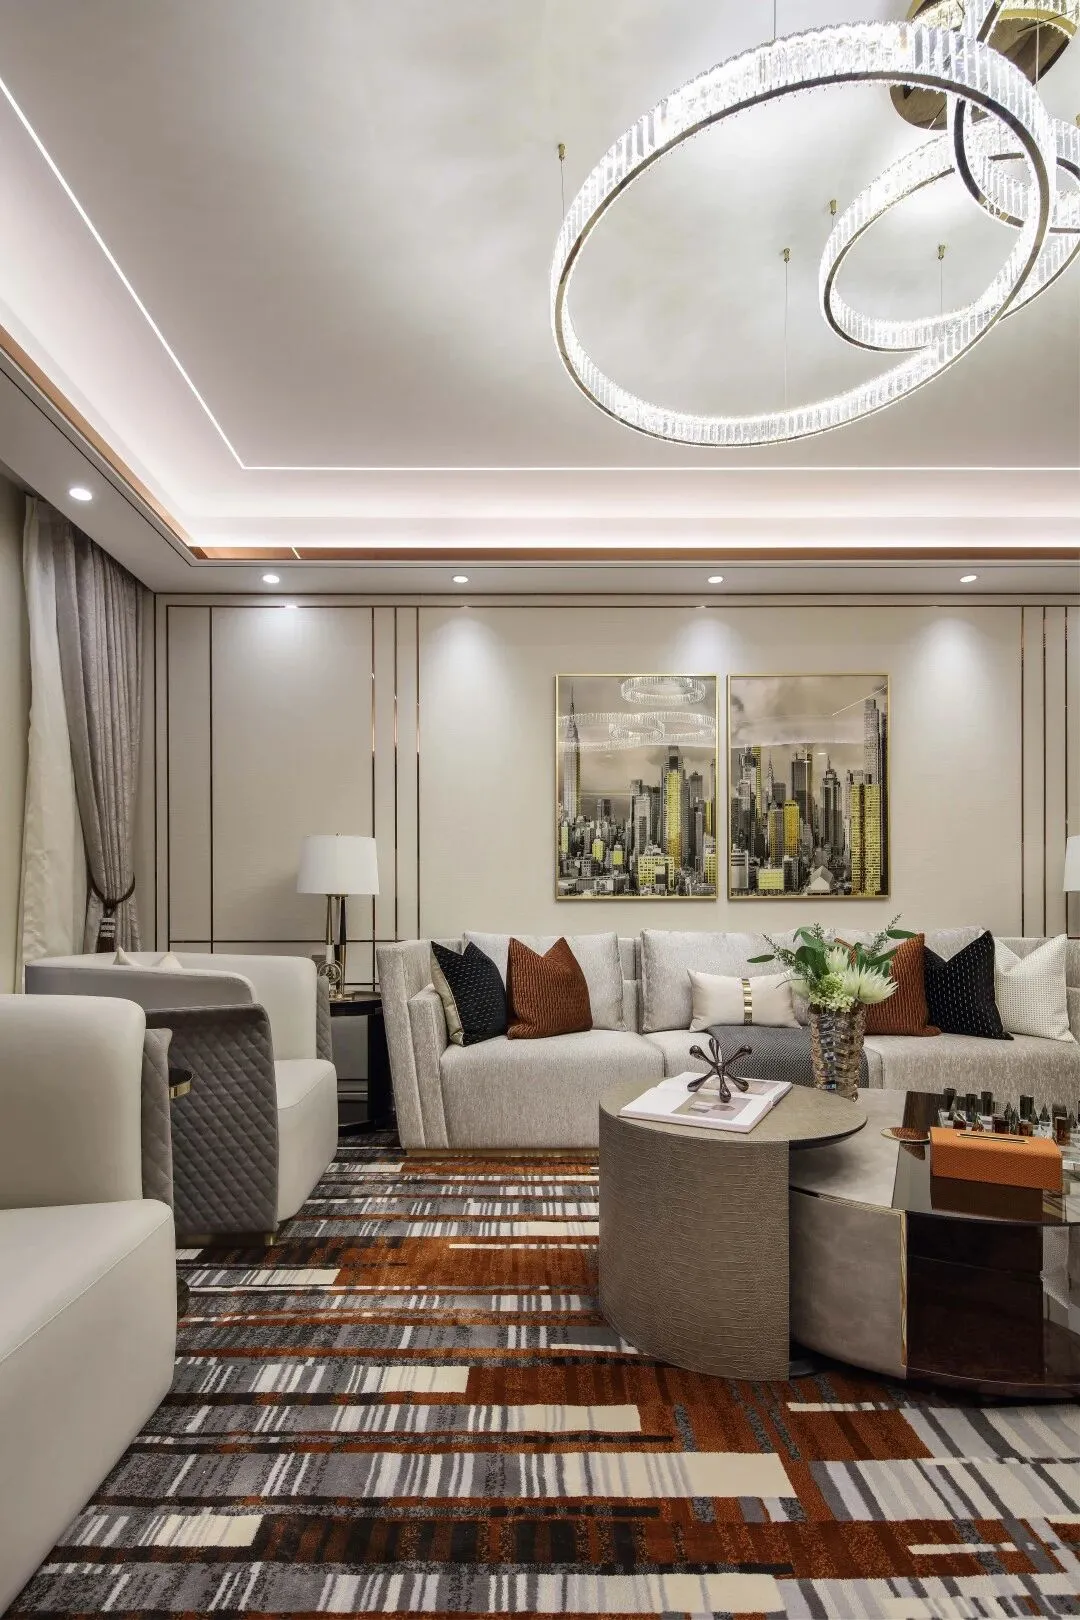
有天有地,
宽境大宅,
张弛有度,
欢迎来到“叠墅时代”
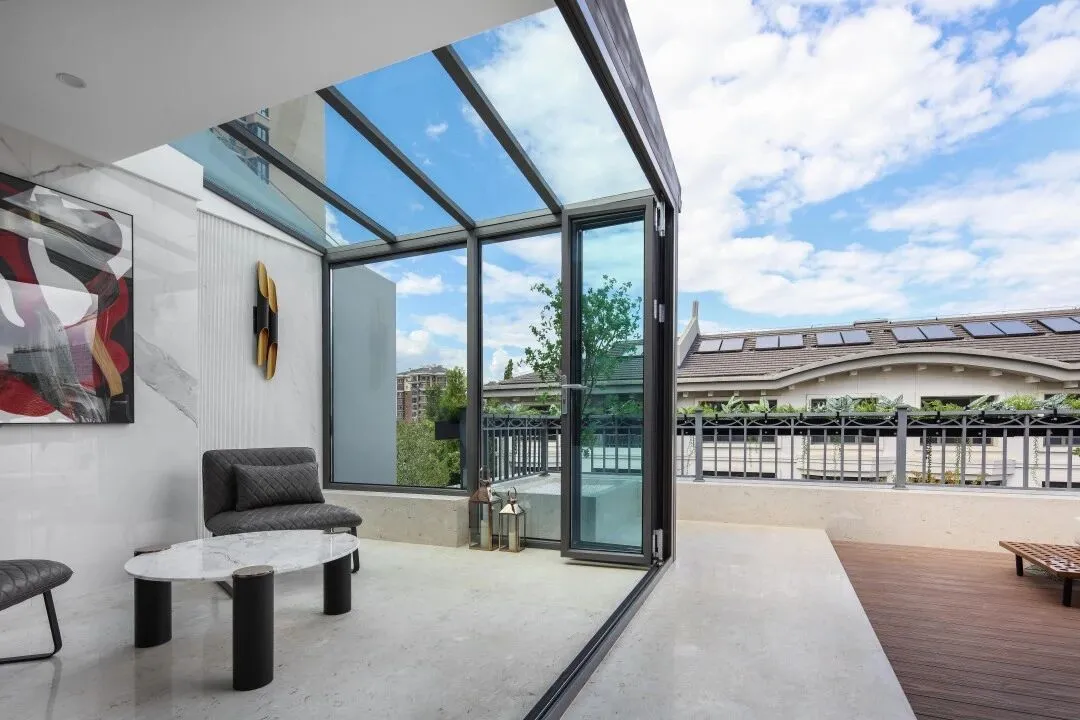
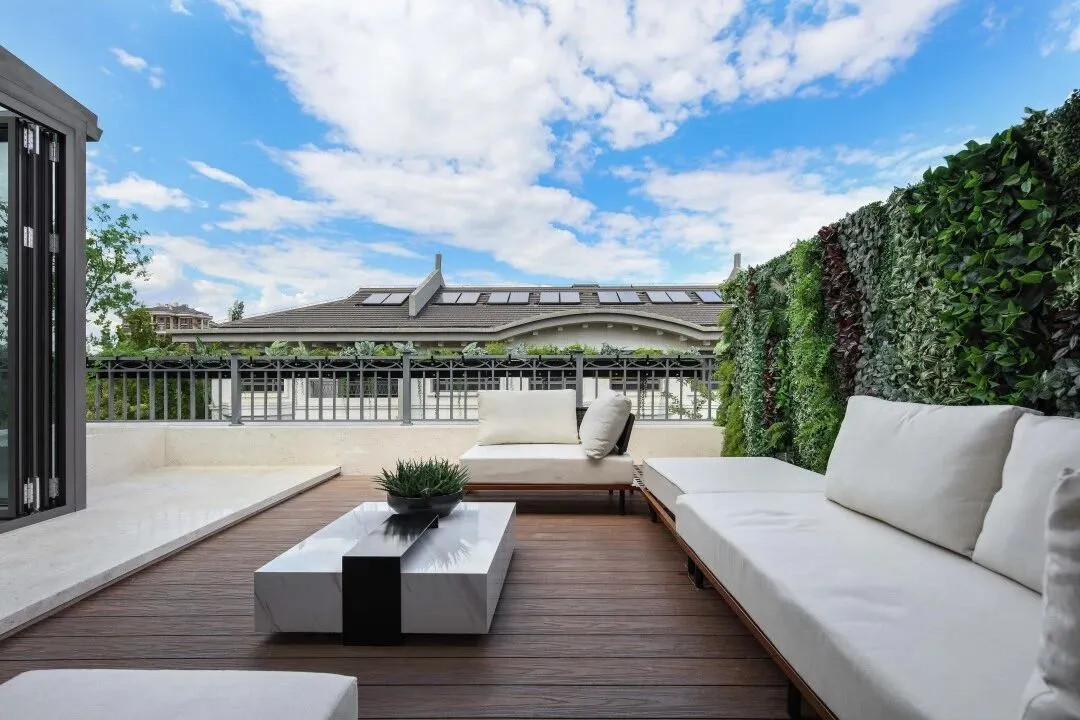
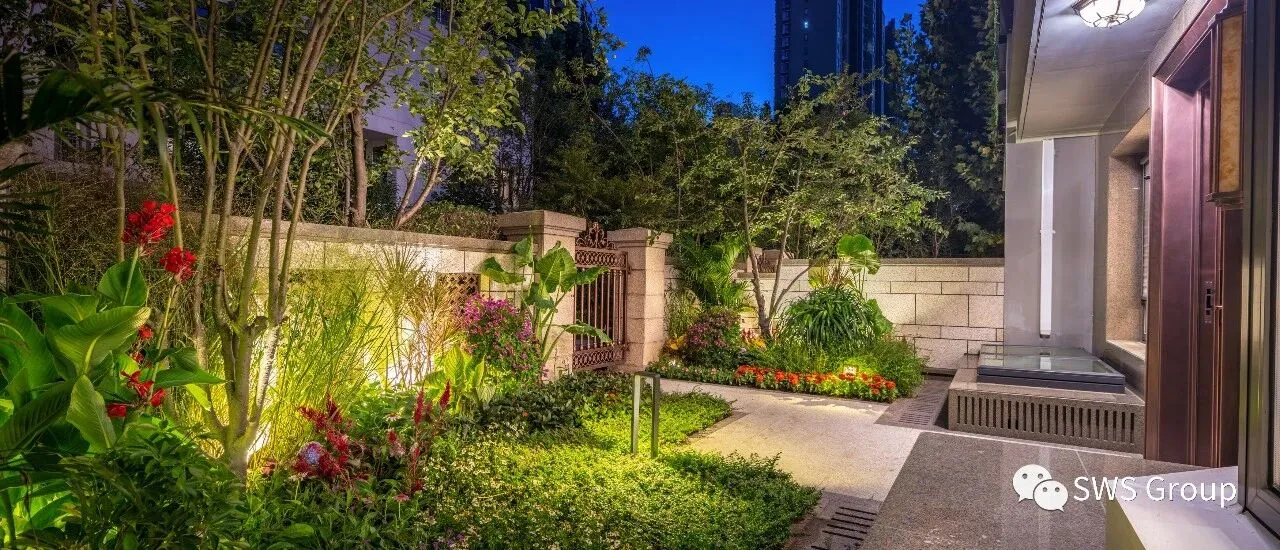
叠墅,城市里地段与容积率相互平衡的理想选项,家族、邻里、居住融为一体的生活哲学。宽境大宅,张弛有度,坐拥空中花园,尽享更多私人空间,有天有地,独门独院。由SWS Group设计团队操刀的北京华贸城样板间,是关于城市理想居所的持续探讨,它更像是一本叠变空间目录,翻开书页,为你所向往的“叠”代生活做好备注。
Stacked villa, an ideal option in the city to balance location and plot ratio. Sitting on the sky garden, you can enjoy more private space, with heaven and earth, and a detached courtyard. The model room of Beijing China Central Place, designed by the design team of SWS Group, is a continuous discussion about the ideal residence in the city. It is more like a catalogue of stacked villas. Turn the pages of the book and make notes for the life you yearn for.
TYPE 1: 293㎡
小户型 • 上叠
婉约动人的华丽转身
东方与西方的融粹互映
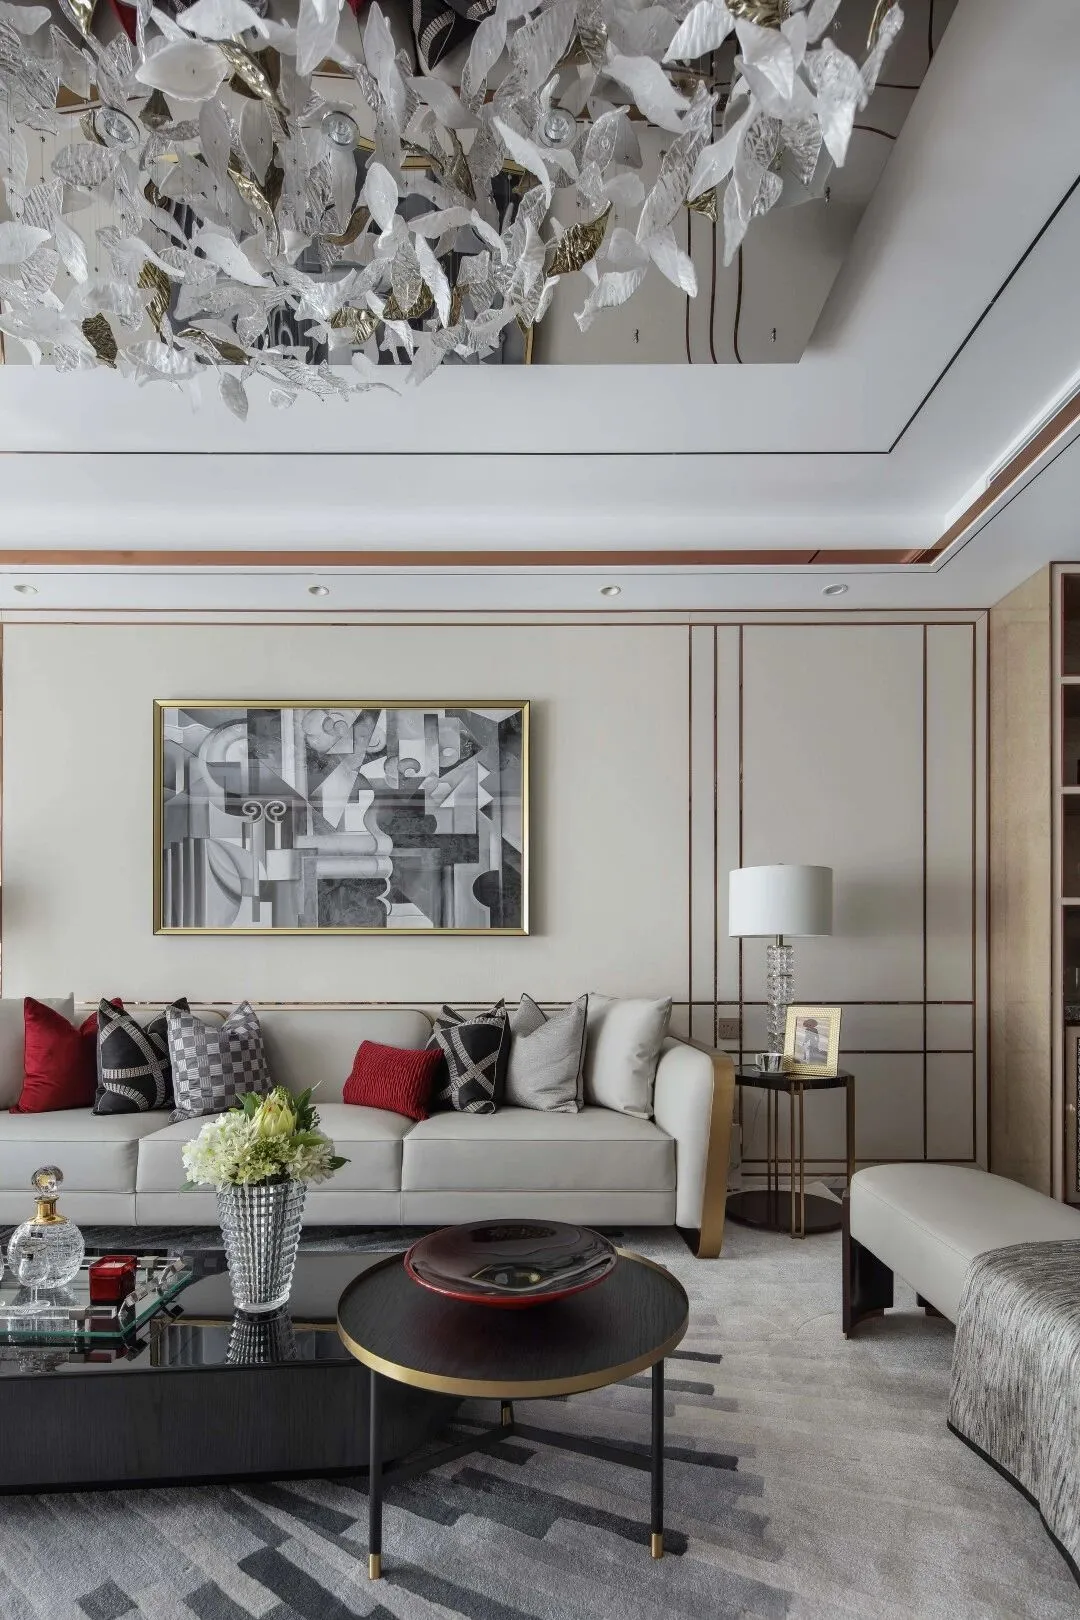
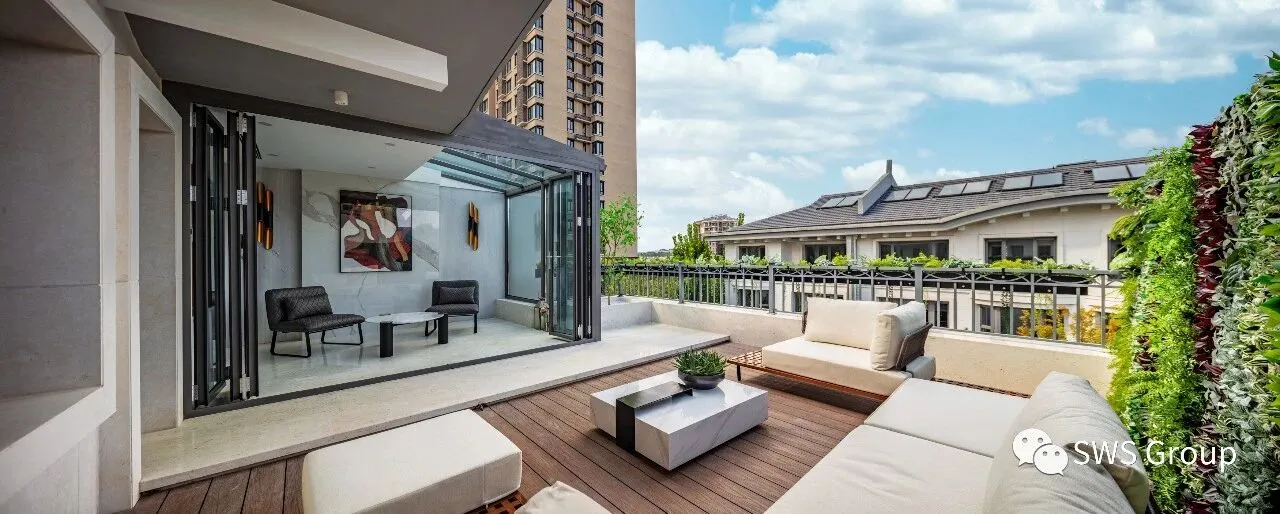
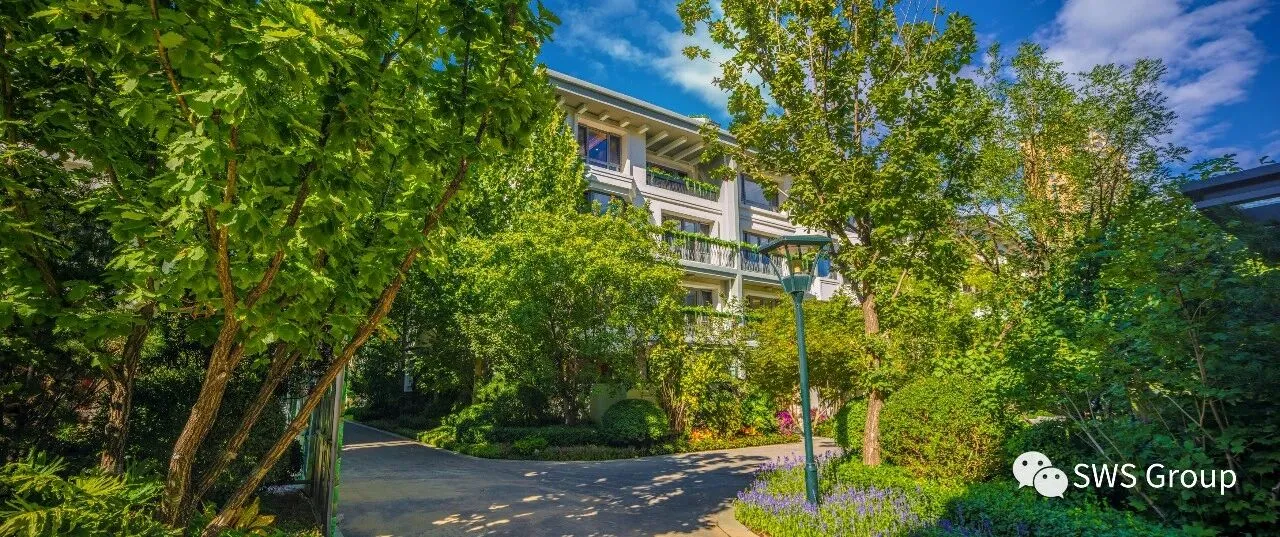
华贸叠墅的外观是典型的新古典主义风格,建筑通过石材本身的独特纹理彰显天然的美感。室内的设计理念则遵循着内外风格的统一,将古典与奢华的气质以现代手法呈现,既保留了古典主义的轮廓,也为现代人规划了宜居的生活空间。
The appearance of Huamao Villa is a typical neoclassical style, and the building shows its natural beauty through the unique texture of the stone itself. The interior design concept follows the unity of interior and exterior styles, presenting the classic and luxurious temperament with modern techniques, not only retaining the classicist outline, but also planning a livable living space for modern people.
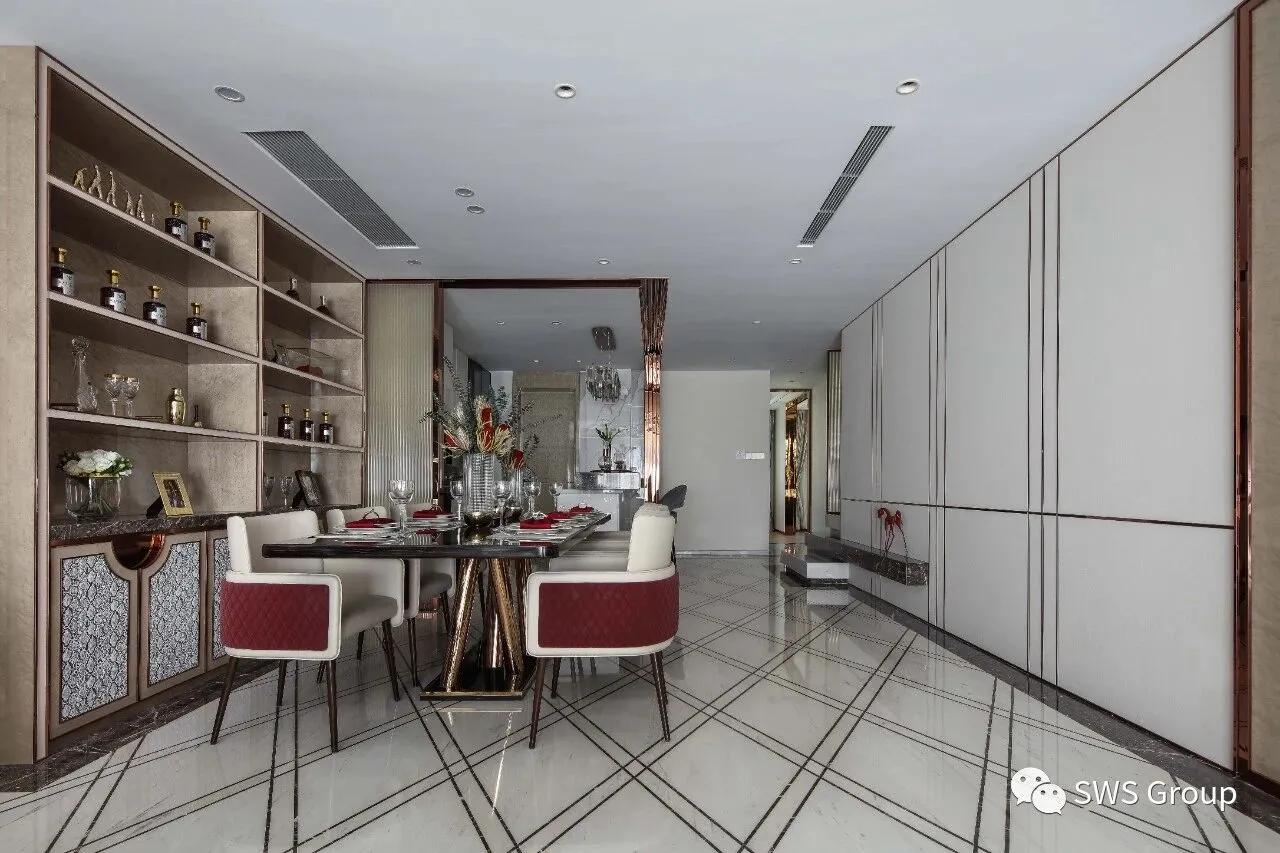
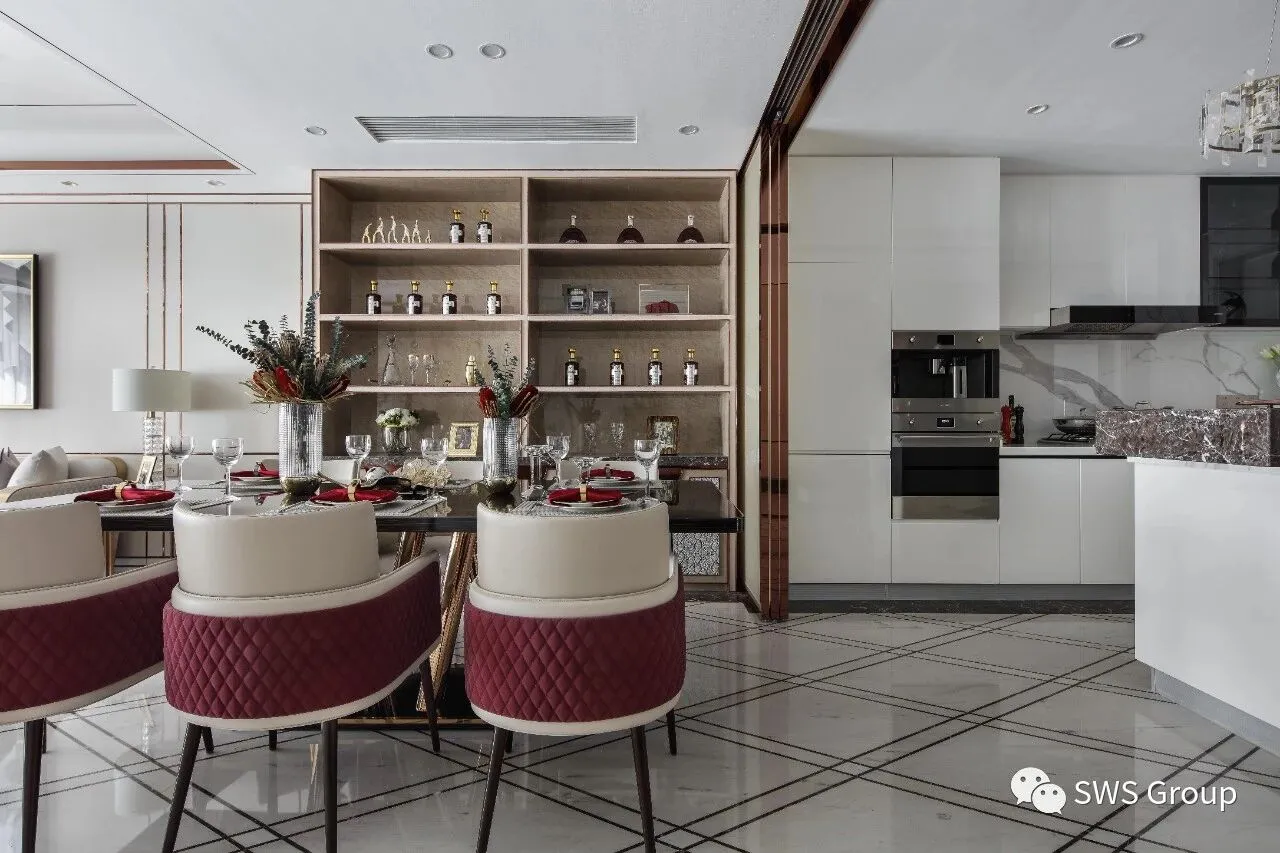
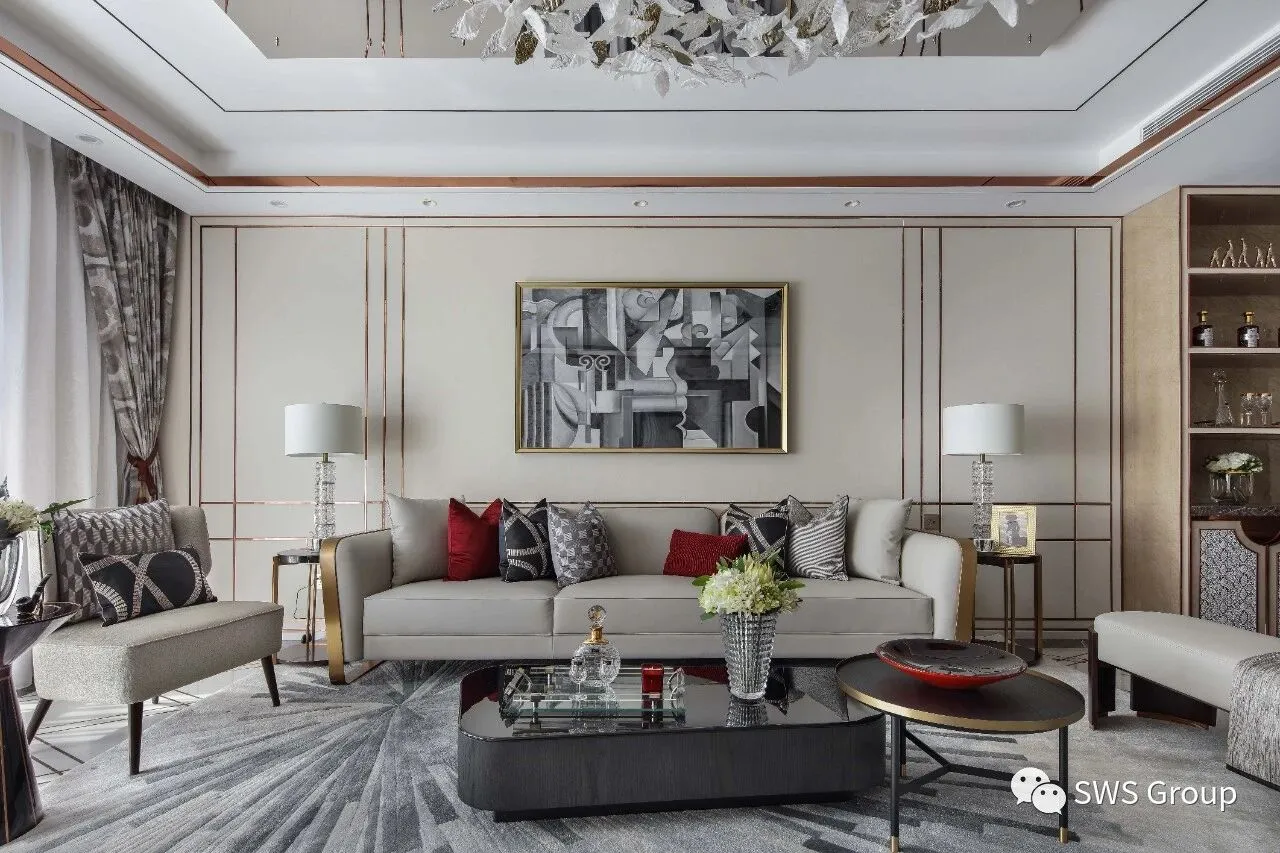

本案的设计以摩登奢华现代为基调,在现代潮流风格中融入独特的东方古典文化元素,打造完美的东西合璧奢华新古典风尚空间。设计作品彰显当代摩登与西方优雅的交流,人与自然的关系,艺术的表达生活和对细节的精准把握。
The design of this case is based on modern luxury and modernity, and incorporates unique oriental classical cultural elements into the modern trend style to create a perfect integration of East and West in a luxurious neo-classical fashion space. The design works highlight the elegant communication between contemporary modernity and the West, the relationship between man and nature, the artistic expression of life and the precise grasp of details.
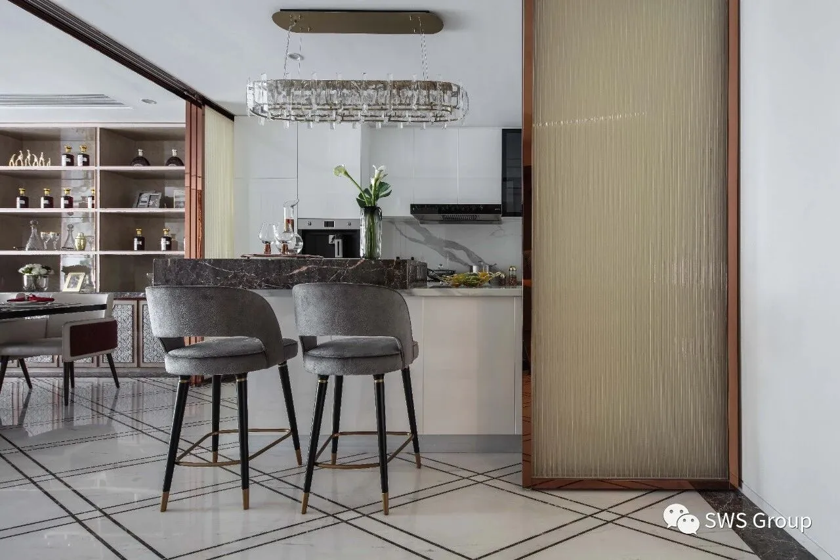
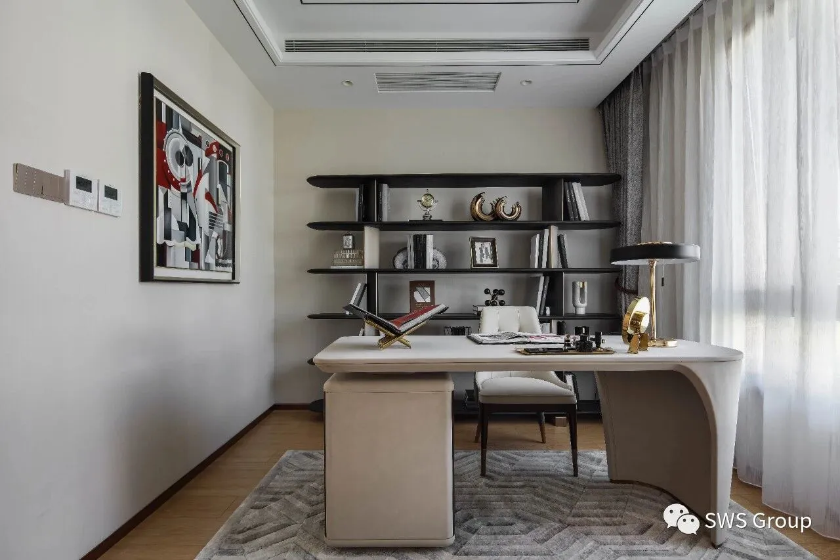
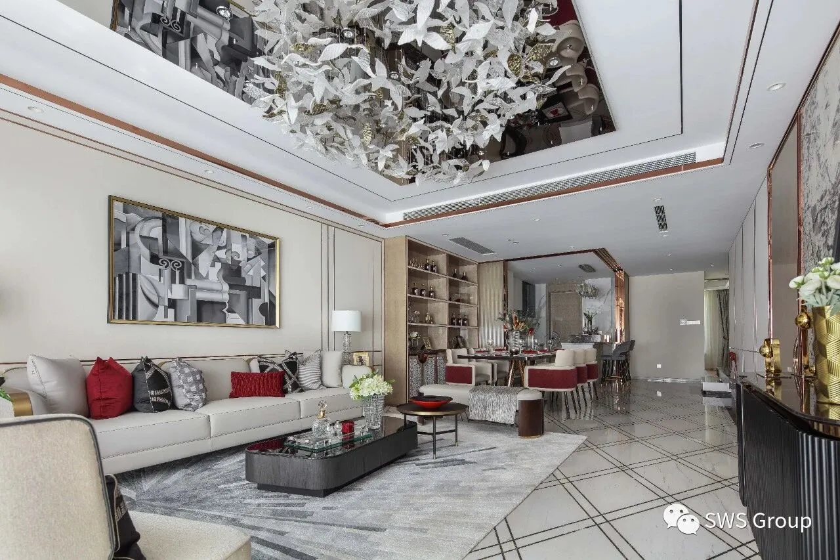
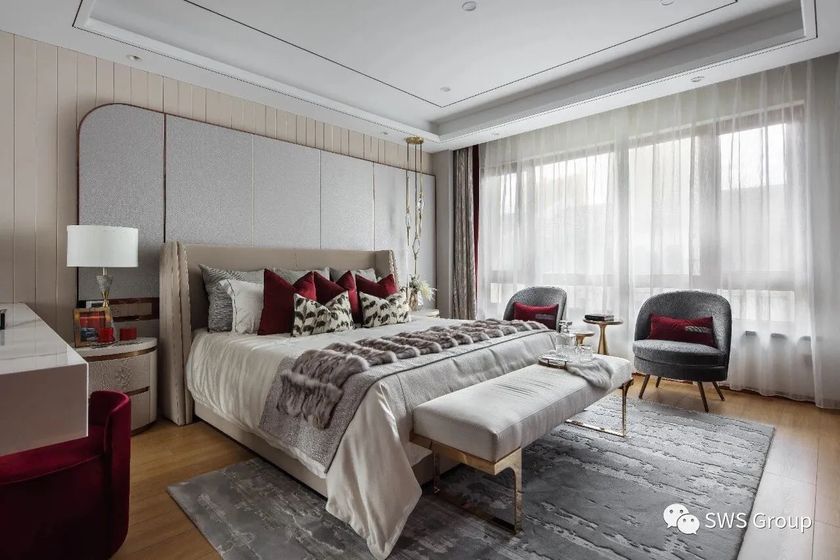
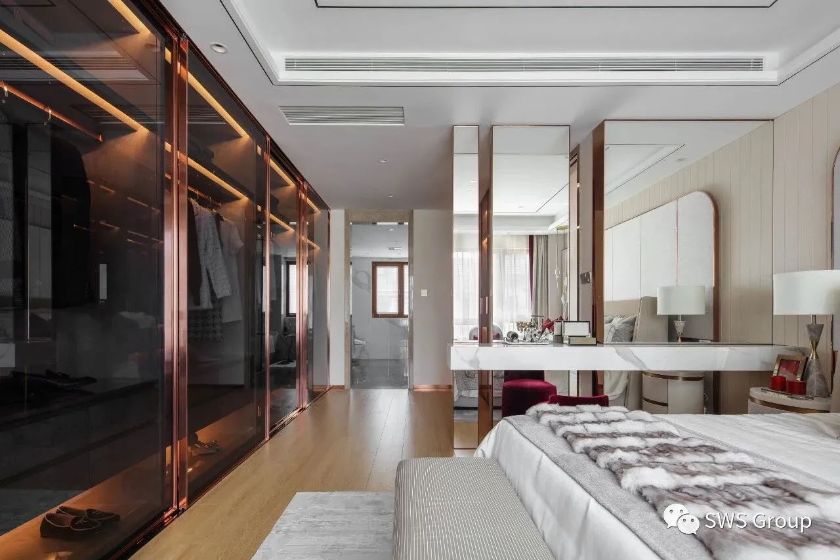
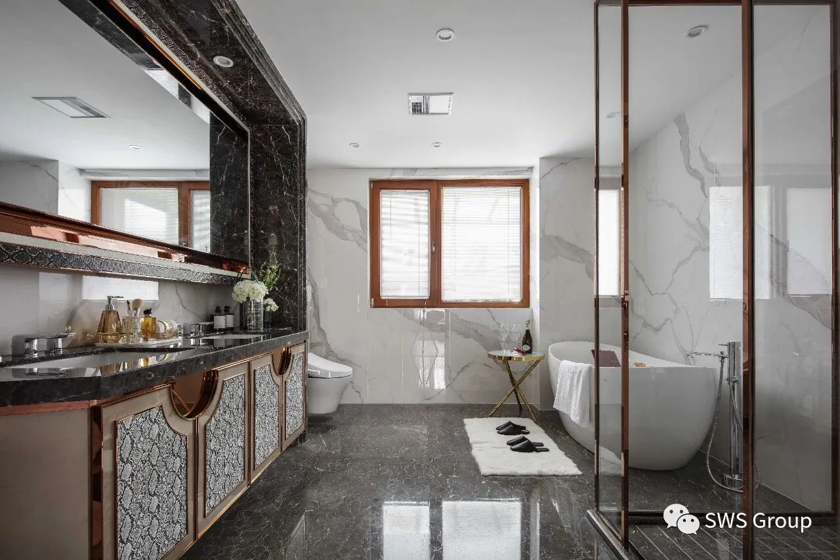
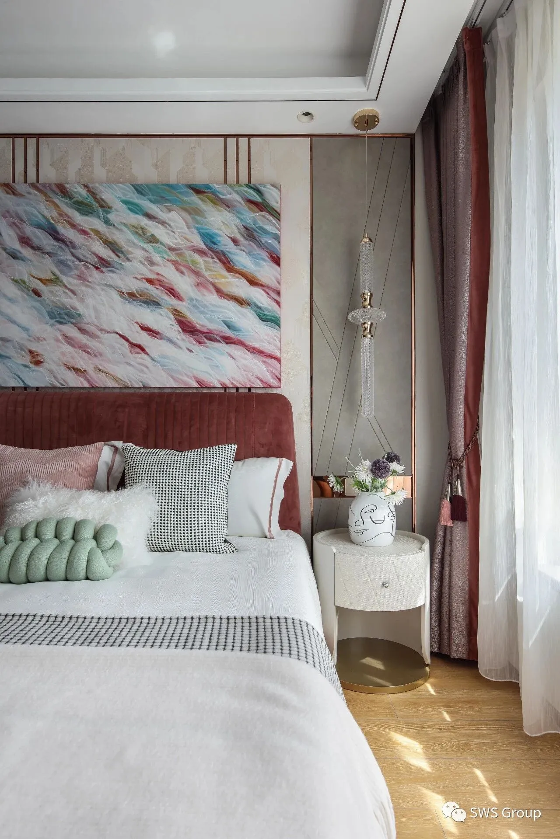
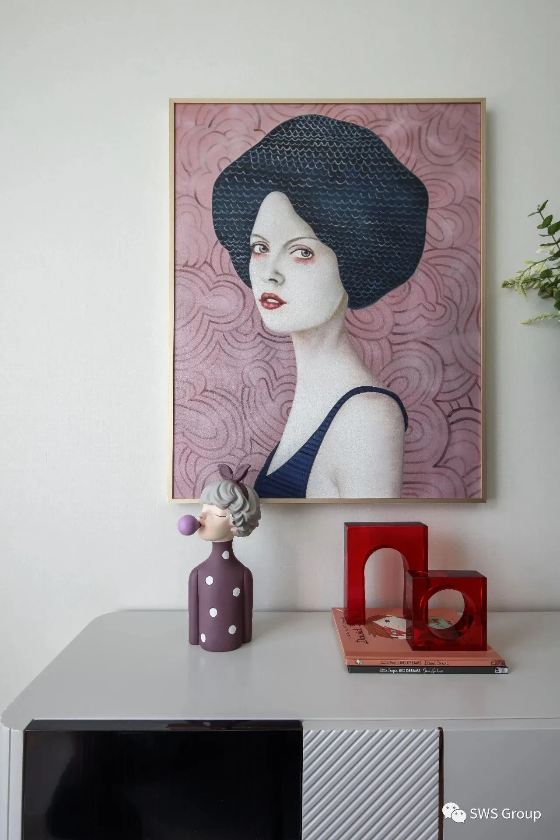
主空间中运用横平竖直的金色线条勾勒,柔和的弧线型家具搭饰;以矜持稳重的灰米褐白色系为主色调,加入活泼跳跃的棕红色饰品提亮点睛,整个空间不但没有违和感,而且尽显摩登与古典,西方奢华与东方低调雅韵的完美融合。
The main space uses horizontal and vertical golden lines to outline, soft arc-shaped furniture accessories; the main color is reserved and stable gray beige brown and white, and the lively and jumping brown-red ornaments are added to enhance the highlights. The entire space is not violated. It has a sense of harmony, and shows the perfect fusion of modern and classic, Western luxury and Eastern low-key elegance.
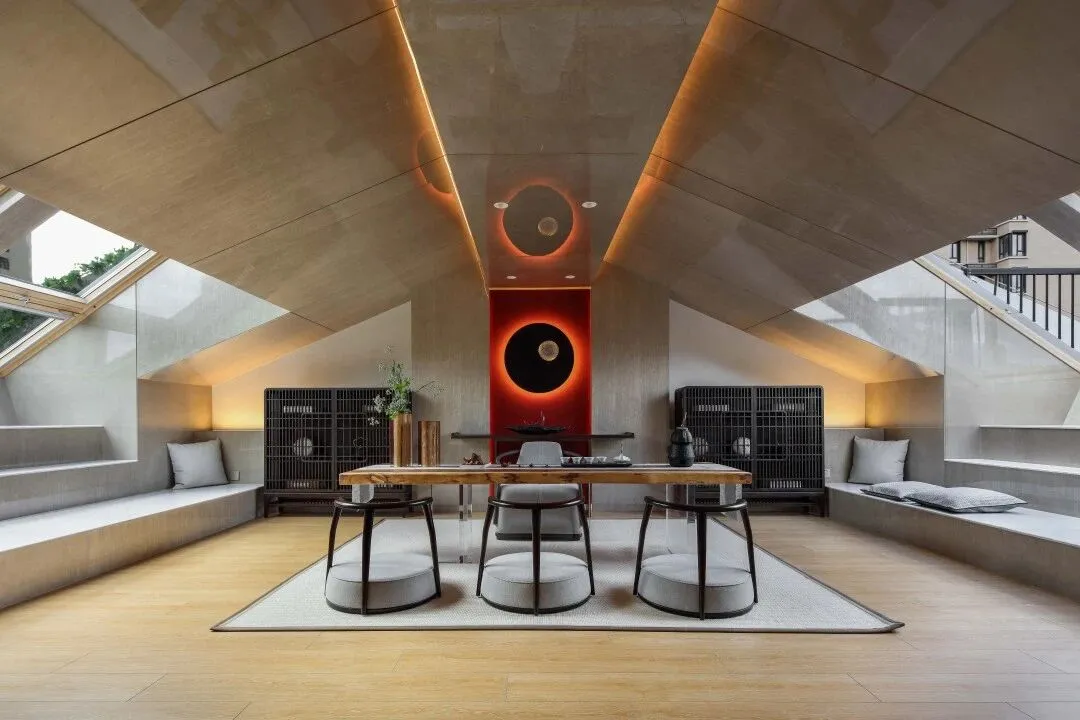
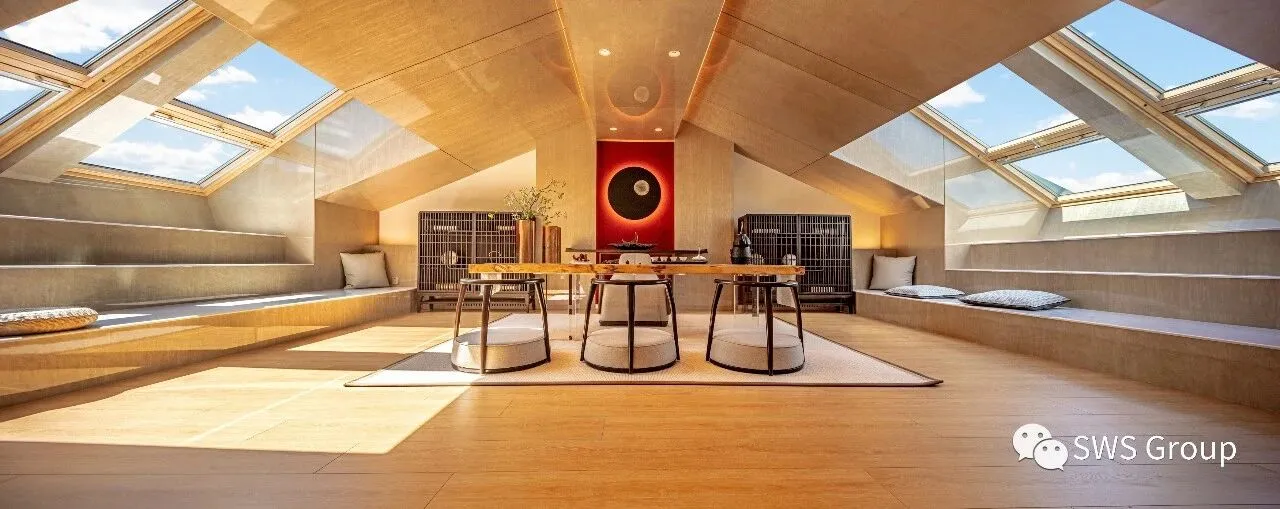
阁楼设计为日式榻榻米茶室,米色的主色调烘托出柔和温润的氛围;浅色的木饰面与棕色的茶案对比呈现复古情节;红色的背景装饰墙面配备具有日式元素艺术气息壁灯给这素雅温馨的空间增添了一抹活力。
The loft is designed as a Japanese-style tatami tea room. The main beige color creates a soft and gentle atmosphere; the light-colored wood veneer contrasts with the brown tea table to present a retro plot; the red background decorative wall is equipped with a wall lamp with Japanese elements and artistic atmosphere. This elegant and warm space adds a touch of vitality.
TYPE 2: 250㎡
小户型 • 中叠
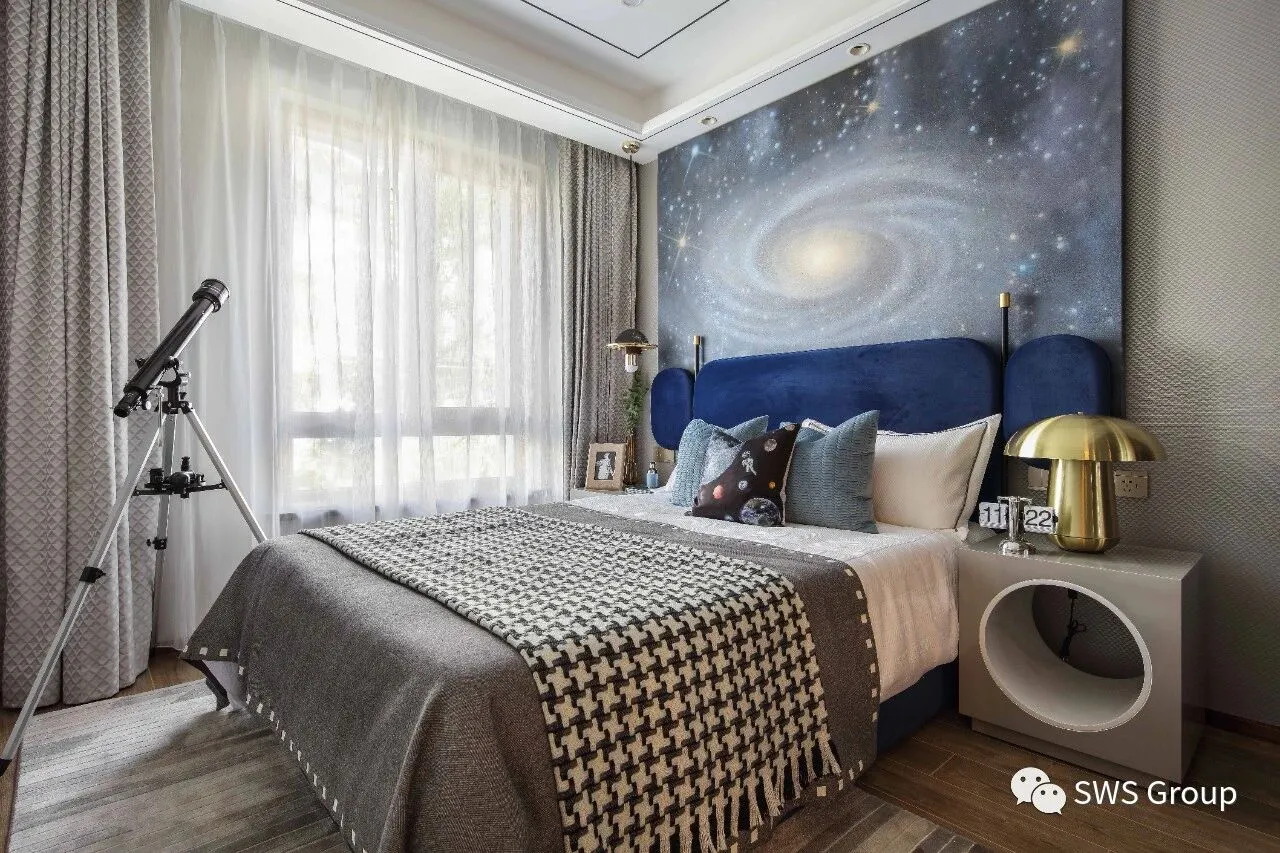
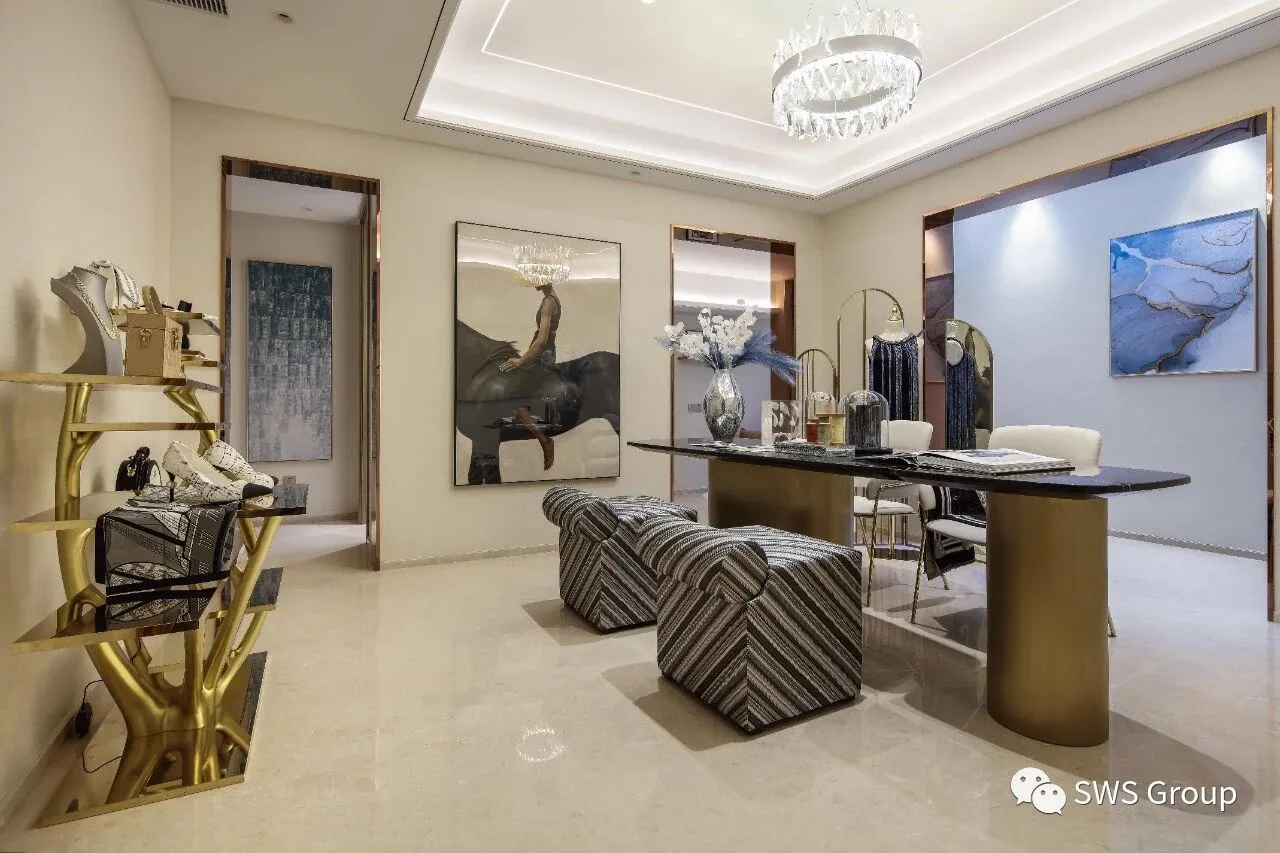
取与舍 冷与暖
意式新古典x斯堪的纳维亚
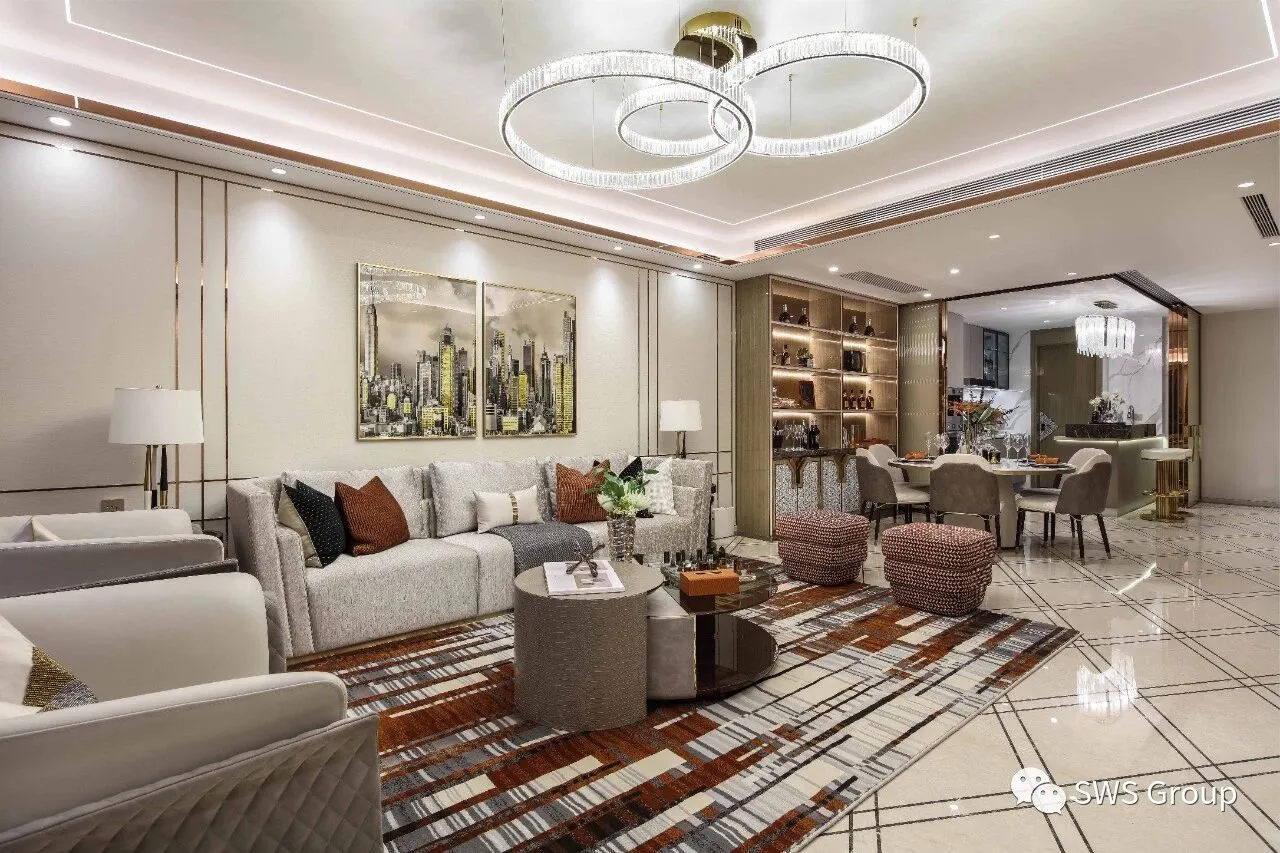
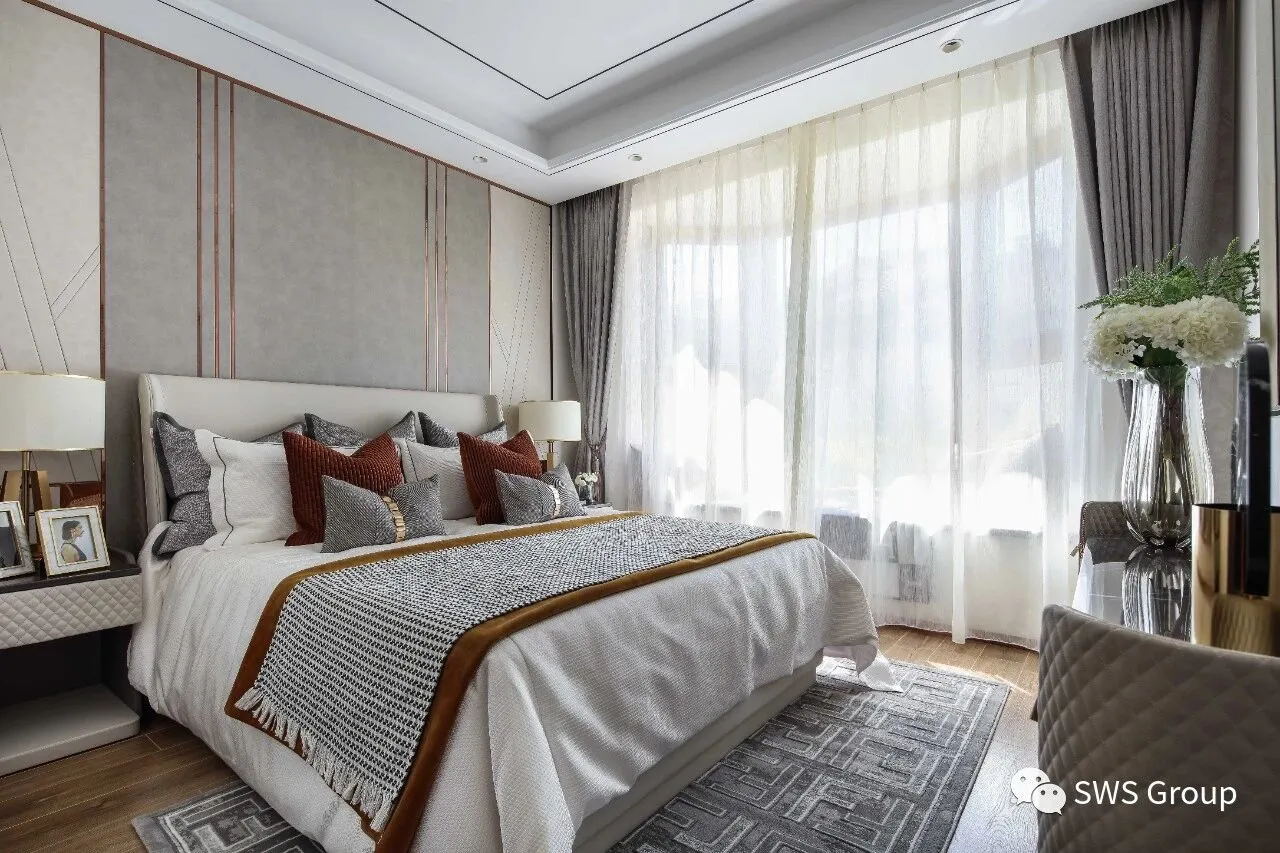
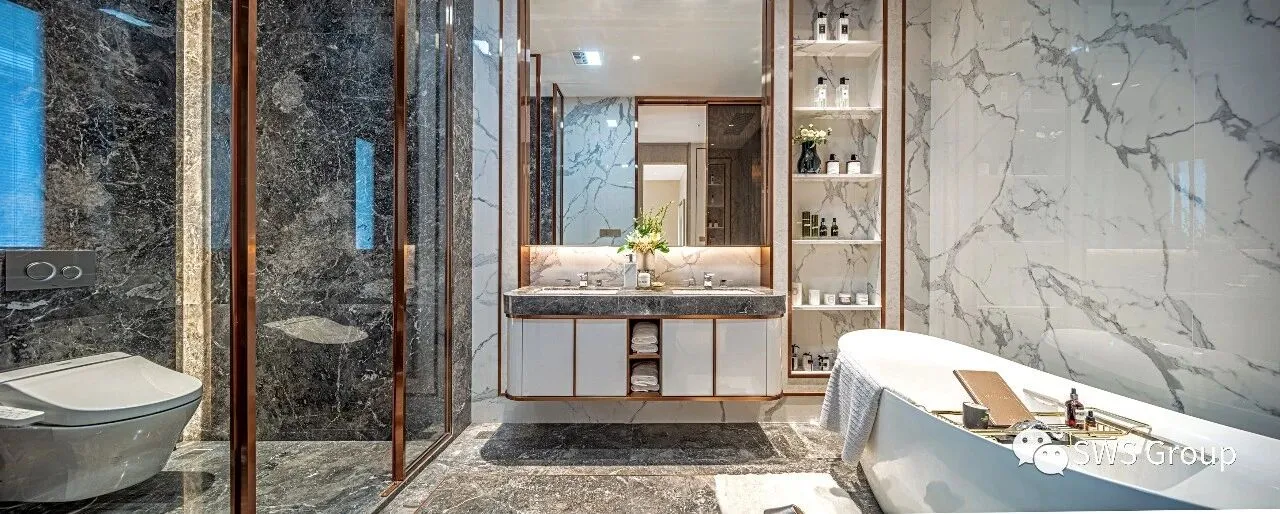
意大利风格被认为是风潮的引领者,它瑰丽,恢弘,精雕细琢。强调奢华的装饰,追求动态变化的意式新古典主义,配合斯堪的那维亚半岛的简约与自然之美,让空间呈现华丽不失轻盈的魅力,打造奢华与克制的完美平衡。
The Italian style is considered to be the leader of the trend, it is magnificent, magnificent, and meticulously crafted. Emphasis on luxurious decoration, the pursuit of dynamic Italian neoclassicism, and the simplicity and natural beauty of Scandinavia, make the space gorgeous without losing the charm of lightness, creating a perfect balance of luxury and restraint.
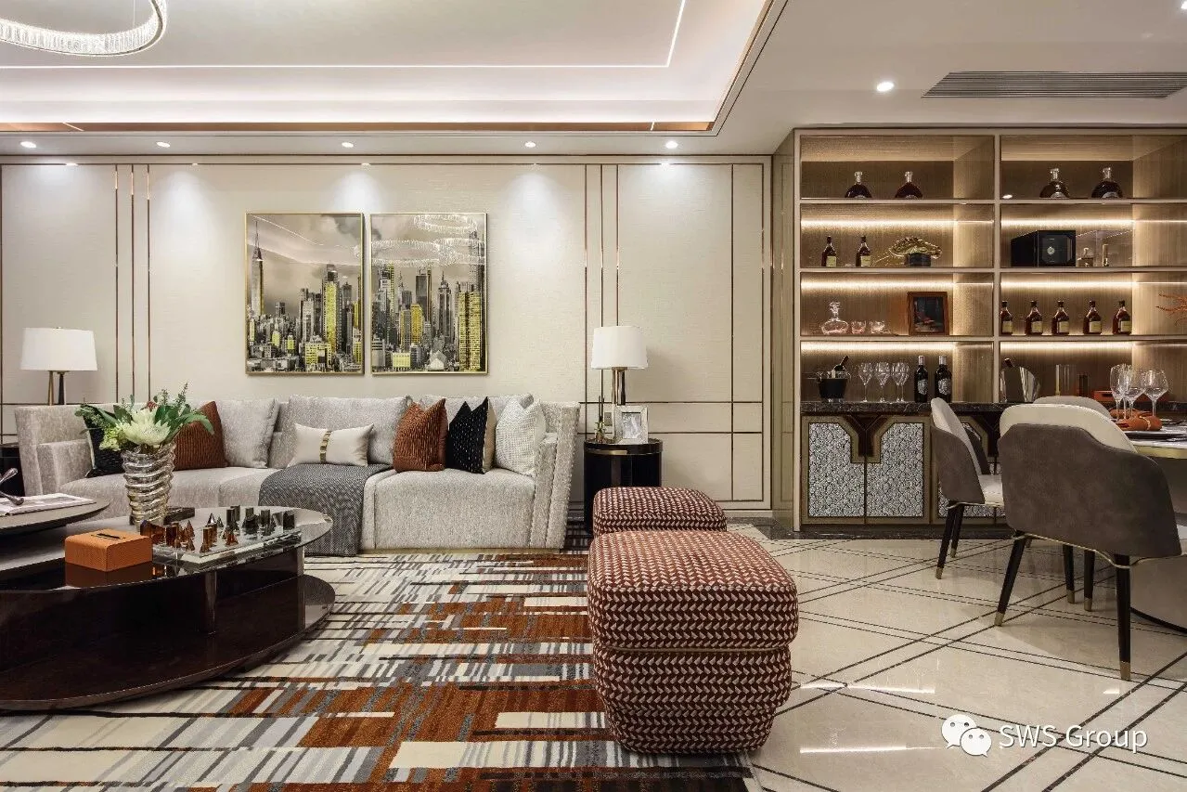
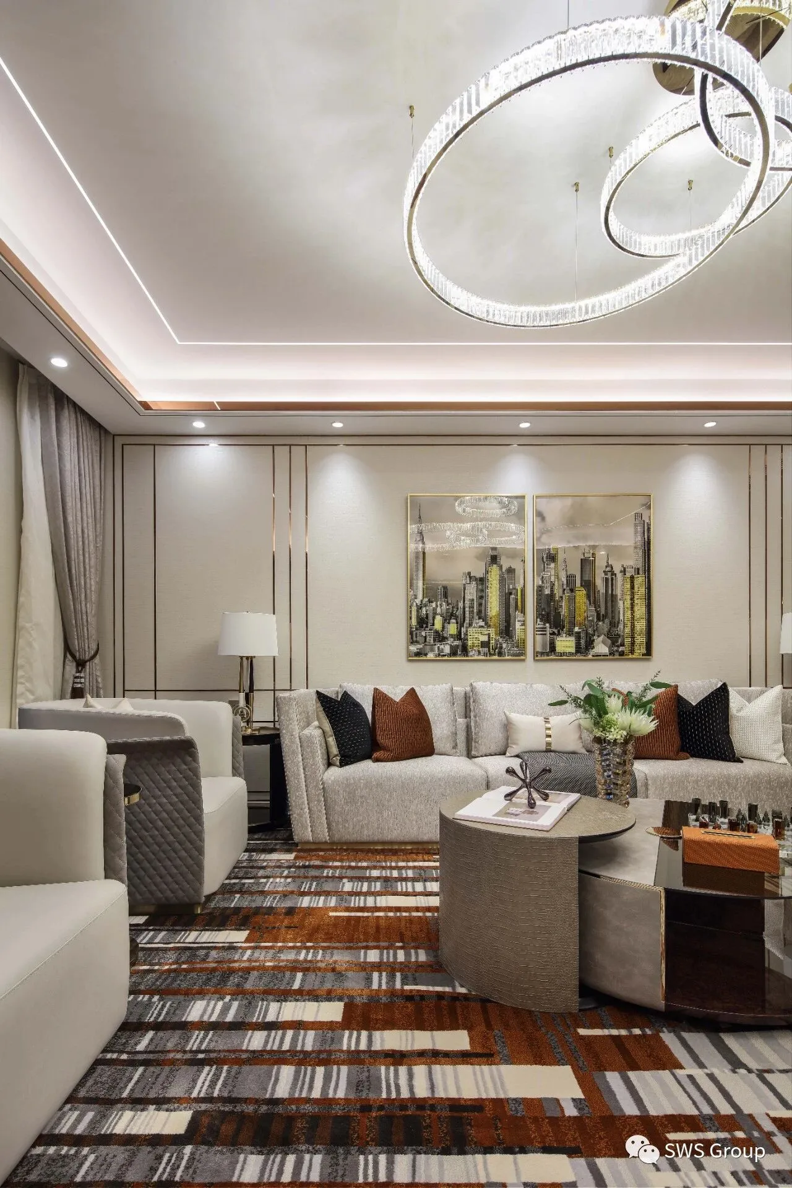
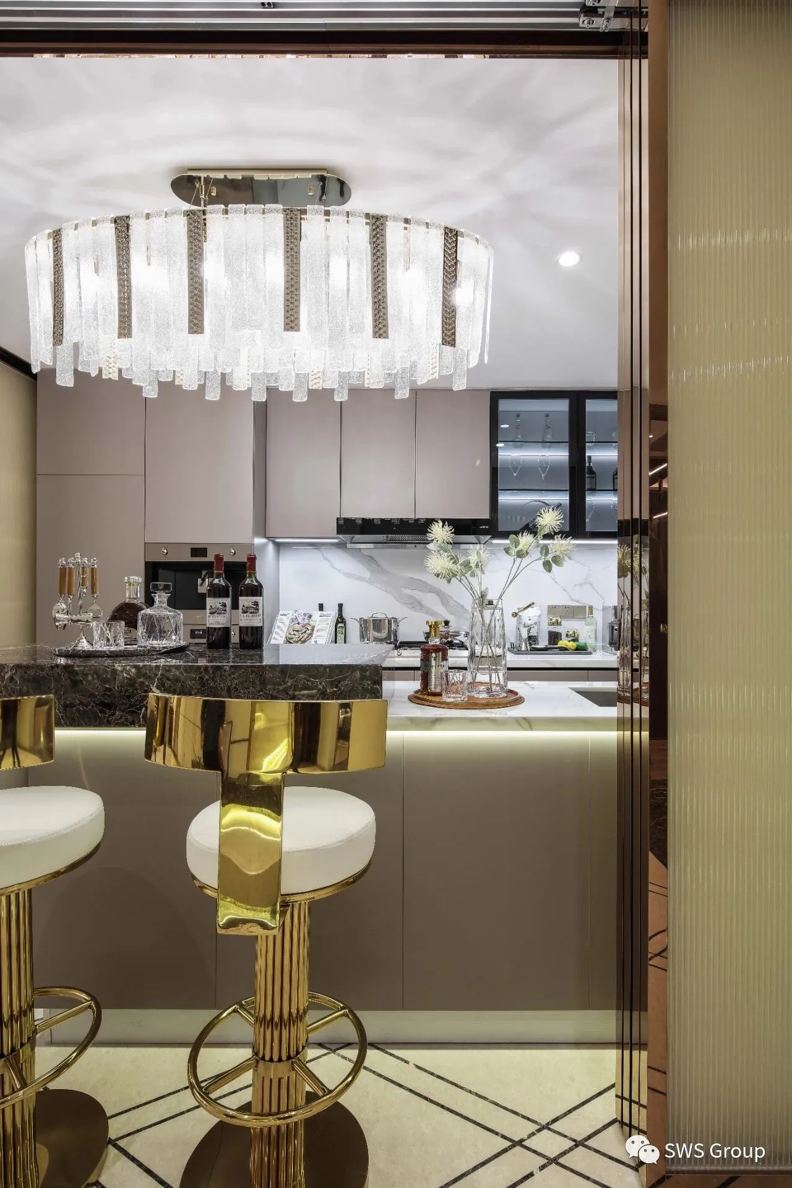
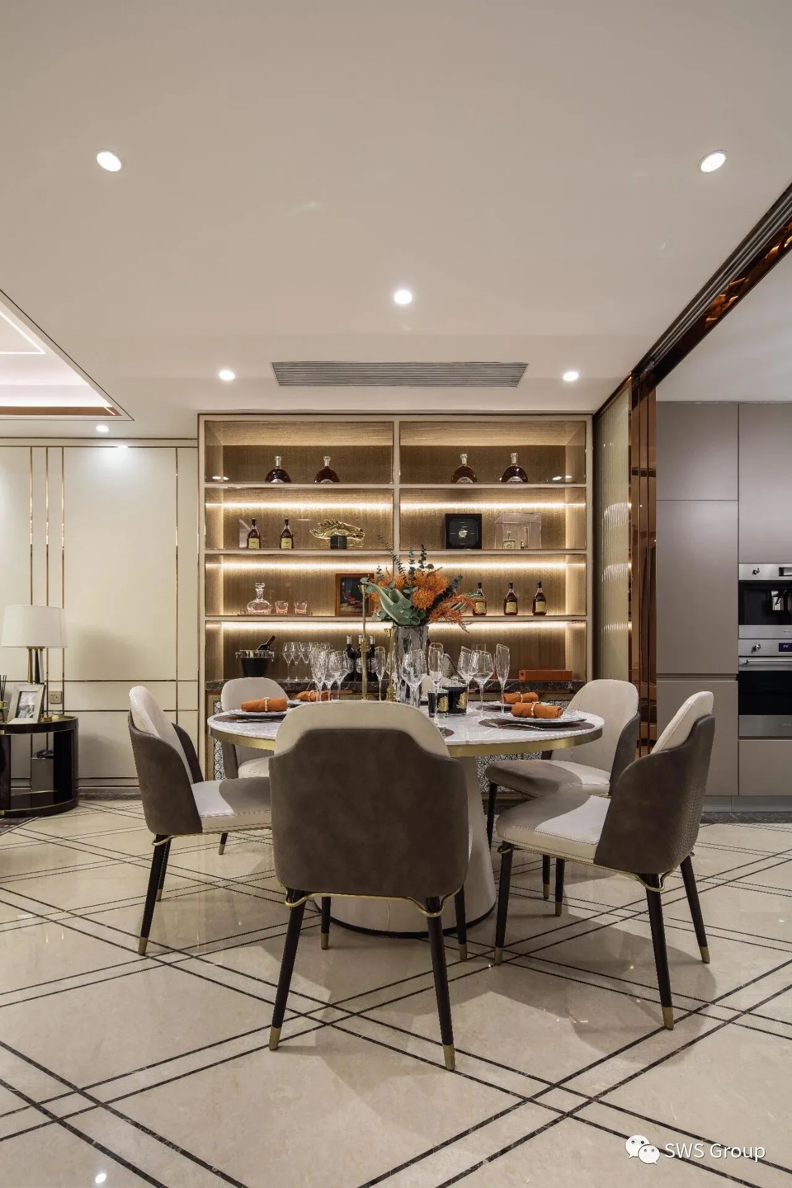
“取”与“舍”成为平衡空间的两大要素,择取意式风格中大量的暖色系,大胆的比例分割,以及大气的深浅对比,摒弃繁复主义的过度装饰性,让意式的“暖”与北欧的“冷”相得益彰。
“Take” and “Send” have become the two major elements to balance the space. Choose a large number of warm colors in the Italian style, bold proportions, and atmospheric contrast, abandon the excessive decoration of complexism, and let the Italian " "Warm" and "cold" in Northern Europe complement each other.
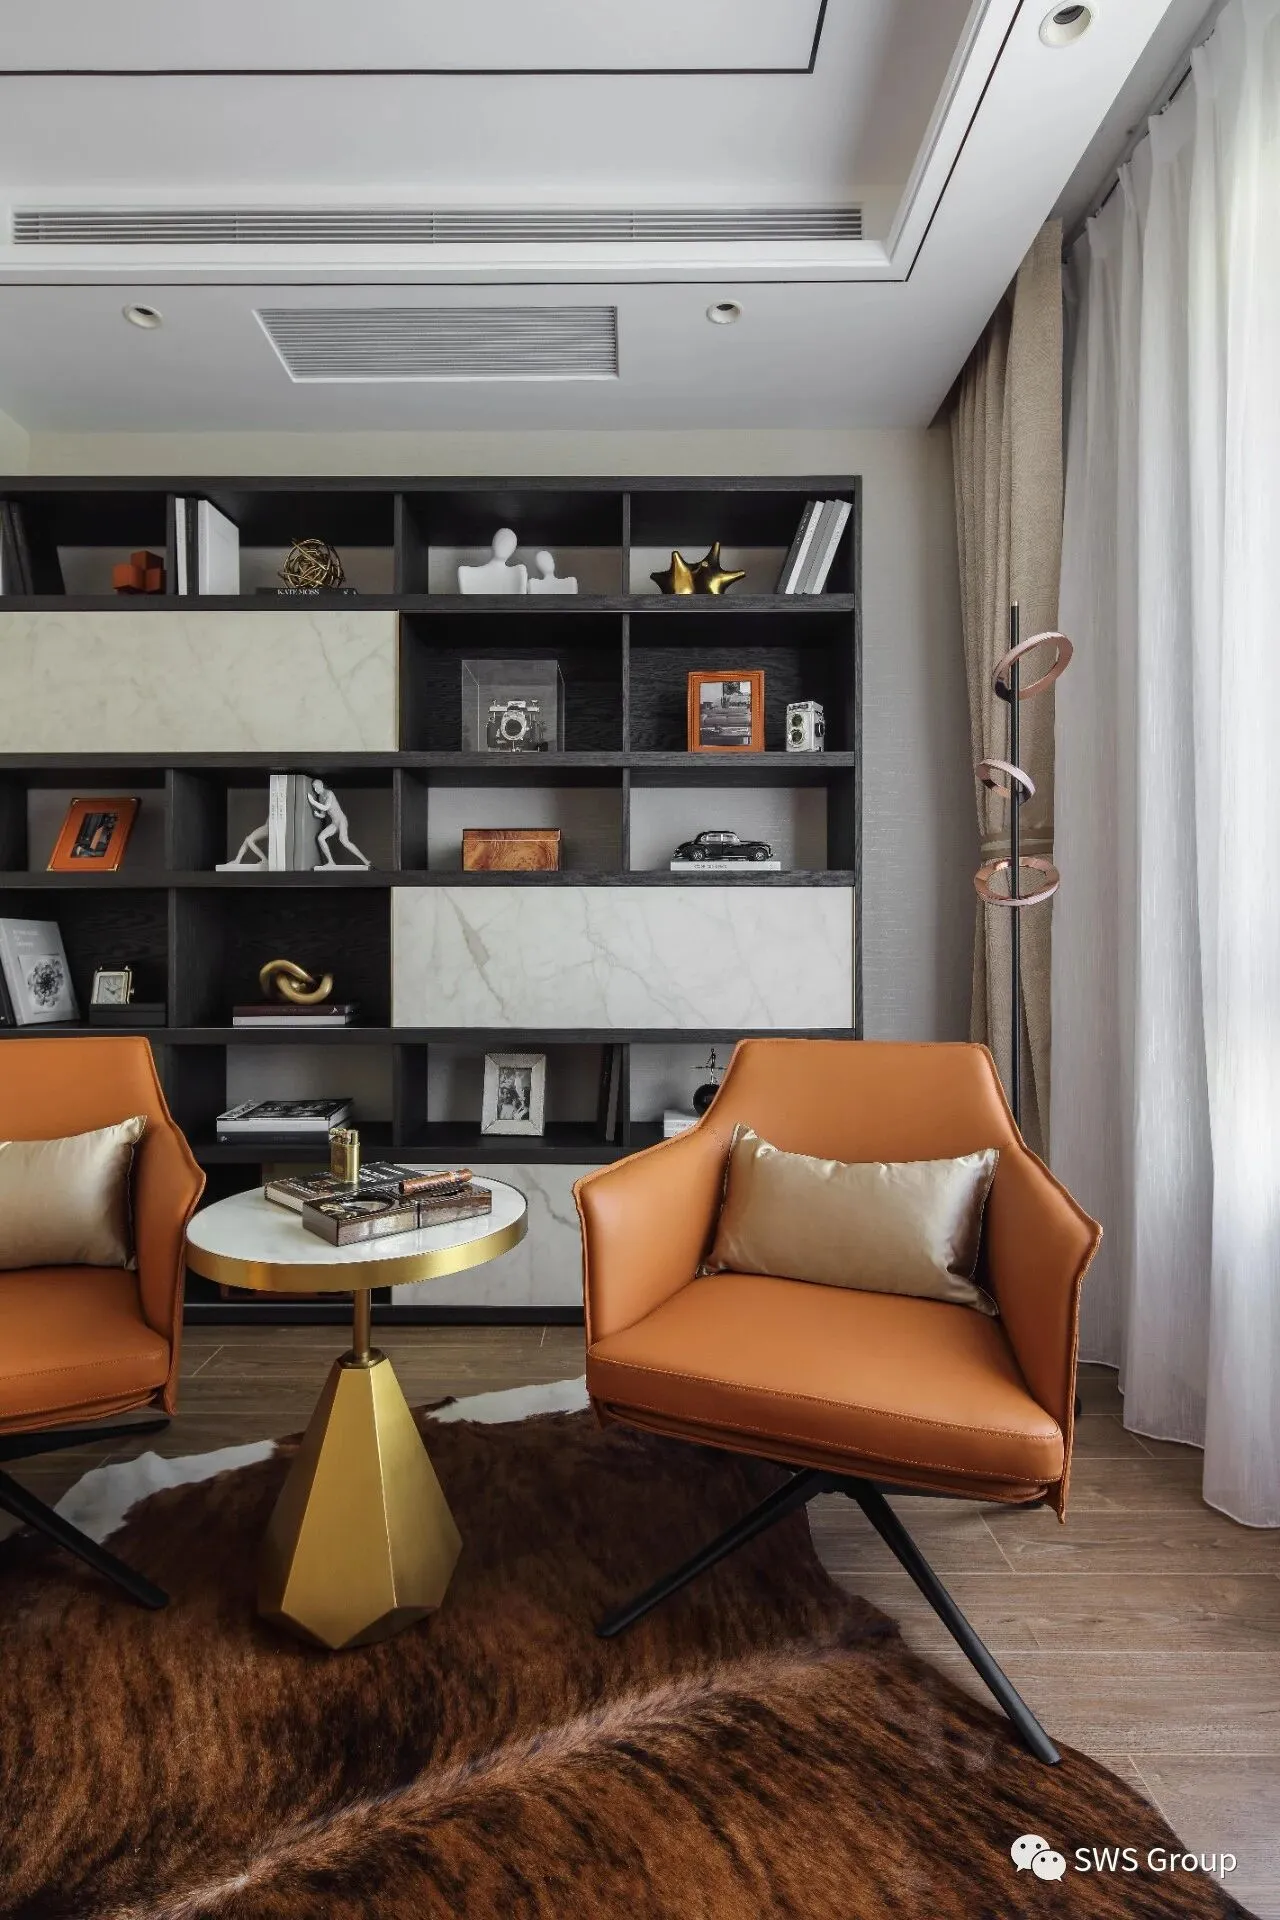
颠覆传统意式风格的定义,繁复主义的刻板印象,为空间量身定制少量线条和理性而克制的色彩和形式。
Subvert the definition of traditional Italian style, the stereotype of complexism, and tailor a few lines and rational and restrained colors and forms for the space.
TYPE 3: 173㎡
小户型 • 下叠
备受青睐的魅力组合
现代英伦x轻奢主义
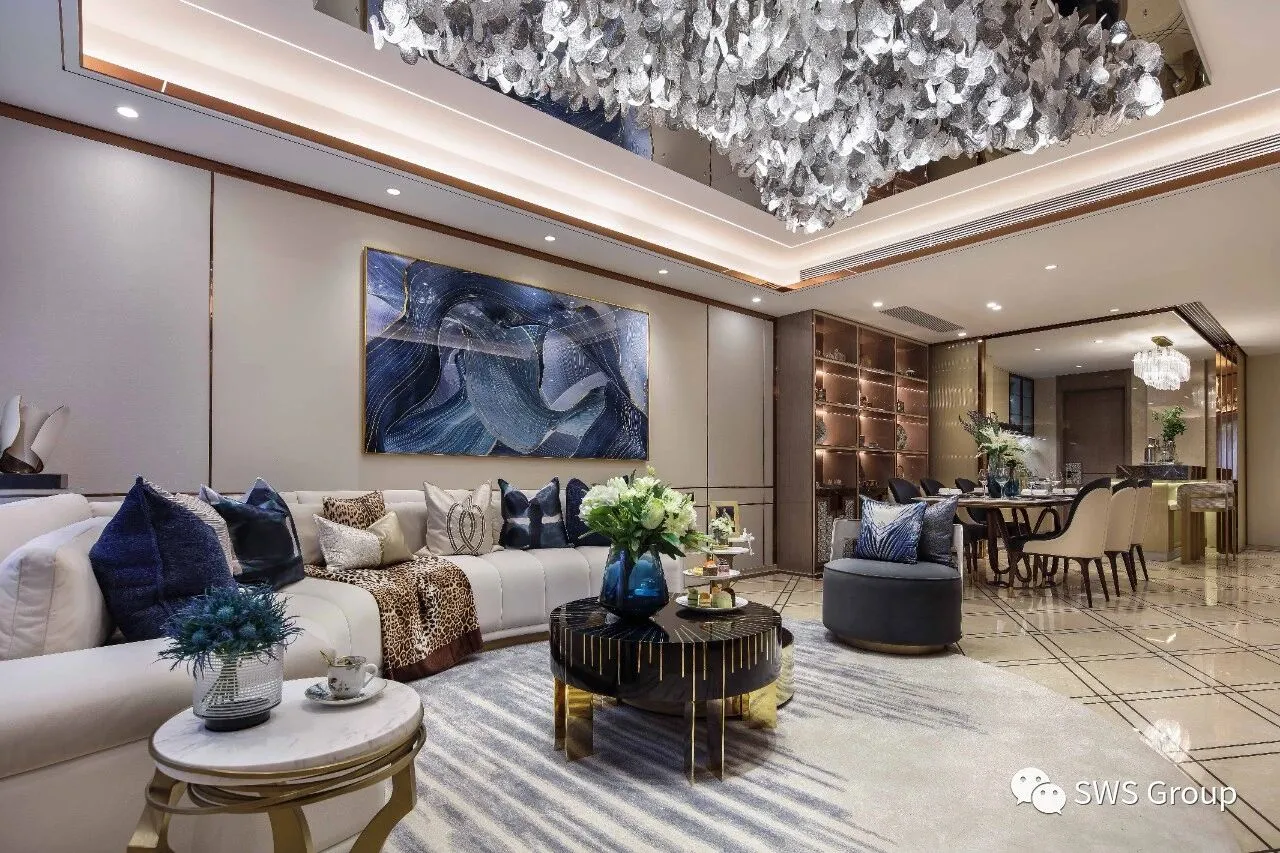
电影中的雅皮士(Yuppies)常常将家作为精神与物质并重的栖息地,皮革家具,古董名画,居所里处处透露着他们与众不同的生活方式。寻常生活脉络中的“精与简”的精神内核由这样一套现代英伦与轻奢主义相得益彰的下叠空间来表达。
The Yuppies in the movie often regard their home as a spiritual and material habitat, leather furniture, antique paintings, and their unique lifestyles are revealed everywhere in the residence. The spiritual core of "refinement and simplicity" in the context of ordinary life is expressed by such a set of lower spaces where modern England and light luxuryism complement each other.
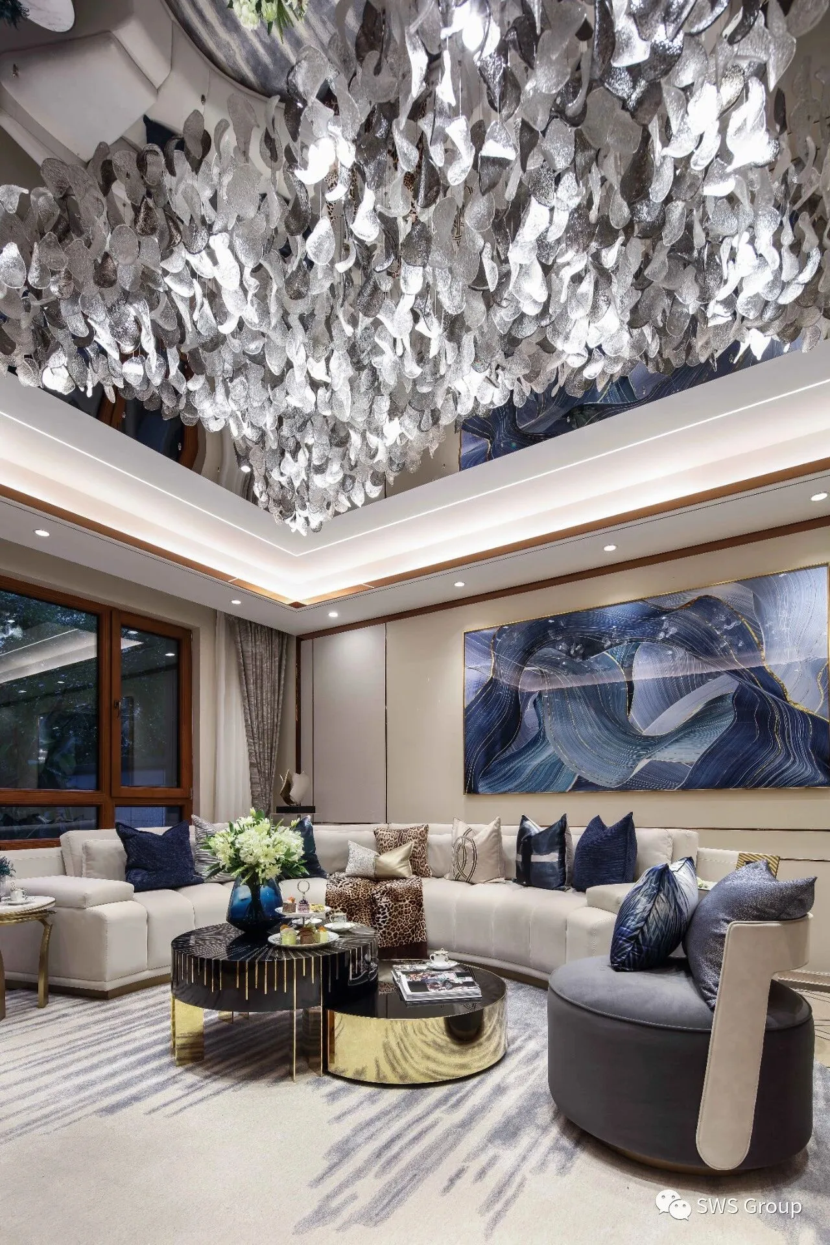
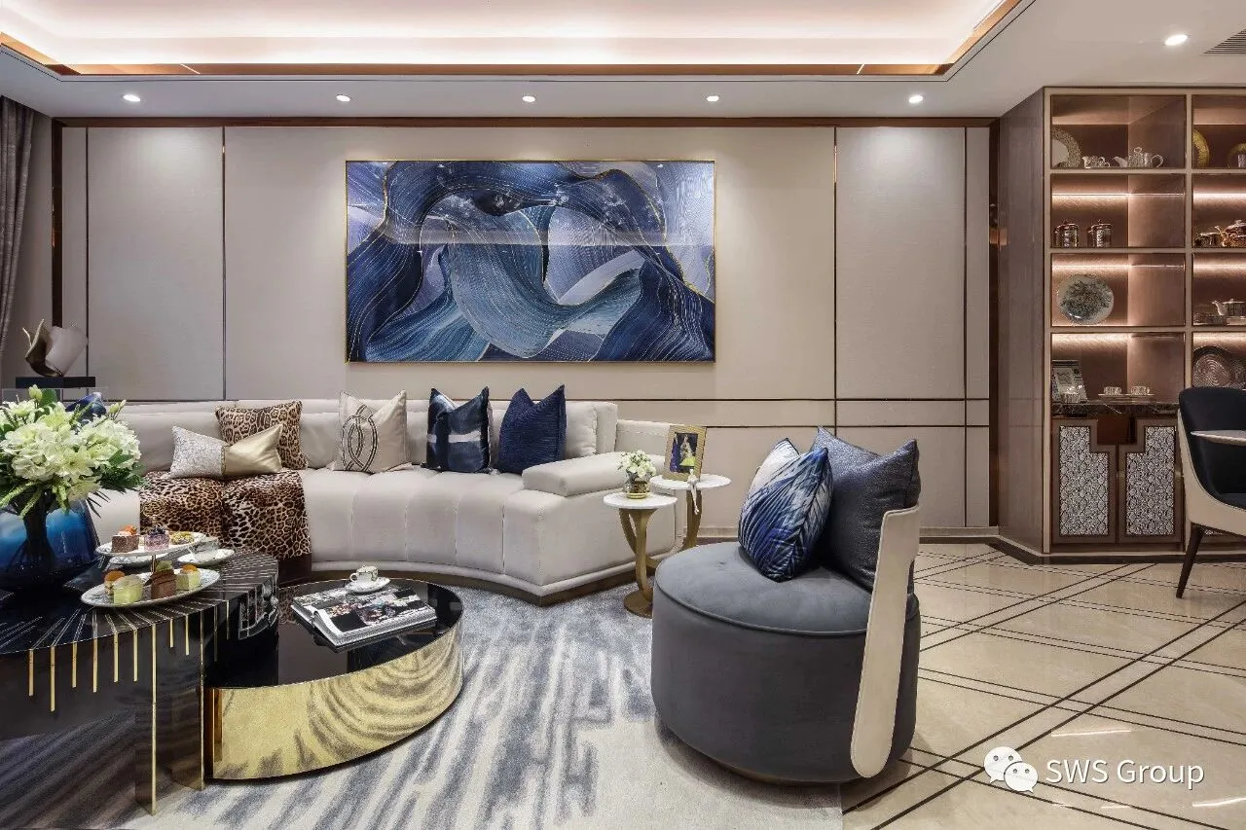
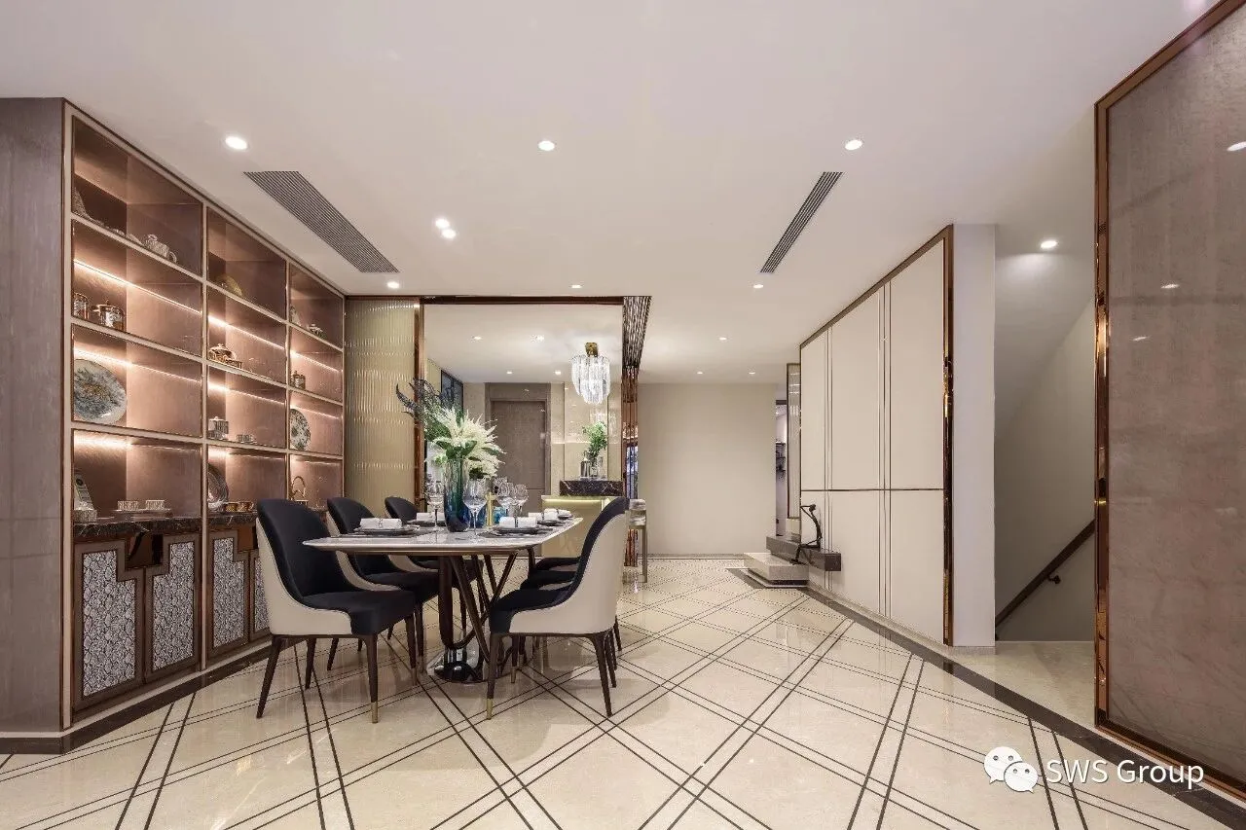
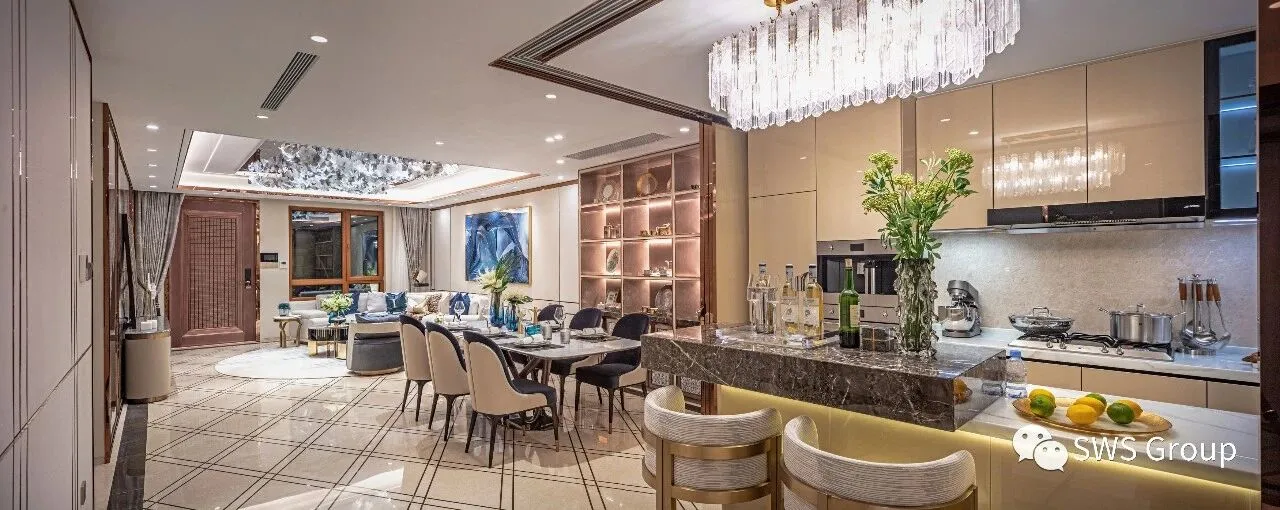
现代英伦风格崇尚自然、典雅、含蓄、高贵的绅士而浪漫的室内风格,考验多材质融合,在家具面料上运用了大量布艺和皮革,多材质的交汇互映下让空间富有层次感,是雅皮士青睐的理想型。
The modern British style advocates natural, elegant, subtle, noble gentleman and romantic interior style. It tests the integration of multiple materials. A large number of fabrics and leathers are used in the furniture fabrics. The interaction of multiple materials makes the space rich in layers. It is a yuppie. Favored ideal type.
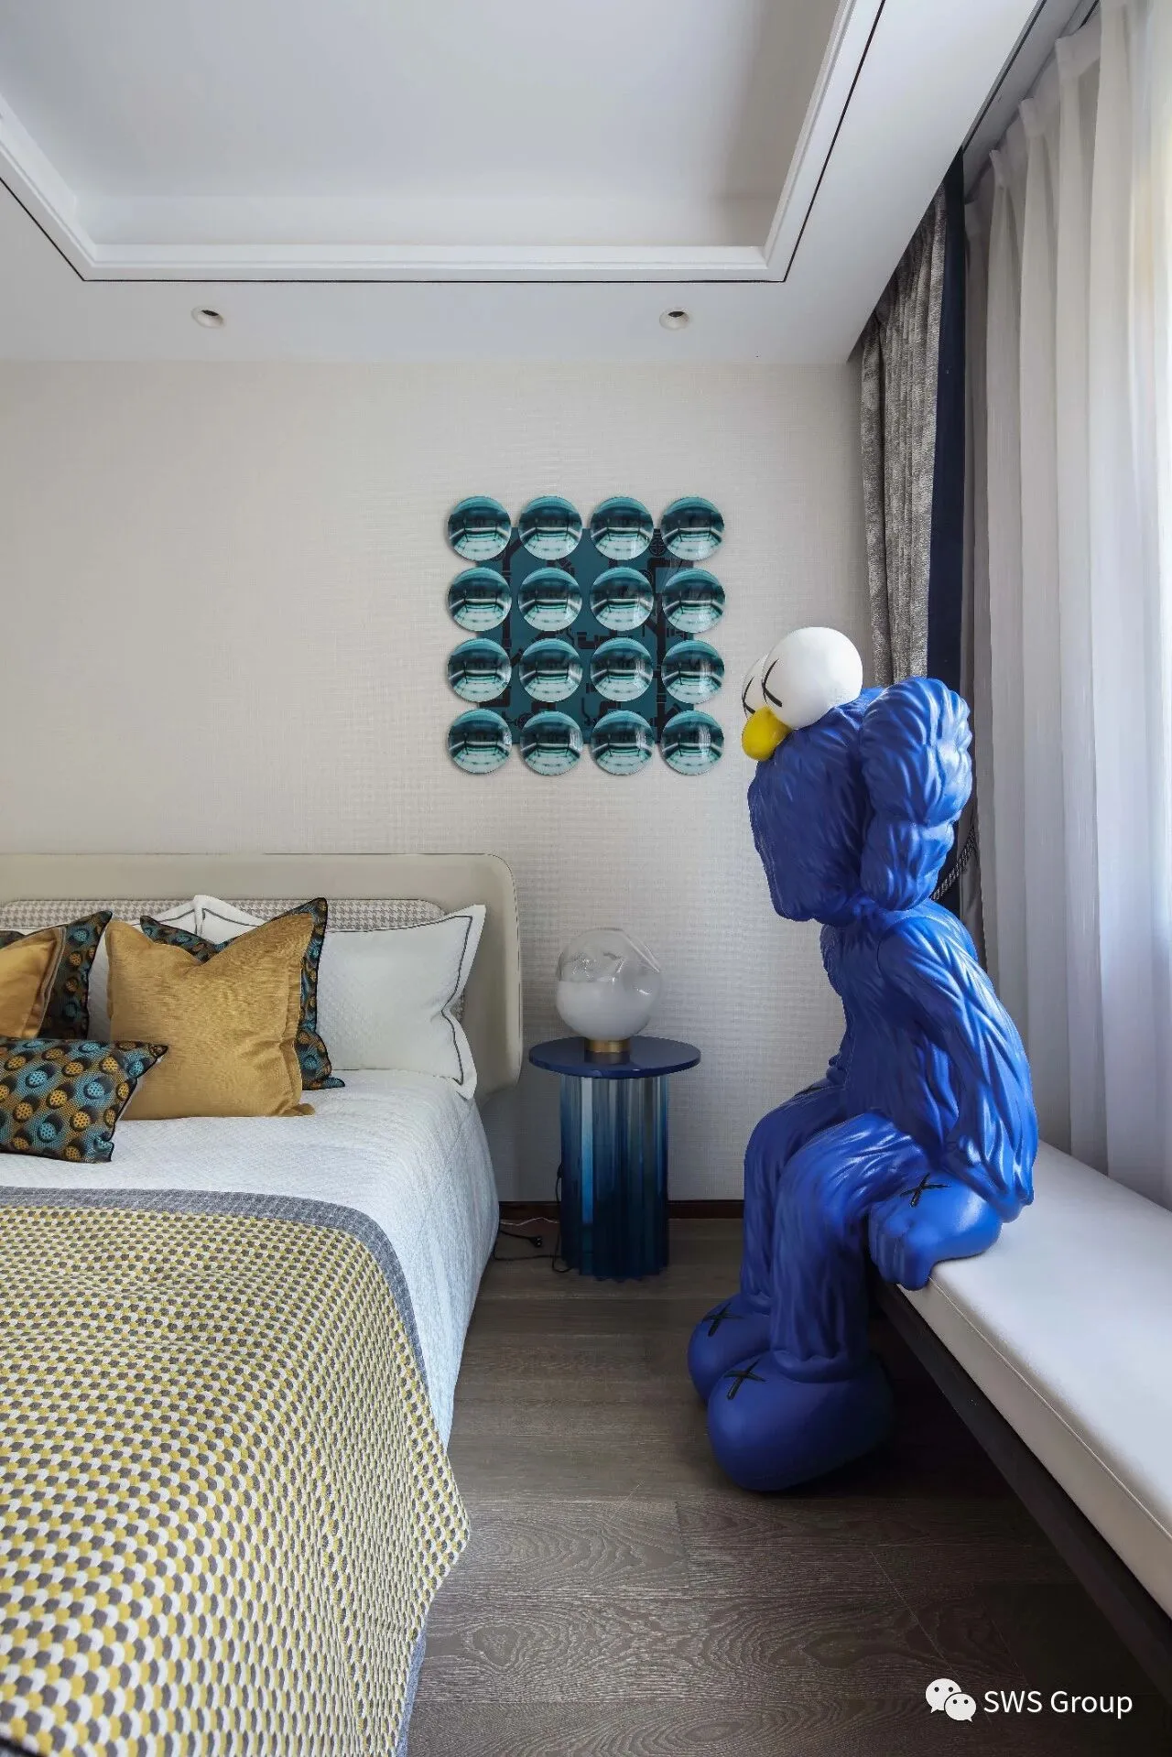
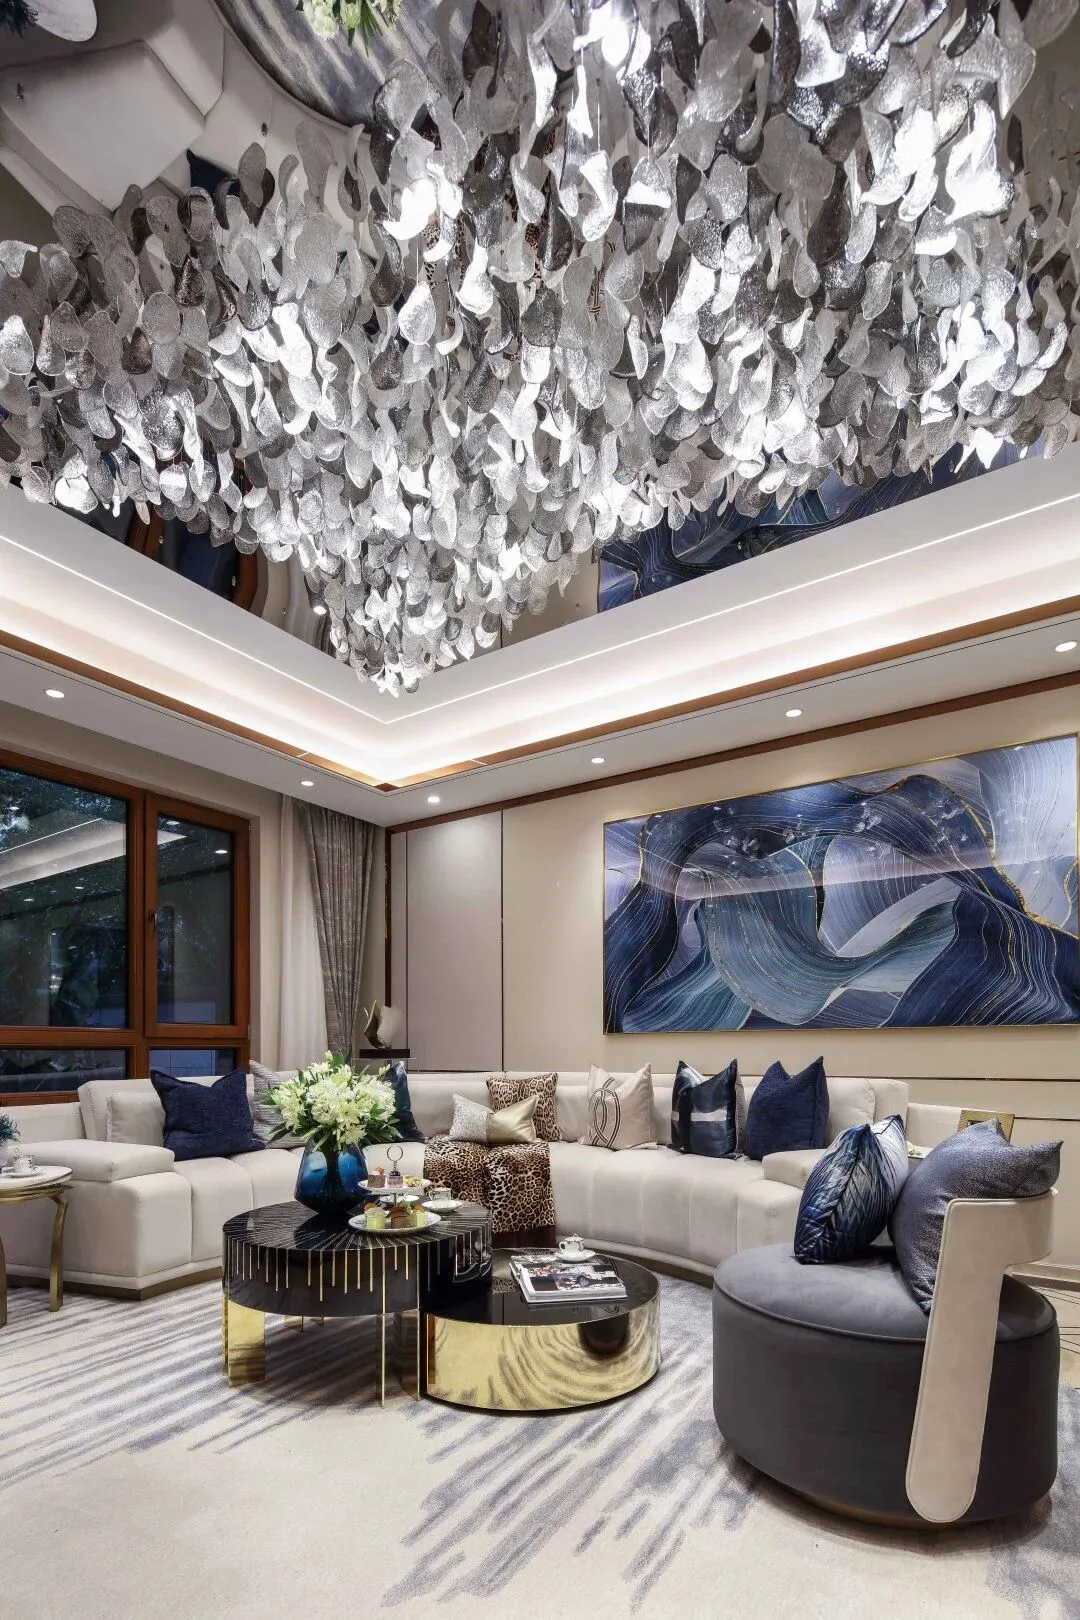

空间中大量的深咖色结合米色,辅以表达文静、理智、安详的蓝绿色装饰,简洁的金色直线勾边不但自然清晰地划分出空间的不同功能区域,沉稳之中透露着鲜活的气息。
A large number of dark coffee colors combined with beige colors in the space, supplemented by blue-green decorations expressing quietness, rationality, and serenity, the simple golden linear outline not only naturally and clearly divides the different functional areas of the space, but also reveals a vivid atmosphere in the calm .
效果图/平面图
Renderings/Floor plan
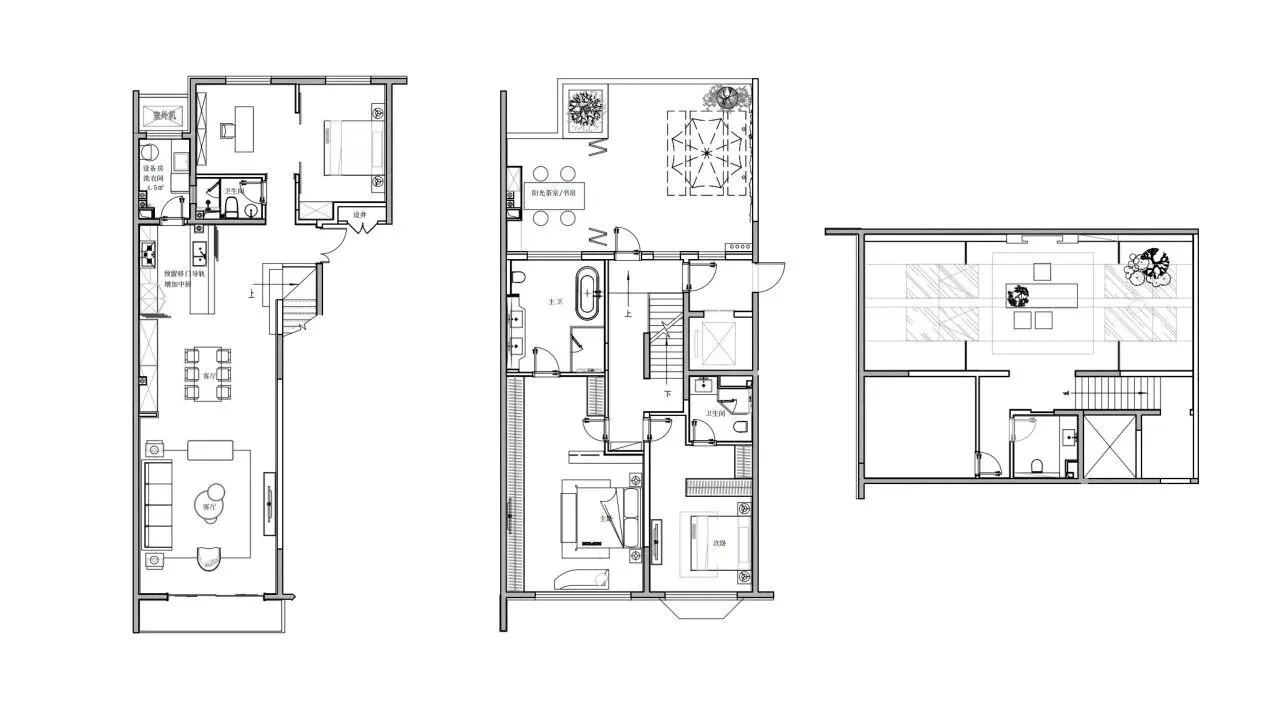
TYPE 1
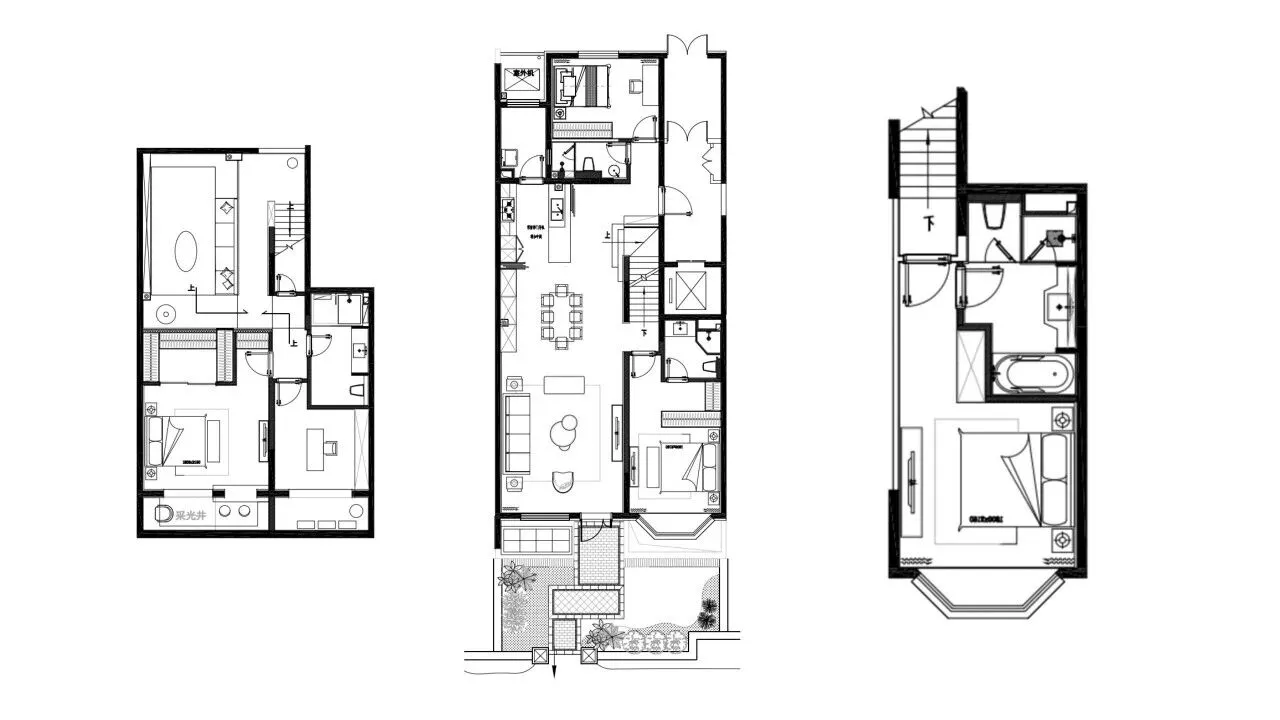
TYPE2

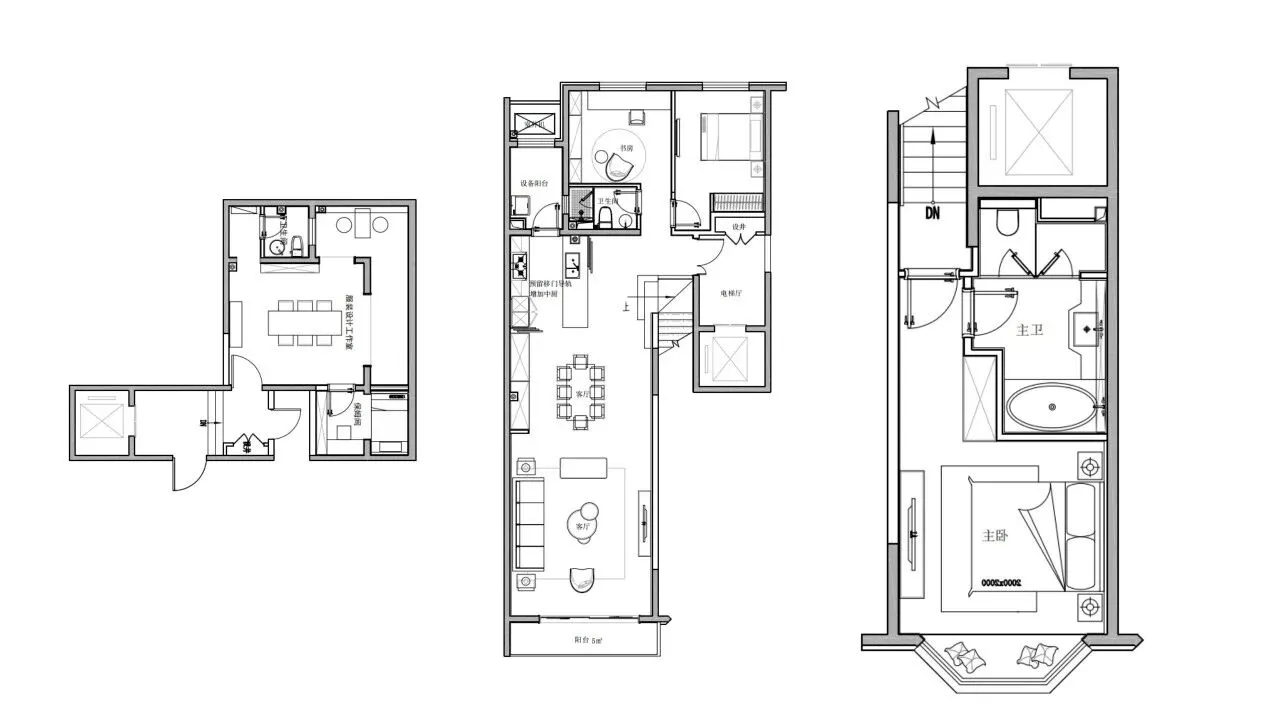
TYPE3
项目信息 Project Information
业主 Developer:北京华贸奥苑 China Central Place;
项目地址 Address: 北京 Beijing;
硬装与软装 Interior Design/ FF&E:SWS Group;
设计总监 Design Director:邬斌 Wu Bin;
主创设计师 Design Lead:徐峰 Fred Xu;
硬装团队 Design Team:叶恺Kaien Ye,龚欢 Gong Huan,陈林 Chen Lin,耿楠 Geng Nan,吴文杰 Wu Wenjie;
软装总监 FF&E Design Lead:梅芳 Mei Fang;
软装团队 FF&E: 王佳元 Wang Jiayuan,张岩 Zhang Yan 吴丹 Wu Dan 刘娇妍 Liu Jiaoyan;
效果表现总监 CGI Team Lead:徐伟 Xu Wei;
效果表现团队 CGI Team:袁密 Yuan Mi,余华兵 Yu Huabing,吴承越Wu Chengyue;
摄影 Photography:夏添 Xia Tian
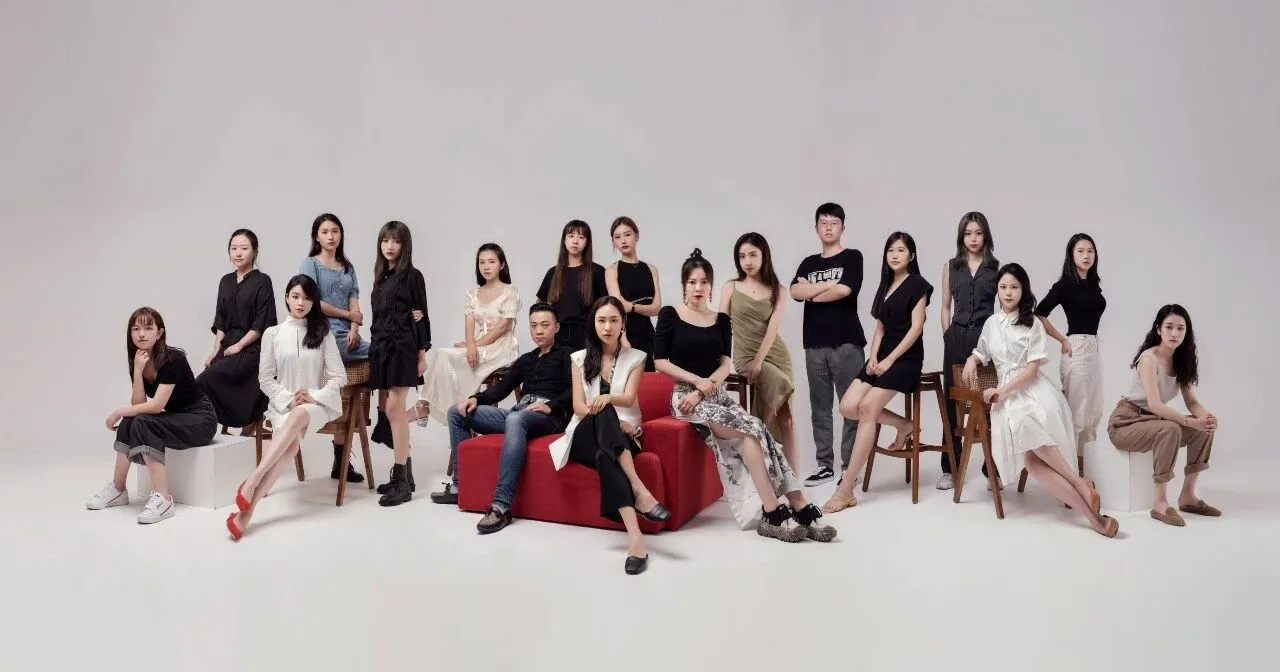
SWS Group软装设计团队
| SWS Group 建筑室内设计
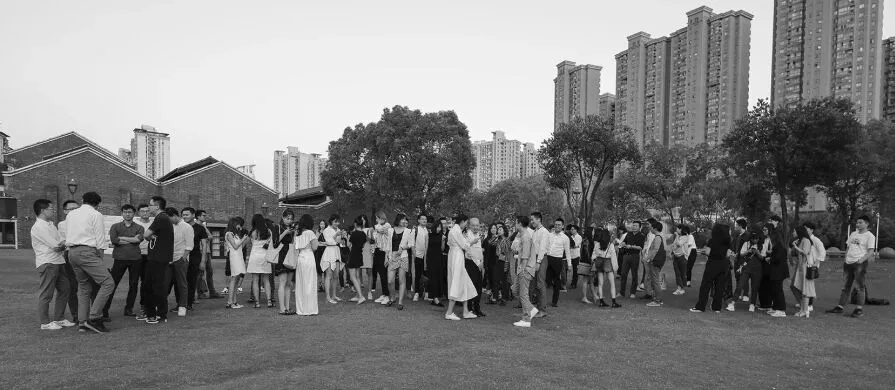
SWS Group 是一家立足于中国上海,在伦敦,阿姆斯特丹和吉隆坡设有分办公室的多元化建筑室内设计事务所,由HD Studio, WS Architects 以及 Yee Home 等多个品牌组成。
SWS Group 提供国际化的建筑、室内、整体规划、平面以及产品设计服务。公司目前的项目涵盖文化项目、度假酒店、教育建筑及高端会所及住宅。
REVIEW
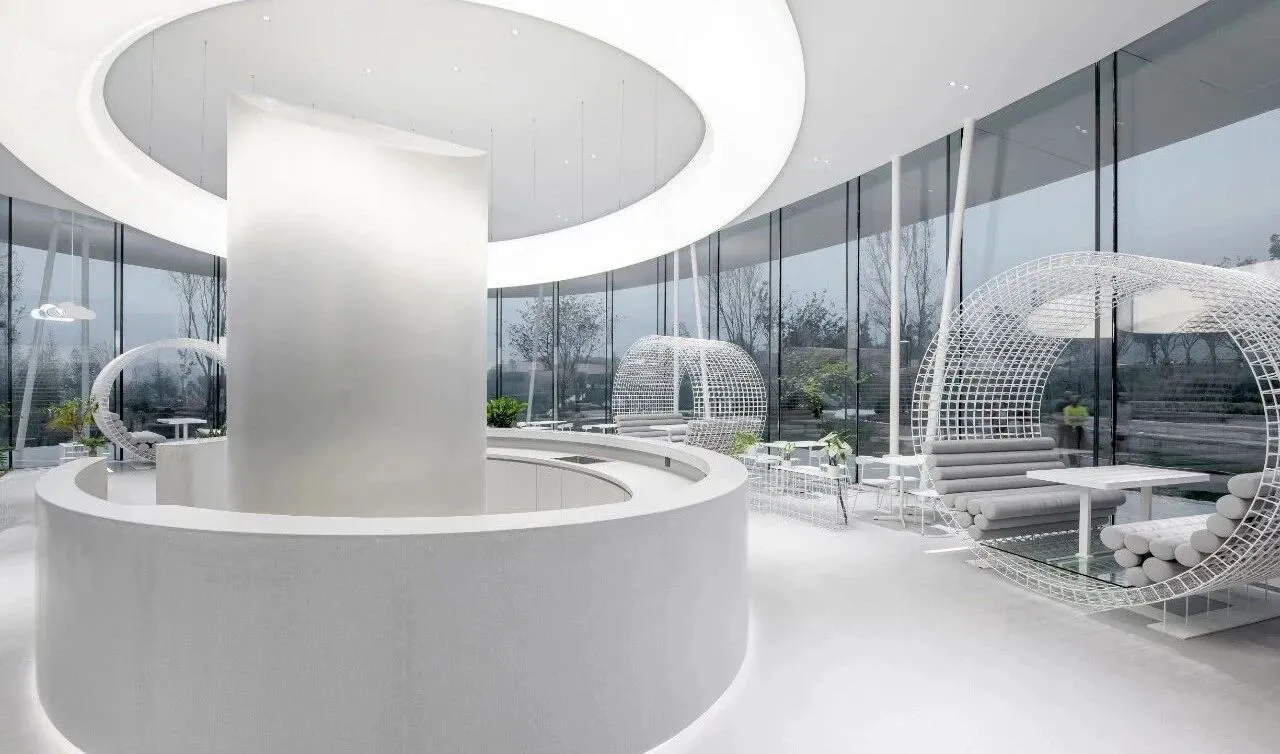
万科青岛云中花社咖啡馆
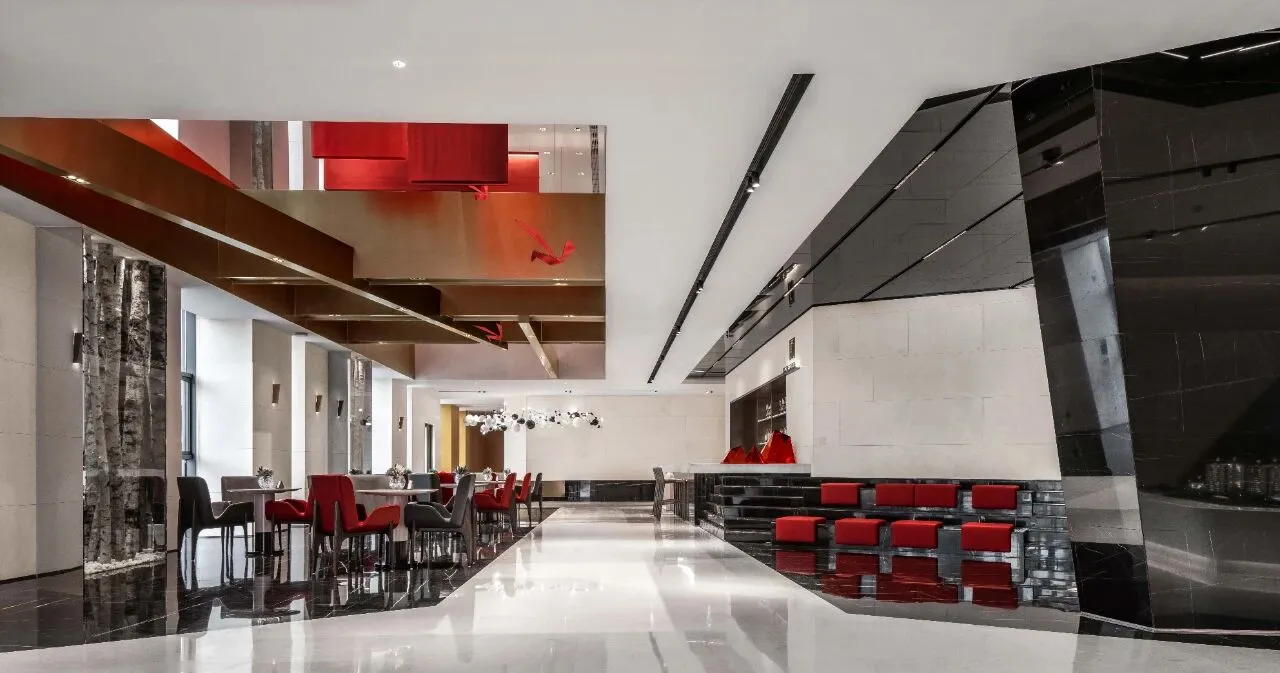
北京绿城和锦城园生活美学馆
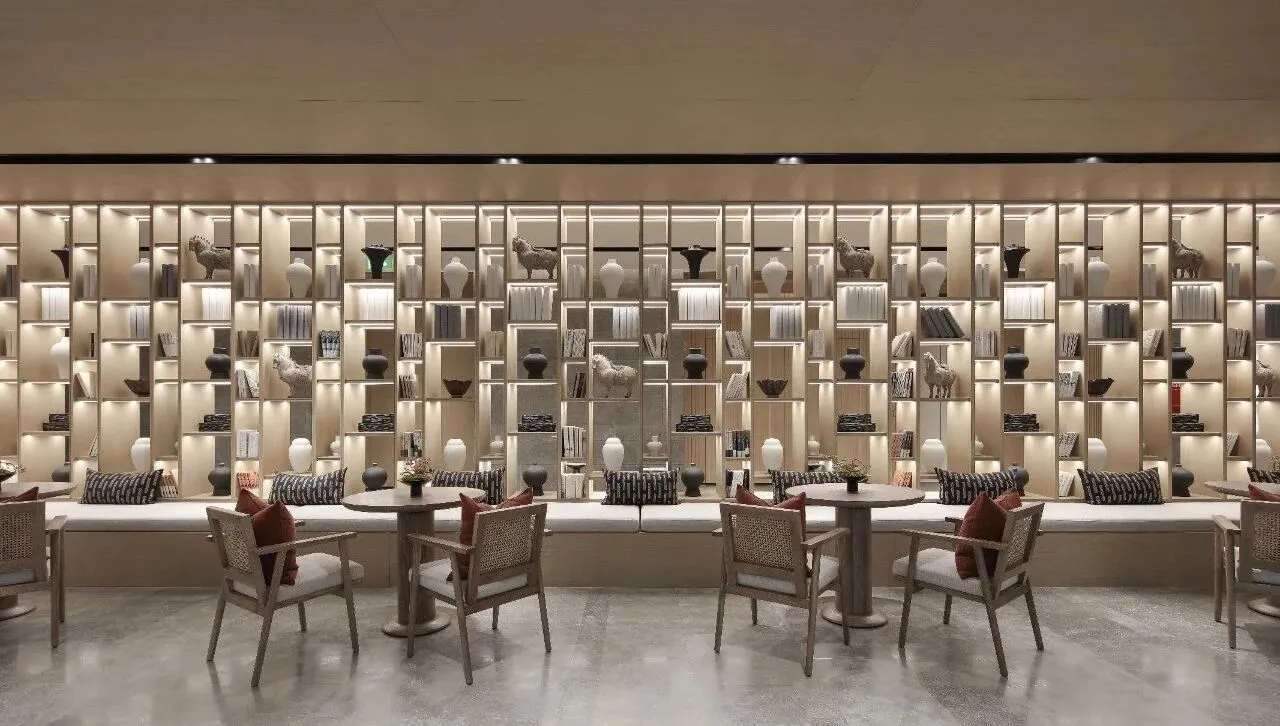
上海崇明海和院售楼处
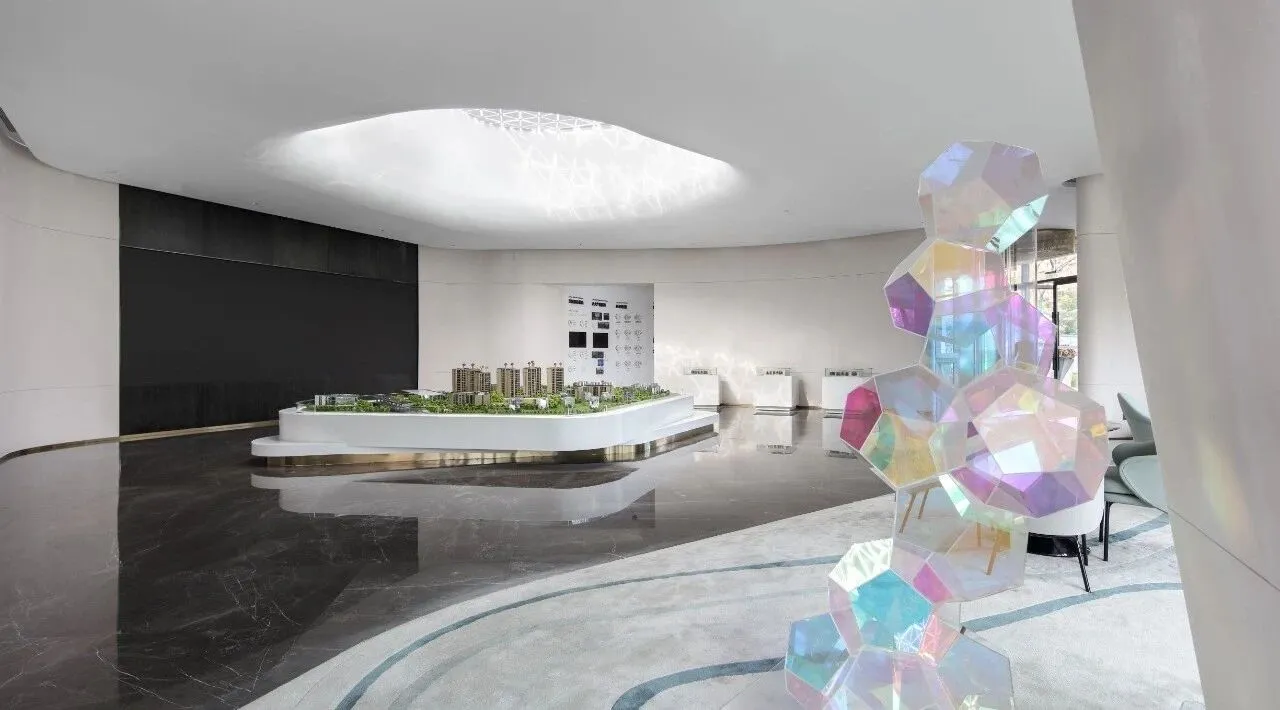
济南绿城明月风荷生活美学馆
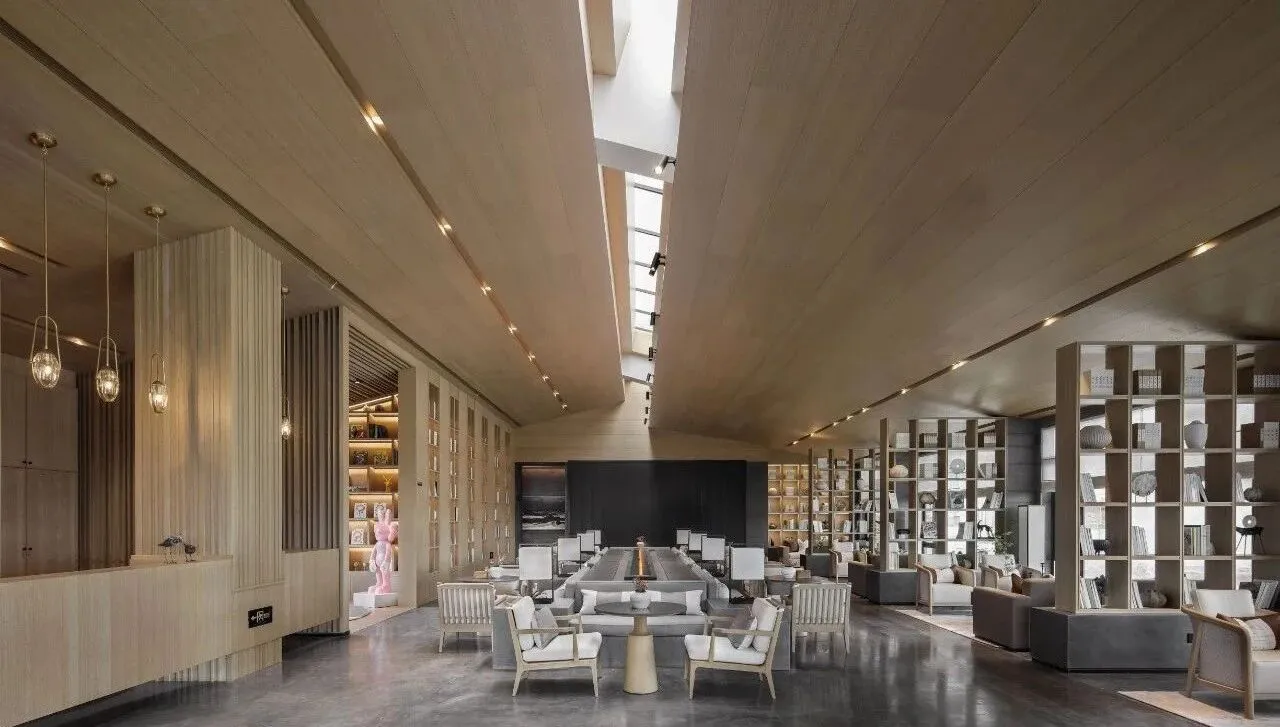
丽江俊发雪山俊府生活艺术中心
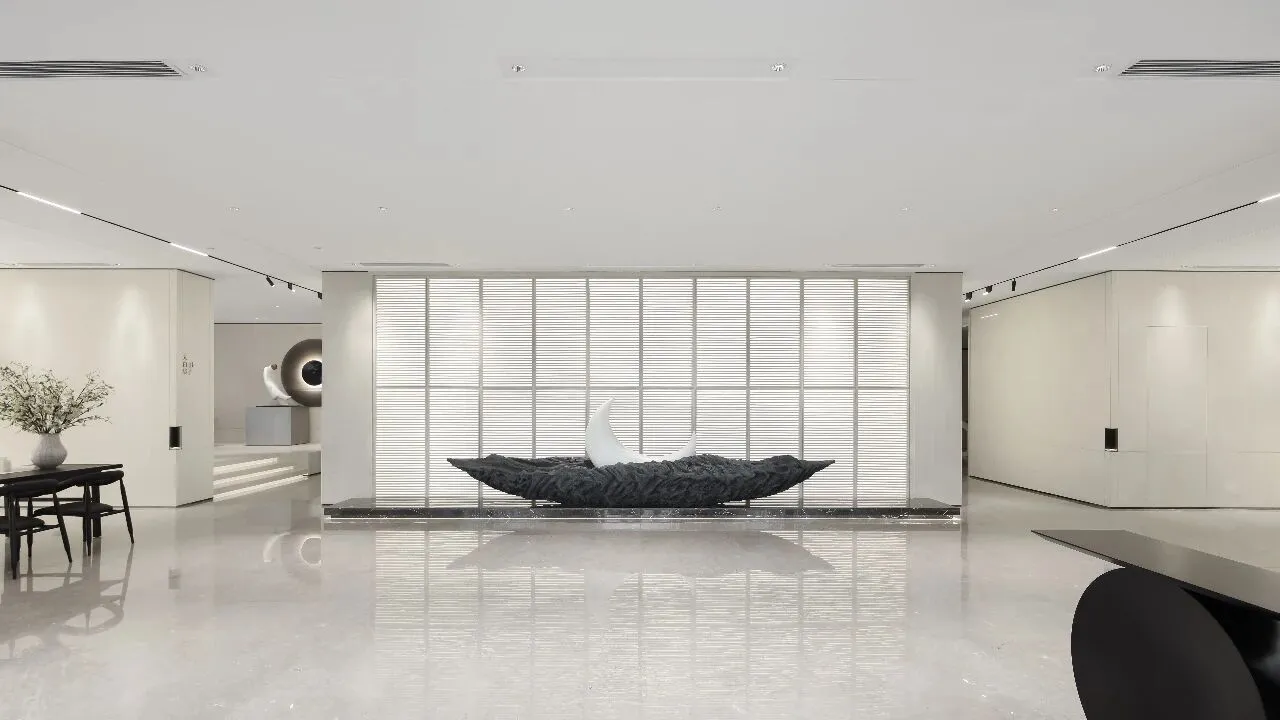
济宁绿城湖畔雲庐生活美学馆
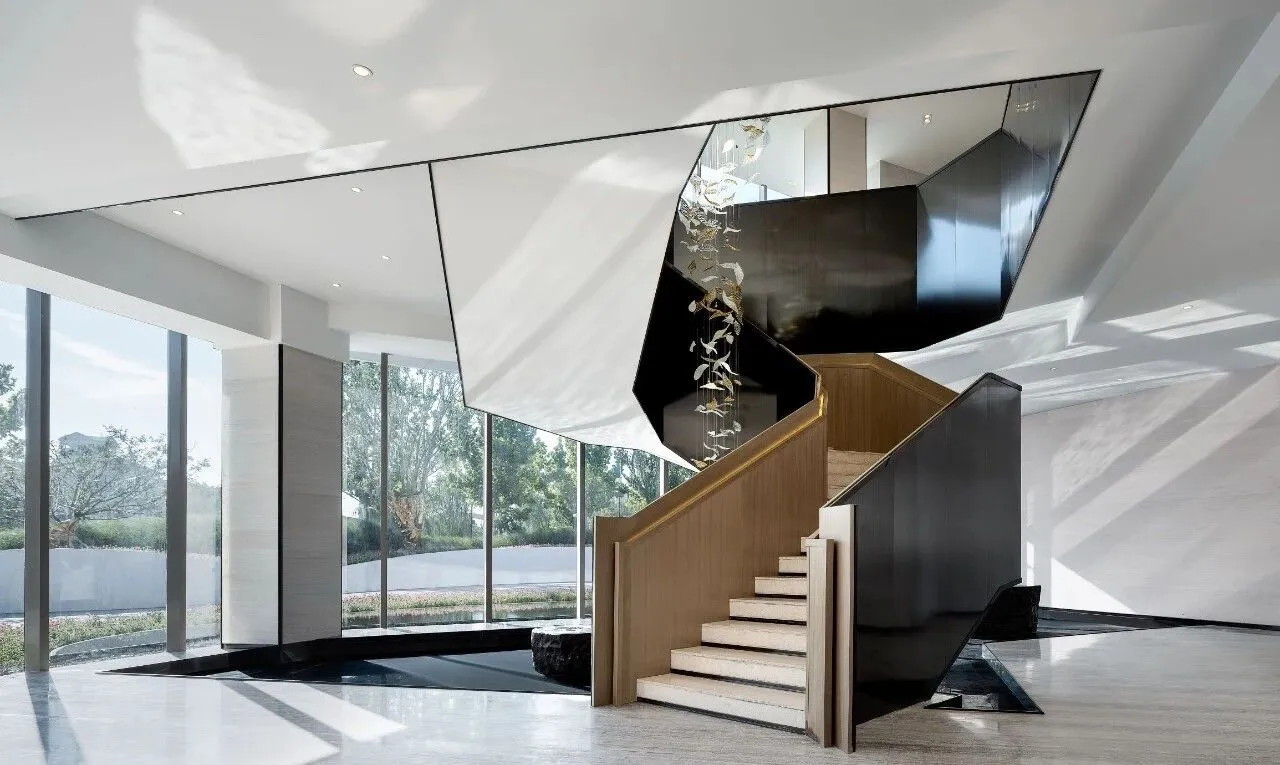
常州锦艺天章售楼处
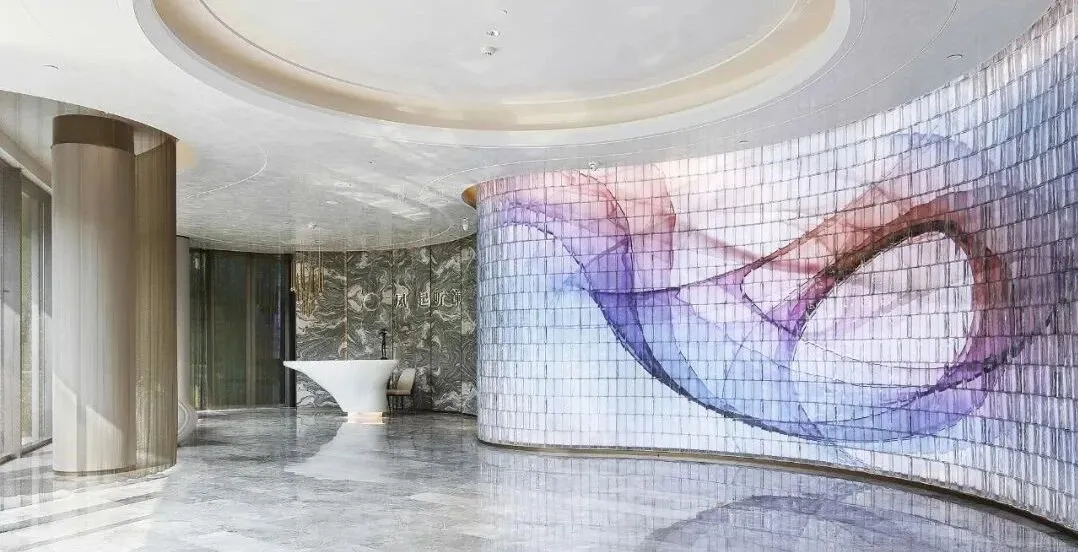
武汉绿城凤起听澜生活美学馆
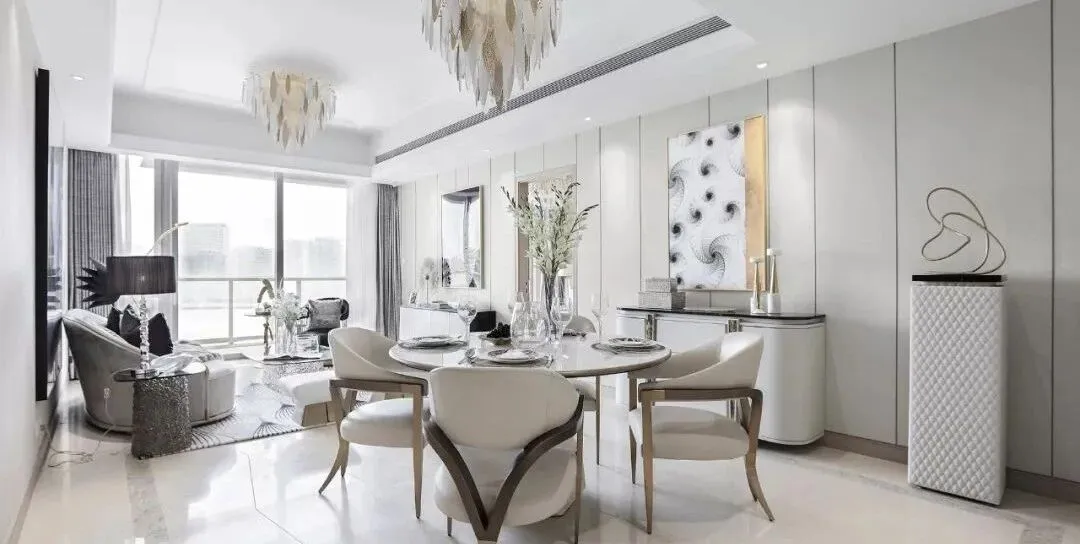
上海新鸿基滨江凯旋门样板房
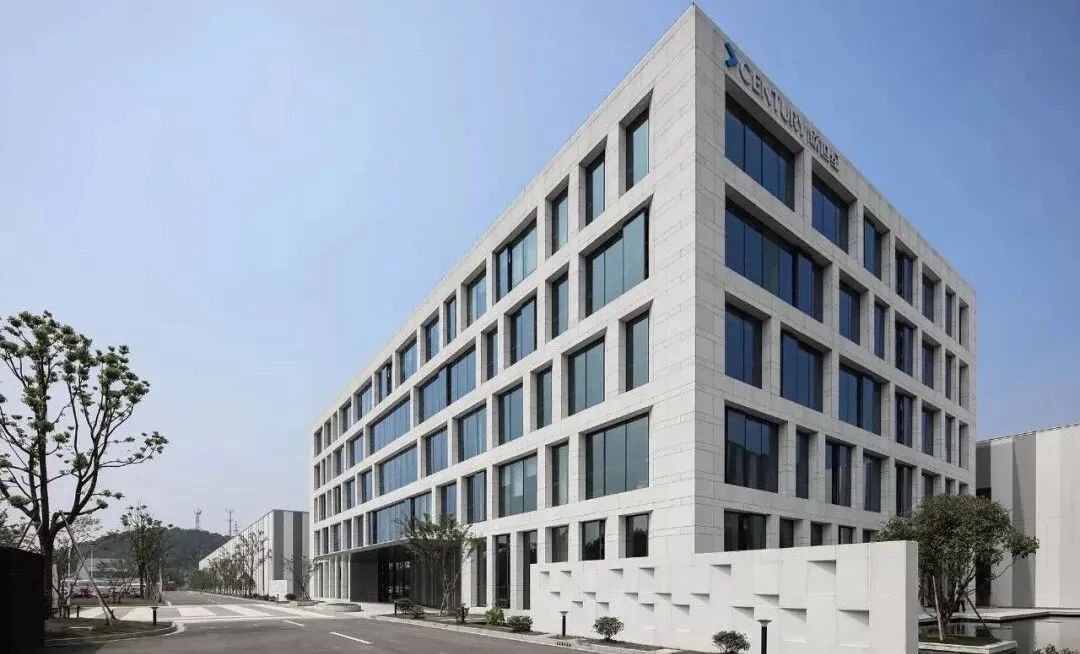
湖州欣世纪厂区规划
| 设计服务咨询
Design Service Enquiries
info@sws.group
+86 138 1654 6794(沈女士)
| 媒体联络 / 学术活动 / 展览邀请 / 参观交流
Press Contact/Academic Activities
Exhibition Invitation/Visit
pr@sws.group
| 工作机会
Job Opportunities
请将个人简历与作品集发送至
Please send your CV and portfolio to
hr@sws.group
| 商务洽谈
Business Contact
bd@sws.group
| 办公室地址
Office Locations
上海办公室
Shanghai Office
上海市普陀区大渡河路388弄5号801
388 Daduhe Road, Putuo District, Shanghai
T. + 86 021 62240060/62240062
伦敦办公室
London Office
Asquith House, 283 Edgware Road, London W2 1BB
吉隆坡办公室
Kuala Lumpur Office
no.3-1, bangunan perdagangan d7, 800 jalan sentul.51000 wp kuala
T. + 603 40505590

请识别二维码关注我们
或搜索微信账号: swsgroup