
SWS 作品 | 正在崛起的城市稀缺生态办公形态 上海复地领馆别墅: "ECO花园"
人的一生大部分时间要交给工作。这让我们不禁设想,什么样的办公环境是益于人的?现代的企业发展应需要着什么样的办公环境?当下,我们对新型办公的概念又有着怎样的探索与追求?
Most of a person's life is spent at work. This makes us wonder, what kind of office environment is beneficial to people? What kind of office environment should modern enterprise development need? Now, what kind of exploration and pursuit do we have for the concept of new office?

宝山区正站在时代的风口上,同时具备了主城定位、城市更新、交通升级三大规划利好。根据《上海市城市总体规划(2017-2035)》,全境被纳入上海主城区范围,在政府强势规划的催化下,已成为欲迈向卓越城市的上海最为坚实的热土之一。犹如上世纪的硅谷,自成气候的园区氛围与工作环境将人才聚集在一起,复地领馆的落地也代表着宝山这块风生水起的“北上海之心”正在向未来所趋的新型办公的气候一步步靠近。
Baoshan District is standing on the vent of the times, and it has three major plans for main city positioning, urban renewal, and transportation upgrade.According to the "Shanghai City Master Plan (2017-2035)", the whole area is included in the main urban area of Shanghai. Under the catalysis of the government's strong plan, this land has become one of the most solid hot spots for Shanghai to become an excellent city.
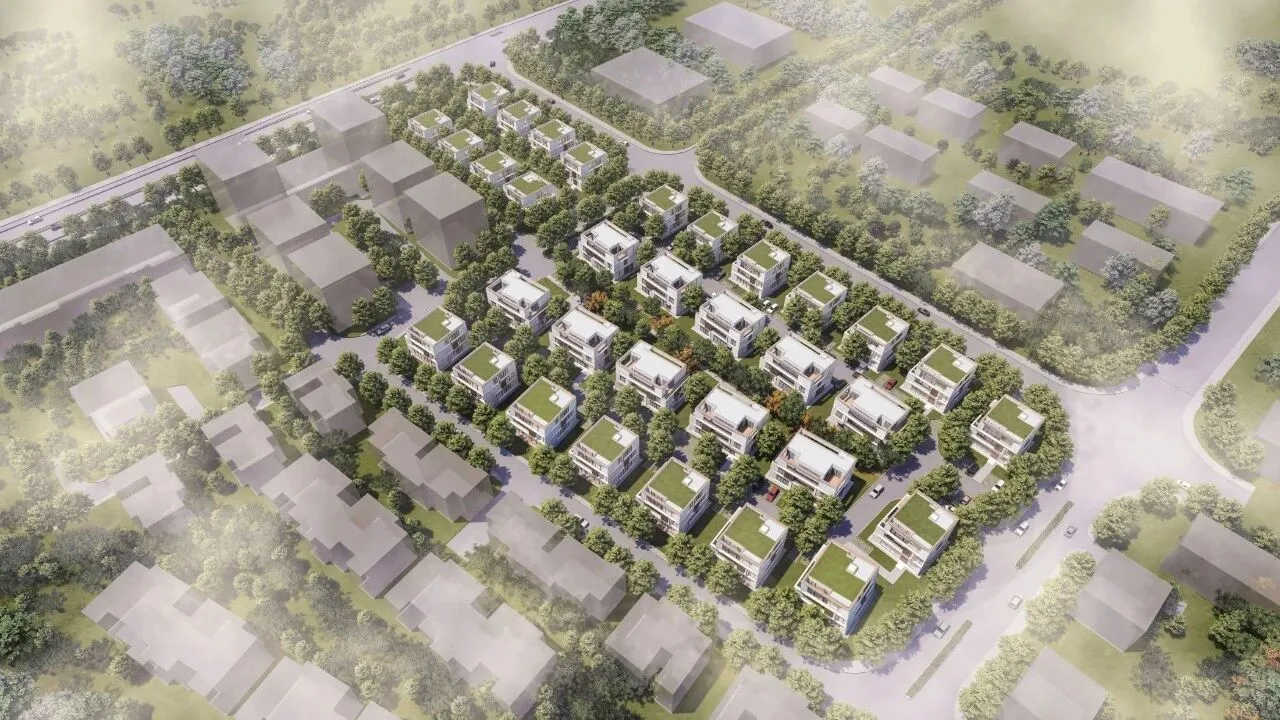
鸟瞰图
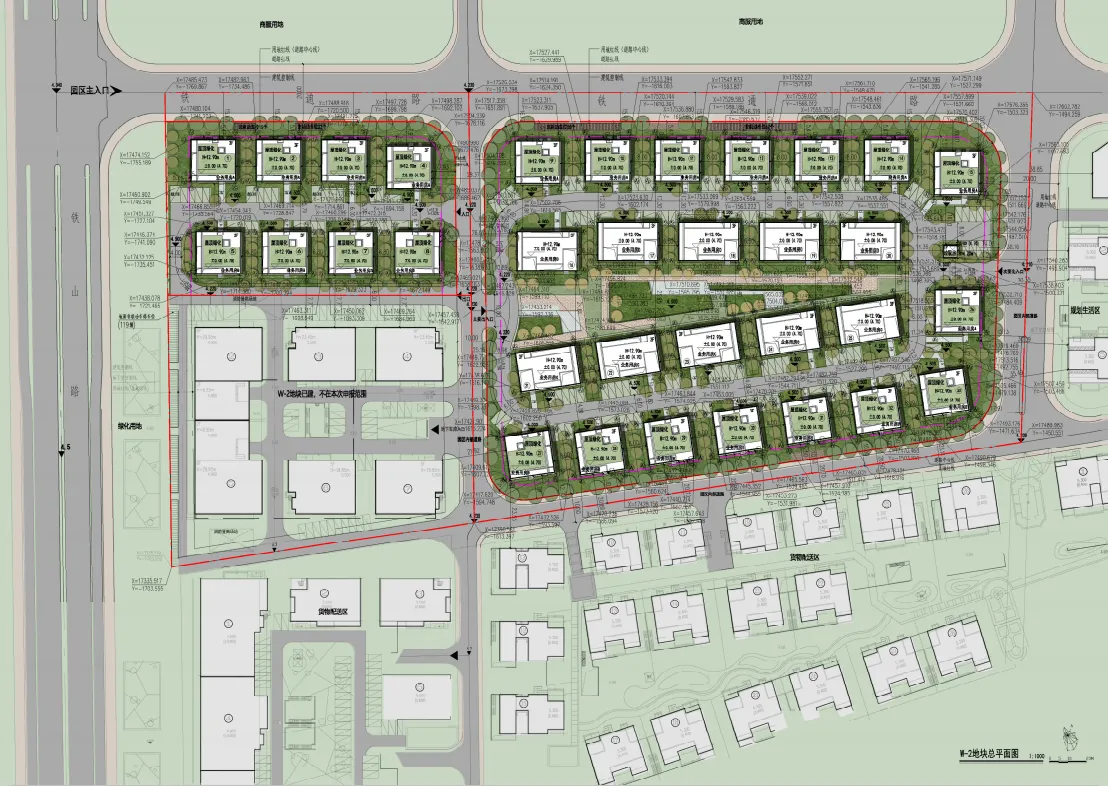
总平面图
复地领馆位于上海宝山区友谊路,集园林办公、生态独栋等多种业态于一体,独栋建筑群落,围合式景观,打造建筑与生态共生的理想之作。
The Forte Maison is located on Youyi Road, Baoshan District, Shanghai.Integrating garden office with ecological single-family building community, enclosed landscape, which is an ideal office location close to nature.
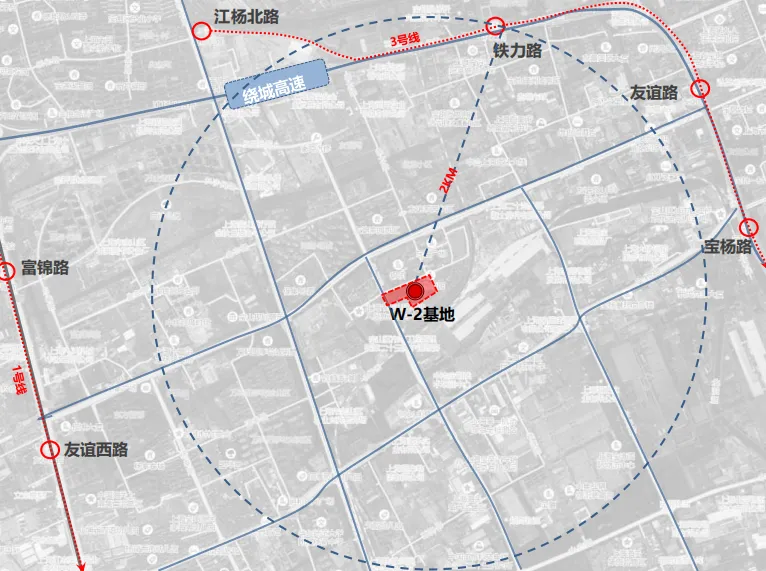
△基地位于上海宝山区钢领上海钢铁服务业中心地块。周边2公里范围内有1号、3号地铁线、上海市绕城高速等,交通较为便利。

△基地位于整个钢领地块核心位置,周边已形成较为清晰空间布局和肌理形态。地块东西两侧均有少量开放空间,北侧为公共绿地,南侧为已建低层建筑。
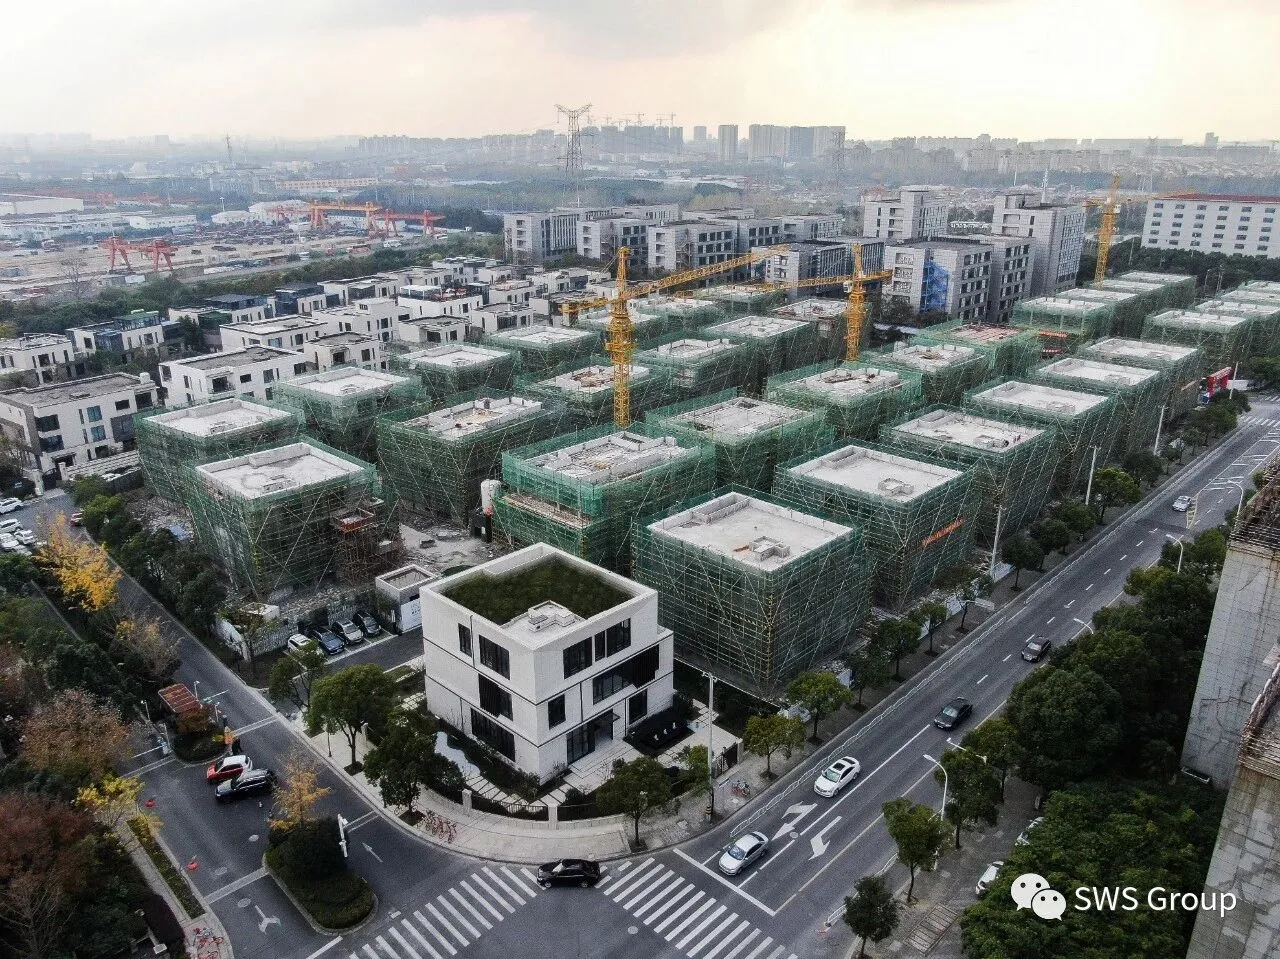
SWS Group 以兼顾功能与美观的角度进行规划,总体协调统一,规划布局结构清晰,功能组织合理,设施配套齐全,创造便于业务开展与物业管理的环境与条件;重视地块内的空间环境组织、建筑文化内涵及绿化景观系统,借鉴了宝山的地域性,创造与周围环境相协调的安全、舒适、优美的现代新型办公环境;合理规划园区内部及外部的交通流线,为进入出人员提供科学、有序的园区动线。
SWS Group plans from the perspective of both function and beauty. The overall coordination is unified, the planning layout structure is clear, the functional organization is reasonable, and the facilities are complete. It creates an environment and conditions that are convenient for business development and property management; it attaches importance to the spatial and environmental organization of the plot. The architectural cultural connotation and greening landscape system draw lessons from the regional nature of Baoshan to create a safe, comfortable and beautiful modern new office environment that is coordinated with the surrounding environment; rationally plan the internal and external traffic flow lines of the park to provide science for entering and exiting personnel , Orderly movement of the park.
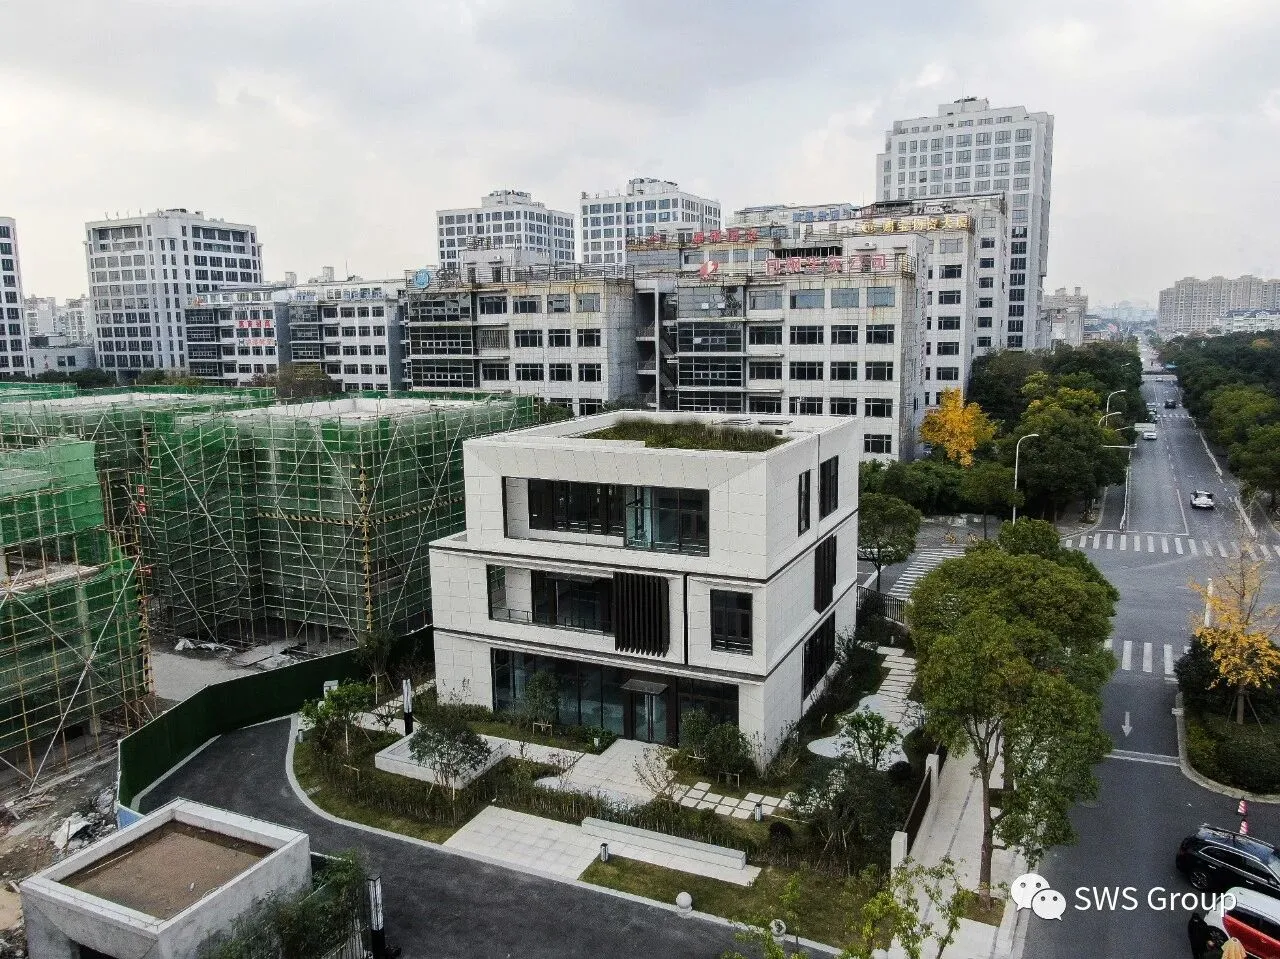


为打造城市稀缺生态办公形态,SWS Group 以“ECO花园”的概念,构筑一个生态、工作与交流互相作用的新型办公环境。从字面意义上可以理解为:Environment (环境生态), 为城市建立生态绿色、个性自由的共享开放空间,使之成为区域生态新典范;Company & Communication (企业&交流空间),交流共享是这个时代的特征,共享式园区为人与人之间、企业与企业之间的分享交流平台;Open area (开放空间),开放的园区环境,结合资源配套,让人轻松更人性,打破枯燥的传统园区,构建自然和谐的氛围,城市区域新核心。
In order to create a scarce ecological office form in the city, SWS Group uses the concept of "ECO Garden" to build a new office environment where ecology, work and communication interact. In a literal sense, it can be understood as: Environment: to build an ecologically green, free and individual shared open space for the city, making it a new model of regional ecology; Company & Communication: communication and sharing is this era The shared park is a sharing and communication platform between people and between enterprises; Open area: an open park environment, combined with supporting resources, makes it easier and more humane, and breaks the boring traditional park. Build a natural and harmonious atmosphere, a new core of urban areas.
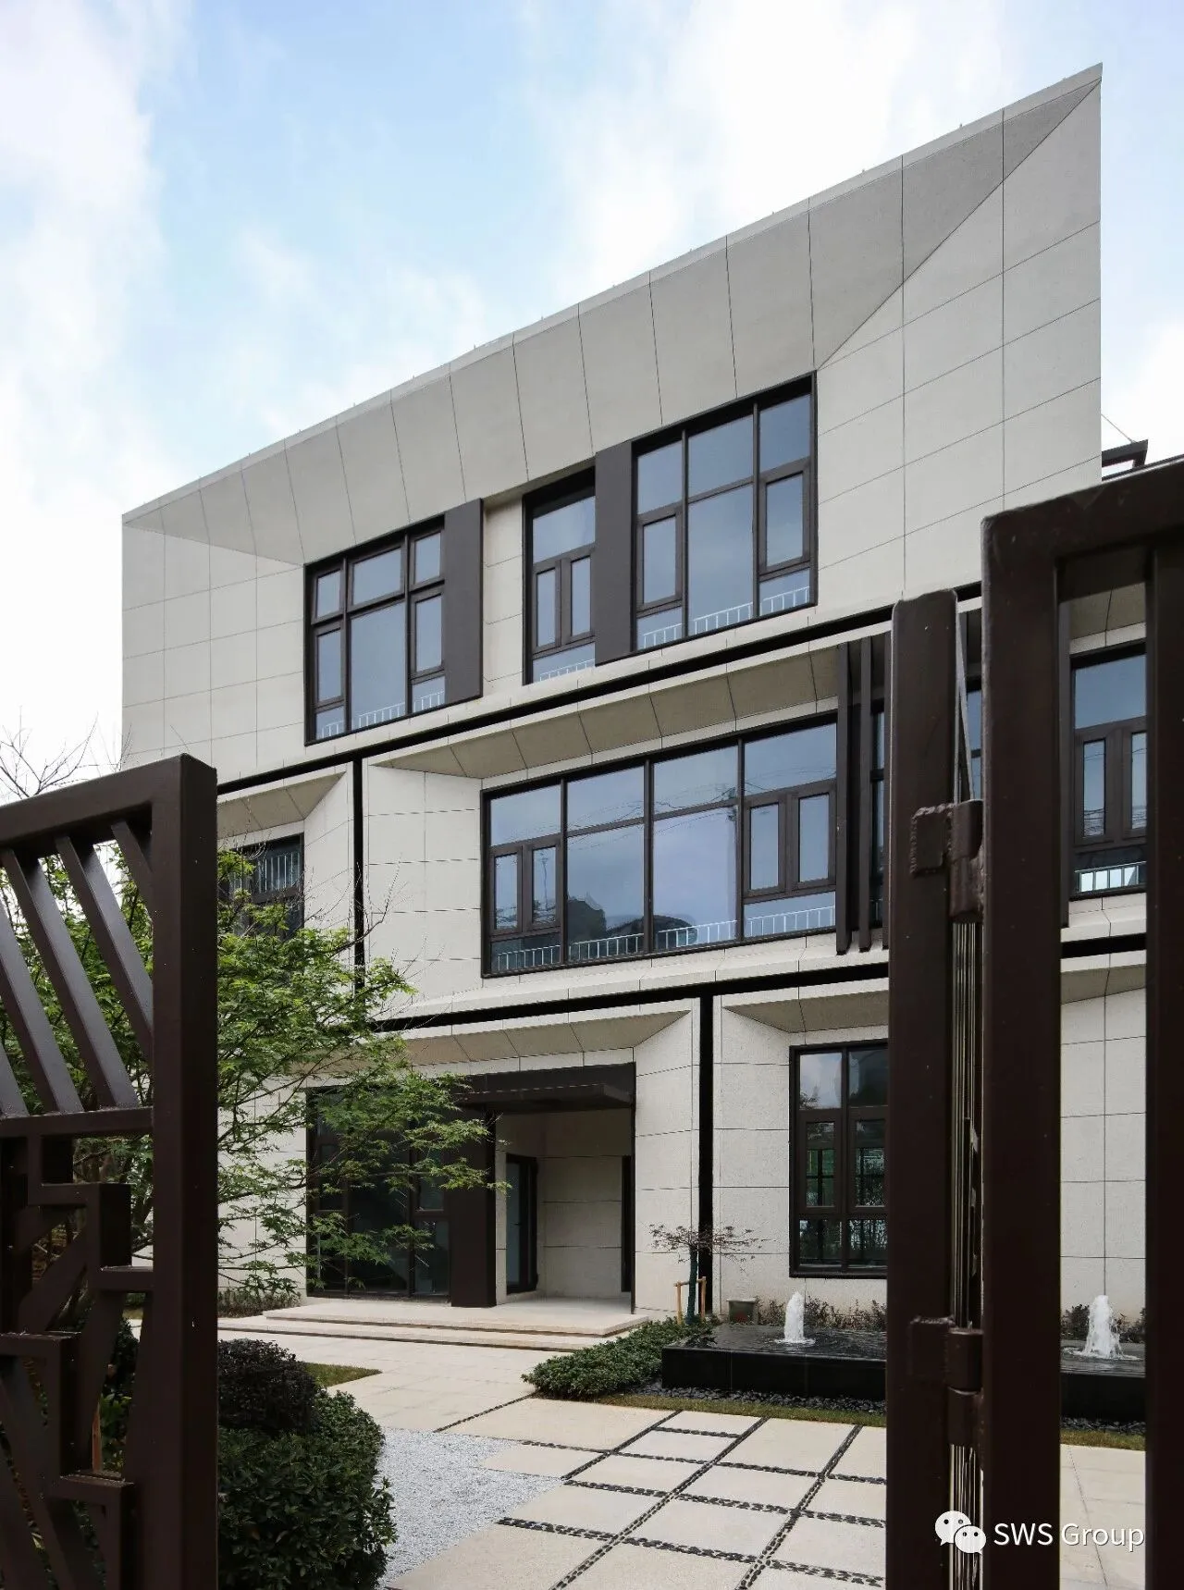
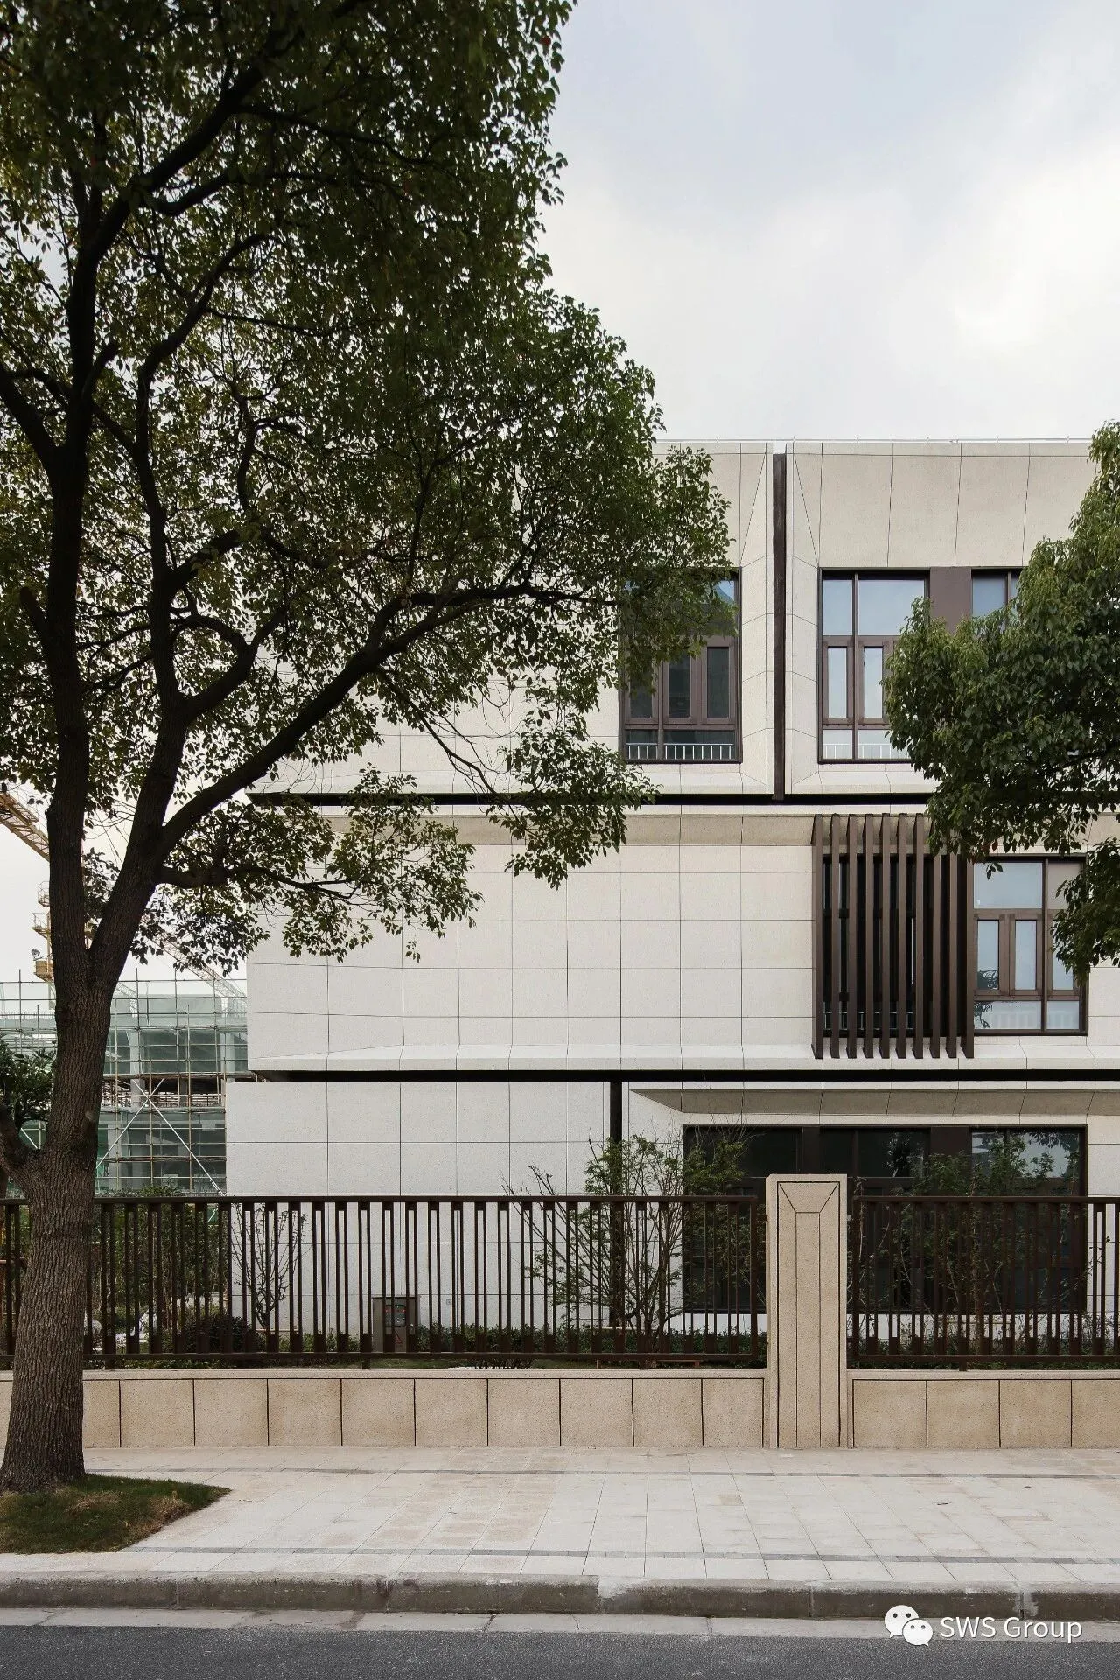
设计手稿
Manuscript

△从设计手稿也能清晰窥见建筑的形式摒弃了单一的形态,将建筑解构再重组的设计思路
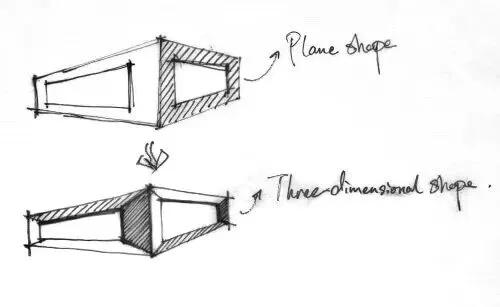
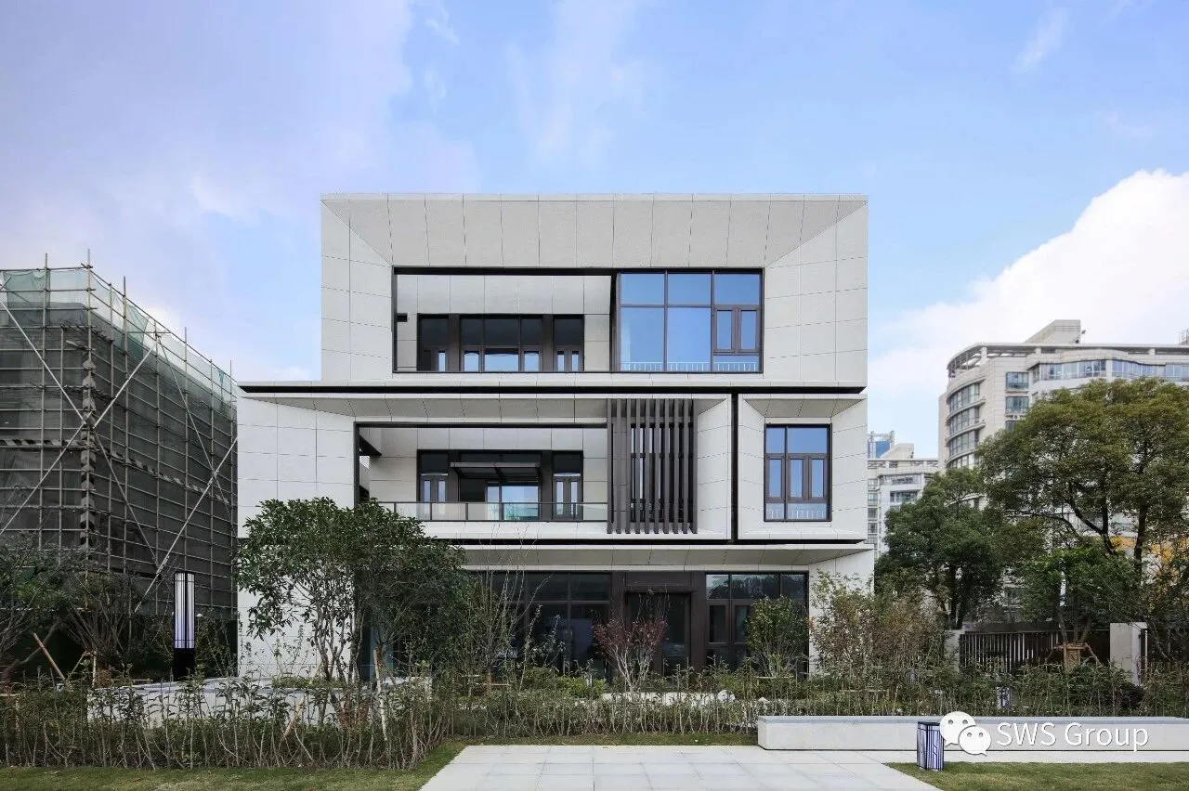
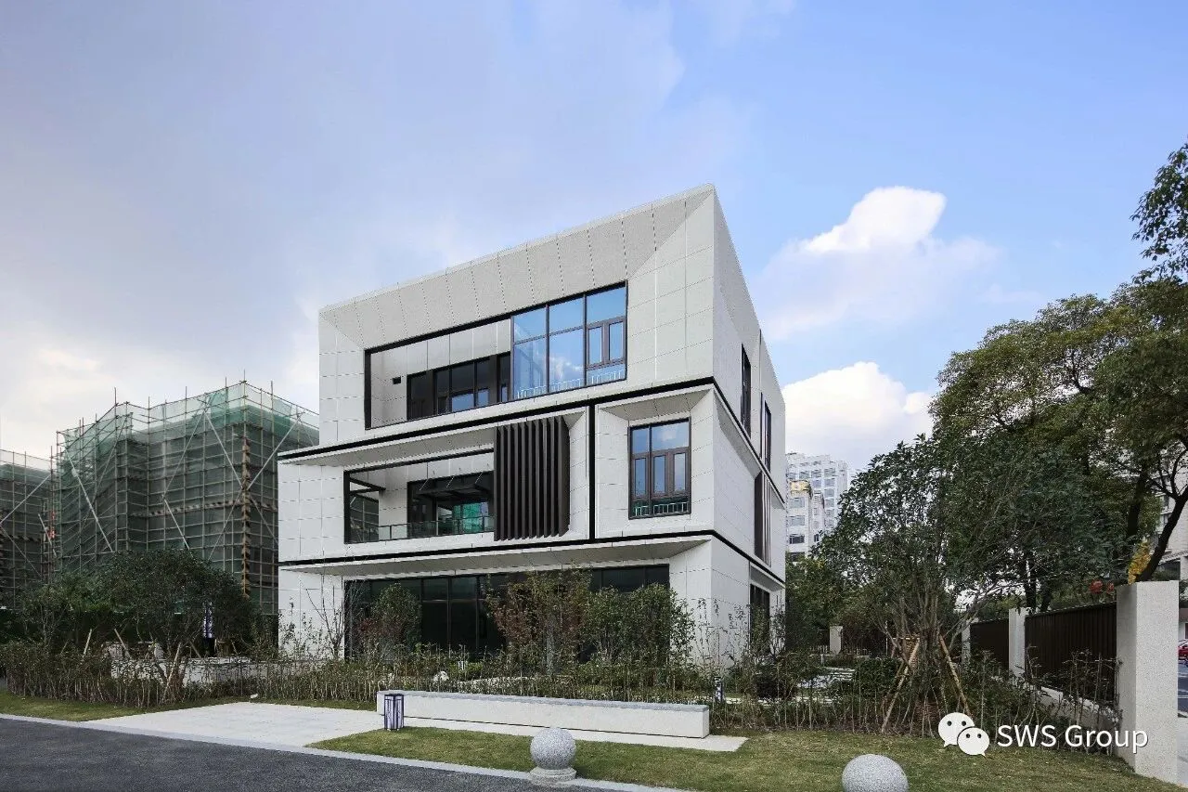
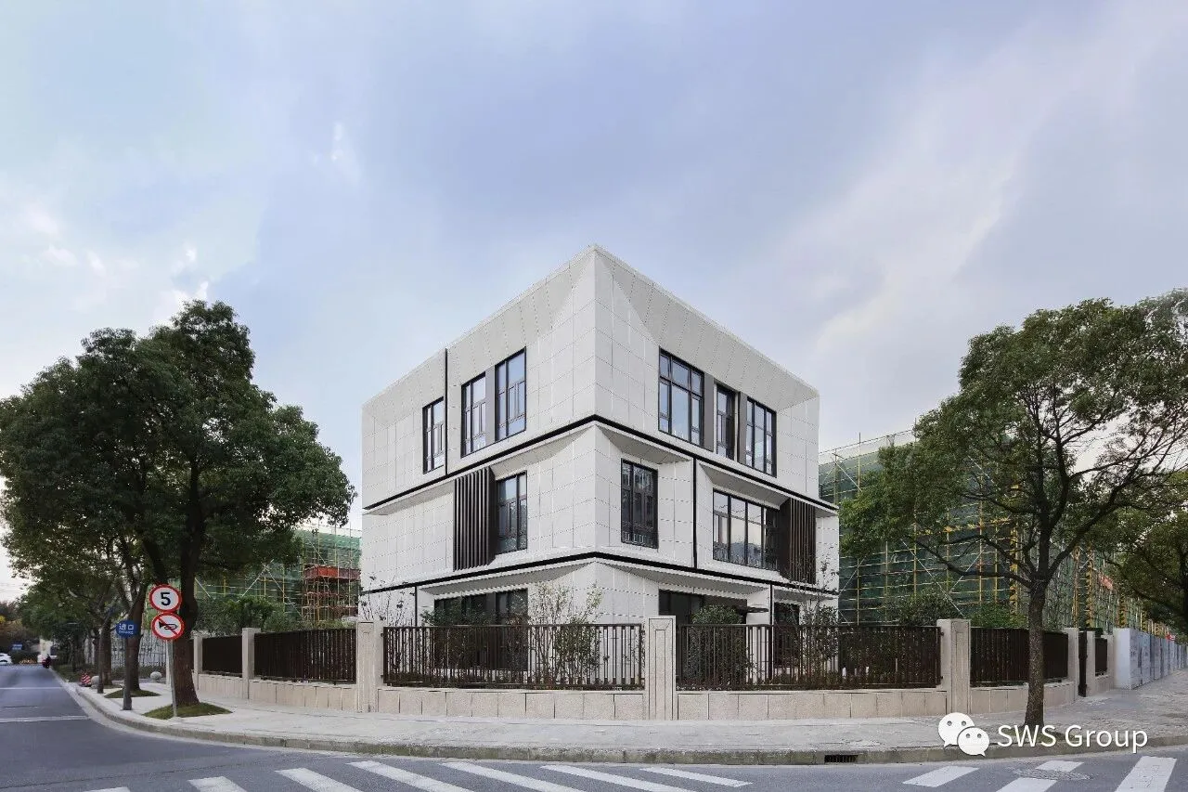
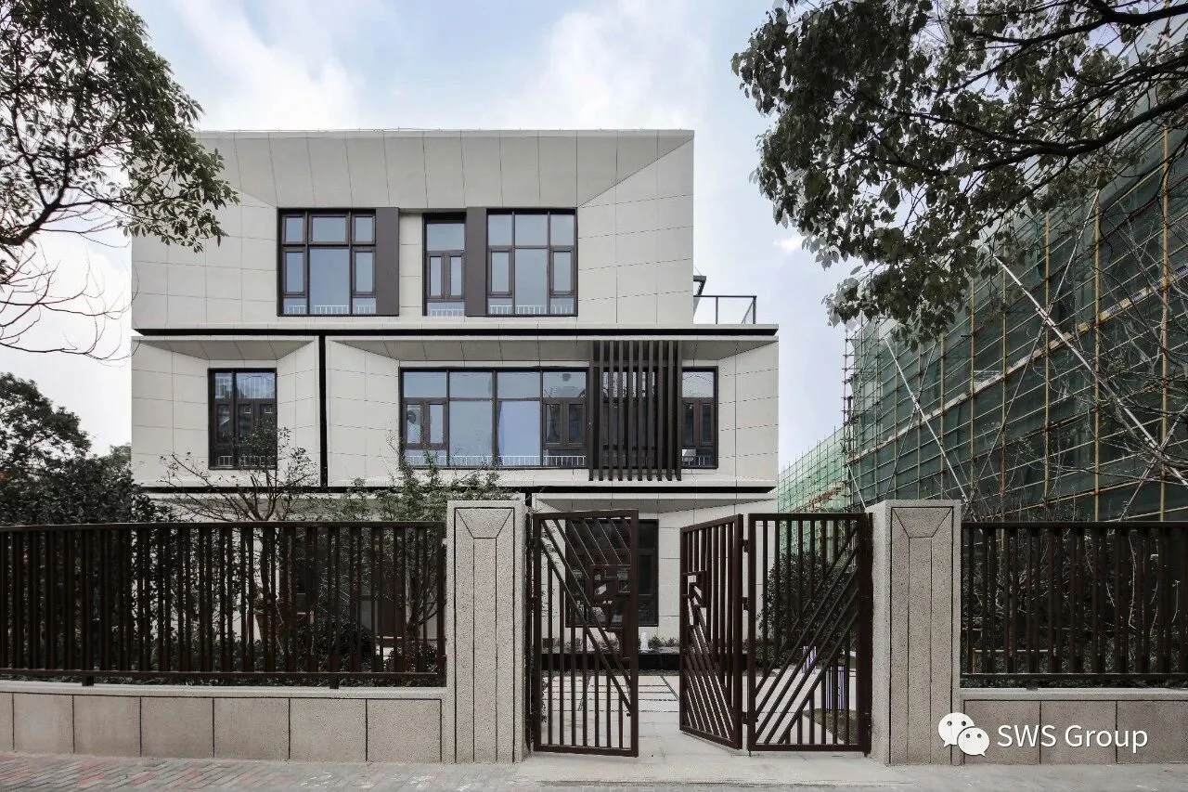
△ 建筑的立面也从平面的形状被设计为三维的形状,即立体主义造型的设计手法,在黄金比例上勾勒出硬朗细腻的线条。
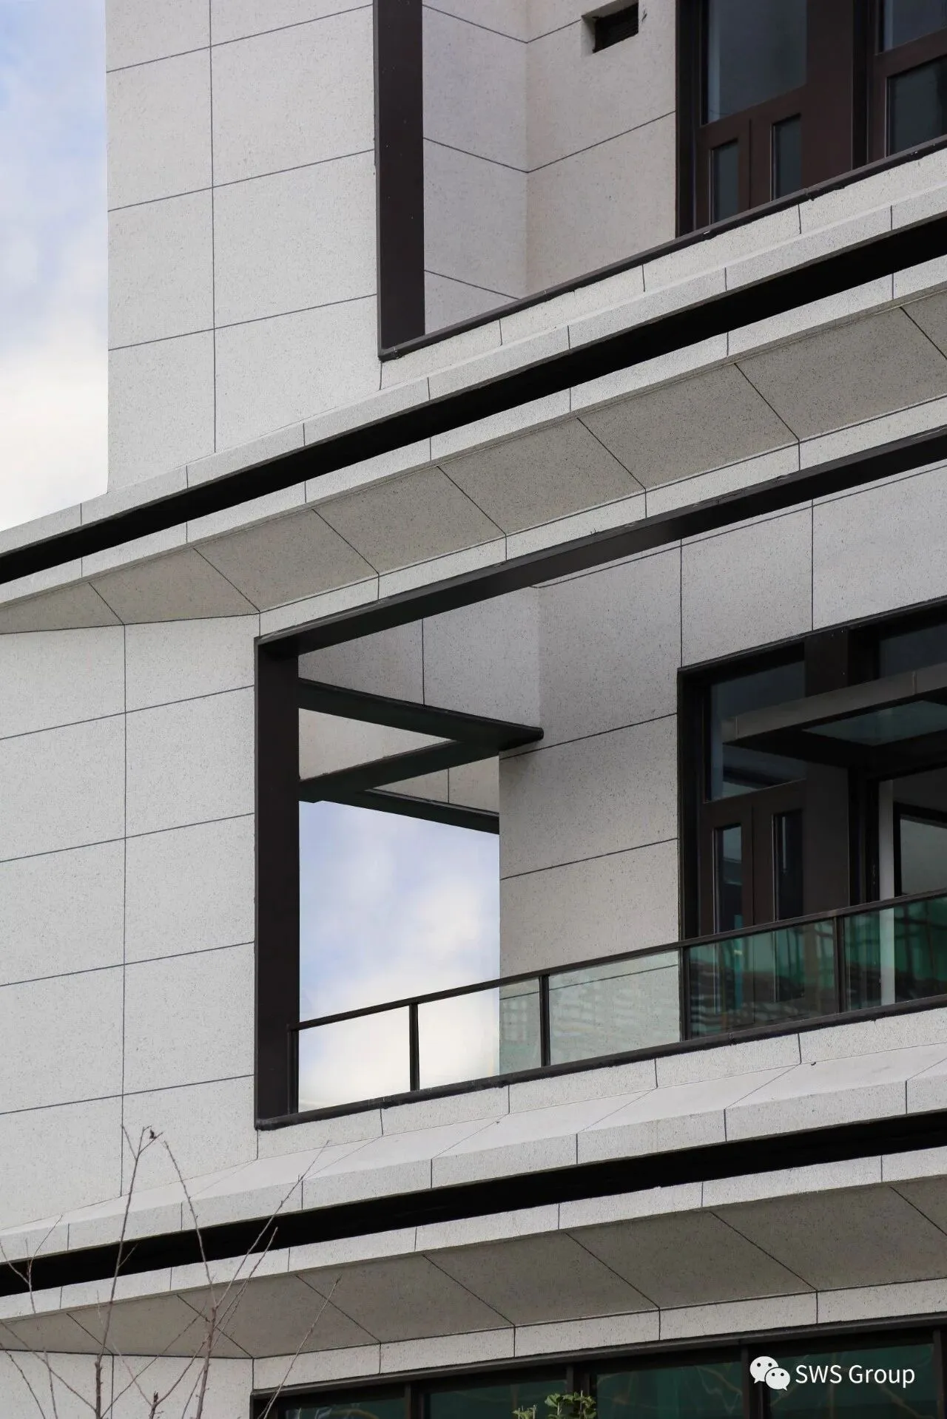
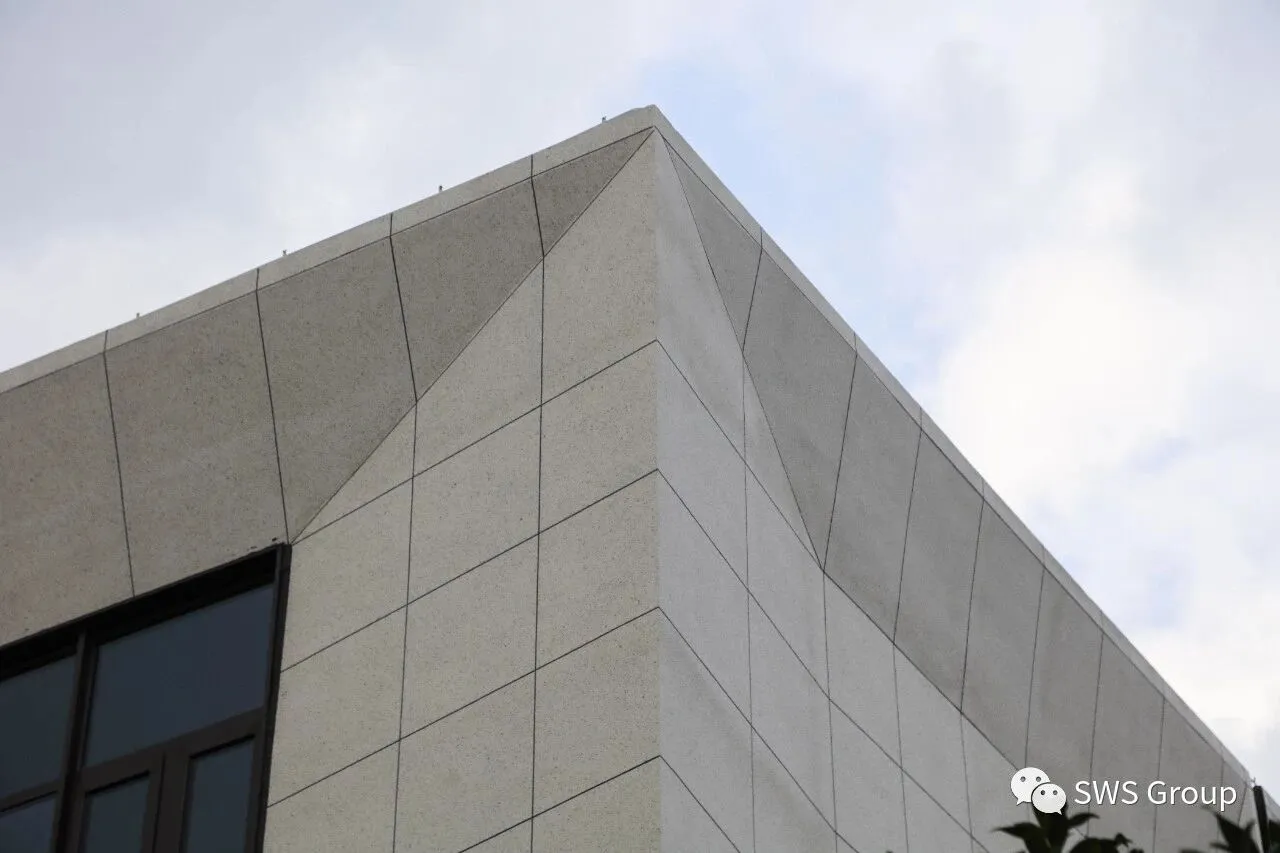
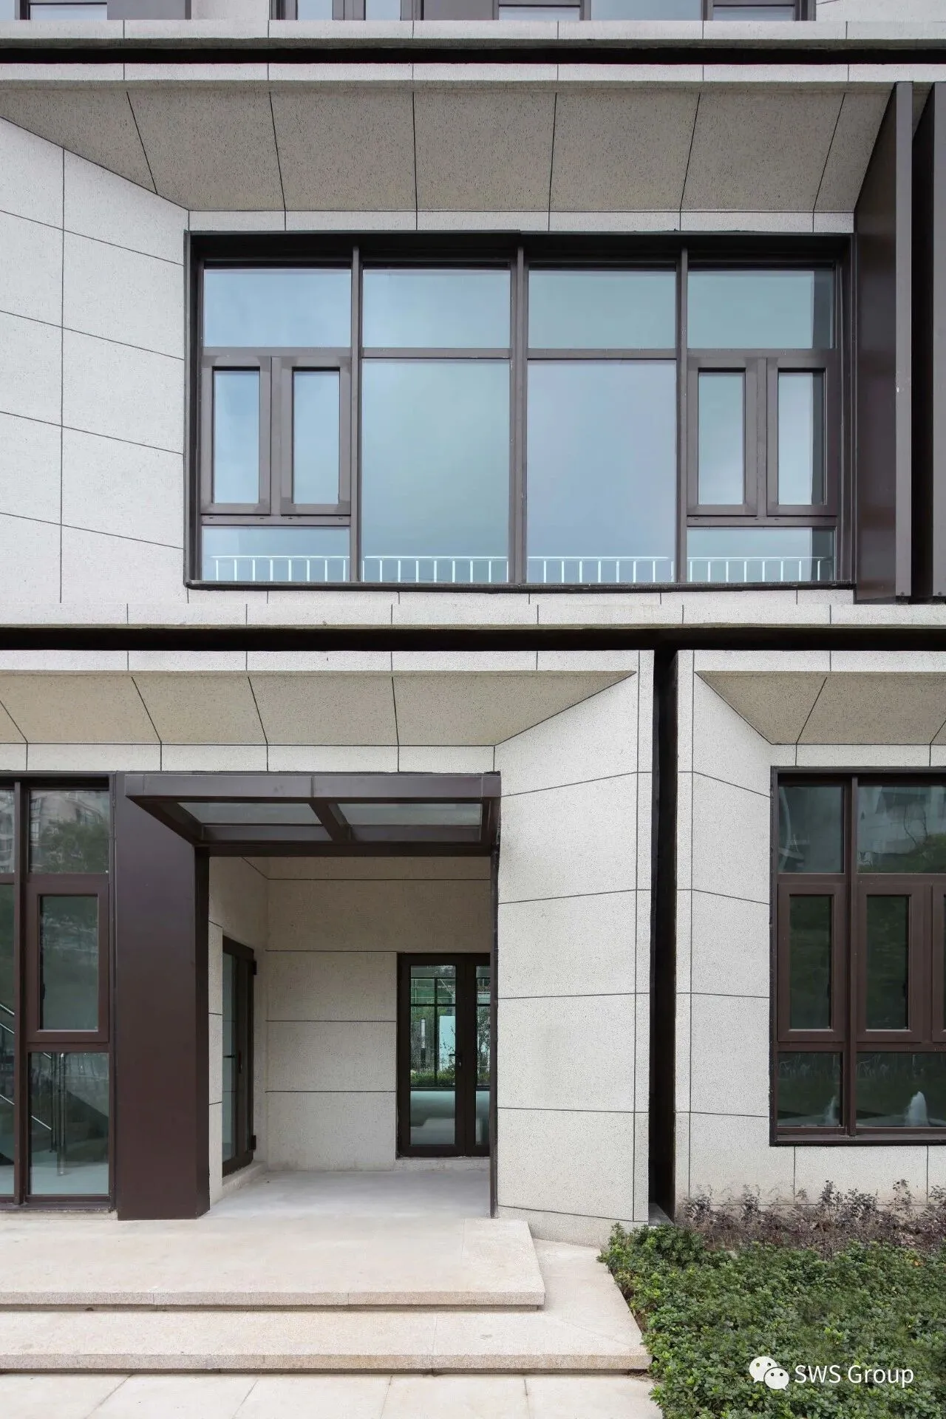
建筑的立面设计运用了立体主义的手法,在水平和垂直两种板面的体系中增加斜面,简化多余的装饰,强调简洁明朗的线条,从细节散发着现代主义建筑的风格。
The facade design of the building uses the cubist technique, adding slopes to the horizontal and vertical panel system, simplifying redundant decoration, emphasizing simple and clear lines, and exuding the charm of modernist architecture from the details.

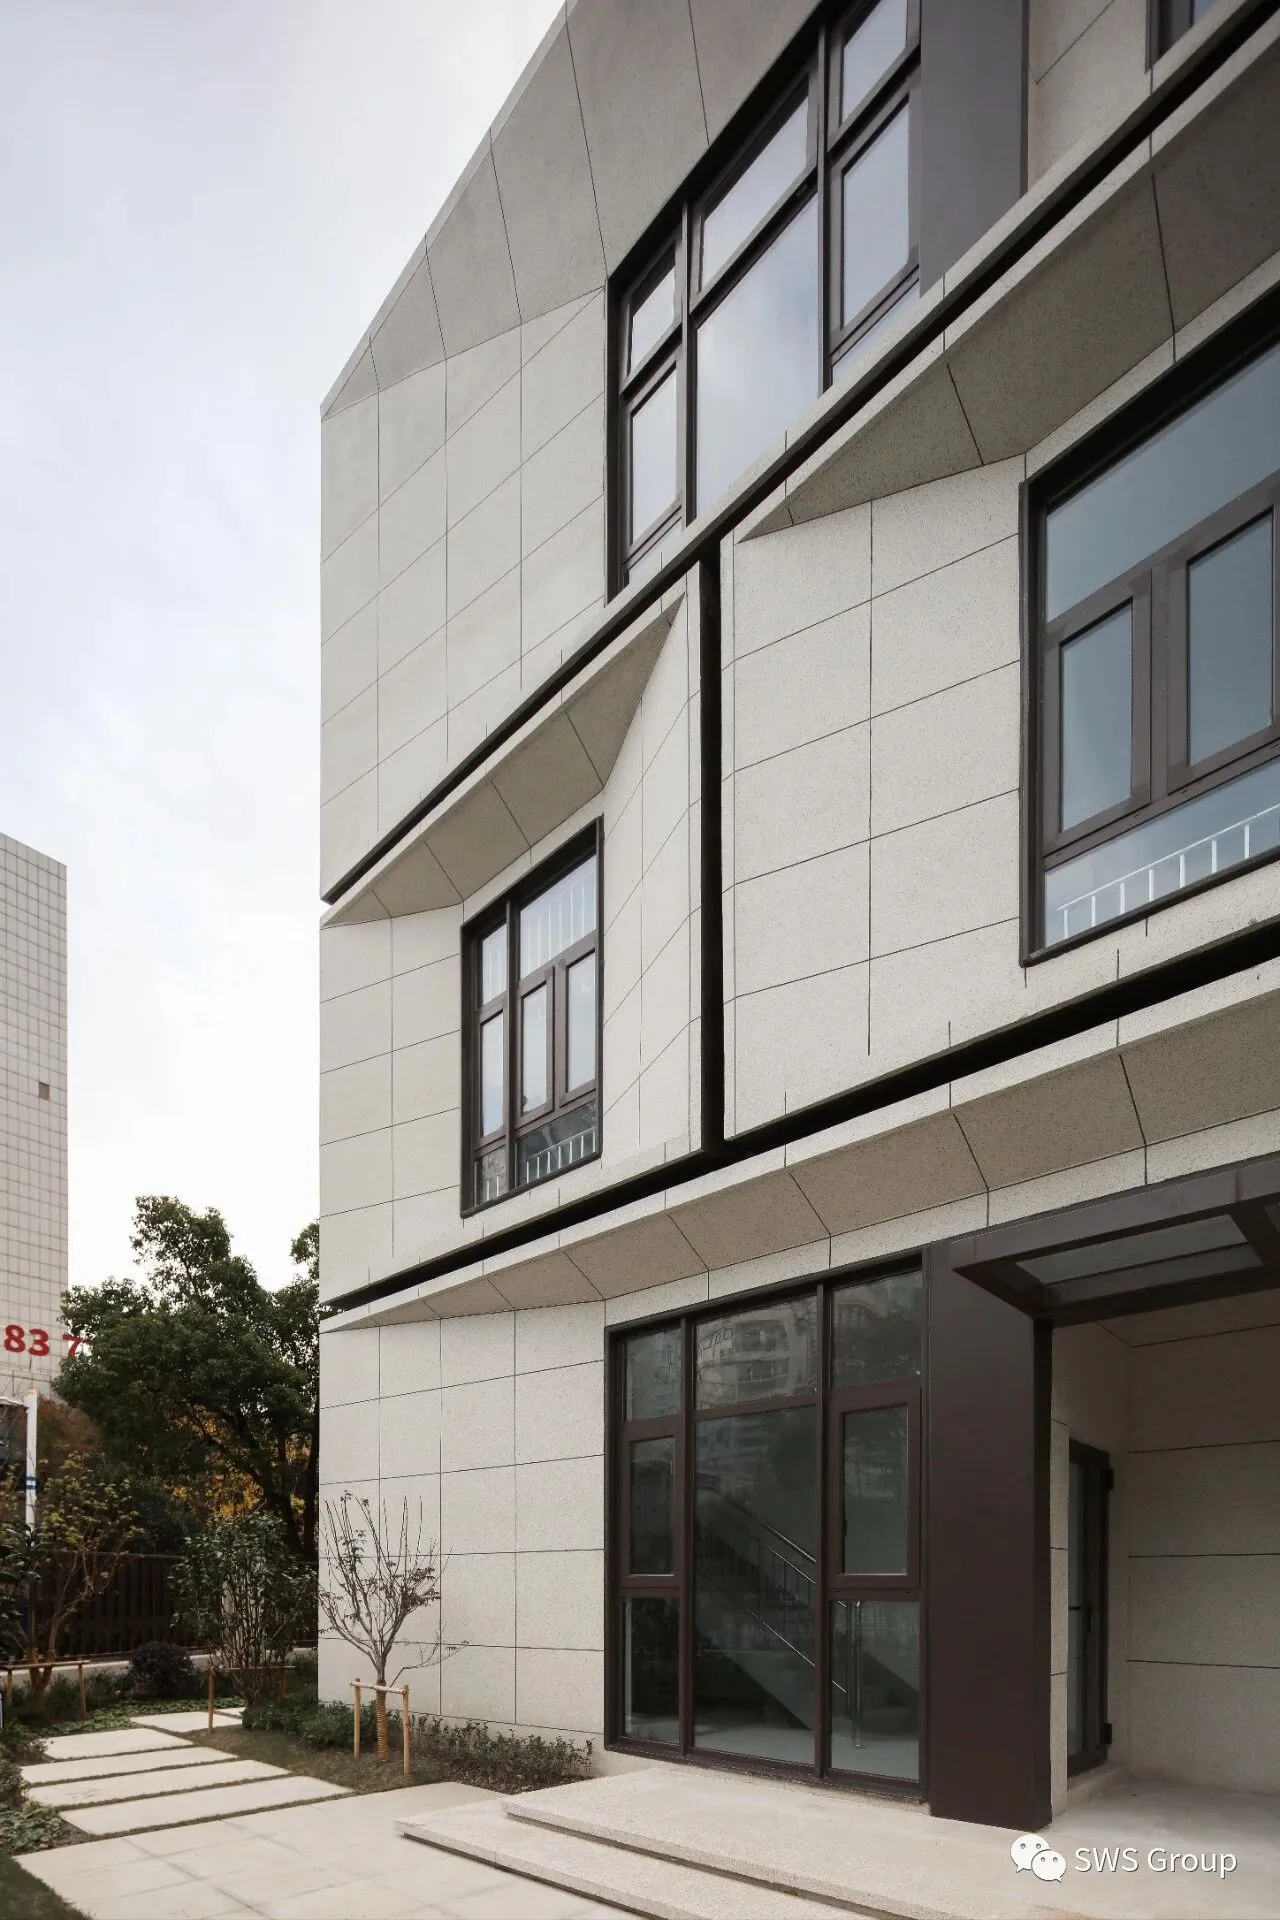
建筑单体成回型布置于地块的四周,通过道路的组织围合出供使用者公共使用的景观绿地,以公共绿地为“核”打造社交交流的中心,和谐邻里关系,营造“中央花园—组团景观”的花园式园区,使景观和建筑相依相生。以中心景观庭院为中心,多个小型景观辐射其周边形成层次分明,构建开放与私密相结合的园区环境。
The single building is arranged in a circular shape around the plot, and the landscape green space for public use is enclosed by the organization of the road. The public green space is used as the "core" to create the center of social communication, harmonious neighbor relations, and create a "central garden" -"Group landscape" garden-style park, so that landscape and architecture are dependent on each other. With the central landscape courtyard as the center, multiple small landscapes radiate its surroundings to form a distinct hierarchy, constructing a park environment that combines openness and privacy.
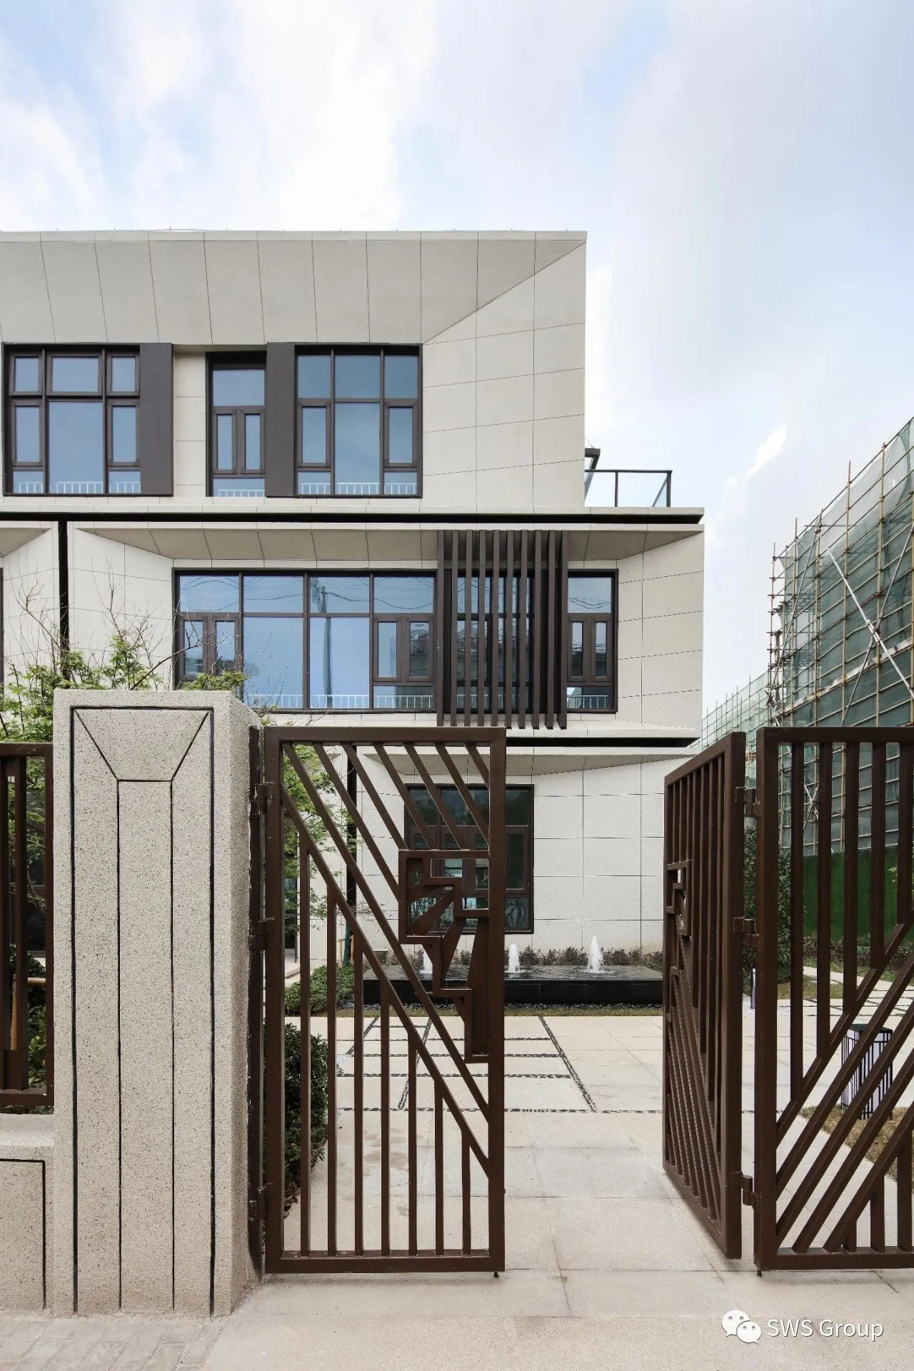
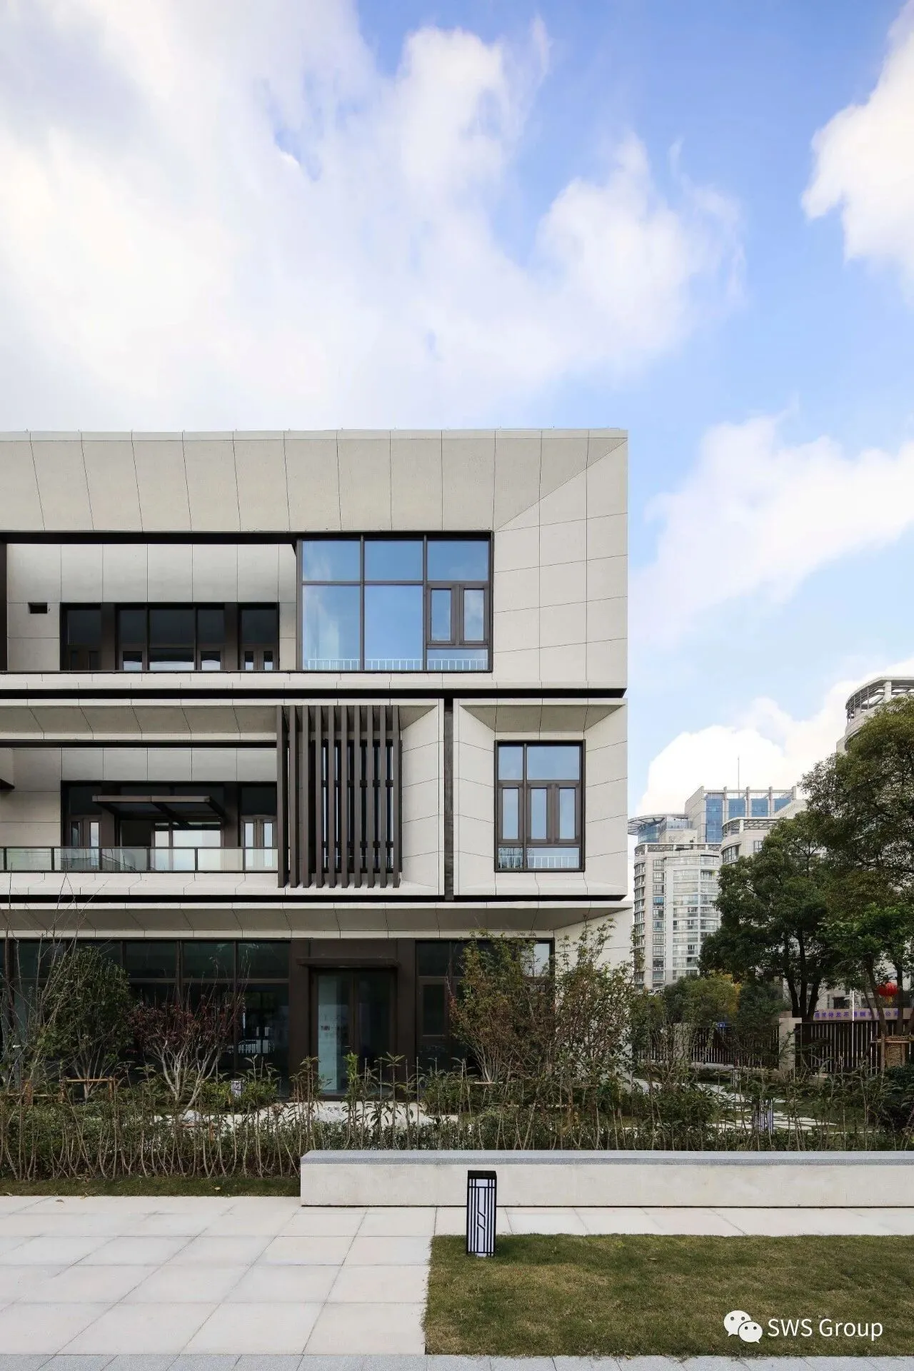
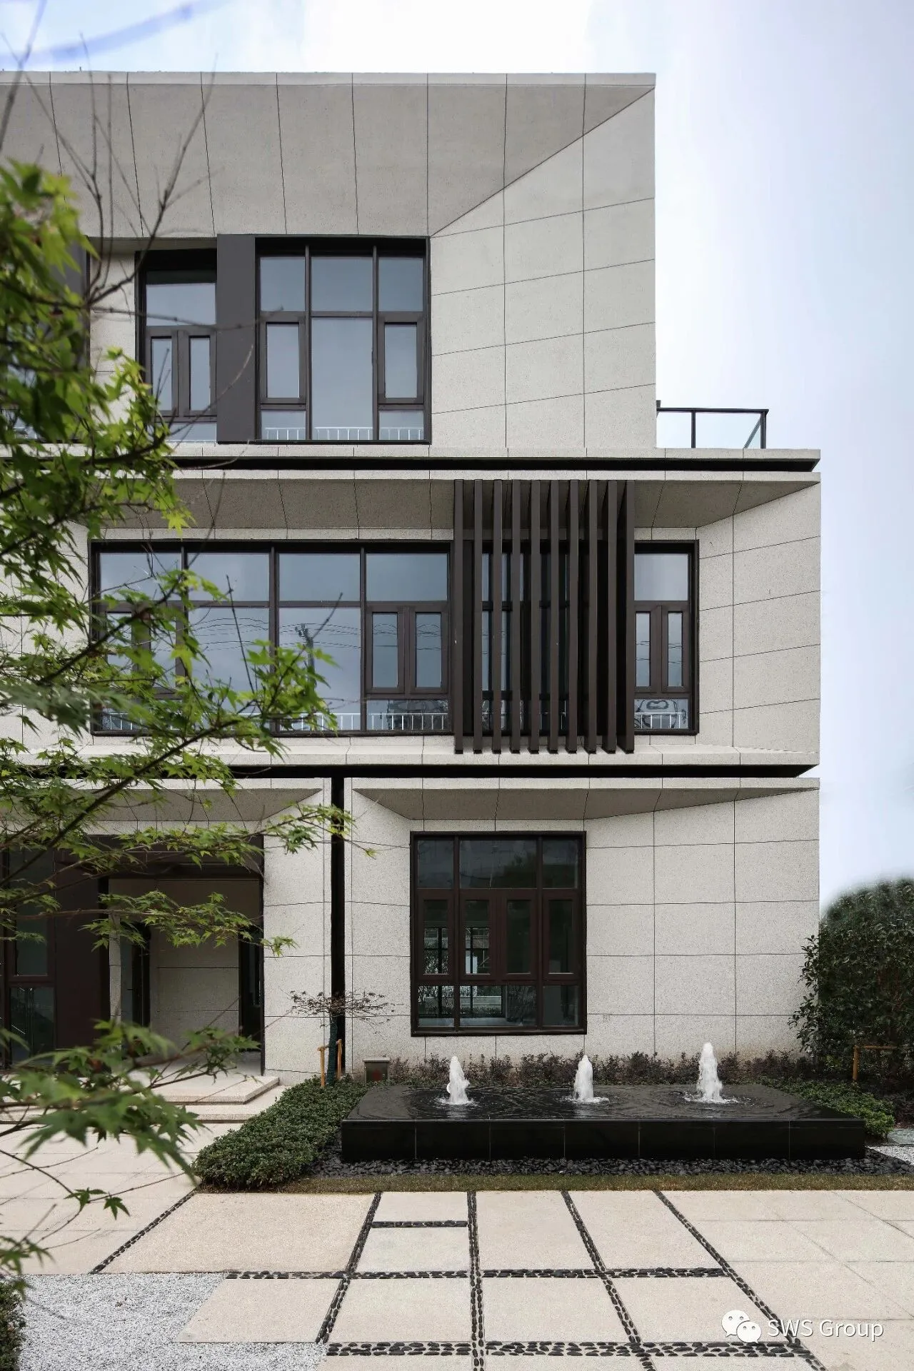
园区的景观设计运用中国古典园林的设计手法,结合现代景观的需求,营造出新式景观。通过构造丰富的小品、绿化环境使有限的空间构成流水般的、融合的、连续动感的景观,保障均好性,实现园中有景,景中有园的园林式格局,也让你从踏入景观的一刻即可感受到项目整体要传达的美学要义。
At the same time, the landscape design of the park uses the design techniques of Chinese classical gardens combined with the needs of modern landscapes to create a new style of landscape. Design elements are extracted from the history and culture of Shanghai and integrated into the landscape, reflecting the modern beauty of Shanghai, creating a unique landscape space with a sense of nobility, belonging, and intimacy, so that people can feel the whole project in the landscape The essence of aesthetics to be conveyed.
效果图
Renderings

项目信息 Project Information
业主 Developer: 复地产业发展集团 Forte;
项目地址 Address: 上海 Shanghai;
项目面积 Area: 20821㎡;
设计总监 Design Director:李巍 Will.Lee;
设计团队 Interior Design:刘程 Liu Cheng,王磊 Wang Lei,林德龙 Lin Delong,杨泽 Yang Ze ;
摄影 Photography:夏添 Xia Tian
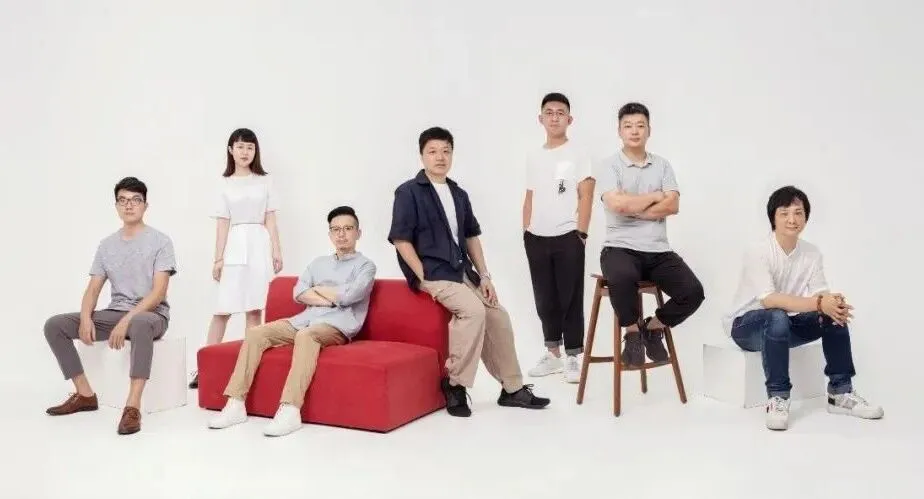
SWS Group 建筑方案一部团队

SWS Group 奖项荣誉
伦敦设计奖 London Design Awards 银奖
美国室内设计 Best of Year Awards 年度最佳设计奖
缪斯设计 MUSE Design Awards 室内设计铂金奖与建筑设计金奖
FX 国际室内设计大奖 FX Awards 室内设计奖项
SBID 国际设计大奖室内设计奖项
德国标志性建筑设计奖 Iconic Awards 精选奖
意大利 The Plan Award 室内设计奖
世界建筑节 WAF Awards 概念设计类最佳建筑提名
英国餐饮及酒吧设计奖 Restaurant & Bar Design Awards
美国 A+建筑奖 Architizer A+ Awards
| SWS Group 建筑室内设计
SWS Group 是一家立足于中国上海,在伦敦,阿姆斯特丹和吉隆坡设有分办公室的多元化建筑室内设计事务所,由HD Studio, WS Architects 以及 Yee Home 等多个品牌组成。
SWS Group 提供国际化的建筑、室内、整体规划、平面以及产品设计服务。公司目前的项目涵盖文化项目、度假酒店、教育建筑及高端会所及住宅。
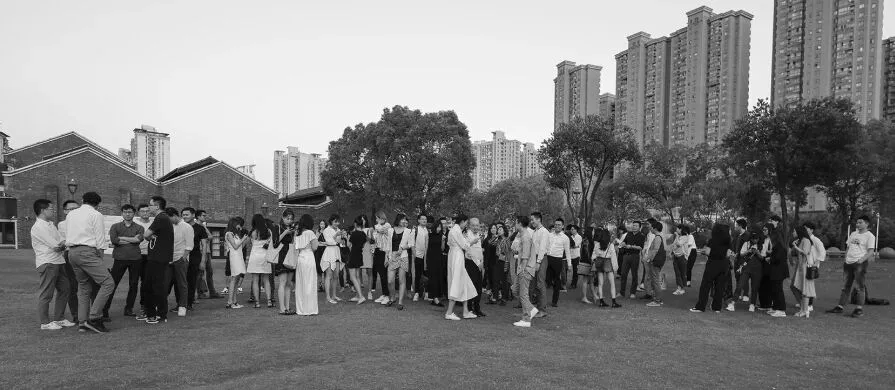
REVIEW
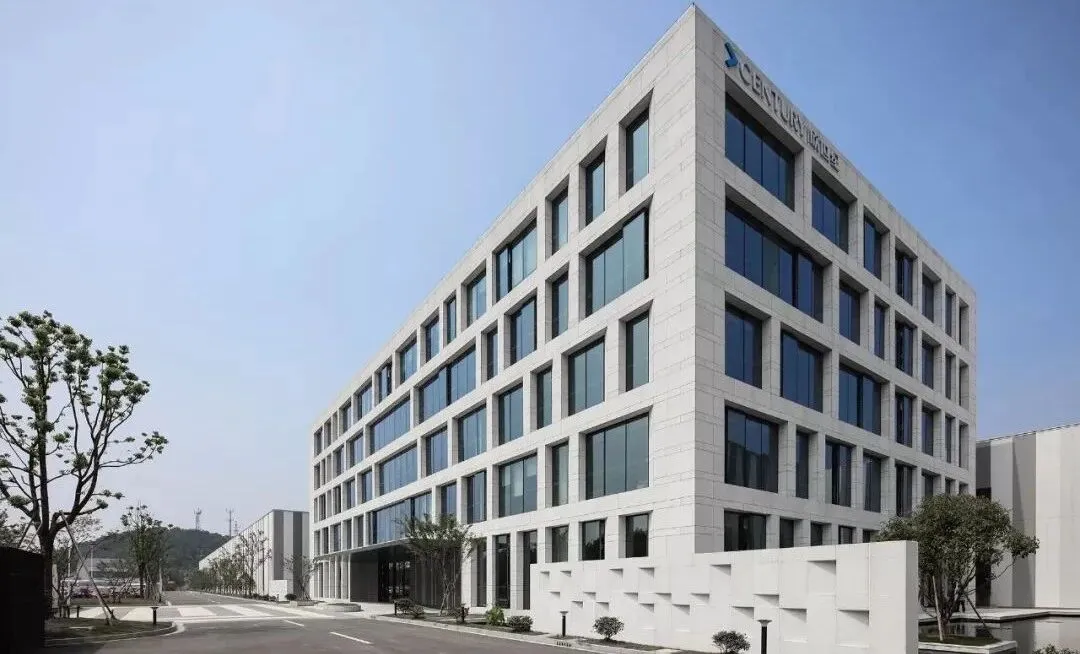
湖州欣世纪厂区规划
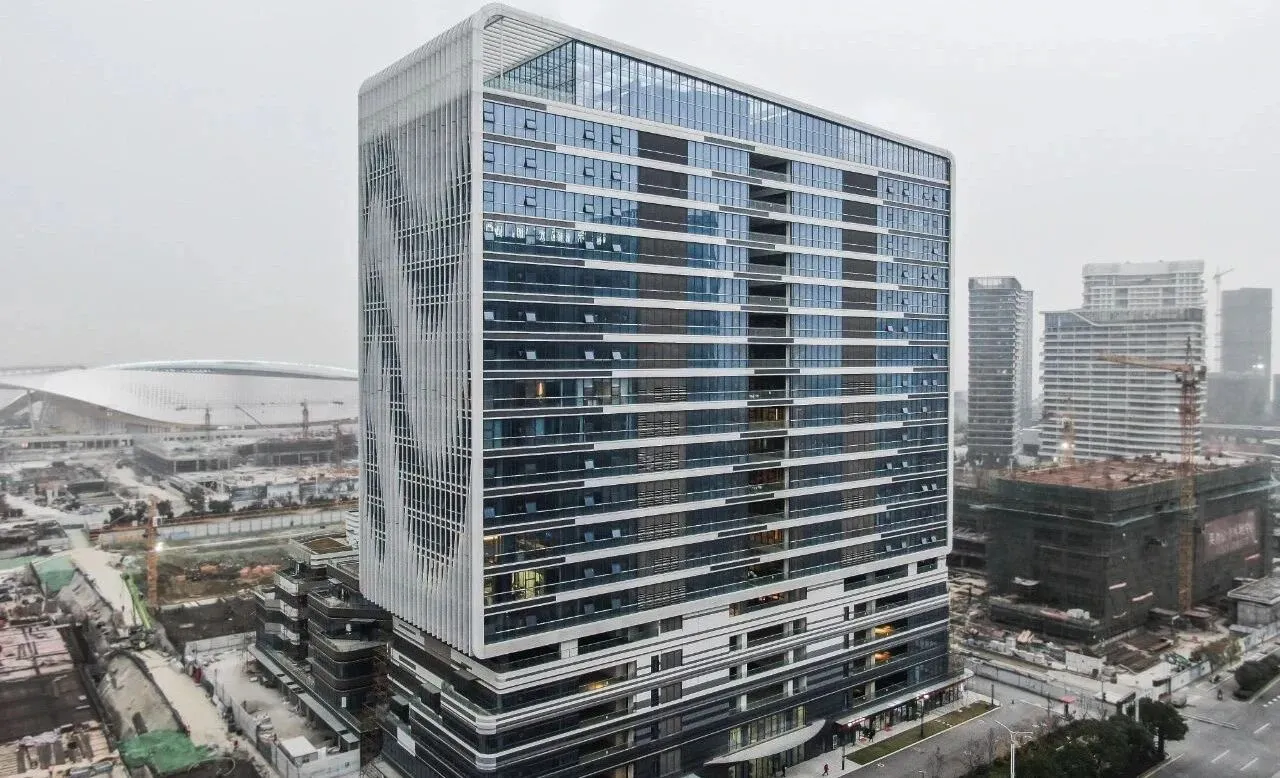
苏州绿地中心
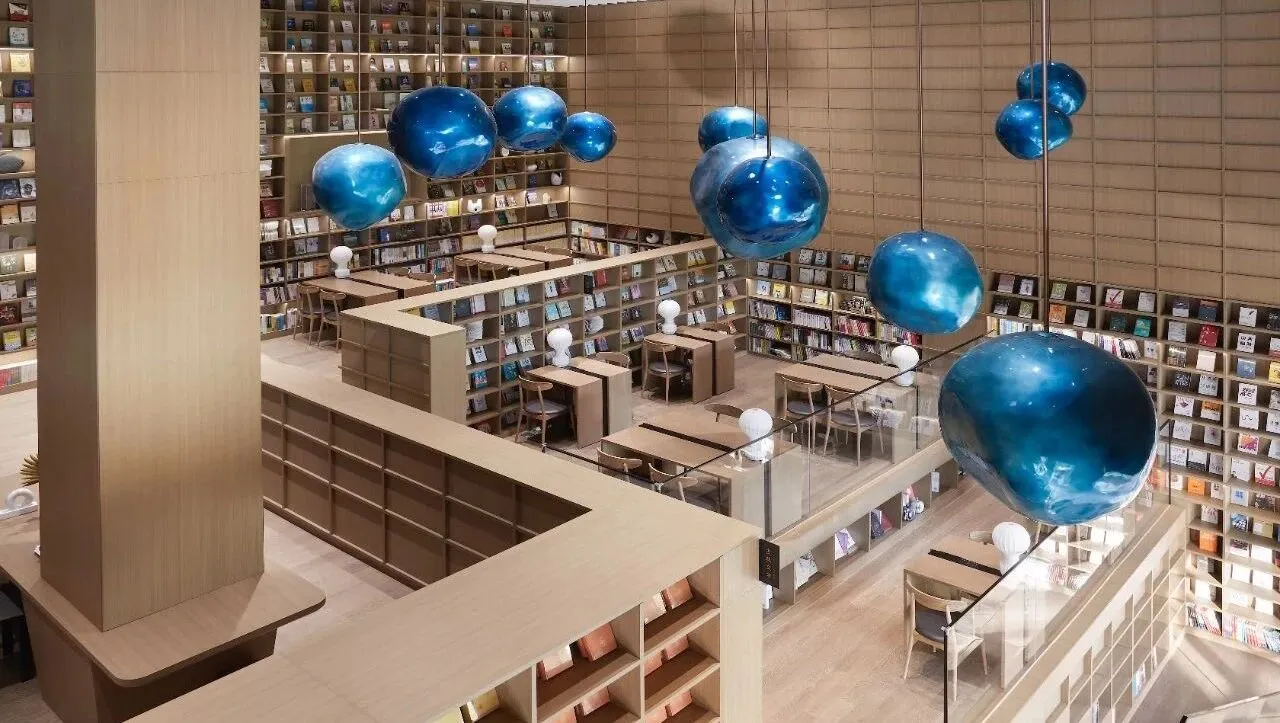
烟台新华万科翡翠观海书城
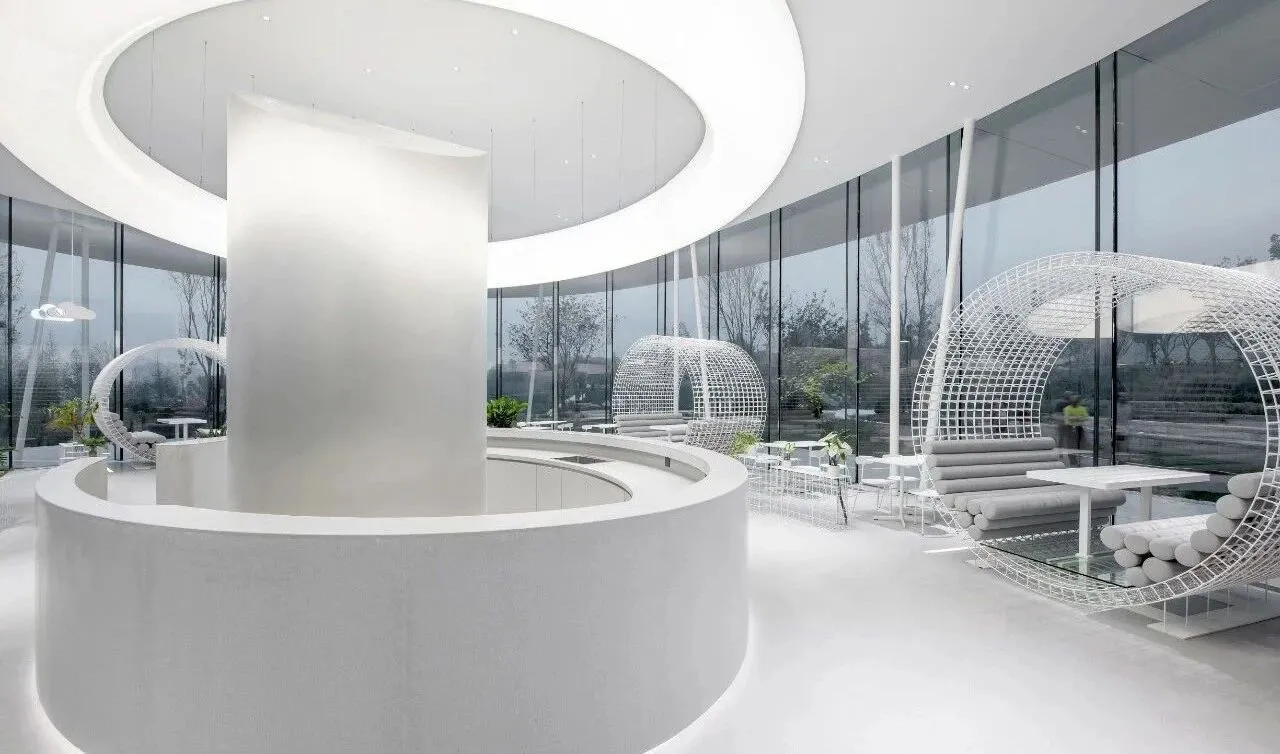
万科青岛云中花社咖啡馆
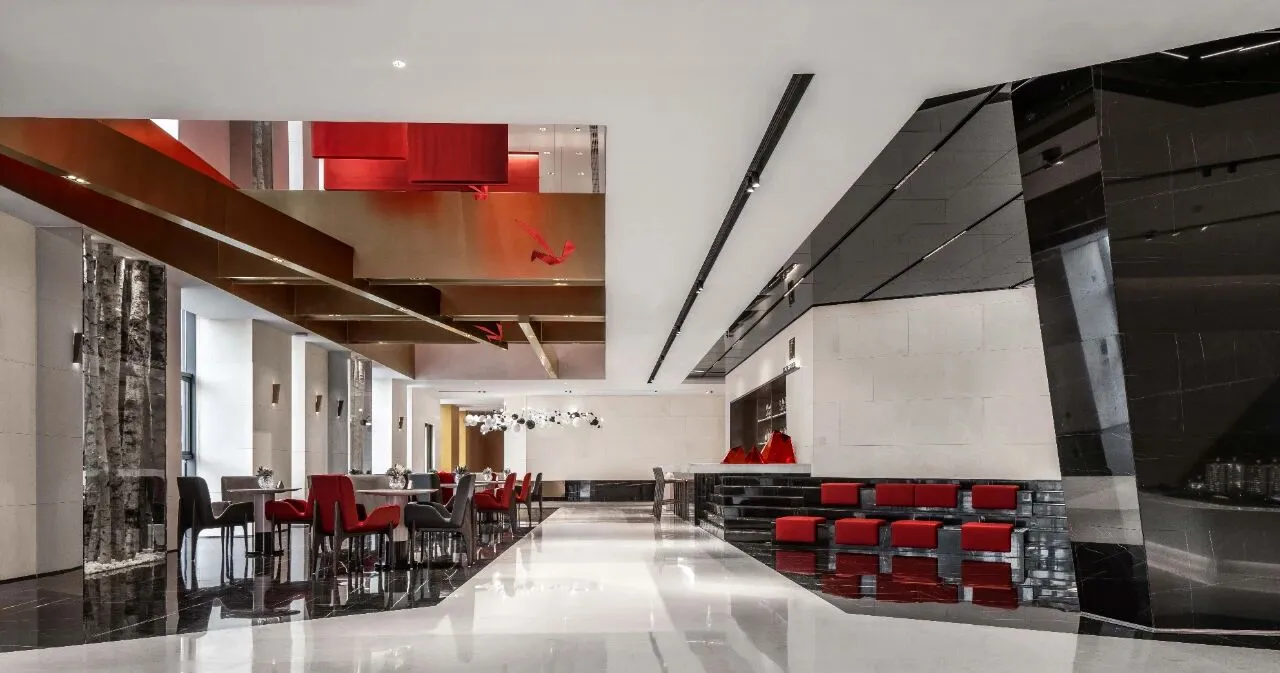
北京绿城和锦城园生活美学馆
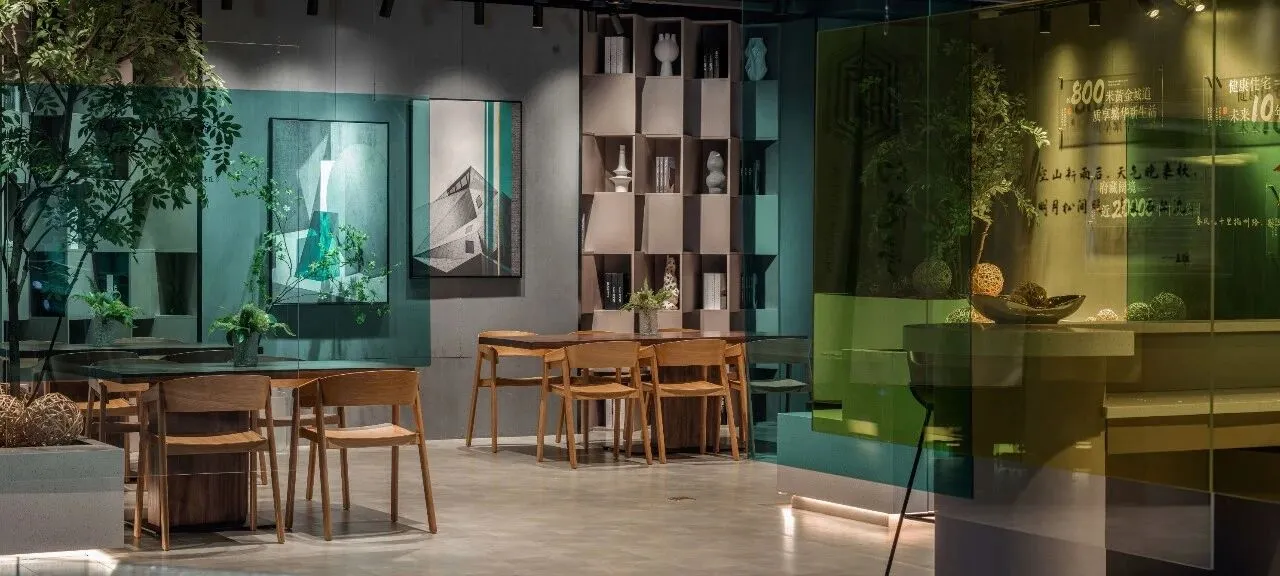
烟台万科墨翠府美学展厅
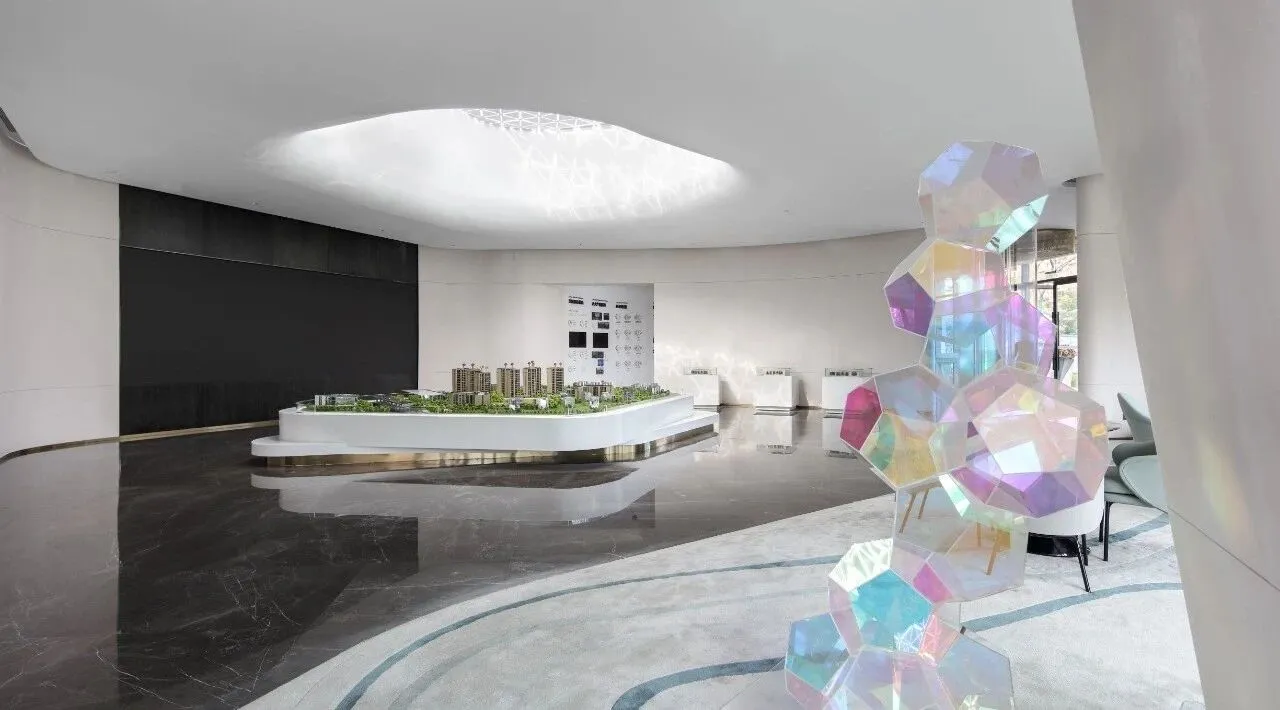
济南绿城明月风荷生活美学馆
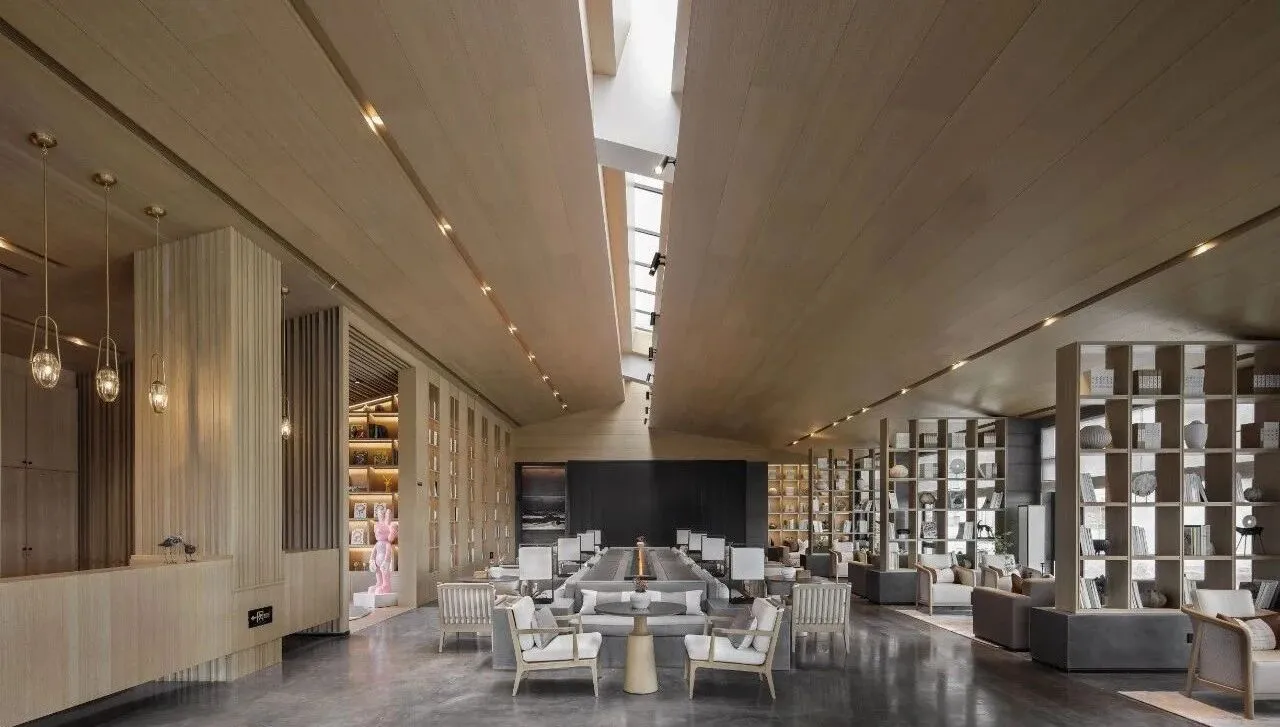
丽江俊发雪山俊府生活艺术中心
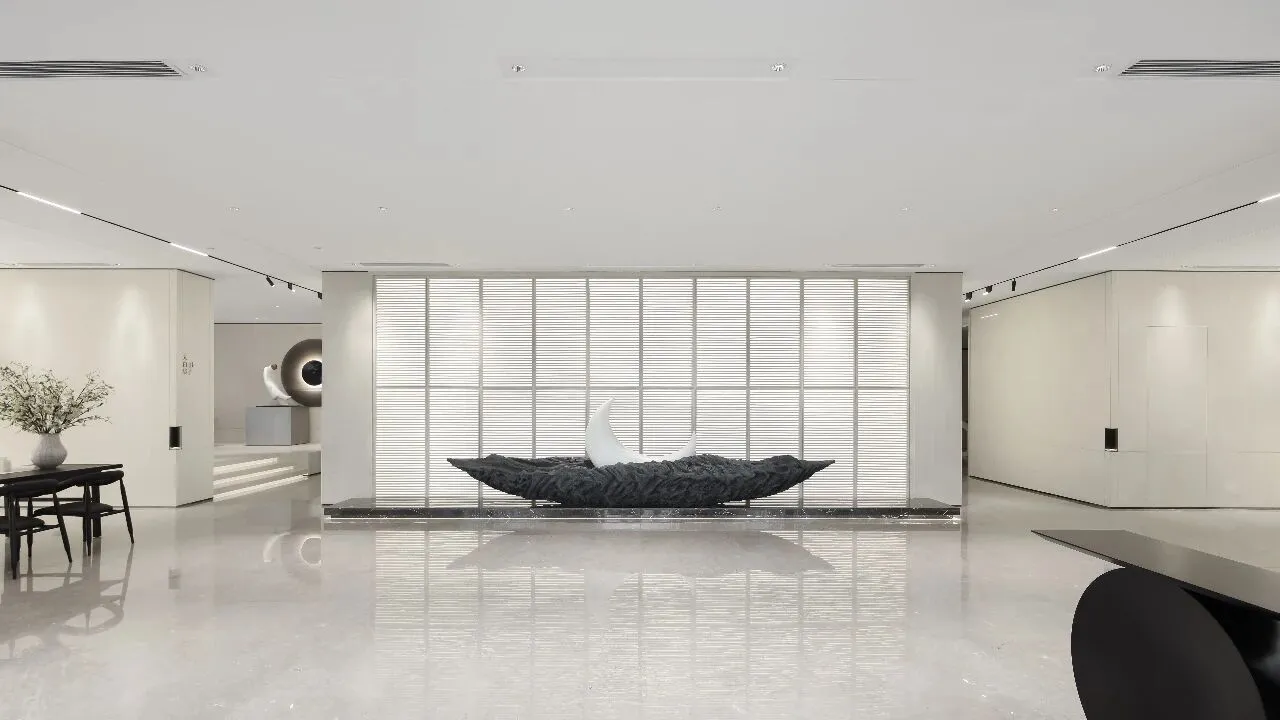
济宁绿城湖畔雲庐生活美学馆
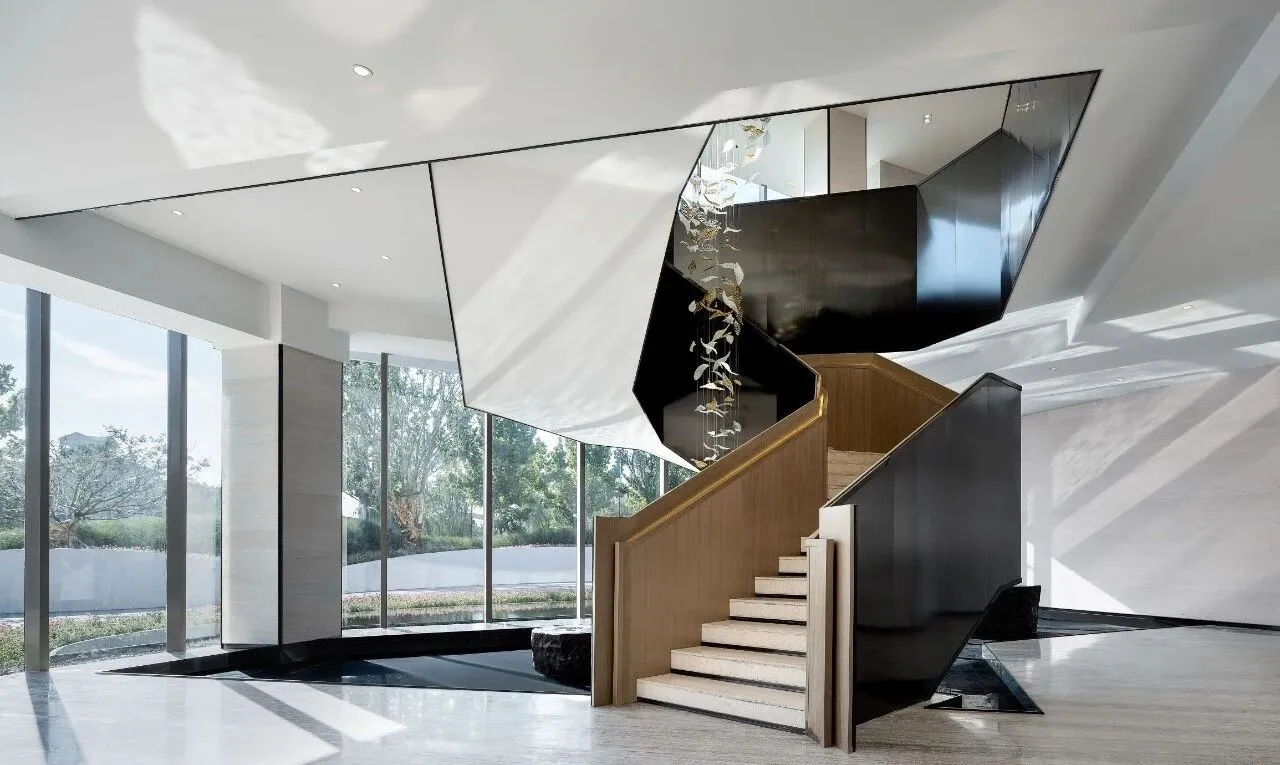
常州锦艺天章售楼处
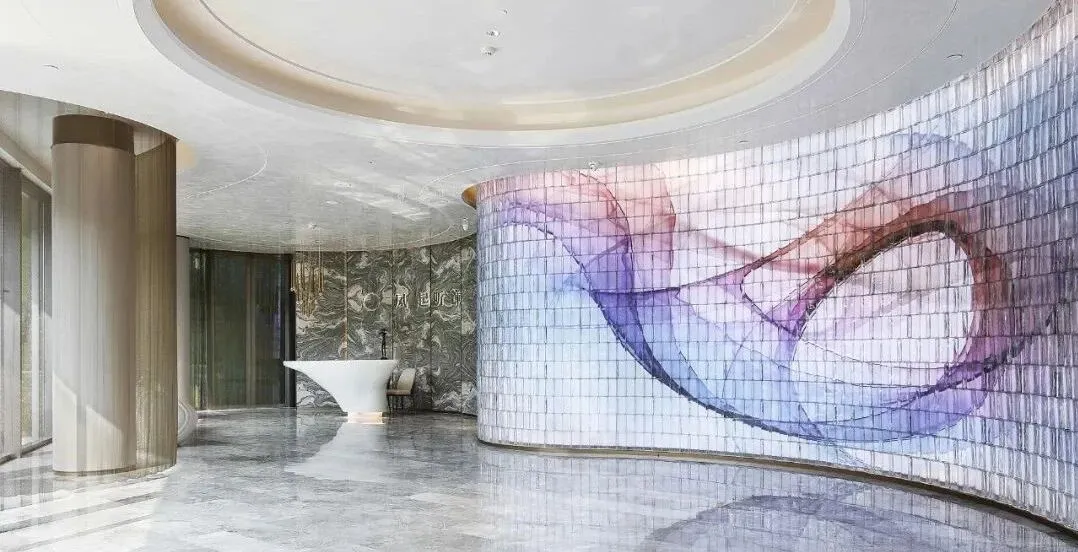
武汉绿城凤起听澜生活美学馆
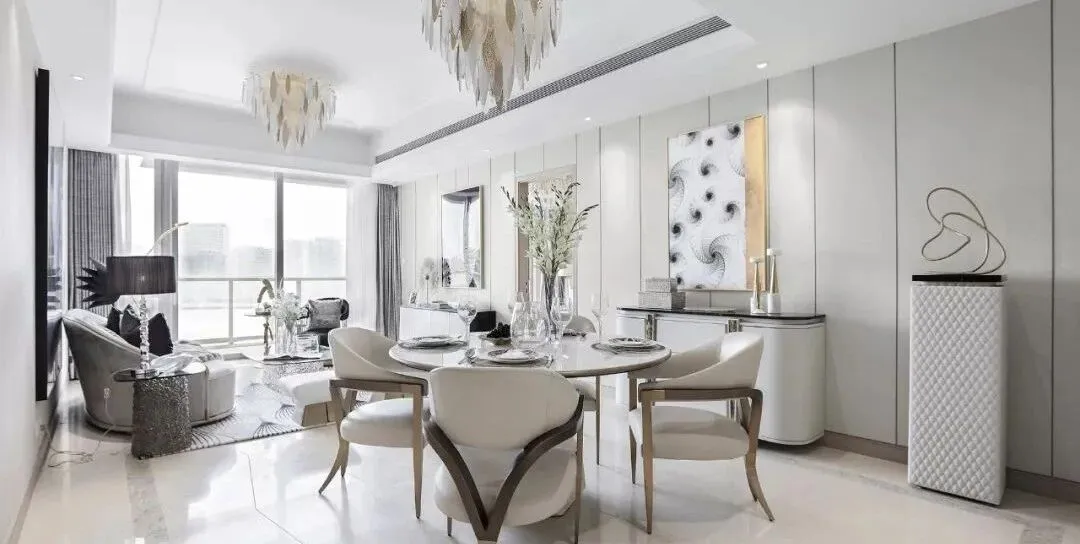
上海新鸿基滨江凯旋门样板房
| 设计服务咨询
Design Service Enquiries
info@sws.group
+86 138 1654 6794(沈女士)
| 媒体联络 / 学术活动 / 展览邀请 / 参观交流
Press Contact/Academic Activities
Exhibition Invitation/Visit
pr@sws.group
| 工作机会
Job Opportunities
请将个人简历与作品集发送至
Please send your CV and portfolio to
hr@sws.group
| 商务洽谈
Business Contact
bd@sws.group
| 办公室地址
Office Locations
上海办公室
Shanghai Office
上海市普陀区大渡河路388弄5号801
388 Daduhe Road, Putuo District, Shanghai
T. + 86 021 62240060/62240062
伦敦办公室
London Office
Asquith House, 283 Edgware Road, London W2 1BB
吉隆坡办公室
Kuala Lumpur Office
no.3-1, bangunan perdagangan d7, 800 jalan sentul.51000 wp kuala
T. + 603 40505590
请识别二维码关注我们
或搜索微信账号: swsgroup