
全城期待的慈溪 · 上坤晶萃四季盛大开放 请跟随我们“漫步”大都会



在老电影《曼哈顿》里,开头与结尾展现了一个浪漫的大都会景象:人物在城市空间中似乎浑然一体,衣着得体及有良好修养的人们在美术馆、咖啡馆游走,在这样一种“漫游者”的状态下,我们跟随着人物在曼哈顿漫步。城市景观在闲逛中悠然入画,车辆、行人、公寓等等。电影海报上留着一句话:这是献给城市的情歌。
In the old movie "Manhattan", the beginning and the end show a romantic metropolitan scene: the characters seem to be integrated in the urban space, and people who are well dressed and well-trained walk around in art galleries and cafes. In the "roamer" state, we follow the characters around Manhattan. The urban landscape is drawn leisurely while strolling around, with vehicles, pedestrians, apartments and so on. There is a sentence on the movie poster: This is a love song dedicated to the city.
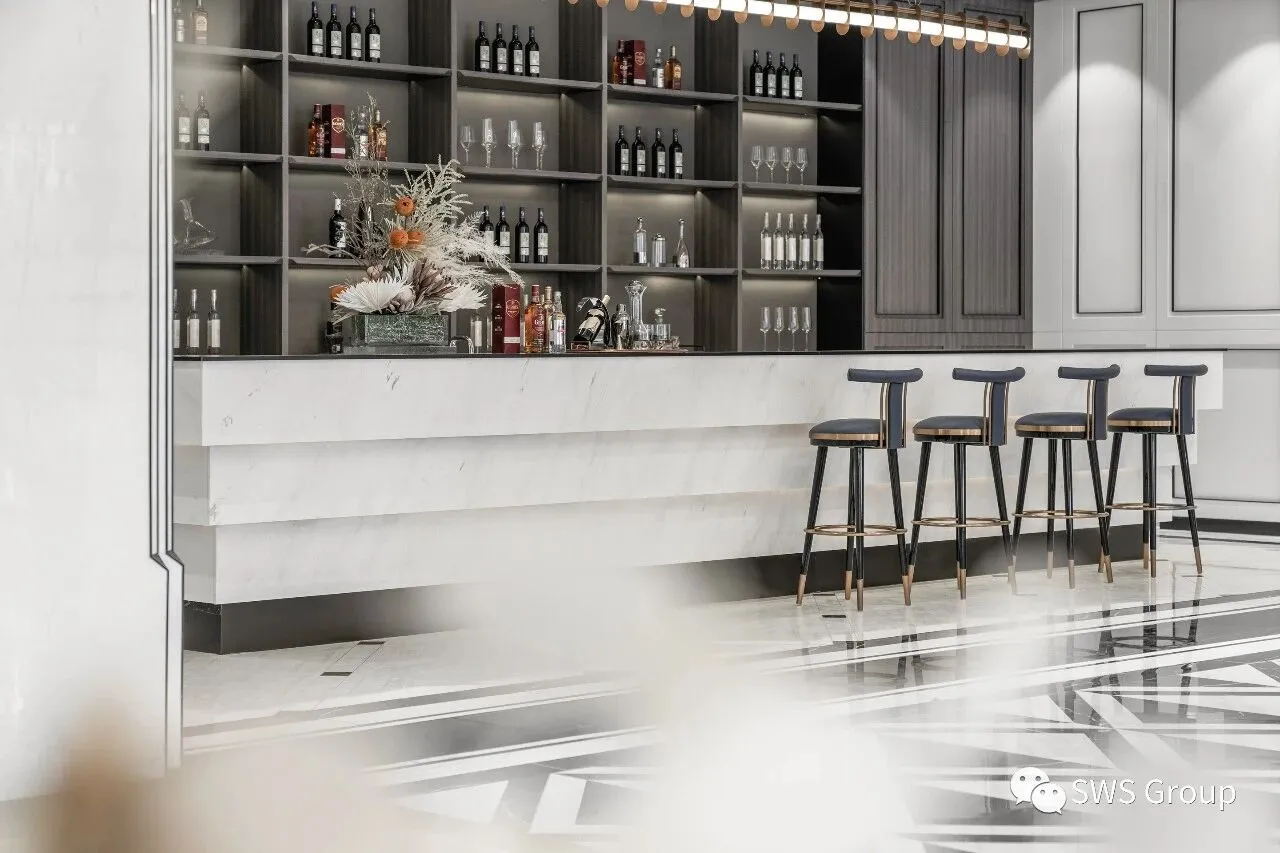

近期,慈溪上坤晶萃四季(Crystal Mansion)售楼处在全城期待中惊艳开放,这是一场华丽璀璨的城市盛会,亦将是一次超越梦想的人居变革。晶萃四季正是上坤地产为这座城市献出的一首情歌,盛载着慈溪人根深蒂固的江南情怀,浪漫的大都会情结。
Recently, Sunkwan Crystal Mansion in Cixi has been grandly opened, which embodies the deep-rooted Jiangnan feelings of Cixi people and the romantic cosmopolitan complex.

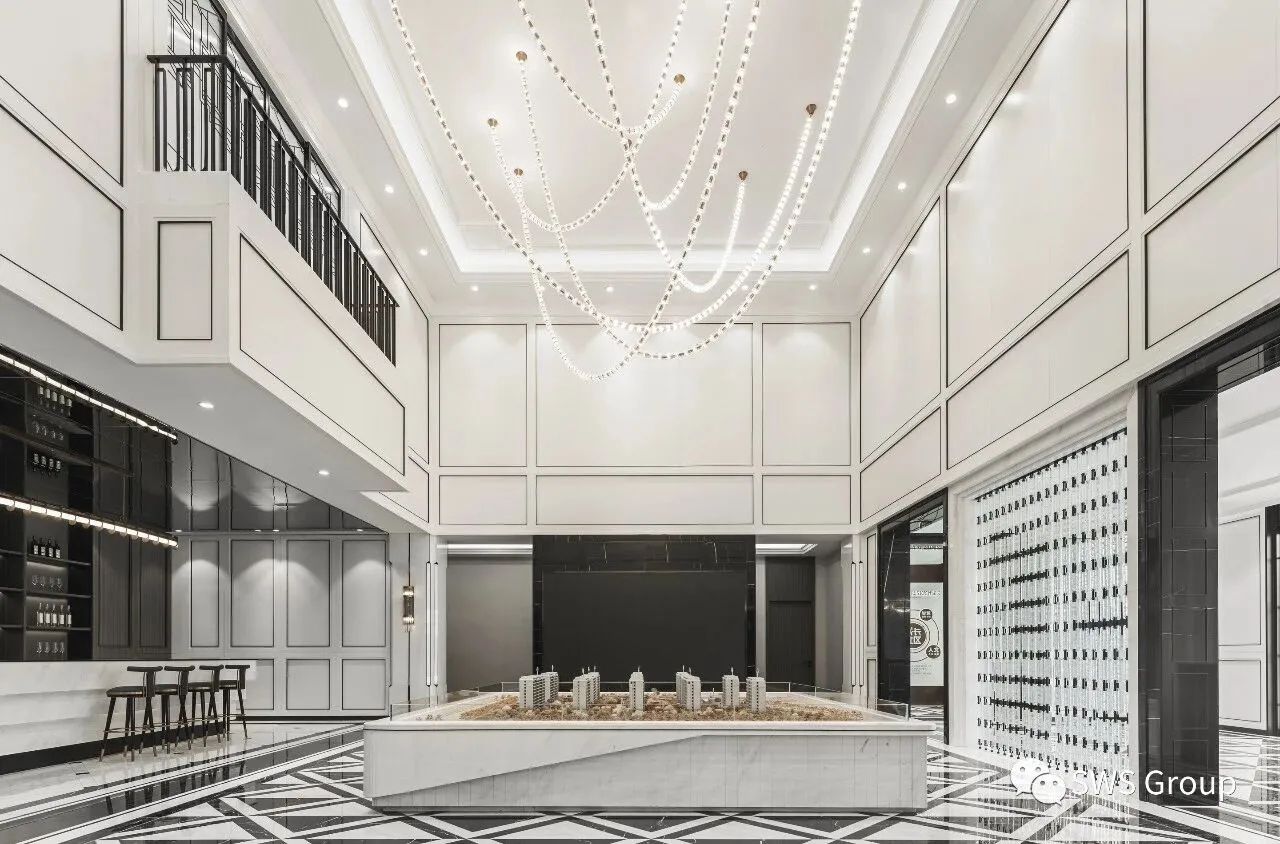
慈溪上坤晶萃四季(Crystal Mansion)售楼处由上坤邀请SWS Group 设计团队主持室内的硬装设计。秉承“为宜居而来”的品牌理念,售楼空间也延续了项目的定调,将海派经典建筑于慈溪演进升级,让久违的洋房时光在慈溪重现生机。
SWS Groupwas invitedfor the interior design in Crystal Mansion. Adhering to the brand concept of "coming for livability", the space has also continued the spirit of the project, evolving and upgrading the classic Shanghai-style buildings in Cixi, so that the long-lost bungalows can be brought back to life here.
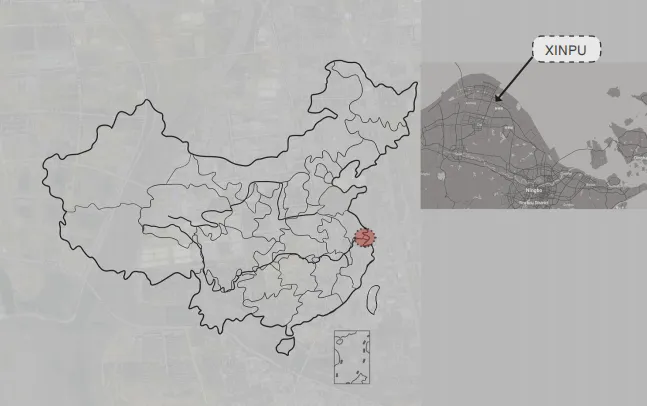
项目位于浙江慈溪北新浦镇,地处慈溪北郊,杭州湾南部,东海之滨,在很多人眼里,它是匠心雕琢的高定洋房住宅典范,是塔尖人士的择居标准。
The project is located in Beixinpu Town, Cixi, Zhejiang, in the northern suburbs of Cixi, in the south of Hangzhou Bay, and on the coast of the East China Sea. In the eyes of many people, it is a model of high-end western-style house and the standard of elite living.
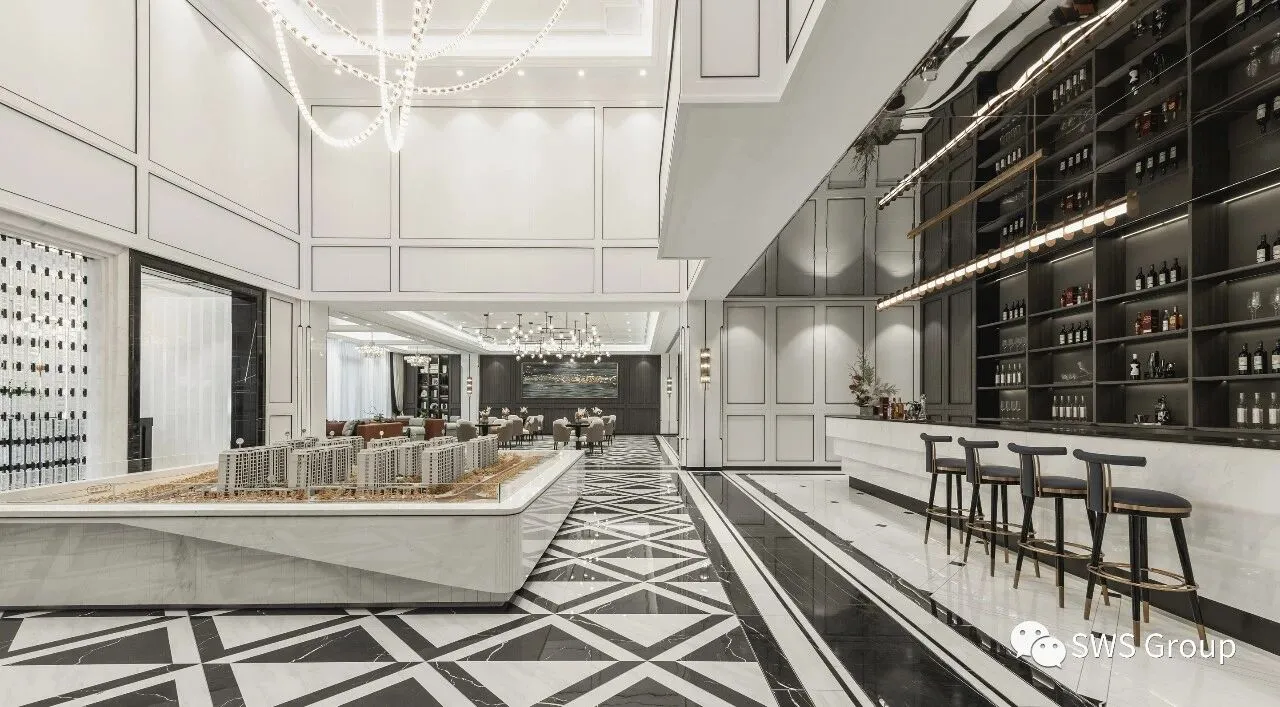
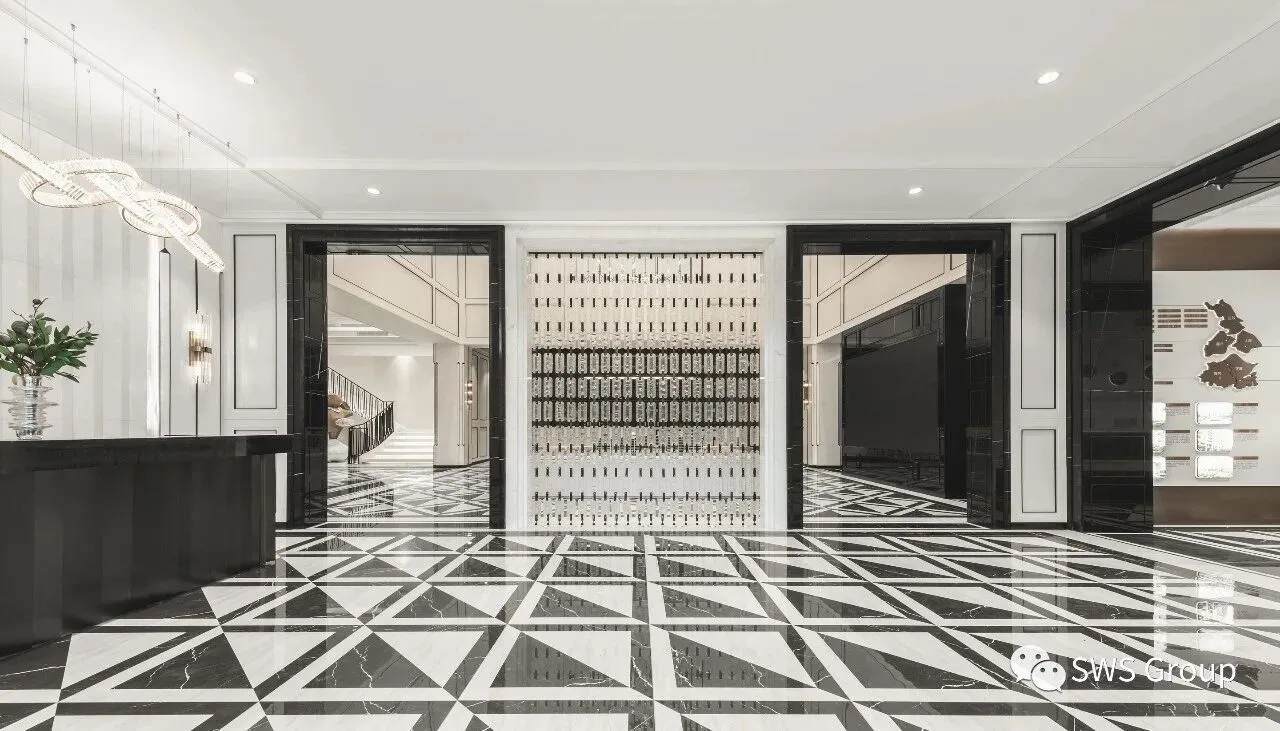
跟随着设计团队的思路”漫游“空间:步入室内,中轴对称的格局,稳重、大方的基调,简洁有力的仪式感。横向竖向空间功能互动、延展、分割,空间以大都会风格作为设计语言,描绘着人们对于都市生活的期许和浪漫追求。作为设计者,我们期待的不仅仅是一个营销中心,更愿意将它看作是一场区域性的"场所塑造"。
Following the design team's idea of "roaming" the space: step into the room, symmetrical pattern, stable and generous temperament, simple and powerful sense of ceremony. The space uses the metropolitan style as the design language, expressing people's expectations and romantic pursuit of urban life. As designers, we are not only looking forward to a marketing center, but are more willing to regard it as a regional "place shaping".
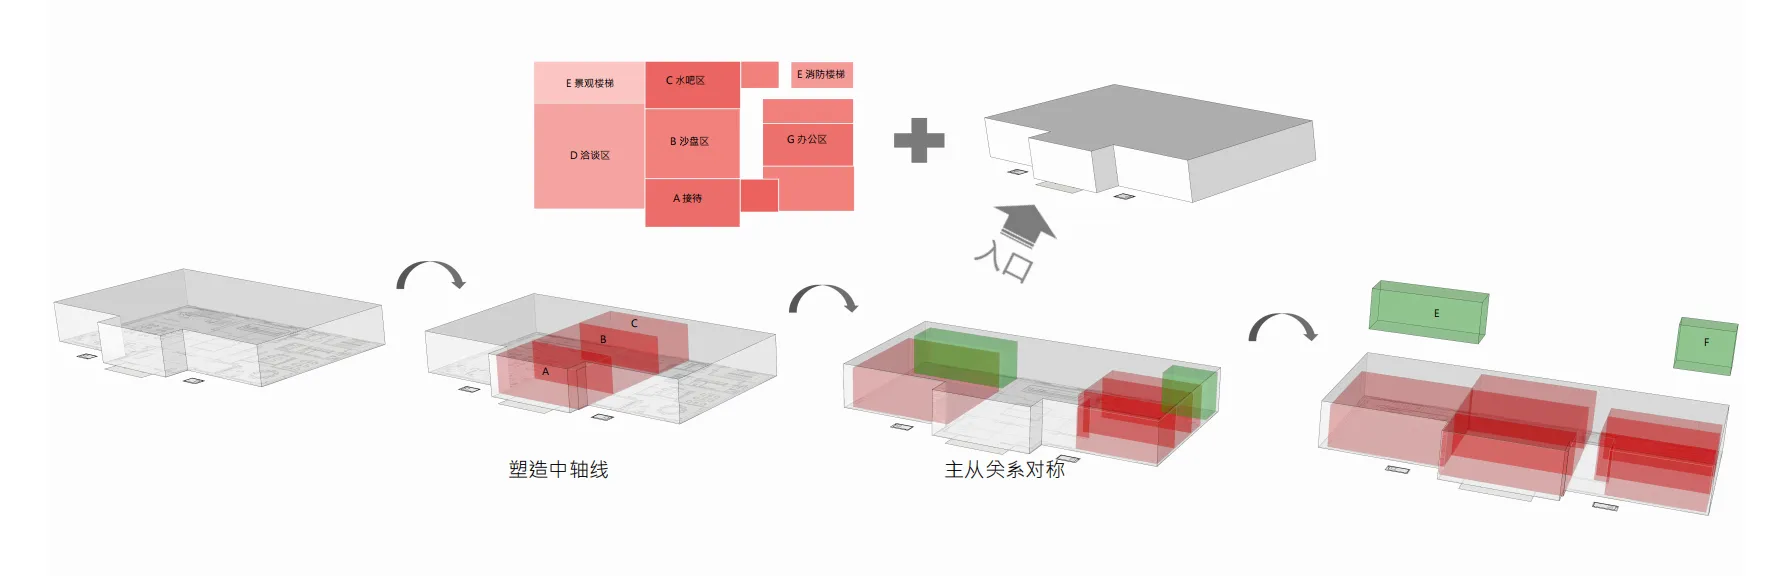
空间功能分区

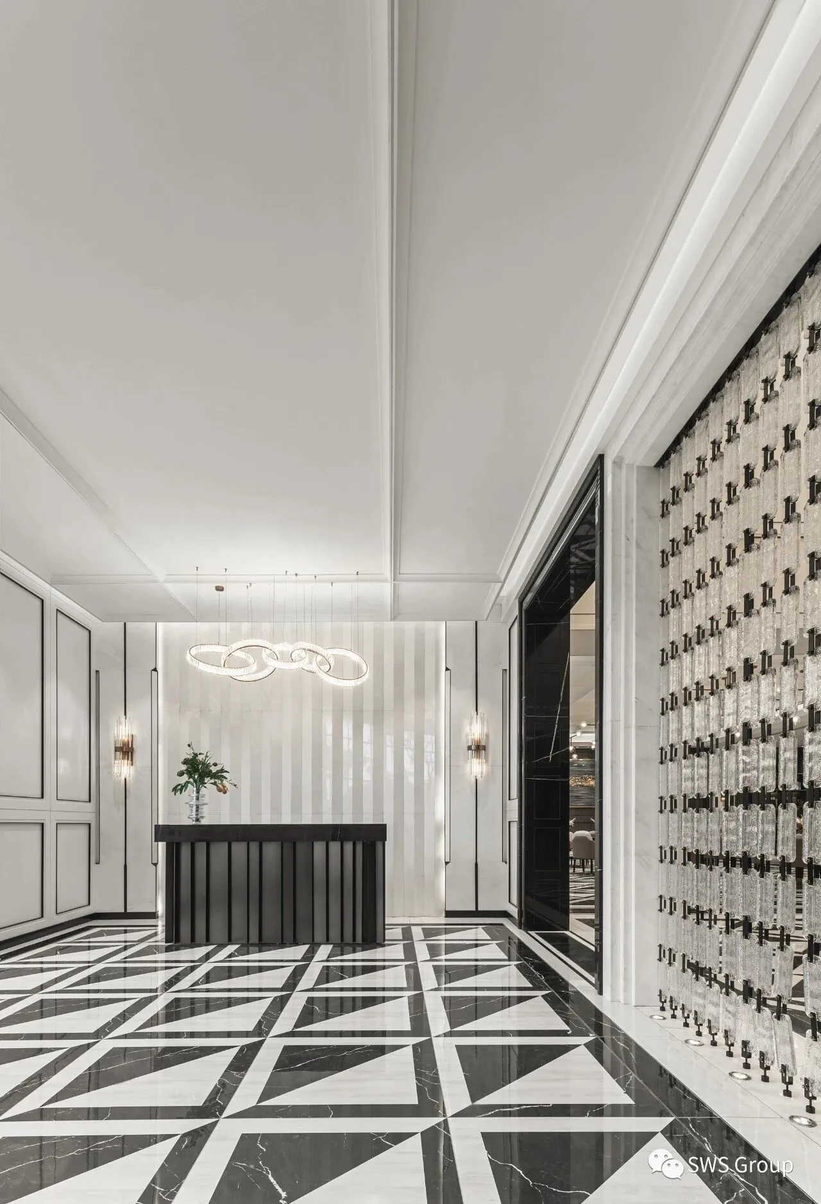
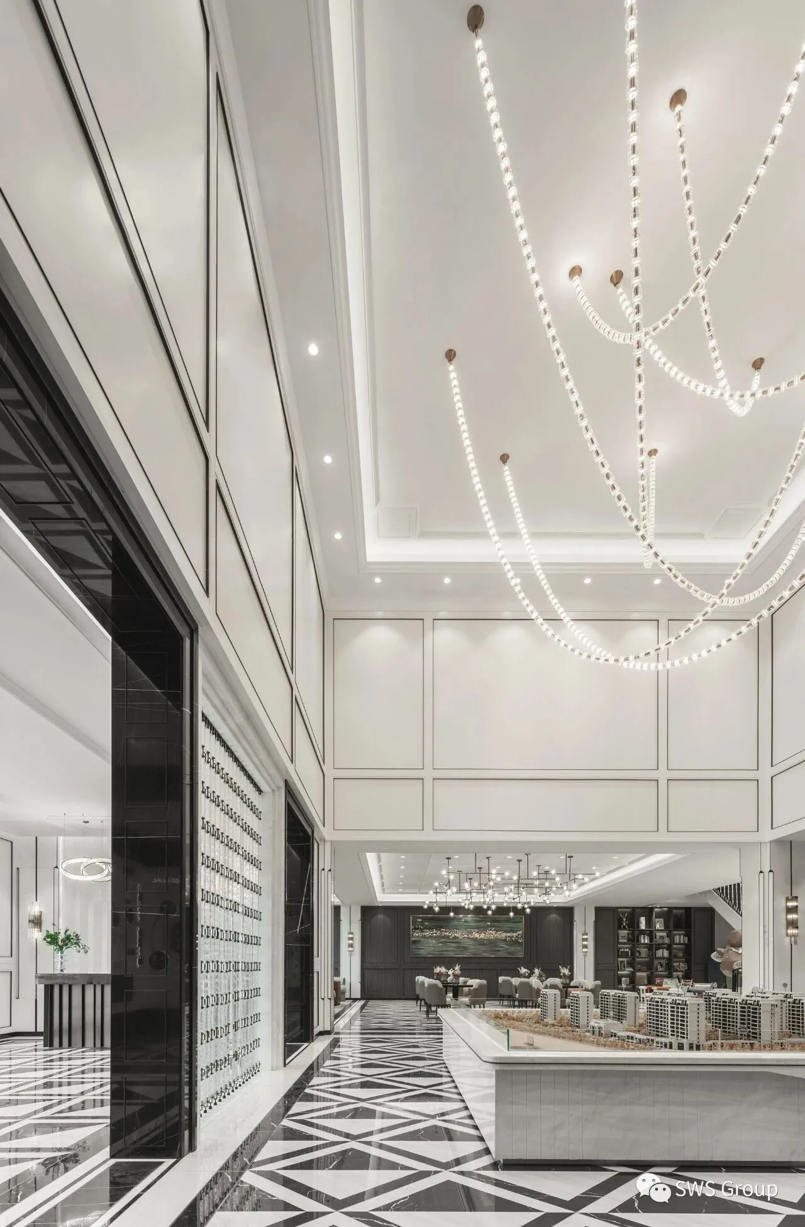
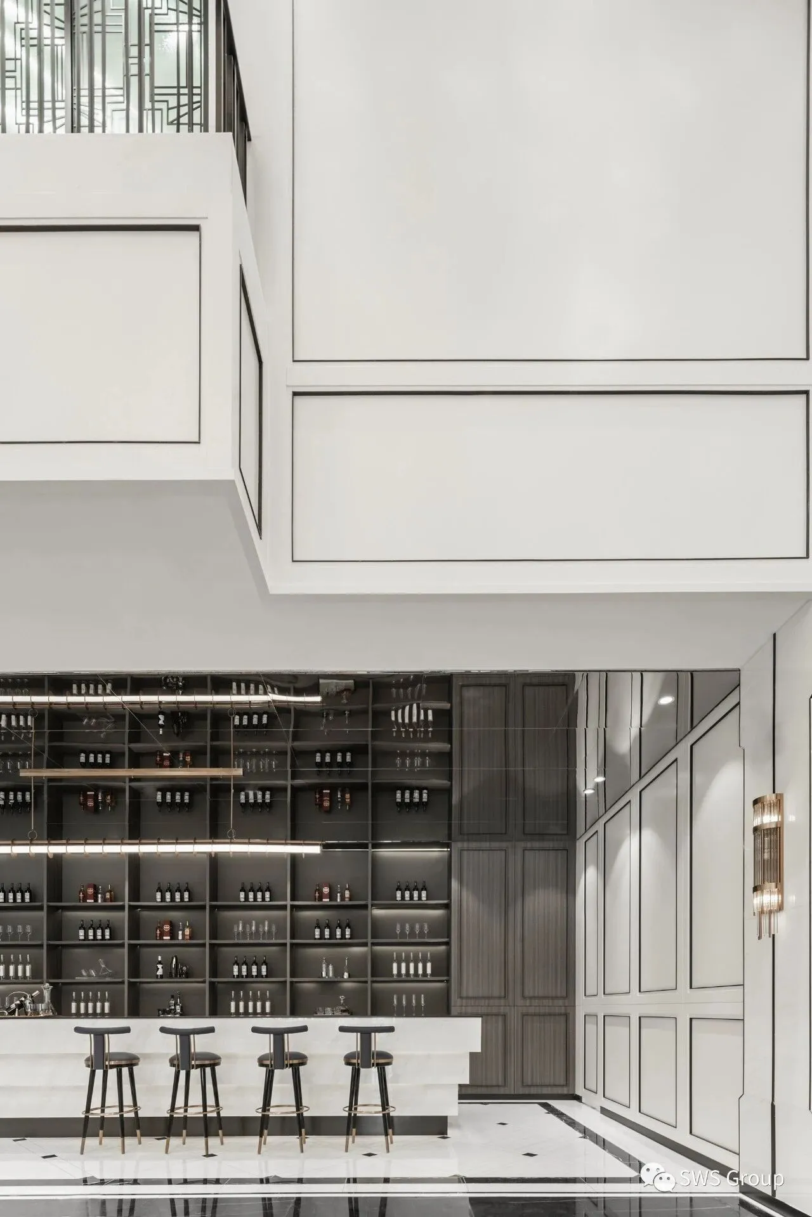
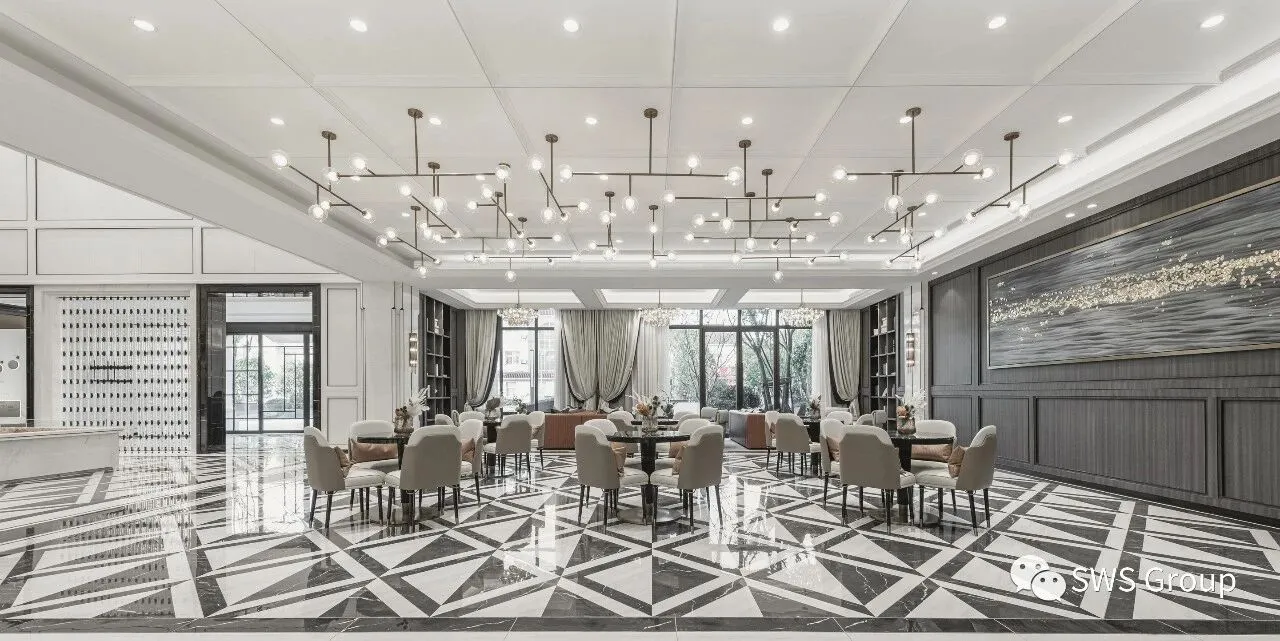
一层有品牌展示、沙盘区、水吧台、洽谈区、儿童区和私宴区等重要功能,经过景观楼梯通往二层后,进入工法展示、办公空间及两个样板房展厅。作为“漫游者”可以在这里充分地游览、栖息和沉浸式体验居家气氛。
The first floor has important functions such as brand display, sand table area, bar, negotiation area, children's area and private banquet area. After passing the landscape staircase to the second floor, you enter the construction method display, office space and two showrooms. As a "roamer", you can fully visit, inhabit and experience the home atmosphere here.
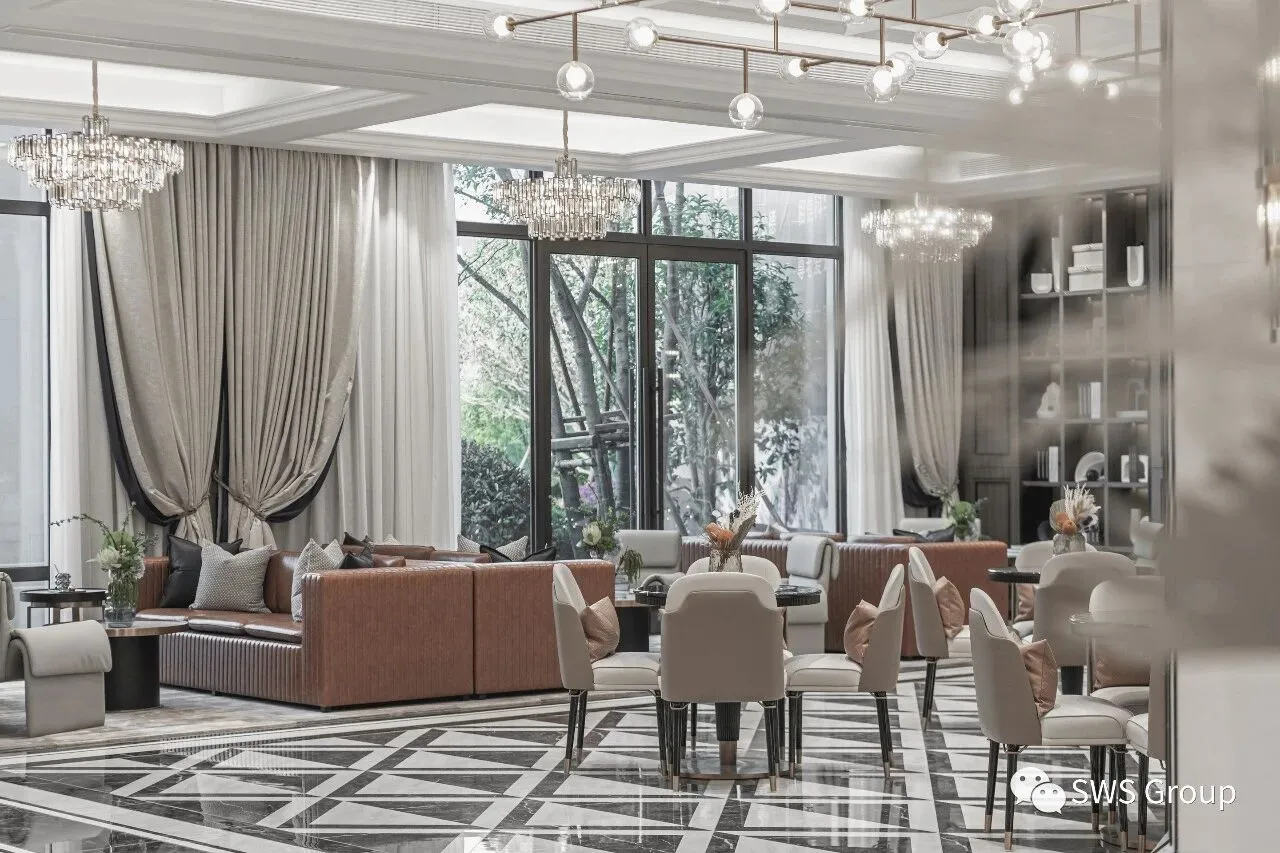
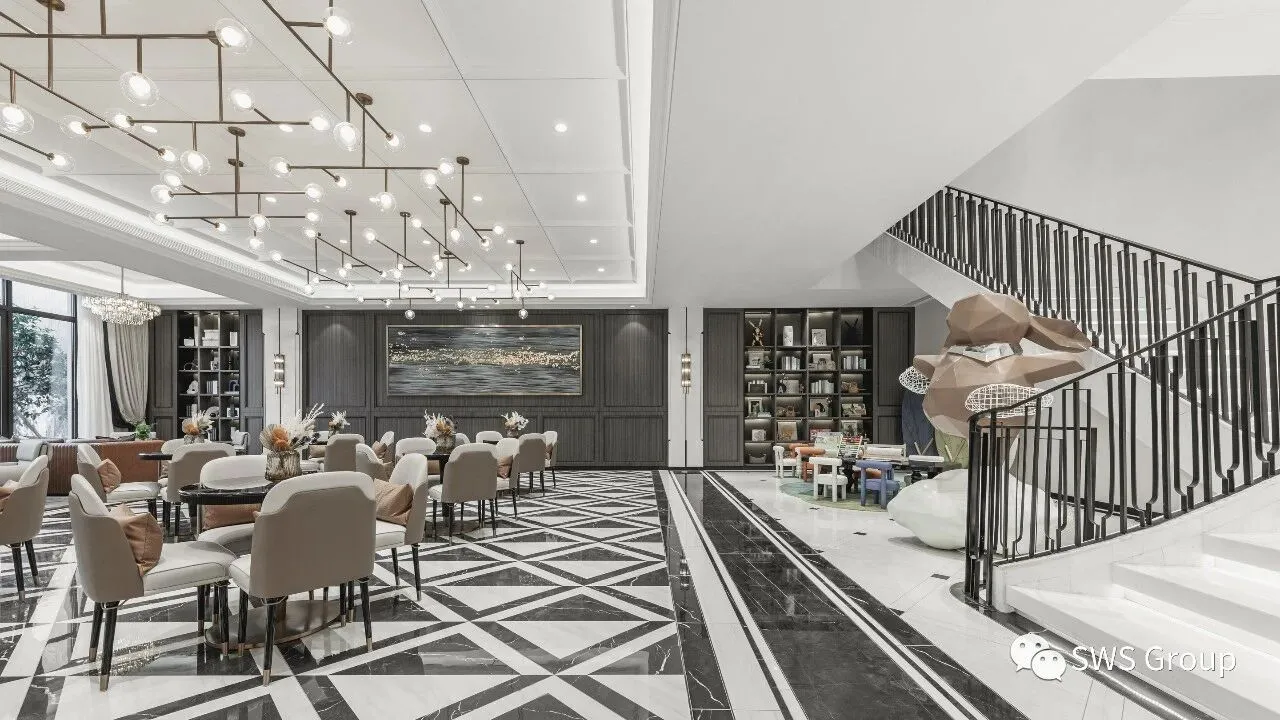
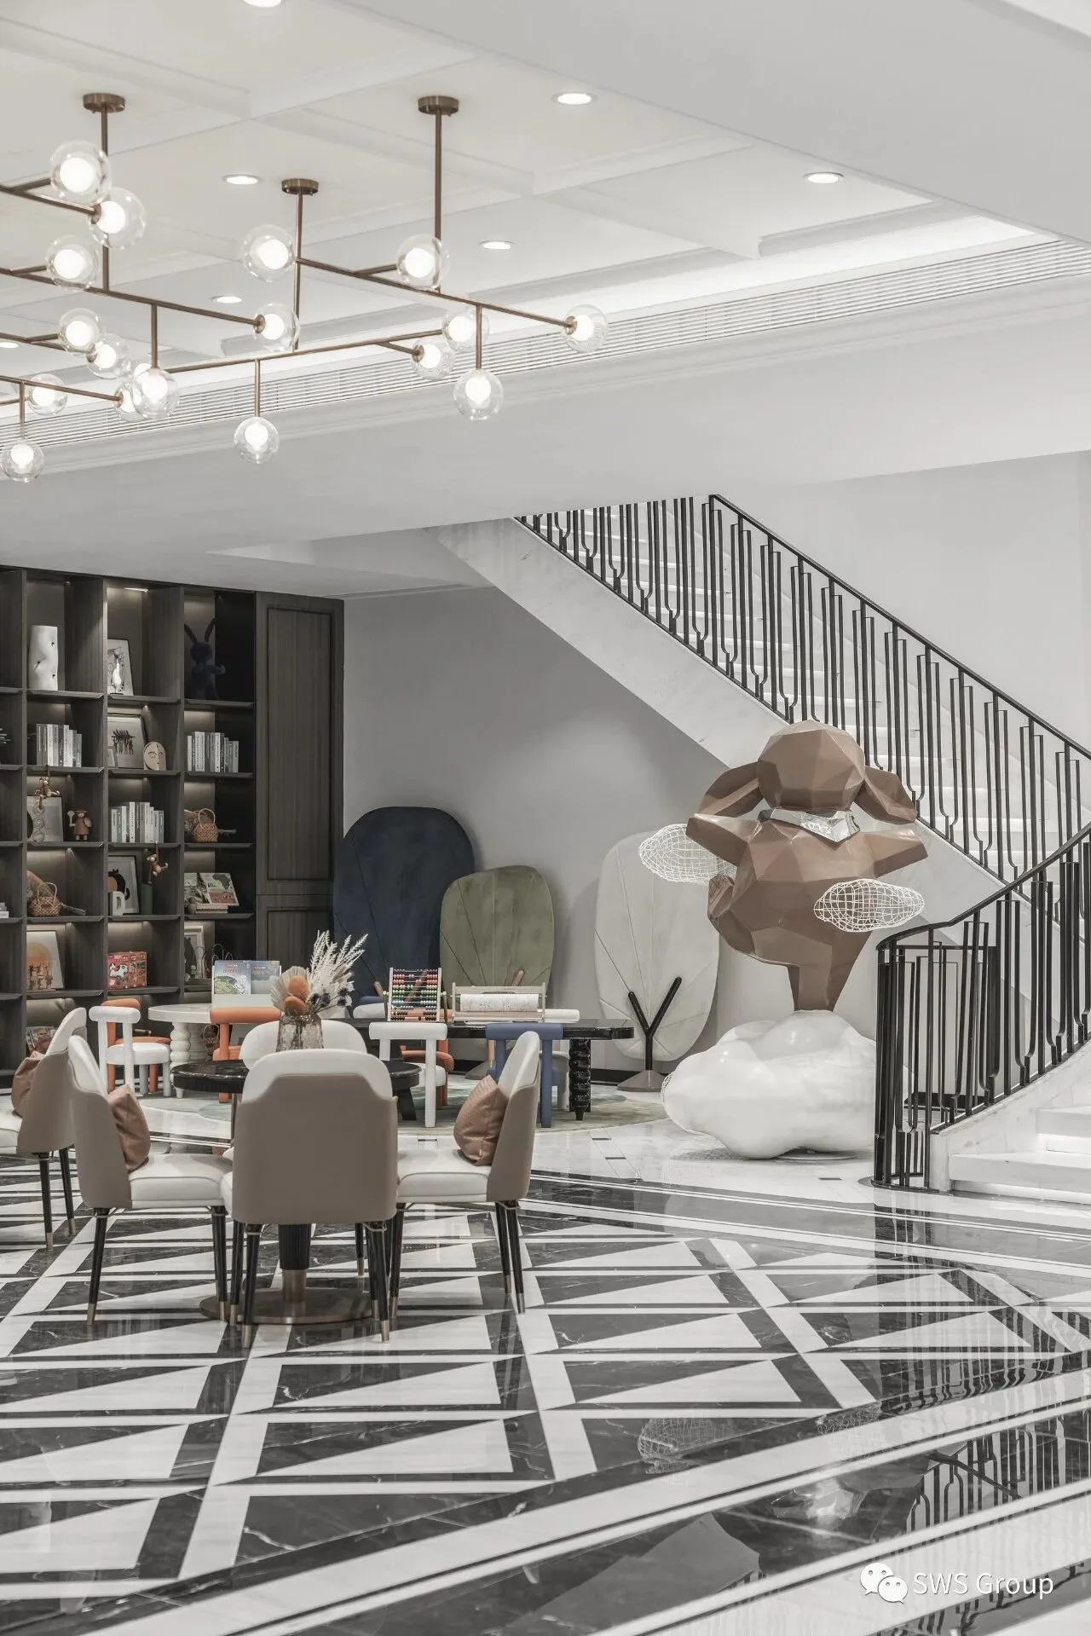
大都会的摩登时尚,糅合悠久的城市风韵,几何的线条,重复的纹理,Art deco 大都会印象运用简化的线条元素重塑装饰主题,结合现代的材料运用,追求传统式样的轮廓,古典高雅,元素的层叠阵列重复运用,变化无穷。当代艺术美学与空间精神内涵的融粹互映、理性与情怀的交相融洽。
The modern fashion of the metropolis, a blend of the long-lasting urban charm, geometric lines, and repetitive textures, Art deco Metropolis Impression uses simplified line elements to reshape the decorative theme, combined with the use of modern materials, and pursues the contours of traditional styles, classical and elegant. Stacked arrays of elements are repeatedly used. Contemporary art aesthetics and the spiritual connotation of space reflect each other, and the harmony of reason and feelings.
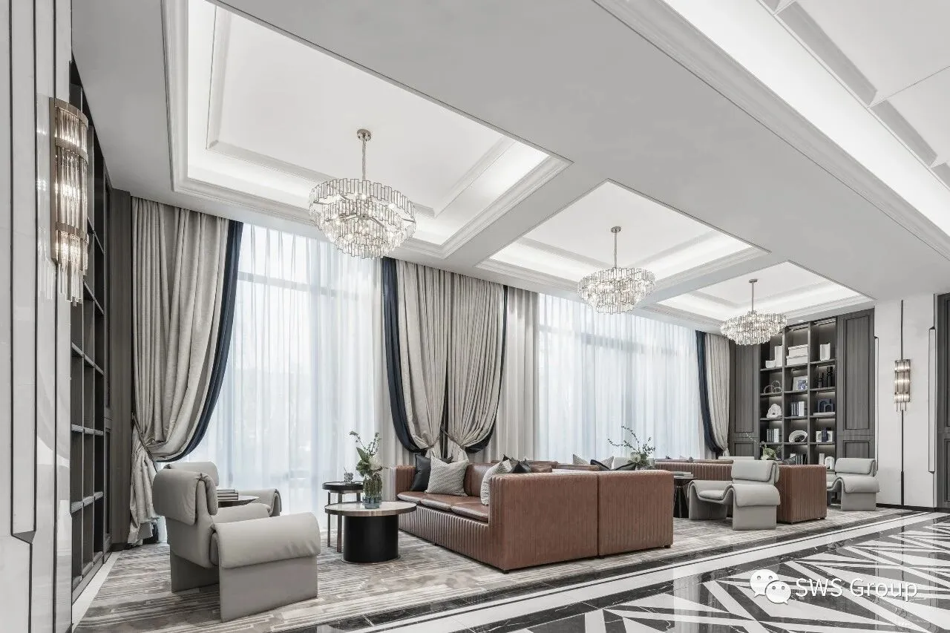
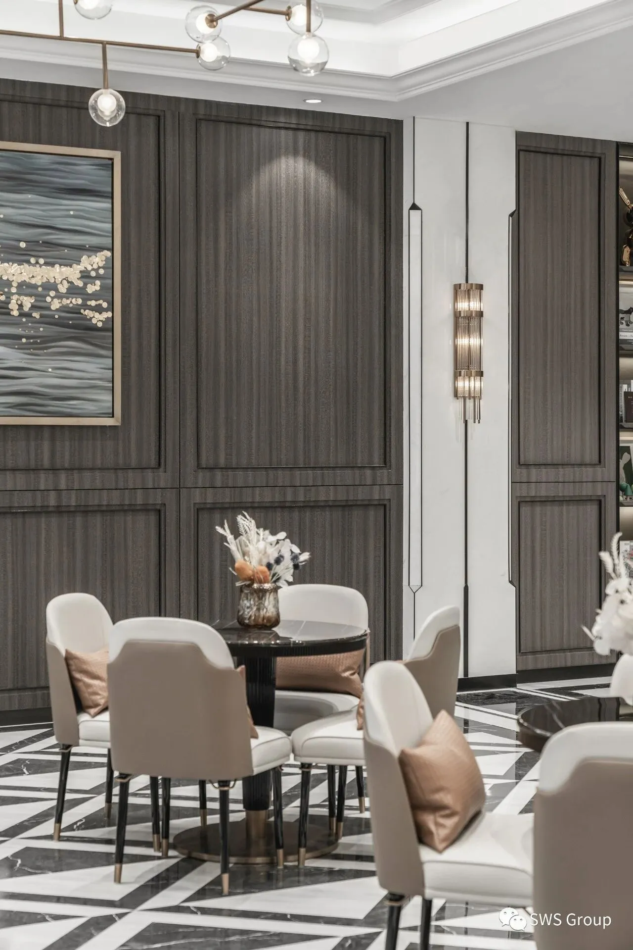
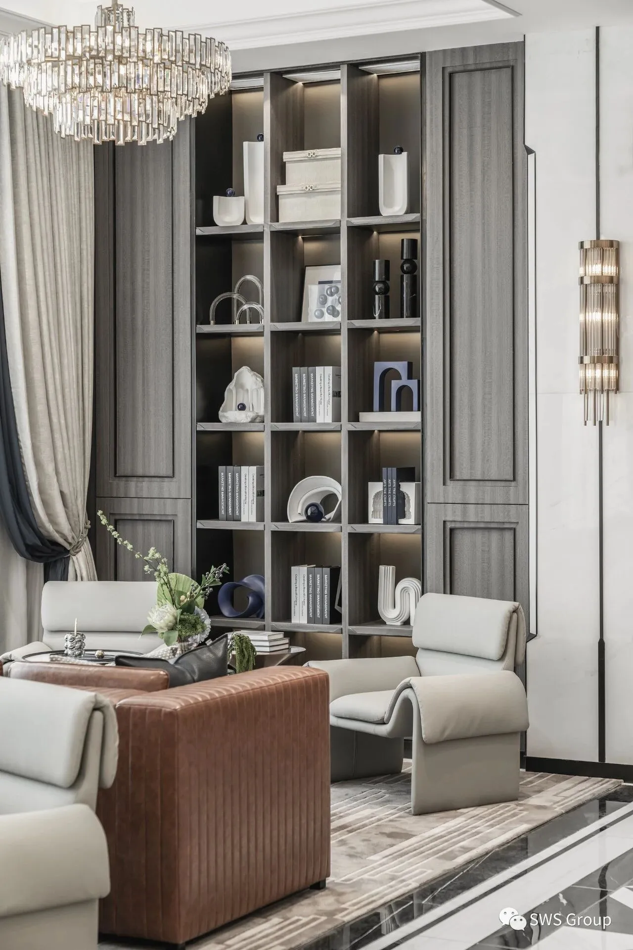

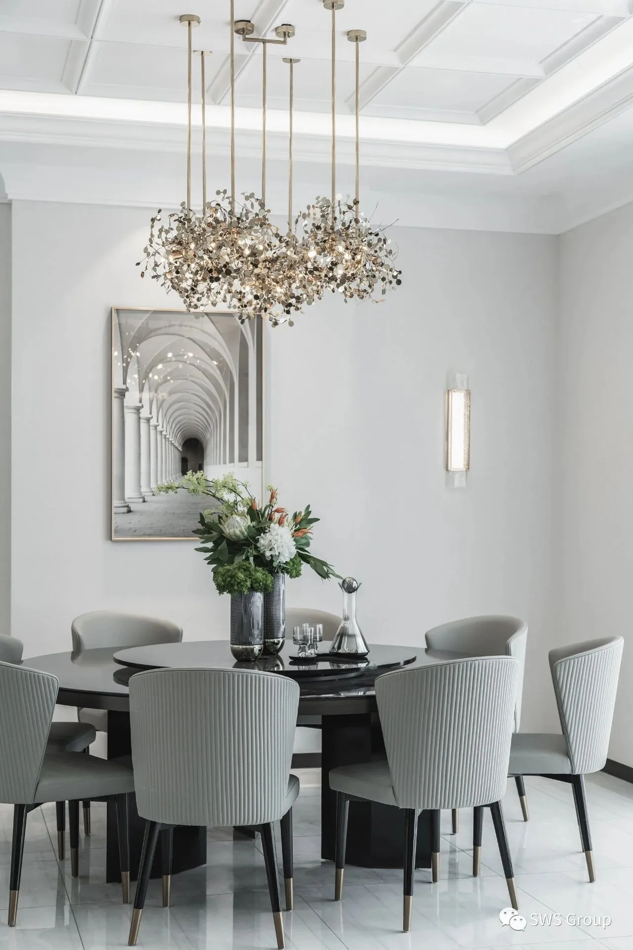
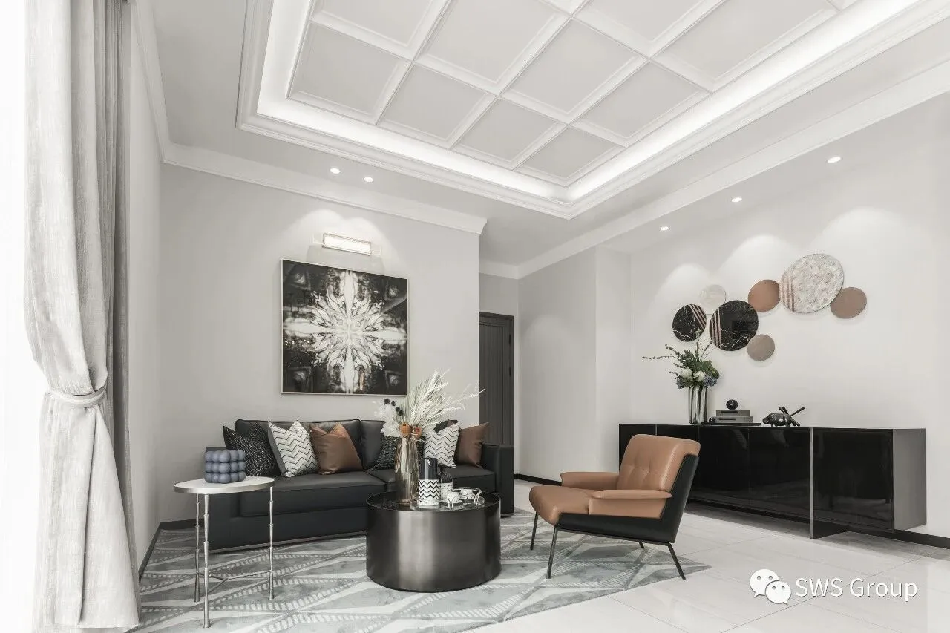
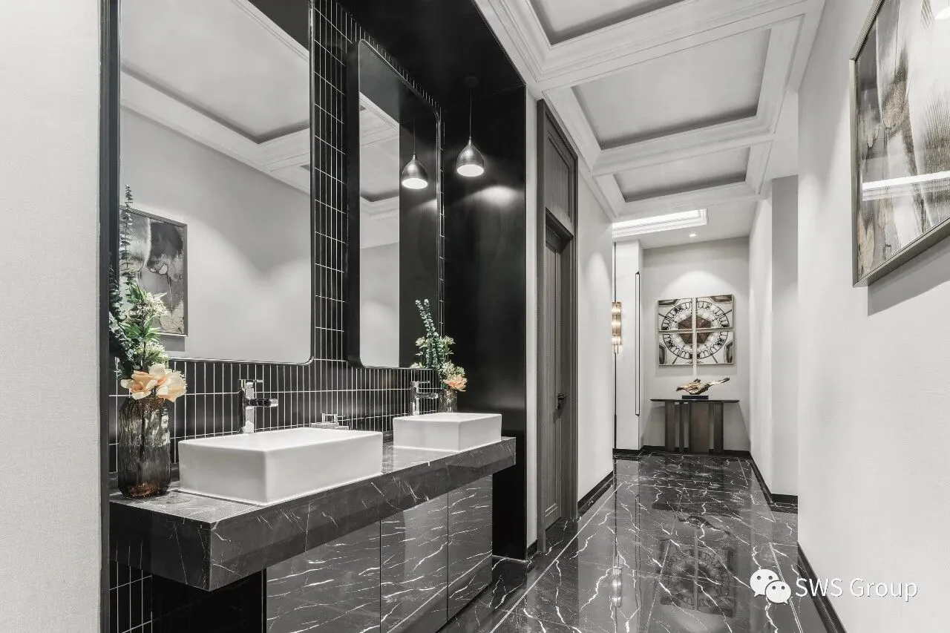
设计团队从色彩、光影与空间气质刻画心中的大都会,空间色调黑白为主色调搭配金属,将散乱颜色阵列重组,烘托其空间特质;艺术水晶灯强调空间层次感和开阔感,整体考量推敲尺度细节;轻奢尊贵充溢在设计的细节,秩序与对称的完美融合。
The design team portrays the metropolis in the heart from color, light and shadow, and spatial temperament. The spatial tone is black and white as the main color and metal, and the scattered color array is reorganized to highlight its spatial characteristics; the artistic crystal lamp emphasizes the sense of spatial hierarchy and openness, and the overall consideration is to consider the scale Details; luxury and nobility are overflowing in the details of the design, the perfect fusion of order and symmetry.
平面图
Floor Plan
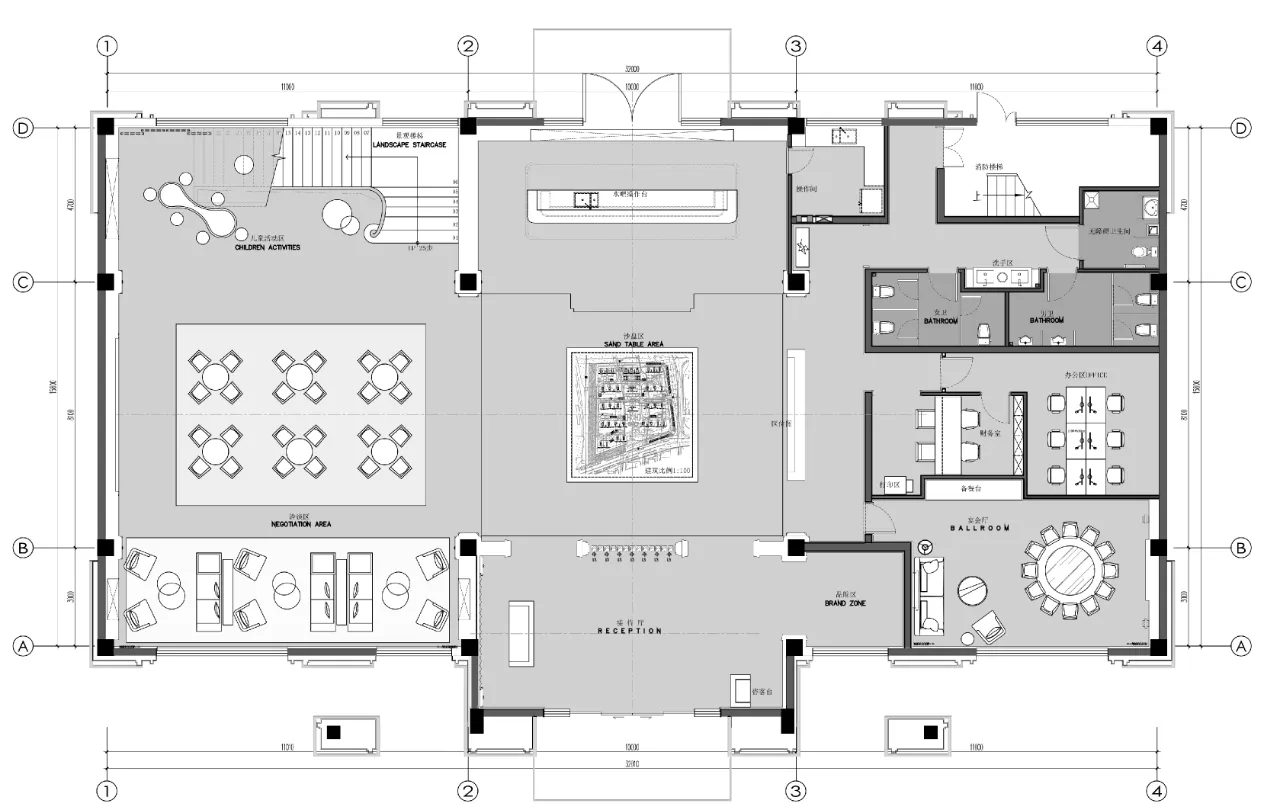
一层
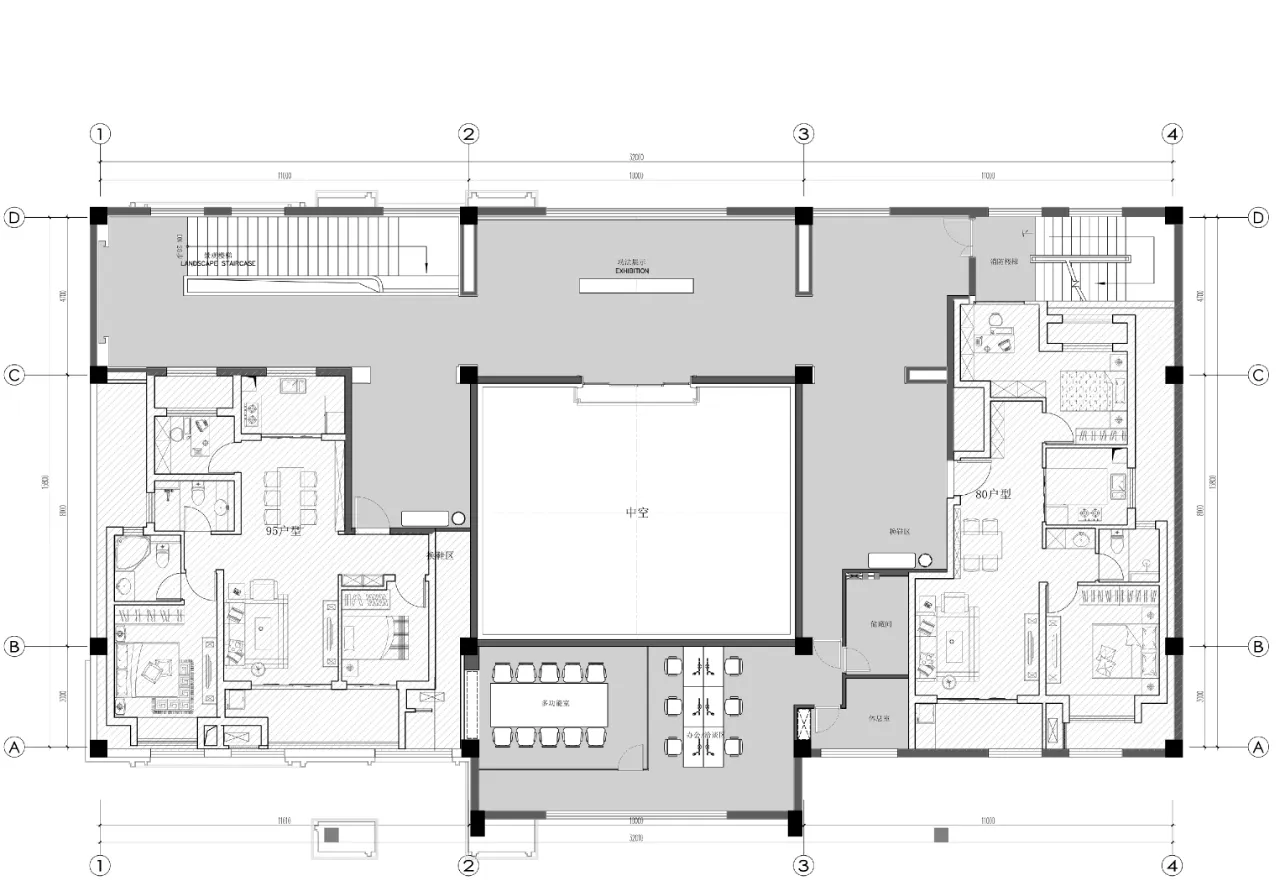
二层
业主:上坤 Sunkwan
项目名称:慈溪上坤晶萃四季
项目地址:浙江慈溪新浦甘四丁路
项目面积:1100㎡
业主管理团队:俞玮、朱俊
硬装设计公司:SWS Group
设计总监:孙炜
设计团队:李龙 高千 陈慧莲
效果表现团队:施畅 魏孝宁
软装设计公司:上海弗居装饰设计
摄影:LLAP建筑摄影

SWS Group, 以设计为平台的服务公司。我们的服务范围包括:设计类、产品类、城市更新类。我们以前瞻性( Pioneering )、话题性(Topicality)社会性 ( Sociality )与跨界性 (Collaborative)为核心理念,以“服务创造生活”为使命,提供品牌与项目的咨询、策划及设计服务,旗下品牌包括 HD Studio, WS Architects, Yee Home, 躺赢造物等。