
万物之情,赋之于“家”:江阴星河国际样板房


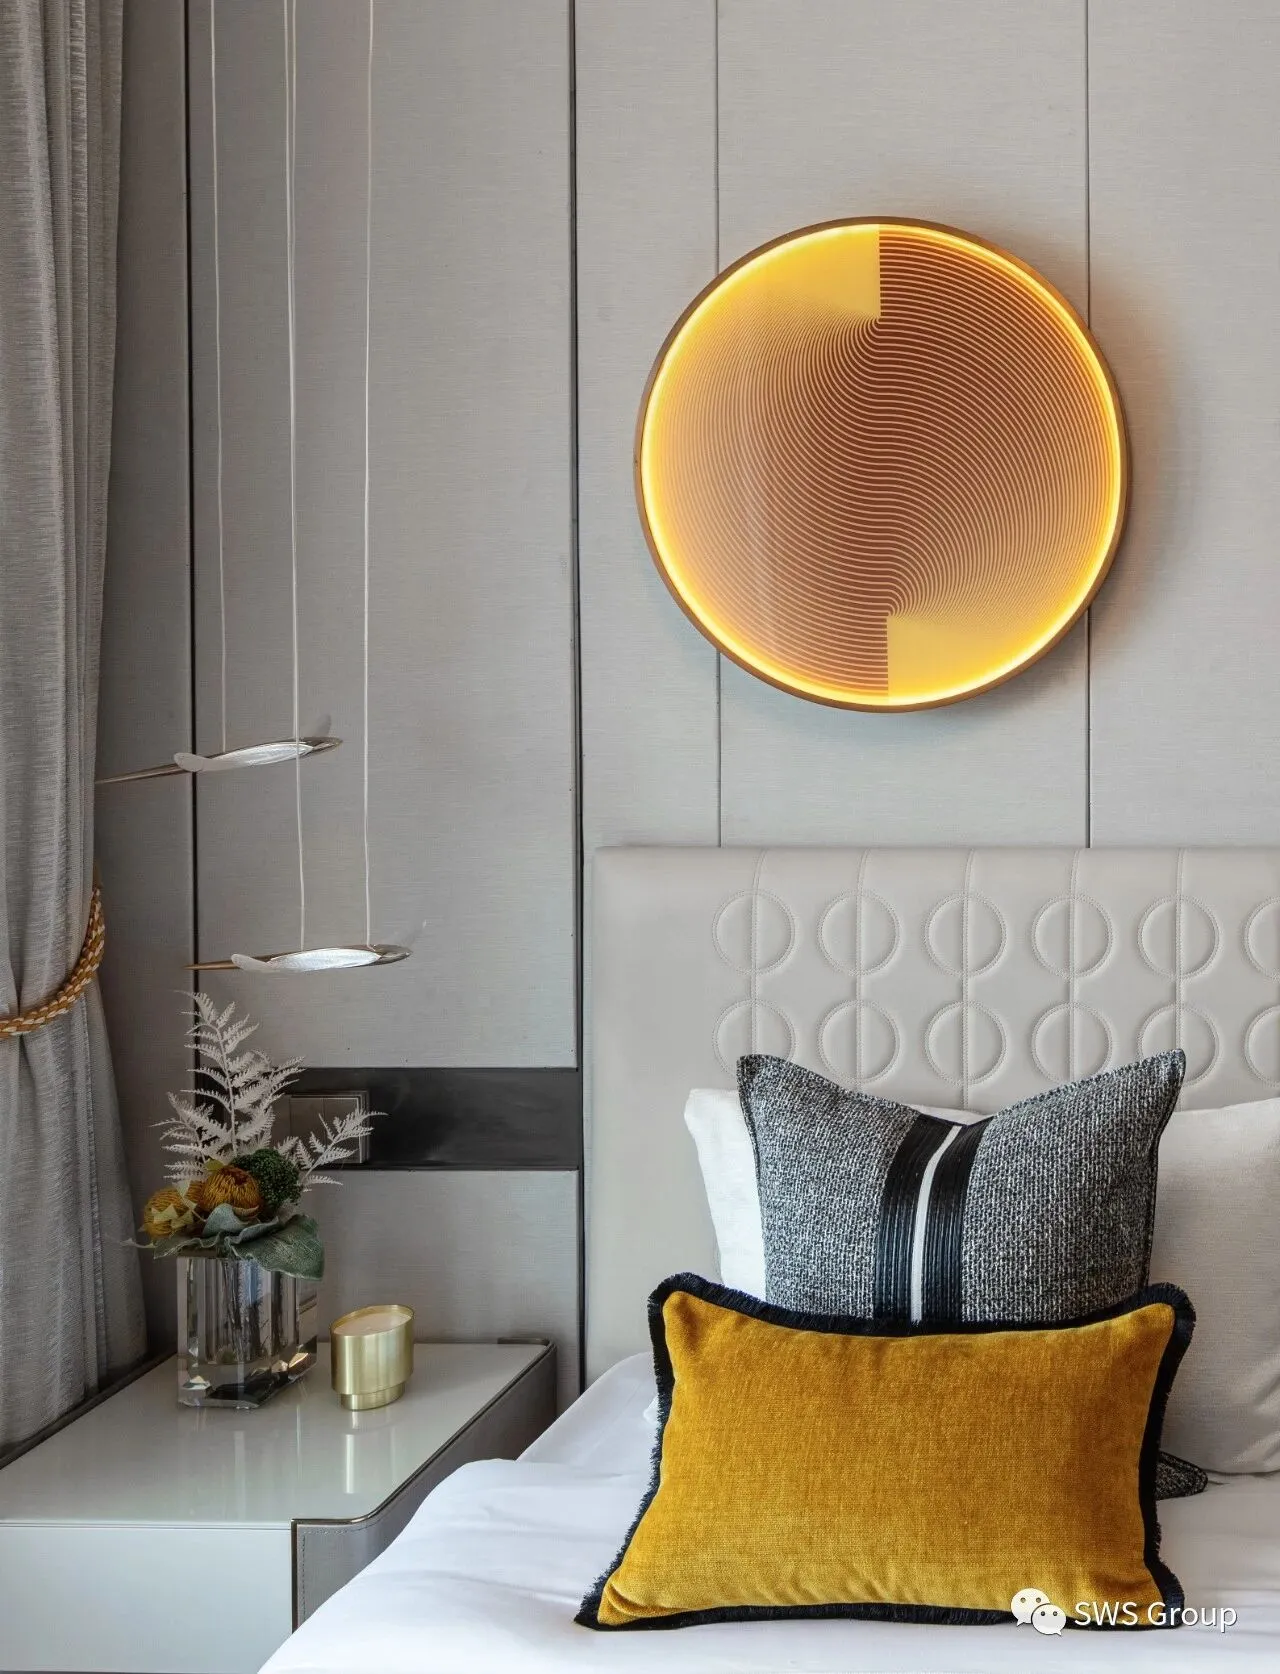
家是让人心境轻松的地带,家是温馨甜蜜的所在,家是我们永远温情的港湾,是我们最坚实的依靠。有家,才有温暖,有家,才有欢笑,家在,才能心安,家是维系一代人又一代人真情的纽带。适宜的家庭居所正是容纳这一切的载体。由 SWS Group 设计团队操刀的江阴星河国际样板间,是关于家庭理想居所的深入探讨,是蕴含着亲情和爱的美好空间。
Home is a place where people feel relaxed, home is a warm and sweet place, home is our always warm harbor and our most solid support. Only when there is a home can there be warmth, only when there is a home, can there be laughter, and when you are home, you can feel at ease. Home is the bond that maintains the true feelings of generation after generation. Appropriate family residence is the carrier that accommodates all of this. The Jiangyin Galaxy International Model Room, designed by the SWS Group design team, is an in-depth discussion about the ideal home for a family, and it is a beautiful space that contains family affection and love.
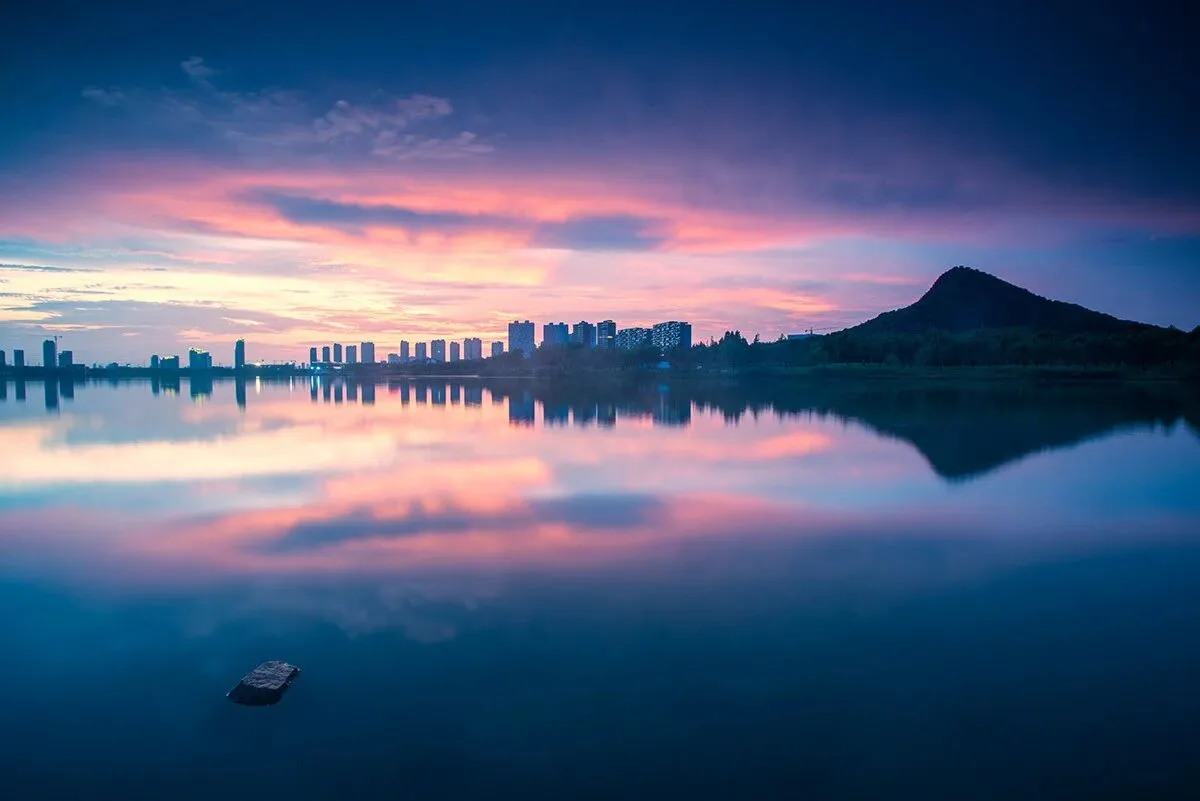
江阴市,简称澄,地处“大江之阴”。东接张家港,南临无锡,西连常州,北对靖江。江阴,一座因长江而兴的城市;今天,我们在这座滨江港口花园城市中将坐落首个示范区。
Jiangyin City, or Cheng for short, is located in the "Yin of the Great River". It faces Zhangjiagang in the east, Wuxi to the south, Changzhou to the west, and Jingjiang to the north. Jiangyin, a city prospered by the Yangtze River; today, we will be located in the first demonstration area in this riverside port garden city.
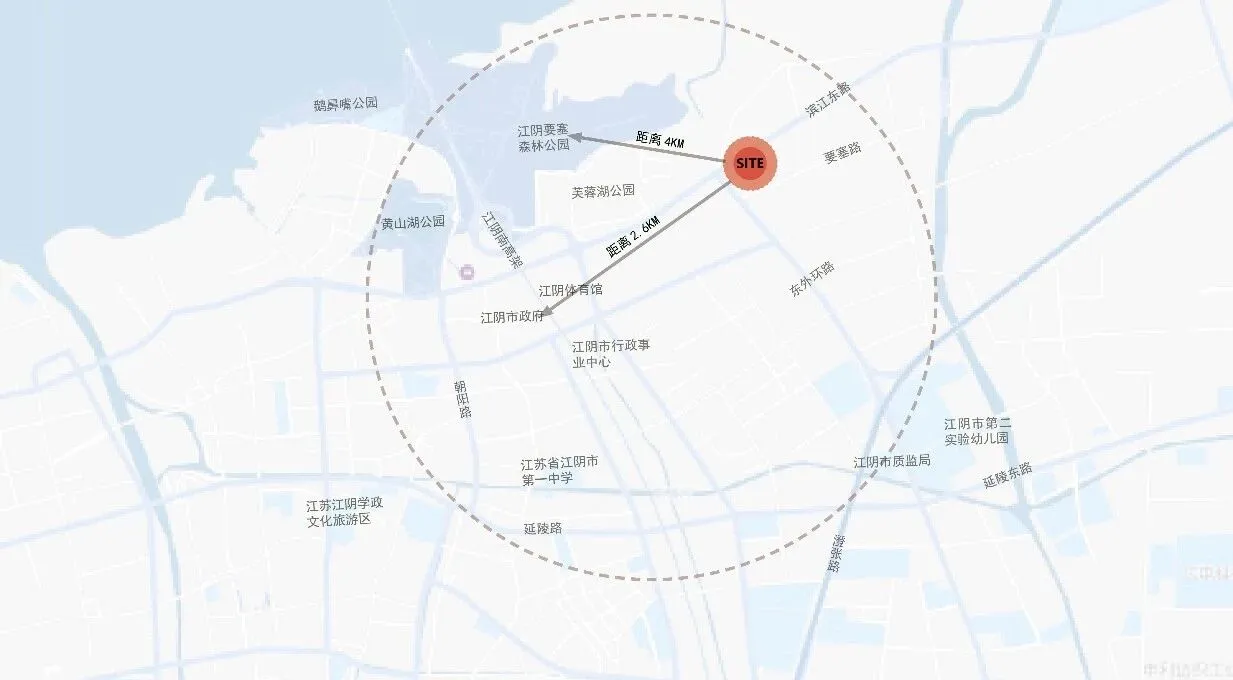
项目基地位于江苏省江阴市,紧邻要塞公园对望长江,距市江阴中心商业圈6KM,距江阴大桥公园4KM,地段优越,生活便利。
The project base is located in Jiangyin City, Jiangsu Province, close to the Fortress Park facing the Yangtze River, 6KM away from Jiangyin Central Business Circle and 4KM away from Jiangyin Bridge Park. The location is superior and life is convenient.
TYPE 1: 106㎡
一家三口的摩登之选
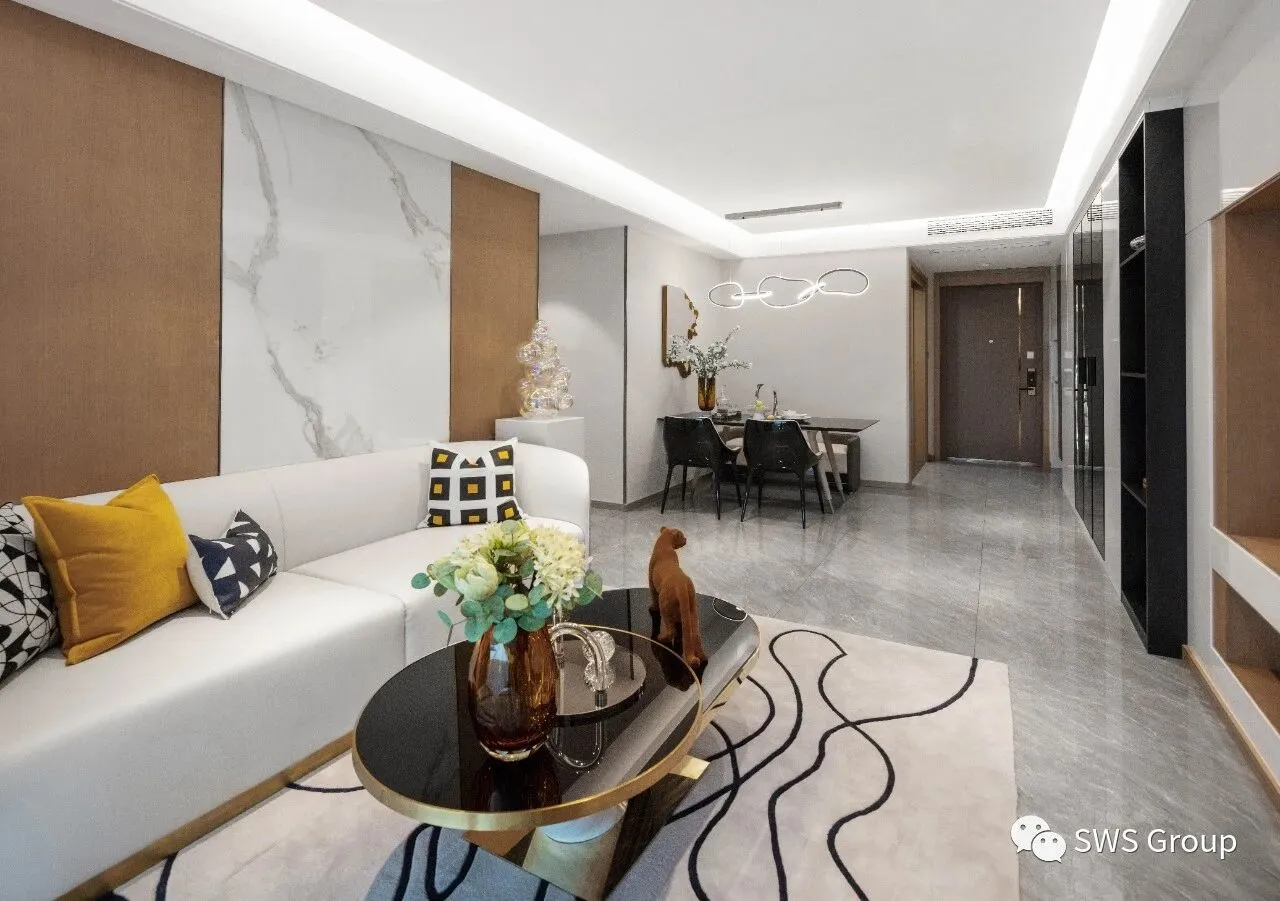
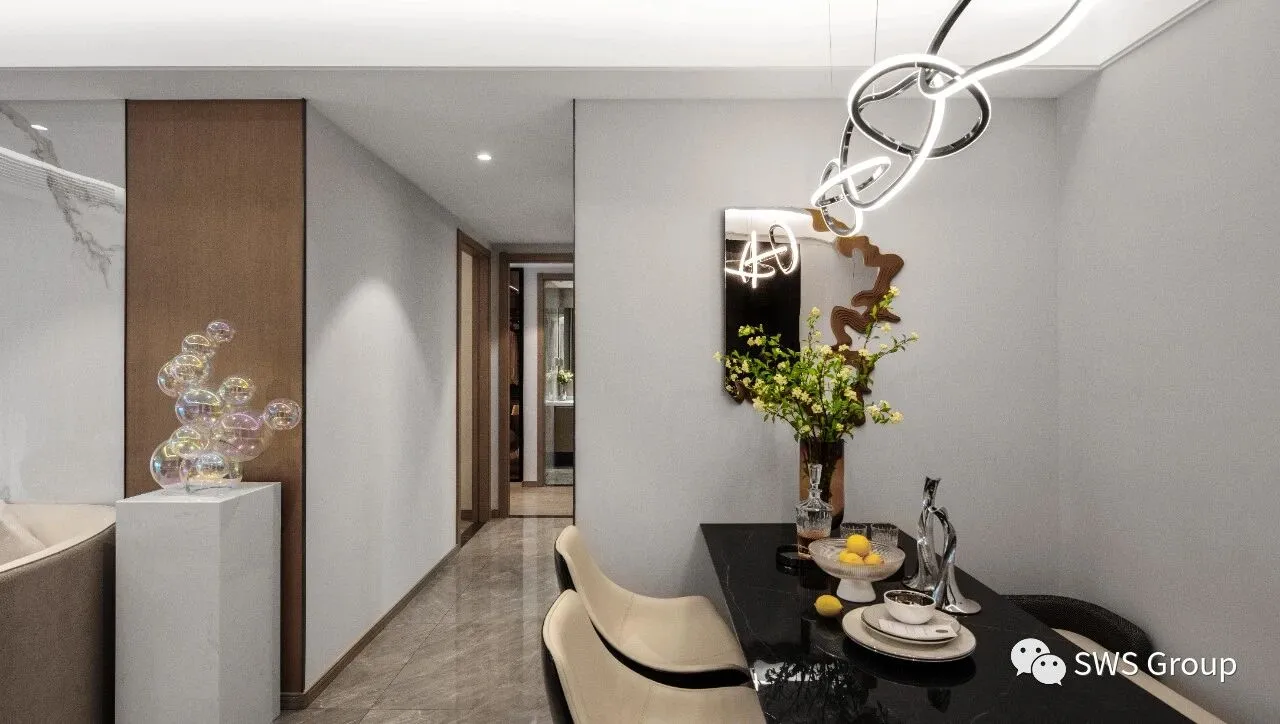
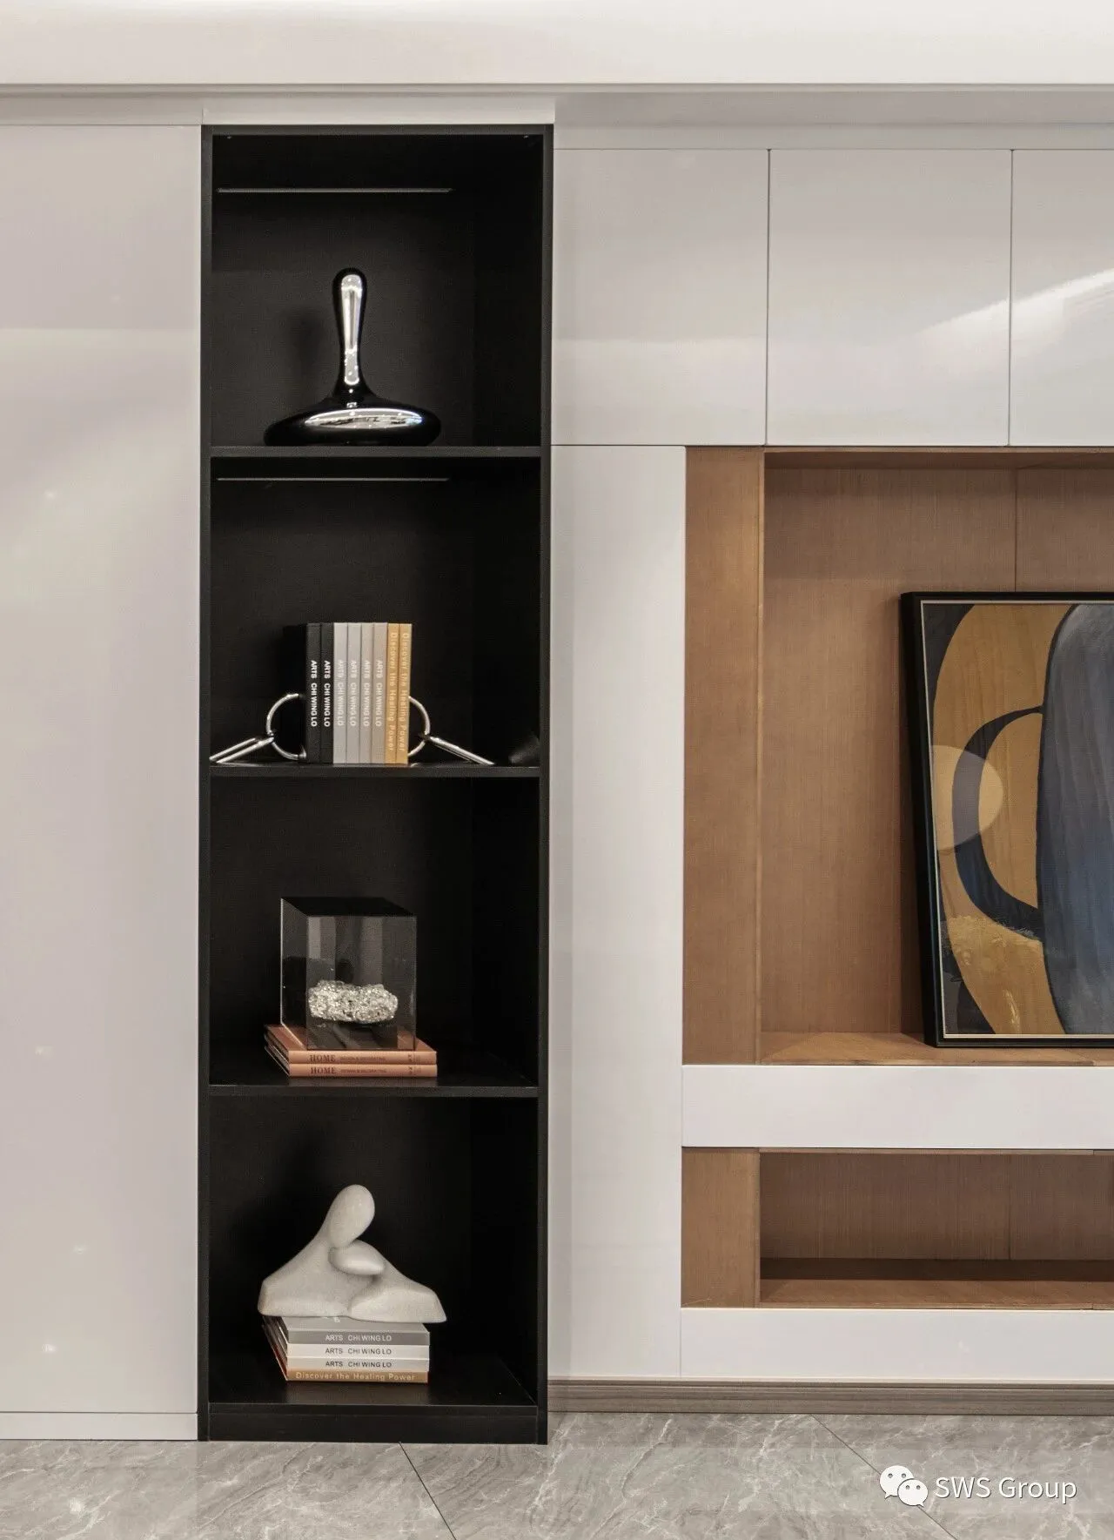
摩登轻奢风从生活本质出发,用简约的线条讲述永恒的经典设计,以极简的设计演绎本质的现代轻奢美学。摩登轻奢外观即便再简约也能让人一眼便觉其中的韵意、内涵。正应了时尚界那句 "Less is more" 。设计师用简约的手法进行室内创造,在满足功能需要的前提下,将空间、人及物进行合理精致的组合,用更洗练的笔触,描绘出更丰富动人的空间效果。
Modern luxury style starts from the essence of life, uses simple lines to tell the eternal classic design, and interprets the essential modern luxury aesthetics with minimal design. The modern light luxury appearance can make people feel the charm and connotation at a glance, even if it is simple. It corresponds to the phrase "Less is more" in the fashion industry.The designer uses a simple technique to create the interior. Under the premise of meeting the functional needs, the space, people and objects are reasonably and exquisitely combined, and more refined brush strokes are used to depict a richer and more moving space effect.
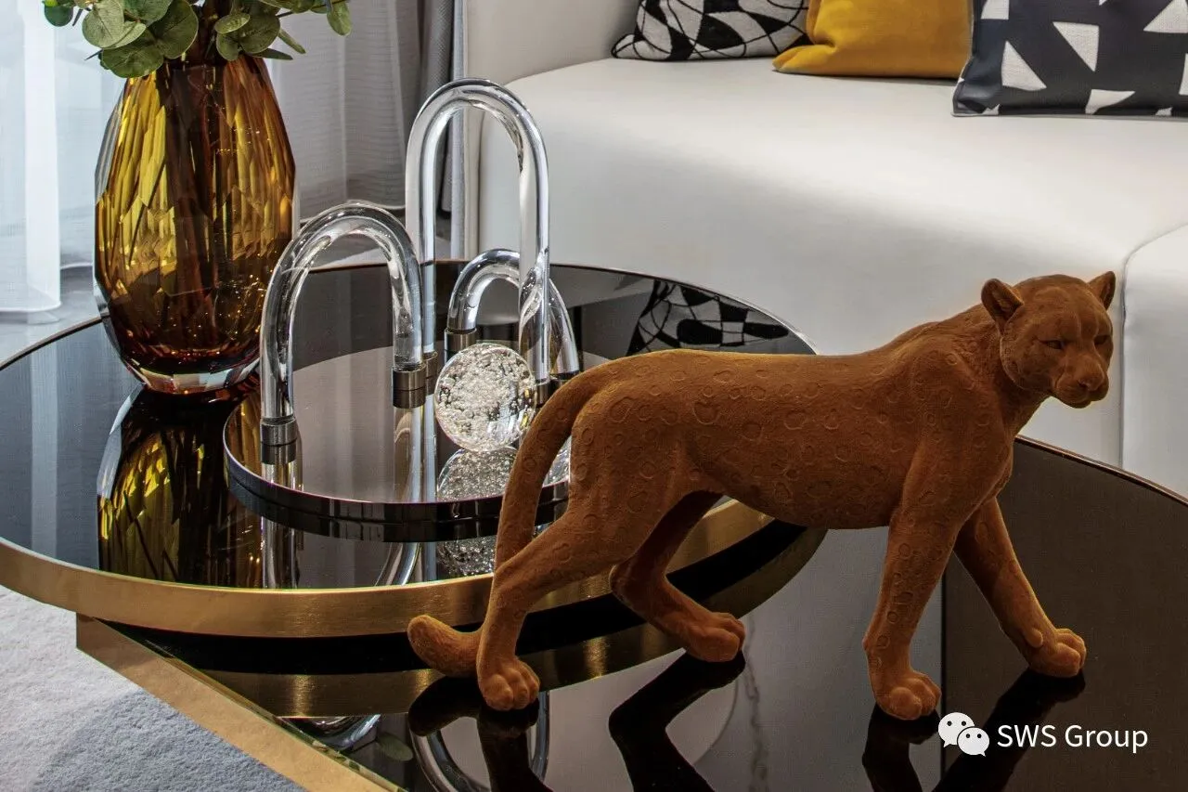
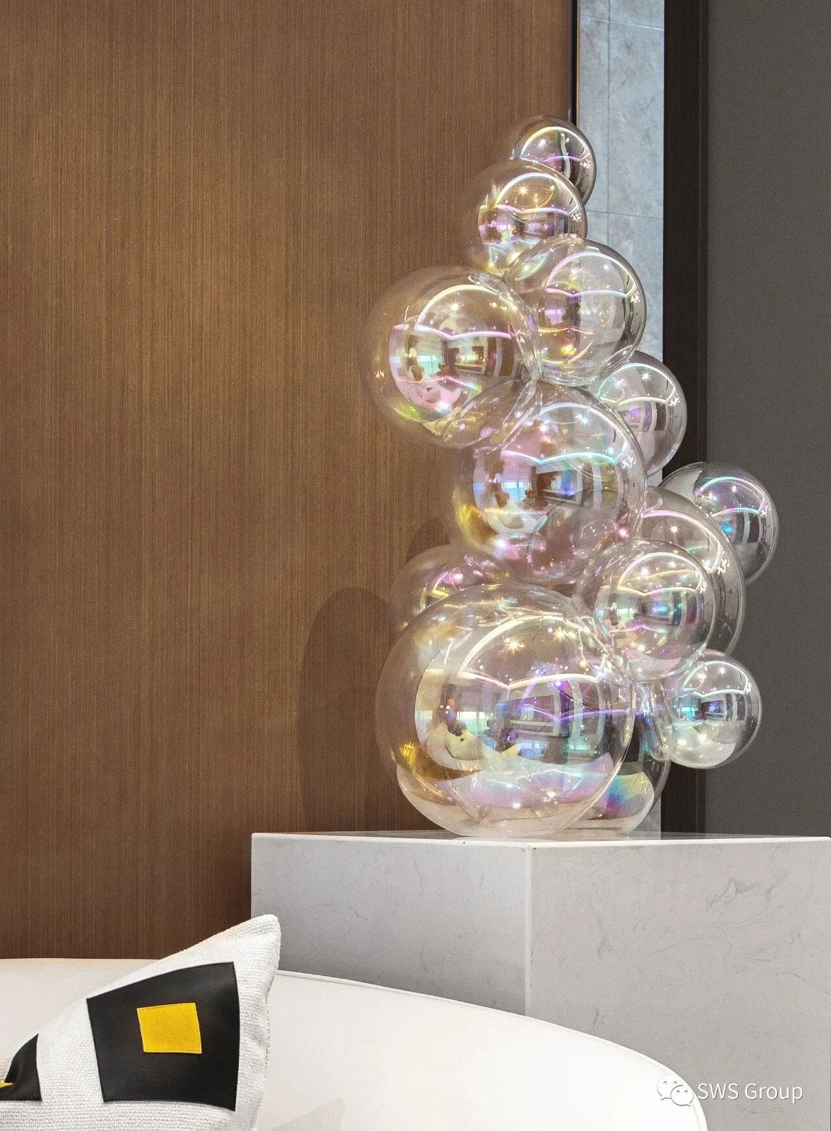
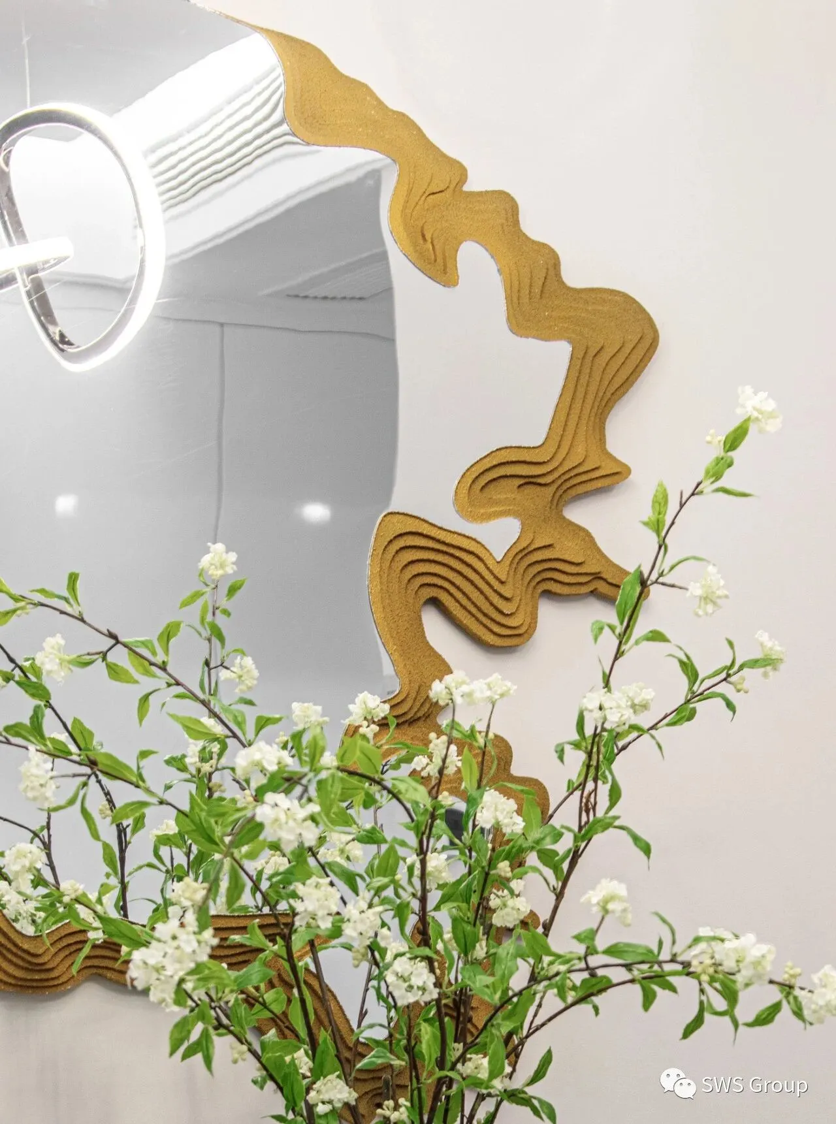
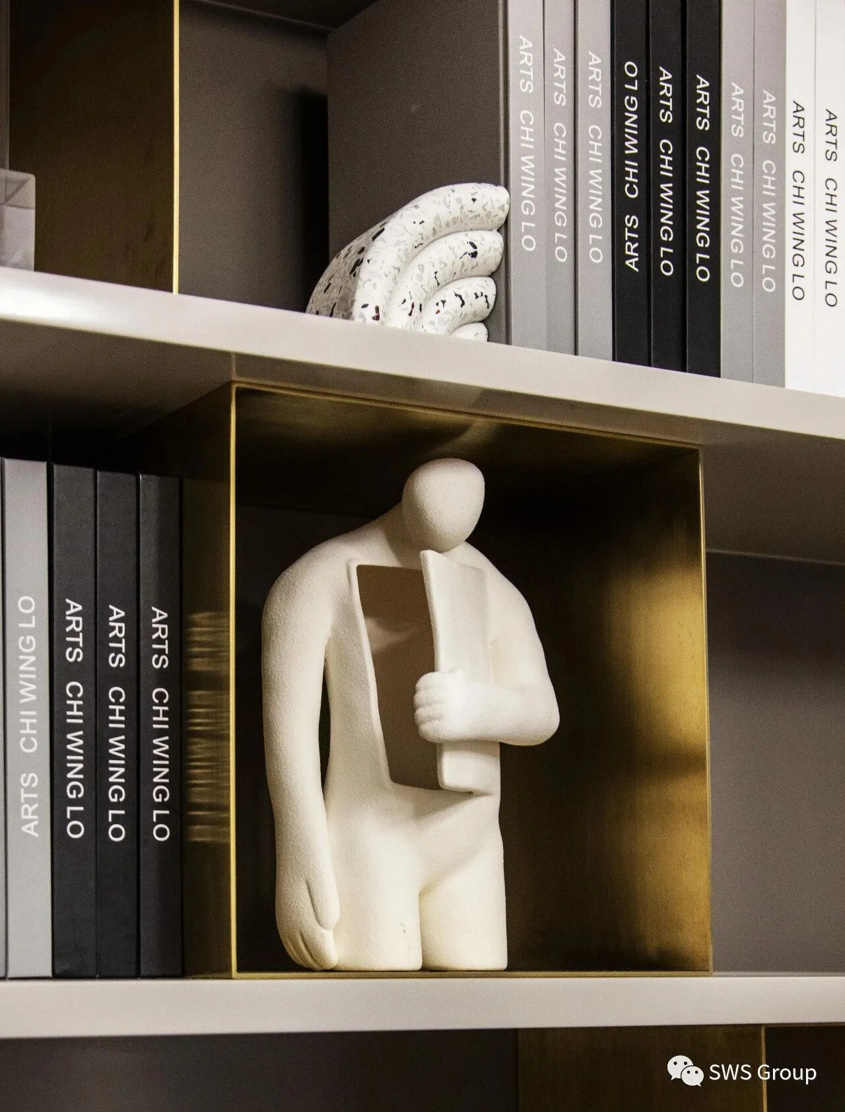
黑白的对比,清雅的木质调,古典的大理石与金色饰品,以及大胆的金属元素,组成和谐的色彩关系,针对于每个空间功能的具体设计,强化了和谐融洽的居家氛围。
The contrast of black and white, elegant wood tone, classical marble and golden ornaments, and bold metal elements form a harmonious color relationship. The specific design for each space function strengthens the harmonious home atmosphere.
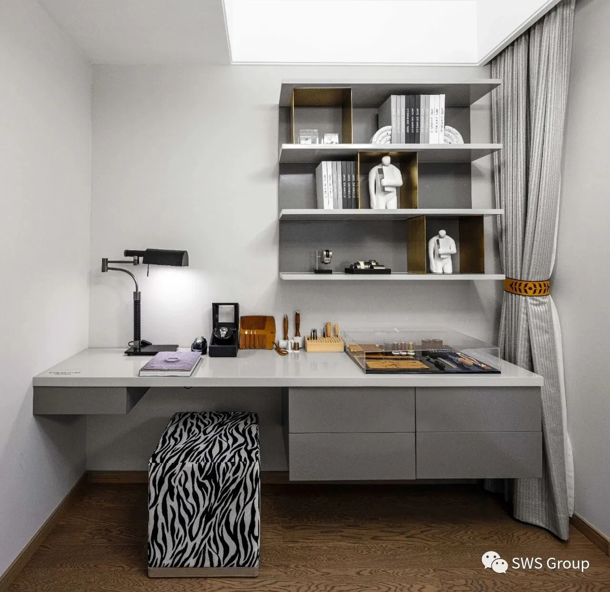
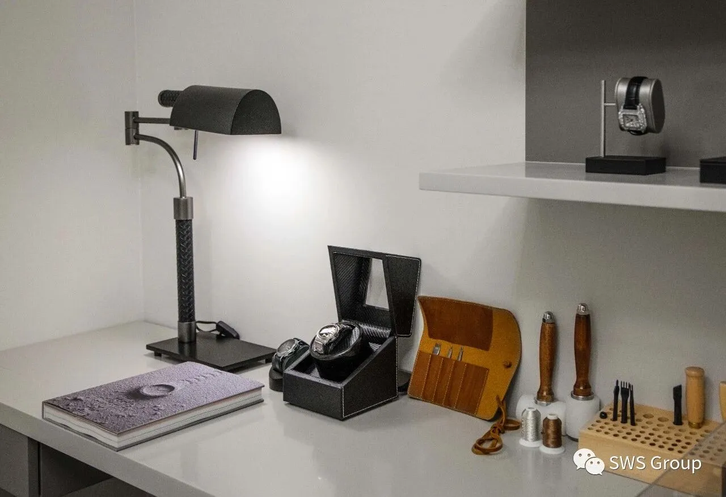
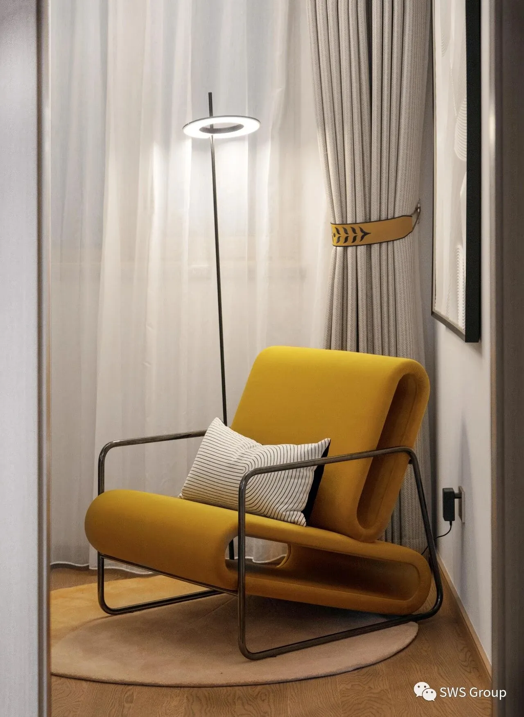
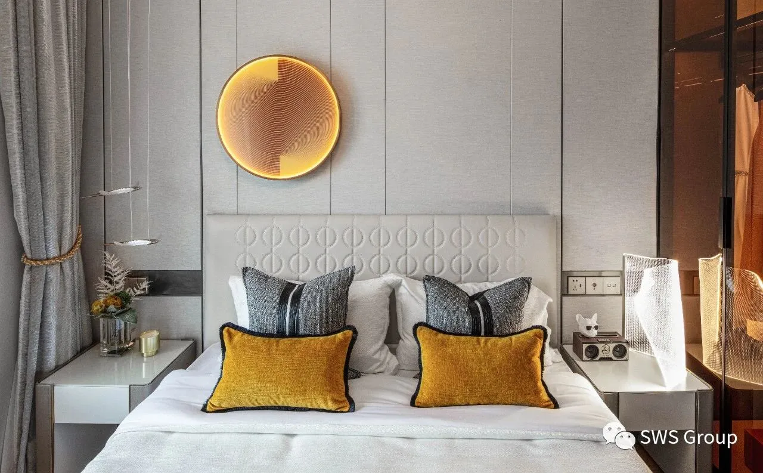
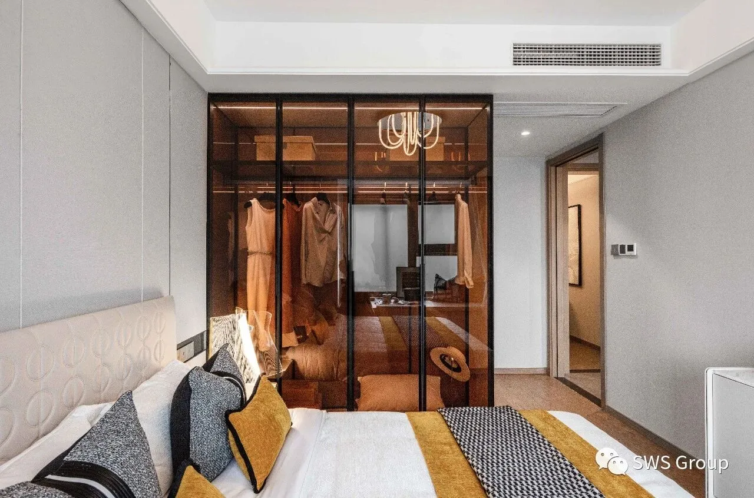
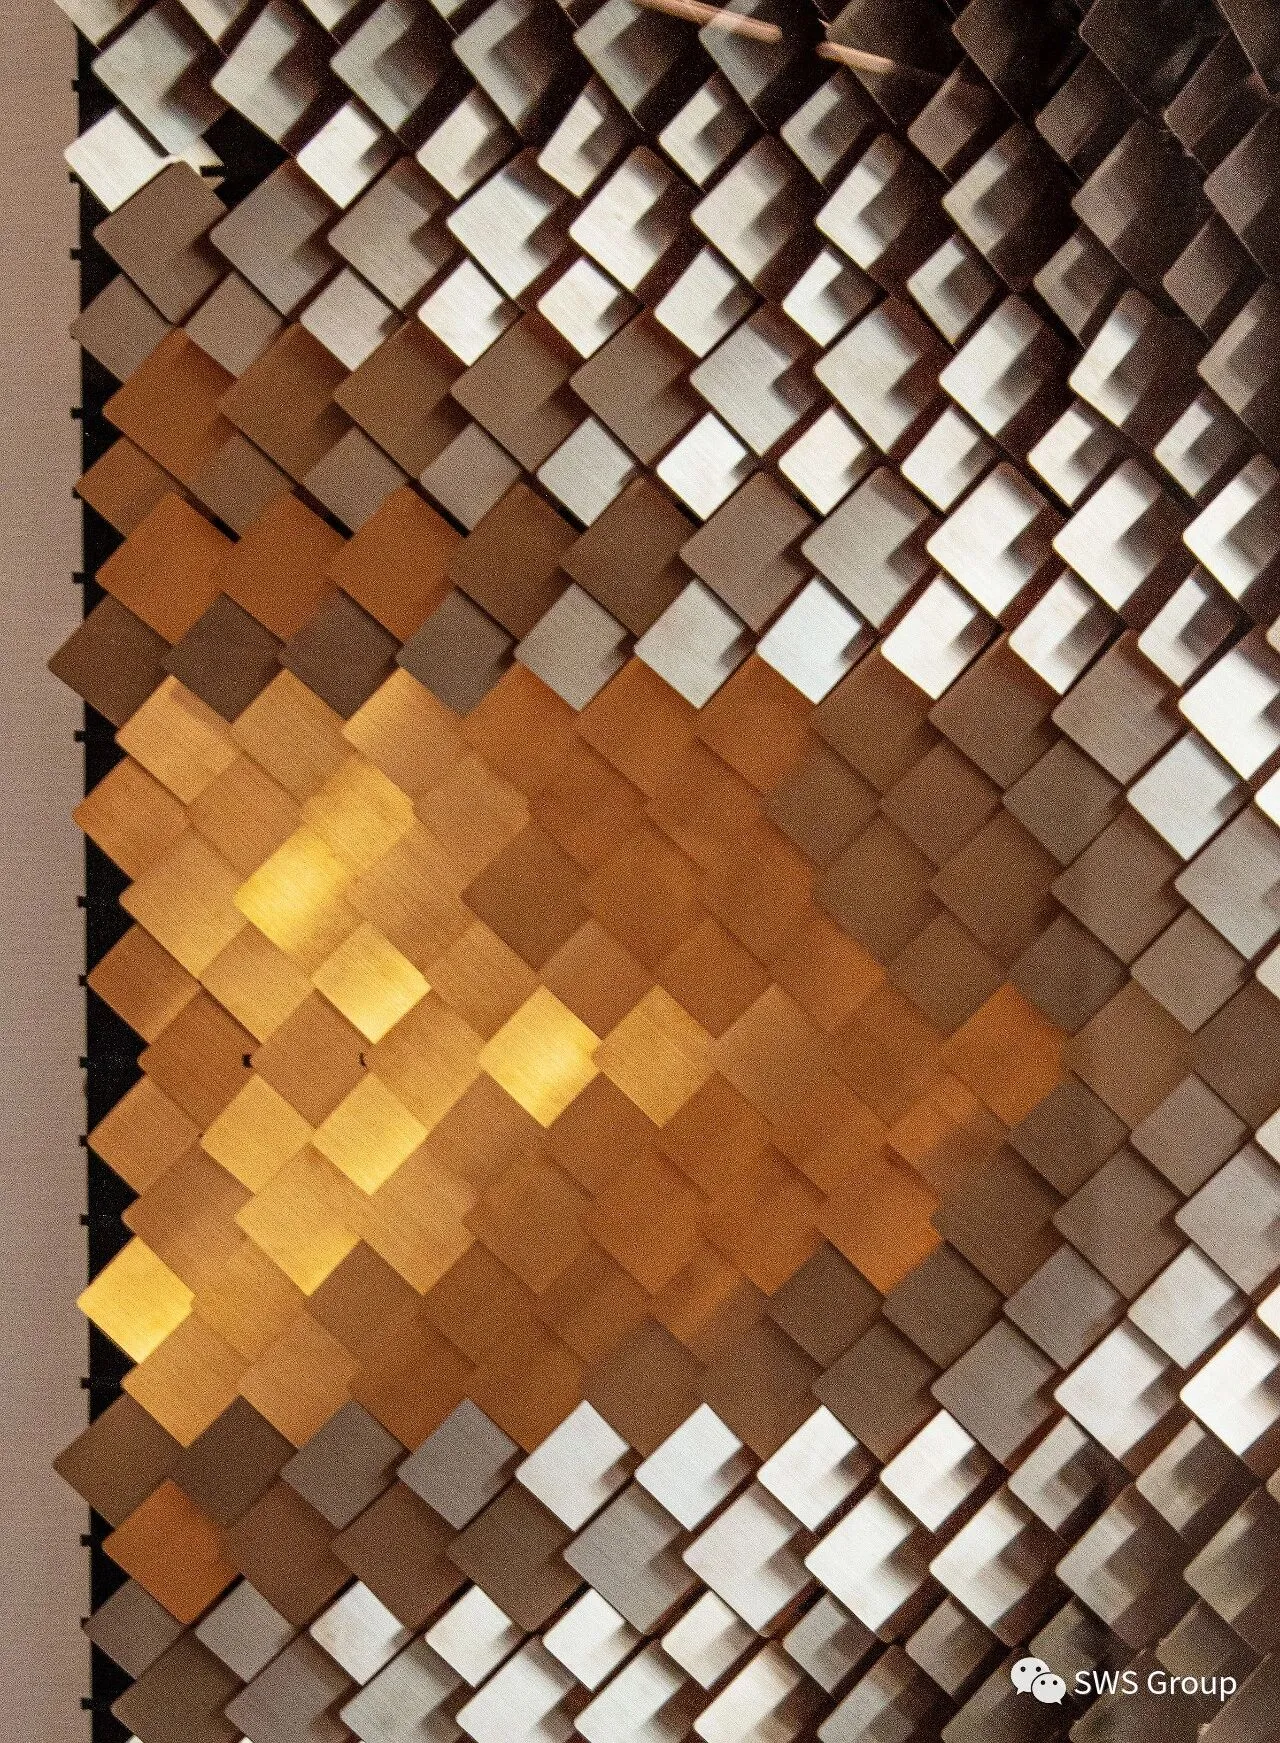
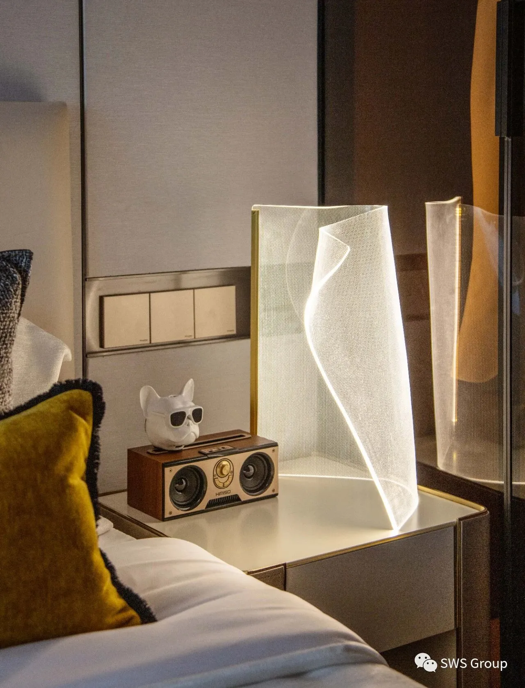
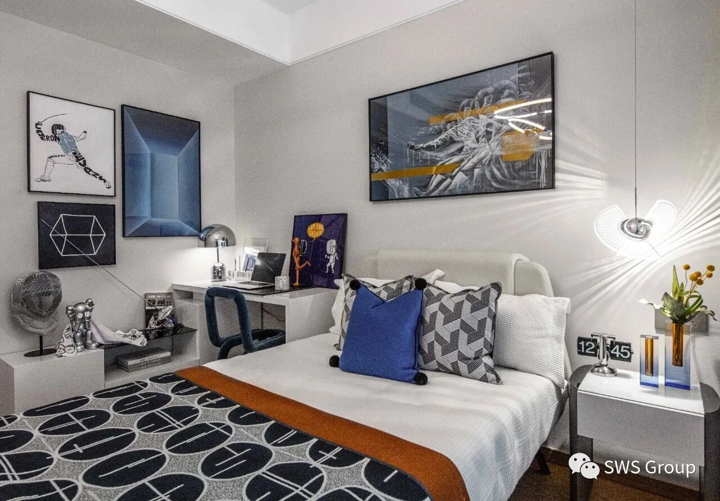
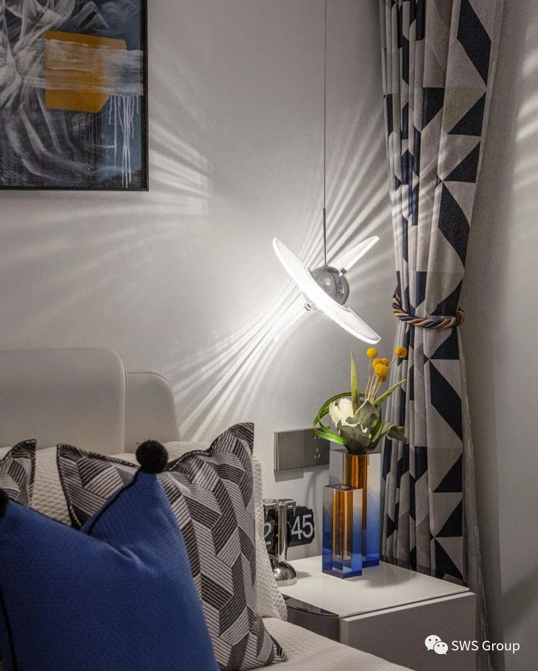
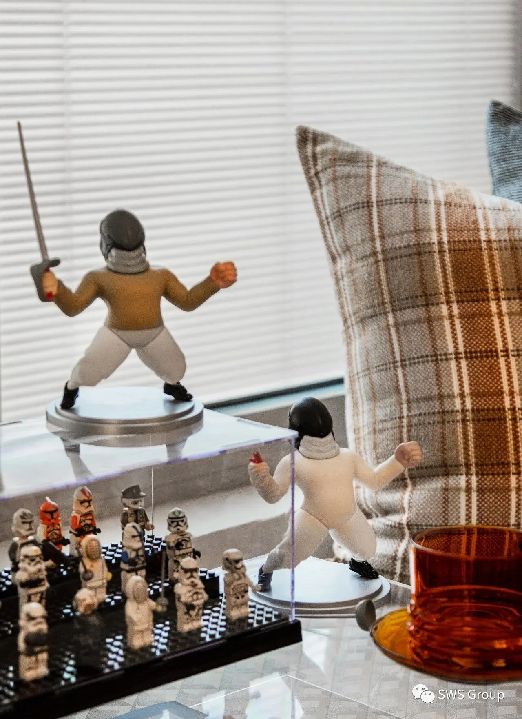
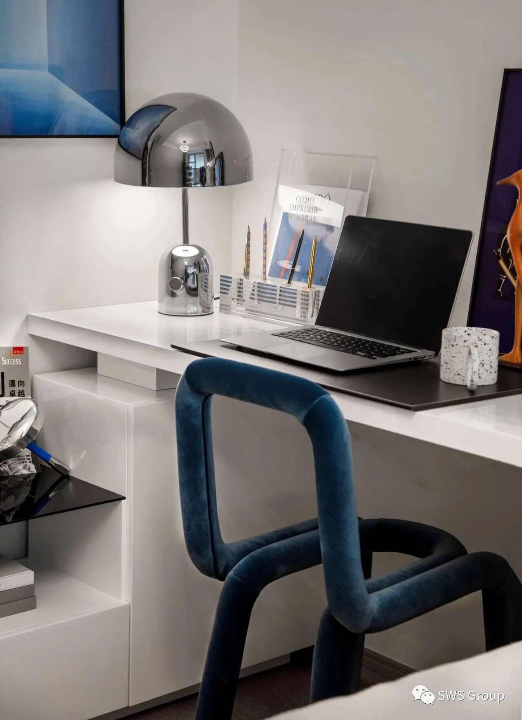
本案的设计以摩登简约为基调,在黑白对比的现代潮流风格中融入独特的自然原木纹元素,打造出完美的风尚家庭居住空间。设计作品彰显当代摩登与永恒自然的交流,人与物的关系,艺术的表达生活和对细节的精准把握。在满足现代人的挑剔审美的同时也能给居住者最摩登的生活体验感。
The design of this case is based on modern simplicity, and the unique natural wood grain elements are incorporated into the modern trendy style of black and white contrast to create a perfect stylish family living space. The design works highlight the communication between contemporary modernity and eternal nature, the relationship between people and things, the artistic expression of life and the precise grasp of details. While satisfying the critical aesthetic of modern people, it can also give residents the most modern life experience.
TYPE 2: 139㎡
一家五口的轻奢选择
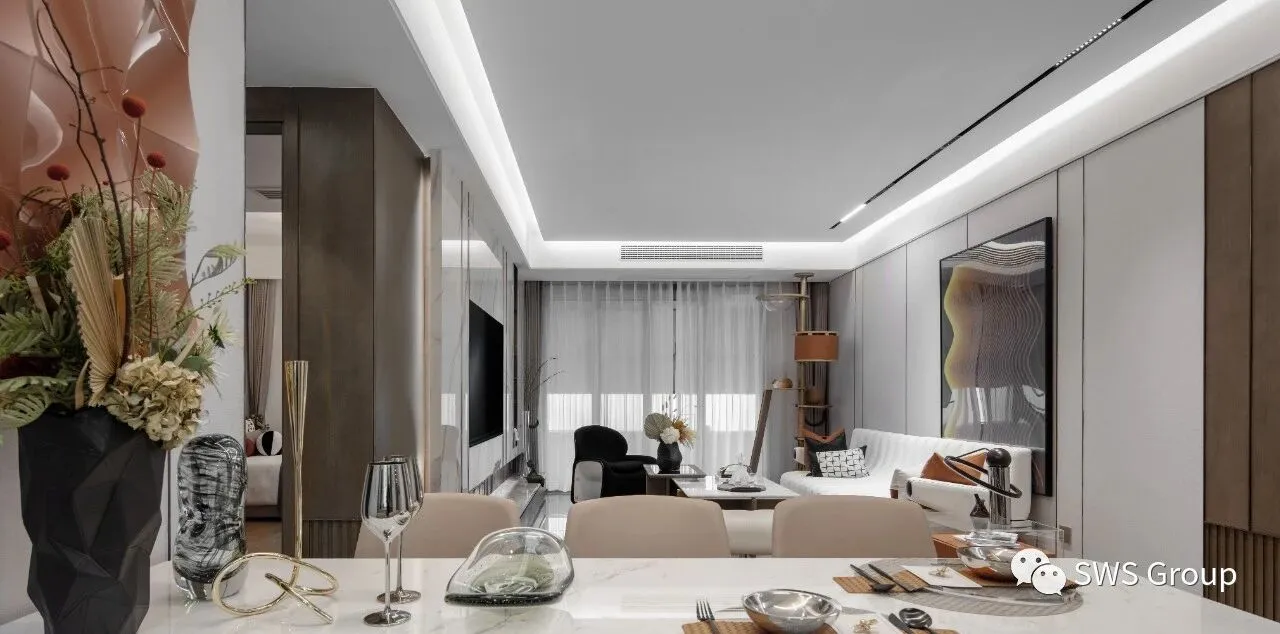
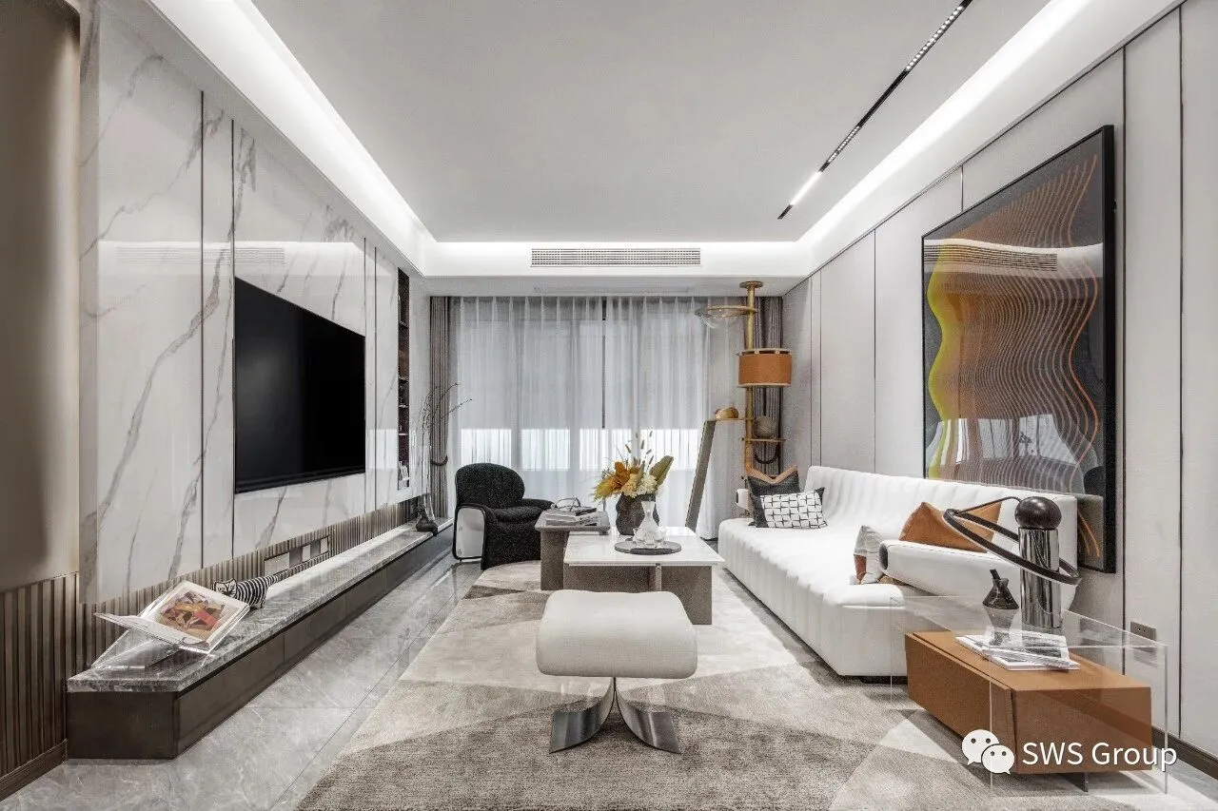
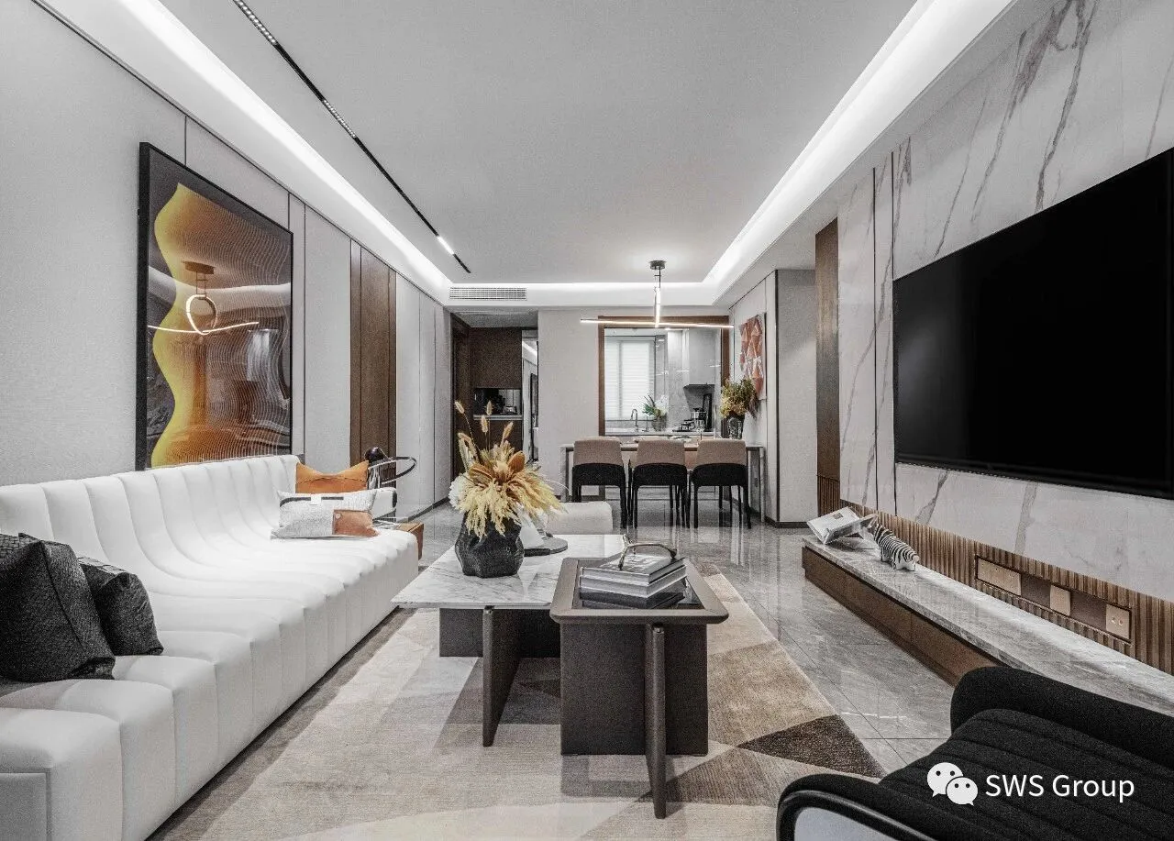
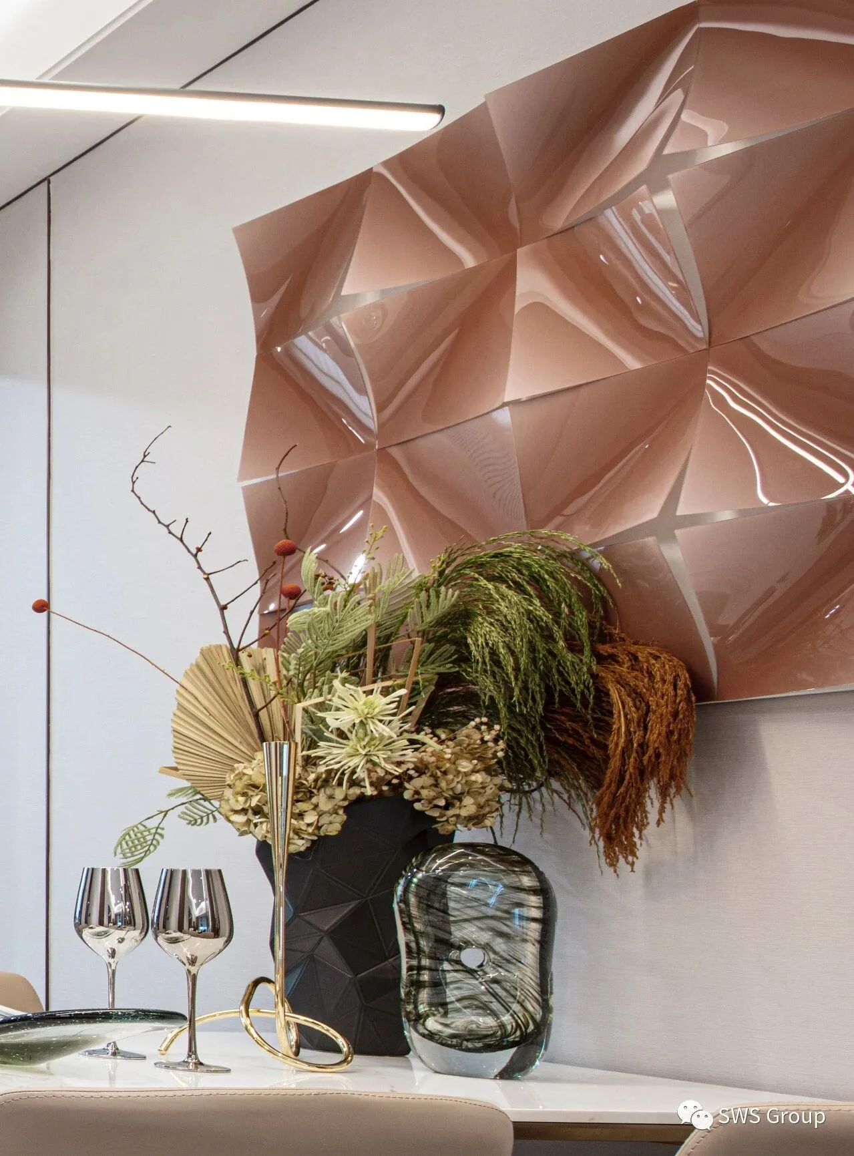
理想中的家是现代轻奢将传统的华奢简饰成更符合现代人时尚审美与经济需求的奢雅设计以简洁的格局呈现出高贵而有质感生活。本案的设计以现代轻奢为基调,由白到暖木棕的色彩过渡渲染出和谐温馨的居家氛围。哑光拉丝金属元素结合上简约线条和大理石纹元素,低调又不失时尚与质感。
The ideal home is a modern light luxury. The traditional luxury is condensed into a luxurious and elegant design that is more in line with modern people's fashion aesthetic and economic needs. It presents a noble and textured life in a concise pattern. The design of this case is based on modern light luxury, and the color transition from white to warm wood brown renders a harmonious and warm home atmosphere. The matte brushed metal elements are combined with simple lines and marbled elements, which are low-key without losing fashion and texture.
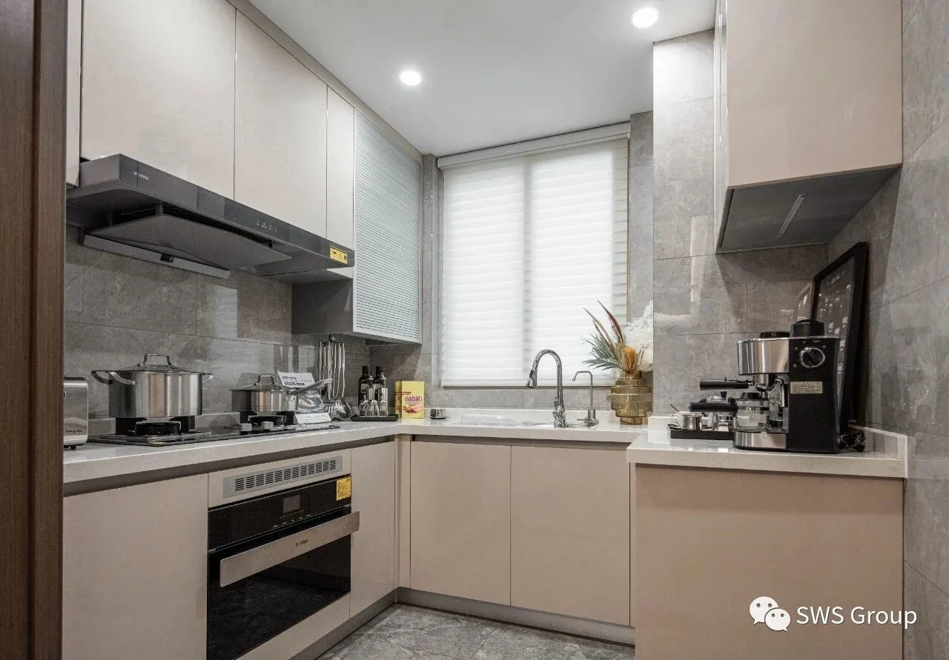
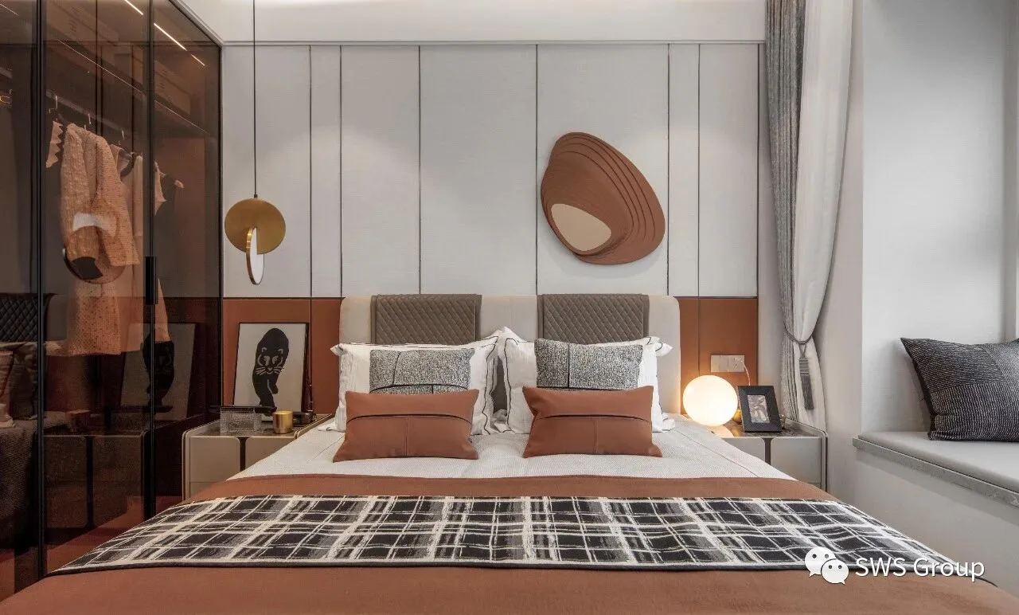
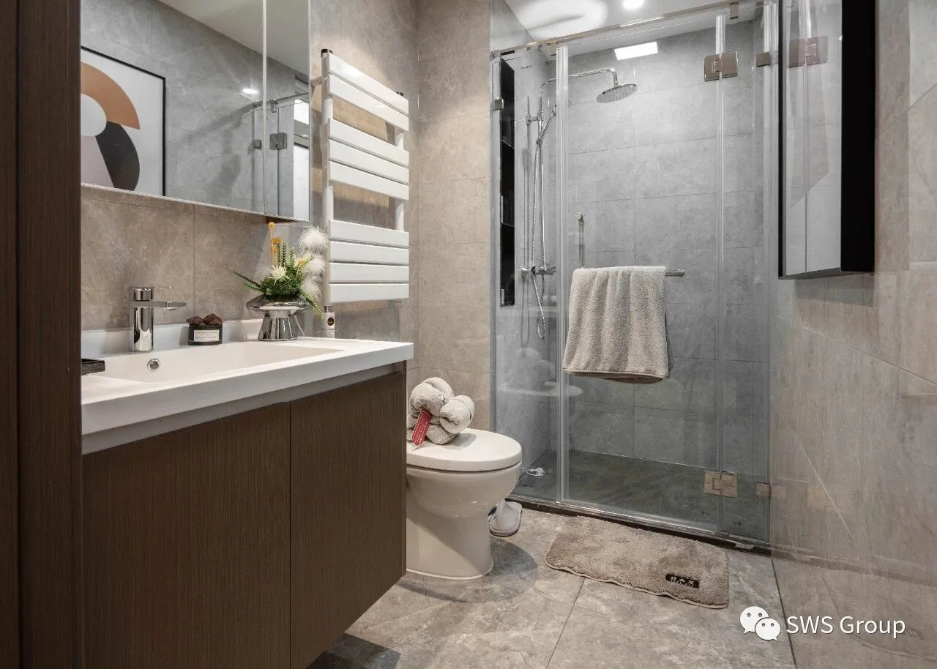
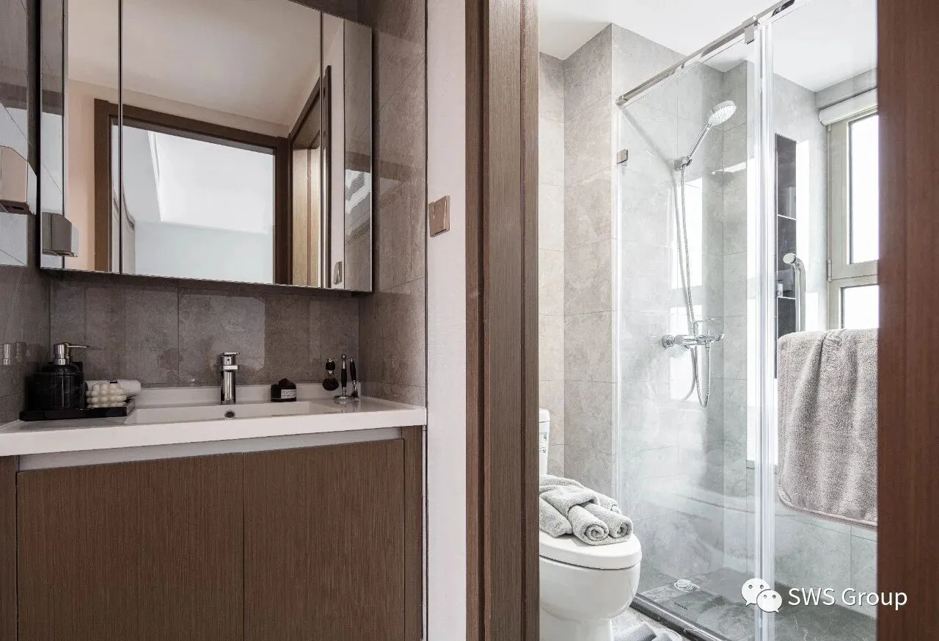
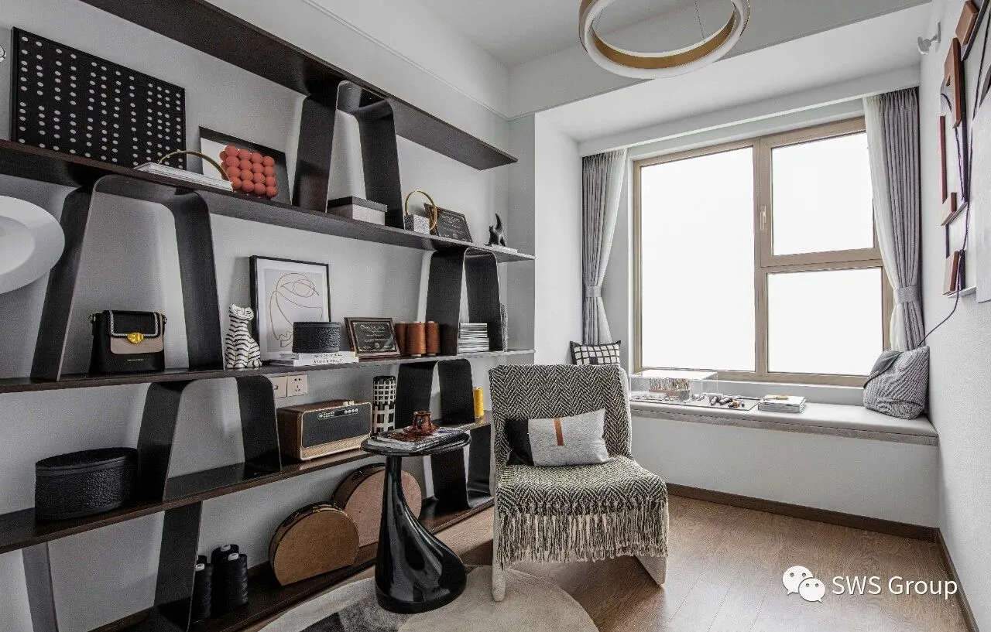
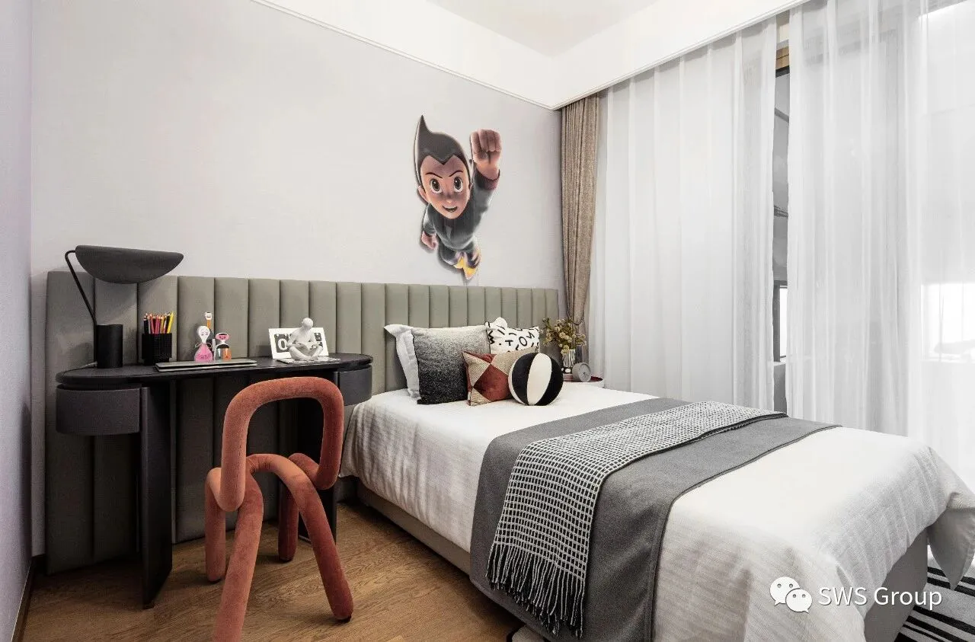
作为一套三代人可以共处一室的居家空间,每一个设计细节都需要全力满足每一位家庭成员的生活习性与空间感。在一个全民皆设计的时代,单一的风格和流派已经不足以定义空间,唯有回归深层的心理学需求,从居住者对空间的体验和感受出发,才能创造产生共鸣的设计。这对于这套满足三代人的居住户型来说至关重要。
As a set of home space where three generations can live together in one room, every design detail needs to fully satisfy the living habits and sense of space of every family member. In an era where all people are designing, a single style and genre are not enough to define a space. Only by returning to the deep psychological needs and starting from the experience and feeling of the occupants of the space, can we create a design that resonates. This is very important for this set of residential units that satisfy three generations.
TYPE 3: 143㎡
一家五口的典雅之选
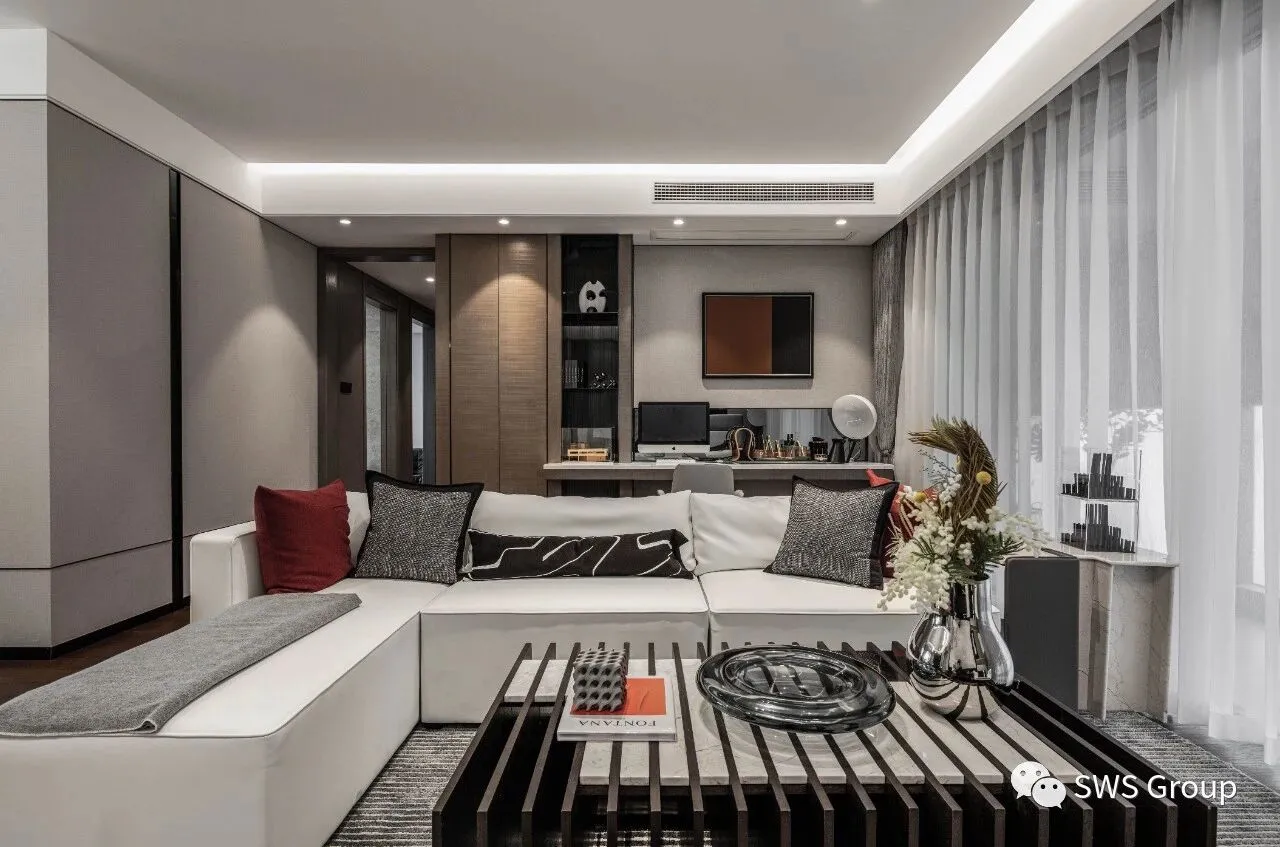
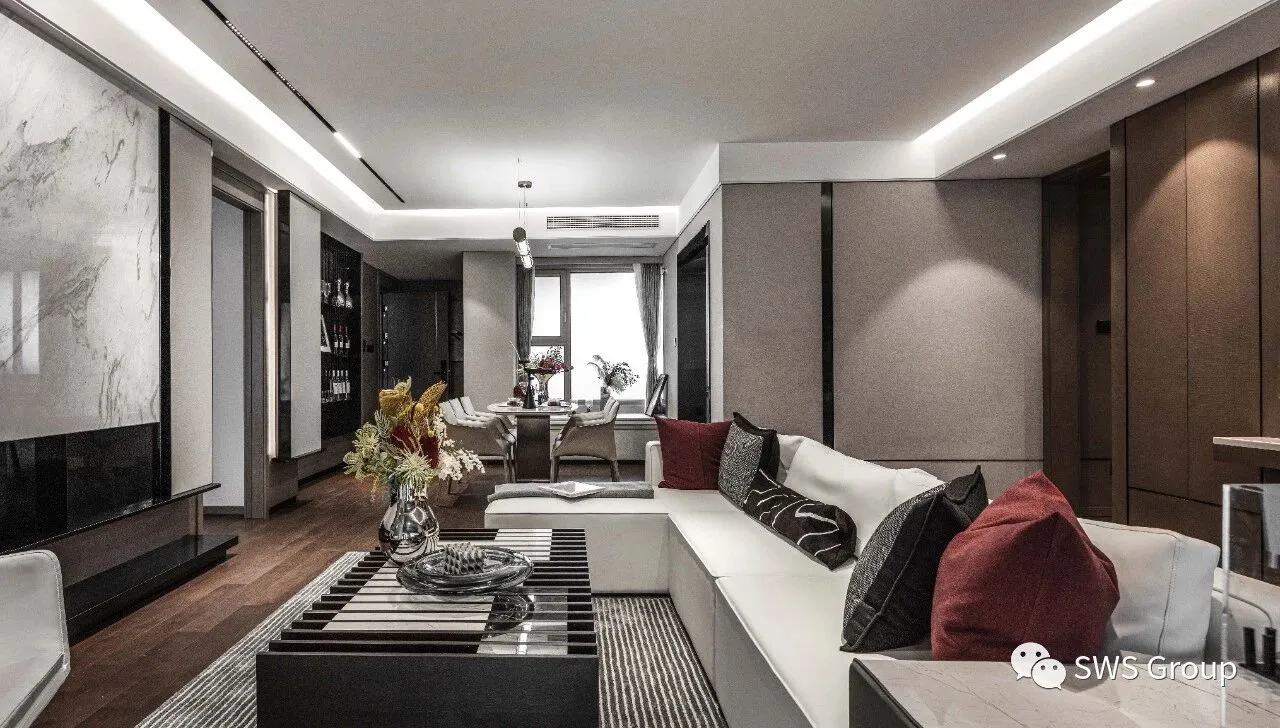
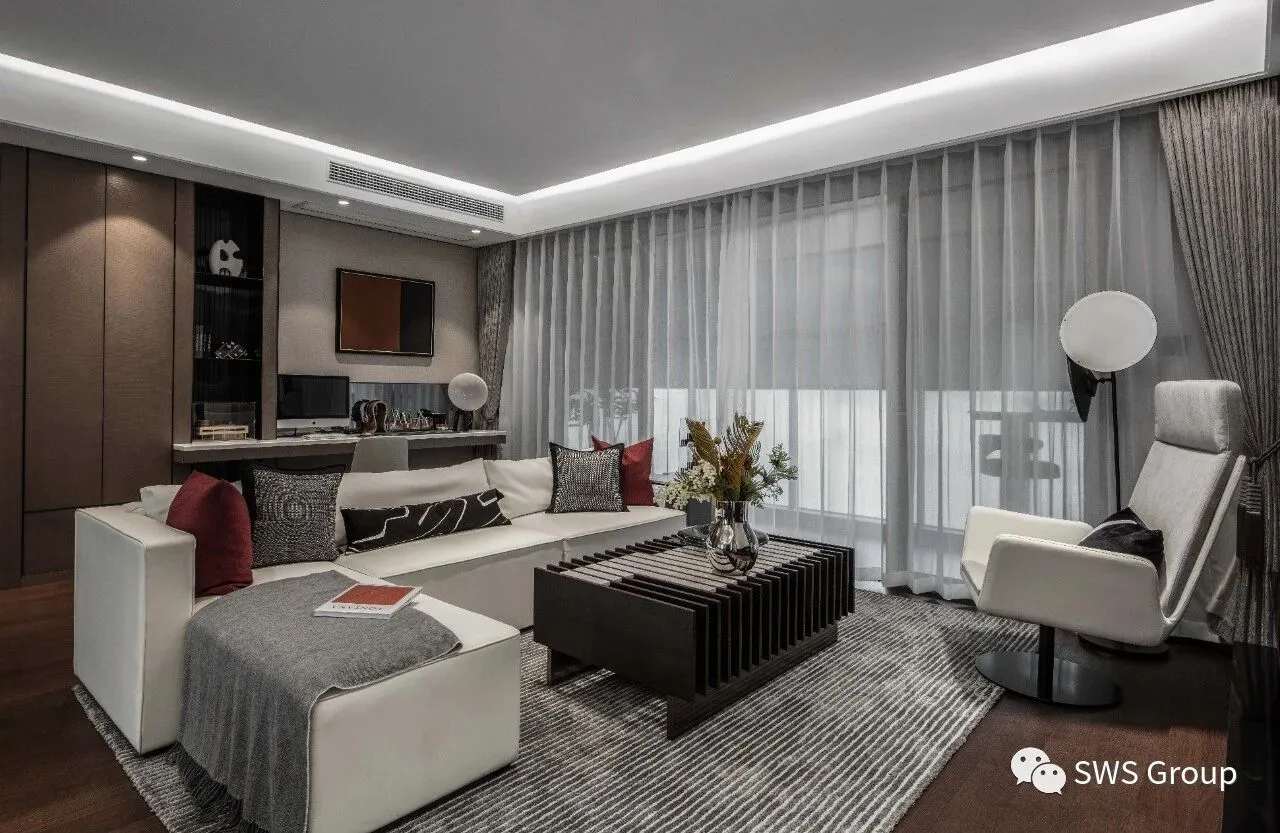
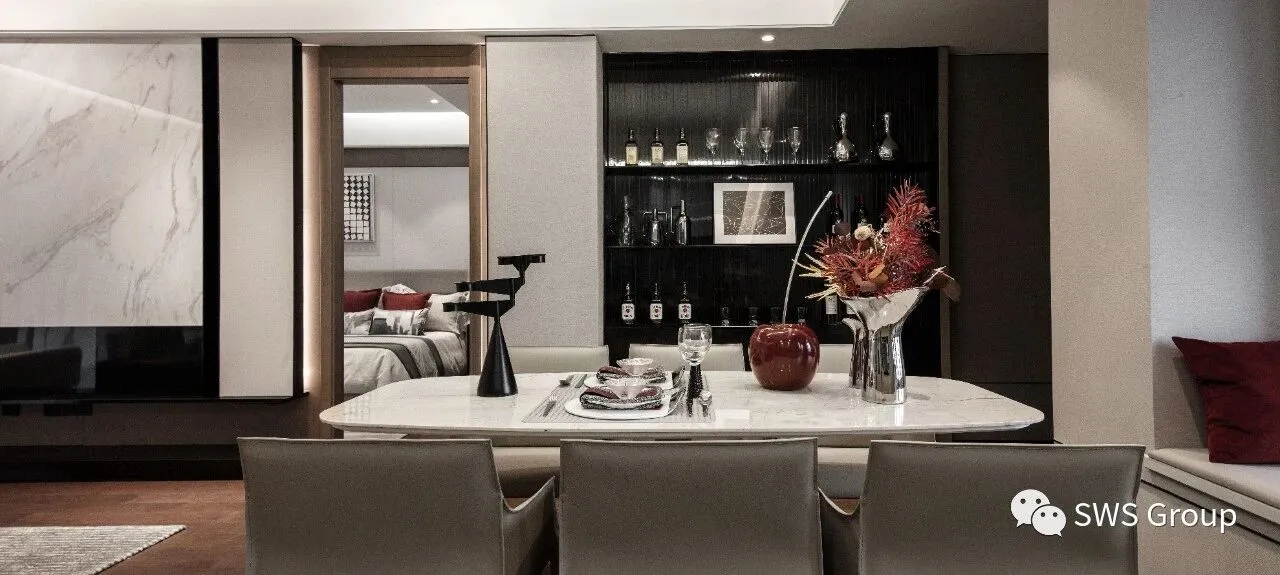
简约的线条勾勒出沉静的文化氛围。时尚典雅的设计能够提升居住者的生活品质。客厅既干净又美观,带着一丝素雅,温馨而整洁,又有着现代元素,充满了时尚感,可以说是多数家庭的心仪之选。材质的运用极其考究,澄澈静好跟随大块面的白贯穿始终,深色的木调与雅致的爵士白大理石诠释内在无形的脉搏与节奏,在空间内演绎无声的韵律与流动。
The simple lines outline a quiet cultural atmosphere. Stylish and elegant design can enhance the quality of life of the residents. The living room is clean and beautiful, with a touch of elegance, warm and tidy, and modern elements, full of fashion, it can be said that it is the favorite choice of most families. The use of materials is extremely sophisticated, and the clarity and calmness follow the large white surface throughout. The dark wood tone and the elegant jazz white marble interpret the invisible pulse and rhythm inside, and interpret the silent rhythm and flow in the space.
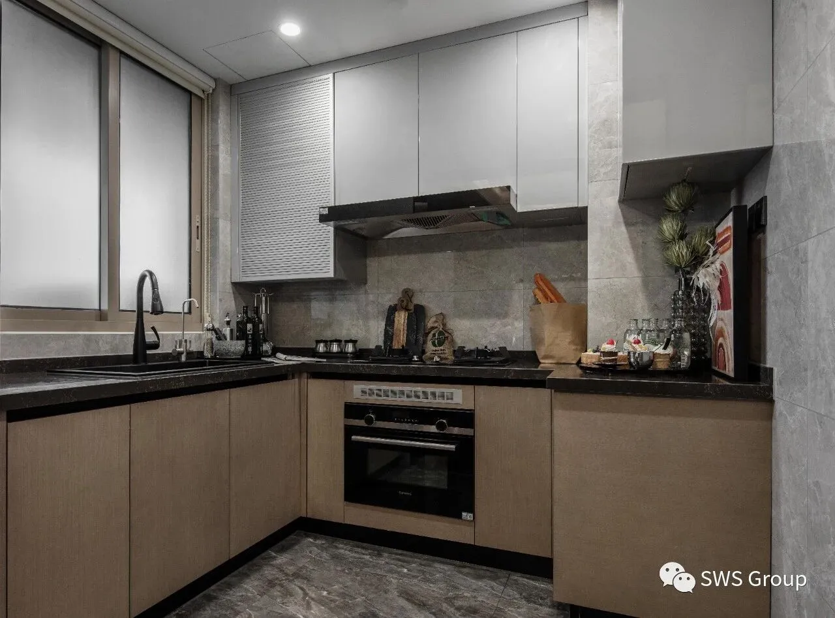
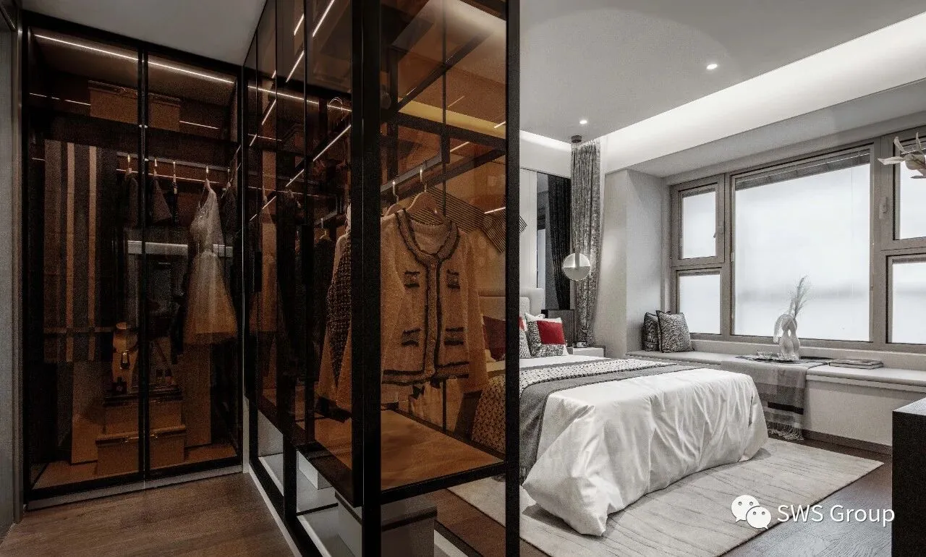
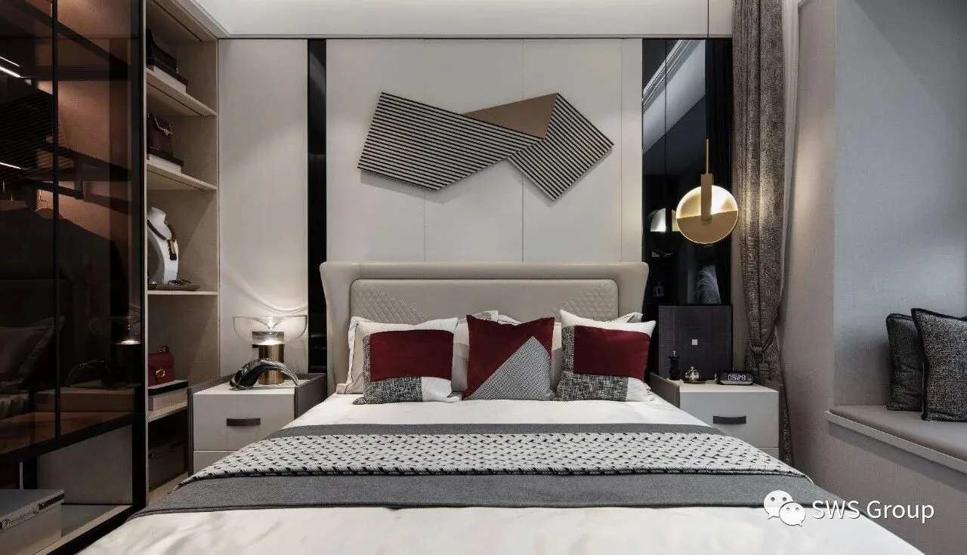
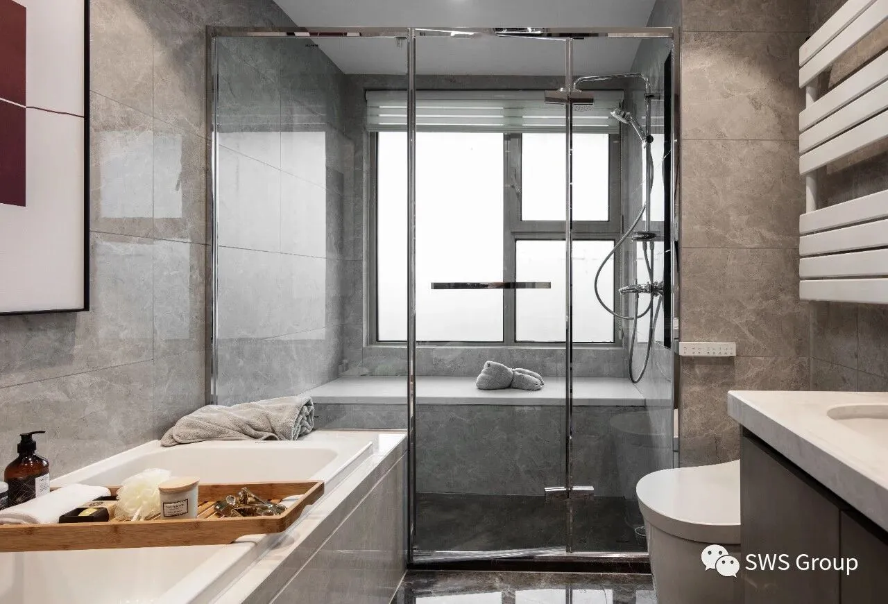
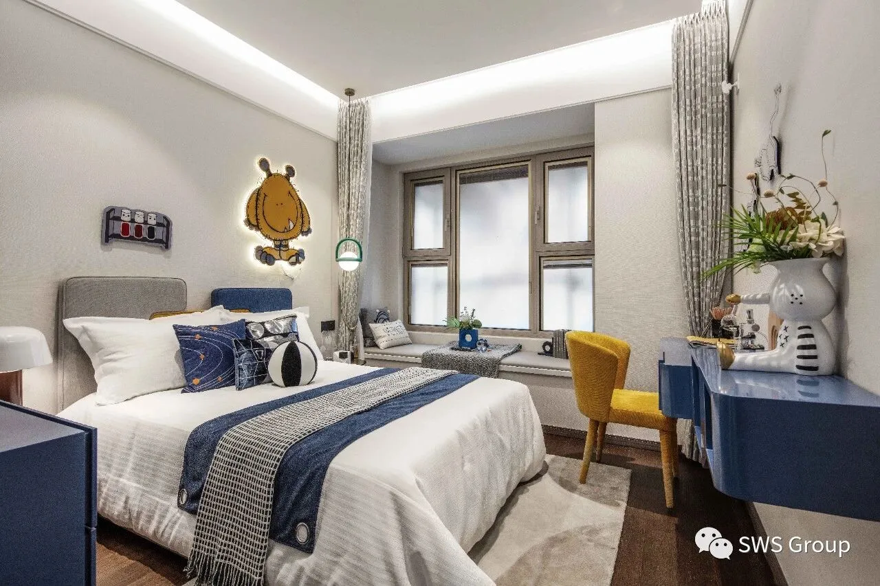
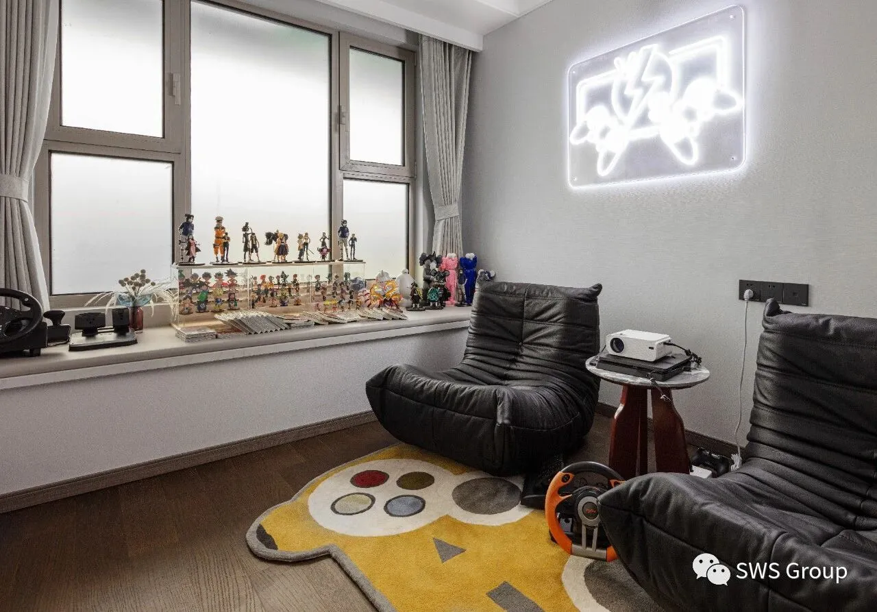
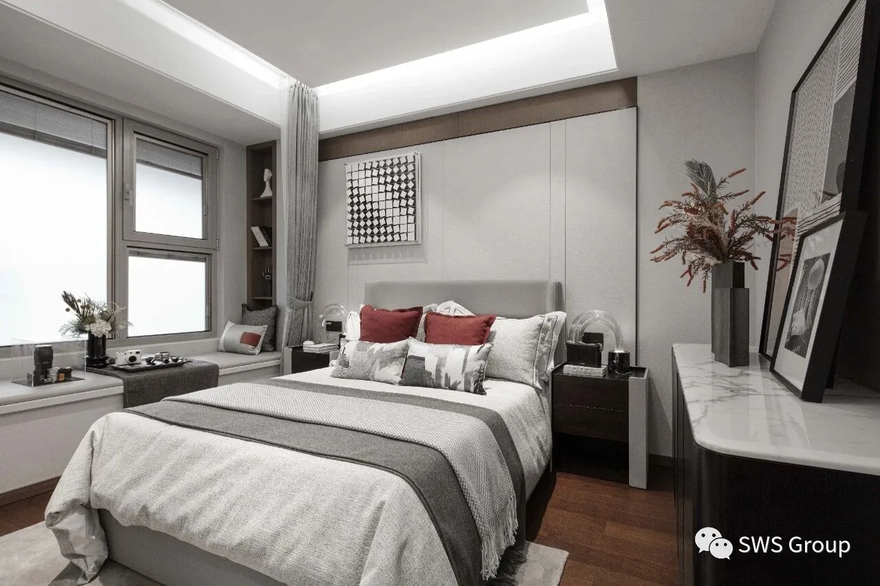
材质面料与几何线条的多元配搭,大意境和小情境的共生互映,使得空间节奏层层递进,韵律自然而流畅,让目之所及皆悦然绽放。中式典雅与西式摩登的碰撞,探寻“都市隐居”的自由精神领地。人生皆忙,在这熙攘之中用一颗淡雅的心,方能品出人间回甘。偶尔散漫下来,手捧一杯茶,一本书,便能发现不寻常的意义。温暖的瞬间可以让疾行的心逐渐平静,感性的共鸣沉淀为持久的记忆与力量。
The diversified combination of material fabrics and geometric lines, the symbiosis of the large artistic conception and the small situation, makes the space rhythm step by step, and the rhythm is natural and smooth, making everything you can see and see. The collision of Chinese elegance and Western modernity explores the free spirit of "urban seclusion". Life is busy, and only with an elegant heart in this hustle and bustle can you taste the happiness of the world. Occasionally, you can find unusual meanings by holding a cup of tea or a book in your hand. The warm moment can gradually calm the heart of the disease, and the perceptual resonance can be deposited into lasting memory and strength.
Floor Plan
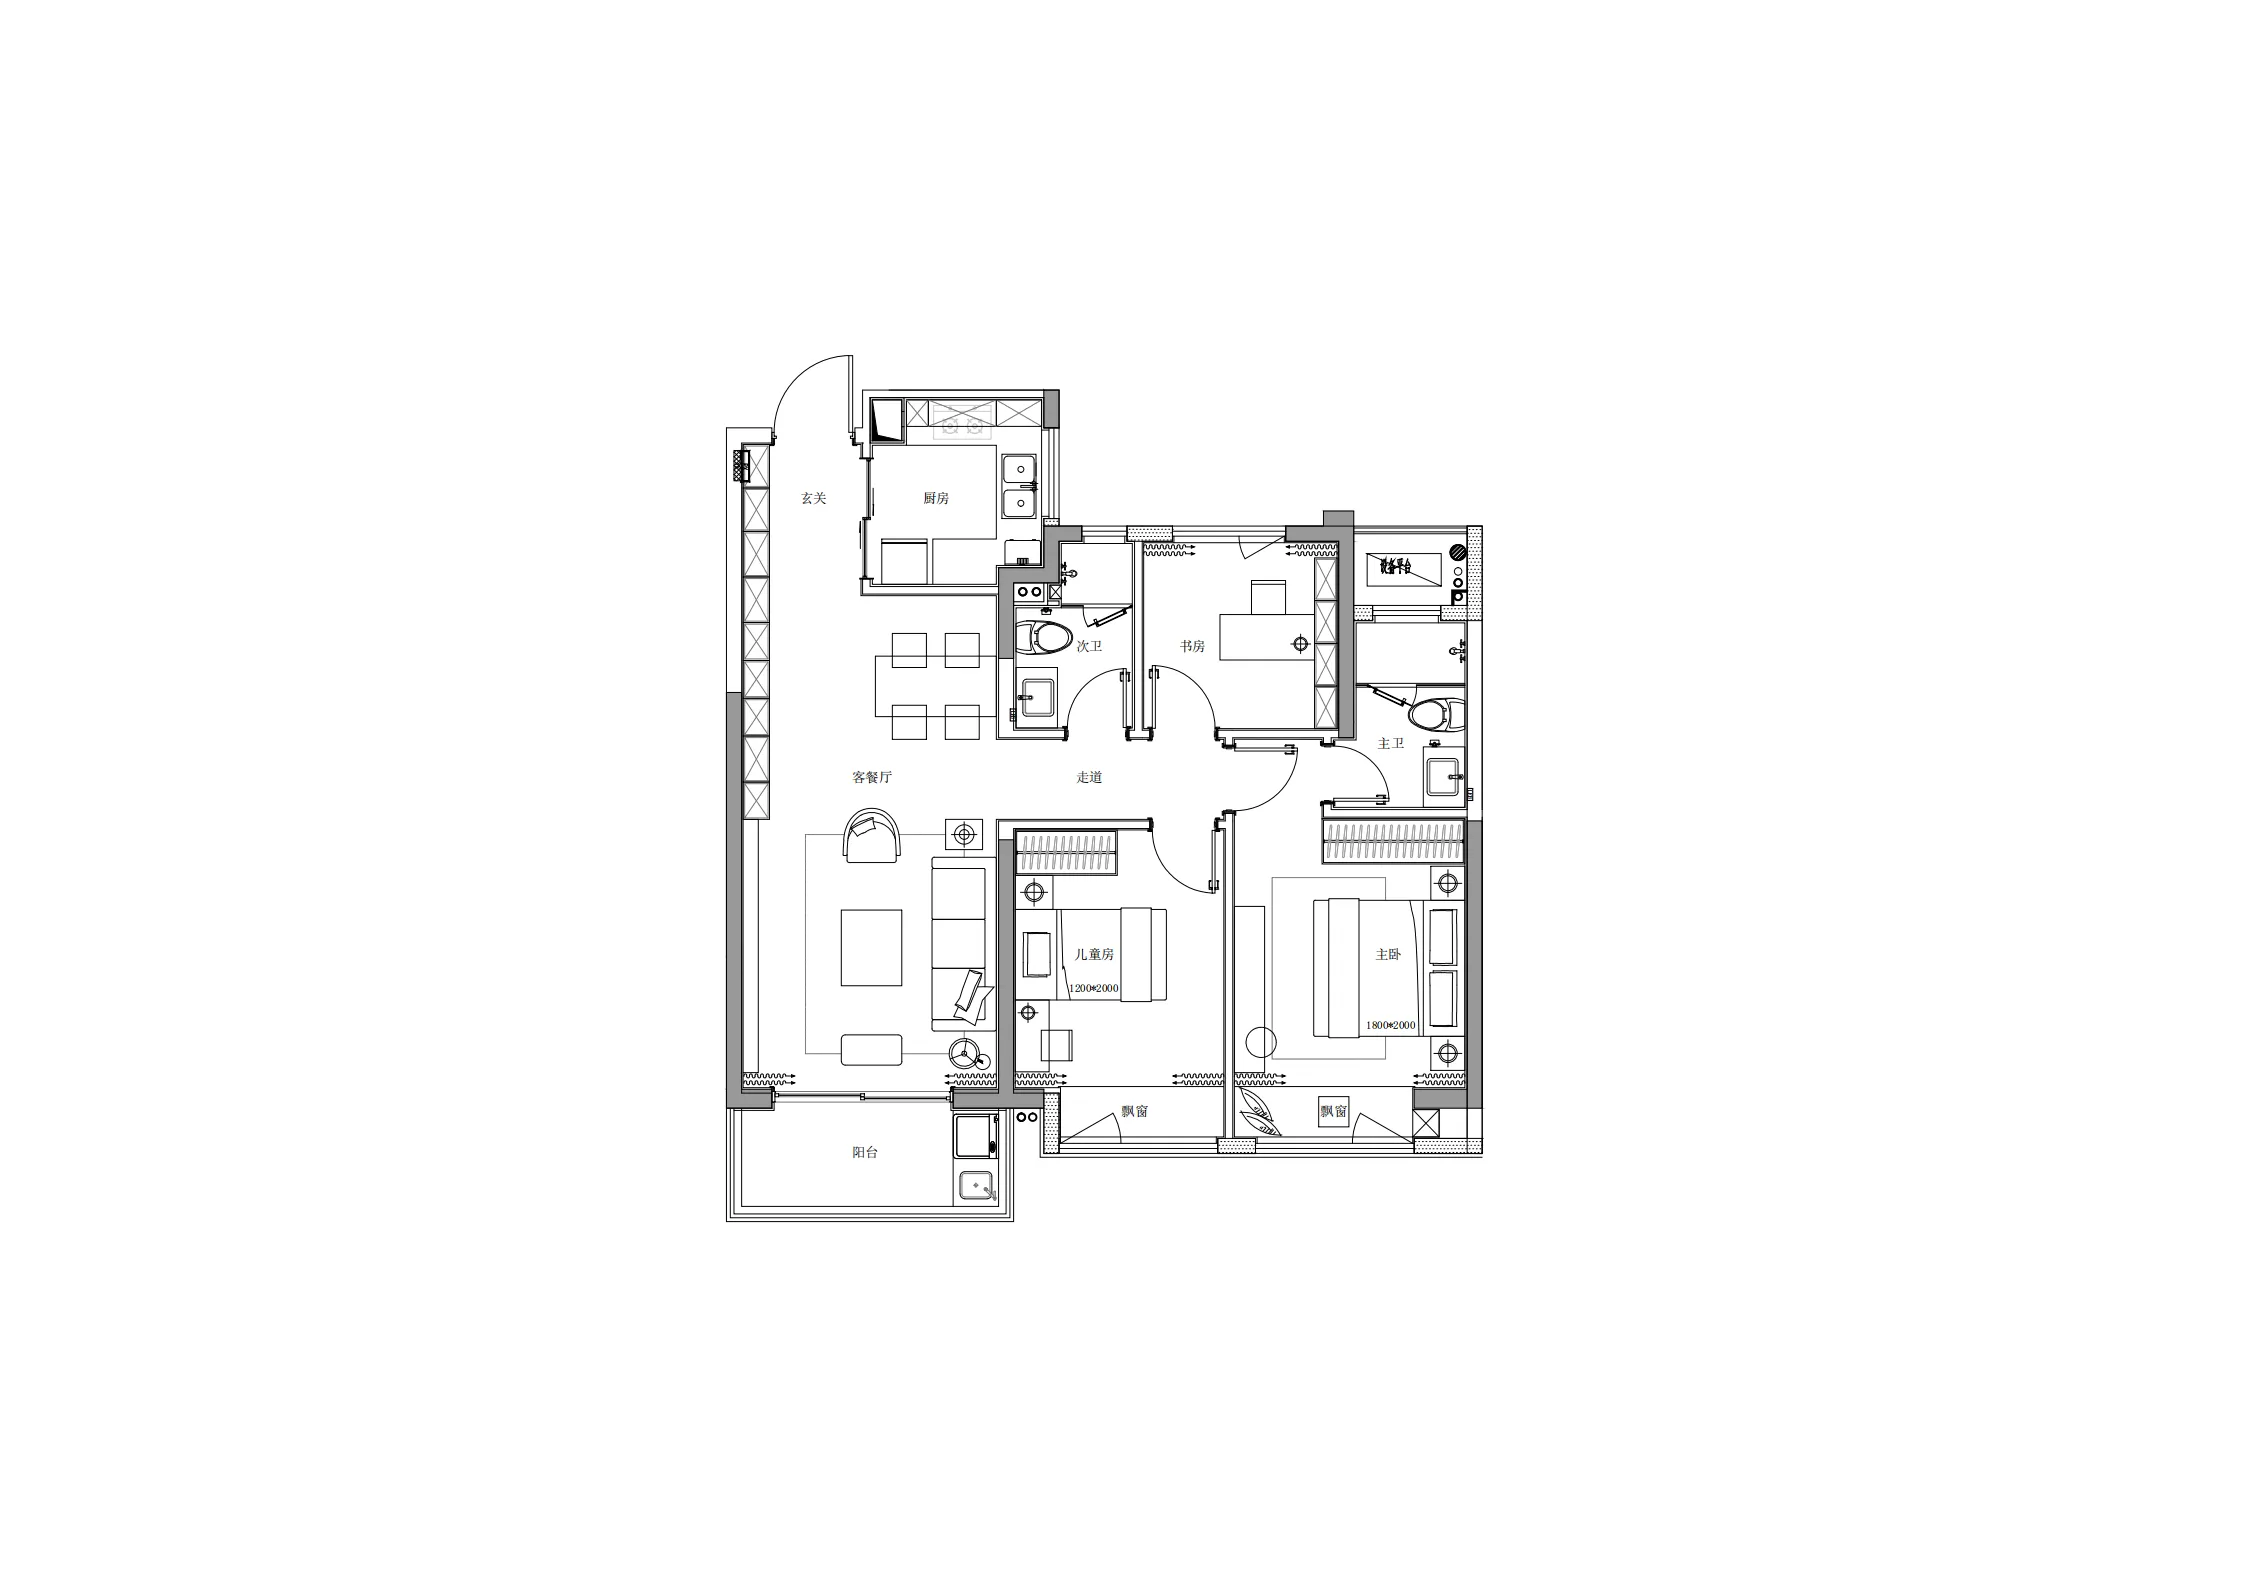
Type 1
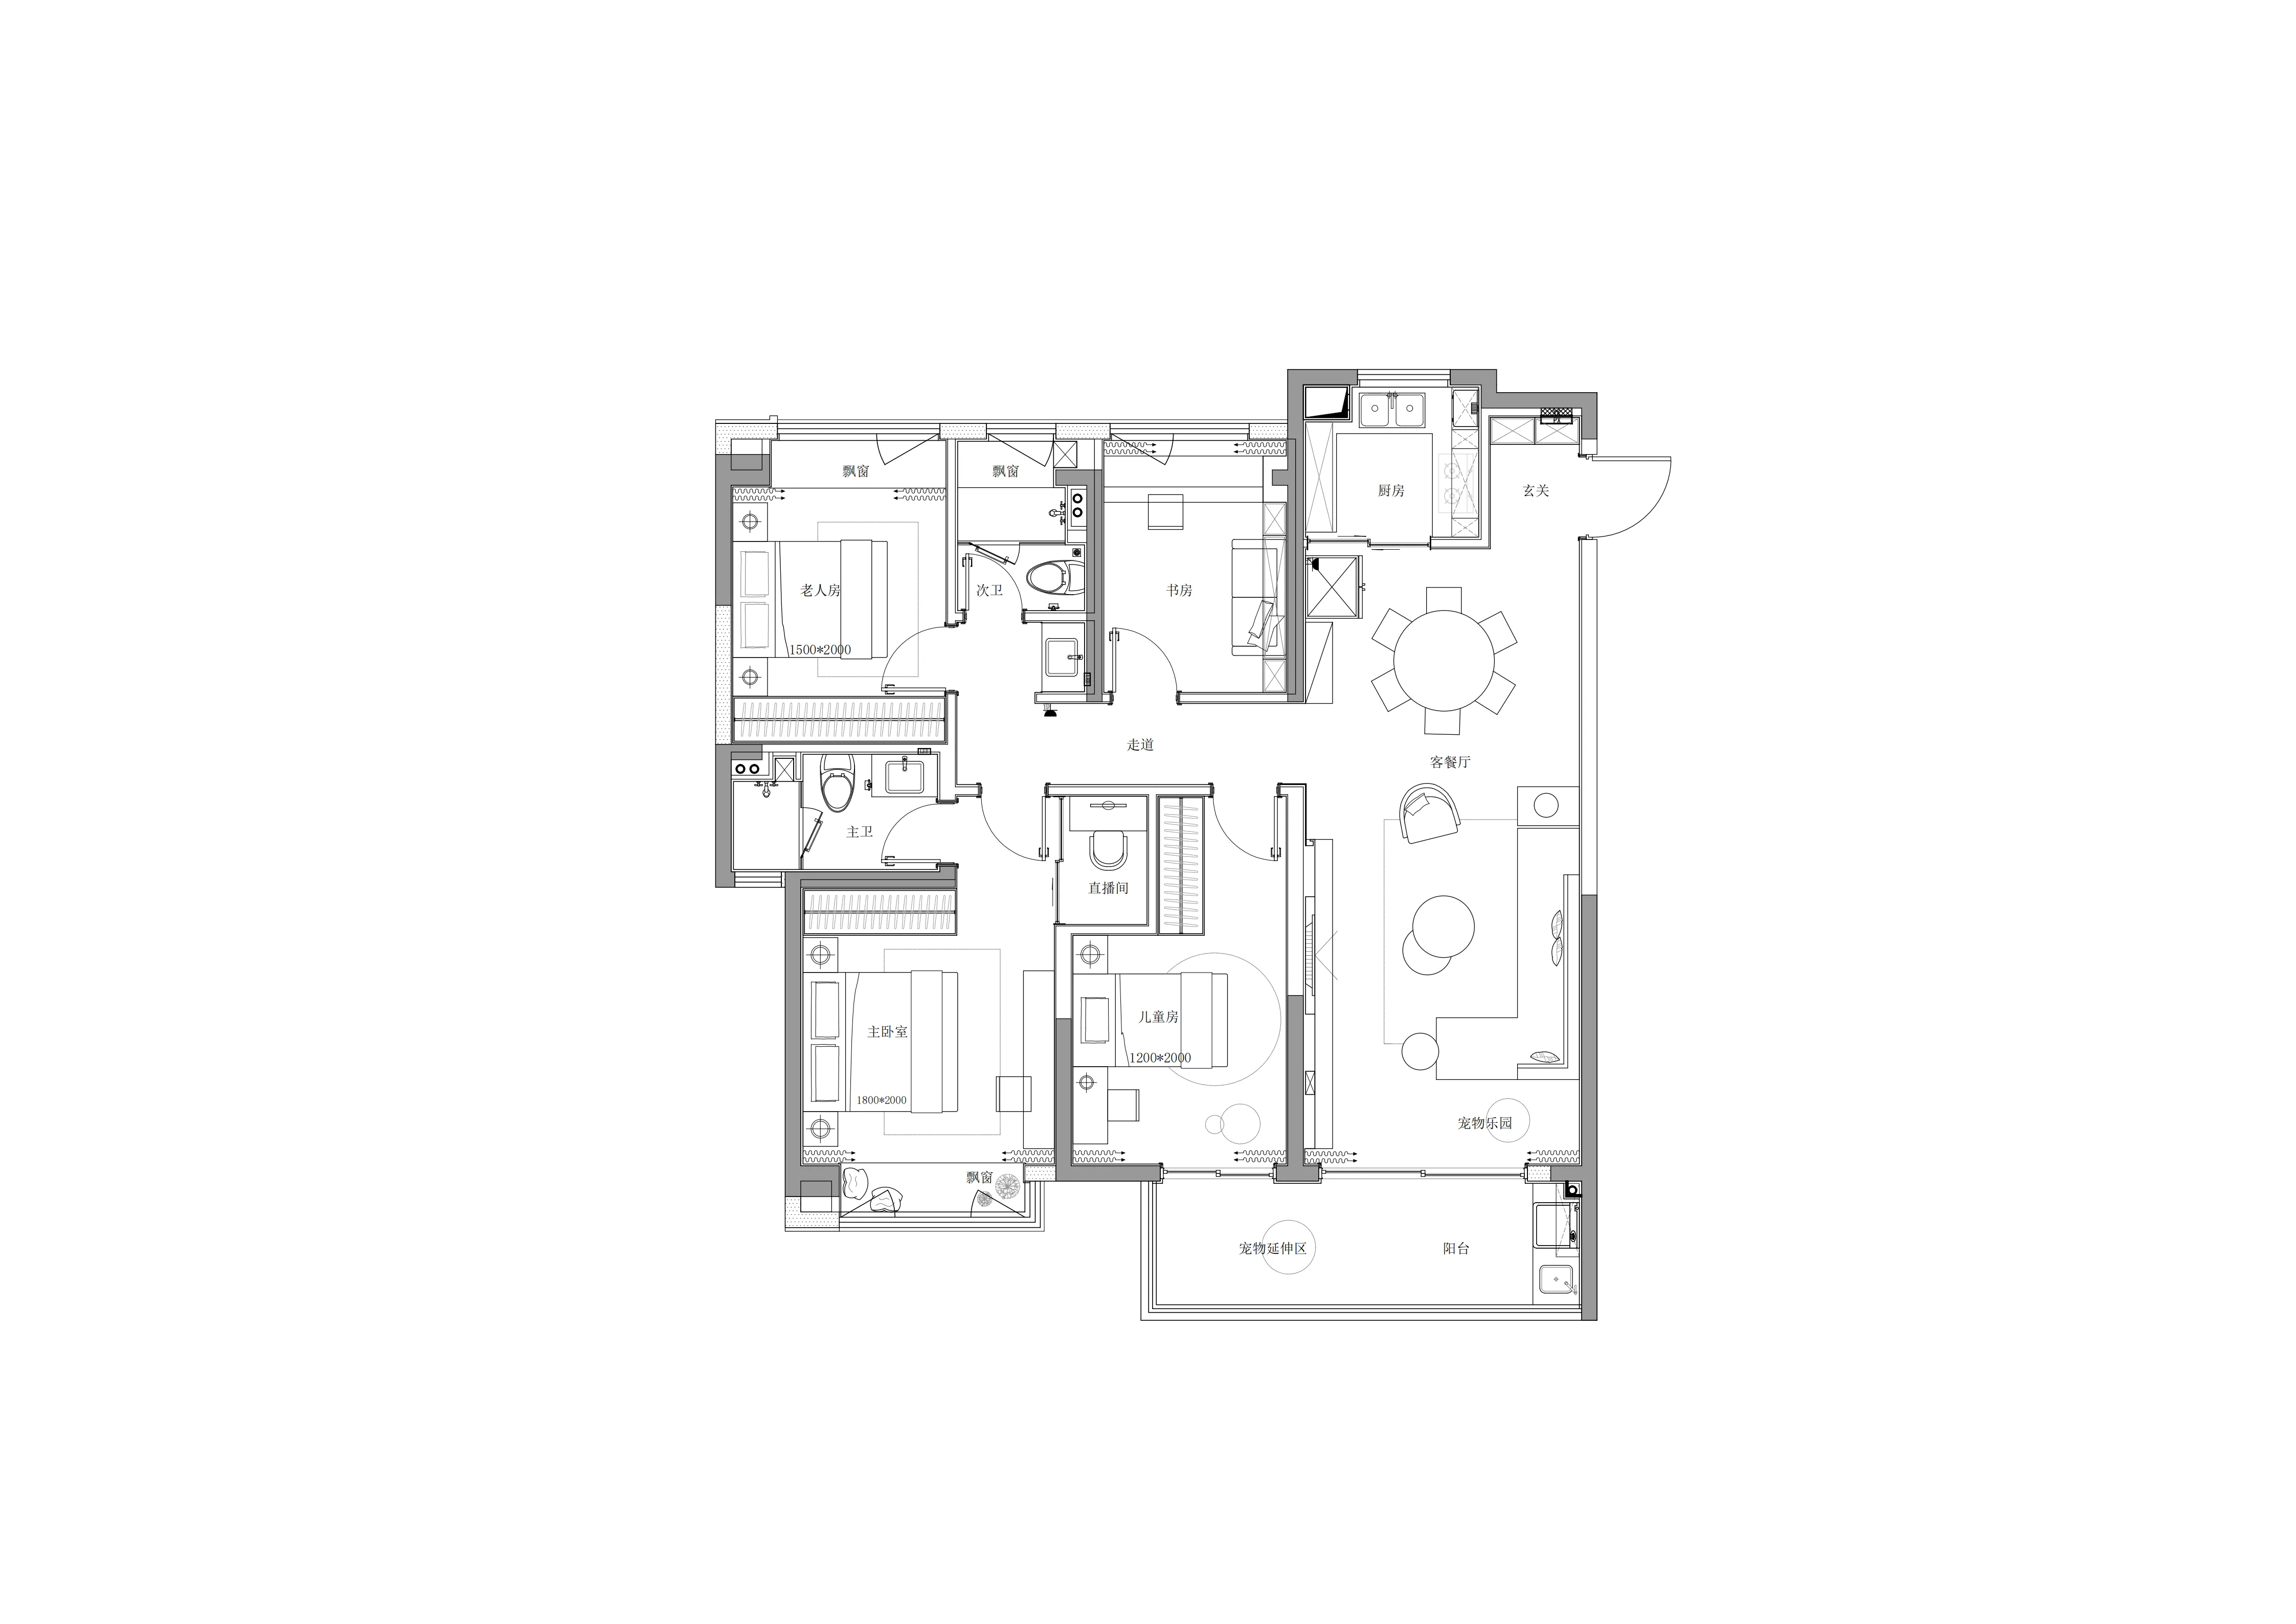
Type 2
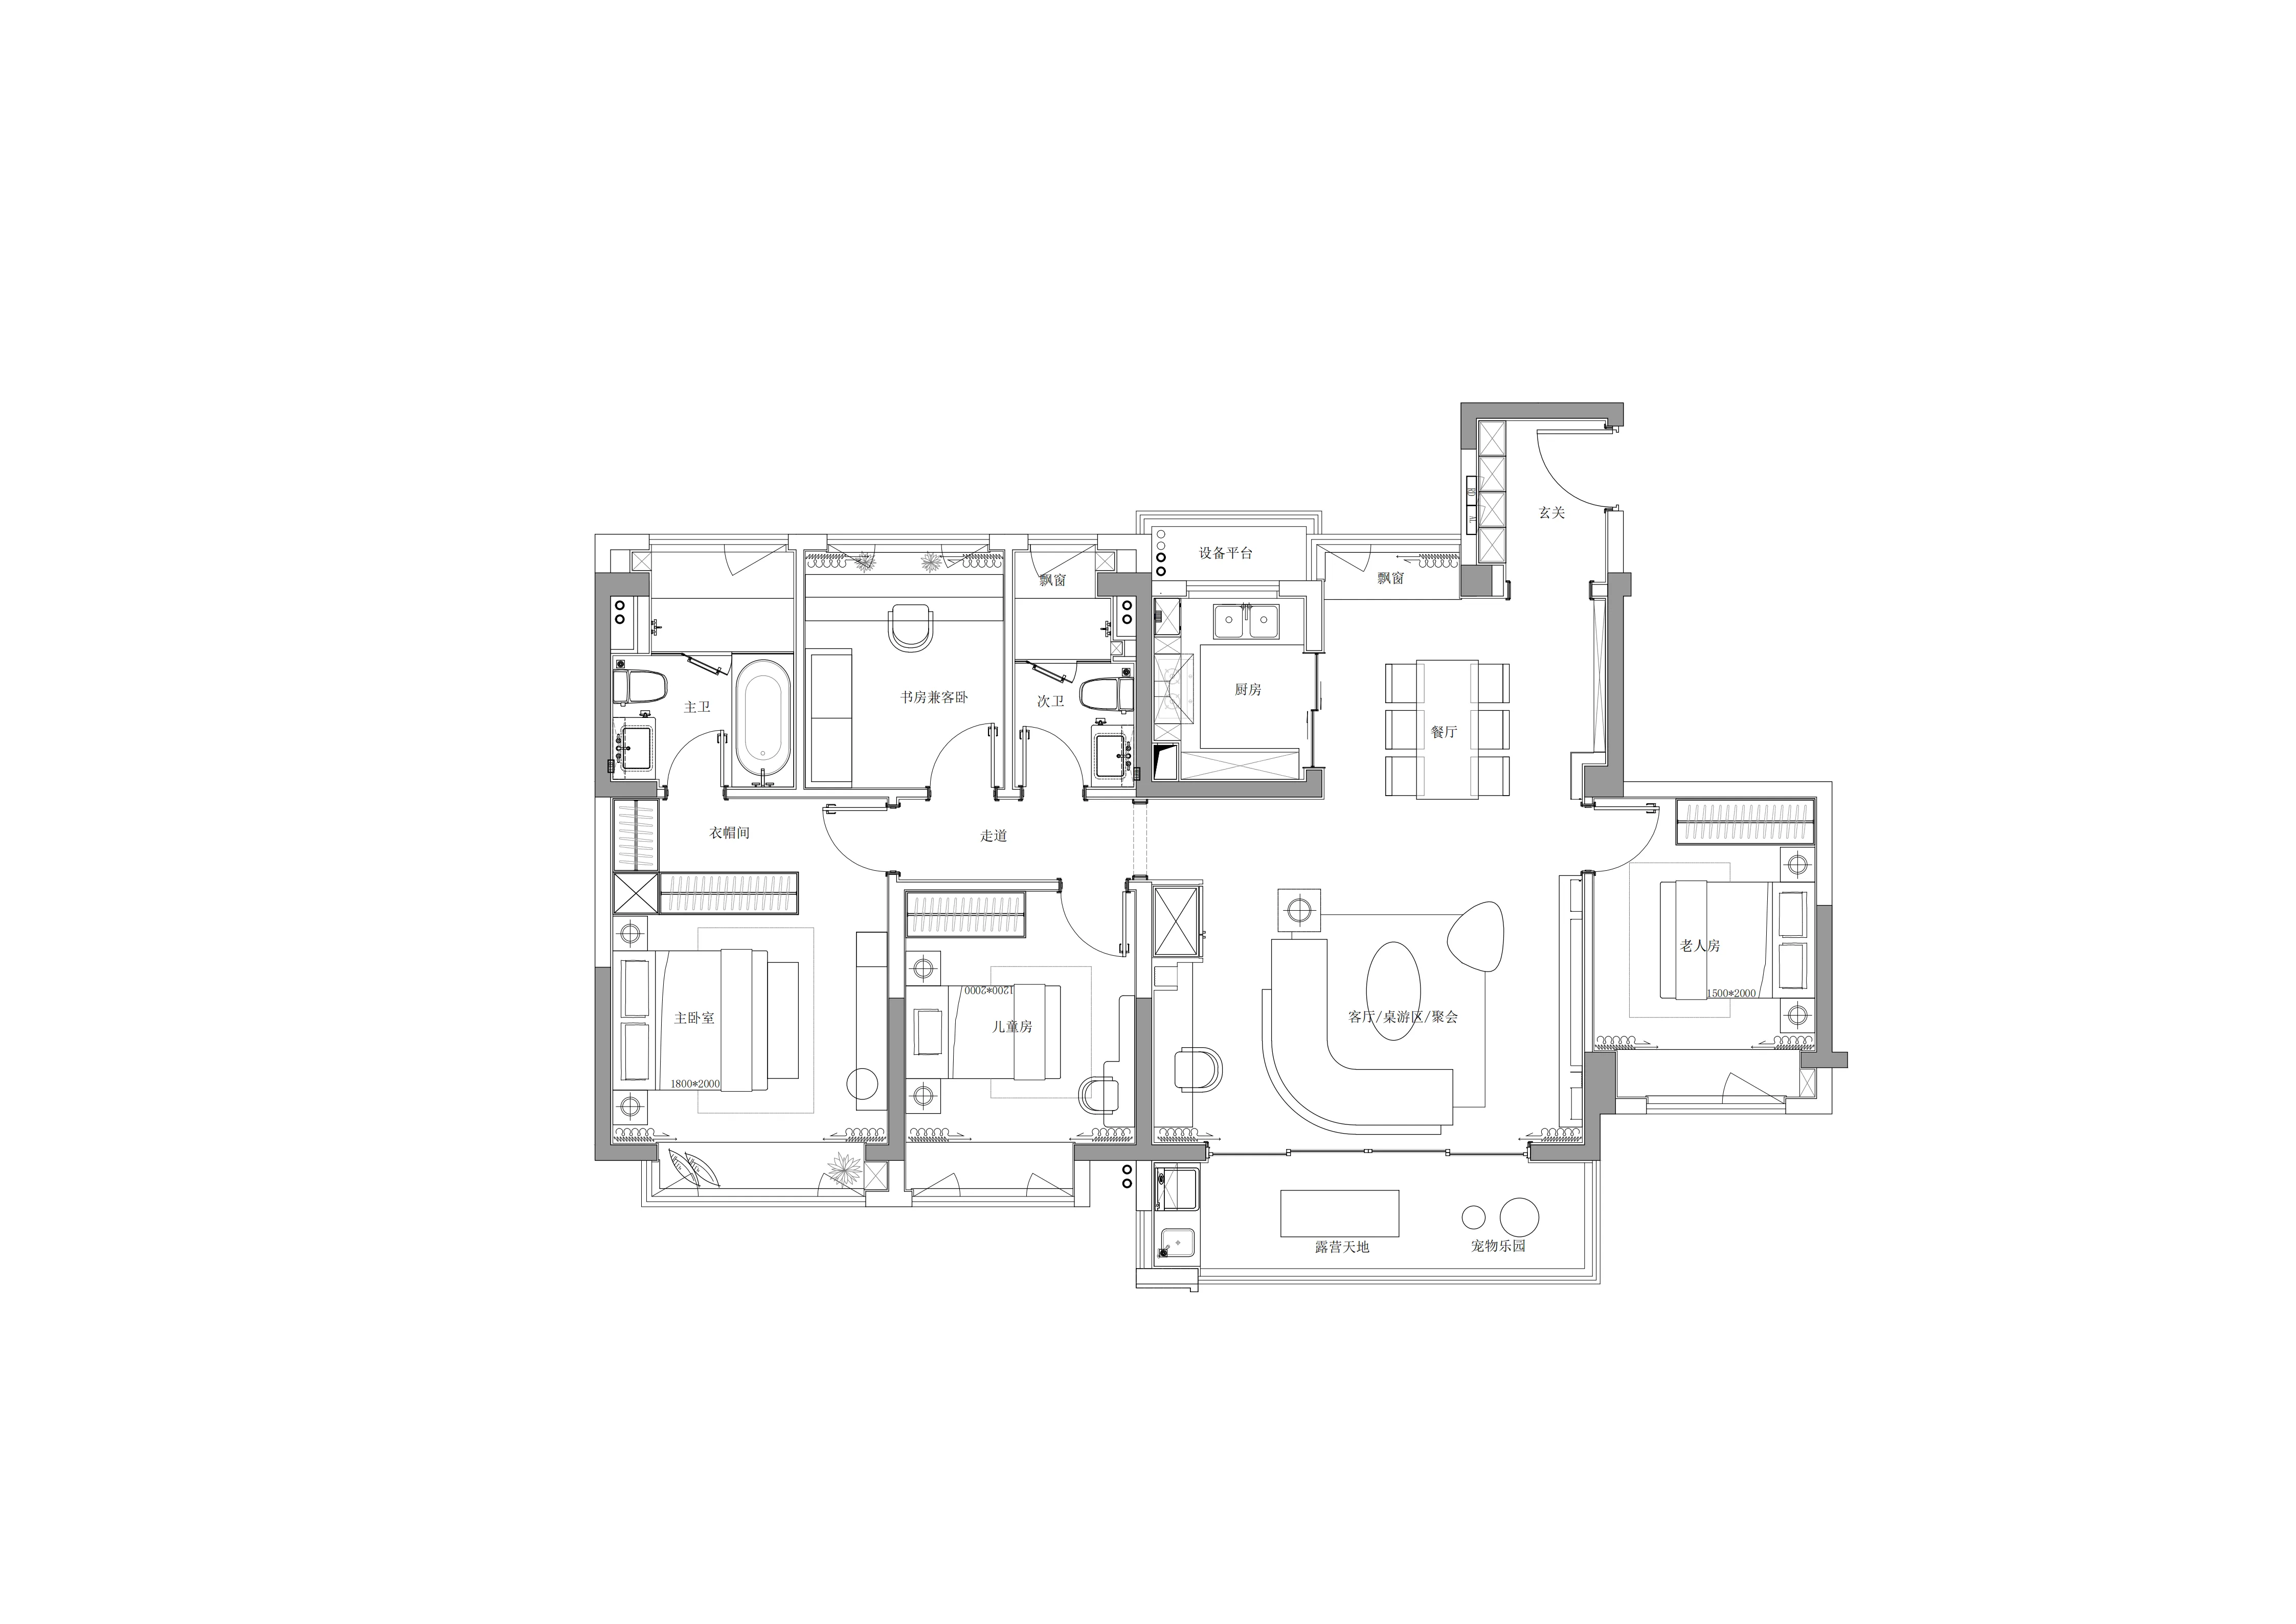
Type 3
项目信息 Project Information
业主:星河集团 Galaxy Group
项目地址:无锡 · 江阴
项目名称:江阴星河国际样板房
业主管理团队:丁云麟、周辰、吴大潍、严兆彬、管光东
硬装(type 1 2 3 ) 与软装 ( type 1 ):SWS Group
设计总监:徐峰
软装总监:梅芳
软装团队:王佳元、张岩
方案设计团队:许多慧、龚欢、虞行阳、朱婷婷、陈林
效果表现总监:徐伟
效果表现团队:袁密、余华兵、吴承越
施工图设计团队:叶恺、谢晶、姬秀玲
摄影团队:俞嘉悦、夏添
SWS Group 是一家以设计为平台的服务公司,以前瞻性( Pioneering )、话题性(Topicality)社会性 ( Sociality )与跨界性 (Collaborative)为核心理念,提供品牌与项目的咨询、策划及设计服务,服务范围包括设计服务、家居品牌、城市更新、长租公寓。旗下品牌 HD Studio, WS Architects, Yee Home, 躺赢造物。