
中信泰富滨江金融城:红砖墙,旧城梦,寻觅武汉的“老灵魂”


在很多人心里,武汉是一位身强力壮的长者。在历经了风风雨雨之后,当思今日来之不易,更多了不可磨灭的明智与胆识。在老城街道寻踪觅迹,触摸一砖一瓦,武汉之大,之美,之智,层层叠叠的记忆渐渐解锁。红砖墙,旧城梦。
In many people's minds, Wuhan is a strong elderly. After going through ups and downs, when thinking is hard to come by today, it has more indelible wisdom and courage. Searching for traces in the streets of the old city, touching brick by brick, Wuhan's greatness, beauty, wisdom, memories surfaced.

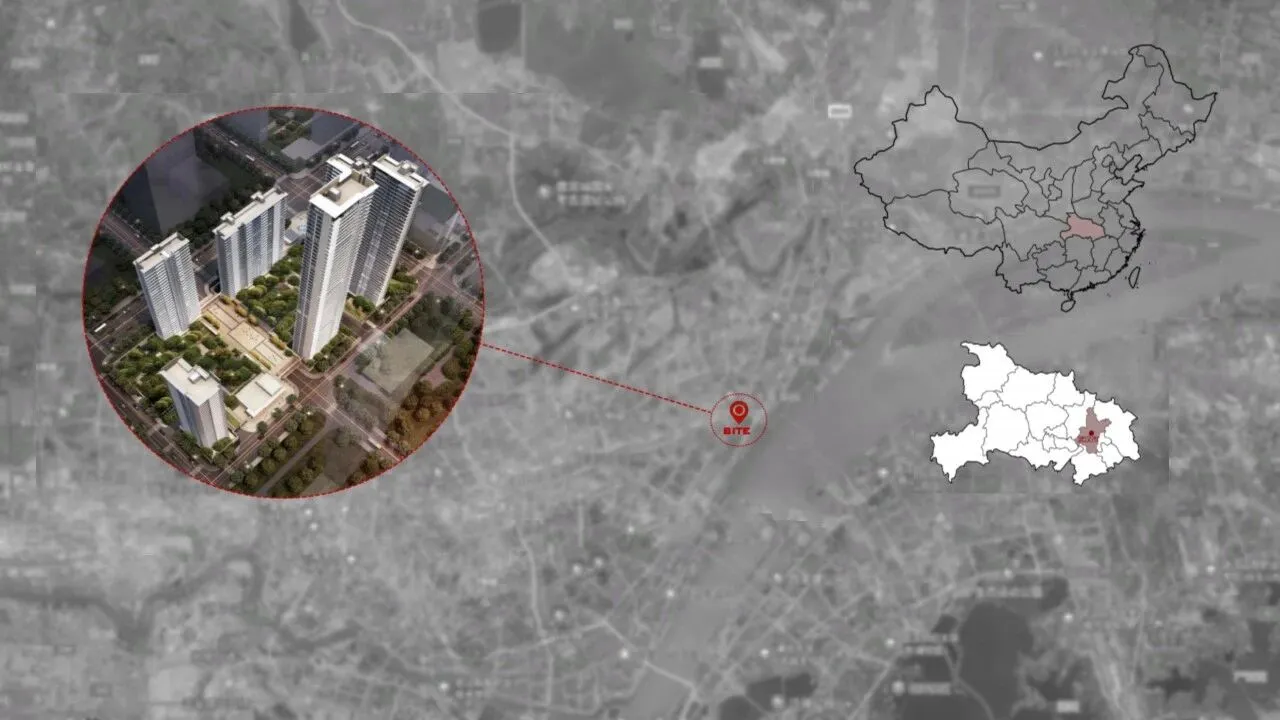
这一次,中信泰富来到了武汉,这个中国中部最大最繁华的都市,长江经济带核心城市,锁定了“长江主轴”的重点段汉口滨江国际商务区,呈现了傍江而居的云端豪宅项目滨江金融城(Harbourcity)。
CITIC Pacific came to Wuhan, the largest and most prosperous city in central China, the core city of the Yangtze River Economic Belt, and the Hankou Riverside International Business District, which focuses on the key section of the "Yangtze River Axis", presents the Harbourcity, a high-rise luxury housing project that lives next to the river.
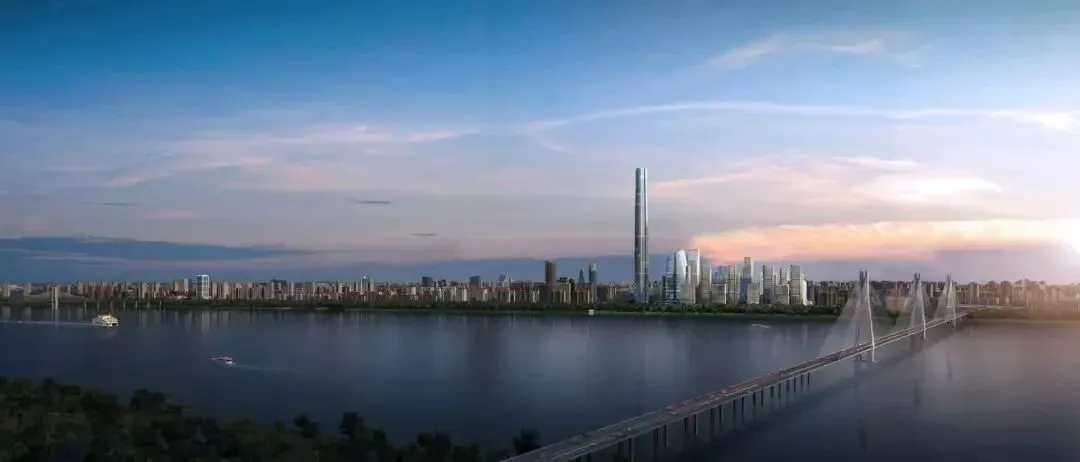
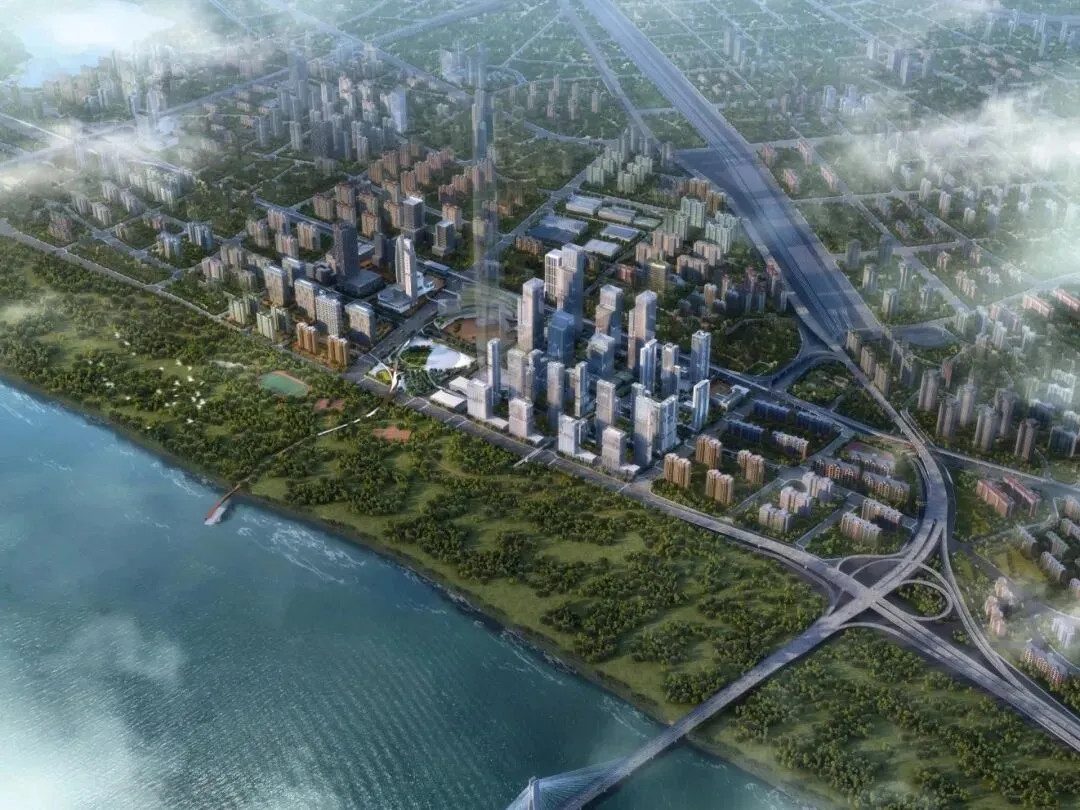
中信泰富滨江金融城地处 “长江主轴” 重点段, 占地面积约340亩,是武汉市市委市政府重点打造的二七滨江商务区, 且是最大规模的地块。项目占地约340亩,地上规划计容建筑面积约120万方,规划涵盖6栋保险+总部办公楼、阅江高档住宅及公寓、城市文化中心、大型商业和学校。
It is located in the Hankou Riverside International Business District. It is the largest plot of land in the Hankou Riverside International Business District that Wuhan will focus on. The project plan covers 6 insurance + headquarters office buildings, Yuejiang high-end residences and apartments, urban cultural center, large-scale commerce and schools. At the same time, with the goal of smart three-dimensional city, creating an intelligent community featuring green energy conservation and intelligence is also the top priority of the project.
多元艺术城市、国际金融城市、智慧立体城市、滨江生态城市于一体的“城中城”发展理念,让这个擎邻长江主轴的江景美宅项目成为万众瞩目的焦点。对于我们来说,项目已占有了顶级的基础建设和知名品牌作为后盾,而我们希望提炼出让人们倍感亲切的武汉老城印记,留驻“老灵魂”的旧城风韵。
For us, the project has already occupied the top infrastructure and brand as the backing, extracting the more humane side of it. Our answer is: the old soul of the city.
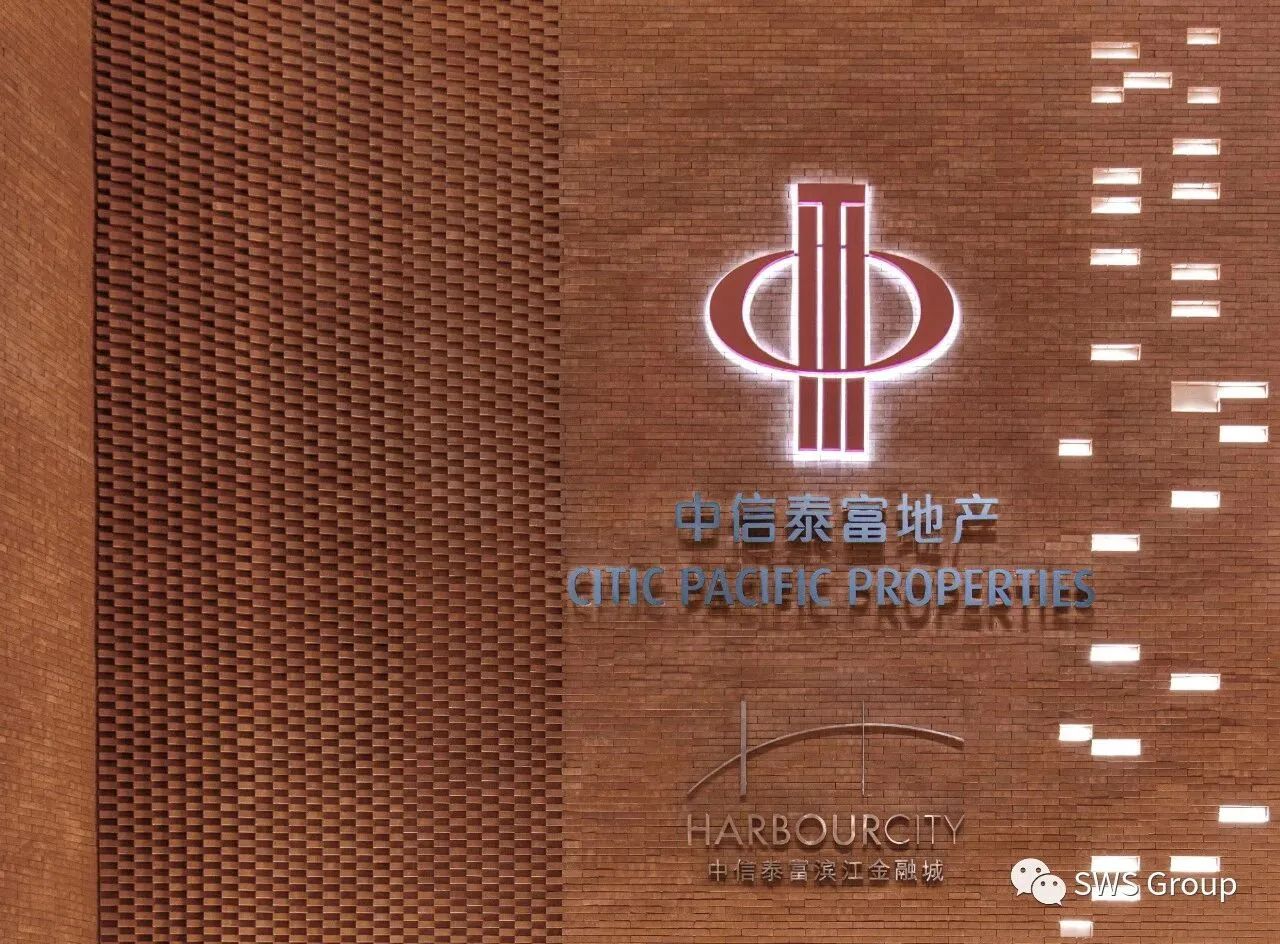
风华褪去,日新月异的城市变化里,人们共赴越来越好的生活,却总会念念不忘旧时光的温暖。在设计售楼展厅前,我们特意将“旧城”的关键词圈了起来,已恢复朝气的武汉,已指向着未来的滨江金融城,而我们希望到城市的“老灵魂”深处寻觅,将一份共通的情怀以某种方式留存下来。
With the rapid changes in the city, people look forward to a better and better life, but they always miss the warmth of the old days. Before designing the sales exhibition hall, we locked the key word "old city". For Wuhan, which has regained its vigor, we still hope to refine the "old soul" of the city and retain it in some way.
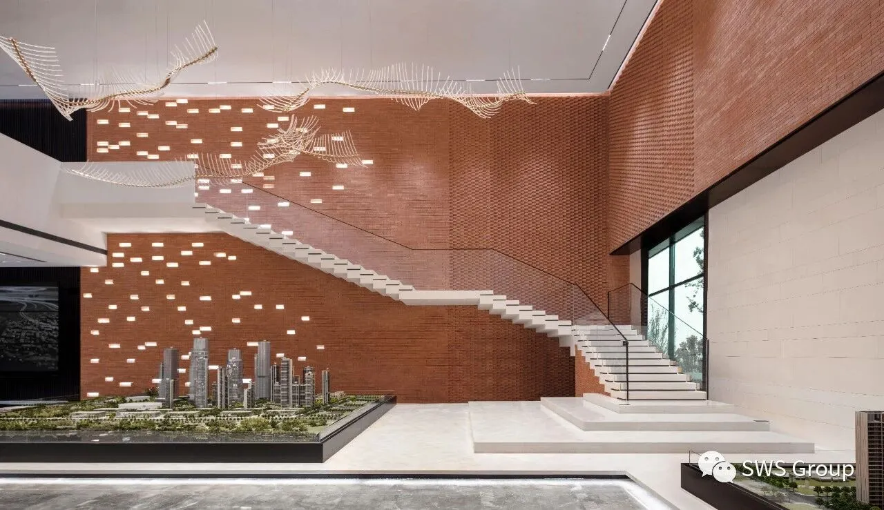
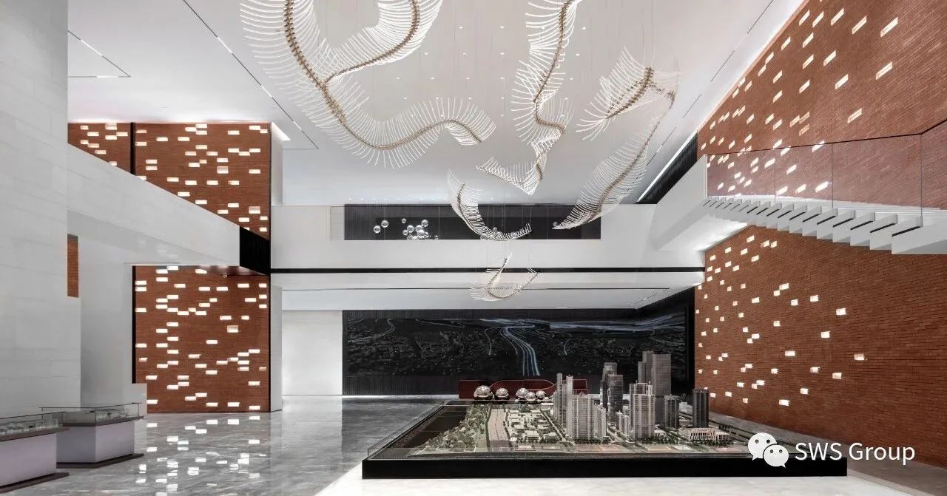
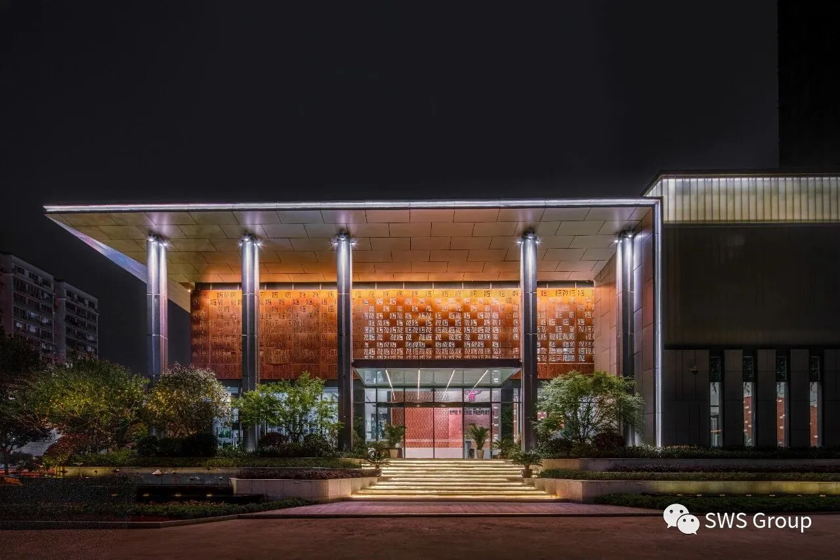
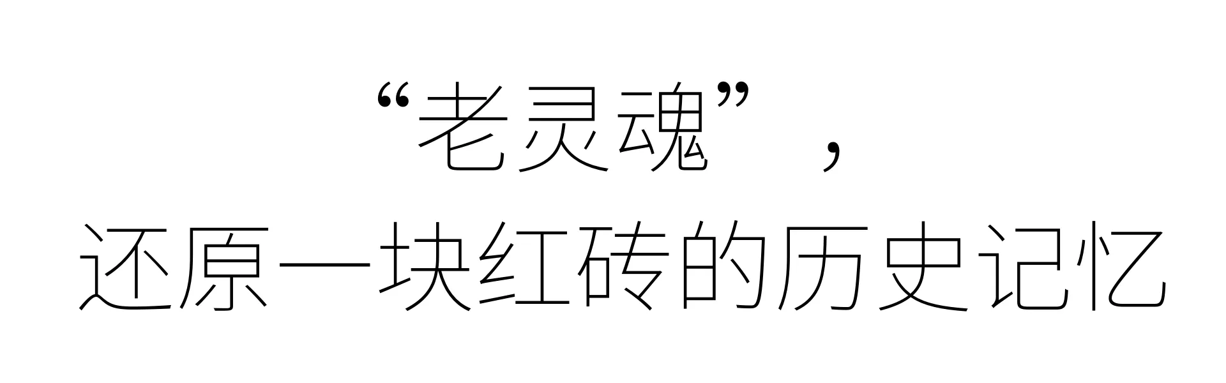
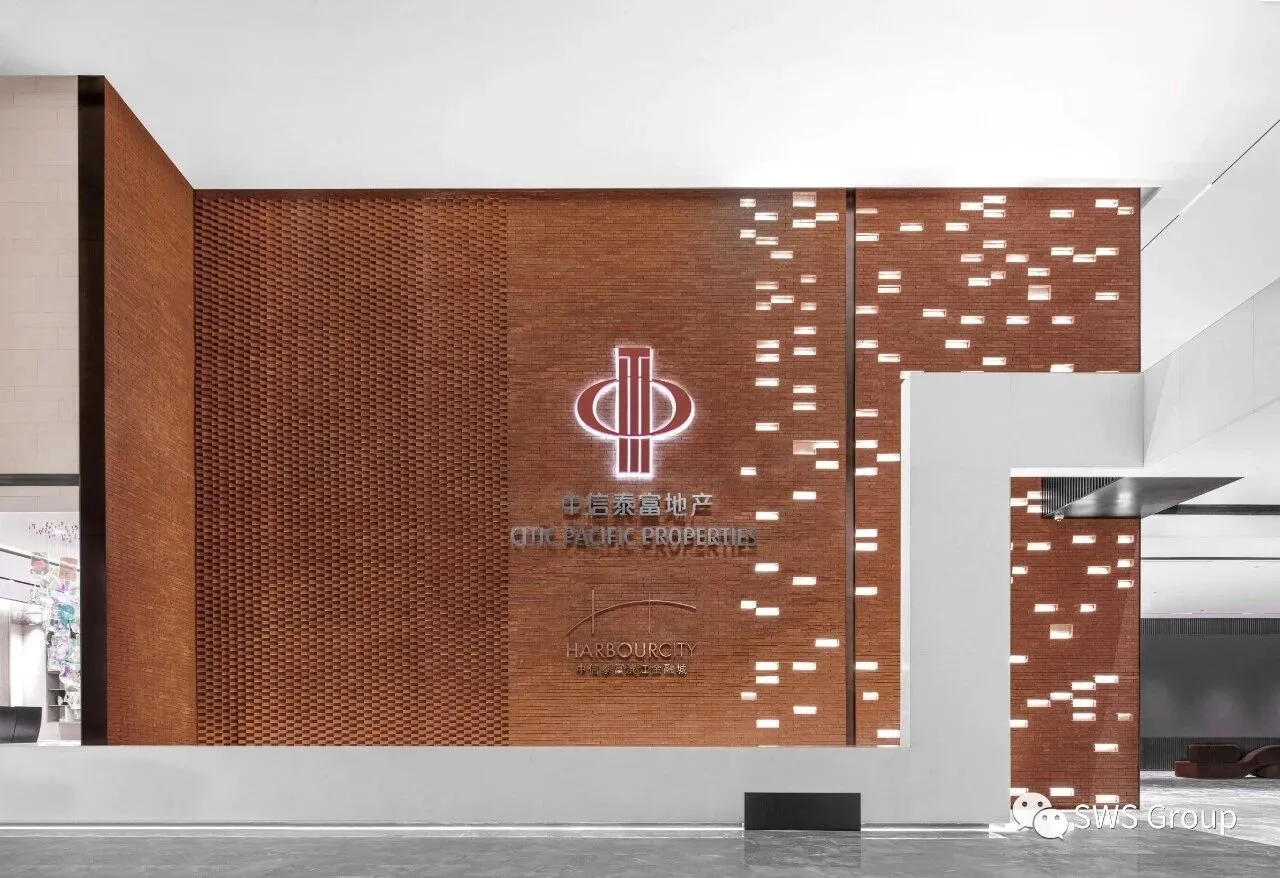
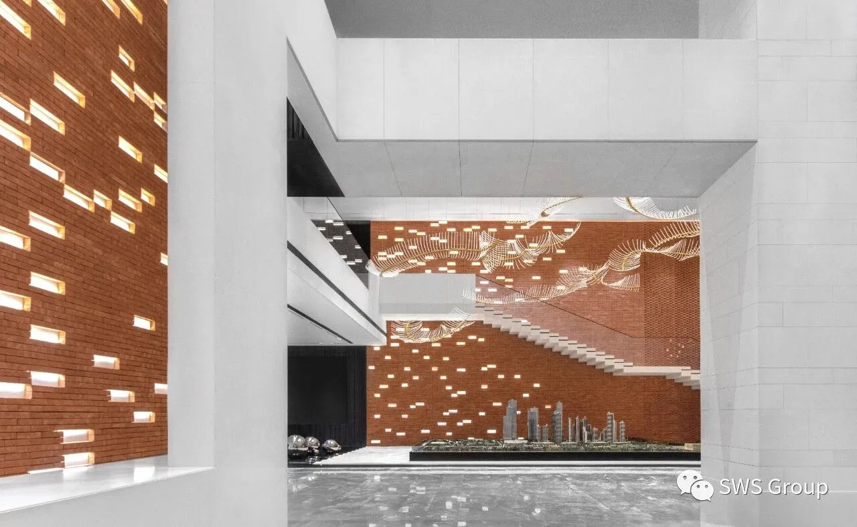
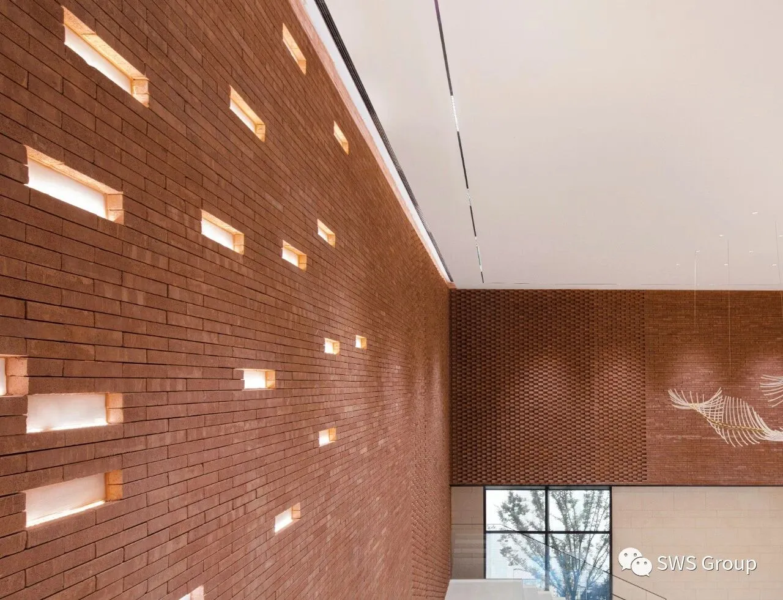
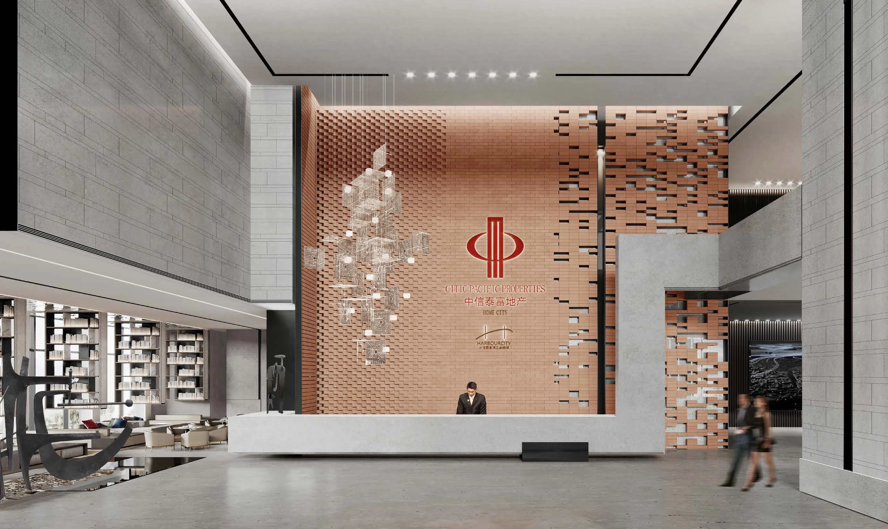
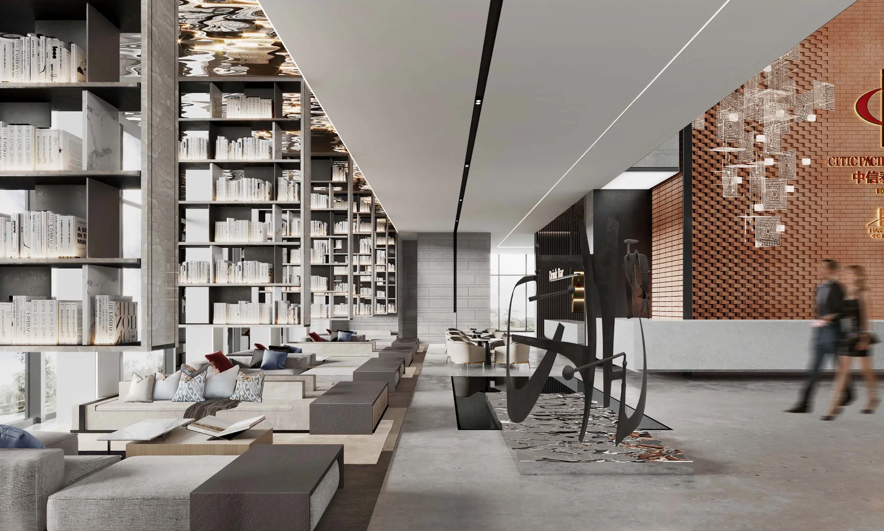
烈焰重生的红砖冲击着钢筋水泥的都市气质,激发着冷与暖,新与旧的碰撞。红砖,作为本次设计的重要线索,从展厅的入口处开始,红砖墙散发着浓郁的旧城气息,一点点温暖你的视觉。
The visual effect of the red brick impacts the urban temperament of reinforced concrete. As an important clue of this design, starting from the entrance of the exhibition hall, the red brick wall exudes a strong atmosphere of the old city, which warms your vision a little bit.
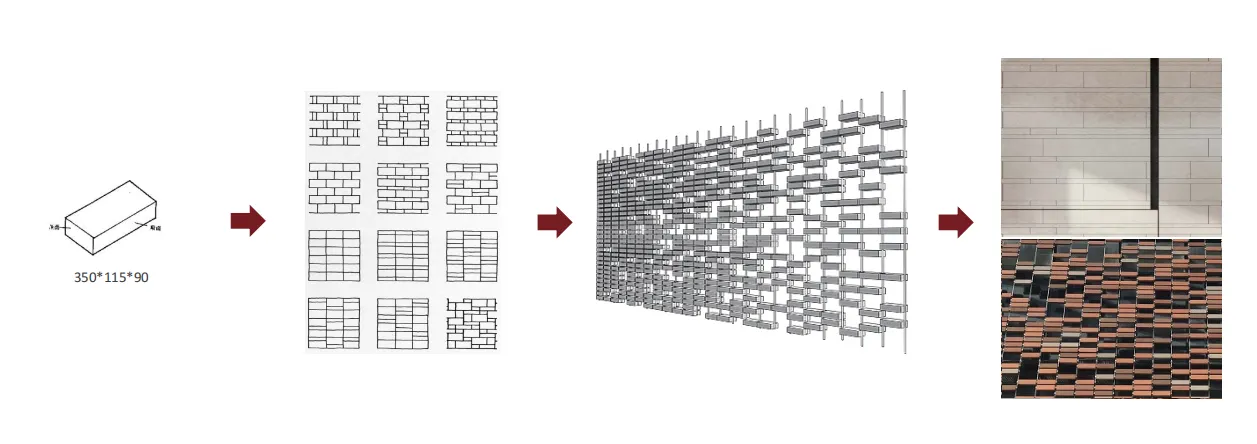
"Architecture starts when you carefully put bricks together." 待砖块垒砌之时,才开始真正理解建筑。密斯的这句箴言道出了该项目最基本的元素——砖。
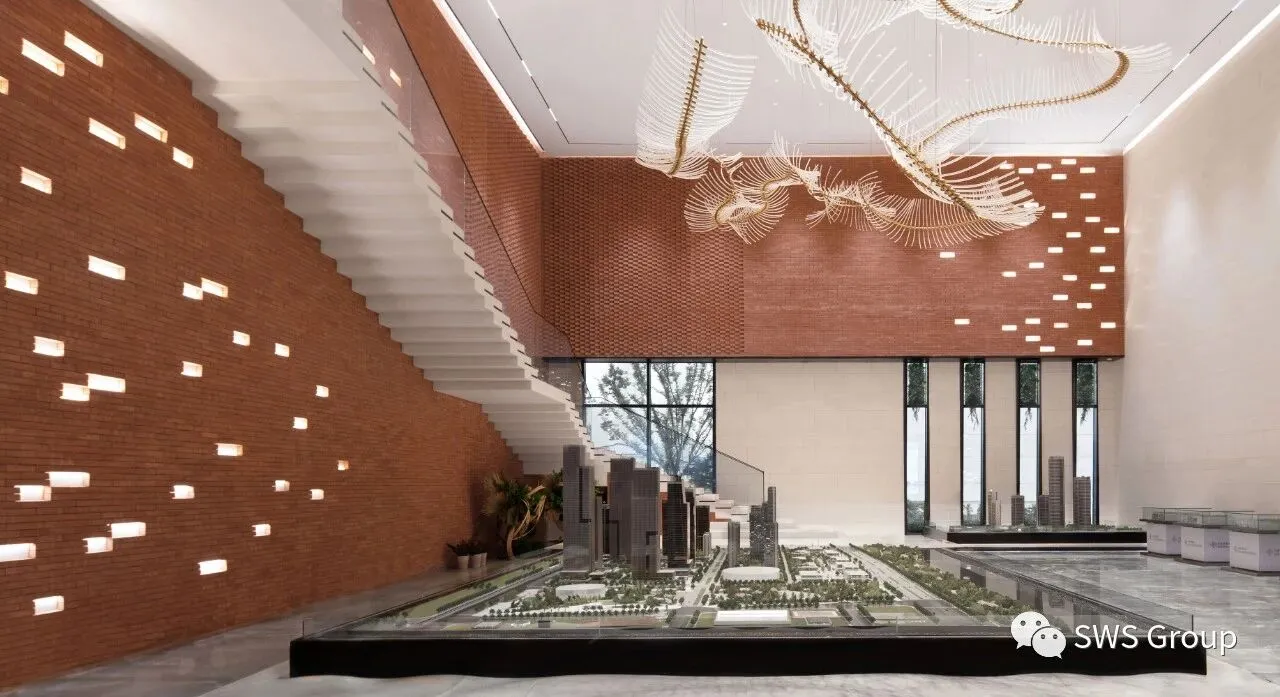
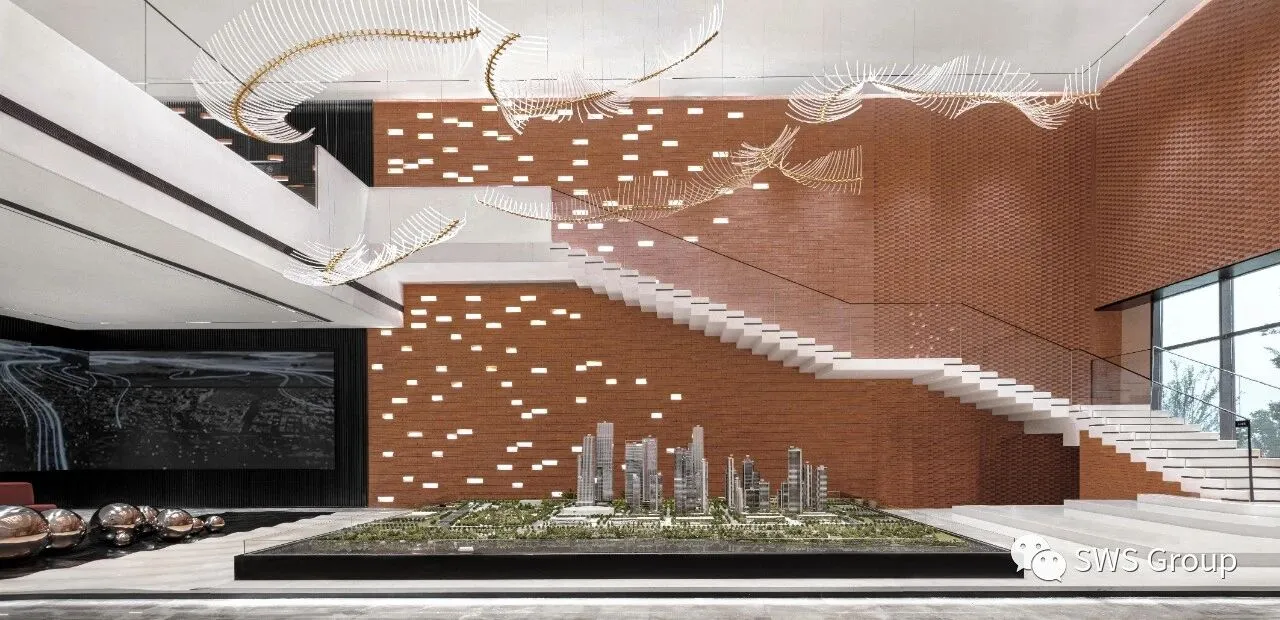
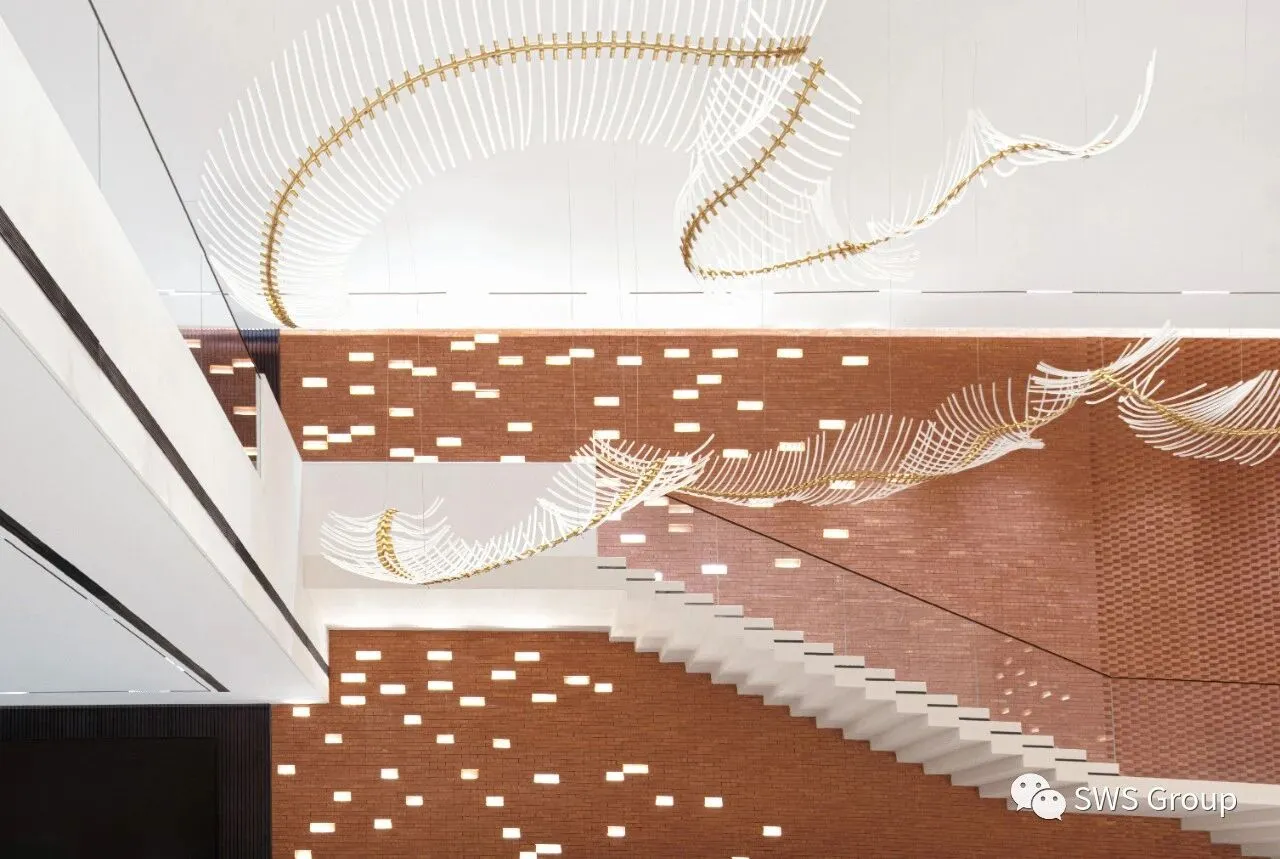
我们希望打造承载历史,并可以昭示未来的公共空间。我们将“旧改”的情怀带进了设计理念中,从记录历史,引发集体记忆,塑造城市文化特征为出发点。在武汉这座老城中,从红楼旧址到老街老巷,红砖的记忆早已深深地刻在人们的脑海。
We have brought the feelings of "Old city renovation" into the design concept, starting from recording history, triggering collective memory, and shaping the cultural characteristics of the city. In this old city of Wuhan, from the site of the Red Mansion to the old streets and alleys, the memory of red bricks has long been carved in people's minds.
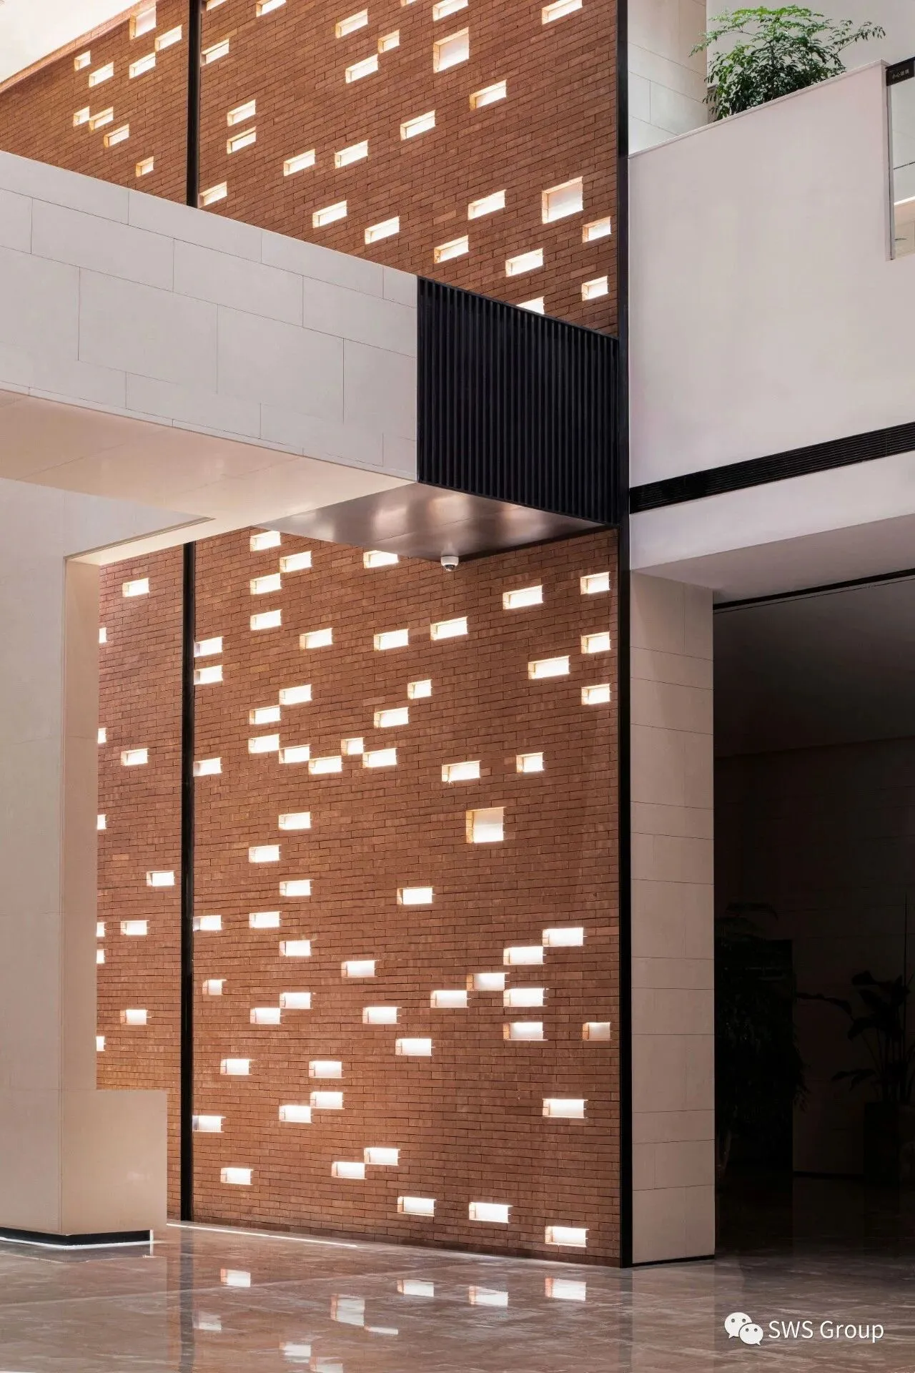
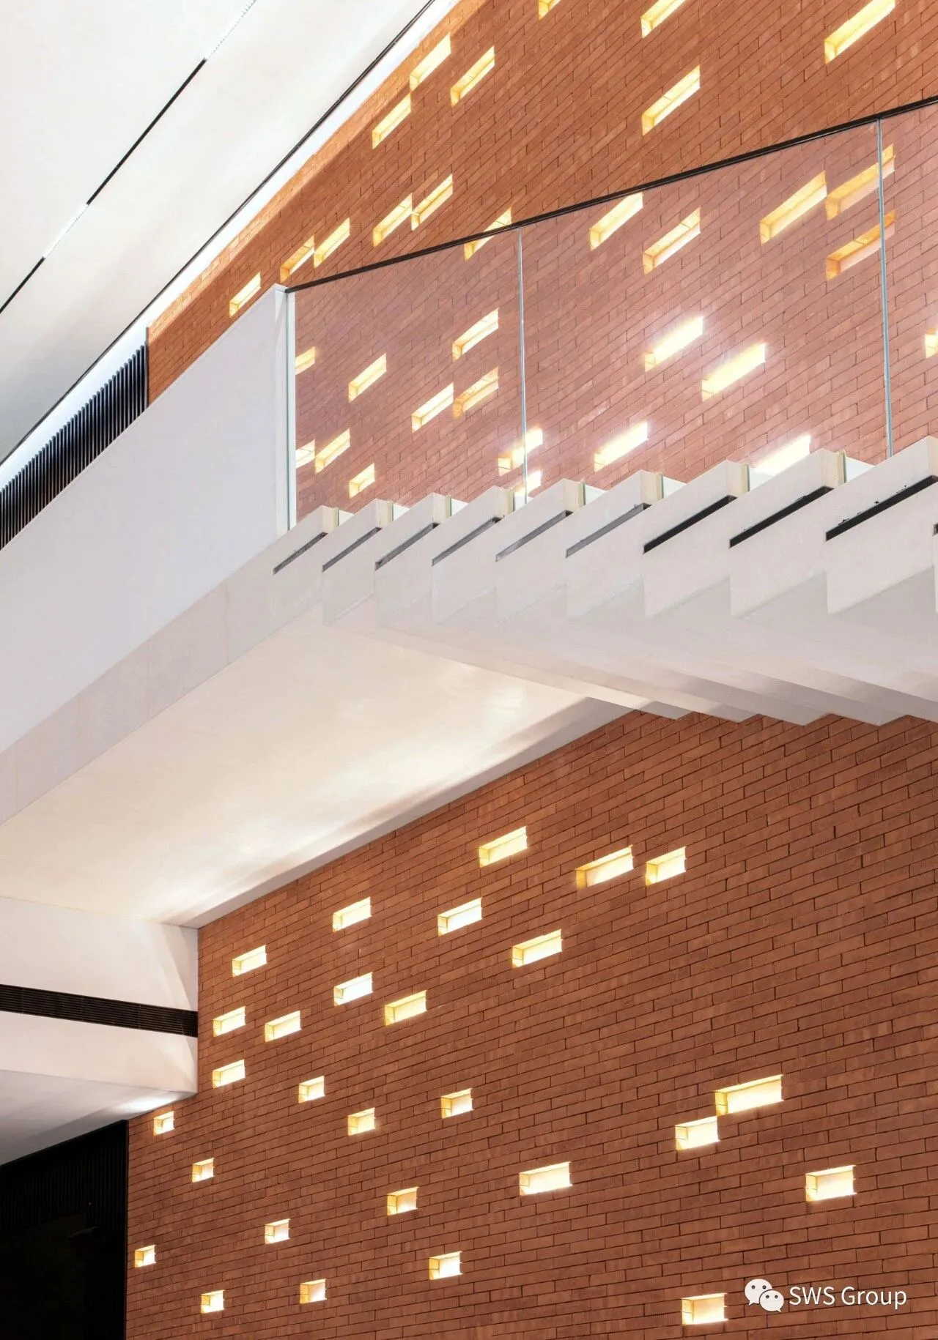
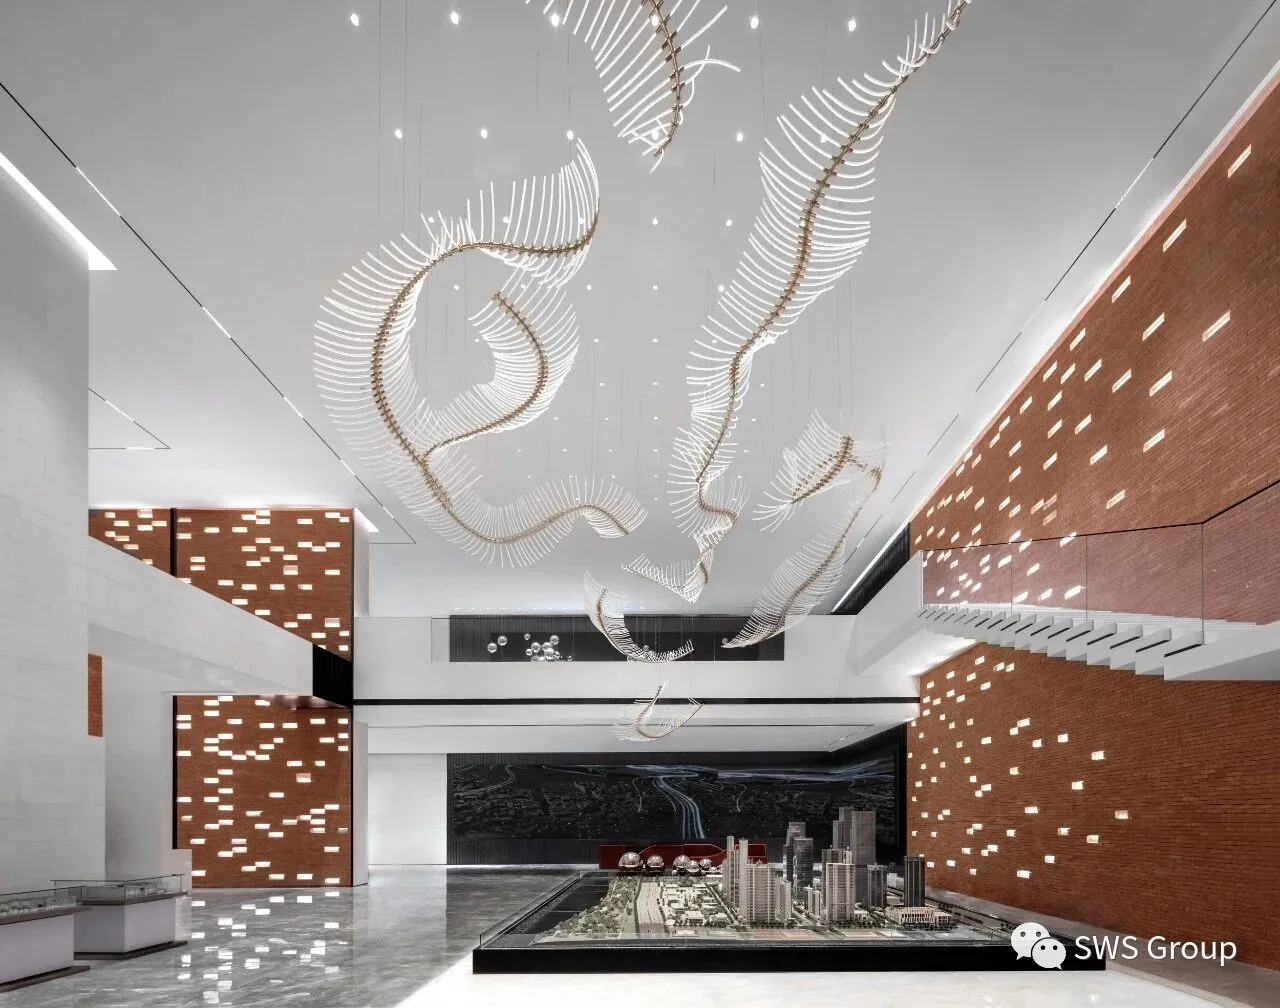
砖墙内的灯带设计,意指城市里的万家灯火,你仿佛可以从这星光点点中捕捉每一个小家的温度。“海天东望夕茫茫,山势川形阔复长。灯火万家城四畔,星河一道水中央。” 登楼向东瞭望,海天相连,城的四周亮起了万家灯火,金融城倒影江水,宛若一道银河。
The design of the light strip in the brick wall means the lights of thousands of houses in the city, and you can seem to capture the temperature of every small home from this starlight.
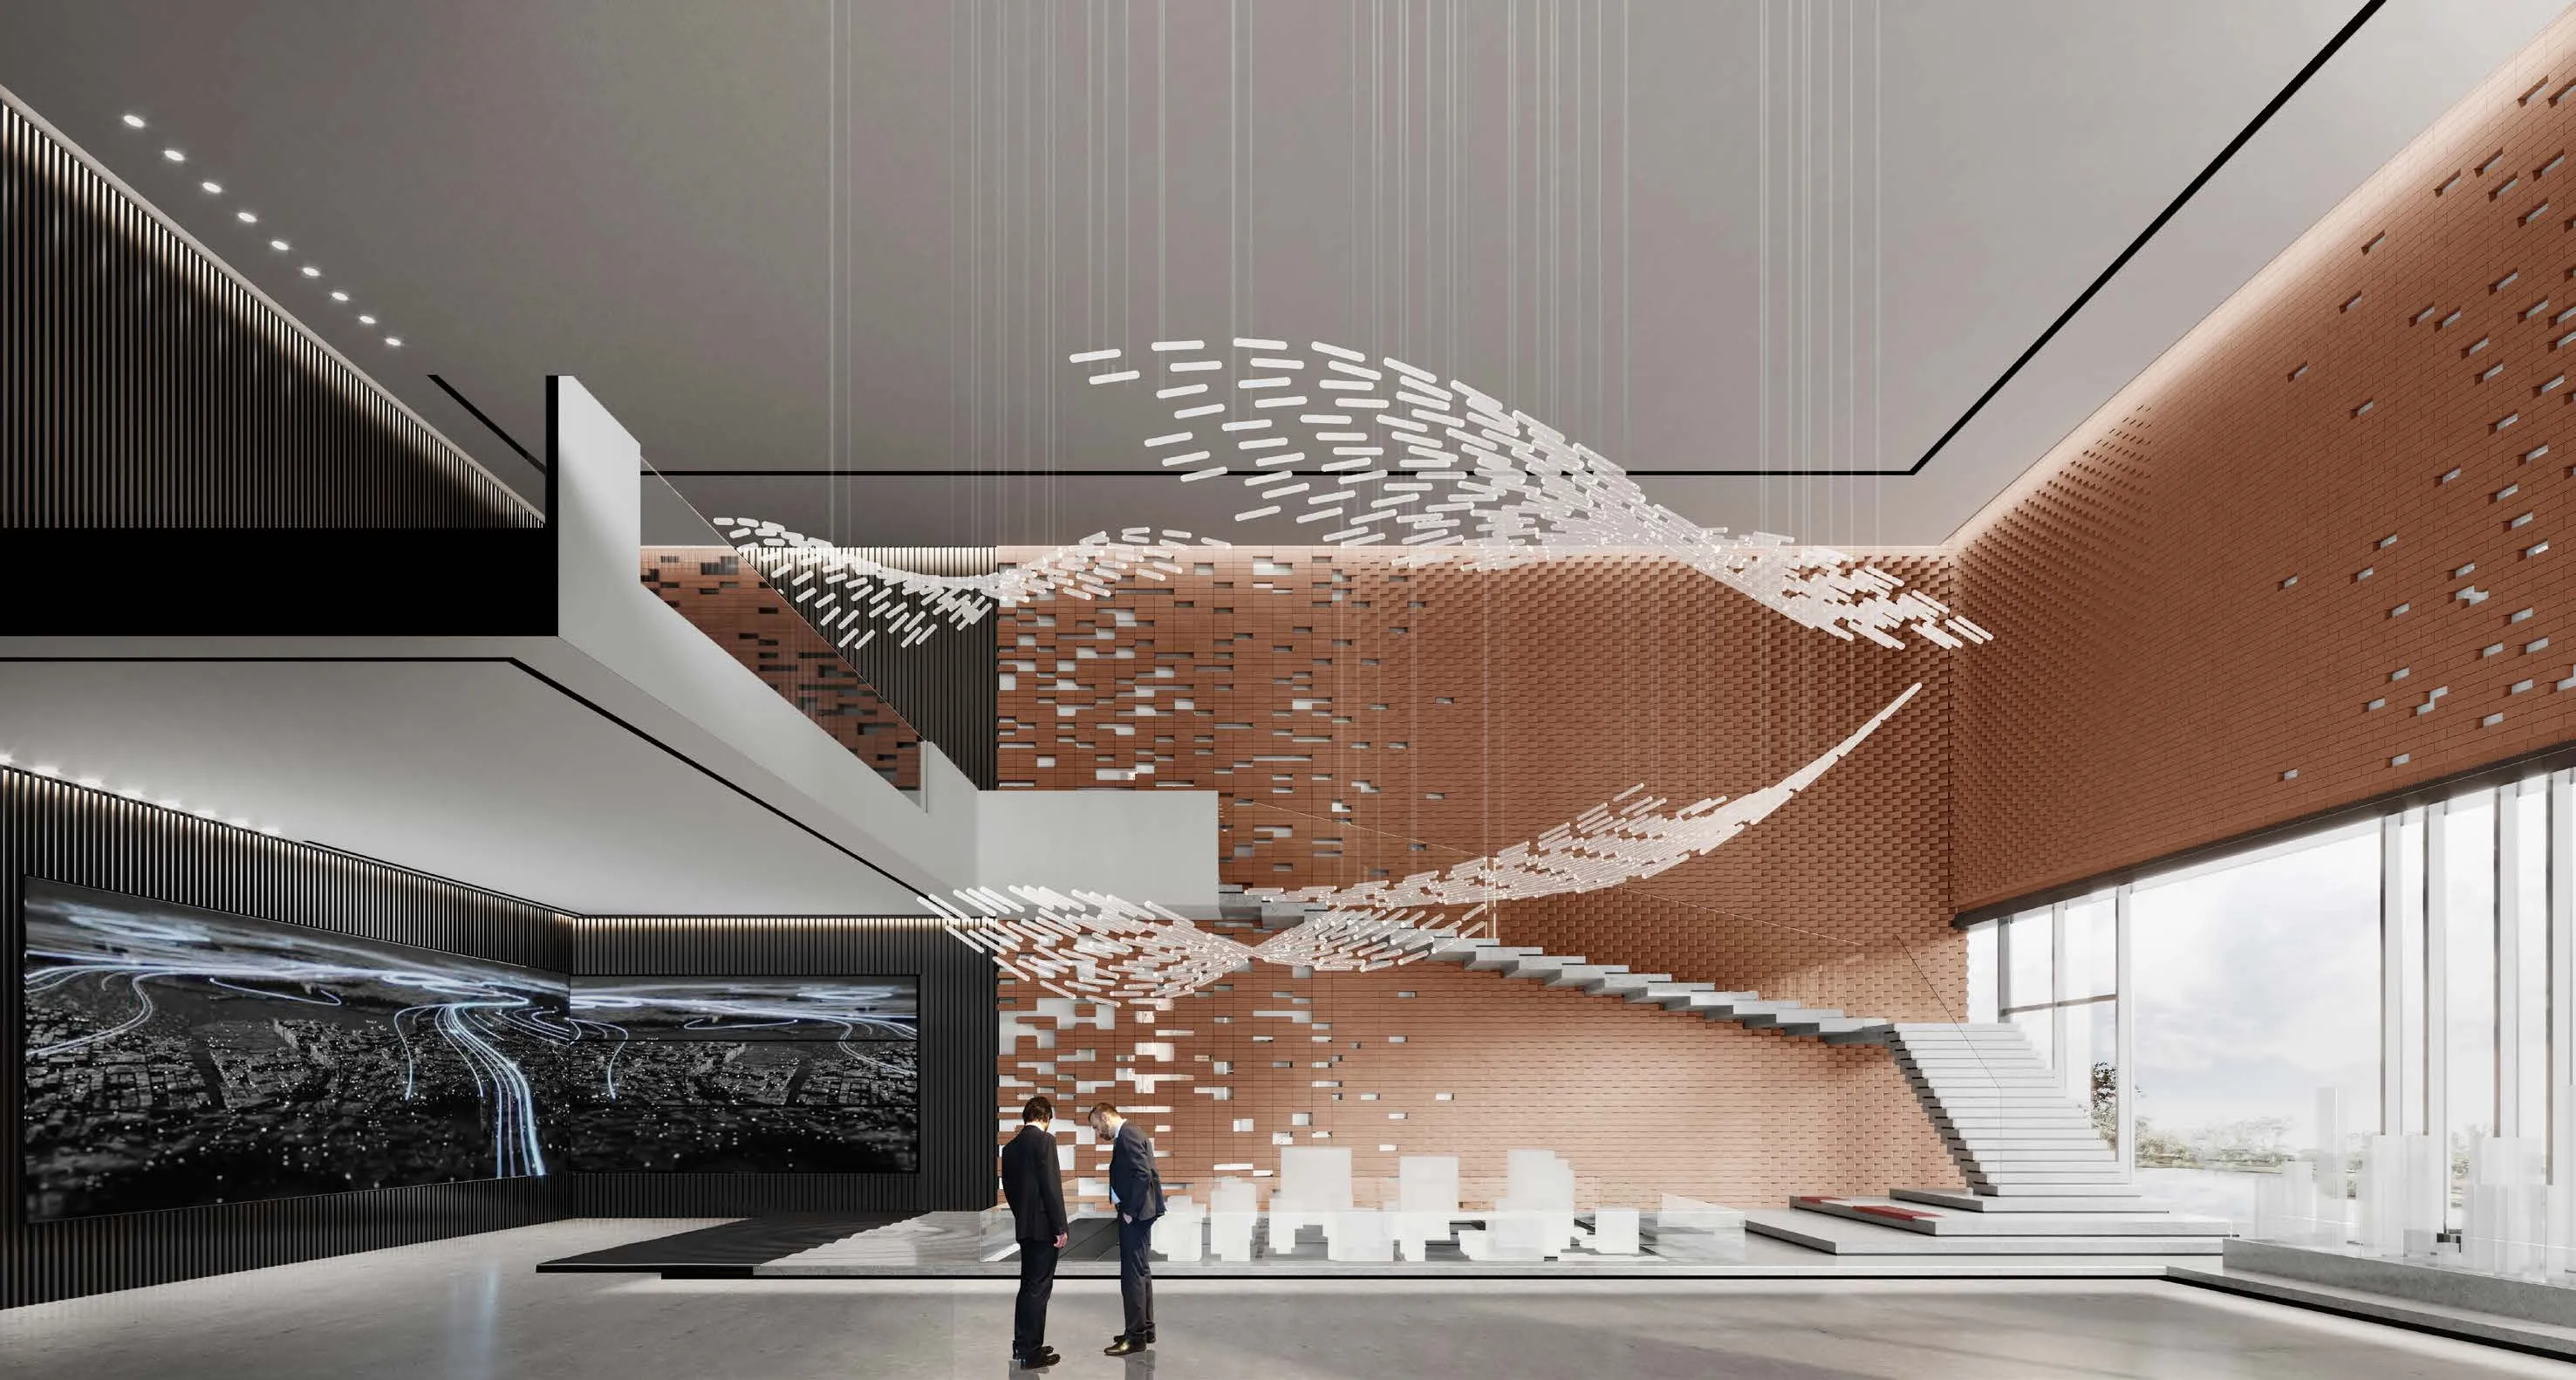
每一个设计的落点都回应着老城墙的意向,倚天的石柱,层层向上蔓延的石阶,拾级而上,在傍江而居的高层视野里遥看城市天际线,云朵似乎近在眼前。不忘初衷,一点点向上走,正是亘古不变的“家”的意义。
Each design echoes the intention of the old city wall, the stone pillars leaning against the sky, the stone steps spreading upwards, climbing up the stairs, looking at the city skyline from the high-rise living by the river, clouds seem to be in front of you. Not forgetting the original intention and moving up a little bit is the meaning of the everlasting "home".
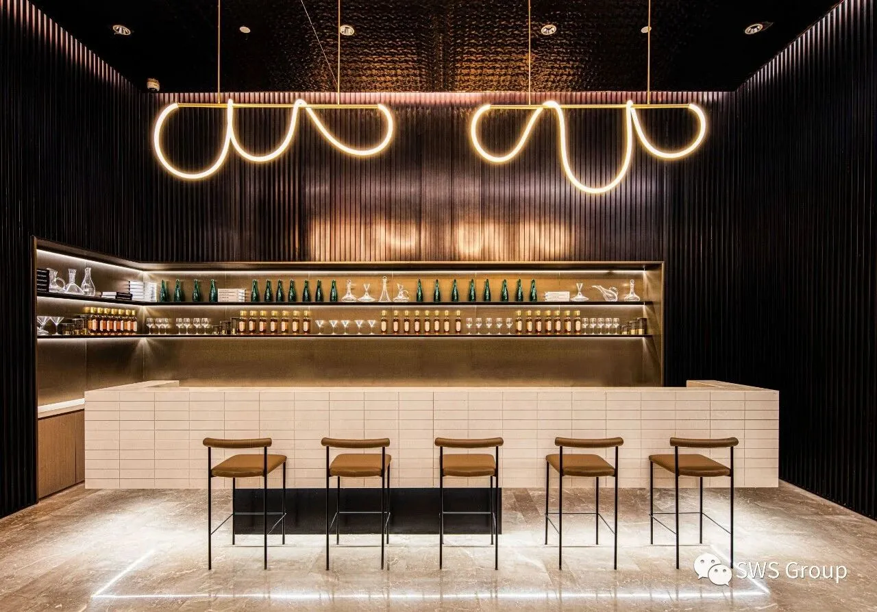
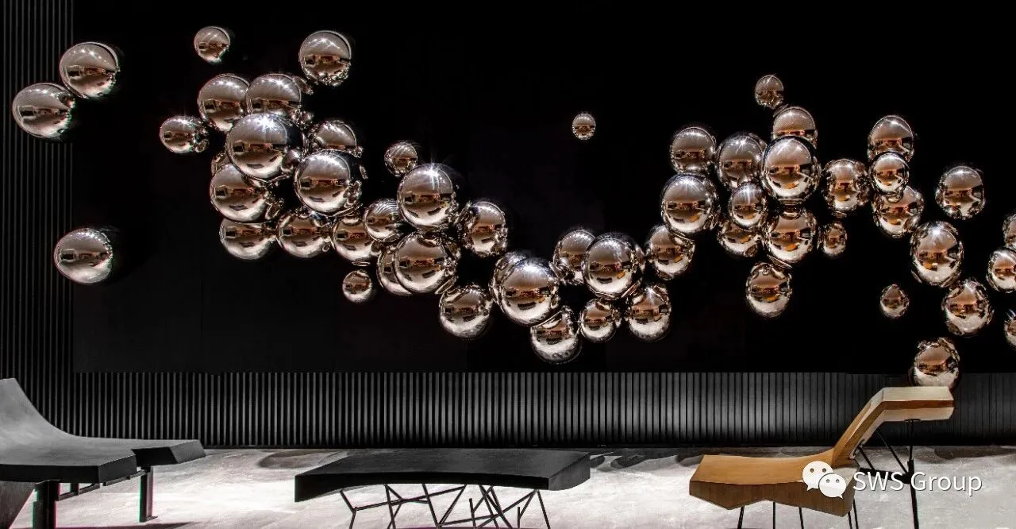
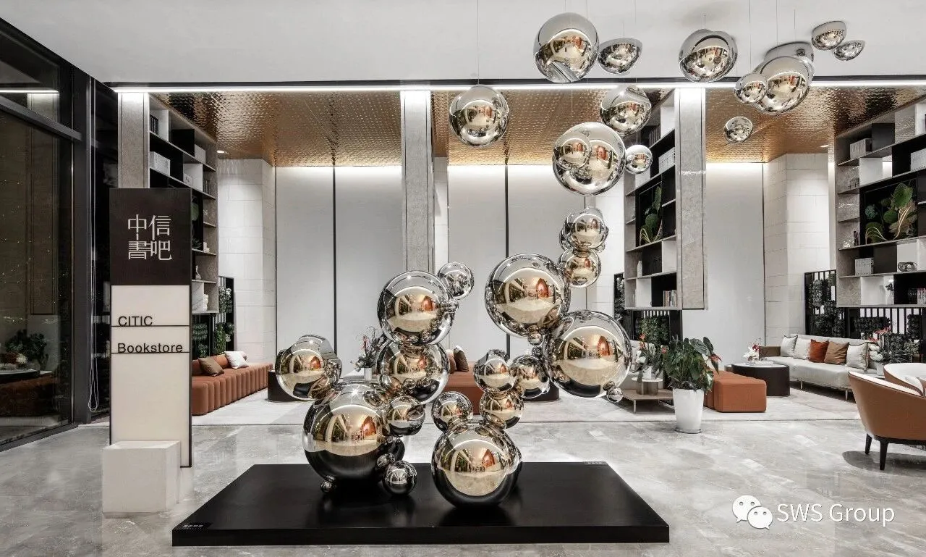
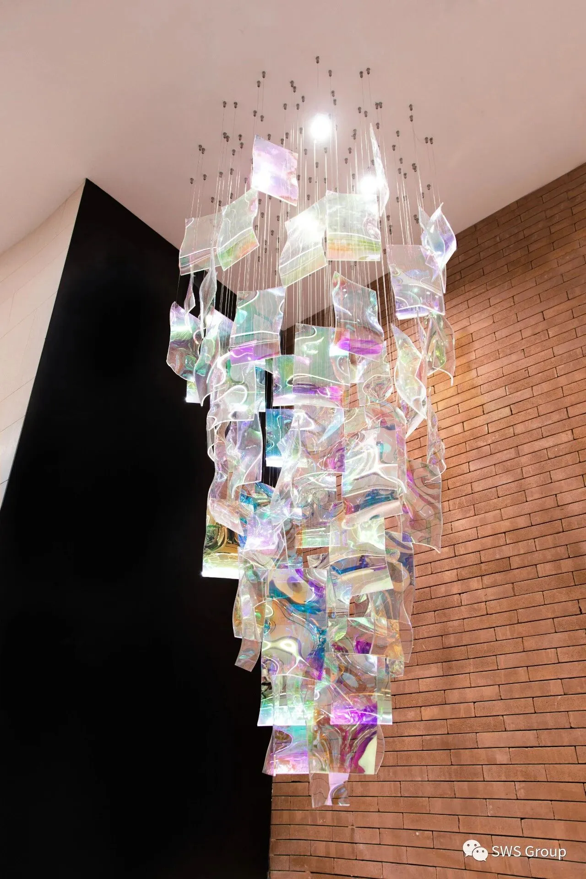
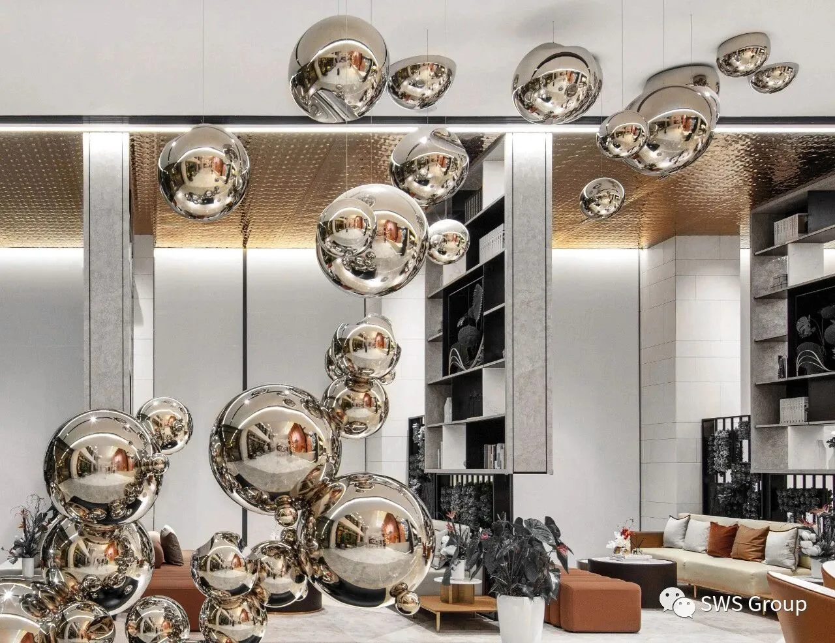
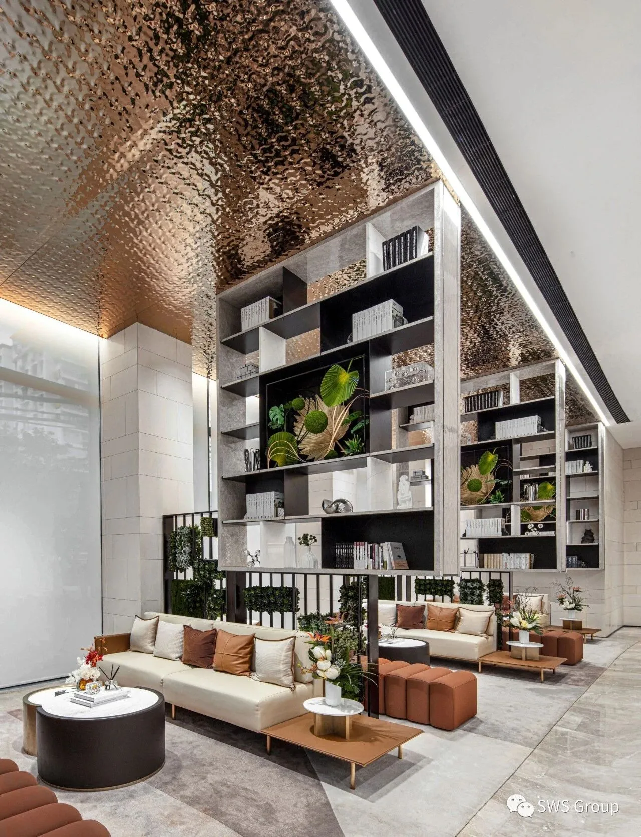
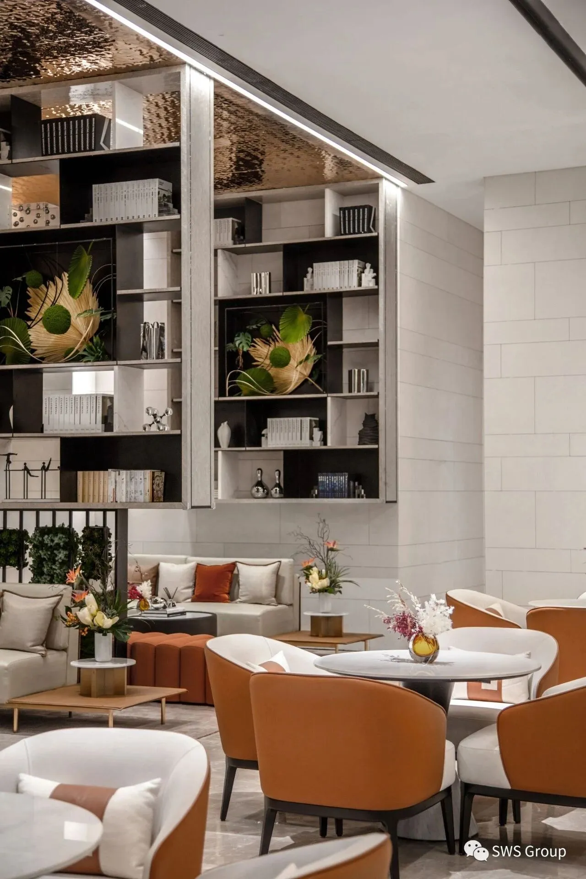
项目由两层楼构成,设有 Lounge bar,书吧,休闲洽谈,办公,vip室等功能区,二层留出了艺术装置空间,作为多功能展厅而预留。整体呈现配套完善的商业、休闲与艺术兼具的空间,将以圈层交流互动的城市地标项目而开启滨江金融城的明天。
The space is composed of two floors, equipped with lounge bar, book bar, leisure negotiation, office, VIP room and other functional areas. On the second floor, there is an art installation space reserved as a multi-functional exhibition hall.
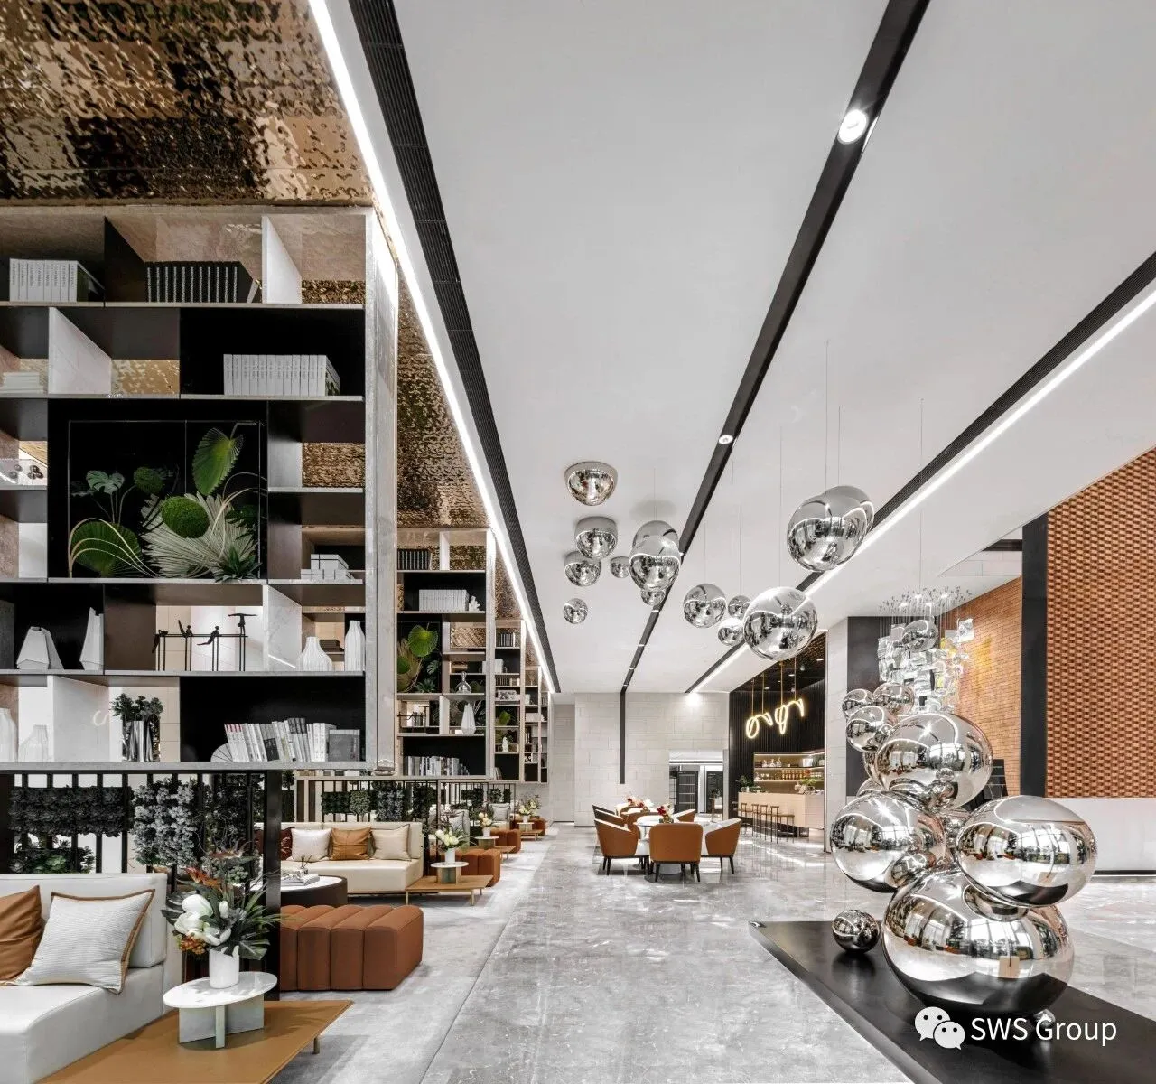
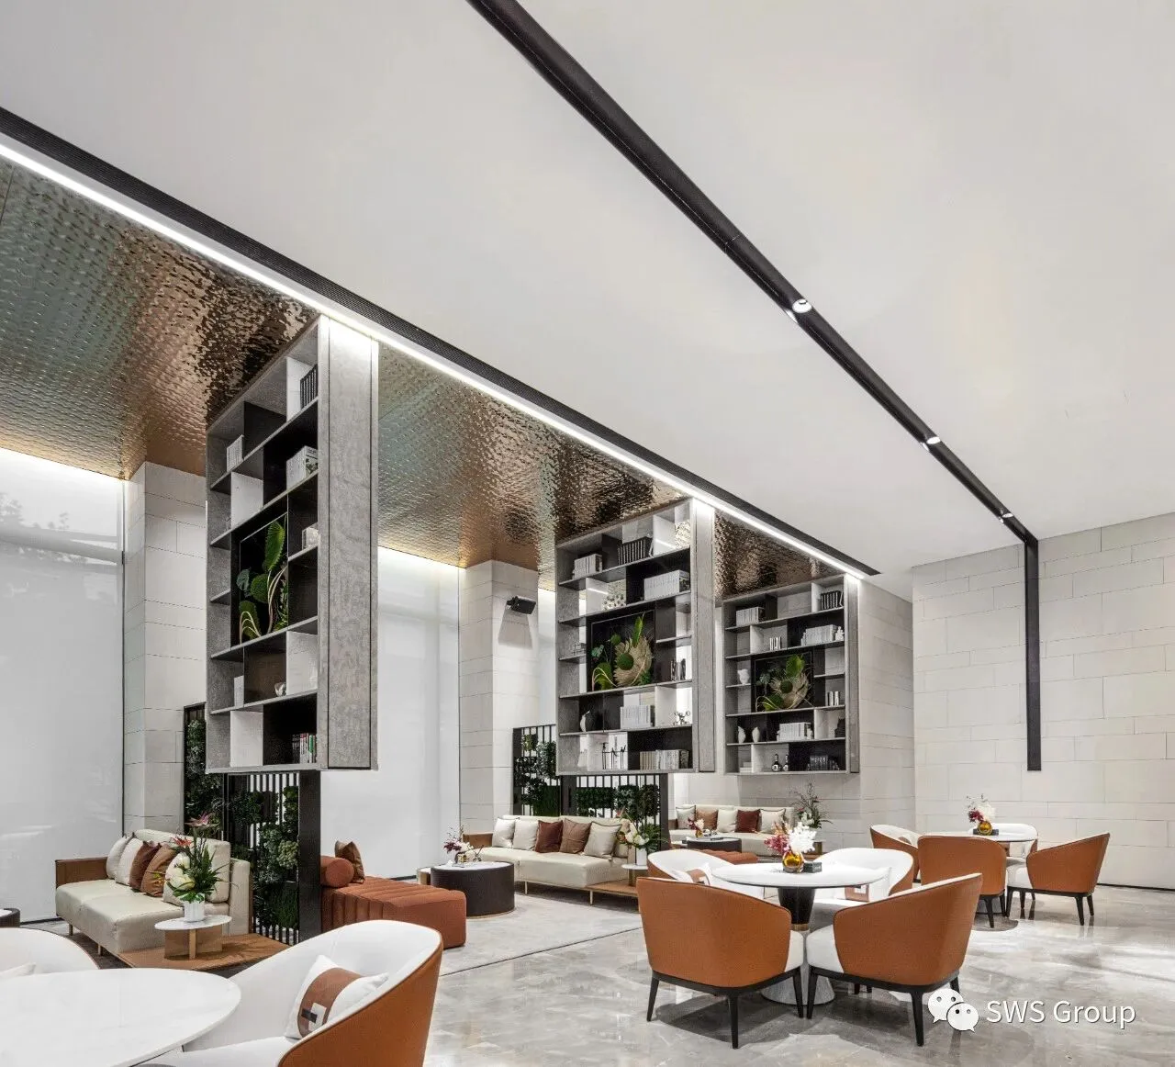
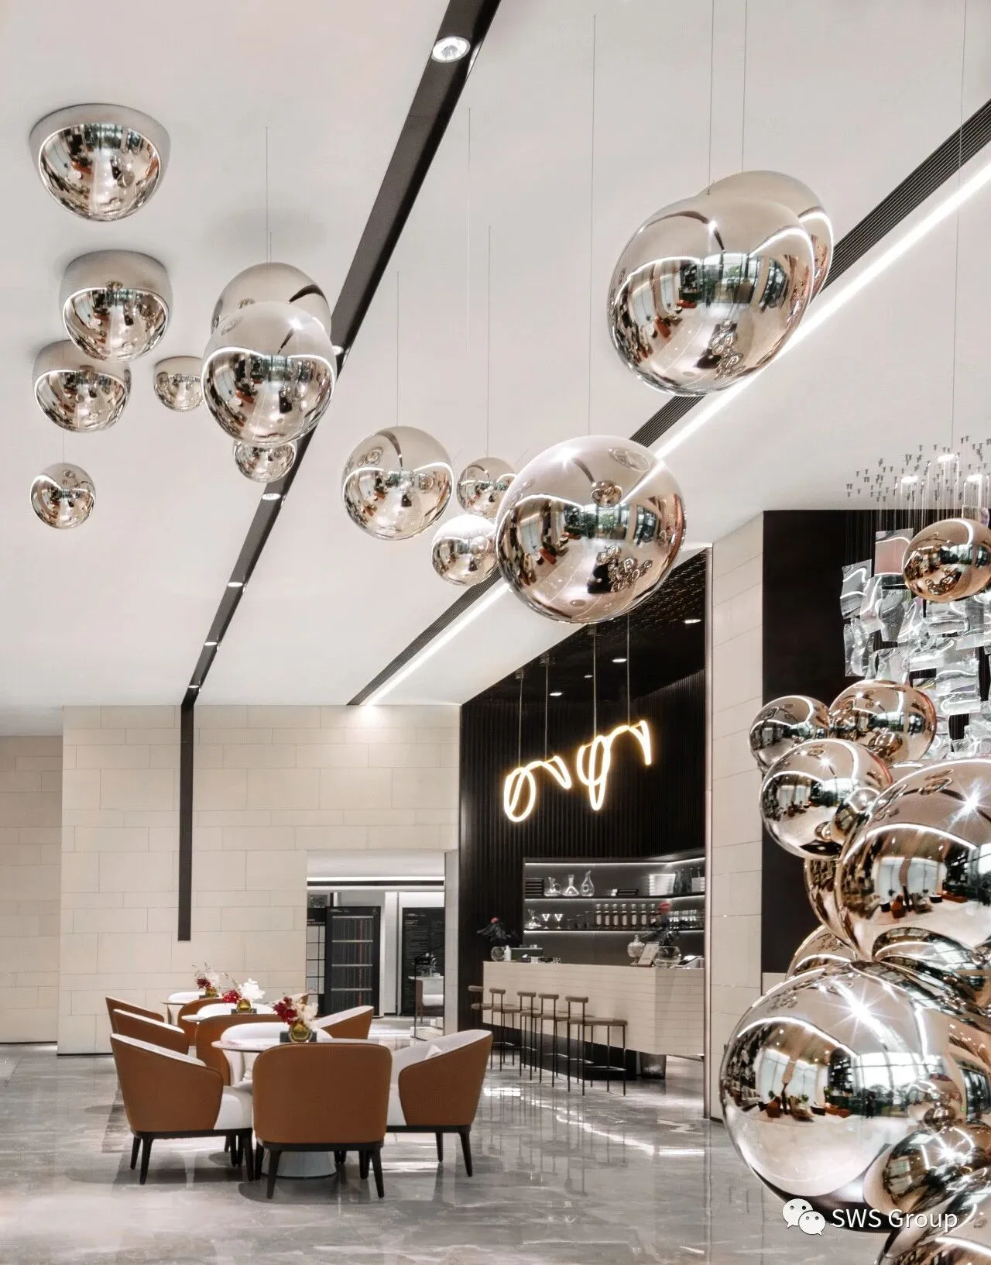
新城的建设往往为人类聚居提供了更多种多样的选择,回归市井的片刻宁静,或是拥抱新鲜事物,金融城仿佛是一条生命线,连接着旧时光与新气象,引领着新时代的家的定义。
The construction of new cities often provides more and more diverse options for human settlements, returning to the tranquility of the market for a while, or embracing new things. Harbourcity is like a lifeline, connecting the old time with the new atmosphere, and leading the definition of home.
平面图
Floor Plan
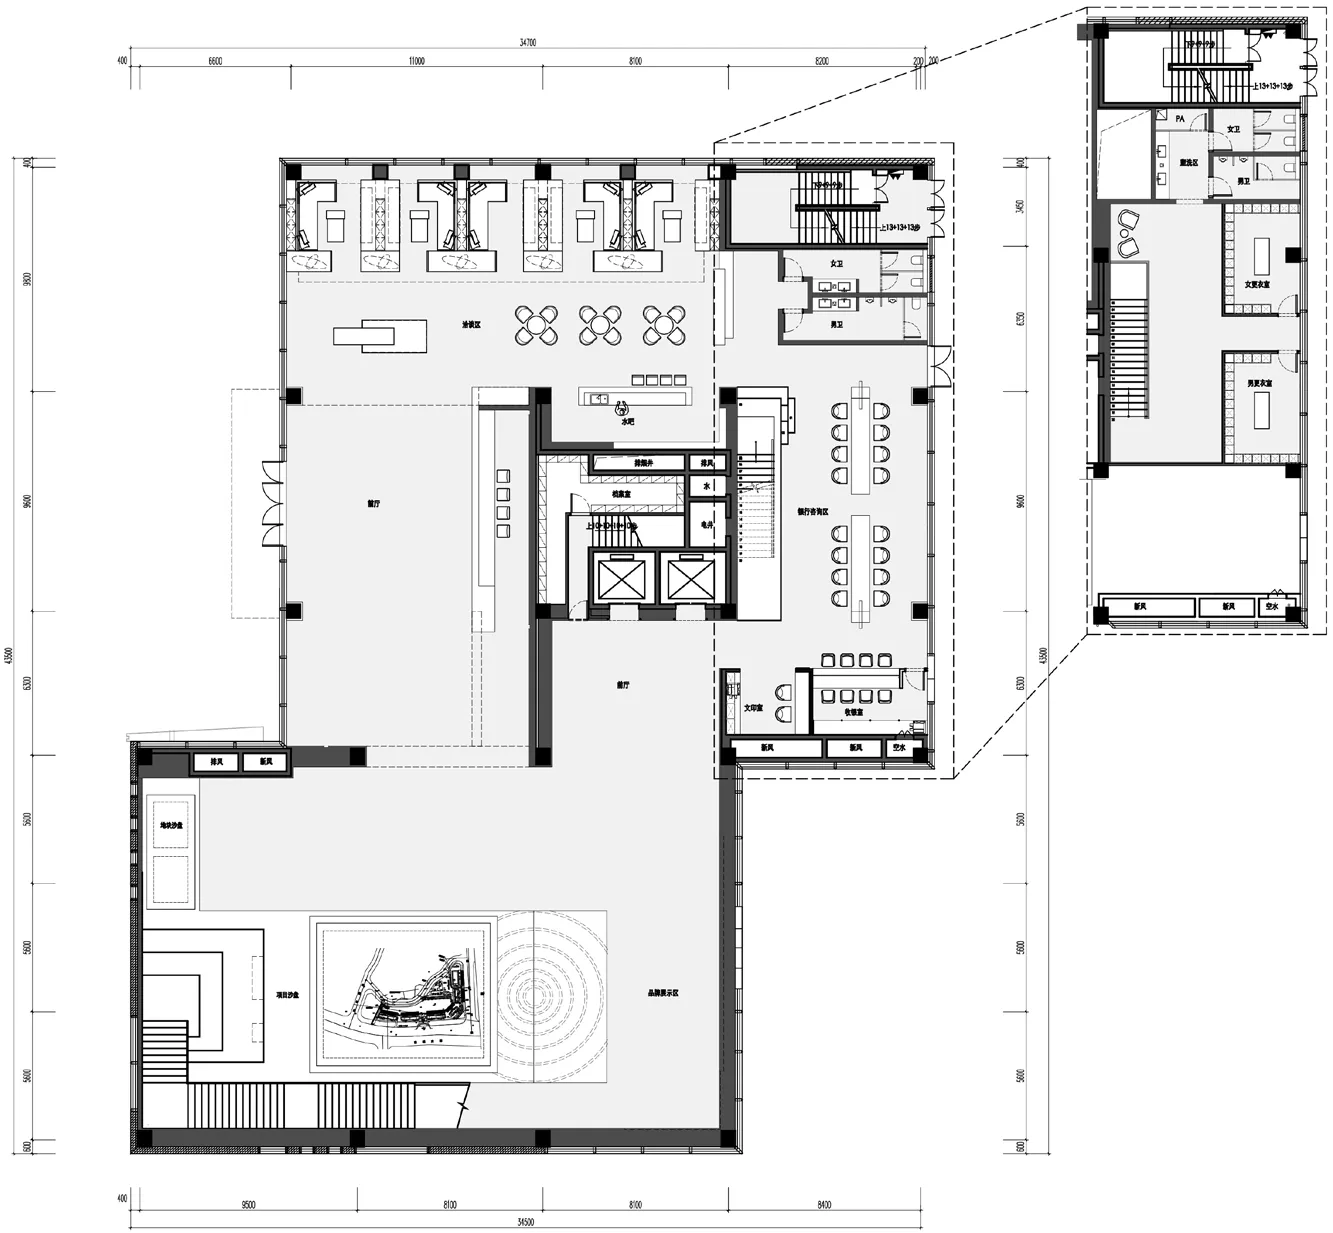
一层
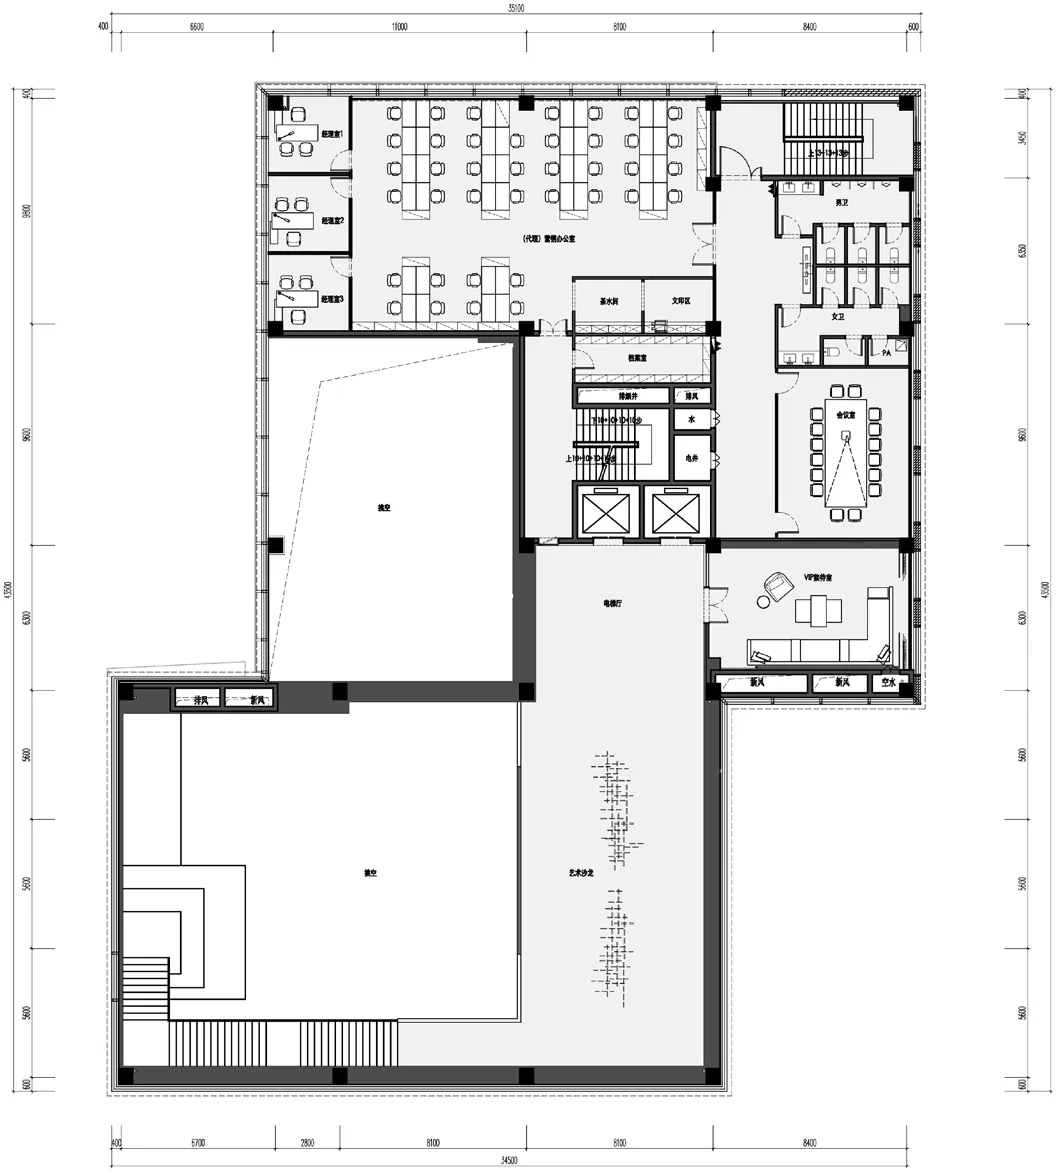
二层
效果图
Renderings
项目信息 Project Information
业主:中信泰富 CITIC PACIFIC
项目名称:中信泰富滨江金融城
项目地址:湖北 · 武汉
项目面积:2400㎡
业主管理团队:朱键、杨子威
硬装设计:SWS Group
设计总监:邬斌 张虎
设计主创:张虎
硬装团队:蒋亿中张光胜林传军
效果表现:袁城楼
摄影:俞嘉悦
SWS Group 是一家以设计为平台的服务公司,以前瞻性( Pioneering )、话题性(Topicality)社会性 ( Sociality )与跨界性 (Collaborative)为核心理念,提供品牌与项目的咨询、策划及设计服务,服务范围包括设计服务、家居品牌、城市更新、长租公寓。旗下品牌 HD Studio, WS Architects, Yee Home, 躺赢造物。